Back

Norah Residence

16 photos
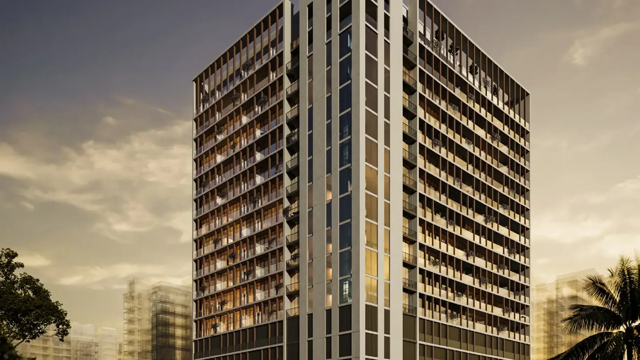
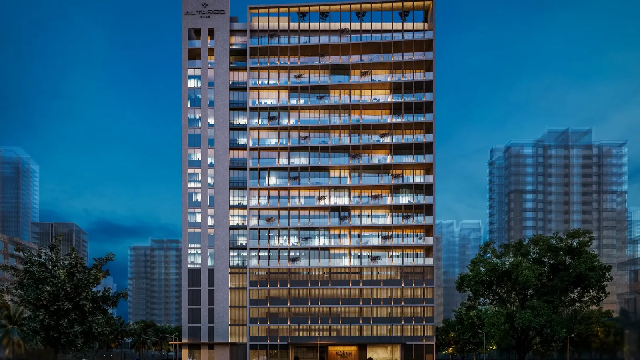
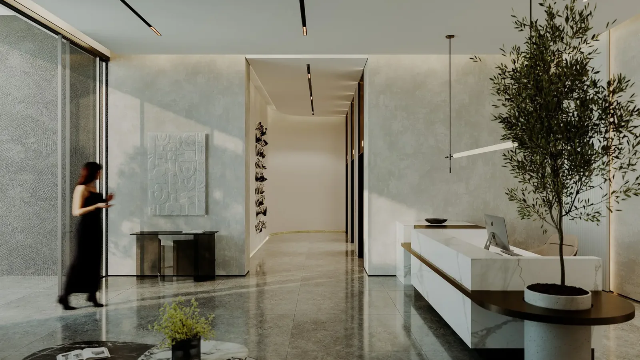
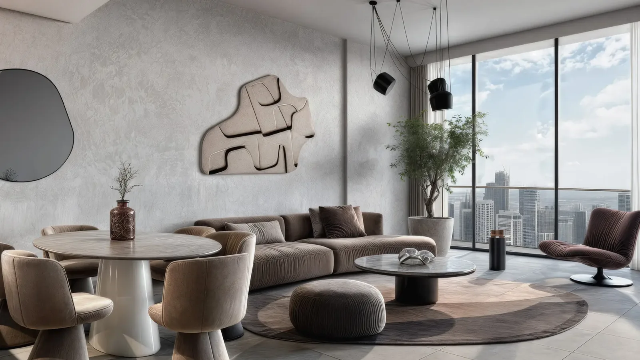
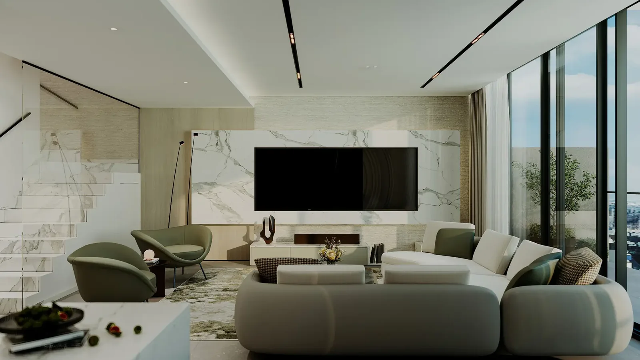
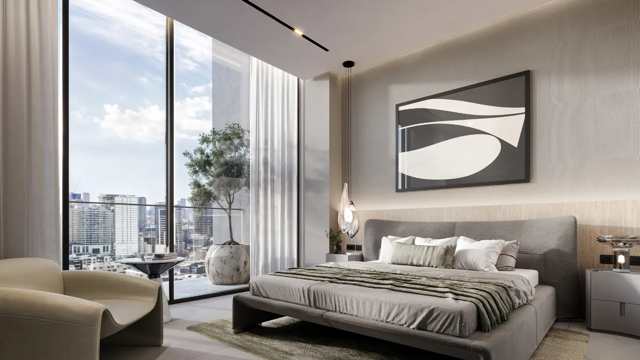
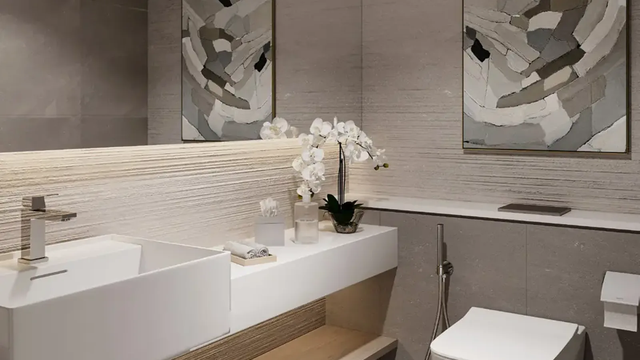
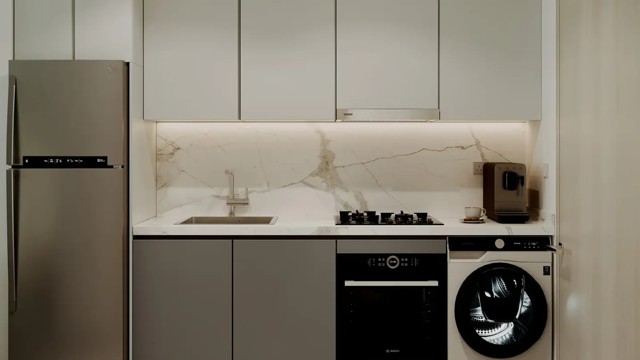
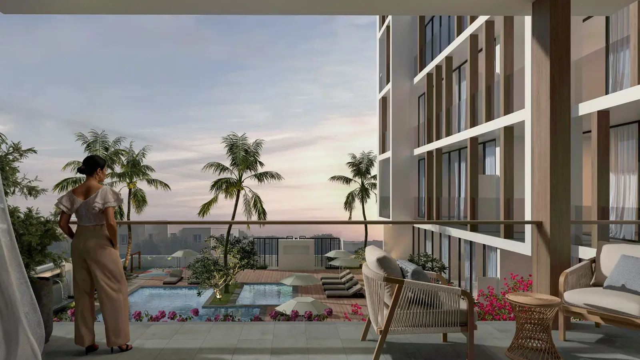
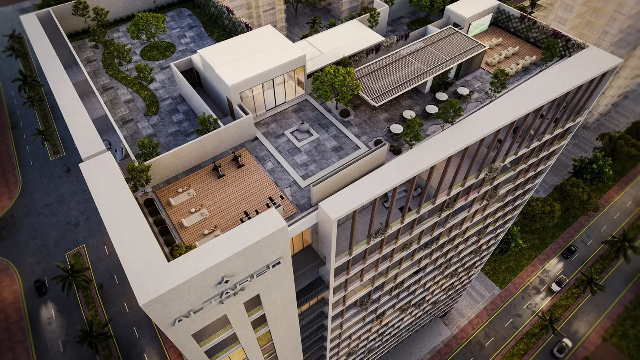
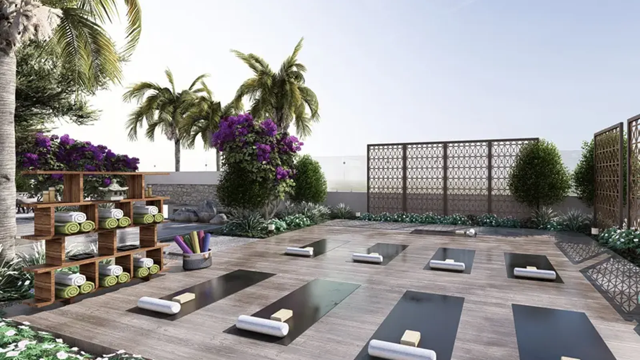
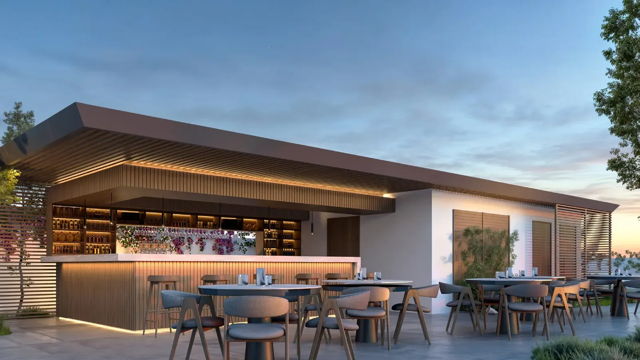
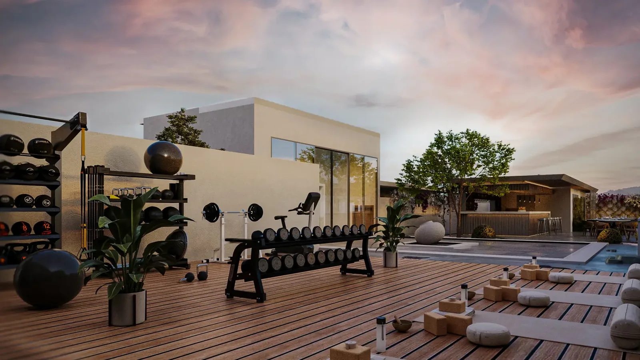
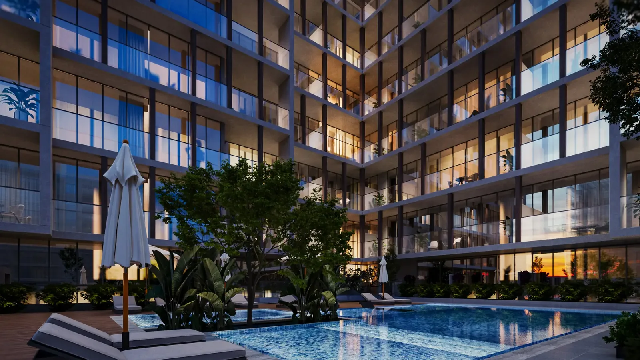
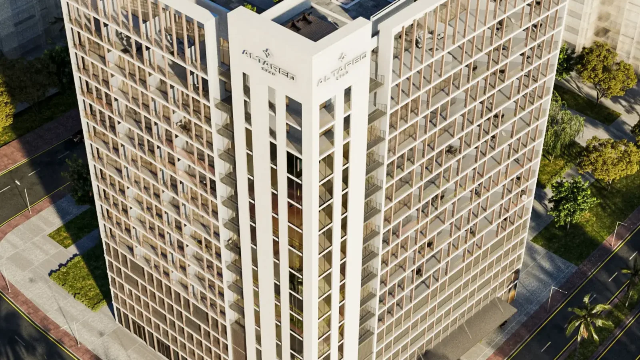
Norah Residence tower exterior with its warm-toned facade and landscaped frontageNorah Residence illuminated tower exterior at duskNorah Residence arrival lobby with stone finishes and a reception deskNorah Residence apartment living and dining room with floor-to-ceiling windowsNorah Residence duplex living room with a double-height ceiling and staircaseNorah Residence bedroom with full-height glazing and neutral finishesNorah Residence bathroom with marble-look surfaces and a walk-in showerNorah Residence fitted kitchen with integrated appliances and pale cabinetryNorah Residence private balcony overlooking the swimming pool courtyardNorah Residence rooftop amenity deck with landscaped terraces and shaded seatingNorah Residence outdoor yoga deck framed by palms and flowering plantersNorah Residence rooftop cafe with open-air seatingNorah Residence open-air fitness deck with gym equipment and lounge seatingNorah Residence swimming pool courtyard with cabanas and landscaped edgesNorah Residence outdoor cinema with tiered lounge seatingAerial view of Norah Residence with rooftop gardens and surrounding streets