Back

VERDAN1A 3

10 photos
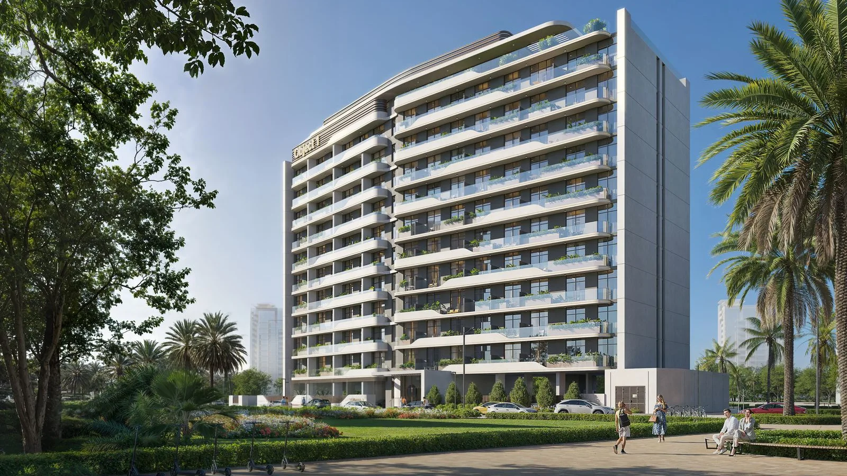
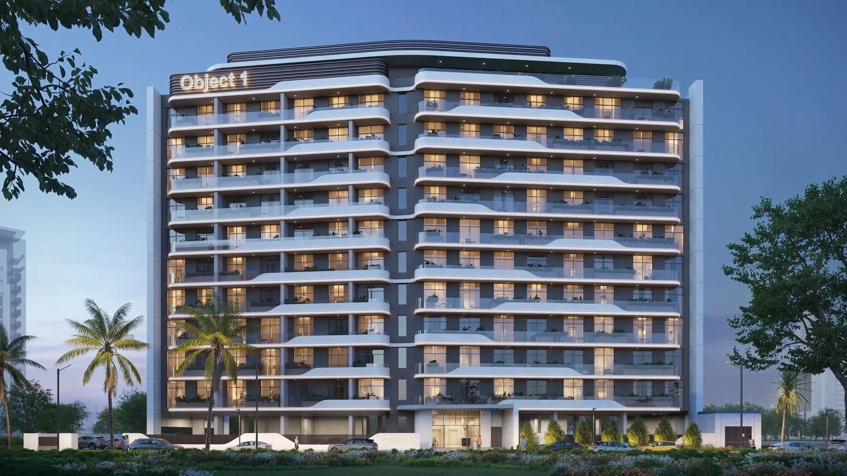
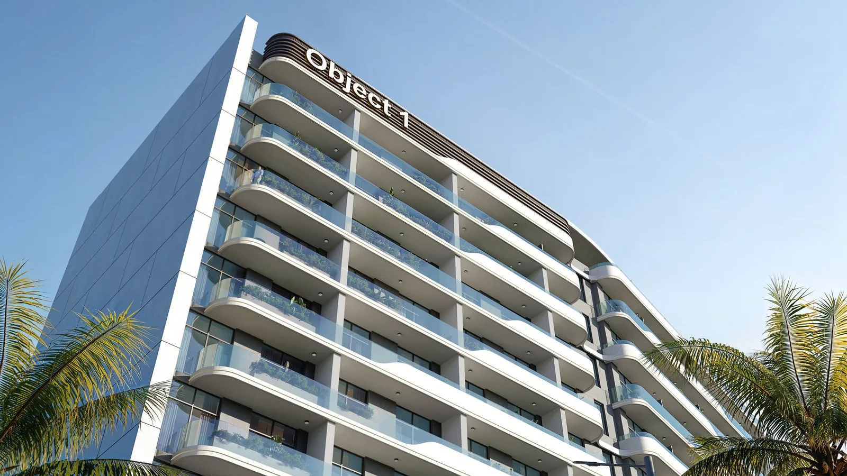
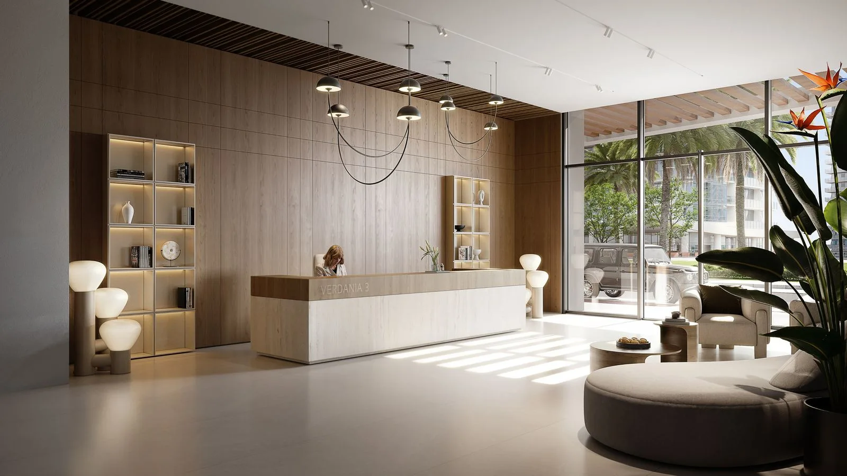
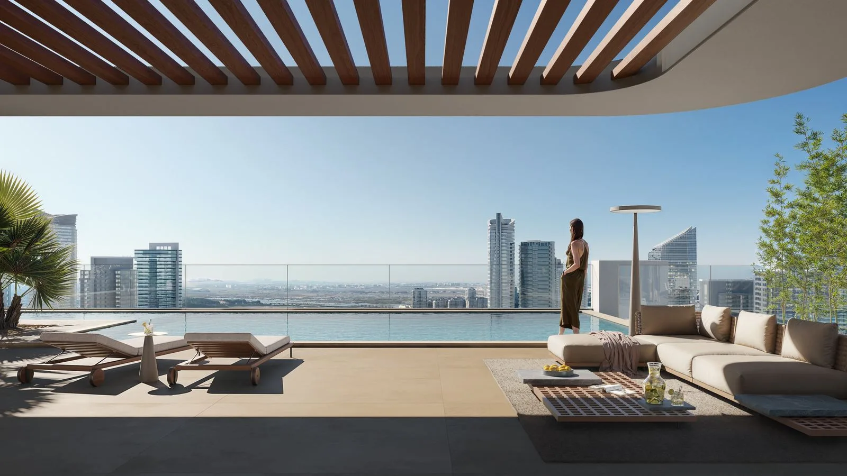
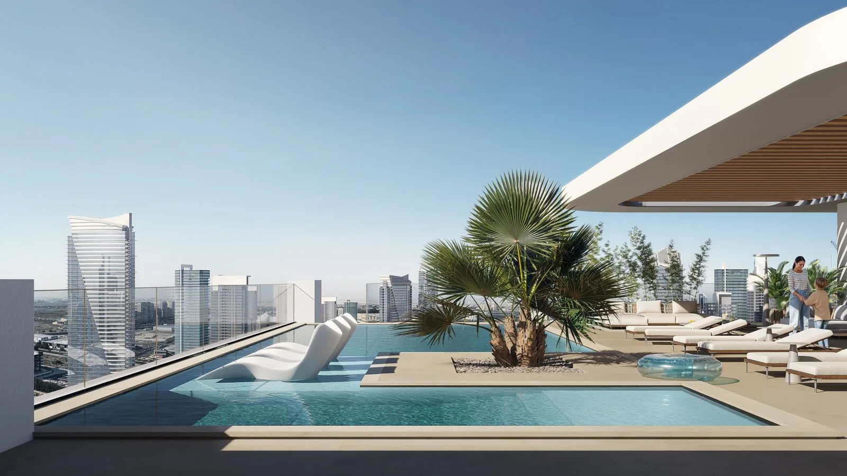
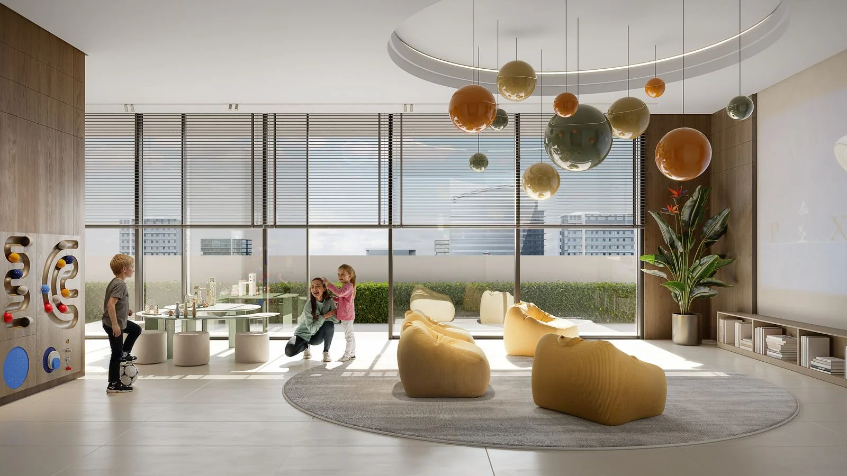
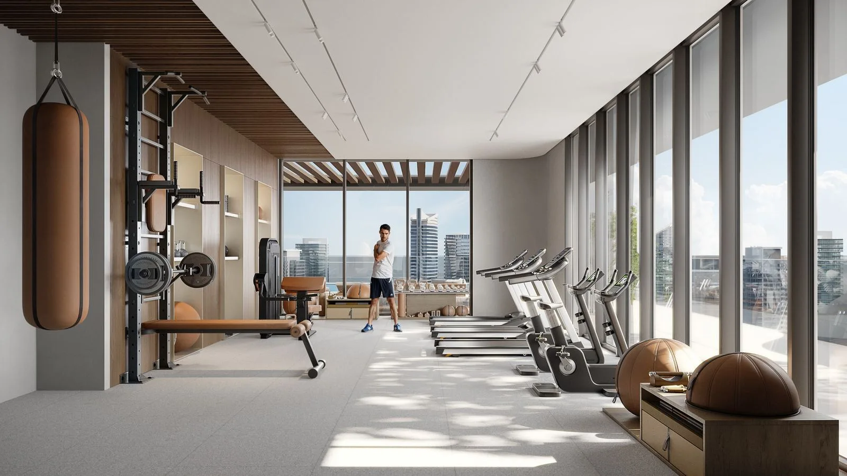
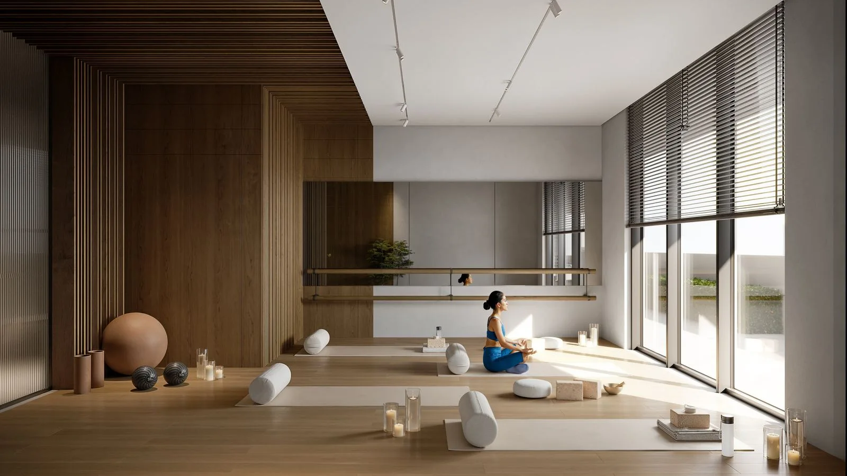
Exterior view of VERDAN1A 3 showing its landscaped frontage and contemporary facade.Front elevation of VERDAN1A 3 with layered balconies and landscaped ground-level areas.Angled exterior view of VERDAN1A 3 highlighting its balcony design and residential scale.VERDAN1A 3 lobby with contemporary seating, warm lighting and decorative finishes.VERDAN1A 3 swimming pool deck with sun loungers and landscaped surroundings.Children's pool at VERDAN1A 3 with shaded seating and landscaped edges.VERDAN1A 3 indoor children's play room with activity zones and colourful furnishings.VERDAN1A 3 fitness gym with strength and cardio equipment.VERDAN1A 3 yoga and dance room with mirrored walls and open exercise space.VERDAN1A 3 clubhouse with lounge seating and social space for residents.