Back

Savanna

10 photos
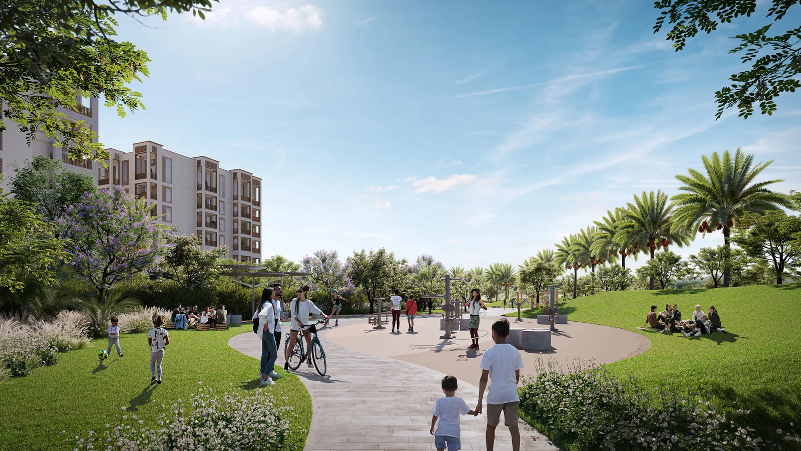
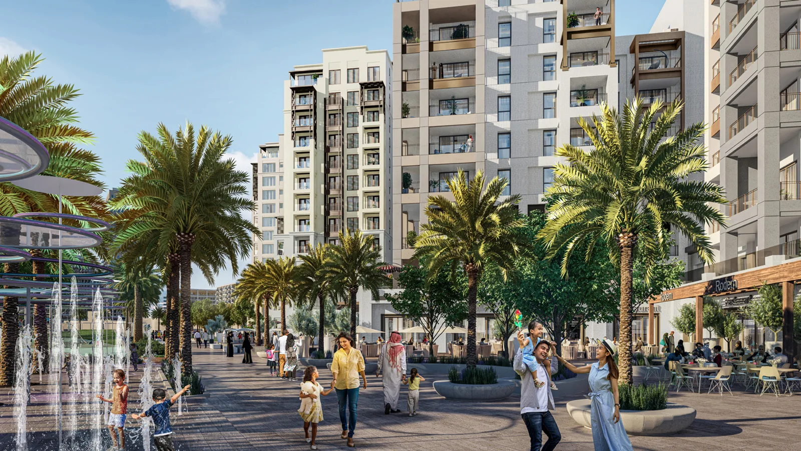
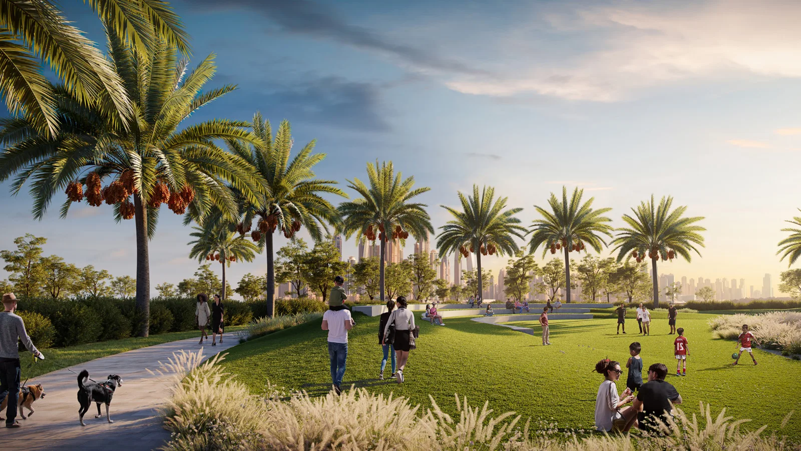
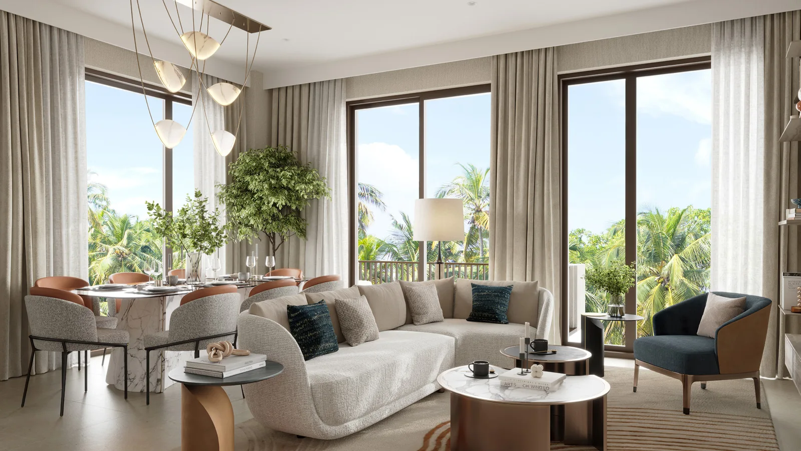
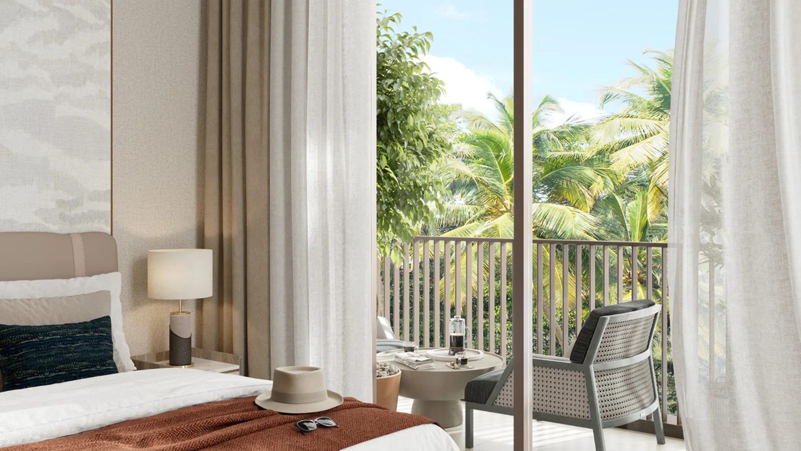
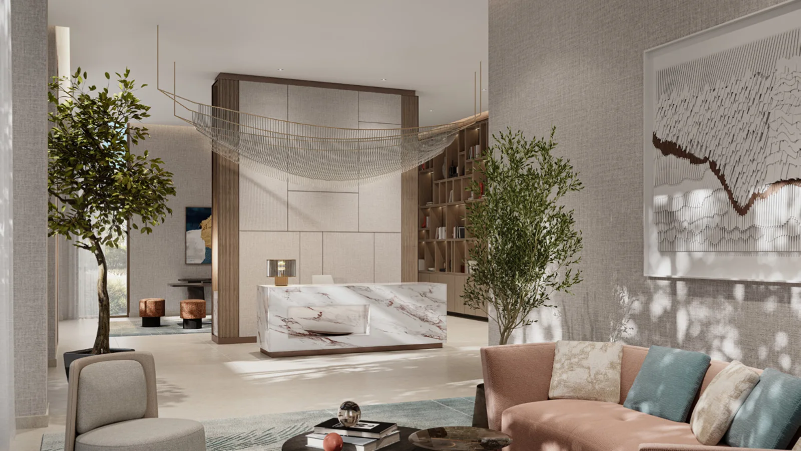
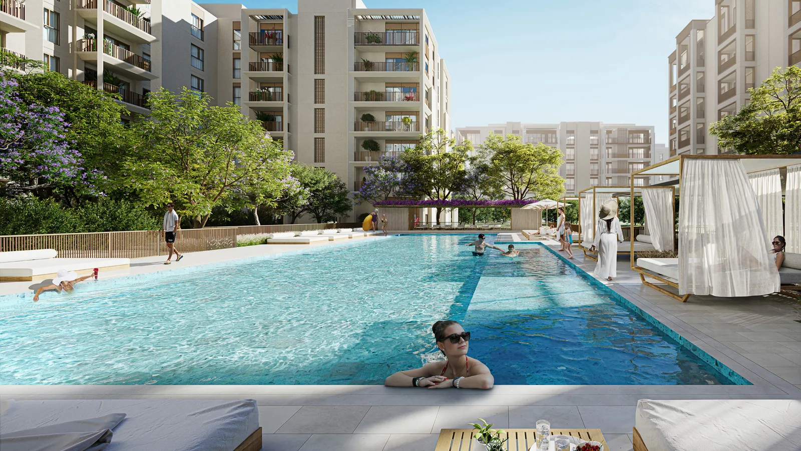
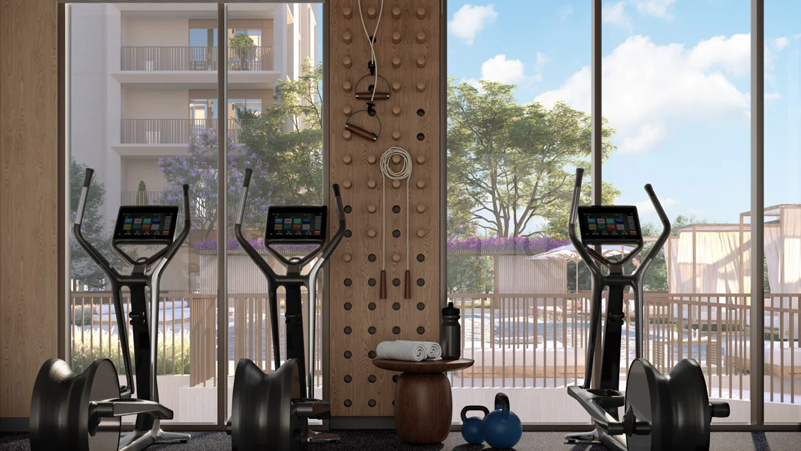
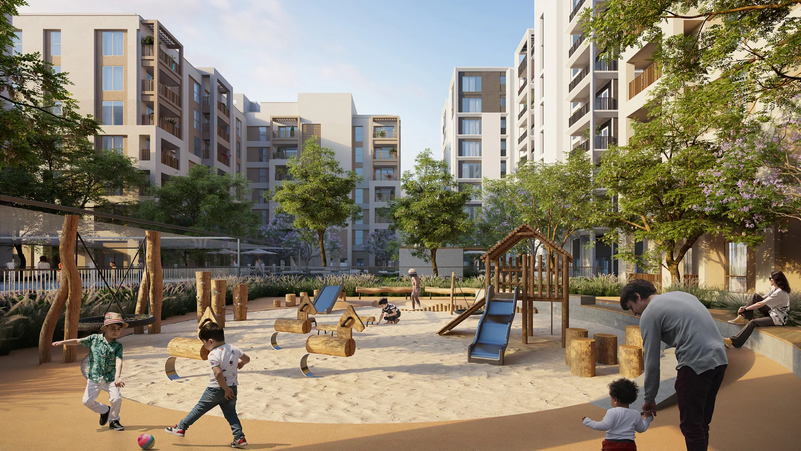
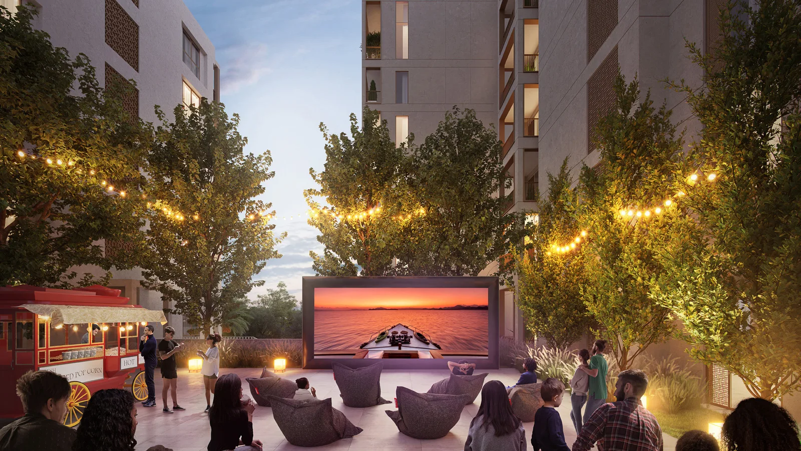
Savanna buildings beside a landscaped community park and walking paths.Central pedestrian plaza with water features, landscaping and ground-floor dining.Landscaped lawn and walking route beside the Savanna buildings.Open-plan Savanna living and dining room with full-height windows and balcony access.Savanna residential lobby and reception lounge.Savanna bedroom opening to a private balcony with landscaped views.Community swimming pool and pool deck between the Savanna buildings.Residents' fitness centre overlooking the landscaped pool deck.Outdoor children's play area within the Savanna courtyard.Outdoor cinema and social space within the Savanna community.