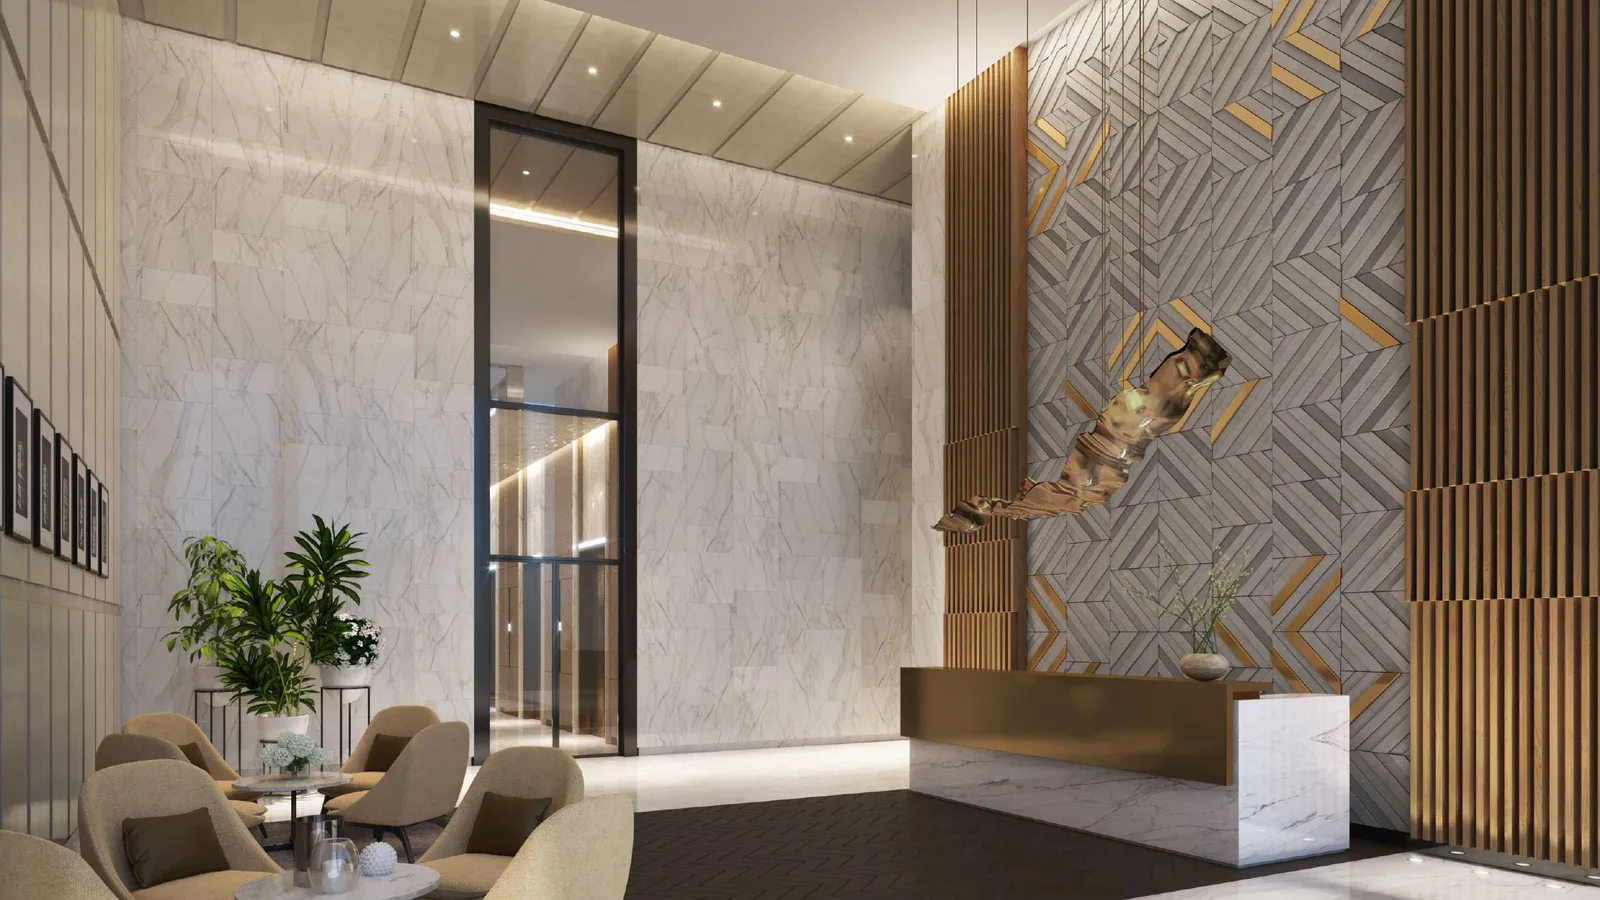
- Starting from
- AED 3,700,000
- Layouts
- 1 to 3 bedrooms
- Expected handover
- Apr 2022
About the Project
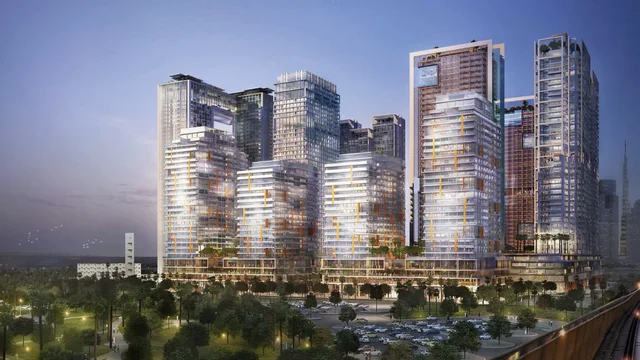
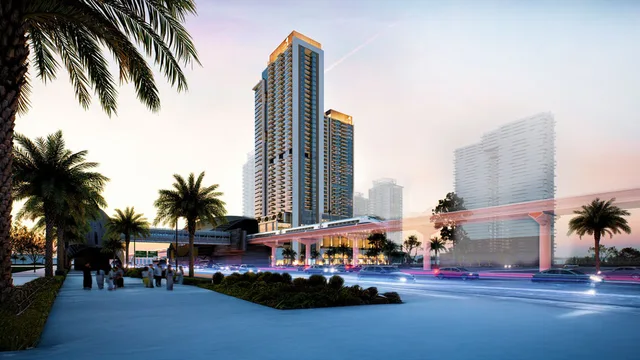
1 Residences by wasl is a twin-tower parkside development in the wasl1 masterplan beside Zabeel Park on Sheikh Zayed Road, Dubai. Its 753 freehold homes span 1 to 3 bedroom apartments and duplexes, with resort-style amenities and a five-minute walk to Max Metro, minutes from Downtown Dubai and DIFC.
Read more
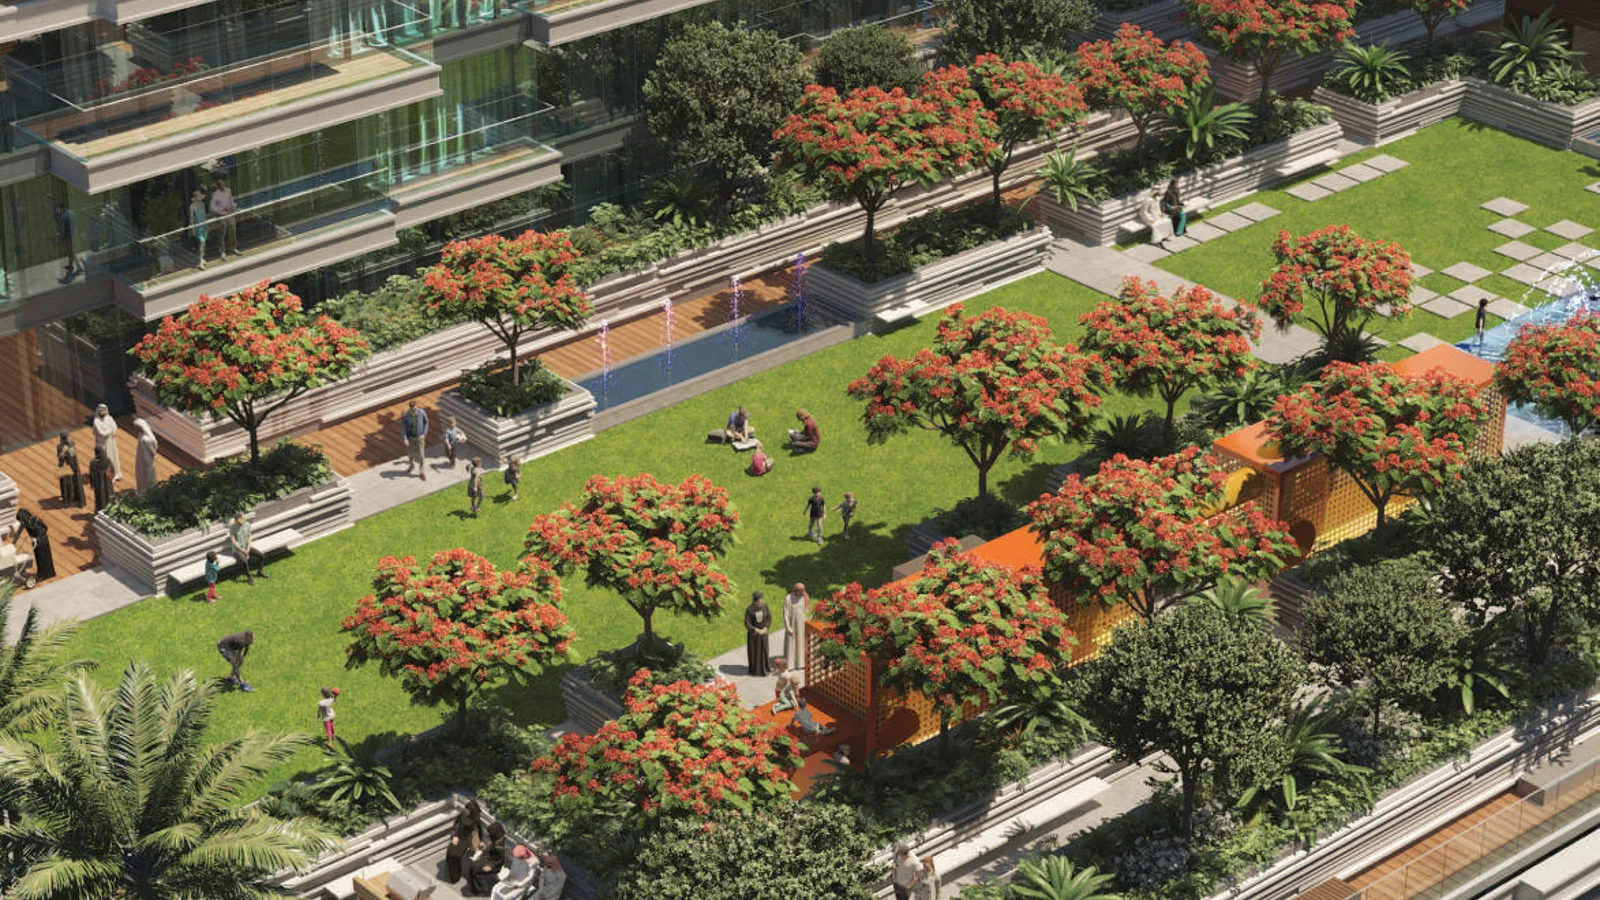
1 Residences is a twin-tower residential development by wasl in the wasl1 parkside masterplan, set alongside Zabeel Park on Sheikh Zayed Road, Dubai. Two towers connected at podium and rooftop levels rise over a landscaped podium, with 753 freehold 1 to 3 bedroom apartments and duplexes, resort-style amenities and a five-minute walk to the Max Metro station — minutes from Downtown Dubai, DIFC and Dubai Mall.
Project overview
- Developer: wasl (wasl Asset Management Group)
- Location: wasl1, Al Kifaf — beside Zabeel Park, Sheikh Zayed Road, Dubai
- Property type: Apartments
- Unit mix: 1, 2 & 3 bedroom apartments and 3-bedroom duplexes (753 units across two connected towers, 3B+G+M+43)
Amenities
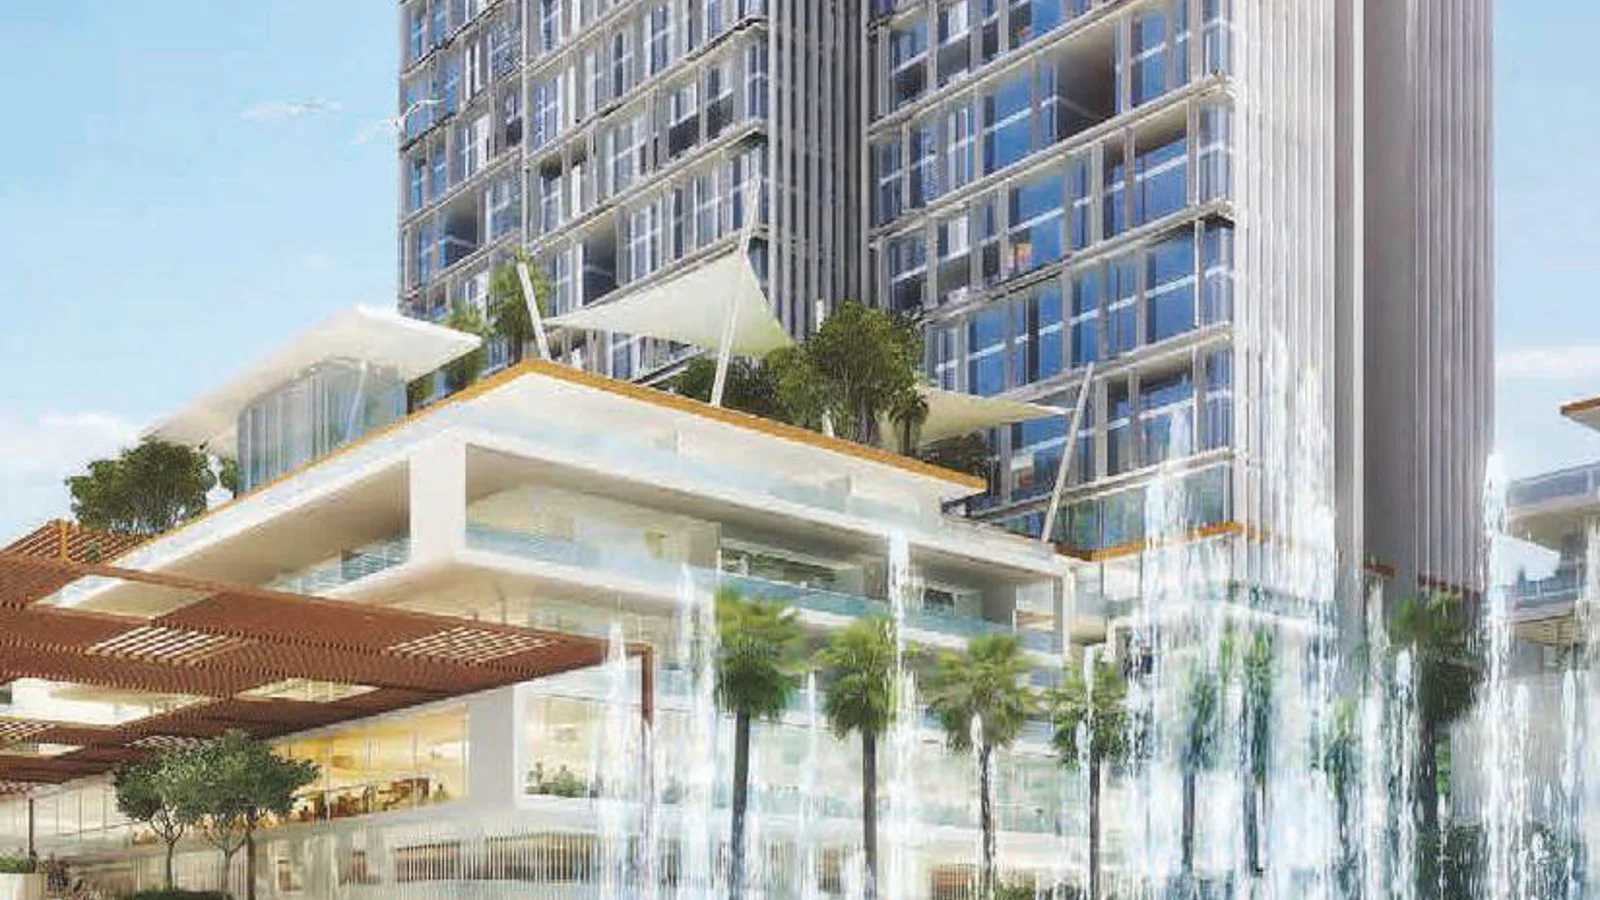
- Leisure: swimming pool, kids' pool, a 340m jogging track, and a podium roof with lawns, a kids' splash pad, BBQ and seating areas
- Wellness & family: gymnasium with changing rooms, kids' play rooms and a multi-purpose room
- Building: ground-floor retail (including a clinic), 959 parking bays and district cooling
About the developer
1 Residences is developed by wasl (wasl Asset Management Group), one of Dubai's largest landlords and developers. It forms part of wasl's wasl1 parkside masterplan beside Zabeel Park, a multi-phase mixed-use district of around 3,000 homes.
Floor plans & availability
- 1 Bedroom: 884-1,130 sq ft (15 layouts, 251 units)
- 2 Bedroom: 1,275-2,267 sq ft (33 layouts, 407 units)
- 3 Bedroom: 1,672-2,021 sq ft (20 layouts, 91 units)
- 3 Bedroom Duplex: 2 layouts (4 units)
Who it's for
- Families and professionals wanting parkside 1 to 3 bedroom apartments beside Zabeel Park
- Buyers who value a five-minute walk to Max Metro and quick access to Downtown Dubai, DIFC and Dubai Mall
- Investors targeting a freehold wasl1 address on Sheikh Zayed Road
- End-users seeking resort-style amenities — pool, gym and a 340m jogging track — in central Dubai
Location
Al Kifaf
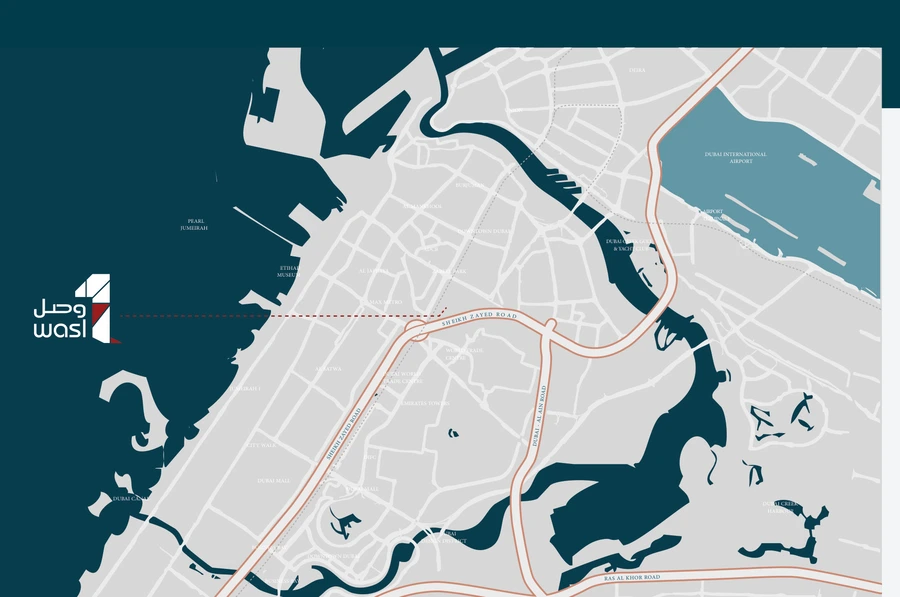
1 Residences sits in the wasl1 masterplan beside Zabeel Park, between Sheikh Zayed Road and the Max Metro station (a five-minute walk), opposite Dubai Garden Glow. It has direct access to Sheikh Zayed Road and is minutes from Downtown Dubai, DIFC, Business Bay, Dubai Mall, the Dubai Canal, Dubai Design District and City Walk, with Dubai International Airport a short drive away.
Payment Plan
- 100%
On handover
Handover
Units and Floor Plans
| Type | Beds | Size | Collection | Plan |
|---|---|---|---|---|
| 1 Bedroom – Type F-1 Apartments | 1 | 884 sq ft | Floor Plans | |
| 1 Bedroom – Type A-1 Apartments | 1 | 888 sq ft | Floor Plans | |
| 1 Bedroom – Type A-2 Apartments | 1 | 898 sq ft | Floor Plans | |
| 1 Bedroom – Type E-1 Apartments | 1 | 917 sq ft | Floor Plans | |
| 1 Bedroom – Type B-1 Apartments | 1 | 924 sq ft | Floor Plans | |
| 1 Bedroom – Type D-1 Apartments | 1 | 930 sq ft | Floor Plans | |
| 1 Bedroom – Type G-1 Apartments | 1 | 931 sq ft | Floor Plans | |
| 1 Bedroom – Type B-2 Apartments | 1 | 934 sq ft | Floor Plans | |
| 1 Bedroom – Type C-1 Apartments | 1 | 945 sq ft | Floor Plans | |
| 1 Bedroom – Type A-5 Apartments | 1 | 952 sq ft | Floor Plans | |
| 1 Bedroom – Type B-5 Apartments | 1 | 1,041 sq ft | Floor Plans | |
| 1 Bedroom – Type A-4 Apartments | 1 | 1,043 sq ft | Floor Plans | |
| 1 Bedroom – Type B-4 Apartments | 1 | 1,079 sq ft | Floor Plans | |
| 1 Bedroom – Type A-3 Apartments | 1 | 1,094 sq ft | Floor Plans | |
| 1 Bedroom – Type B-3 Apartments | 1 | 1,130 sq ft | Floor Plans | |
| 2 Bedroom – Type E-1 Apartments | 2 | 1,275 sq ft | Floor Plans | |
| 2 Bedroom – Type Q-1 Apartments | 2 | 1,279 sq ft | Floor Plans | |
| 2 Bedroom – Type L-1 Apartments | 2 | 1,340 sq ft | Floor Plans | |
| 2 Bedroom – Type D-1 Apartments | 2 | 1,341 sq ft | Floor Plans | |
| 2 Bedroom – Type N-1 Apartments | 2 | 1,353 sq ft | Floor Plans | |
| 2 Bedroom – Type K-1 Apartments | 2 | 1,373 sq ft | Floor Plans | |
| 2 Bedroom – Type M-1 Apartments | 2 | 1,378 sq ft | Floor Plans | |
| 2 Bedroom – Type B-1 Apartments | 2 | 1,379 sq ft | Floor Plans | |
| 2 Bedroom – Type P-1 Apartments | 2 | 1,395 sq ft | Floor Plans | |
| 2 Bedroom – Type F-1 Apartments | 2 | 1,401 sq ft | Floor Plans | |
| 2 Bedroom – Type G-1 Apartments | 2 | 1,408 sq ft | Floor Plans | |
| 2 Bedroom – Type D-2 Apartments | 2 | 1,415 sq ft | Floor Plans | |
| 2 Bedroom – Type H-2 Apartments | 2 | 1,429 sq ft | Floor Plans | |
| 2 Bedroom – Type B-2 Apartments | 2 | 1,453 sq ft | Floor Plans | |
| 2 Bedroom – Type E-2 Apartments | 2 | 1,455 sq ft | Floor Plans | |
| 2 Bedroom – Type G-2 Apartments | 2 | 1,455 sq ft | Floor Plans | |
| 2 Bedroom – Type F-2 Apartments | 2 | 1,477 sq ft | Floor Plans | |
| 2 Bedroom – Type H-1 Apartments | 2 | 1,490 sq ft | Floor Plans | |
| 2 Bedroom – Type J-1 Apartments | 2 | 1,494 sq ft | Floor Plans | |
| 2 Bedroom – Type R-1 Apartments | 2 | 1,495 sq ft | Floor Plans | |
| 2 Bedroom – Type C-2 Apartments | 2 | 1,502 sq ft | Floor Plans | |
| 2 Bedroom – Type C-1 Apartments | 2 | 1,507 sq ft | Floor Plans | |
| 2 Bedroom – Type A-2 Apartments | 2 | 1,539 sq ft | Floor Plans | |
| 2 Bedroom – Type A-1 Apartments | 2 | 1,544 sq ft | Floor Plans | |
| 2 Bedroom – Type A-5 Apartments | 2 | 1,607 sq ft | Floor Plans | |
| 2 Bedroom – Type A-4 Apartments | 2 | 1,620 sq ft | Floor Plans | |
| 2 Bedroom – Type G-3 Apartments | 2 | 1,626 sq ft | Floor Plans | |
| 3 Bedroom – Type H-1 Apartments | 3 | 1,672 sq ft | Floor Plans | |
| 2 Bedroom – Type D-4 Apartments | 2 | 1,673 sq ft | Floor Plans | |
| 3 Bedroom – Type A-1 Apartments | 3 | 1,700 sq ft | Floor Plans | |
| 3 Bedroom – Type G-2 Apartments | 3 | 1,721 sq ft | Floor Plans | |
| 3 Bedroom – Type H-2 Apartments | 3 | 1,722 sq ft | Floor Plans | |
| 3 Bedroom – Type G-1 Apartments | 3 | 1,733 sq ft | Floor Plans | |
| 3 Bedroom – Type A-2 Apartments | 3 | 1,778 sq ft | Floor Plans | |
| 3 Bedroom – Type C-1 Apartments | 3 | 1,786 sq ft | Floor Plans | |
| 3 Bedroom – Type K-2 Apartments | 3 | 1,822 sq ft | Floor Plans | |
| 3 Bedroom – Type E-2 Apartments | 3 | 1,861 sq ft | Floor Plans | |
| 3 Bedroom – Type B-2 Apartments | 3 | 1,864 sq ft | Floor Plans | |
| 2 Bedroom – Type D-5 Apartments | 2 | 1,869 sq ft | Floor Plans | |
| 3 Bedroom – Type B-1 Apartments | 3 | 1,870 sq ft | Floor Plans | |
| 3 Bedroom Duplex – Type A-D1 Apartments | 3 | 1,883 sq ft | Floor Plans | |
| 3 Bedroom – Type K-1 Apartments | 3 | 1,889 sq ft | Floor Plans | |
| 3 Bedroom – Type D-2 Apartments | 3 | 1,920 sq ft | Floor Plans | |
| 3 Bedroom – Type E-1 Apartments | 3 | 1,928 sq ft | Floor Plans | |
| 3 Bedroom – Type C-2 Apartments | 3 | 1,945 sq ft | Floor Plans | |
| 3 Bedroom – Type D-1 Apartments | 3 | 1,956 sq ft | Floor Plans | |
| 3 Bedroom – Type F-1 Apartments | 3 | 1,969 sq ft | Floor Plans | |
| 3 Bedroom Duplex – Type A-D2 Apartments | 3 | 1,970 sq ft | Floor Plans | |
| 3 Bedroom – Type F-2 Apartments | 3 | 1,981 sq ft | Floor Plans | |
| 2 Bedroom – Type C-3 Apartments | 2 | 1,987 sq ft | Floor Plans | |
| 2 Bedroom – Type A-3 Apartments | 2 | 1,994 sq ft | Floor Plans | |
| 3 Bedroom – Type J-1 Apartments | 3 | 2,016 sq ft | Floor Plans | |
| 3 Bedroom – Type J-2 Apartments | 3 | 2,021 sq ft | Floor Plans | |
| 2 Bedroom – Type D-3 Apartments | 2 | 2,049 sq ft | Floor Plans | |
| 2 Bedroom – Type B-3 Apartments | 2 | 2,267 sq ft | Floor Plans |
Master Plan
Frequently Asked Questions
Where is 1 Residences located?
1 Residences is in the wasl1 masterplan beside Zabeel Park, on Sheikh Zayed Road in Al Kifaf, Dubai, a five-minute walk from the Max Metro station and opposite Dubai Garden Glow. Downtown Dubai, DIFC and Dubai Mall are all minutes away.
Who is the developer of 1 Residences?
1 Residences is developed by wasl (wasl Asset Management Group), one of Dubai's largest landlords and developers, as part of its wasl1 parkside masterplan.
What types of homes are available at 1 Residences?
The two connected towers hold 753 homes: 1 bedroom (884-1,130 sq ft), 2 bedroom (1,275-2,267 sq ft), 3 bedroom (1,672-2,021 sq ft) and a small number of 3-bedroom duplexes, across many layout variants.
What amenities does 1 Residences offer?
Amenities include a swimming pool and kids' pool, a gymnasium with changing rooms, a 340m jogging track, kids' play rooms, a multi-purpose room, and a landscaped podium with lawns, a kids' splash pad, BBQ and seating areas, plus ground-floor retail and 959 parking bays.
Is 1 Residences freehold and is it ready?
Yes, 1 Residences is a freehold development in wasl1. Construction completion was planned for Q2 2022, so it is a completed/ready building.