- Starting from
- AED 2,100,000
- Layouts
- 1 to 4 bedrooms
- Expected handover
- Sept 2029
About the Project
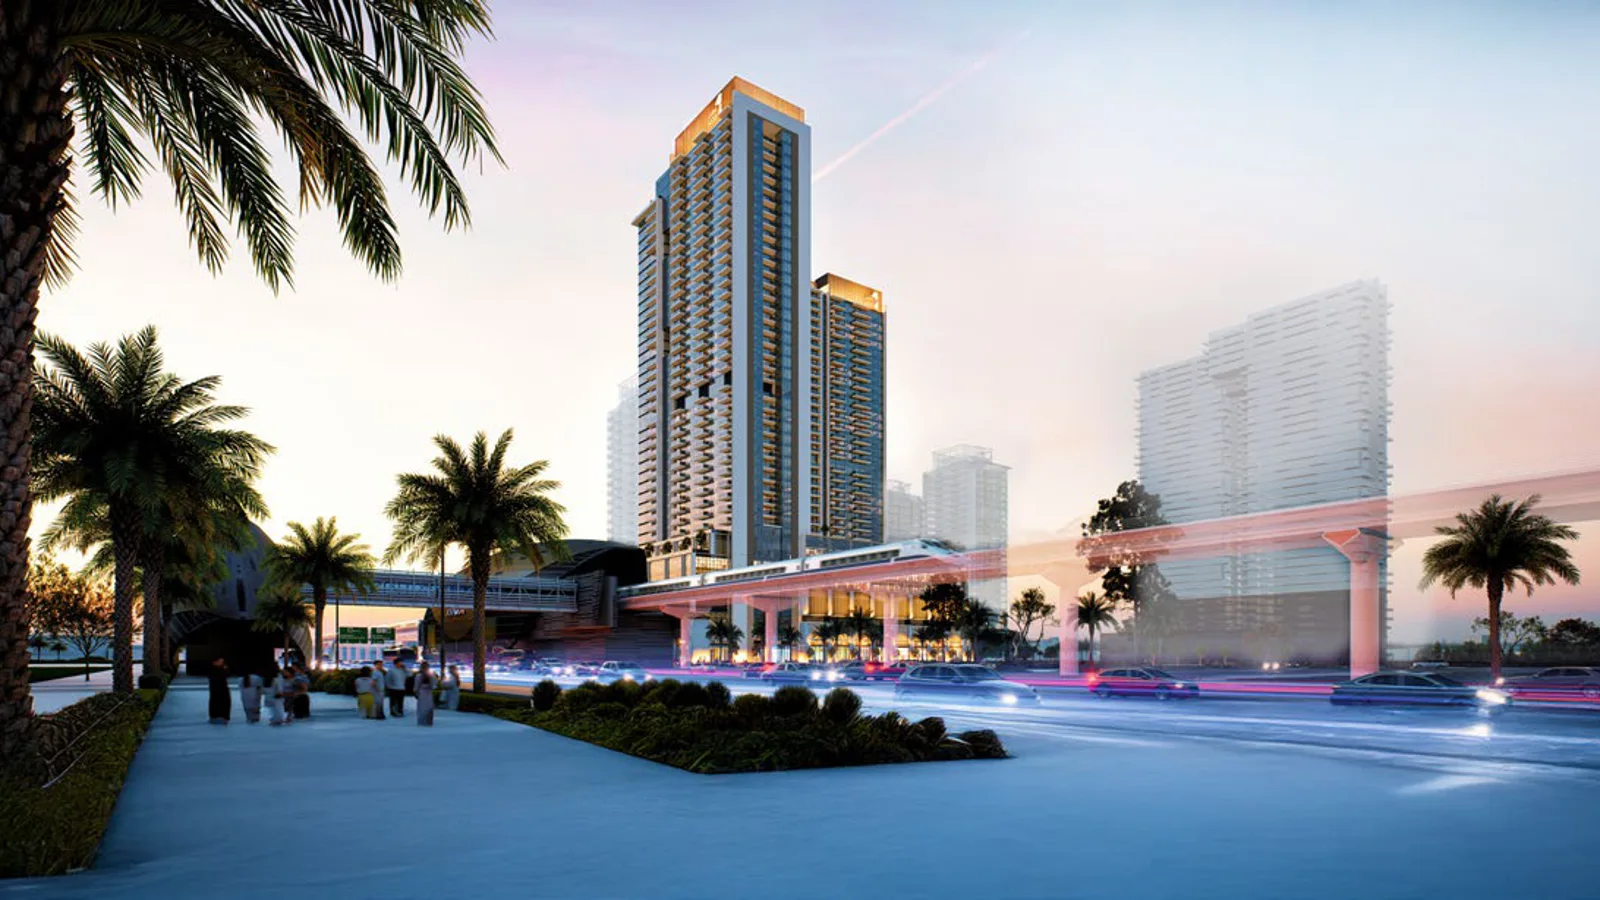
Avenue Park Towers by wasl is a twin-tower mixed-use development in the wasl1 masterplan beside Zabeel Park and the Dubai Frame, on Sheikh Zayed Road, Dubai. Its 586 residential apartments and duplexes range from 1 to 4 bedrooms, set above ground-floor retail with podium-level amenities and a short walk to the Max Metro station, minutes from Downtown Dubai and DIFC. Anticipated completion is September 2029.
Read more
Avenue Park Towers is a twin-tower mixed-use residential development by wasl in the wasl1 masterplan, overlooking Zabeel Park and the iconic Dubai Frame on Sheikh Zayed Road, Dubai. Two towers — Tower A rising to 42 storeys and Tower B to 36 — sit above a ground-floor retail and F&B podium, with 586 freehold 1 to 4 bedroom apartments and duplexes, a full deck of 9th-floor podium amenities and a short walk to the Max Metro station. Anticipated completion is September 2029.
Project overview
- Developer: wasl (wasl Asset Management Group)
- Location: wasl1, Al Kifaf, Dubai — beside Zabeel Park and the Dubai Frame, on Sheikh Zayed Road
- Property type: Apartments & duplexes across two residential towers
- Unit mix: 586 residential homes — 1, 2, 3 & 4 bedroom apartments, plus 3 and 4 bedroom duplexes (many with maid's room)
Amenities
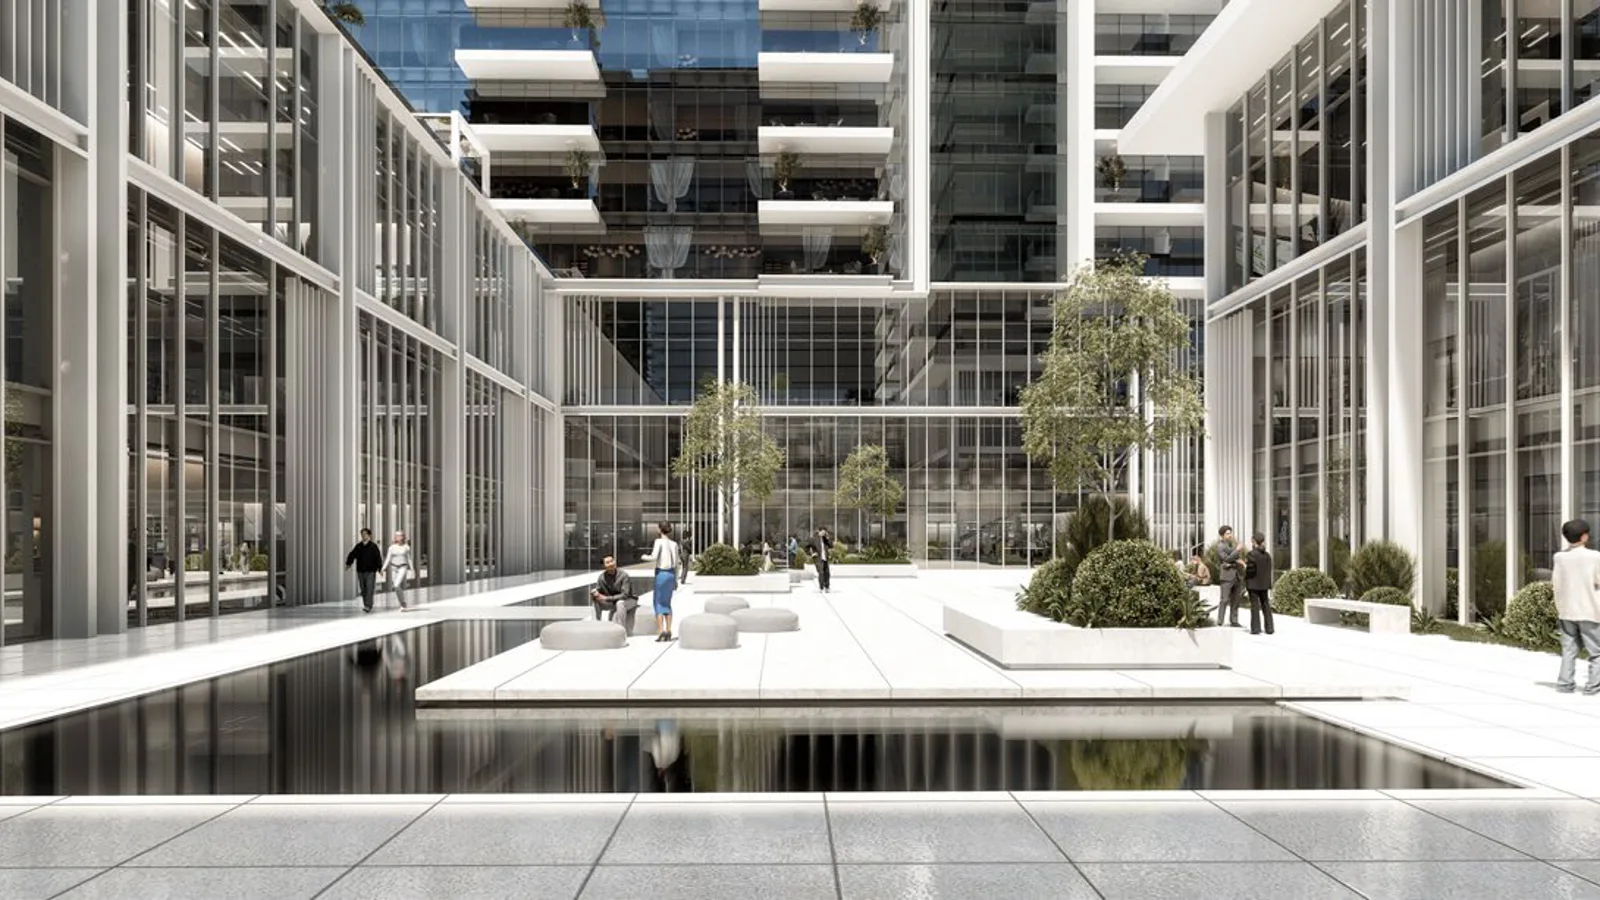
- Pools & wellness: swimming pool with a separate kids' pool, podium pool deck, and an indoor residents' gym on the 9th floor
- Family & social: children's play area, BBQ stations with family seating on the podium, and a multi-purpose family entertainment room
- Residents' lounges: a double-height lobby lounge and a multi-purpose co-working lounge
- Mobility: EV charging stations and an e-bicycle station, with the Max Metro station a short walk away
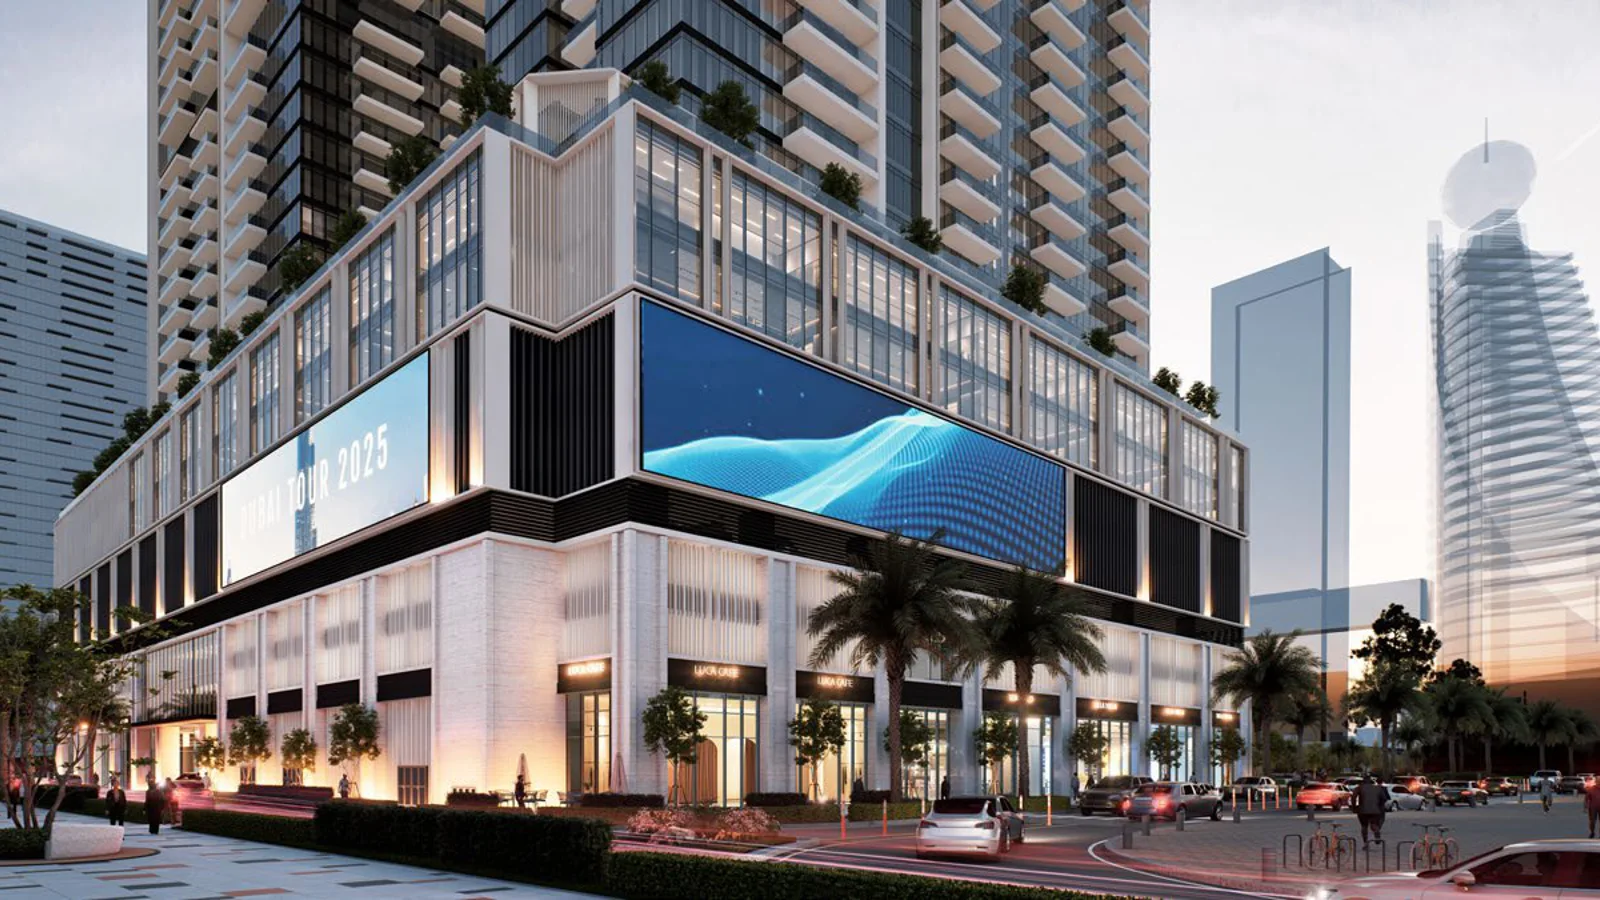
- At your doorstep: ground-floor retail and F&B, a supermarket and a nursery within the mixed-use community
About the developer
Avenue Park Towers is developed by wasl (wasl Asset Management Group), one of Dubai's largest property developers and asset managers, established in 2008 and wholly owned by the Dubai Real Estate Corporation. wasl manages tens of thousands of residential and commercial units across Dubai and is the master developer of the wasl1 community in which Avenue Park Towers sits.
Floor plans & availability
- 1 Bedroom: 717–1,052 sq ft (4 layouts, 112 units)
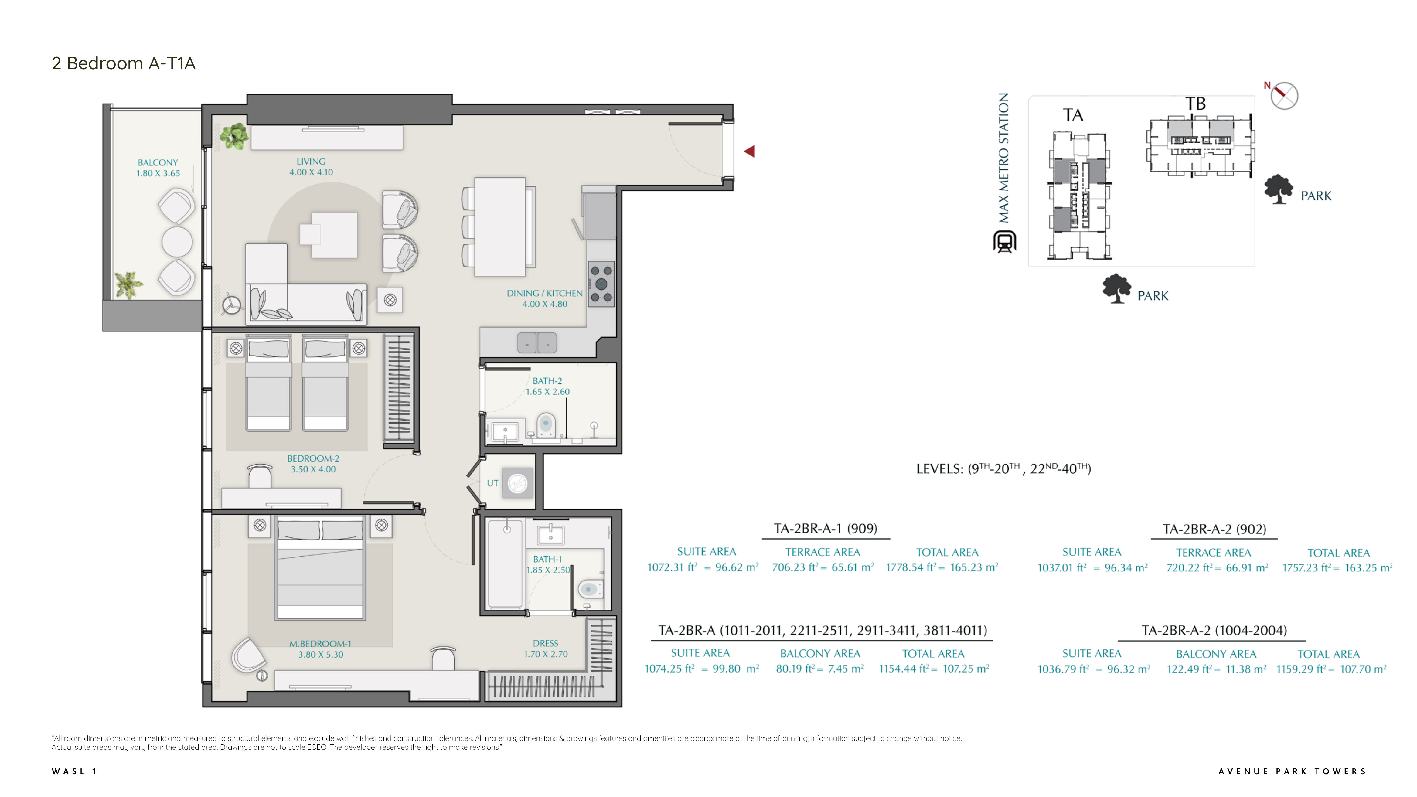
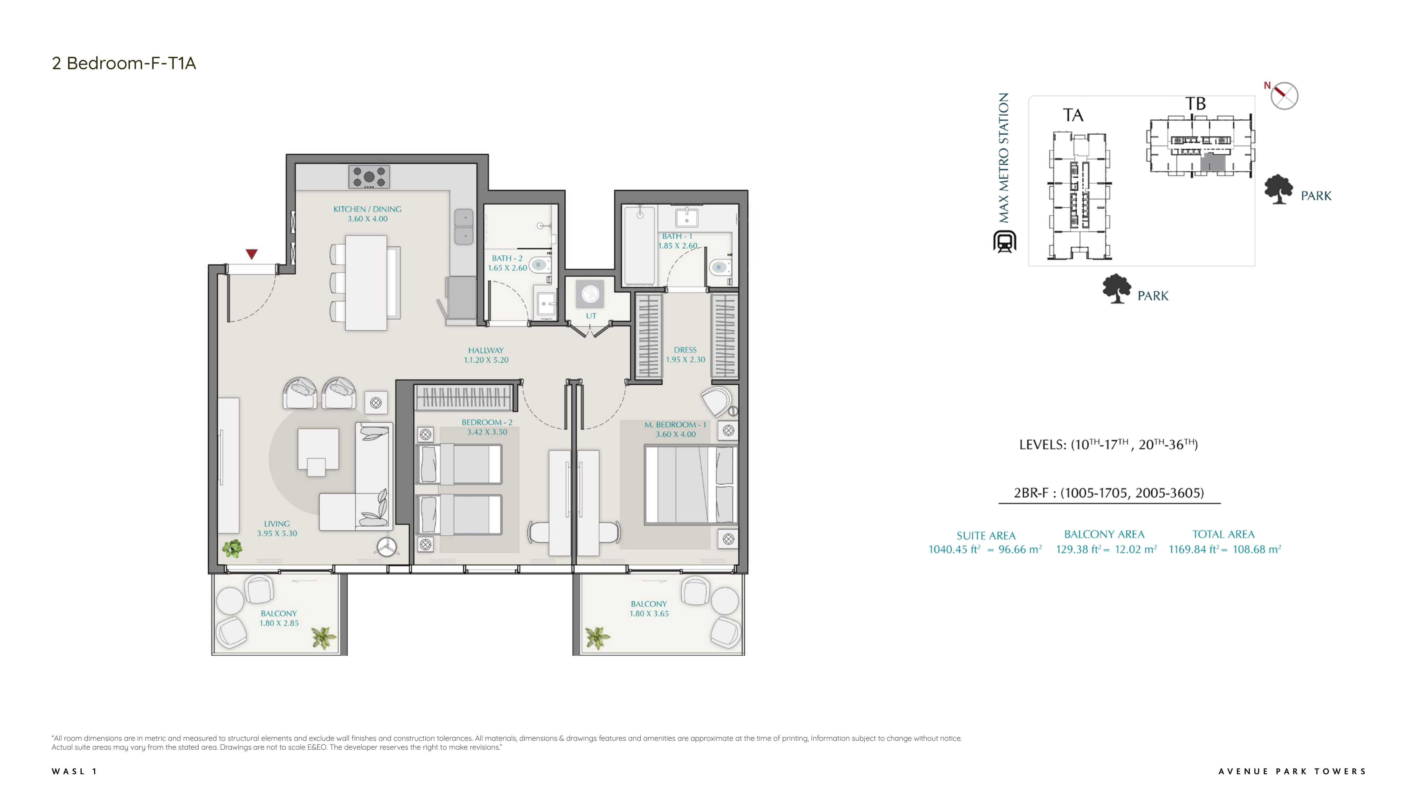
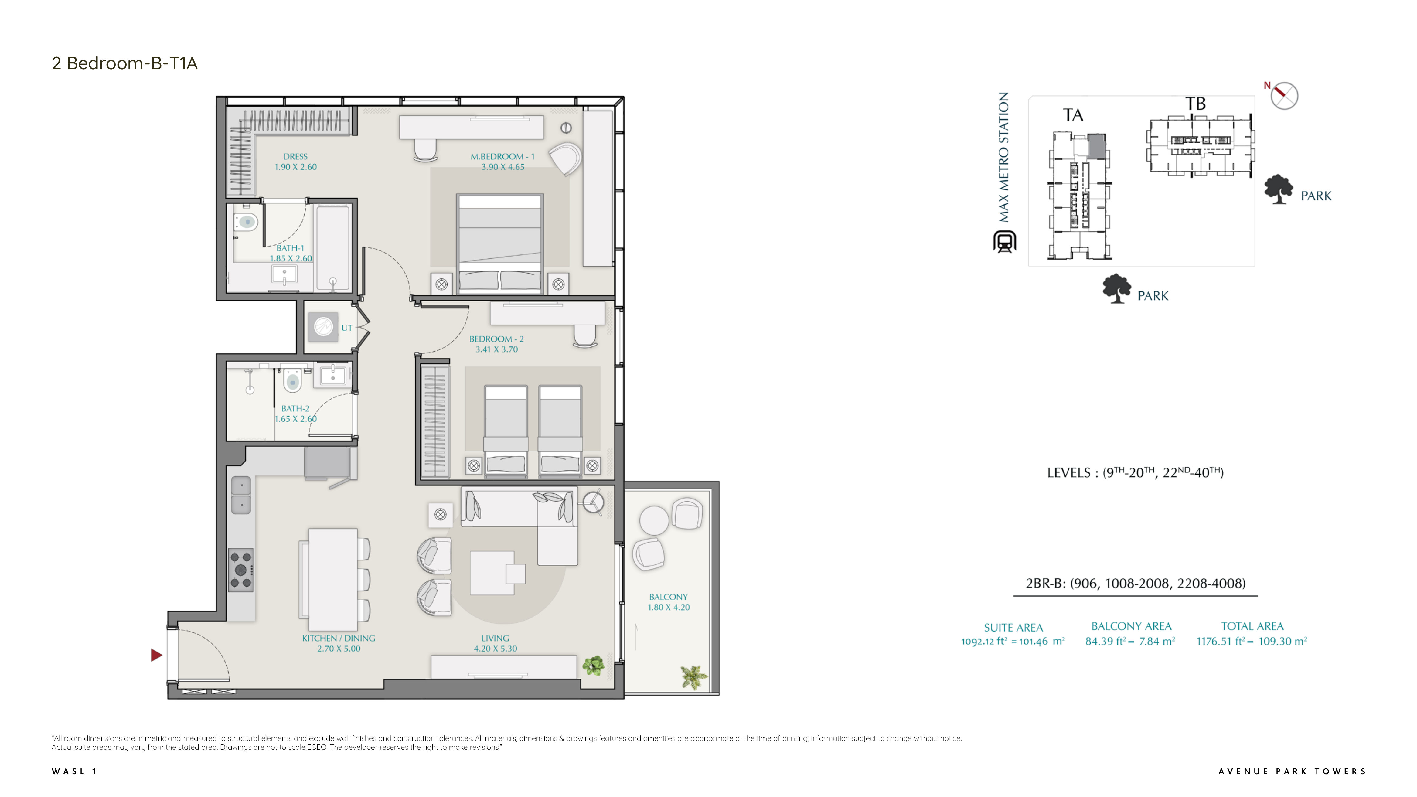
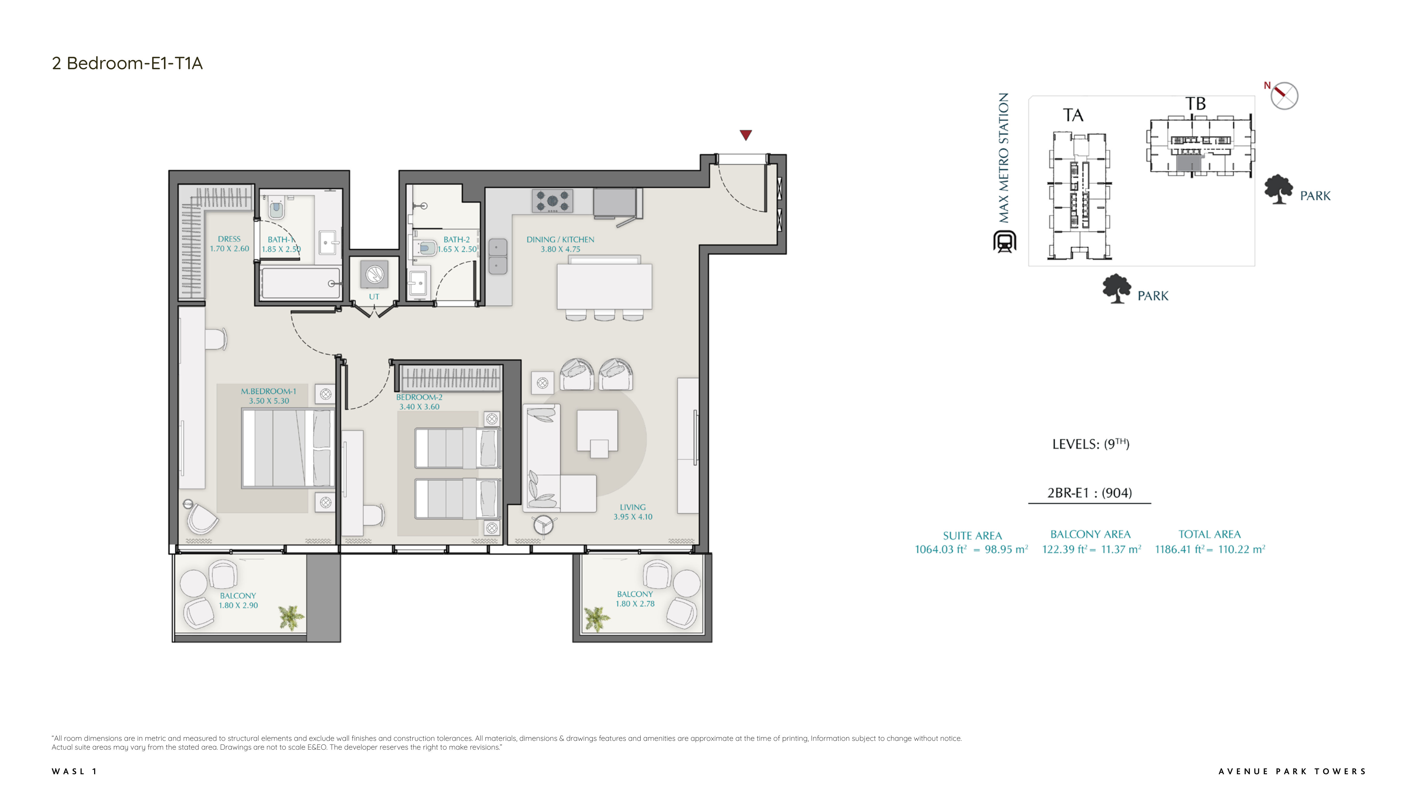
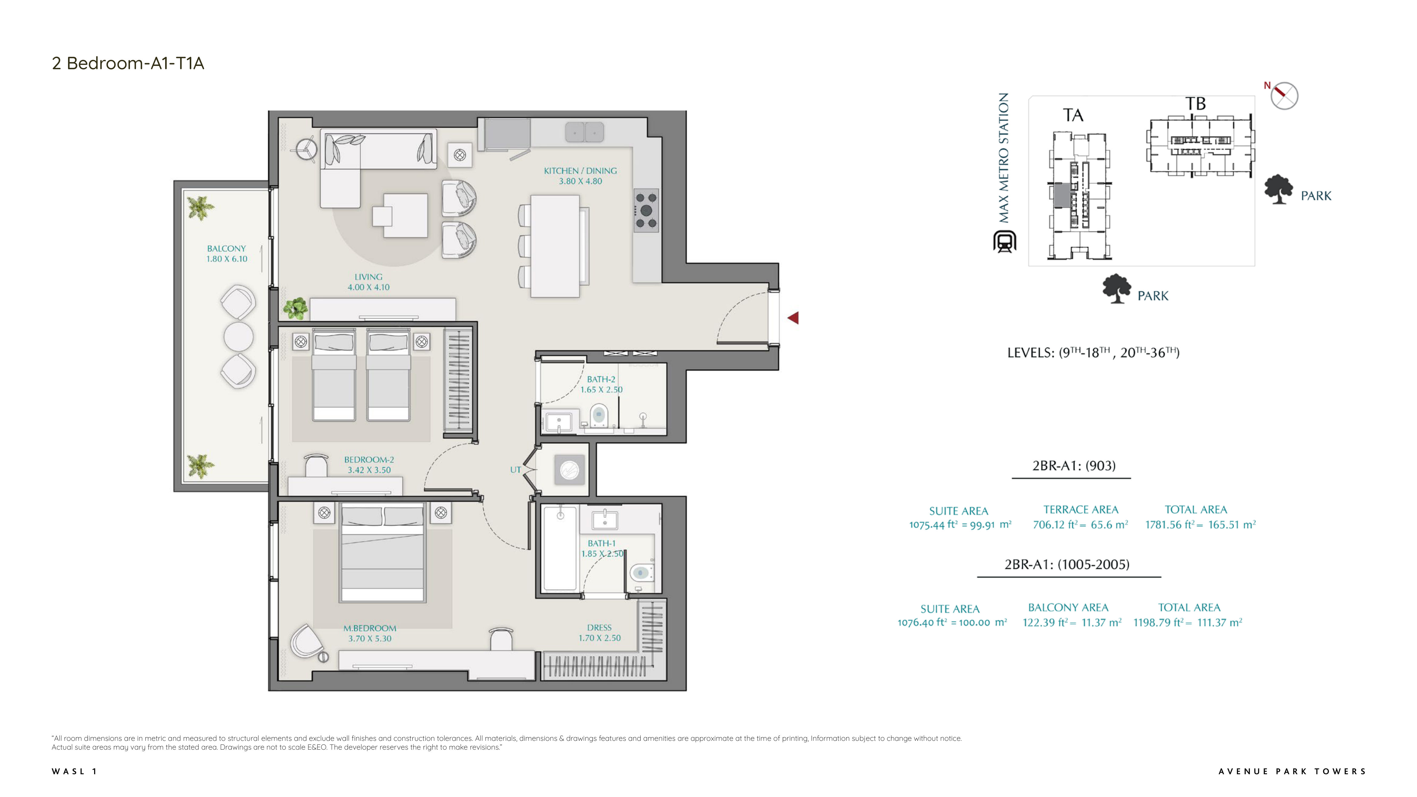
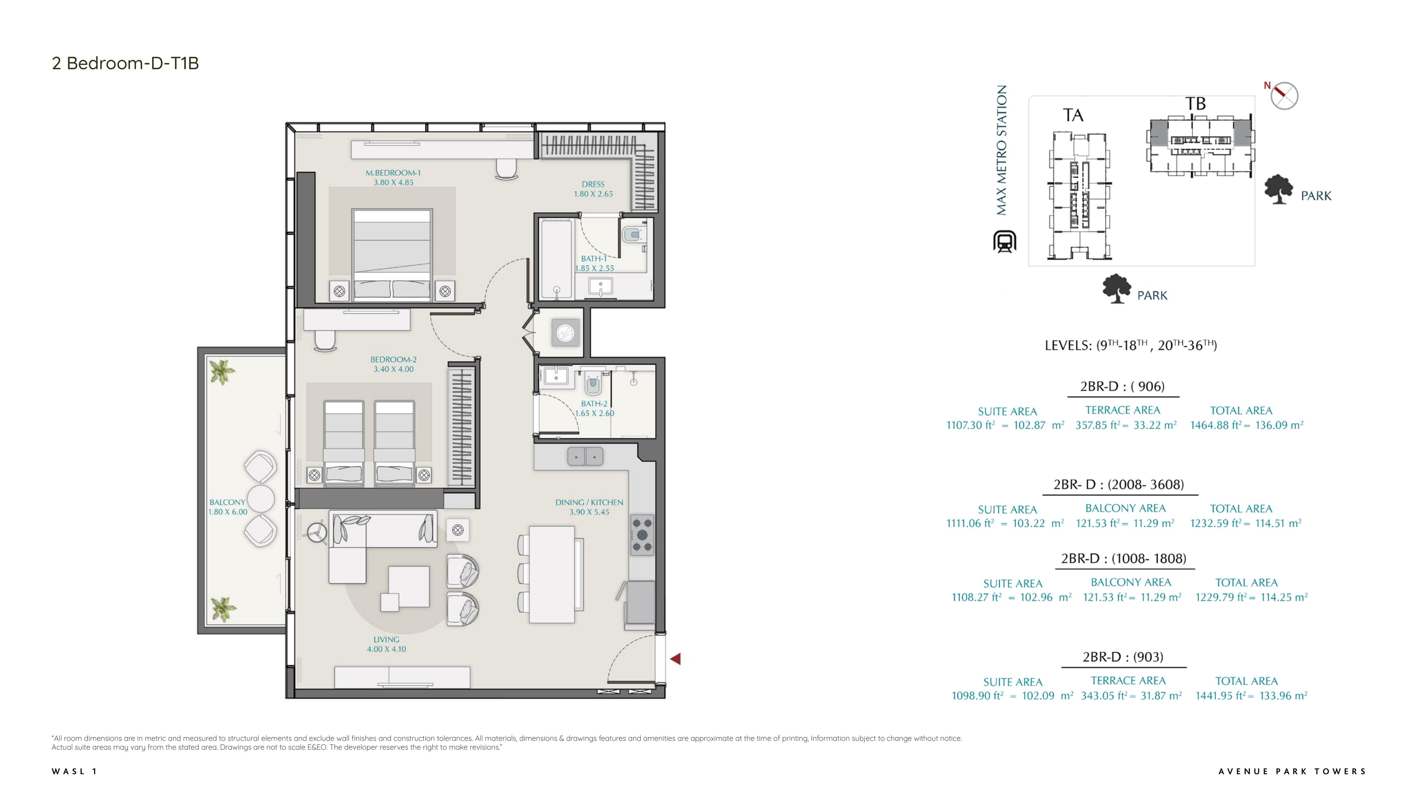
- 2 Bedroom: 1,133–1,782 sq ft (270 units), plus 2 Bedroom + Maid 1,430–1,959 sq ft (25 units) — 8 layouts in total
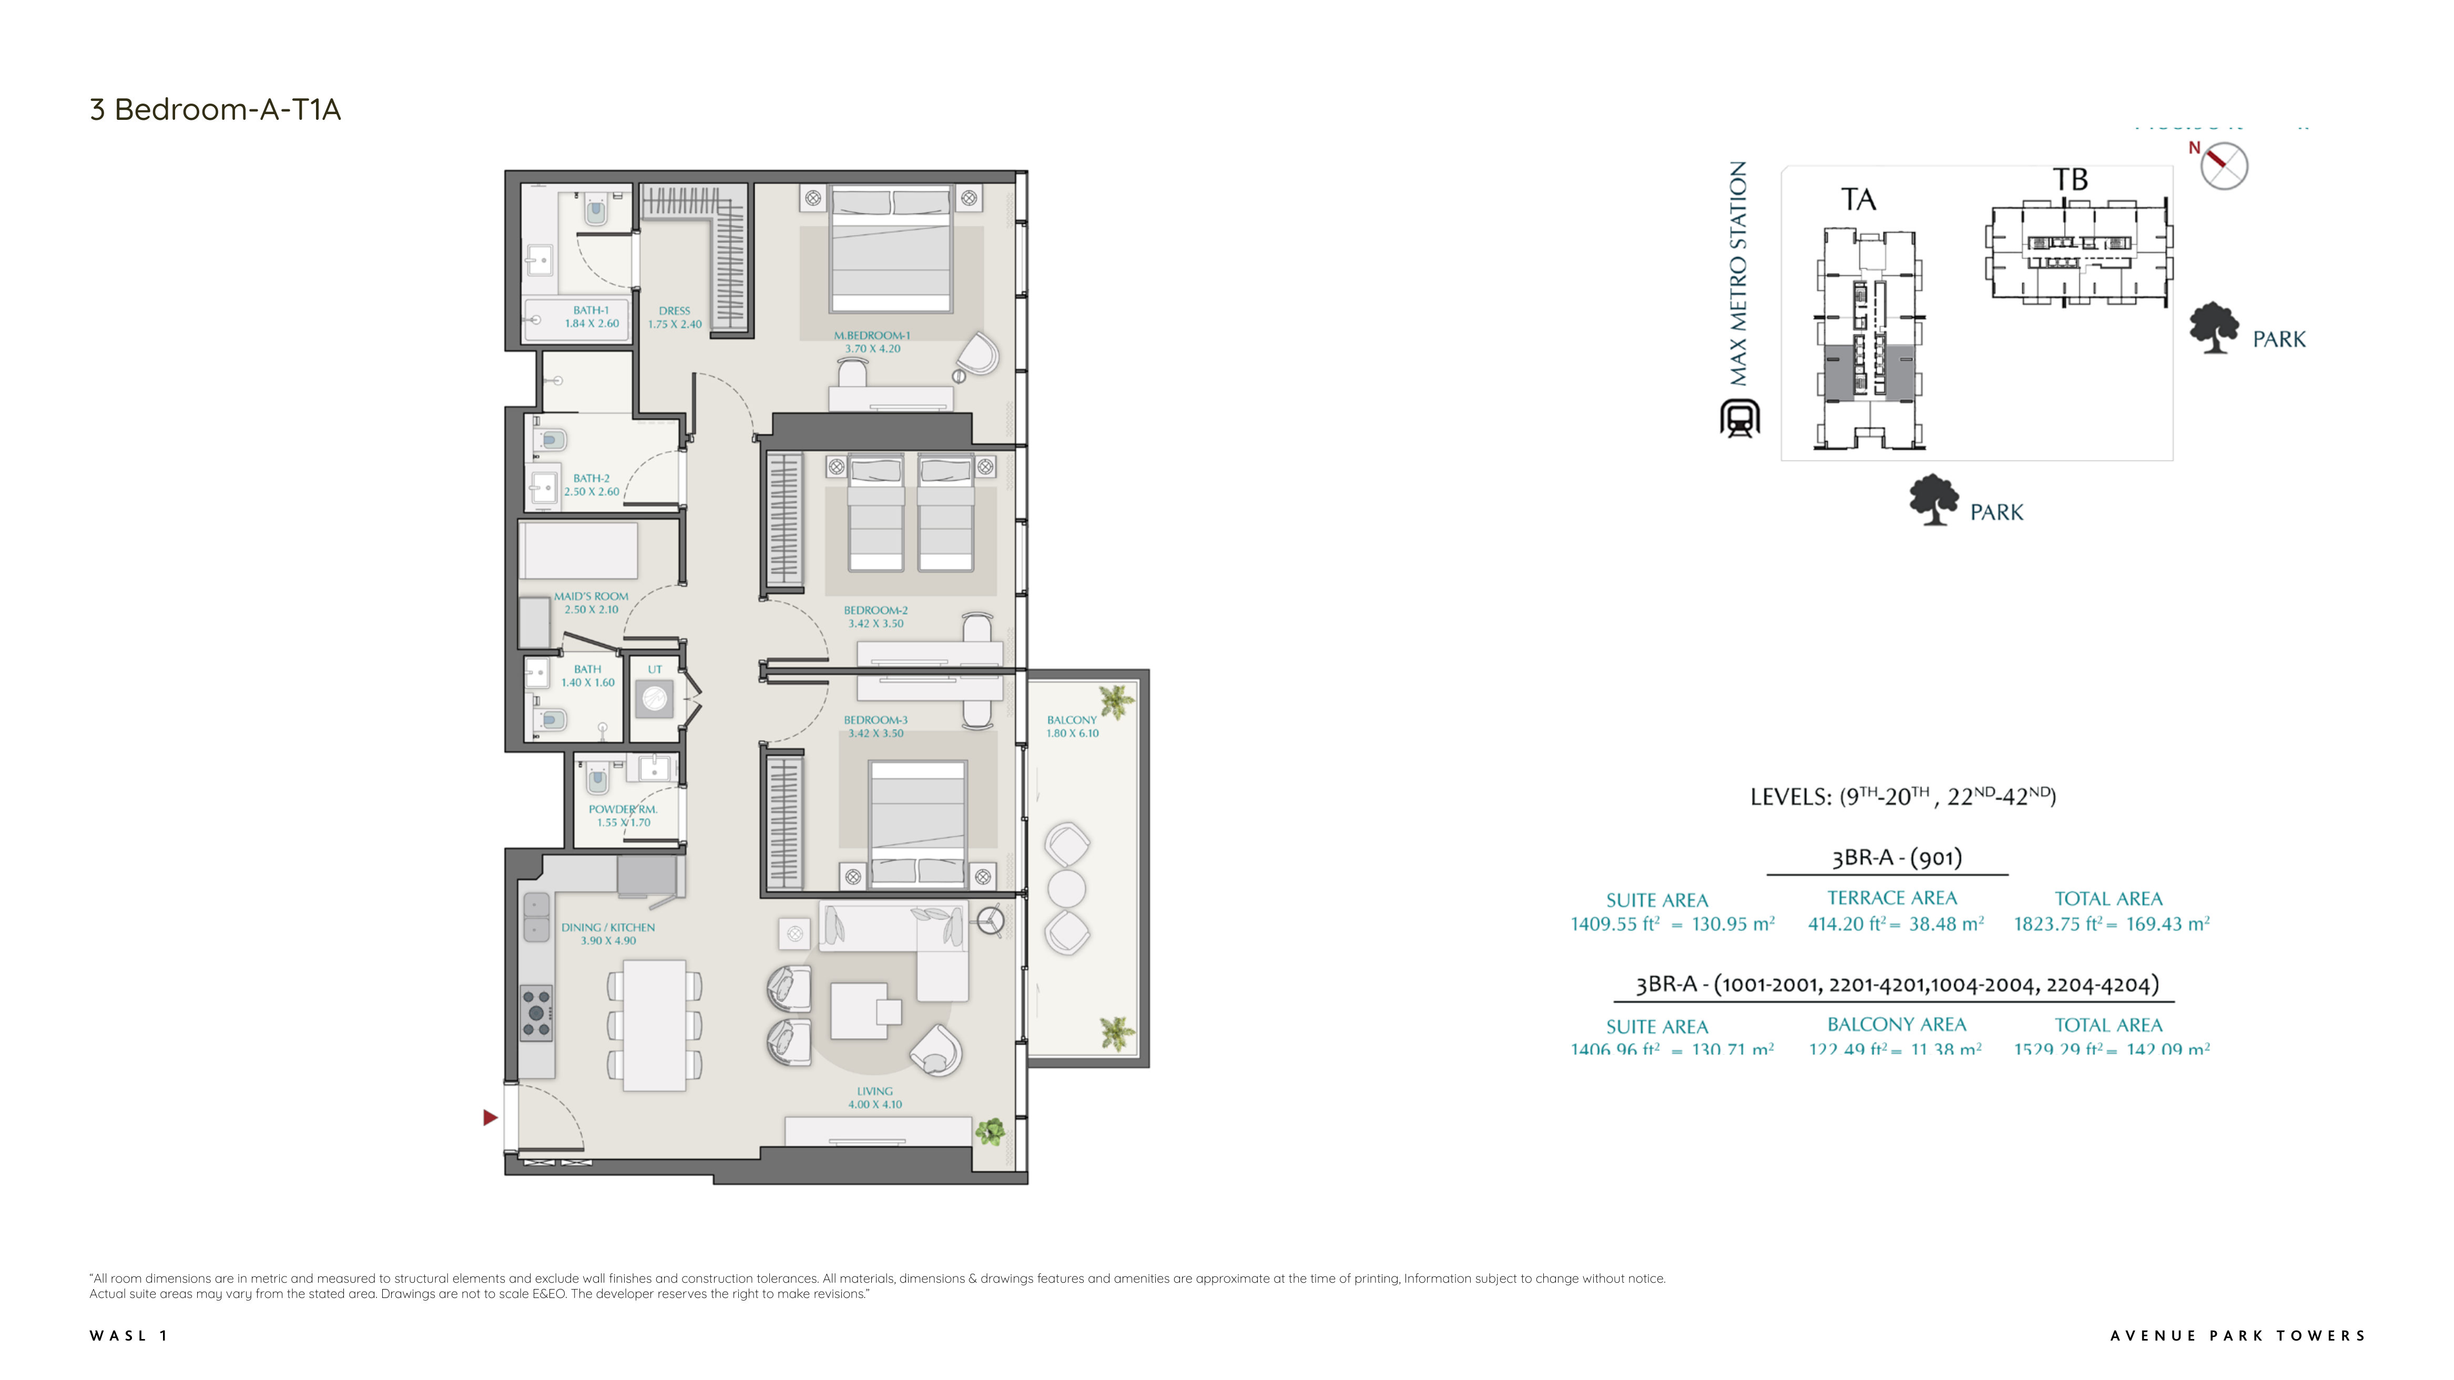
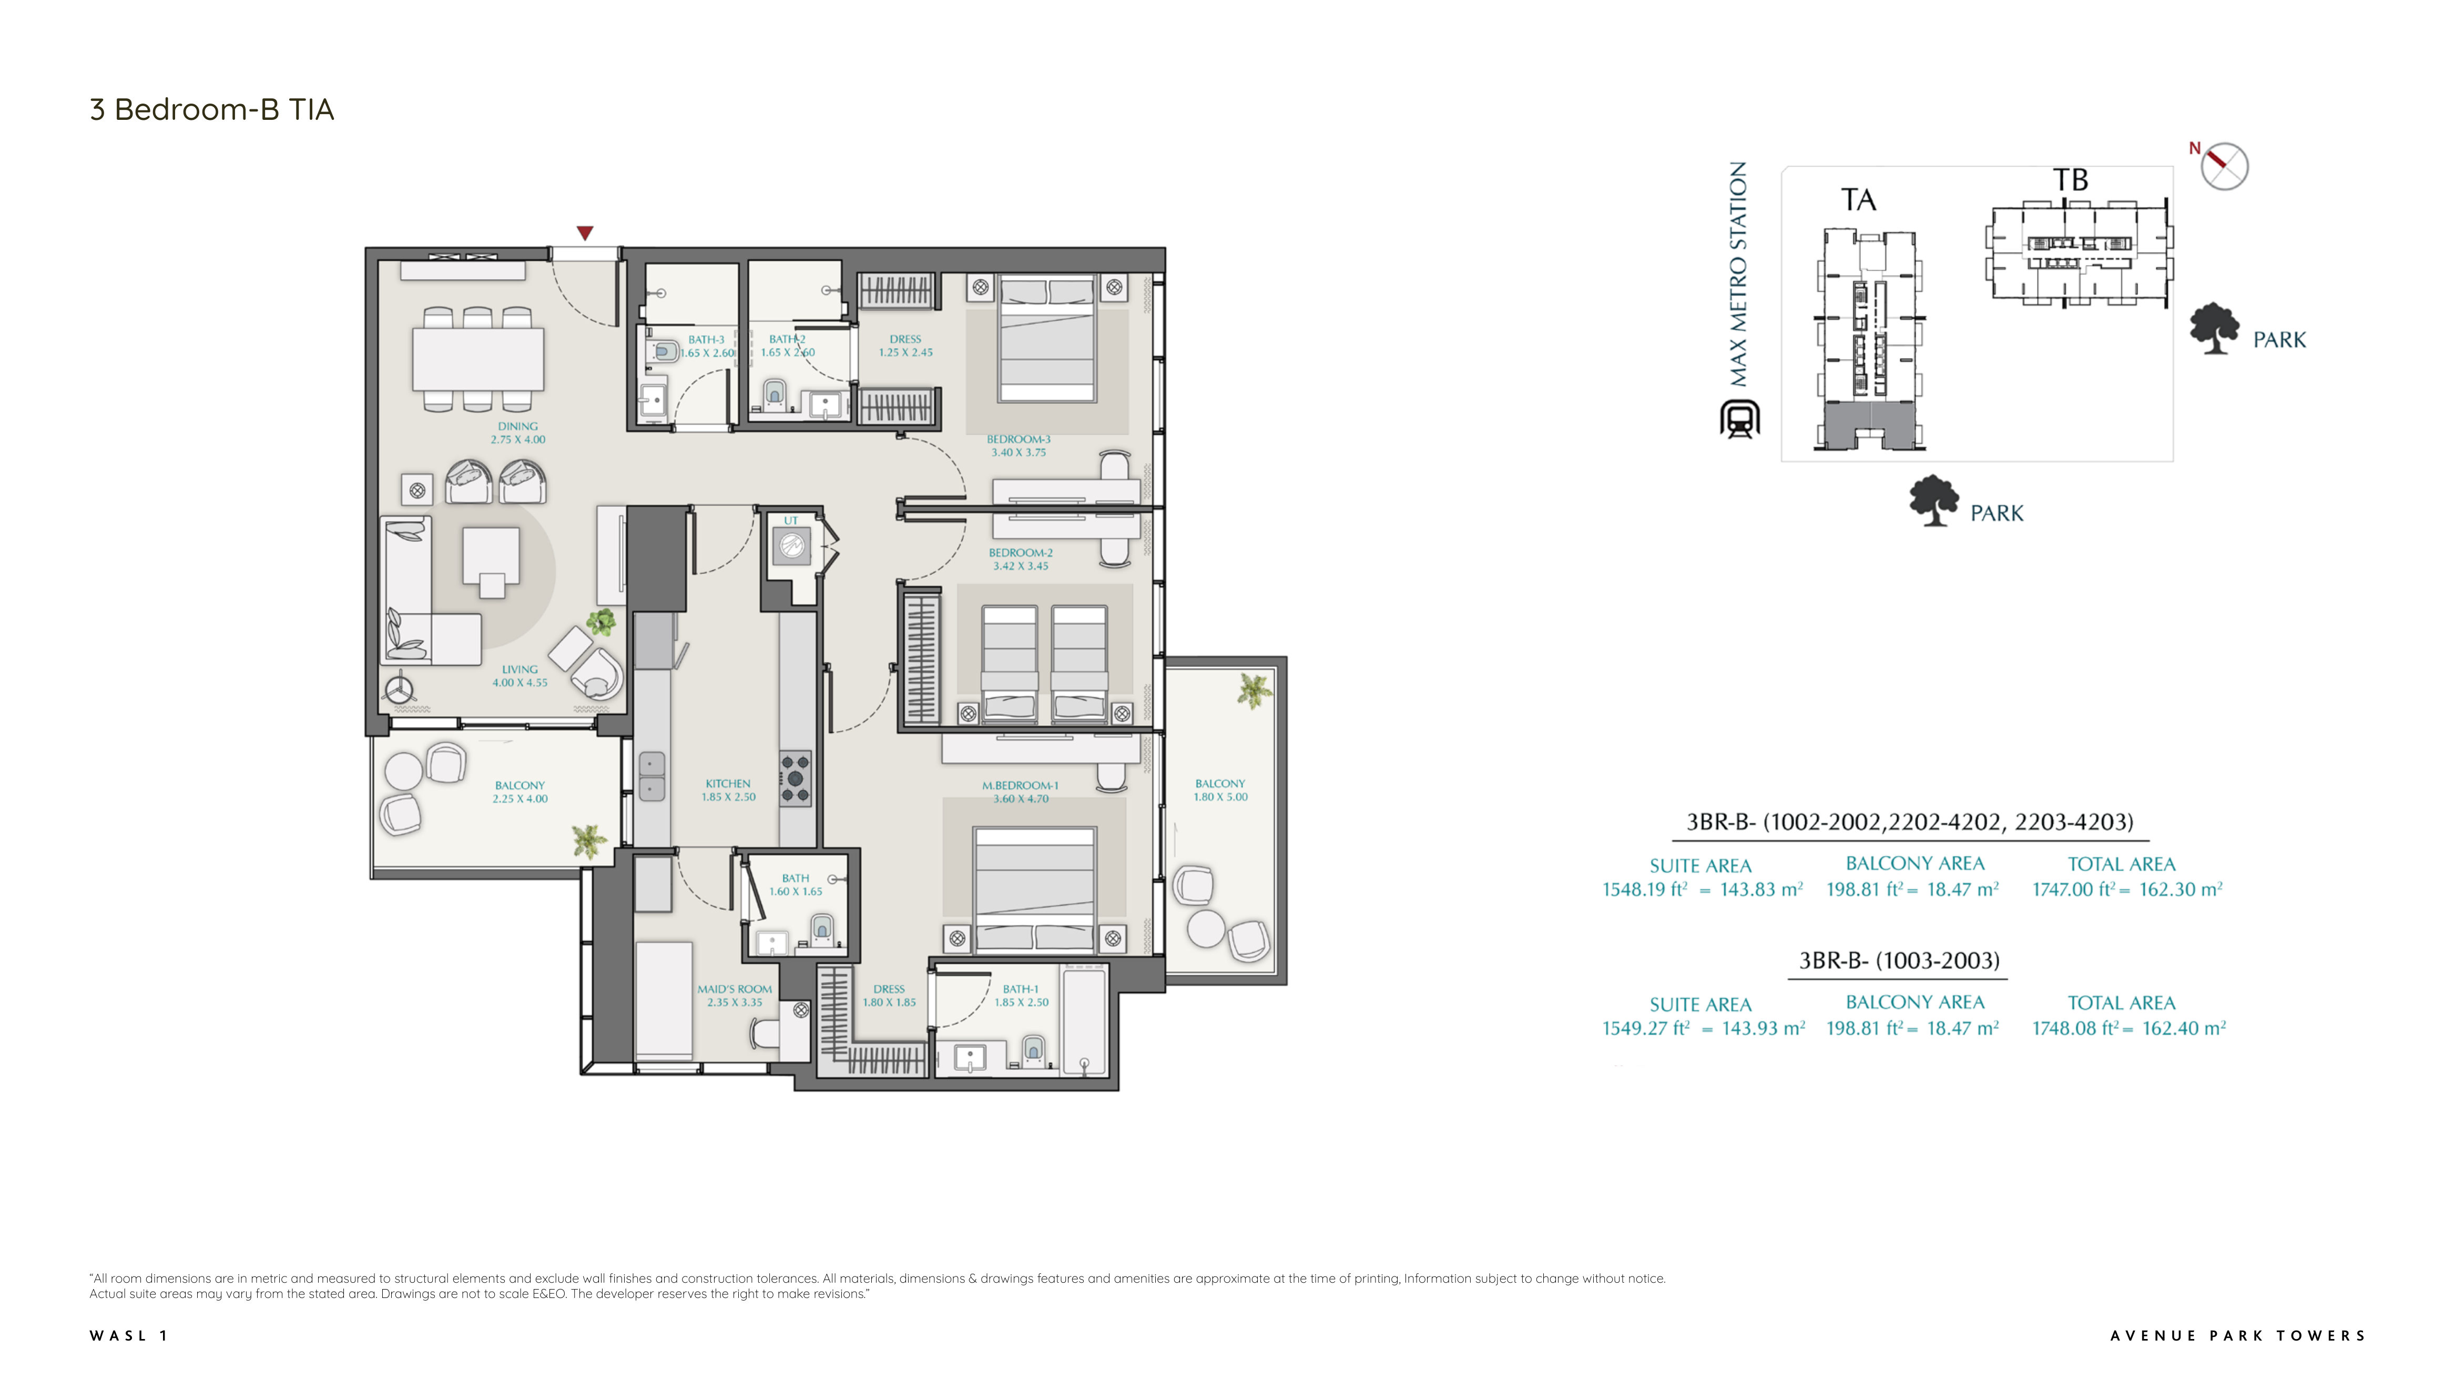
- 3 Bedroom + Maid: 1,525–2,052 sq ft (4 layouts, 173 units)
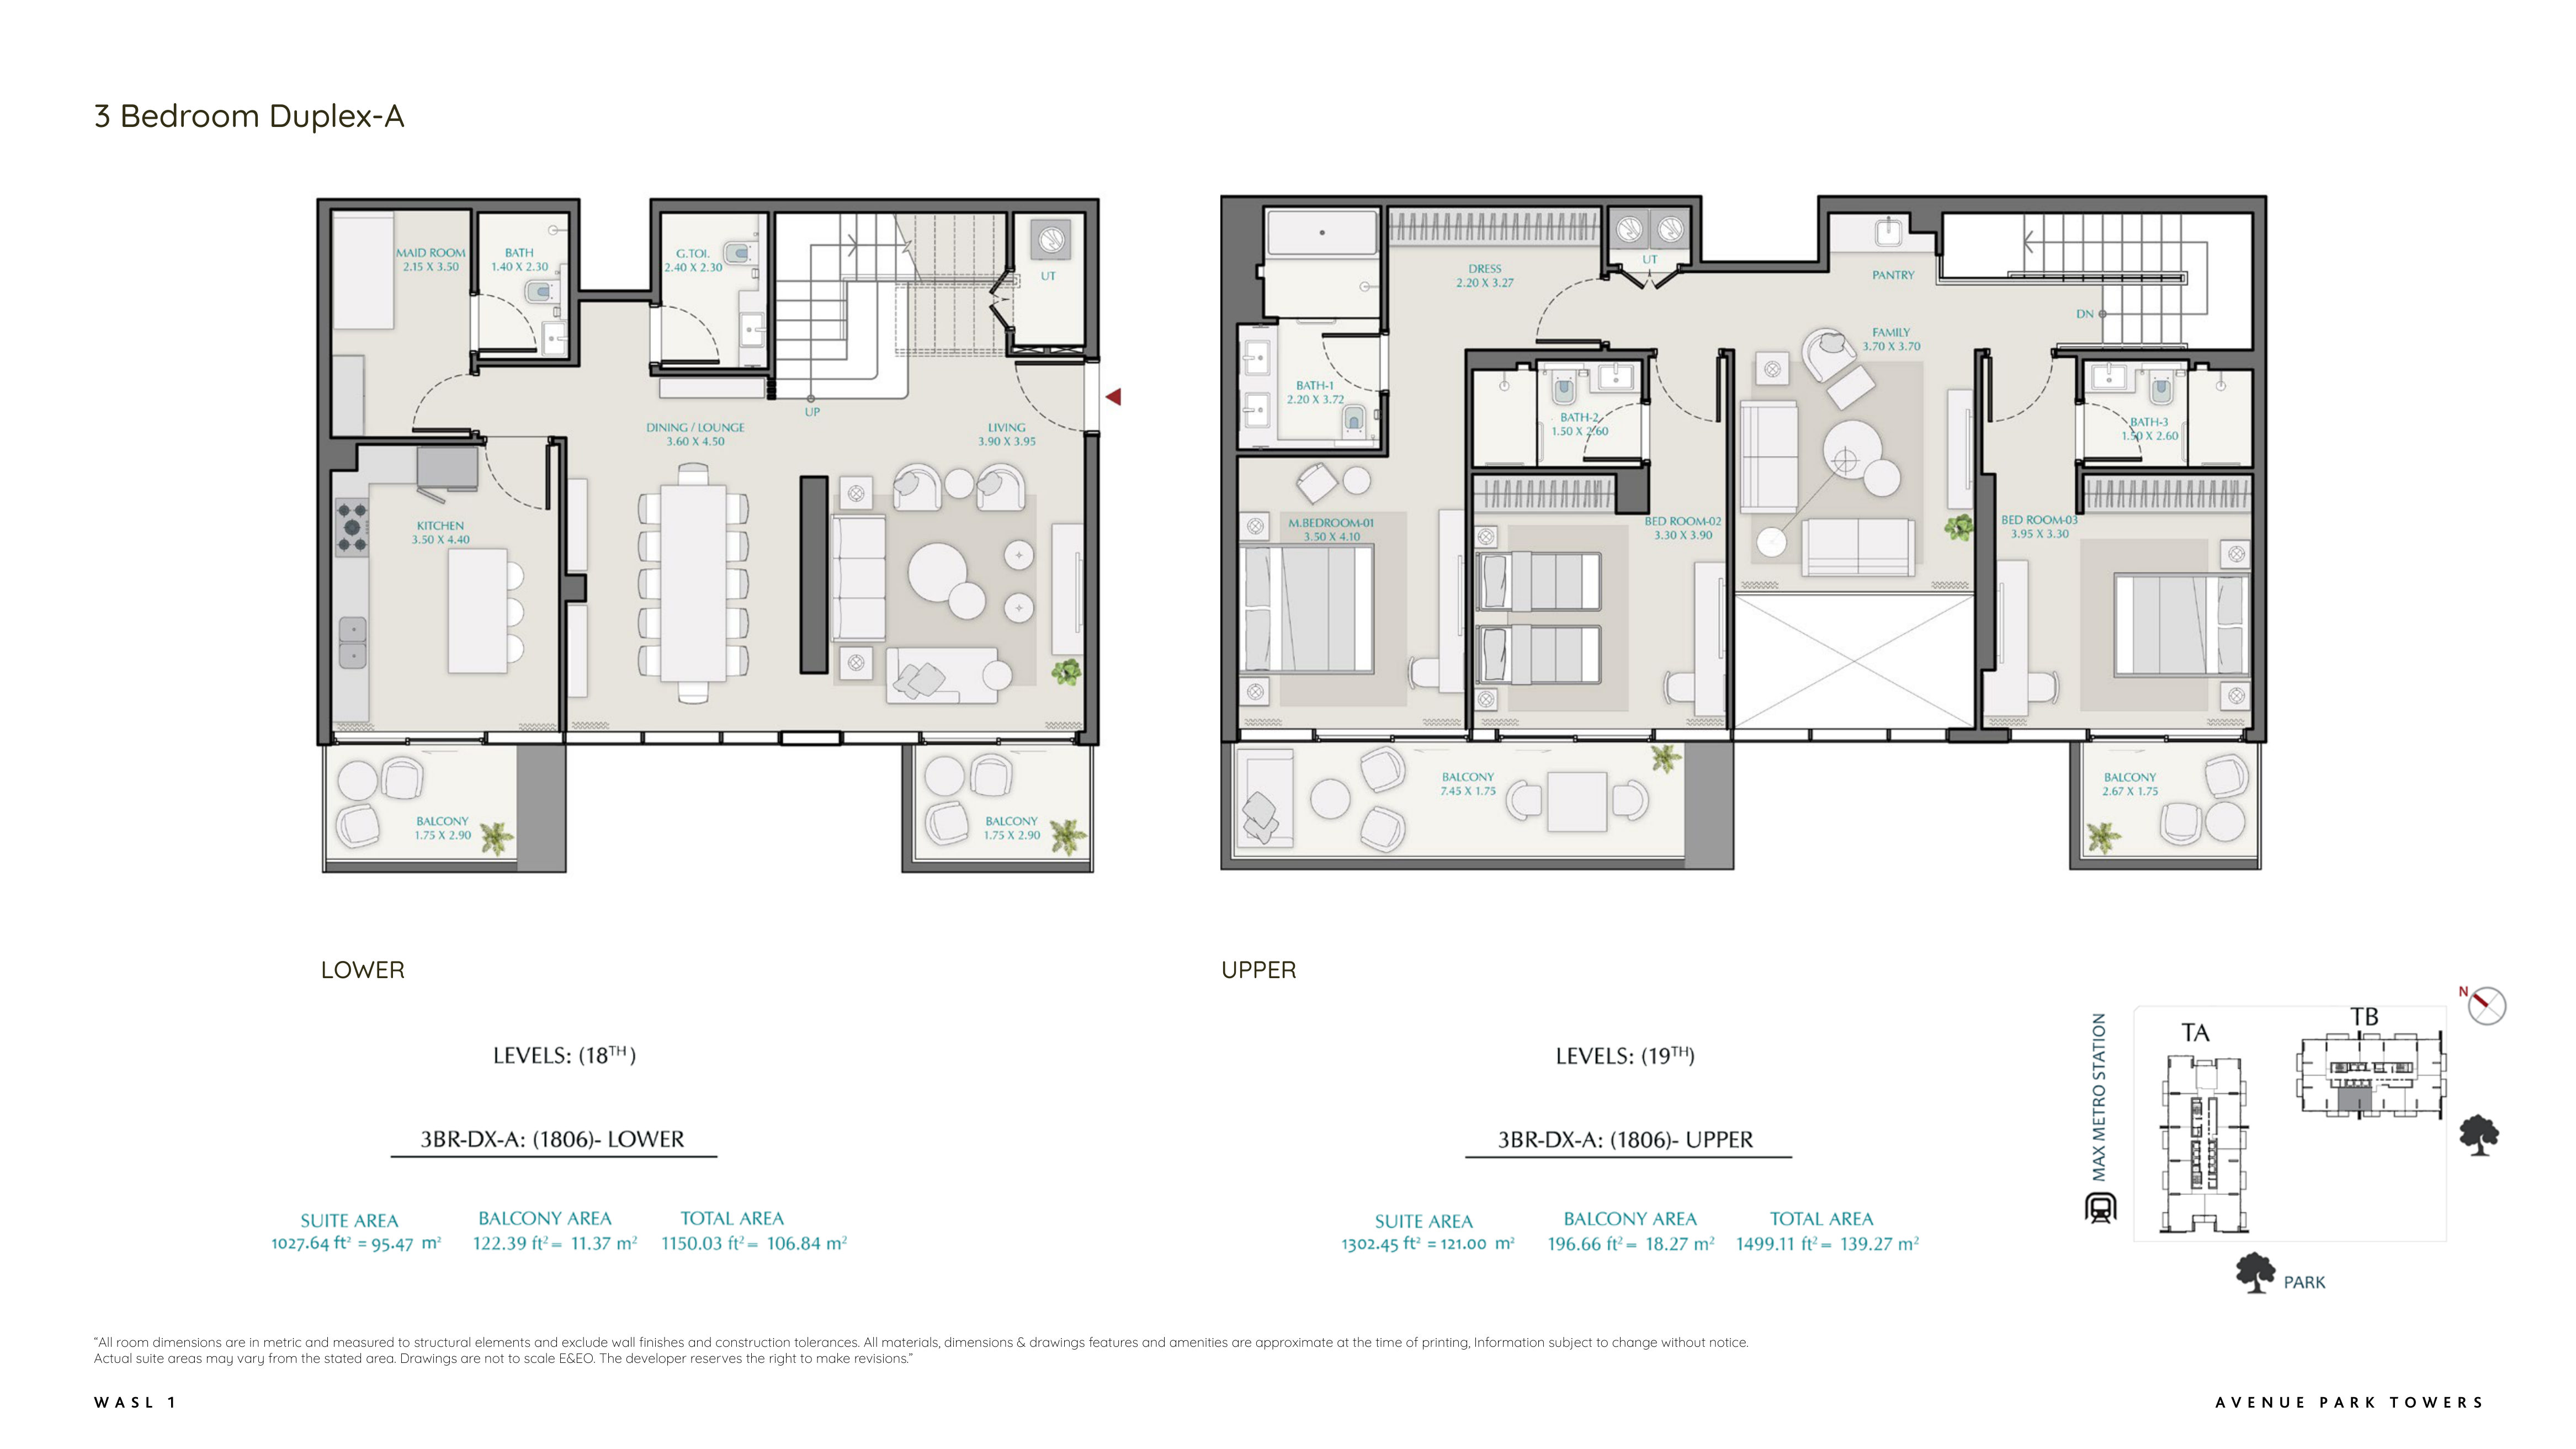
- 3 Bedroom + Maid Duplex: 2,640–2,649 sq ft (2 layouts)
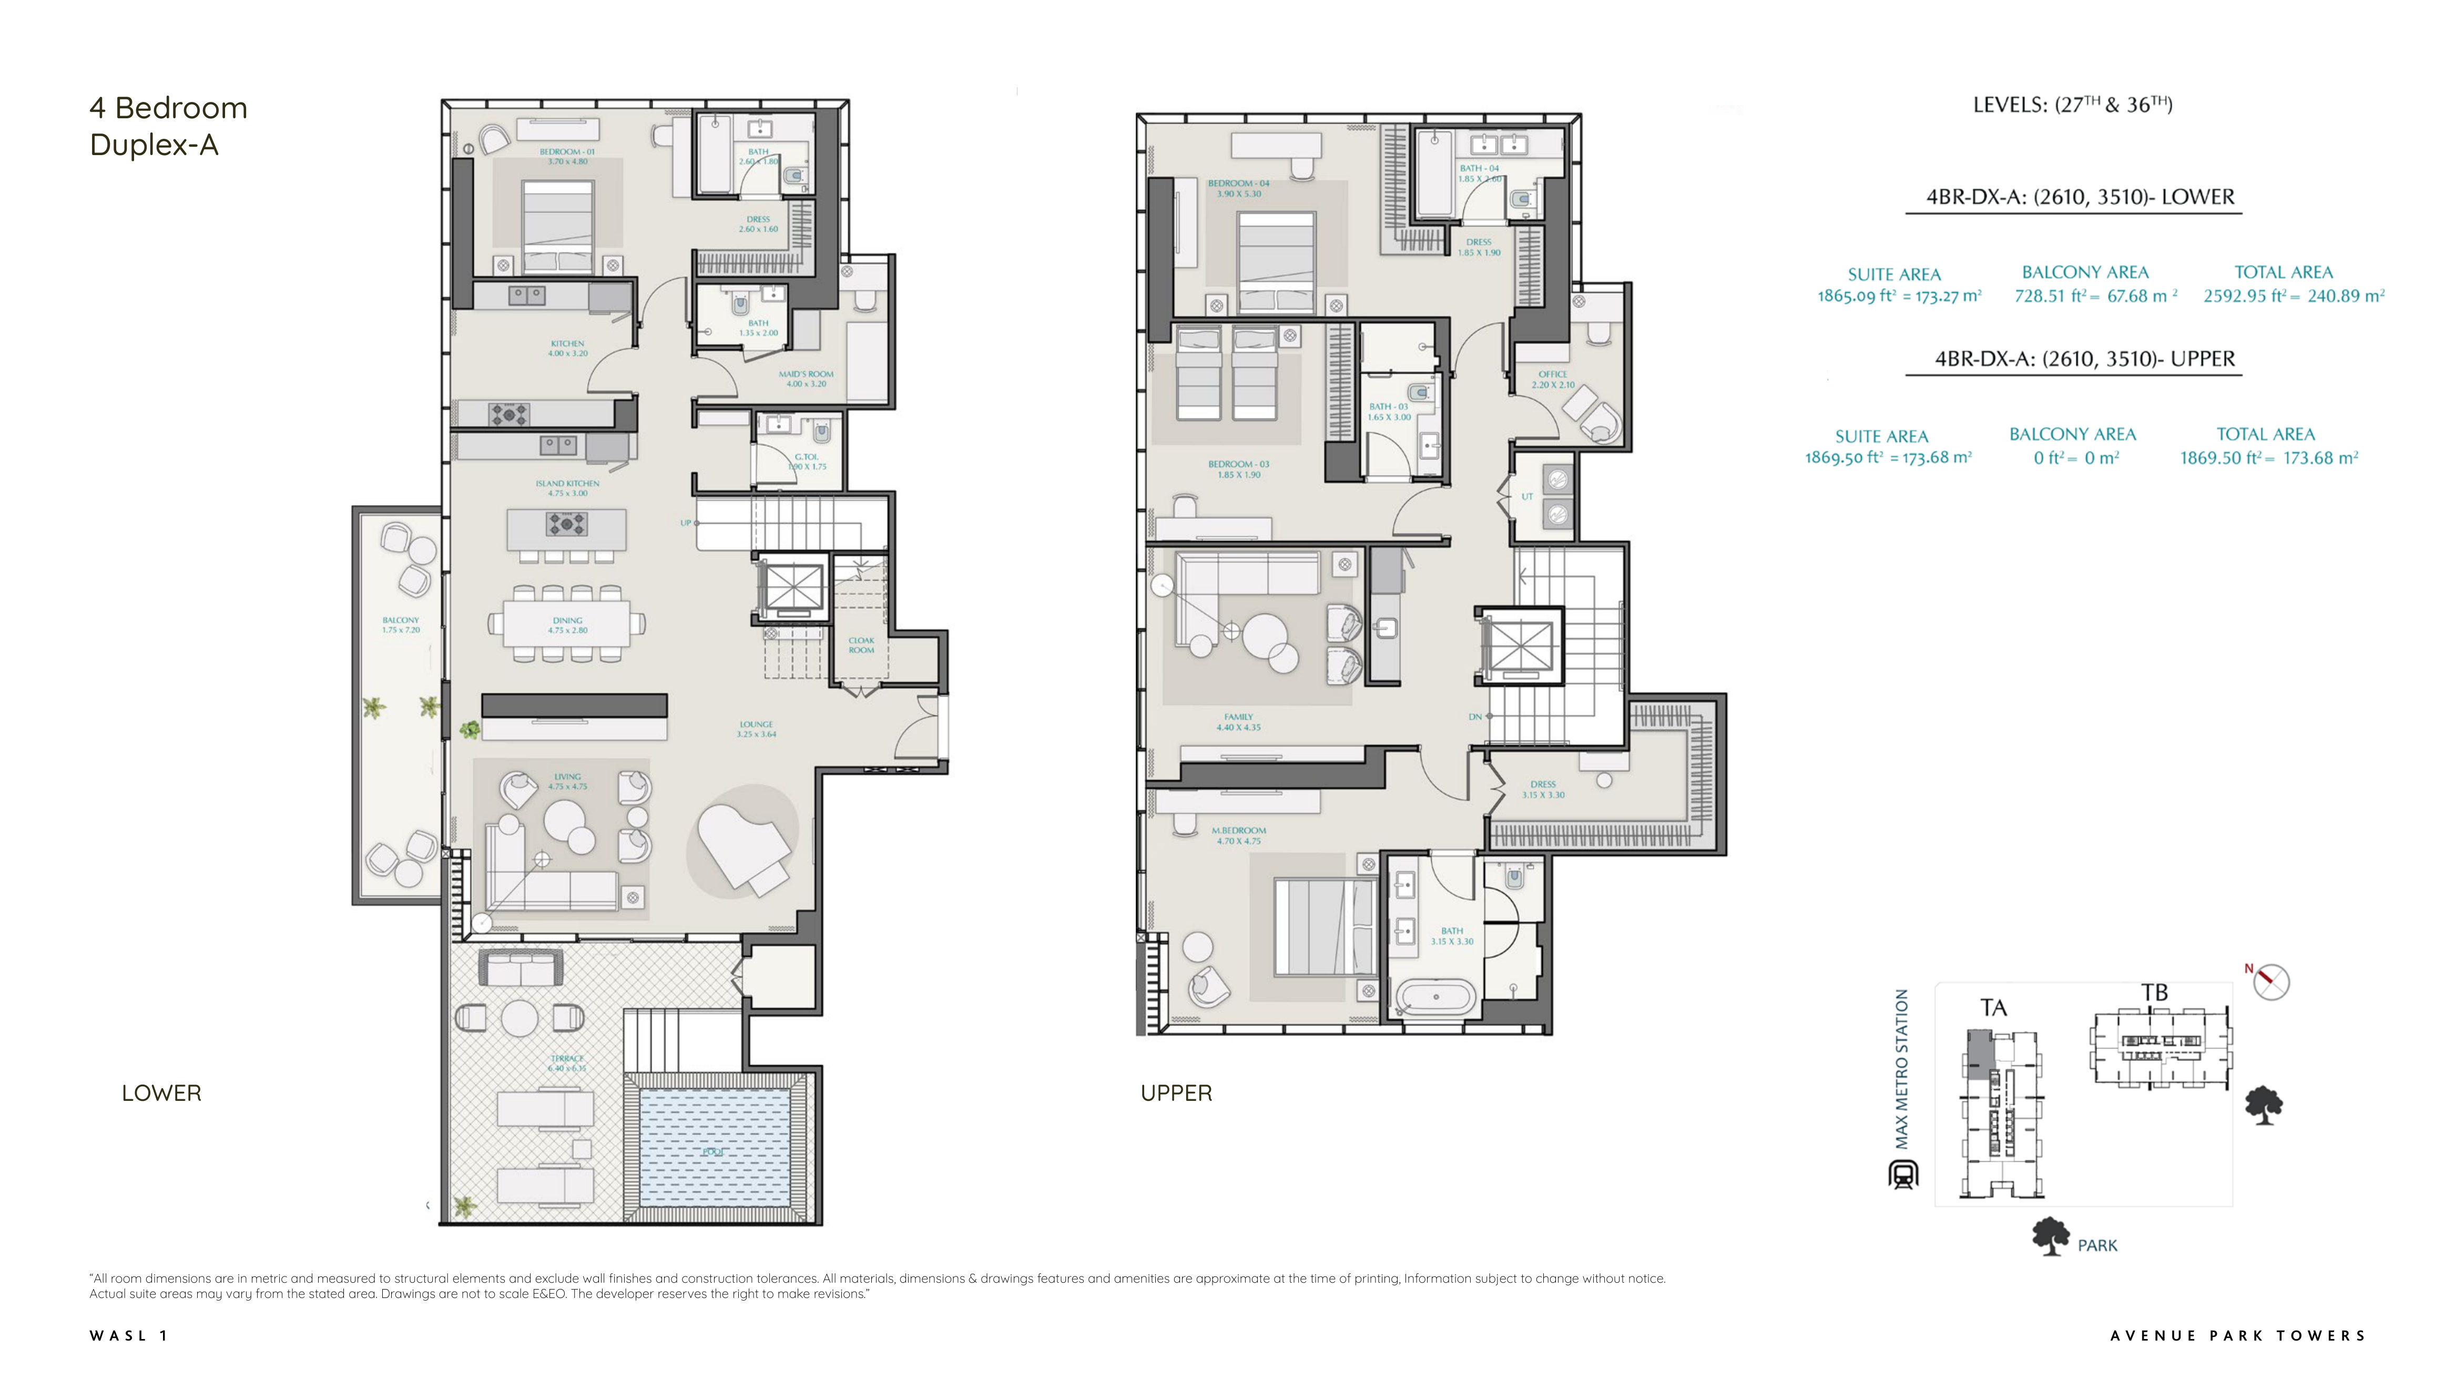
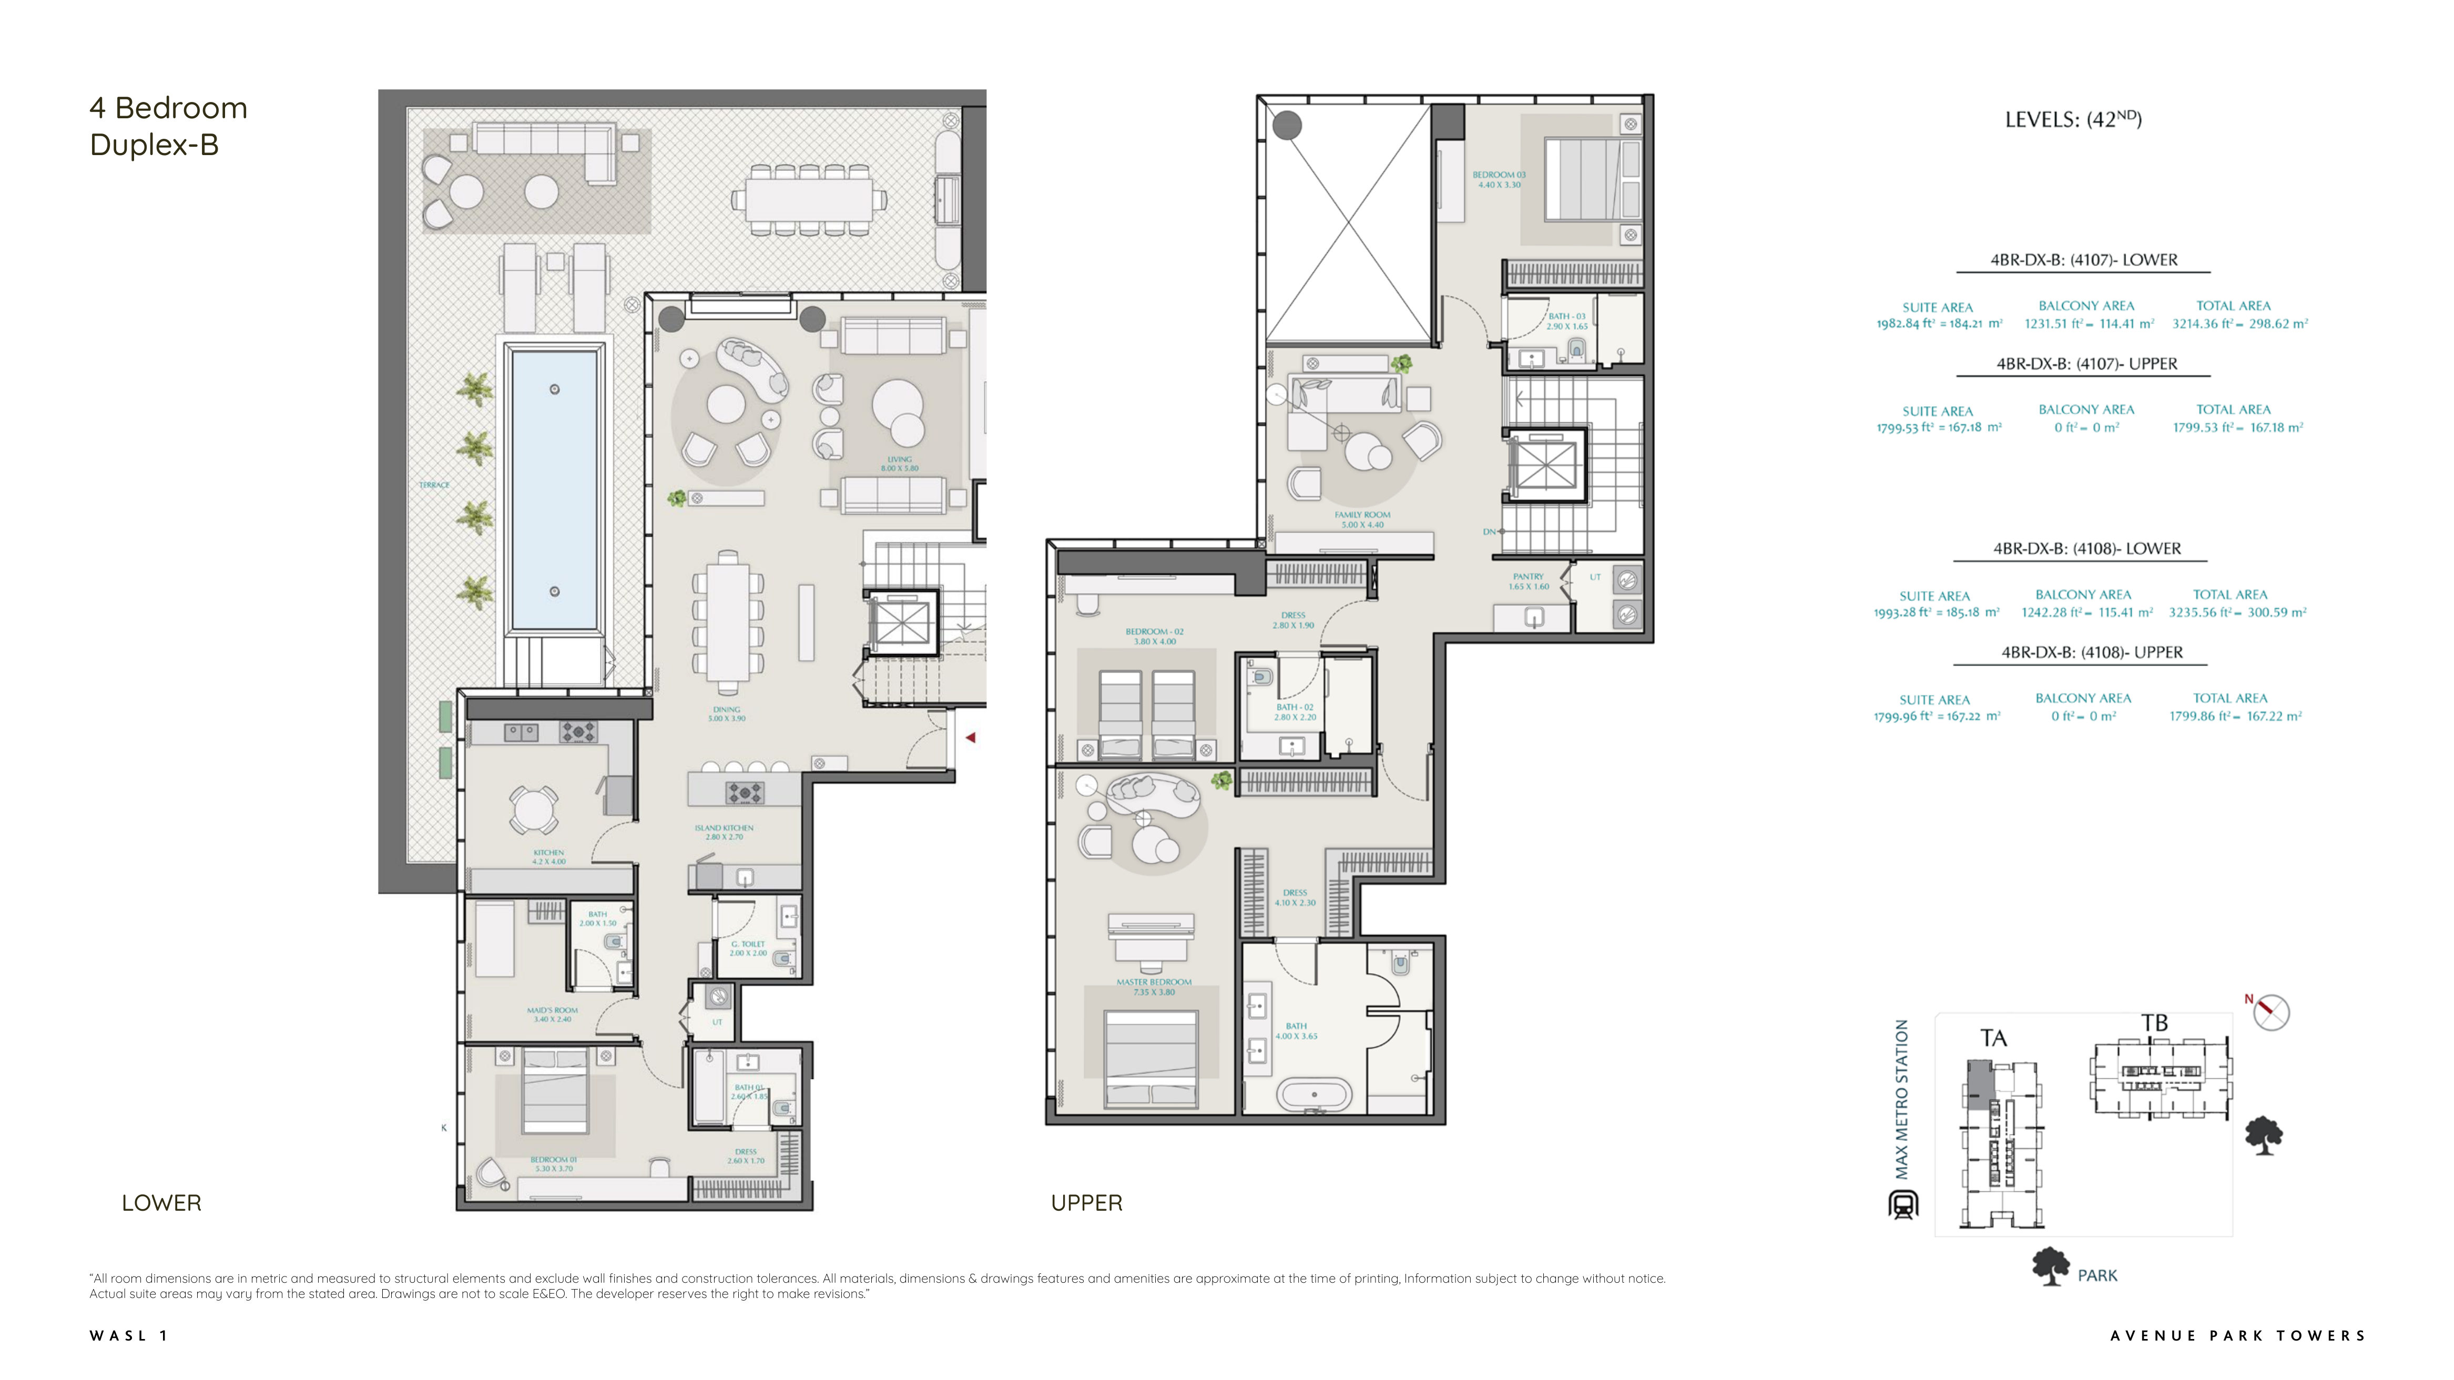
- 4 Bedroom + Maid Duplex: from 4,462 sq ft, up to a 42nd-floor penthouse duplex with a private pool (2 layouts)
Who it's for
- Families wanting parkside city living with a kids' pool, play area and a nursery on site
- Professionals who value a short walk to the Max Metro and direct Sheikh Zayed Road access to Downtown Dubai and DIFC
- Buyers seeking larger duplex homes — including a top-floor penthouse duplex with a private pool
- Investors targeting wasl1 and a government-backed developer (wasl) in a mixed-use, transit-linked Dubai address
Location
Al Kifaf
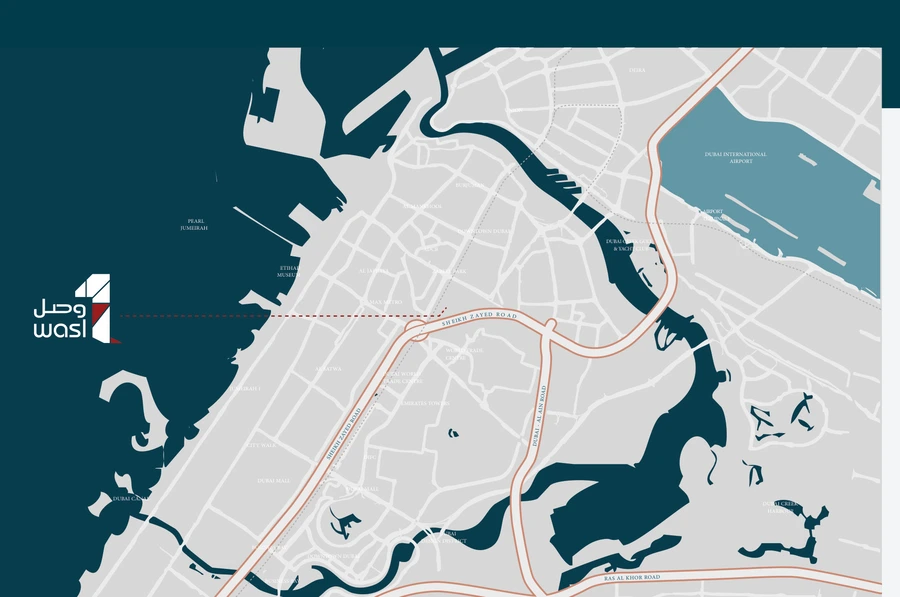
Avenue Park Towers sits in the wasl1 masterplan in Al Kifaf, Dubai, overlooking Zabeel Park and the iconic Dubai Frame, directly on Sheikh Zayed Road. The Max Metro station is a short walk away, and residents have direct access to Sheikh Zayed Road, placing Downtown Dubai, DIFC, Business Bay, Dubai Mall and the Dubai World Trade Centre within minutes, with Dubai International Airport a short drive away. The mixed-use community adds ground-floor retail and F&B, a supermarket and a nursery at the towers' base.
Payment Plan
- 5%
Down payment
- 55%
During construction
- 40%
On handover
Units and Floor Plans
1 bed4 plans
| Type | Beds | Size | Plan |
|---|---|---|---|
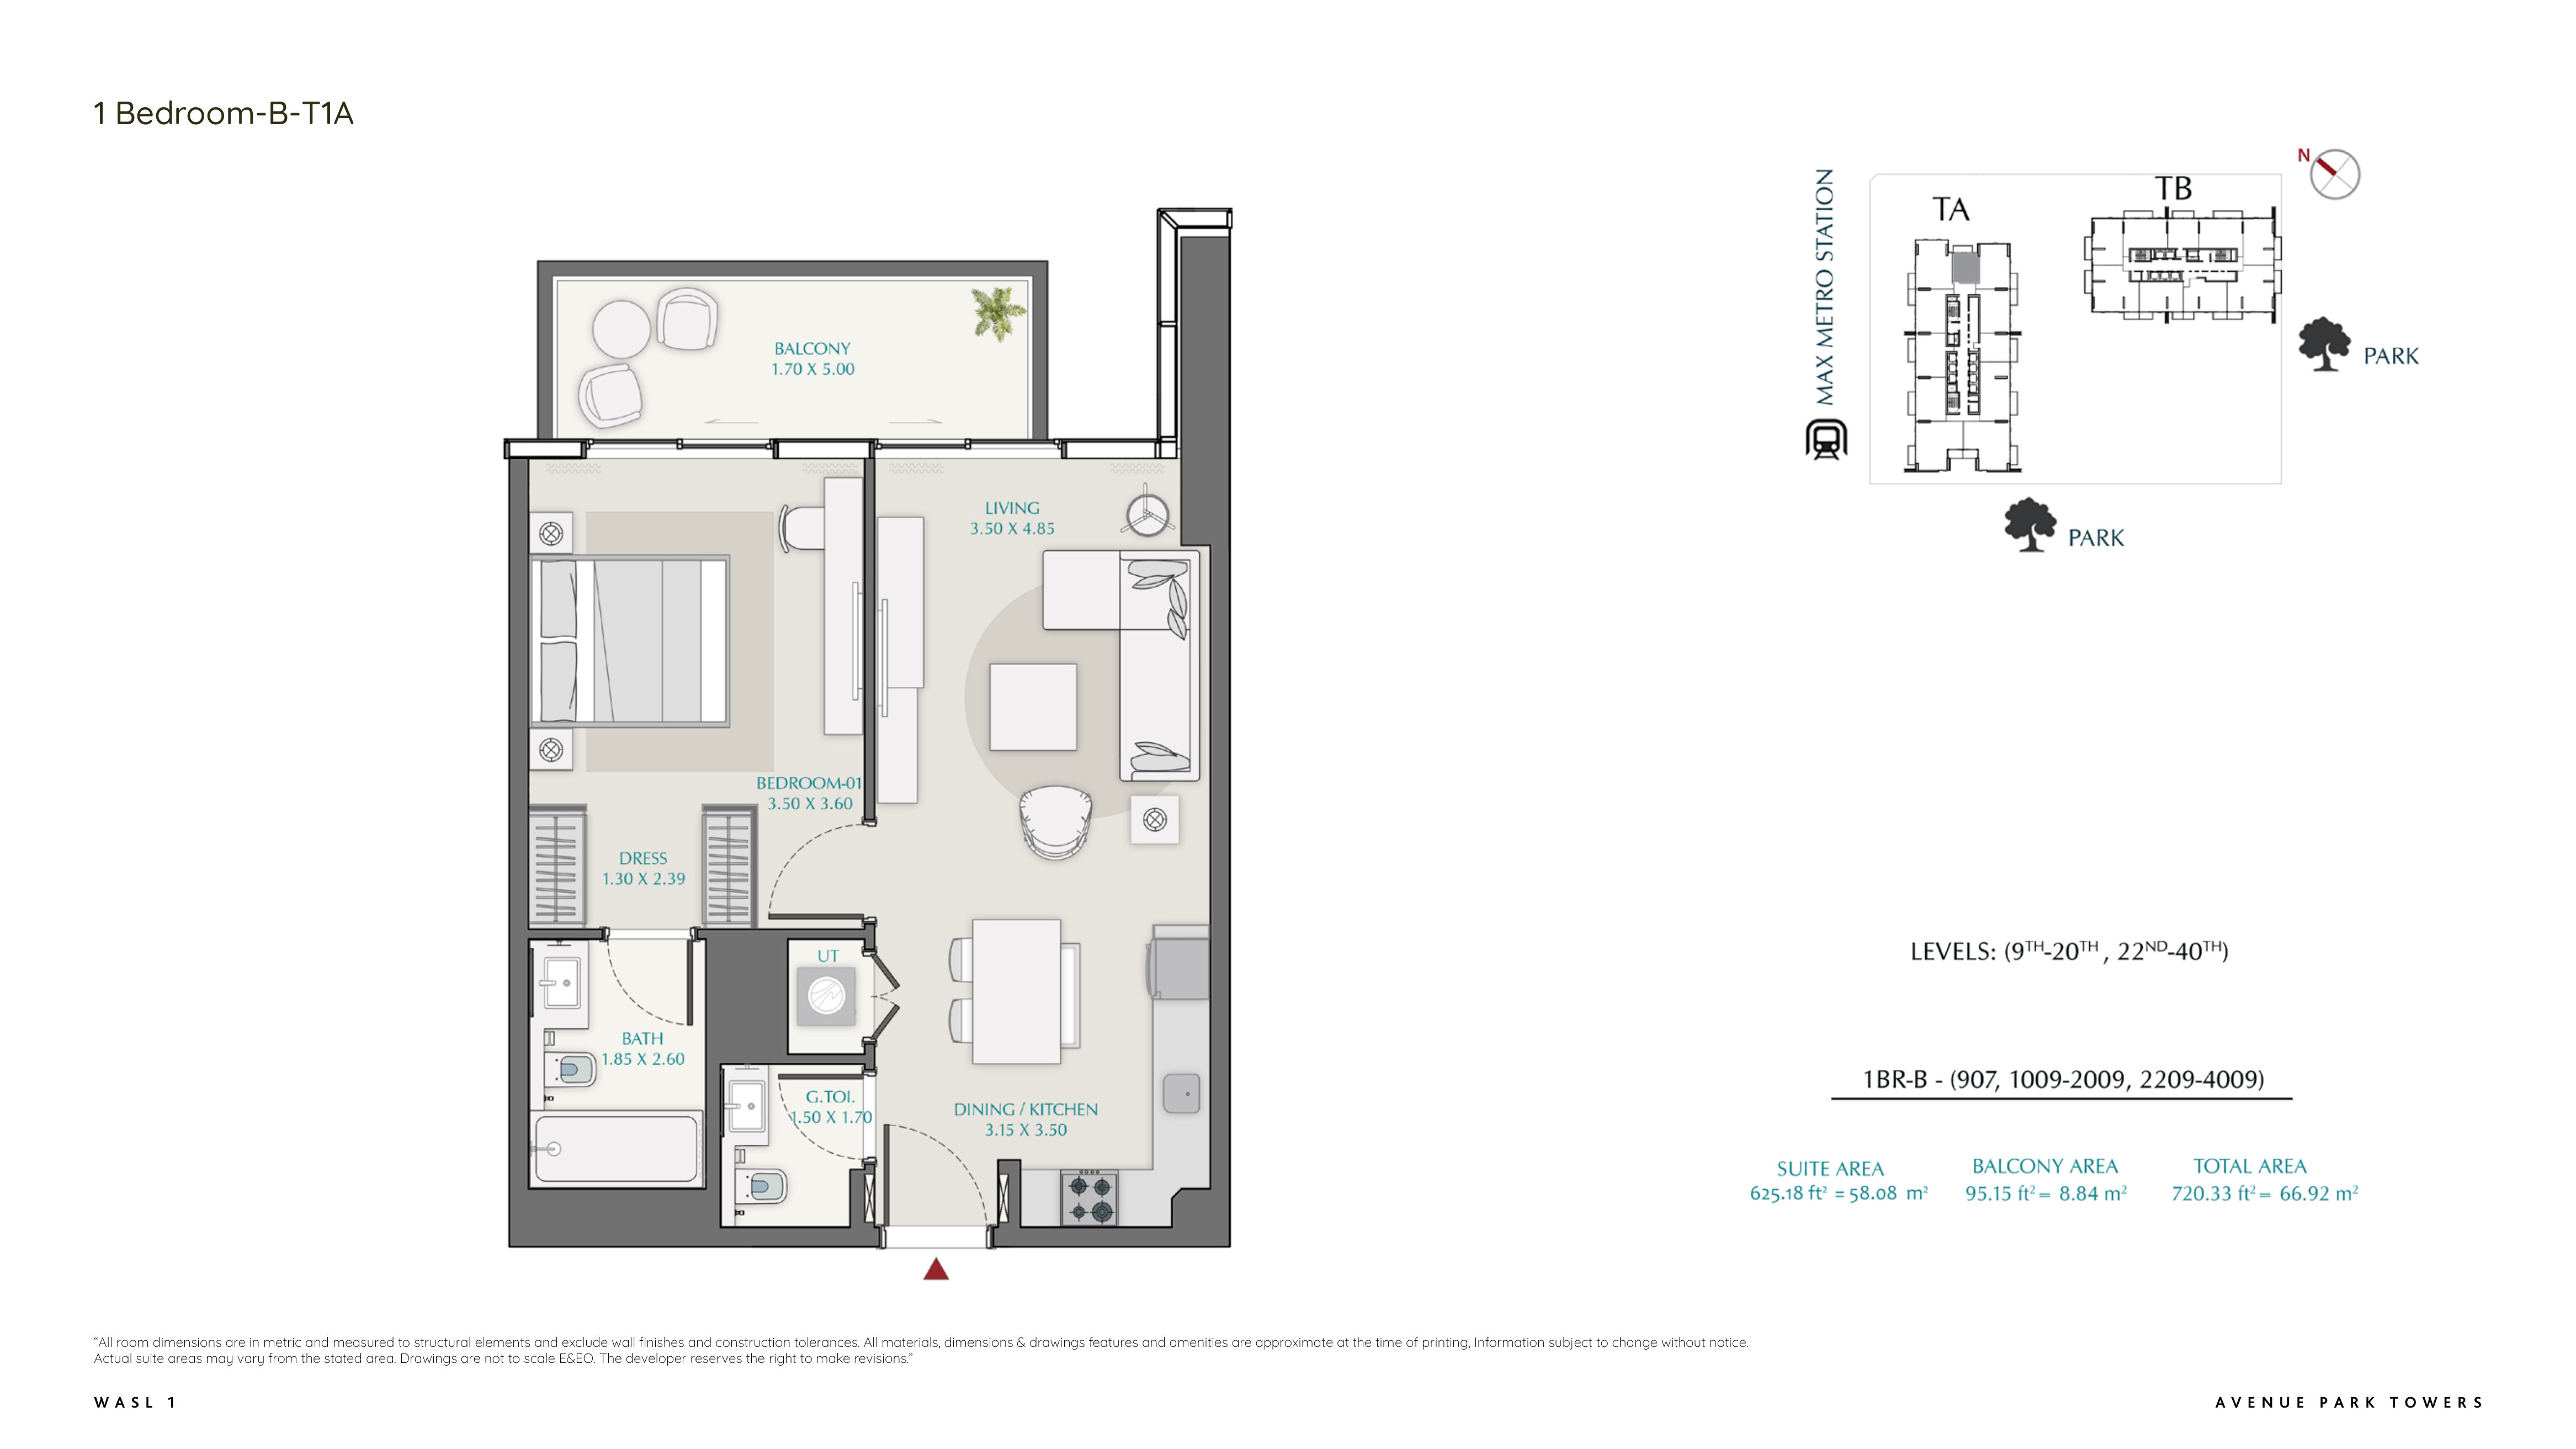
| 1 Bedroom – Type BApartments | 1 | 720 sq ft | |
| 1 Bedroom – Type AApartments | 1 | 816 sq ft | |
| 1 Bedroom – Type A1Apartments | 1 | 829 sq ft | |
| 1 Bedroom – Type CApartments | 1 | 1,052 sq ft |
2 beds8 plans
| Type | Beds | Size | Plan |
|---|---|---|---|
| 2 Bedroom – Type EApartments | 2 | 1,149 sq ft | |
| 2 Bedroom – Type AApartments | 2 | 1,154 sq ft | |
| 2 Bedroom – Type FApartments | 2 | 1,170 sq ft | |
| 2 Bedroom – Type BApartments | 2 | 1,177 sq ft | |
| 2 Bedroom – Type E1Apartments | 2 | 1,186 sq ft | |
| 2 Bedroom – Type A1Apartments | 2 | 1,199 sq ft | |
| 2 Bedroom – Type DApartments | 2 | 1,233 sq ft | |
| 2 Bedroom + Maid – Type CApartments | 2 | 1,959 sq ft |
3 beds6 plans
| Type | Beds | Size | Plan |
|---|---|---|---|
| 3 Bedroom + Maid – Type AApartments | 3 | 1,741 sq ft | |
| 3 Bedroom + Maid – Type BApartments | 3 | 1,748 sq ft | |
| 3 Bedroom + Maid – Type DApartments | 3 | 1,754 sq ft | |
| 3 Bedroom + Maid – Type CApartments | 3 | 2,059 sq ft | |
| 3 Bedroom + Maid Duplex – Type BApartments | 3 | 2,647 sq ft | |
| 3 Bedroom + Maid Duplex – Type AApartments | 3 | 2,649 sq ft |
4 beds2 plans
| Type | Beds | Size | Plan |
|---|---|---|---|
| 4 Bedroom + Maid Duplex – Type AApartments | 4 | 4,462 sq ft | |
| 4 Bedroom + Maid Duplex – Type BApartments | 4 | 5,014 sq ft |
 Open full-size image
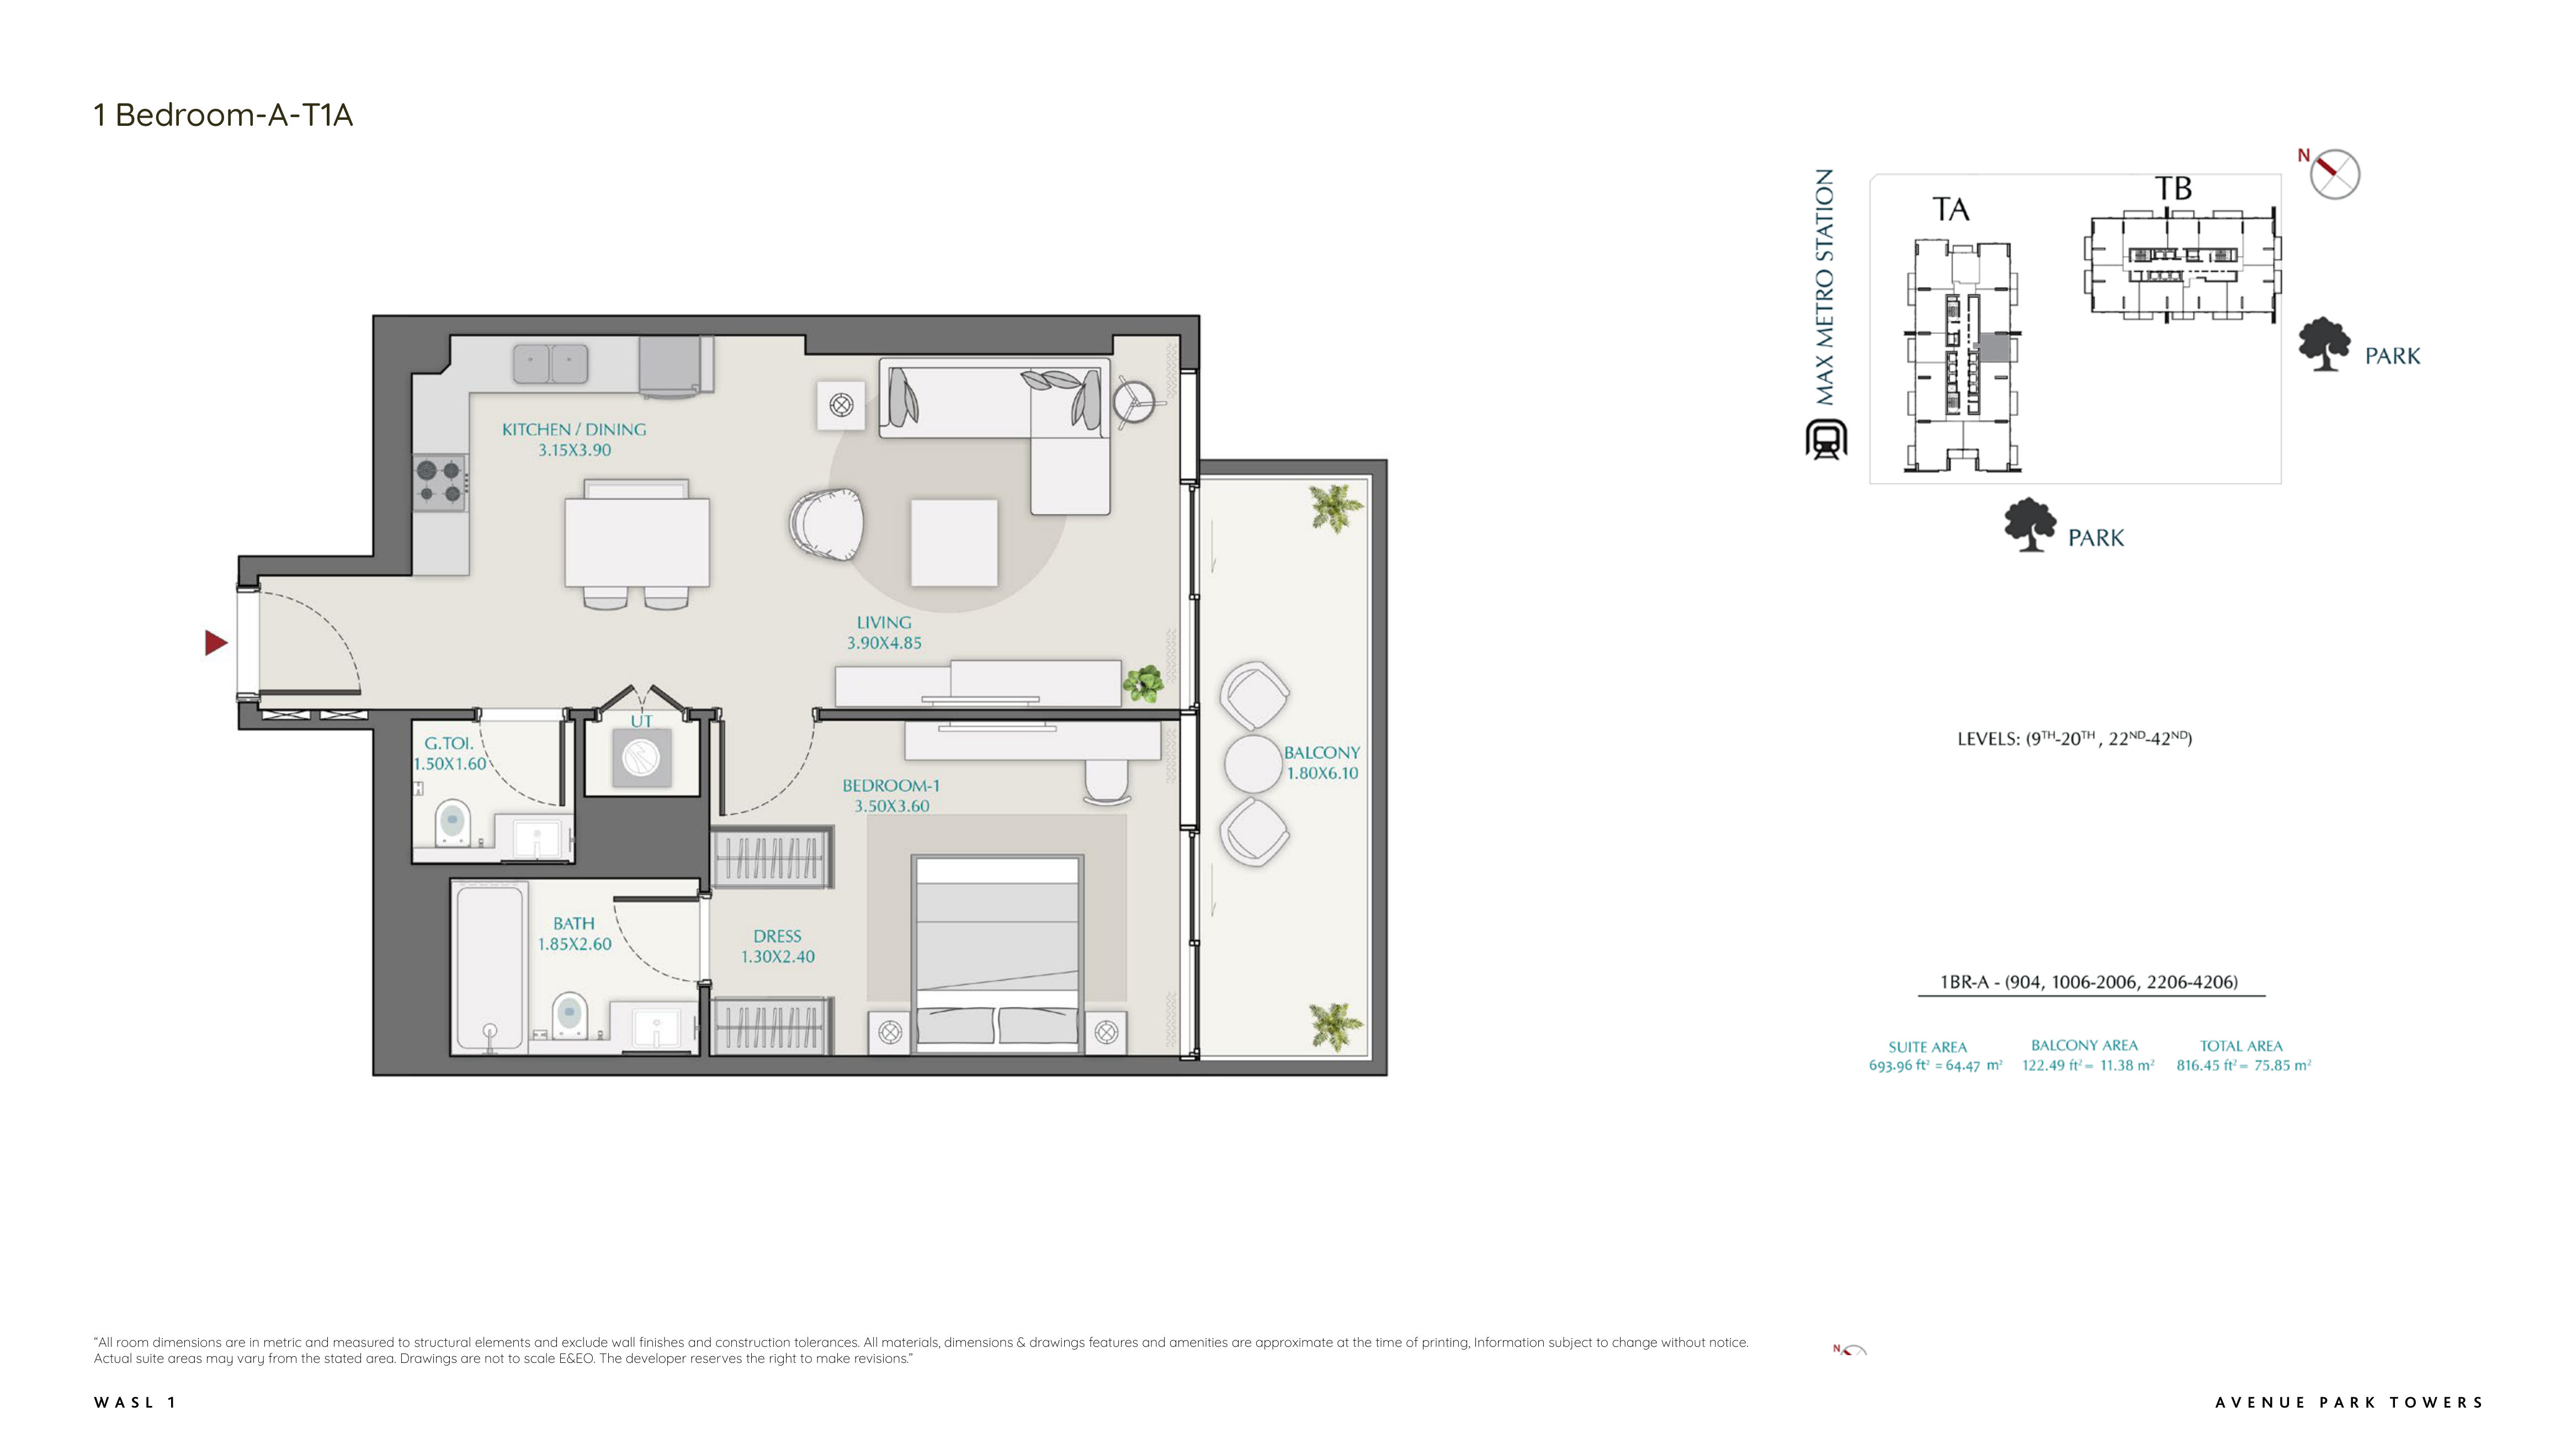 Open full-size image
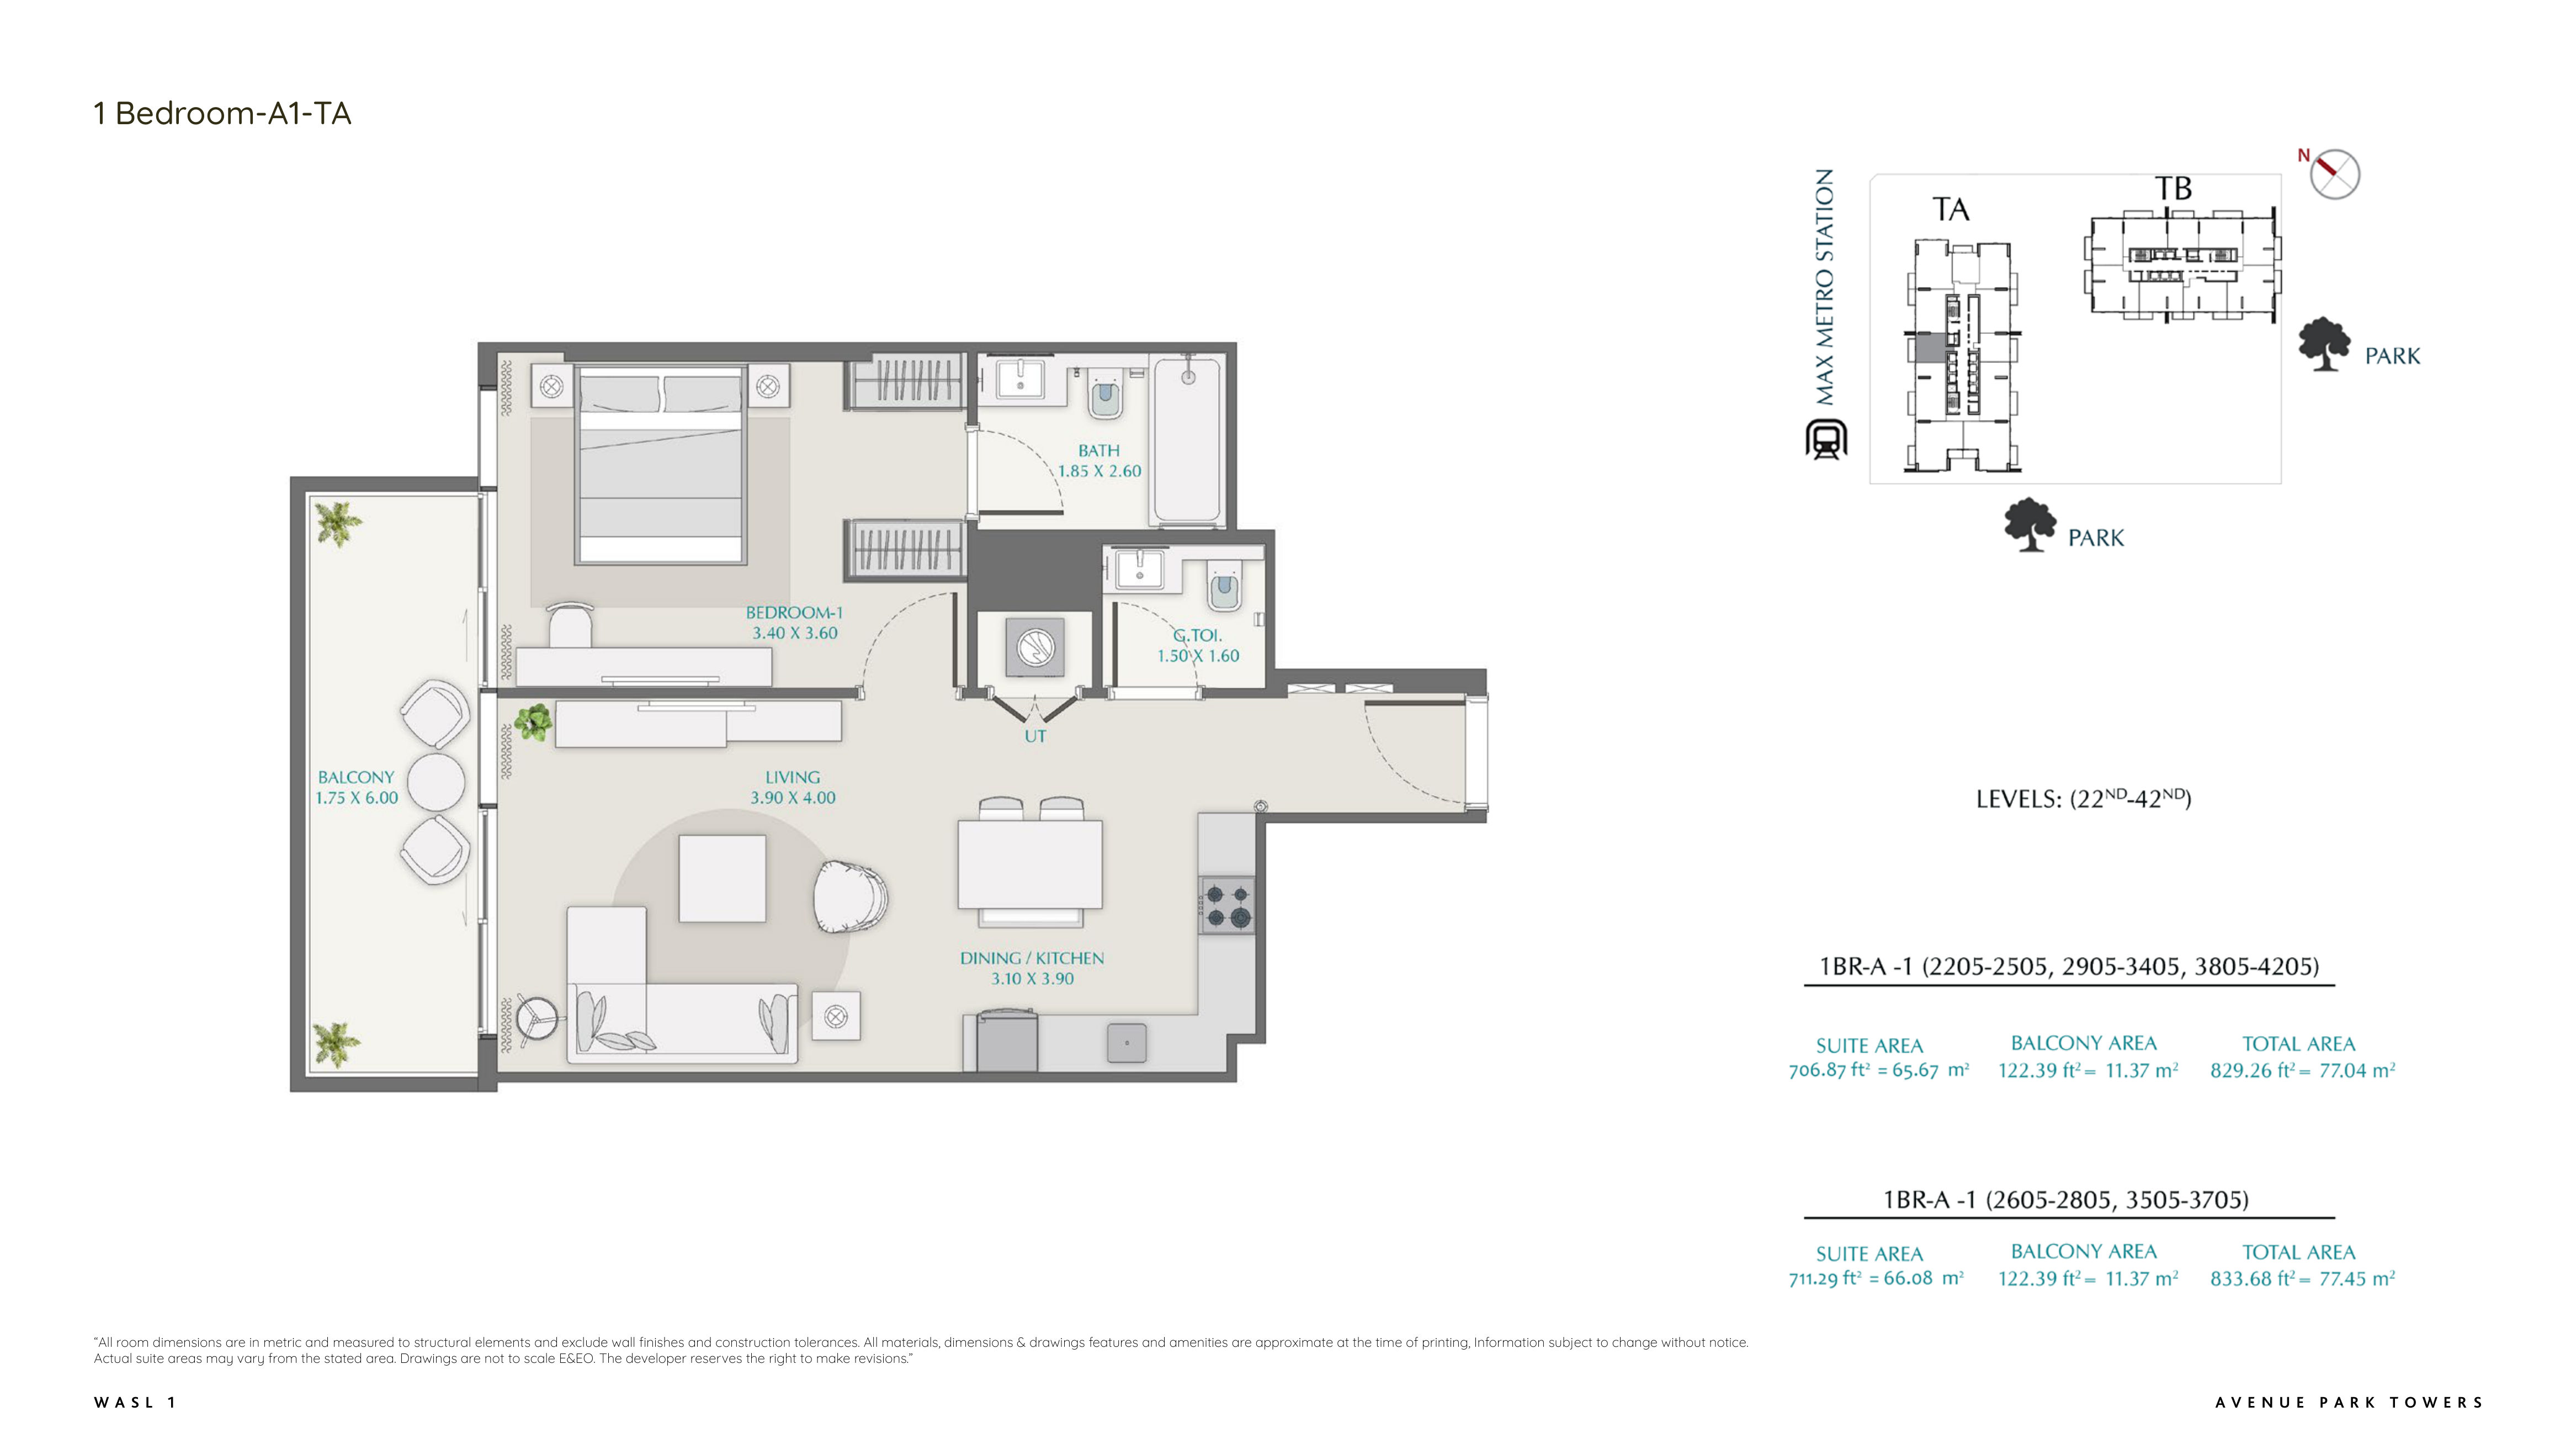 Open full-size image
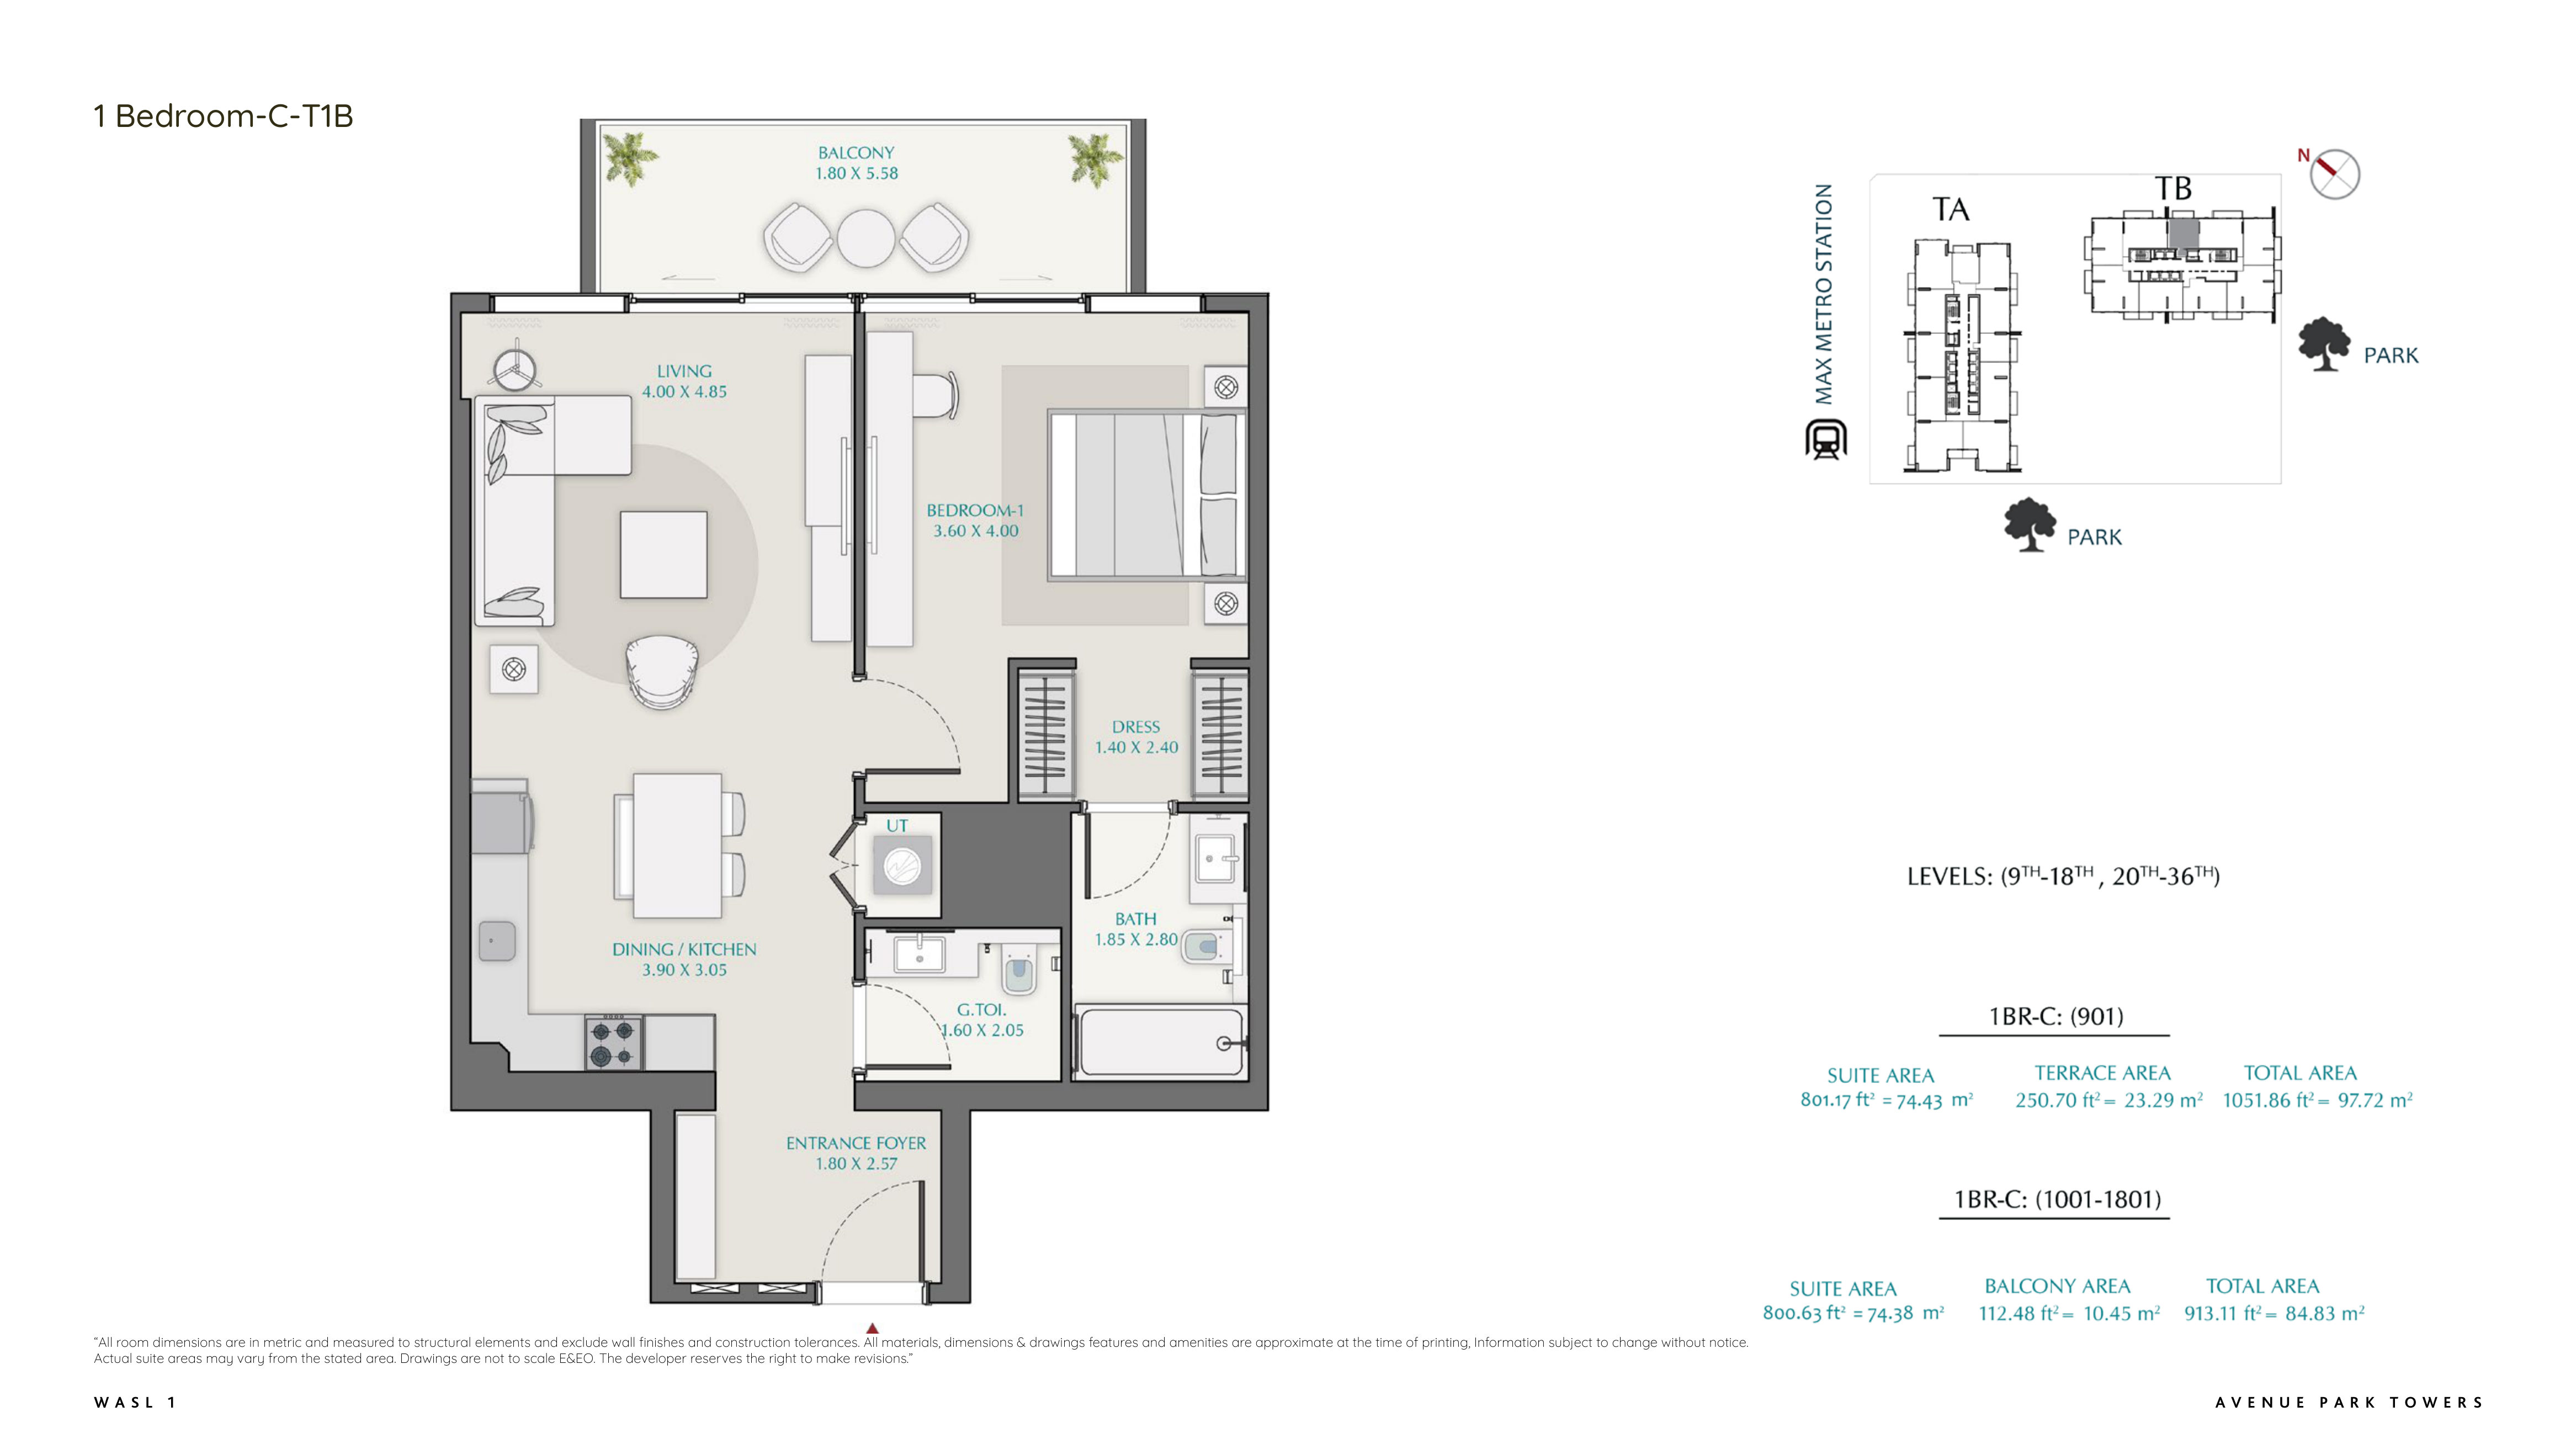 Open full-size image
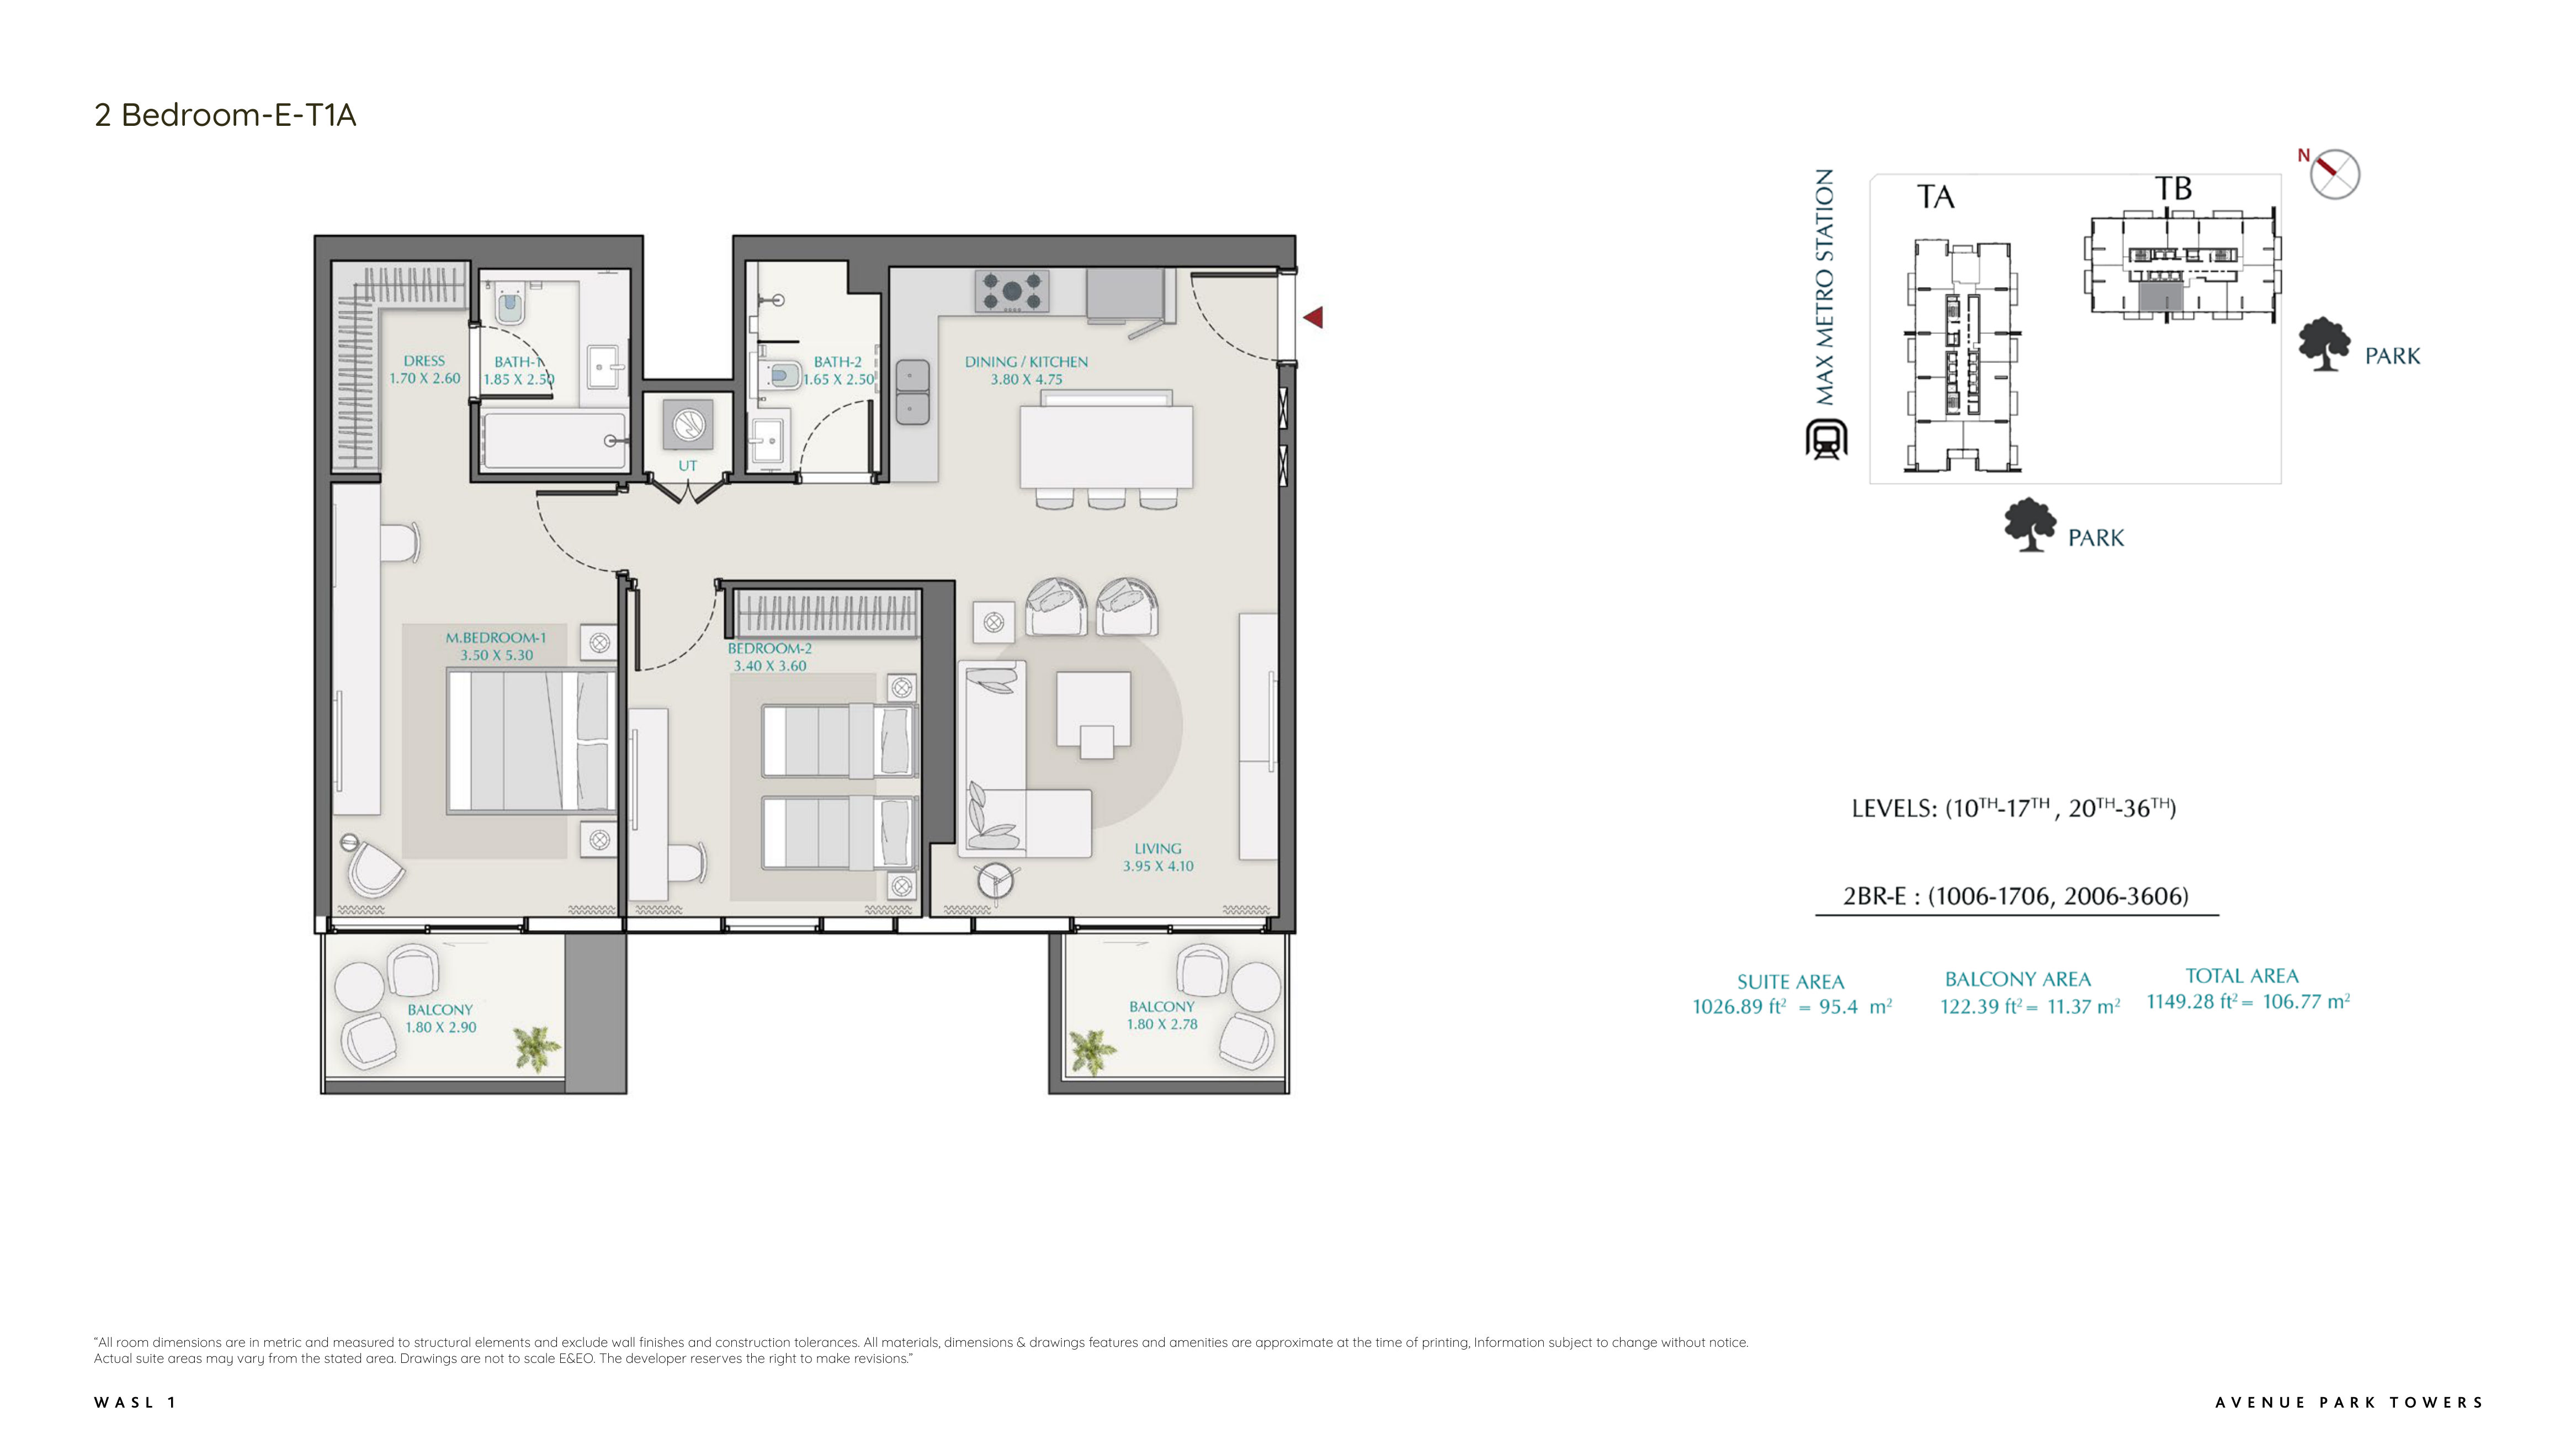 Open full-size image
 Open full-size image
 Open full-size image
 Open full-size image
 Open full-size image
 Open full-size image
 Open full-size image
 Open full-size image
 Open full-size image
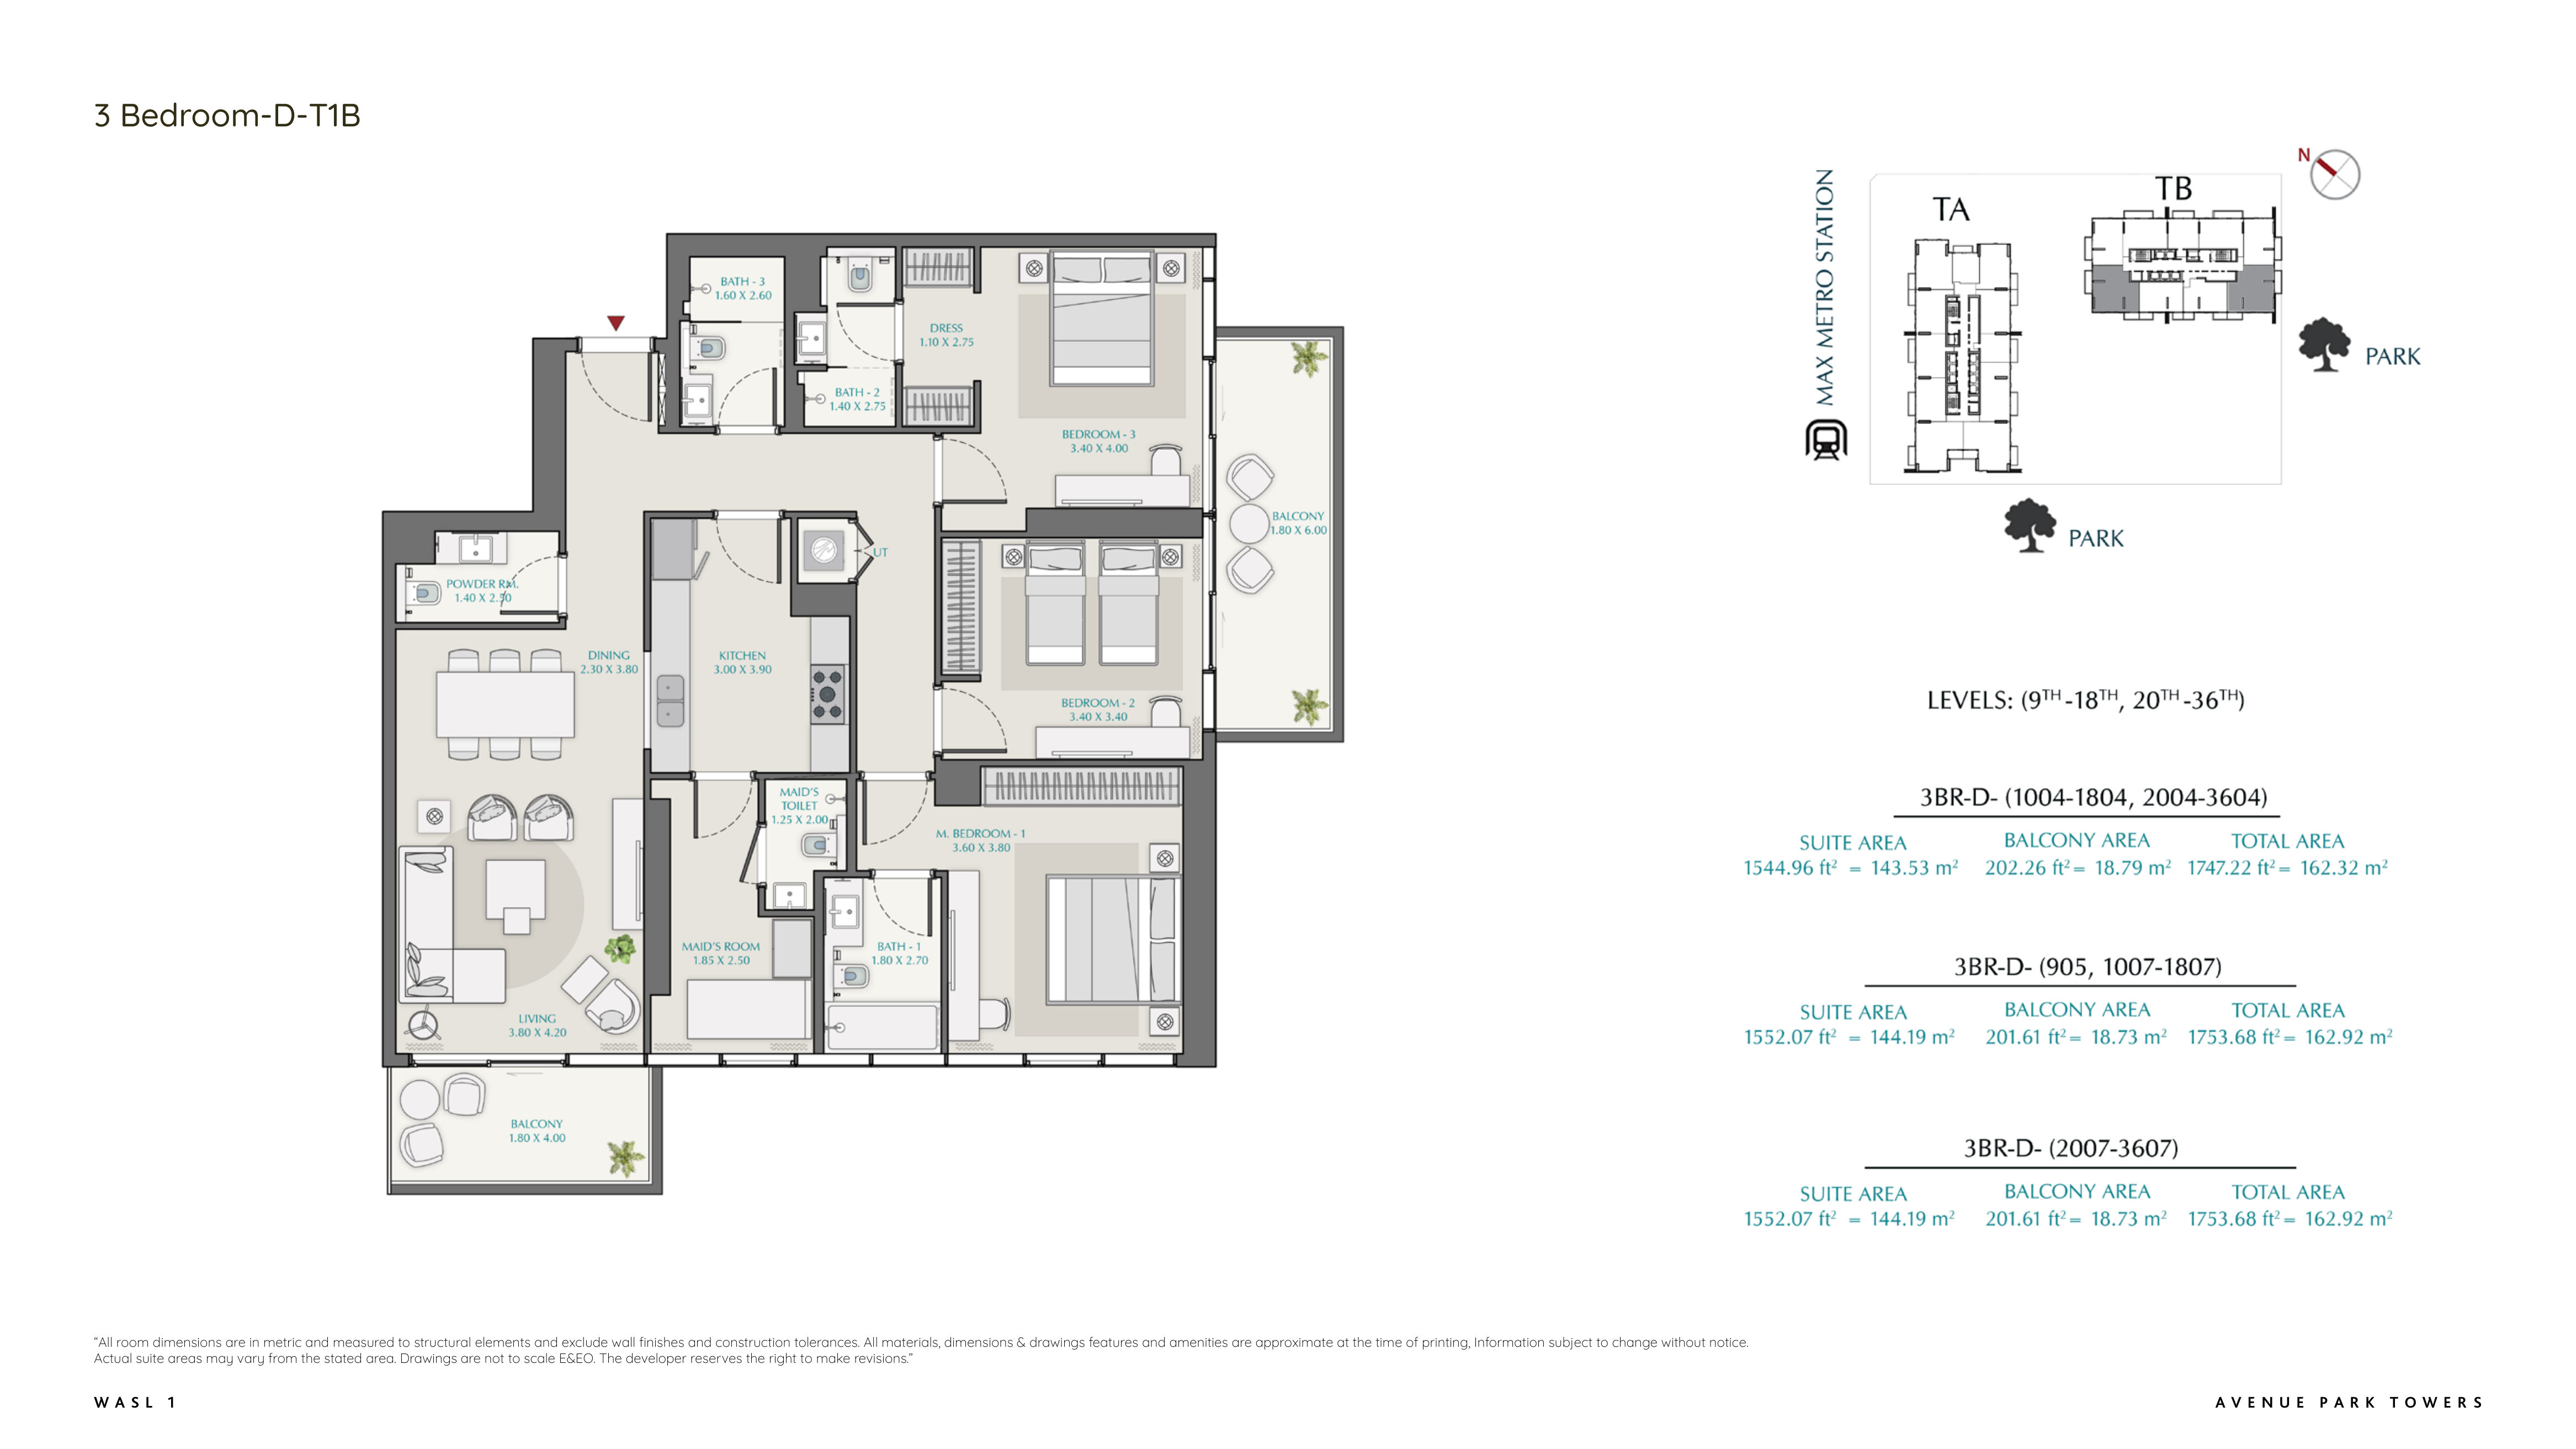 Open full-size image
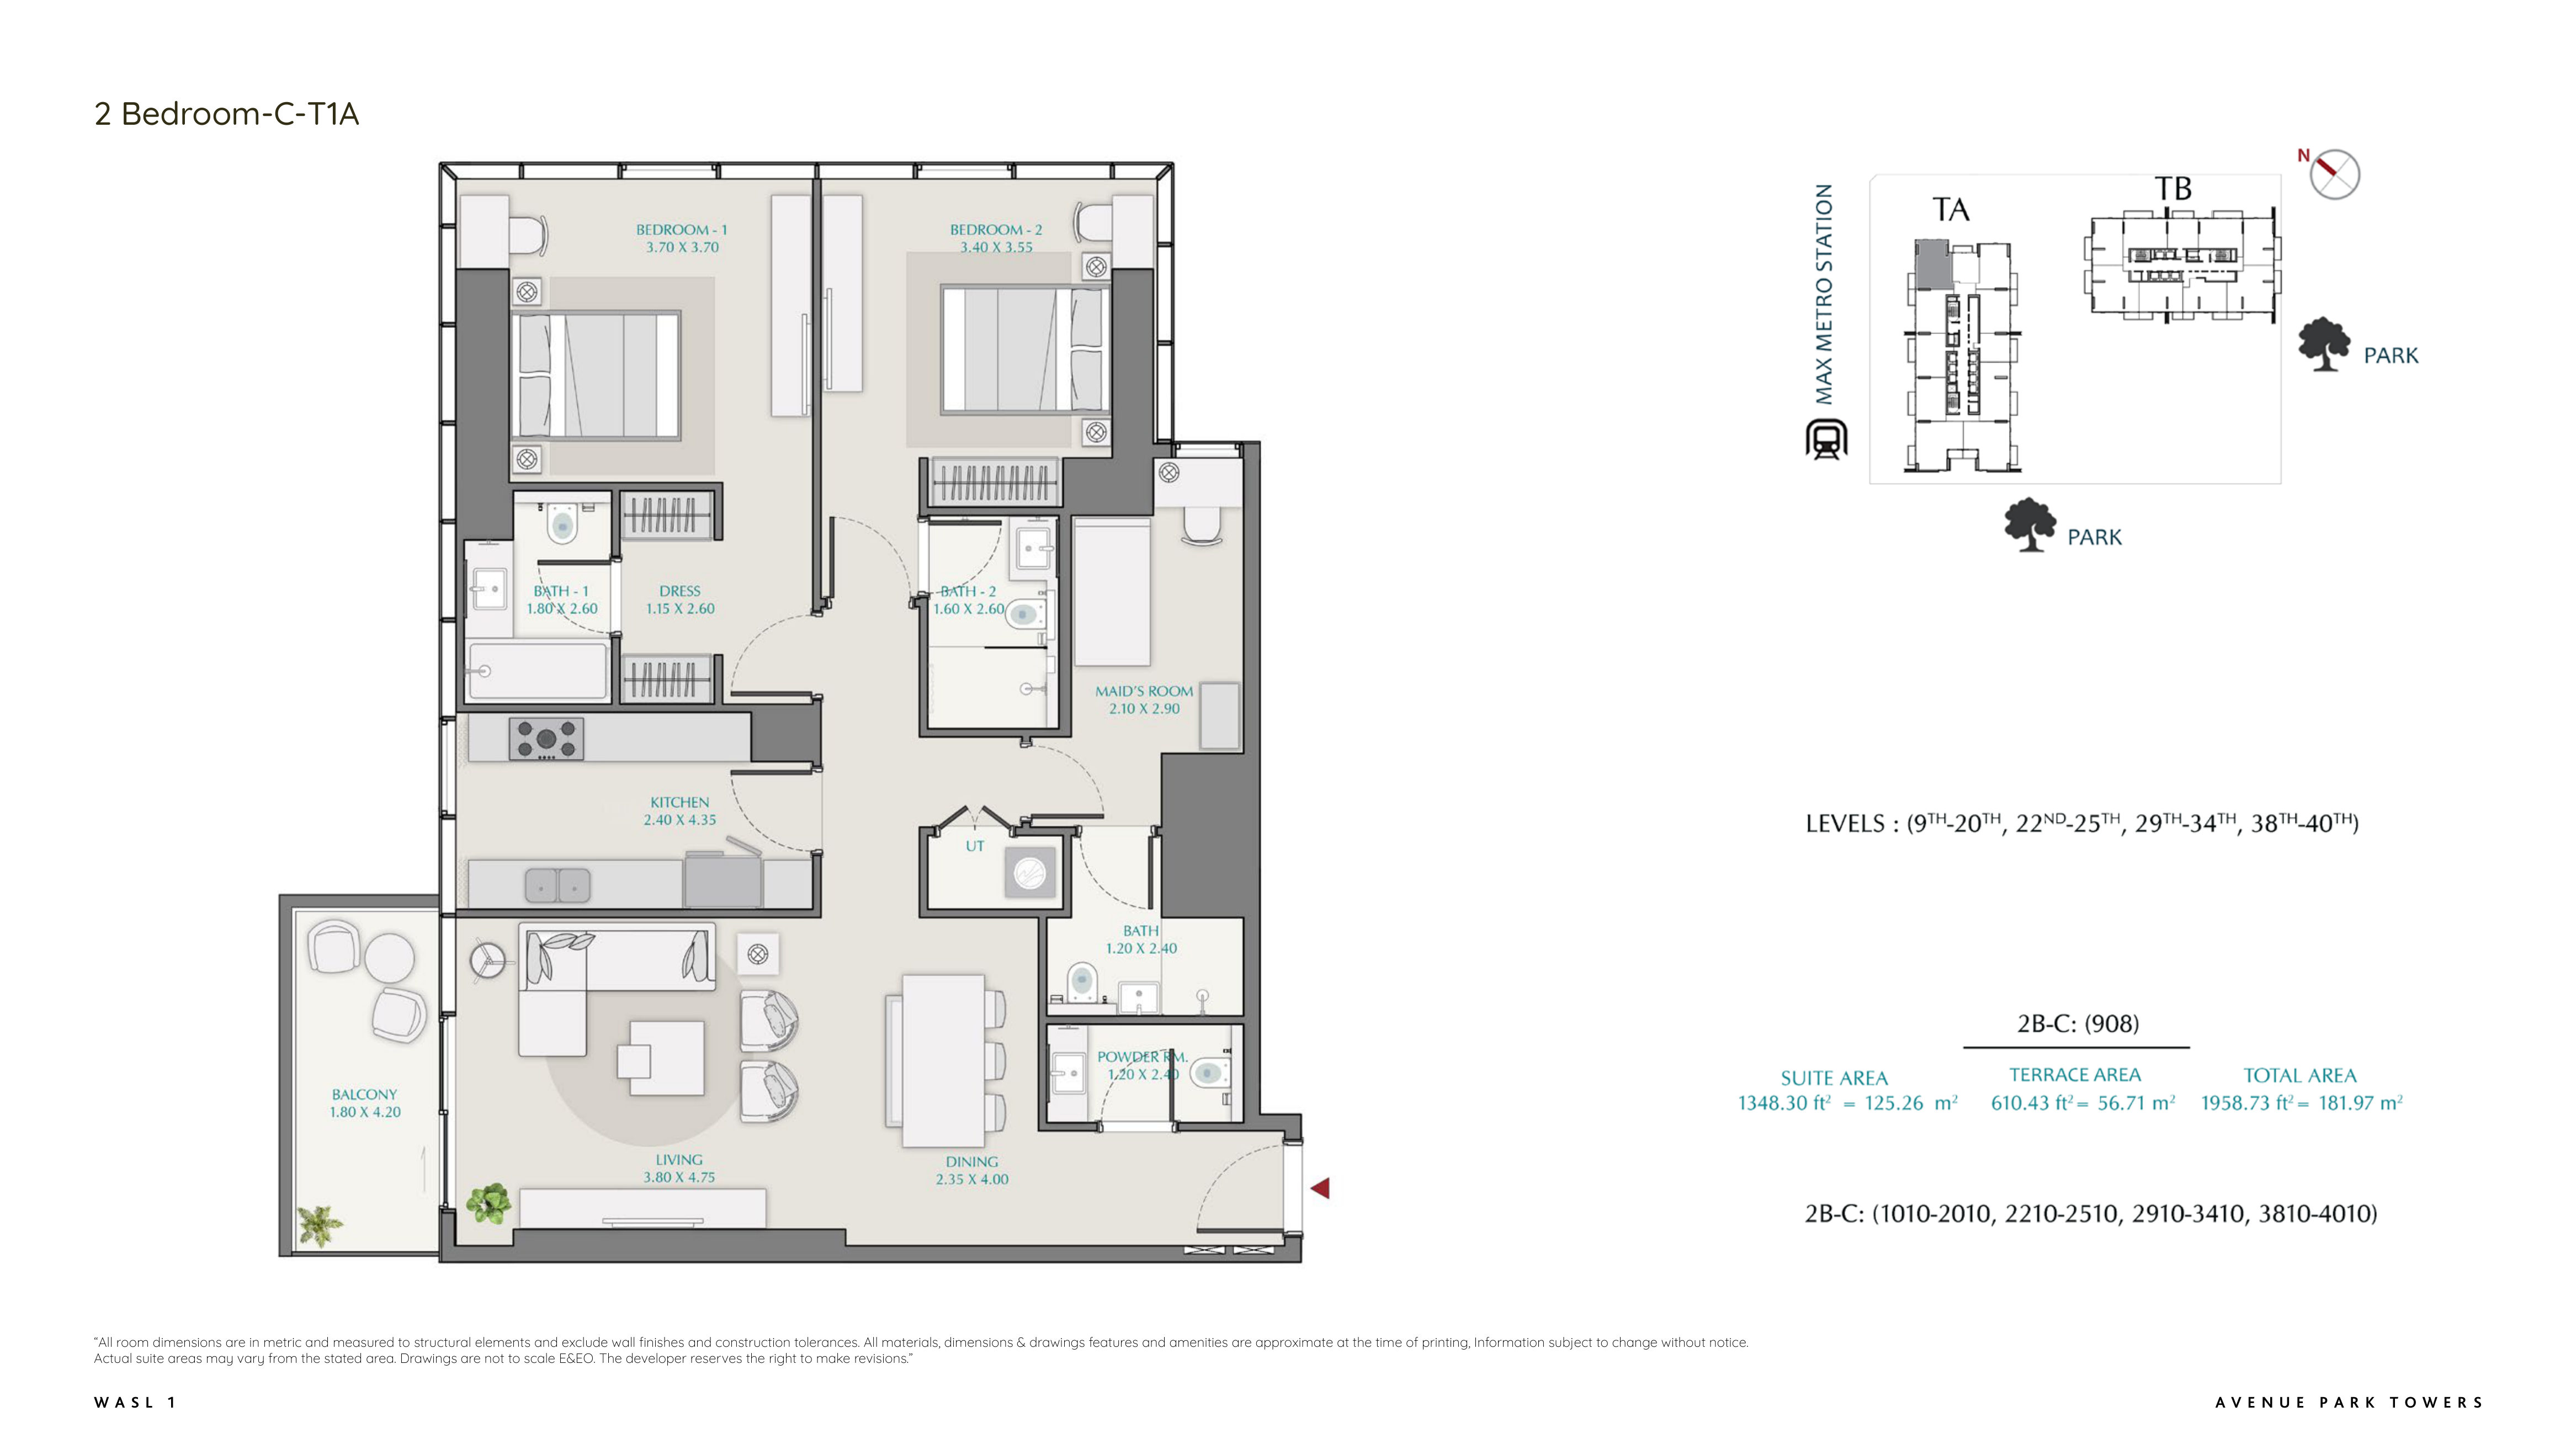 Open full-size image
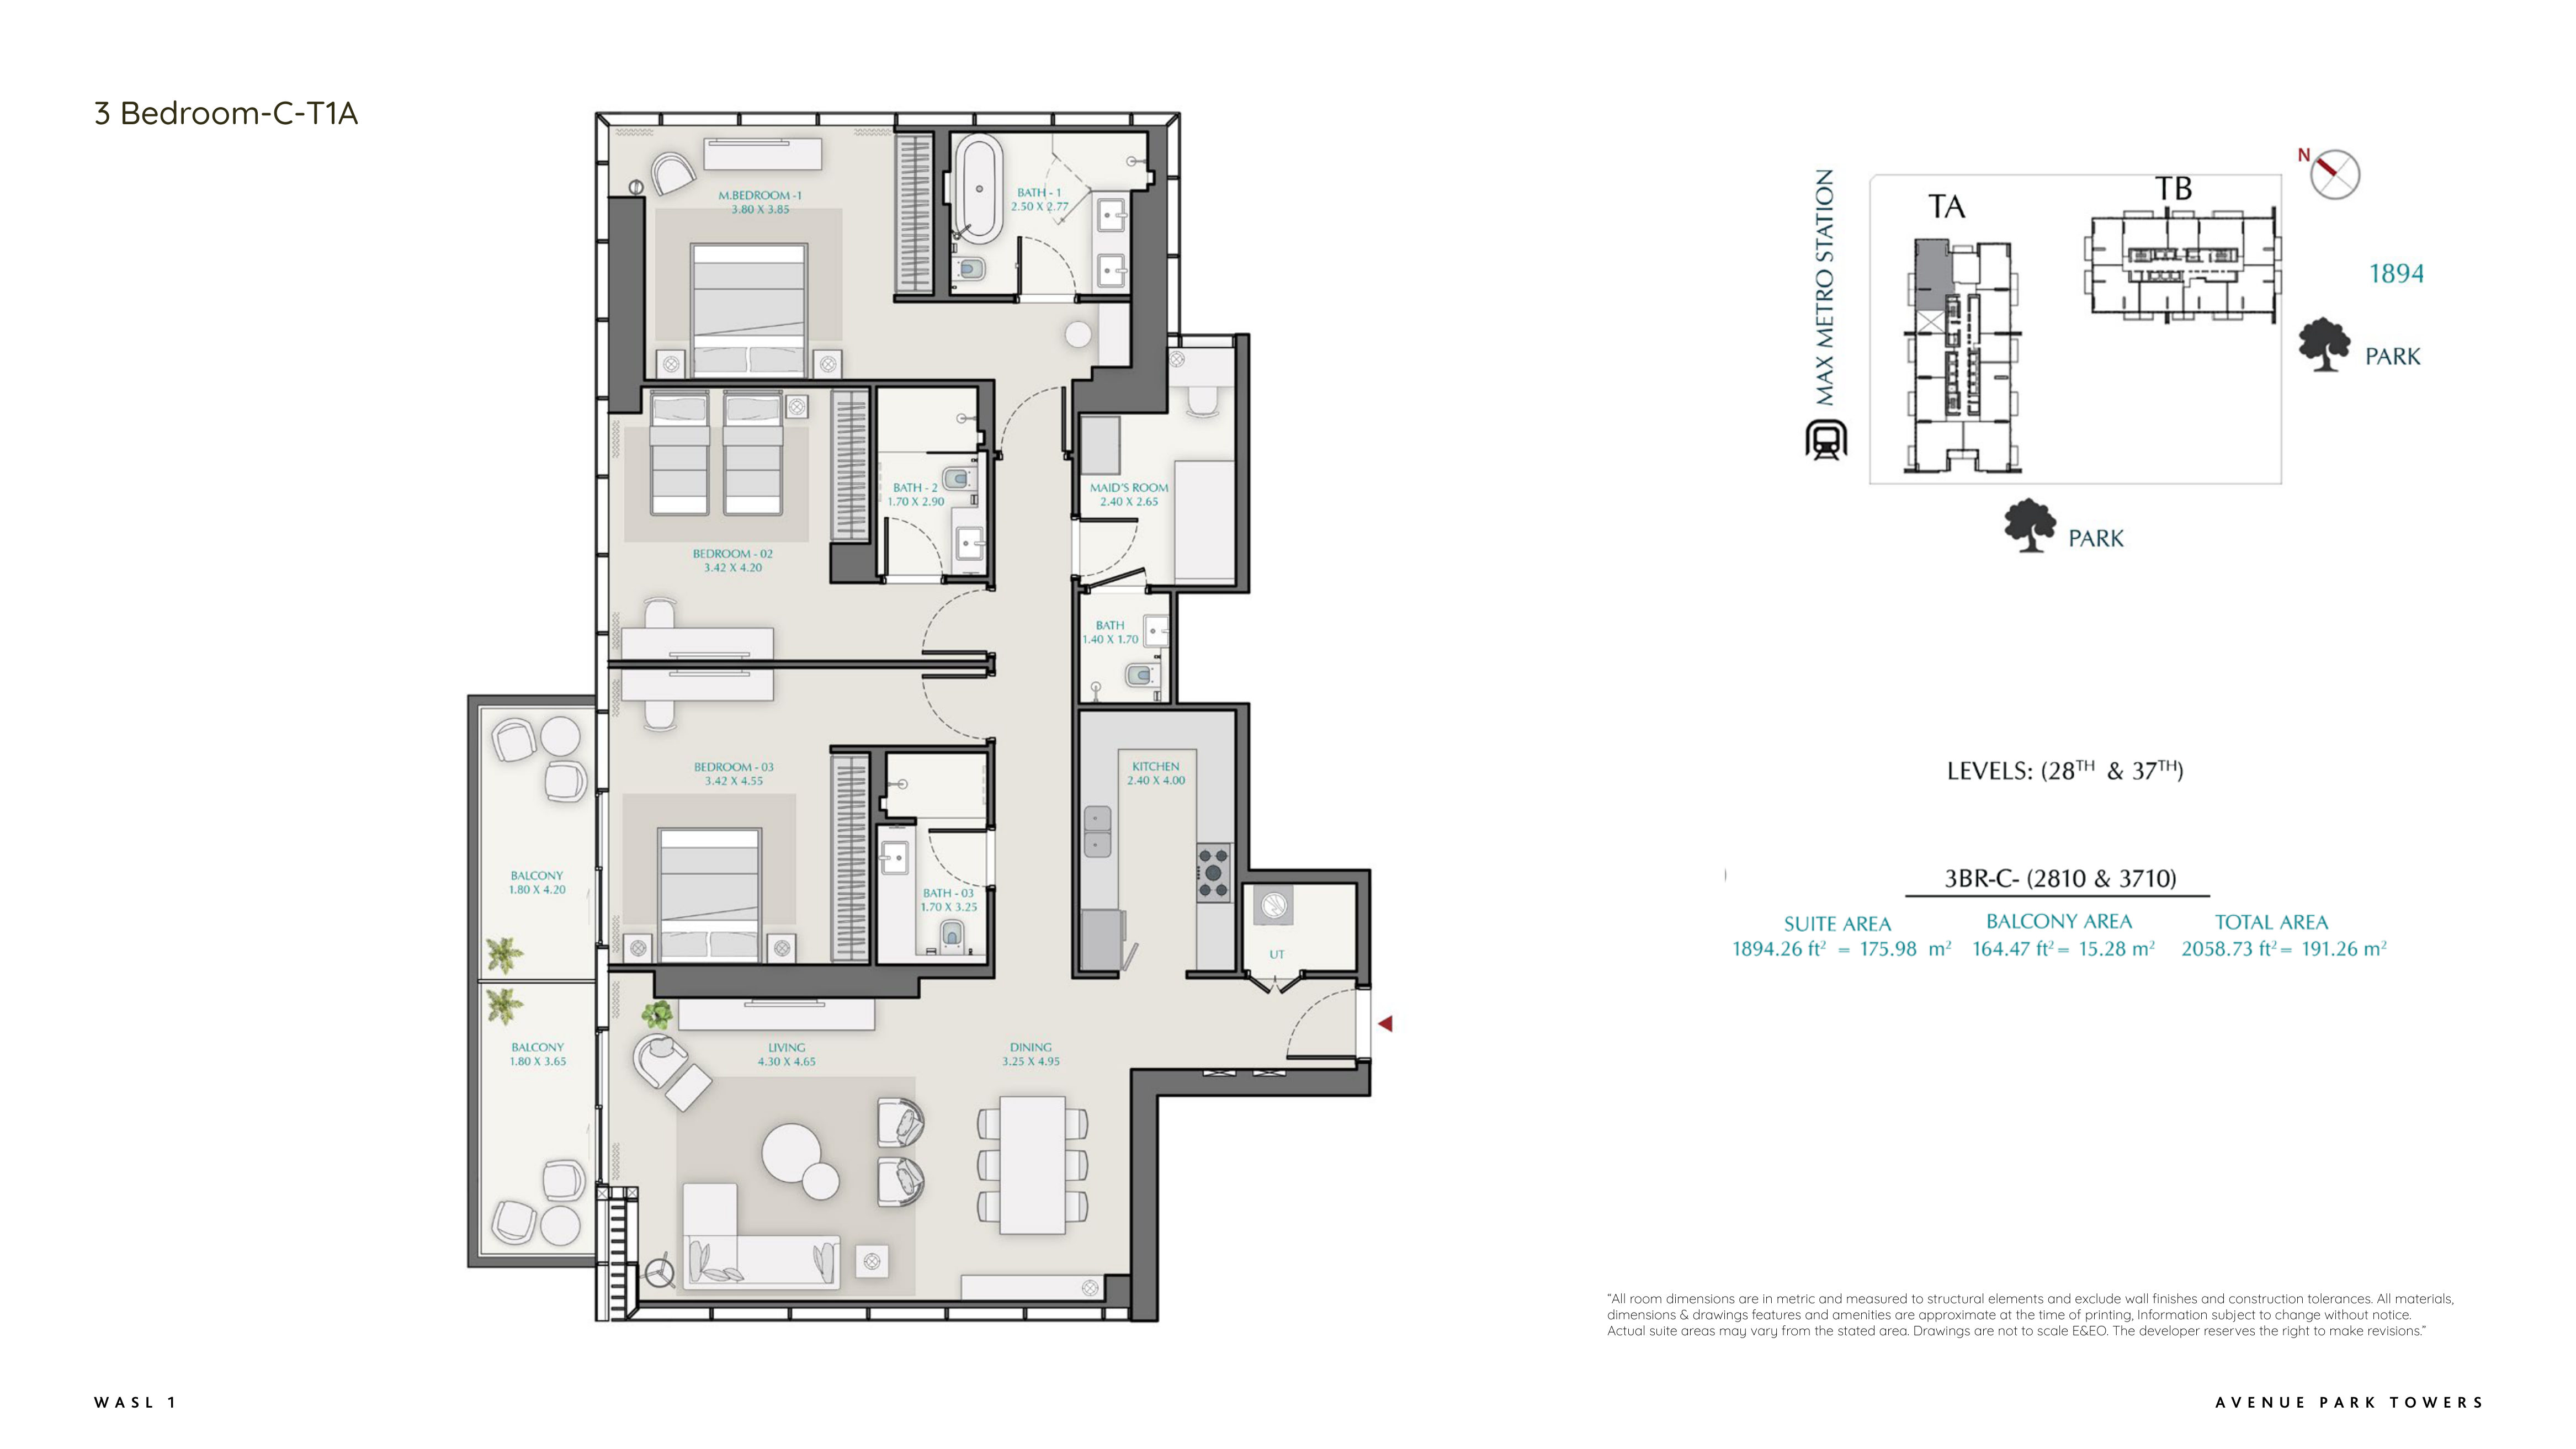 Open full-size image
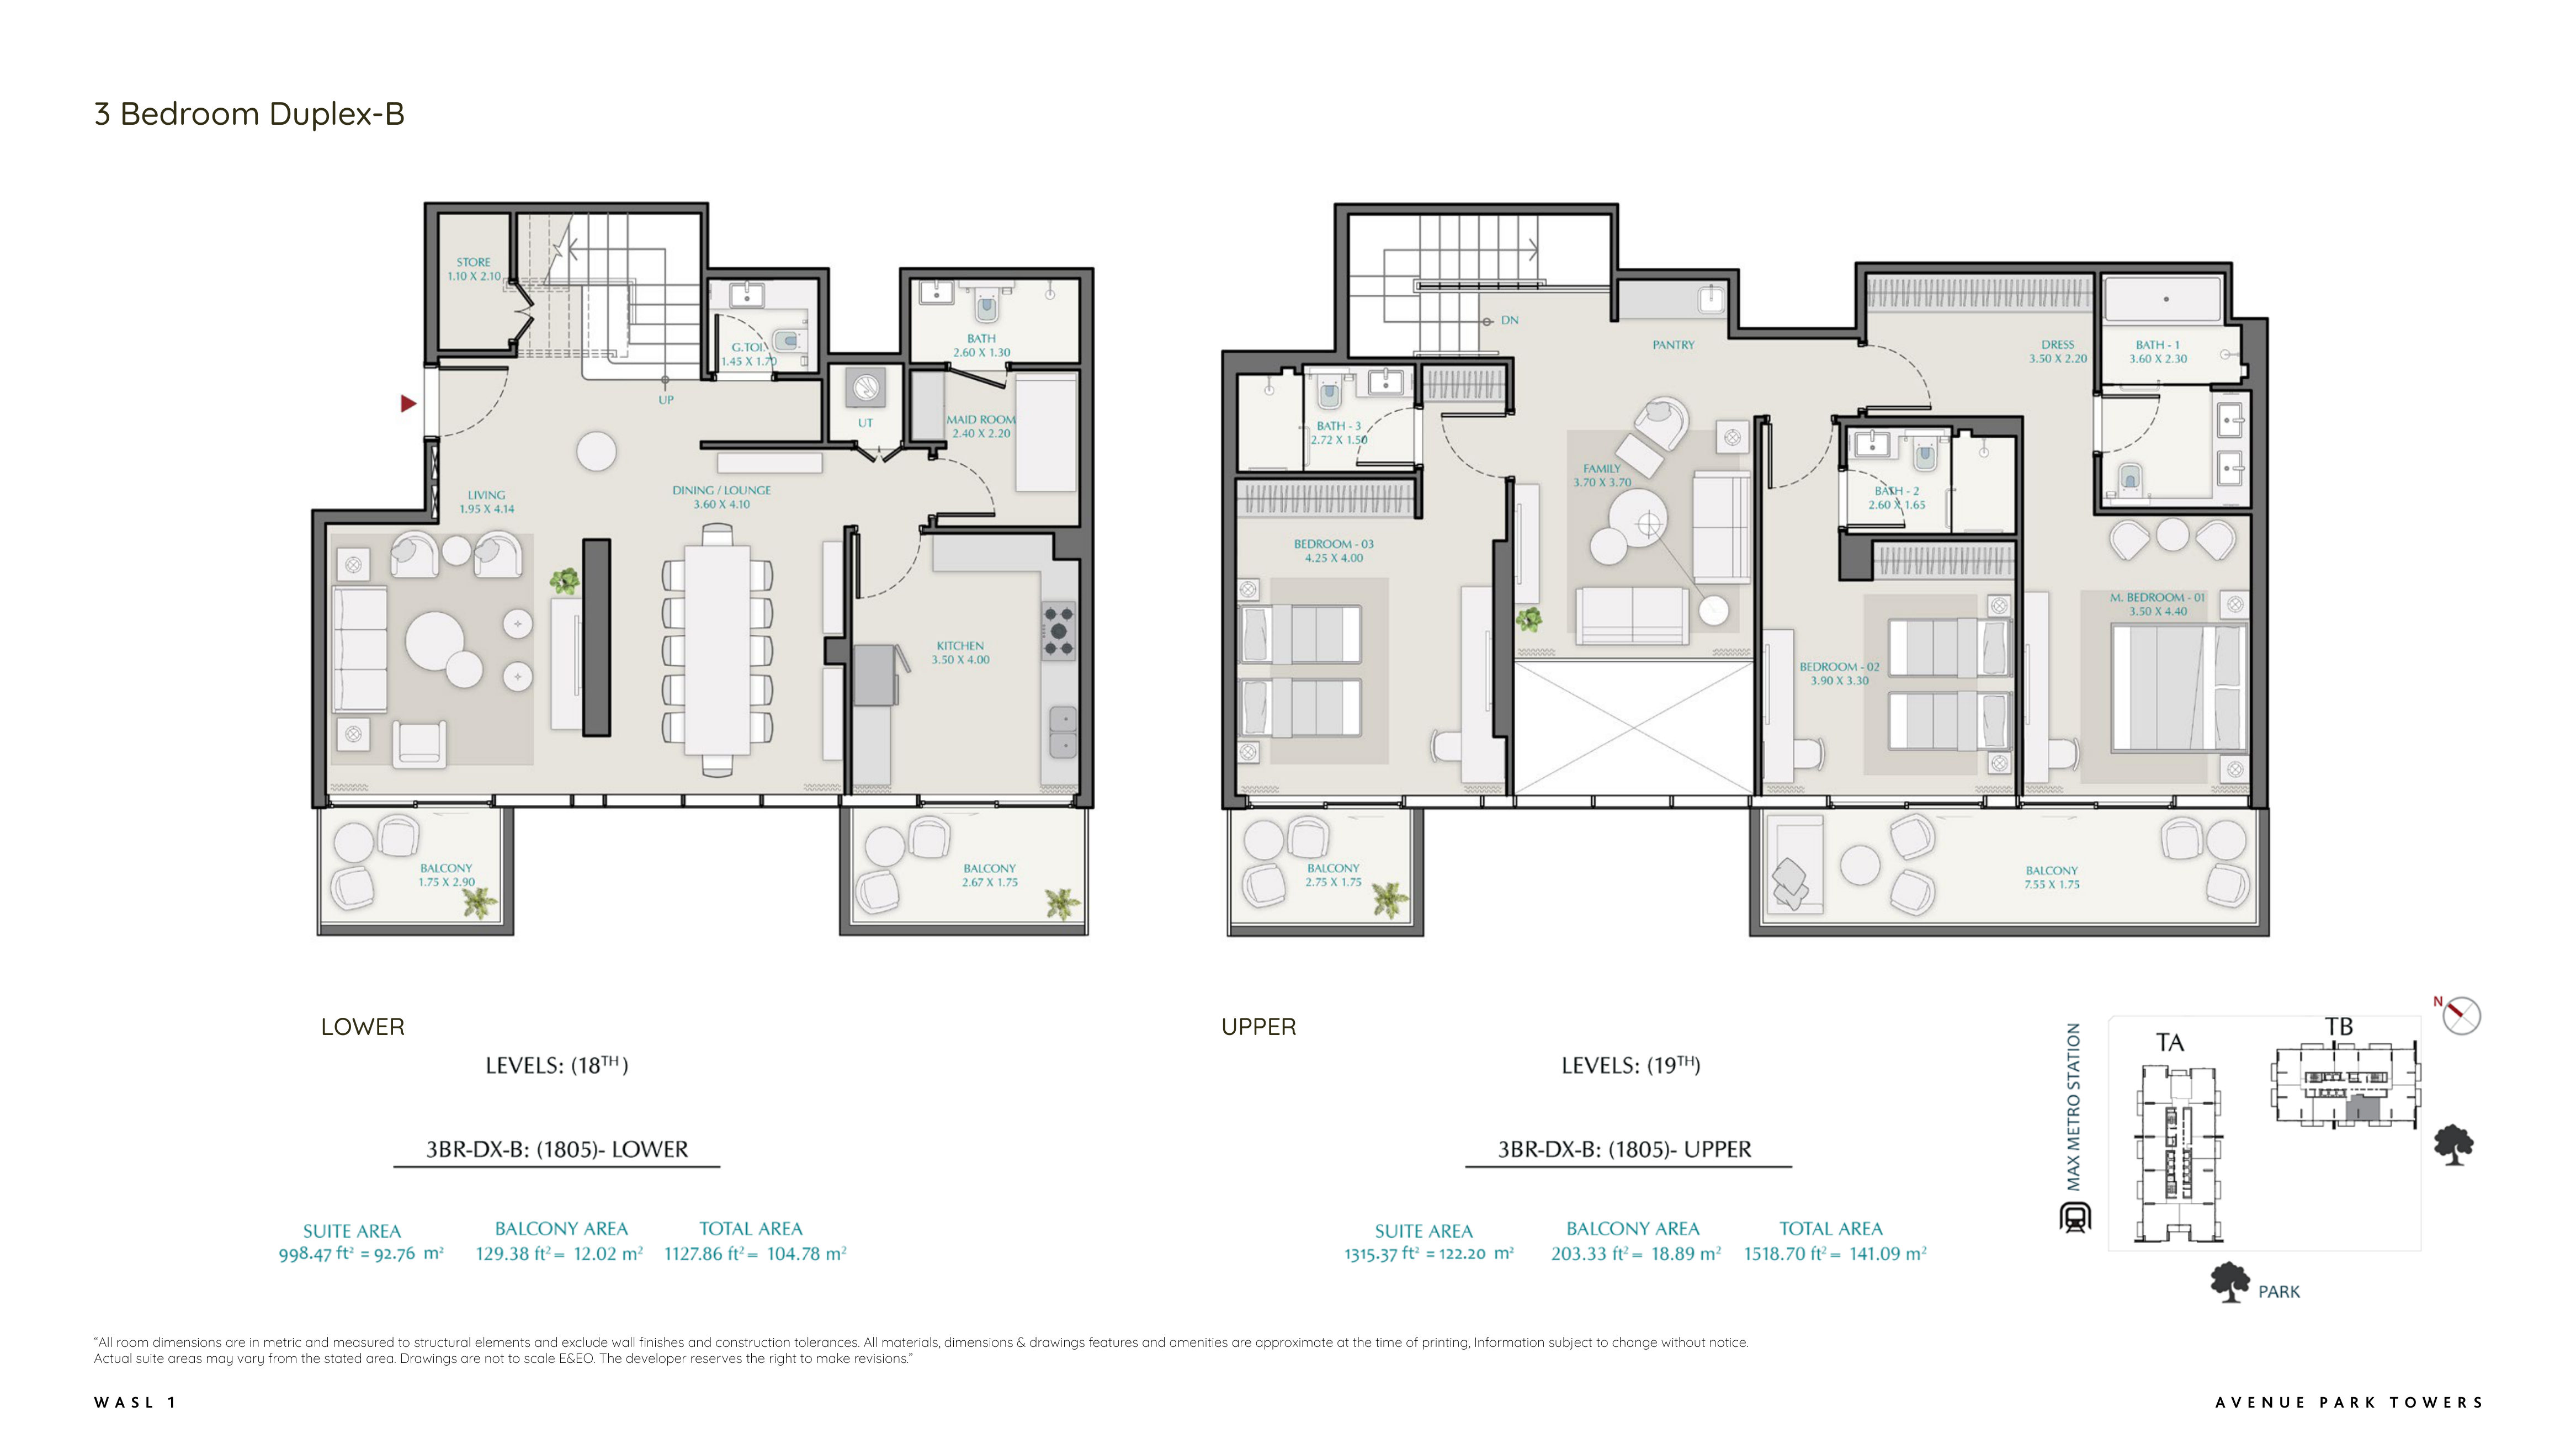 Open full-size image
 Open full-size image
 Open full-size image
 Open full-size image
Master Plan
Frequently Asked Questions
Who is the developer of Avenue Park Towers?
Avenue Park Towers is developed by wasl (wasl Asset Management Group), one of Dubai's largest developers and asset managers and the master developer of the wasl1 community.
Where is Avenue Park Towers located?
Avenue Park Towers is in the wasl1 masterplan in Al Kifaf, Dubai, beside Zabeel Park and the Dubai Frame and directly on Sheikh Zayed Road, a short walk from the Max Metro station and minutes from Downtown Dubai and DIFC.
What types of apartments are available at Avenue Park Towers?
The two towers hold 586 residential homes ranging from 1 to 4 bedrooms: 1 bedroom apartments from 717 sq ft, 2 bedroom apartments (including 2 bedroom + maid layouts), 3 bedroom + maid apartments up to 2,052 sq ft, and 3 and 4 bedroom duplexes, including a 42nd-floor penthouse duplex with a private pool.
When will Avenue Park Towers be completed?
The anticipated completion date for Avenue Park Towers is September 2029.
What amenities does Avenue Park Towers offer?
Residents have a swimming pool with a separate kids' pool, an indoor gym on the 9th floor, a children's play area, BBQ stations with family seating on the podium, a multi-purpose family entertainment room, residents' lounges, and EV charging and e-bicycle stations. Ground-floor retail and F&B, a supermarket and a nursery sit within the mixed-use community.