- Starting from
- AED 1,300,000
- Layouts
- 1 to 3 bedrooms
- Expected handover
- Oct 2029
About the Project
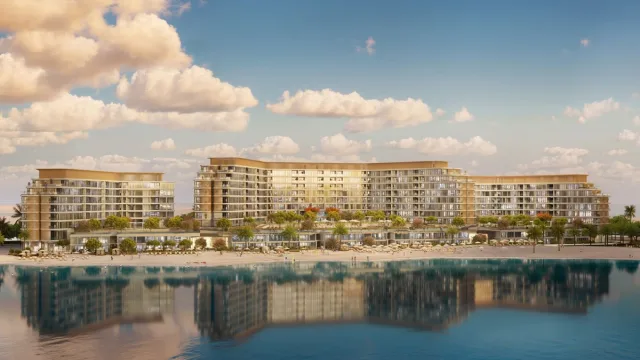
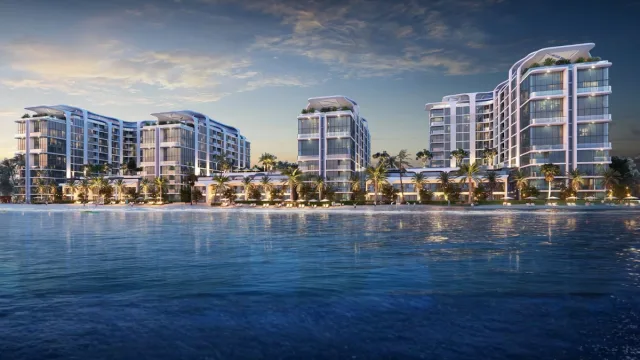
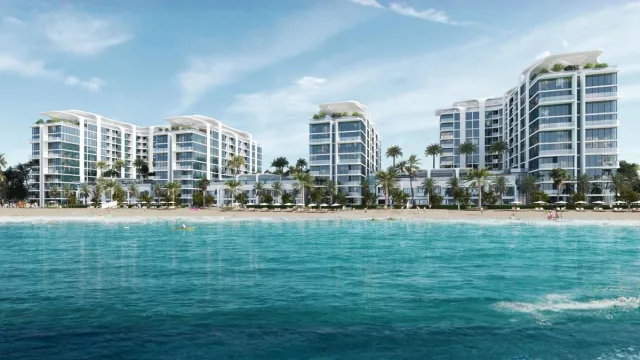
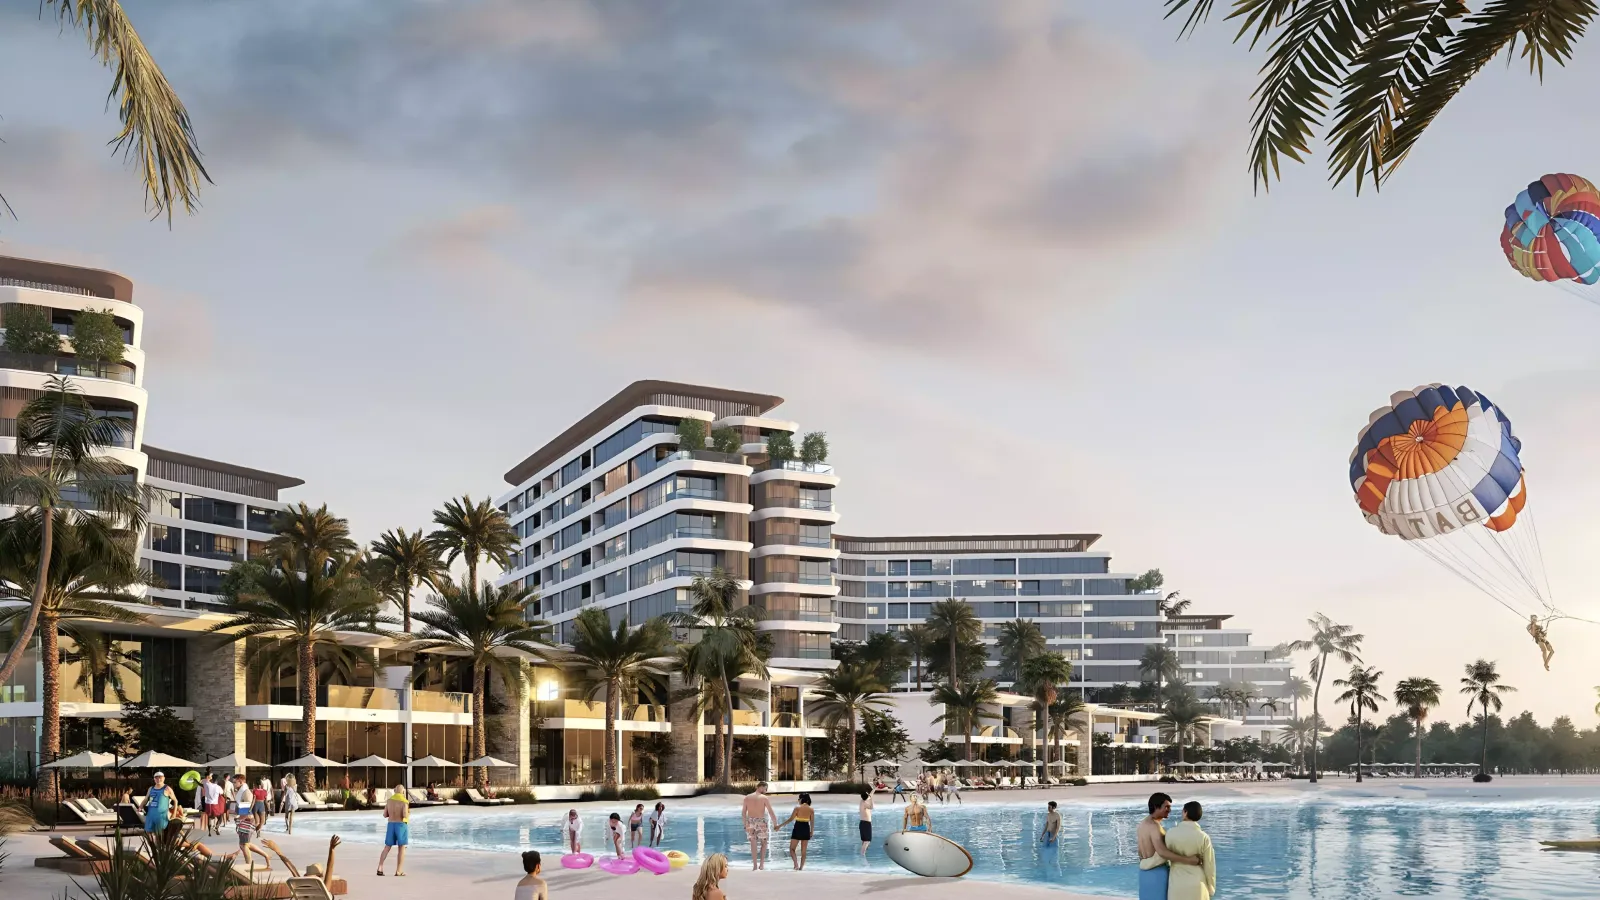
Canalside Marina Residences by Sobha Realty is a boutique waterfront development on Siniya Island, offering fully furnished 1–3 bedroom apartments with marina and canal views, resort-style amenities, and serene island living with seamless connection to the mainland.
Read more
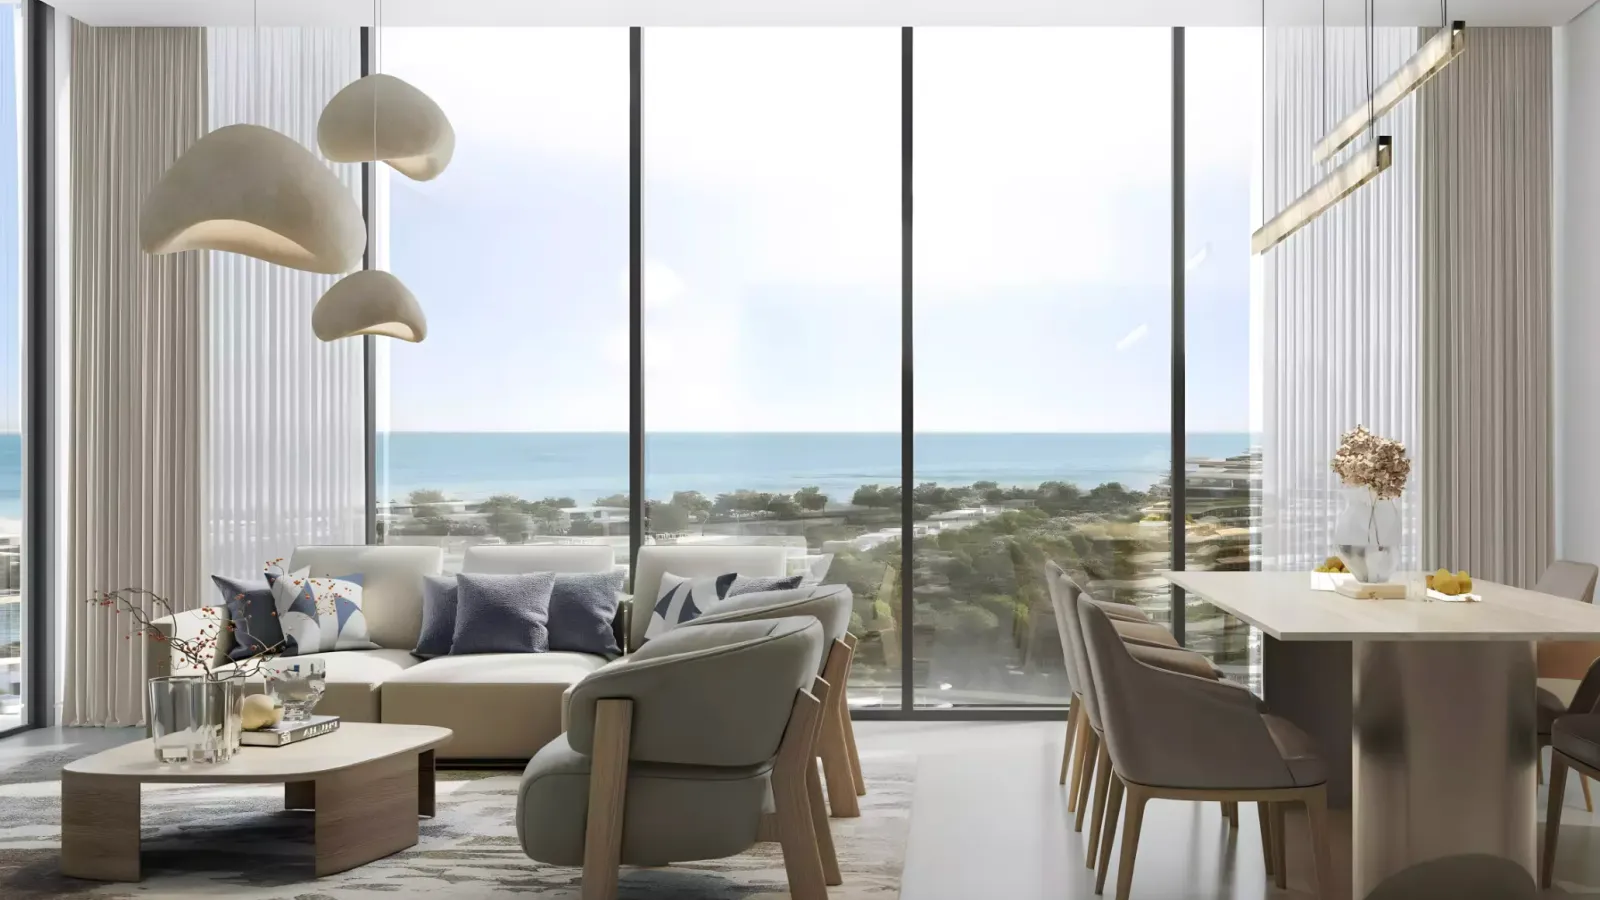
Canalside Marina Residences by Sobha Realty is a boutique waterfront community on Sobha Siniya Island, Umm Al Quwain, presenting fully furnished 1 to 3 bedroom apartments. With wave-inspired architecture, expansive terraces, and floor-to-ceiling windows, the residences offer sweeping marina and sea views. Designed for tranquil island living, the development blends elegance with resort-style amenities and direct water access.
Project Overview
- Developer: Sobha Realty
- Location: Siniya Island, Umm Al Quwain
- Ownership: Freehold
- Unit Mix: 1, 2, and 3 bedroom apartments
- Design: Wave-inspired contemporary architecture with open layouts and terraces
- Finishes: Fully furnished interiors with premium materials
- Views: Marina, Arabian Sea, and landscaped greenery
Lifestyle & Amenities
- Infinity canal-front swimming pool
- Private beach access
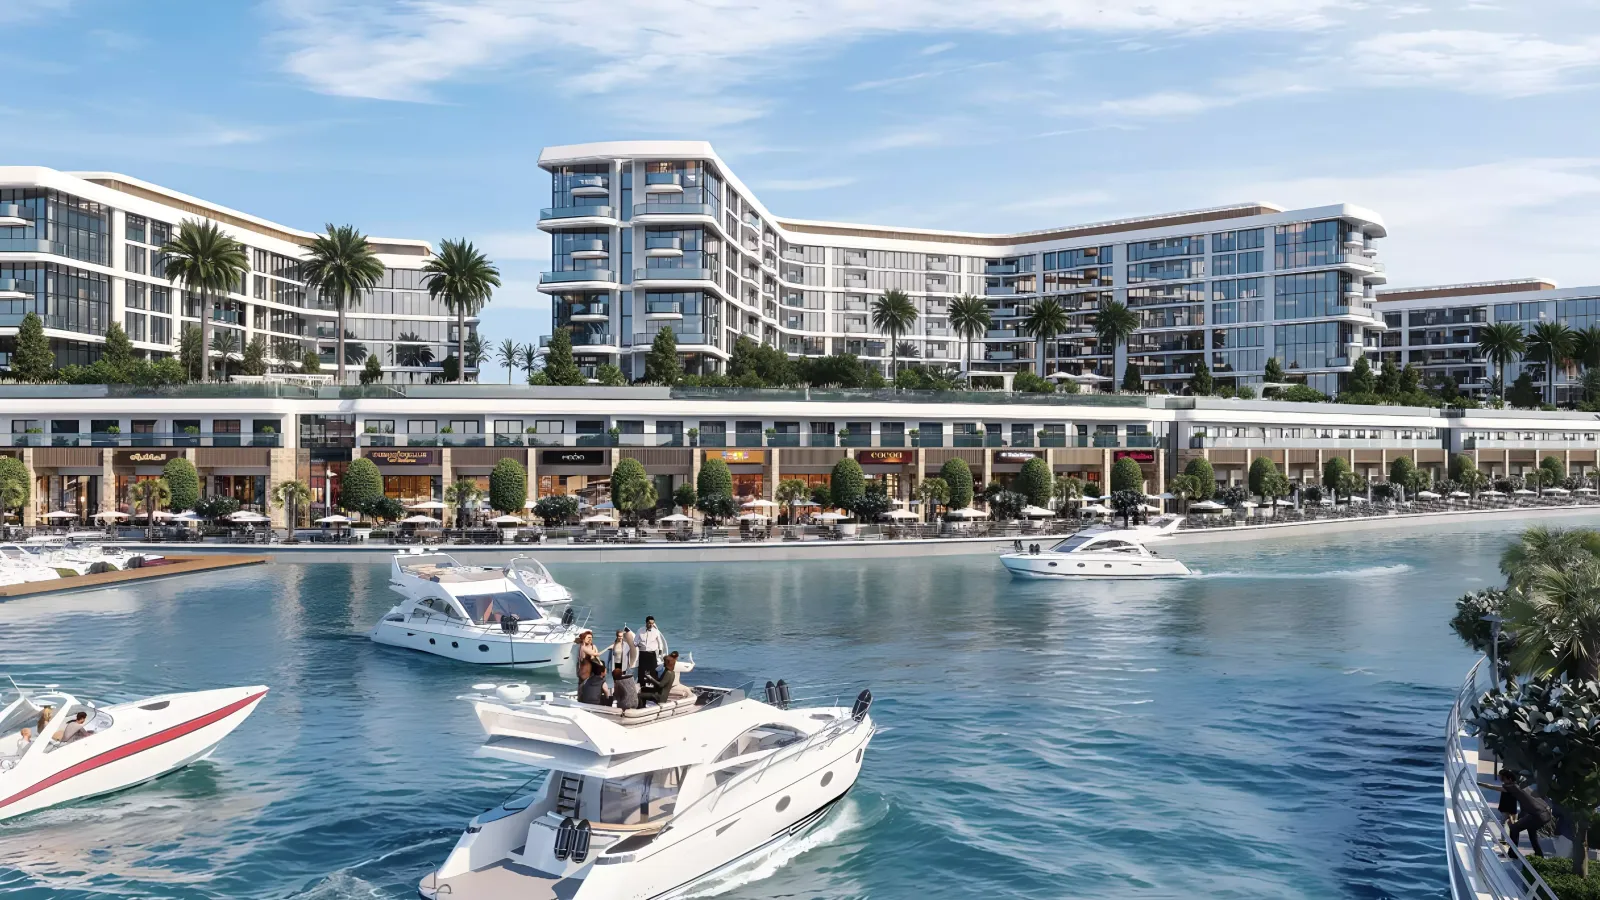
- Yacht club and marina mooring facilities
- Promenade cafés and retail outlets
- Wellness center and gym
- Children’s play areas
- Landscaped gardens and jogging paths
- Leisure lounges and relaxation zones
Connectivity
- Connected to the mainland via a 1.7 km scenic bridge
- Less than 60 minutes to Dubai and Sharjah
- Minutes to Al Marjan Island, Ras Al Khaimah
Perfect For
- Individuals seeking refined coastal elegance with a modern lifestyle
- Families desiring resort-style amenities in a tranquil island setting
- Investors targeting a boutique waterfront property with long-term value
Location
Siniyah Island (Jazīrat as Sīnīyah)
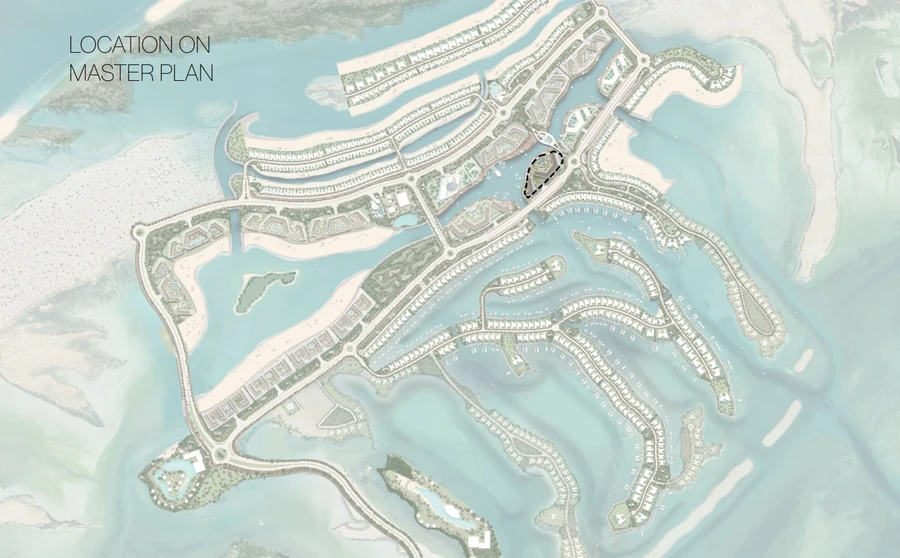
Canalside Marina Residences is situated on Sobha Siniya Island in Umm Al Quwain—a tranquil coastal island marked by lush mangroves, white-sand beaches, and scenic canals. Connected to the mainland via a 1.7 km bridge, the development enjoys both seclusion and accessibility. Residents are minutes from Al Marjan Island and under an hour from Dubai and Sharjah, offering the ideal blend of serene island life and urban convenience.
Payment Plan
- 20%
Down payment
Booking
- 40%
During construction
During construction
- 40%
On handover
Handover
Units and Floor Plans
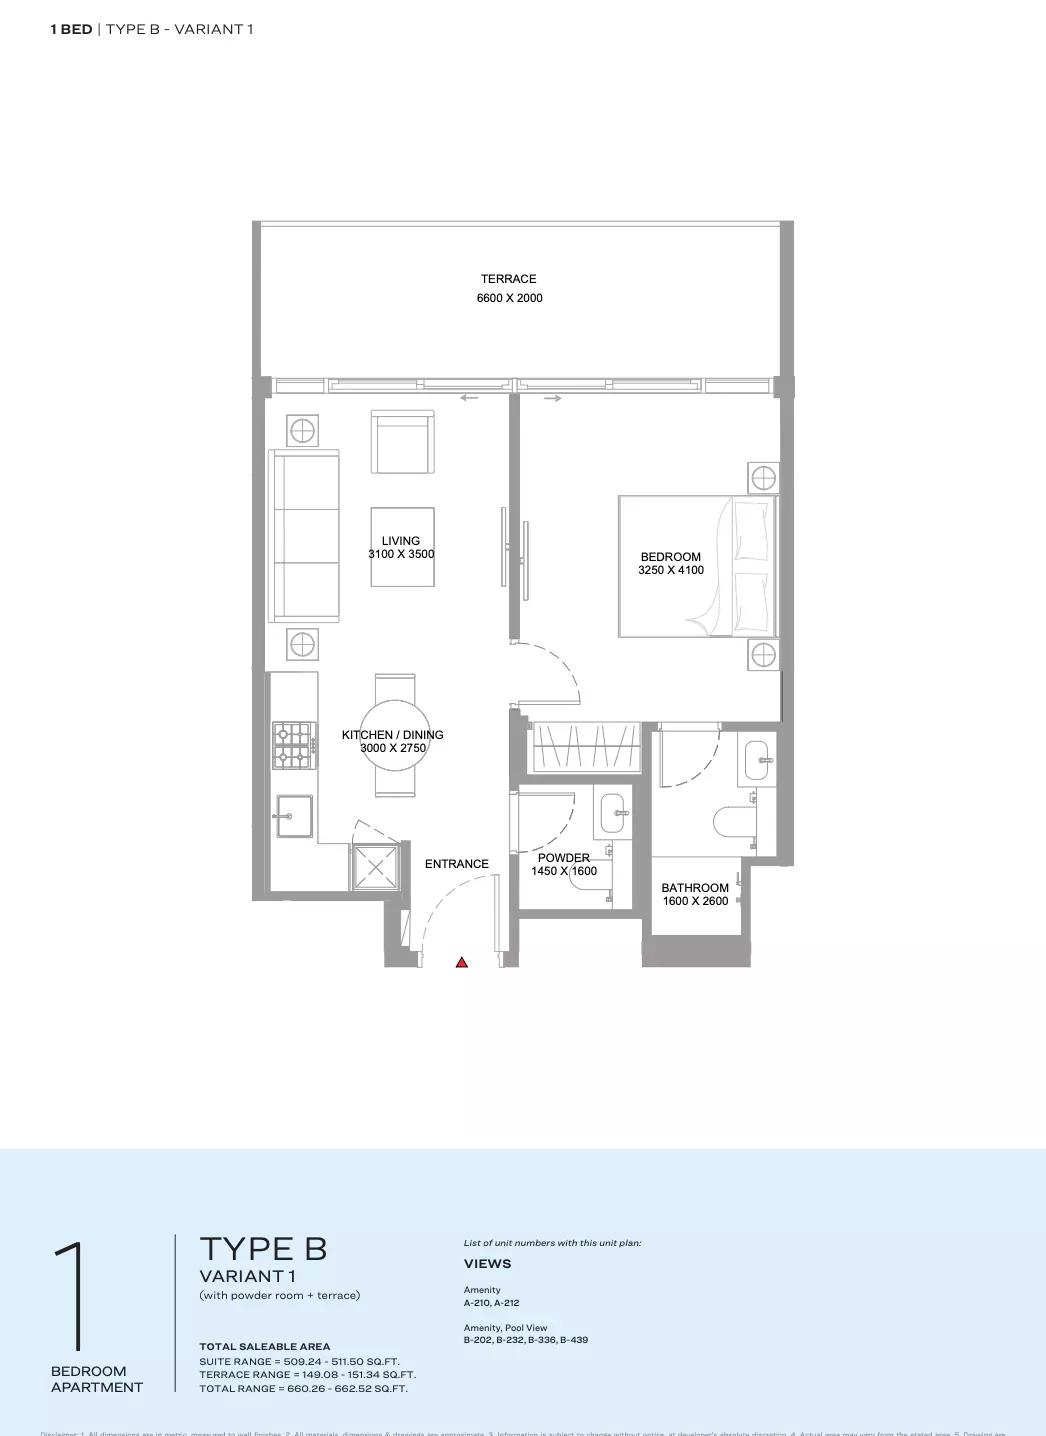
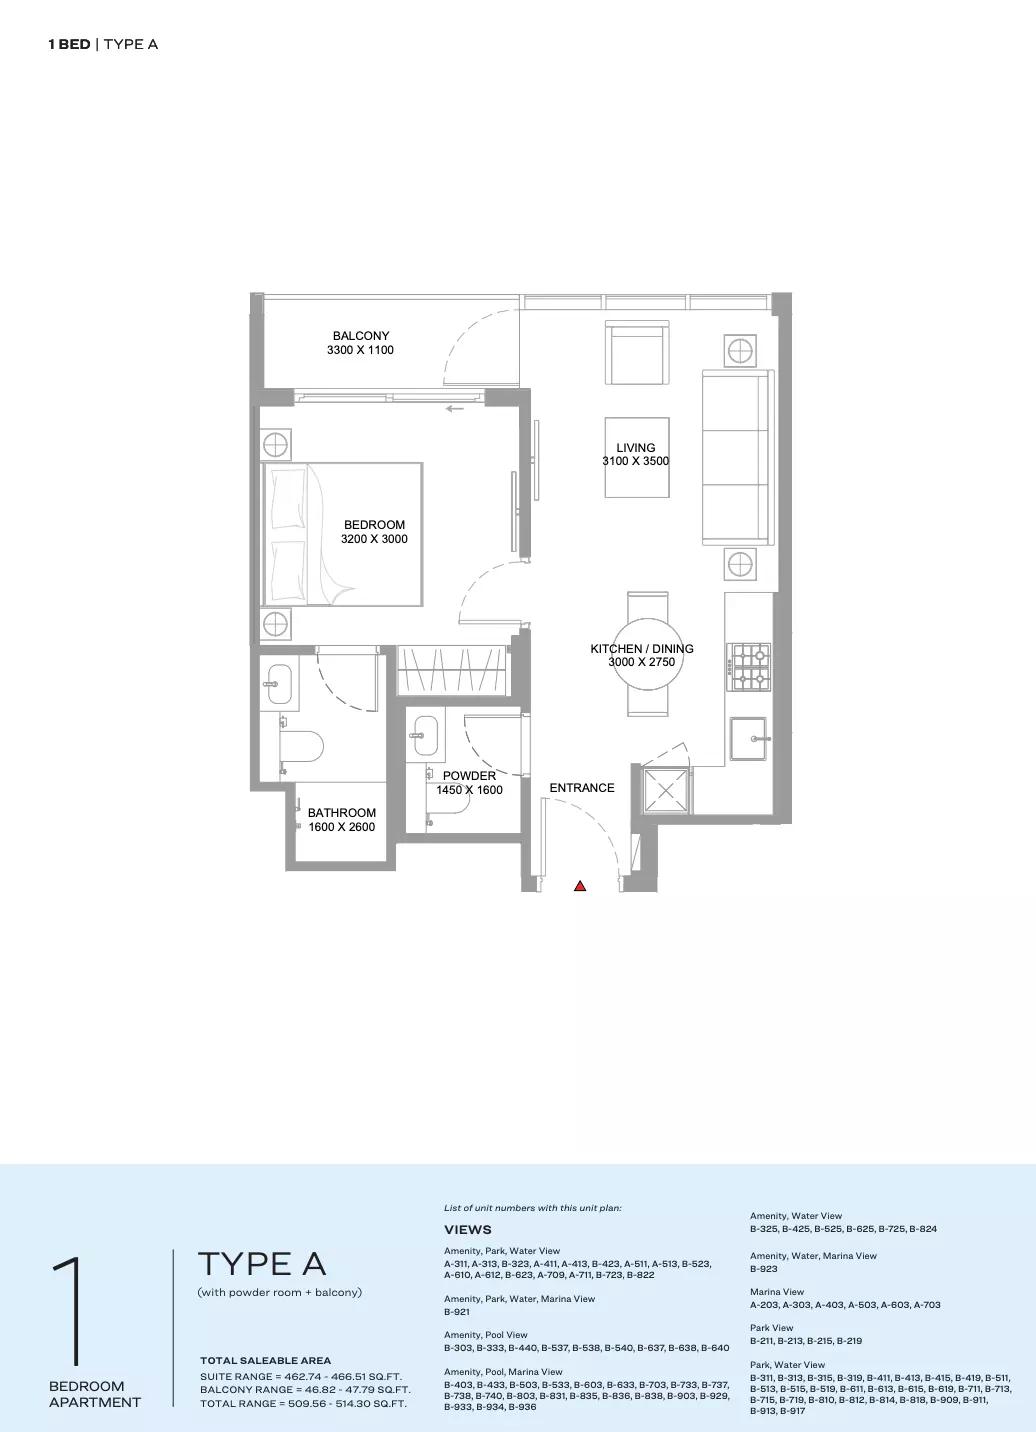
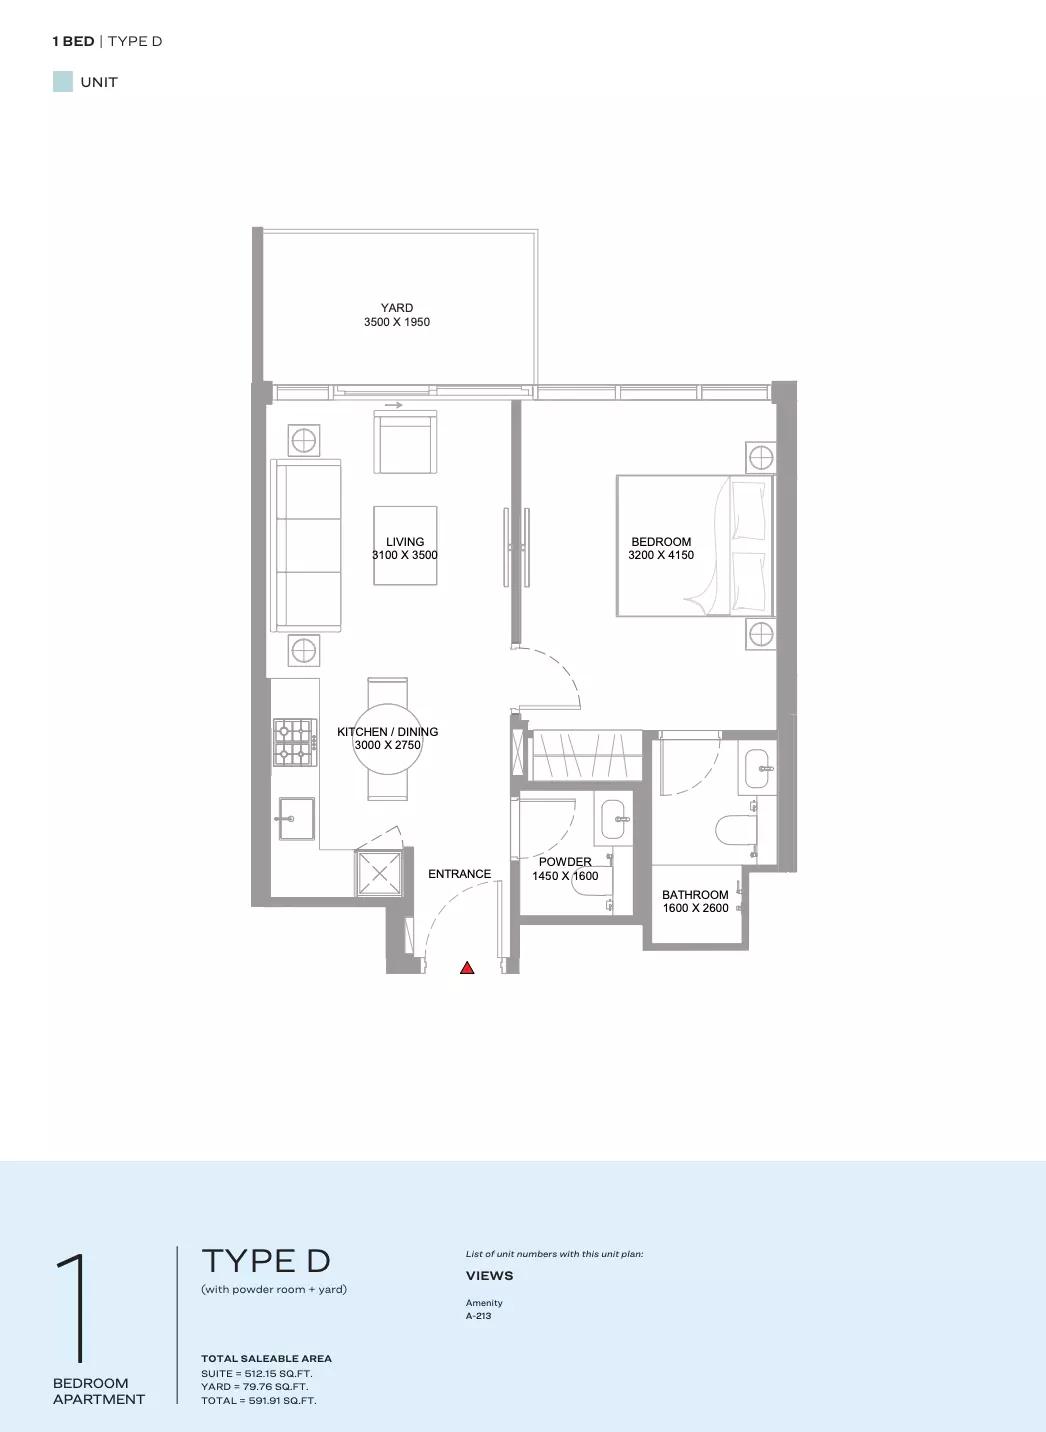
1 bed10 plans
| Type | Beds | Size | Building | Plan |
|---|---|---|---|---|
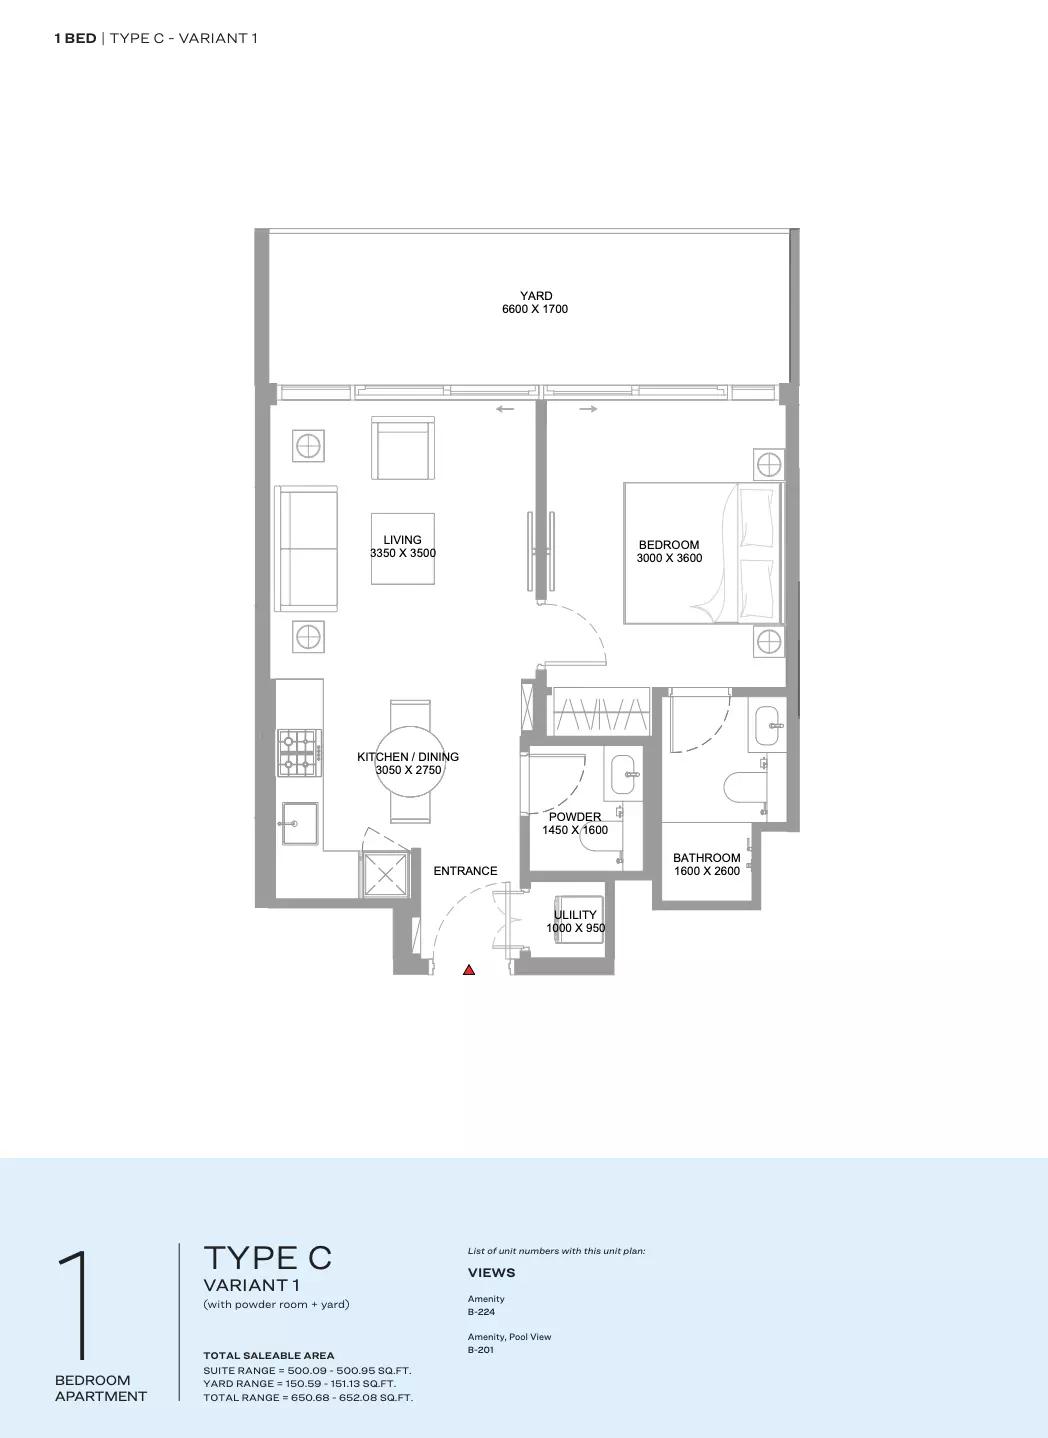
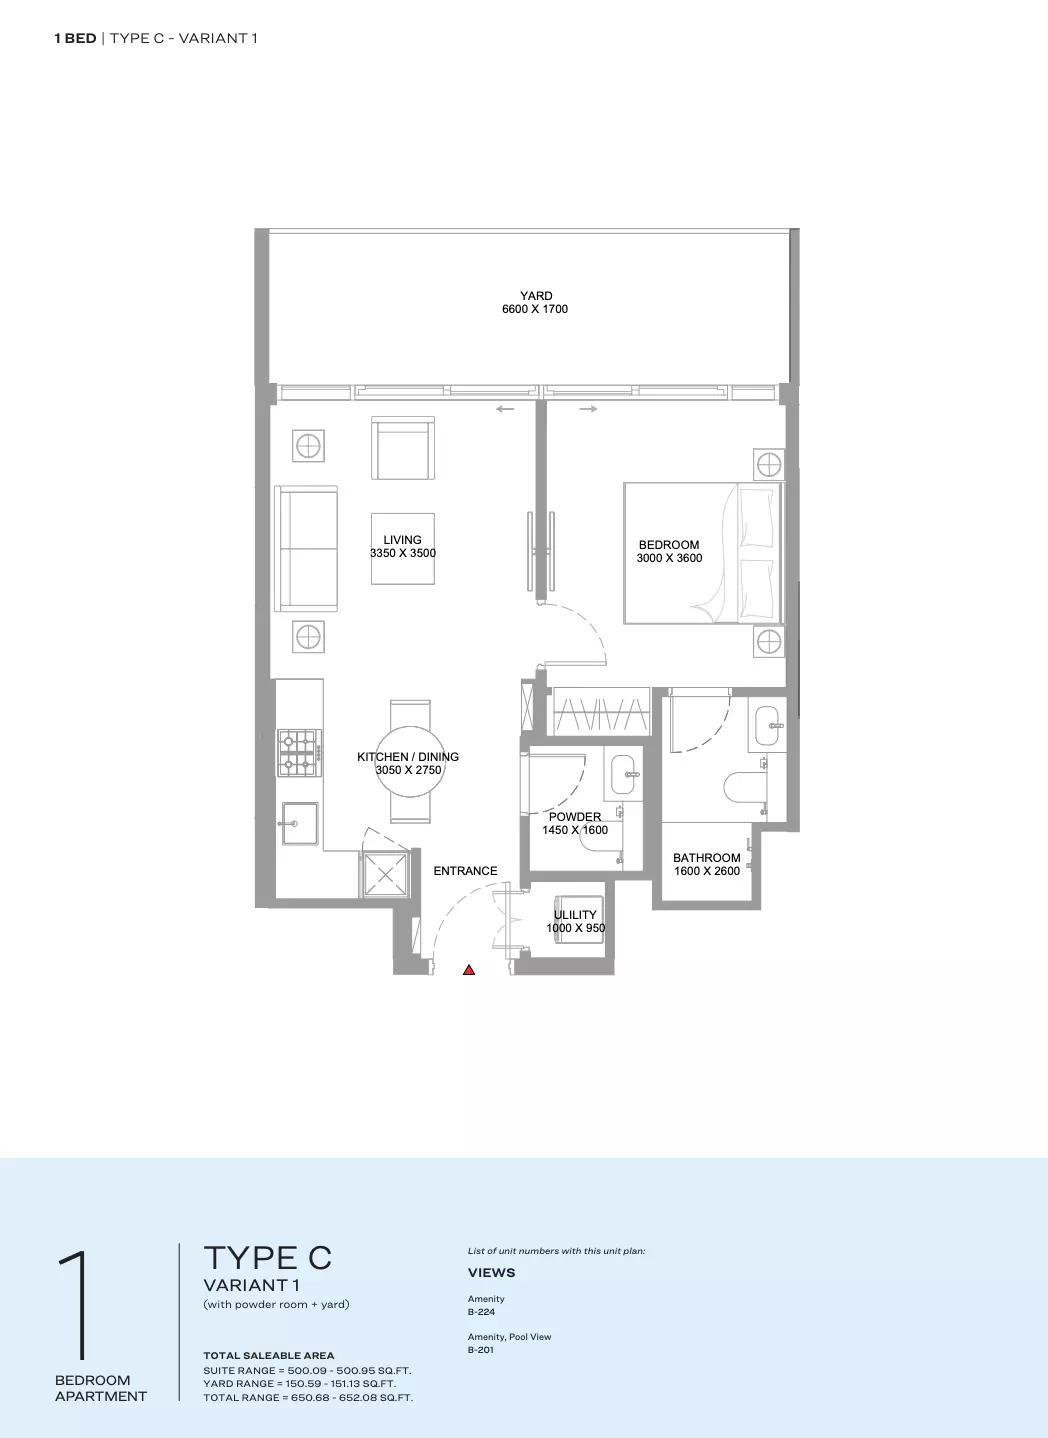
| Type C- Variant 1Apartments | 1 | 500 sq ft | Tower A | |
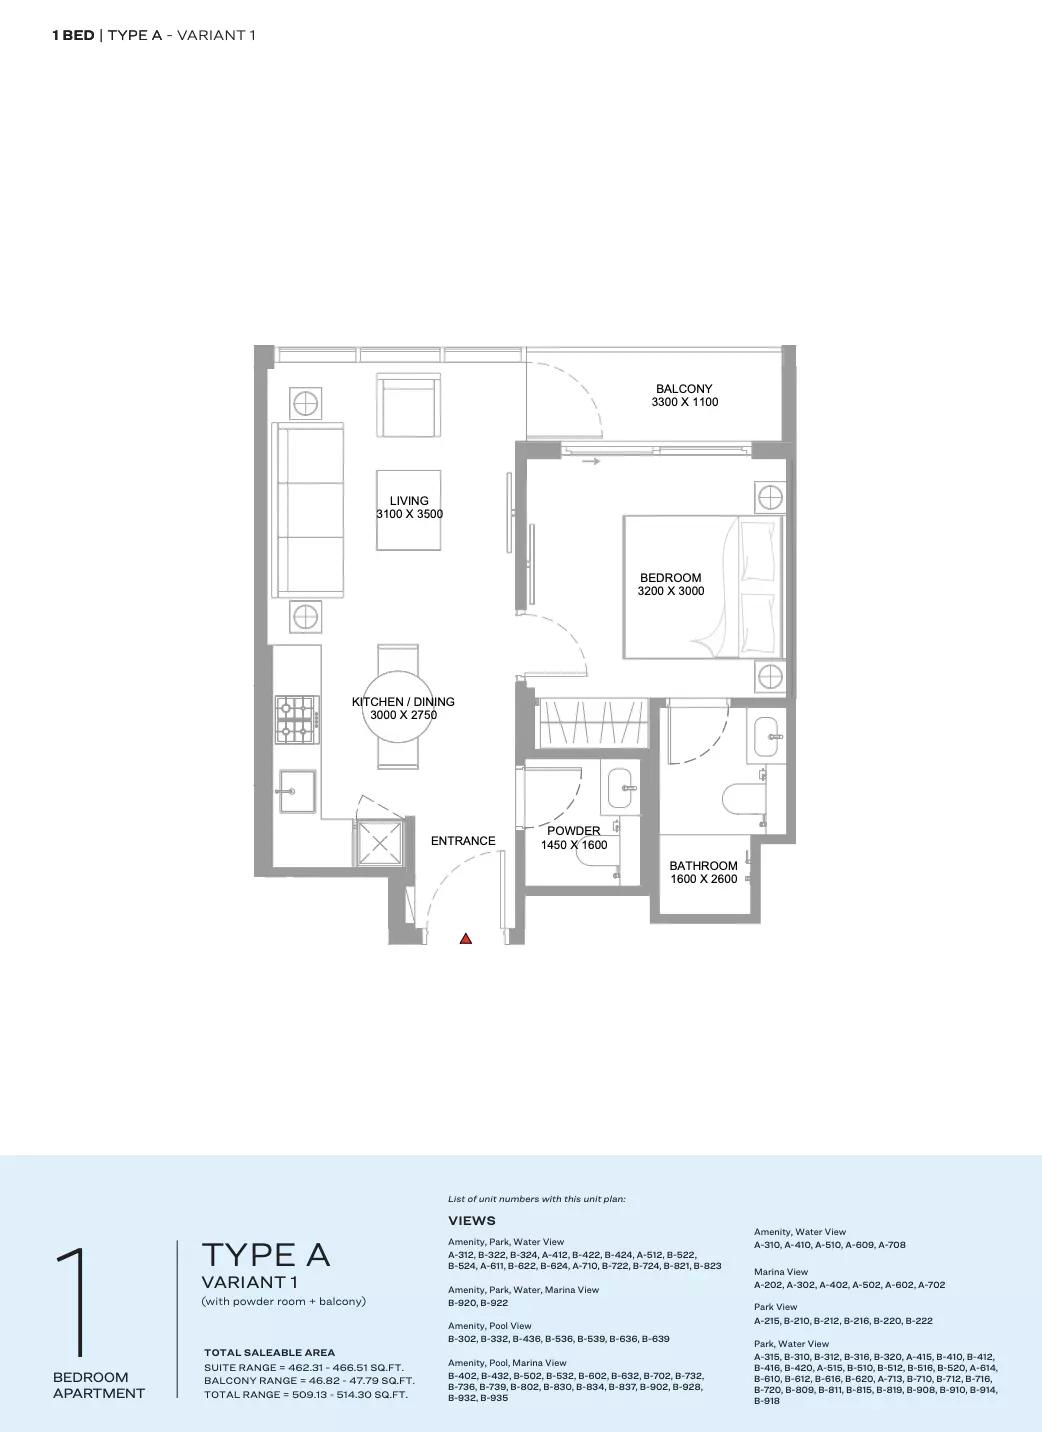
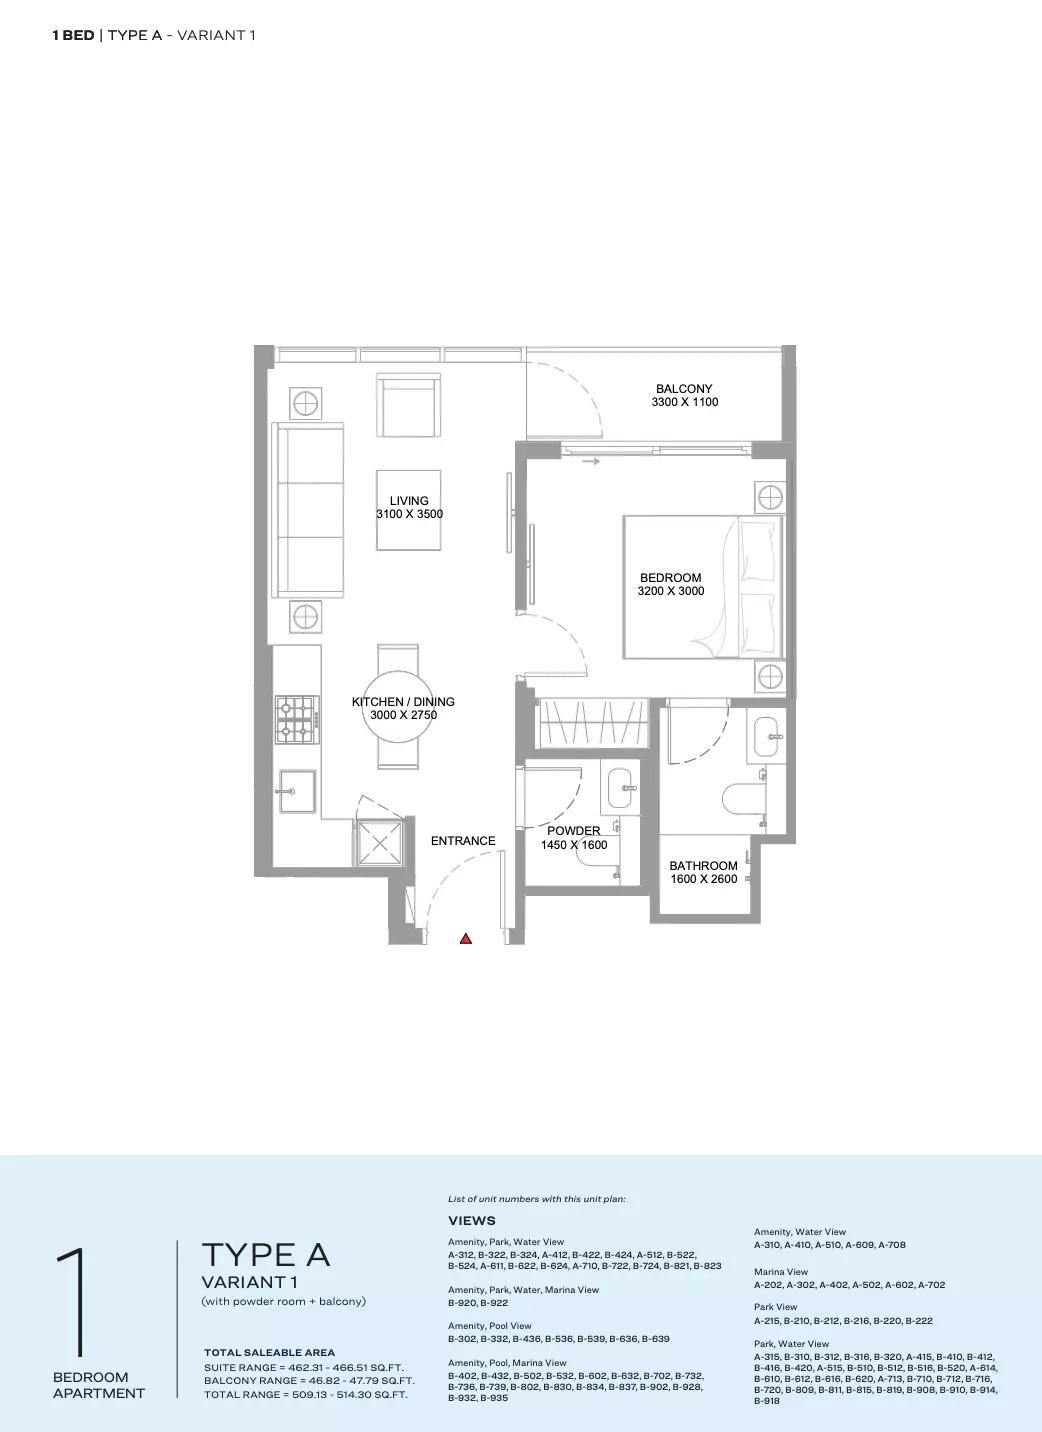
| Type A- Variant 1Apartments | 1 | 509 sq ft | Tower A | |
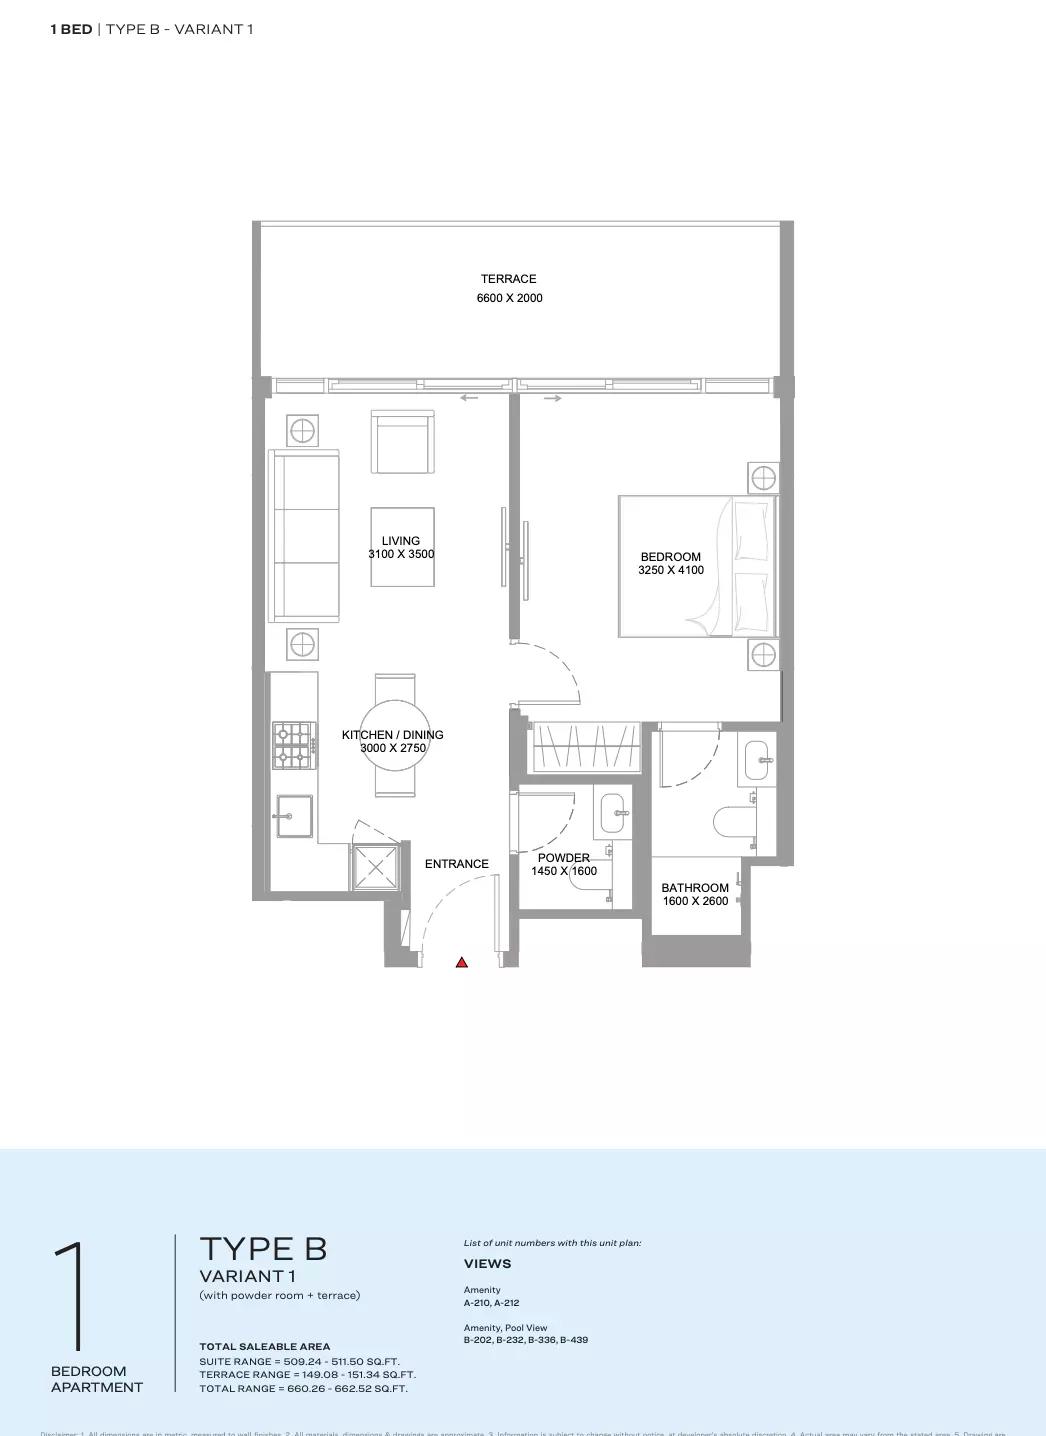
| Type B- Variant 1Apartments | 1 | 511 sq ft | Tower A | |
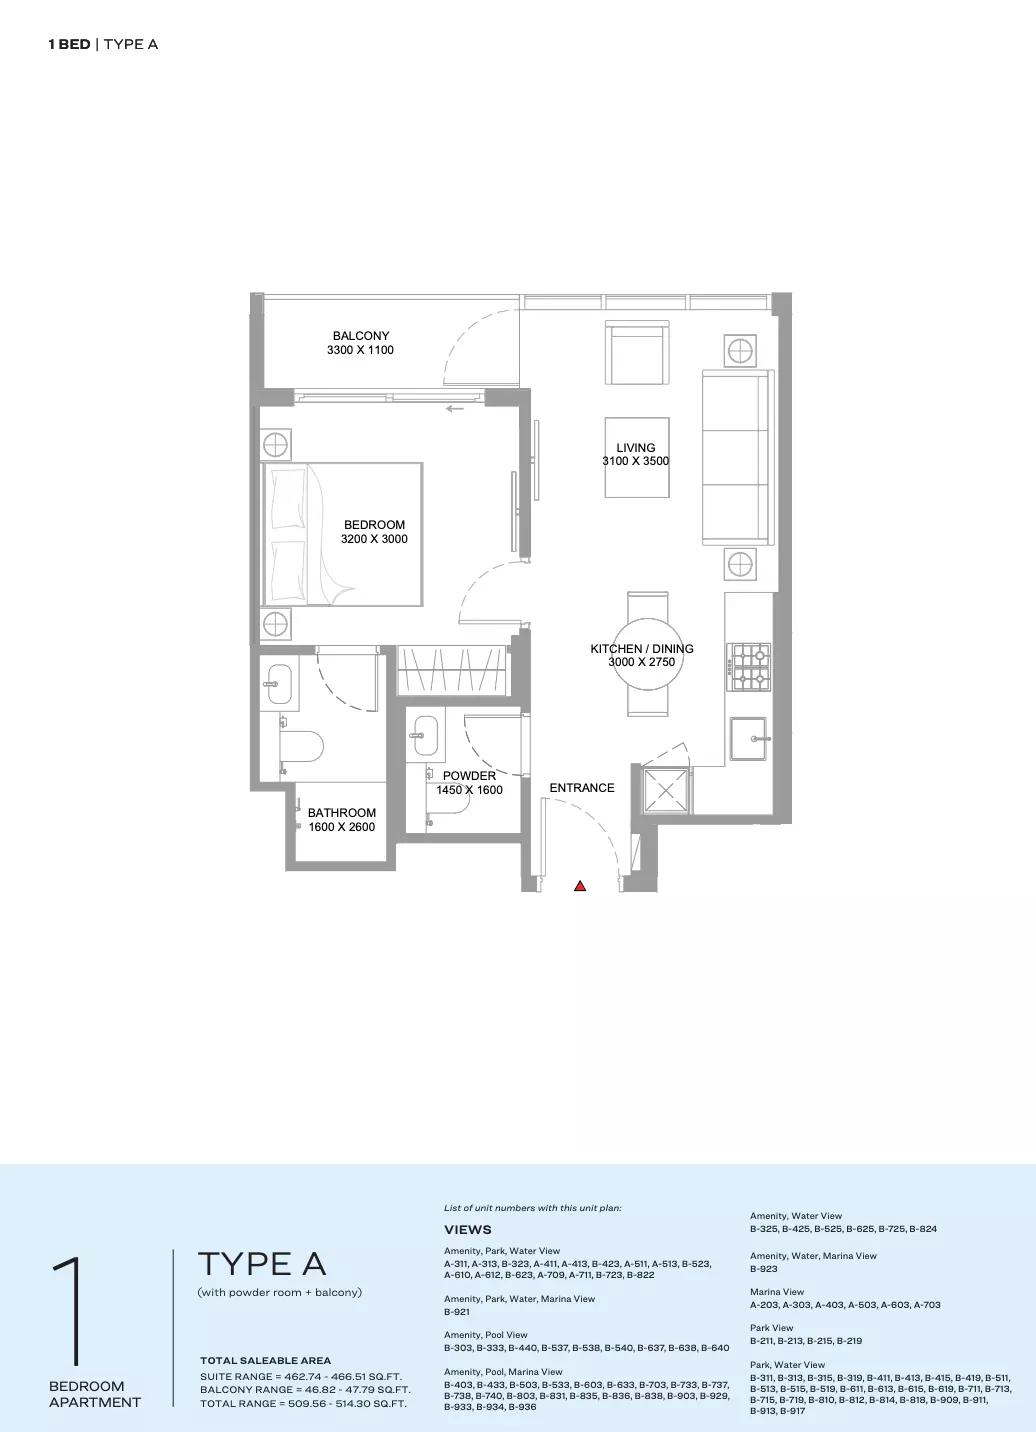
| Type AApartments | 1 | 514 sq ft | Tower A | |
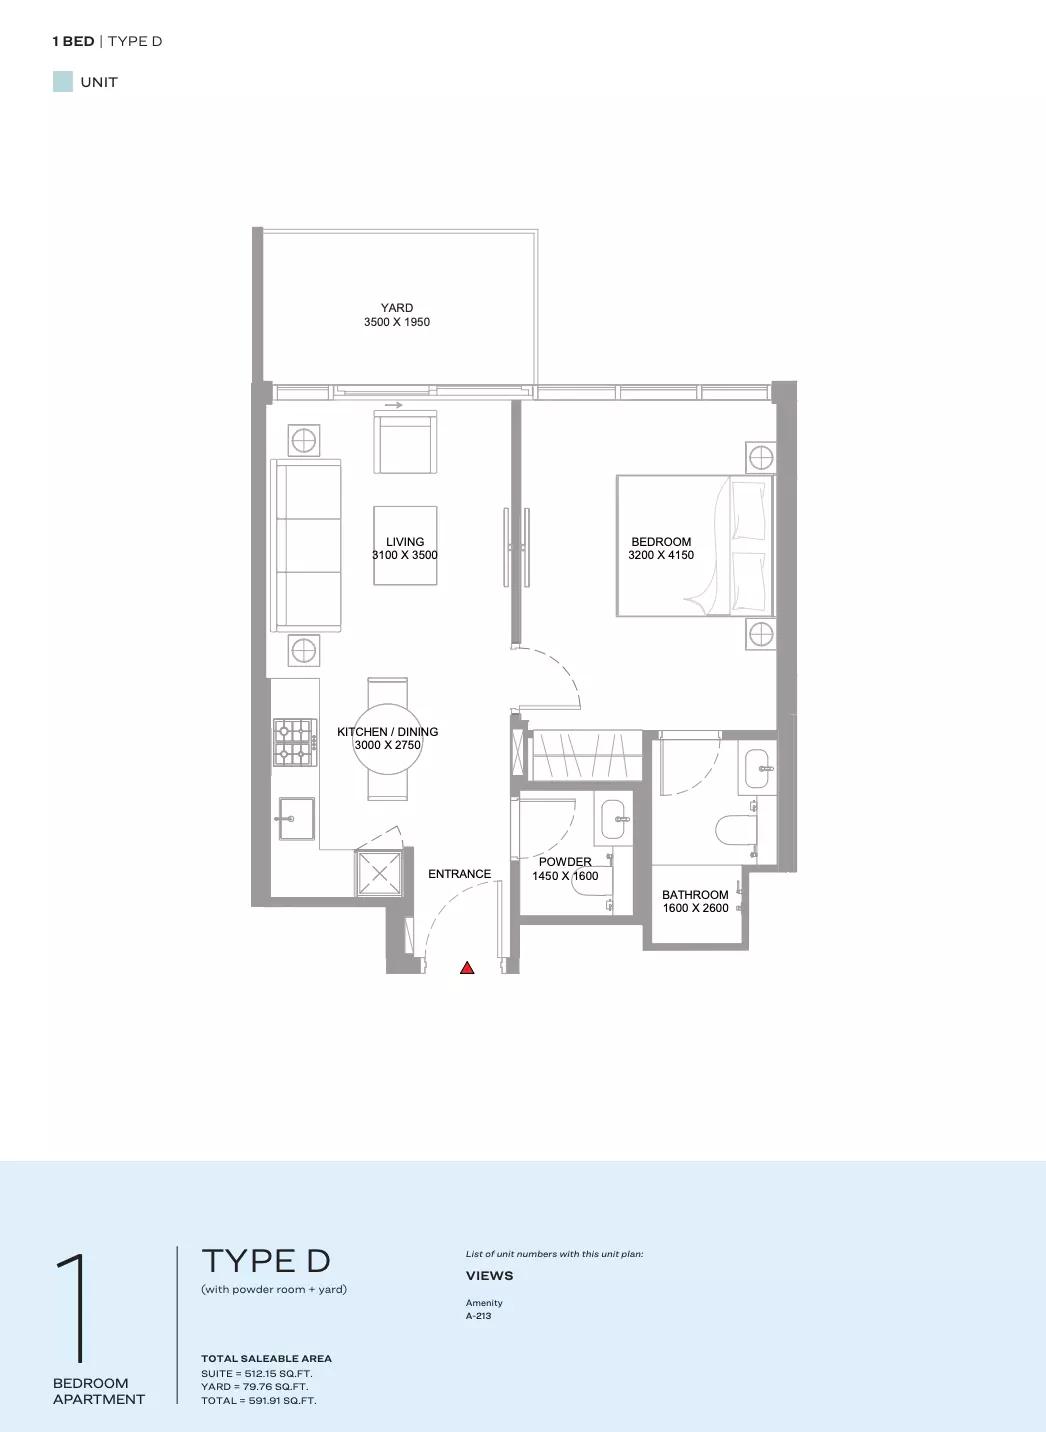
| Type DApartments | 1 | 591 sq ft | Tower A | |
| Type A- Variant 1Apartments | 1 | 462 sq ft | Tower B | |
| Type AApartments | 1 | 466 sq ft | Tower B | |
| Type C- Variant 1Apartments | 1 | 500 sq ft | Tower B | |
| Type B- Variant 1Apartments | 1 | 509 sq ft | Tower B | |
| Type DApartments | 1 | 590 sq ft | Tower B |
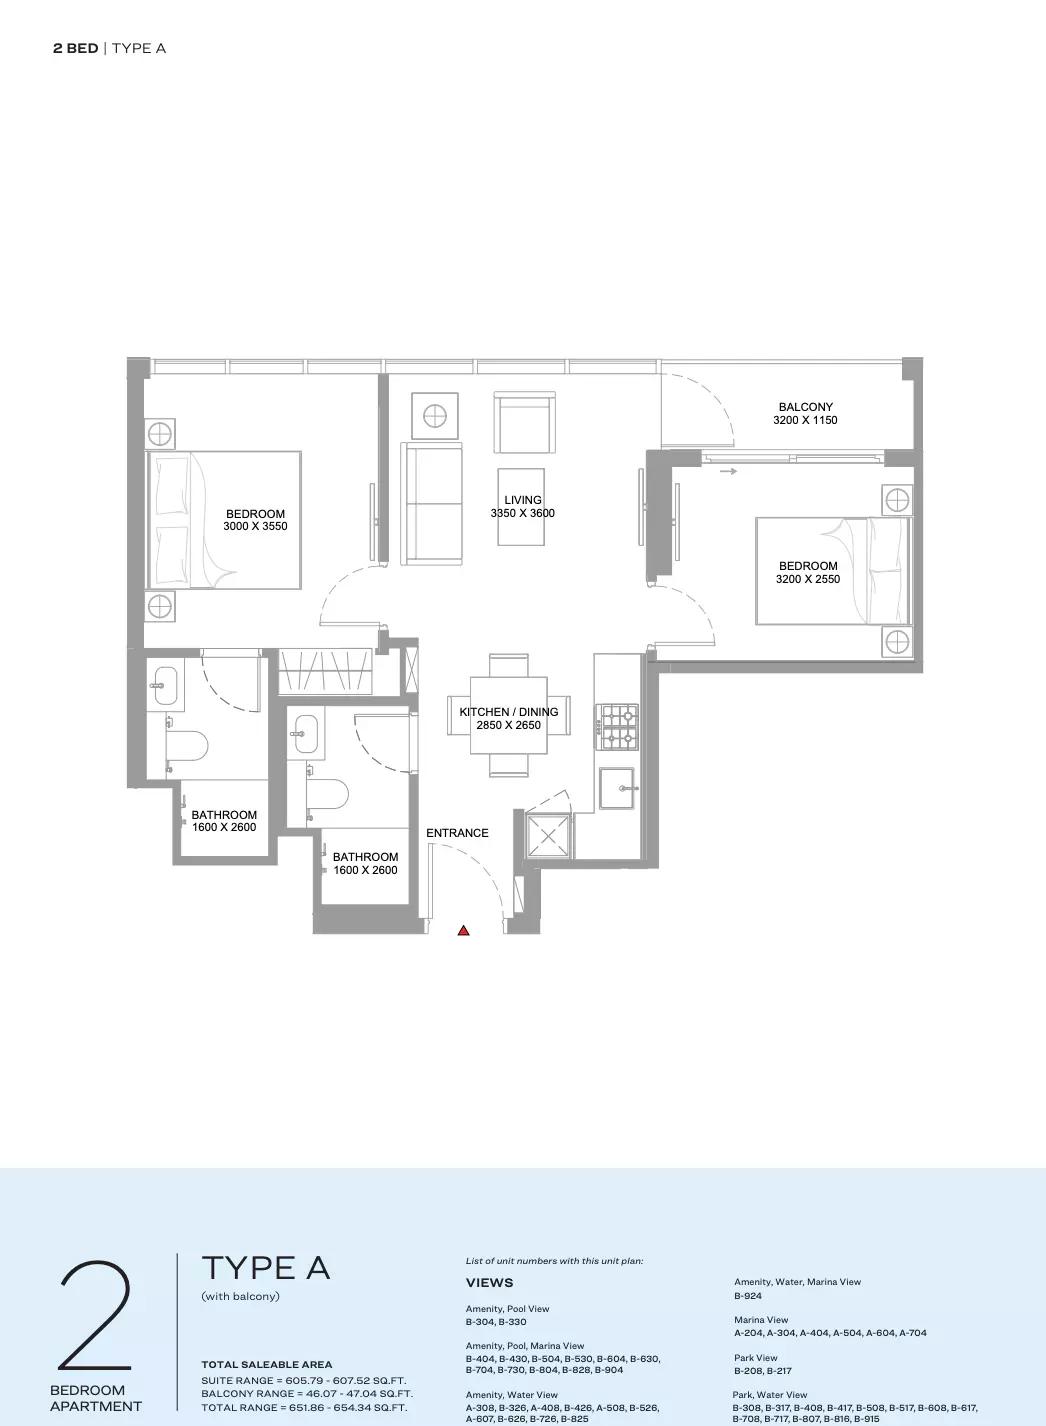
2 beds34 plans
| Type | Beds | Size | Building | Plan |
|---|---|---|---|---|
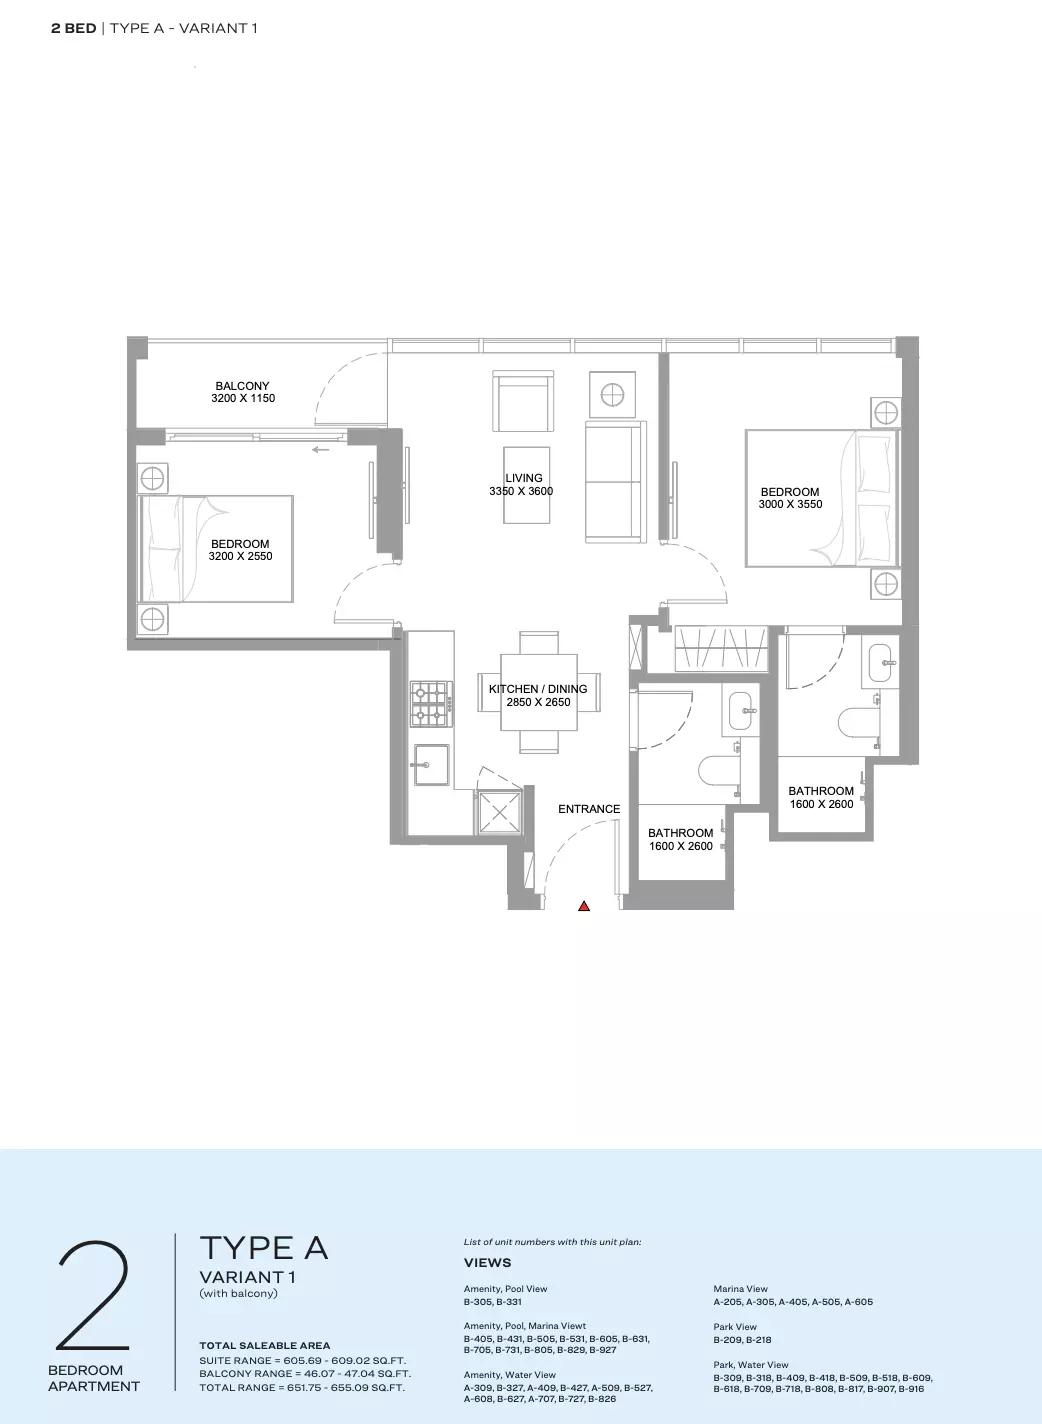
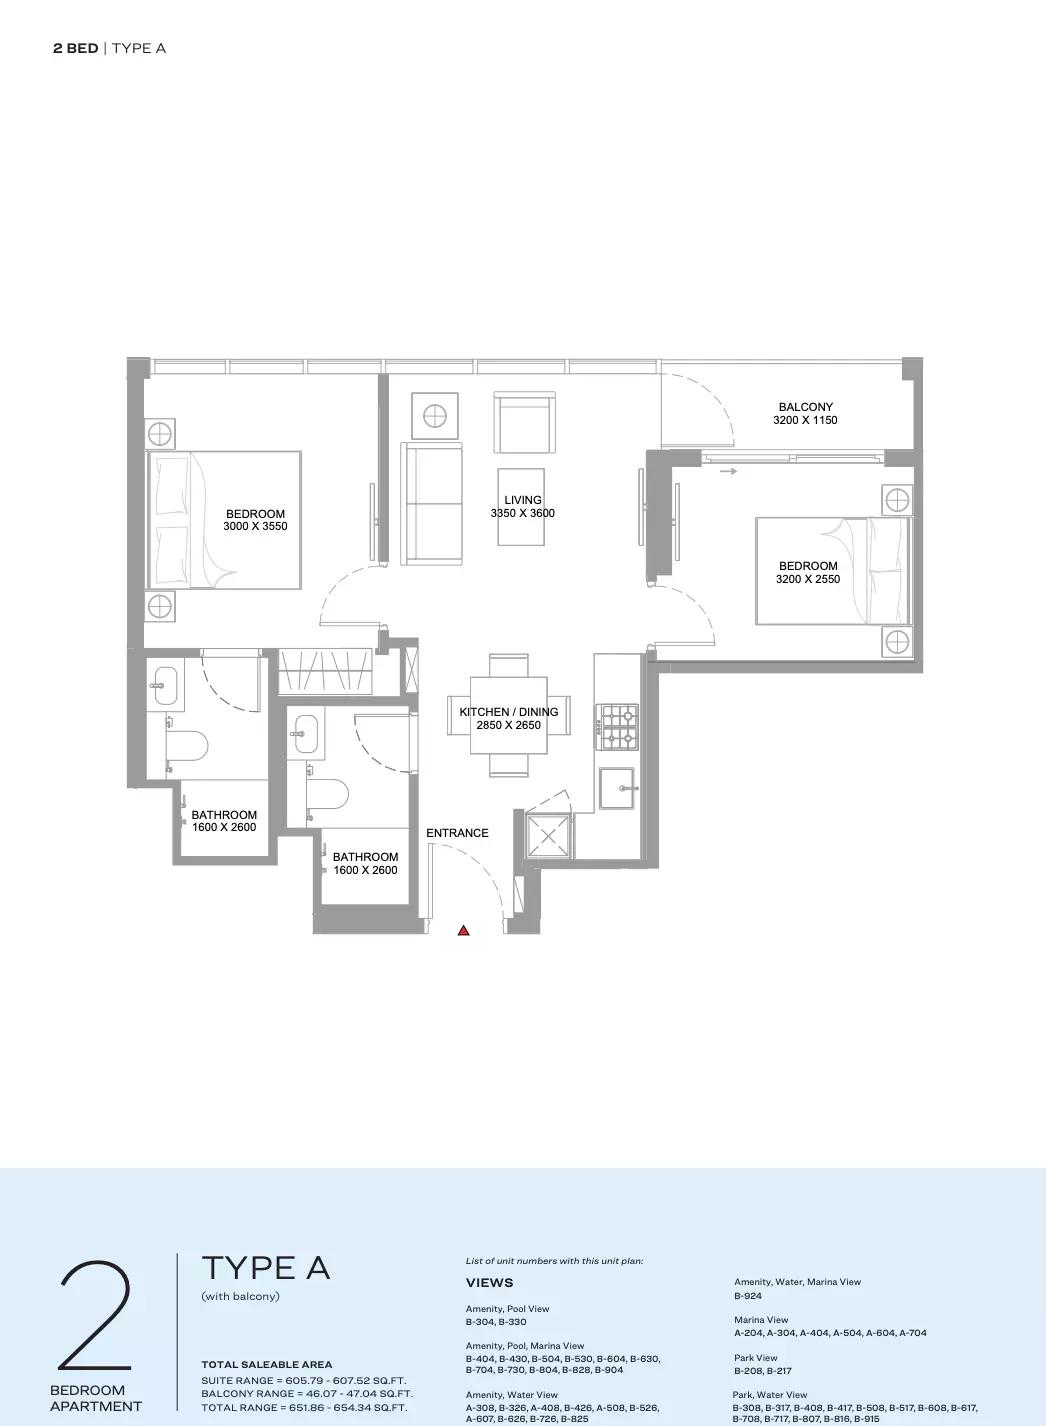
| Type AApartments | 2 | 605 sq ft | Tower A | |
| Type A- Variant 1Apartments | 2 | 605 sq ft | Tower A | |
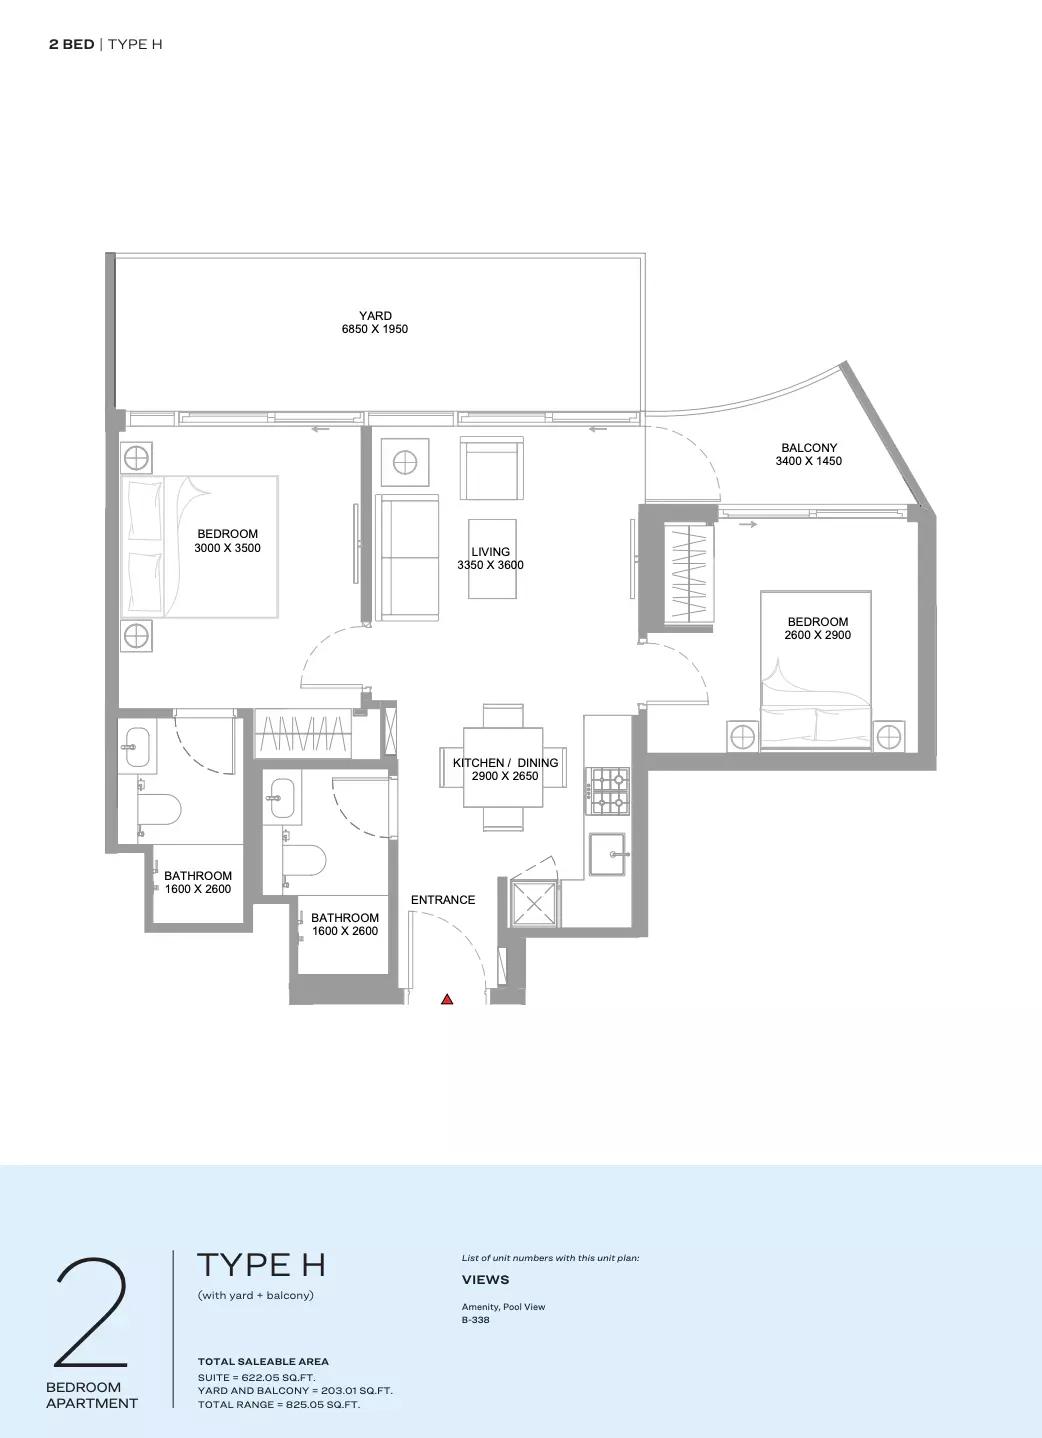
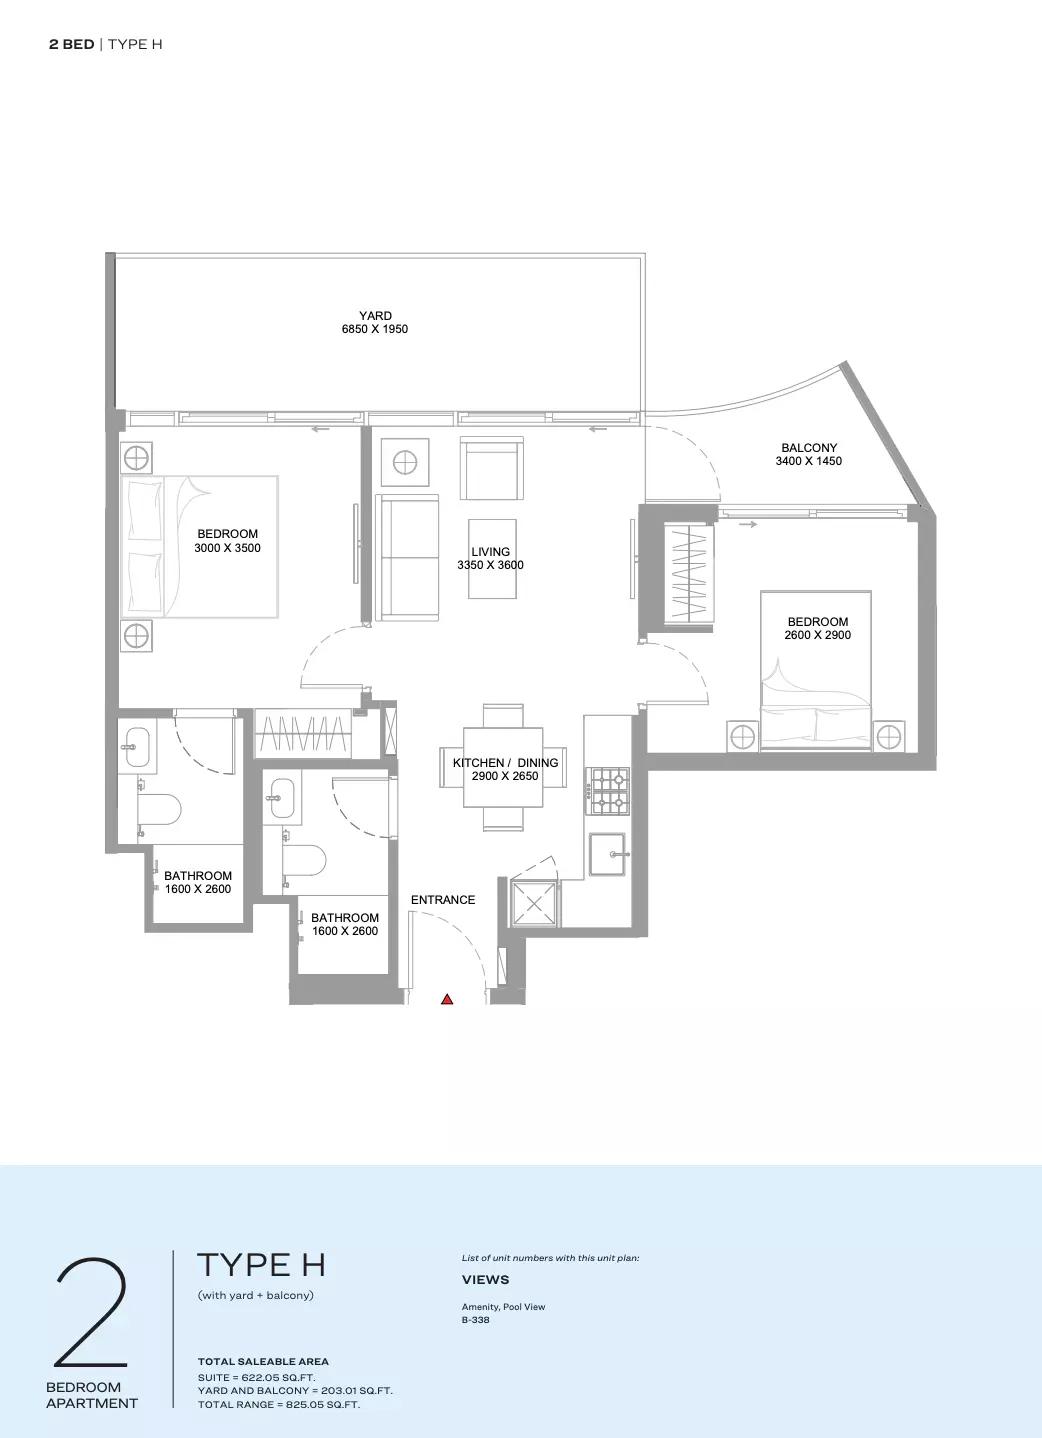
| Type HApartments | 2 | 622 sq ft | Tower A | |
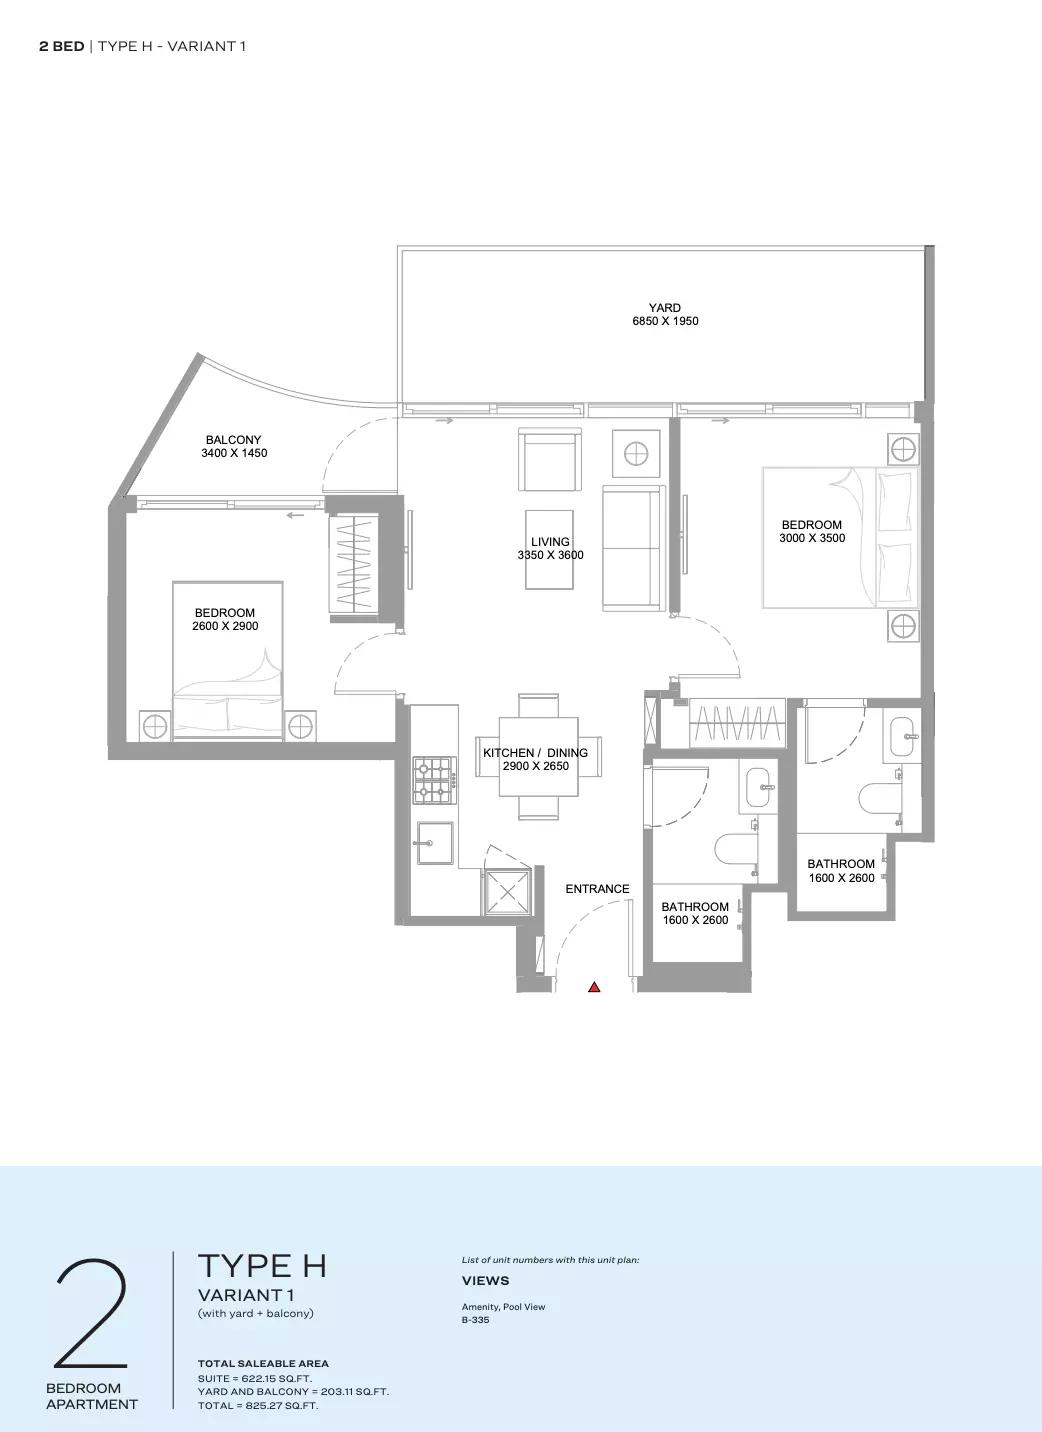
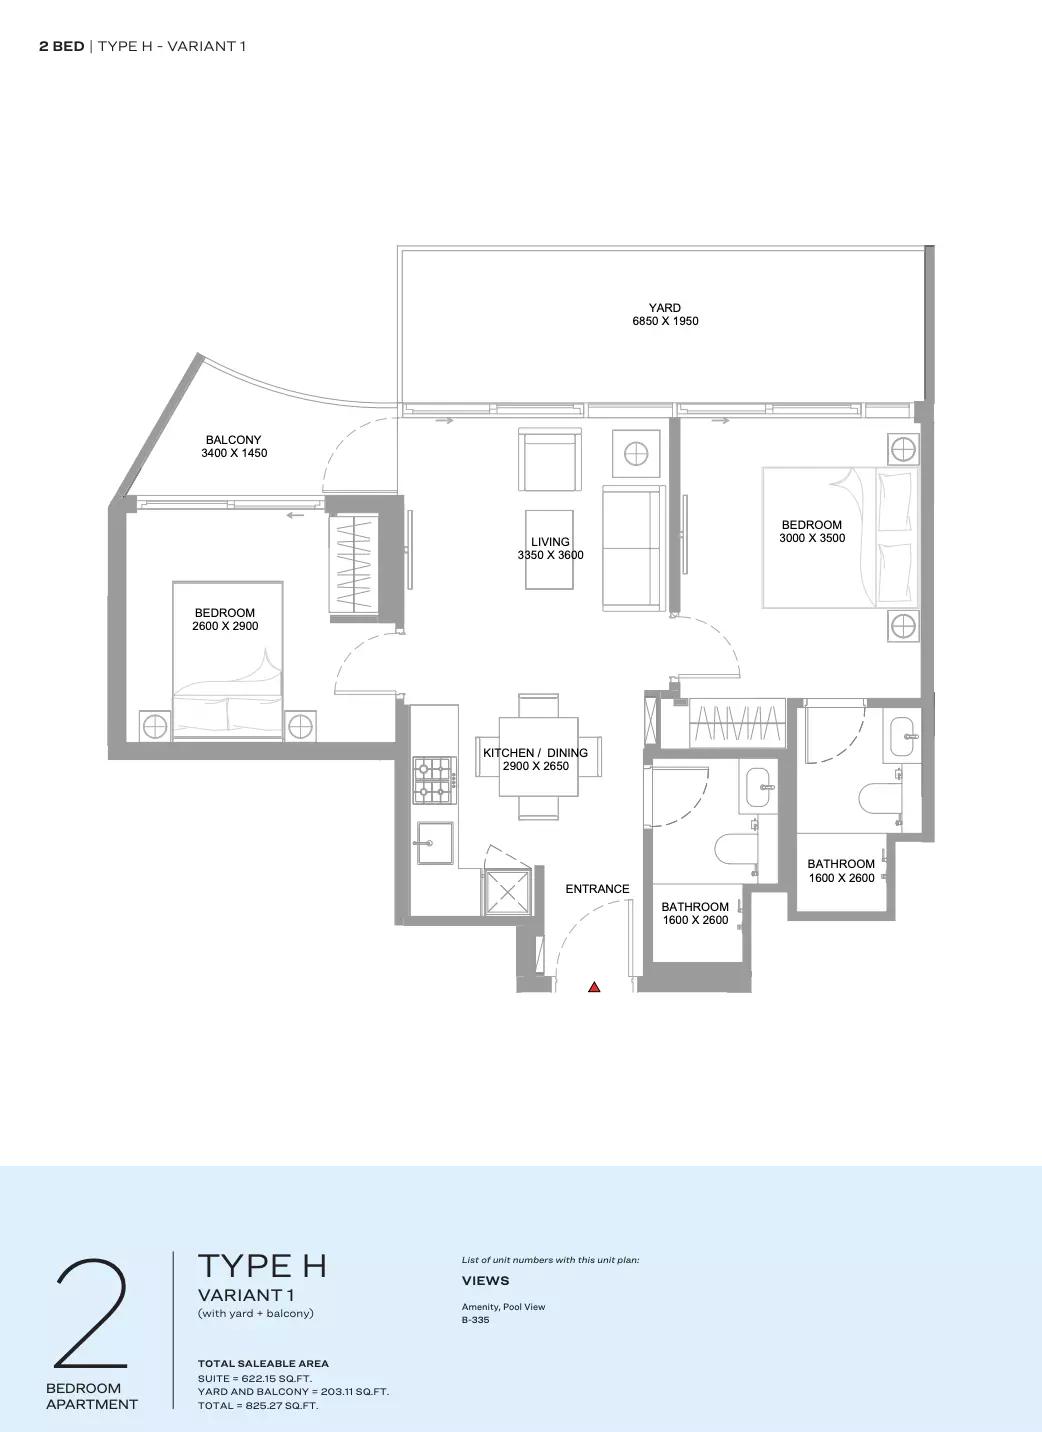
| Type H- Variant 1Apartments | 2 | 622 sq ft | Tower A | |
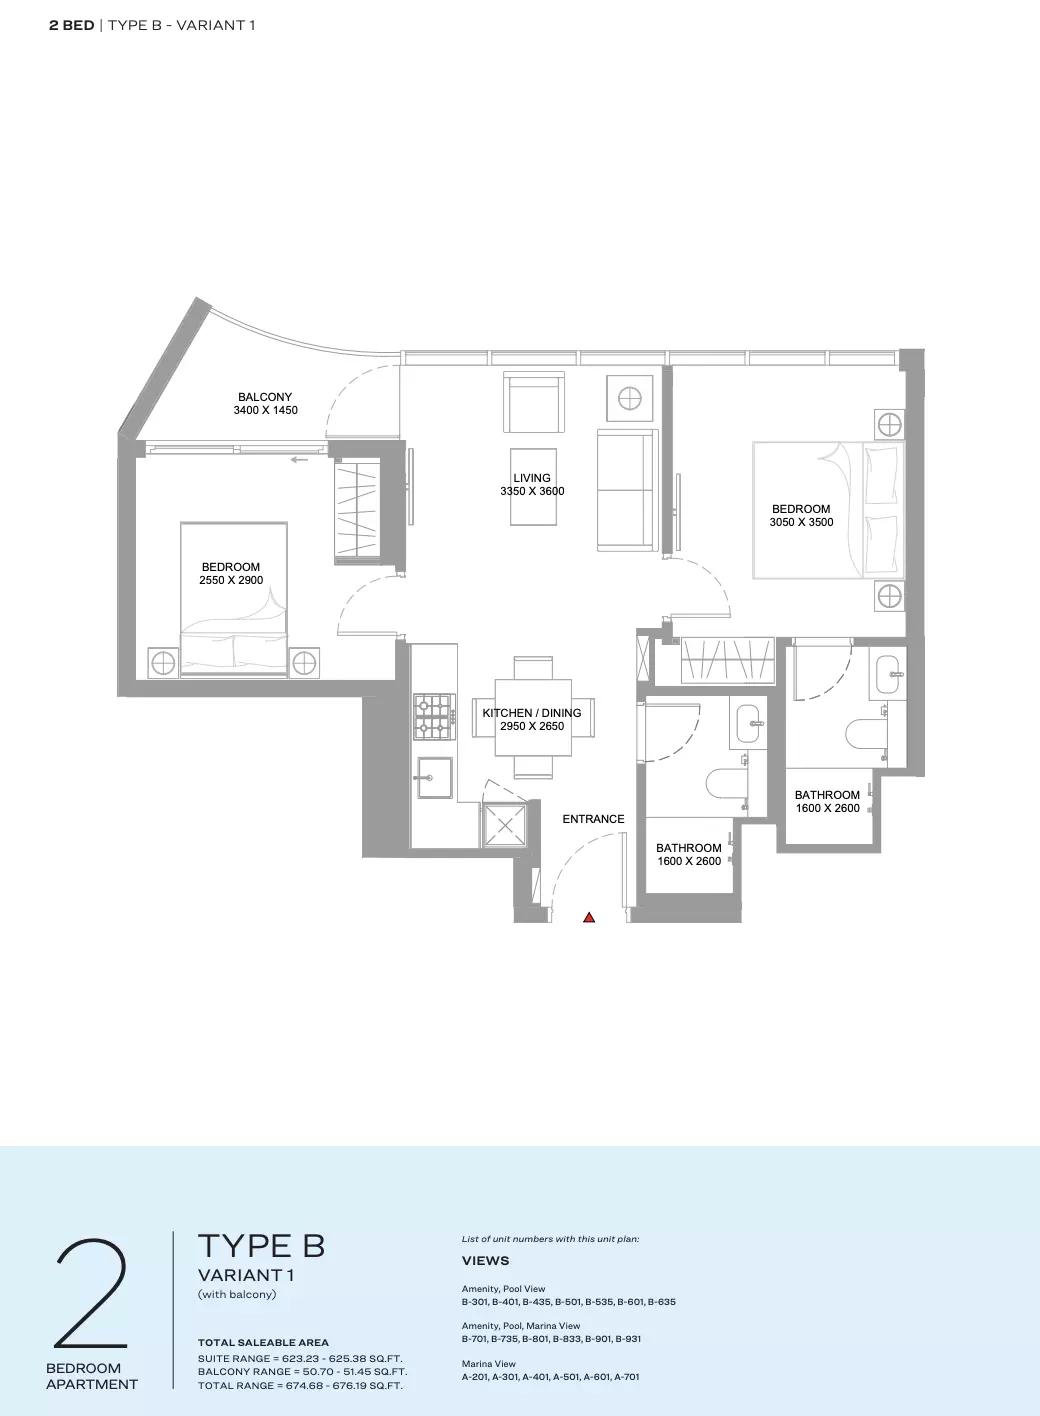
| Type B- Variant 1Apartments | 2 | 625 sq ft | Tower A | |
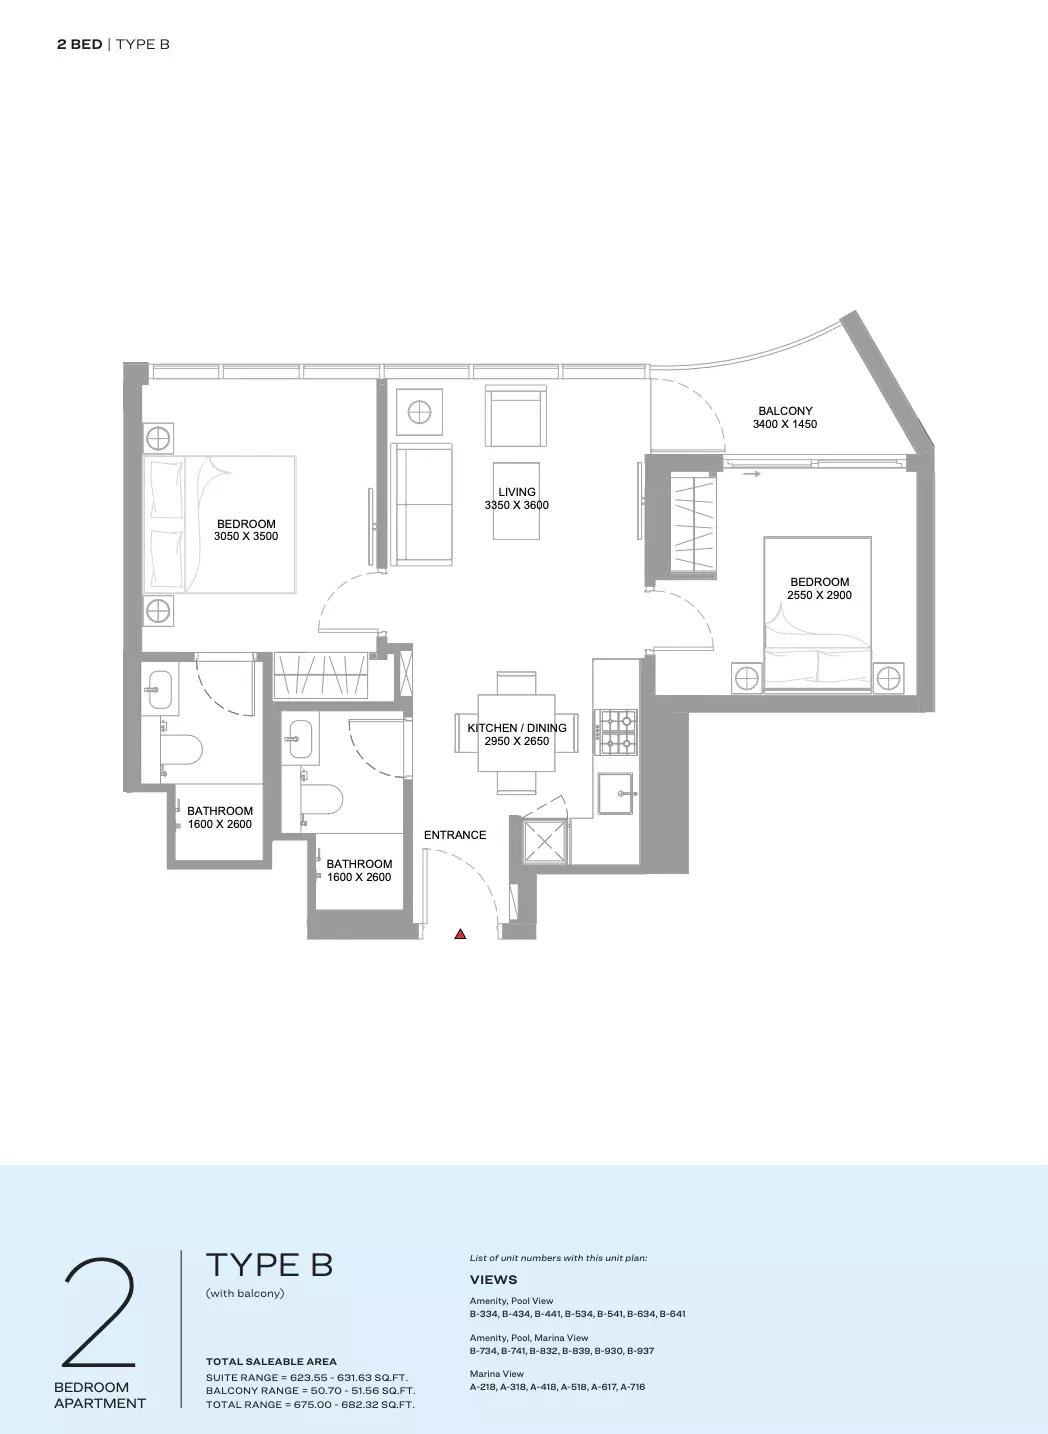
| Type BApartments | 2 | 631 sq ft | Tower A | |
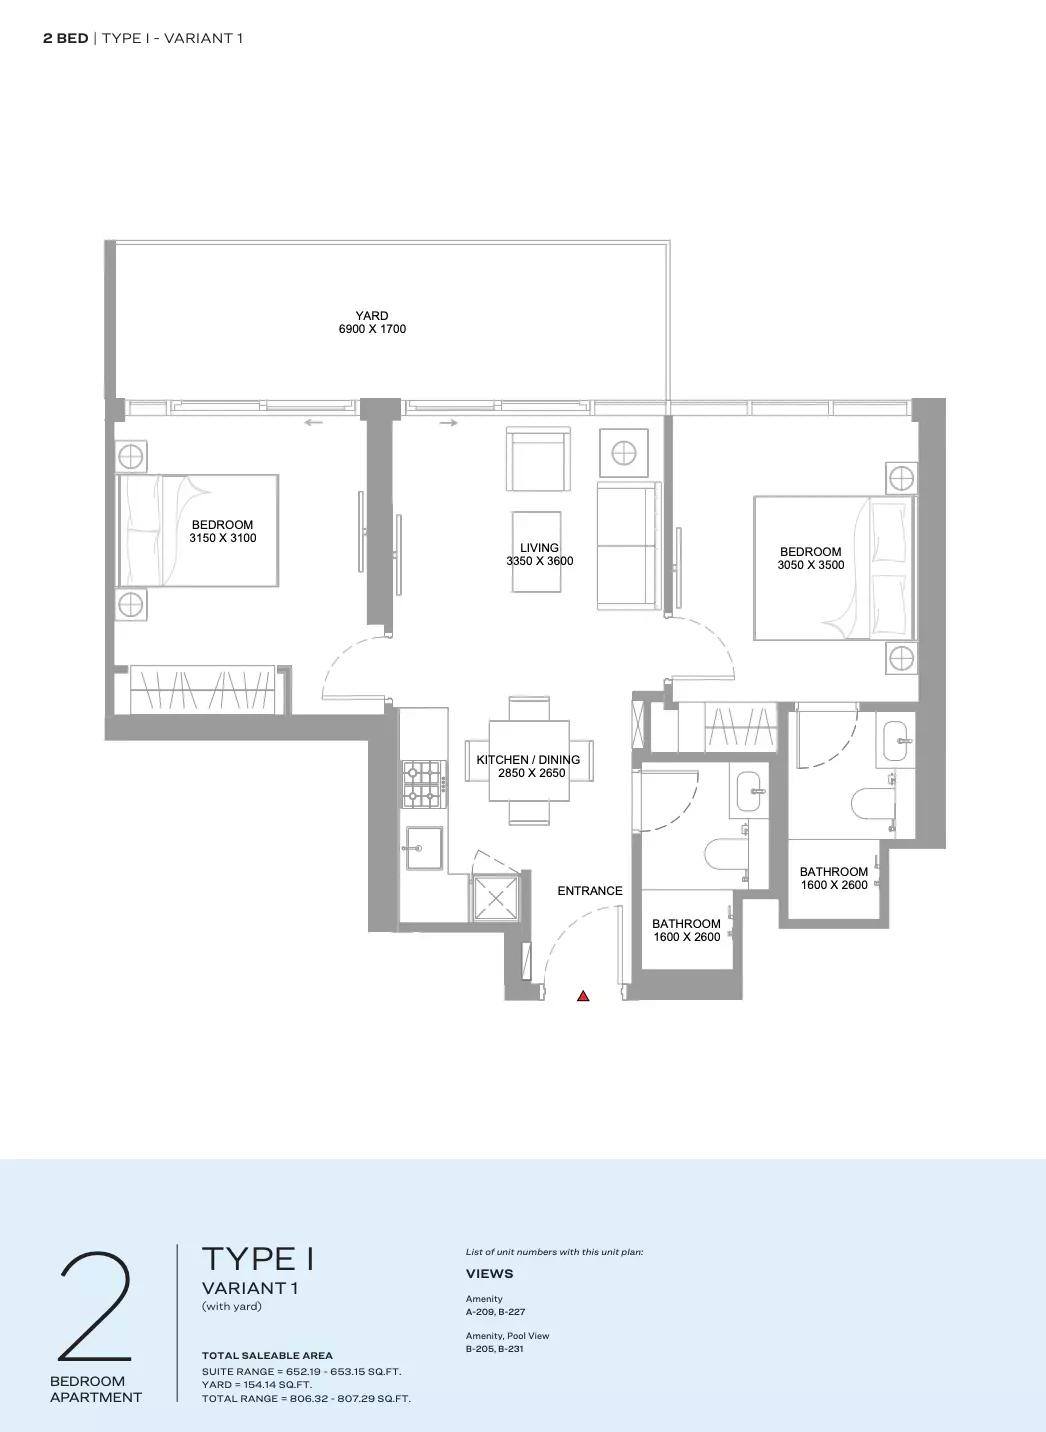
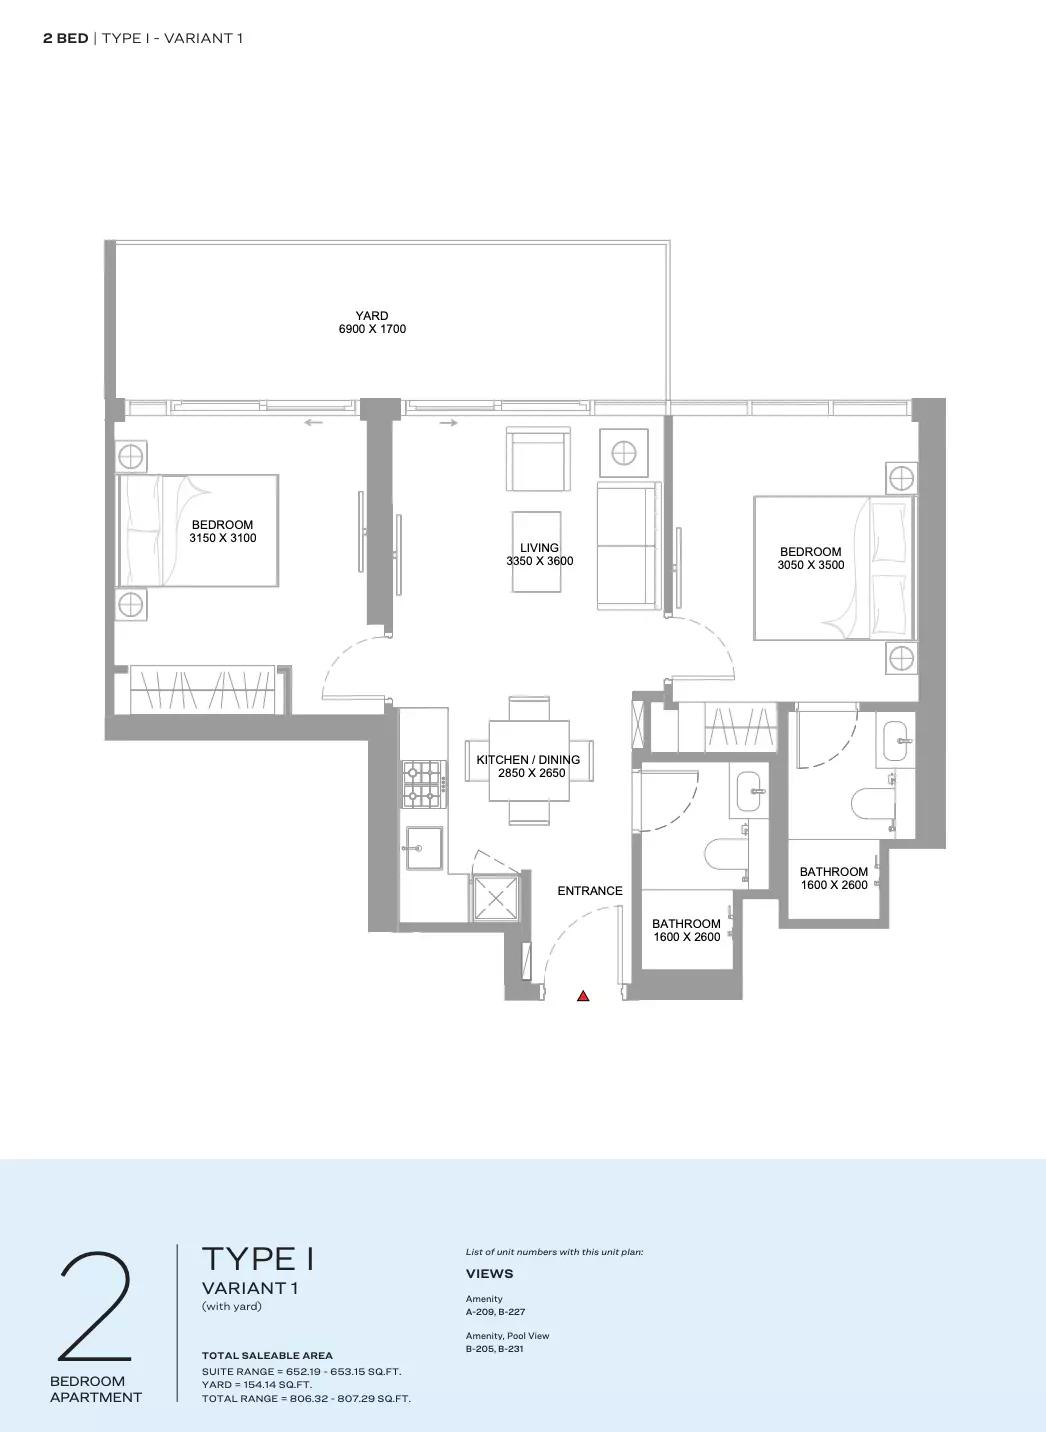
| Type I- Variant 1Apartments | 2 | 652 sq ft | Tower A | |
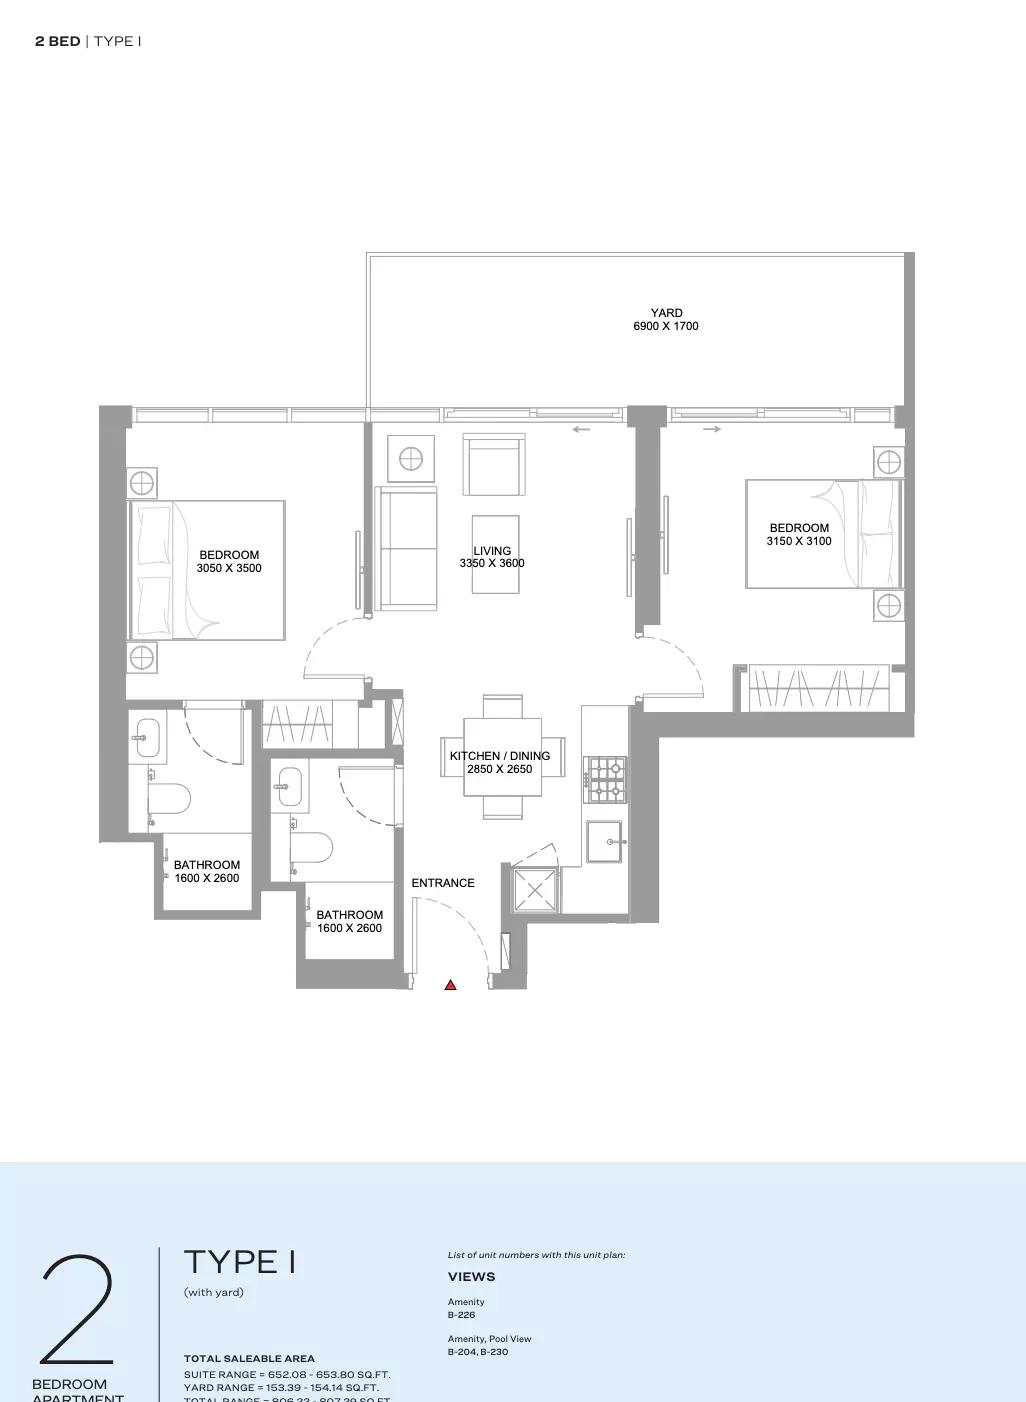
| Type IApartments | 2 | 653 sq ft | Tower A | |
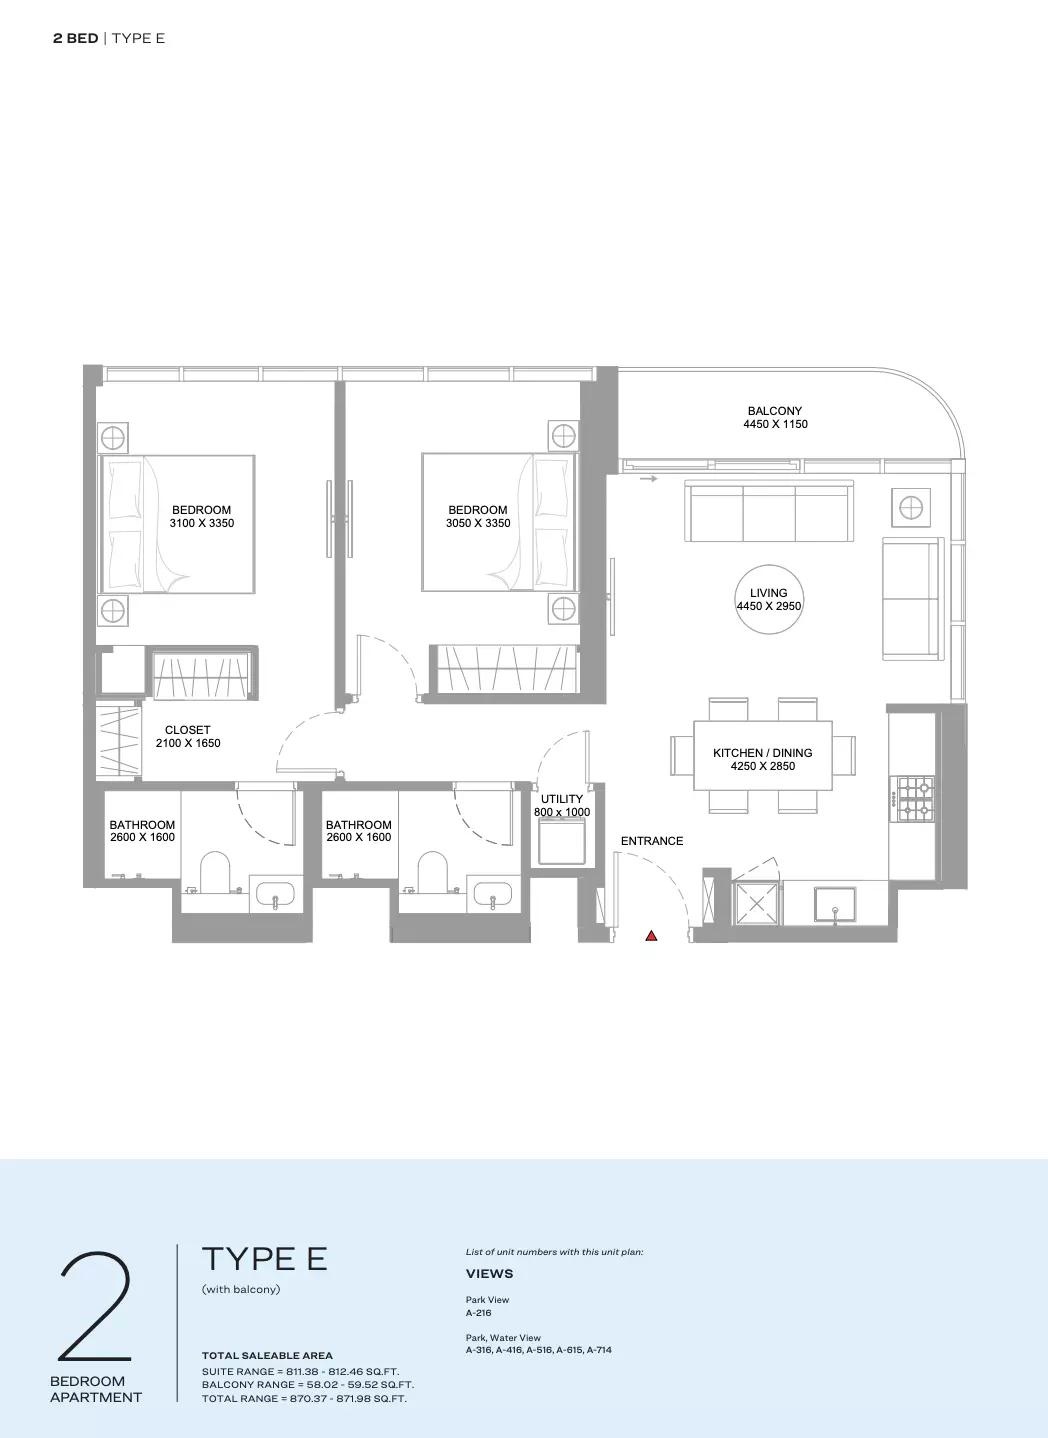
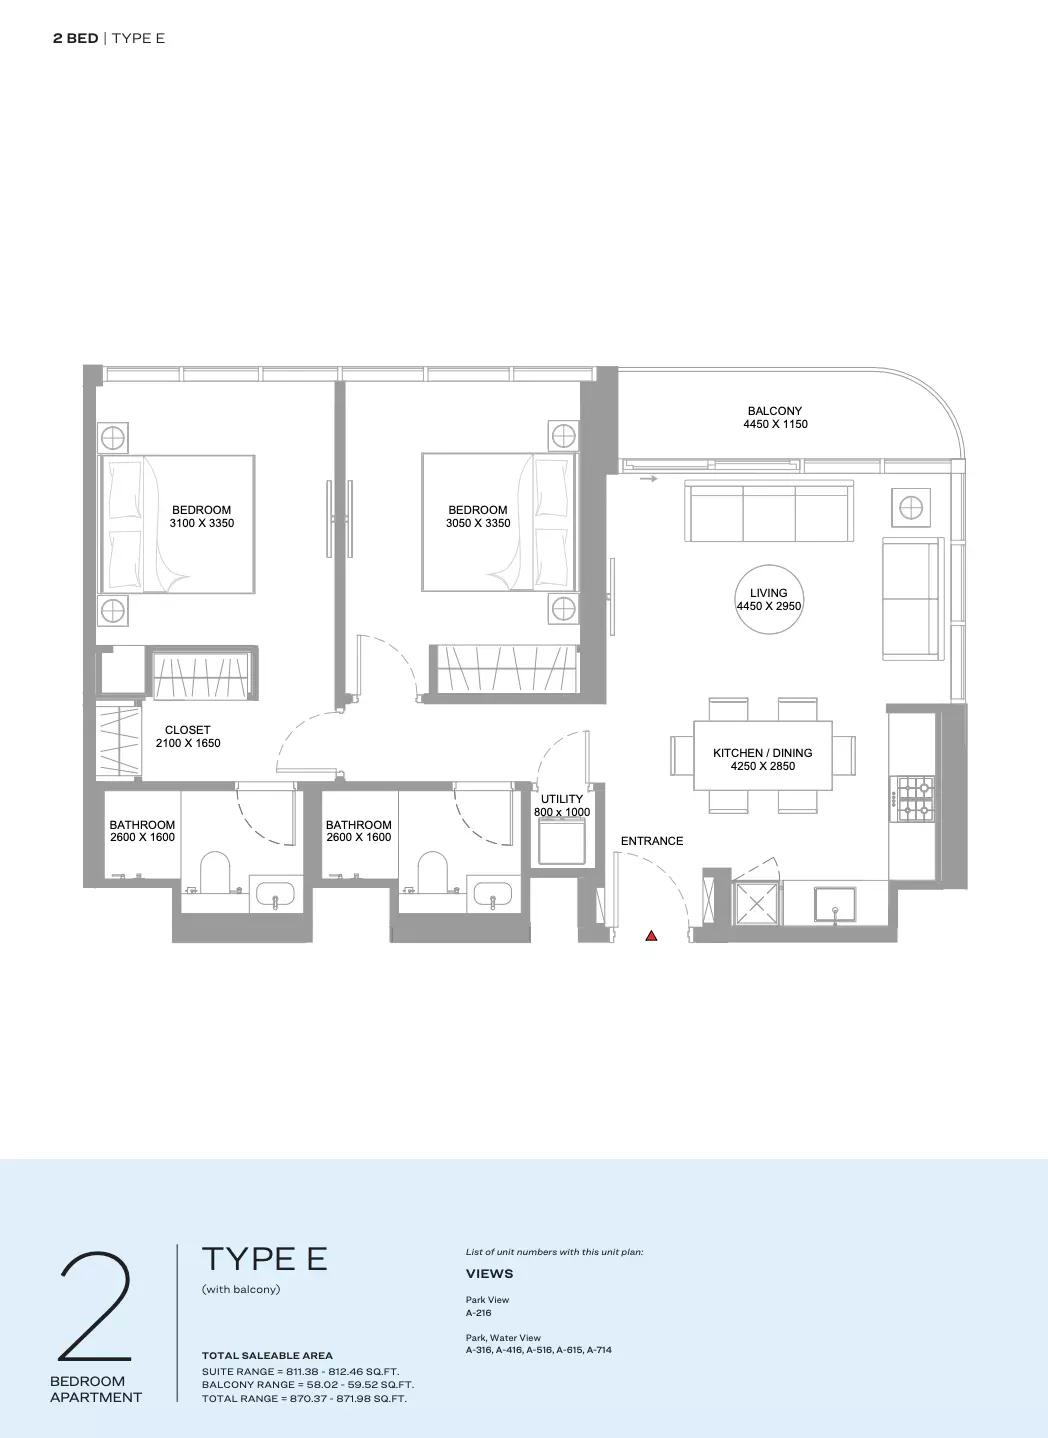
| Type EApartments | 2 | 811 sq ft | Tower A | |
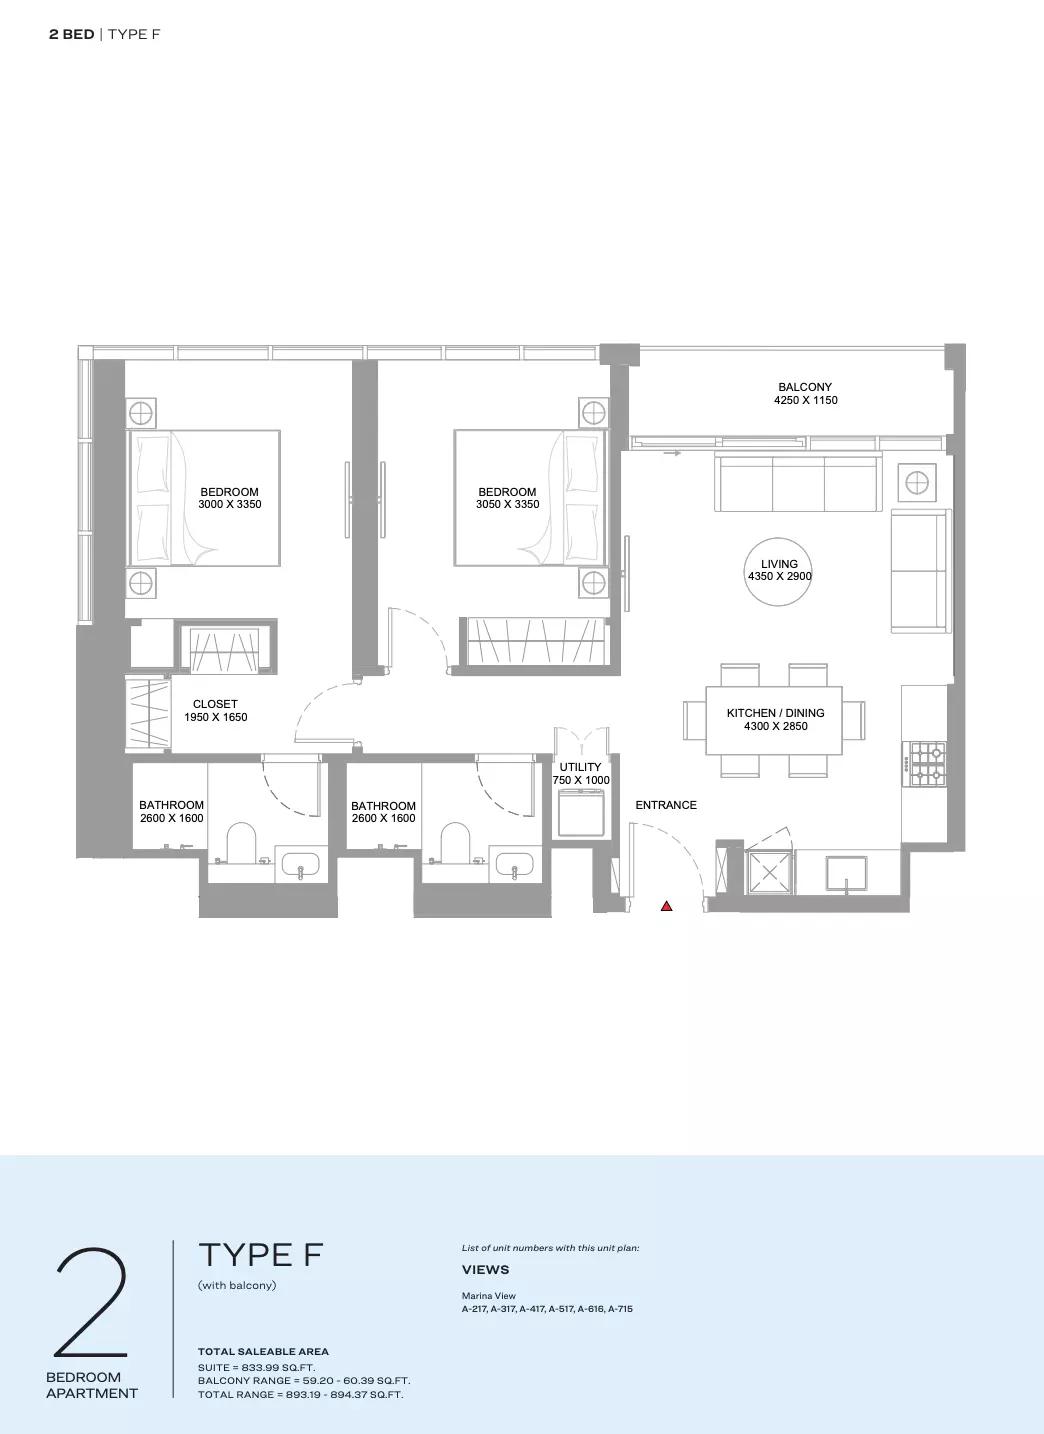
| Type FApartments | 2 | 833 sq ft | Tower A | |
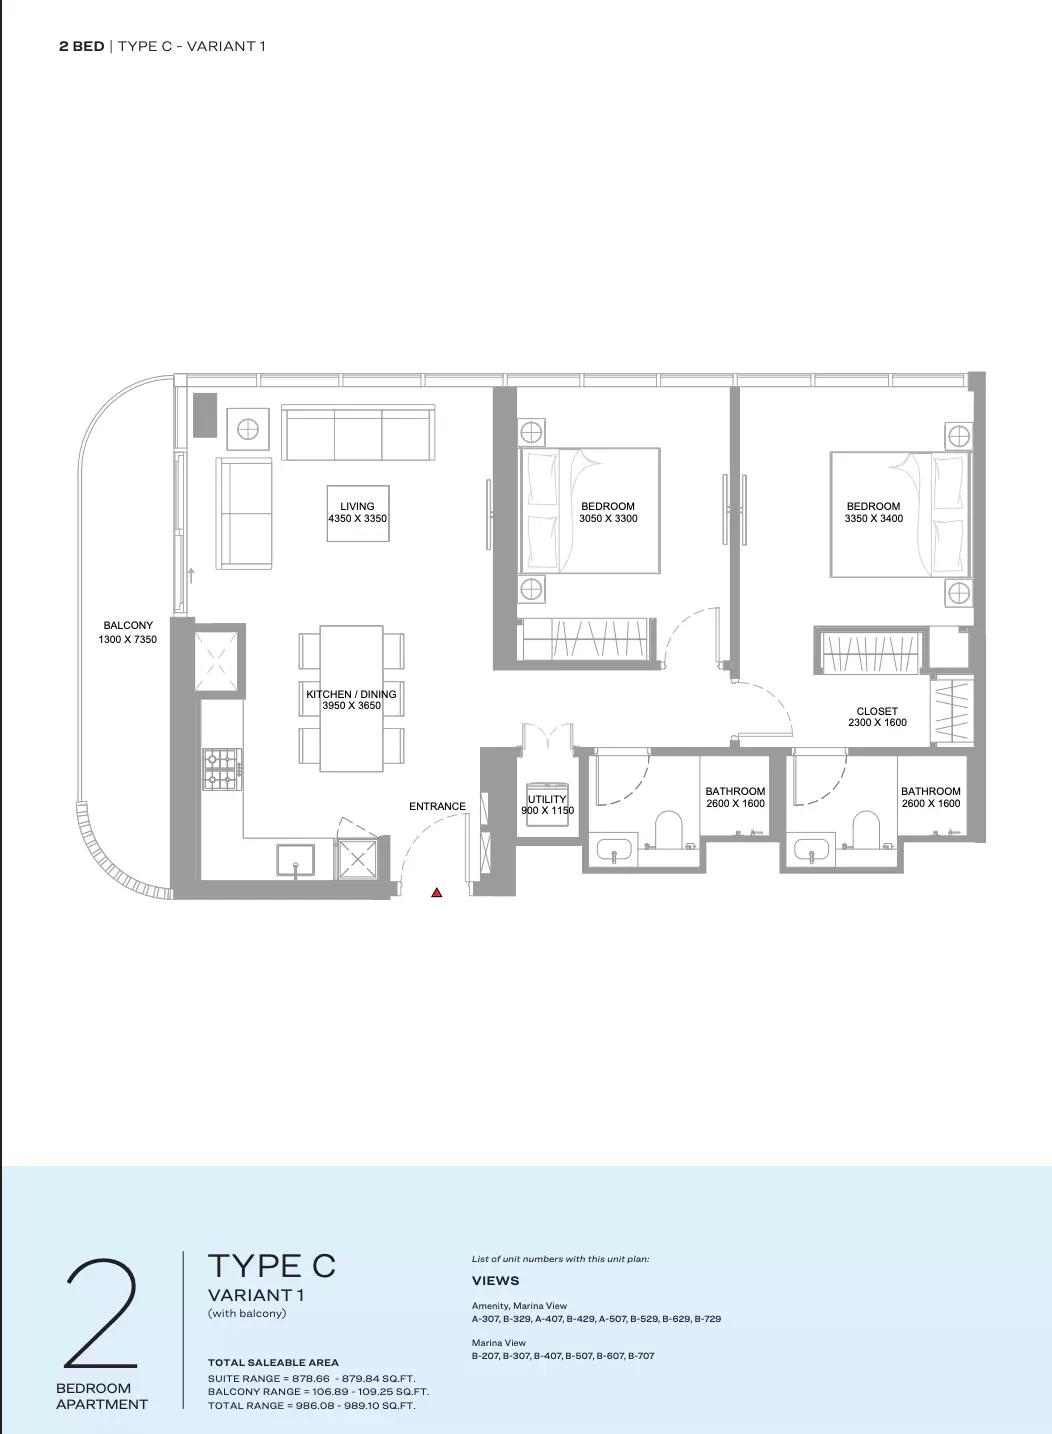
| Type C- Variant 1Apartments | 2 | 878 sq ft | Tower A | |
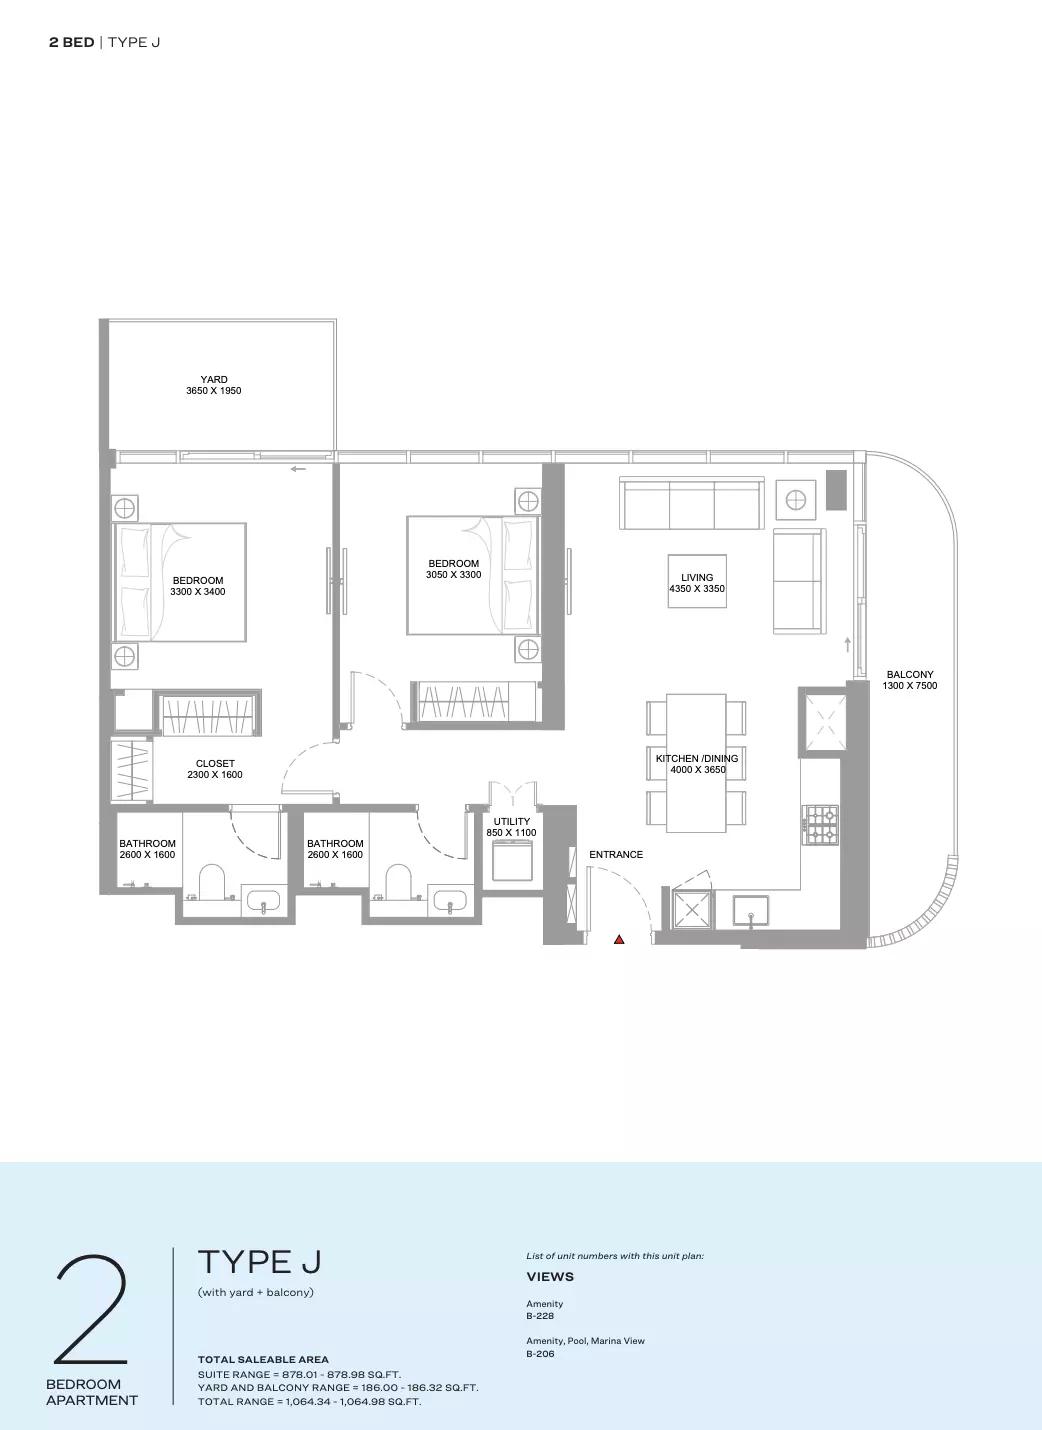
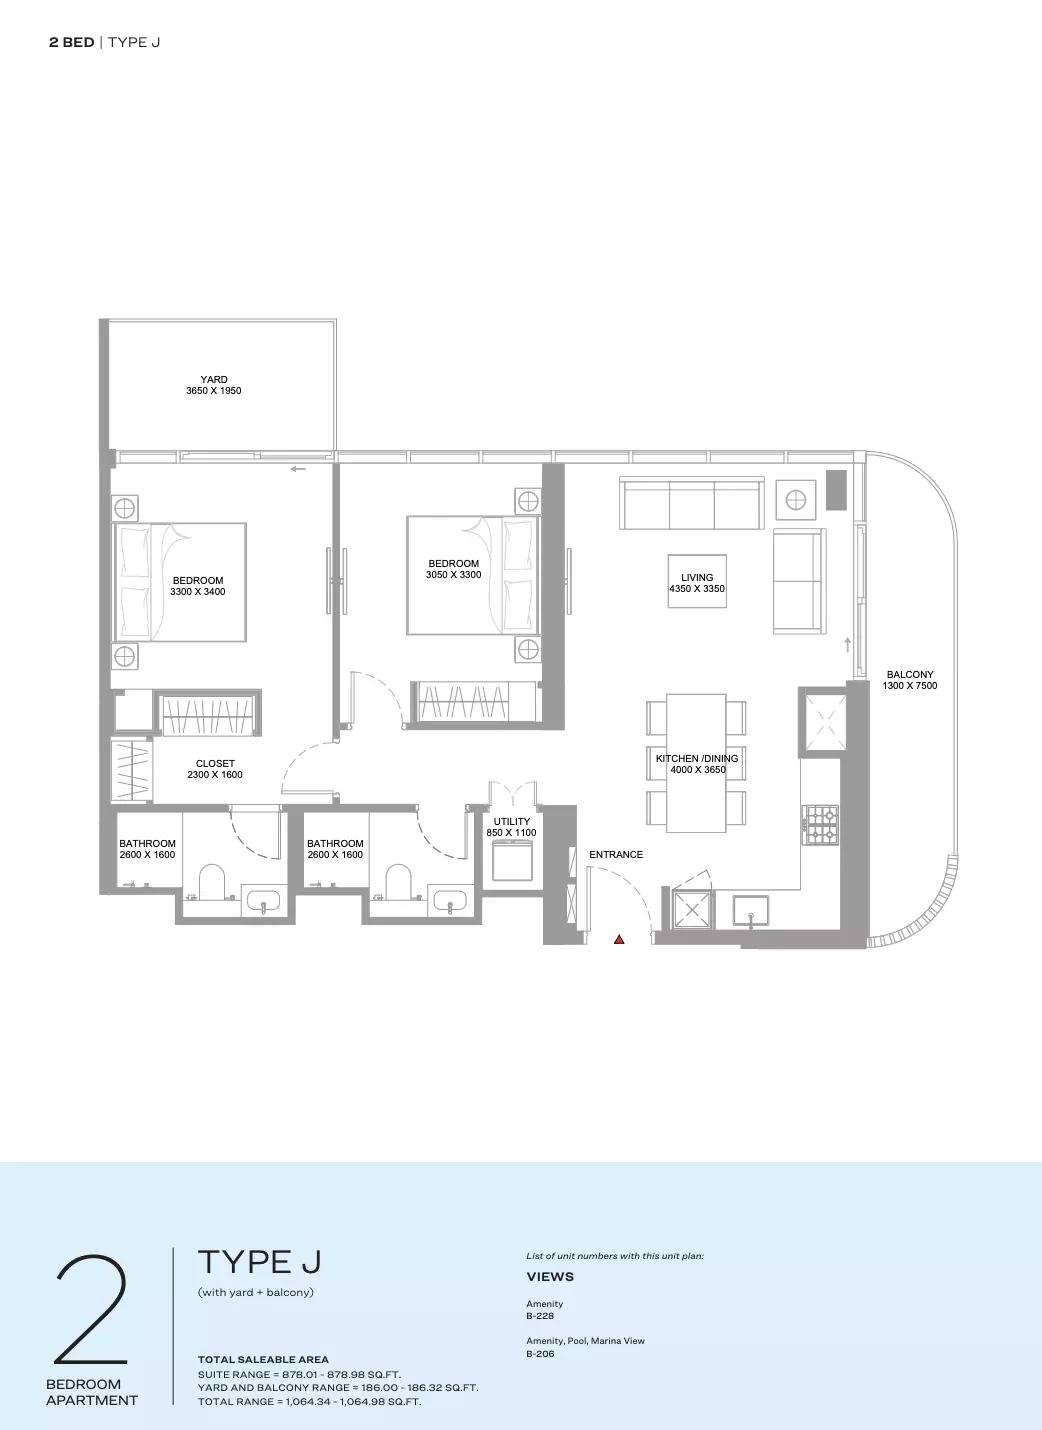
| Type JApartments | 2 | 878 sq ft | Tower A | |
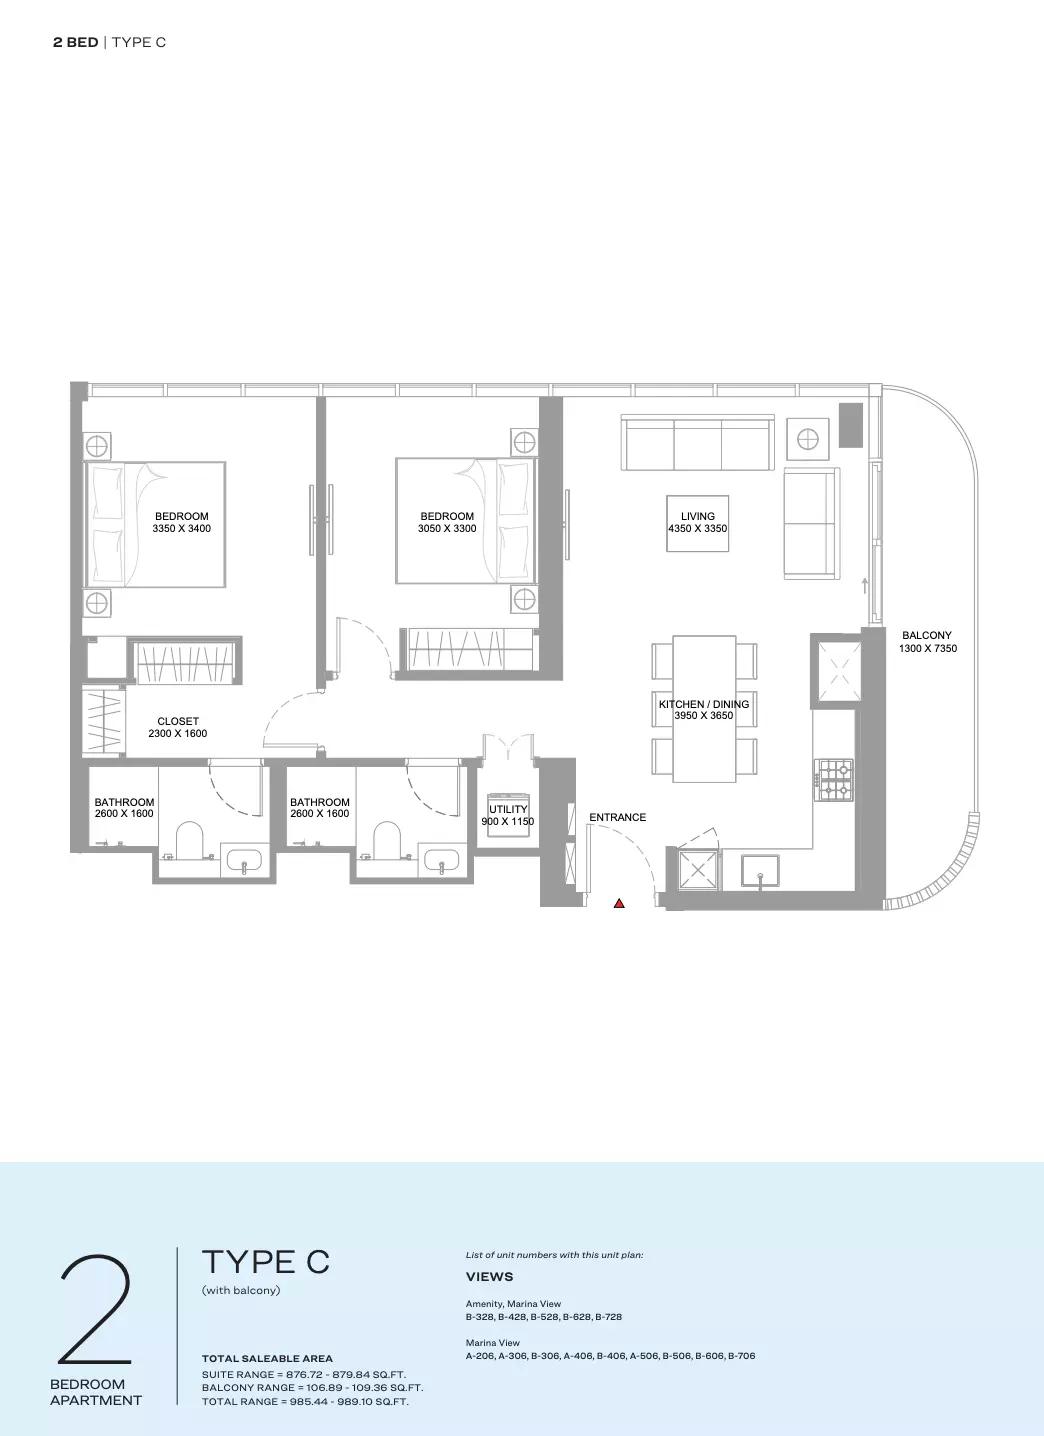
| Type CApartments | 2 | 879 sq ft | Tower A | |
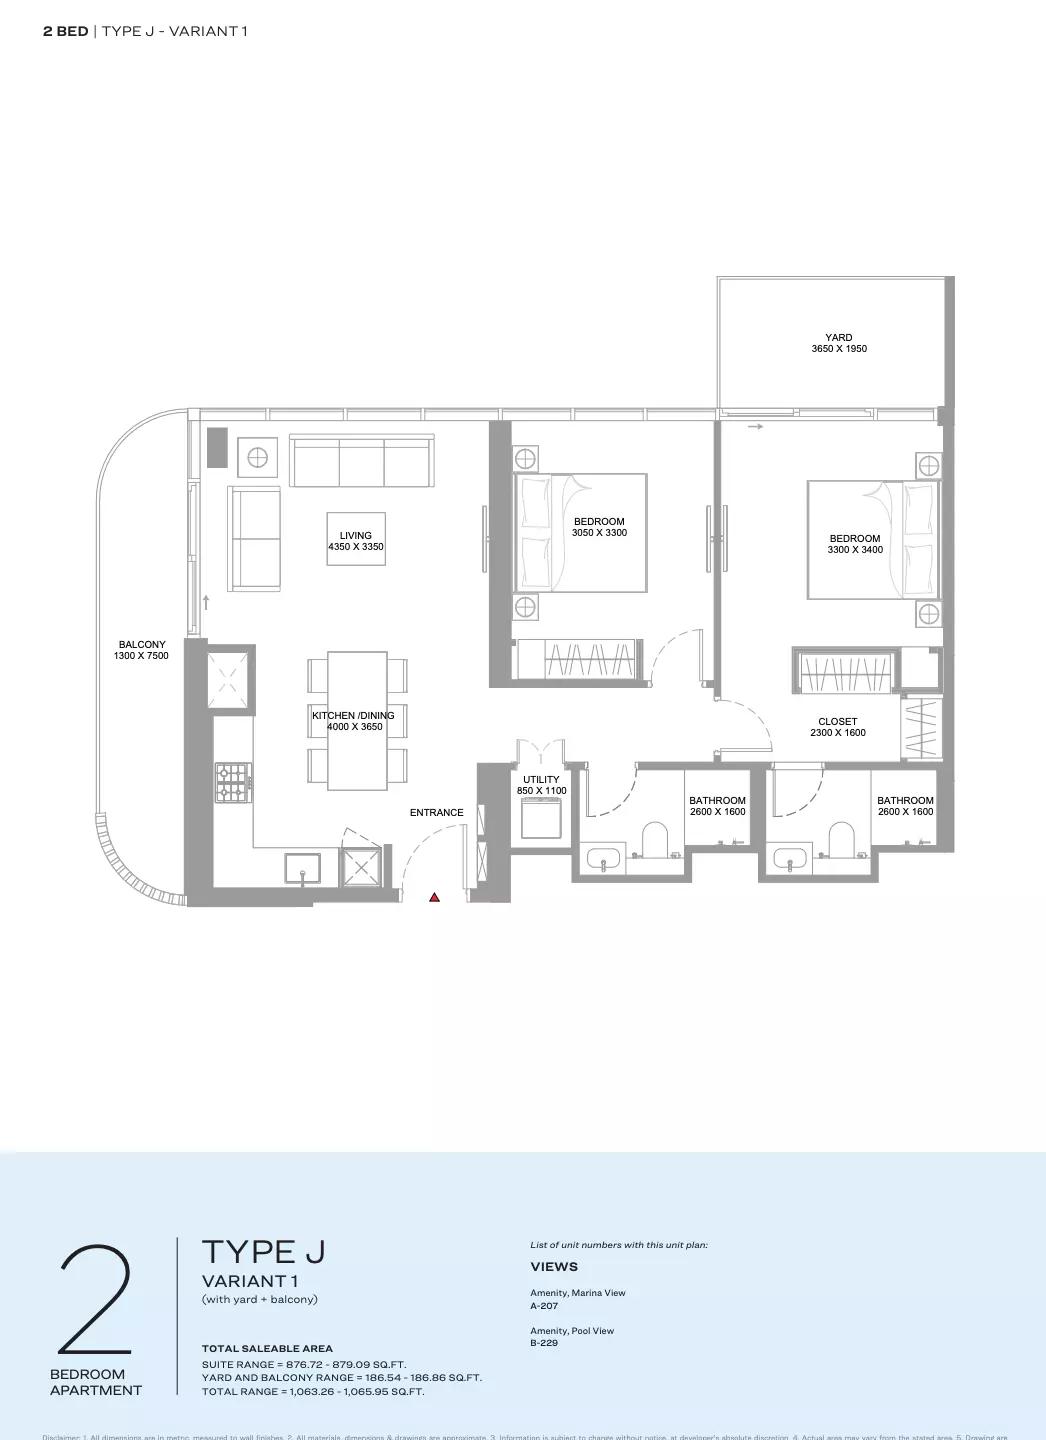
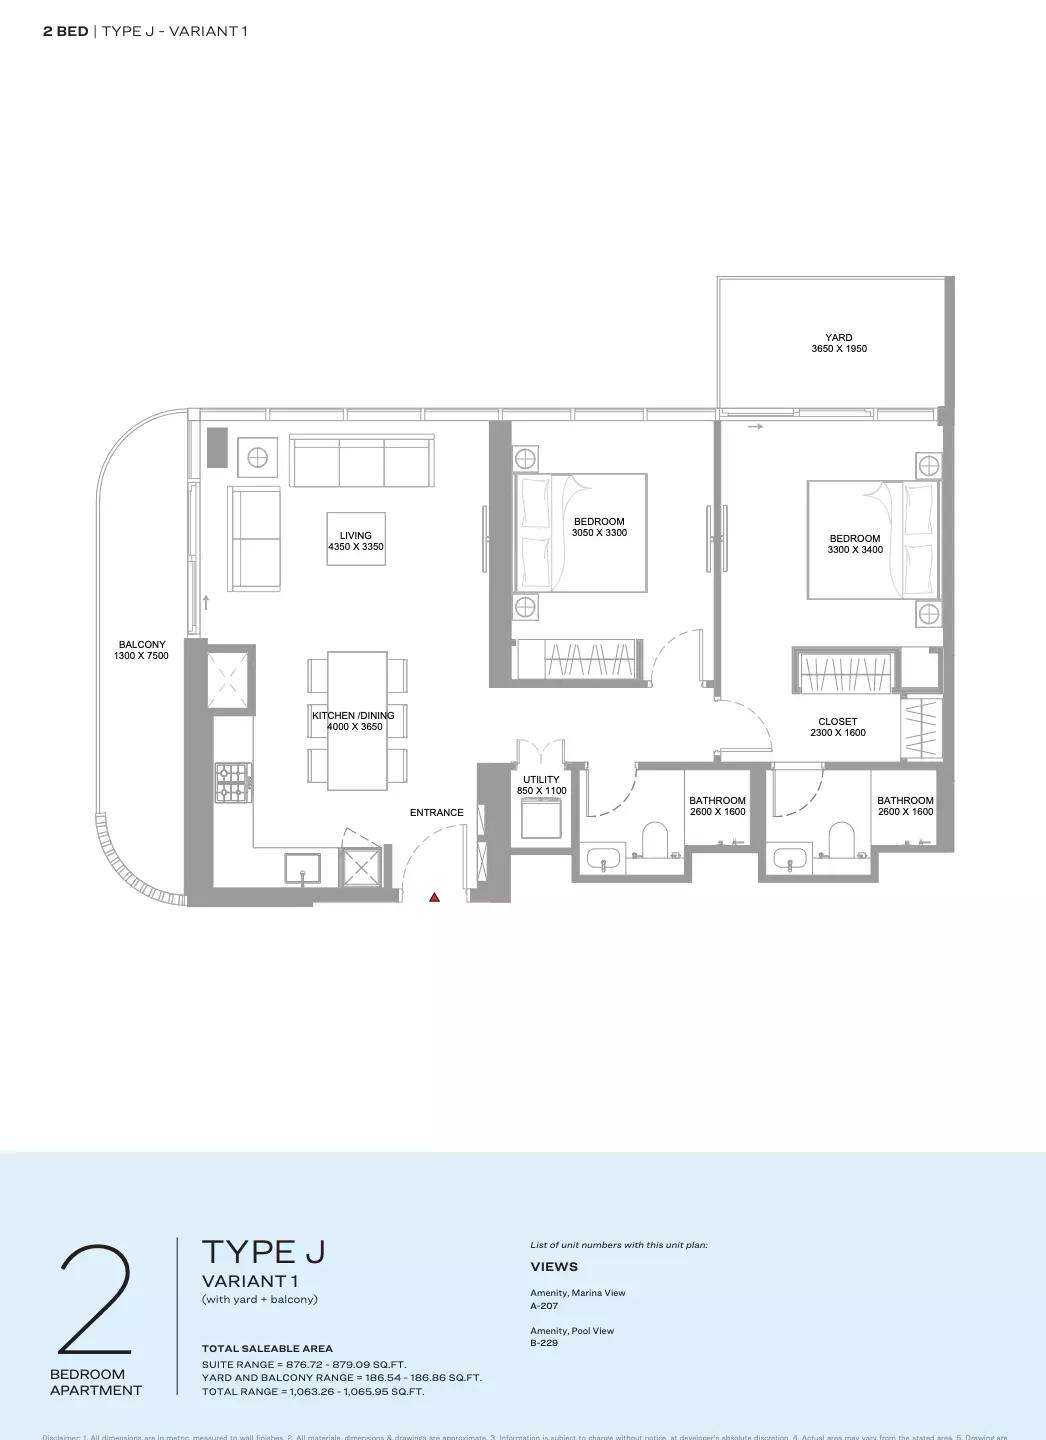
| Type J- Variant 1Apartments | 2 | 879 sq ft | Tower A | |
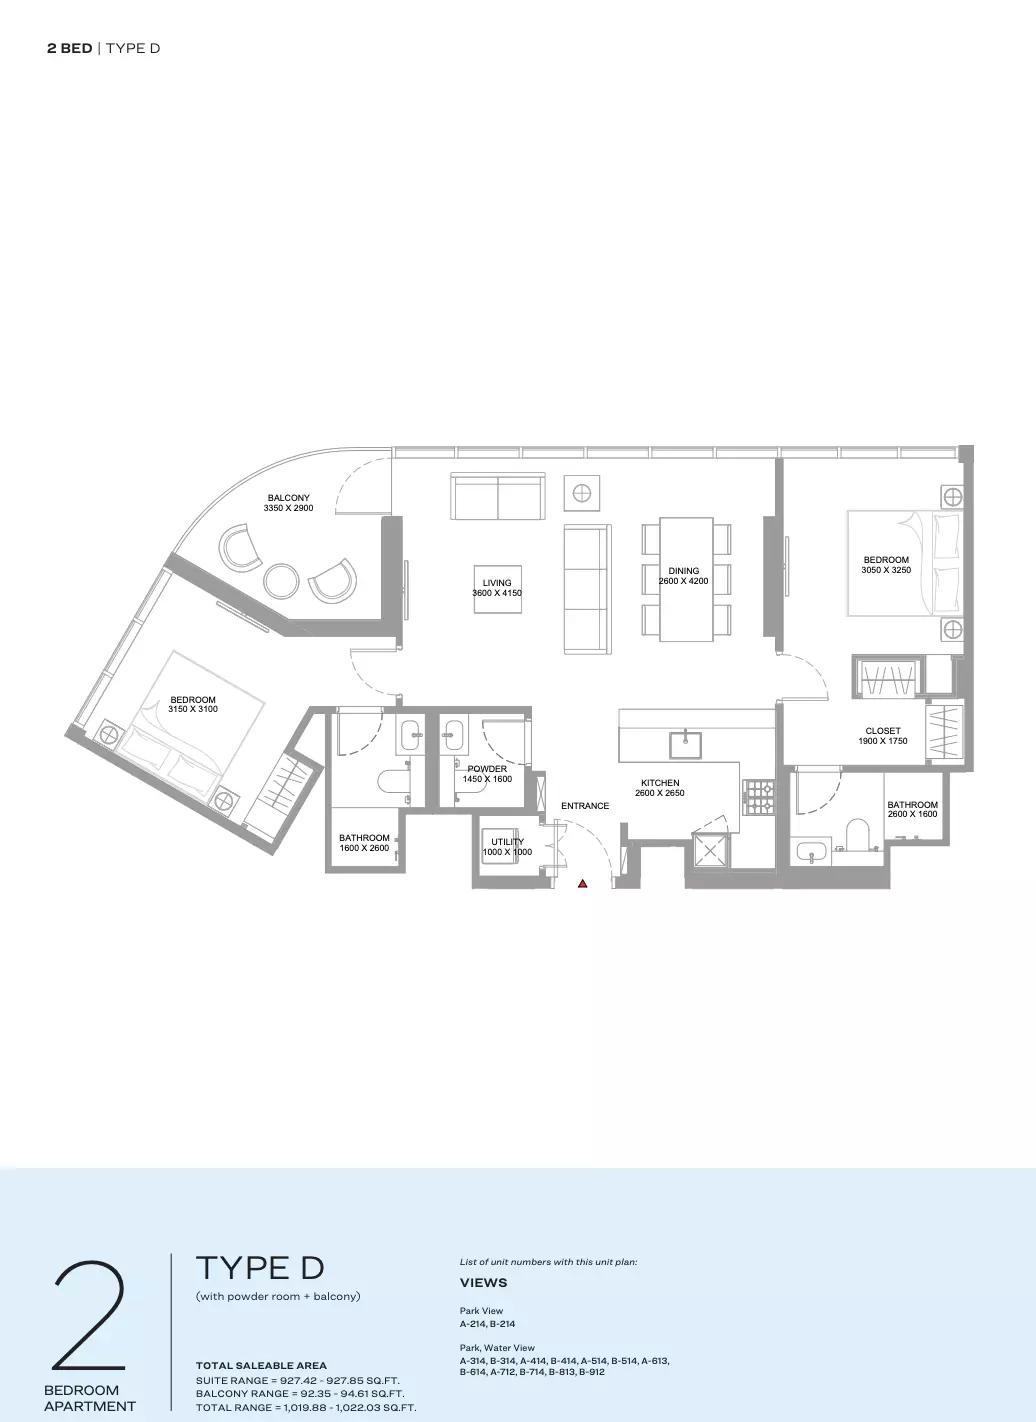
| Type DApartments | 2 | 927 sq ft | Tower A | |
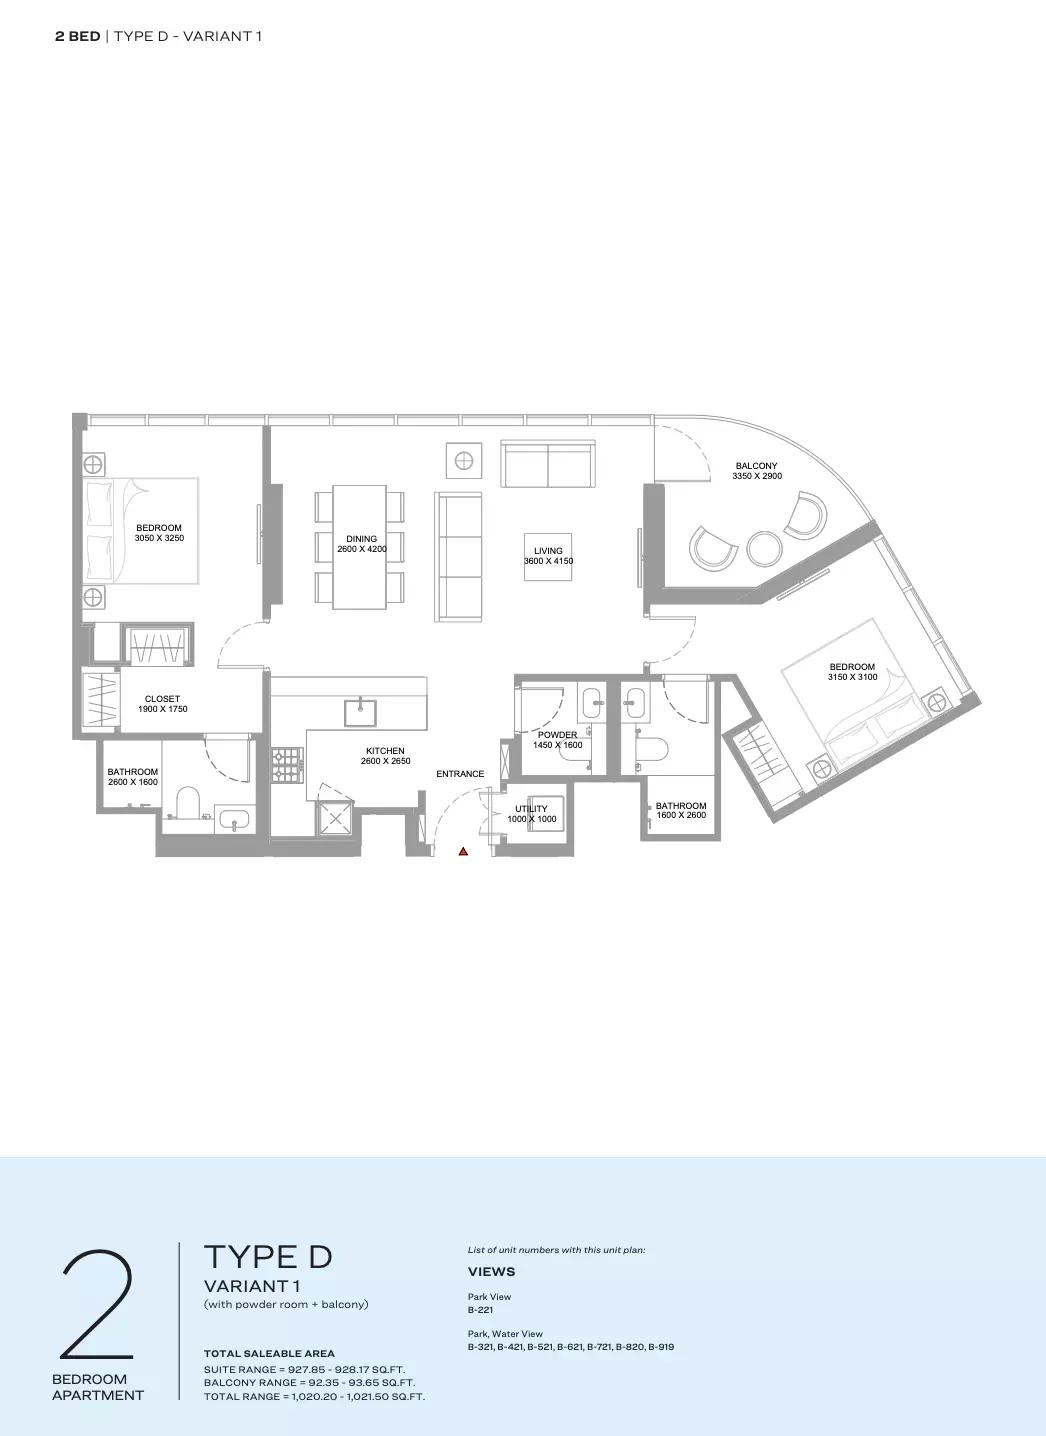
| Type D- Variant 1Apartments | 2 | 927 sq ft | Tower A | |
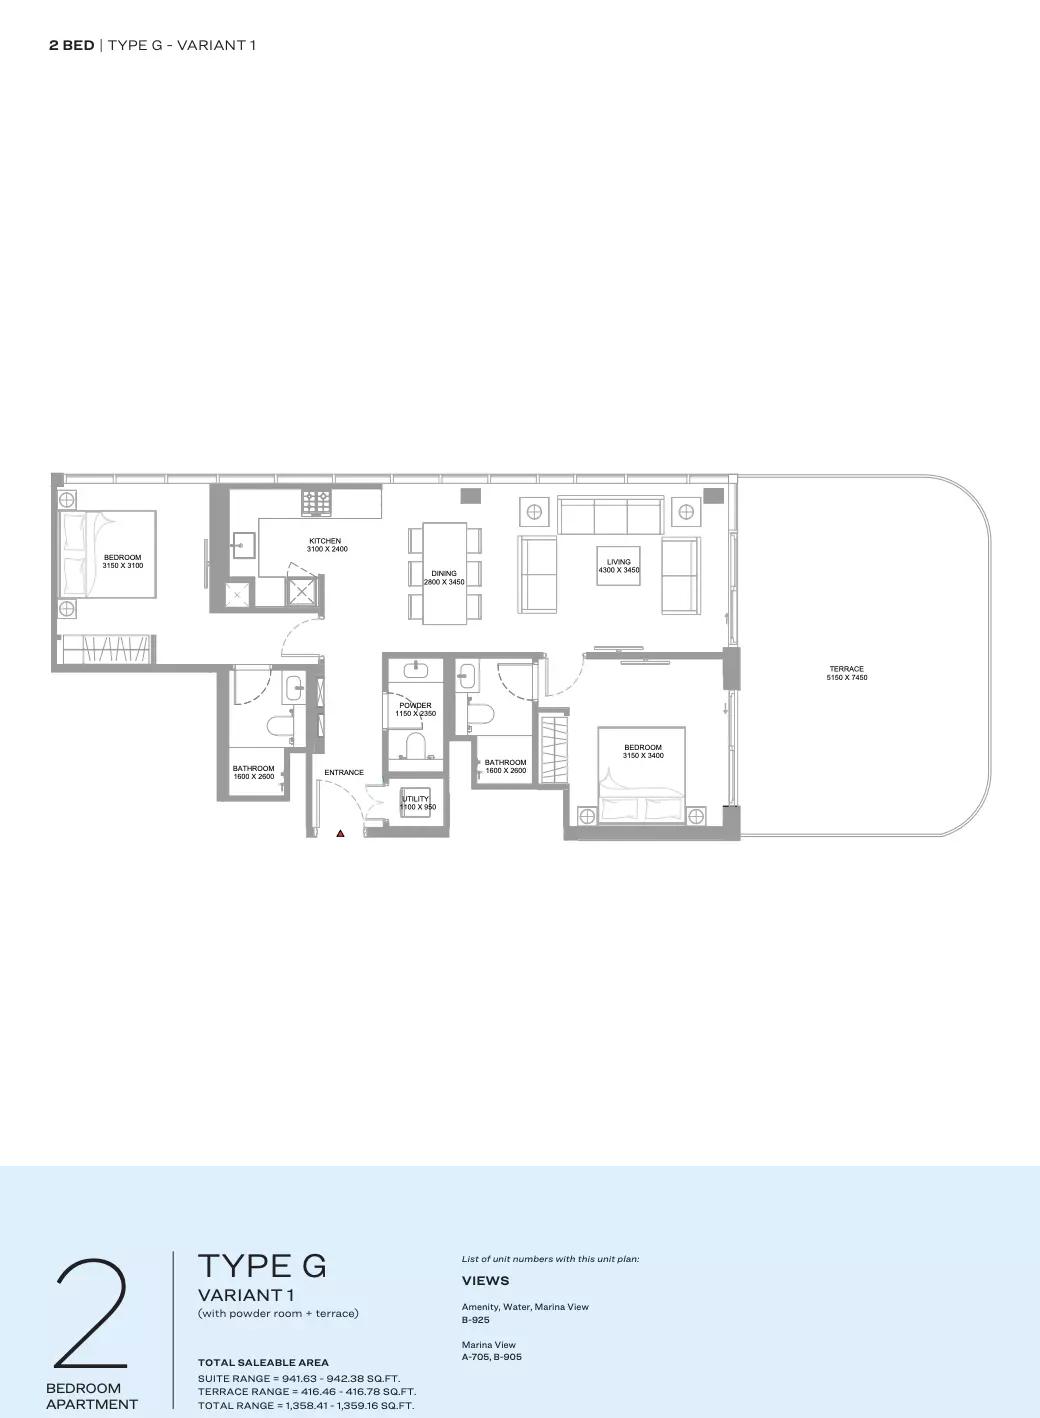
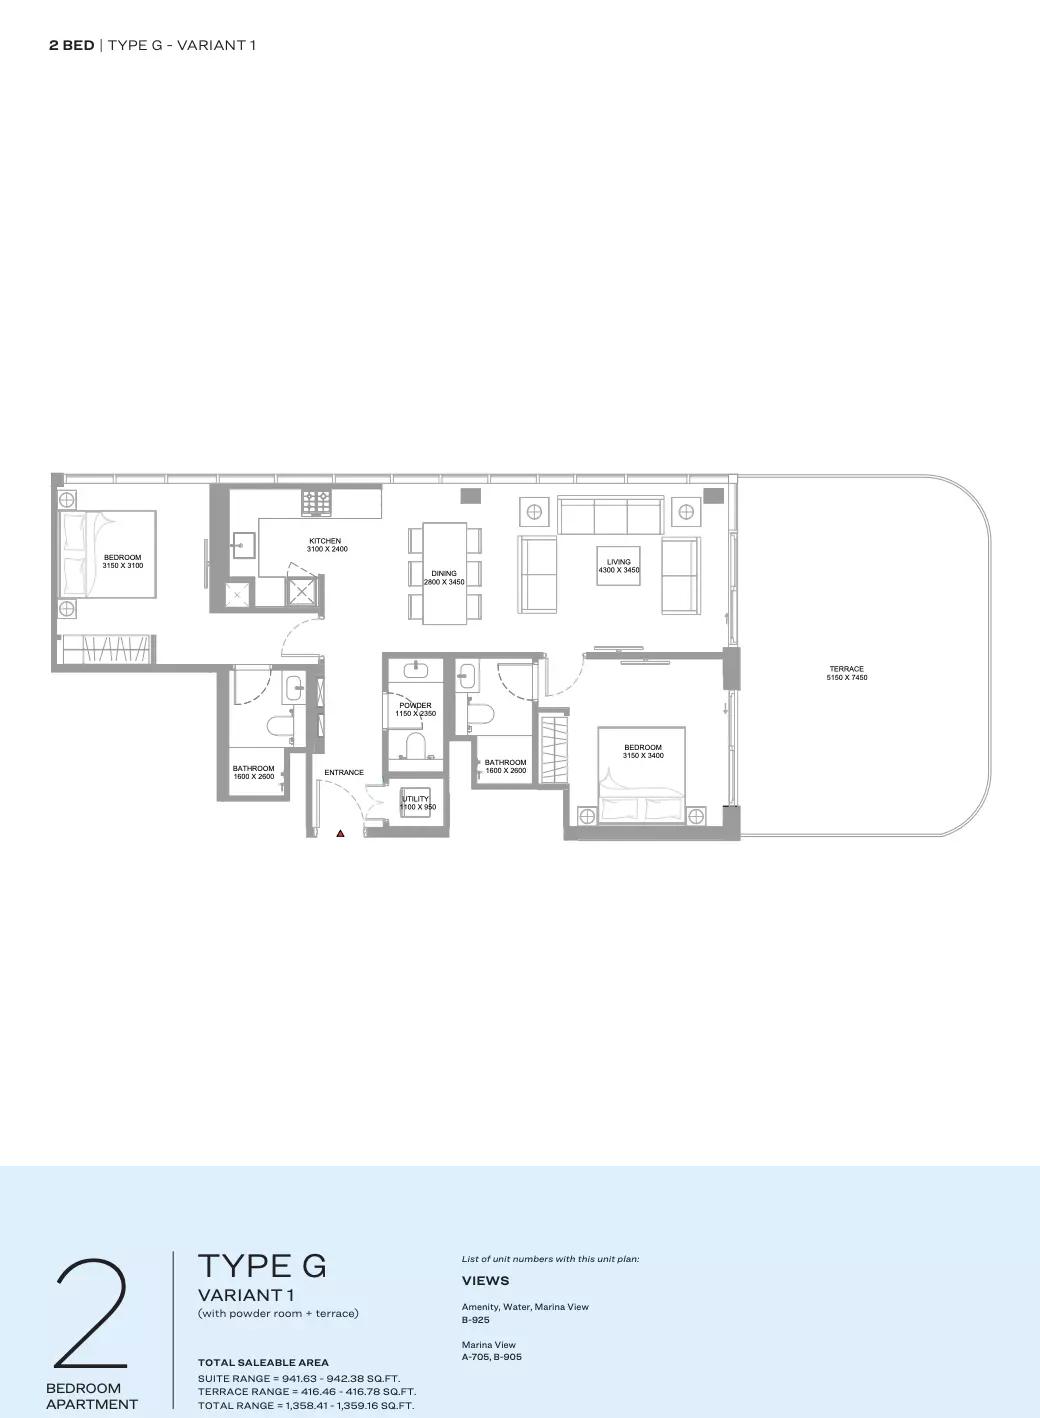
| Type G- Variant 1Apartments | 2 | 941 sq ft | Tower A | |
| Type AApartments | 2 | 651 sq ft | Tower B | |
| Type A- Variant 1Apartments | 2 | 661 sq ft | Tower B | |
| Type B- Variant 1Apartments | 2 | 674 sq ft | Tower B | |
| Type BApartments | 2 | 675 sq ft | Tower B | |
| Type IApartments | 2 | 782 sq ft | Tower B | |
| Type I- Variant 1Apartments | 2 | 806 sq ft | Tower B | |
| Type HApartments | 2 | 825 sq ft | Tower B | |
| Type H- Variant 1Apartments | 2 | 825 sq ft | Tower B | |
| Type EApartments | 2 | 870 sq ft | Tower B | |
| Type FApartments | 2 | 893 sq ft | Tower B | |
| Type C- Variant 1Apartments | 2 | 986 sq ft | Tower B | |
| Type DApartments | 2 | 1,019 sq ft | Tower B | |
| Type D- Variant 1Apartments | 2 | 1,020 sq ft | Tower B | |
| Type J- Variant 1Apartments | 2 | 1,063 sq ft | Tower B | |
| Type JApartments | 2 | 1,064 sq ft | Tower B | |
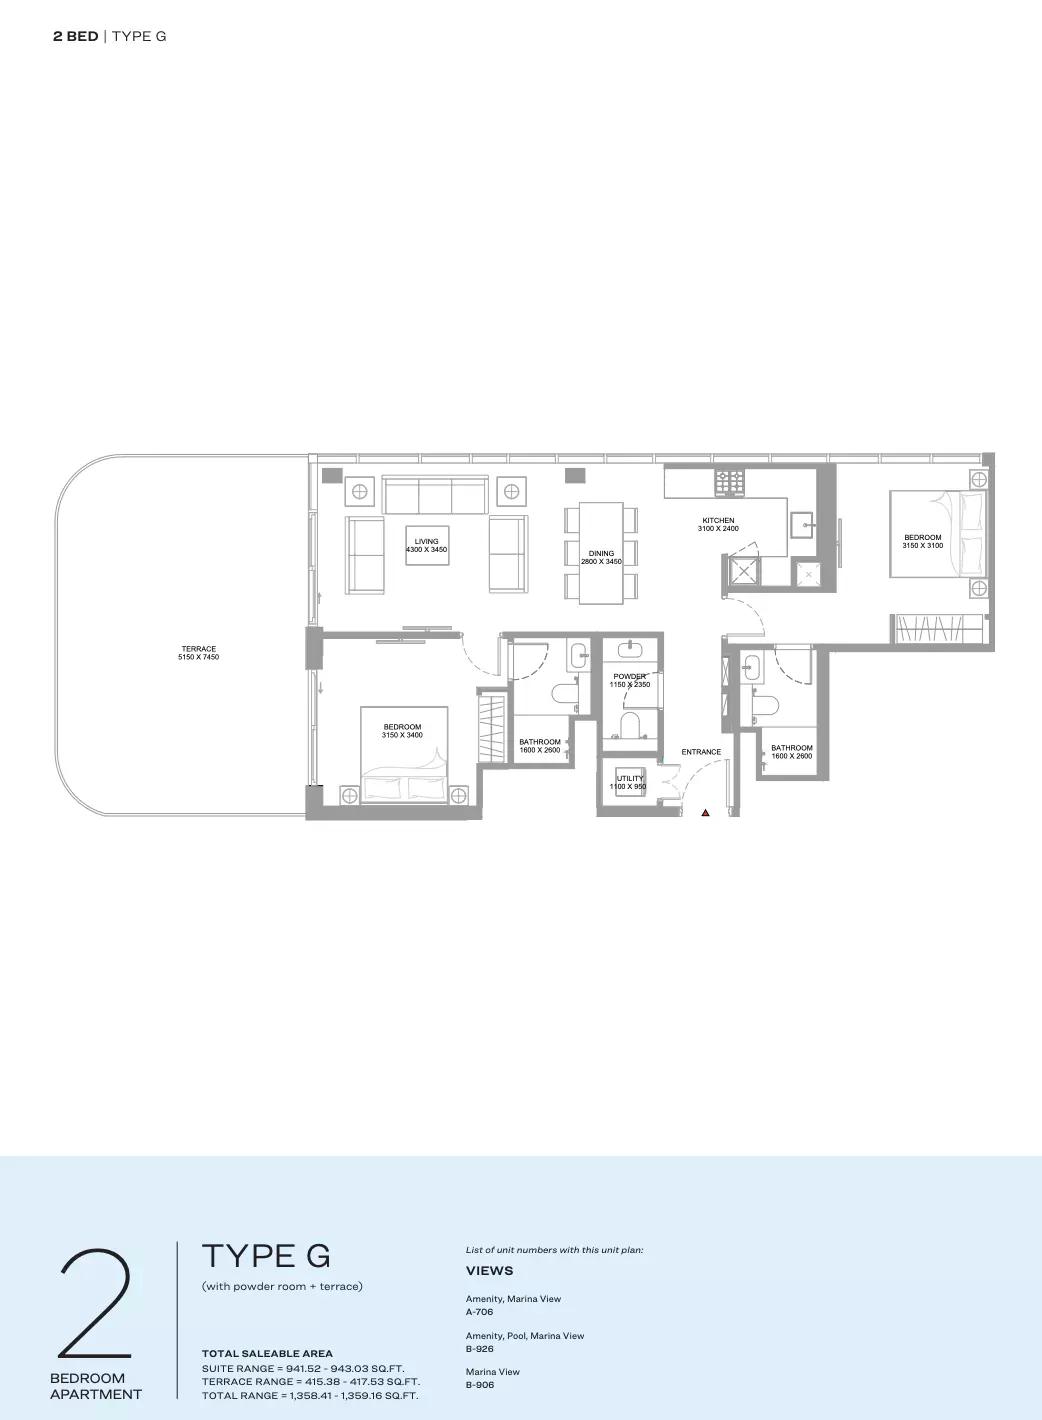
| Type GApartments | 2 | 1,358 sq ft | Tower B | |
| Type G- Variant 1Apartments | 2 | 1,358 sq ft | Tower B |
3 beds4 plans
| Type | Beds | Size | Building | Plan |
|---|---|---|---|---|
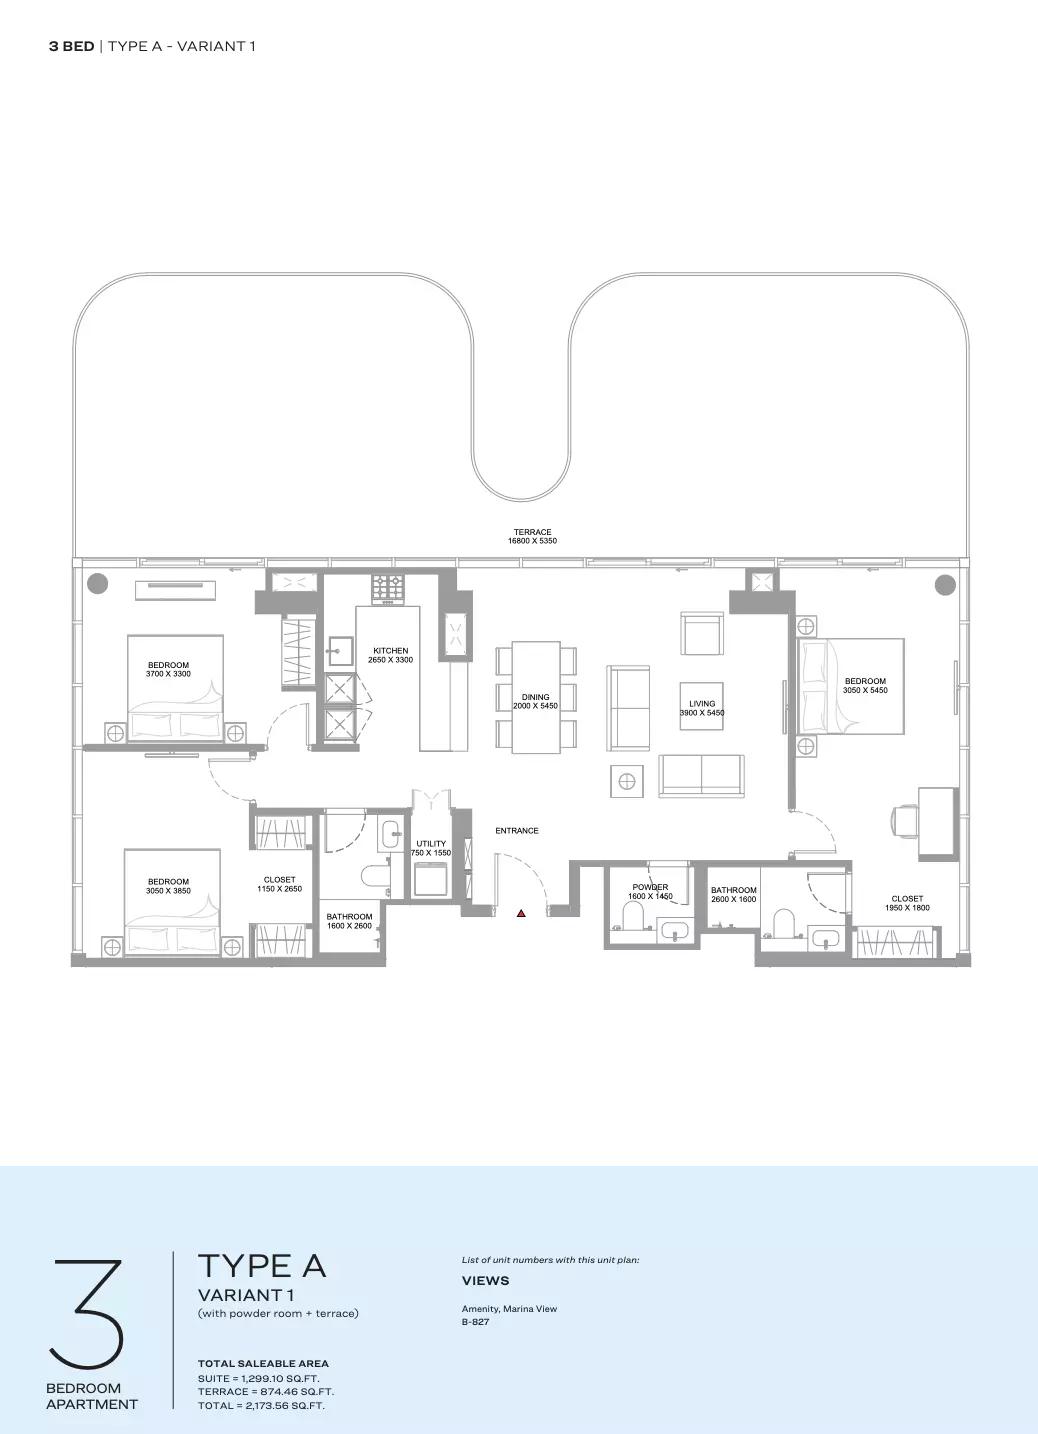
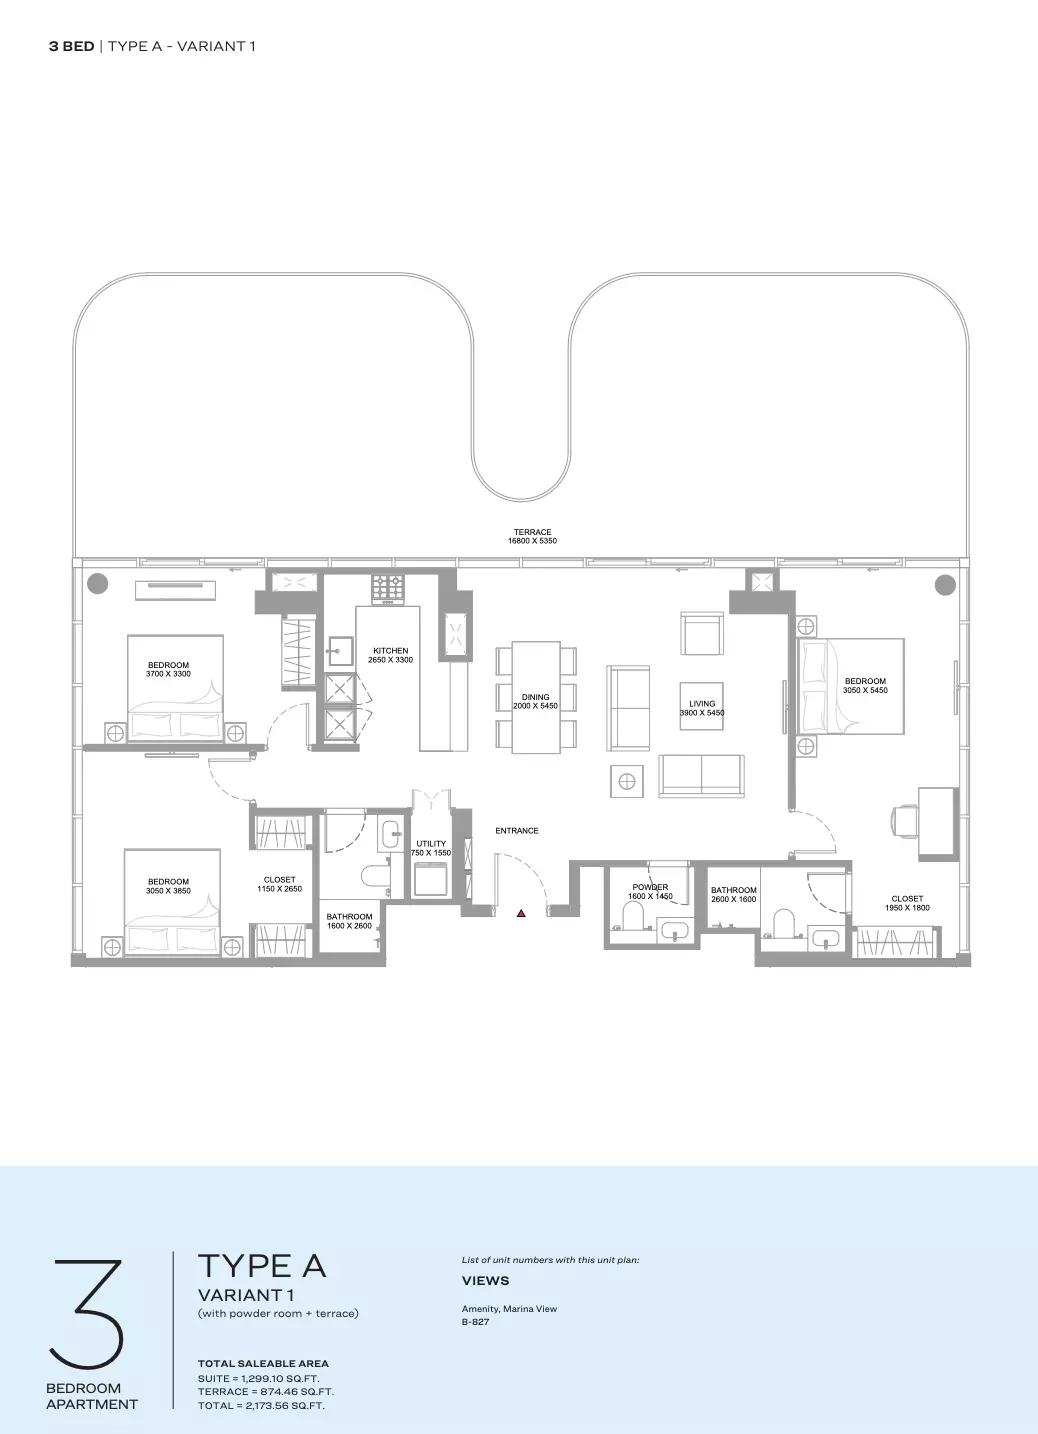
| Type A- Variant 1Apartments | 3 | 2,173 sq ft | Tower A | |
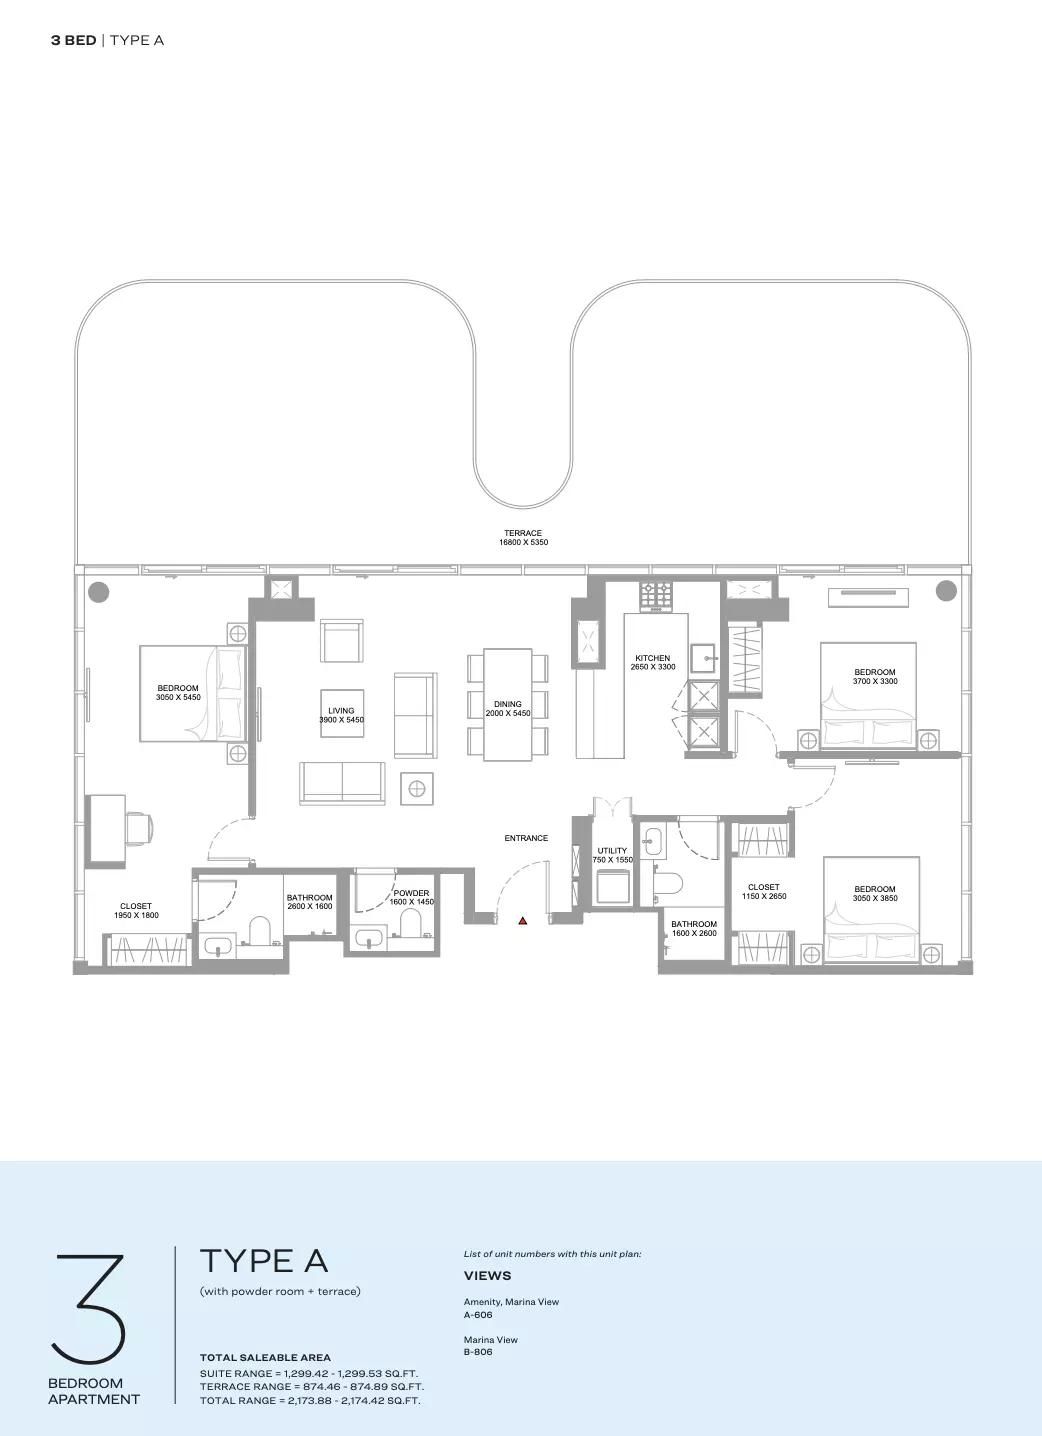
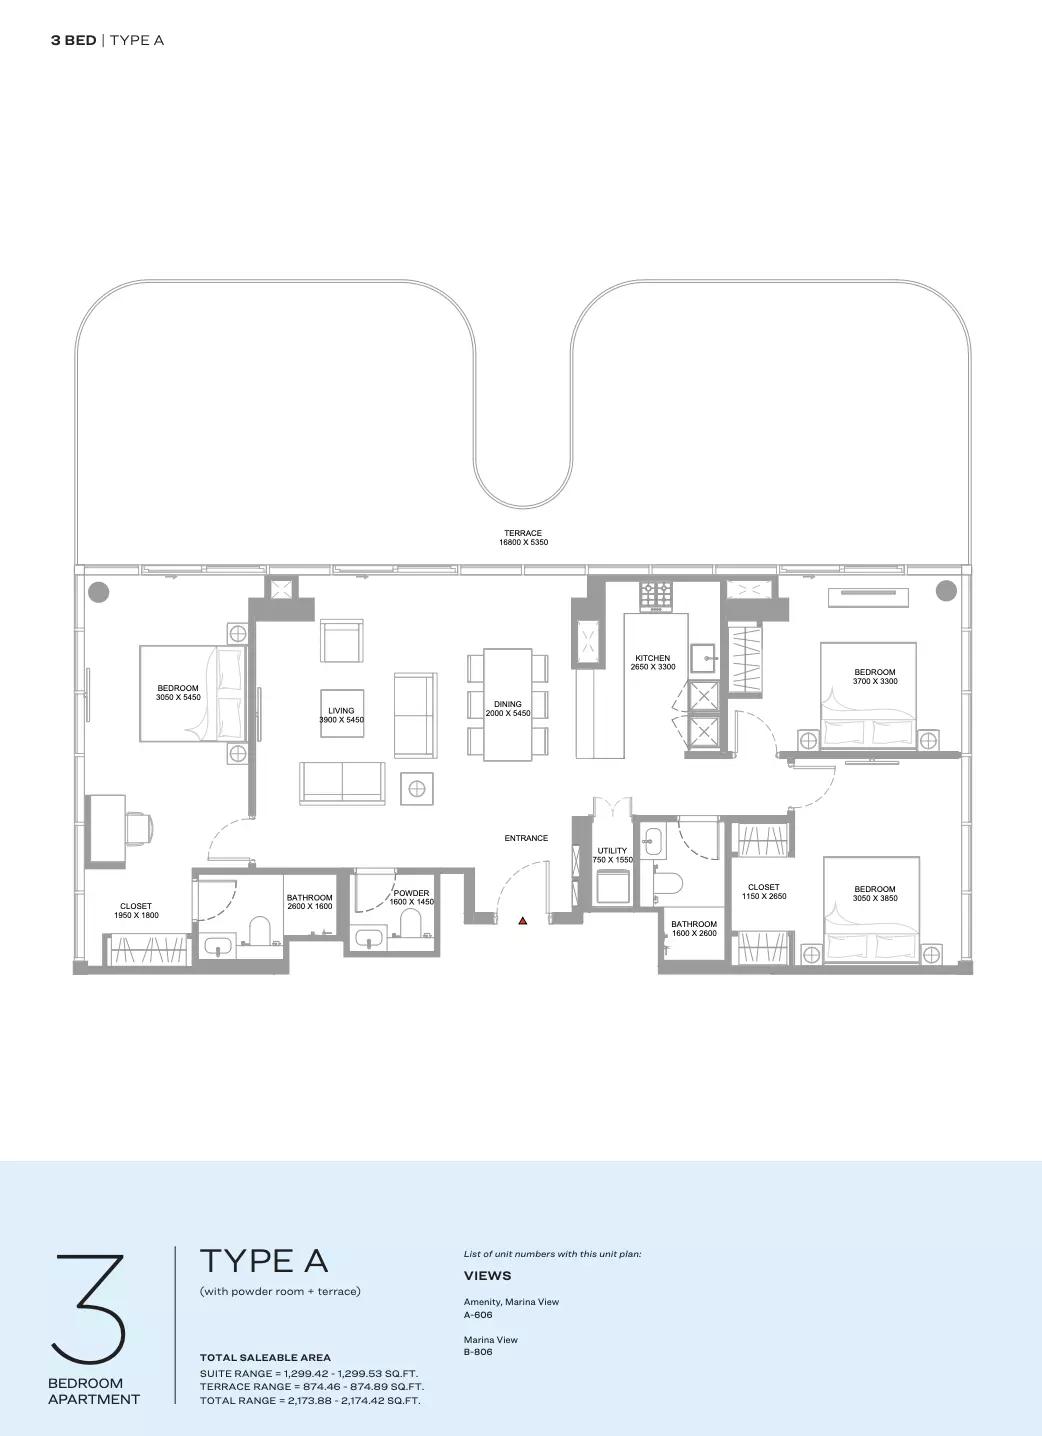
| Type AApartments | 3 | 2,174 sq ft | Tower A | |
| Type AApartments | 3 | 2,173 sq ft | Tower B | |
| Type A- Variant 1Apartments | 3 | 2,173 sq ft | Tower B |
 Open full-size image
 Open full-size image
 Open full-size image
 Open full-size image
 Open full-size image
 Open full-size image
 Open full-size image
 Open full-size image
 Open full-size image
 Open full-size image
 Open full-size image
 Open full-size image
 Open full-size image
 Open full-size image
 Open full-size image
 Open full-size image
 Open full-size image
 Open full-size image
 Open full-size image
 Open full-size image
 Open full-size image
 Open full-size image
 Open full-size image
 Open full-size image
 Open full-size image
 Open full-size image
 Open full-size image
 Open full-size image
 Open full-size image
 Open full-size image
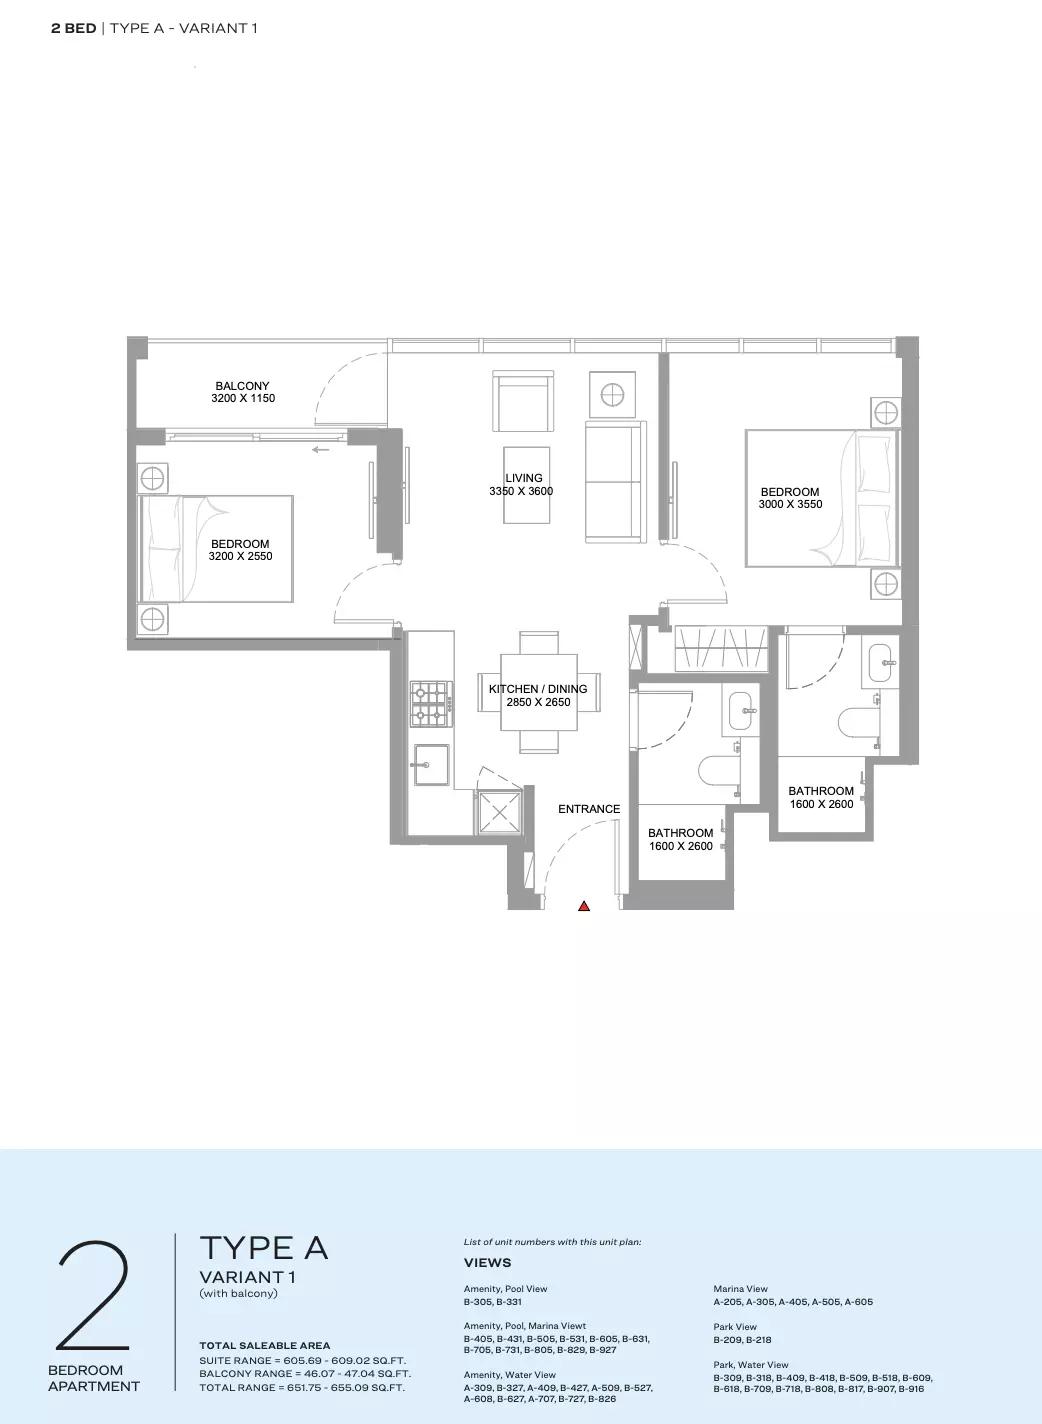 Open full-size image
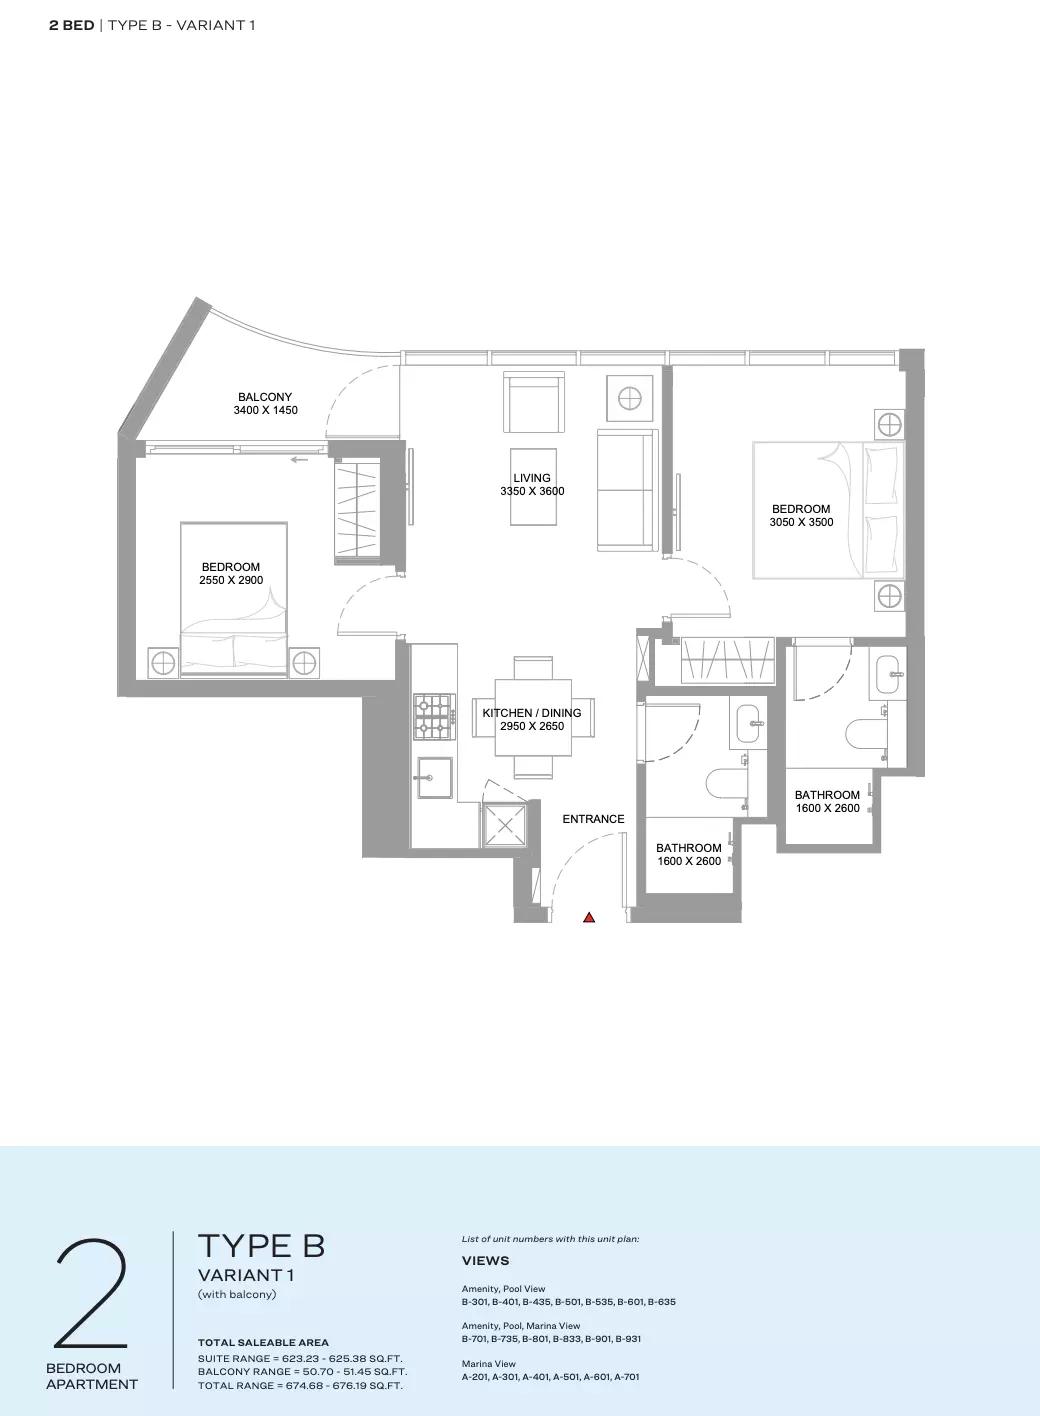 Open full-size image
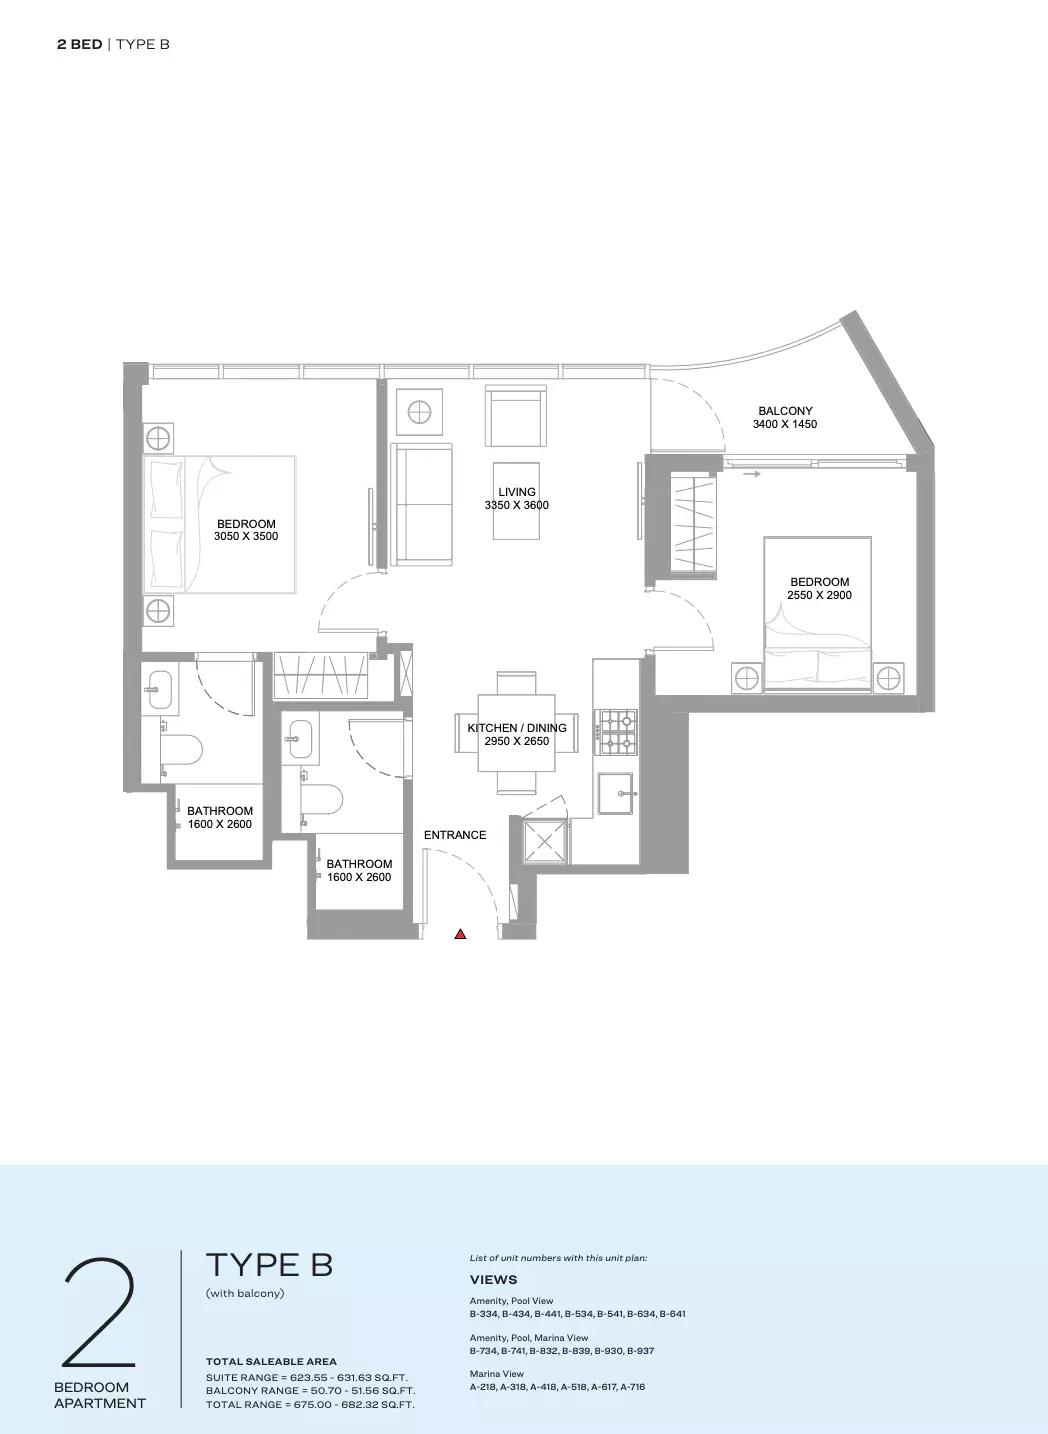 Open full-size image
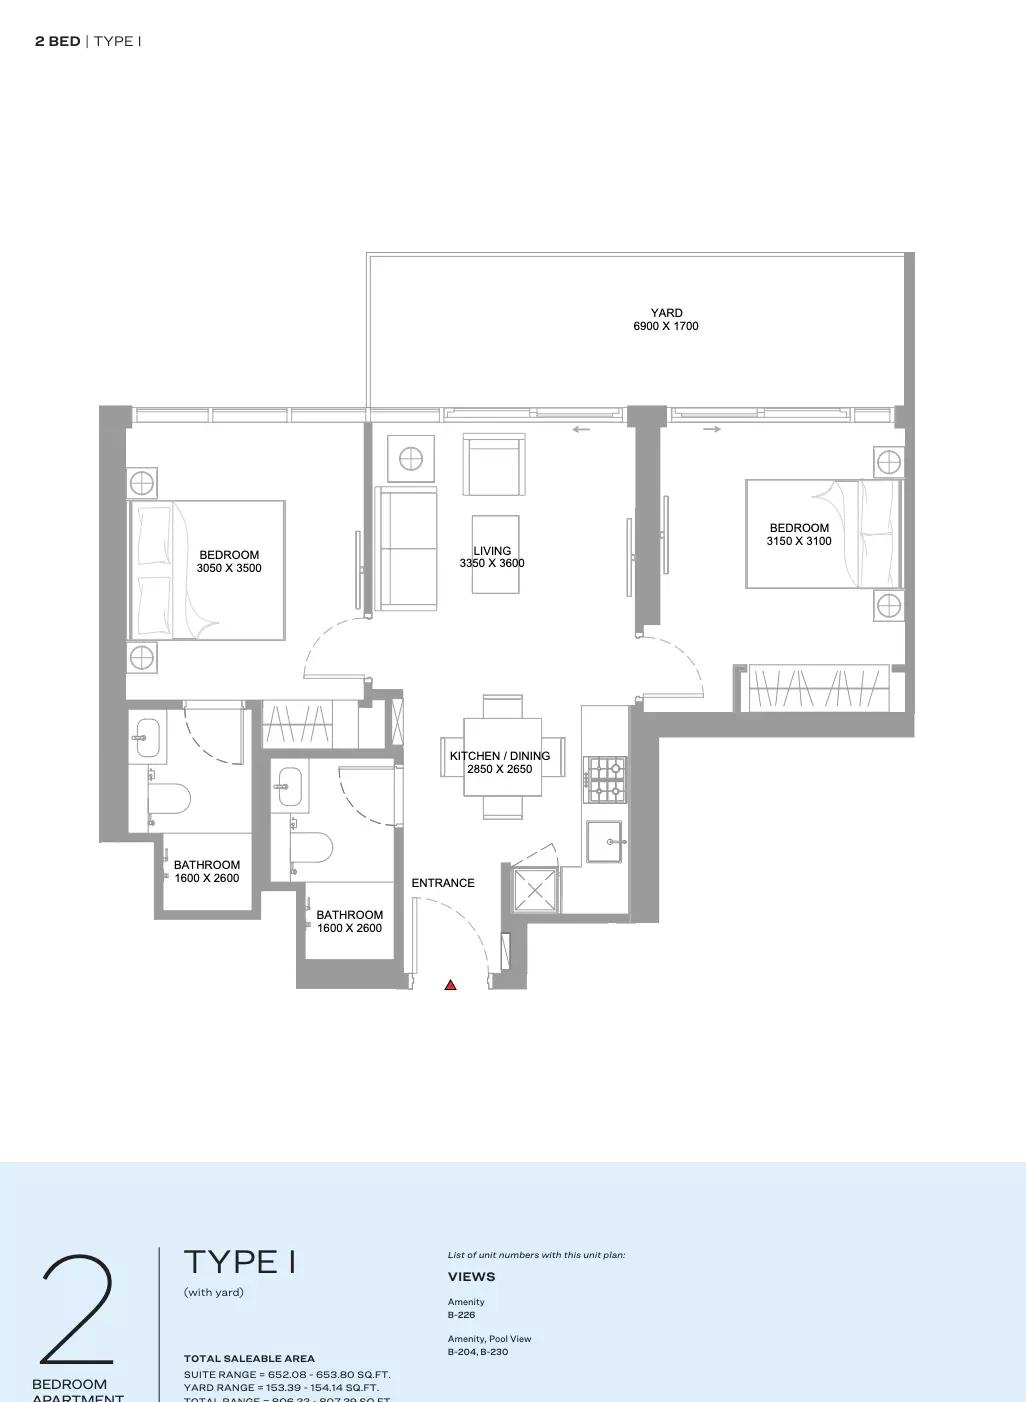 Open full-size image
 Open full-size image
 Open full-size image
 Open full-size image
 Open full-size image
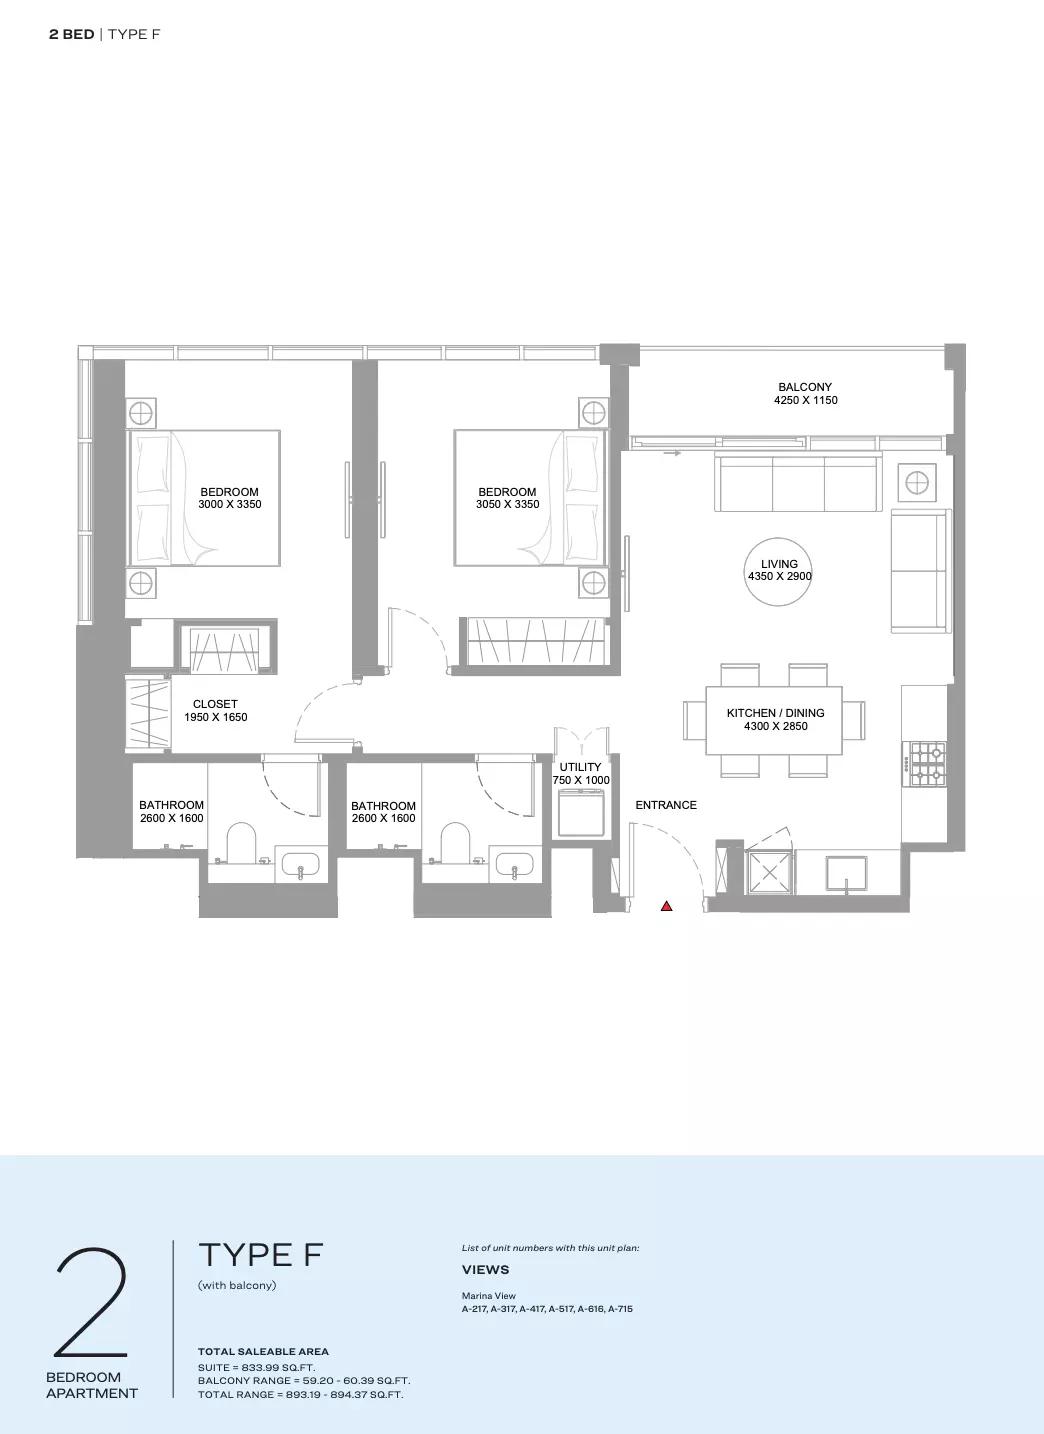 Open full-size image
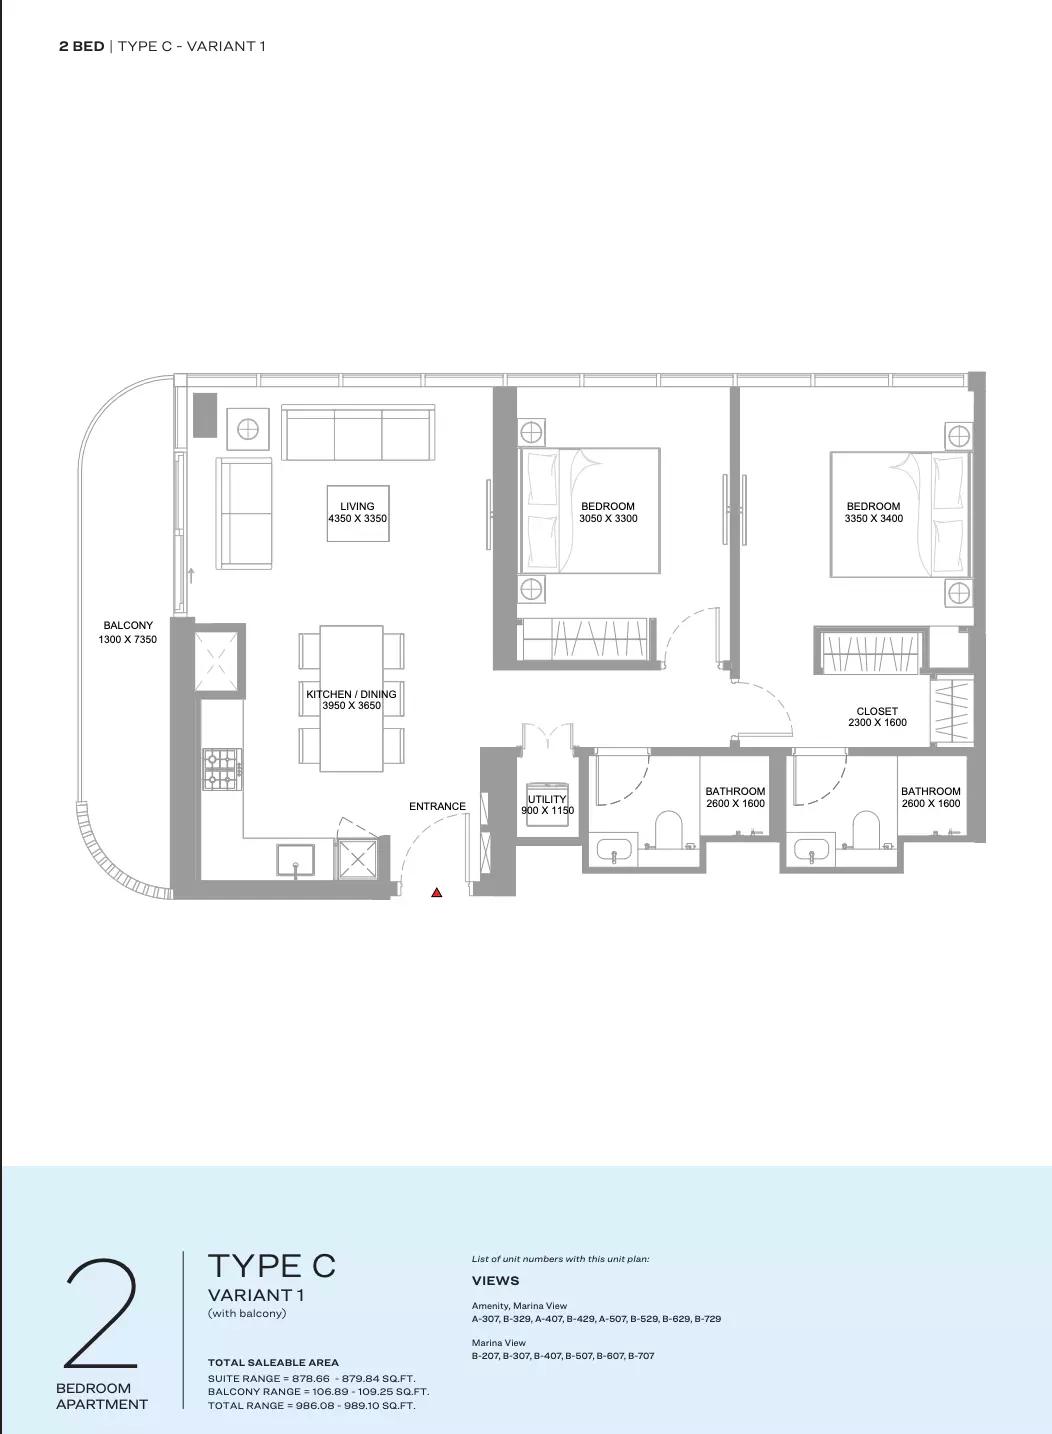 Open full-size image
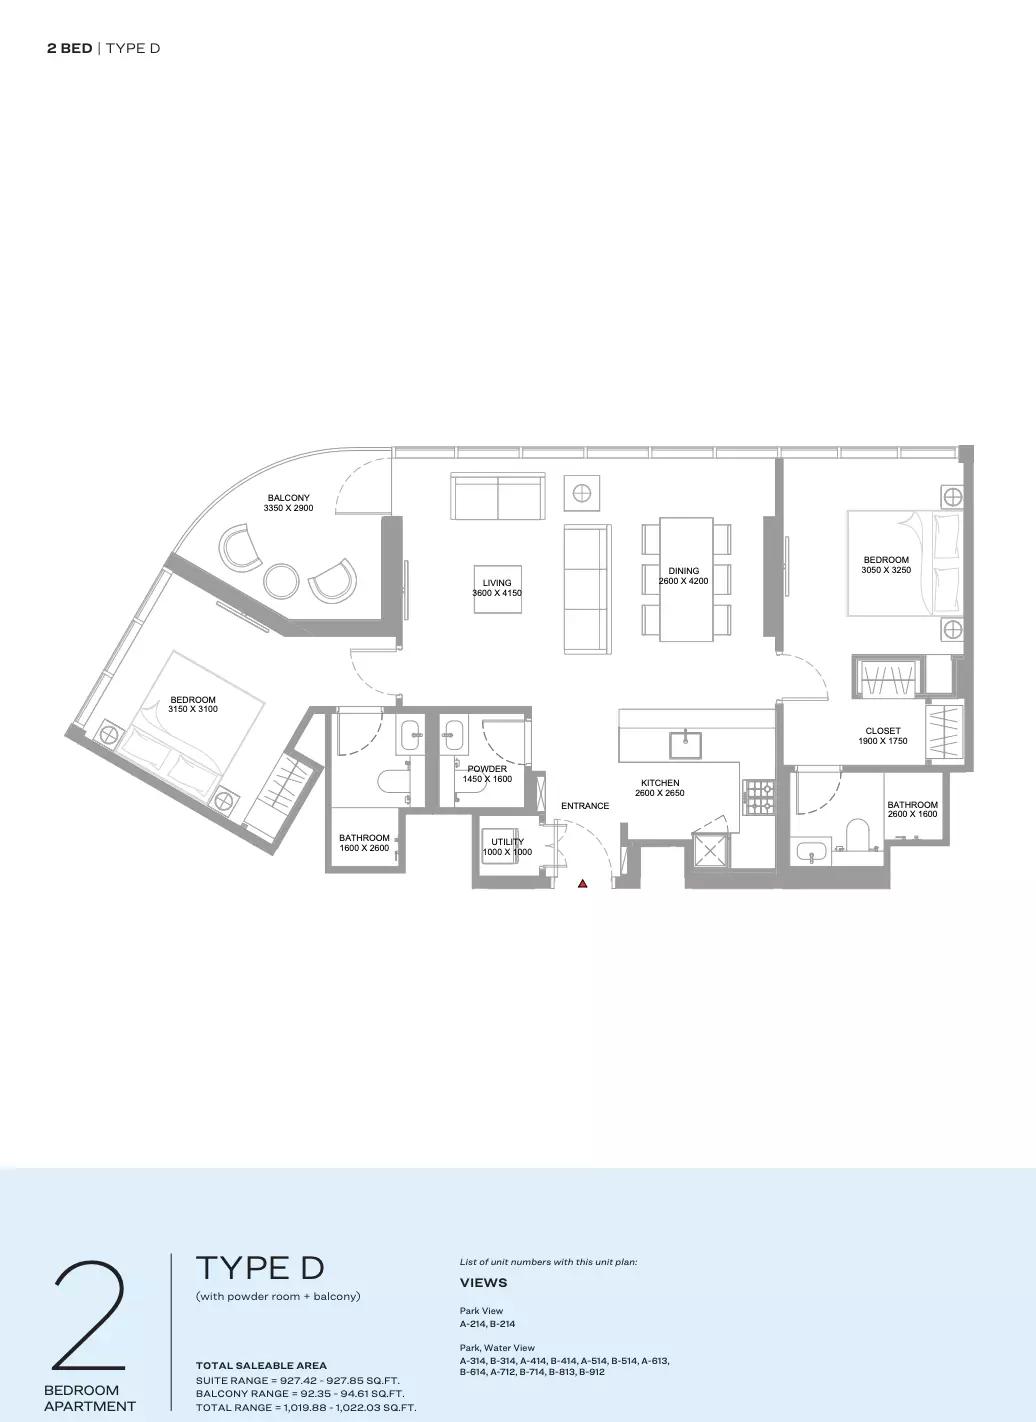 Open full-size image
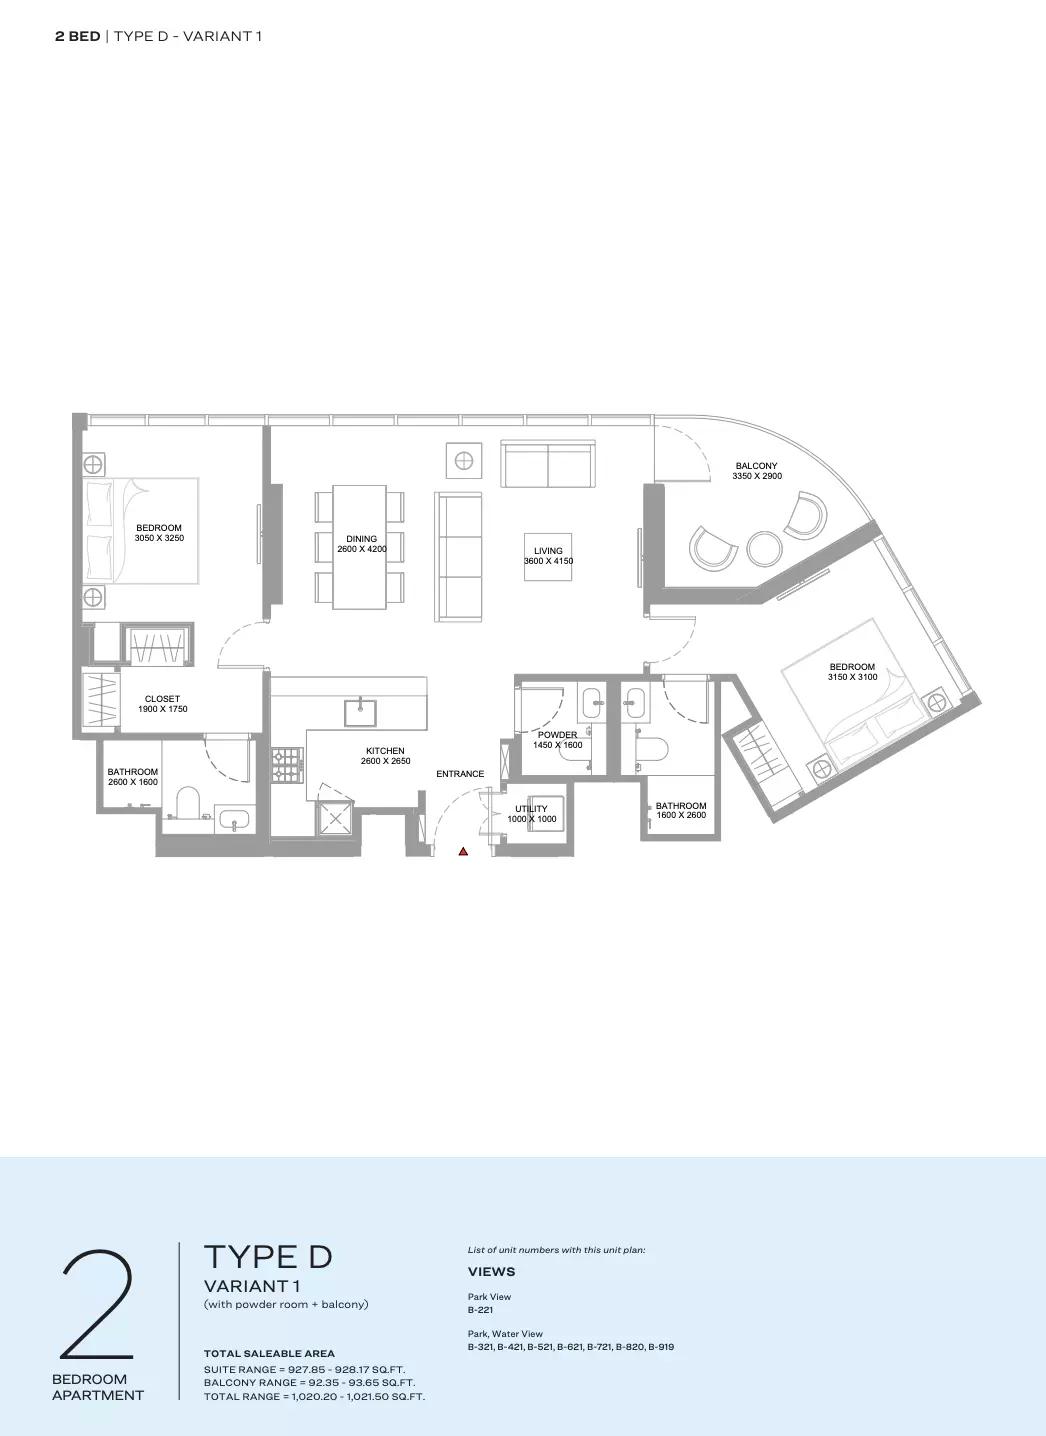 Open full-size image
 Open full-size image
 Open full-size image
 Open full-size image
 Open full-size image
 Open full-size image
 Open full-size image
Master Plan
Frequently Asked Questions
Where is Canalside Marina Residences located?
It's located on Sobha Siniya Island in Umm Al Quwain, connected to the mainland via a 1.7 km bridge. The peaceful marina-front setting blends coastal serenity with convenient access to Al Marjan Island and cities like Dubai and Sharjah.
Is there a payment plan available for Canalside Marina Residences?
Yes — a payment plan is offered: typically 20% down payment, 40% during construction, and 40% on hand-over.
What types of properties are available in Canalside Marina Residences?
The project offers fully-furnished apartments with 1, 2 and 3 bedrooms.
What amenities are available in Canalside Marina Residences?
Amenities include marina-front promenade, private beach access, infinity pool, yacht club/mooring, gym, children’s play areas and landscaped gardens.
Is Canalside Marina Residences Freehold or Leasehold?
The development is offered on a Freehold basis (ownership available to foreigners) in the UAE.
What is the starting price of properties in Canalside Marina Residences?
Starting price is approximately AED 1,340,000 for a 1-bedroom unit.
What is the delivery date of Canalside Marina Residences?
The expected handover/delivery date is Q4 2029.