- Starting from
- AED 3,700,000
- Layouts
- 1 to 4 bedrooms
- Expected handover
- Mar 2029
About the Project
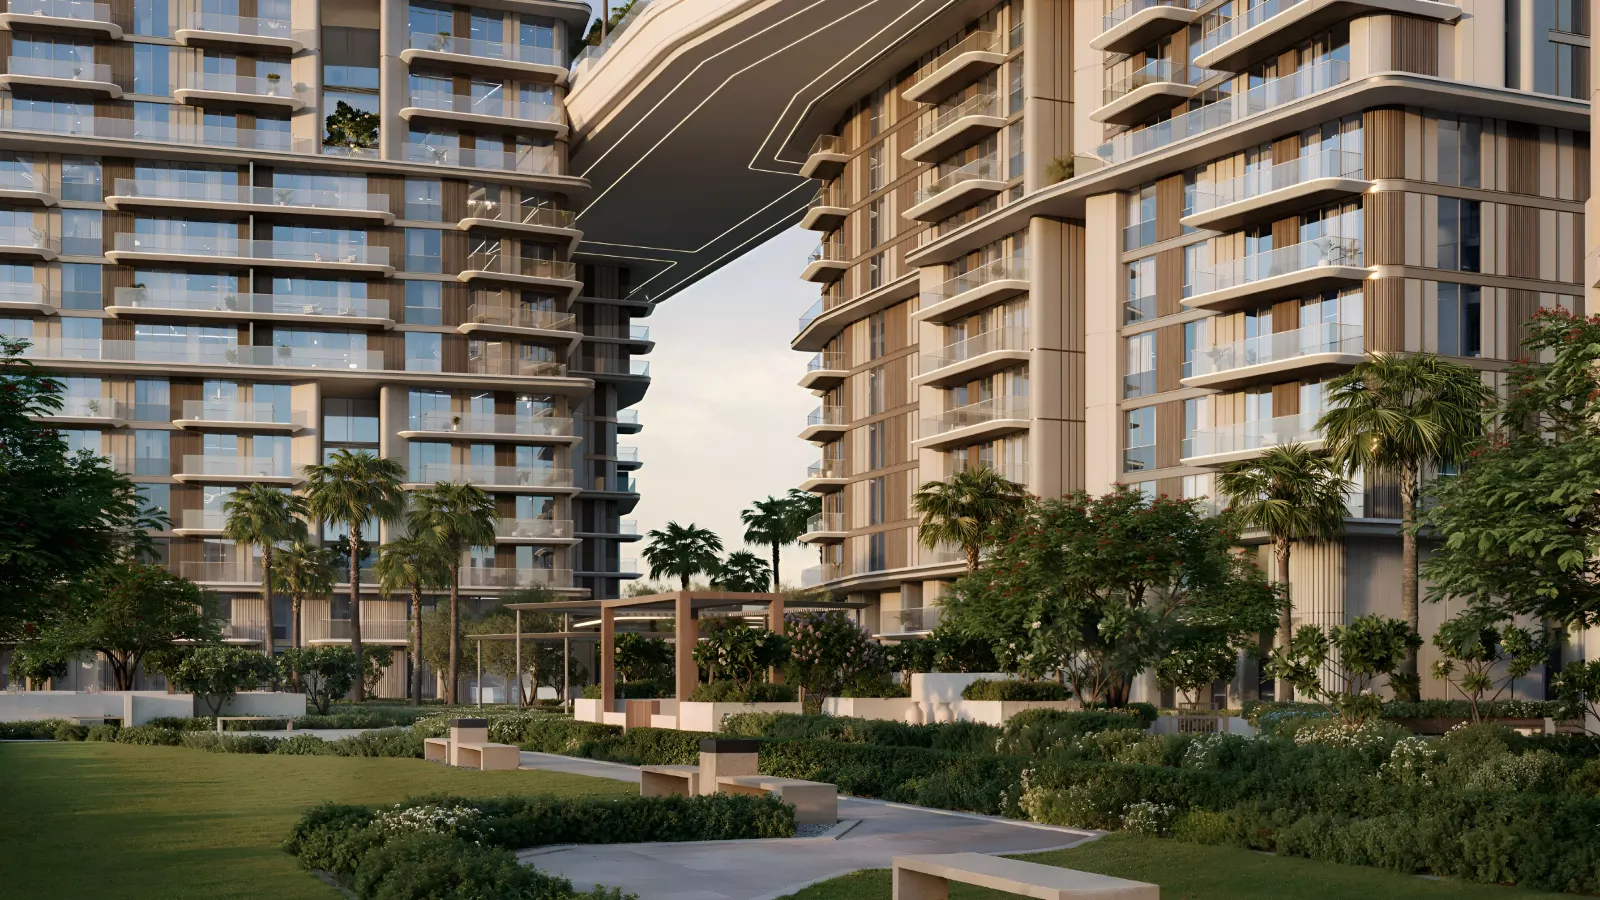
Nourelle by Meraas in Madinat Jumeirah Living offers luxury 1 to 4 bedroom apartments with premium finishes, spacious layouts, and access to world-class amenities near Umm Suqeim’s beaches and leisure destinations.
Read more
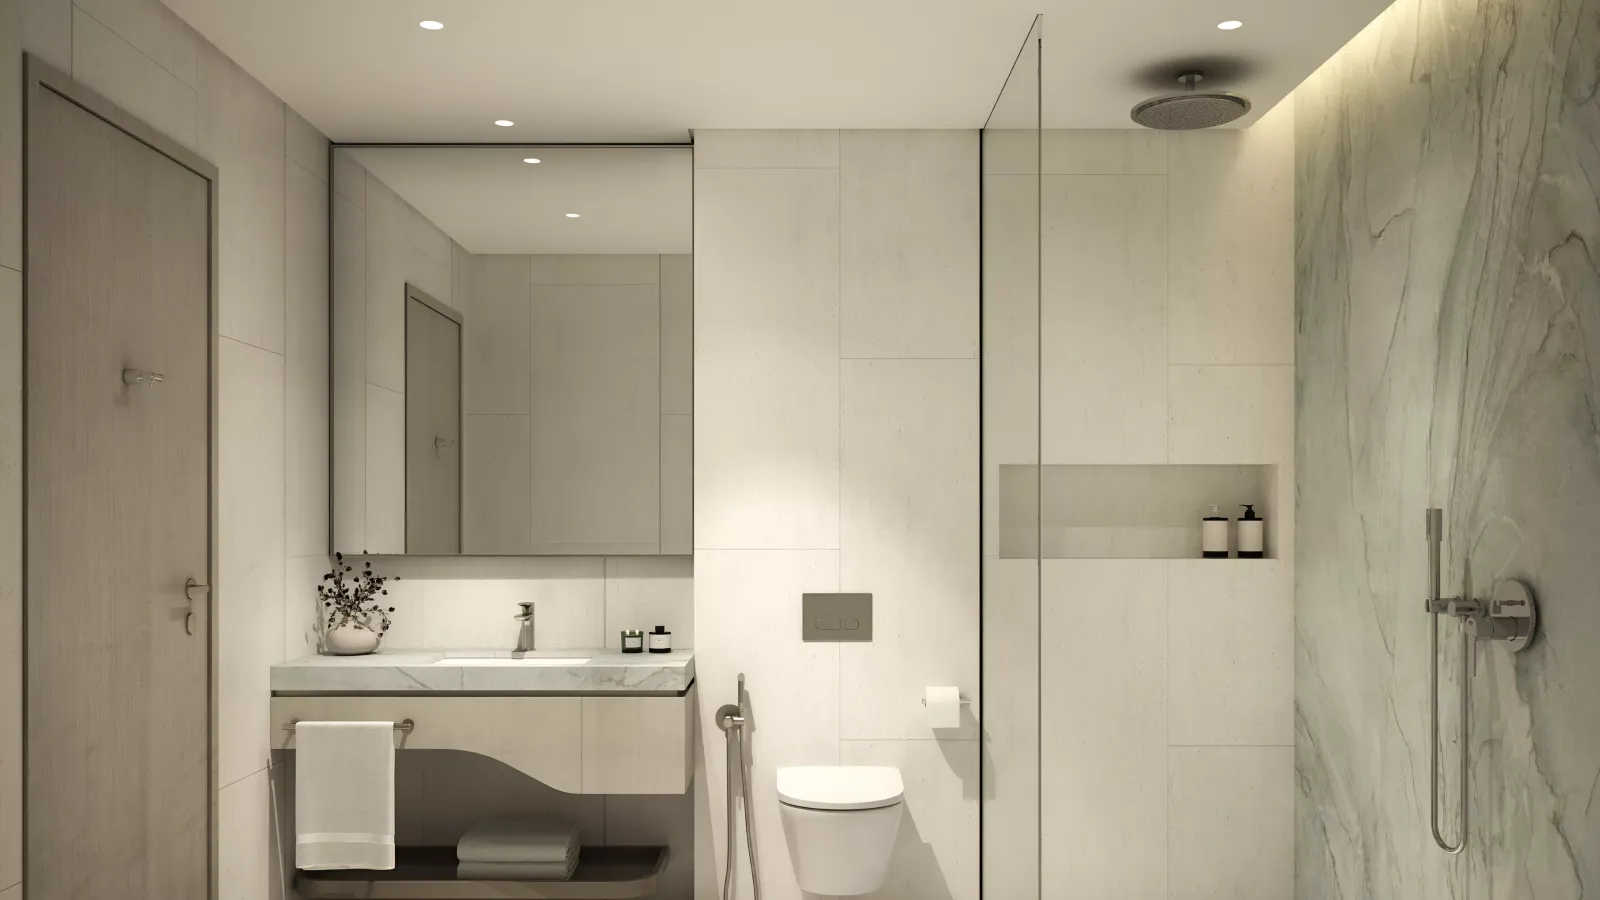
Nourelle by Meraas is a premium residential development in Madinat Jumeirah Living, designed to offer residents a modern and luxurious lifestyle. The project features 1 to 4 bedroom apartments with open-plan layouts, high-quality finishes, and spacious interiors.
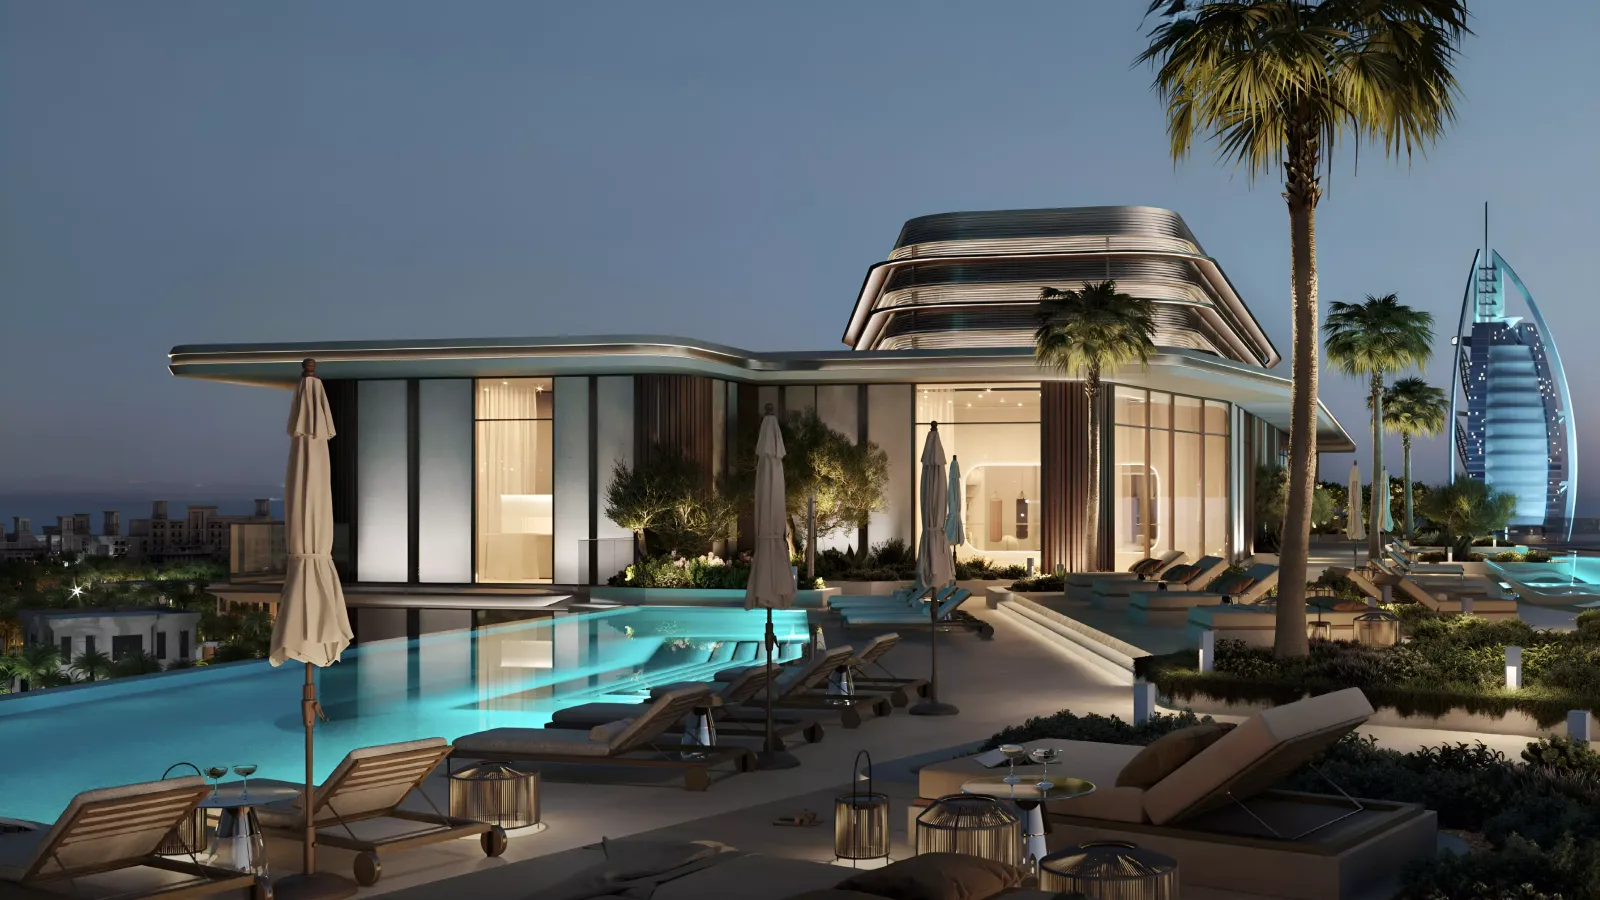
Strategically located in Umm Suqeim, residents enjoy easy access to pristine beaches, retail destinations, and key transport links while living in one of Dubai’s most prestigious communities. The development also offers world-class amenities, including swimming pools, landscaped gardens, fitness centers, and children’s play areas. Nourelle combines elegance, comfort, and convenience, making it ideal for families, professionals, and investors seeking high-end coastal living.
Project Overview
- Developer: Meraas
- Location: Madinat Jumeirah Living
- Ownership: Freehold
- Unit Types: 1 to 4-bedroom apartments
- Delivery Date: March 2029
Amenities & Features
- Swimming pools and landscaped gardens
- State-of-the-art fitness center
- Children’s play areas
- Retail and dining within the community
- 24-hour security
Connectivity
- 10 minutes to Umm Suqeim Beach
- 15 minutes to Downtown Dubai
- 25 minutes to Dubai International Airport
- Close to Sheikh Zayed Road and Al Wasl Road
Ideal For
- Families seeking spacious luxury apartments
- Professionals looking for high-end urban coastal living
- Investors targeting premium properties in Dubai
Location
Umm Suqeim
Nourelle is located in Madinat Jumeirah Living, offering a luxurious waterfront lifestyle with close access to Umm Suqeim’s beaches, retail and dining options, and key transport routes. Residents enjoy both serene coastal living and proximity to Dubai’s main hubs.
Payment Plan
- 20%
Down payment
On booking
- 55%
During construction
During construction
- 25%
On handover
On handover
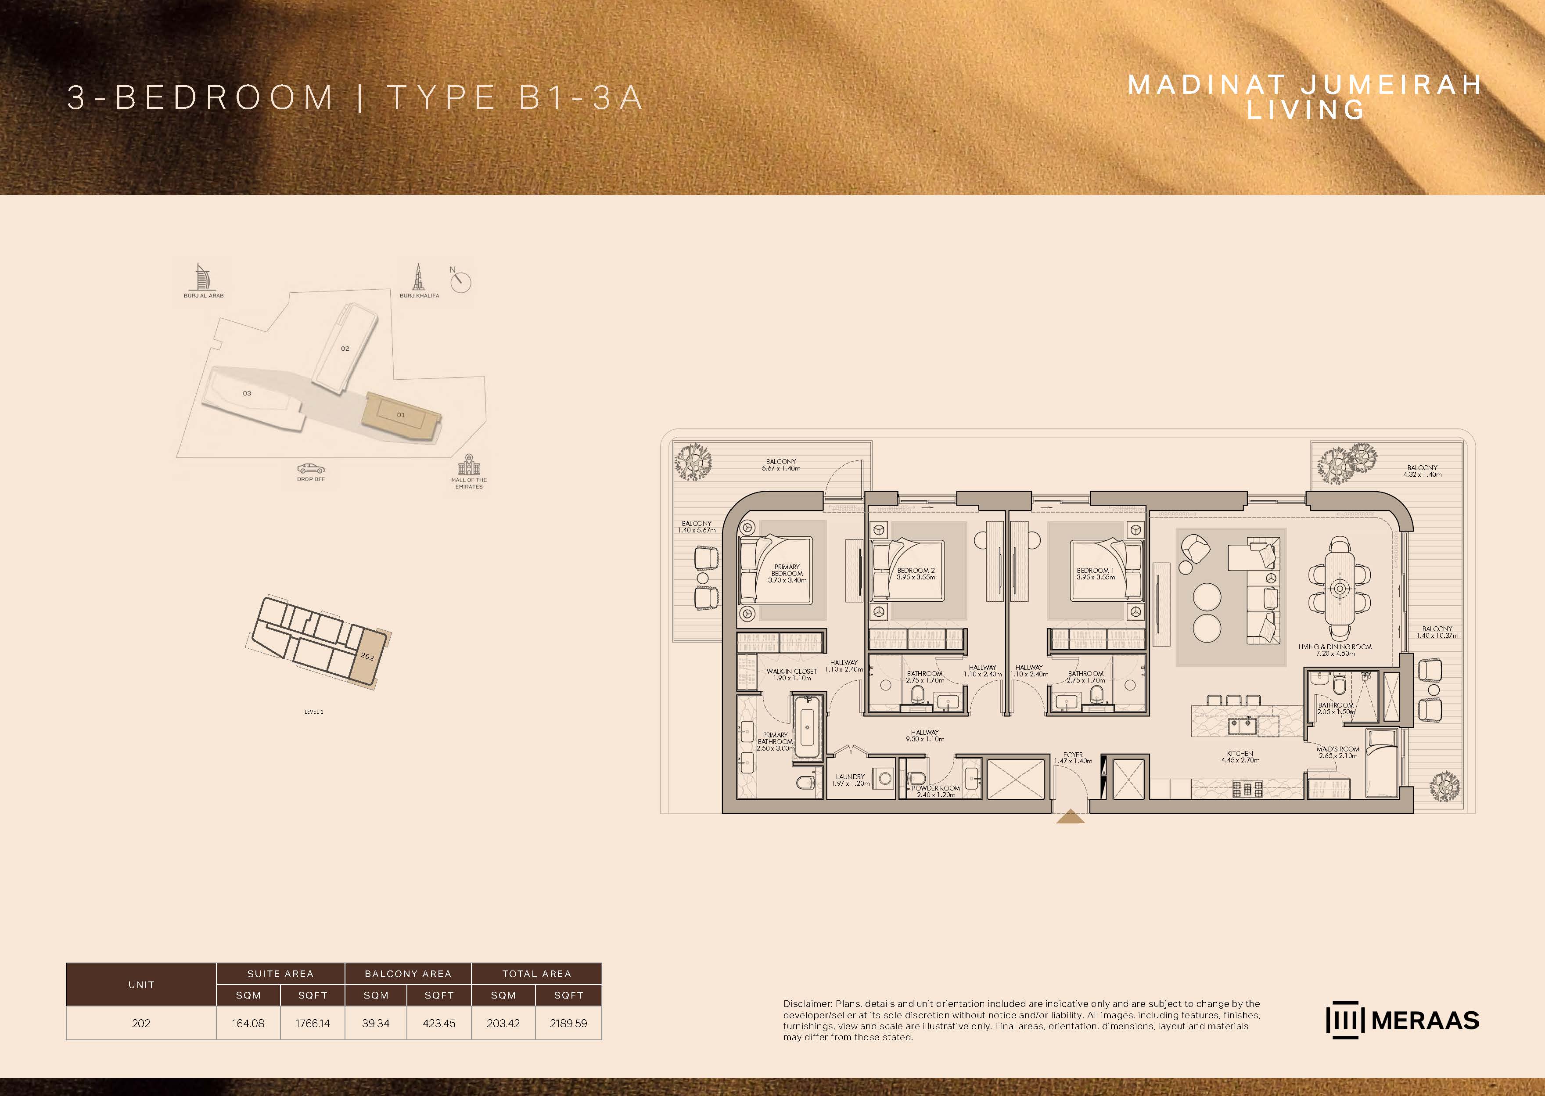
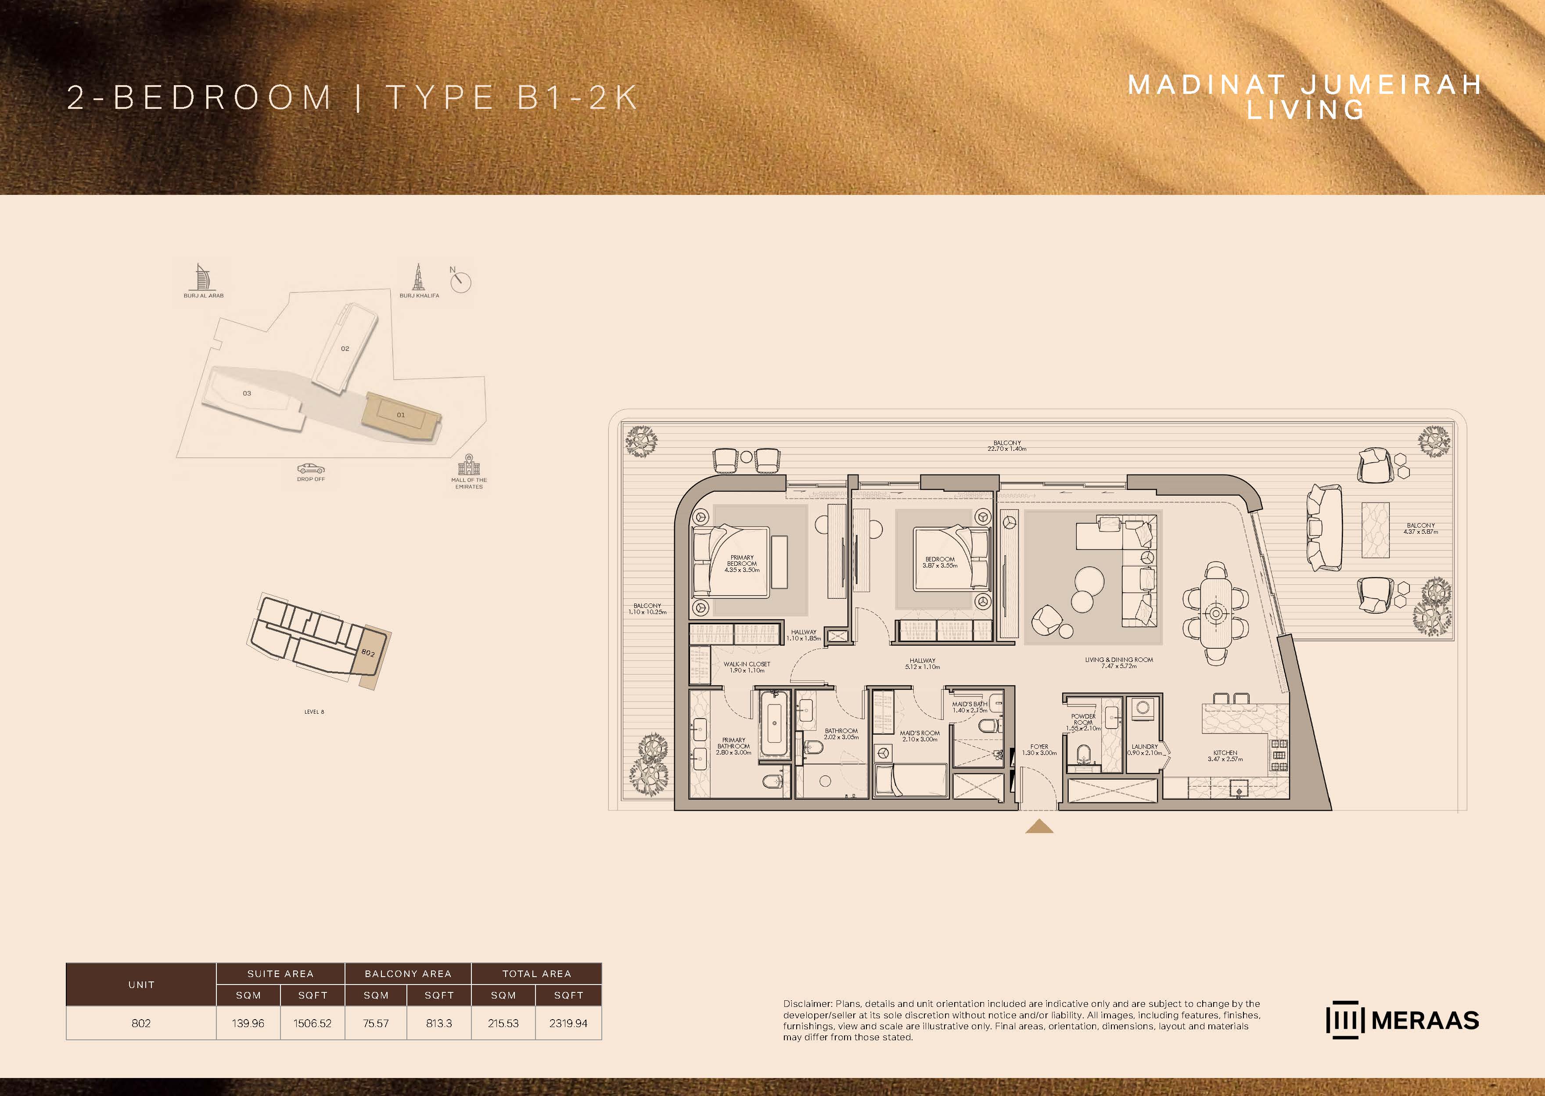
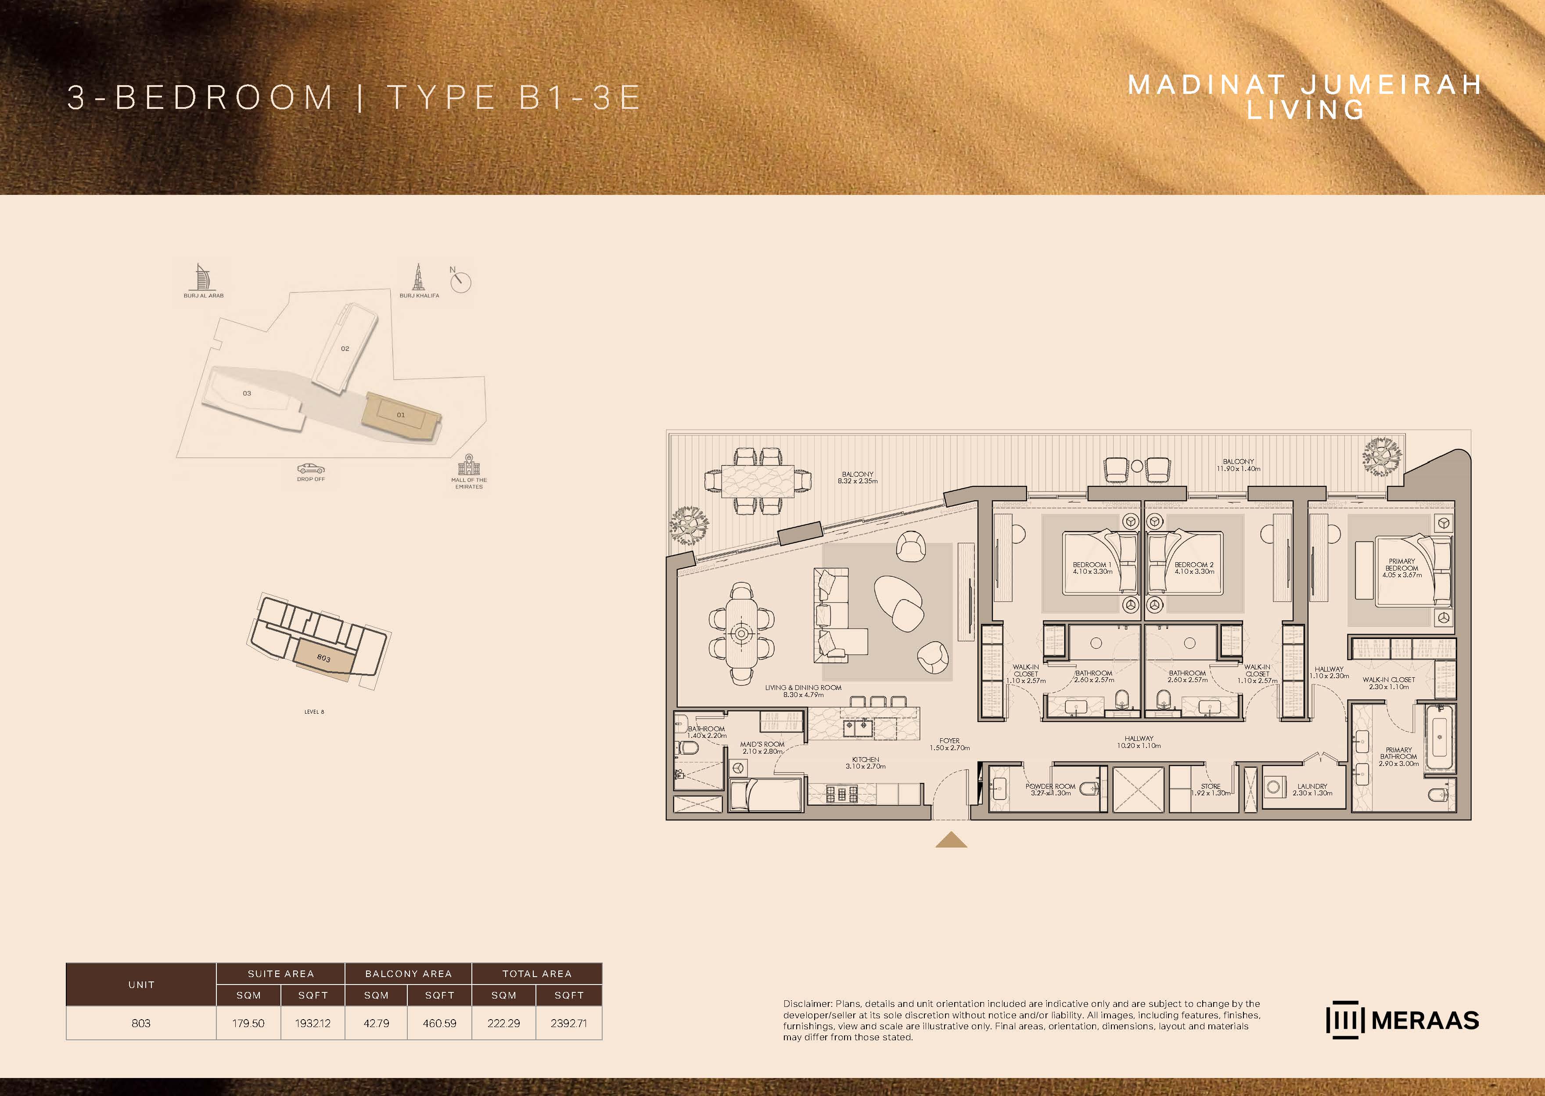
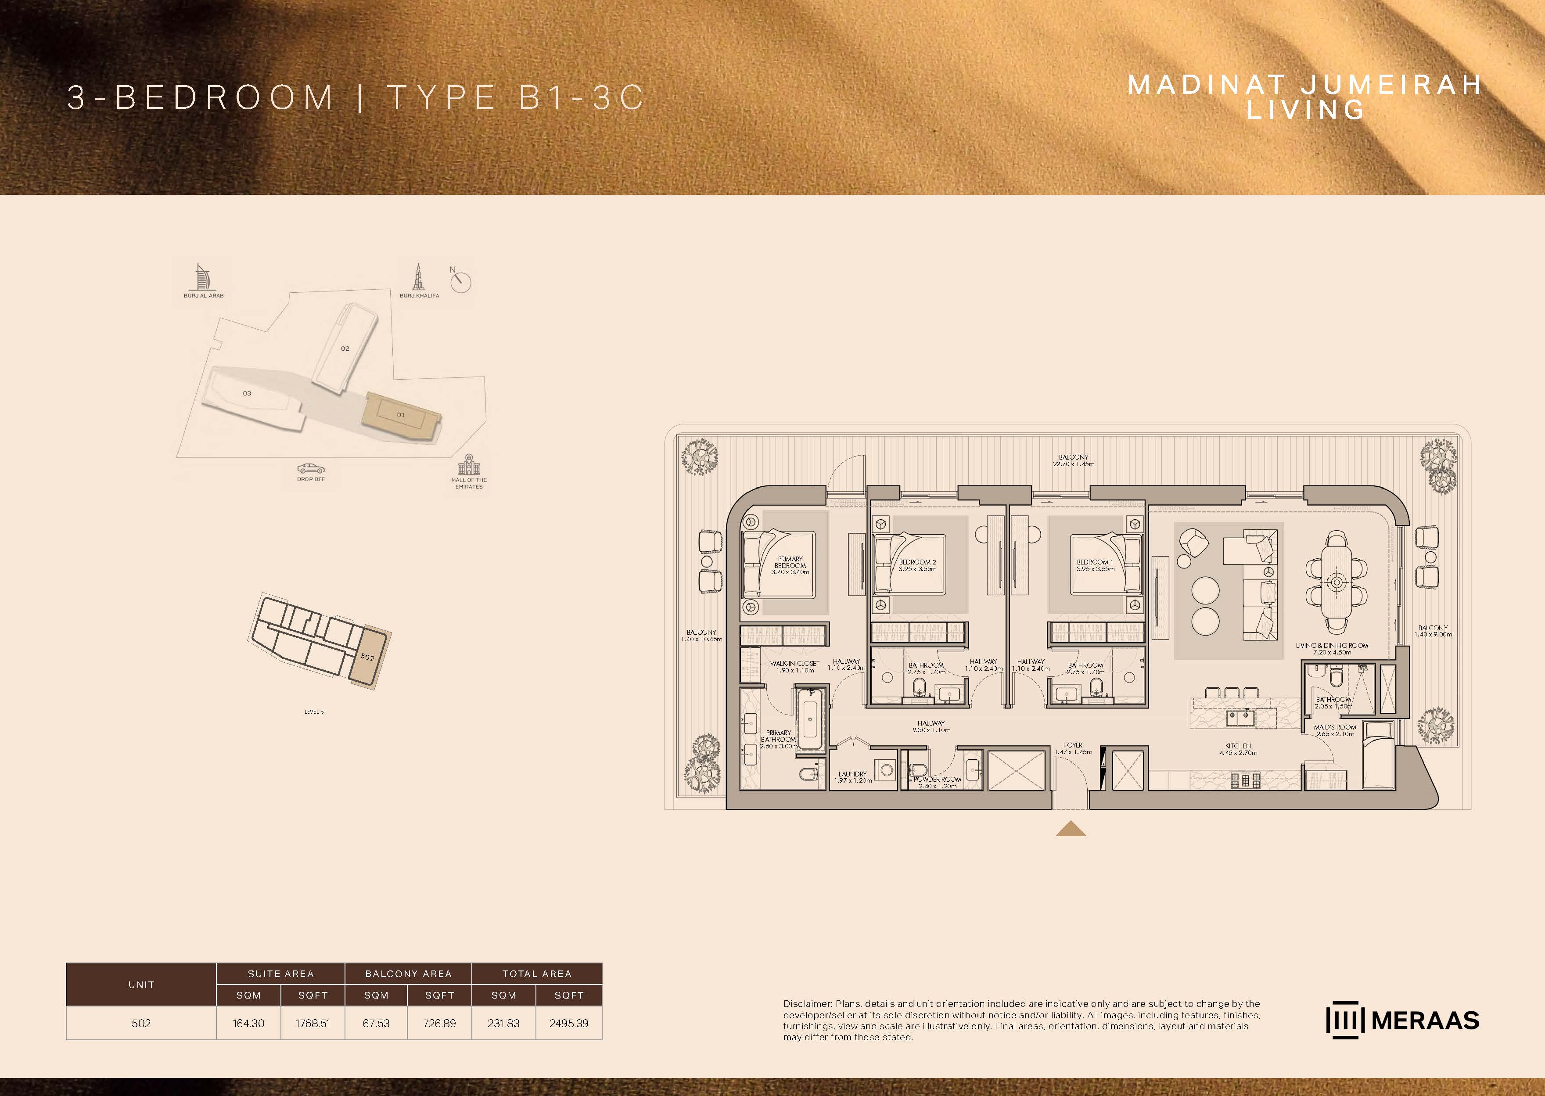
Units and Floor Plans
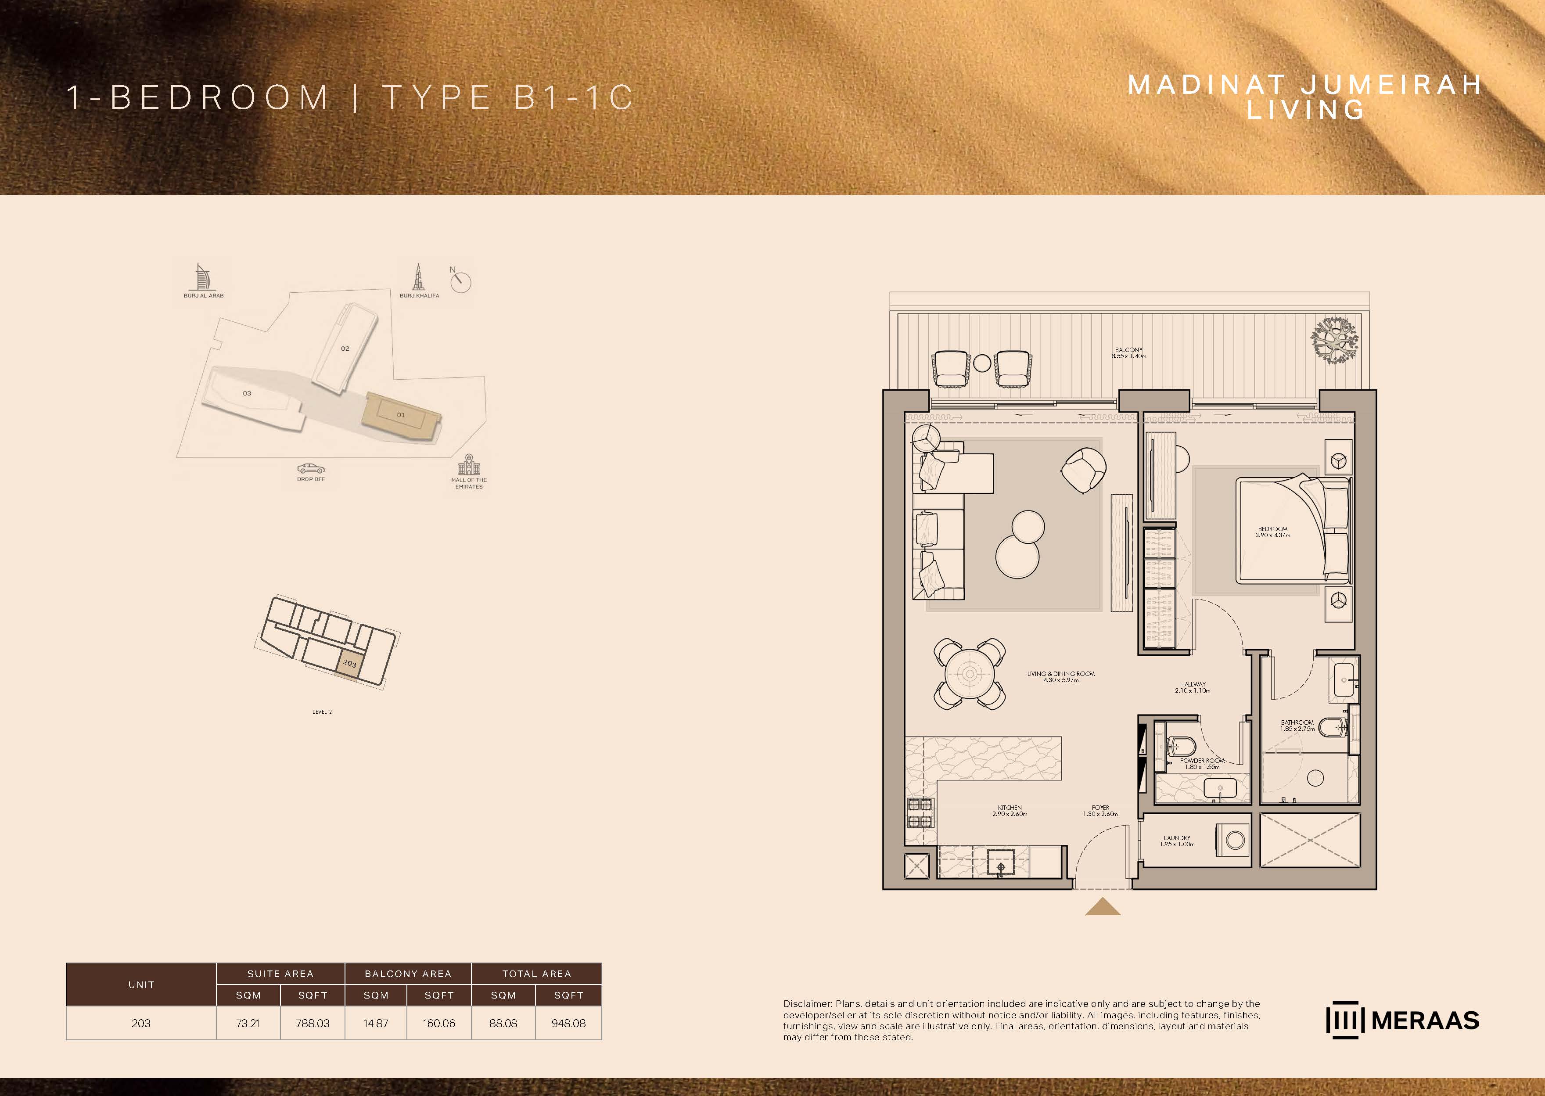
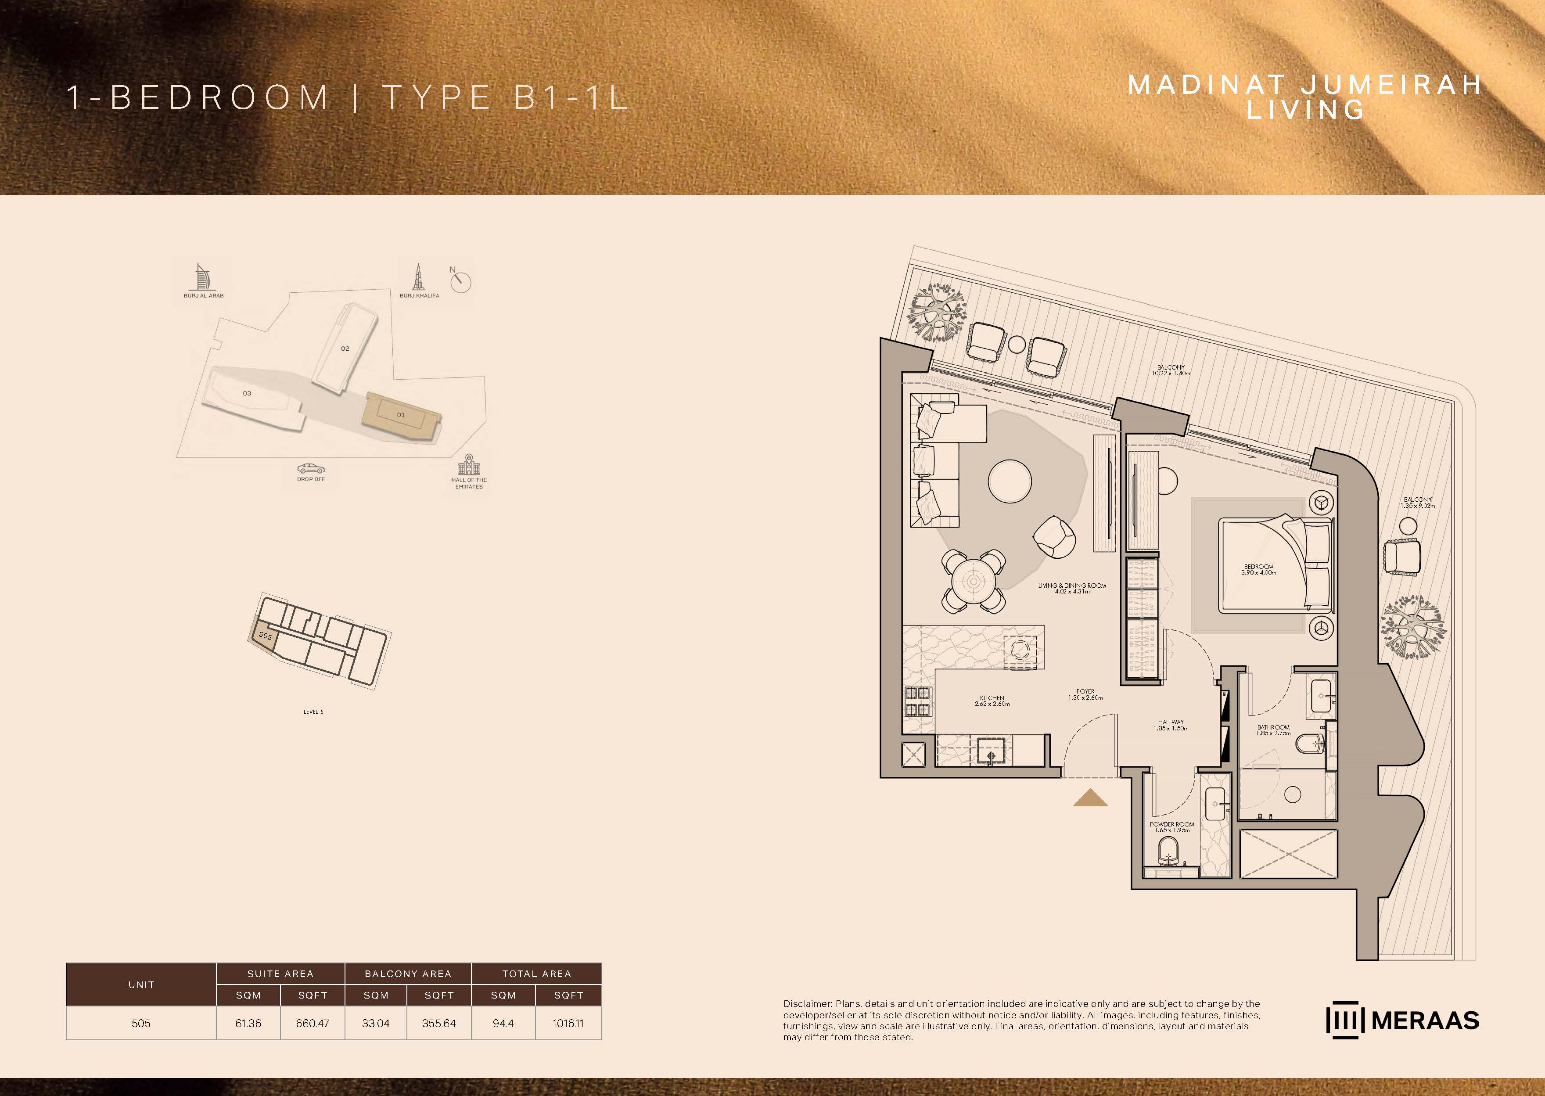
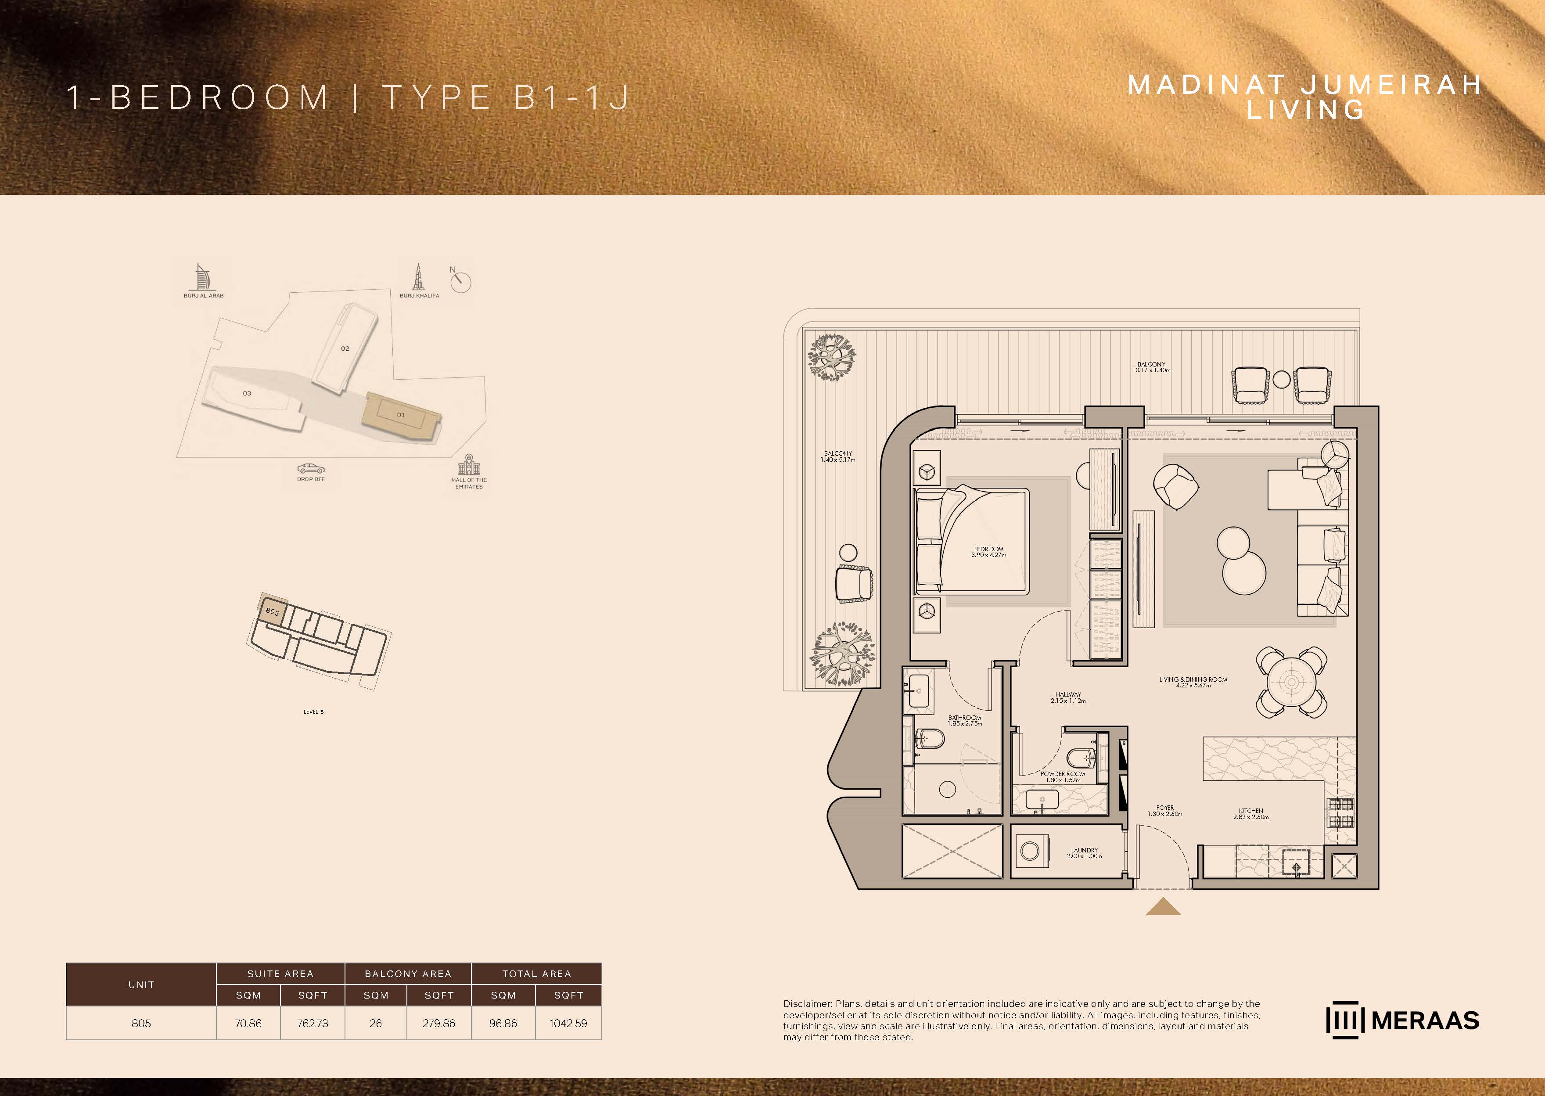
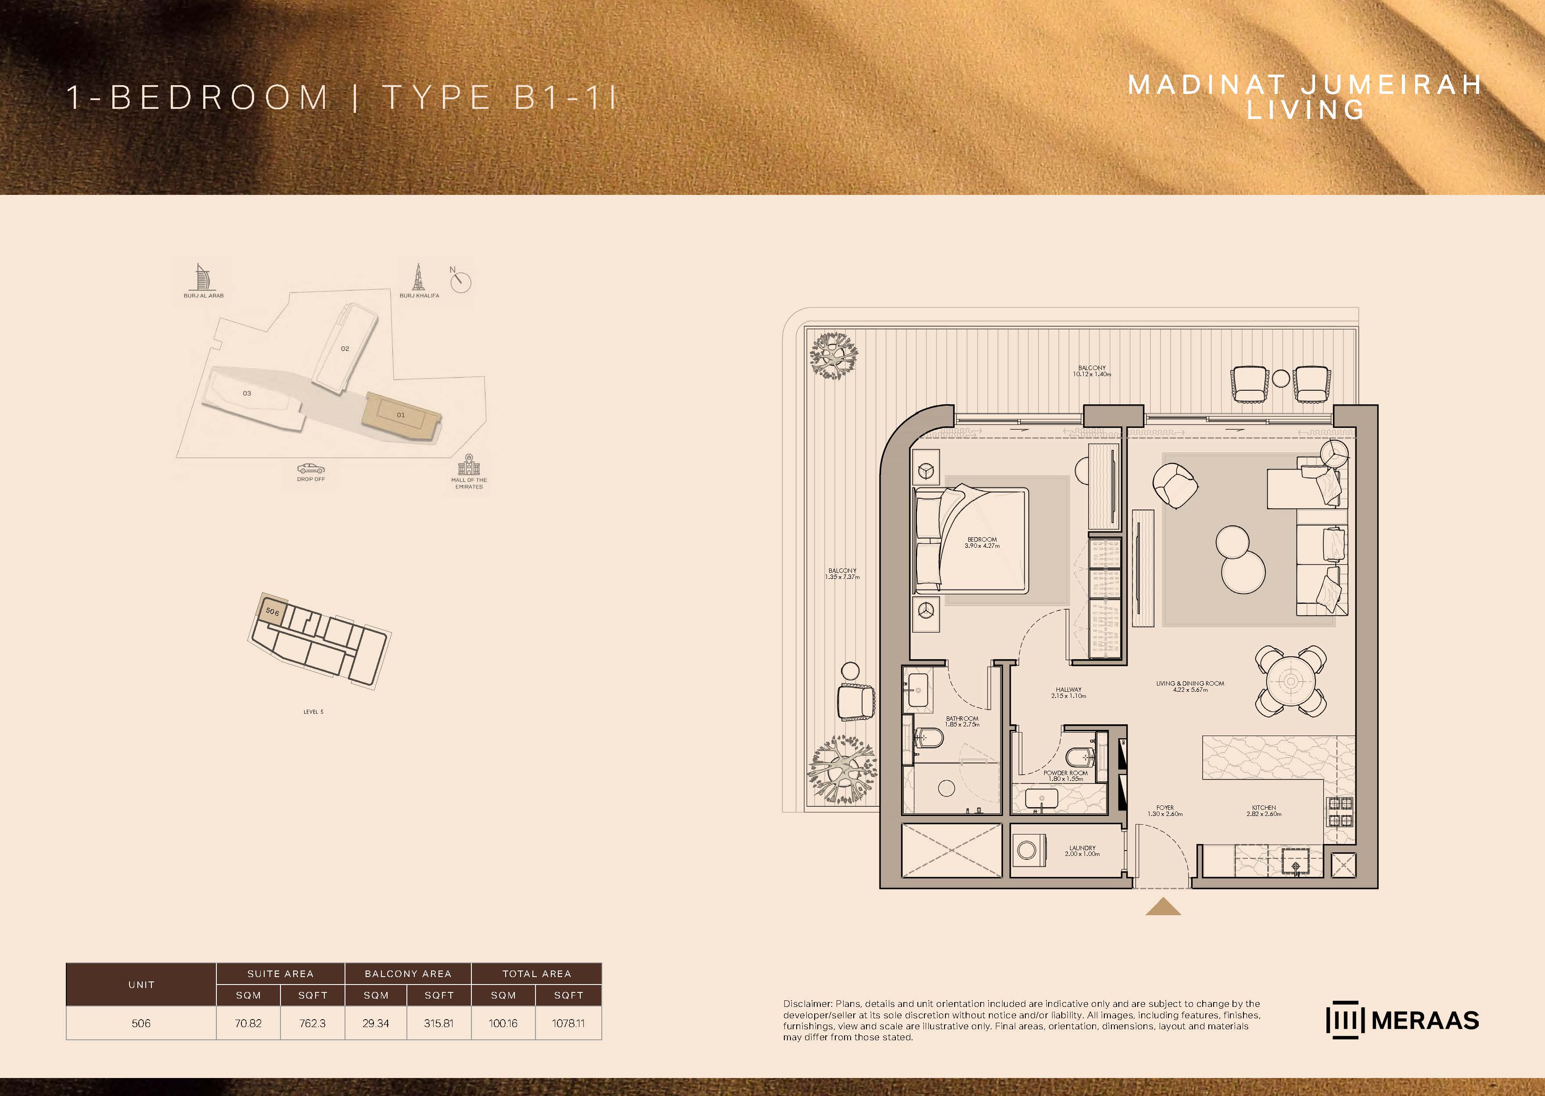
1 bed13 plans
| Type | Beds | Size | Building | Plan |
|---|---|---|---|---|
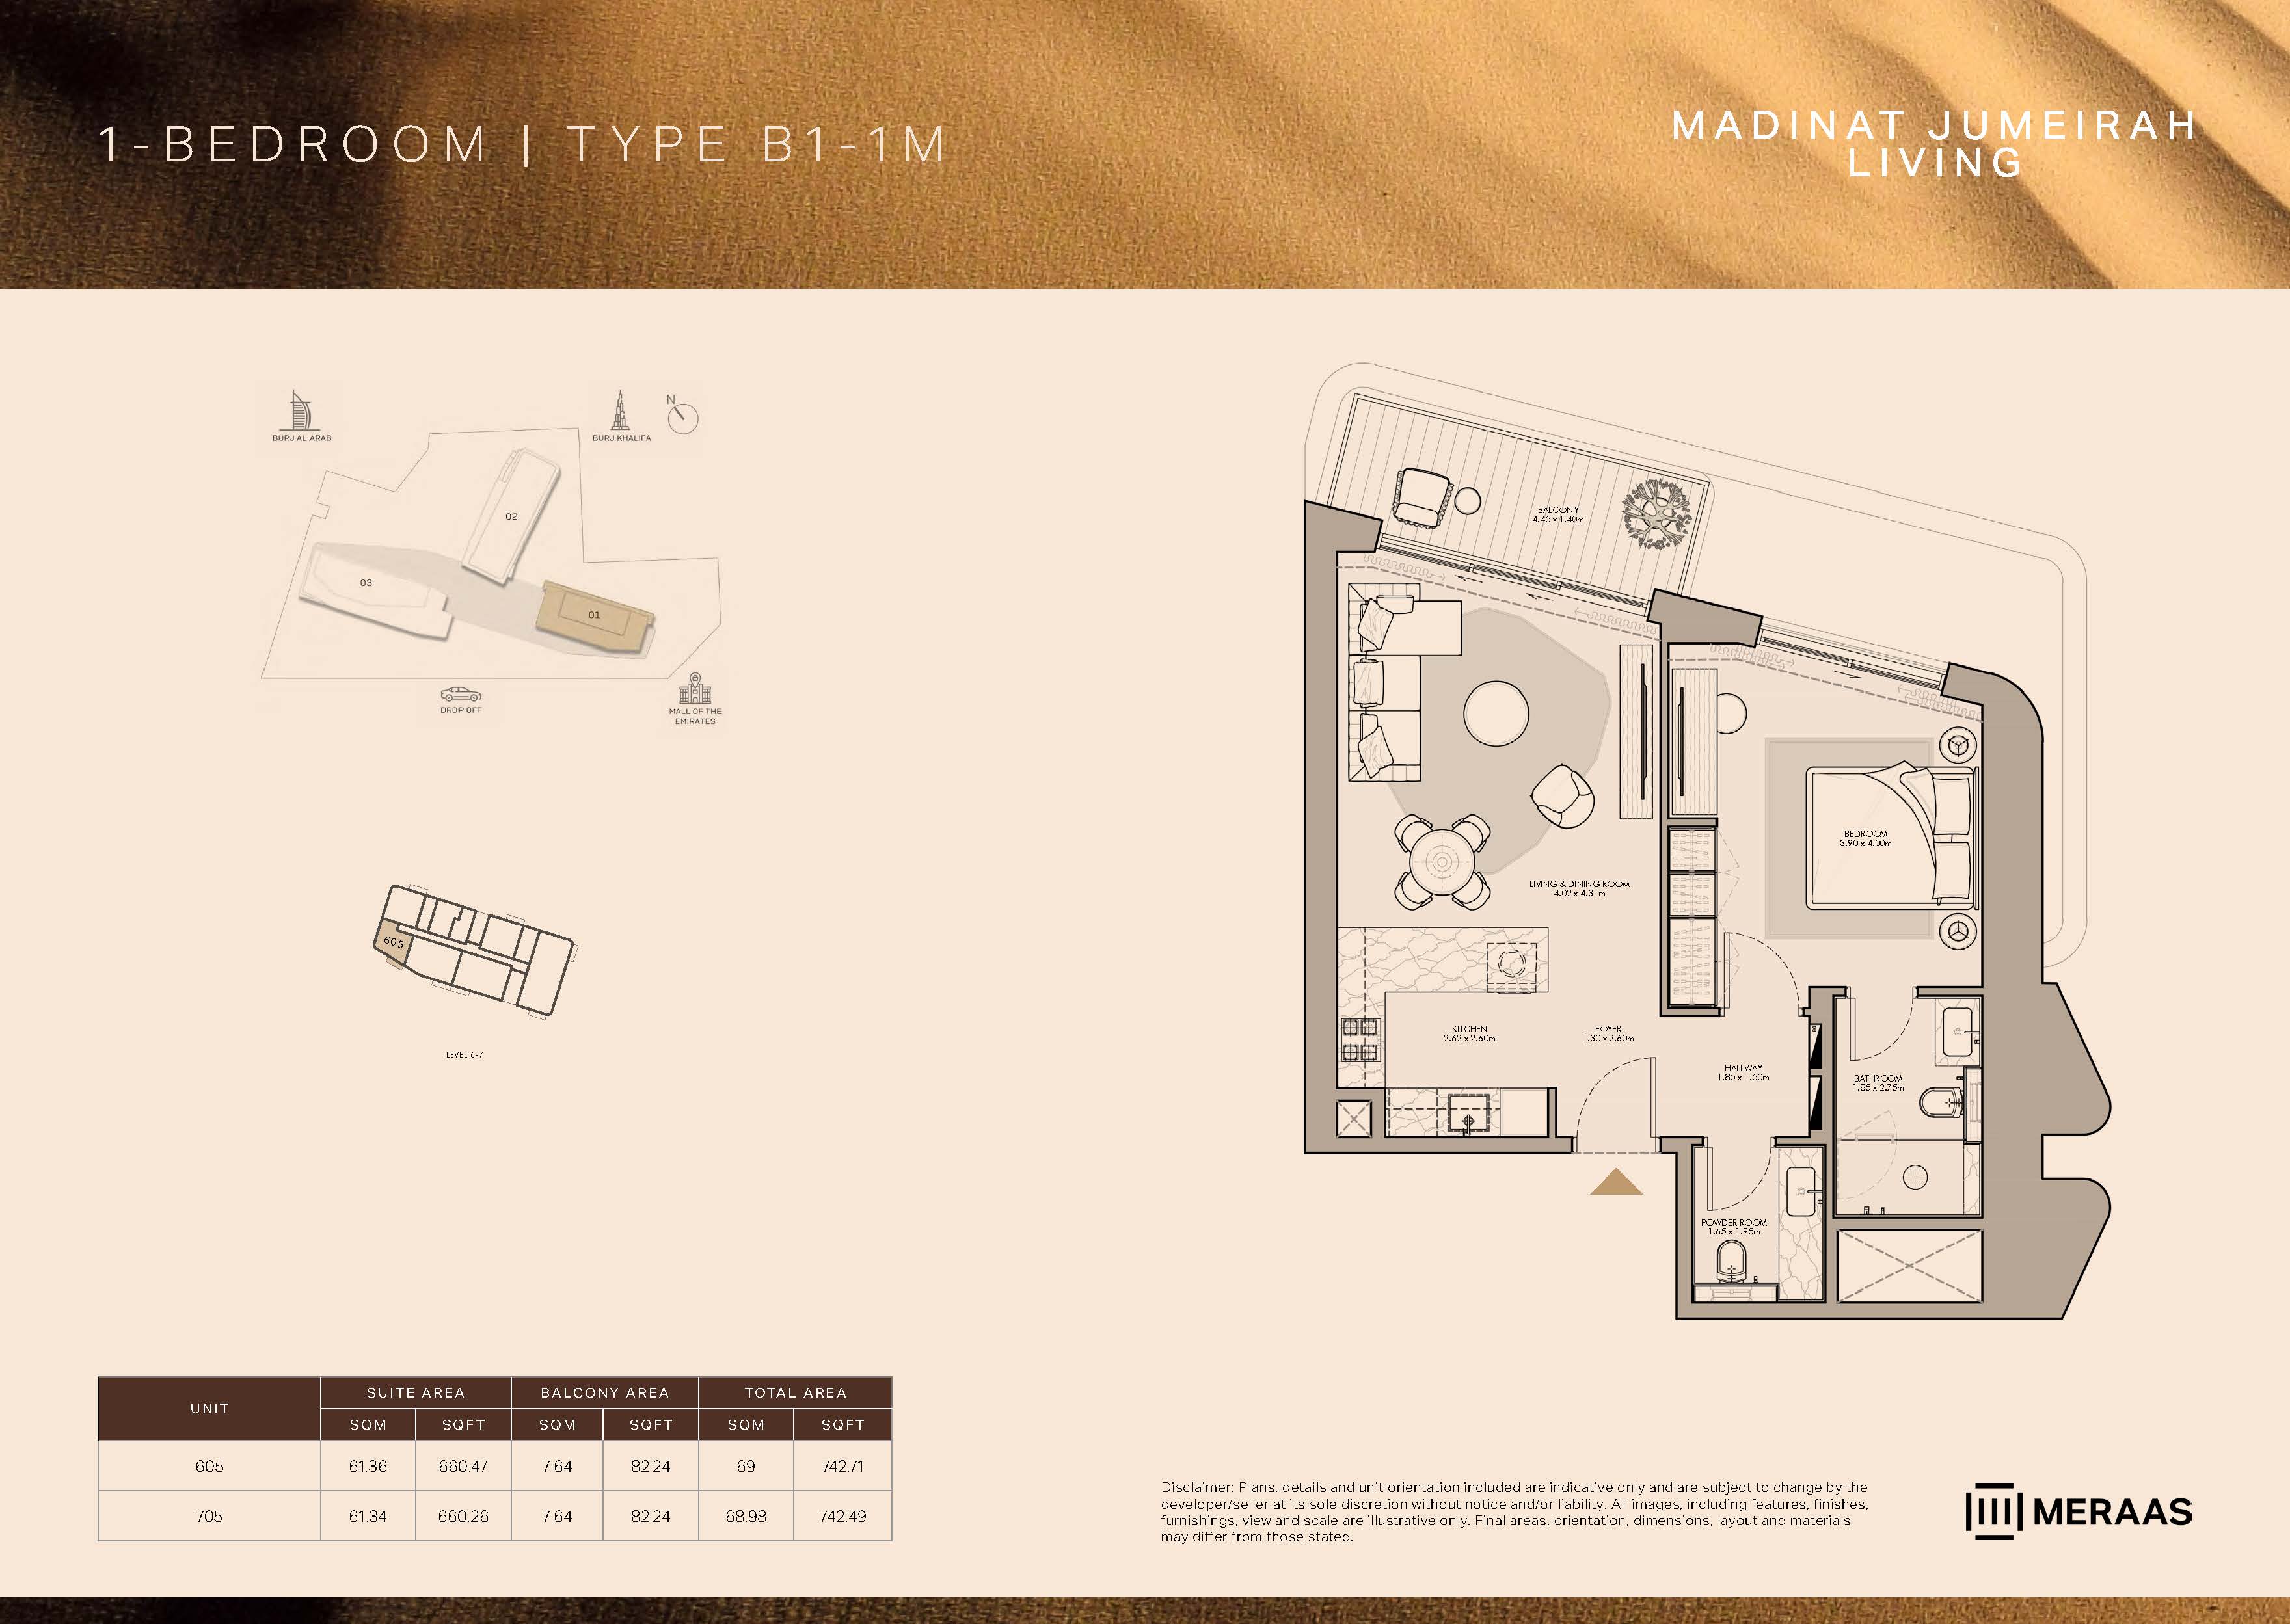
| Type B1-1MApartments | 1 | 742 sq ft | Floor Plans | |
| Type B1-1KApartments | 1 | 837 sq ft | Floor Plans | |
| Type B1-1GApartments | 1 | 844 sq ft | Floor Plans | |
| Type B1-1AApartments | 1 | 847 sq ft | Floor Plans | |
| Type B1-1EApartments | 1 | 847 sq ft | Floor Plans | |
| Type B1-1FApartments | 1 | 870 sq ft | Floor Plans | |
| Type B1-1BApartments | 1 | 892 sq ft | Floor Plans | |
| Type B1-1HApartments | 1 | 897 sq ft | Floor Plans | |
| Type B1-1DApartments | 1 | 904 sq ft | Floor Plans | |
| Type B1-1CApartments | 1 | 948 sq ft | Floor Plans | |
| Type B1-1LApartments | 1 | 1,016 sq ft | Floor Plans | |
| Type B1-1JApartments | 1 | 1,042 sq ft | Floor Plans | |
| Type B1-1IApartments | 1 | 1,078 sq ft | Floor Plans |
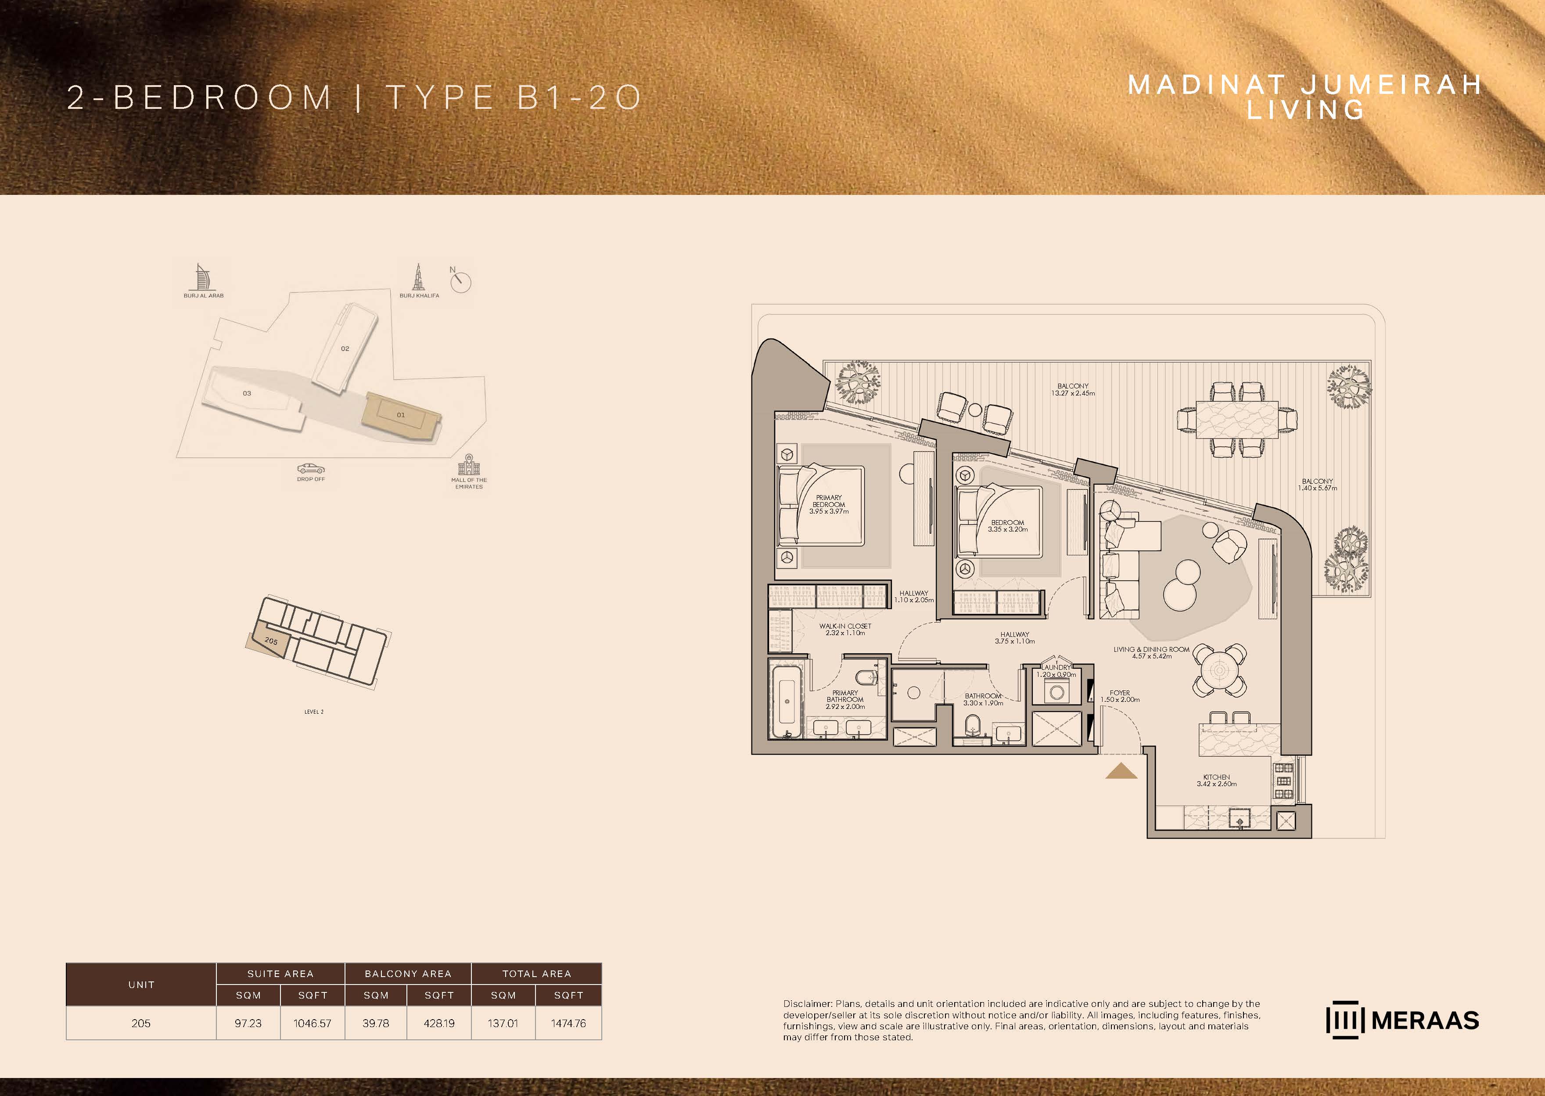
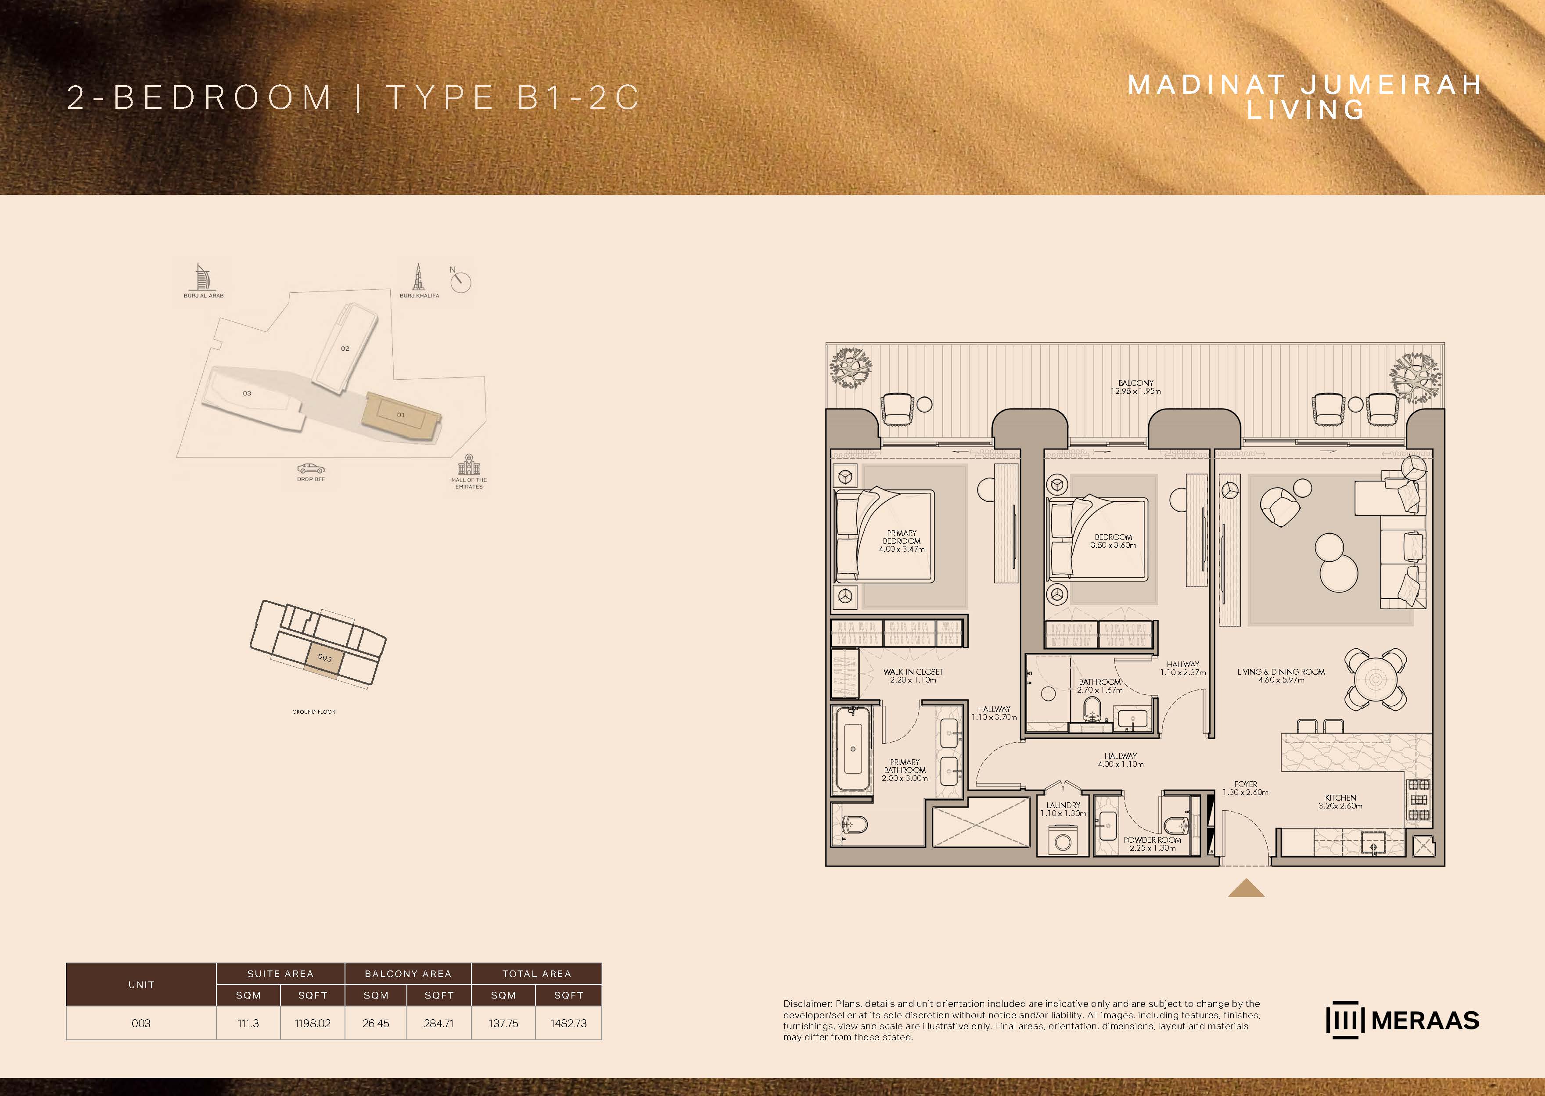
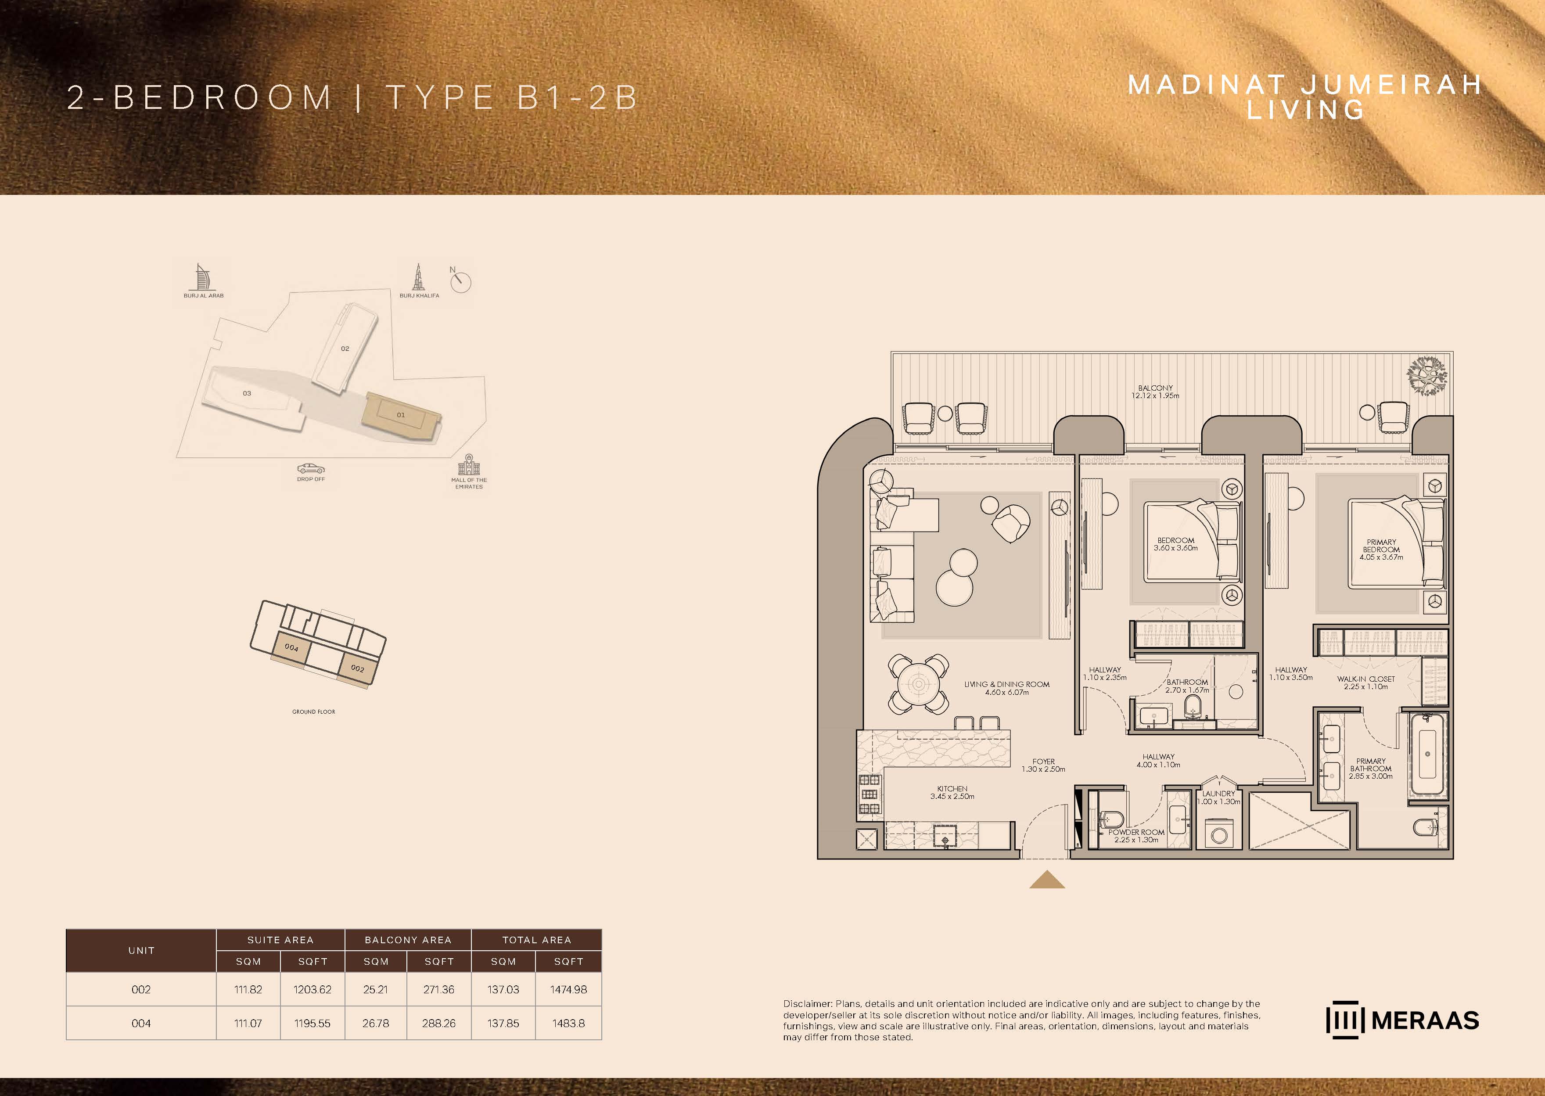
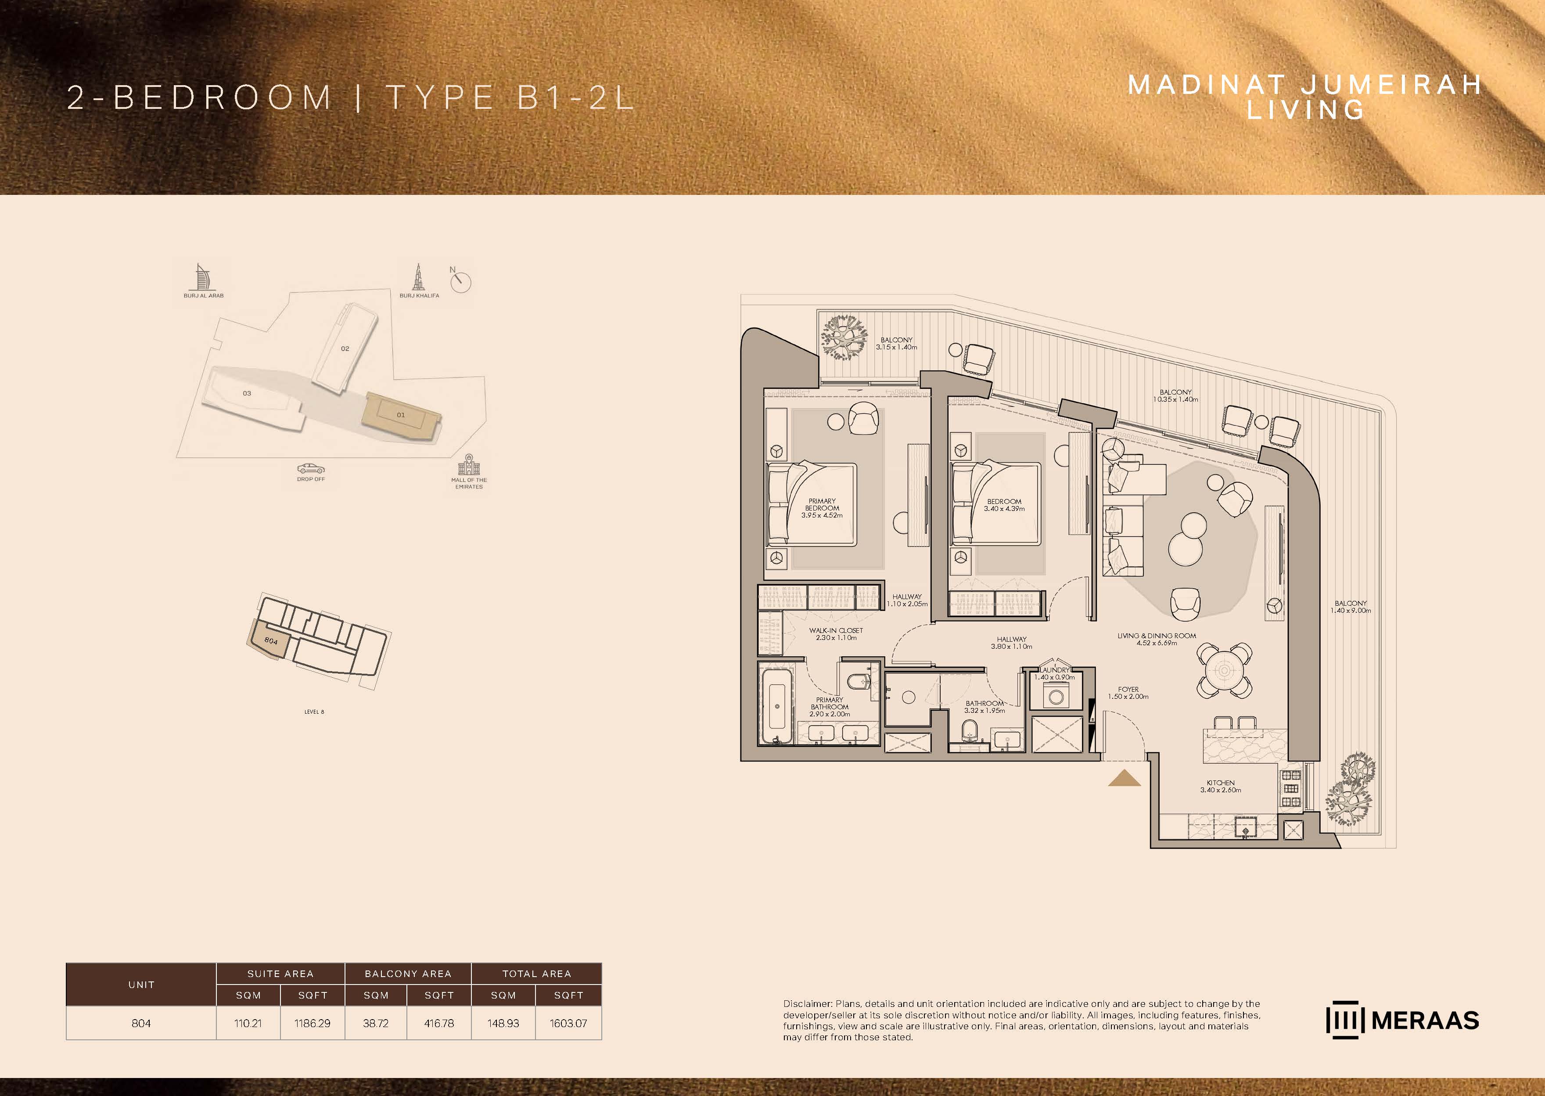
2 beds18 plans
| Type | Beds | Size | Building | Plan |
|---|---|---|---|---|
| Type B1-2RApartments | 2 | 1,135 sq ft | Floor Plans | |
| Type B1-2DApartments | 2 | 1,244 sq ft | Floor Plans | |
| Type B1-2TApartments | 2 | 1,263 sq ft | Floor Plans | |
| Type B1-2NApartments | 2 | 1,270 sq ft | Floor Plans | |
| Type B1-2GApartments | 2 | 1,286 sq ft | Floor Plans | |
| Type B1-2JApartments | 2 | 1,287 sq ft | Floor Plans | |
| Type B1-2EApartments | 2 | 1,342 sq ft | Floor Plans | |
| Type B1-2FApartments | 2 | 1,346 sq ft | Floor Plans | |
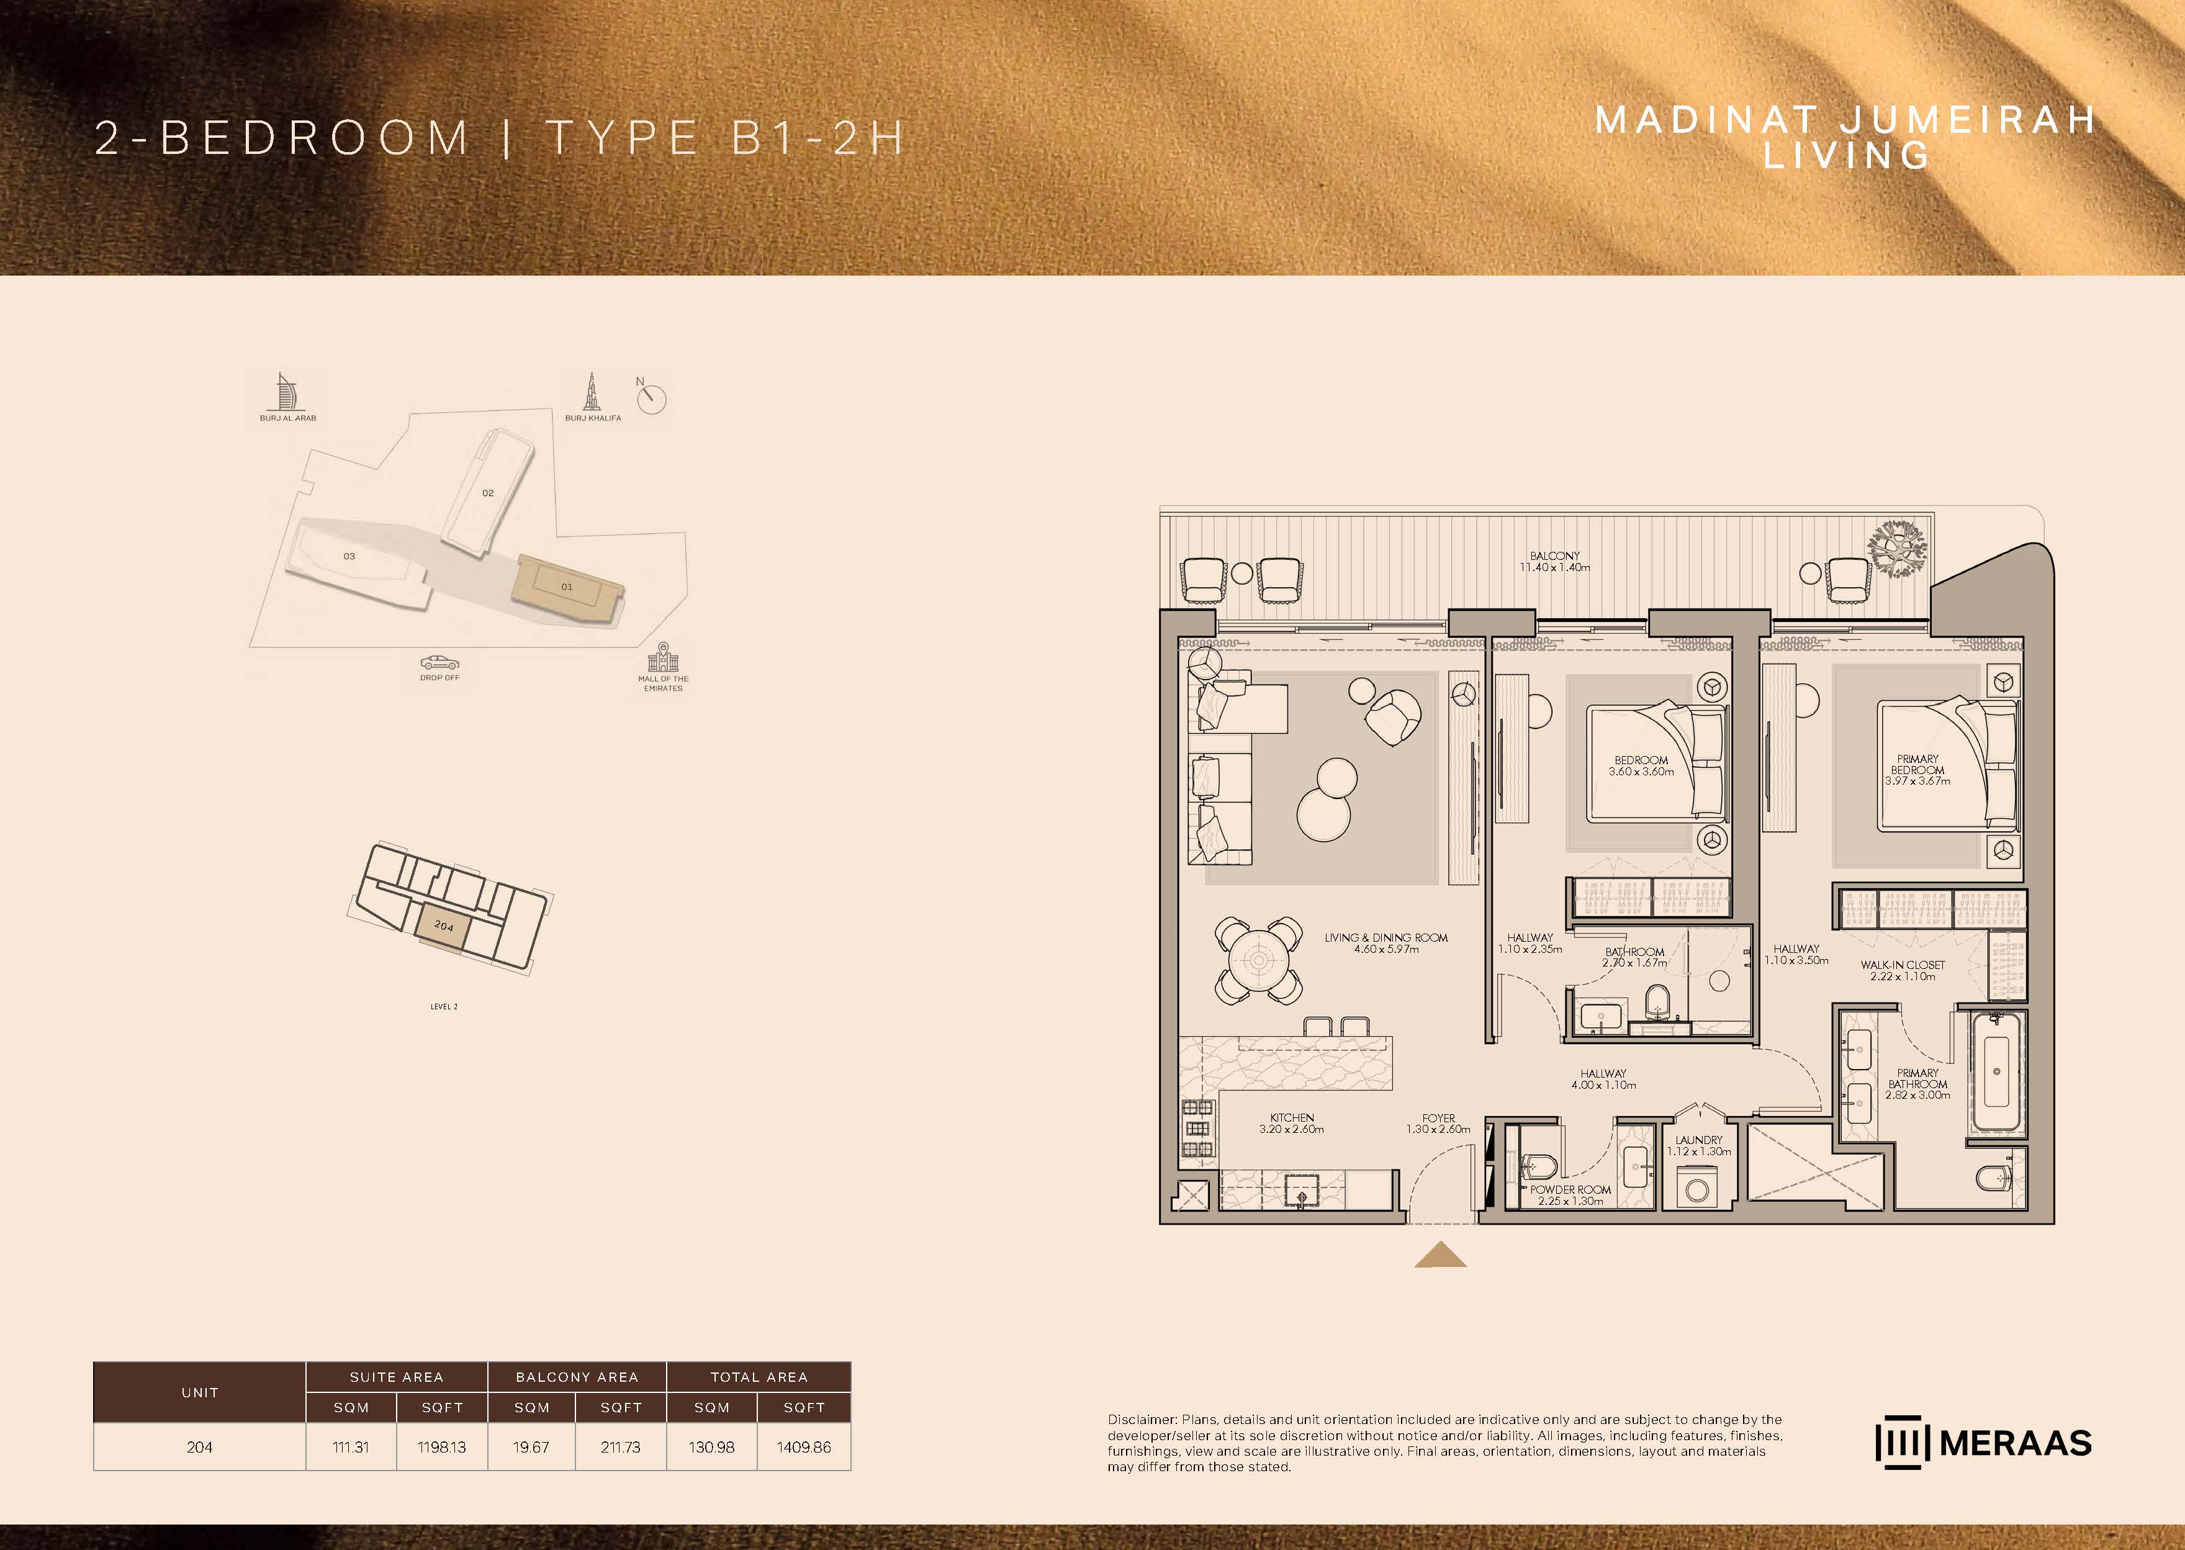
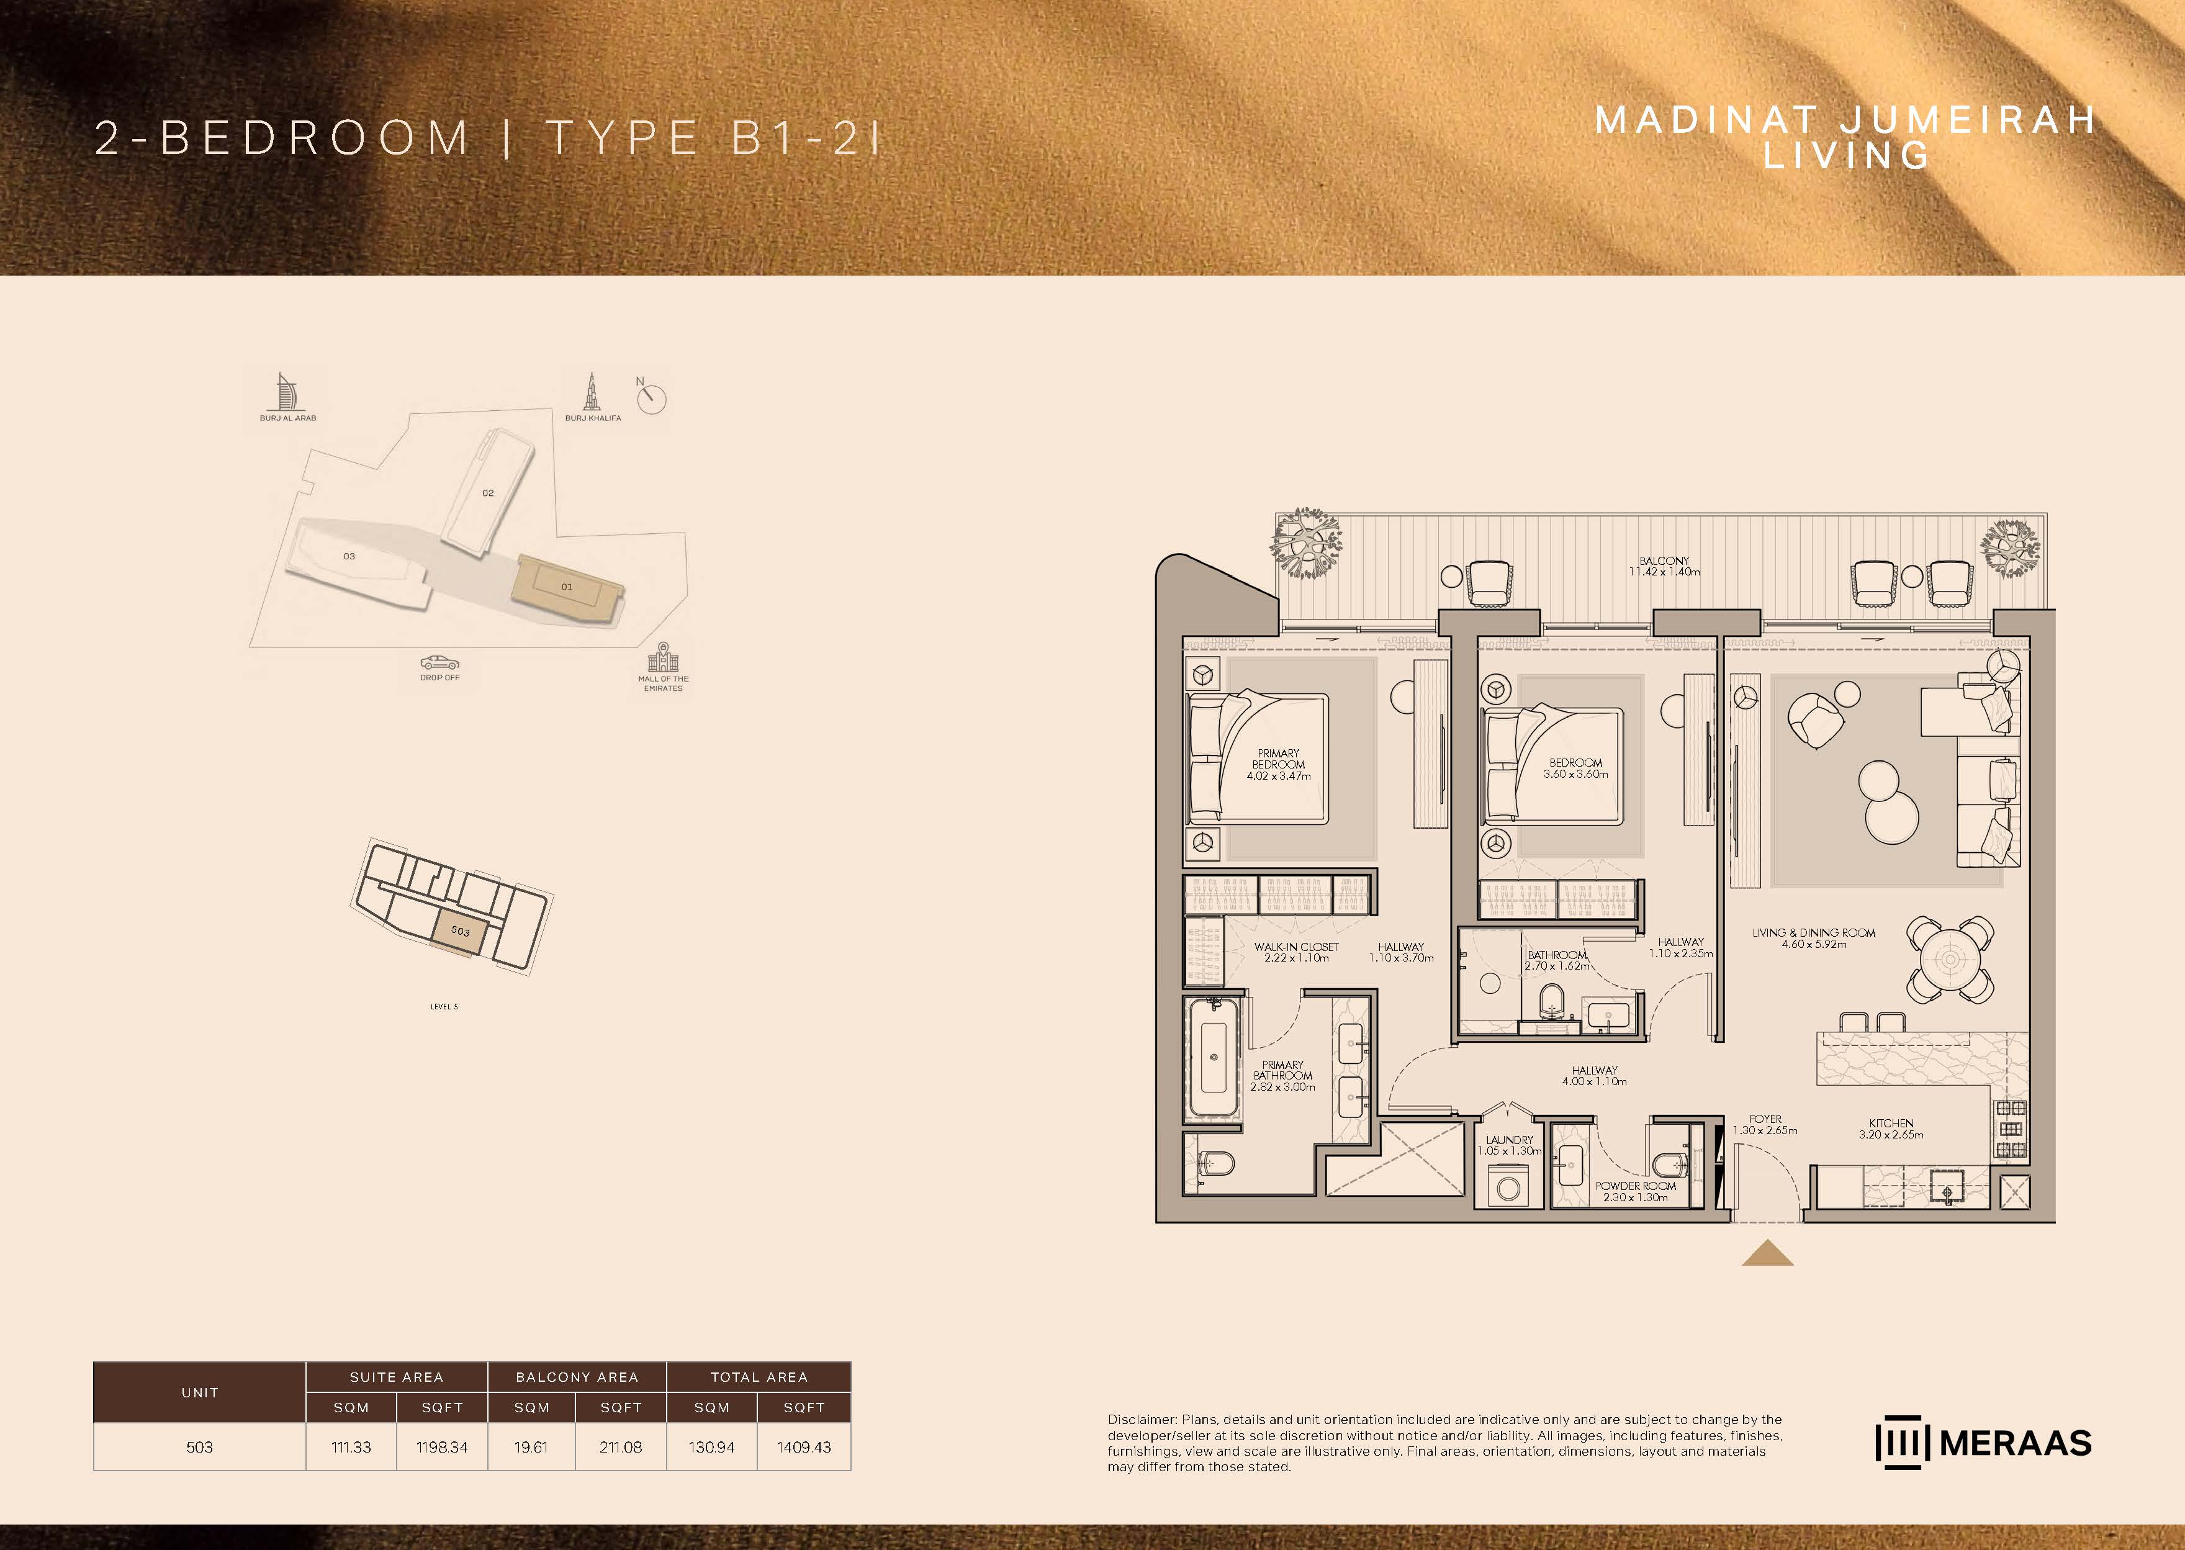
| Type B1-2HApartments | 2 | 1,409 sq ft | Floor Plans | |
| Type B1-2IApartments | 2 | 1,409 sq ft | Floor Plans | |
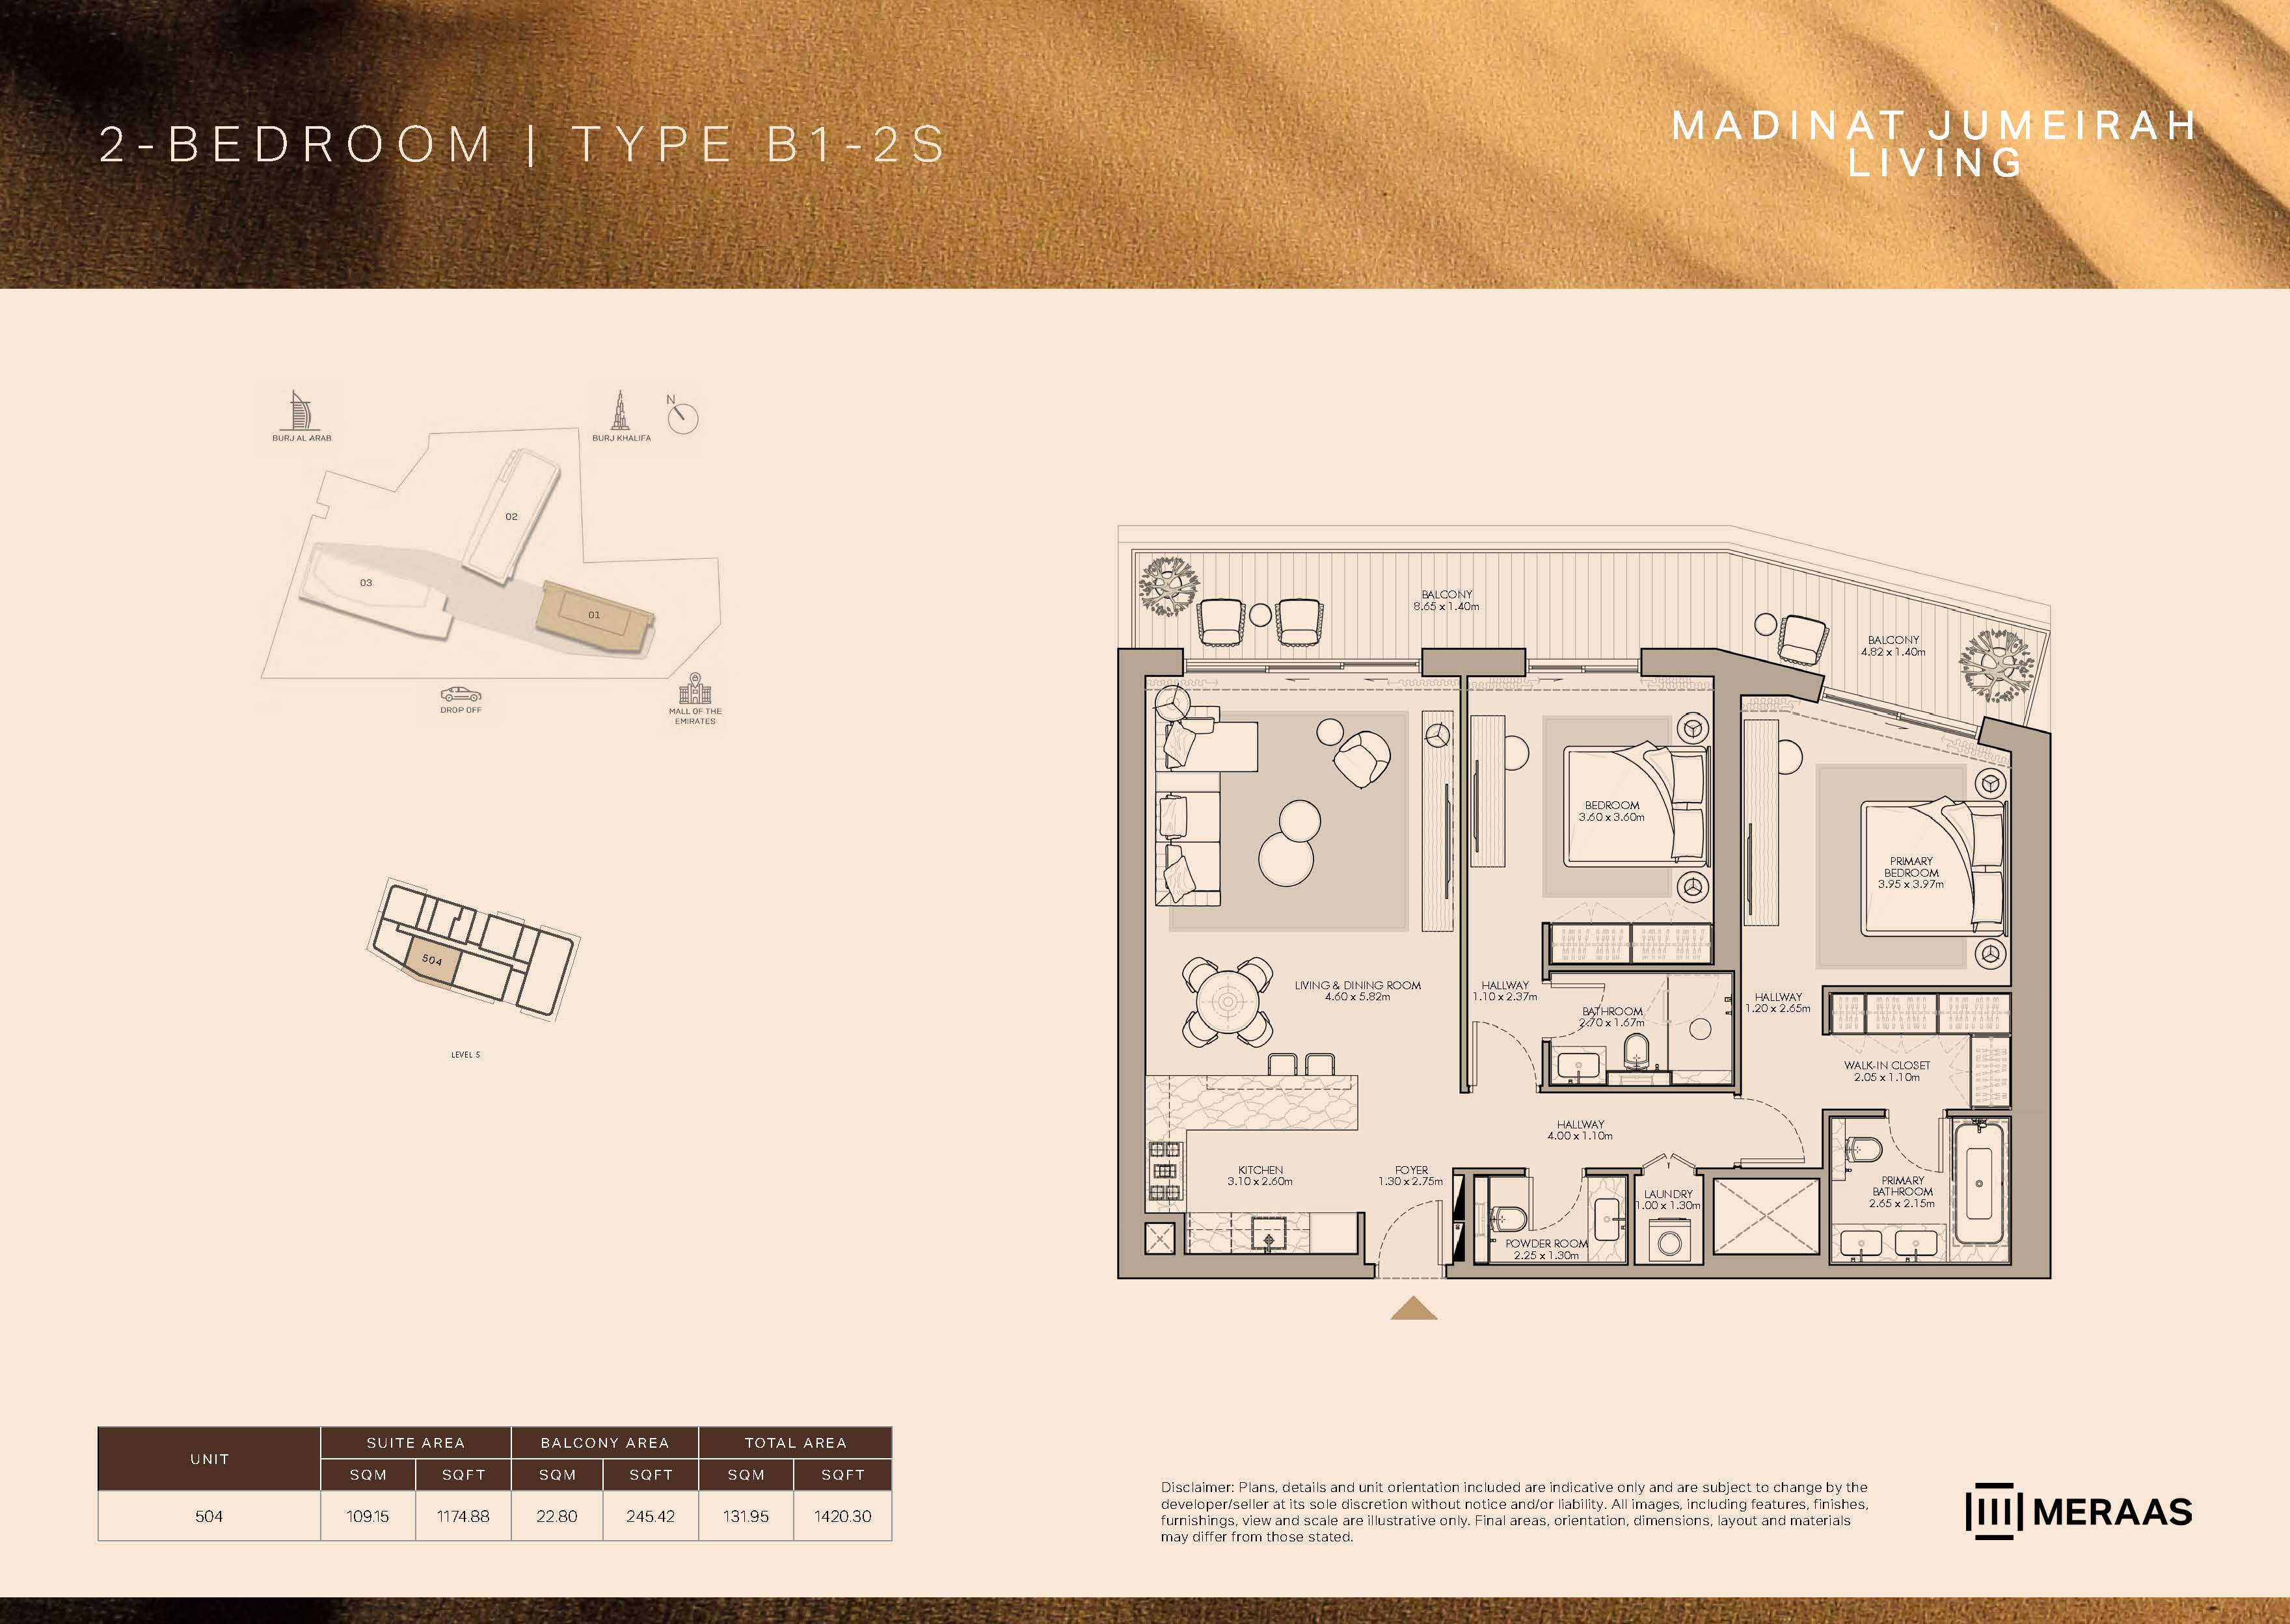
| Type B1-2SApartments | 2 | 1,420 sq ft | Floor Plans | |
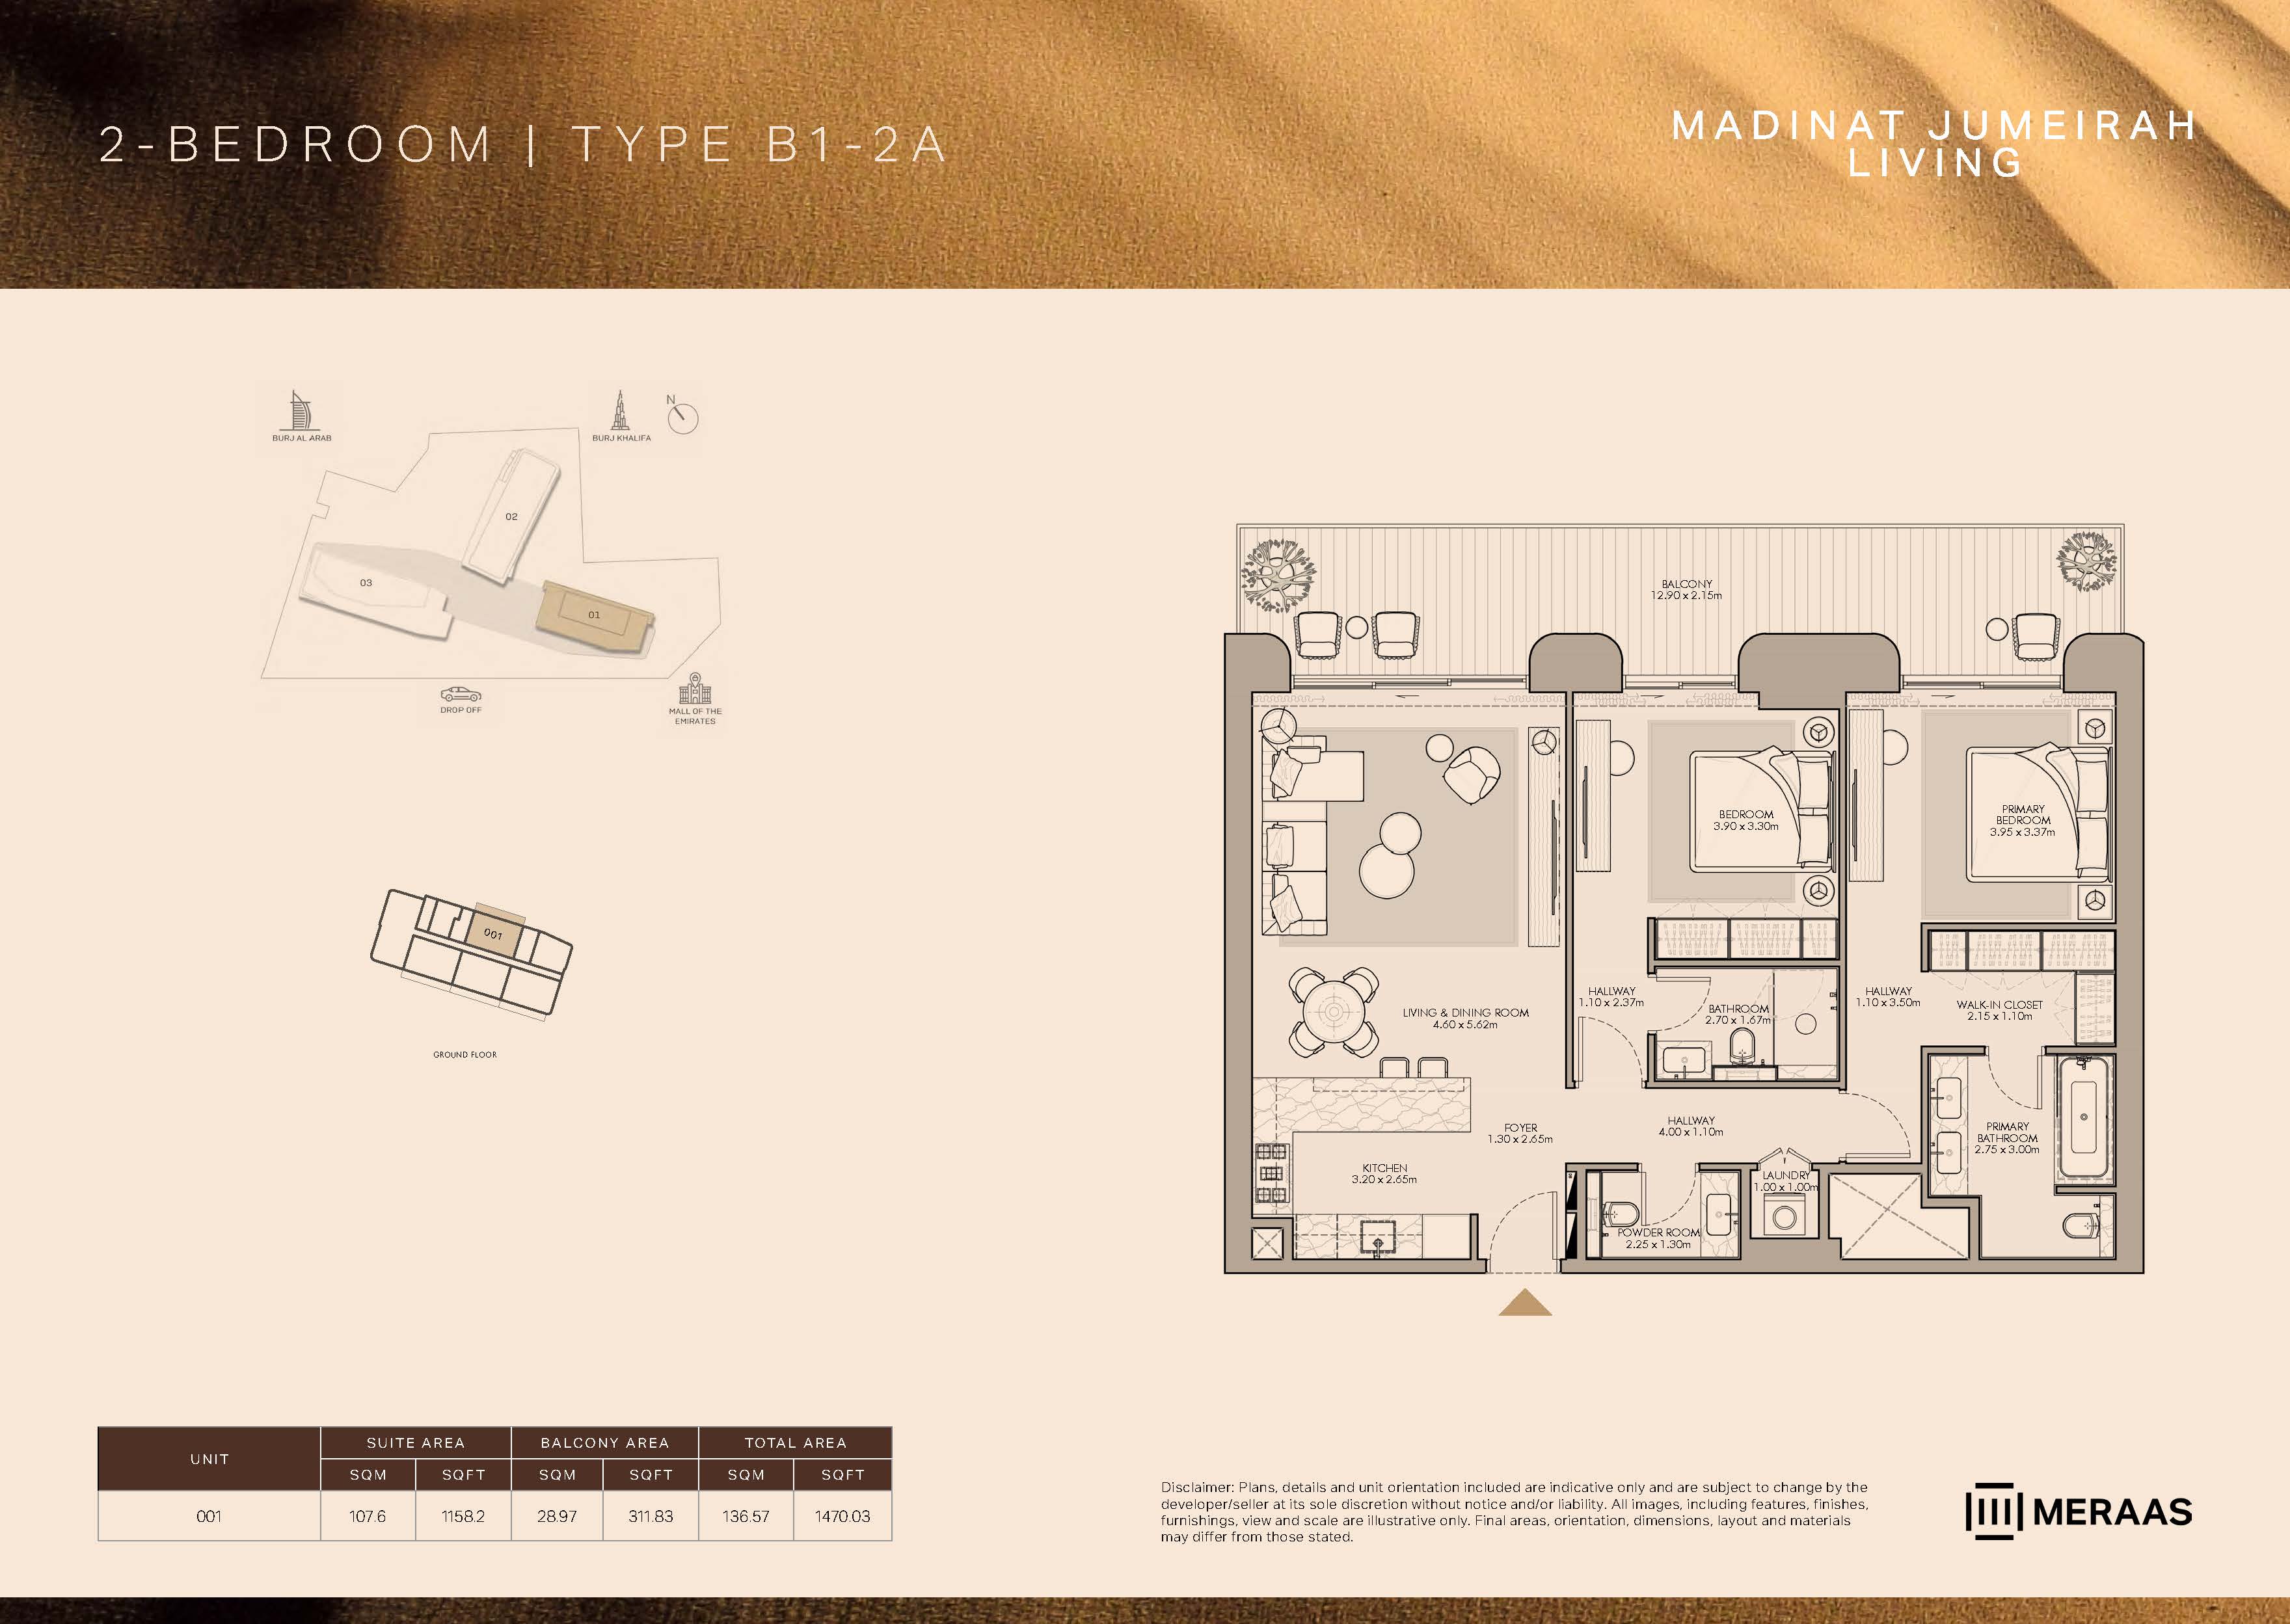
| Type B1-2AApartments | 2 | 1,470 sq ft | Floor Plans | |
| Type B1-2OApartments | 2 | 1,474 sq ft | Floor Plans | |
| Type B1-2CApartments | 2 | 1,482 sq ft | Floor Plans | |
| Type B1-2BApartments | 2 | 1,483 sq ft | Floor Plans | |
| Type B1-2LApartments | 2 | 1,603 sq ft | Floor Plans | |
| Type B1-2MApartments | 2 | 1,677 sq ft | Floor Plans | |
| Type B1-2KApartments | 2 | 2,319 sq ft | Floor Plans |
3 beds7 plans
| Type | Beds | Size | Building | Plan |
|---|---|---|---|---|
| Type B1-3DApartments | 3 | 1,925 sq ft | Floor Plans | |
| Type B1-3BApartments | 3 | 2,013 sq ft | Floor Plans | |
| Type B1-3FApartments | 3 | 2,140 sq ft | Floor Plans | |
| Type B1-3AApartments | 3 | 2,189 sq ft | Floor Plans | |
| Type B1-3EApartments | 3 | 2,392 sq ft | Floor Plans | |
| Type B1-3CApartments | 3 | 2,495 sq ft | Floor Plans | |
| Type B1-3GApartments | 3 | 3,926 sq ft | Floor Plans |
4 beds1 plan
| Type | Beds | Size | Building | Plan |
|---|---|---|---|---|
| Type B1-4AApartments | 4 | 5,623 sq ft | Floor Plans |
 Open full-size image
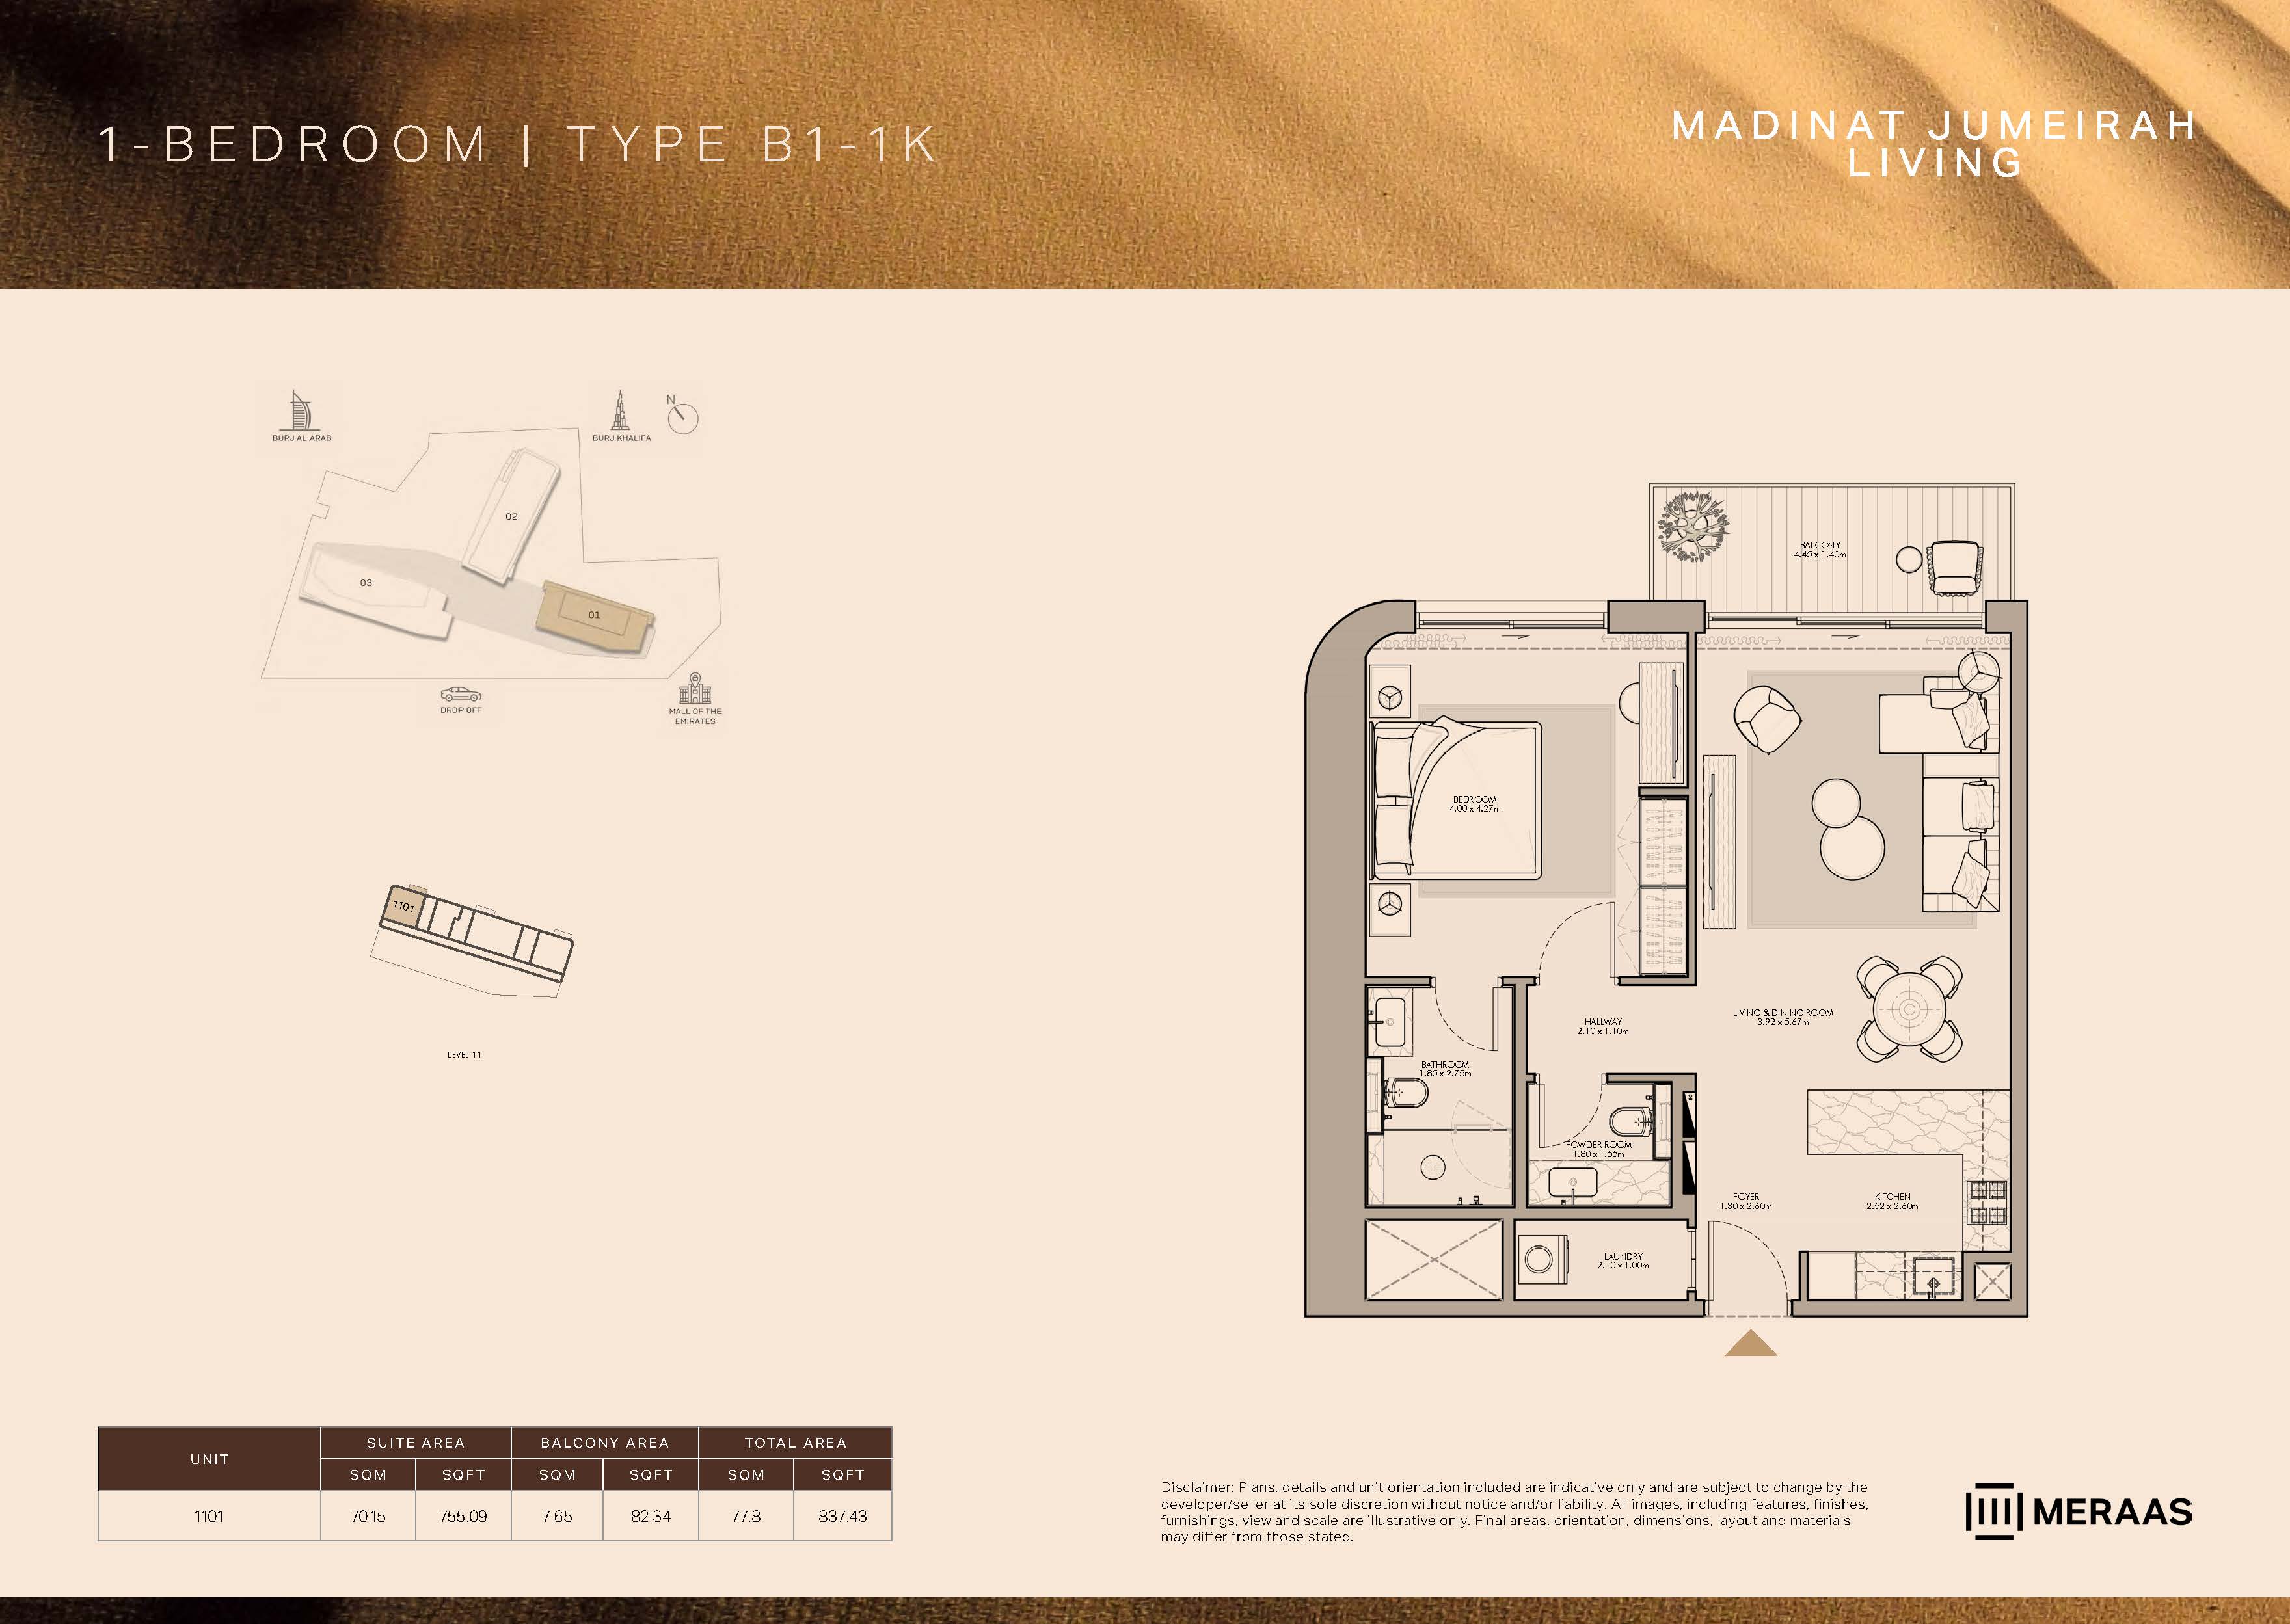 Open full-size image
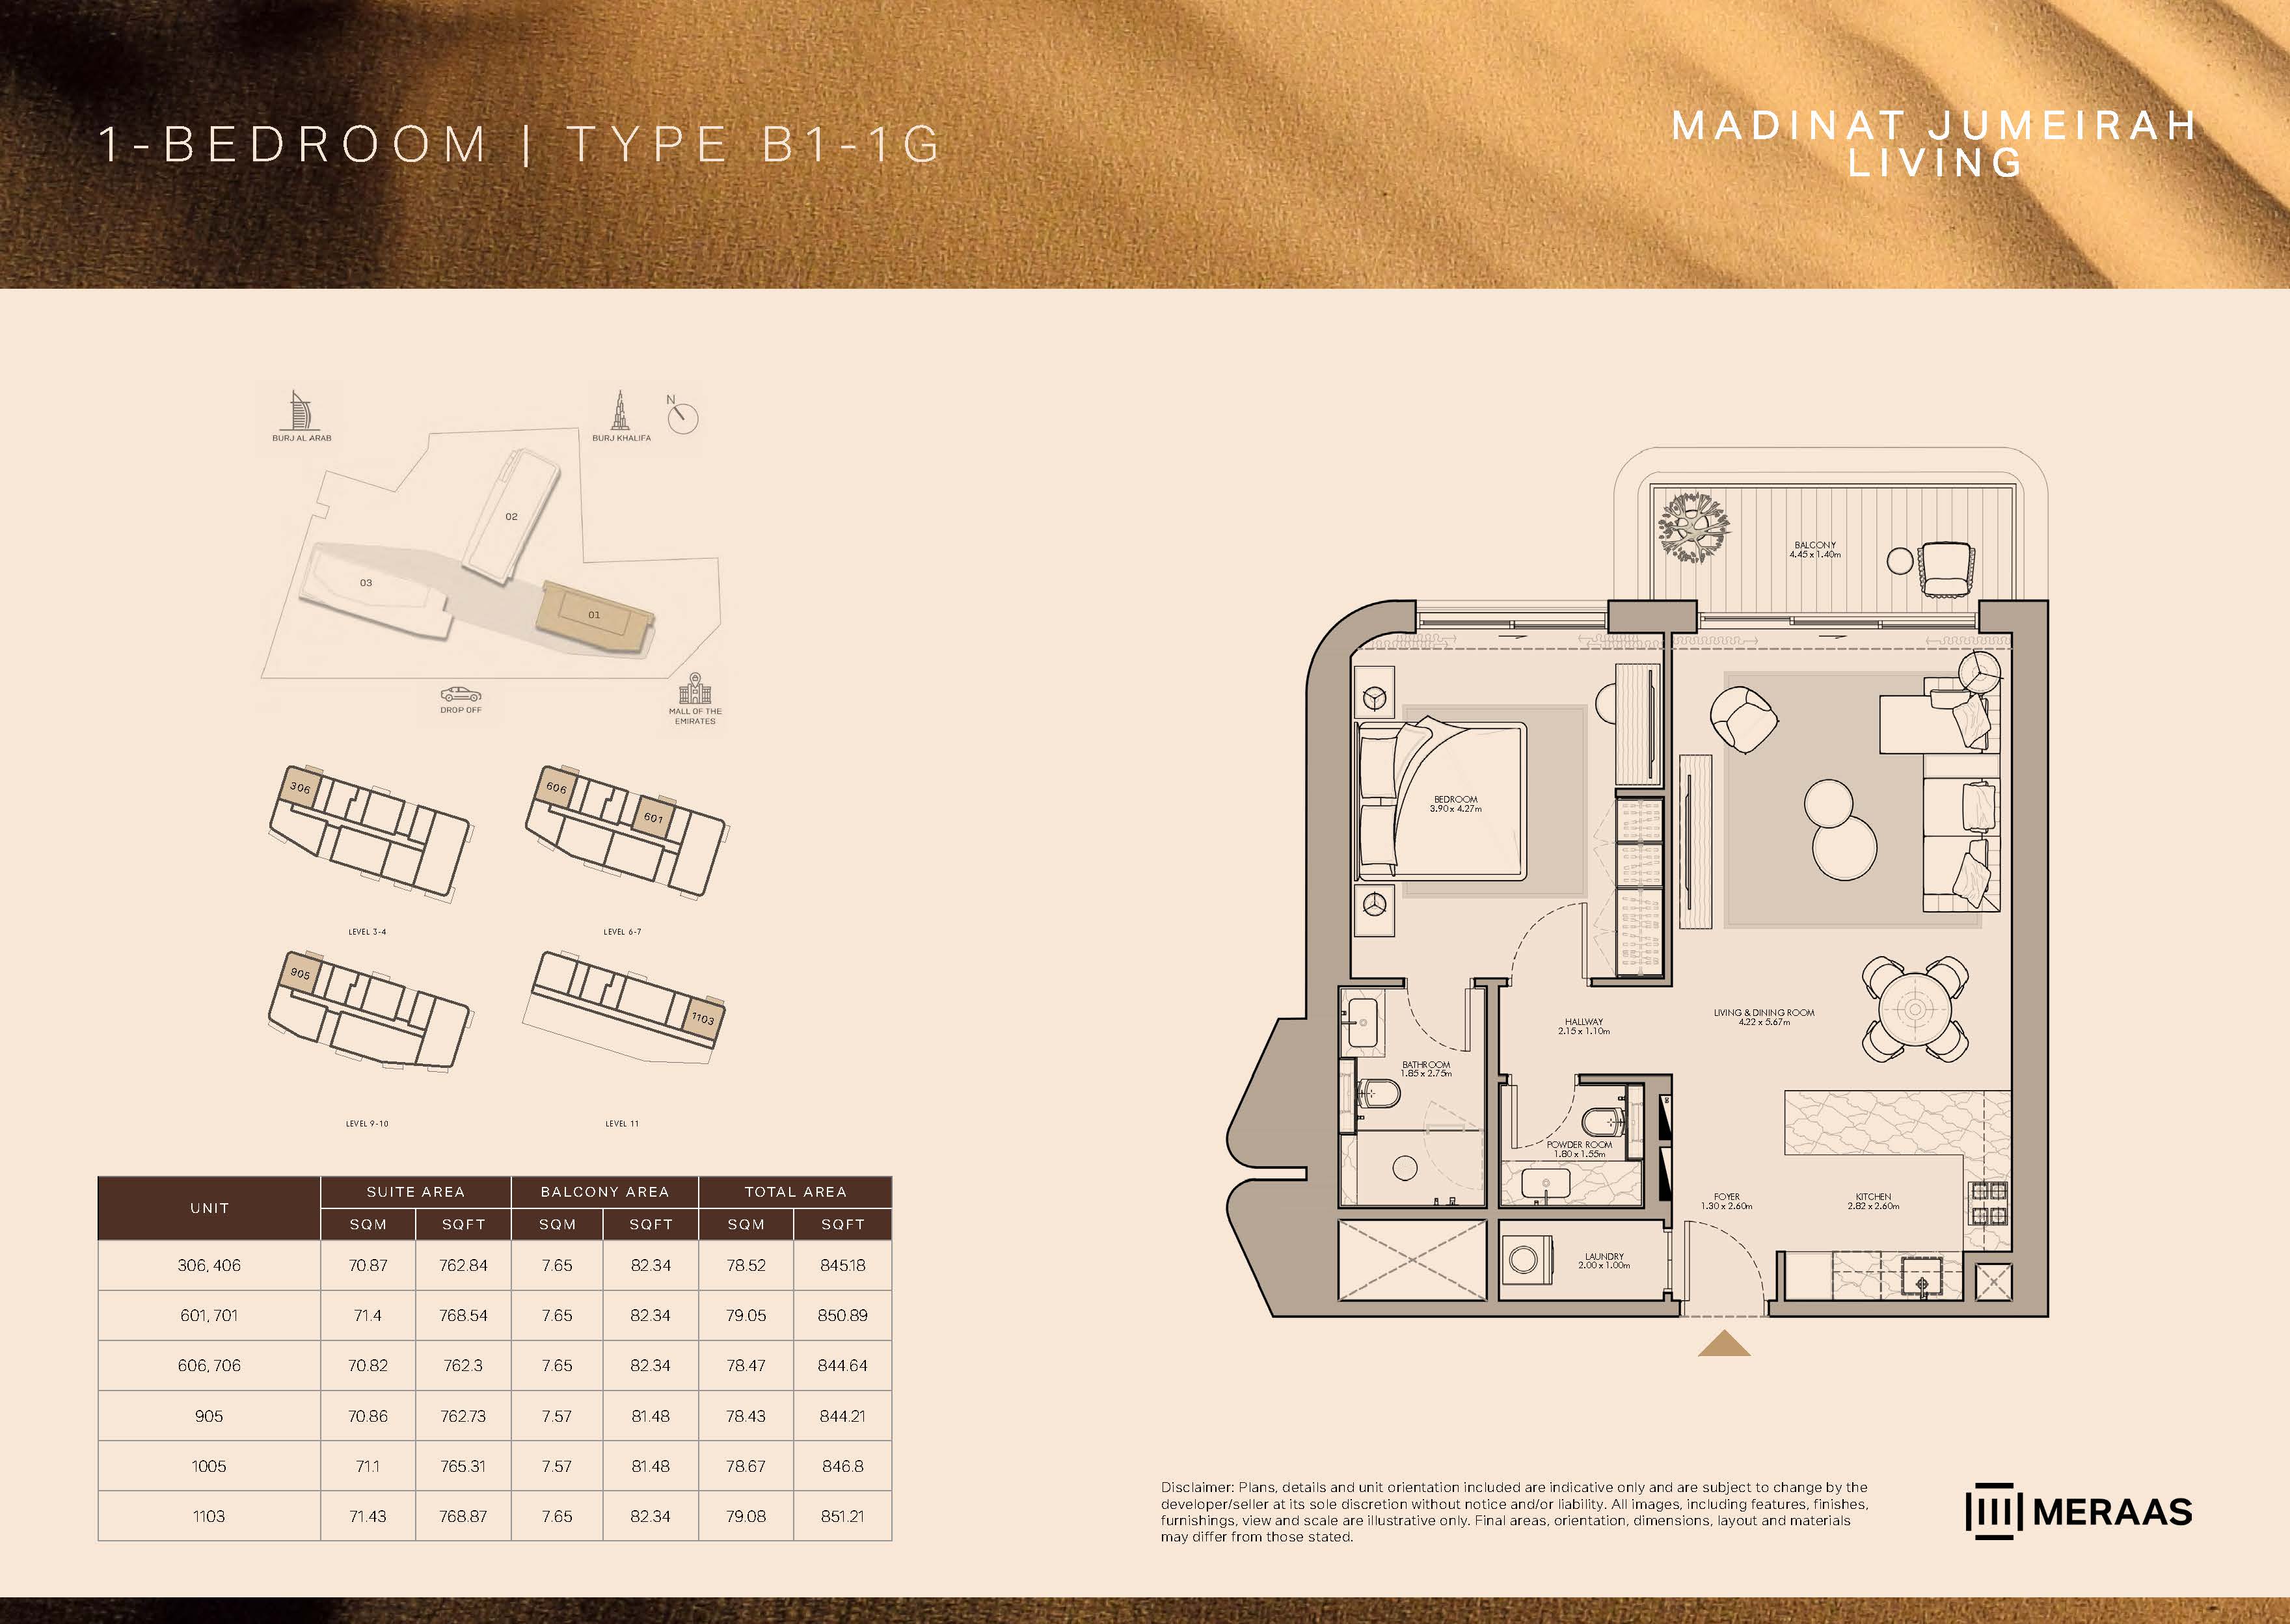 Open full-size image
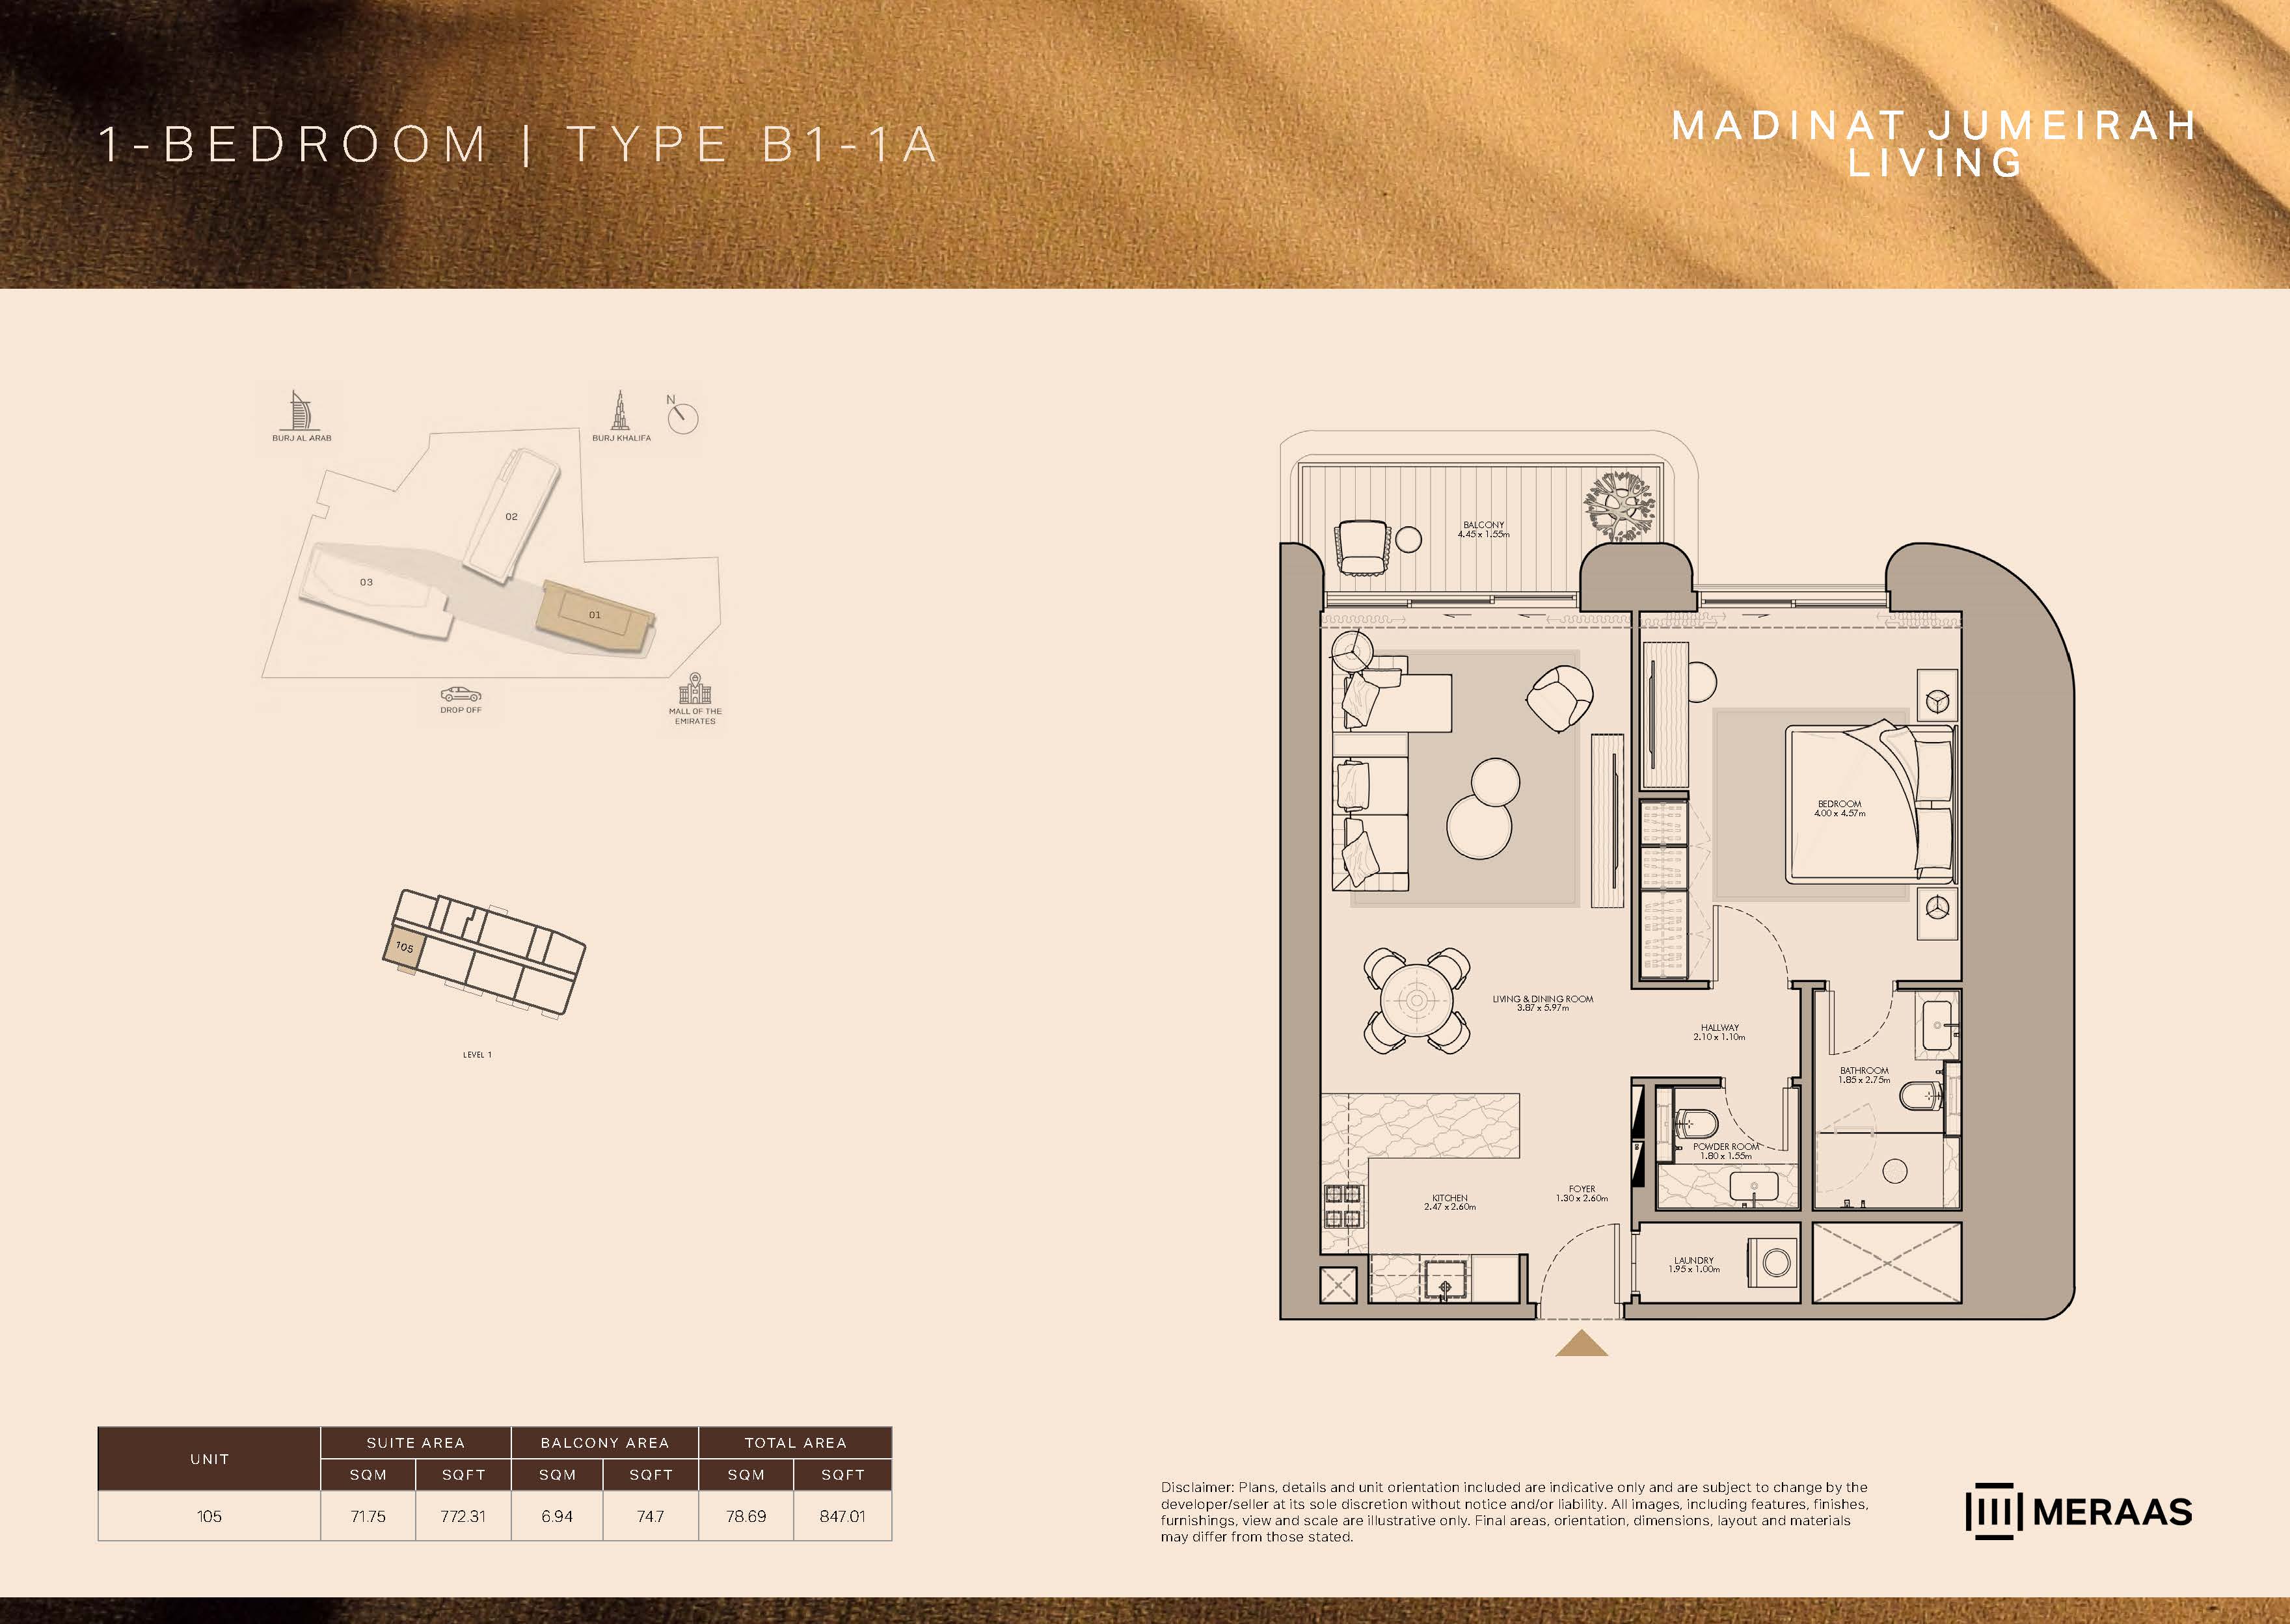 Open full-size image
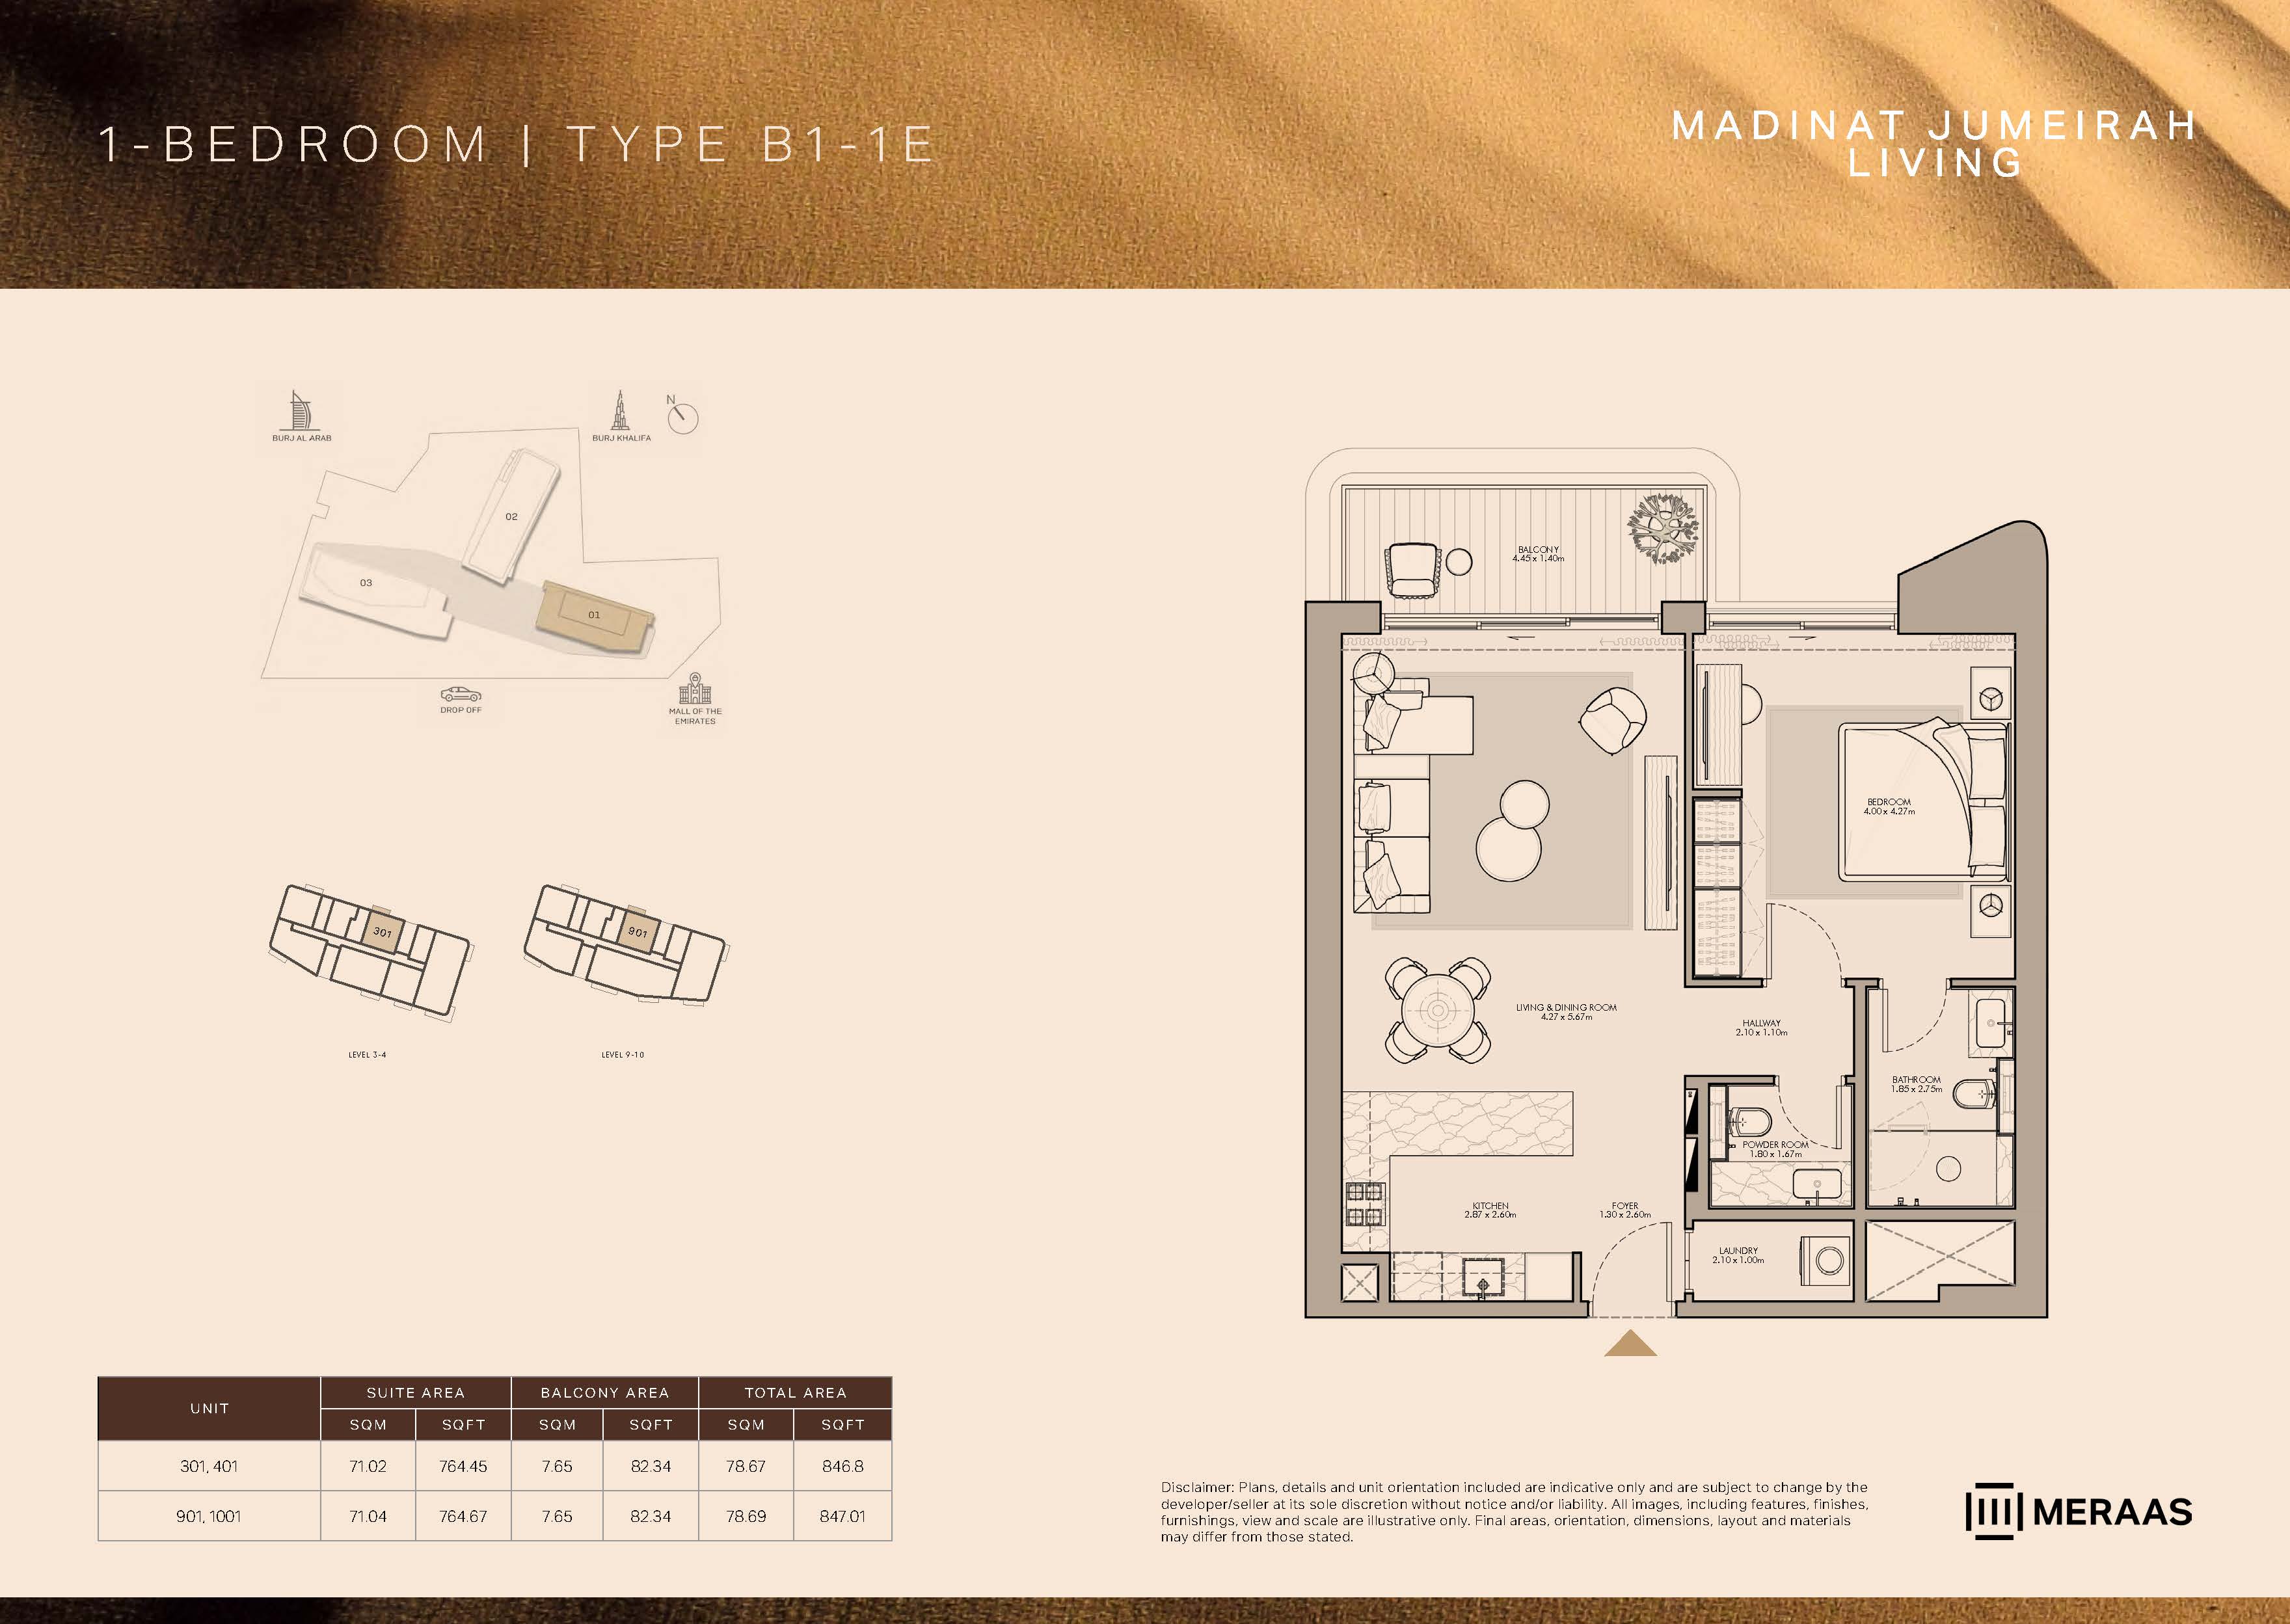 Open full-size image
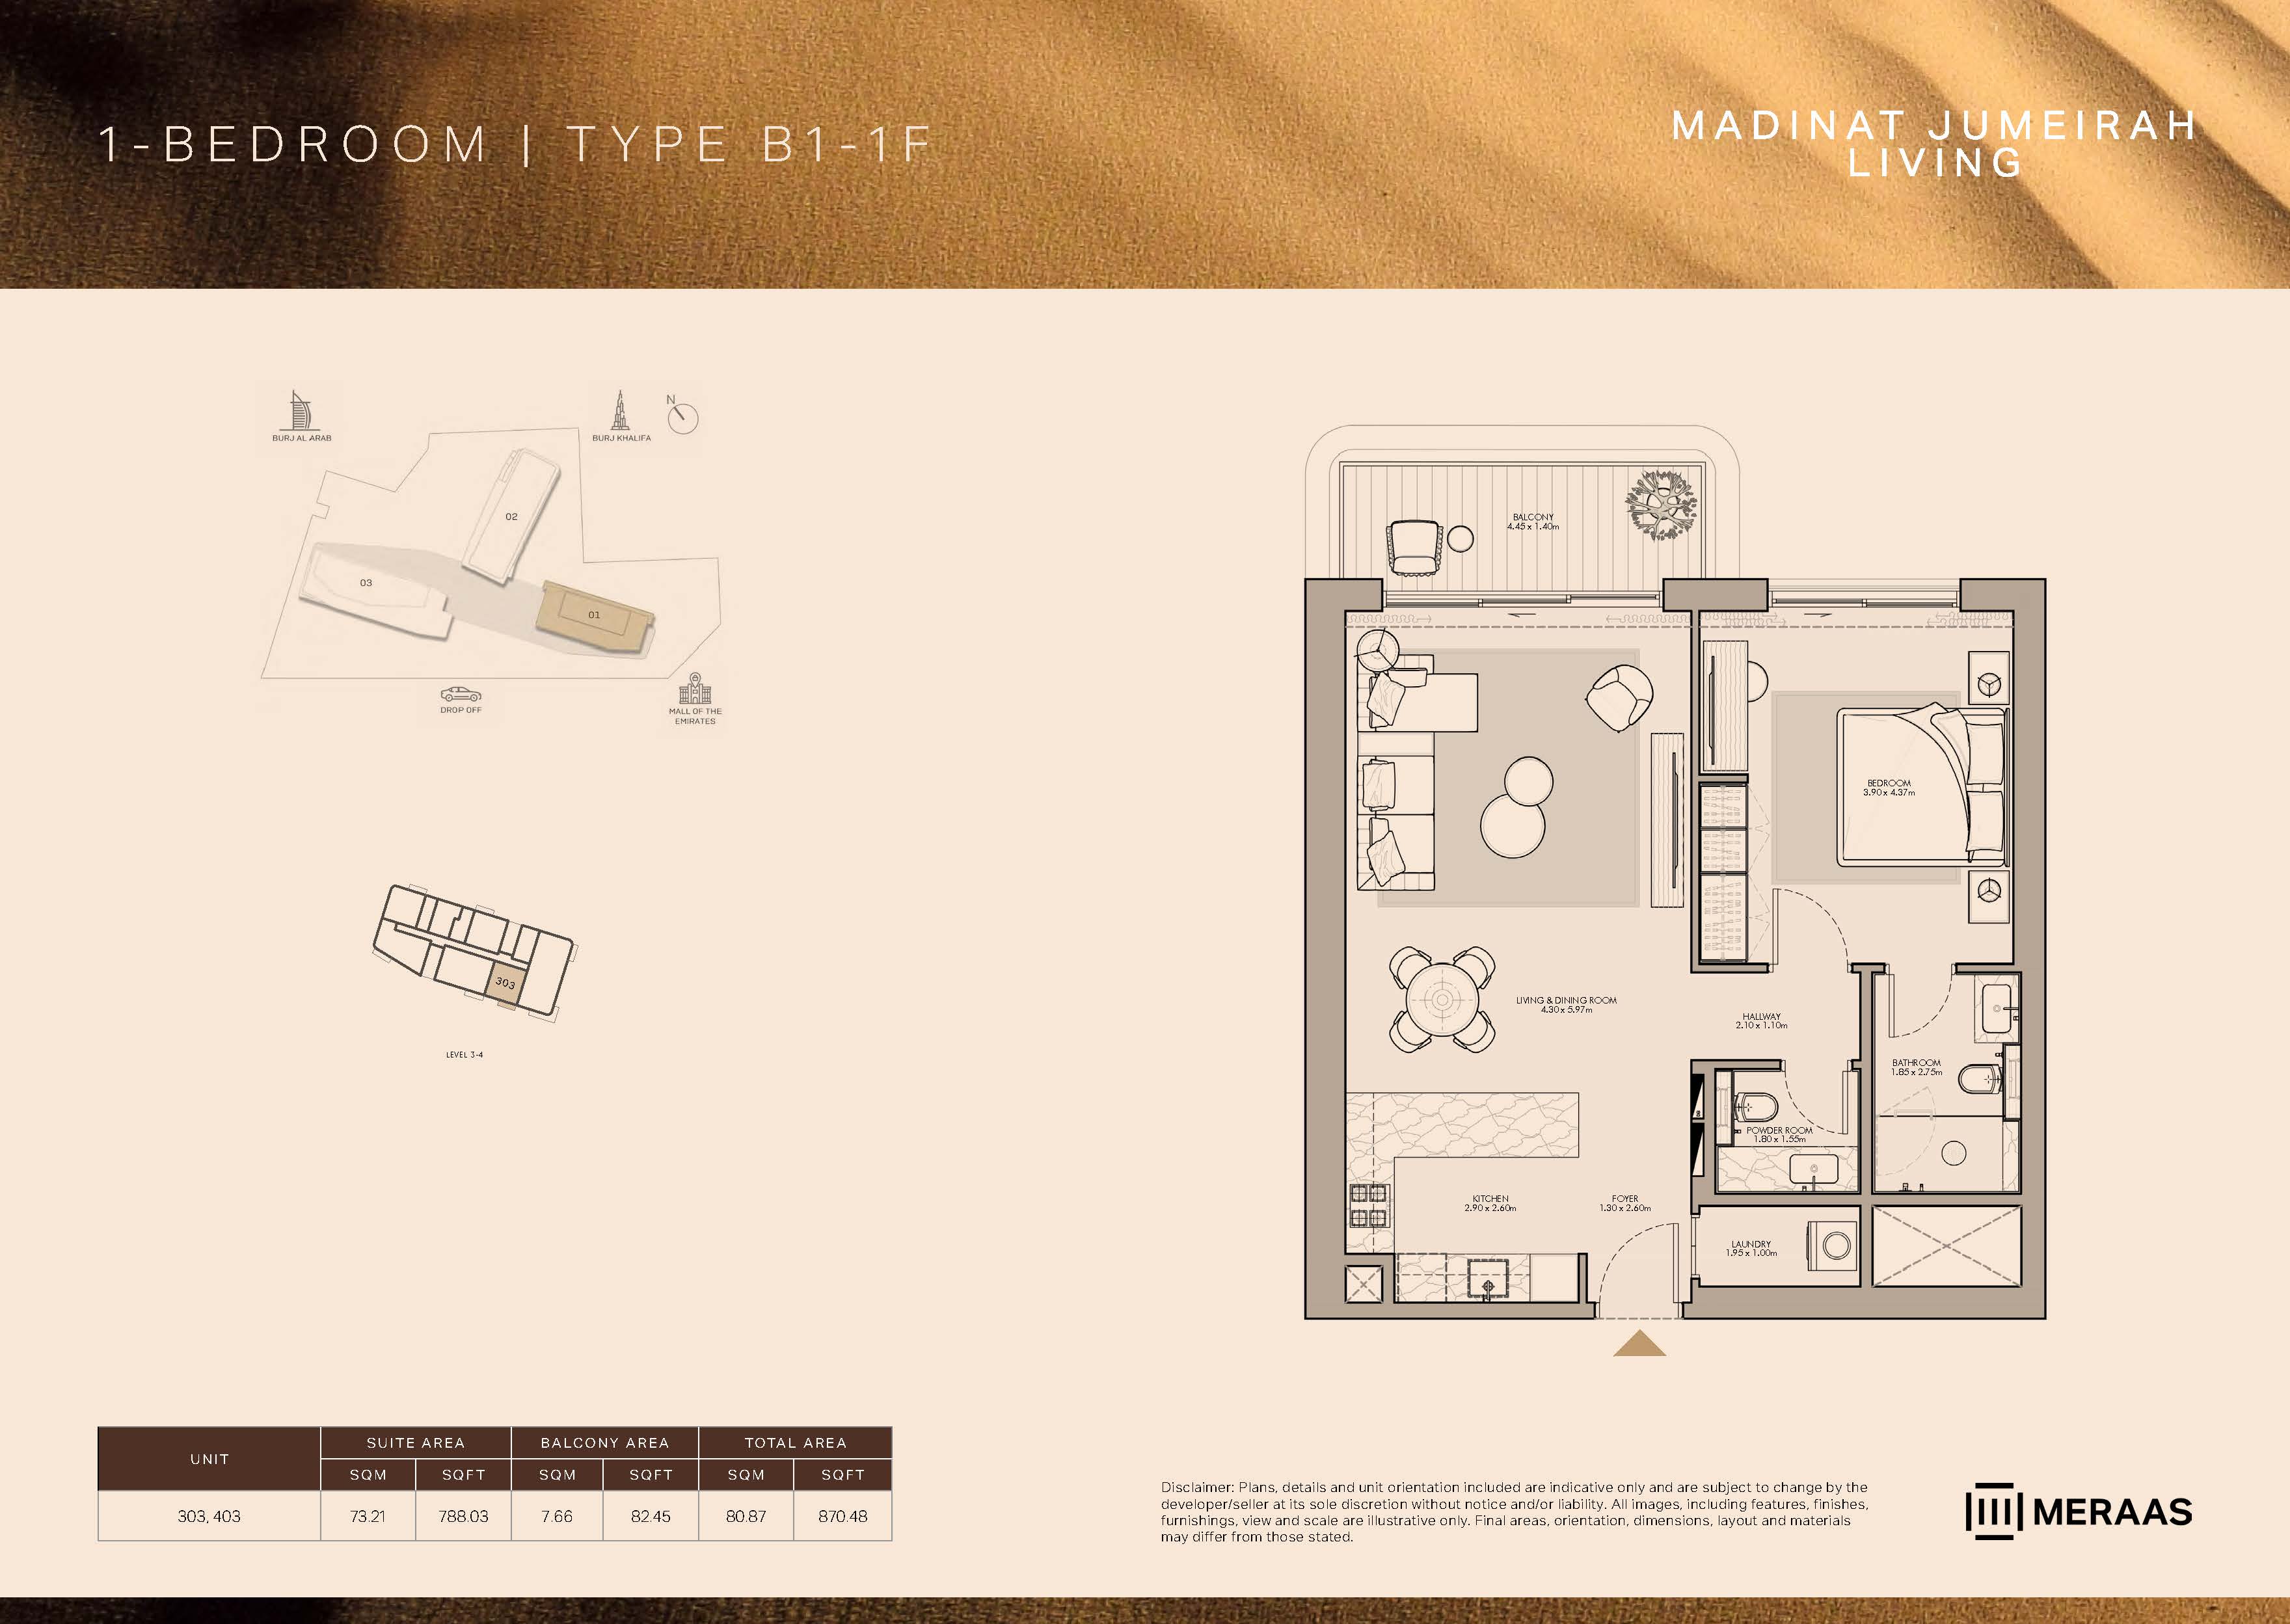 Open full-size image
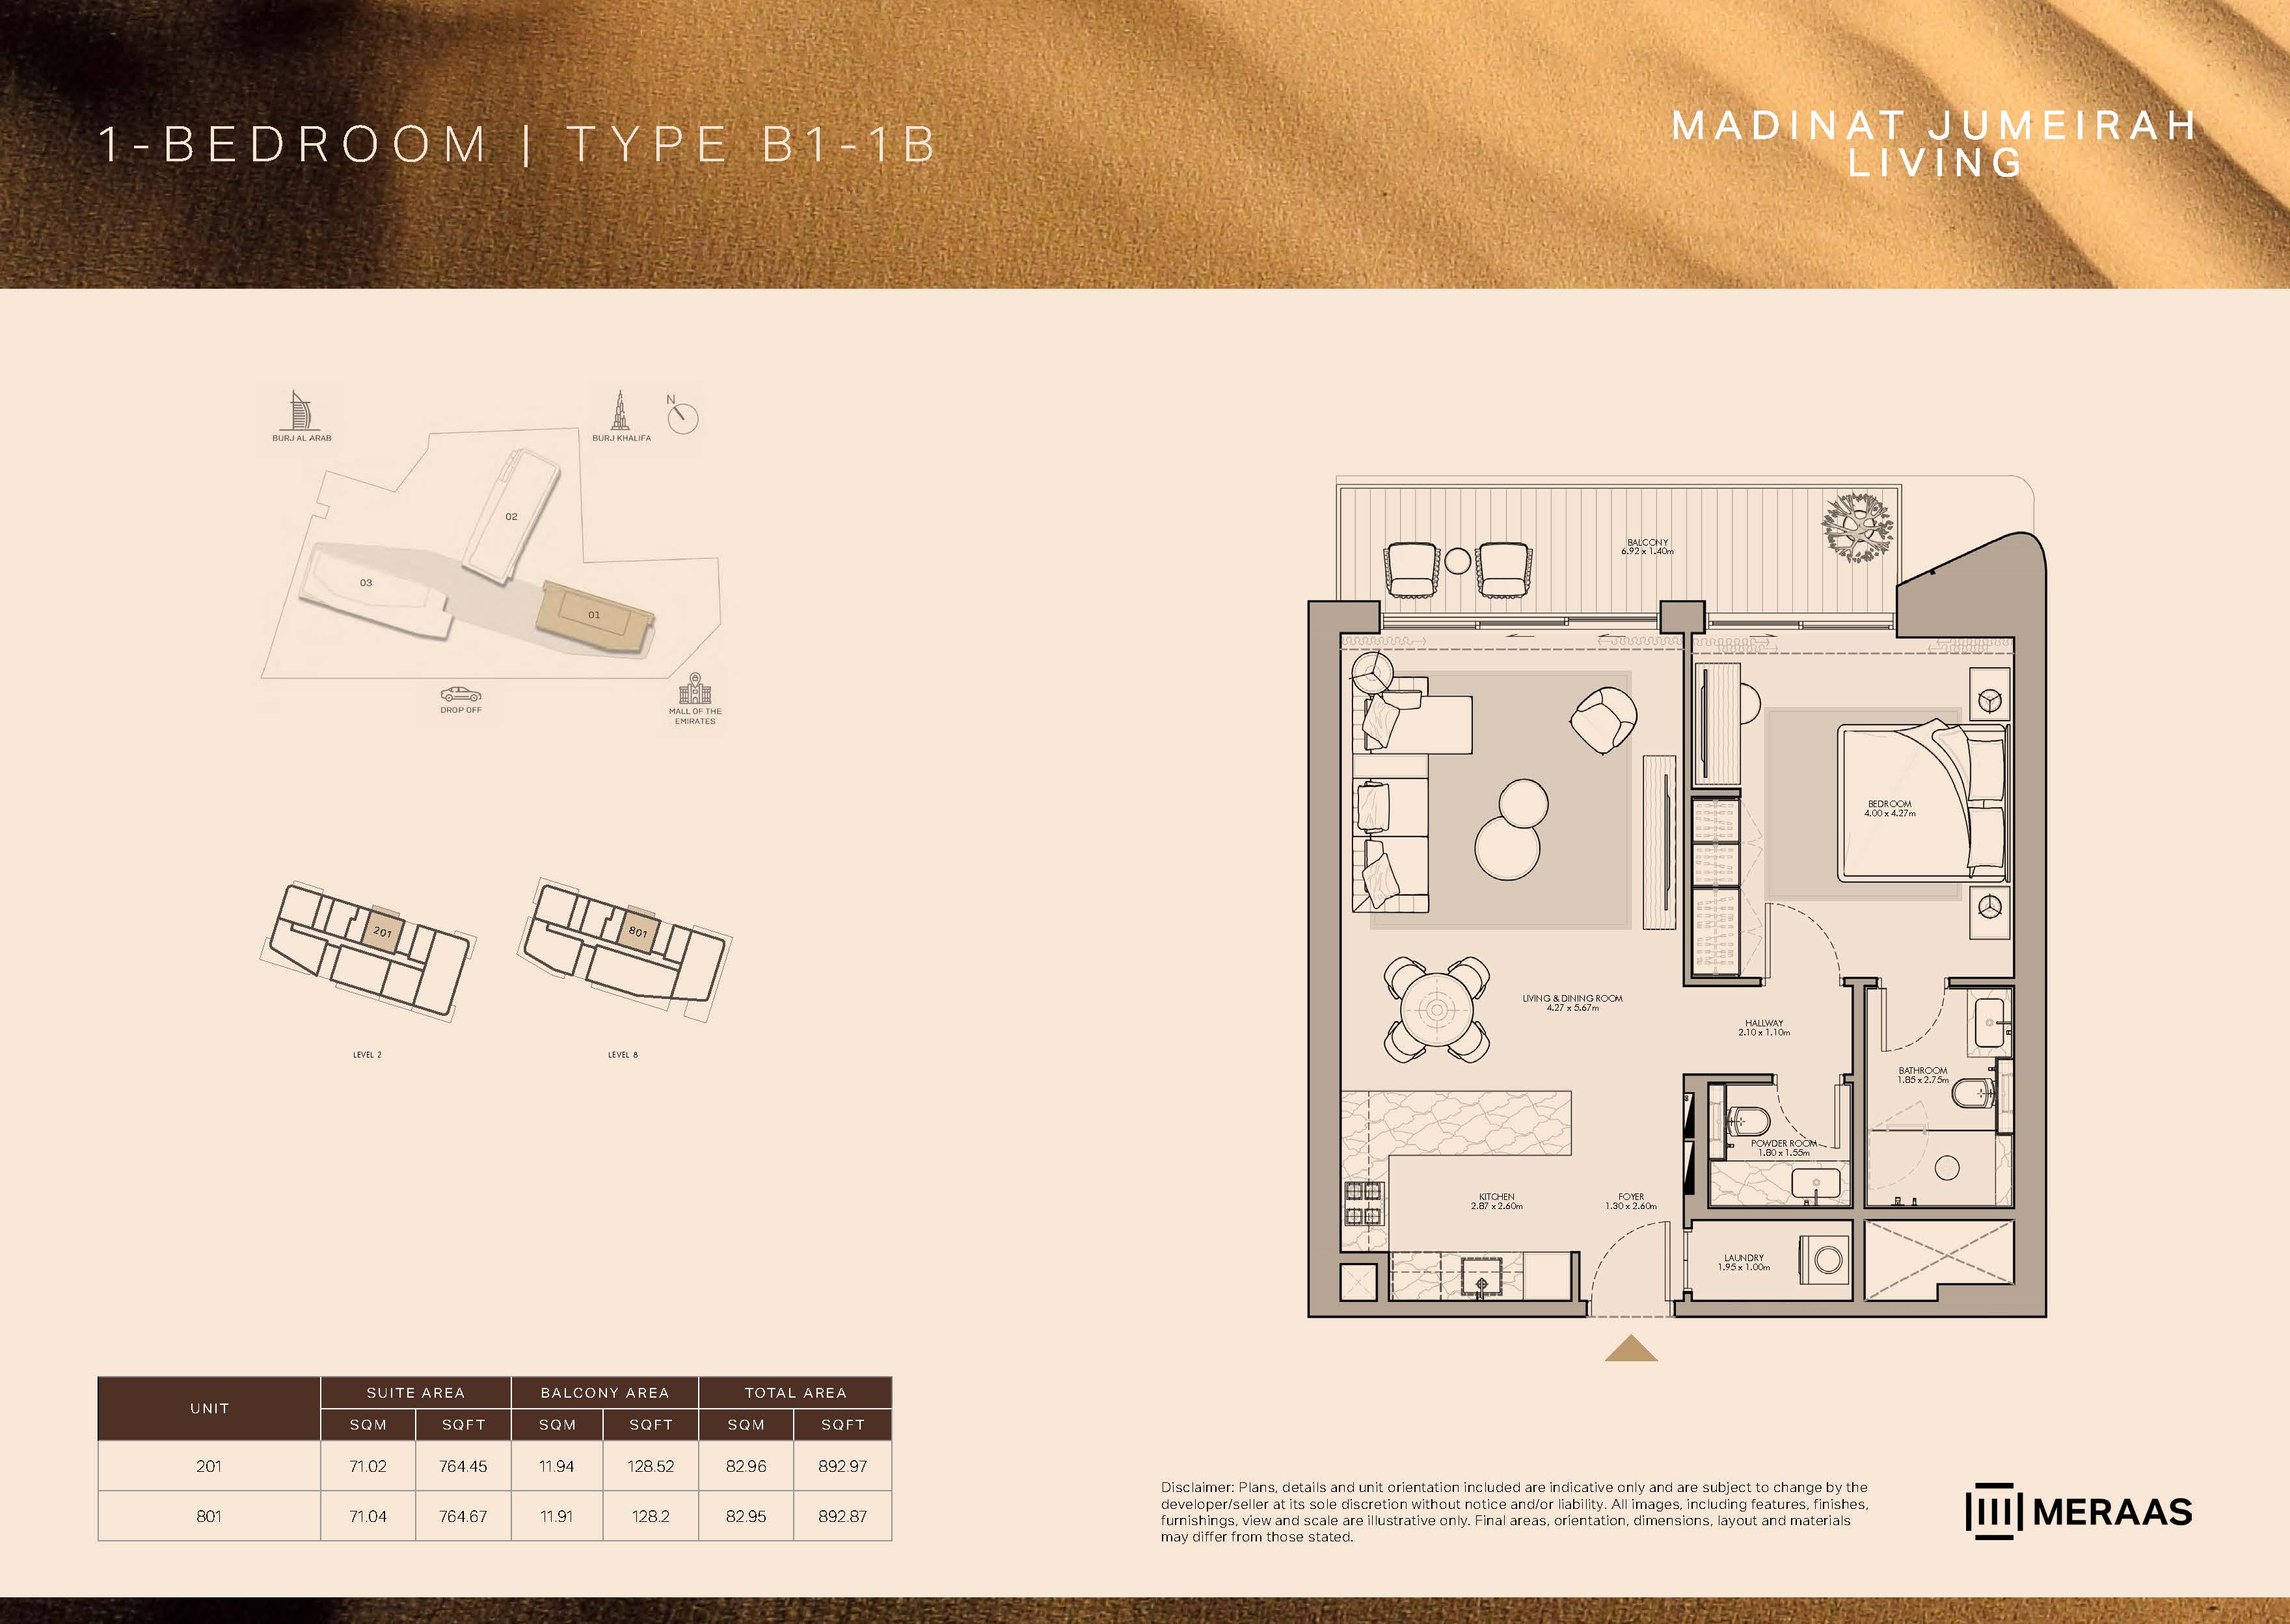 Open full-size image
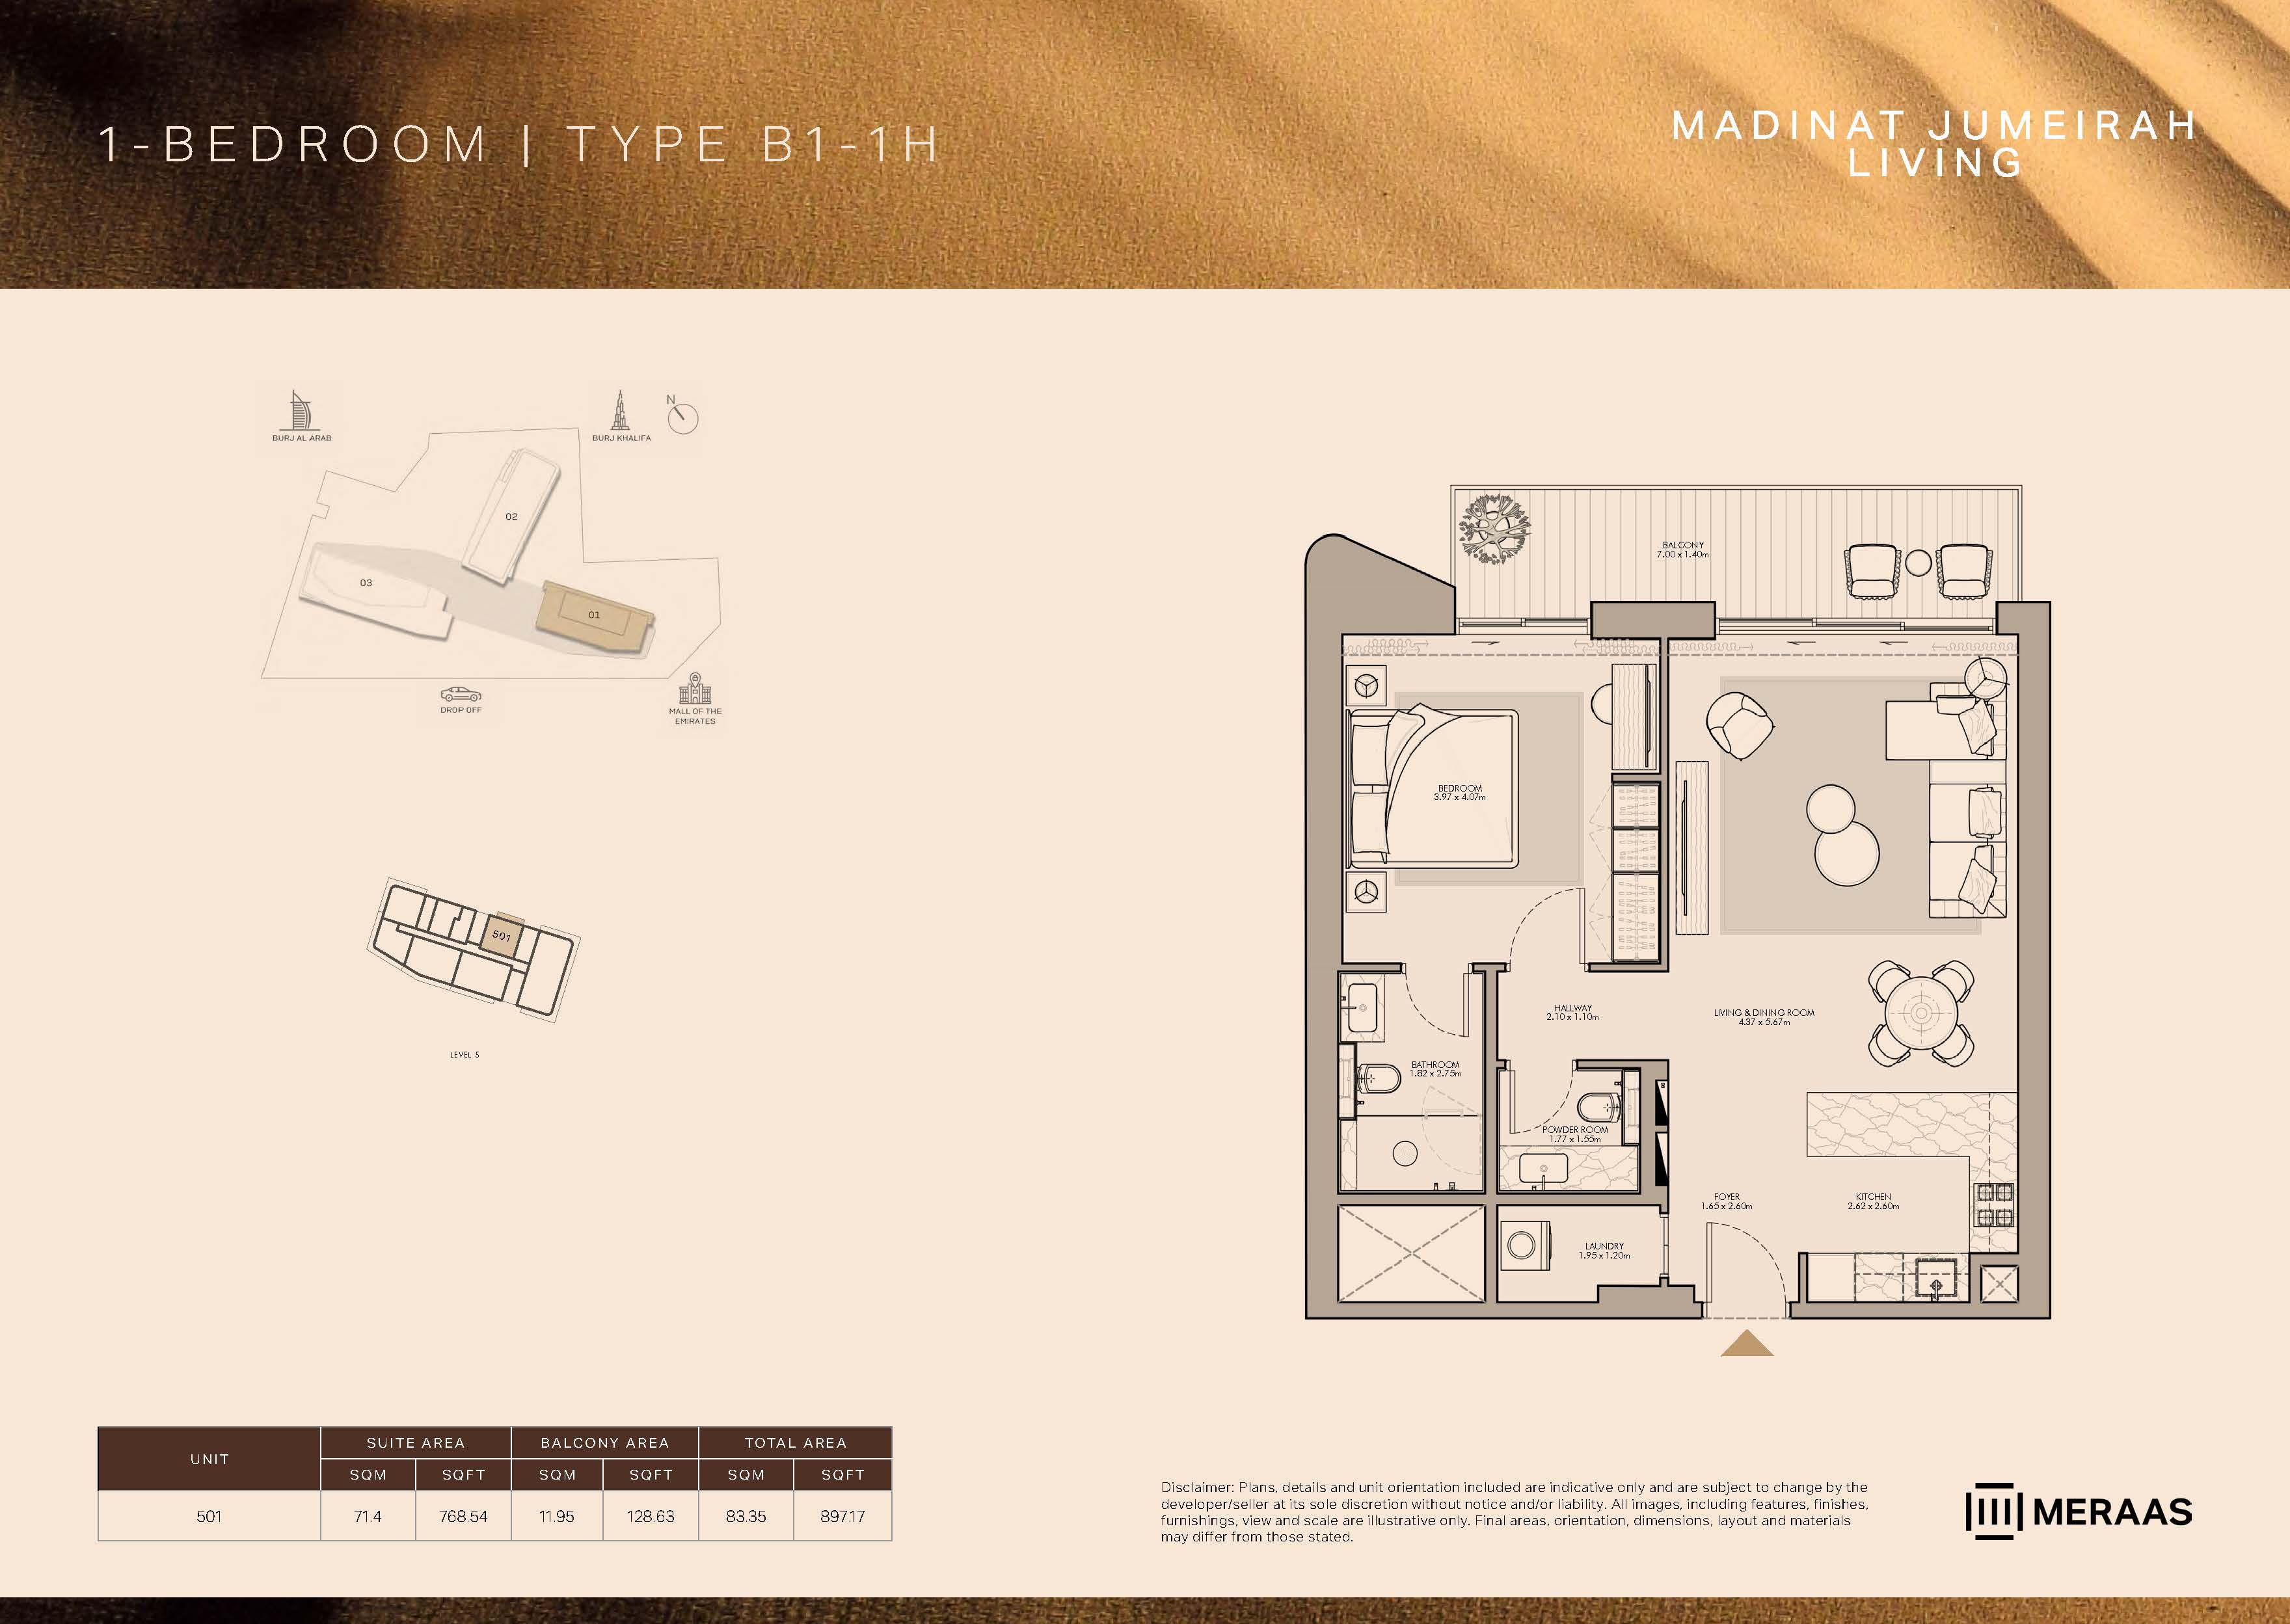 Open full-size image
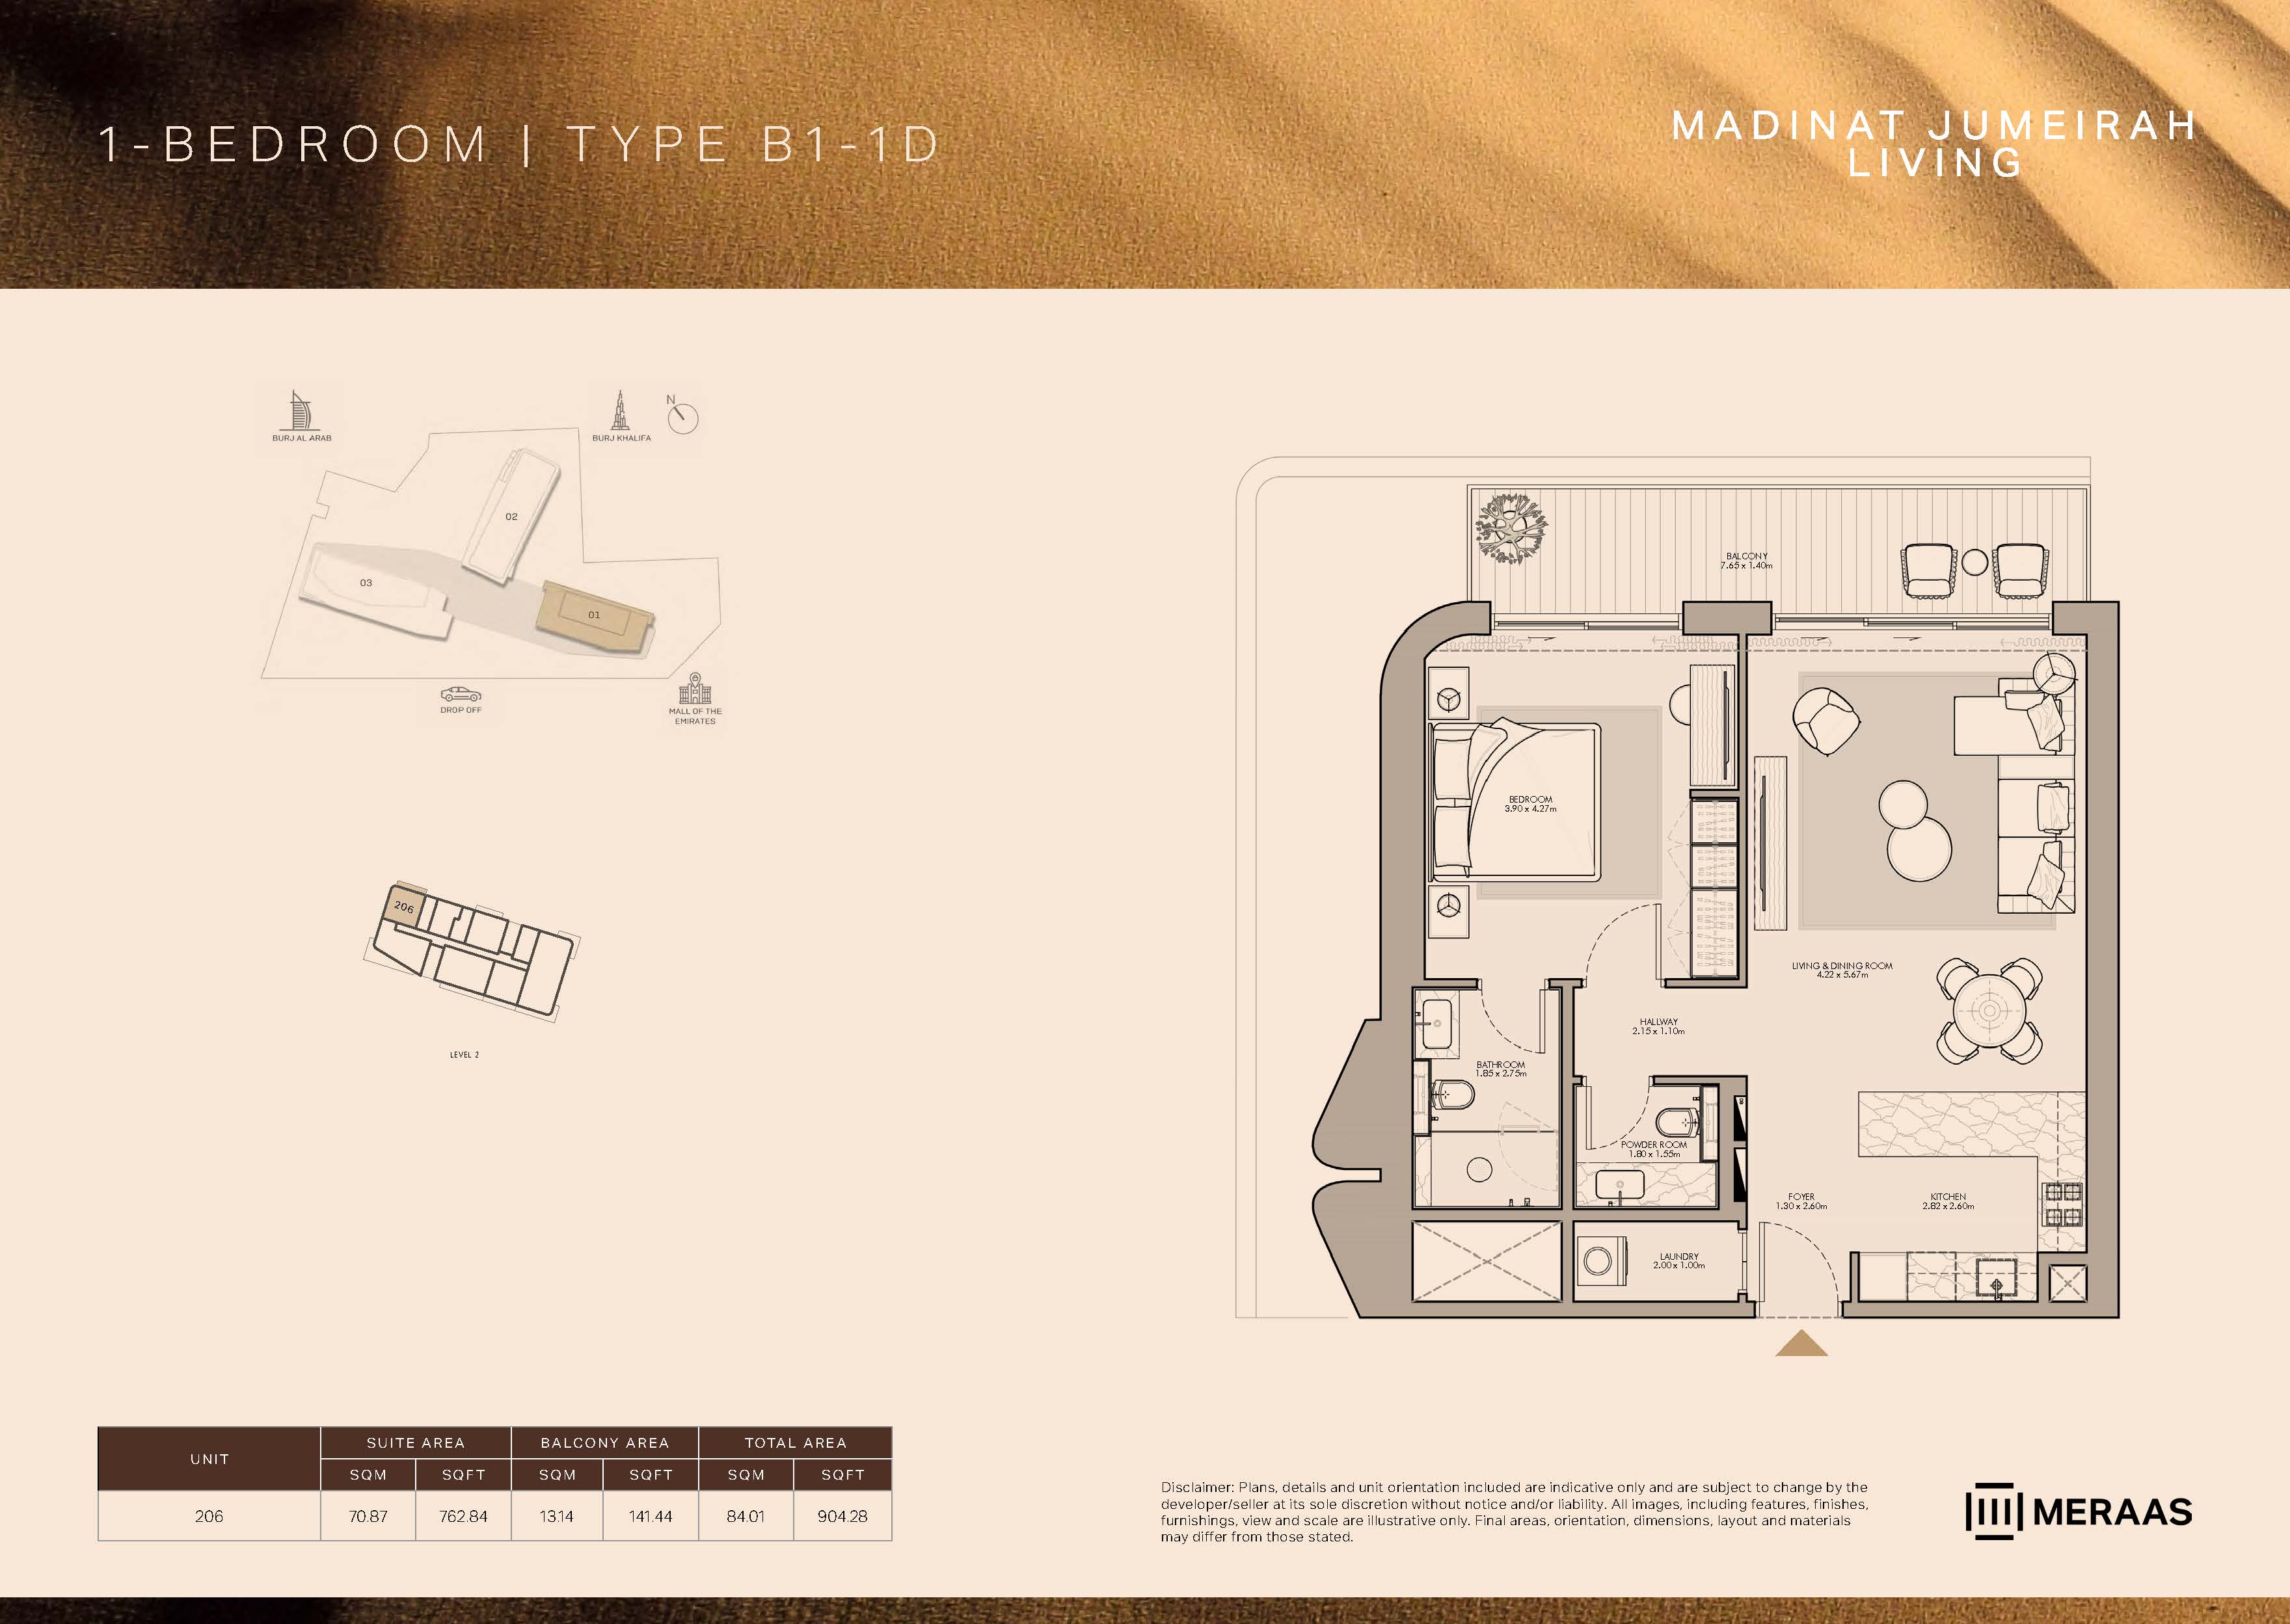 Open full-size image
 Open full-size image
 Open full-size image
 Open full-size image
 Open full-size image
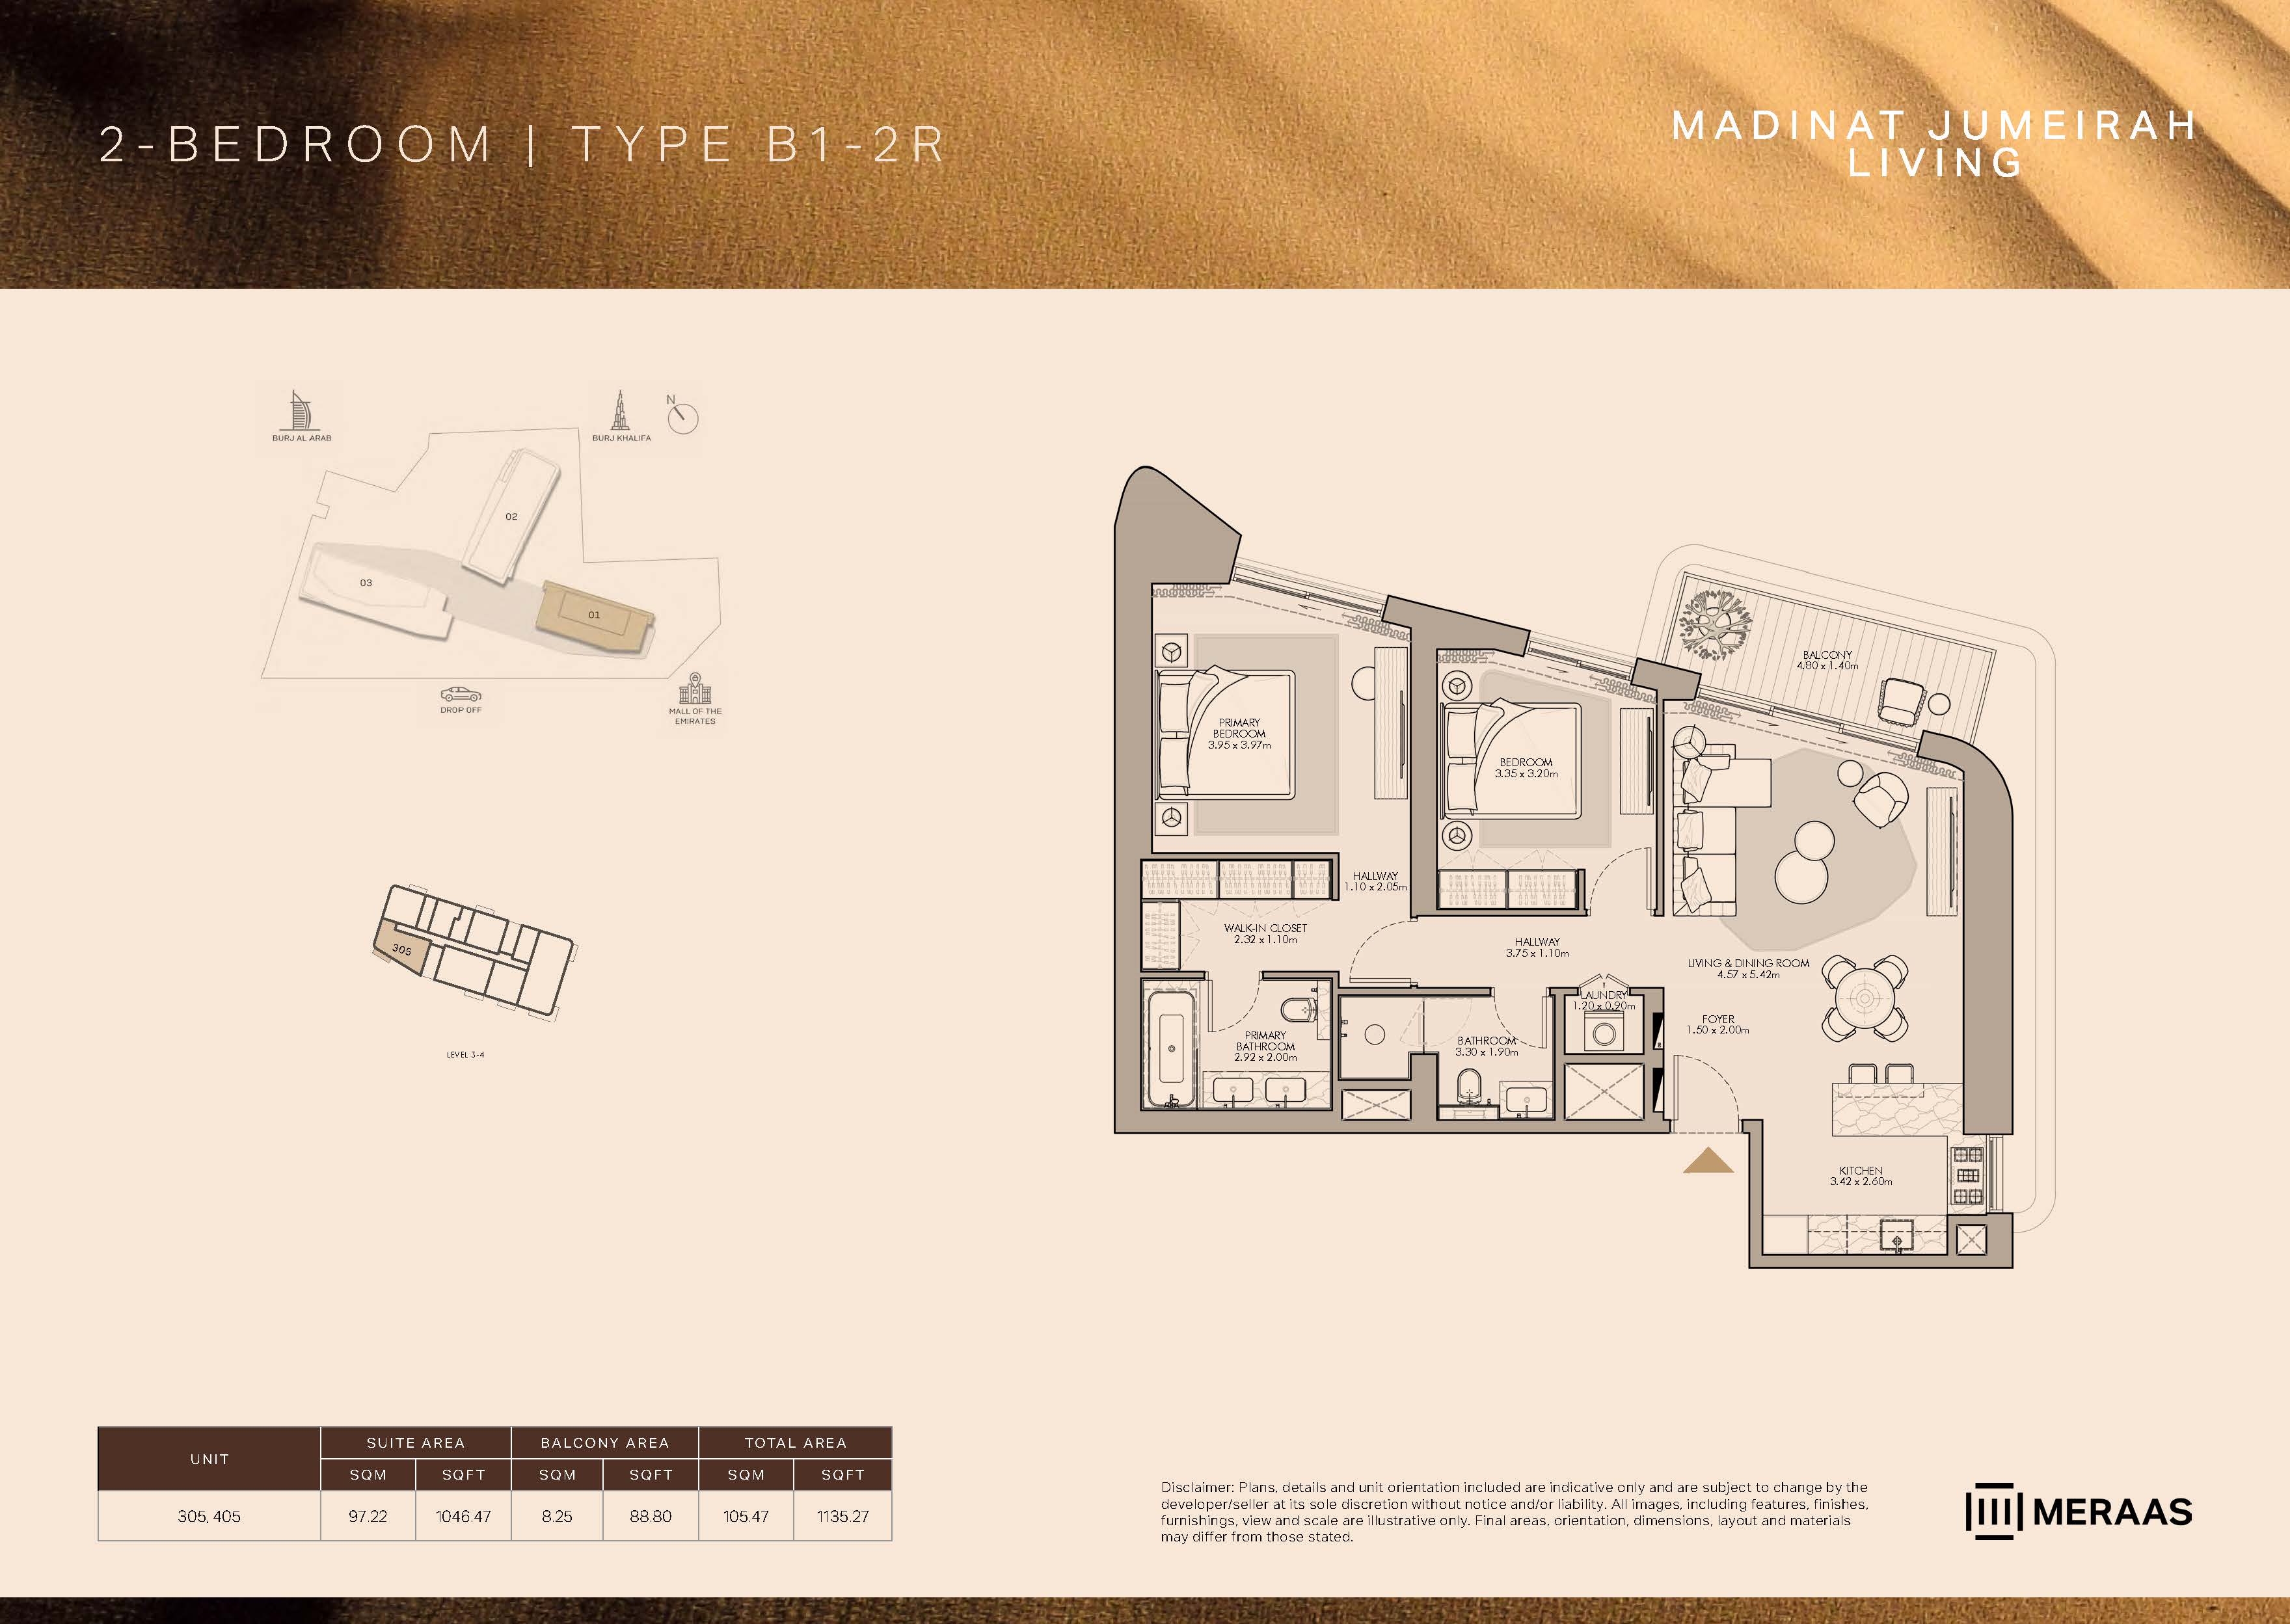 Open full-size image
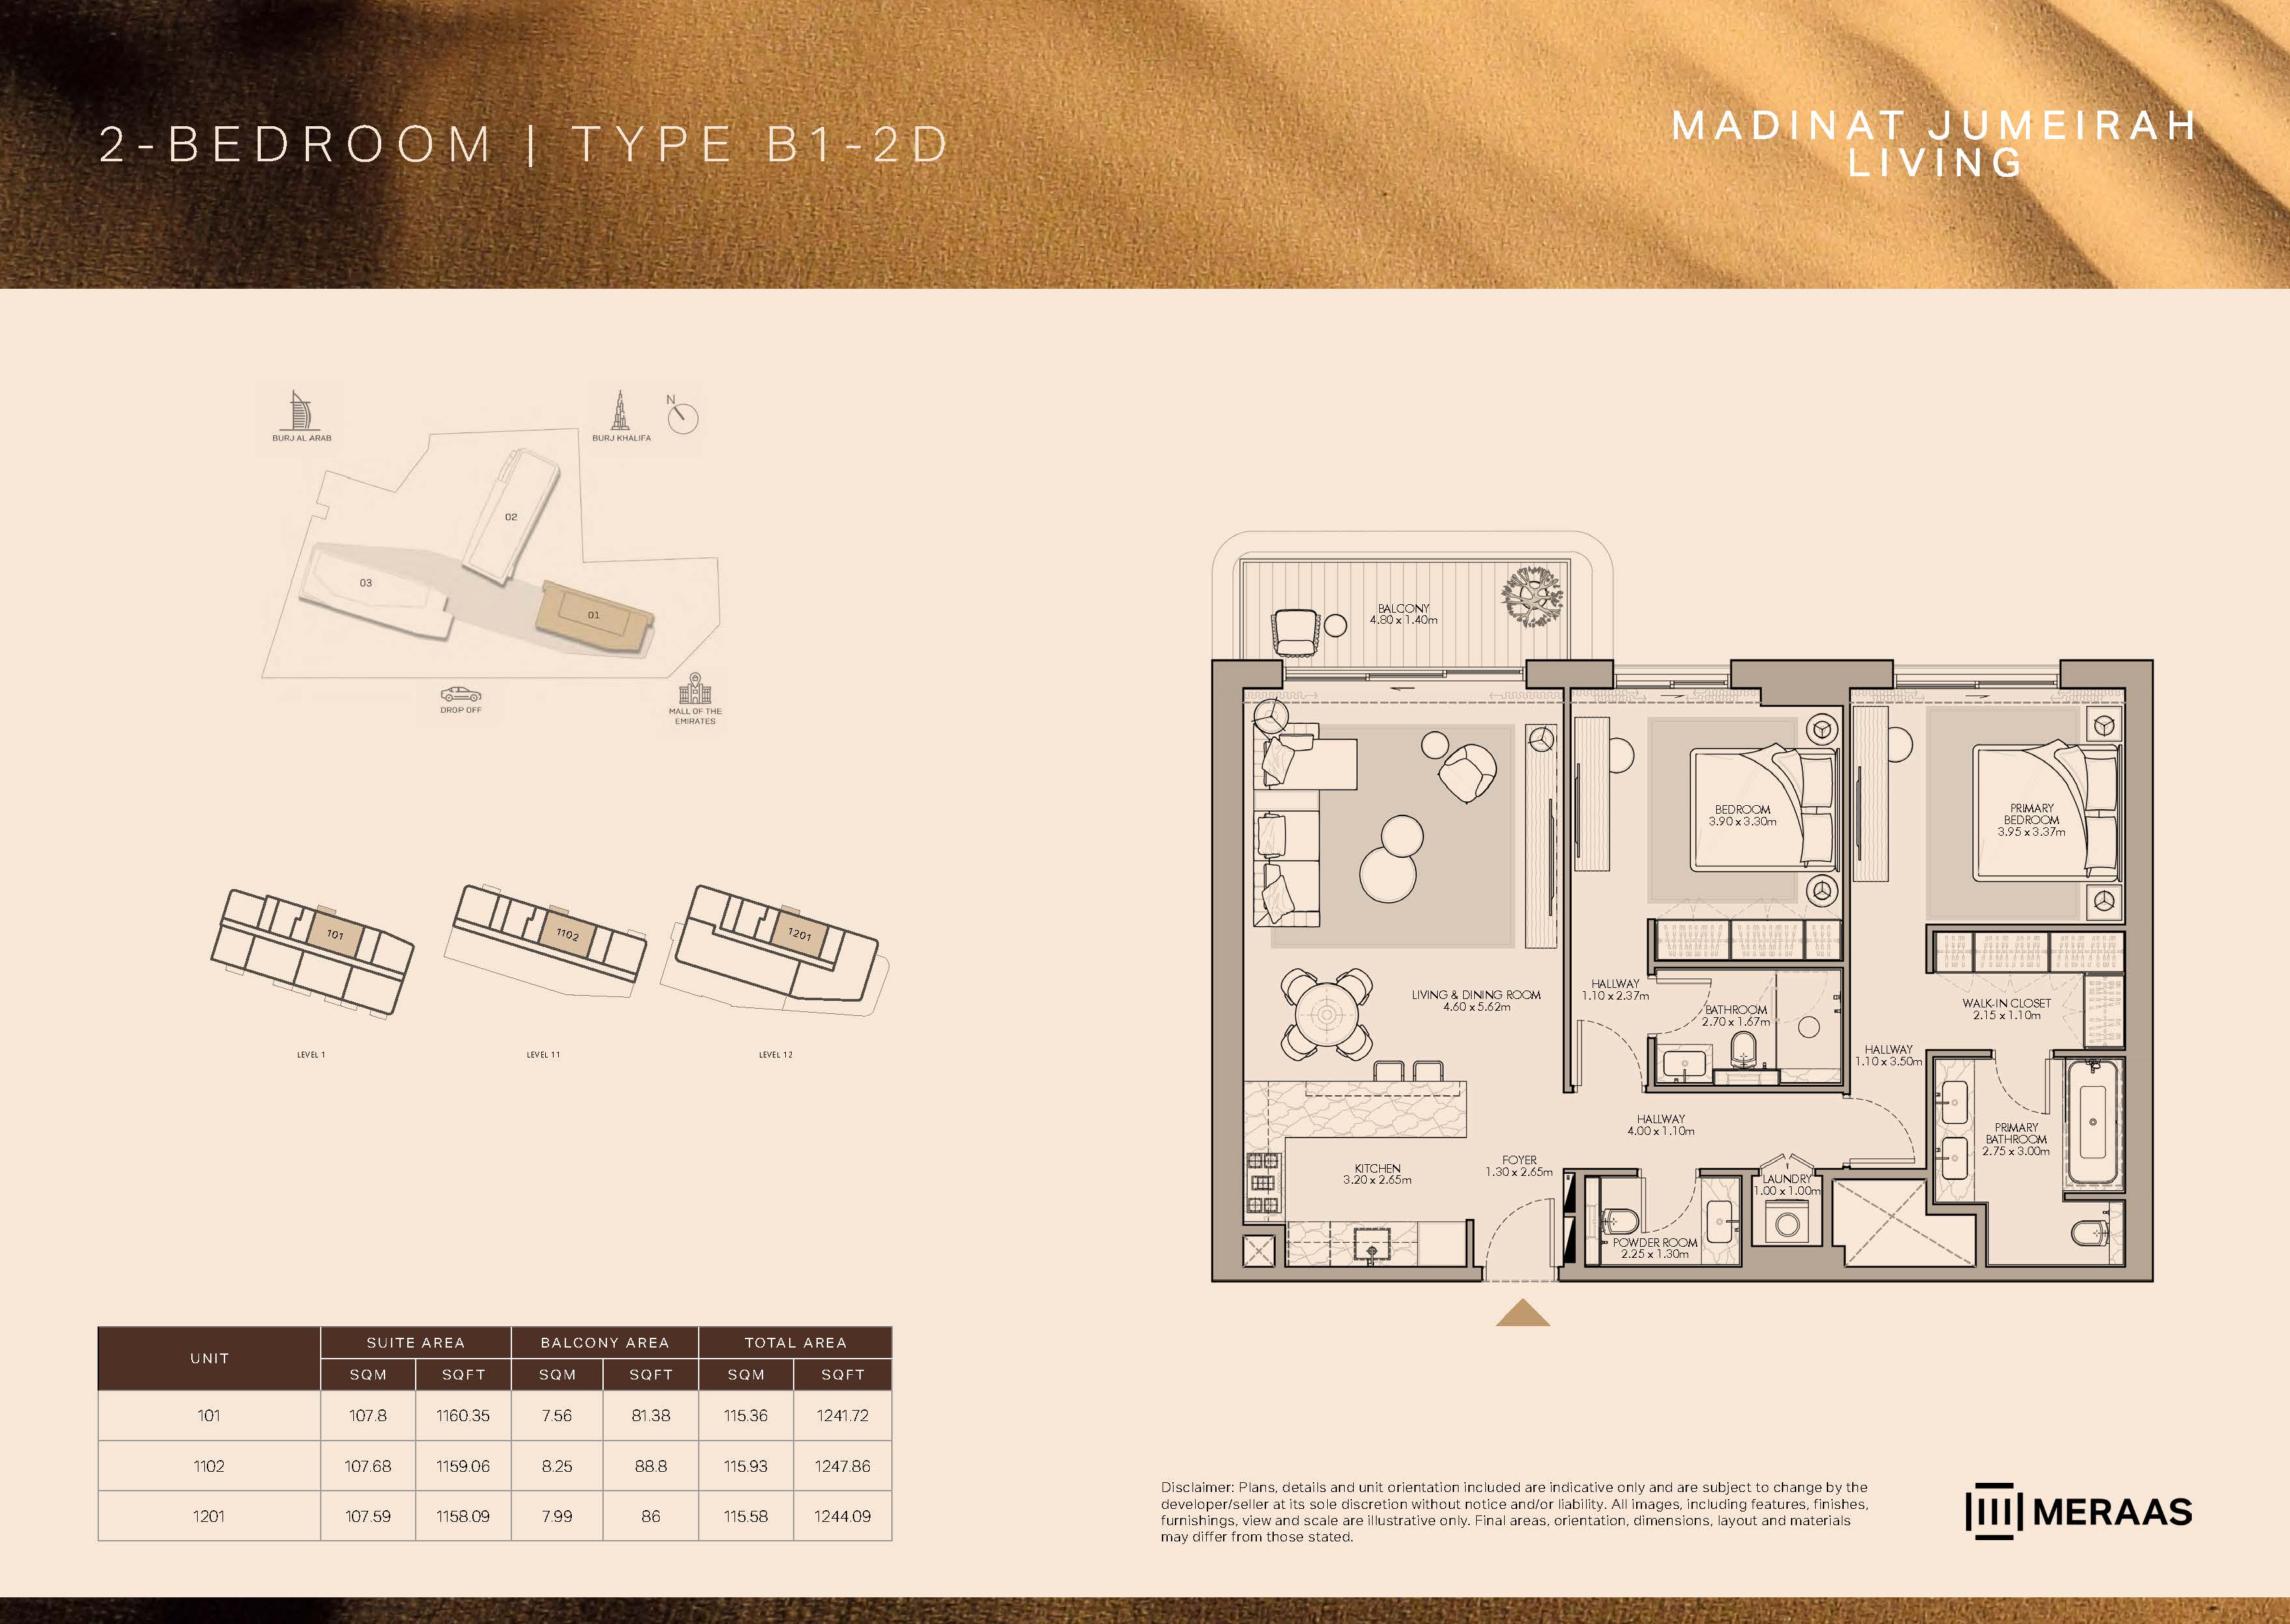 Open full-size image
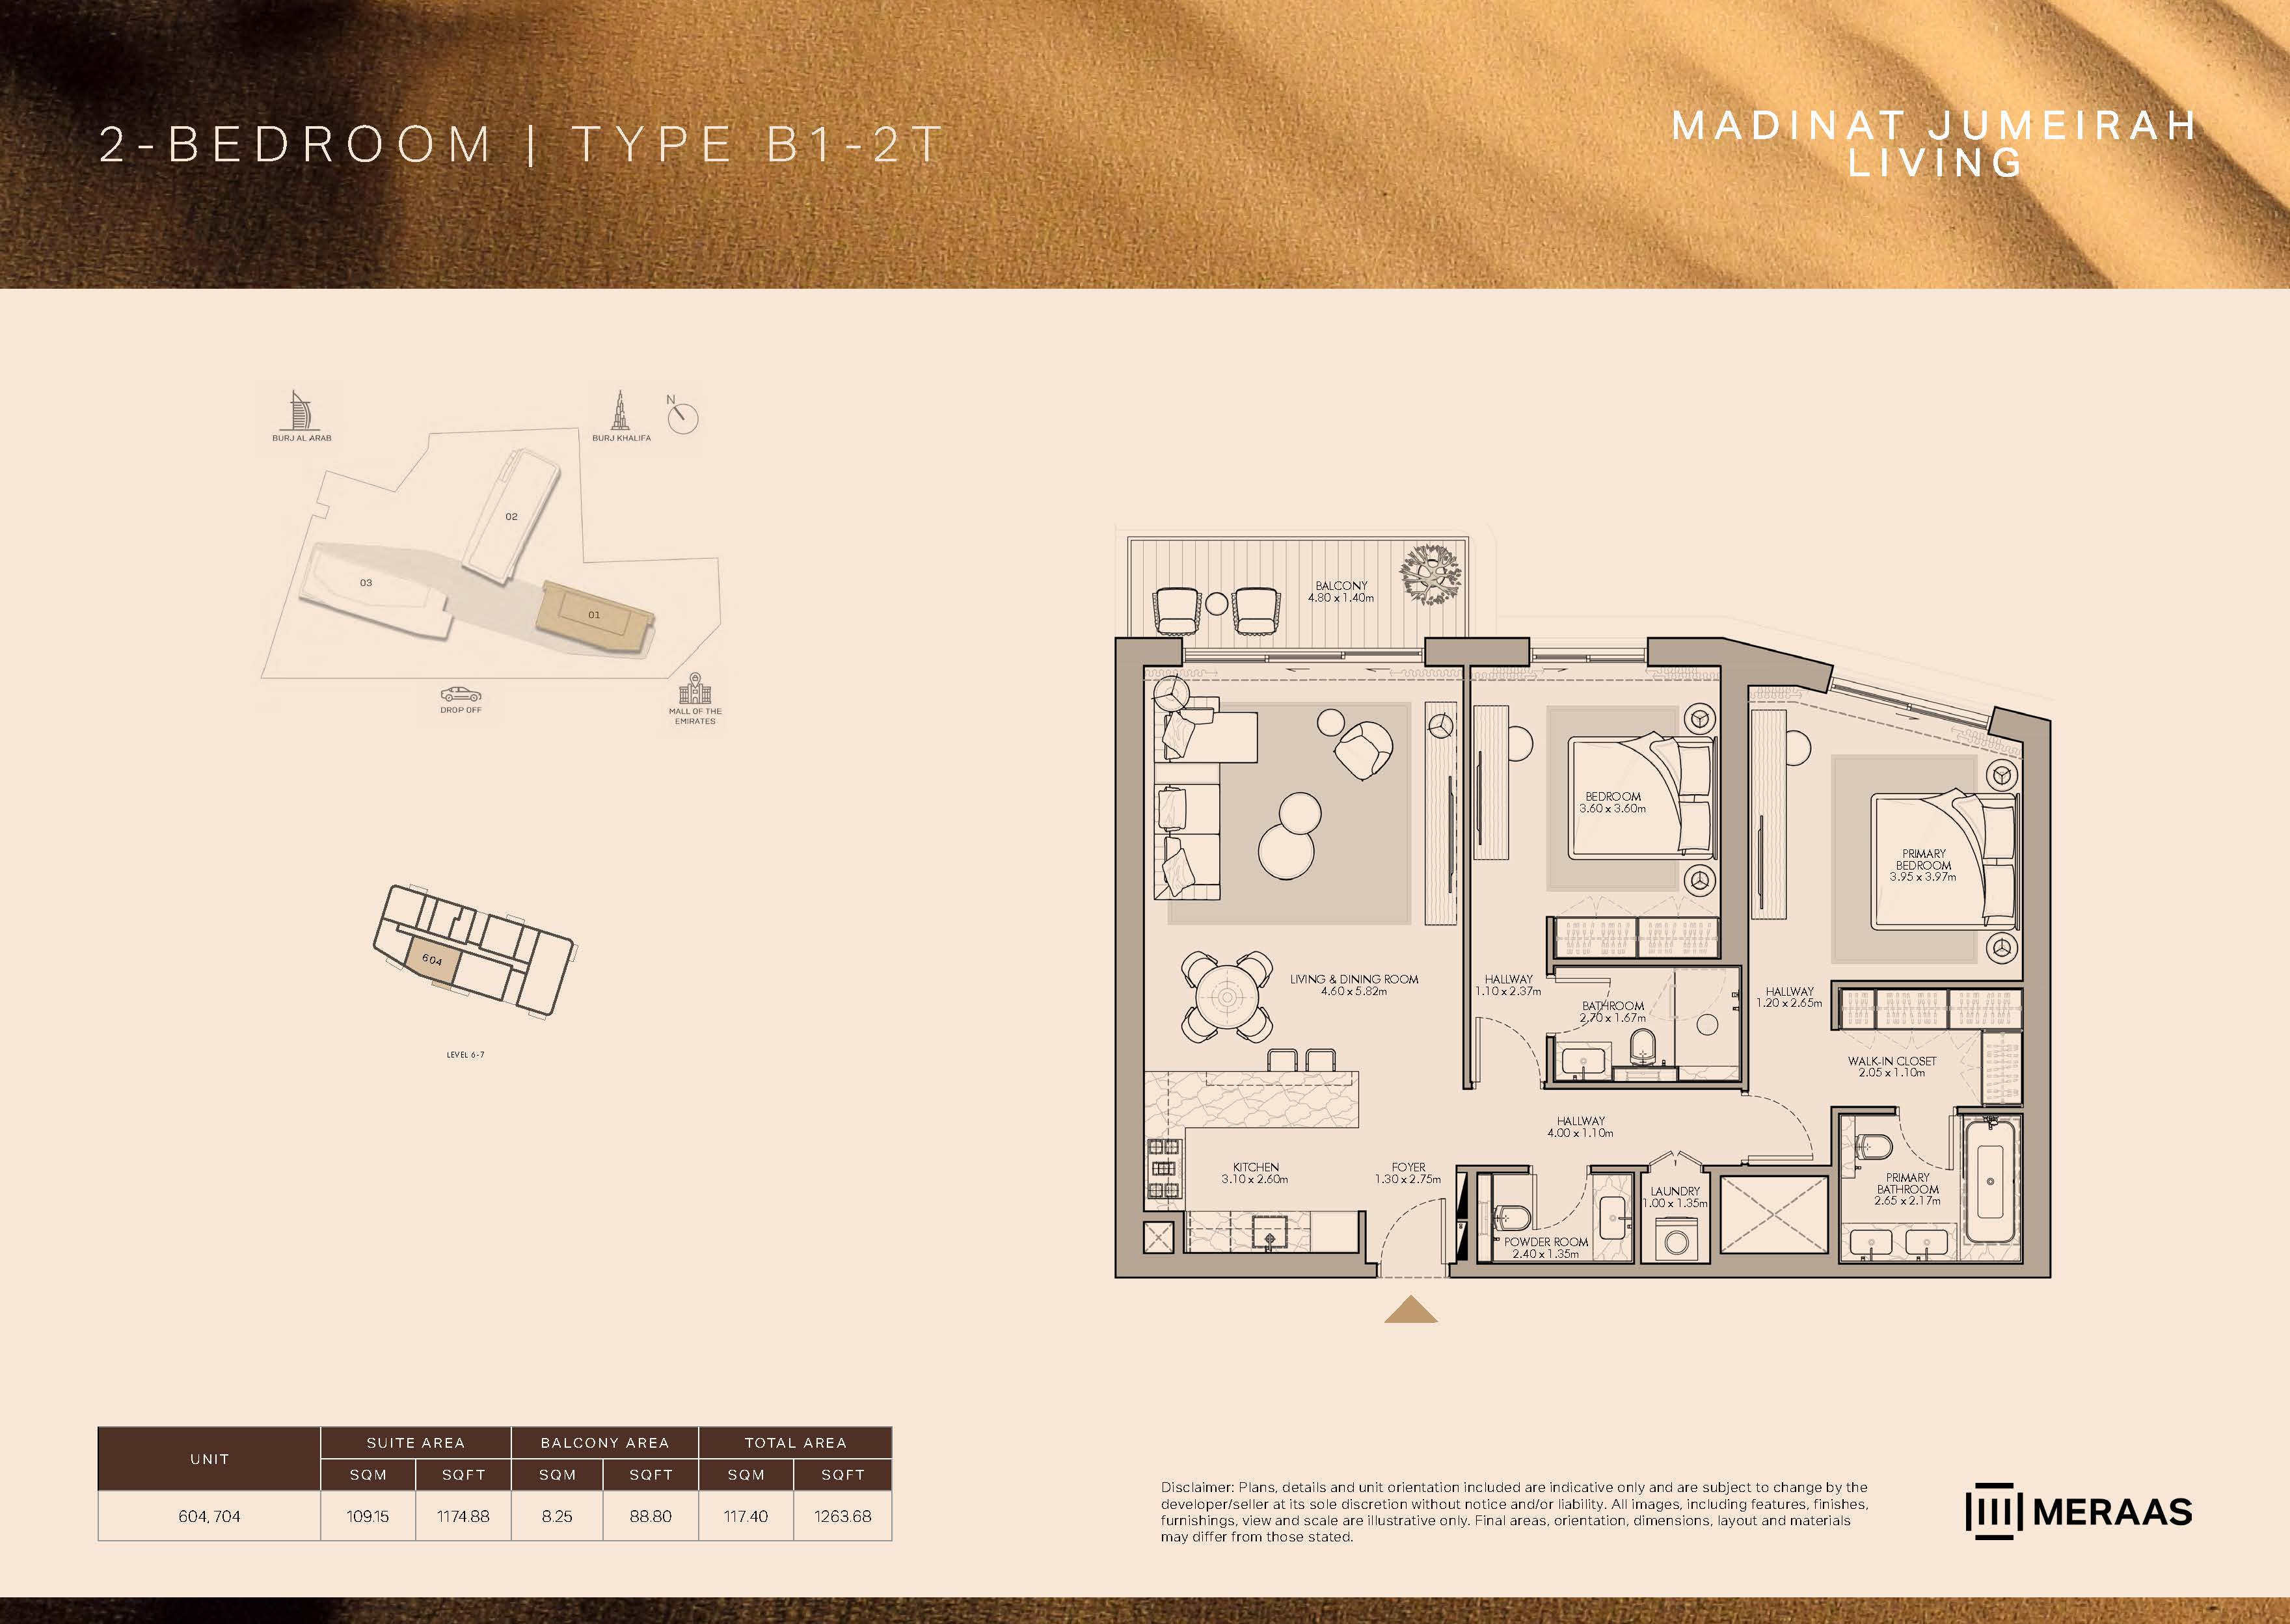 Open full-size image
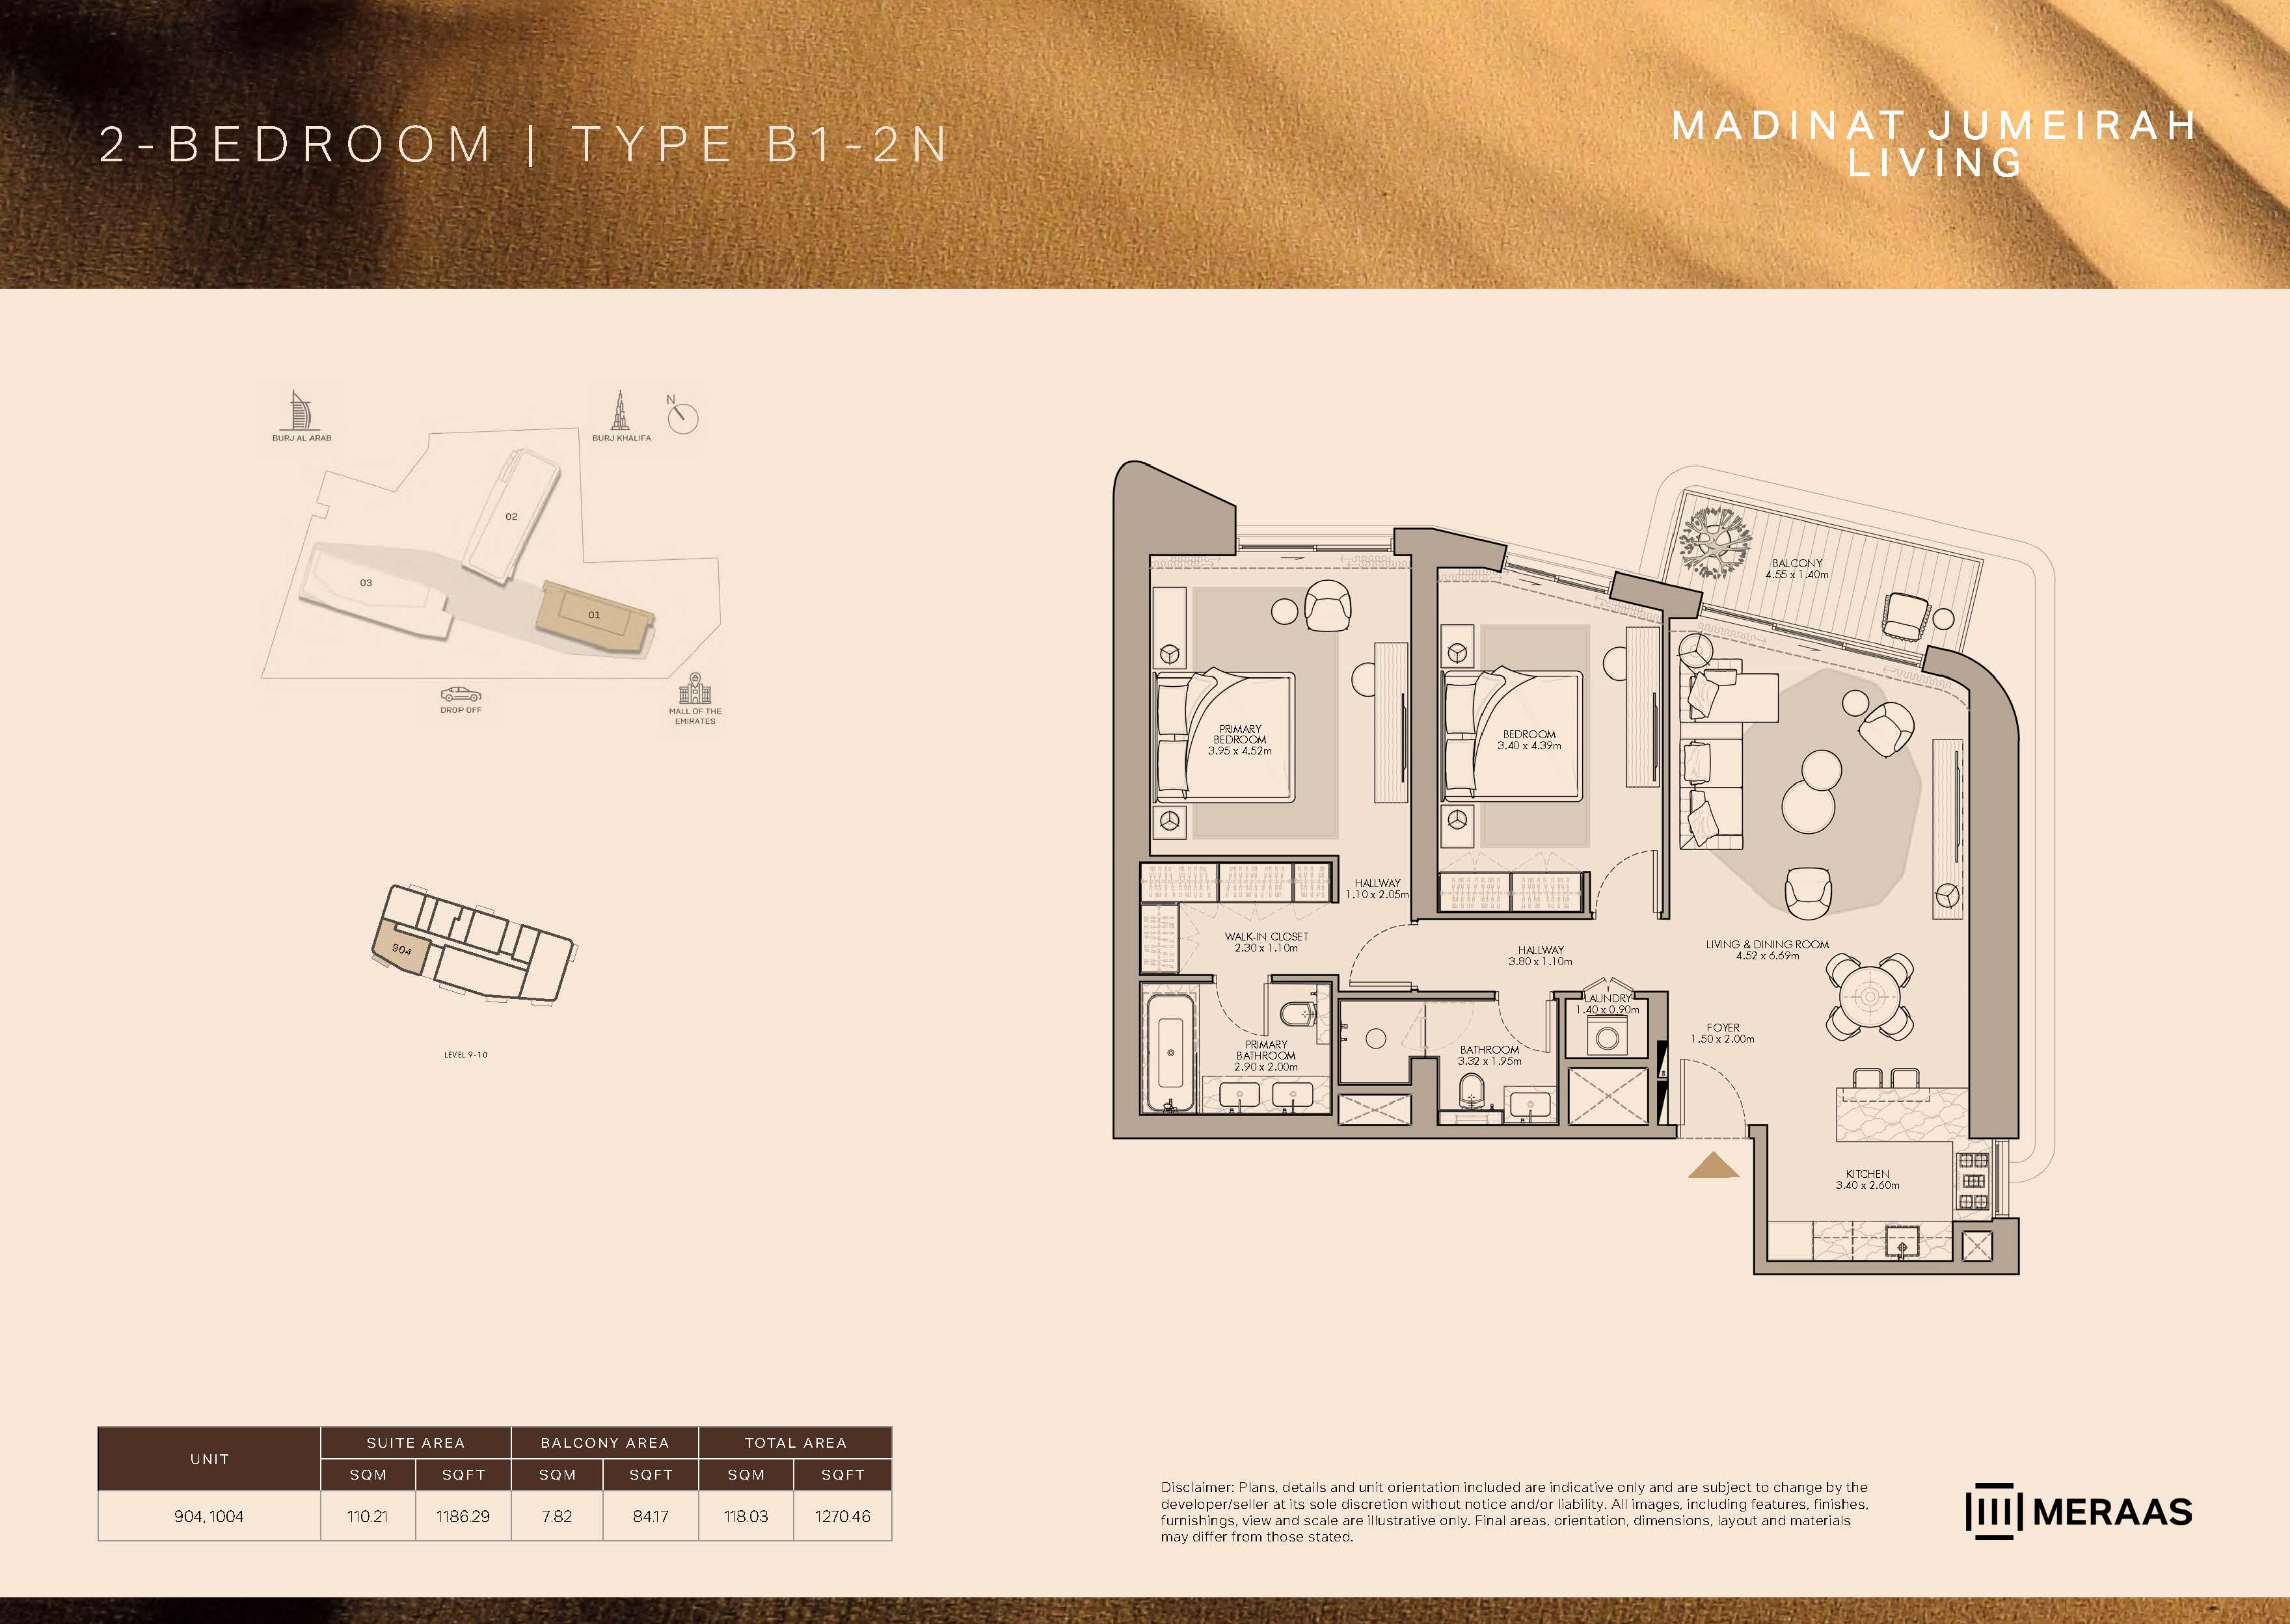 Open full-size image
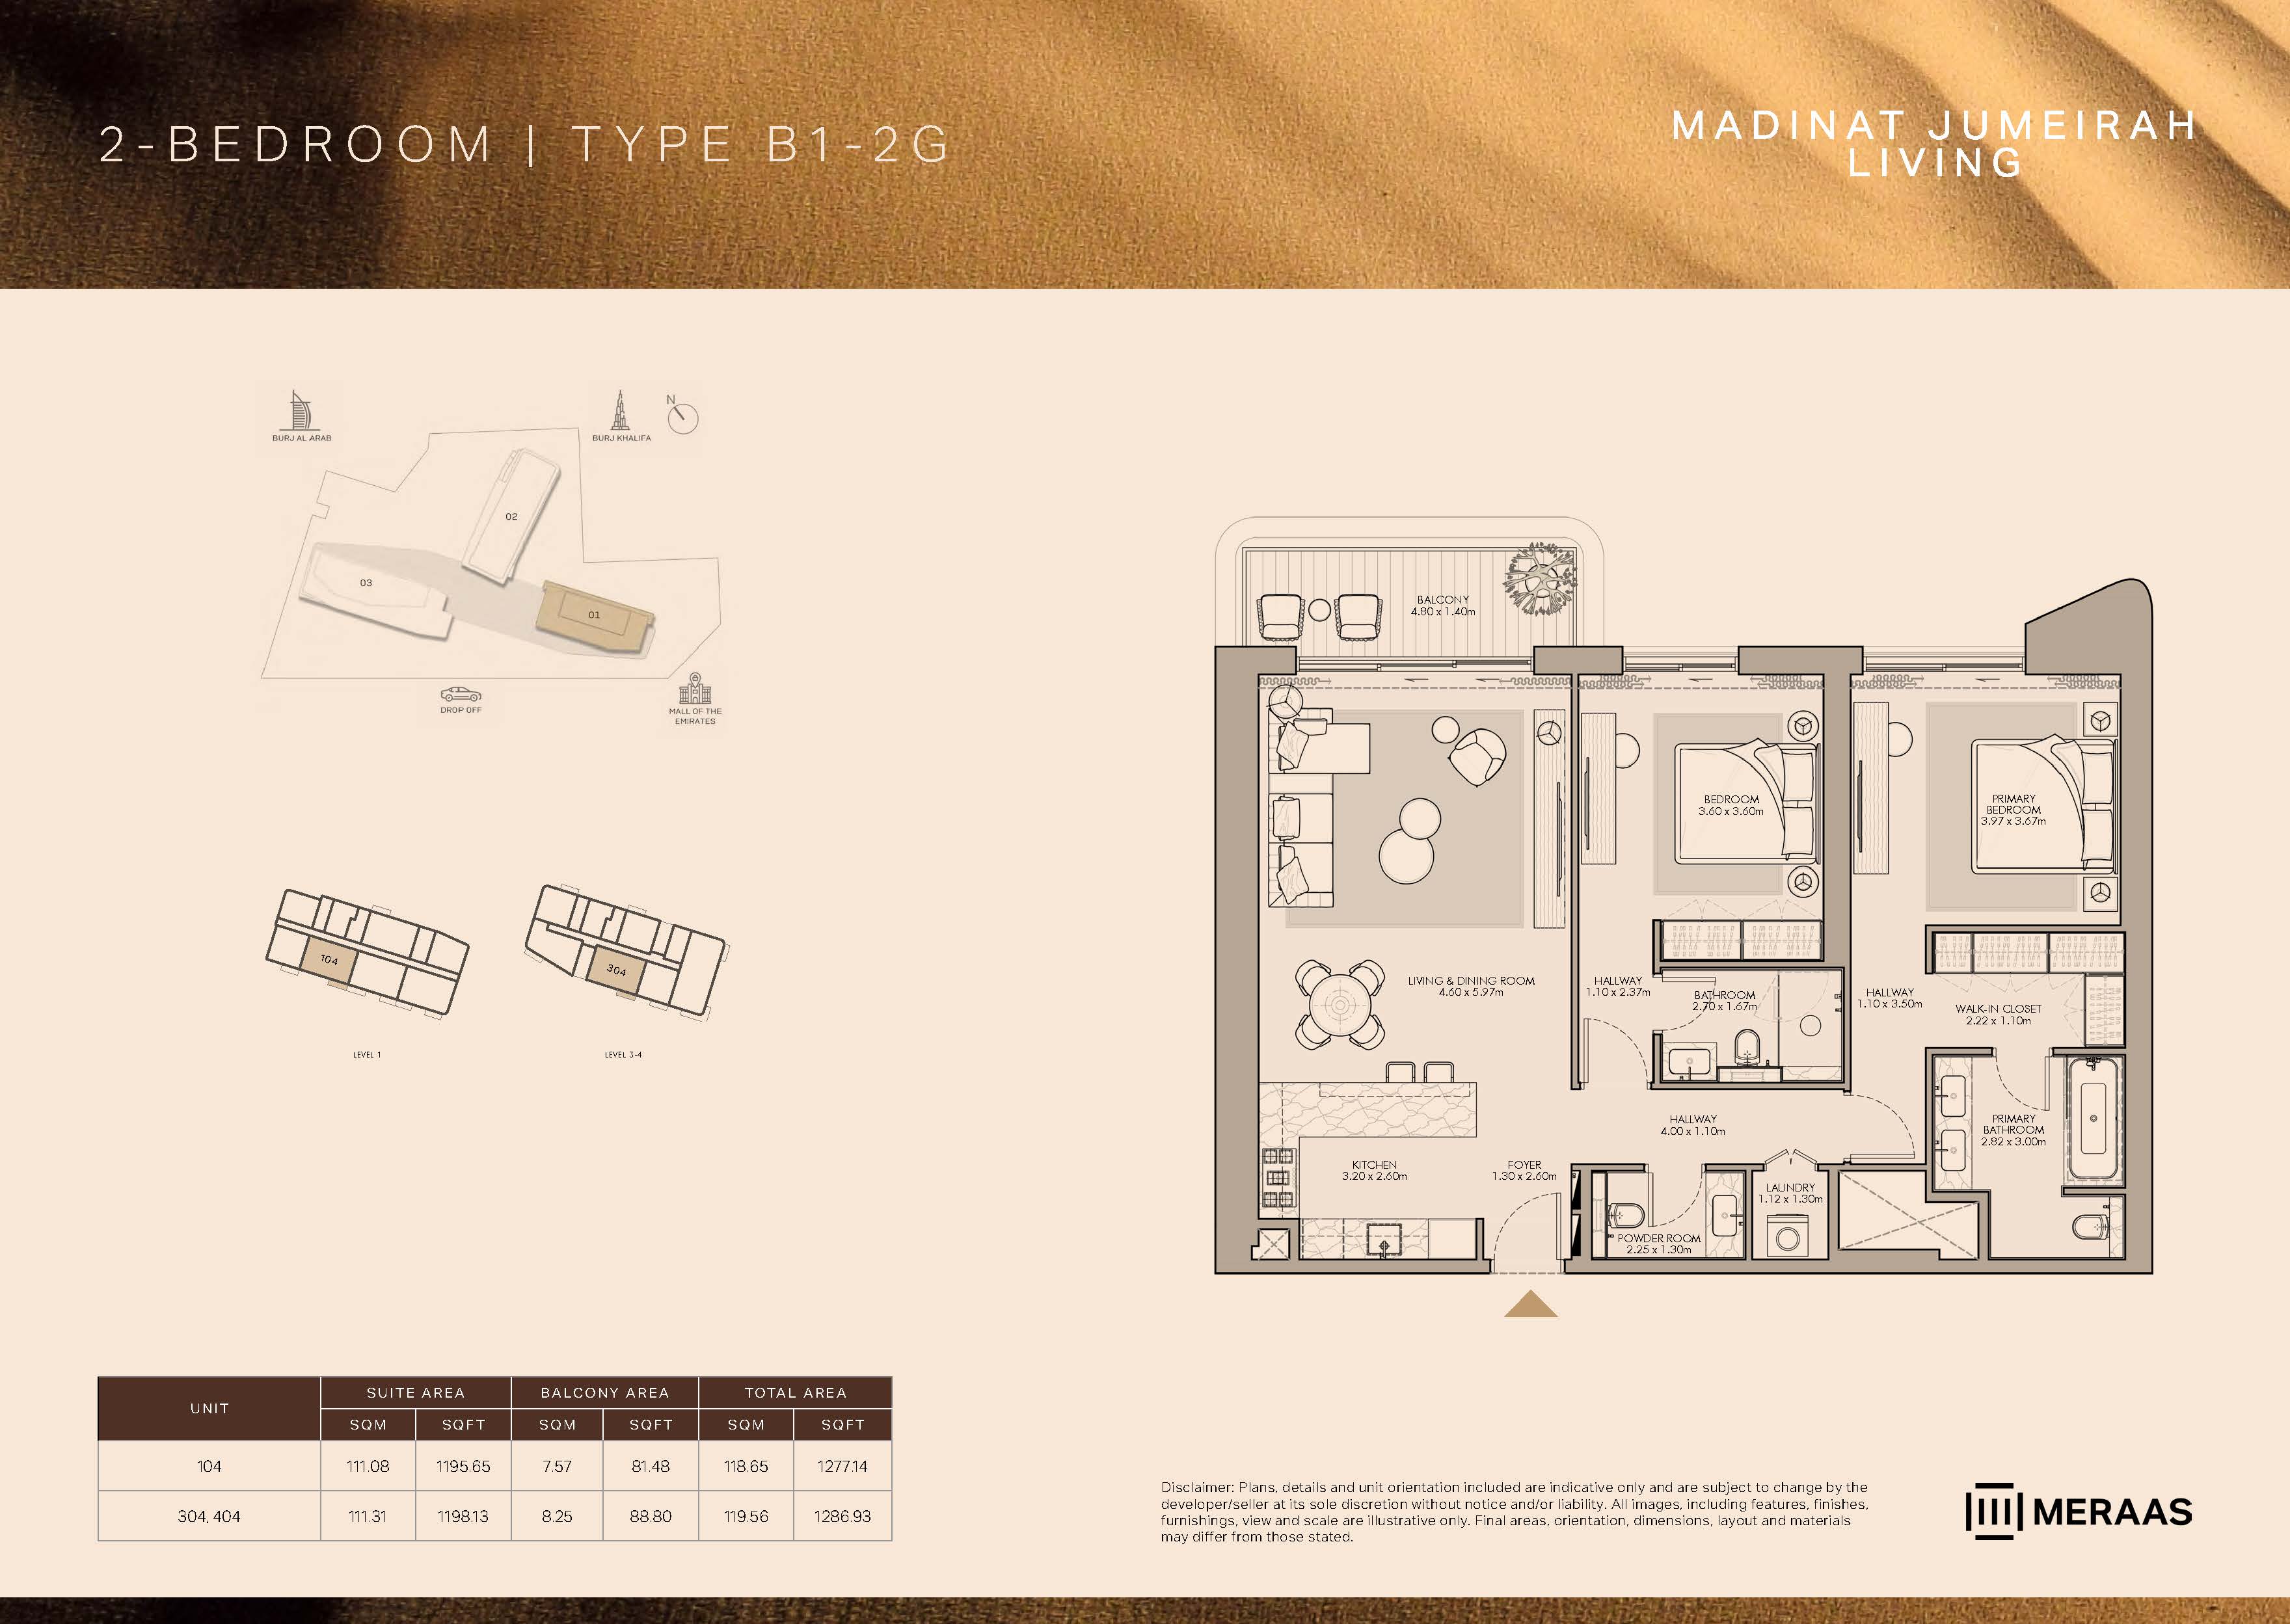 Open full-size image
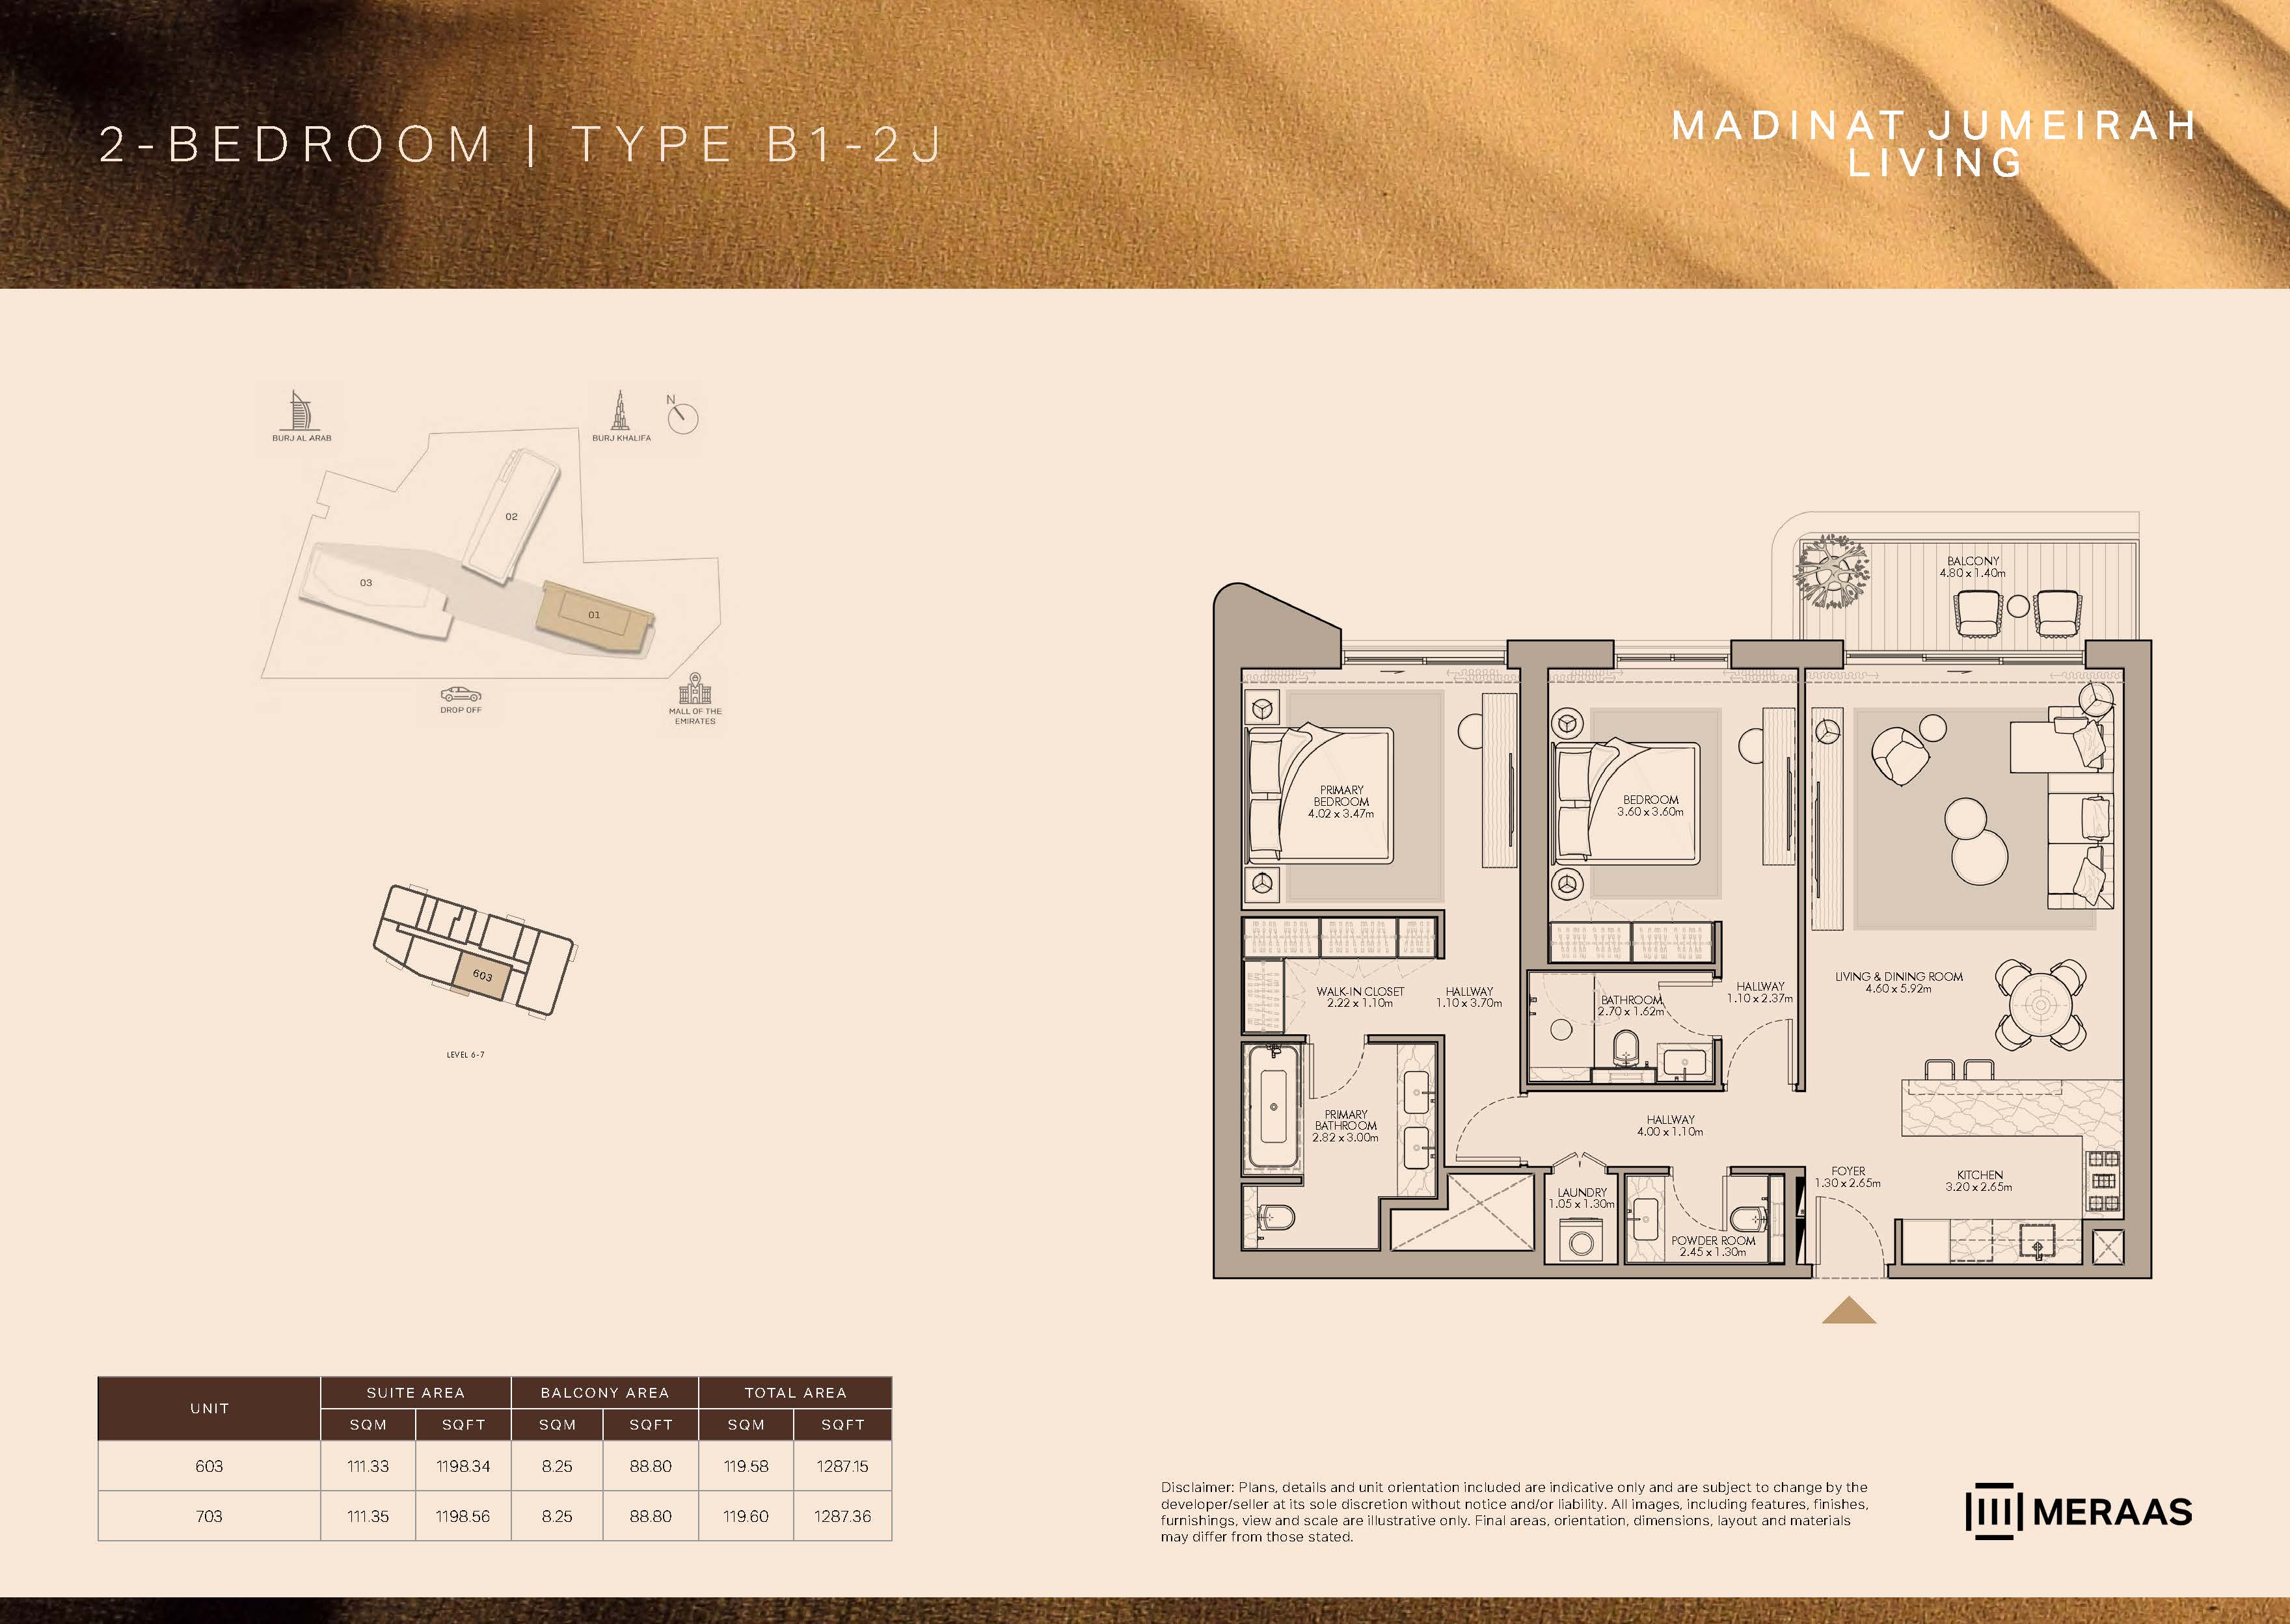 Open full-size image
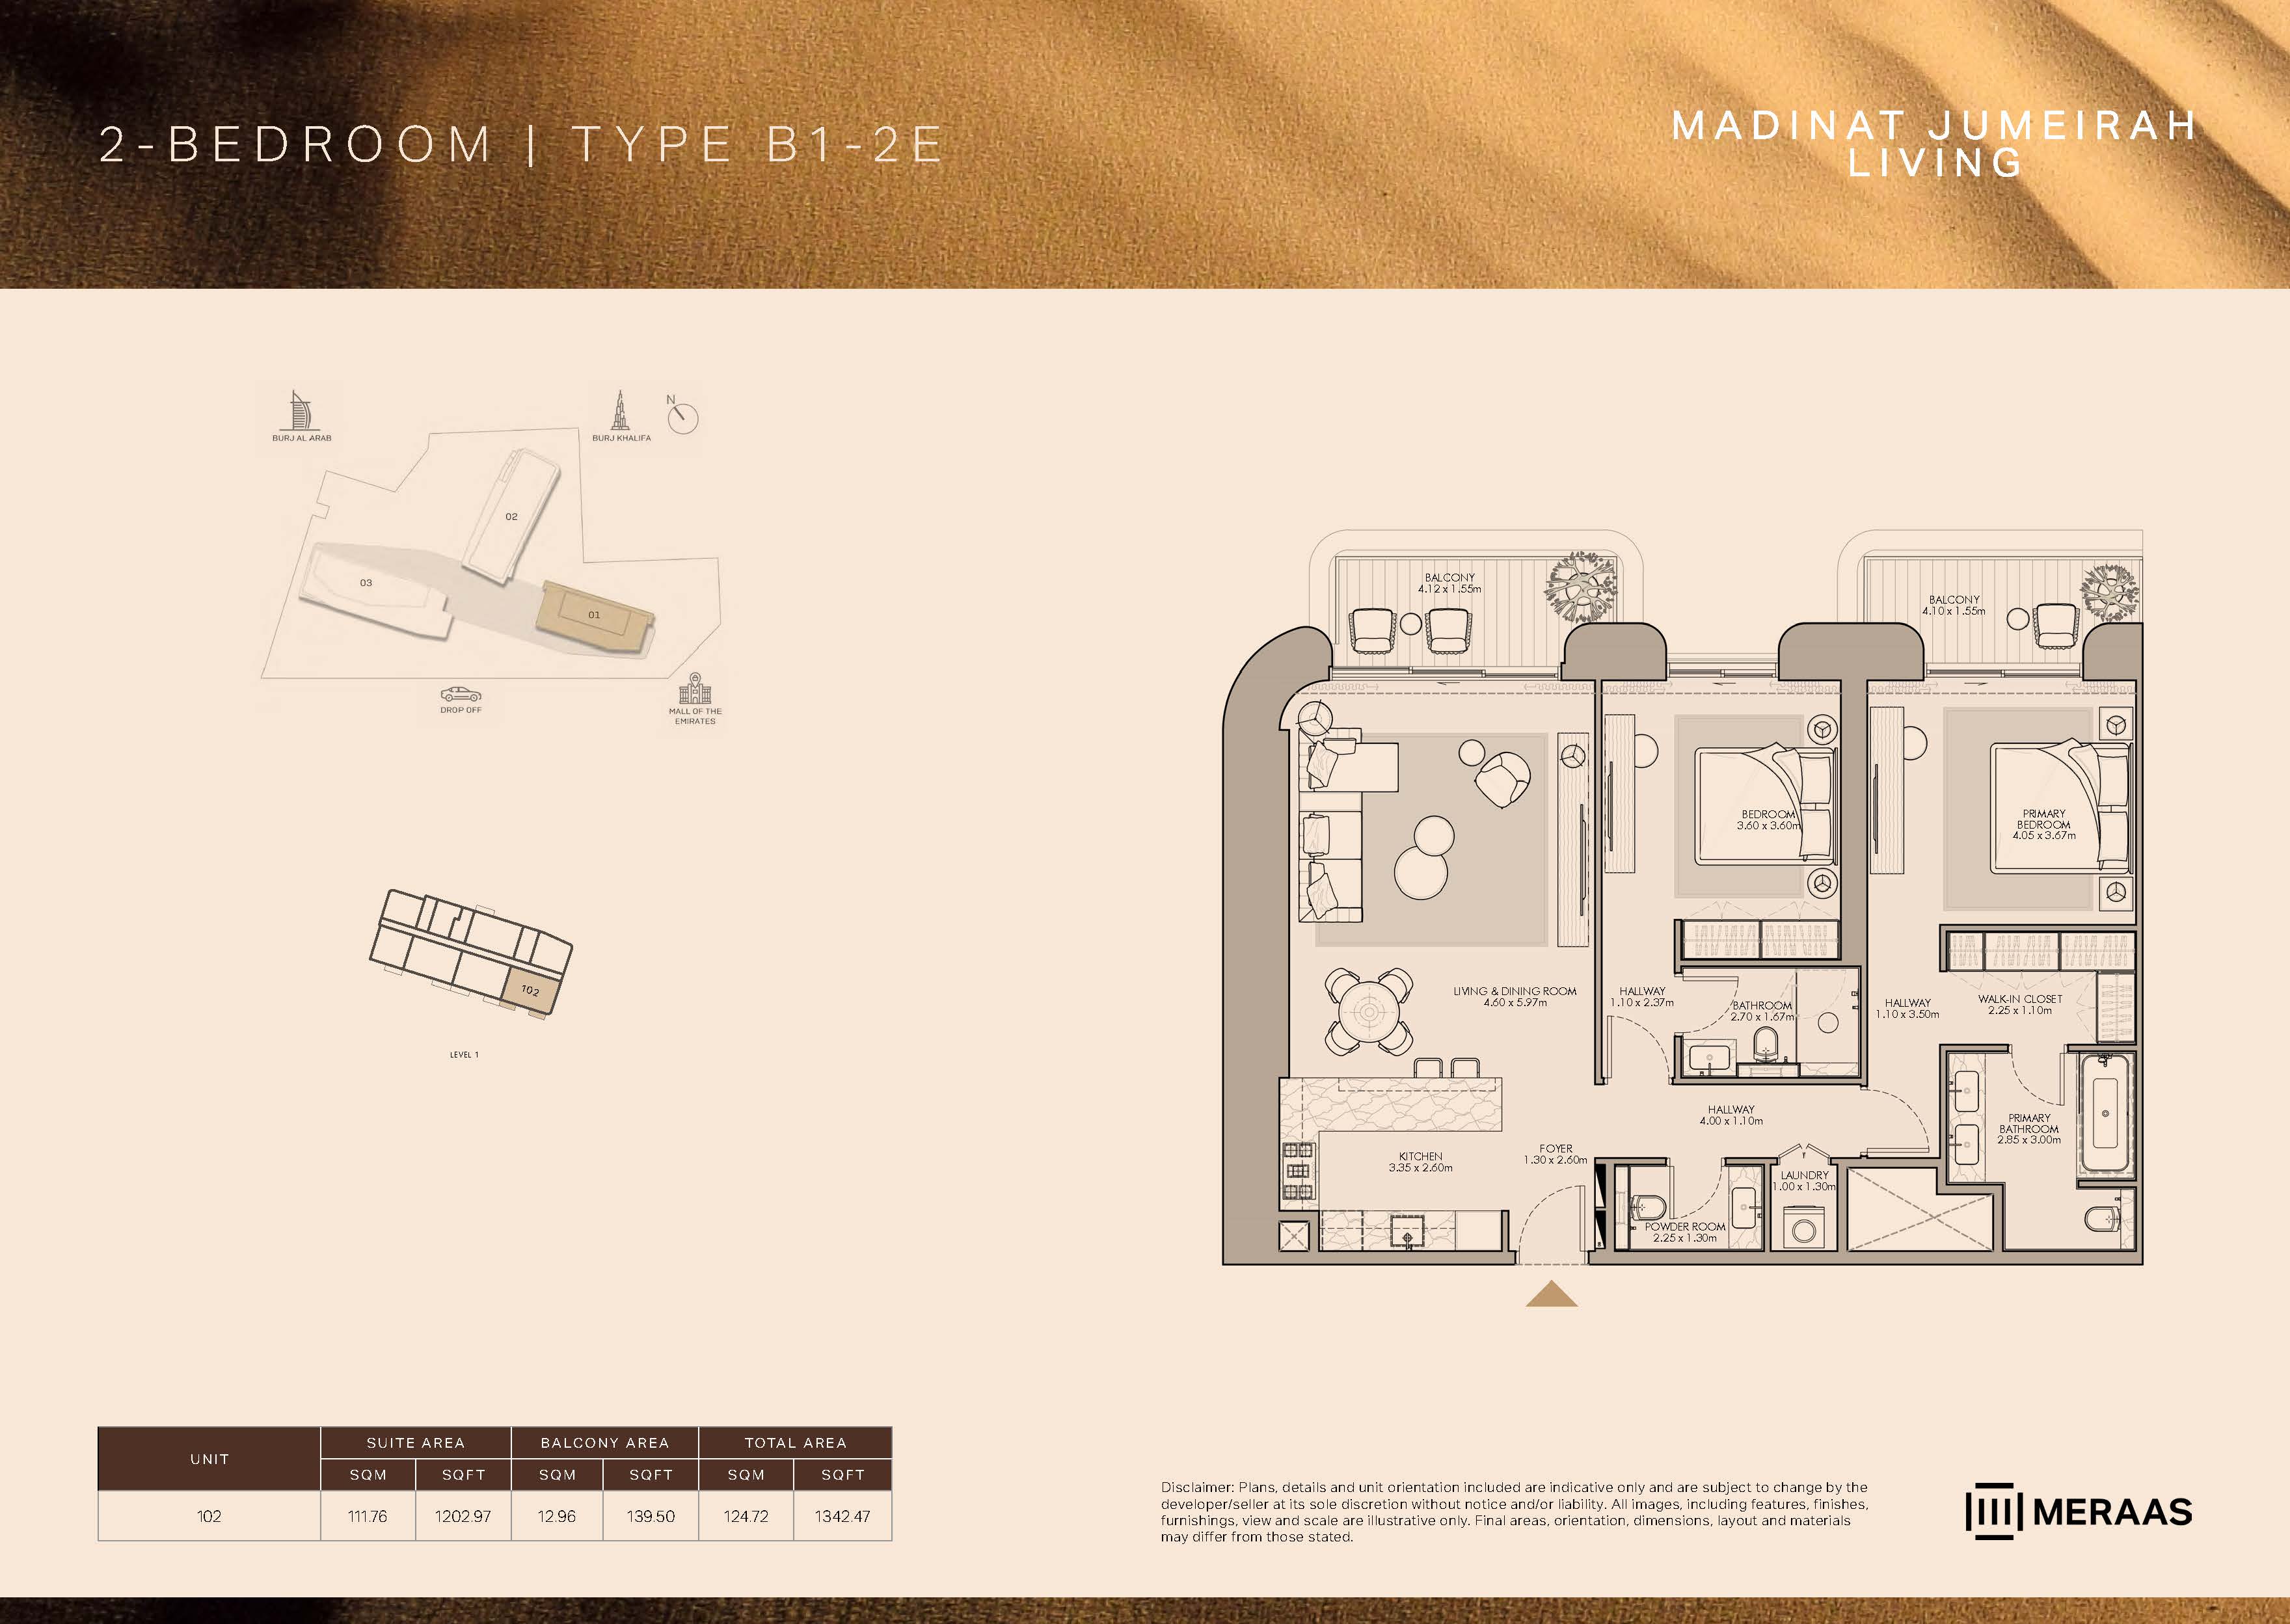 Open full-size image
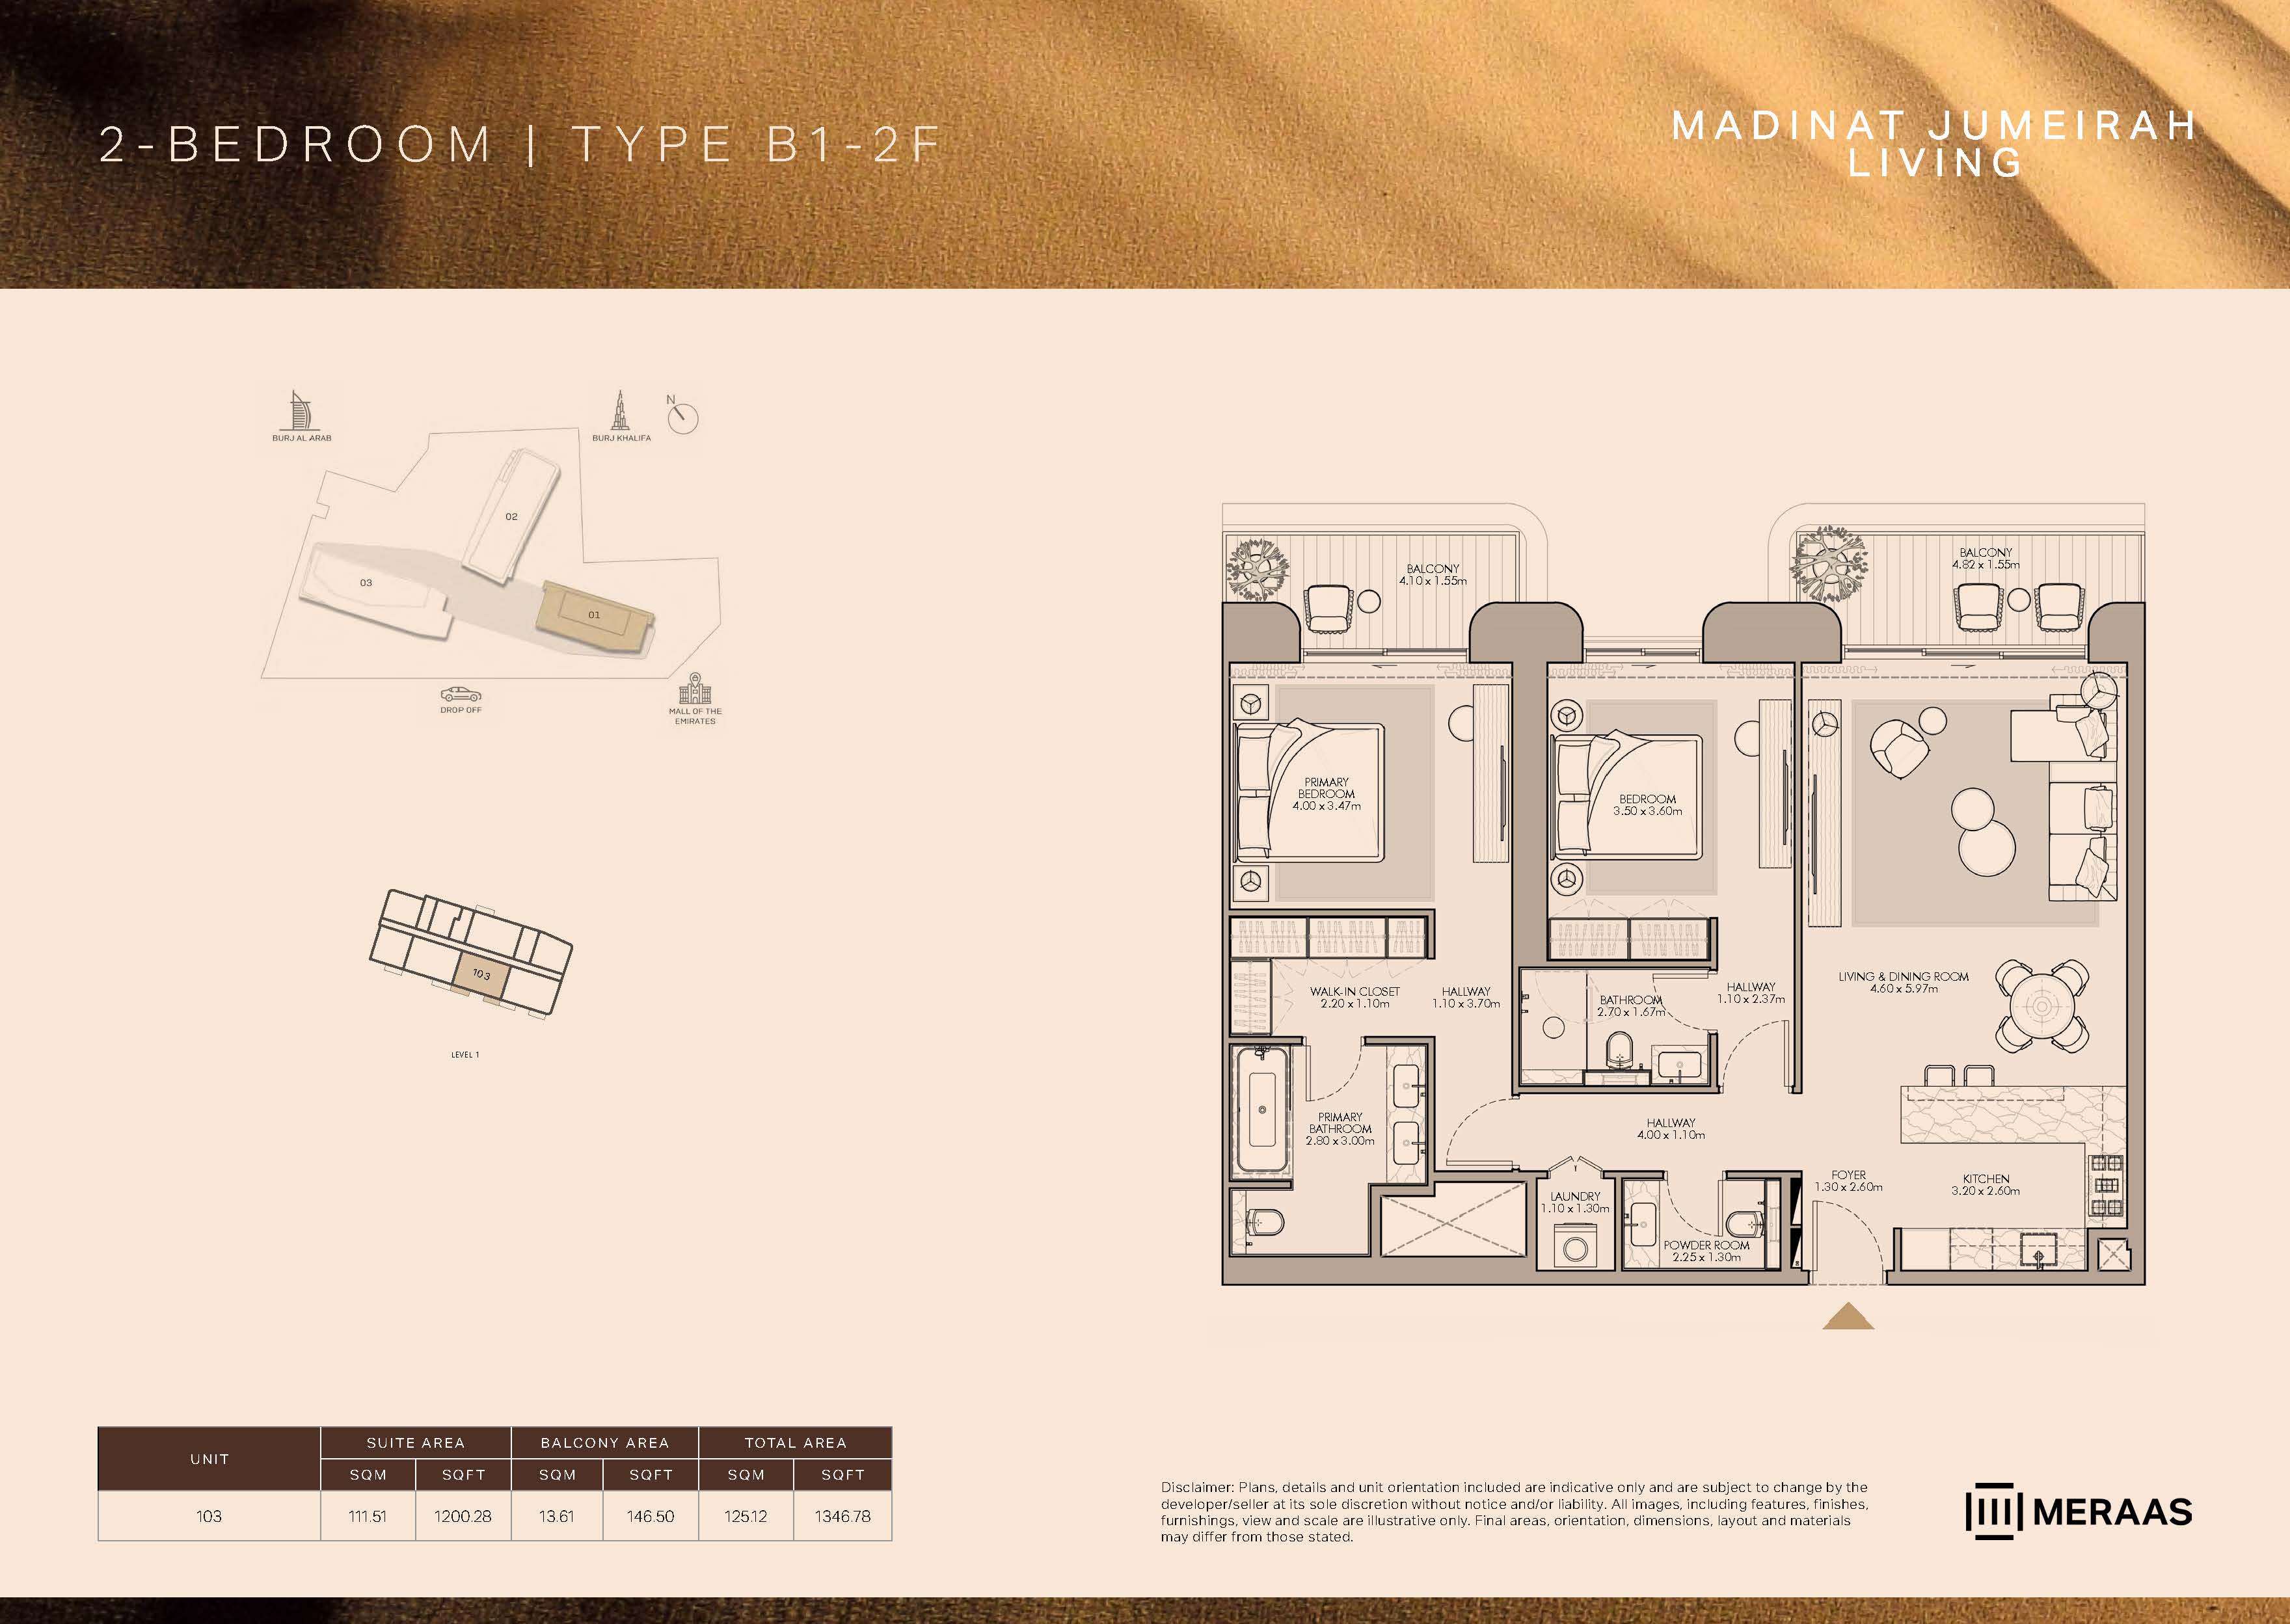 Open full-size image
 Open full-size image
 Open full-size image
 Open full-size image
 Open full-size image
 Open full-size image
 Open full-size image
 Open full-size image
 Open full-size image
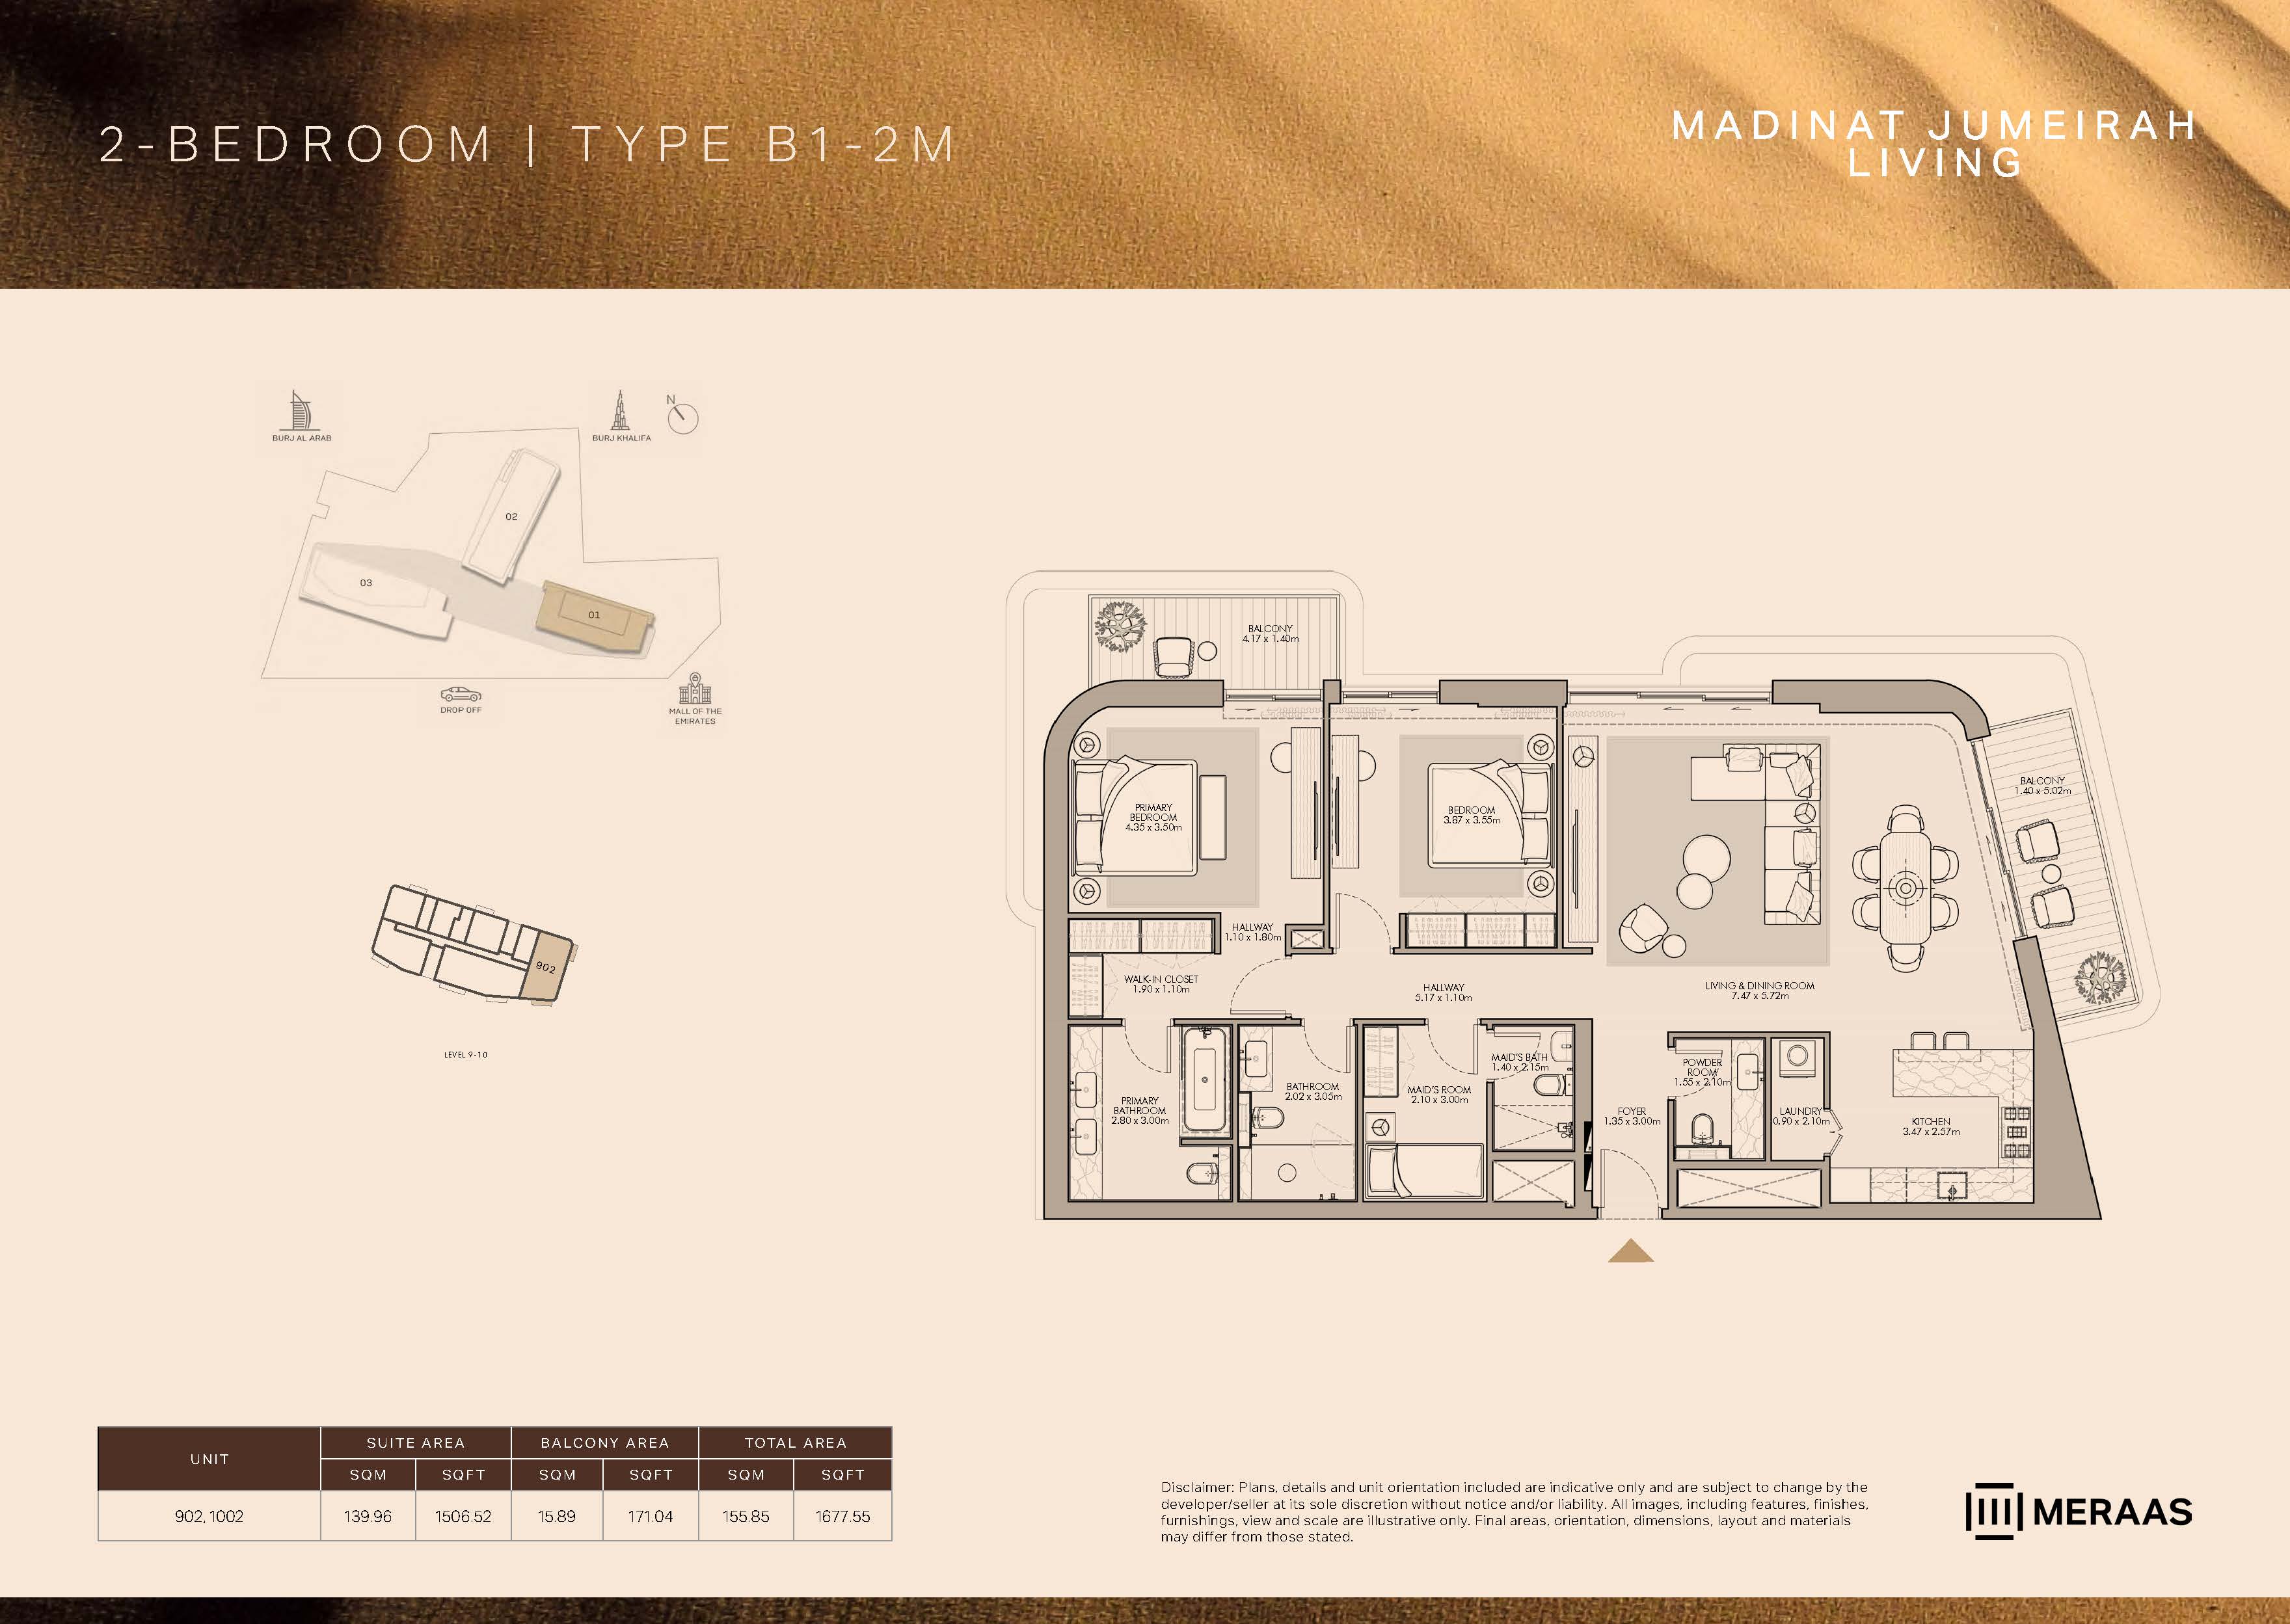 Open full-size image
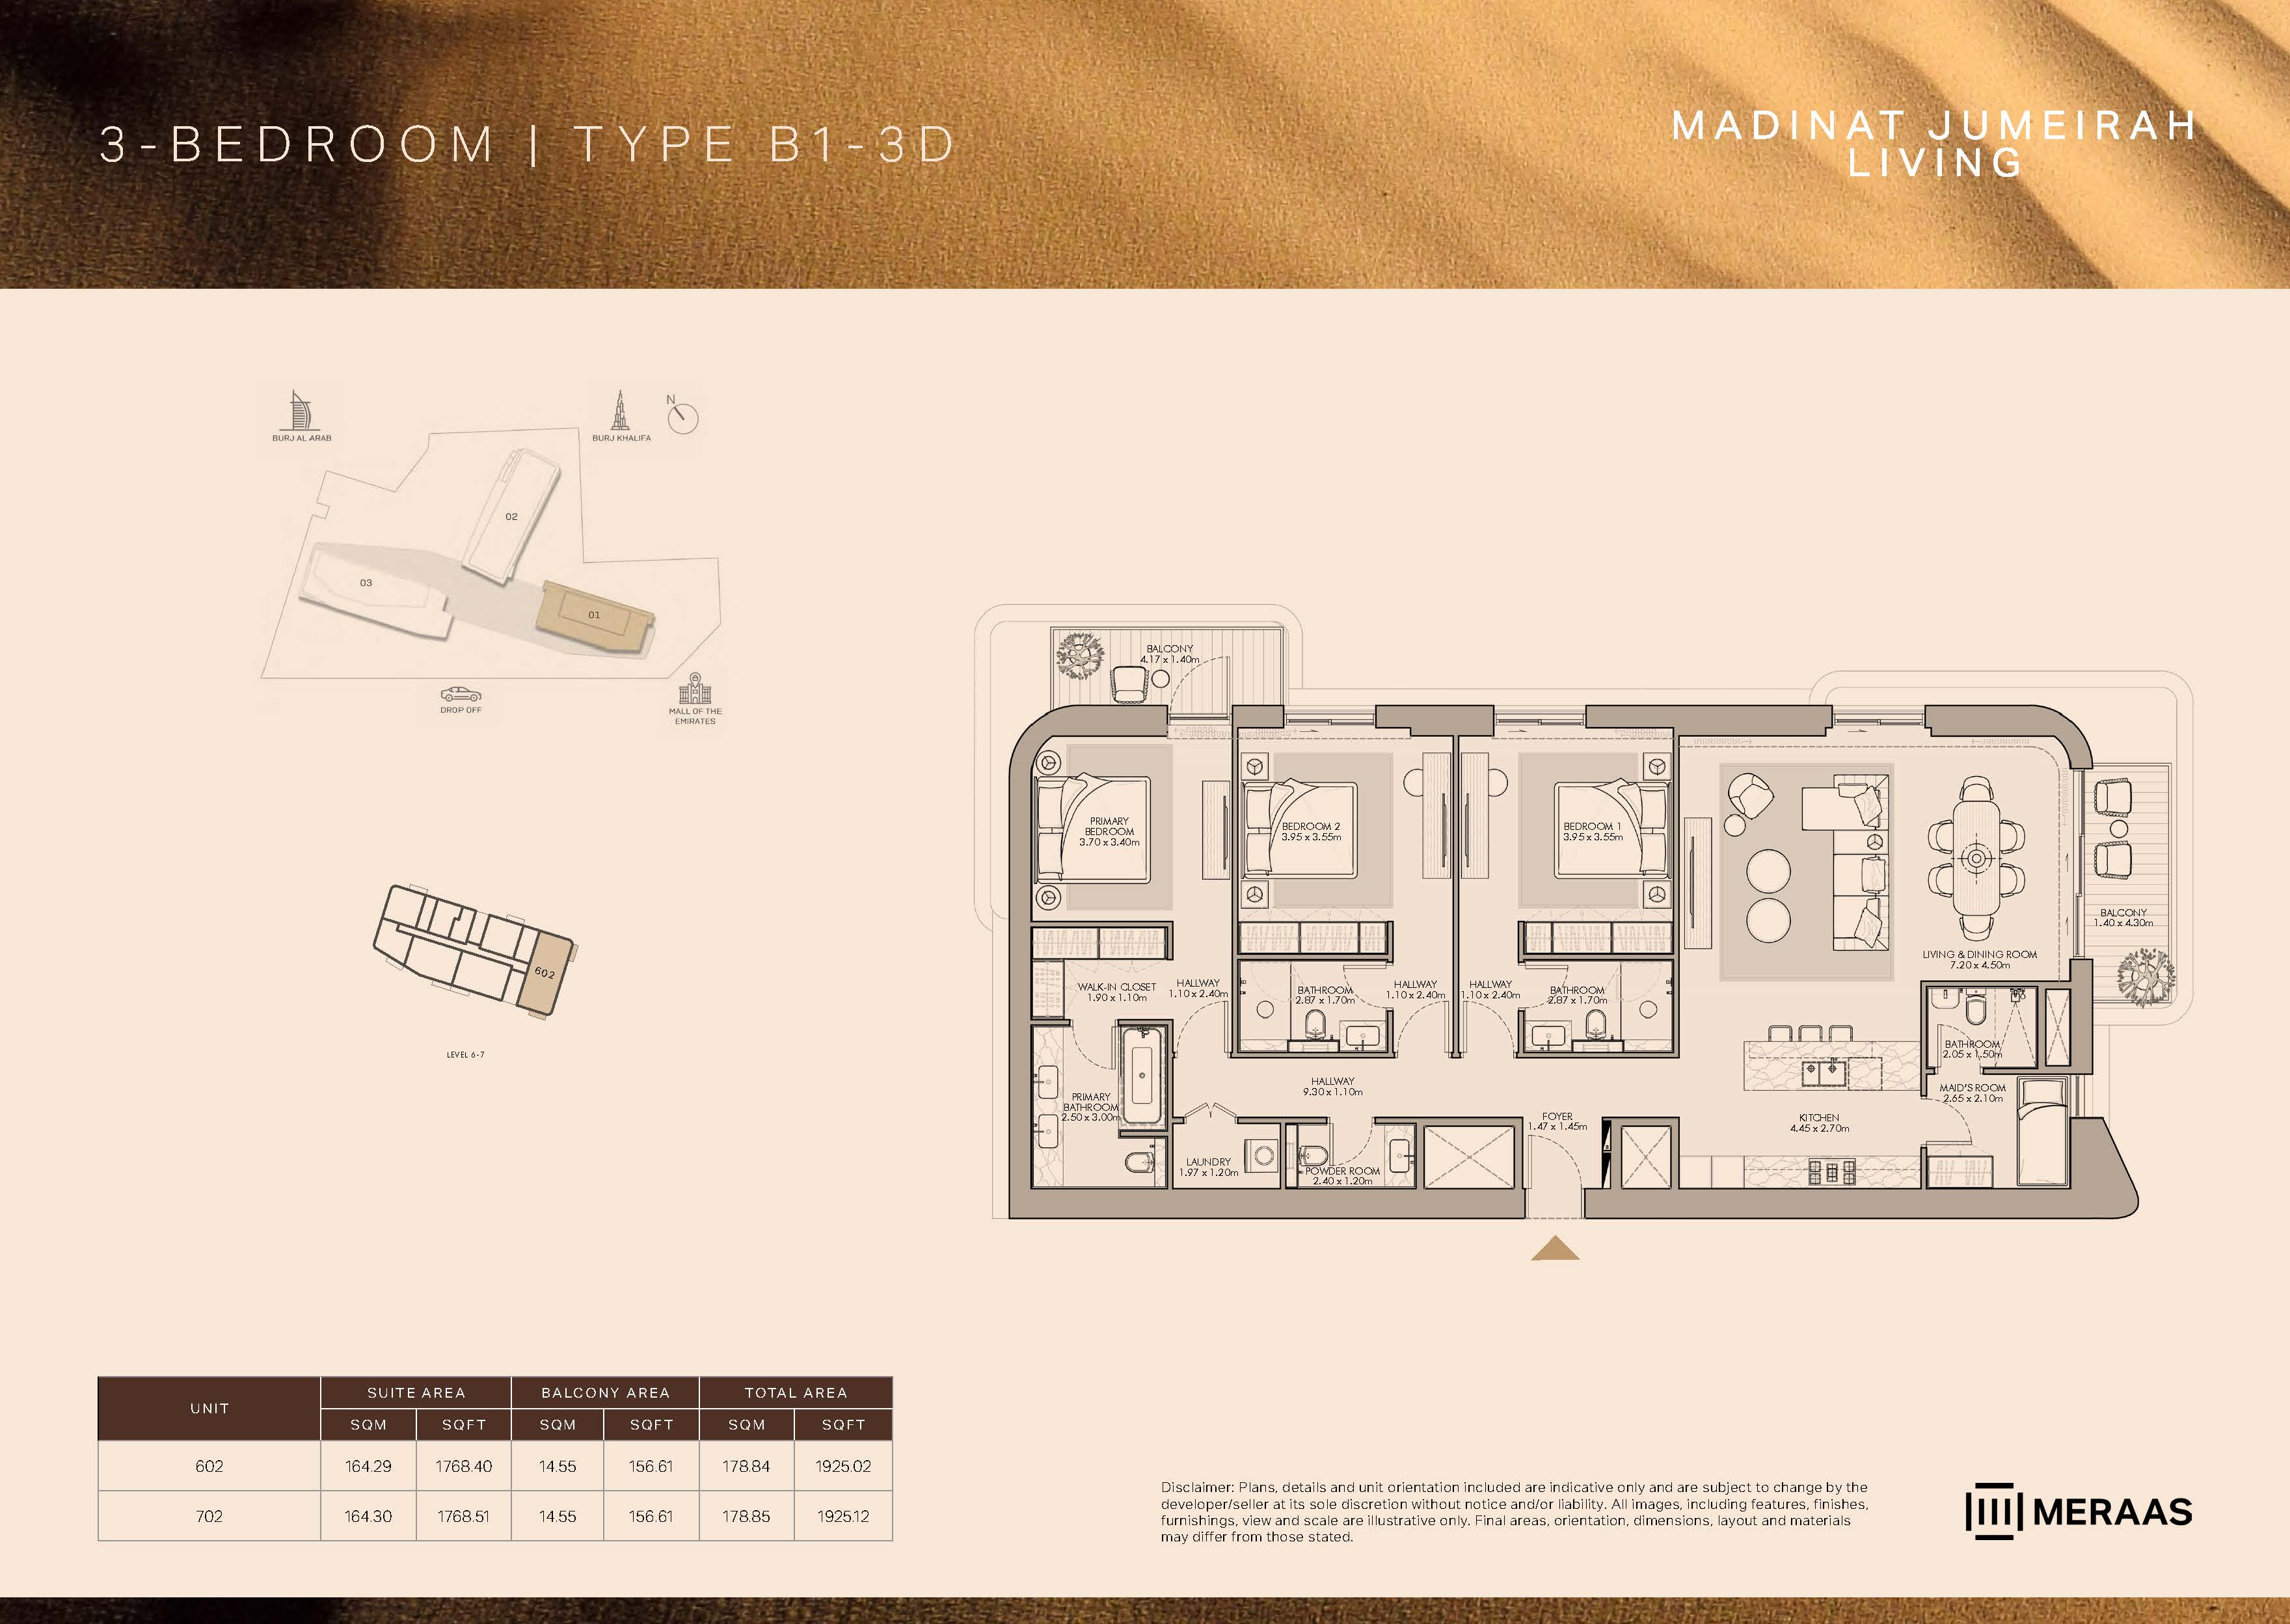 Open full-size image
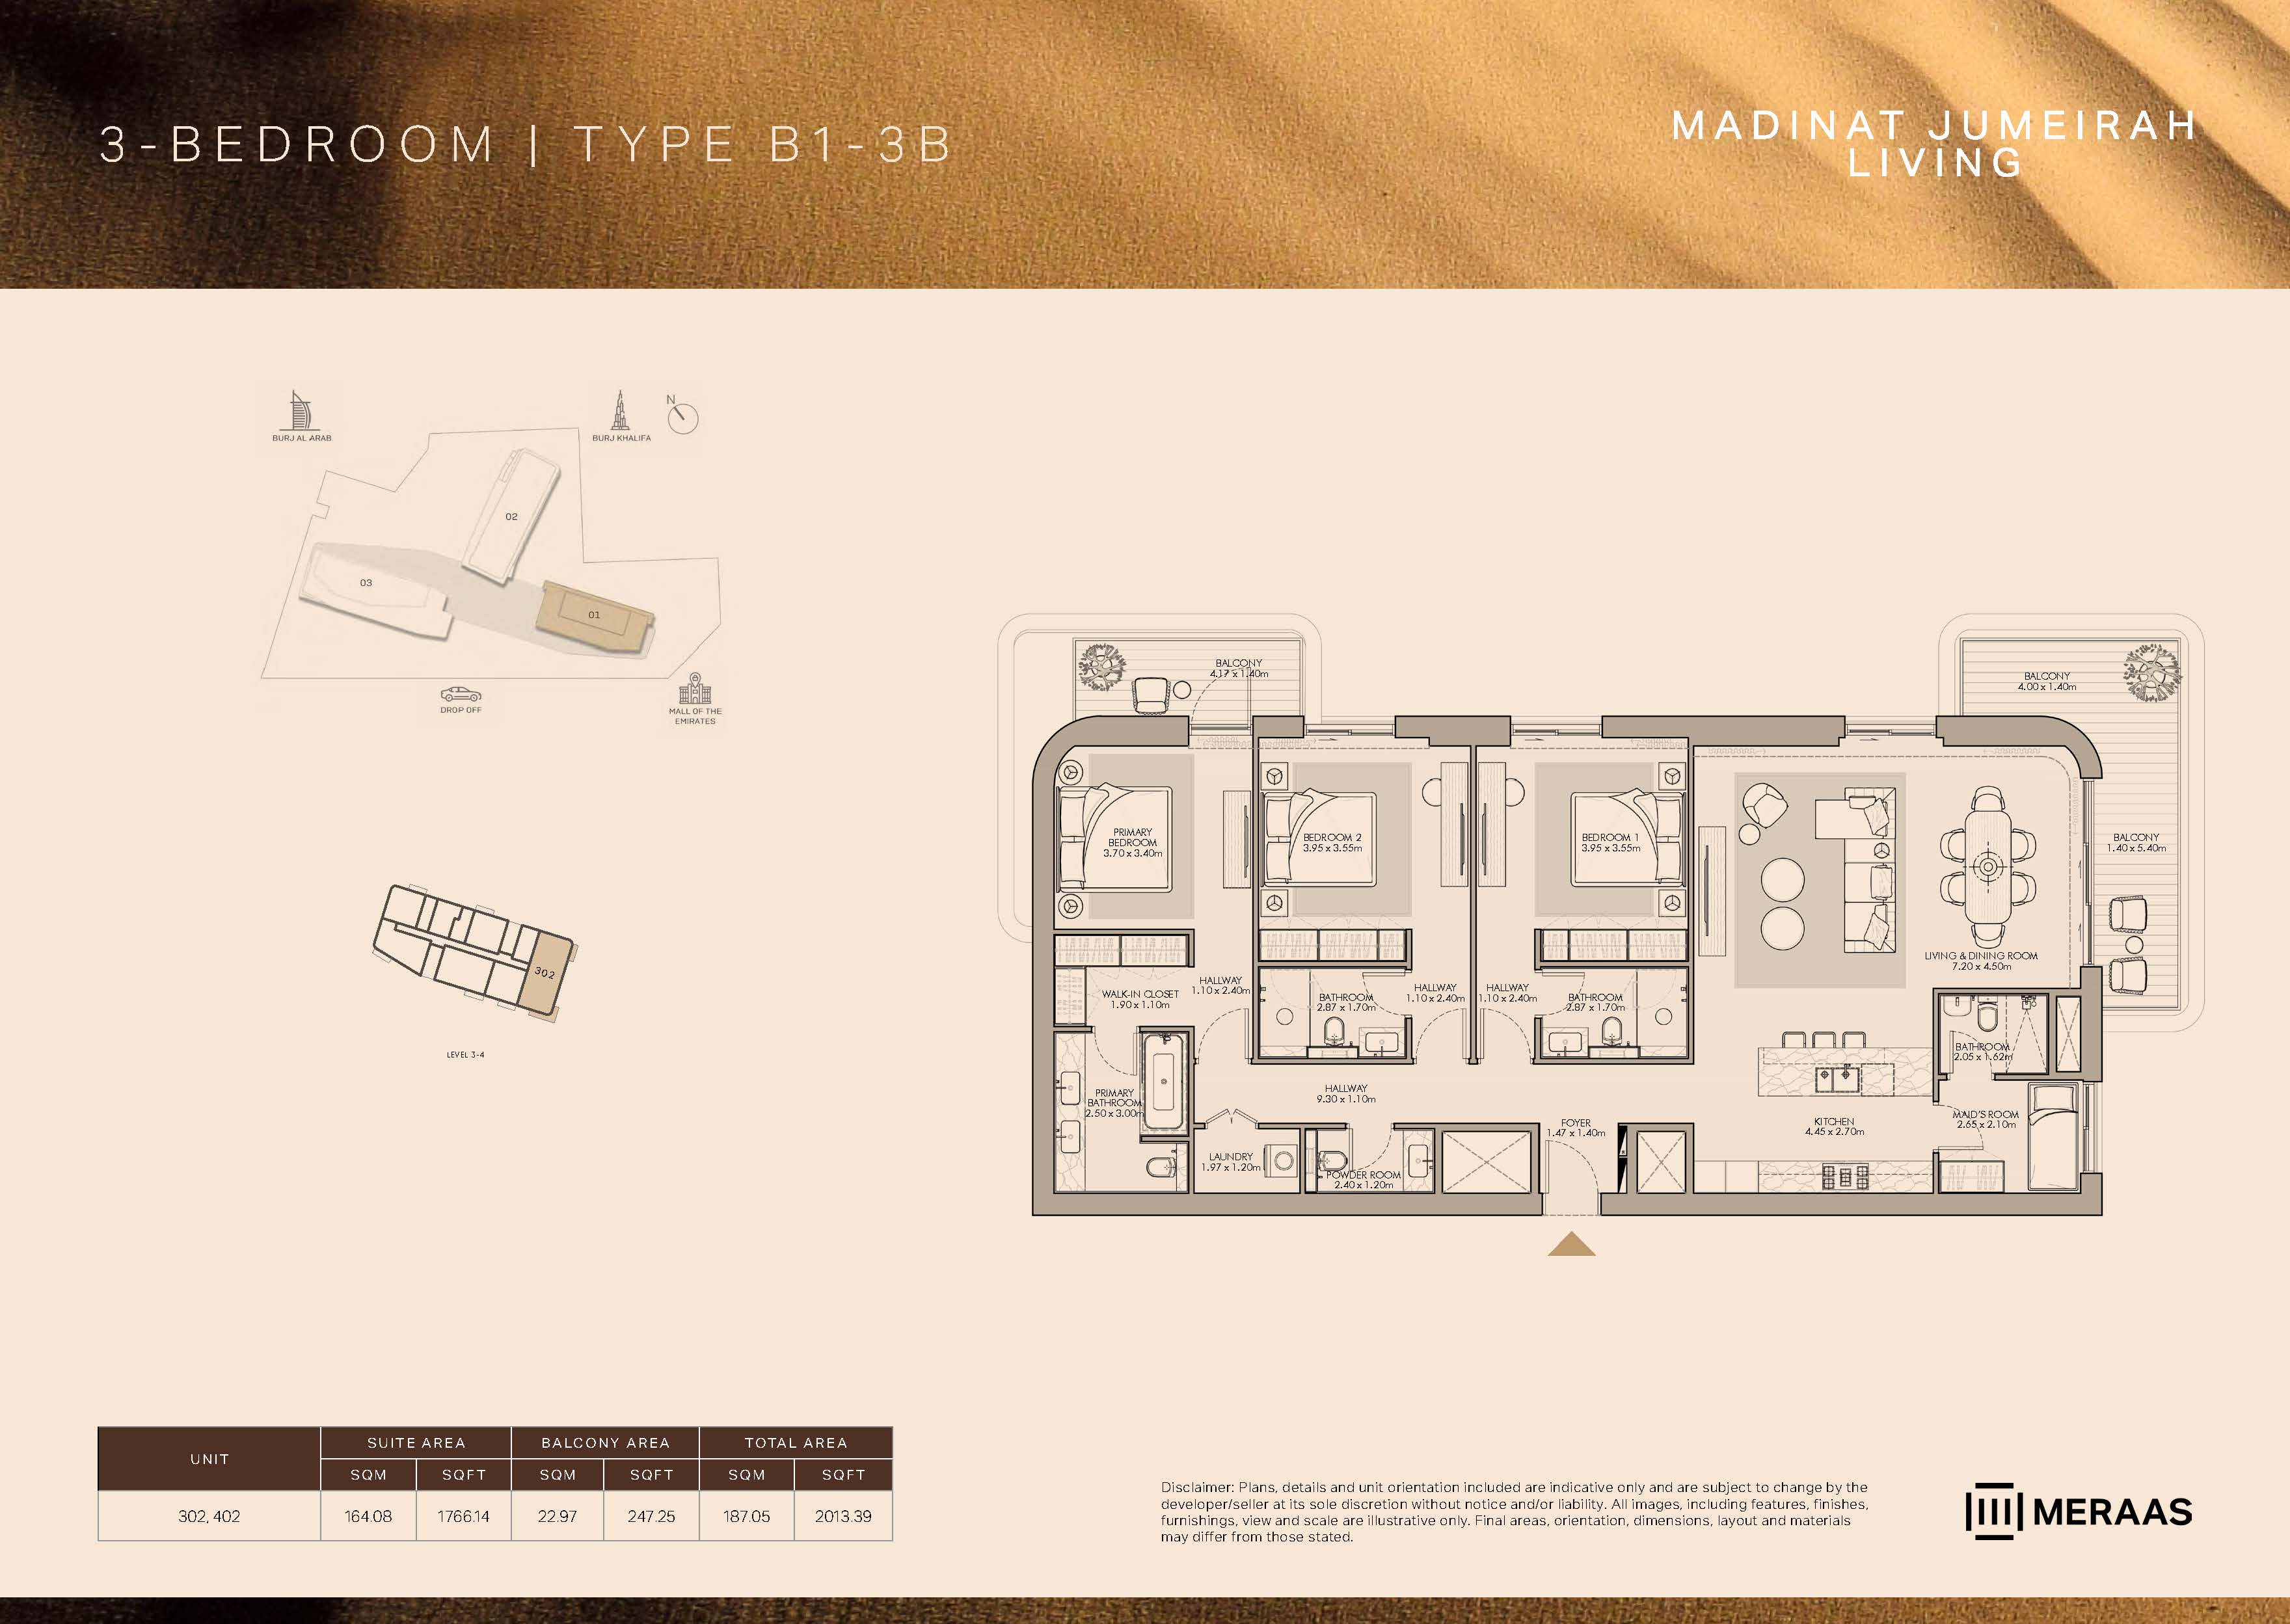 Open full-size image
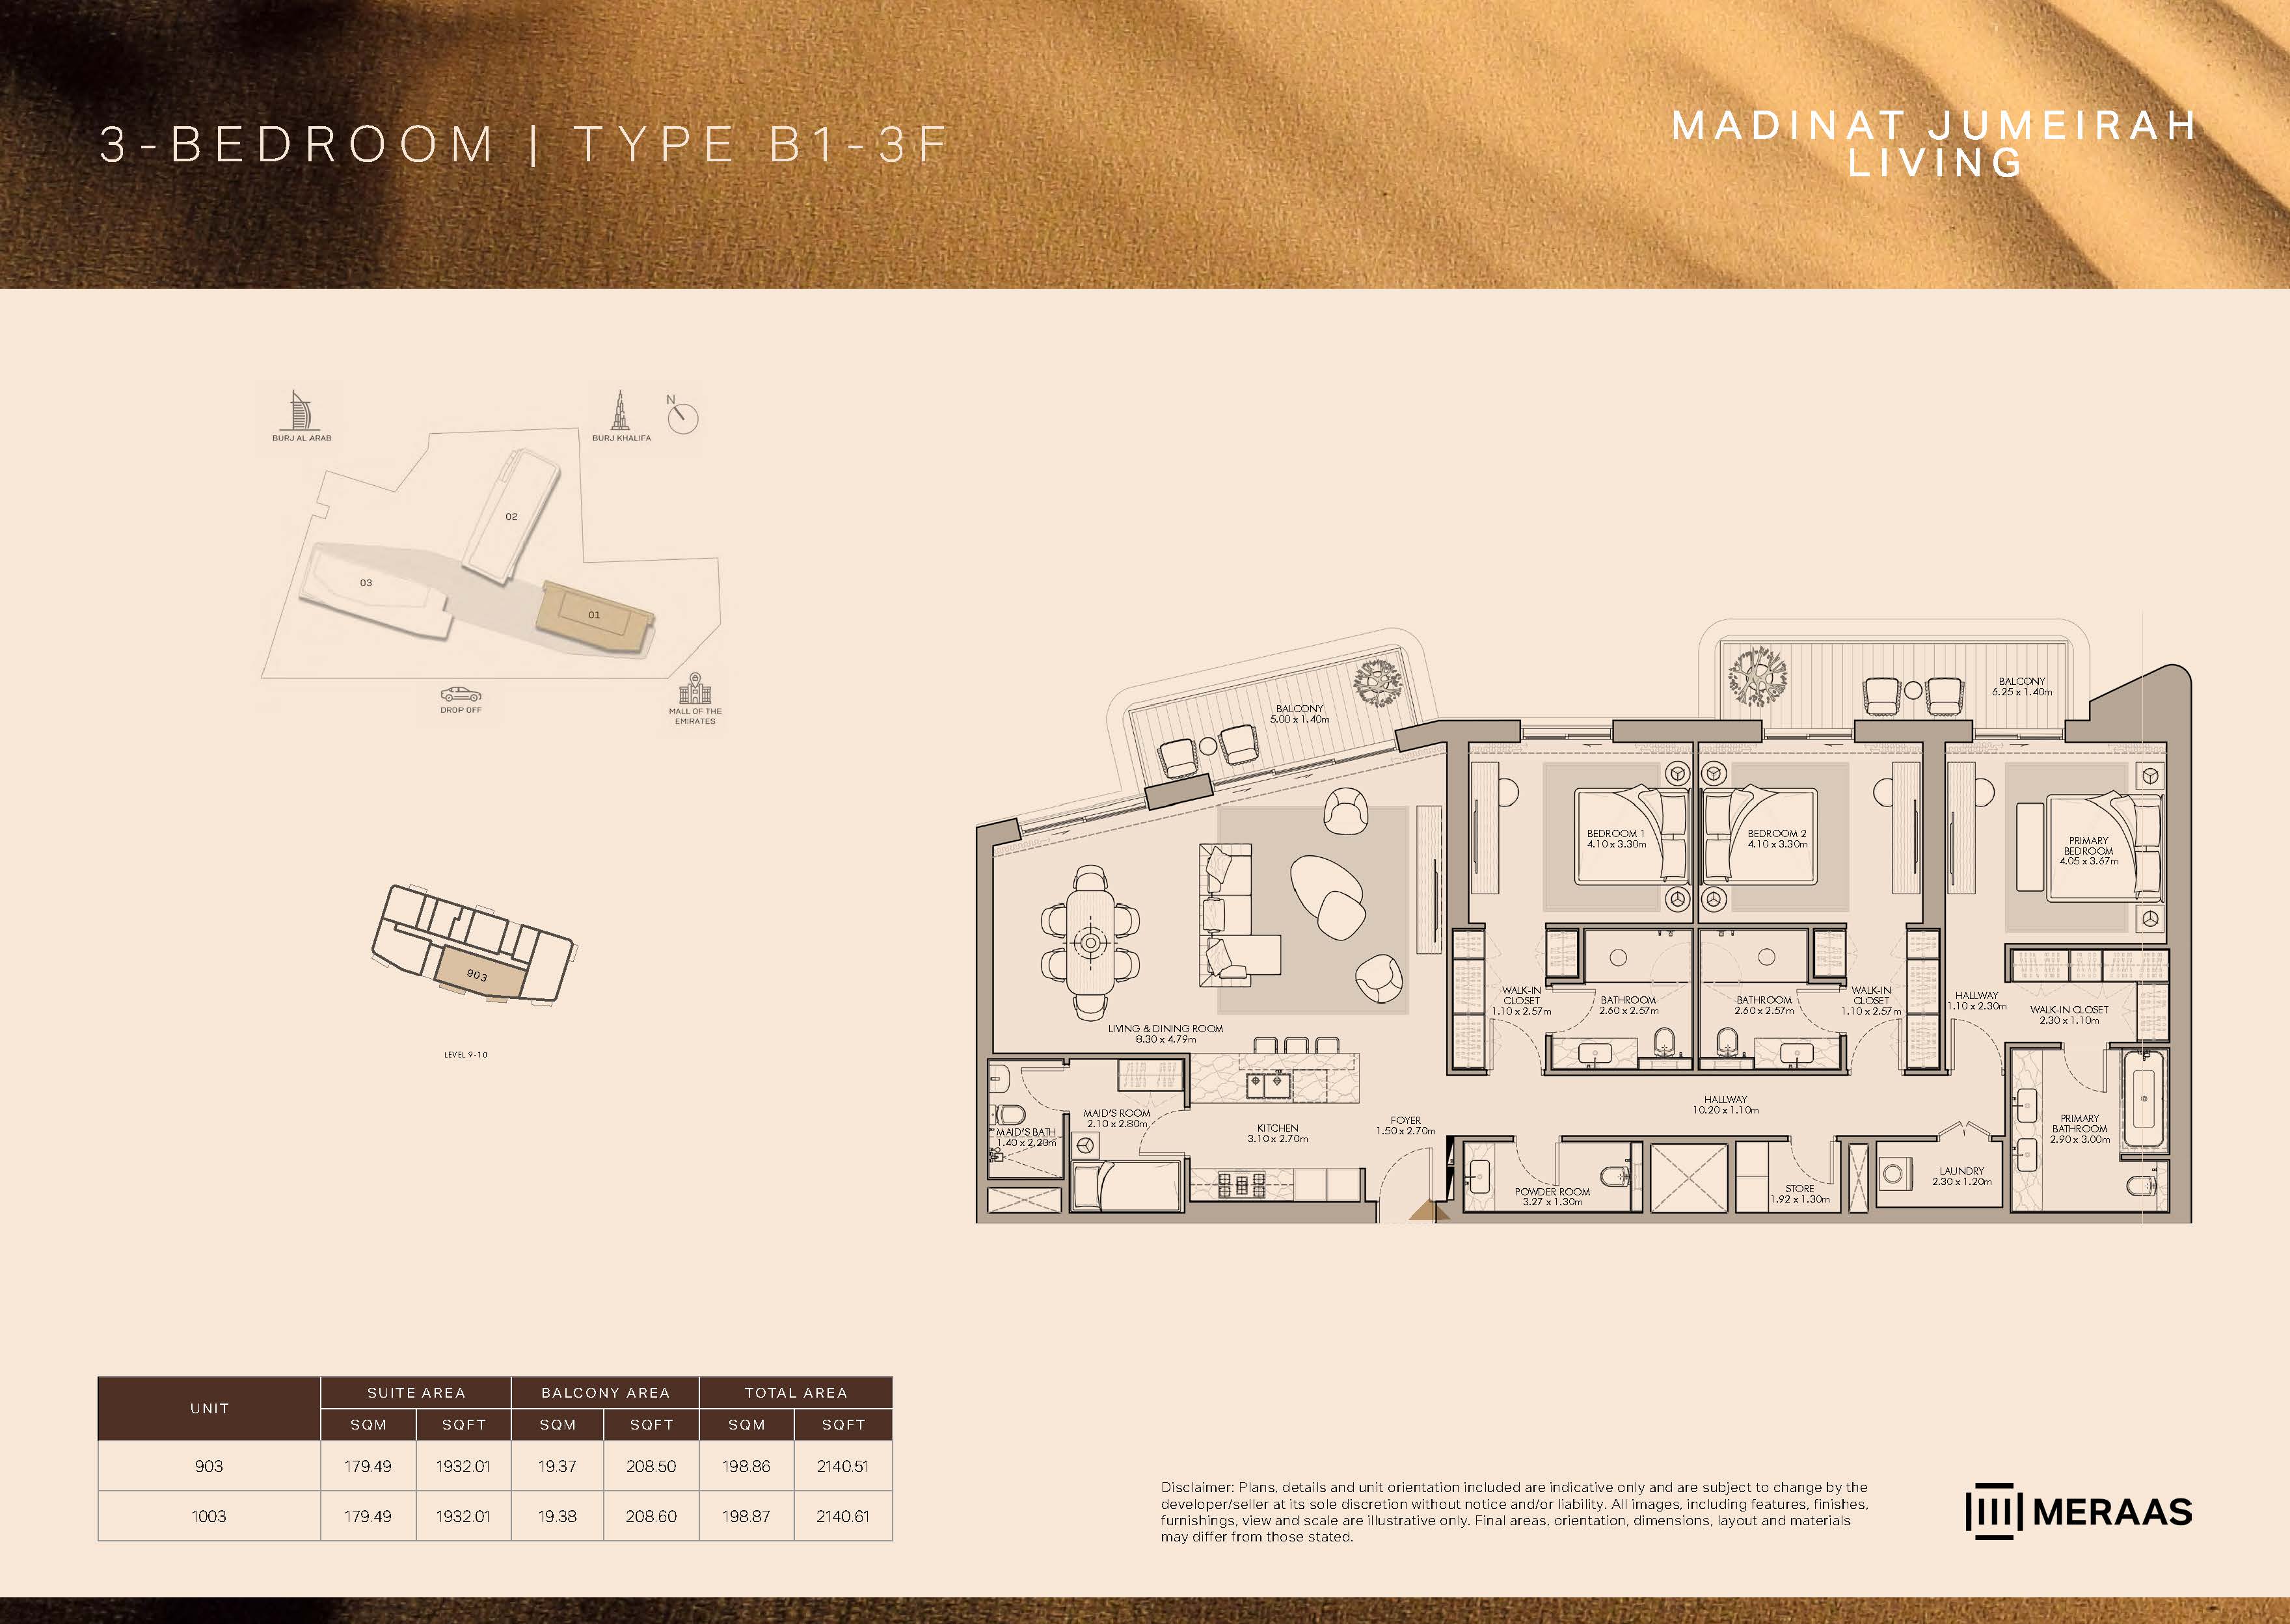 Open full-size image
 Open full-size image
 Open full-size image
 Open full-size image
 Open full-size image
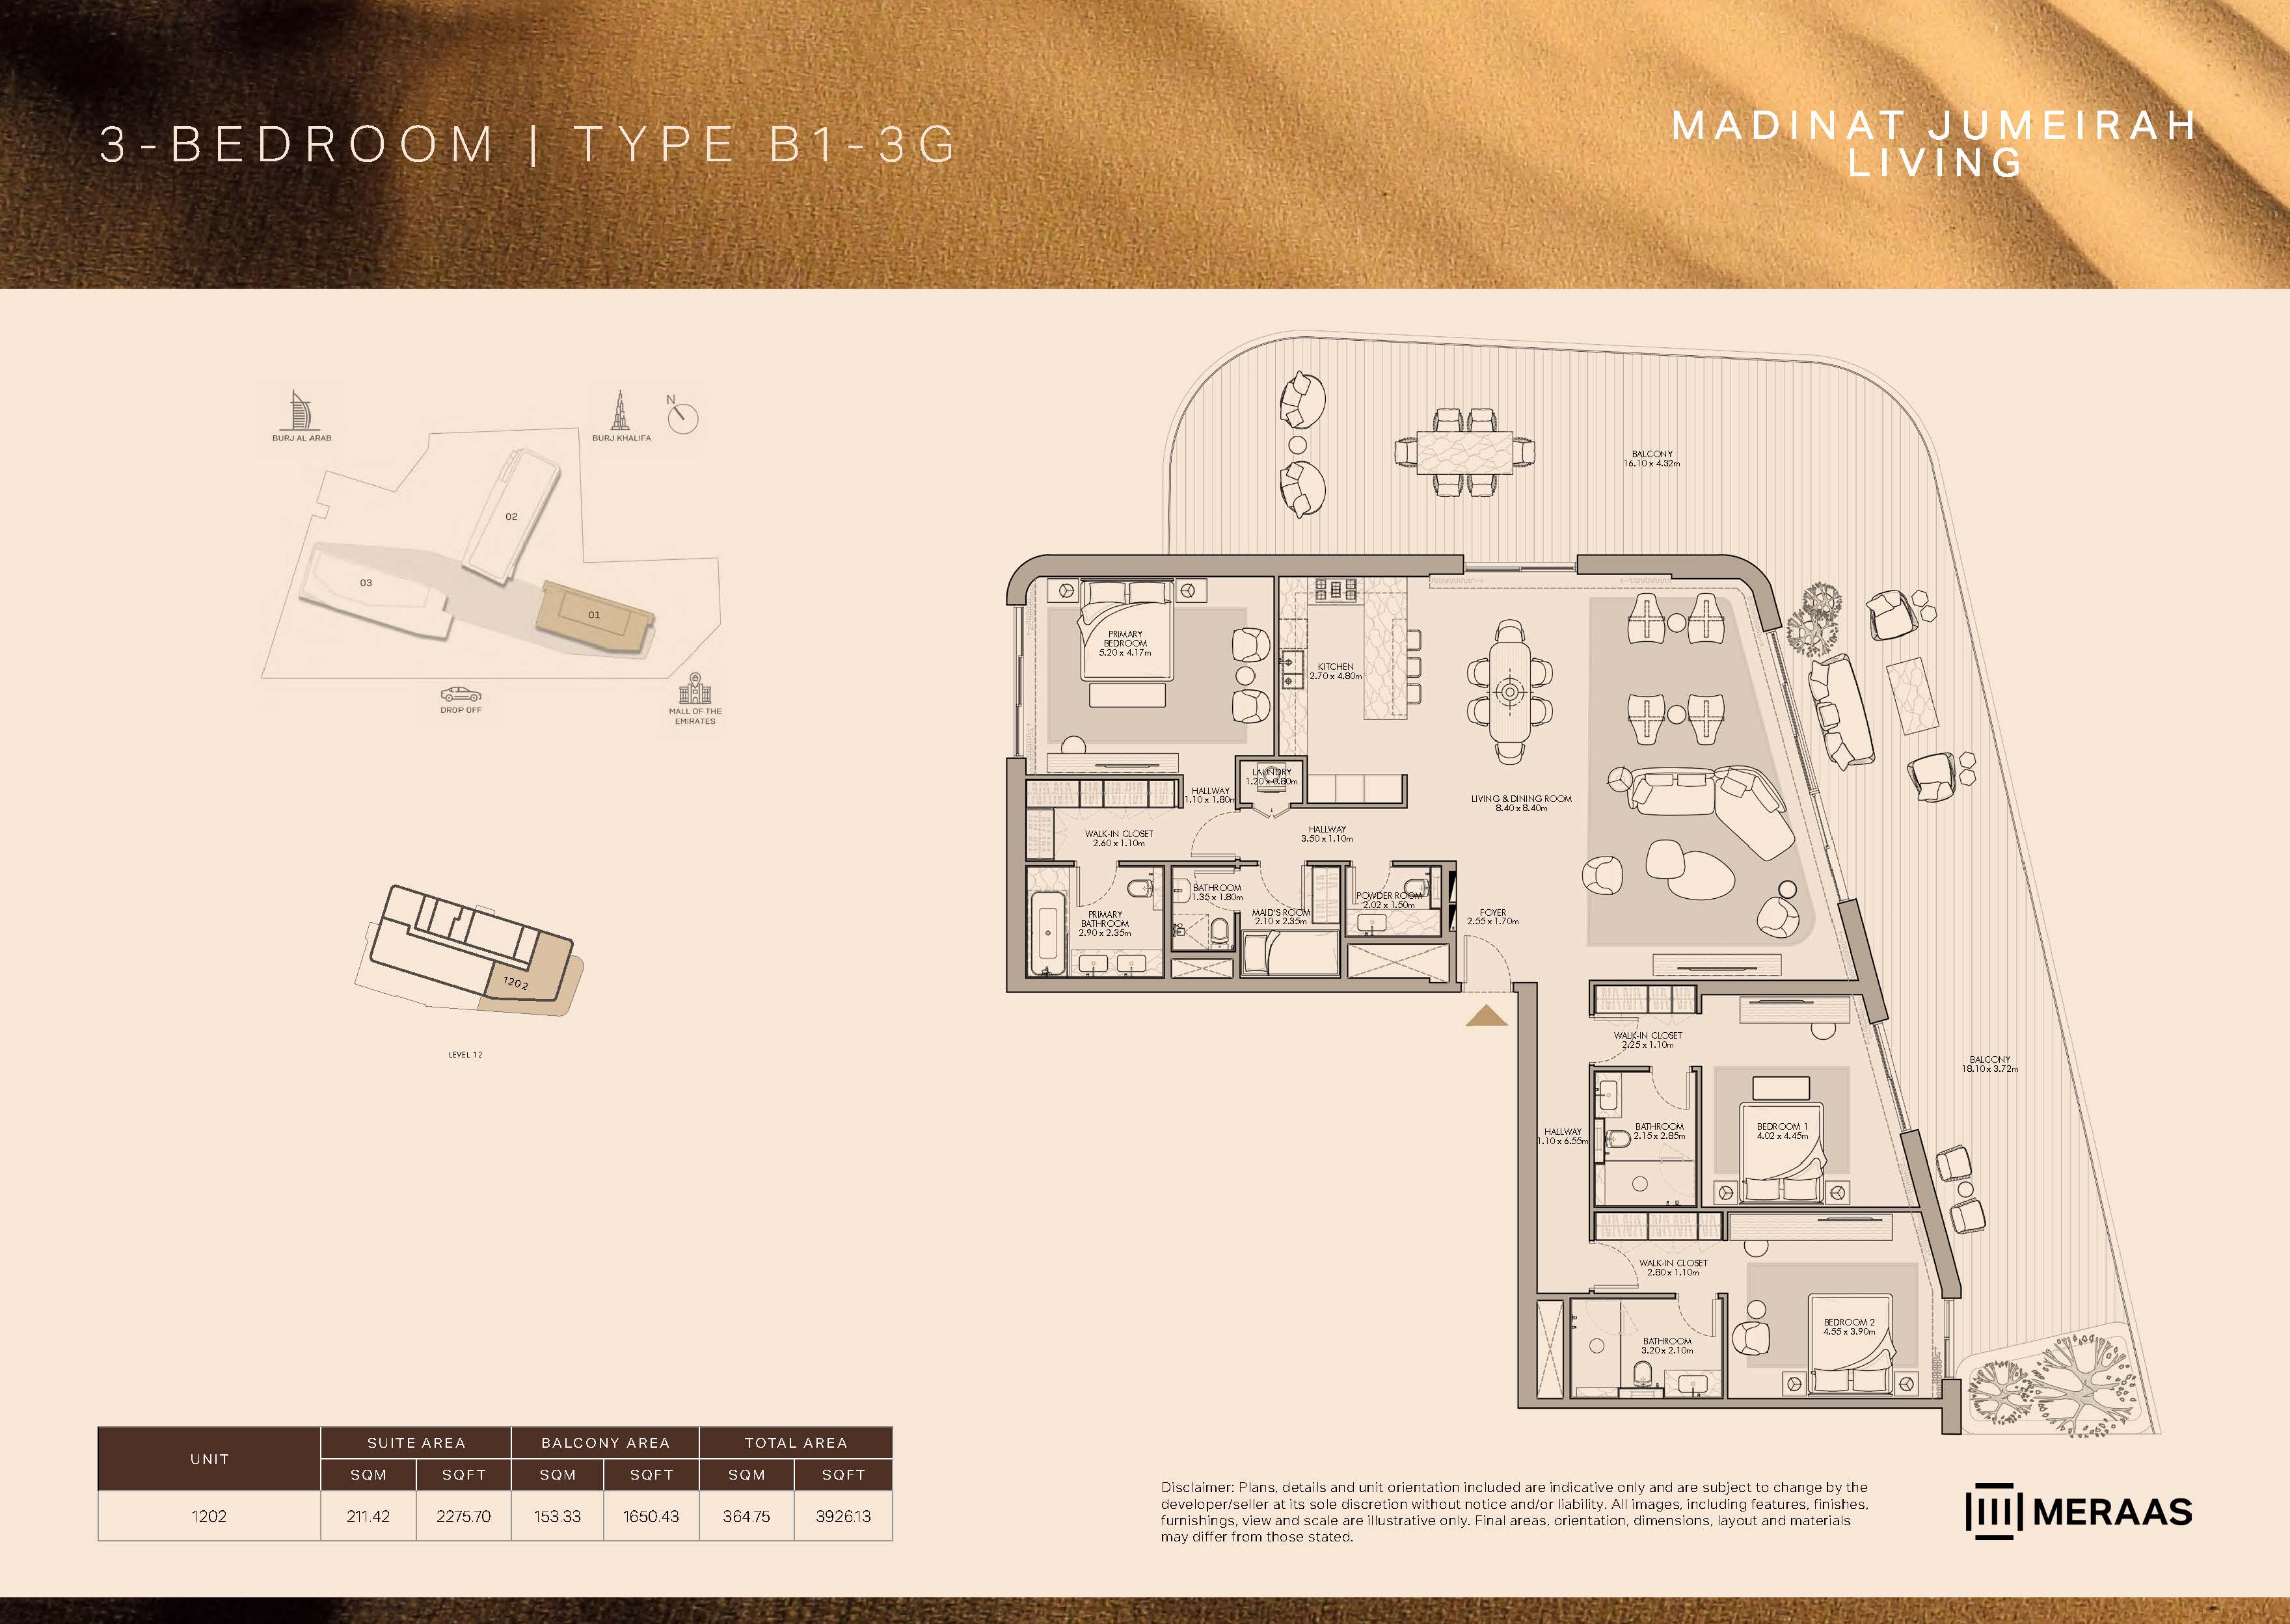 Open full-size image
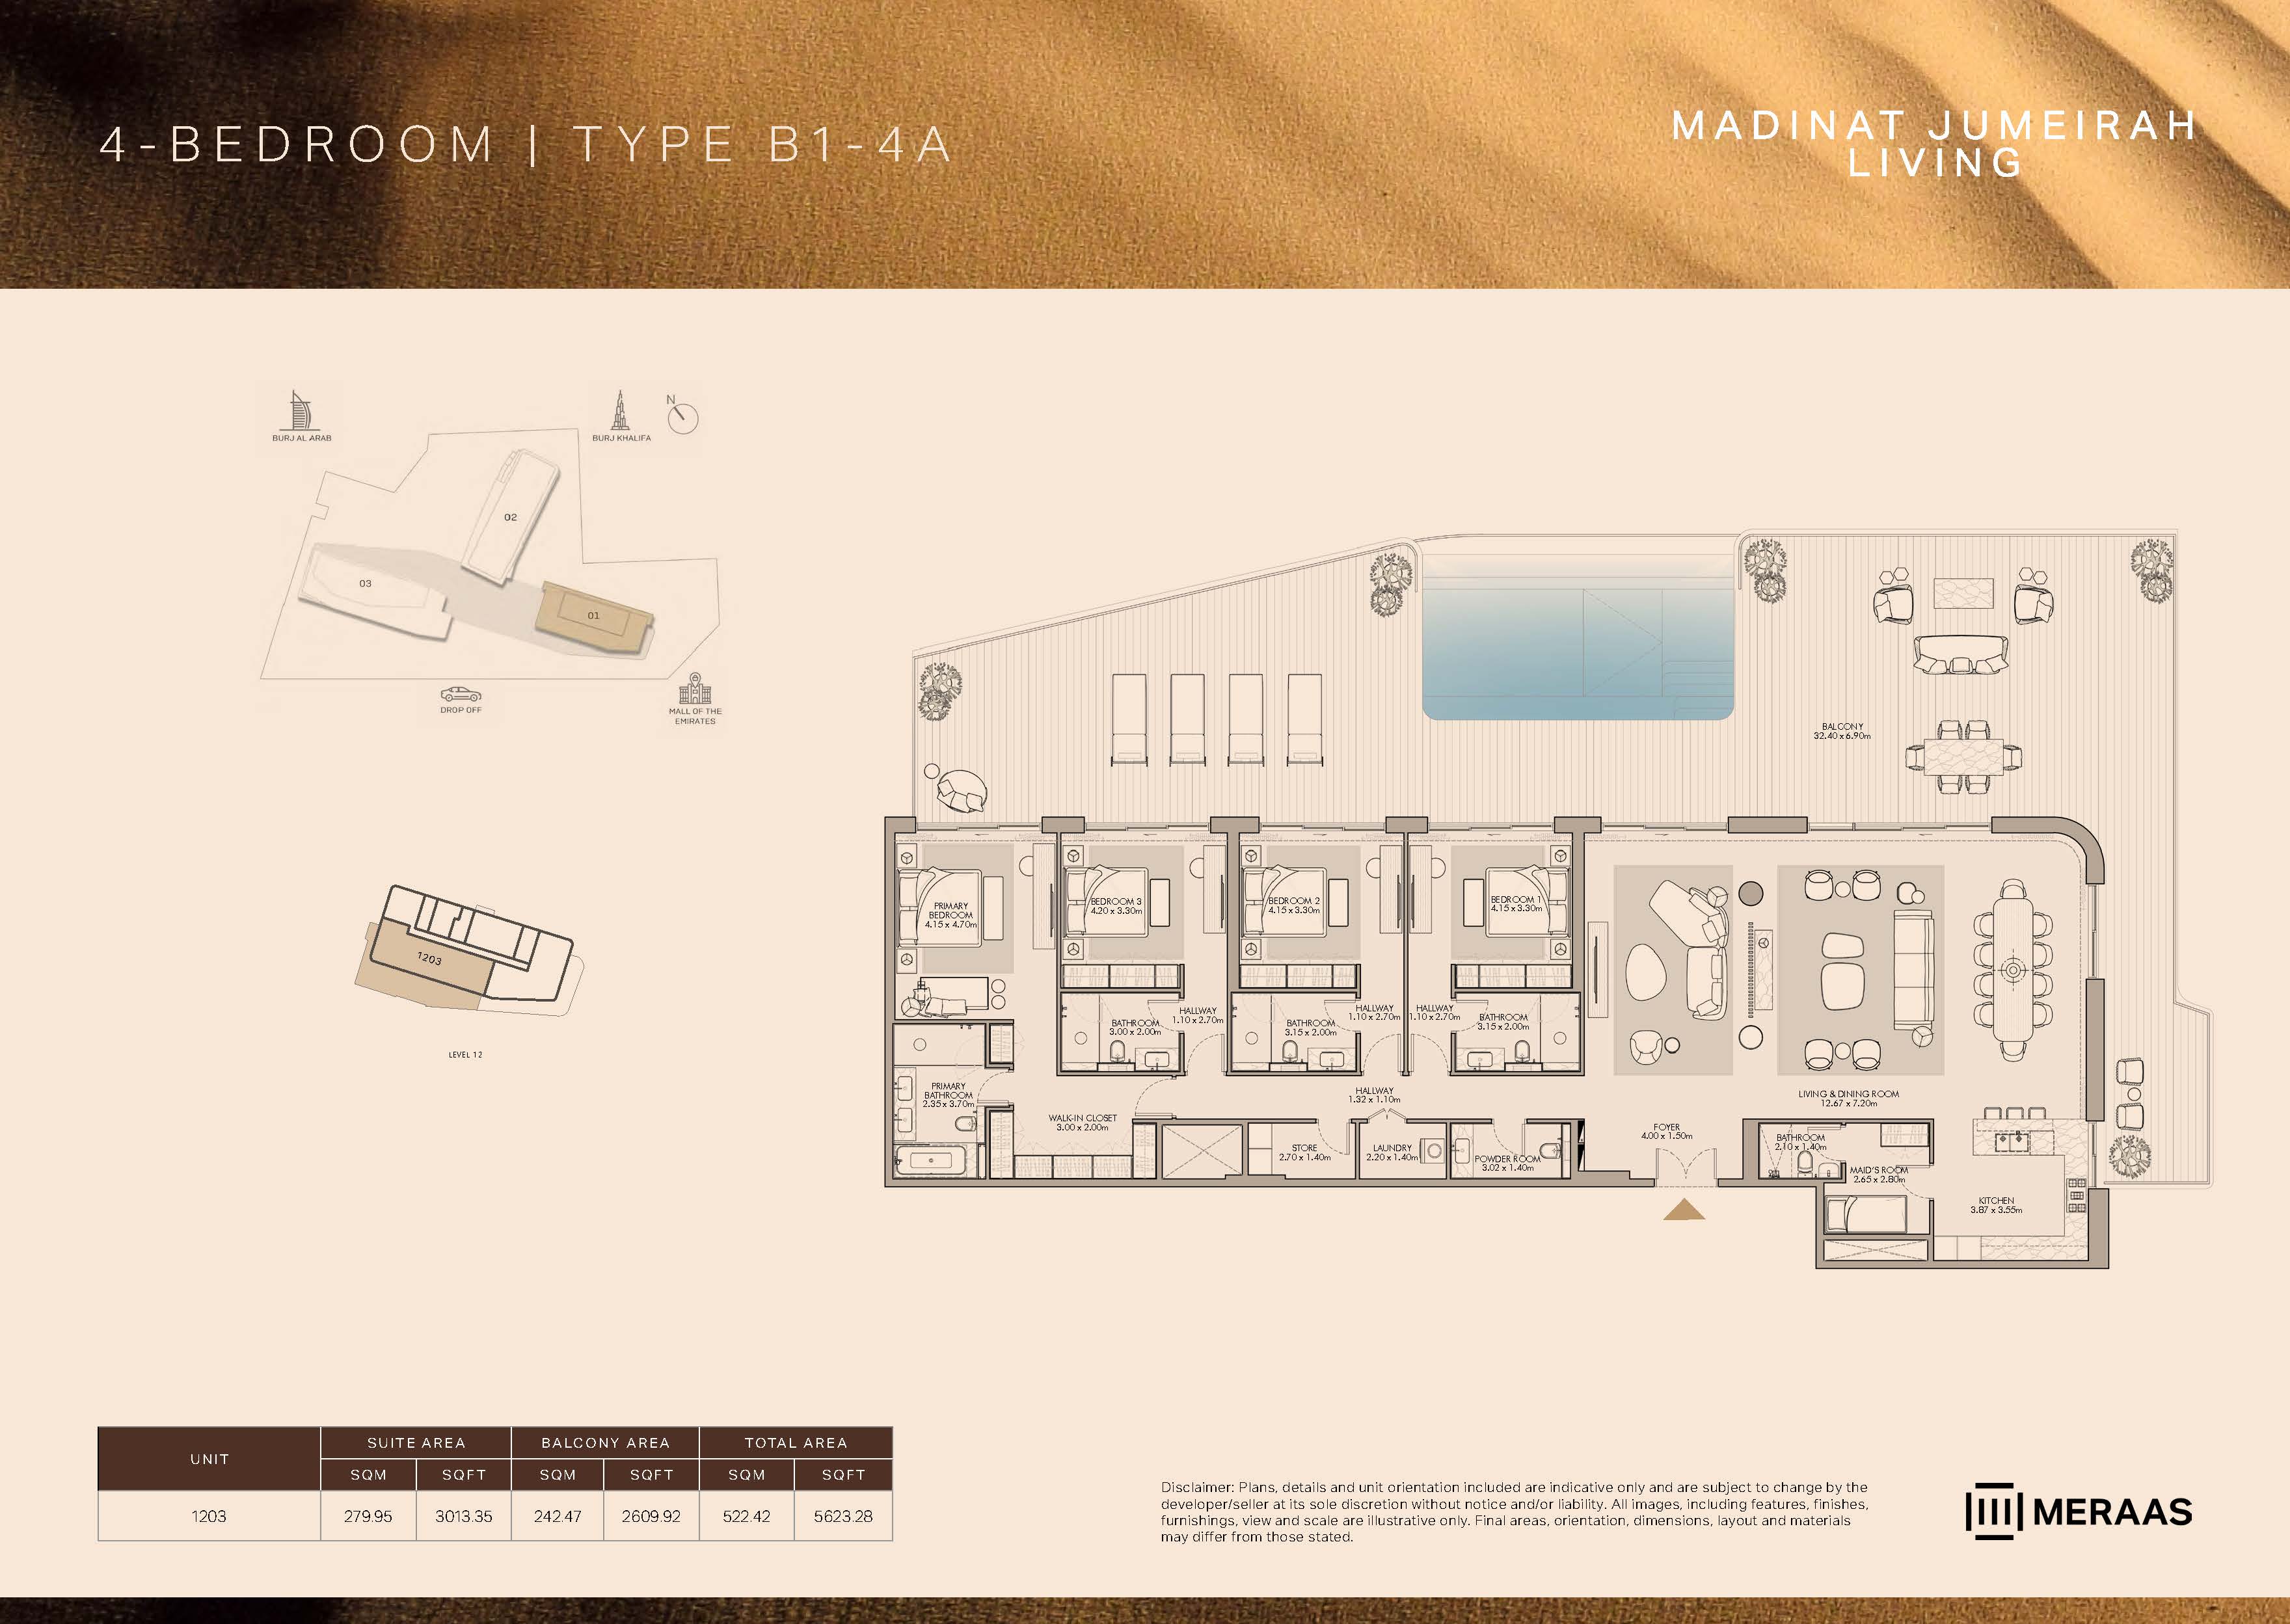 Open full-size image
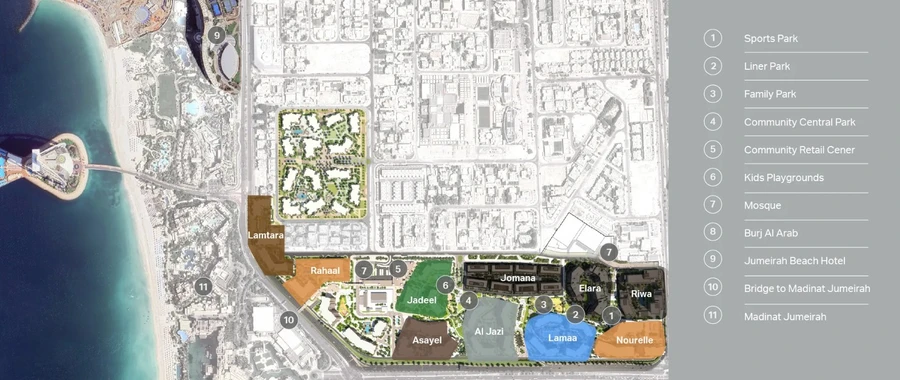
Master Plan
Frequently Asked Questions
Is there a payment plan available for Nourelle?
Yes, the payment plan is 20% down payment, 55% during construction, and 25% on handover.
What types of properties are available in Nourelle?
Nourelle offers 1 to 4 bedroom apartments.
What amenities are available in Nourelle?
Amenities include swimming pools, landscaped gardens, fitness center, and children’s play areas.
Is Nourelle Freehold or Leasehold?
Nourelle is a freehold development.
What is the starting price of properties in Nourelle?
Prices start from AED 3,700,000.
What is the delivery date of Nourelle?
The handover is scheduled for March 2029.