- Starting from
- AED 2,500,000
- Layouts
- 1 to 4 bedrooms
- Expected handover
- Jul 2028
About the Project
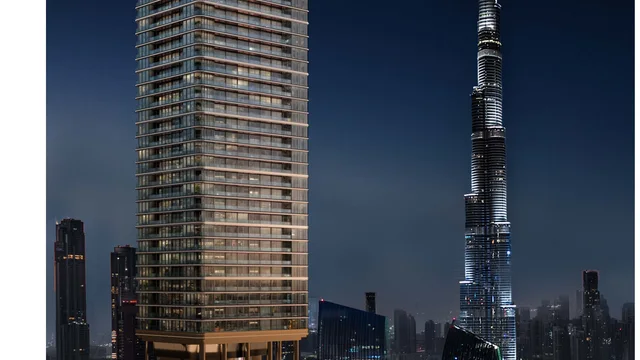
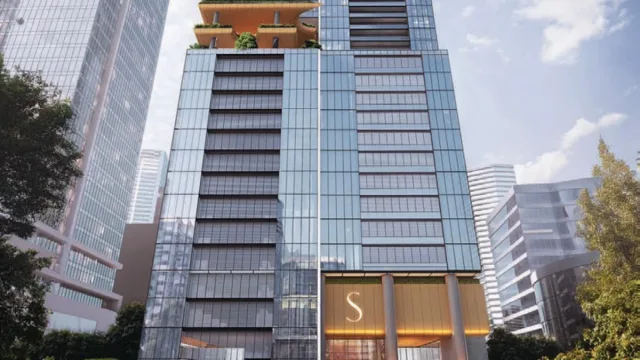
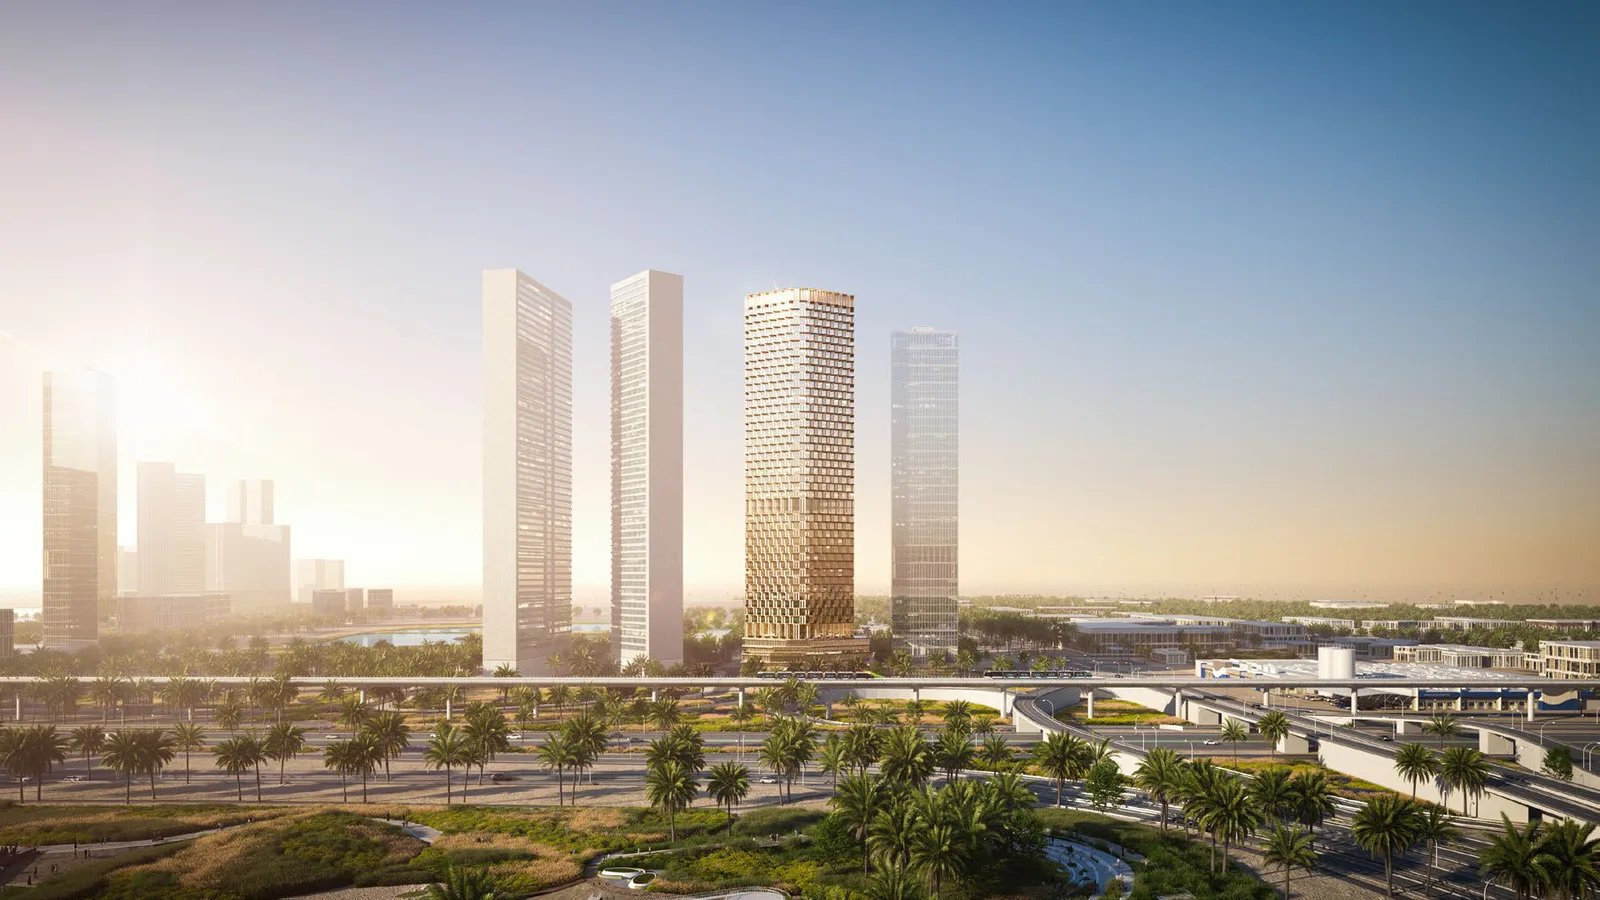
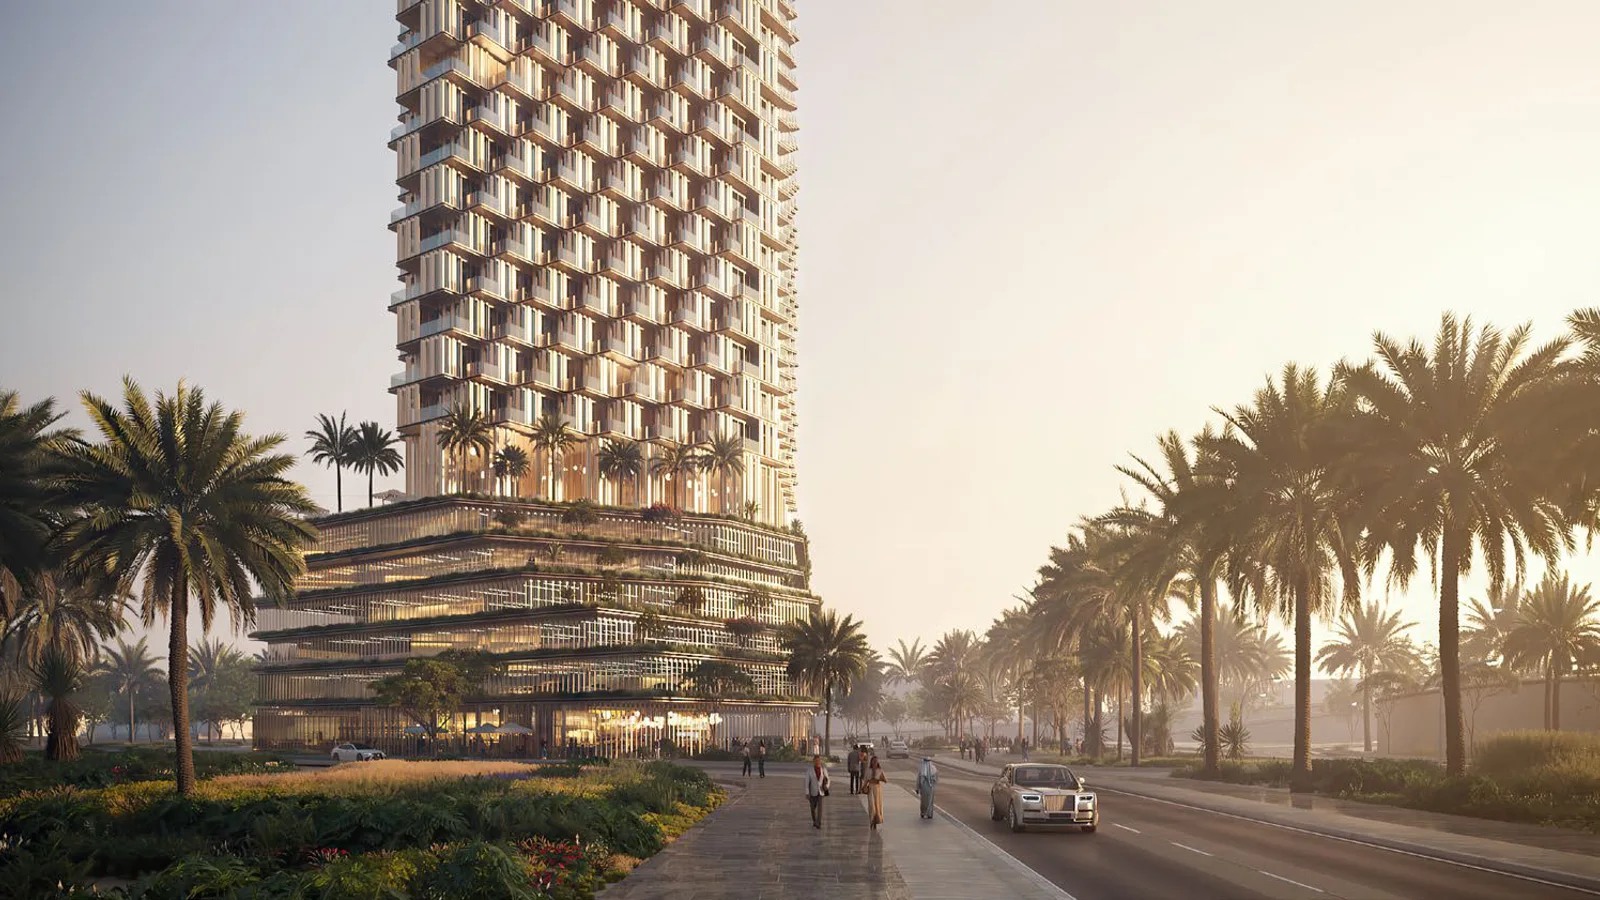
One B Tower is a 47-storey luxury tower by wasl on Sheikh Zayed Road, overlooking the Dubai Water Canal and Safa Park. Its 188 residences span 1 to 4 bedroom apartments, duplexes, sky and pool villas and an 11,000 sq ft penthouse, with curated amenities and a 1-minute walk to the Water Canal boardwalk. Completion Q3 2028.
Read more
One B Tower is a 47-storey luxury residential tower by wasl on Sheikh Zayed Road, rising over the Dubai Water Canal beside Safa Park in the heart of Dubai. A sculptural, faceted landmark, it offers 188 residences — from 1 to 4 bedroom apartments to duplexes, sky and pool villas and a penthouse — with curated amenities across the ground, 7th and 23rd floors and views over the canal, Safa Park and the city skyline.
Project overview
- Developer: wasl
- Location: Sheikh Zayed Road (Dubai Water Canal / Safa Park), Dubai
- Property type: Apartments
- Unit mix: 1, 2 & 3 bedroom apartments, 2/3/4 bedroom duplexes, sky & pool villas and a penthouse (188 units)
- Completion: Q3 2028
Amenities
- Leisure: an outdoor infinity pool and a children’s playroom, with amenity floors on the ground, 7th and 23rd levels
- Social: a restobar cafe and residents’ dining and living lounges
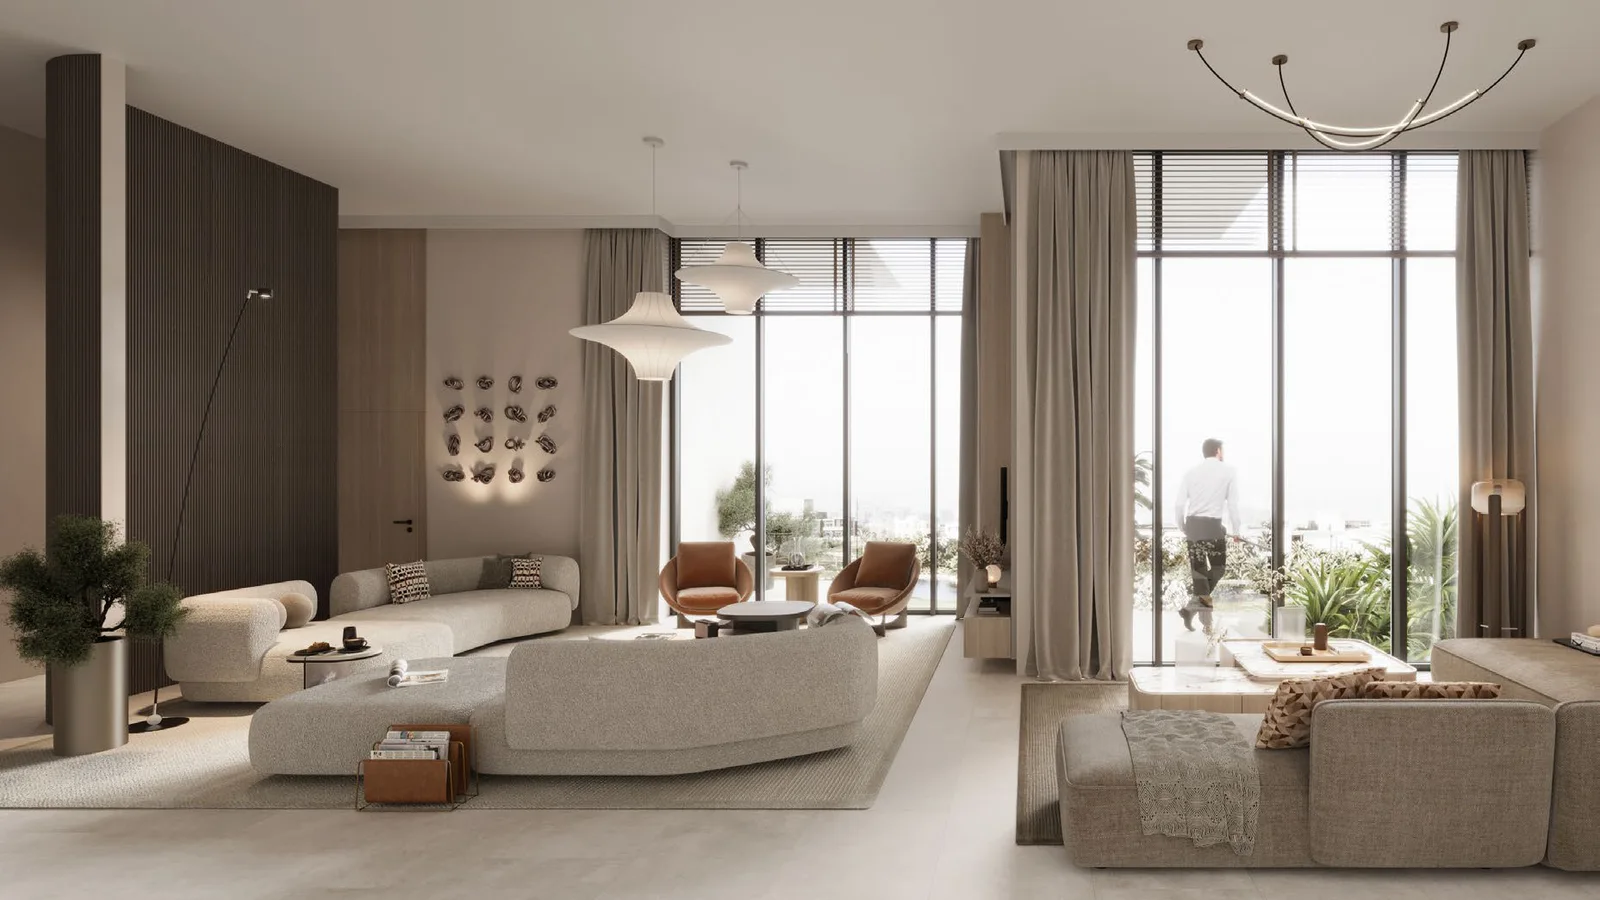
- In-home: unfurnished residences with a fully fitted modern kitchen, luxury finishing and district cooling
About the developer
One B Tower is developed by wasl, one of Dubai’s largest government-linked developers and asset managers, with a portfolio of residential, commercial, hospitality and leisure landmarks across the city.
Floor plans & availability
- 1 Bedroom: 677-1,016 sq ft (5 layouts)
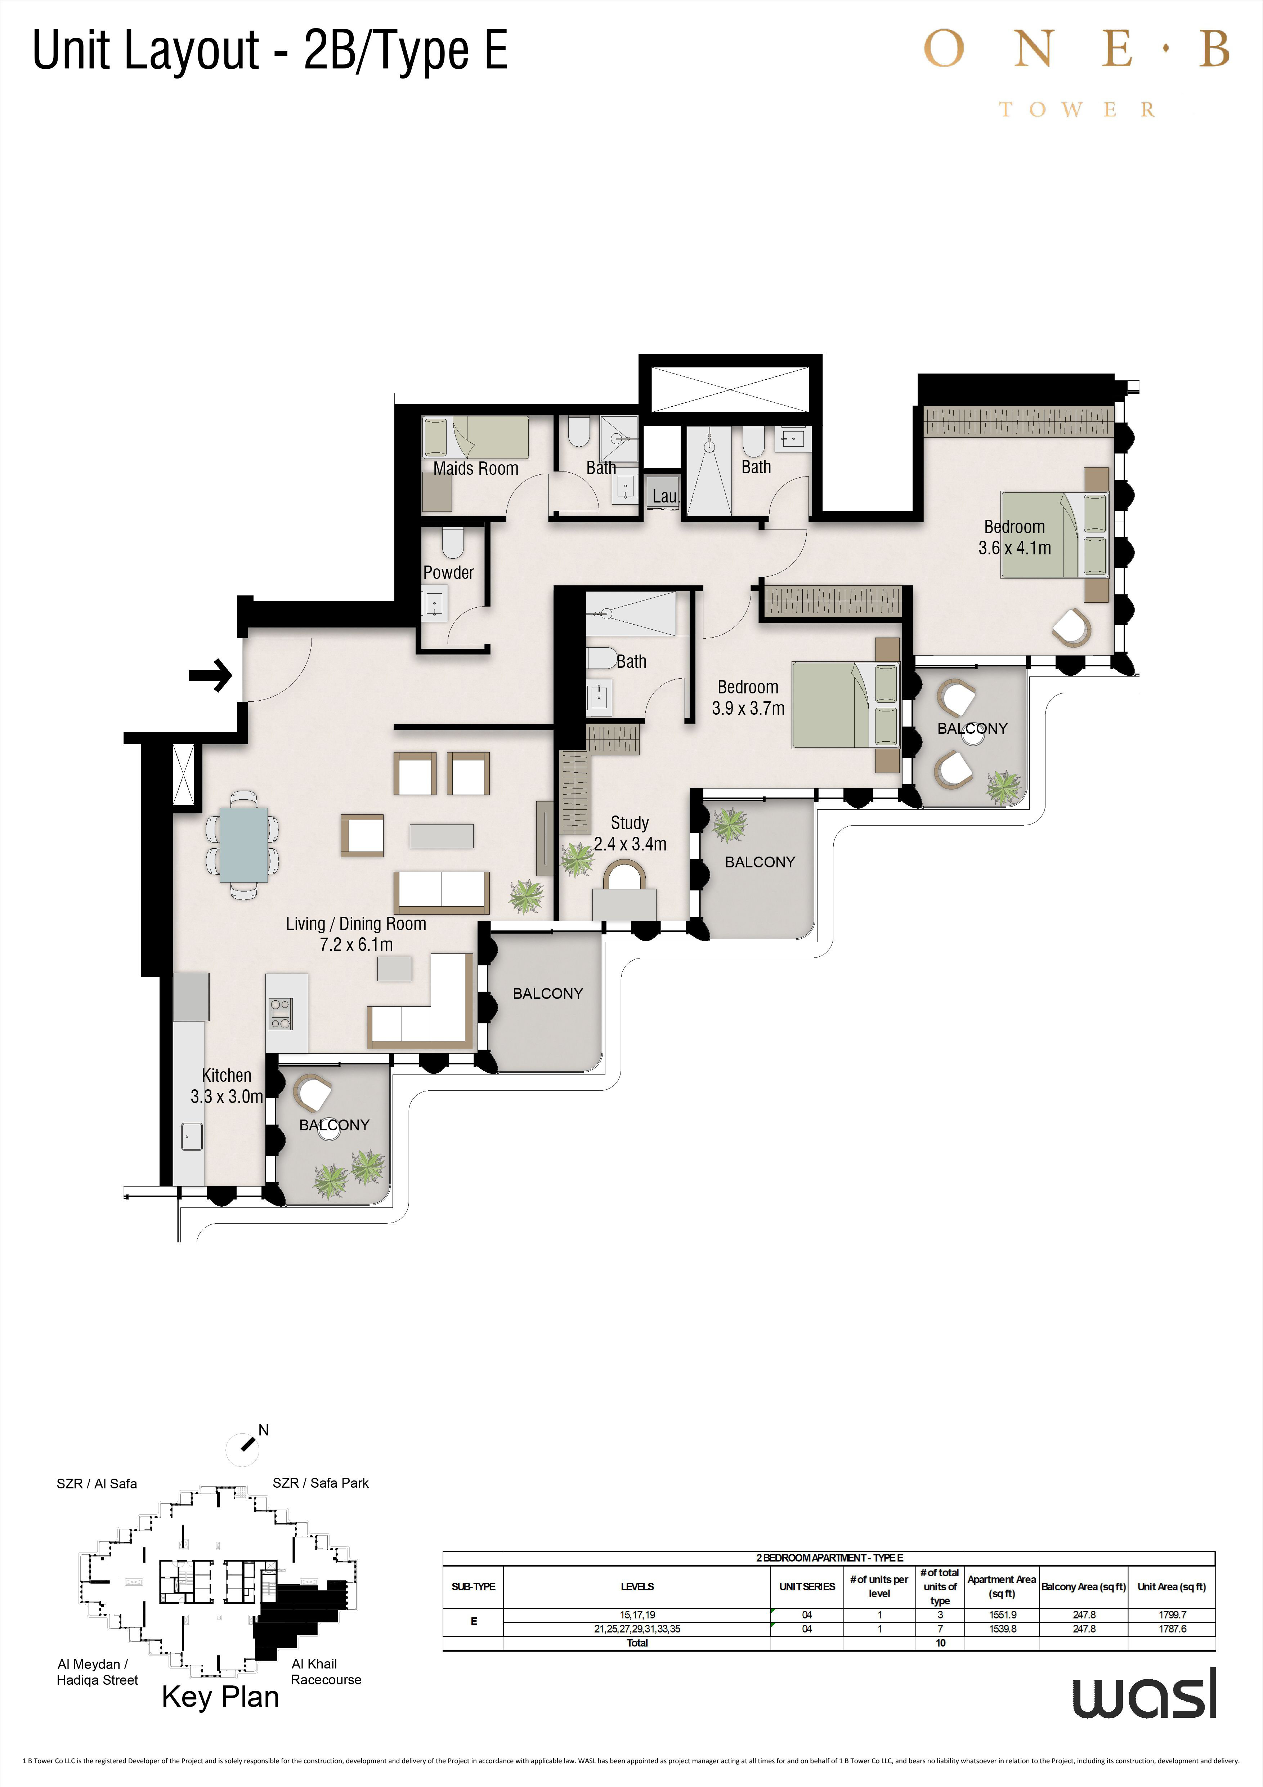
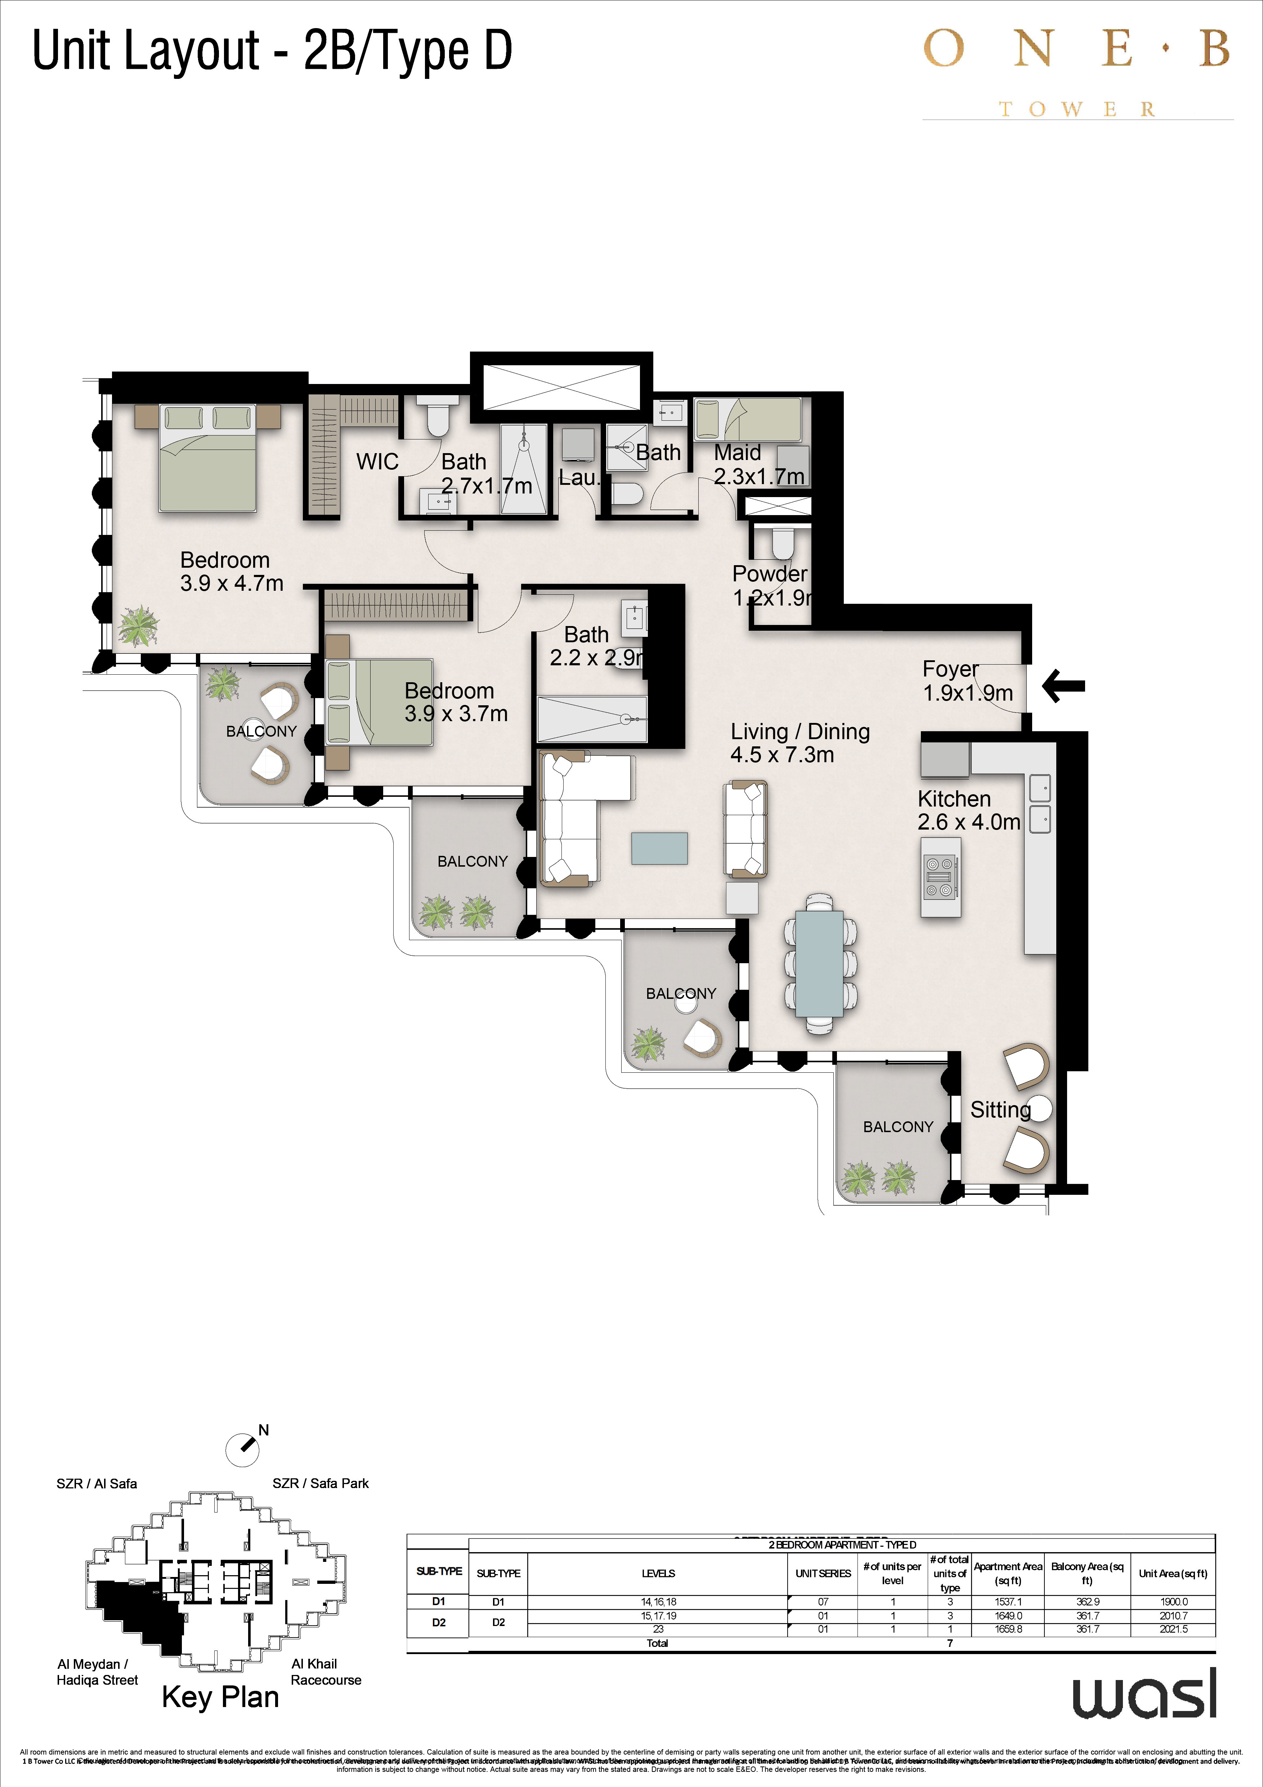
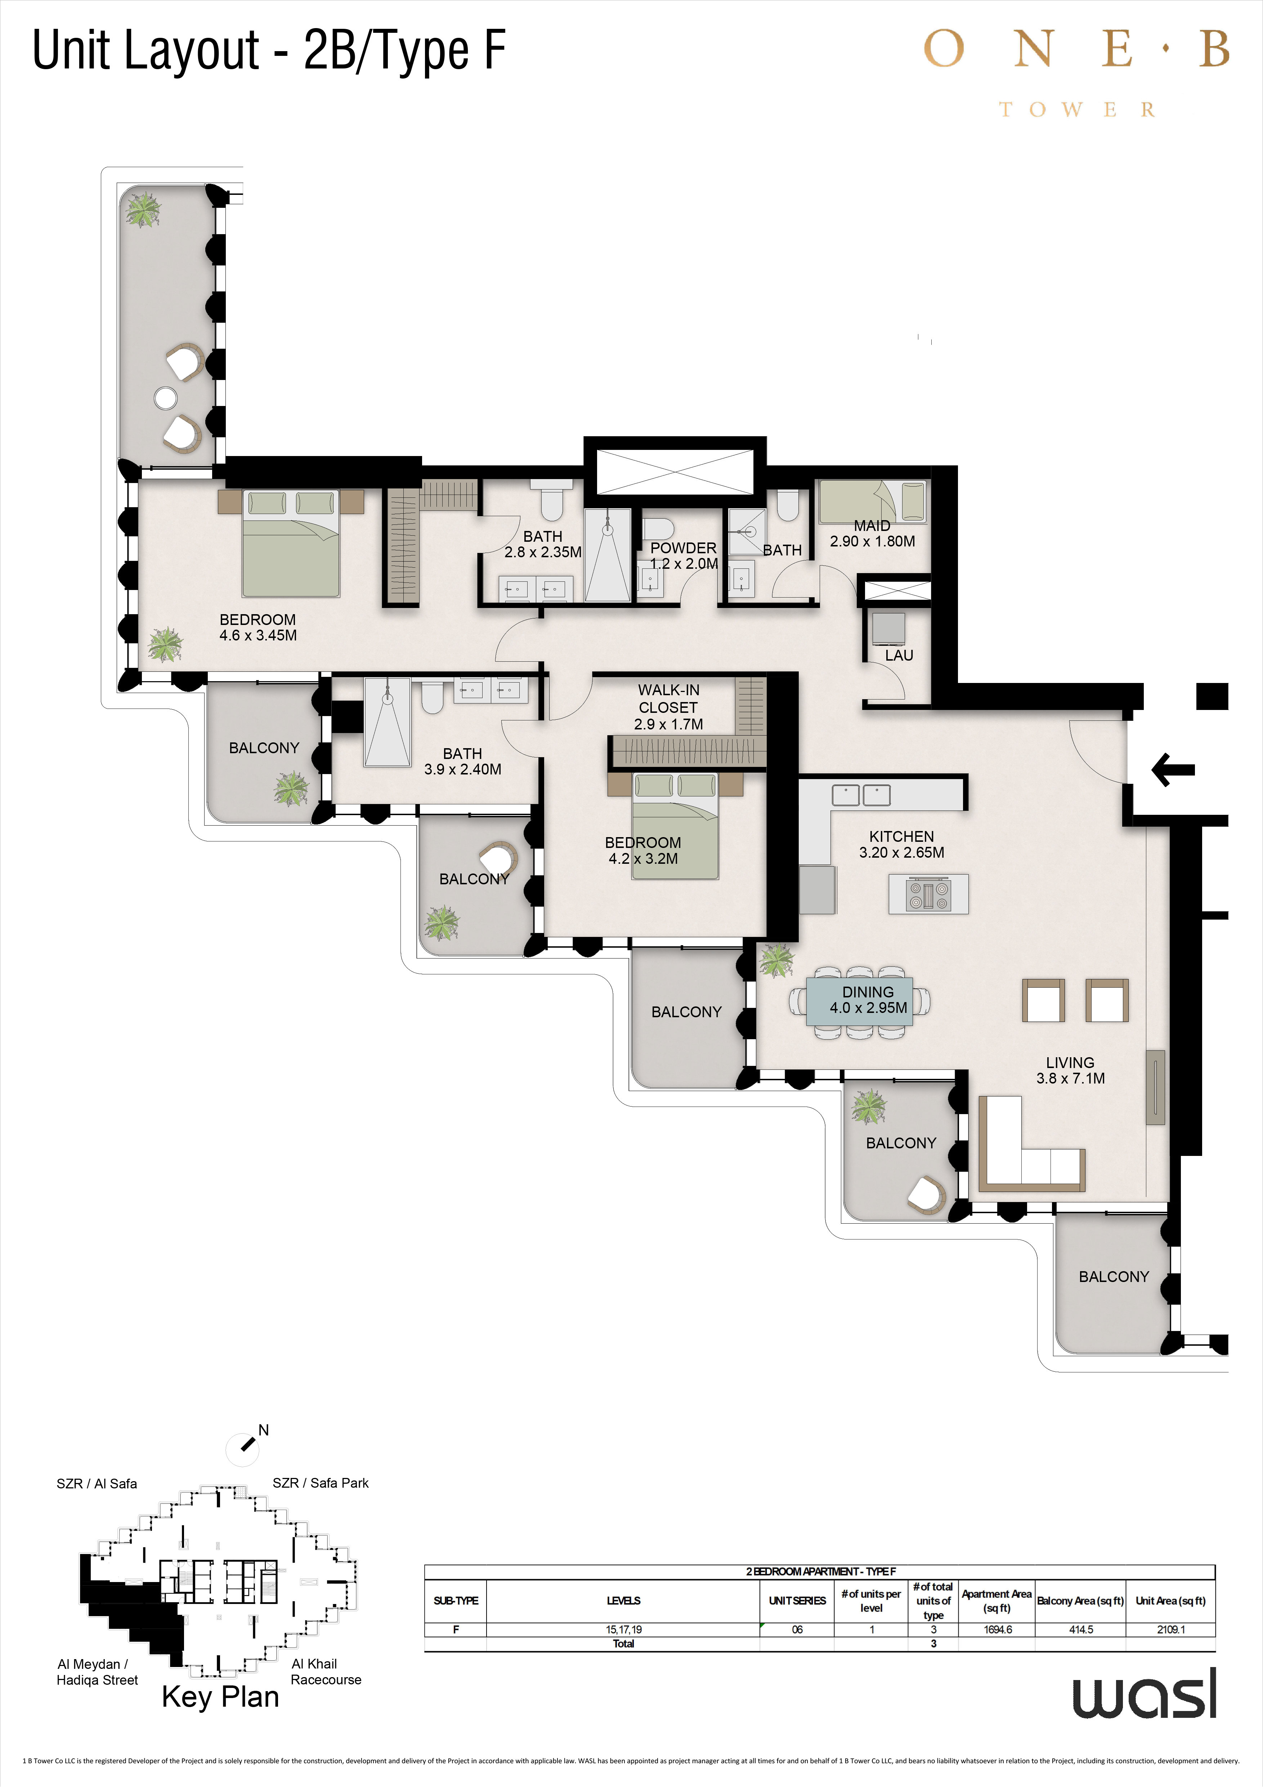
- 2 Bedroom + Maid: 1,386-2,109 sq ft (7 layouts)
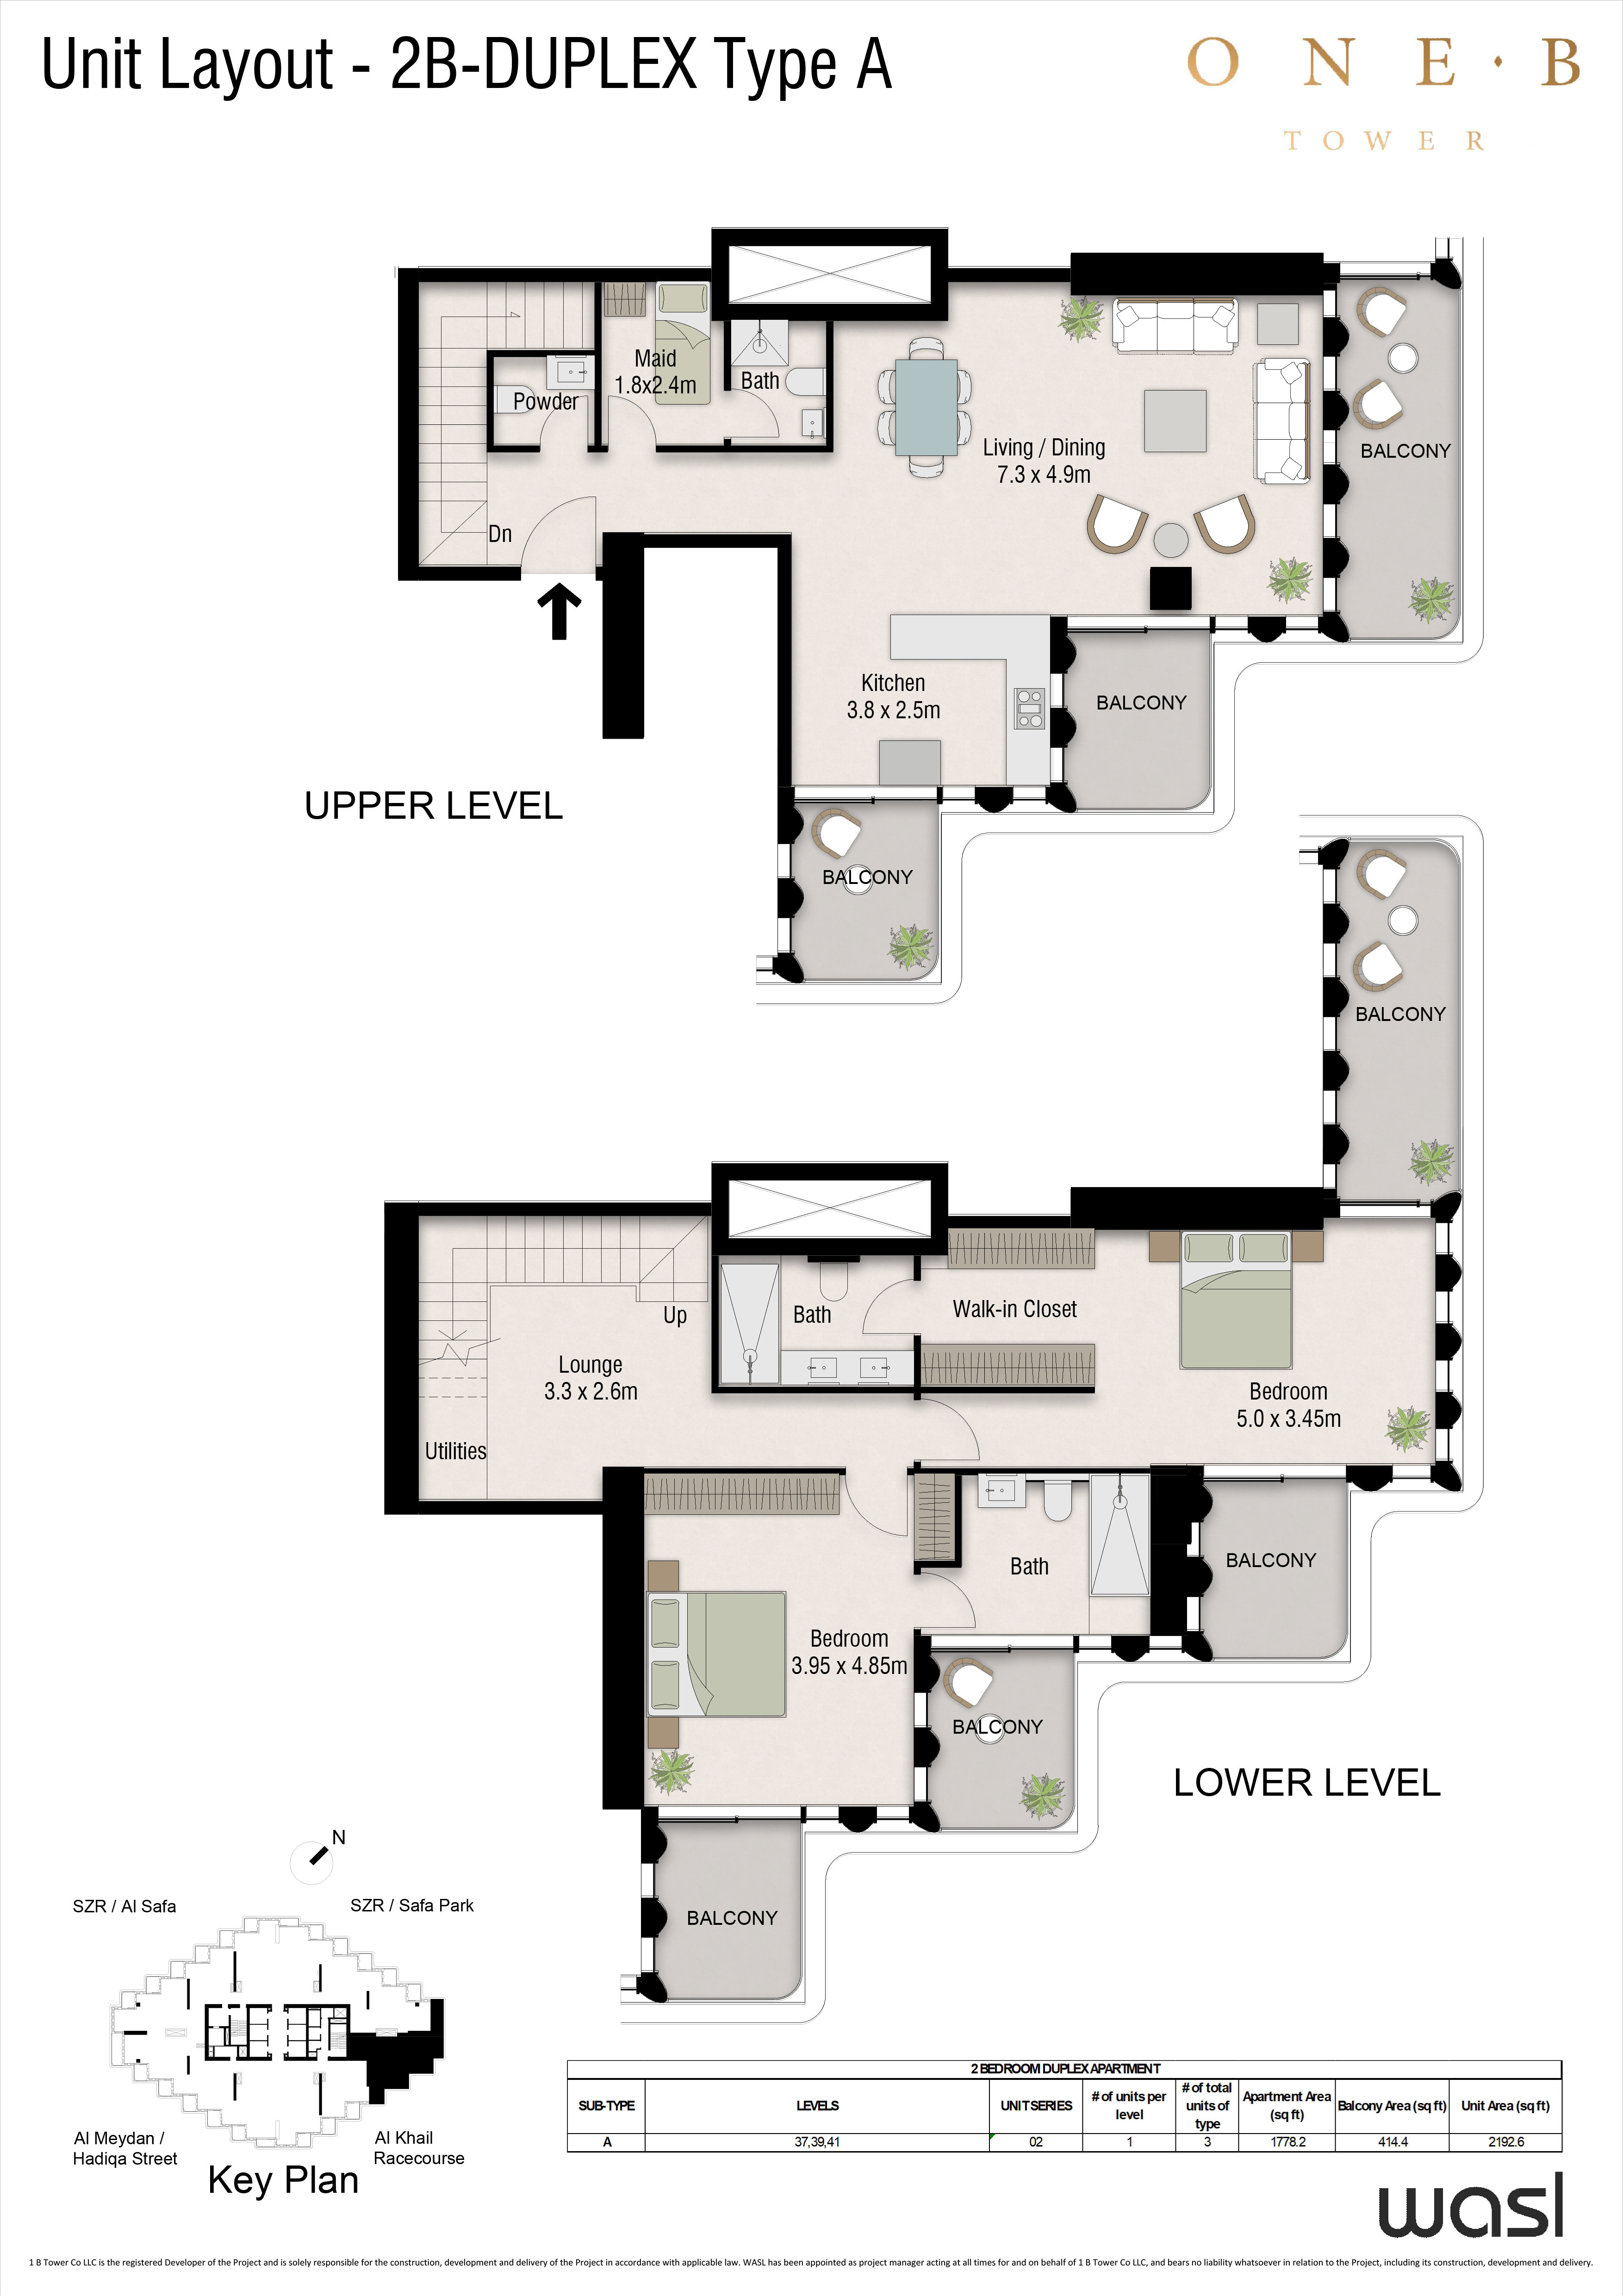
- 2 Bedroom Duplex: 1,611-2,193 sq ft (2 layouts)
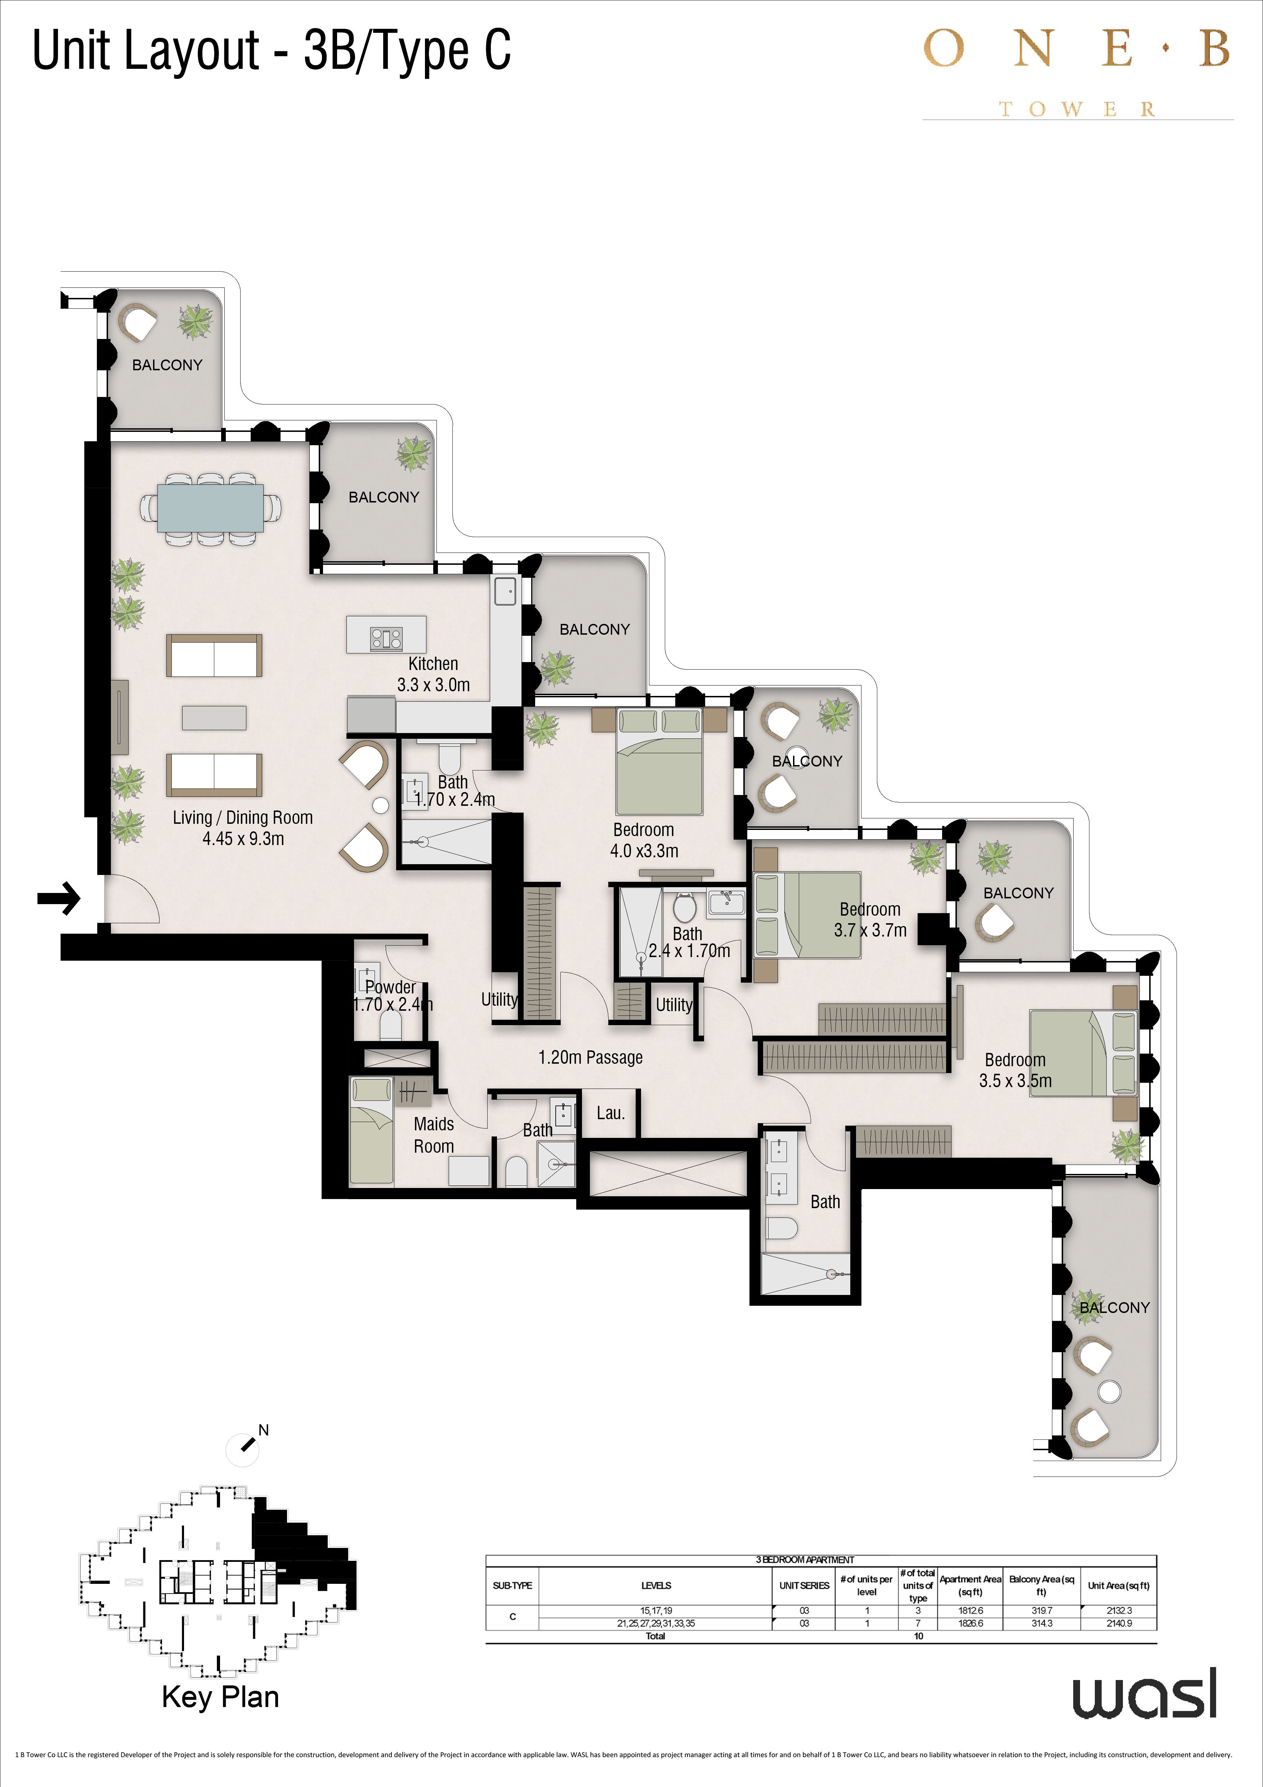
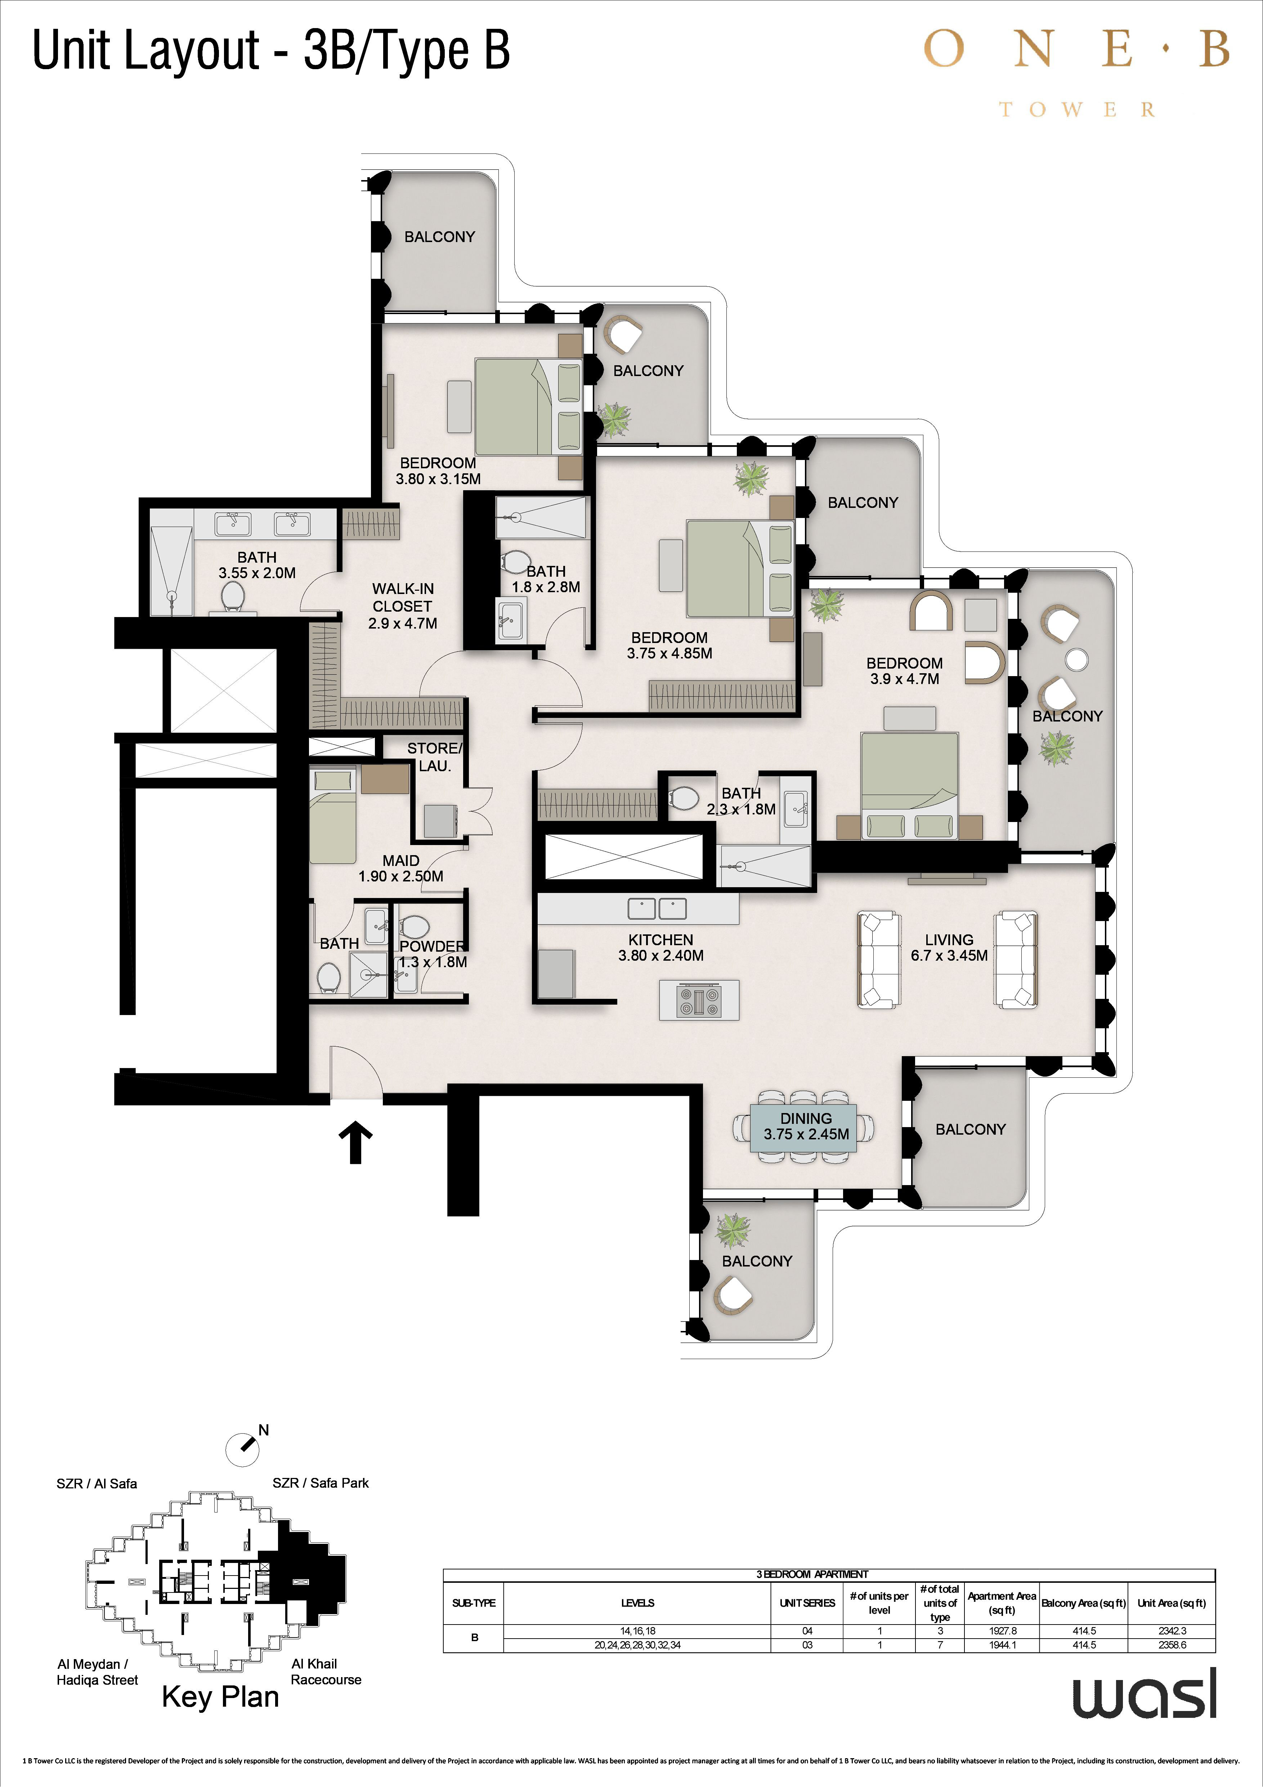
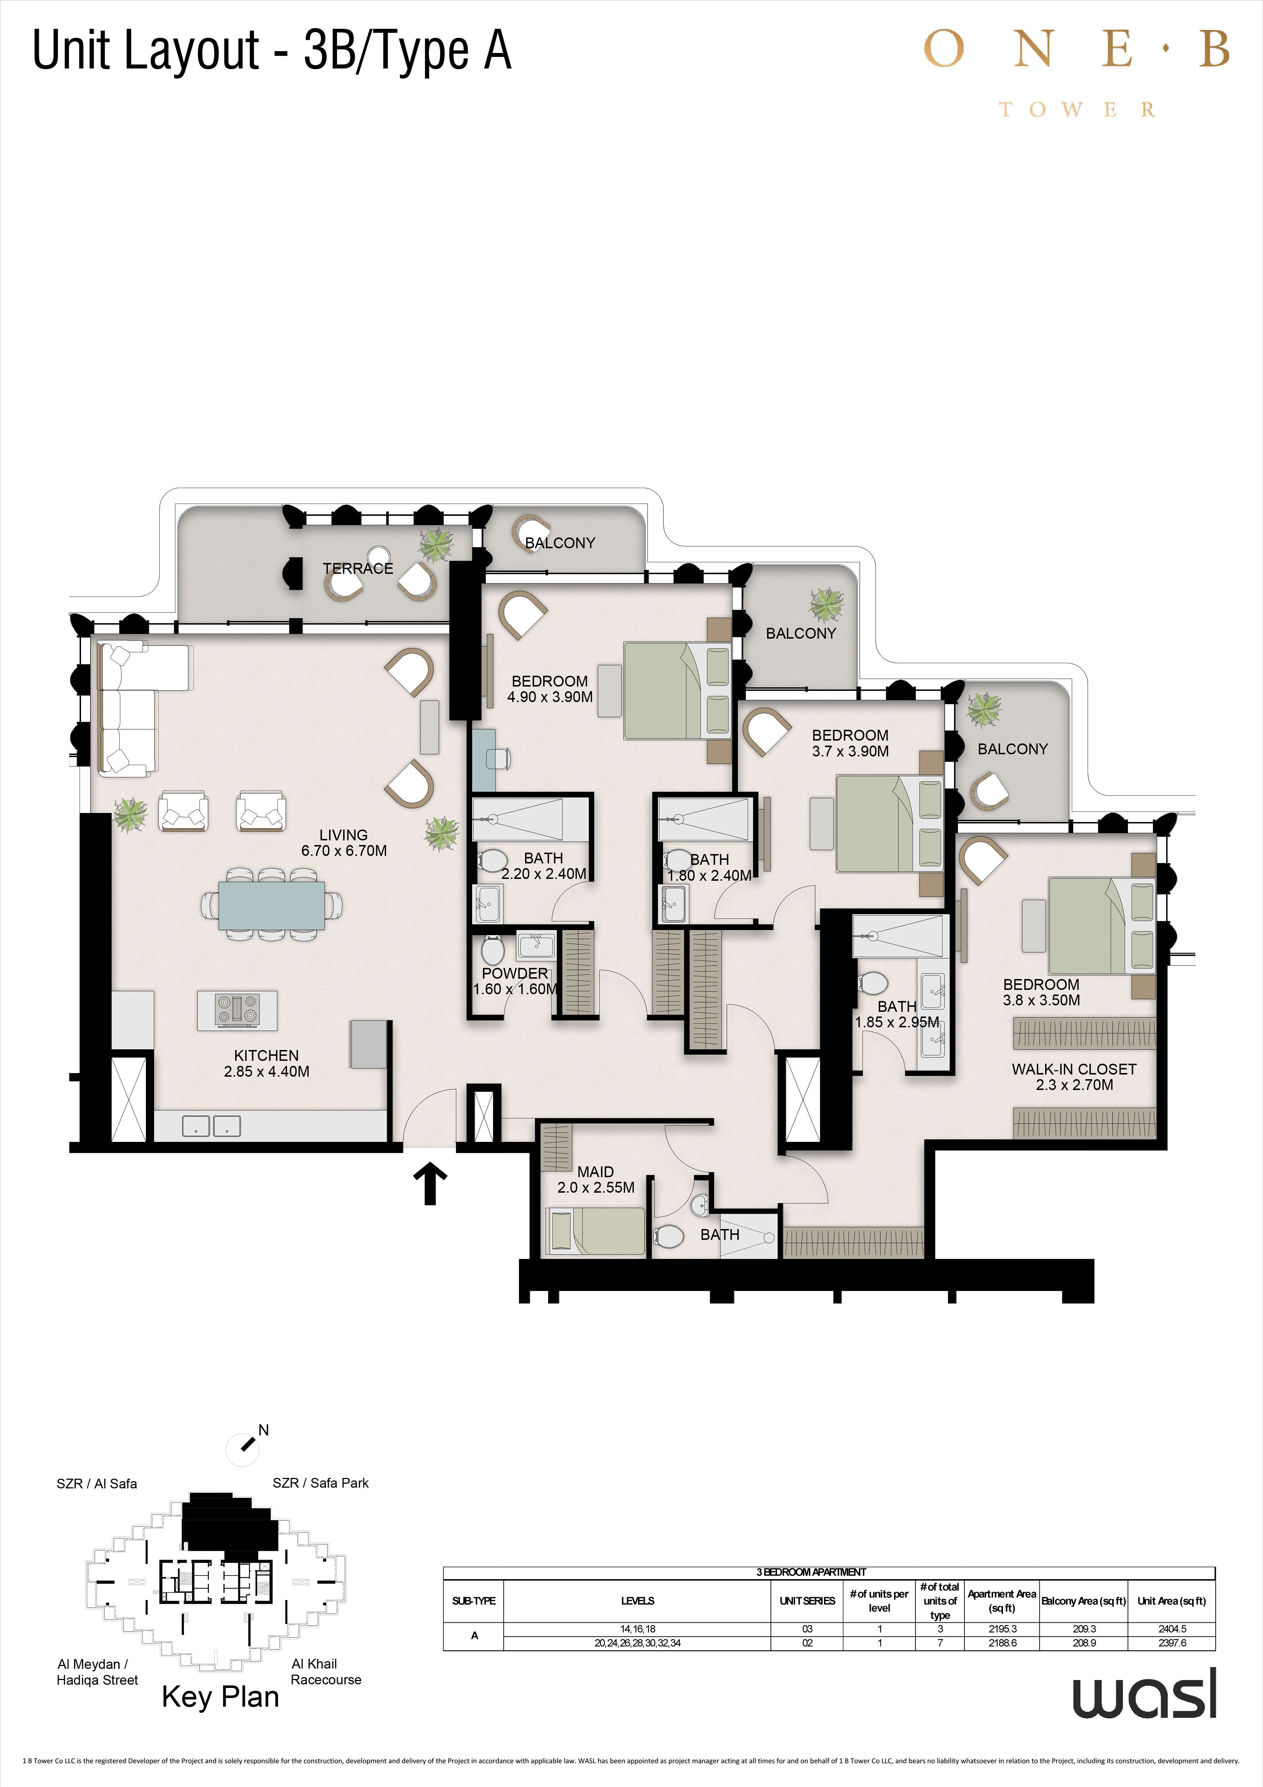
- 3 Bedroom + Maid: 2,183-2,405 sq ft (3 layouts)
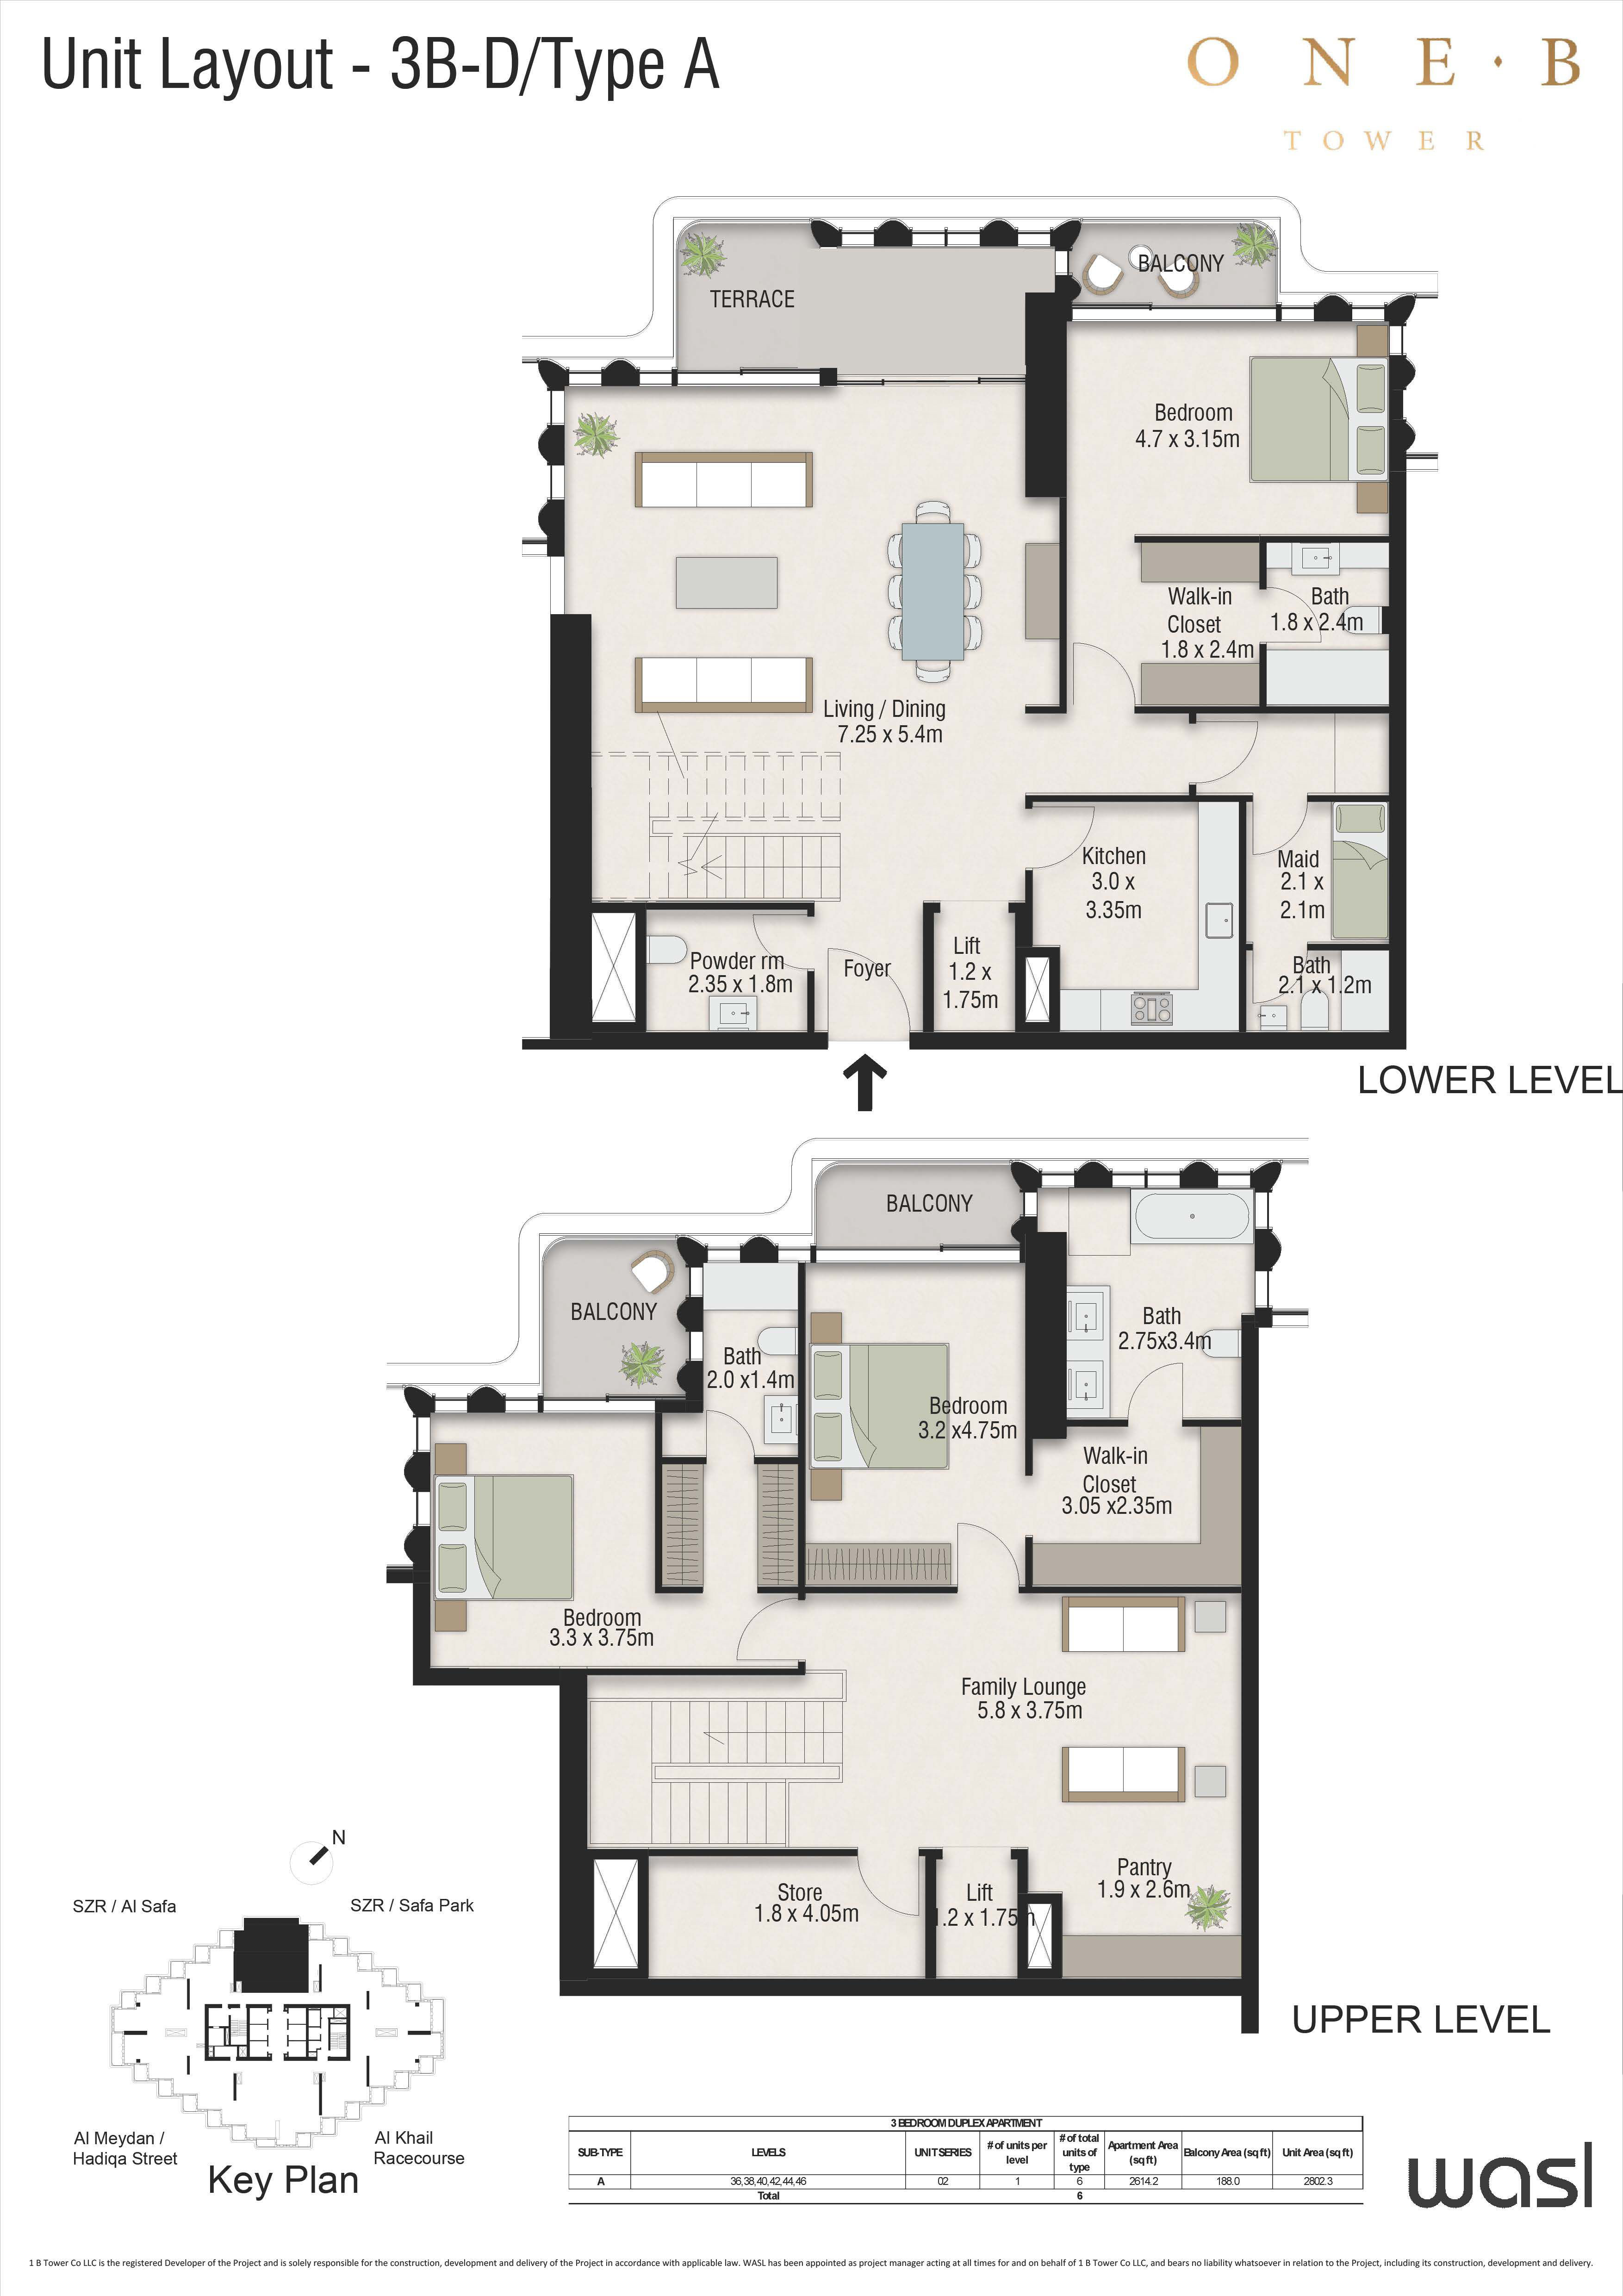
- 3 Bedroom Duplex (Sky Villa): 2,802-2,805 sq ft
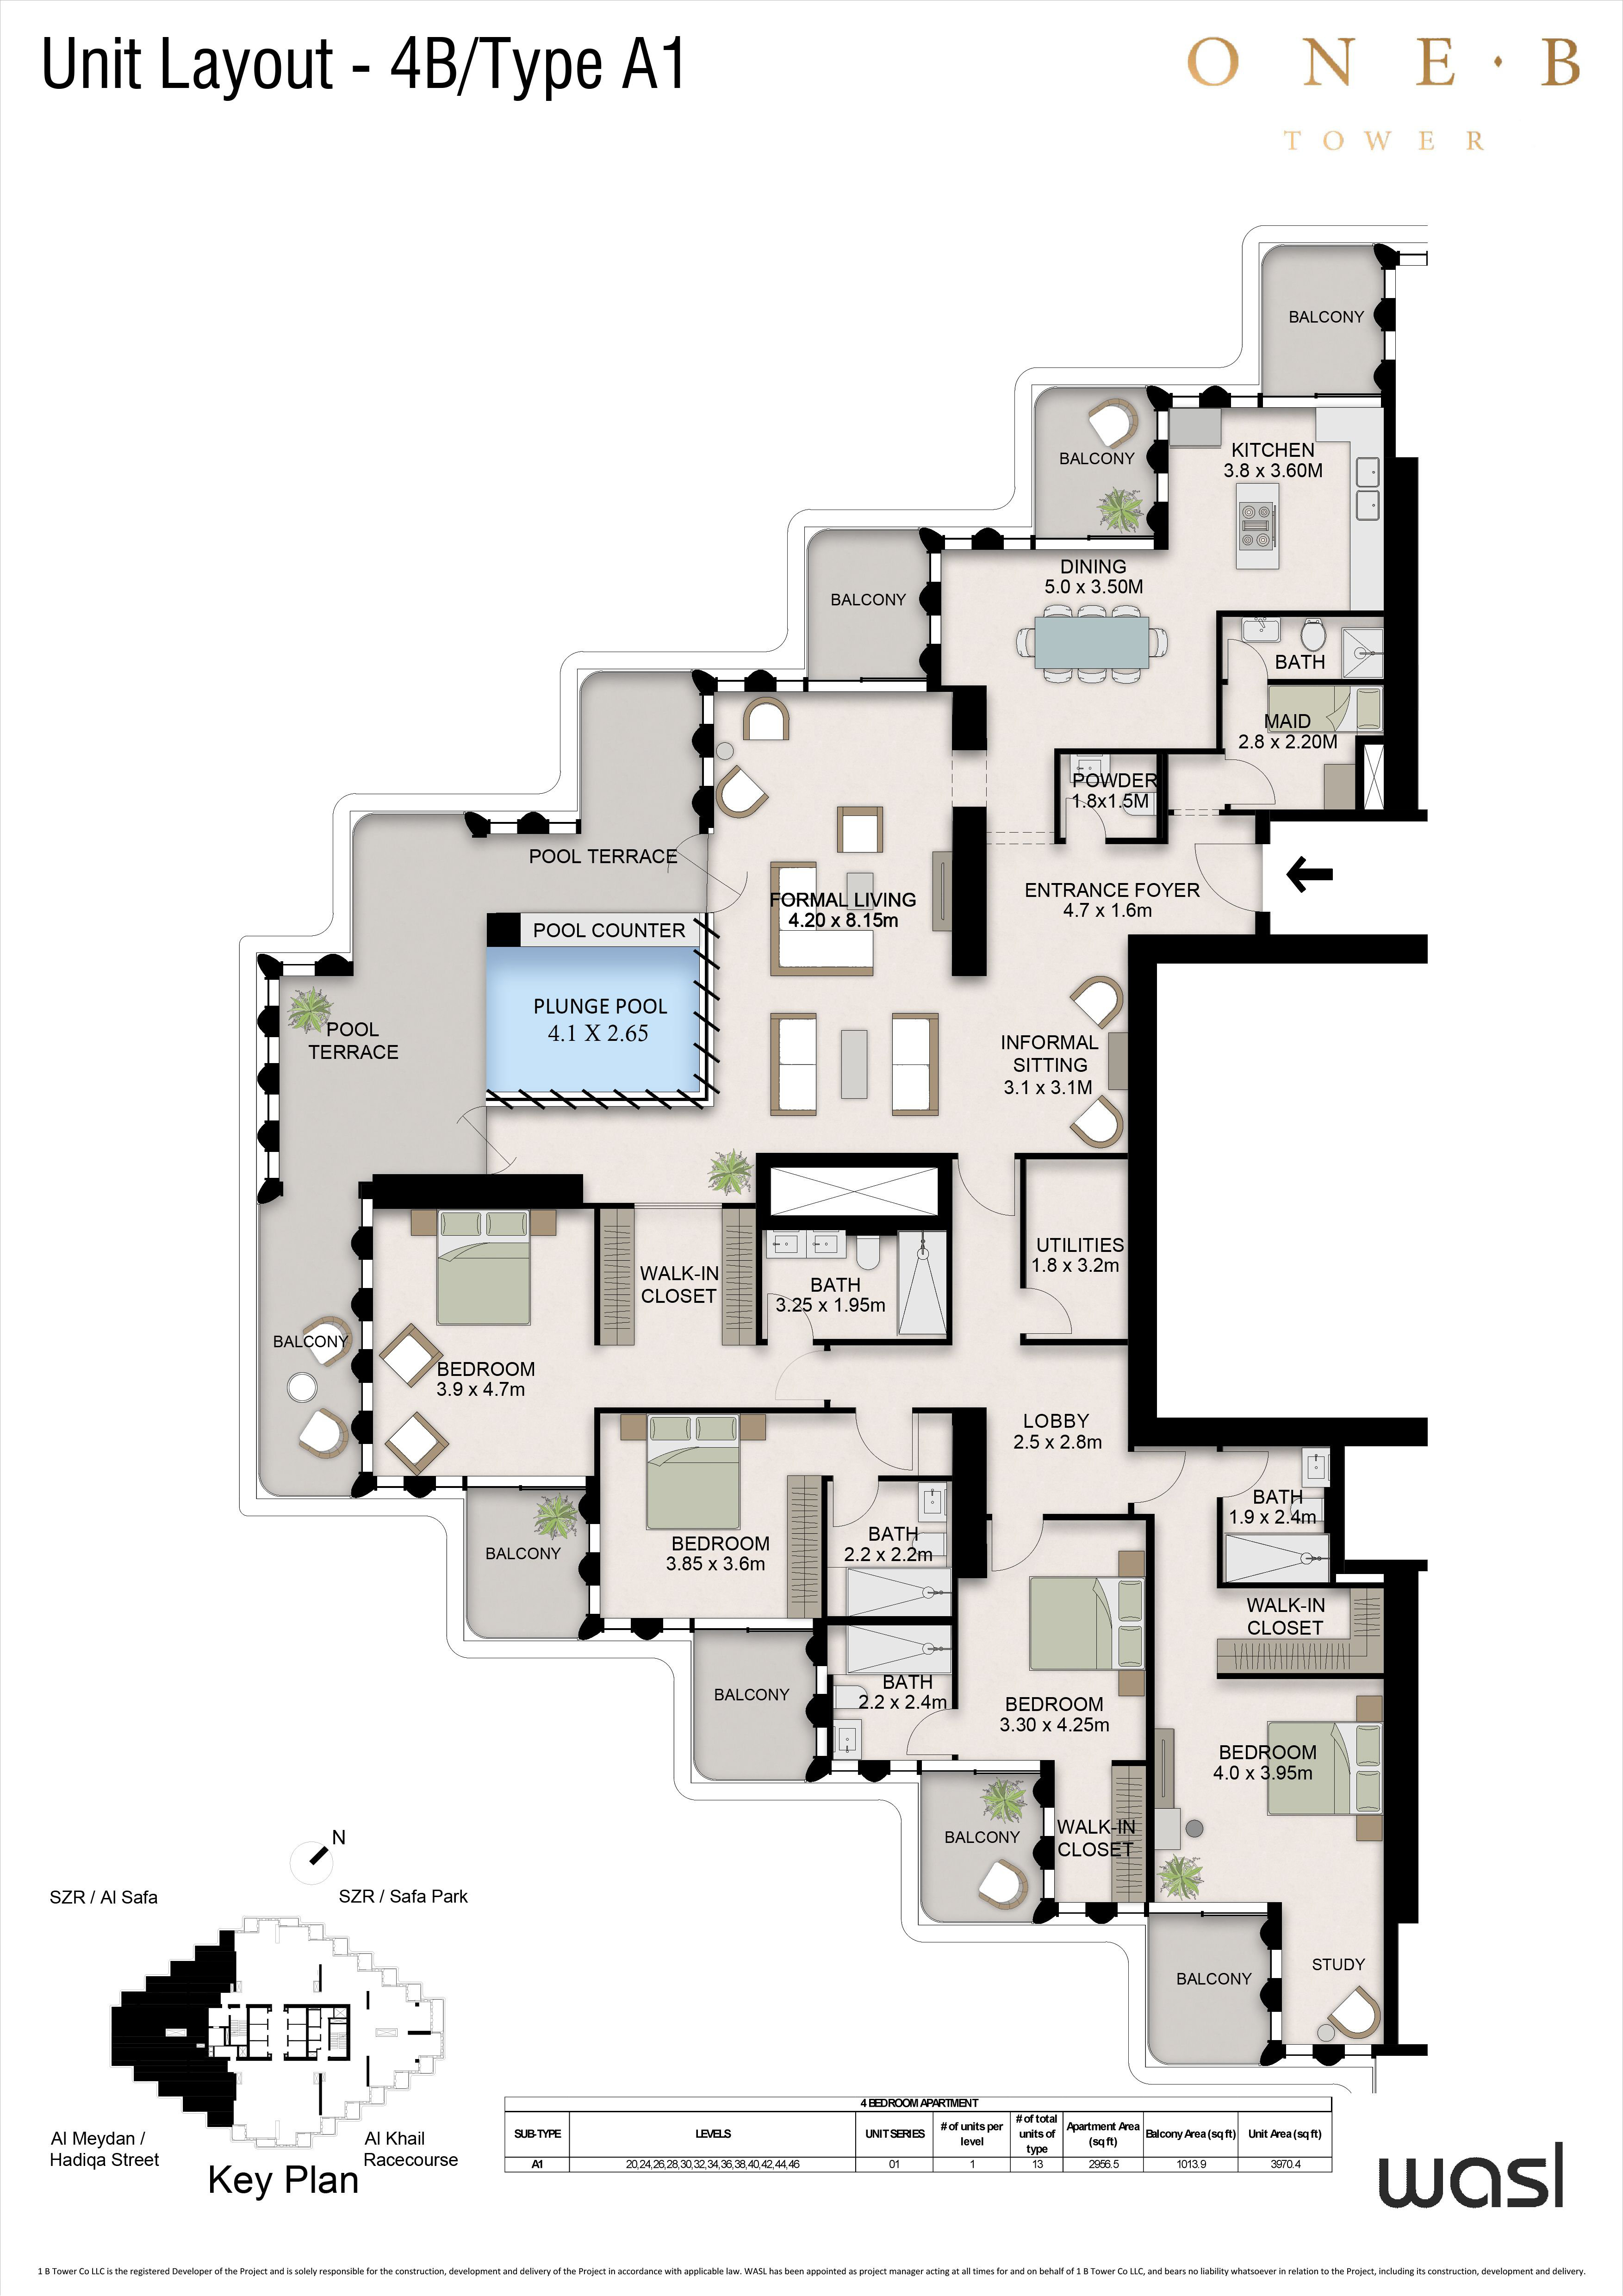
- 4 Bedroom + Maid: 3,891-3,998 sq ft
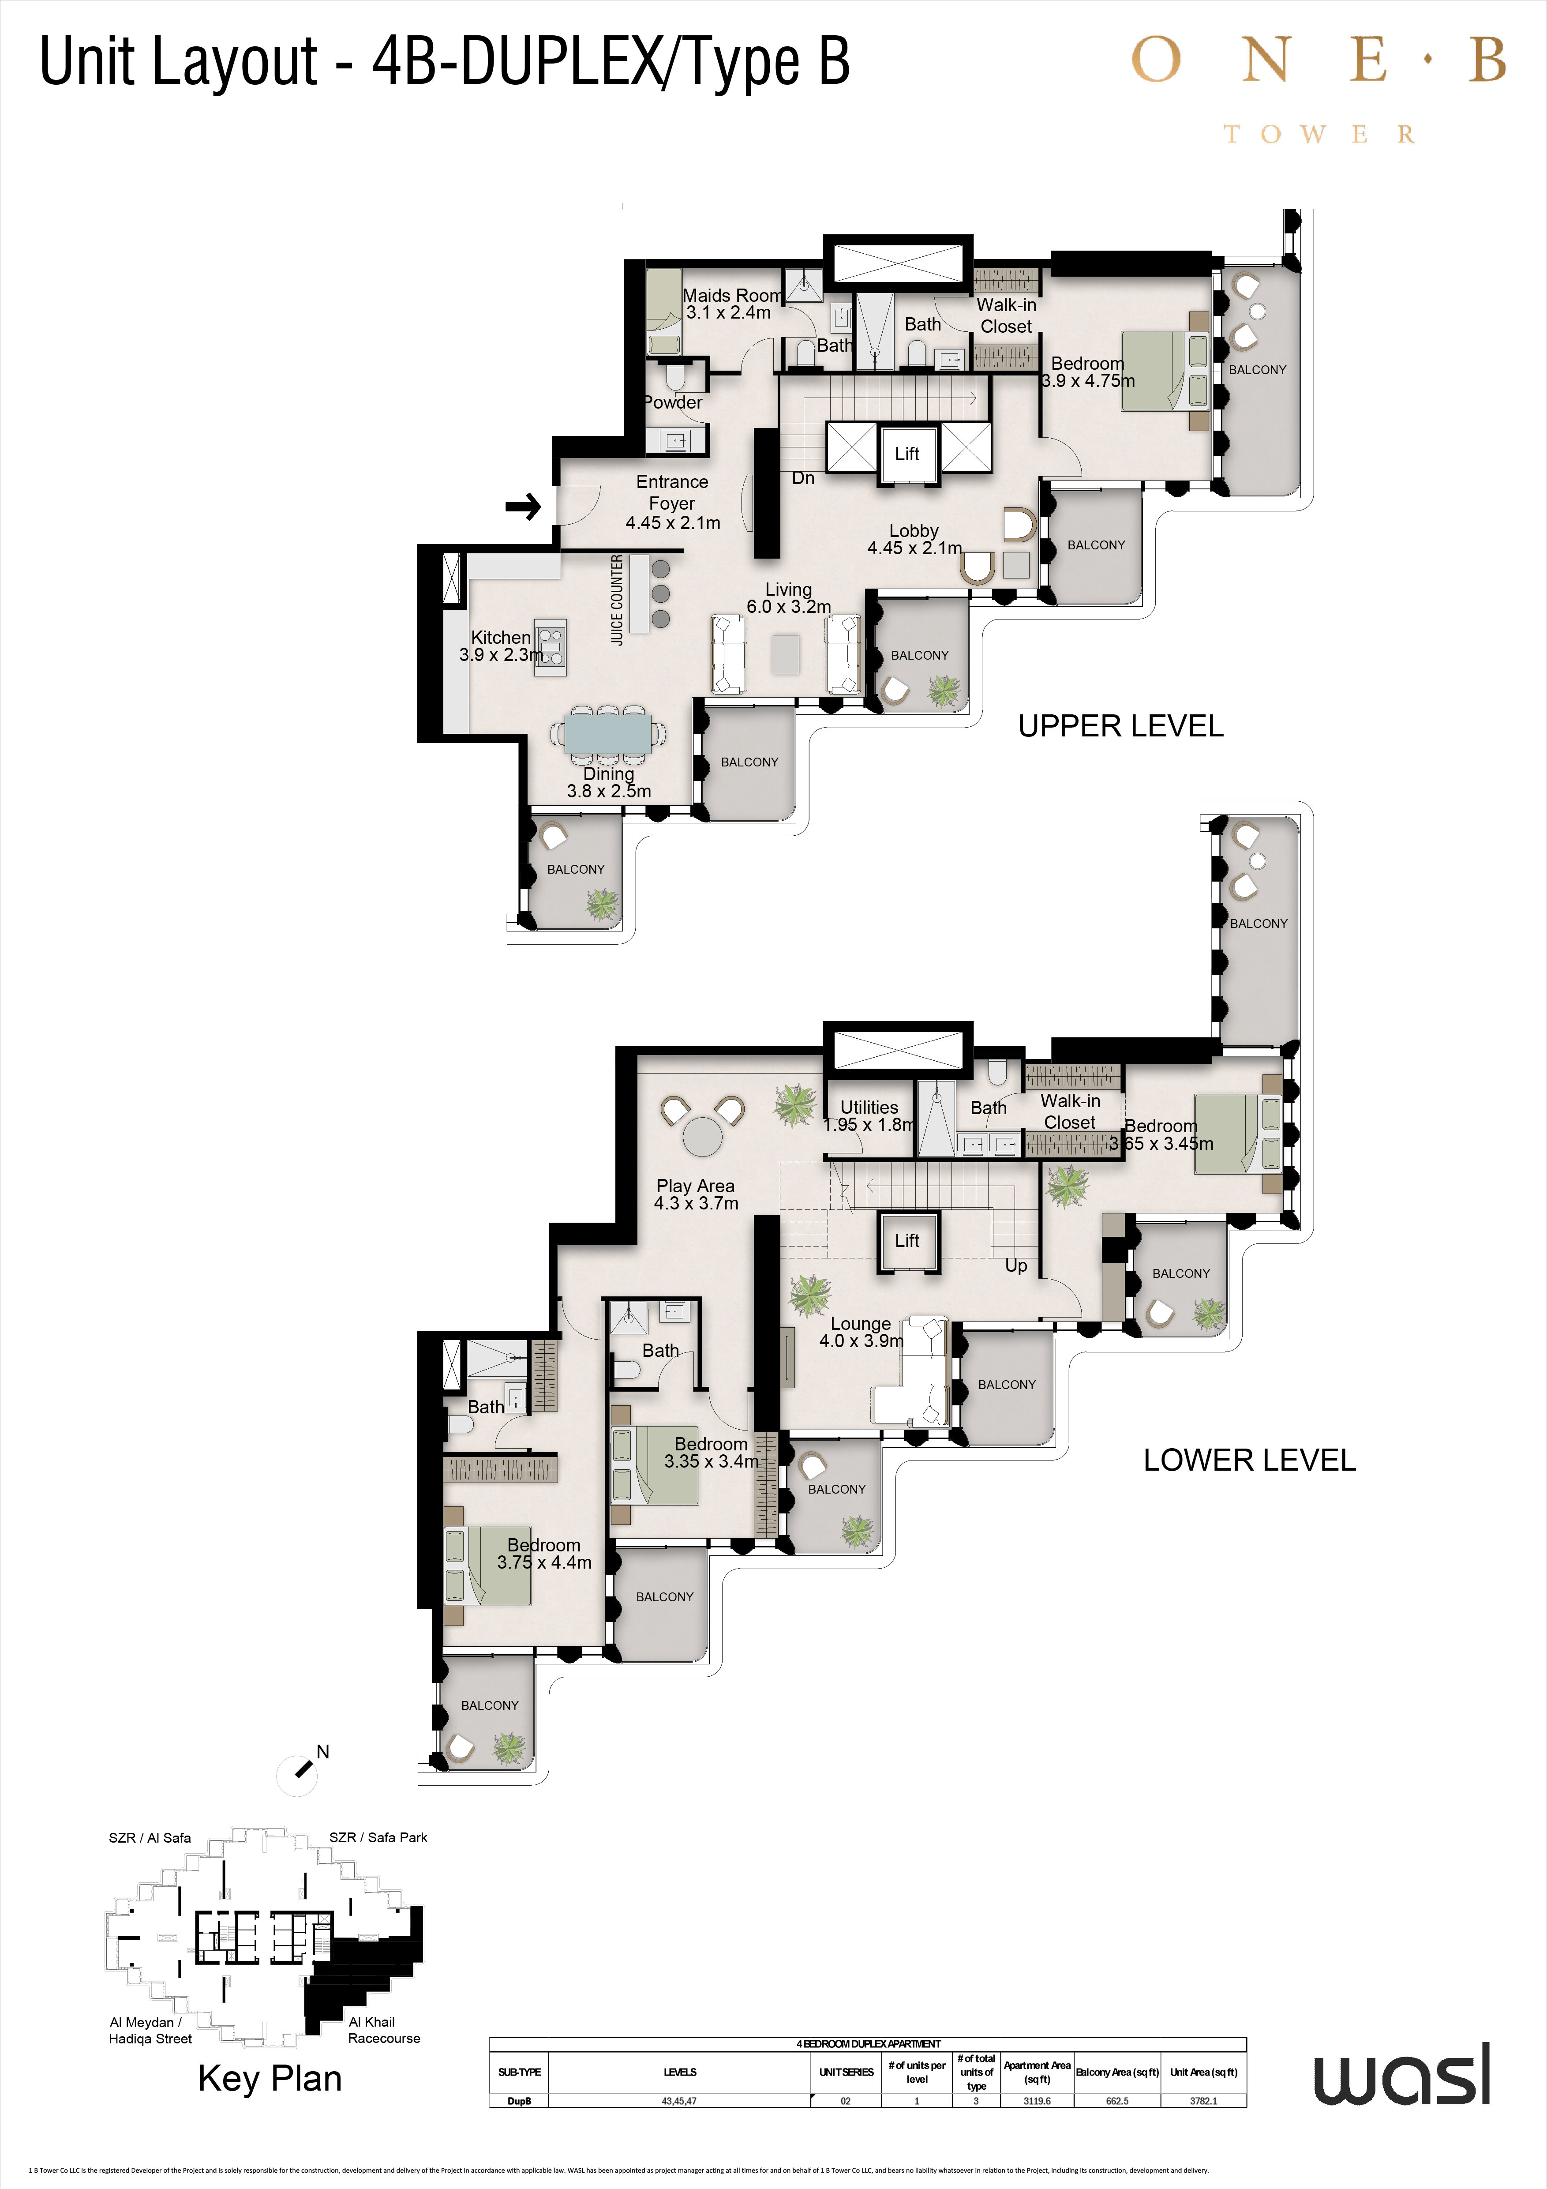
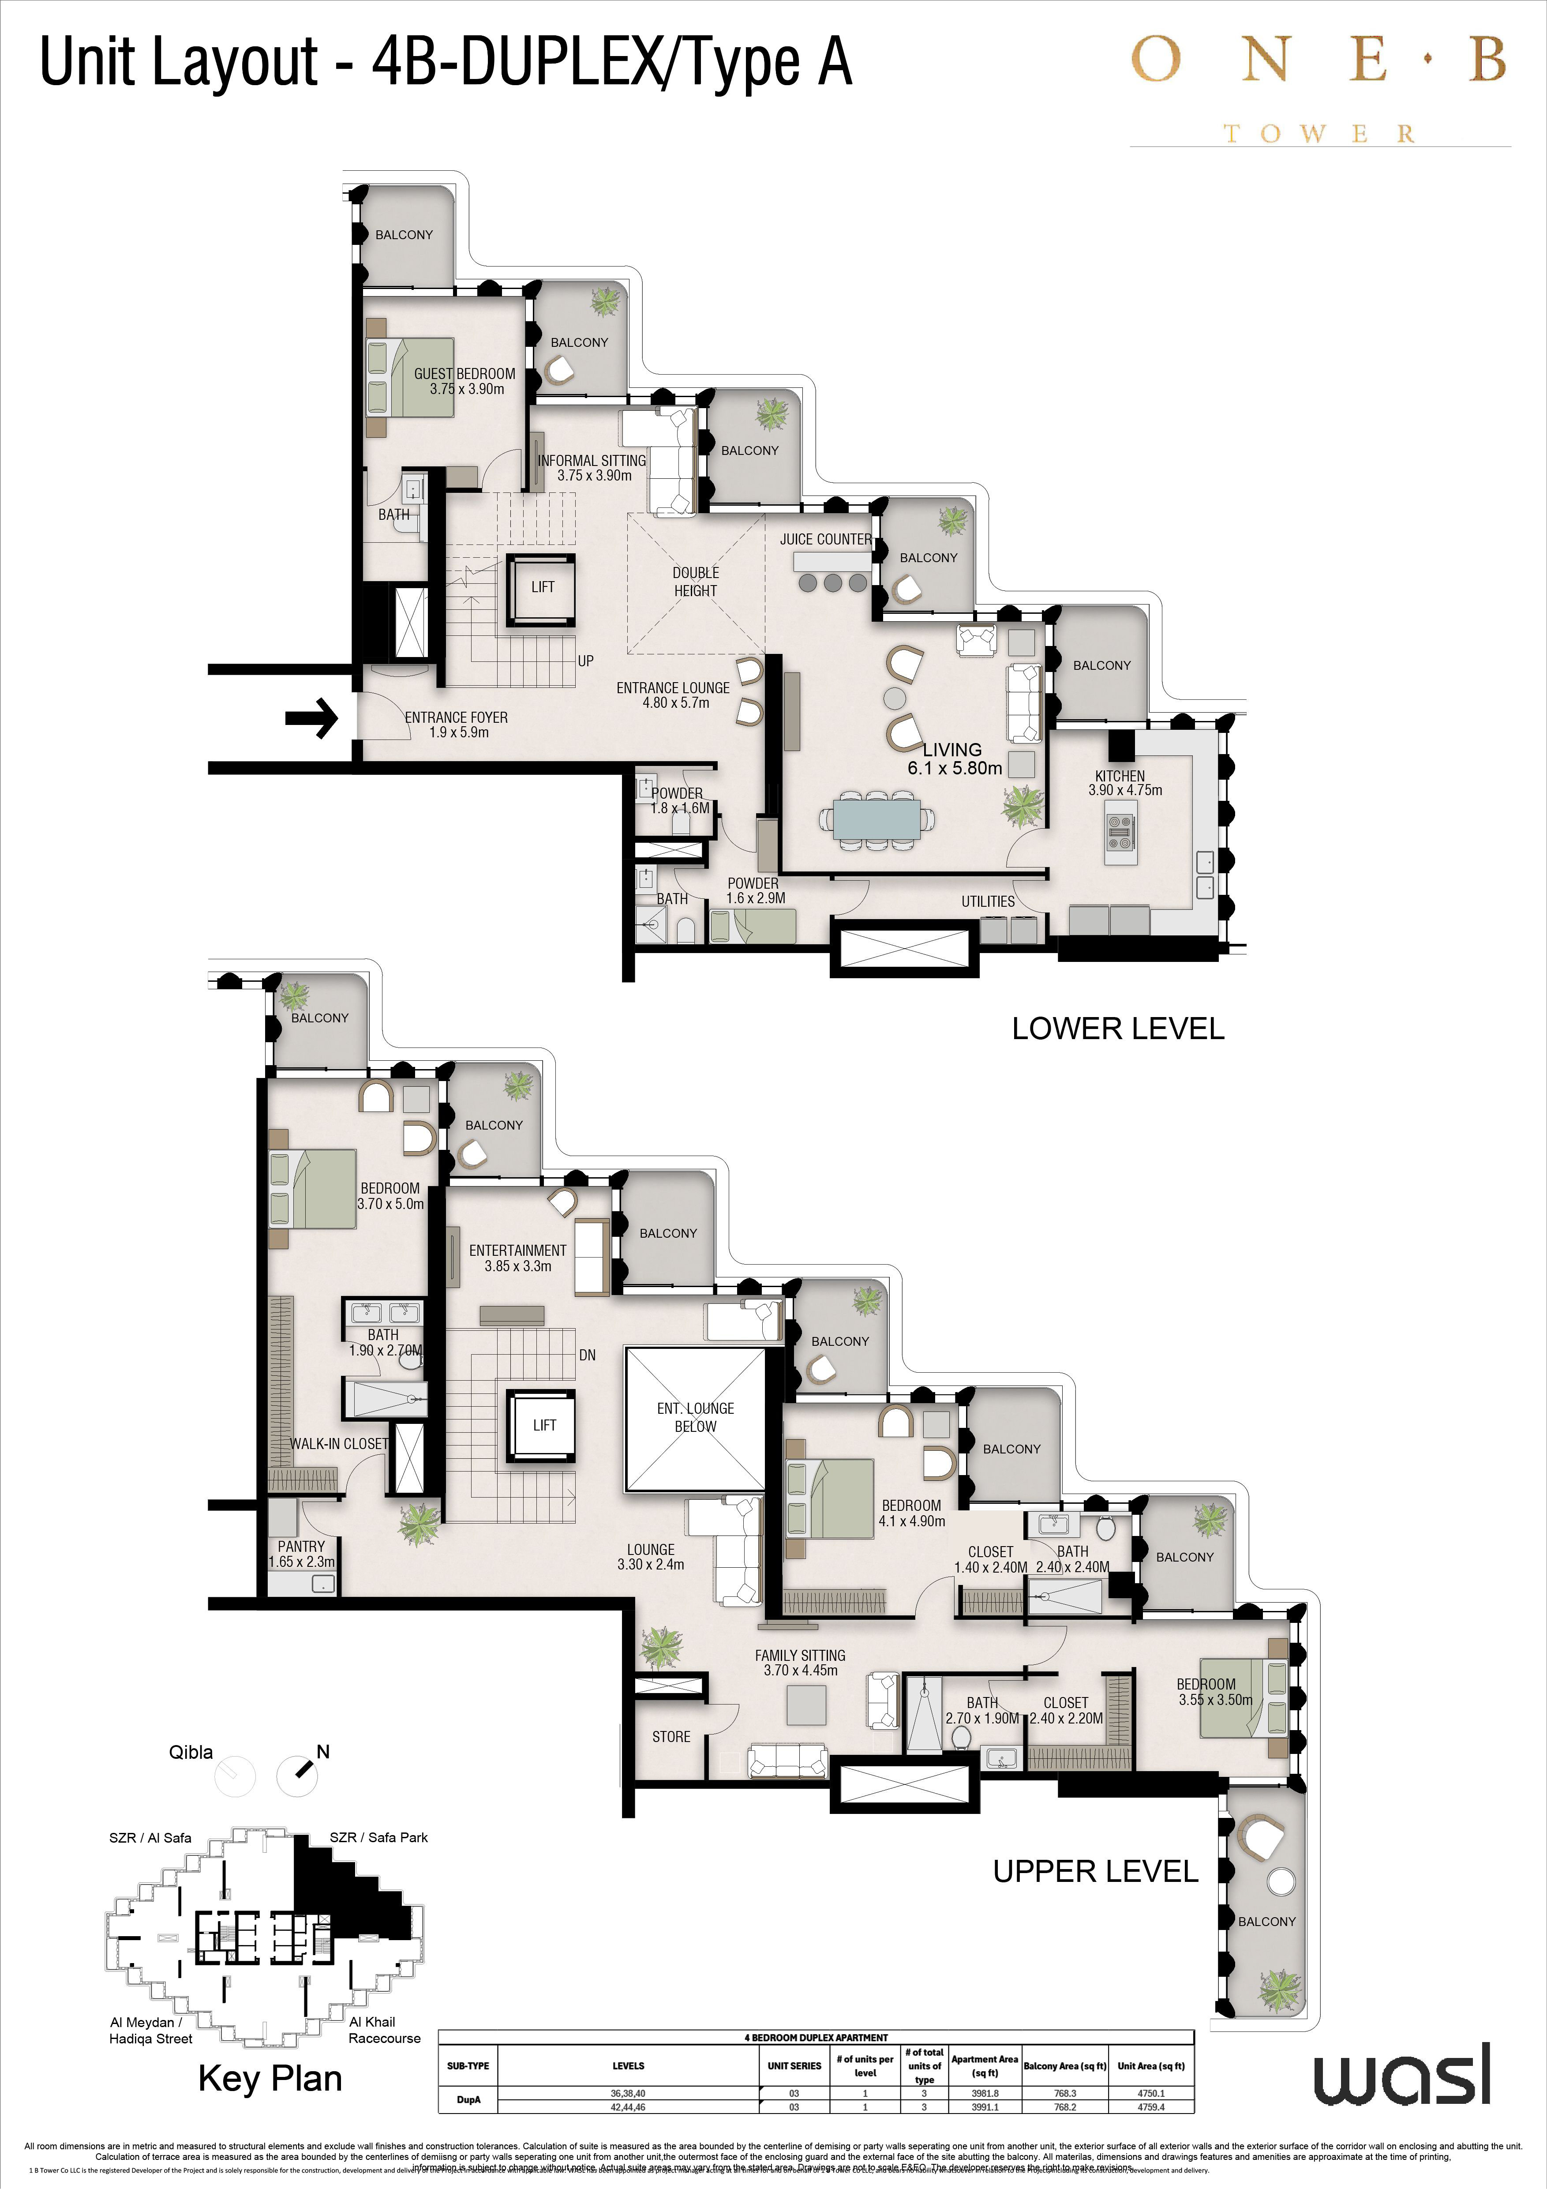
- 4 Bedroom Duplex (Pool Villa): 3,782-4,579 sq ft (2 layouts)
- Penthouse: 11,000 sq ft
Who it’s for
- Luxury buyers seeking 1 to 4 bedroom residences on Sheikh Zayed Road overlooking the Dubai Water Canal
- Families wanting duplexes, sky villas or pool villas with private terraces and plunge pools near Safa Park
- End-users who value a 1-minute walk to the Water Canal boardwalk and about 12 minutes to Downtown Dubai
- Investors targeting a wasl landmark in one of Dubai’s most central addresses
Location
Sheikh Zayed Road
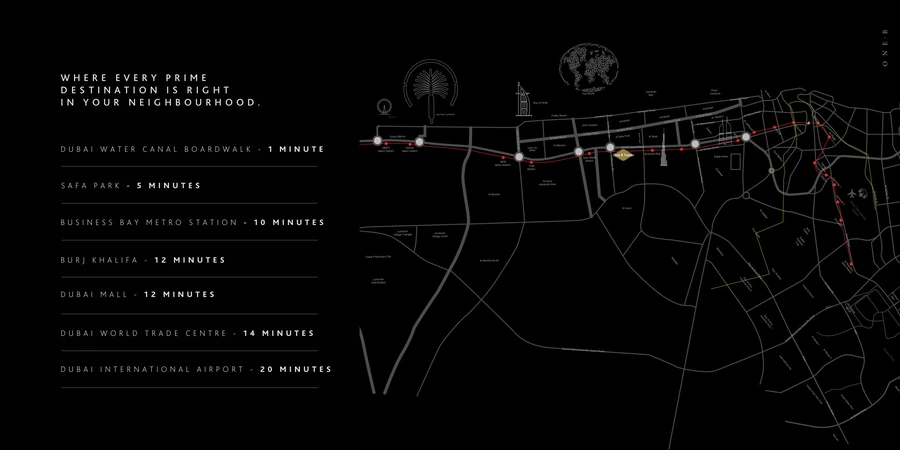
One B Tower stands on Sheikh Zayed Road overlooking the Dubai Water Canal, beside Safa Park in central Dubai. The Water Canal boardwalk is a 1-minute walk and Safa Park about 5 minutes, with Business Bay Metro around 10 minutes, Burj Khalifa and Dubai Mall about 12 minutes, Dubai World Trade Centre 14 minutes and Dubai International Airport roughly 20 minutes away.
Payment Plan
- 10%
Down payment
On booking
- 30%
During construction
Construction
- 60%
On handover
On handover
Units and Floor Plans
1 bed5 plans
| Type | Beds | Size | Plan |
|---|---|---|---|
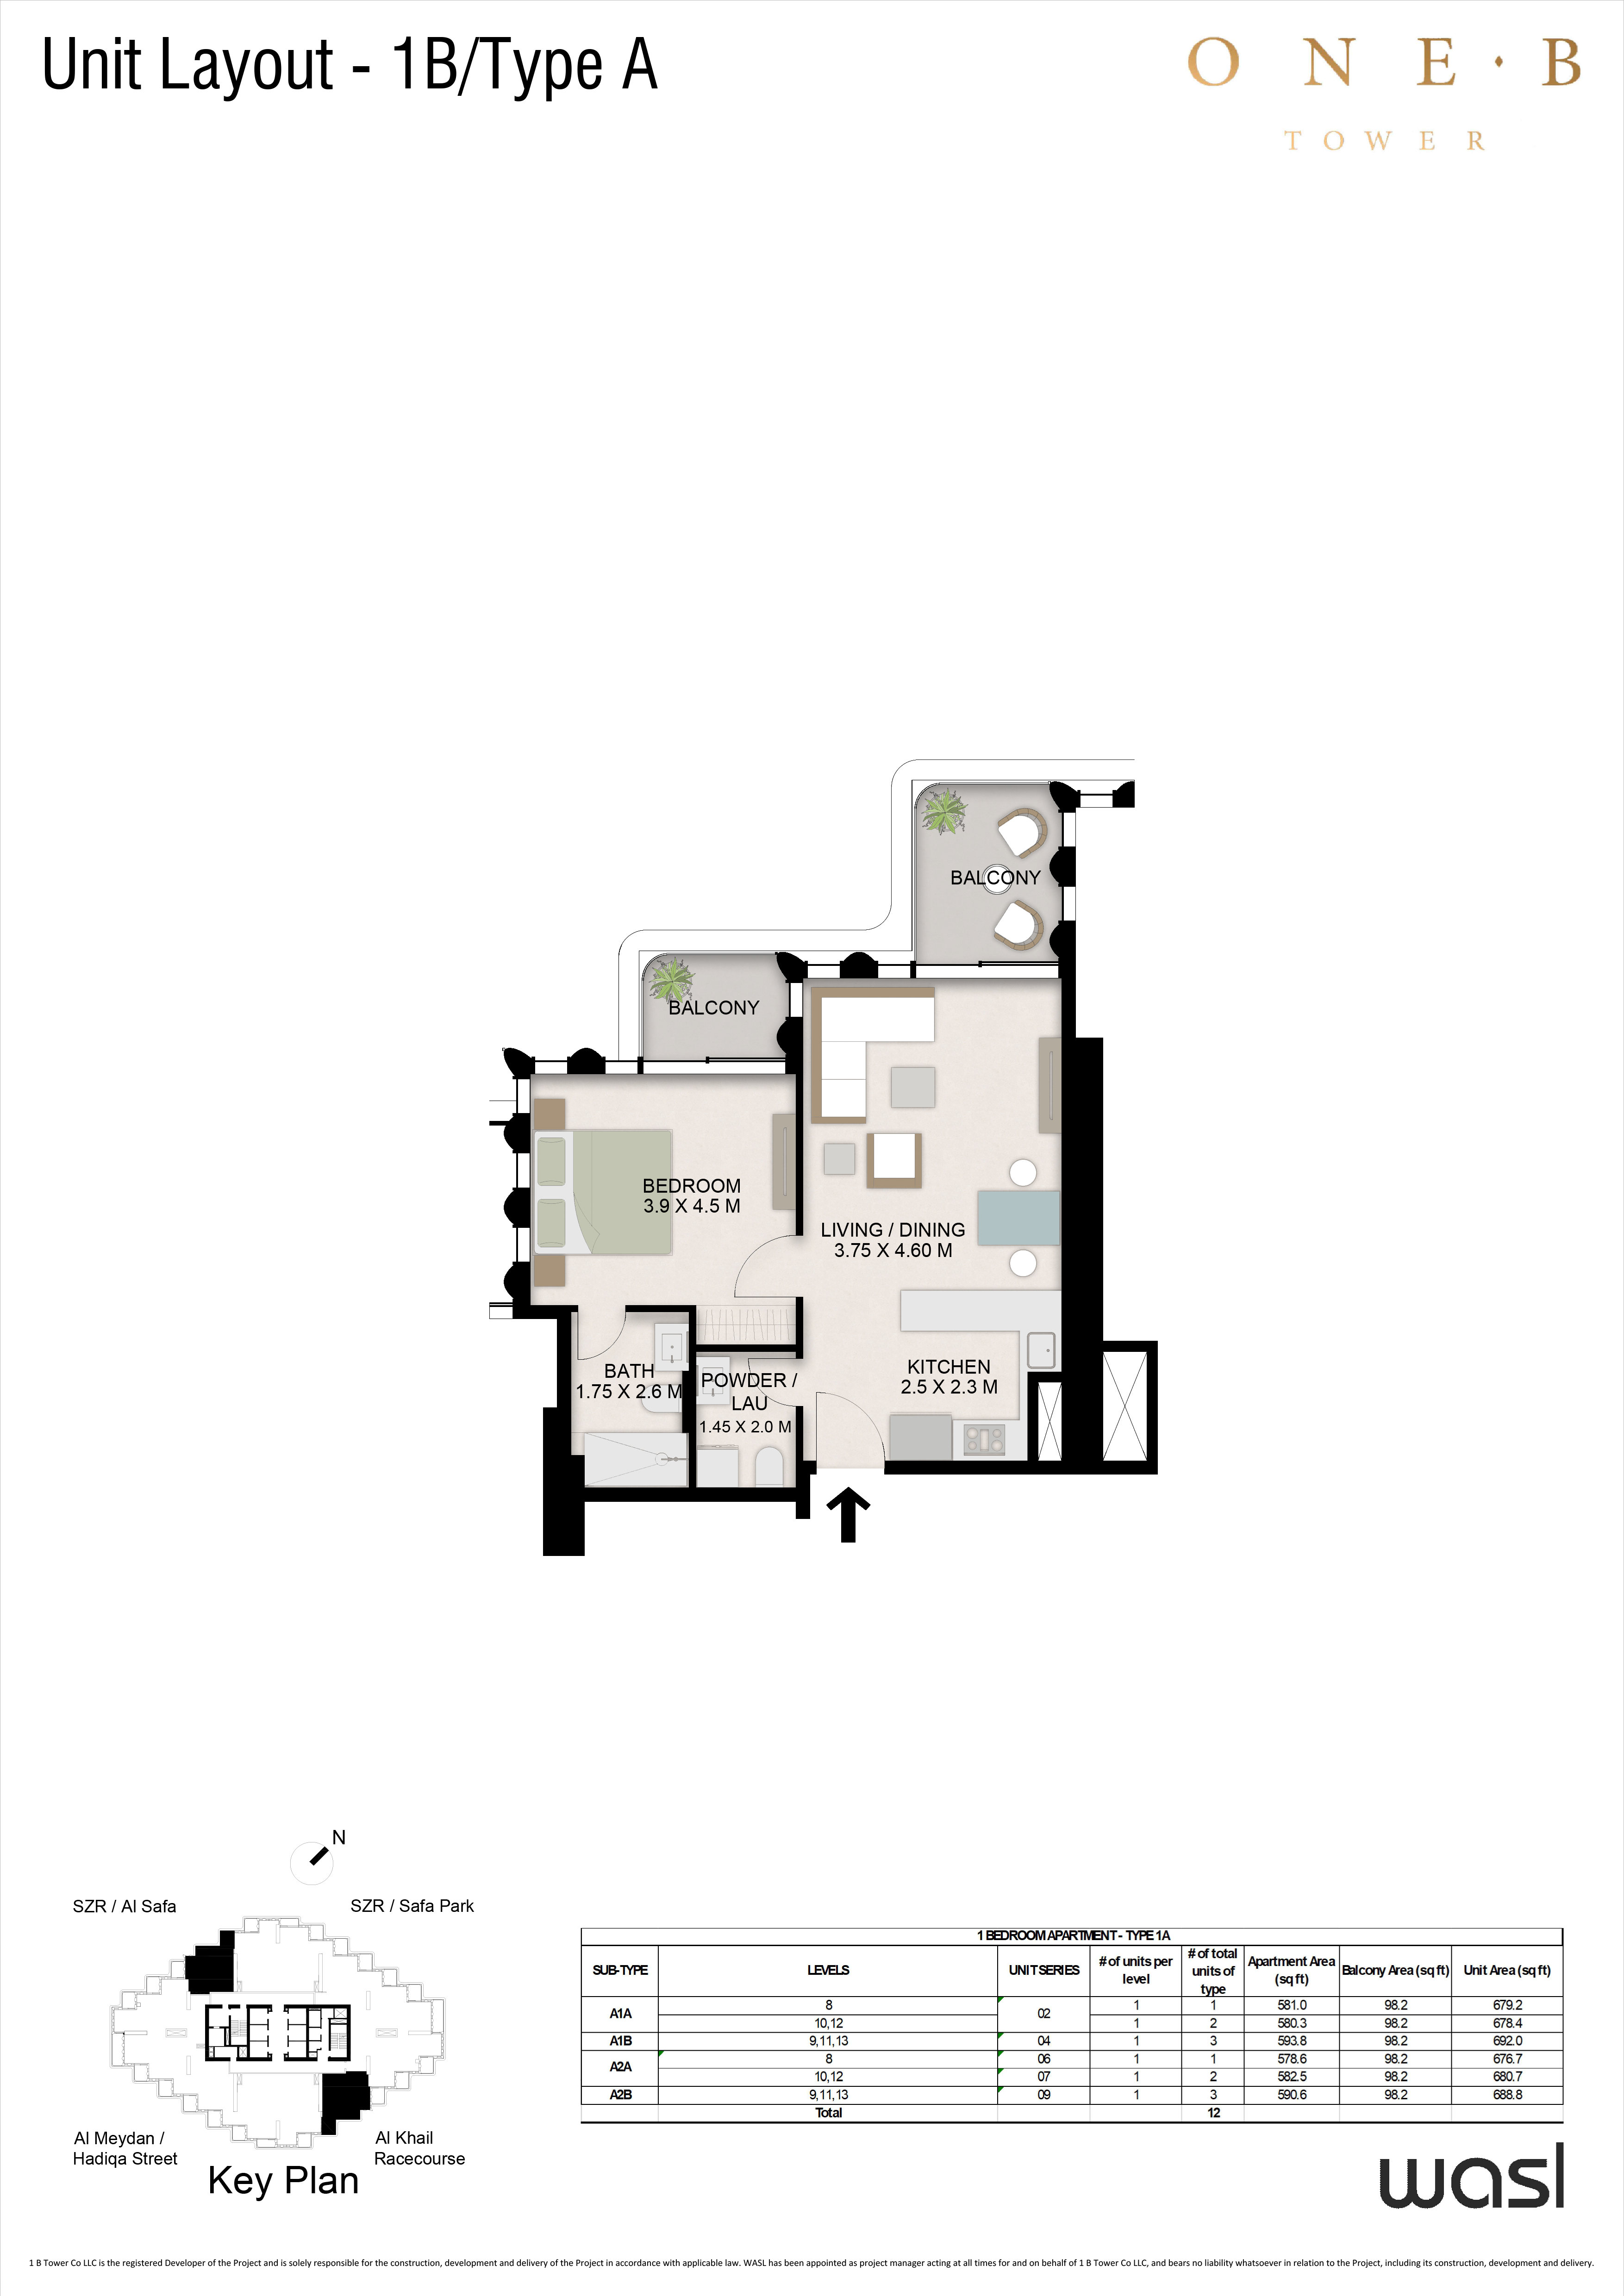
| 1 Bedroom – Type AApartments | 1 | 679 sq ft | |
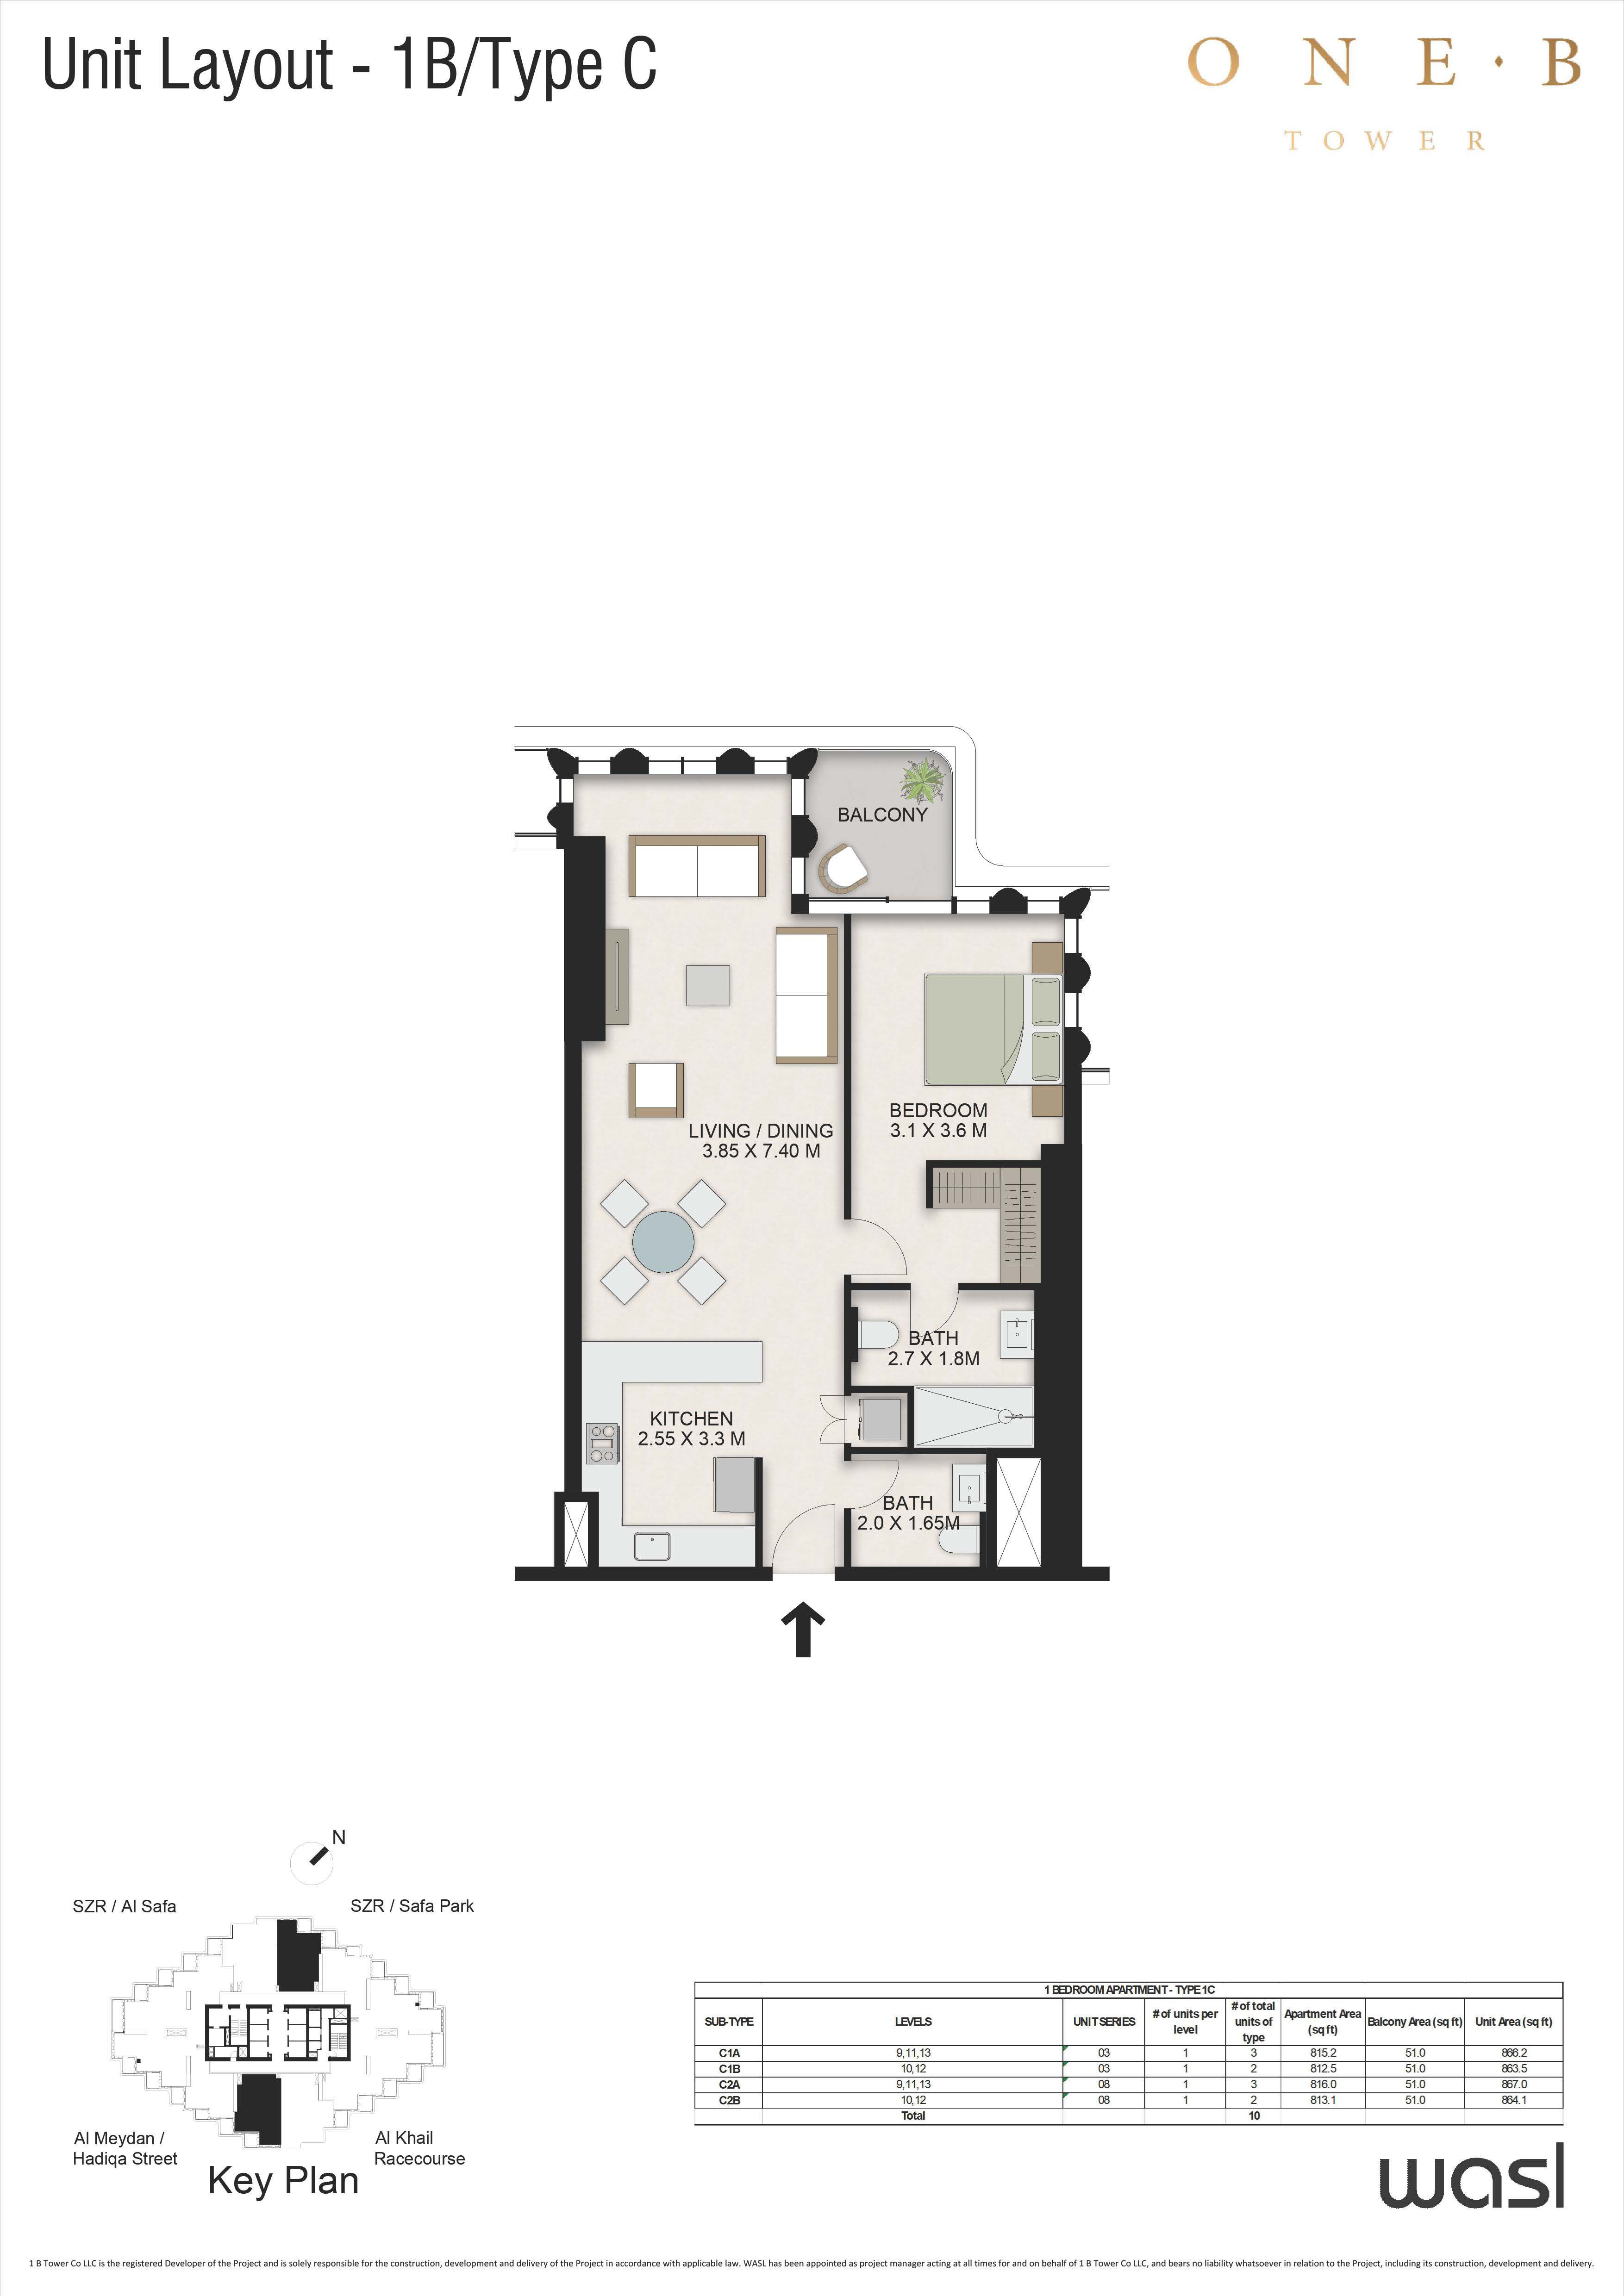
| 1 Bedroom – Type CApartments | 1 | 866 sq ft | |
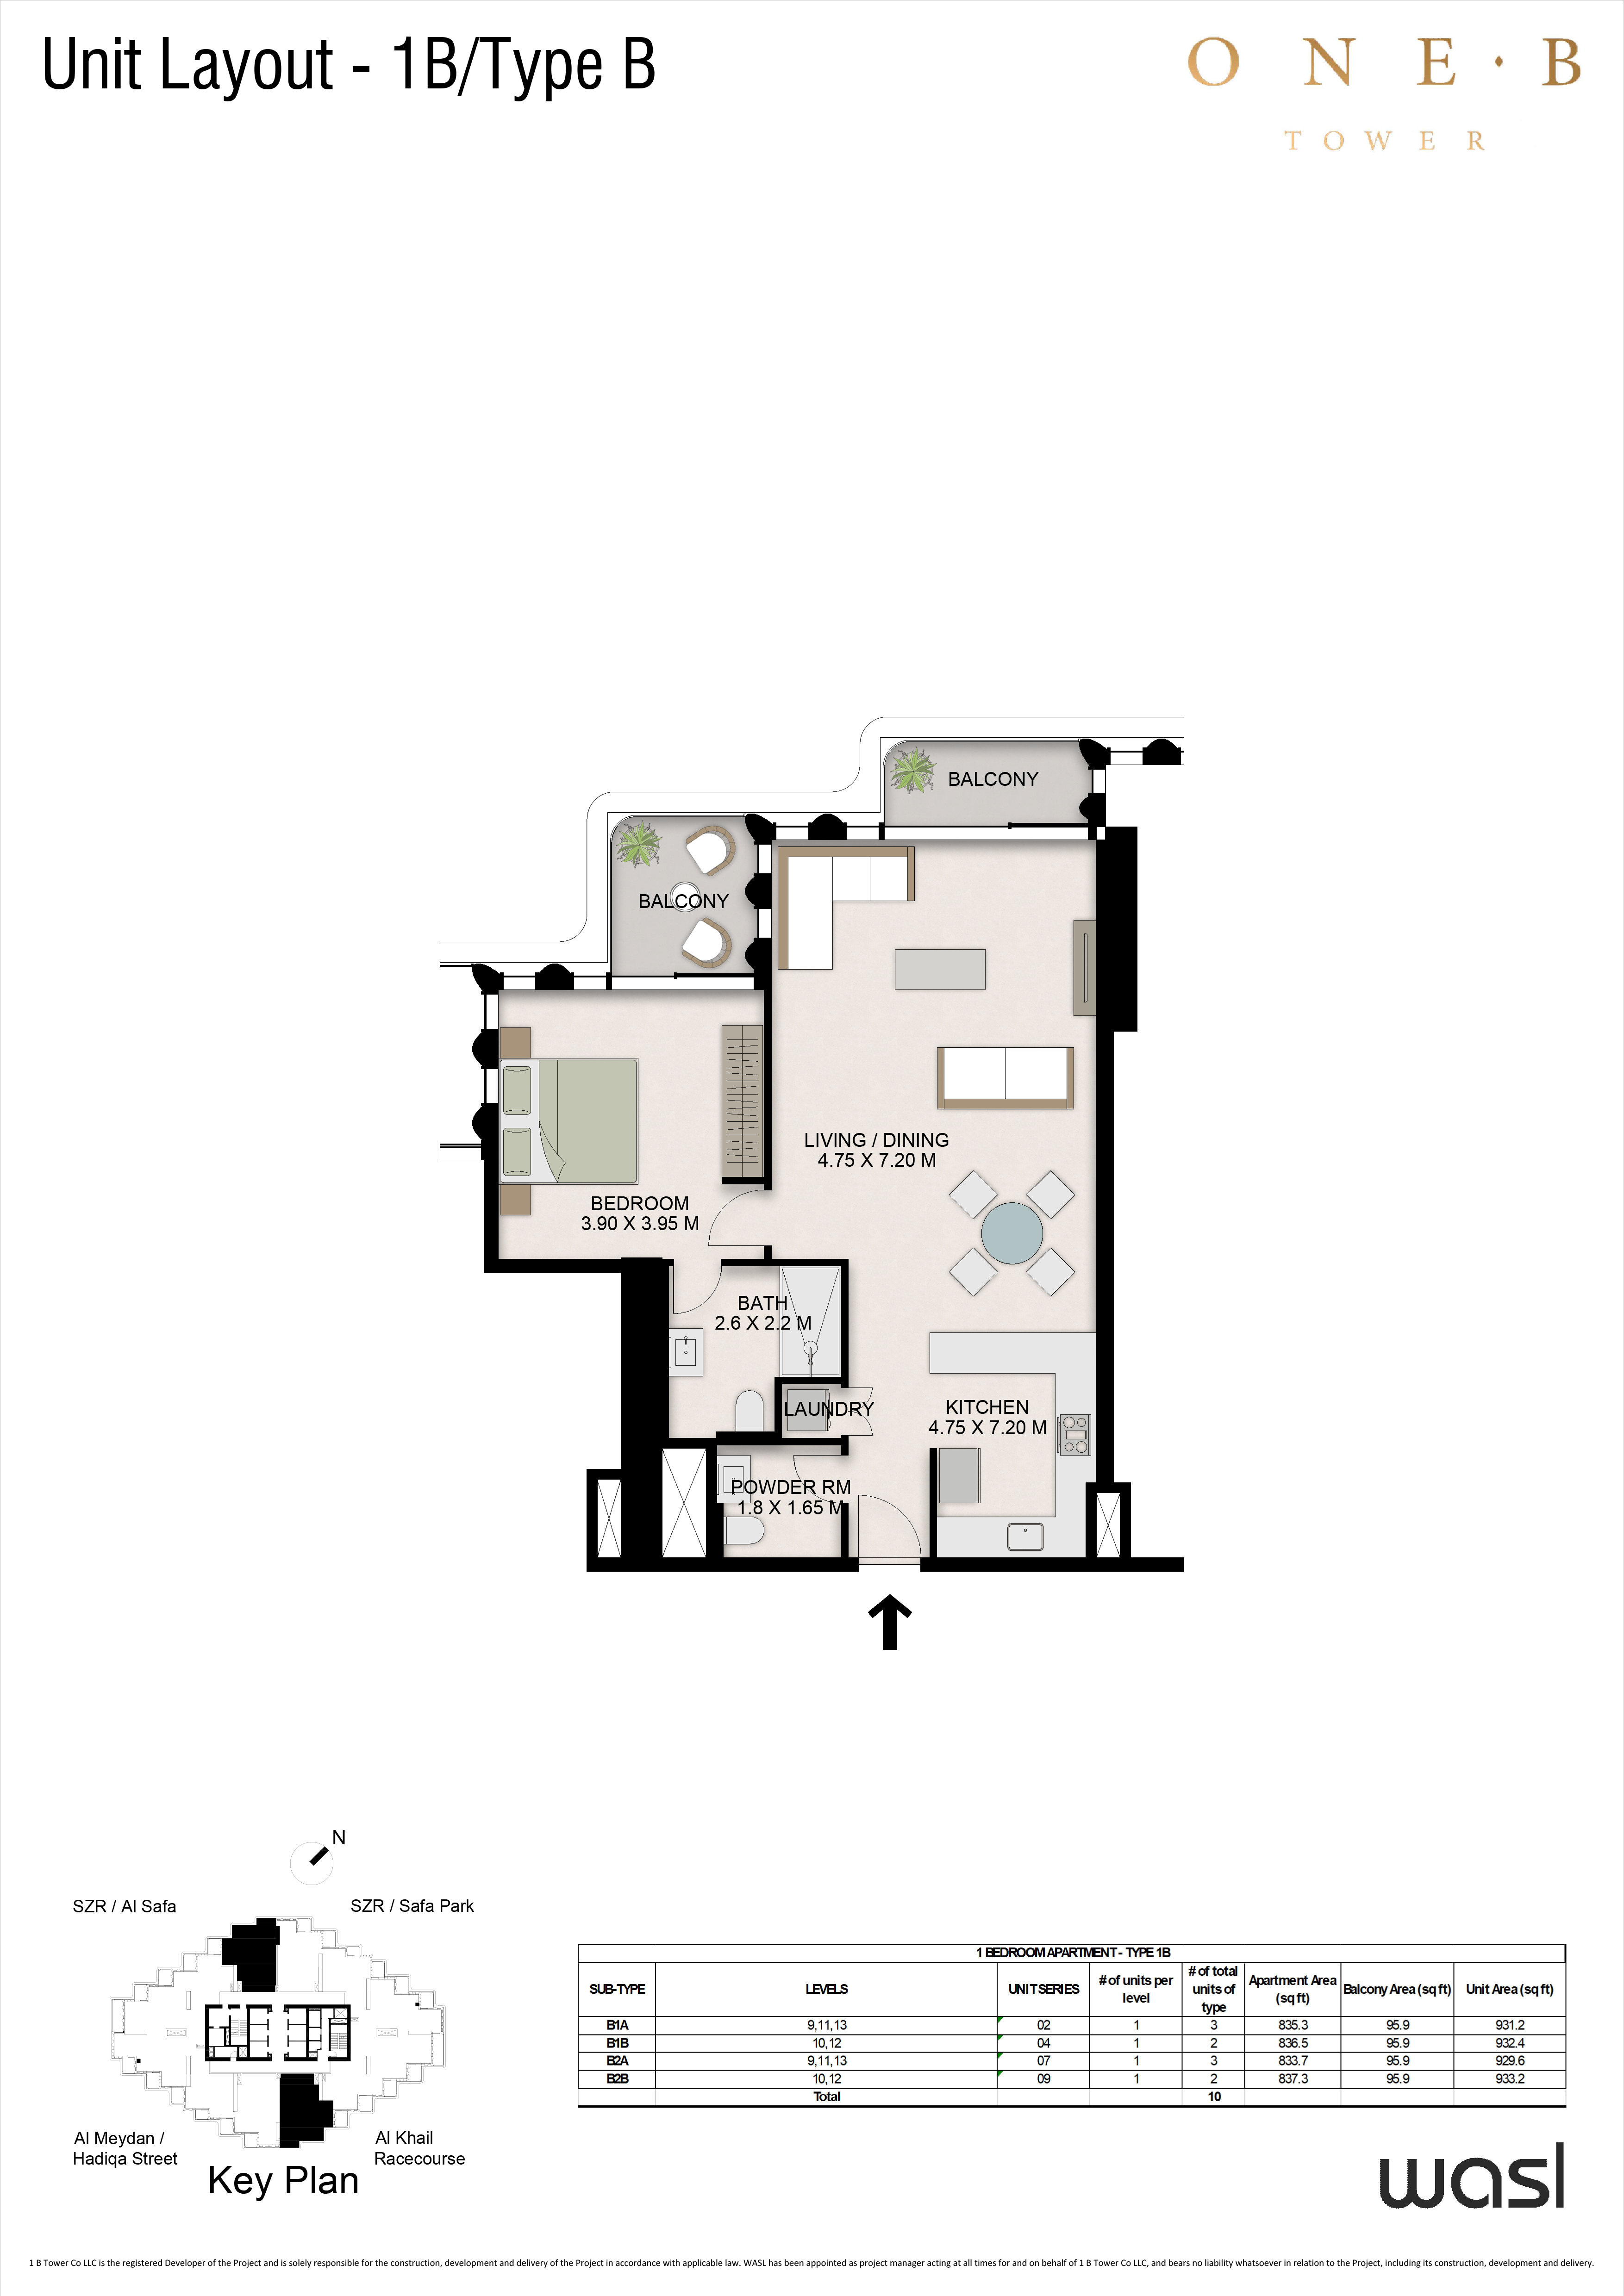
| 1 Bedroom – Type BApartments | 1 | 931 sq ft | |
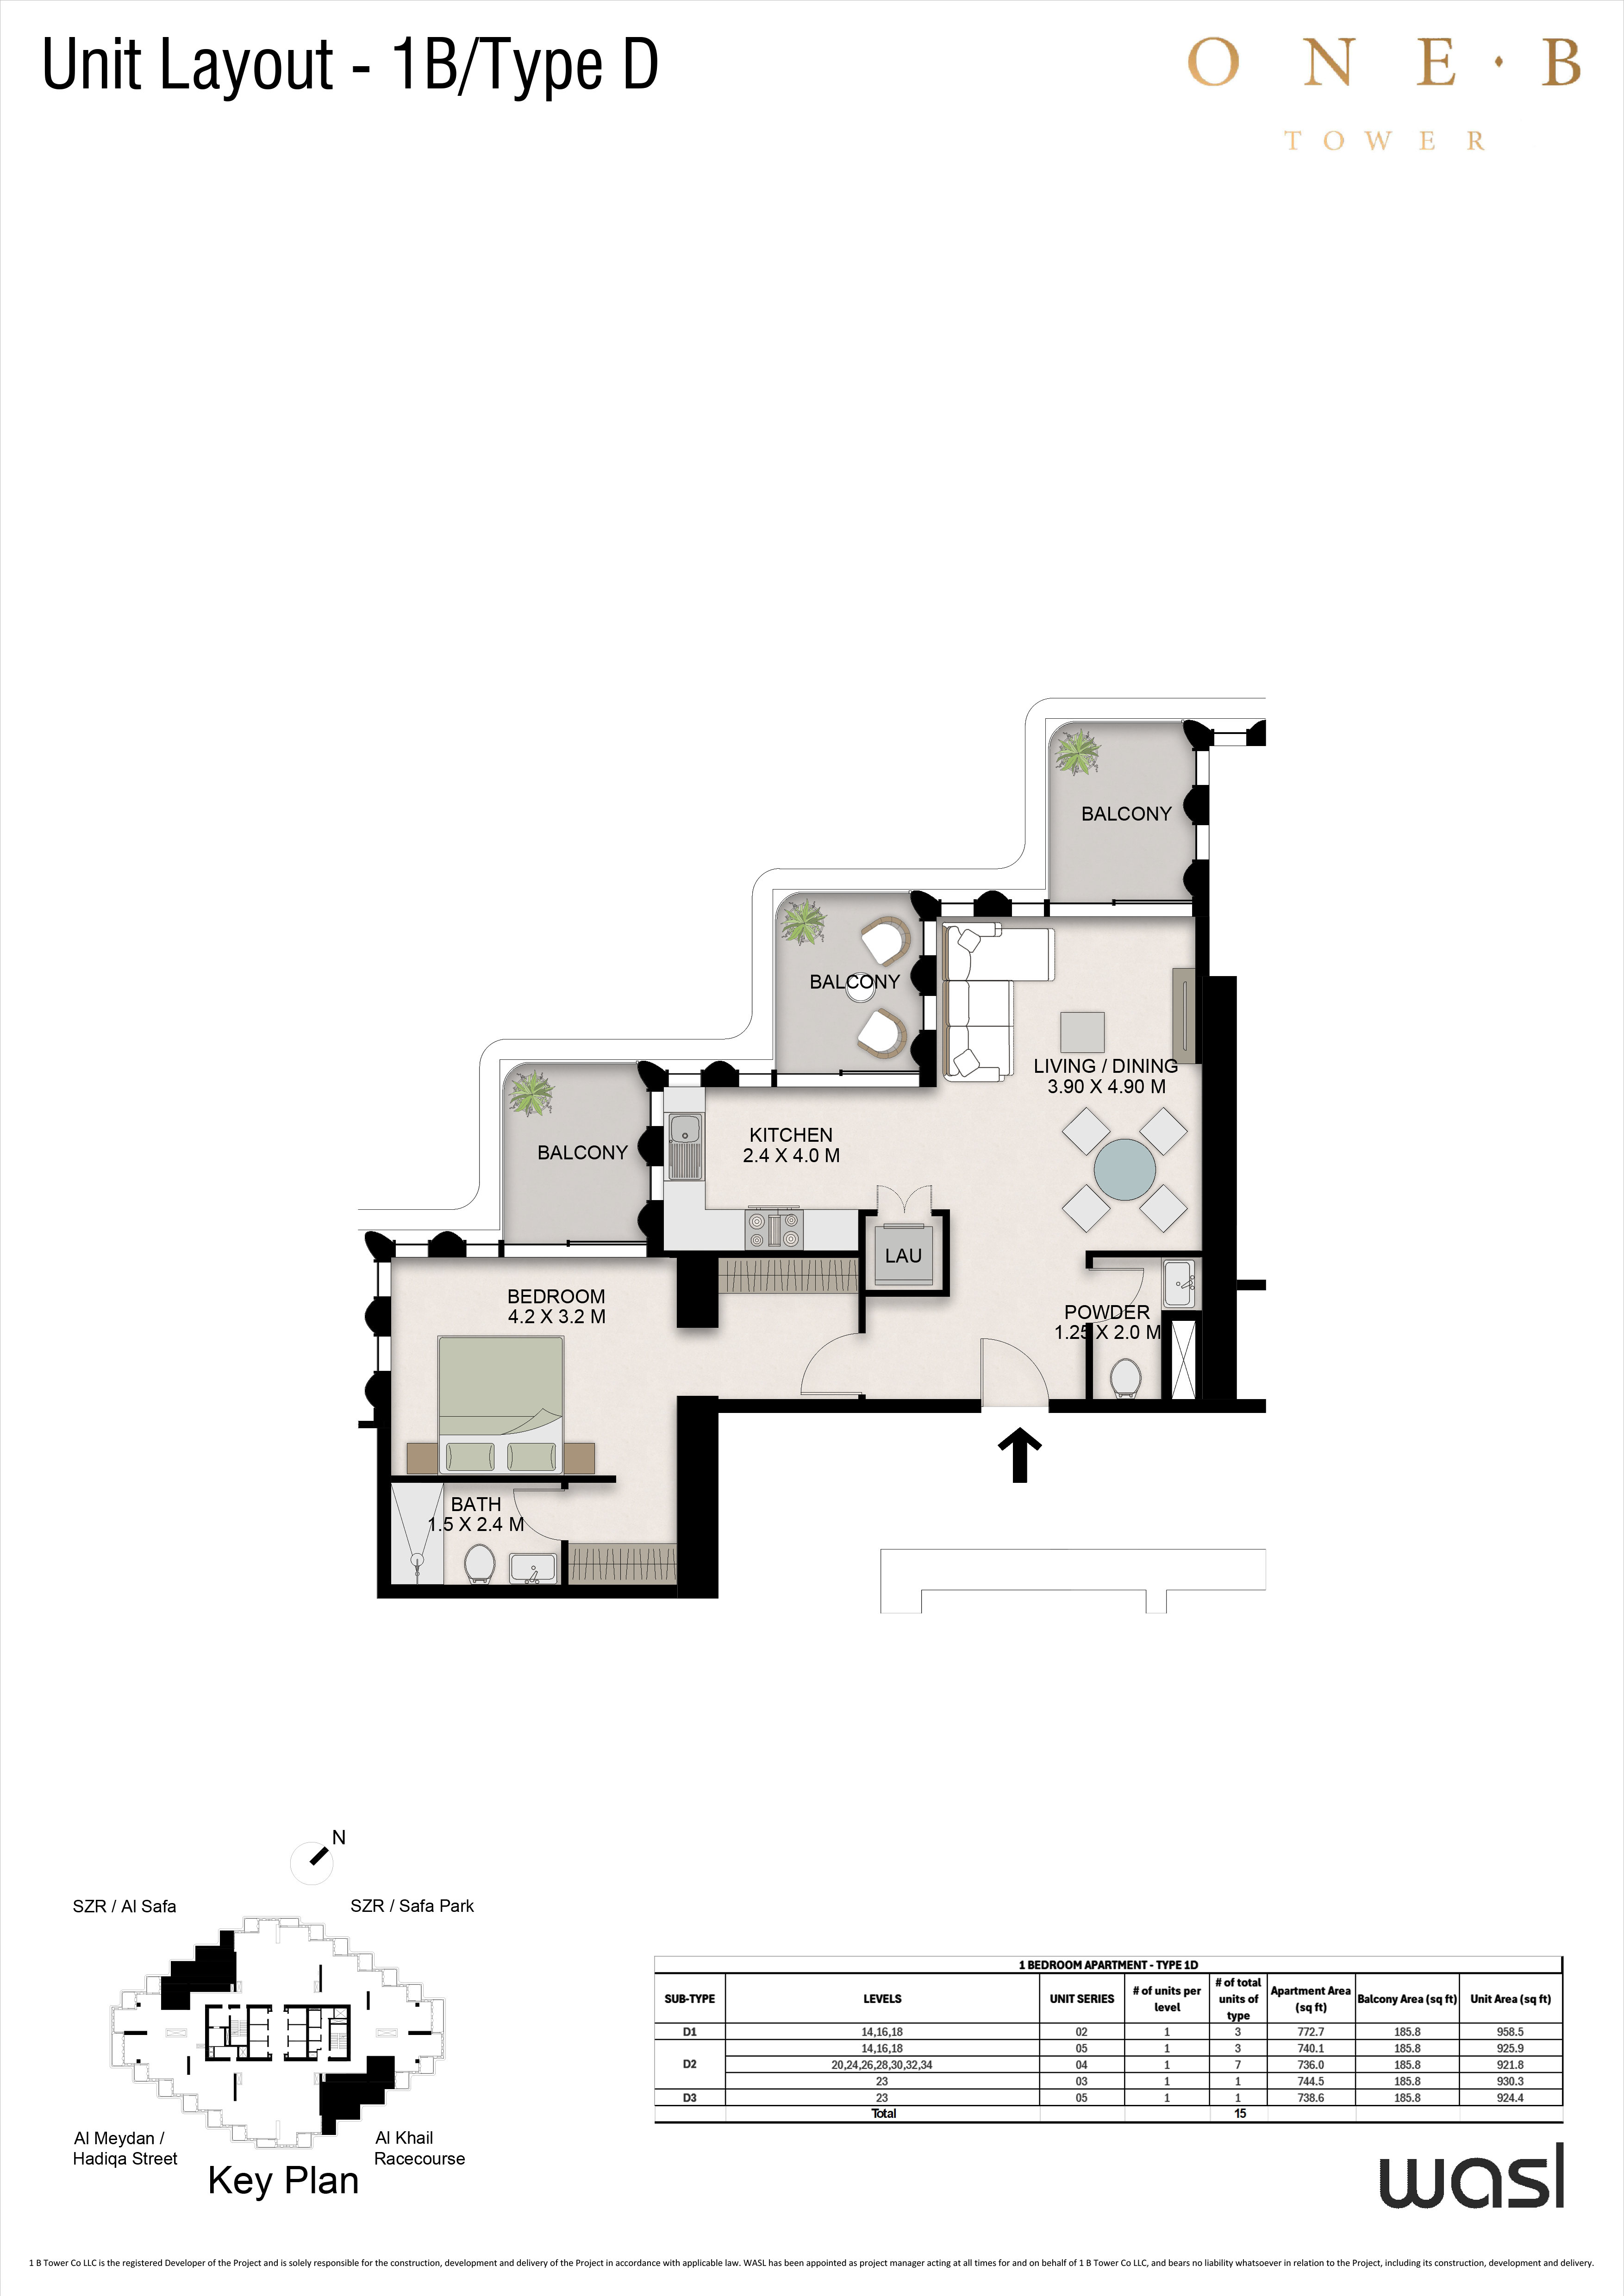
| 1 Bedroom – Type DApartments | 1 | 940 sq ft | |
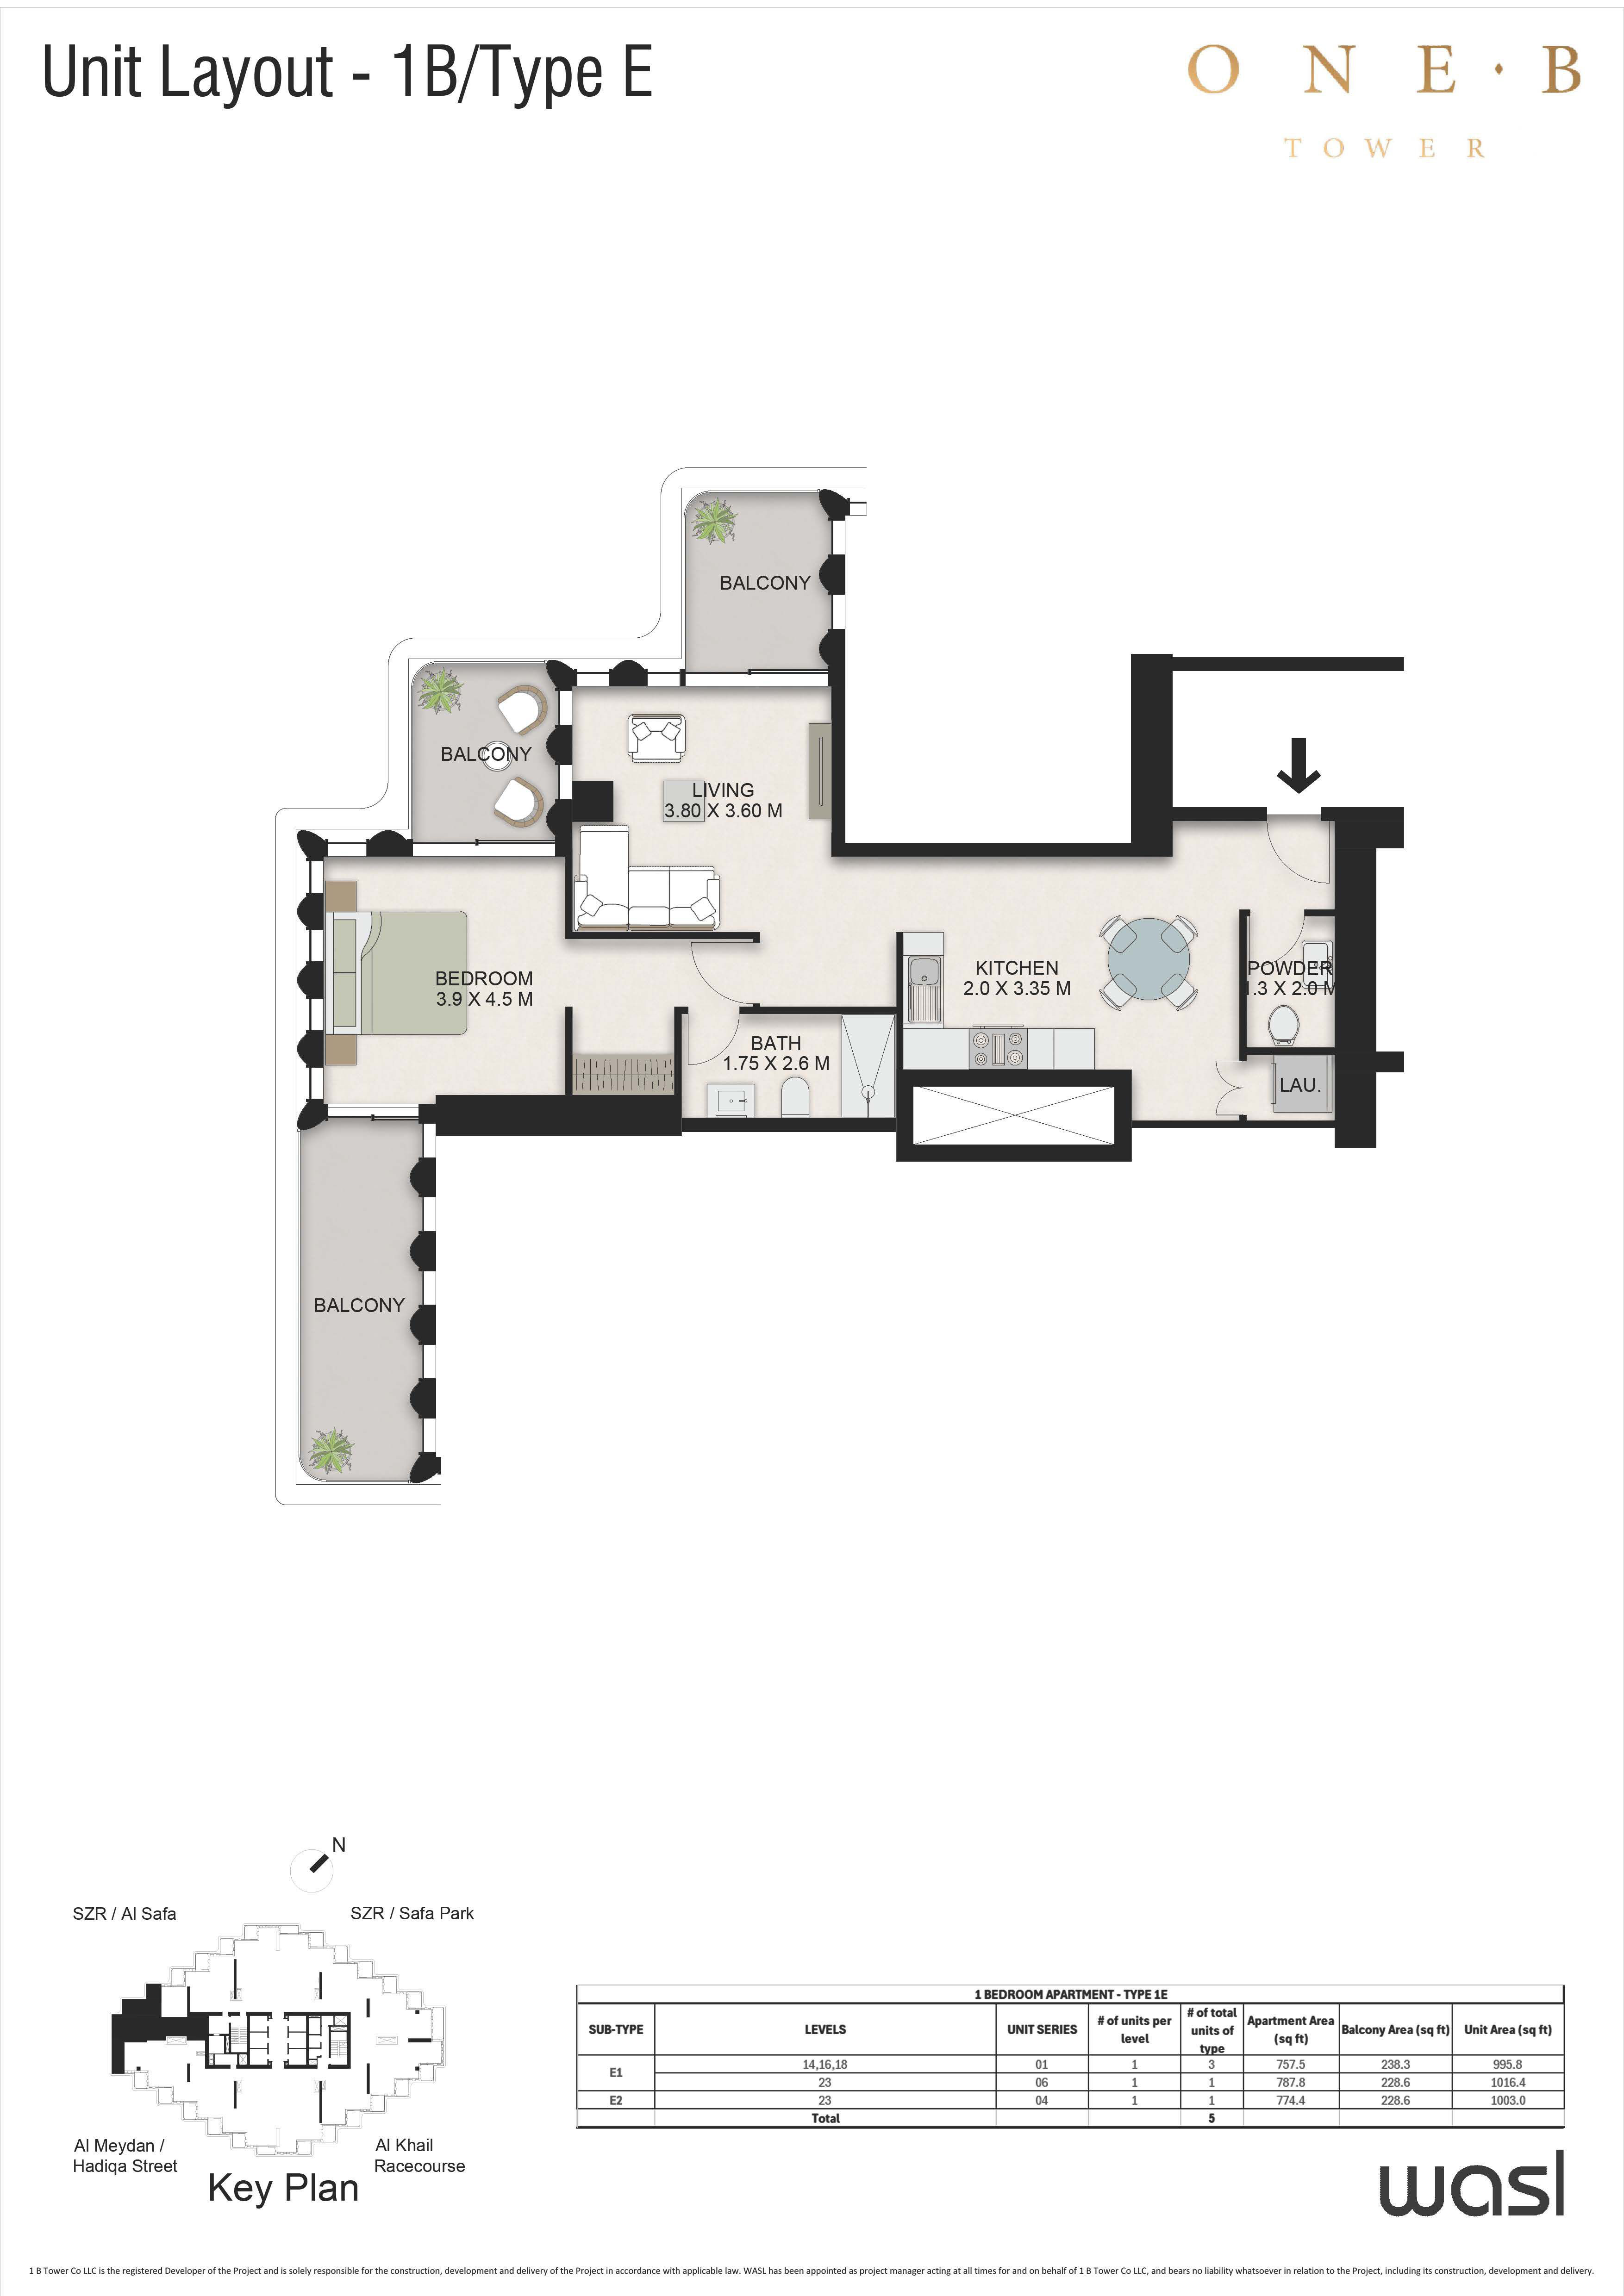
| 1 Bedroom – Type EApartments | 1 | 1,000 sq ft |
2 beds9 plans
| Type | Beds | Size | Plan |
|---|---|---|---|
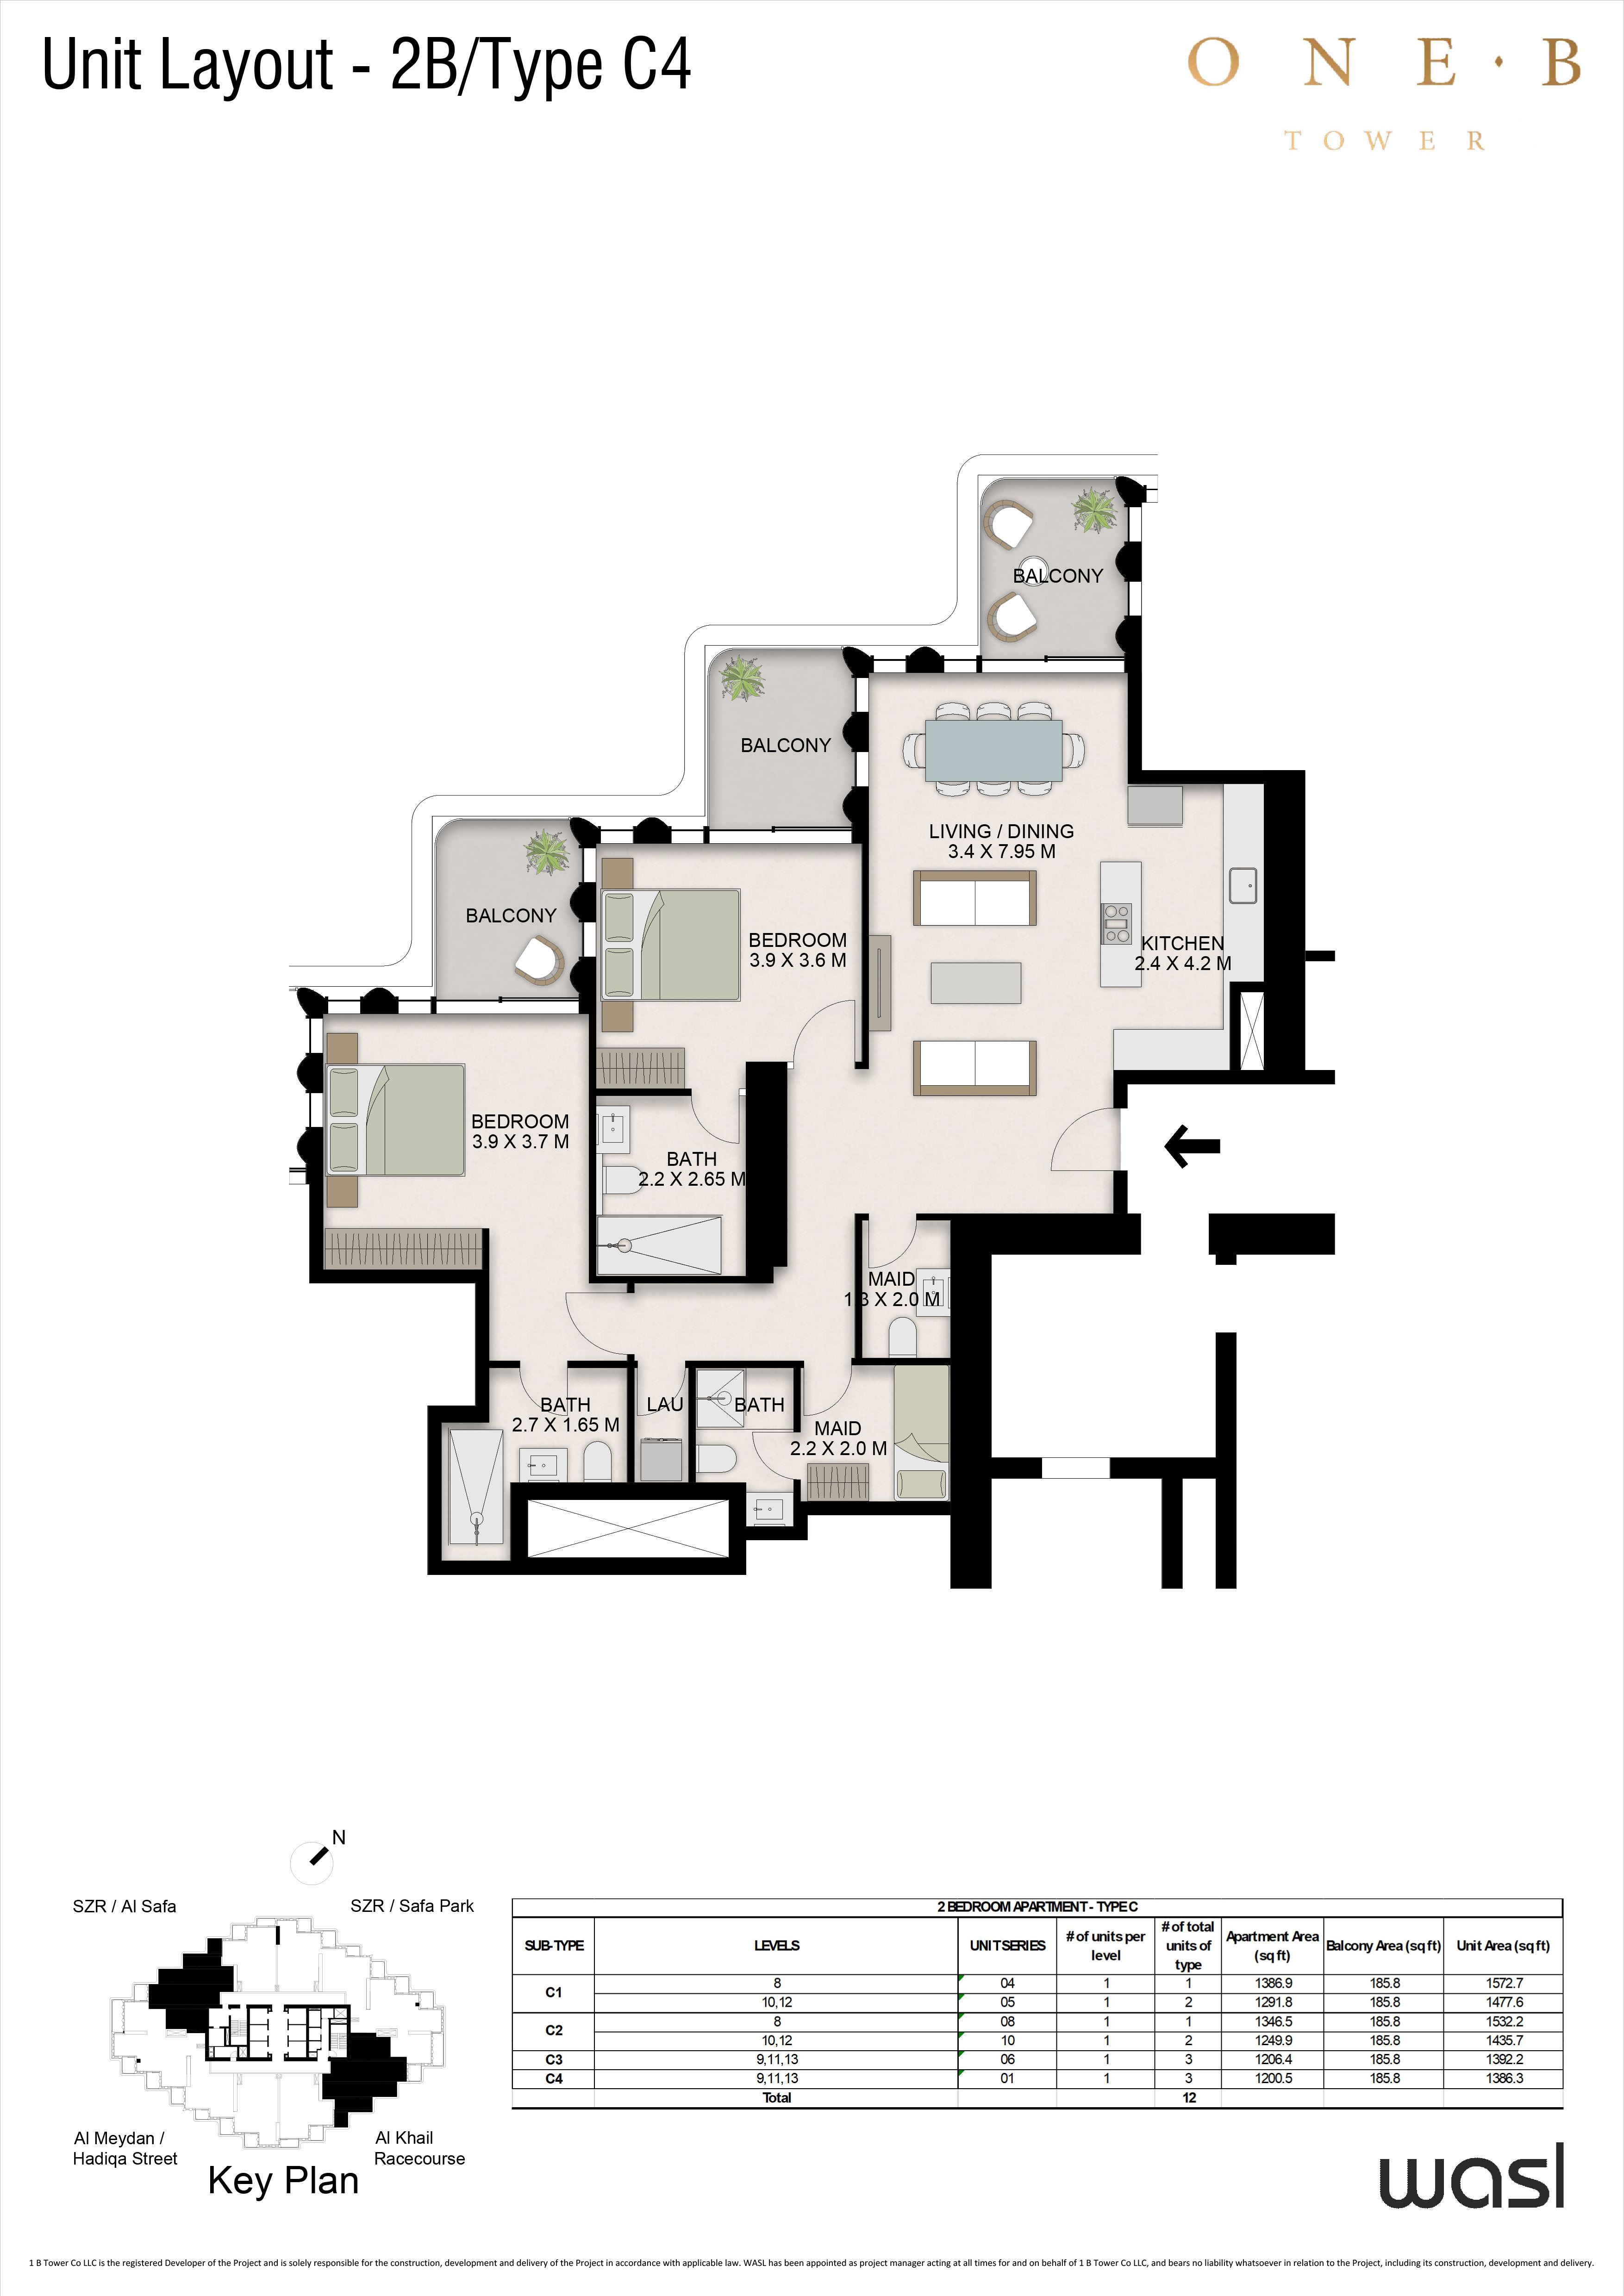
| 2 Bedroom + Maid – Type C4Apartments | 2 | 1,386 sq ft | |
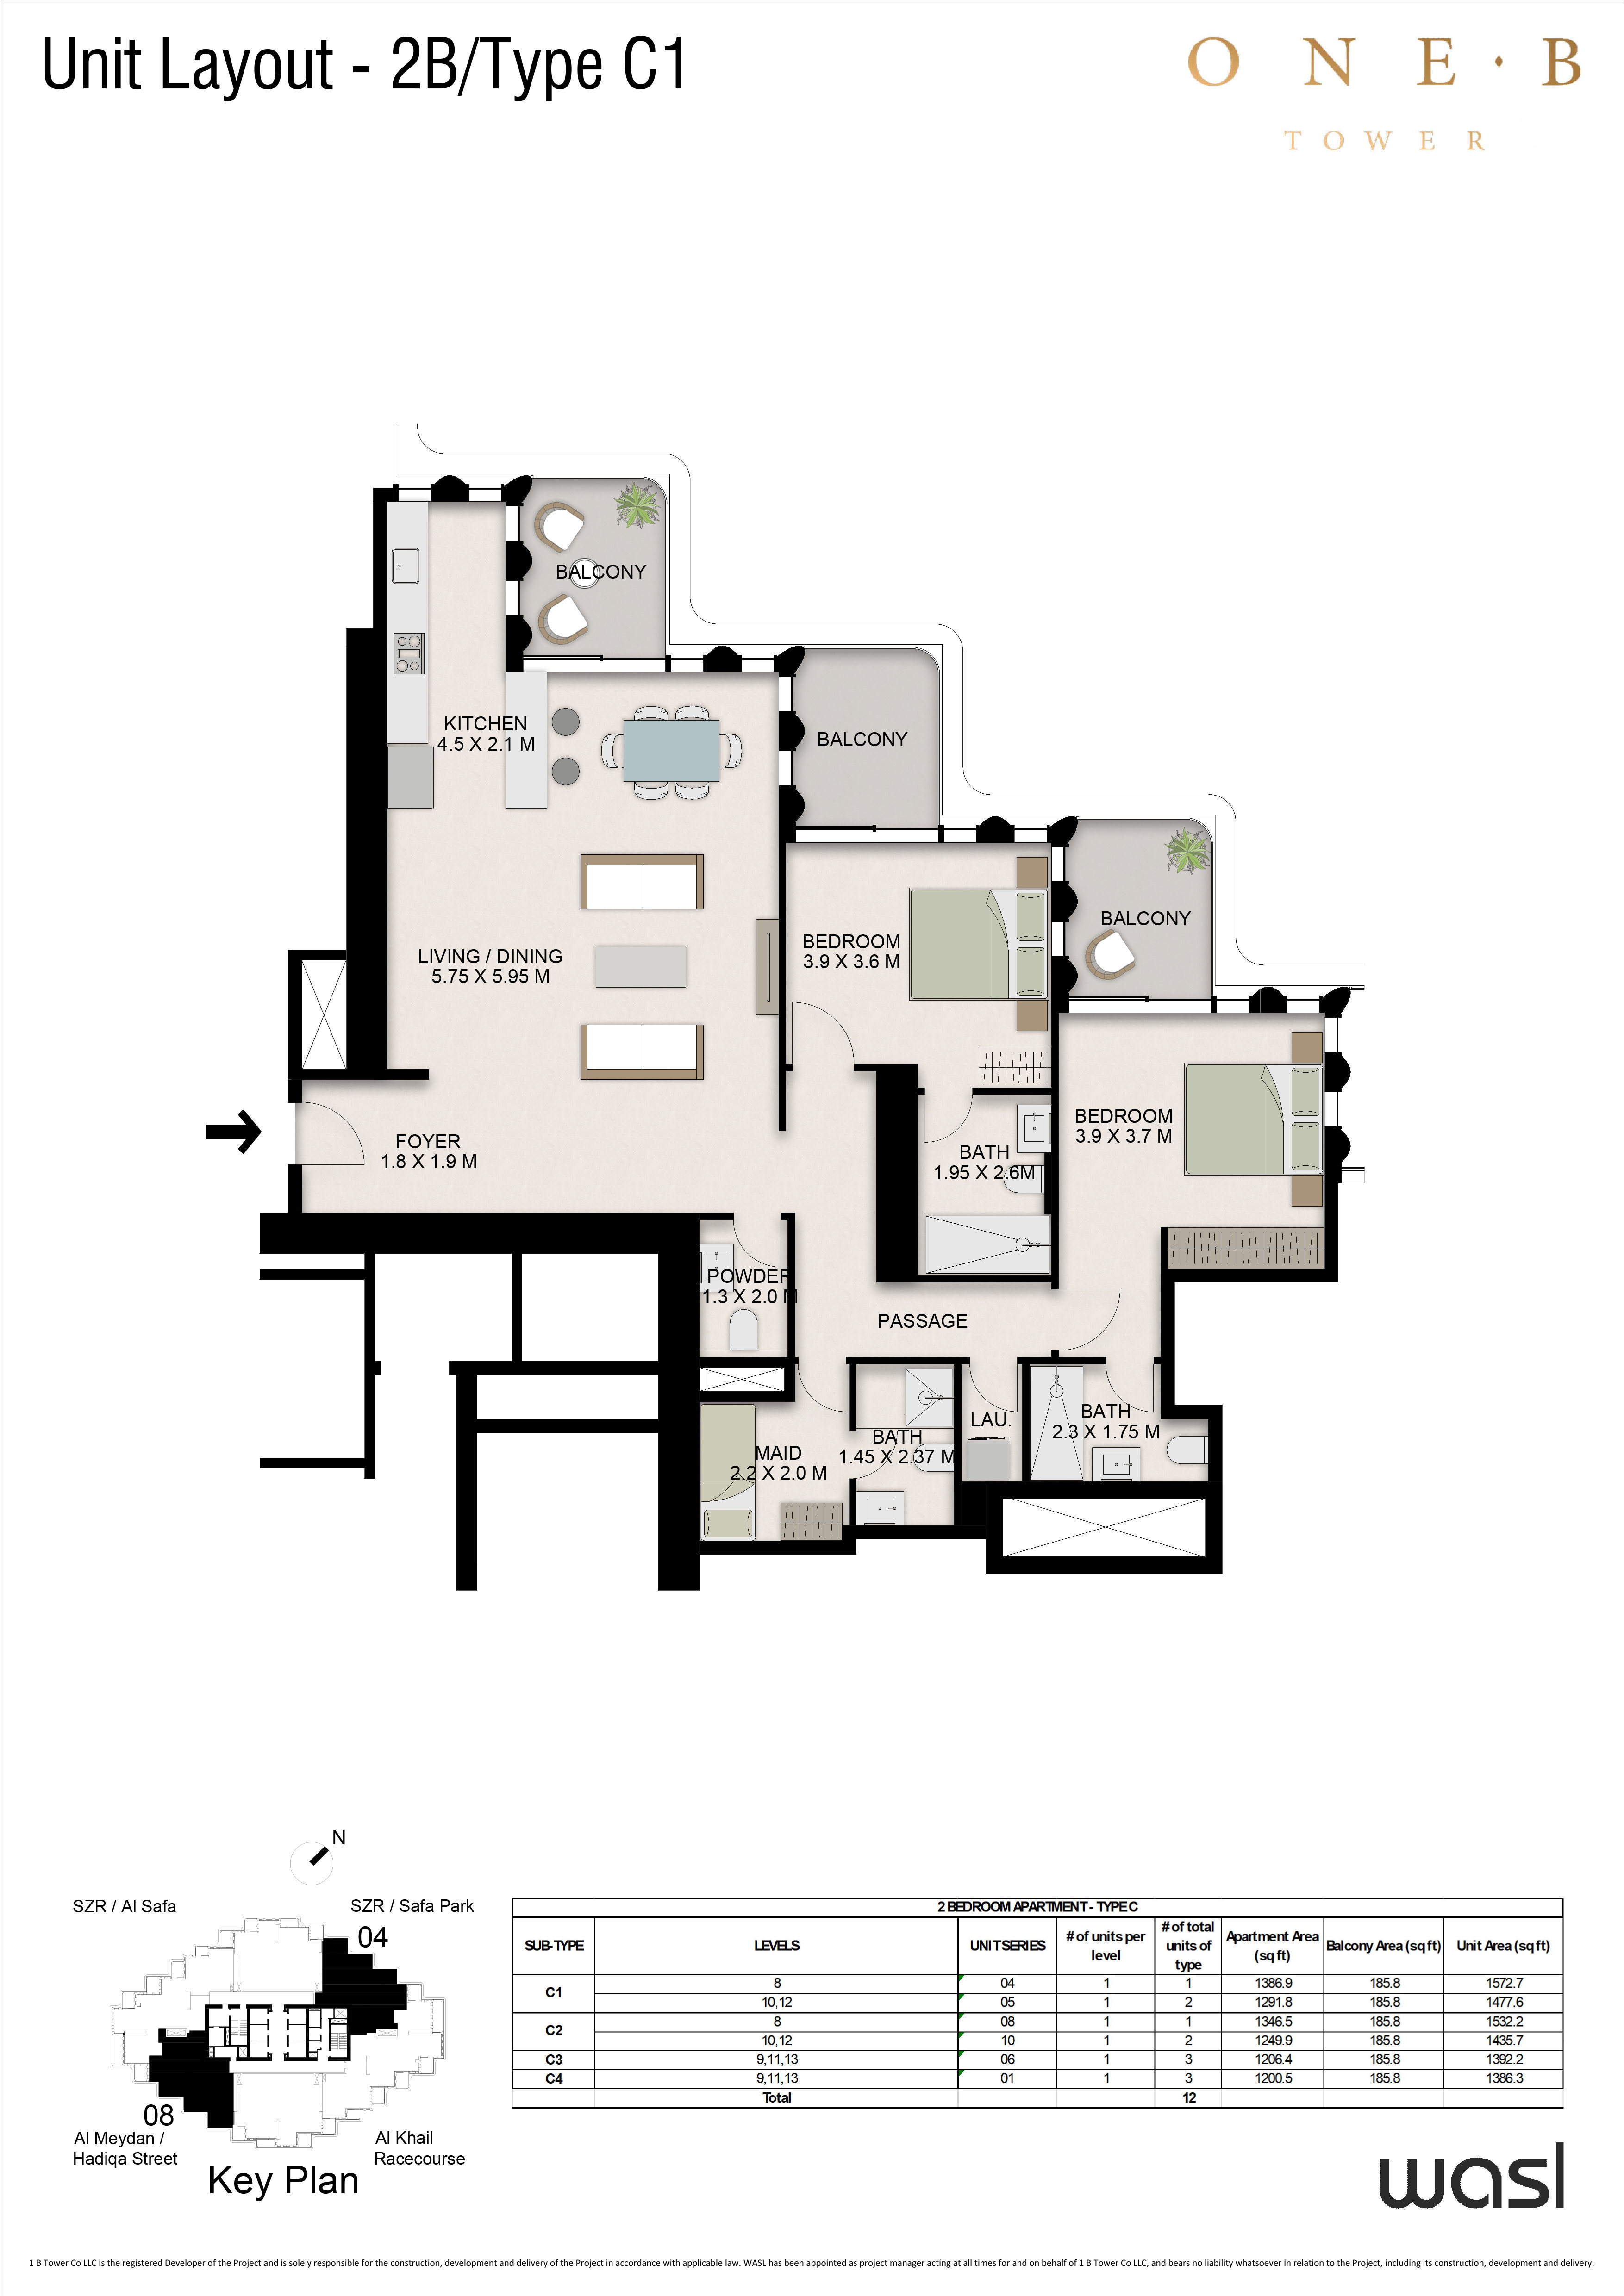
| 2 Bedroom + Maid – Type C1Apartments | 2 | 1,572 sq ft | |
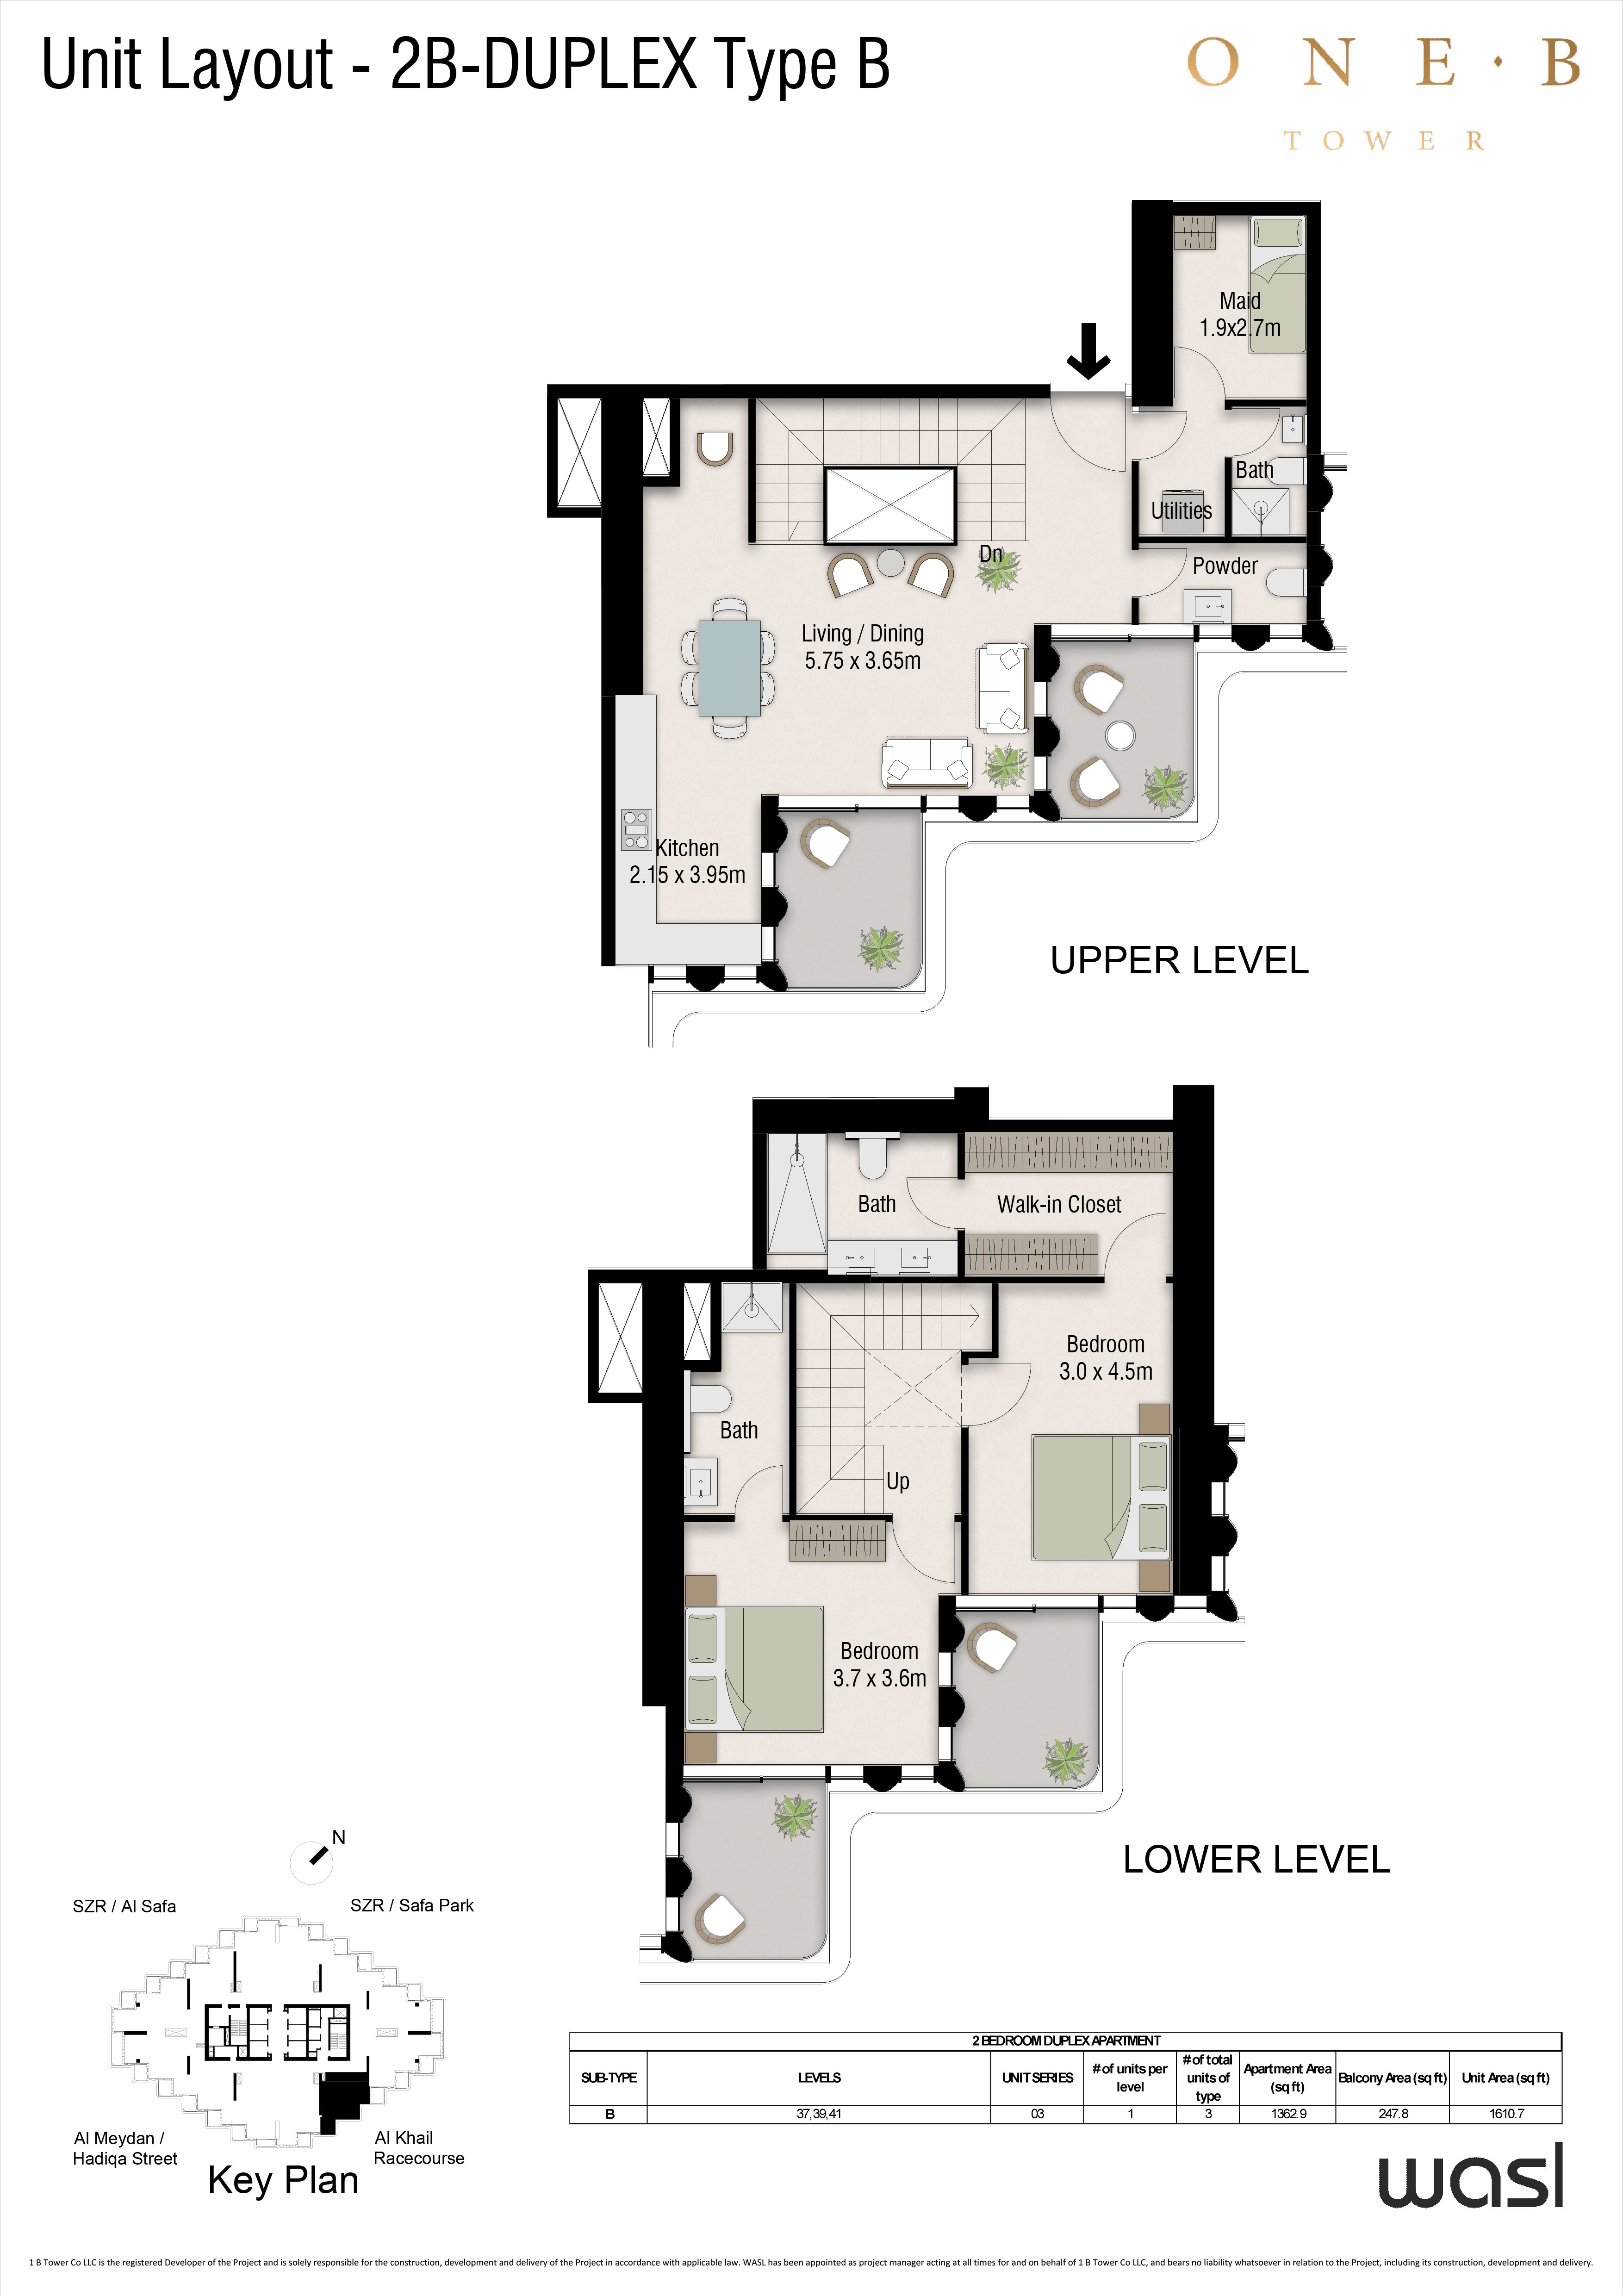
| 2 Bedroom Duplex – Type BApartments | 2 | 1,611 sq ft | |
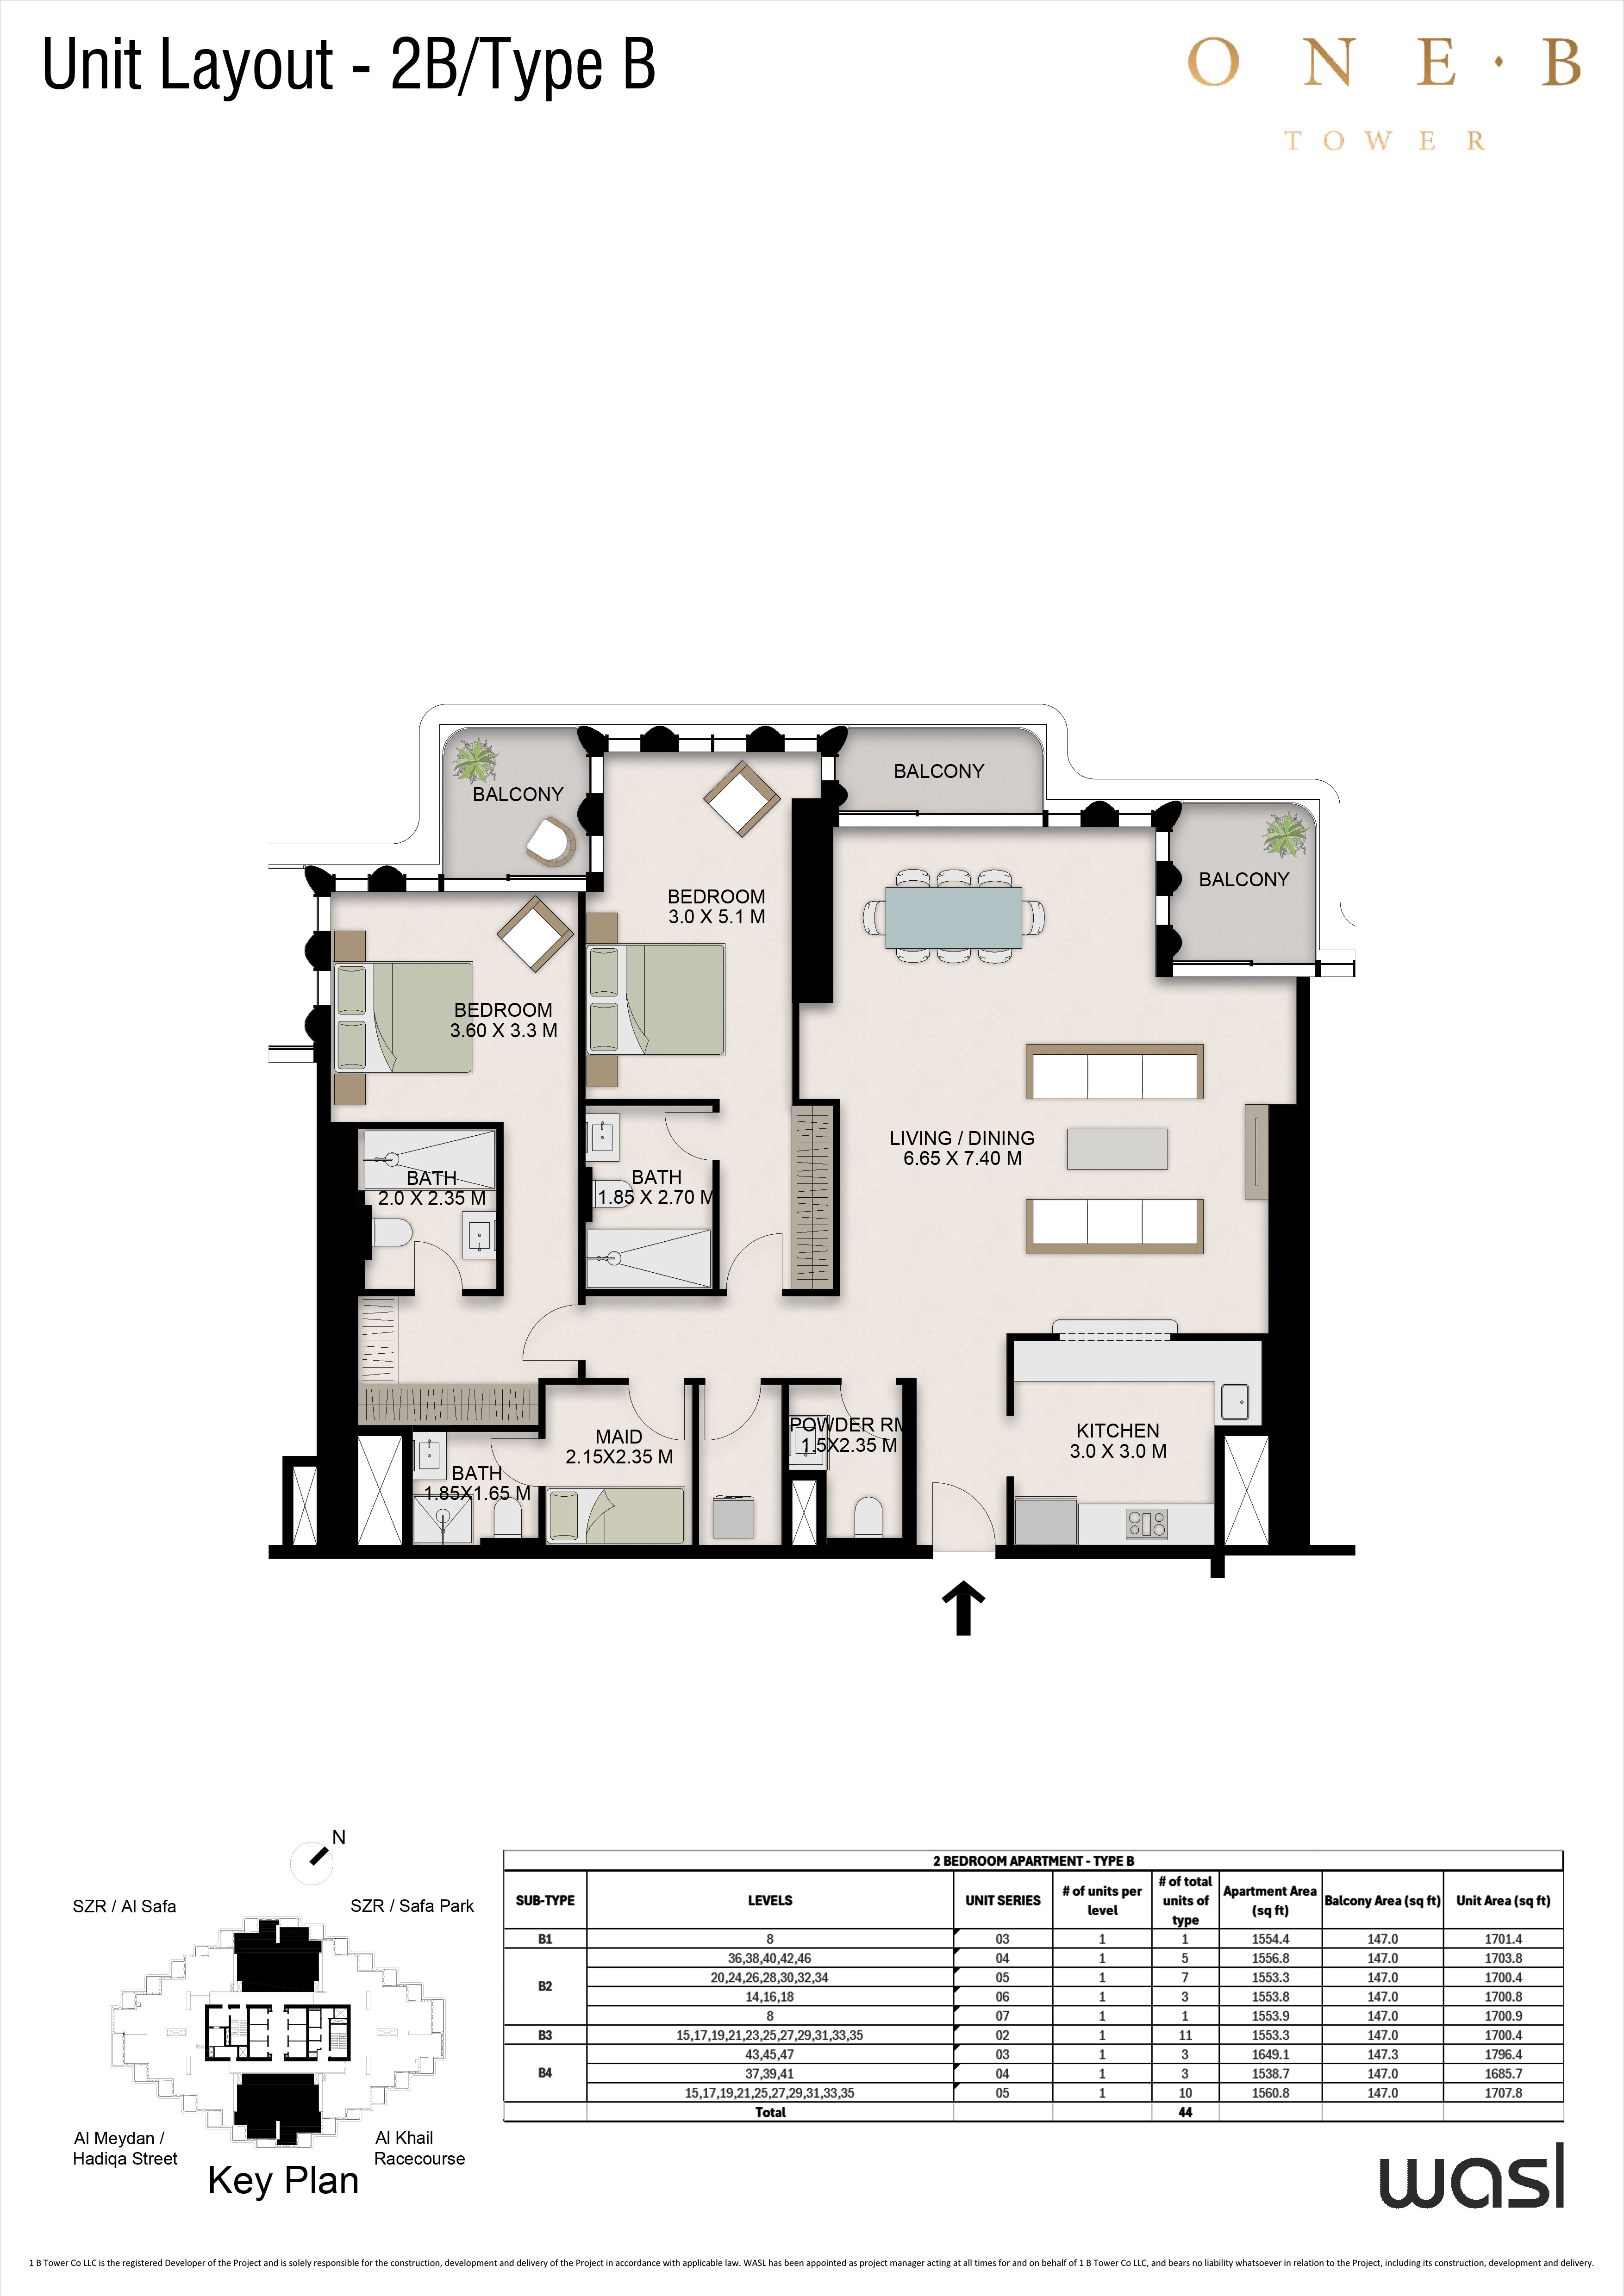
| 2 Bedroom + Maid – Type BApartments | 2 | 1,700 sq ft | |
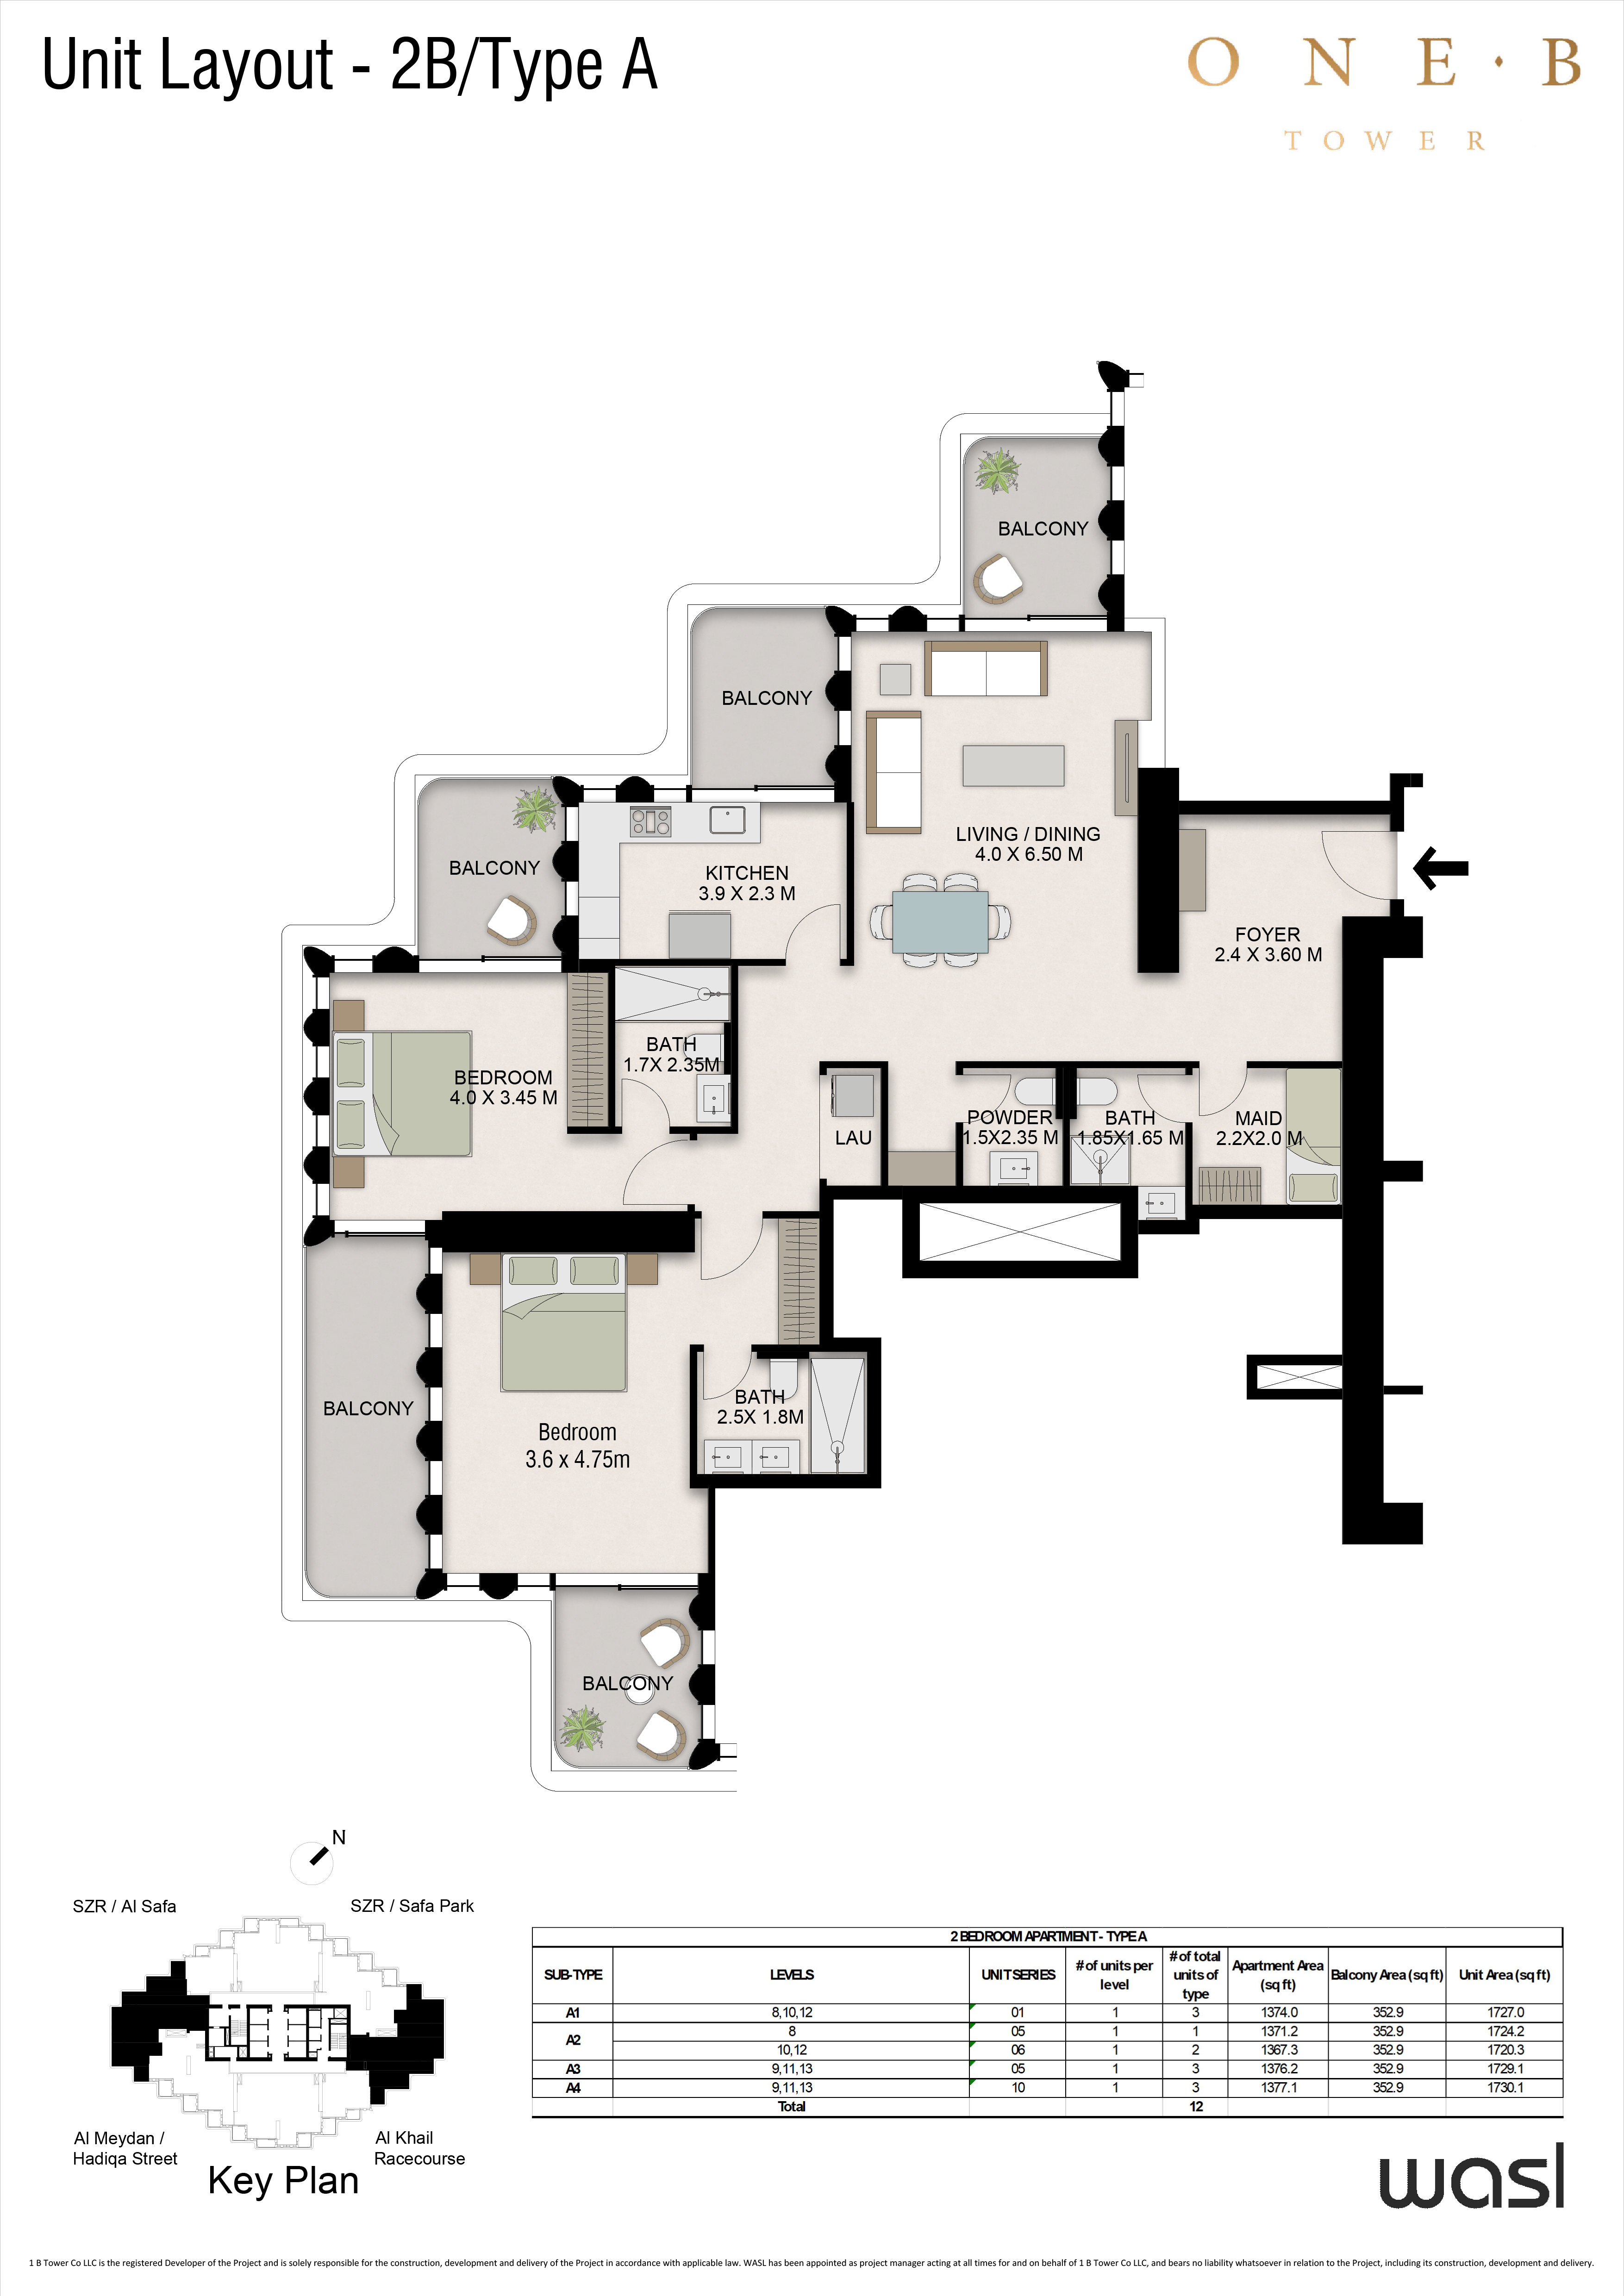
| 2 Bedroom + Maid – Type AApartments | 2 | 1,728 sq ft | |
| 2 Bedroom + Maid – Type EApartments | 2 | 1,793 sq ft | |
| 2 Bedroom + Maid – Type DApartments | 2 | 2,000 sq ft | |
| 2 Bedroom + Maid – Type FApartments | 2 | 2,109 sq ft | |
| 2 Bedroom Duplex – Type AApartments | 2 | 2,193 sq ft |
3 beds4 plans
| Type | Beds | Size | Plan |
|---|---|---|---|
| 3 Bedroom + Maid – Type CApartments | 3 | 2,136 sq ft | |
| 3 Bedroom + Maid – Type BApartments | 3 | 2,365 sq ft | |
| 3 Bedroom + Maid – Type AApartments | 3 | 2,405 sq ft | |
| 3 Bedroom Duplex (Sky Villa) – Type AApartments | 3 | 2,802 sq ft |
4 beds3 plans
| Type | Beds | Size | Plan |
|---|---|---|---|
| 4 Bedroom Duplex (Pool Villa) – Type BApartments | 4 | 3,782 sq ft | |
| 4 Bedroom + Maid – Type A1 (plunge pool)Apartments | 4 | 3,970 sq ft | |
| 4 Bedroom Duplex (Pool Villa) – Type AApartments | 4 | 4,750 sq ft |
Beds on request1 plan
| Type | Beds | Size | Plan |
|---|---|---|---|
| PenthouseApartments | On request | 11,000 sq ft |
 Open full-size image
 Open full-size image
 Open full-size image
 Open full-size image
 Open full-size image
 Open full-size image
 Open full-size image
 Open full-size image
 Open full-size image
 Open full-size image
 Open full-size image
 Open full-size image
 Open full-size image
 Open full-size image
 Open full-size image
 Open full-size image
 Open full-size image
 Open full-size image
 Open full-size image
 Open full-size image
 Open full-size image
Master Plan
Frequently Asked Questions
Where is One B Tower located?
One B Tower is on Sheikh Zayed Road overlooking the Dubai Water Canal, beside Safa Park in central Dubai. The Water Canal boardwalk is a 1-minute walk, Safa Park about 5 minutes, Burj Khalifa and Dubai Mall around 12 minutes and Dubai International Airport about 20 minutes.
Who is the developer of One B Tower?
One B Tower (ONE B) is developed by wasl, one of Dubai’s largest government-linked real estate developers and asset managers.
What types of residences are available at One B Tower?
The 47-storey tower has 188 residences: 1, 2 and 3 bedroom apartments (with maid’s rooms), 2, 3 and 4 bedroom duplexes, sky villas and pool villas, and a penthouse. Sizes range from about 677 sq ft for a 1 bedroom up to an 11,000 sq ft penthouse.
When is One B Tower completed?
The anticipated completion date is the third quarter of 2028 (Q3 2028).
What amenities does One B Tower offer?
Amenities are spread across the ground, 7th and 23rd floors and include an outdoor infinity pool, a children’s playroom, a restobar cafe and residents’ lounges. Homes are unfurnished with fully fitted modern kitchens, luxury finishing and district cooling.