- Starting from
- AED 1,600,000
- Layouts
- 1 to 3 bedrooms
- Expected handover
- Mar 2030
About the Project
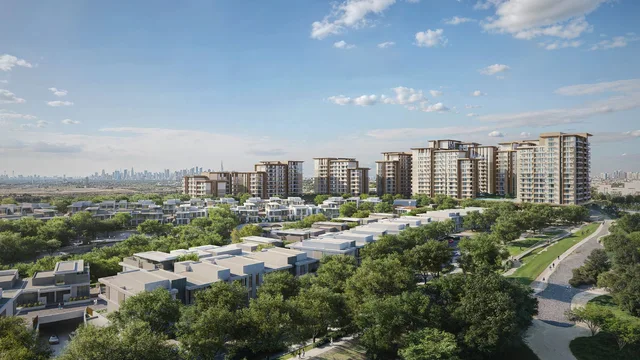
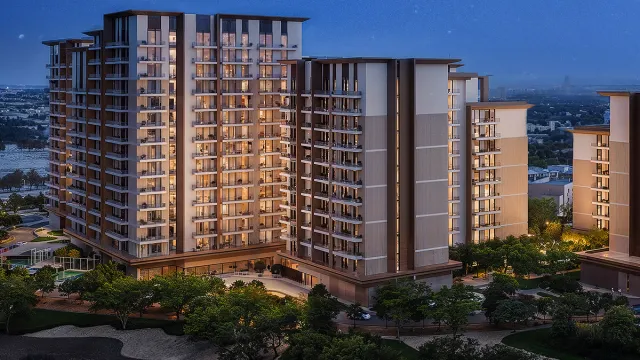
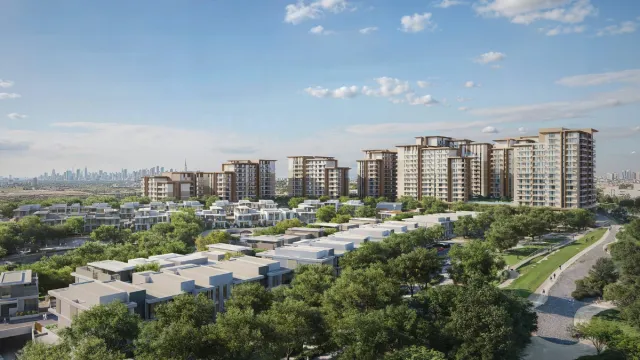
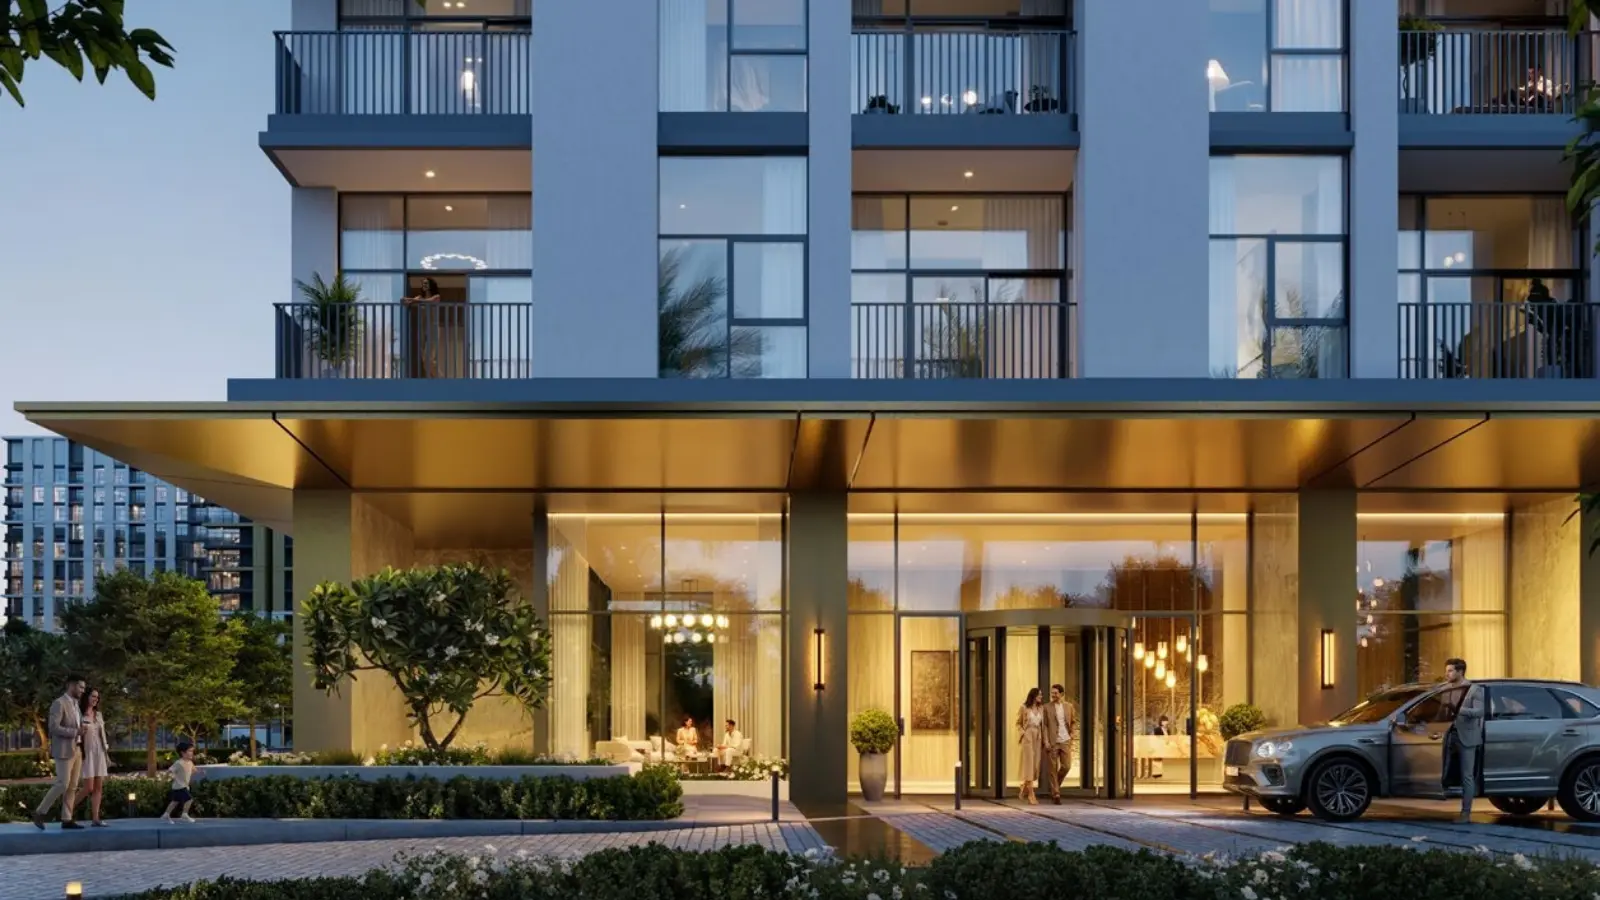
Terra Woods is a contemporary residential development by Emaar located within Expo Living community inside Expo City, Dubai. The project offers 1 to 3 bedroom apartments and limited townhouses designed around green landscapes, urban connectivity, and future-focused living.
Read more
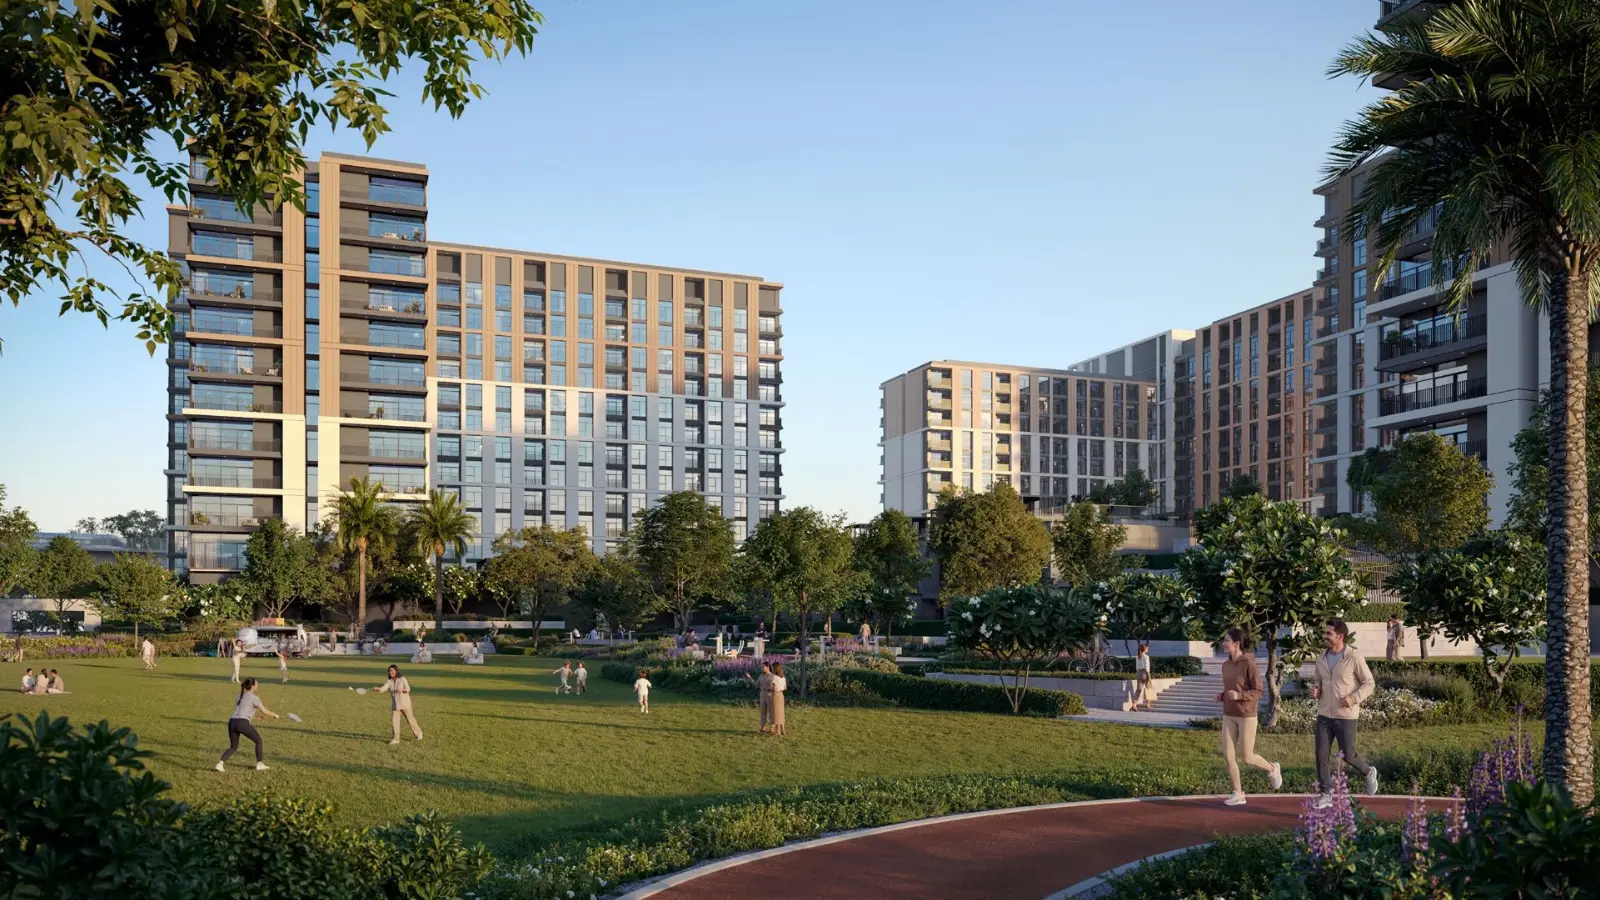
Terra Woods by Emaar introduces a balanced residential concept within Expo Living community, positioned inside Expo City, Dubai. Designed for residents who value connectivity, greenery, and contemporary architecture, the development blends landscaped parks with direct access to one of Dubai’s most forward-looking districts.
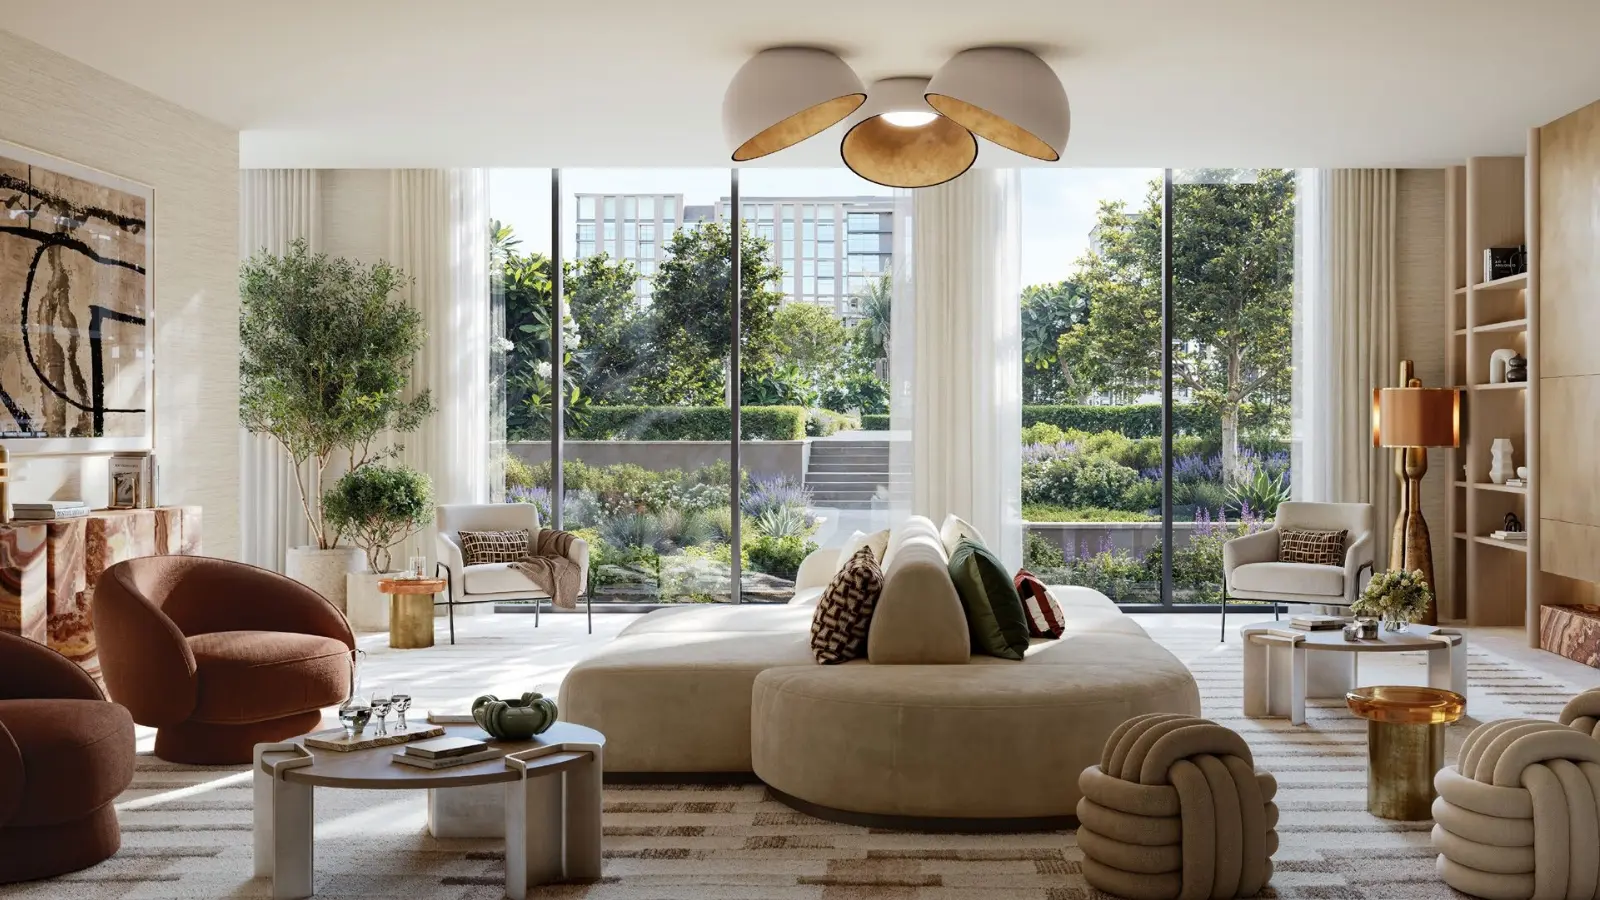
The project comprises 824 residential units, including 1, 2, and 3 bedroom apartments as well as a limited collection of townhouses. Homes are designed with open-plan layouts, generous glazing, and natural light to create bright and inviting interiors that overlook both vibrant city views and tranquil green surroundings.
Living within Expo Living places residents at the centre of innovation and infrastructure growth. With proximity to the Dubai Exhibition Centre expansion and Al Maktoum International Airport, Terra Woods offers long-term residential value within a globally connected urban hub.
Project Overview
- Developer: Emaar
- Community: Expo Living
- Location: Expo City, Dubai
- Ownership: Freehold
- Property Type: Residential
- Total Units: 824
- Unit Mix: 1BR, 2BR, 3BR Apartments & Townhouses
- Starting Price: From AED 1,600,000
- Payment Plan: 10/70/20
- Handover: March 2030
Lifestyle & Amenities
- Adult & kids pool
- Yoga lawn
- Outdoor gym
- BBQ courtyard
- Padel court
- Jogging track
- Multipurpose sports courts
- Meditation garden
Connectivity & Location Benefits
- Located within Expo Living inside Expo City
- Approximately 5 minutes’ walk to Expo City attractions
- Approximately 10 minutes’ drive to Al Maktoum International Airport
- Approximately 15 minutes’ drive to Dubai Marina
- Direct access to major road networks
Perfect For
- Buyers seeking connected urban communities
- Families preferring green-integrated environments
- Investors targeting Expo City growth
- End-users valuing airport proximity and infrastructure expansion
Location
Expo City
Terra Woods is located within Expo Living community inside Expo City, Dubai. The development offers immediate access to Expo City attractions and infrastructure, while remaining approximately 10 minutes’ drive from Al Maktoum International Airport and well-connected to major highways linking Dubai Marina and other key districts.
Payment Plan
- 10%
Down payment
On booking
- 70%
During construction
During construction
- 20%
On handover
On handover
Units and Floor Plans
Apartments48 plans
| Type | Beds | Size | Building | Plan |
|---|---|---|---|---|
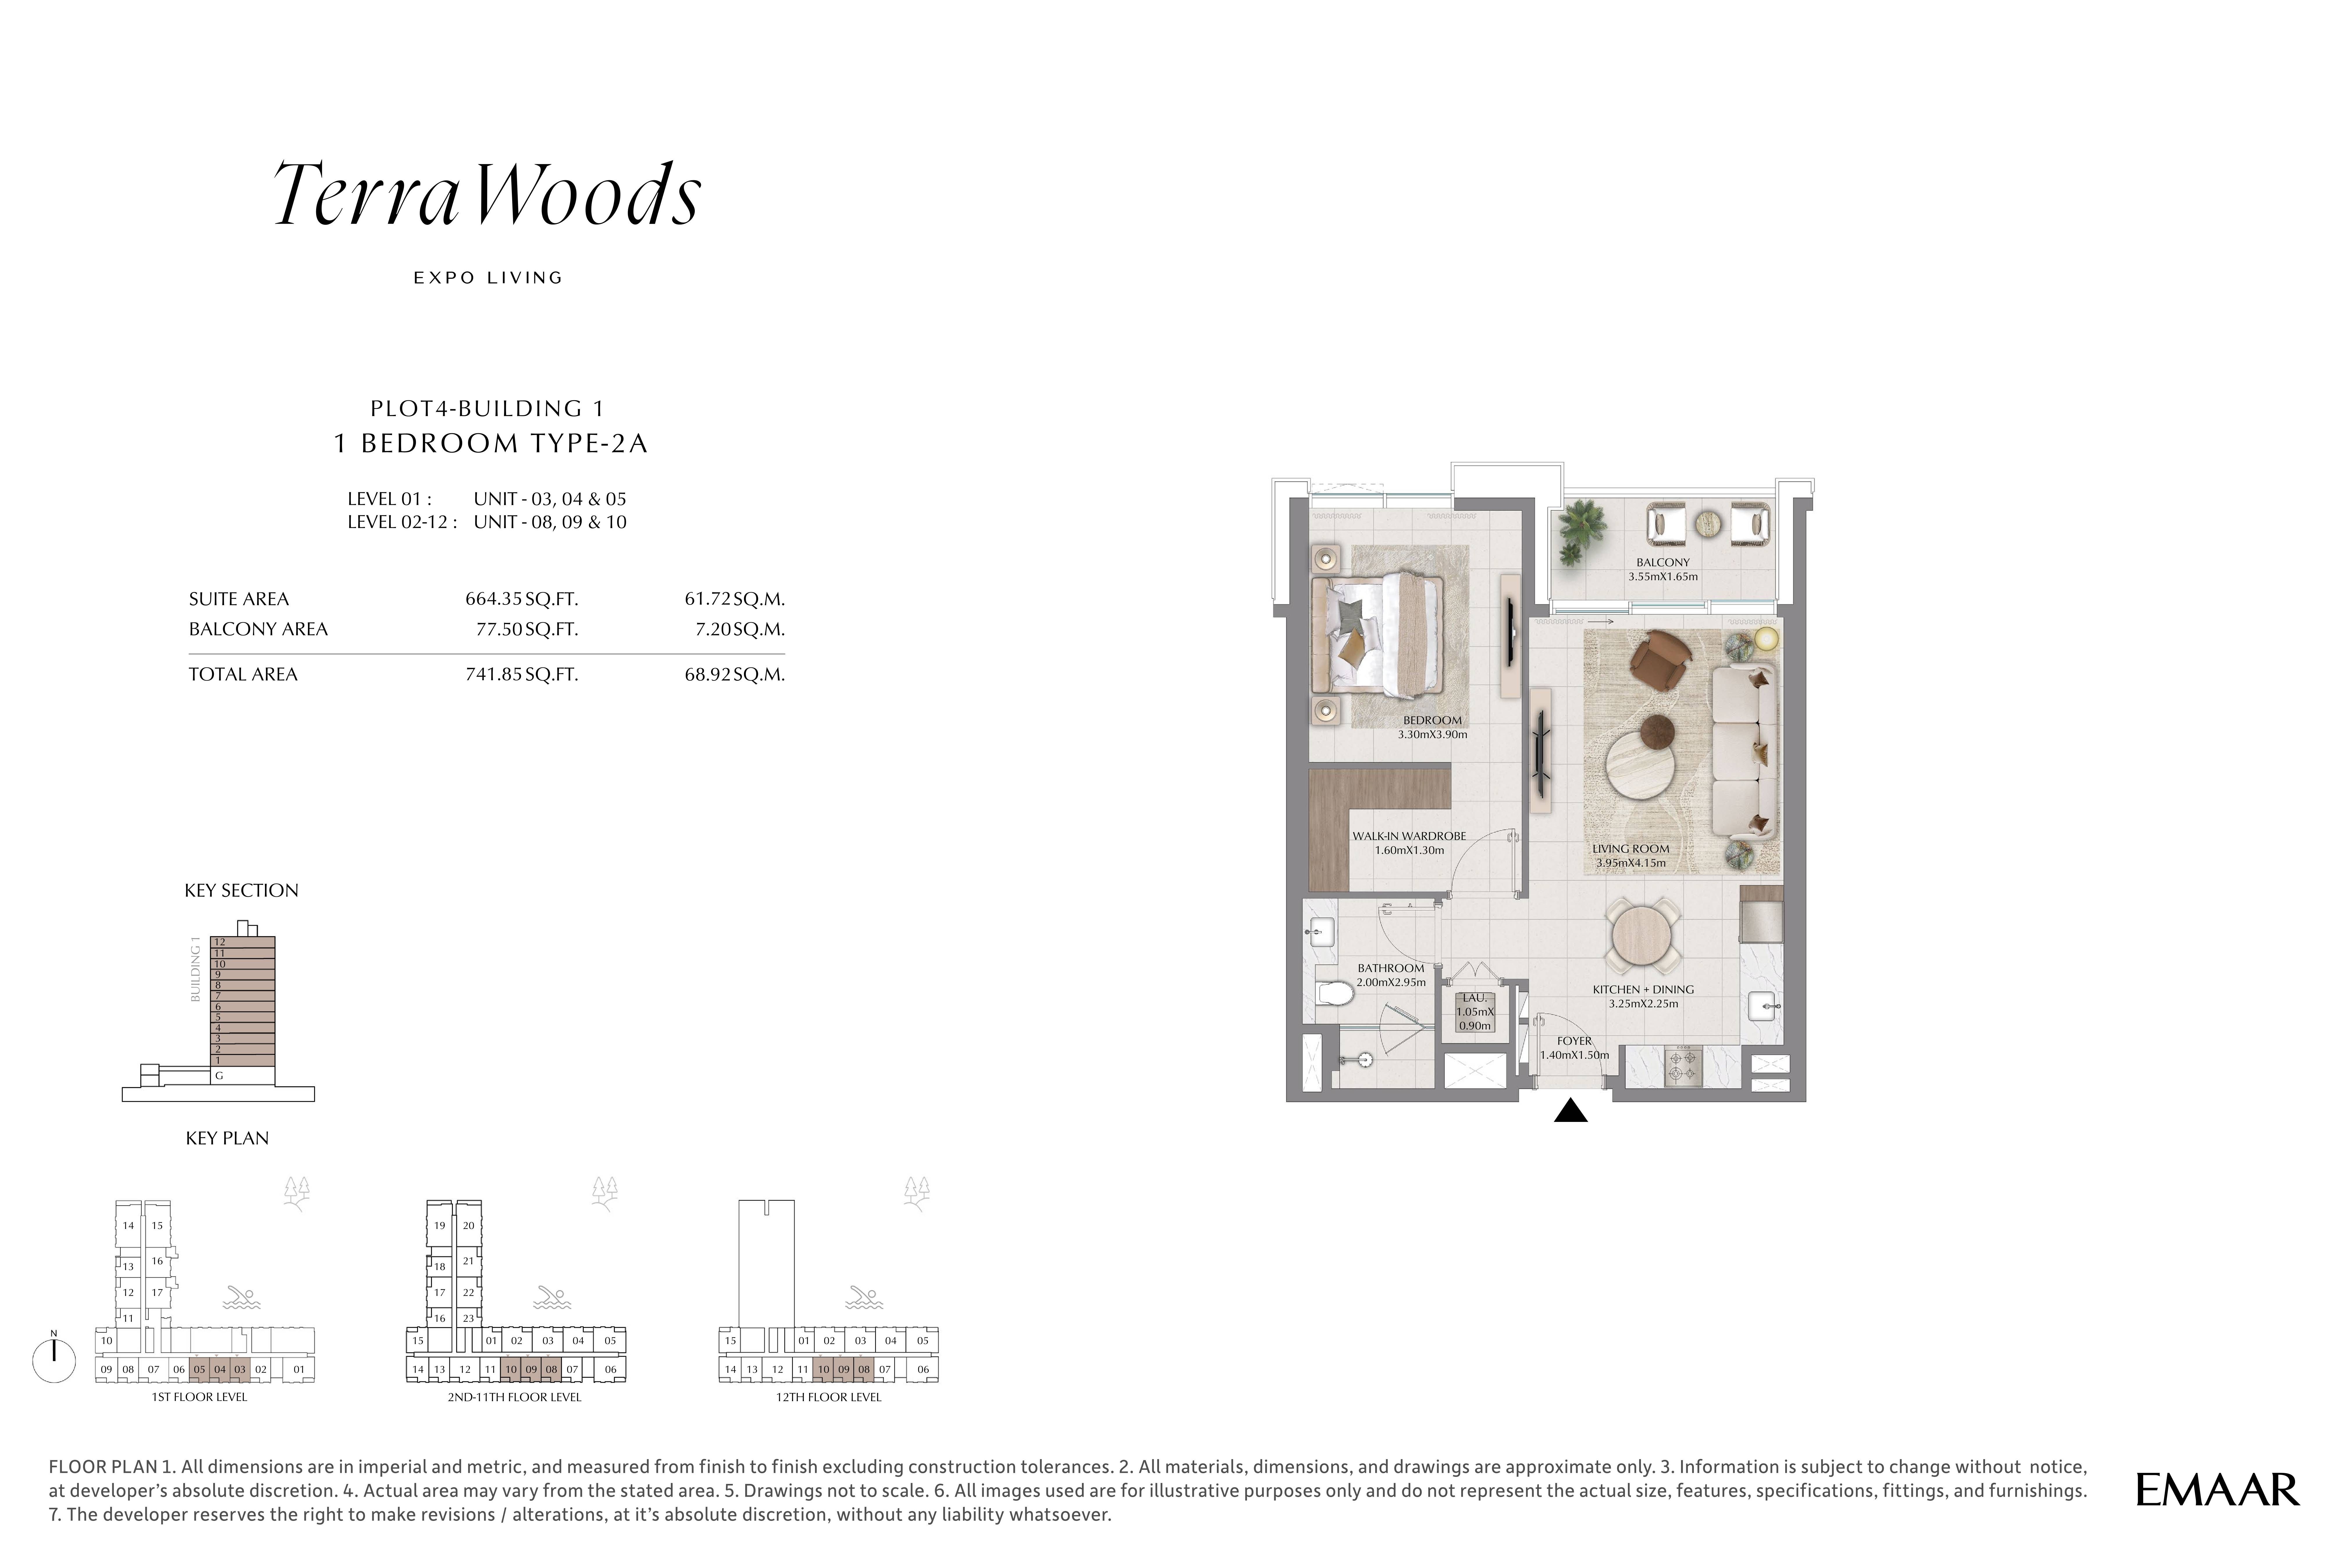
| Type 2A | 1 | 741 sq ft | Building 1 | |
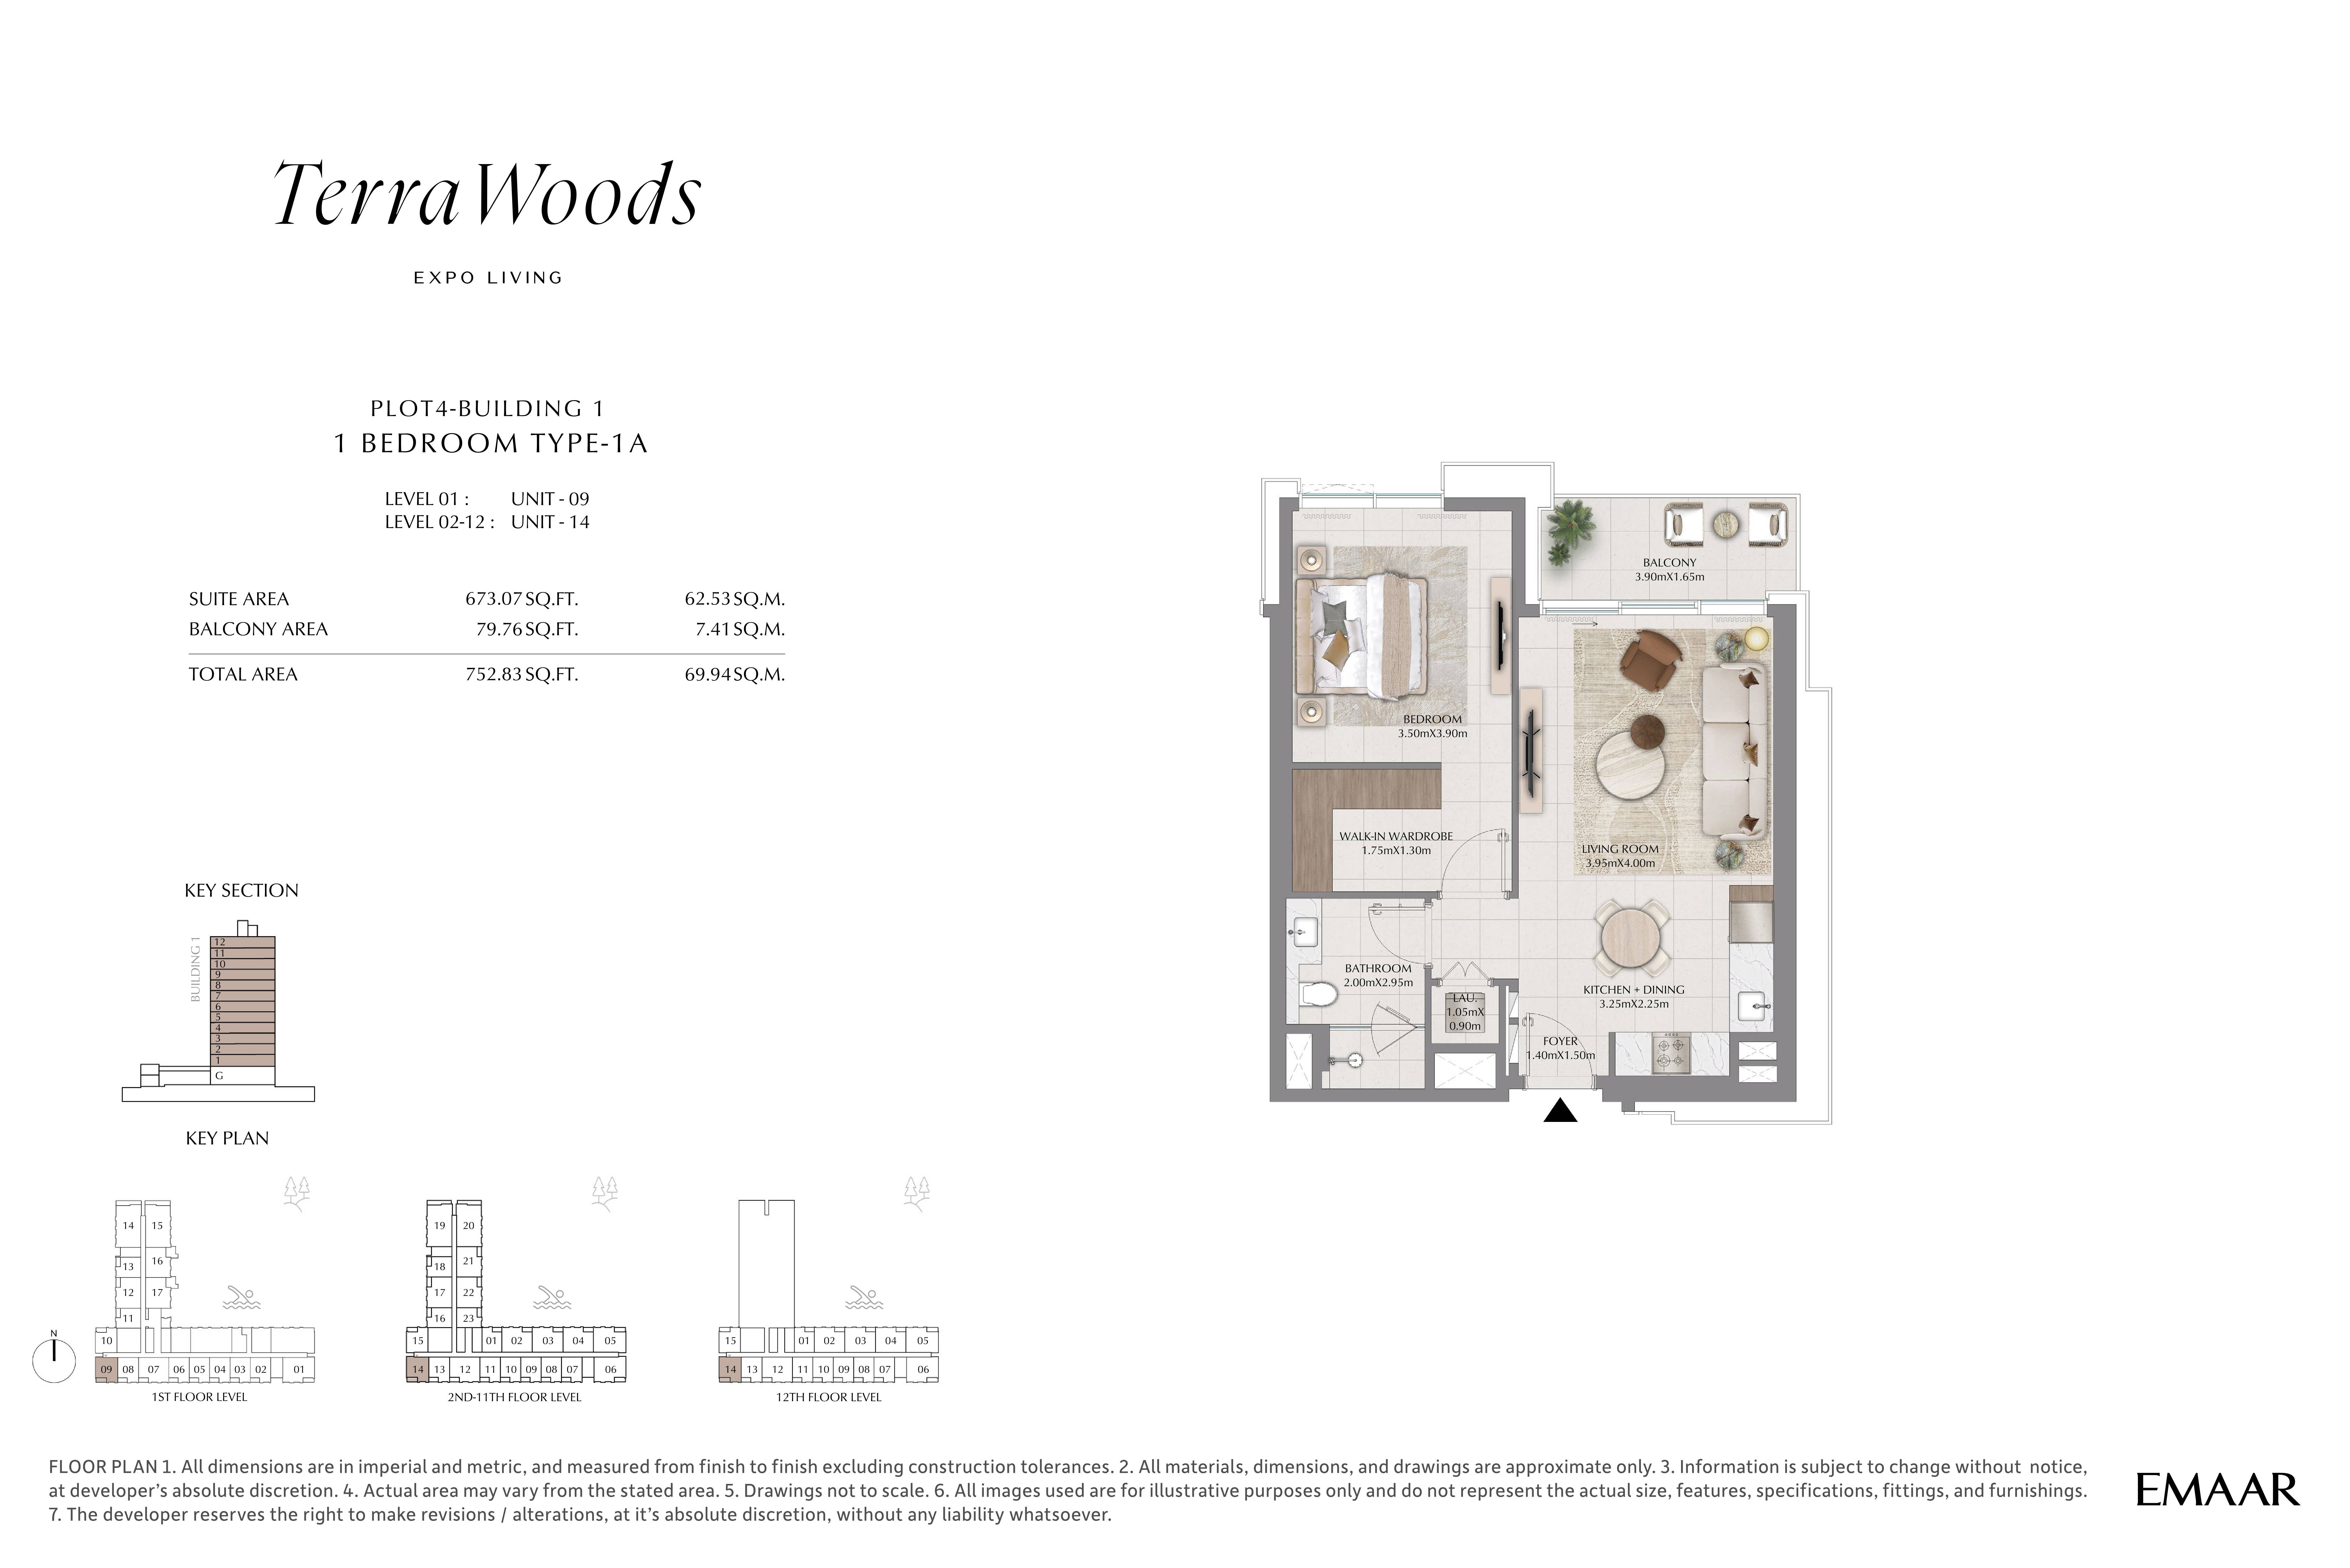
| Type 1A | 1 | 752 sq ft | Building 1 | |
| Type 2B | 1 | 759 sq ft | Building 1 | |
| Type 1B | 1 | 765 sq ft | Building 1 | |
| Type 3A | 2 | 1,113 sq ft | Building 1 | |
| Type 3B | 2 | 1,113 sq ft | Building 1 | |
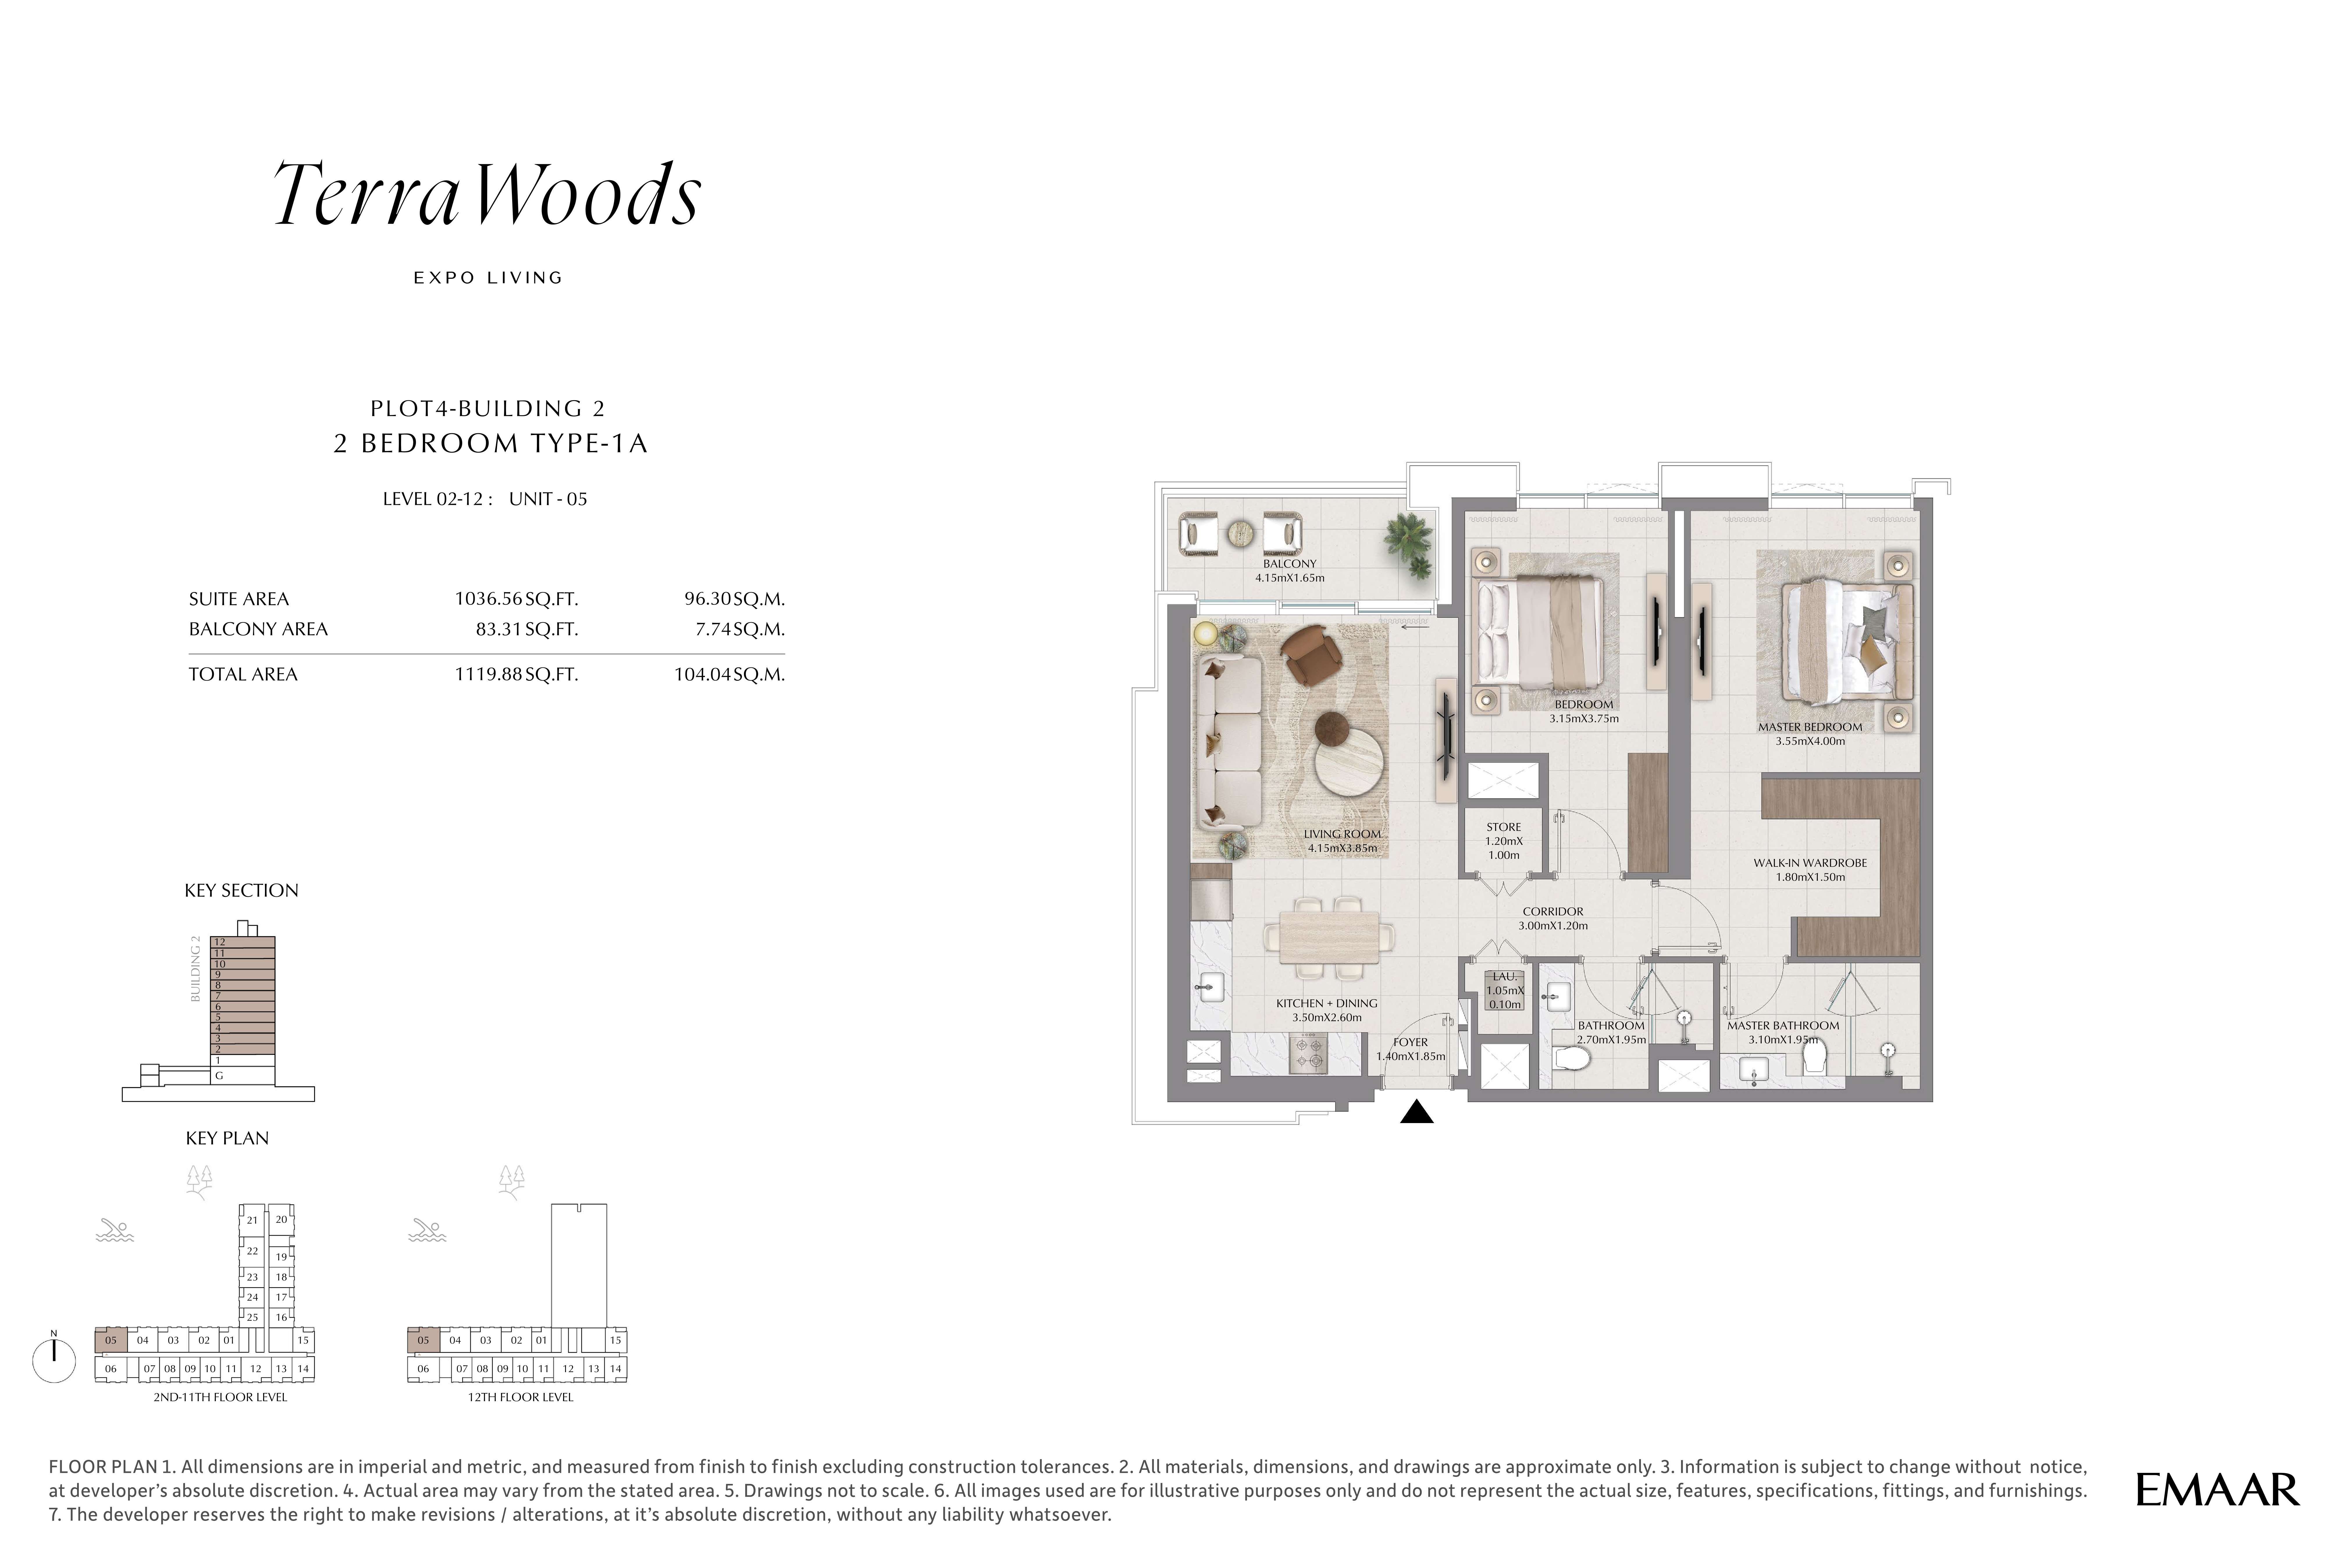
| Type 1A | 2 | 1,119 sq ft | Building 1 | |
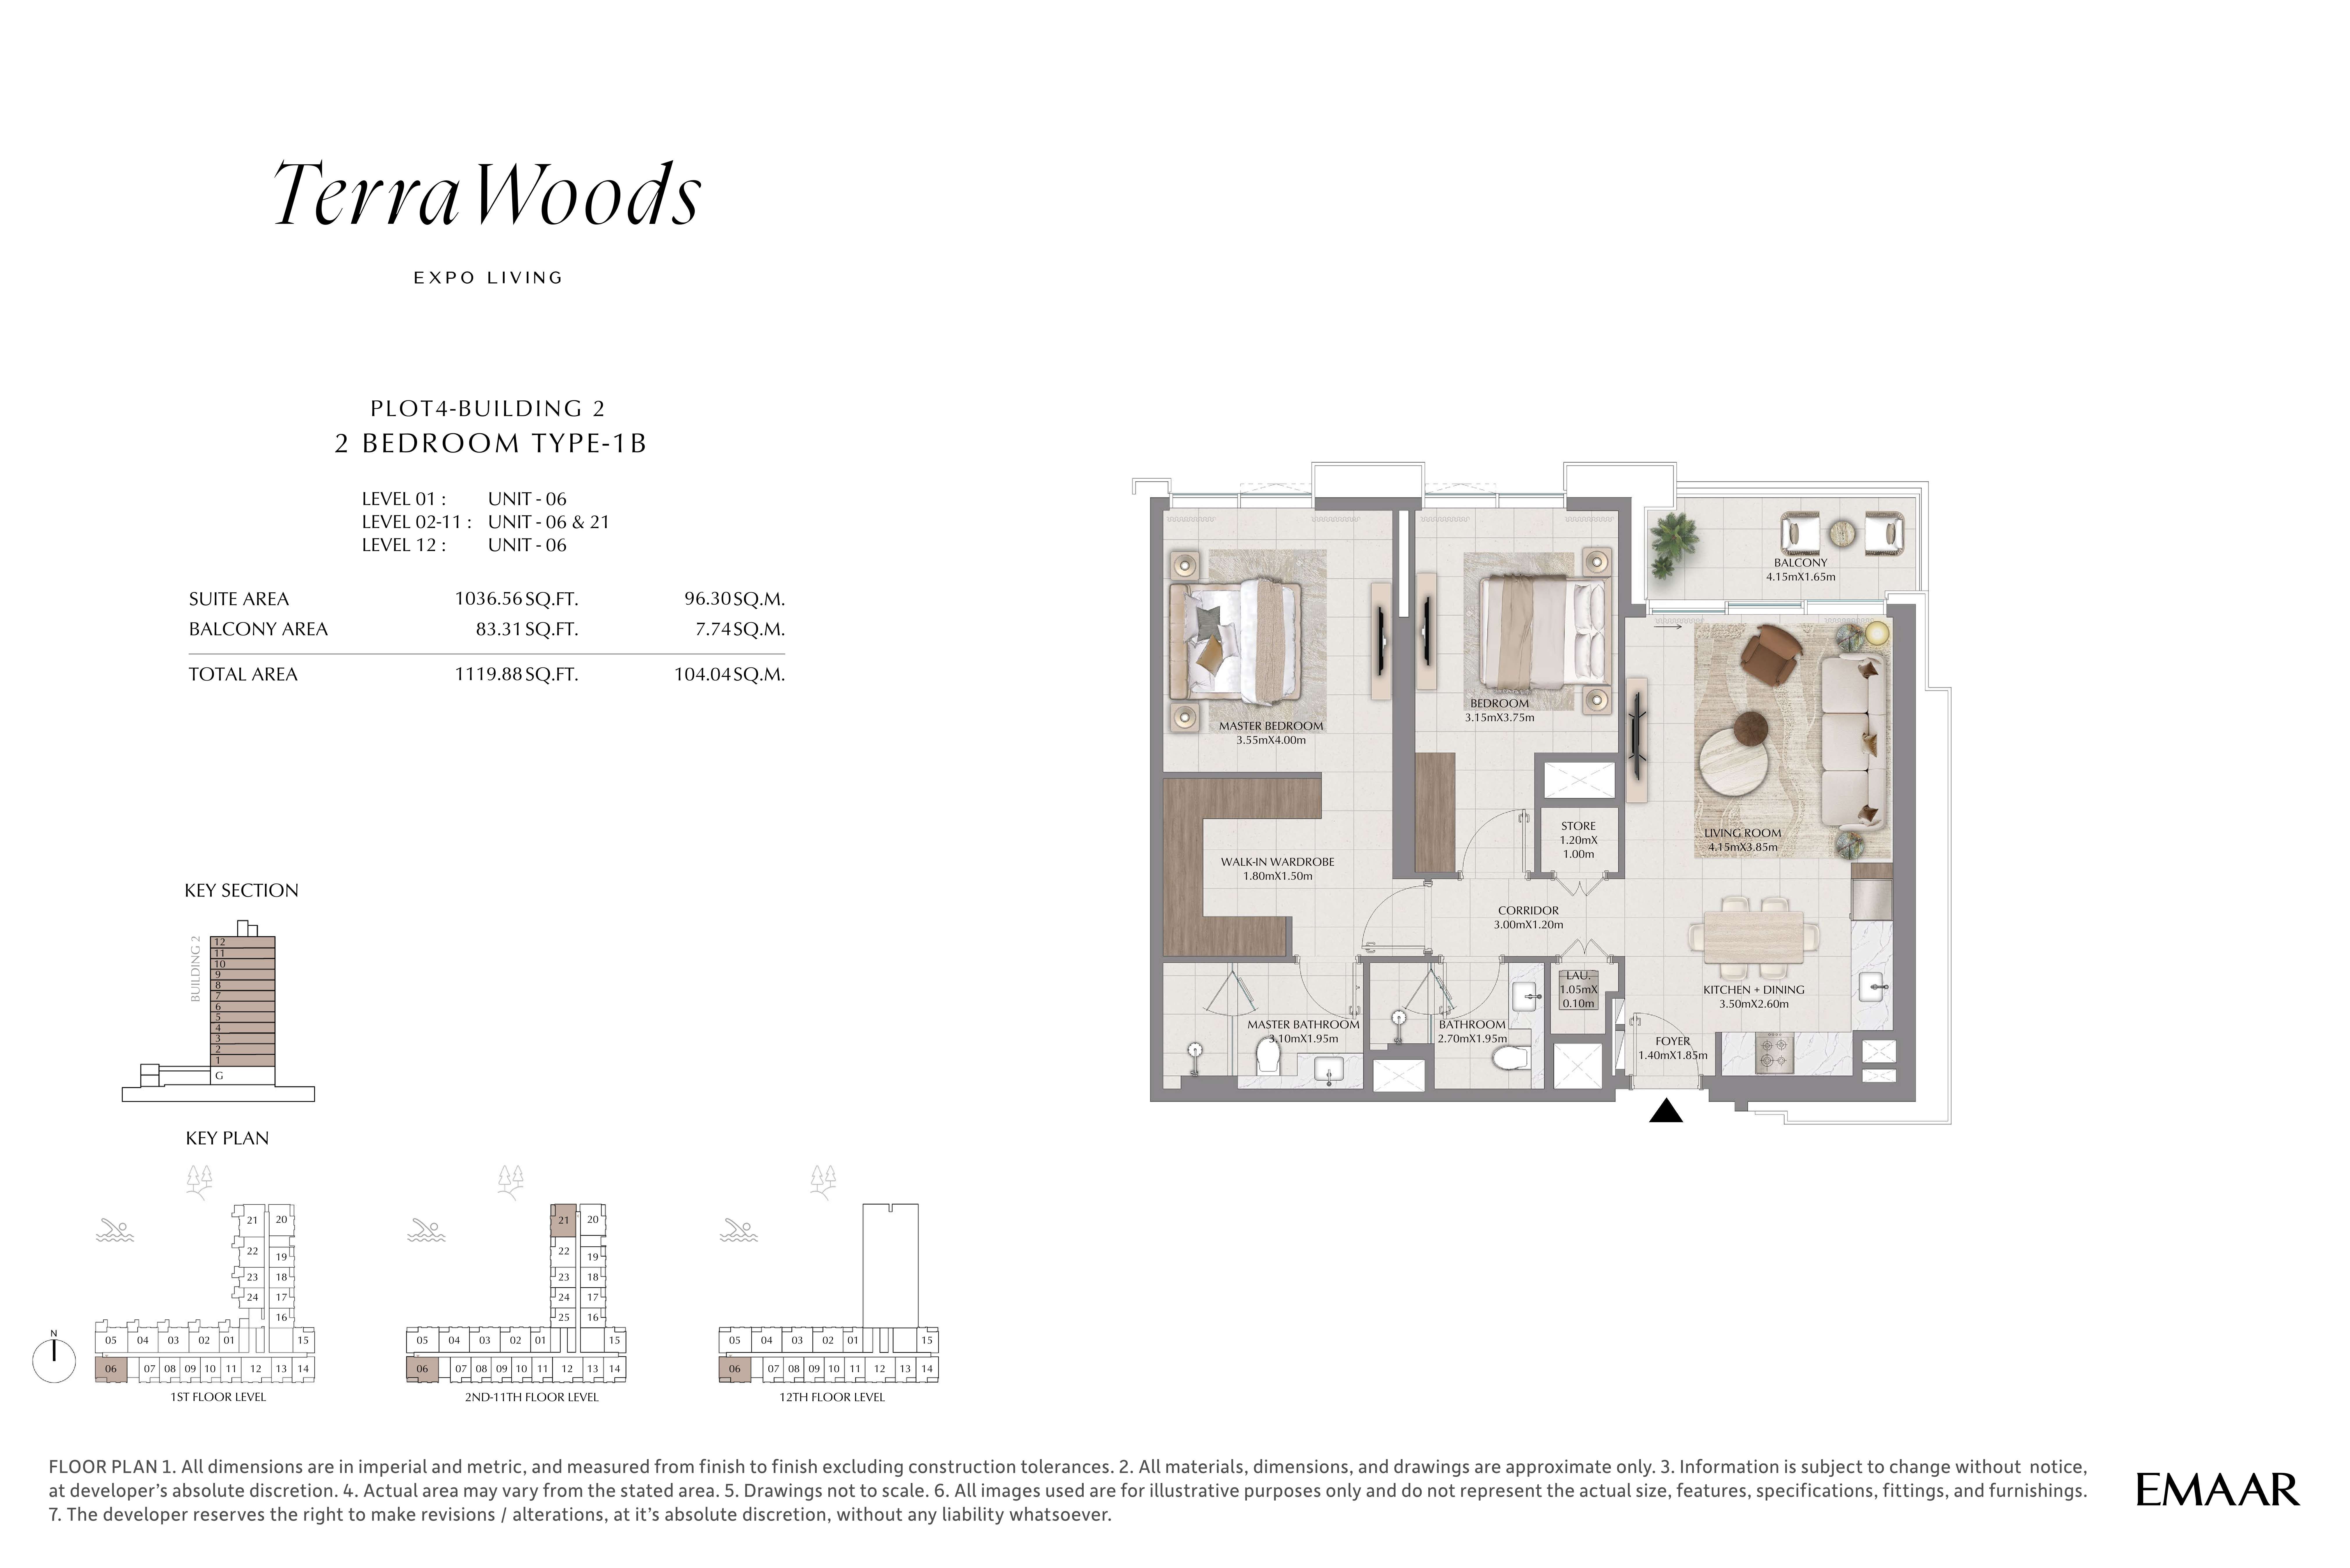
| Type 1B | 2 | 1,119 sq ft | Building 1 | |
| Type 2A | 2 | 1,126 sq ft | Building 1 | |
| Type 2B | 2 | 1,126 sq ft | Building 1 | |
| Type 3B1 | 2 | 1,218 sq ft | Building 1 | |
| Type 2A1 | 2 | 1,230 sq ft | Building 1 | |
| Type 1B | 3 | 1,667 sq ft | Building 1 | |
| Type 1A | 3 | 1,675 sq ft | Building 1 | |
| Type 2A | 1 | 742 sq ft | Building 2 | |
| Type 2B | 1 | 744 sq ft | Building 2 | |
| Type 1B | 1 | 752 sq ft | Building 2 | |
| Type 1A | 1 | 765 sq ft | Building 2 | |
| Type 2A1 | 1 | 841 sq ft | Building 2 | |
| Type 2B1 | 1 | 865 sq ft | Building 2 | |
| Type 3A | 2 | 1,112 sq ft | Building 2 | |
| Type 3B | 2 | 1,113 sq ft | Building 2 | |
| Type 1A | 2 | 1,119 sq ft | Building 2 | |
| Type 1B | 2 | 1,119 sq ft | Building 2 | |
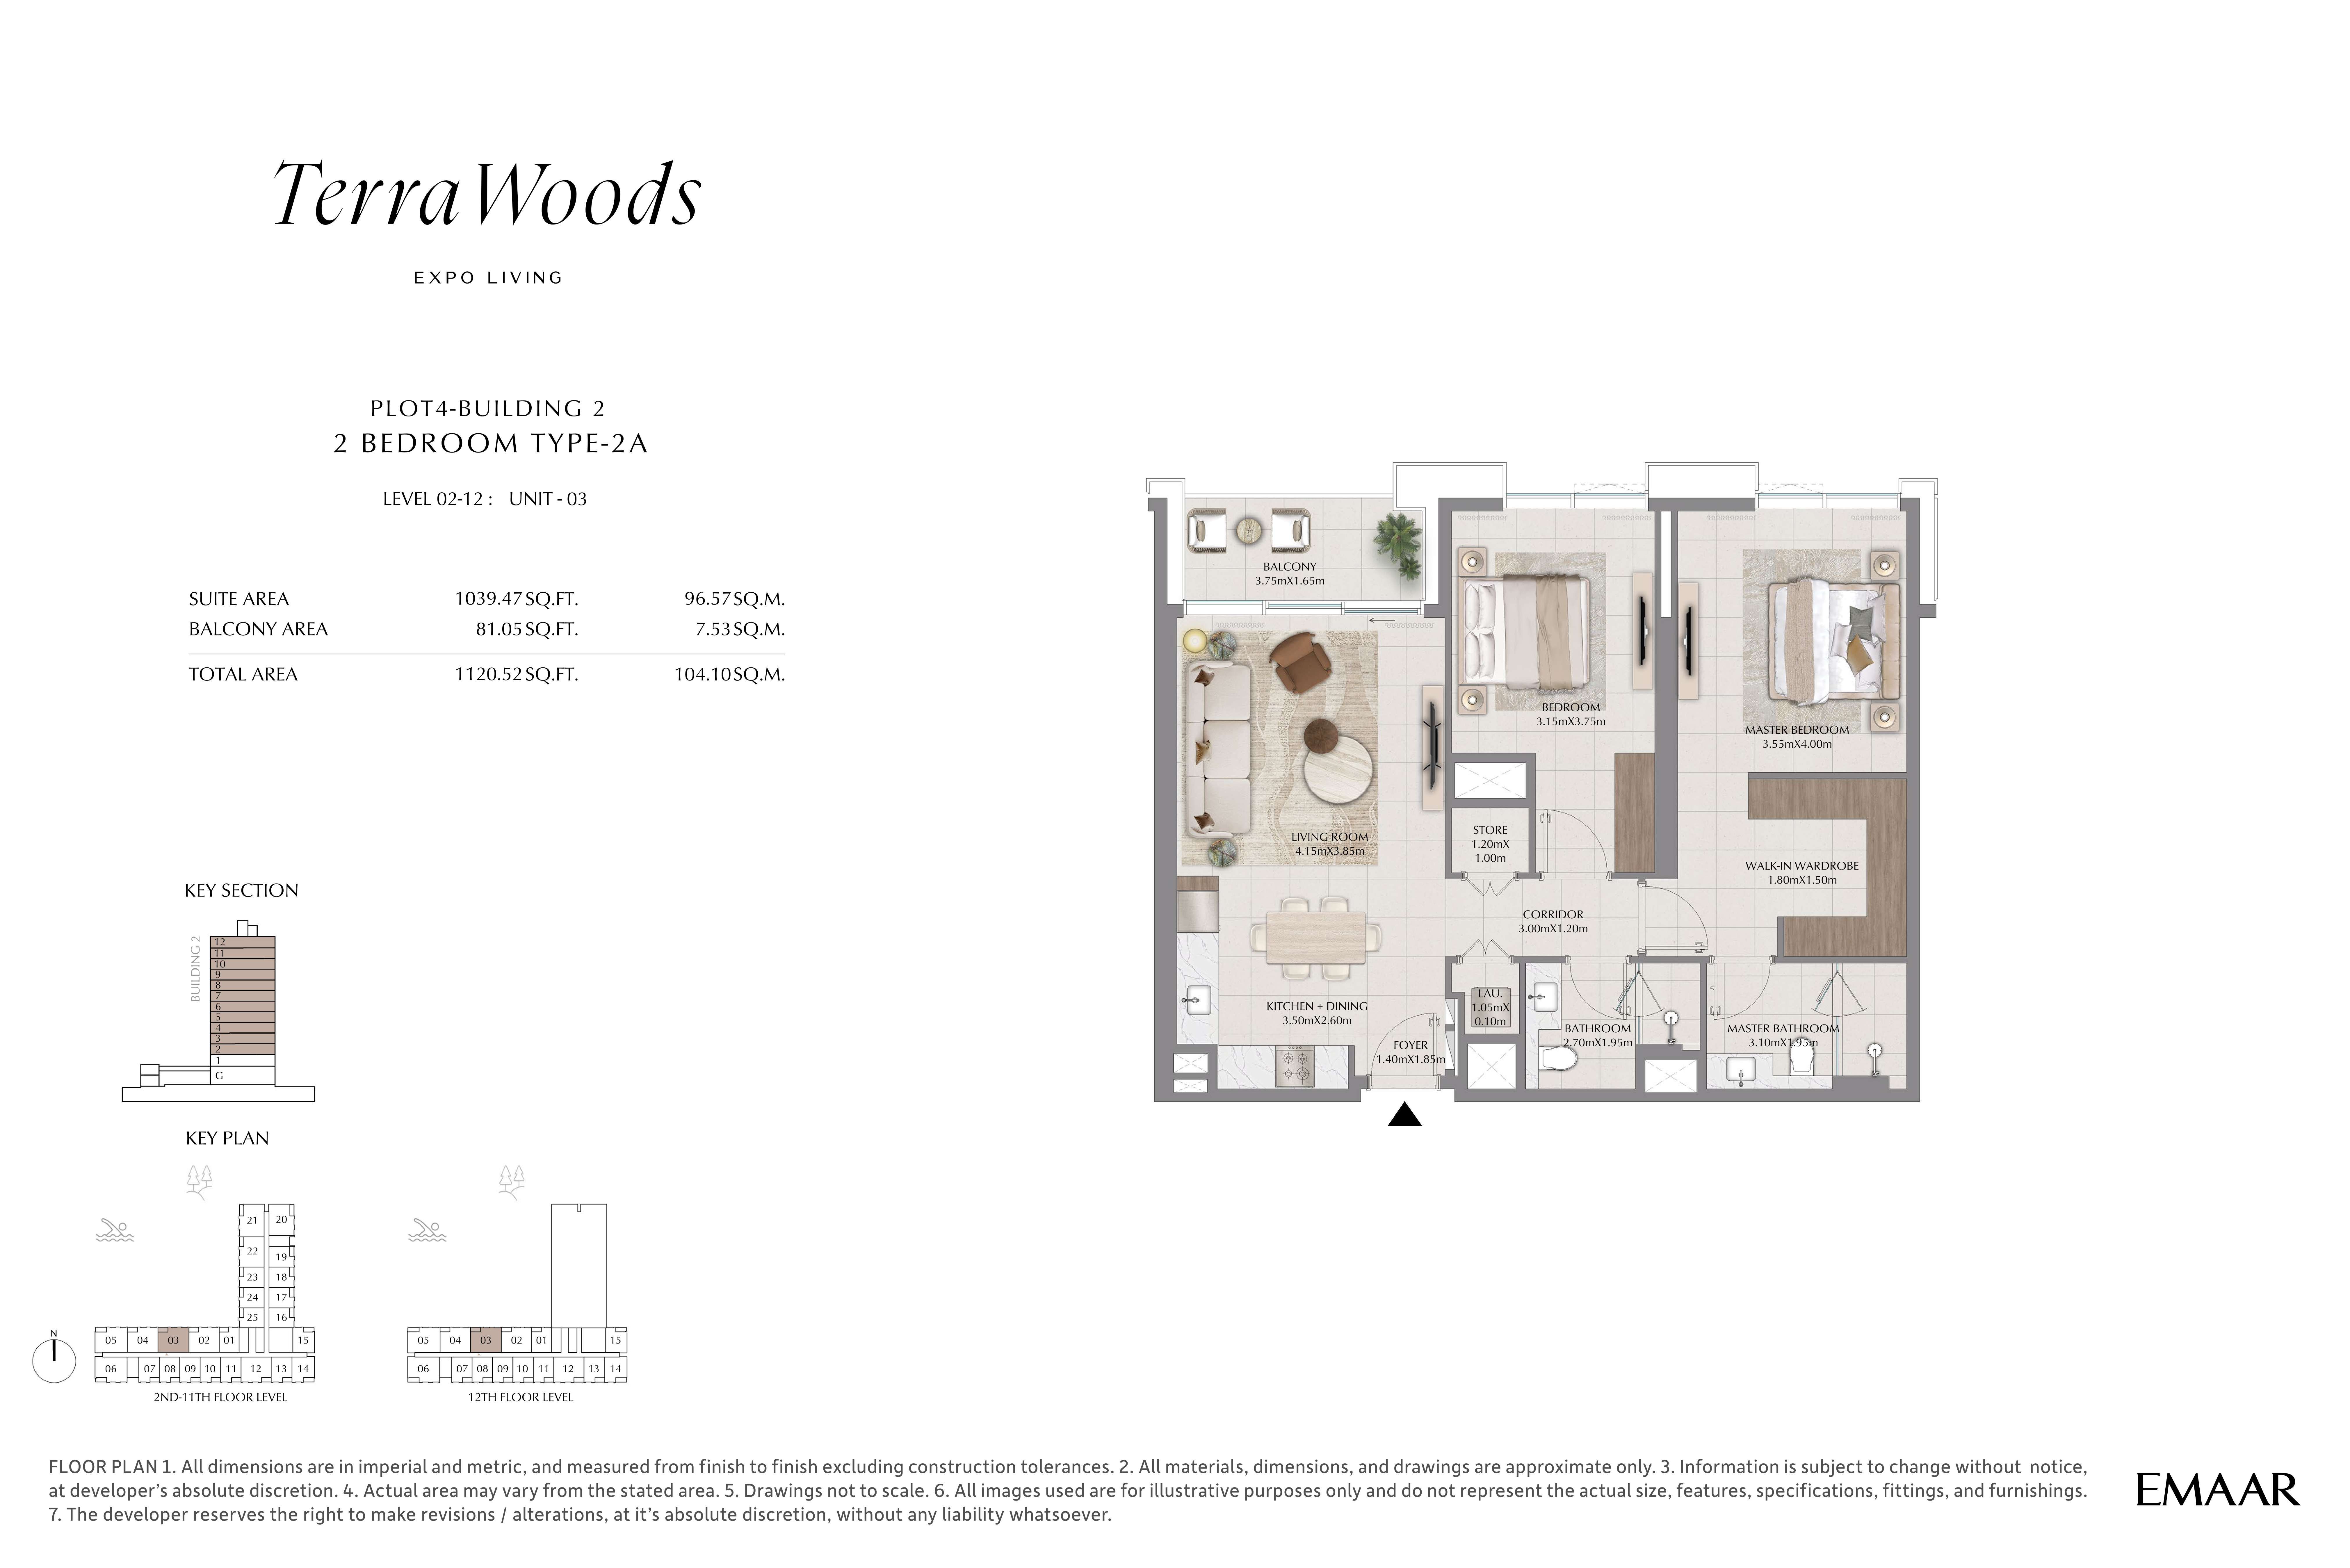
| Type 2A | 2 | 1,120 sq ft | Building 2 | |
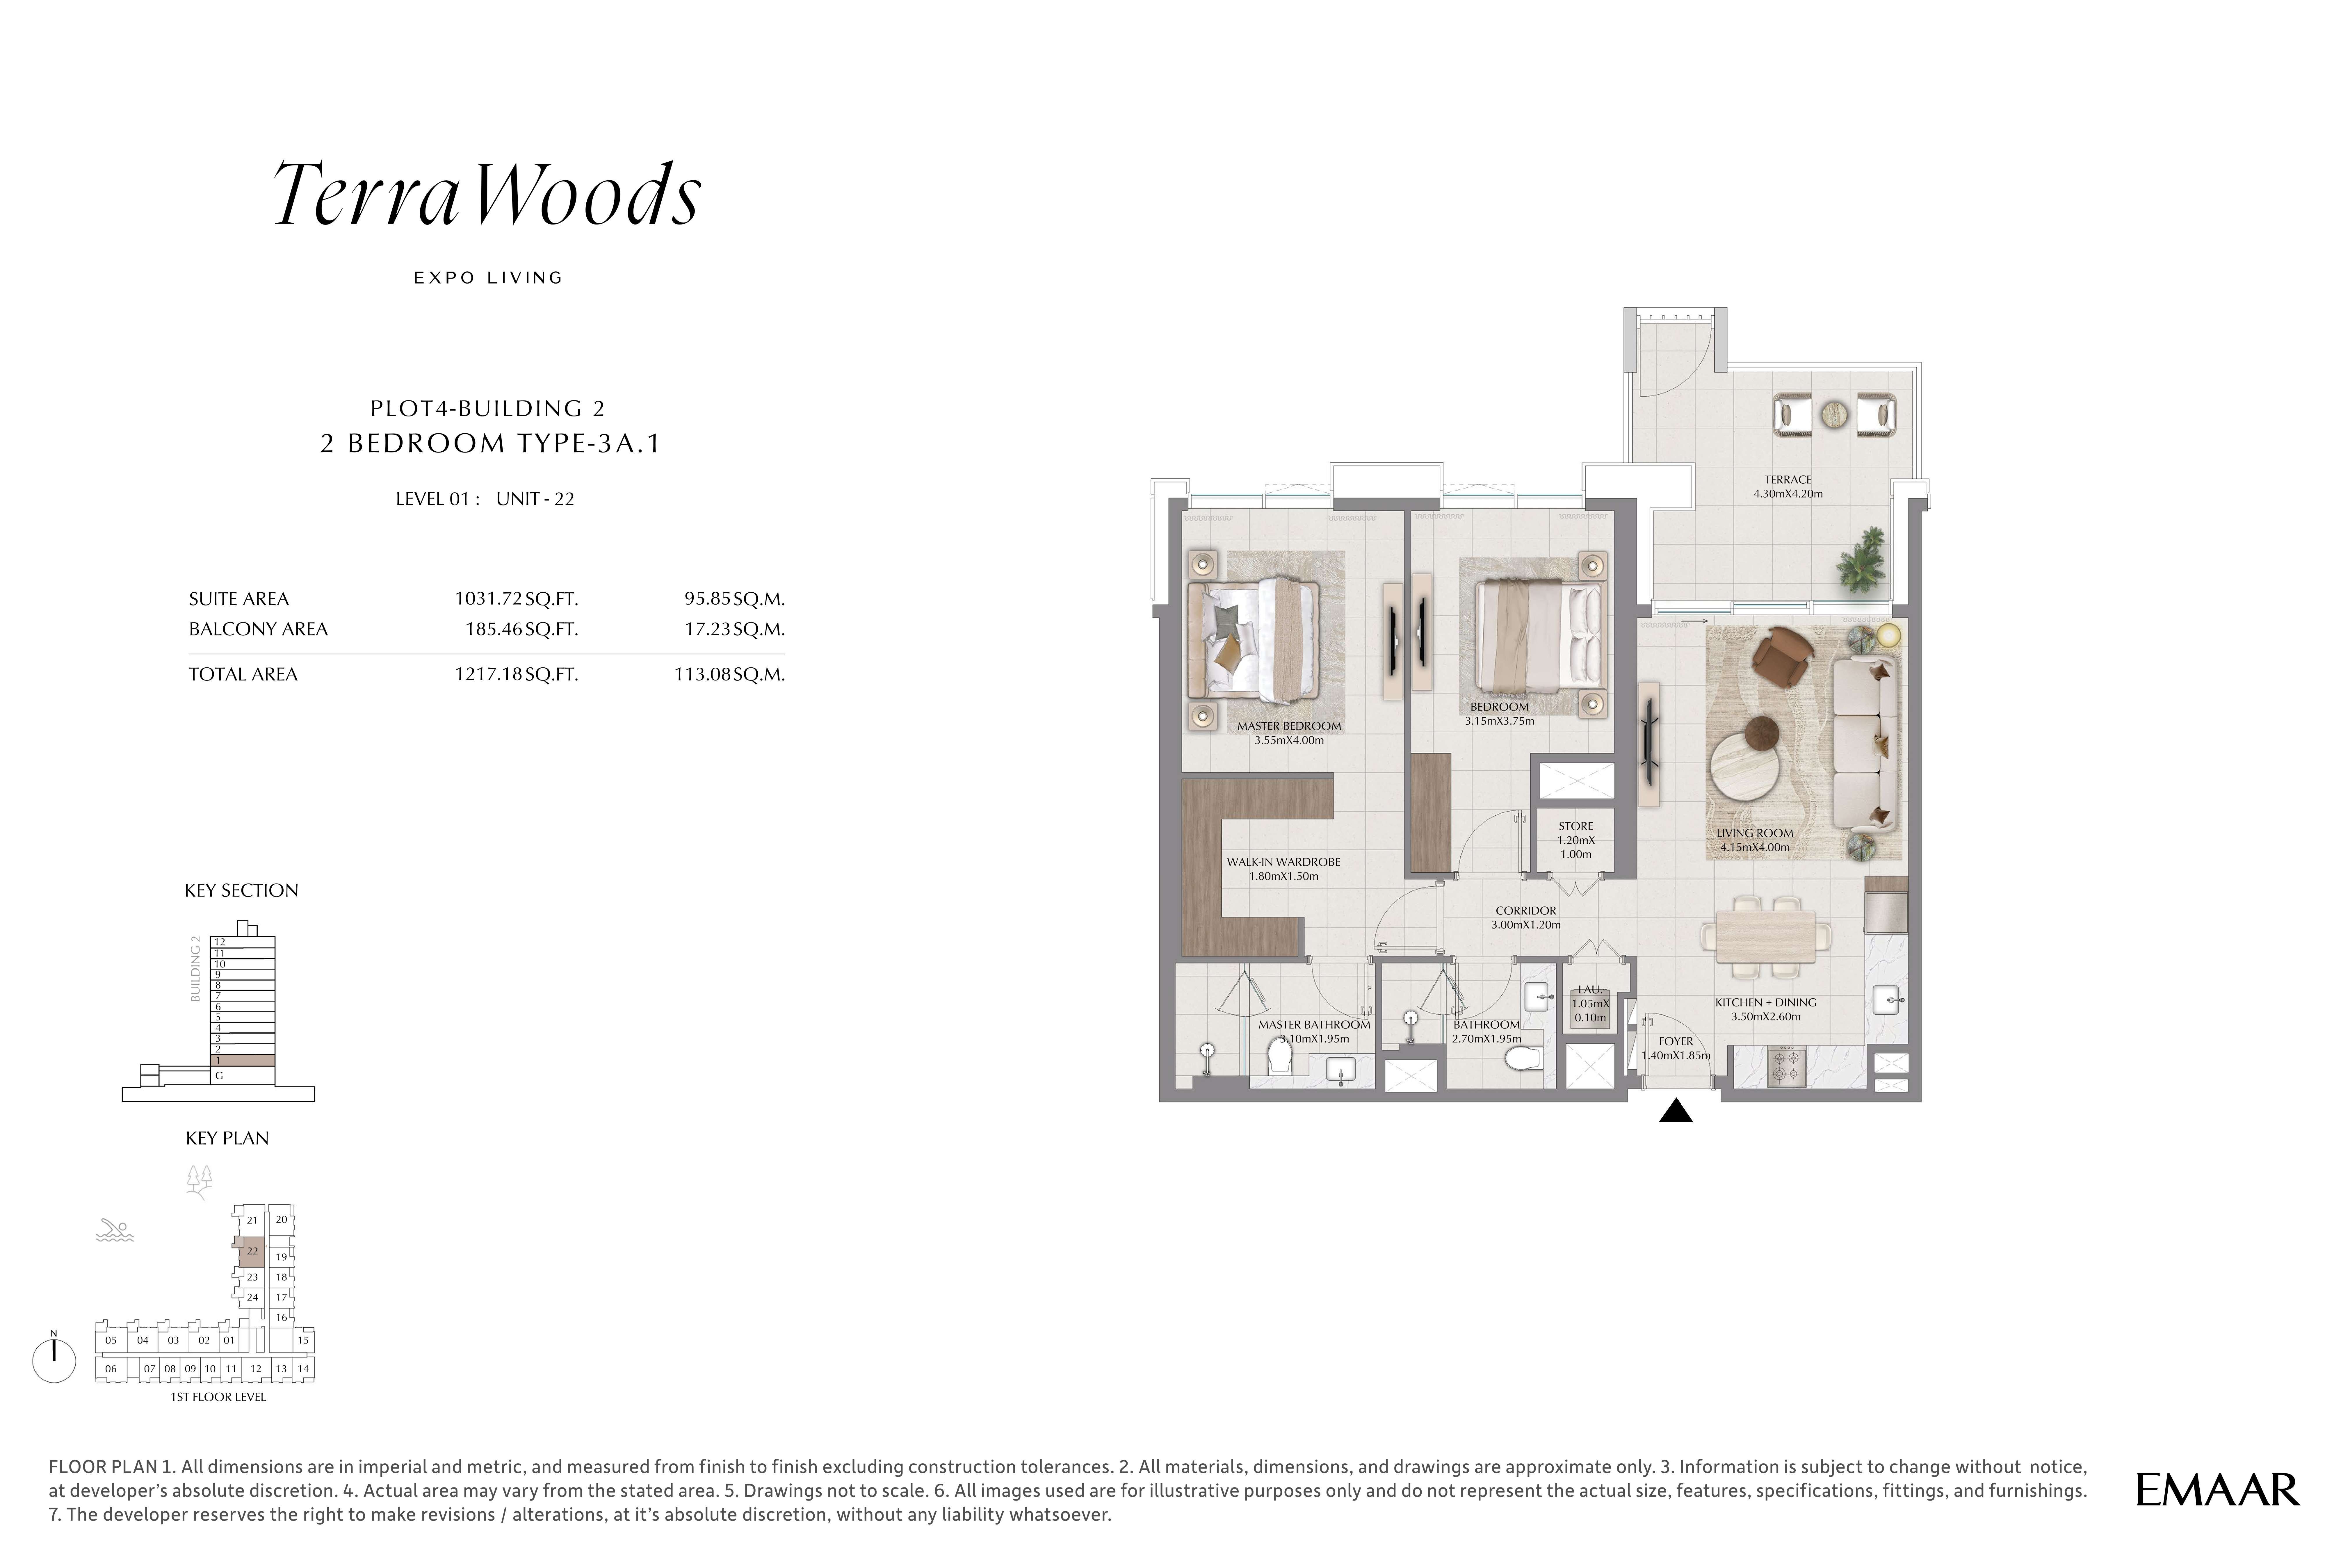
| Type 3A1 | 2 | 1,217 sq ft | Building 2 | |
| Type 3B1 | 2 | 1,217 sq ft | Building 2 | |
| Type 1A1 | 2 | 1,221 sq ft | Building 2 | |
| Type 1B1 | 2 | 1,221 sq ft | Building 2 | |
| Type 2A1 | 2 | 1,223 sq ft | Building 2 | |
| Type 2B | 1 | 741 sq ft | Building 3 | |
| Type 1B | 1 | 752 sq ft | Building 3 | |
| Type 2A | 1 | 759 sq ft | Building 3 | |
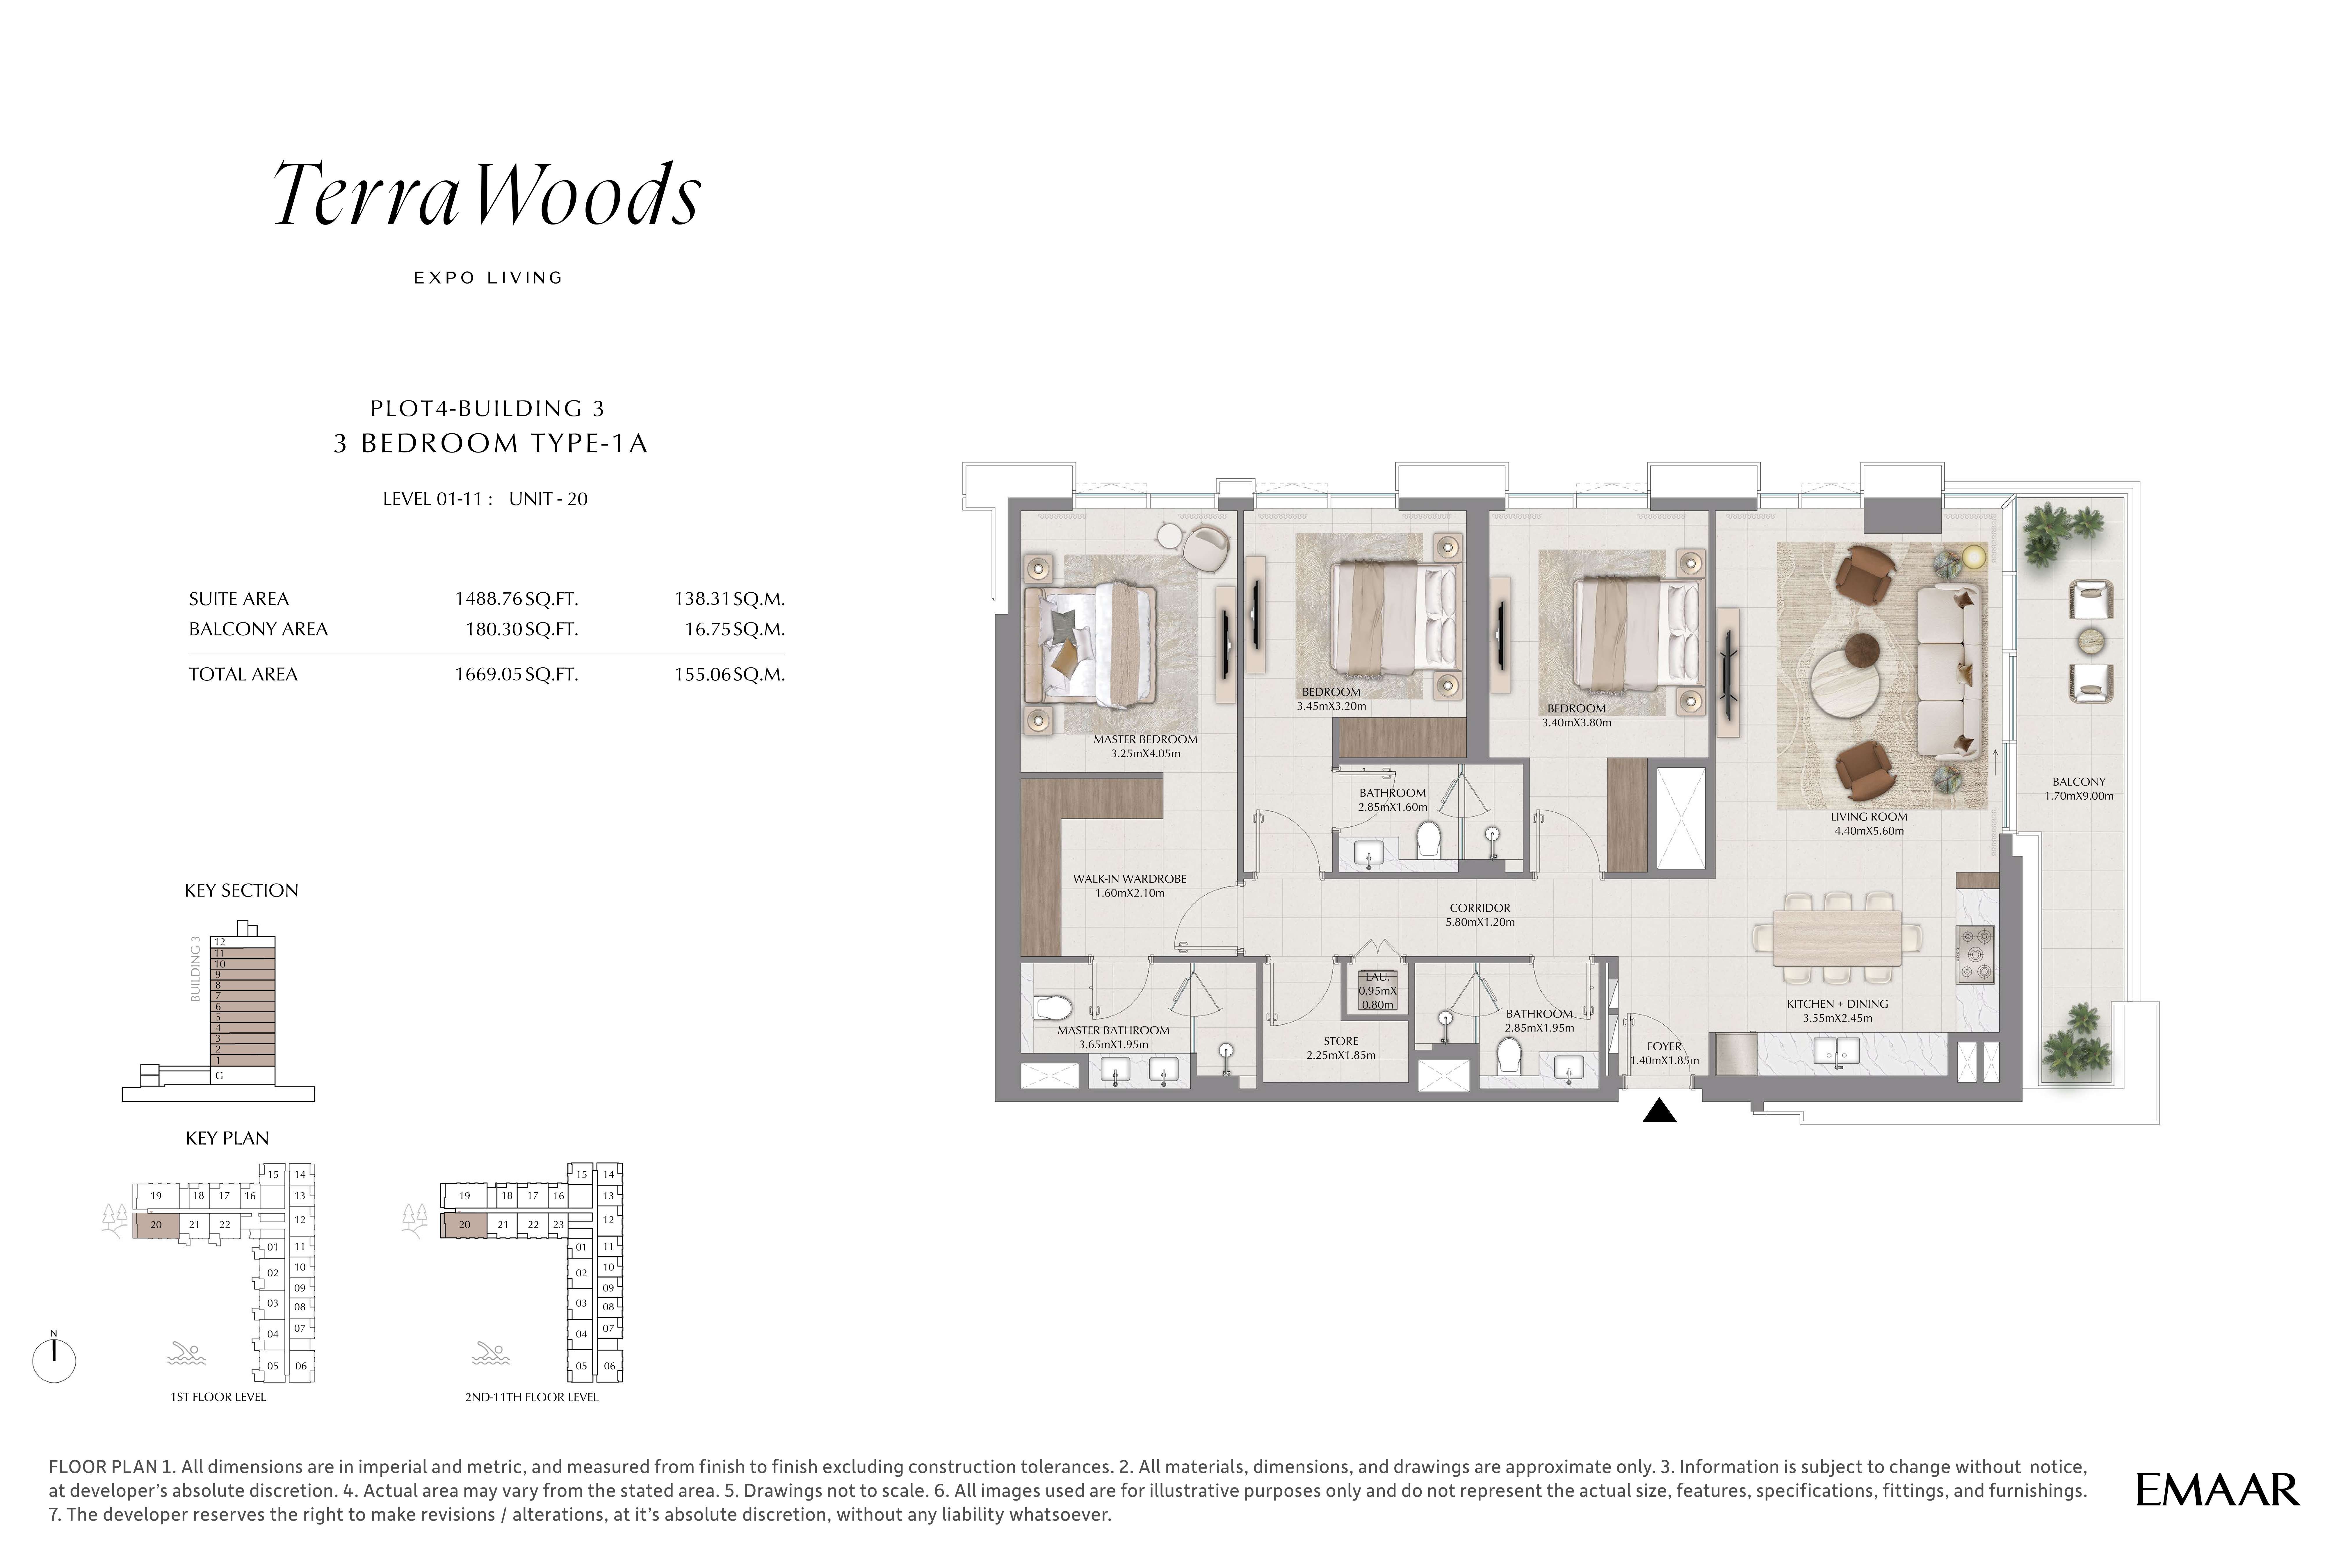
| Type 1A | 1 | 765 sq ft | Building 3 | |
| Type 2B1 | 1 | 863 sq ft | Building 3 | |
| Type 3B | 2 | 1,113 sq ft | Building 3 | |
| Type 3A | 2 | 1,114 sq ft | Building 3 | |
| Type 1B | 2 | 1,118 sq ft | Building 3 | |
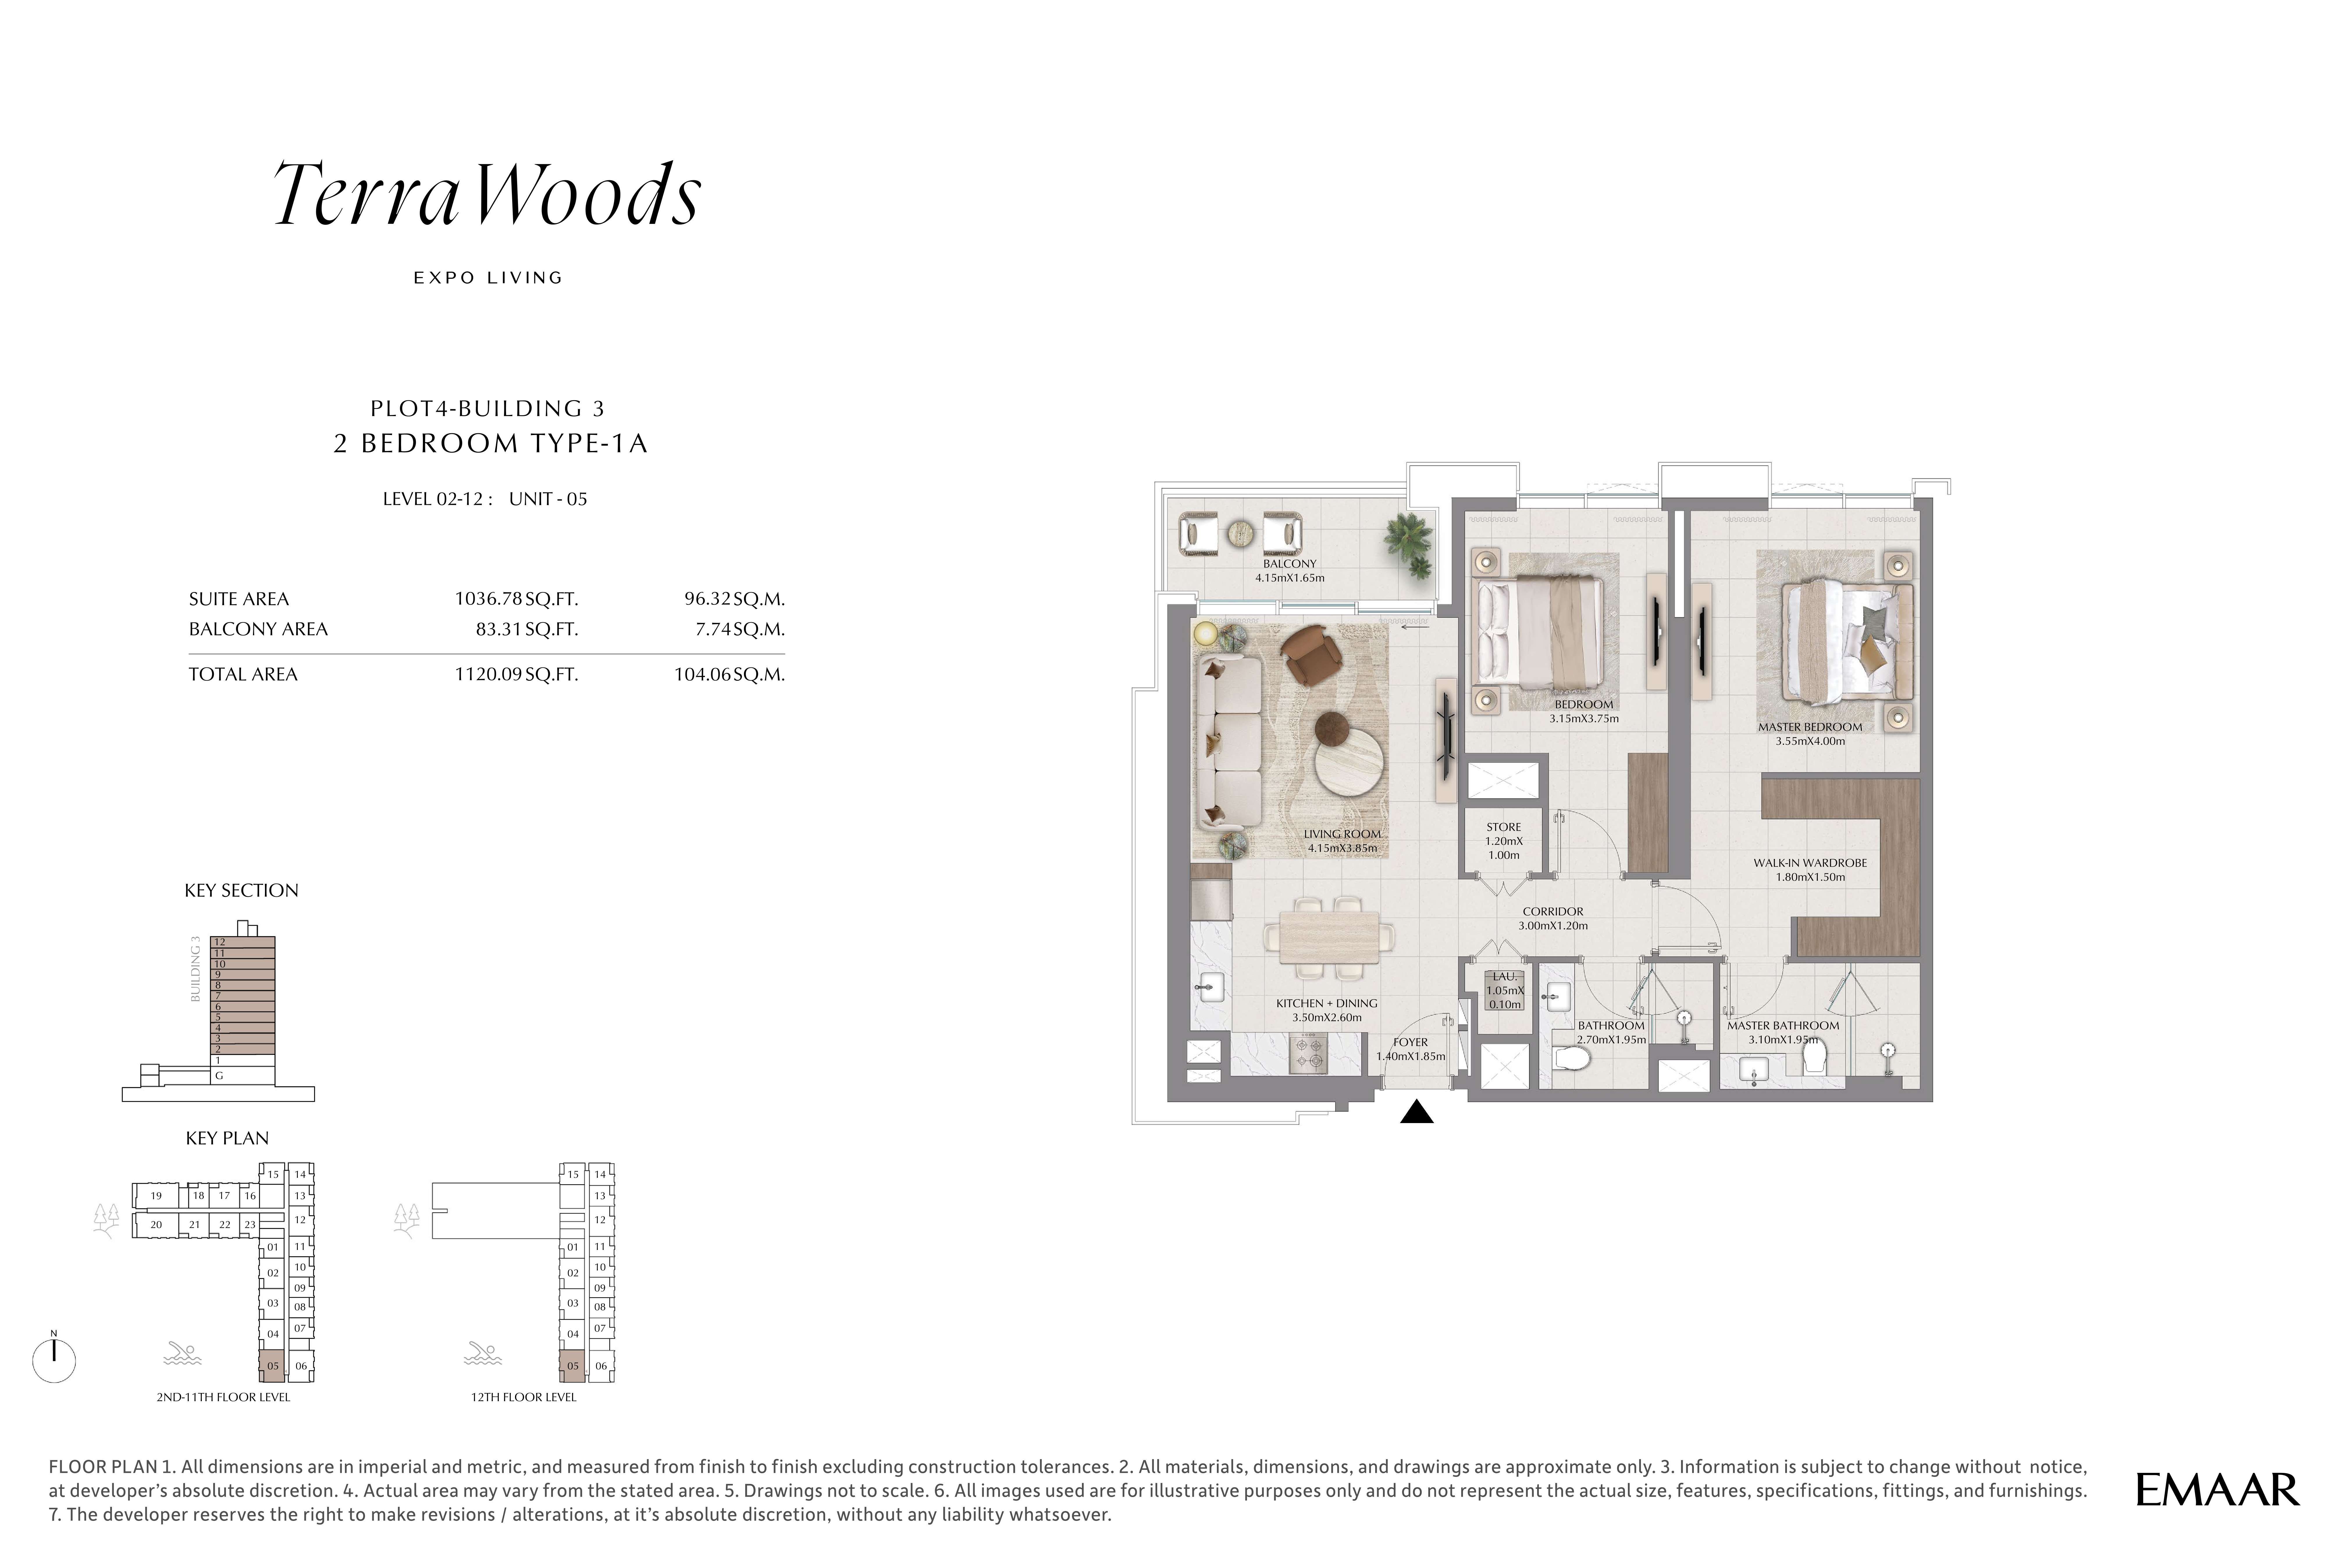
| Type 1A | 2 | 1,120 sq ft | Building 3 | |
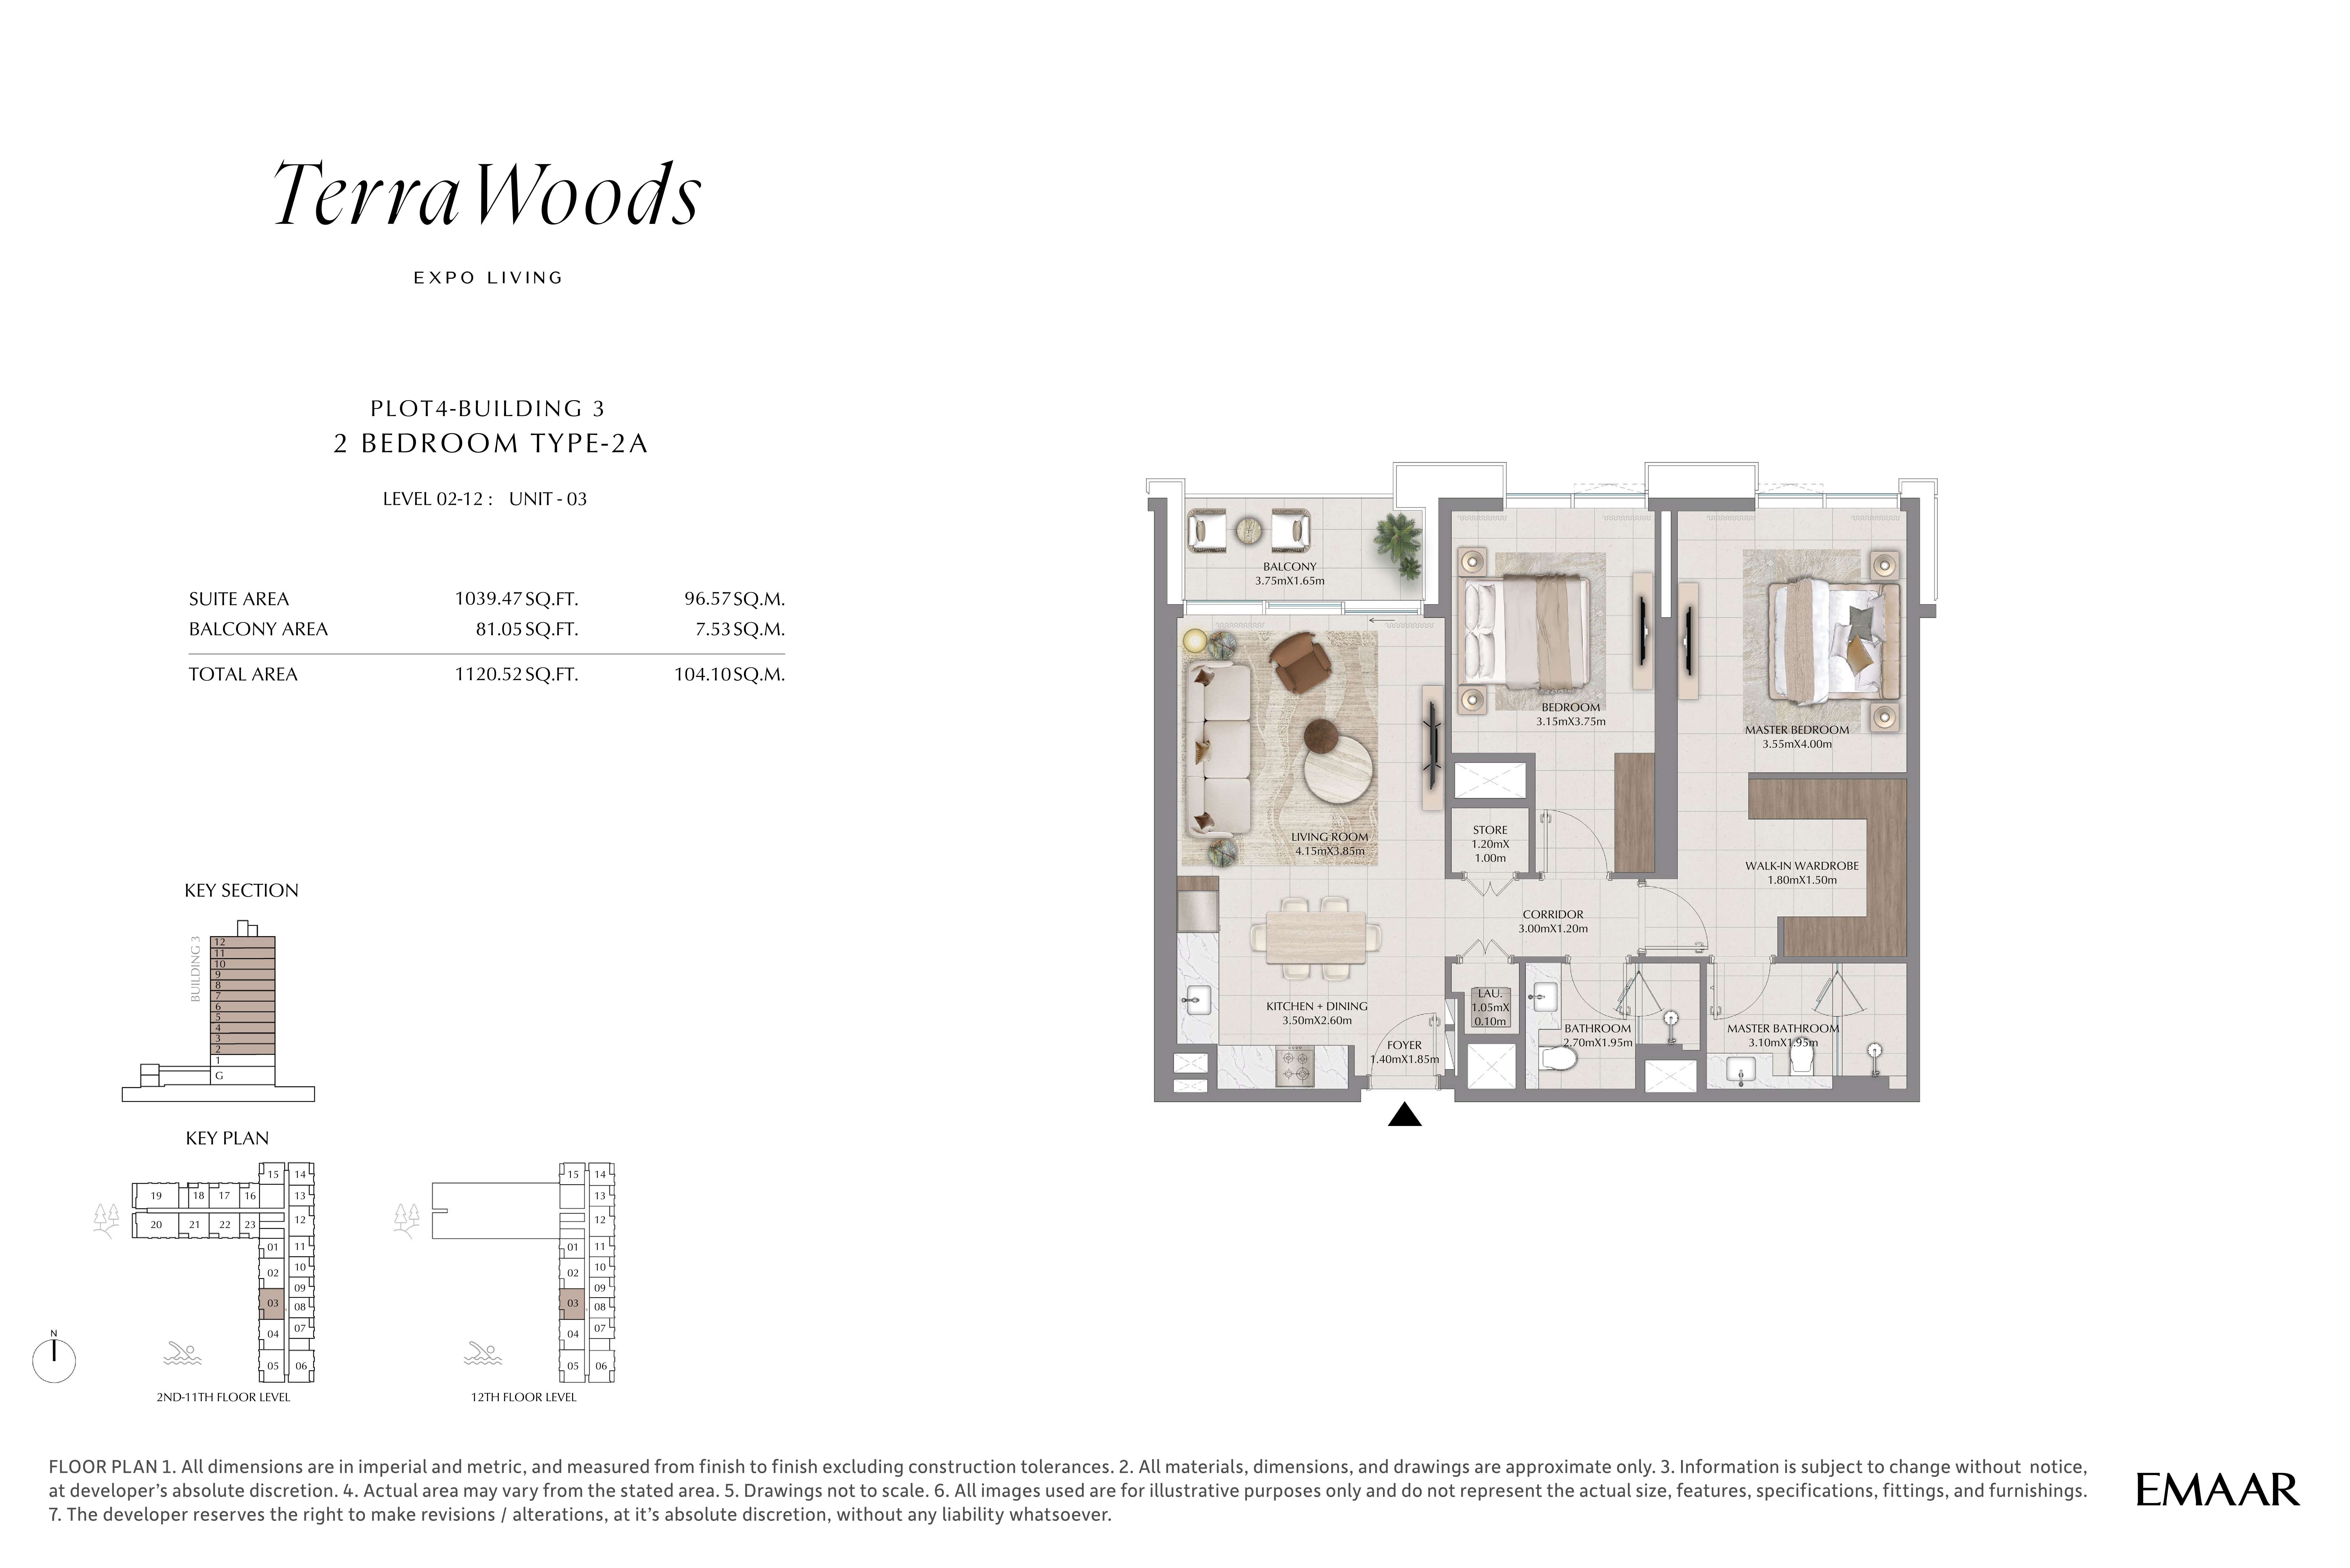
| Type 2A | 2 | 1,120 sq ft | Building 3 | |
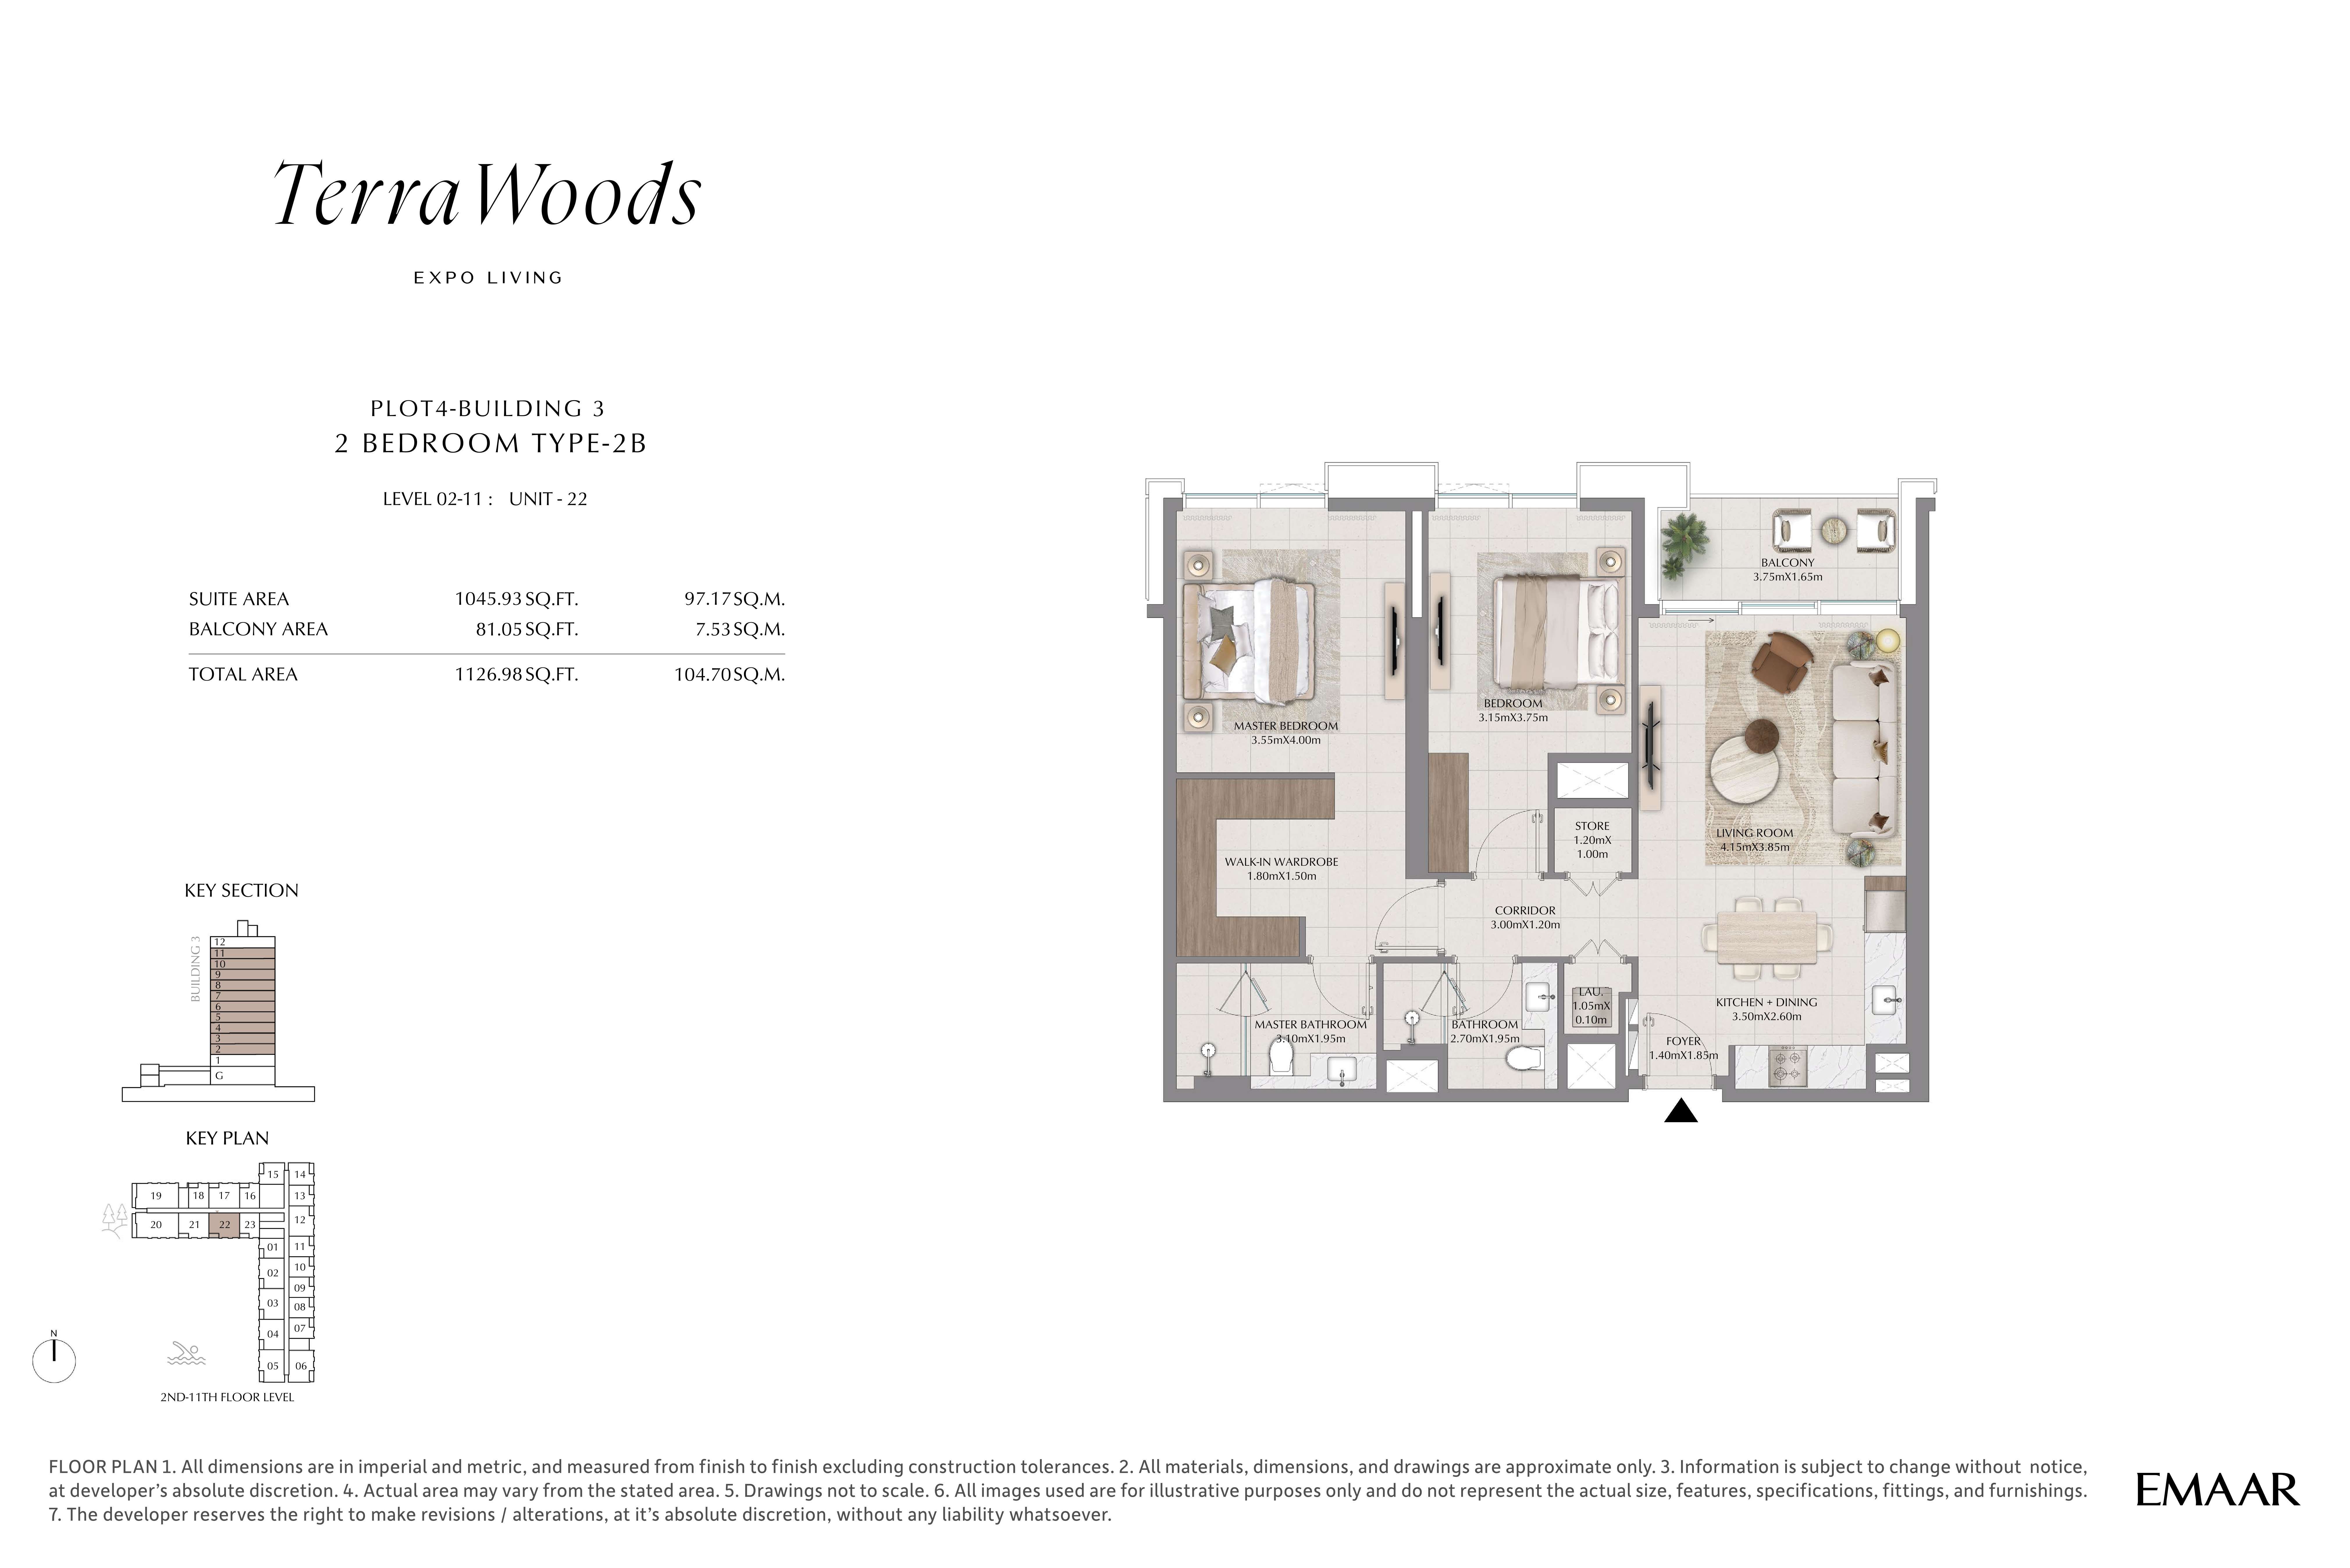
| Type 2B | 2 | 1,126 sq ft | Building 3 | |
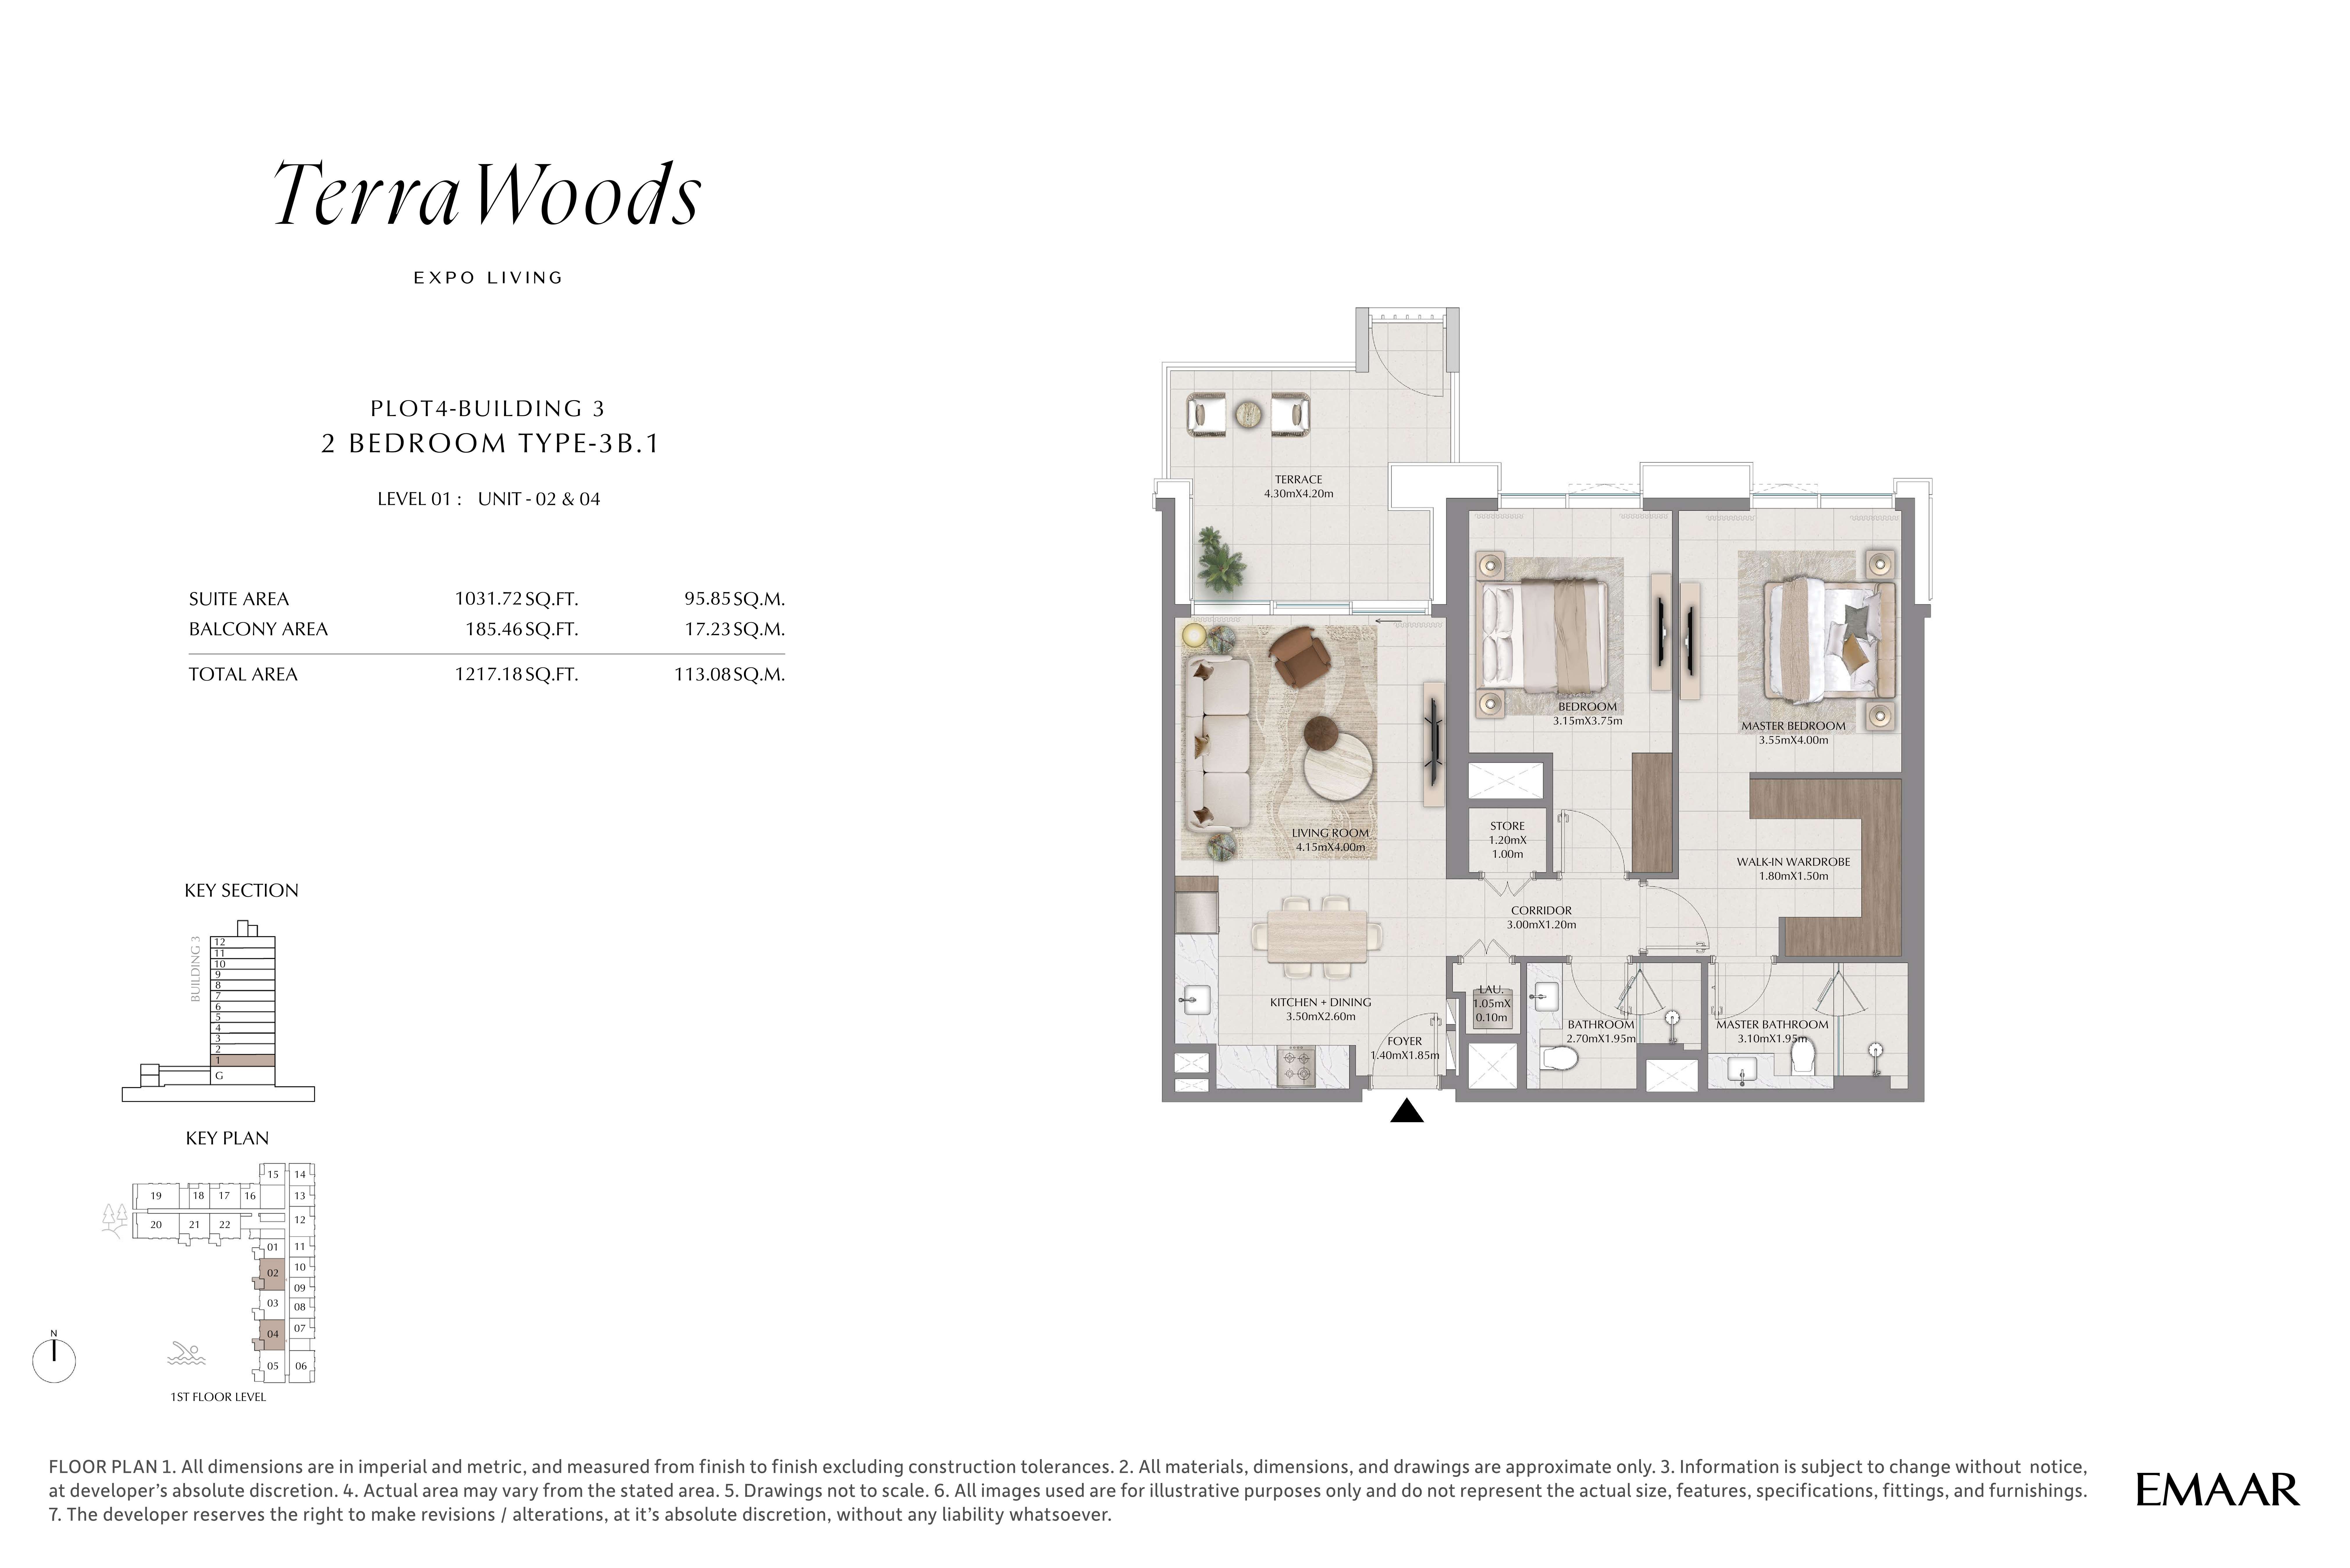
| Type 3B1 | 2 | 1,217 sq ft | Building 3 | |
| Type 3A1 | 2 | 1,218 sq ft | Building 3 | |
| Type 1A1 | 2 | 1,221 sq ft | Building 3 | |
| Type 2A1 | 2 | 1,223 sq ft | Building 3 | |
| Type 2B1 | 2 | 1,230 sq ft | Building 3 | |
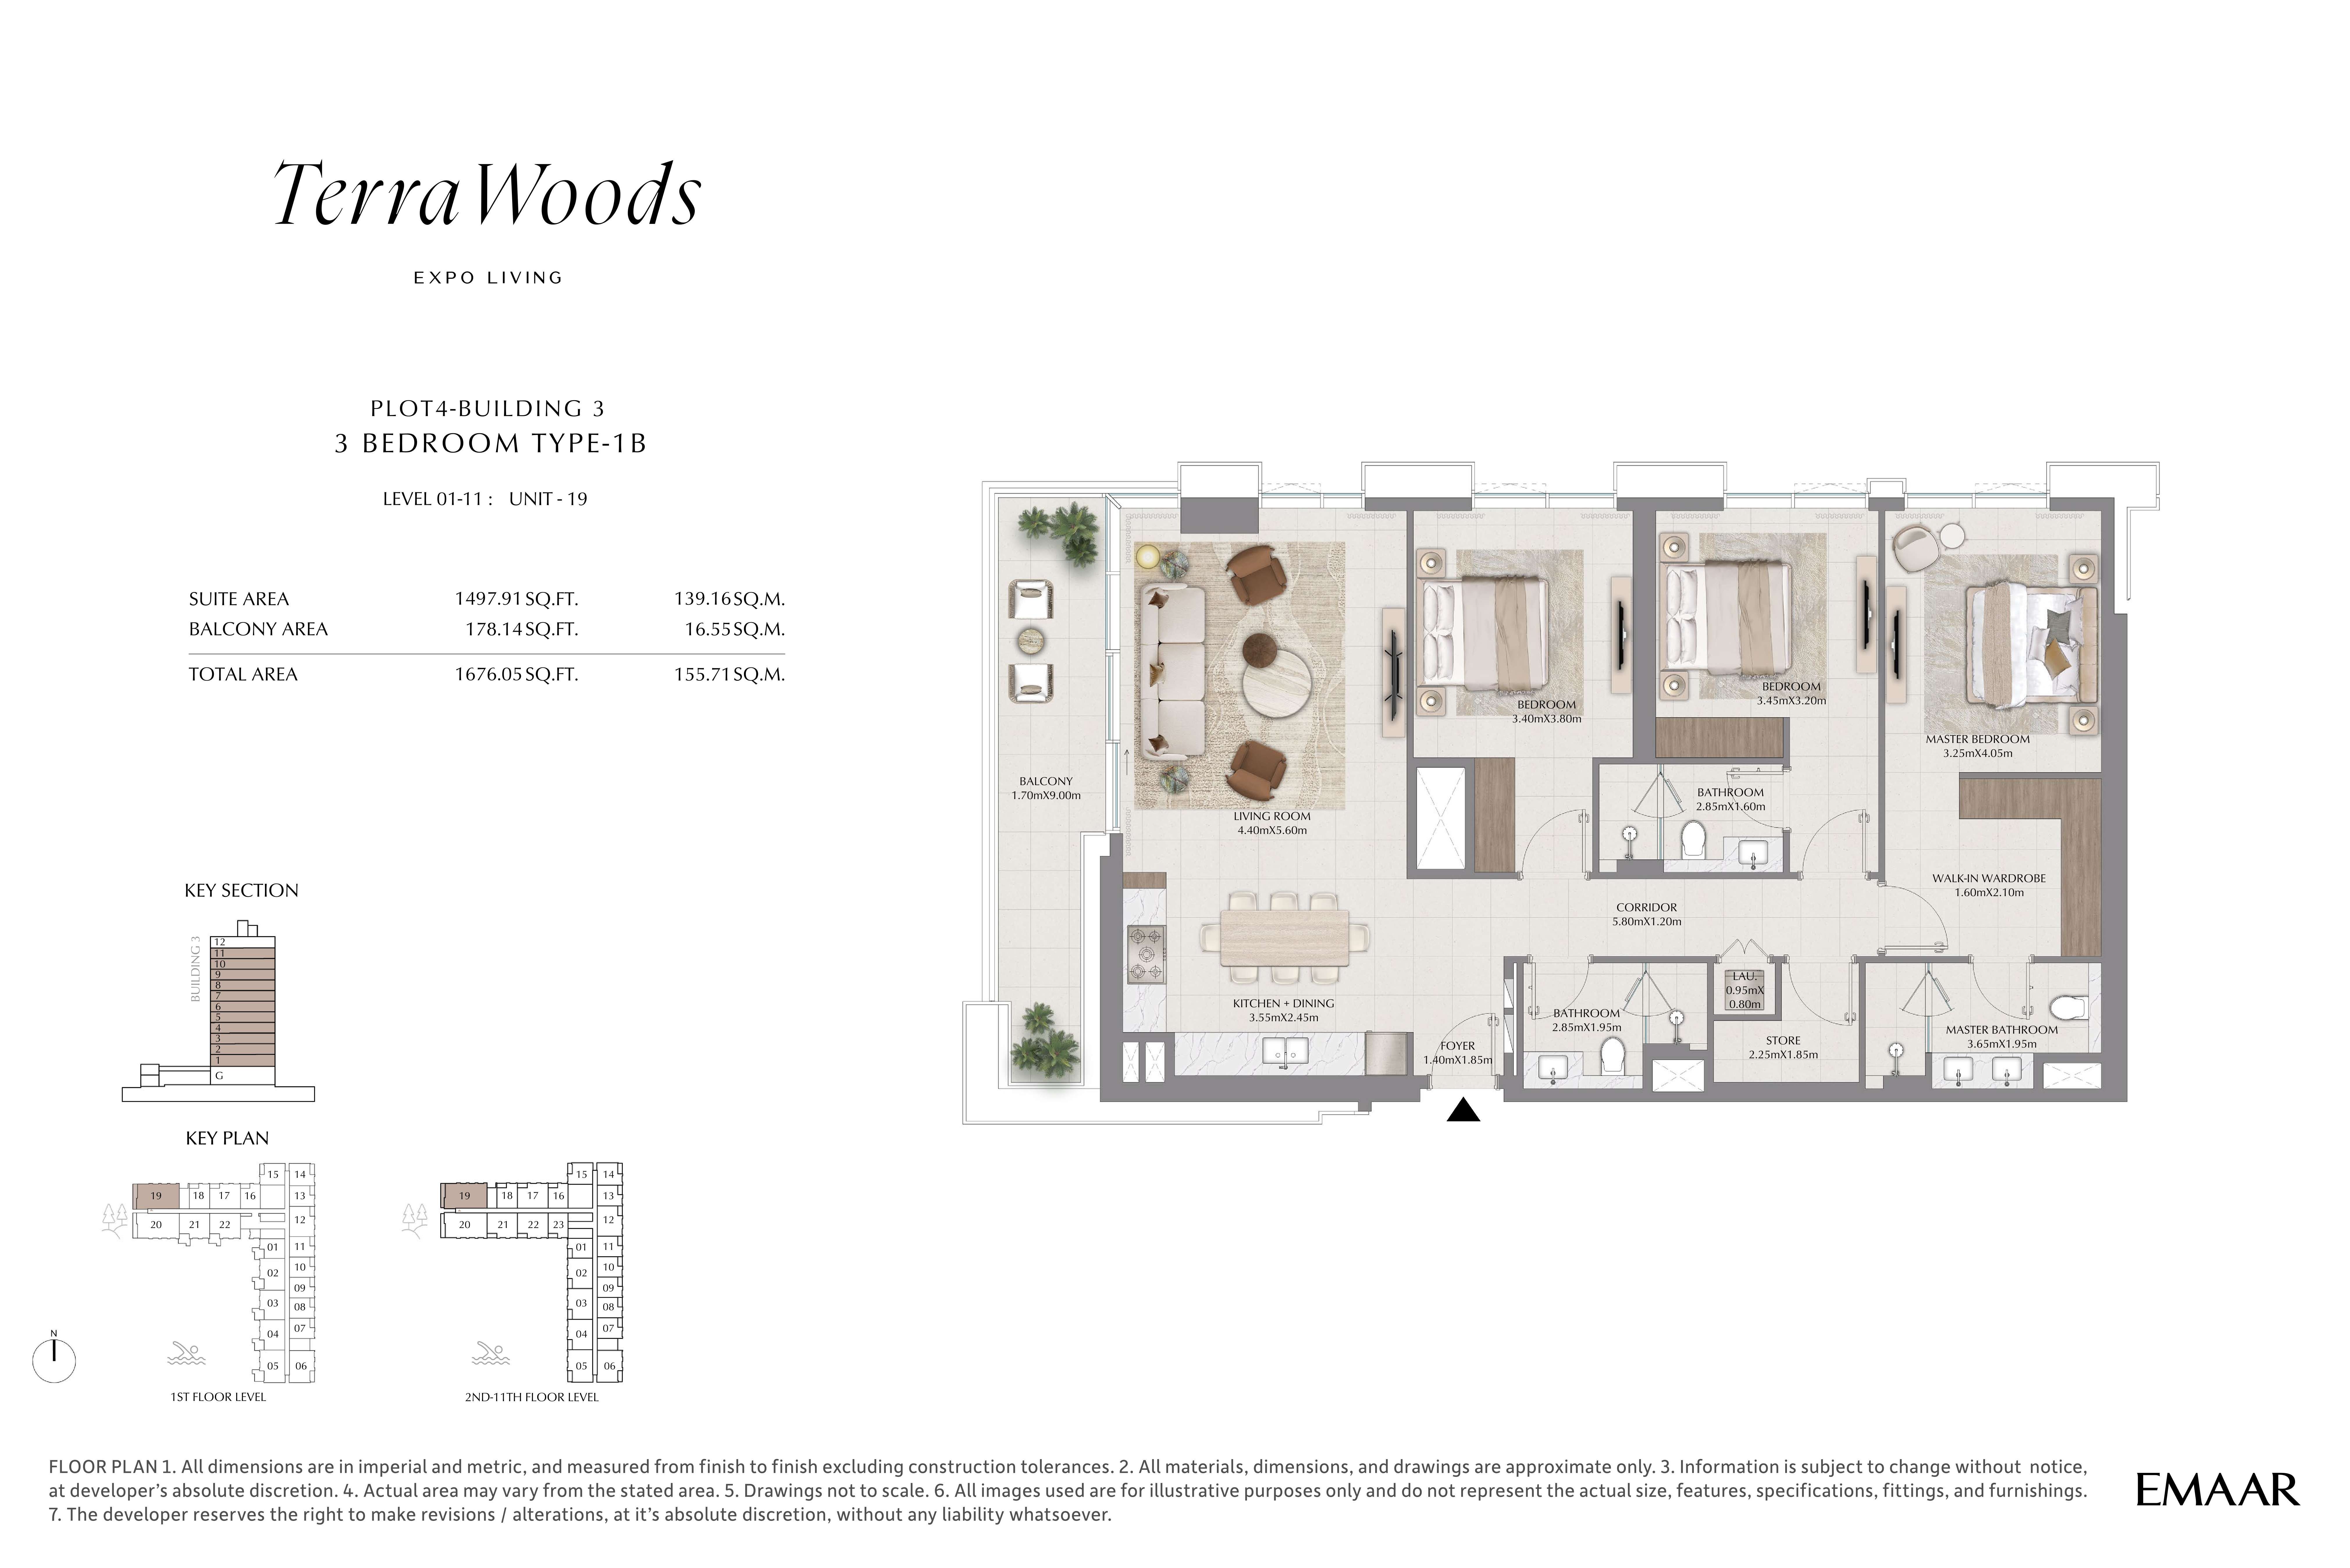
| Type 1A | 3 | 1,669 sq ft | Building 3 | |
| Type 1B | 3 | 1,676 sq ft | Building 3 |
Townhouses2 plans
| Type | Beds | Size | Building | Plan |
|---|---|---|---|---|
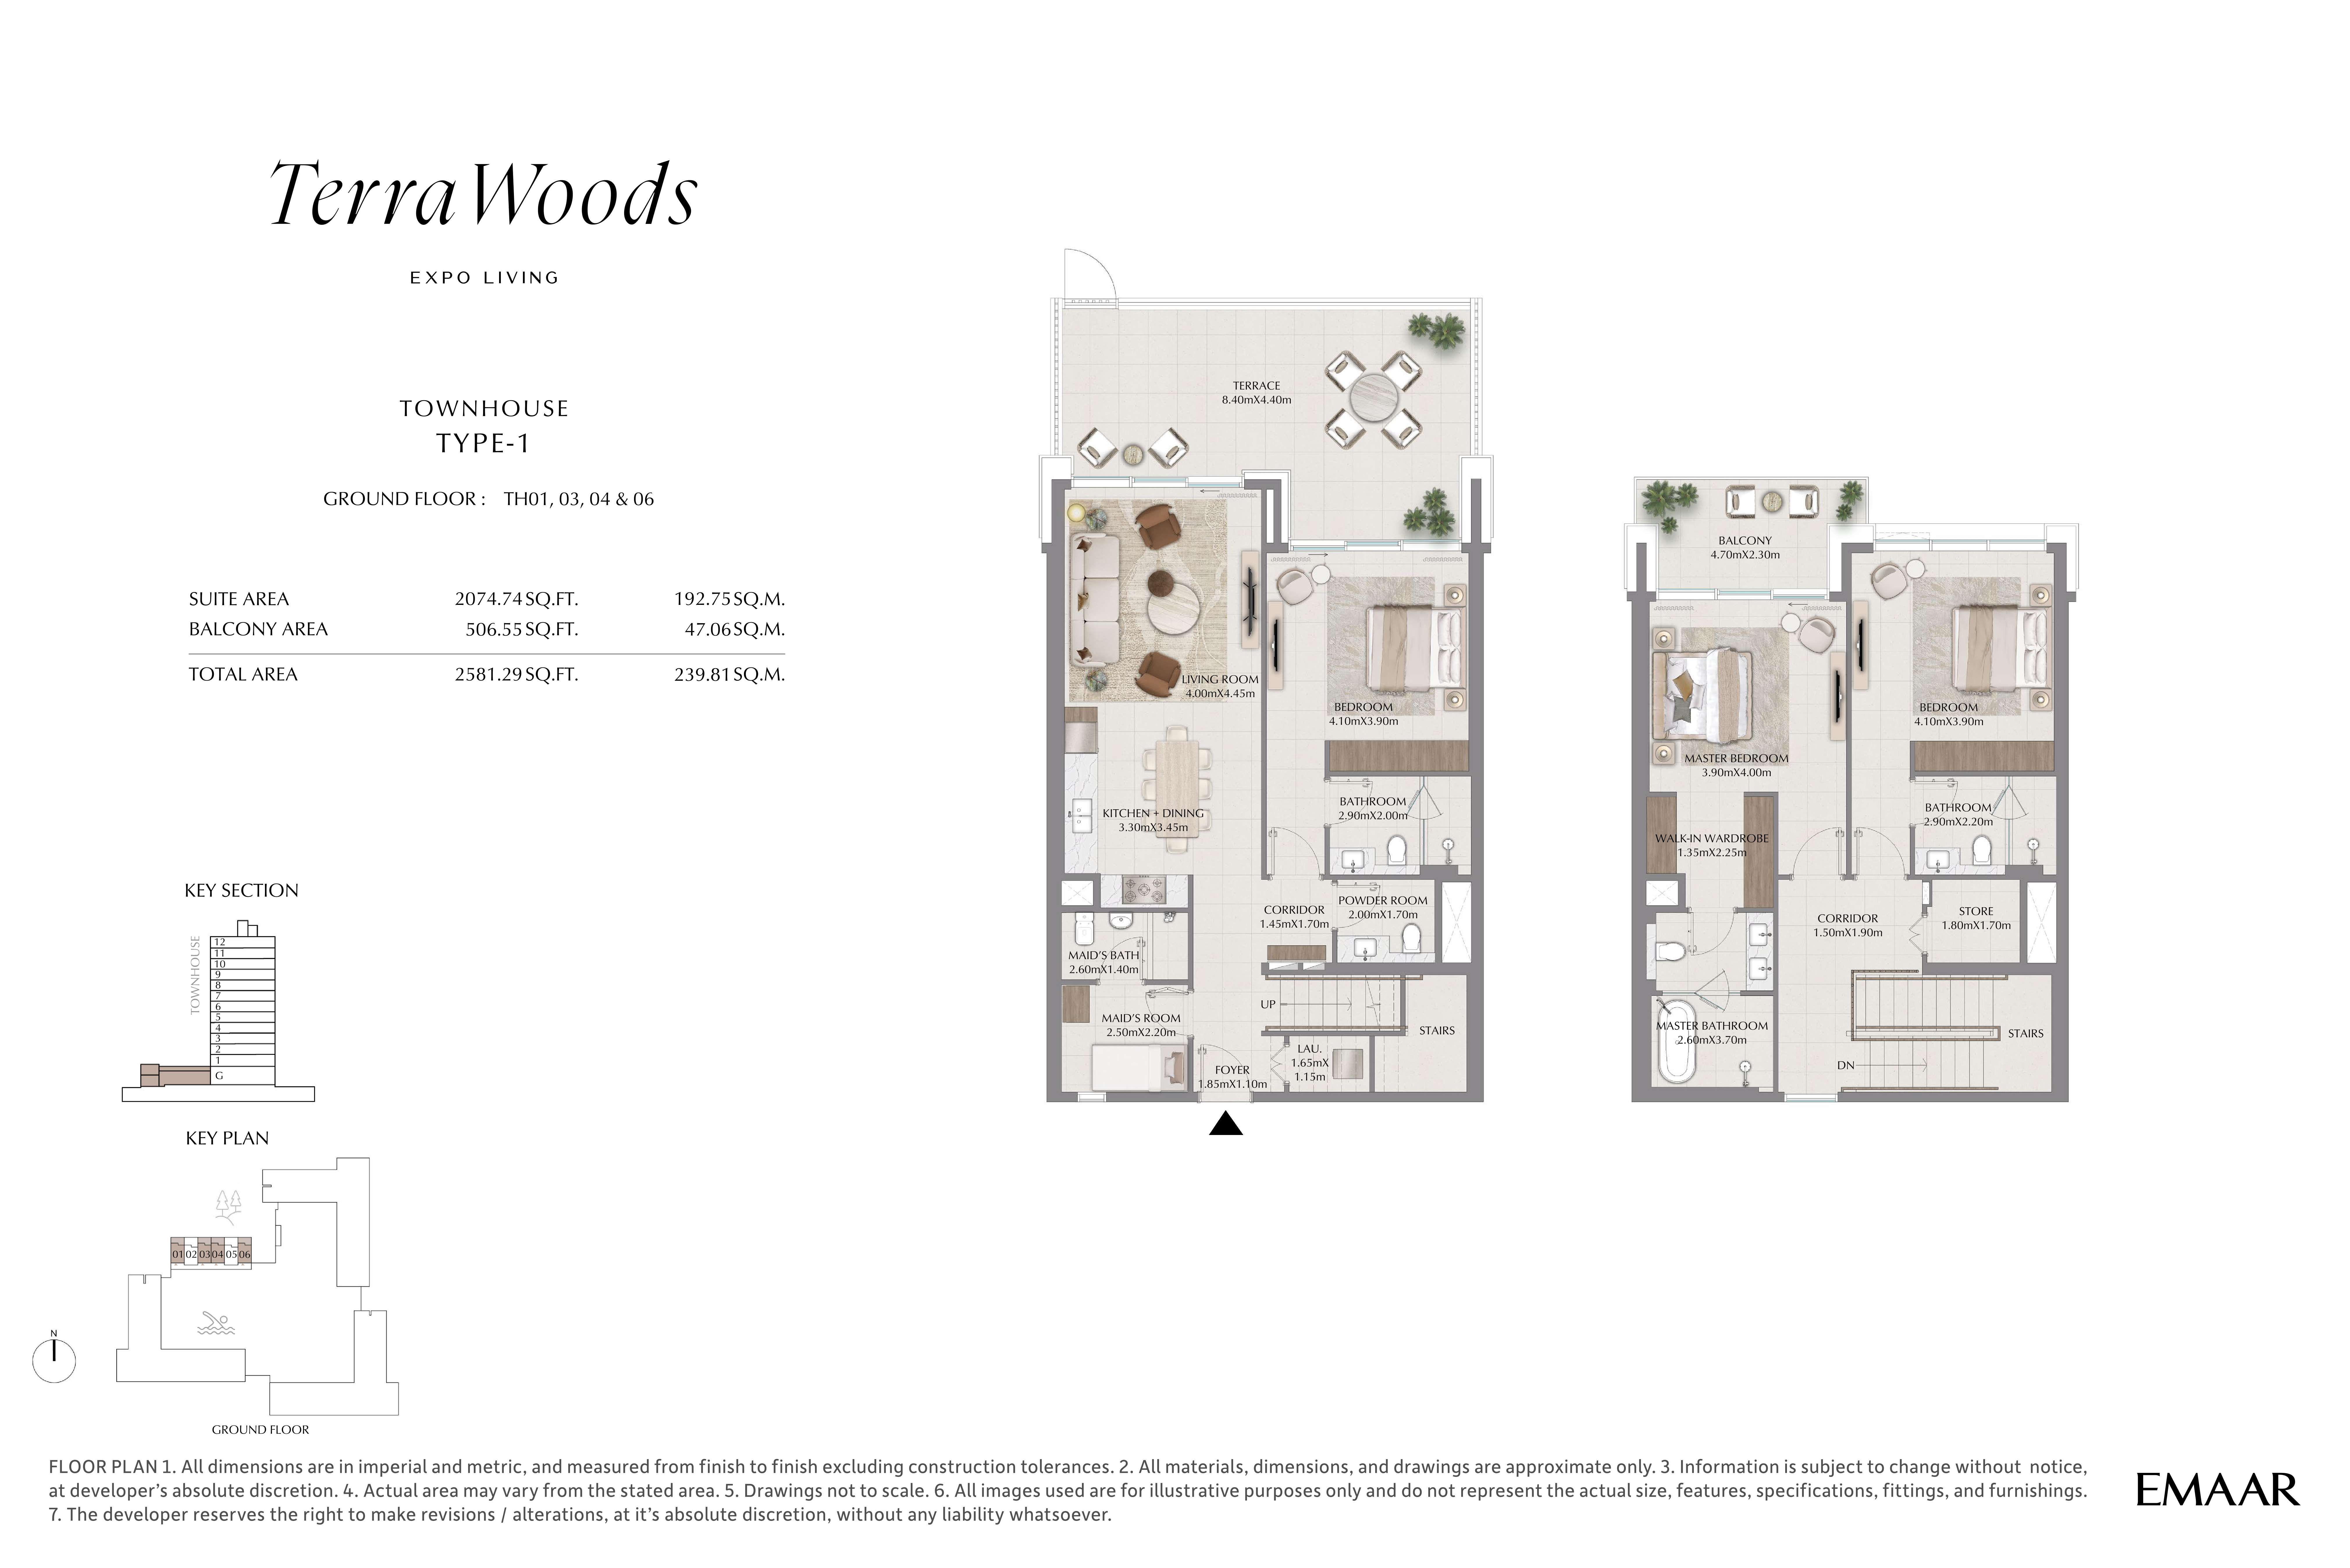
| Type 1 | 3 | 2,581 sq ft | ||
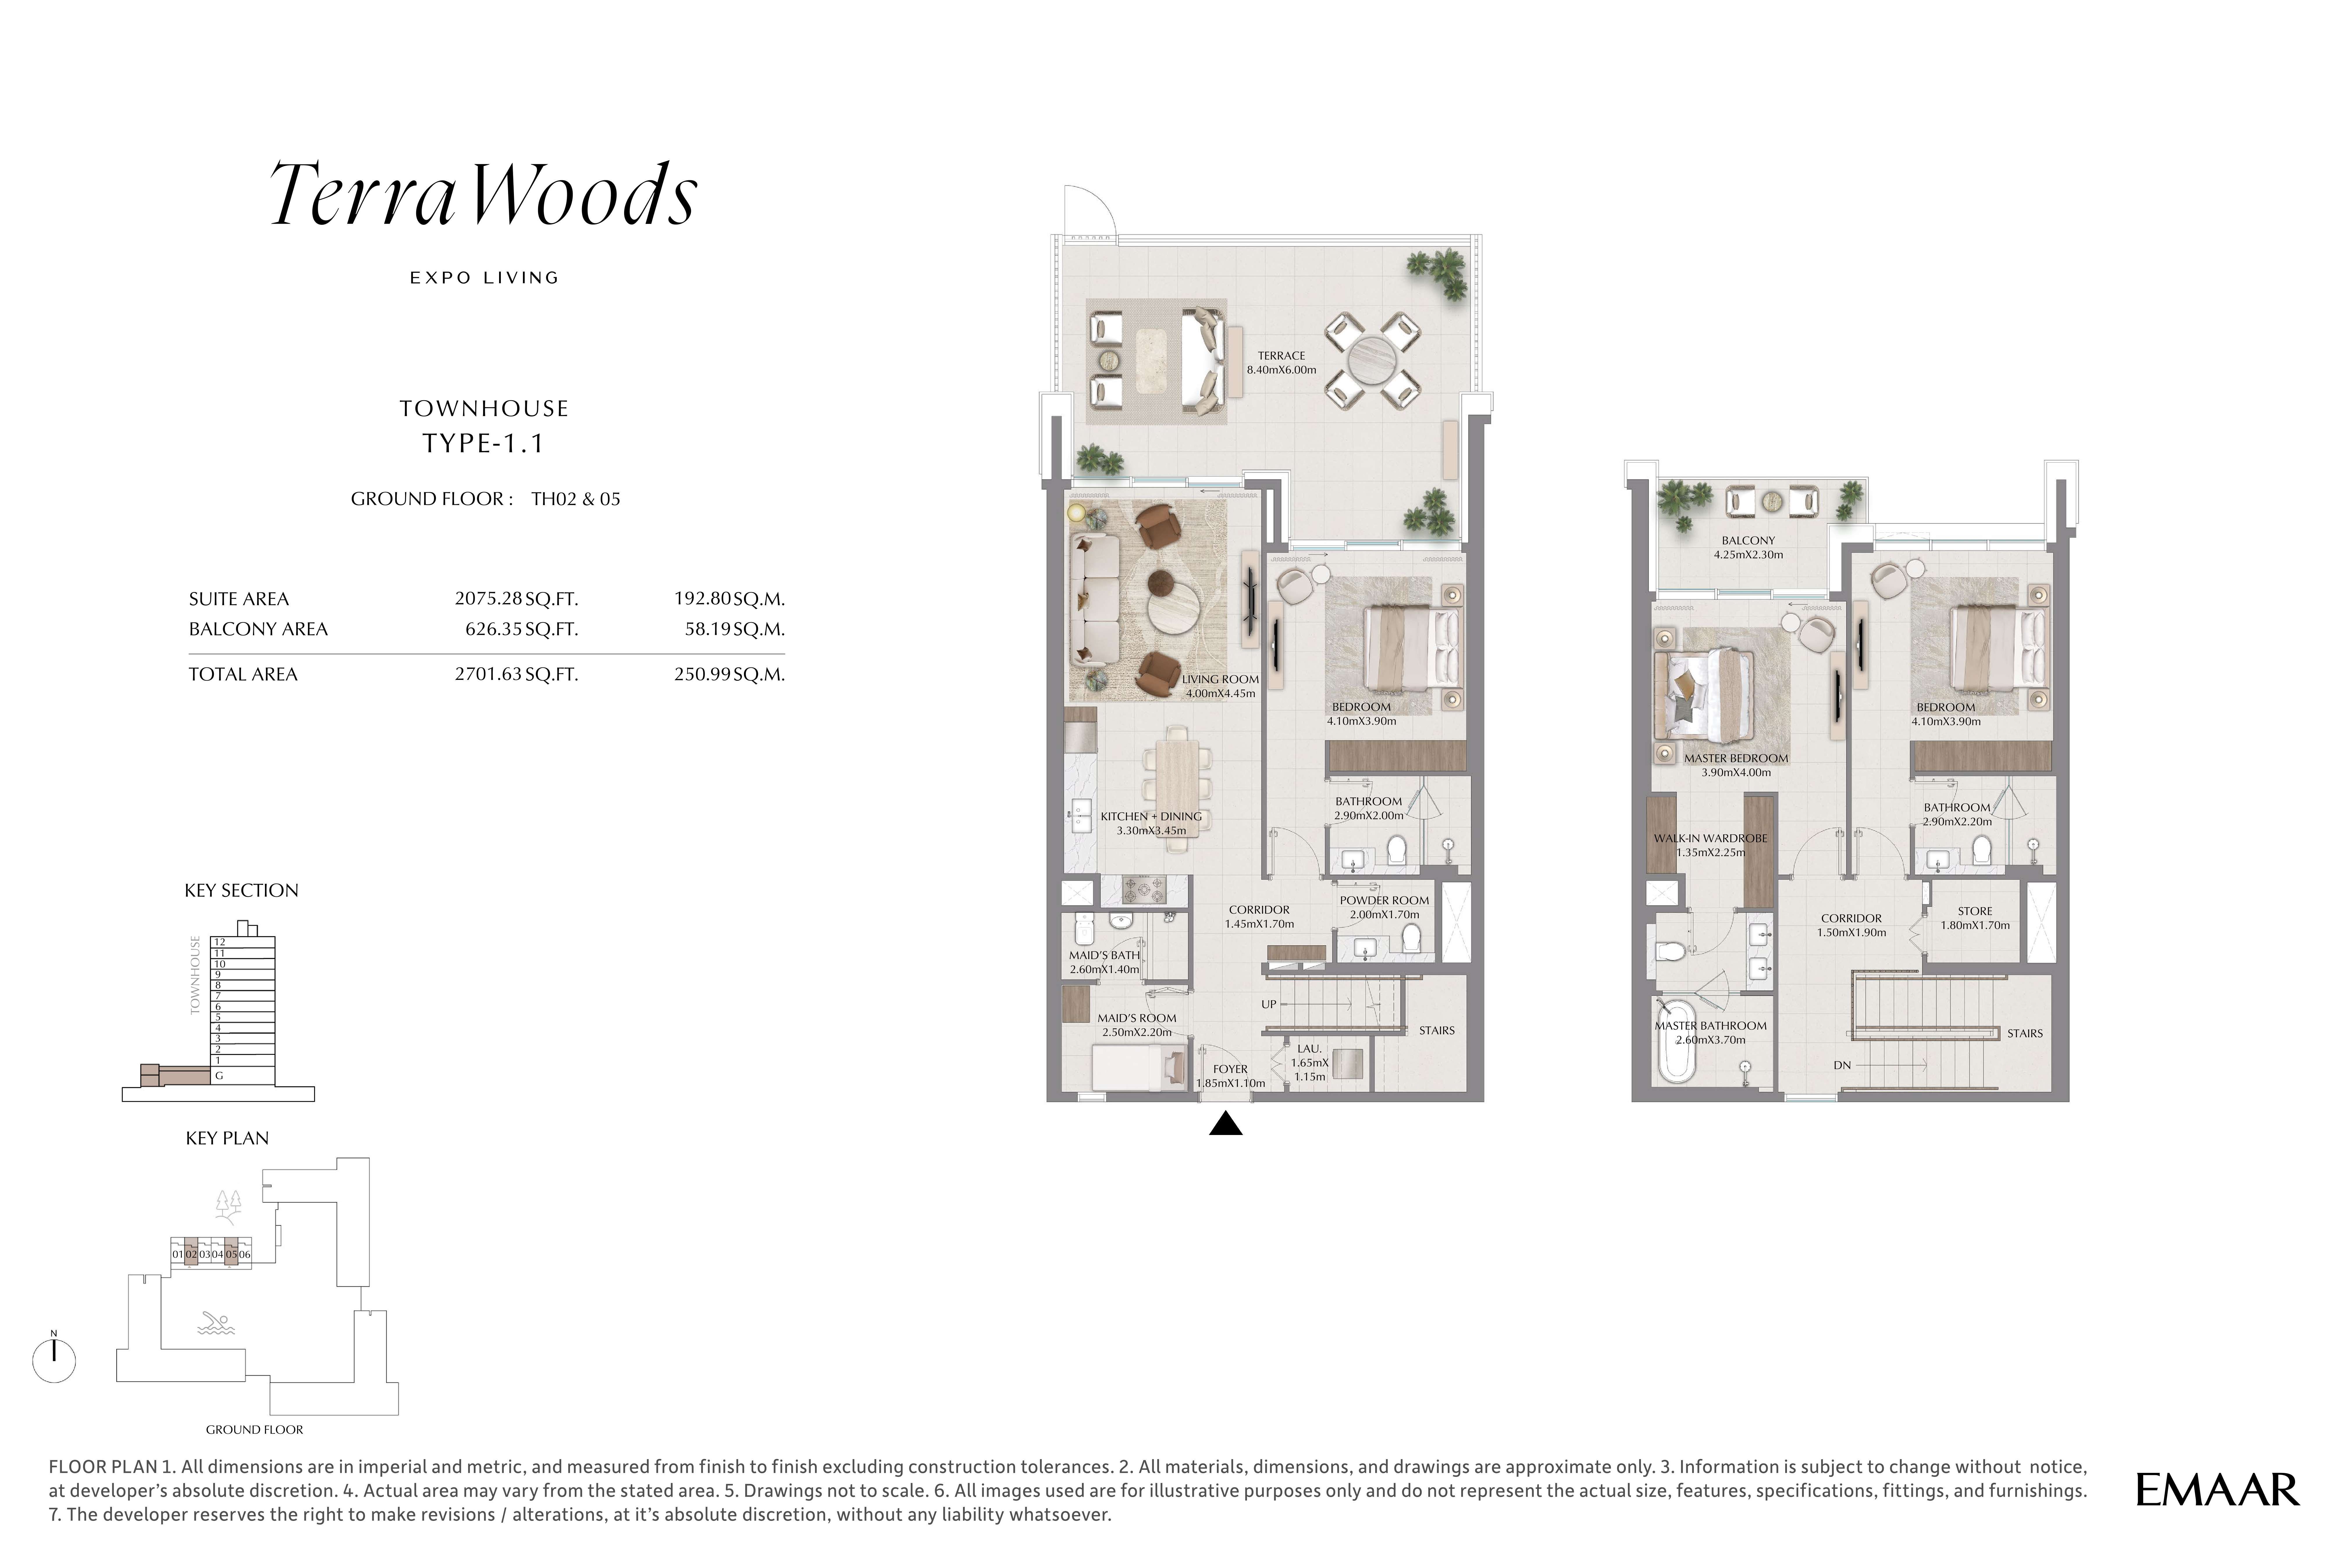
| Type 1.1 | 3 | 2,701 sq ft |
 Open full-size image
 Open full-size image
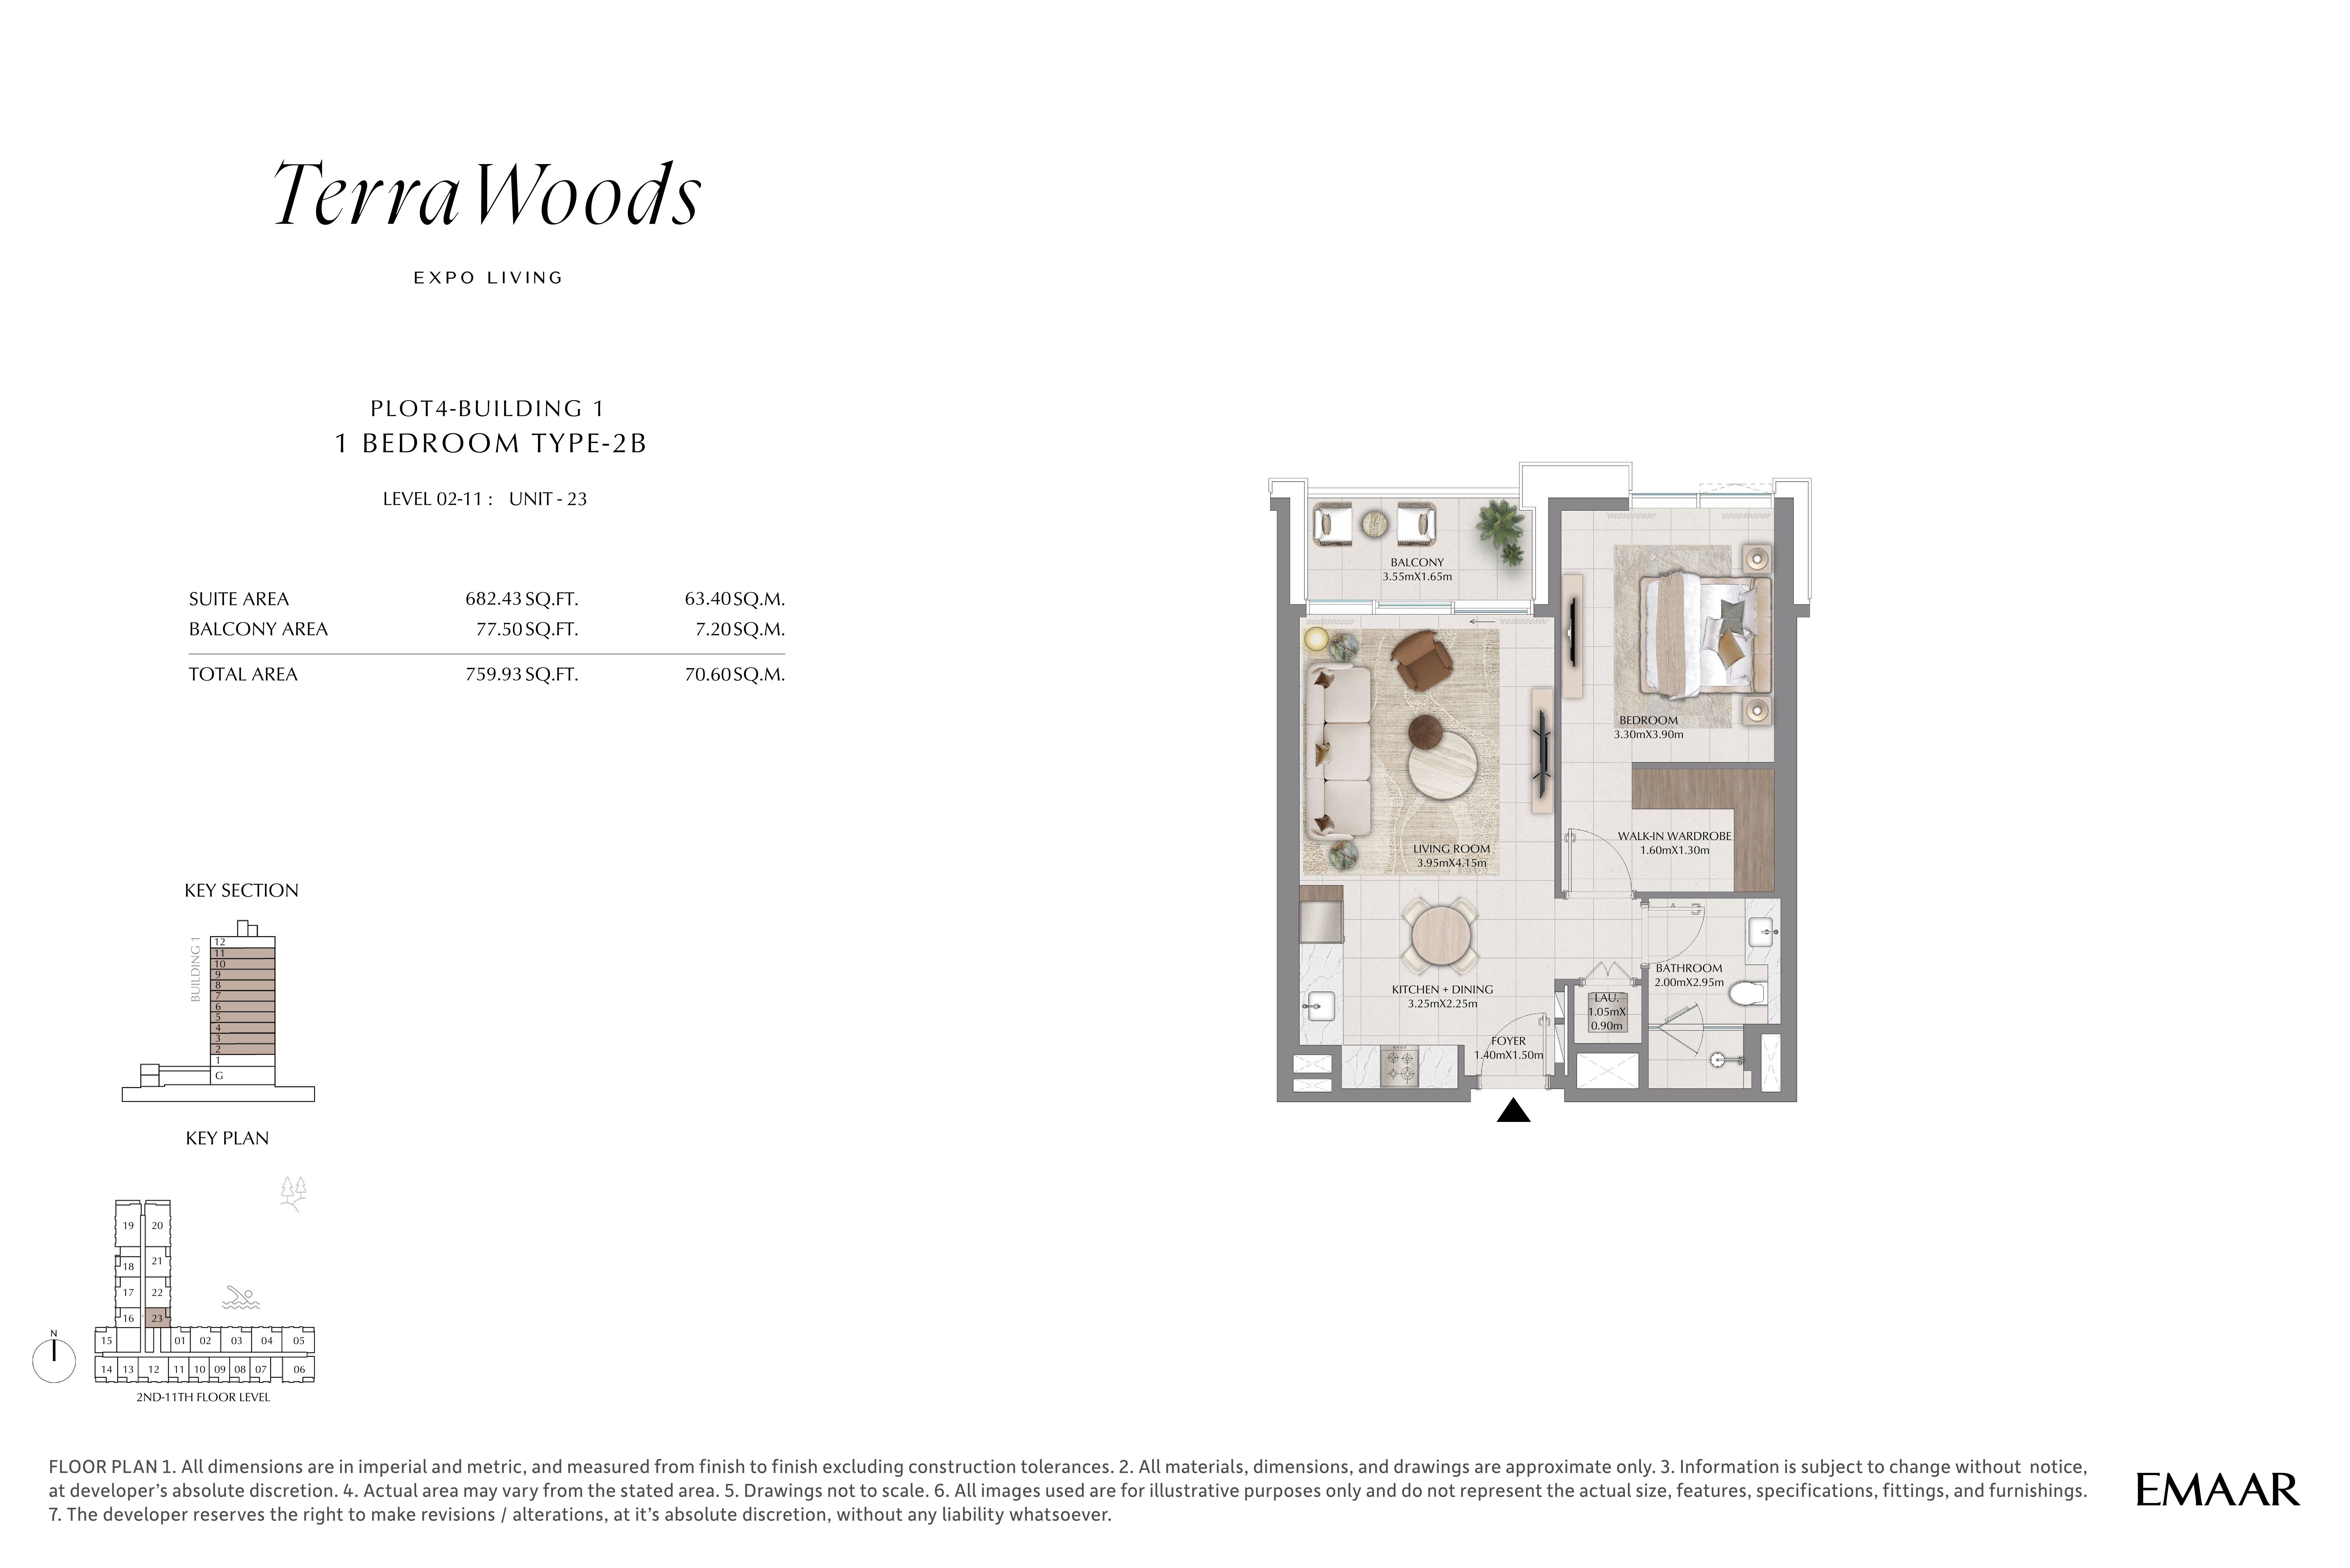 Open full-size image
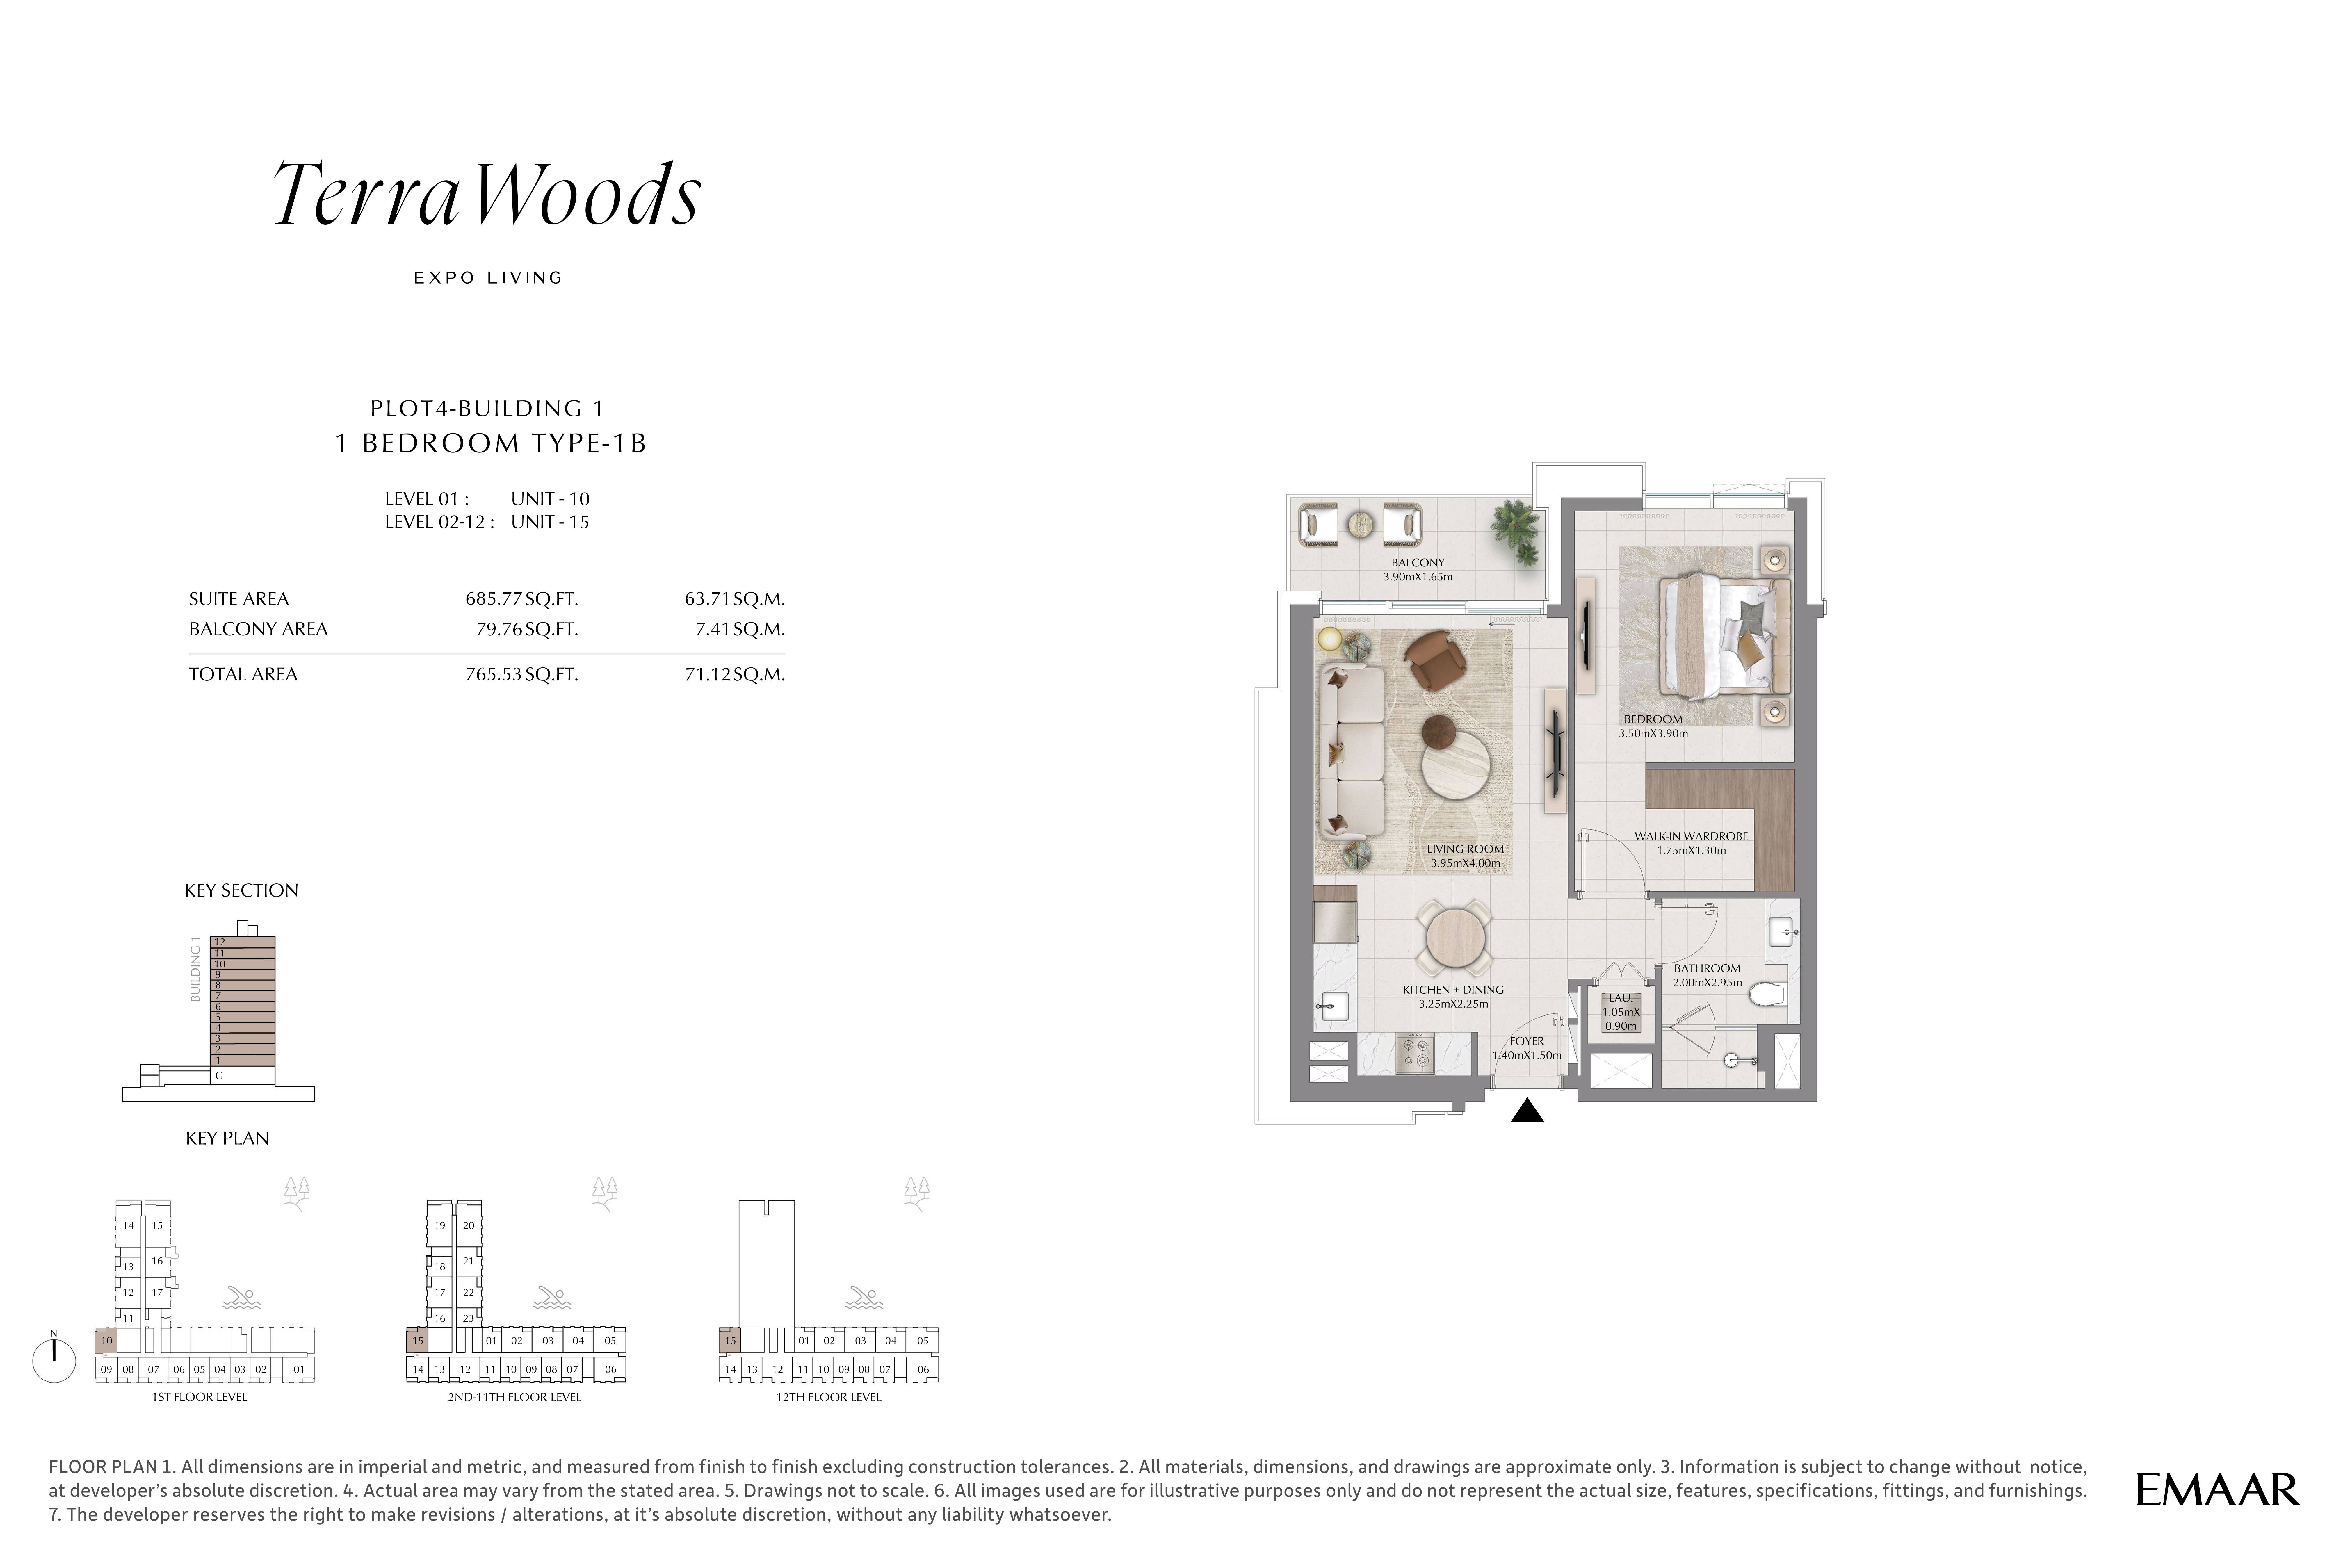 Open full-size image
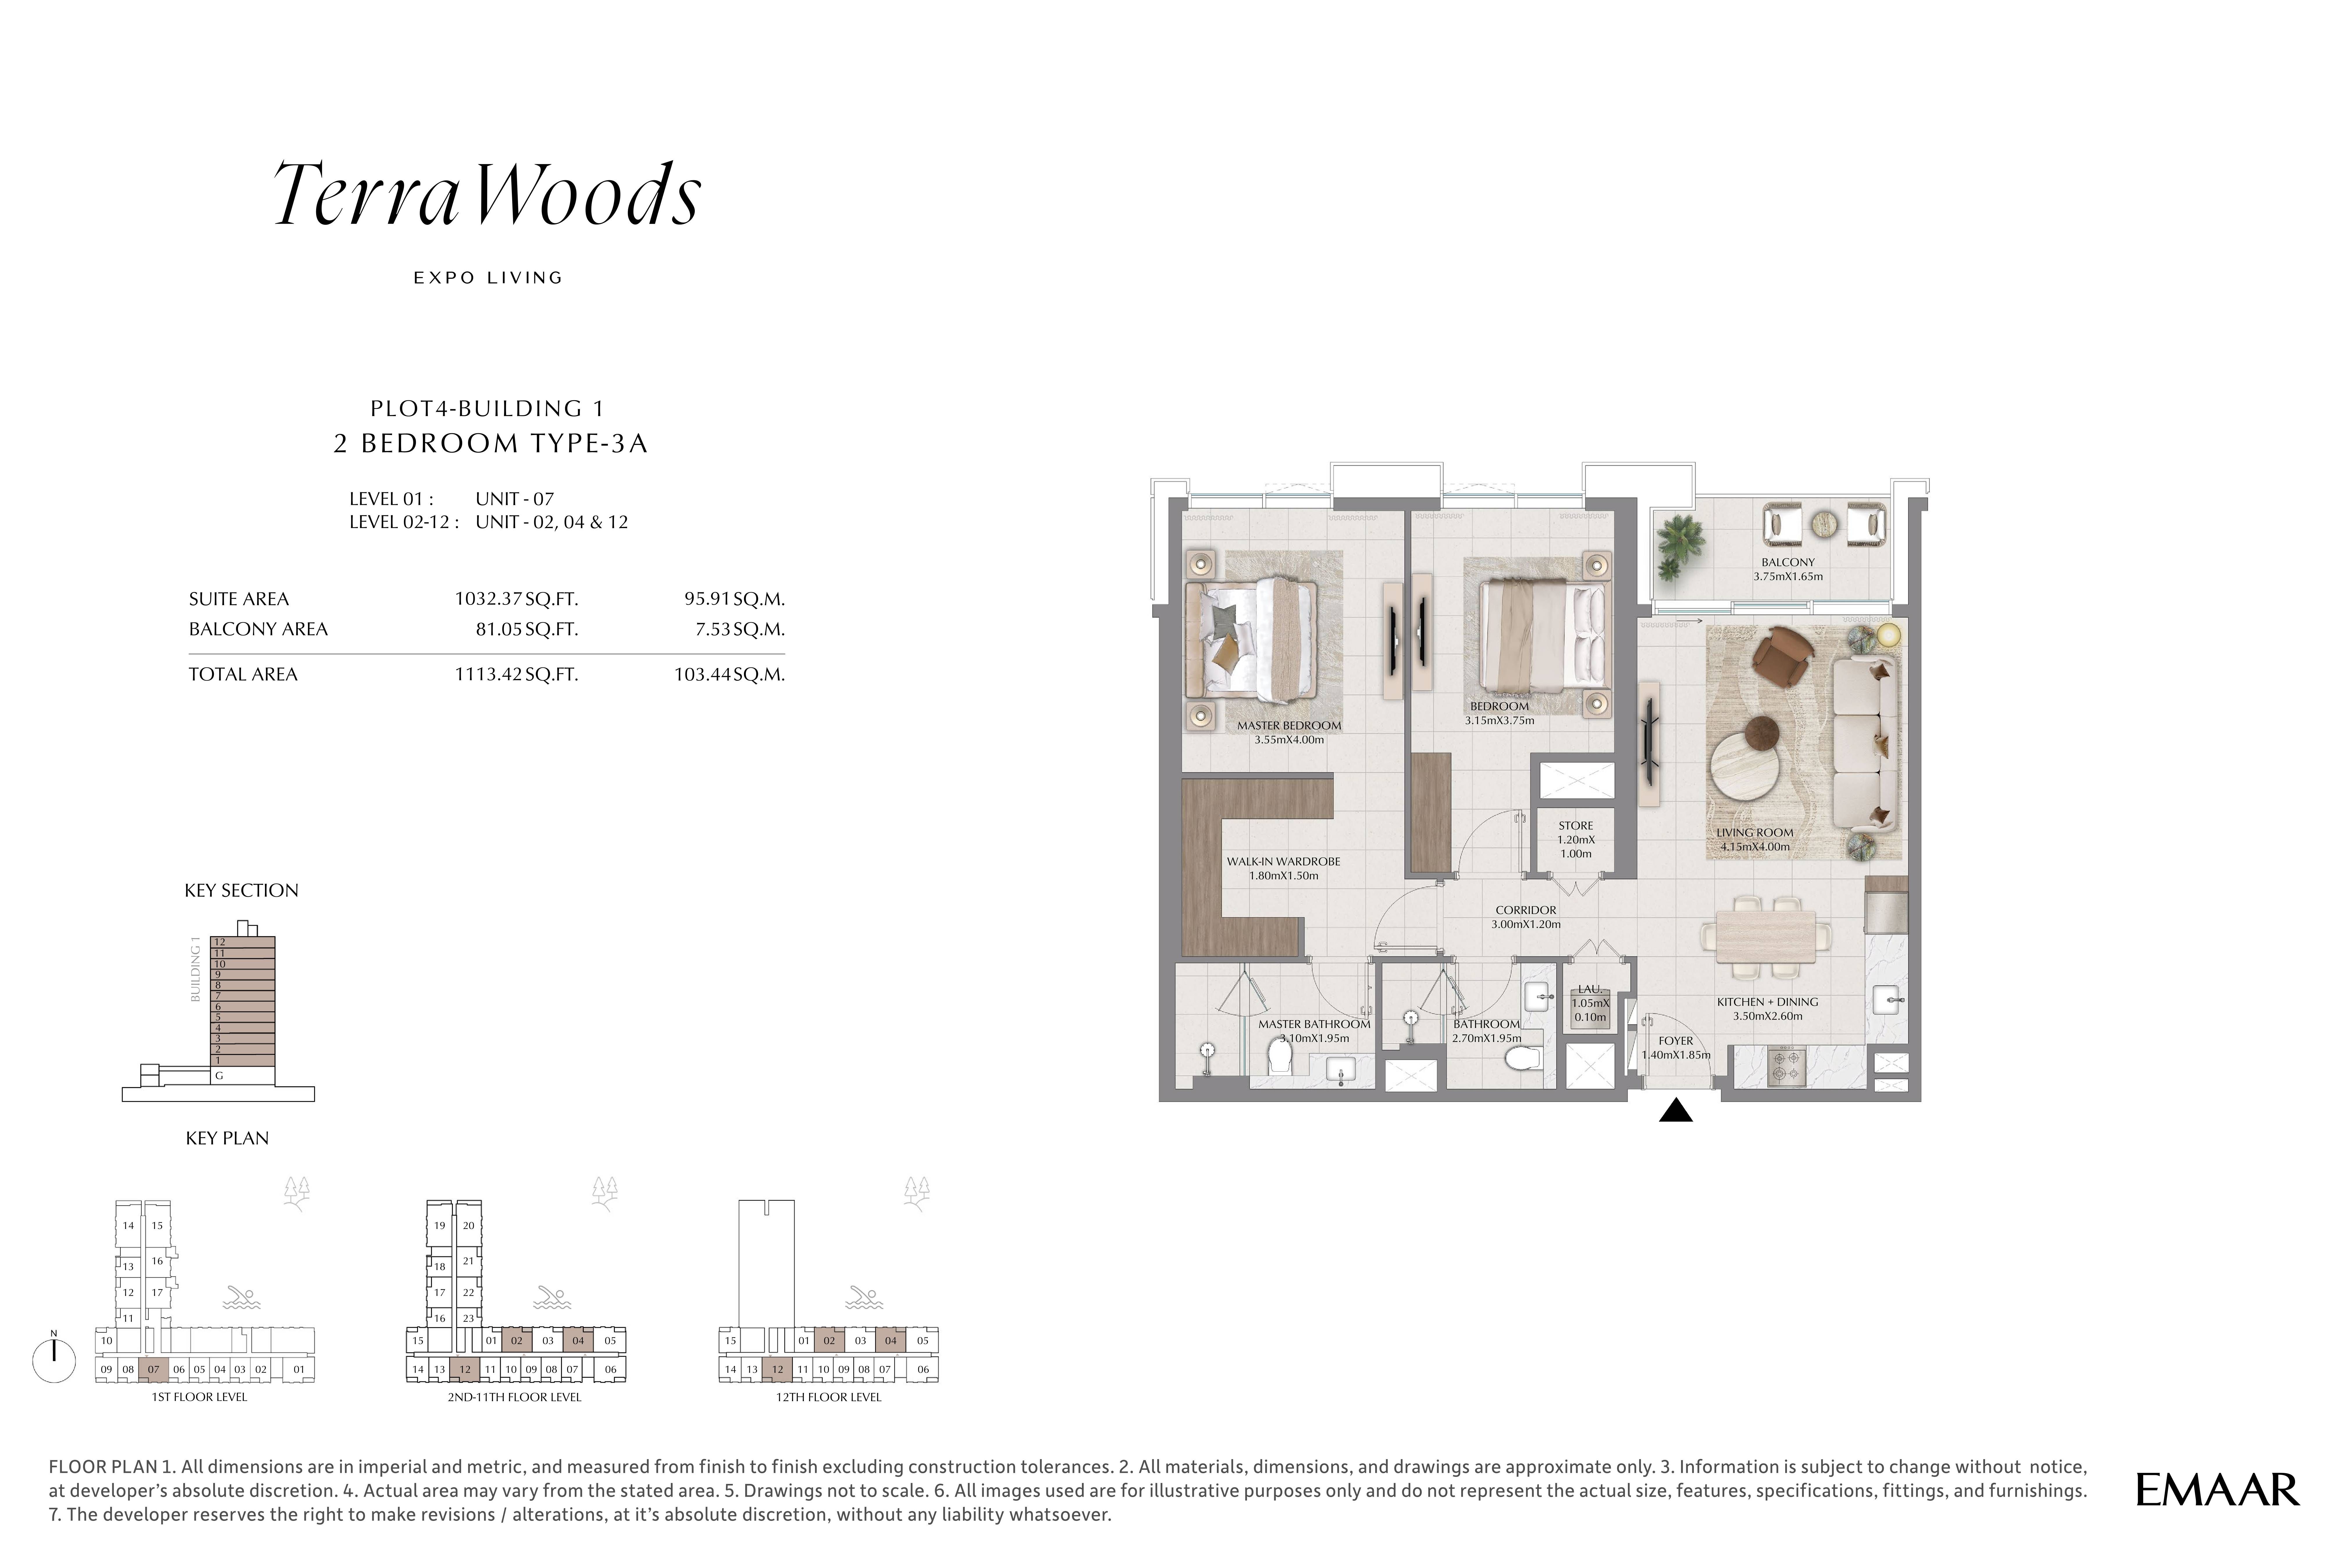 Open full-size image
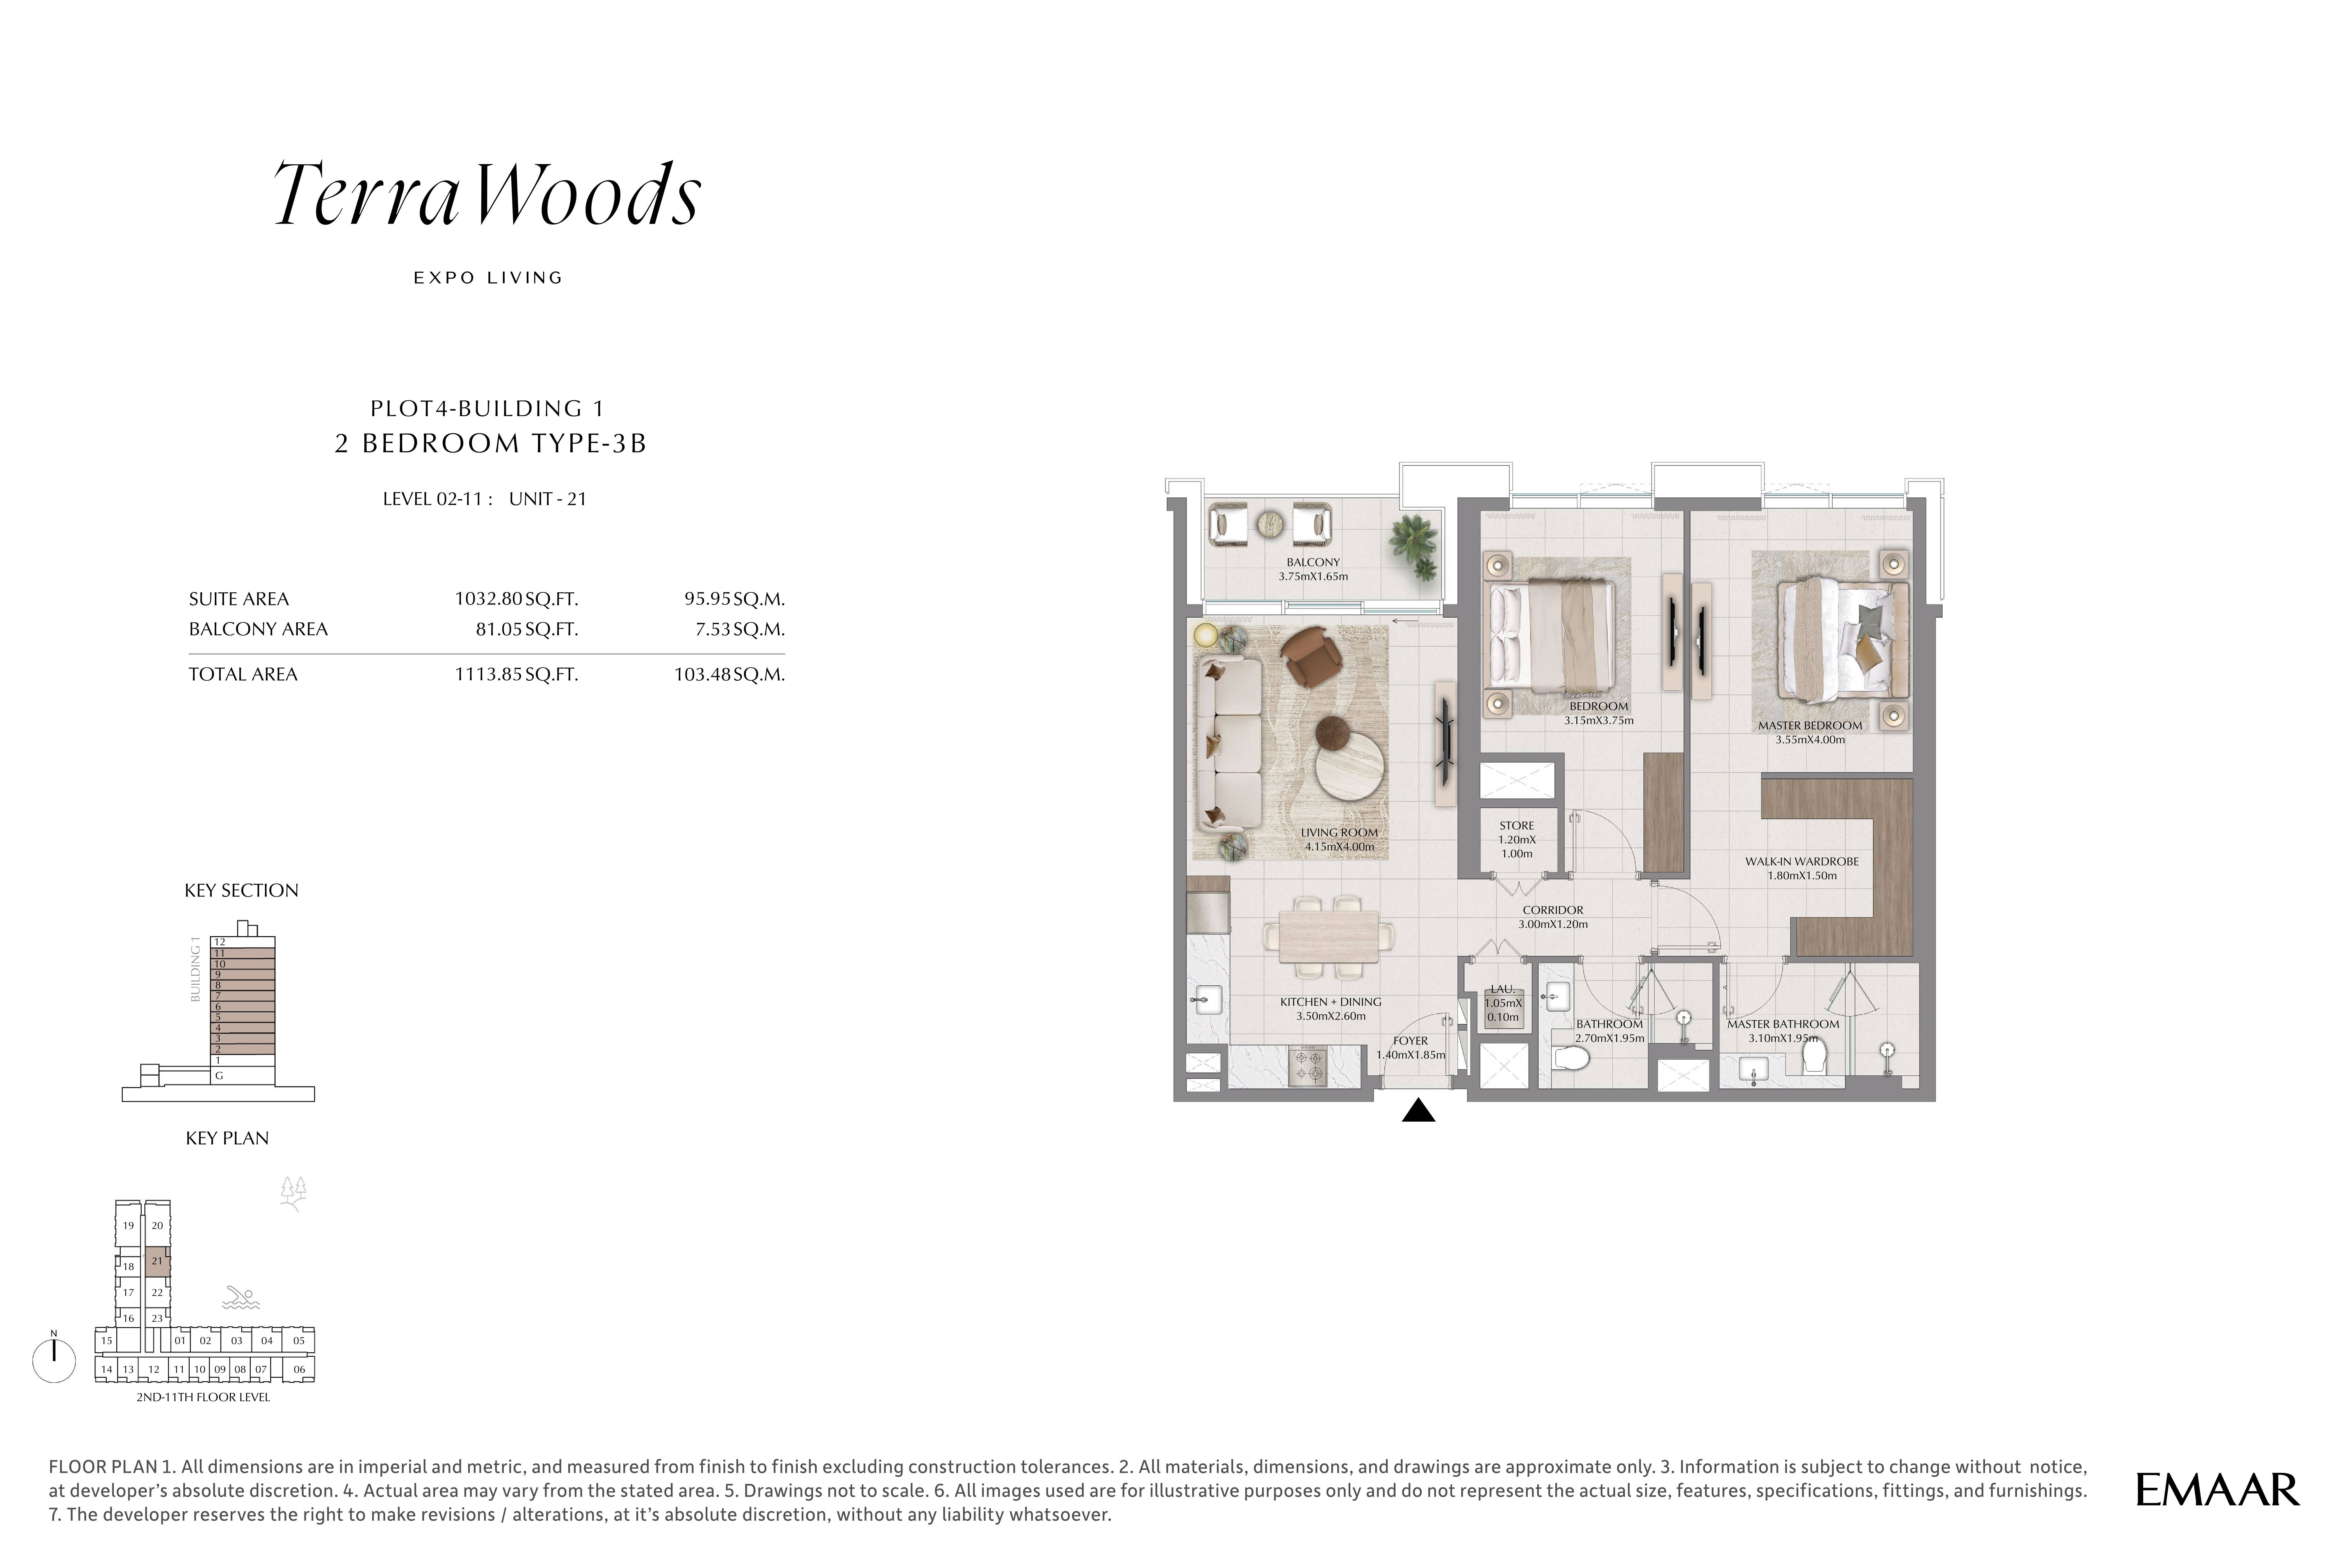 Open full-size image
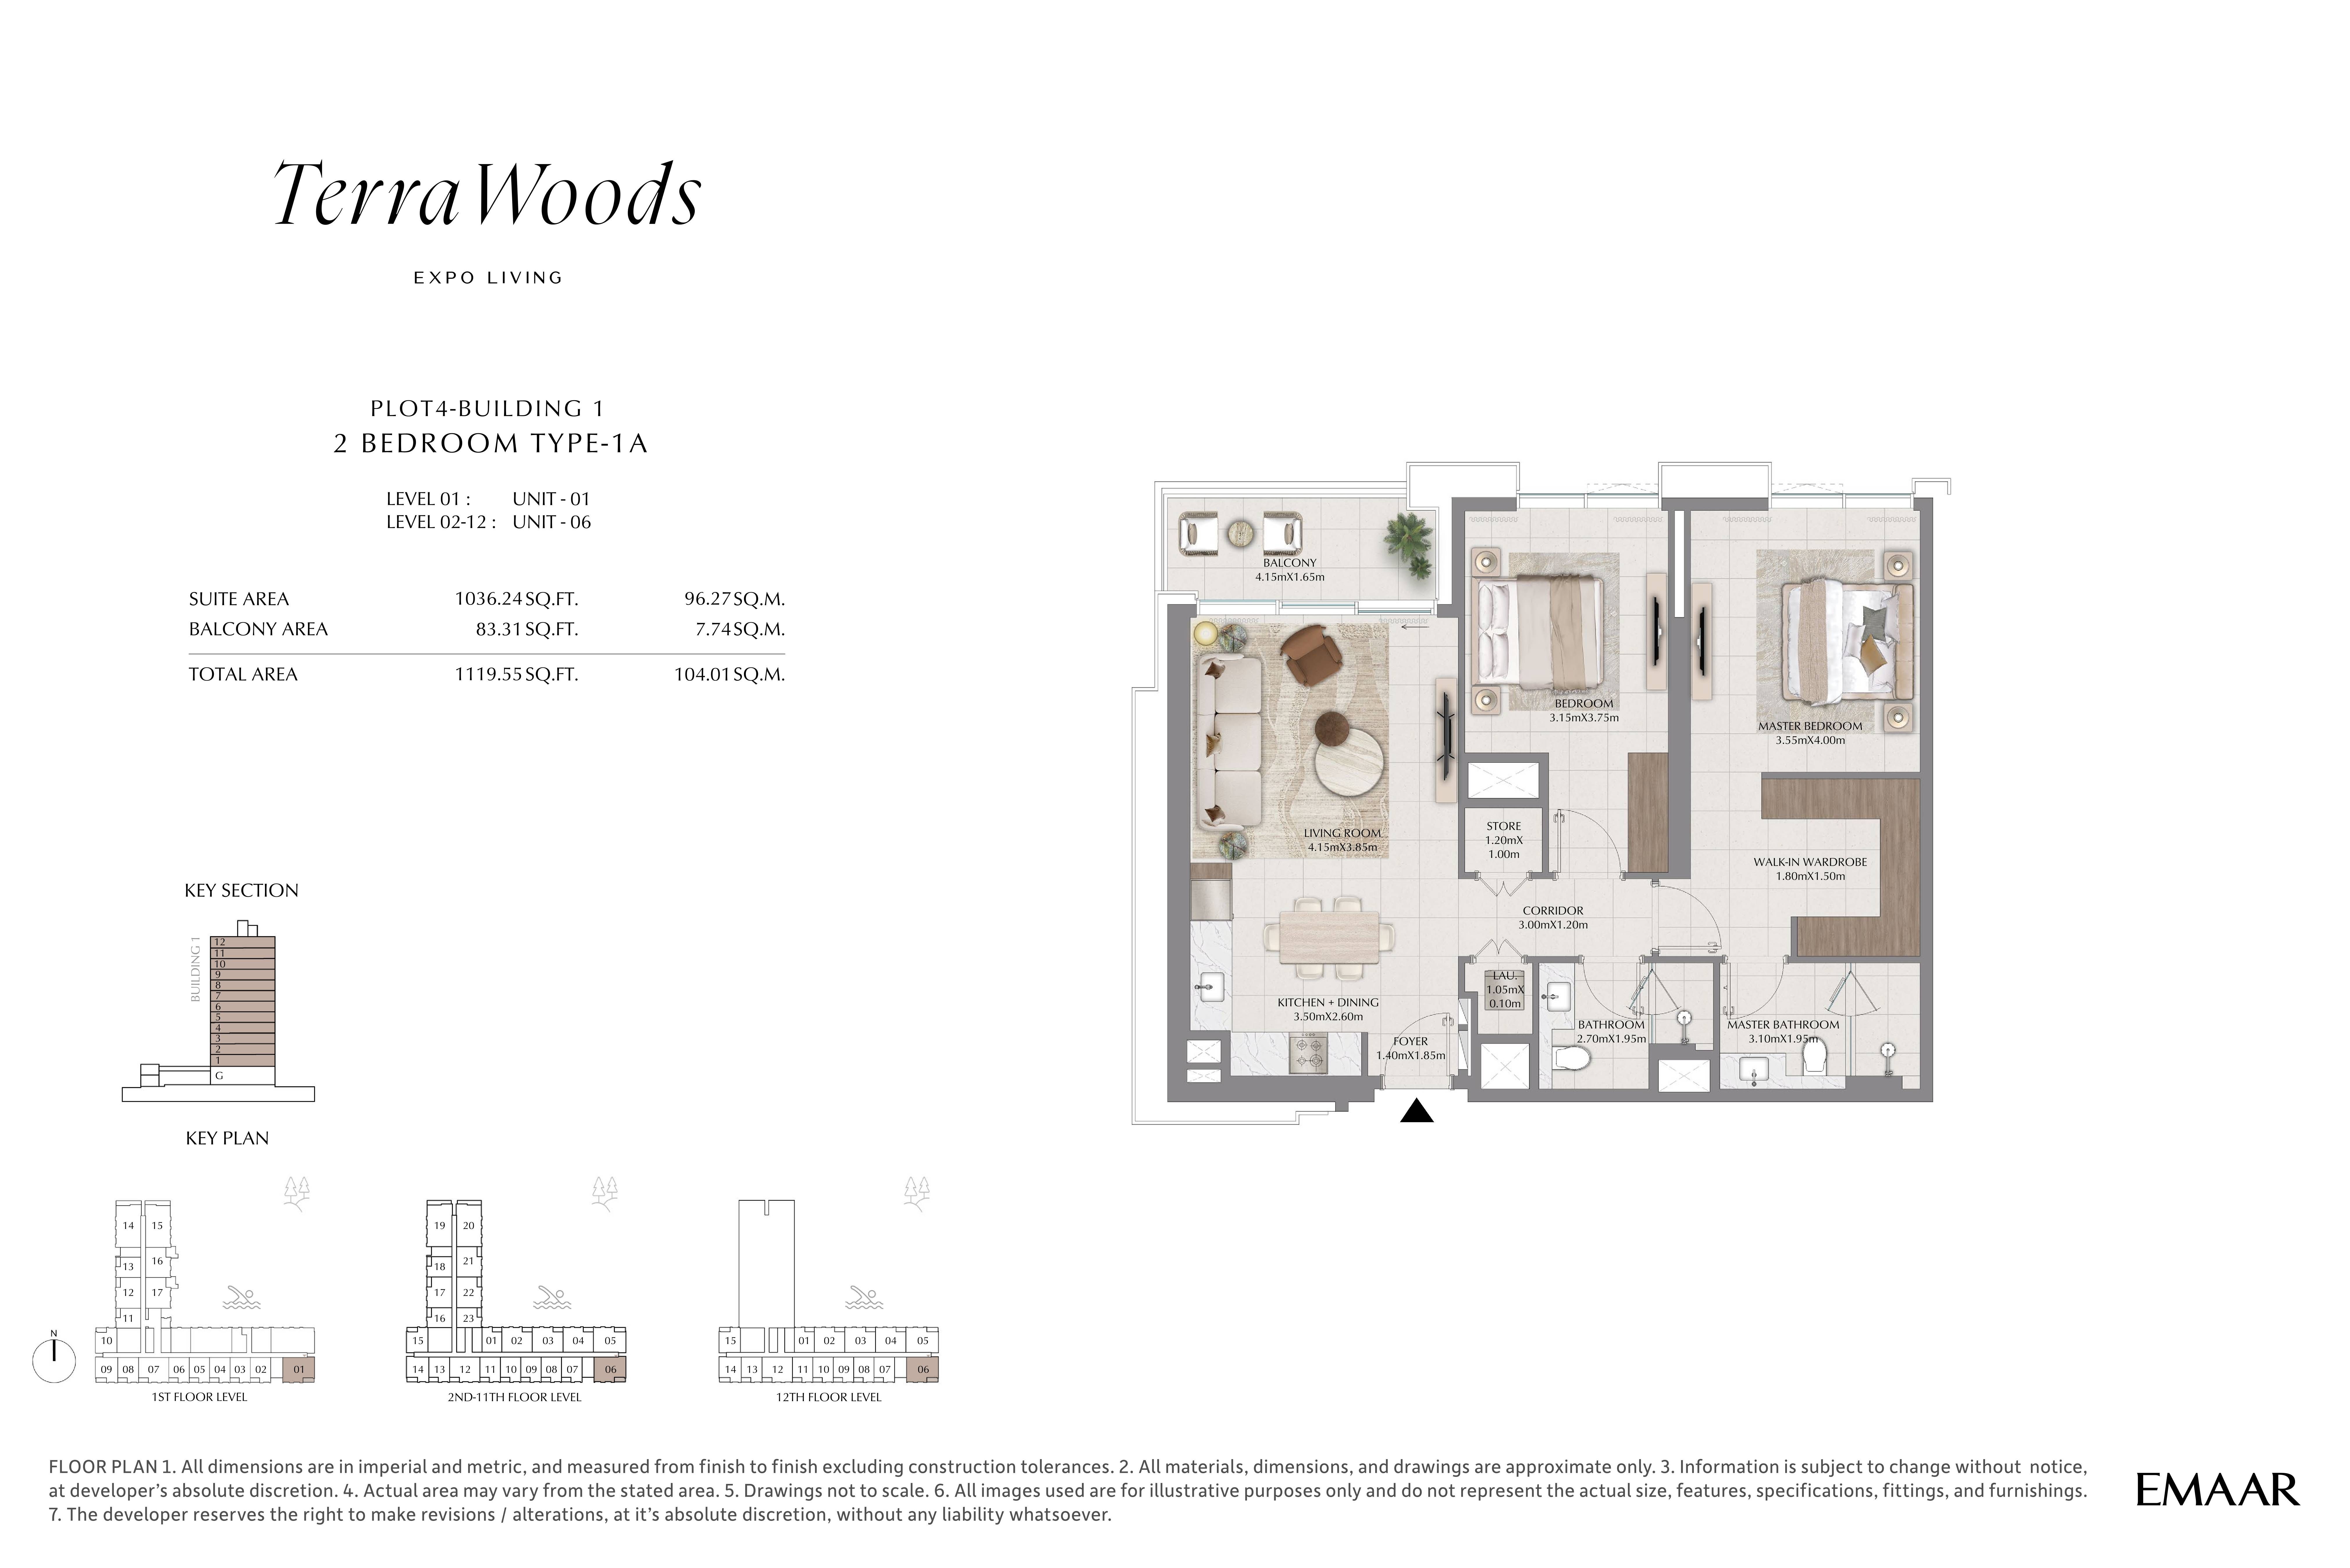 Open full-size image
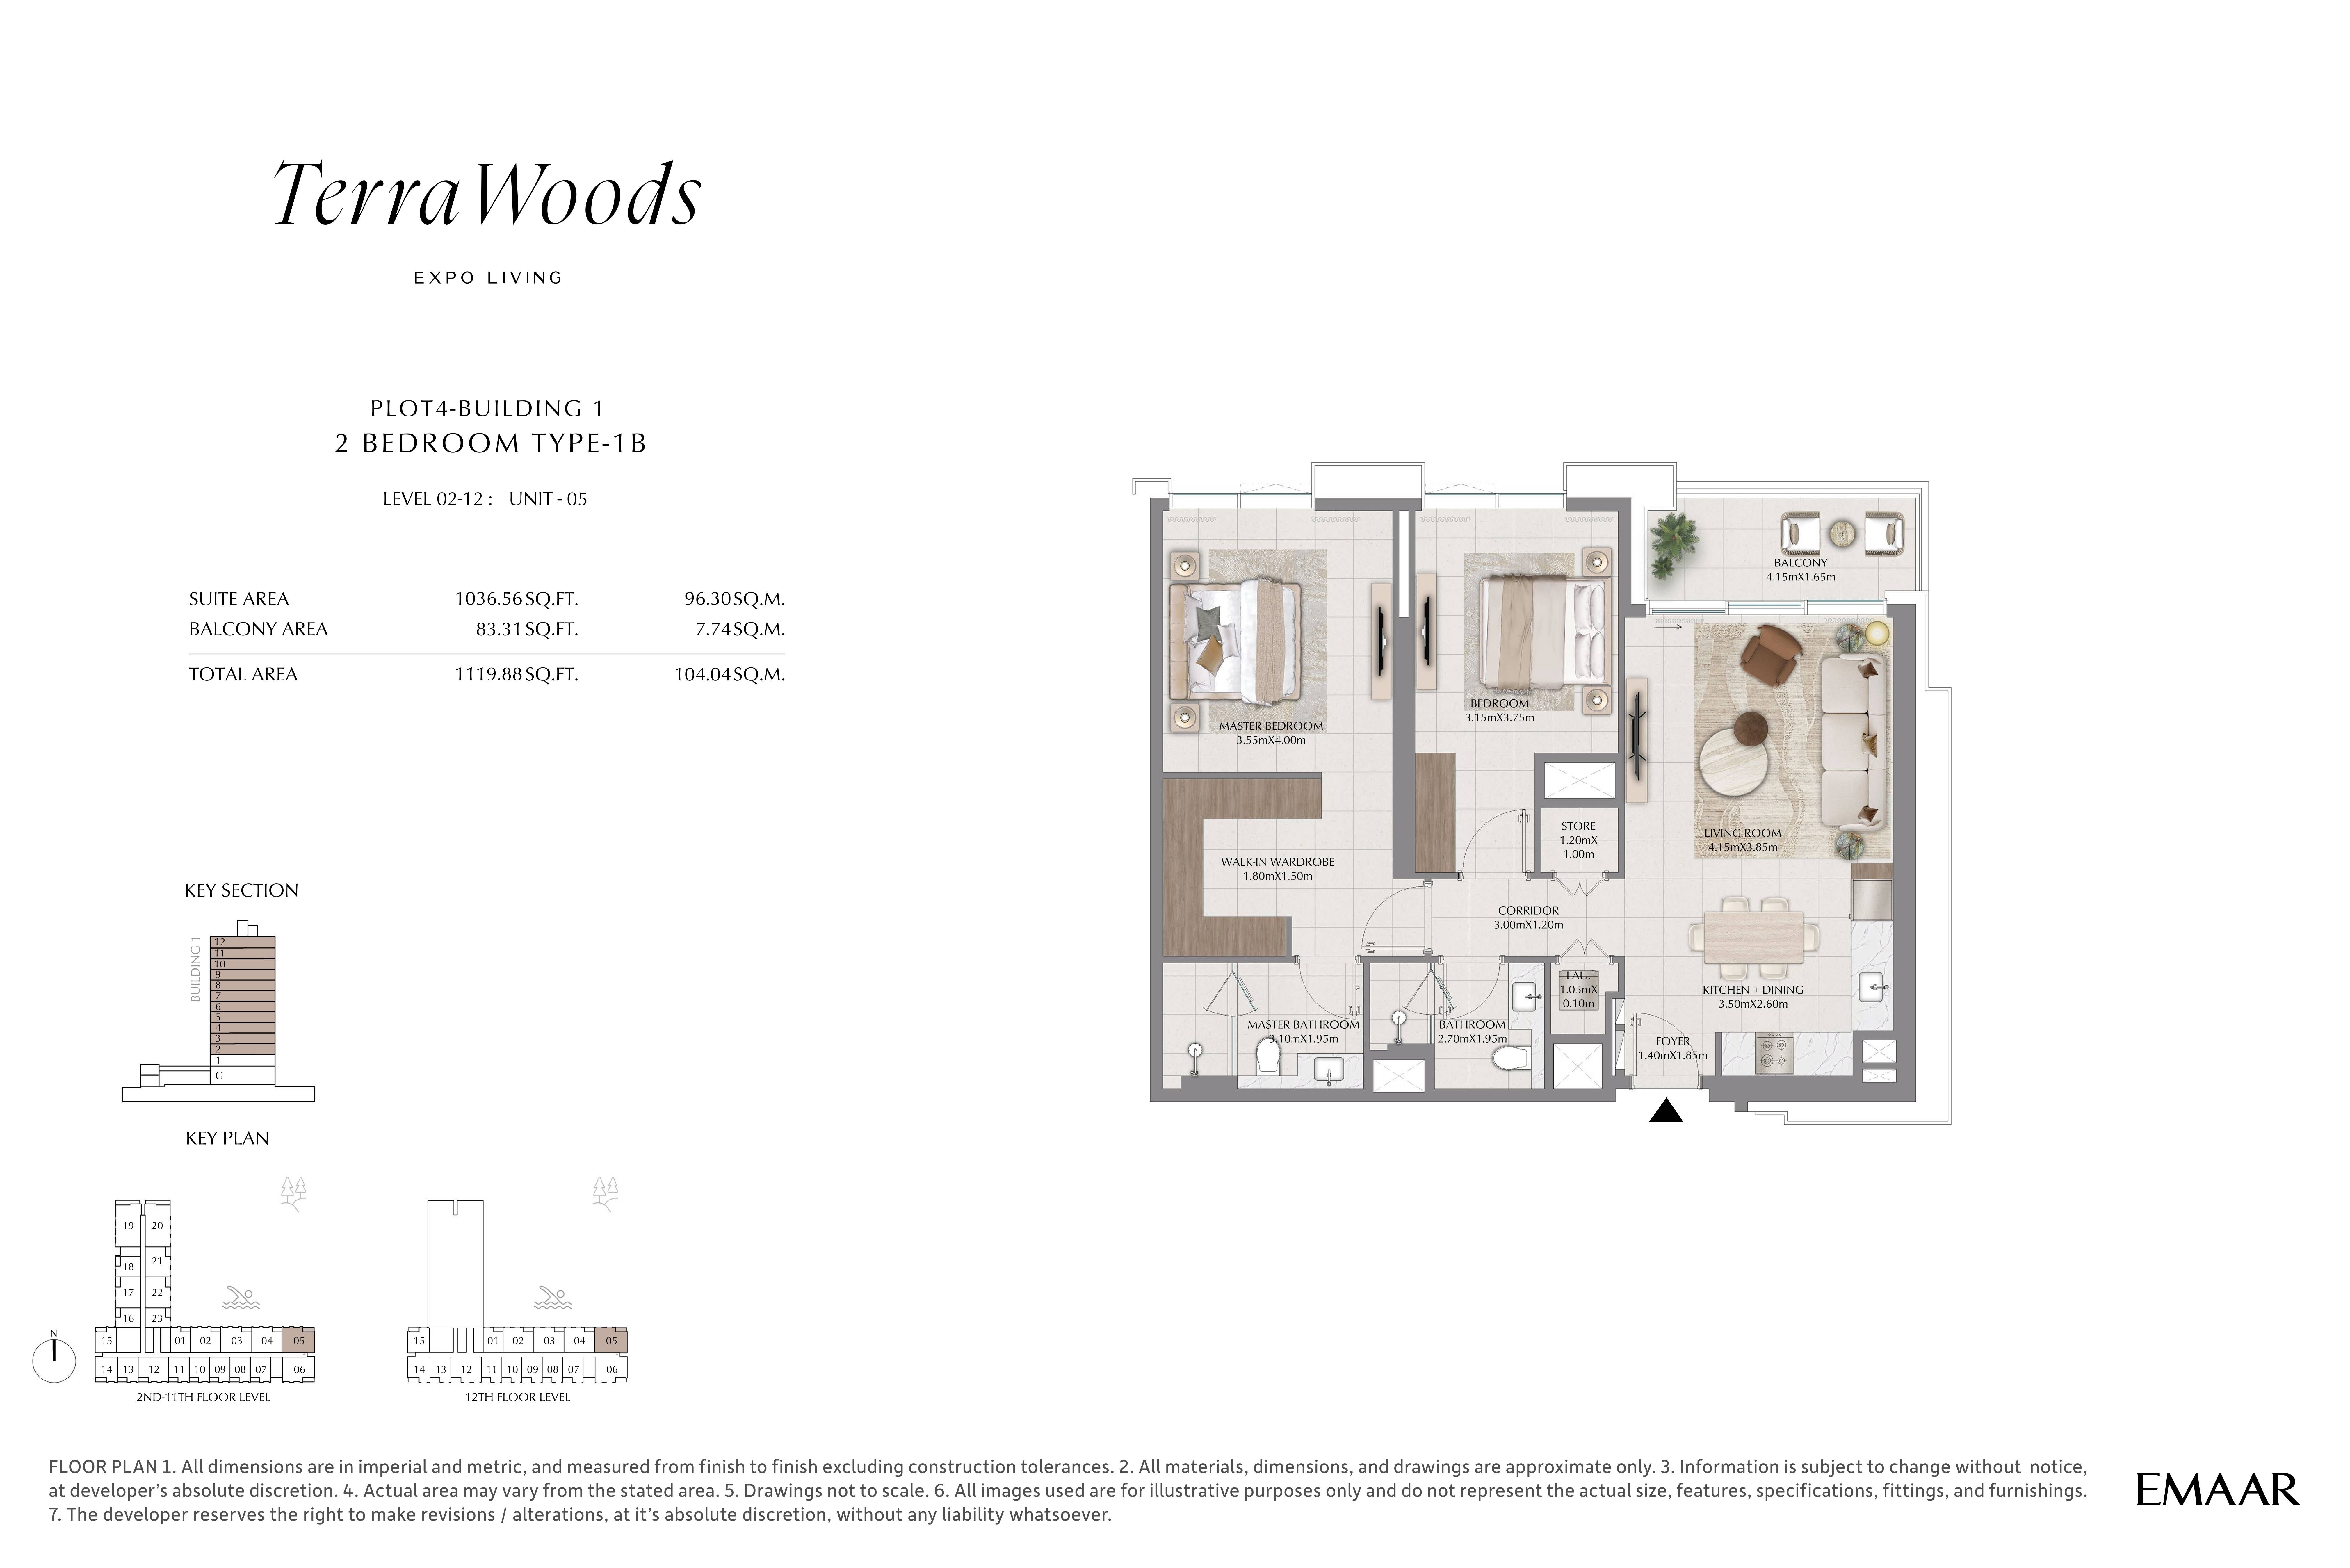 Open full-size image
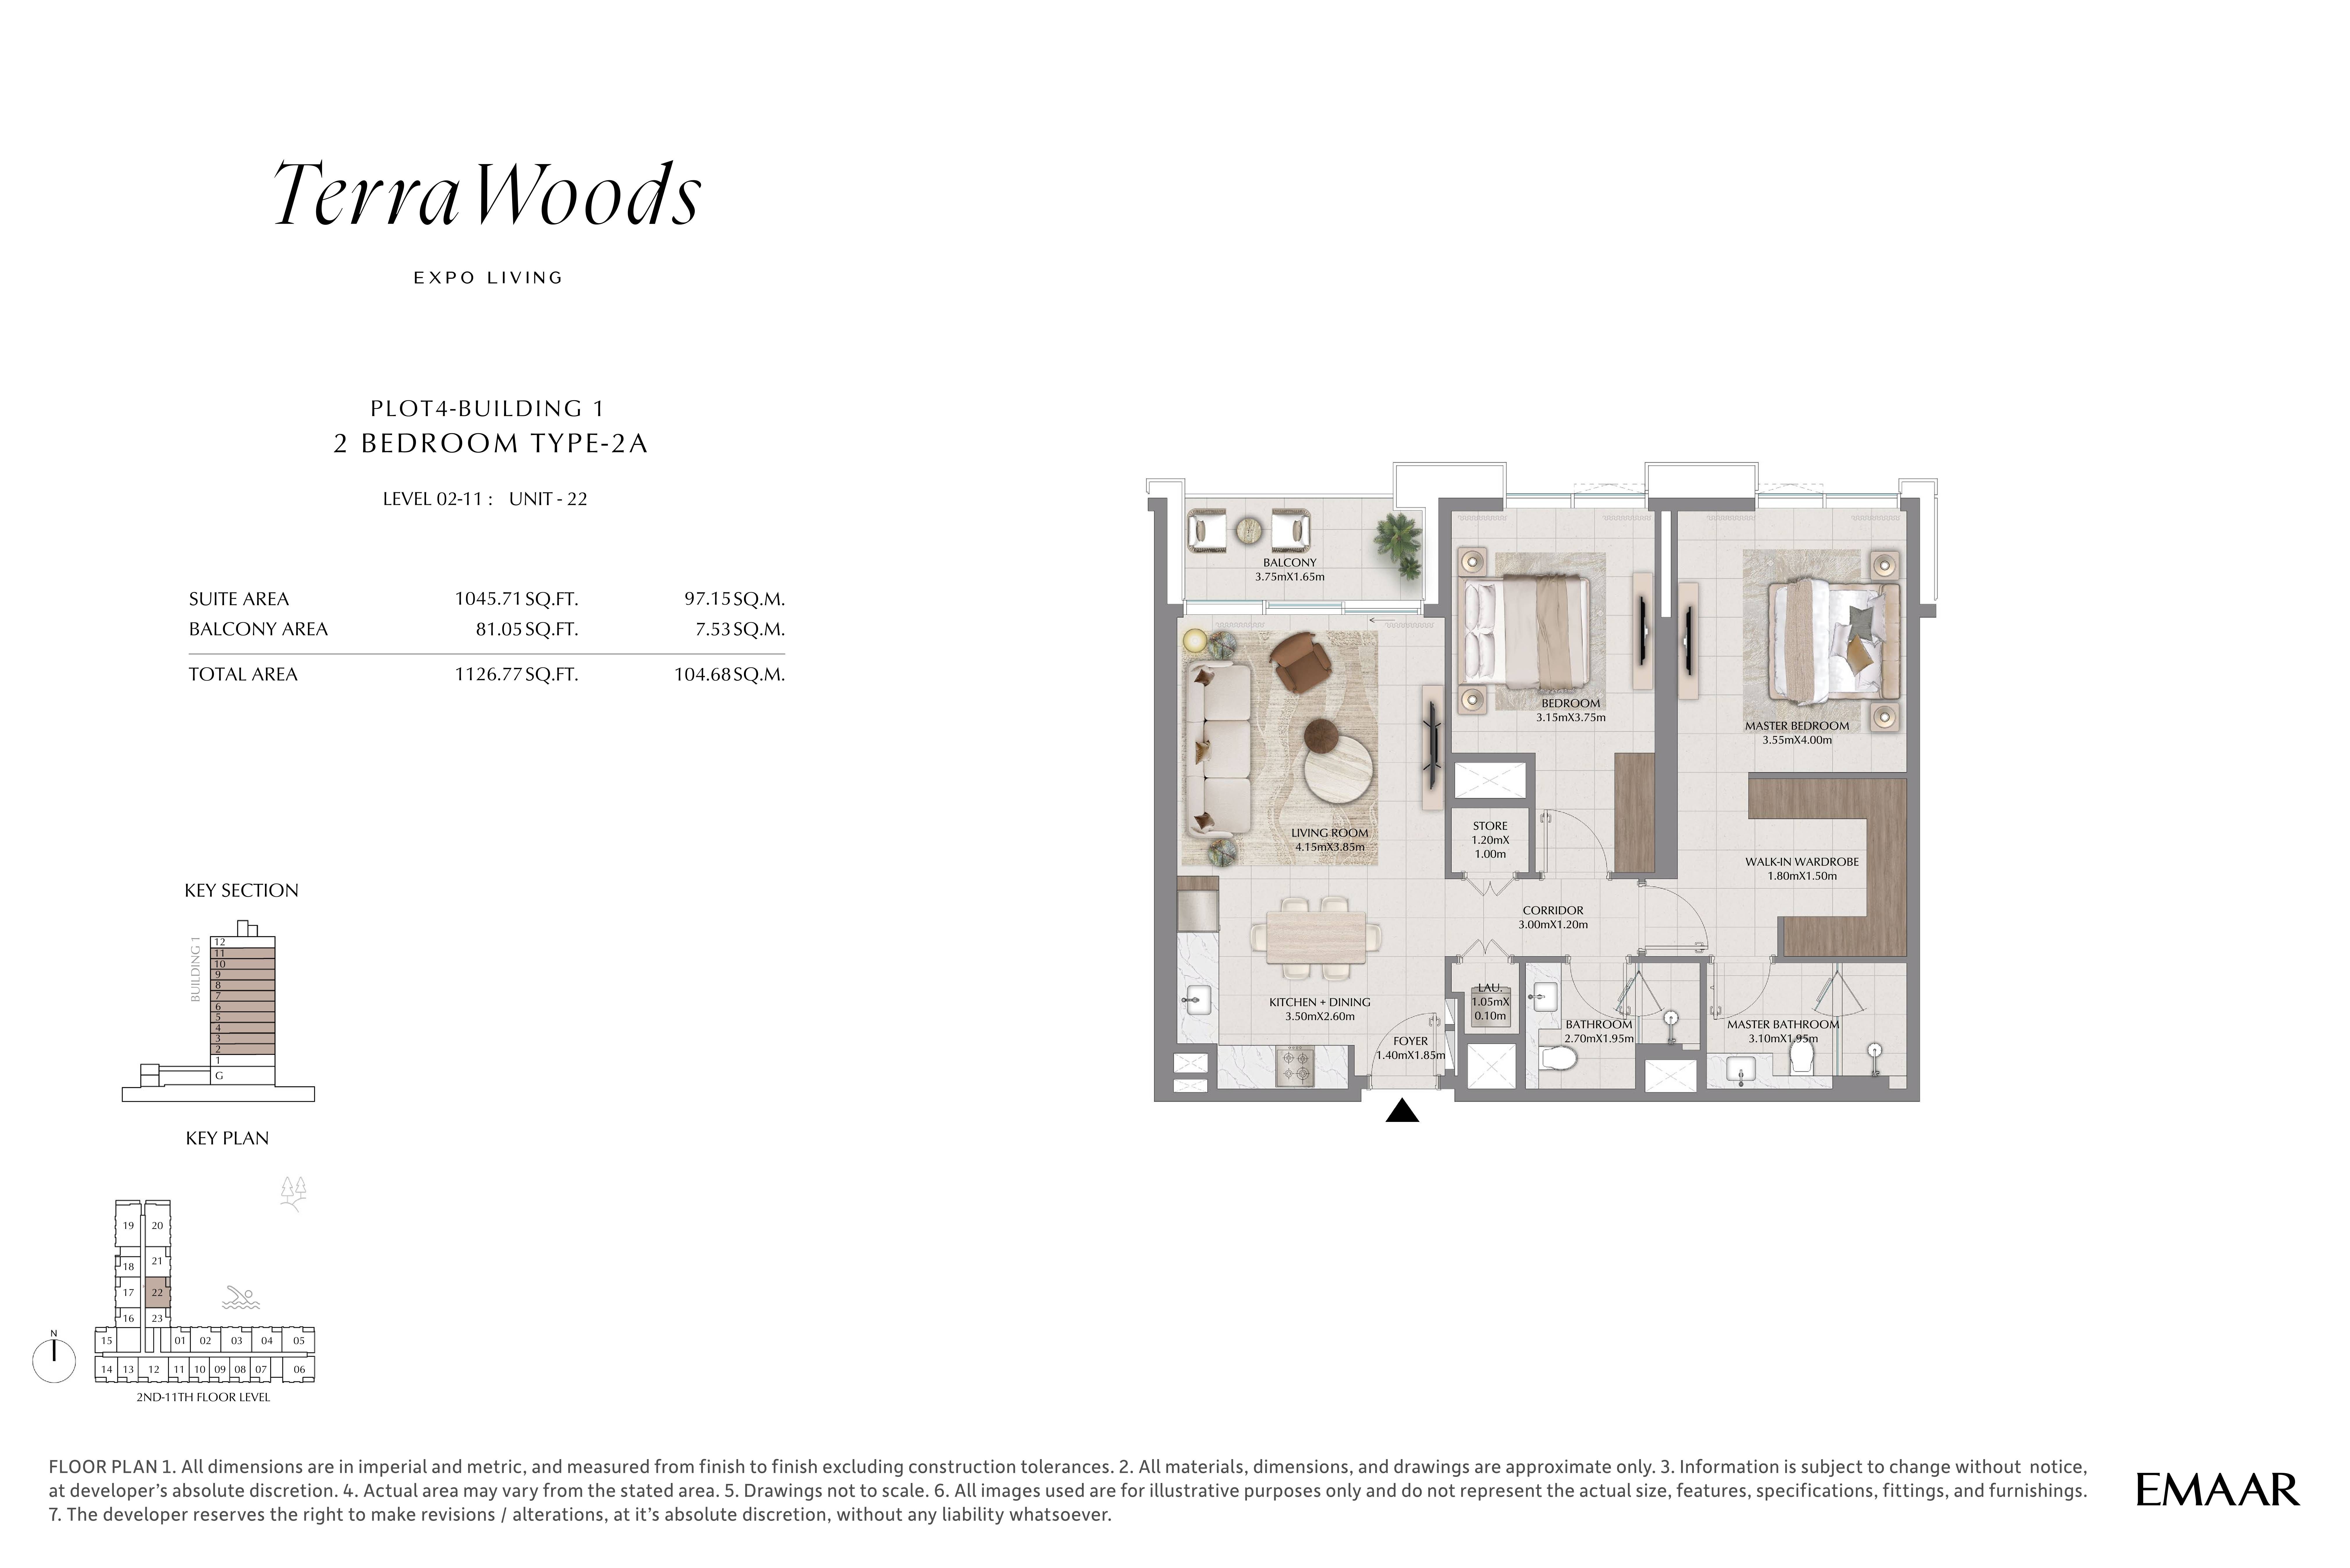 Open full-size image
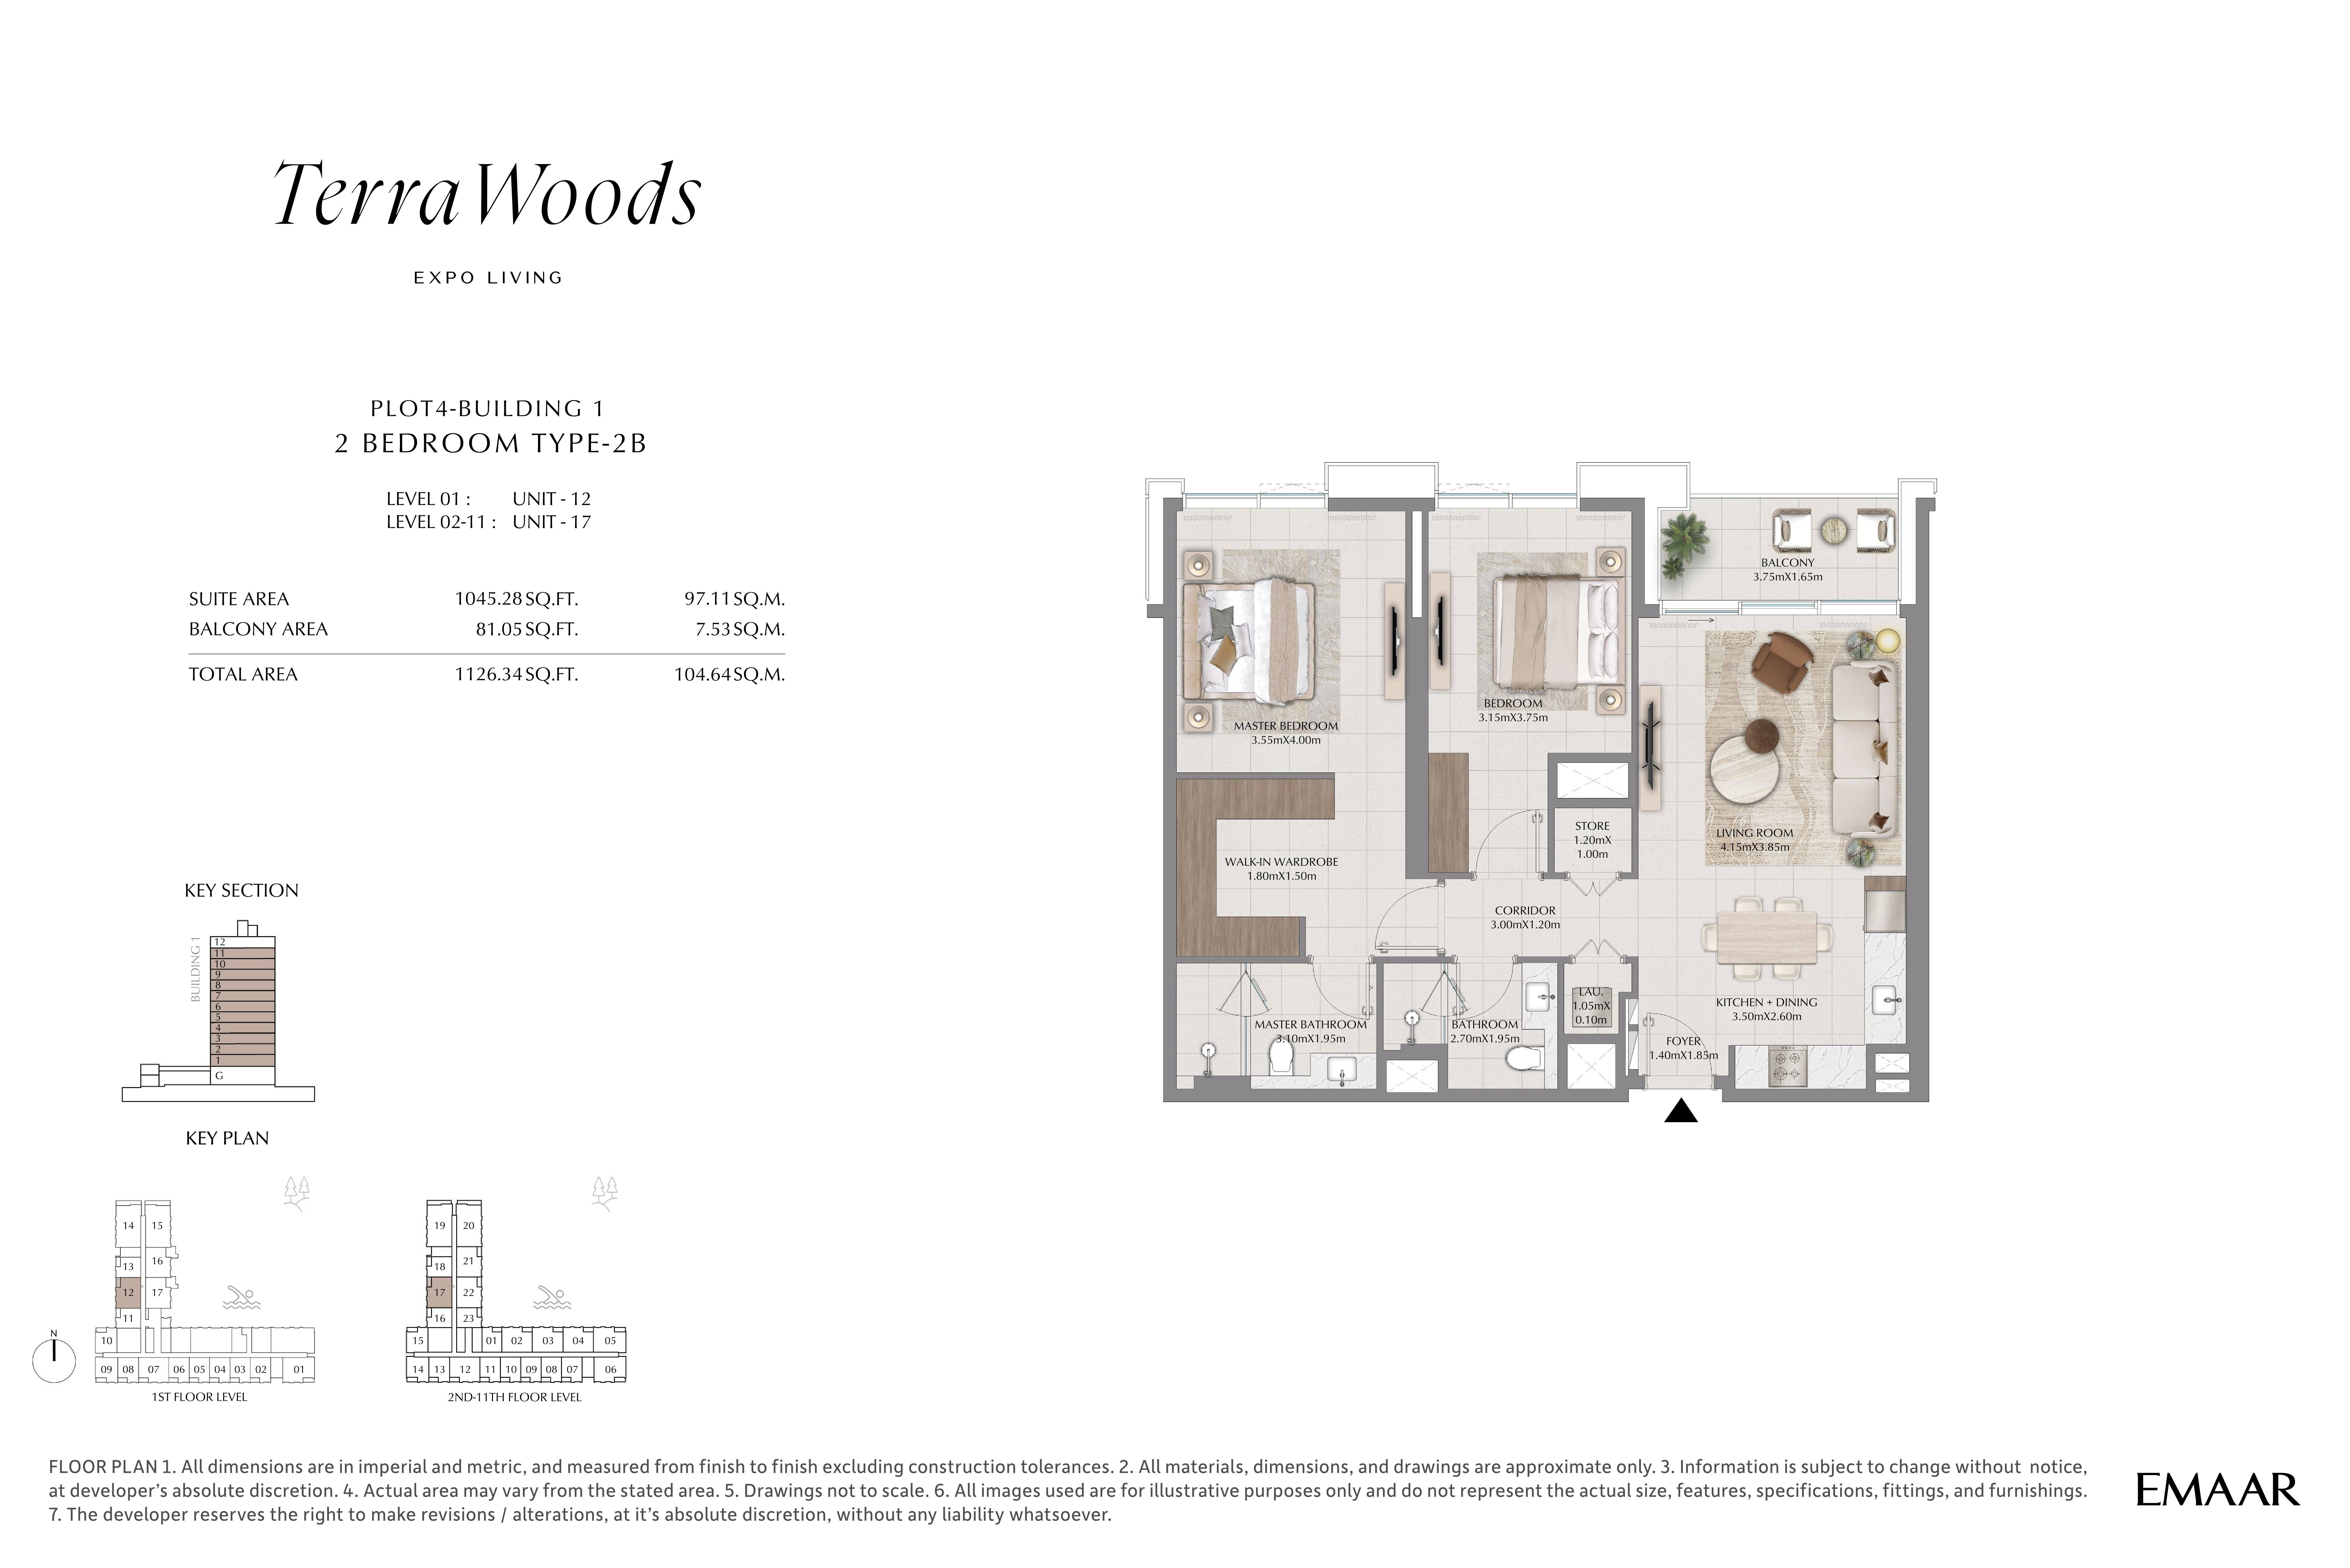 Open full-size image
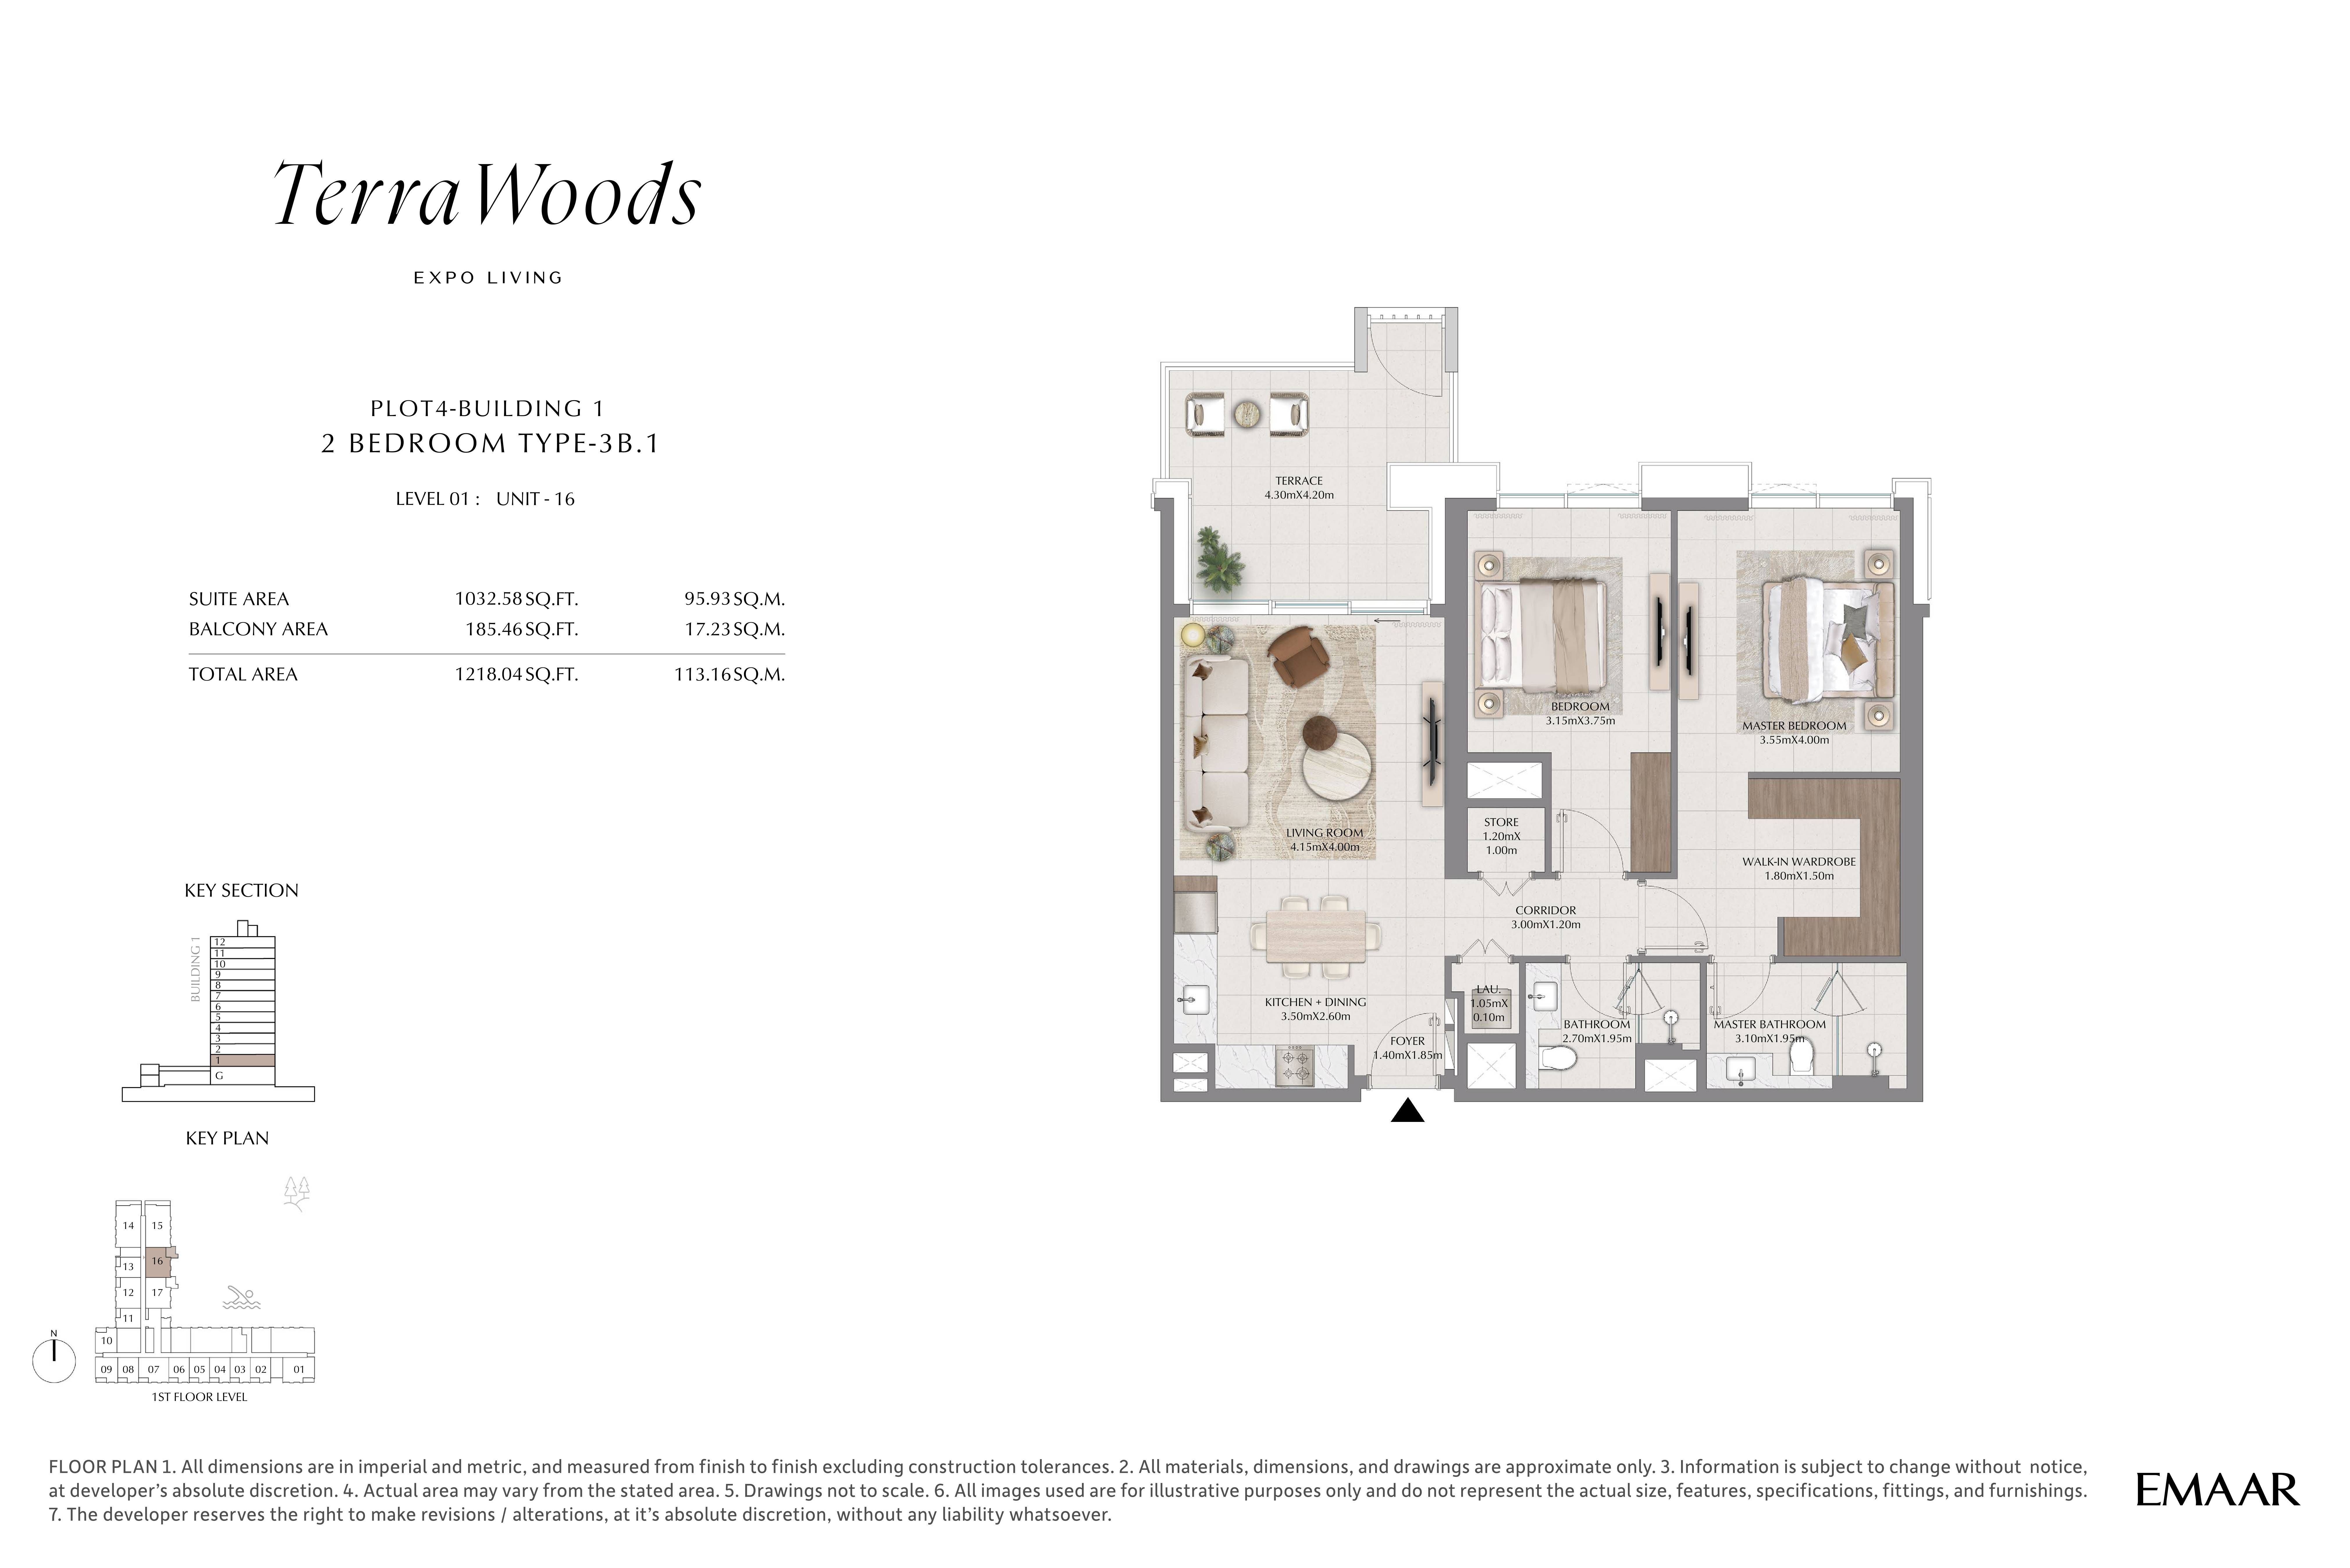 Open full-size image
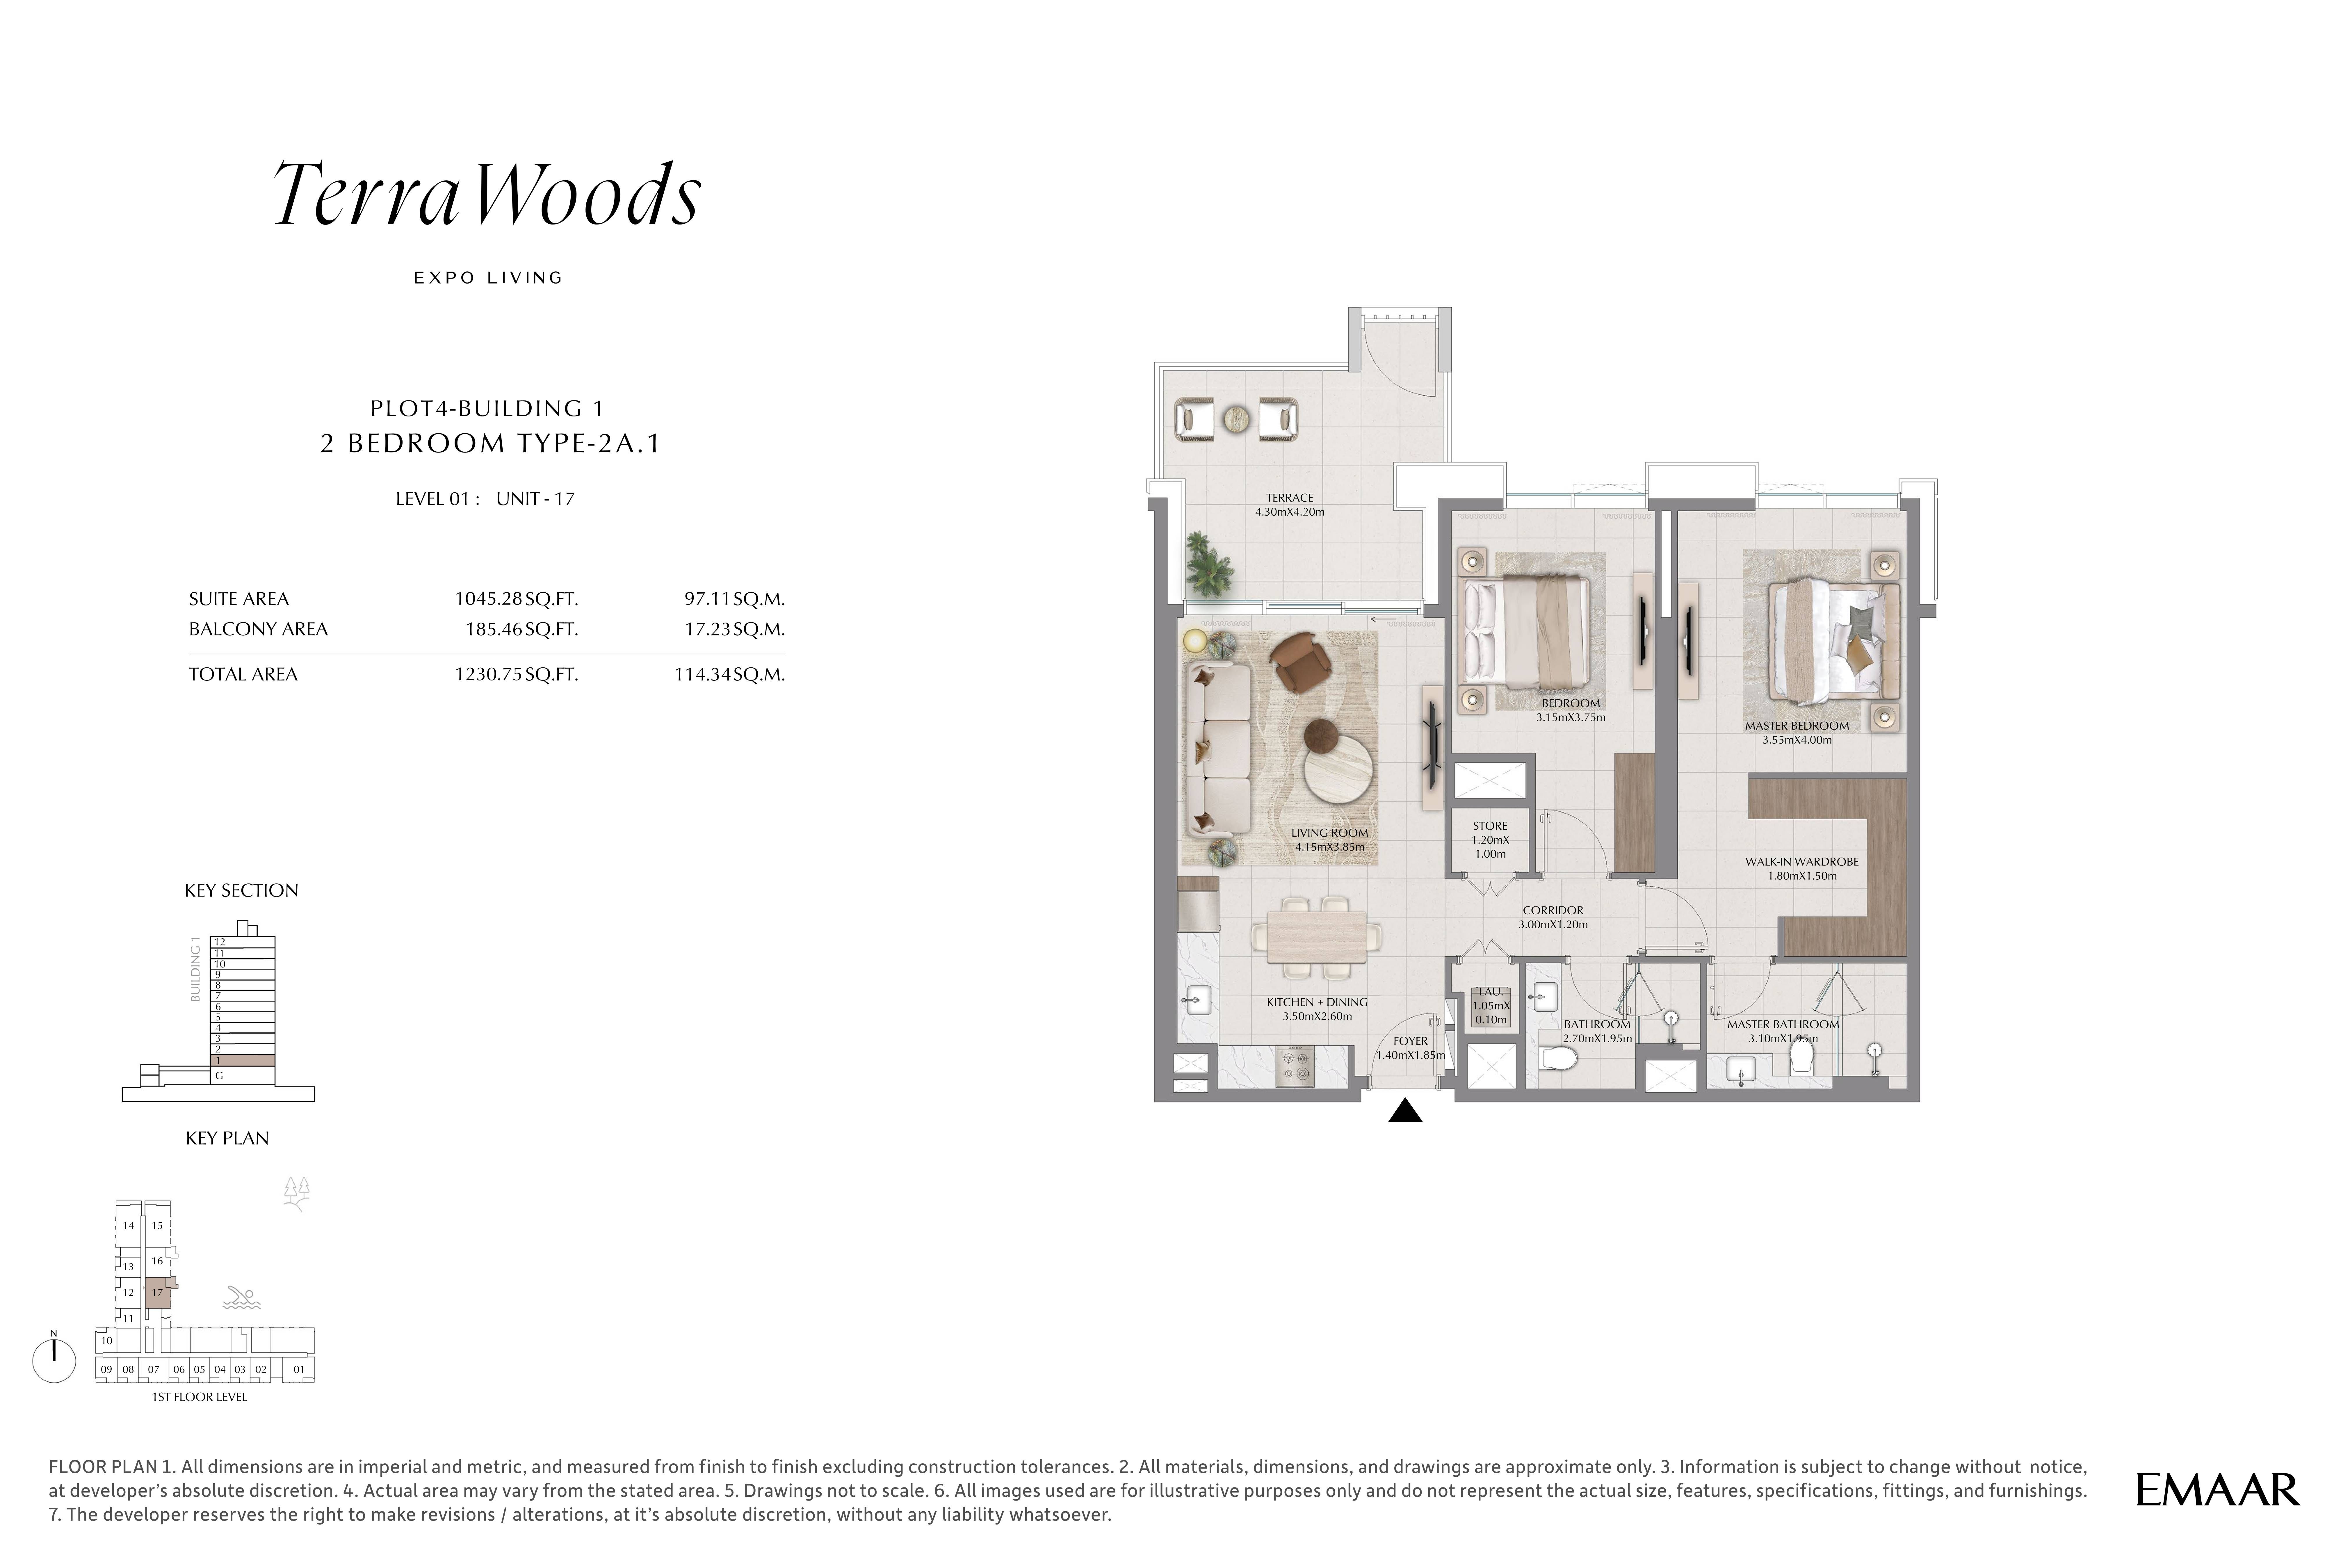 Open full-size image
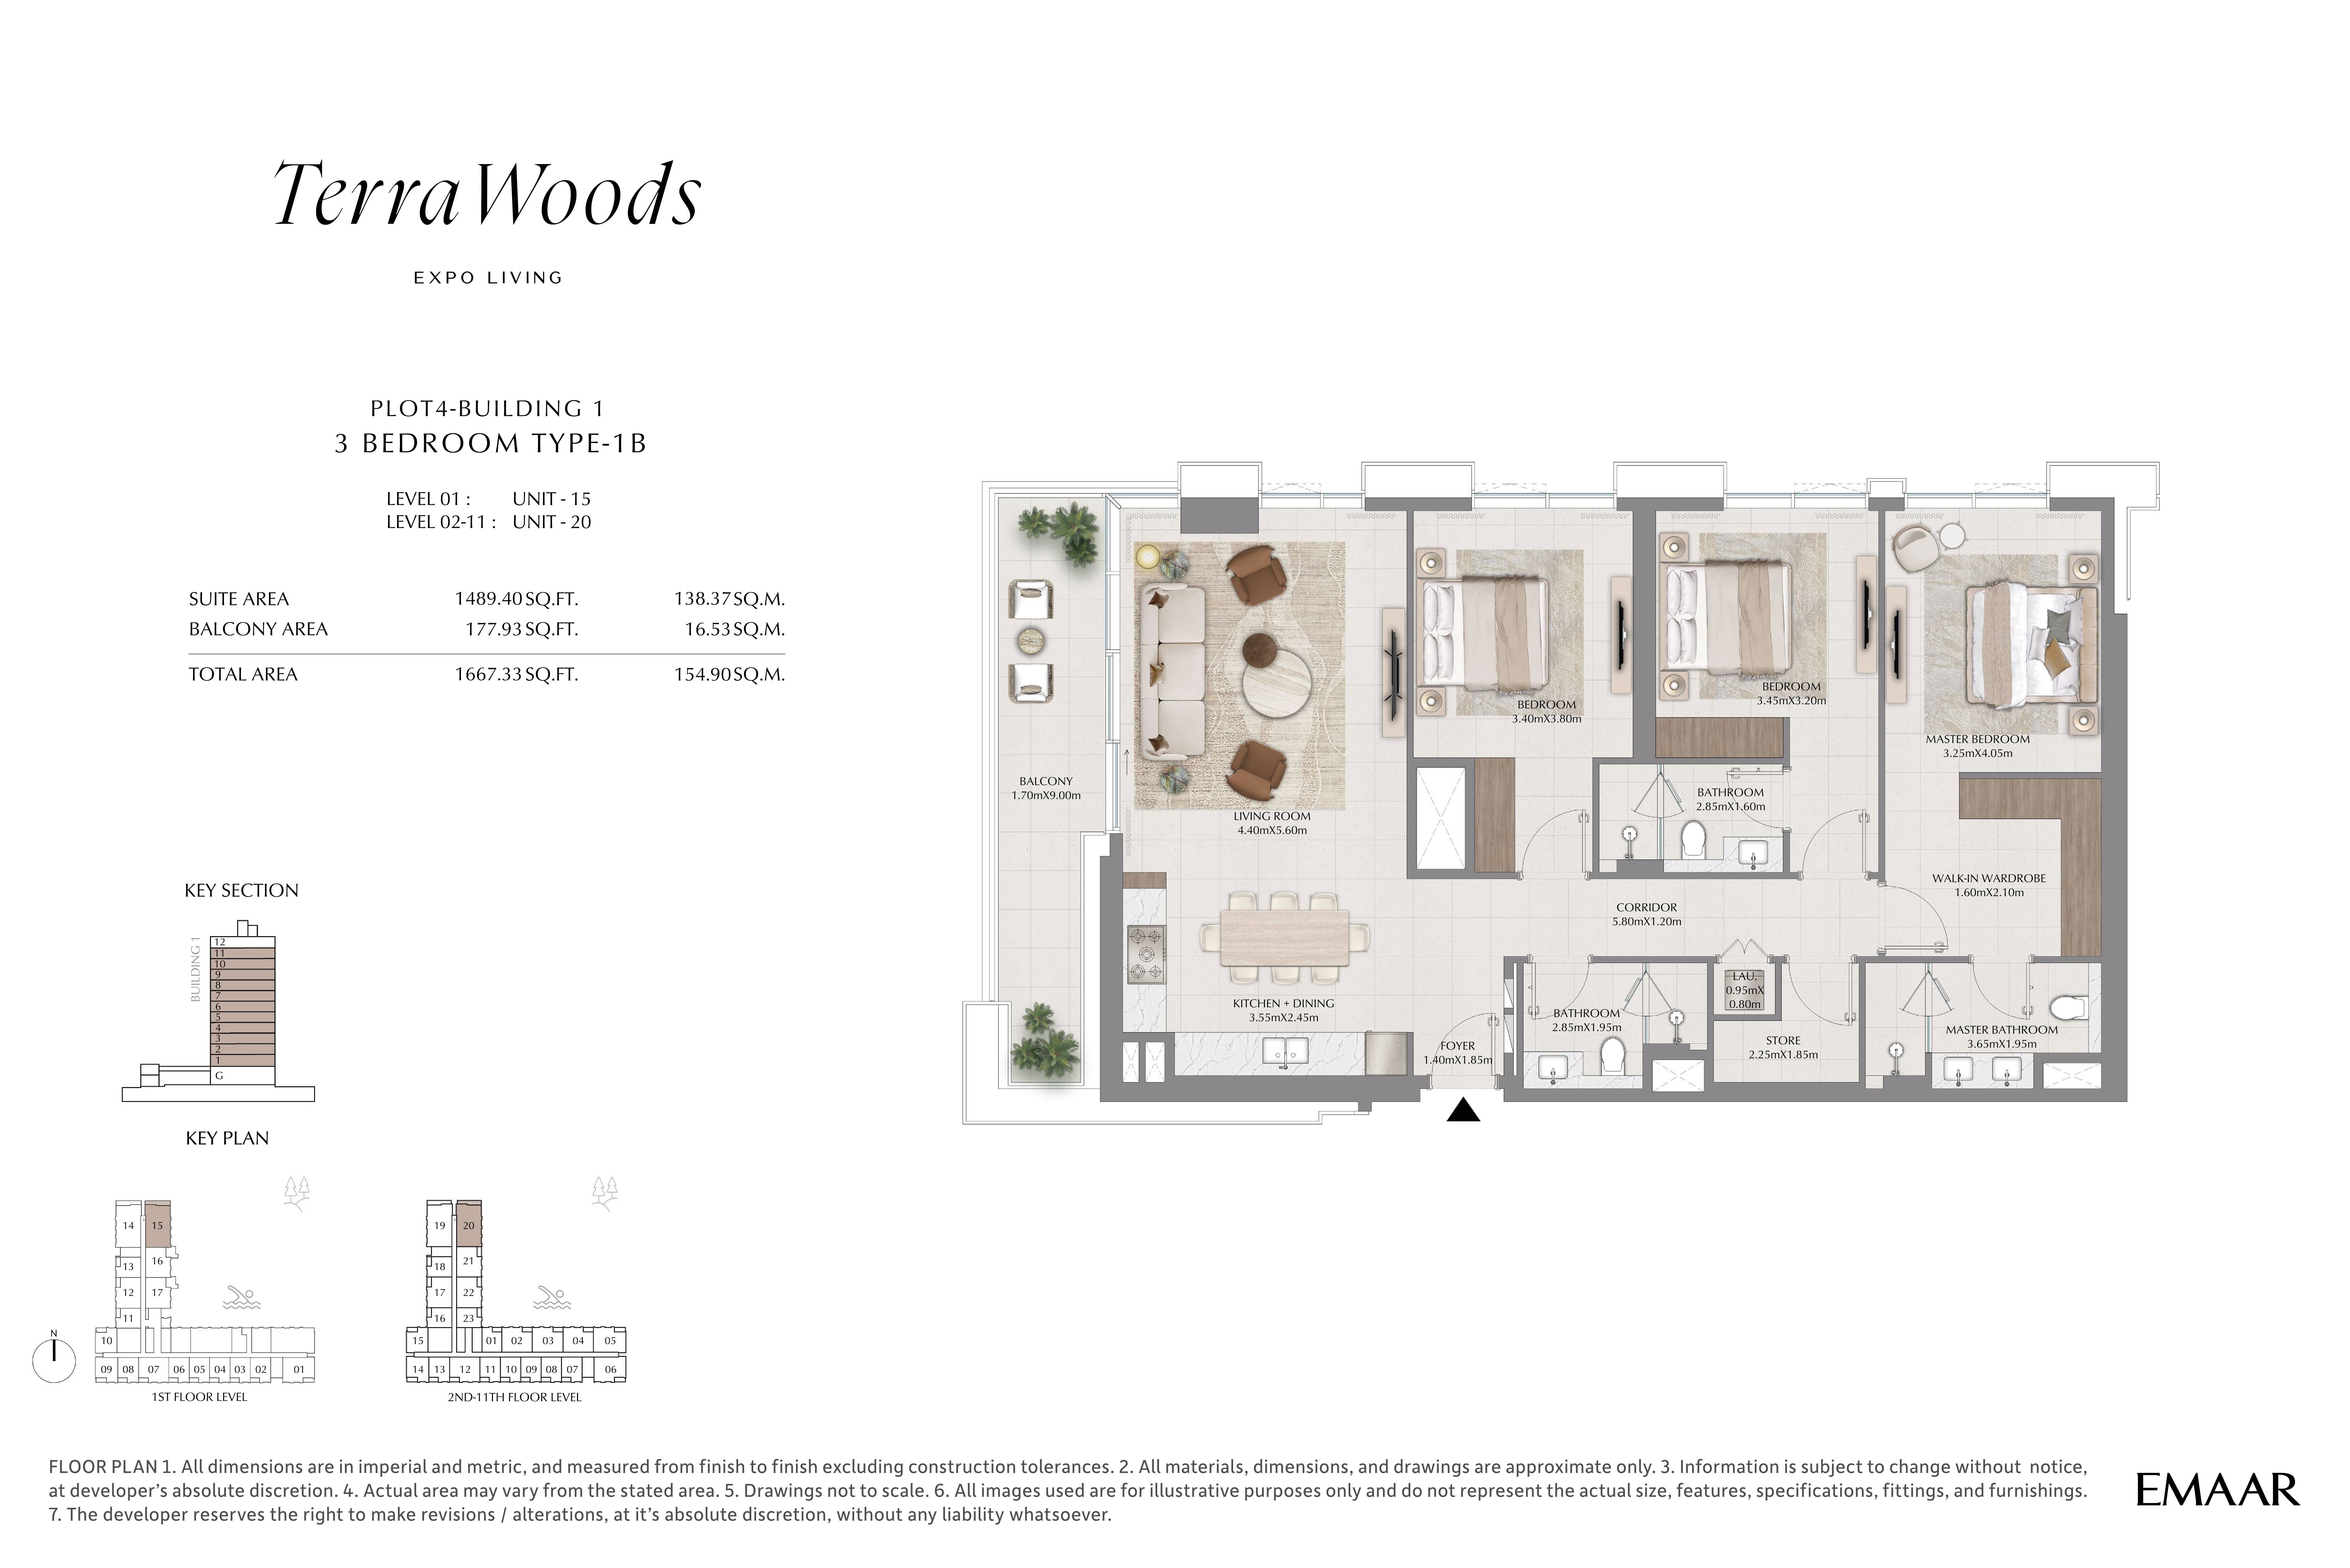 Open full-size image
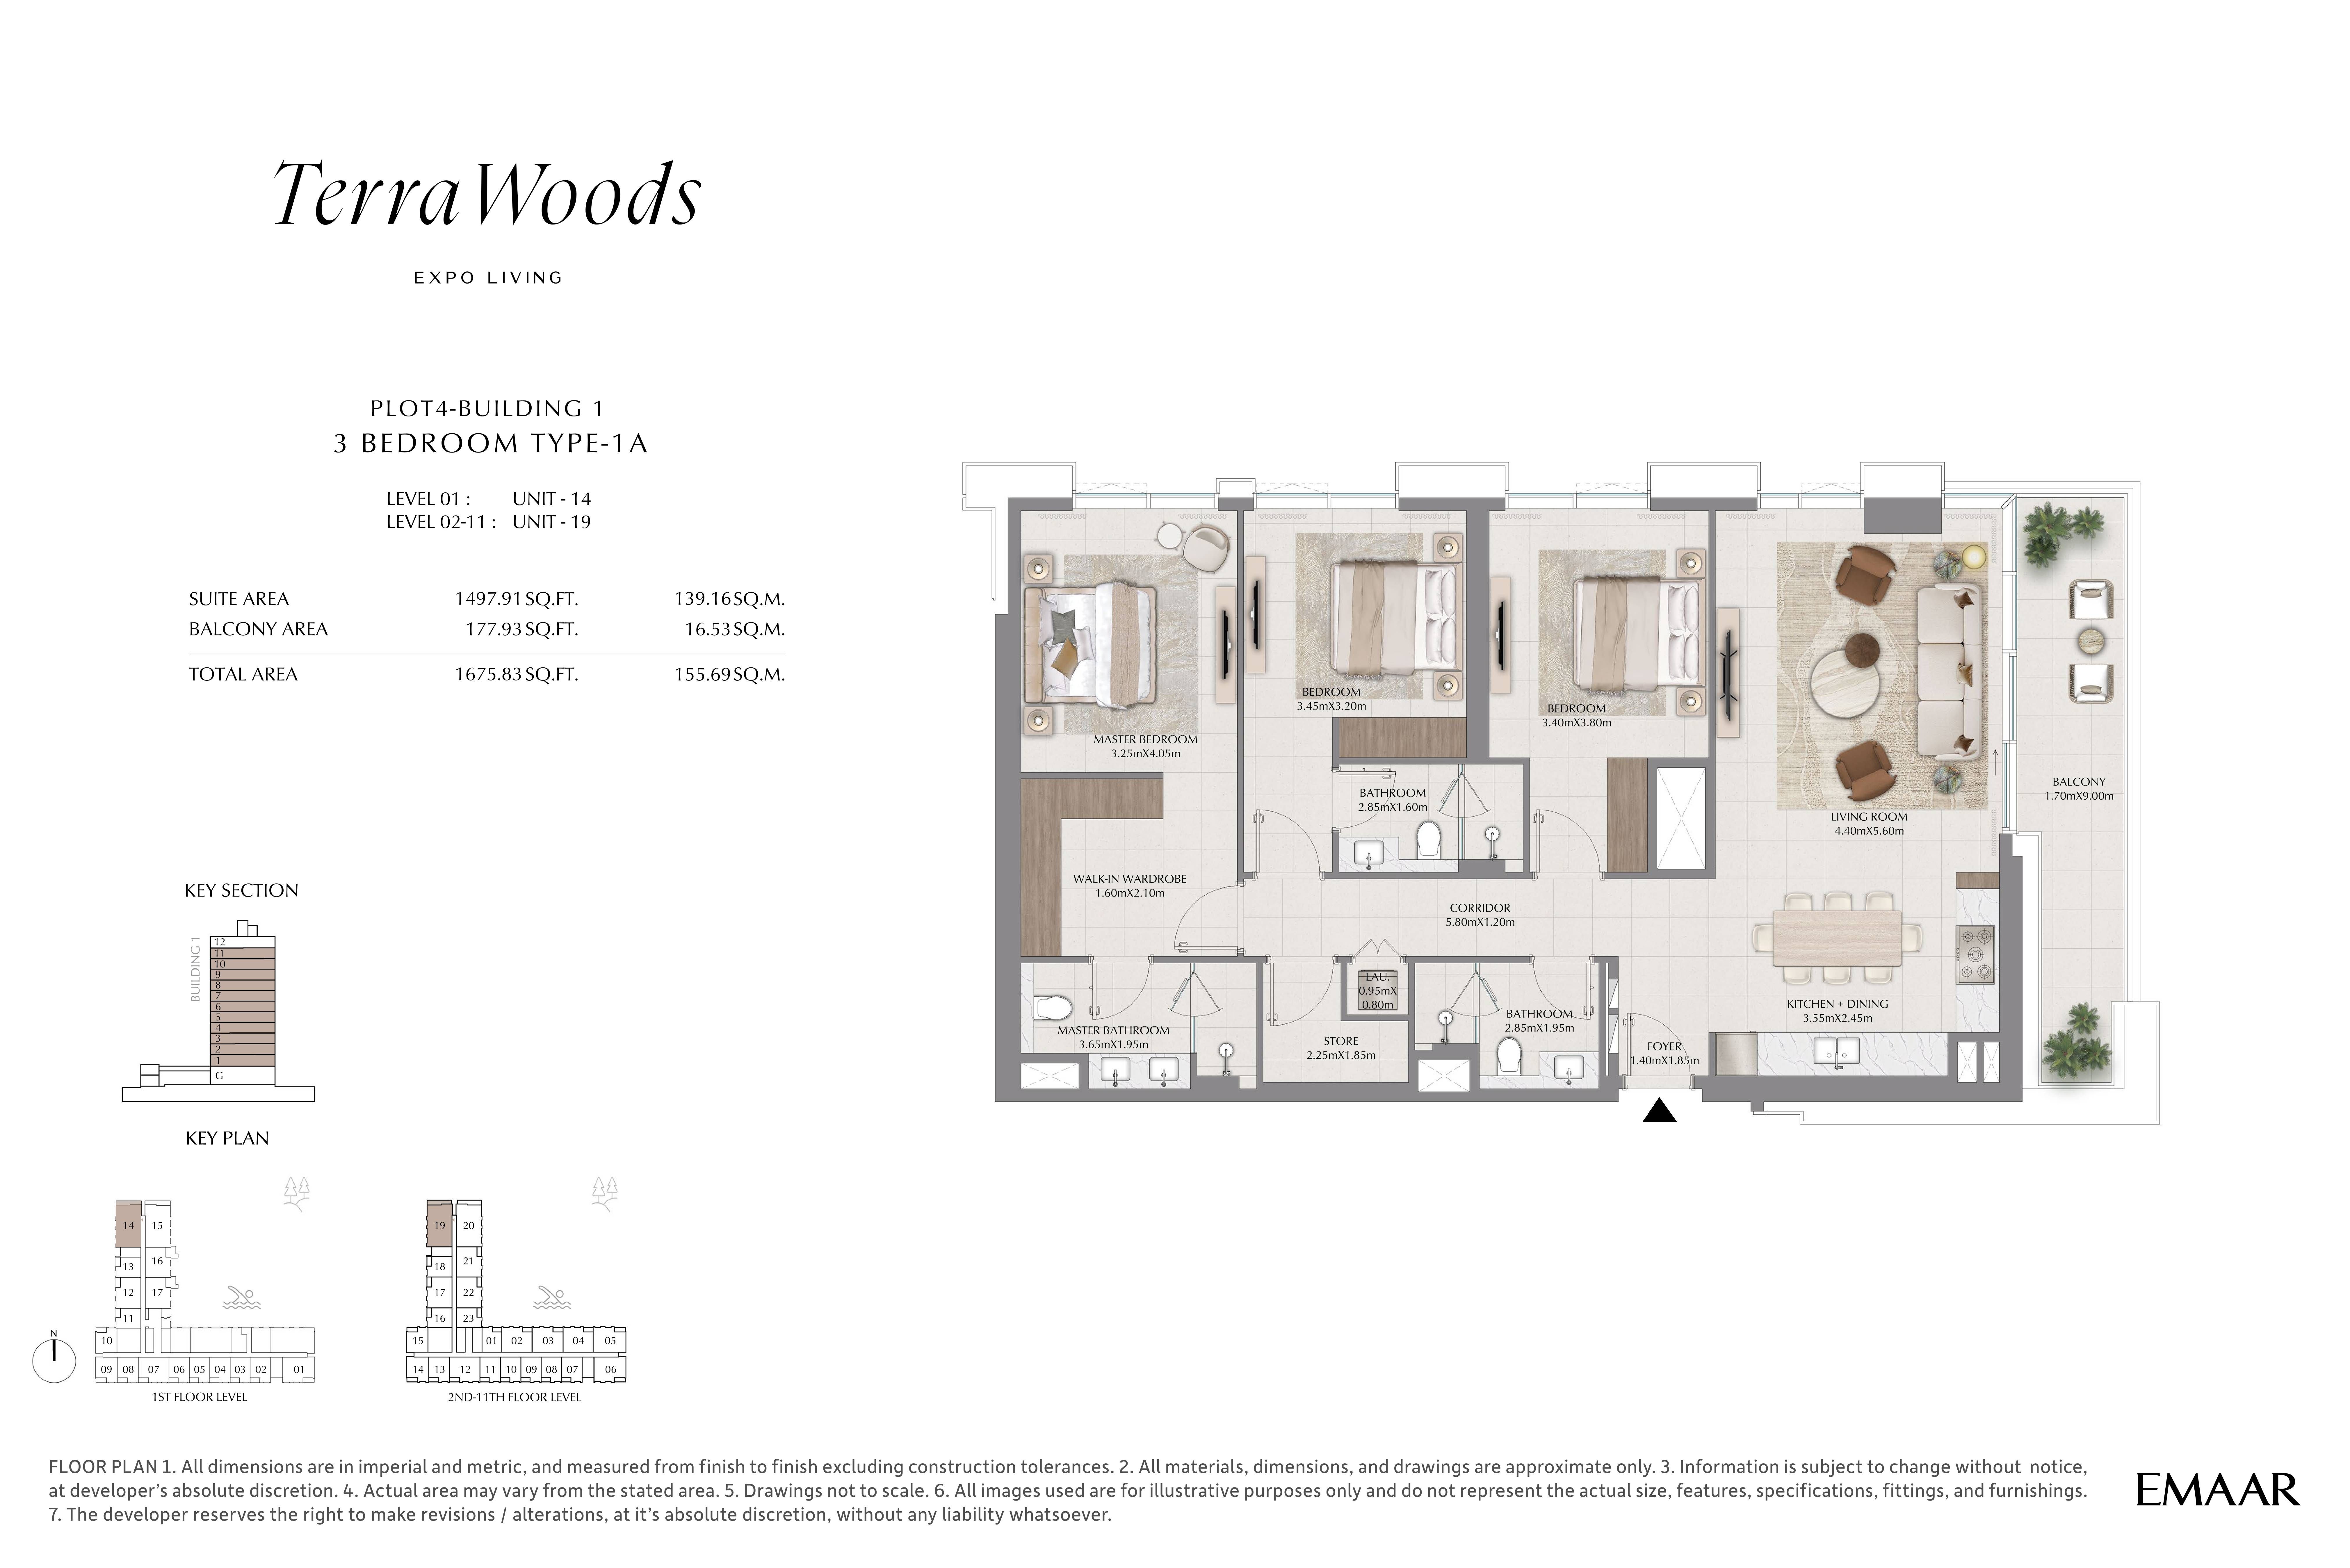 Open full-size image
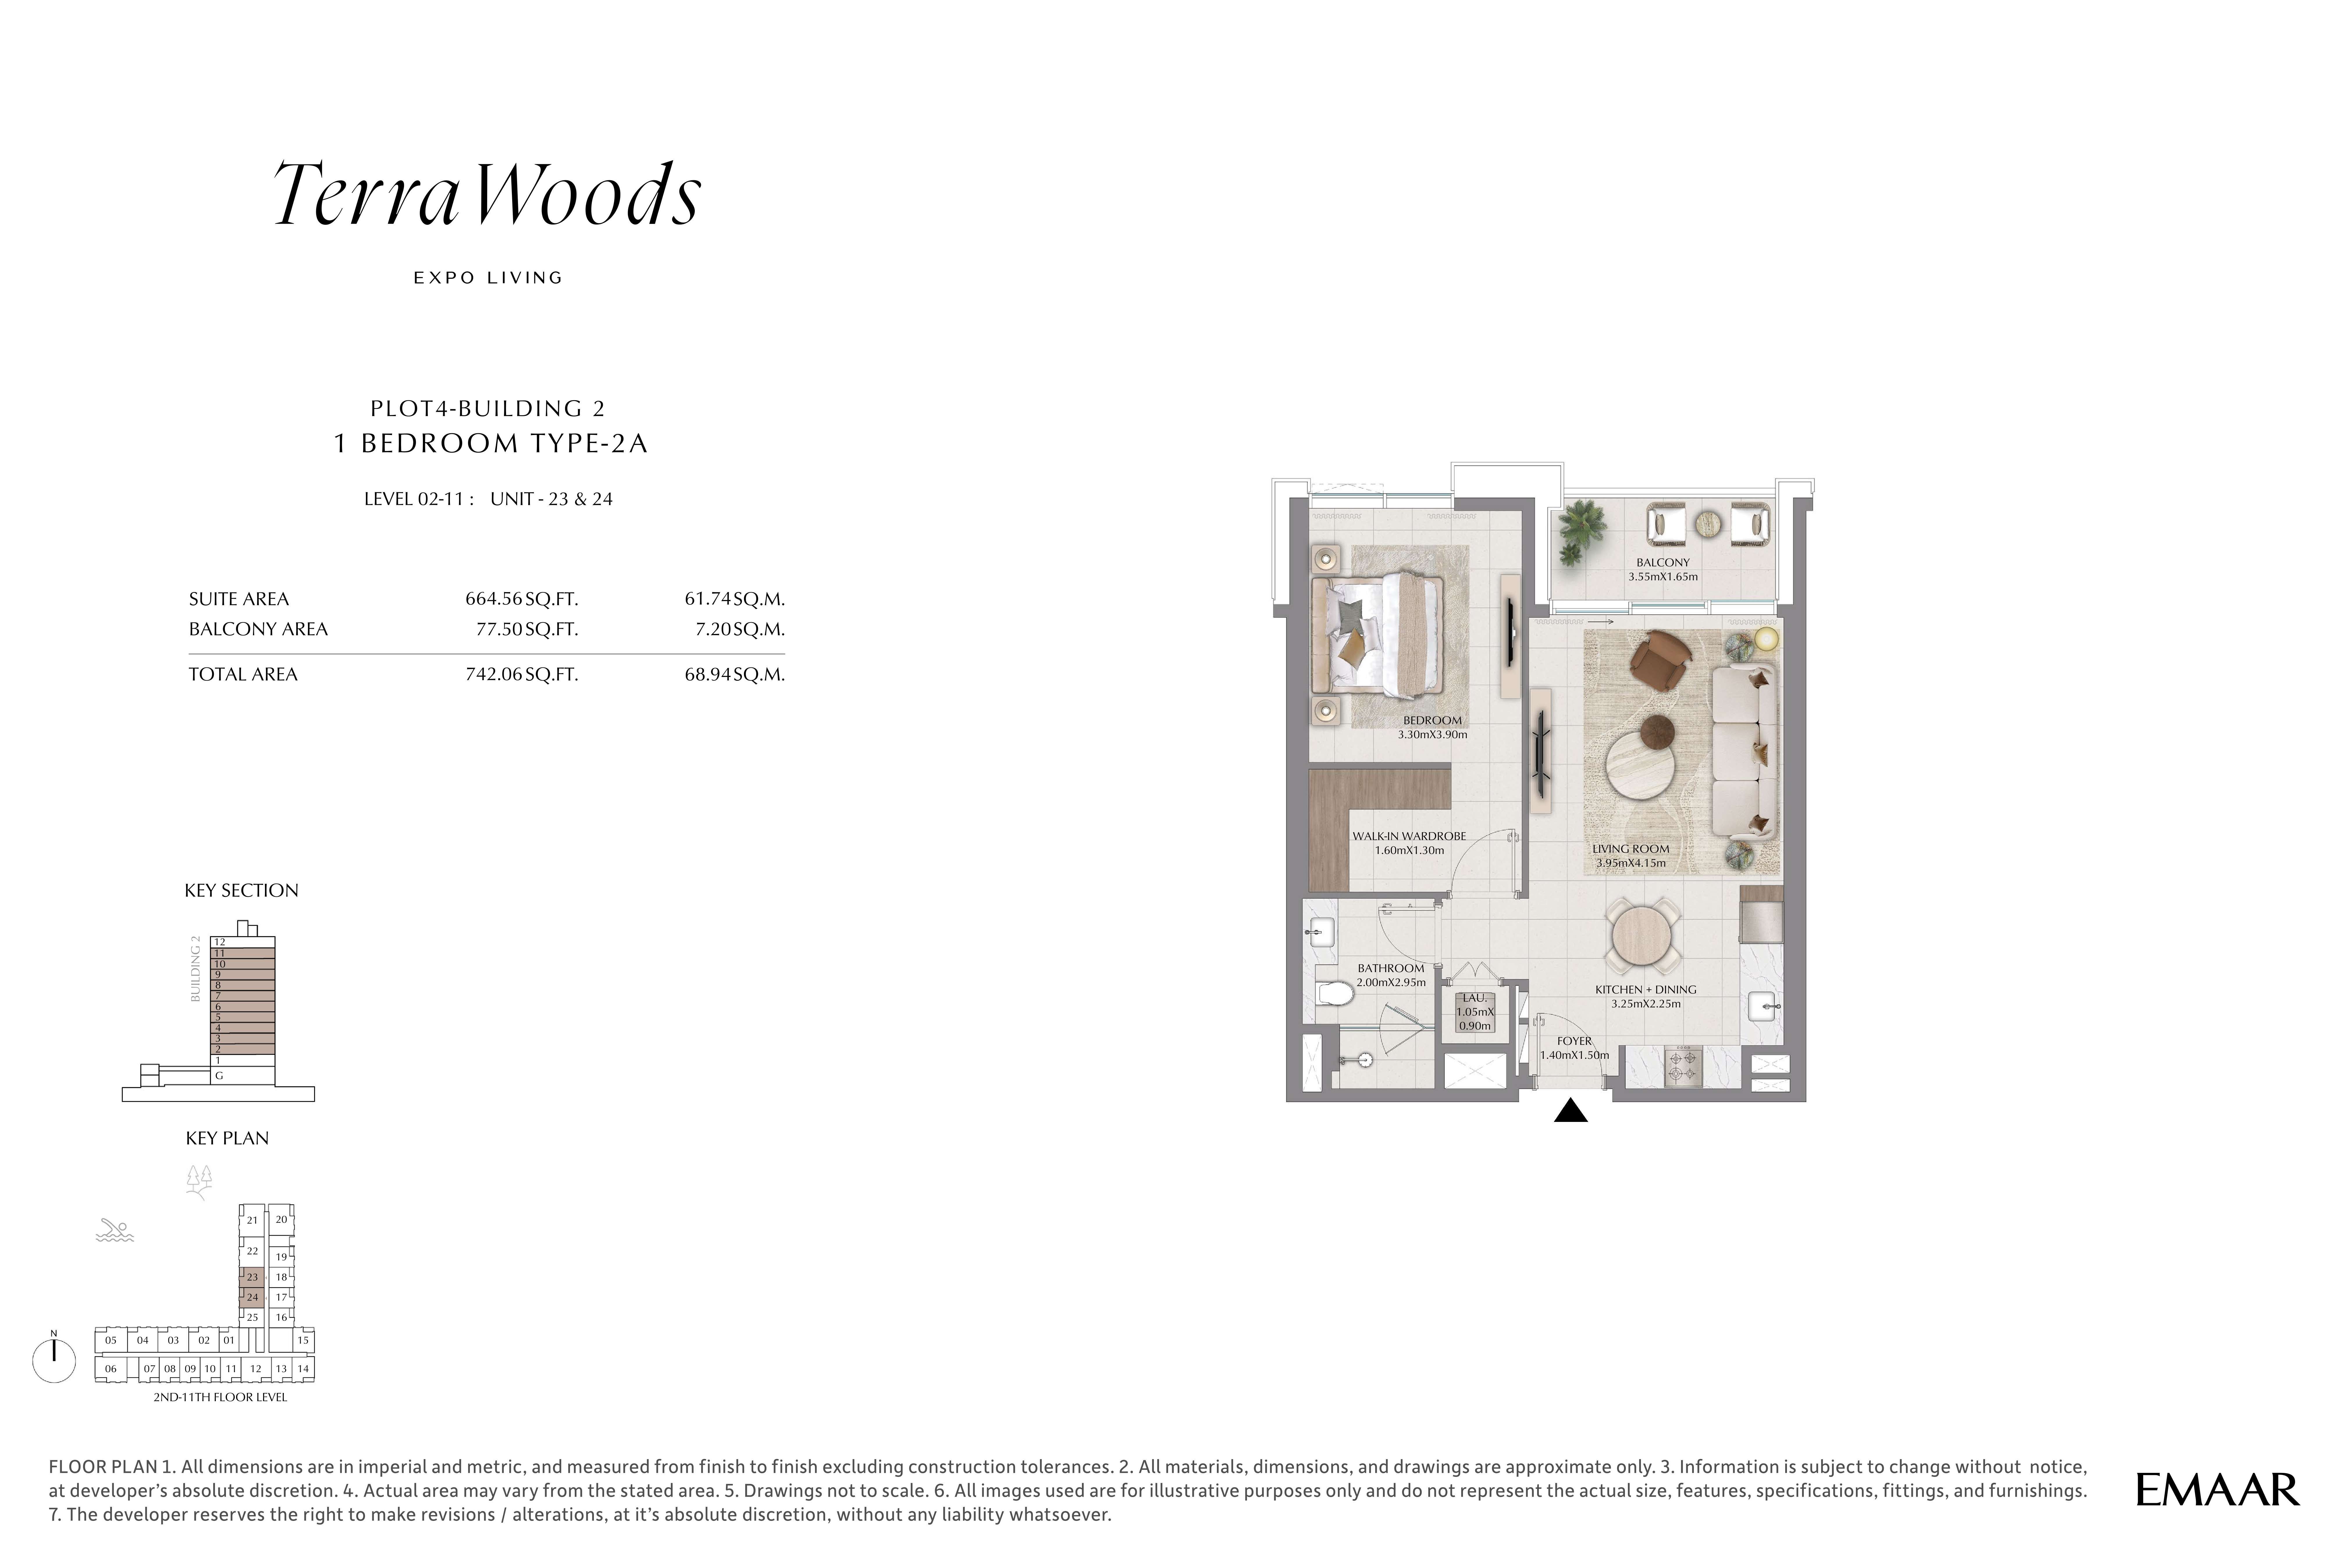 Open full-size image
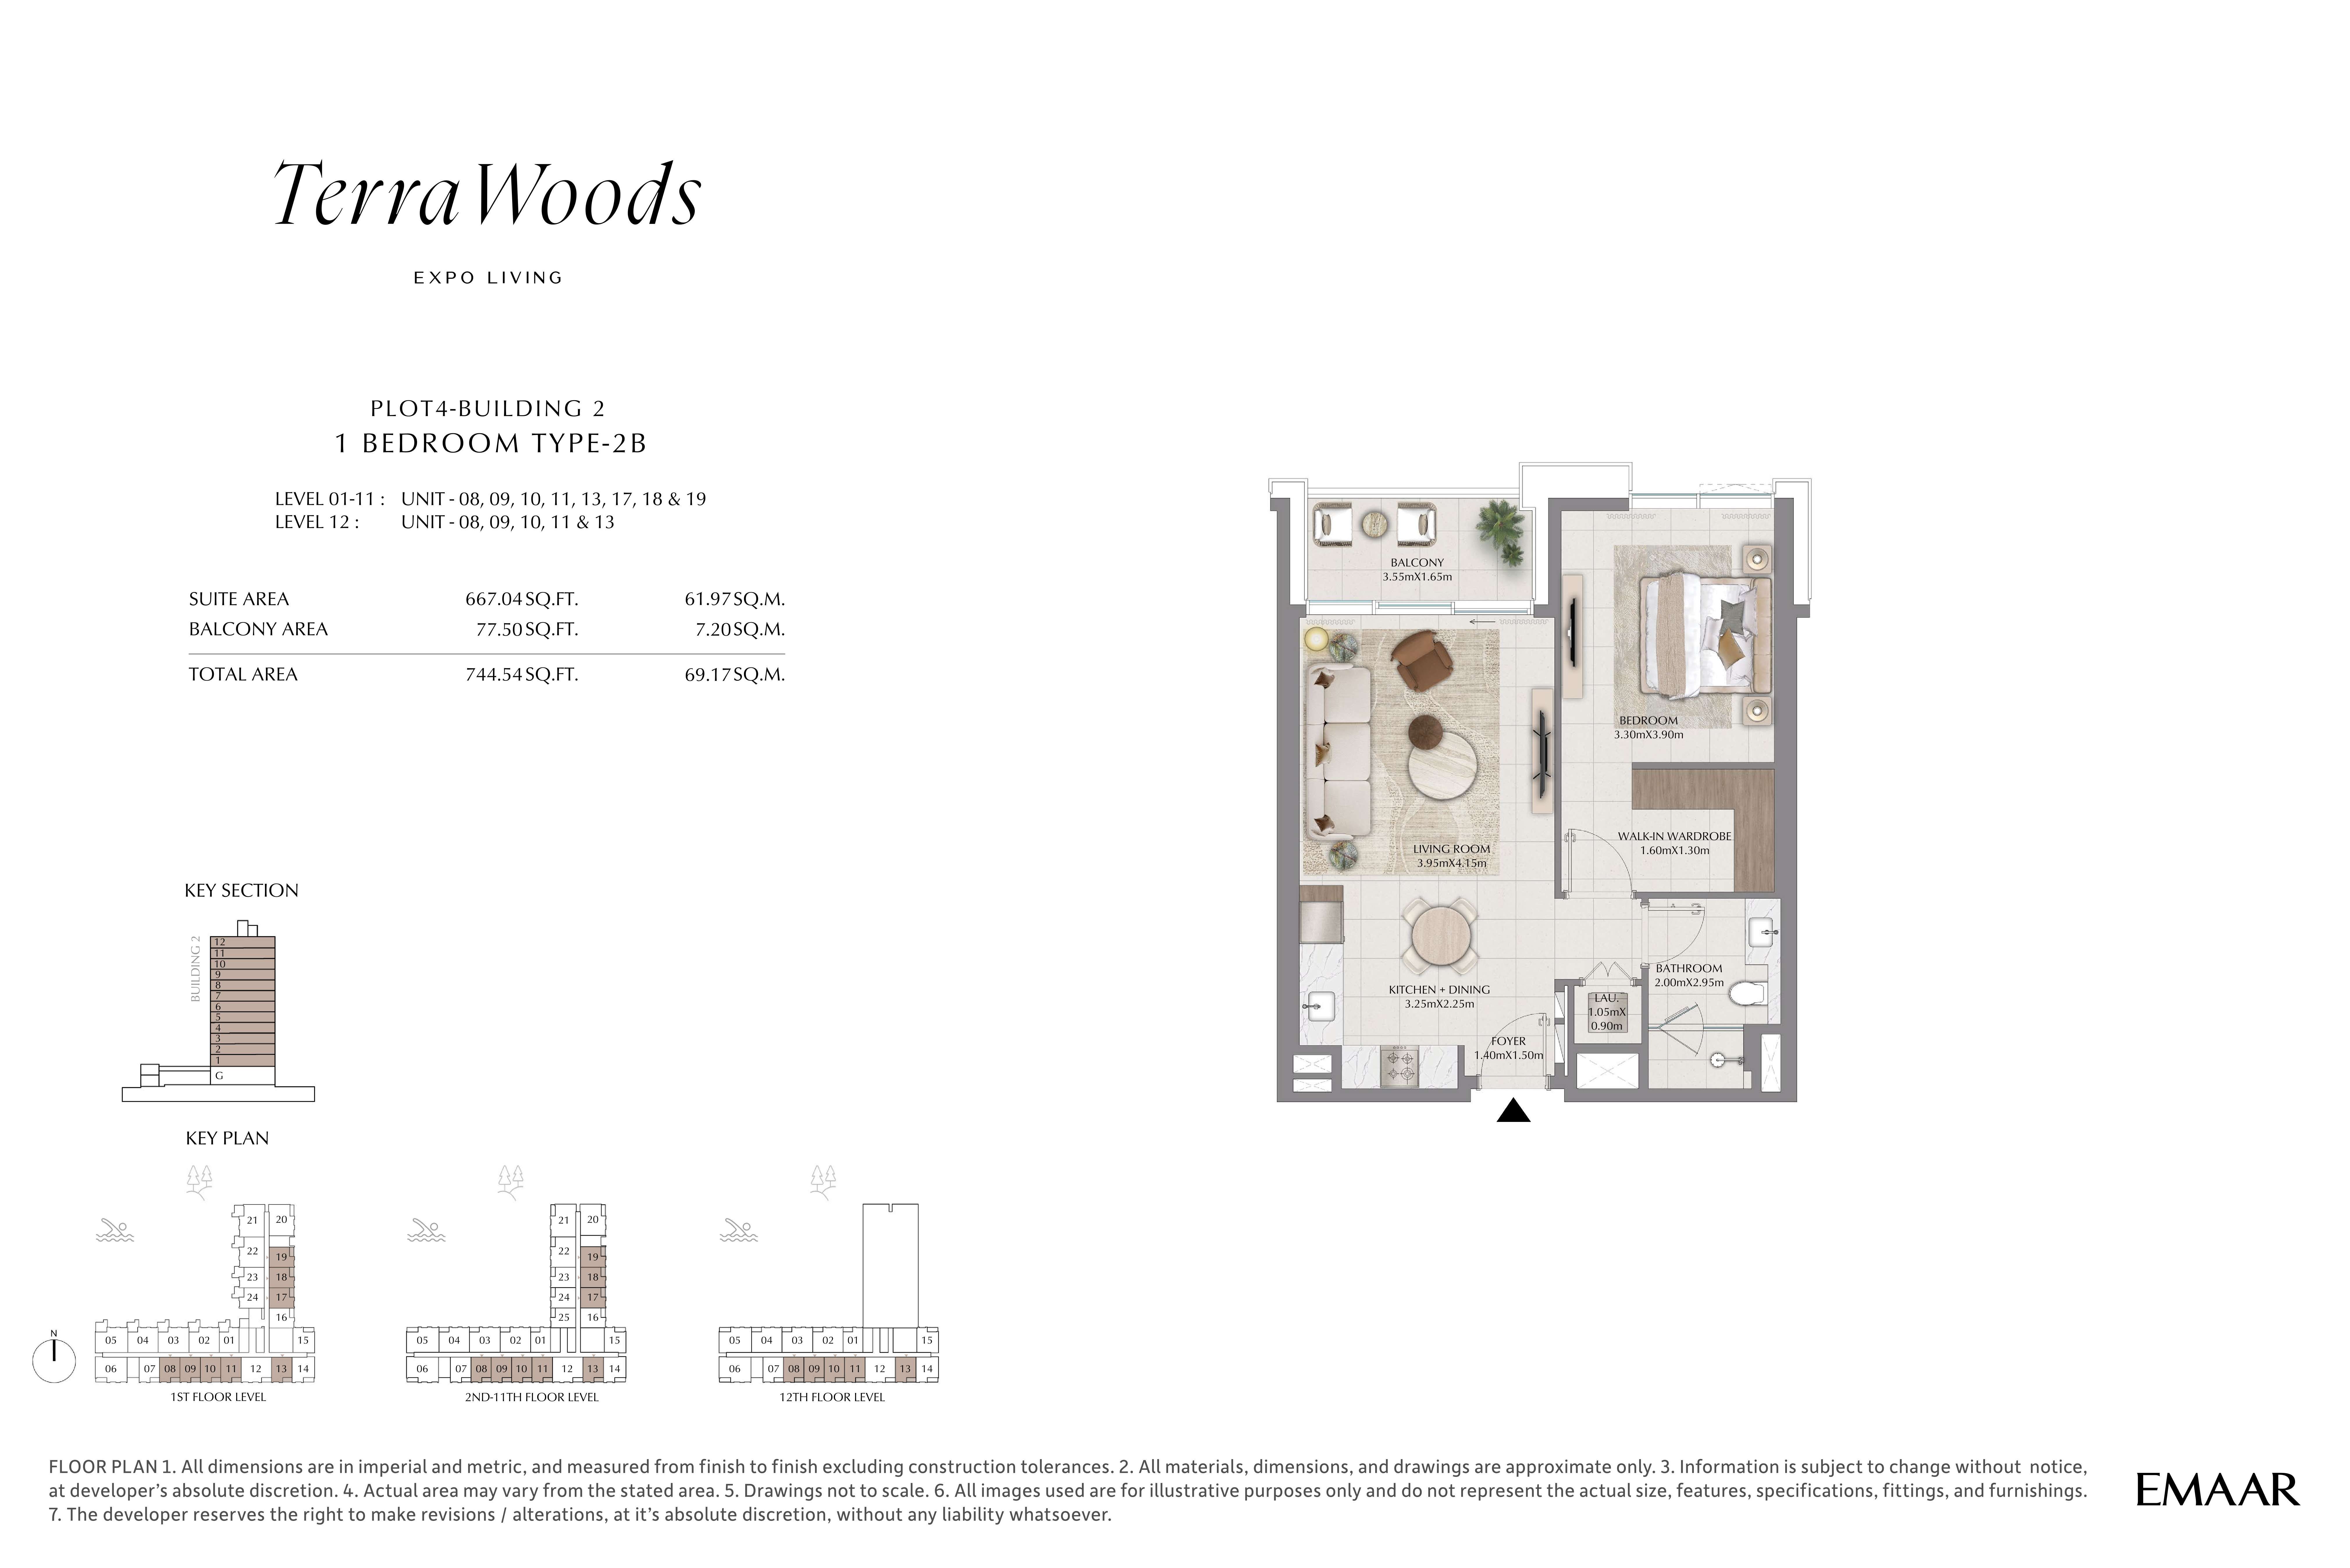 Open full-size image
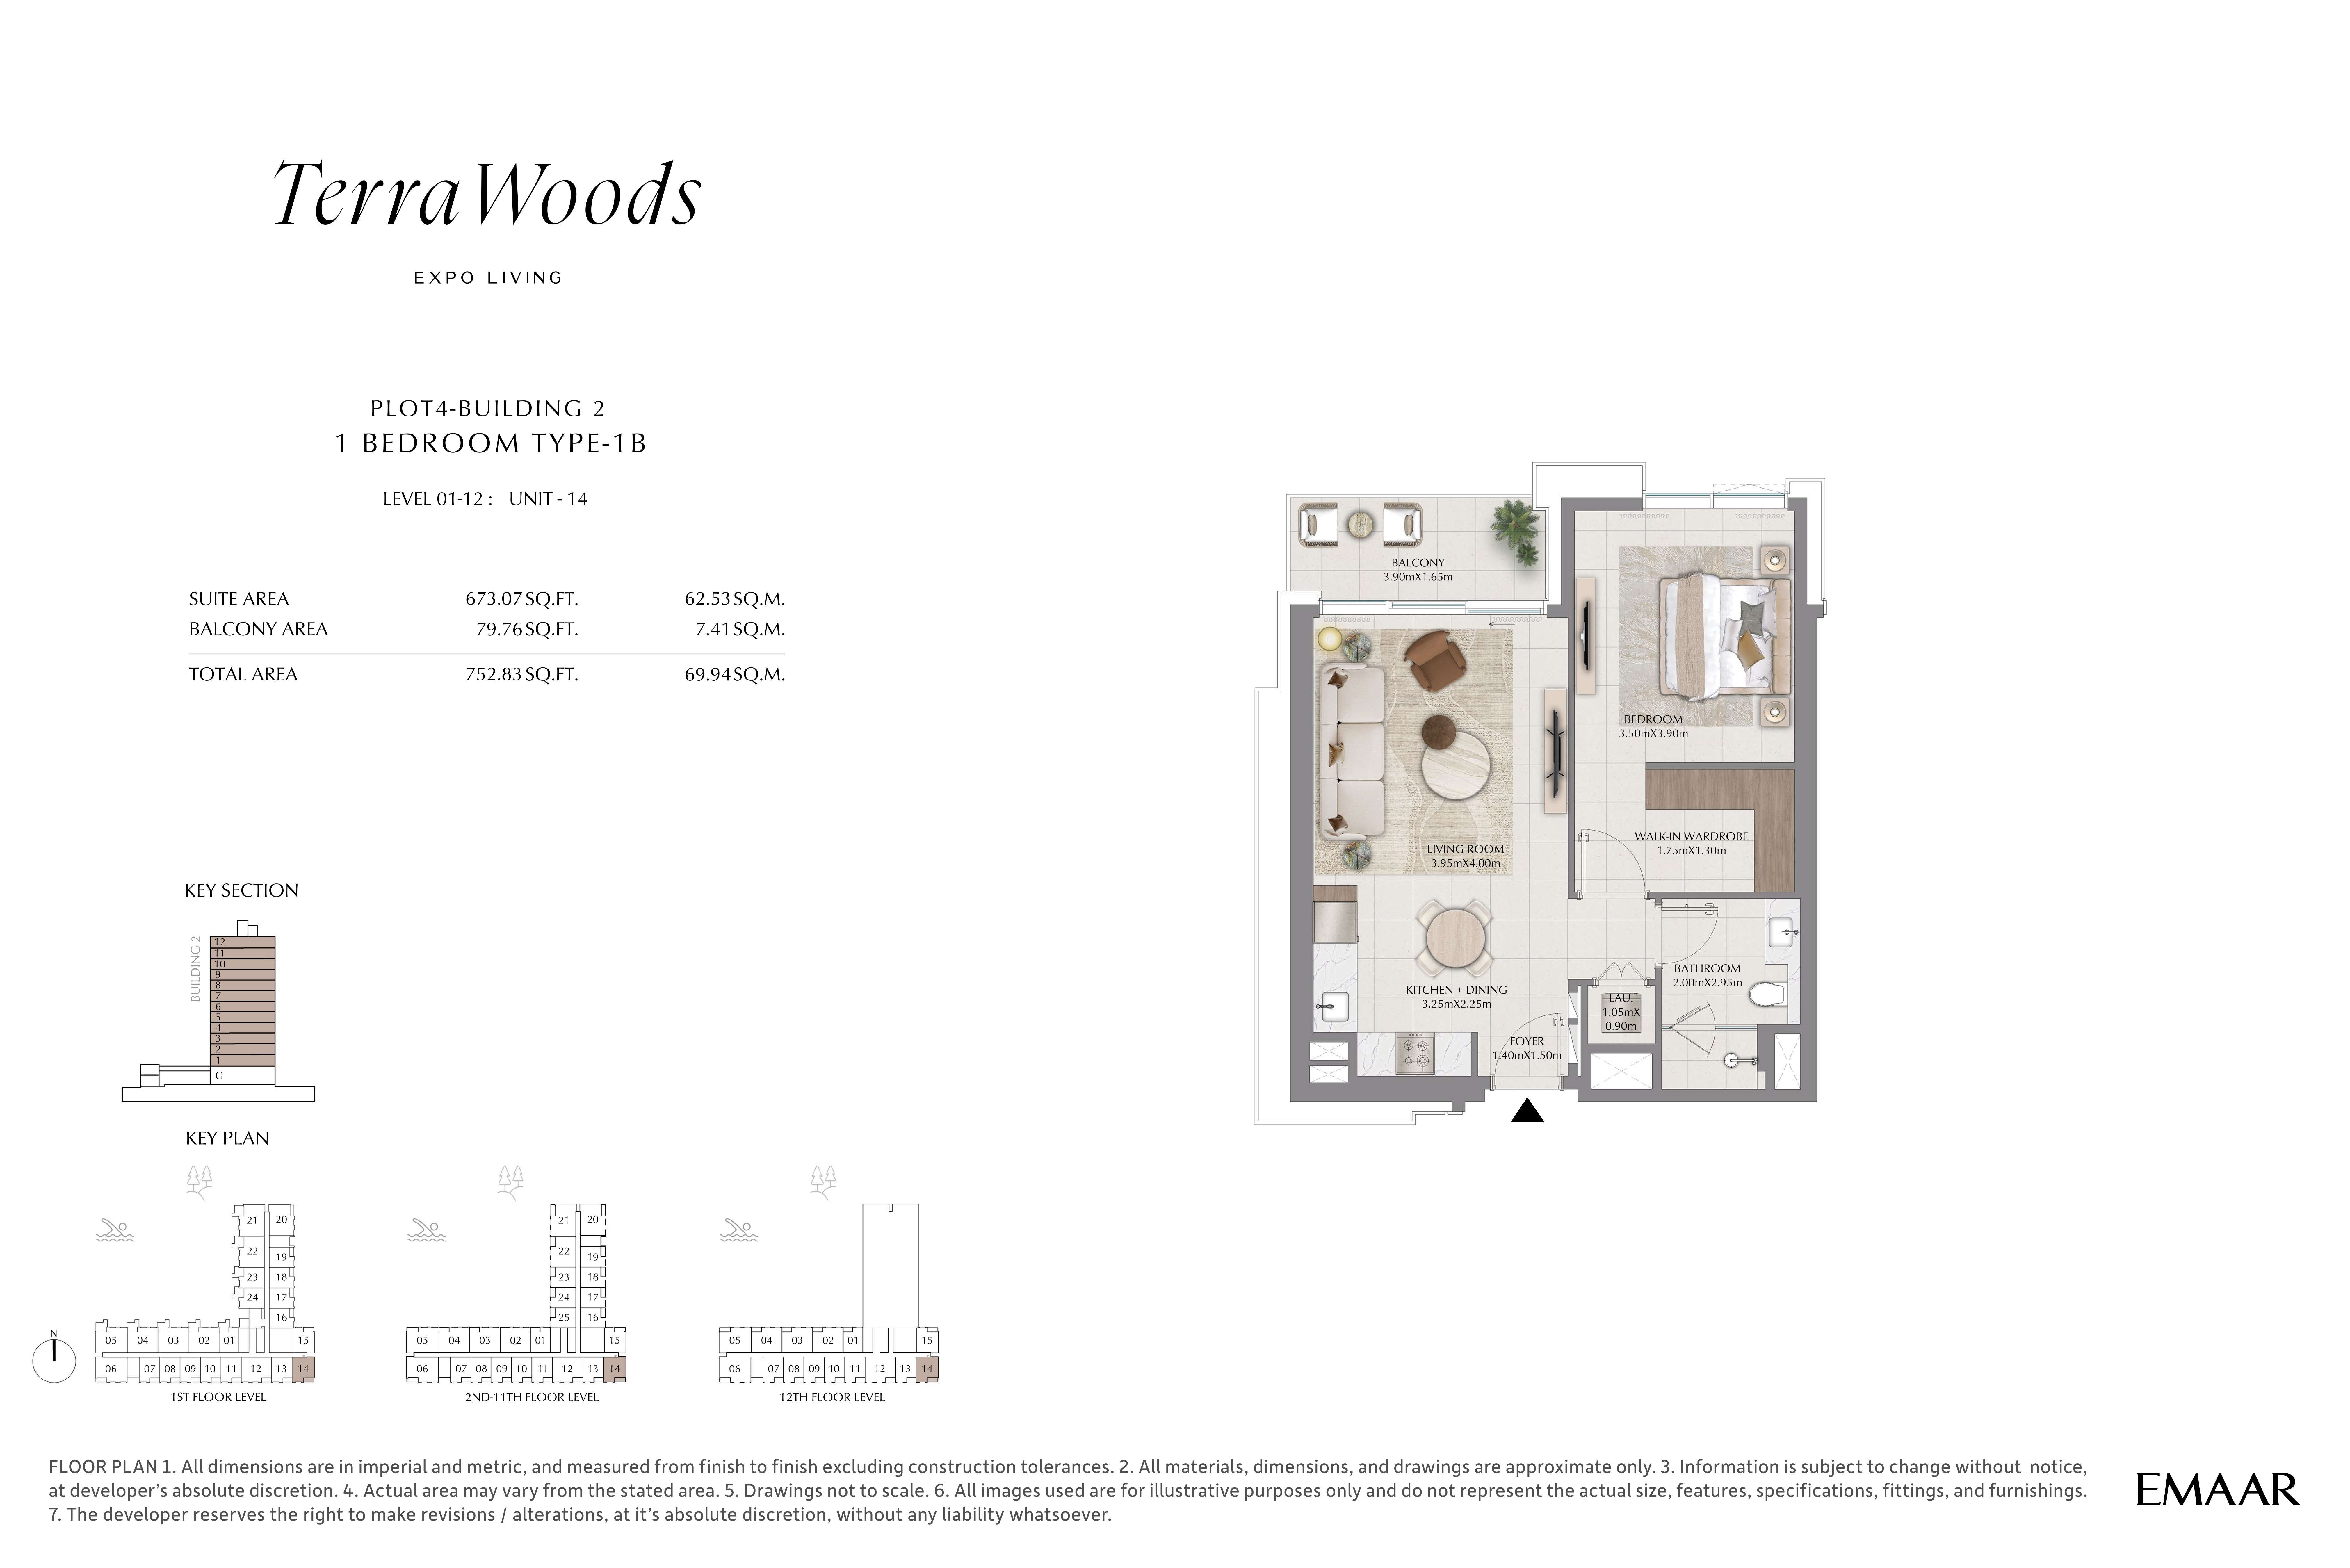 Open full-size image
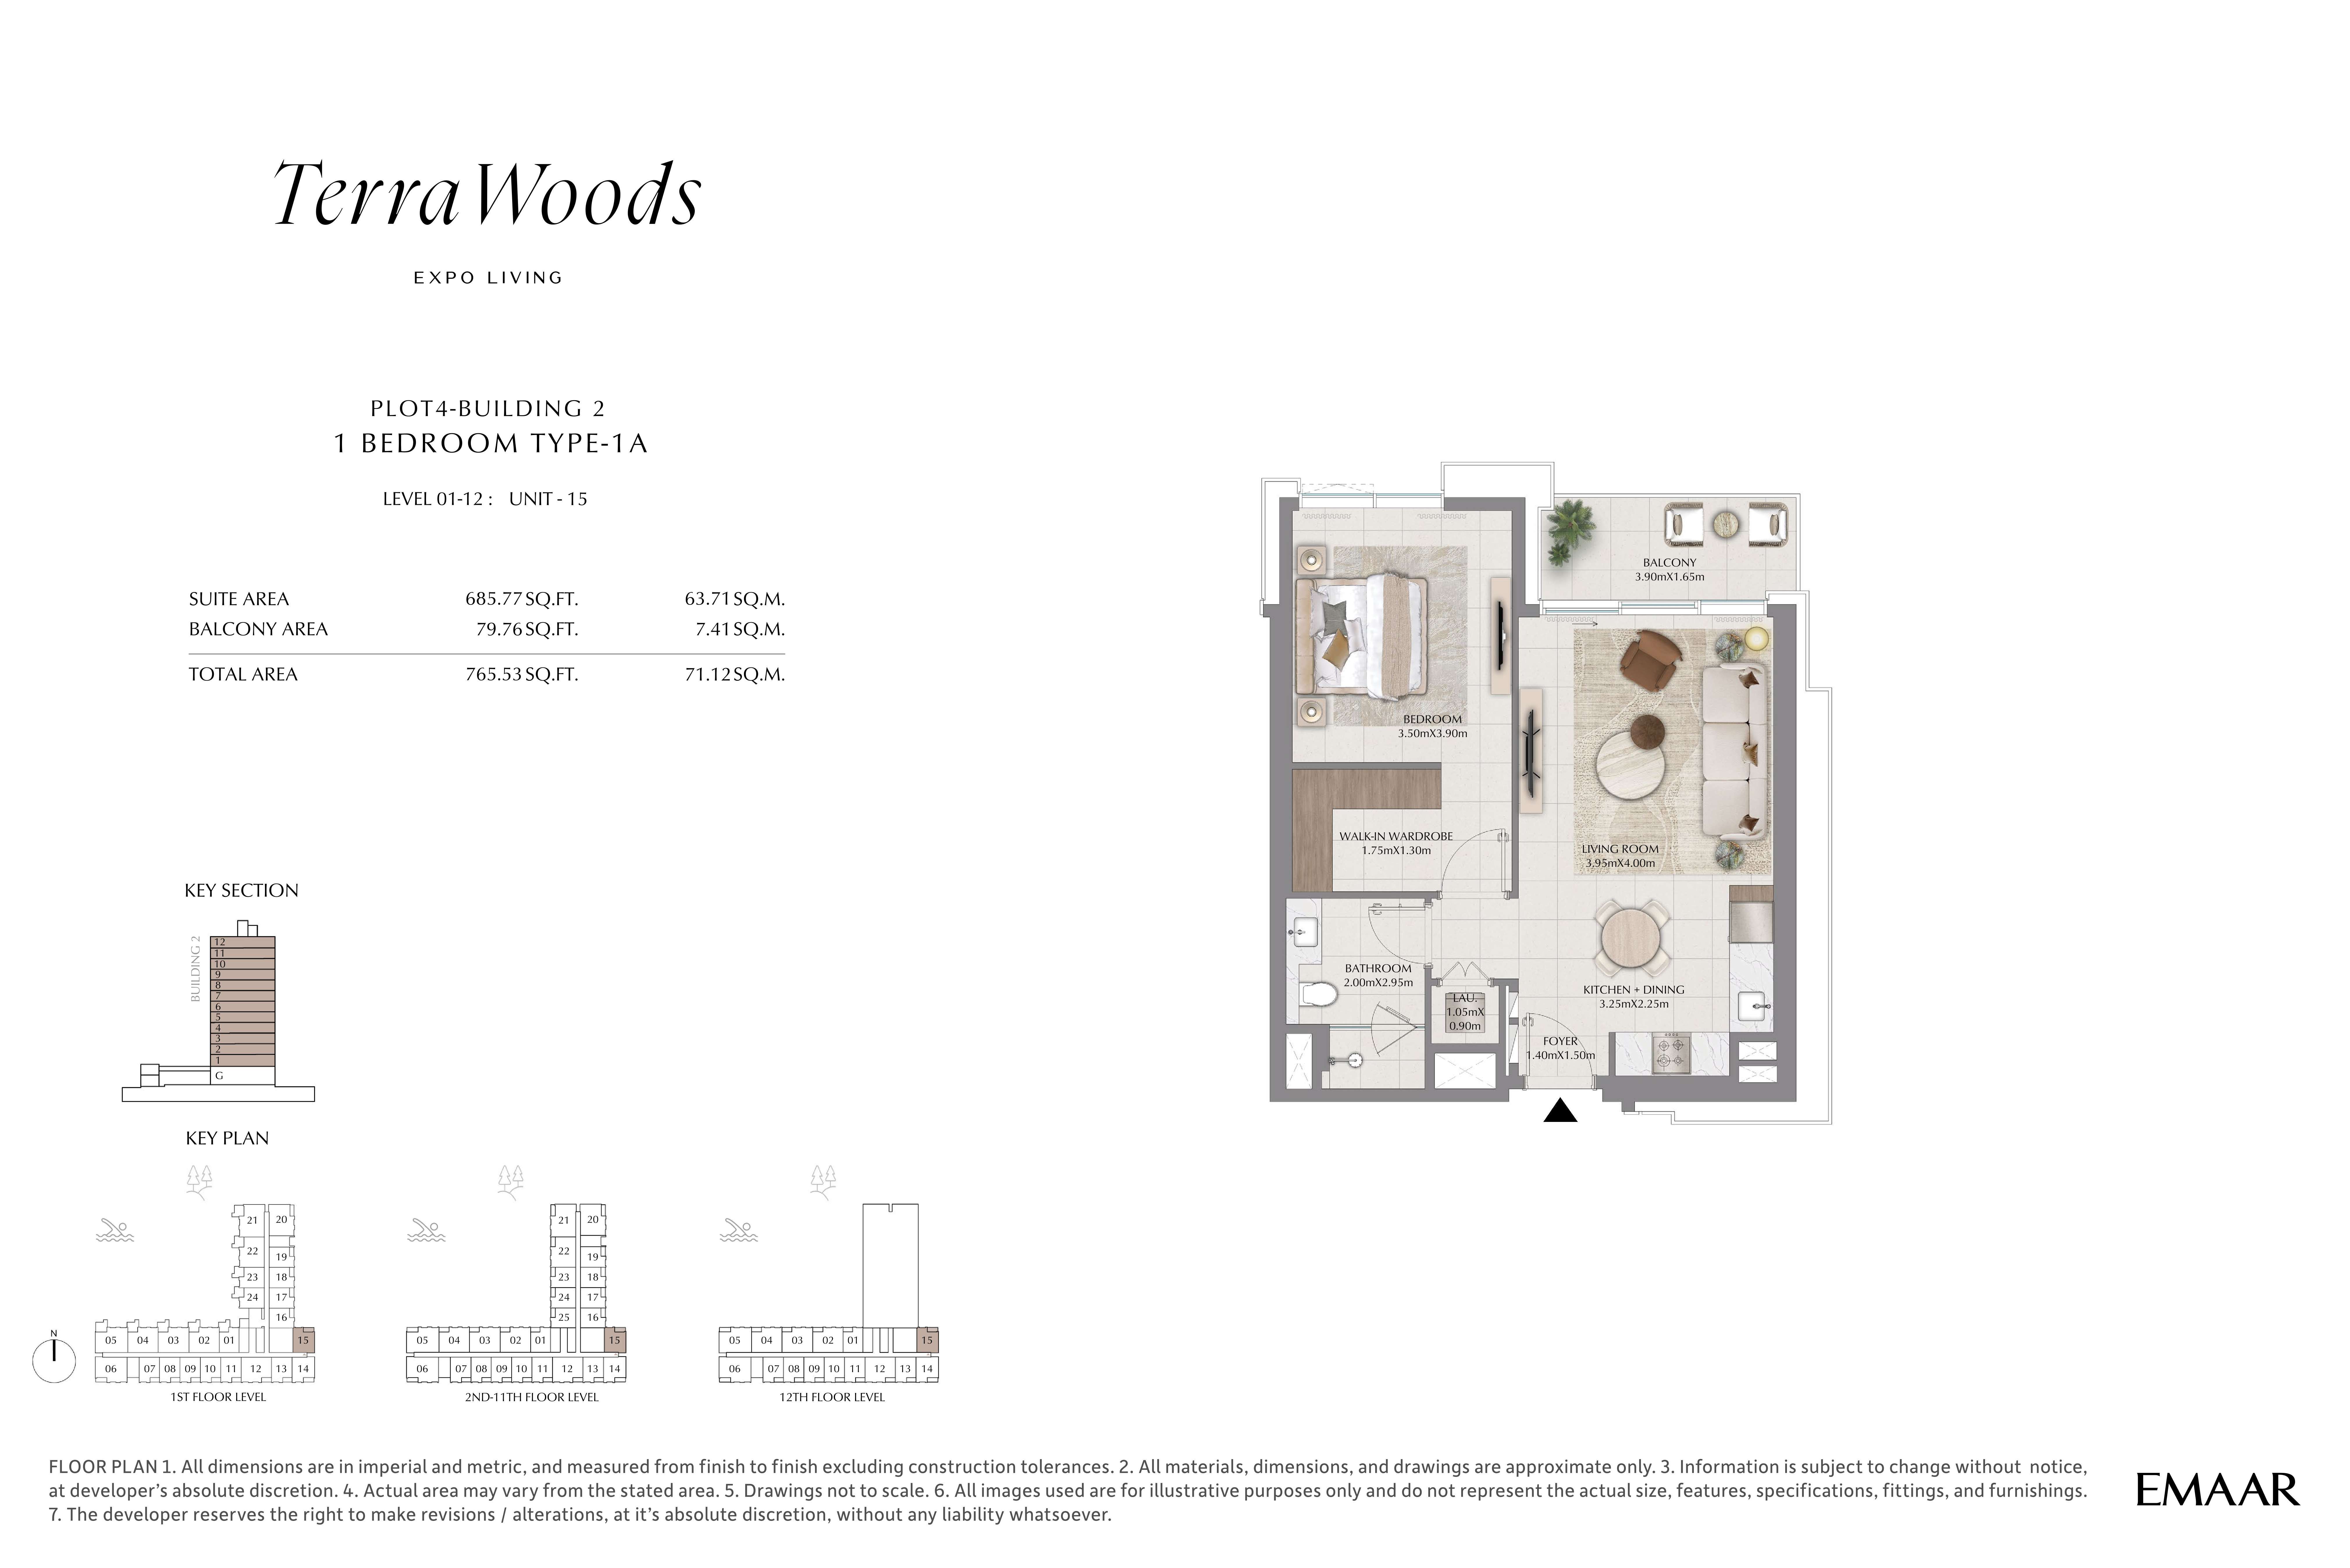 Open full-size image
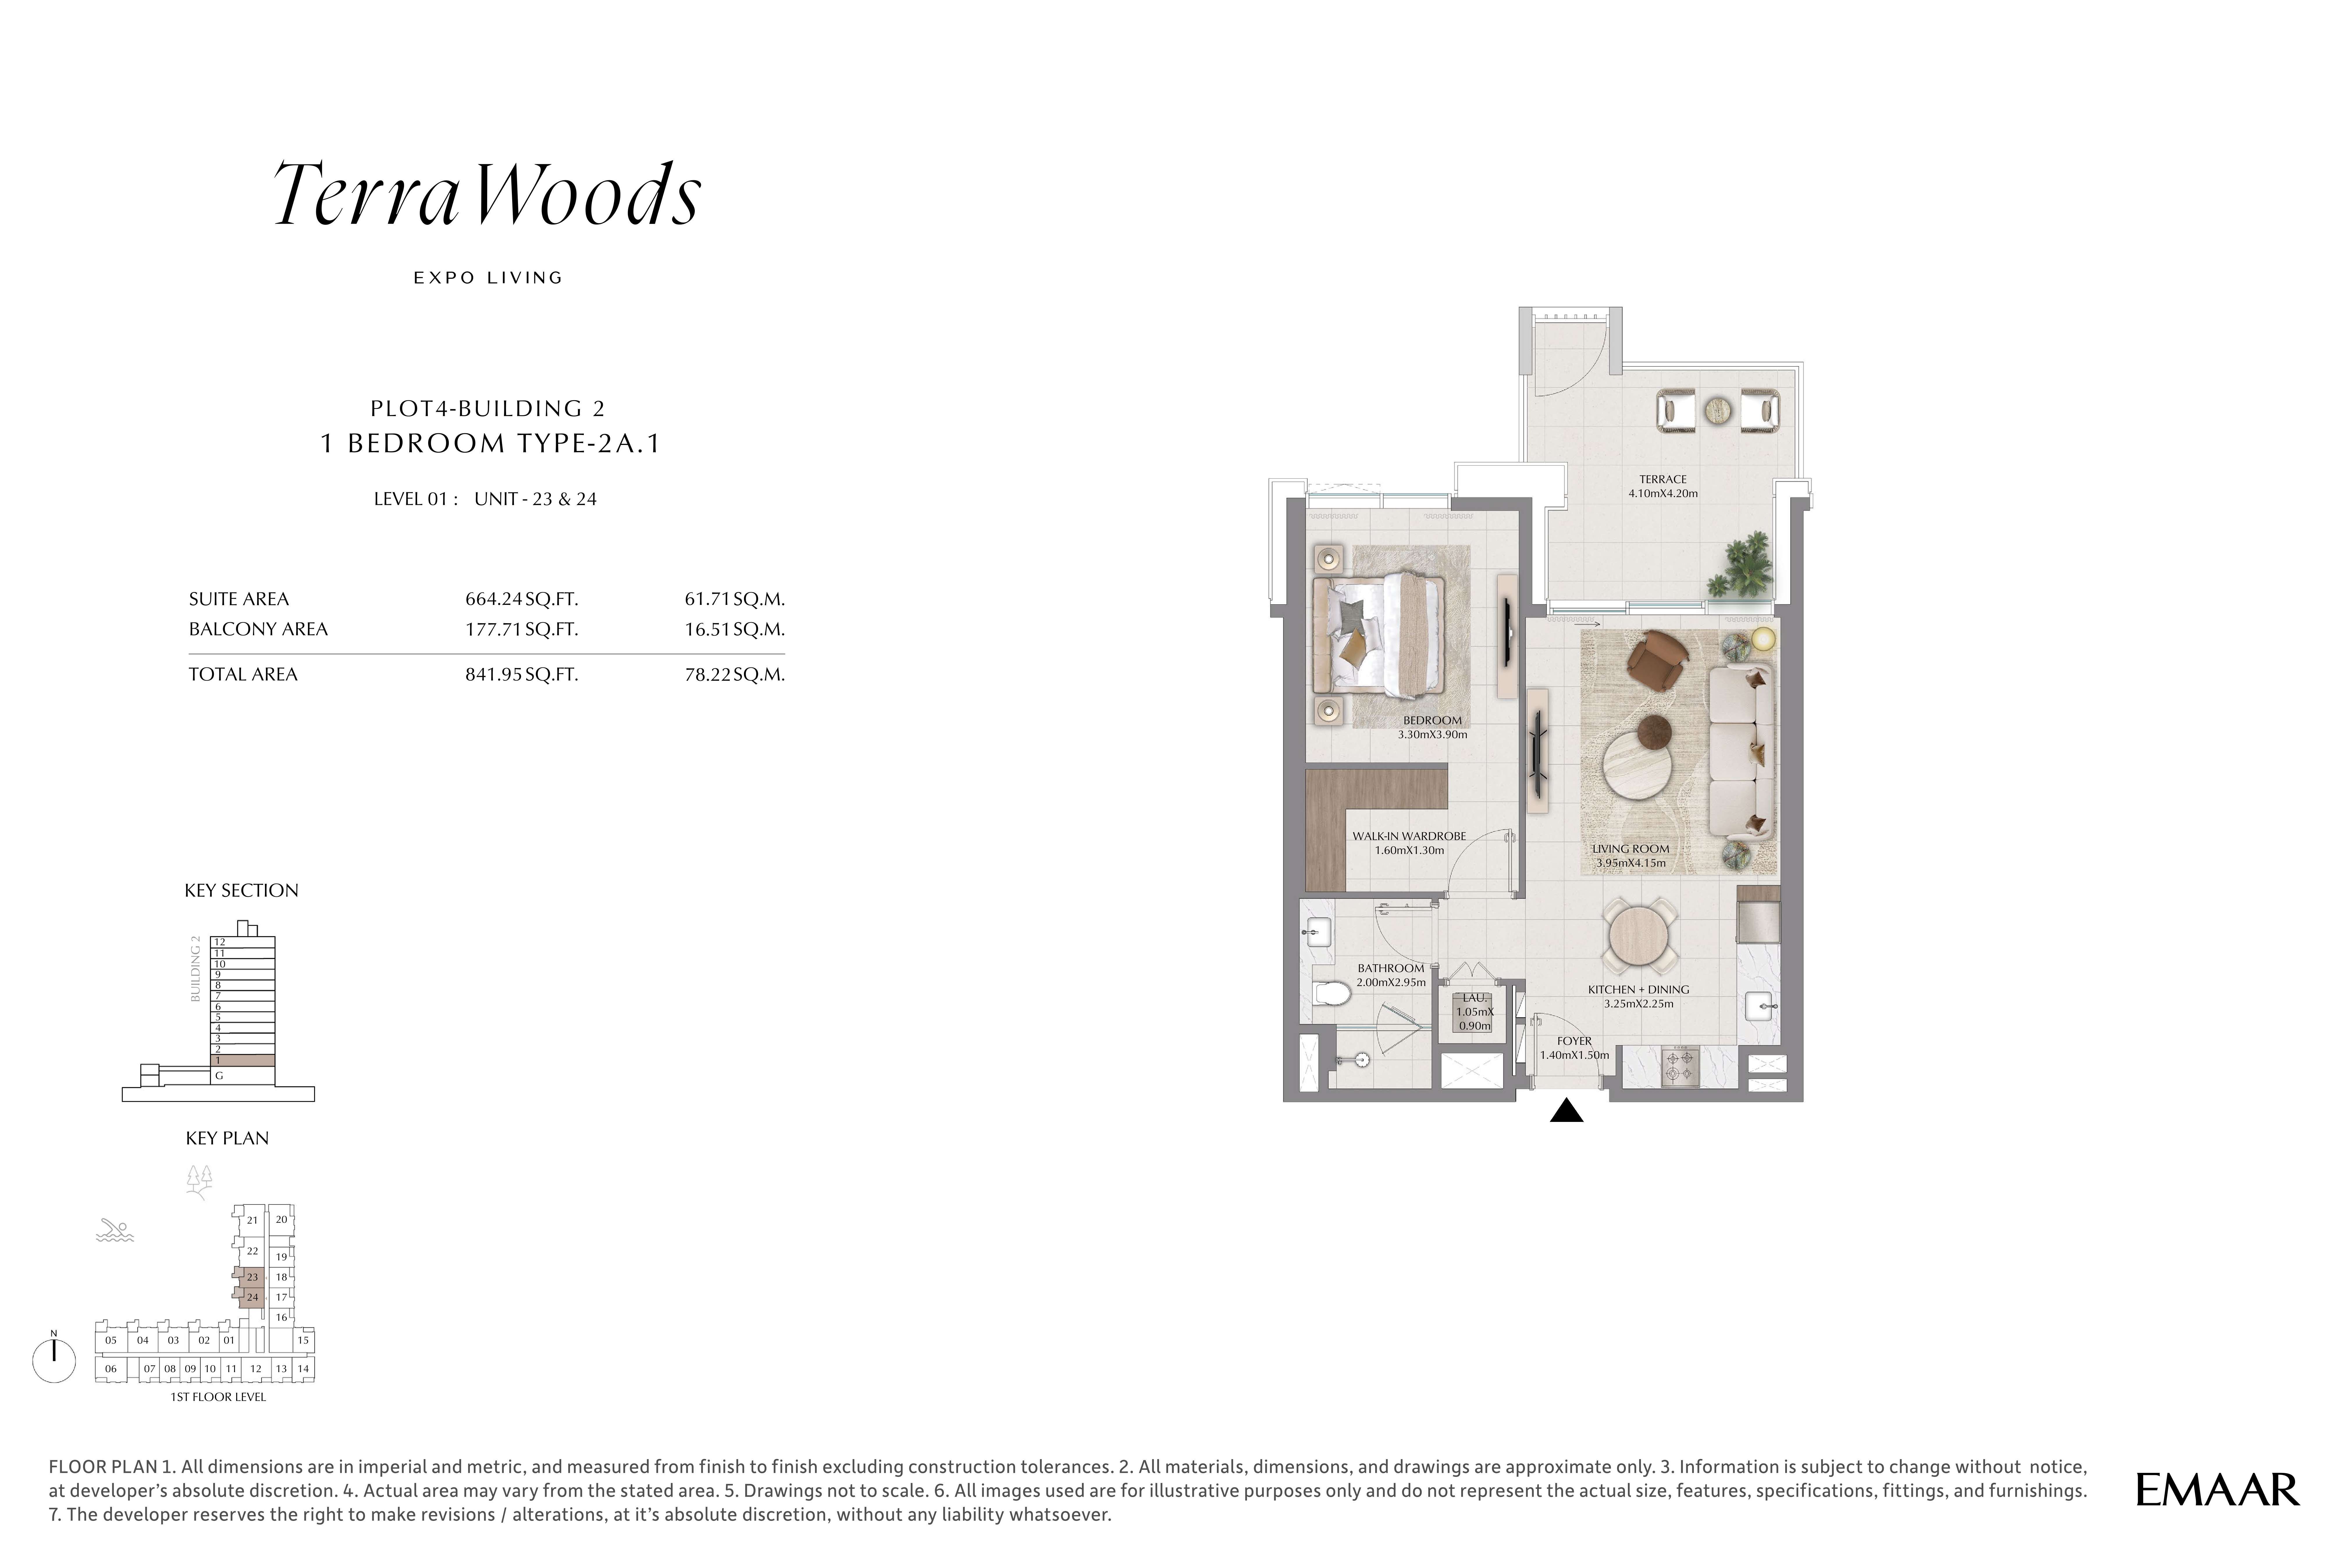 Open full-size image
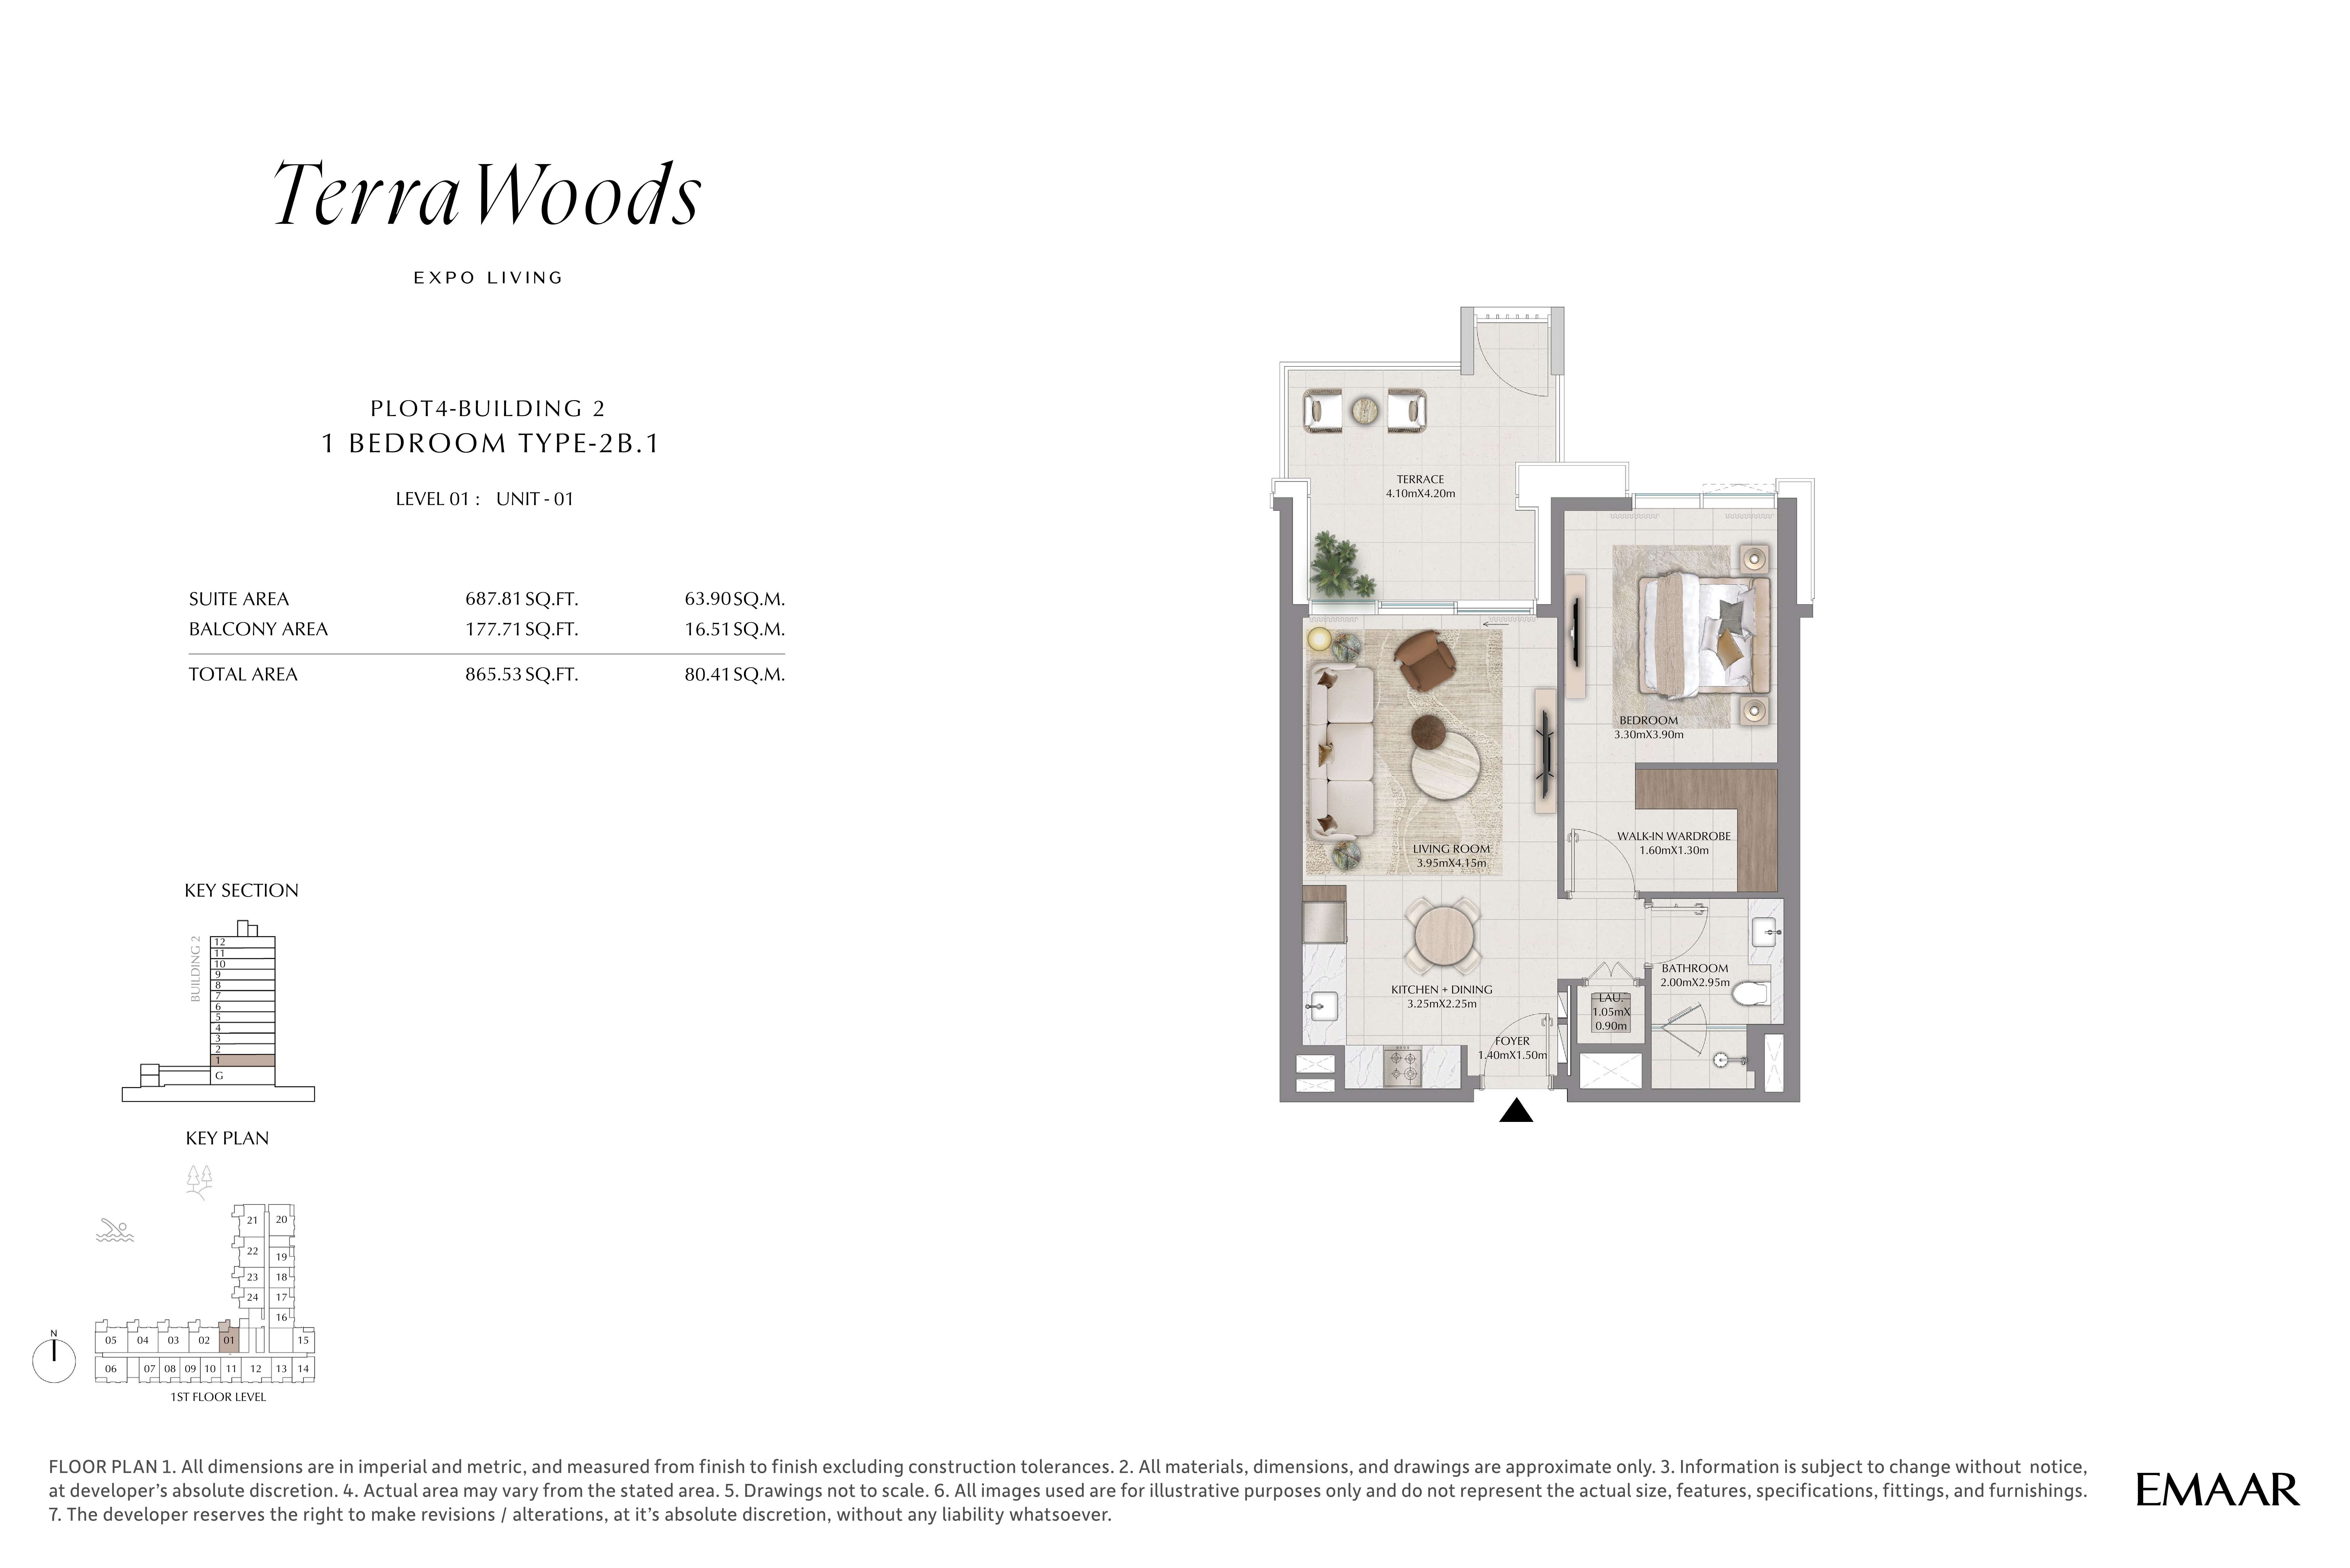 Open full-size image
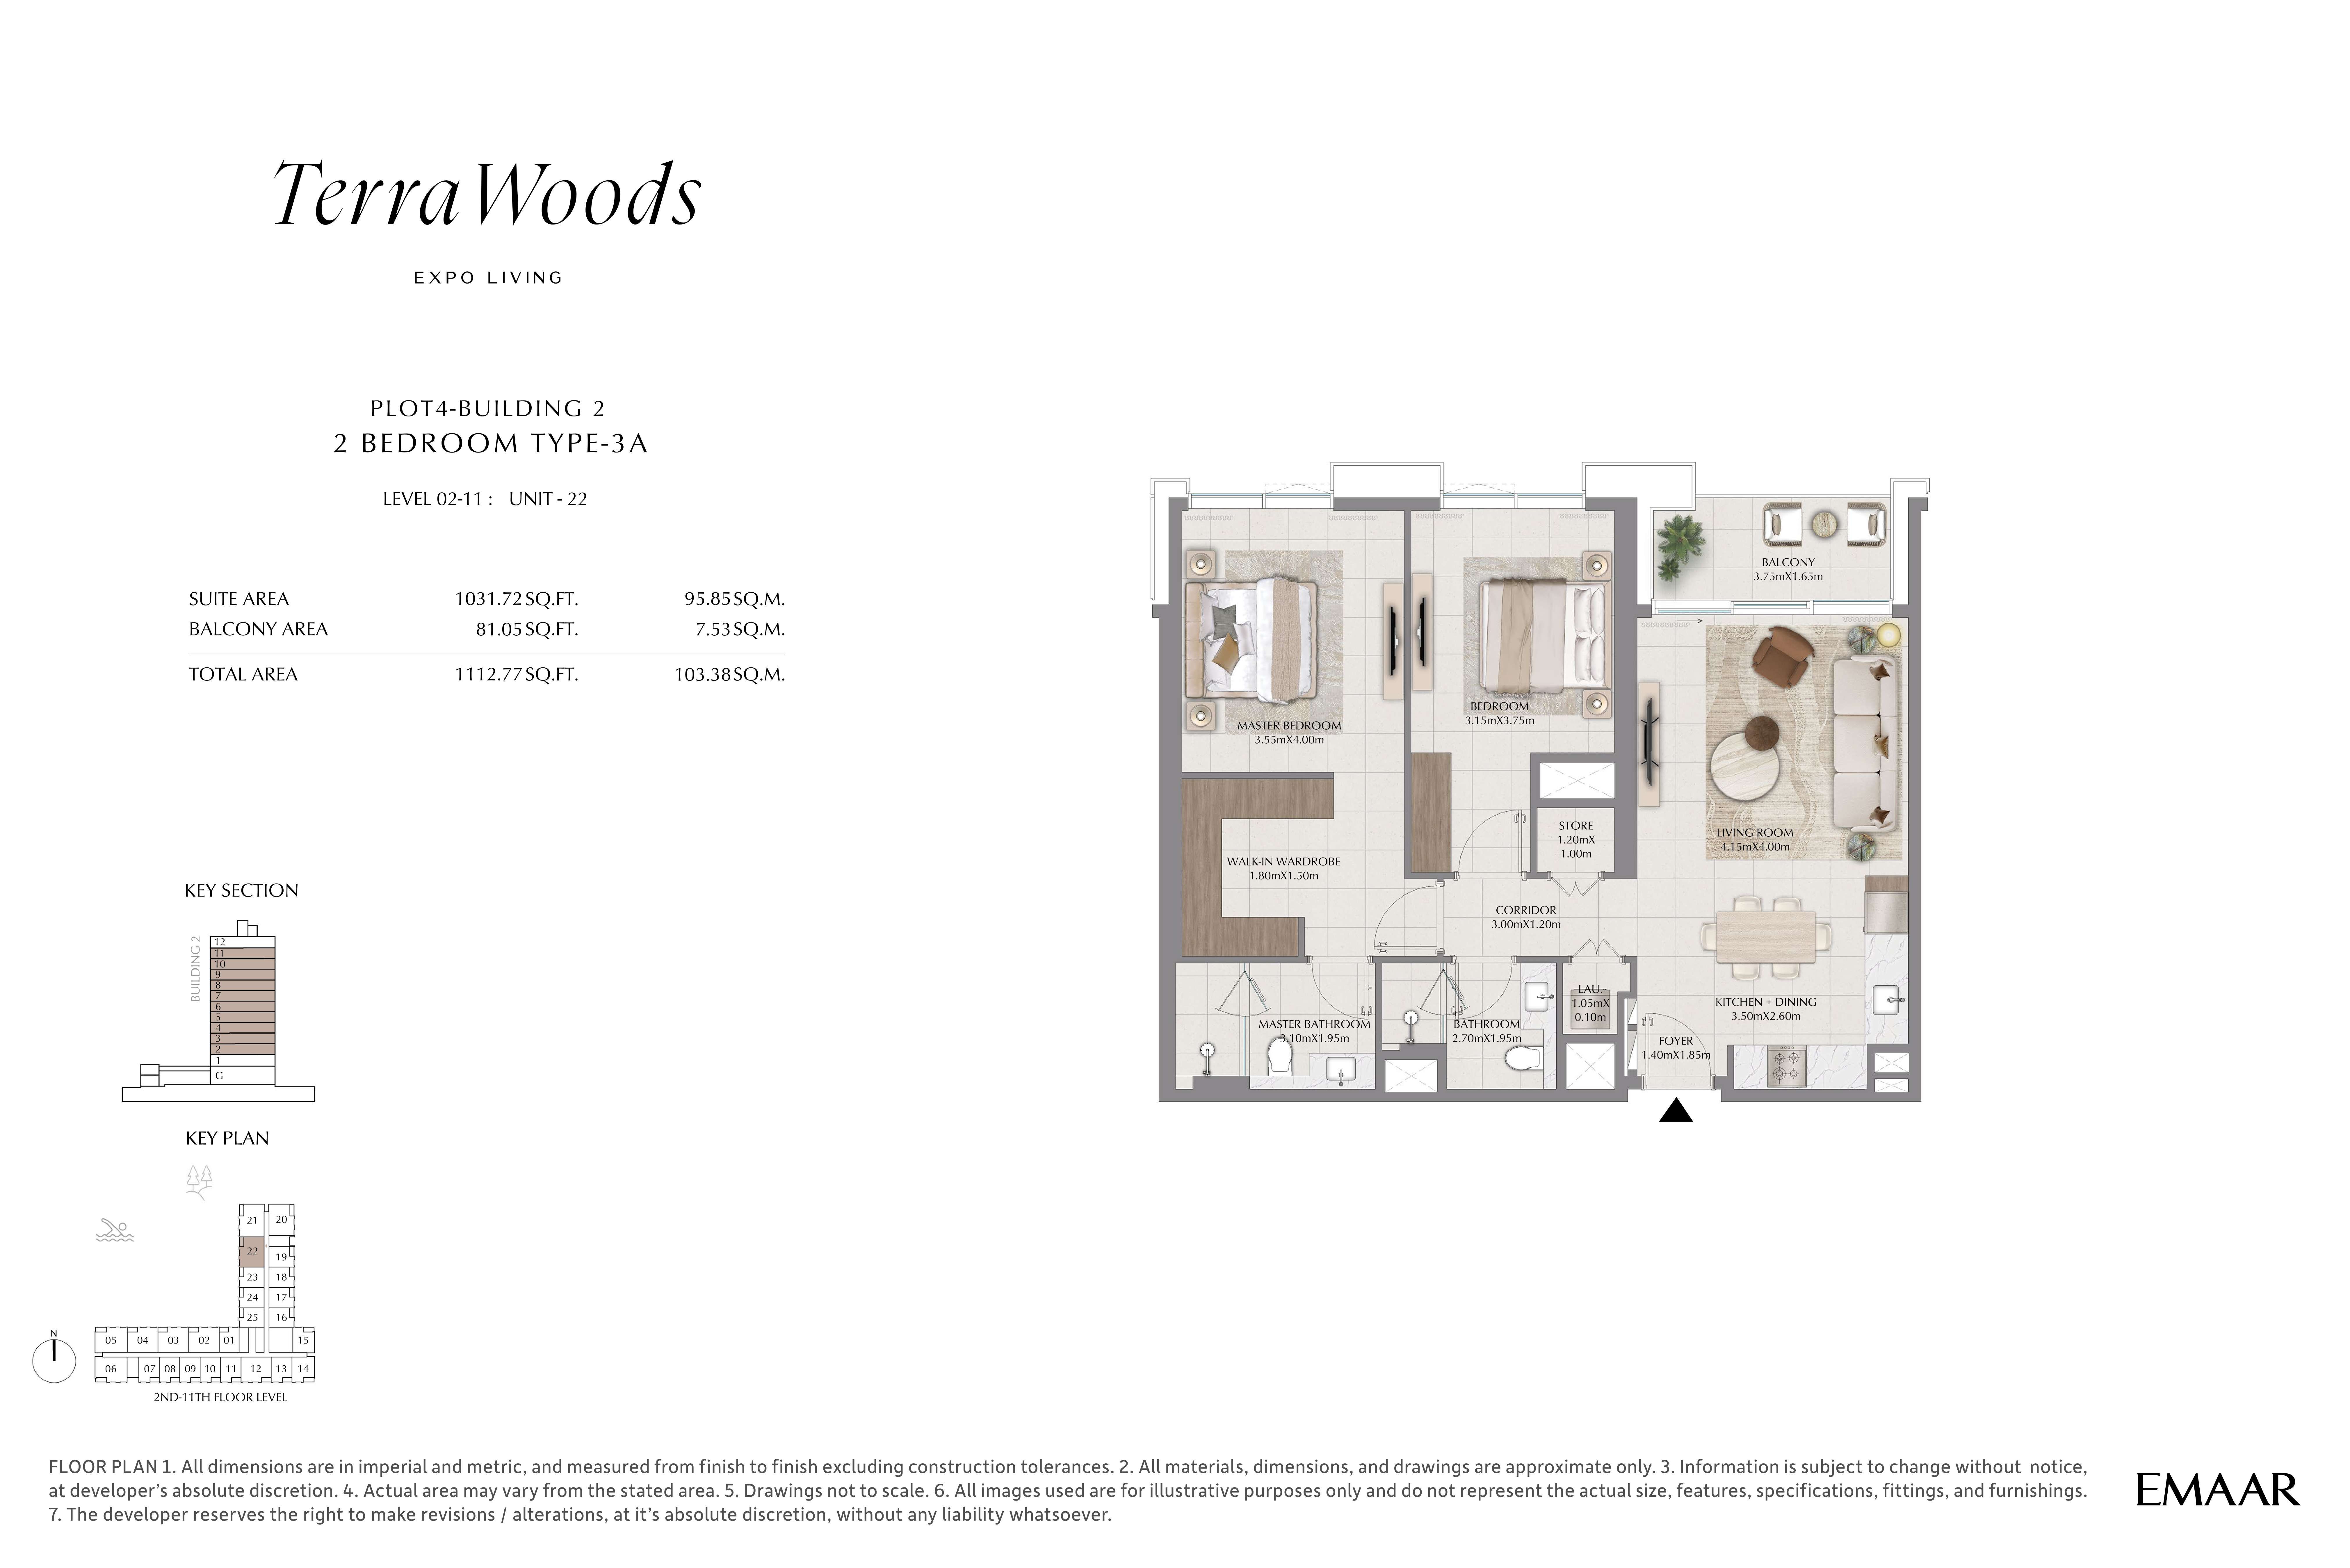 Open full-size image
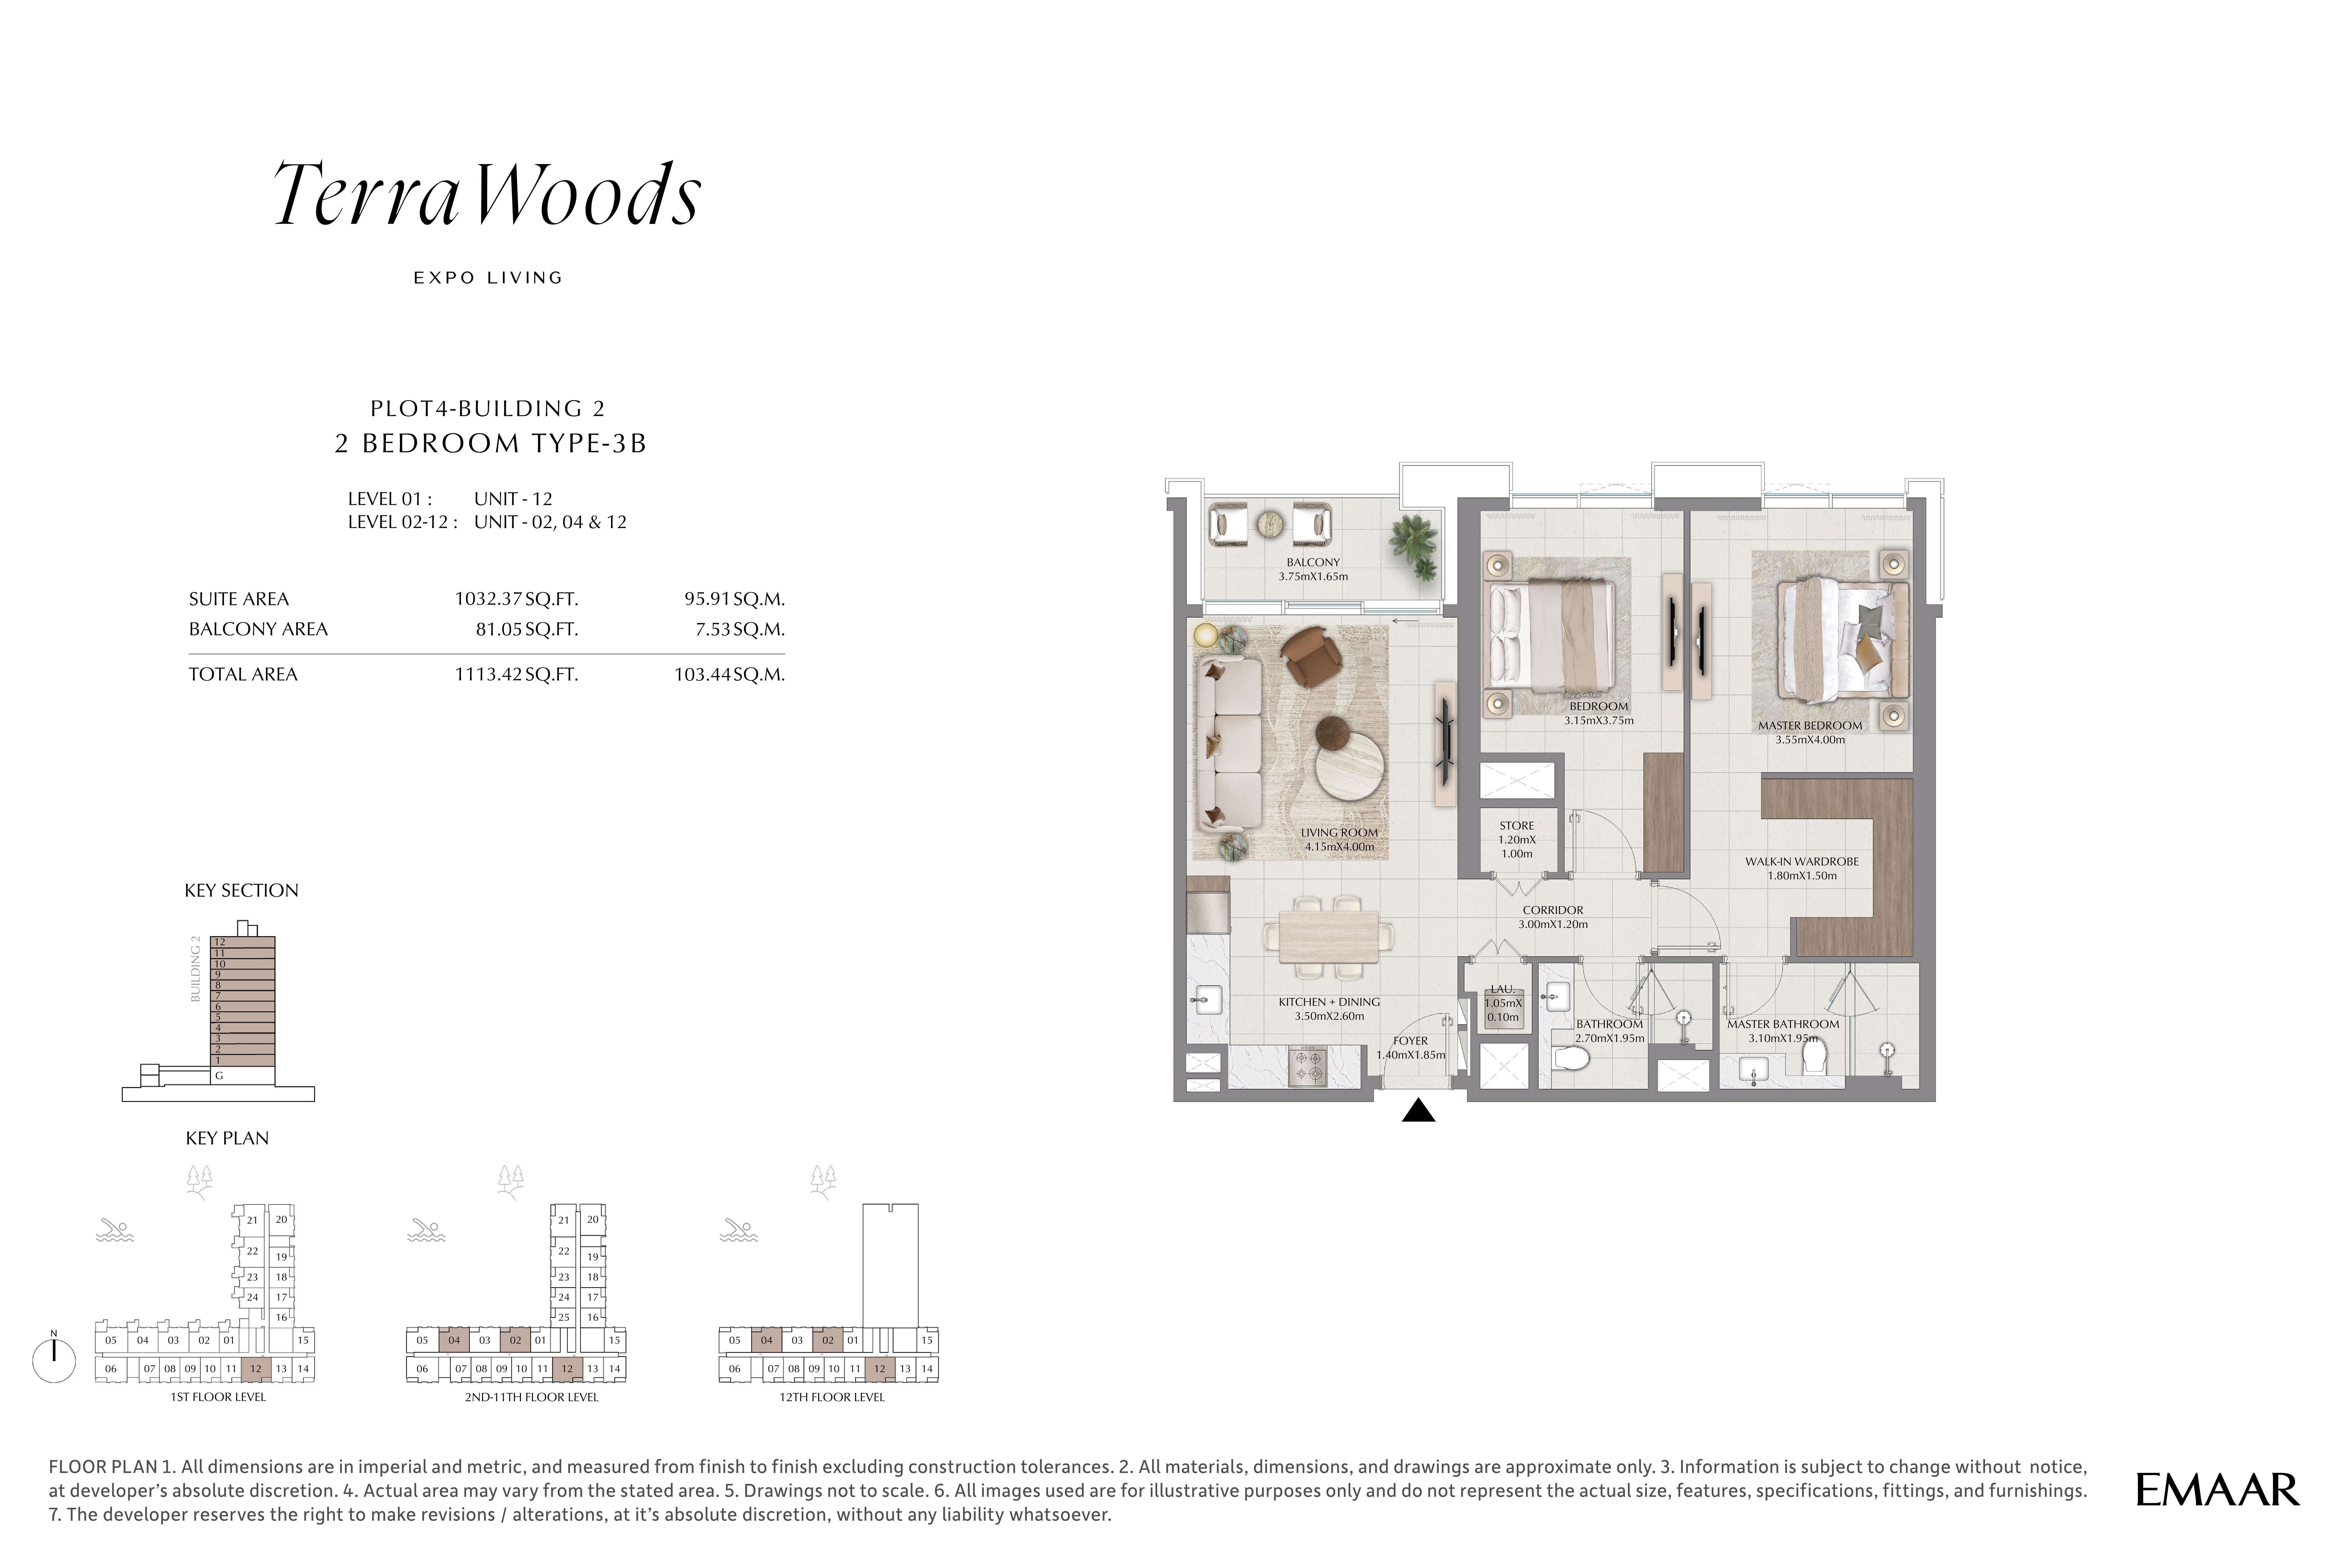 Open full-size image
 Open full-size image
 Open full-size image
 Open full-size image
 Open full-size image
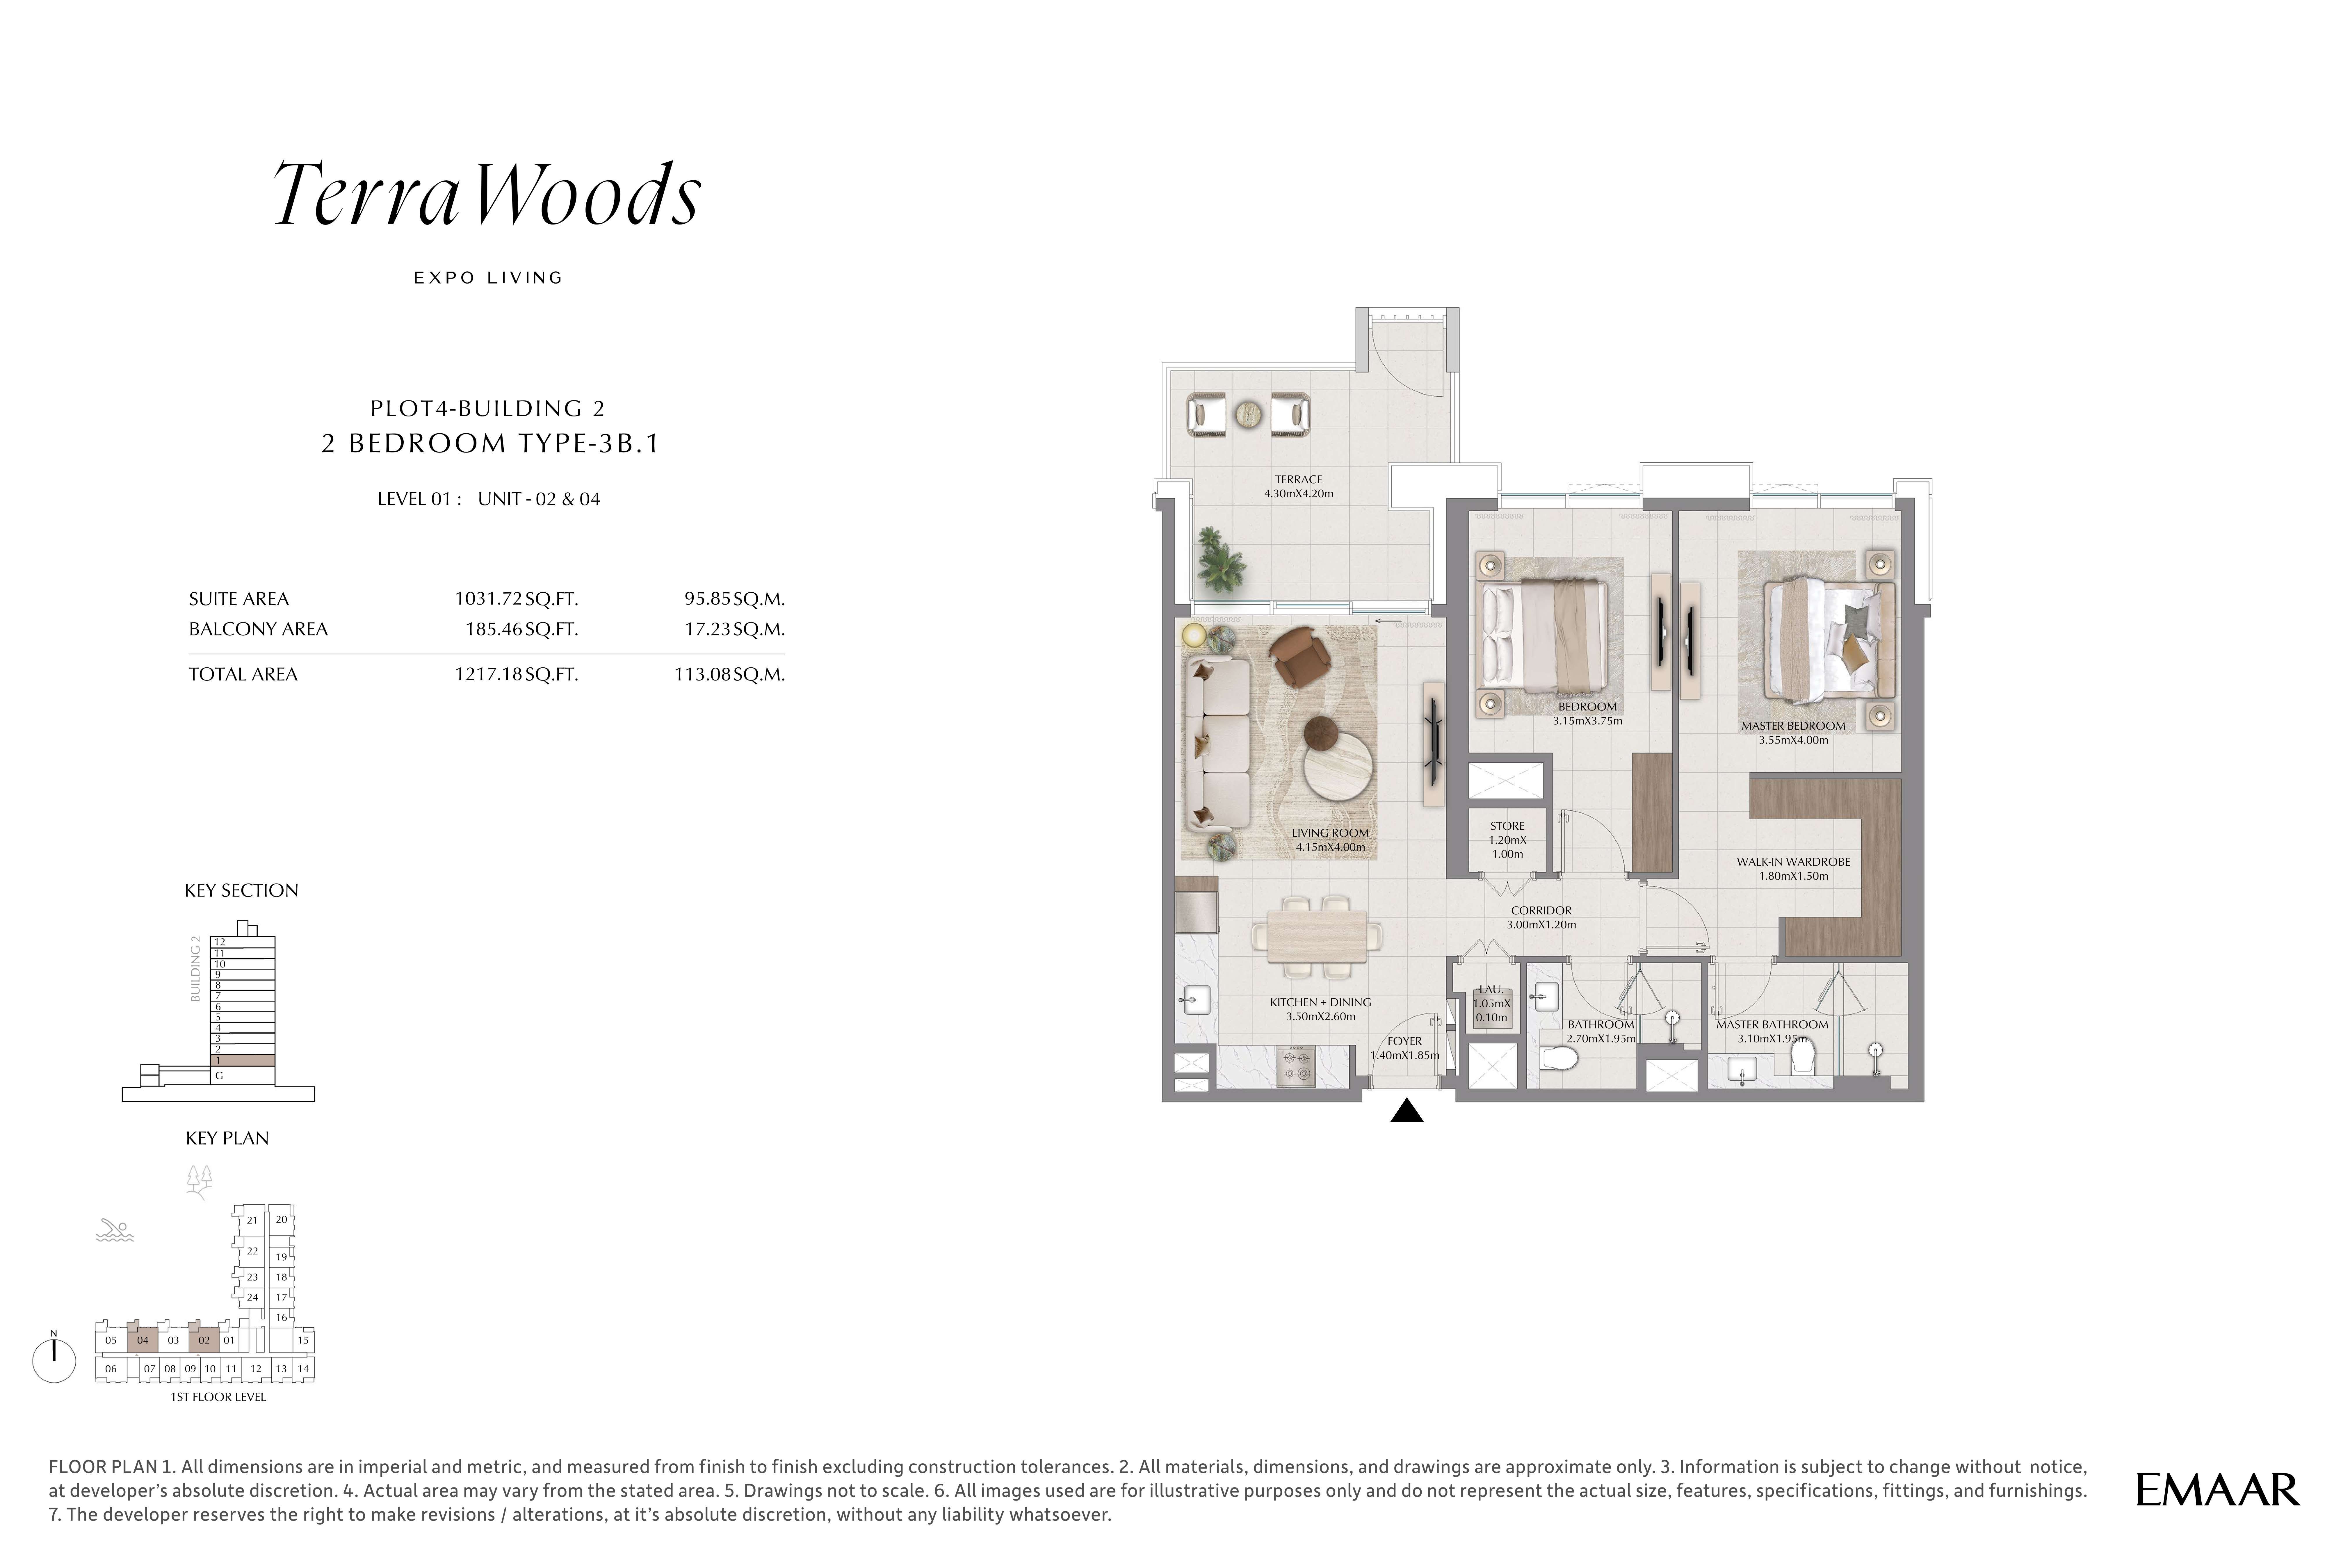 Open full-size image
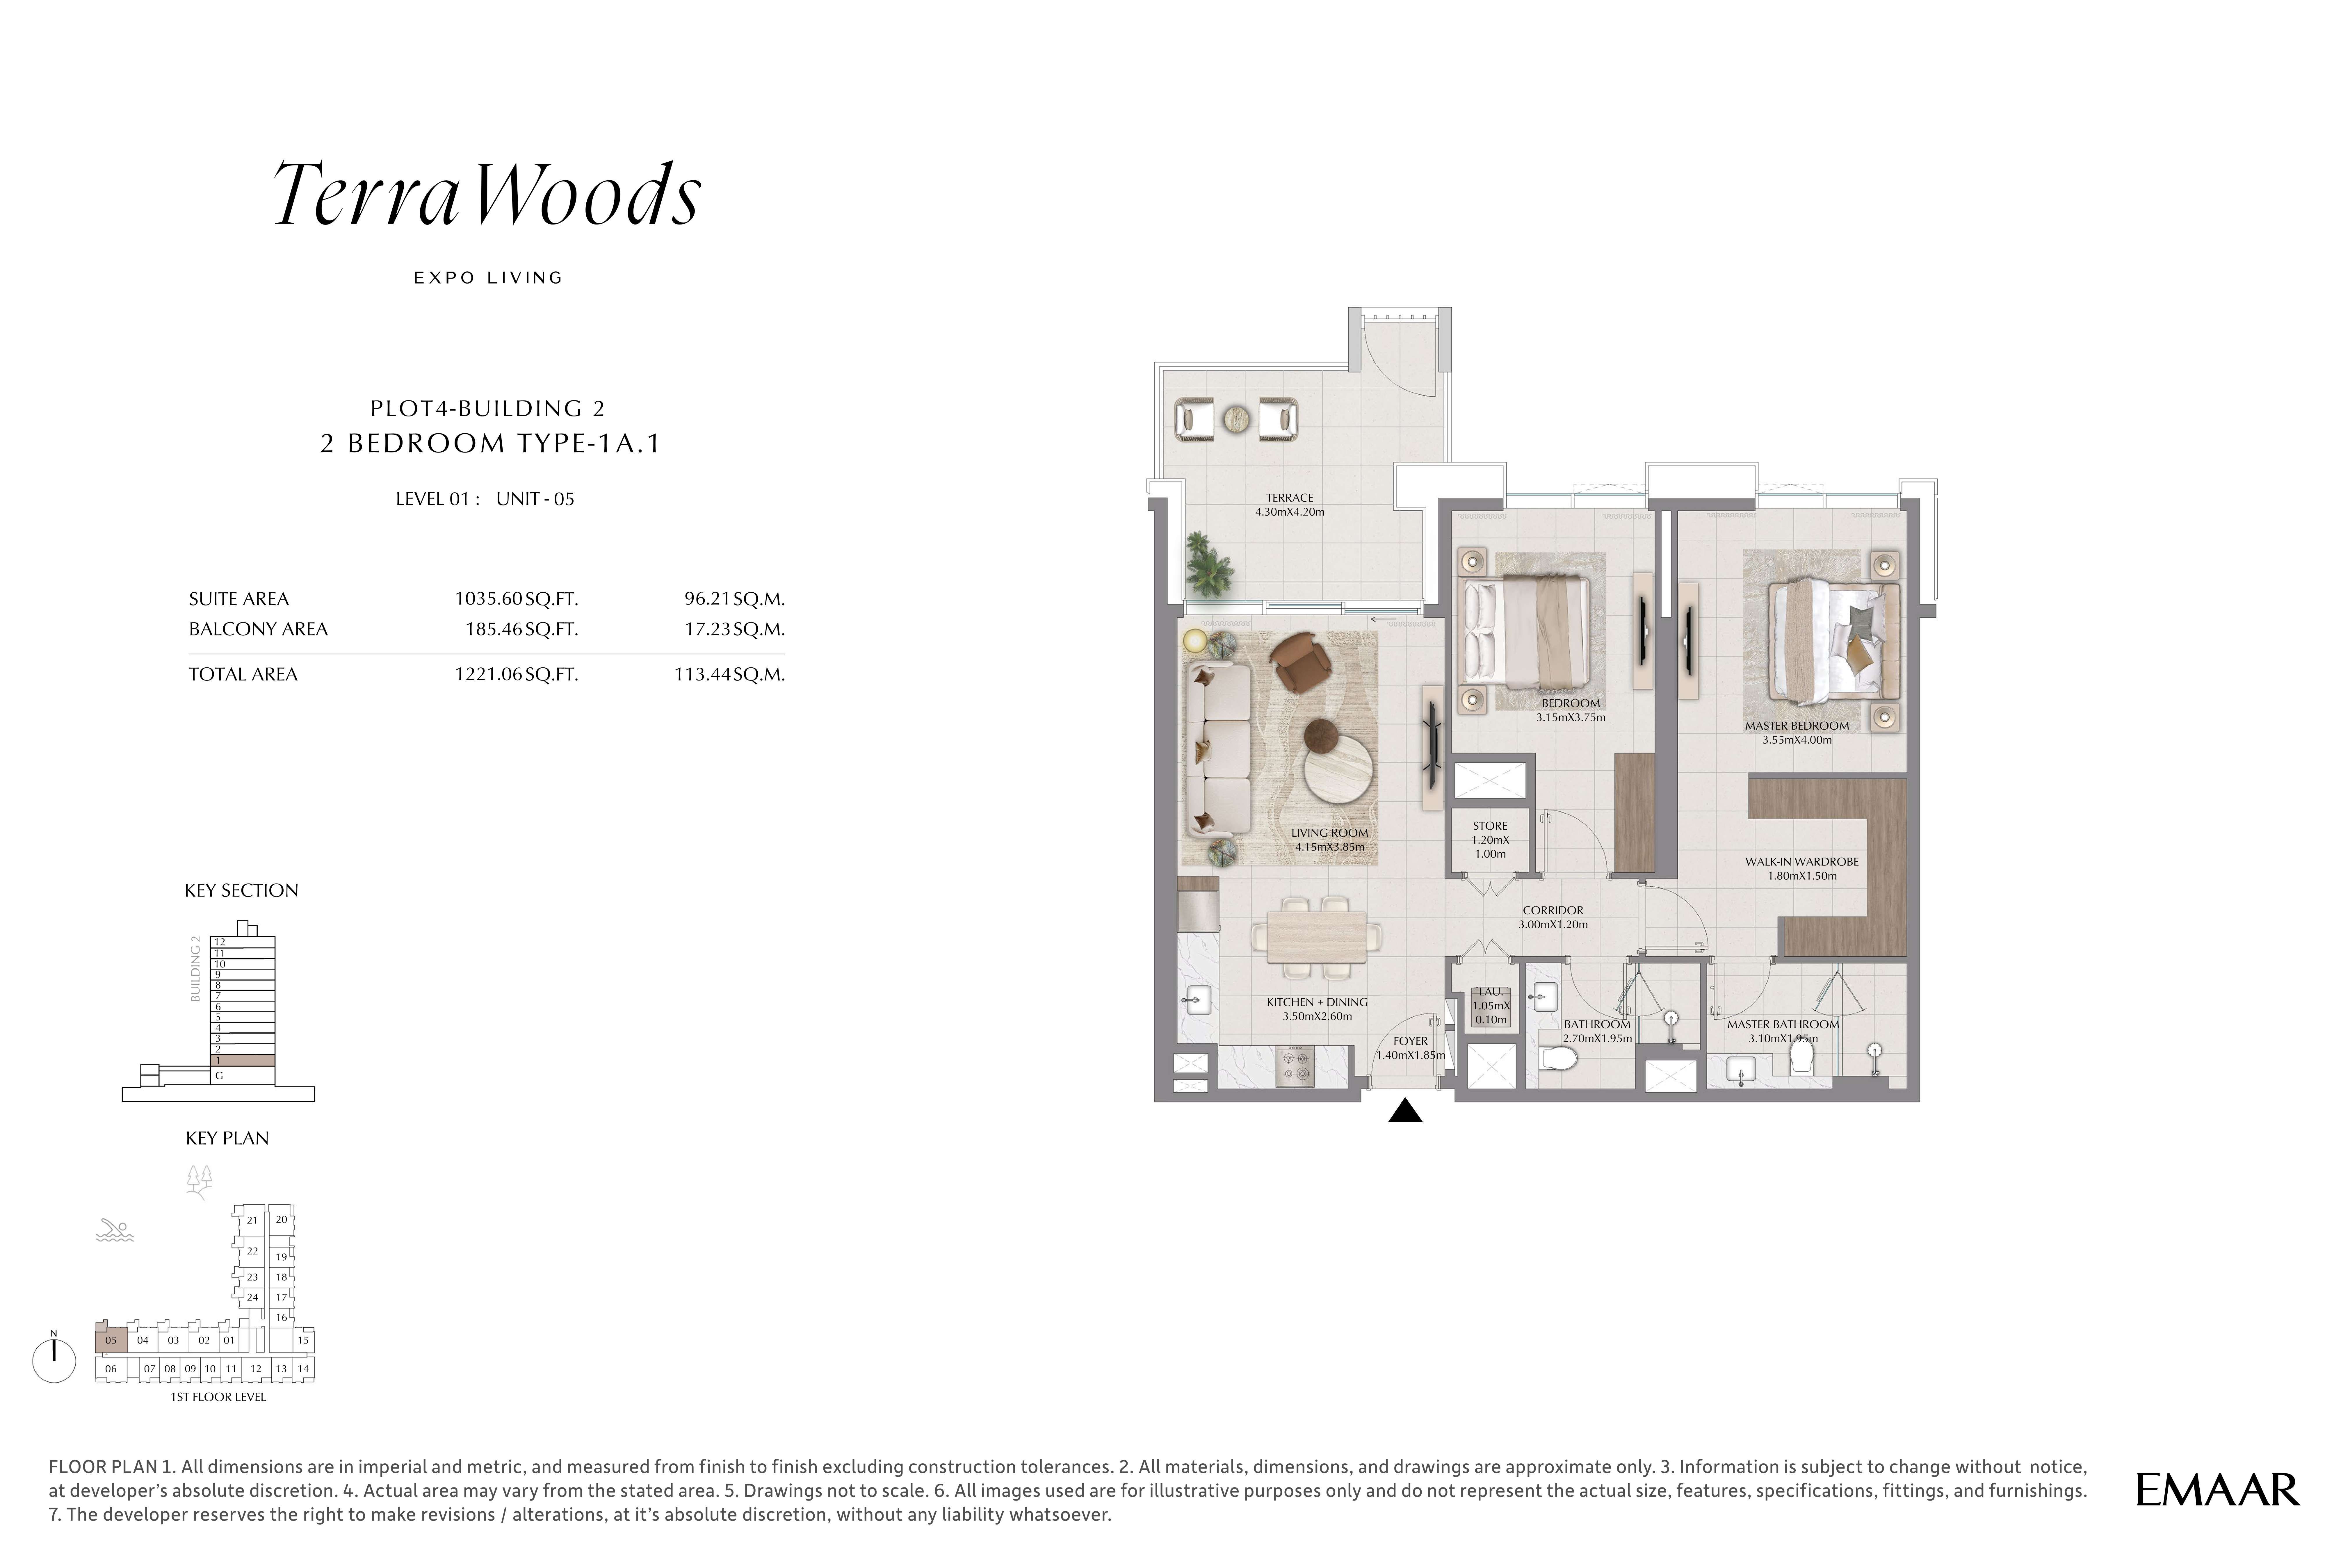 Open full-size image
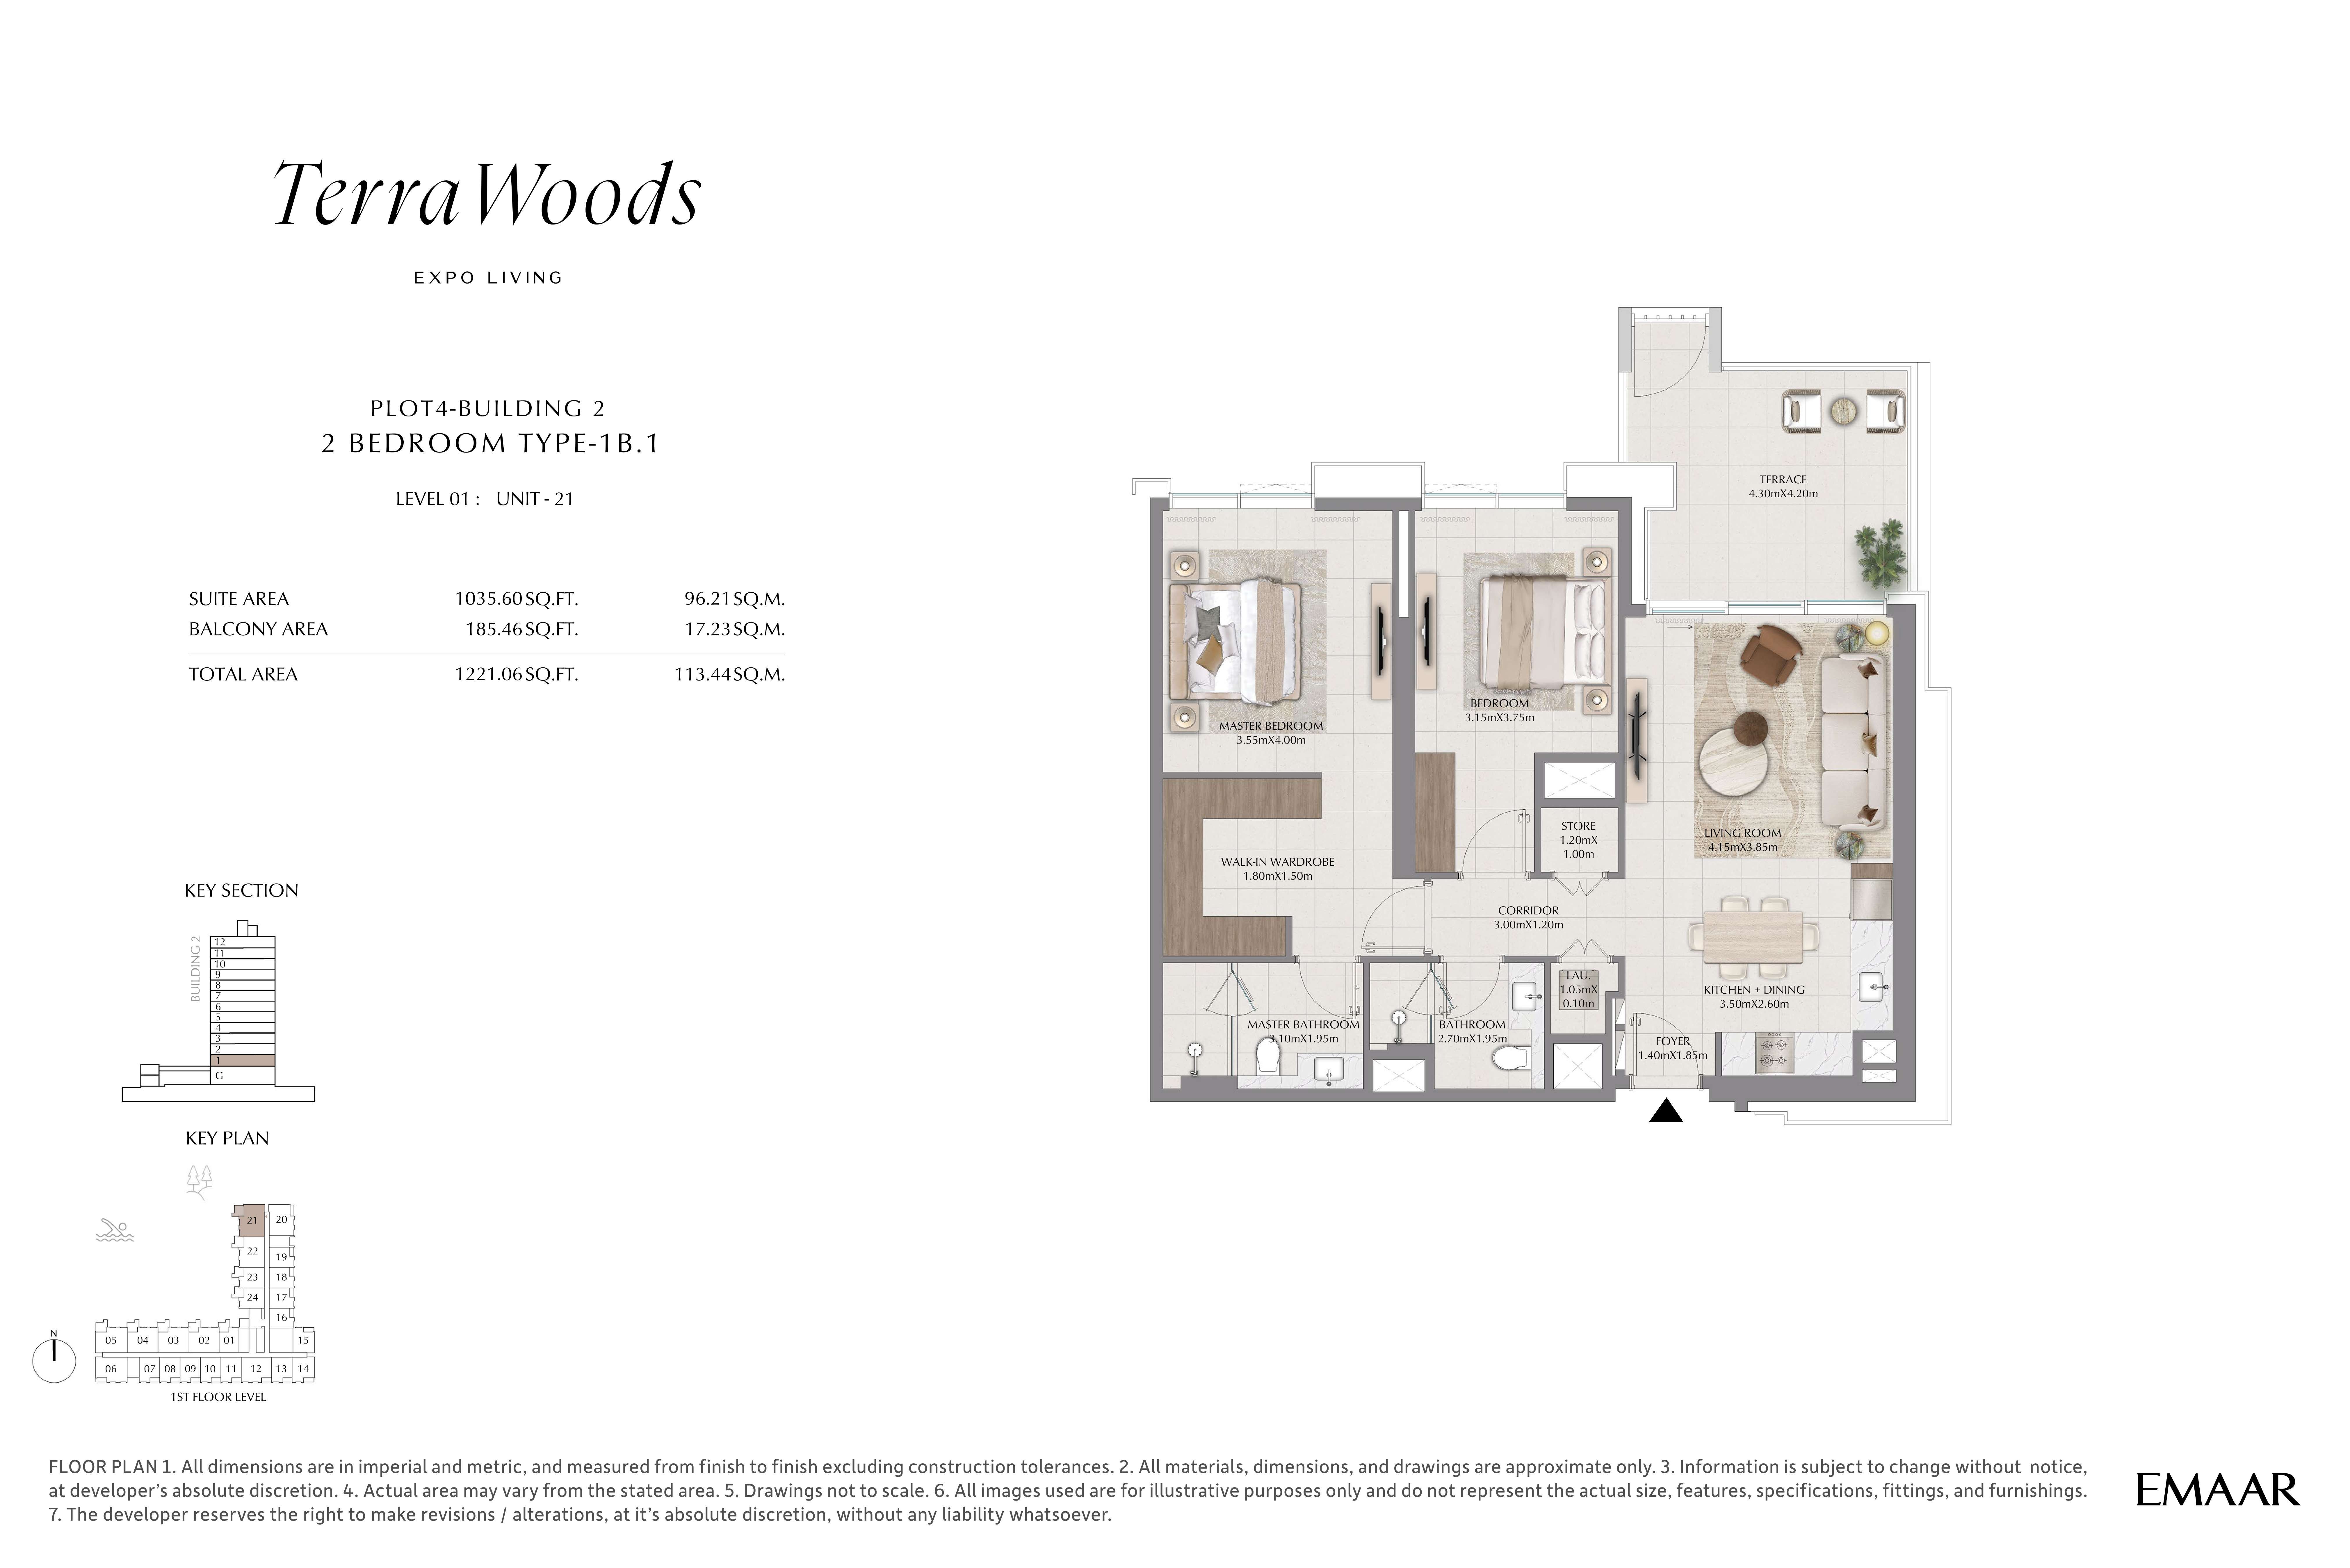 Open full-size image
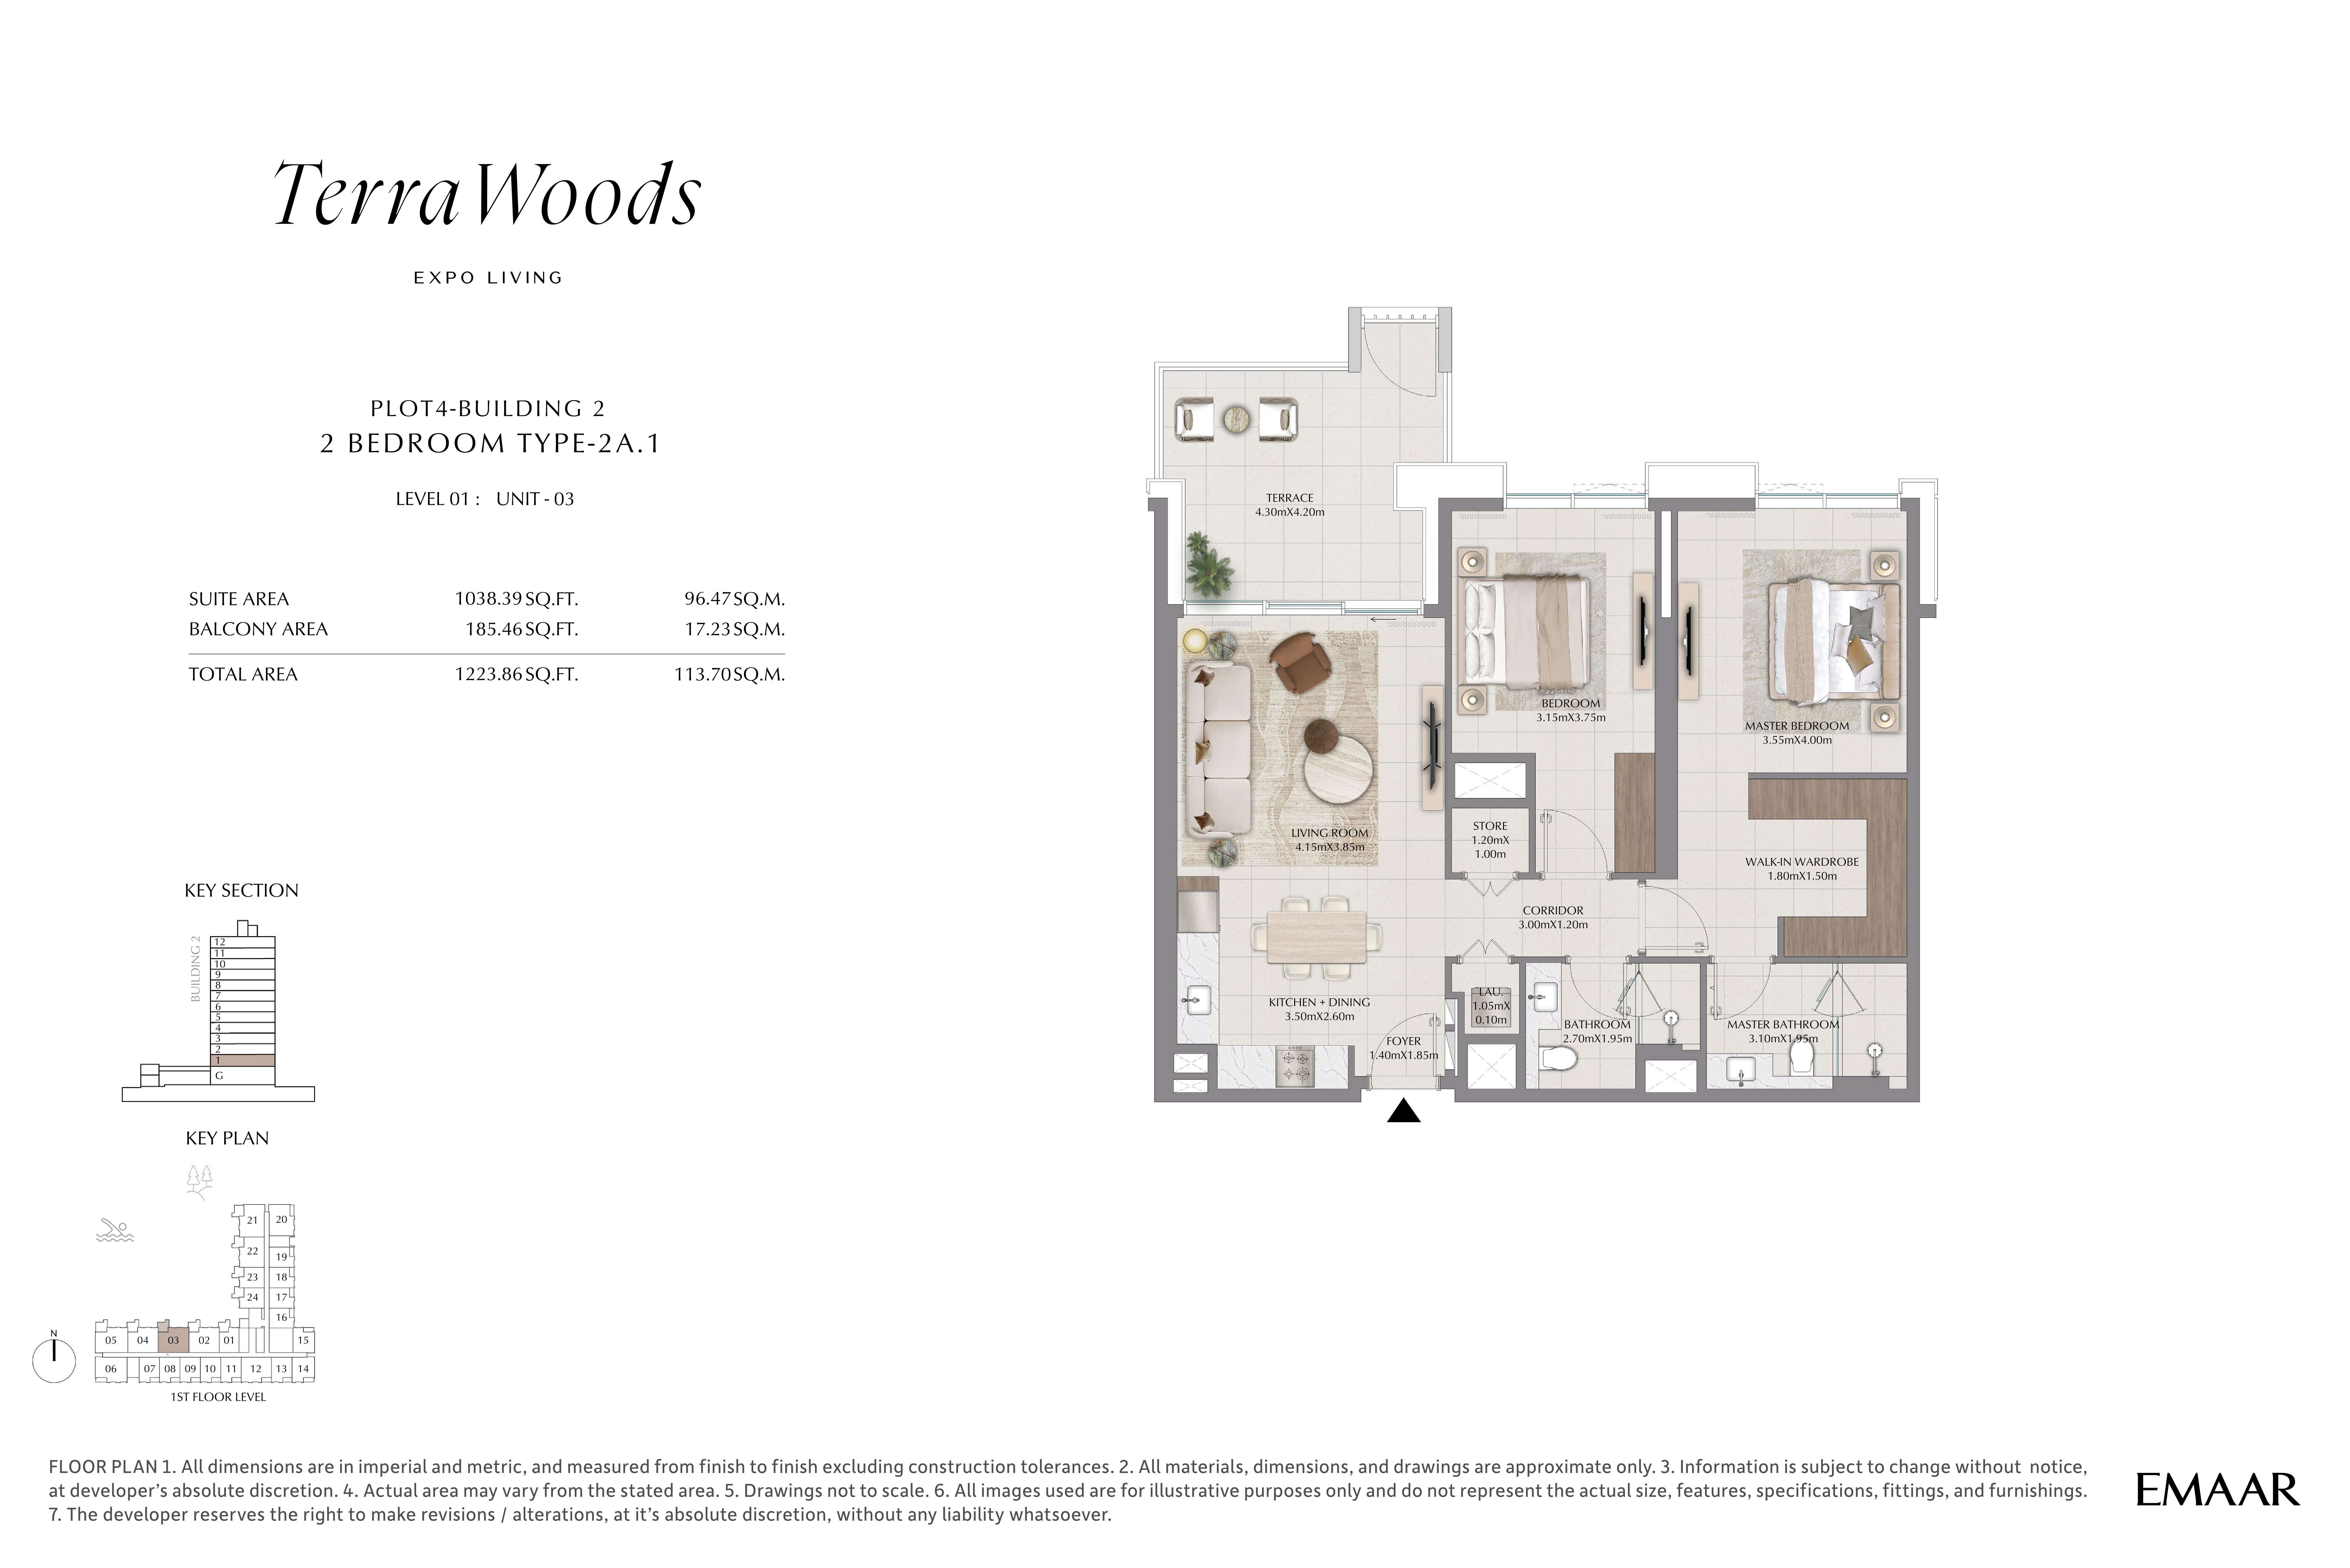 Open full-size image
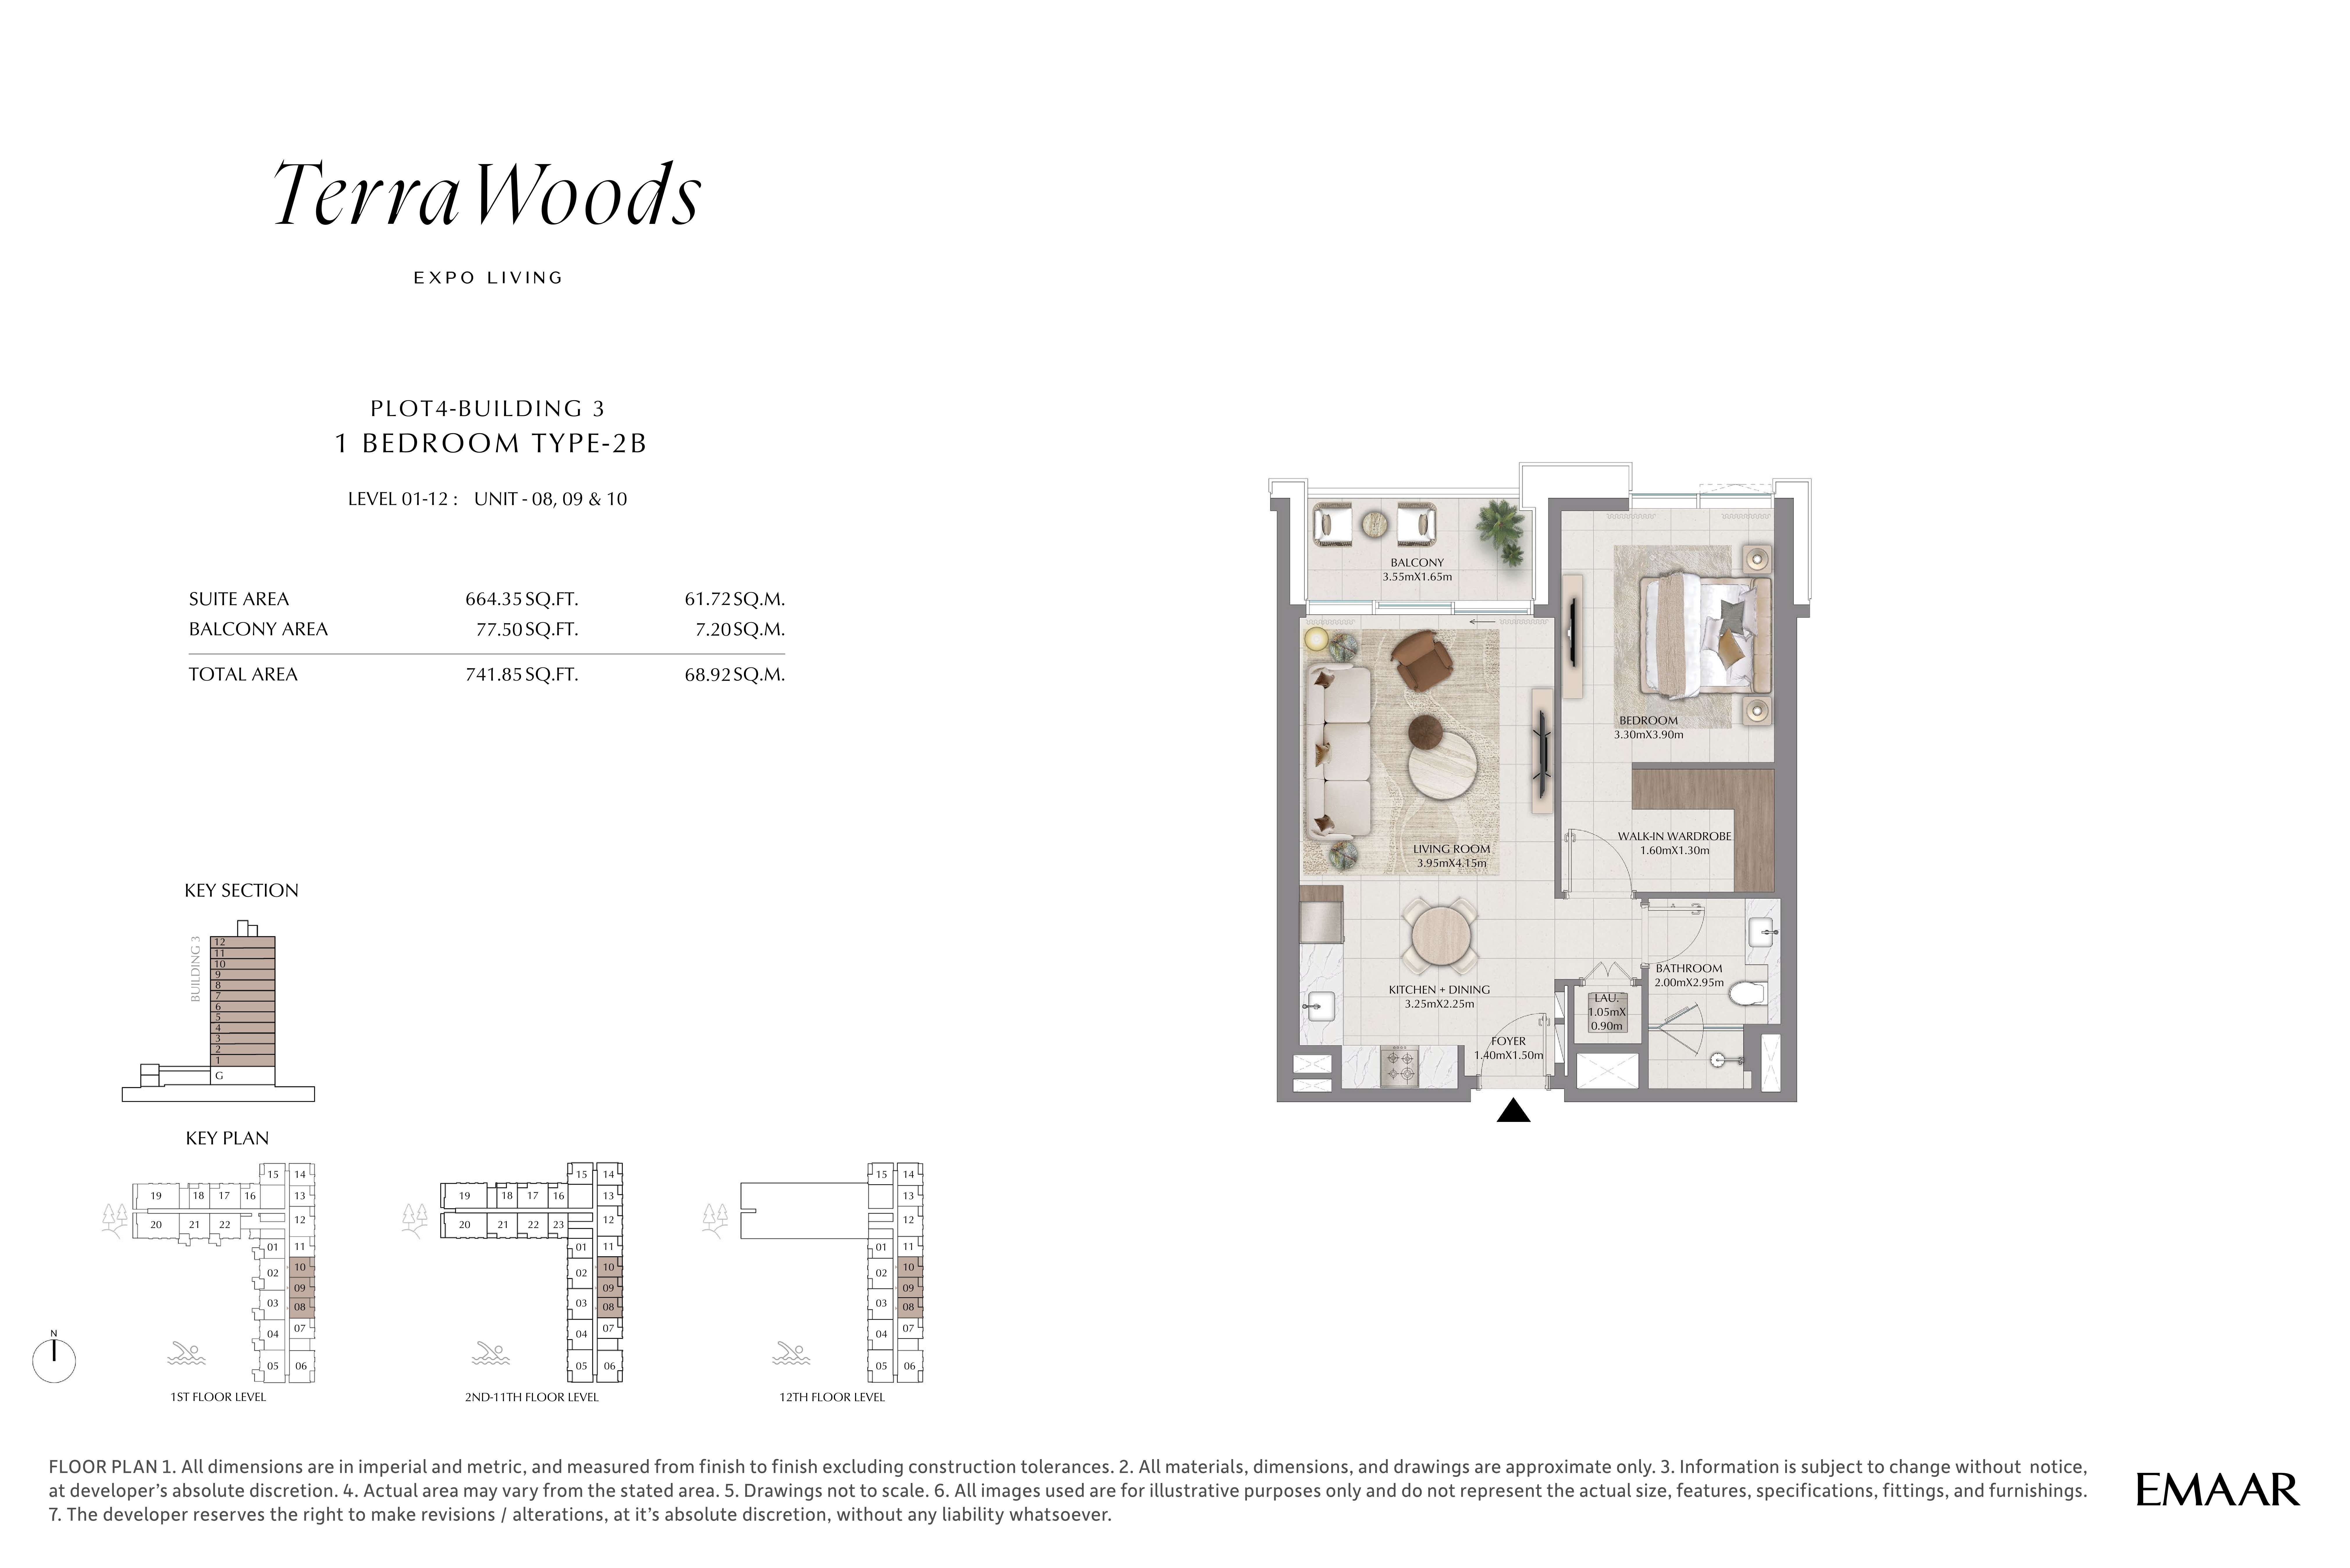 Open full-size image
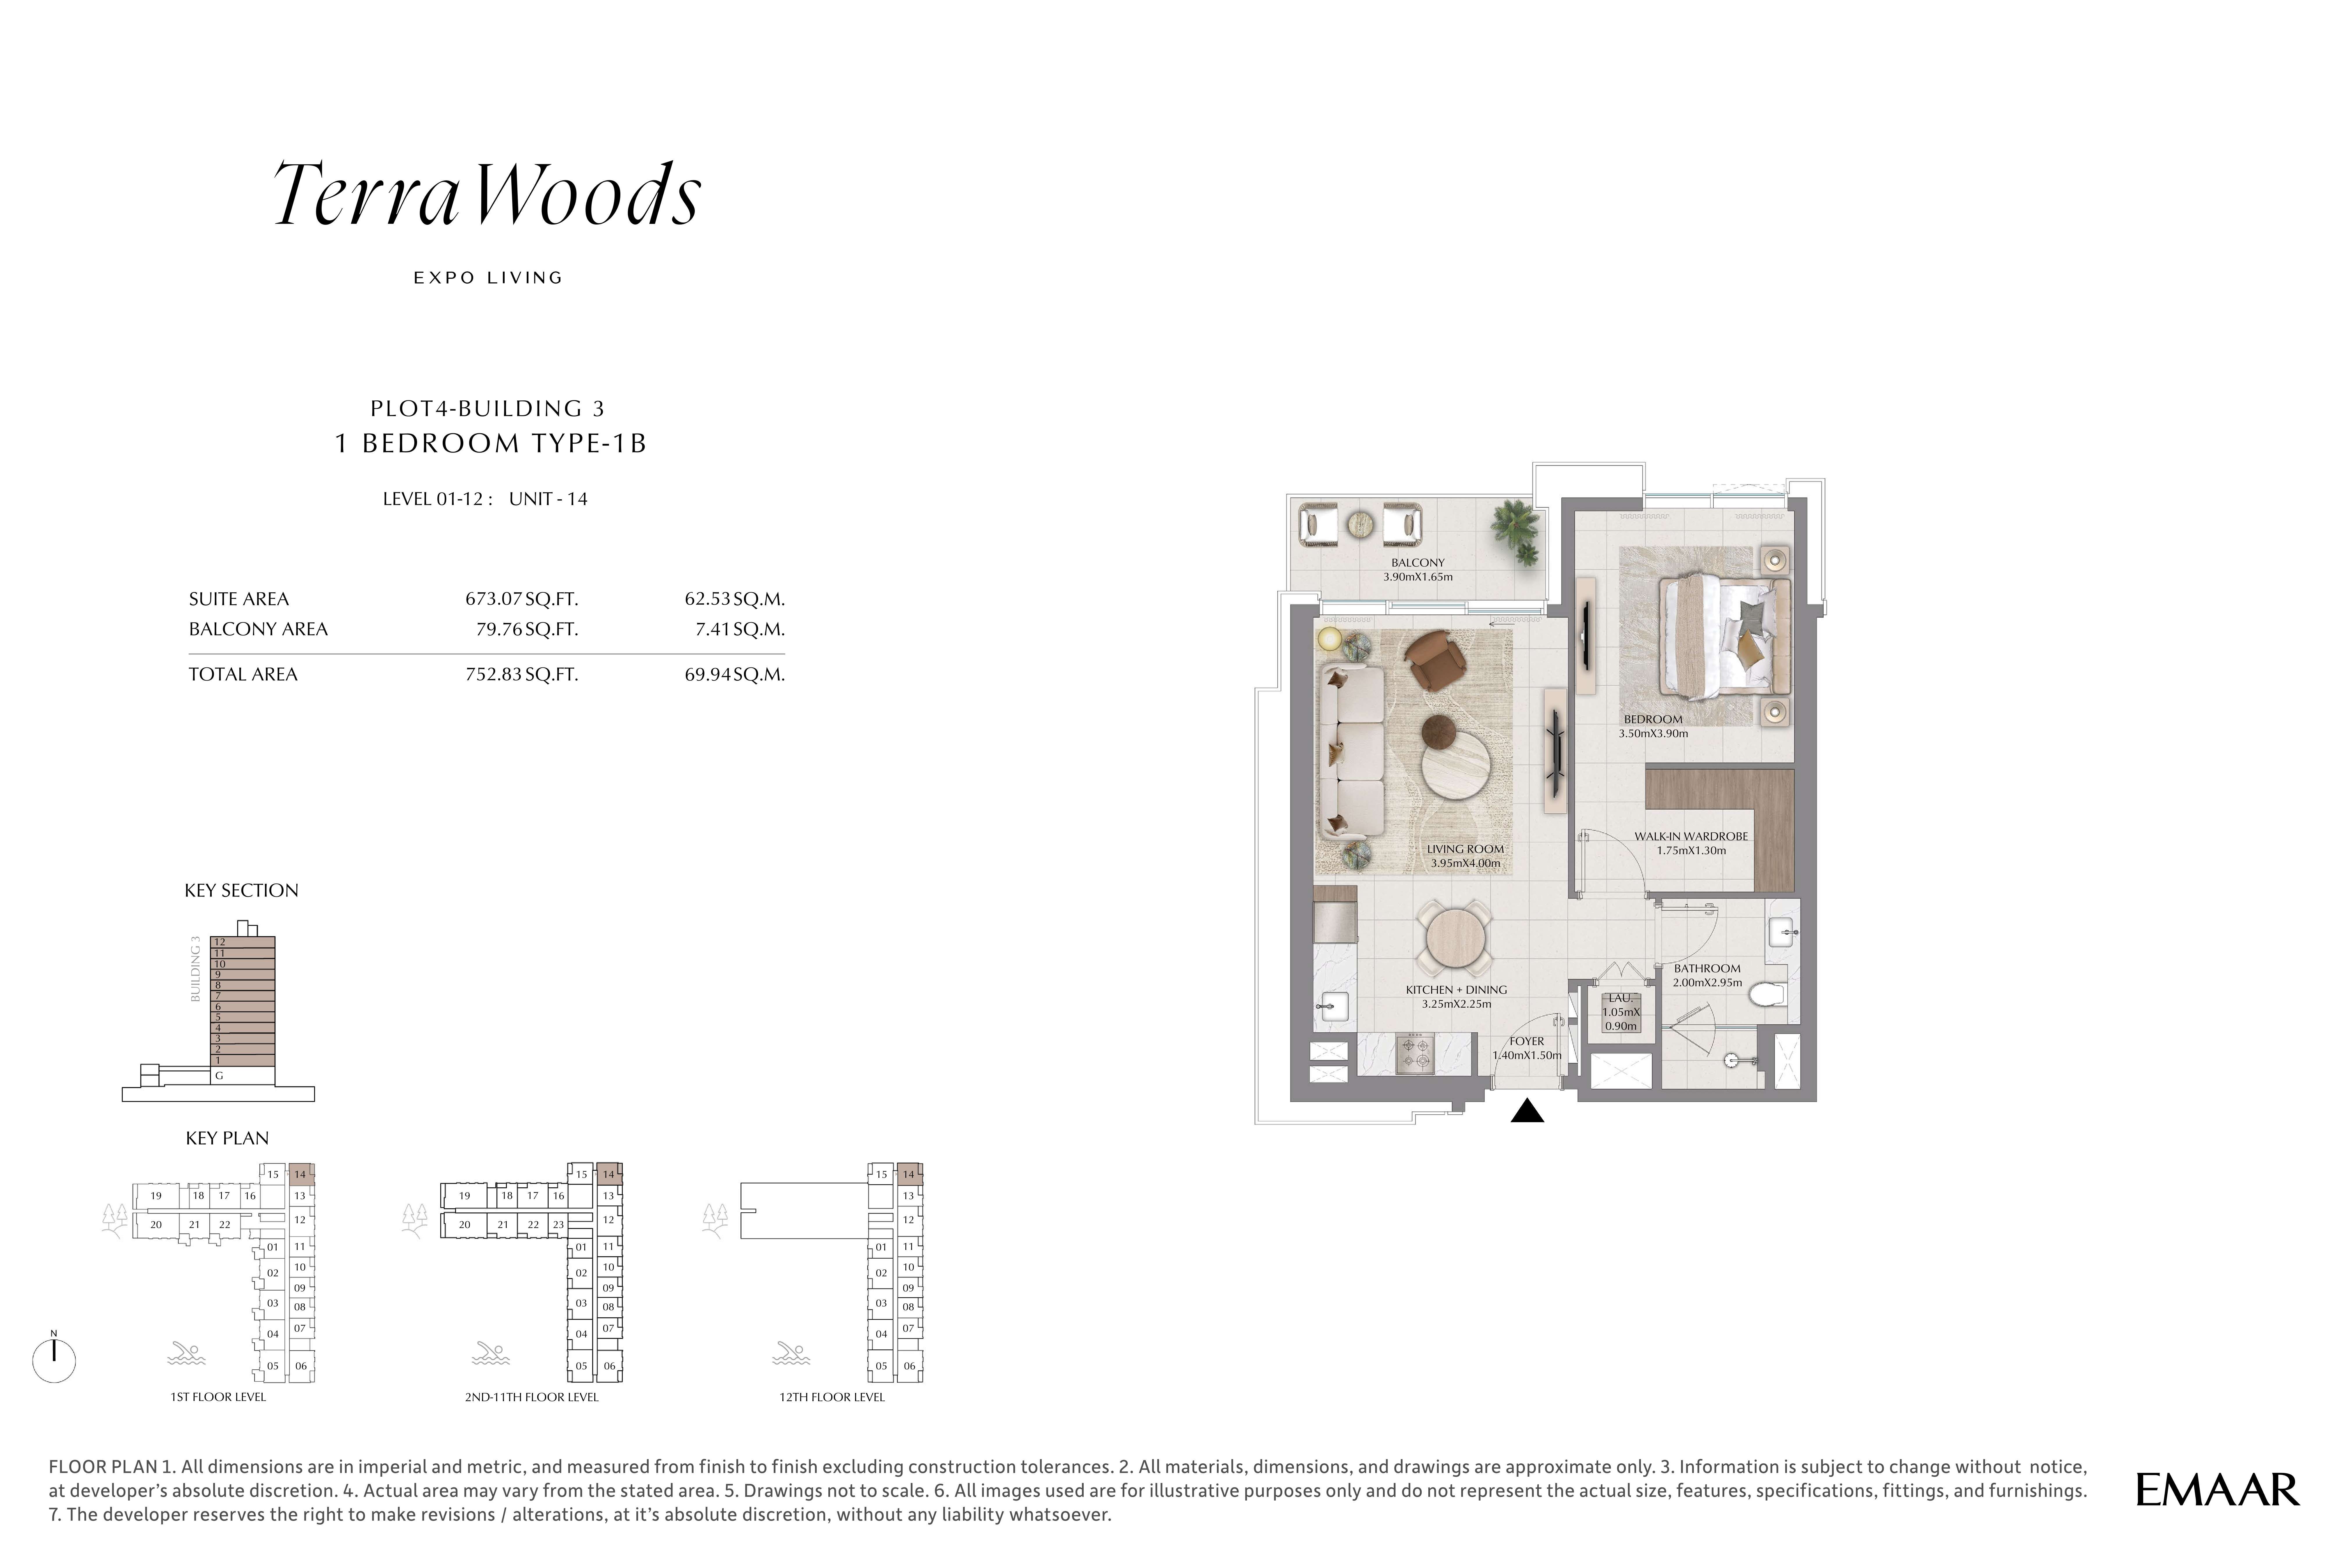 Open full-size image
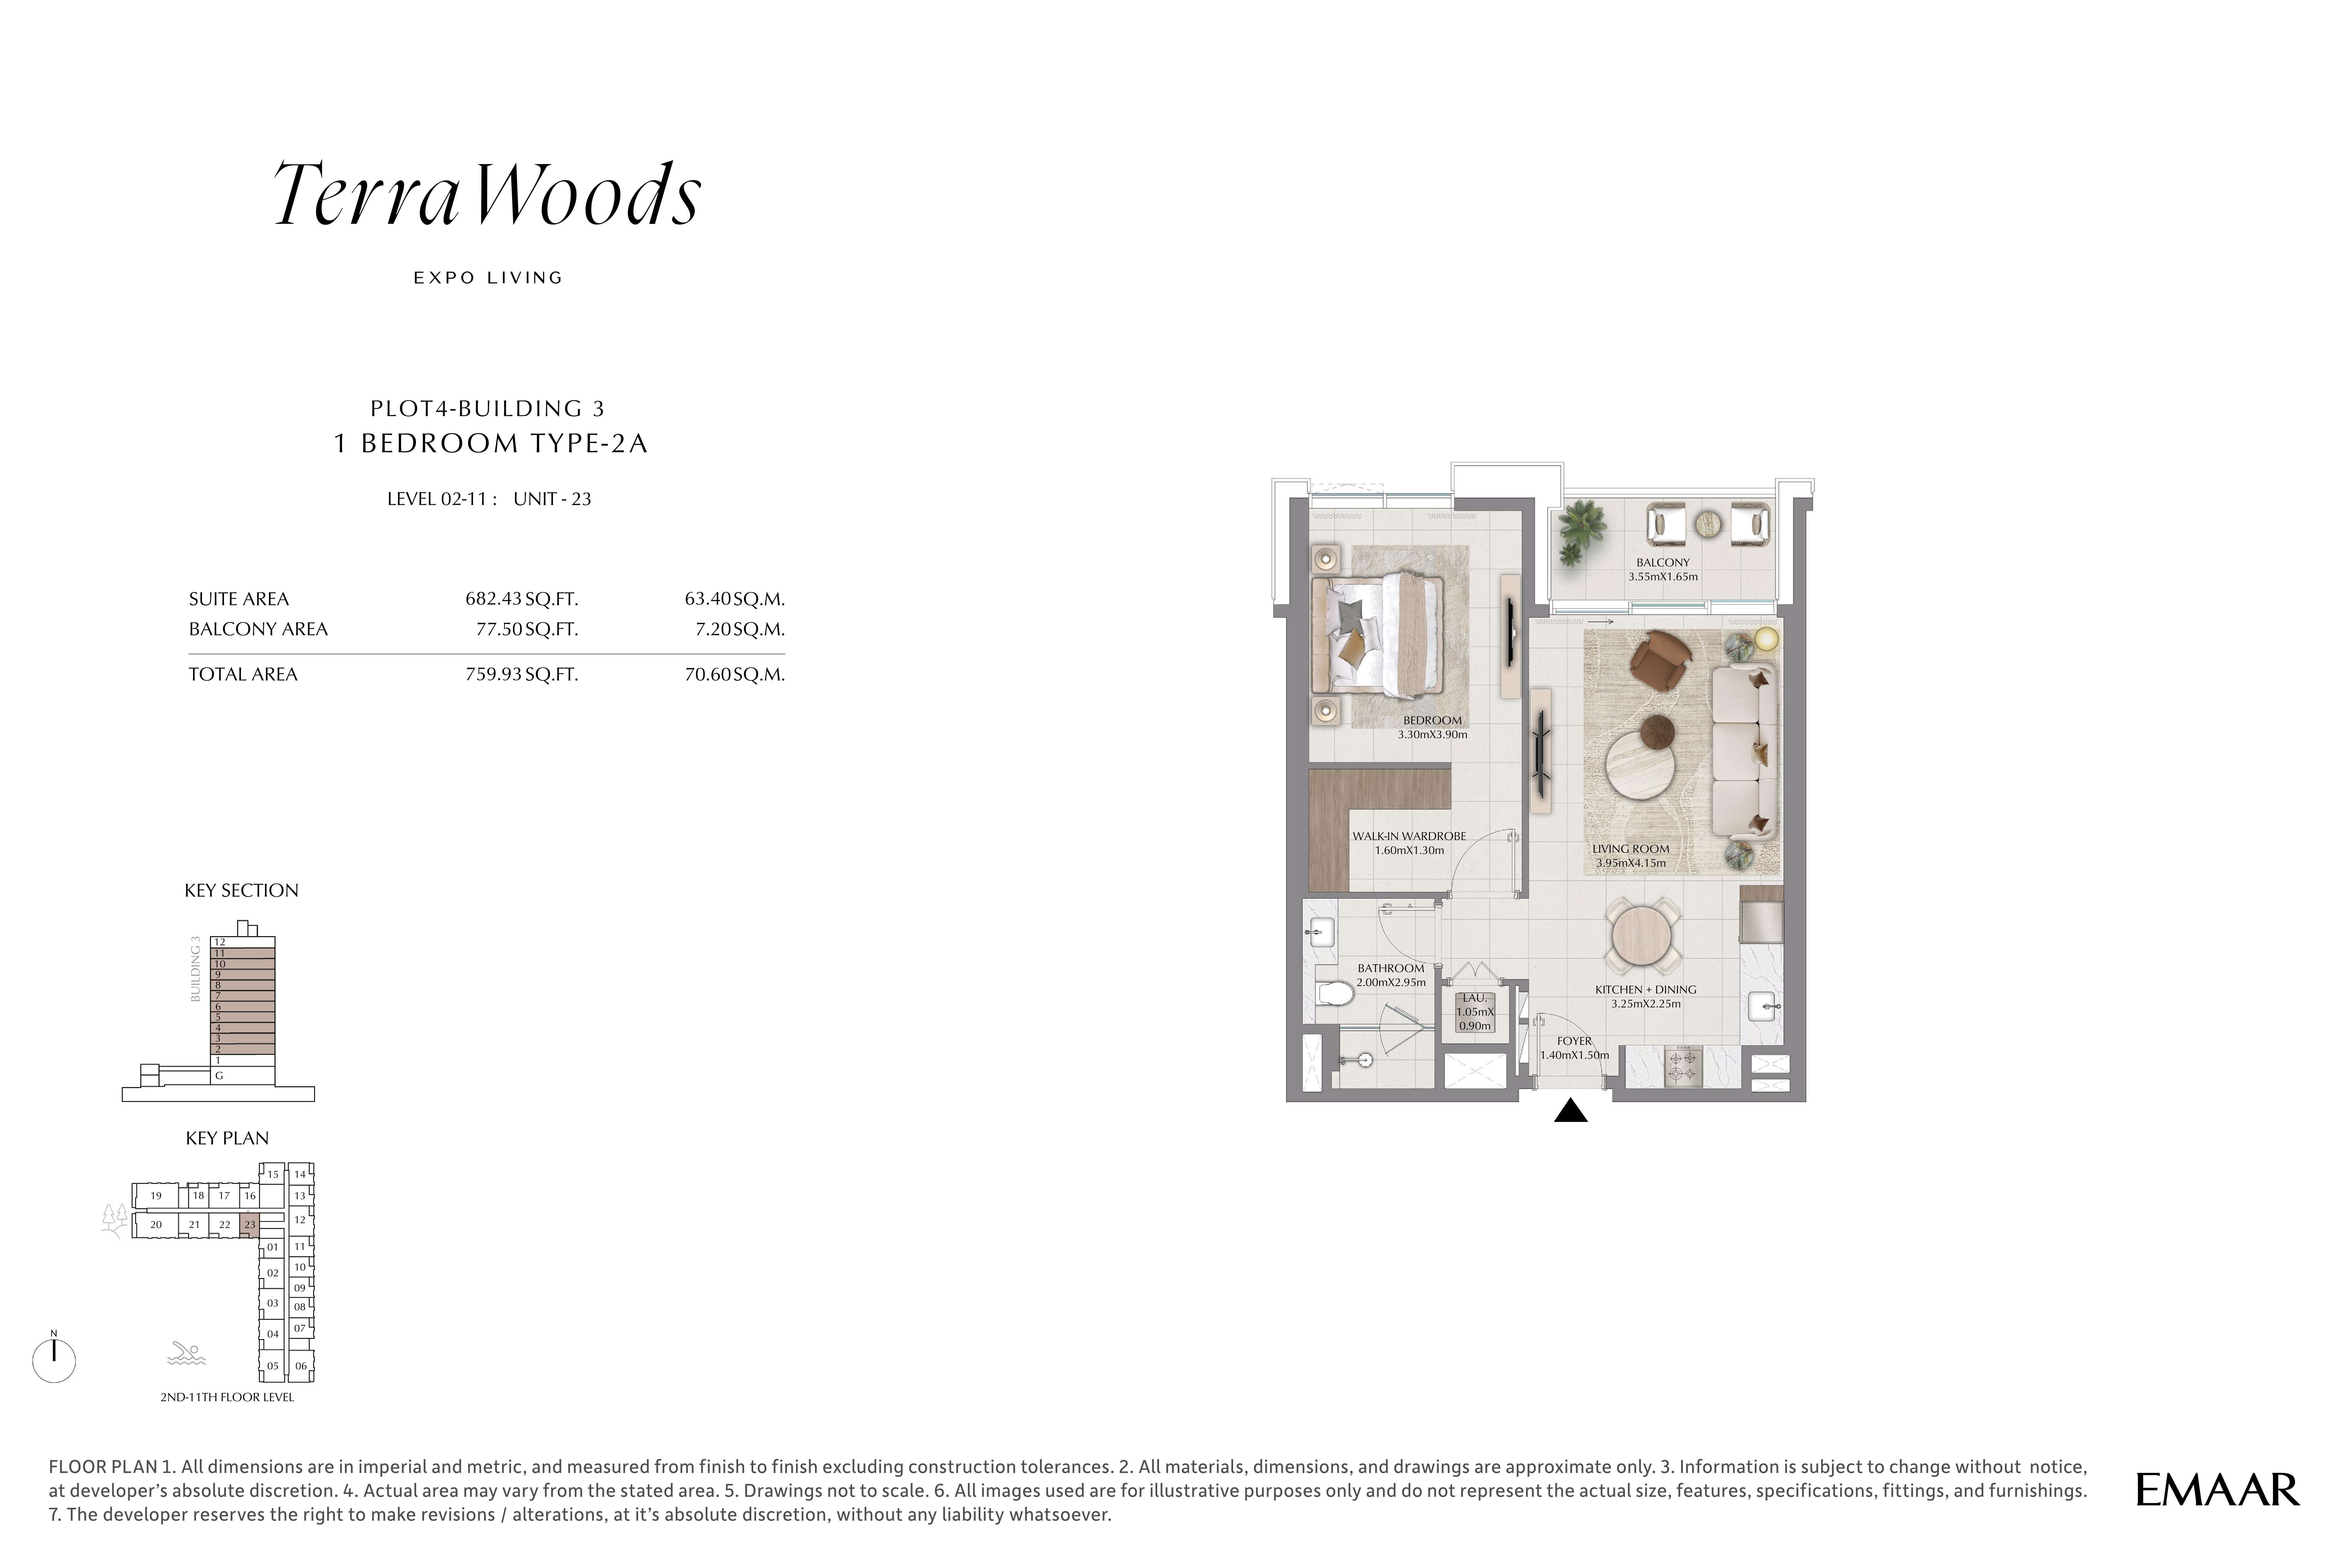 Open full-size image
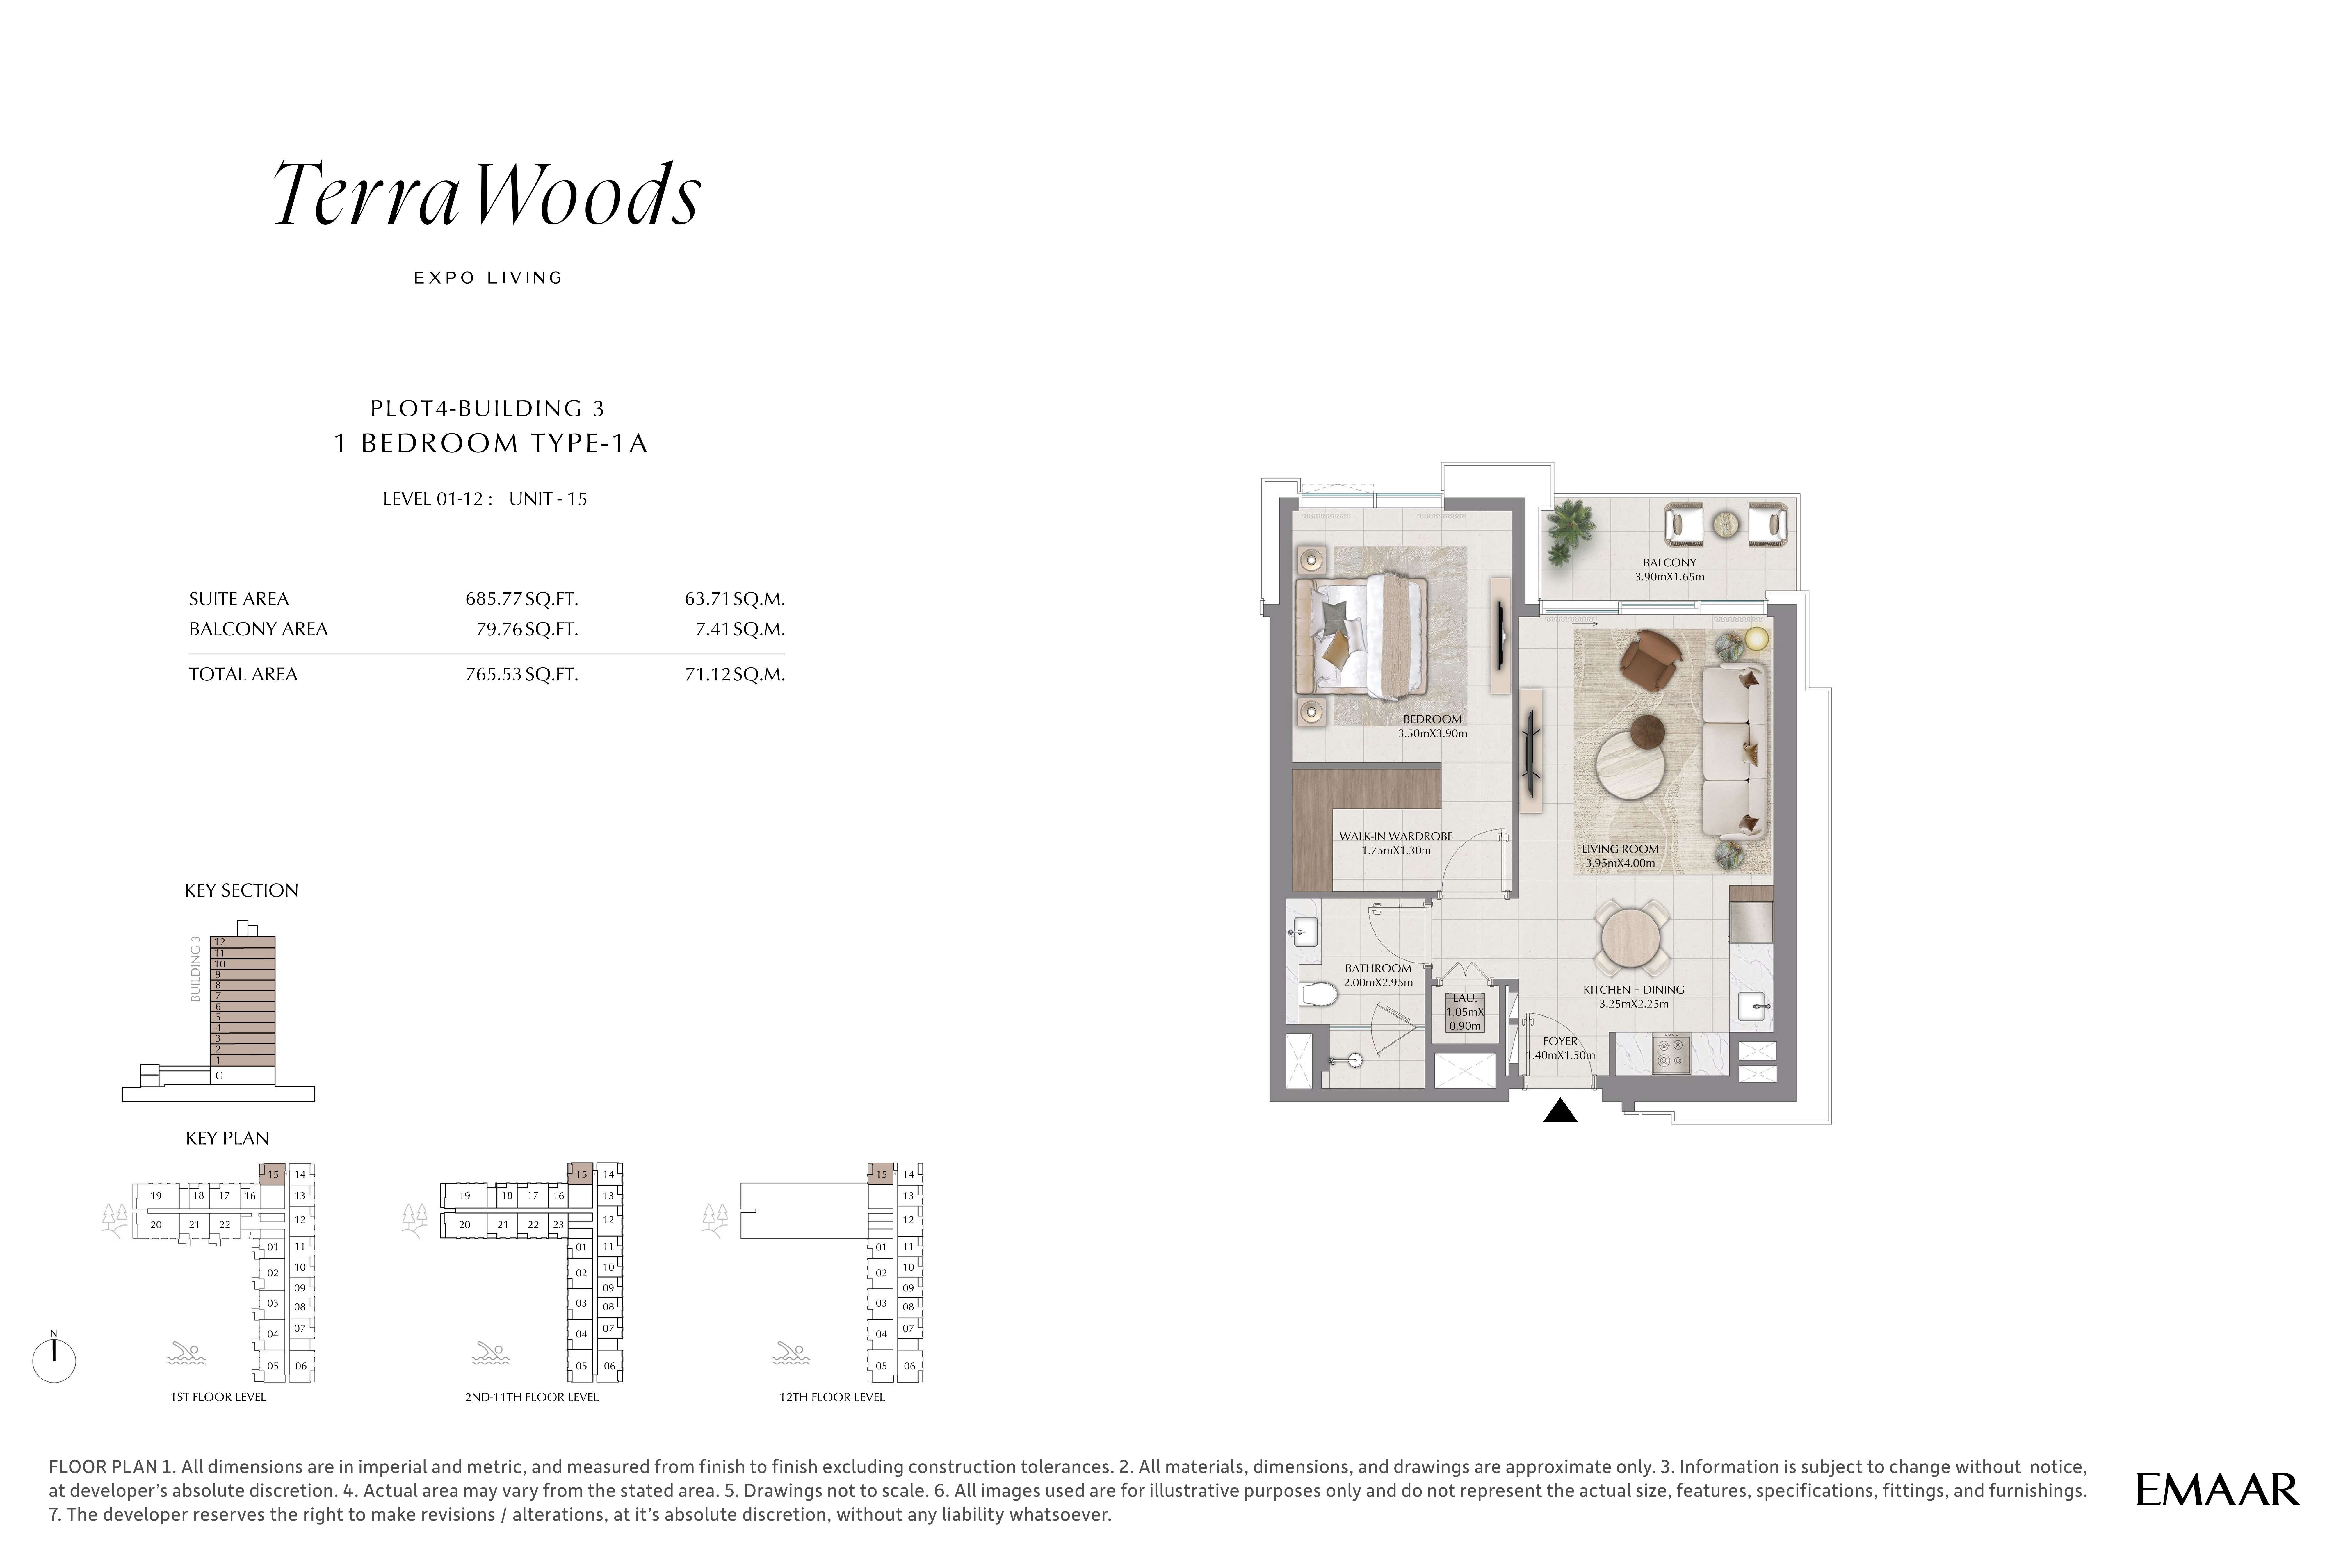 Open full-size image
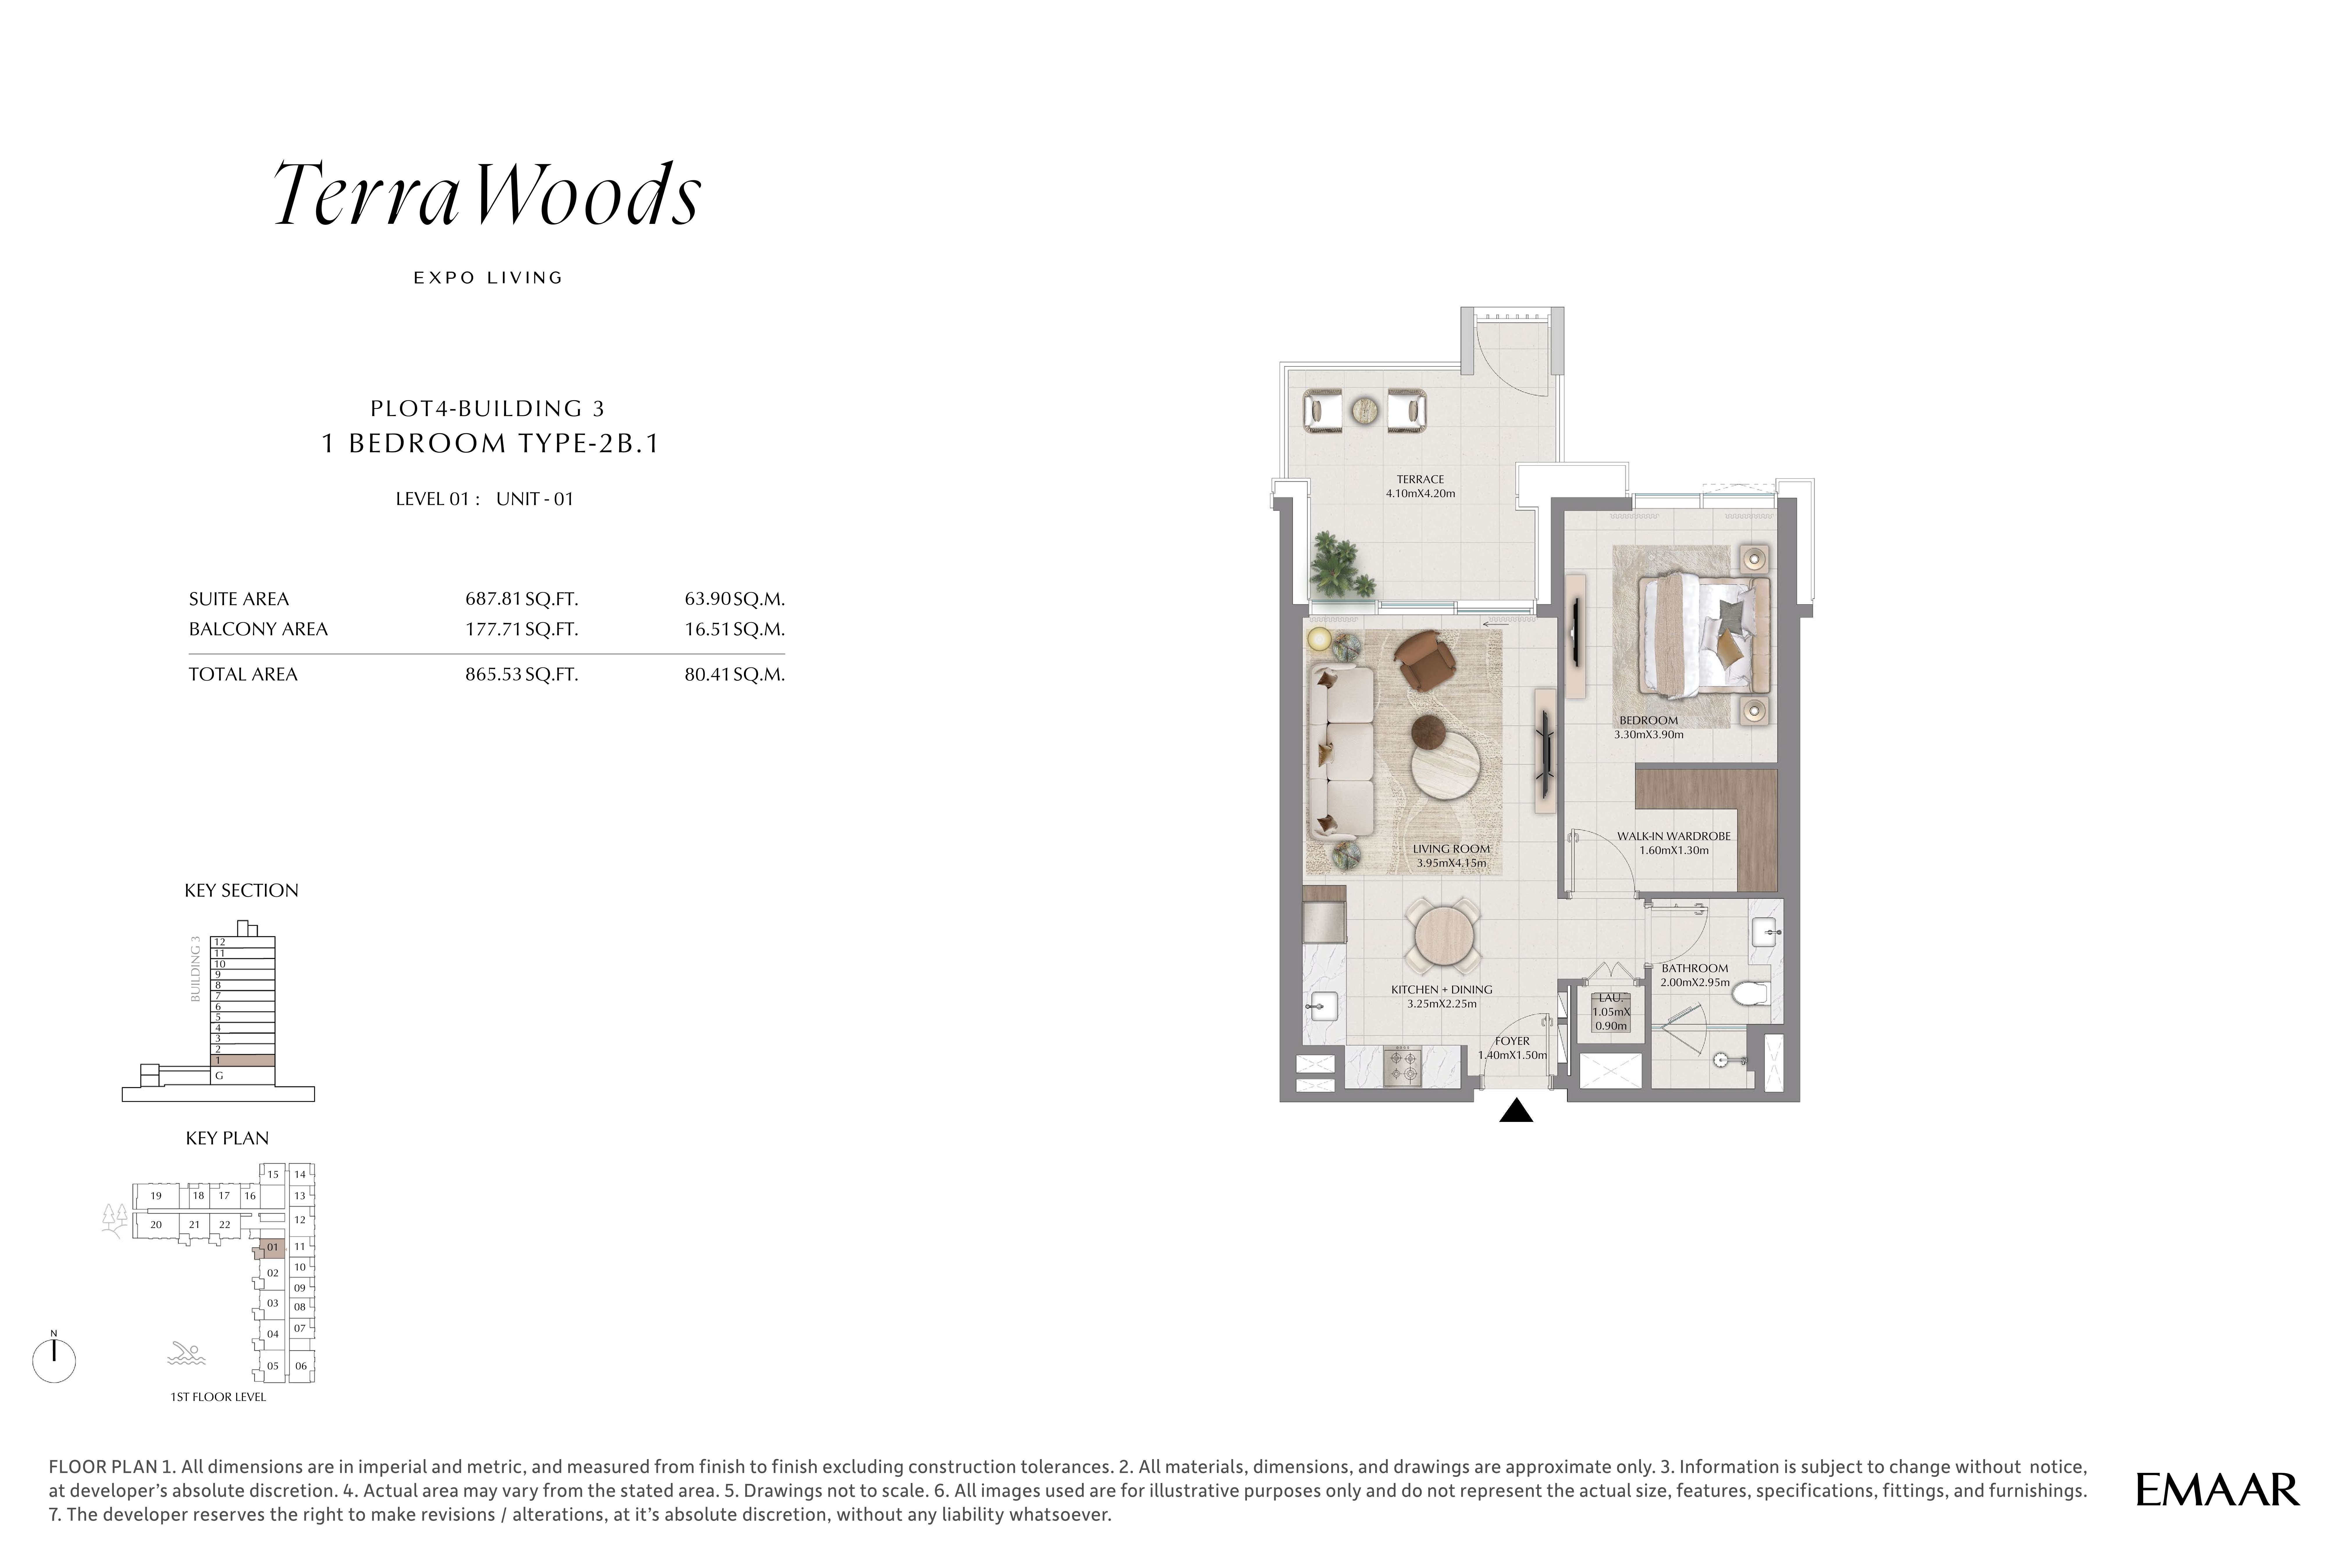 Open full-size image
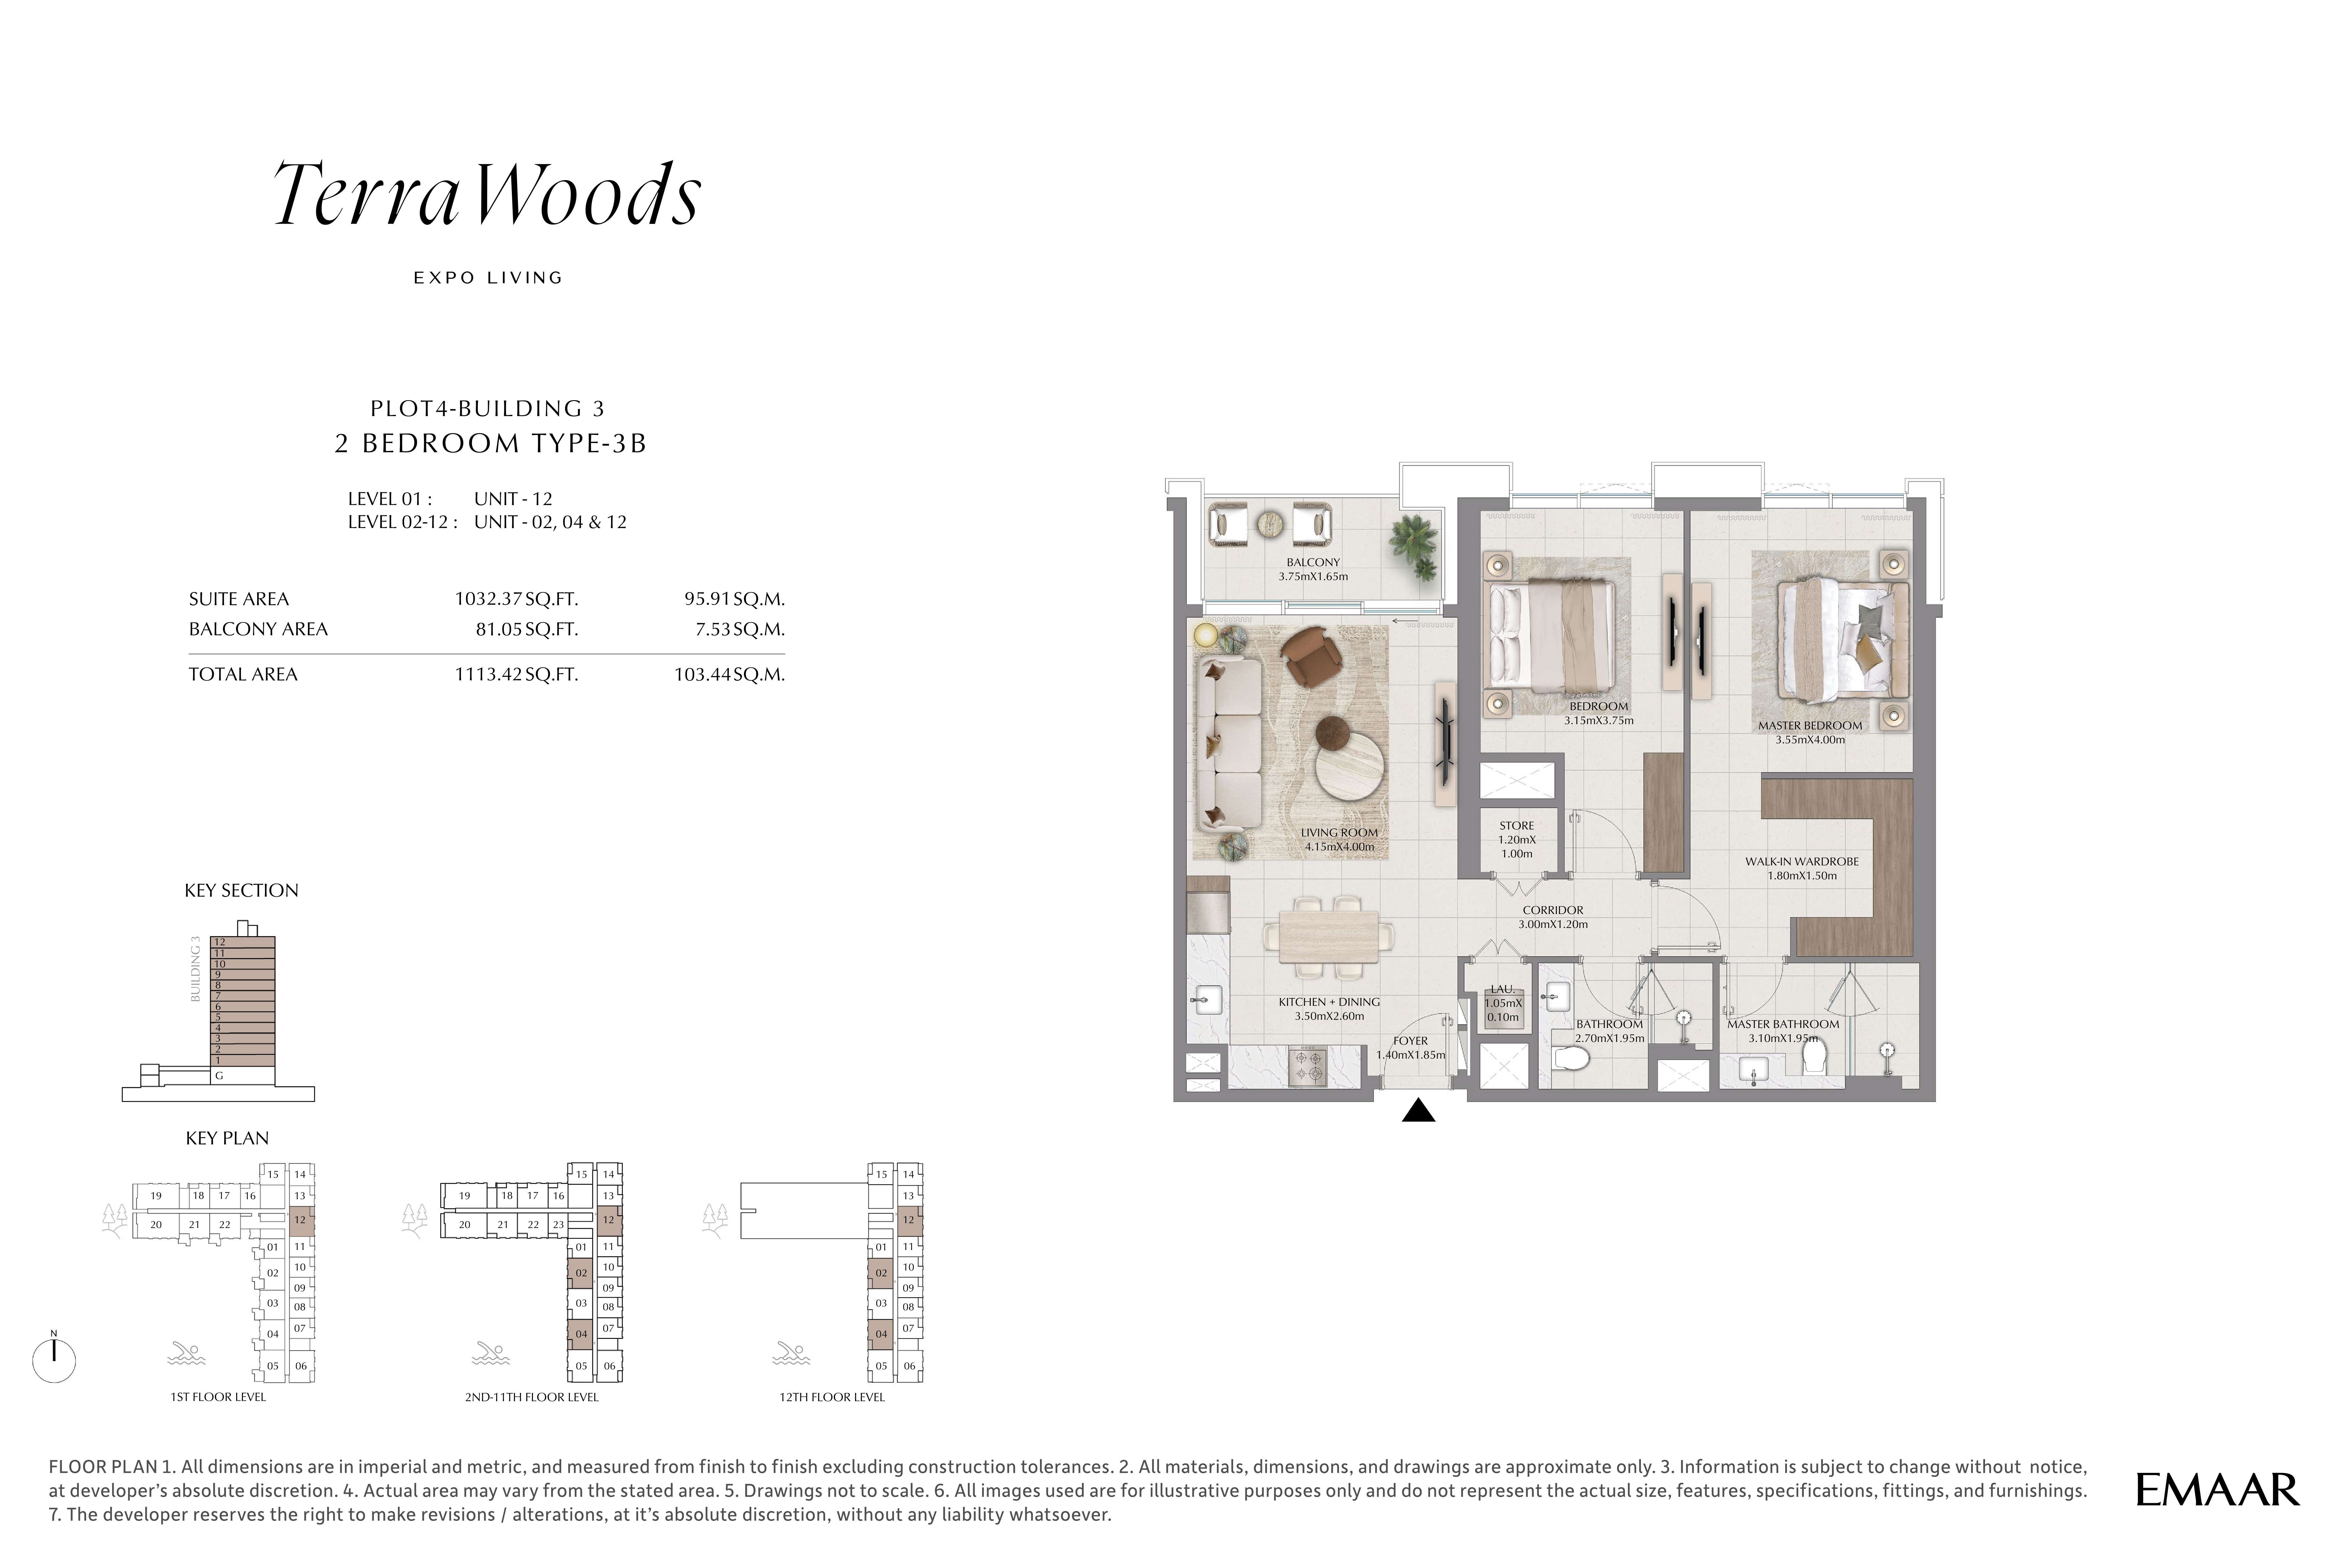 Open full-size image
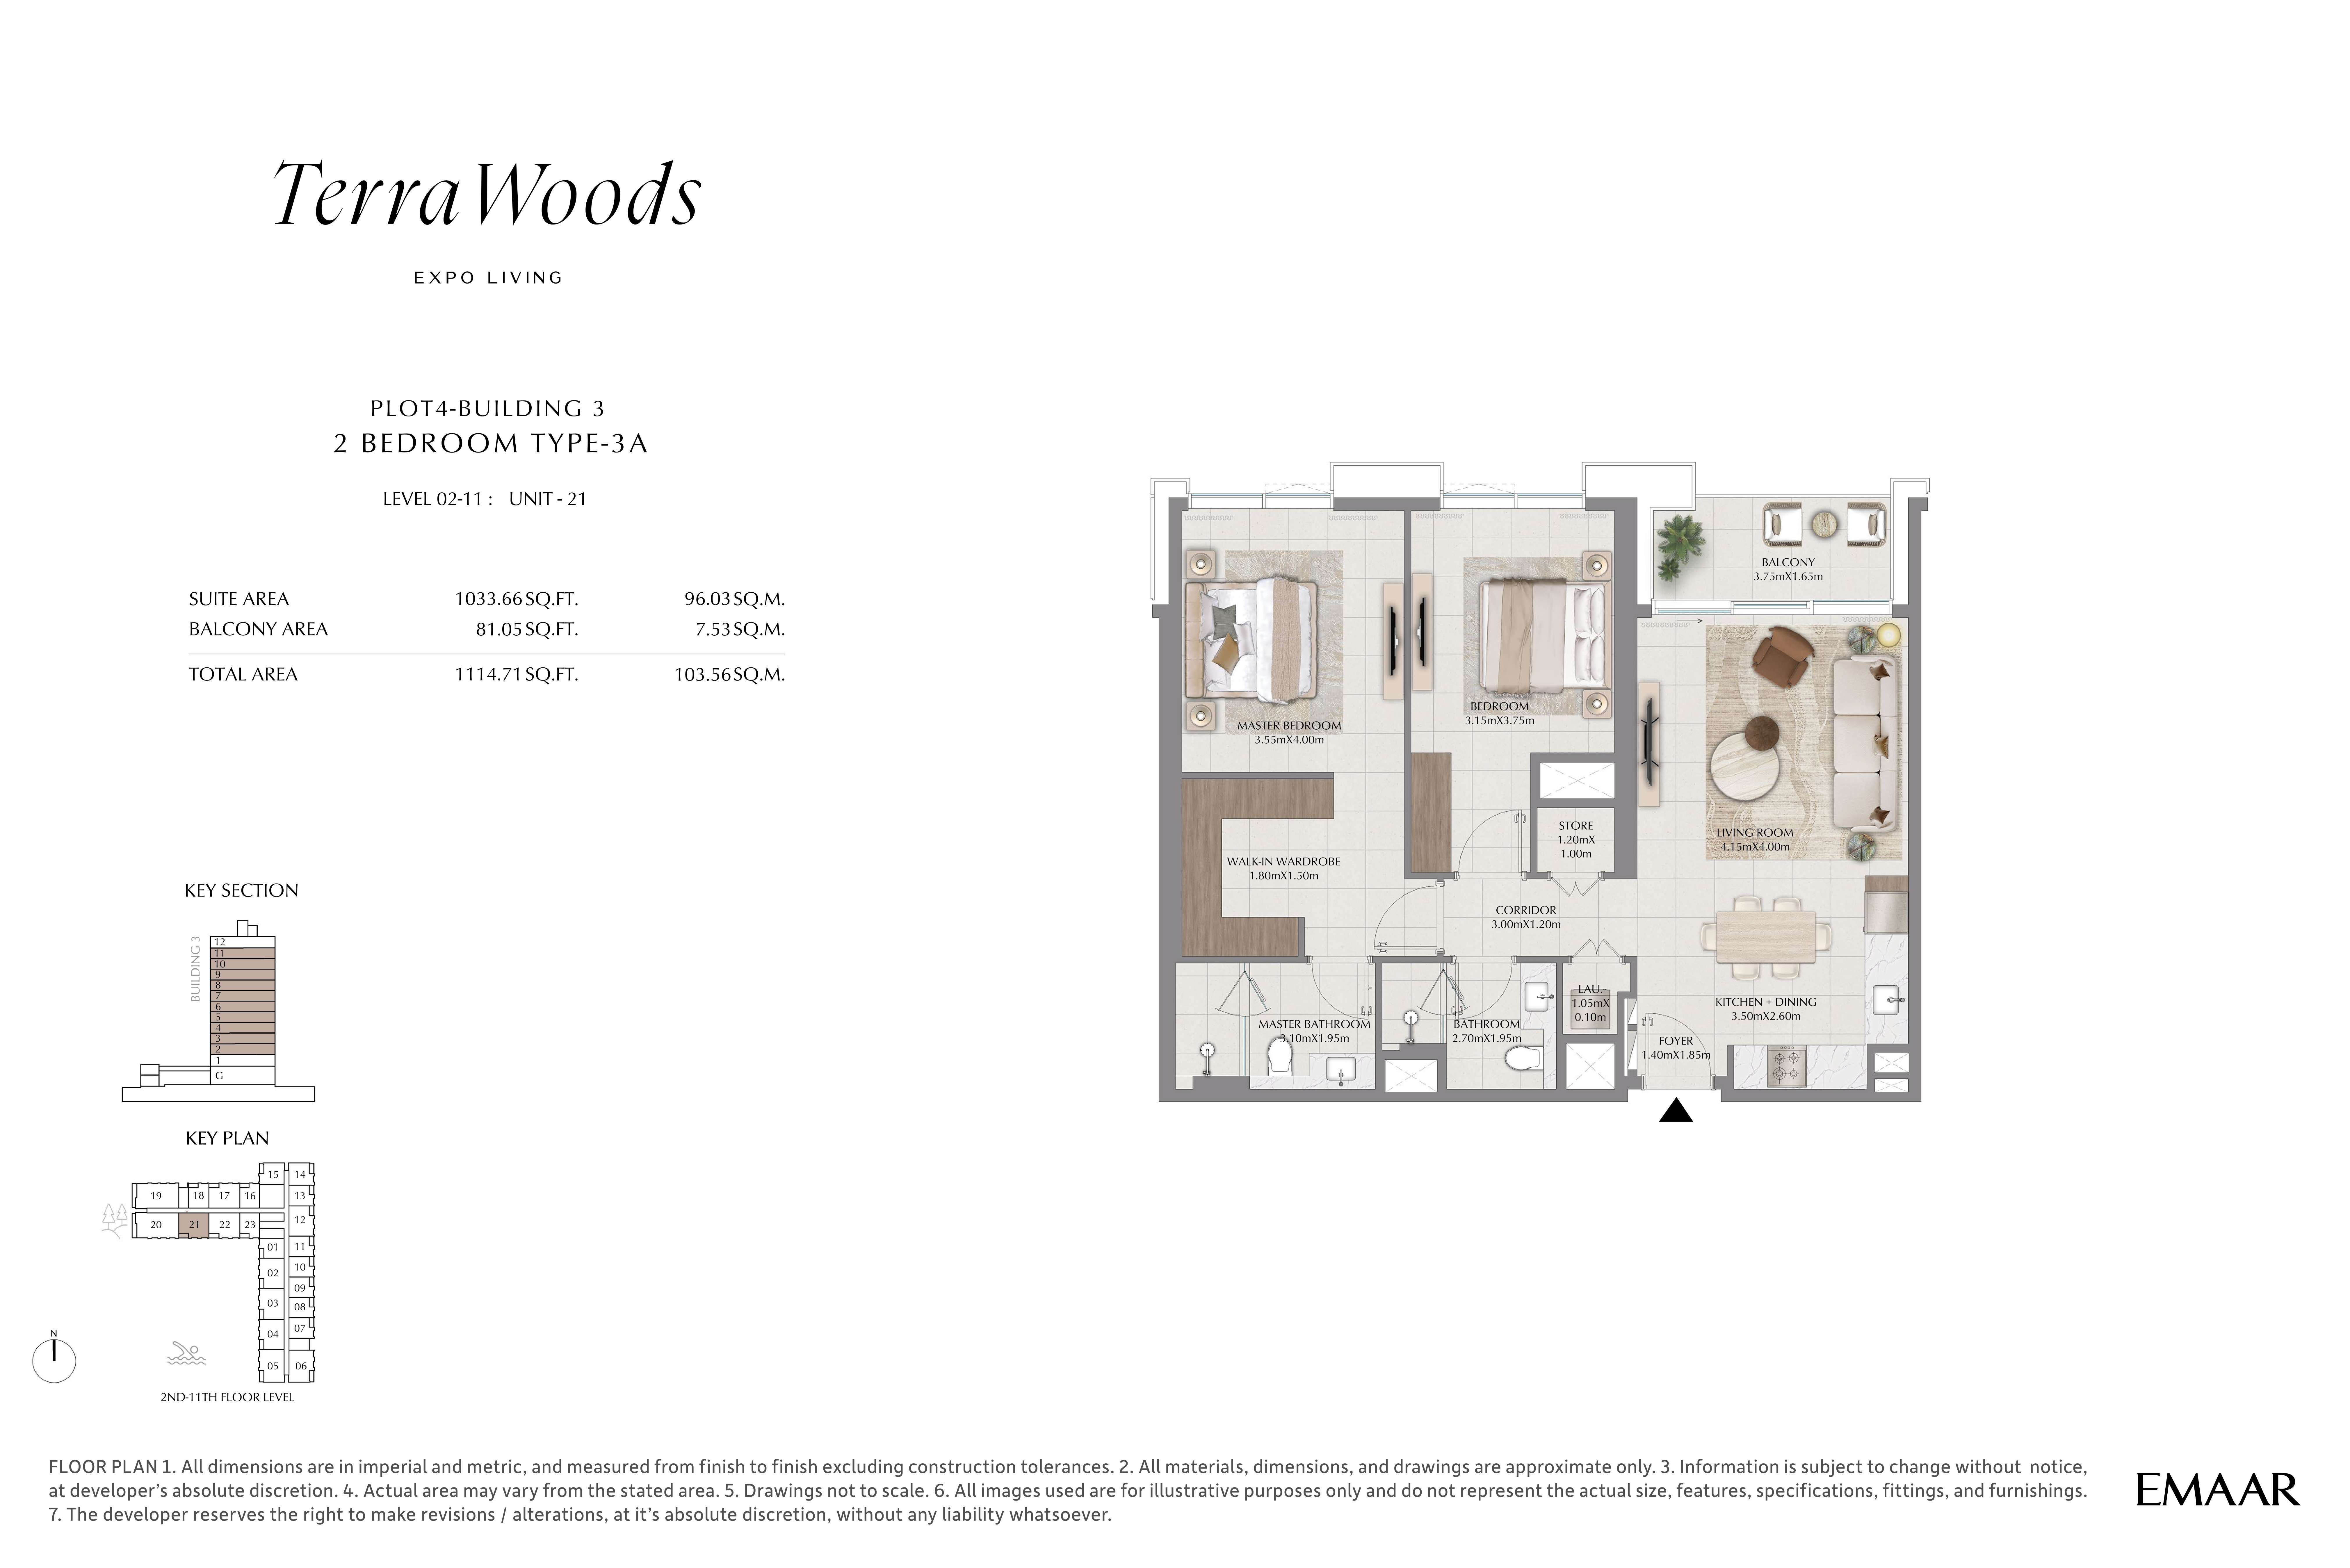 Open full-size image
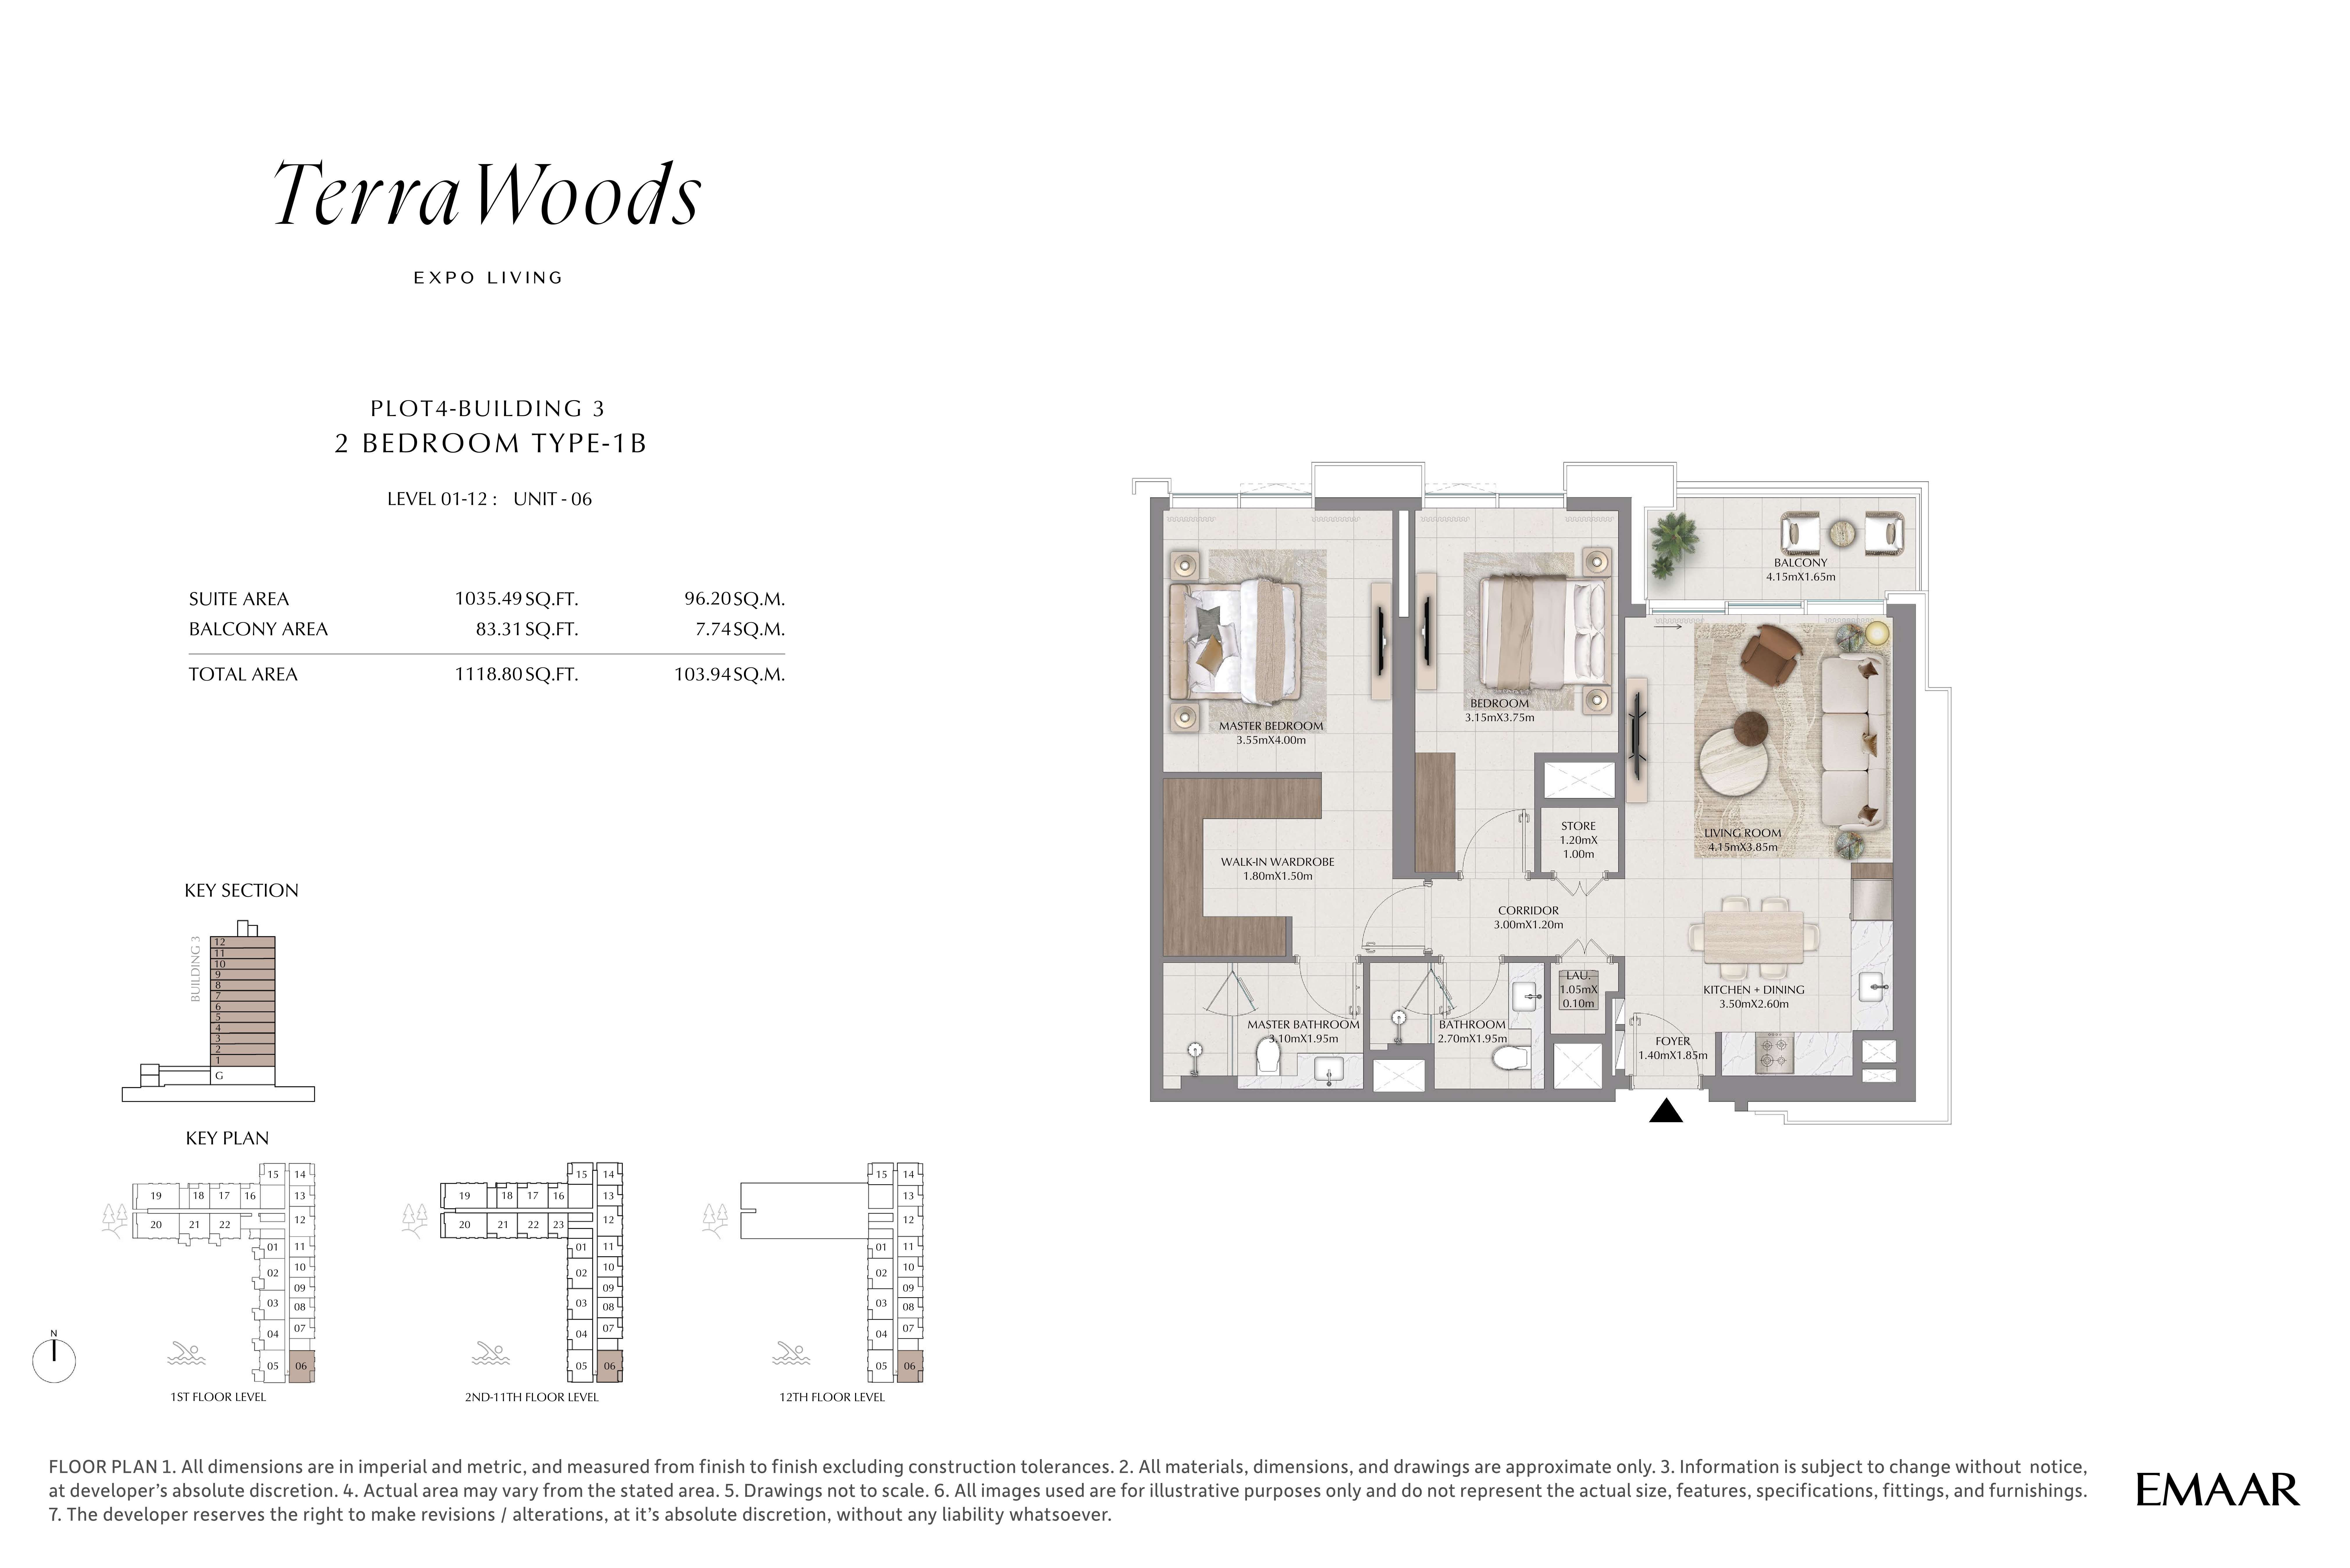 Open full-size image
 Open full-size image
 Open full-size image
 Open full-size image
 Open full-size image
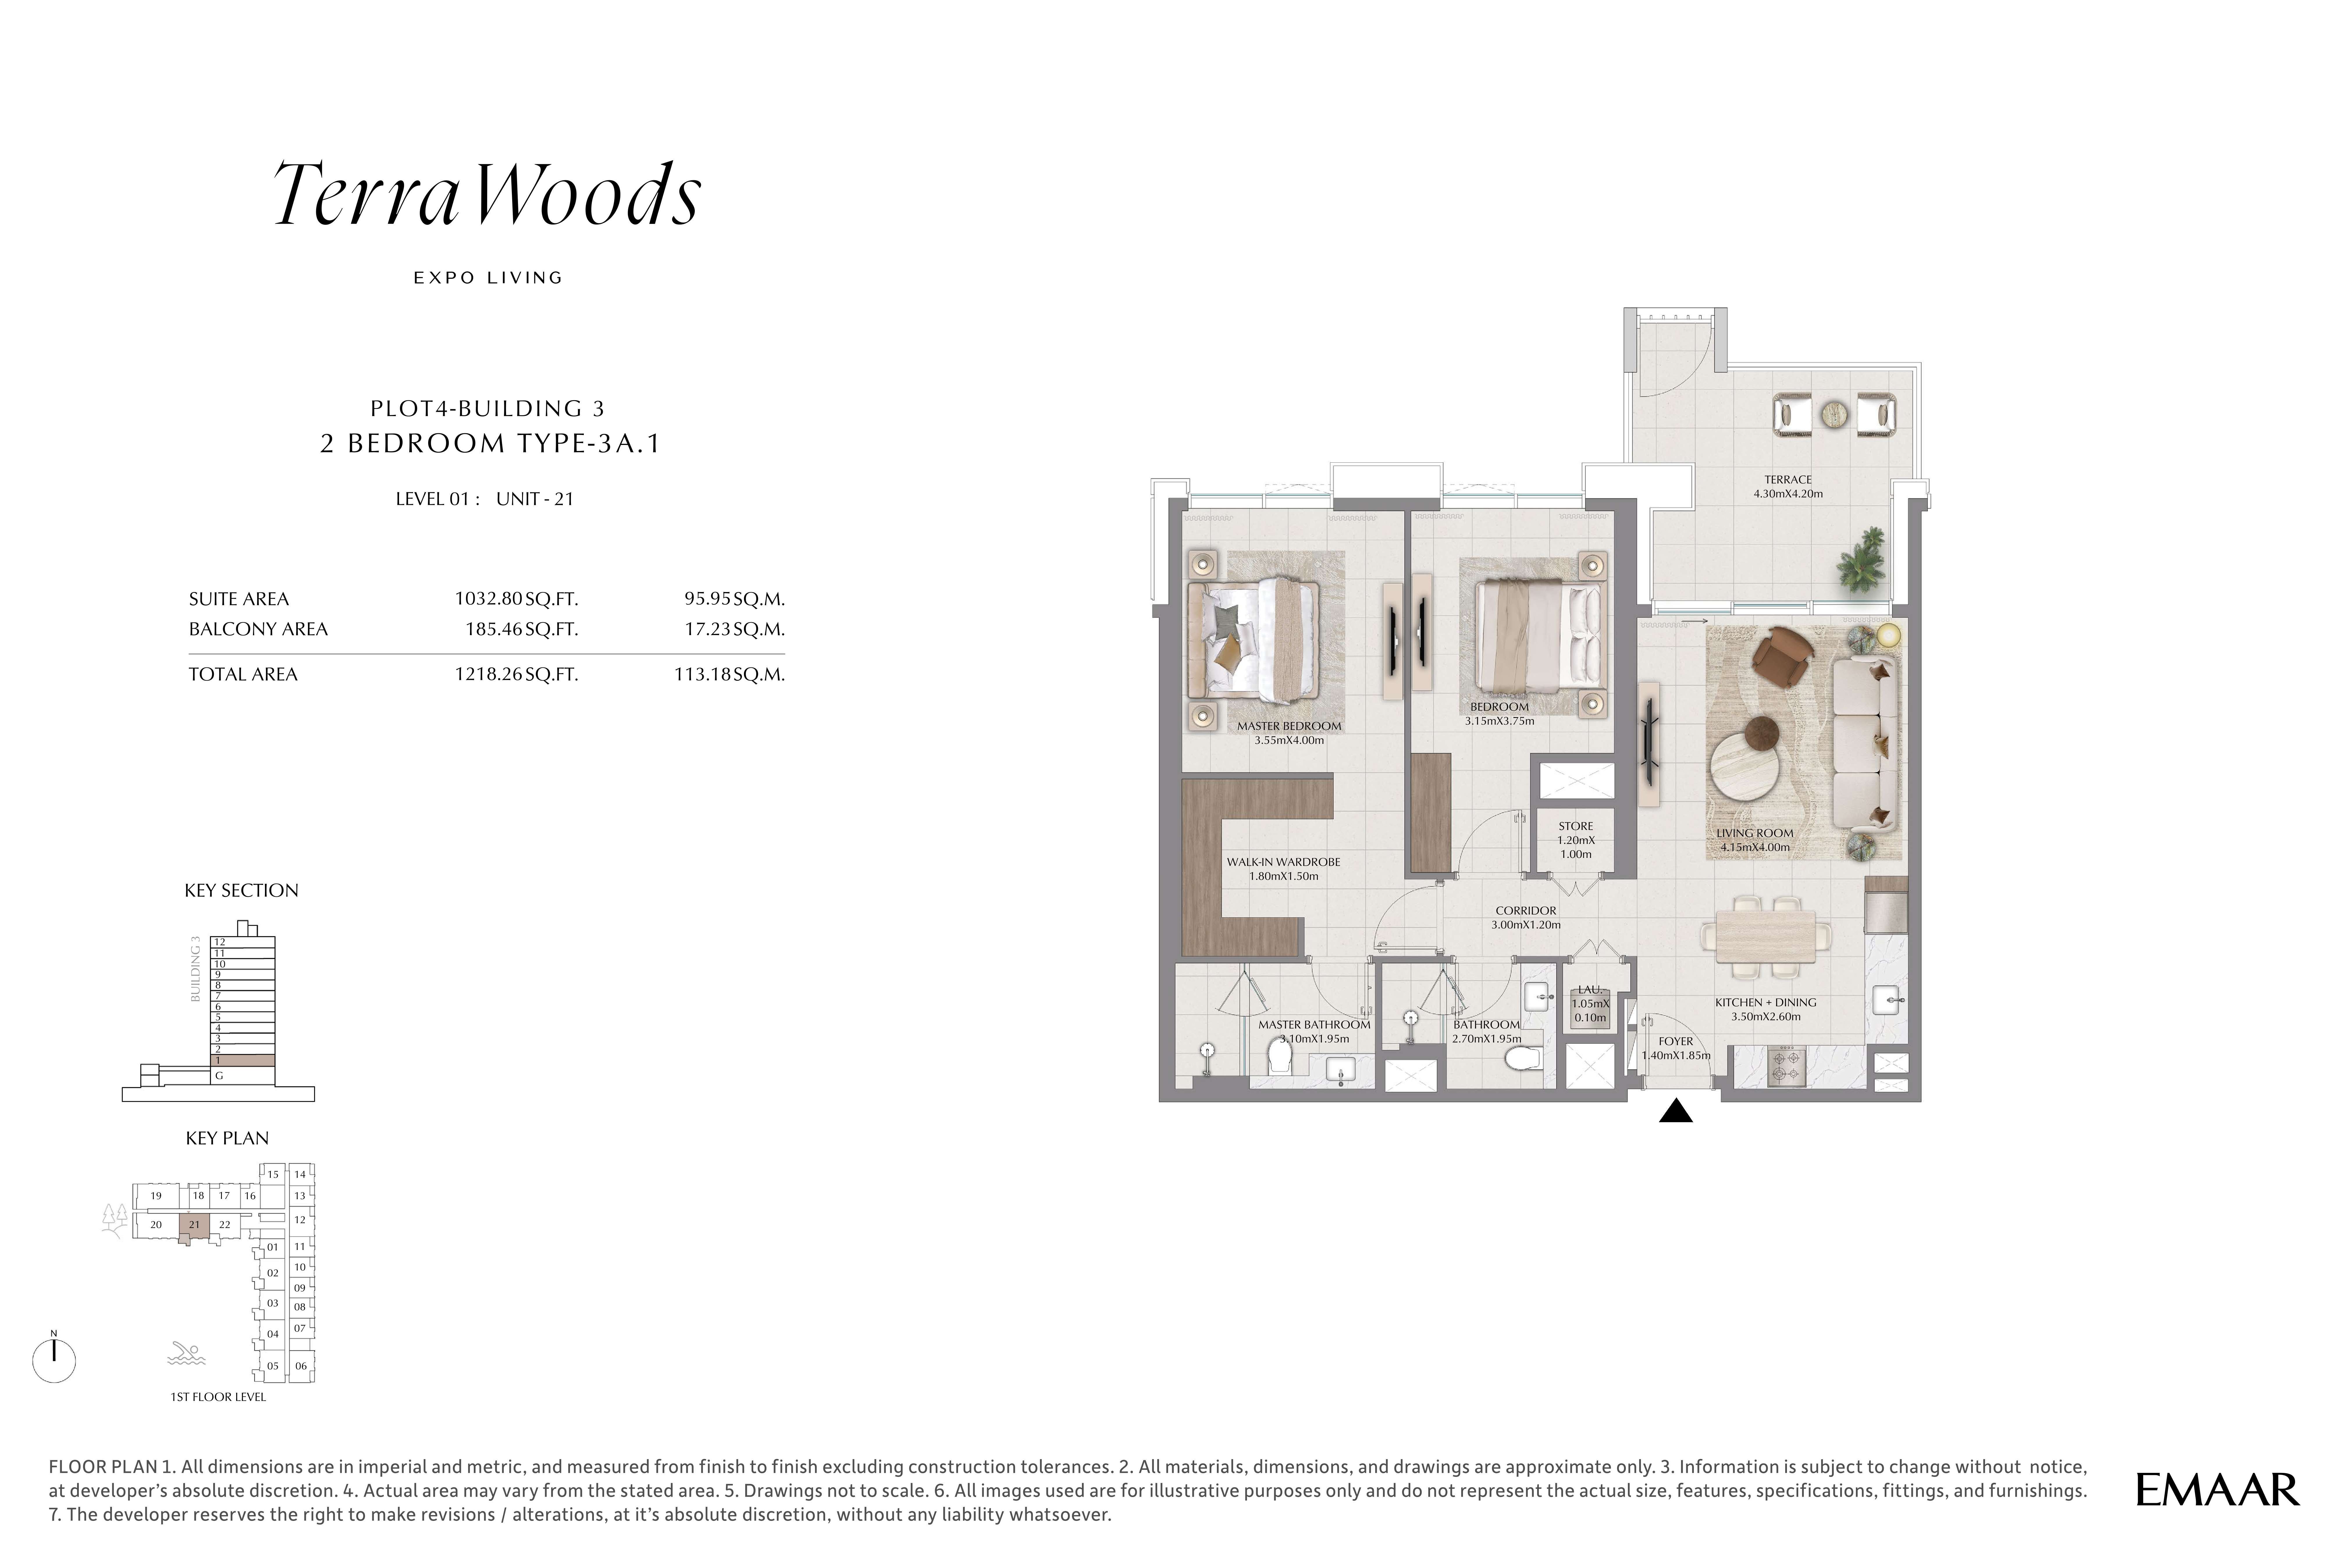 Open full-size image
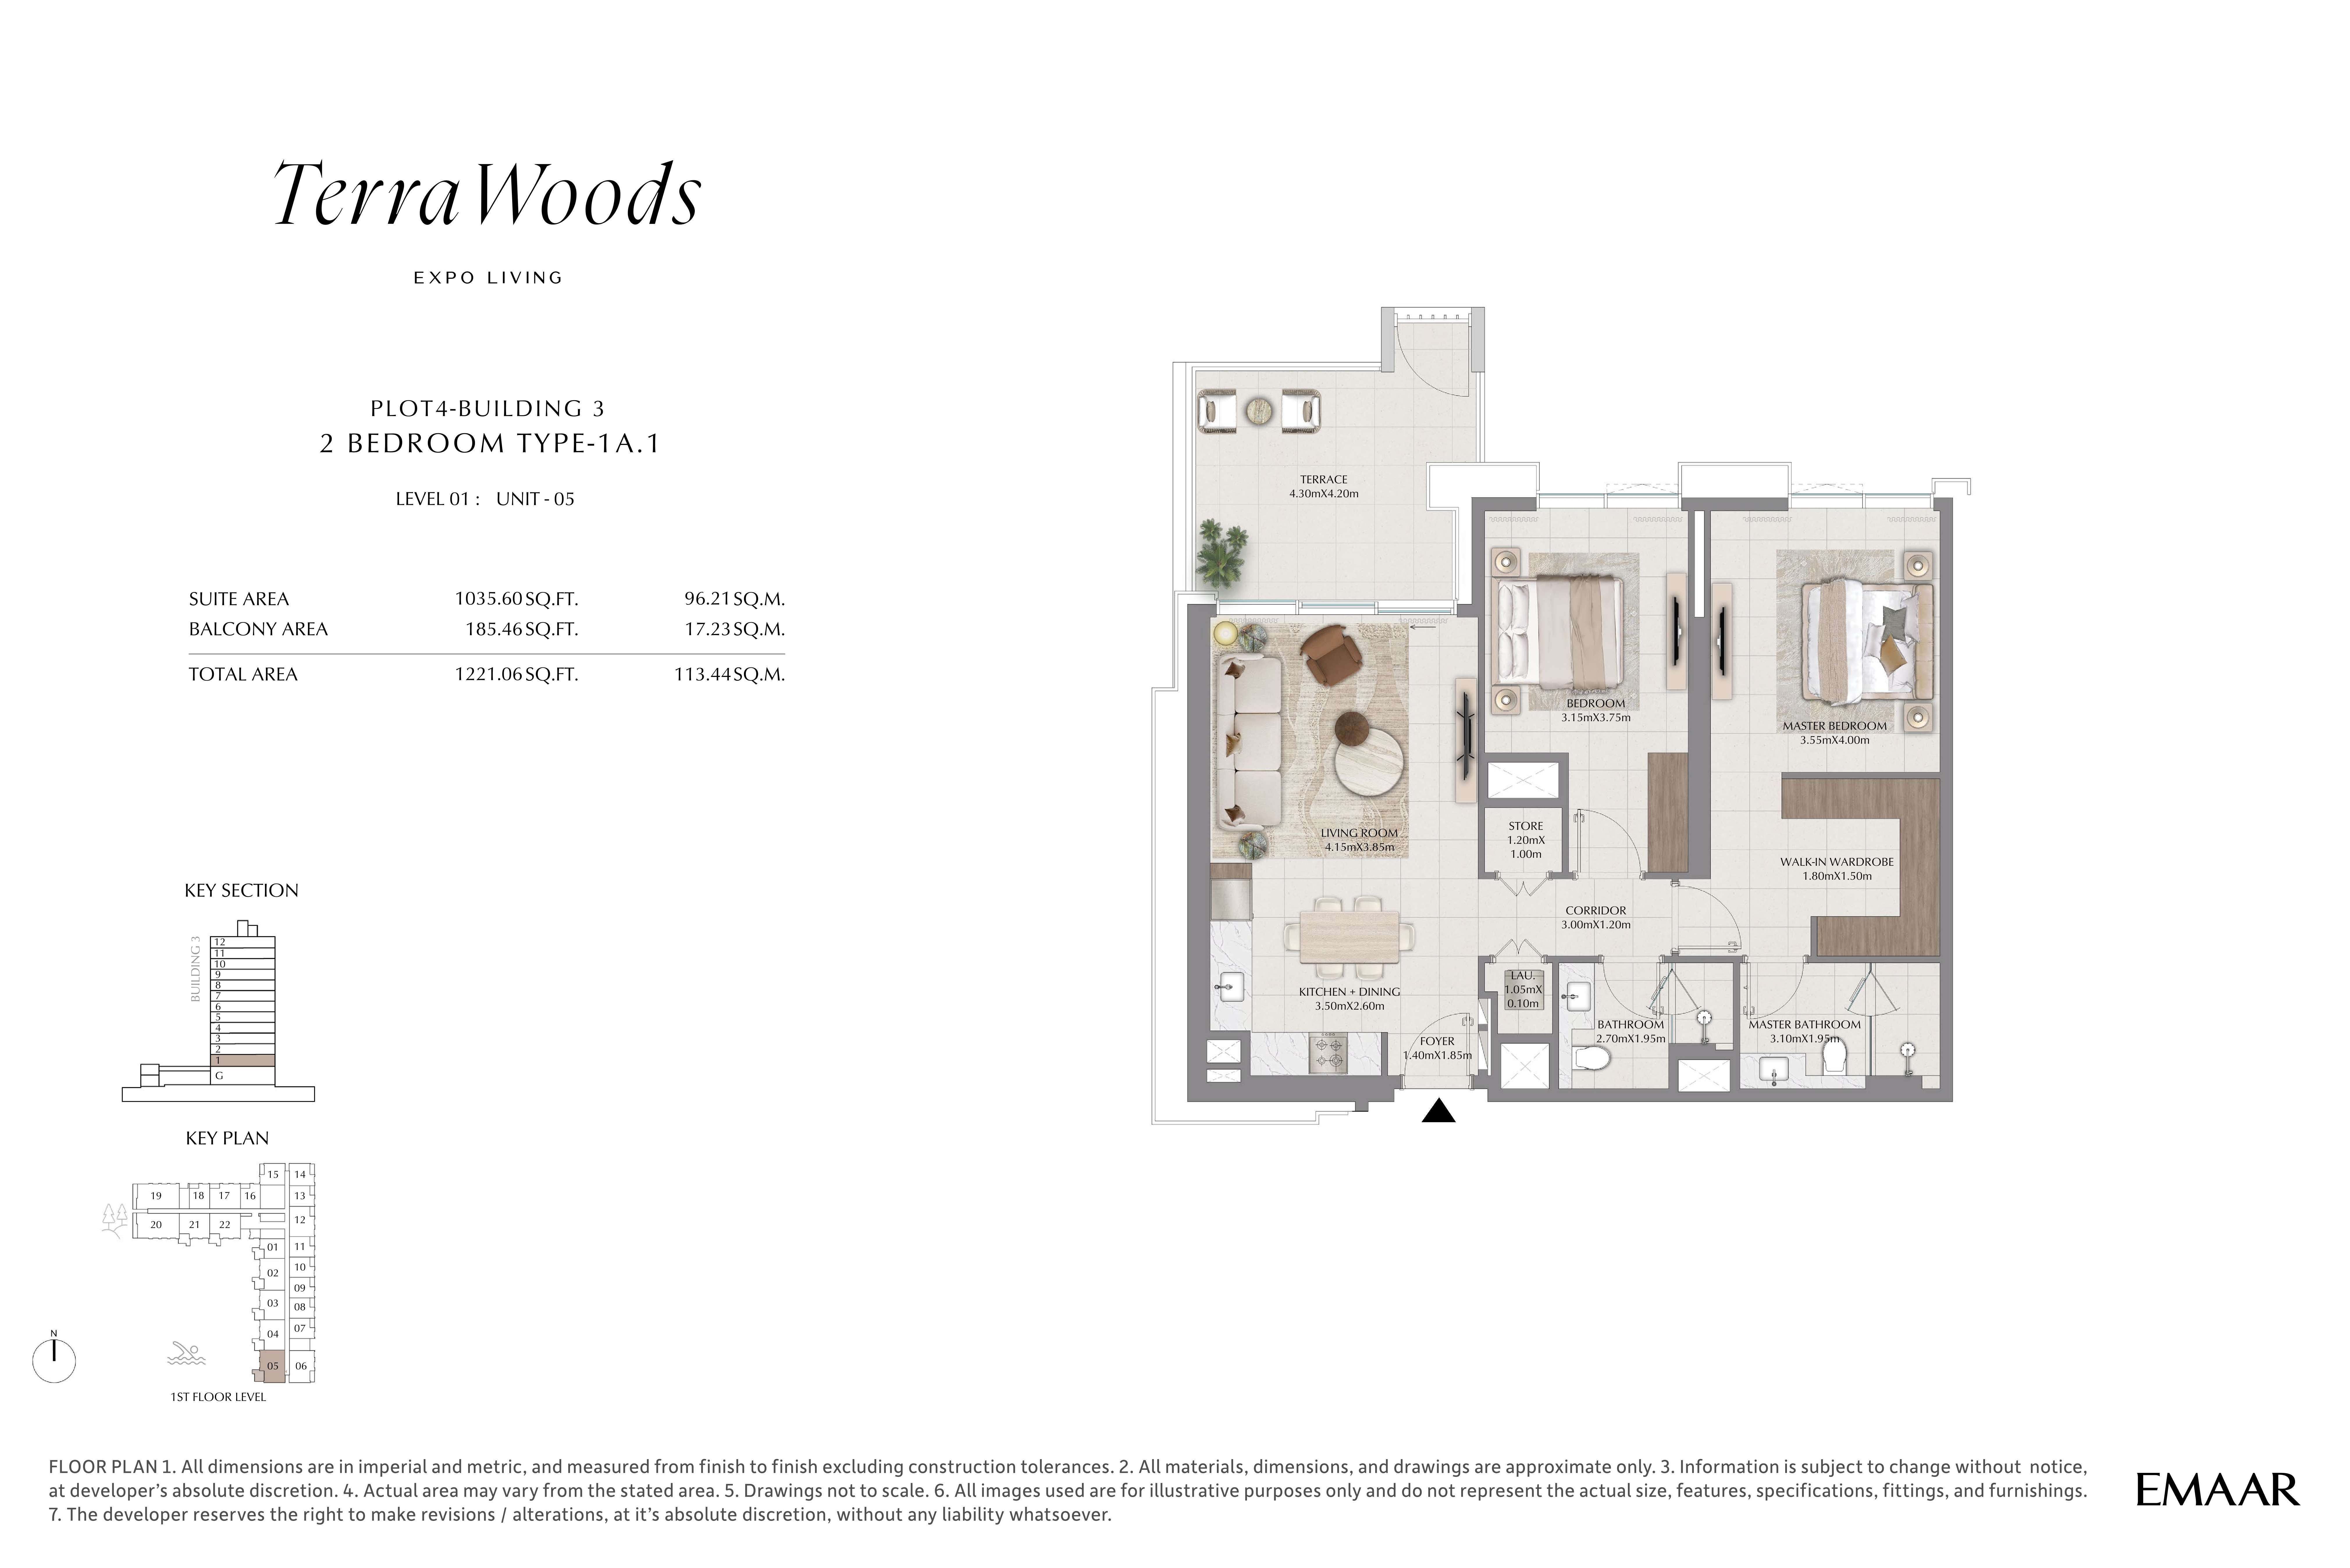 Open full-size image
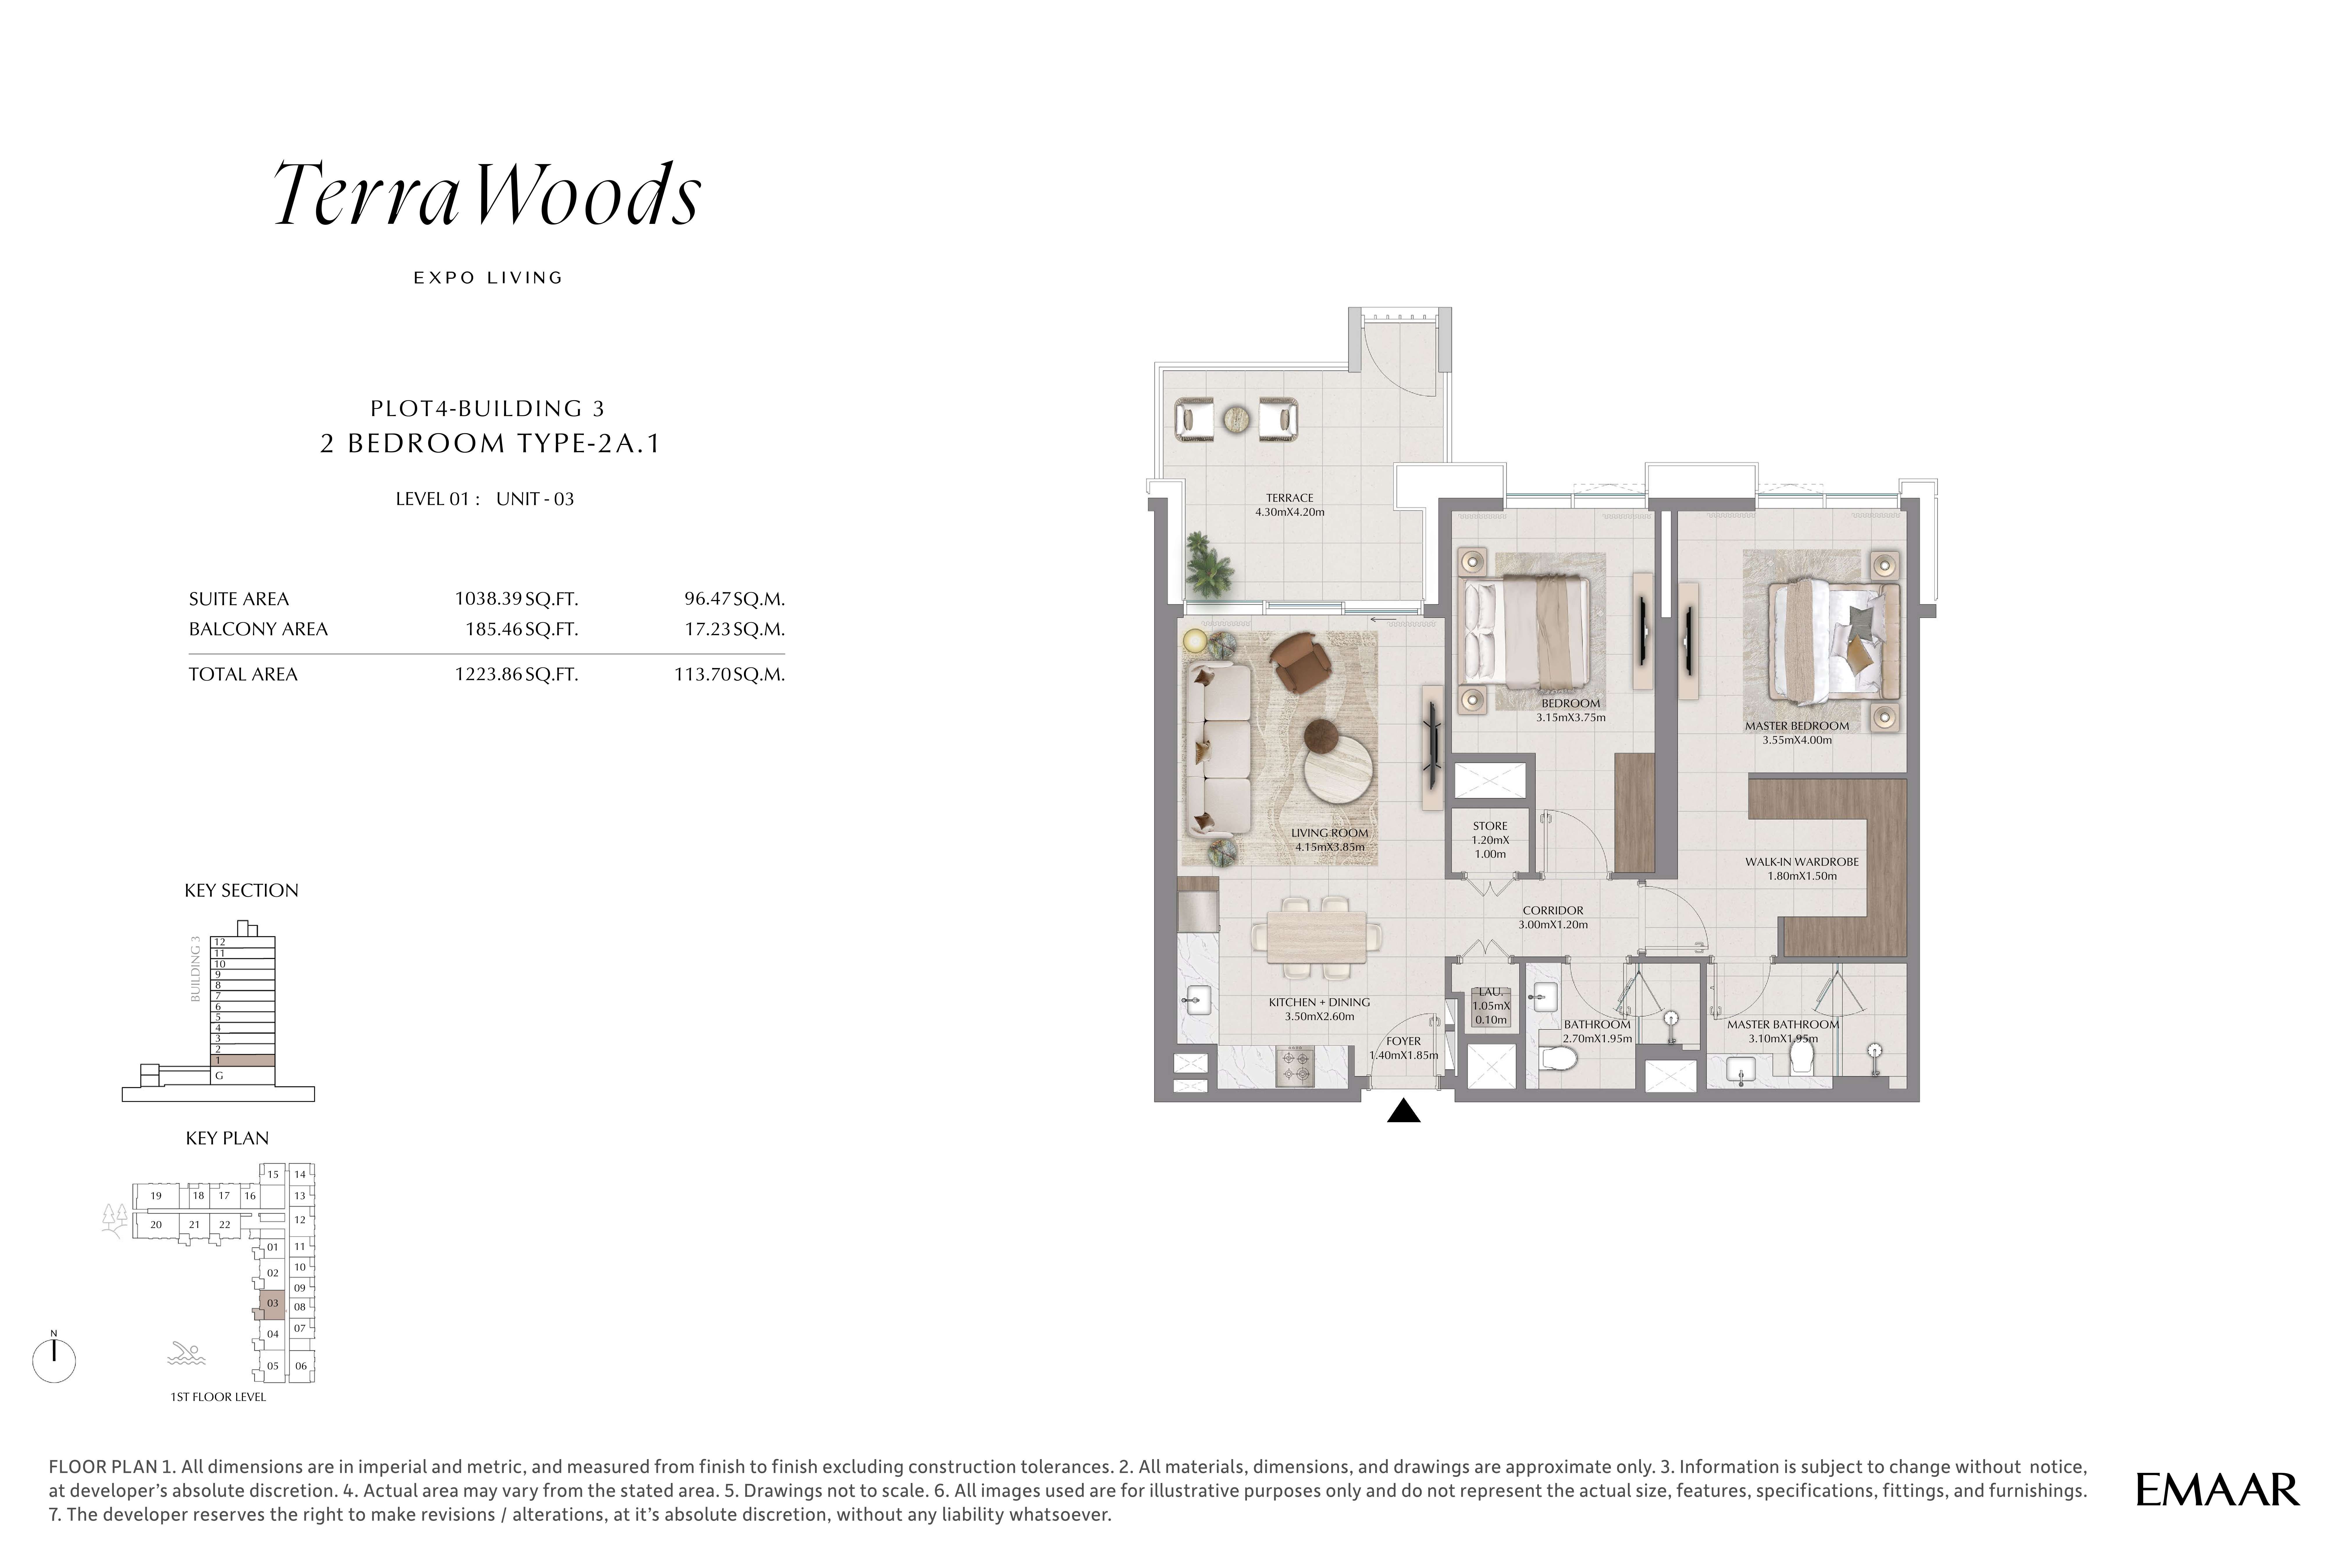 Open full-size image
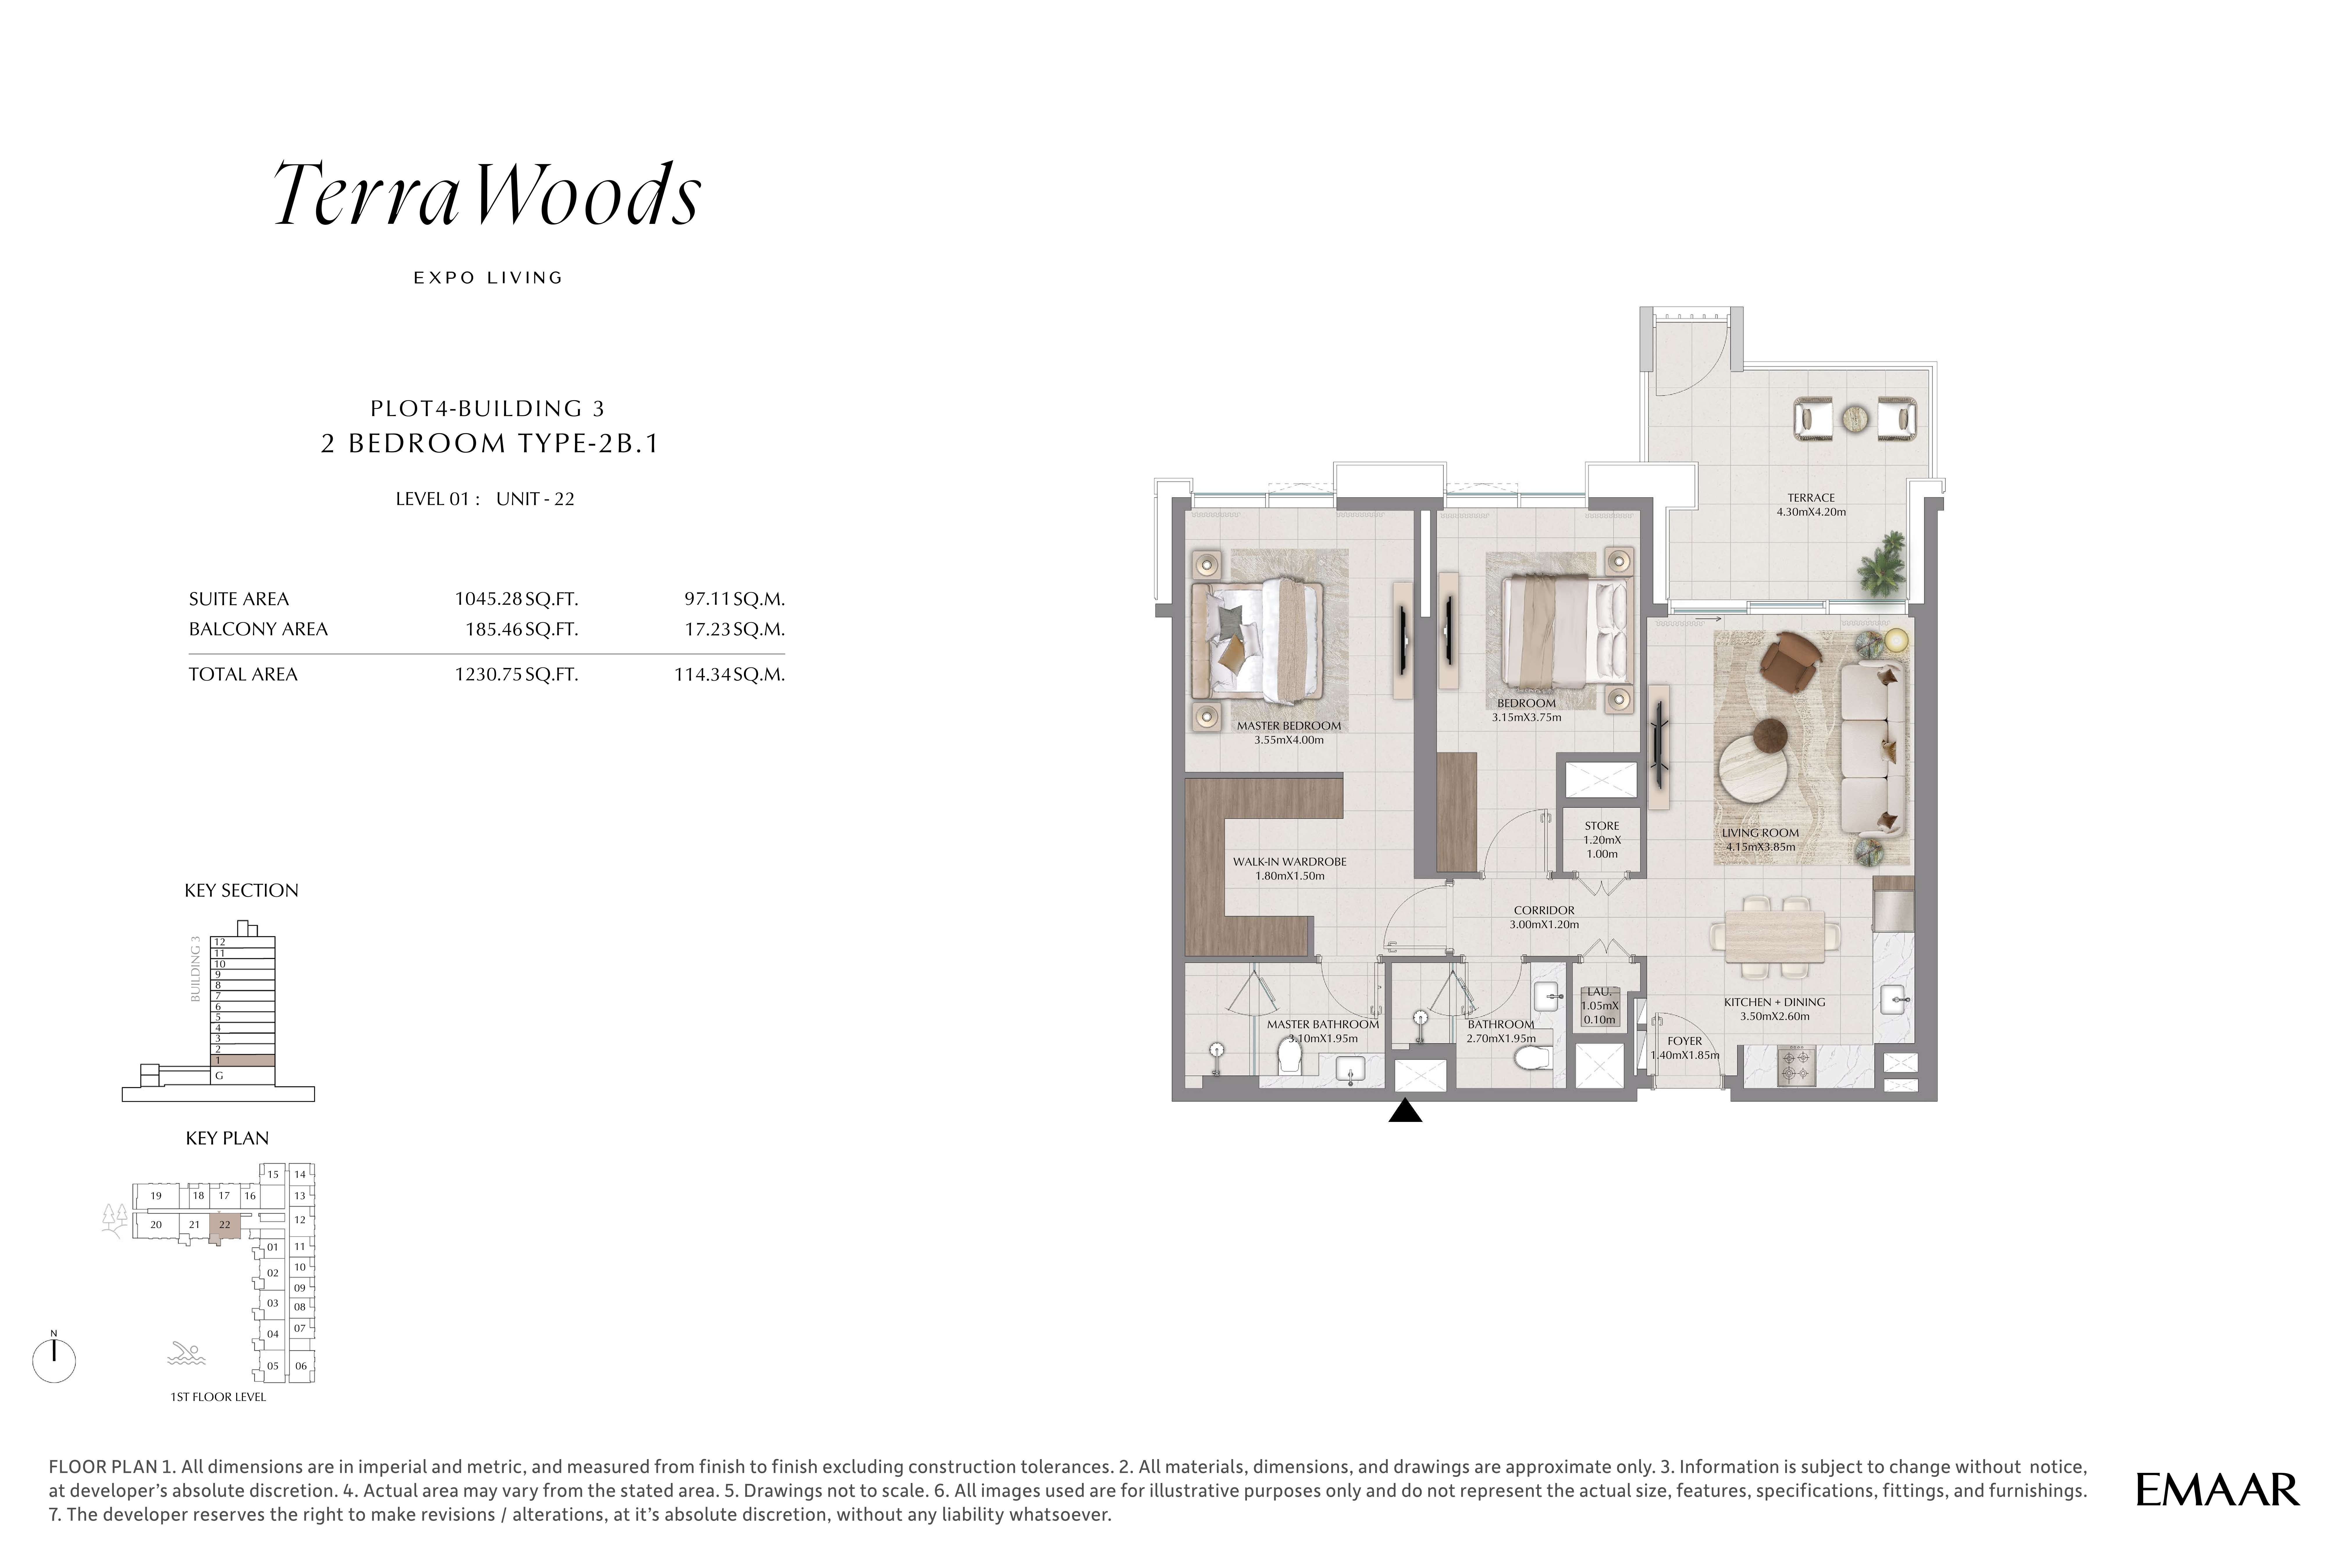 Open full-size image
 Open full-size image
 Open full-size image
 Open full-size image
 Open full-size image
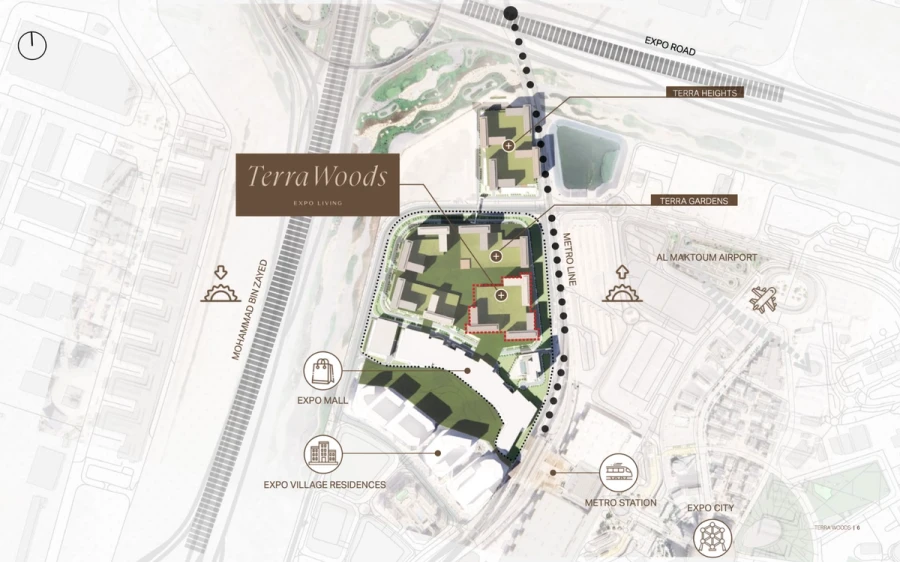
Master Plan
Frequently Asked Questions
Where is Terra Woods located?
Terra Woods is located within Expo Living community inside Expo City, Dubai, offering direct access to Expo City attractions and approximately 10 minutes’ drive connectivity to Al Maktoum International Airport.
Is there a payment plan available?
Yes, the project offers a structured 10/70/20 payment plan, allowing buyers to pay in stages during construction with a final payment on handover.
What types of properties are available?
The development offers 1, 2, and 3 bedroom apartments along with a limited collection of townhouses, forming a total of 824 residential units.
What amenities are available at Terra Woods?
Residents benefit from swimming pools for adults and children, yoga lawn, outdoor gym, BBQ courtyard, padel court, jogging track, multipurpose sports courts, and a meditation garden.
Is Terra Woods a freehold project?
Yes, Terra Woods is a freehold development by Emaar, allowing full ownership for eligible buyers.
What is the starting price?
The starting price begins from AED 1,600,000 for 1 bedroom apartments, with pricing varying based on unit size and type.
What is the handover date?
The expected handover is scheduled for March 2030 in line with the construction completion timeline.