
Ras Al Khaimah

RAK Central
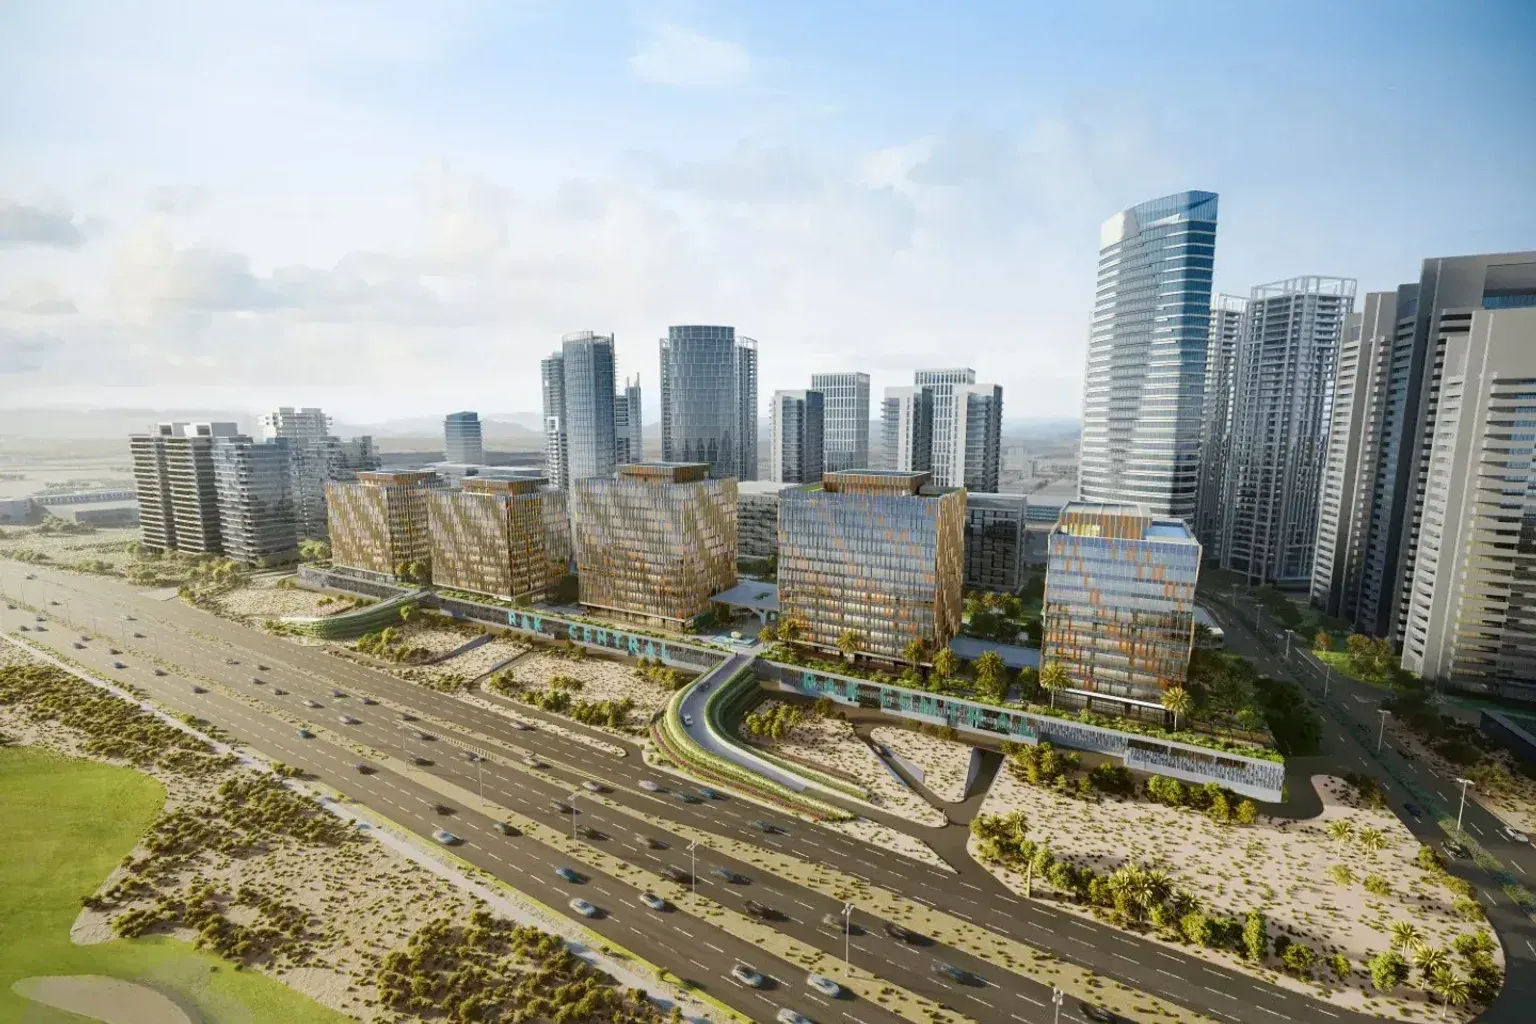
Aerial rendering of the RAK Central mixed-use master plan in Ras Al Khaimah

RAK Central is a new mixed-use business and residential district planned as a walkable urban centre near Al Hamra Village and Al Marjan Island in Ras Al Khaimah.

Developments

Browse RAK Central projects

Life in RAK Central

A new urban centre for business, hospitality and residential life

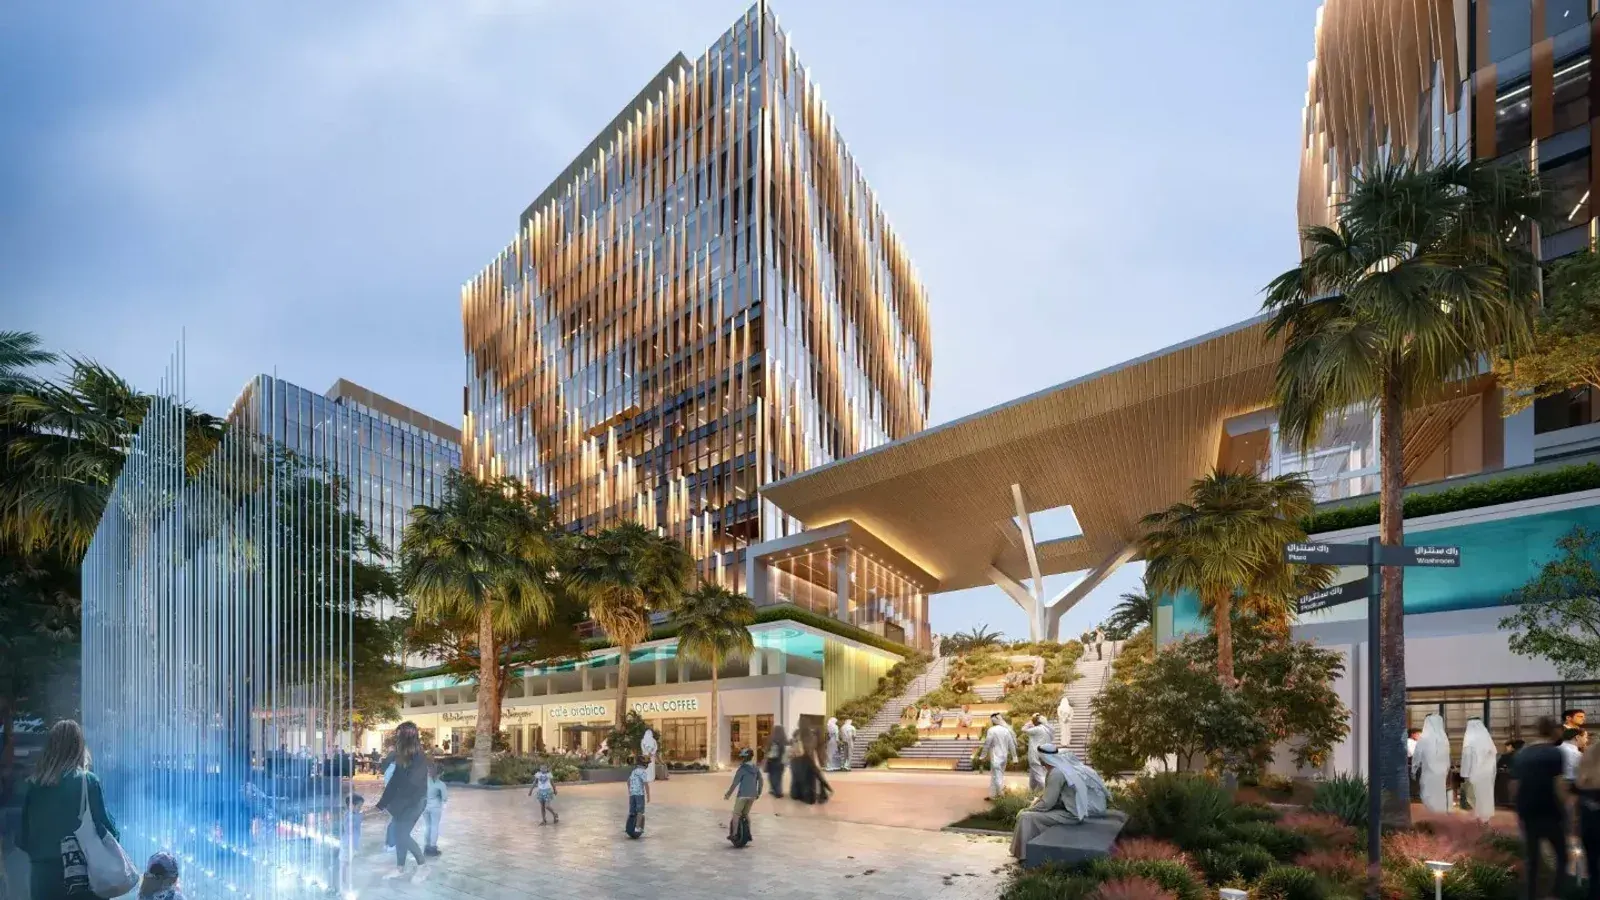
RAK Central is planned around walkable streets and mixed-use public spaces, with beaches, golf, marinas and resort destinations available nearby.
  1. The setting

    RAK Central is a 288,000 sq m mixed-use master plan by Marjan, positioned near Al Hamra Village and Al Marjan Island. It is designed to become a business and urban hub with offices, residences, hotels, retail, dining and civic and cultural spaces.

  2. Everyday living

    The plan includes 32 development plots and approximately 8.37 million sq ft of gross floor area. Shaded boulevards, landscaped public spaces, cycling routes and a central town square are intended to create a more walkable environment than a conventional roadside commercial district.

  3. Buyer perspective

    RAK Central is still at an early stage, so its finished character will emerge as individual plots and infrastructure are delivered. Buyers should examine the exact plot, surrounding construction, expected views, handover timing and access to completed services.

Getting around

Connectivity from RAK Central

A quick view of typical journey times and distances to the places buyers and residents use most.

  • Approx. 5 min

    Al Hamra Mall

  • Approx. 8 min

    Al Marjan Island

  • Approx. 15 min

    Ras Al Khaimah International Airport

  • Approx. 45 min

    Dubai International Airport

Buyer snapshot

Market overview

The details that shape lifestyle fit, supply and long-term value in RAK Central.

  • At a Glance

    • A 288,000 sq m mixed-use district planned as a new urban centre for Ras Al Khaimah.
    • Grade A offices, residences, hotels, retail and public spaces are planned across 32 development plots.
    • Located close to Al Hamra Village, Al Marjan Island and the emirate's growing tourism corridor.
  • Investment Highlights

    • A planned commercial core could support demand from businesses, professionals and hospitality-linked residents.
    • Proximity to Al Marjan Island connects the district with one of Ras Al Khaimah's most active development and tourism zones.
    • Early-stage launches offer entry into a new freehold district, balanced by the delivery risk and evolving amenity base of a developing area.
  • Premium Residences

    • Upper-floor apartments and hotel residences with views towards Al Marjan Island and the surrounding coastline form the premium segment.
    • Radisson Blu Hotel & Residences and One RAK Central Phase II bring branded hospitality and contemporary apartment options to the district.
    • Building position will influence views, walkability to the future town centre and exposure to surrounding construction phases.
  • Supply and Capacity

    • The master plan allocates approximately 8.37 million sq ft of gross floor area across 32 sellable plots.
    • Planned supply spans offices, apartments, hotels, retail, dining and civic and cultural uses.
    • Residential and hospitality projects are being delivered by multiple developers rather than as one uniform scheme.