
Dubai

Sobha Sanctuary
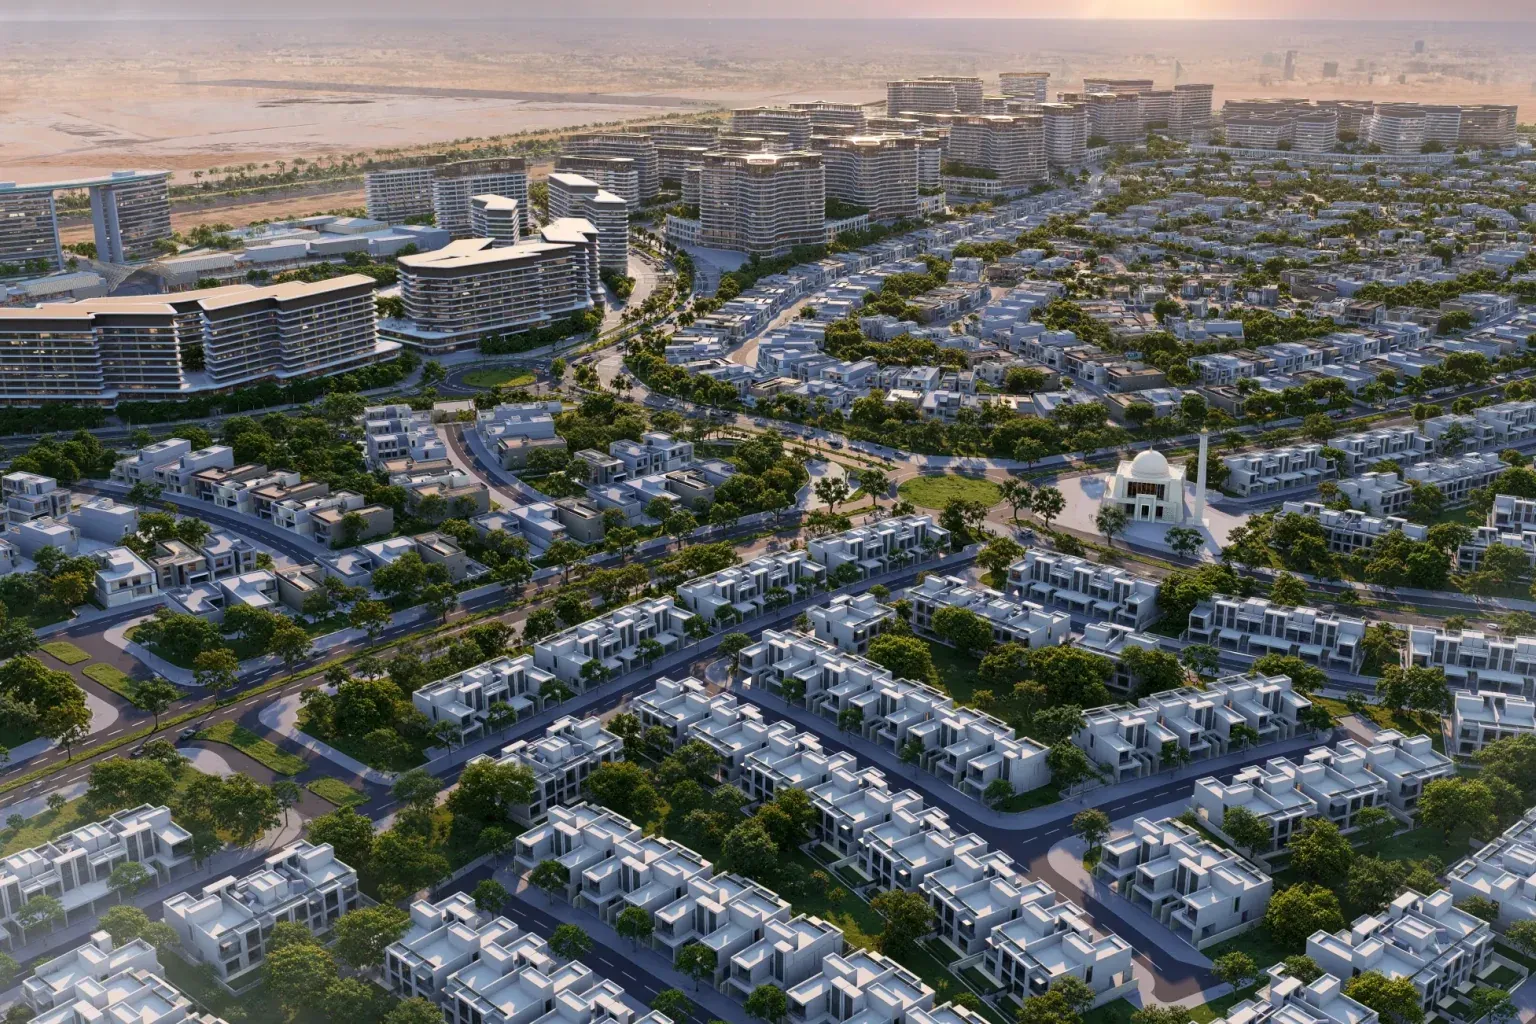
Aerial rendering of landscaped neighbourhoods, waterways and villas at Sobha Sanctuary

Sobha Sanctuary is a large wellness-led master community in Dubailand, planned around green space, waterways and a mix of apartments and villas.

Developments

Current developments in Sobha Sanctuary are available in project search.


View current developments in Sobha Sanctuary in project search.

Browse Sobha Sanctuary projects

Life in Sobha Sanctuary

A wellness-led community shaped by greenery and water

Sobha Sanctuary is planned as a green residential retreat with practical road access to Global Village, IMG Worlds of Adventure and other Dubailand destinations.
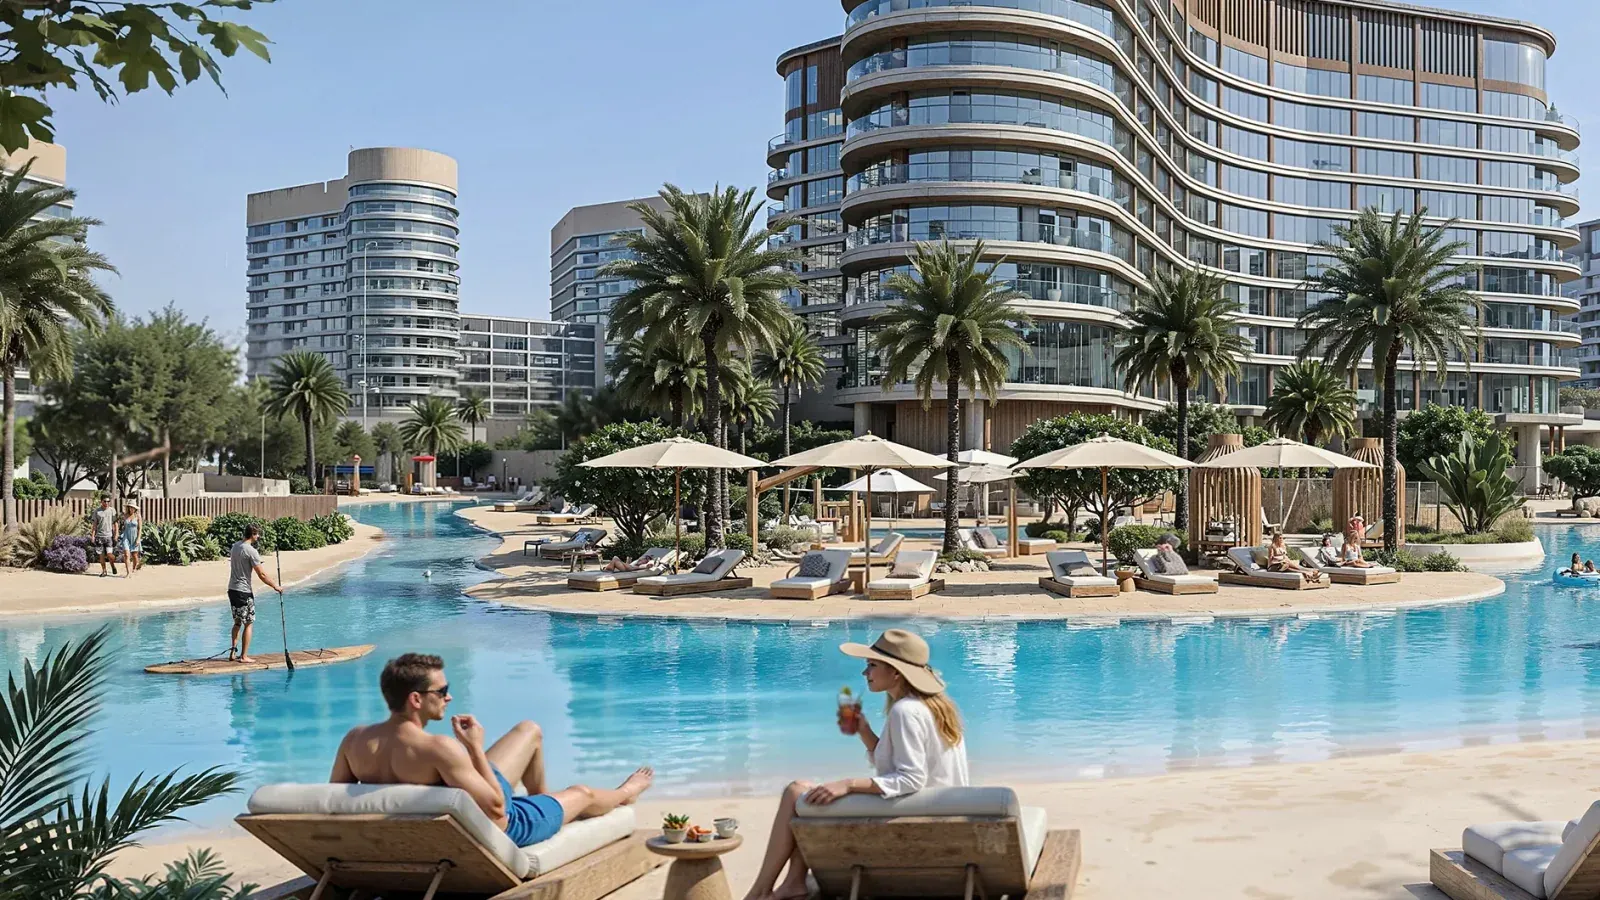
  1. The setting

    Sobha Sanctuary is a large master-planned community in Dubailand spanning approximately 37.5 million sq ft. The plan combines apartments and villas with extensive landscaping, water features and neighbourhood amenities designed around everyday wellbeing.

  2. Everyday living

    Distinct residential collections are arranged within one wider community, including The Woods and The Greens. Parks, walking and cycling routes, leisure facilities, retail and social spaces are intended to support a self-contained environment as the neighbourhood develops.

  3. Buyer perspective

    The community is at an early off-plan stage, with initial handovers expected towards the end of the decade. Buyers should compare the position and delivery schedule of each collection, future road access, the timing of shared amenities and any differences between apartment and villa precincts.

Getting around

Connectivity from Sobha Sanctuary

A quick view of typical journey times and distances to the places buyers and residents use most.

  • Approx. 10 min

    Global Village

  • Approx. 15 min

    IMG Worlds of Adventure

  • Approx. 15 min

    Dubai Sports City

  • Approx. 20 min

    Dubai Motor City

Buyer snapshot

Market overview

The details that shape lifestyle fit, supply and long-term value in Sobha Sanctuary.

  • At a Glance

    • A large new Dubailand master community with apartments and villas.
    • Green space, waterways and wellness-oriented amenities form the central design theme.
    • Multiple residential collections are planned within a phased neighbourhood setting.
  • Investment Highlights

    • The scale of the master plan allows for a broad mix of housing, landscapes and community services.
    • Apartment and villa collections provide different entry points for investors and end users.
    • A long delivery horizon creates potential for future community growth, while requiring careful assessment of construction phasing and infrastructure.
  • Premium Residences

    • Large villas, landscaped plots and homes with open water or green views form the premium end of the community.
    • Apartment collections pair contemporary homes with resort-style pools, wellness facilities and landscaped social spaces.
    • The position of each residence within the master plan will affect privacy, outlook and proximity to future parks, retail and community entrances.
  • Supply and Capacity

    • The 37.5 million sq ft plan includes apartments, villas and a wide range of shared community facilities.
    • Residential supply is being introduced through separate collections with different home types and delivery programmes.
    • The Woods, The Greens and other planned neighbourhoods will gradually expand the range of homes available.