- Starting from
- AED 1,710,000
- Layouts
- 1 to 3 bedrooms
- Expected handover
- Apr 2028
About the Project
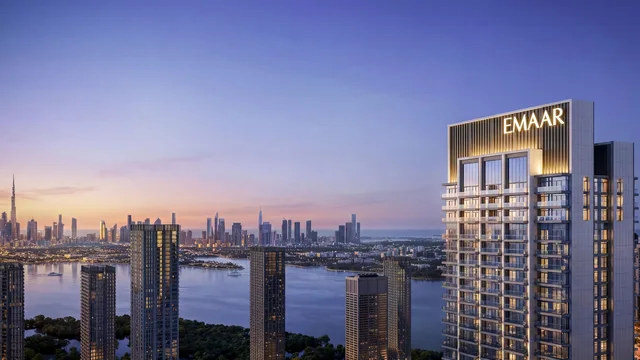
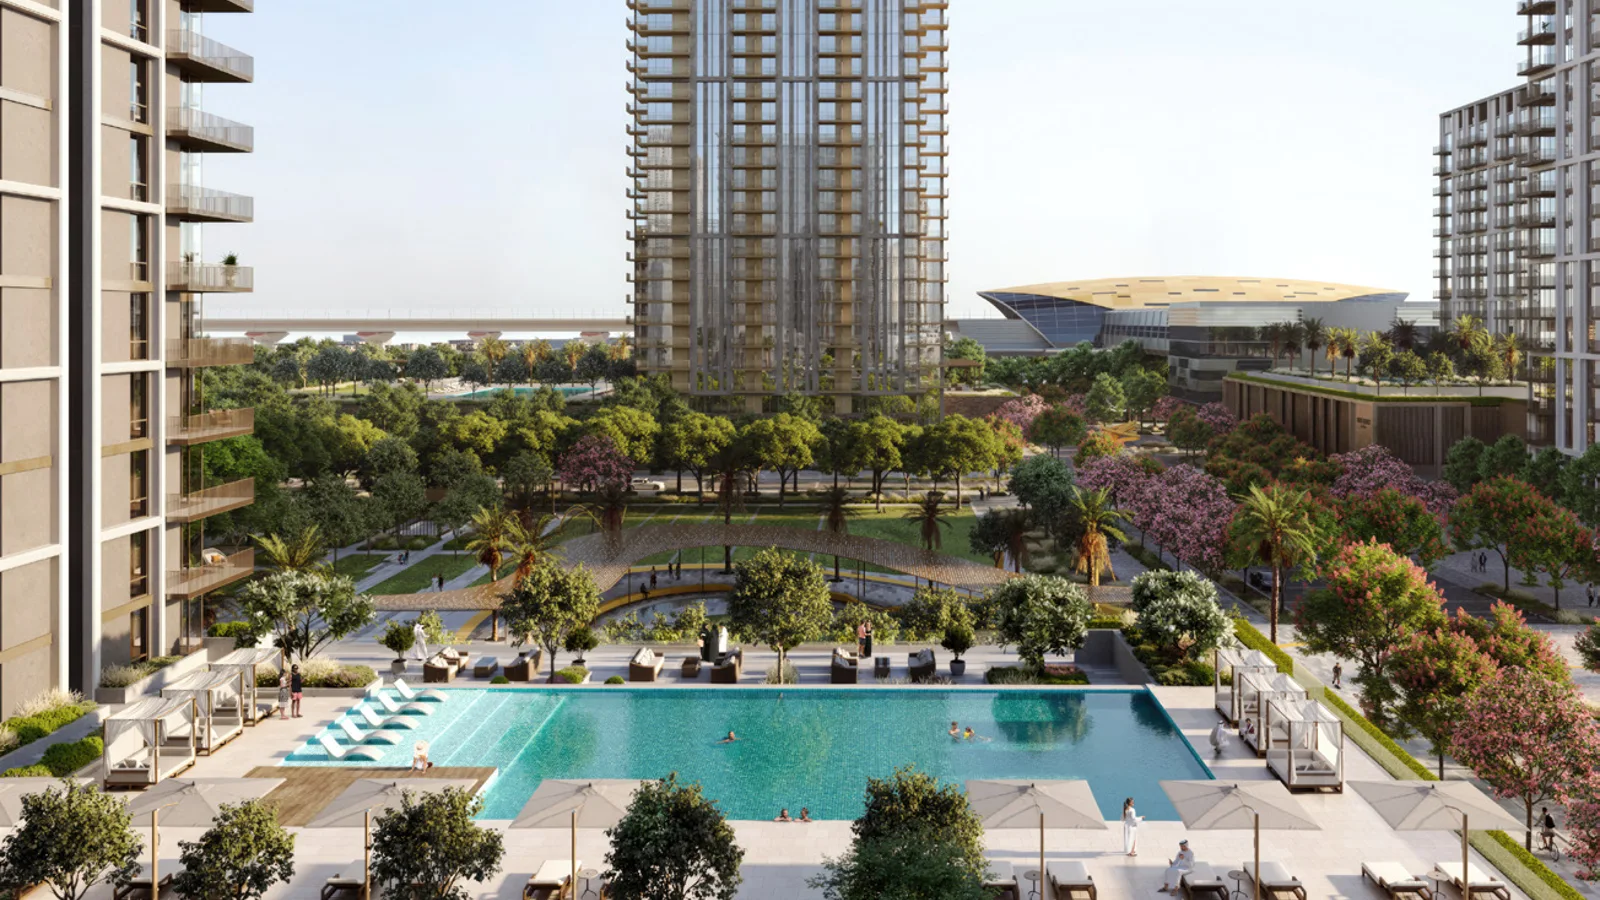
Aeon by Emaar Properties is a two-tower waterfront apartment development at Dubai Creek Harbour, offering one to three-bedroom homes beside the central plaza, urban beach and promenade. Prices start from AED 1,710,000 on a 10/80/10 payment plan, with completion expected in April 2028.
Read more
About the Project
Aeon by Emaar Properties is a two-tower waterfront apartment development at Dubai Creek Harbour, Dubai. Its one, two and three-bedroom homes sit beside the central plaza, urban beach and promenade, with park, canal and skyline outlooks. Prices start from AED 1,710,000, with completion expected in April 2028.
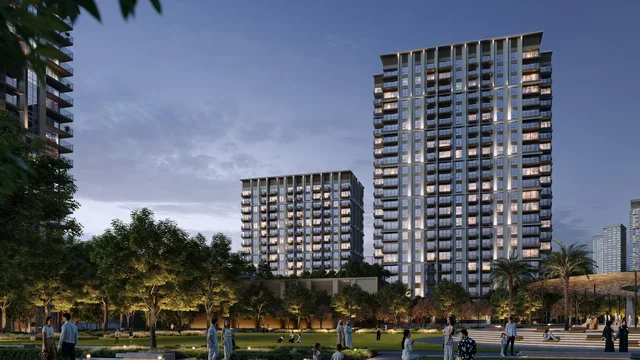
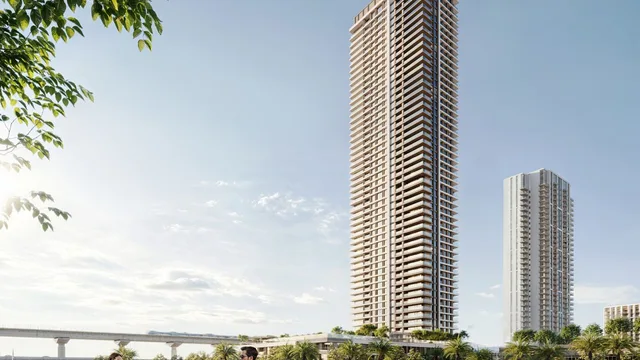
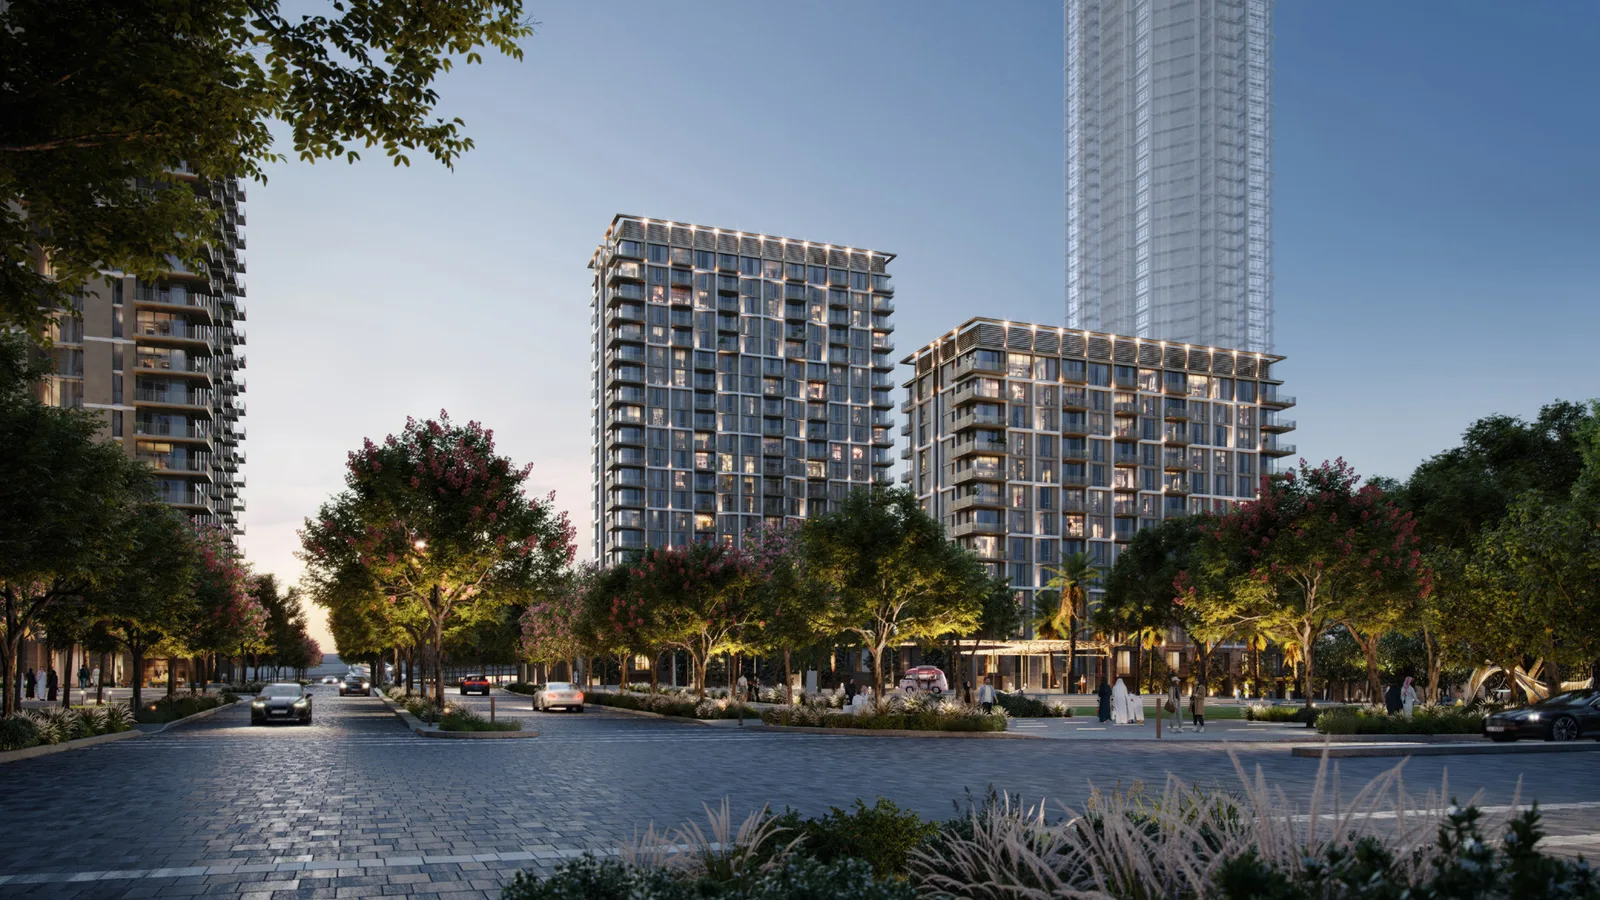
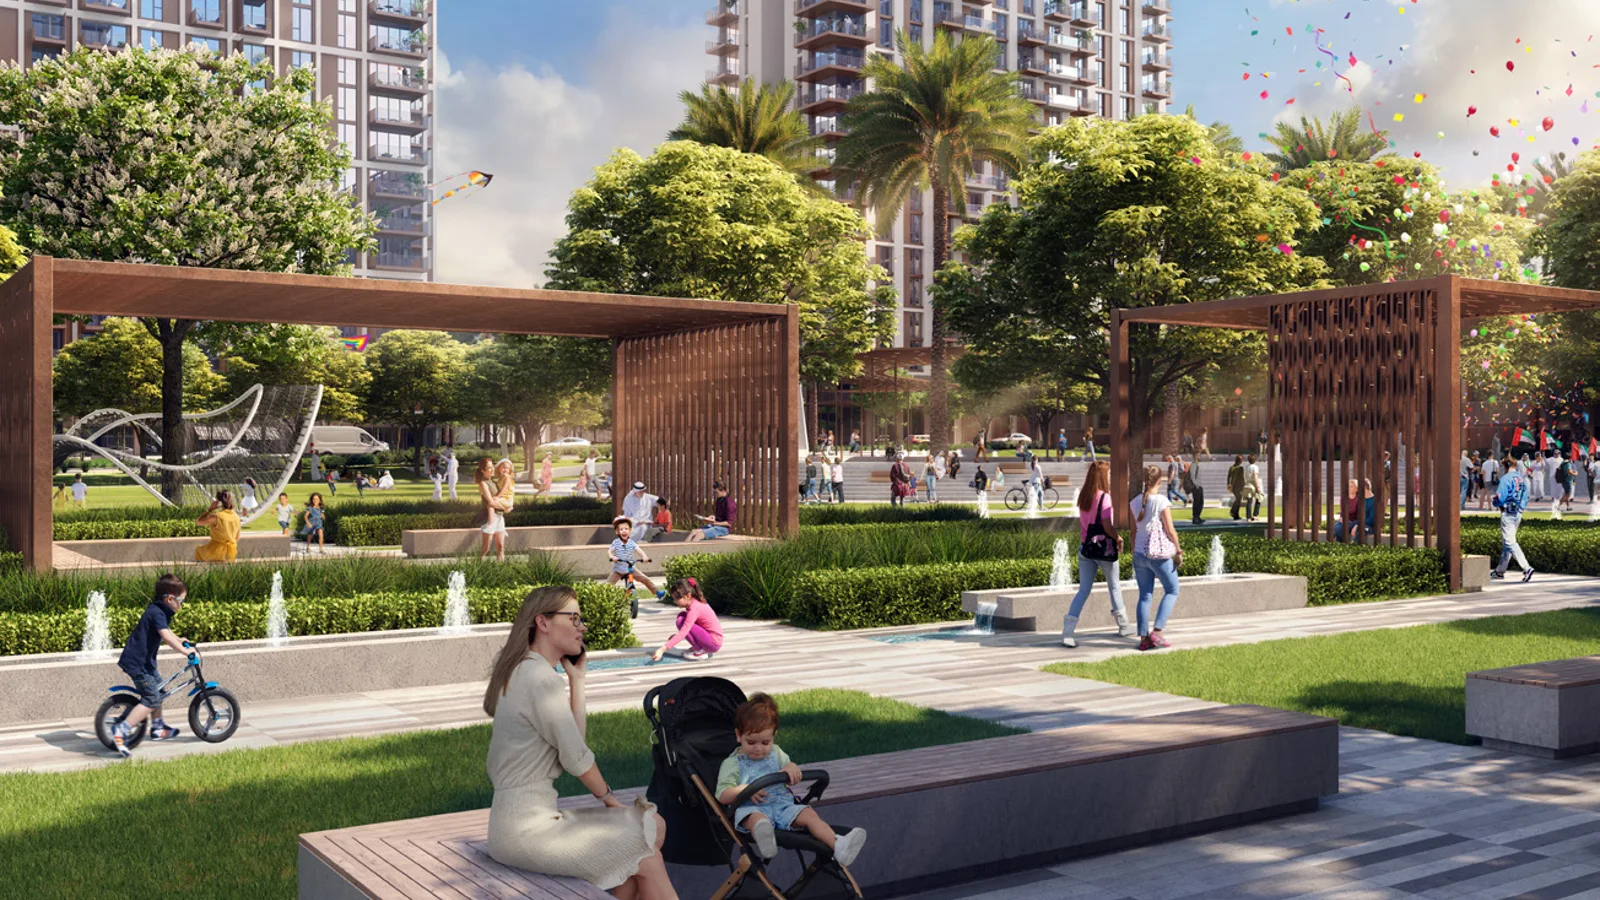
Tower 1 rises to 20 residential levels, while Tower 2 includes podium homes and residences through Level 11. The setting combines a residents' pool, gym and clubhouse spaces with the wider destination's parks, cycling routes, play areas, marina connections and planned metro access.
Project overview
- Developer: Emaar Properties
- Location: Dubai Creek Harbour, Dubai
- Property type: Waterfront apartments across two towers
- Unit mix: One, two and three-bedroom apartments
- Starting price: AED 1,710,000
- Payment plan: 10% on booking, 80% during construction and 10% on handover
- Handover: Expected April 2028
- Ownership: Freehold
Payment plan & timeline
- On booking: 10%
- During construction: 80%
- On handover: 10%
Amenities
- Waterfront leisure: urban beach, promenade, canal views and access towards Creek Marina
- Fitness and wellness: residents' gym, fitness and jogging areas, cycle track and outdoor recreation
- Pools and social spaces: swimming pool, landscaped central plaza, clubhouse lounges and game rooms
- Family amenities: adventure playground, children's play areas, parks, skate facilities and sports courts
- Mobility: planned metro connectivity, RTA ferry terminal, water transport links, bicycle parking and EV charging
About the developer
Emaar Properties is a UAE-based master developer behind integrated communities and landmarks including Burj Khalifa. At Dubai Creek Harbour, the developer is shaping a mixed-use waterfront destination with residences, parks, retail, hospitality, leisure spaces and transport connections.
Floor plans & availability
- Tower 1, 1 Bedroom: 762.30 to 763.38 sq ft across four mapped plan pages
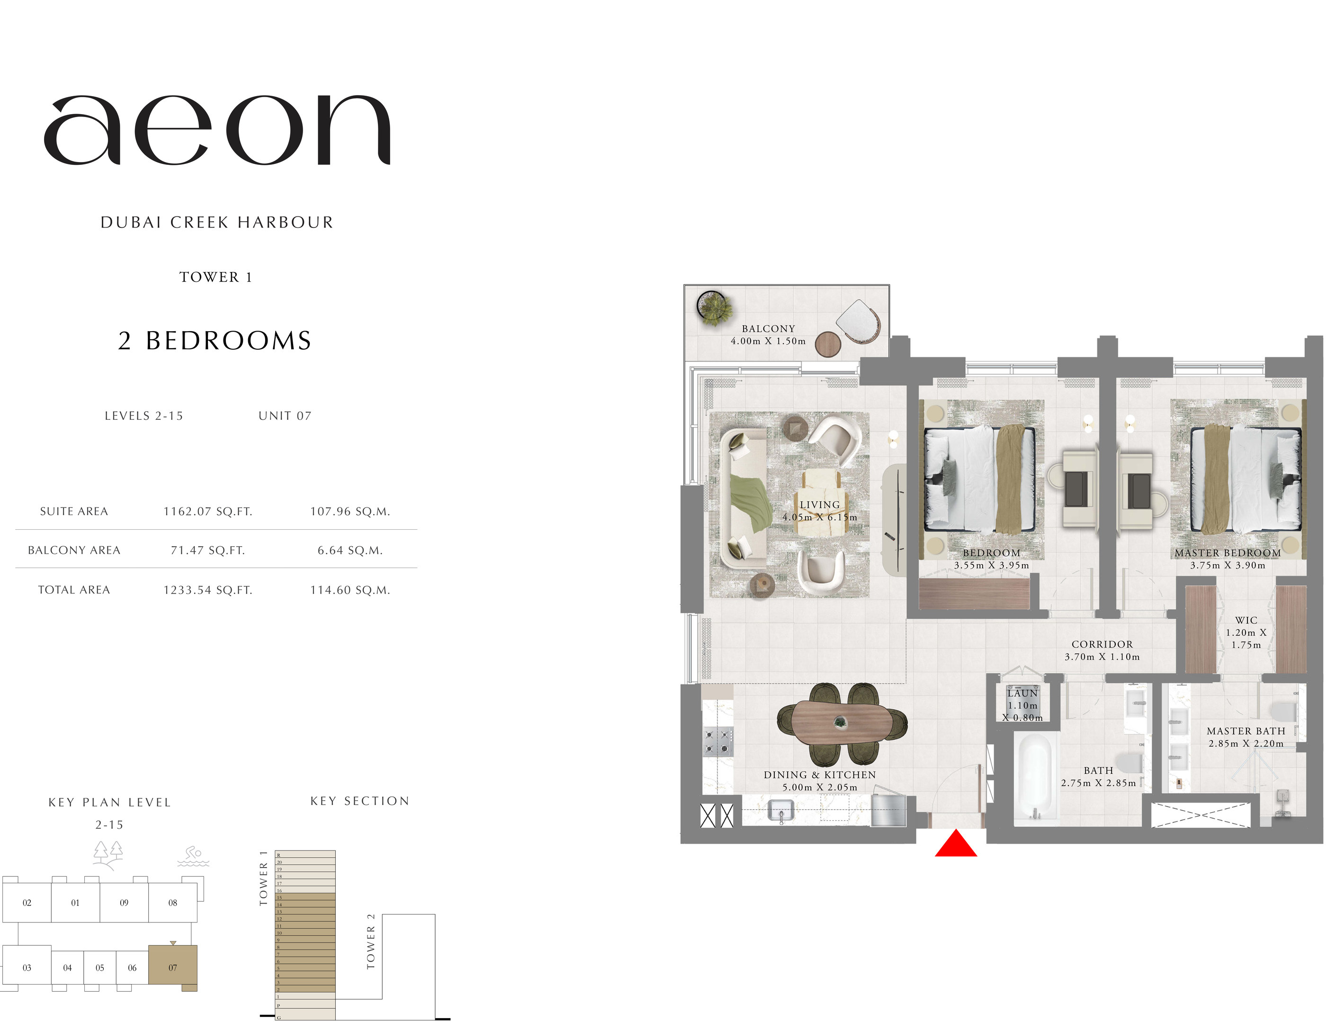
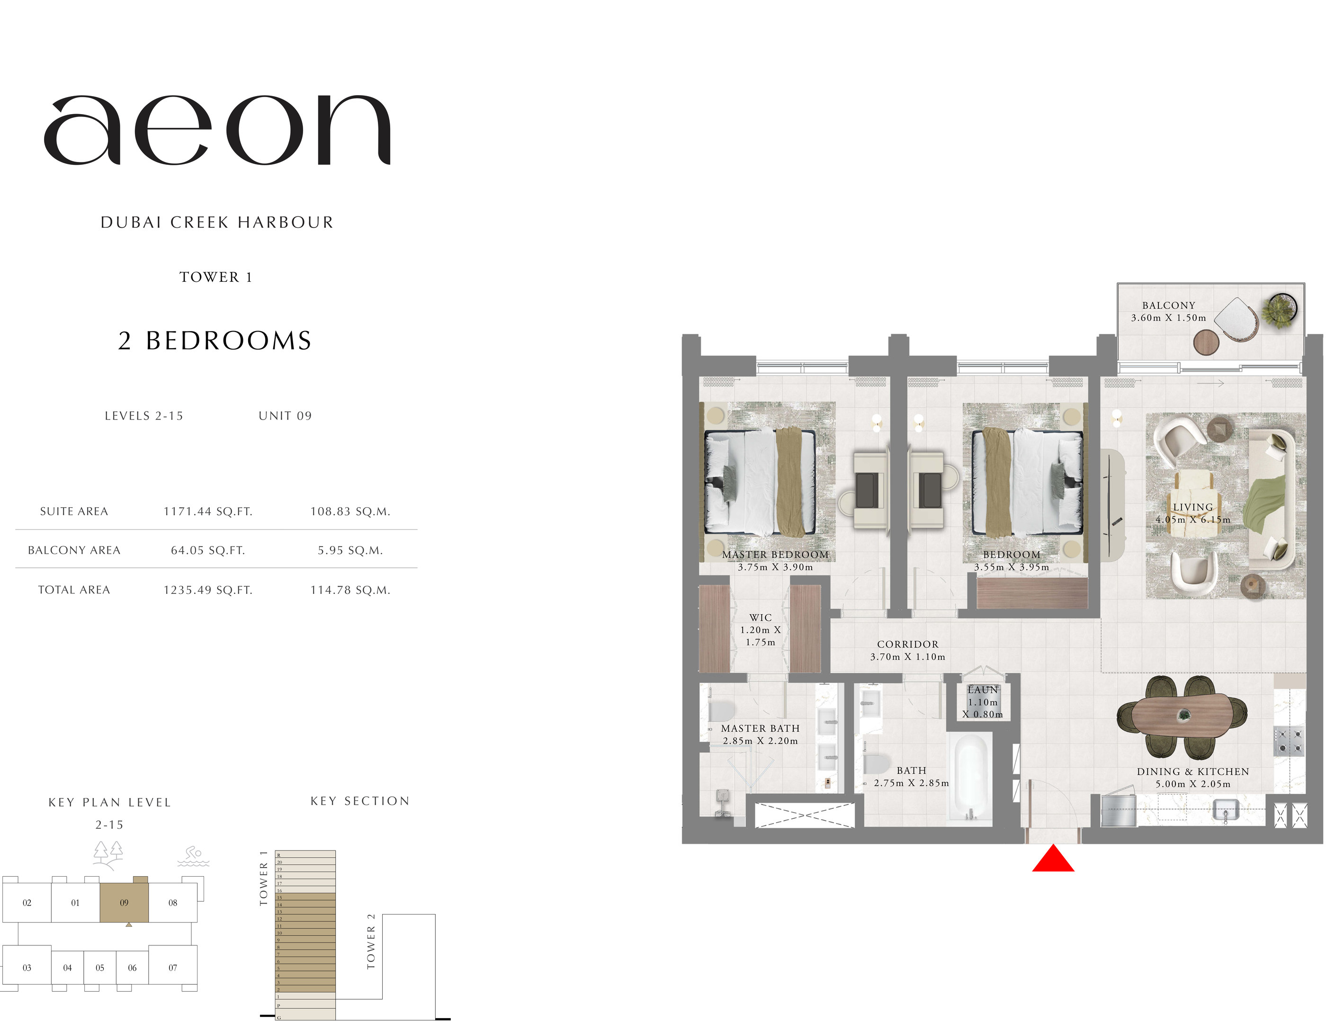
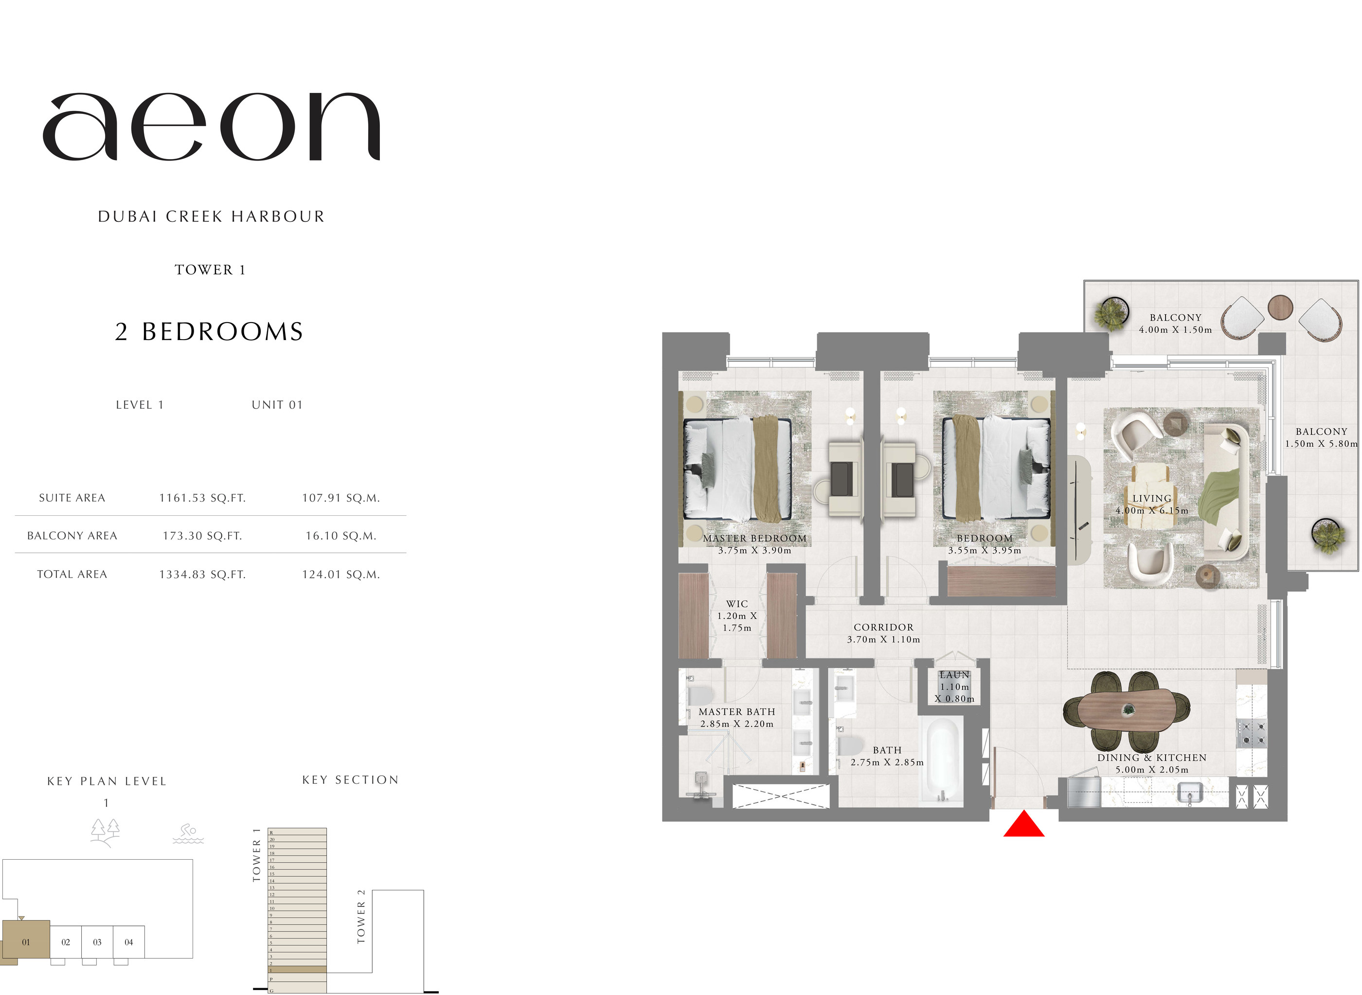
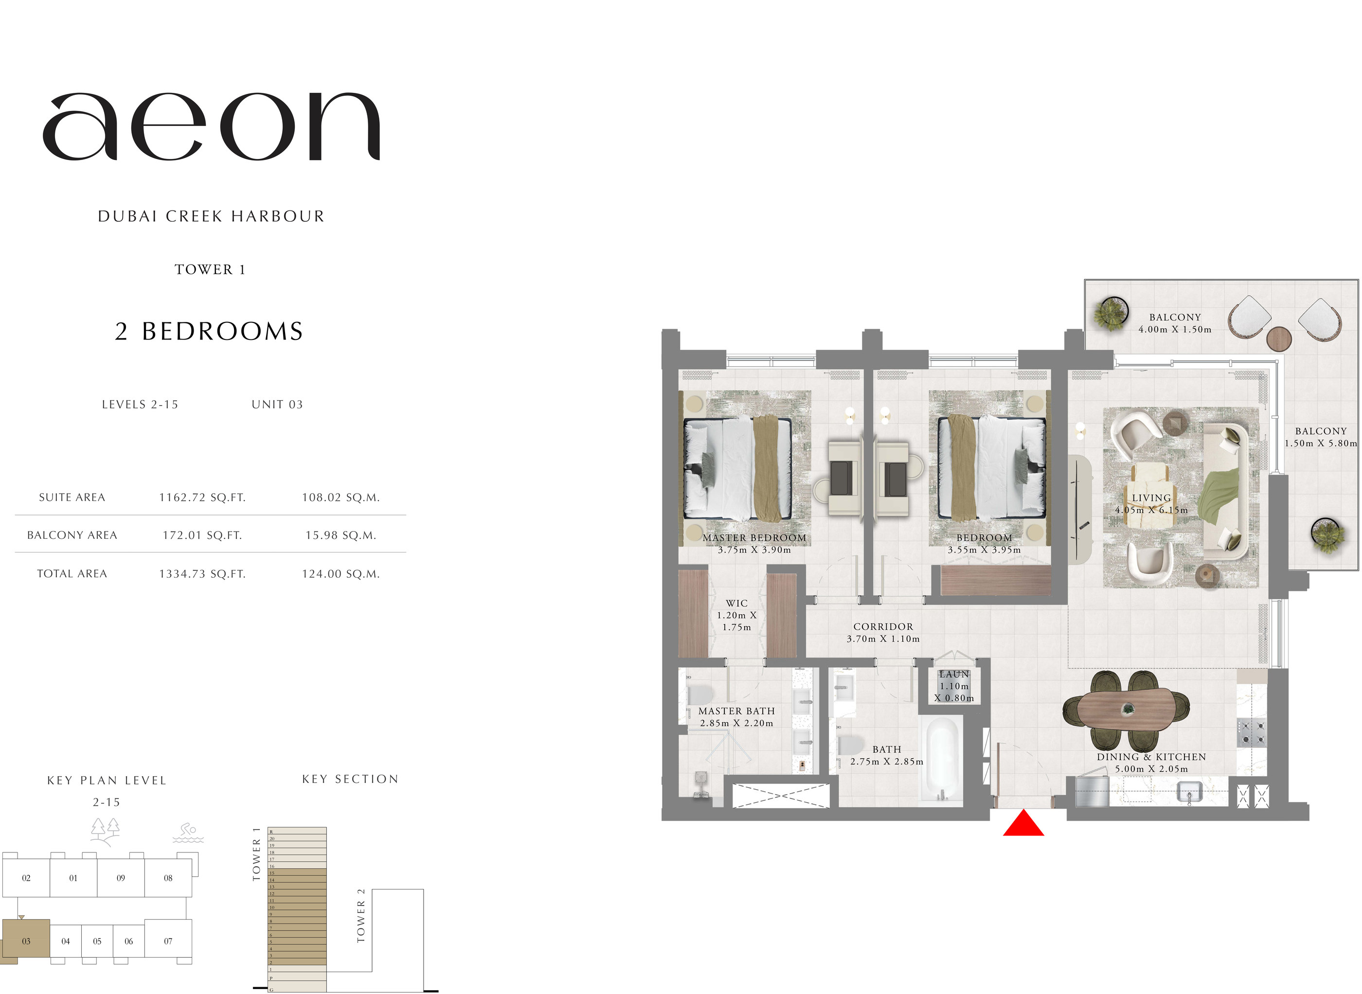
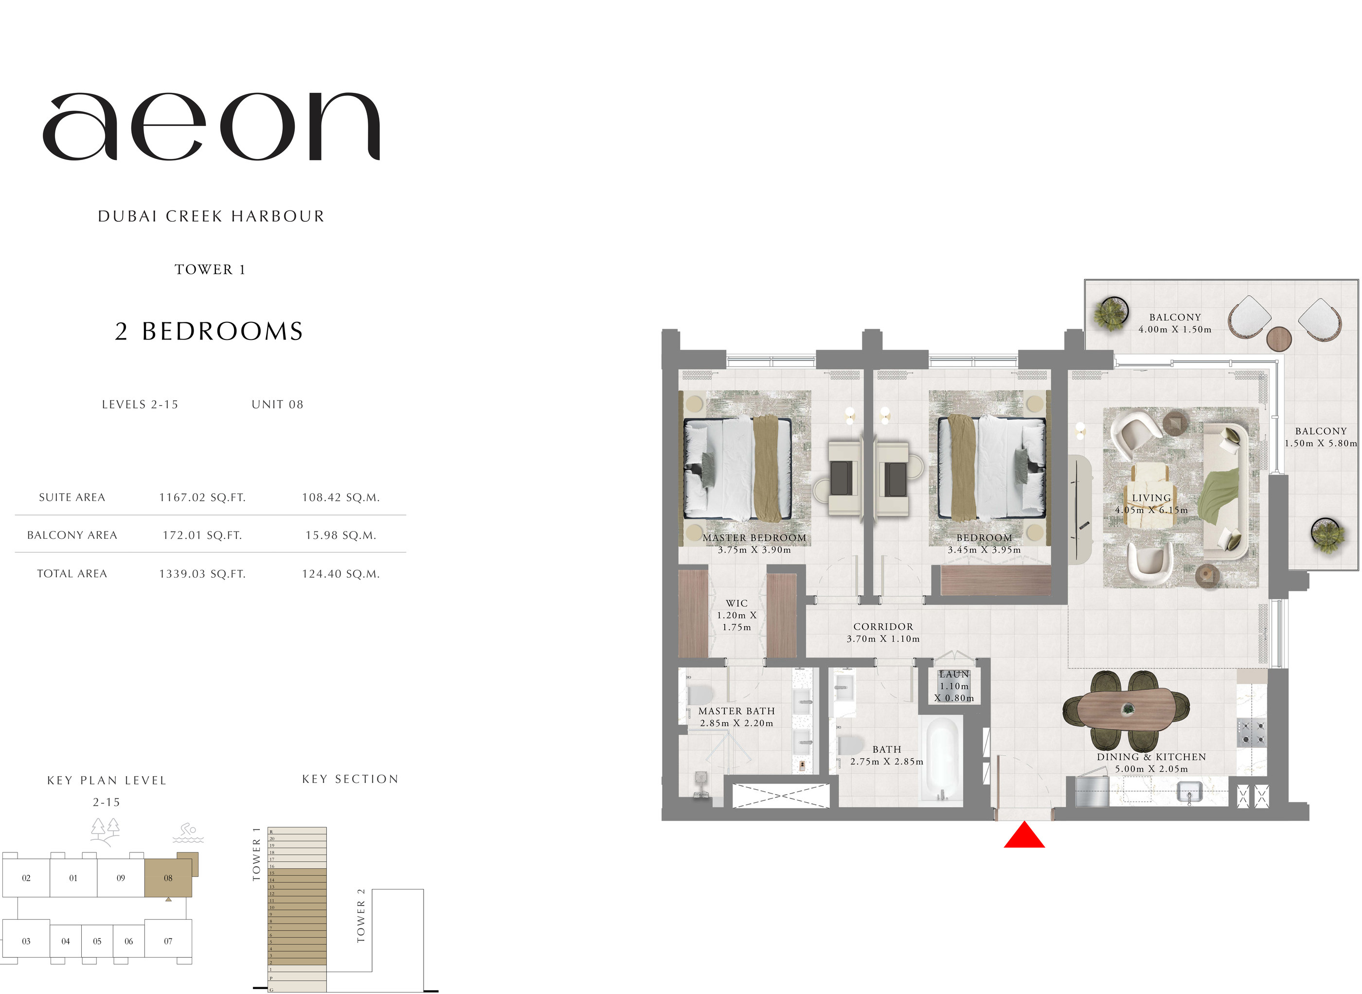
- Tower 1, 2 Bedroom: 1,233.54 to 1,339.03 sq ft across seven mapped plan pages
- Tower 1, 3 Bedroom: 1,665.29 to 1,771.95 sq ft across ten mapped plan pages
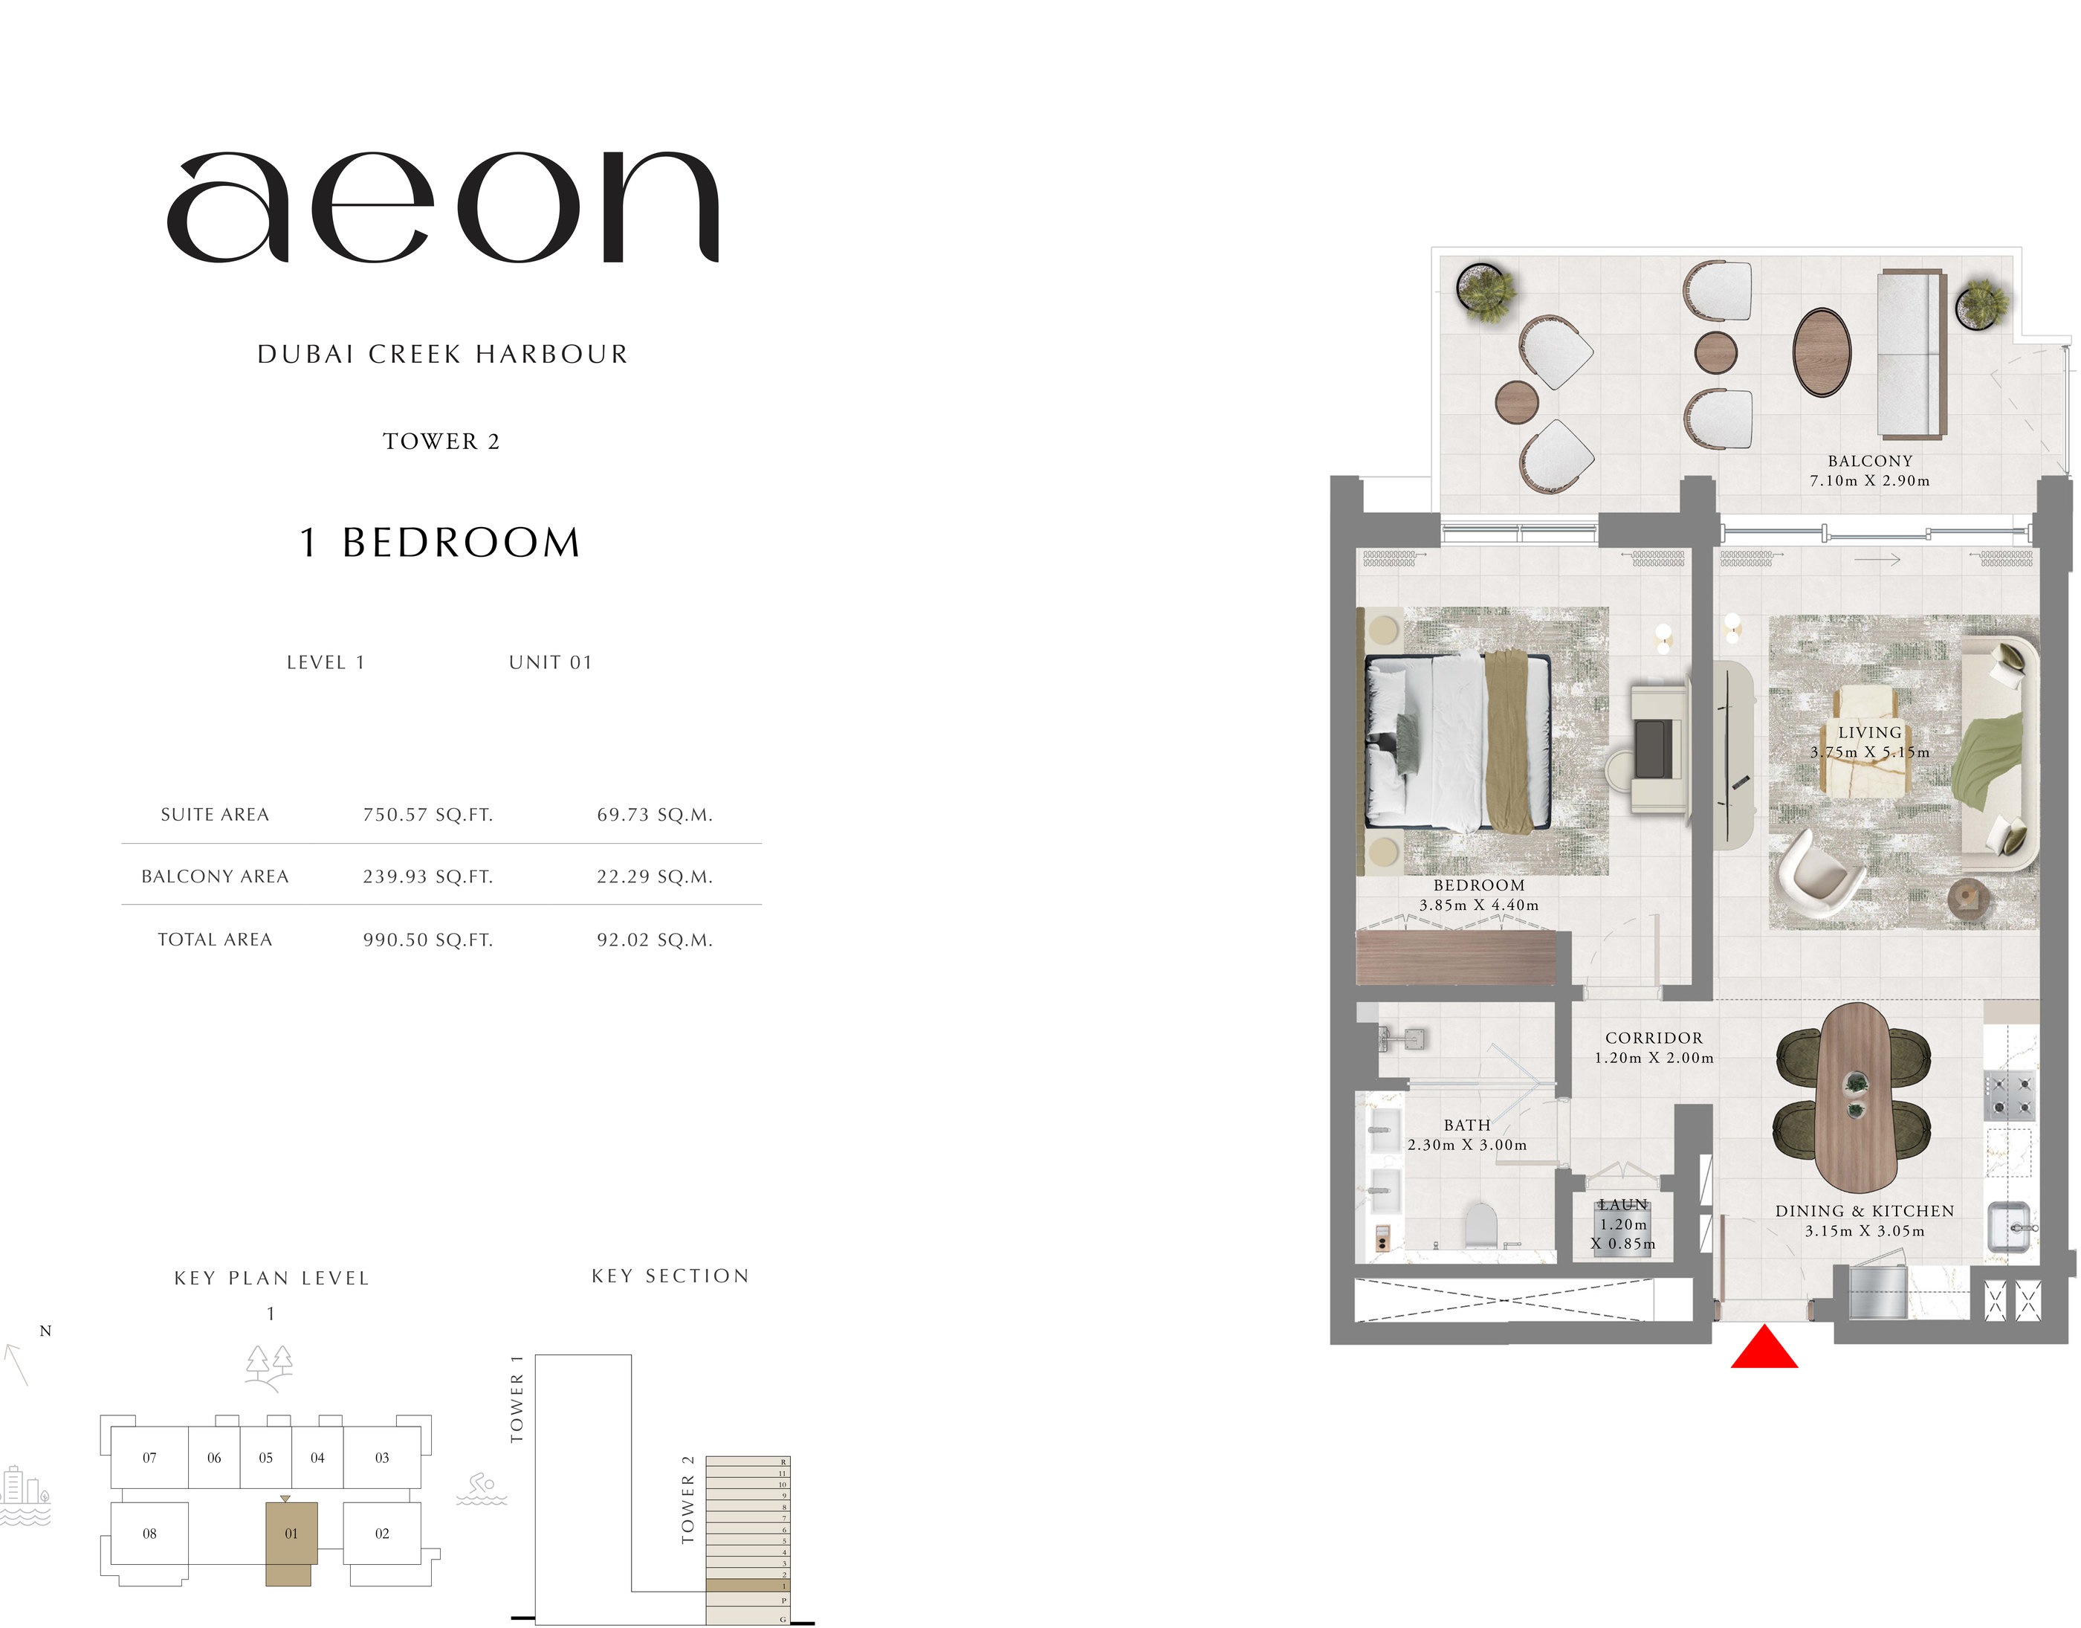
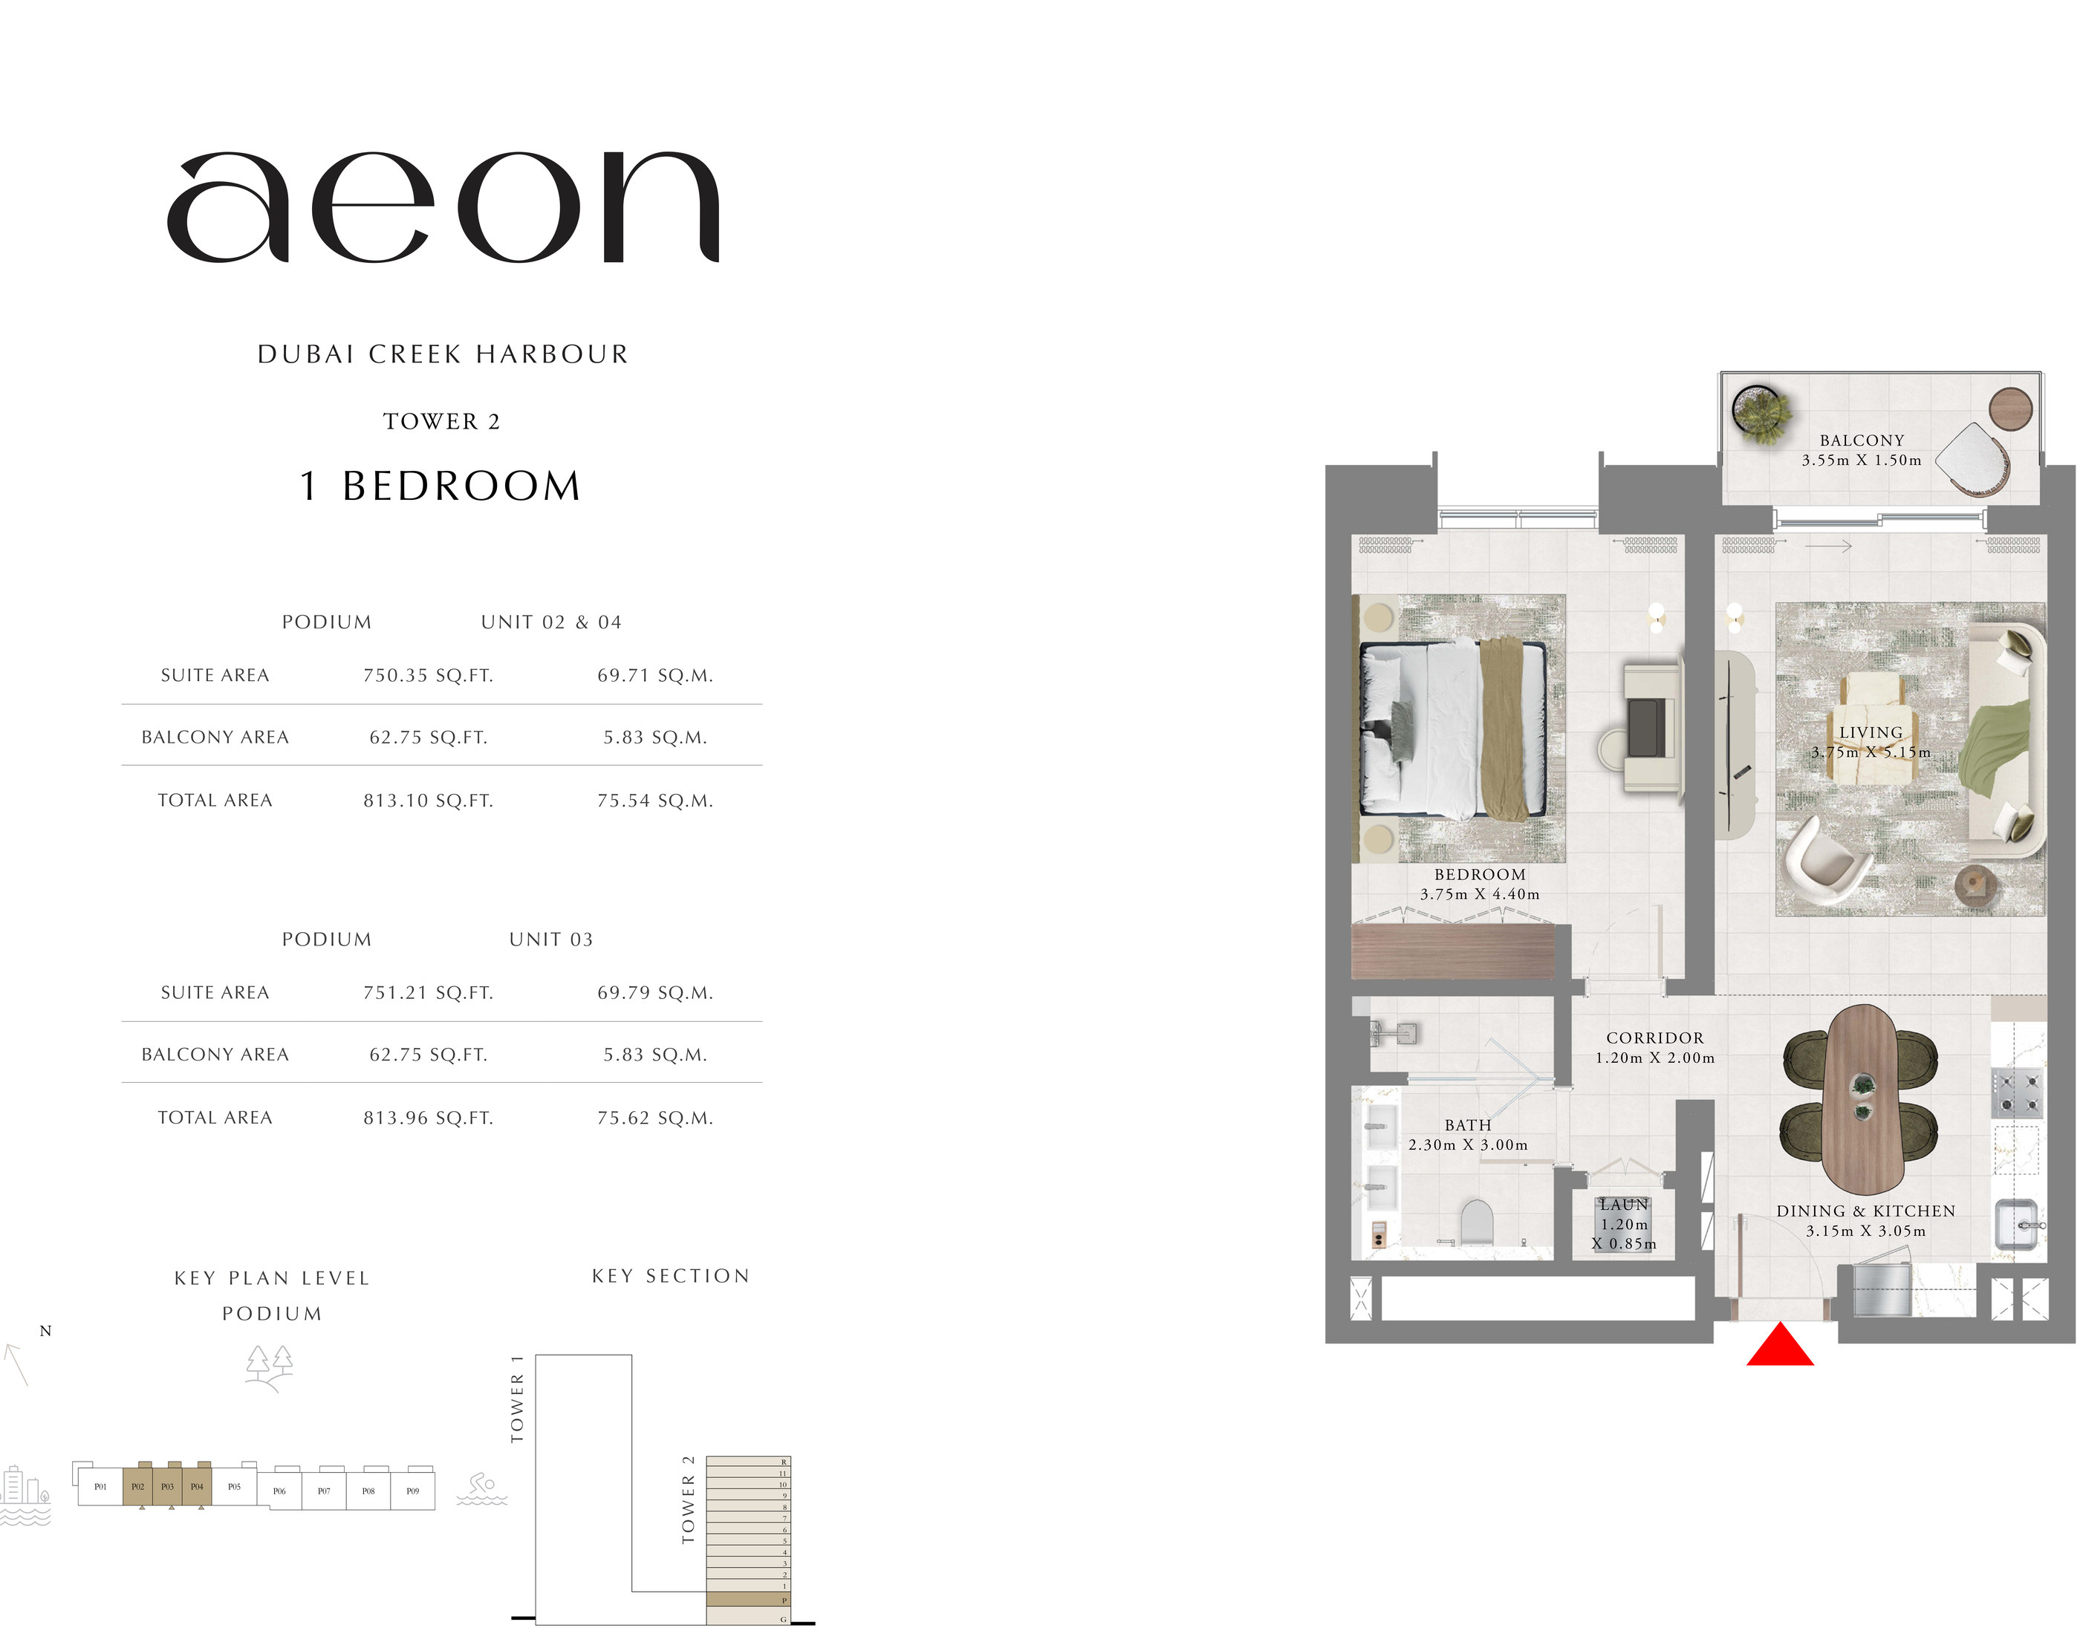
- Tower 2, 1 Bedroom: 813.10 to 990.50 sq ft across four mapped plan pages
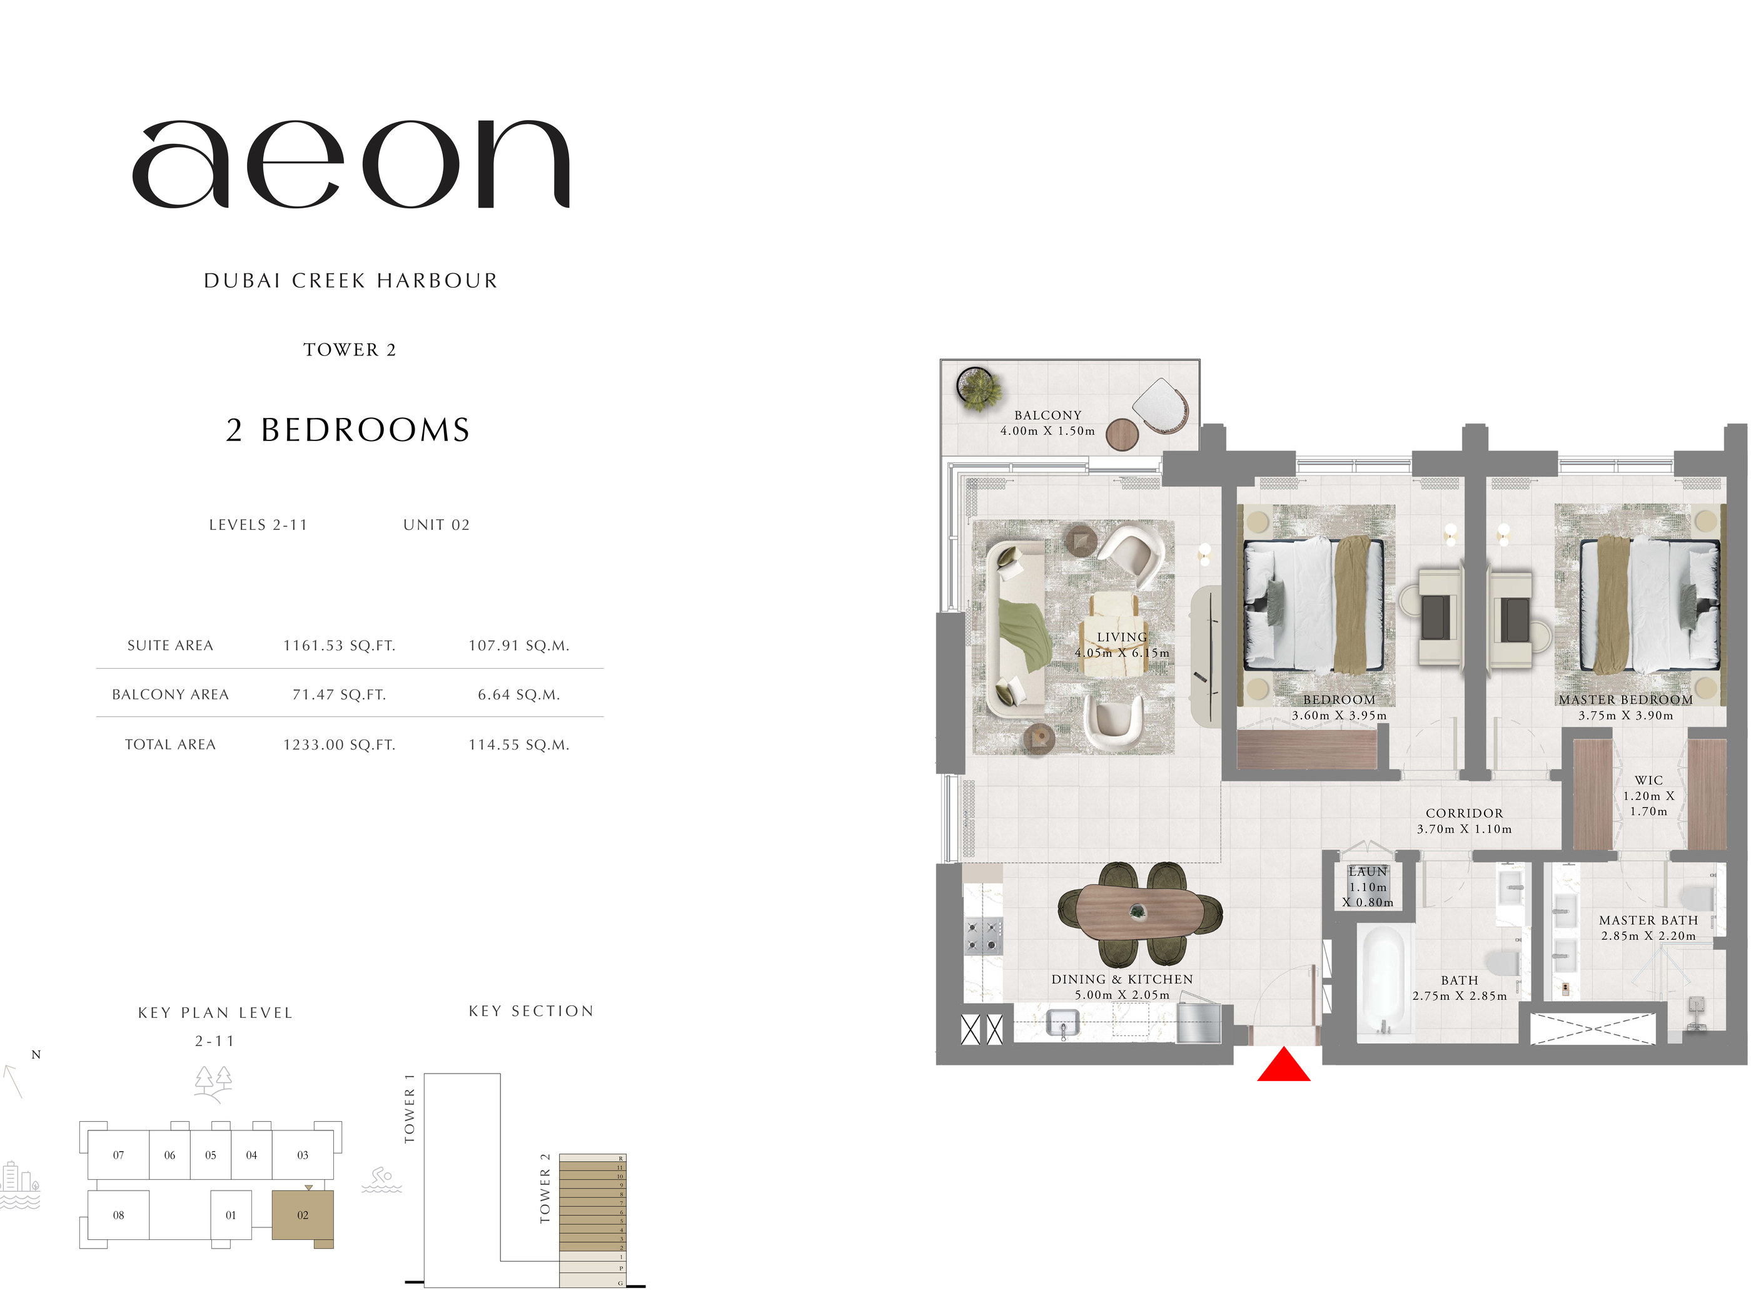
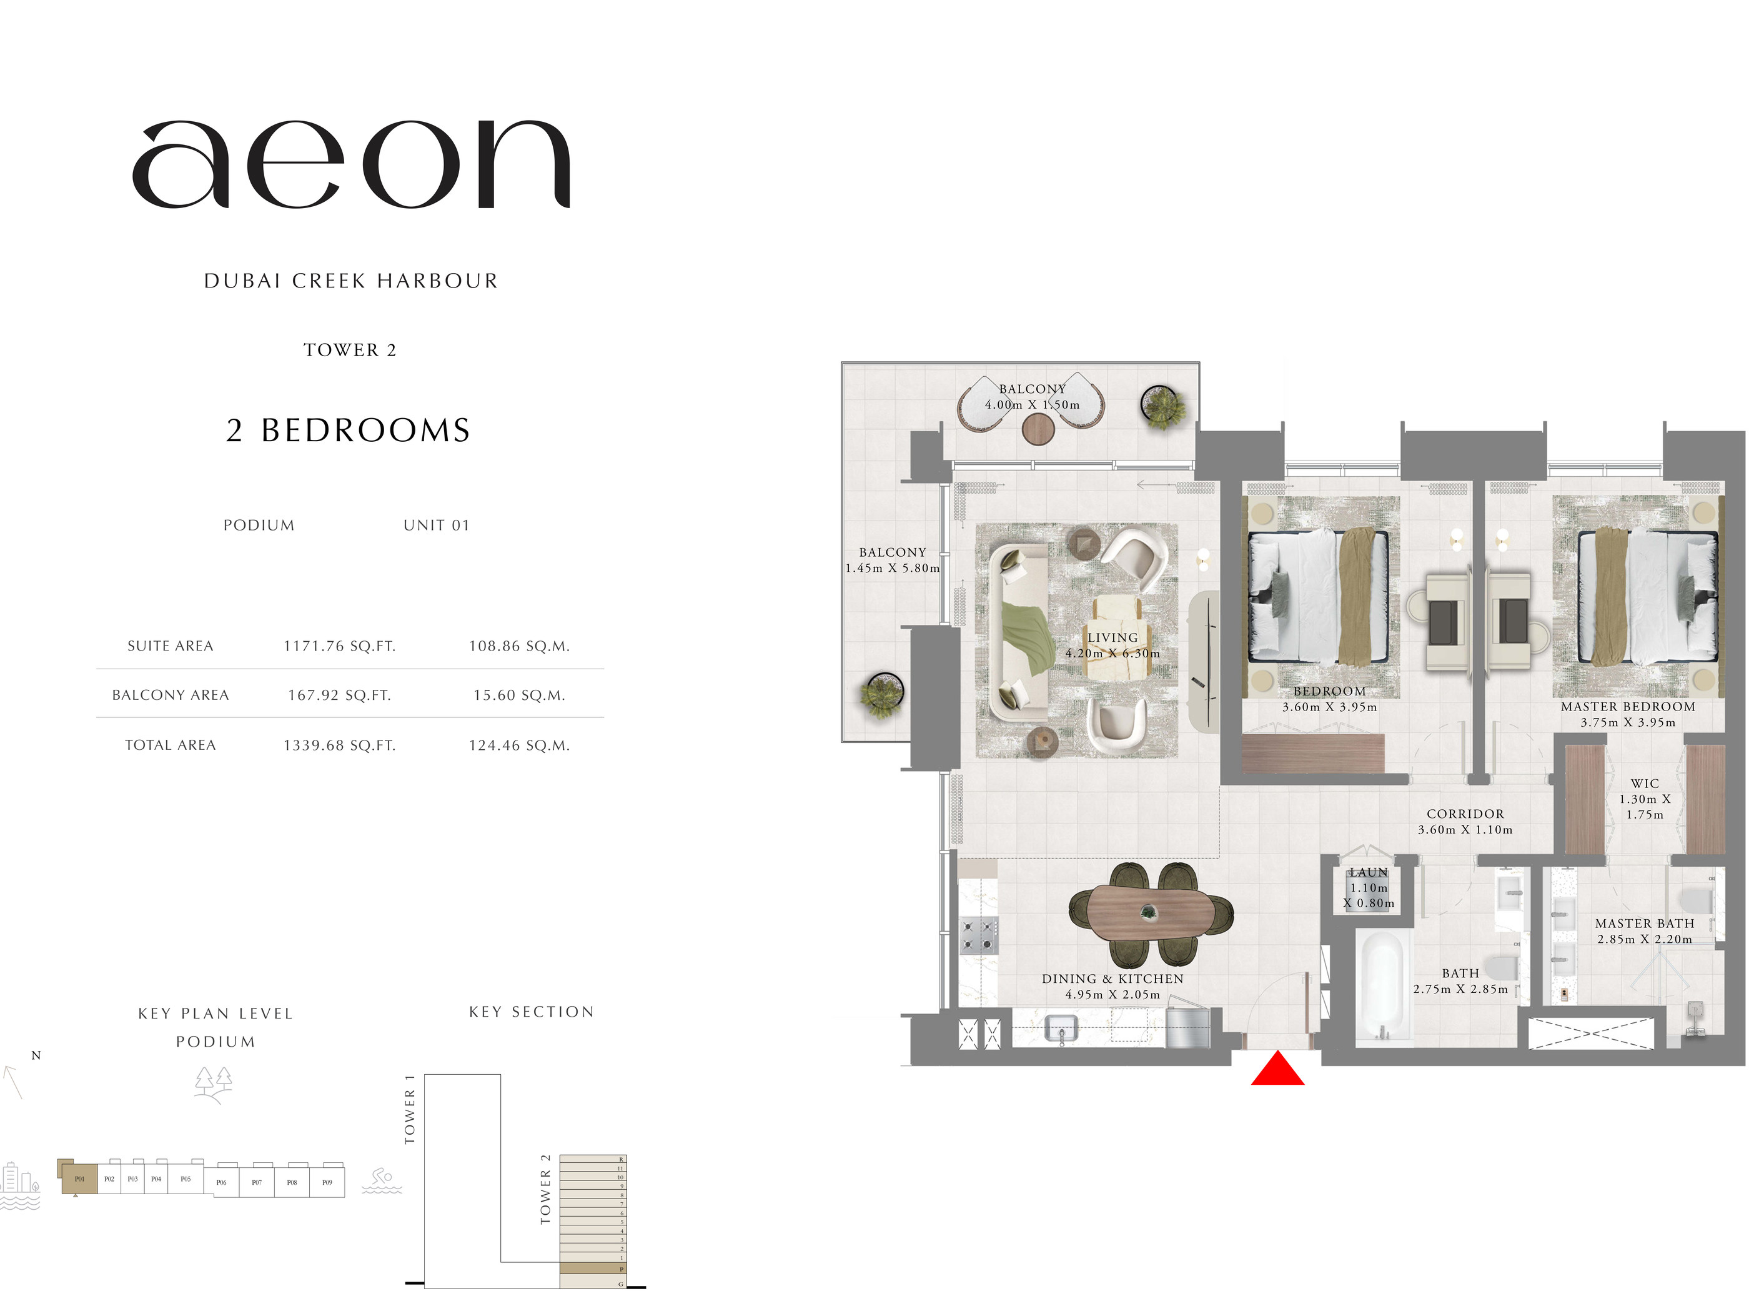
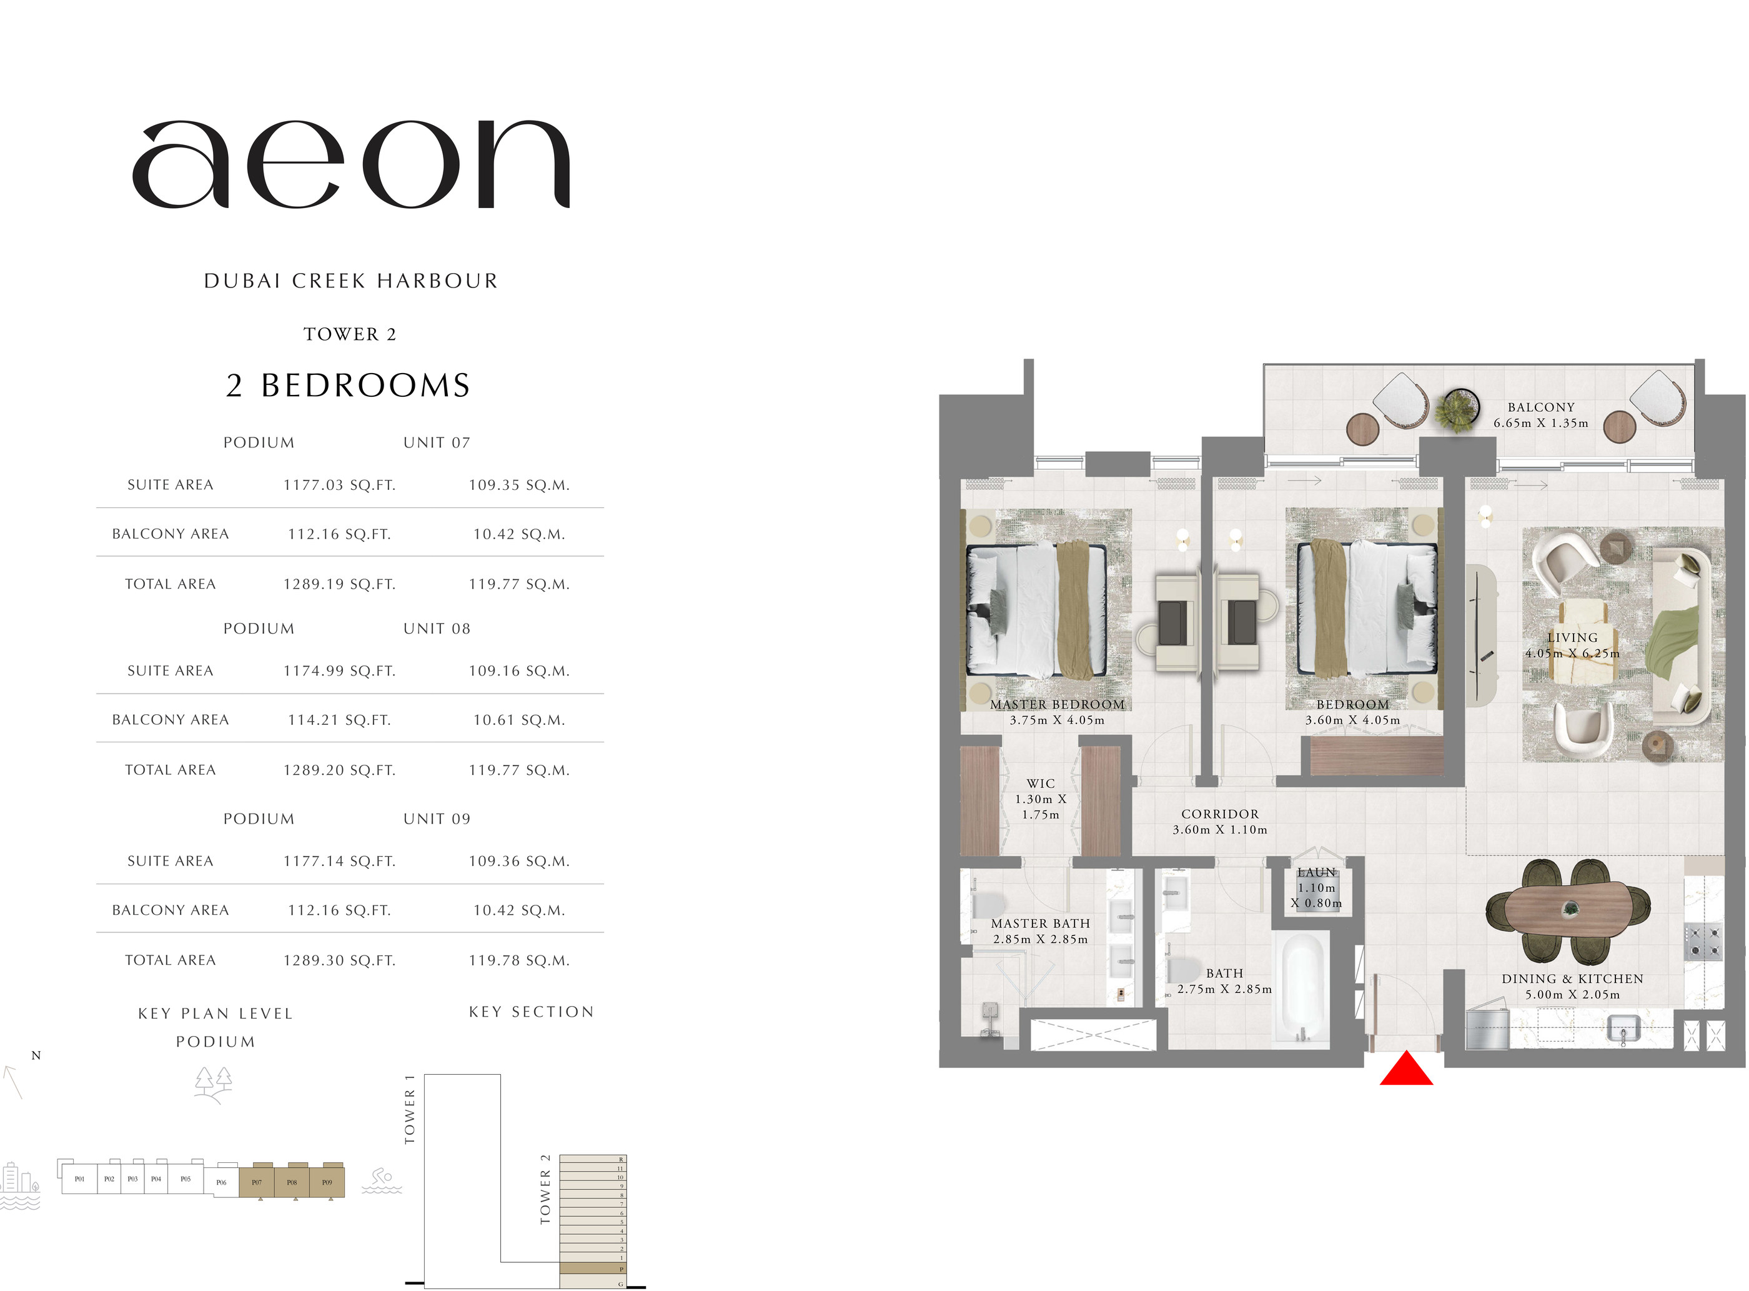
- Tower 2, 2 Bedroom: 1,233 to 1,663.34 sq ft across eleven mapped plan pages
All 36 reviewed floor-plan pages are organised as individual files, including podium, level-specific and grouped-unit layouts. Current availability, views and release pricing vary by unit.
Who it's for
- Buyers seeking a waterfront apartment in Dubai Creek Harbour
- Families comparing one to three-bedroom layouts near parks, play areas and an urban beach
- Professionals wanting access towards Downtown Dubai, Business Bay and Dubai International Airport
- Residents who value walking, cycling, fitness and water-based recreation within the wider community
- Investors evaluating a freehold Dubai development by Emaar Properties with an expected April 2028 completion
Location
Dubai Creek Harbour (The Lagoons)
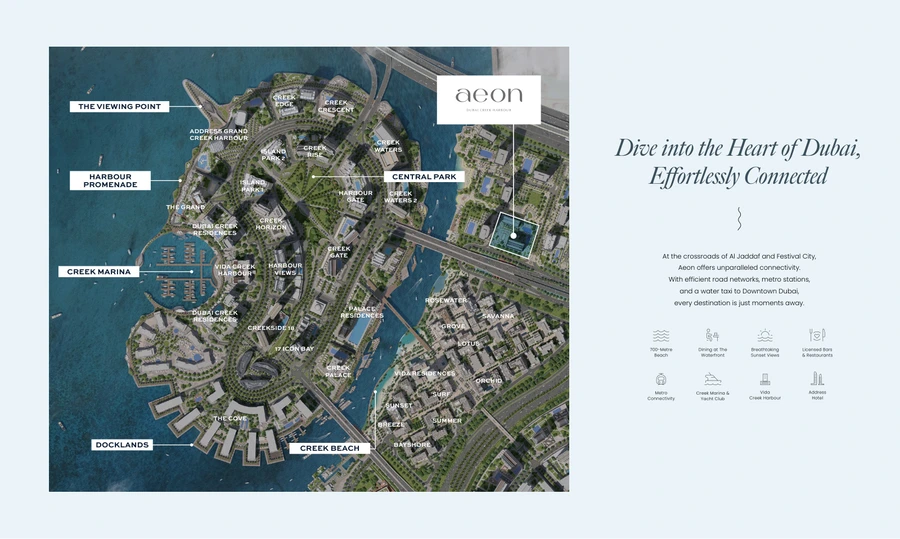
Aeon is located at Dubai Creek Harbour beside the central plaza, urban beach and waterfront promenade. The destination sits by Dubai Creek between Al Jaddaf and Dubai Festival City, with Creek Marina, parks, retail and leisure facilities within the wider masterplan. Road and water links connect the community with the rest of Dubai, while planned metro connectivity supports future public transport access. Indicative brochure travel times place Burj Khalifa around 10 minutes away and Dubai International Airport around 15 minutes away, depending on traffic.
Payment Plan
- 10%
Down payment
On booking
- 80%
During construction
During construction
- 10%
On handover
On handover
Units and Floor Plans
1 bed8 plans
| Type | Beds | Size | Plan |
|---|---|---|---|
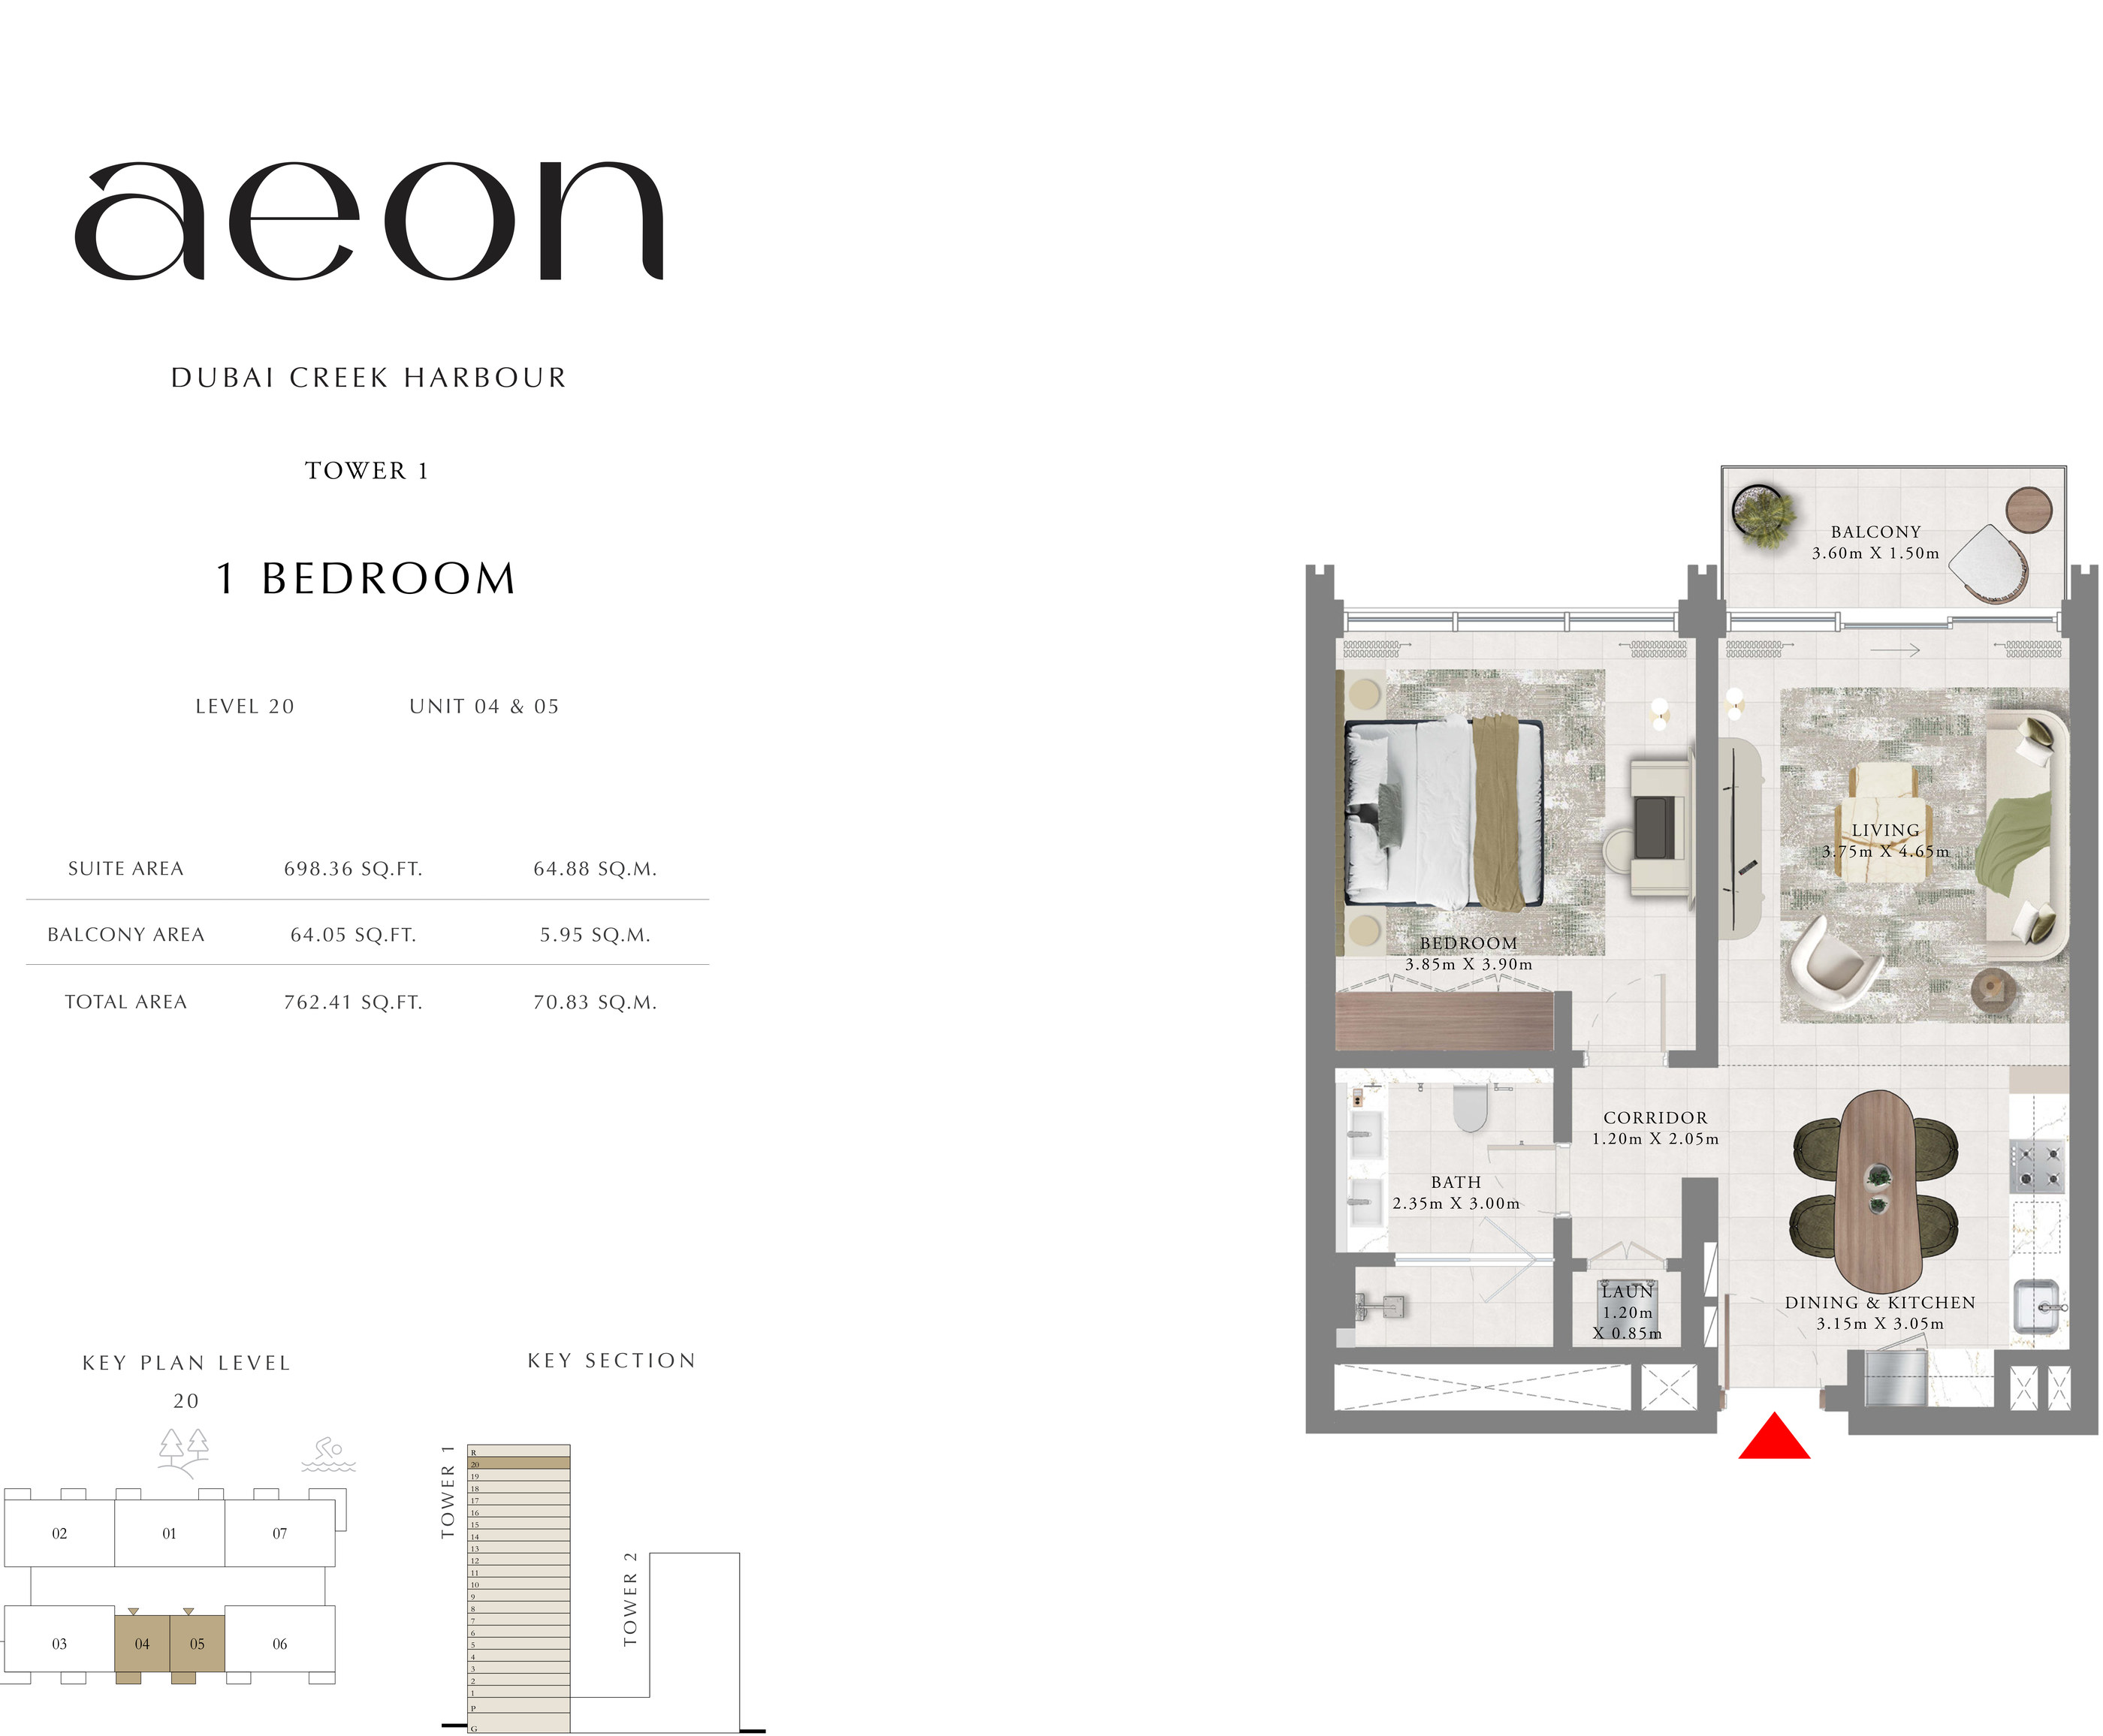
| Tower 1 - 1 Bedroom - Level 20 - Units 04 & 05Apartments | 1 | 762 sq ft | |
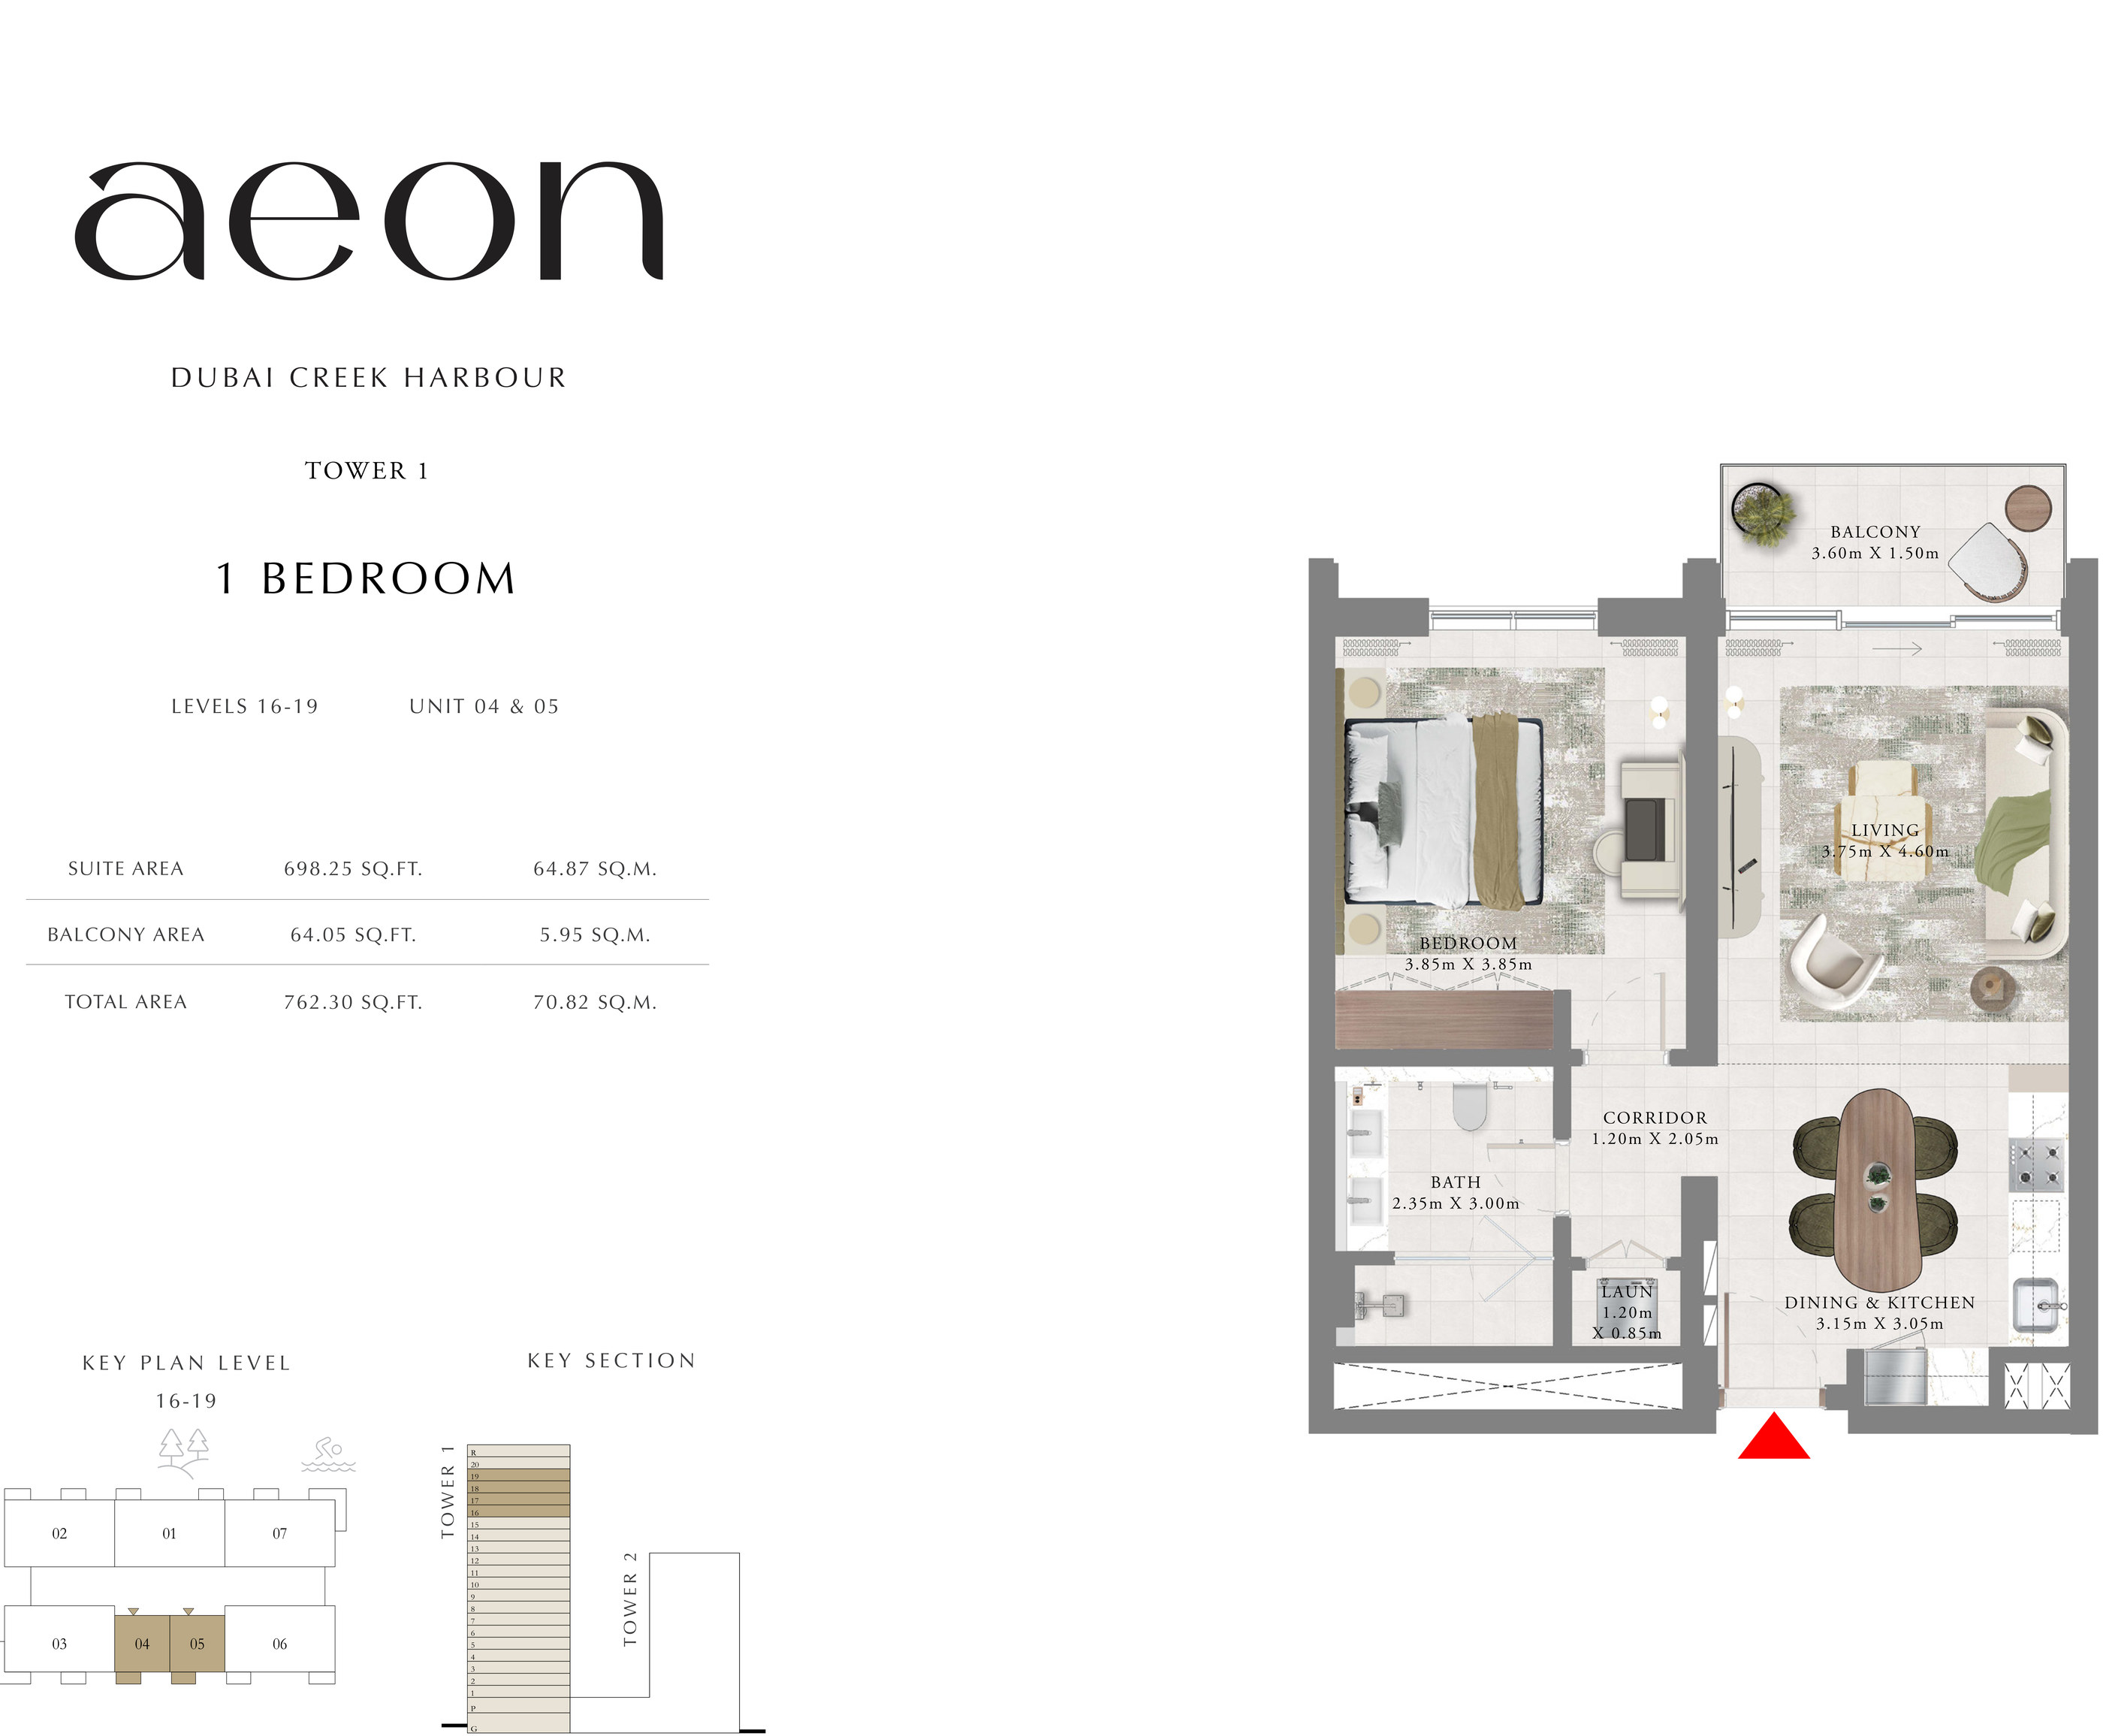
| Tower 1 - 1 Bedroom - Levels 16-19 - Units 04 & 05Apartments | 1 | 762 sq ft | |
| Tower 1 - 1 Bedroom - Level 1 - Units 02, 03 & 04Apartments | 1 | 763 sq ft | |
| Tower 1 - 1 Bedroom - Levels 2-15 - Units 04, 05 & 06Apartments | 1 | 763 sq ft | |
| Tower 2 - 1 Bedroom - Level 1 - Units 04, 05 & 06Apartments | 1 | 815 sq ft | |
| Tower 2 - 1 Bedroom - Levels 2-11 - Units 01, 04, 05 & 06Apartments | 1 | 815 sq ft | |
| Tower 2 - 1 Bedroom - Level 1 - Unit 01Apartments | 1 | 990 sq ft | |
| Tower 2 - 1 Bedroom - Podium - Units 02, 03 & 04Apartments | 1 | N/A |
2 beds18 plans
| Type | Beds | Size | Plan |
|---|---|---|---|
| Tower 2 - 2 Bedroom - Levels 2-11 - Unit 02Apartments | 2 | 1,233 sq ft | |
| Tower 1 - 2 Bedroom - Levels 2-15 - Unit 07Apartments | 2 | 1,234 sq ft | |
| Tower 1 - 2 Bedroom - Levels 2-15 - Unit 09Apartments | 2 | 1,235 sq ft | |
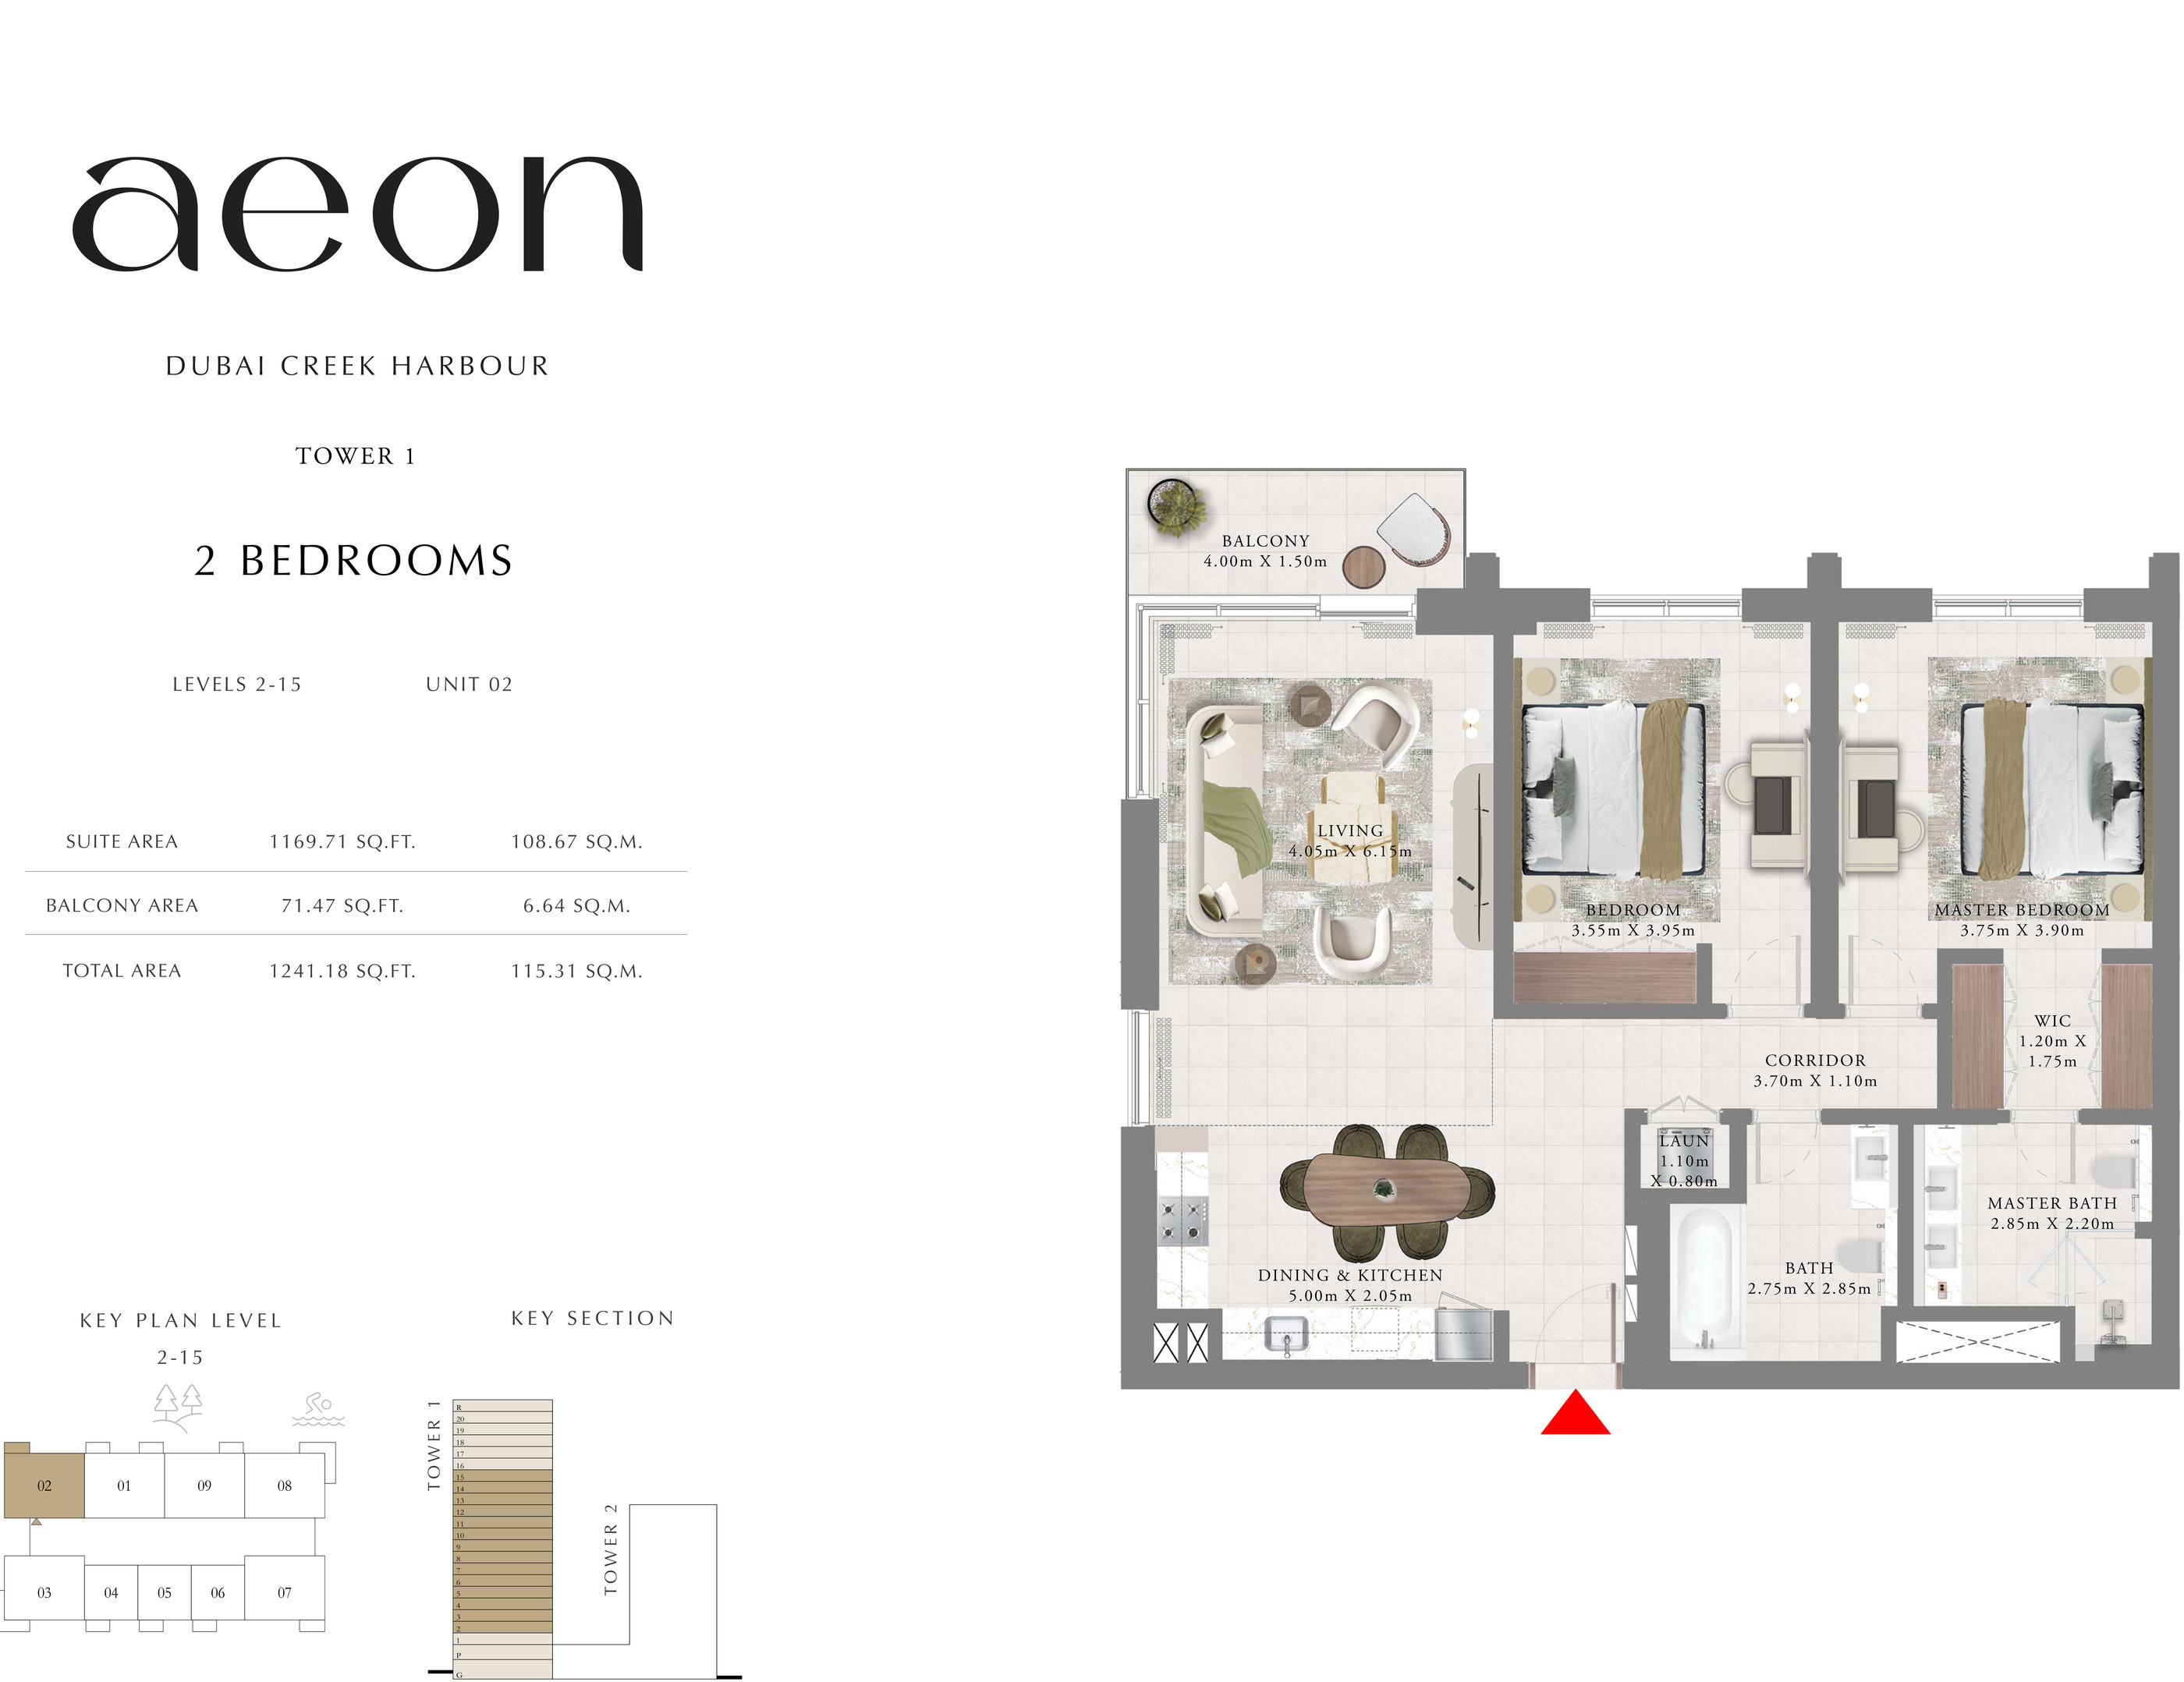
| Tower 1 - 2 Bedroom - Levels 2-15 - Unit 02Apartments | 2 | 1,241 sq ft | |
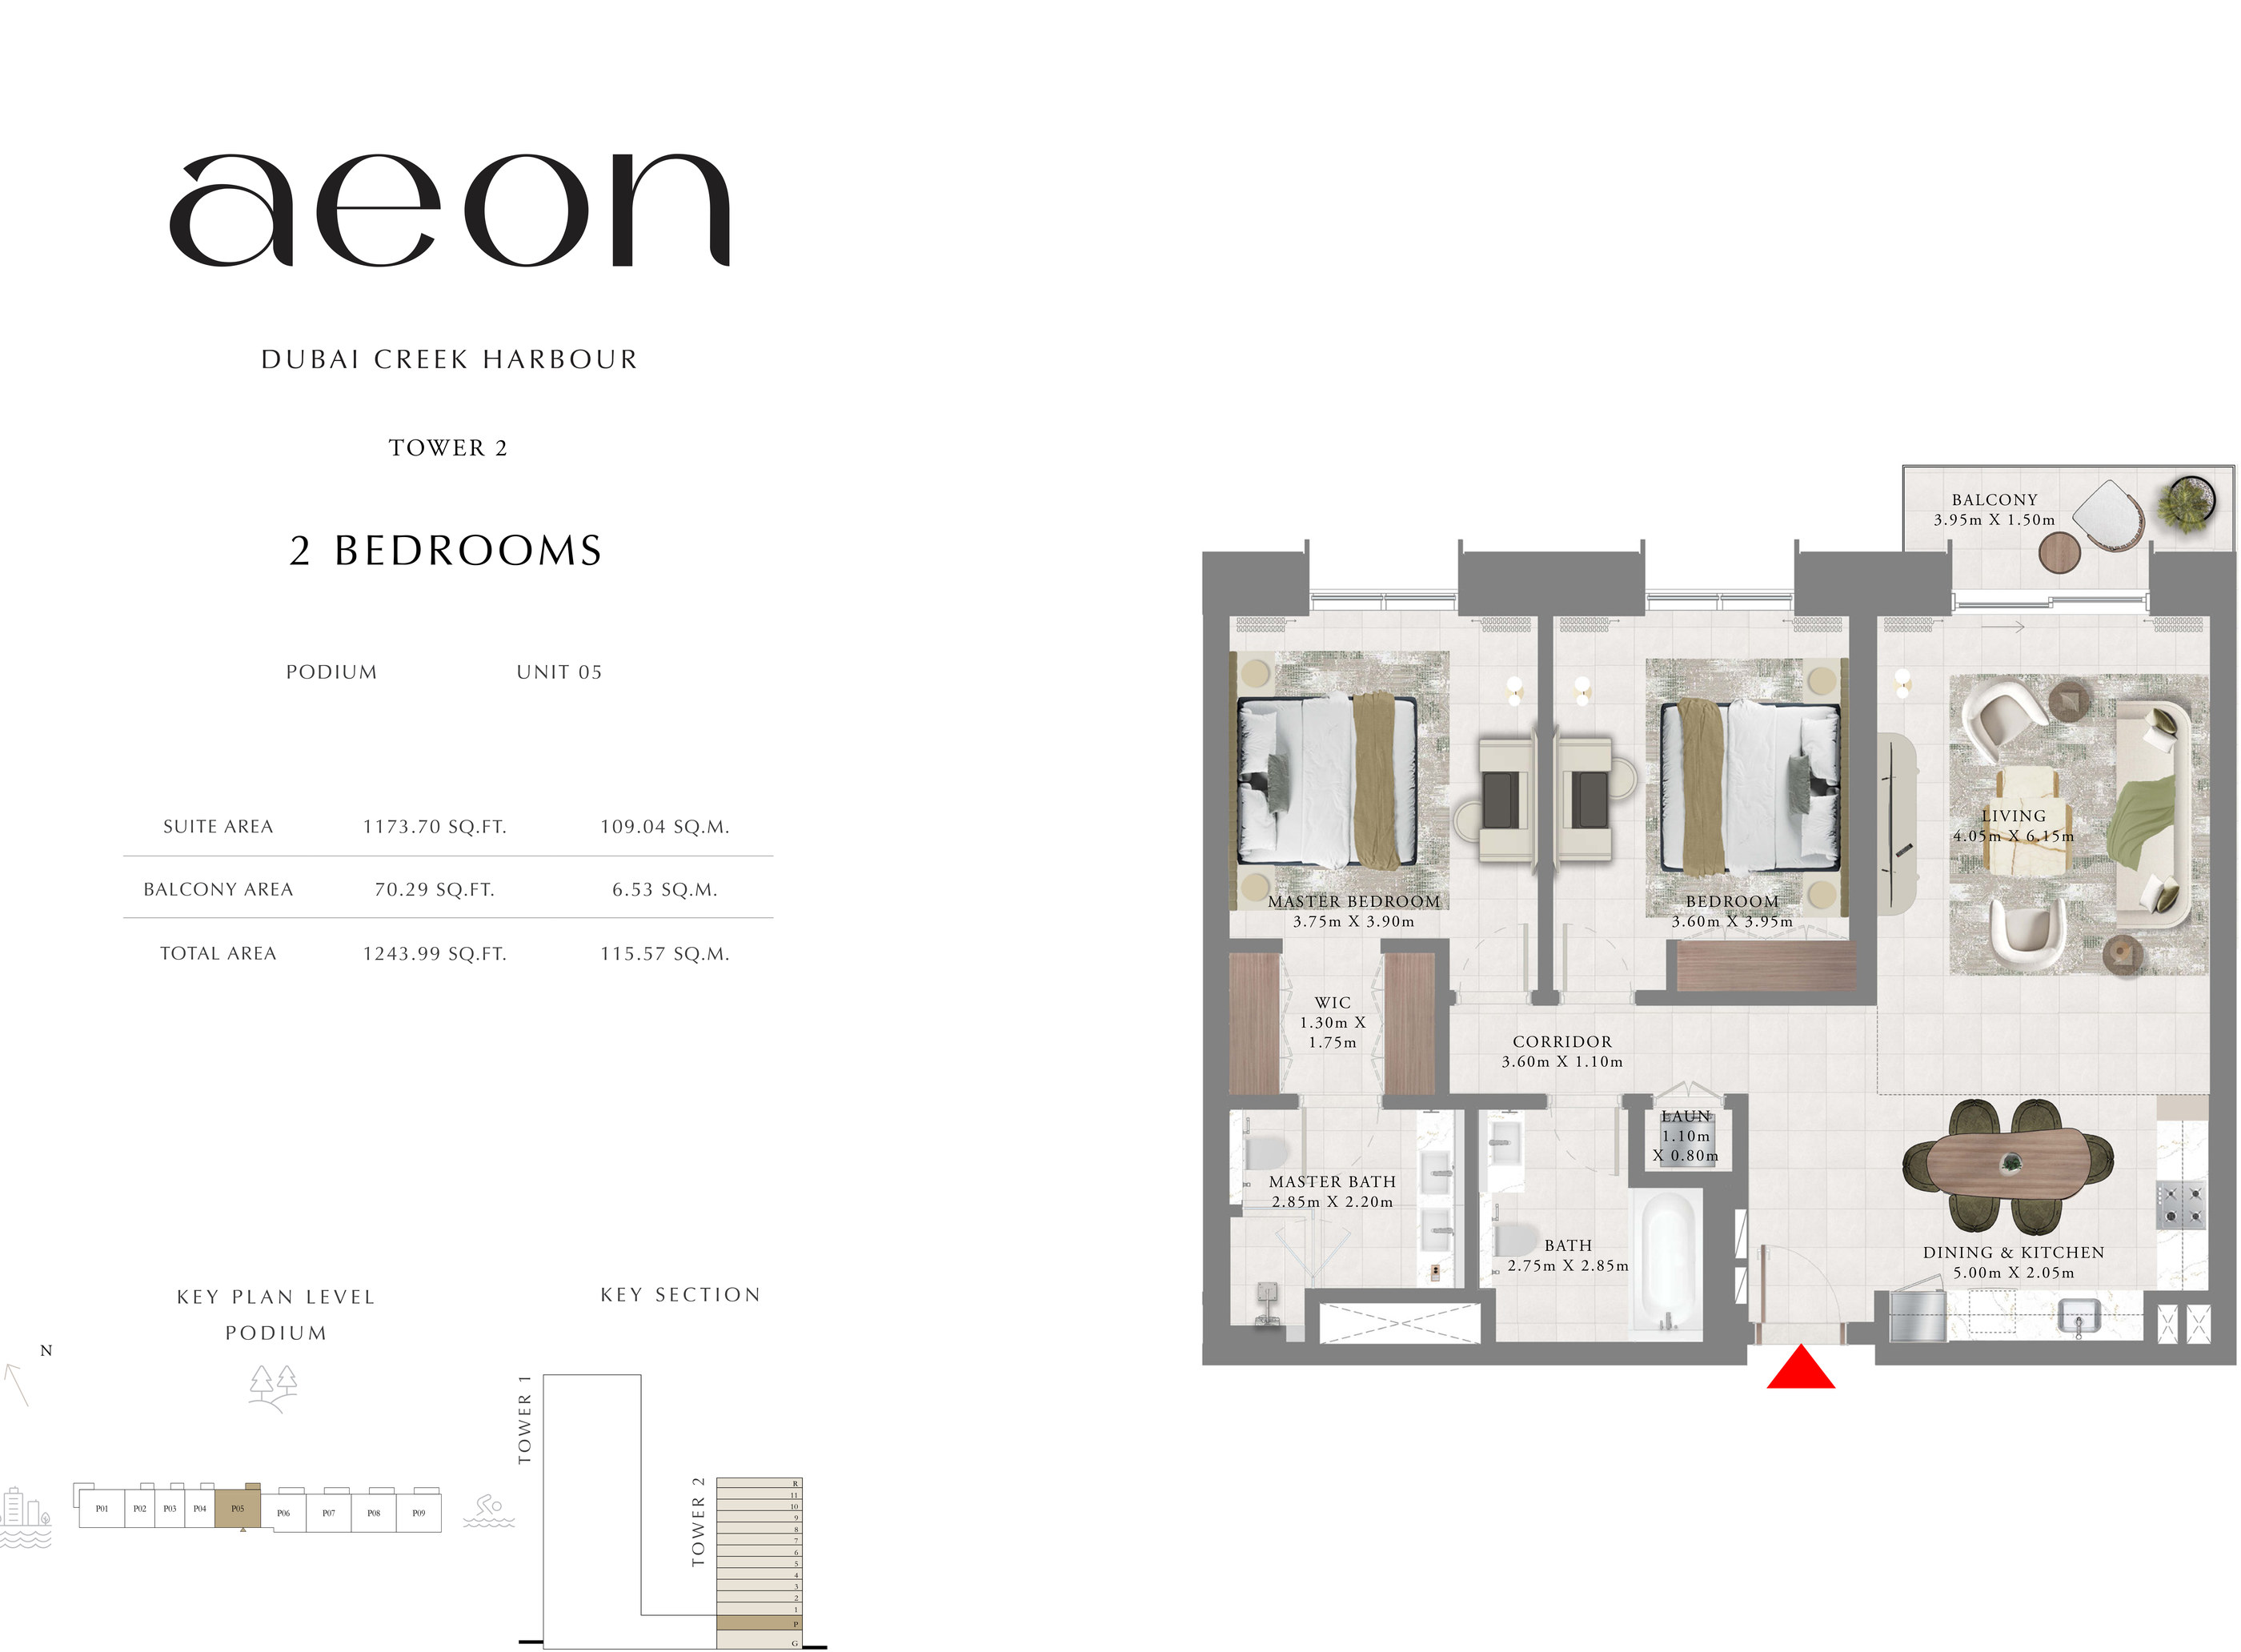
| Tower 2 - 2 Bedroom - Podium - Unit 05Apartments | 2 | 1,244 sq ft | |
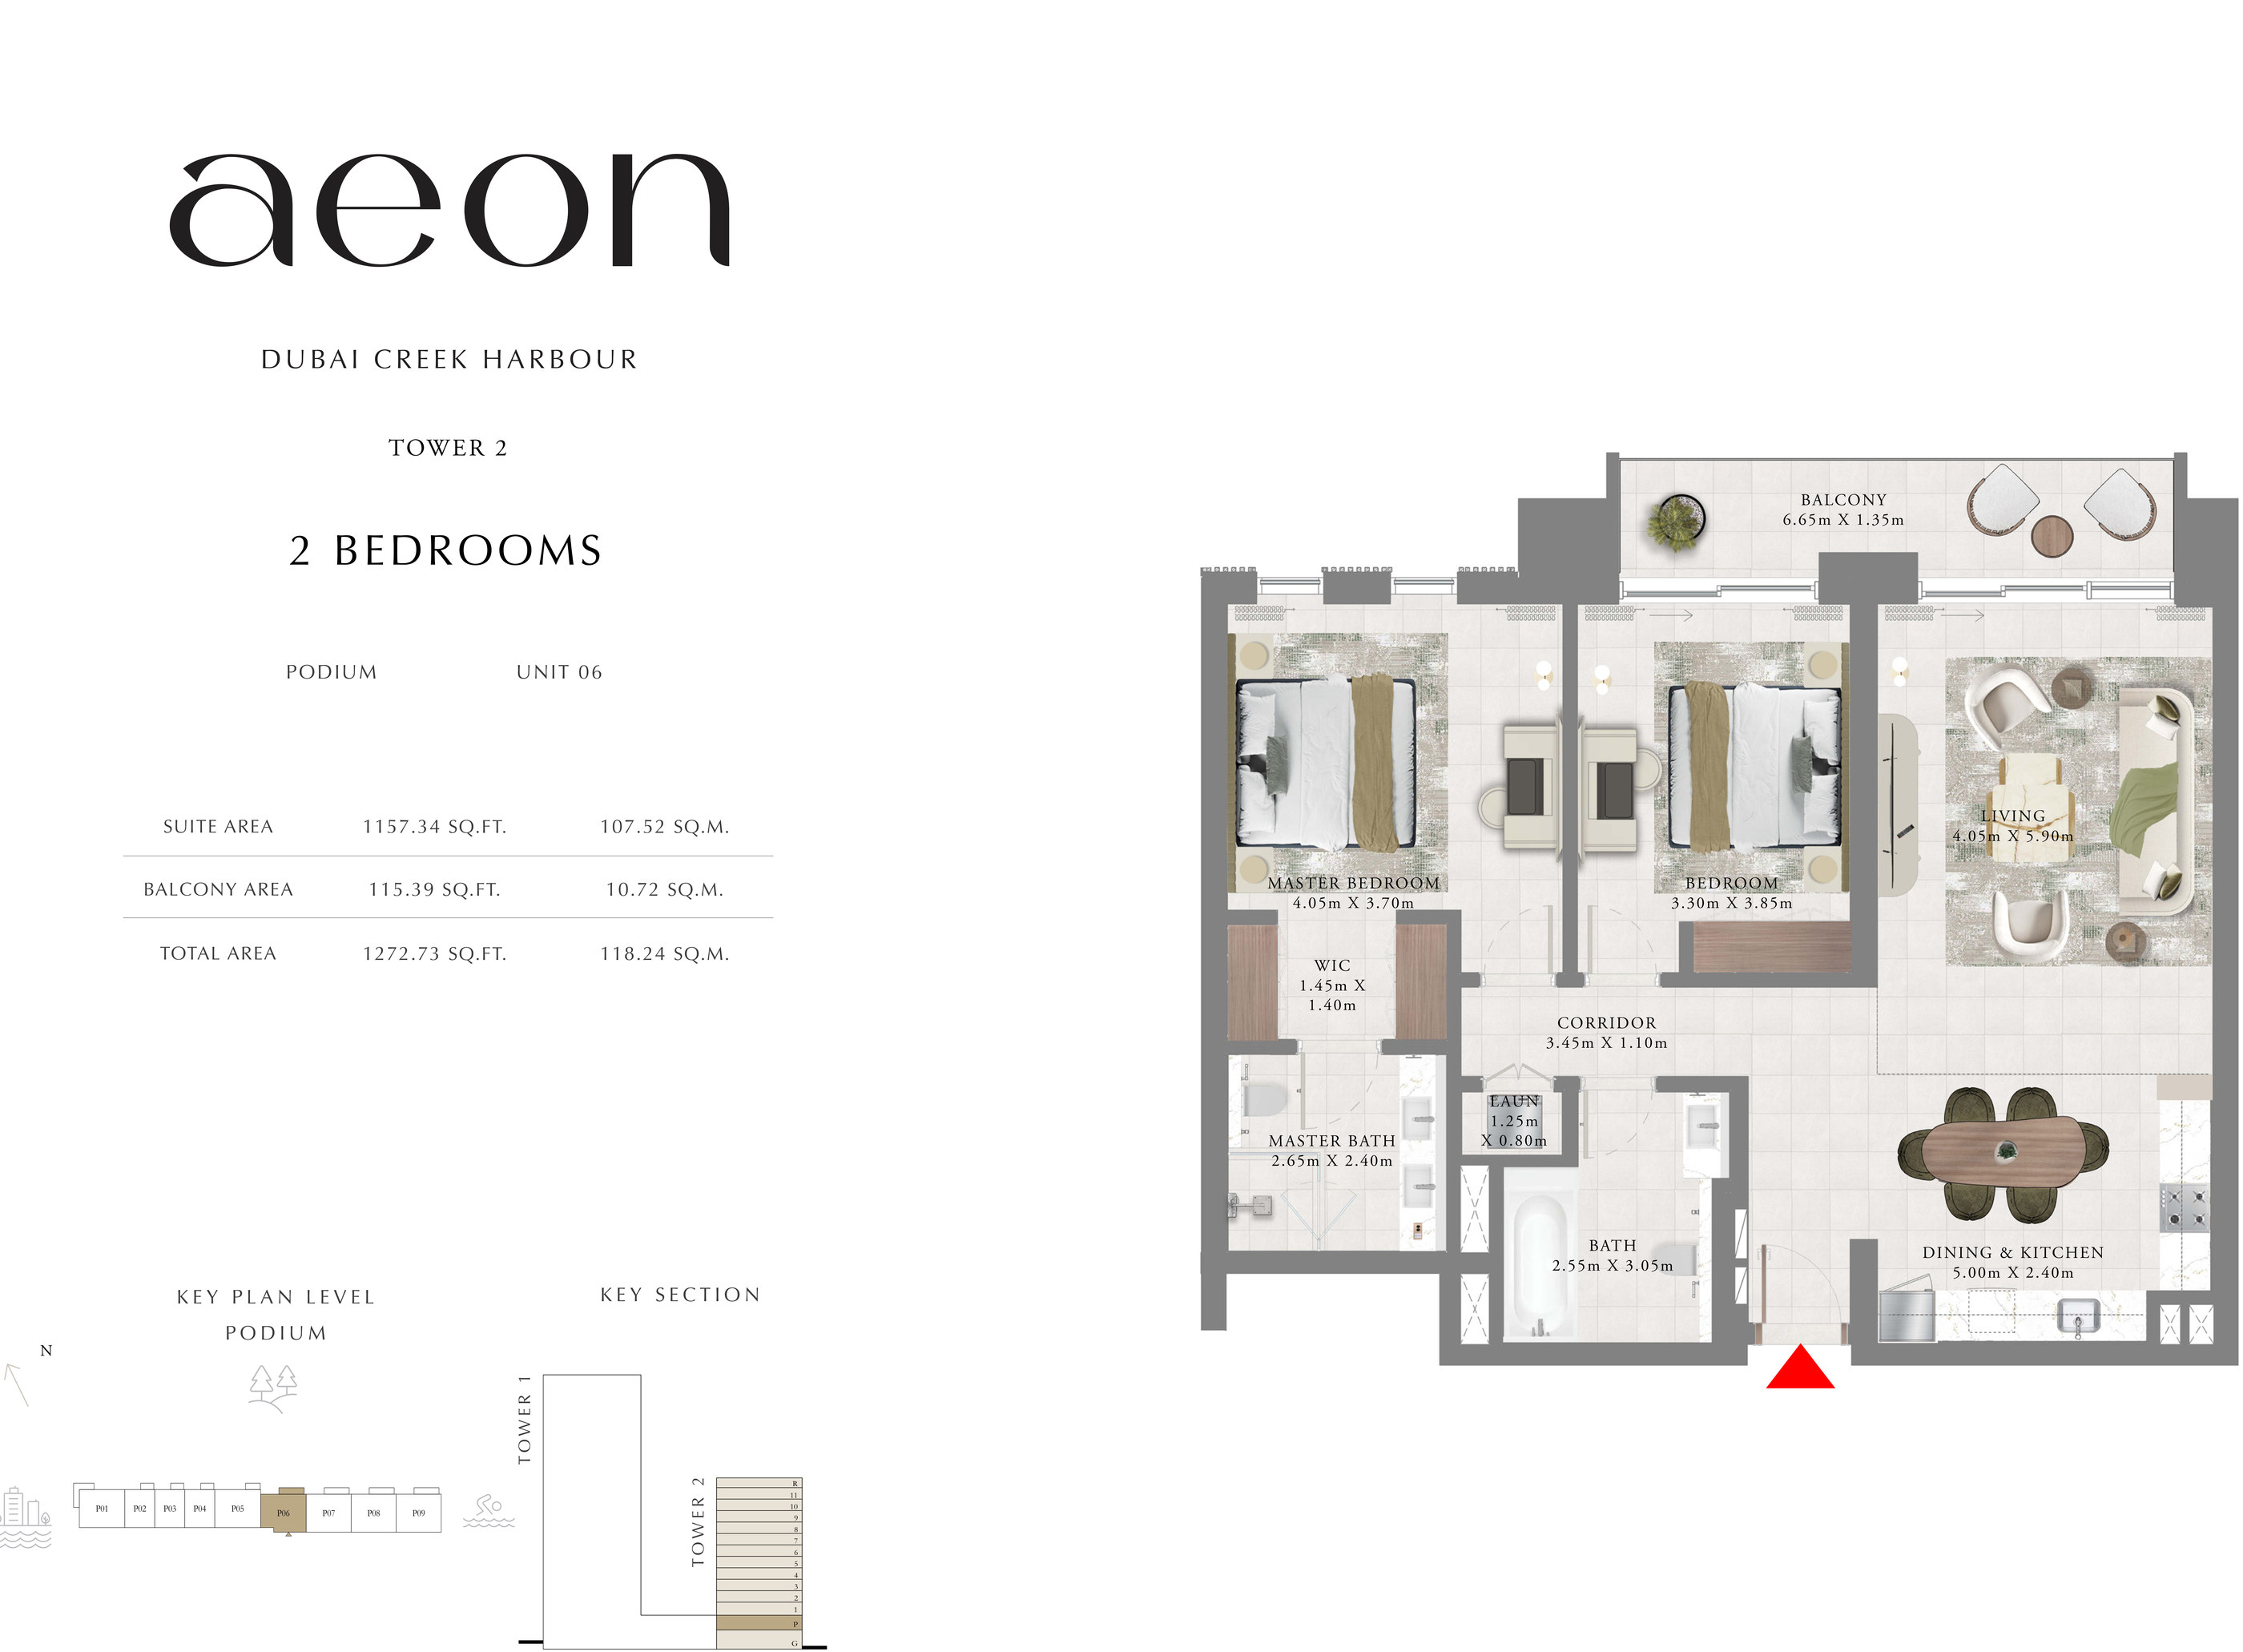
| Tower 2 - 2 Bedroom - Podium - Unit 06Apartments | 2 | 1,273 sq ft | |
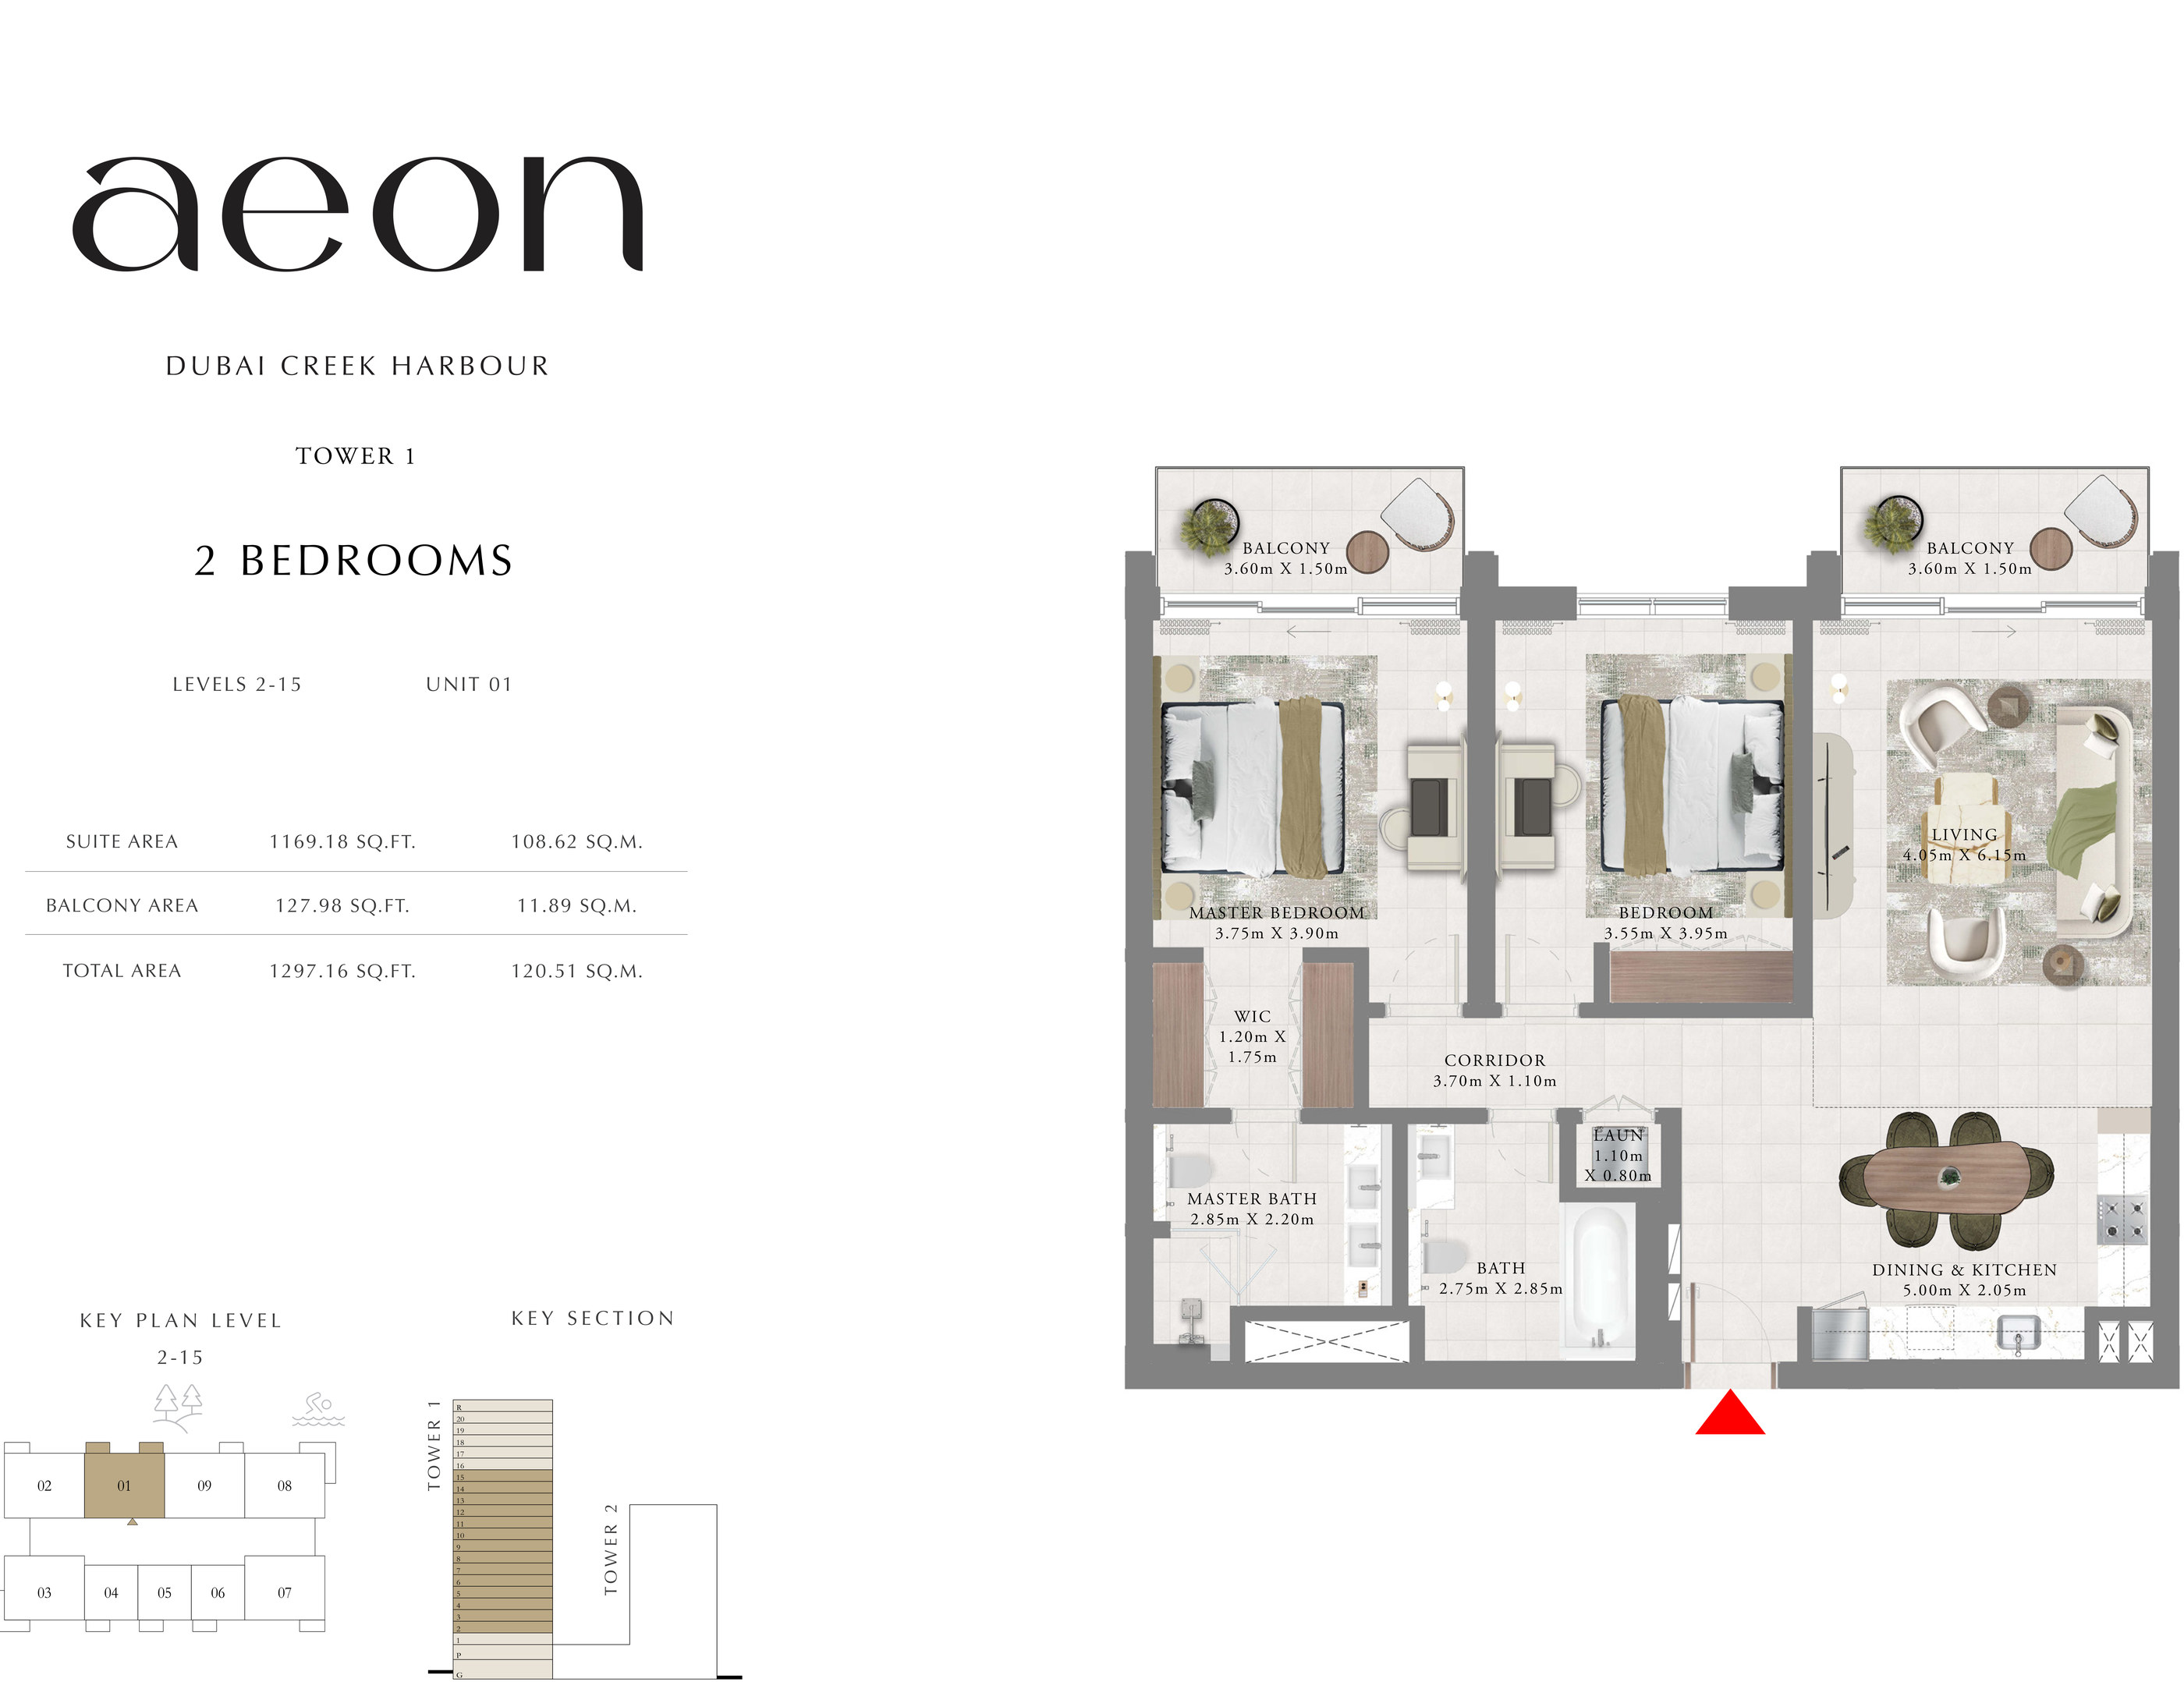
| Tower 1 - 2 Bedroom - Levels 2-15 - Unit 01Apartments | 2 | 1,297 sq ft | |
| Tower 2 - 2 Bedroom - Level 1 - Unit 03Apartments | 2 | 1,333 sq ft | |
| Tower 2 - 2 Bedroom - Level 1 - Unit 07Apartments | 2 | 1,333 sq ft | |
| Tower 2 - 2 Bedroom - Levels 2-11 - Unit 07Apartments | 2 | 1,333 sq ft | |
| Tower 2 - 2 Bedroom - Levels 2-11 - Units 03 & 08Apartments | 2 | 1,333 sq ft | |
| Tower 1 - 2 Bedroom - Level 1 - Unit 01Apartments | 2 | 1,335 sq ft | |
| Tower 1 - 2 Bedroom - Levels 2-15 - Unit 03Apartments | 2 | 1,335 sq ft | |
| Tower 1 - 2 Bedroom - Levels 2-15 - Unit 08Apartments | 2 | 1,339 sq ft | |
| Tower 2 - 2 Bedroom - Podium - Unit 01Apartments | 2 | 1,340 sq ft | |
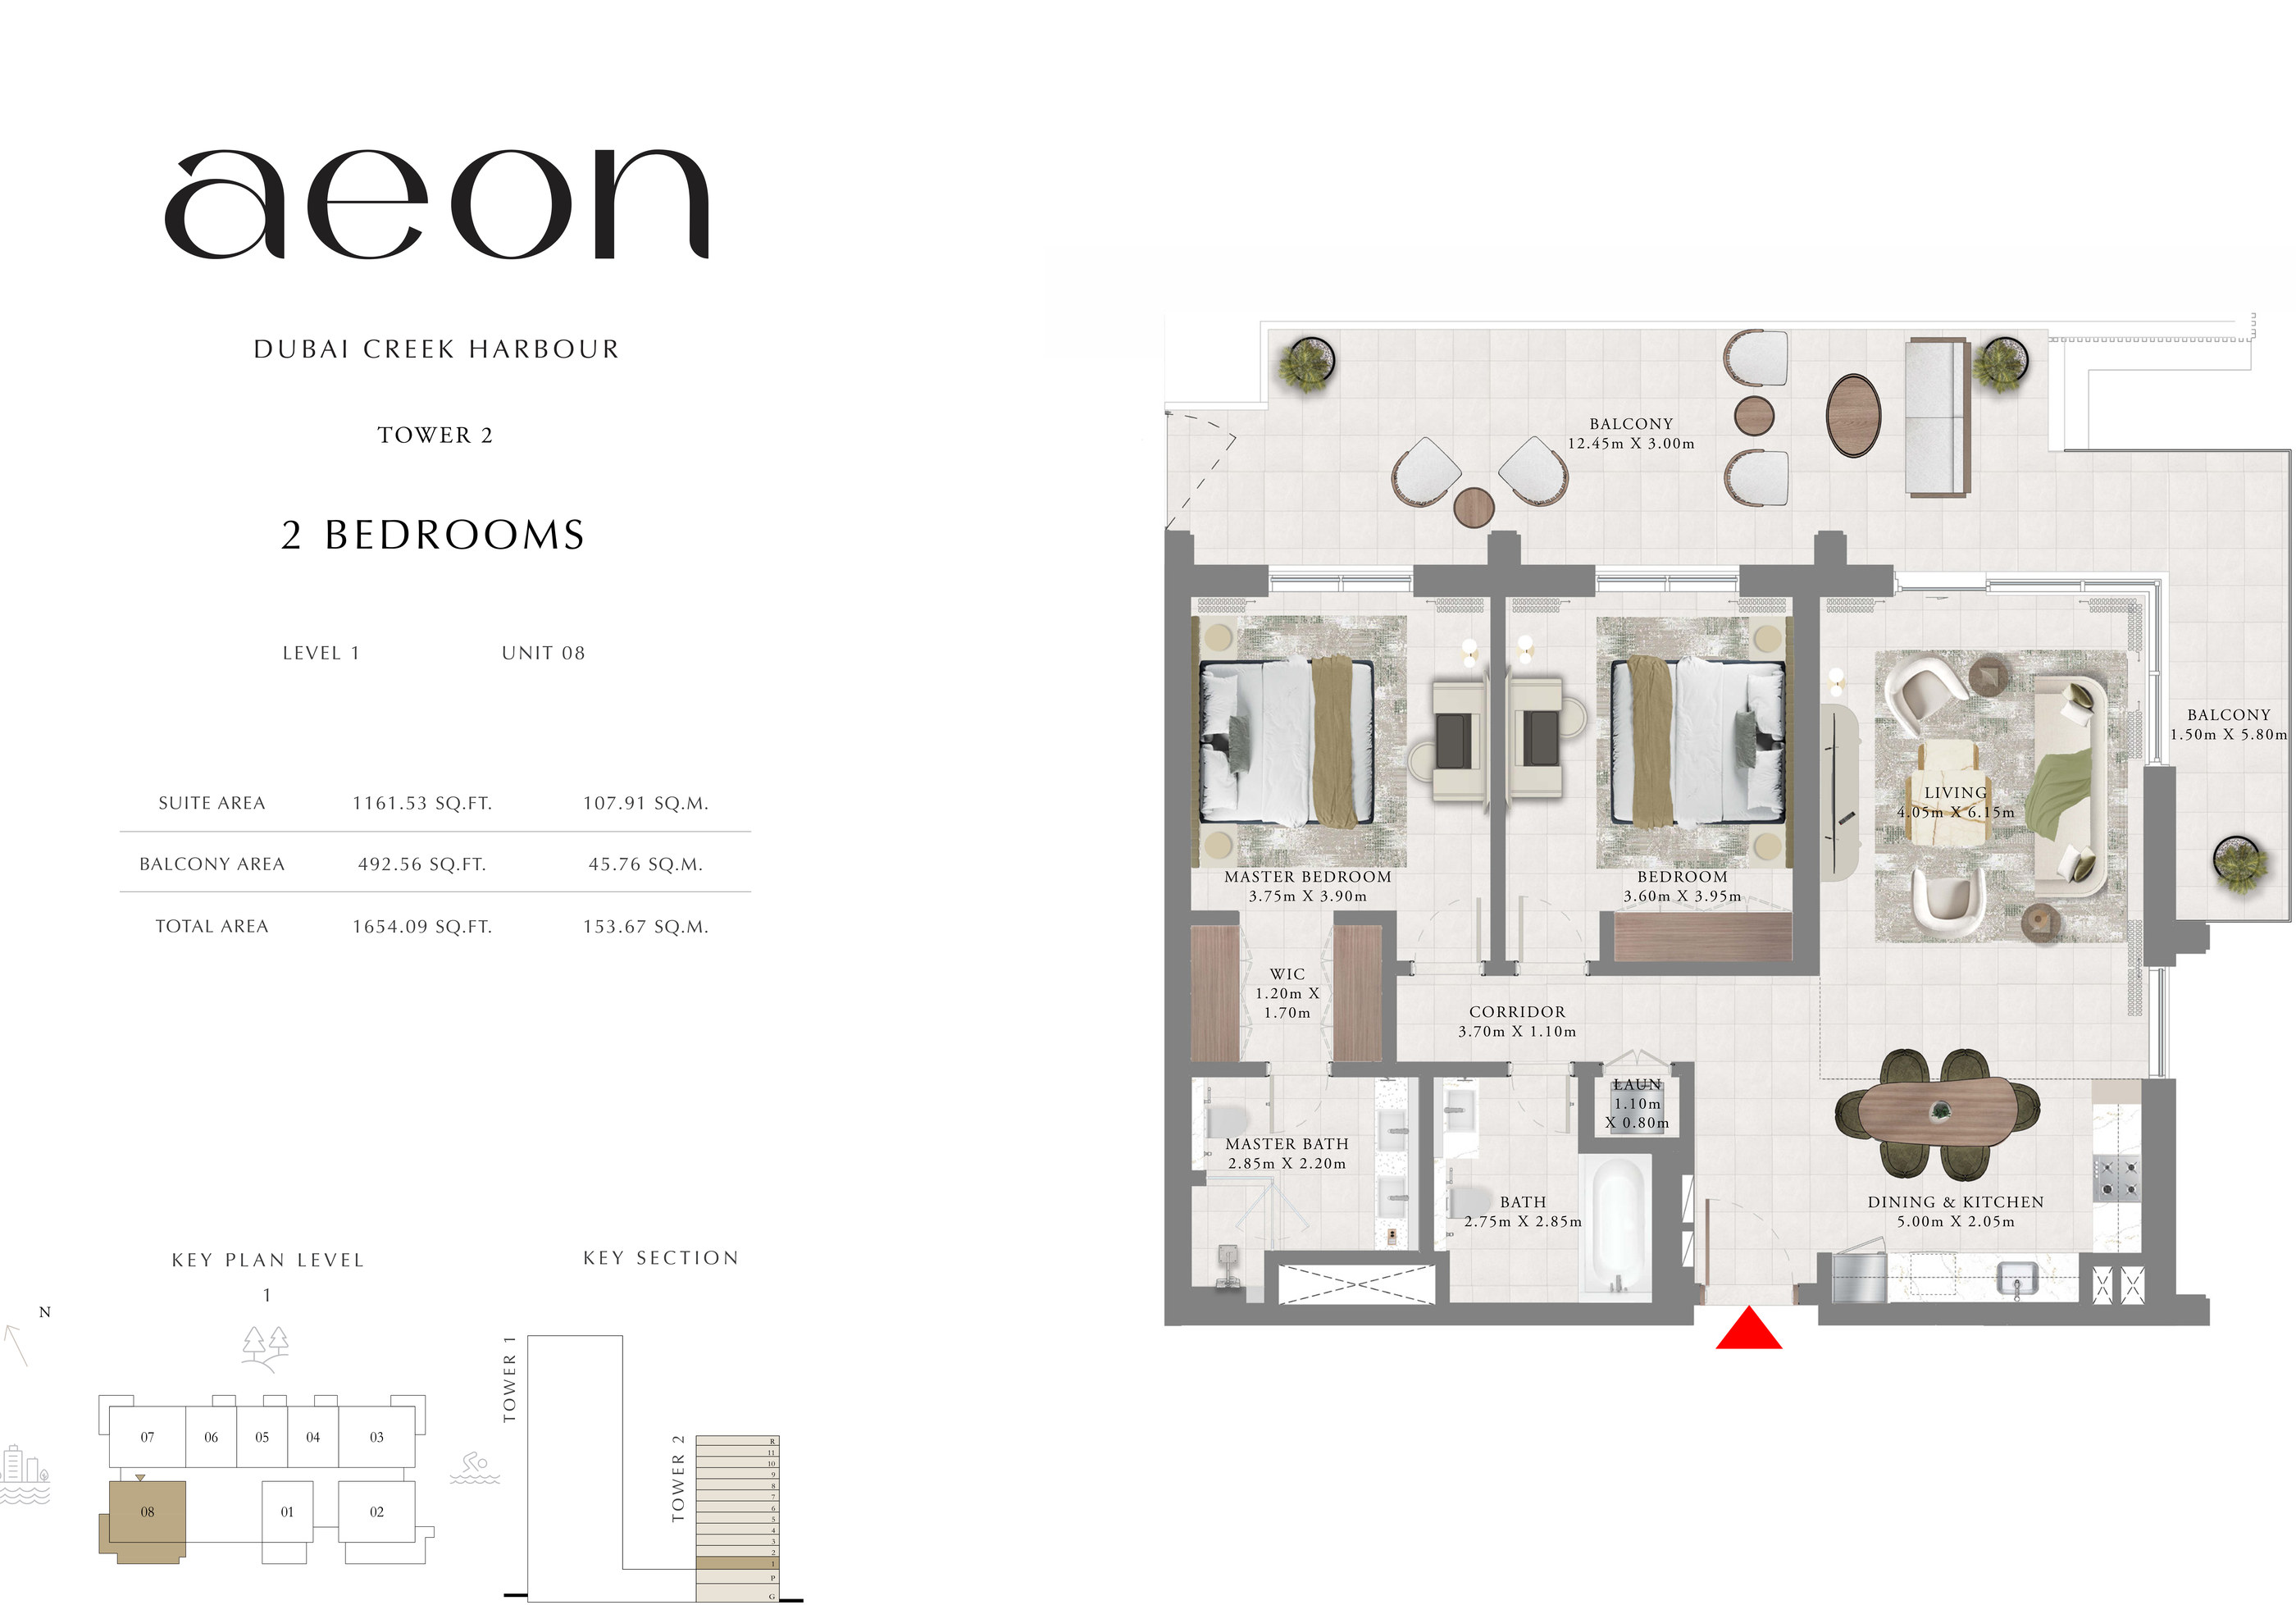
| Tower 2 - 2 Bedroom - Level 1 - Unit 08Apartments | 2 | 1,654 sq ft | |
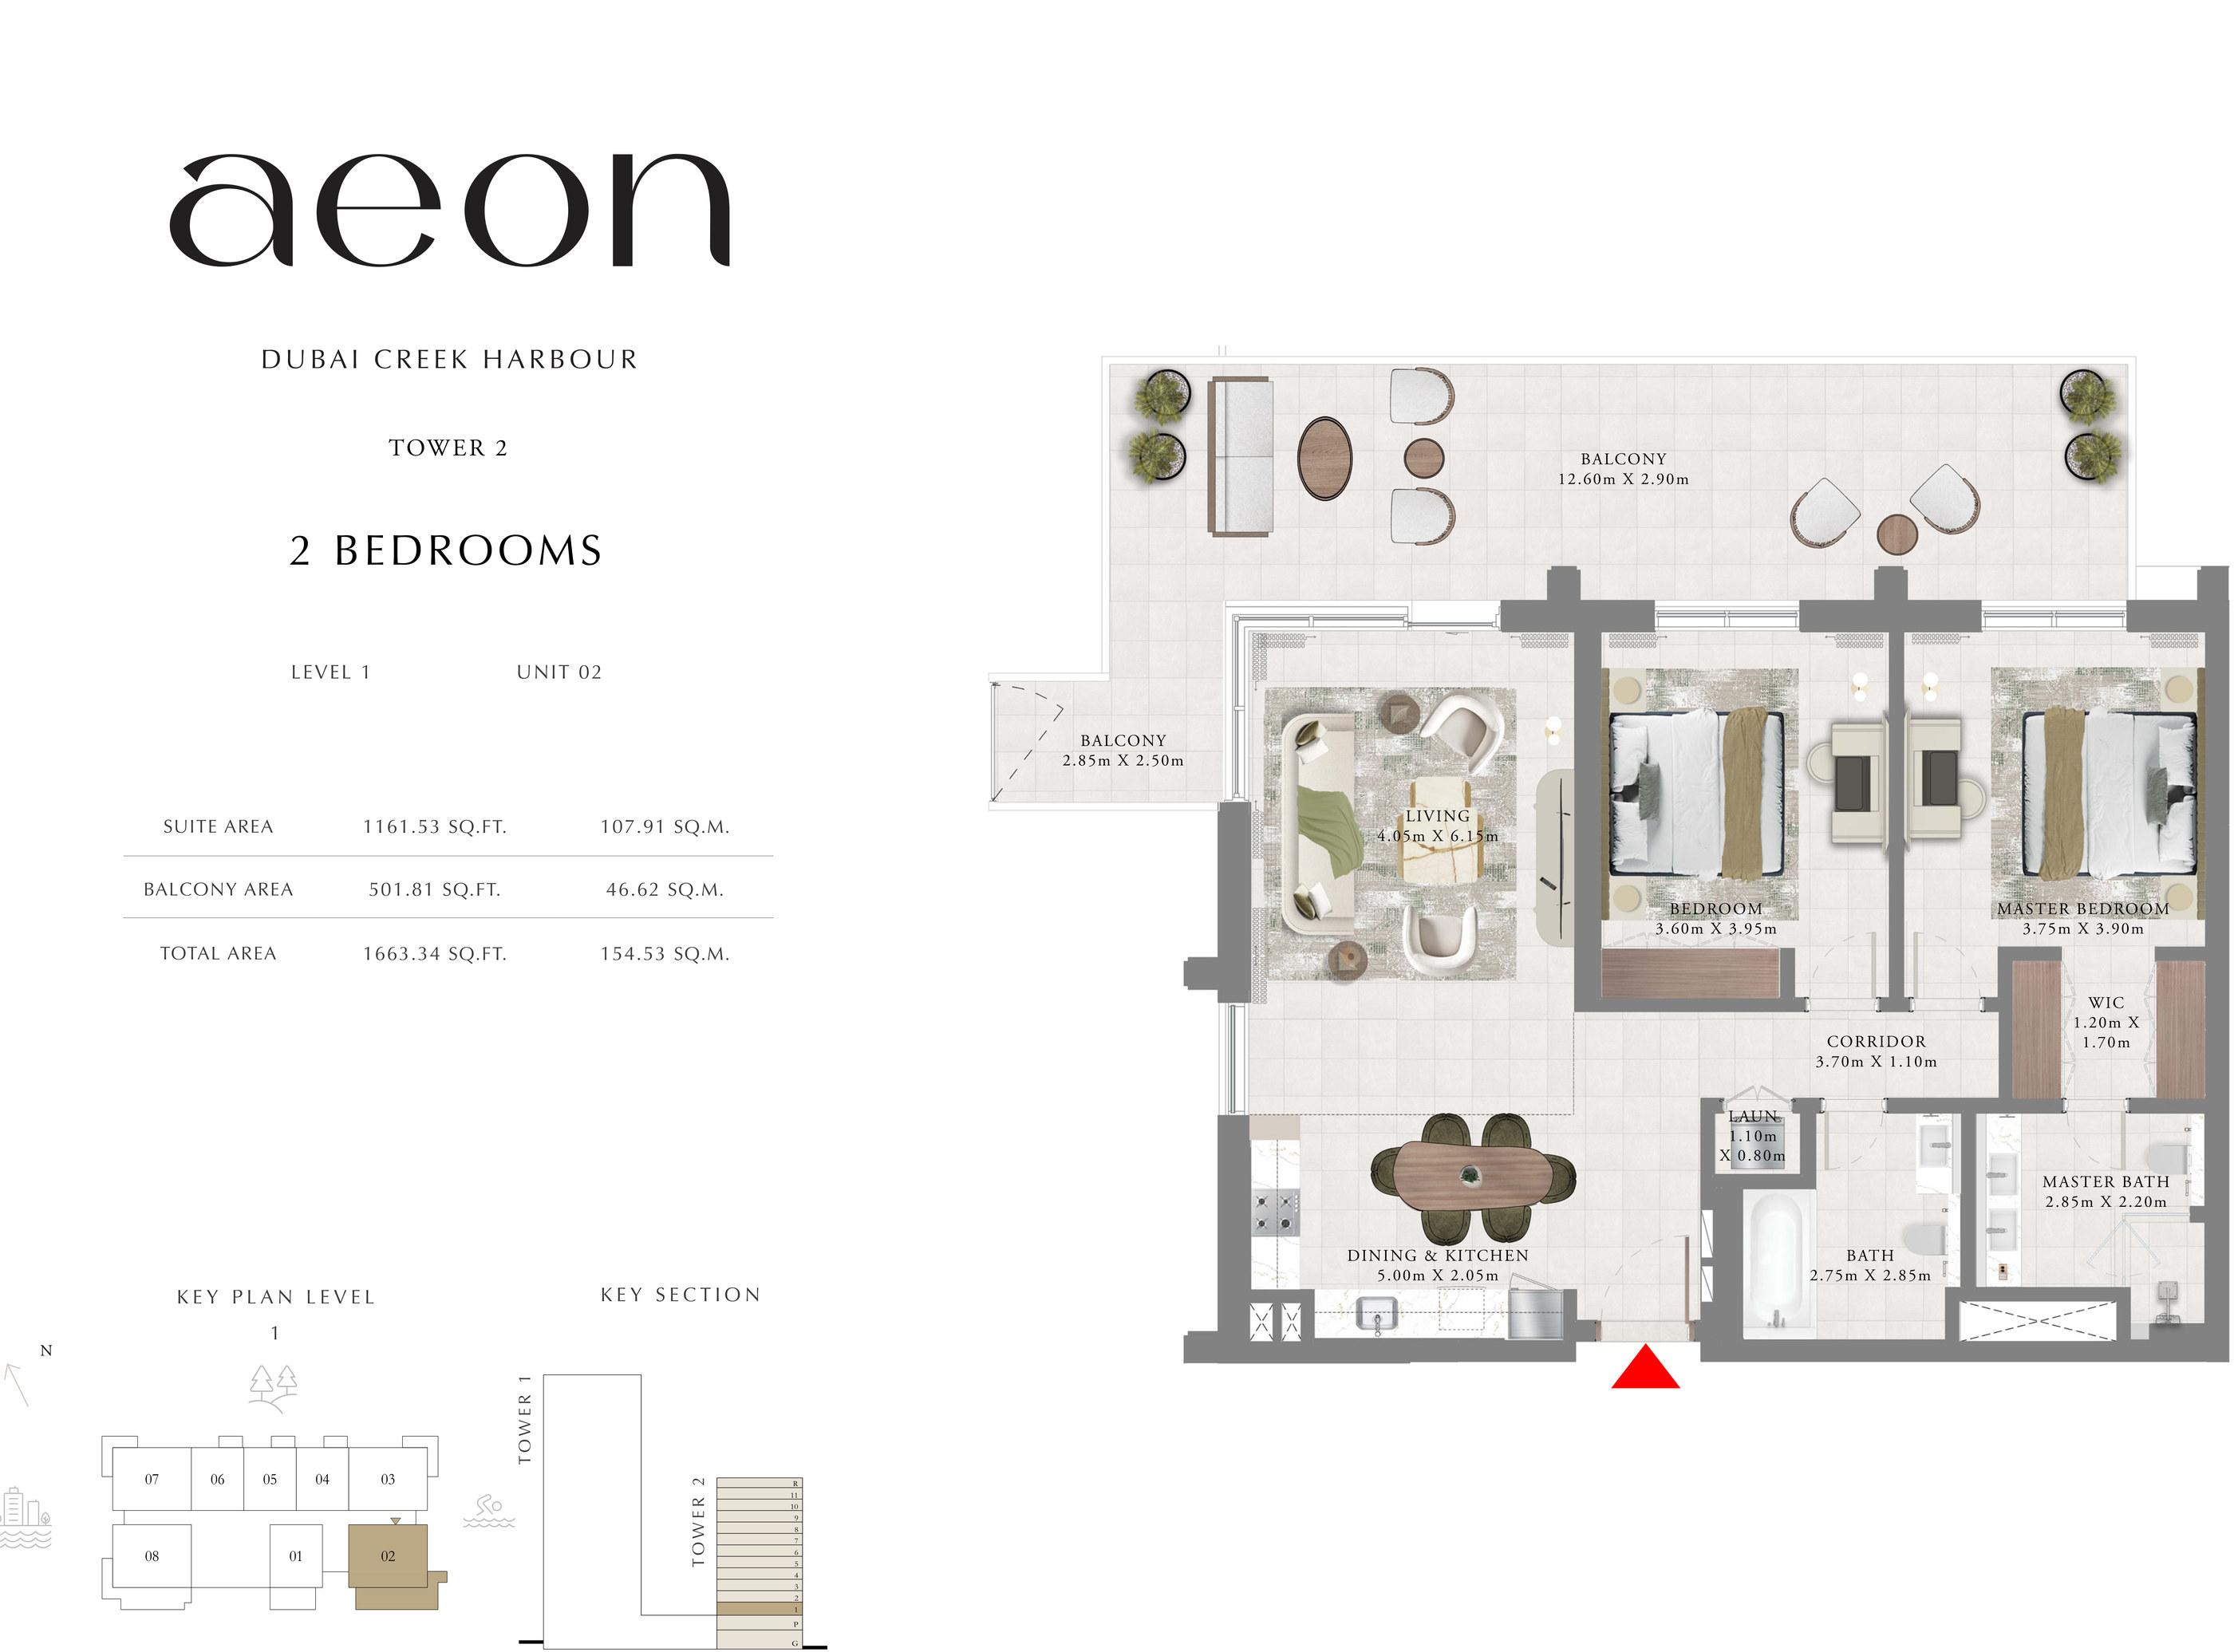
| Tower 2 - 2 Bedroom - Level 1 - Unit 02Apartments | 2 | 1,663 sq ft | |
| Tower 2 - 2 Bedroom - Podium - Units 07, 08 & 09Apartments | 2 | N/A |
3 beds10 plans
| Type | Beds | Size | Plan |
|---|---|---|---|
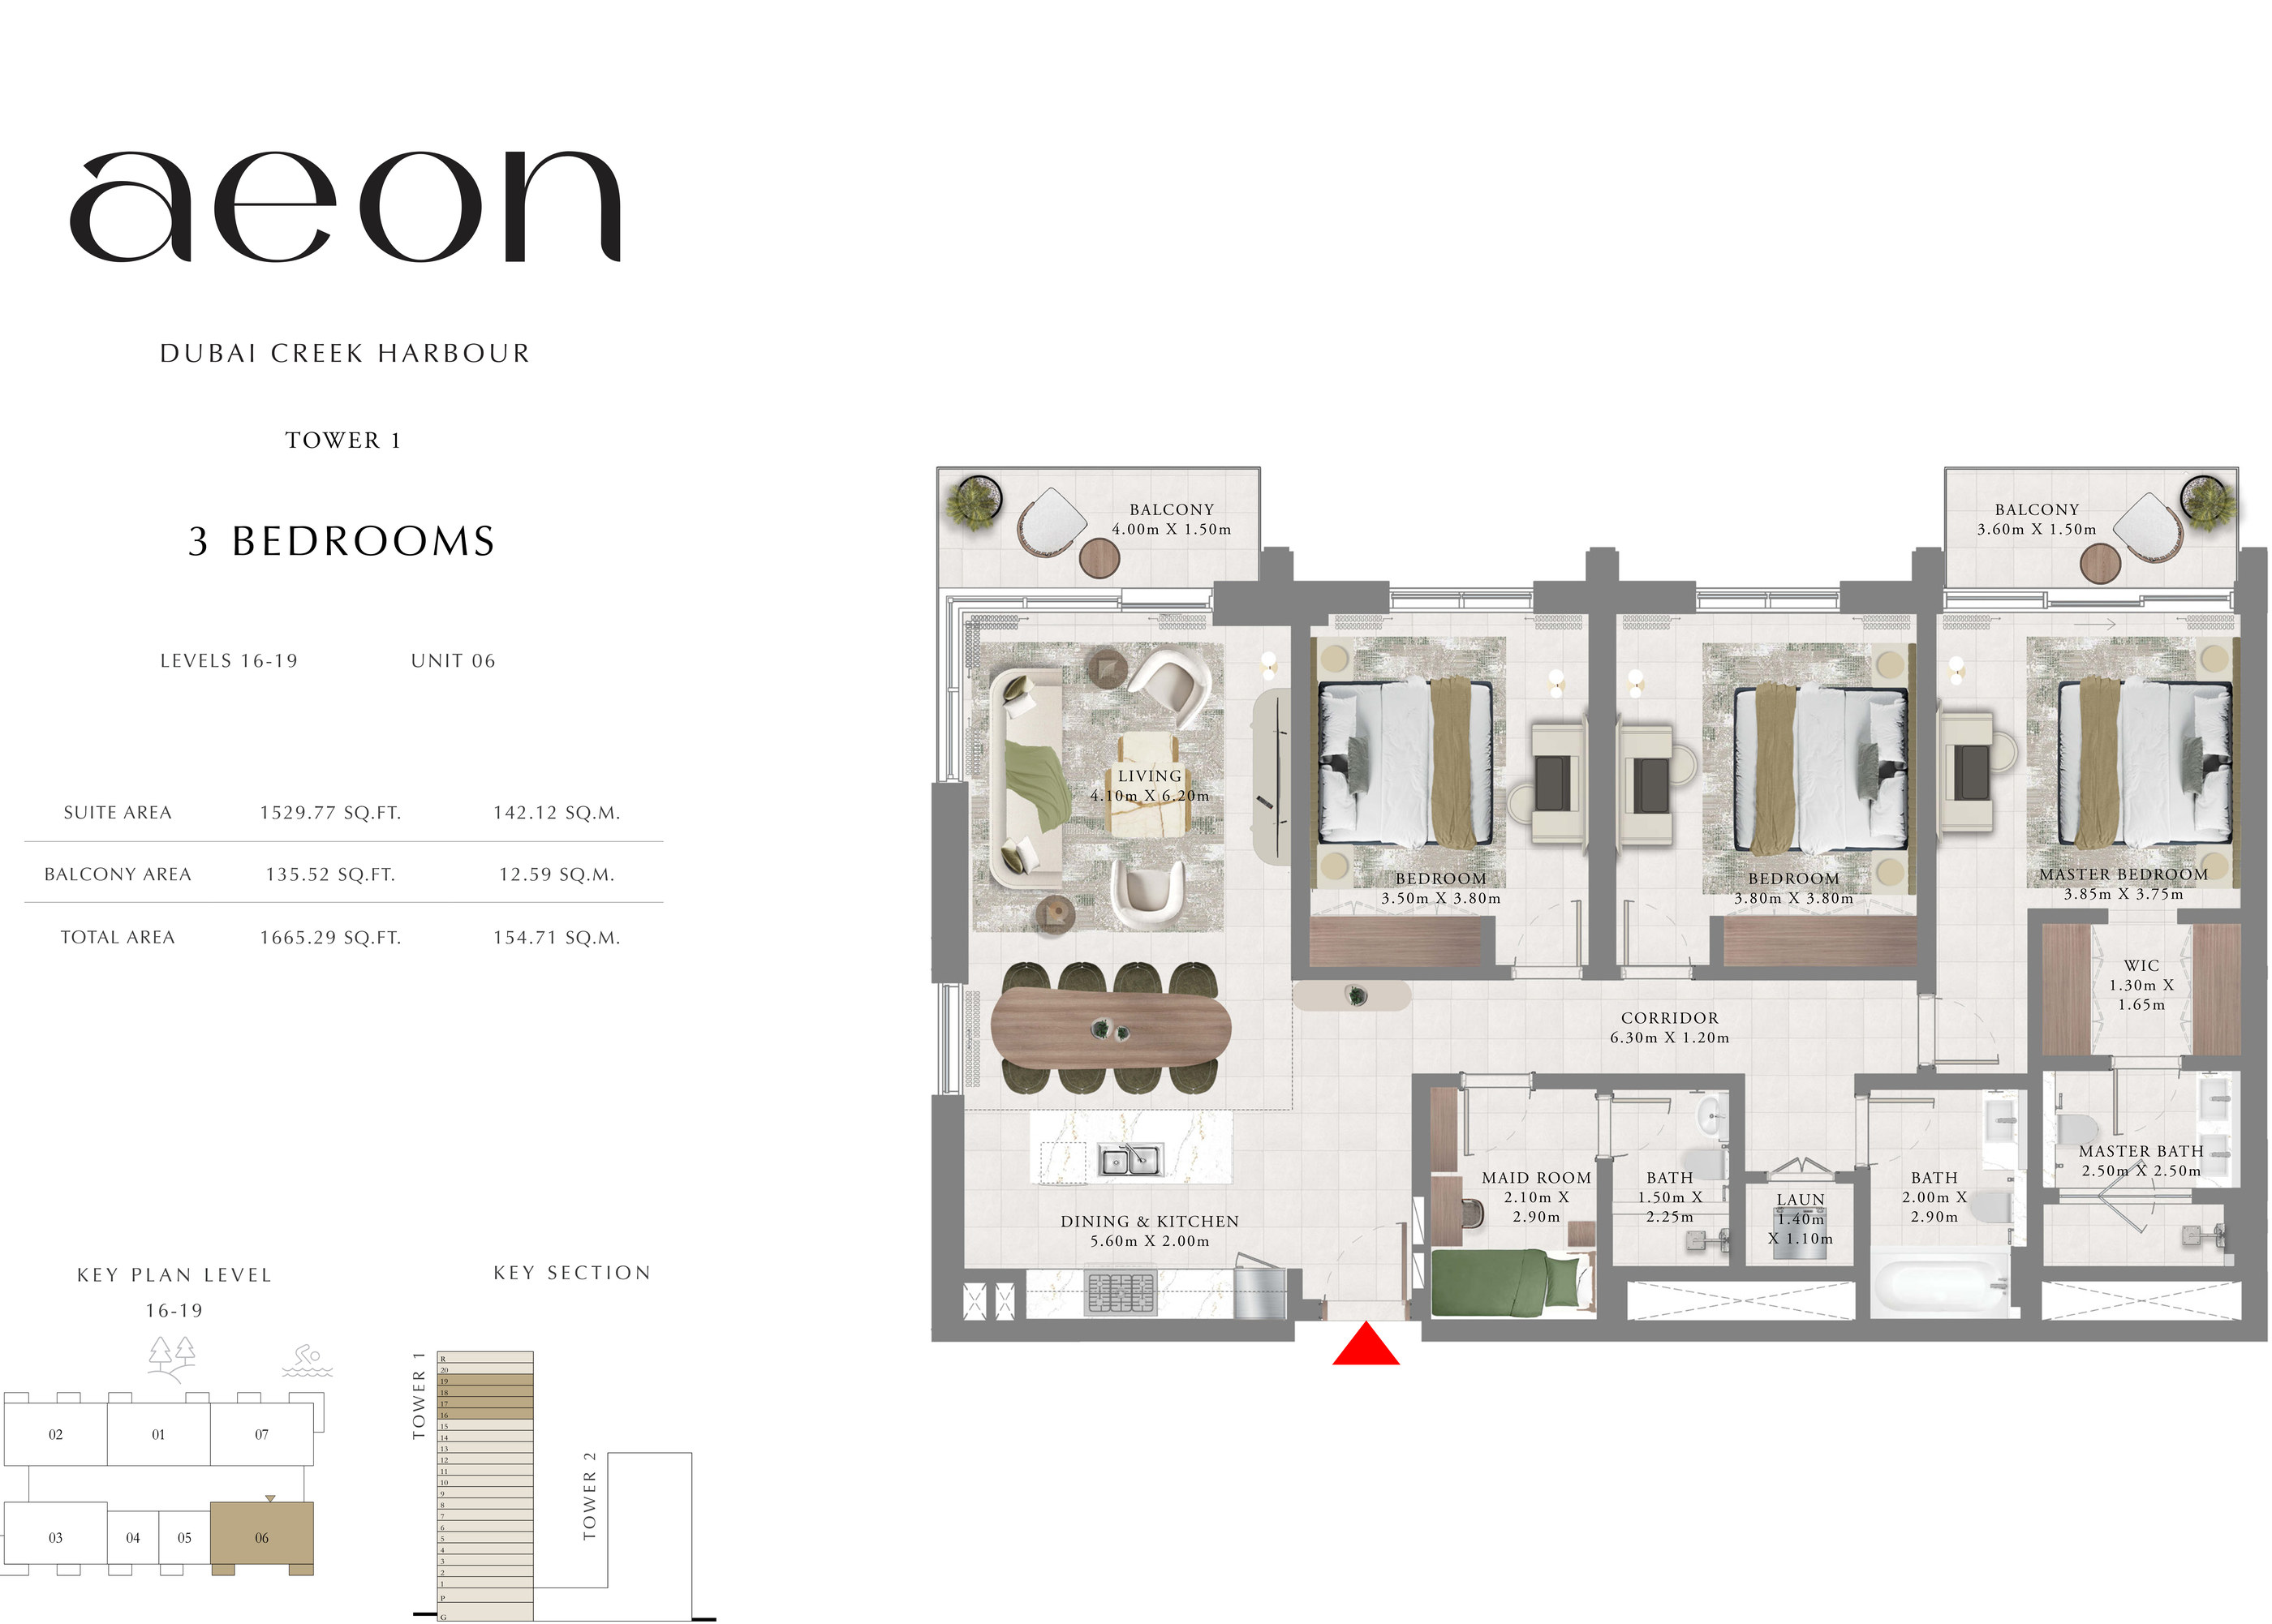
| Tower 1 - 3 Bedroom - Levels 16-19 - Unit 06Apartments | 3 | 1,665 sq ft | |
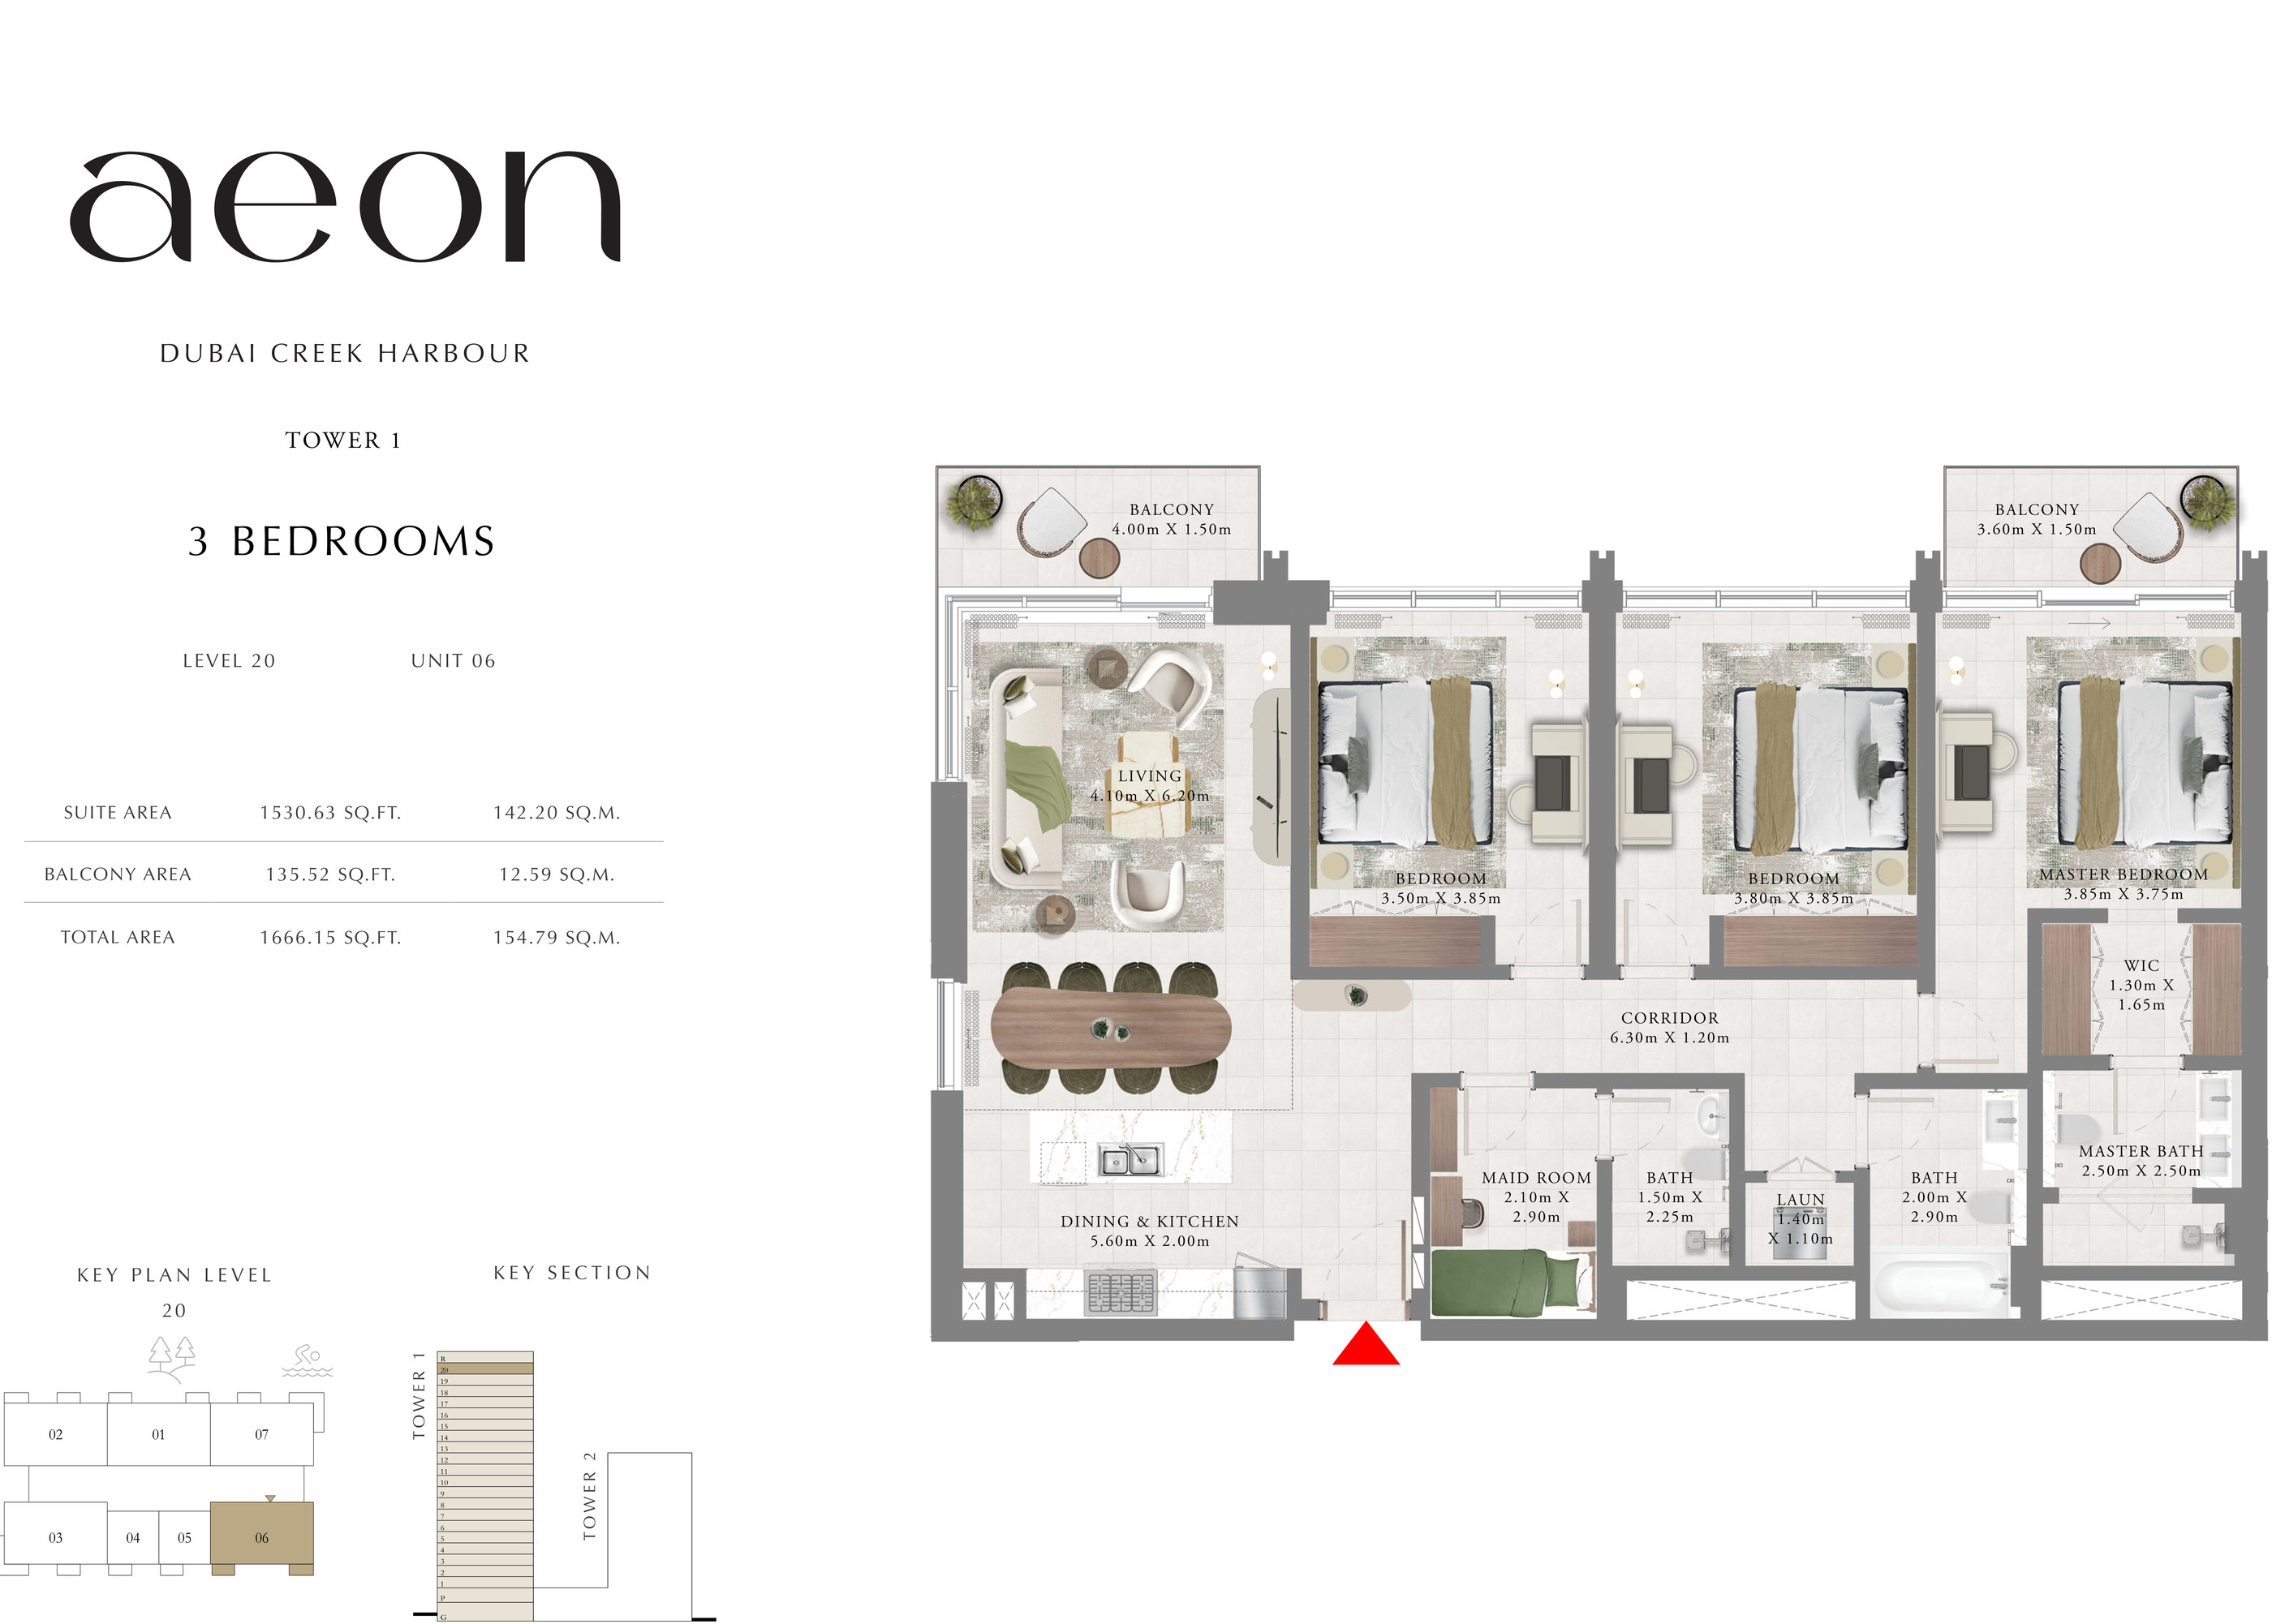
| Tower 1 - 3 Bedroom - Level 20 - Unit 06Apartments | 3 | 1,666 sq ft | |
| Tower 1 - 3 Bedroom - Levels 16-19 - Unit 02Apartments | 3 | 1,672 sq ft | |
| Tower 1 - 3 Bedroom - Level 20 - Unit 02Apartments | 3 | 1,673 sq ft | |
| Tower 1 - 3 Bedroom - Level 20 - Unit 01Apartments | 3 | 1,693 sq ft | |
| Tower 1 - 3 Bedroom - Levels 16-19 - Unit 01Apartments | 3 | 1,693 sq ft | |
| Tower 1 - 3 Bedroom - Levels 16-19 - Unit 03Apartments | 3 | 1,766 sq ft | |
| Tower 1 - 3 Bedroom - Level 20 - Unit 03Apartments | 3 | 1,767 sq ft | |
| Tower 1 - 3 Bedroom - Levels 16-19 - Unit 07Apartments | 3 | 1,771 sq ft | |
| Tower 1 - 3 Bedroom - Level 20 - Unit 07Apartments | 3 | 1,772 sq ft |
 Open full-size image
 Open full-size image
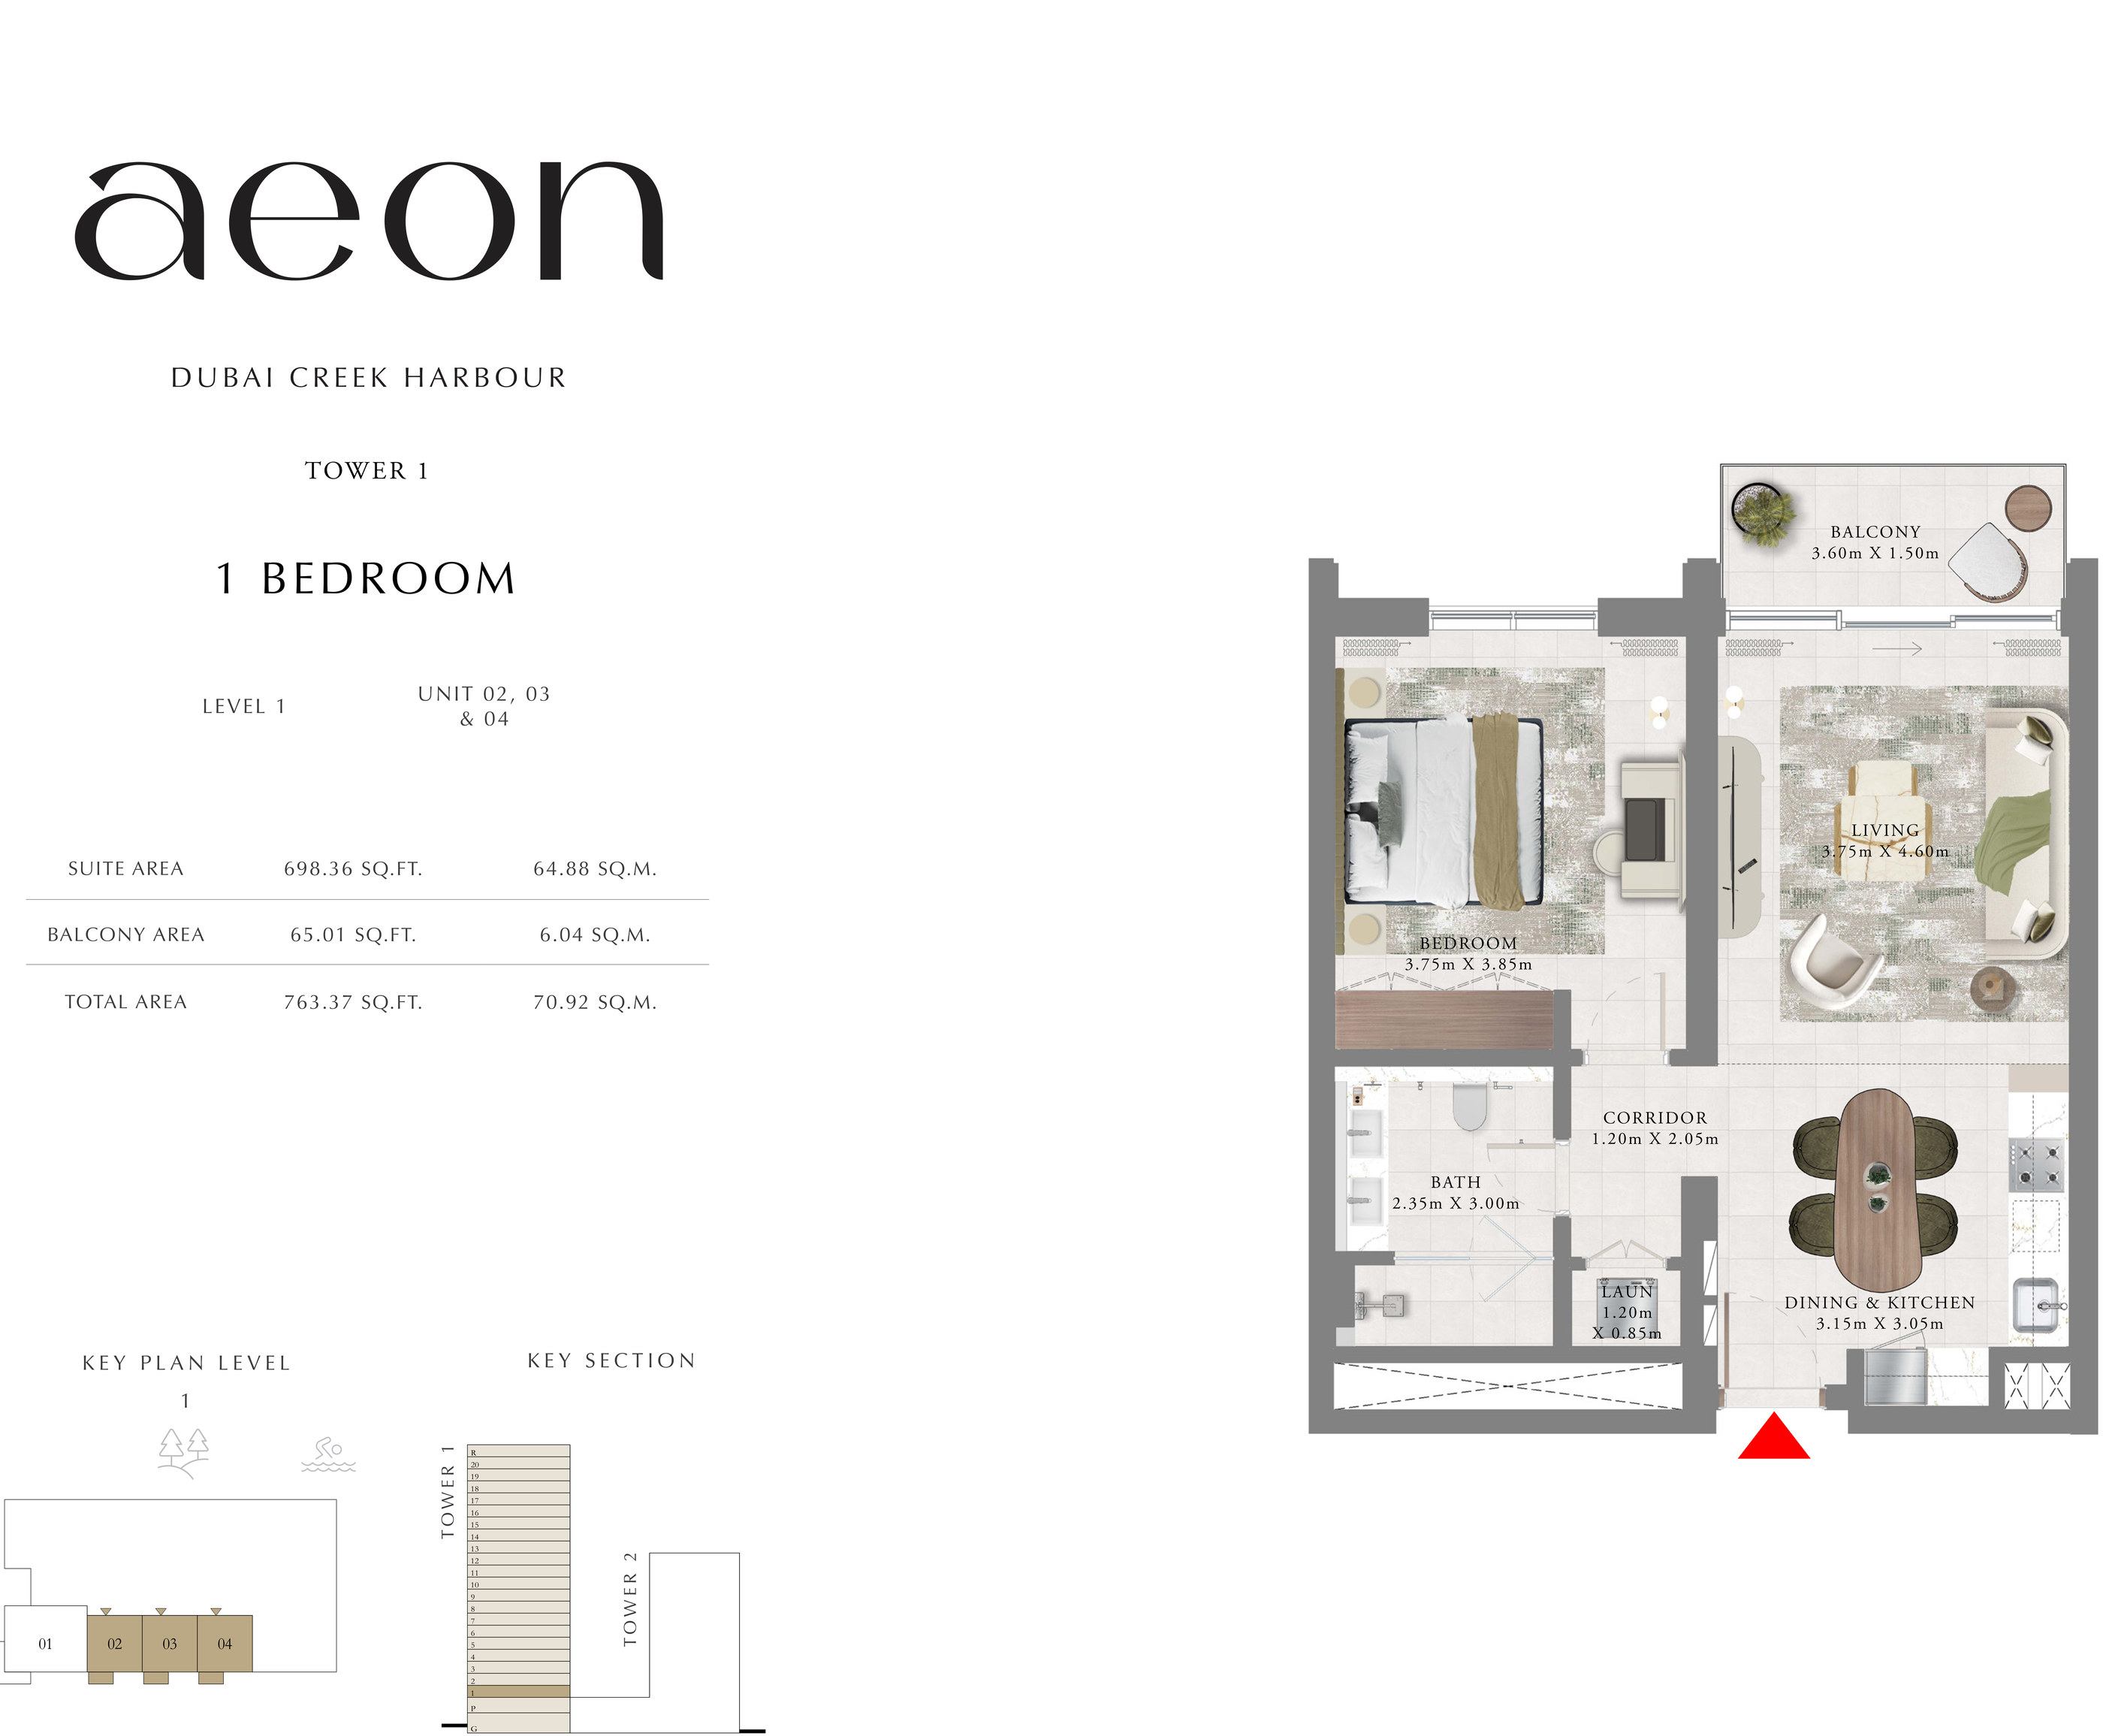 Open full-size image
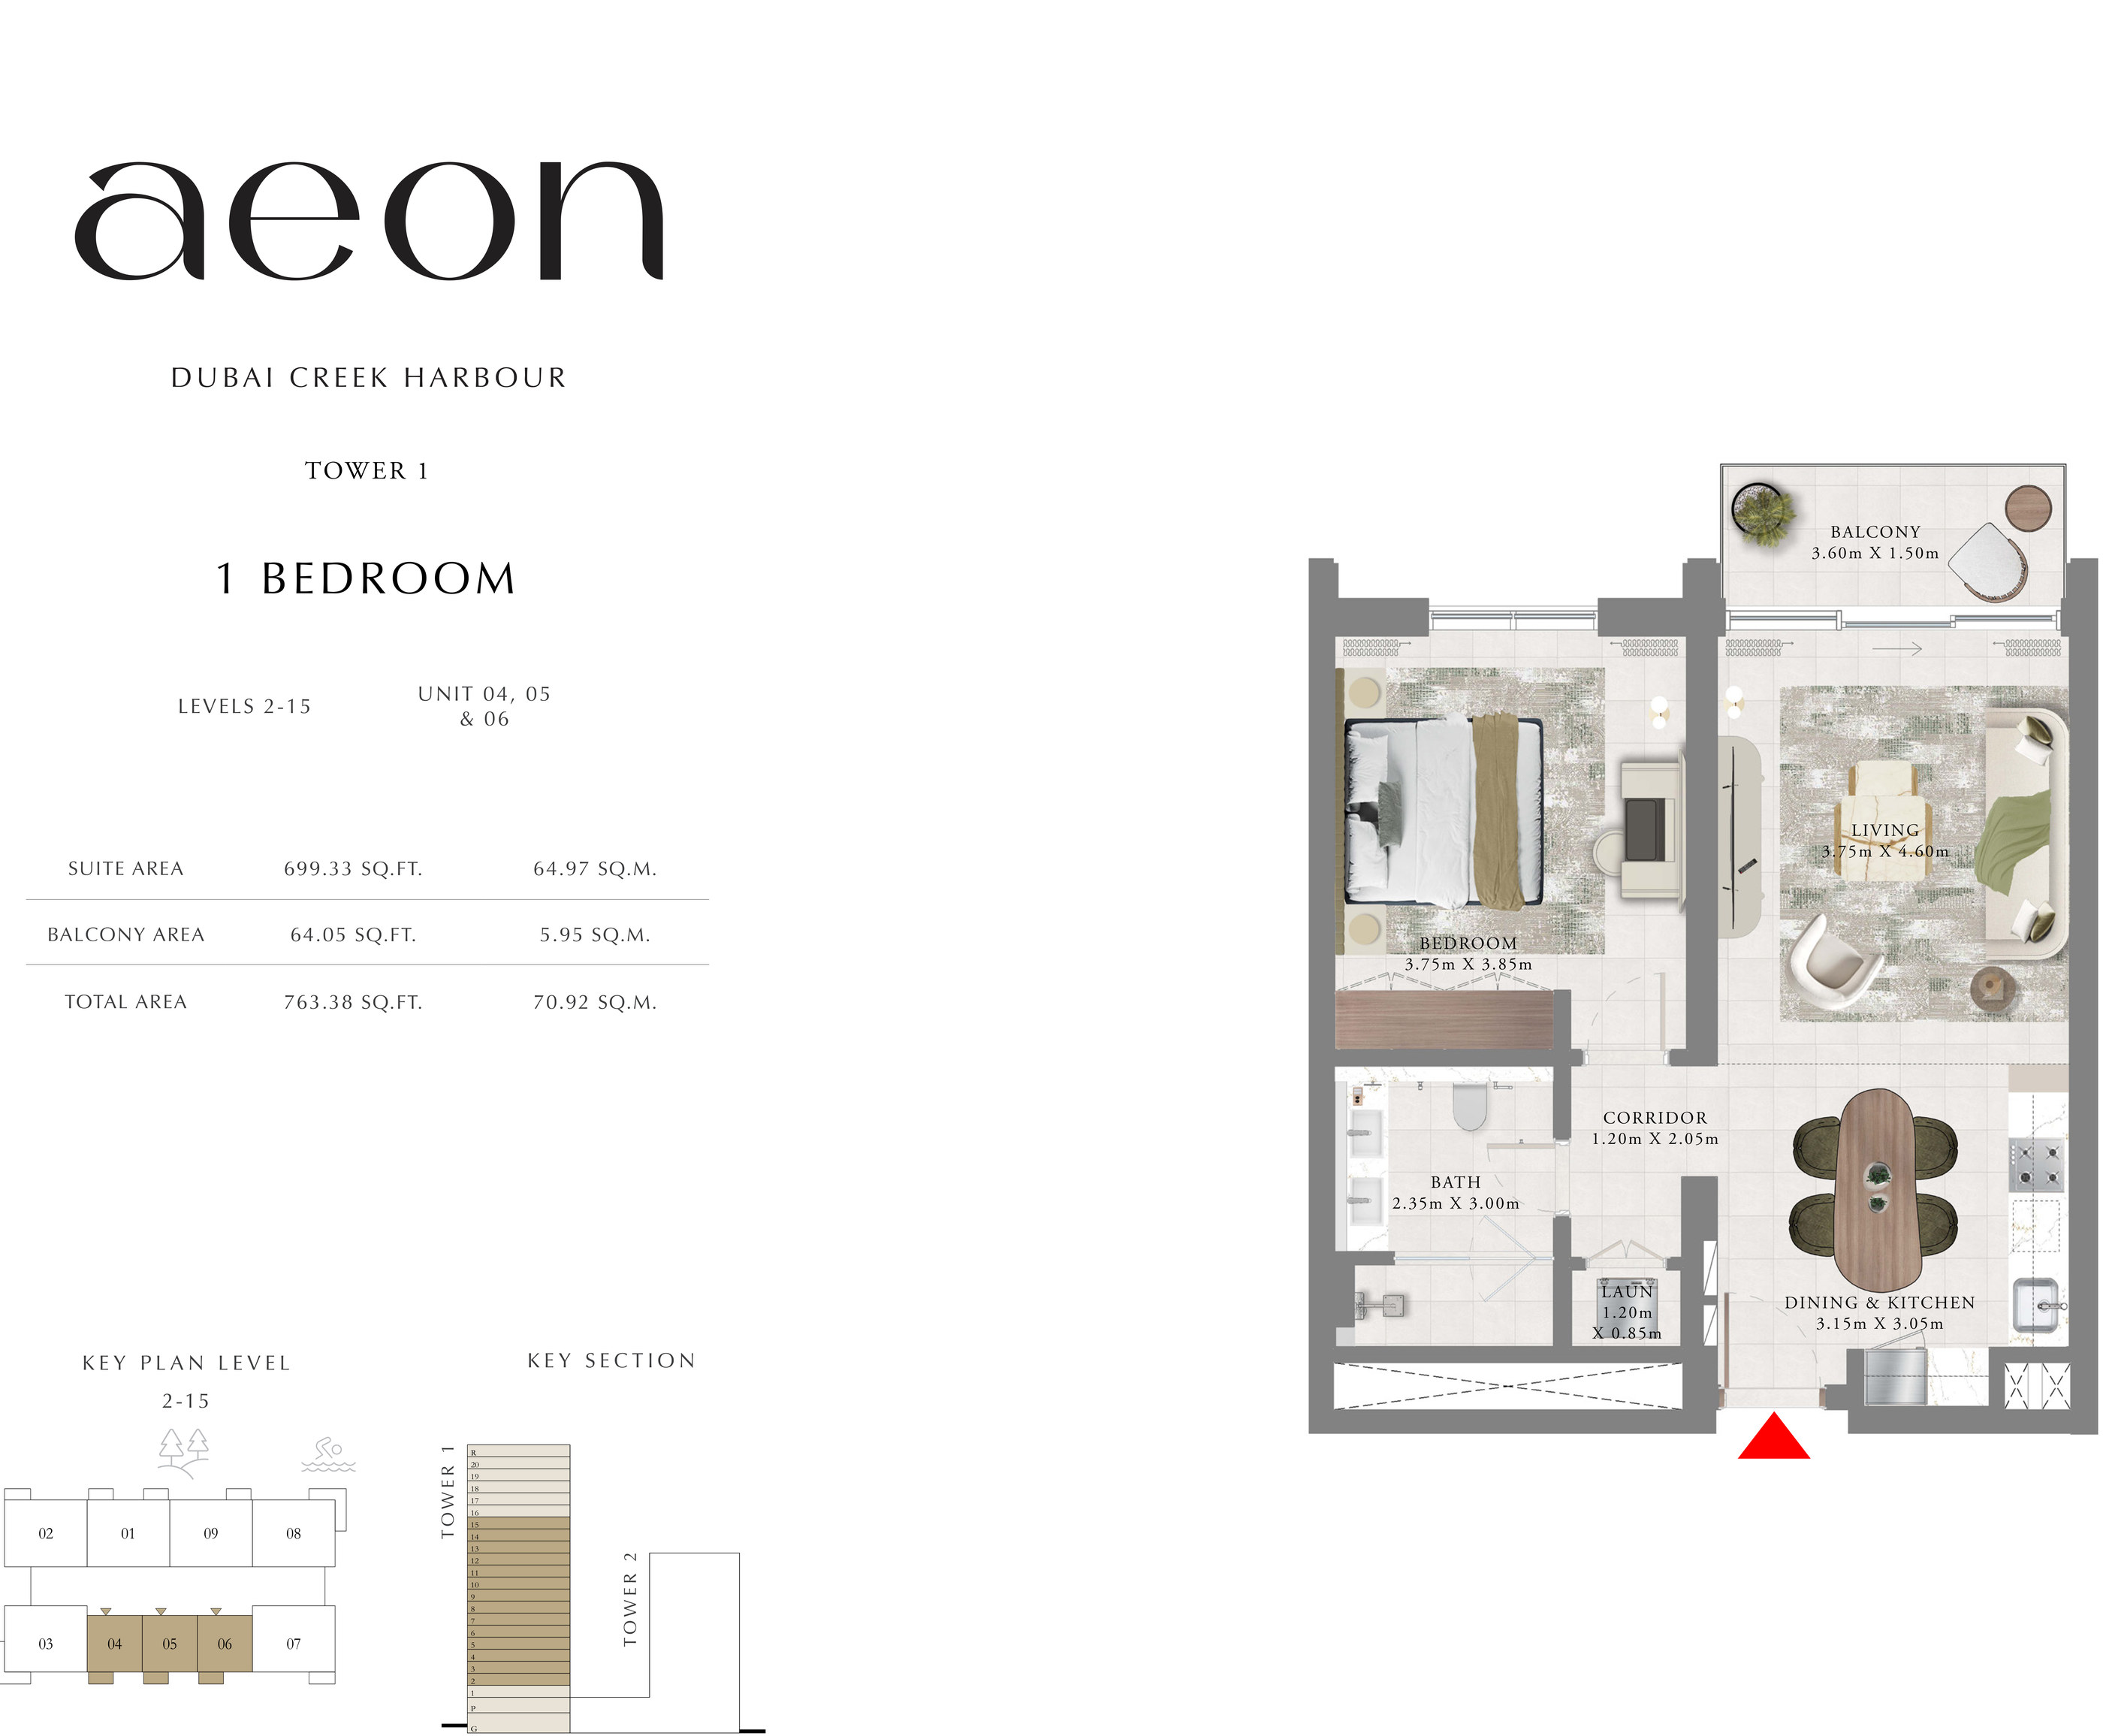 Open full-size image
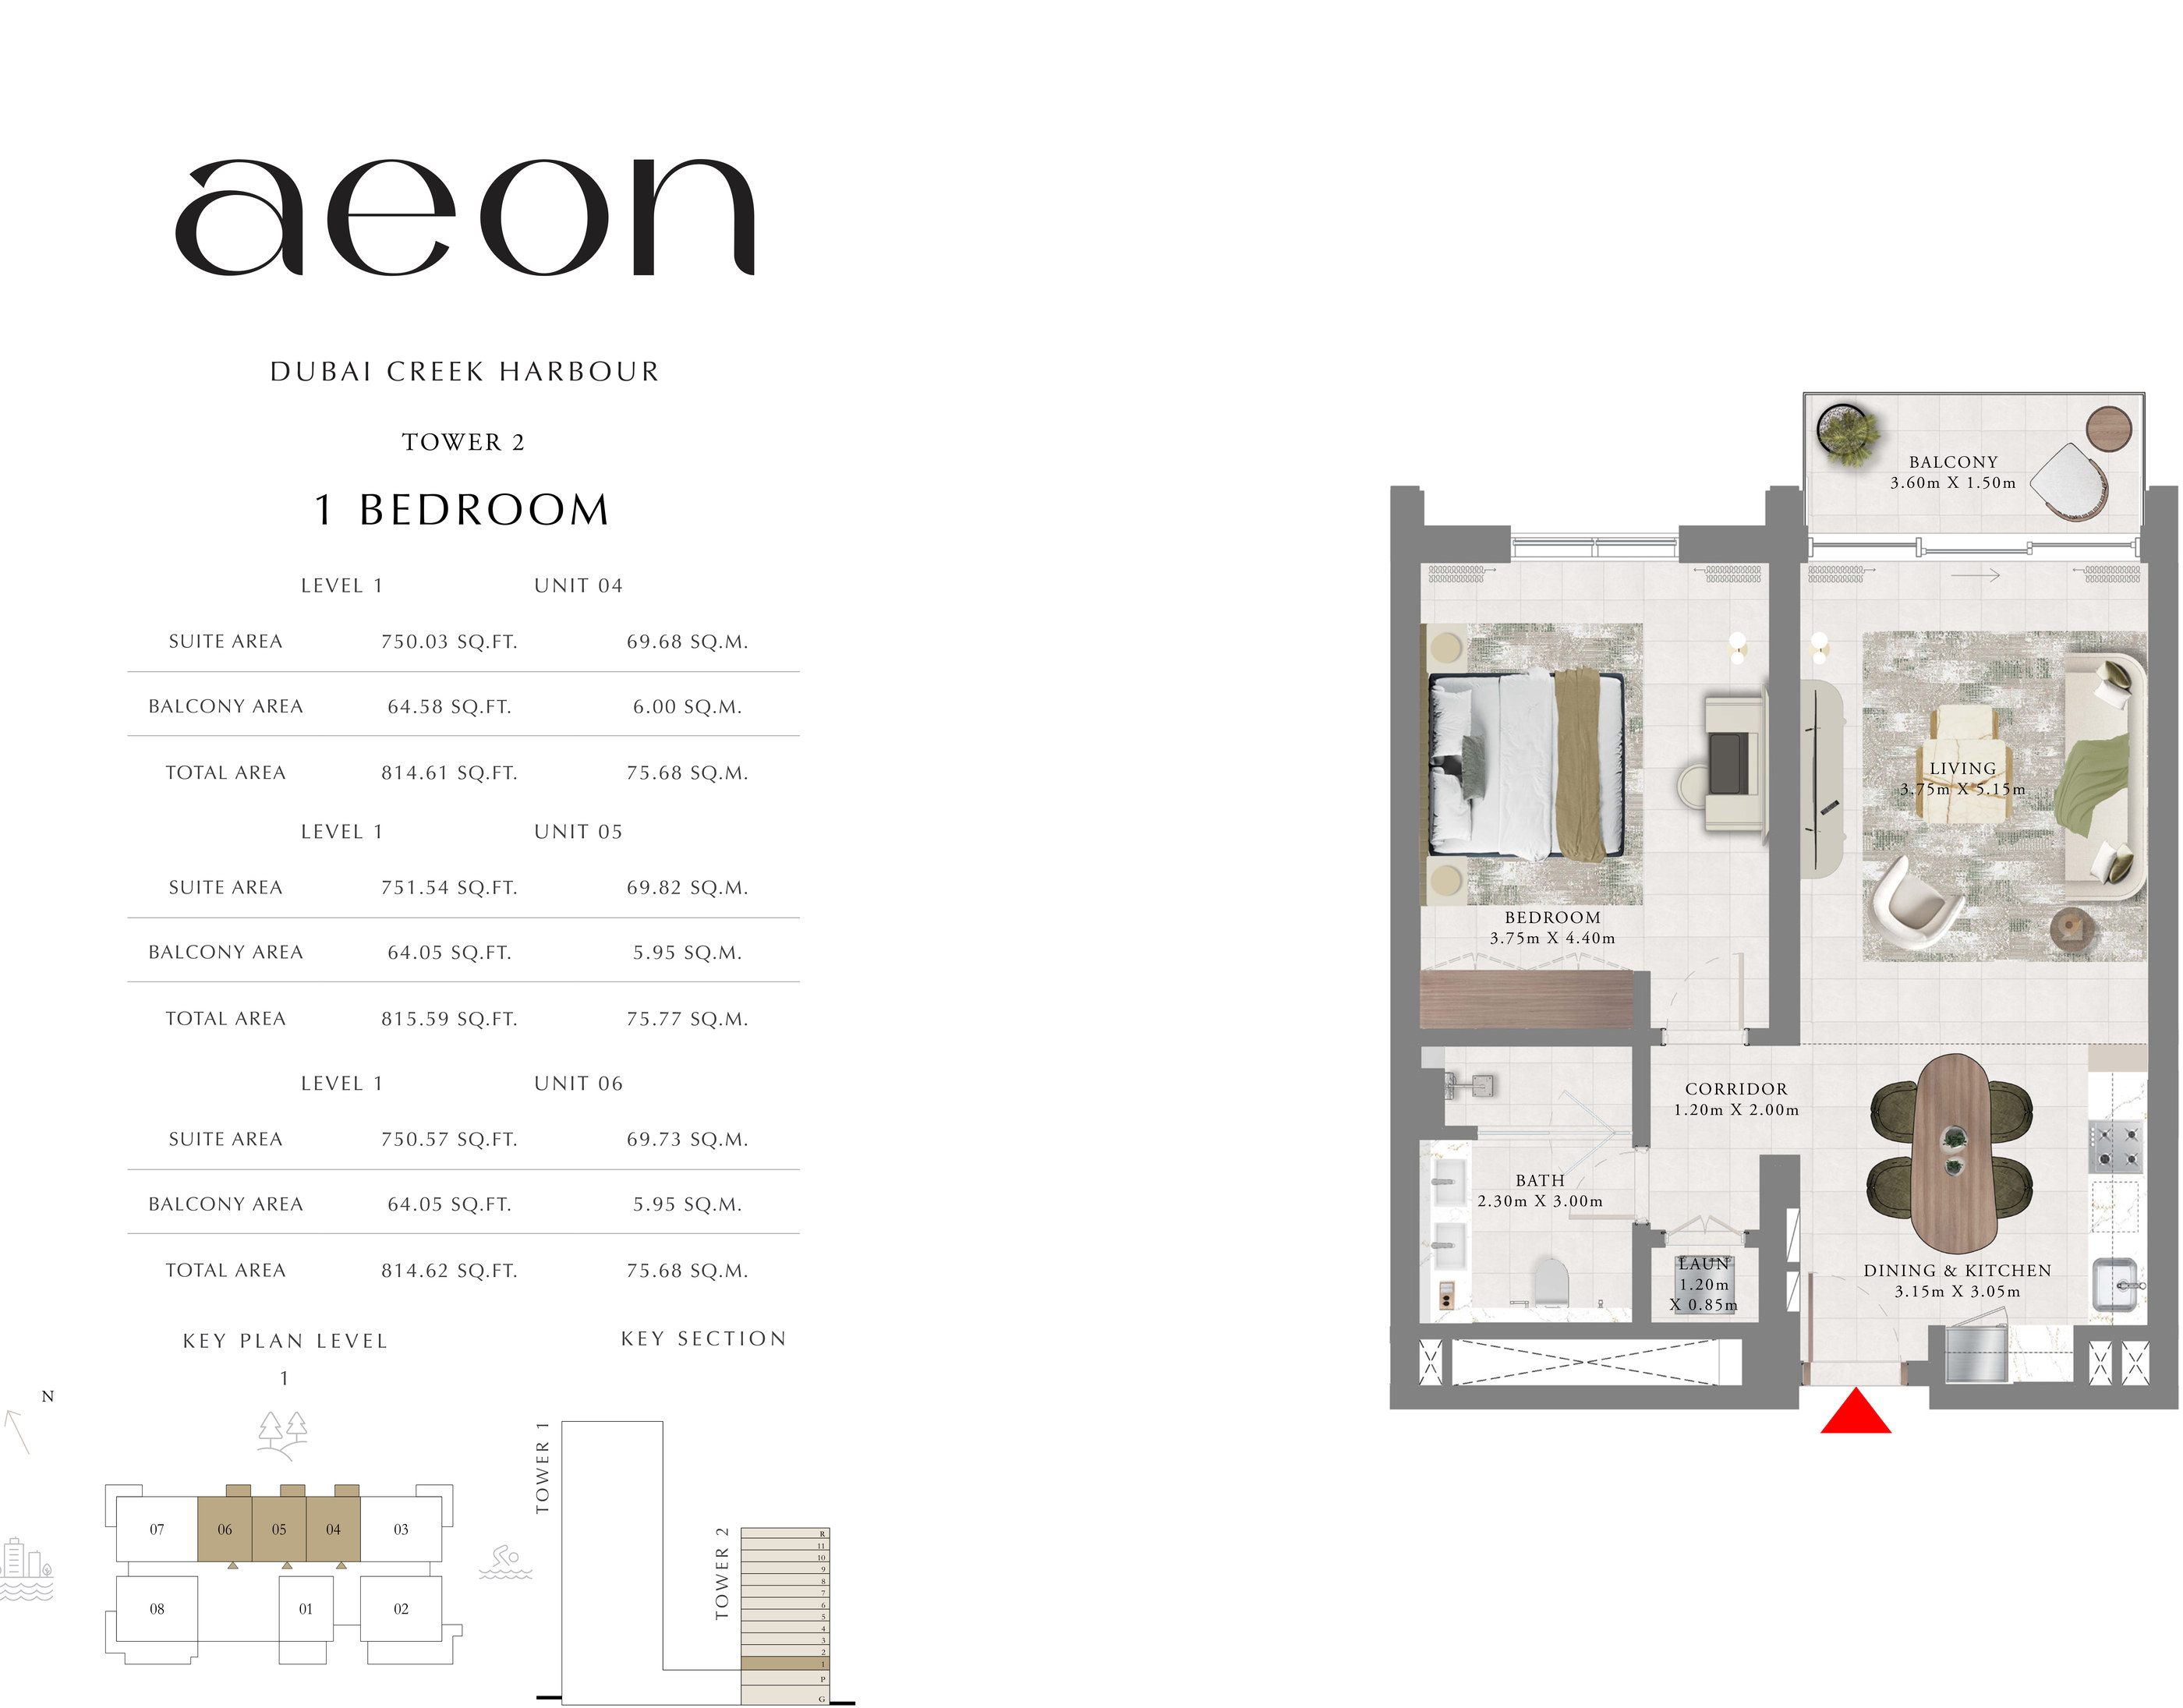 Open full-size image
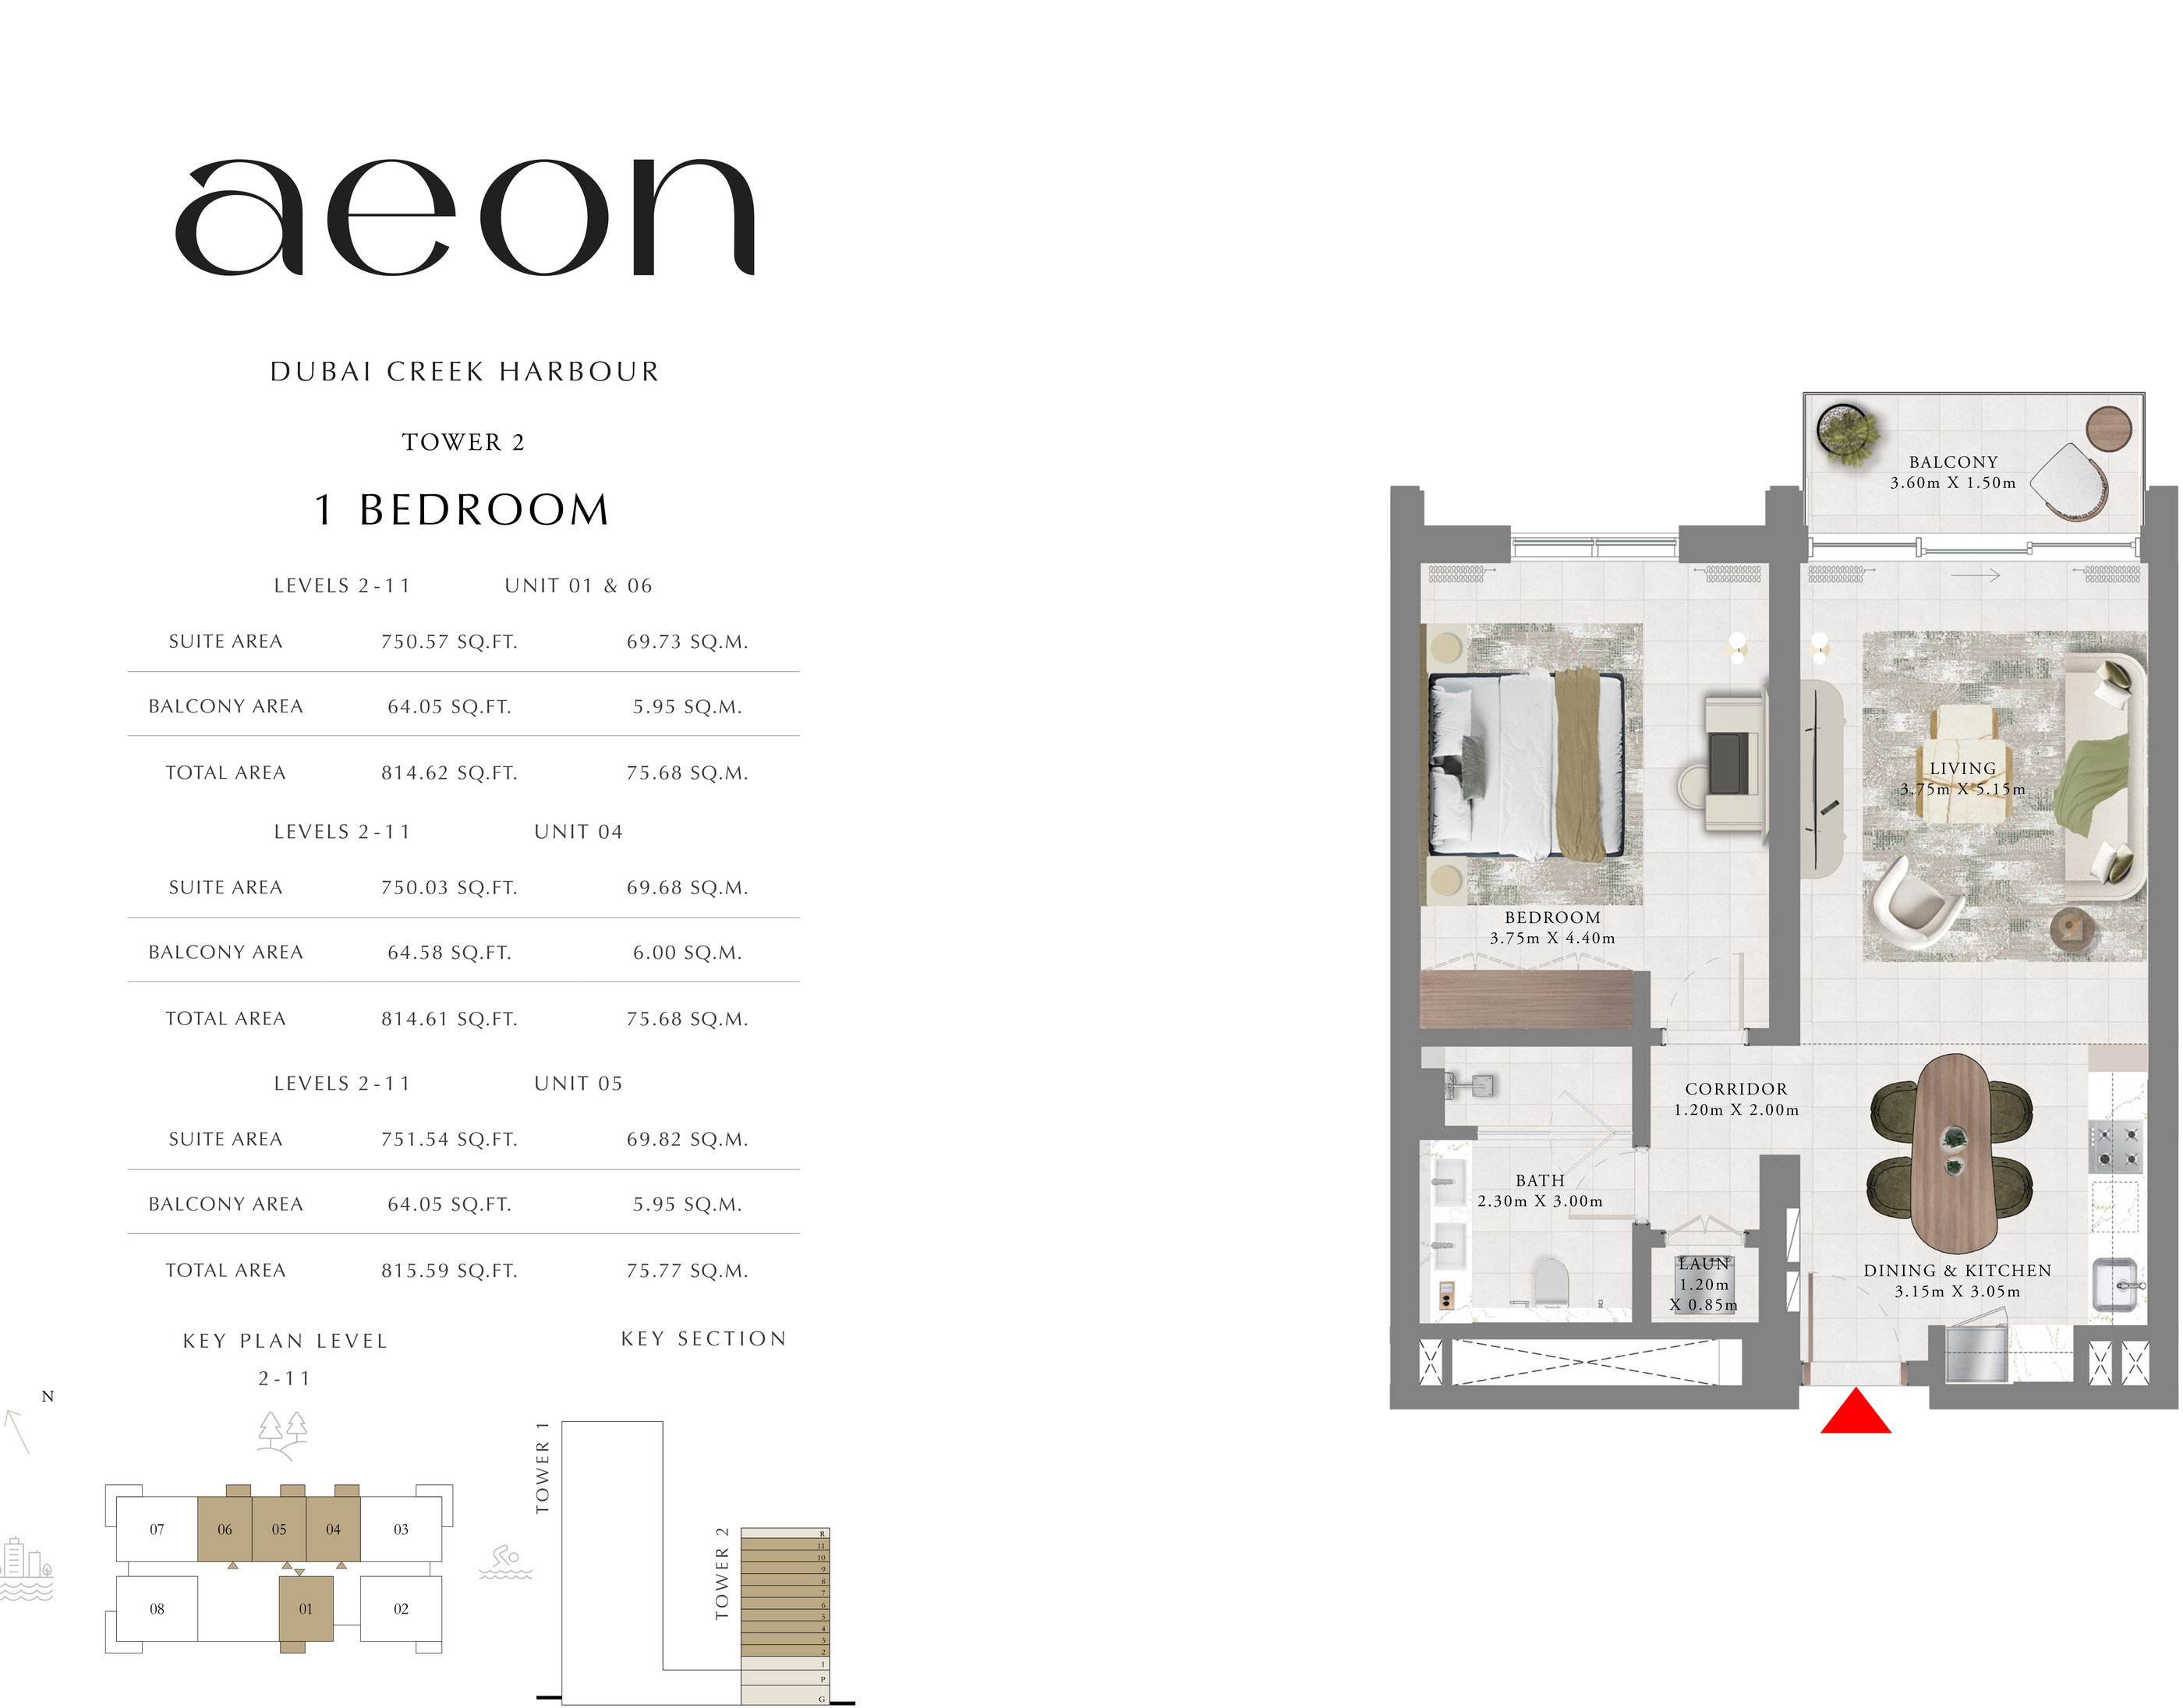 Open full-size image
 Open full-size image
 Open full-size image
 Open full-size image
 Open full-size image
 Open full-size image
 Open full-size image
 Open full-size image
 Open full-size image
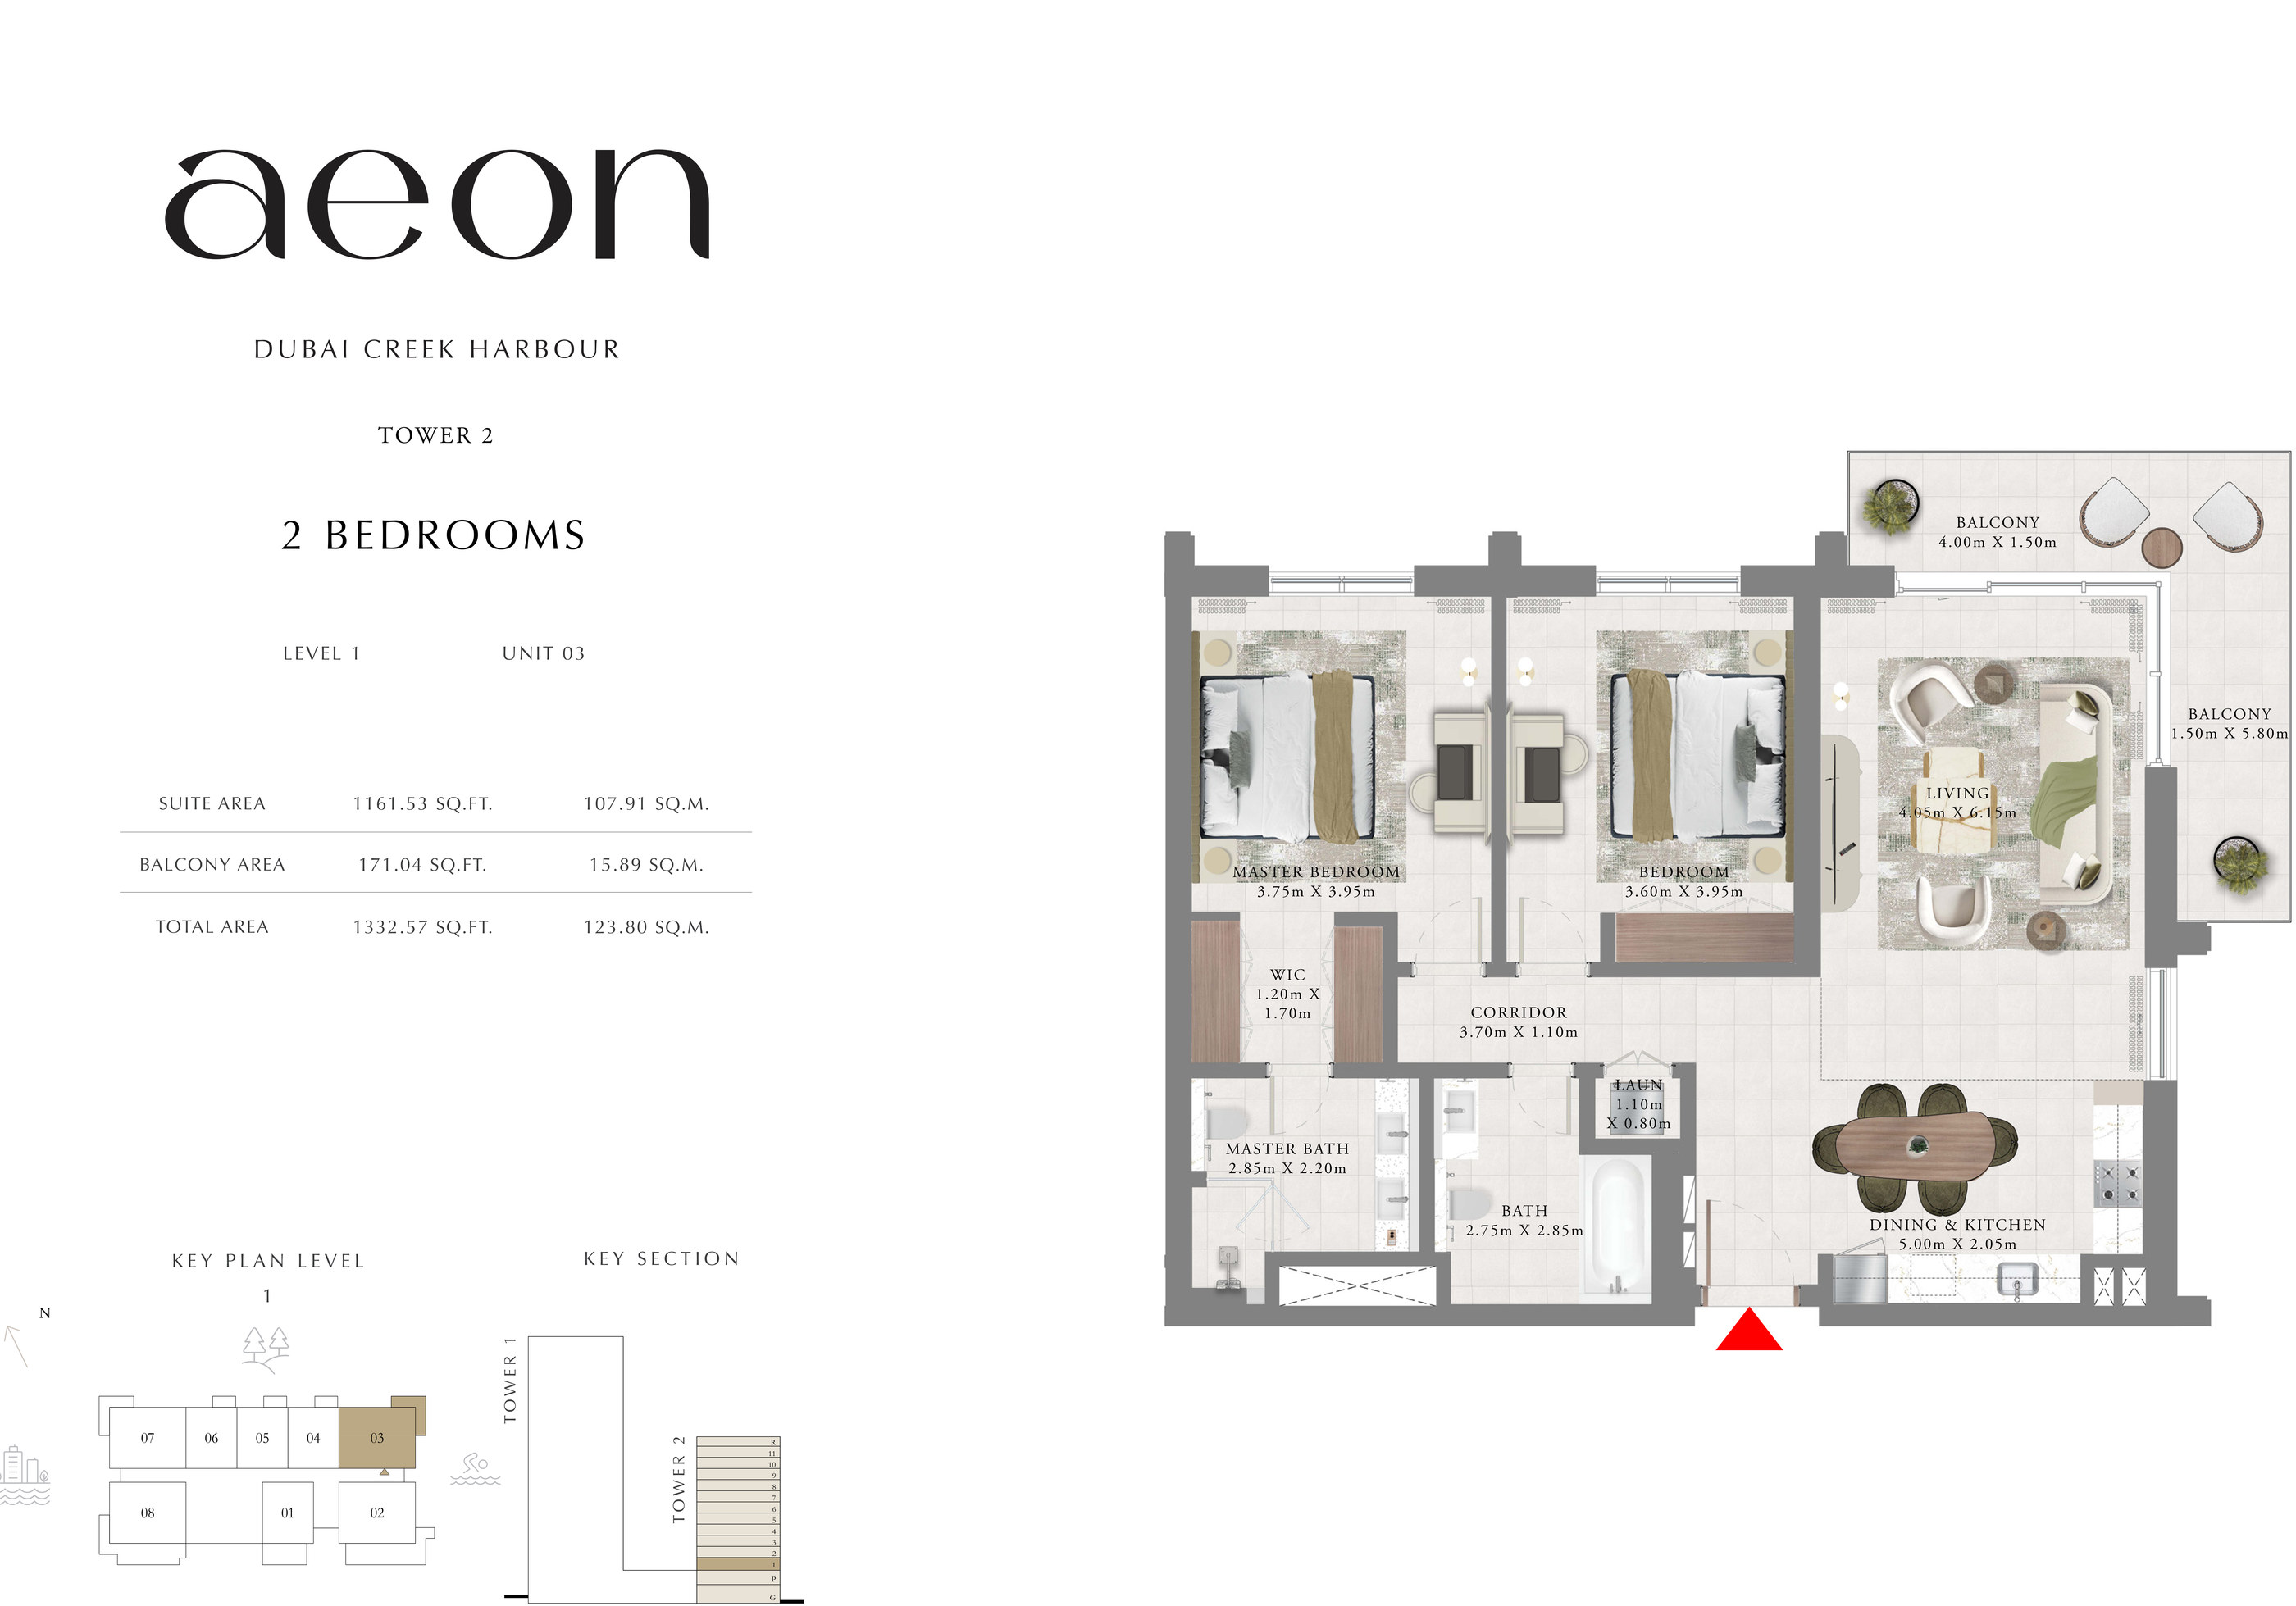 Open full-size image
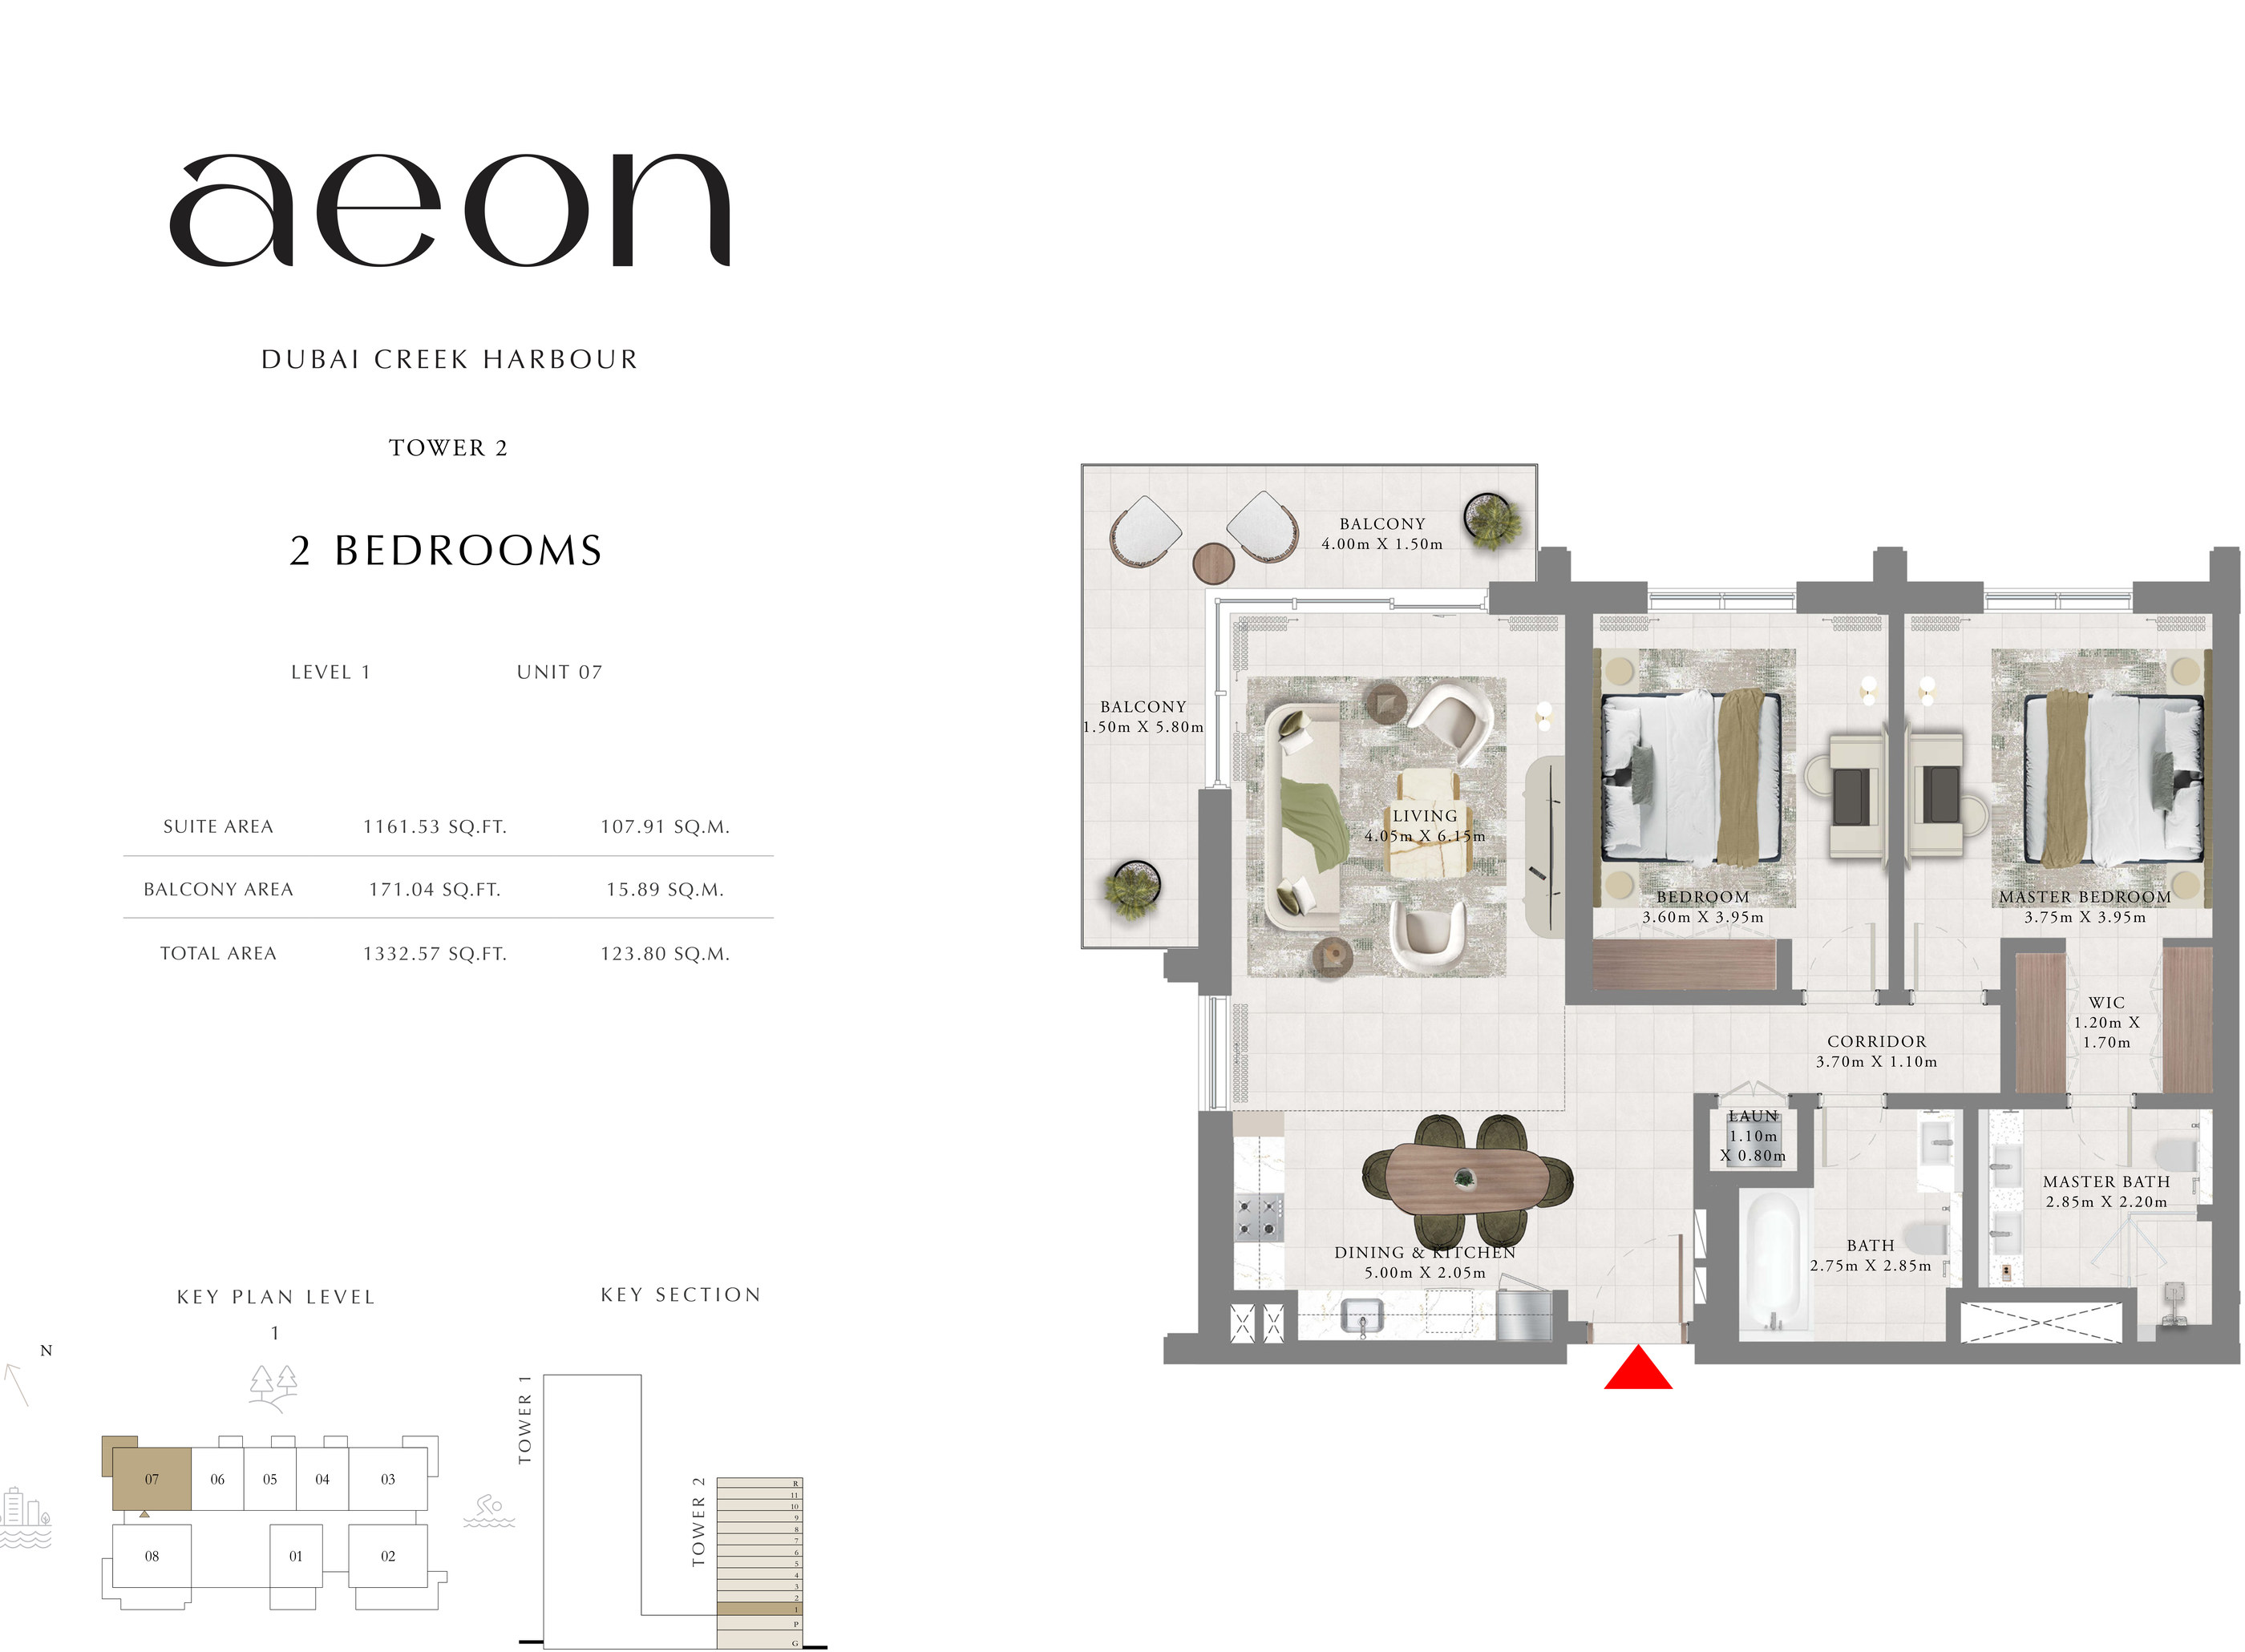 Open full-size image
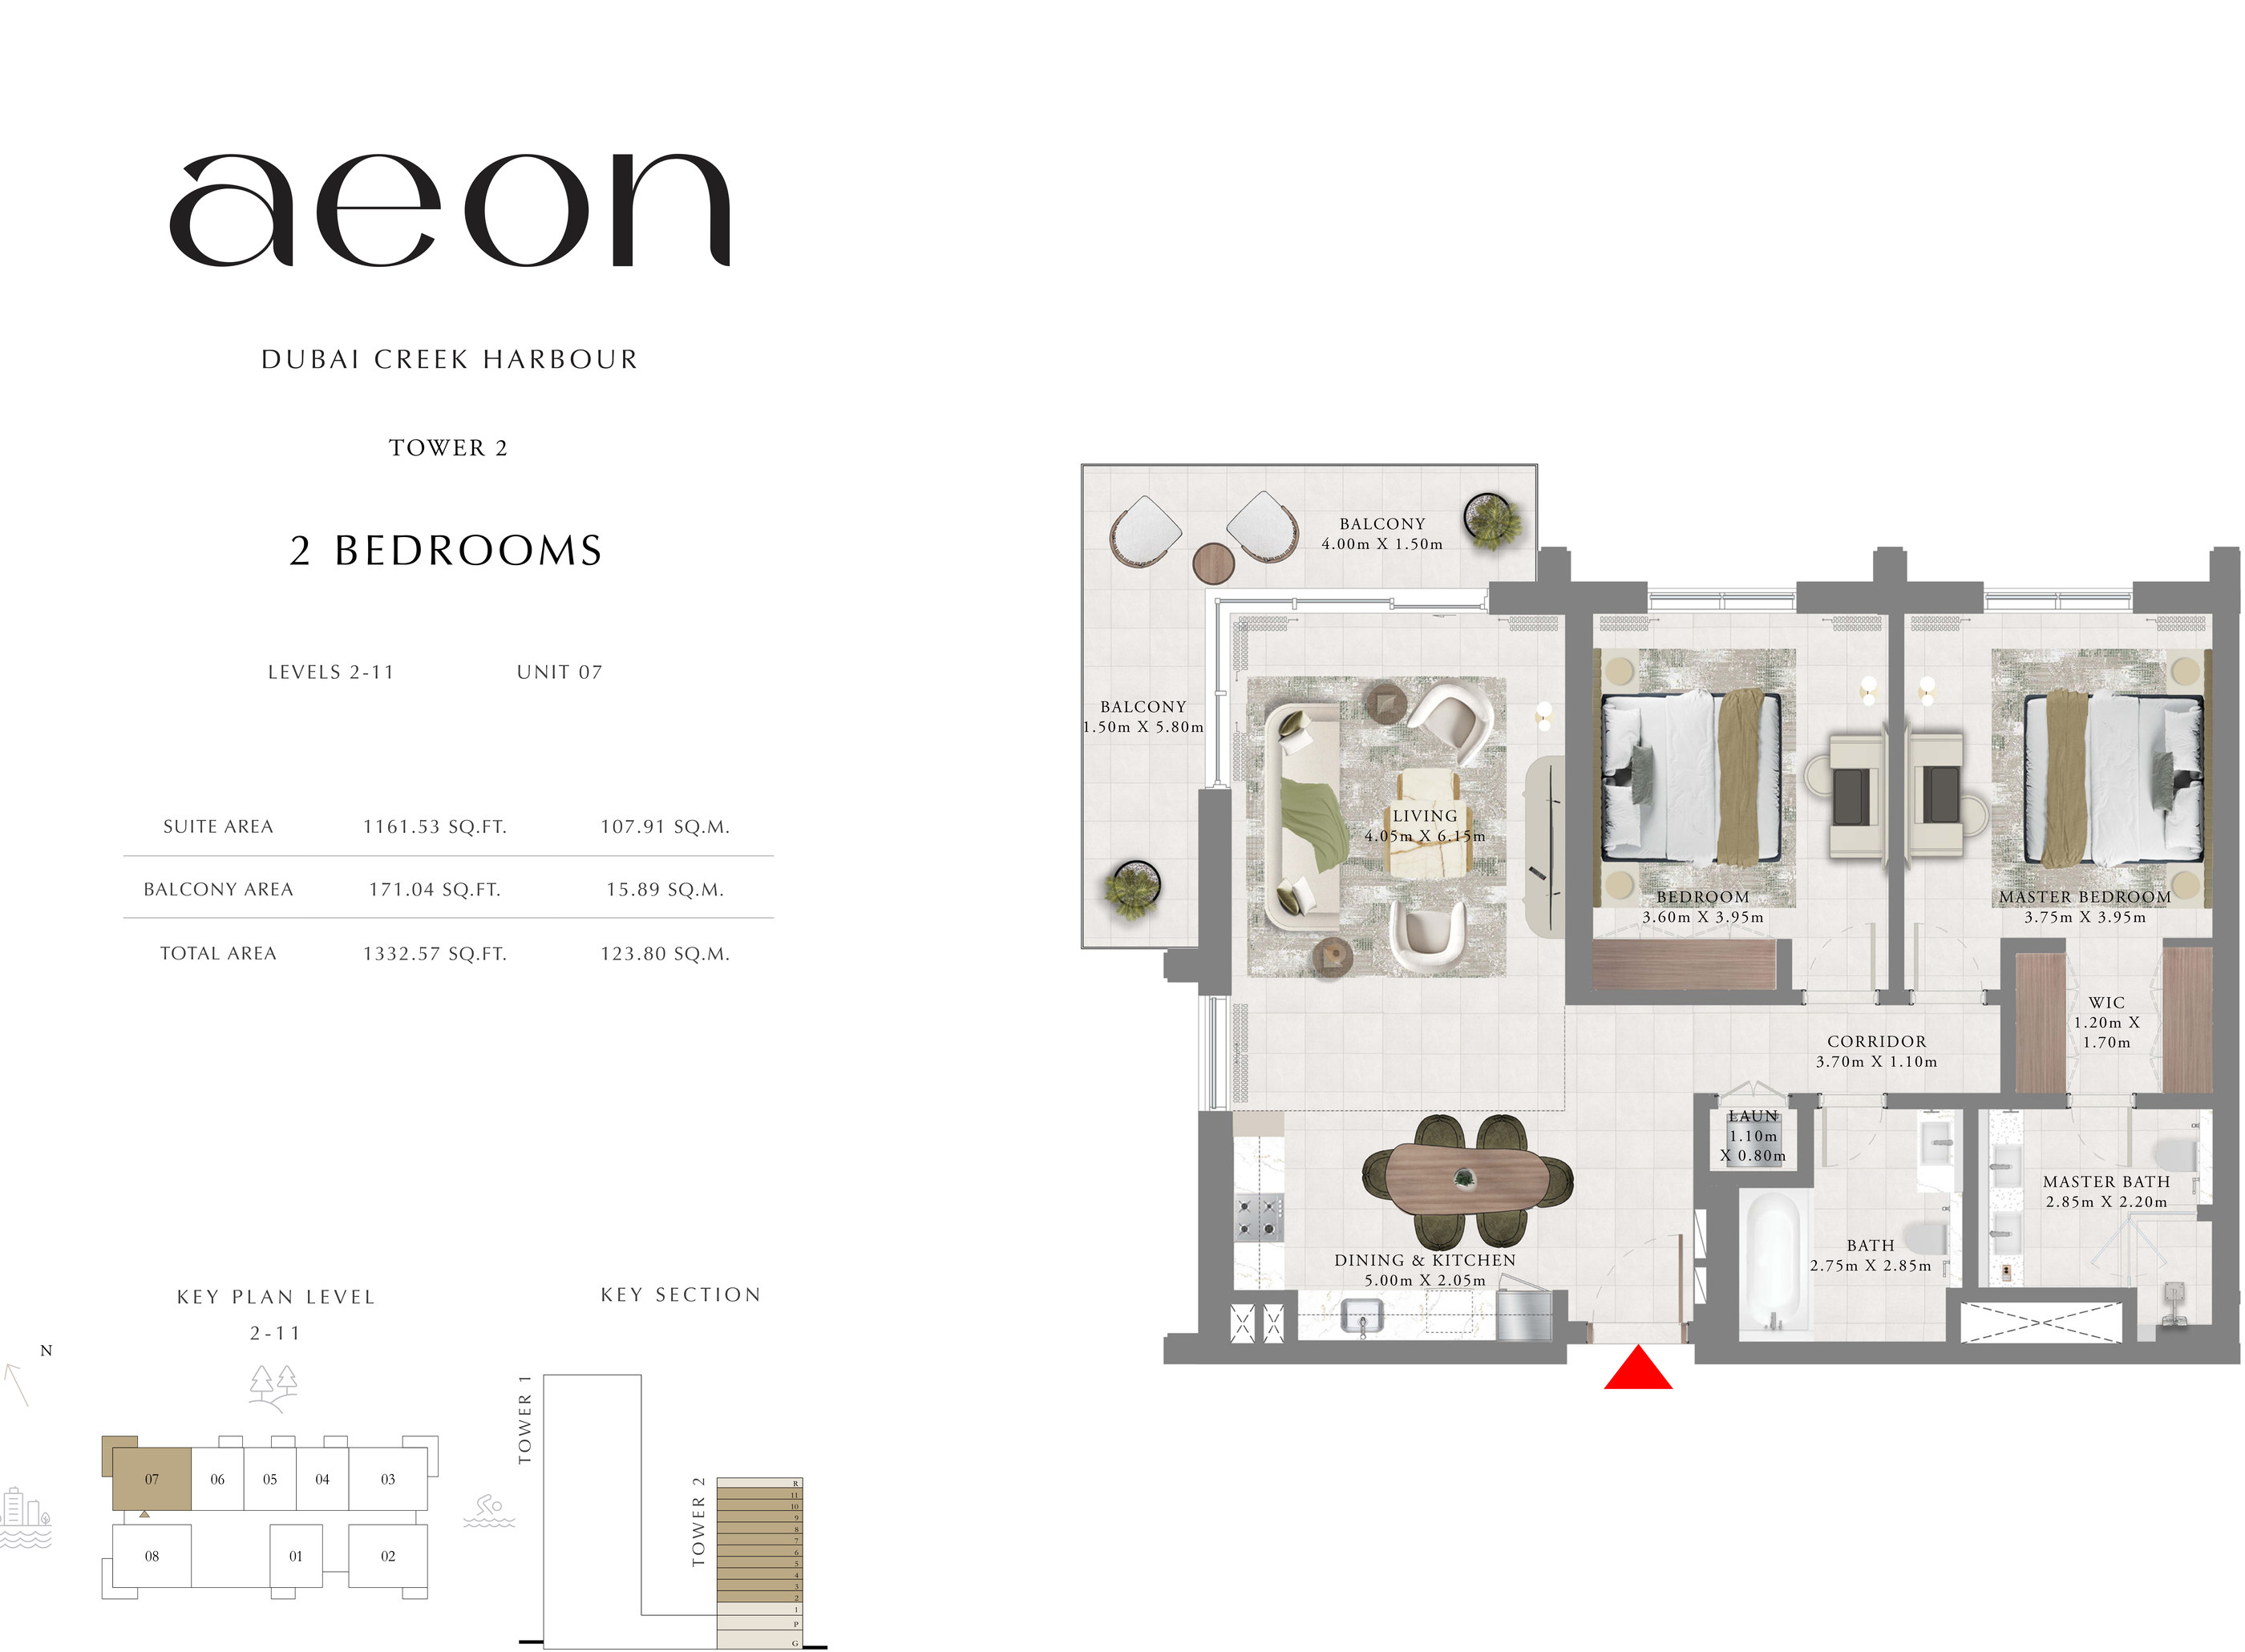 Open full-size image
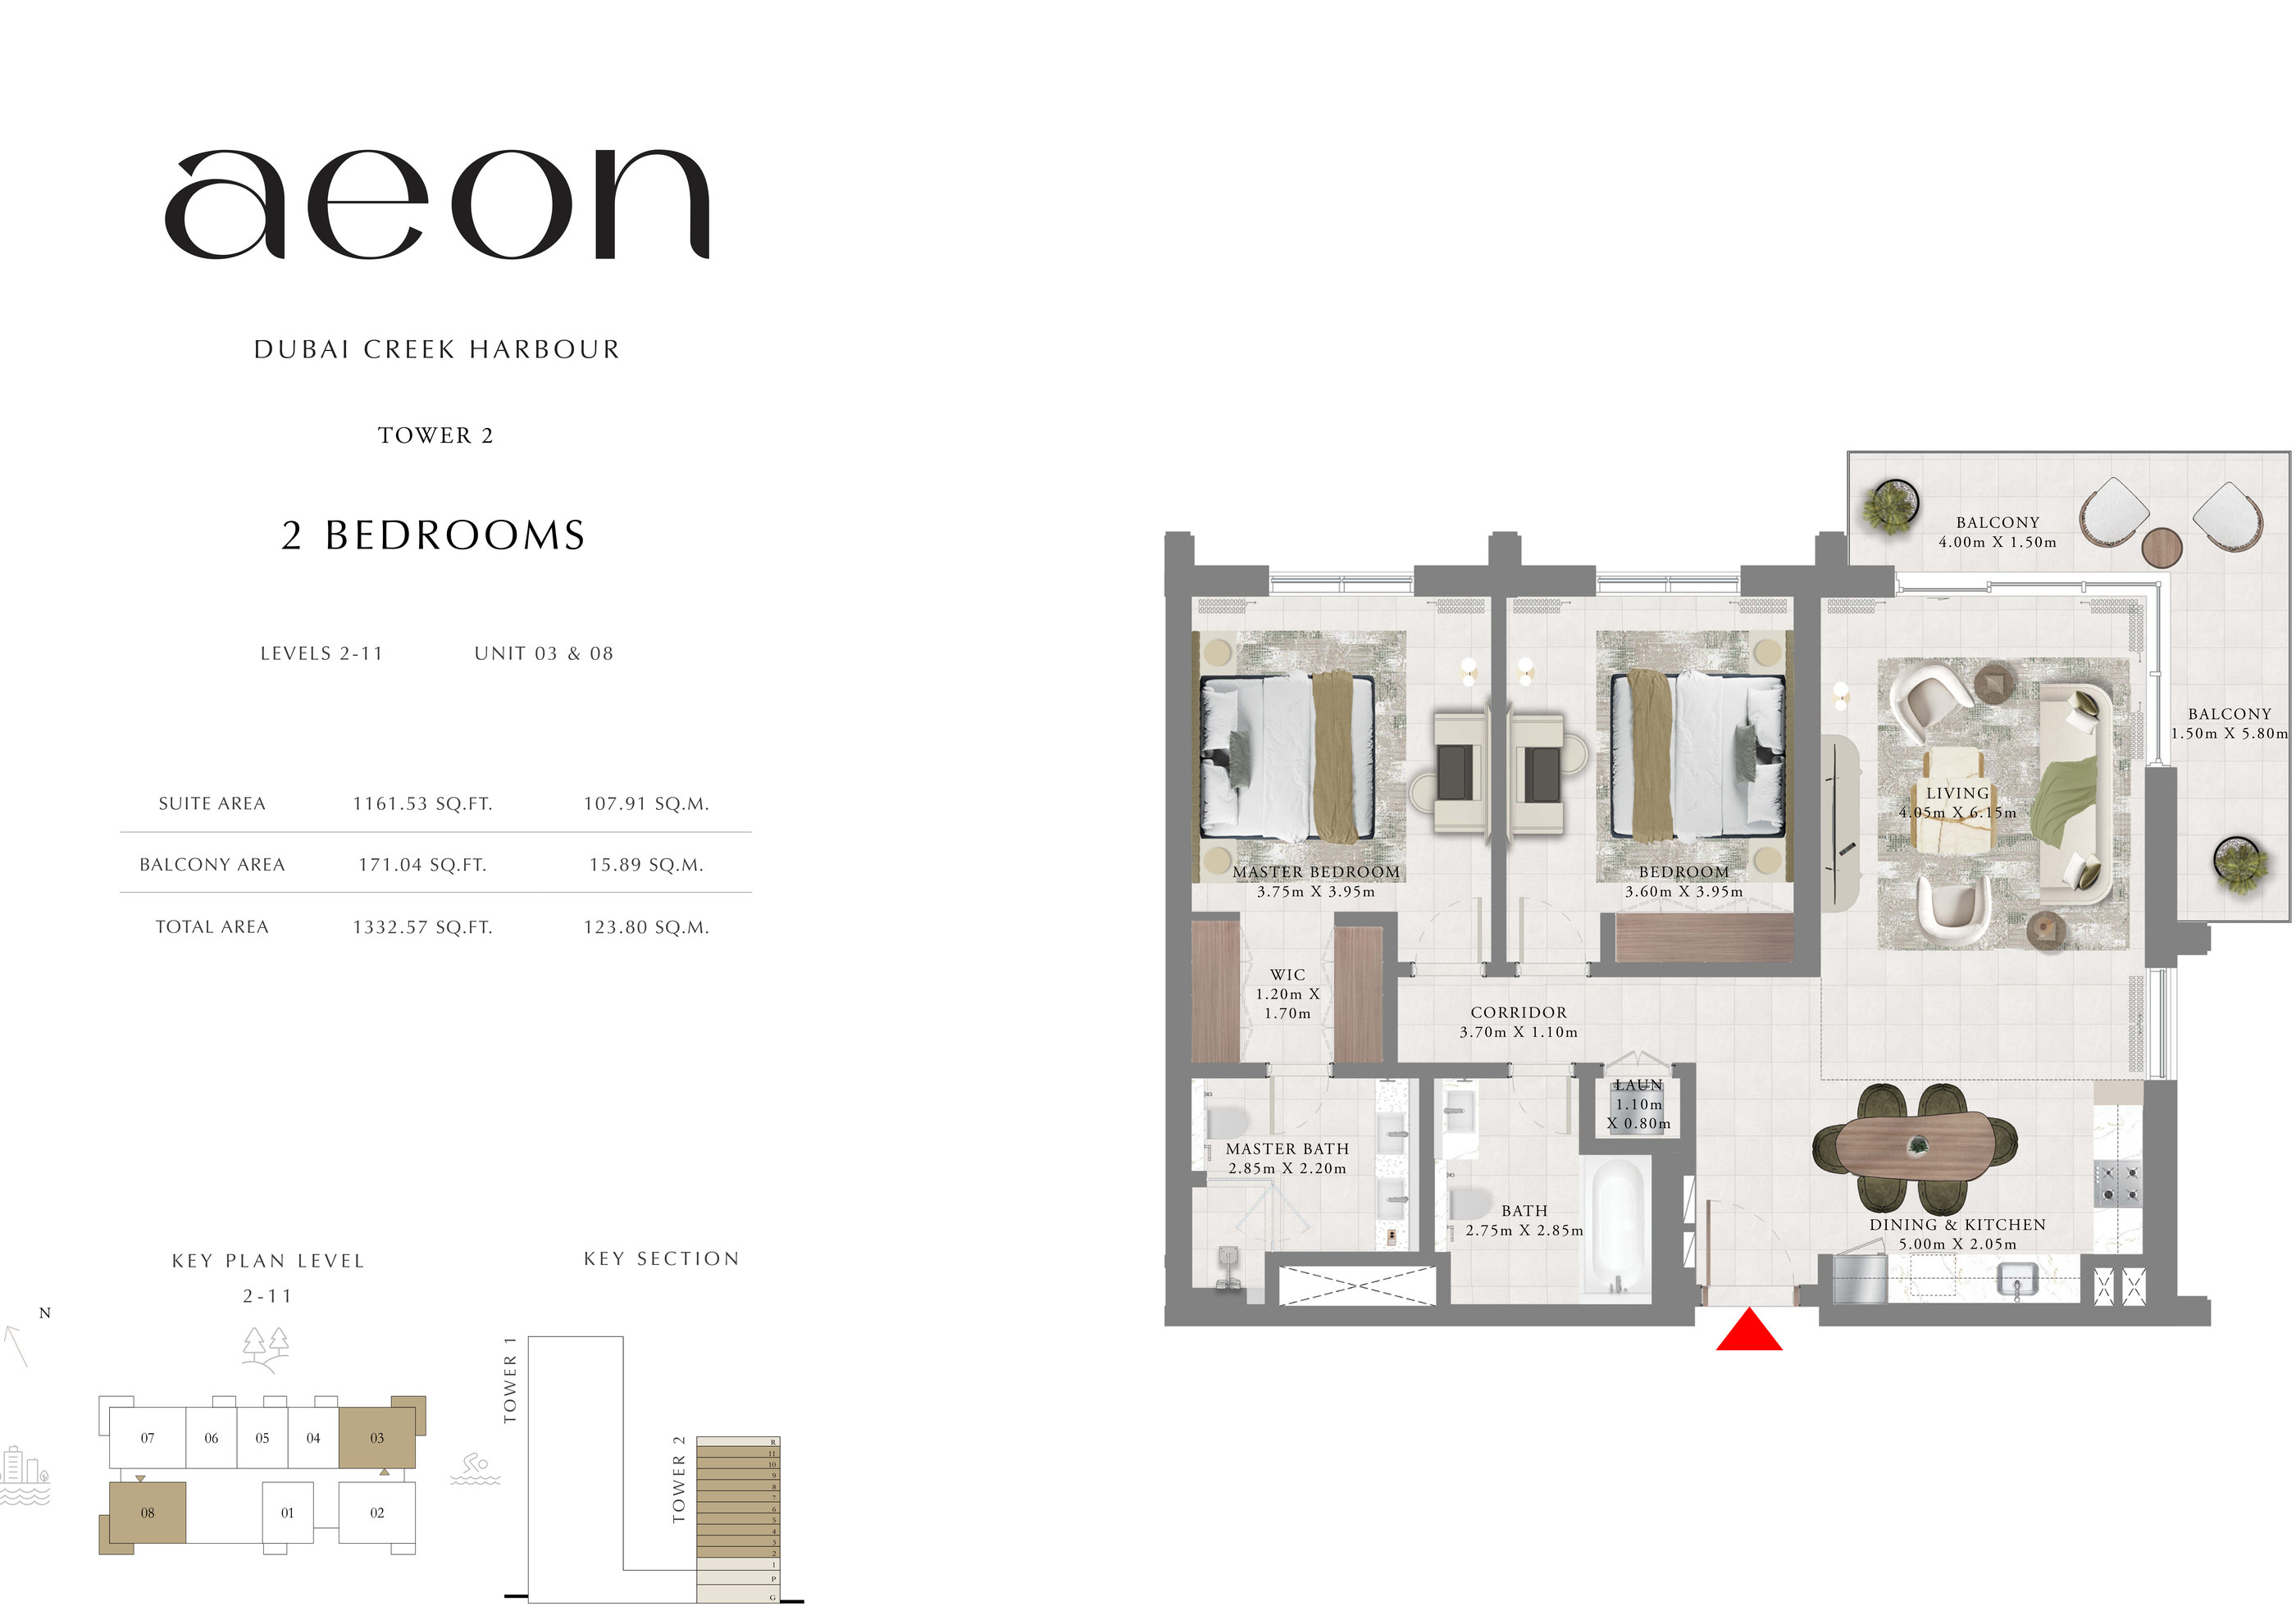 Open full-size image
 Open full-size image
 Open full-size image
 Open full-size image
 Open full-size image
 Open full-size image
 Open full-size image
 Open full-size image
 Open full-size image
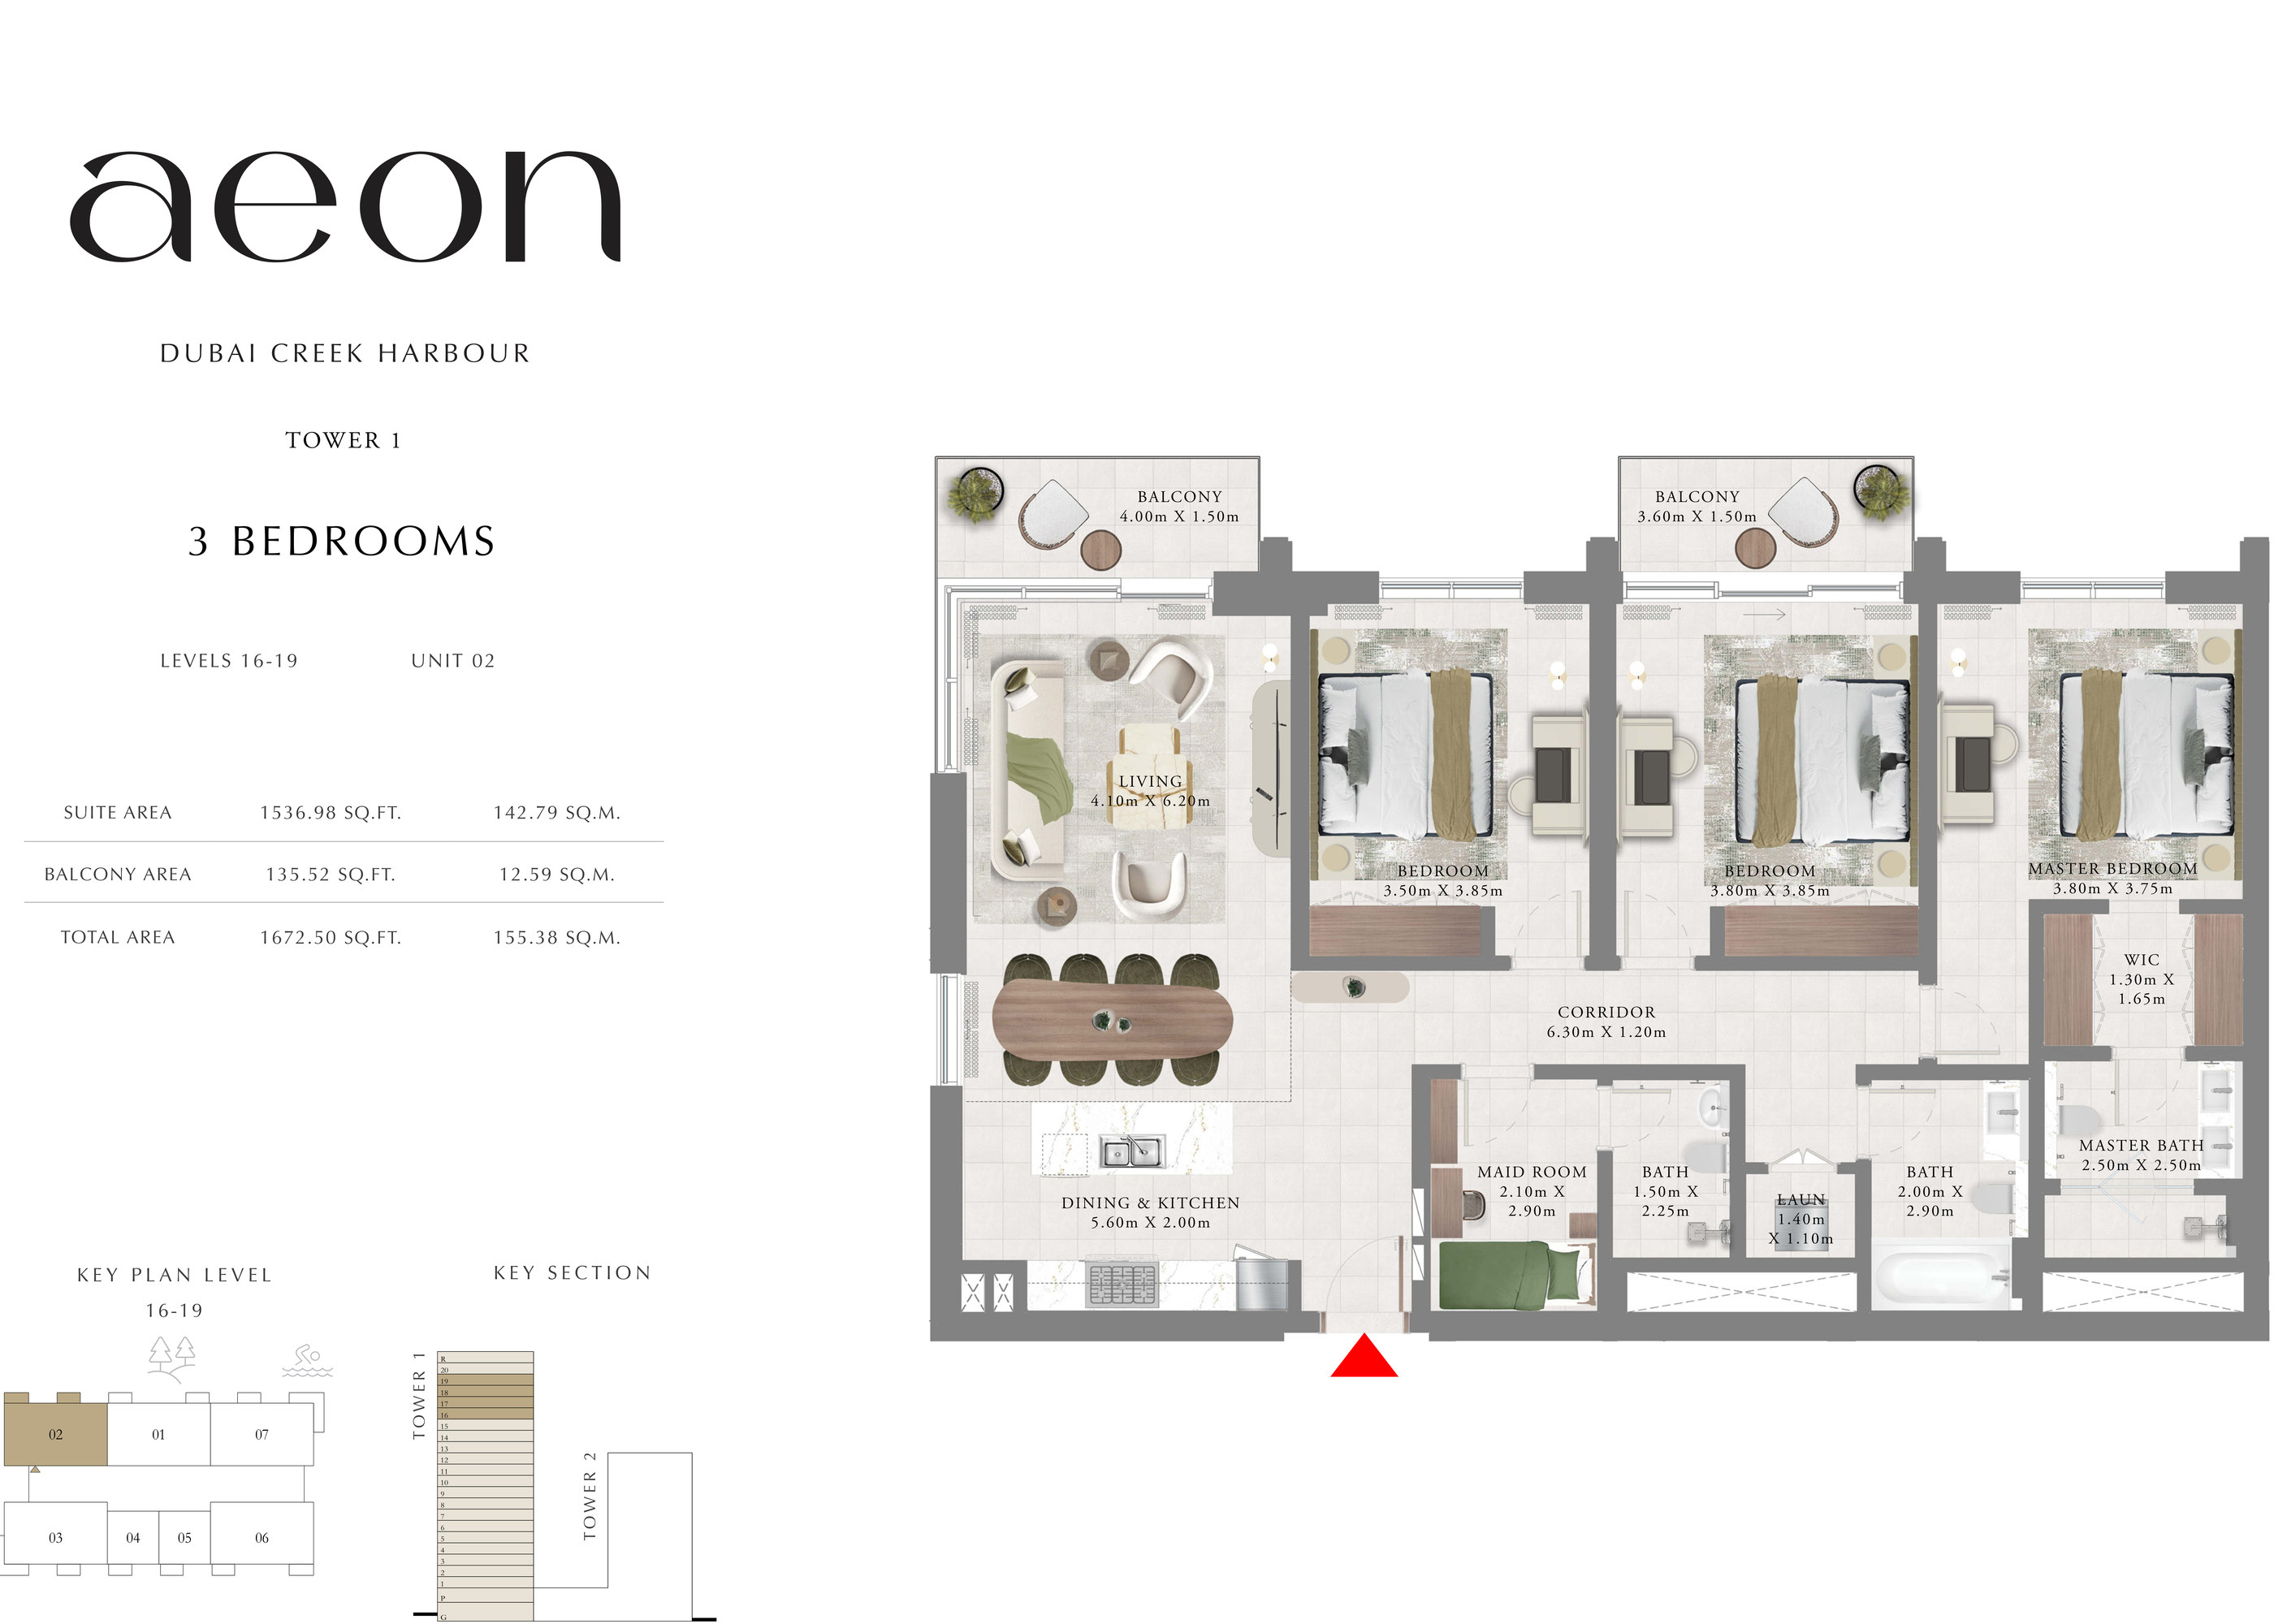 Open full-size image
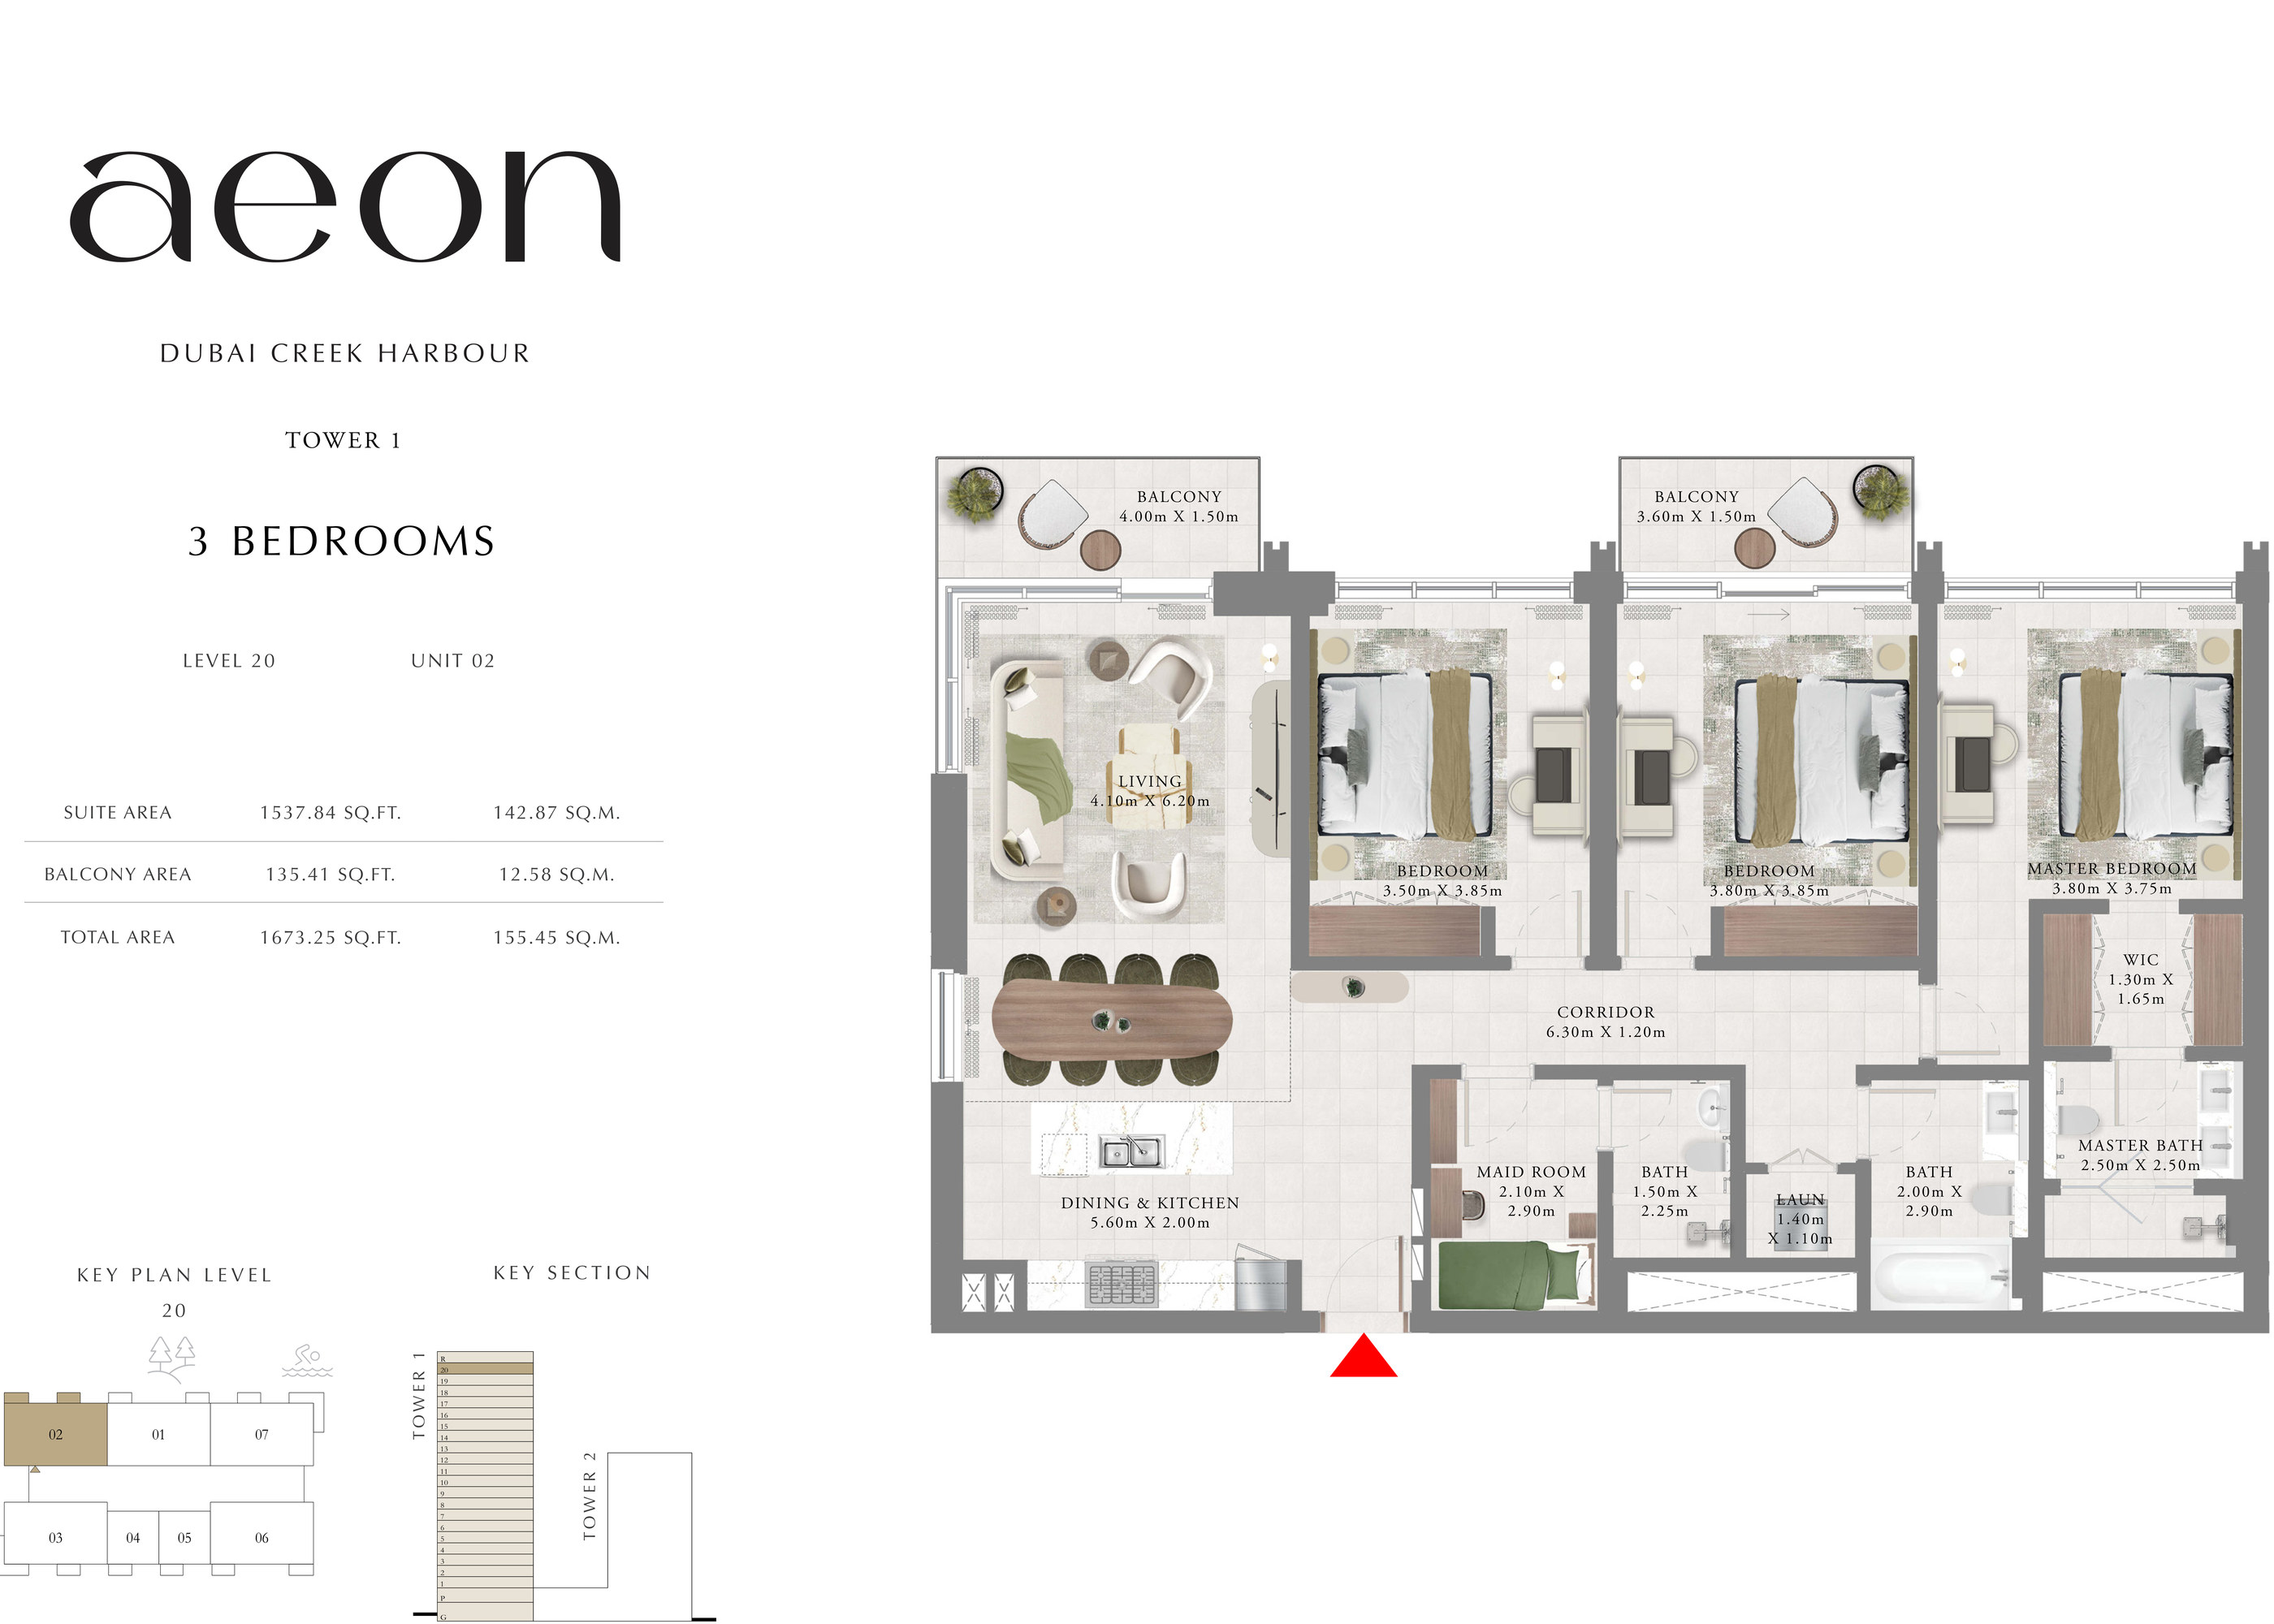 Open full-size image
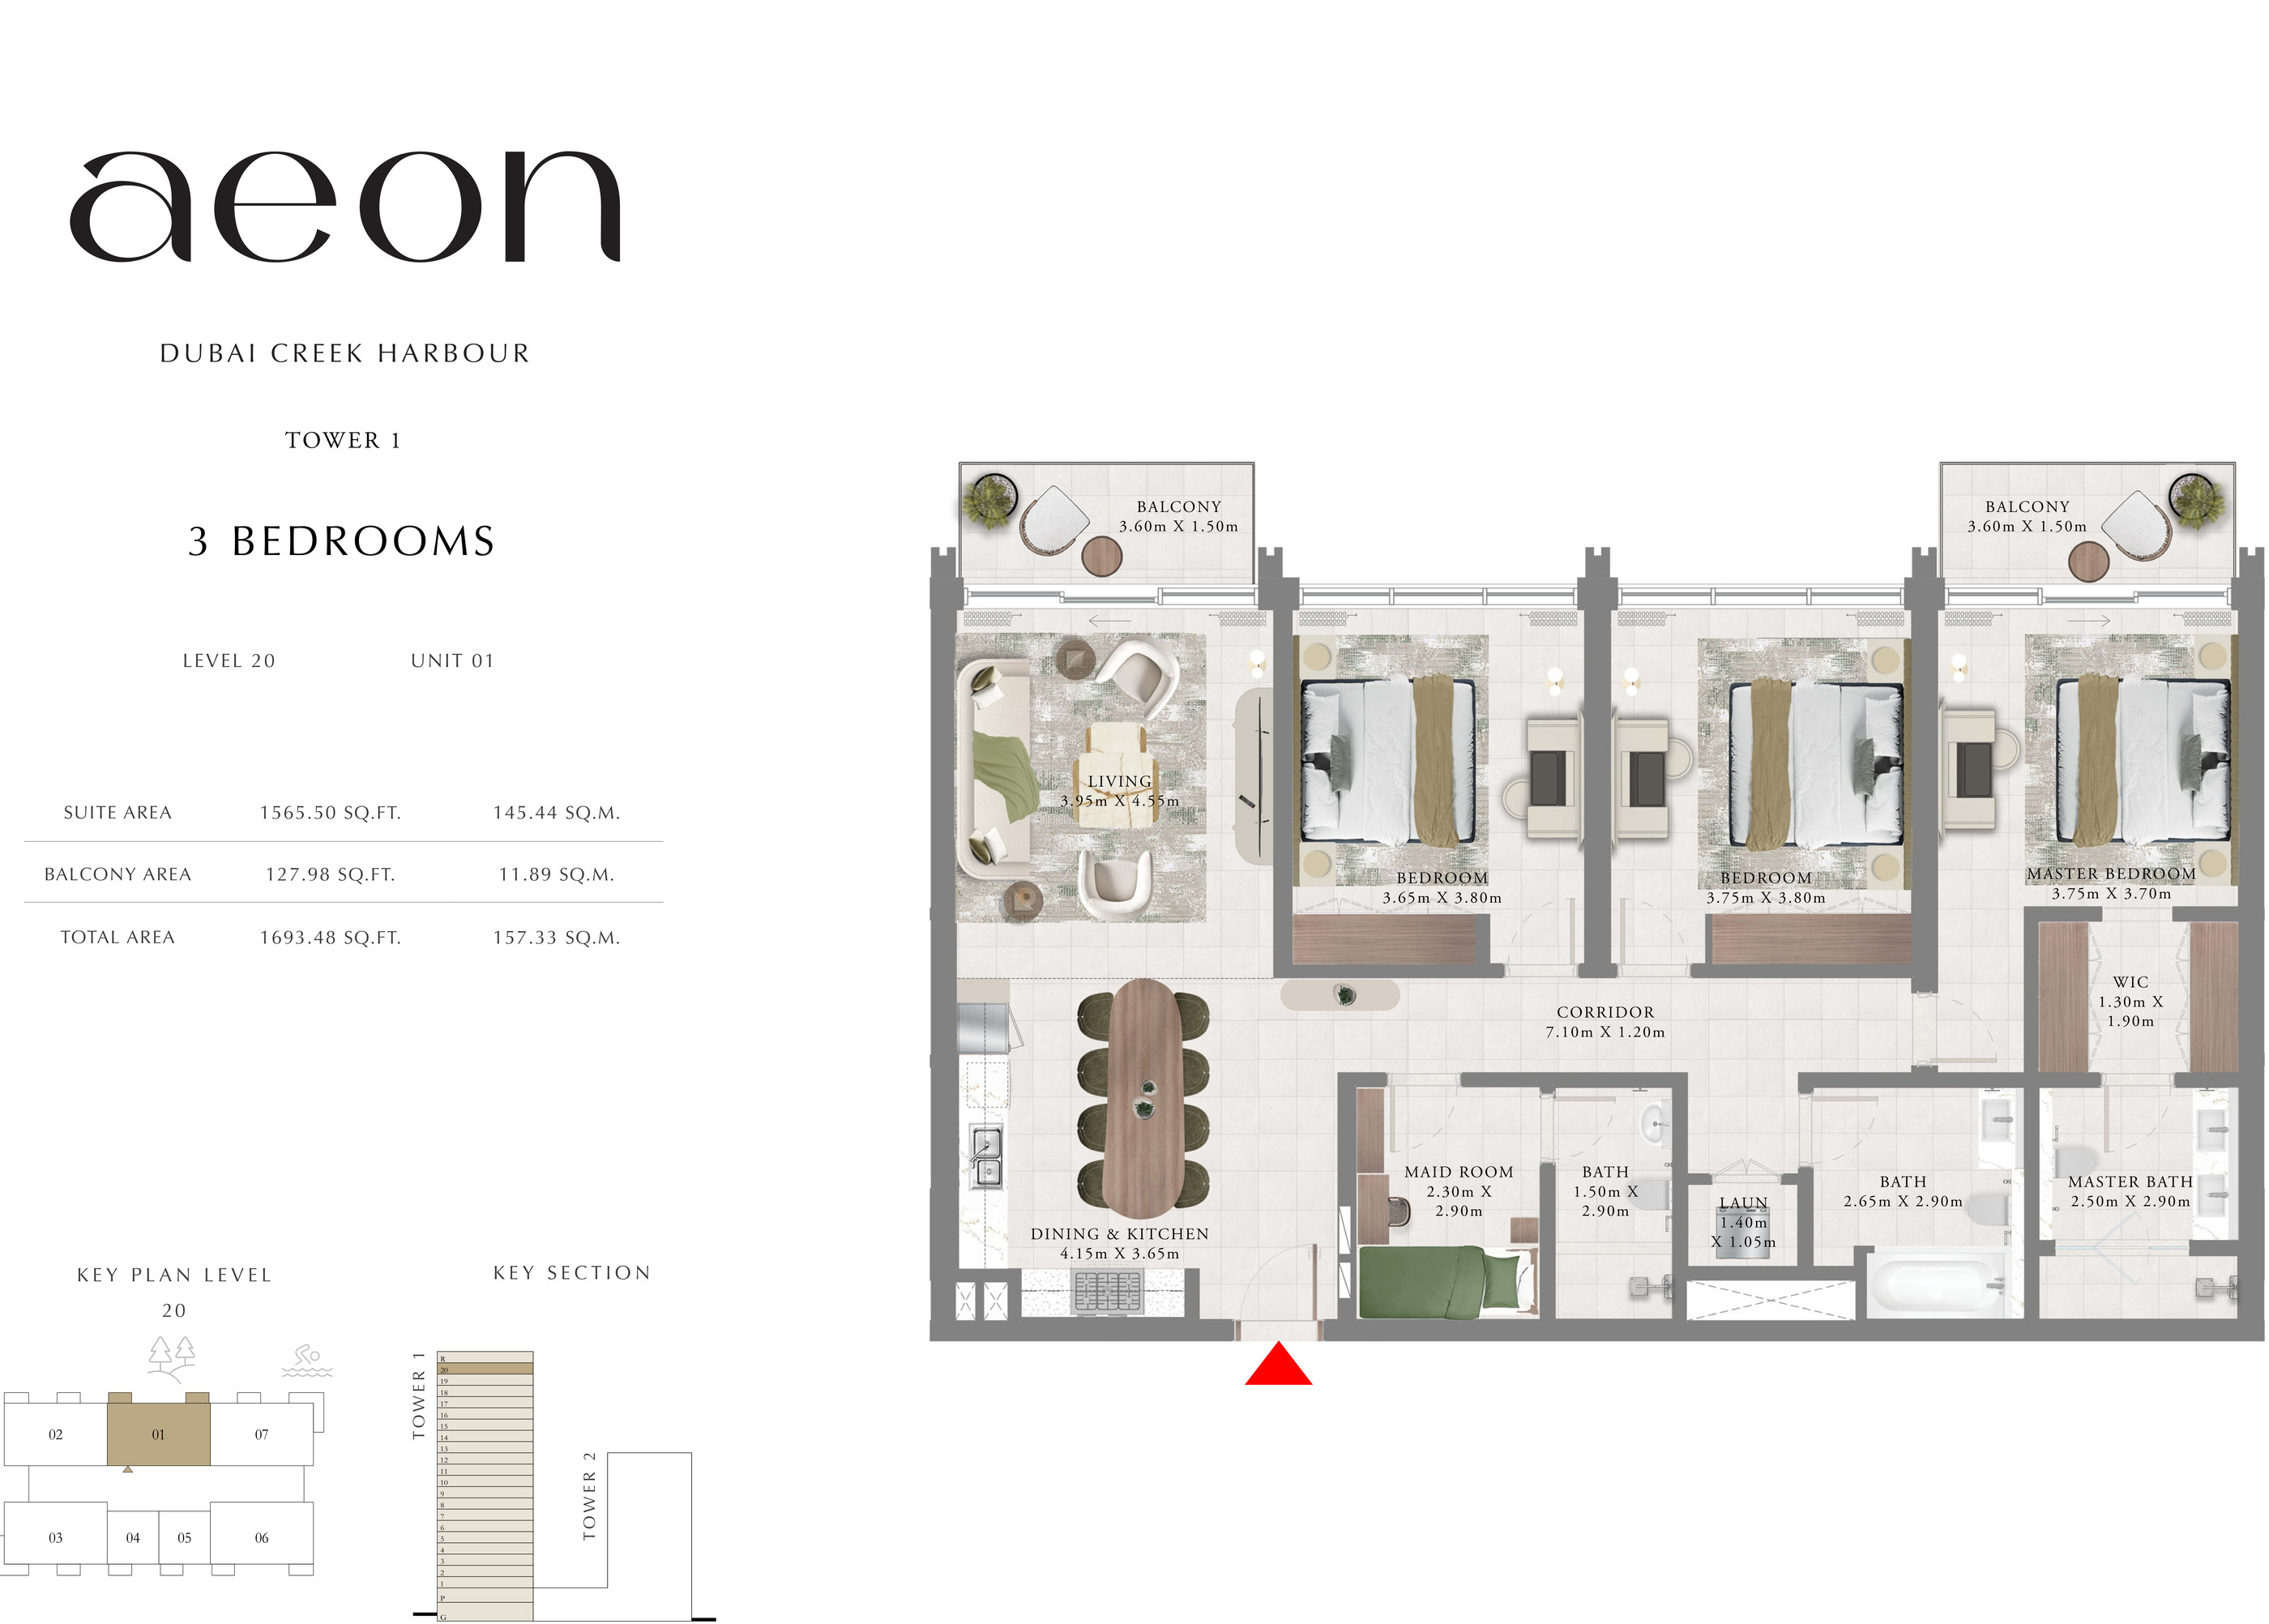 Open full-size image
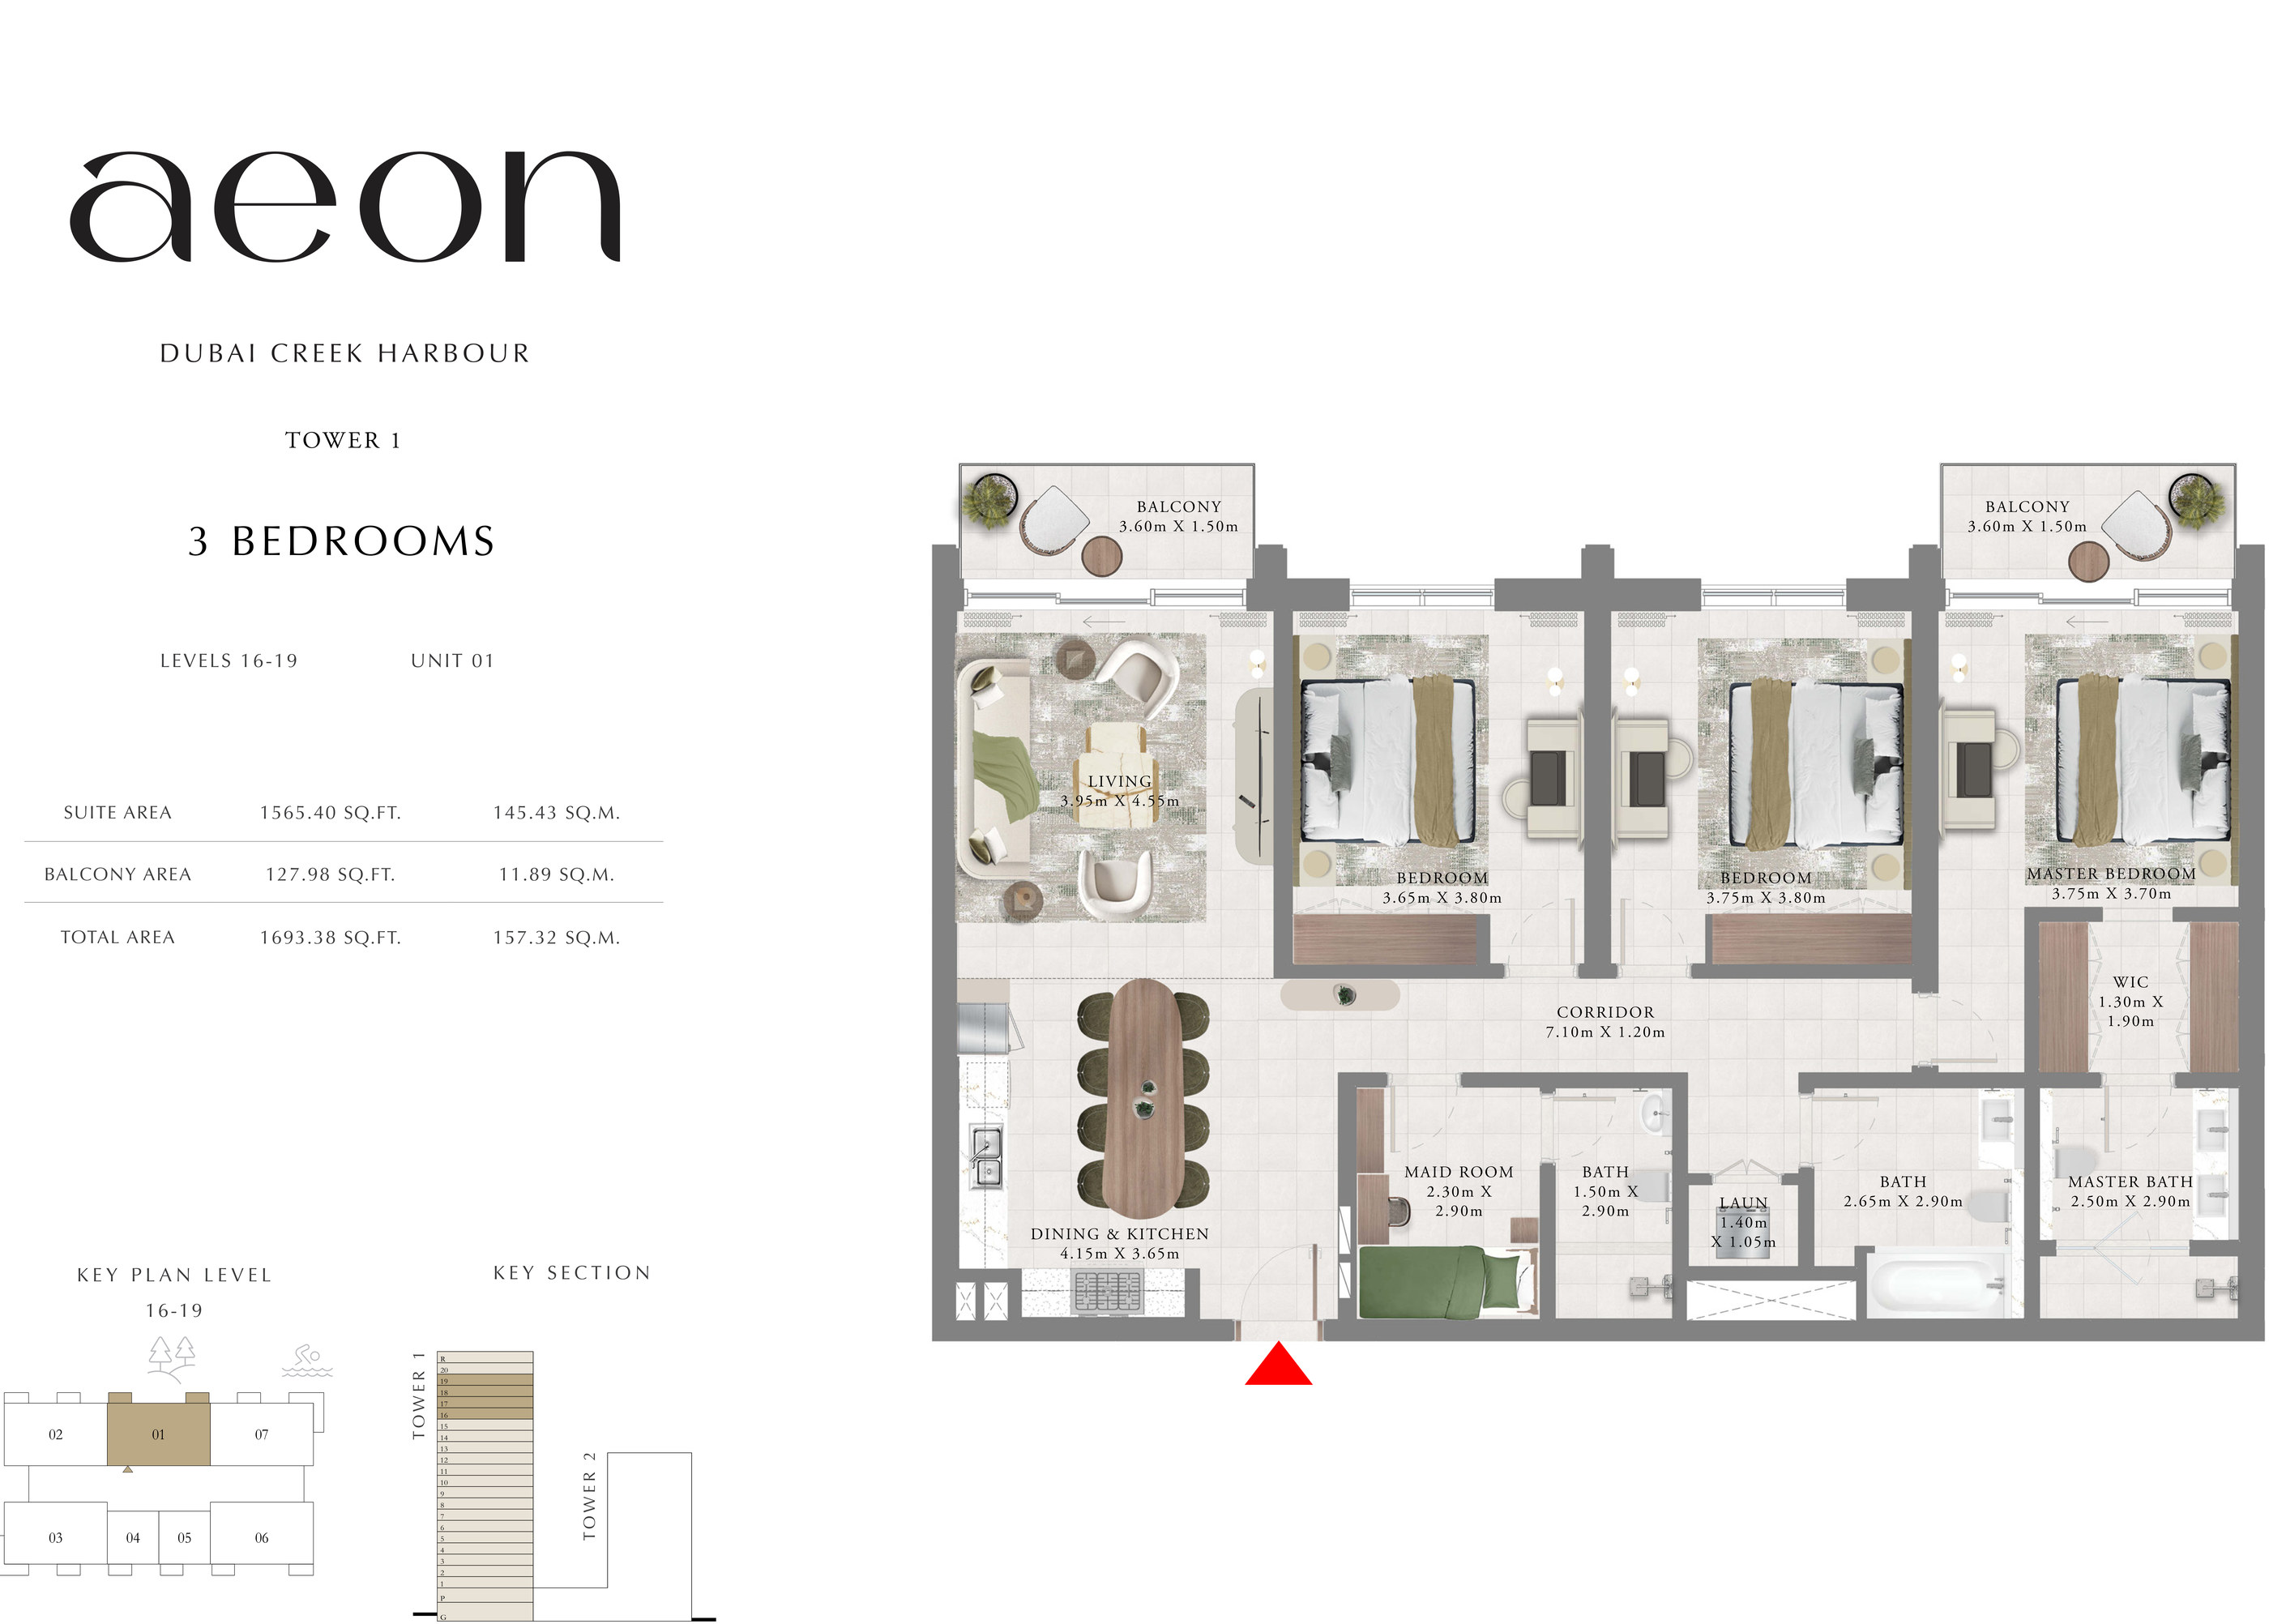 Open full-size image
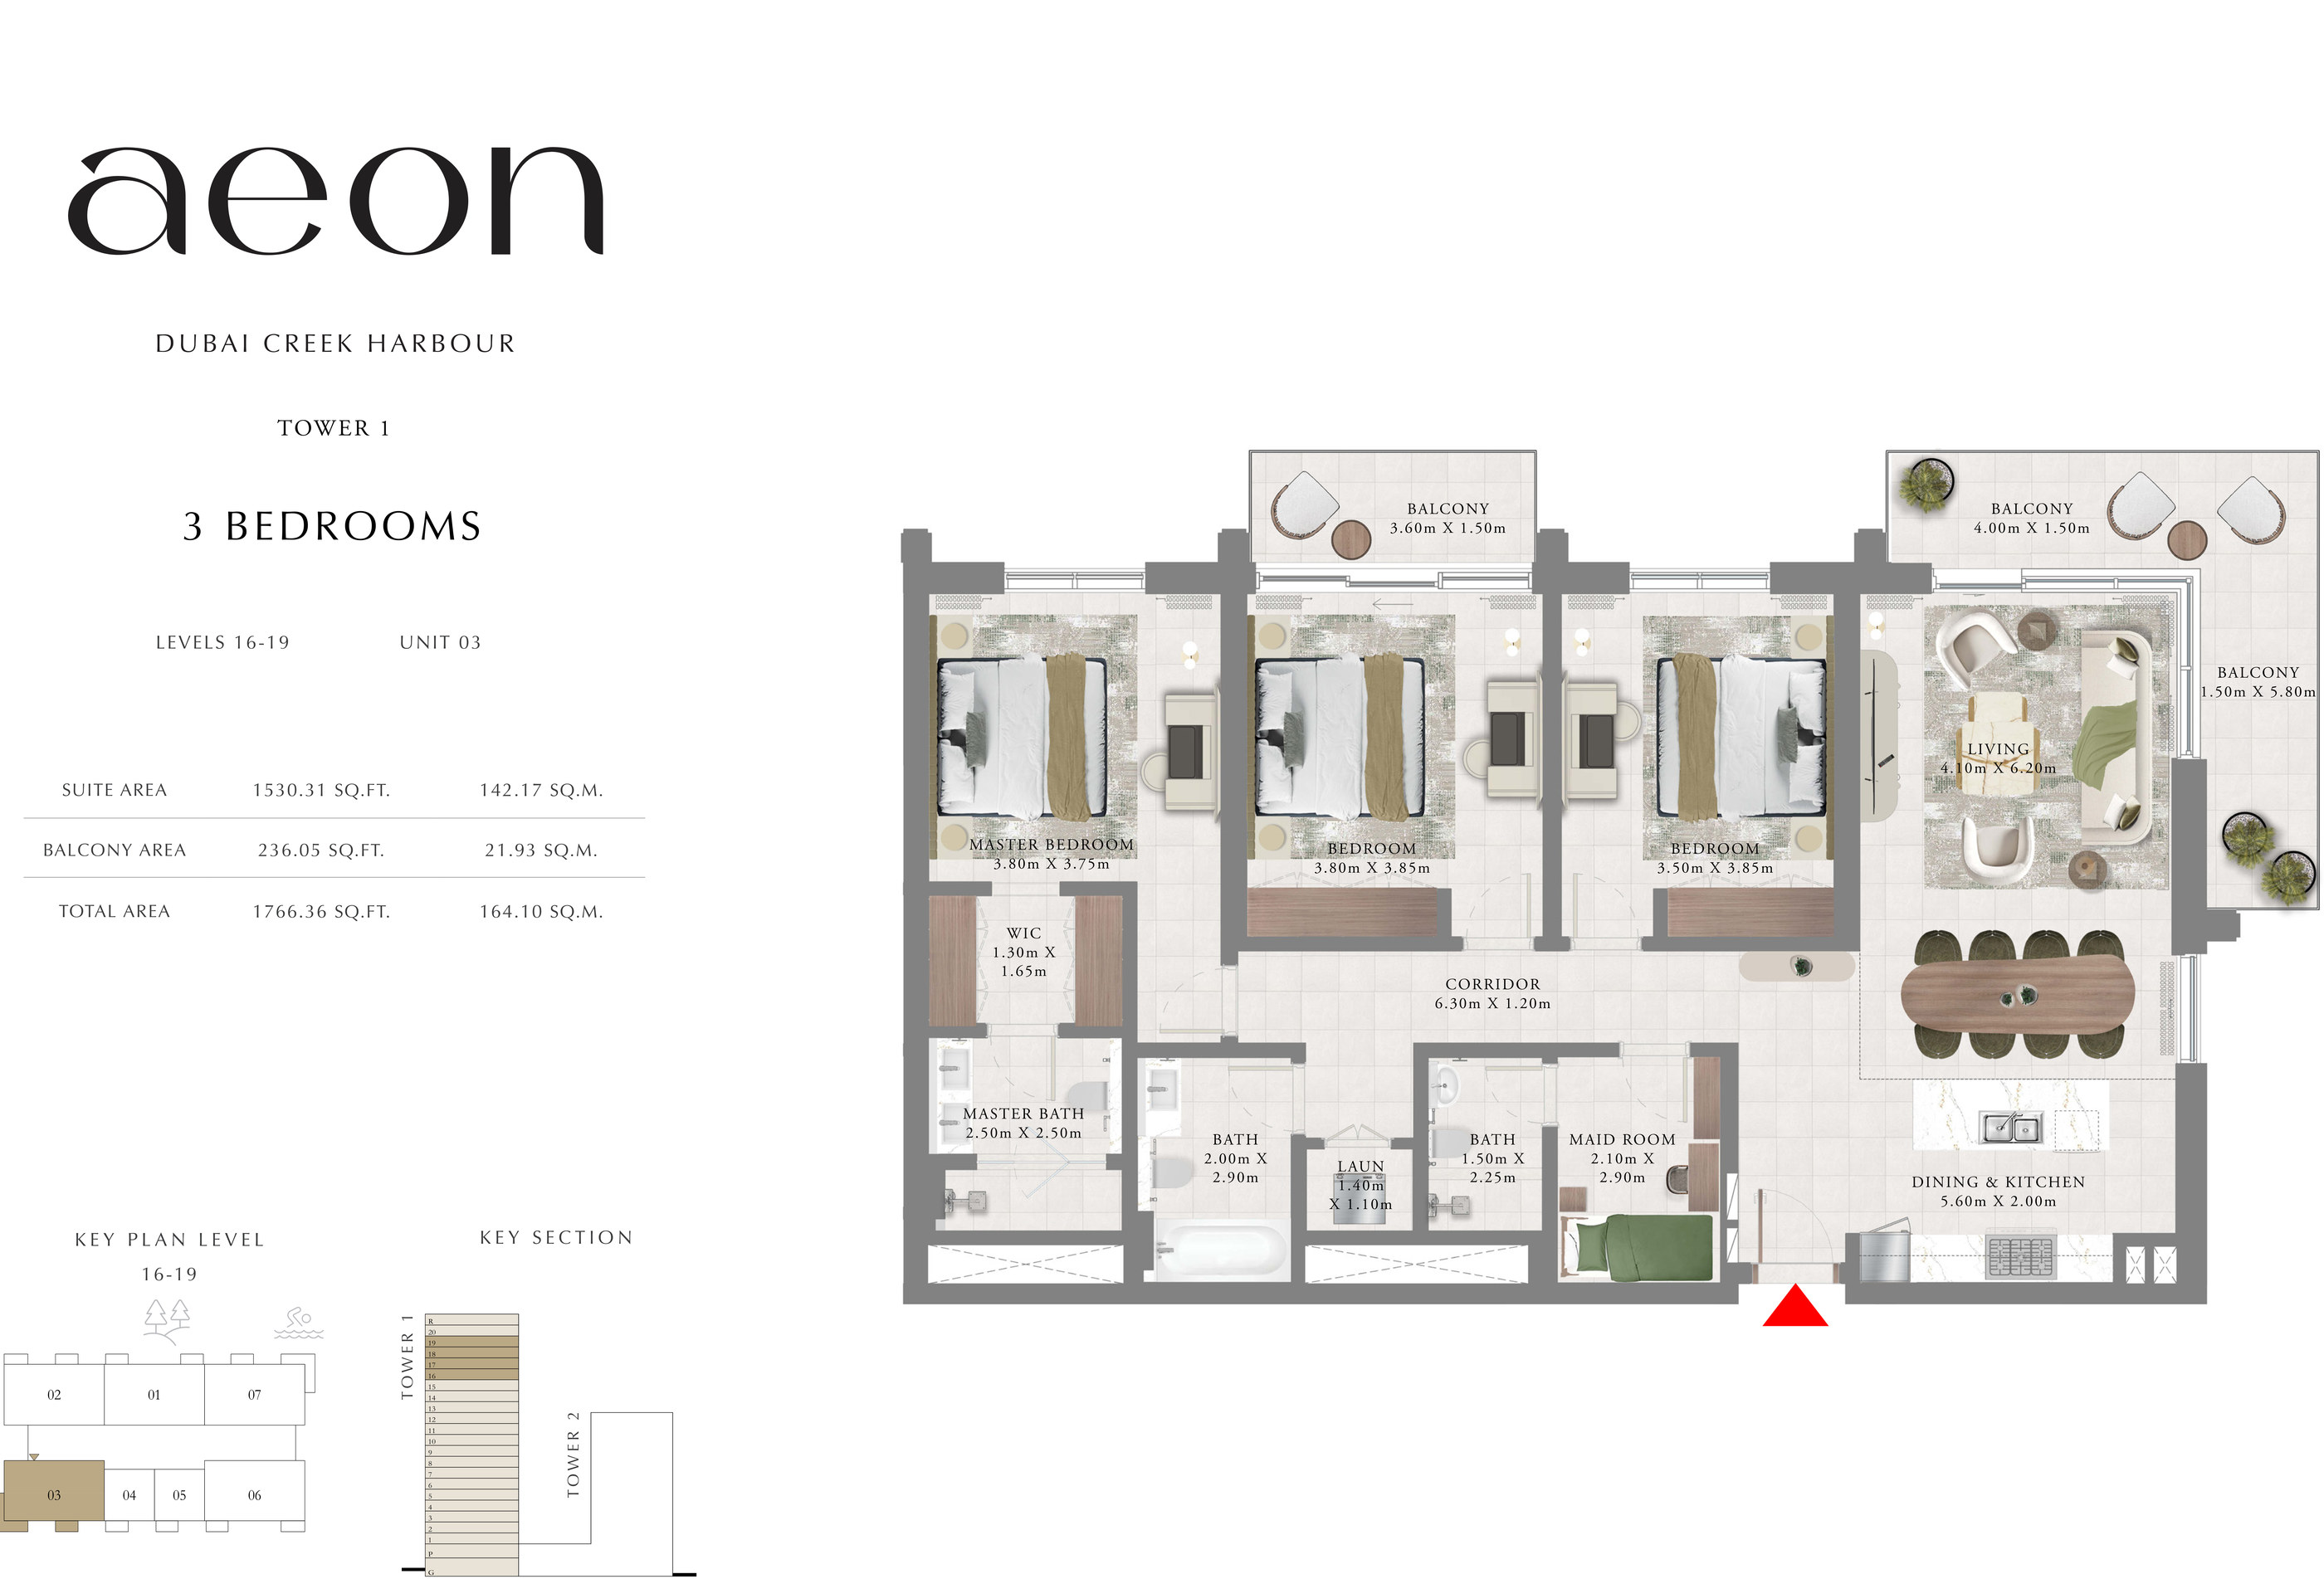 Open full-size image
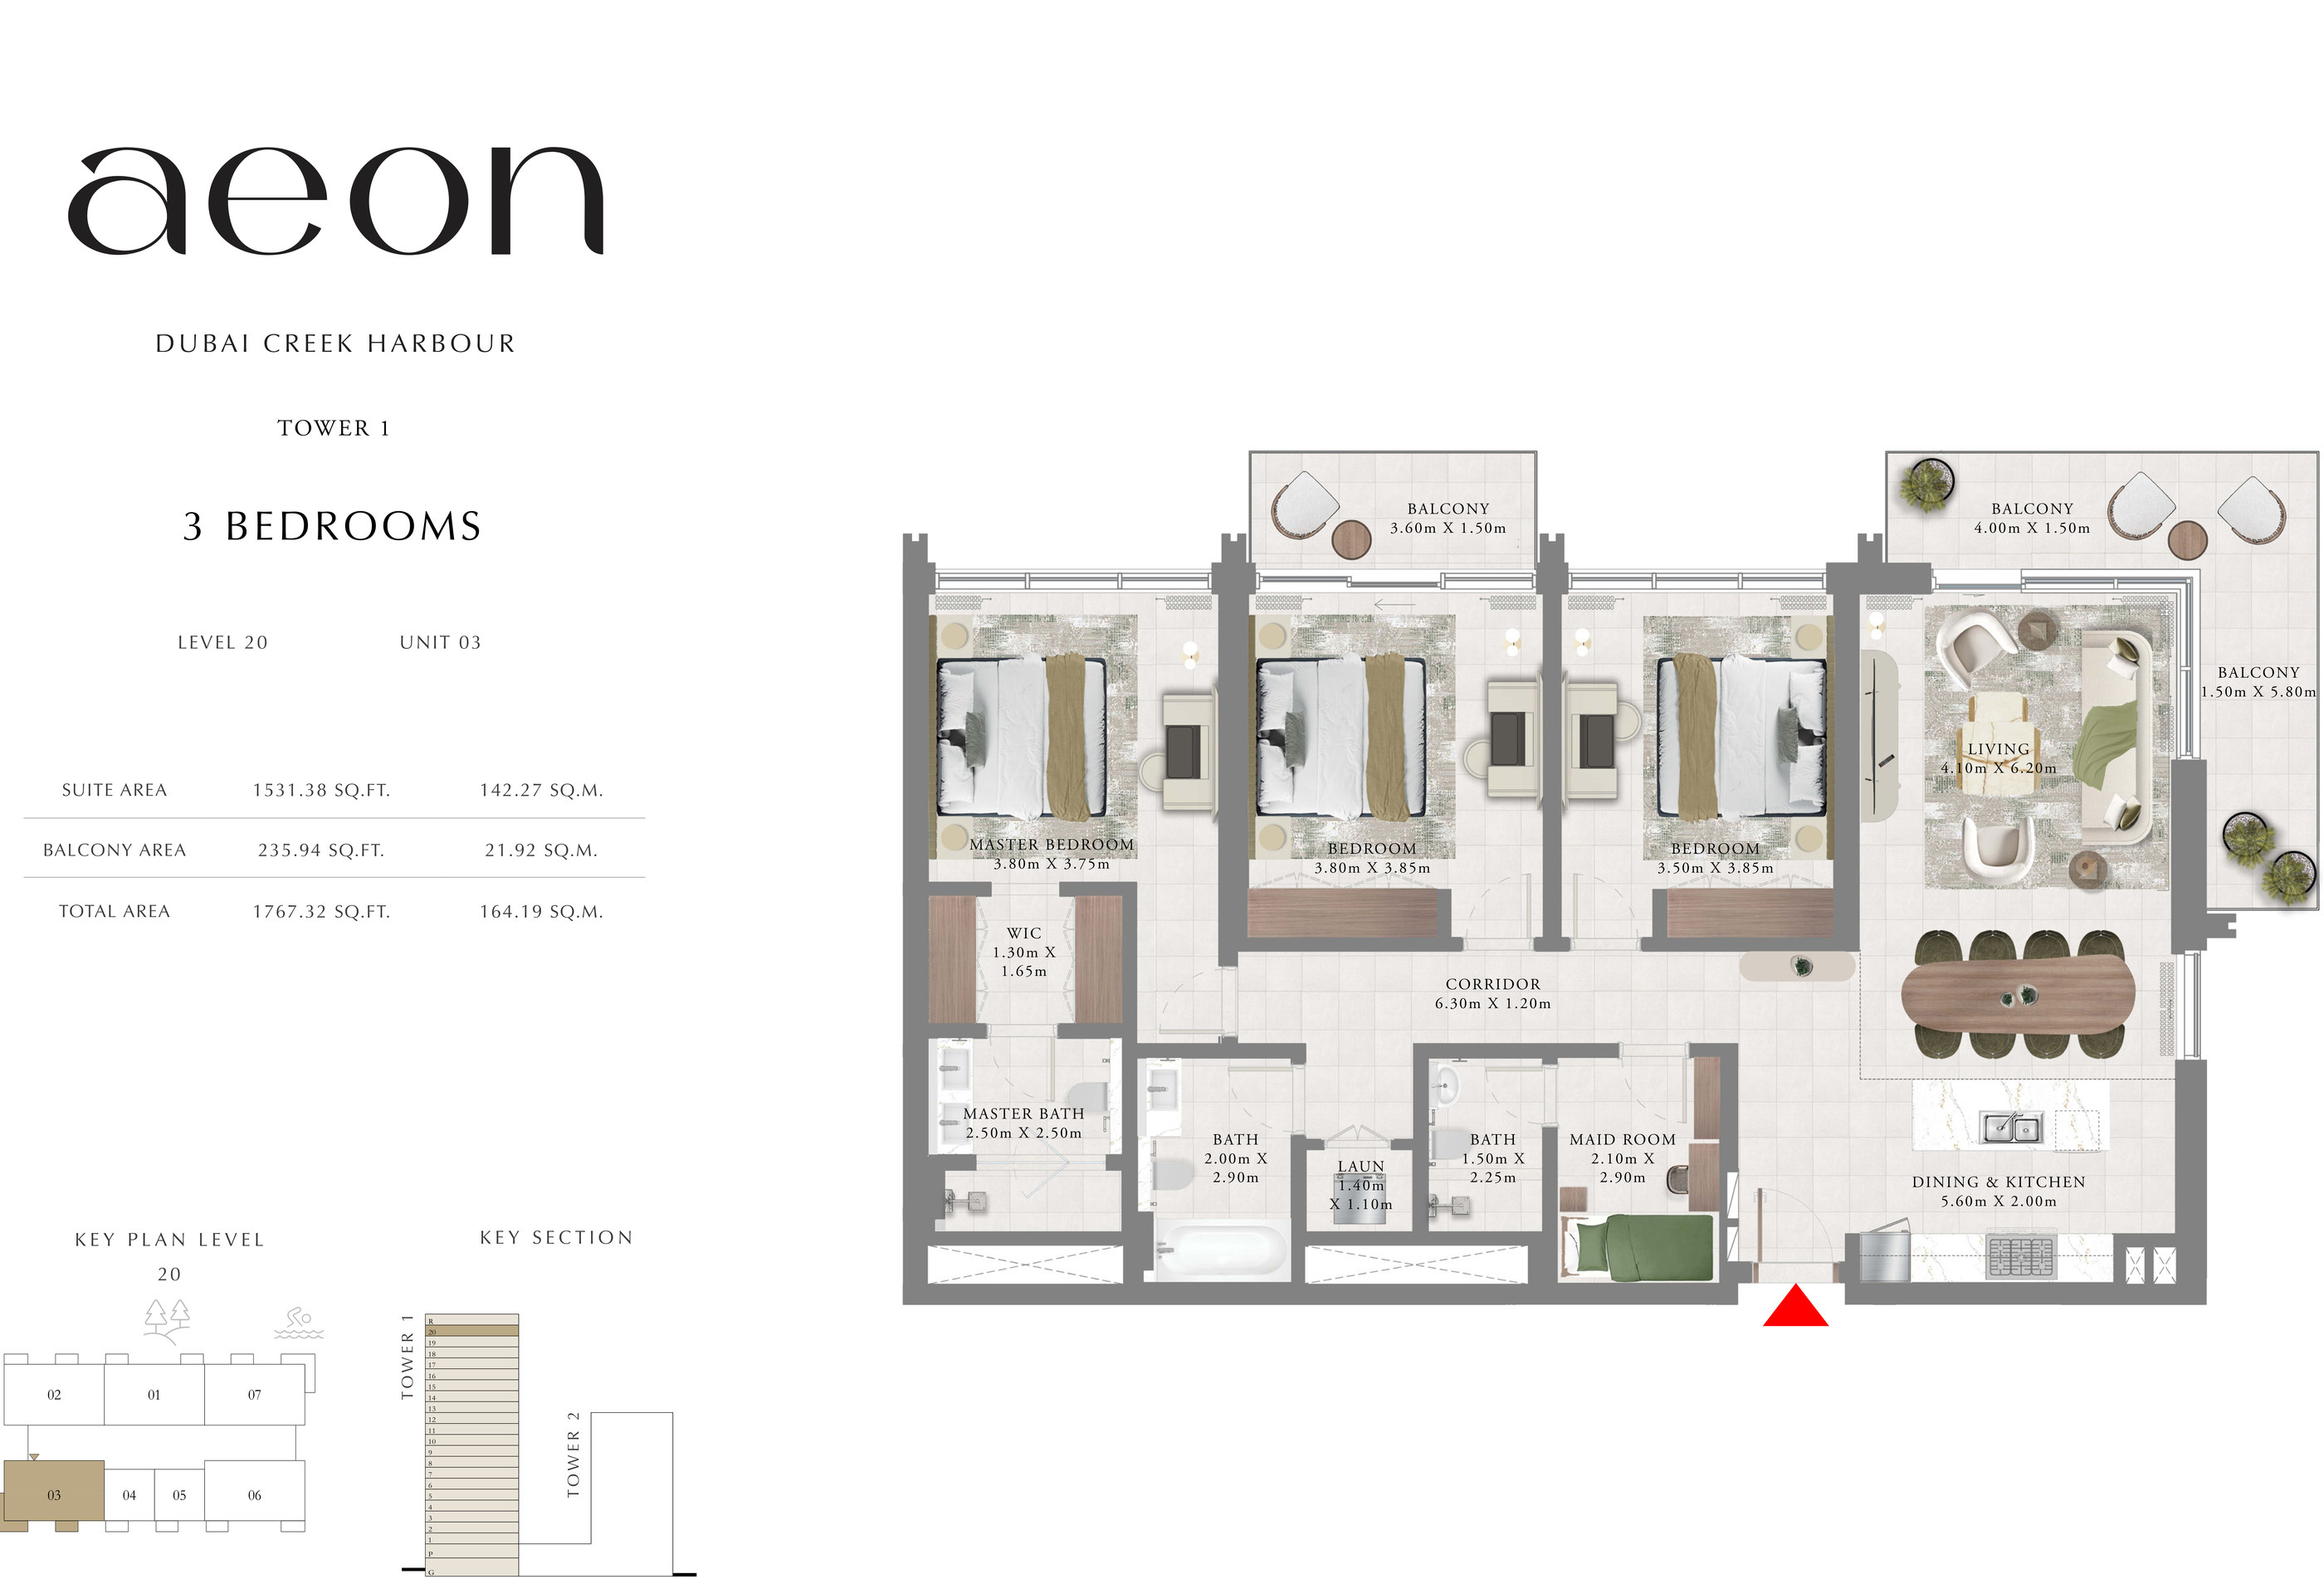 Open full-size image
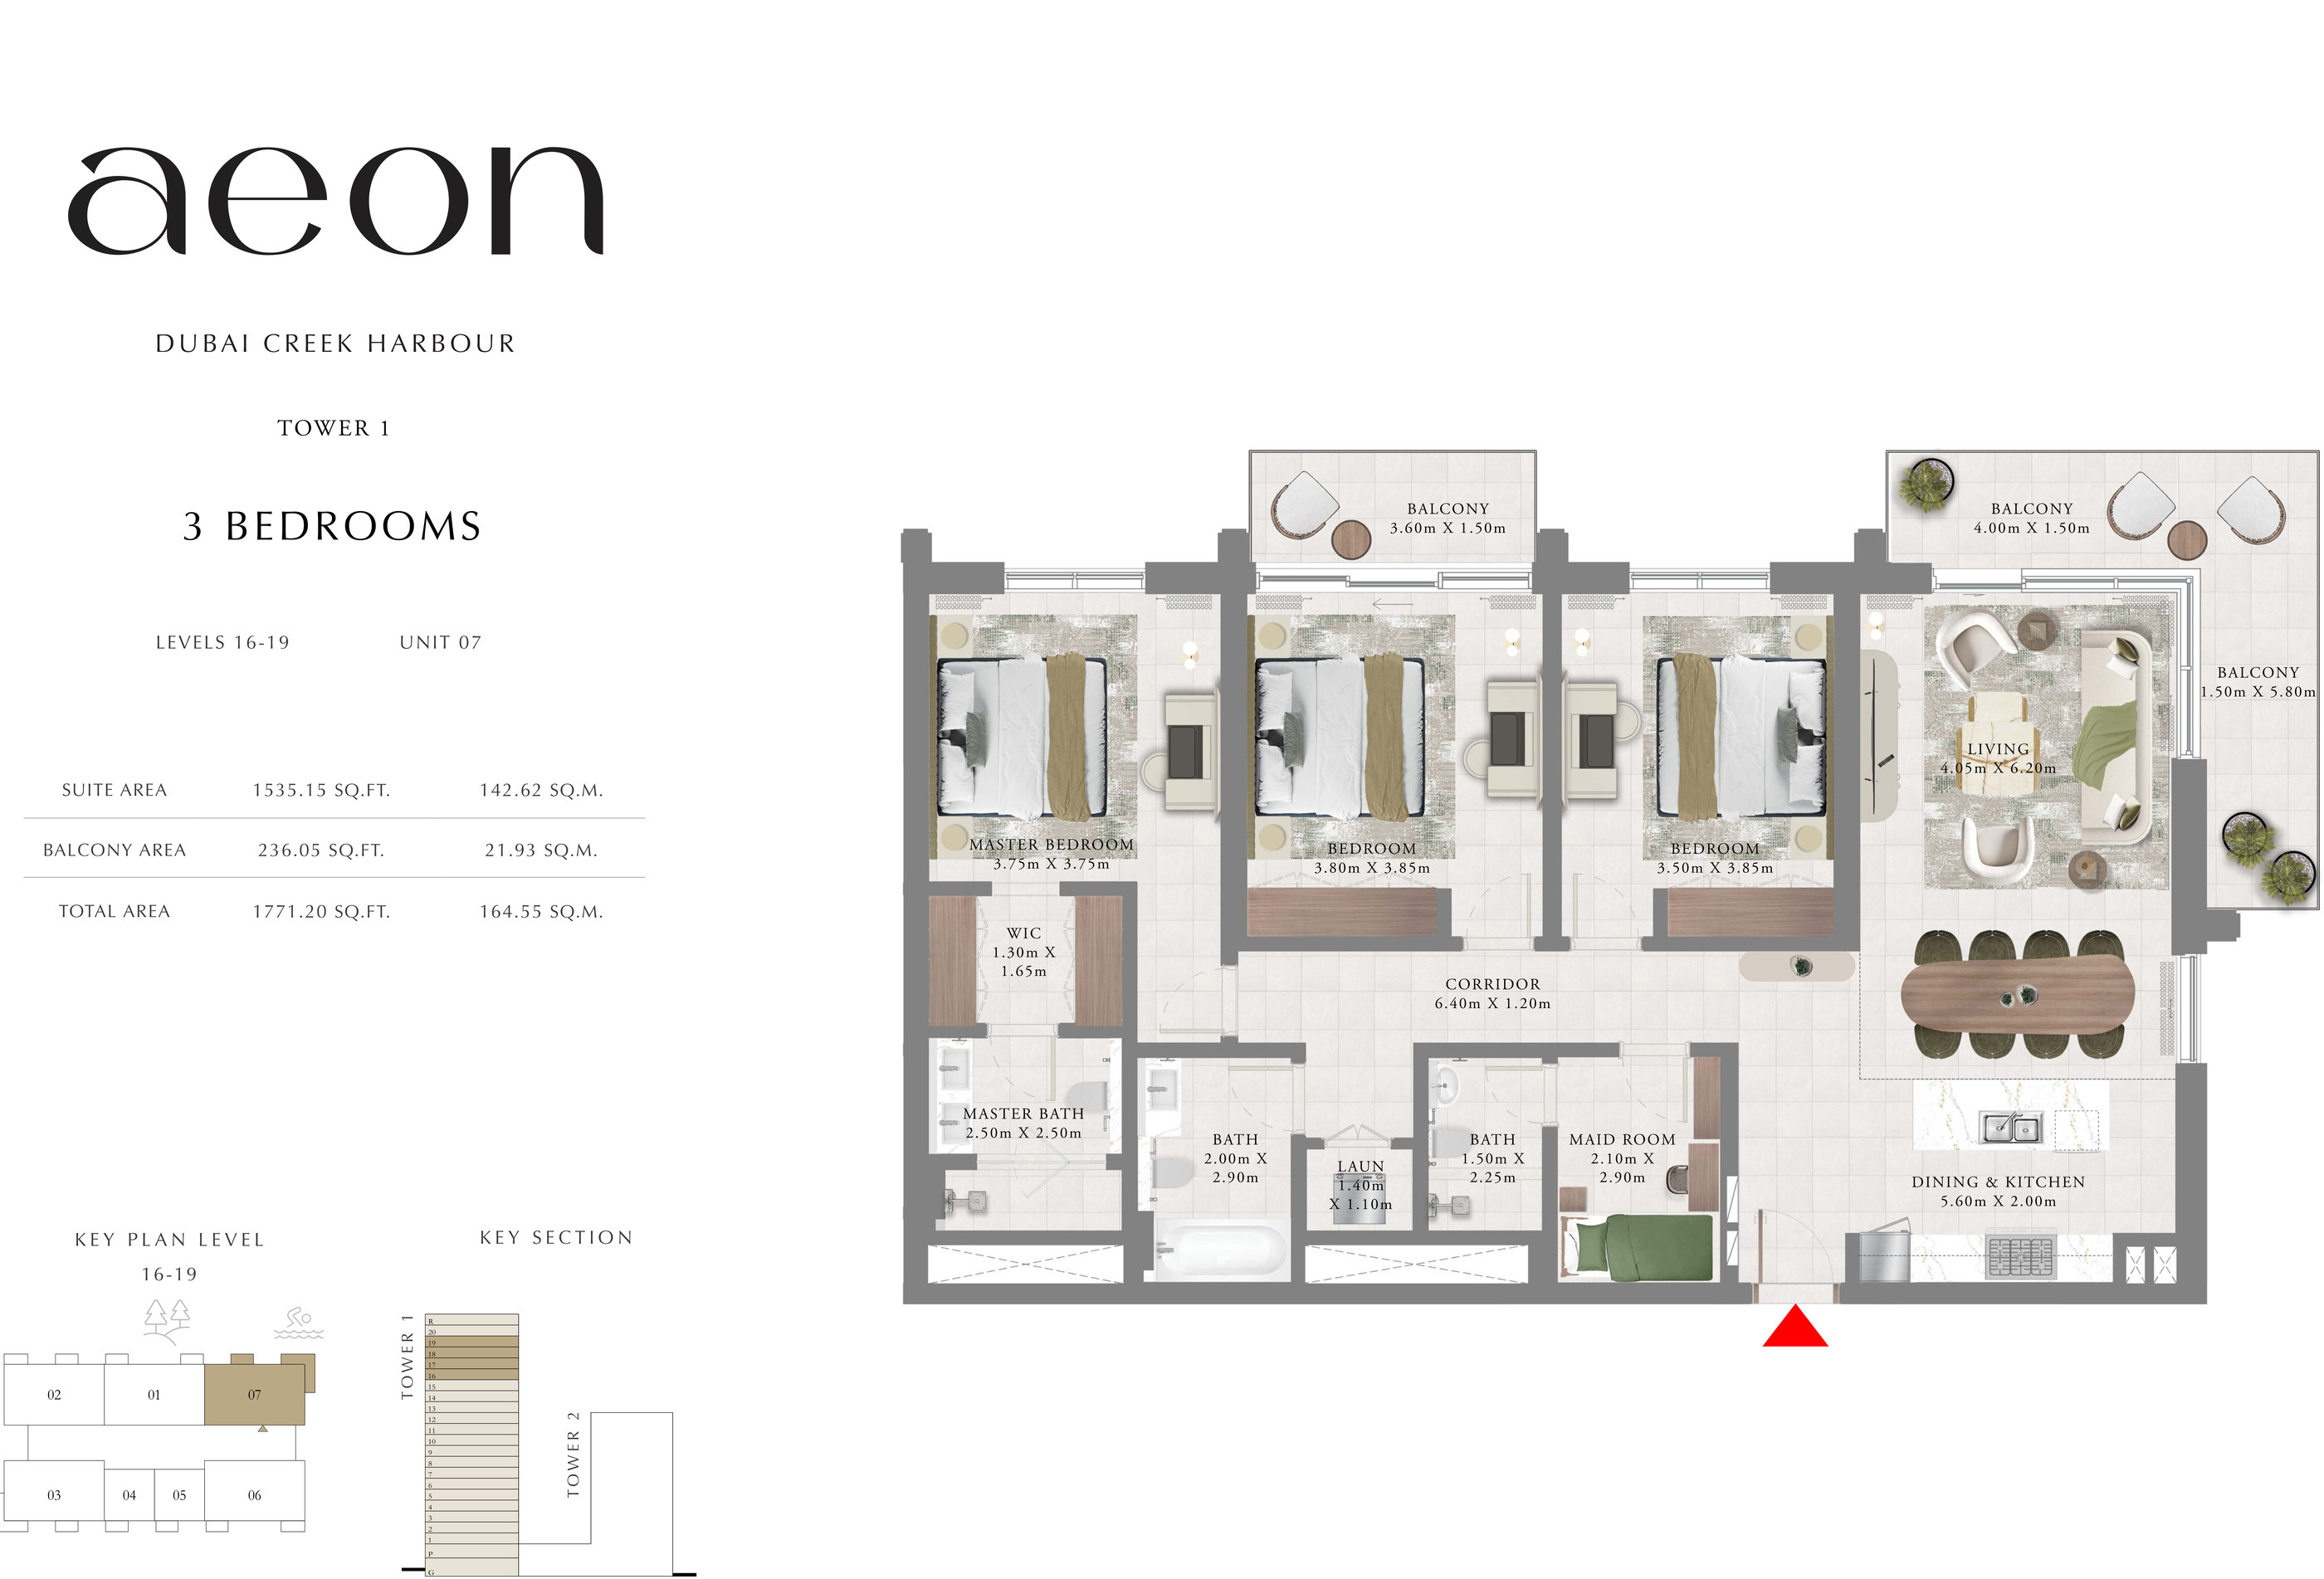 Open full-size image
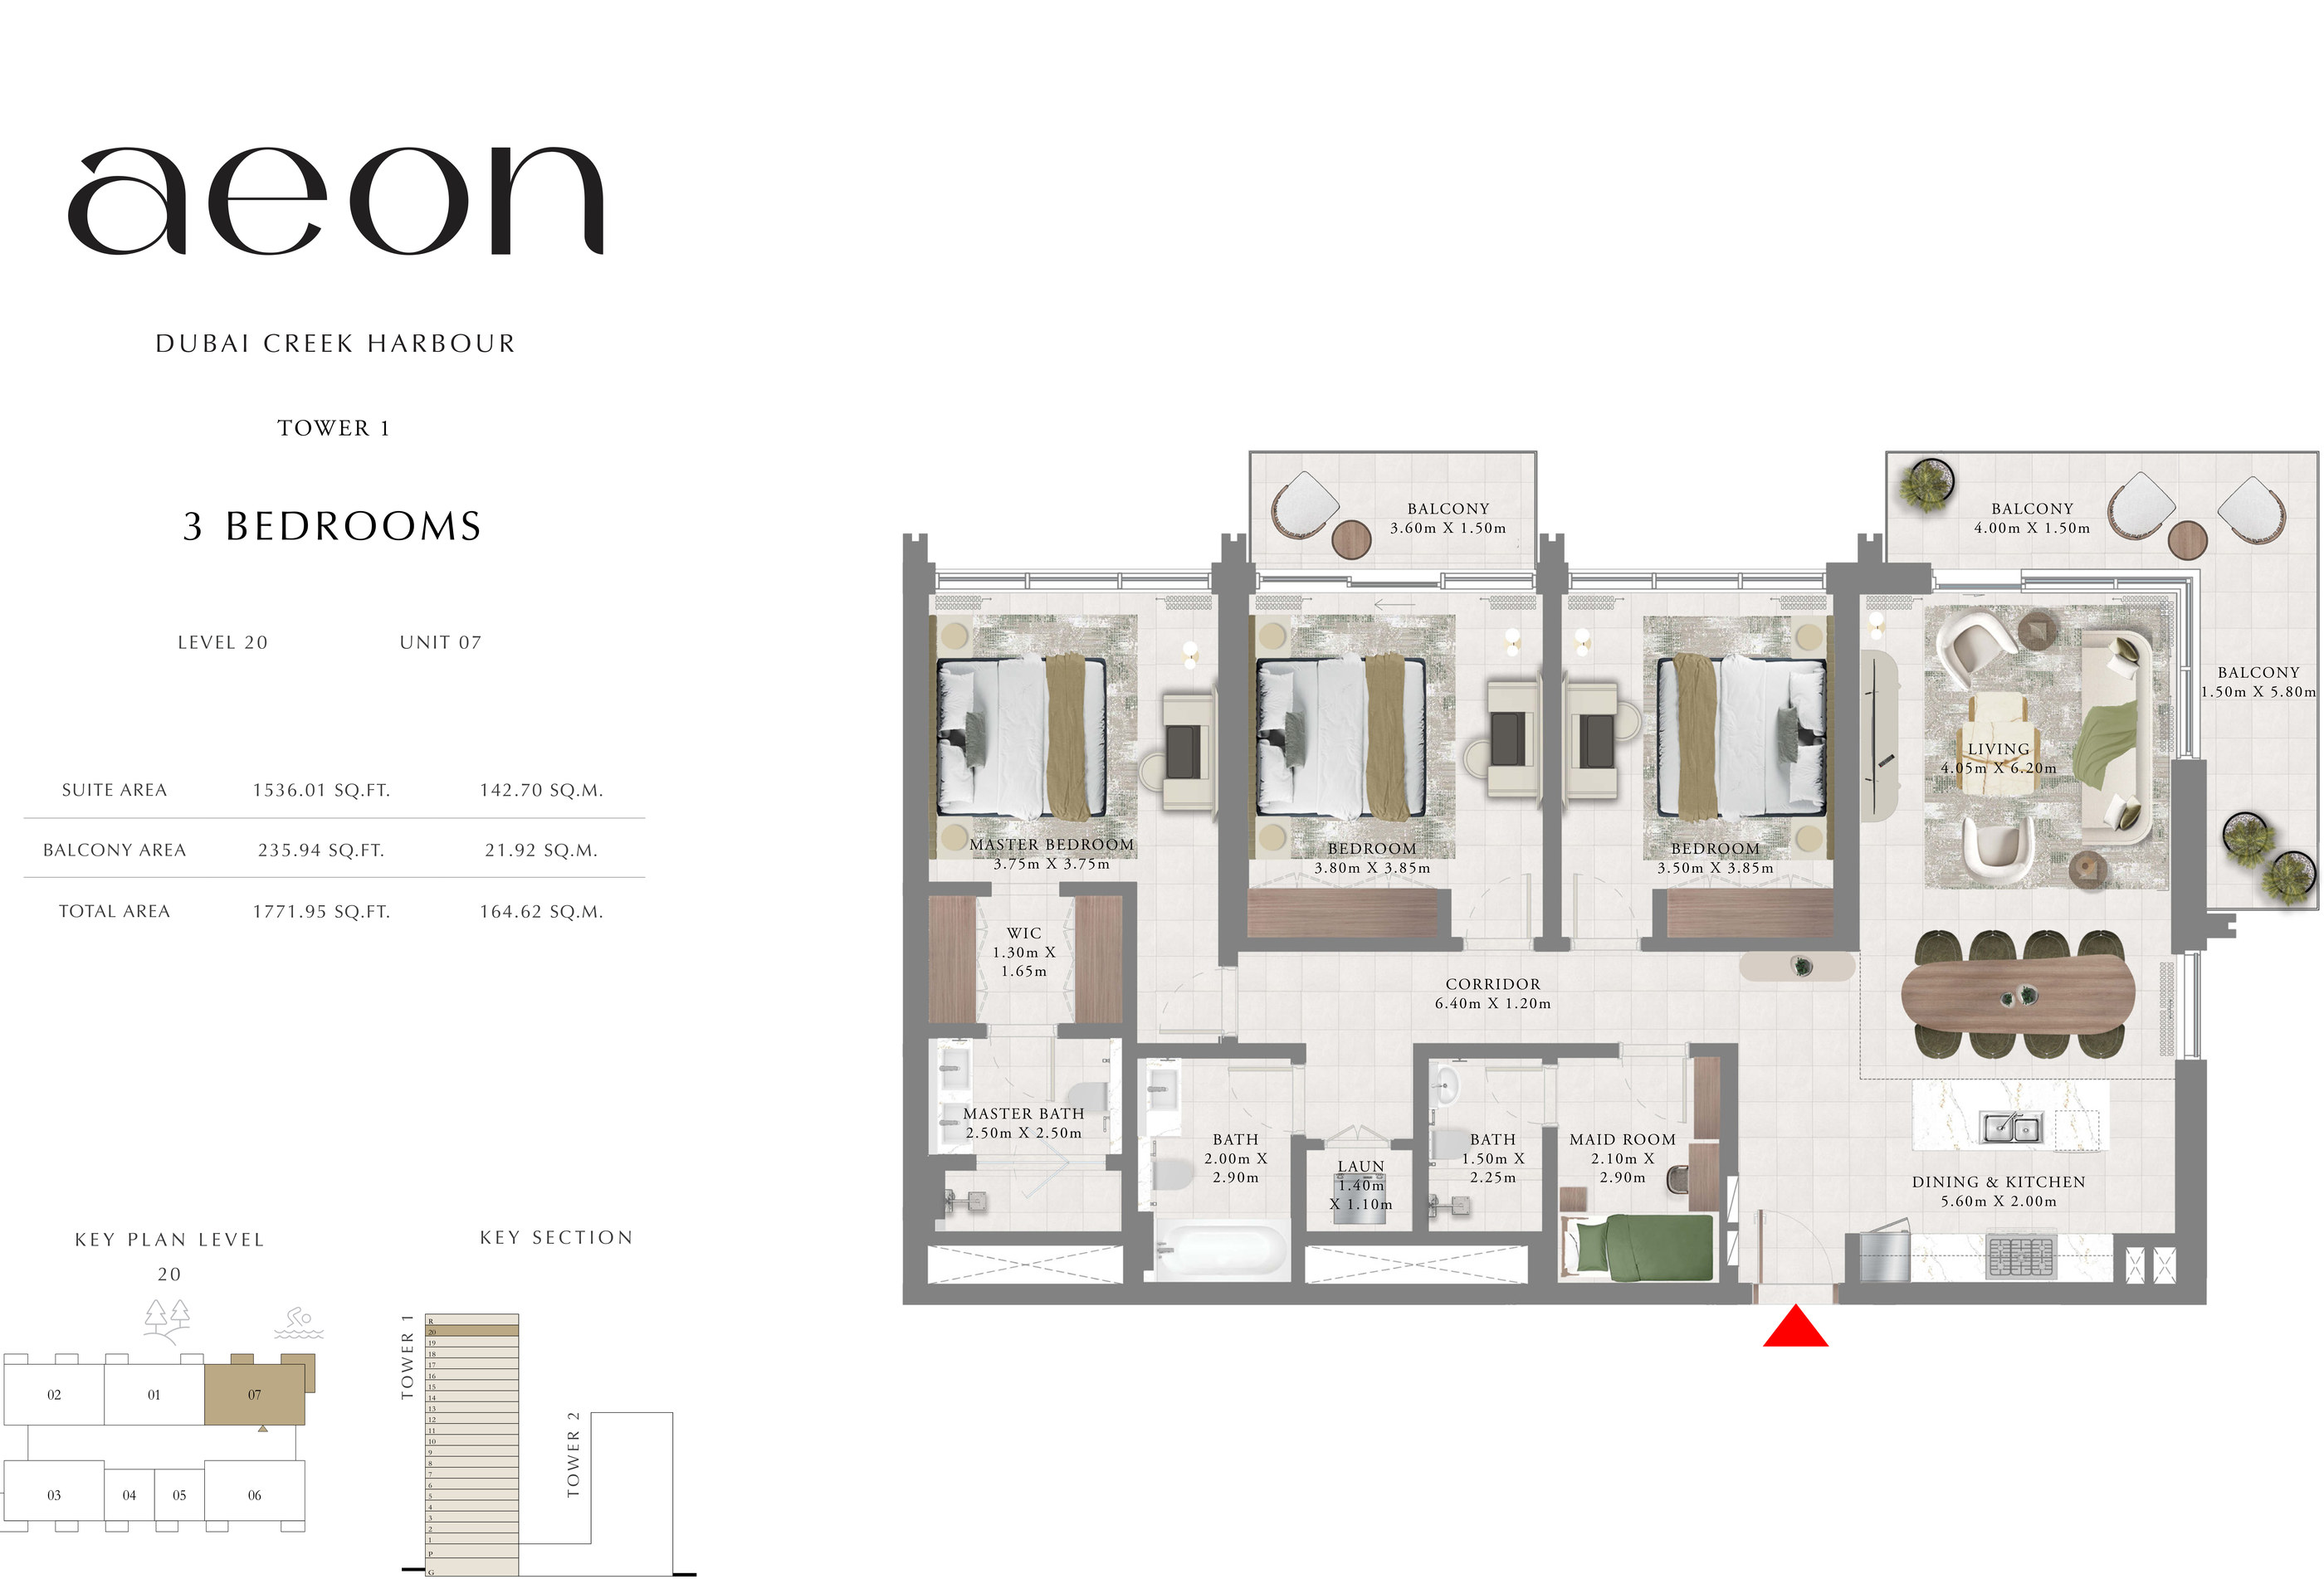 Open full-size image
 Open full-size image
 Open full-size image
Master Plan
Frequently Asked Questions
What is the starting price of Aeon?
Prices at Aeon start from AED 1,710,000. Current pricing and availability vary by bedroom type, tower, level, view and sales release, so buyers should confirm the latest inventory before reservation.
What is the payment plan for Aeon?
Aeon has a three-stage 10/80/10 payment plan: 10% on booking, 80% during construction and 10% on handover. The applicable schedule should be confirmed against the reservation form and sales agreement.
When is the handover date for Aeon?
Aeon is expected to be completed in April 2028, within Q2 2028. This is an anticipated completion target and may be updated as construction and delivery progress.
Where is Aeon located?
Aeon is at Dubai Creek Harbour, beside the central plaza, urban beach and waterfront promenade. The community is positioned by Dubai Creek between Al Jaddaf and Dubai Festival City, with road, ferry and planned metro connections.
Who is the developer of Aeon?
Aeon is developed by Emaar Properties, the UAE-based master developer behind Dubai communities and landmarks including Burj Khalifa. Emaar is also the master developer of Dubai Creek Harbour.
Is Aeon a freehold development?
Yes. Aeon is marketed as a freehold development, allowing eligible UAE and international buyers to purchase property. Buyers should confirm the title, registration and contract terms for the specific unit before purchase.
What unit types and sizes are available at Aeon?
Aeon offers one, two and three-bedroom apartments. The 36 reviewed layouts range from 762.30 to 990.50 sq ft for one-bedroom homes, 1,233 to 1,663.34 sq ft for two-bedroom homes and 1,665.29 to 1,771.95 sq ft for three-bedroom homes.
What amenities does Aeon have?
Aeon includes a residents' pool, gym, clubhouse spaces and landscaped central plaza. The wider Dubai Creek Harbour setting adds an urban beach, promenade, parks, cycling and jogging routes, play areas, sports facilities, marina connections and water transport.
Is Aeon a good investment?
Whether Aeon is suitable as an investment cannot be answered with a simple yes because the result depends on the buyer's objectives, entry price and holding period. Buyers may weigh the Dubai Creek Harbour waterfront location, Emaar developer profile, freehold ownership, one to three-bedroom mix and April 2028 completion horizon. Returns are not guaranteed and depend on delivery, service charges, future supply, rental demand and wider Dubai market conditions.