- Starting from
- AED 15,950,000
- Layouts
- Various layouts
- Expected handover
- Dec 2026
About the Project
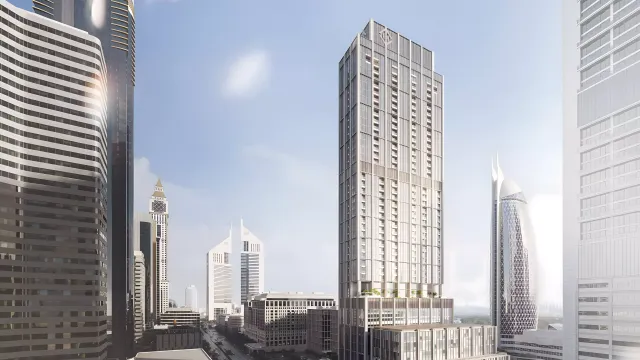
A 69-storey commercial office tower by AHS Properties on Sheikh Zayed Road at the gateway to DIFC, Dubai, offering full- and half-floor workspaces with 360-degree skyline and sea views, two dedicated business and wellness amenity floors, and completion in Q4 2026.
Read more
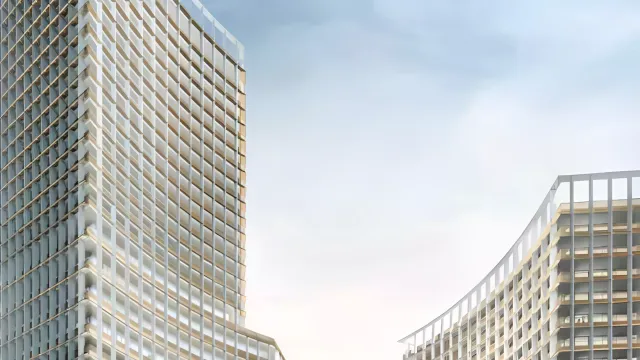
AHS Tower is a 69-storey commercial office tower by AHS Properties on Sheikh Zayed Road at the gateway to DIFC, Dubai — an architectural landmark by Killa Design with interiors by AHS Atelier. Designed for global enterprises, it offers full- and half-floor workspaces with floor-to-ceiling glazing, 360-degree views of the Dubai skyline and the sea, and two entire floors dedicated to business and wellness amenities, completing in Q4 2026.
Project overview
- Developer: AHS Properties
- Location: Sheikh Zayed Road (gateway to DIFC), Dubai
- Property type: Commercial offices — full & half floors
- Building: 69 levels, 17 high-speed elevators, 500+ parking spaces
- Completion: Q4 2026
Amenities
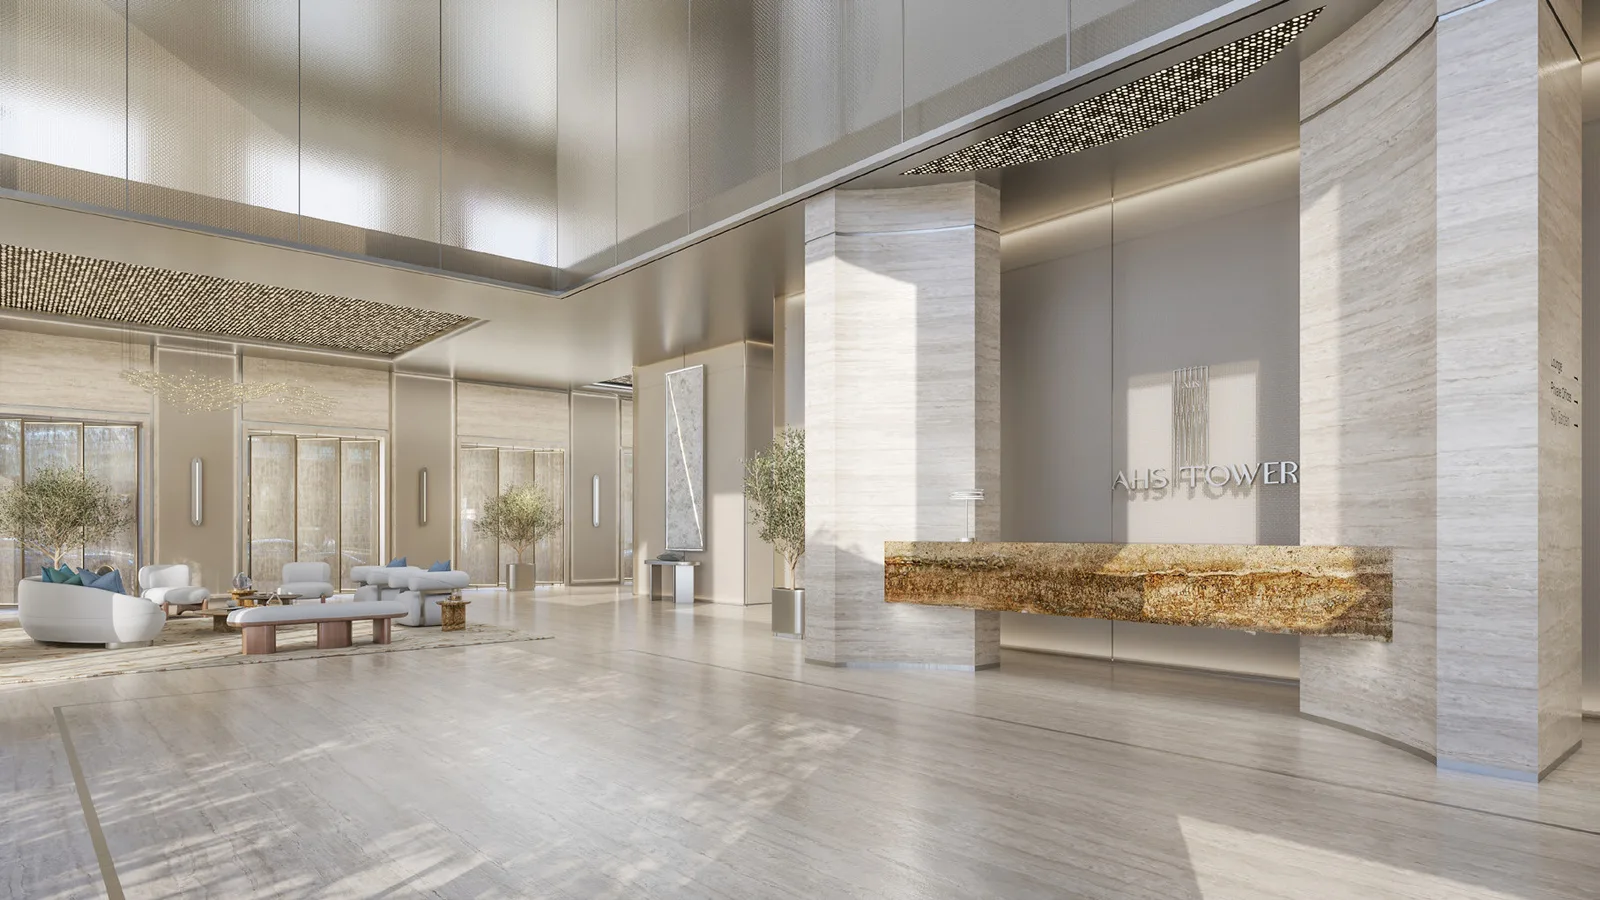
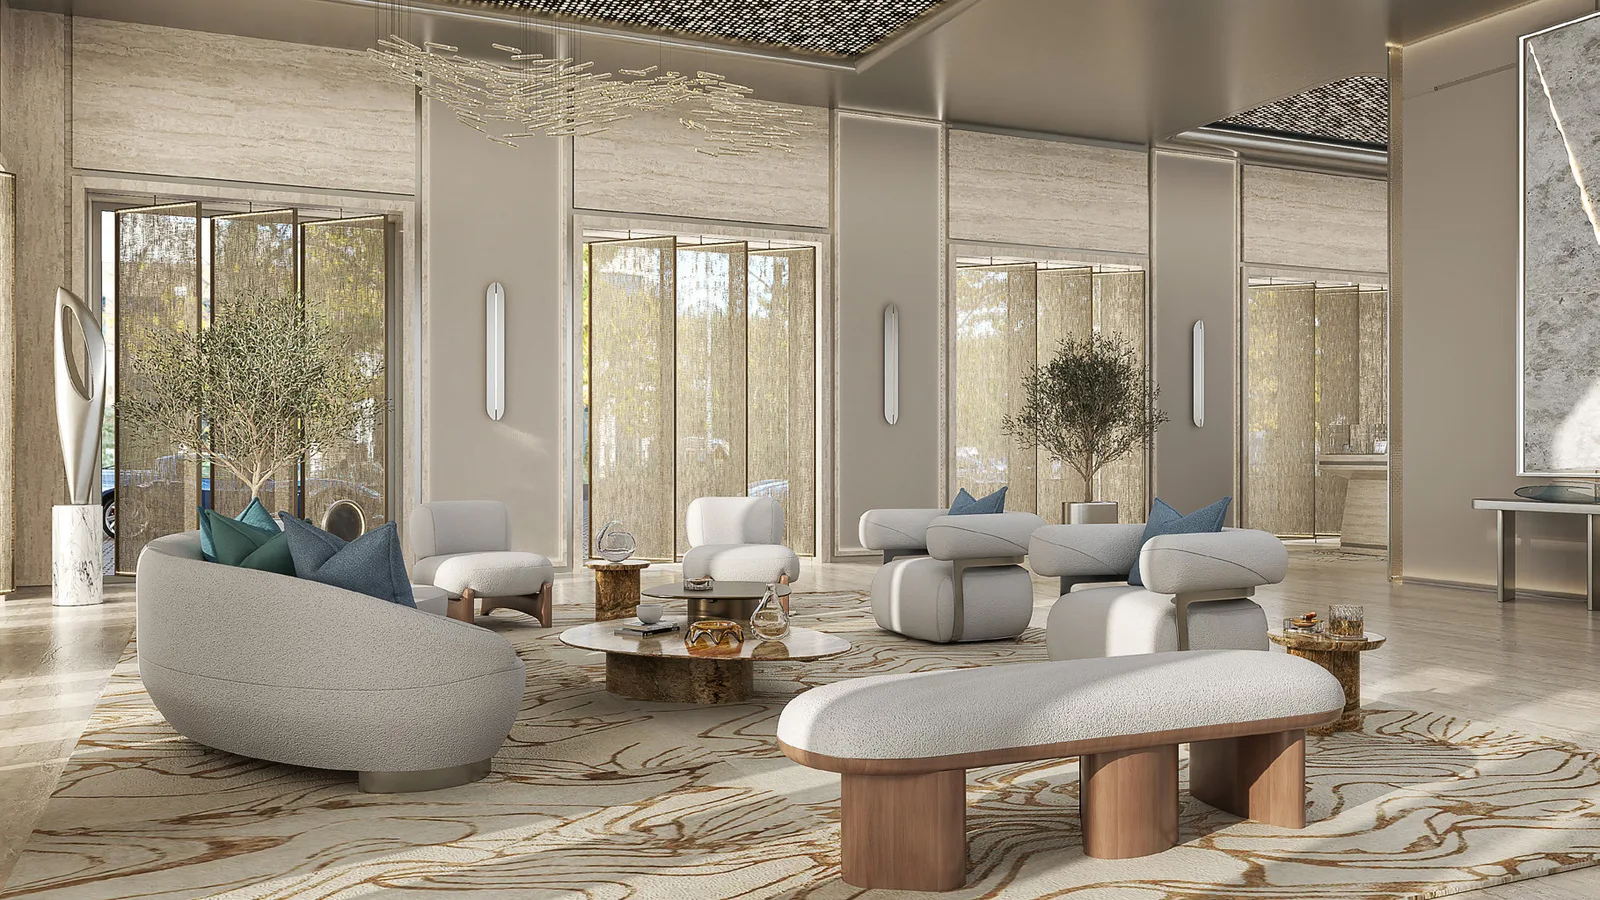
- Business & social: signature lobby with a café corner, the Foothills Café & lounge, a curated retail arcade, the Members Club, an exhibition centre and the Ascent Clubhouse
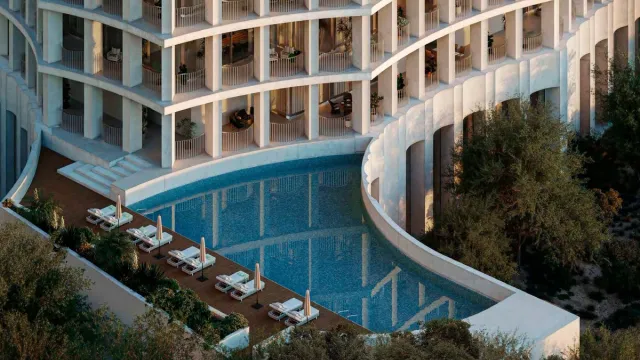
- Wellness & fitness: a private fitness club on Level 62 and a wellness centre on Level 63 with an indoor pool, jacuzzi, steam room and spa treatment rooms
- Rooftop: the Sky Gallery, Winter Garden and Sky Terrace on Level 69, with a restaurant, cocktail bar and panoramic city and sea views
- Connectivity: direct access to Sheikh Zayed Road and Dubai Metro, 17 high-speed elevators and 500+ parking spaces
About the developer
AHS Tower is developed by AHS Properties, part of AHS Group, founded in 2017 by Abbas Sajwani. The group redefined ultra-luxury living in Dubai with high-end villas and boutique off-plan residences across Palm Jumeirah, Emirates Hills and the Dubai Water Canal, and today holds assets exceeding $3.3 billion with over 2,000 professionals. AHS Tower marks its expansion into landmark commercial development.
Floor plates & availability
- Full floors: full-floor offices across Levels 26–66, approximately 6,278–6,695 sq ft
- Half floors: half-floor offices across Levels 1–24, facing either Sheikh Zayed Road or DIFC, approximately 2,964–3,625 sq ft
- Current availability: the tower is largely sold out — one half-floor remains, Level 24 at 3,190 sq ft, from AED 15,950,000 (AED 5,000/sq ft)
Who it's for
- Global enterprises and regional headquarters seeking a landmark Sheikh Zayed Road address
- Owner-occupiers wanting full- or half-floor offices with executive fit-outs and 360-degree views
- Businesses that value on-site wellness, dining and members-club amenities
- Investors targeting a near-complete, DIFC-gateway commercial asset by AHS Properties
Location
DIFC
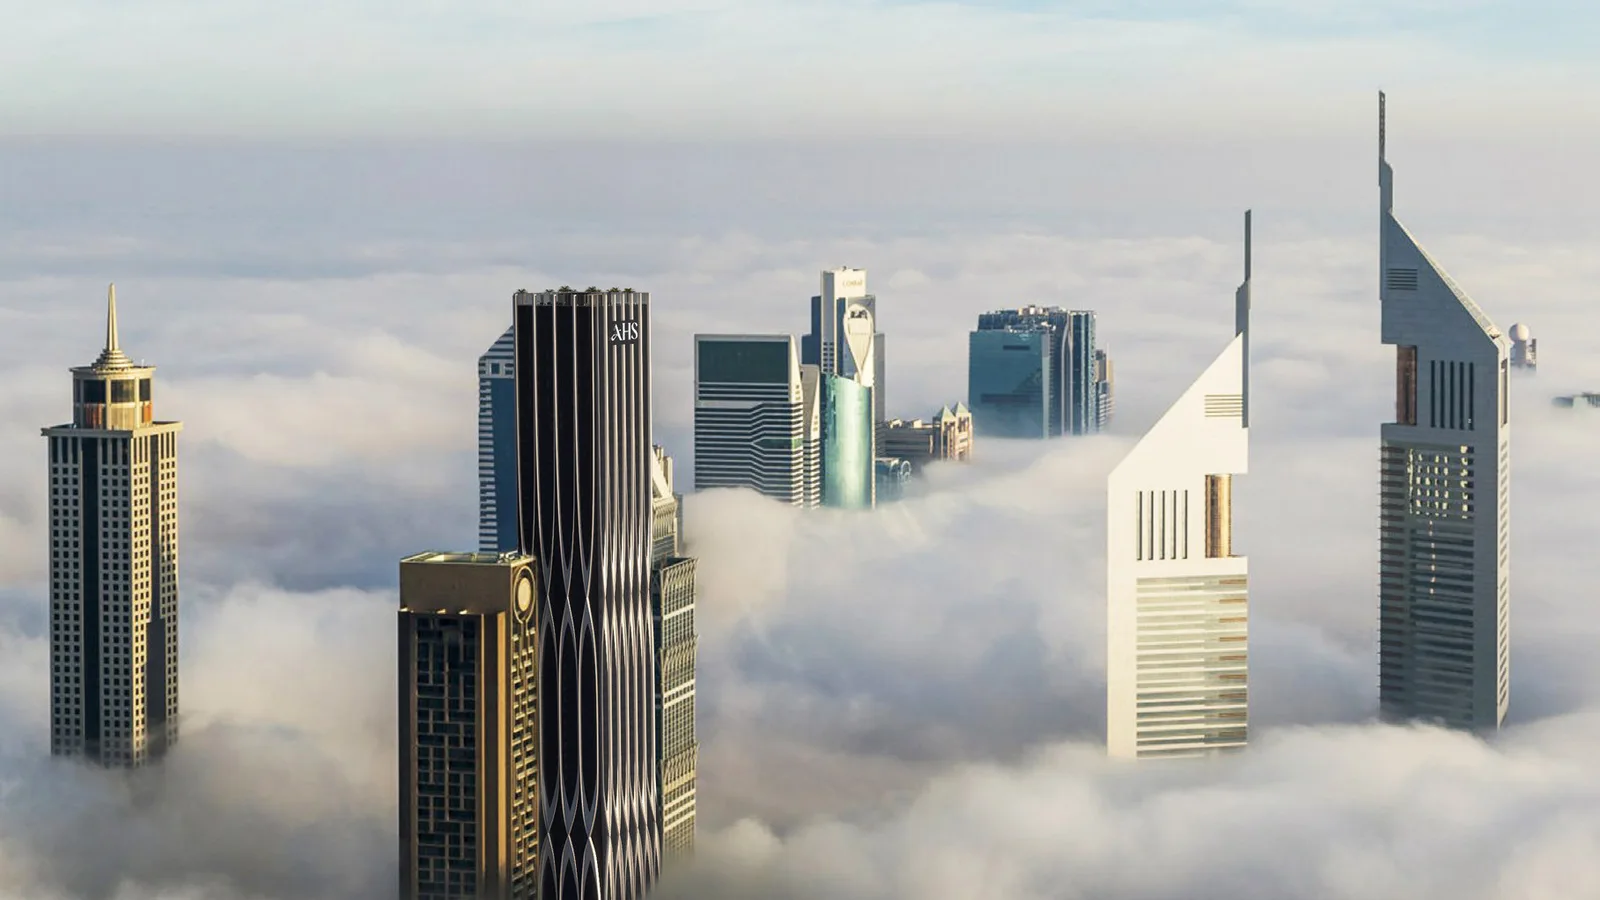
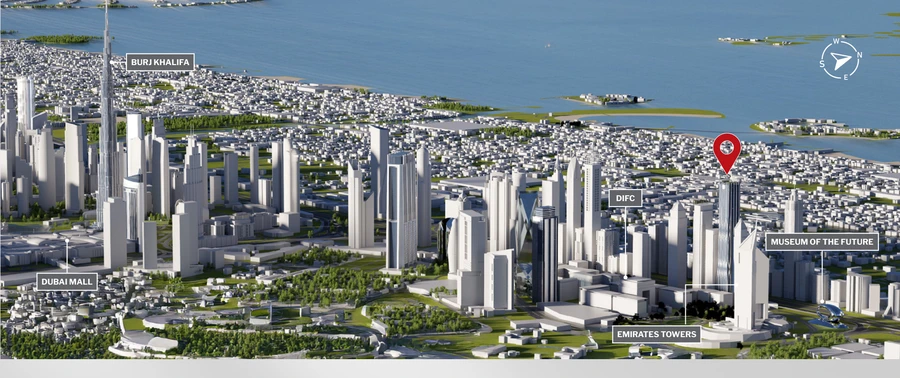
AHS Tower stands on Sheikh Zayed Road at the gateway to DIFC, in the heart of Dubai's commercial and financial district. It offers direct access to Sheikh Zayed Road and Dubai Metro, with the Museum of the Future about 2 minutes away, DIFC and the World Trade Centre around 3 minutes, and Downtown Dubai and The Dubai Mall about 5 minutes, placing tenants among Emirates Towers, the Museum of the Future and the city's leading business landmarks.
Payment Plan
- 70%
Down payment
On booking
- 30%
On handover
At handover
Units and Floor Plans
| Type | Beds | Size | Plan |
|---|---|---|---|
| Half FloorOffice | On request | 3,190 sq ft | |
| Full FloorOffice | On request | 6,695 sq ft |
Master Plan
Frequently Asked Questions
Where is AHS Tower located?
AHS Tower is on Sheikh Zayed Road at the gateway to DIFC, in the heart of Dubai's business district. It has direct access to Dubai Metro and Sheikh Zayed Road, with the Museum of the Future about 2 minutes away, DIFC and the World Trade Centre around 3 minutes, and Downtown Dubai and The Dubai Mall about 5 minutes.
Who is the developer of AHS Tower?
AHS Tower is developed by AHS Properties, part of AHS Group, founded in 2017 by Abbas Sajwani. The group holds assets exceeding $3.3 billion and employs over 2,000 professionals, with a portfolio spanning ultra-luxury villas and off-plan residences across Palm Jumeirah, Emirates Hills and the Dubai Water Canal. The tower's architecture is by Killa Design, with interiors by AHS Atelier.
What office sizes are available at AHS Tower?
AHS Tower offers full-floor and half-floor workspaces. Full floors (Levels 26 to 66) span roughly 6,278 to 6,695 sq ft, while half floors (Levels 1 to 23, facing either Sheikh Zayed Road or DIFC) span roughly 2,964 to 3,625 sq ft, all with floor-to-ceiling glazing and 360-degree views.
Is AHS Tower still available and how much does it cost?
AHS Tower is largely sold out. As of the May 2026 availability sheet, one half-floor remains — Level 24, 3,190 sq ft — priced from AED 15,950,000 (AED 5,000 per sq ft). Remaining availability should be confirmed with the developer.
What is the payment plan for AHS Tower?
The current payment plan is 70% on booking and signing the Sales Purchase Agreement, with the remaining 30% due on handover.
What amenities and facilities does AHS Tower offer?
AHS Tower dedicates two full floors to amenities, including a signature lobby and café, the Members Club, a curated retail arcade and an exhibition centre, a private fitness club on Level 62, a wellness centre with an indoor pool, jacuzzi, steam room and spa on Level 63, and a rooftop Sky Gallery, Winter Garden and Sky Terrace on Level 69. The tower also has 17 high-speed elevators and 500+ parking spaces.
When will AHS Tower be completed?
AHS Tower is expected to be completed in the fourth quarter of 2026.