- Starting from
- AED 748,000
- Layouts
- Studio to 2 bedrooms
- Expected handover
- Dec 2028
About the Project
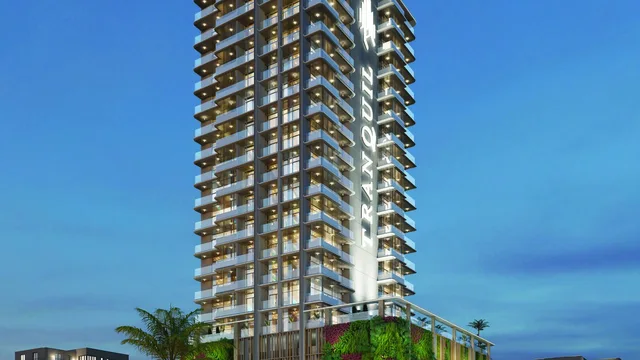
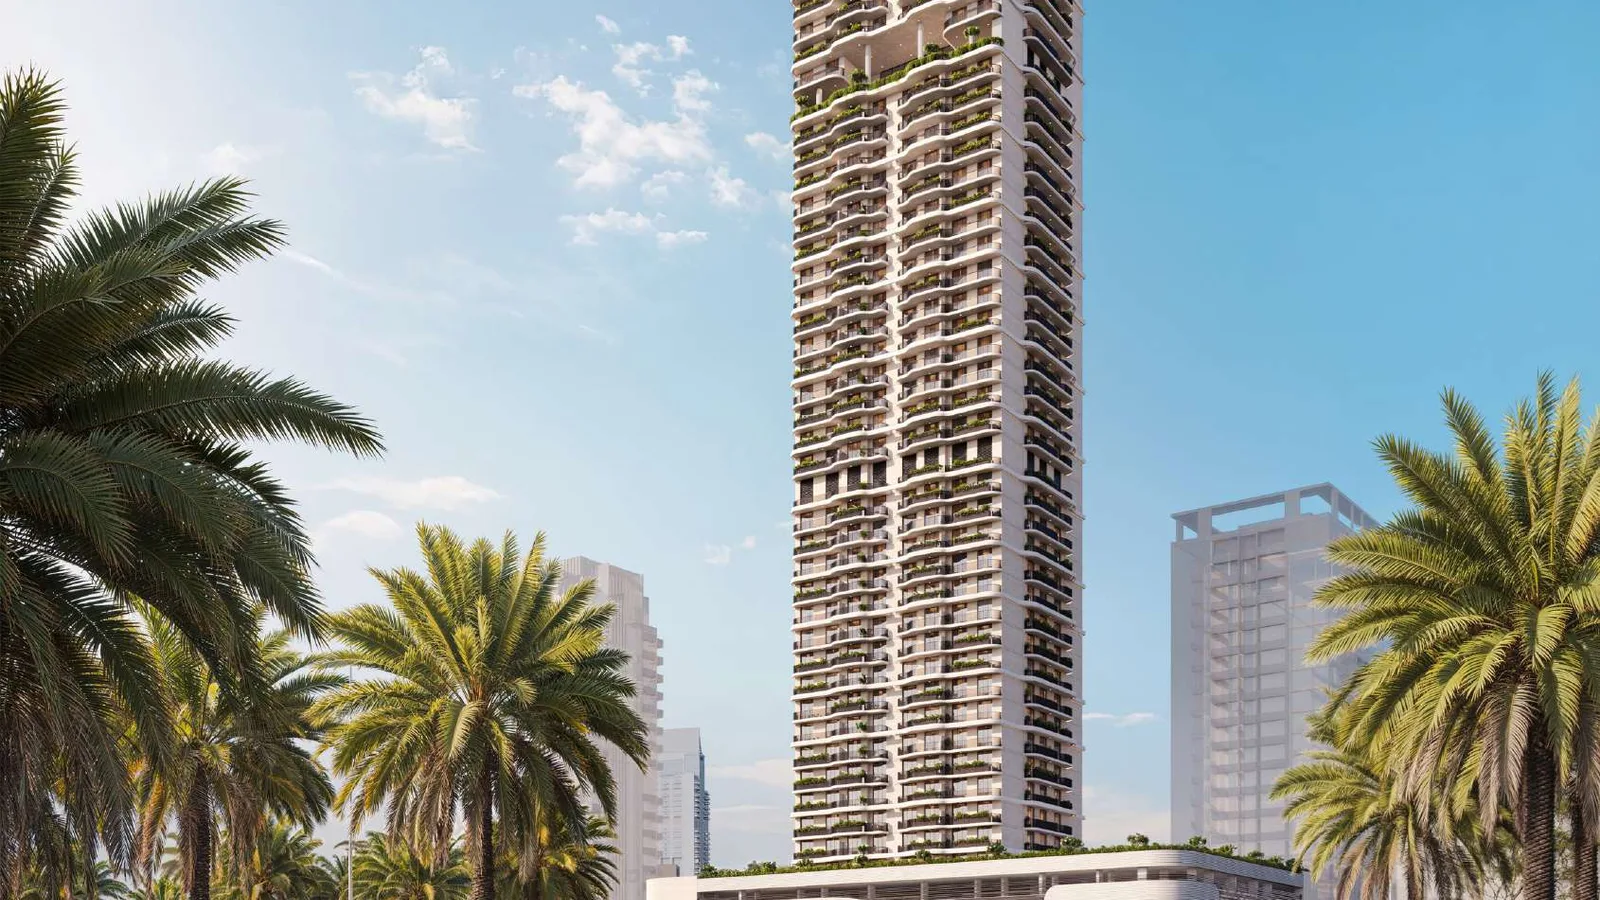
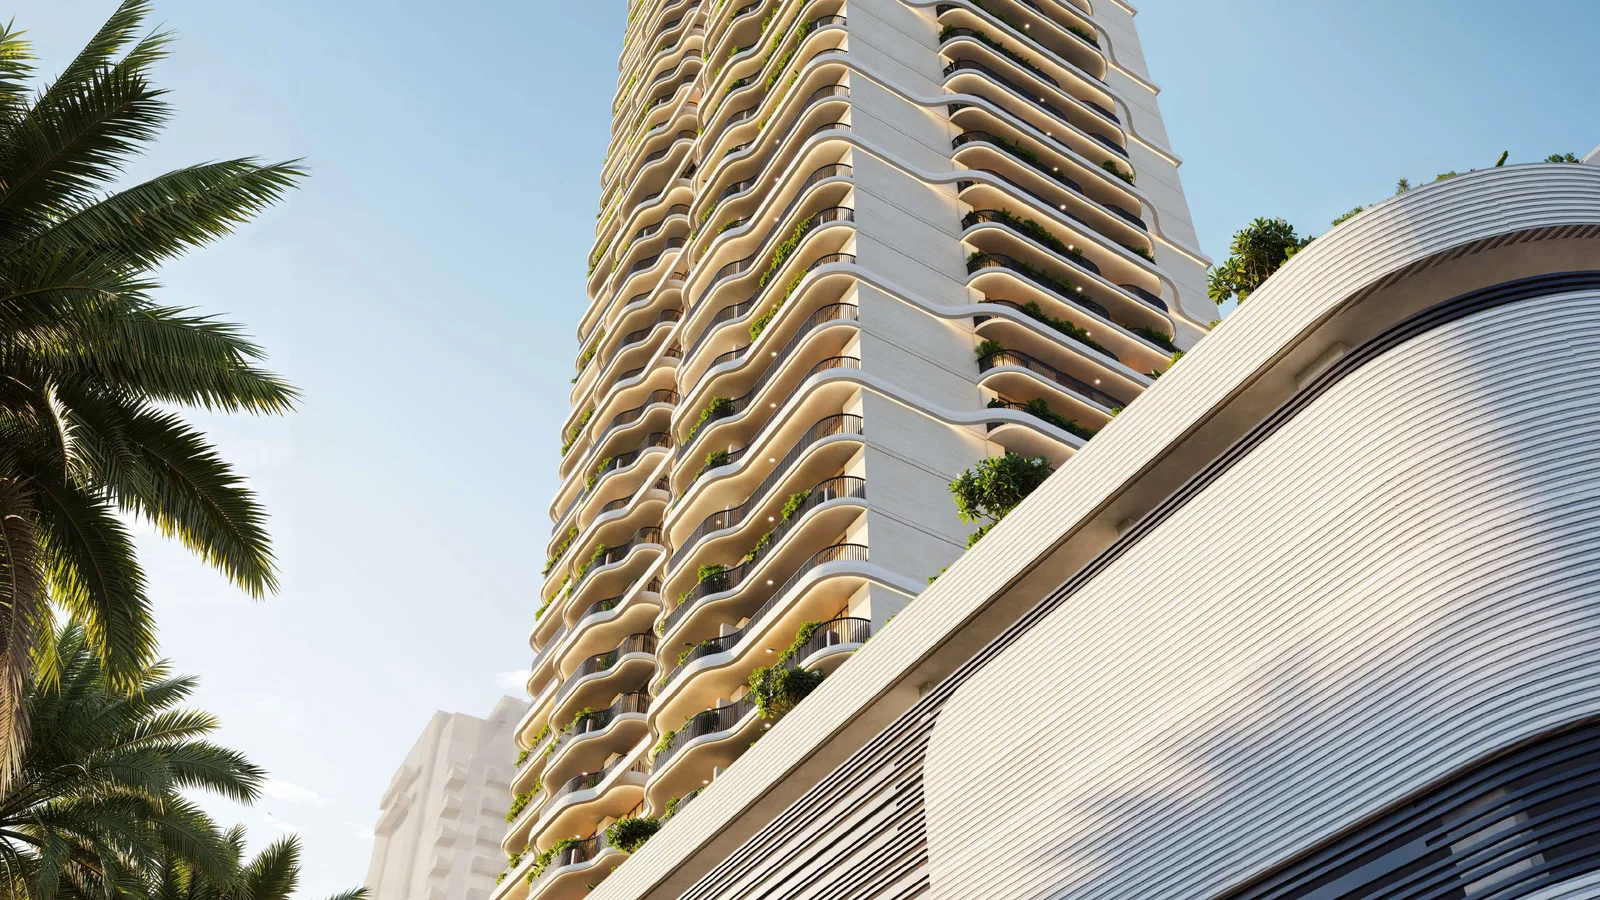
Alta View Skyhomes is a 46-floor residential tower by Object 1 in District 10, Jumeirah Village Circle, with 499 studios and 1 and 2 bedroom apartments, podium amenities and a sky deck. Homes launched from AED 748,000 on a 20/50/30 payment plan, with handover anticipated in December 2028.
Read more
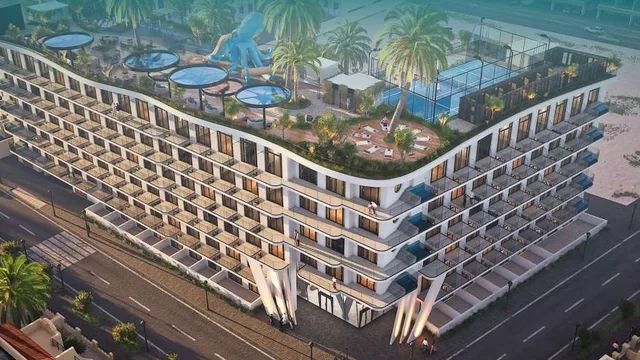
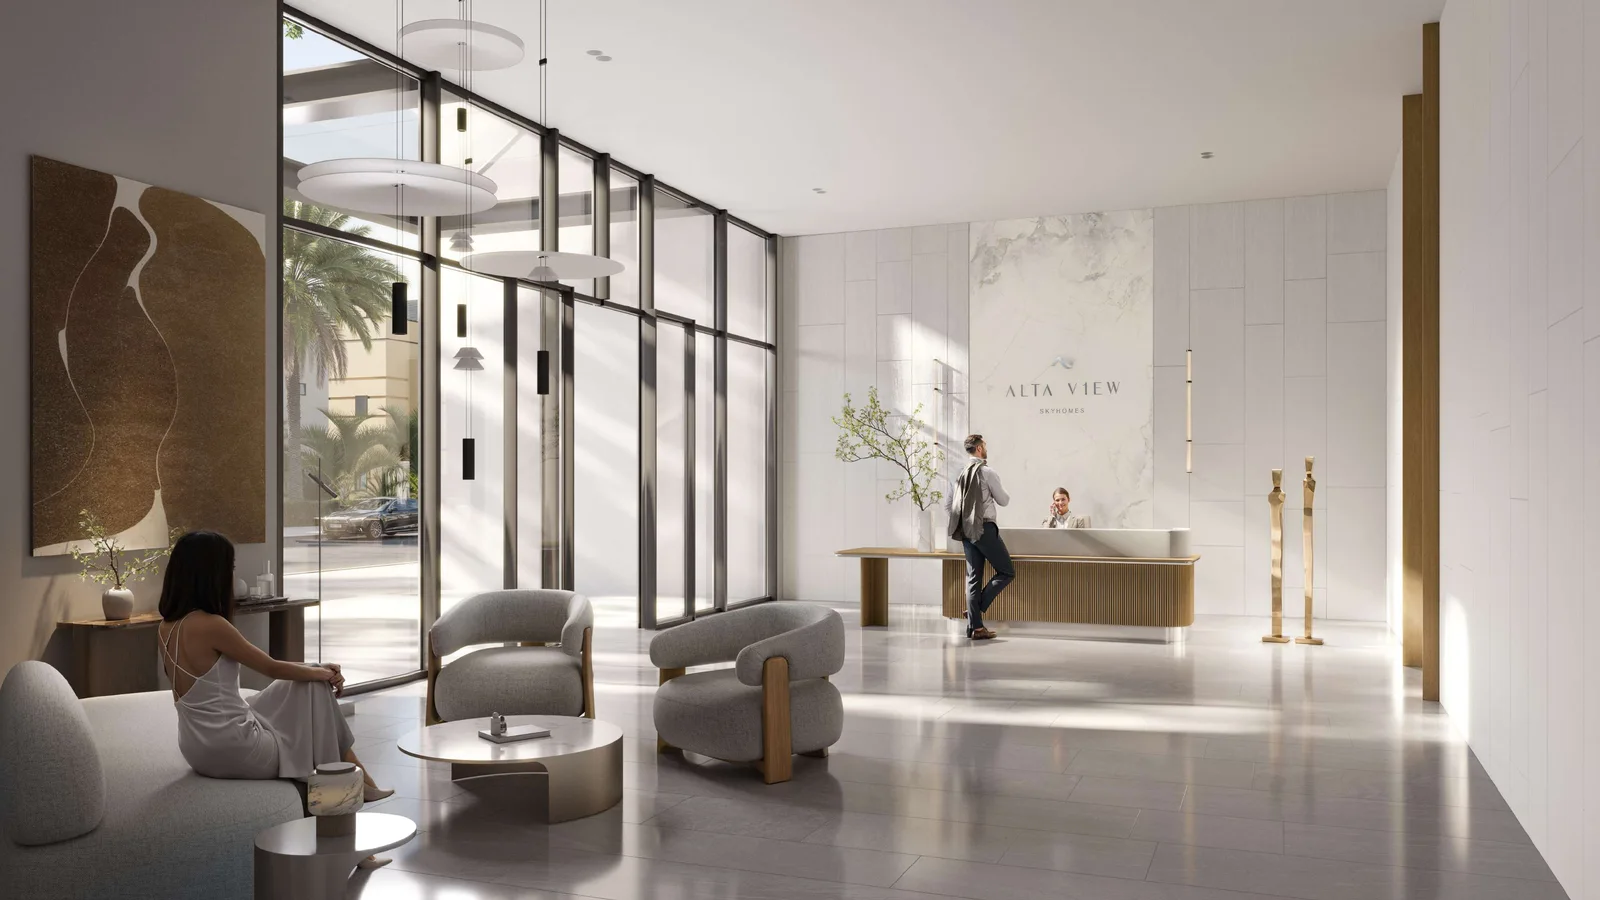
Alta View Skyhomes is a residential tower by Object 1 in District 10, Jumeirah Village Circle, Dubai. Its 499 residences comprise 45 studios, 408 one-bedroom apartments and 46 two-bedroom apartments above retail, parking and two amenity levels. The tower combines a landscaped podium deck with a sky infinity pool, while homes launched from AED 748,000 with handover anticipated in December 2028.
Project overview
- Developer: Object 1
- Location: District 10, Jumeirah Village Circle, Dubai
- Property type: Apartments
- Unit mix: 45 studios, 408 one-bedroom apartments and 46 two-bedroom apartments, 499 homes in total
- Building: Basement, ground floor, five podium levels, two mechanical floors, 46 residential floors and roof
- Starting price: From AED 748,000 at launch
- Payment plan: 20% on booking, 50% during construction and 30% on handover
- Handover: Anticipated December 2028
- Ownership: Freehold
Payment plan & timeline
The selected payment plan is 20/50/30: 20% is paid on booking, 50% across eight construction instalments and 30% on handover. Completion is anticipated in December 2028.
Amenities
- Pools: lagoon-style pool, kids' pool, water slide, pool deck with sun loungers, floating cabanas and poolside sunken lounge
- Sky deck: sky infinity pool, sky leisure deck and sun-lounger terrace
- Fitness & sport: gym, outdoor CrossFit area, tennis court and table tennis
- Family: indoor kids' play room and outdoor children's play area
- Social & outdoor: clubhouse, outdoor lounge, gazebo, barbecue area, lush gardens, Aqua Oasis and Sand Oasis
About the developer
Alta View Skyhomes is developed by Object 1. The project pairs a high-rise residential tower with a multi-level podium and separate sky deck, using curved balconies, large windows and private outdoor space across its studio, one-bedroom and two-bedroom layouts.
Floor plans & availability
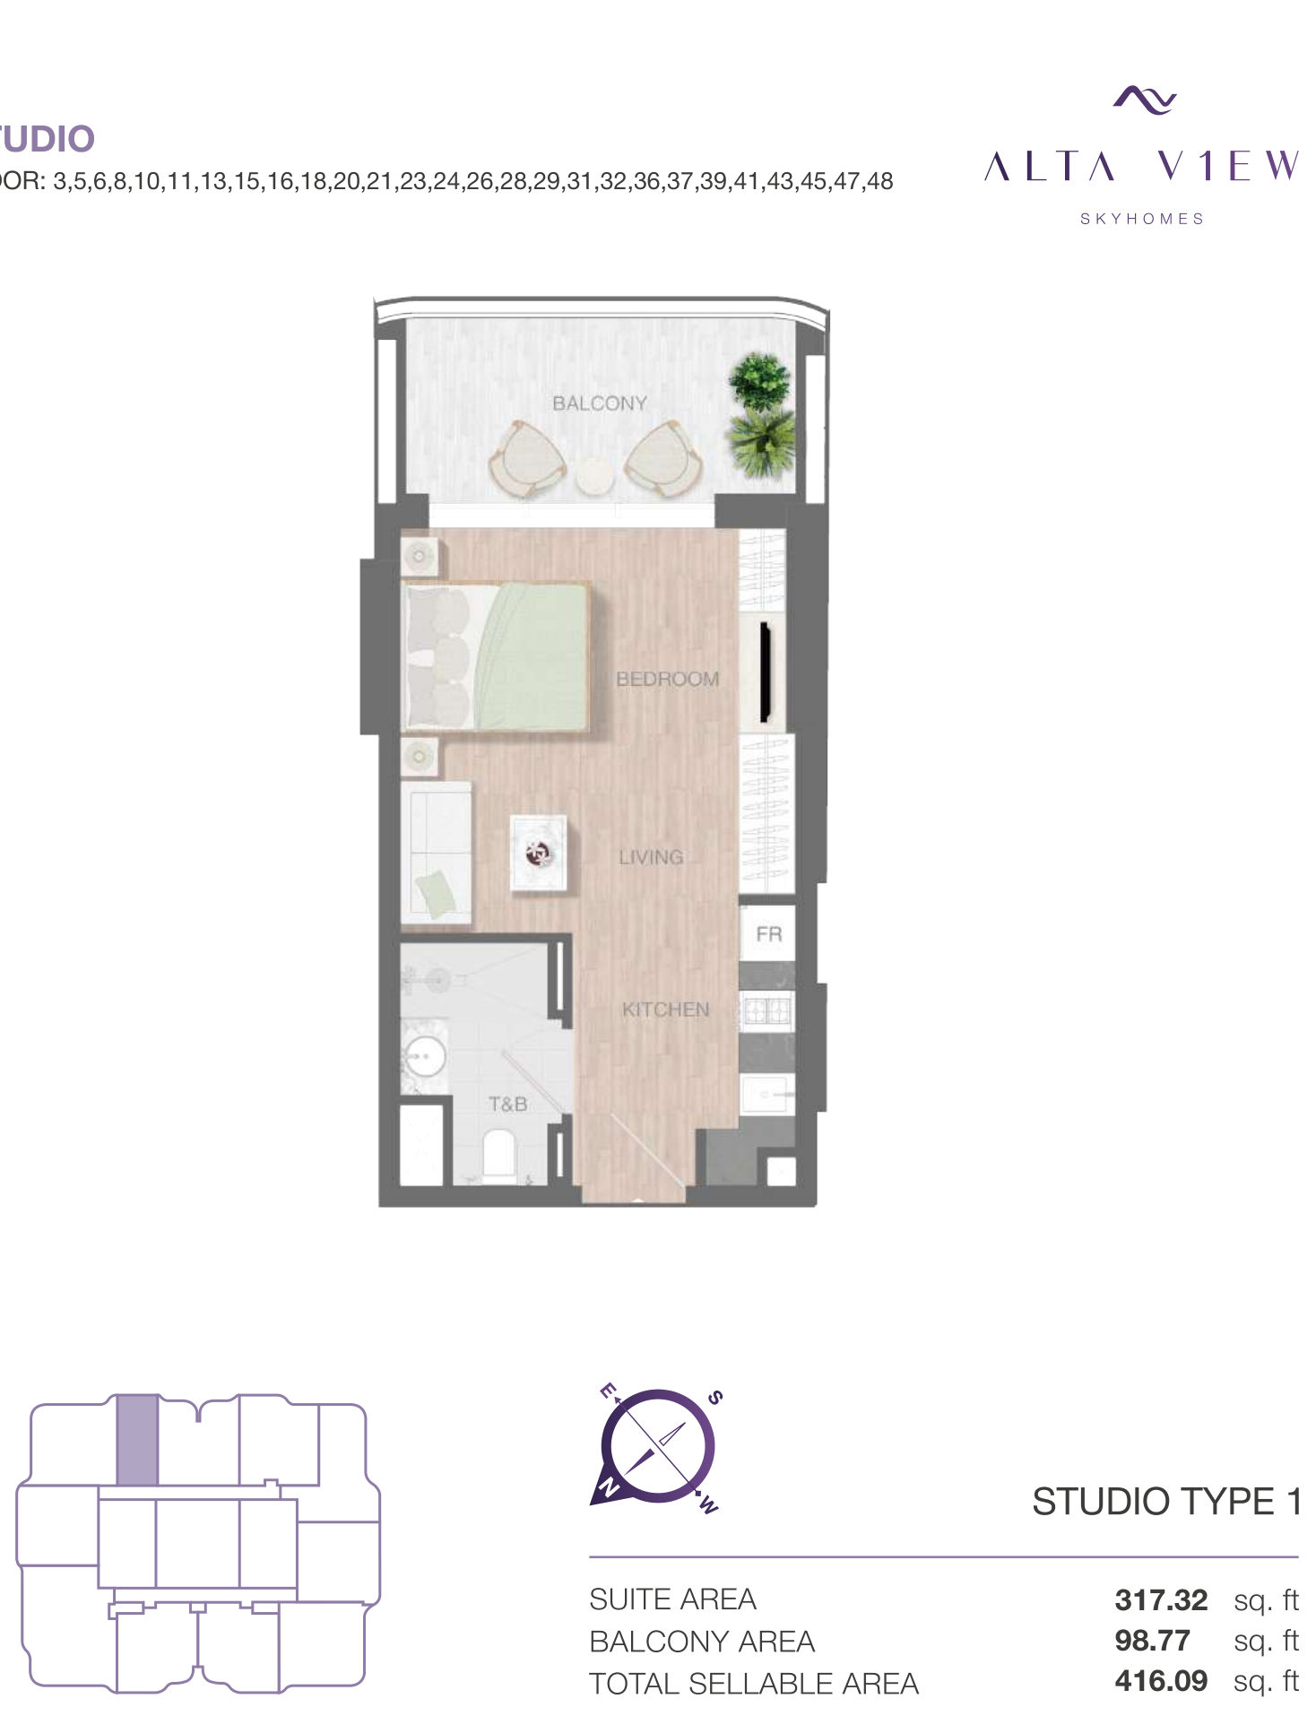
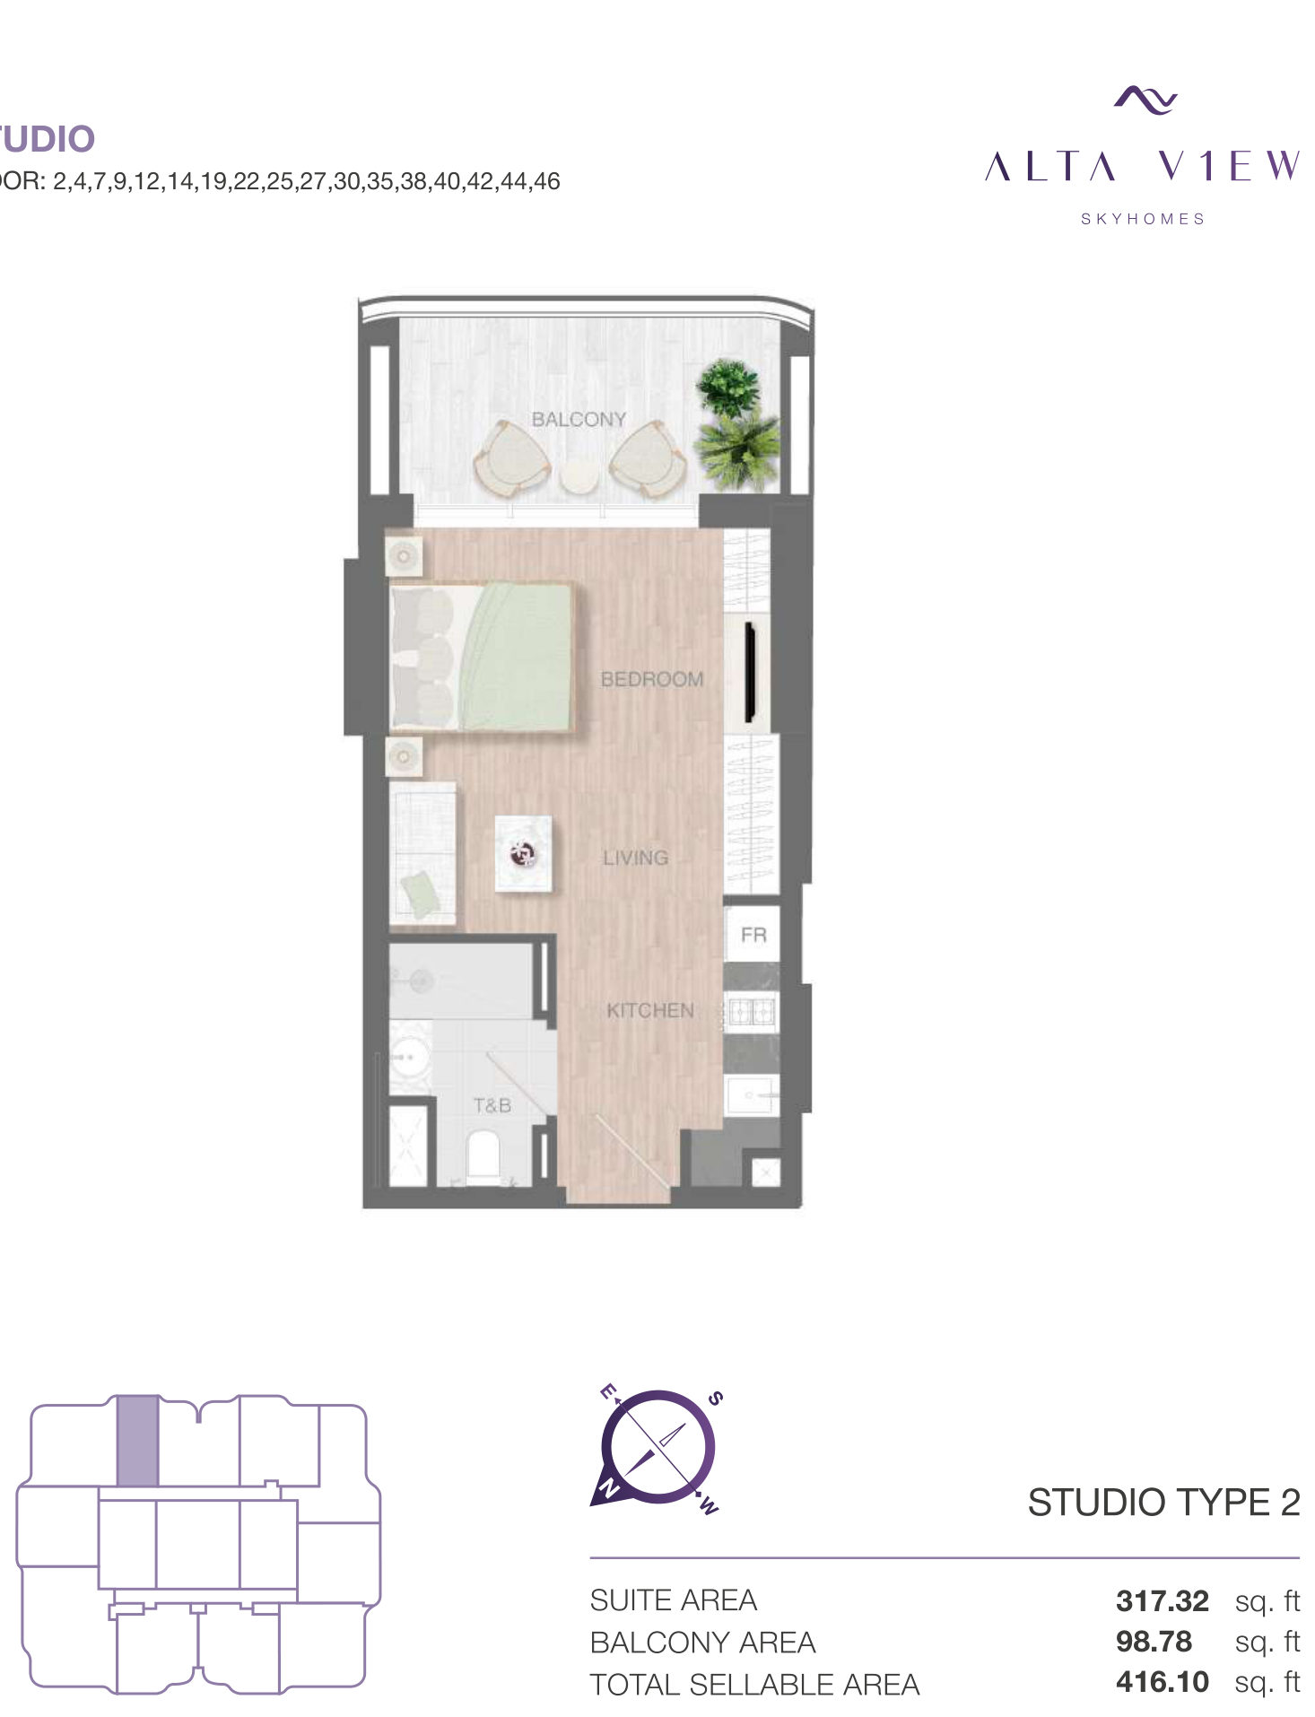
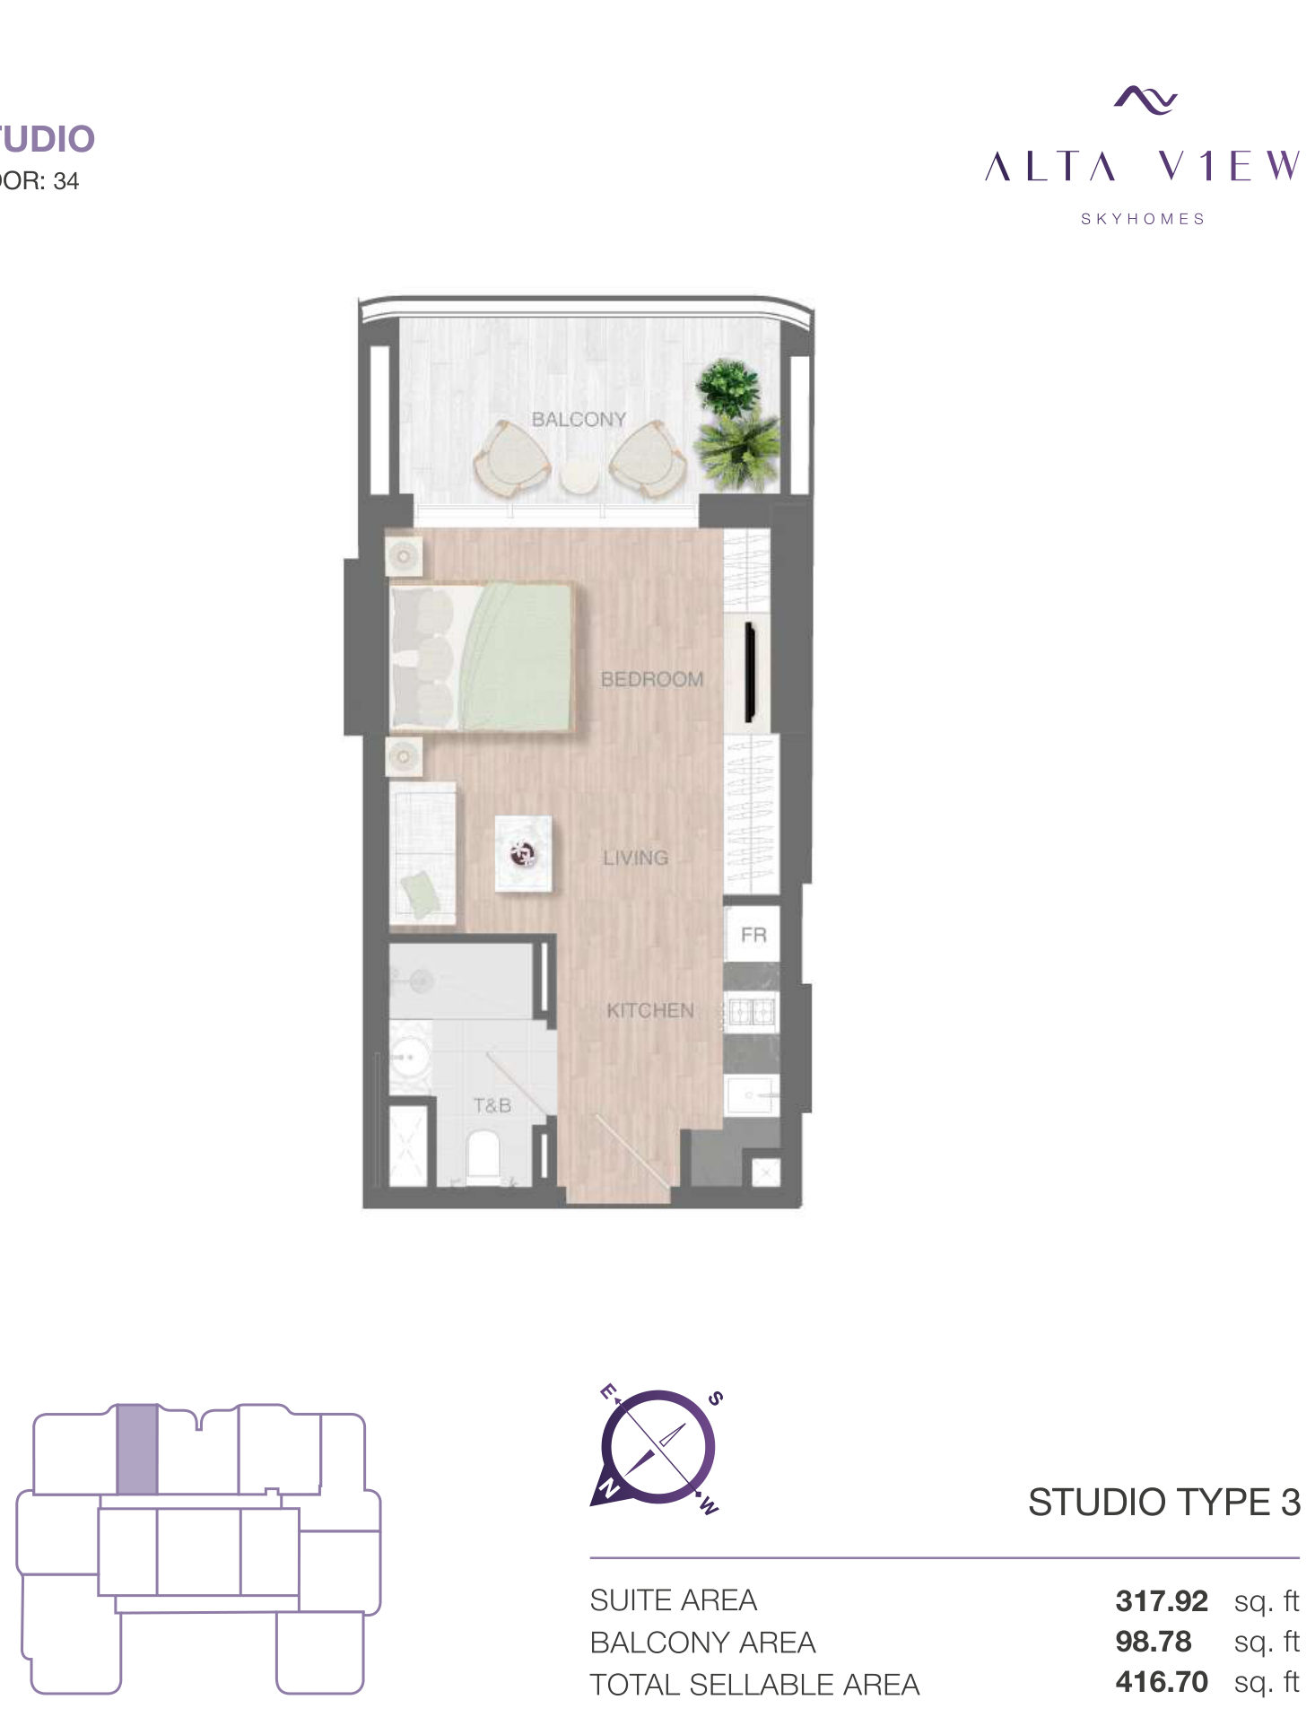
- Studios: 416.09-416.70 sq ft across 3 layouts, from AED 748,000 at launch
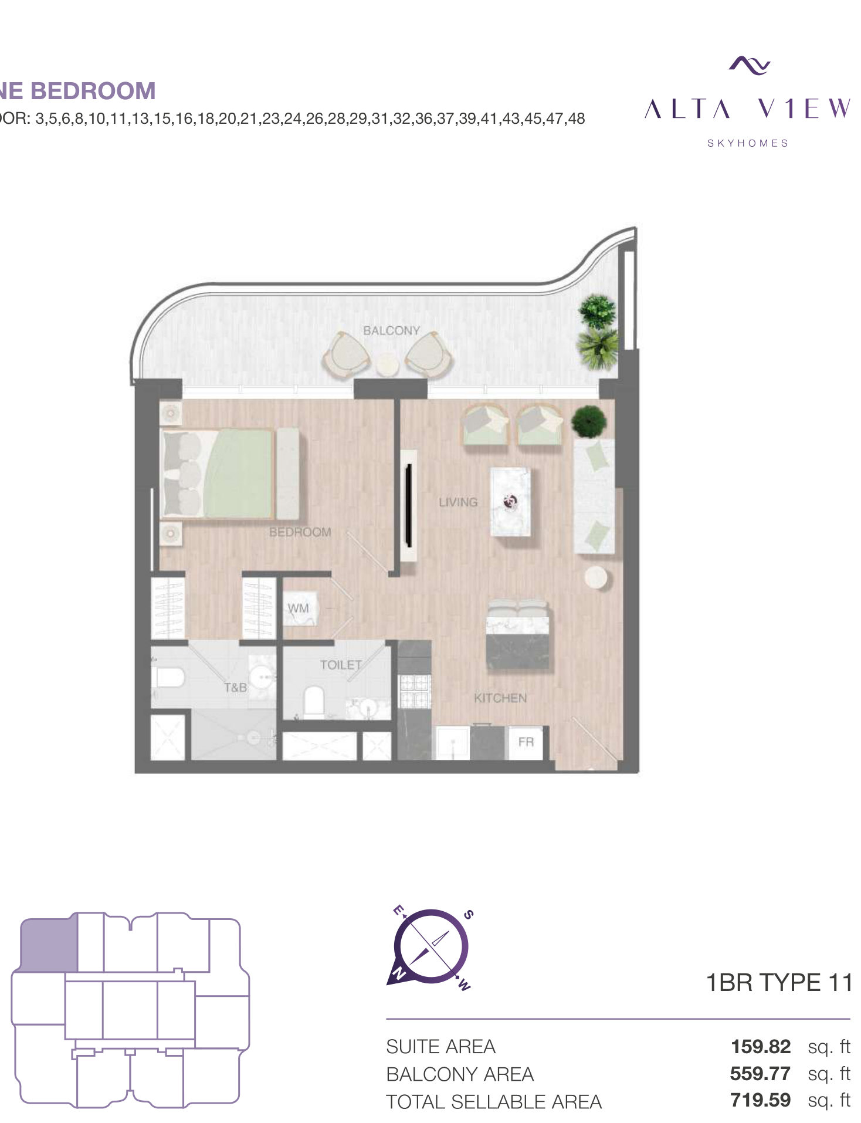
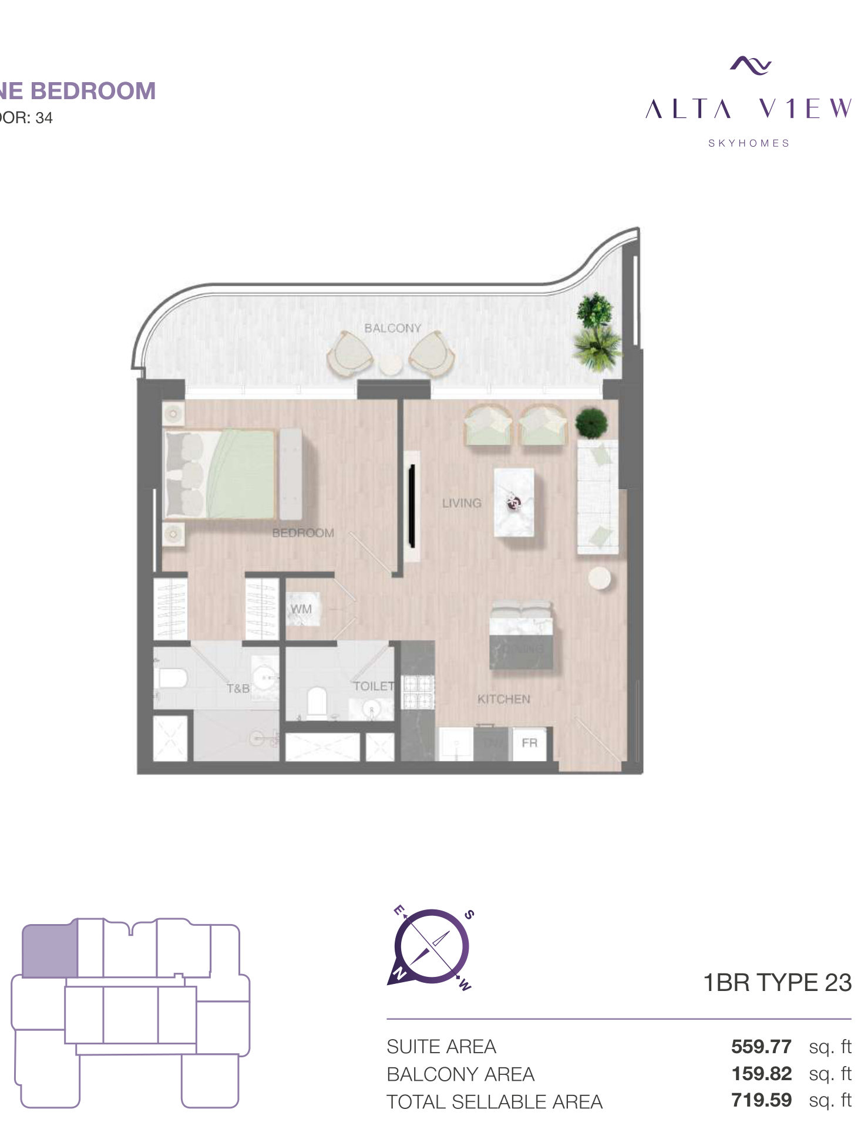
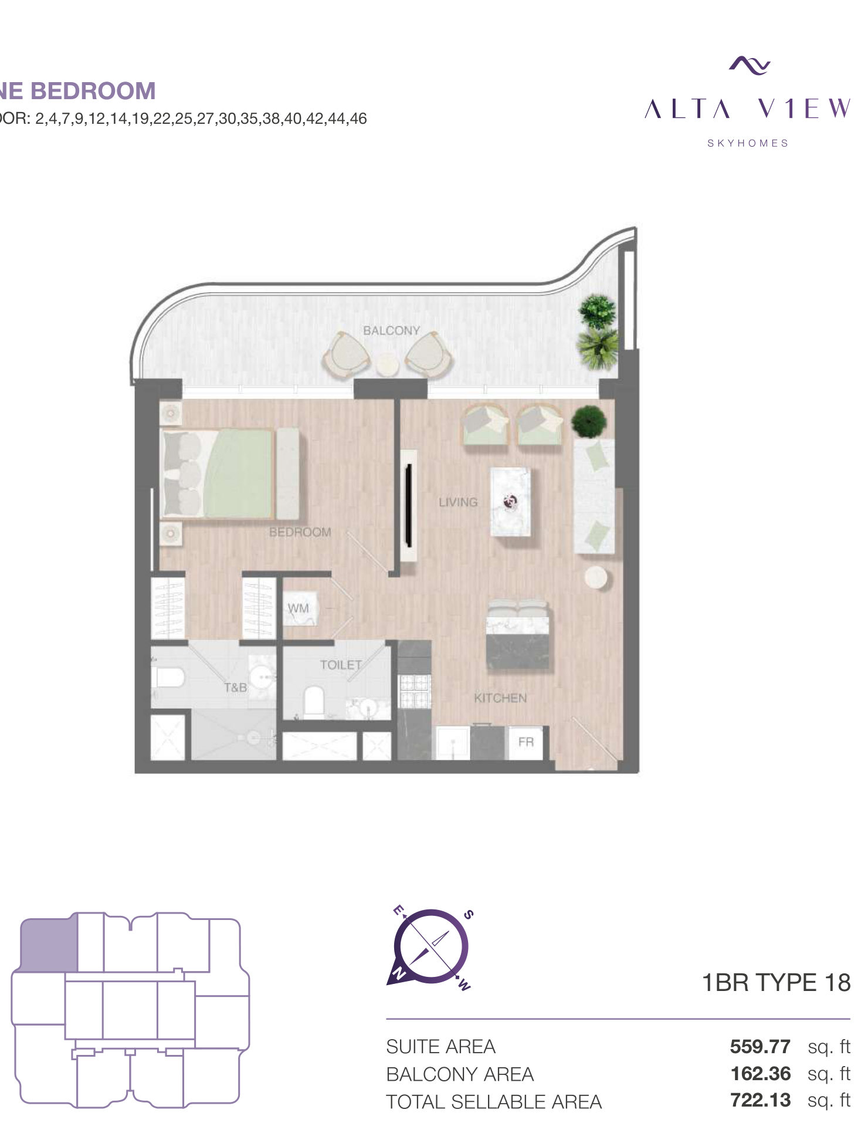
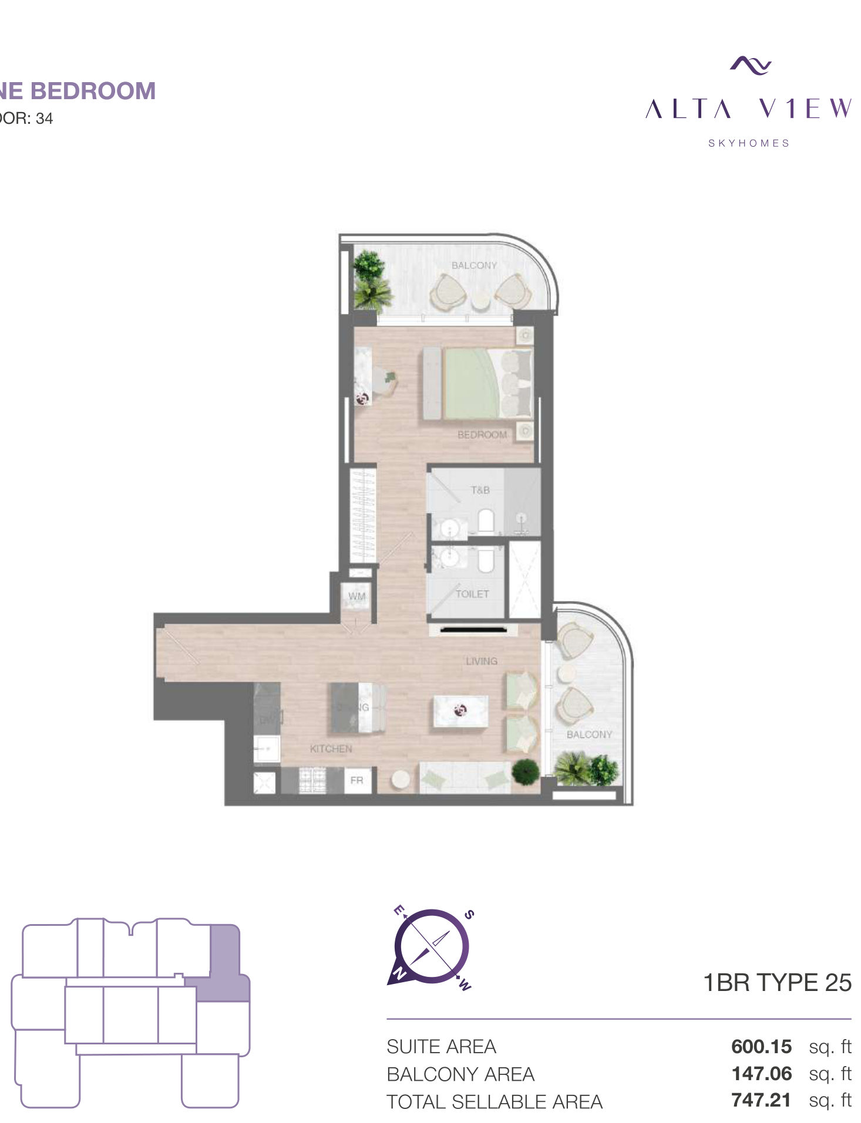
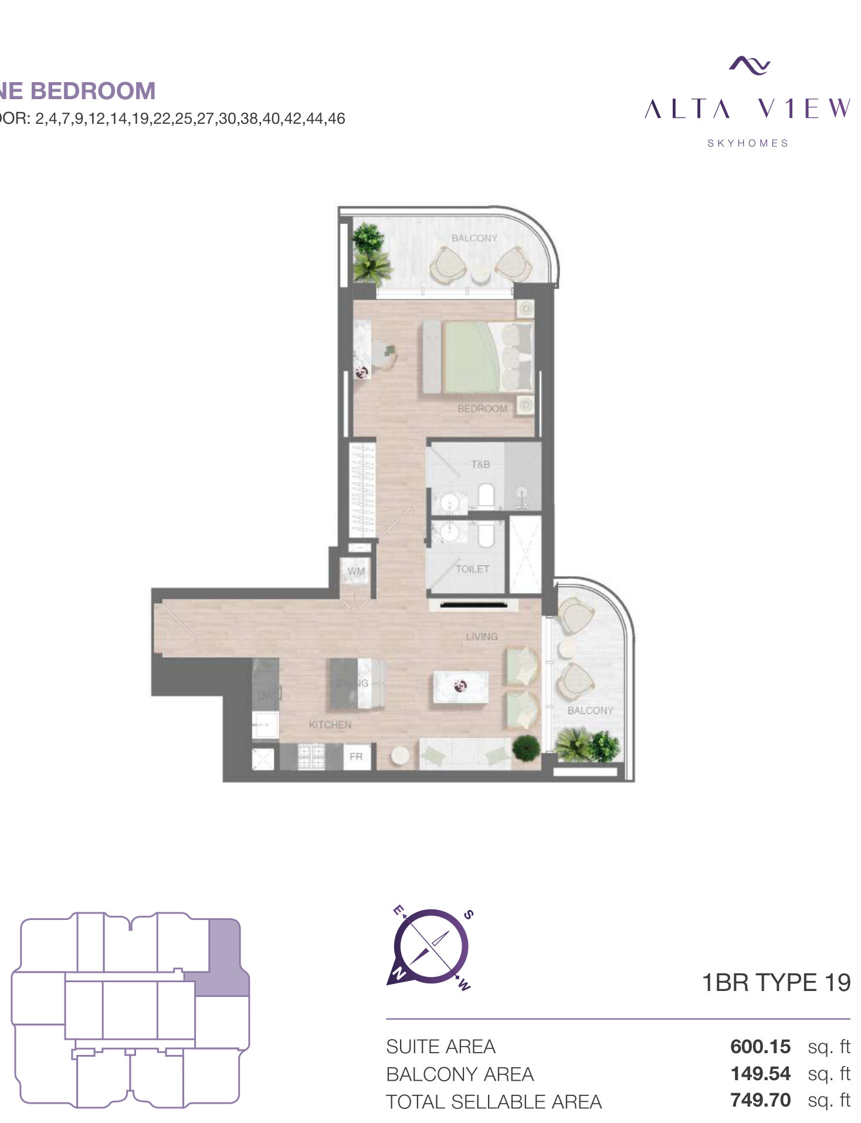
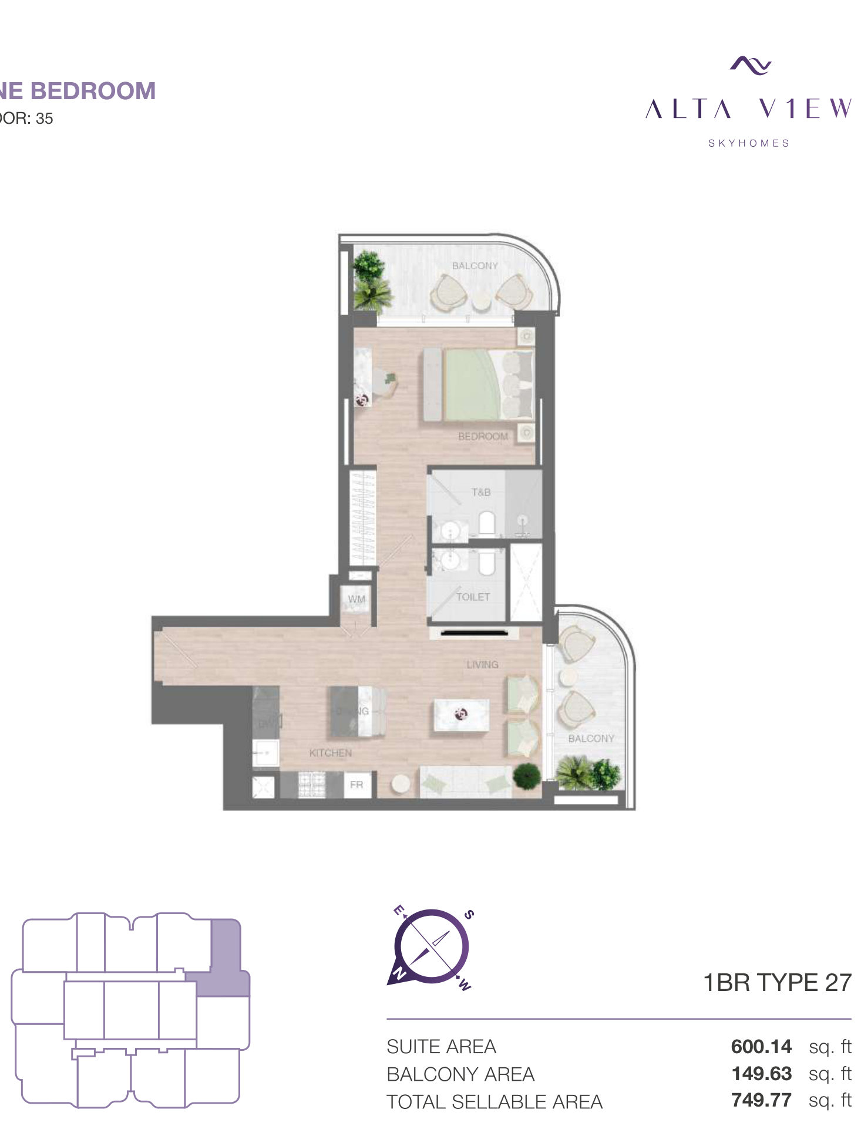
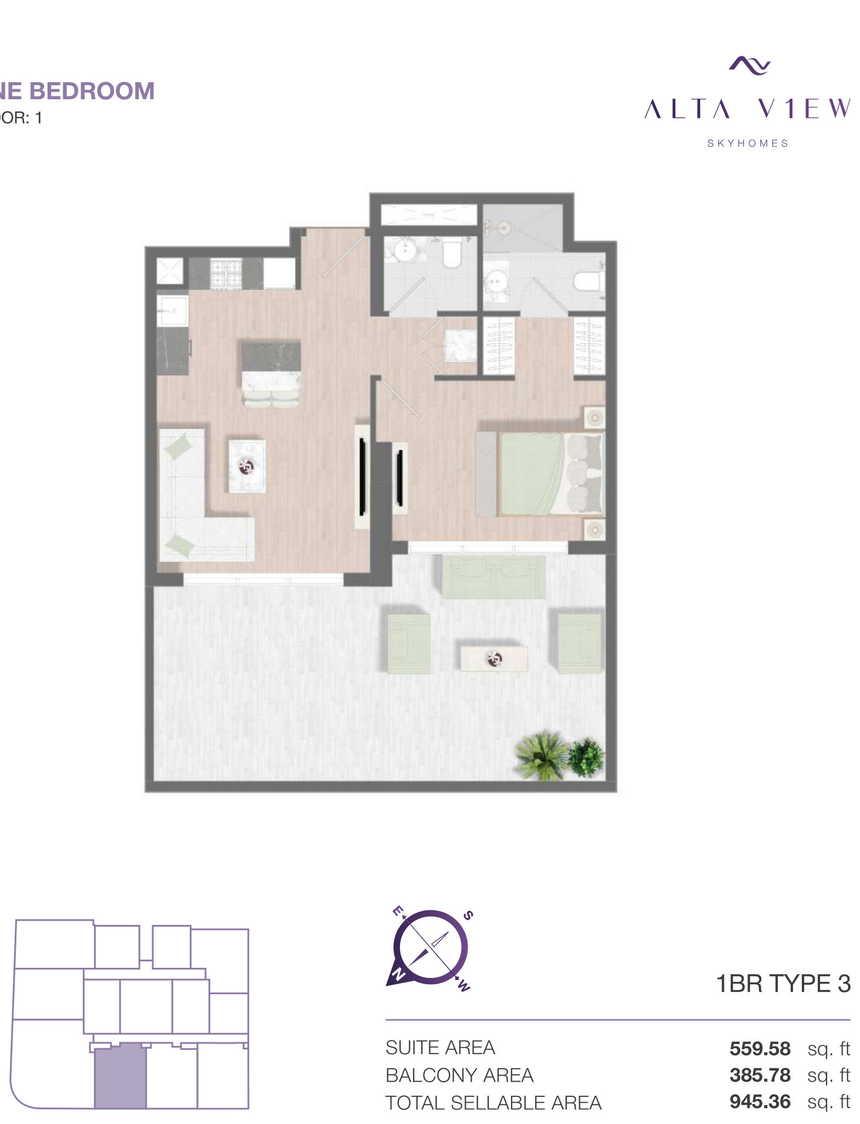
- 1 bedroom: 719.59-1,135.64 sq ft across 27 layouts, from AED 1.1 million at launch
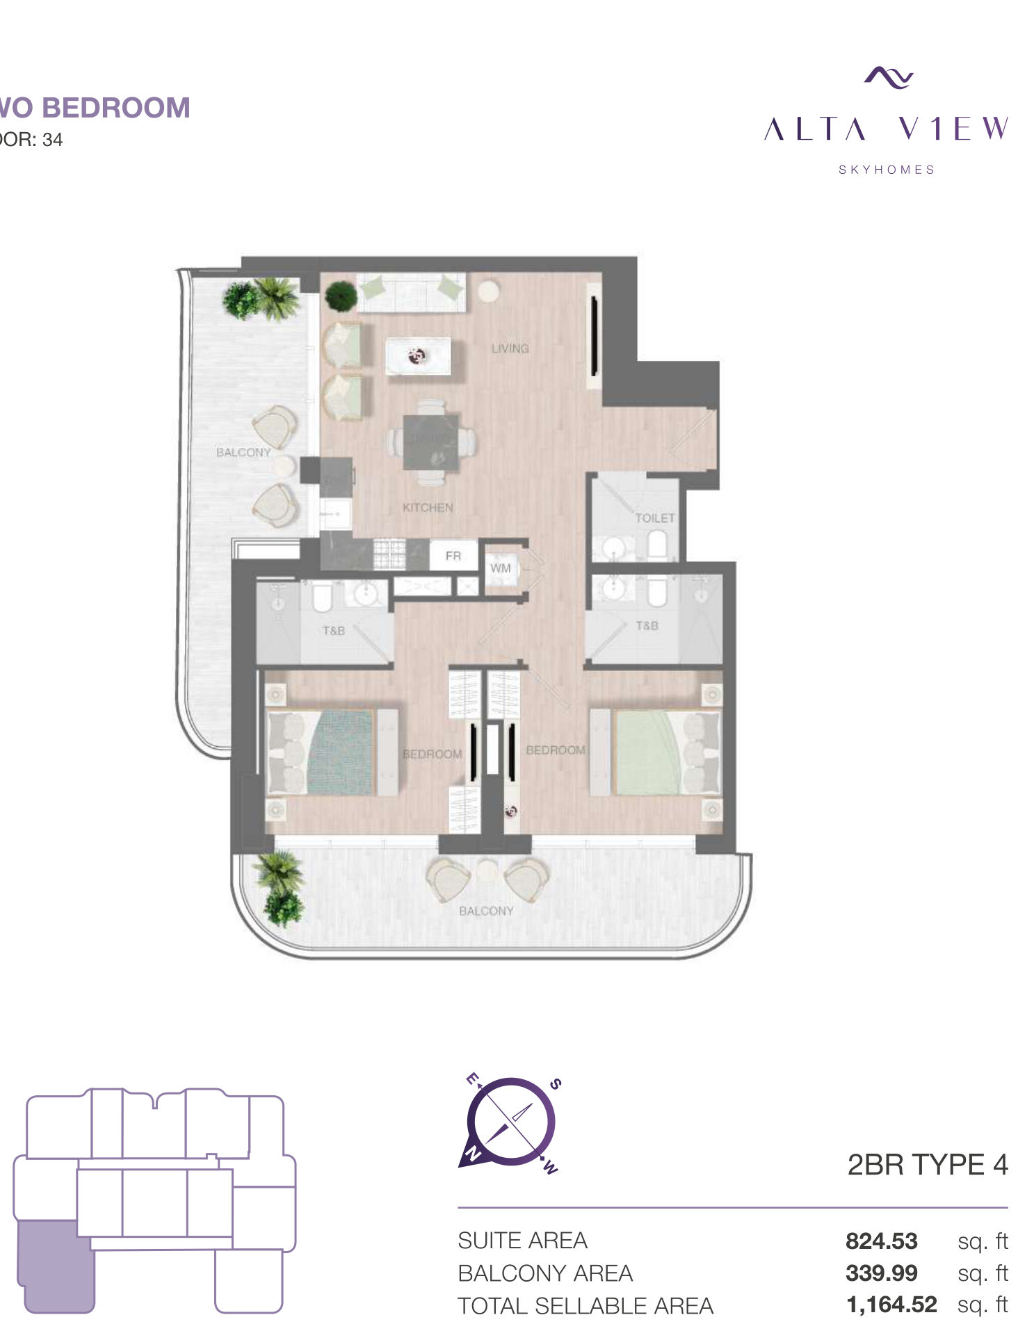
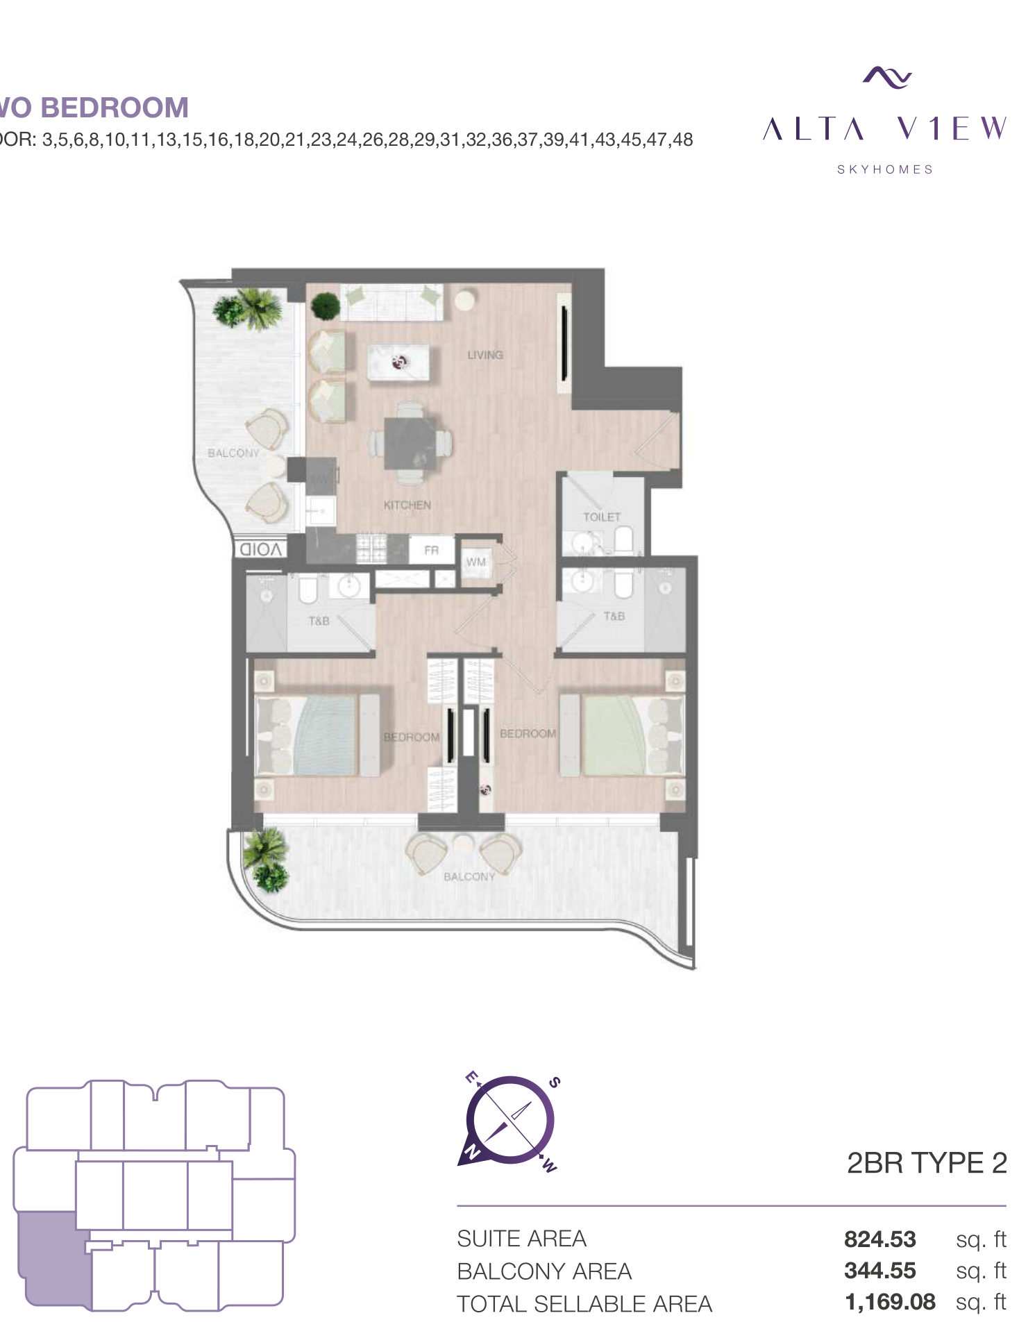
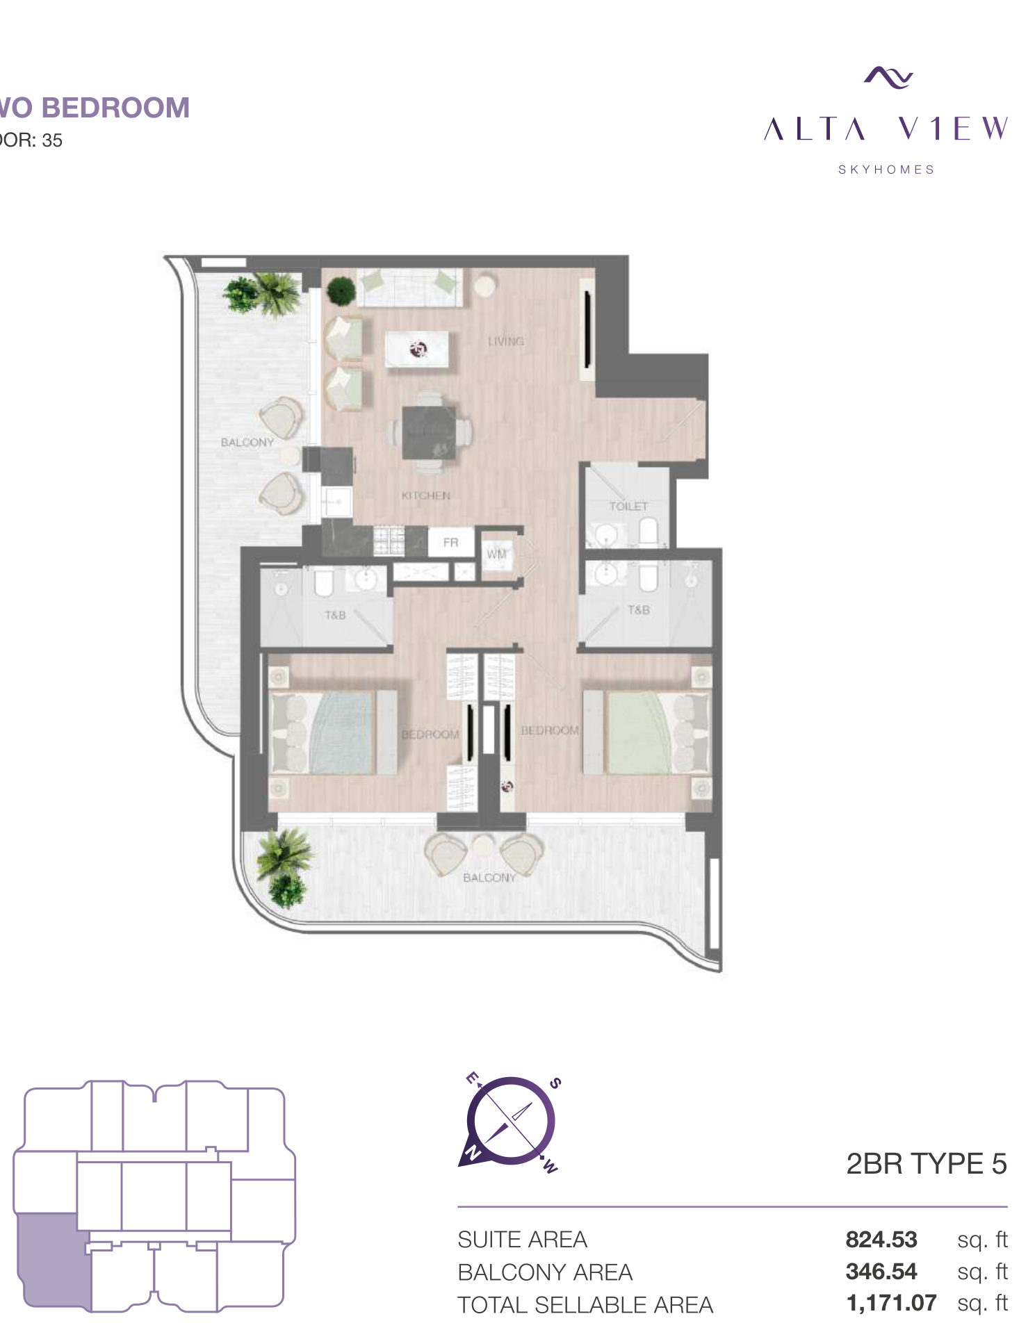
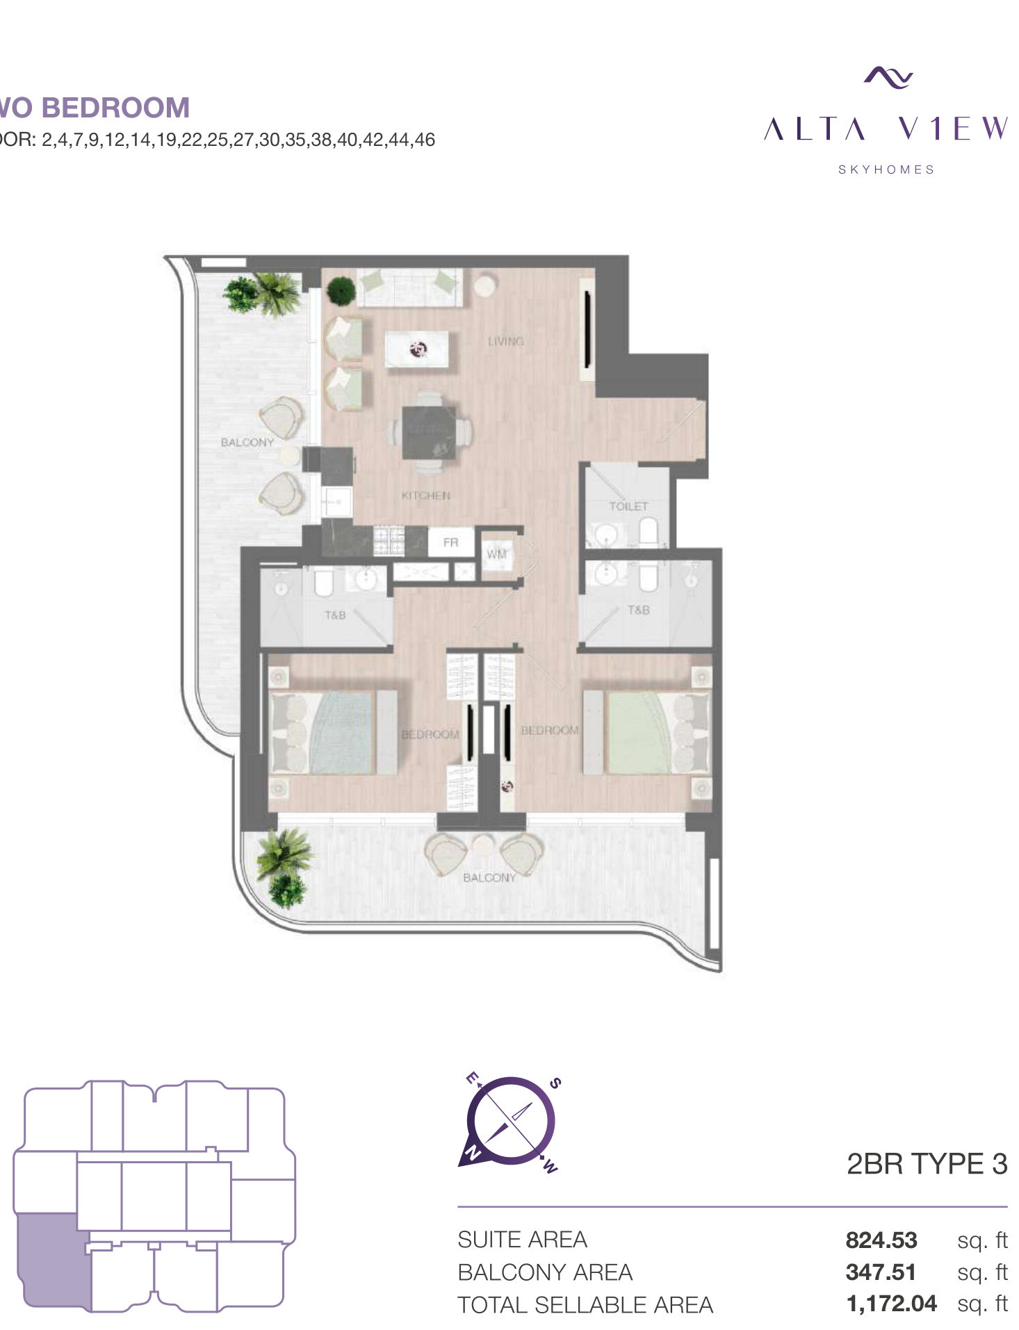
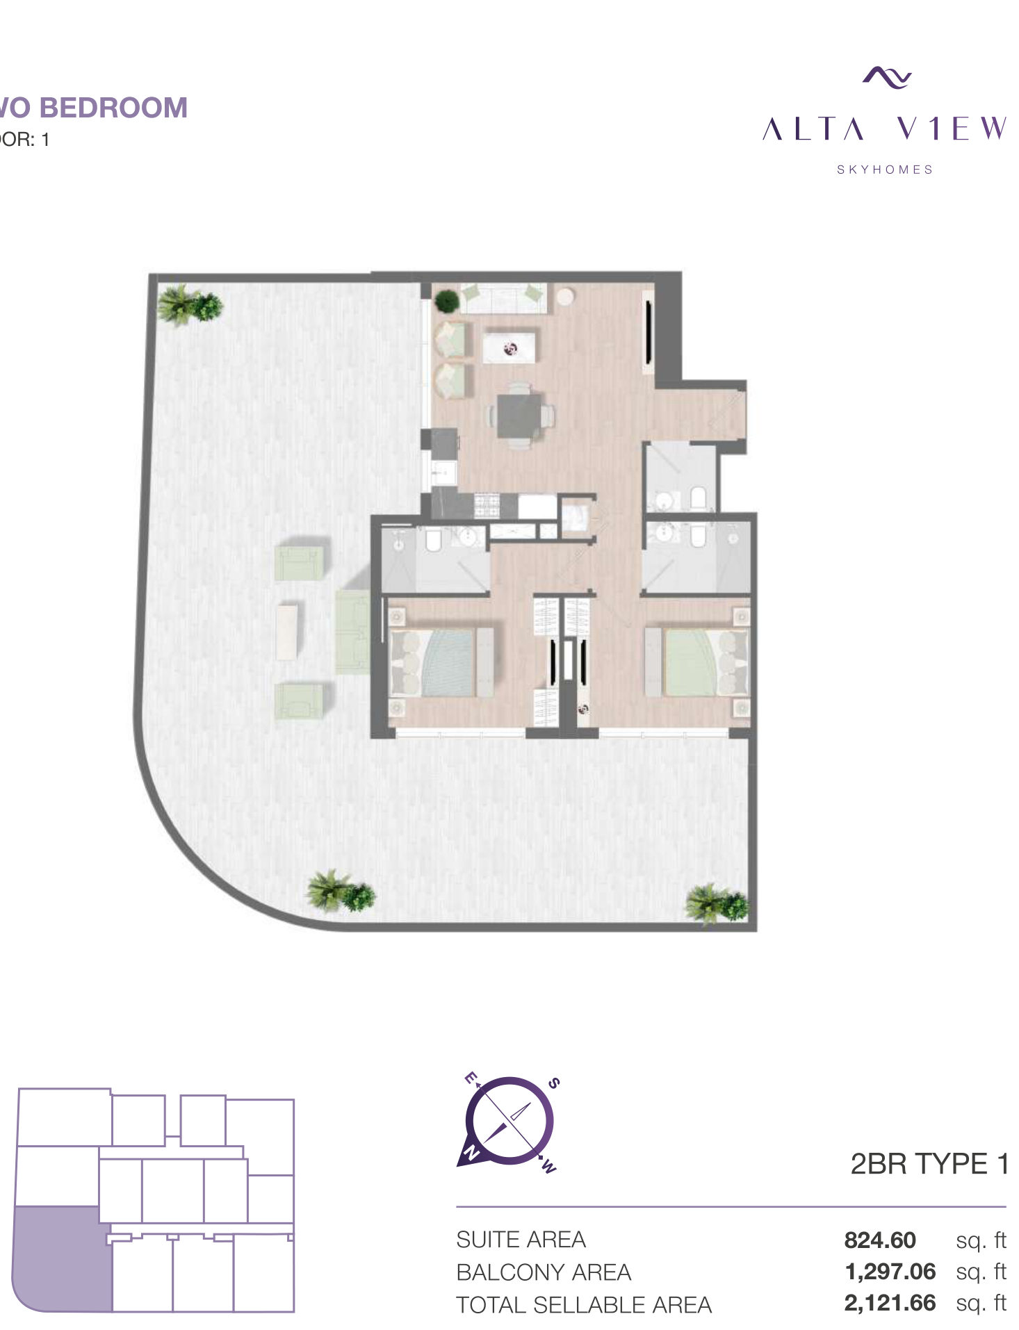
- 2 bedrooms: 1,164.52-2,121.66 sq ft across 5 layouts, from AED 1.6 million at launch
Who it's for
- Buyers wanting a studio or apartment in the established Jumeirah Village Circle community
- Families prioritising children's pools, indoor and outdoor play areas and nearby schools
- Residents who value a broad on-site sports programme with gym, CrossFit, tennis and table tennis
- Buyers seeking a high-rise home with podium amenities and a separate sky pool deck
Location
Jumeirah Village Circle
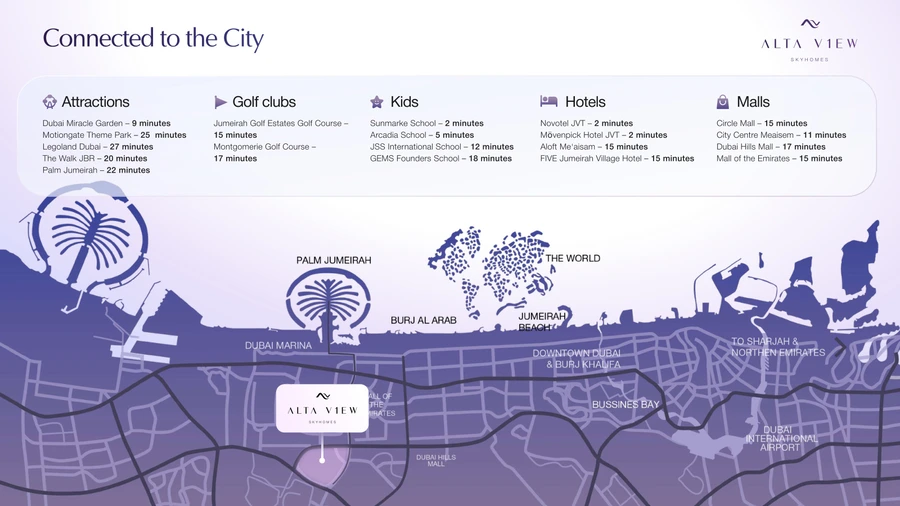
Alta View Skyhomes is in District 10, Jumeirah Village Circle, Dubai. The brochure places Sunmarke School about 2 minutes away, Arcadia School 5 minutes away, Dubai Miracle Garden 9 minutes away, City Centre Meaisem 11 minutes away, and Circle Mall and Mall of the Emirates around 15 minutes away. Al Khail Road and Sheikh Mohammed Bin Zayed Road provide onward access across Dubai. Within Jumeirah Village Circle, residents have neighbourhood shops, cafes, supermarkets, schools, parks and sports facilities around them, with landscaped walkways supporting local movement. The Walk at JBR is shown at roughly 20 minutes, Palm Jumeirah at 22 minutes, and Dubai's major malls and leisure destinations remain within the wider driving catchment.
Payment Plan
- 20%
Down payment
Booking
- 50%
During construction
During construction
- 30%
On handover
On handover
Units and Floor Plans
Studio3 plans
| Type | Beds | Size | Plan |
|---|---|---|---|
| Studio Type 1Apartments | Studio | 416 sq ft | |
| Studio Type 2Apartments | Studio | 416 sq ft | |
| Studio Type 3Apartments | Studio | 417 sq ft |
1 bed27 plans
| Type | Beds | Size | Plan |
|---|---|---|---|
| 1 Bedroom Type 11Apartments | 1 | 720 sq ft | |
| 1 Bedroom Type 23Apartments | 1 | 720 sq ft | |
| 1 Bedroom Type 18Apartments | 1 | 722 sq ft | |
| 1 Bedroom Type 9Apartments | 1 | 725 sq ft | |
| 1 Bedroom Type 16Apartments | 1 | 725 sq ft | |
| 1 Bedroom Type 8Apartments | 1 | 728 sq ft | |
| 1 Bedroom Type 10Apartments | 1 | 735 sq ft | |
| 1 Bedroom Type 17Apartments | 1 | 735 sq ft | |
| 1 Bedroom Type 22Apartments | 1 | 735 sq ft | |
| 1 Bedroom Type 24Apartments | 1 | 735 sq ft | |
| 1 Bedroom Type 12Apartments | 1 | 736 sq ft | |
| 1 Bedroom Type 21Apartments | 1 | 738 sq ft | |
| 1 Bedroom Type 6Apartments | 1 | 739 sq ft | |
| 1 Bedroom Type 20Apartments | 1 | 739 sq ft | |
| 1 Bedroom Type 7Apartments | 1 | 743 sq ft | |
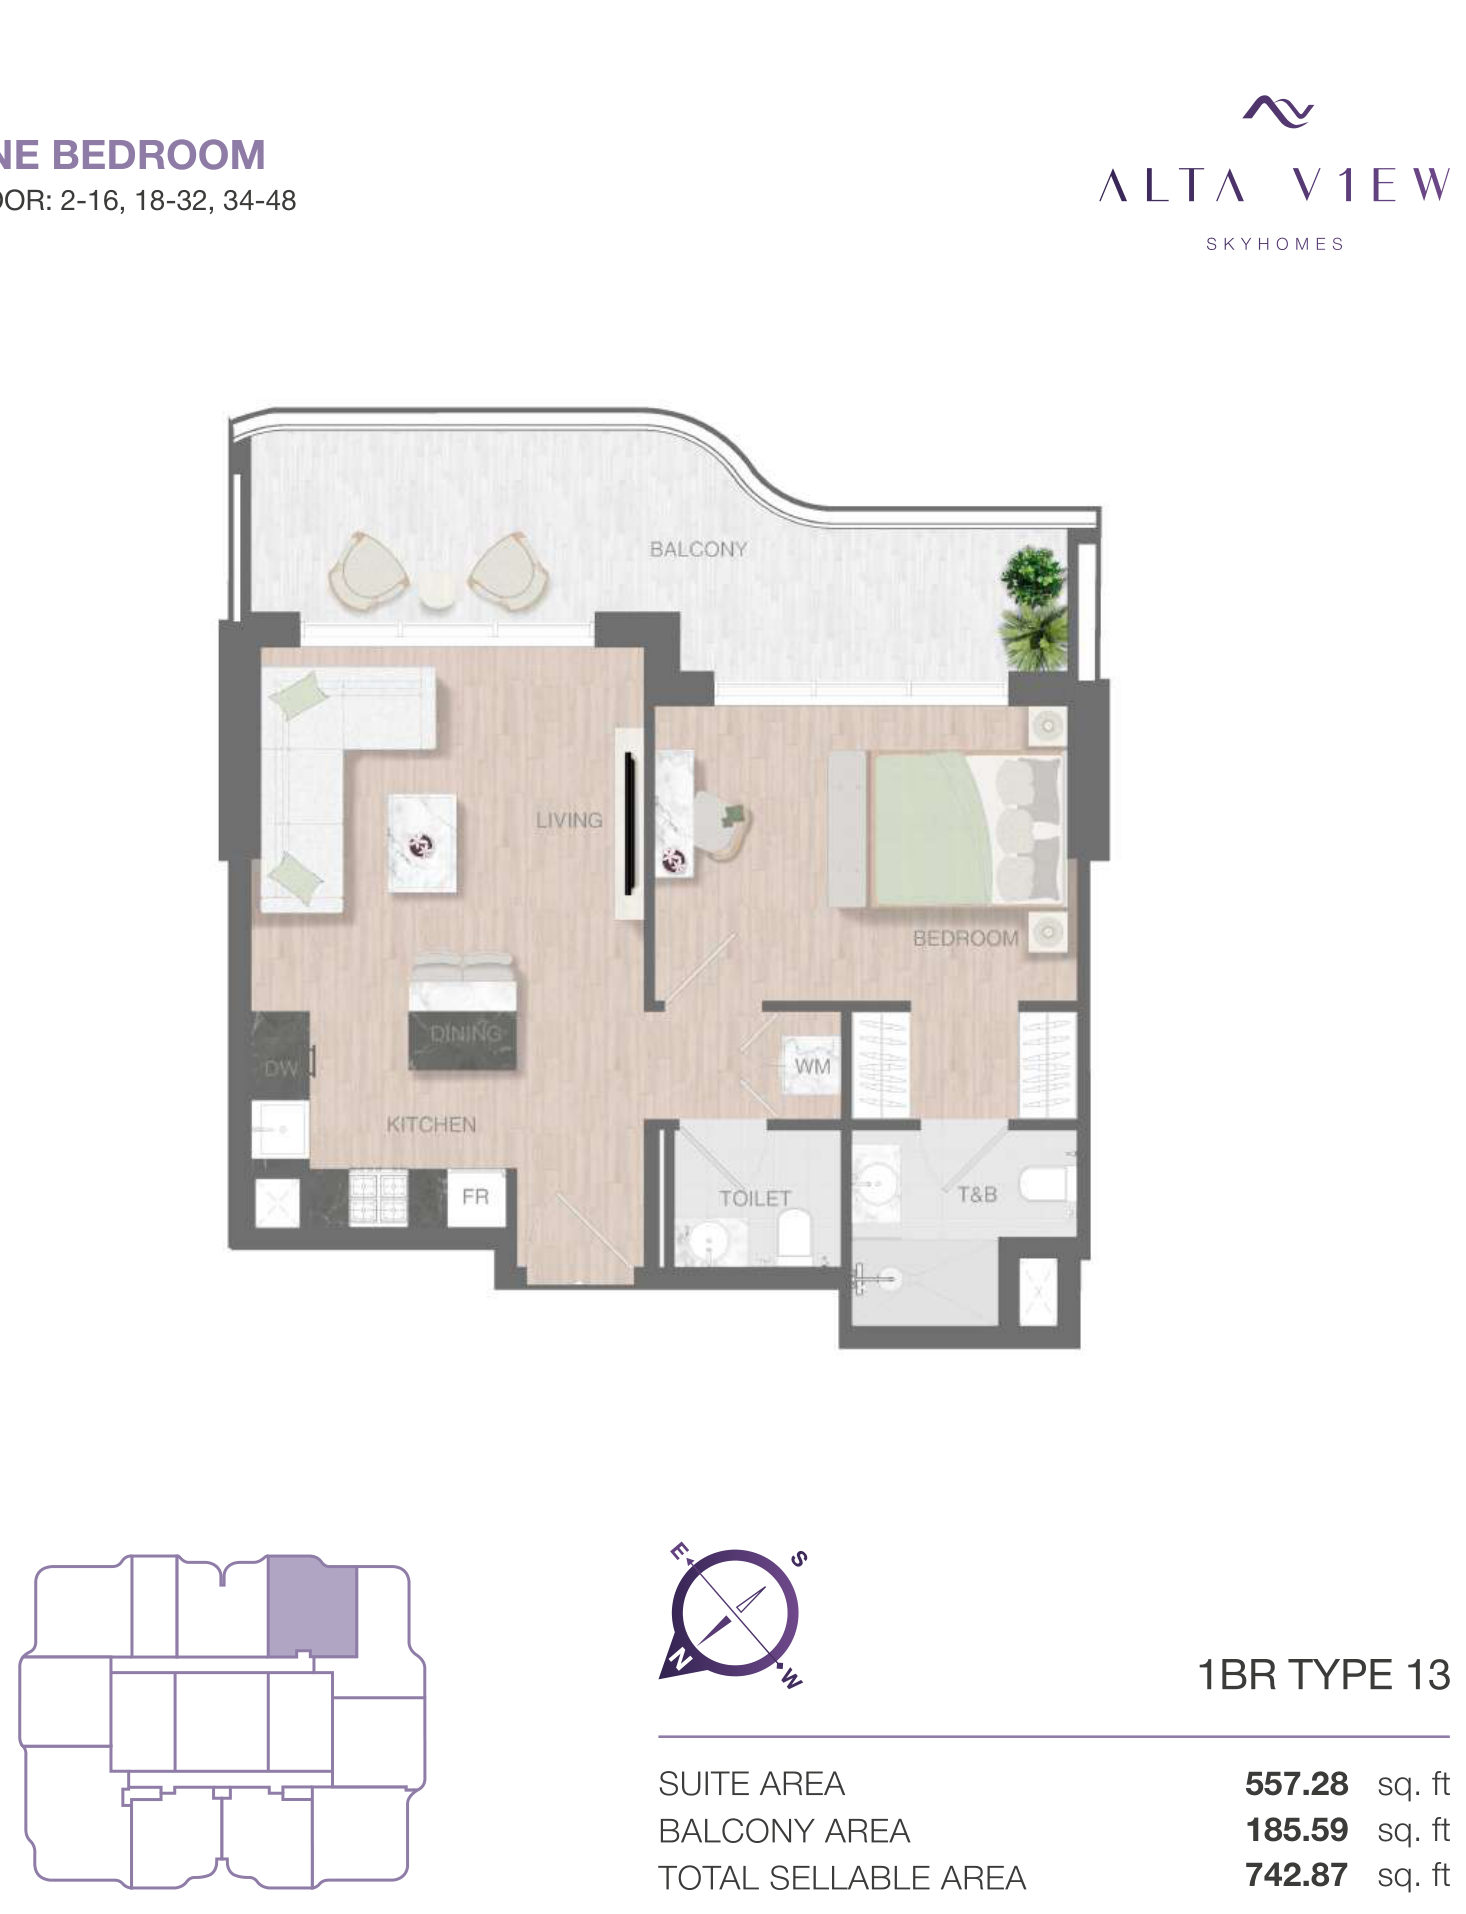
| 1 Bedroom Type 13Apartments | 1 | 743 sq ft | |
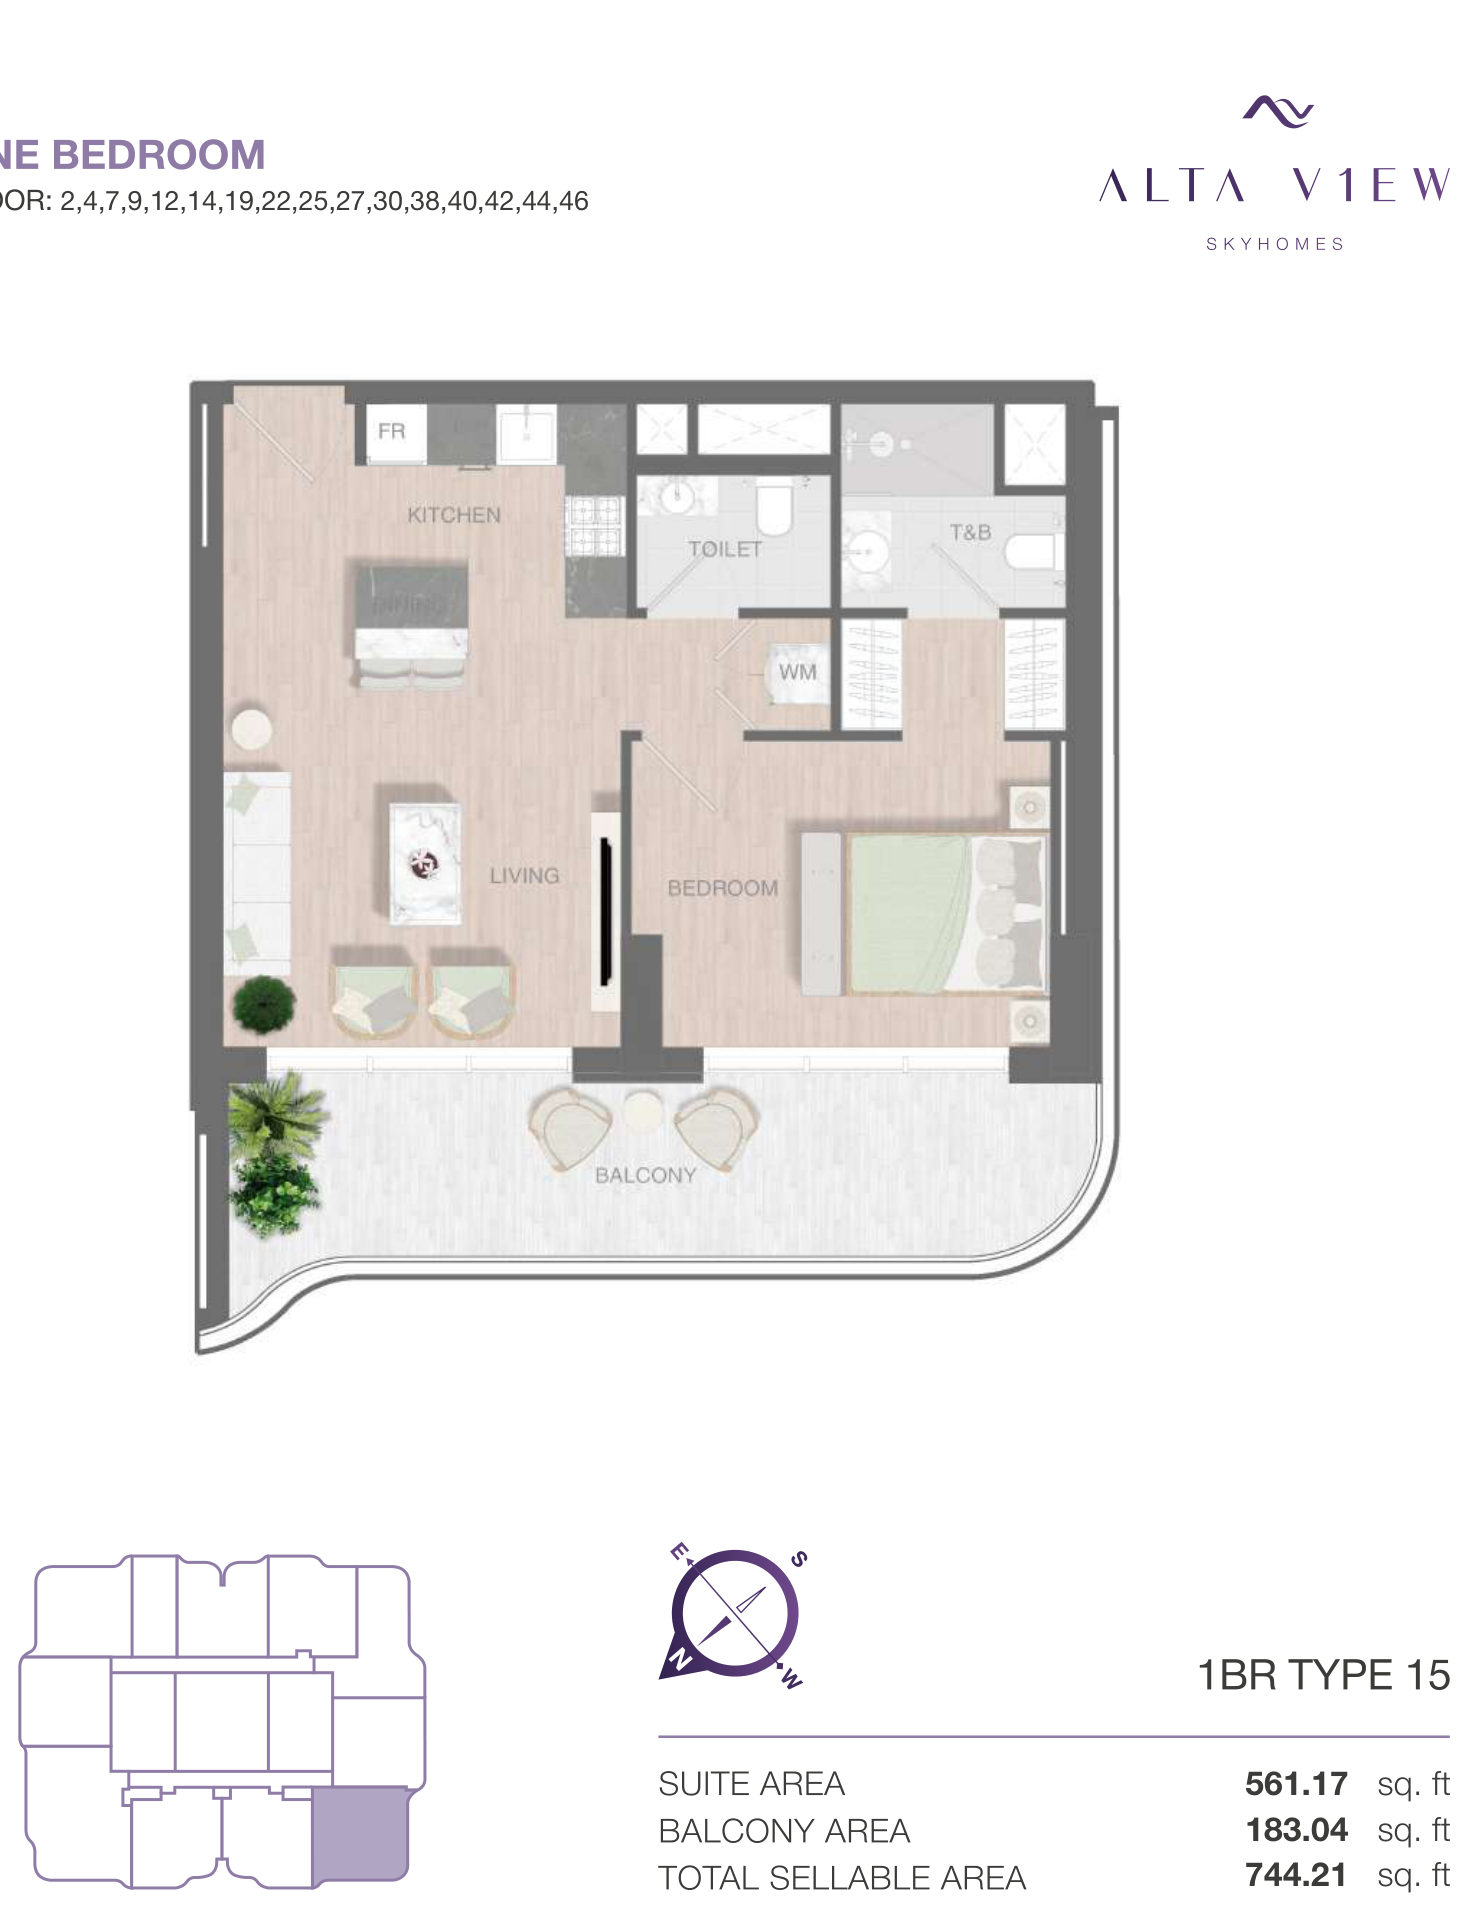
| 1 Bedroom Type 15Apartments | 1 | 744 sq ft | |
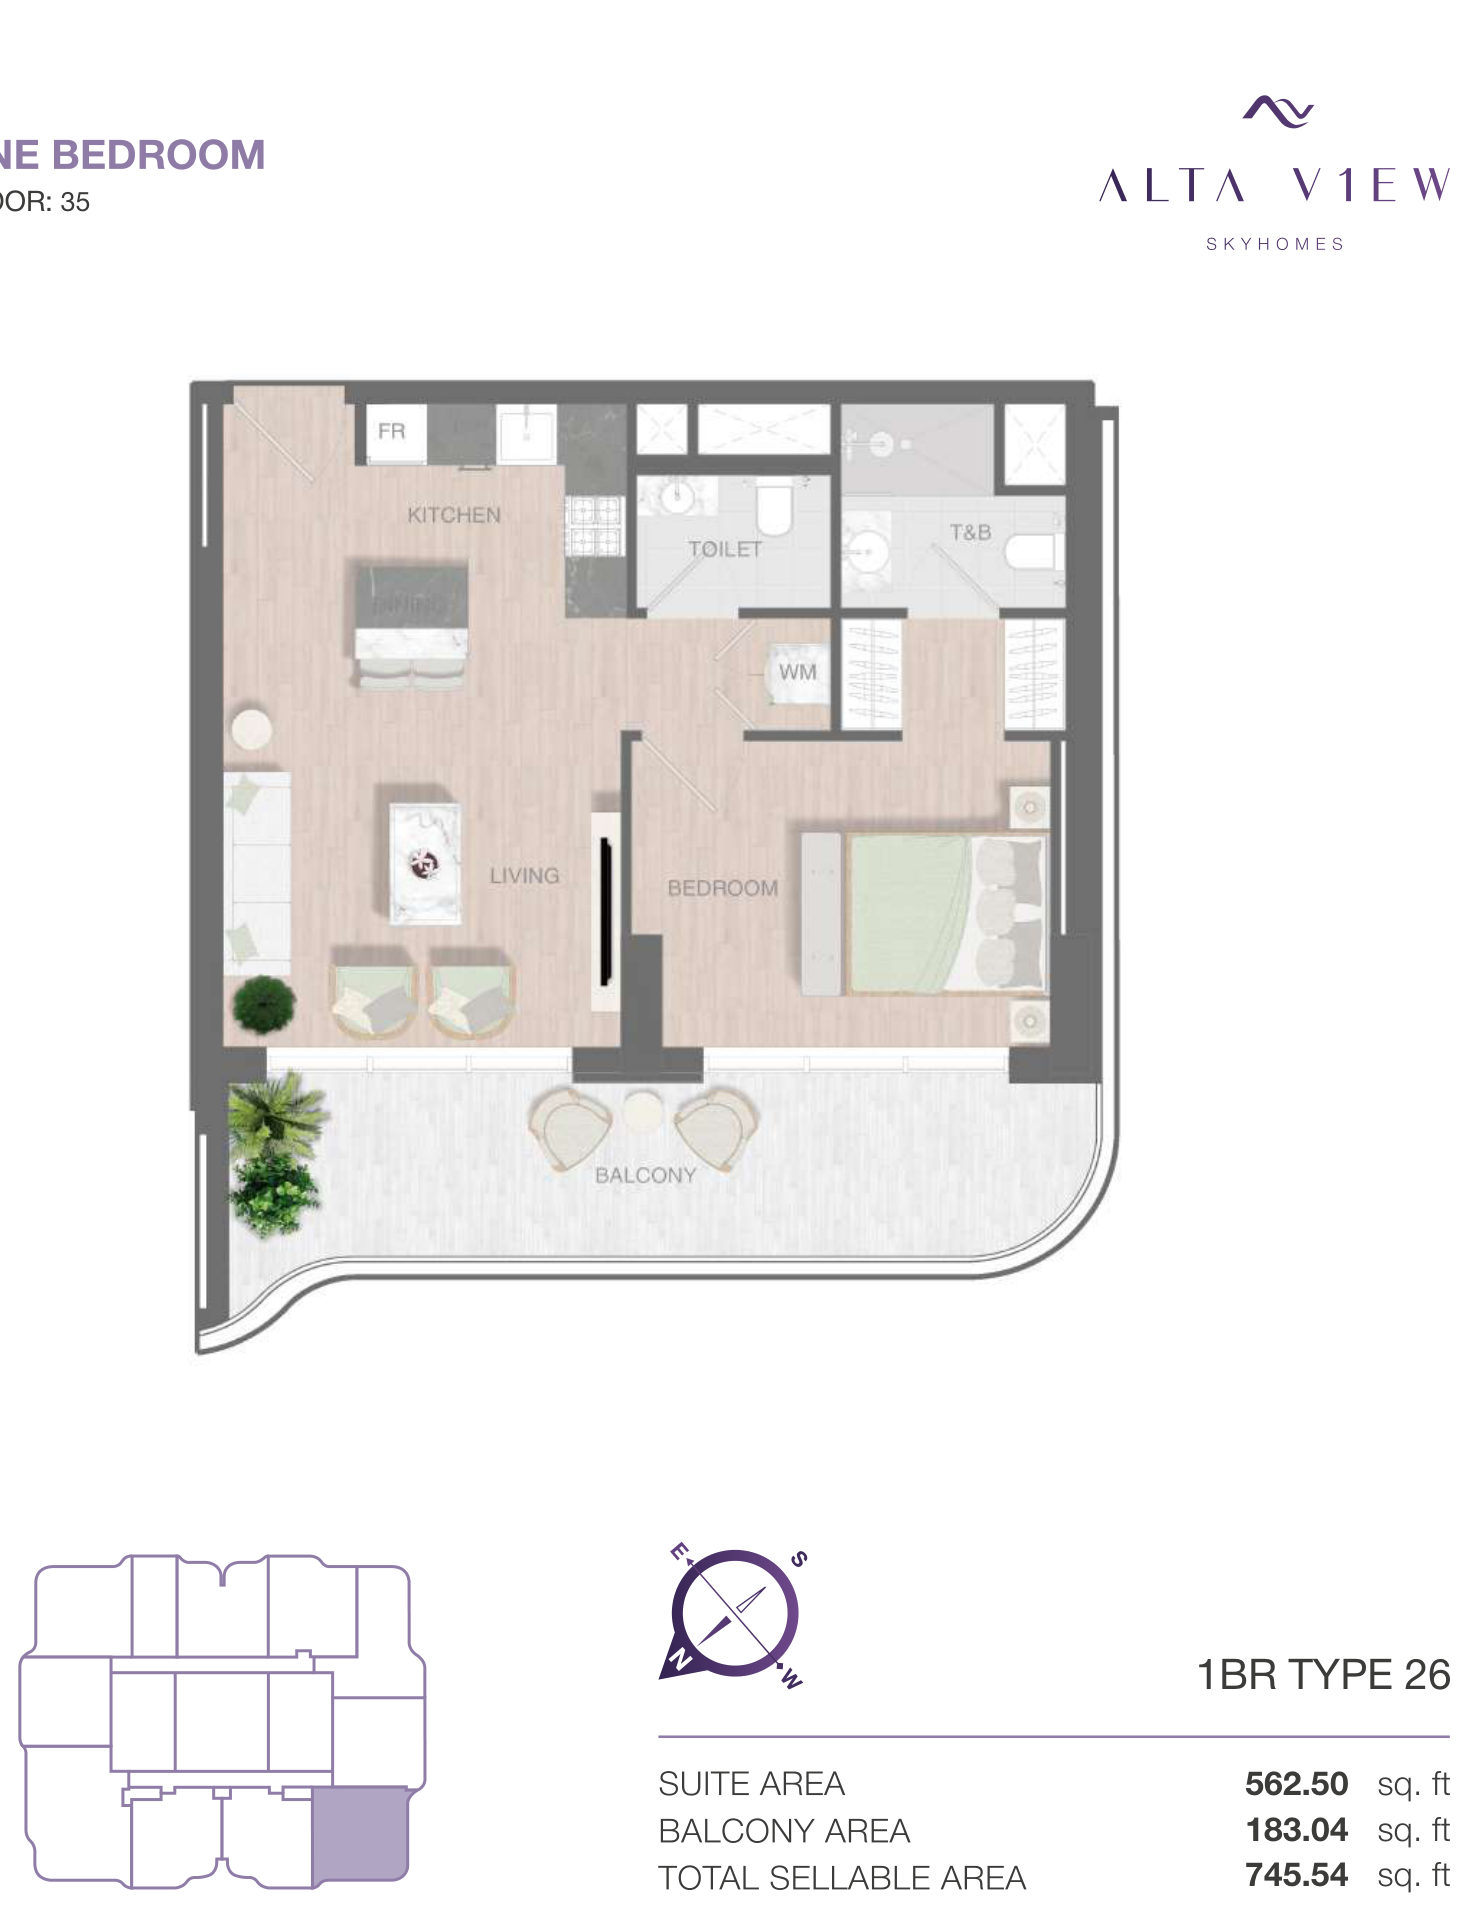
| 1 Bedroom Type 26Apartments | 1 | 746 sq ft | |
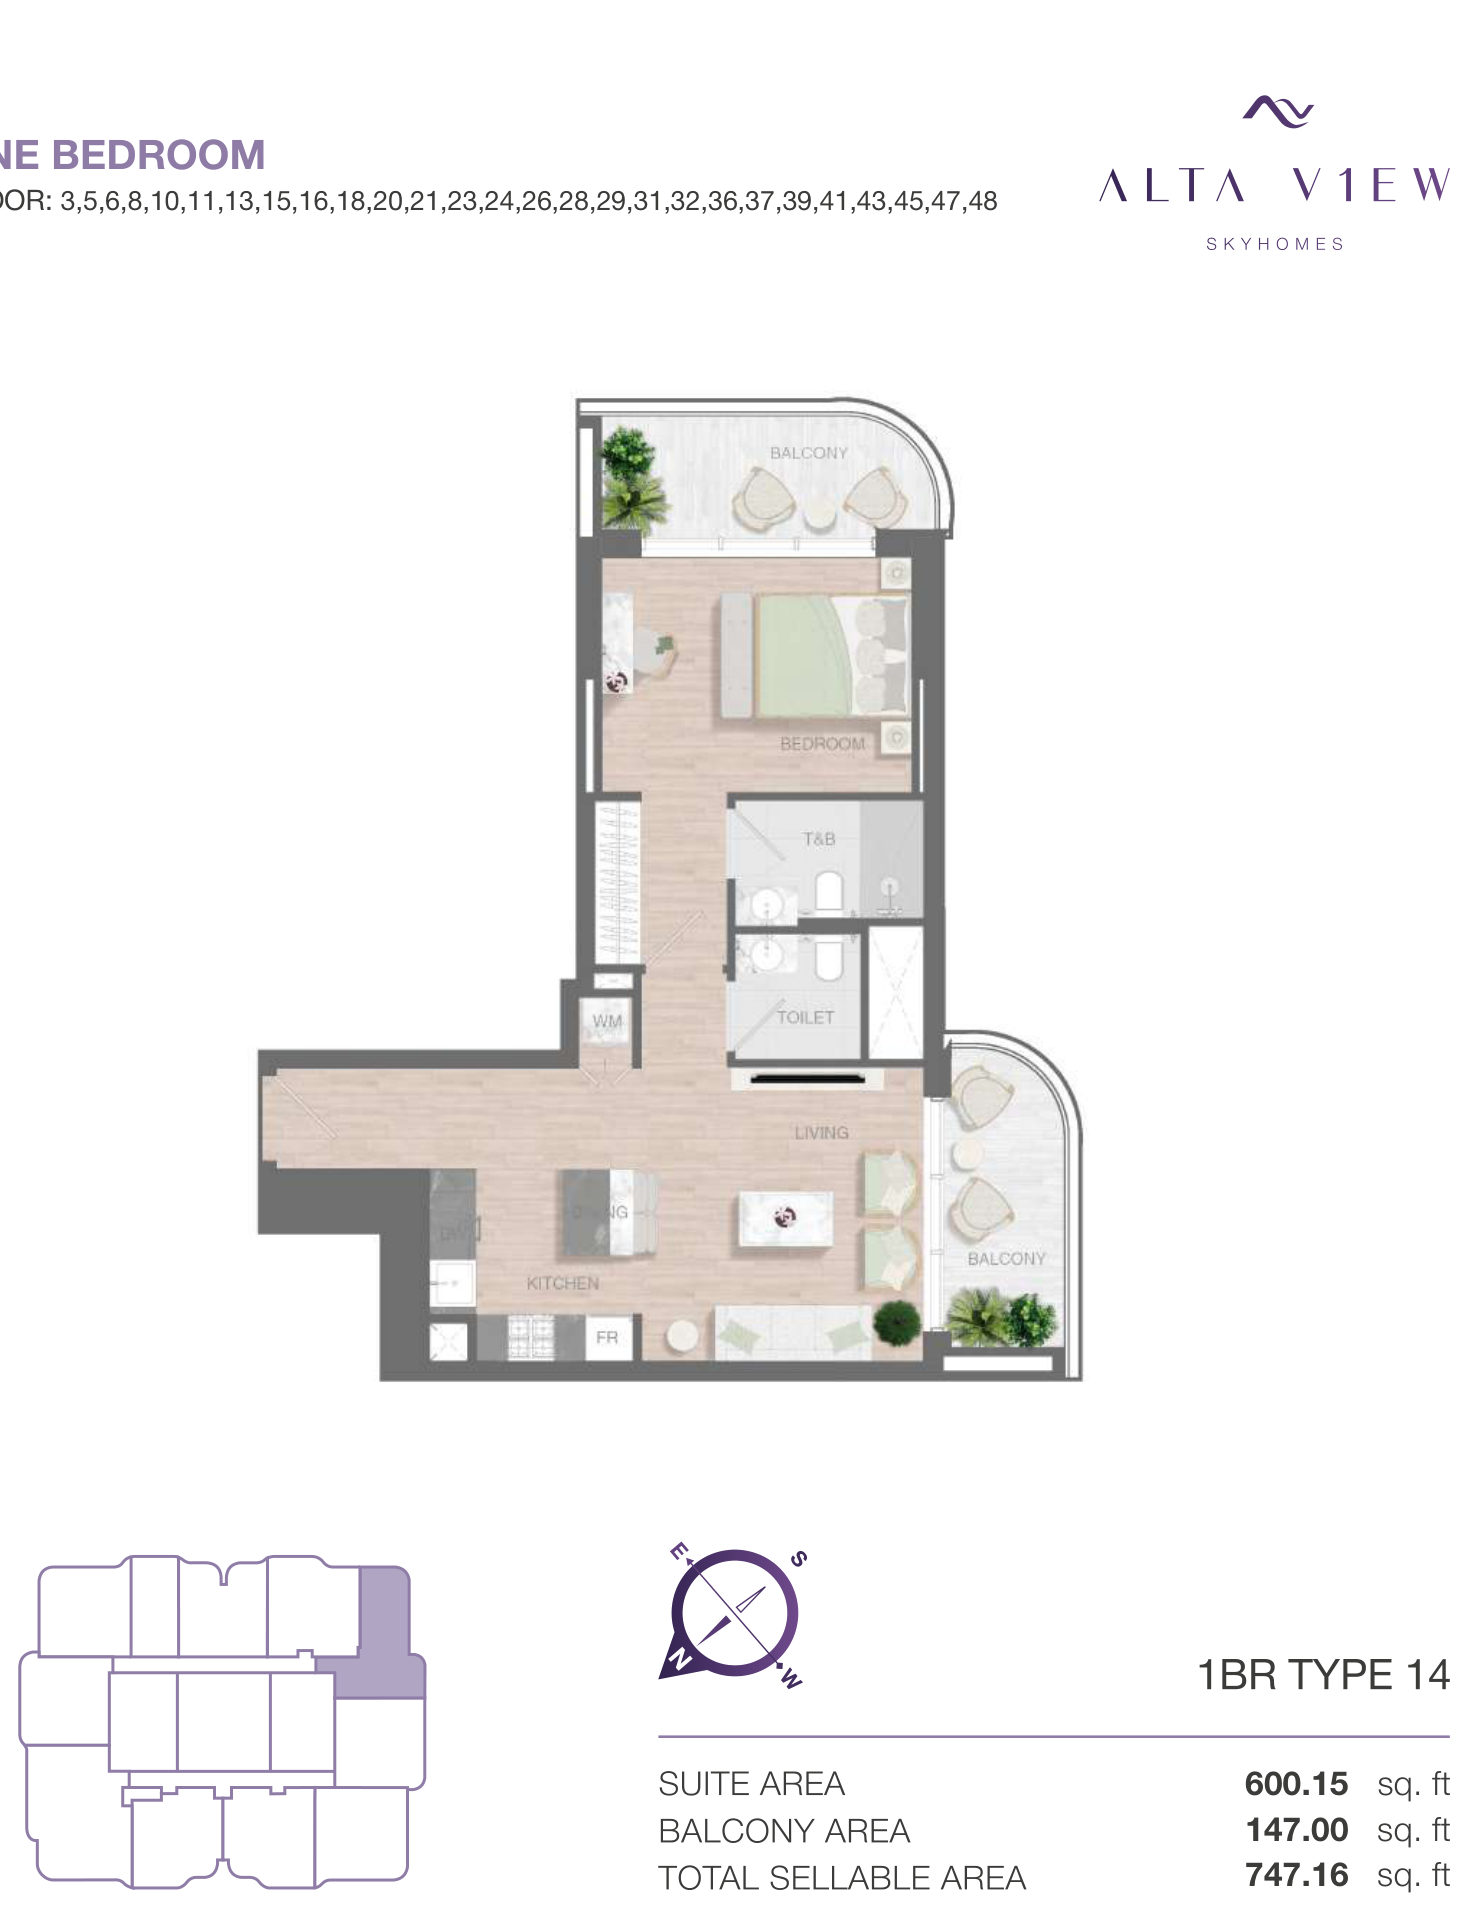
| 1 Bedroom Type 14Apartments | 1 | 747 sq ft | |
| 1 Bedroom Type 25Apartments | 1 | 747 sq ft | |
| 1 Bedroom Type 19Apartments | 1 | 750 sq ft | |
| 1 Bedroom Type 27Apartments | 1 | 750 sq ft | |
| 1 Bedroom Type 3Apartments | 1 | 945 sq ft | |
| 1 Bedroom Type 2Apartments | 1 | 948 sq ft | |
| 1 Bedroom Type 1Apartments | 1 | 972 sq ft | |
| 1 Bedroom Type 4Apartments | 1 | 1,035 sq ft | |
| 1 Bedroom Type 5Apartments | 1 | 1,136 sq ft |
2 beds5 plans
| Type | Beds | Size | Plan |
|---|---|---|---|
| 2 Bedroom Type 4Apartments | 2 | 1,165 sq ft | |
| 2 Bedroom Type 2Apartments | 2 | 1,169 sq ft | |
| 2 Bedroom Type 5Apartments | 2 | 1,171 sq ft | |
| 2 Bedroom Type 3Apartments | 2 | 1,172 sq ft | |
| 2 Bedroom Type 1Apartments | 2 | 2,122 sq ft |
 Open full-size image
 Open full-size image
 Open full-size image
 Open full-size image
 Open full-size image
 Open full-size image
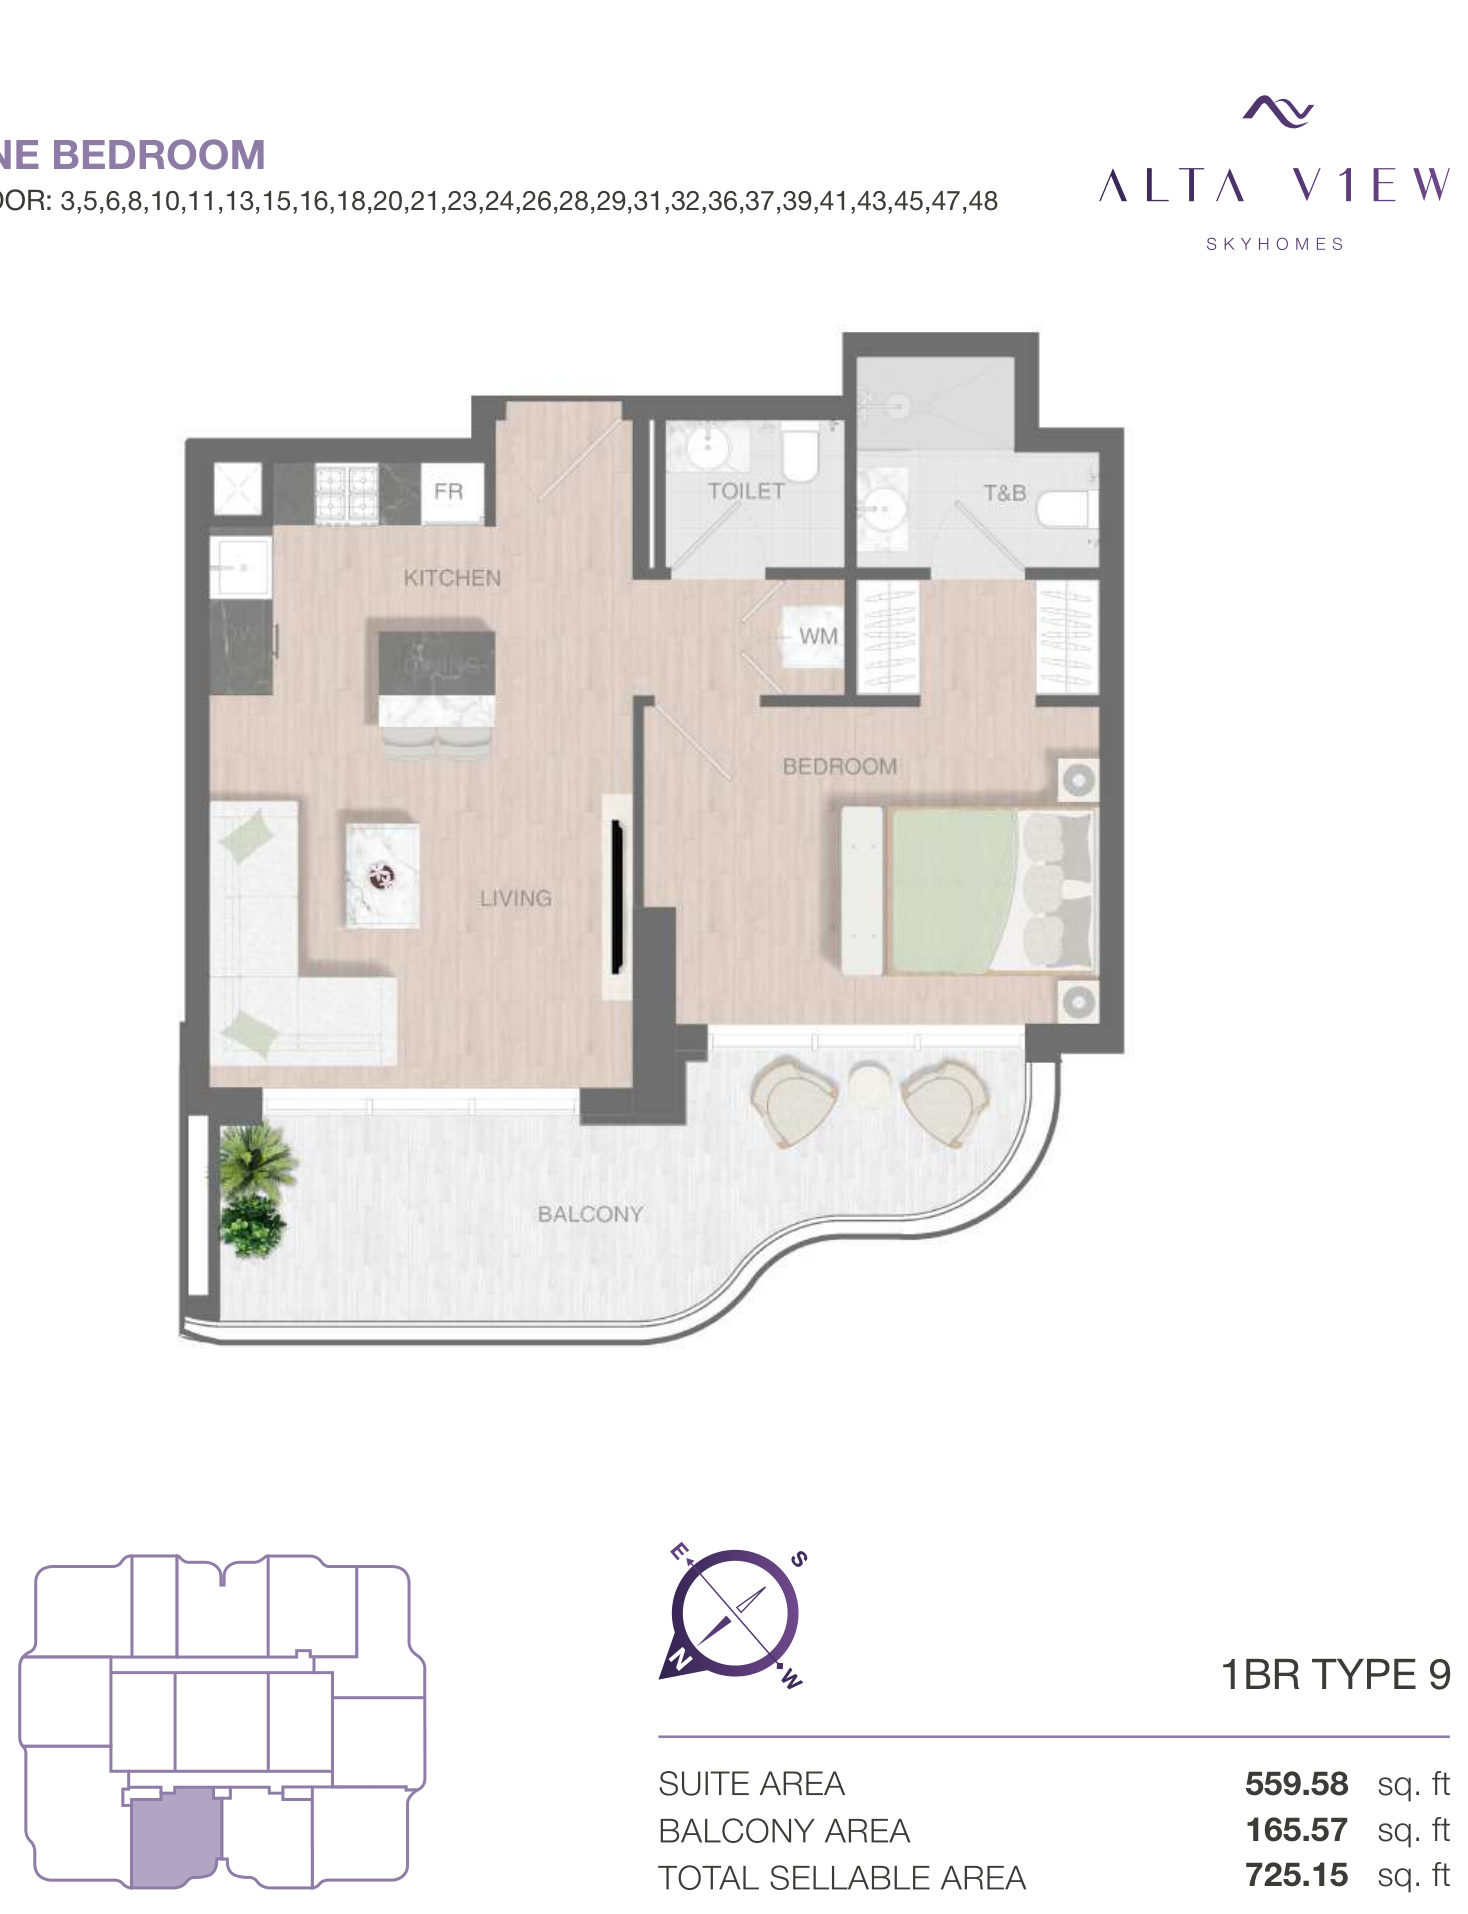 Open full-size image
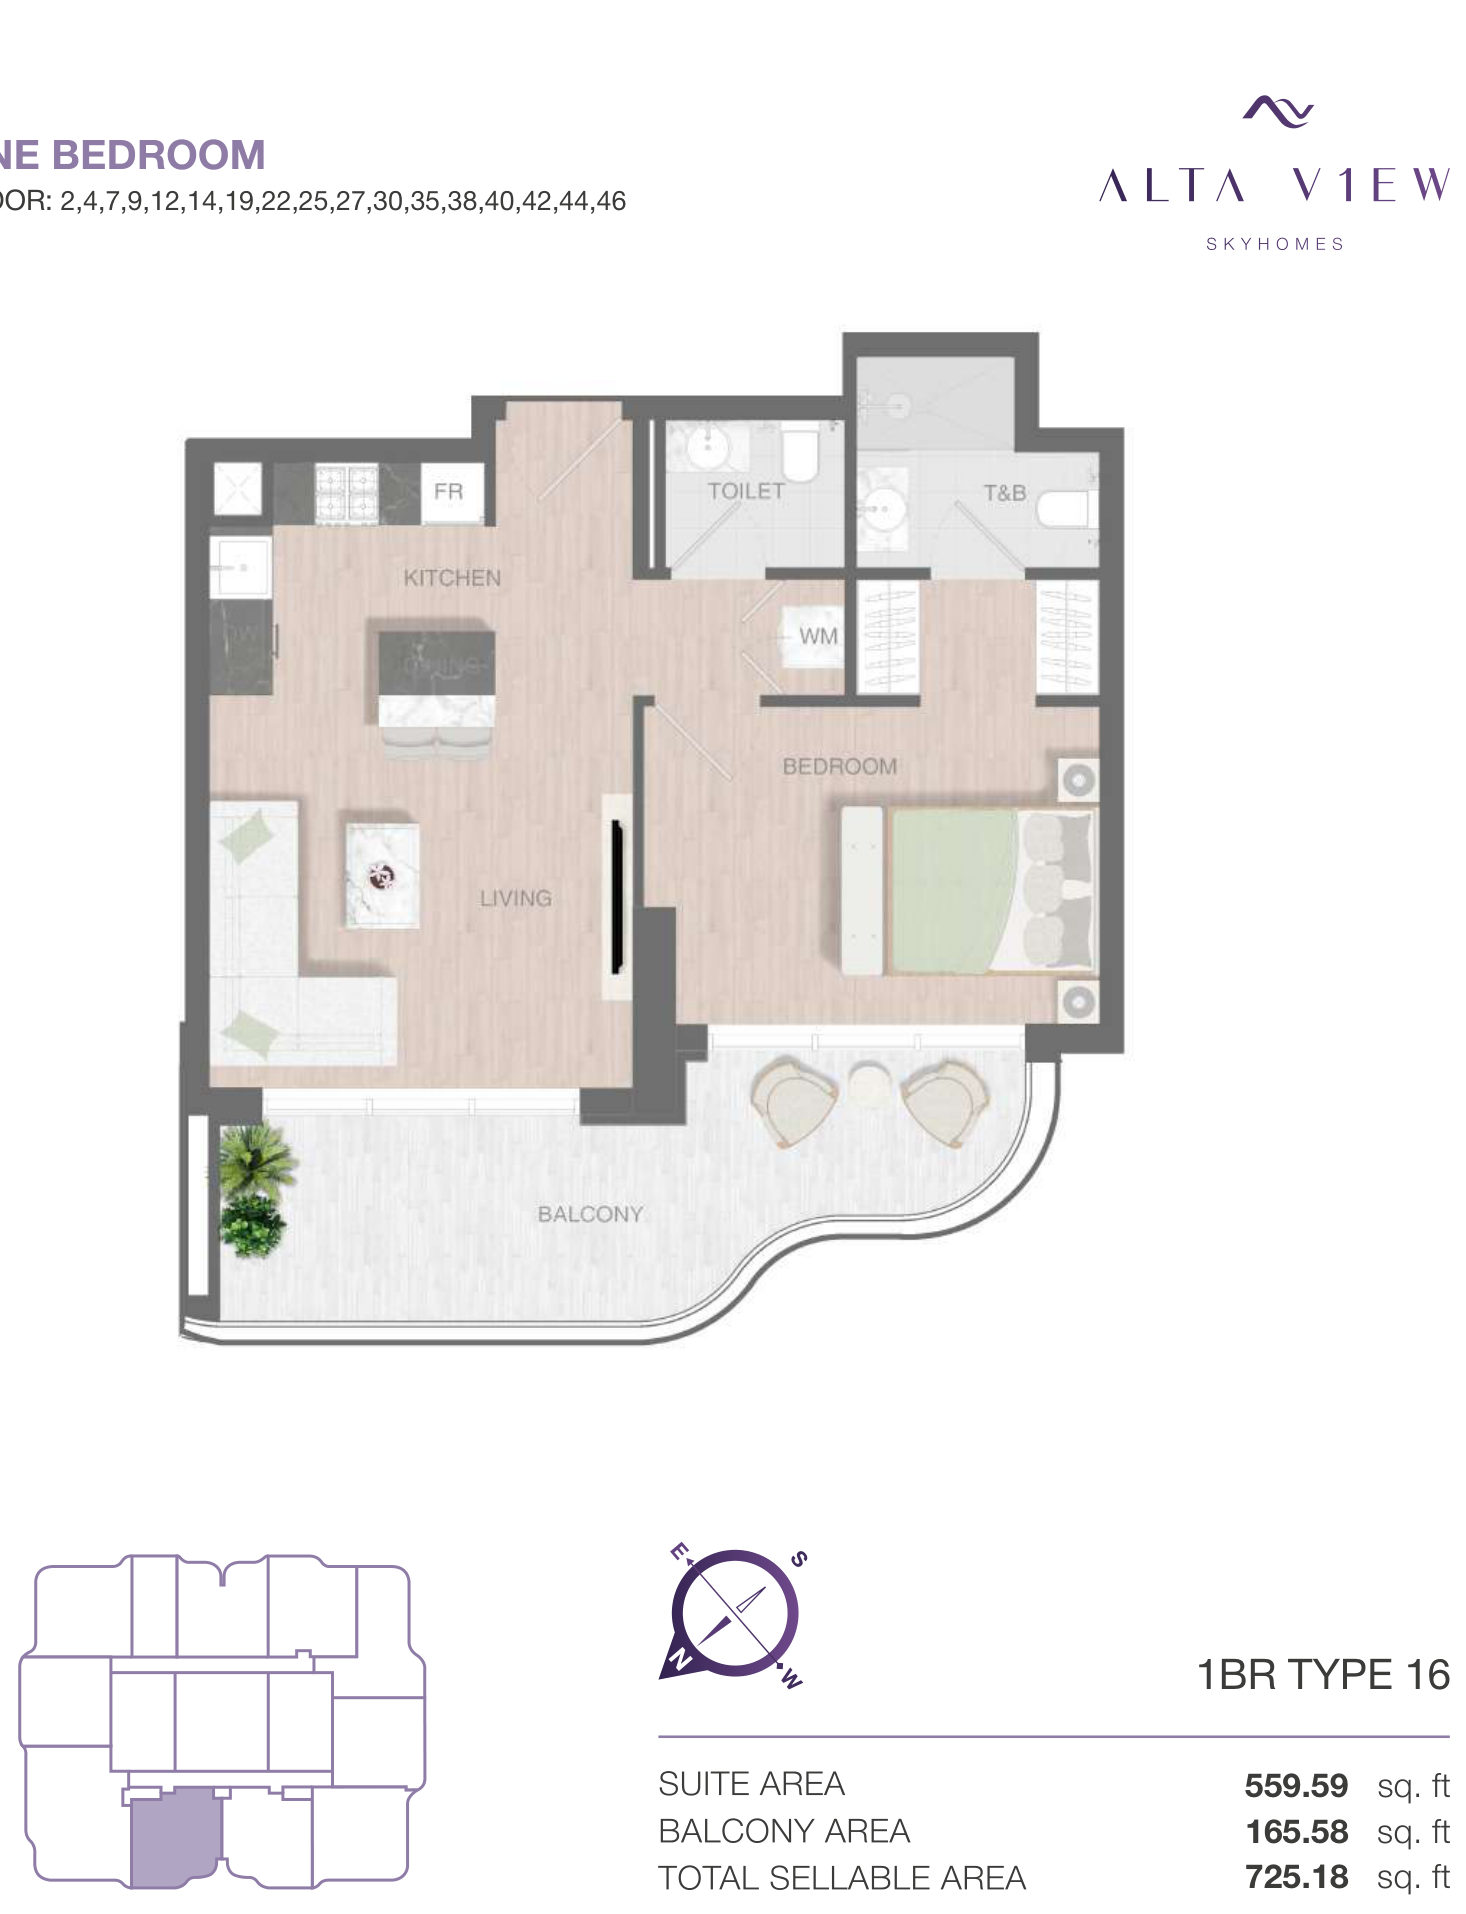 Open full-size image
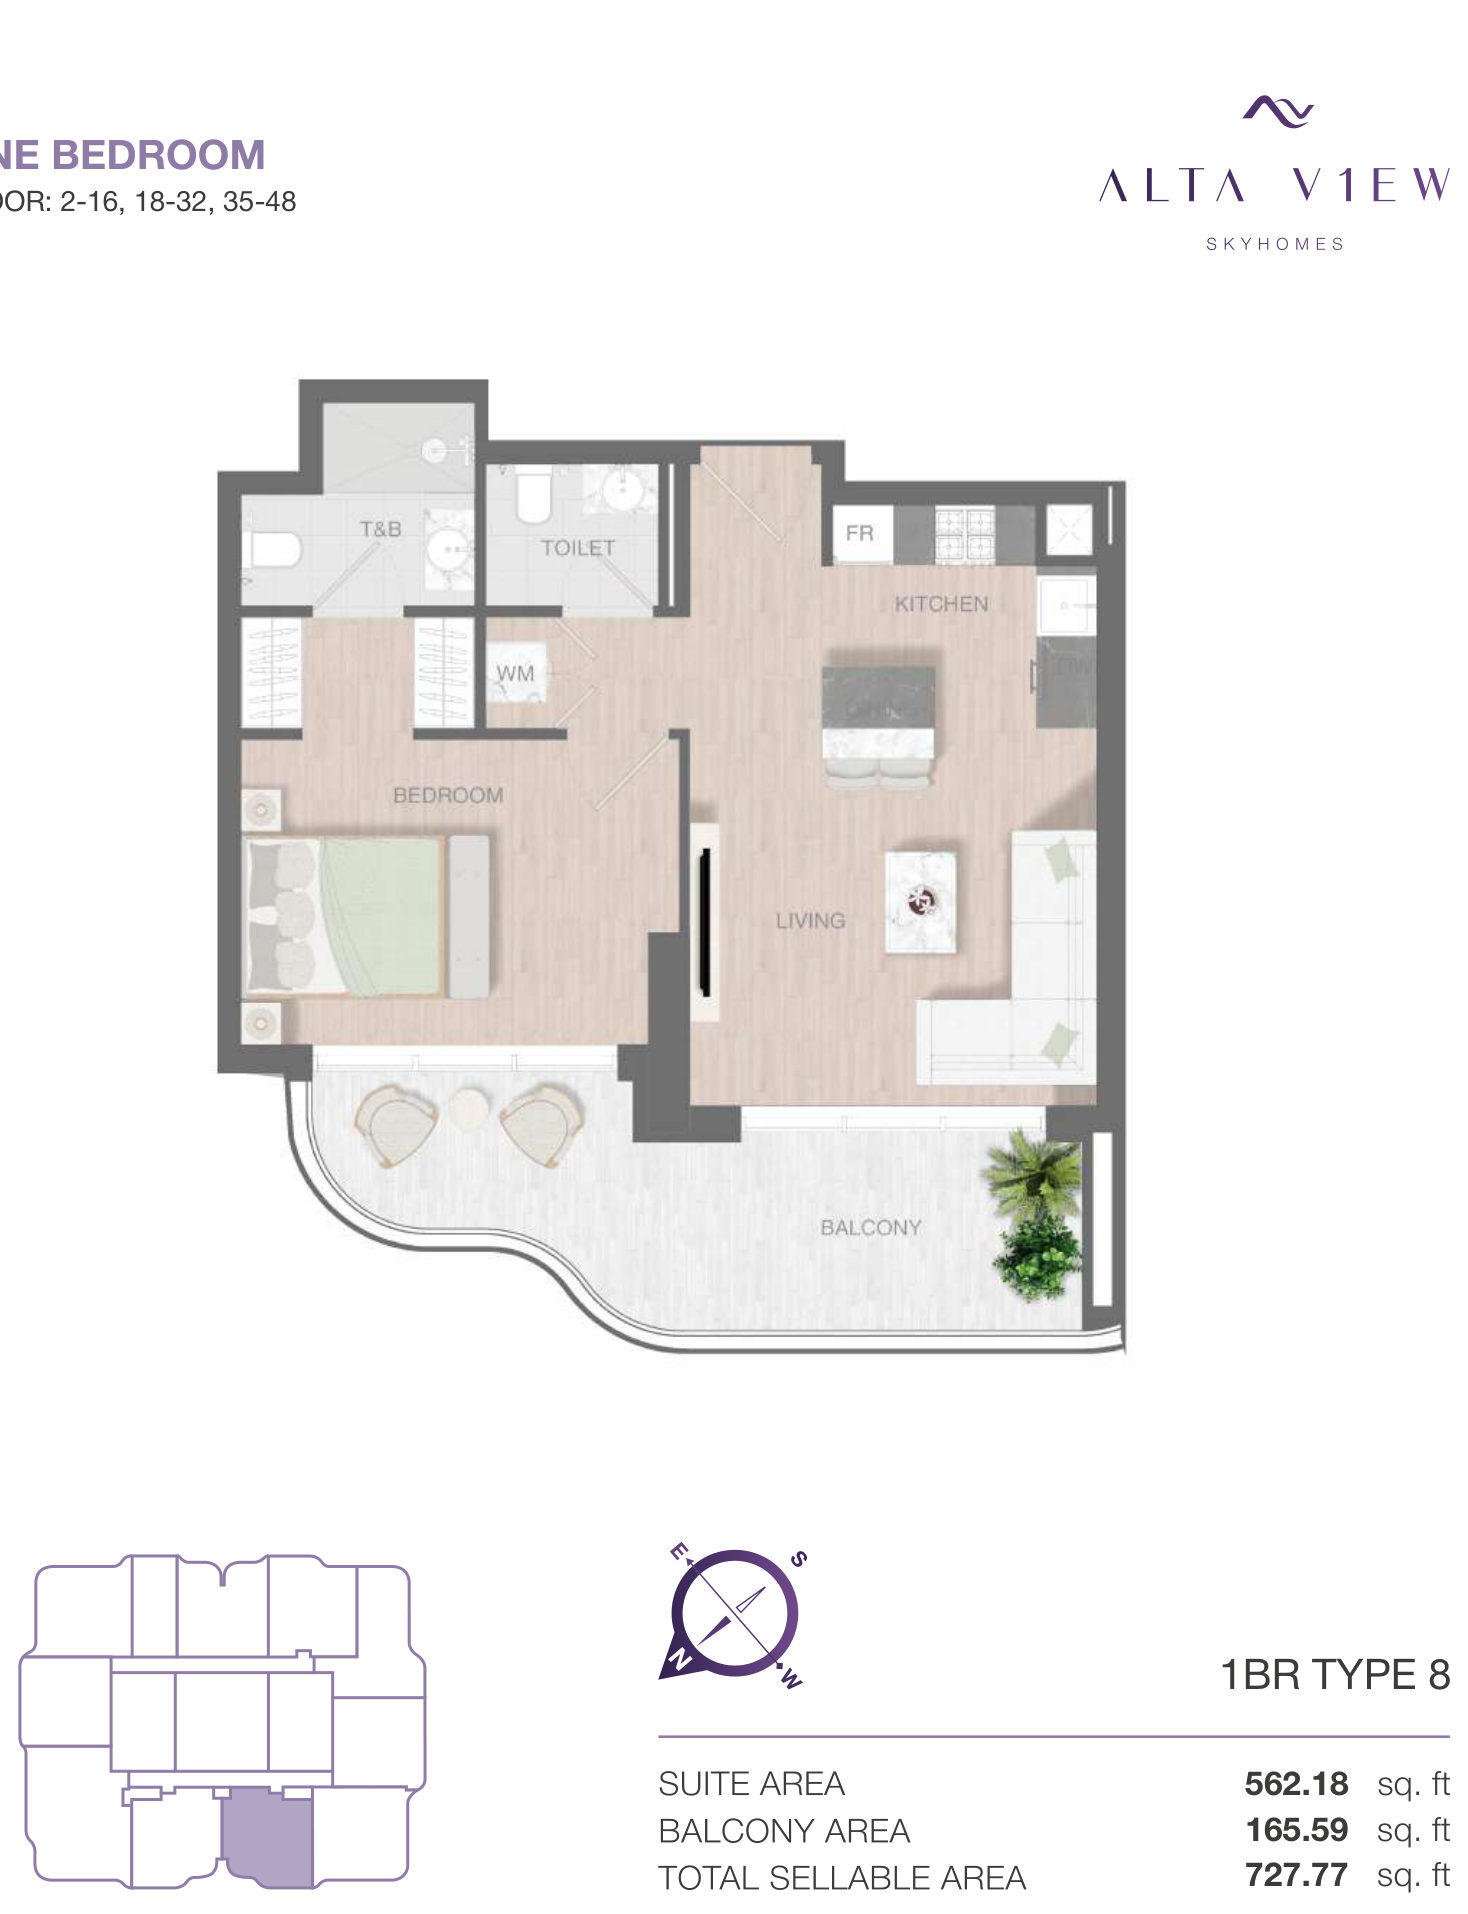 Open full-size image
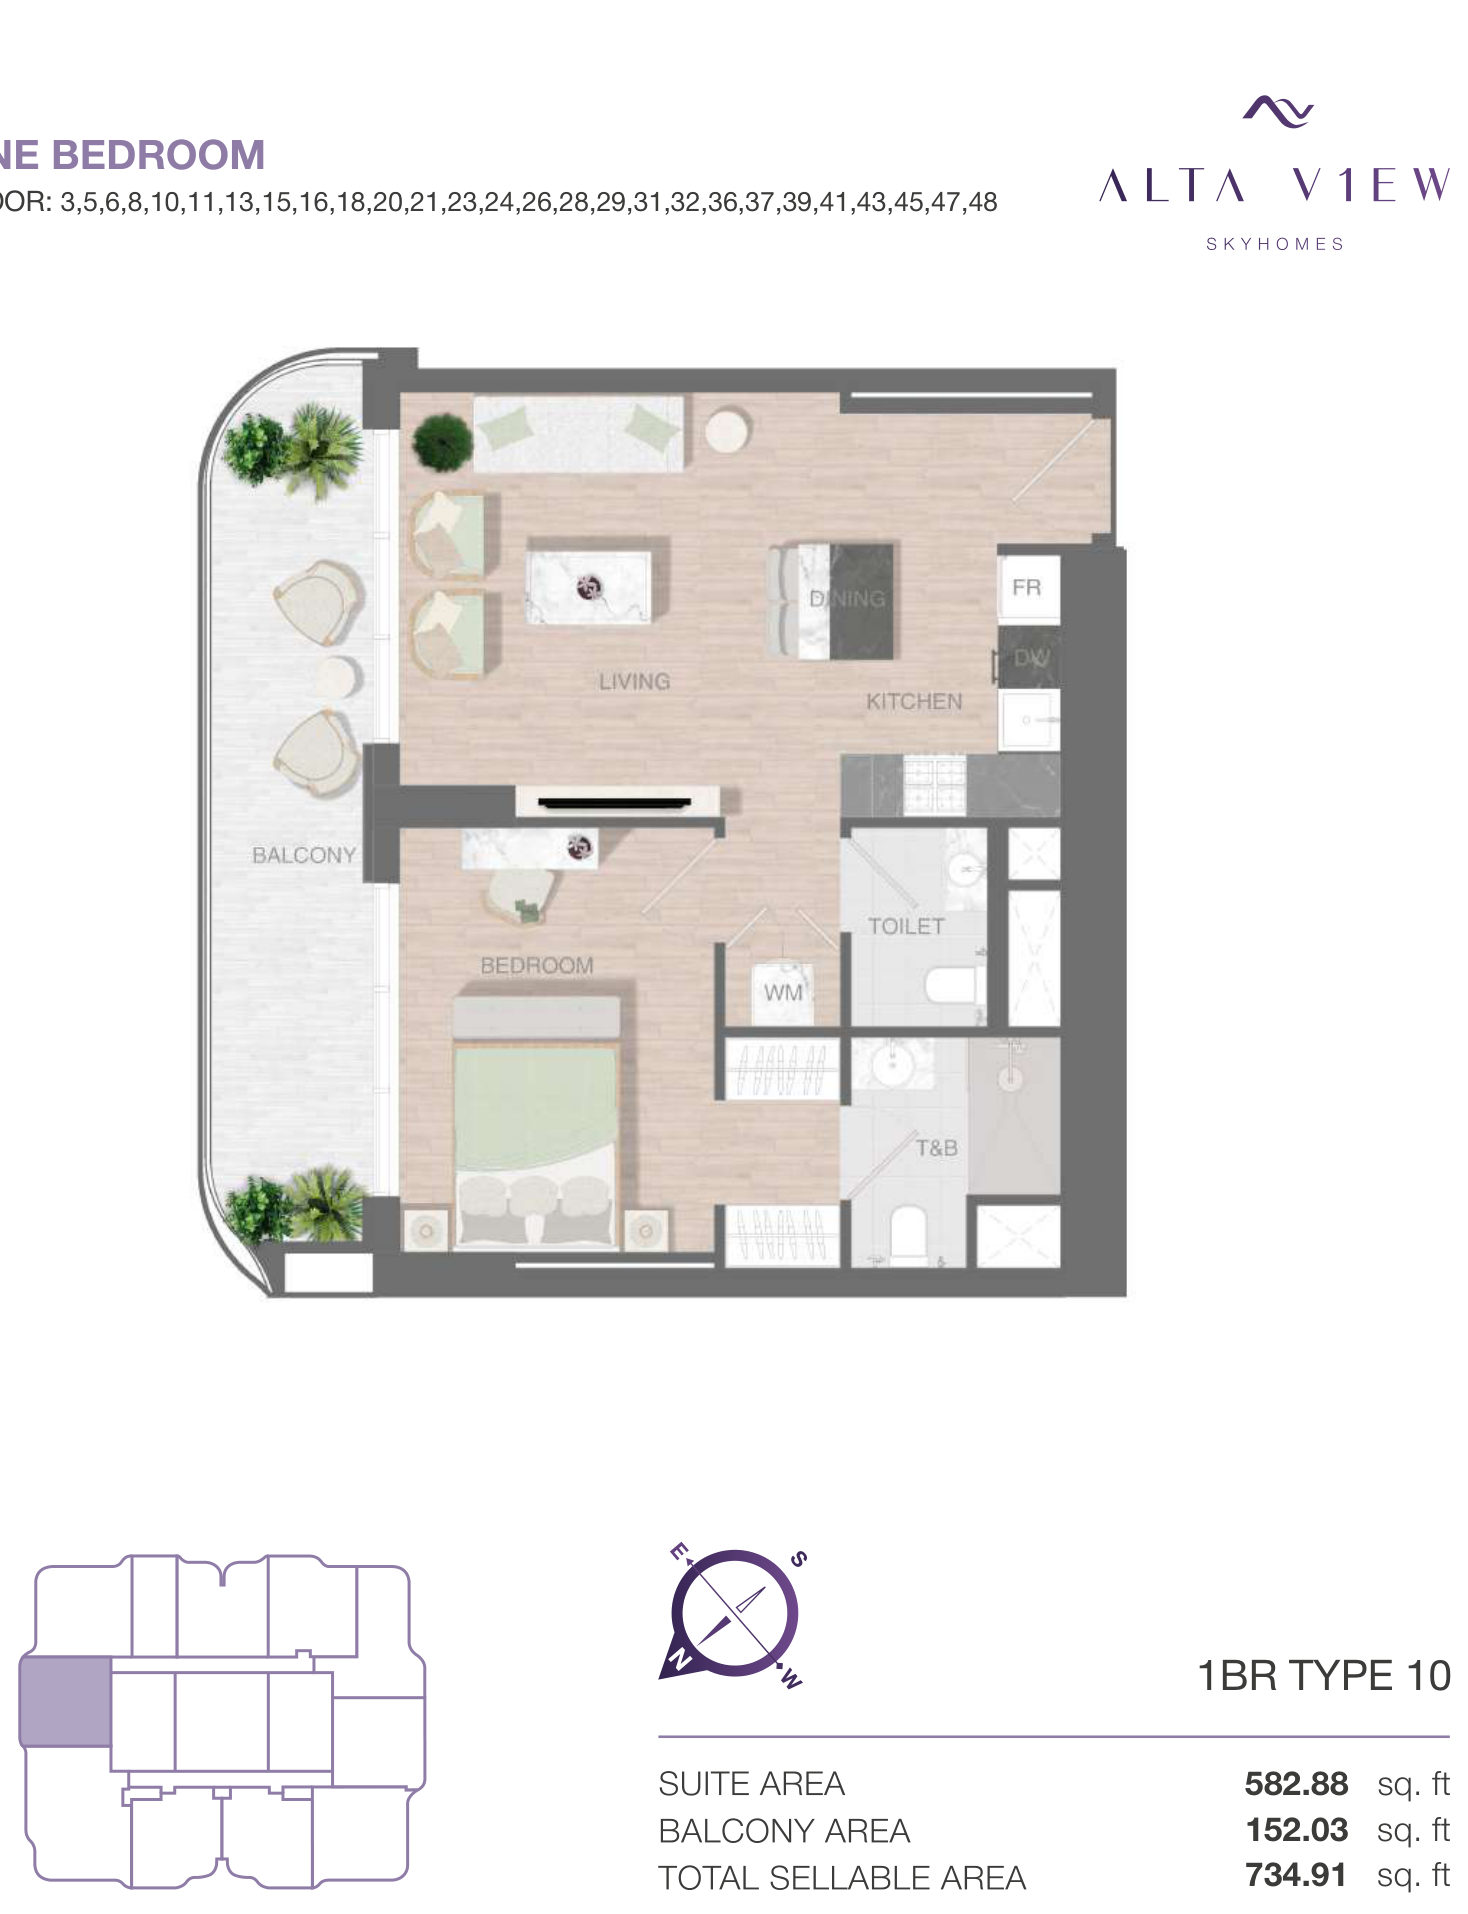 Open full-size image
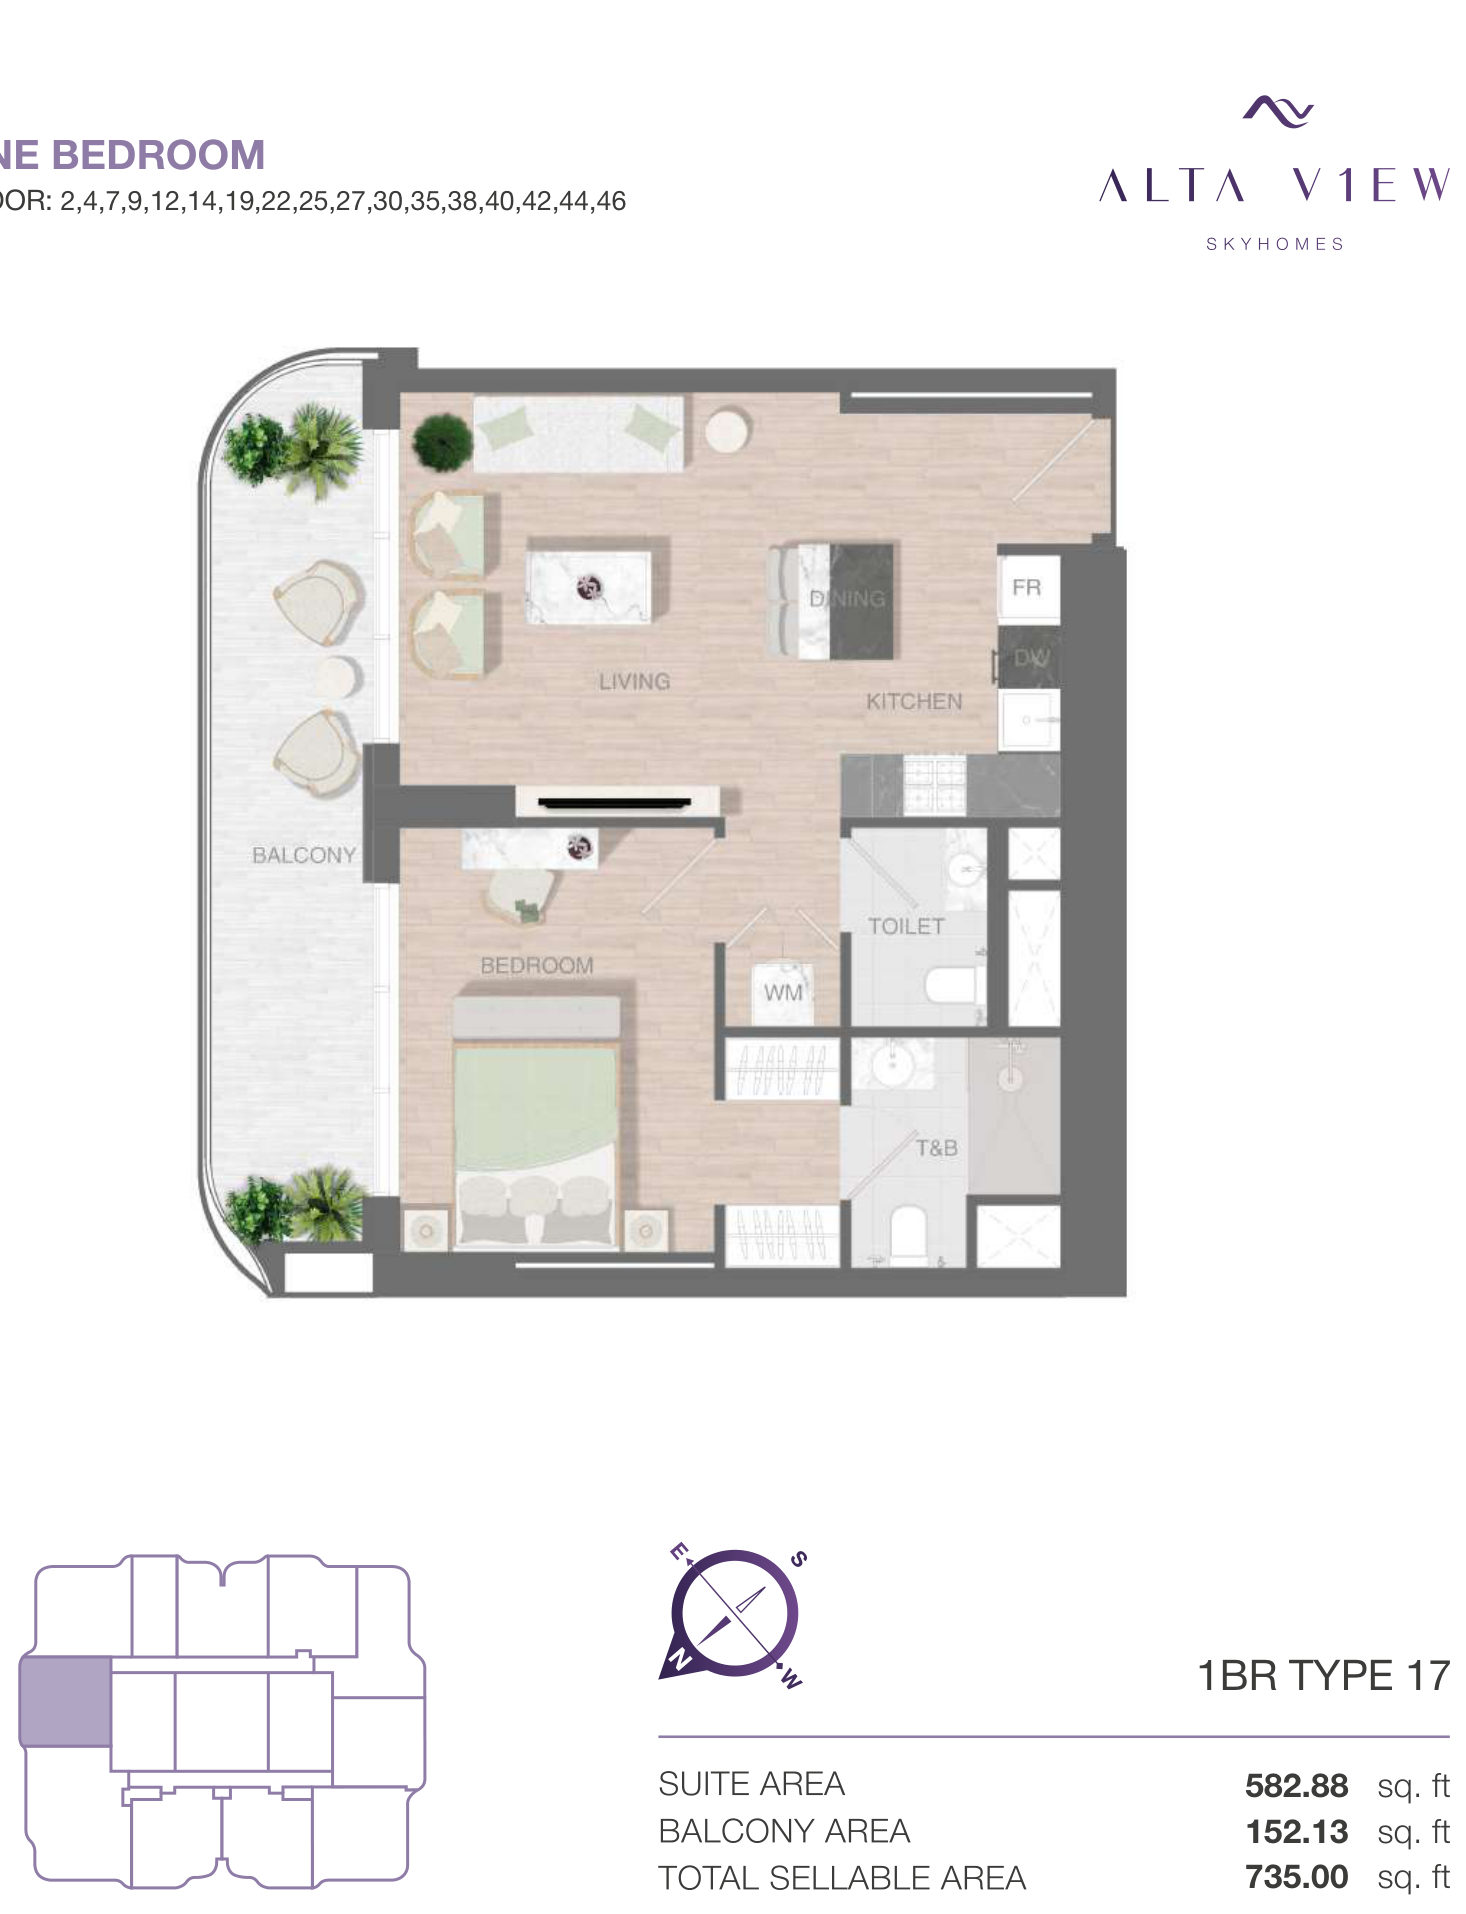 Open full-size image
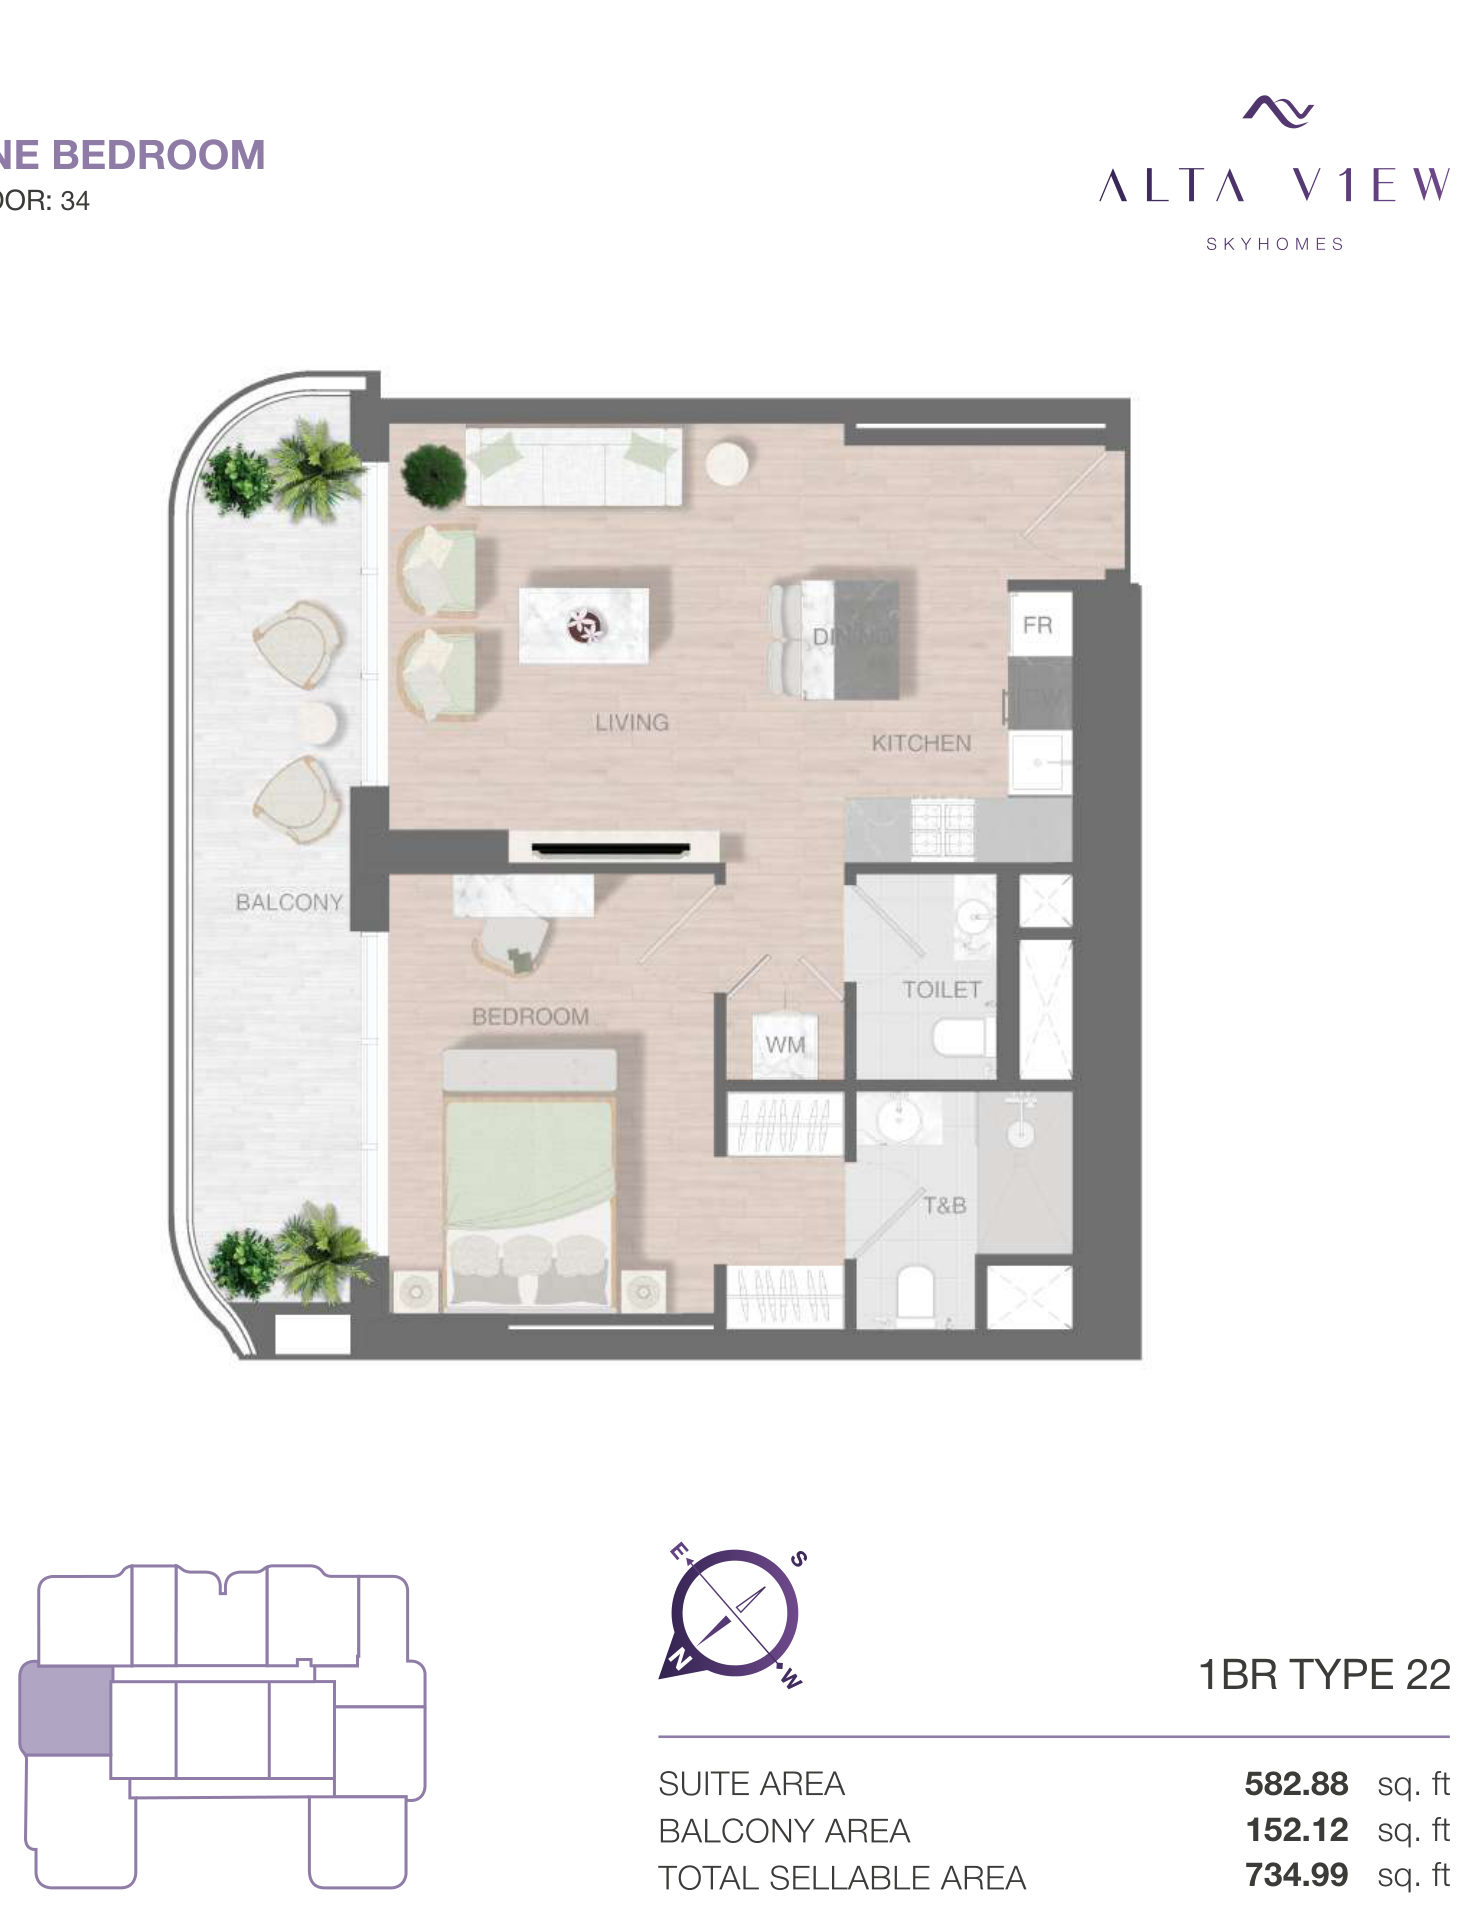 Open full-size image
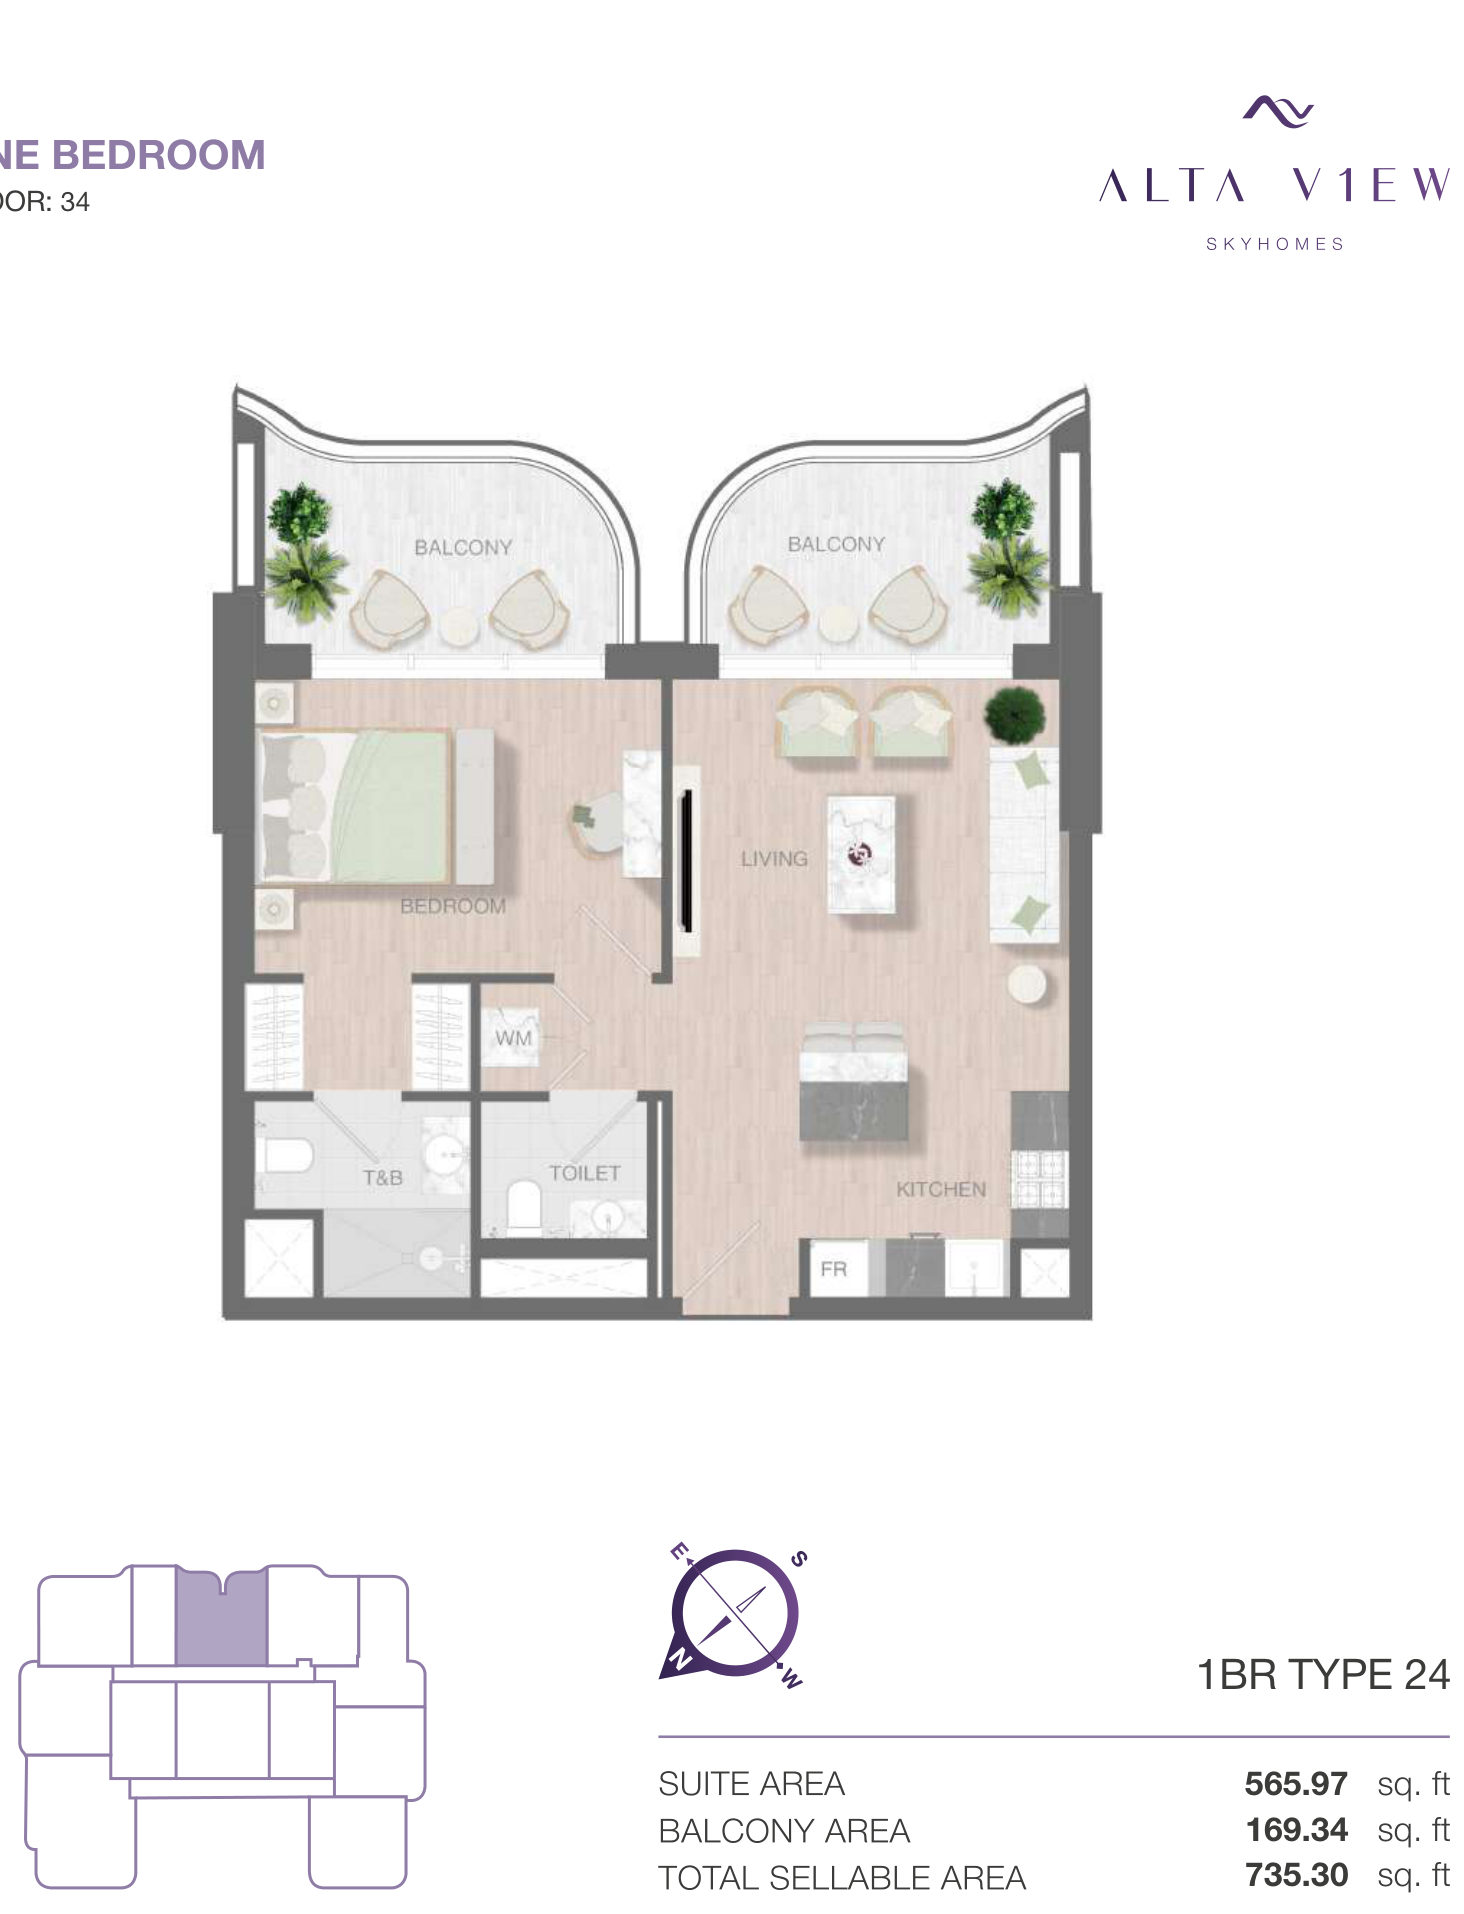 Open full-size image
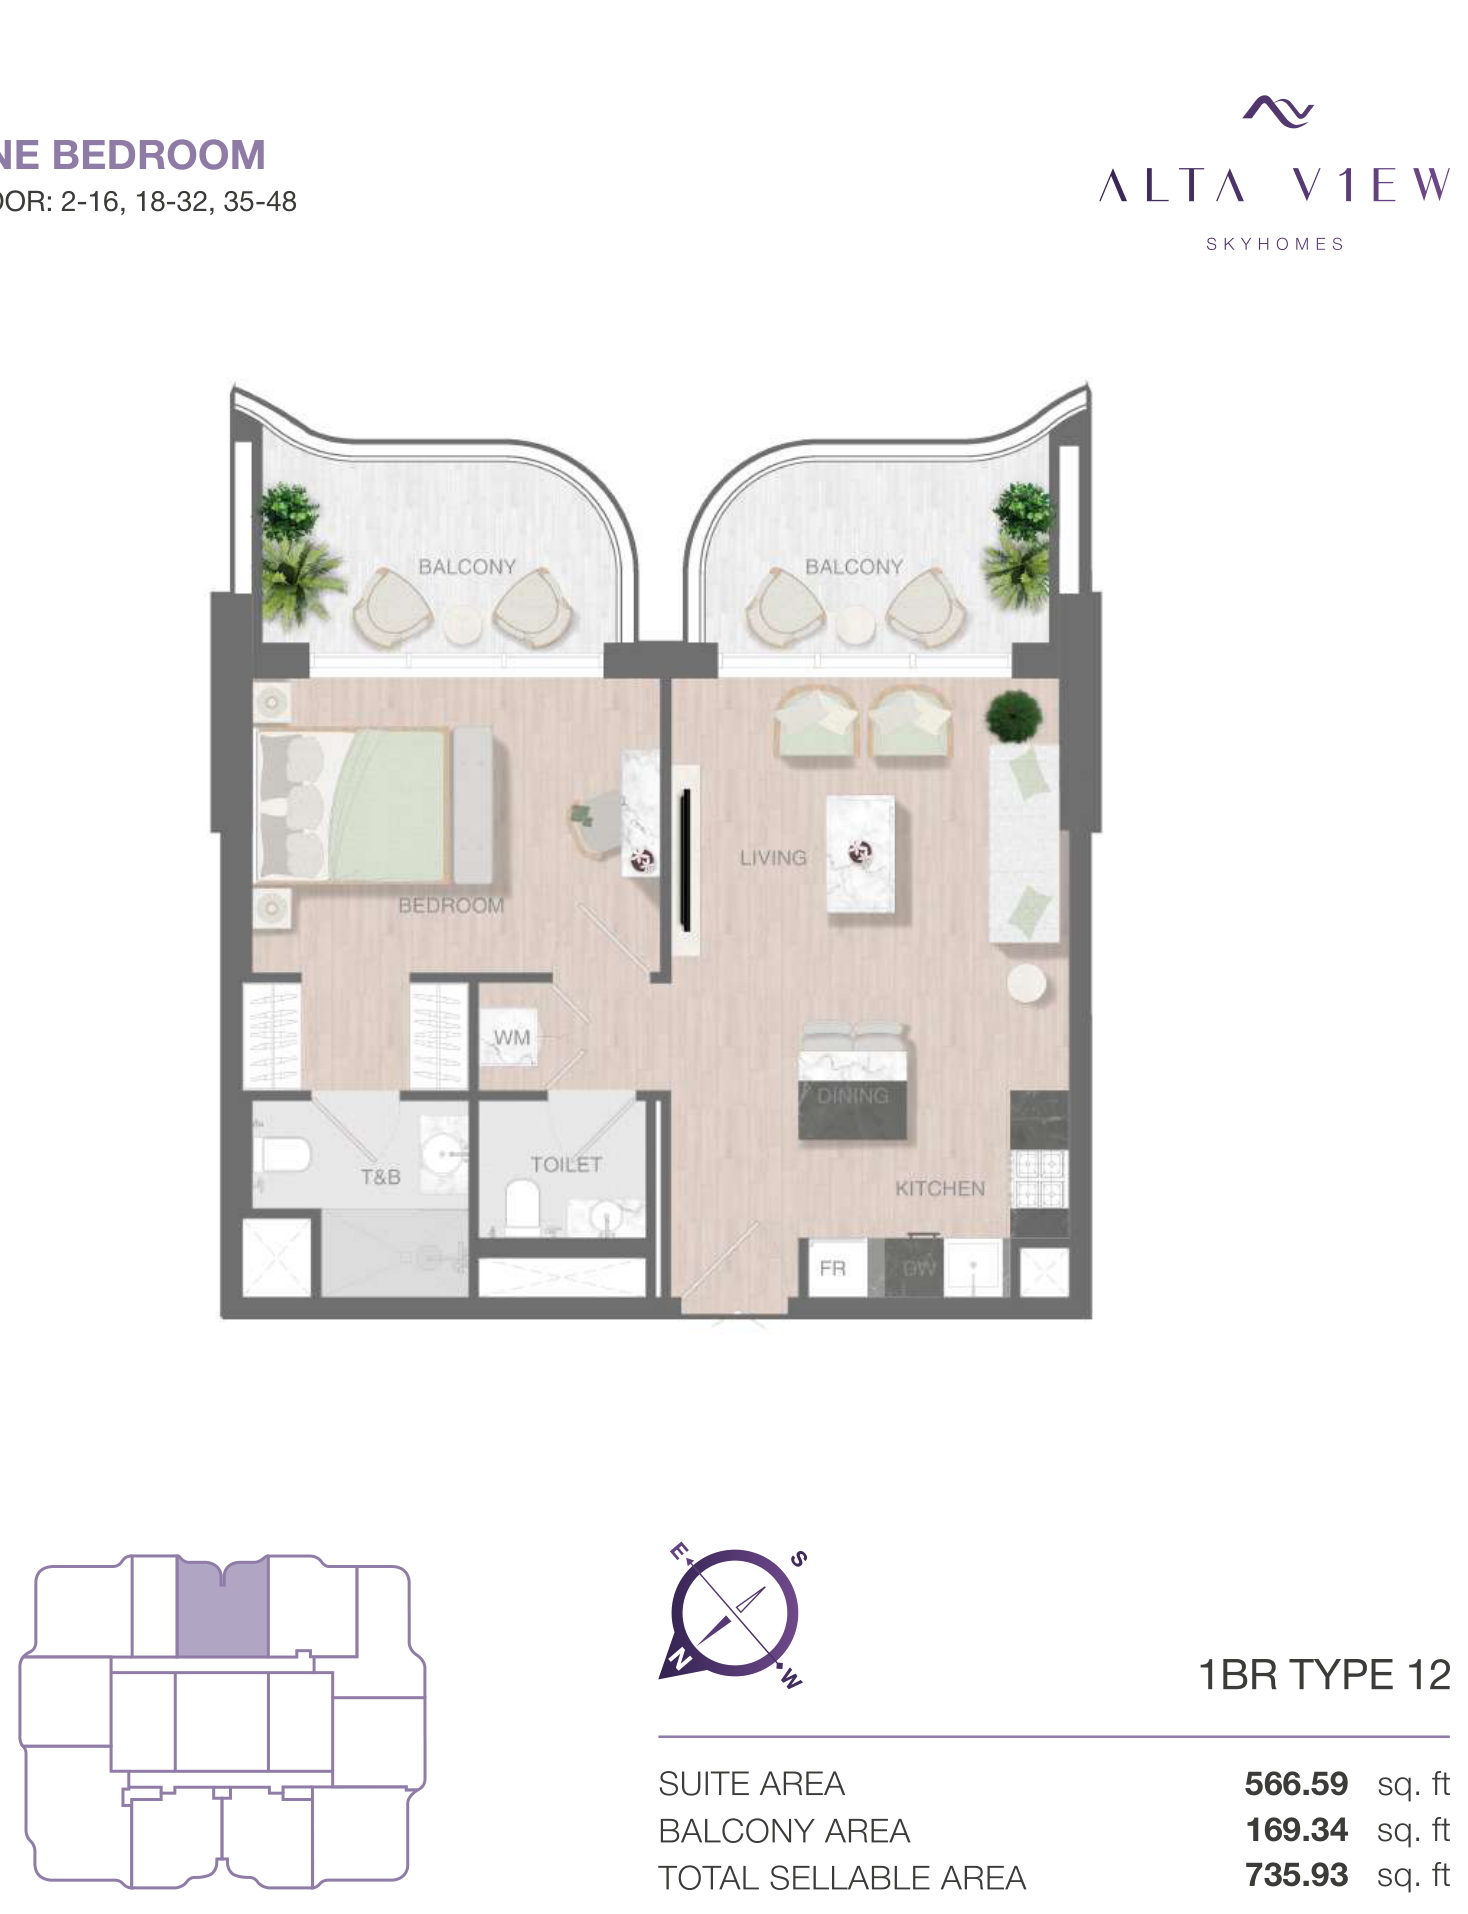 Open full-size image
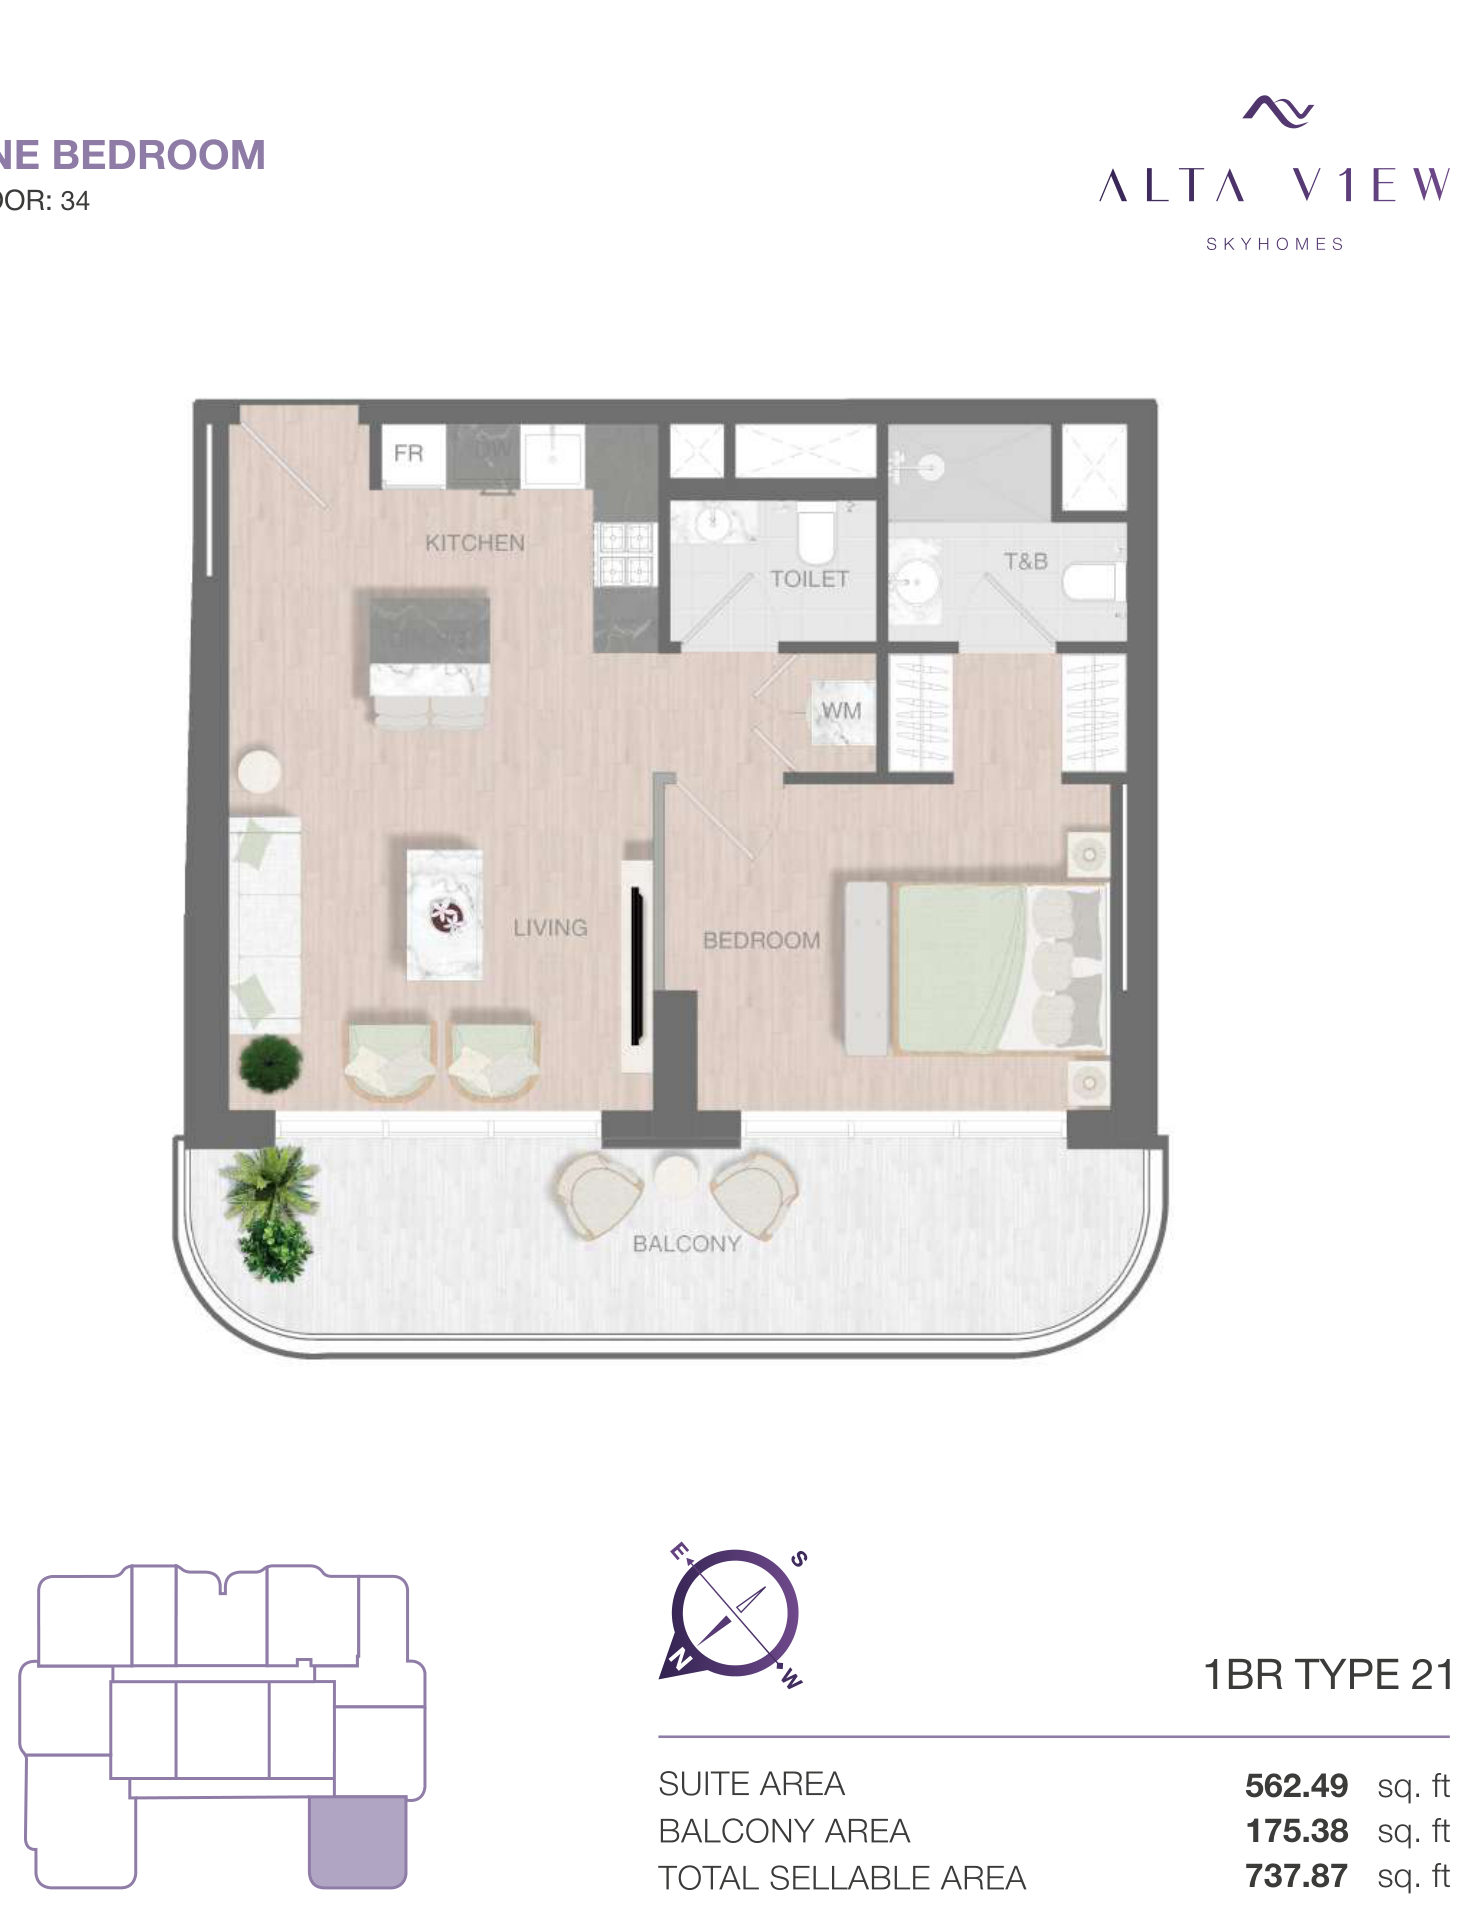 Open full-size image
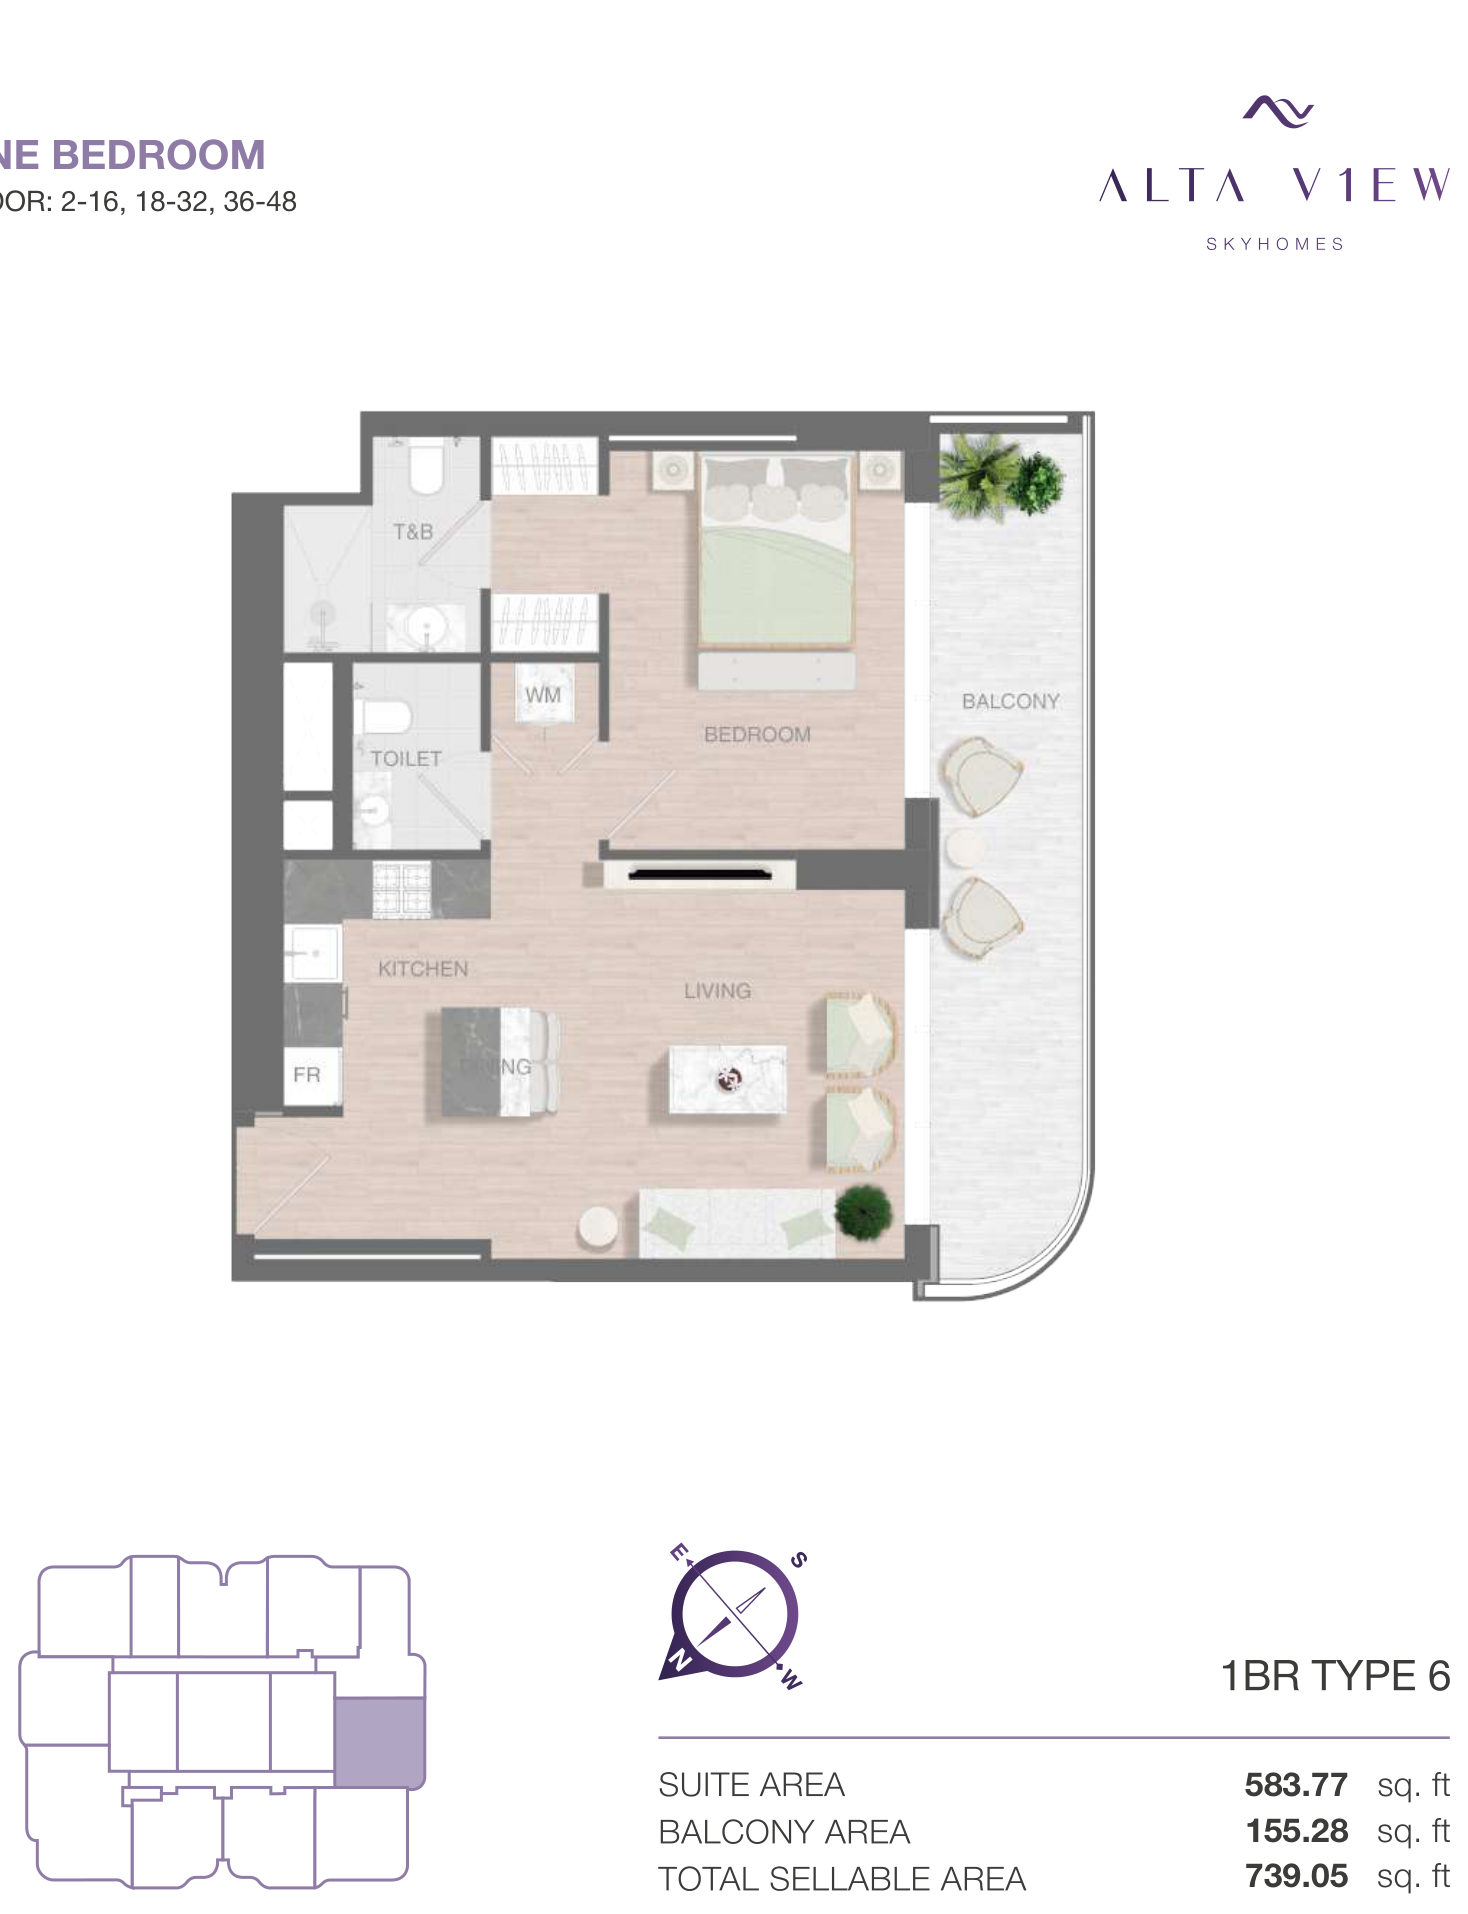 Open full-size image
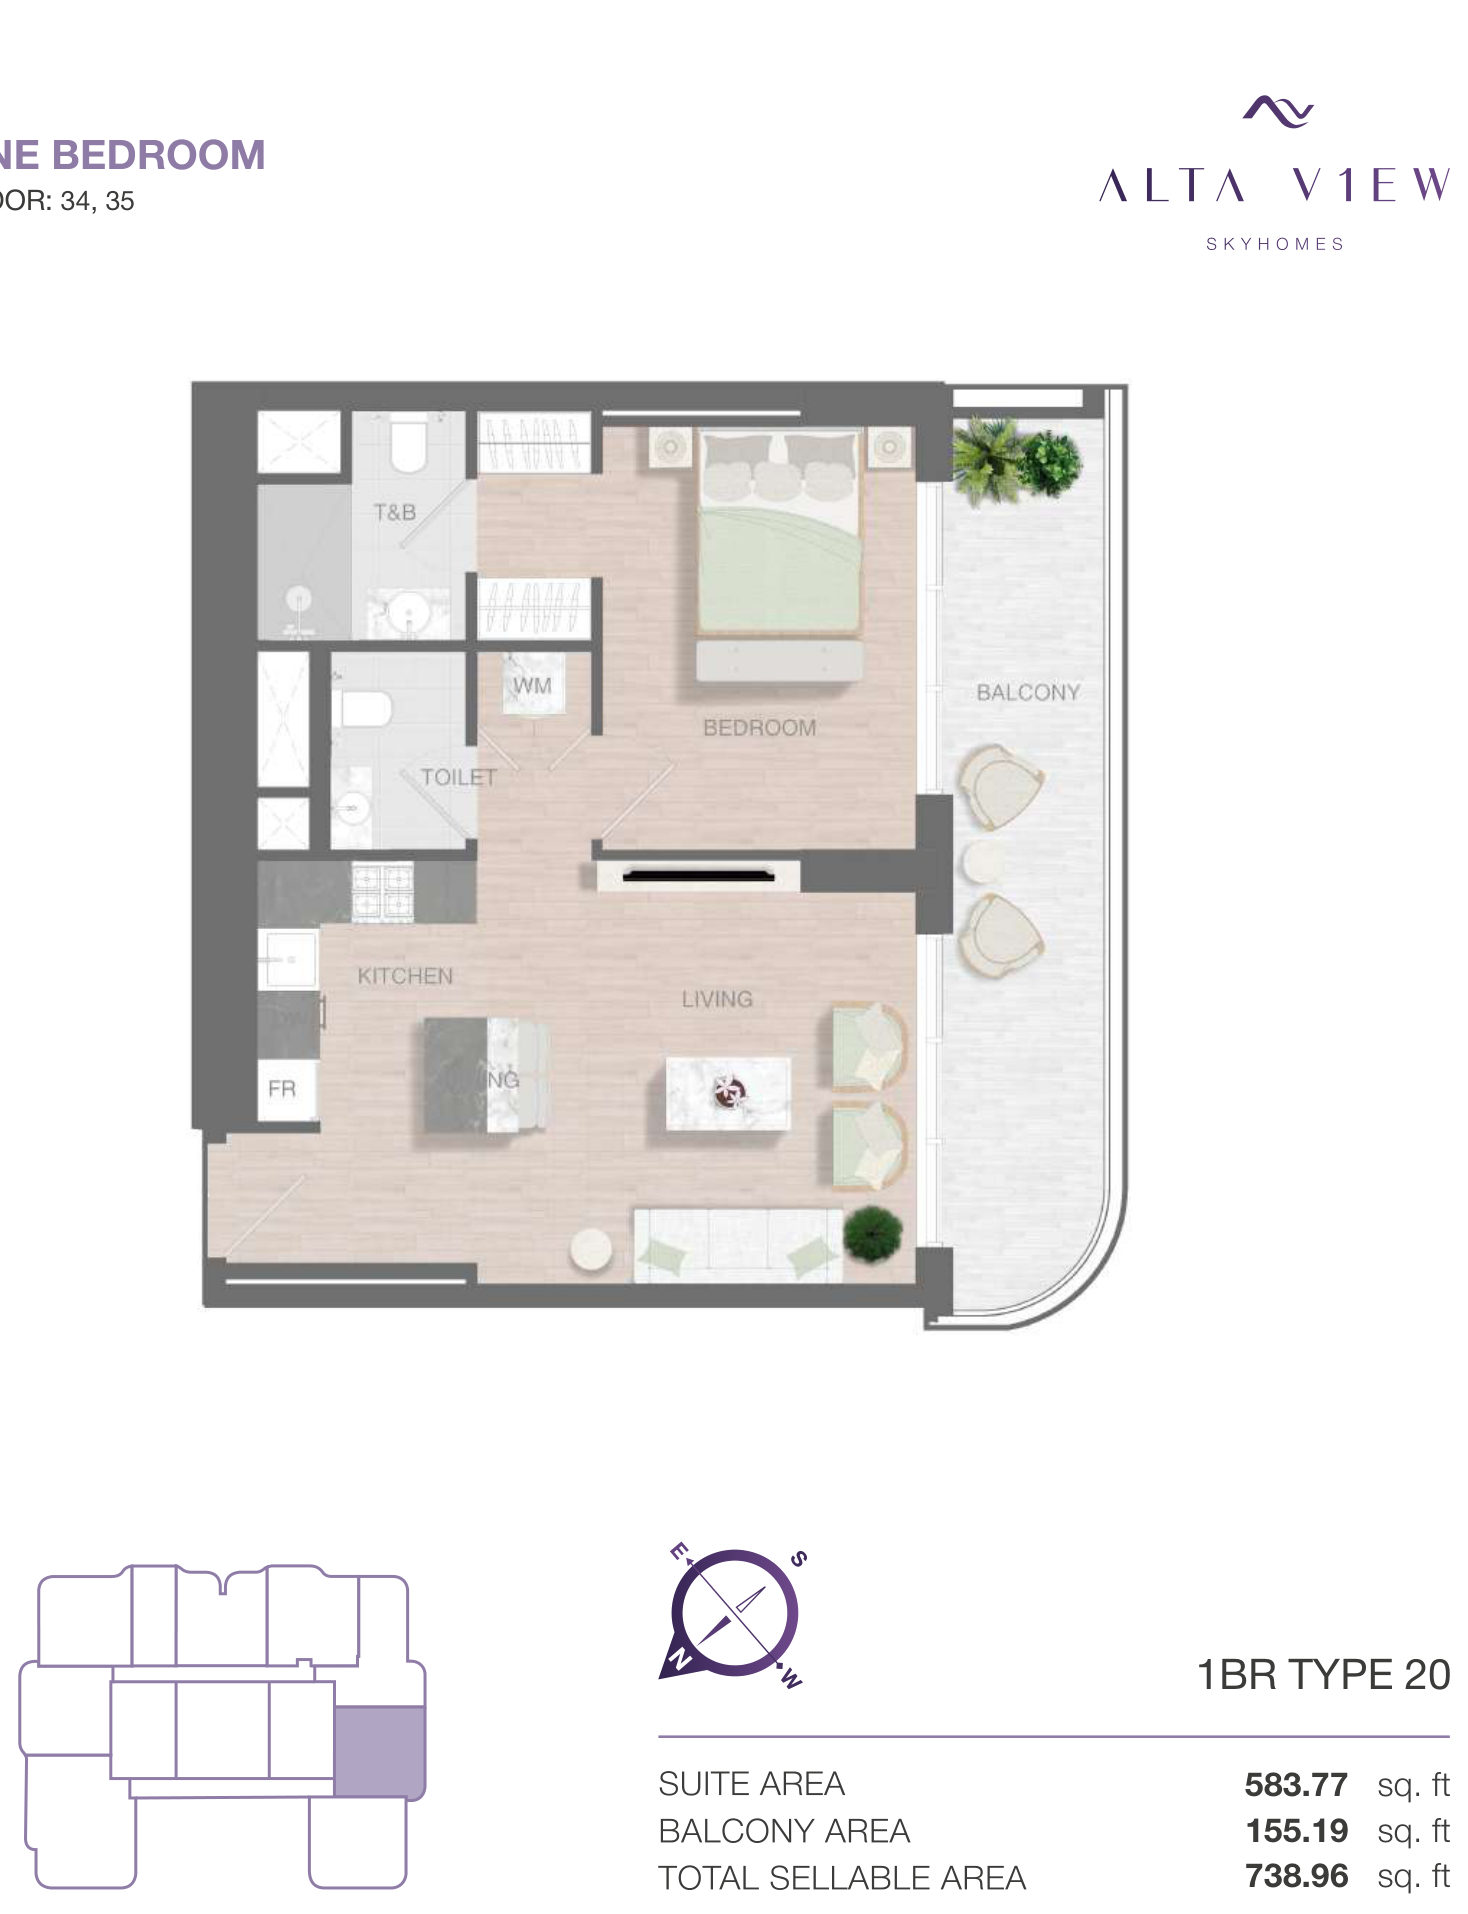 Open full-size image
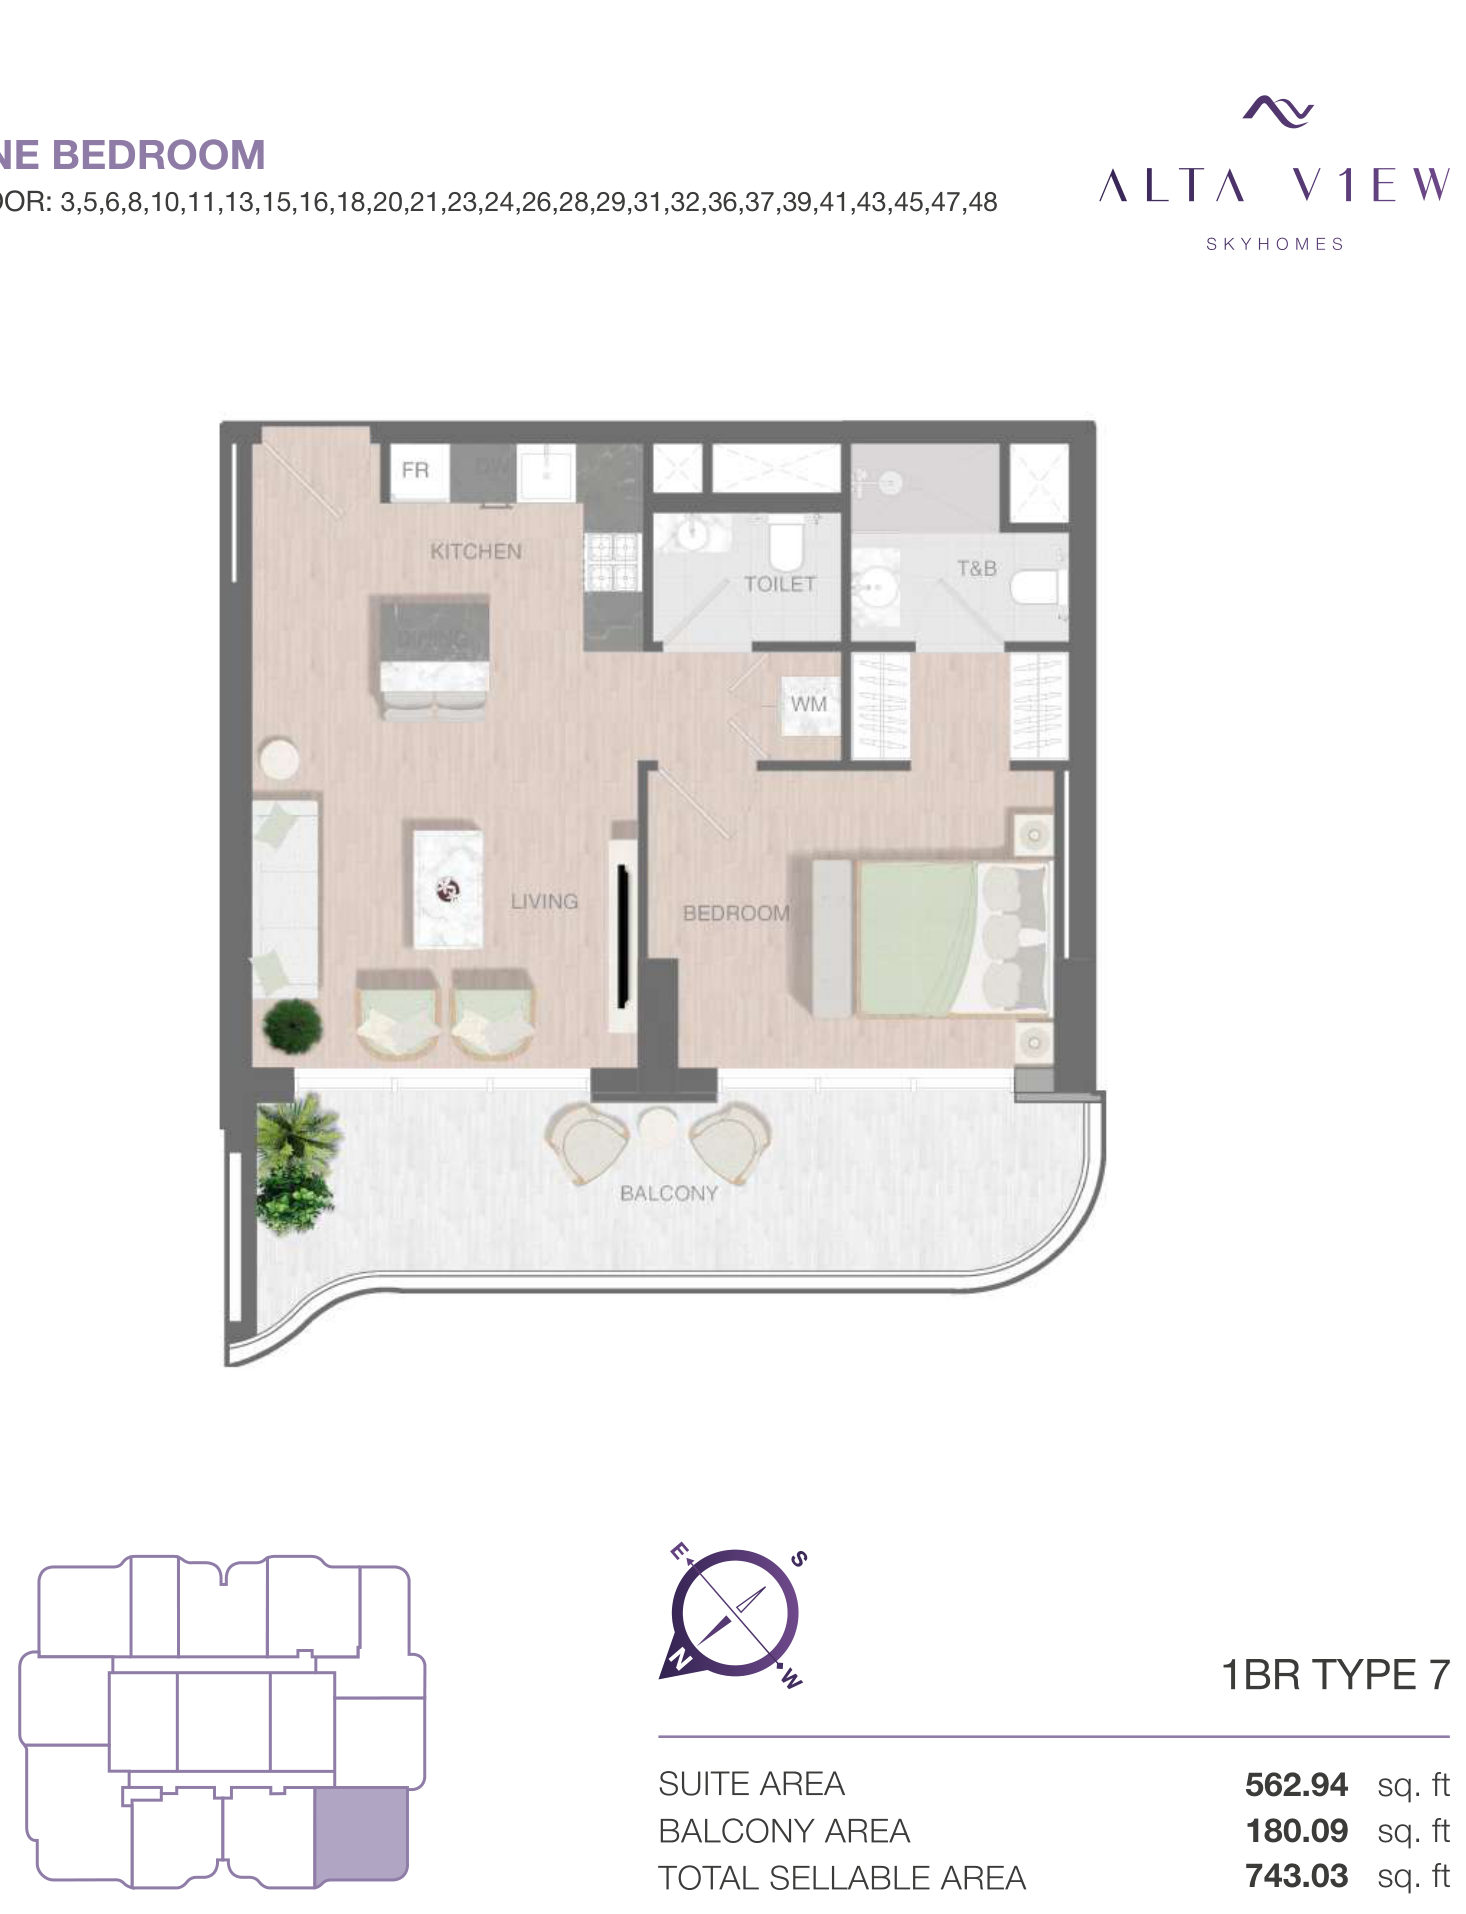 Open full-size image
 Open full-size image
 Open full-size image
 Open full-size image
 Open full-size image
 Open full-size image
 Open full-size image
 Open full-size image
 Open full-size image
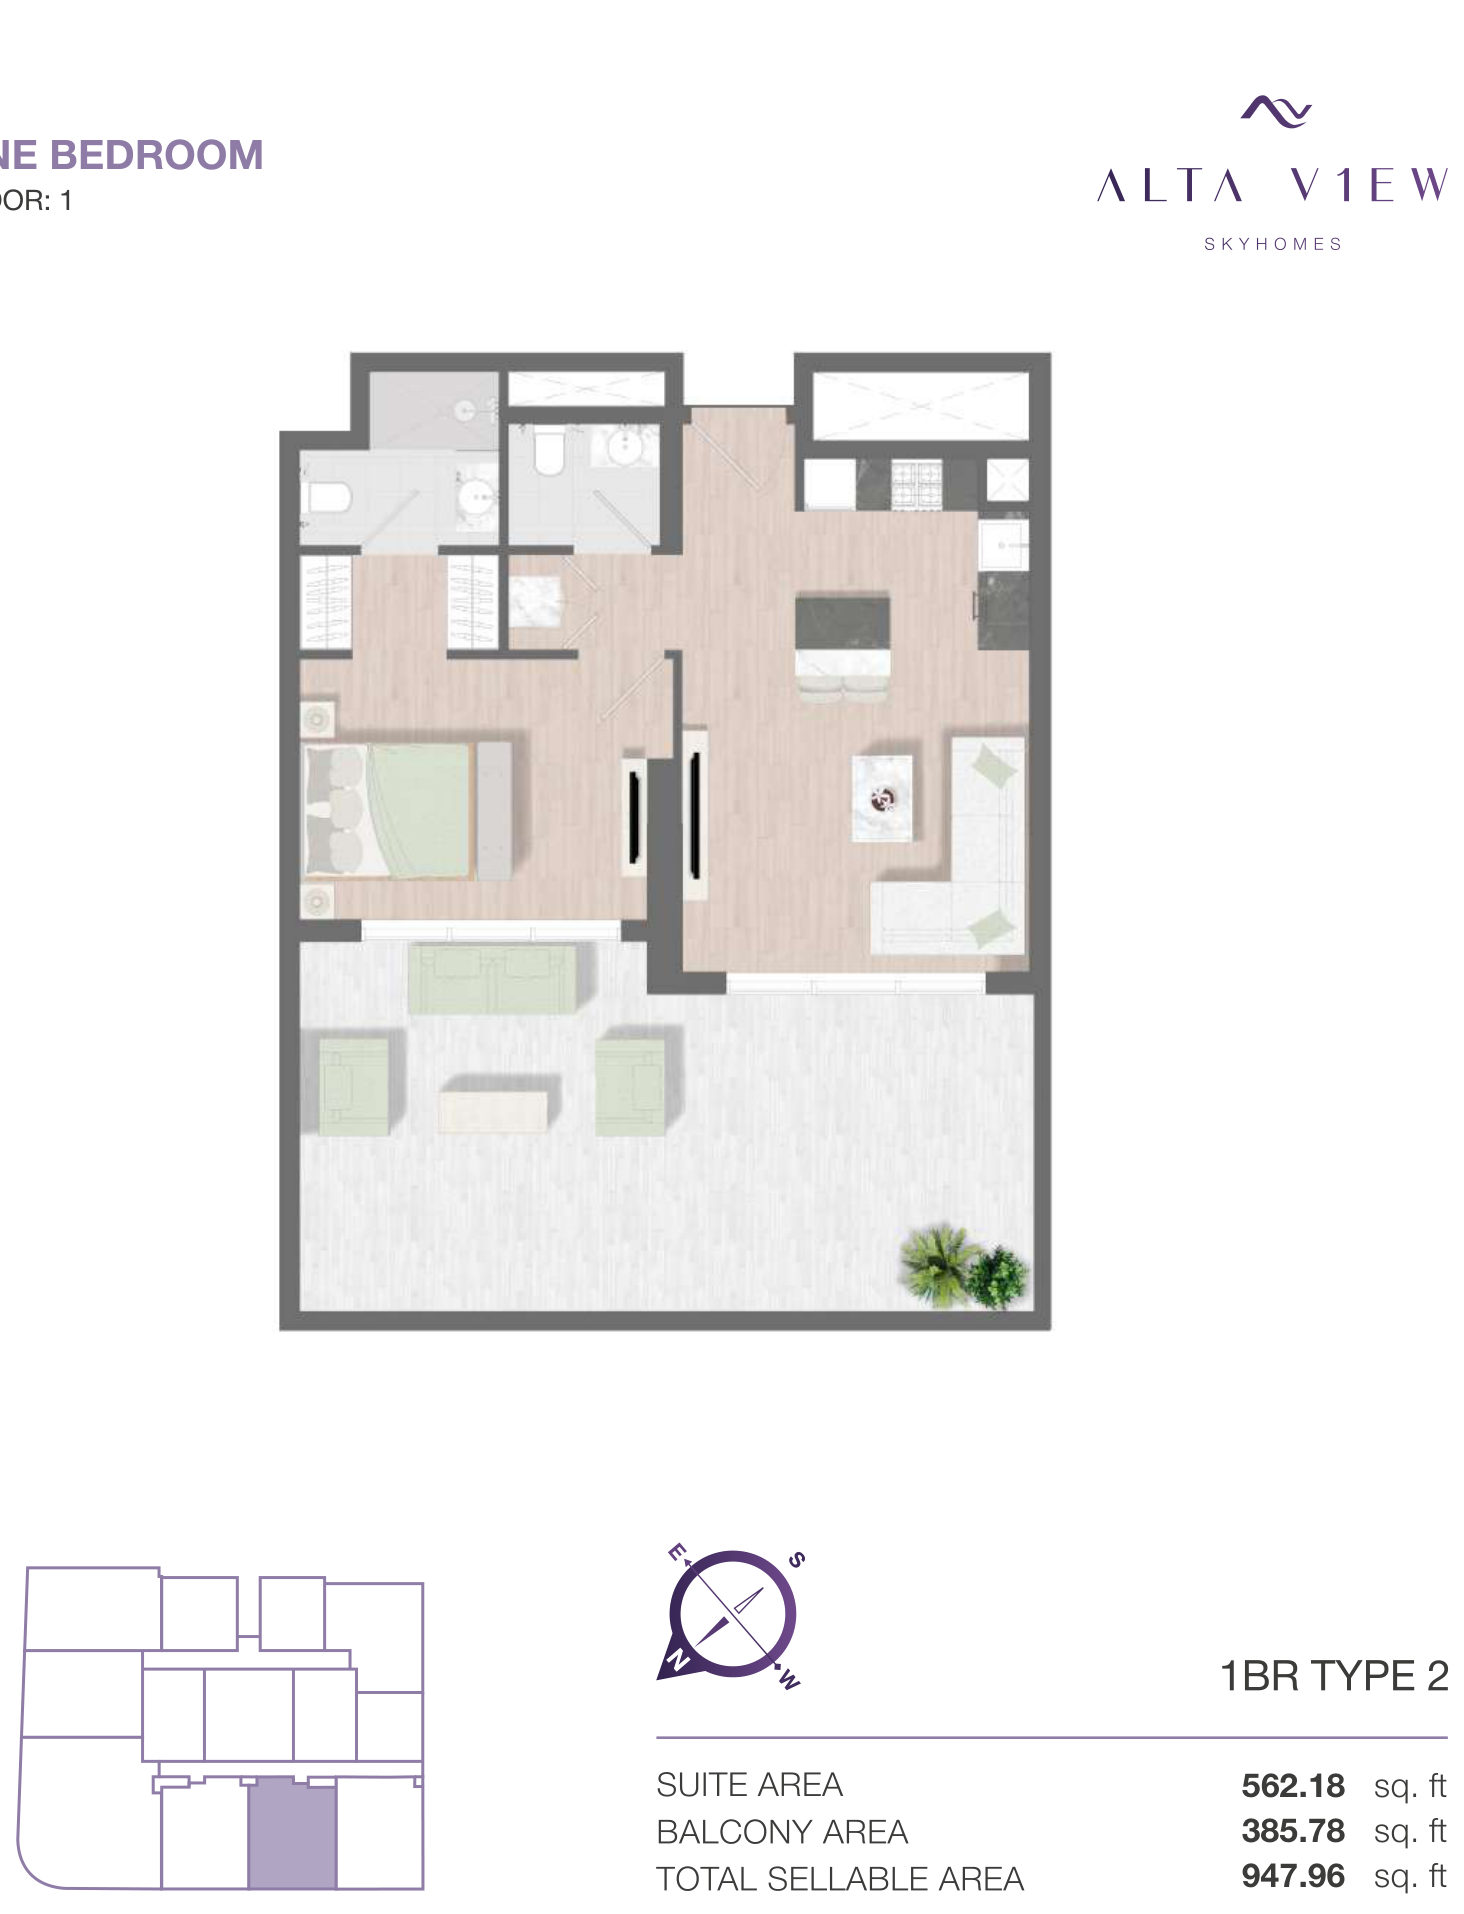 Open full-size image
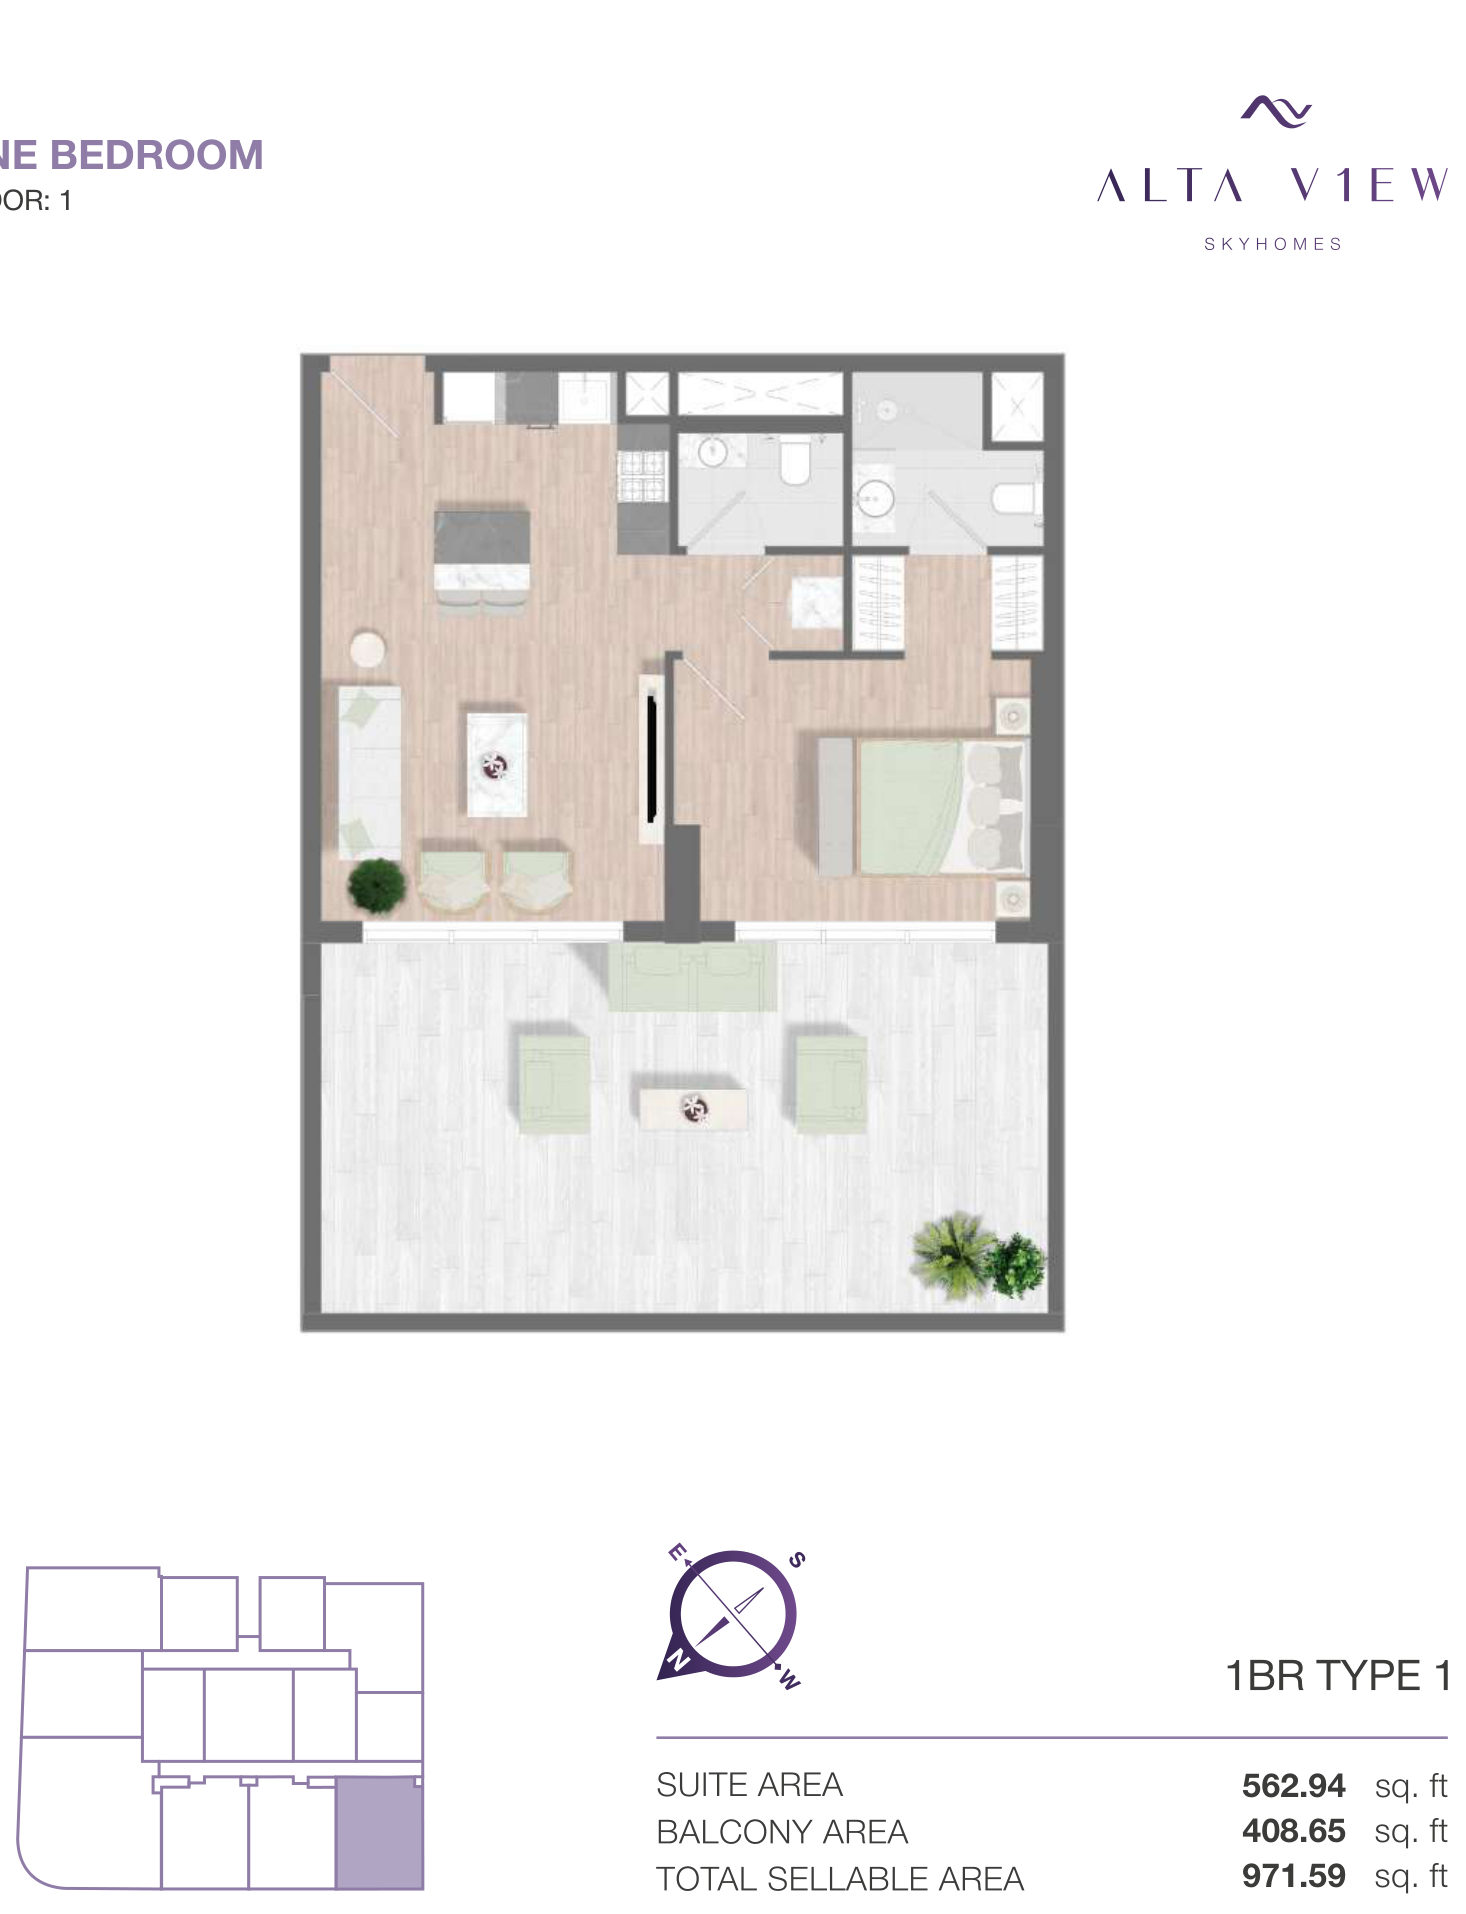 Open full-size image
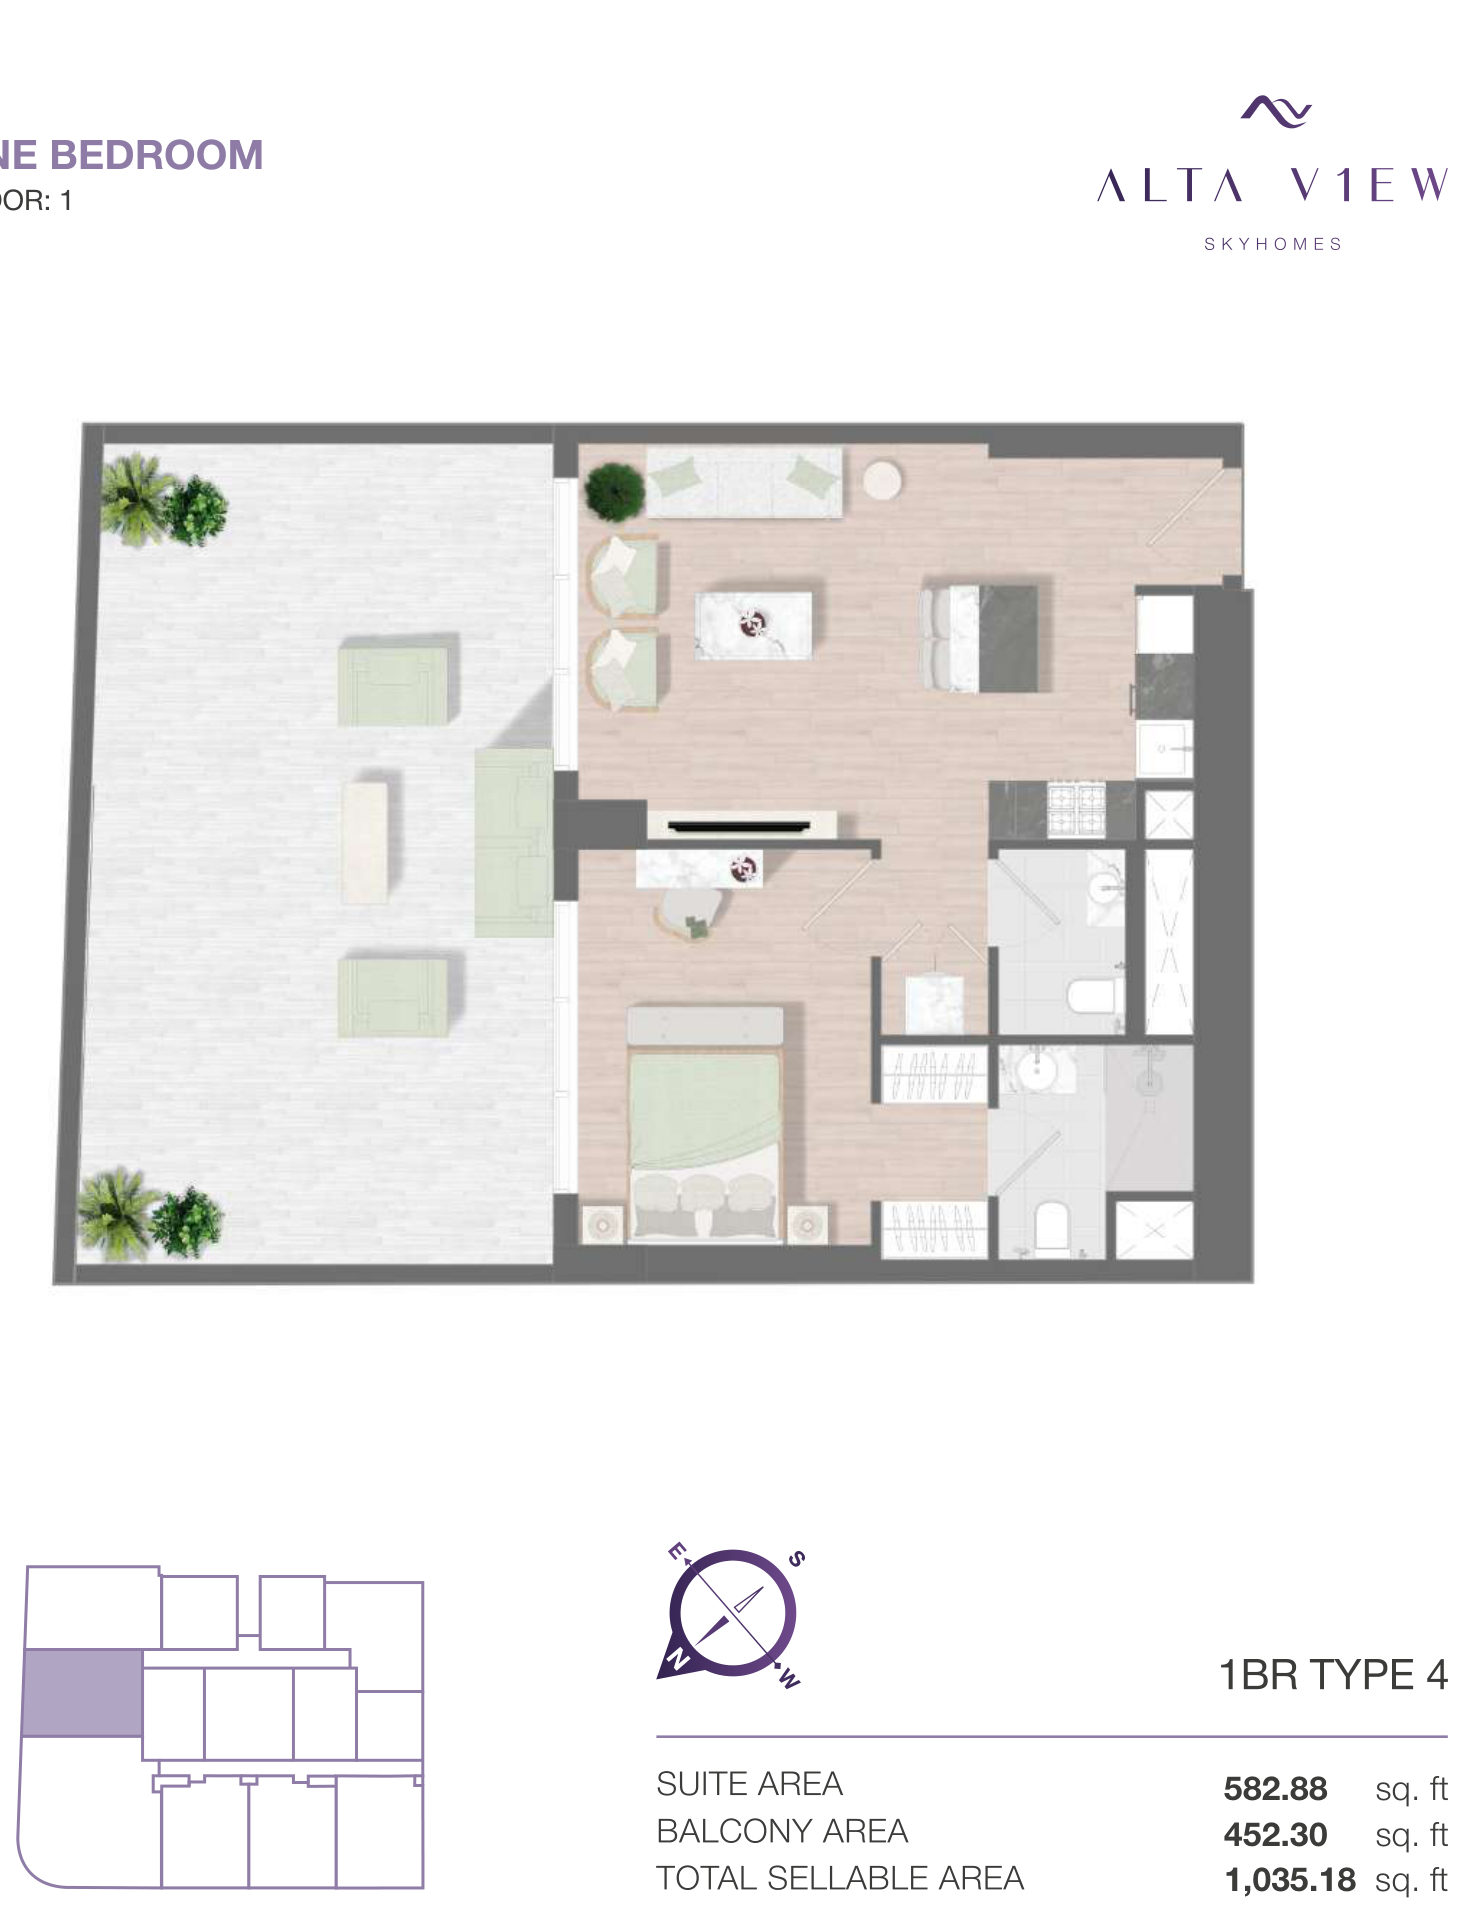 Open full-size image
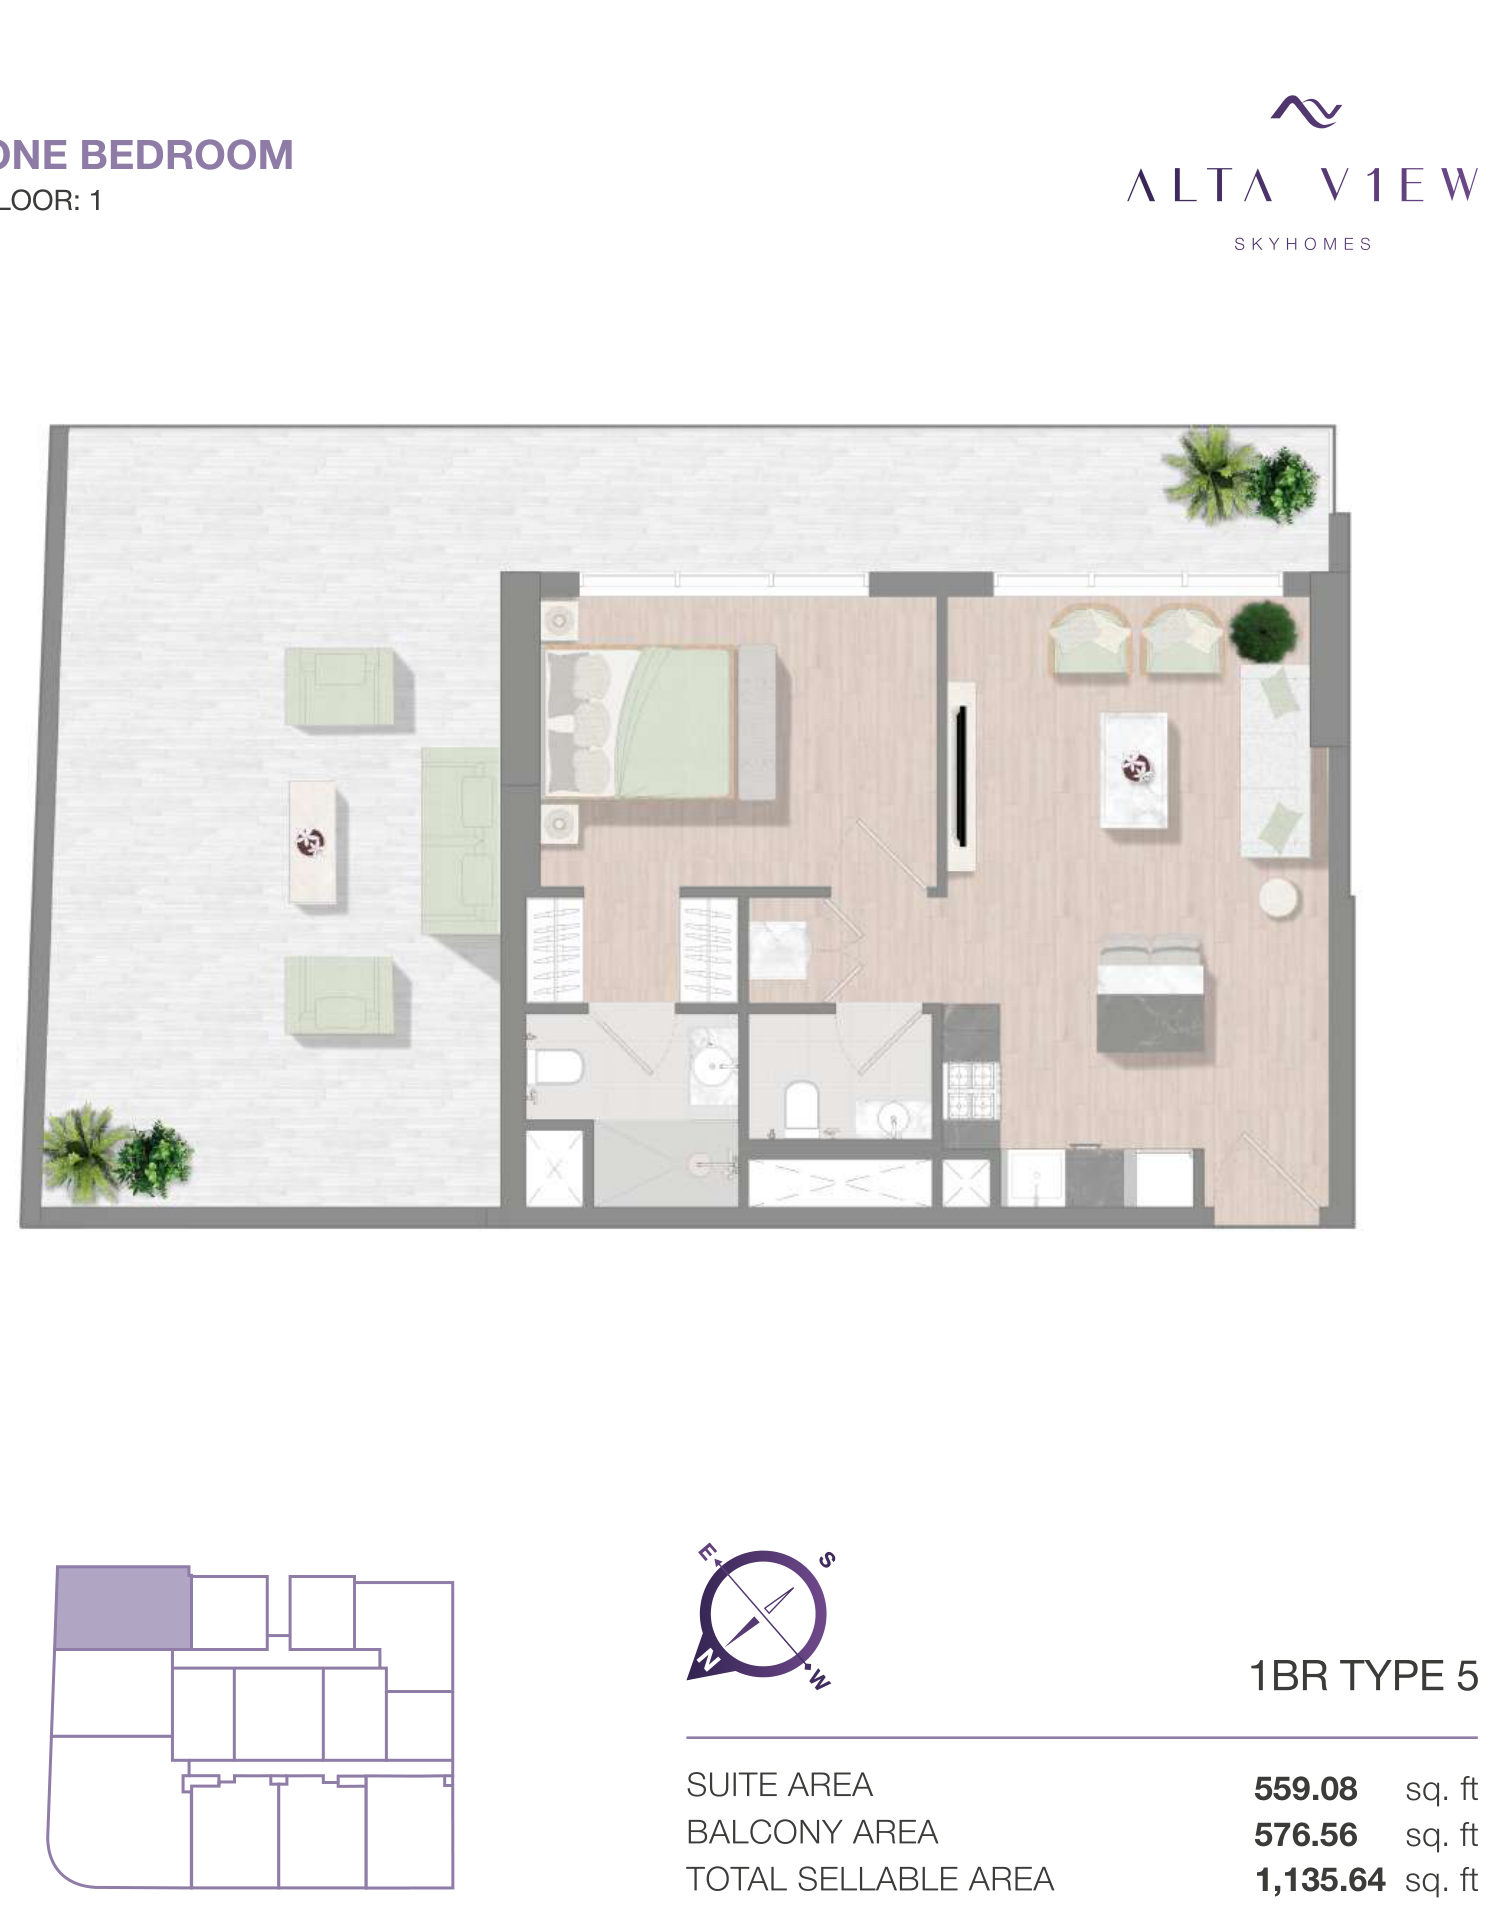 Open full-size image
 Open full-size image
 Open full-size image
 Open full-size image
 Open full-size image
 Open full-size image
Master Plan
Frequently Asked Questions
What is the starting price of Alta View Skyhomes?
Alta View Skyhomes launched from AED 748,000 for a studio. The cited launch prices rise to AED 1.1 million for a one-bedroom apartment and AED 1.6 million for a two-bedroom apartment, subject to unit and resale availability.
What is the payment plan for Alta View Skyhomes?
Alta View Skyhomes uses a 20/50/30 payment plan: 20% on booking, 50% across eight construction instalments and 30% on handover.
When is the handover date for Alta View Skyhomes?
Handover for Alta View Skyhomes is anticipated in December 2028. The project brochure states Q4 2028, while the current project timeline gives 30 December 2028.
Where is Alta View Skyhomes located?
Alta View Skyhomes is located in District 10, Jumeirah Village Circle, Dubai. The development has access to Al Khail Road and Sheikh Mohammed Bin Zayed Road, with schools, parks, shops and cafes within the wider JVC community.
Who is the developer of Alta View Skyhomes?
Alta View Skyhomes is developed by Object 1. The project is a single high-rise residential tower with a multi-level podium and sky amenity deck.
Is Alta View Skyhomes freehold?
Yes, Alta View Skyhomes is listed as a freehold development in Jumeirah Village Circle.
What unit types are available at Alta View Skyhomes?
Alta View Skyhomes contains studios and one-bedroom and two-bedroom apartments. The 499-home mix comprises 45 studios, 408 one-bedroom apartments and 46 two-bedroom apartments.
What amenities does Alta View Skyhomes have?
Alta View Skyhomes includes a lagoon-style pool, kids' pool, water slide, sky infinity pool, gym, outdoor CrossFit area, tennis court, table tennis, clubhouse, children's play areas, barbecue area, cabanas and landscaped outdoor lounges.
Is Alta View Skyhomes a good investment?
Whether Alta View Skyhomes suits an investment depends on the buyer's goals and market conditions, so it cannot be answered with a simple yes. Relevant factors include its freehold JVC location, 20/50/30 payment structure, December 2028 handover horizon, unit mix and current sold-out status. Off-plan and resale returns are not guaranteed and depend on construction progress, delivery, acquisition price and wider Dubai market conditions.