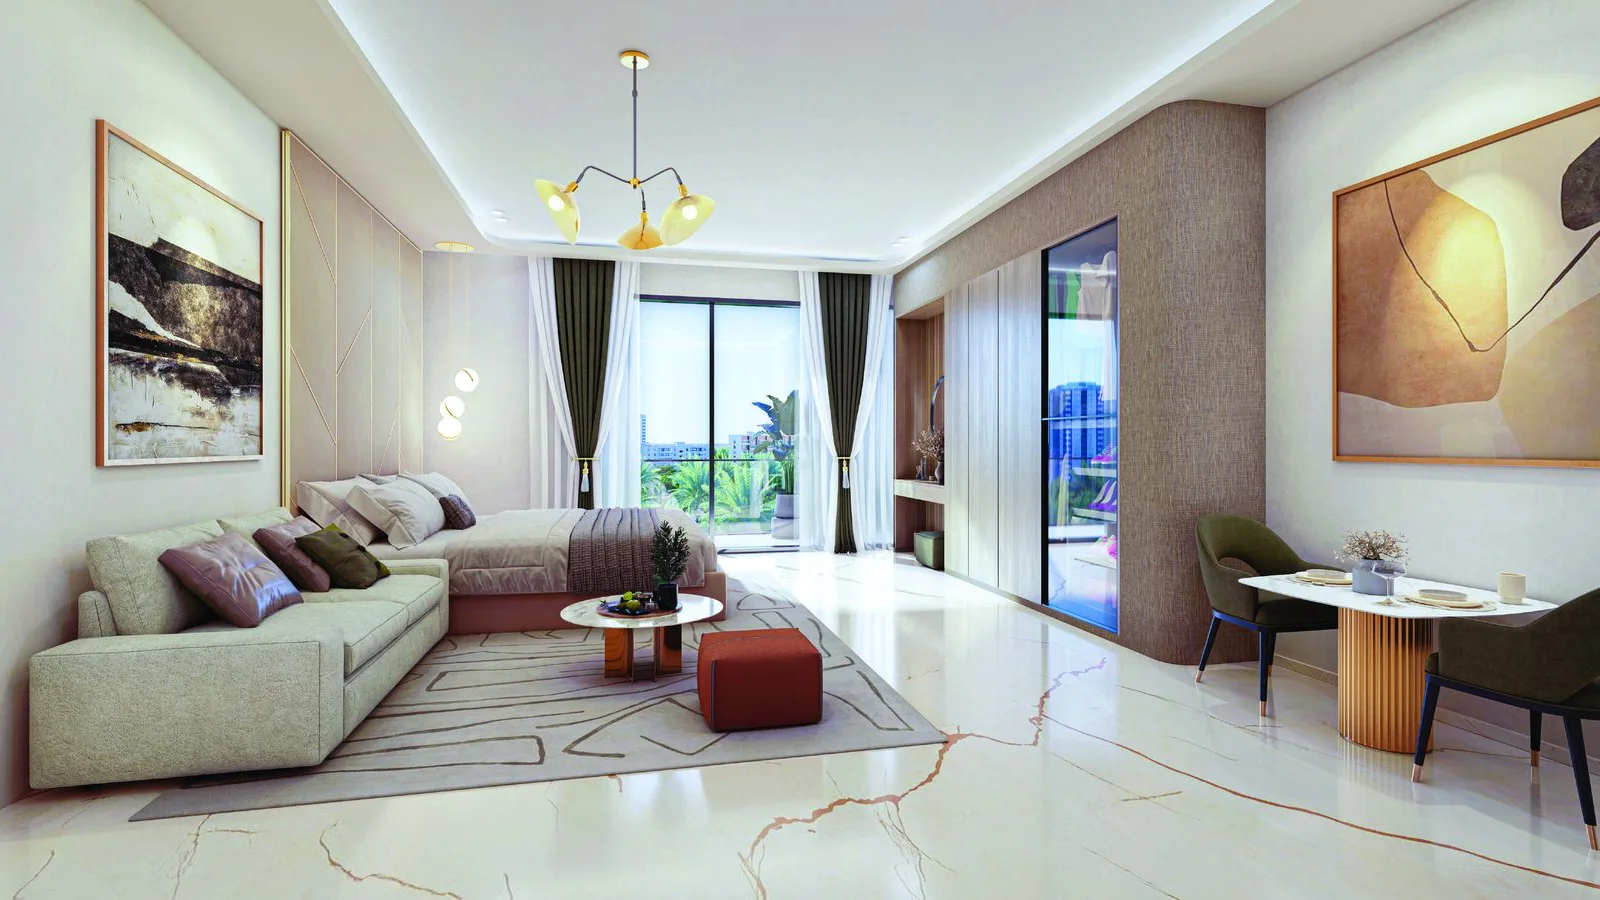
- Starting from
- AED 644,000
- Layouts
- Studio to 2 bedrooms
- Expected handover
- Mar 2027
About the Project
Blossom 76 by Tranquil Infra Developers is a 111-home apartment tower in Jumeirah Village Circle, Dubai, arranged above ground-floor retail and four parking levels. Studios and 1- to 2-bedroom homes include study and private plunge-pool options, with a 10/15/75 payment plan and anticipated completion in March 2027.
Read more
About the Project
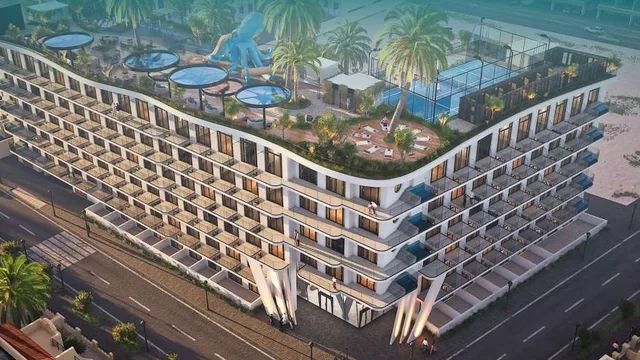
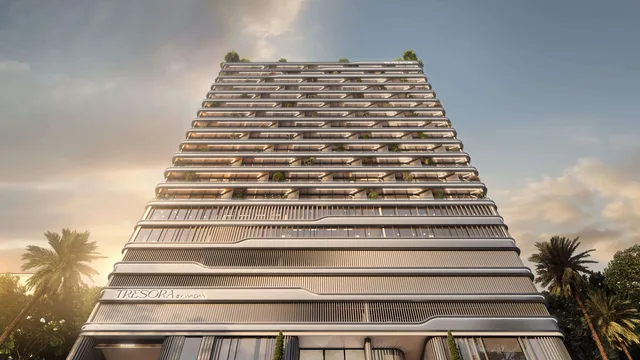
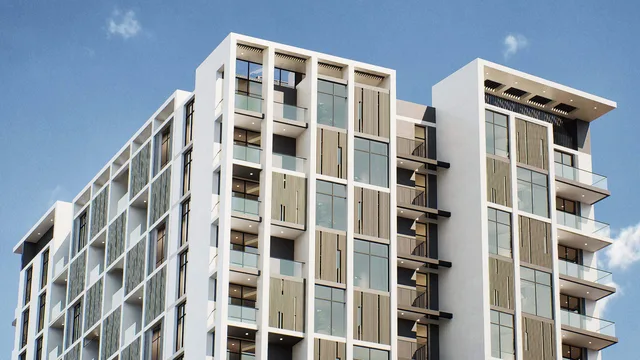
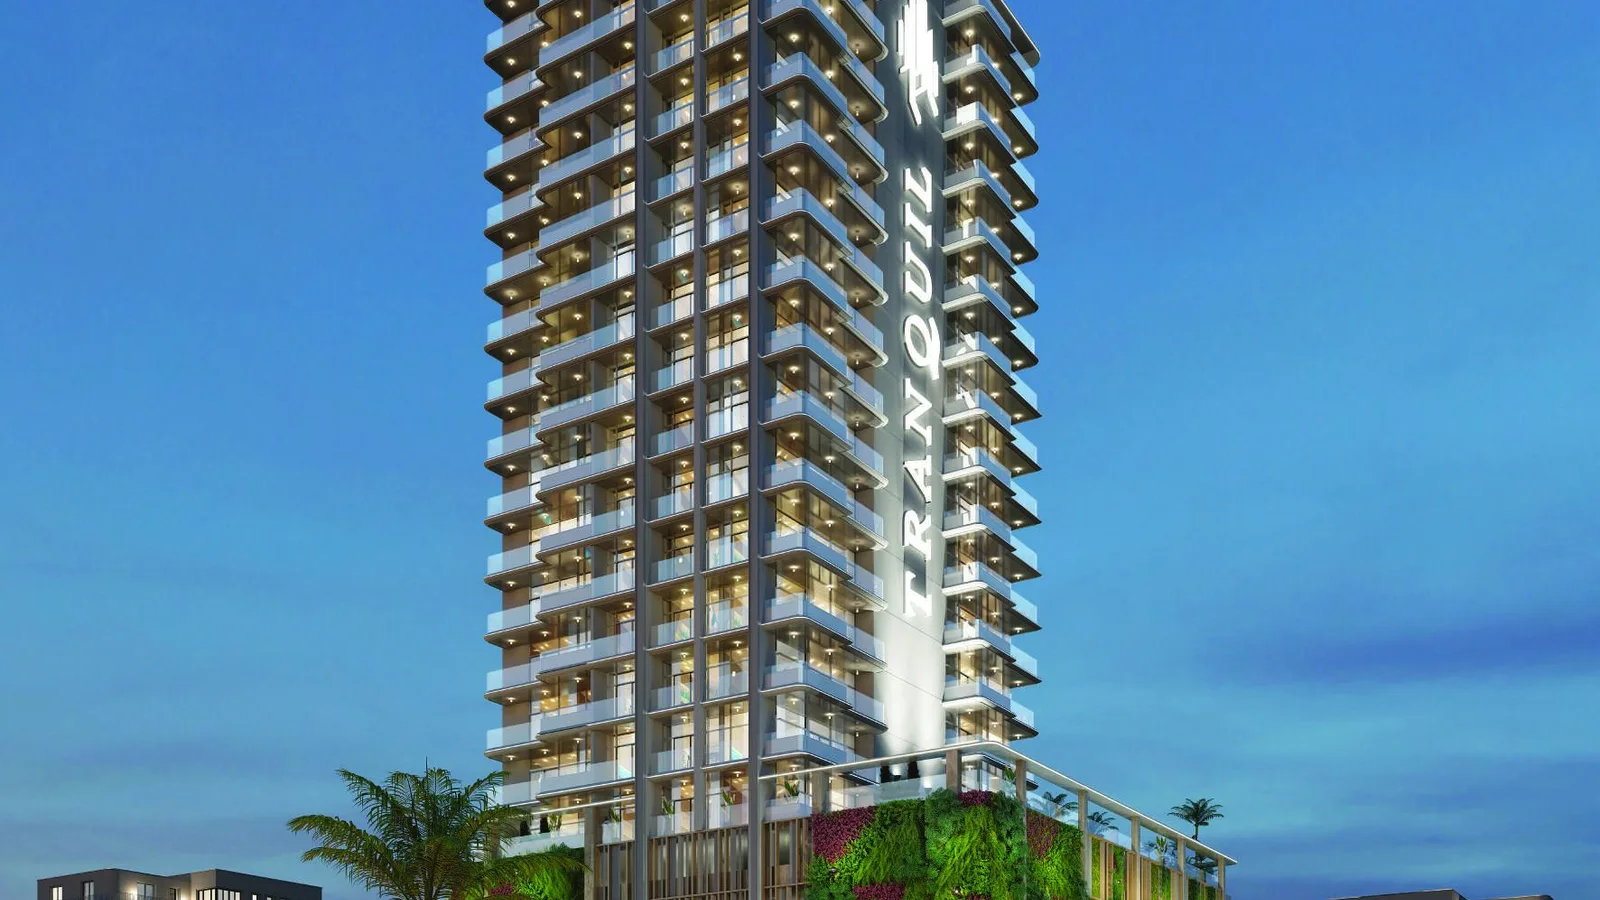
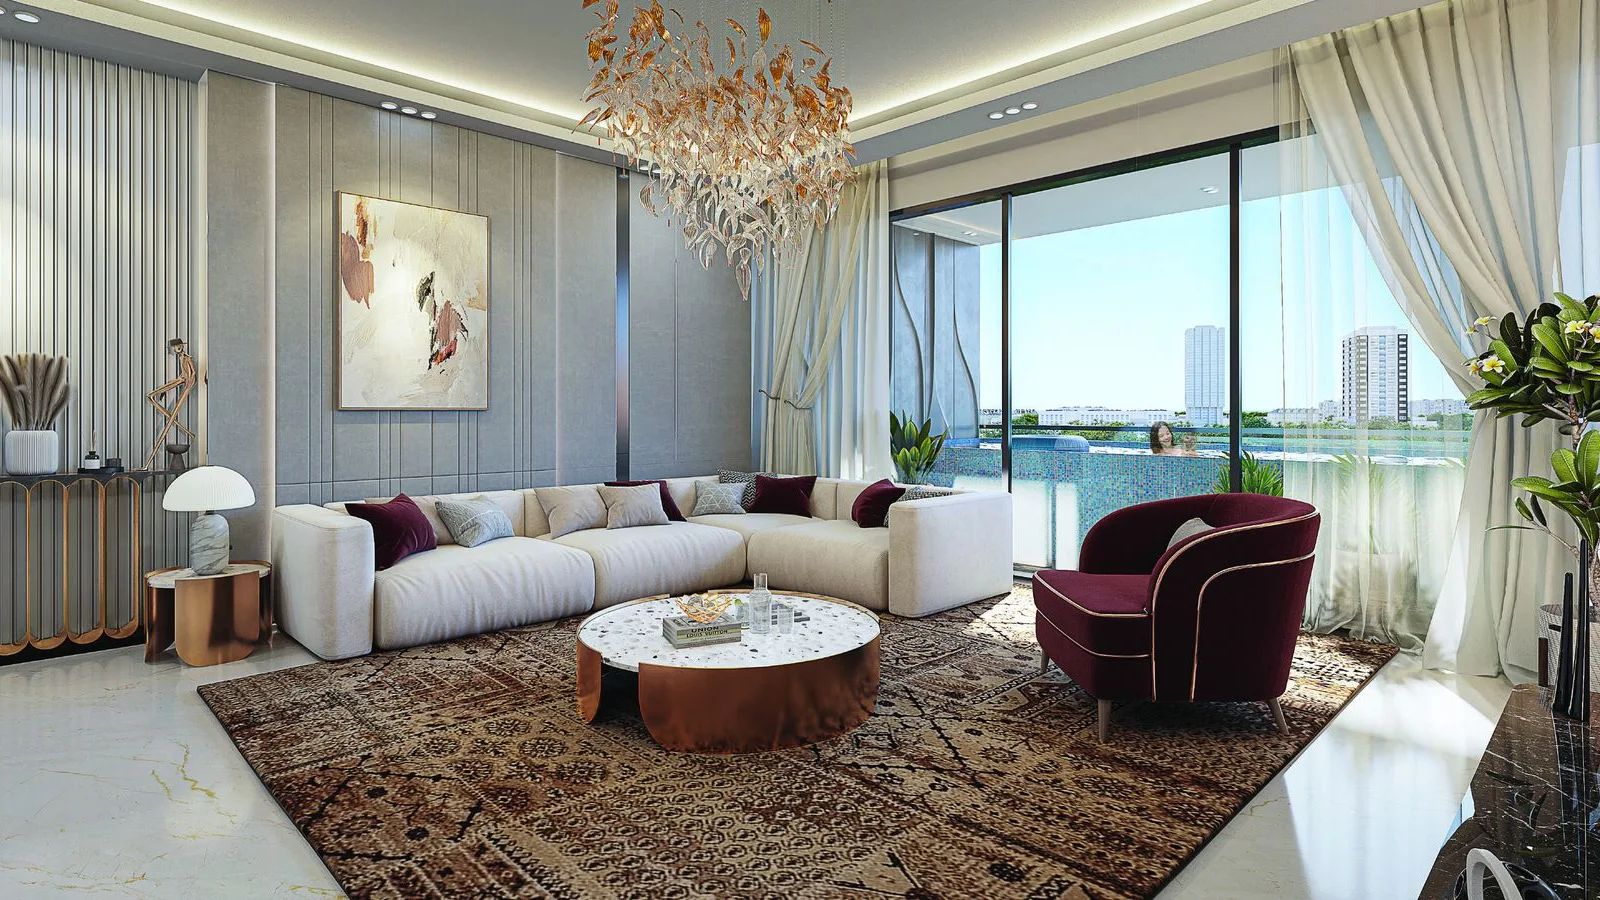
Blossom 76 by Tranquil Infra Developers is a 111-home apartment tower in Jumeirah Village Circle, Dubai. The building is arranged as a ground-floor retail level, four parking levels, 16 residential floors and a roof level. Its studios and 1- to 2-bedroom homes use open-plan interiors, fitted kitchens and large windows, with study rooms and private plunge pools available in selected layouts. Resident amenities include temperature-controlled swimming, children's facilities, landscaped social areas, fitness and yoga spaces. Anticipated completion is March 2027.
Project overview
- Developer: Tranquil Infra Developers
- Location: Jumeirah Village Circle, Dubai
- Property type: Apartments
- Building: Ground-floor retail, four parking levels, 16 residential floors and a roof level
- Unit mix: 111 homes comprising 53 studios, 11 one-bedroom apartments with study, 40 one-bedroom apartments with study and plunge pool, one two-bedroom apartment with study, and six two-bedroom apartments with study and plunge pool
- Payment plan: 10% on booking / 15% during construction / 75% on handover
- Anticipated completion: March 2027
Amenities
- Pools: temperature-controlled swimming pool with water feature, ledge loungers and a separate kids' pool
- Fitness and wellness: rooftop panoramic fitness studio plus a dedicated yoga and meditation area
- Family: outdoor children's play area and landscaped family seating
- Social: barbecue party area set within landscaped gardens
- Mobility: EV charging provision
- Selected homes: private plunge pools attached to specific 1- and 2-bedroom layouts
About the developer
Tranquil Infra Developers is a boutique developer focused on residential projects in Dubai. At Blossom 76, the developer combines a planted podium facade, contemporary apartment interiors, fitted kitchens and a rooftop amenity programme within a single residential tower.
Floor plans & availability
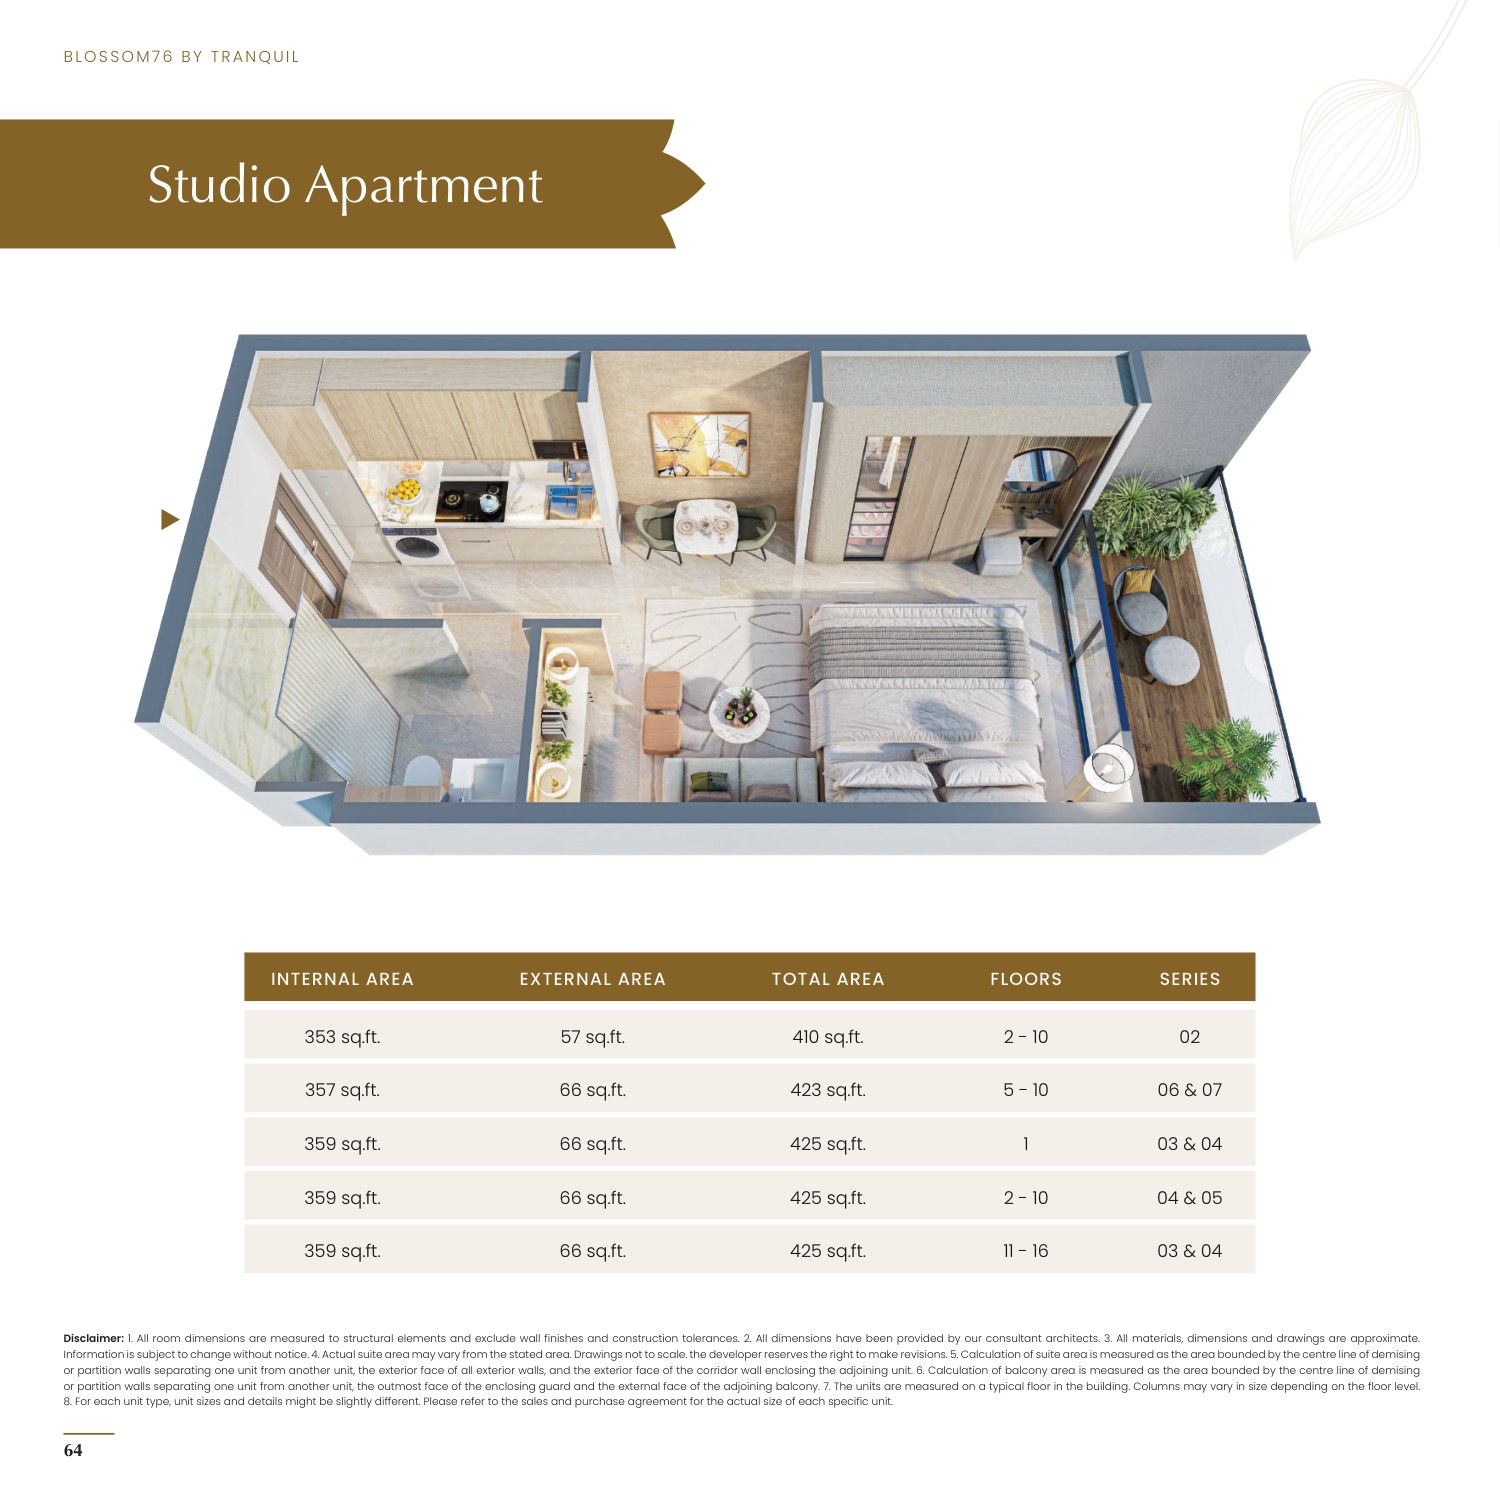
- Studios: 410-425 sq ft across one standard plan family, 53 units
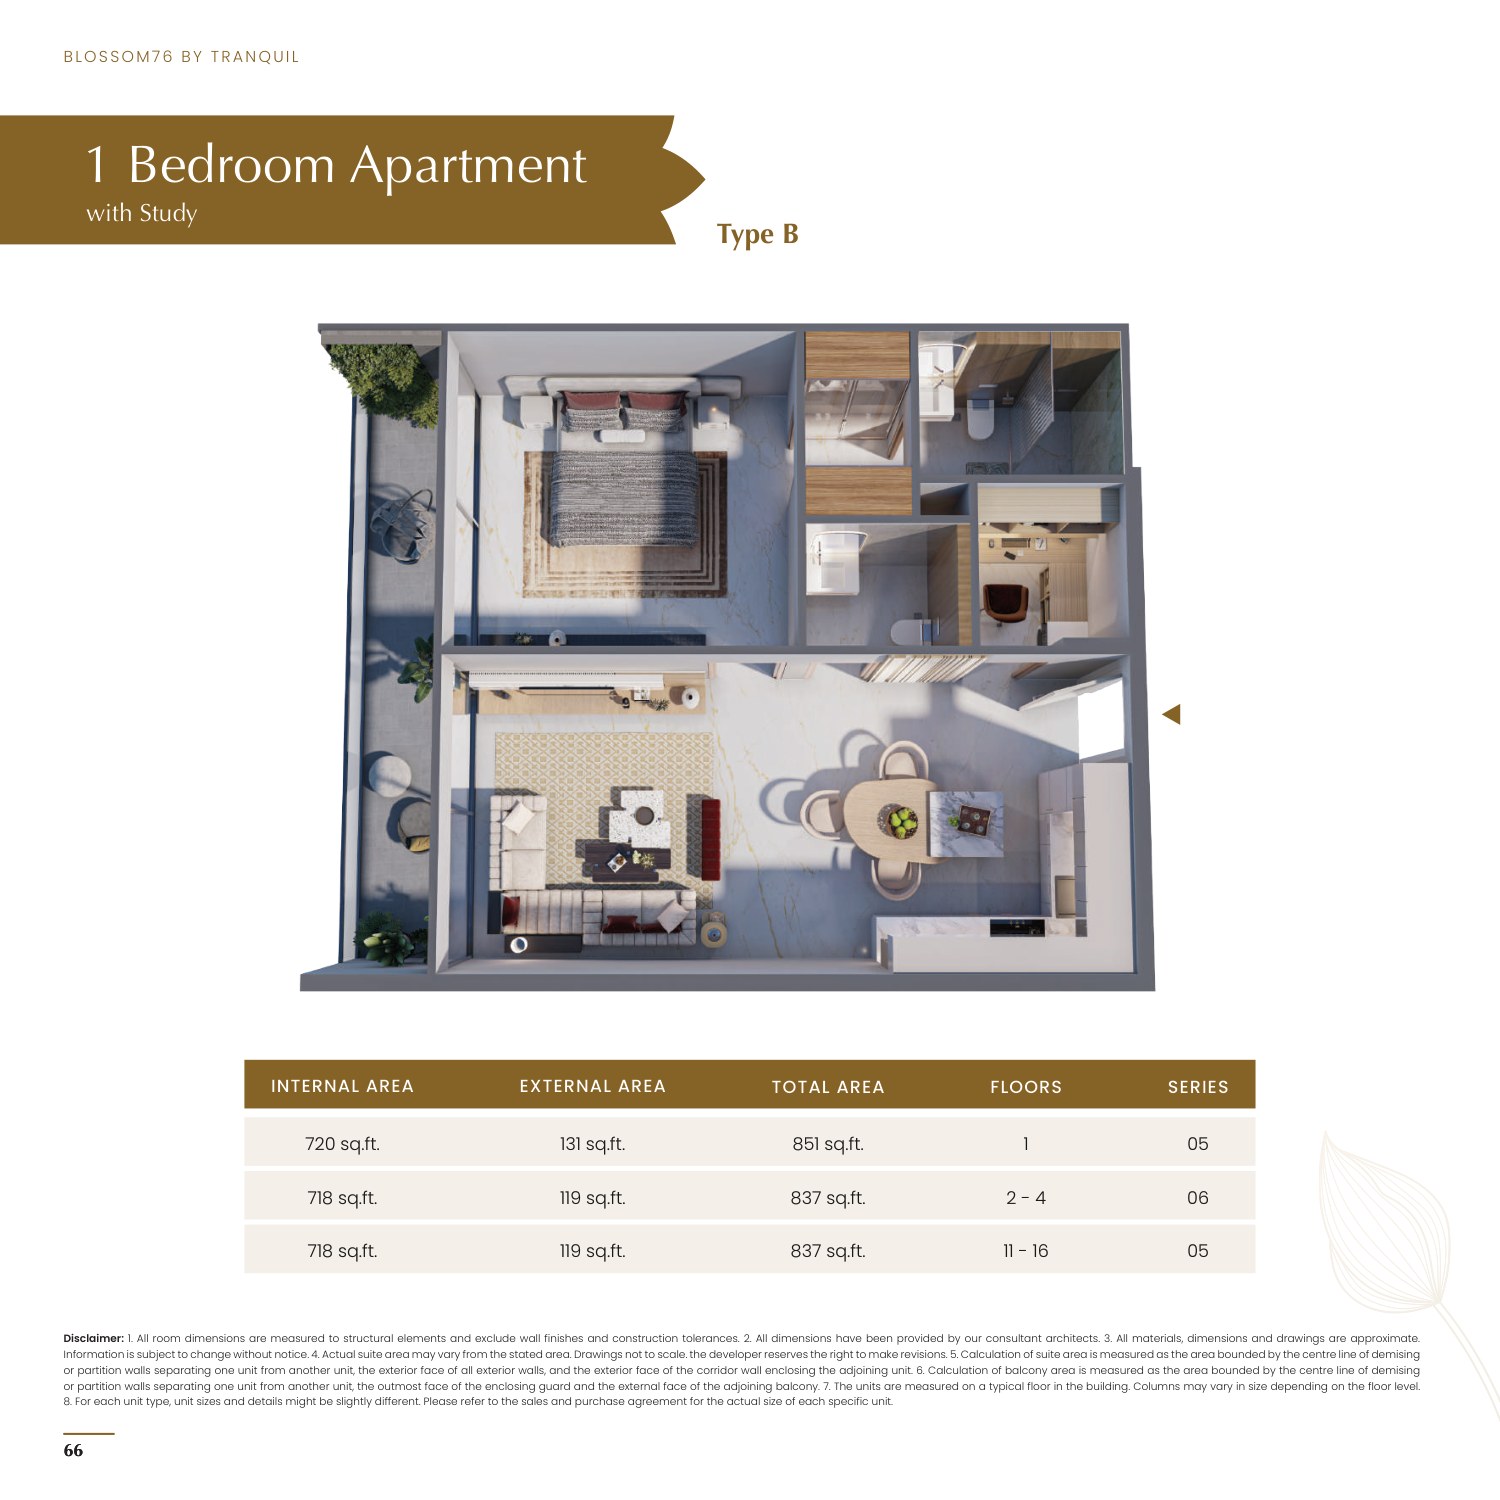
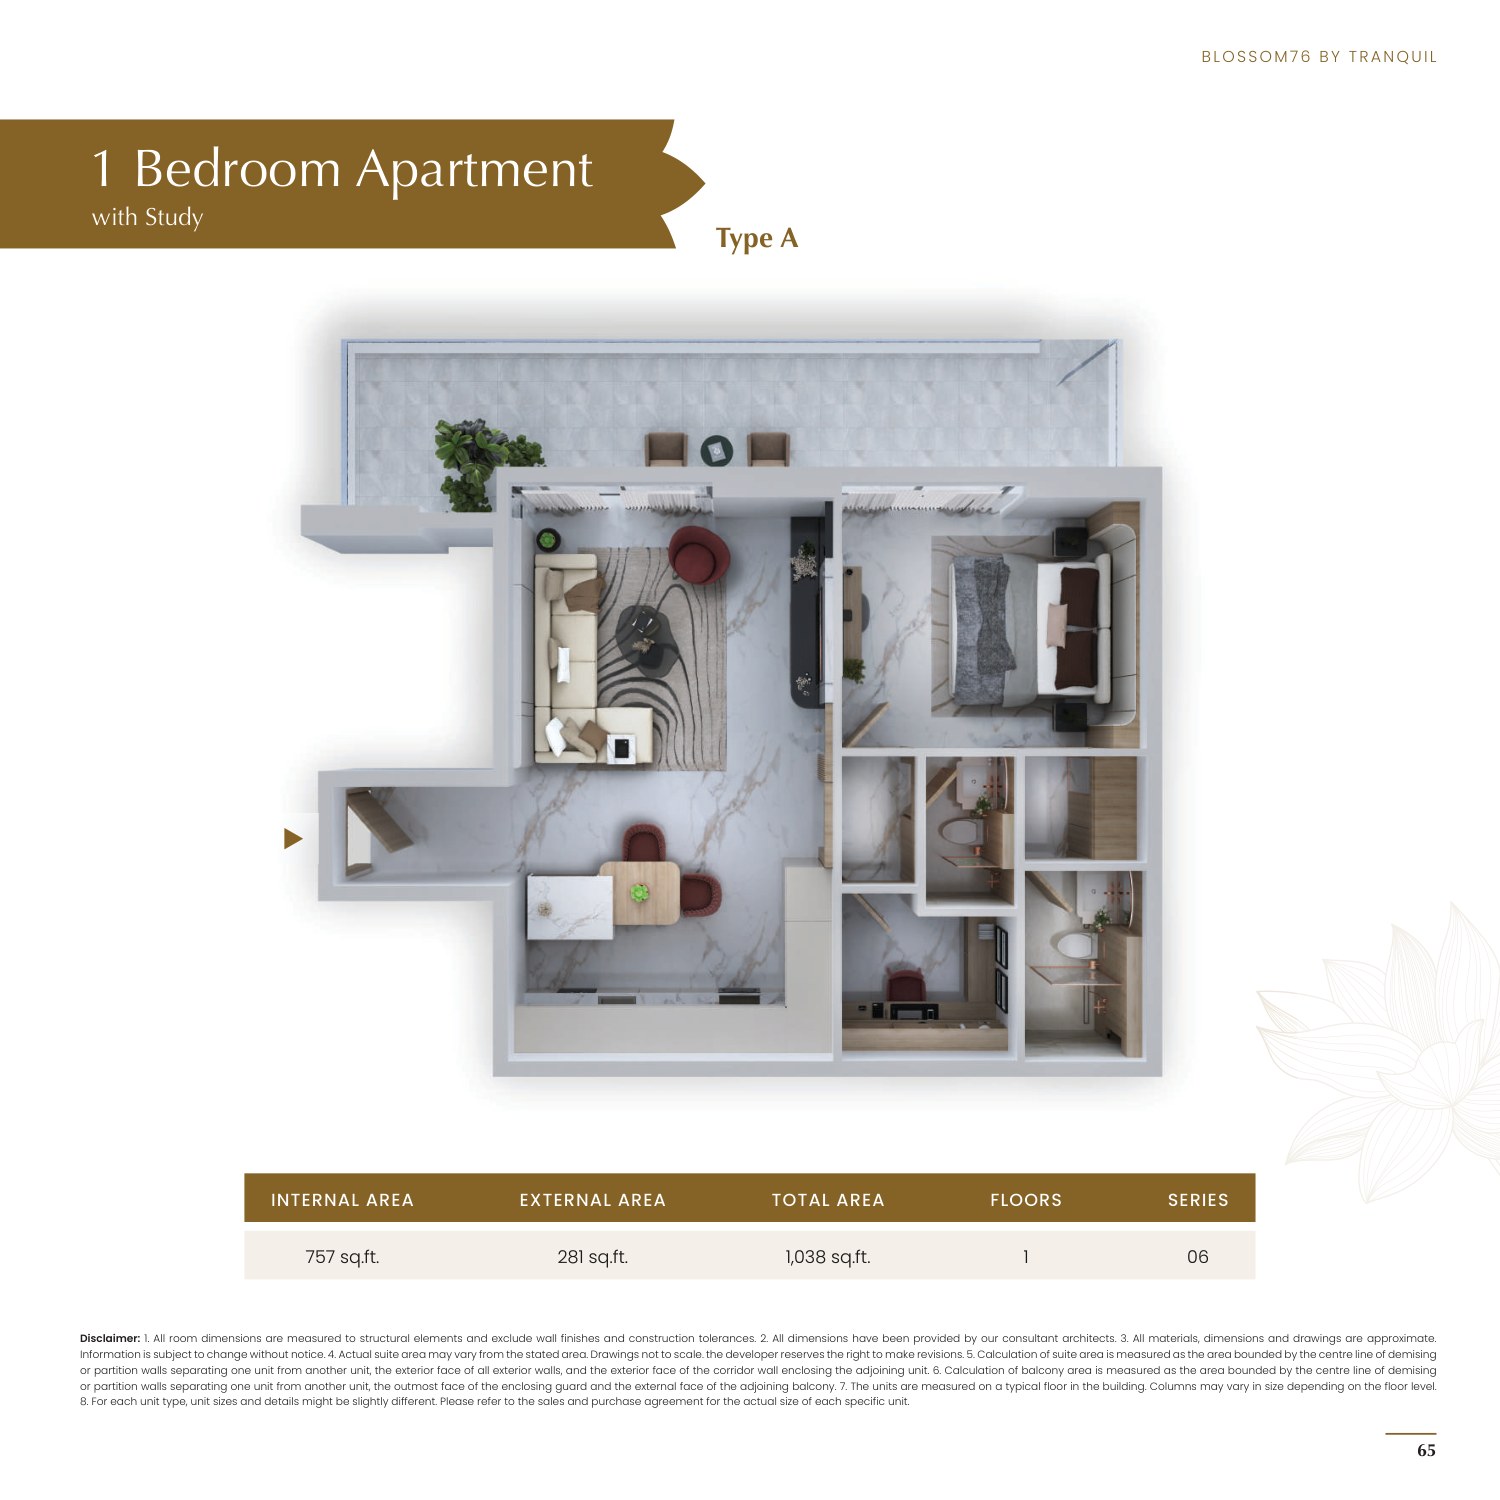
- 1 Bedroom with Study: 837-1,038 sq ft across Type A and Type B plans, 11 units
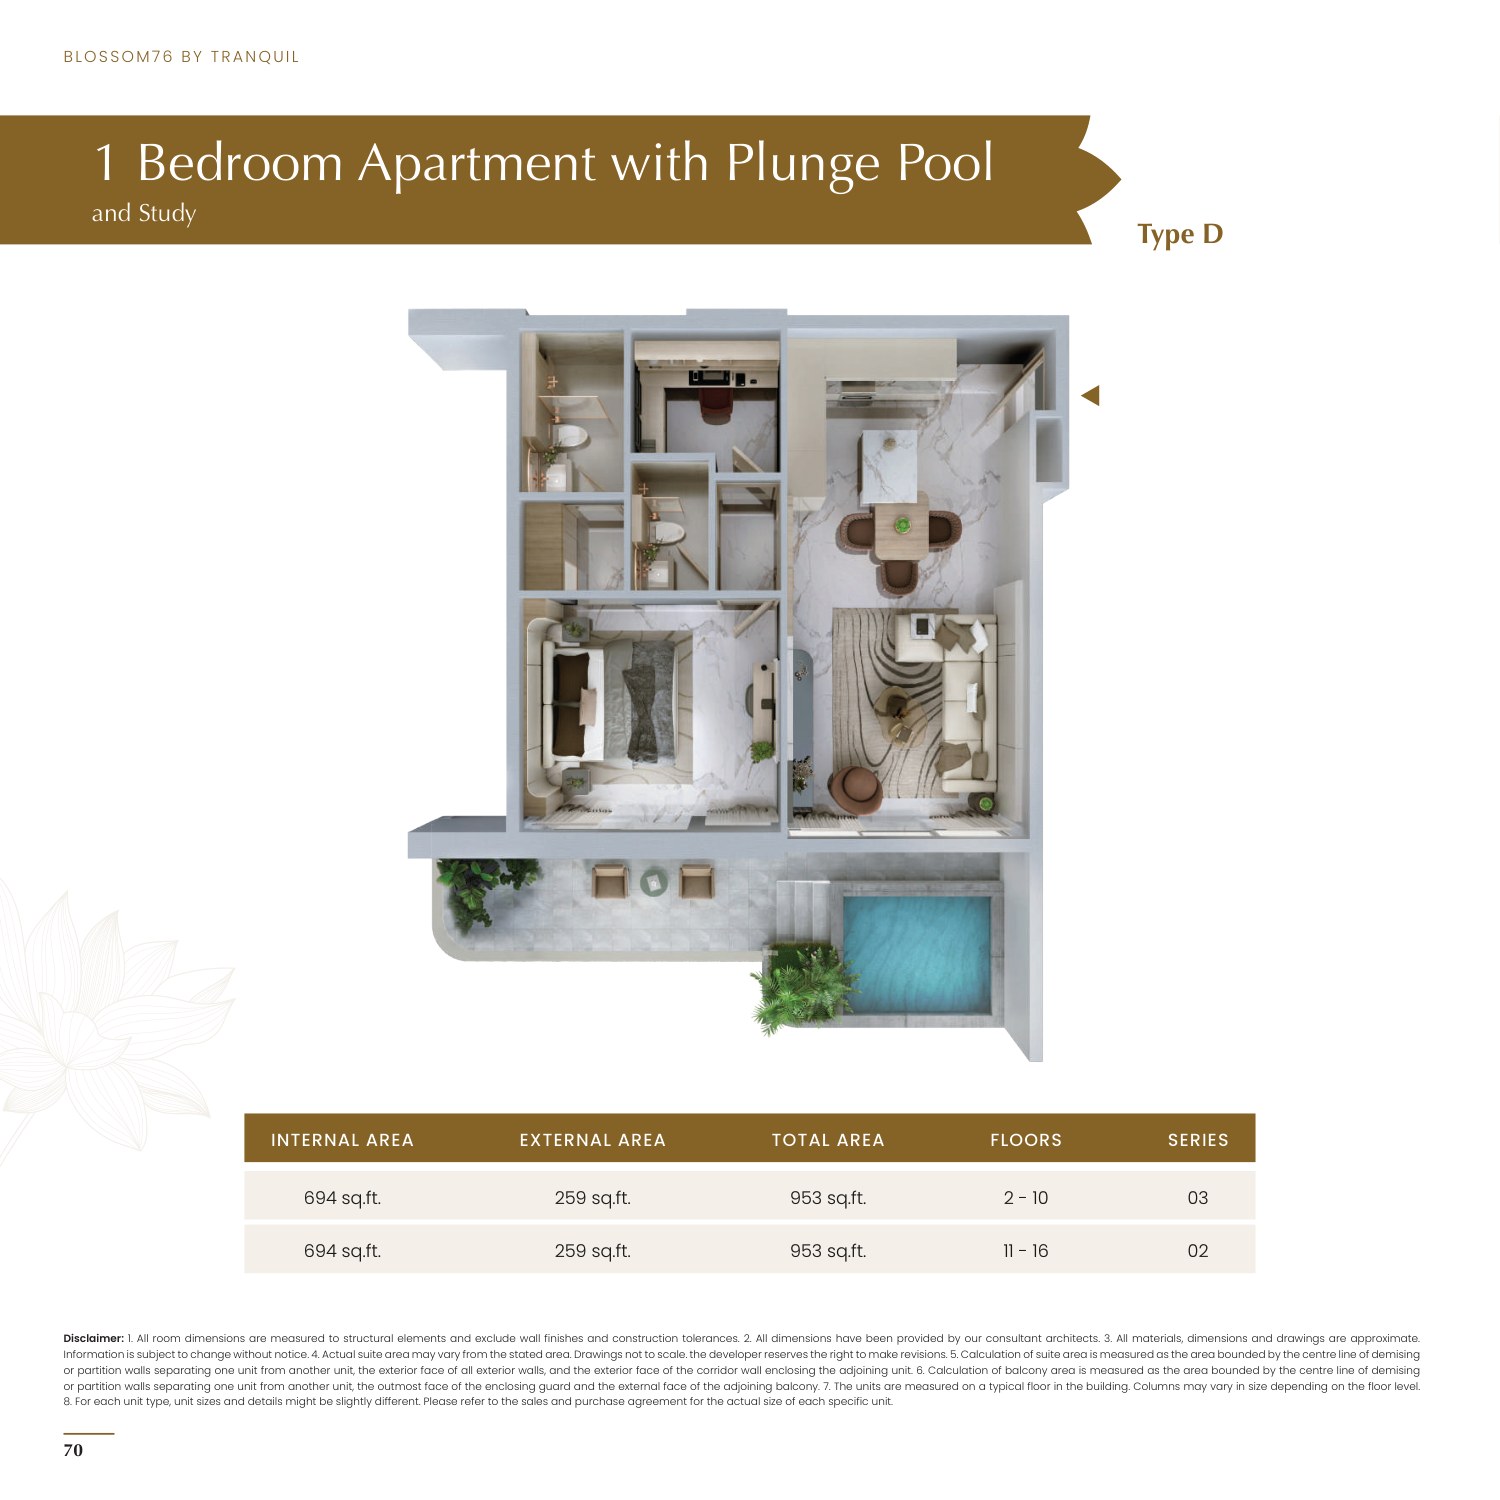
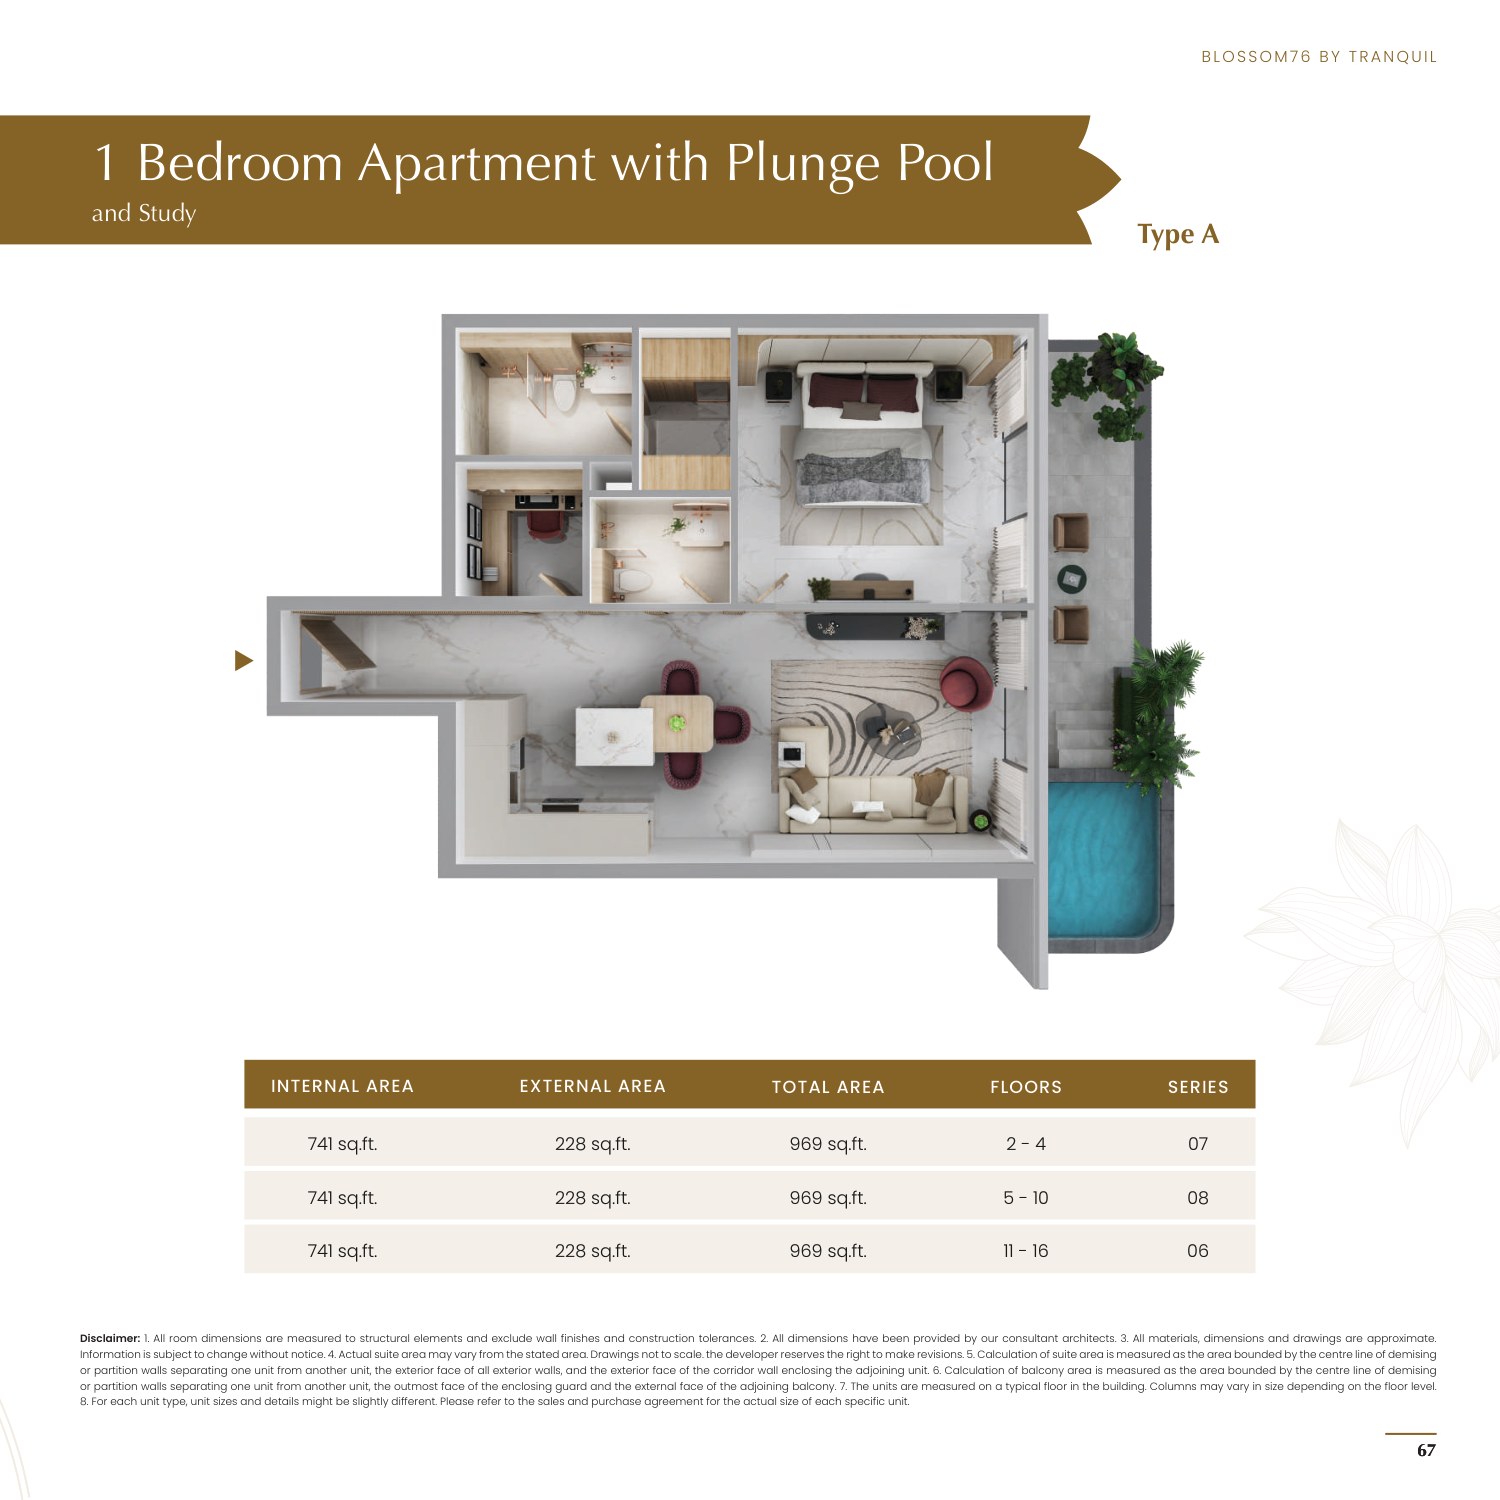
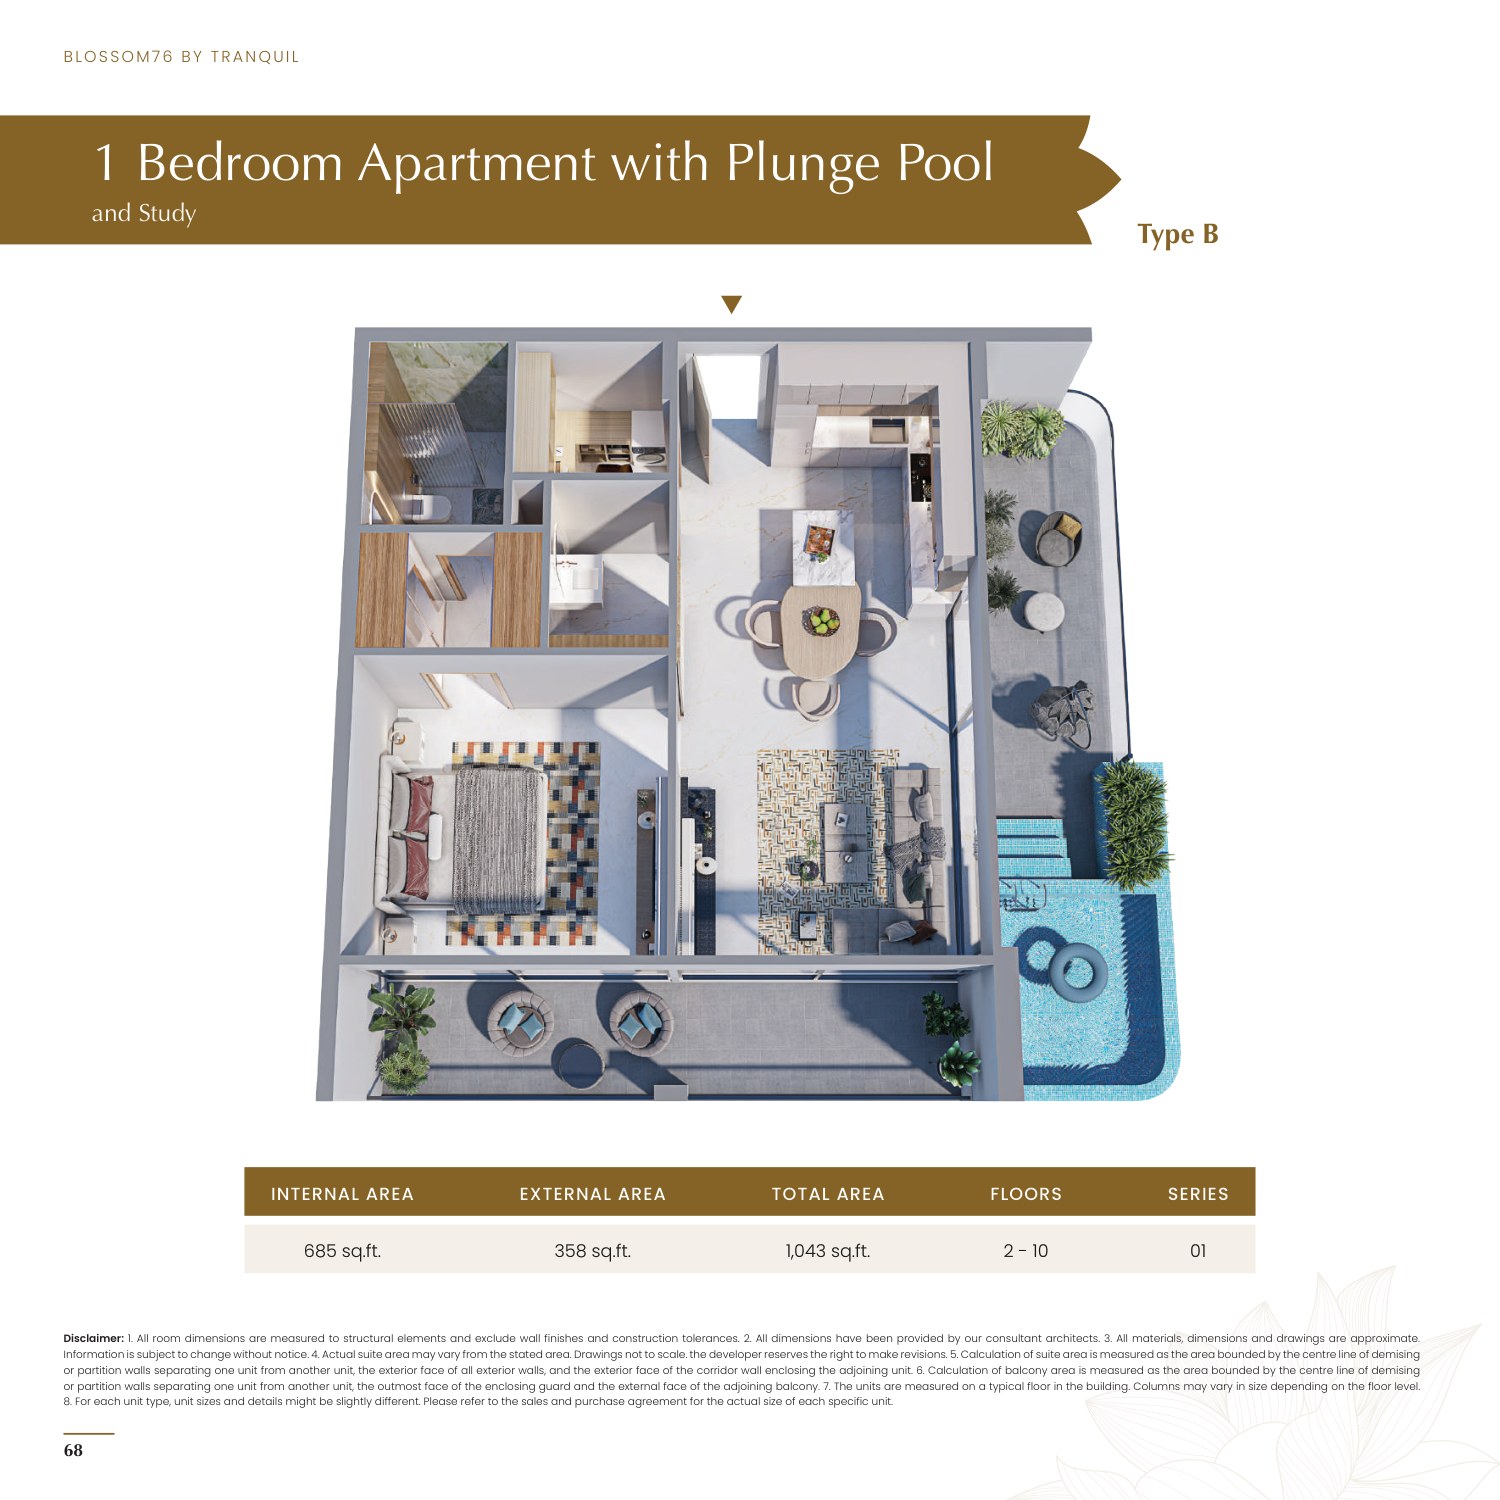
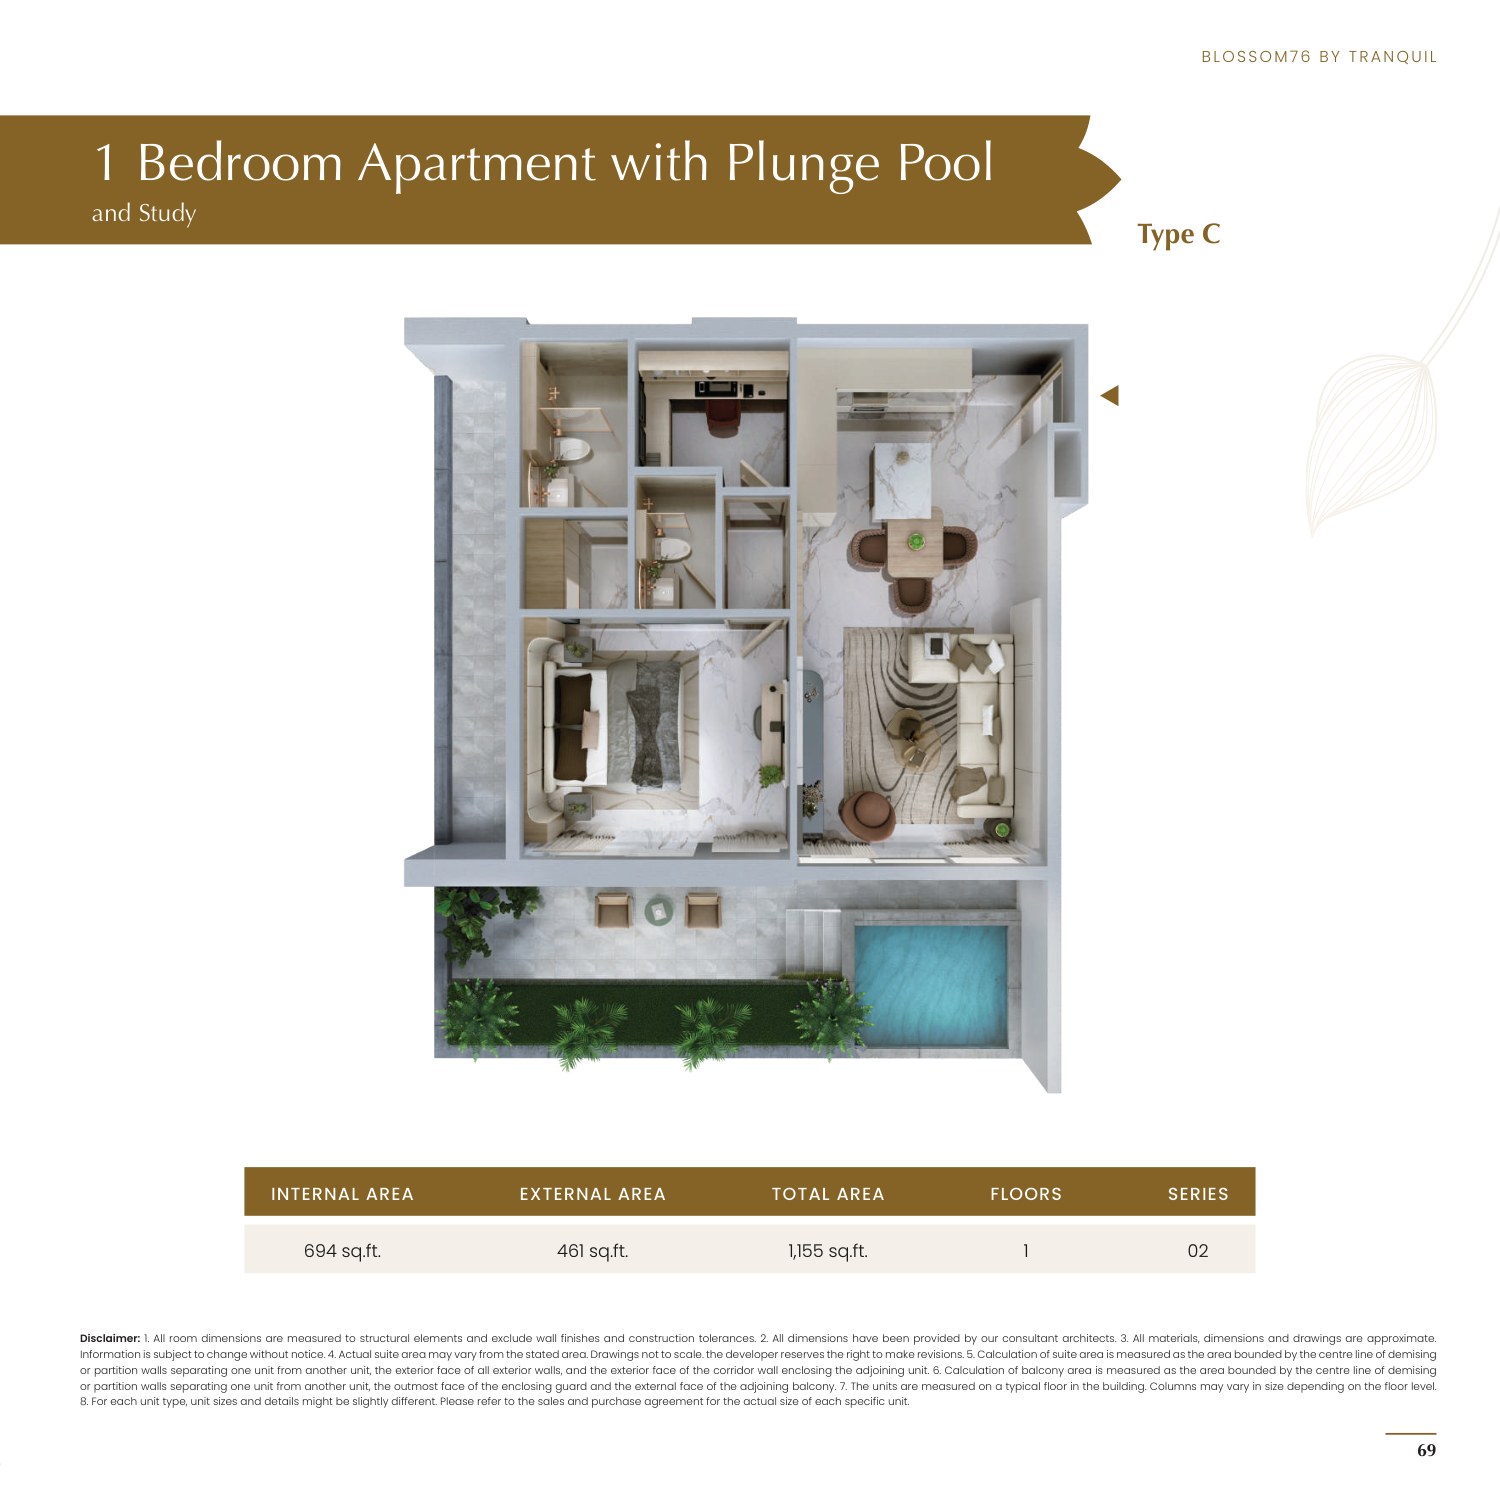
- 1 Bedroom with Study and Plunge Pool: 953-1,155 sq ft across Type A, B, C and D plans, 40 units
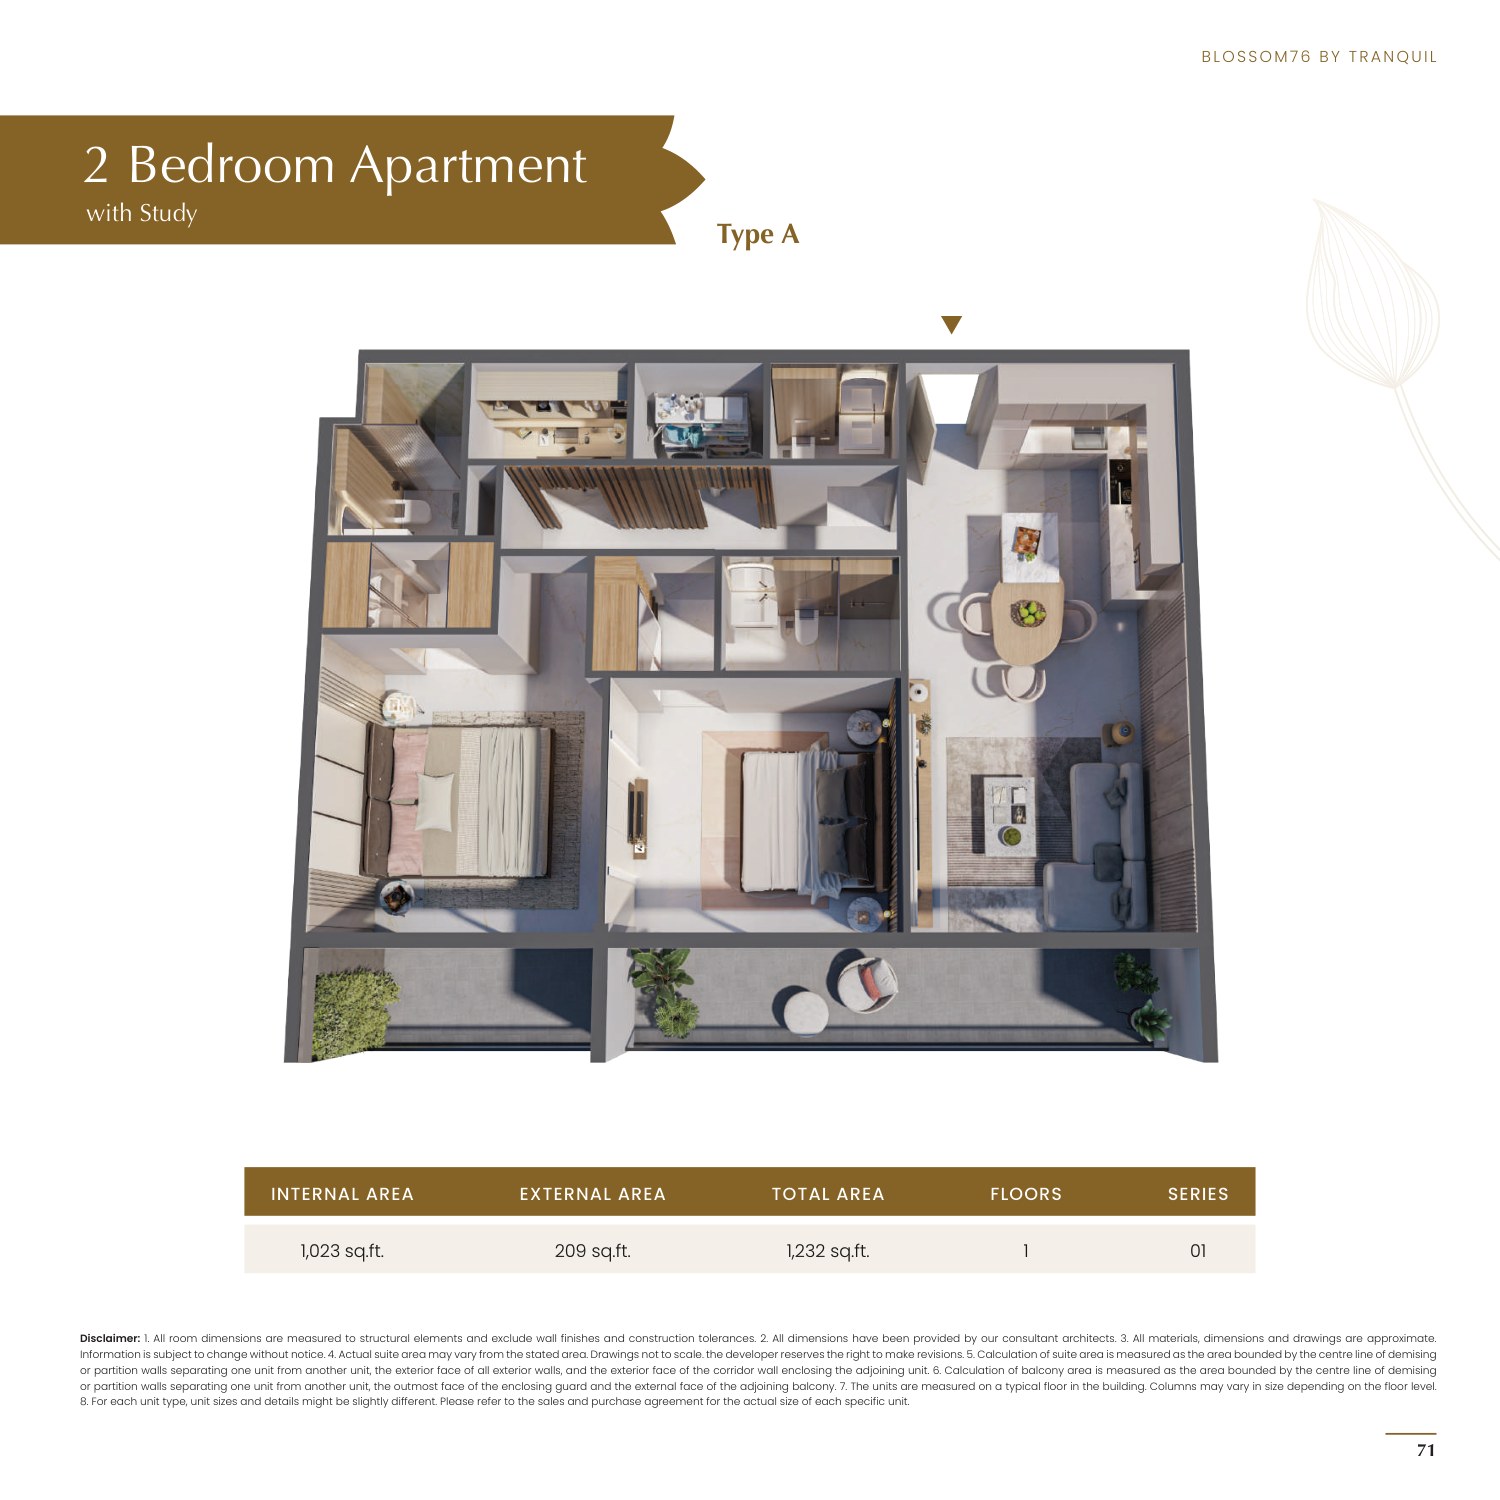
- 2 Bedroom with Study: 1,232 sq ft, Type A, 1 unit
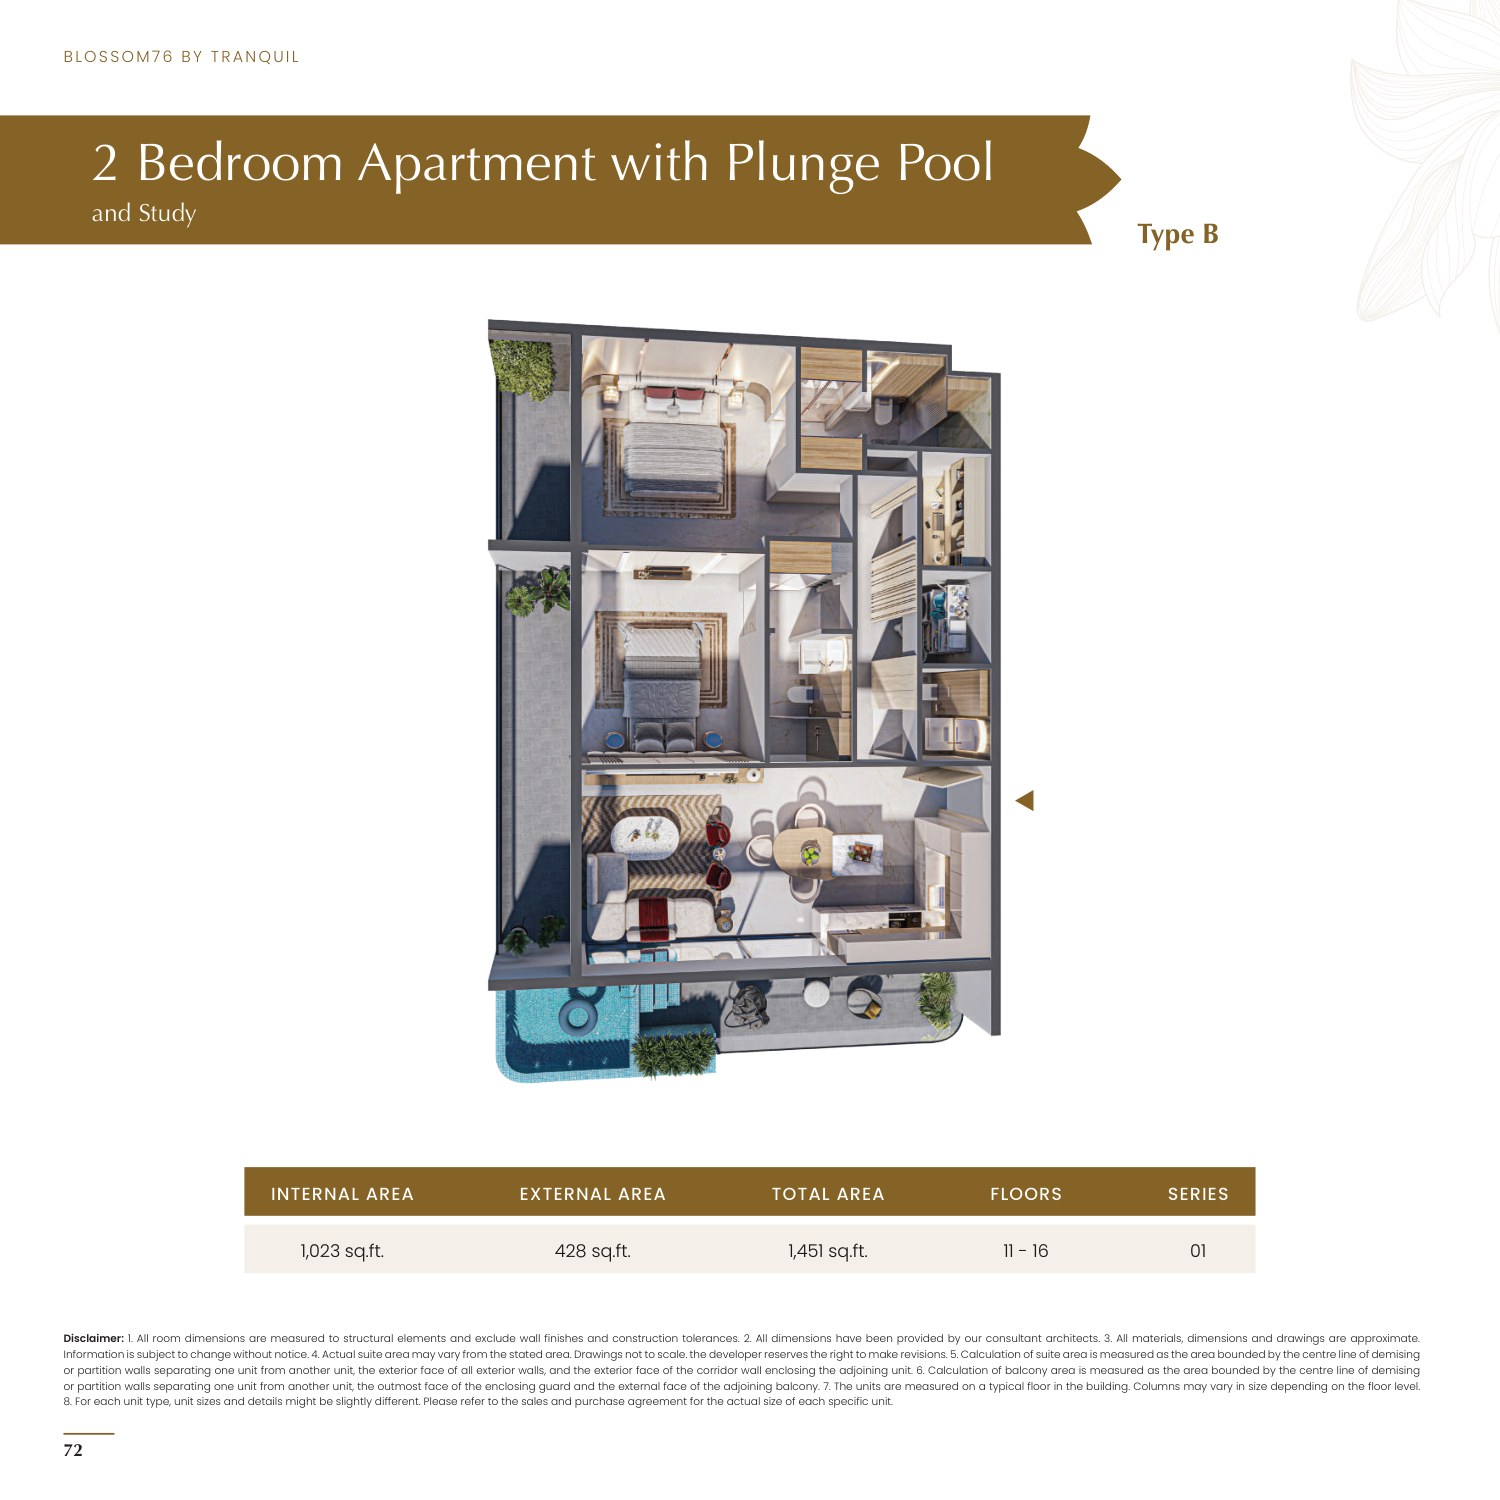
- 2 Bedroom with Study and Plunge Pool: 1,451 sq ft, Type B, 6 units
Who it's for
- Buyers seeking a studio or apartment with a separate study space
- Residents who want a private plunge pool within selected 1- or 2-bedroom homes
- Families that value a kids' pool, outdoor play area and landscaped seating at home
- Residents who prefer a rooftop fitness studio and a dedicated yoga and meditation space
- Buyers who want access to Circle Mall, parks, nurseries, schools and daily retail within Jumeirah Village Circle
Location
Jumeirah Village Circle
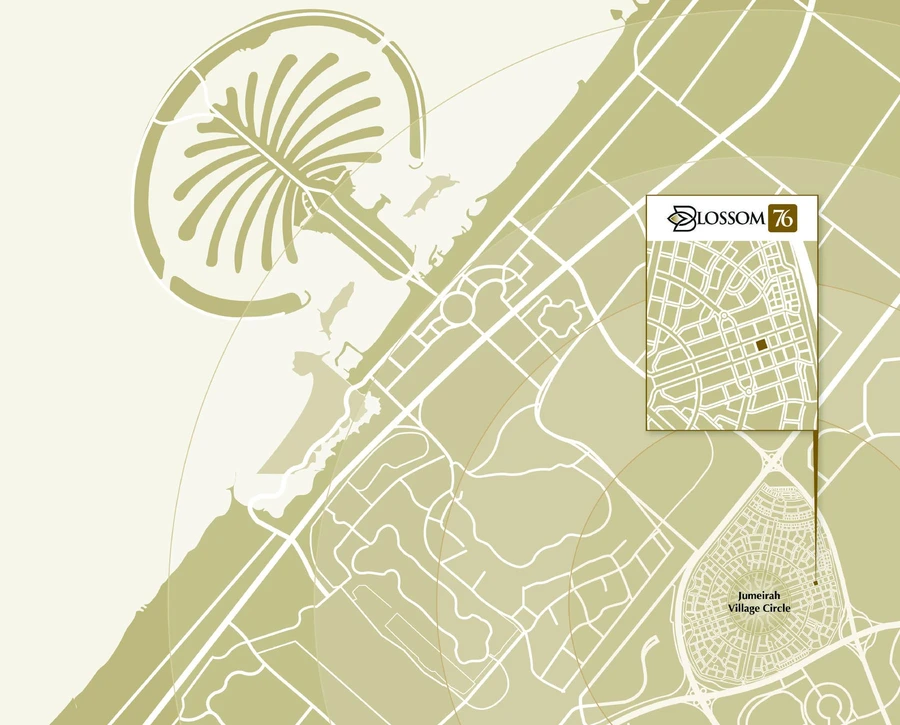
Blossom 76 is in Jumeirah Village Circle, Dubai, with Al Khail Road about five minutes away and Sheikh Zayed Road about ten minutes away. Dubai Hills Mall is around 15 minutes away, while Dubai Marina, JBR, Palm Jumeirah, Downtown Dubai, DIFC and Dubai International Airport are approximately 20 to 25 minutes away. The surrounding JVC neighbourhood includes Halfa Park, RootsCamp, Community Park and Circle Mall, together with supermarkets, nurseries, schools and medical clinics. These nearby services support day-to-day living within the wider residential community.
Payment Plan
- 10%
Down payment
On booking
- 15%
During construction
During construction
- 75%
On handover
On handover
Units and Floor Plans
Studio1 plan
| Type | Beds | Size | Building | Plan |
|---|---|---|---|---|
| StandardApartments | Studio | 410 sq ft | Blossom 76 |
1 bed6 plans
| Type | Beds | Size | Building | Plan |
|---|---|---|---|---|
| With Study Type BApartments | 1 | 837 sq ft | Blossom 76 | |
| With Plunge Pool and Study Type DApartments | 1 | 953 sq ft | Blossom 76 | |
| With Plunge Pool and Study Type AApartments | 1 | 969 sq ft | Blossom 76 | |
| With Study Type AApartments | 1 | 1,038 sq ft | Blossom 76 | |
| With Plunge Pool and Study Type BApartments | 1 | 1,043 sq ft | Blossom 76 | |
| With Plunge Pool and Study Type CApartments | 1 | 1,155 sq ft | Blossom 76 |
2 beds2 plans
| Type | Beds | Size | Building | Plan |
|---|---|---|---|---|
| With Study Type AApartments | 2 | 1,232 sq ft | Blossom 76 | |
| With Plunge Pool and Study Type BApartments | 2 | 1,451 sq ft | Blossom 76 |
 Open full-size image
 Open full-size image
 Open full-size image
 Open full-size image
 Open full-size image
 Open full-size image
 Open full-size image
 Open full-size image
 Open full-size image
Master Plan
Frequently Asked Questions
What is the payment plan for Blossom 76?
Blossom 76 has a 10/15/75 payment plan: 10% on booking, 15% during construction and 75% on handover.
When is the handover date for Blossom 76?
Blossom 76 is anticipated for completion in March 2027.
Where is Blossom 76 located?
Blossom 76 is located in Jumeirah Village Circle, Dubai. Al Khail Road is about five minutes away, and Circle Mall, parks, supermarkets, schools, nurseries and clinics are within the surrounding community.
Who is the developer of Blossom 76?
Blossom 76 is developed by Tranquil Infra Developers, a boutique Dubai residential developer.
What unit types are available at Blossom 76?
Blossom 76 offers studios plus 1- and 2-bedroom apartments. Many of the 1- and 2-bedroom plans include a study, and selected layouts add a private plunge pool.
What are the apartment sizes at Blossom 76?
Blossom 76 apartments range from 410 to 1,451 sq ft. Studios measure 410-425 sq ft, 1-bedroom homes measure 837-1,155 sq ft, and 2-bedroom homes measure 1,232-1,451 sq ft.
Which Blossom 76 apartments have private plunge pools?
Blossom 76 includes private plunge pools with selected 1- and 2-bedroom layouts. The reviewed 1-bedroom plunge-pool plans measure 953-1,155 sq ft, while the 2-bedroom plunge-pool plan measures 1,451 sq ft.
What amenities does Blossom 76 have?
Blossom 76 includes a temperature-controlled swimming pool, kids' pool, children's play area, barbecue garden, outdoor family seating, a rooftop panoramic fitness studio, yoga and meditation space, water features and EV charging.
How many homes are in Blossom 76?
Blossom 76 contains 111 residences across studios, 1-bedroom apartments and 2-bedroom apartments. The tower also includes a ground-floor retail level, four parking levels and 16 residential floors.
What is close to Blossom 76 in JVC?
Blossom 76 is close to Circle Mall, Halfa Park, RootsCamp and Community Park, along with supermarkets, schools, nurseries and clinics in Jumeirah Village Circle. Al Khail Road is about five minutes away.