- Starting from
- AED 887,000
- Layouts
- Studio to 2 bedrooms
- Expected handover
- Sept 2027
About the Project
TETR1S Tower is a residential development by Object 1 in District 13 of Jumeirah Village Circle, Dubai, with studios, one-bedroom homes and Pro layouts with additional study or maid space. Prices start from AED 887,000 on a 10/50/5/35 payment plan, with completion scheduled for 30 September 2027.
Read more
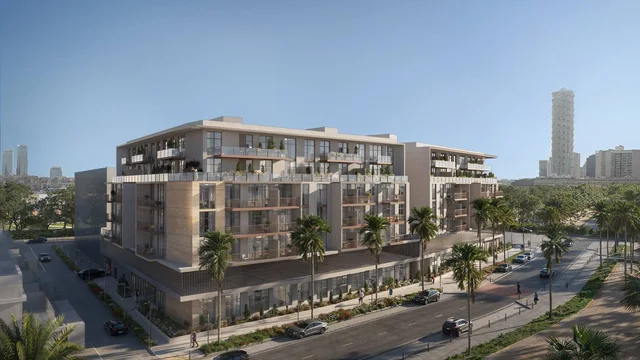
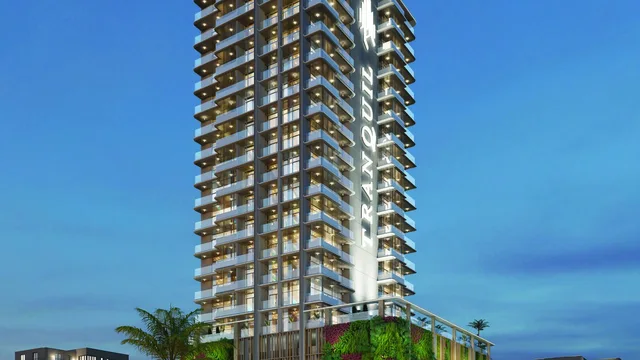
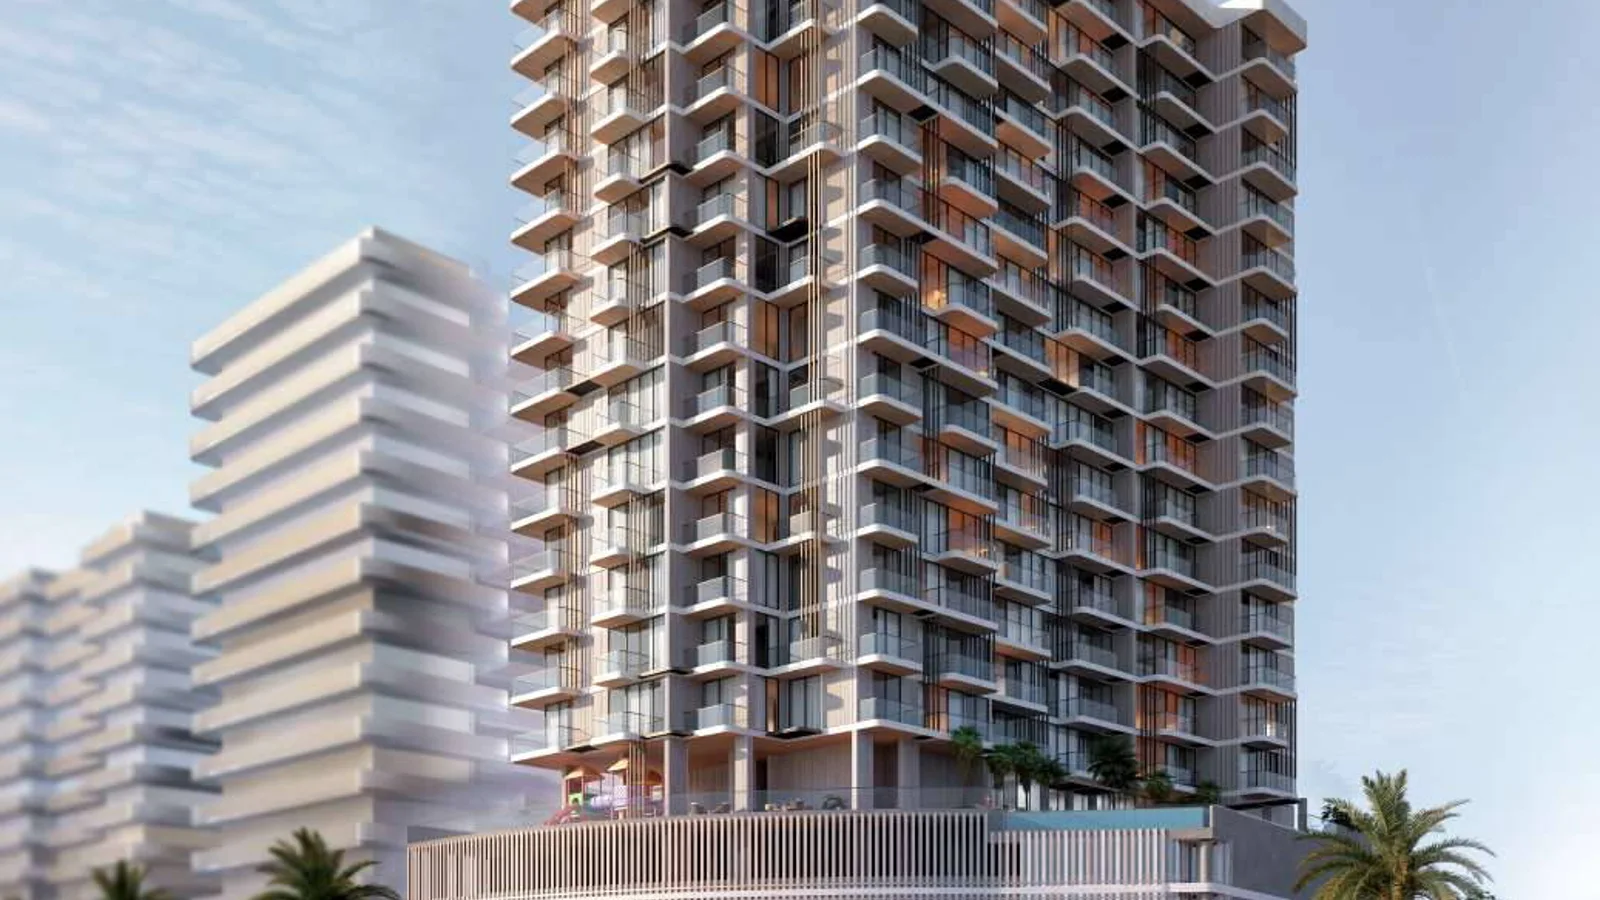
TETR1S Tower is a residential development by Object 1 in District 13 of Jumeirah Village Circle, Dubai. Its curved facade rises above a podium with parking, retail and shared resident facilities. The apartment mix includes studios, one-bedroom homes, one-bedroom Pro layouts and two-bedroom Pro layouts. Prices start from AED 887,000, with completion scheduled for 30 September 2027.
Project overview
- Developer: Object 1
- Location: District 13, Jumeirah Village Circle, Dubai
- Property types: Apartments and ground-floor retail
- Residential mix: Studios, one-bedroom, one-bedroom Pro and two-bedroom Pro apartments
- Building configuration: Ground floor, three parking levels and 16 upper floors
- Starting price: AED 887,000
- Payment plan: 10% on booking, 50% during construction, 5% on handover and 35% post-handover
- Scheduled completion: 30 September 2027
Amenities
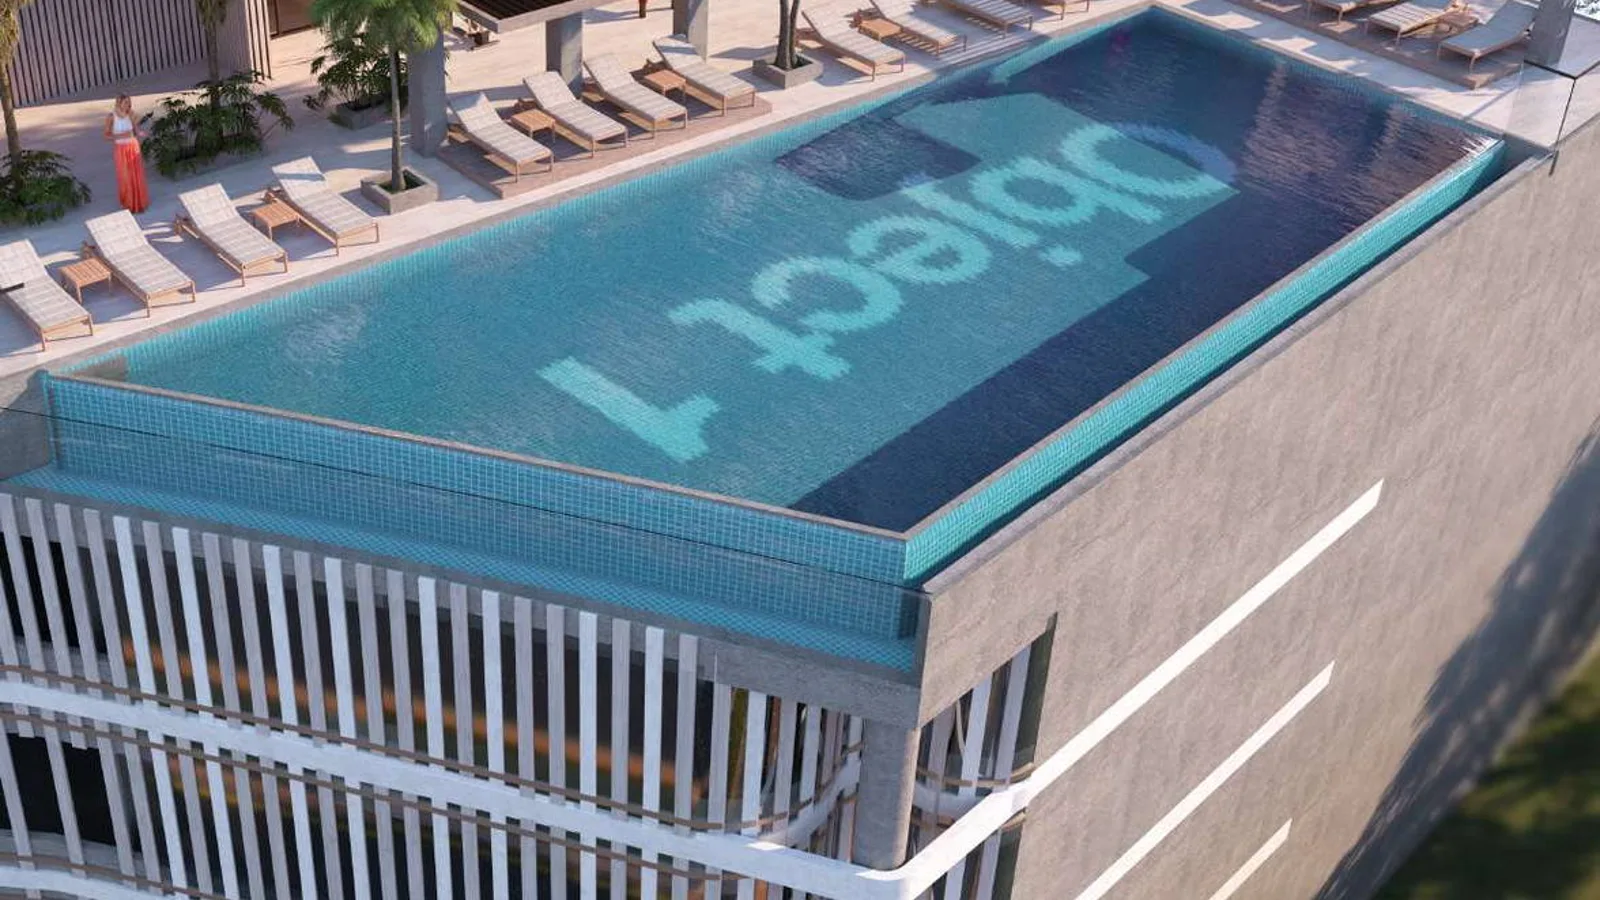
- Pools: Swimming pool, children's pool and pool deck with sun loungers
- Fitness and wellness: Indoor gym, outdoor gym, jogging path, sauna and steam rooms
- Family: Indoor kids' play room and outdoor kids' play area
- Social spaces: Clubhouse, cinema, barbecue area and outdoor lounge
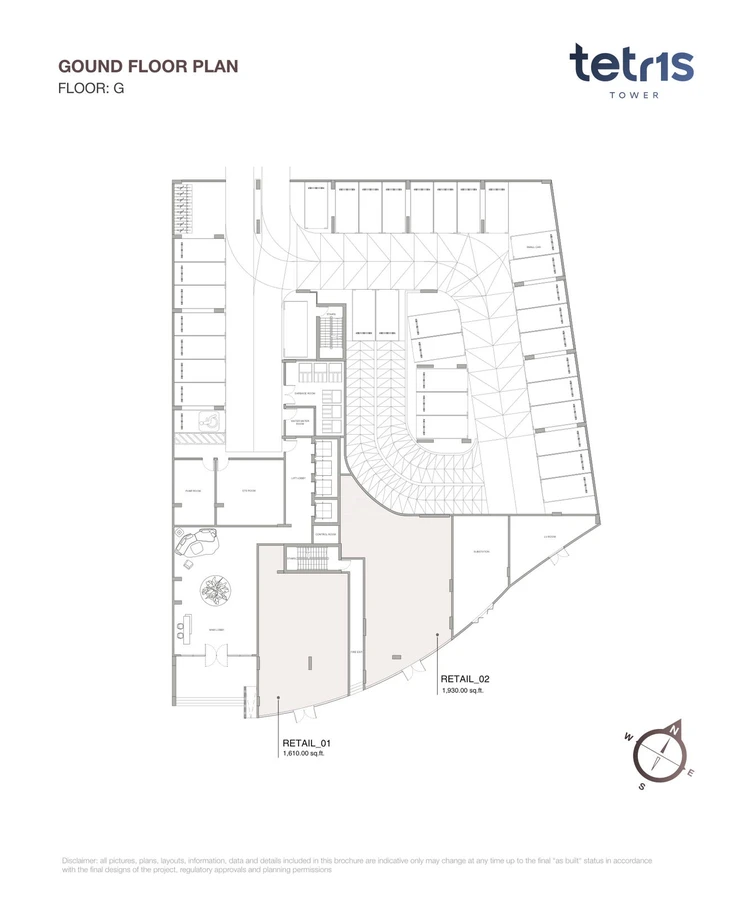
- Everyday facilities: Main lobby, parking and two ground-floor retail spaces
About the developer
Object 1 is the developer of TETR1S Tower. The building combines a sculpted residential facade with a podium containing parking, retail and a resident amenity level.
Floor plans & availability
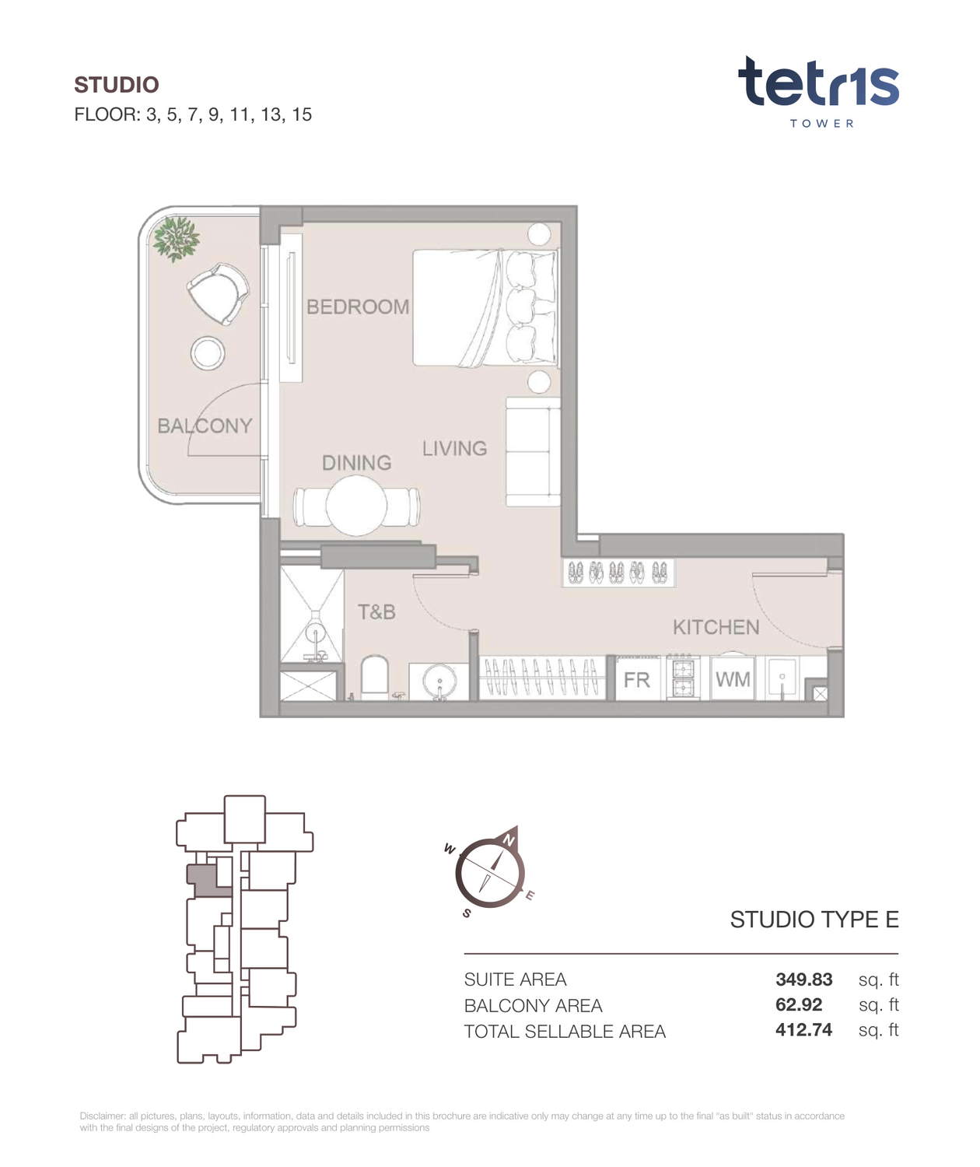
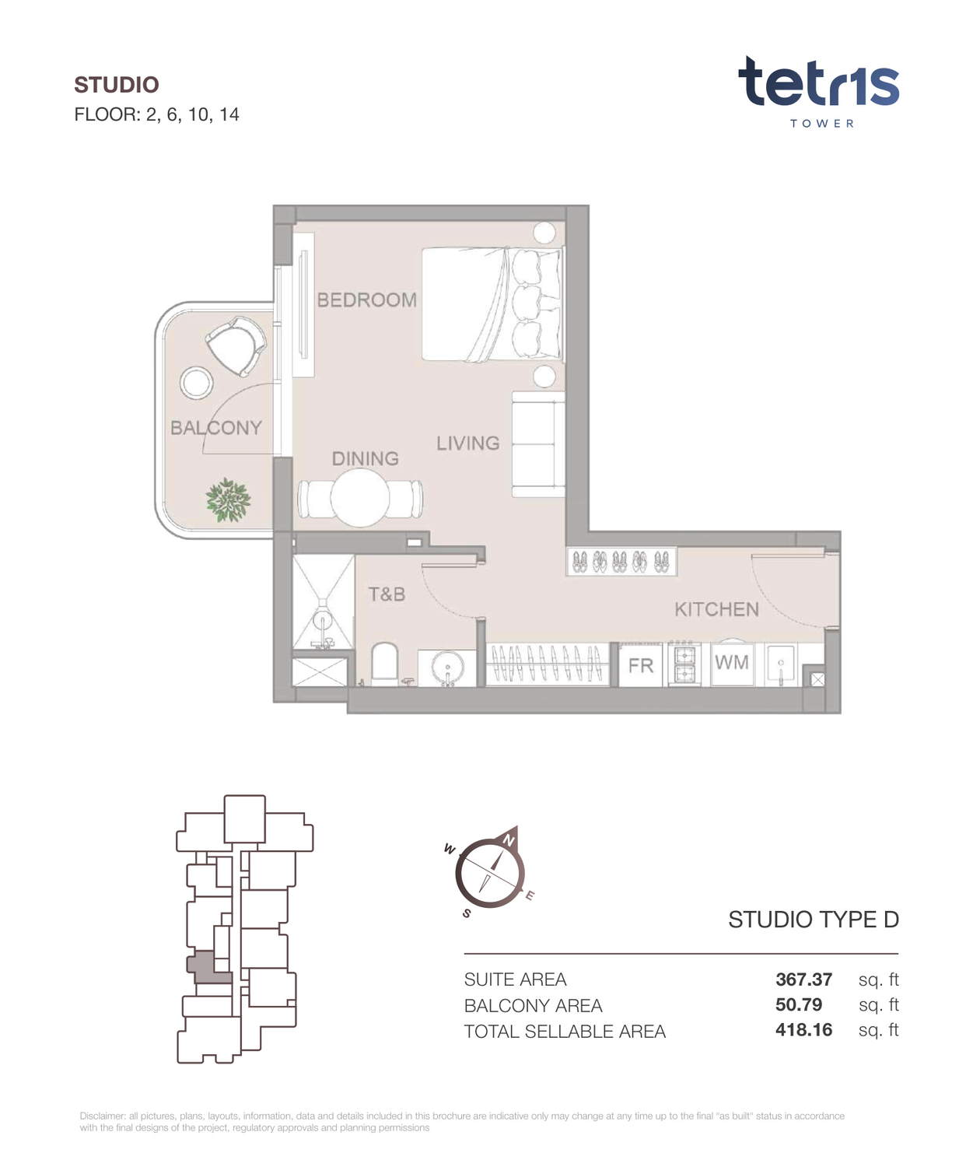
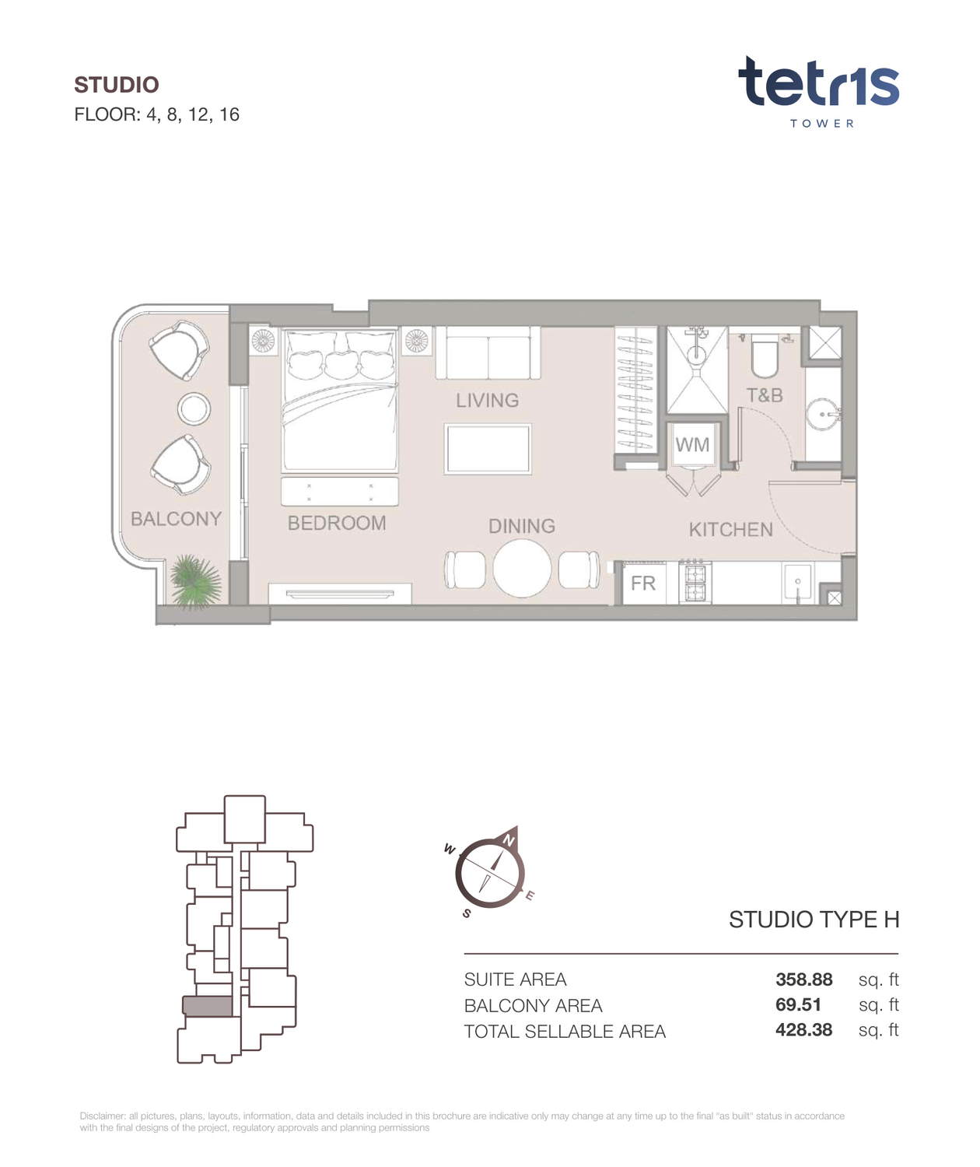
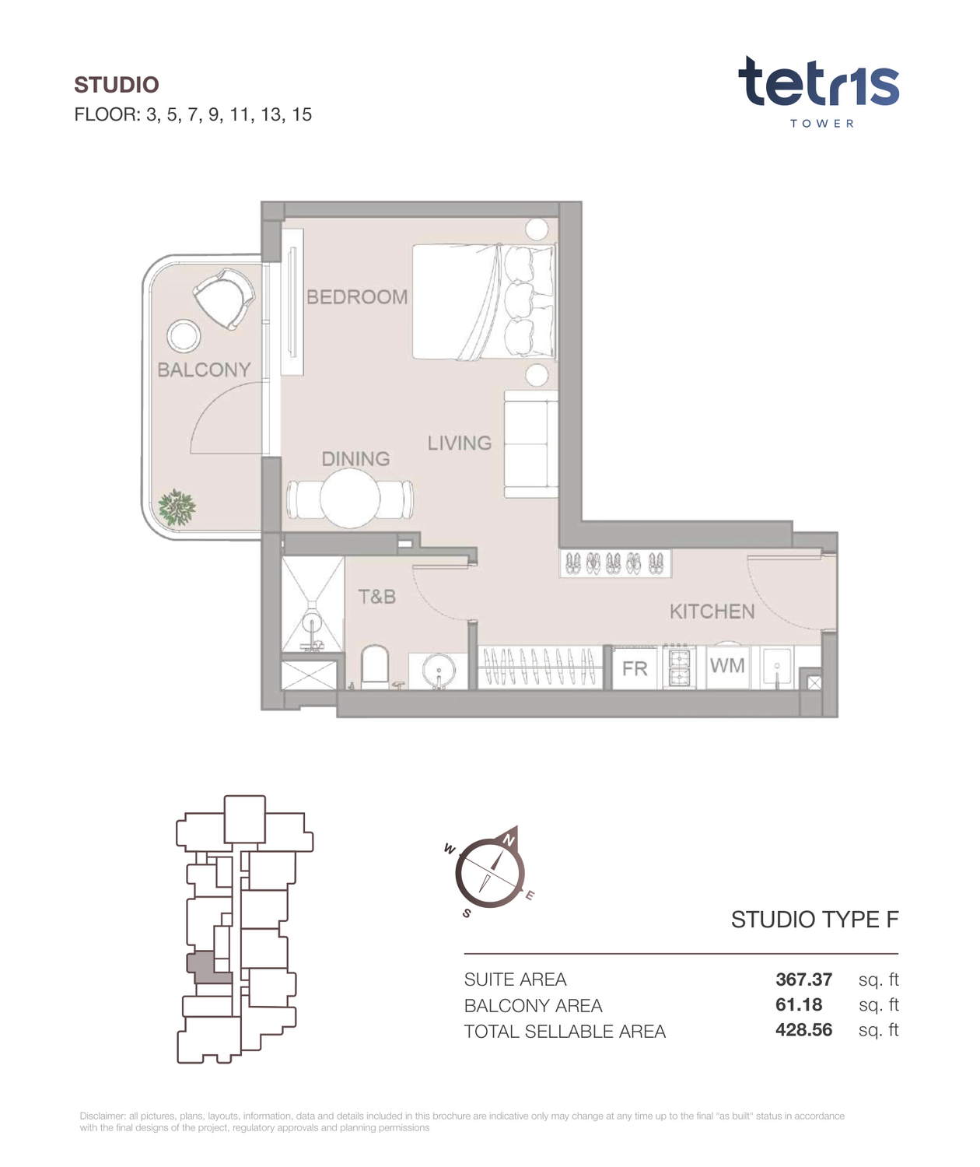
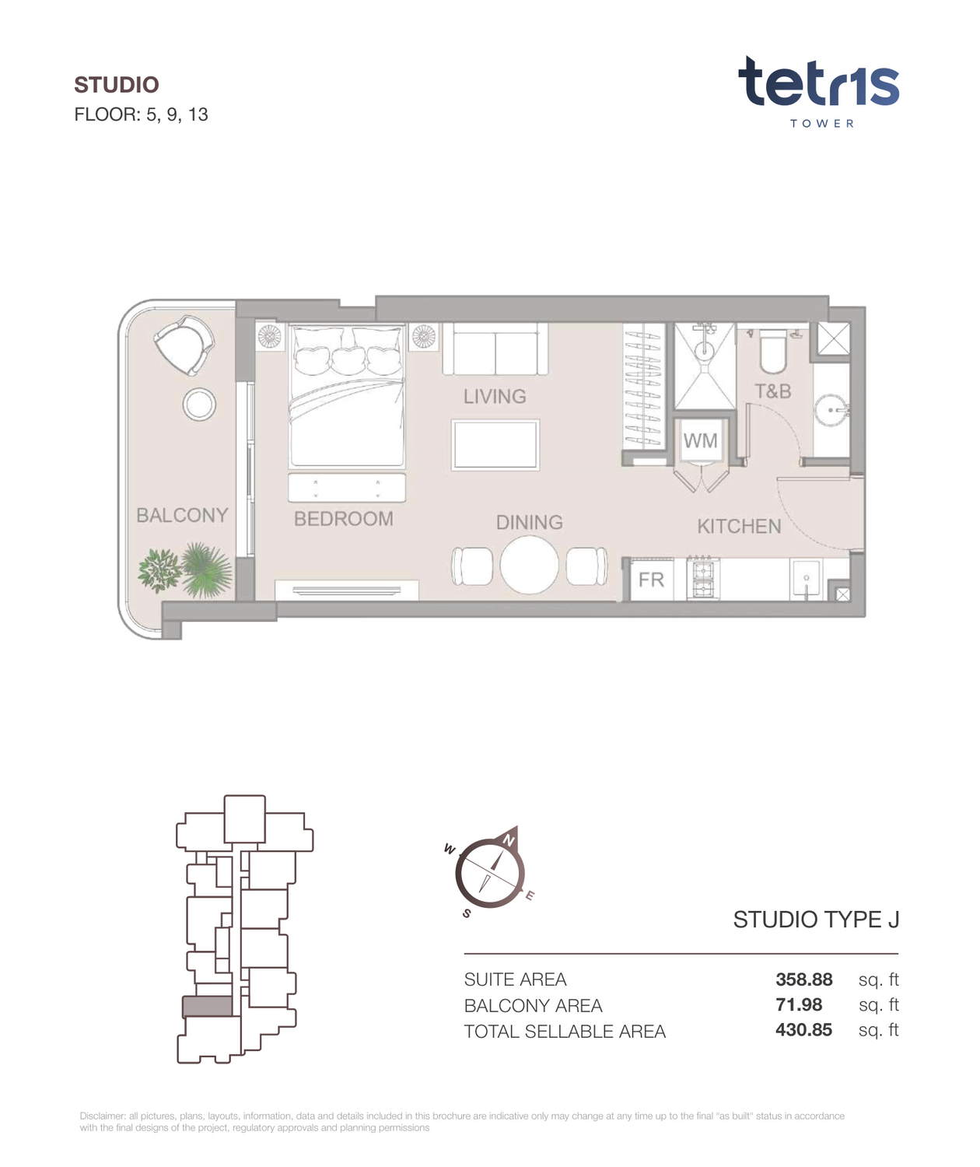
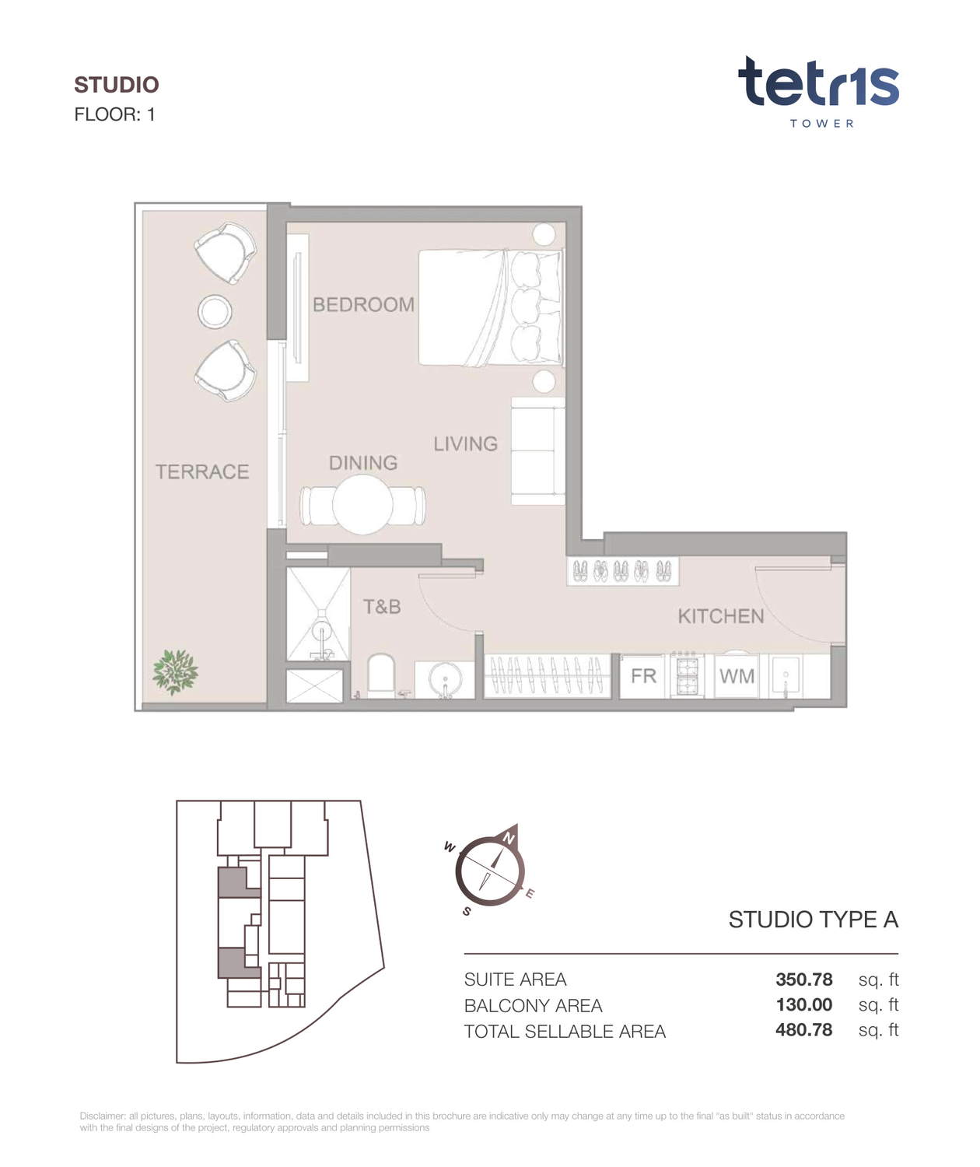
- Studios: Ten Type A to Type J layouts from 412.74 to 480.78 sq ft
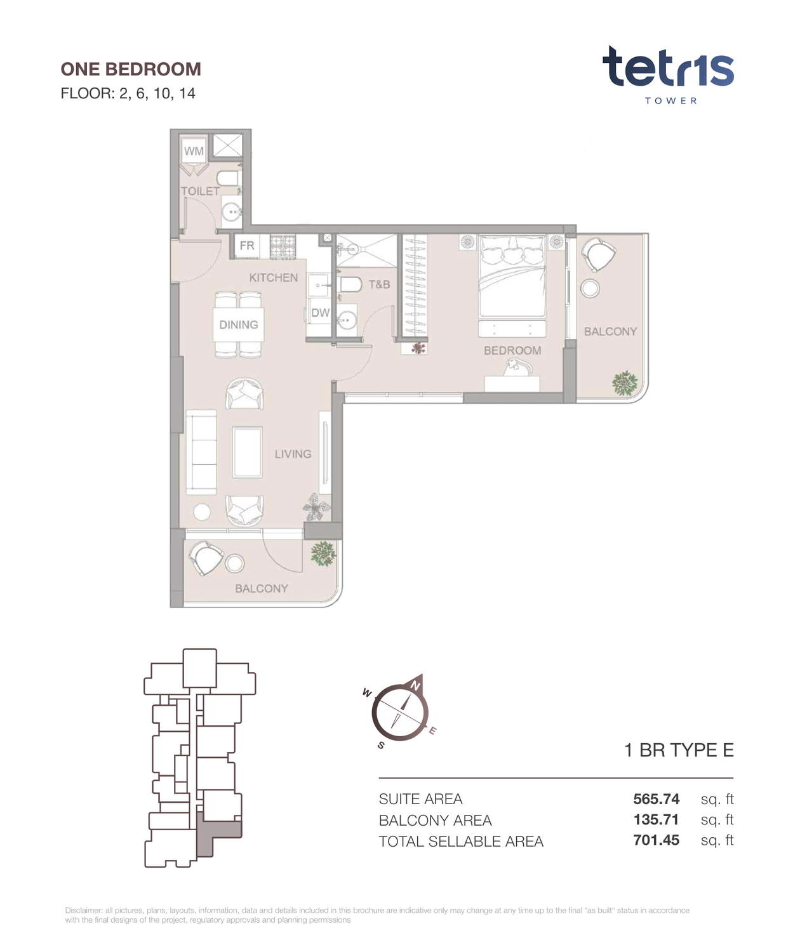
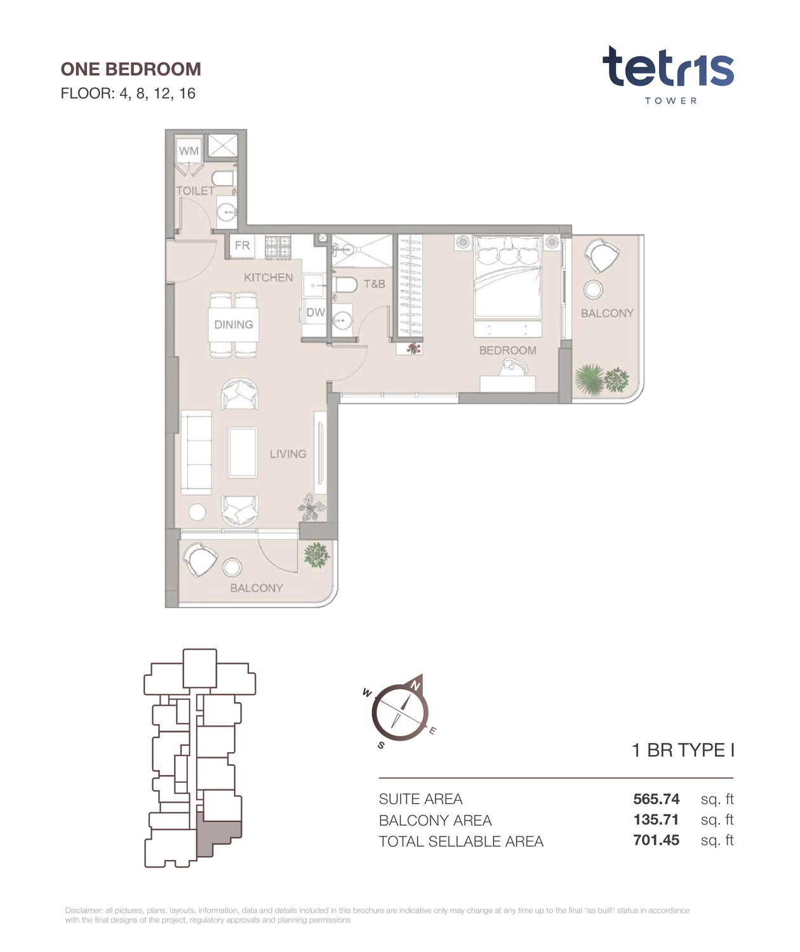
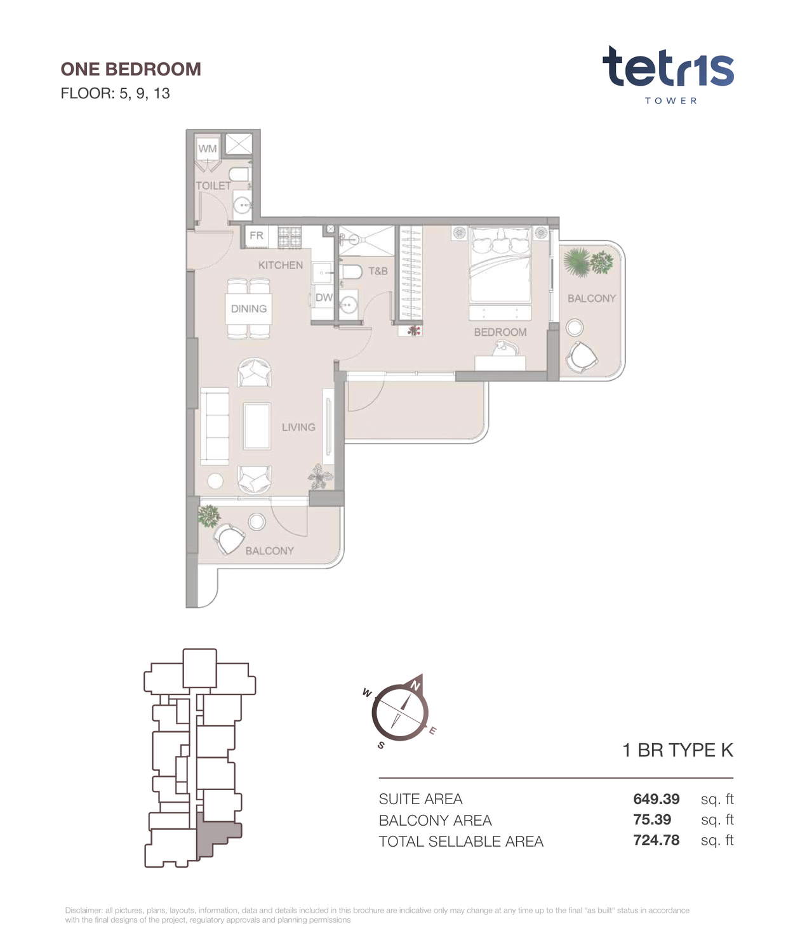
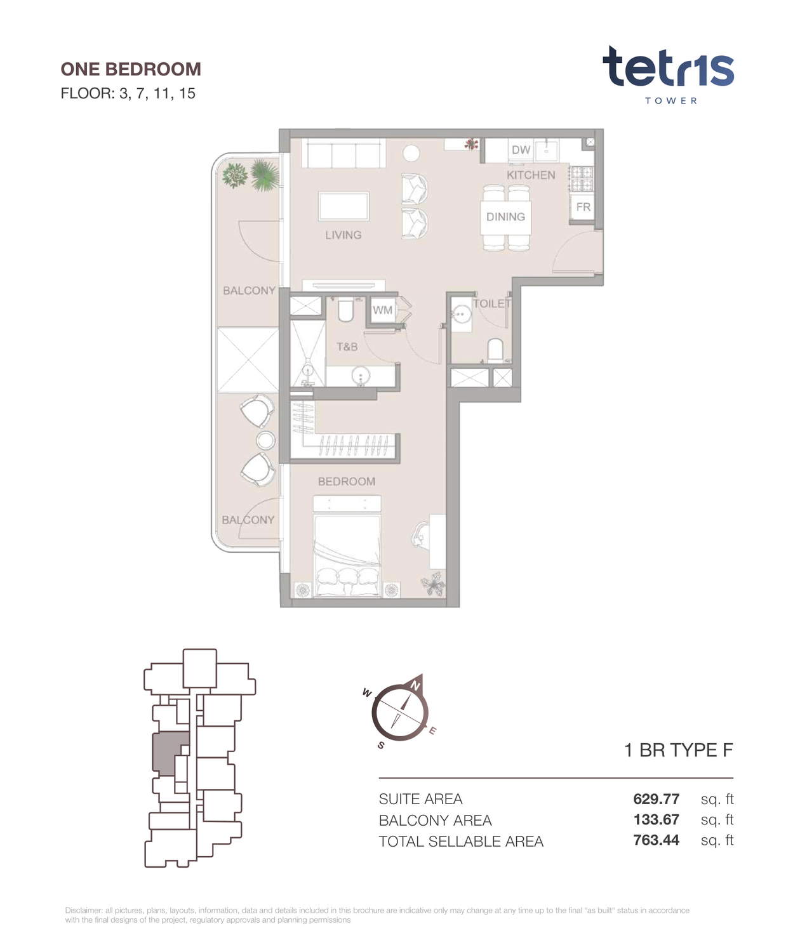
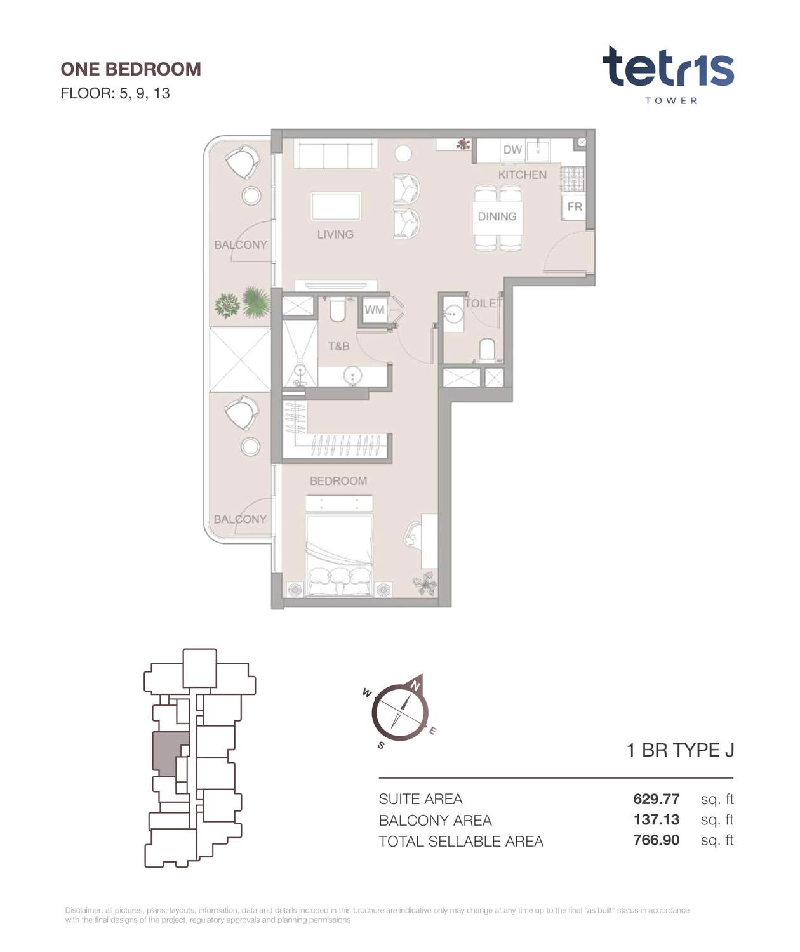
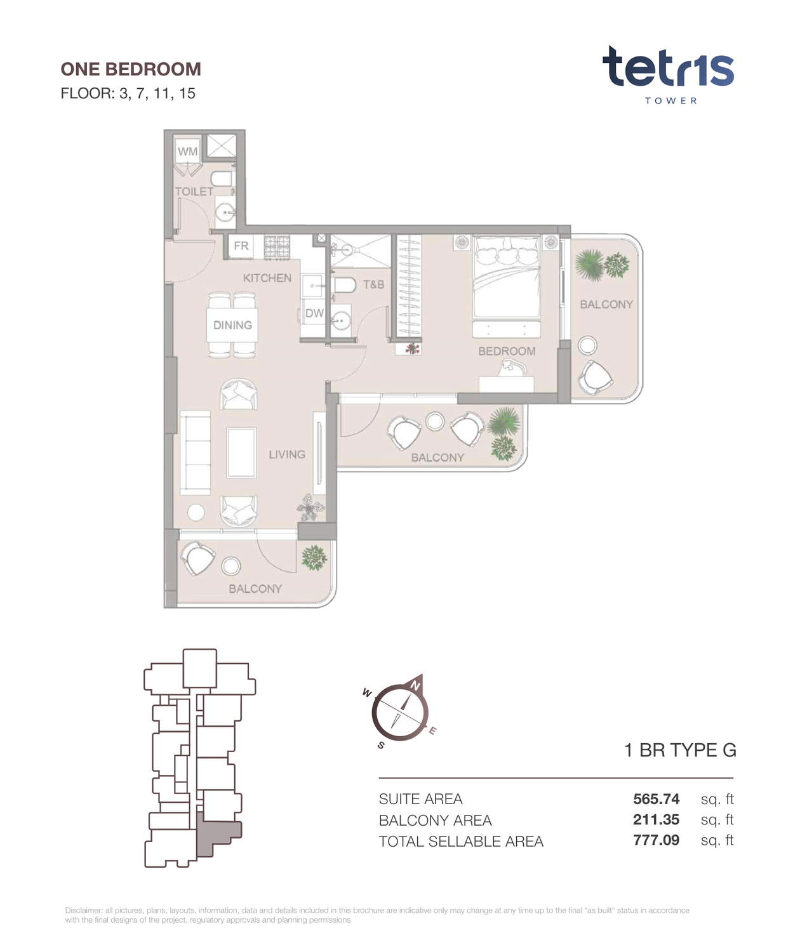
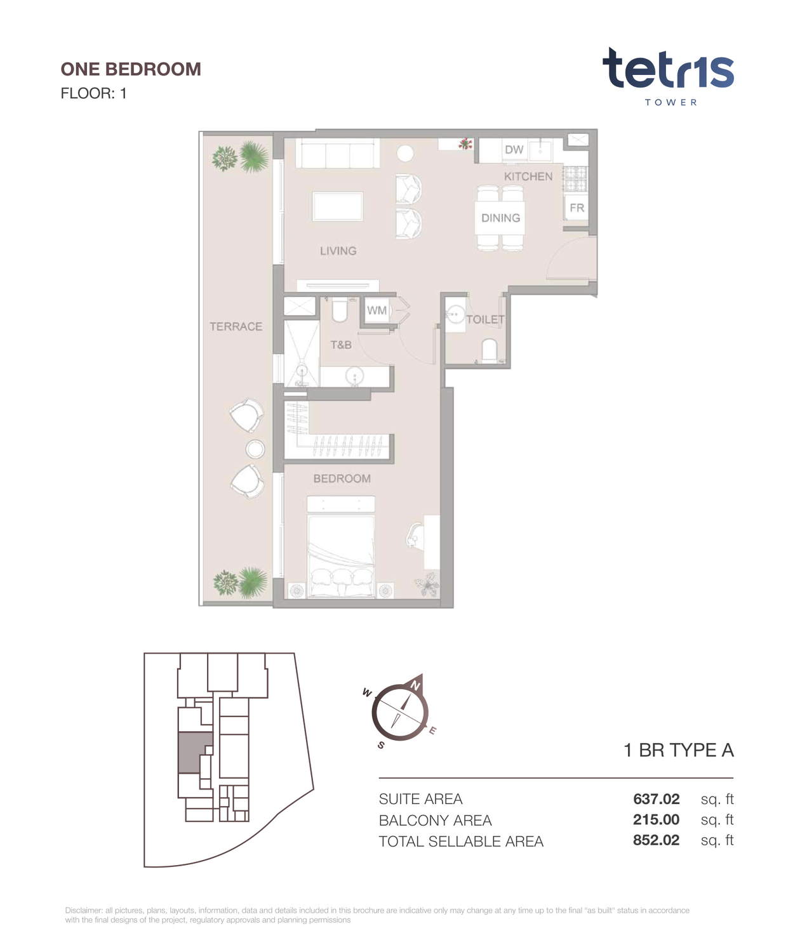
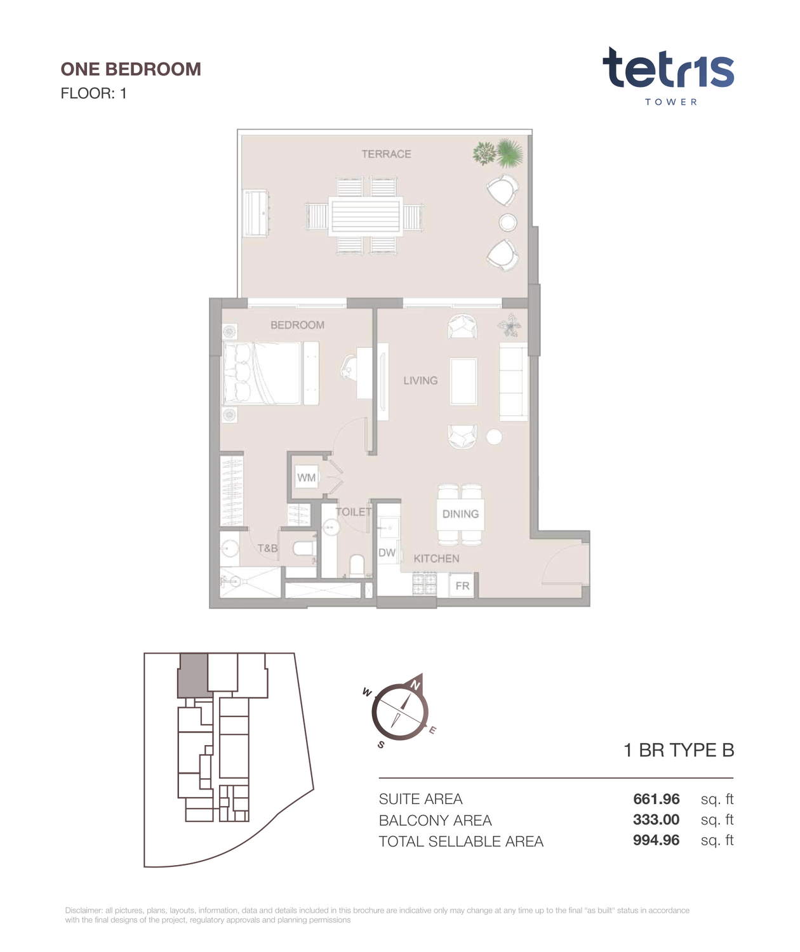
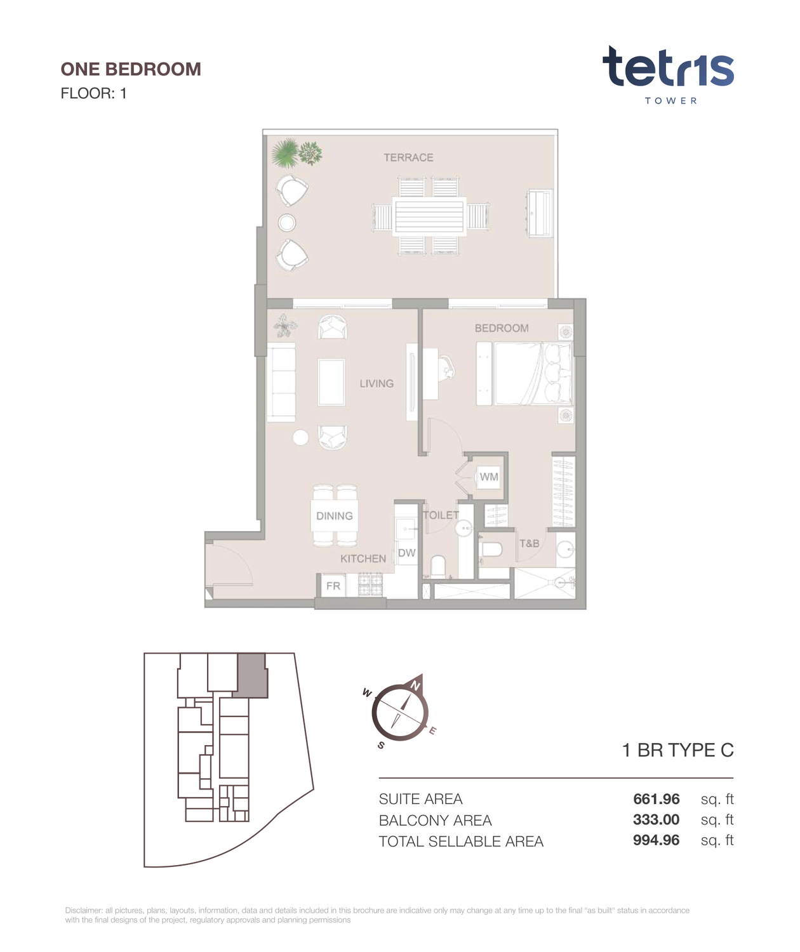
- One-bedroom apartments: Eleven Type A to Type K layouts from 701.45 to 994.96 sq ft
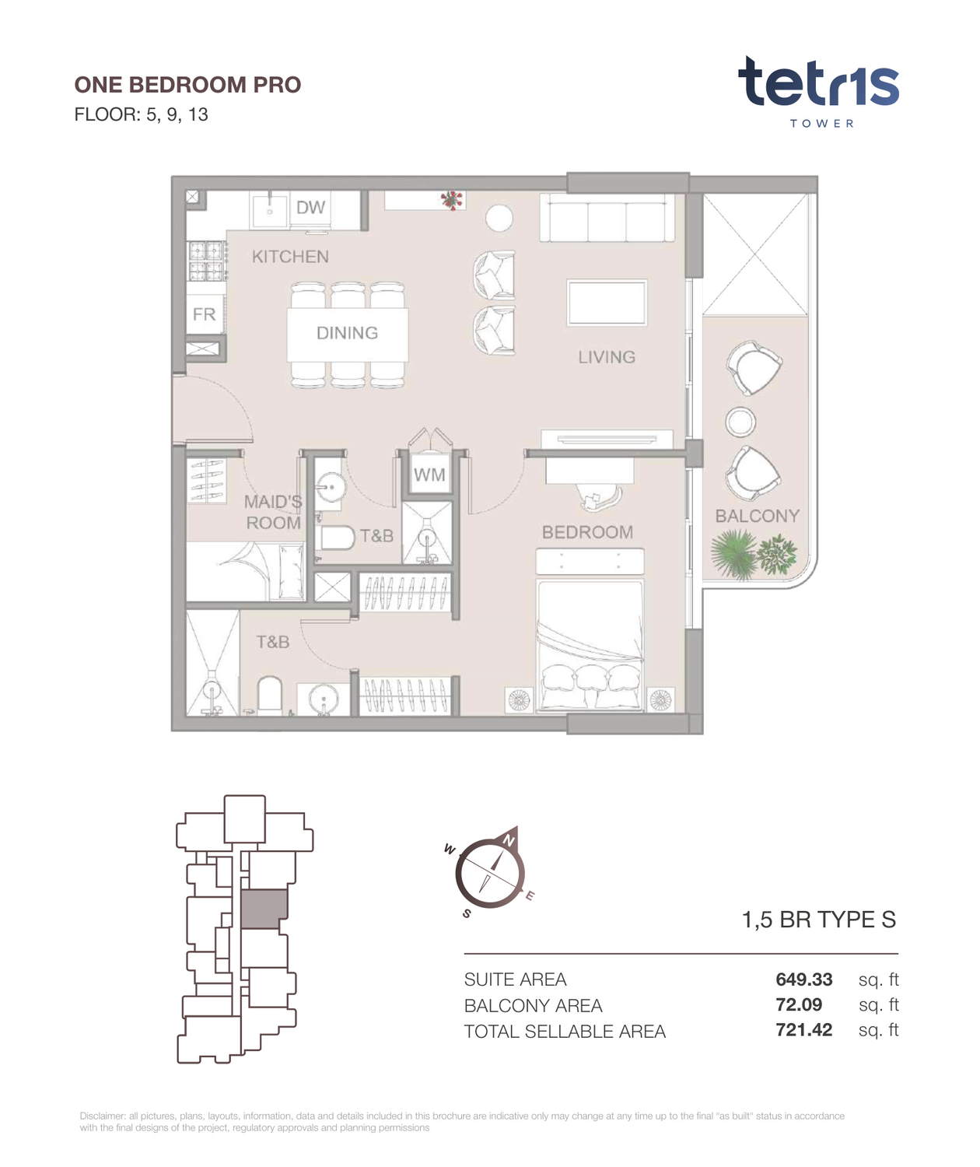
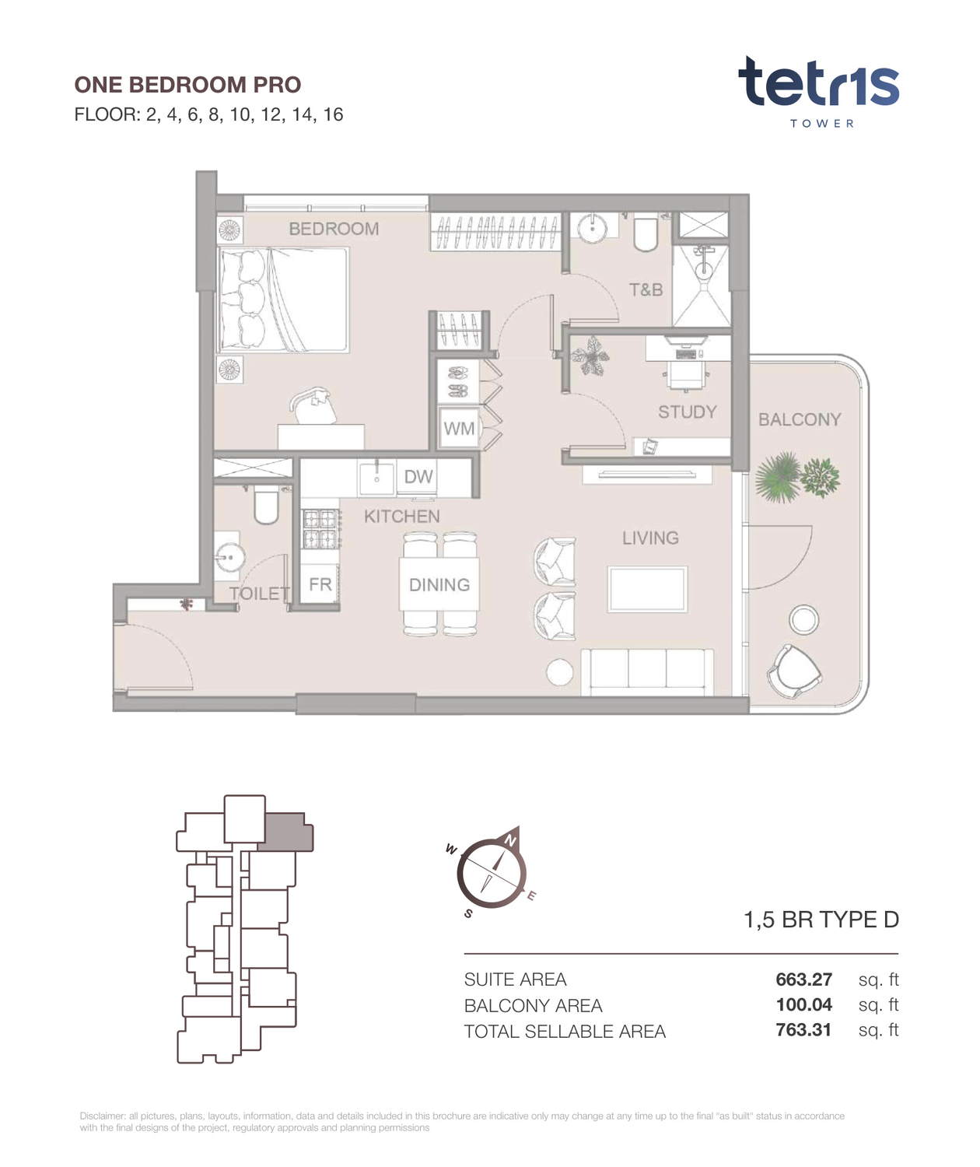
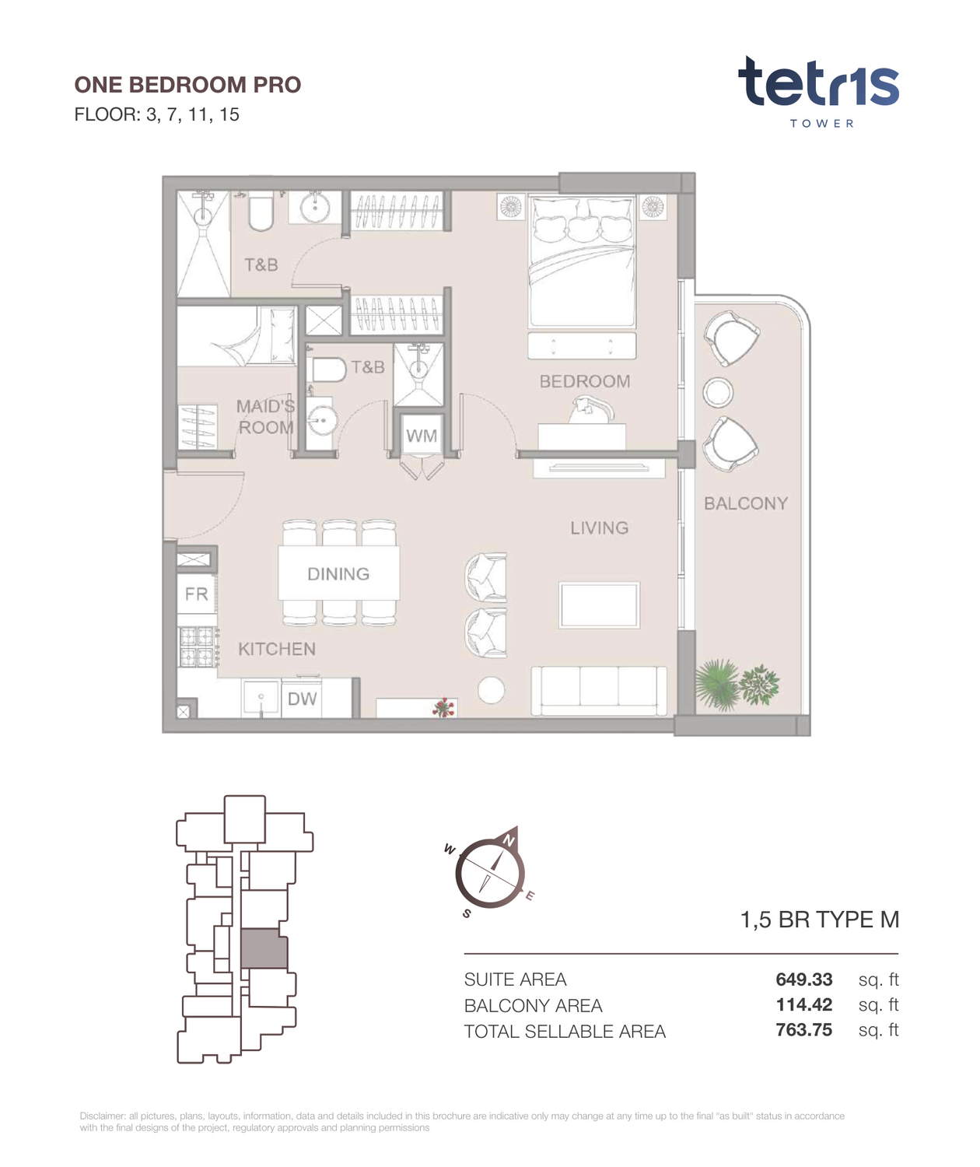
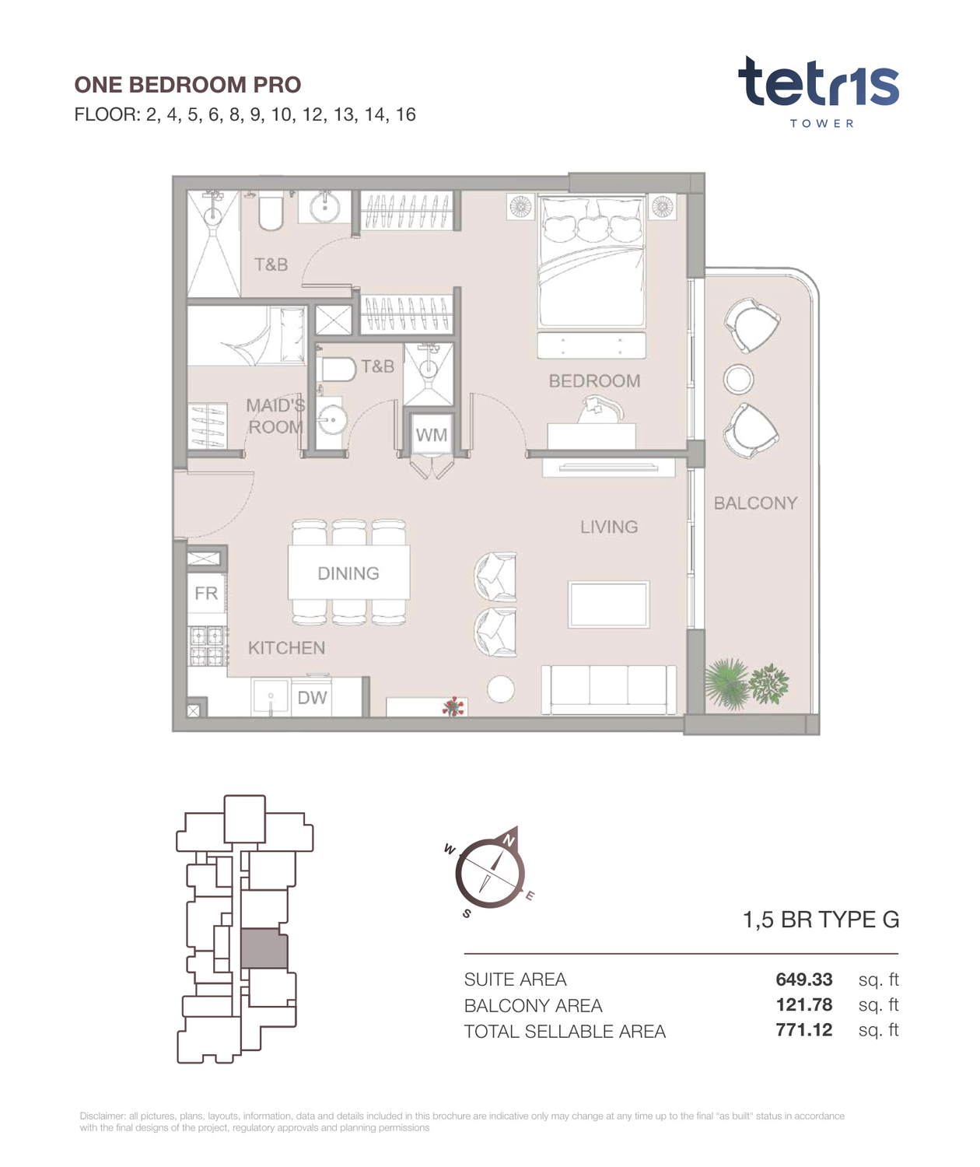
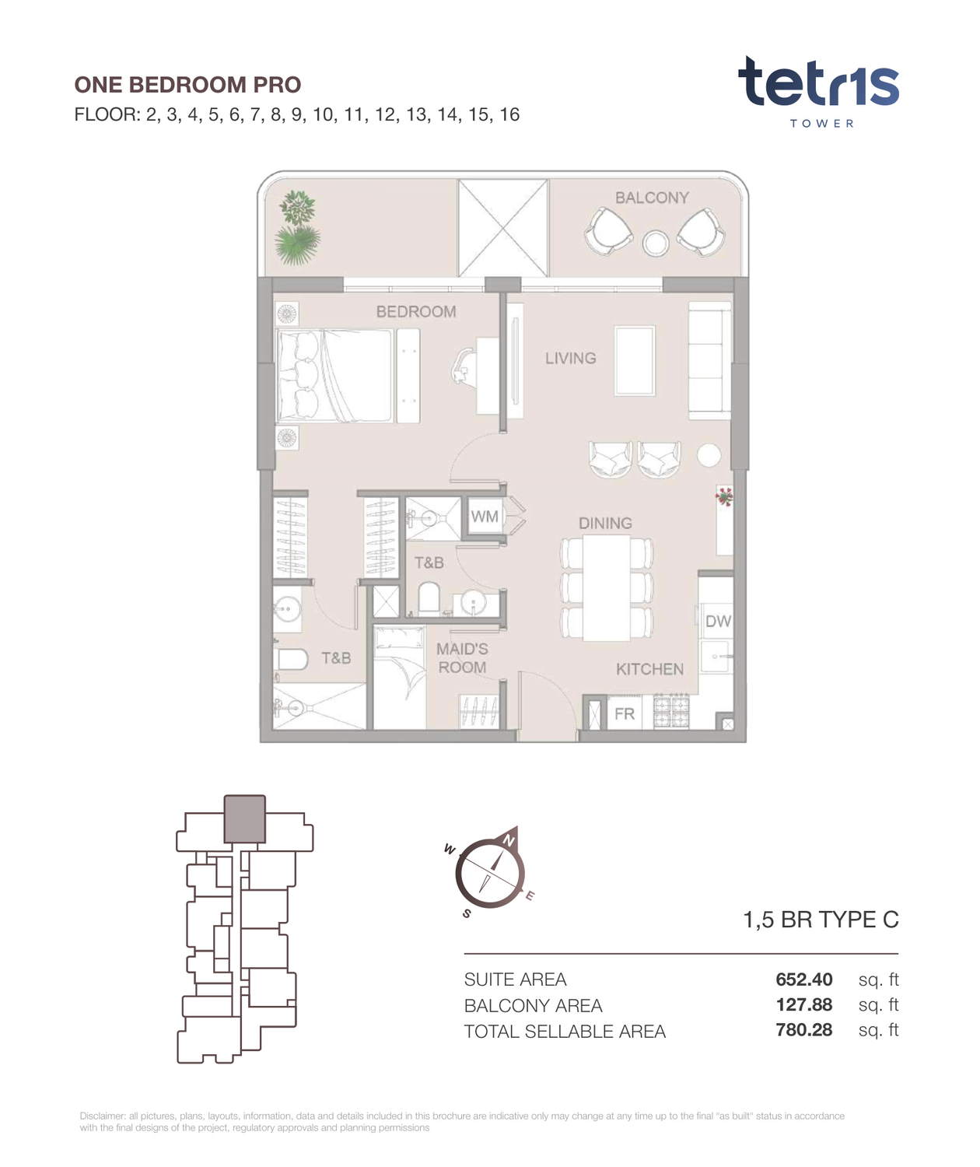
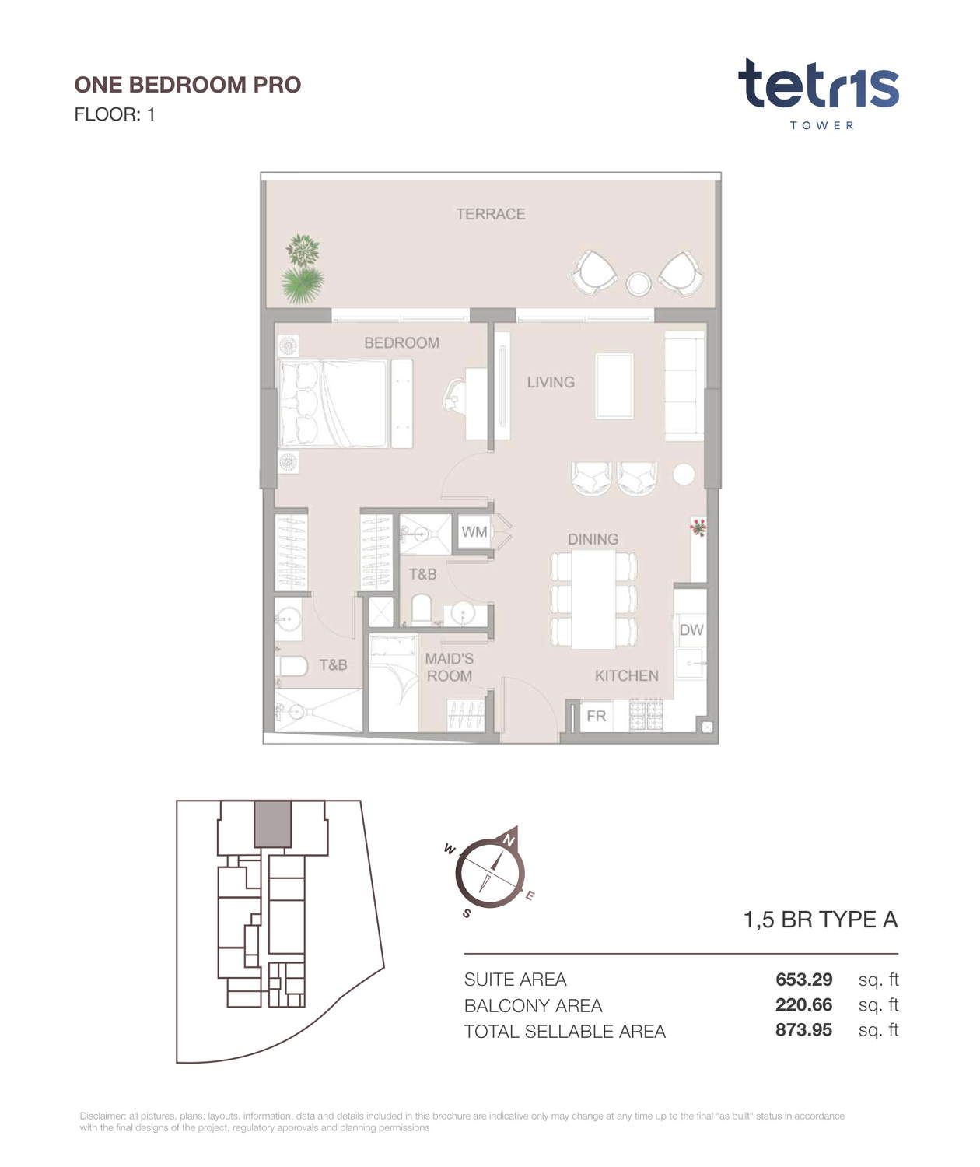
- One-bedroom Pro: Twenty Type A Pro to Type T Pro layouts from 721.42 to 873.95 sq ft
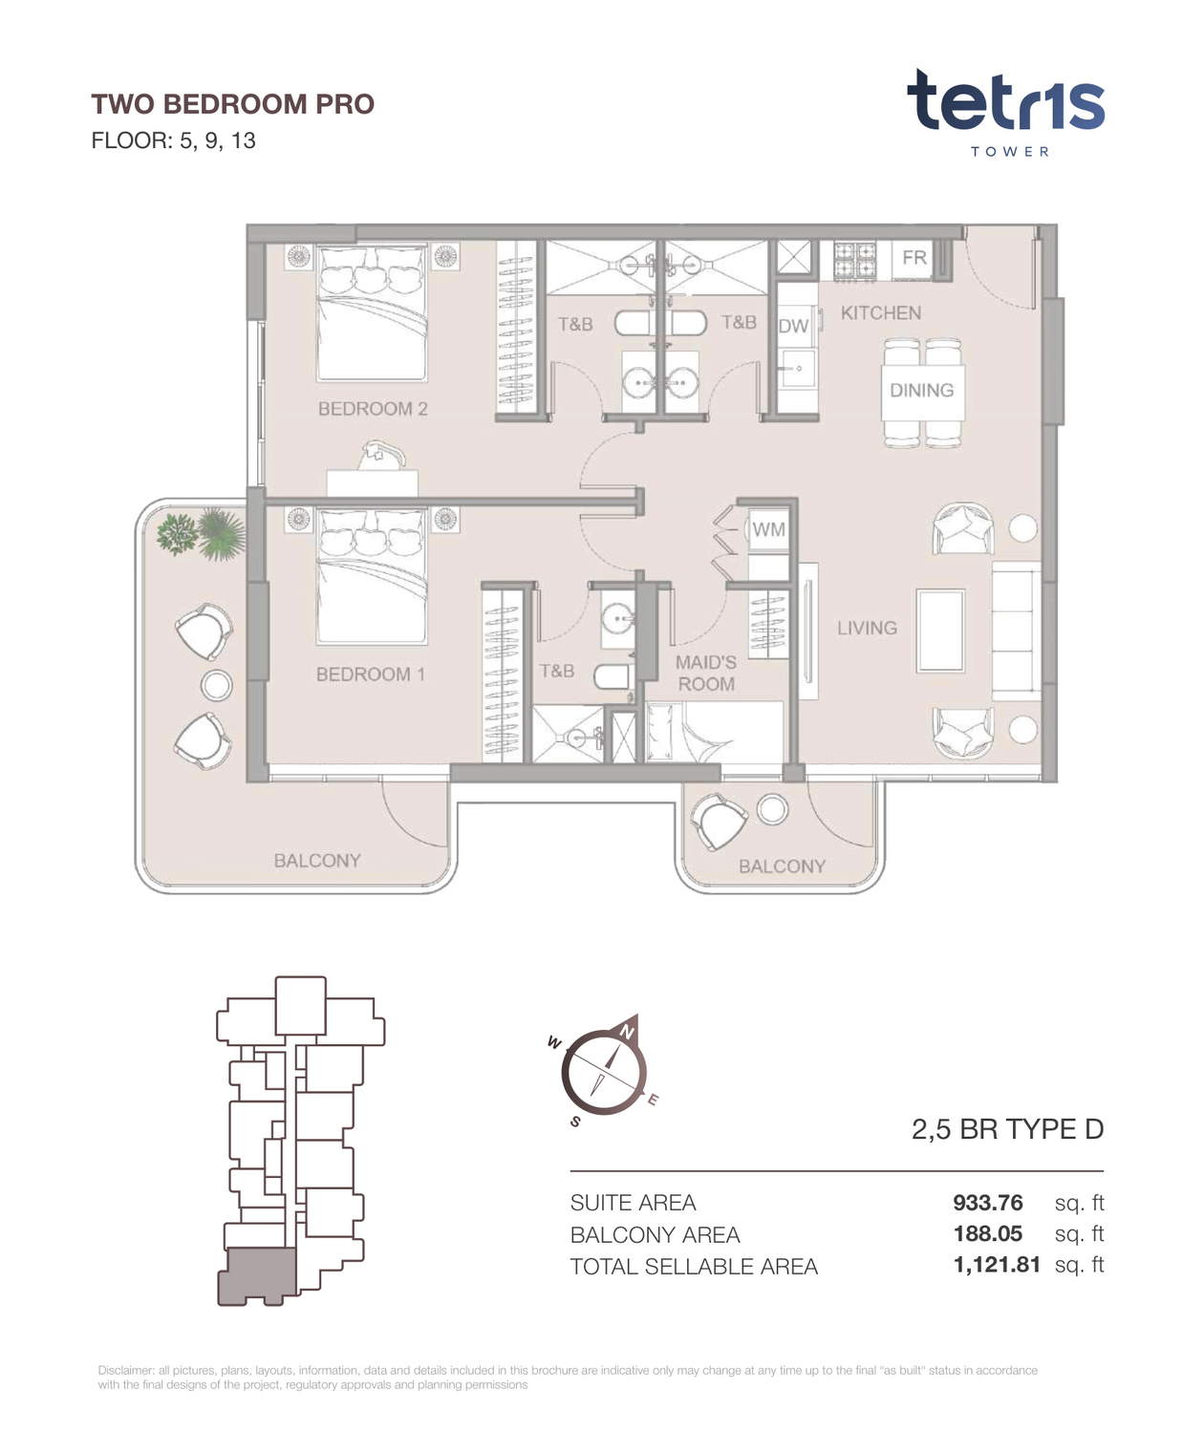
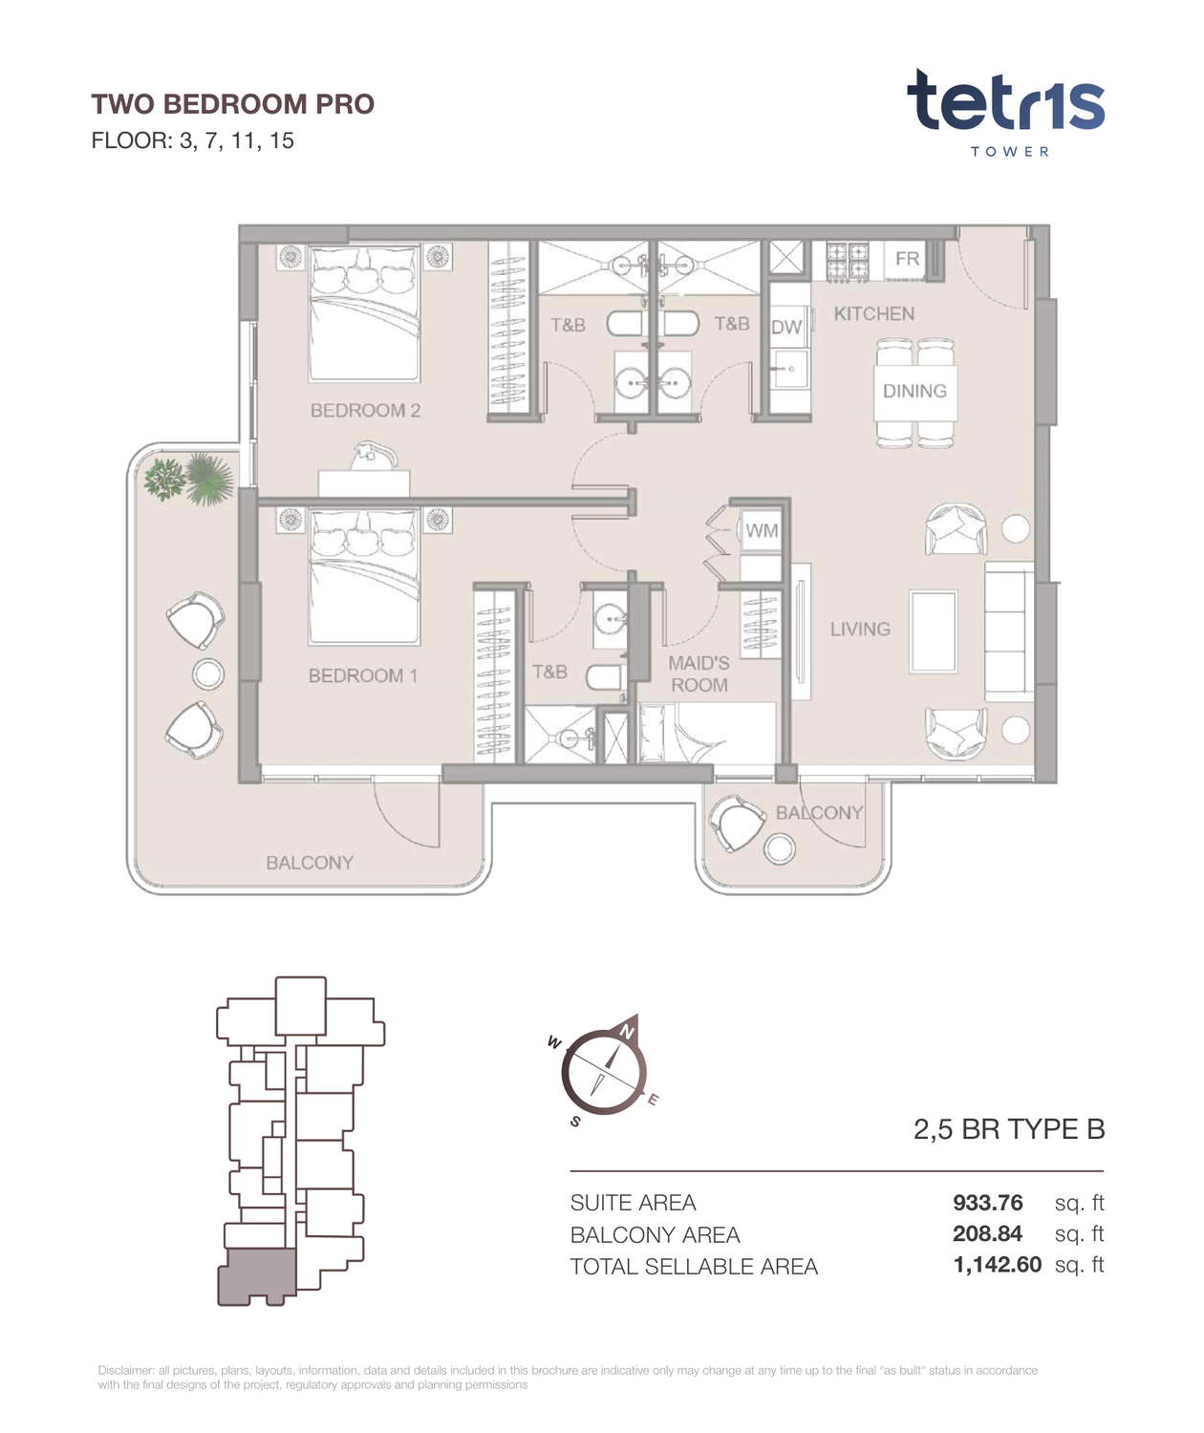
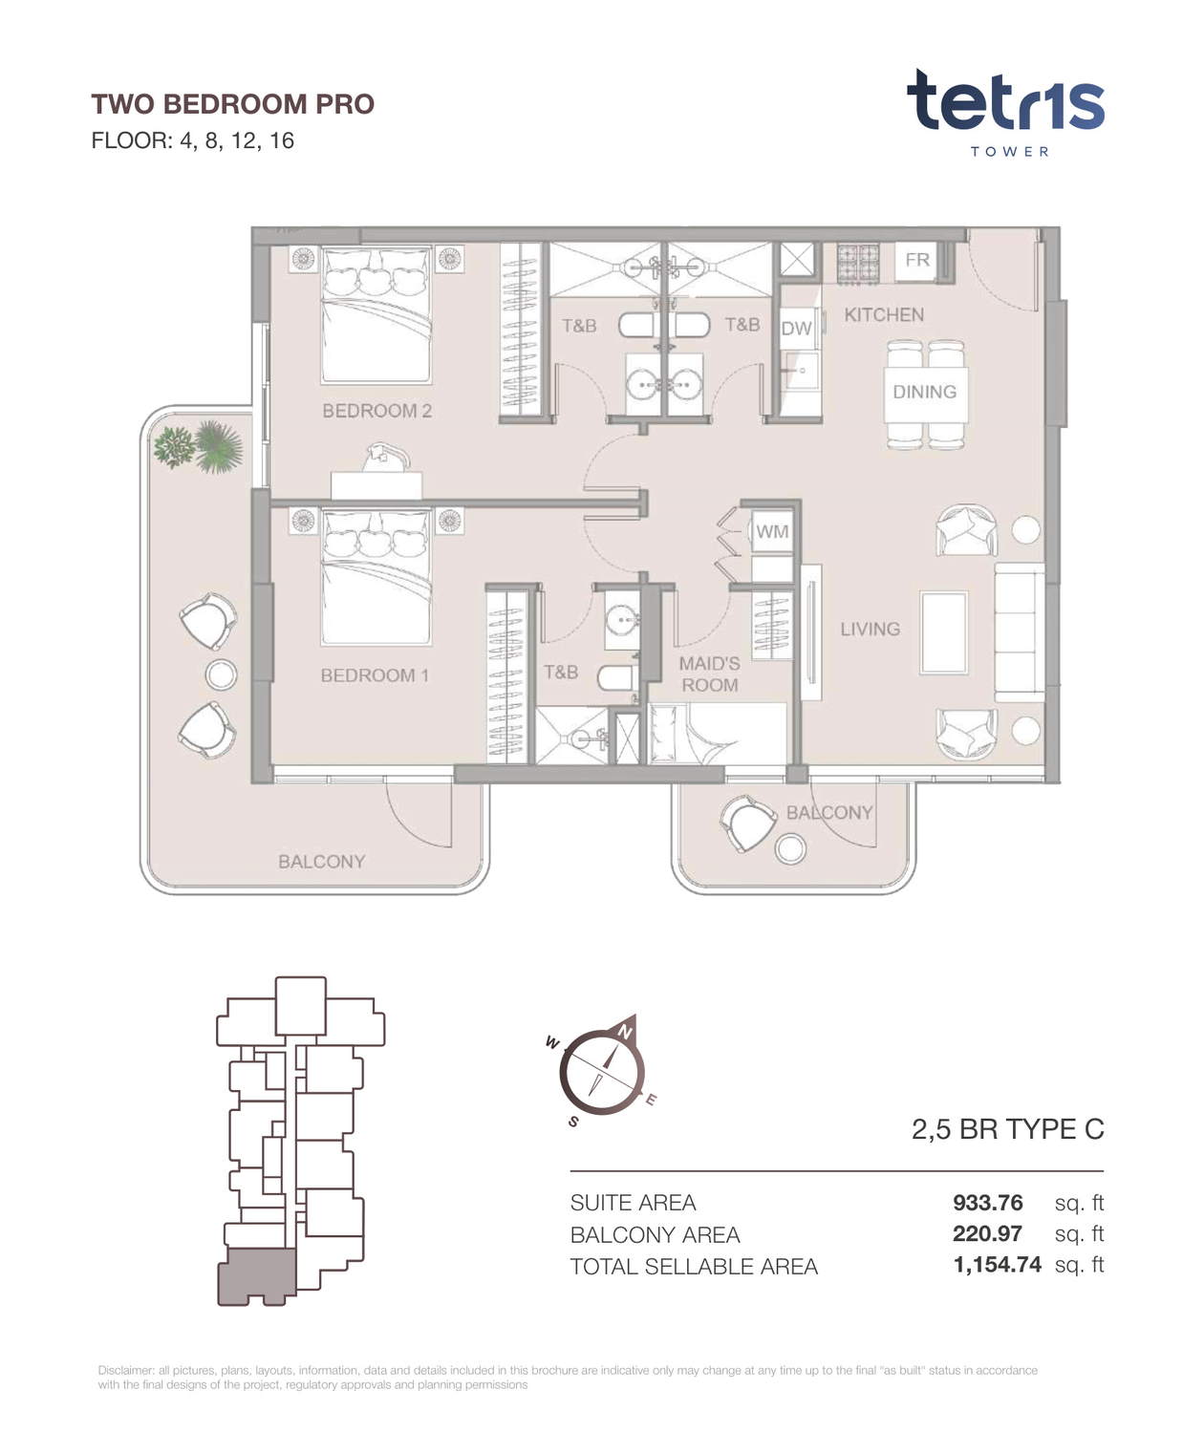
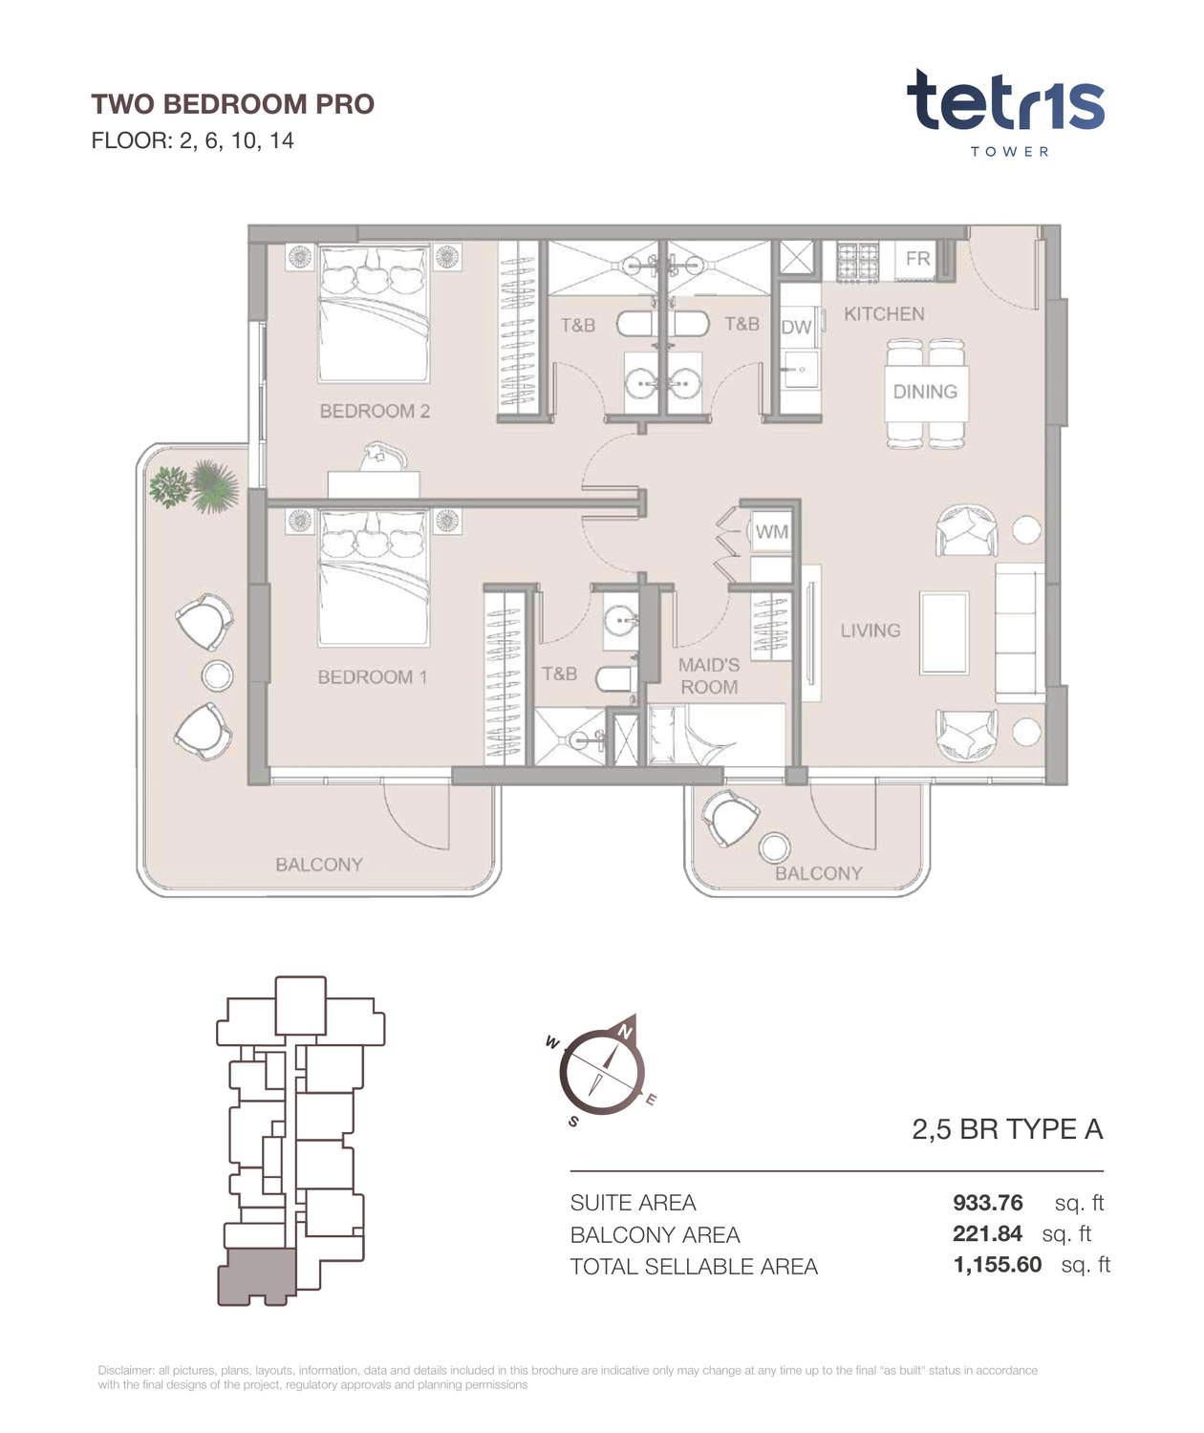
- Two-bedroom Pro: Four Type A Pro to Type D Pro layouts from 1,121.81 to 1,155.60 sq ft
Every documented apartment type has its own floor-plan image. The Pro layouts include additional study or maid space, while the payload keeps the main bedroom count in its dedicated field.
Who it's for
- Residents comparing a wide choice of studio and one-bedroom layouts
- Households that want an additional study or maid room in a Pro configuration
- Families looking for children's facilities, pools and shared social spaces
- Residents who value gym, jogging, sauna and steam facilities within the building
Location
Jumeirah Village Circle
TETR1S Tower is located in District 13 of Jumeirah Village Circle (JVC), Dubai, close to neighbourhood parks, schools, shops and everyday services. JVC connects to the wider city through Al Khail Road and Sheikh Mohammed Bin Zayed Road, placing Dubai Marina, Dubai Sports City and other key districts within easy reach.
Payment Plan
- 10%
Down payment
Down payment
- 50%
During construction
During construction
- 5%
On handover
On handover
- 35%
Stage payment
Post handover
Units and Floor Plans
Studio10 plans
| Type | Beds | Size | Building | Plan |
|---|---|---|---|---|
| Type EApartments | Studio | 413 sq ft | TETR1S Tower | |
| Type DApartments | Studio | 418 sq ft | TETR1S Tower | |
| Type IApartments | Studio | 418 sq ft | TETR1S Tower | |
| Type BApartments | Studio | 423 sq ft | TETR1S Tower | |
| Type GApartments | Studio | 423 sq ft | TETR1S Tower | |
| Type CApartments | Studio | 428 sq ft | TETR1S Tower | |
| Type HApartments | Studio | 428 sq ft | TETR1S Tower | |
| Type FApartments | Studio | 429 sq ft | TETR1S Tower | |
| Type JApartments | Studio | 431 sq ft | TETR1S Tower | |
| Type AApartments | Studio | 481 sq ft | TETR1S Tower |
1 bed31 plans
| Type | Beds | Size | Building | Plan |
|---|---|---|---|---|
| Type EApartments | 1 | 701 sq ft | TETR1S Tower | |
| Type IApartments | 1 | 701 sq ft | TETR1S Tower | |
| Type S ProApartments | 1 | 721 sq ft | TETR1S Tower | |
| Type KApartments | 1 | 725 sq ft | TETR1S Tower | |
| Type K ProApartments | 1 | 725 sq ft | TETR1S Tower | |
| Type L ProApartments | 1 | 729 sq ft | TETR1S Tower | |
| Type T ProApartments | 1 | 732 sq ft | TETR1S Tower | |
| Type J ProApartments | 1 | 734 sq ft | TETR1S Tower | |
| Type E ProApartments | 1 | 735 sq ft | TETR1S Tower | |
| Type F ProApartments | 1 | 736 sq ft | TETR1S Tower | |
| Type B ProApartments | 1 | 737 sq ft | TETR1S Tower | |
| Type O ProApartments | 1 | 737 sq ft | TETR1S Tower | |
| Type N ProApartments | 1 | 739 sq ft | TETR1S Tower | |
| Type R ProApartments | 1 | 746 sq ft | TETR1S Tower | |
| Type Q ProApartments | 1 | 753 sq ft | TETR1S Tower | |
| Type H ProApartments | 1 | 756 sq ft | TETR1S Tower | |
| Type P ProApartments | 1 | 756 sq ft | TETR1S Tower | |
| Type I ProApartments | 1 | 757 sq ft | TETR1S Tower | |
| Type DApartments | 1 | 760 sq ft | TETR1S Tower | |
| Type HApartments | 1 | 760 sq ft | TETR1S Tower | |
| Type D ProApartments | 1 | 763 sq ft | TETR1S Tower | |
| Type FApartments | 1 | 763 sq ft | TETR1S Tower | |
| Type M ProApartments | 1 | 764 sq ft | TETR1S Tower | |
| Type JApartments | 1 | 767 sq ft | TETR1S Tower | |
| Type G ProApartments | 1 | 771 sq ft | TETR1S Tower | |
| Type GApartments | 1 | 777 sq ft | TETR1S Tower | |
| Type C ProApartments | 1 | 780 sq ft | TETR1S Tower | |
| Type AApartments | 1 | 852 sq ft | TETR1S Tower | |
| Type A ProApartments | 1 | 874 sq ft | TETR1S Tower | |
| Type BApartments | 1 | 995 sq ft | TETR1S Tower | |
| Type CApartments | 1 | 995 sq ft | TETR1S Tower |
2 beds4 plans
| Type | Beds | Size | Building | Plan |
|---|---|---|---|---|
| Type D ProApartments | 2 | 1,122 sq ft | TETR1S Tower | |
| Type B ProApartments | 2 | 1,143 sq ft | TETR1S Tower | |
| Type C ProApartments | 2 | 1,155 sq ft | TETR1S Tower | |
| Type A ProApartments | 2 | 1,156 sq ft | TETR1S Tower |
 Open full-size image
 Open full-size image
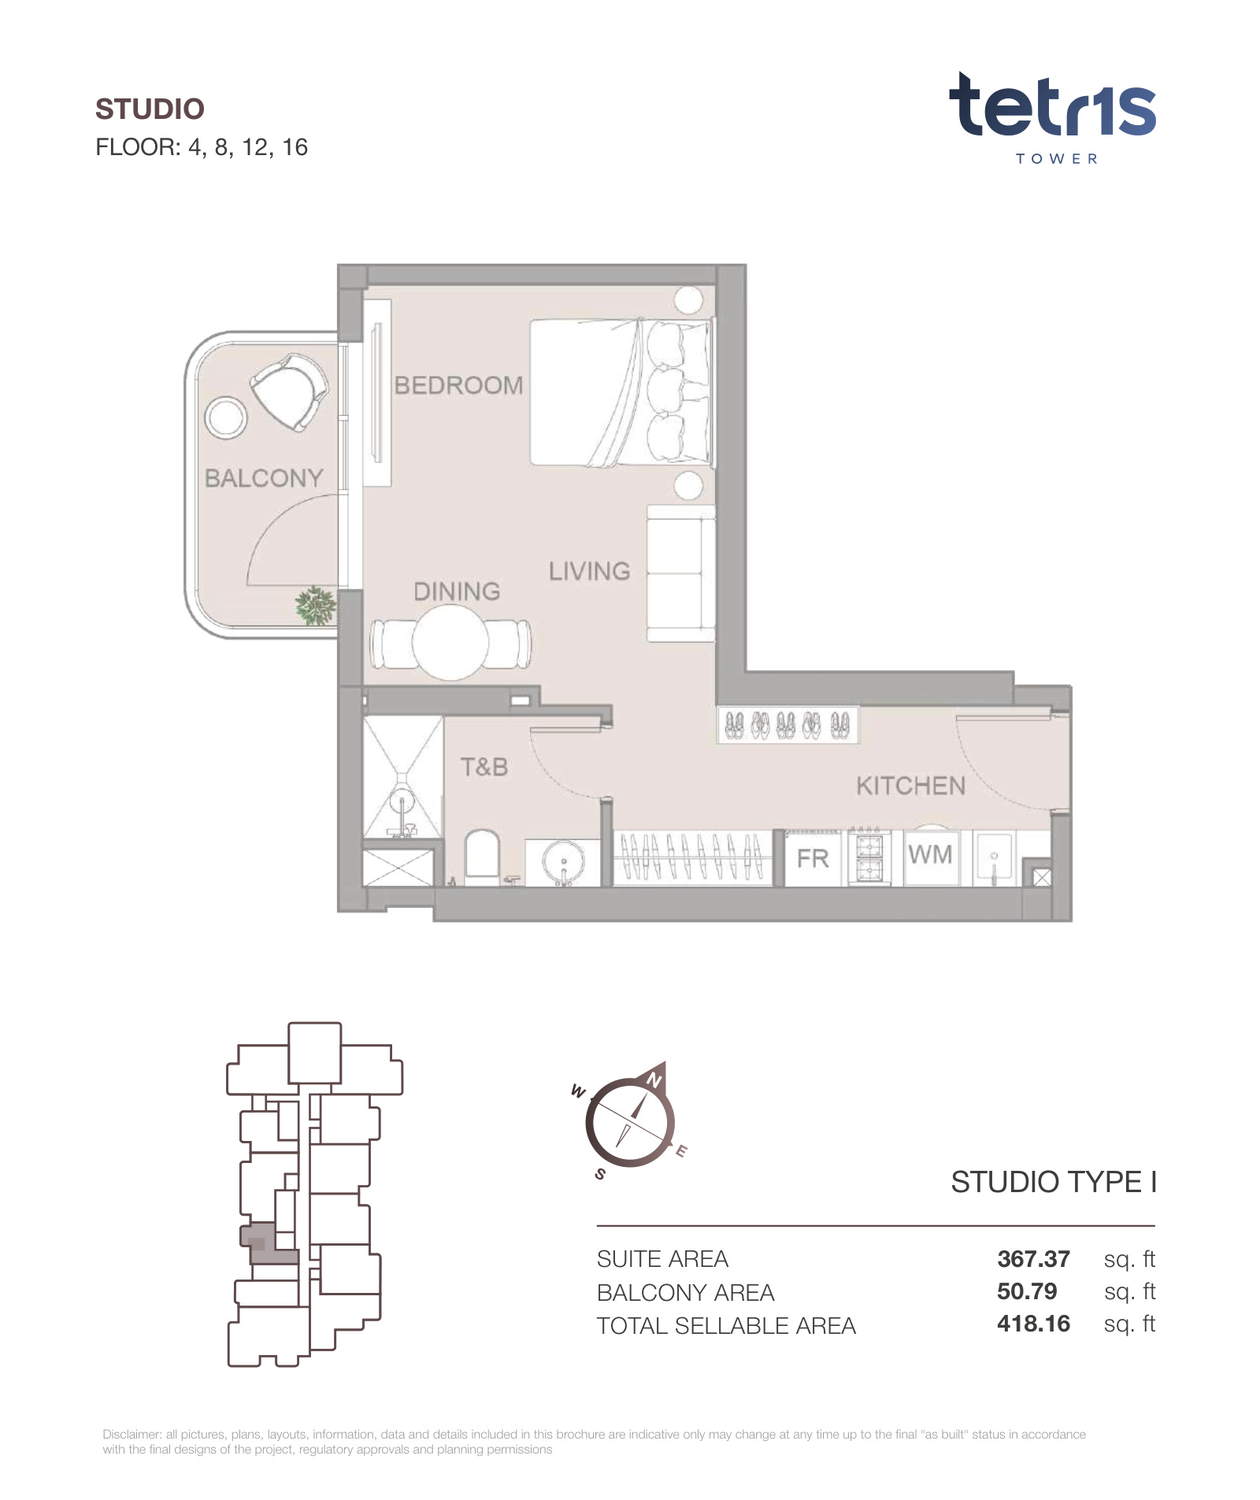 Open full-size image
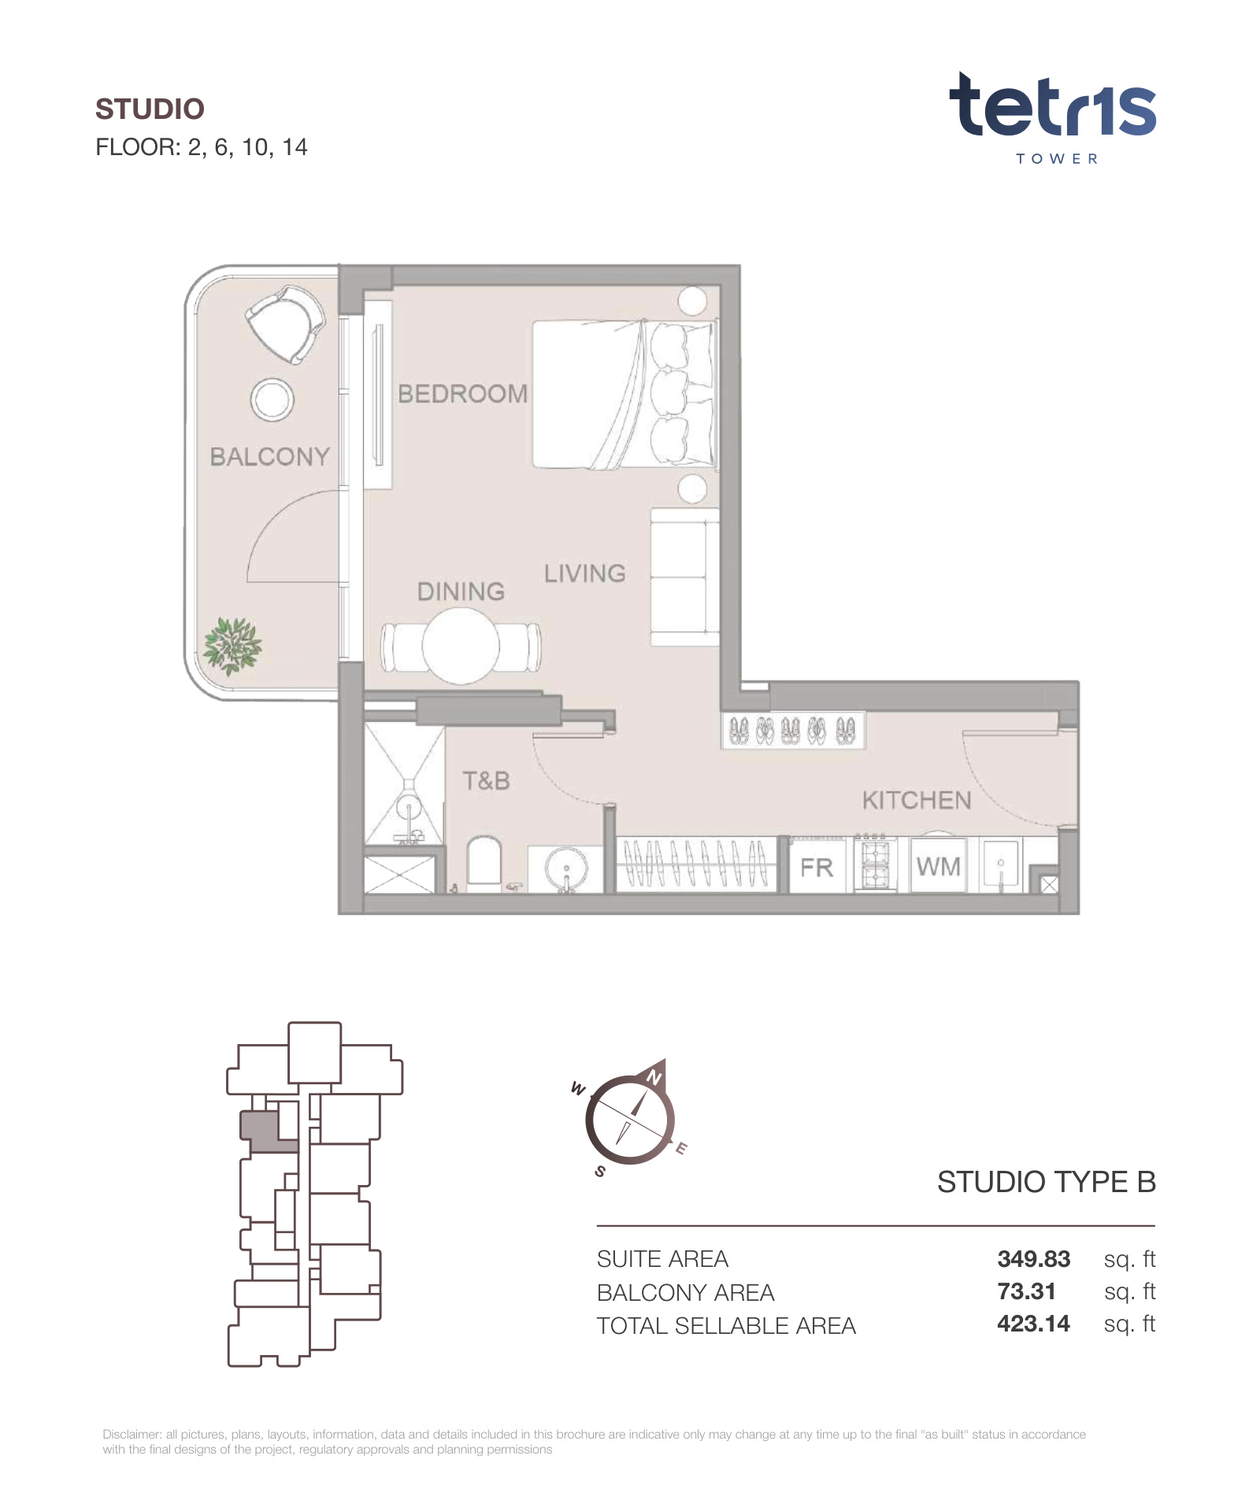 Open full-size image
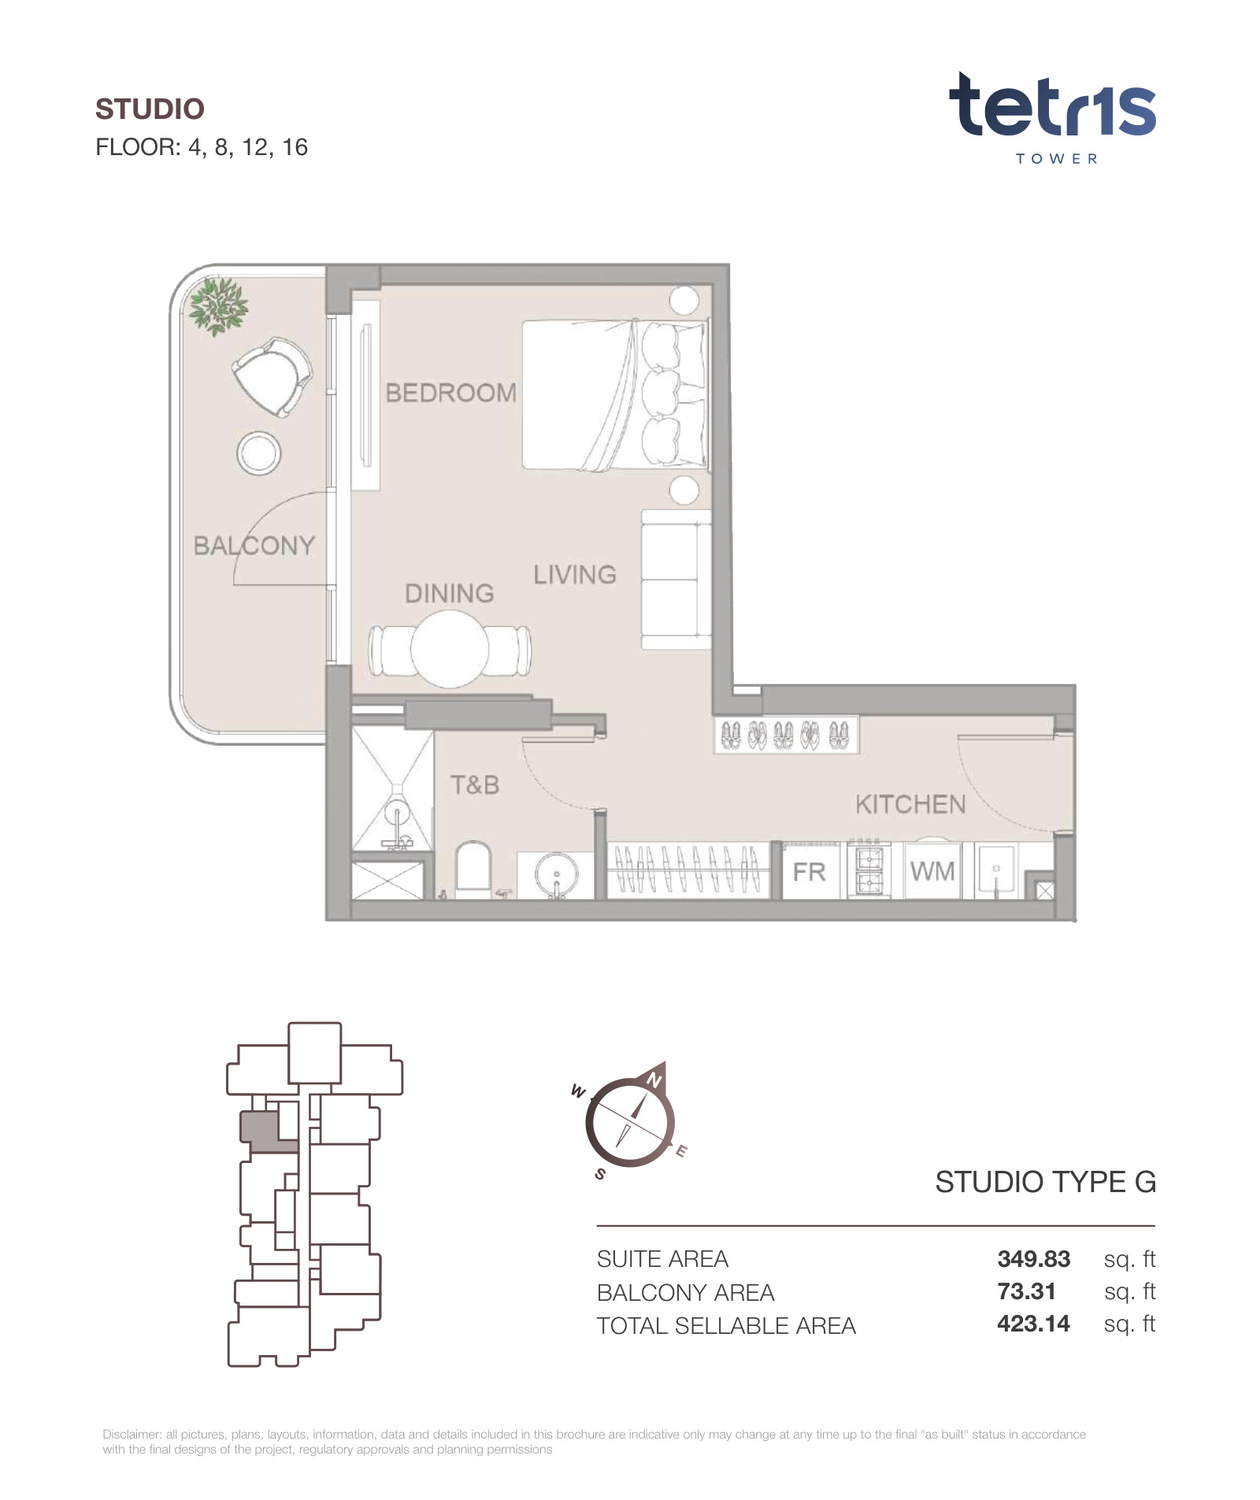 Open full-size image
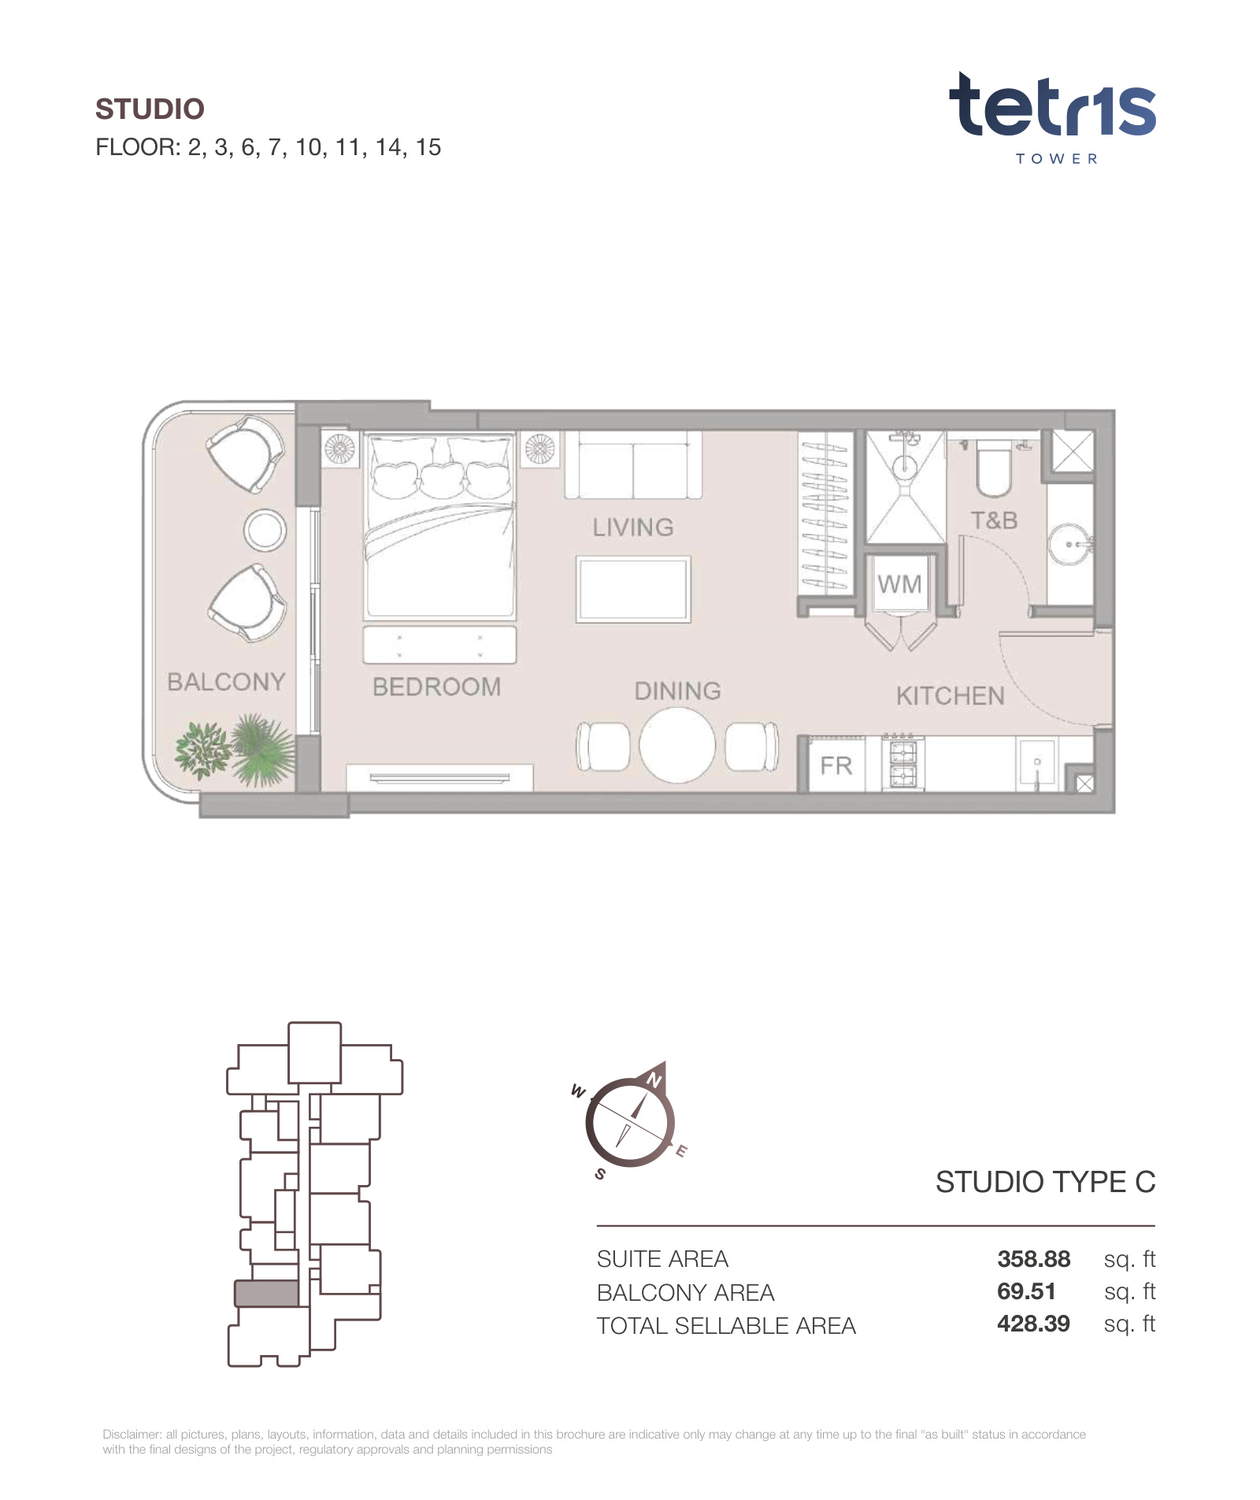 Open full-size image
 Open full-size image
 Open full-size image
 Open full-size image
 Open full-size image
 Open full-size image
 Open full-size image
 Open full-size image
 Open full-size image
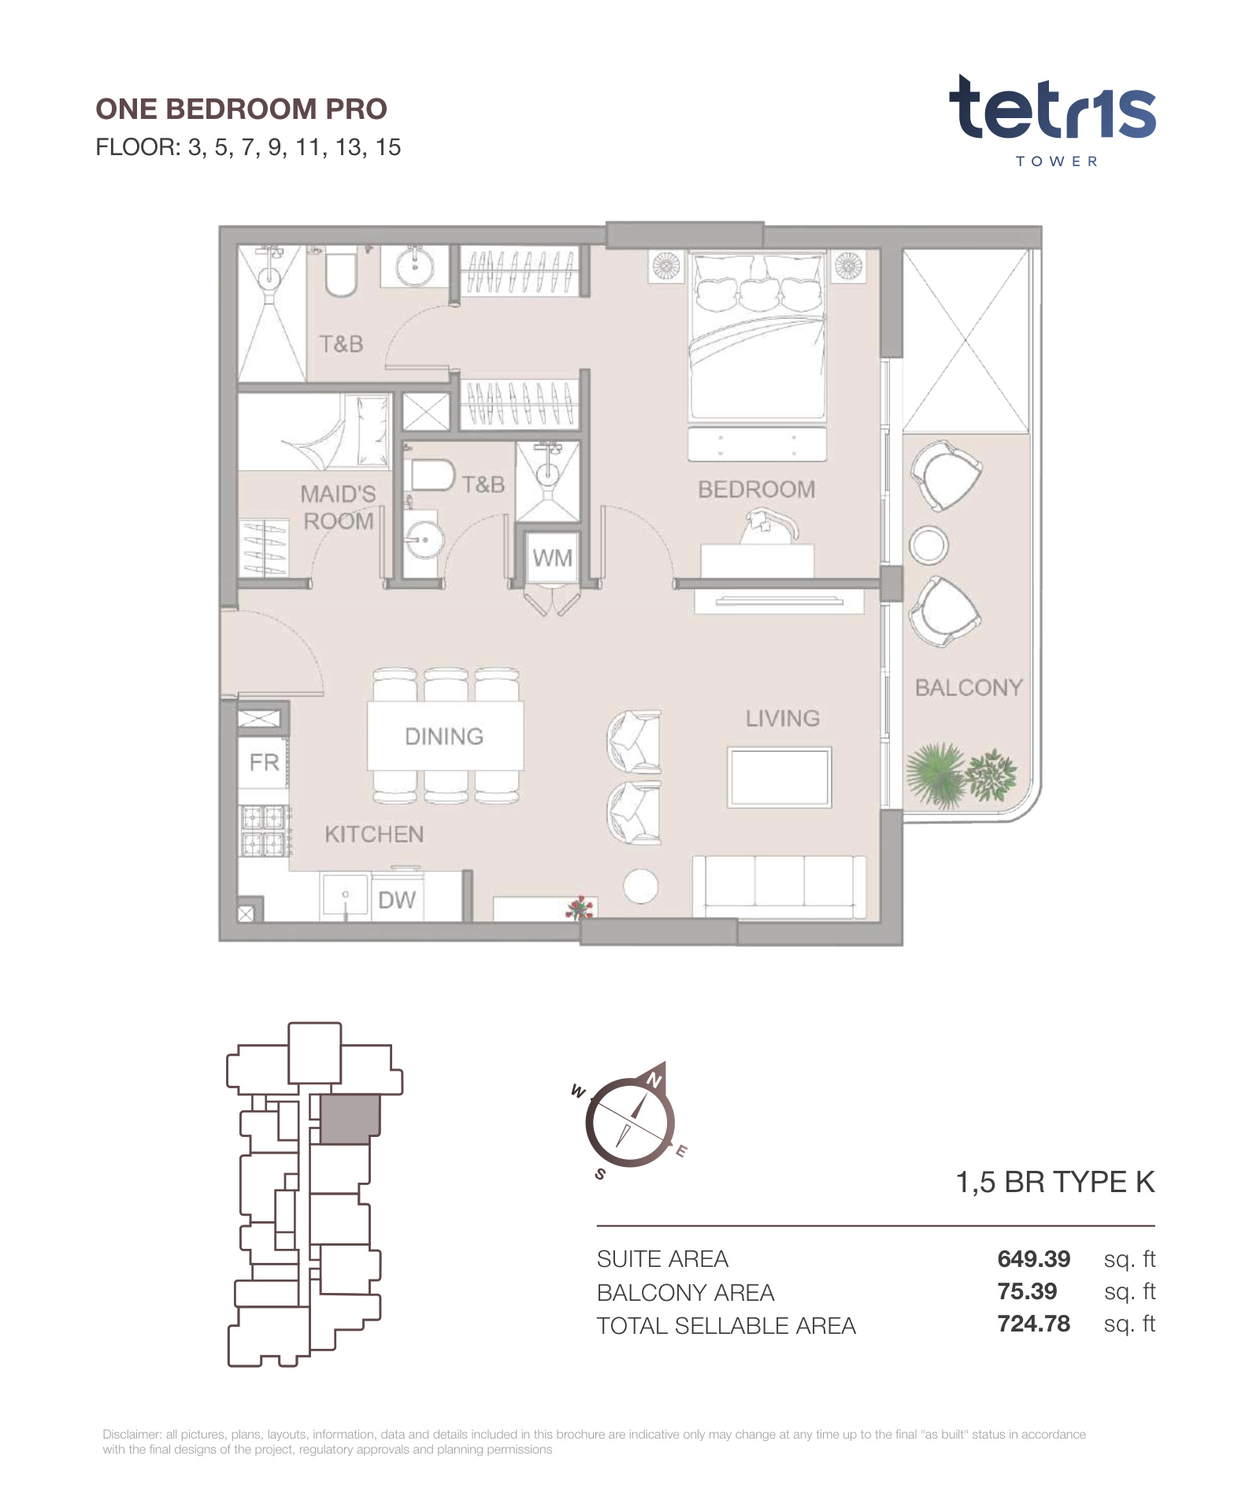 Open full-size image
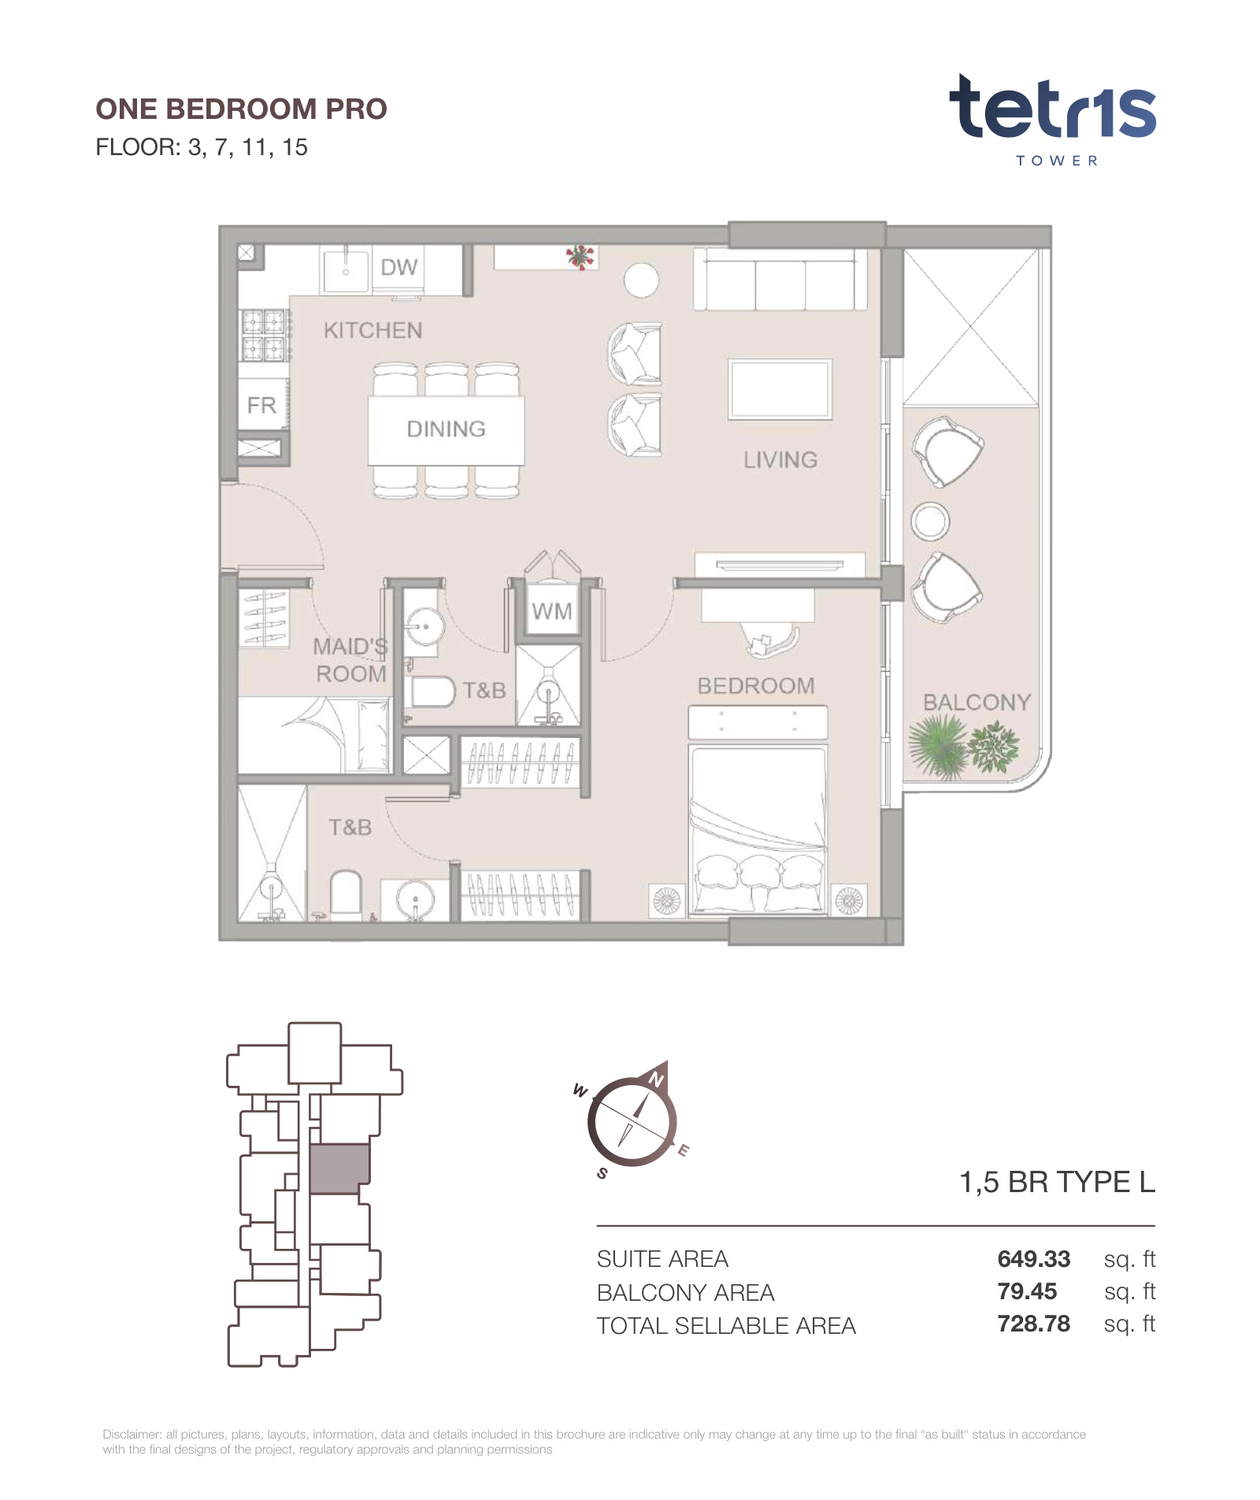 Open full-size image
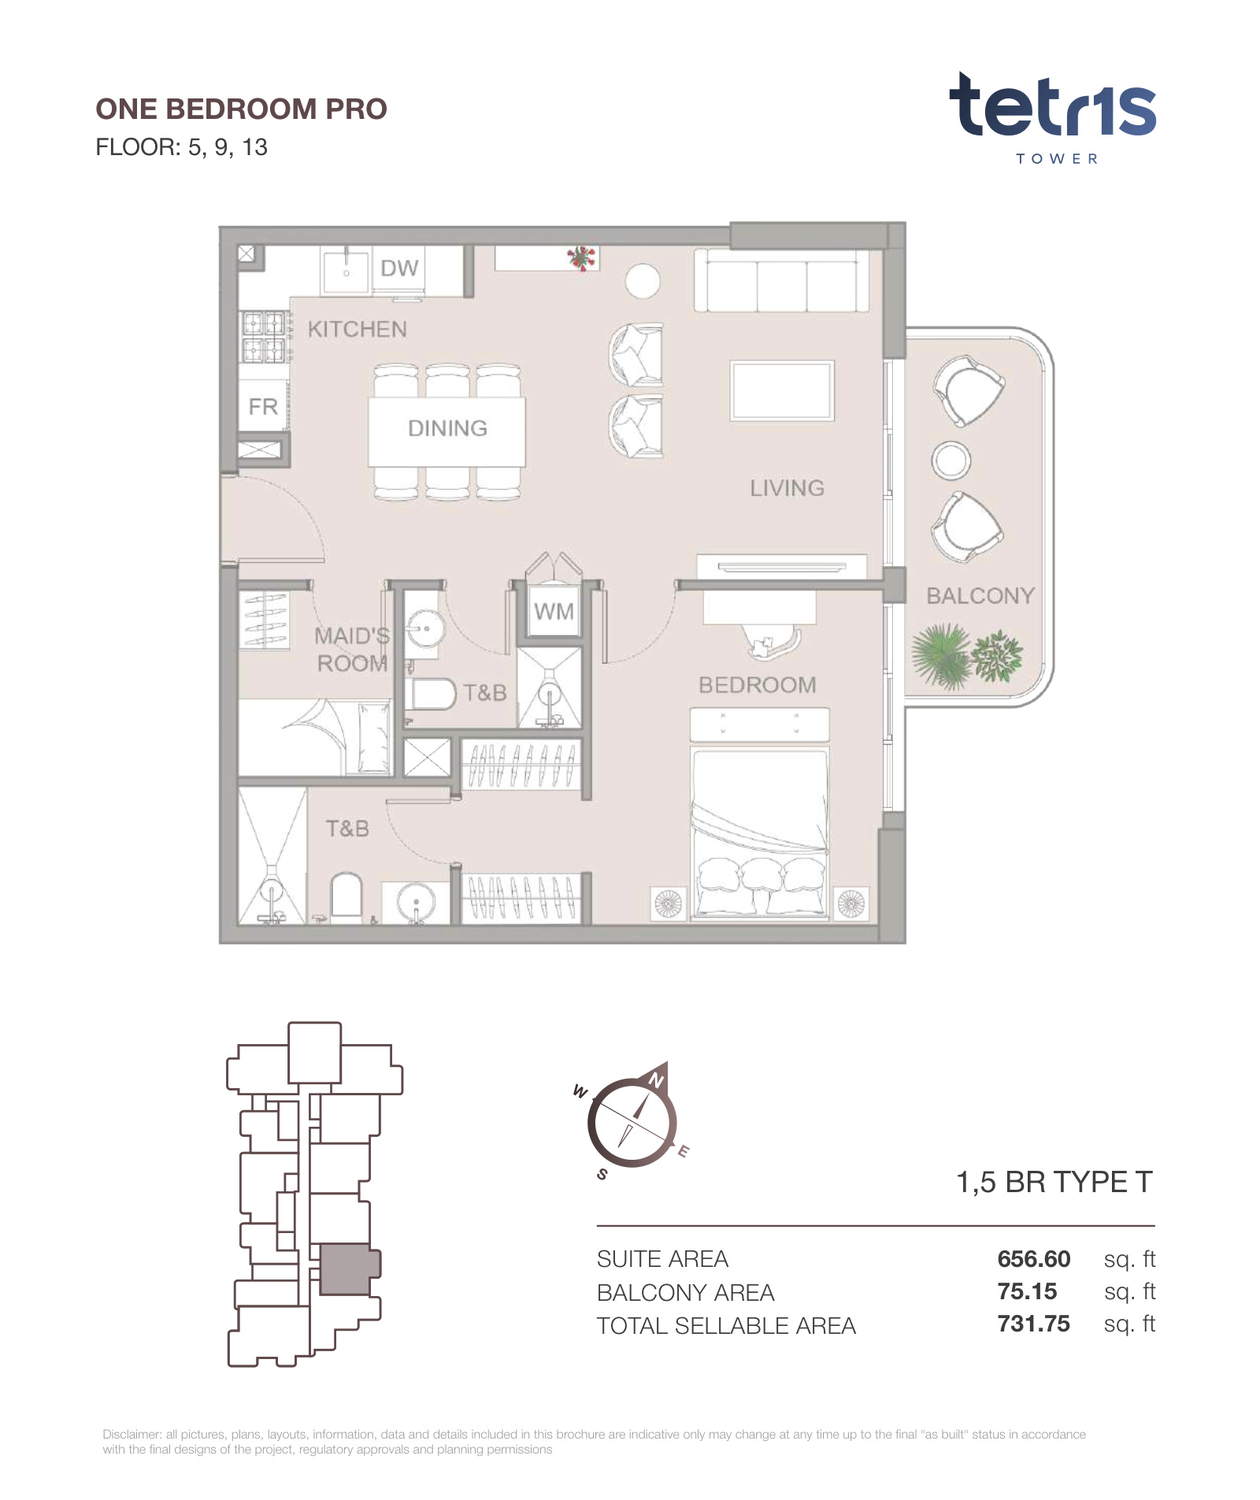 Open full-size image
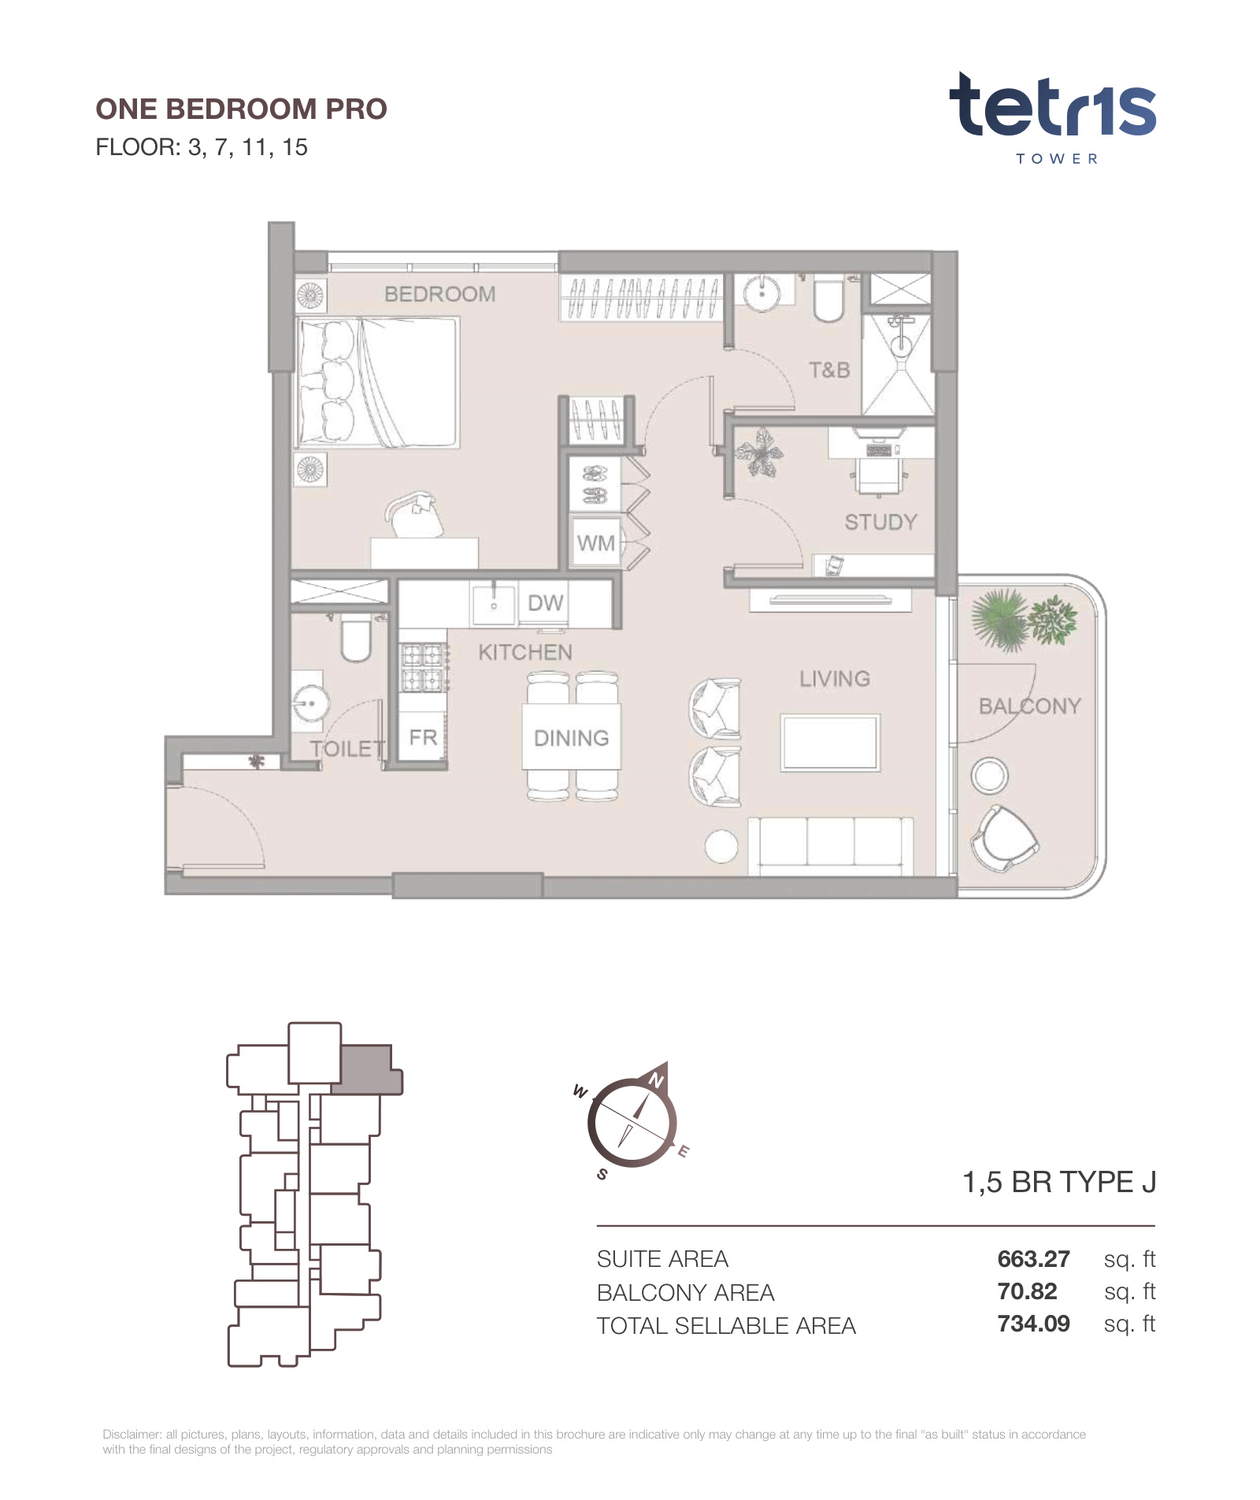 Open full-size image
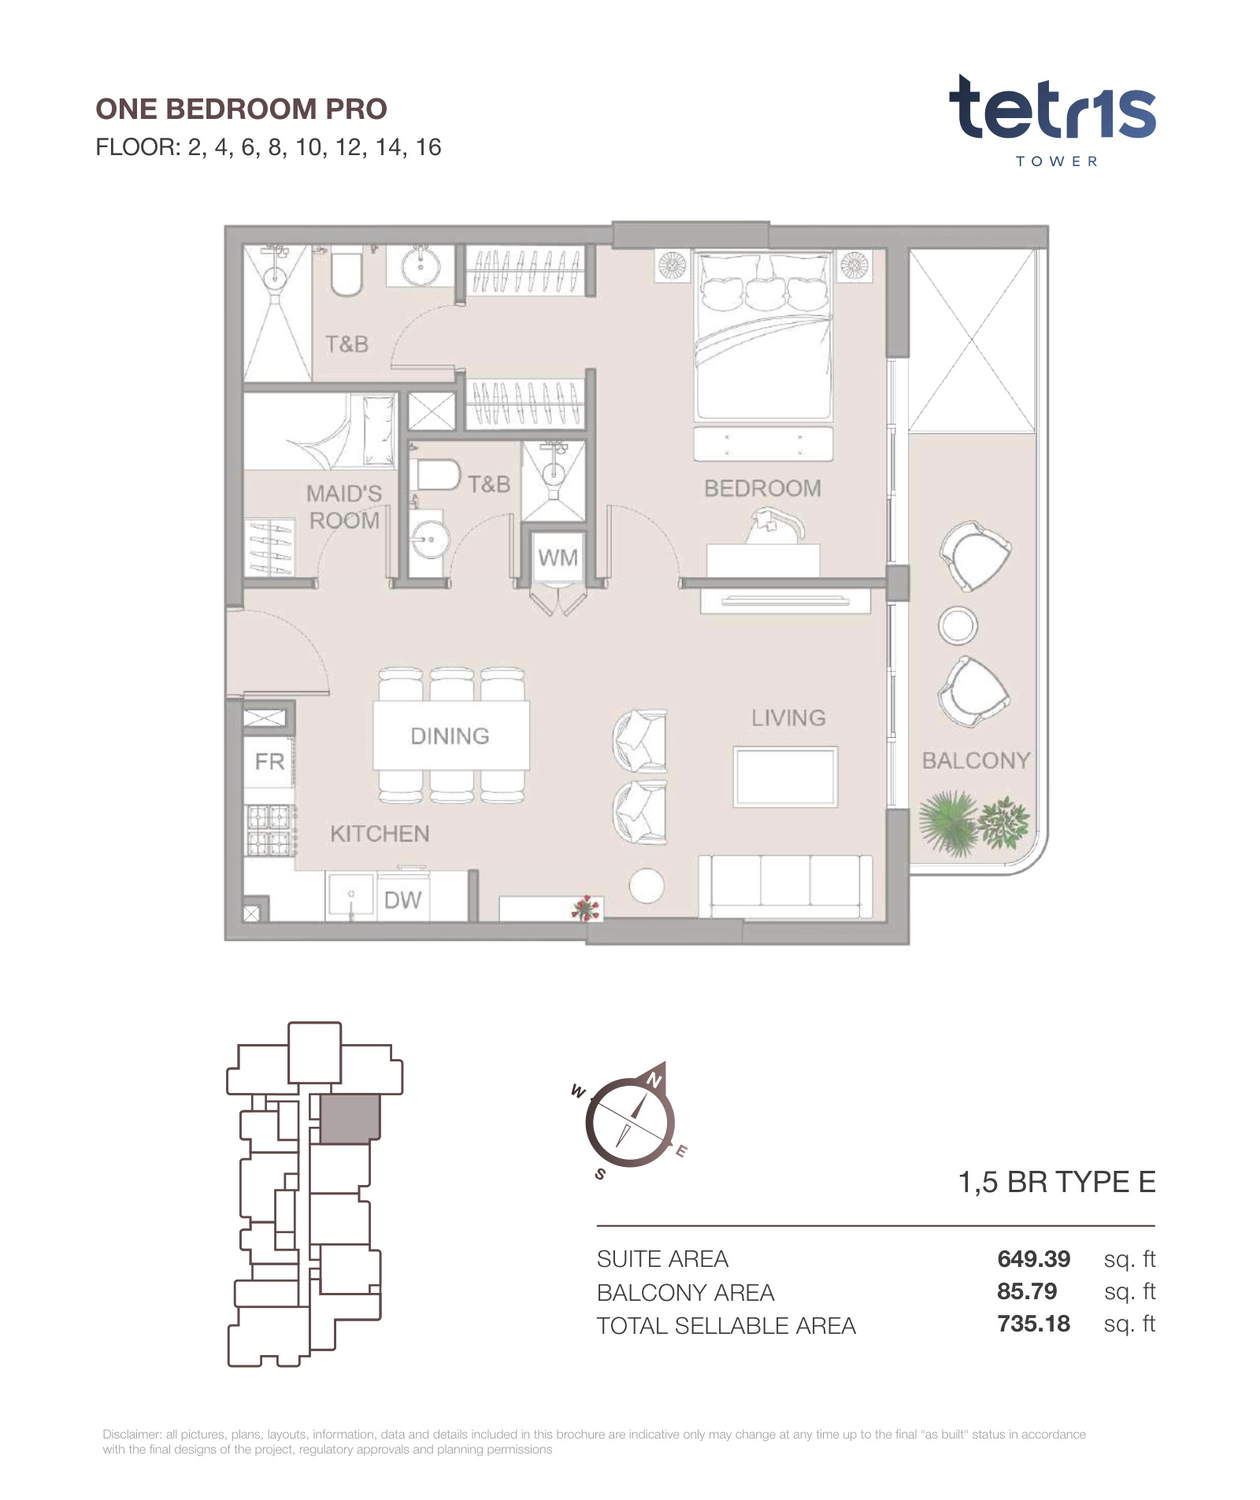 Open full-size image
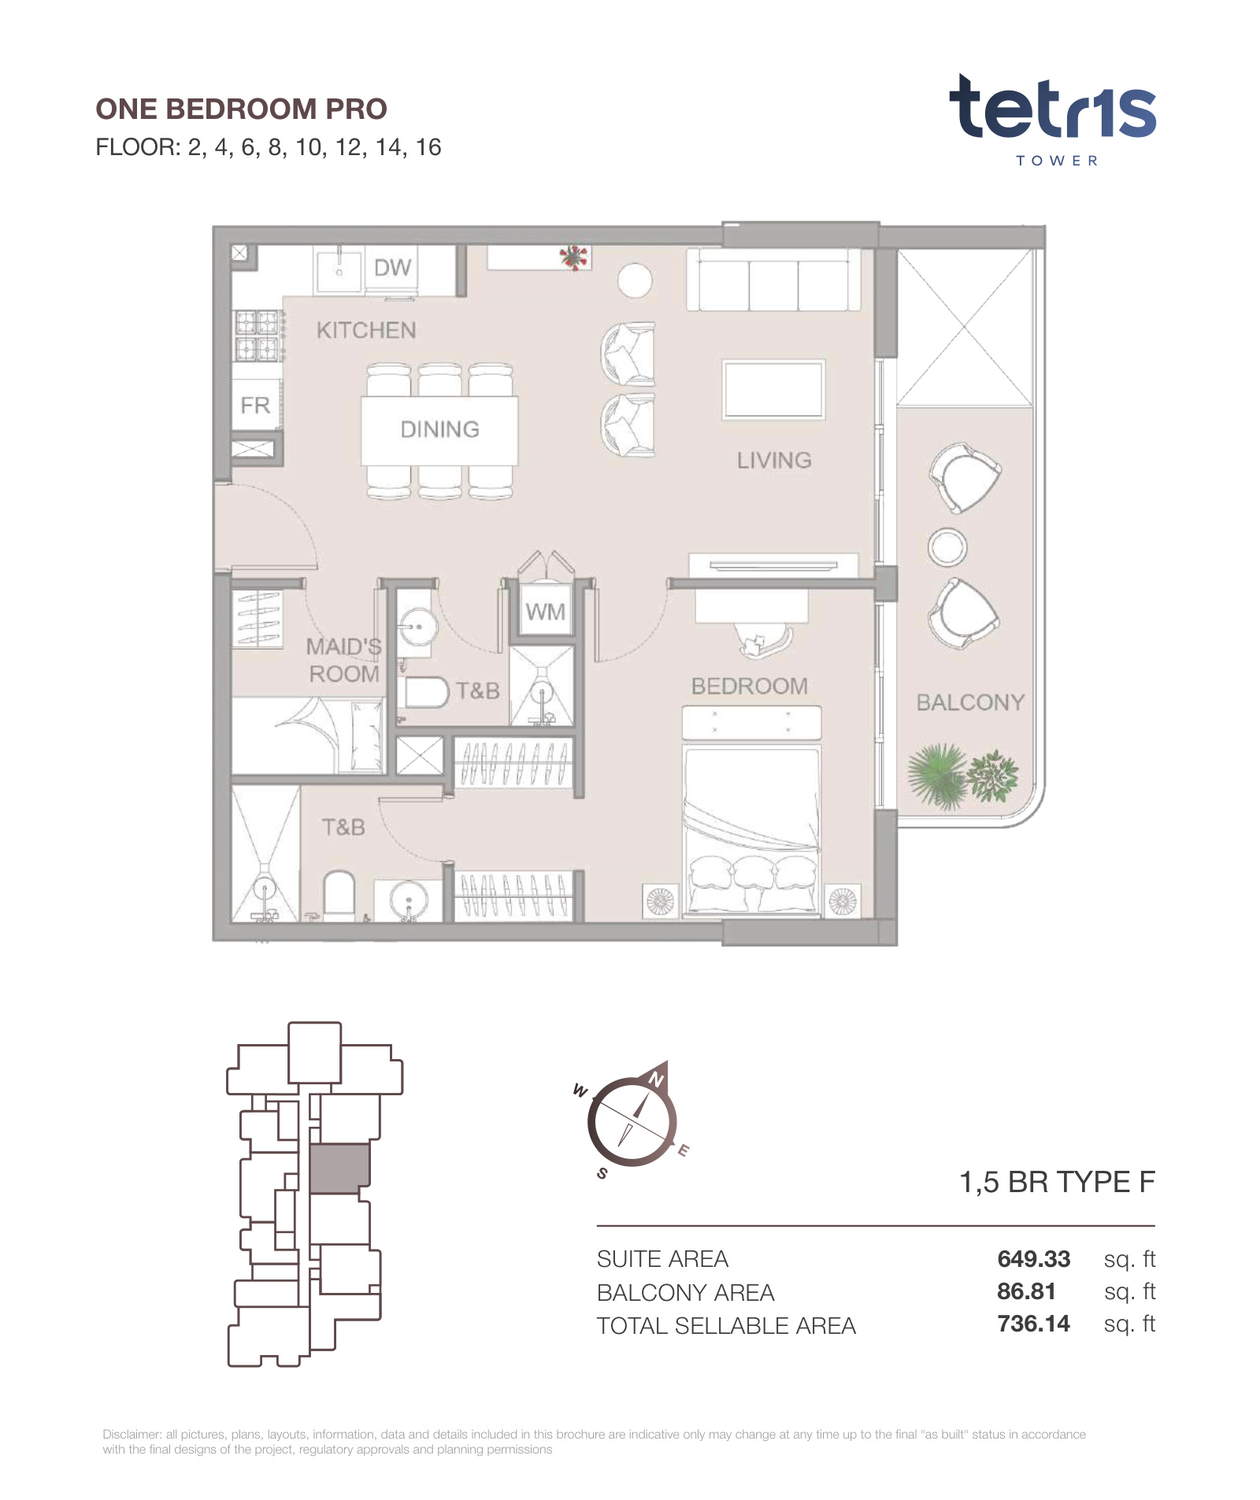 Open full-size image
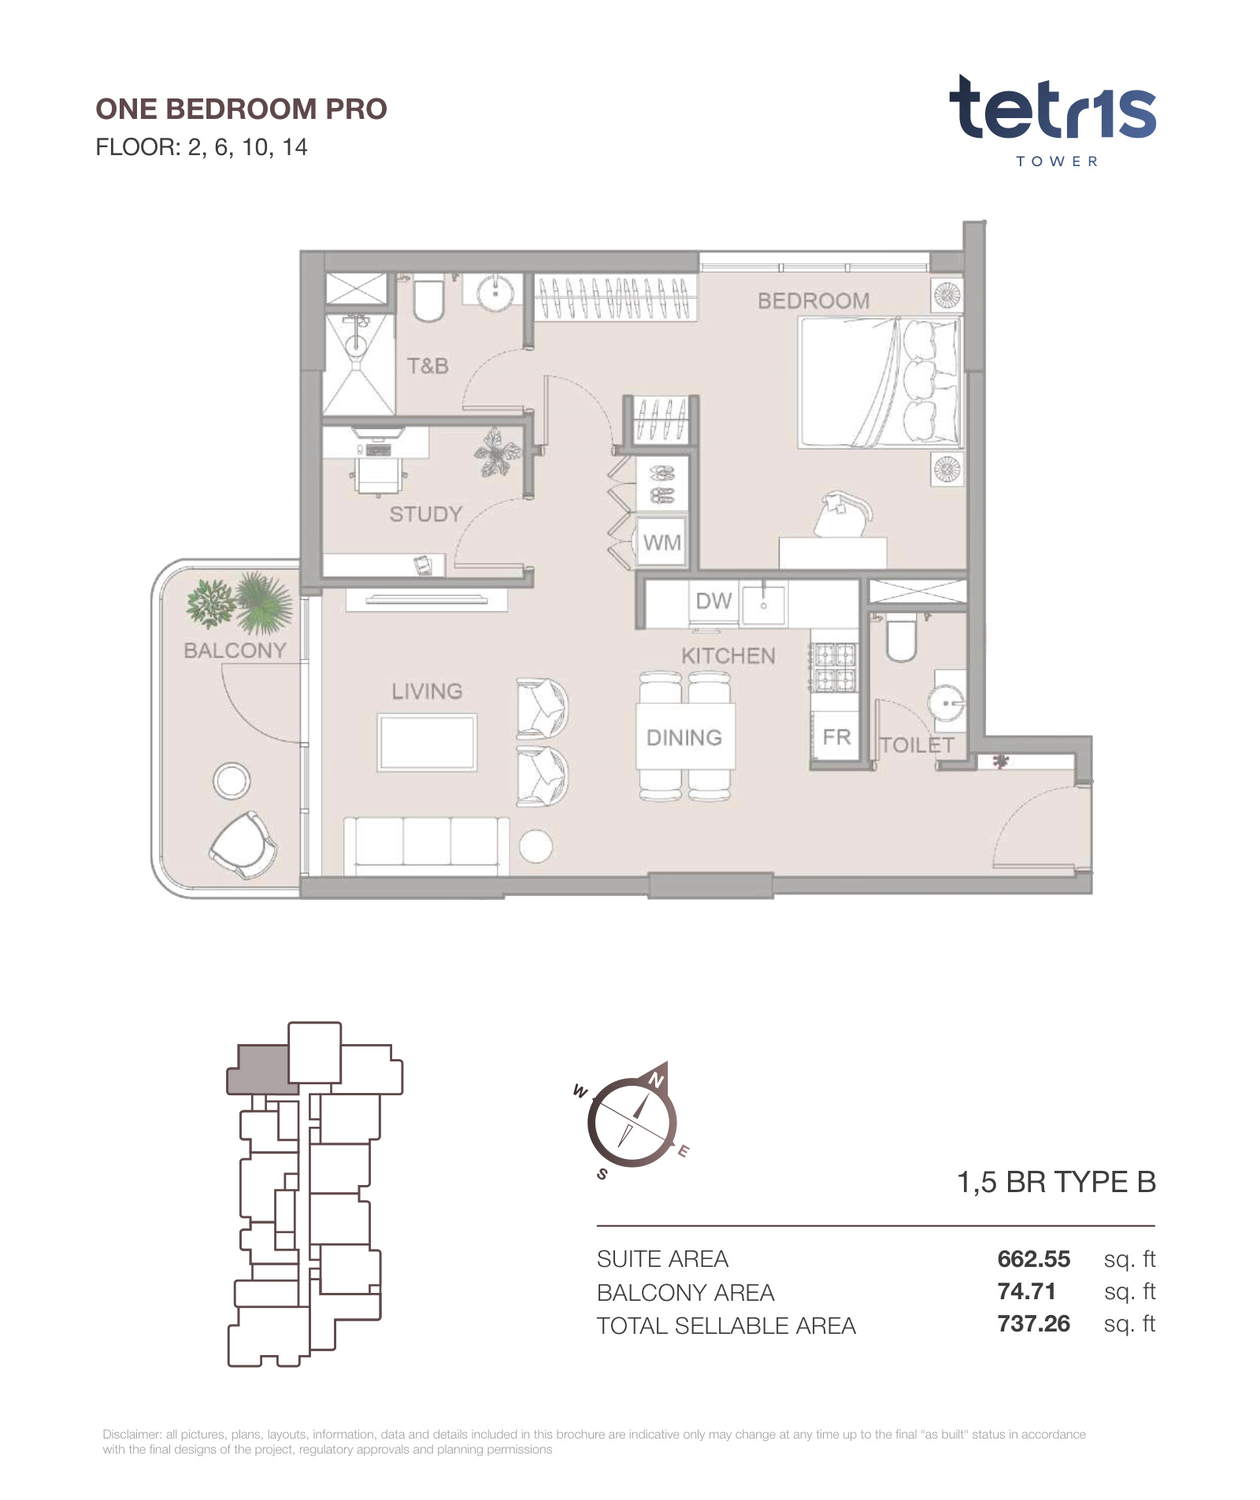 Open full-size image
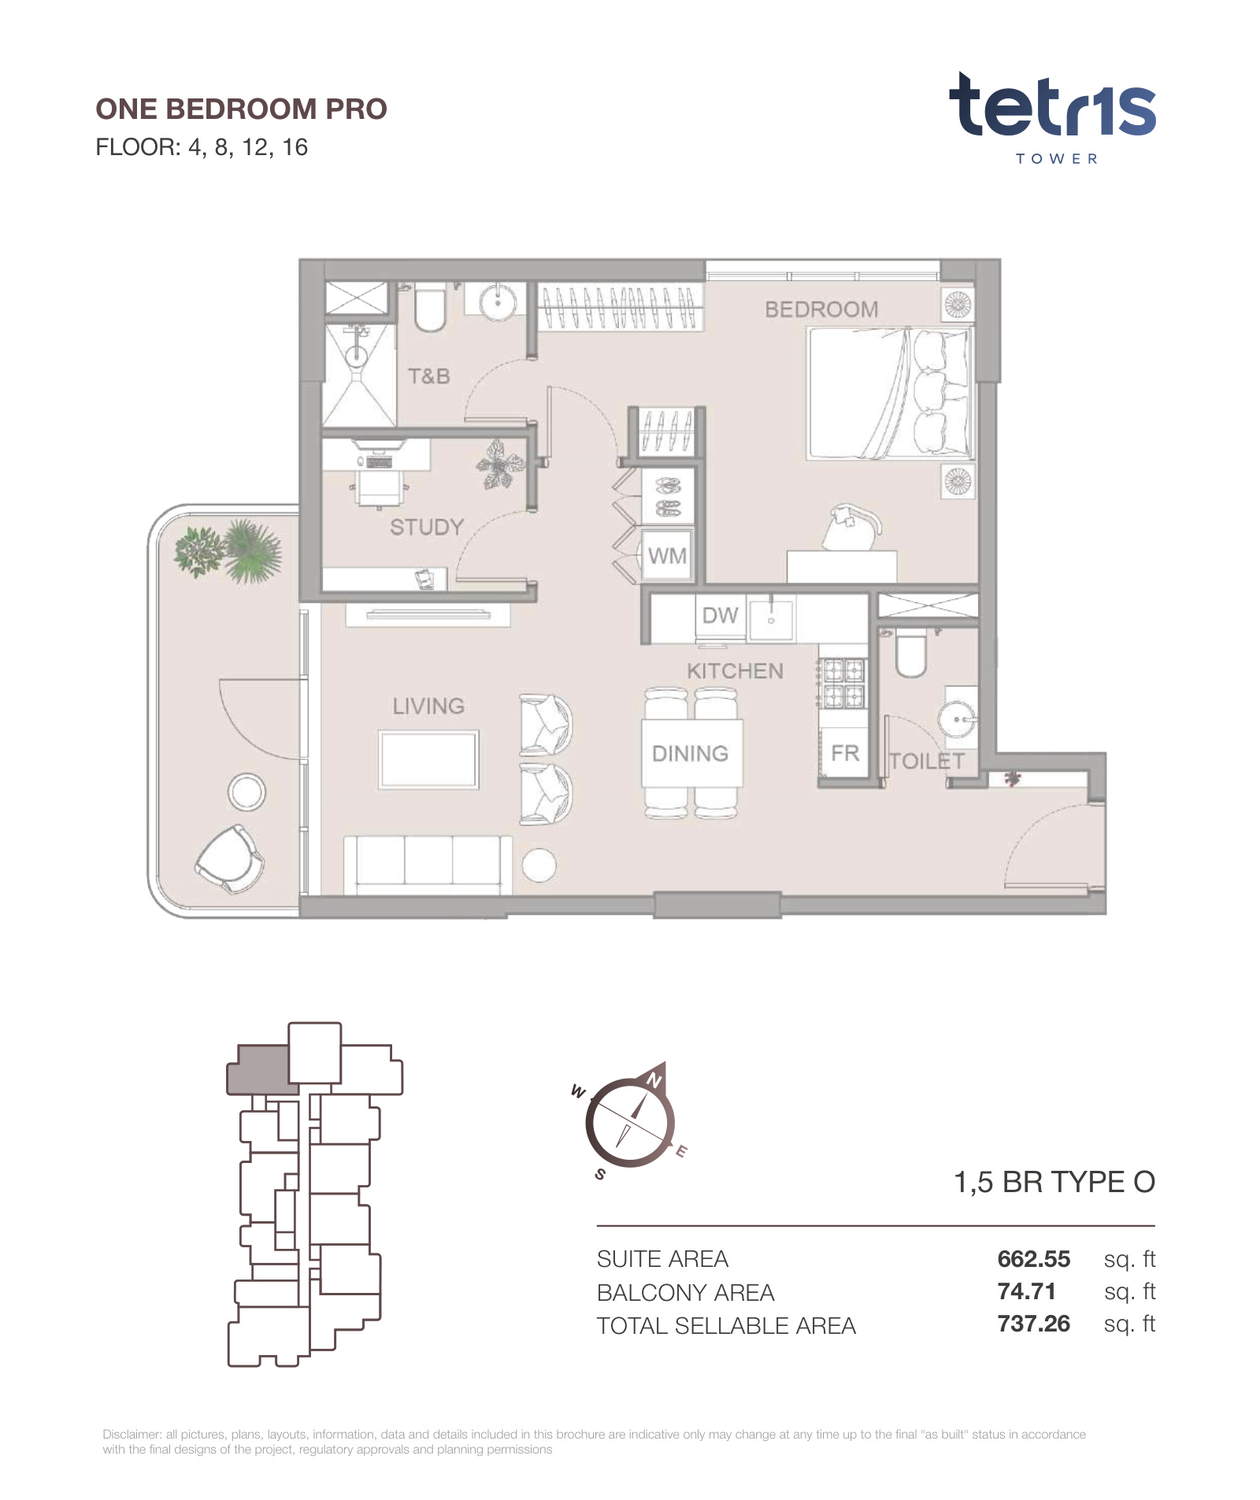 Open full-size image
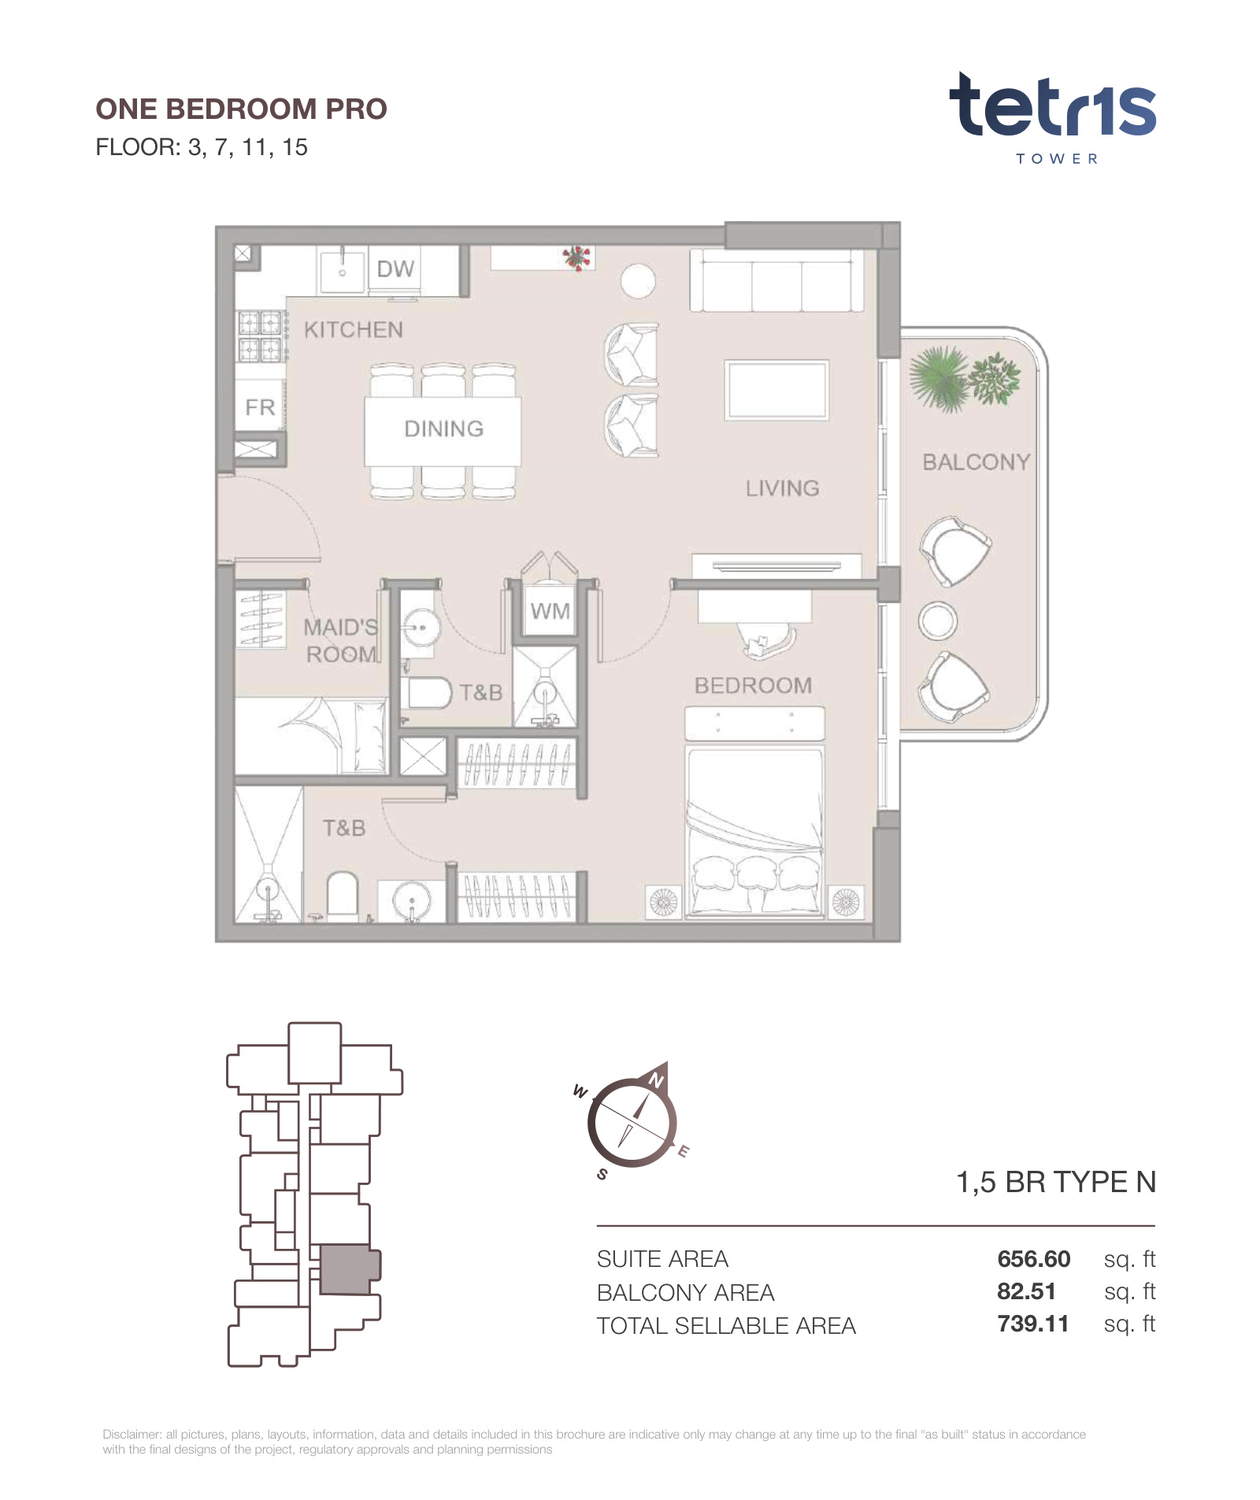 Open full-size image
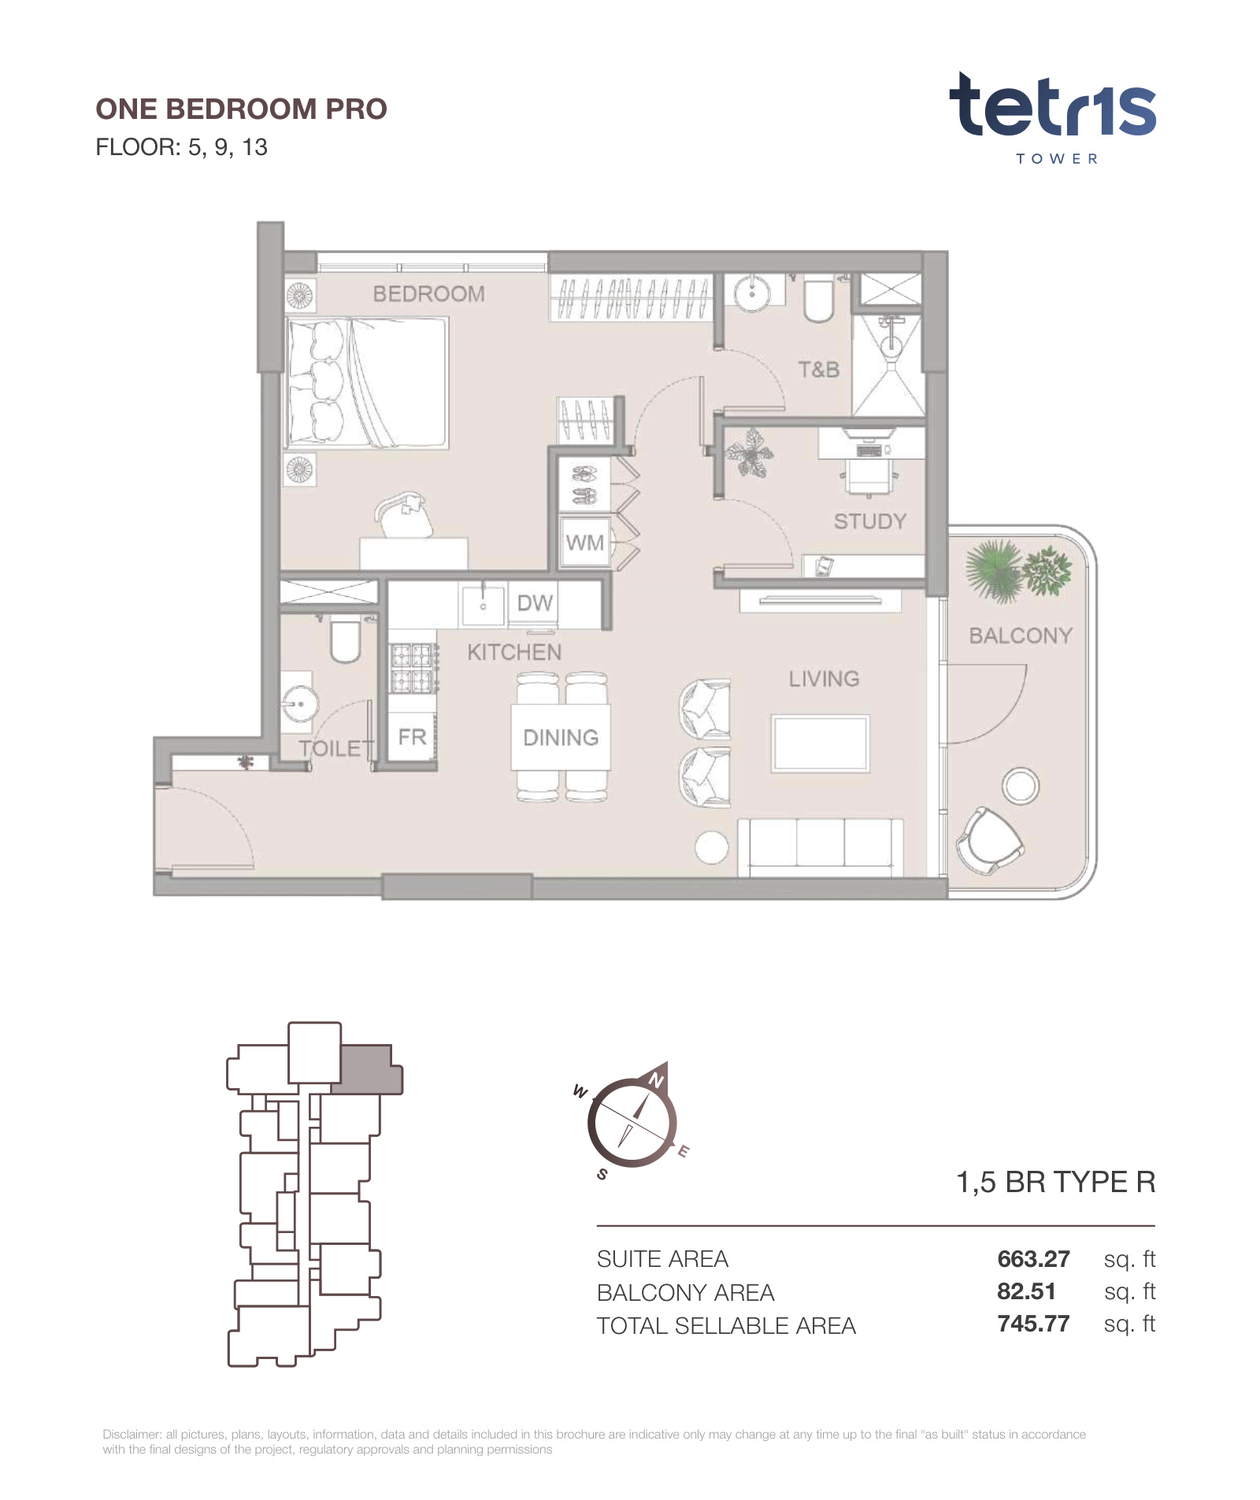 Open full-size image
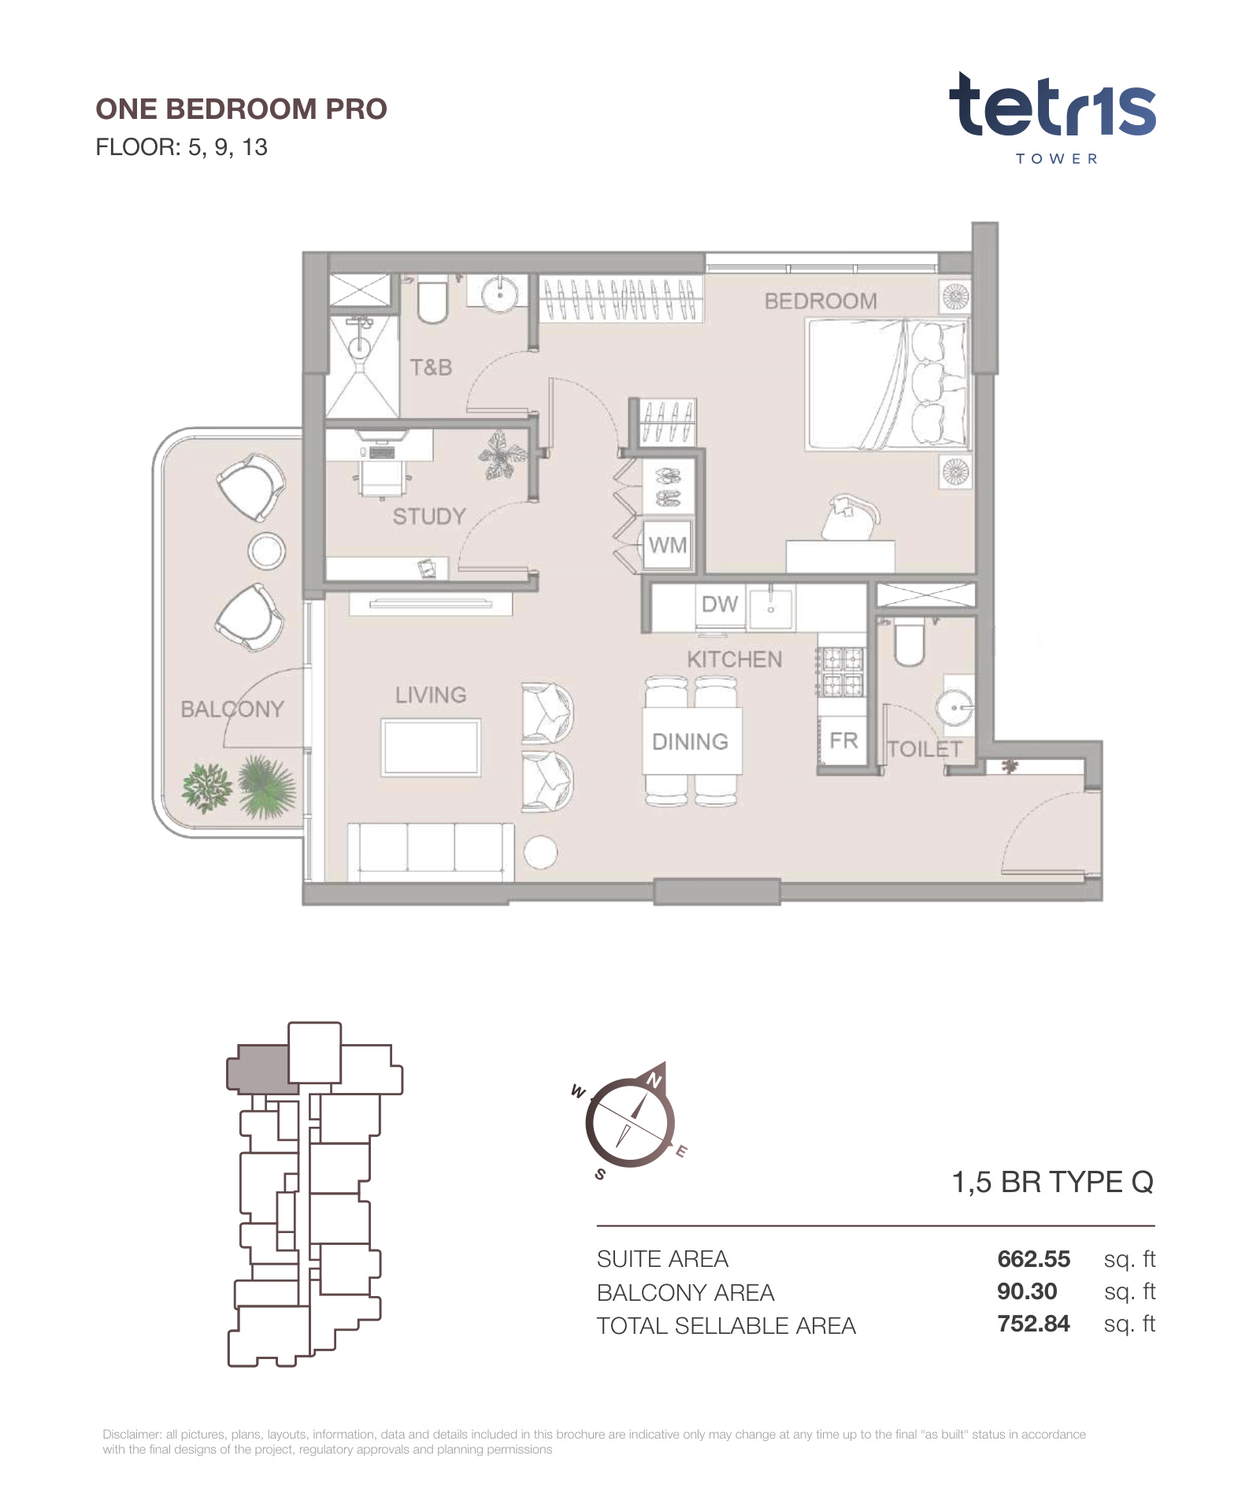 Open full-size image
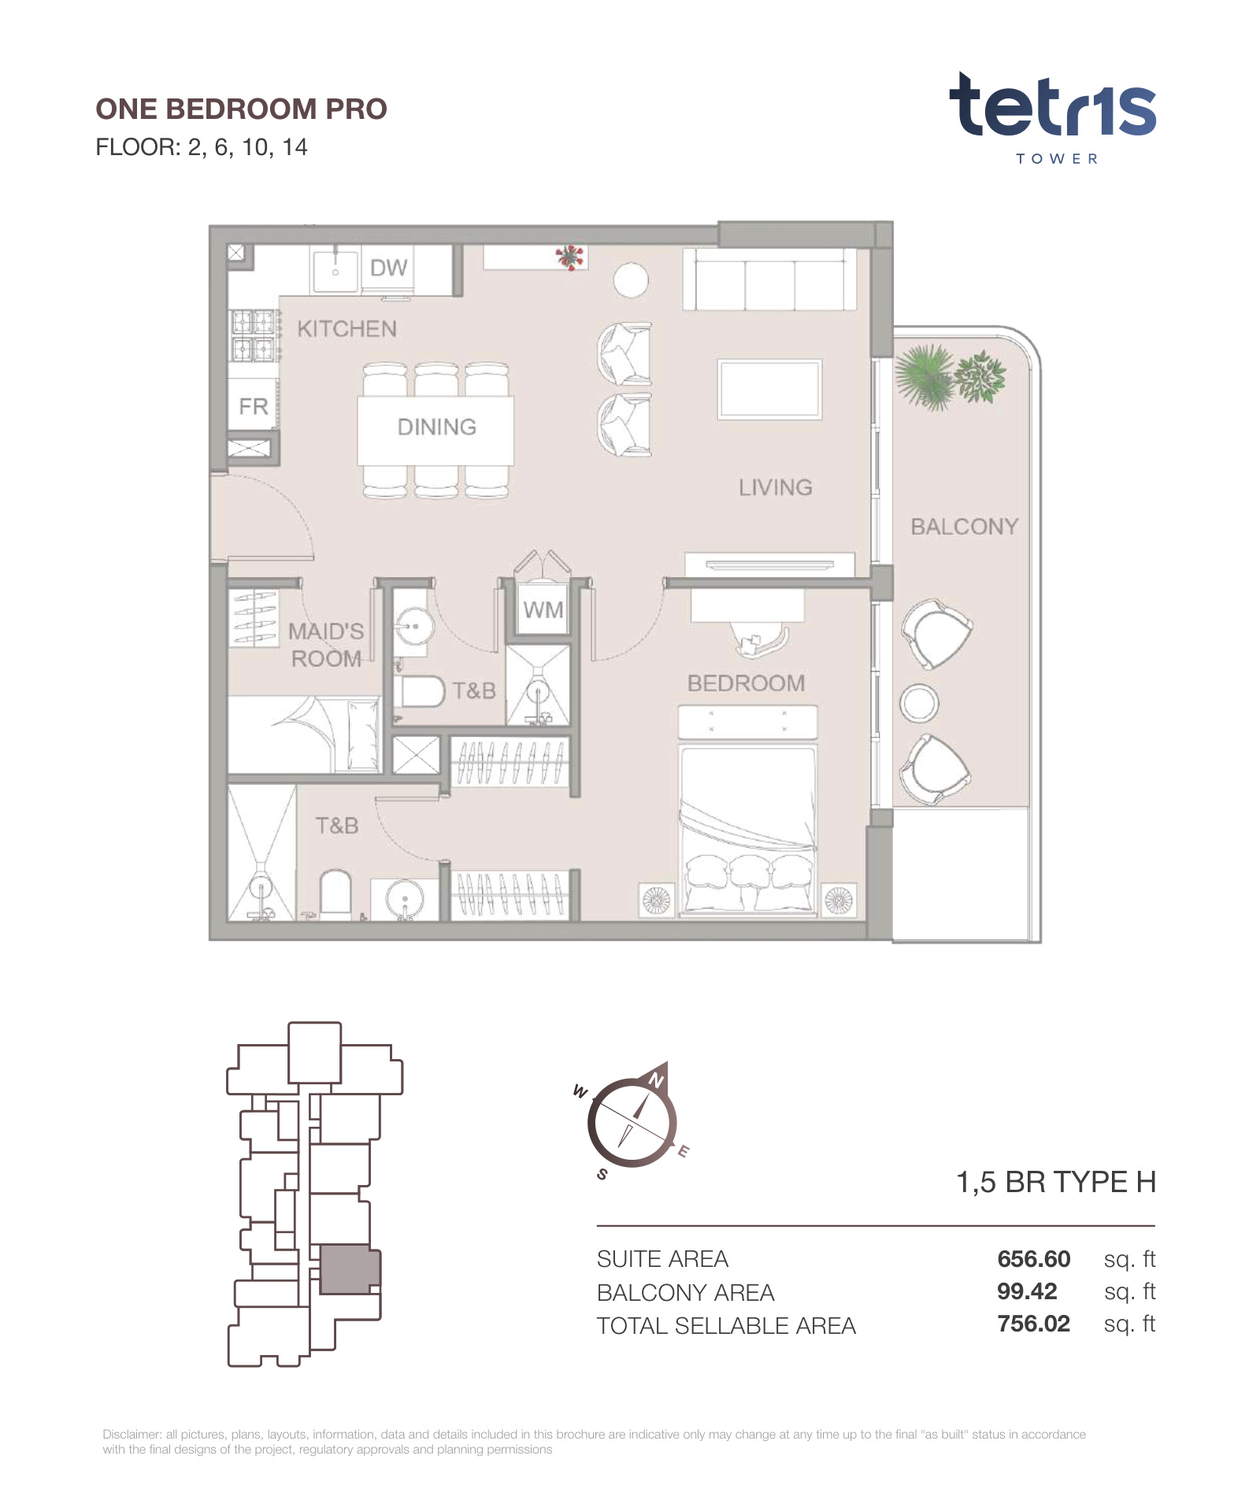 Open full-size image
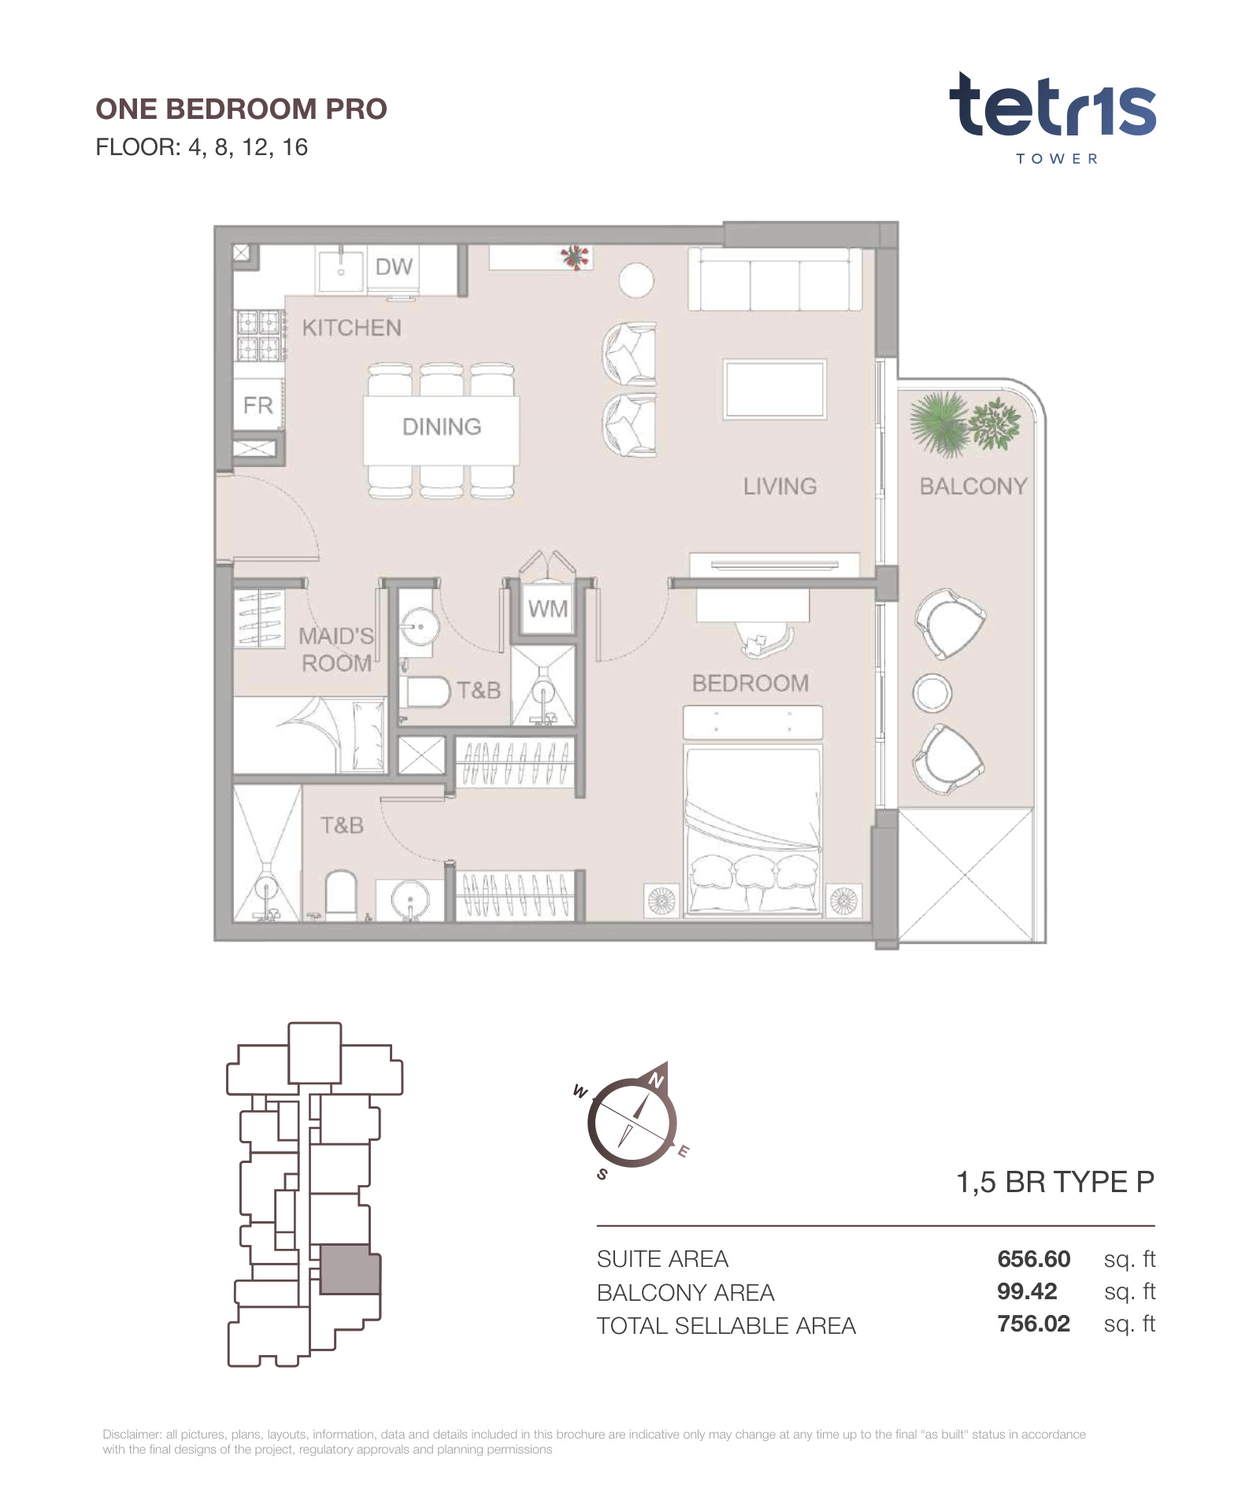 Open full-size image
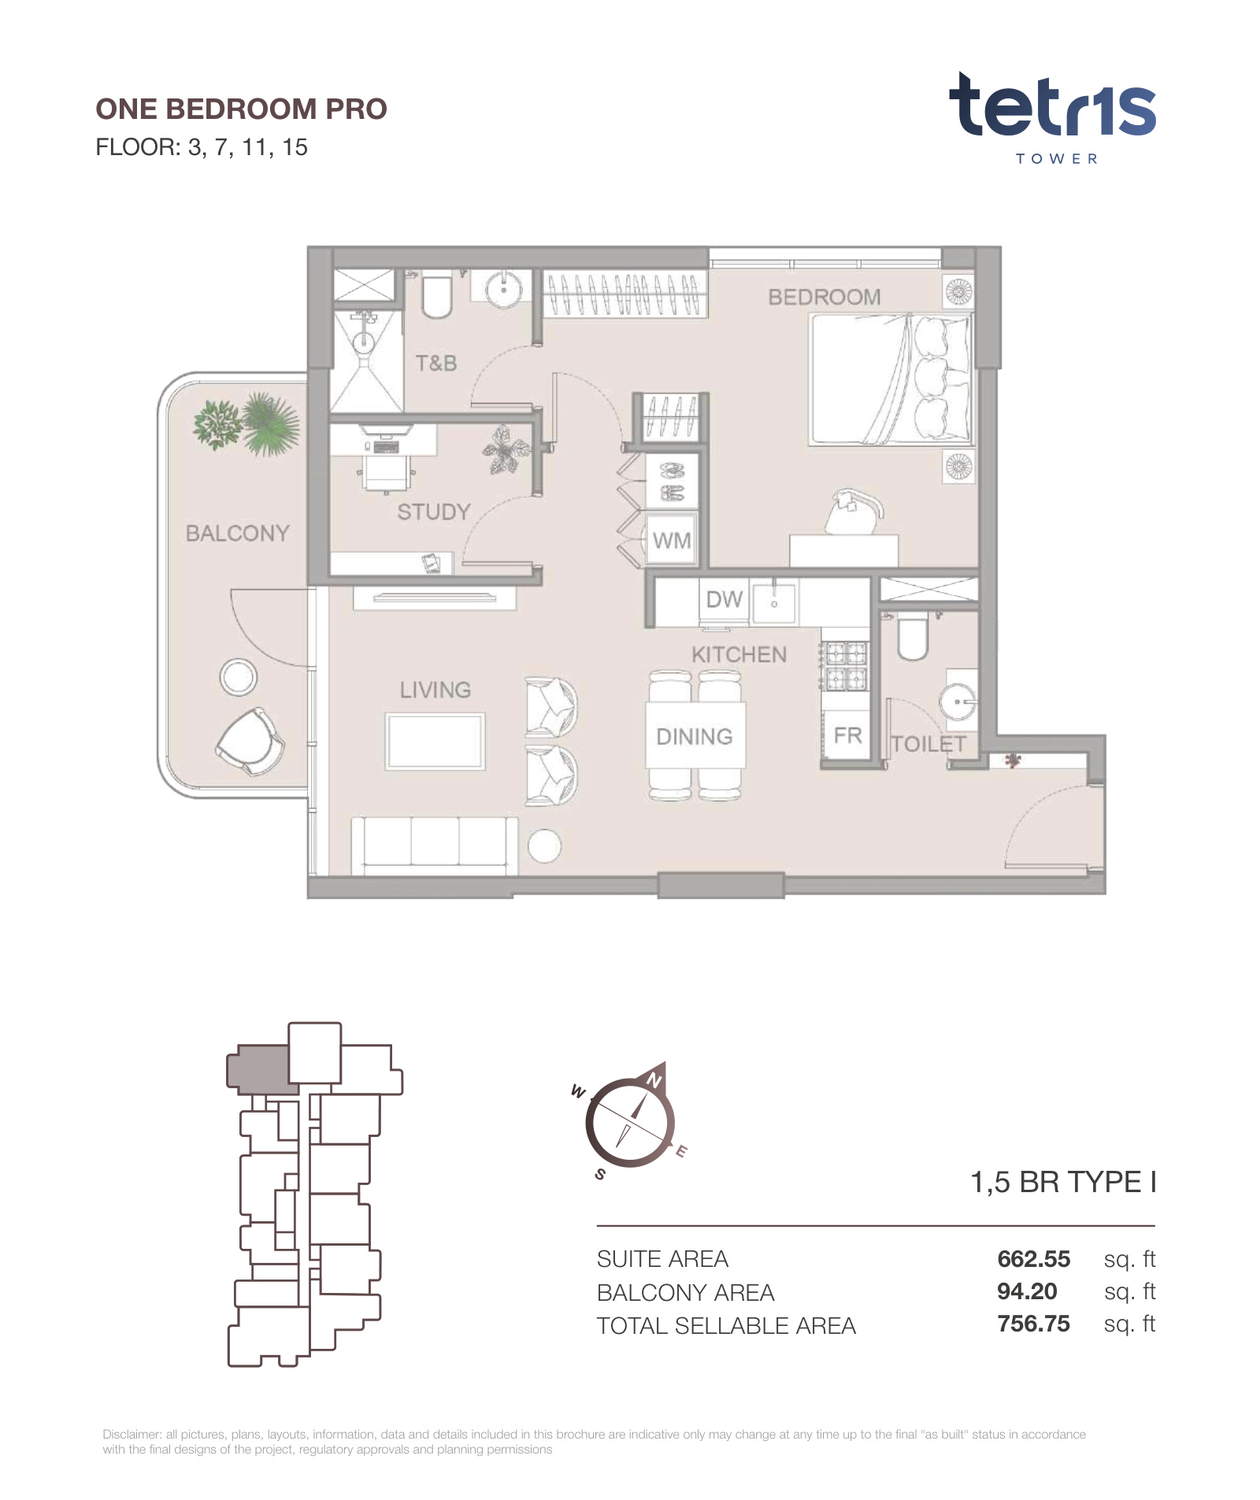 Open full-size image
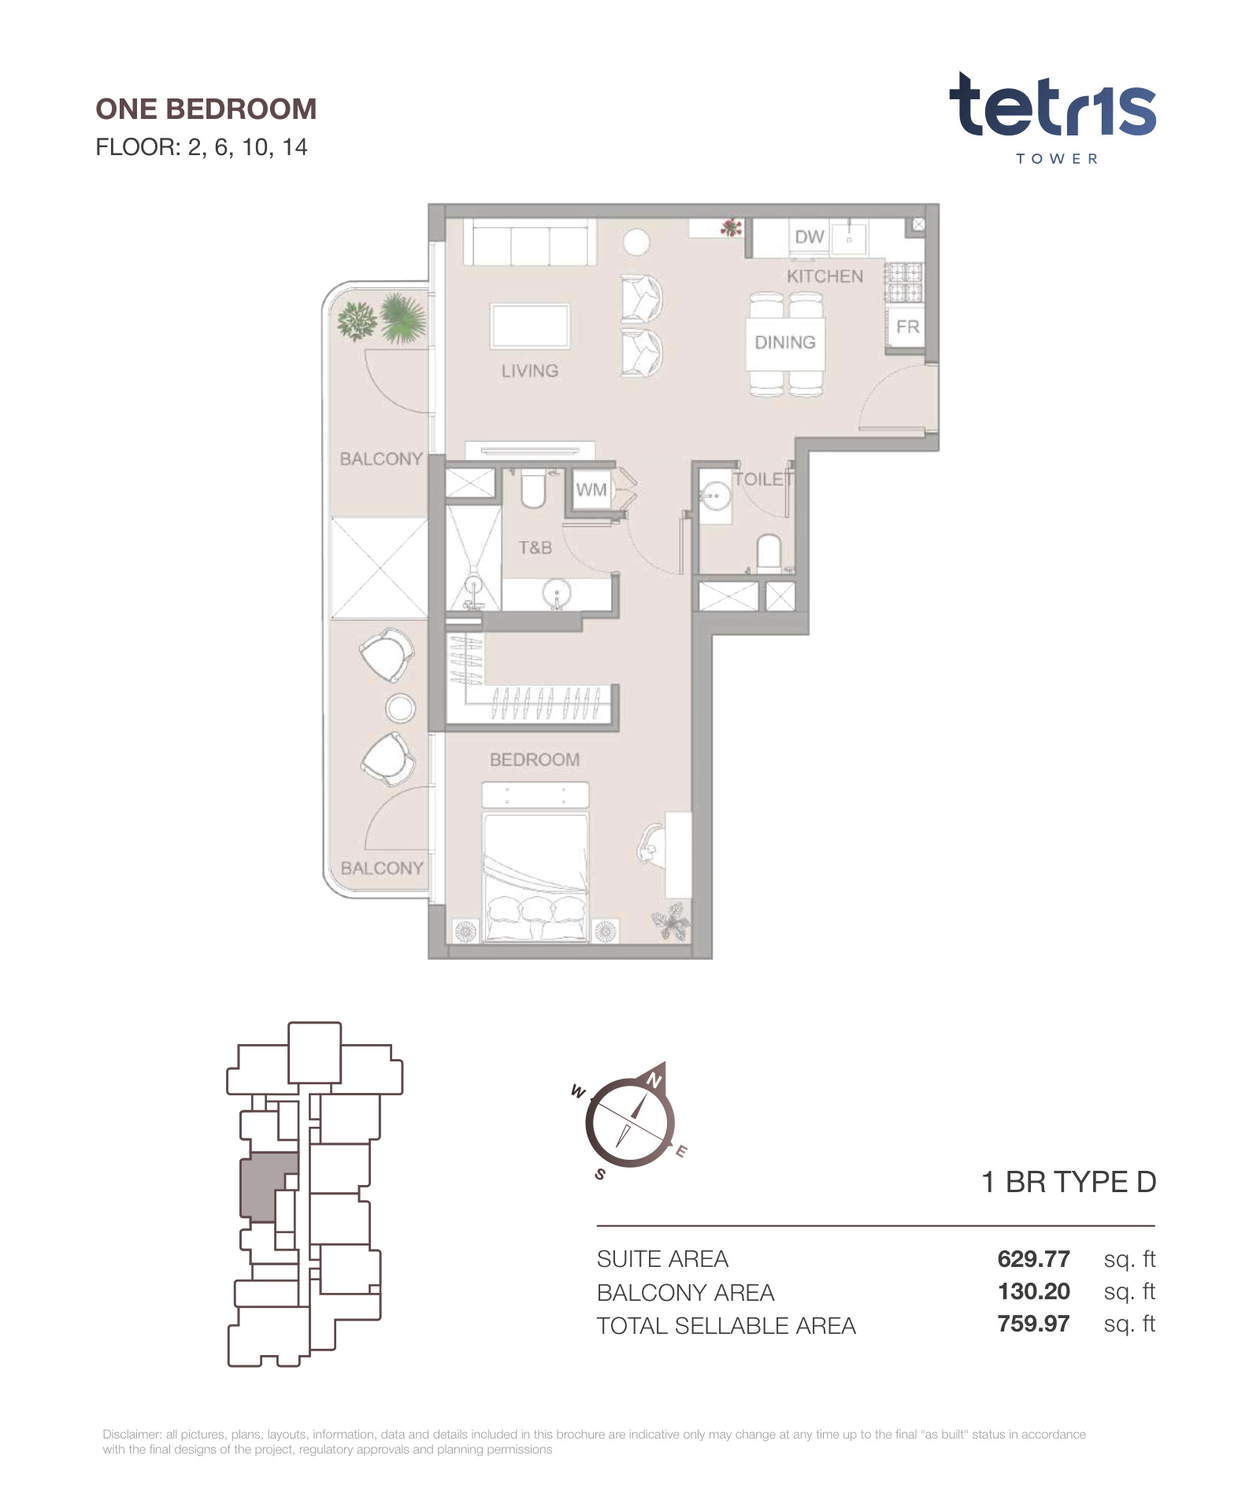 Open full-size image
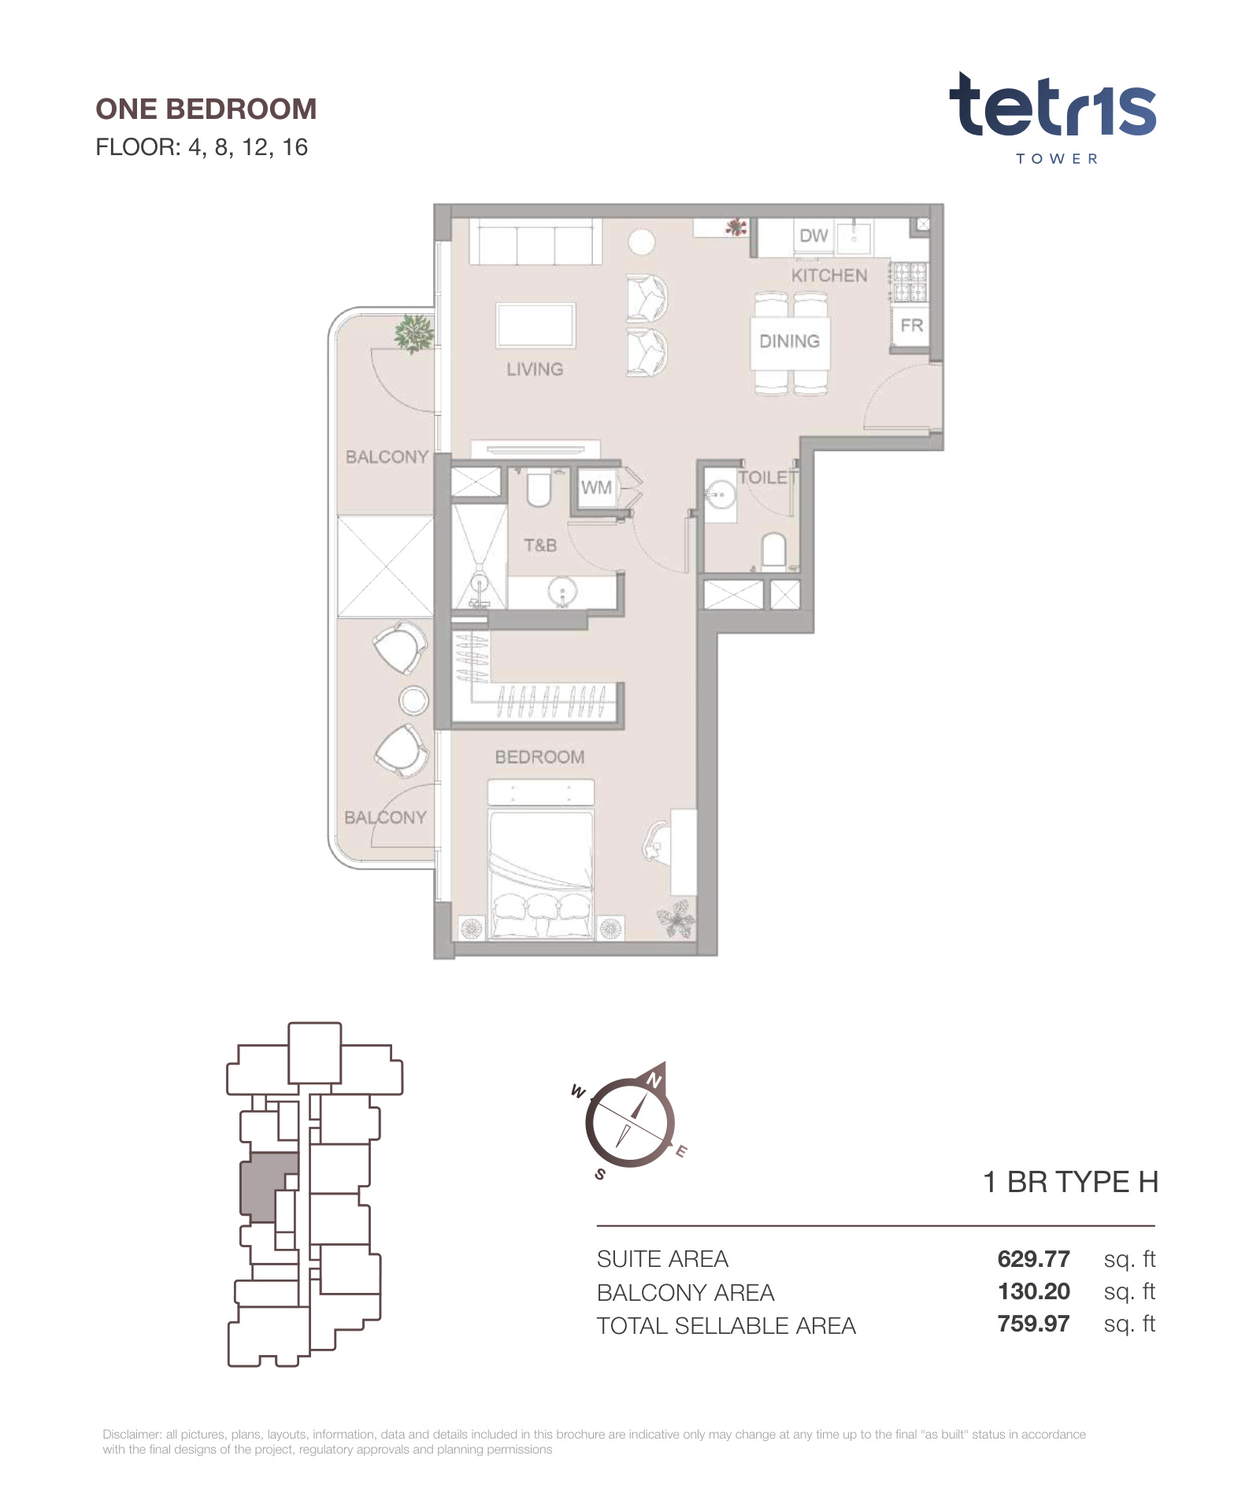 Open full-size image
 Open full-size image
 Open full-size image
 Open full-size image
 Open full-size image
 Open full-size image
 Open full-size image
 Open full-size image
 Open full-size image
 Open full-size image
 Open full-size image
 Open full-size image
 Open full-size image
 Open full-size image
 Open full-size image
 Open full-size image
Master Plan
Frequently Asked Questions
What is the starting price of TETR1S Tower?
TETR1S Tower starts from AED 887,000. Final pricing depends on the selected layout, floor and current availability.
What is the payment plan for TETR1S Tower?
TETR1S Tower uses a 10/50/5/35 payment plan: 10% on booking, 50% during construction, 5% on handover and 35% post-handover.
When is TETR1S Tower scheduled for completion?
TETR1S Tower is scheduled for completion on 30 September 2027.
Where is TETR1S Tower located?
TETR1S Tower is located in District 13 of Jumeirah Village Circle, Dubai, near community parks, schools, shops and major road connections.
Who is the developer of TETR1S Tower?
TETR1S Tower is developed by Object 1.
What apartment types are available at TETR1S Tower?
TETR1S Tower offers studios, one-bedroom apartments, one-bedroom Pro layouts and two-bedroom Pro layouts across 45 documented floor-plan options.
How large are the apartments at TETR1S Tower?
TETR1S Tower layouts range from 412.74 sq ft for studios to 1,155.60 sq ft for the largest documented two-bedroom Pro plan.
What makes the Pro layouts at TETR1S Tower different?
TETR1S Tower Pro layouts provide additional study or maid space alongside the main bedrooms, giving residents more flexibility for work, storage or household support.
What amenities does TETR1S Tower include?
TETR1S Tower includes swimming pools, indoor and outdoor gyms, a jogging path, sauna and steam rooms, a clubhouse, cinema, barbecue area, outdoor lounge and children's play spaces.
How many floor-plan options are documented for TETR1S Tower?
TETR1S Tower has 45 documented apartment layouts, and each one has its own dedicated floor-plan image in the project package.