- Starting from
- AED 1,300,000
- Layouts
- Studio to 2 bedrooms
- Expected handover
- Apr 2028
About the Project
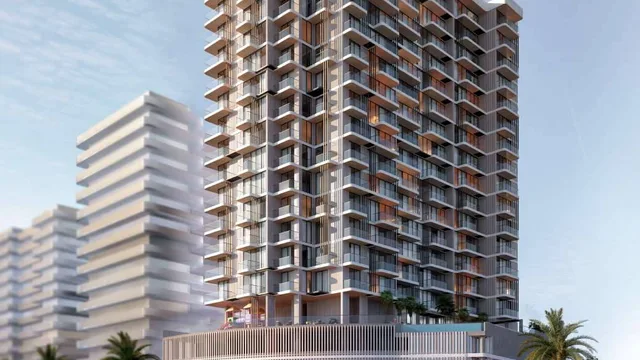
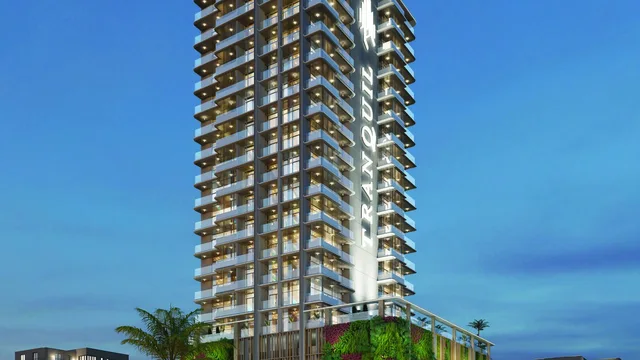
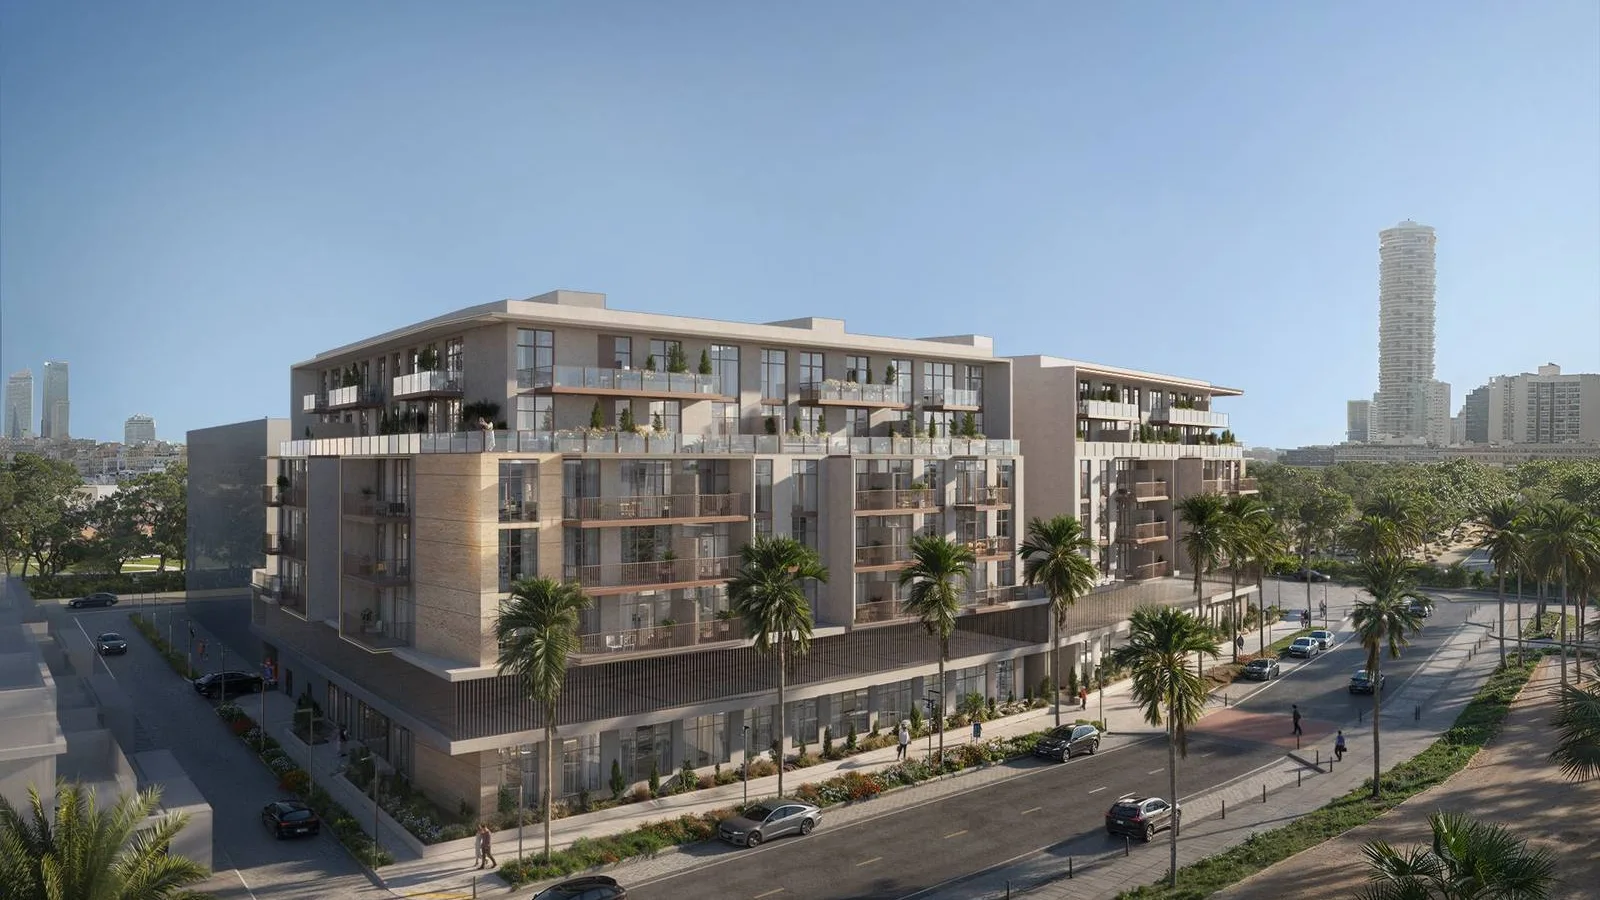
IR1DIAN Park 1 is a low-rise apartment development by Object 1 in District 13, Jumeirah Village Circle, offering studios, one-bedroom, one-bedroom Pro and two-bedroom homes from AED 1.3 million. The 10/50/40 payment plan leads to scheduled completion on 30 April 2028.
Read more
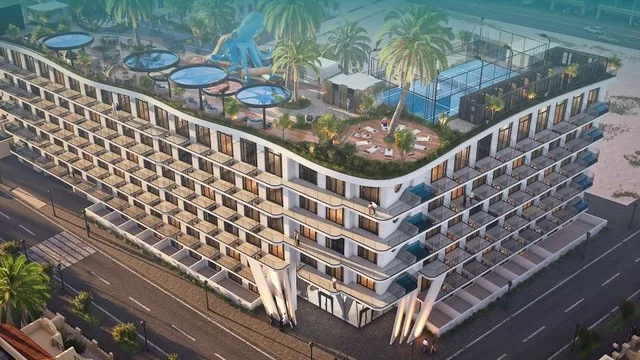
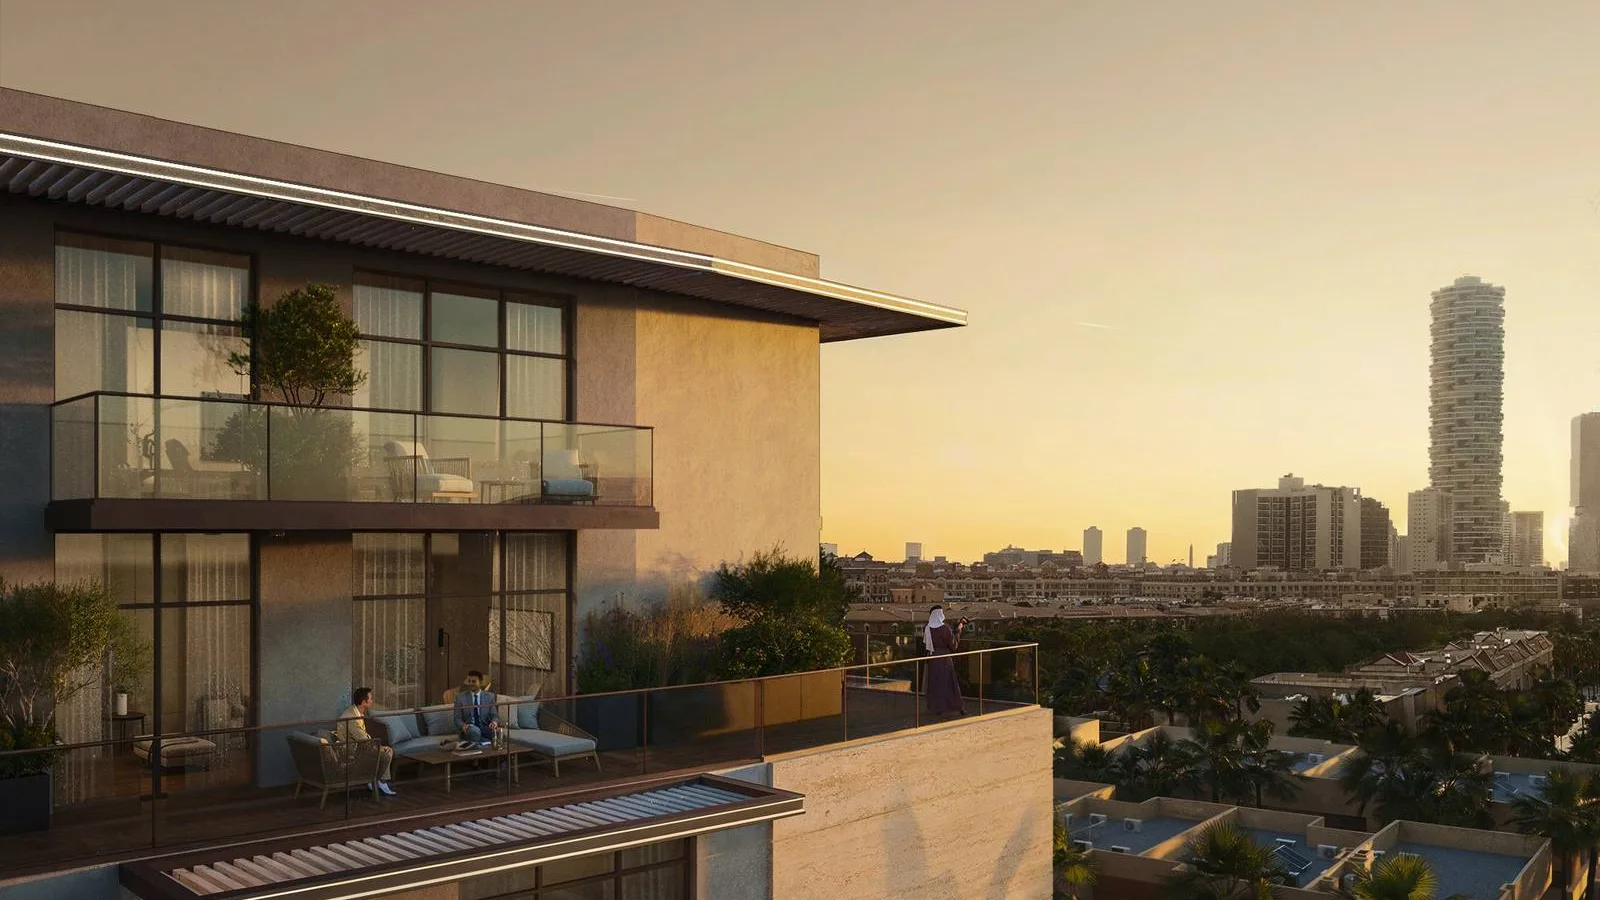
IR1DIAN Park 1 is a residential apartment development by Object 1 in District 13, Jumeirah Village Circle (JVC), Dubai. The building is arranged across ground, podium and five residential levels and contains 76 homes. Prices start from AED 1,300,000, with completion scheduled for 30 April 2028.
Project overview
- Developer: Object 1
- Location: District 13, Jumeirah Village Circle, Dubai
- Property type: Apartments
- Residential mix: Studios, one-bedroom, one-bedroom Pro and two-bedroom apartments
- Building configuration: Ground floor, podium and five residential levels
- Total residences: 76
- Starting price: AED 1,300,000
- Payment plan: 10% on booking, 50% during construction and 40% on handover
- Scheduled completion: 30 April 2028
Amenities
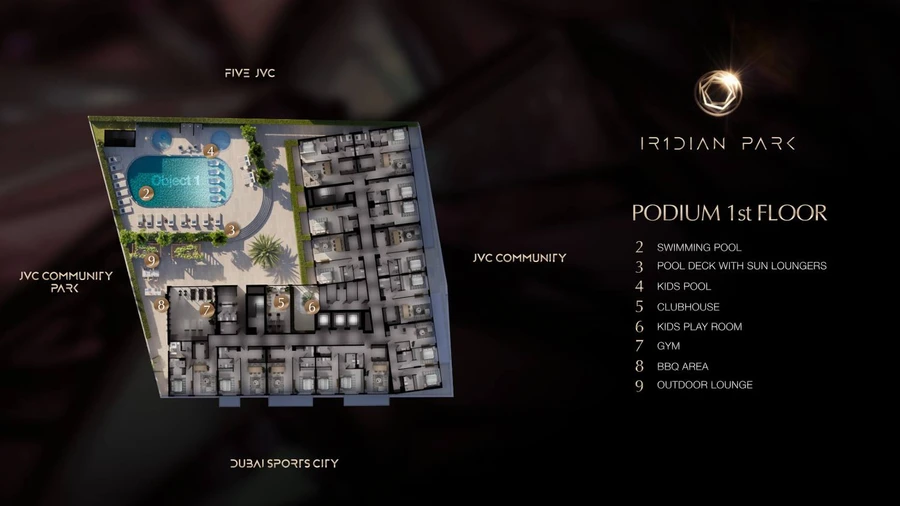
- Swimming pool, children's pool and pool deck with sun loungers
- Gym and clubhouse
- Indoor children's play room
- Barbecue area and outdoor lounge
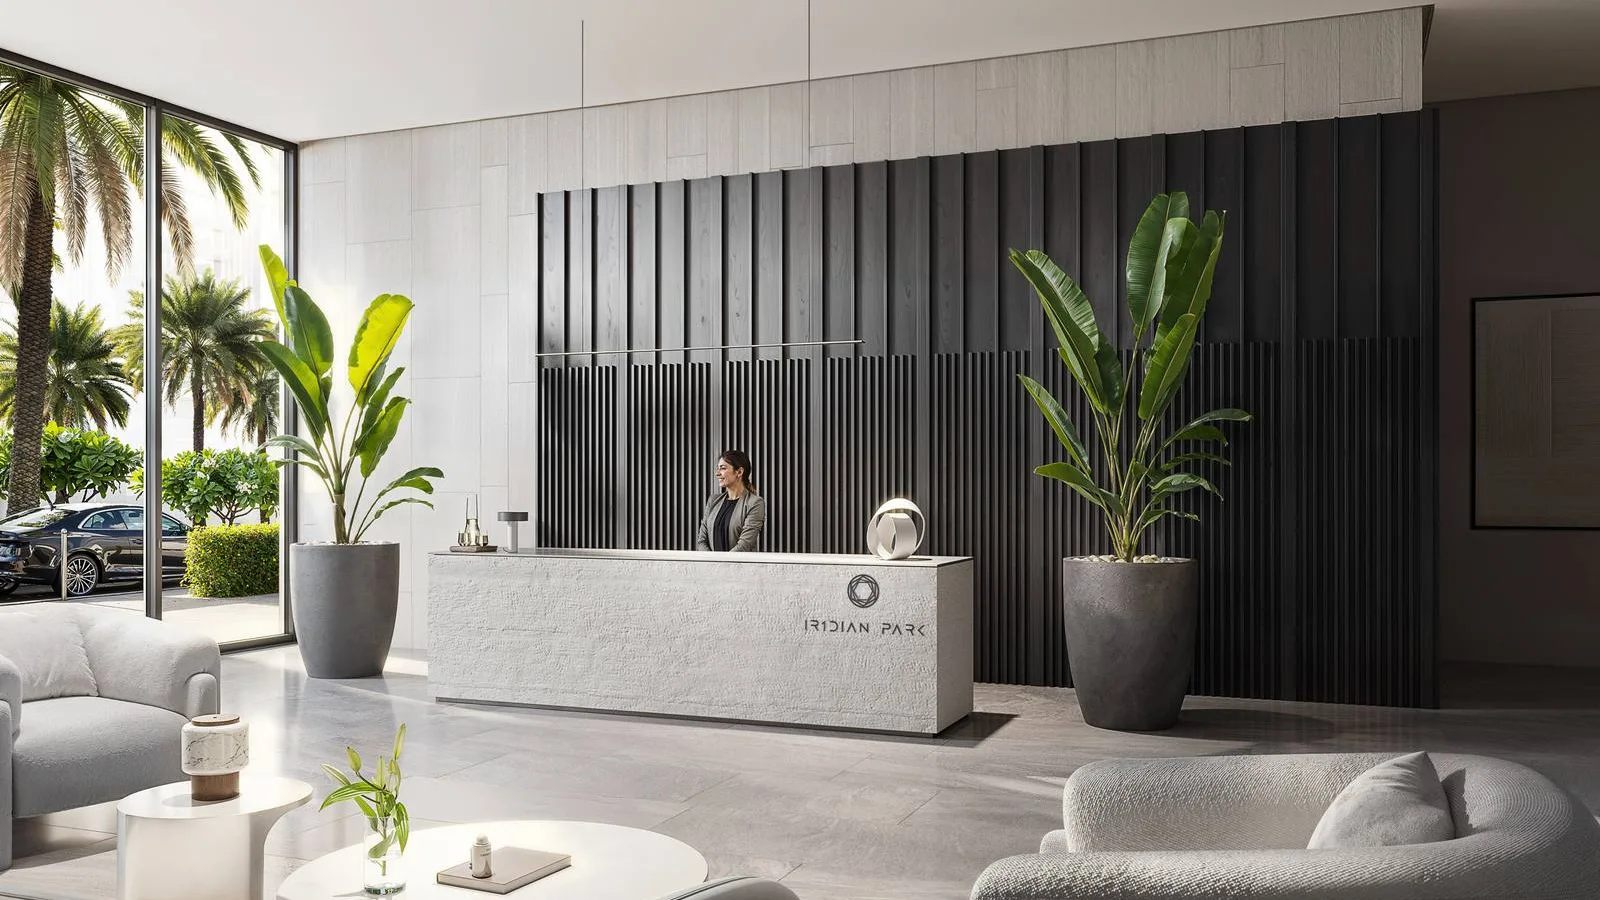
- Resident lobby and landscaped podium spaces
About the developer
Object 1 is the developer of IR1DIAN Park 1. The project combines a low-rise residential format with shared leisure, fitness and family amenities arranged around the podium.
Floor plans & availability
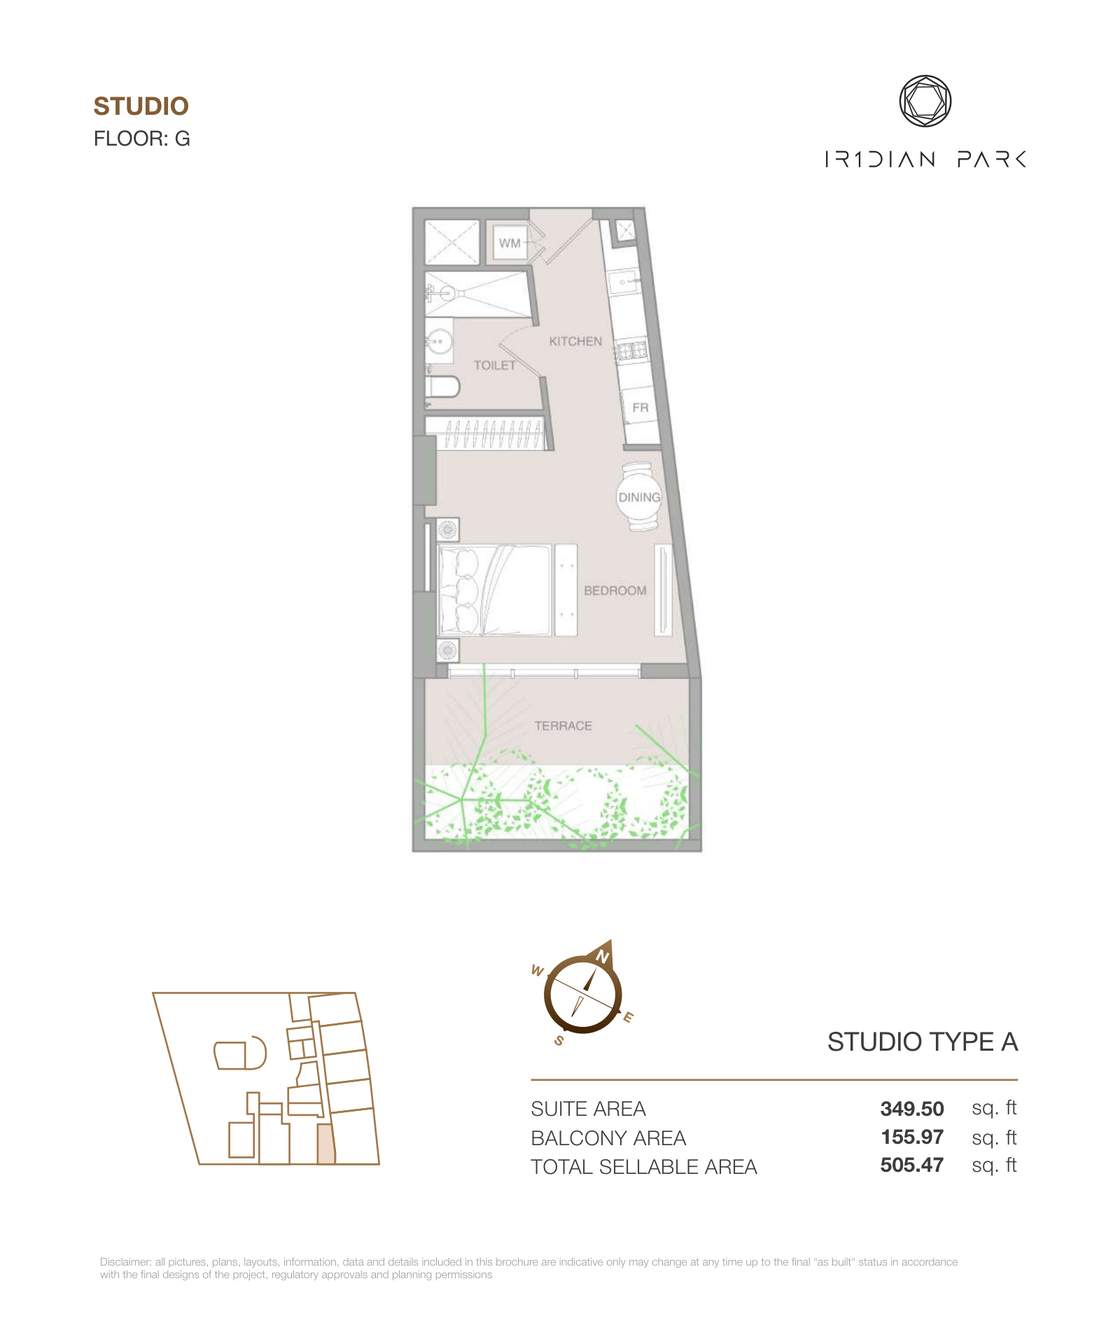
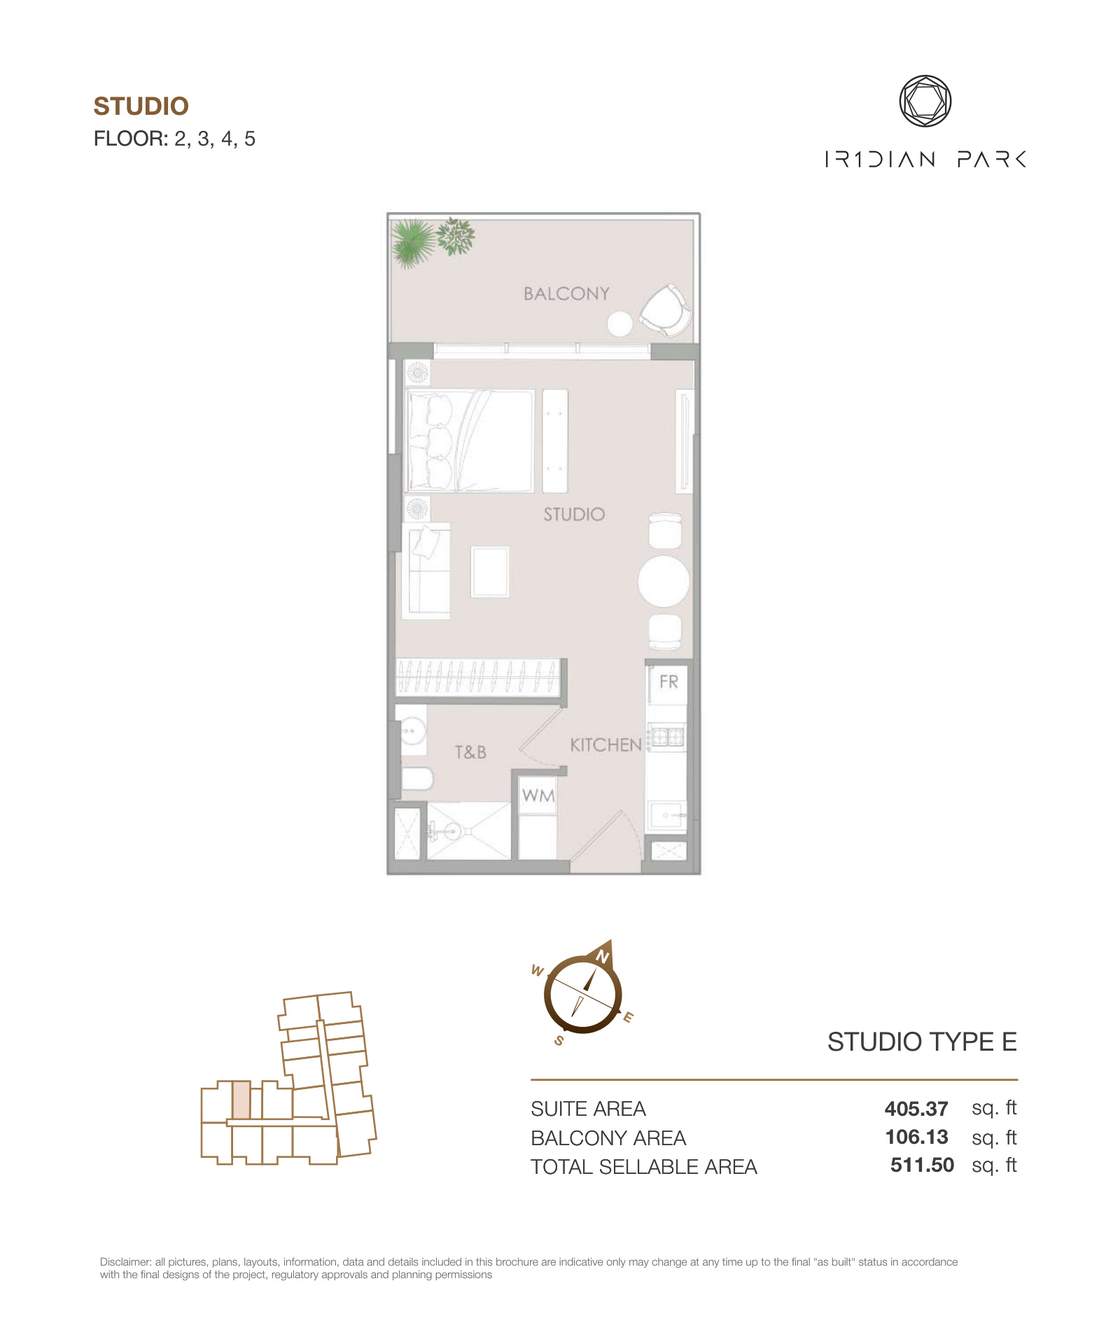
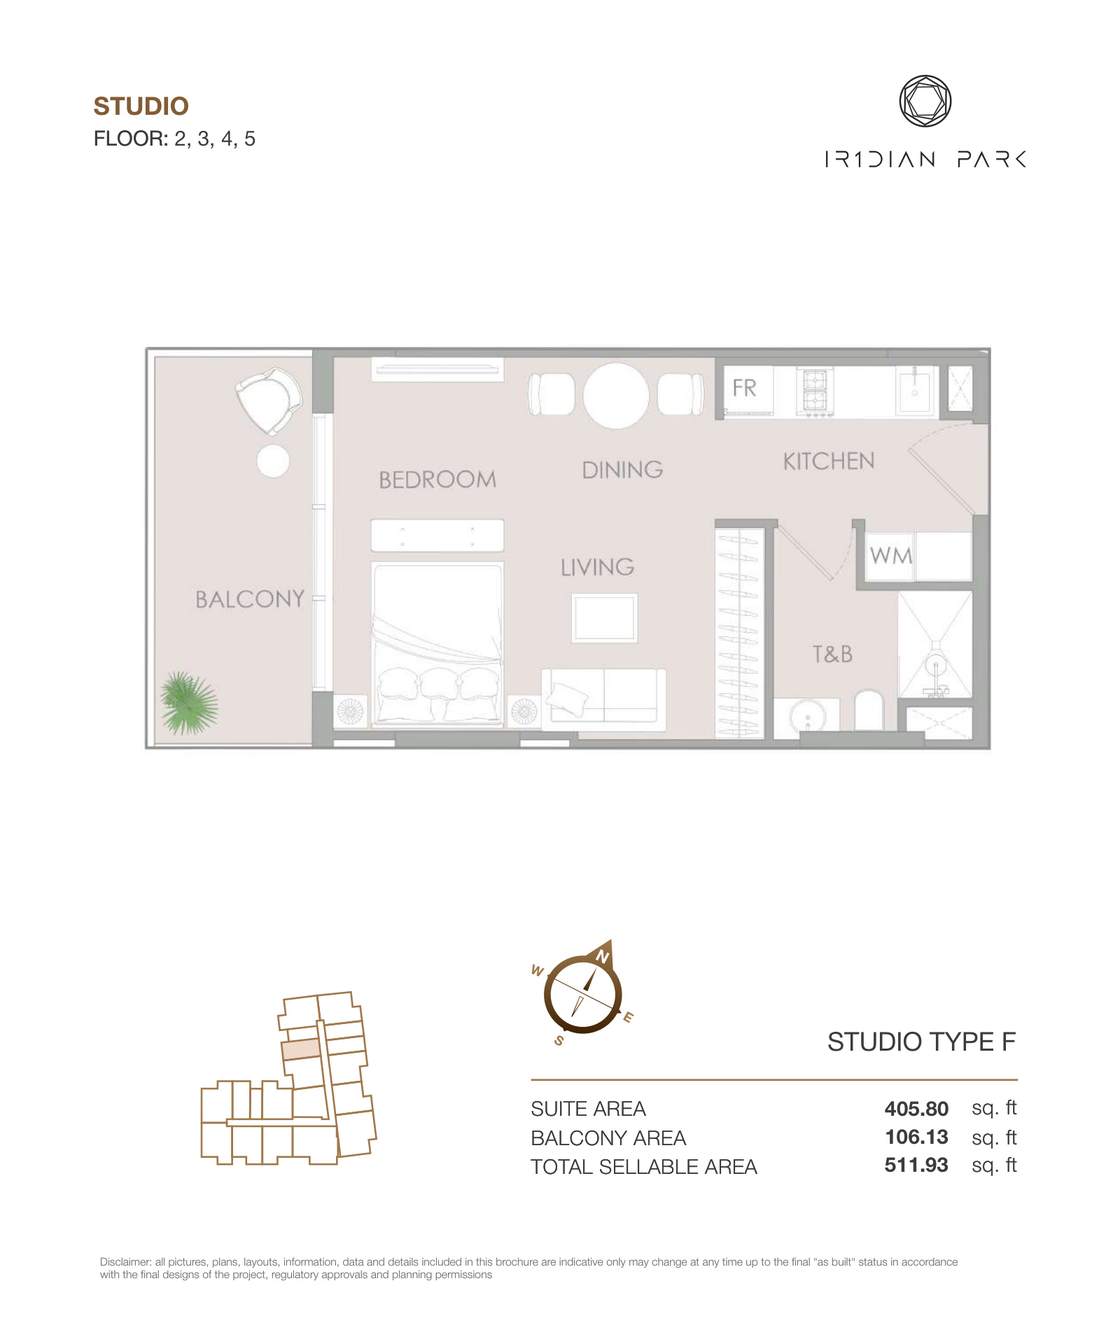
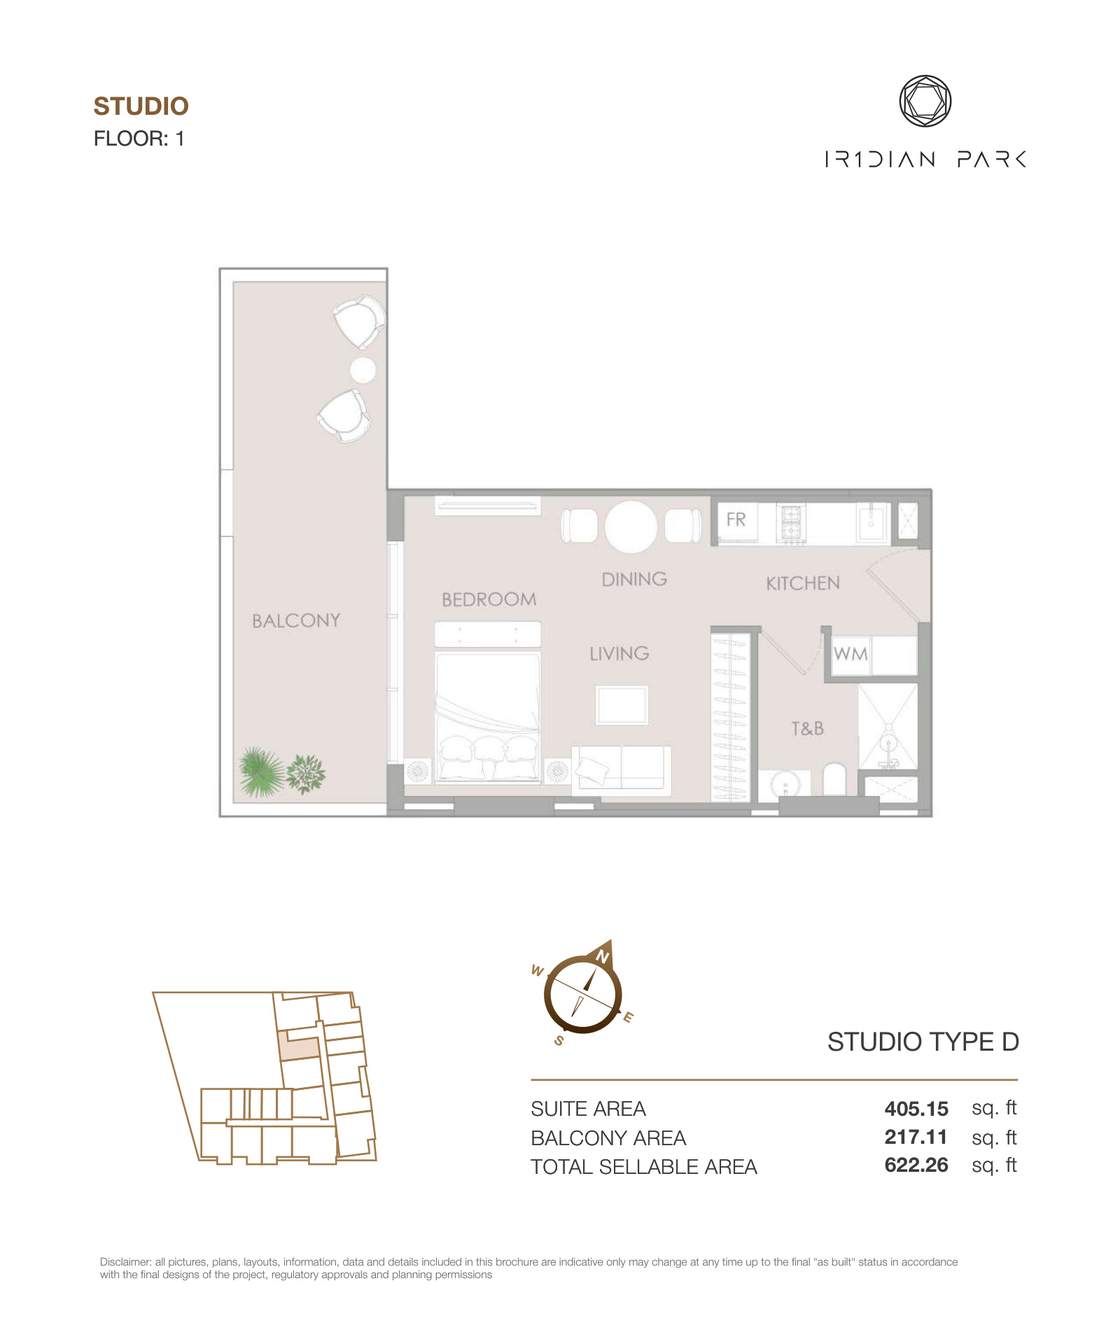
- Studios: Six documented layouts spanning 419.69–622.26 sq ft
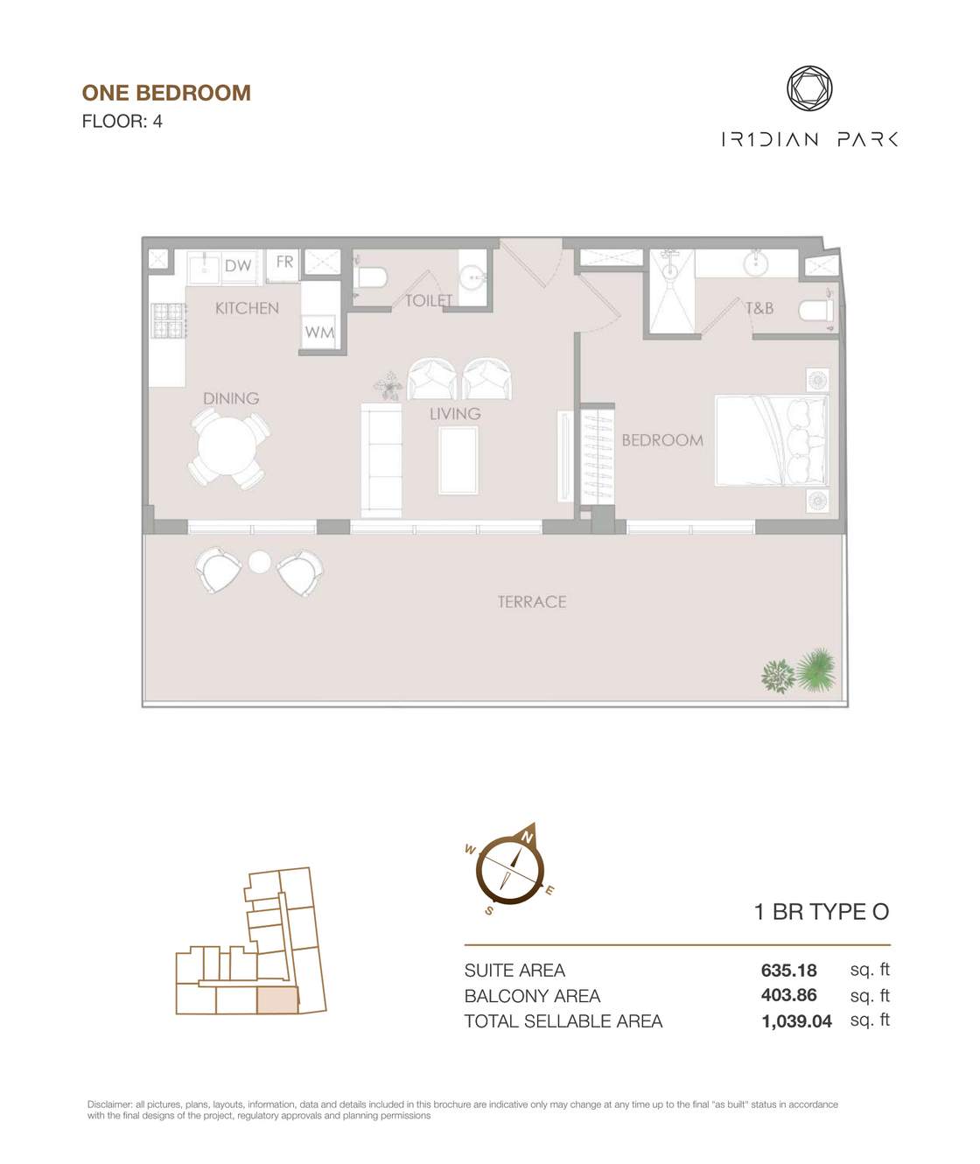
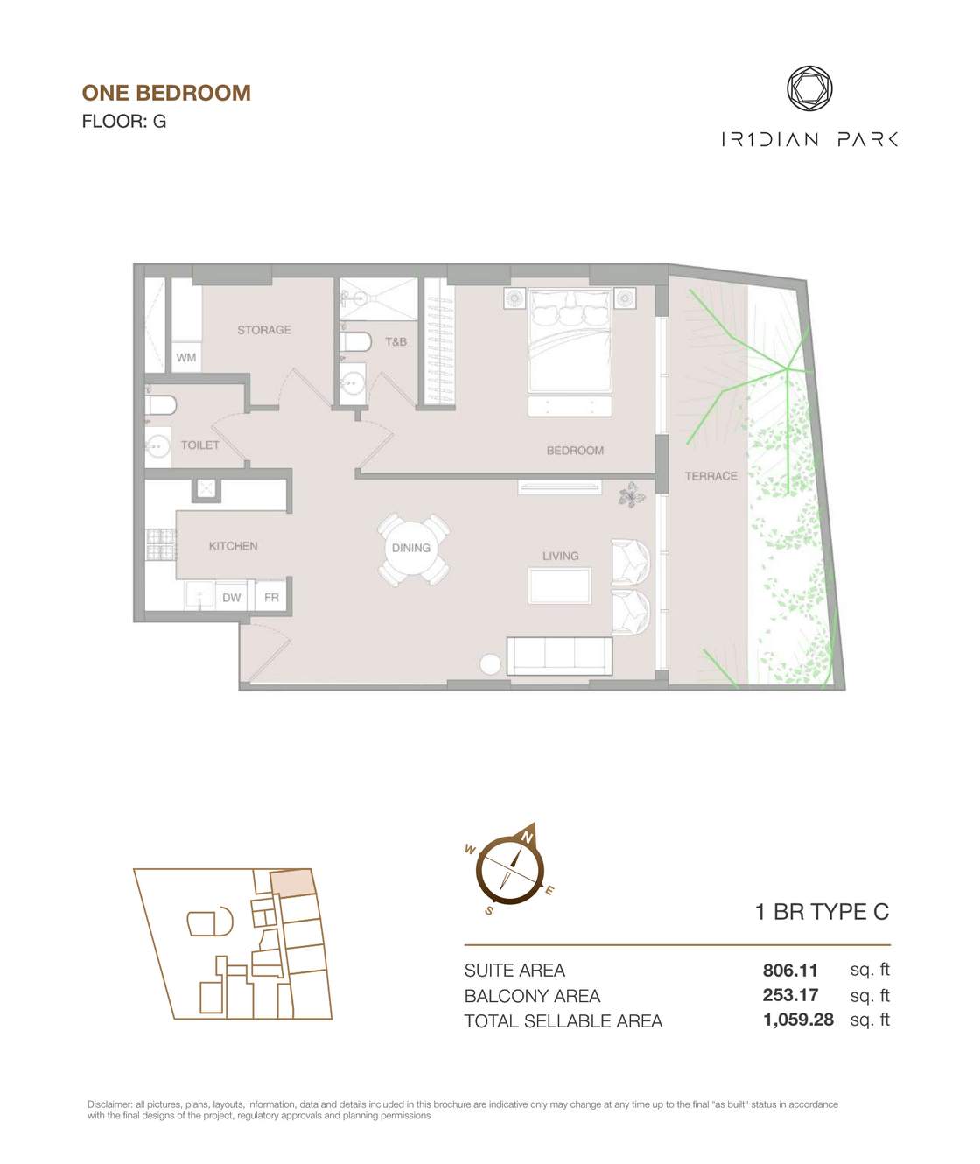
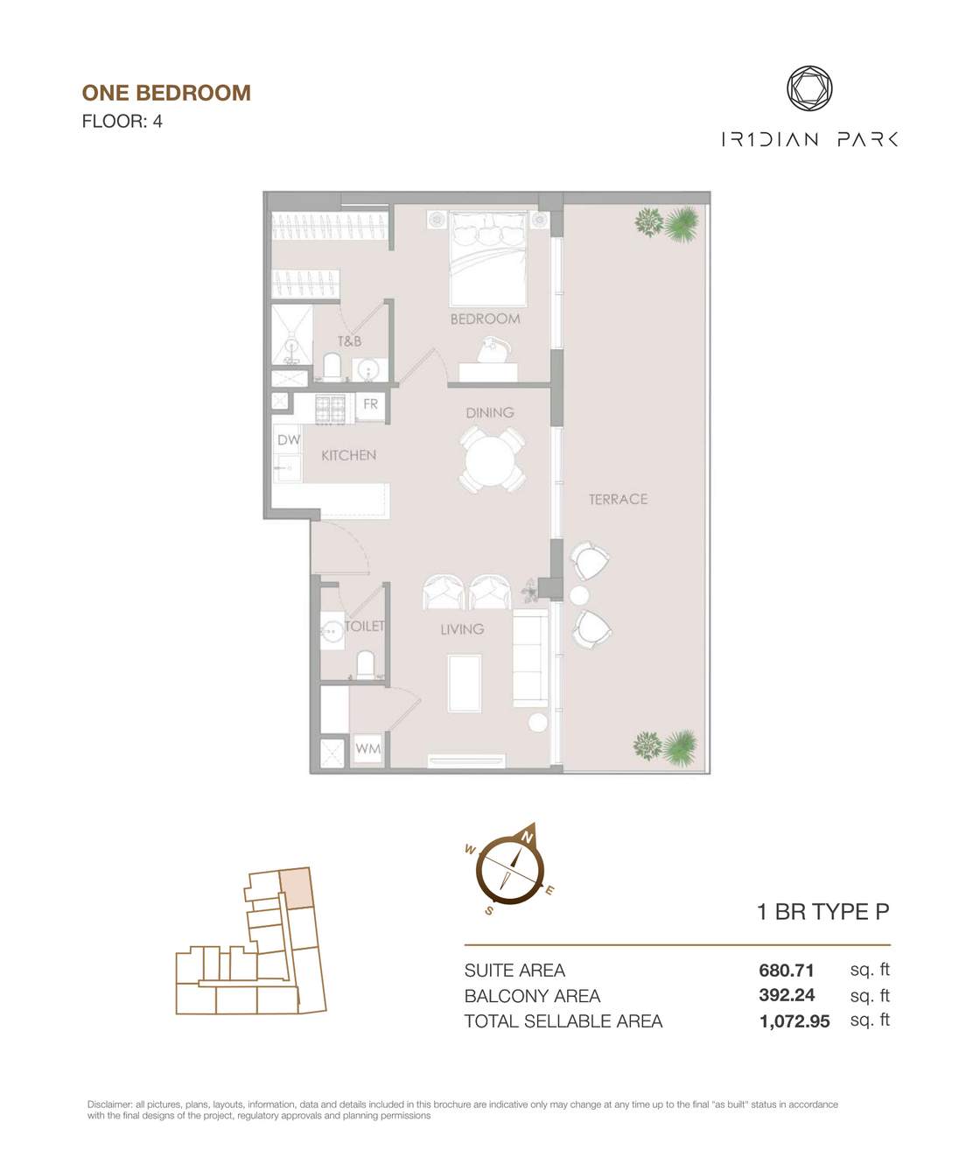
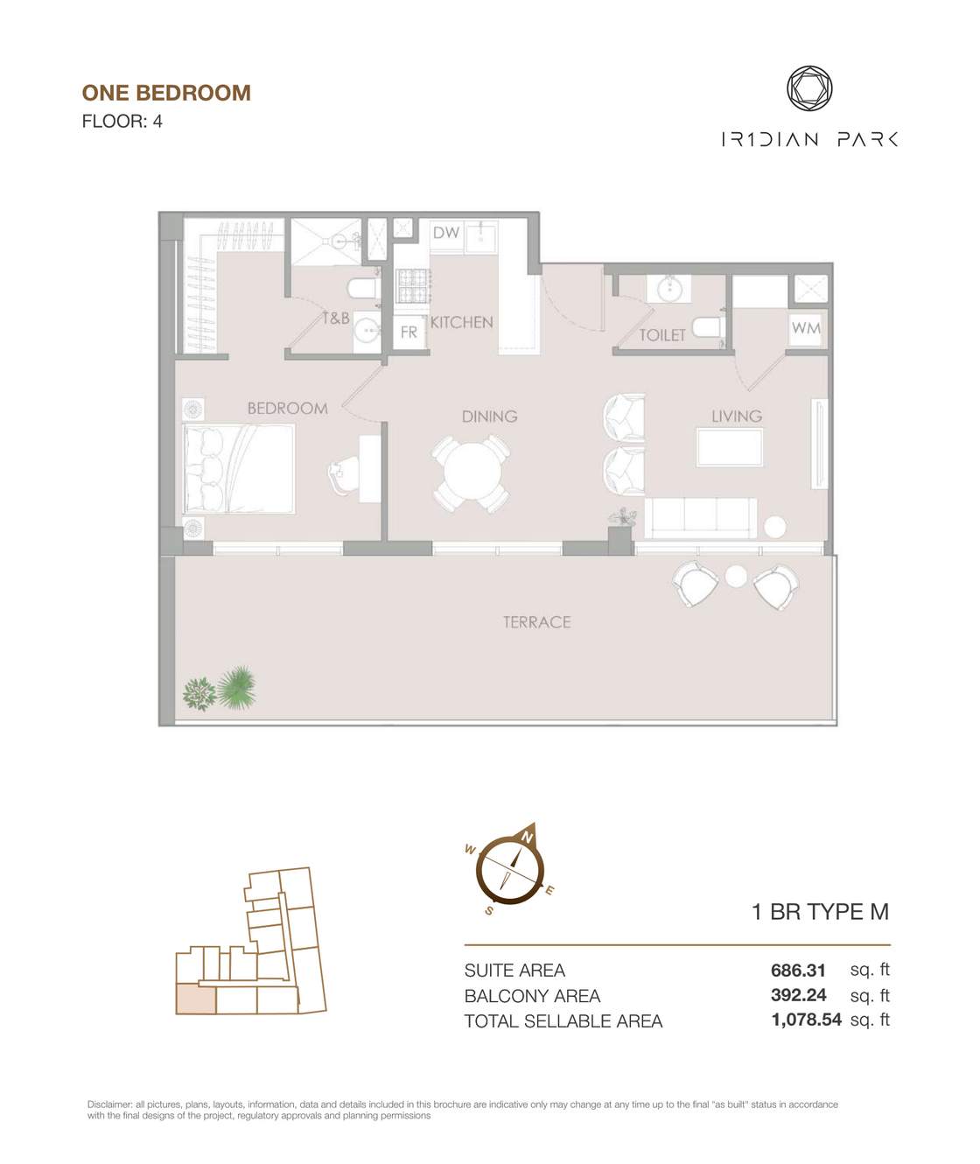
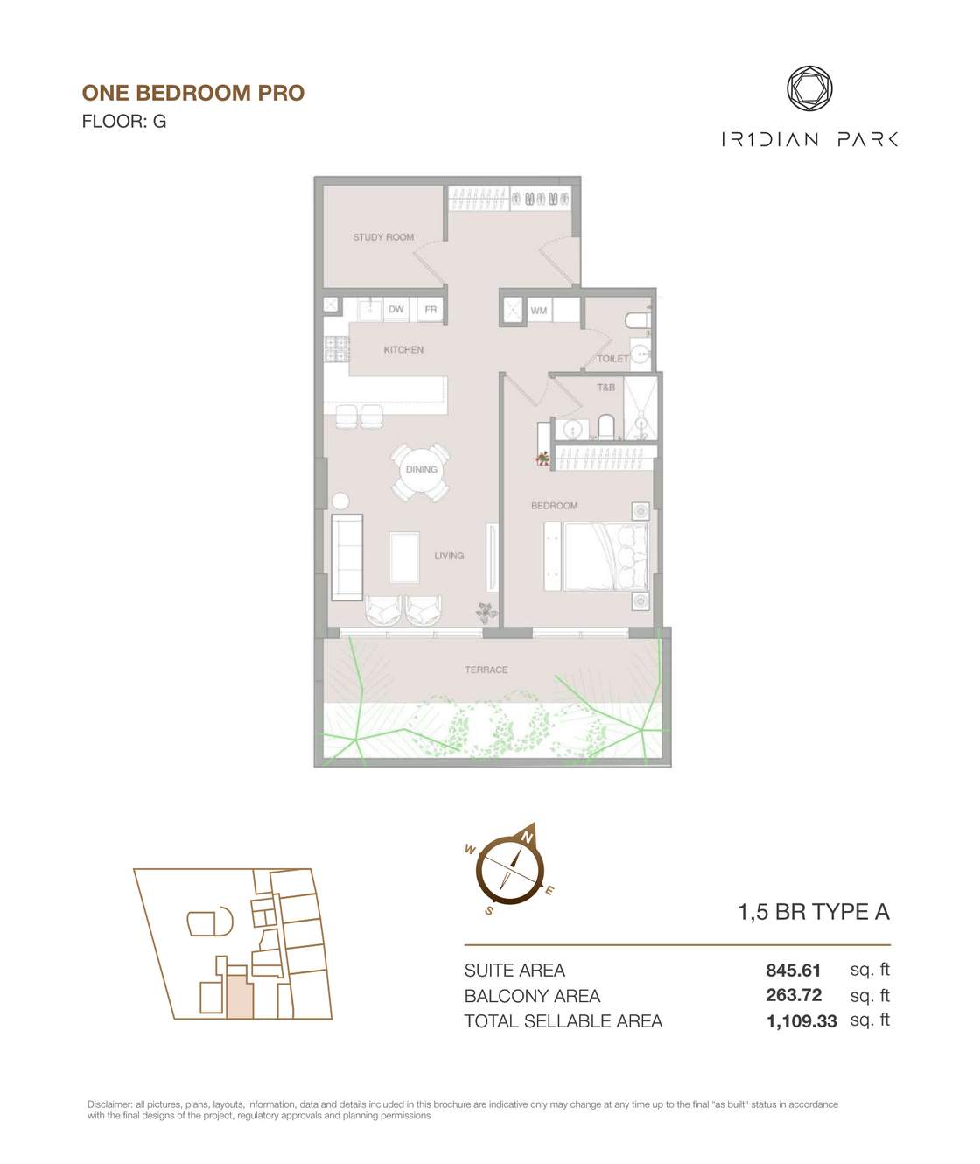
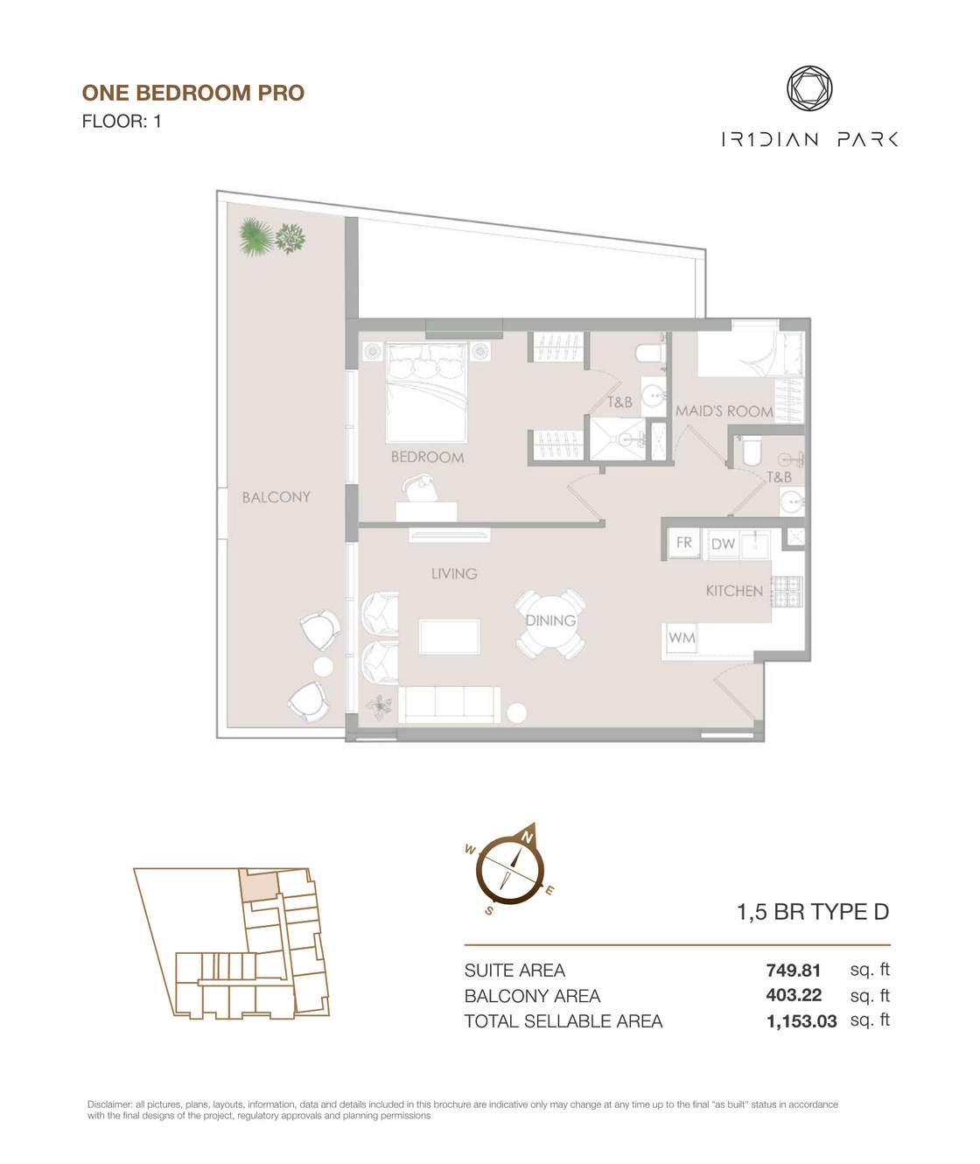
- One-bedroom and One Bedroom Pro apartments: 34 documented layouts spanning 761.98–1,153.03 sq ft
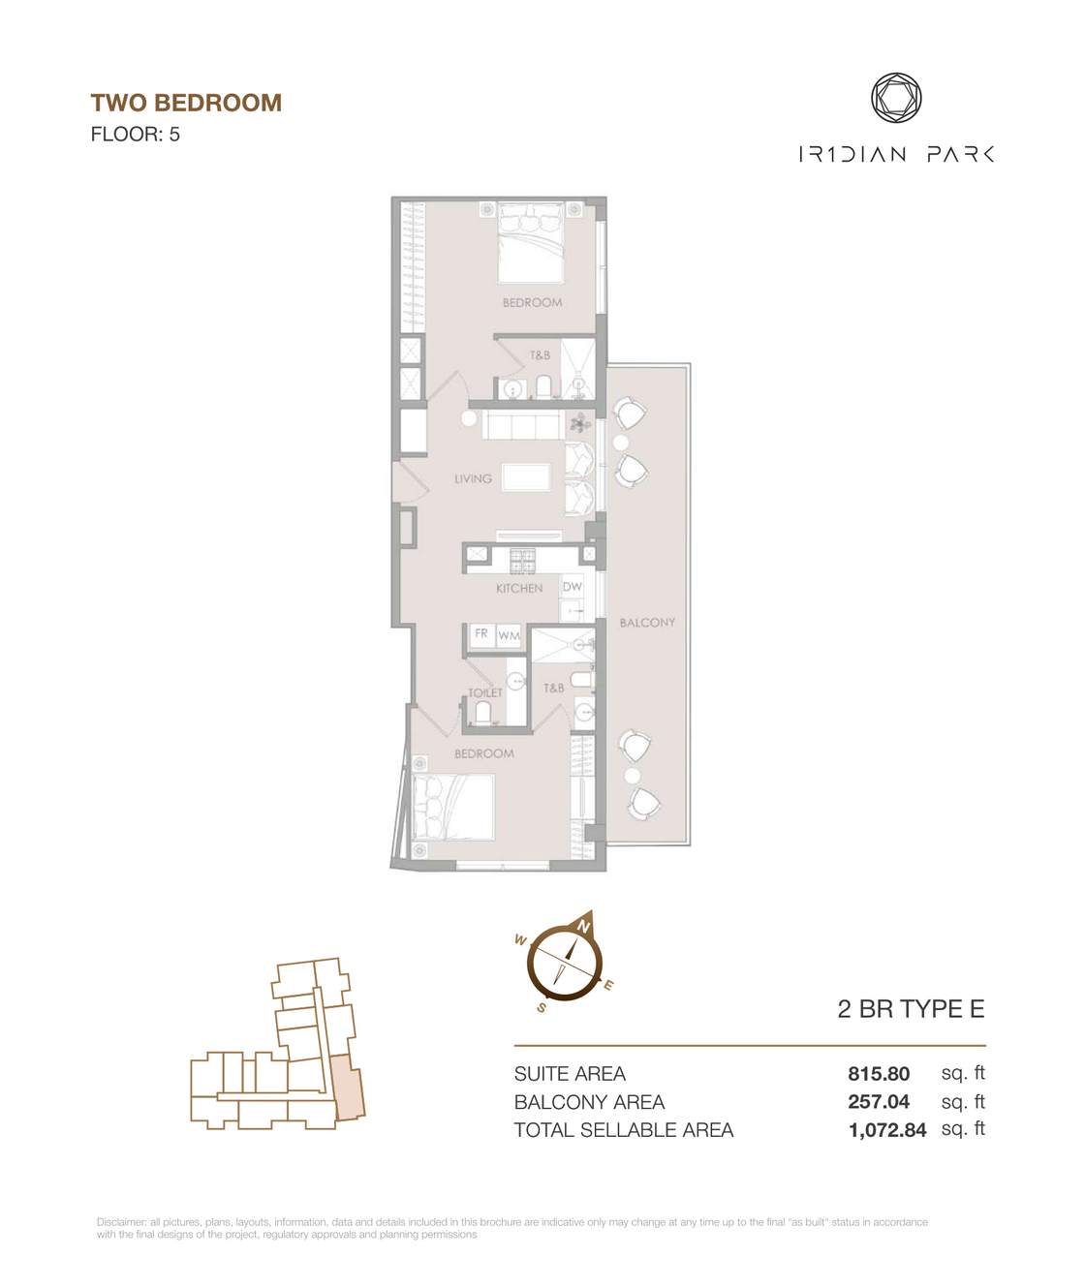
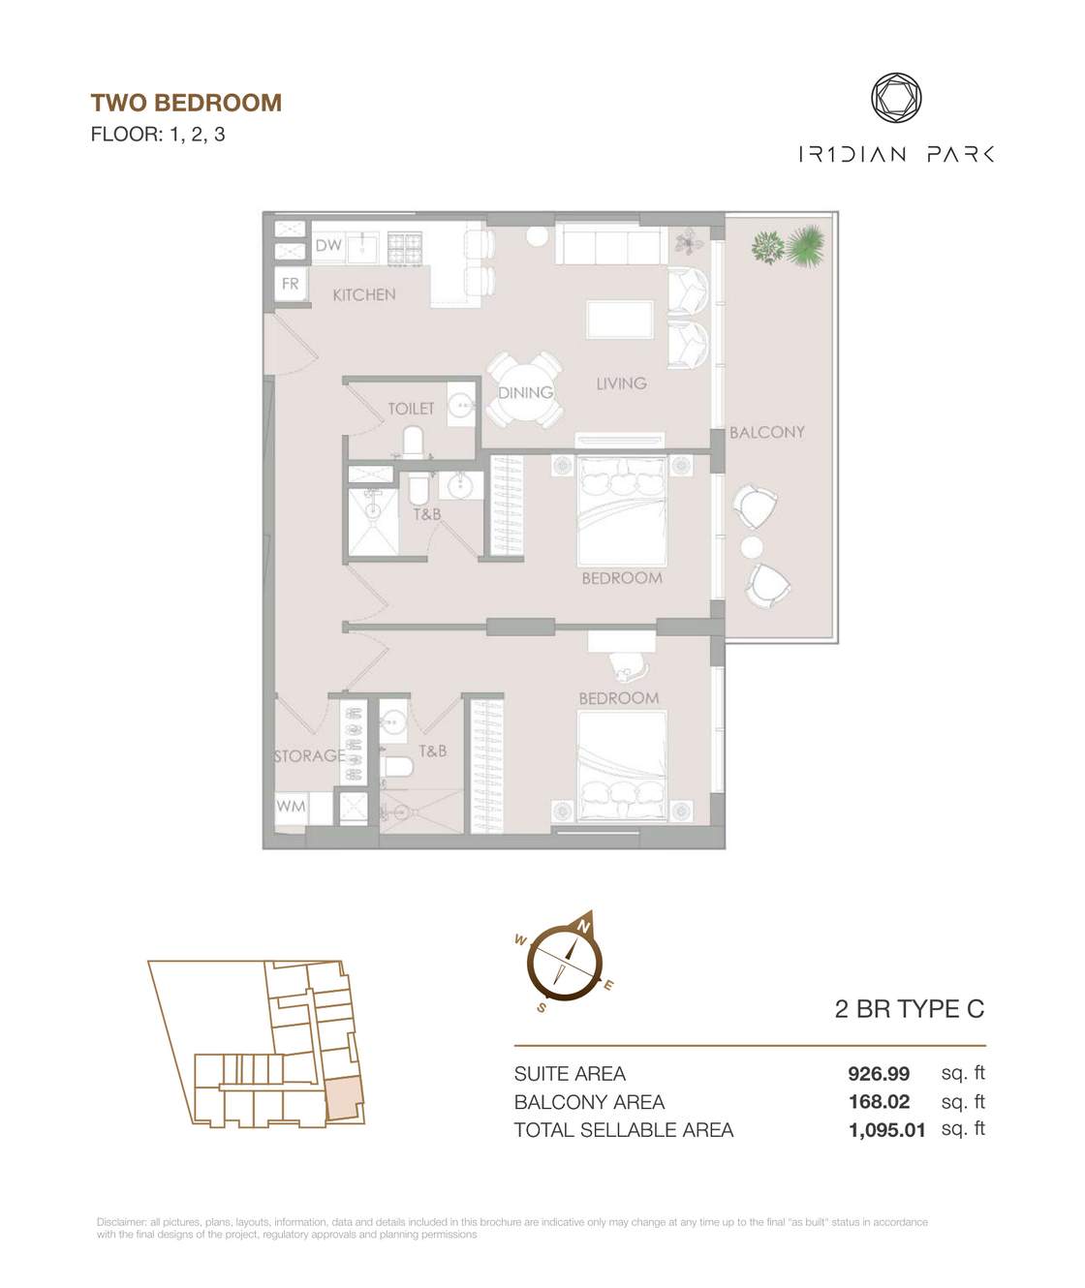
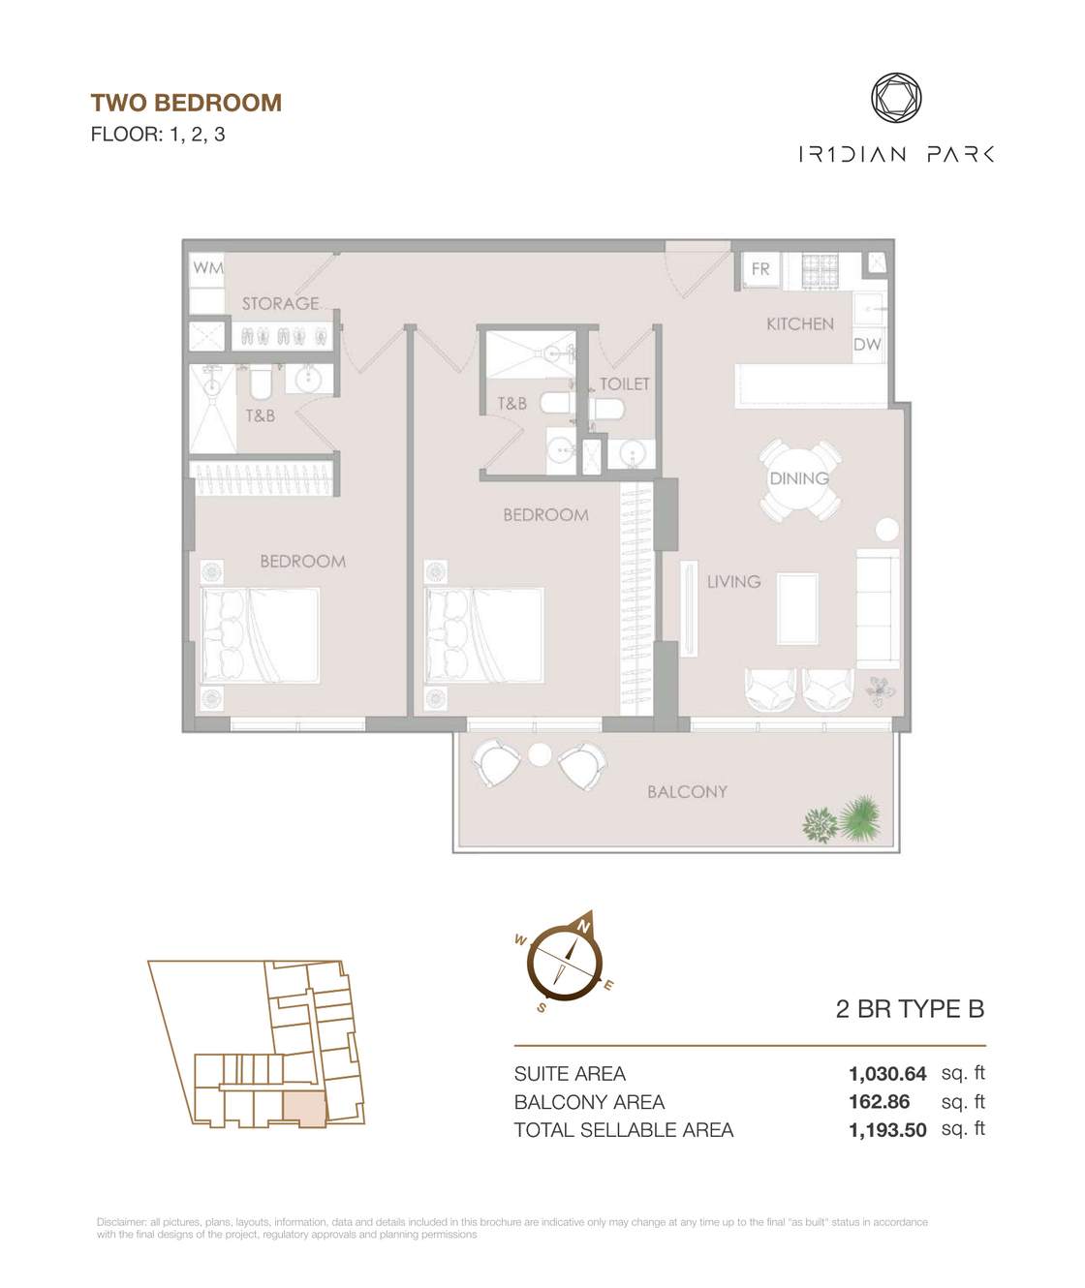
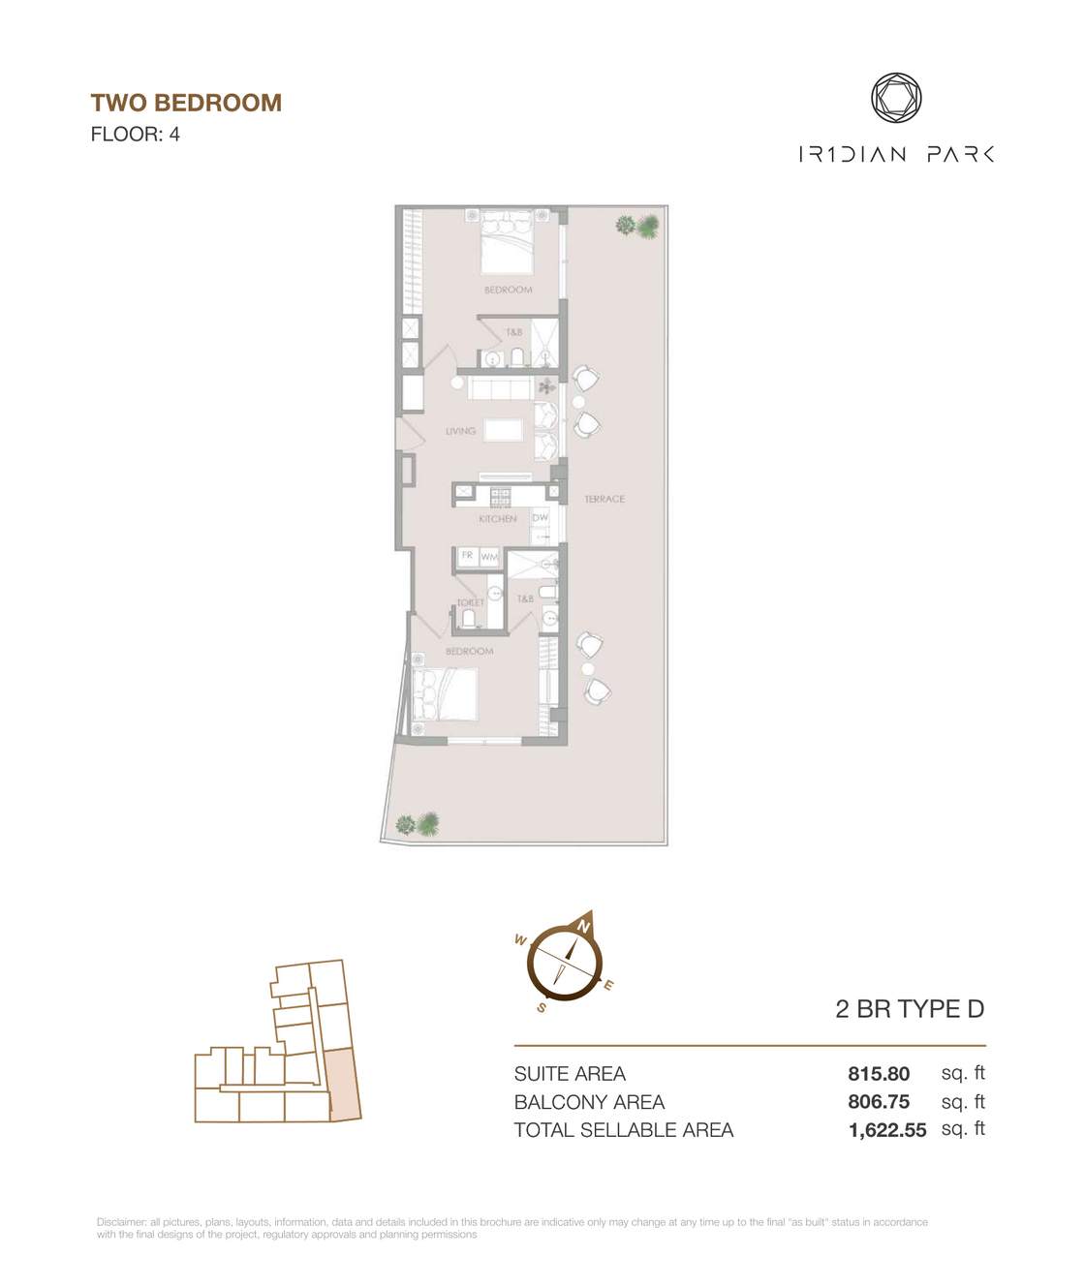
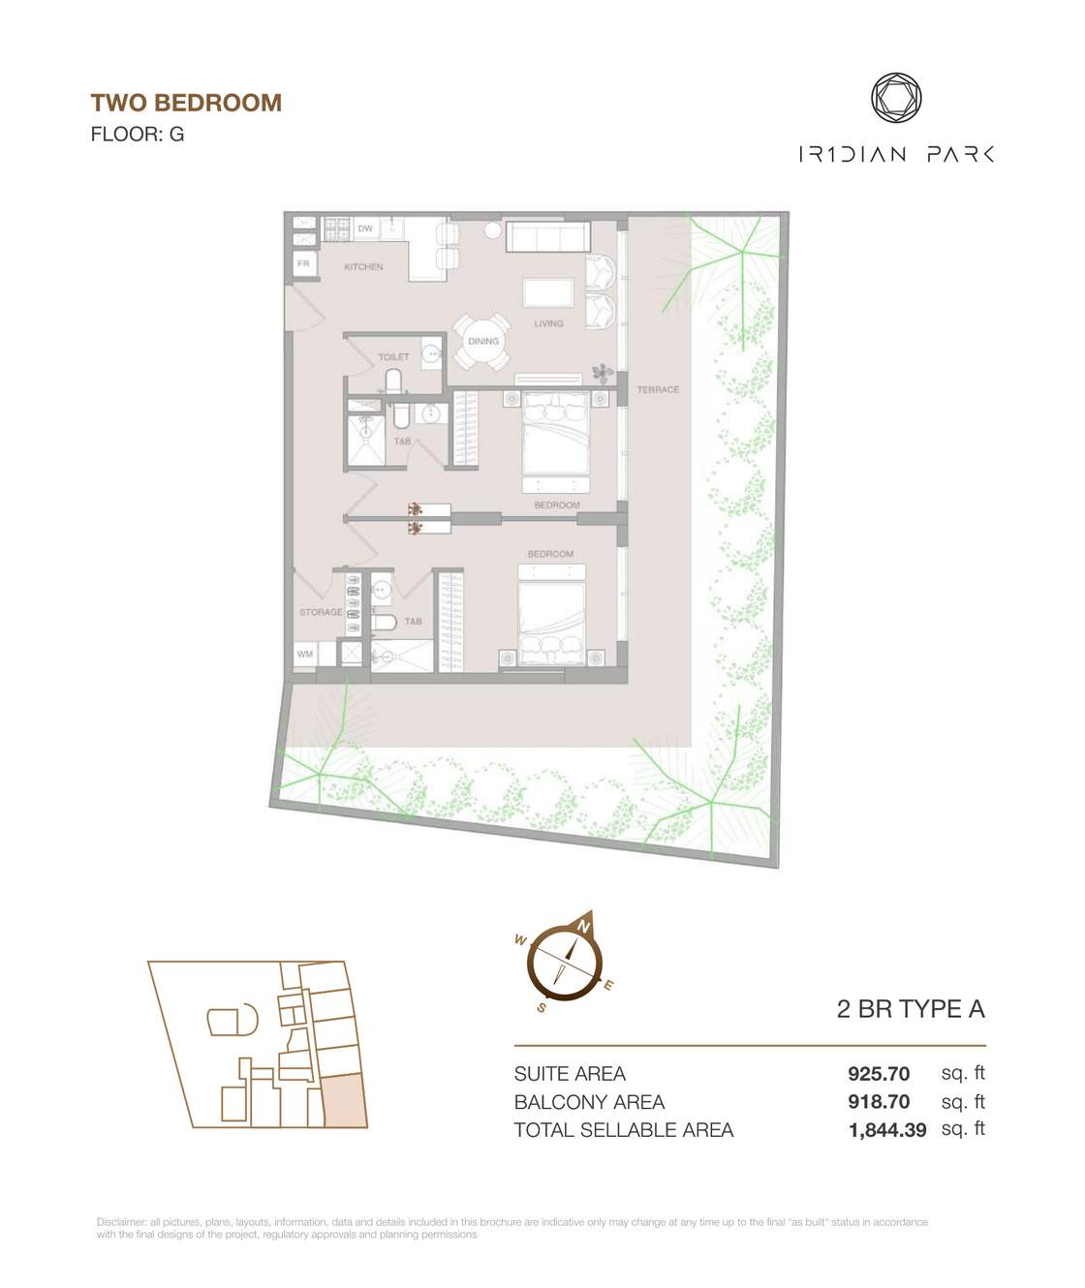
- Two-bedroom apartments: Five documented layouts spanning 1,072.84–1,844.39 sq ft
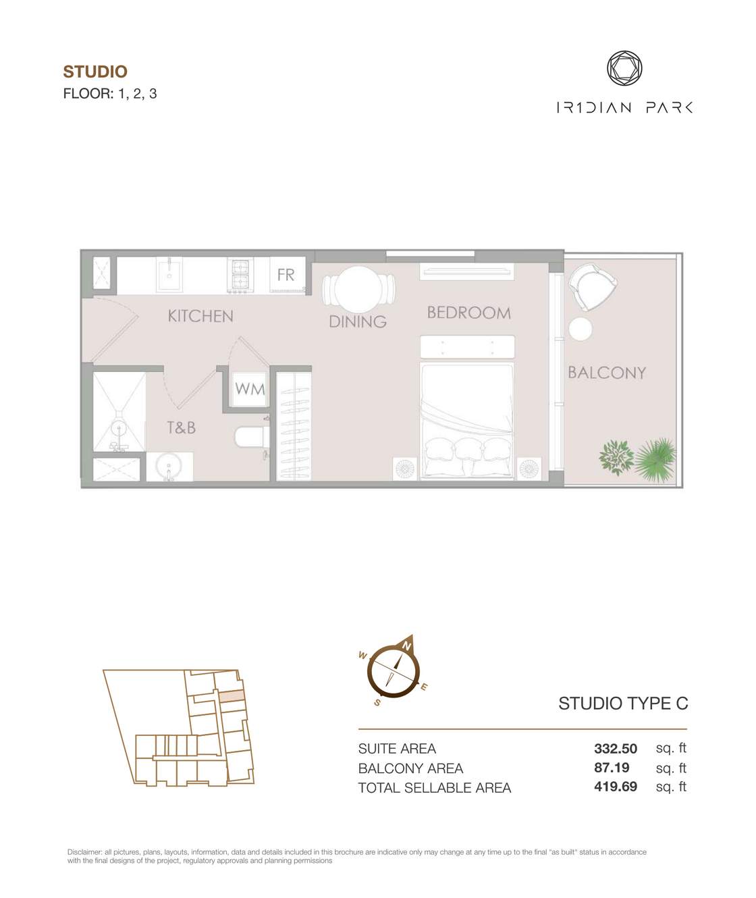
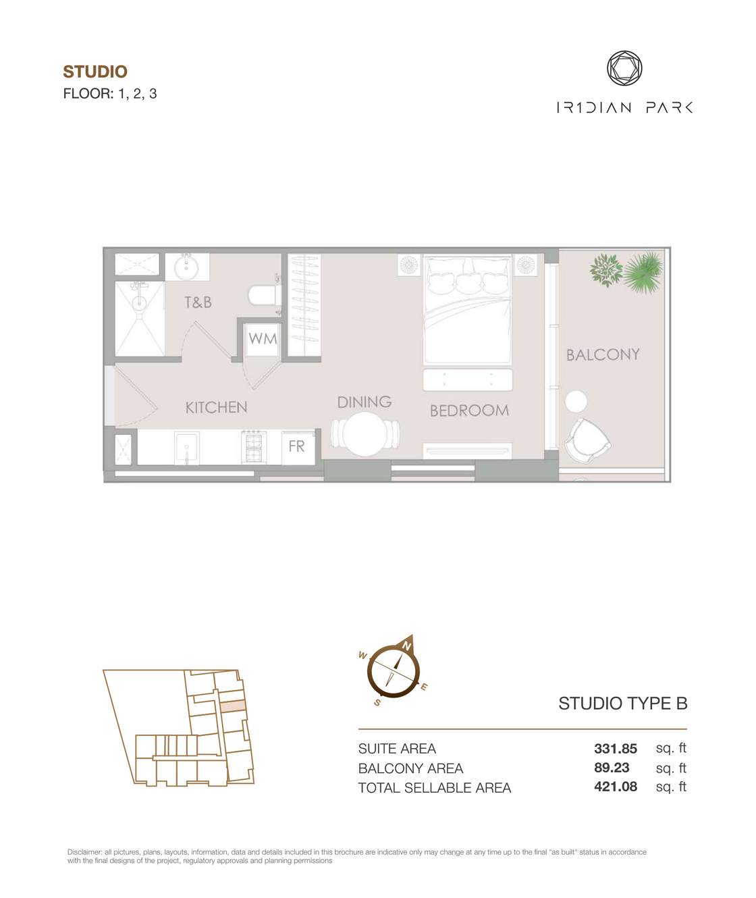
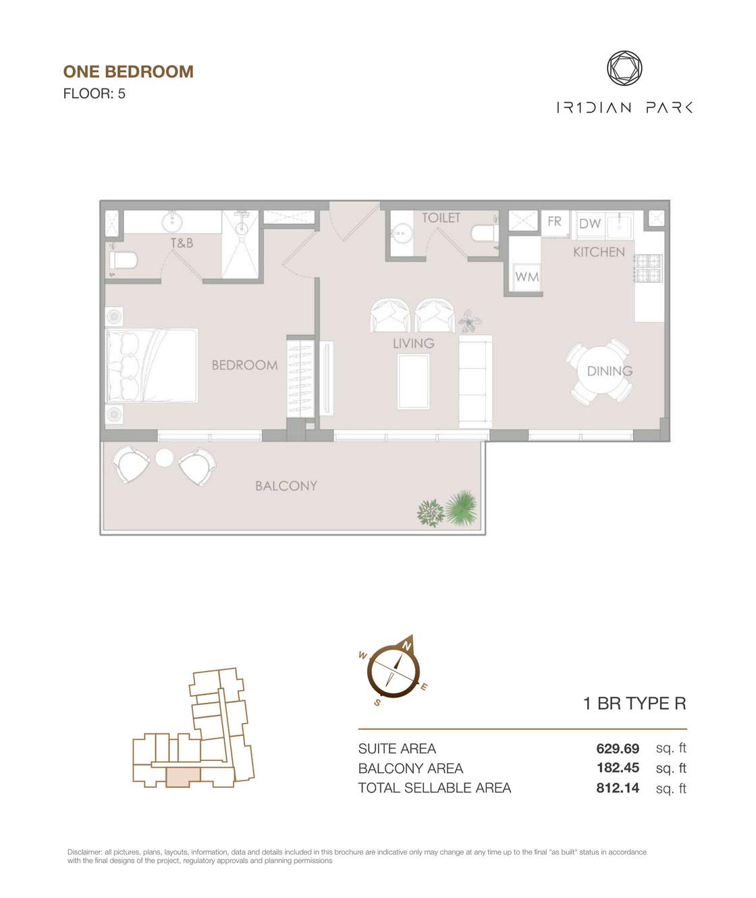
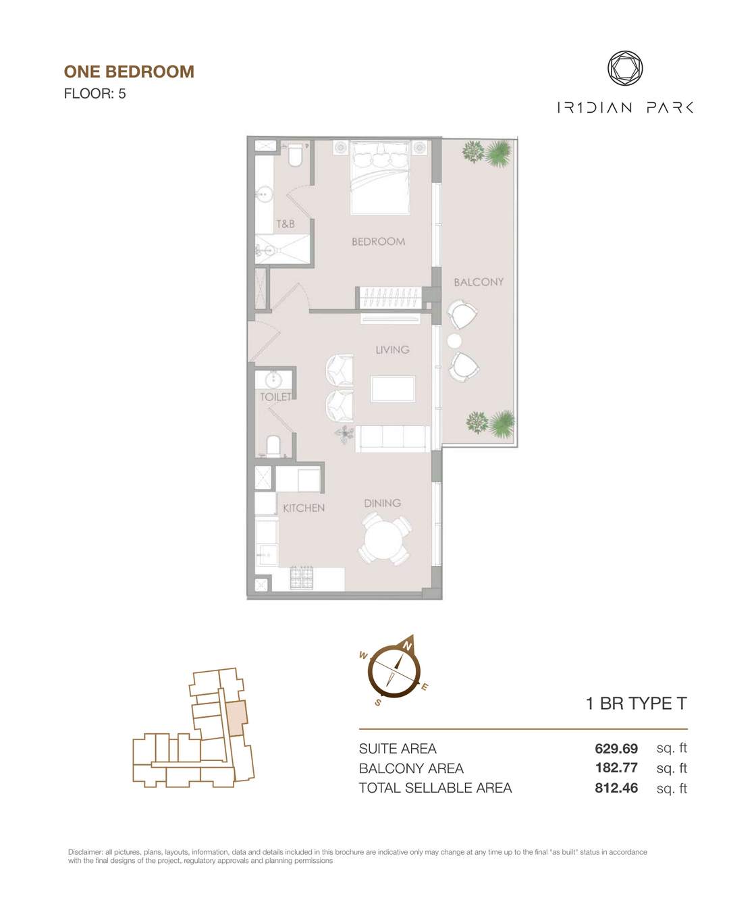
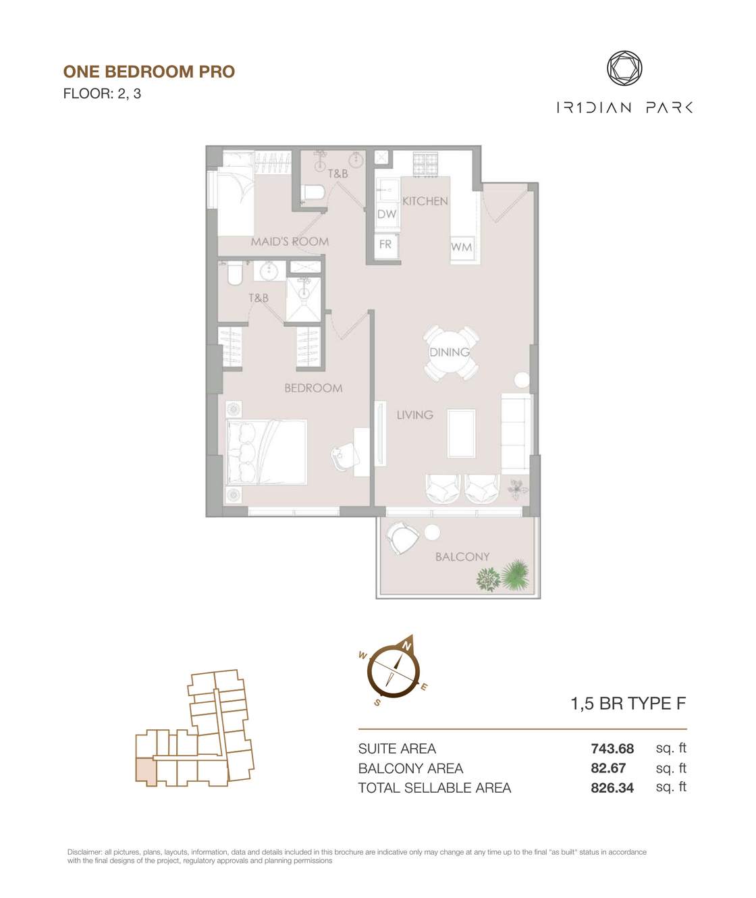
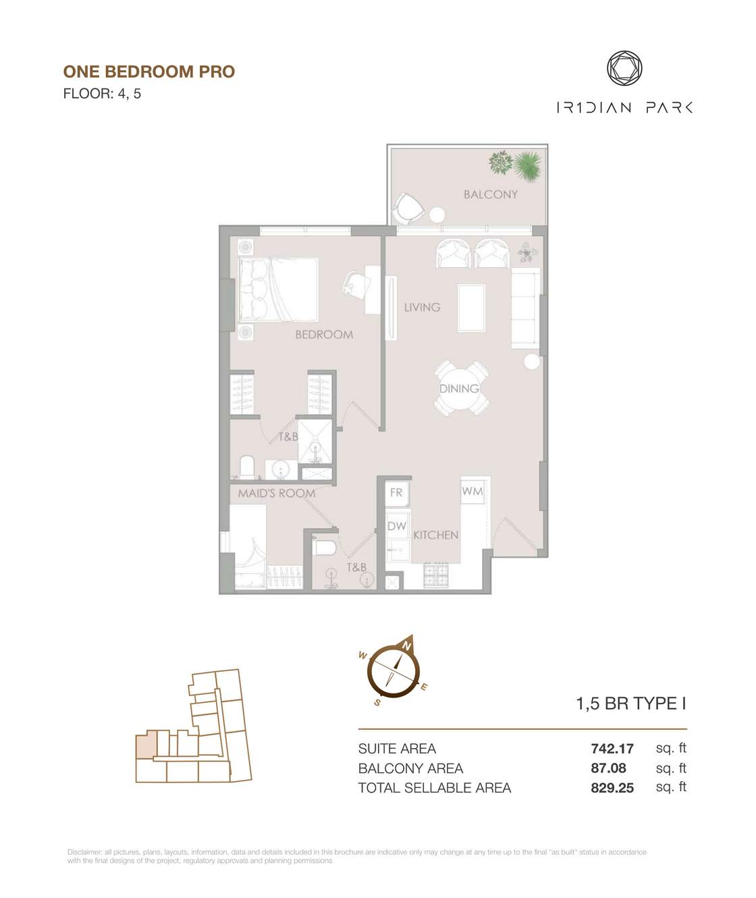
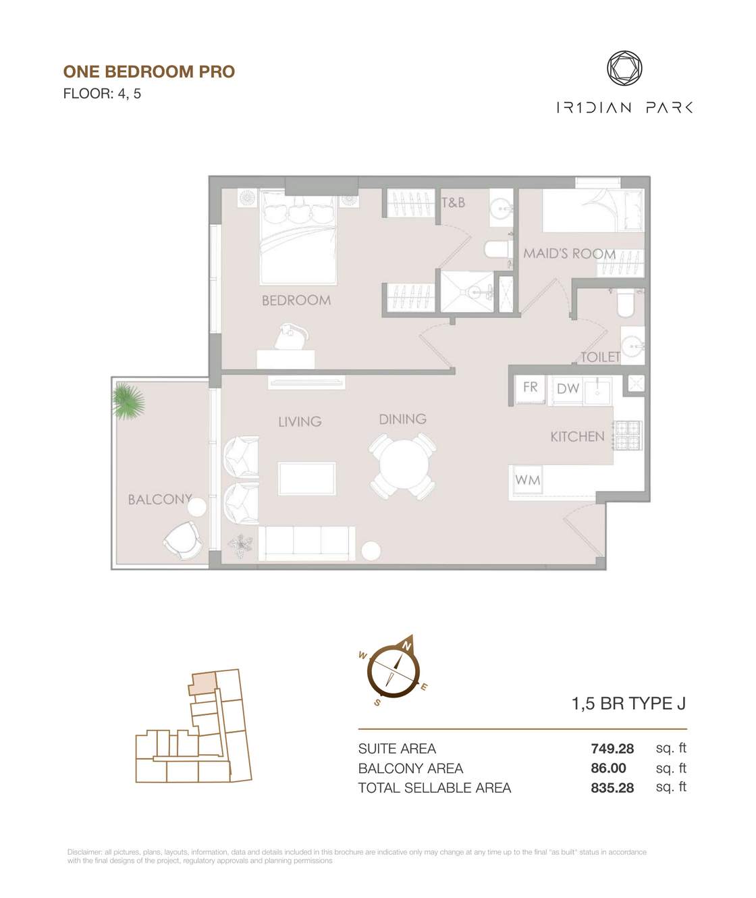
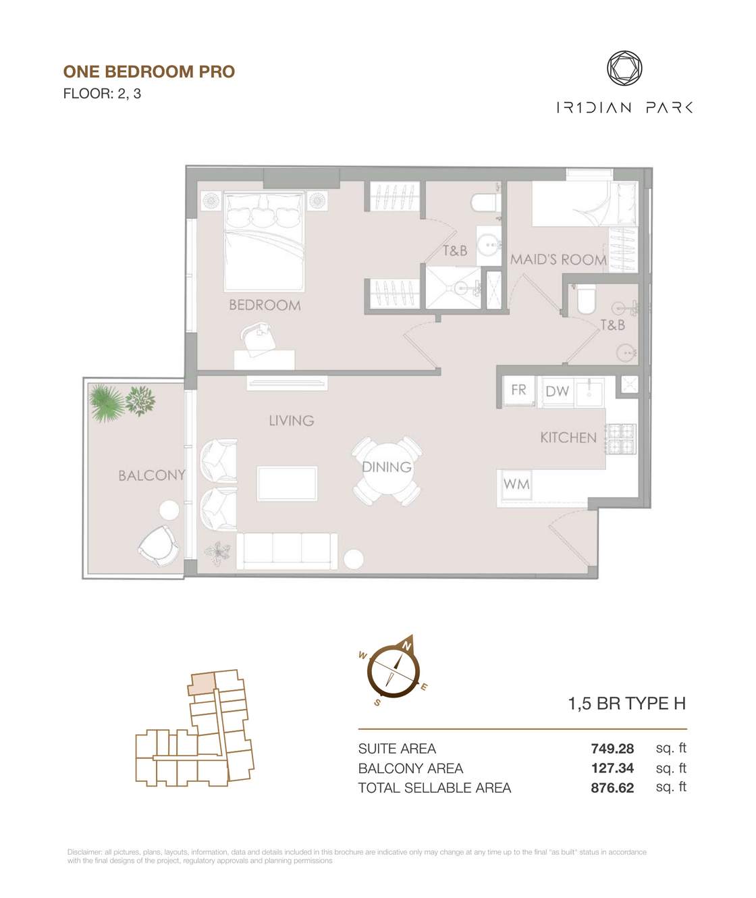
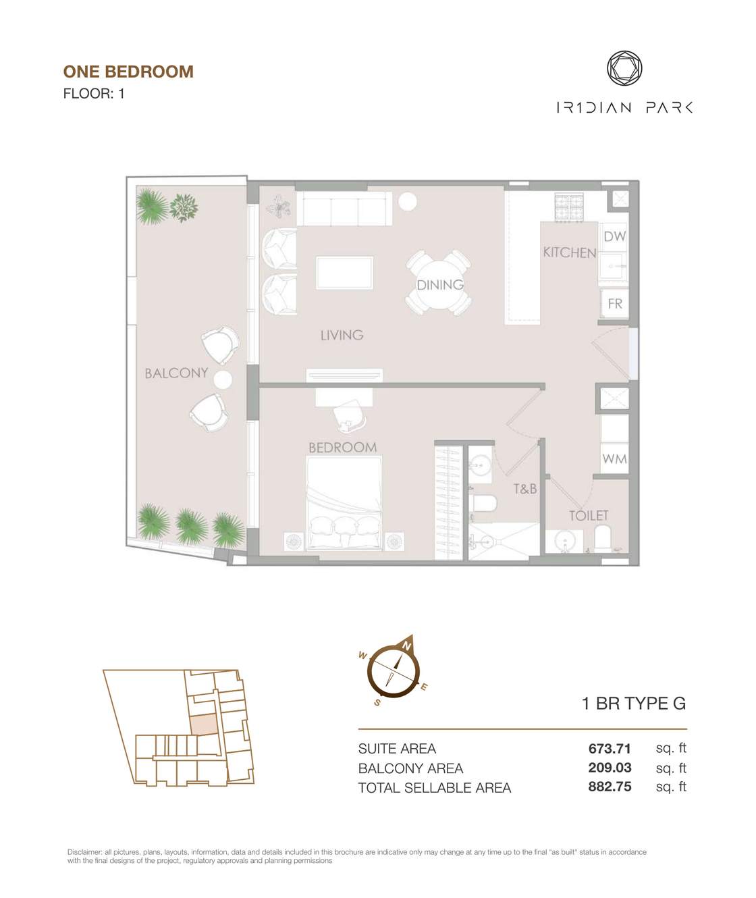
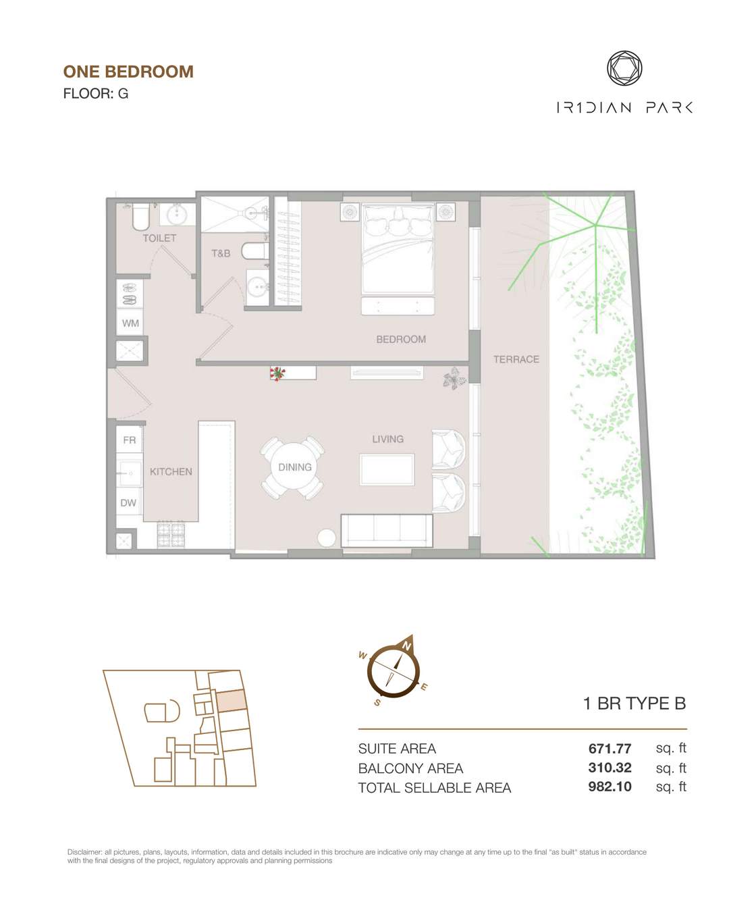
Each of the 45 layouts is mapped to its applicable floor and supplied with a uniquely named floor-plan image.
Who it's for
- Residents comparing compact studios through to larger two-bedroom homes
- Households seeking pools, fitness facilities and children's spaces within the building
- Residents who value JVC's parks, schools, shops and road connections
Location
Jumeirah Village Circle
IR1DIAN Park 1 is located in District 13 of Jumeirah Village Circle (JVC), Dubai. The community includes parks, schools, nurseries, shops, cafés, supermarkets and clinics, while Al Khail Road and Sheikh Mohammed Bin Zayed Road provide access to destinations across the city.
Payment Plan
- 10%
Down payment
Down payment
- 50%
During construction
During construction
- 40%
On handover
On handover
Units and Floor Plans
Studio6 plans
| Type | Beds | Size | Building | Plan |
|---|---|---|---|---|
| Type CApartments | Studio | 420 sq ft | IR1DIAN Park 1 | |
| Type BApartments | Studio | 421 sq ft | IR1DIAN Park 1 | |
| Type AApartments | Studio | 505 sq ft | IR1DIAN Park 1 | |
| Type EApartments | Studio | 512 sq ft | IR1DIAN Park 1 | |
| Type FApartments | Studio | 512 sq ft | IR1DIAN Park 1 | |
| Type DApartments | Studio | 622 sq ft | IR1DIAN Park 1 |
1 bed34 plans
| Type | Beds | Size | Building | Plan |
|---|---|---|---|---|
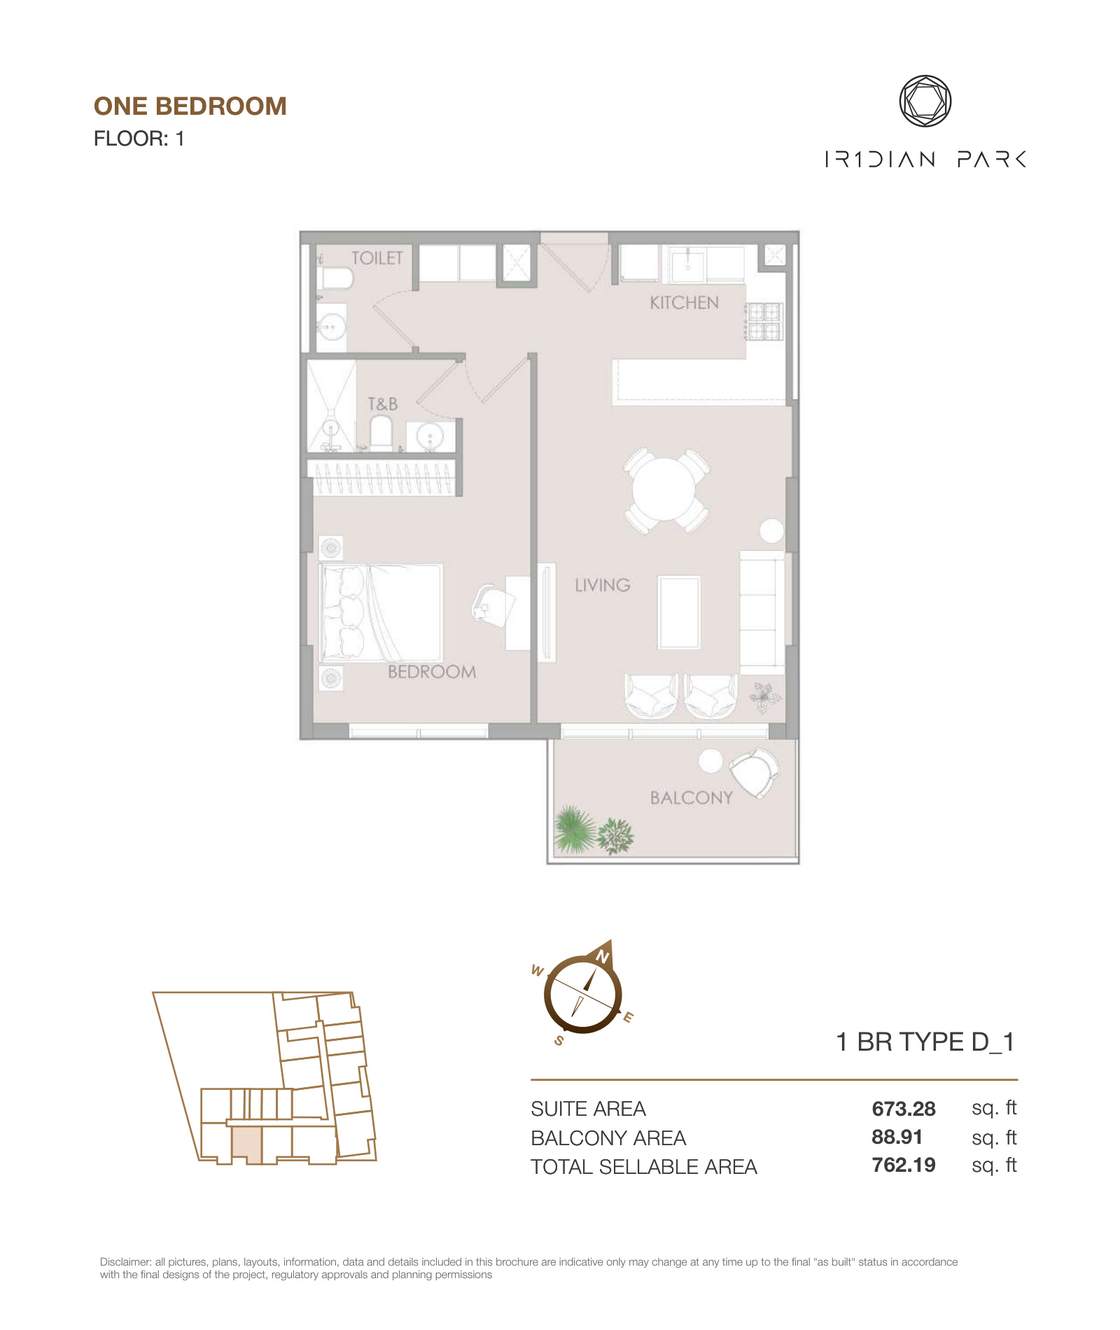
| Type D1Apartments | 1 | 762 sq ft | IR1DIAN Park 1 | |
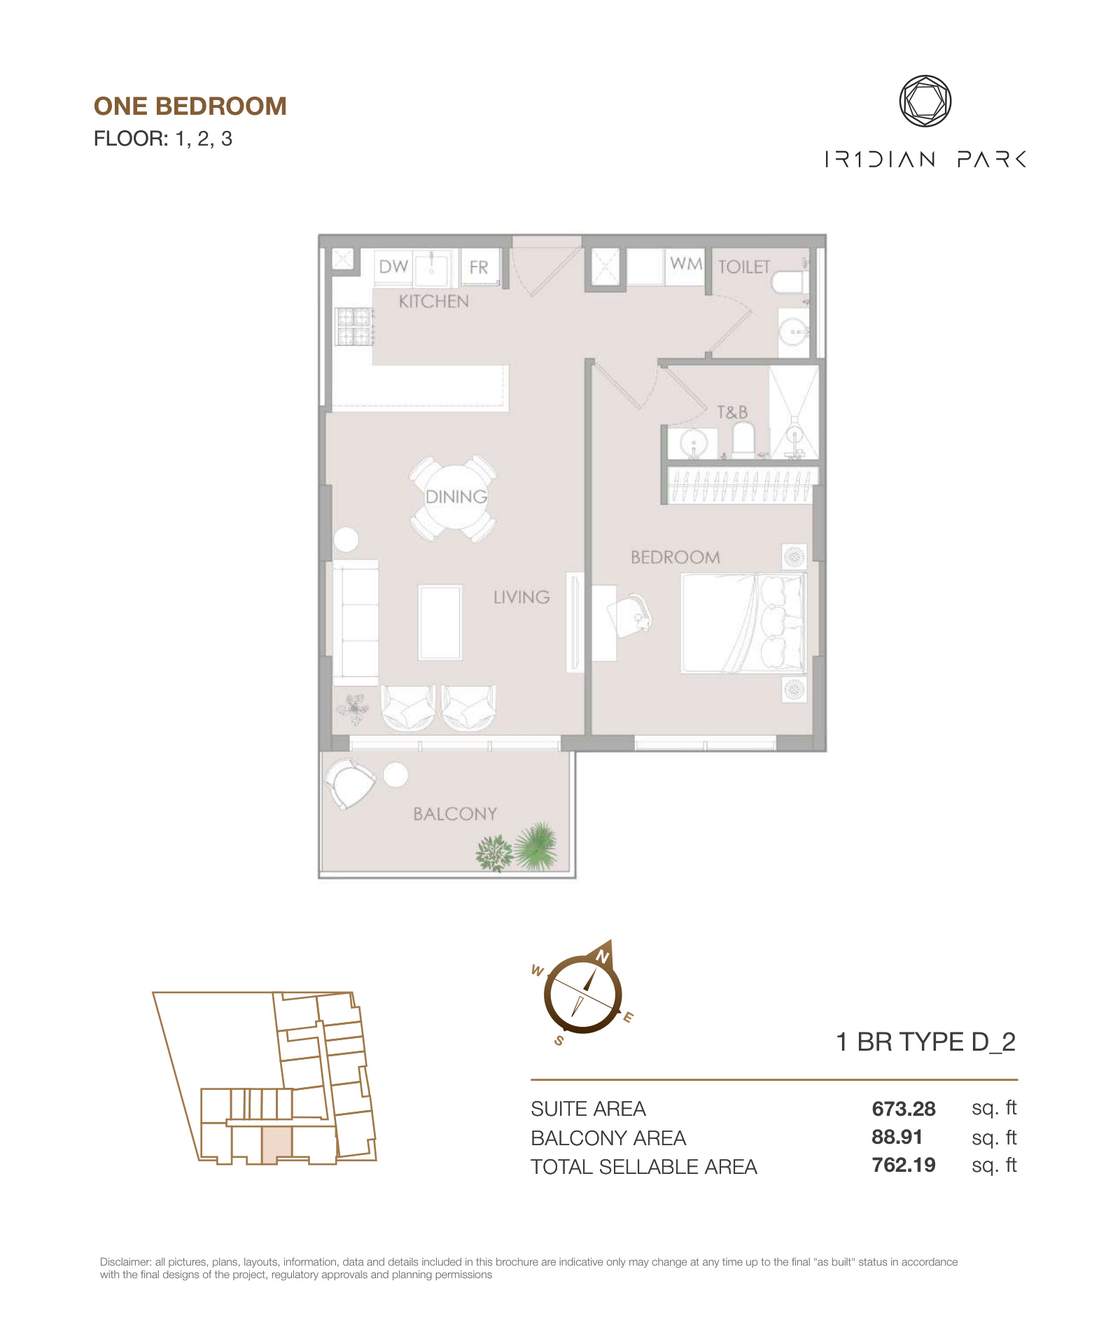
| Type D2Apartments | 1 | 762 sq ft | IR1DIAN Park 1 | |
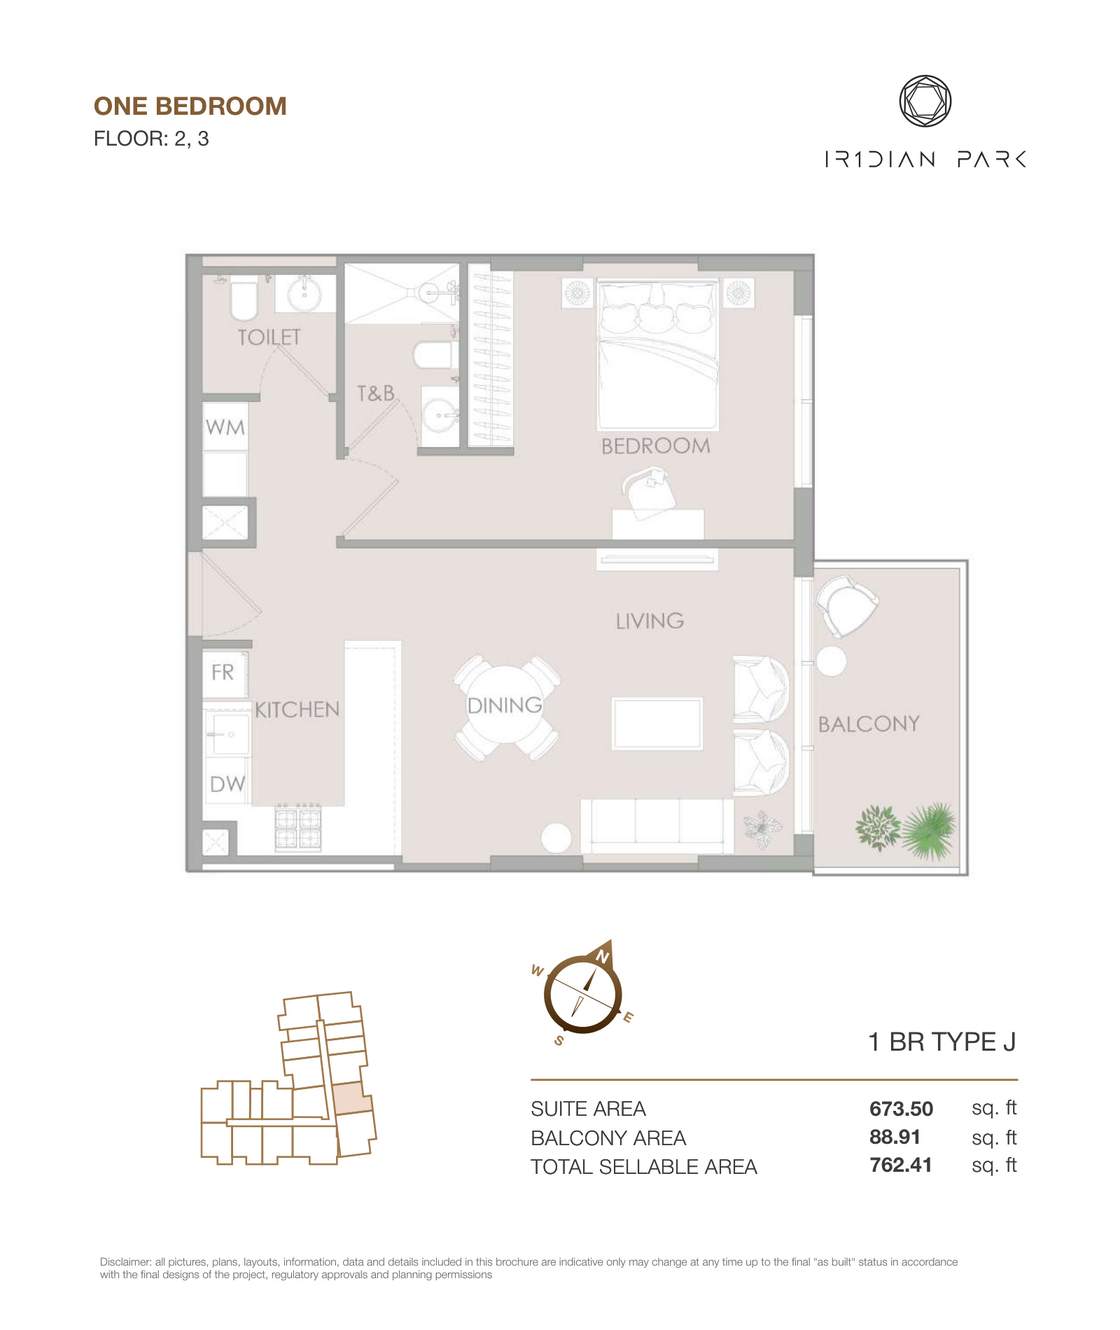
| Type JApartments | 1 | 762 sq ft | IR1DIAN Park 1 | |
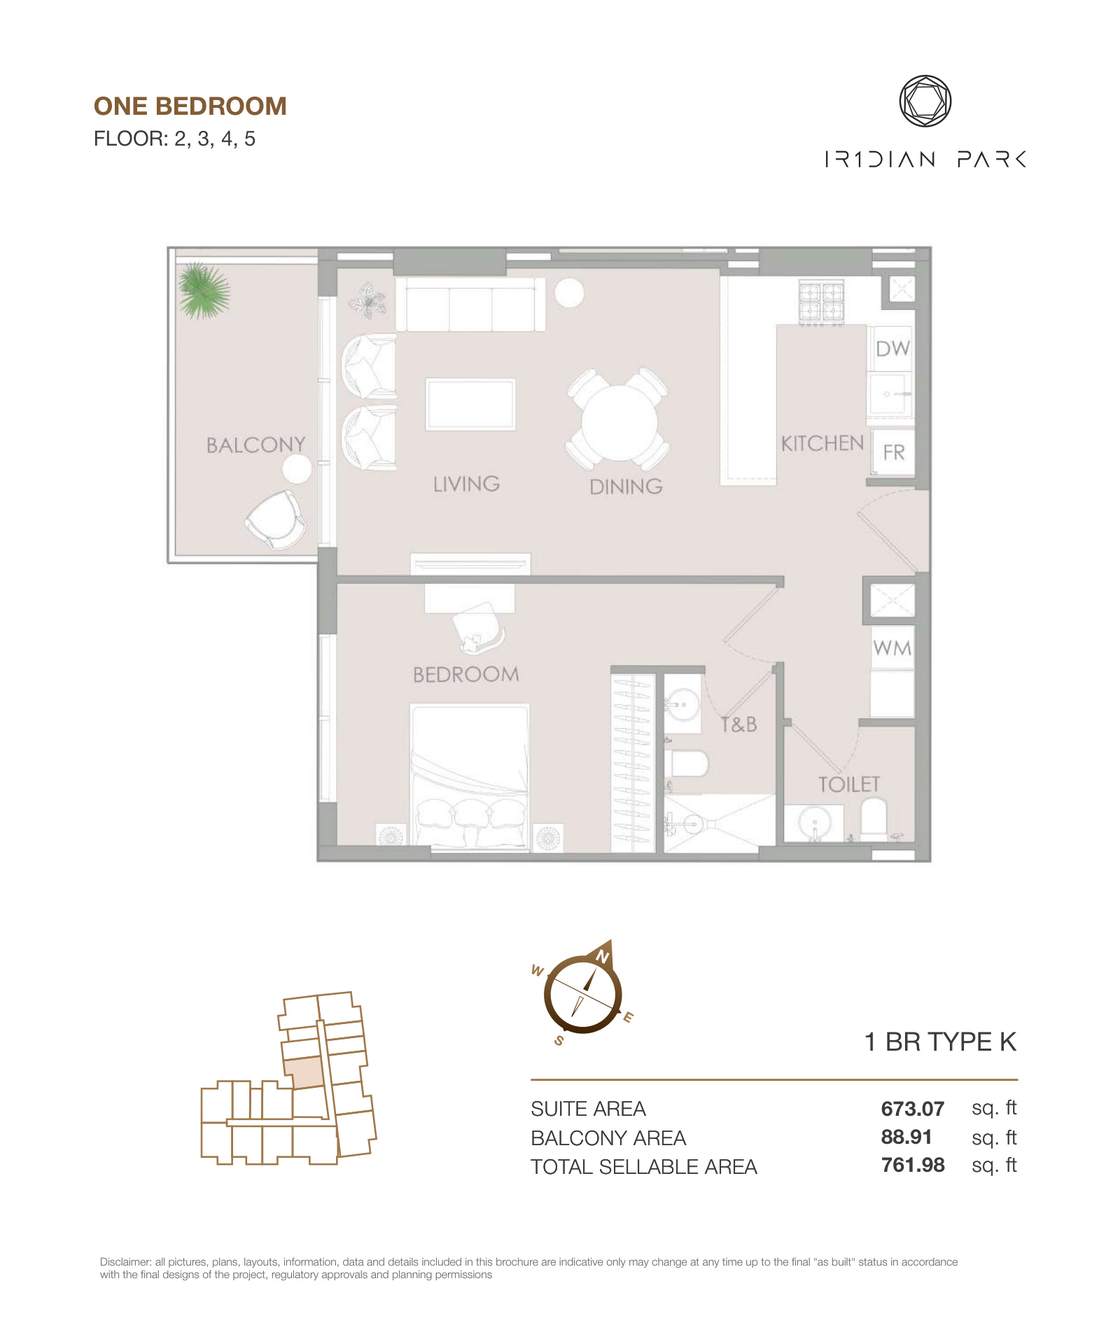
| Type KApartments | 1 | 762 sq ft | IR1DIAN Park 1 | |
| Type EApartments | 1 | 763 sq ft | IR1DIAN Park 1 | |
| Type FApartments | 1 | 764 sq ft | IR1DIAN Park 1 | |
| Type LApartments | 1 | 770 sq ft | IR1DIAN Park 1 | |
| Type UApartments | 1 | 770 sq ft | IR1DIAN Park 1 | |
| Type HApartments | 1 | 771 sq ft | IR1DIAN Park 1 | |
| Type IApartments | 1 | 771 sq ft | IR1DIAN Park 1 | |
| Type QApartments | 1 | 777 sq ft | IR1DIAN Park 1 | |
| Type SApartments | 1 | 798 sq ft | IR1DIAN Park 1 | |
| Type RApartments | 1 | 812 sq ft | IR1DIAN Park 1 | |
| Type TApartments | 1 | 812 sq ft | IR1DIAN Park 1 | |
| Type F ProApartments | 1 | 826 sq ft | IR1DIAN Park 1 | |
| Type I ProApartments | 1 | 829 sq ft | IR1DIAN Park 1 | |
| Type C ProApartments | 1 | 830 sq ft | IR1DIAN Park 1 | |
| Type B ProApartments | 1 | 831 sq ft | IR1DIAN Park 1 | |
| Type E ProApartments | 1 | 832 sq ft | IR1DIAN Park 1 | |
| Type G ProApartments | 1 | 834 sq ft | IR1DIAN Park 1 | |
| Type J ProApartments | 1 | 835 sq ft | IR1DIAN Park 1 | |
| Type H ProApartments | 1 | 877 sq ft | IR1DIAN Park 1 | |
| Type GApartments | 1 | 883 sq ft | IR1DIAN Park 1 | |
| Type BApartments | 1 | 982 sq ft | IR1DIAN Park 1 | |
| Type A1Apartments | 1 | 1,010 sq ft | IR1DIAN Park 1 | |
| Type A2Apartments | 1 | 1,010 sq ft | IR1DIAN Park 1 | |
| Type N1Apartments | 1 | 1,033 sq ft | IR1DIAN Park 1 | |
| Type N2Apartments | 1 | 1,033 sq ft | IR1DIAN Park 1 | |
| Type OApartments | 1 | 1,039 sq ft | IR1DIAN Park 1 | |
| Type CApartments | 1 | 1,059 sq ft | IR1DIAN Park 1 | |
| Type PApartments | 1 | 1,073 sq ft | IR1DIAN Park 1 | |
| Type MApartments | 1 | 1,079 sq ft | IR1DIAN Park 1 | |
| Type A ProApartments | 1 | 1,109 sq ft | IR1DIAN Park 1 | |
| Type D ProApartments | 1 | 1,153 sq ft | IR1DIAN Park 1 |
2 beds5 plans
| Type | Beds | Size | Building | Plan |
|---|---|---|---|---|
| Type EApartments | 2 | 1,073 sq ft | IR1DIAN Park 1 | |
| Type CApartments | 2 | 1,095 sq ft | IR1DIAN Park 1 | |
| Type BApartments | 2 | 1,194 sq ft | IR1DIAN Park 1 | |
| Type DApartments | 2 | 1,623 sq ft | IR1DIAN Park 1 | |
| Type AApartments | 2 | 1,844 sq ft | IR1DIAN Park 1 |
 Open full-size image
 Open full-size image
 Open full-size image
 Open full-size image
 Open full-size image
 Open full-size image
 Open full-size image
 Open full-size image
 Open full-size image
 Open full-size image
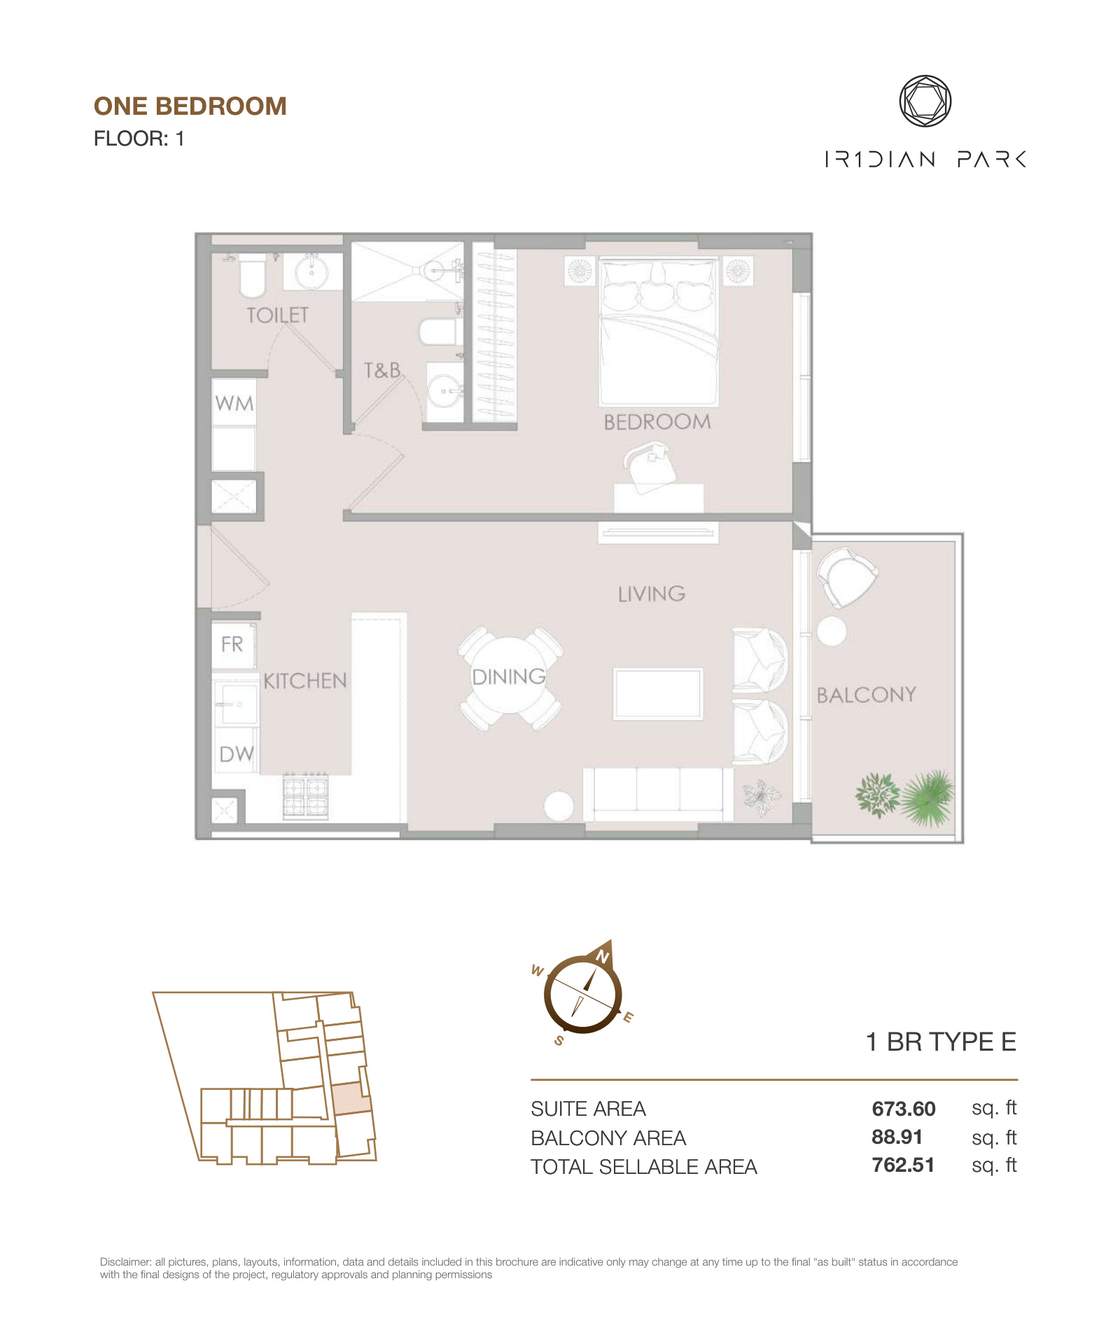 Open full-size image
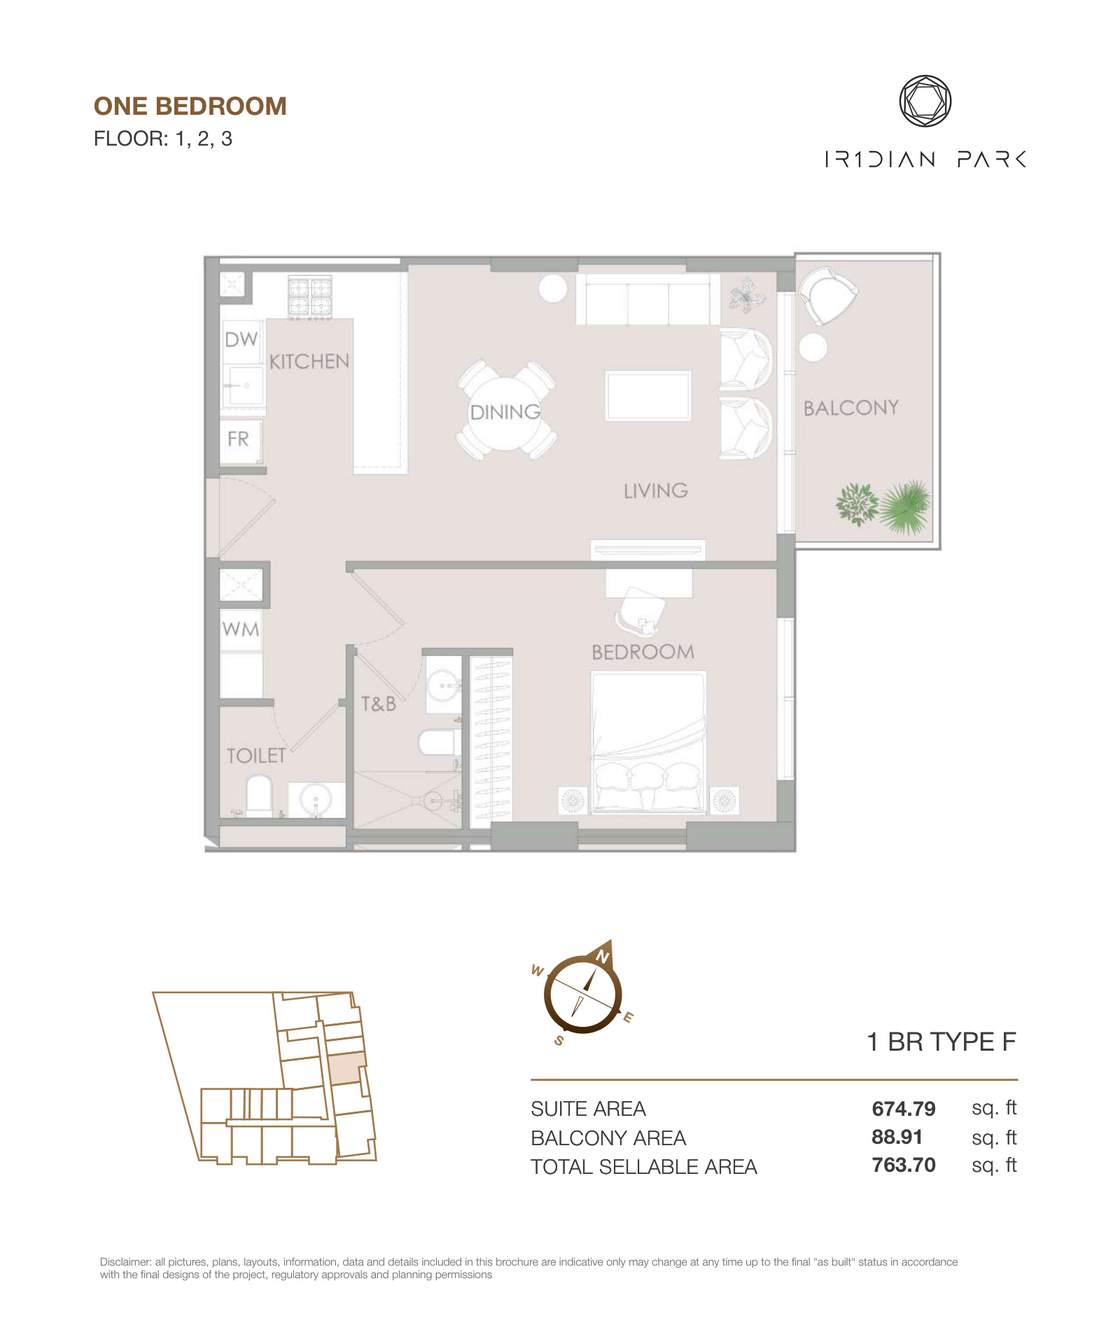 Open full-size image
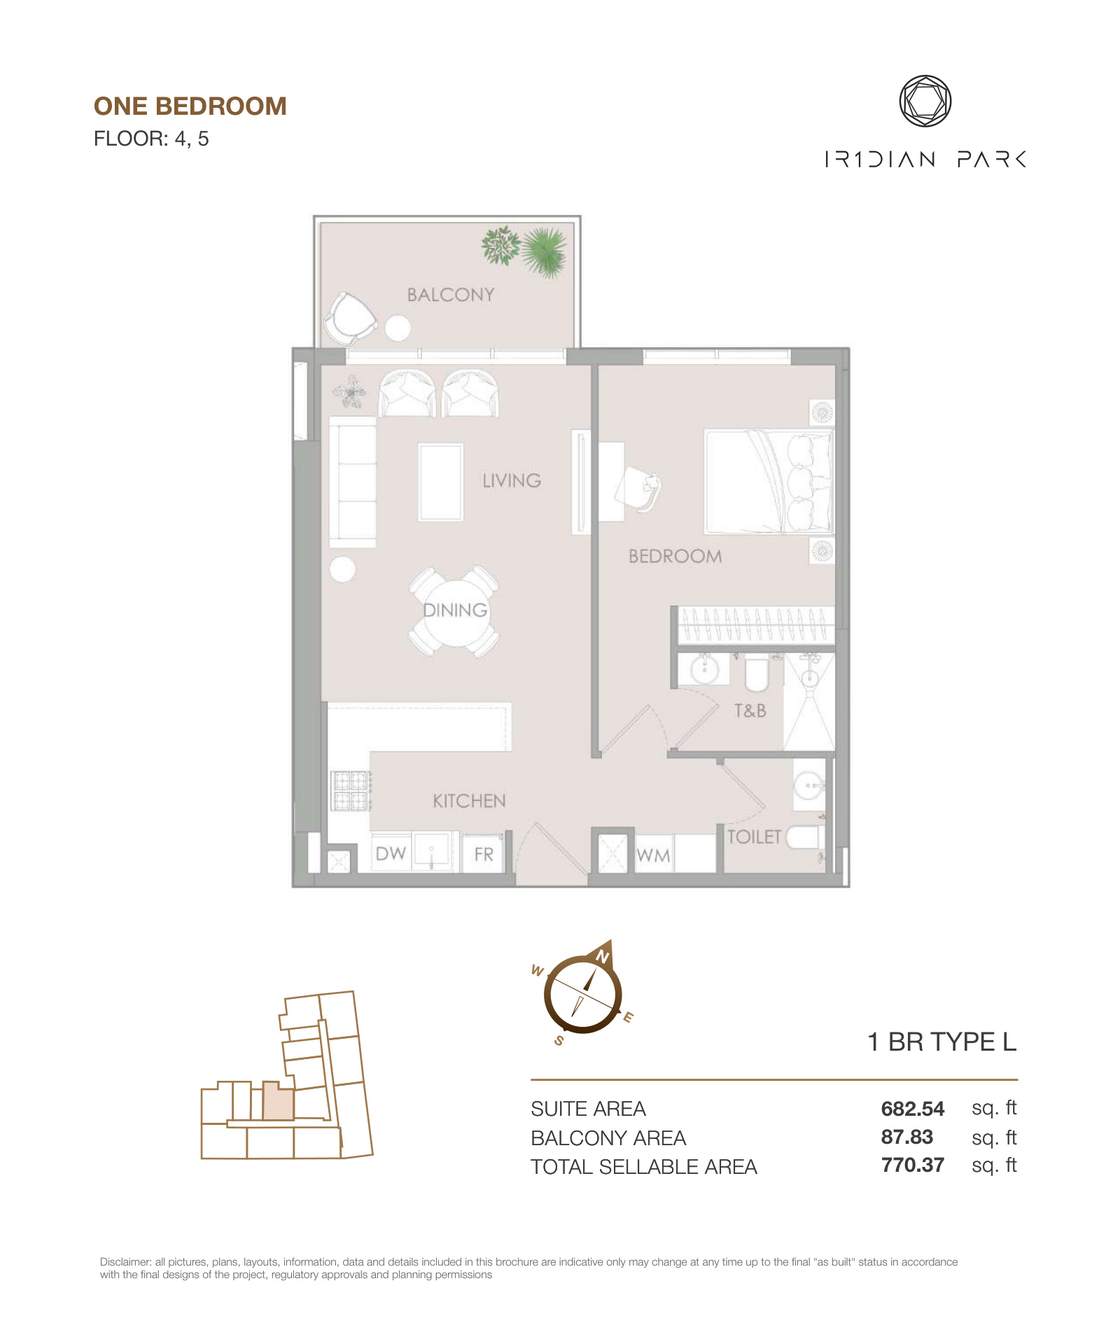 Open full-size image
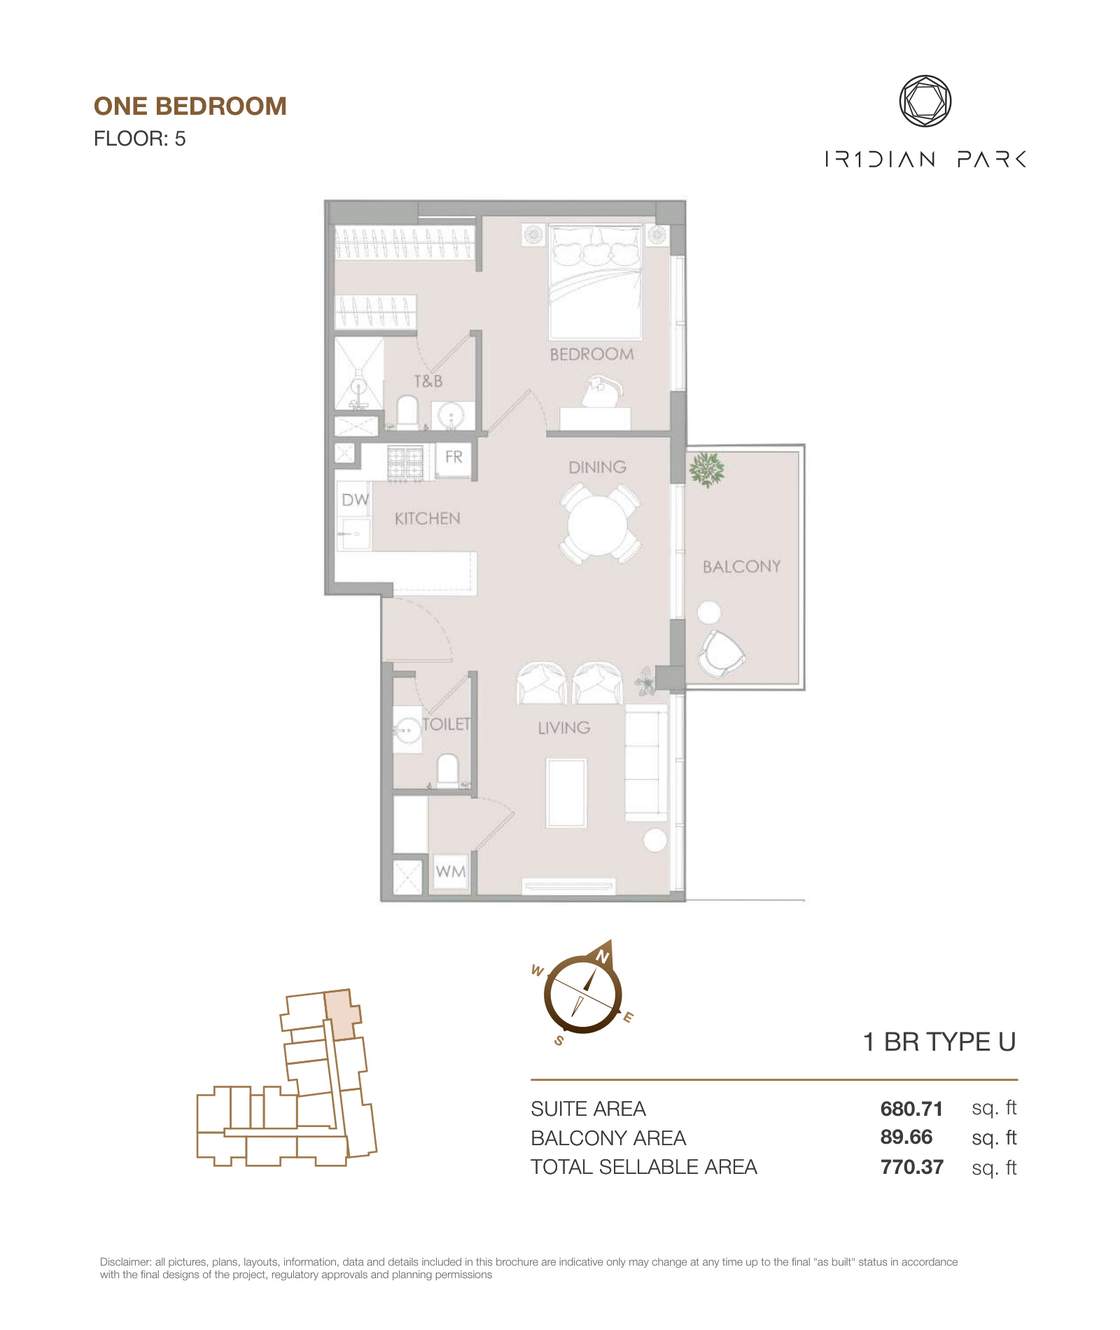 Open full-size image
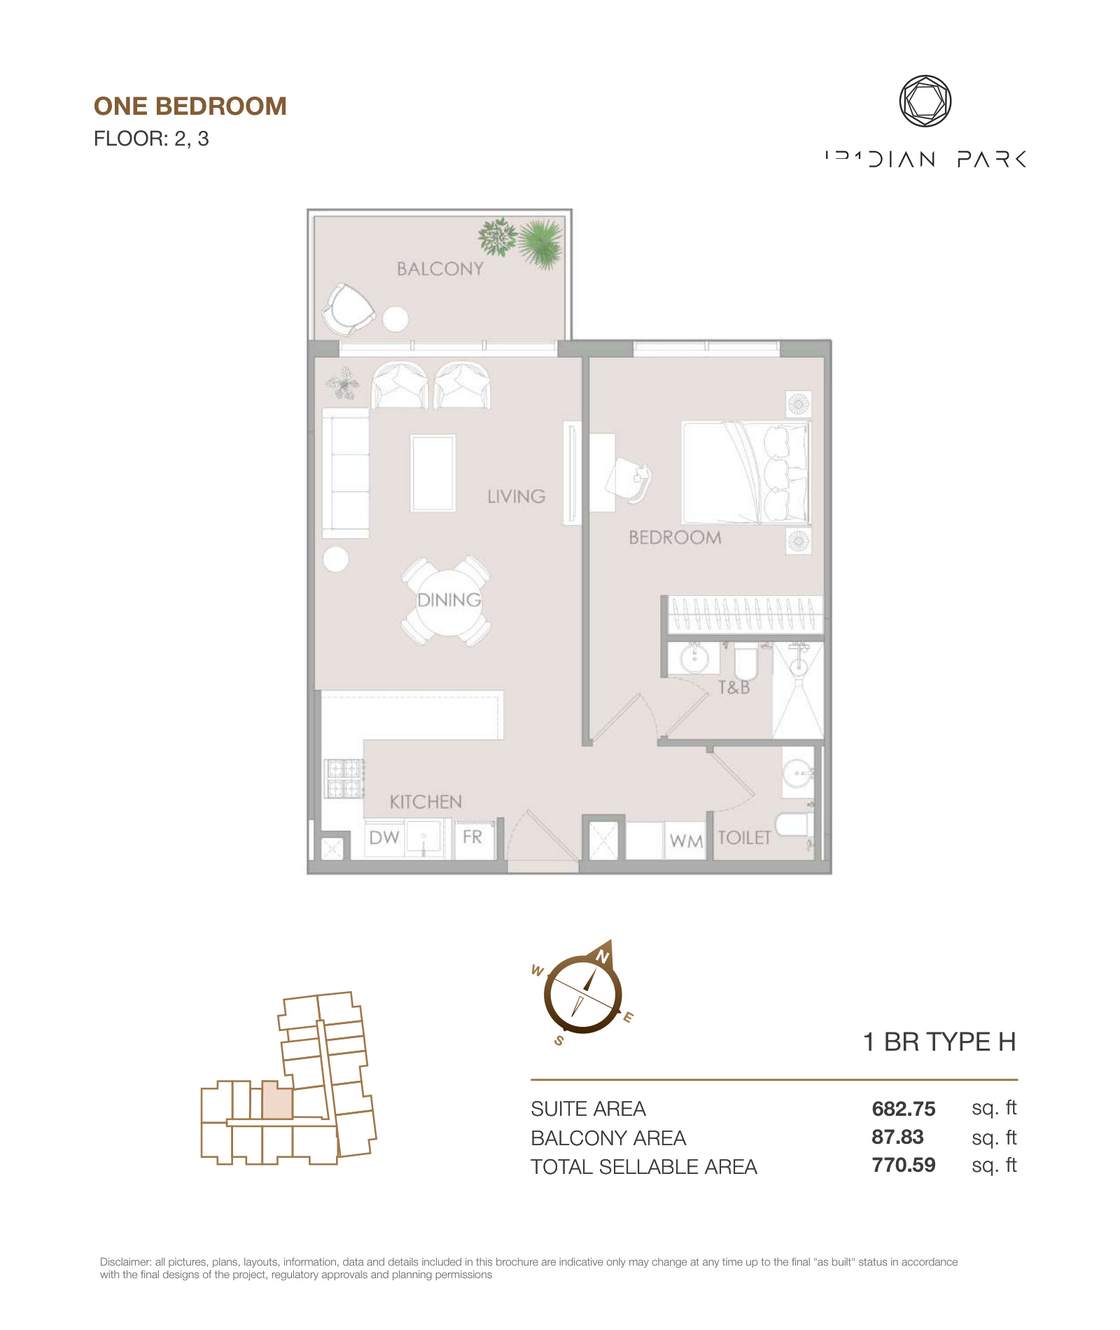 Open full-size image
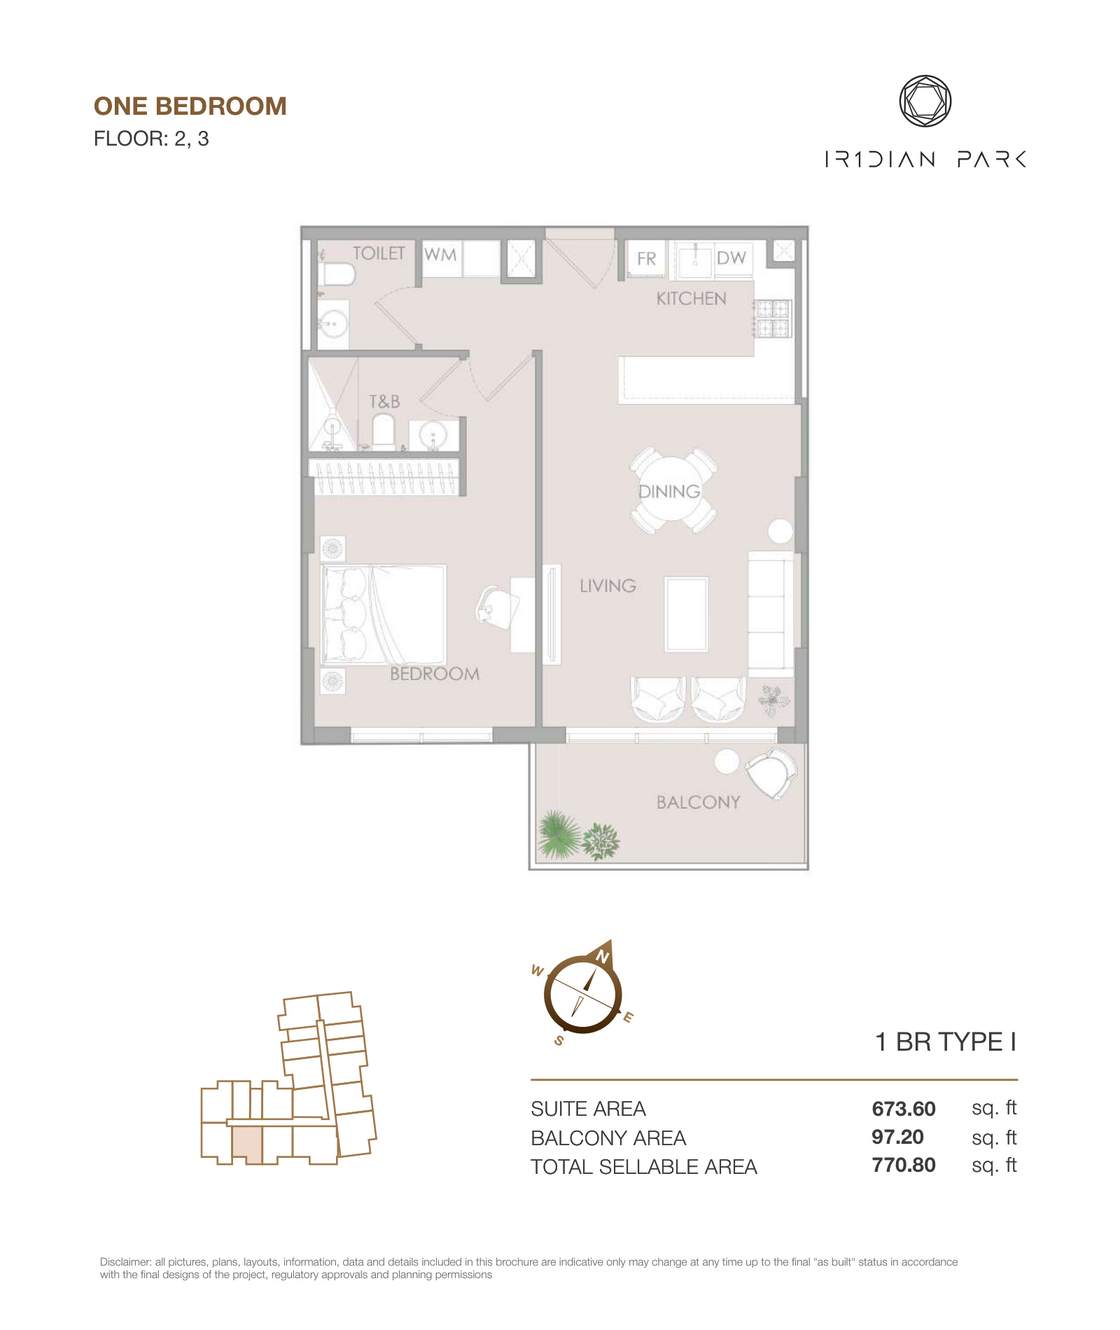 Open full-size image
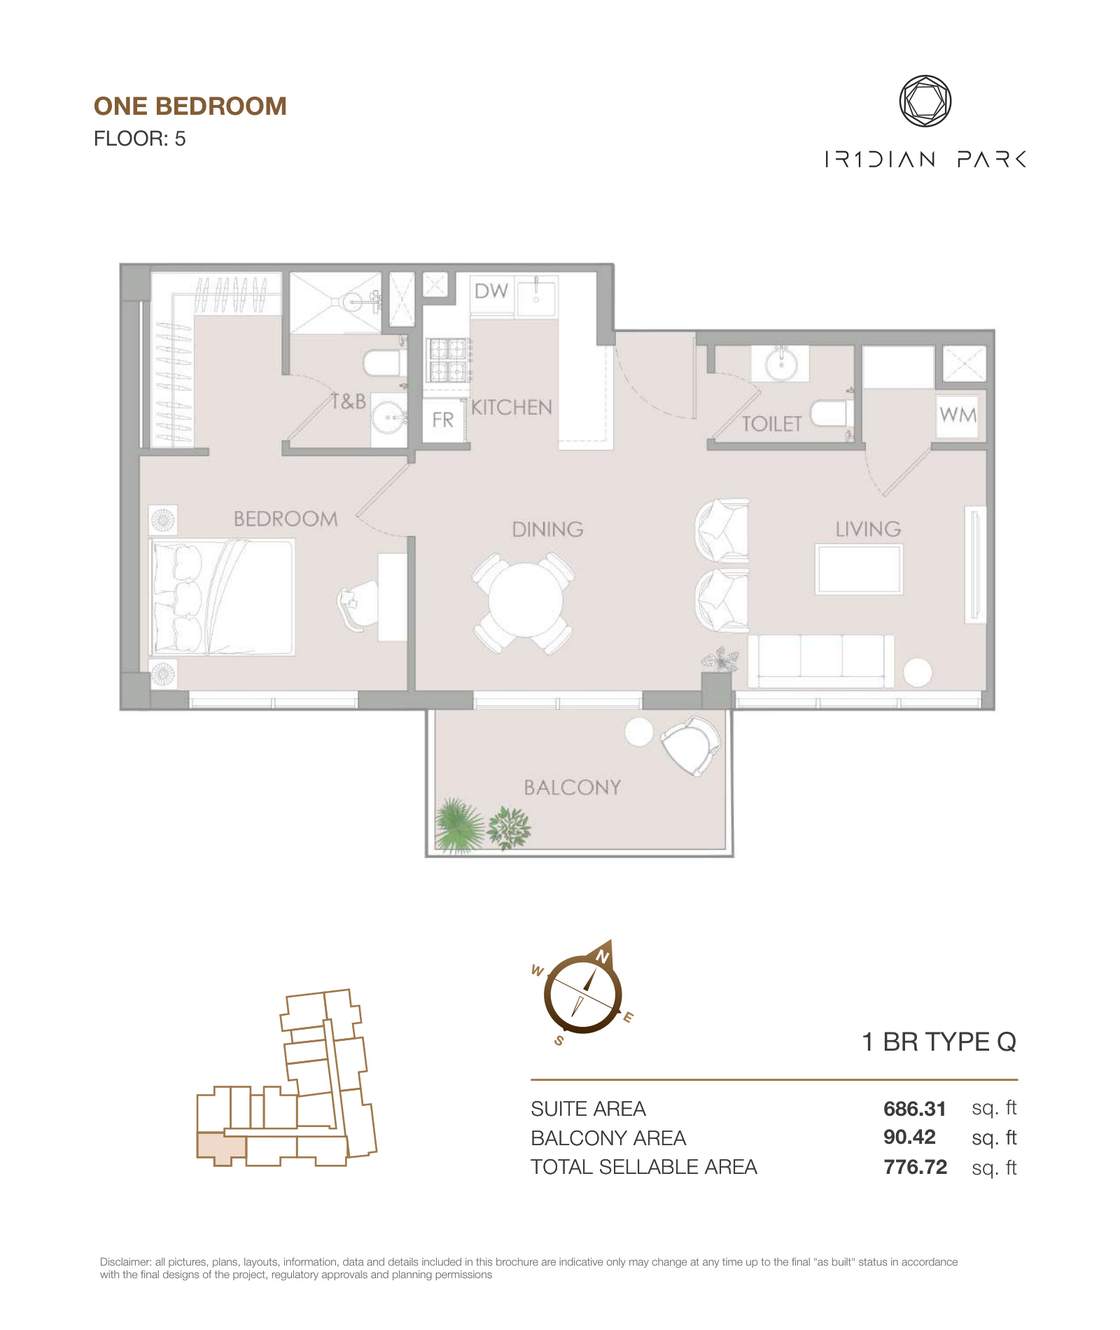 Open full-size image
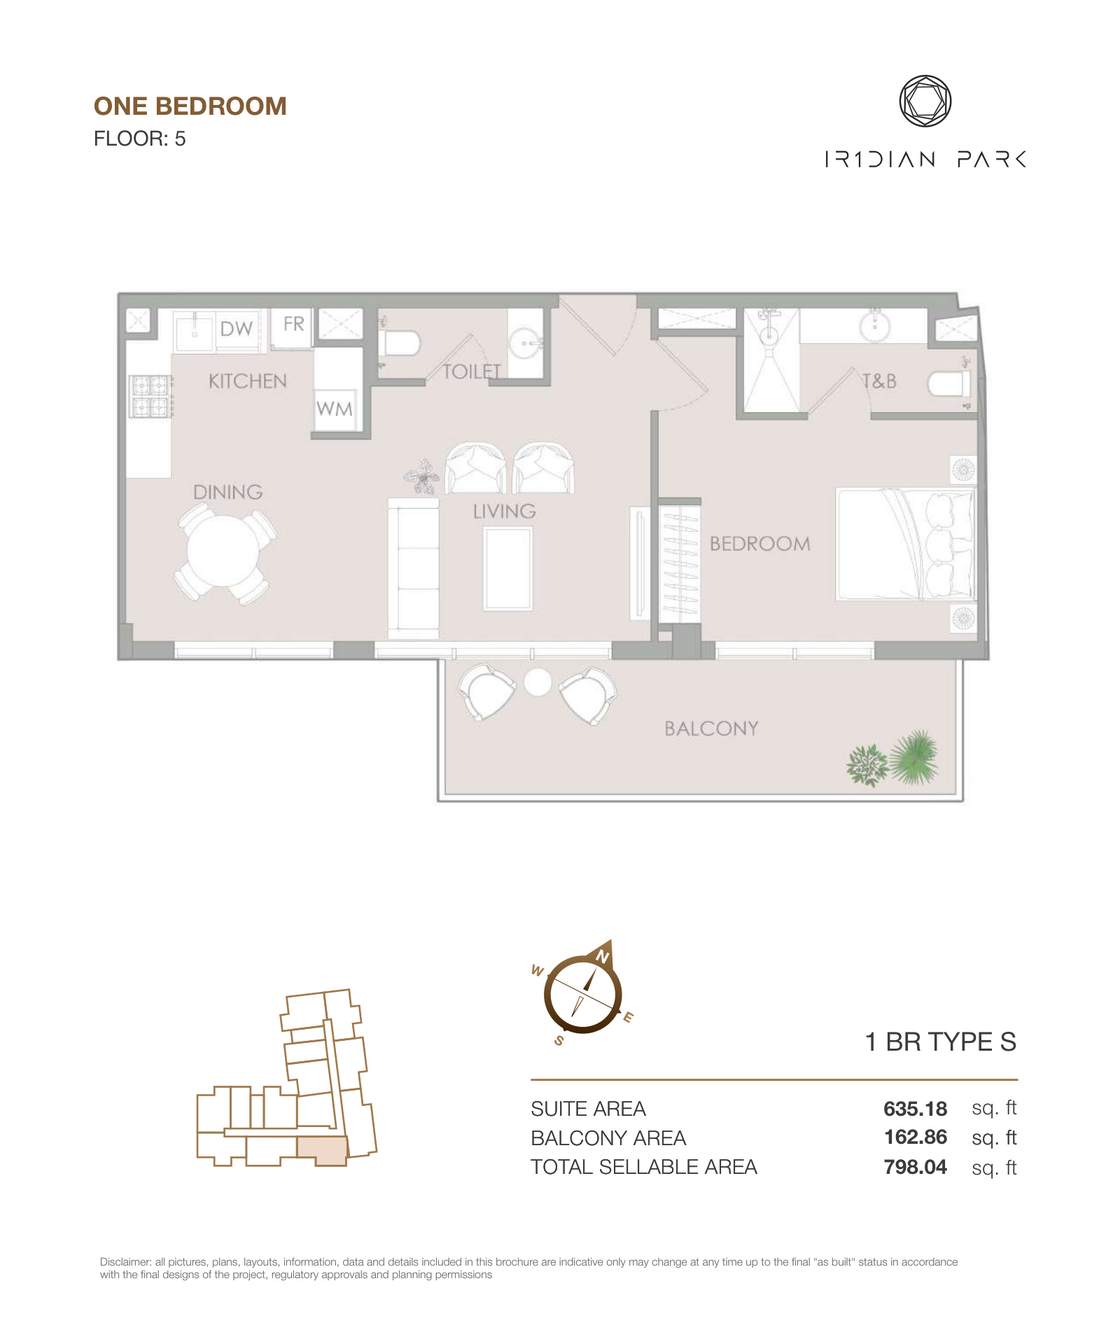 Open full-size image
 Open full-size image
 Open full-size image
 Open full-size image
 Open full-size image
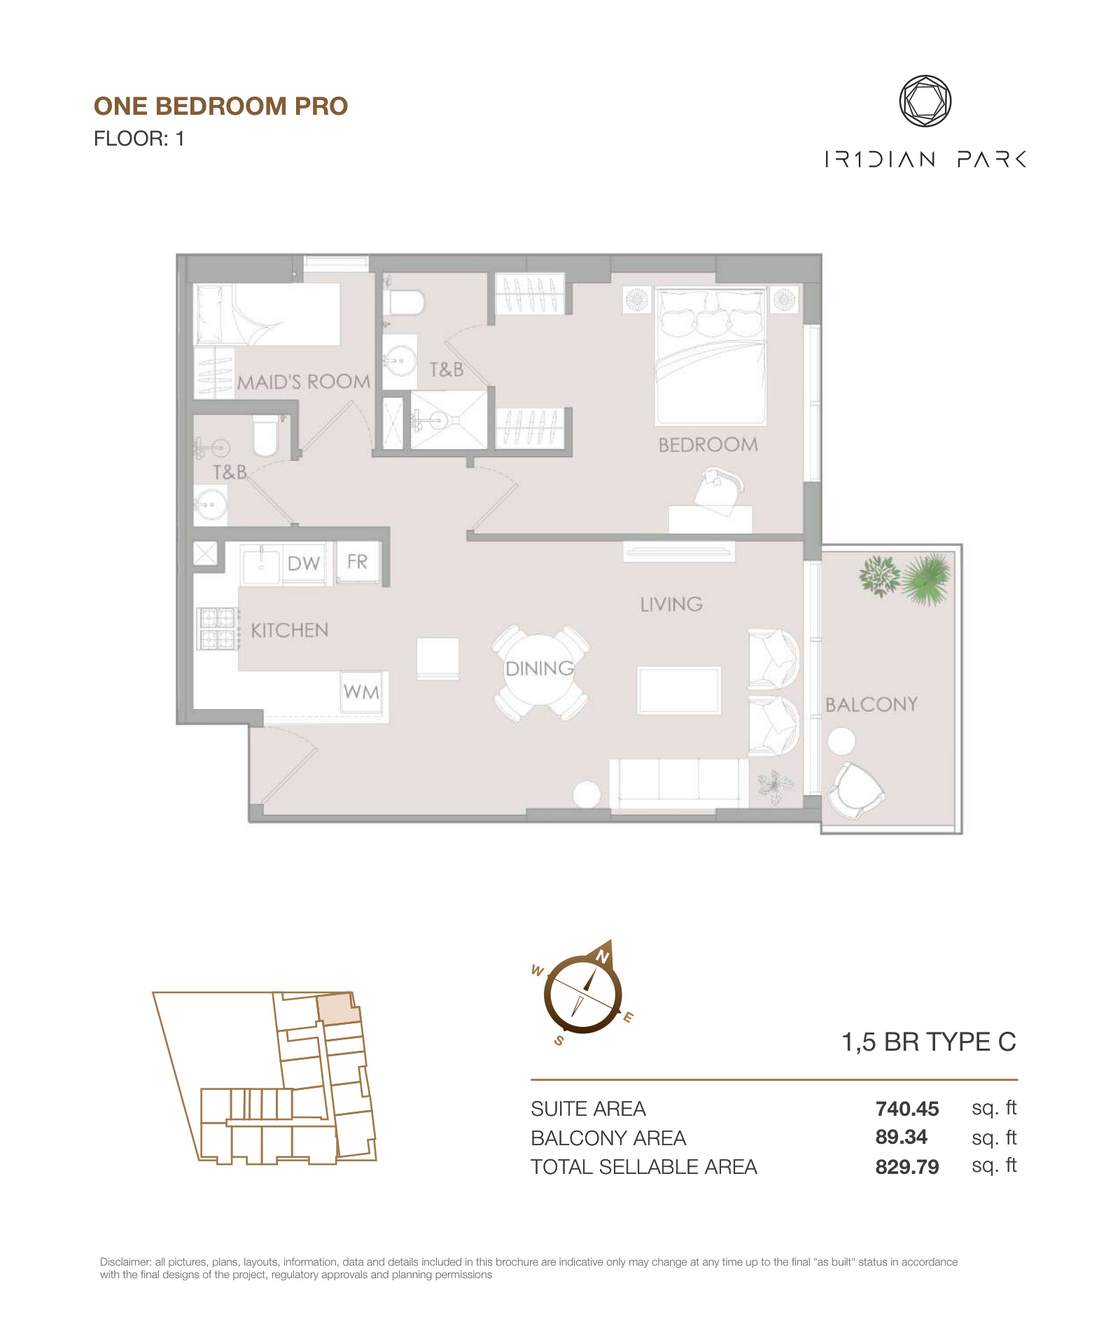 Open full-size image
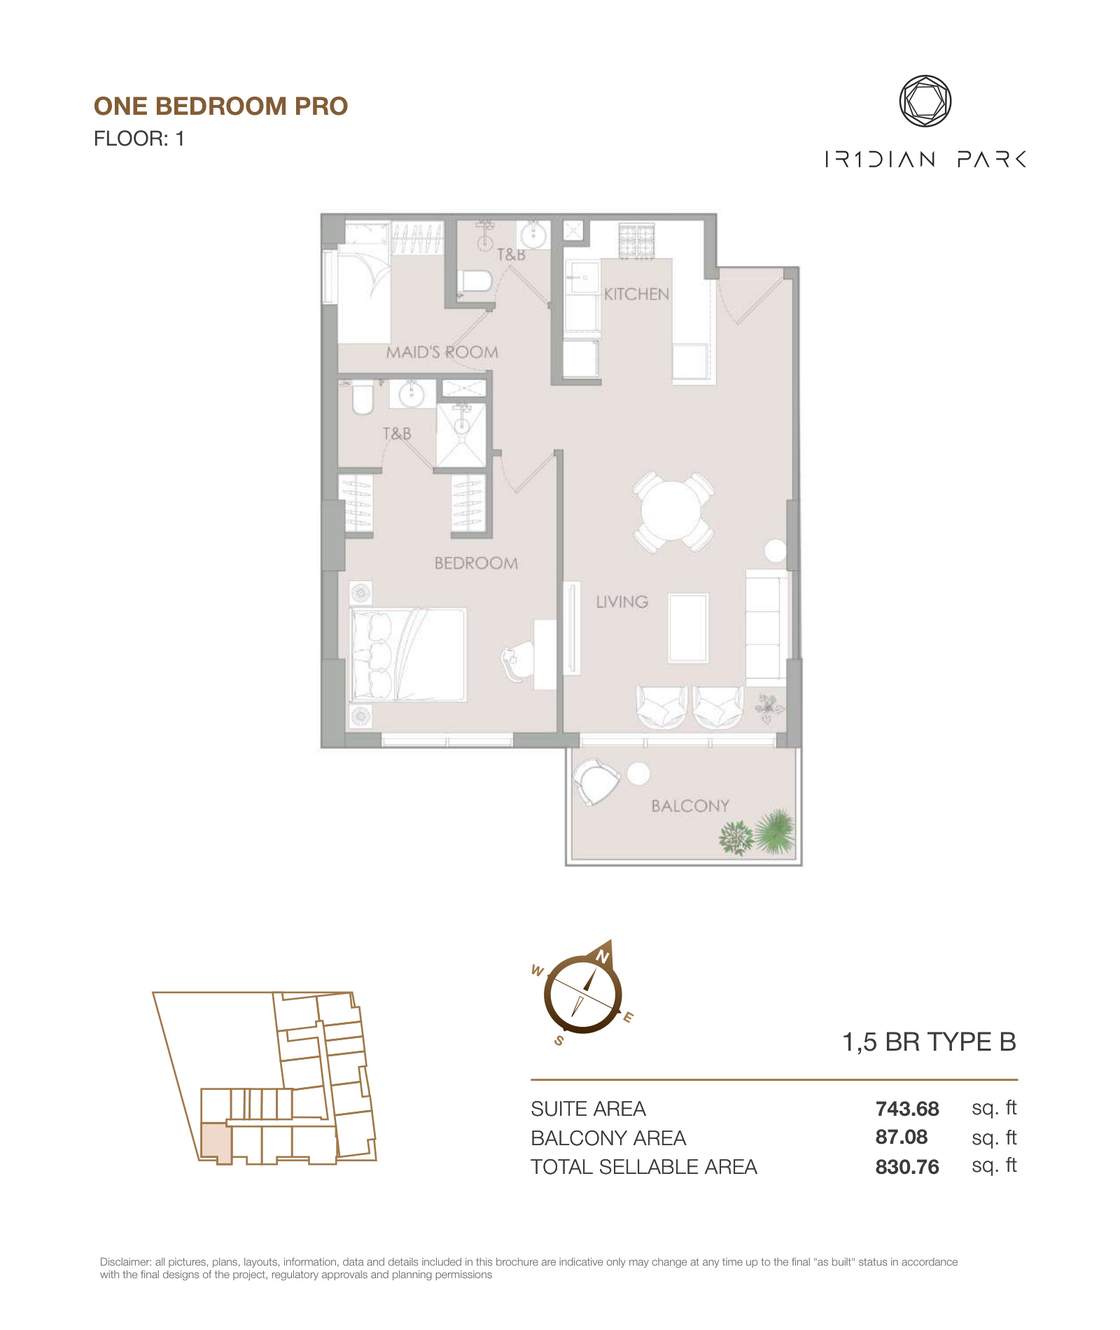 Open full-size image
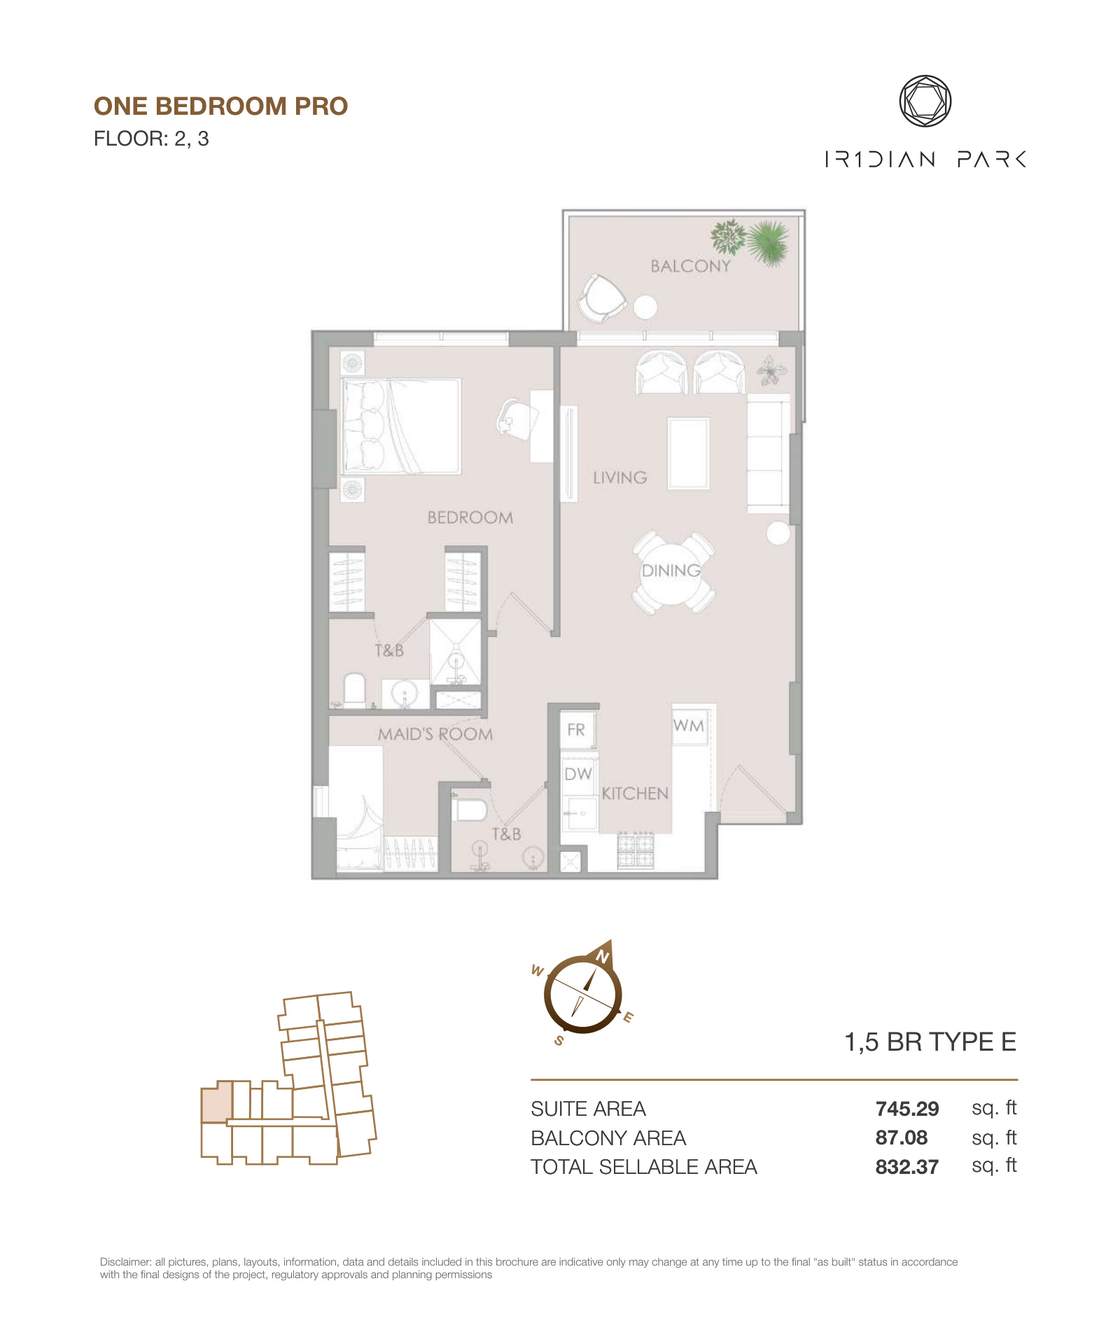 Open full-size image
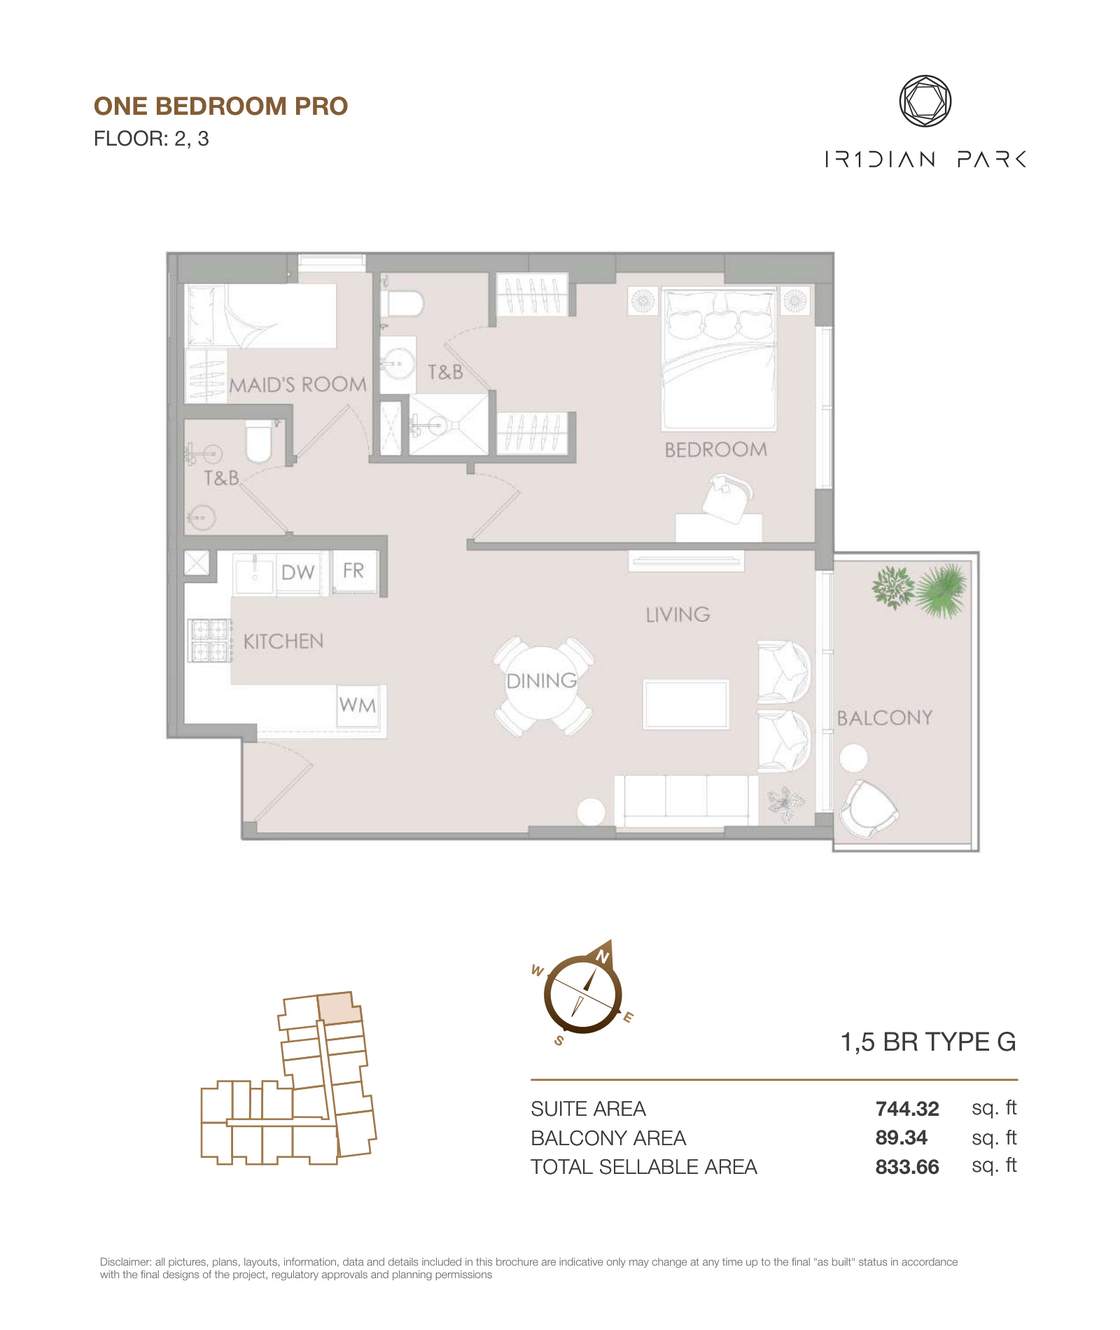 Open full-size image
 Open full-size image
 Open full-size image
 Open full-size image
 Open full-size image
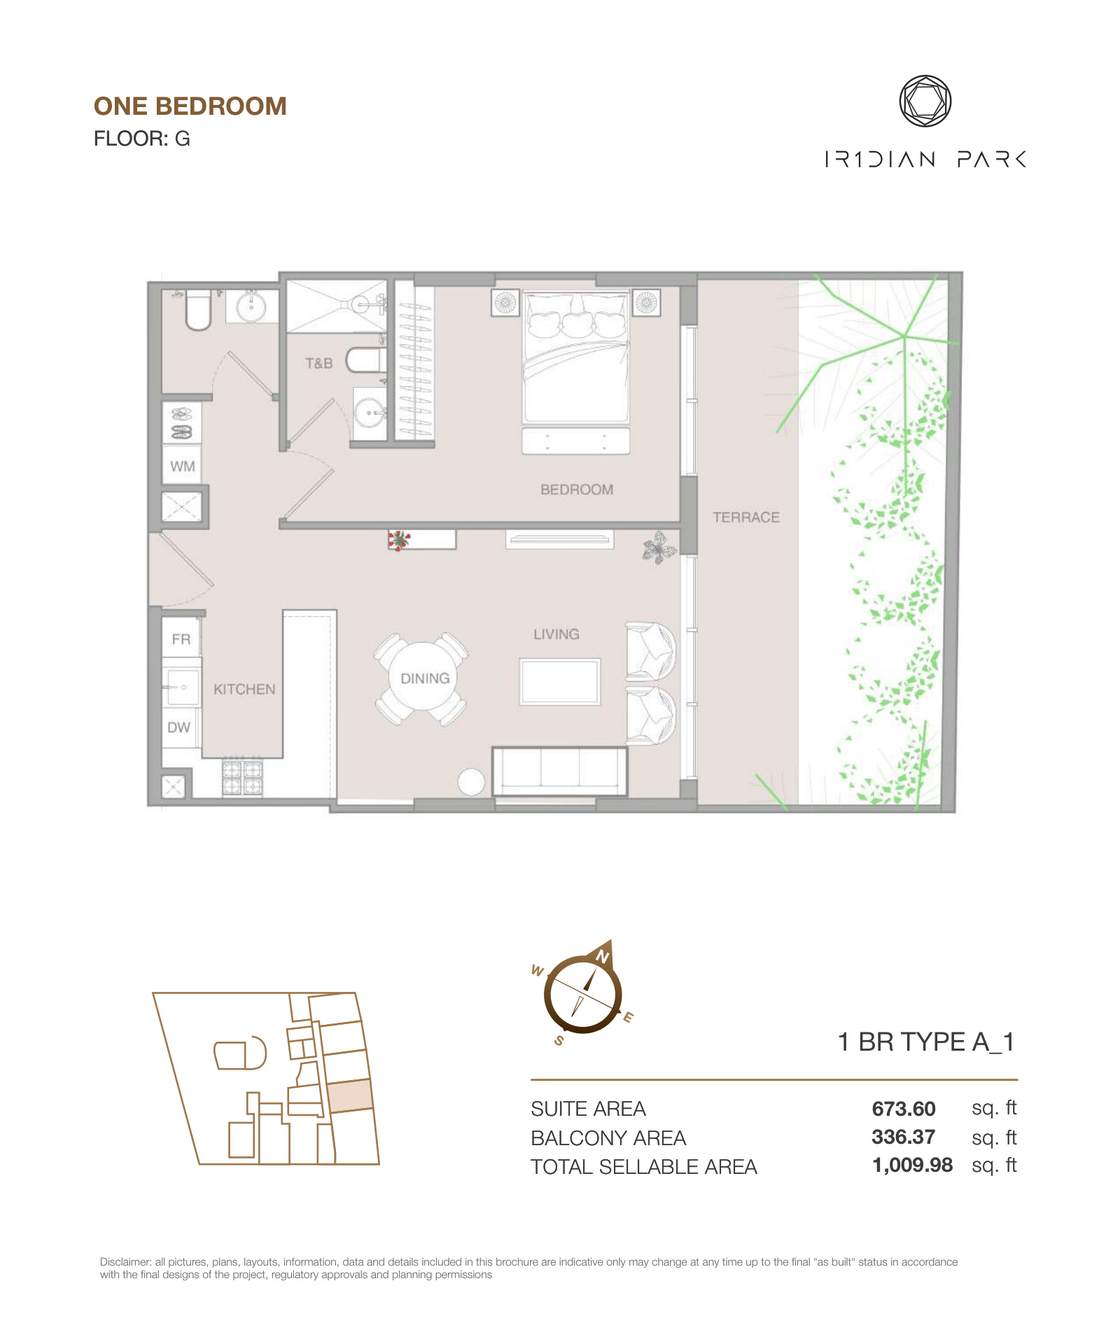 Open full-size image
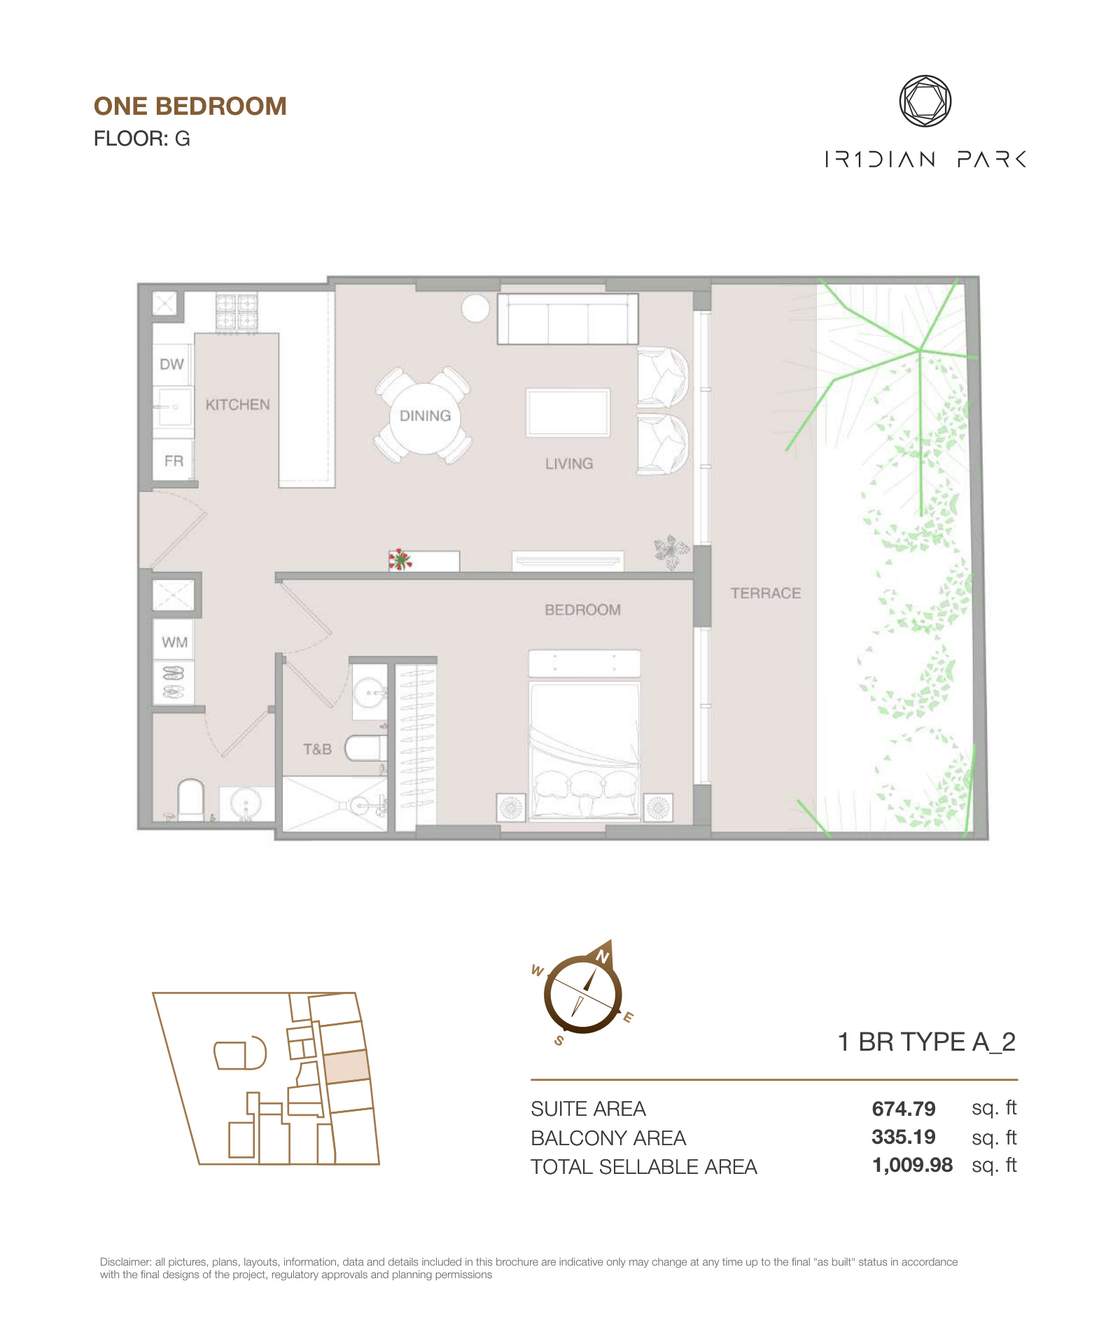 Open full-size image
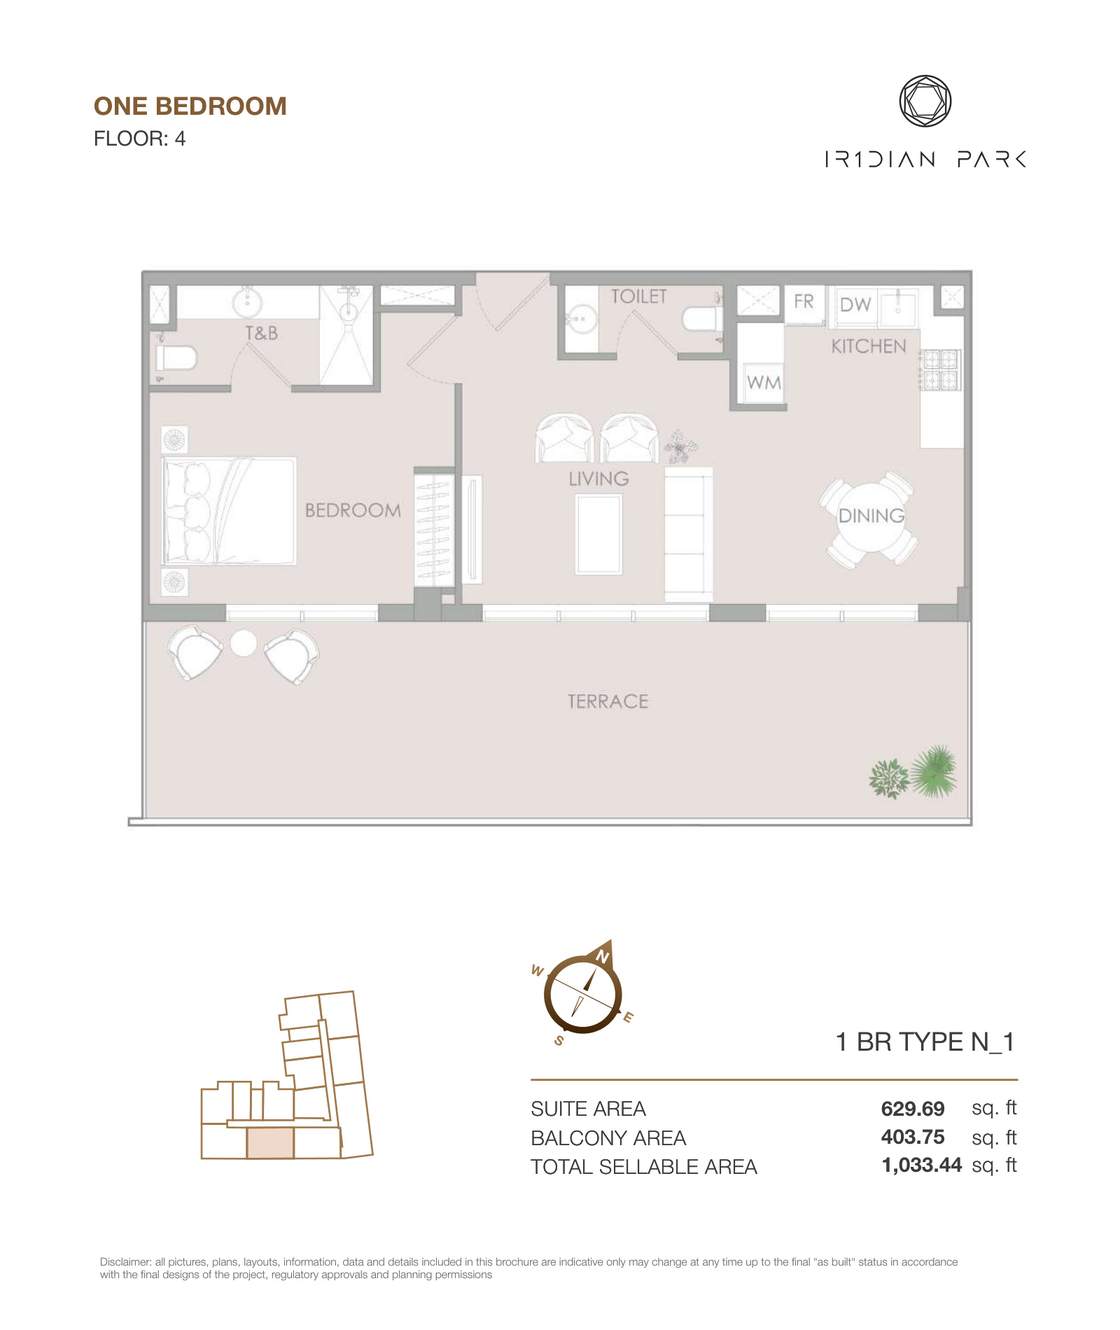 Open full-size image
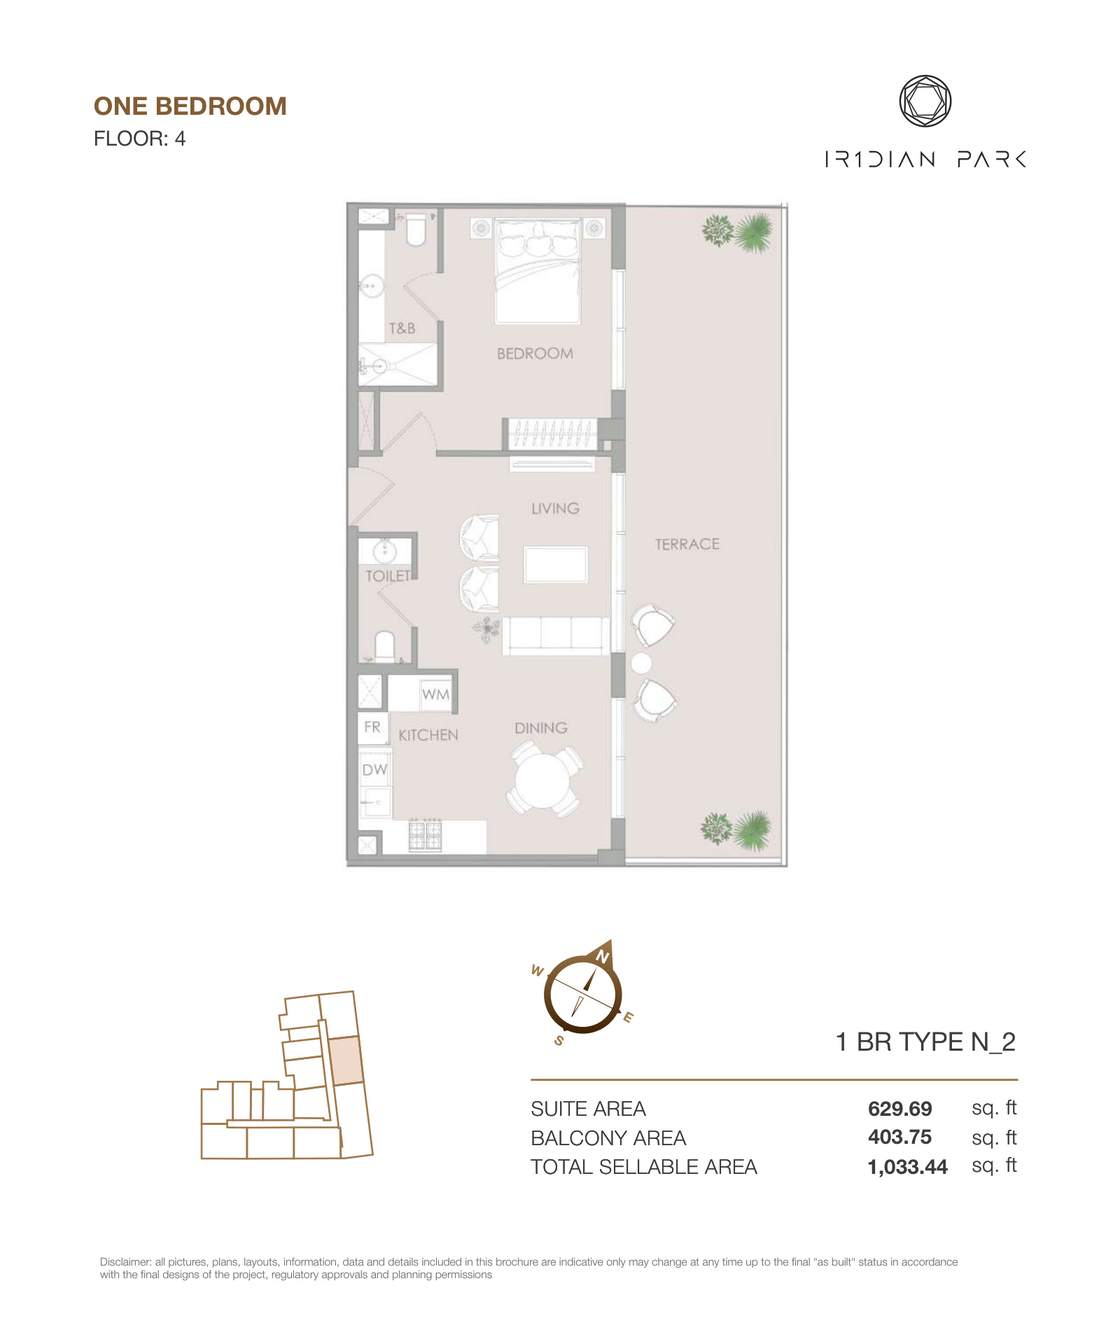 Open full-size image
 Open full-size image
 Open full-size image
 Open full-size image
 Open full-size image
 Open full-size image
 Open full-size image
 Open full-size image
 Open full-size image
 Open full-size image
 Open full-size image
 Open full-size image
Master Plan
Frequently Asked Questions
What is the starting price of IR1DIAN Park 1?
IR1DIAN Park 1 starts from AED 1,300,000. Final pricing depends on the selected apartment type, floor and current availability.
What is the payment plan for IR1DIAN Park 1?
IR1DIAN Park 1 uses a 10/50/40 payment plan: 10% on booking, 50% during construction and 40% on handover.
When is IR1DIAN Park 1 scheduled for completion?
IR1DIAN Park 1 is scheduled for completion on 30 April 2028.
Where is IR1DIAN Park 1 located?
IR1DIAN Park 1 is located in District 13 of Jumeirah Village Circle, Dubai, with access to Al Khail Road and Sheikh Mohammed Bin Zayed Road.
Who is the developer of IR1DIAN Park 1?
IR1DIAN Park 1 is developed by Object 1.
What apartment types are available at IR1DIAN Park 1?
IR1DIAN Park 1 offers studios, one-bedroom apartments, one-bedroom Pro layouts and two-bedroom apartments.
What amenities are planned at IR1DIAN Park 1?
IR1DIAN Park 1 includes a swimming pool, children's pool, gym, clubhouse, indoor children's play room, barbecue area, outdoor lounge and landscaped pool deck.
How many homes are planned at IR1DIAN Park 1?
The brochure identifies 76 residences at IR1DIAN Park 1: 16 studios, 35 one-bedroom homes, 16 one-bedroom Pro homes and nine two-bedroom homes.
How are the IR1DIAN Park 1 floor plans organised?
The floor-plan pack documents 45 individual layouts and identifies the applicable floor and exact total sellable area for each plan.