- Starting from
- AED 1,000,000
- Layouts
- 1 to 3 bedrooms
- Expected handover
- Jan 2029
About the Project
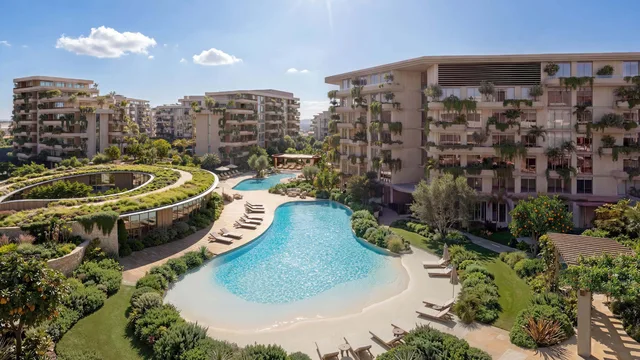
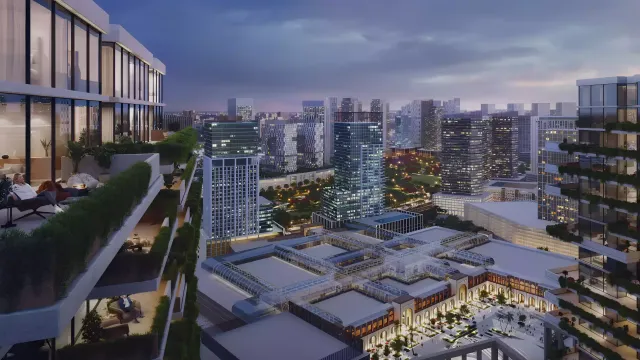
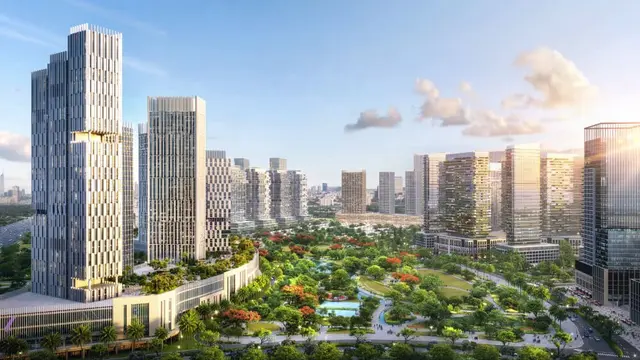
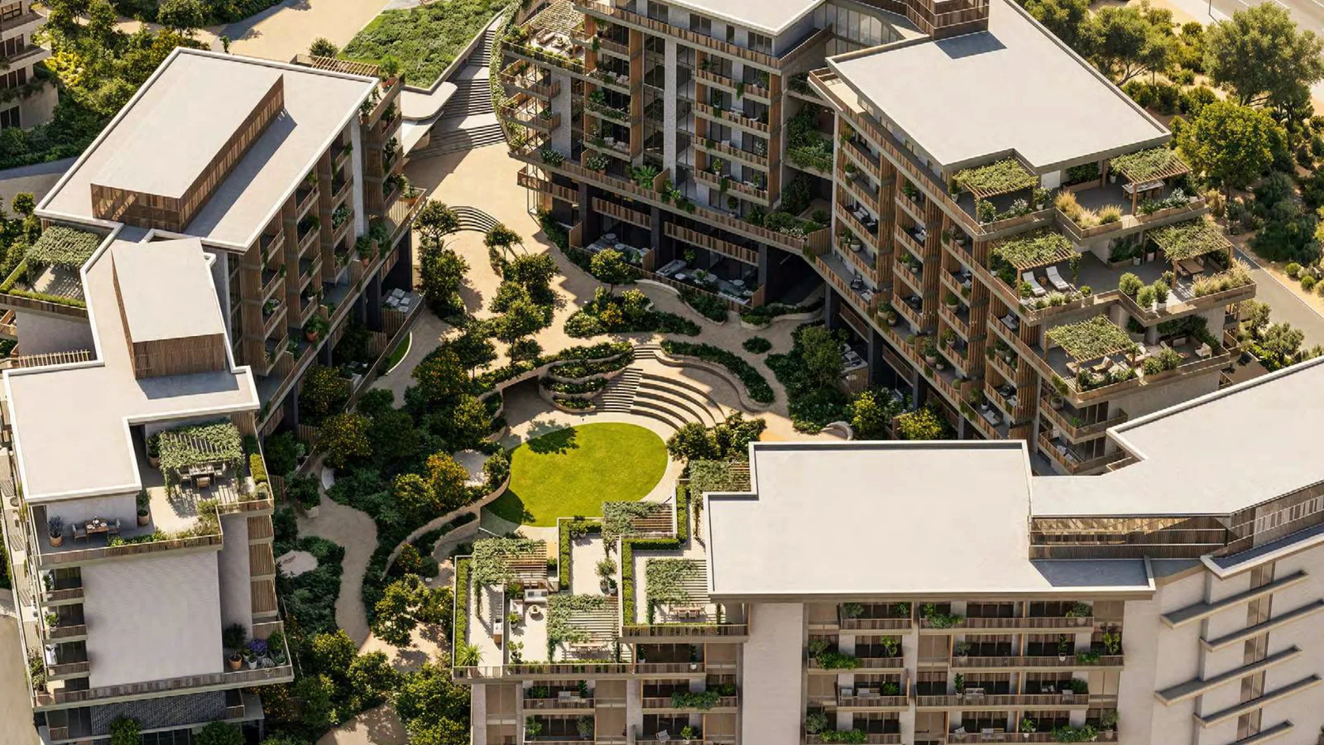
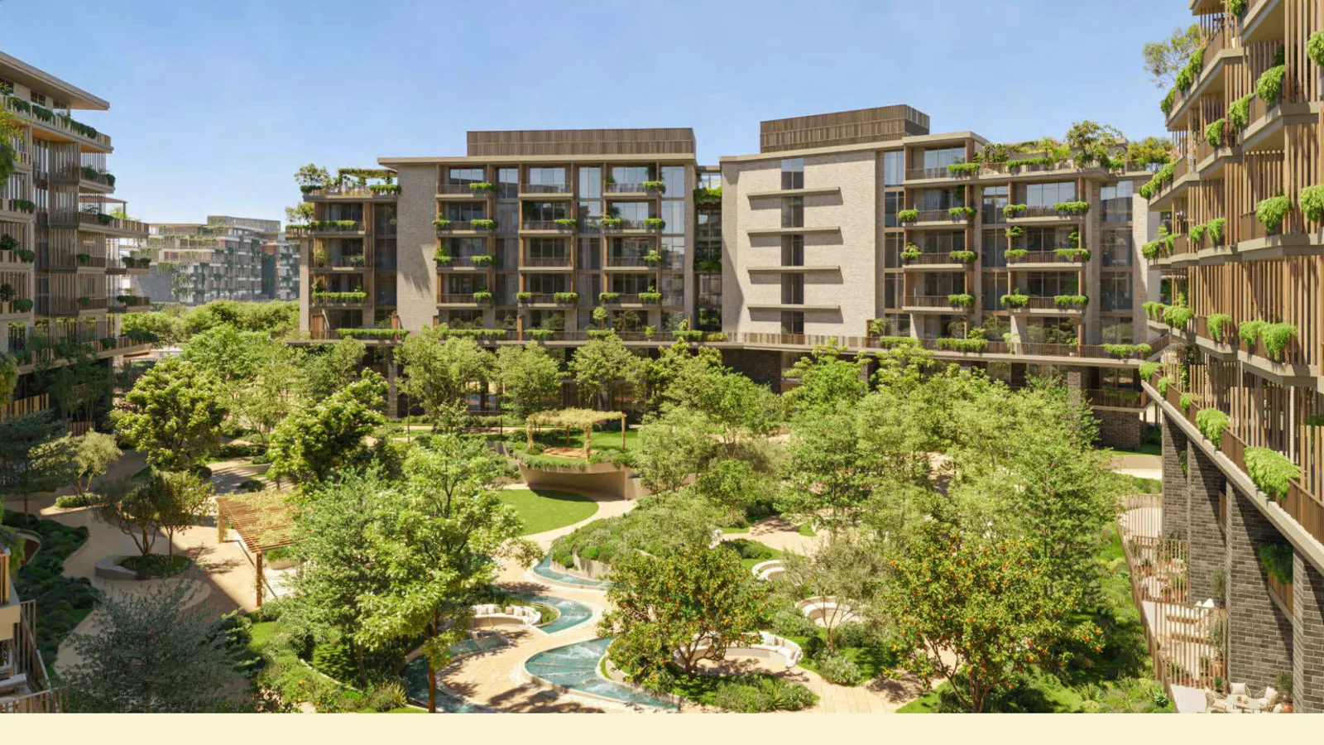
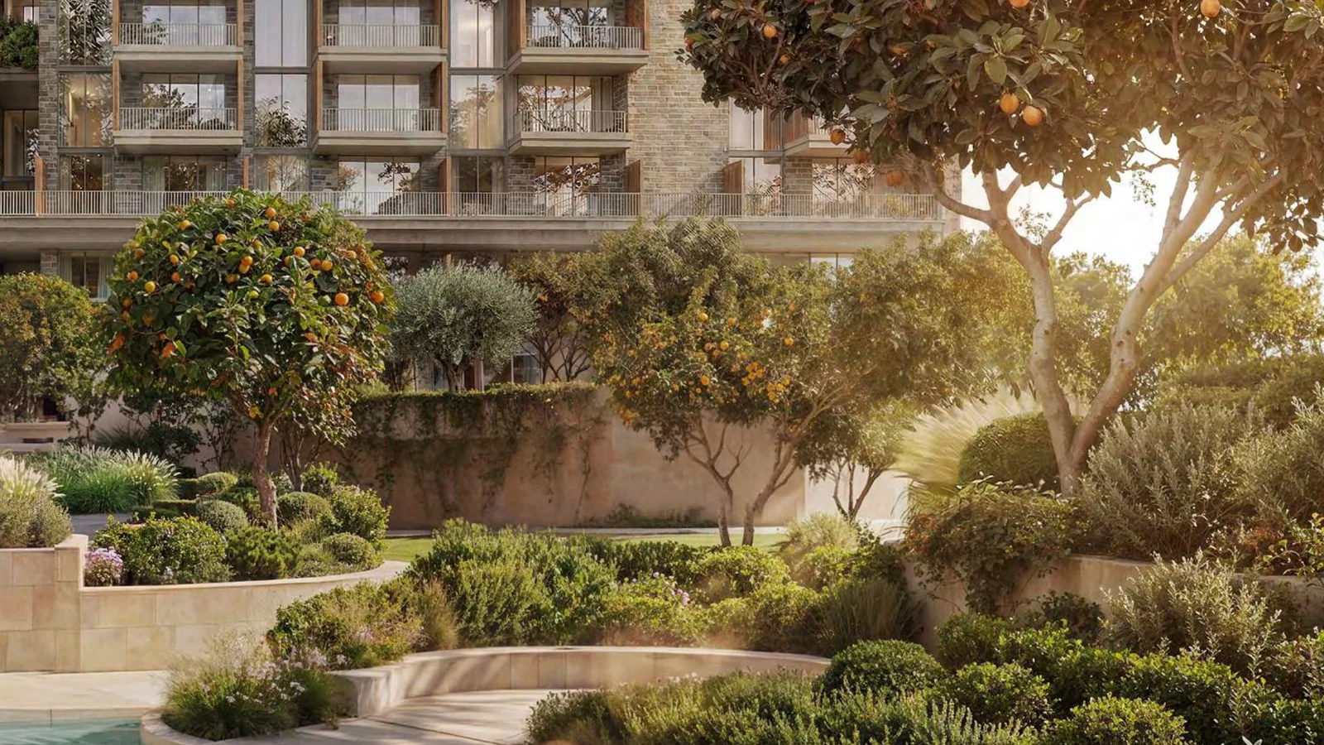
Arancia Yards is the first residential development within The Yards, BEYOND's landscape-first masterplan in City of Arabia, Dubai. Composed of three low-rise buildings (6-7 floors) arranged around a central green valley, it offers 272 apartments in 1, 2 and 3 bedroom layouts from around 750 sq ft, with 3.1-metre ceilings, planted terraces and resort-style amenities including a lagoon pool, wellness deck, edible gardens and a central green spine.
Read more
Arancia Yards is the first residential development within The Yards, BEYOND's landscape-first masterplan in City of Arabia, Dubai. Composed of three low-rise buildings that rise lightly from the ground around a central green valley, it brings nature into everyday living through planted terraces, shaded avenues and garden-lined paths.
Project overview
- Developer: BEYOND (a premium brand of OMNIYAT Group)
- Location: The Yards, City of Arabia, Dubai
- Property type: Apartments — 1, 2 & 3 bedroom
- Scale: 272 residential units across three low-rise buildings of 6-7 floors
- Design: 3.1-metre ceilings, offset planted terraces and floor-to-ceiling windows
Residences
- 1 Bedroom: ~750 sq ft (total average area)
- 2 Bedroom: ~1,100 sq ft (total average area)
- 3 Bedroom: ~1,700 sq ft (total average area)
Amenities
Arancia Yards is organised around a central green spine, with a lagoon pool and lap pool, a lounge pool and seating areas, kids' play areas, an indoor kids' area and gaming room, a multipurpose room, a café, a wellness deck, a garden retreat, edible community gardens and an internal-hotel social hub.
Location
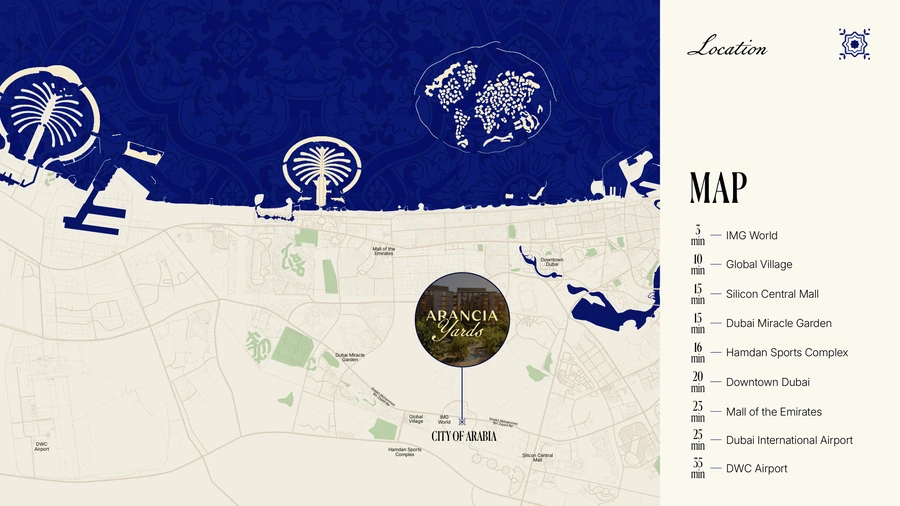
Set in City of Arabia, Arancia Yards is about 5 minutes from IMG Worlds of Adventure, 10 from Global Village, 15 from Silicon Central Mall and Dubai Miracle Garden, 20 from Downtown Dubai, 25 from Mall of the Emirates and Dubai International Airport, and 35 from Al Maktoum International Airport (DWC).
About the developer
BEYOND is a premium real estate brand under OMNIYAT Group, focused on landscape-led communities and design-driven living.
Location
City of Arabia
Arancia Yards is in The Yards, BEYOND's masterplan in City of Arabia, Dubai, off Sheikh Mohammed Bin Zayed Road near IMG Worlds of Adventure and Global Village. Drive times are around 5 minutes to IMG Worlds, 10 to Global Village, 15 to Silicon Central Mall and Dubai Miracle Garden, 16 to Hamdan Sports Complex, 20 to Downtown Dubai, 25 to Mall of the Emirates and Dubai International Airport, and 35 to Al Maktoum International Airport (DWC).
Payment Plan
- 10%
Down payment
On booking
- 30%
During construction
During construction
- 60%
On handover
On handover
Units and Floor Plans
1 bed1 plan
| Type | Beds | Size | Plan |
|---|---|---|---|
| 1 BedroomApartments | 1 | 750 sq ft |
2 beds1 plan
| Type | Beds | Size | Plan |
|---|---|---|---|
| 2 BedroomApartments | 2 | 1,100 sq ft |
3 beds1 plan
| Type | Beds | Size | Plan |
|---|---|---|---|
| 3 BedroomApartments | 3 | 1,700 sq ft |
Master Plan
Frequently Asked Questions
Where is Arancia Yards located?
Arancia Yards is in The Yards, BEYOND's masterplan within City of Arabia, Dubai, near IMG Worlds of Adventure and Global Village. It is about 5 minutes from IMG Worlds, 10 from Global Village, 20 from Downtown Dubai and 25 from Dubai International Airport.
Who is the developer of Arancia Yards?
Arancia Yards is developed by BEYOND, a premium real estate brand under OMNIYAT Group. It is the first development within BEYOND's landscape-first masterplan, The Yards.
What types of homes are available at Arancia Yards?
The development has 272 residences in 1, 2 and 3 bedroom layouts, with total average areas of around 750 sq ft (1 bedroom), 1,100 sq ft (2 bedroom) and 1,700 sq ft (3 bedroom), and 3.1-metre ceilings.
What amenities does Arancia Yards offer?
Amenities are organised around a central green spine and include a lagoon pool and lap pool, a lounge pool and seating areas, kids' play areas, an indoor kids' area and gaming room, a multipurpose room, a café, a wellness deck, a garden retreat and edible community gardens.
How is Arancia Yards laid out?
Arancia Yards is composed of three low-rise buildings of 6-7 floors, arranged around a central green valley so that residences gently enclose and overlook the landscaped core.