- Starting from
- AED 4,100,000
- Layouts
- 2 to 6 bedrooms
- Expected handover
- Dec 2029
About the Project
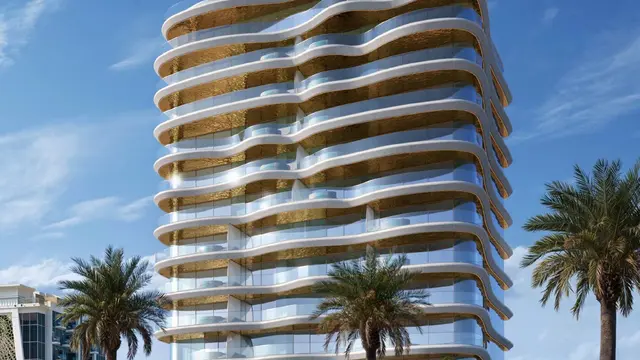
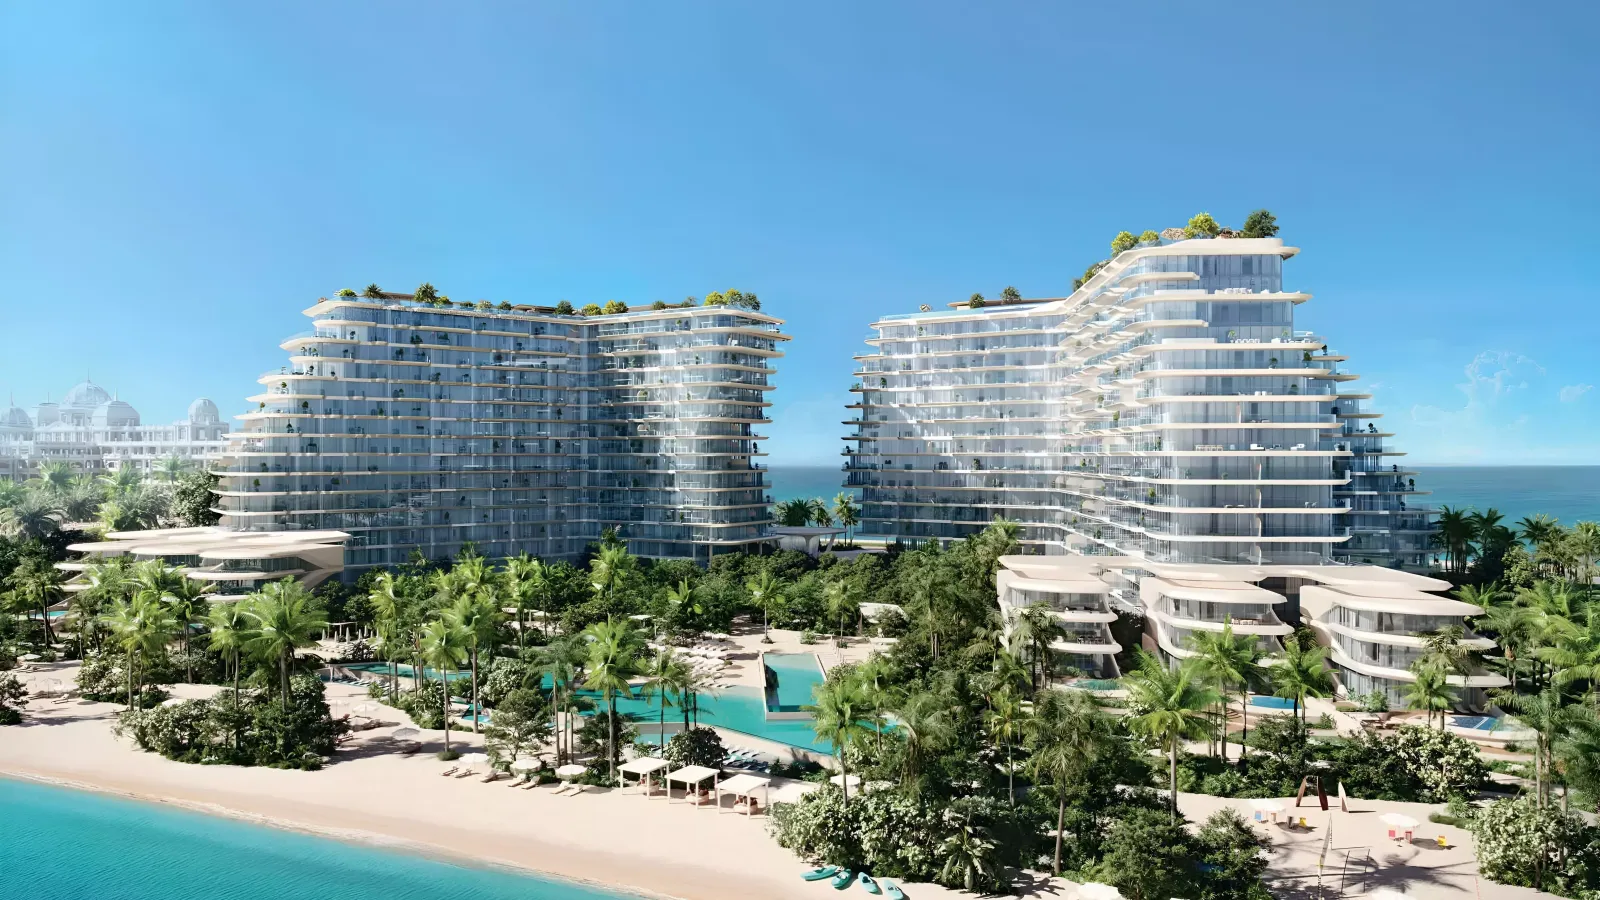
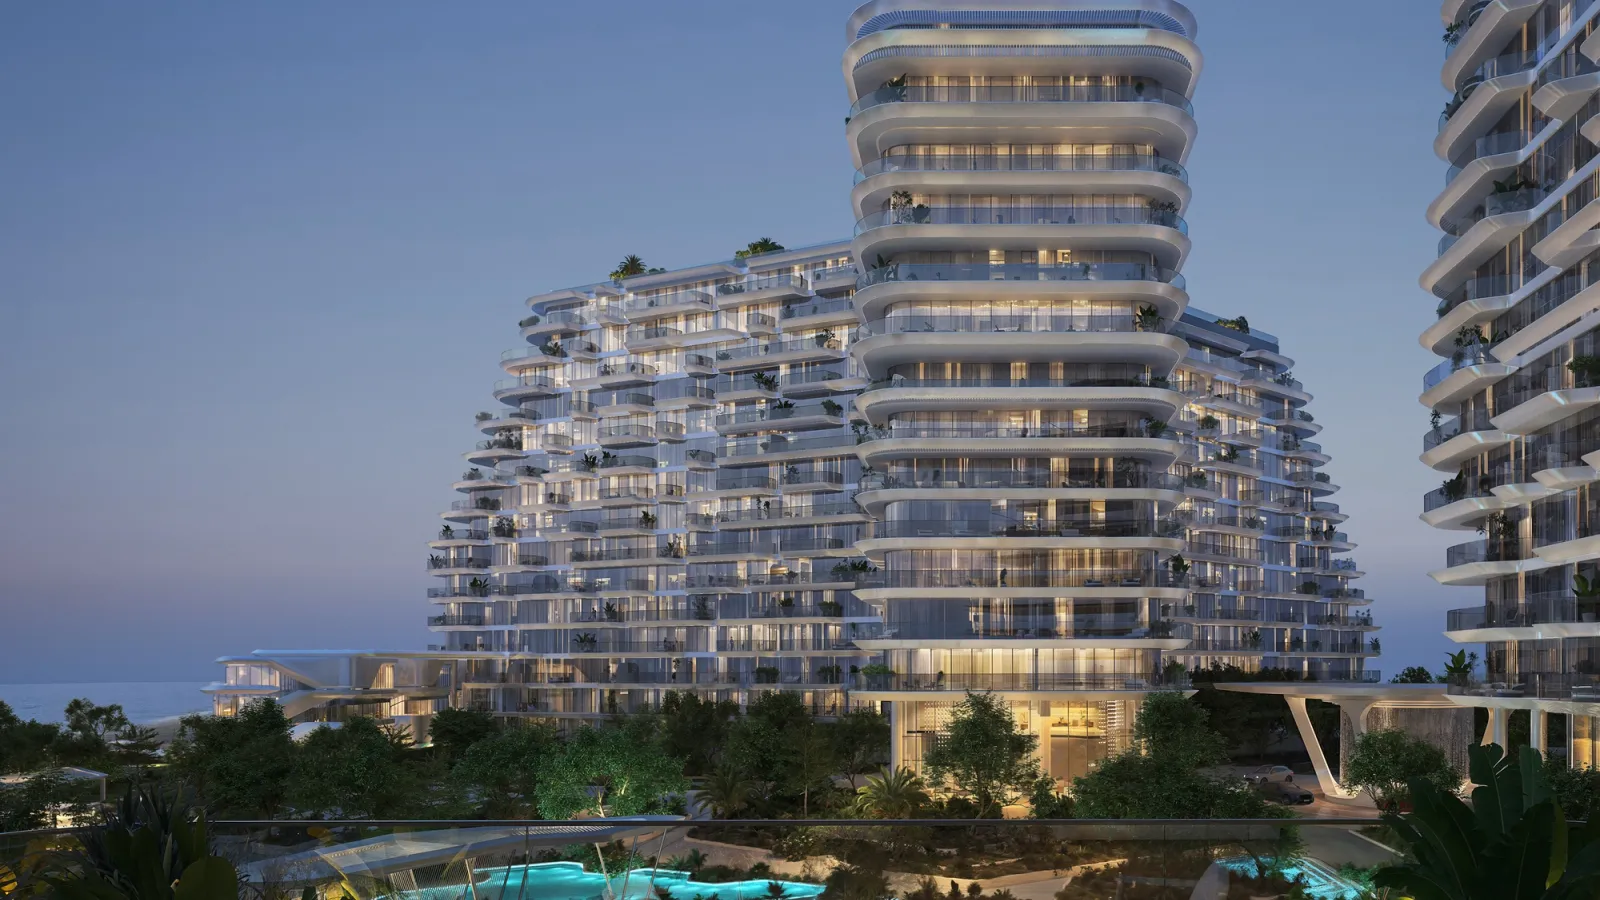
Bella by Passo is an ultra-luxury beachfront residential development located on the West Crescent of Palm Jumeirah. The project represents the second release within the Passo Bella vision, introducing a refined collection of apartments, penthouses, and villas designed for privacy, wellness-oriented living, and direct beach access.
Read more
Bella by Passo builds upon the foundation established by the original Passo release, forming the second chapter of a curated beachfront residential concept on Palm Jumeirah. Designed with a low-density approach, the project prioritises exclusivity, spatial comfort, and uninterrupted coastal living on one of Dubai’s most prestigious shorelines.
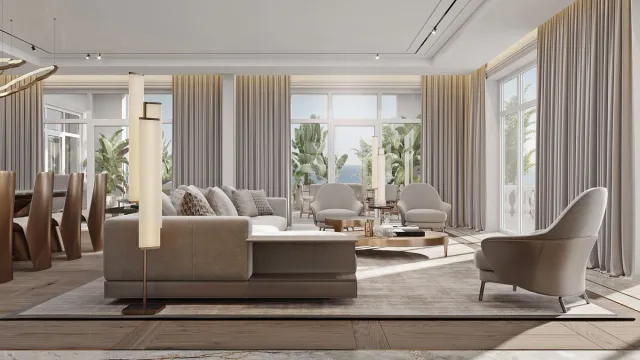
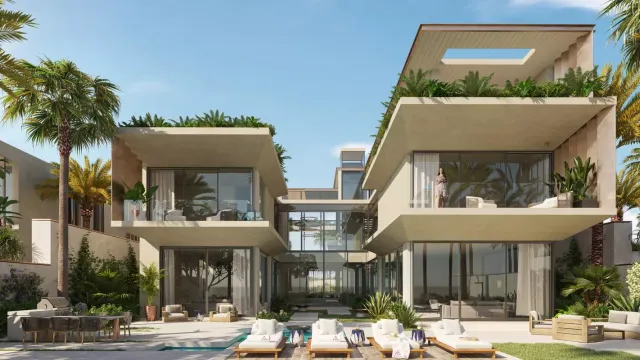
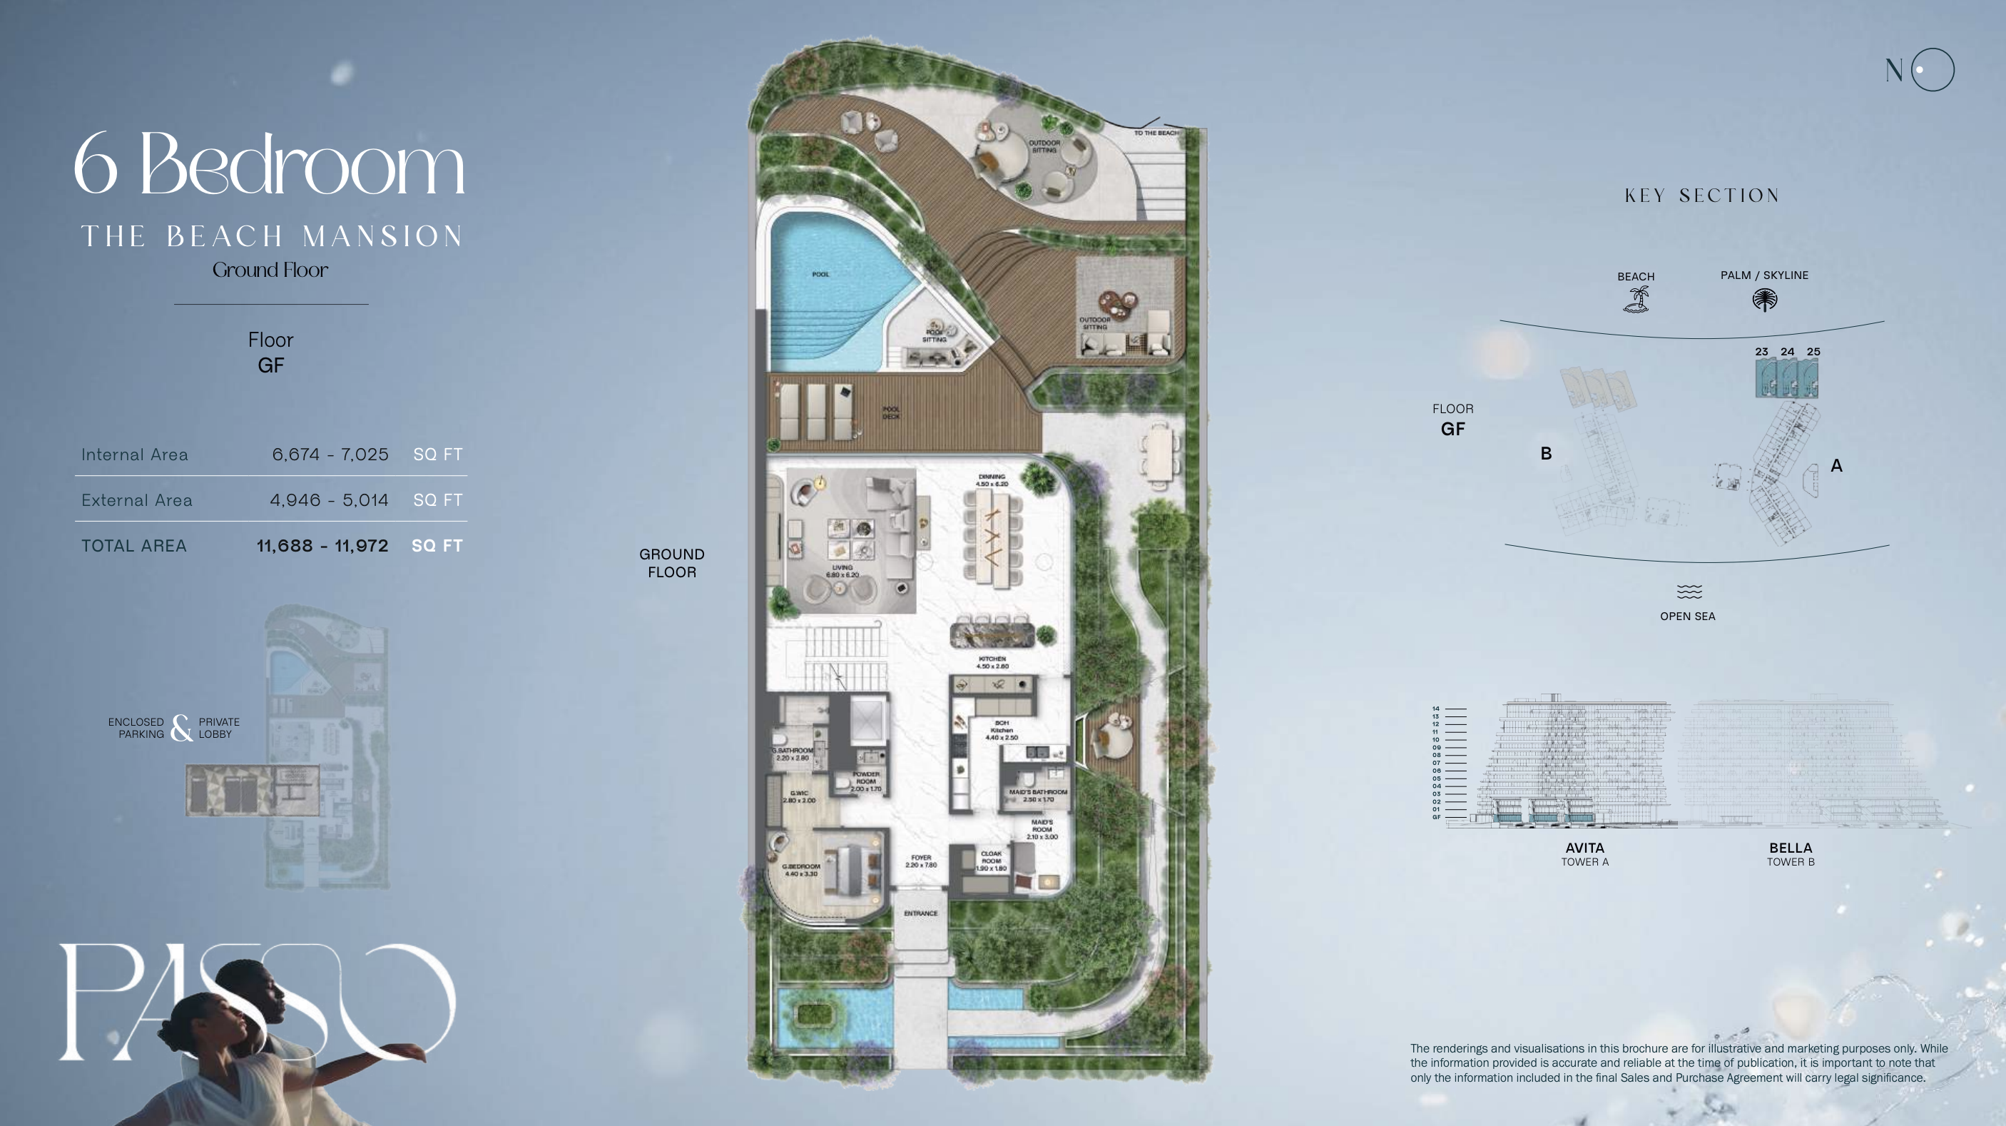
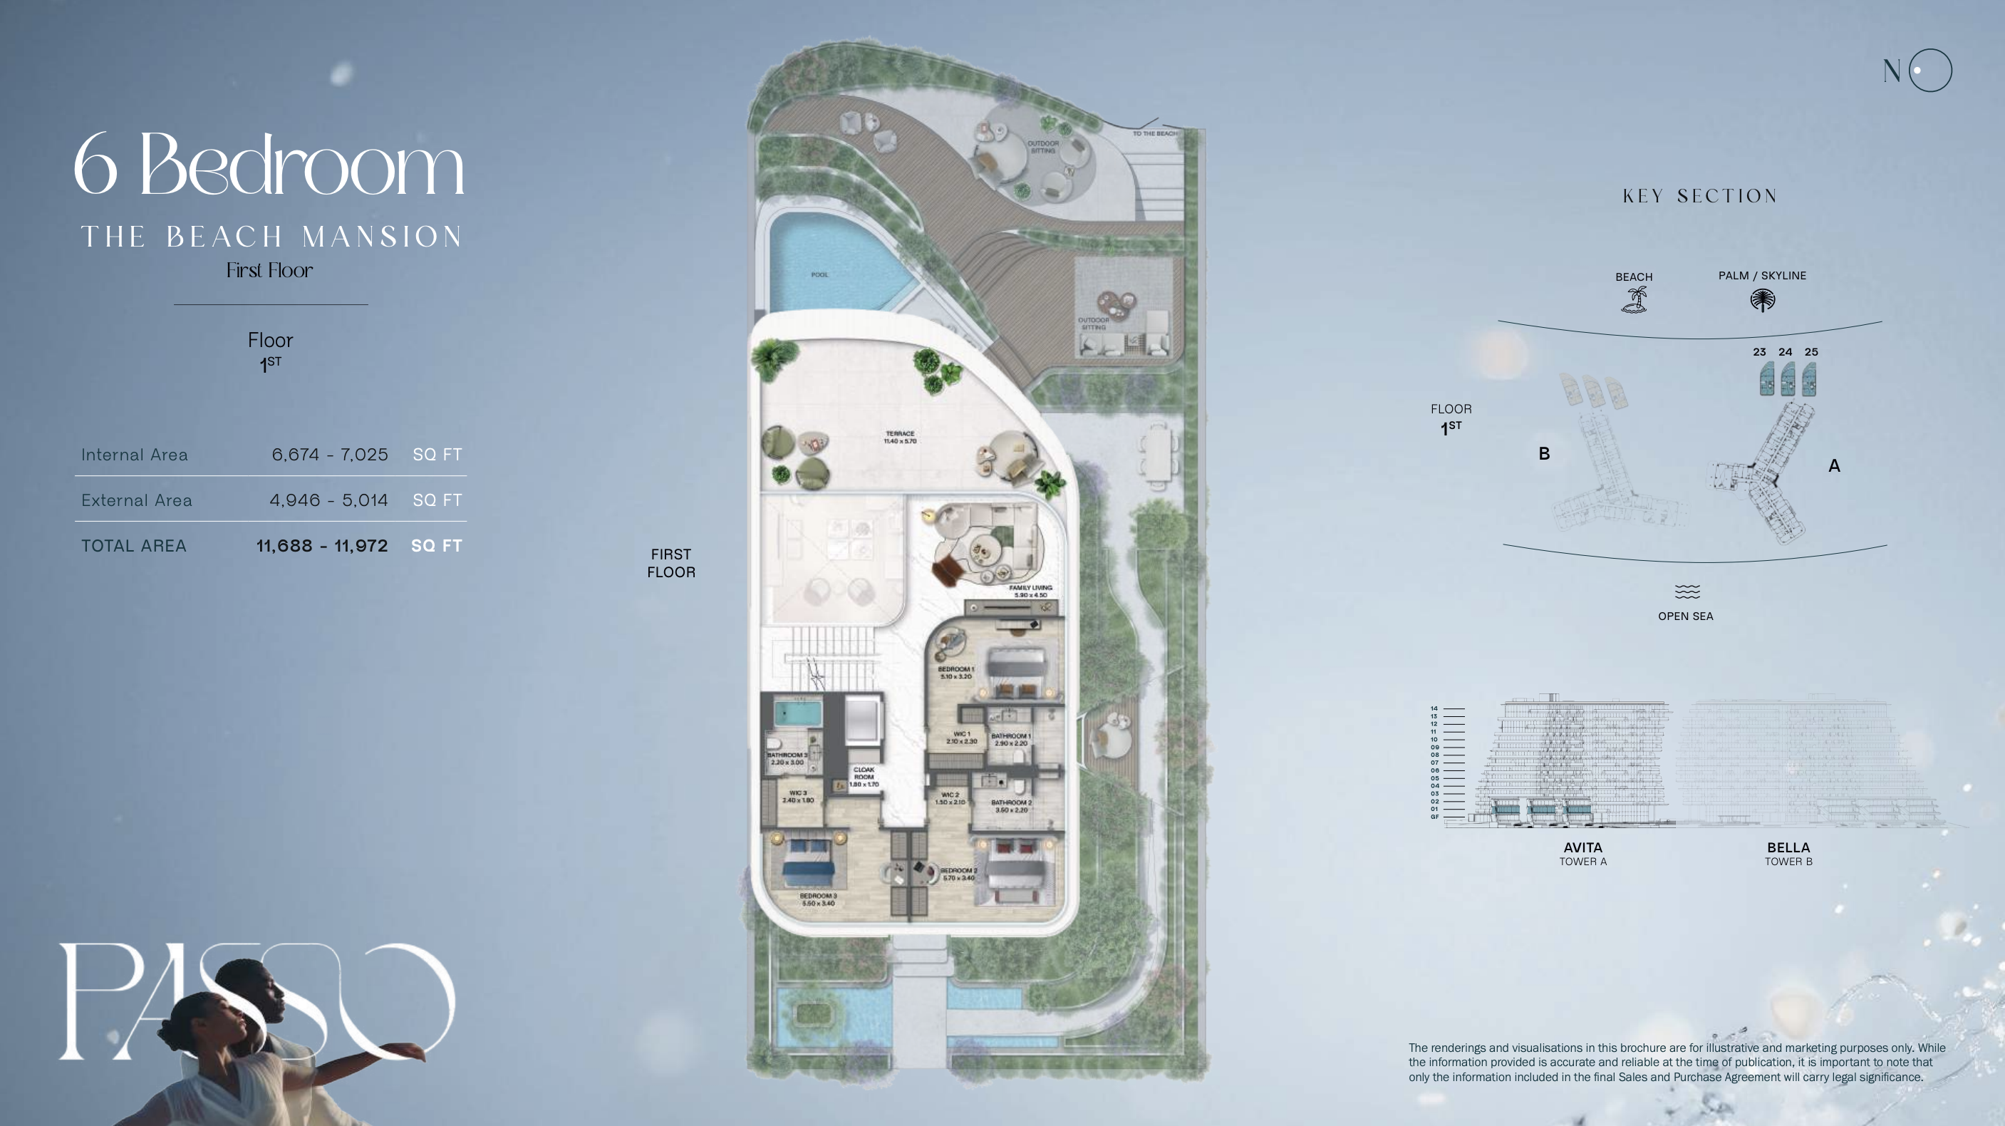
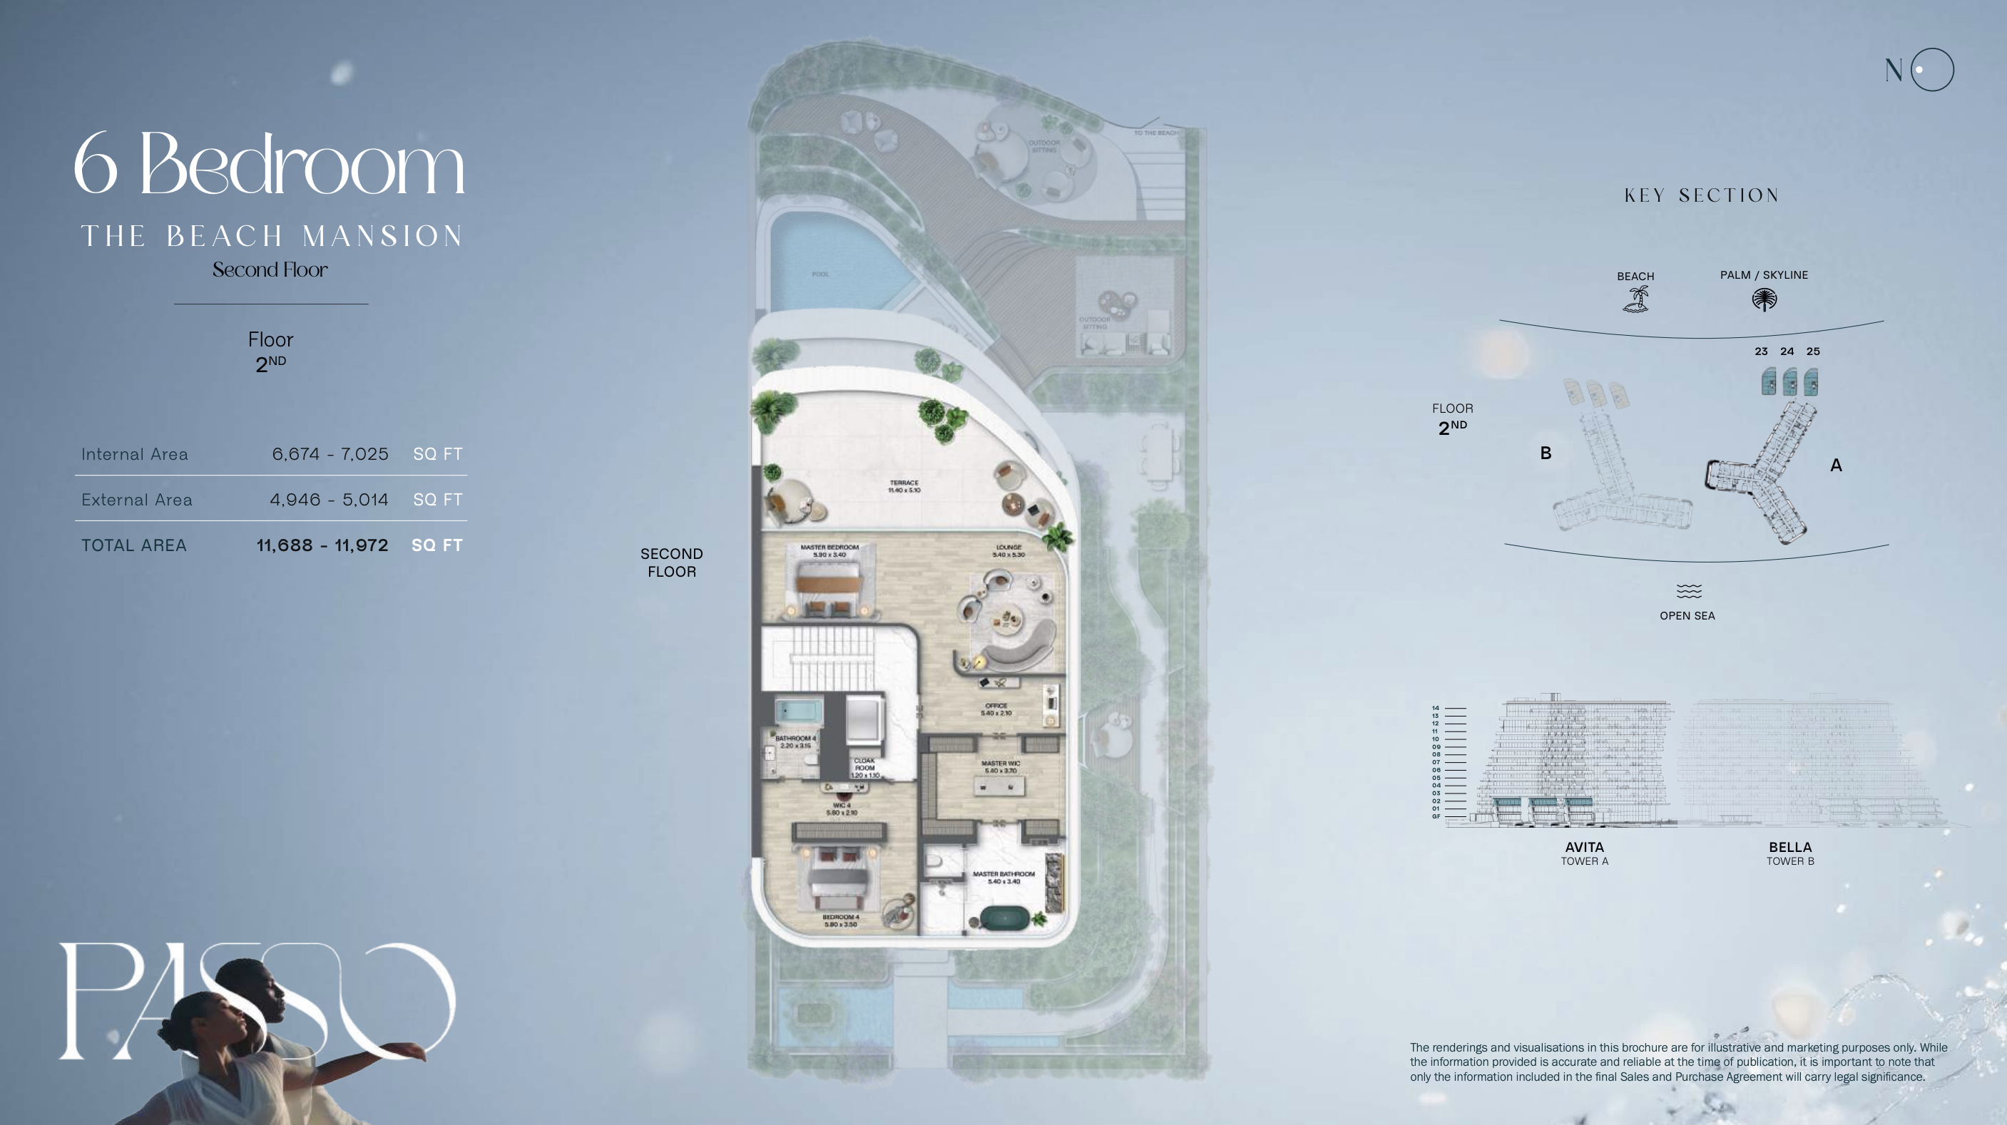
The development offers residences ranging from 2 to 6 bedrooms, including spacious apartments, signature penthouses, and villas designed as beach mansions within the community. Homes feature expansive layouts, high ceilings, premium materials, and seamless indoor–outdoor transitions that enhance natural light and maximise open sea views.
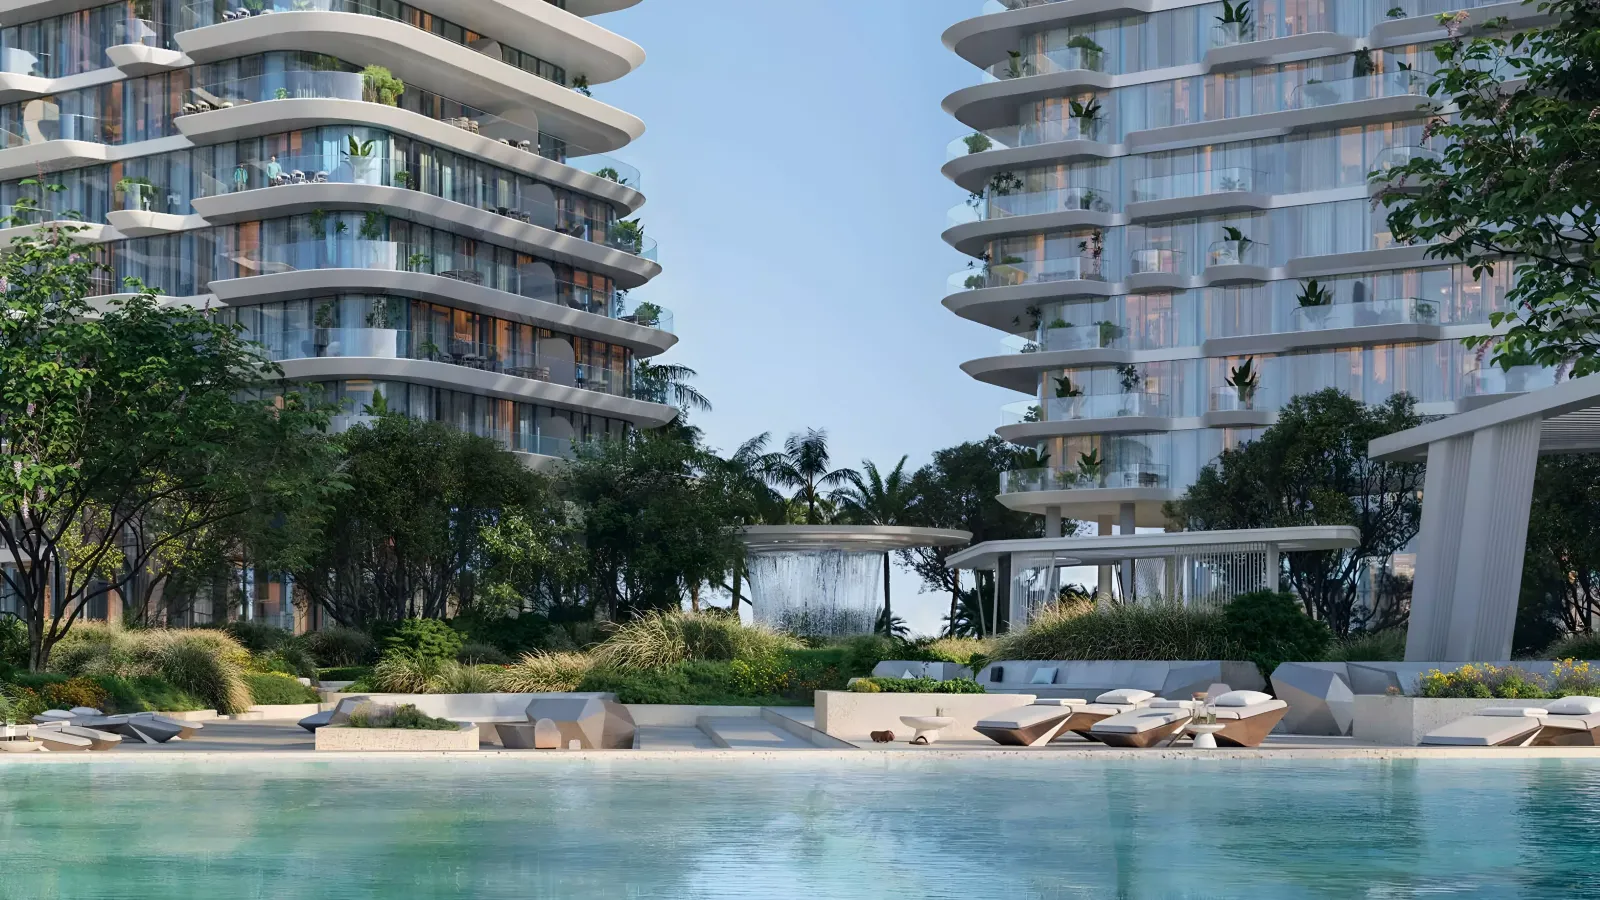
Wellness and lifestyle considerations are embedded throughout Bella by Passo, from private beach access to carefully planned communal spaces that support relaxation and long-term residential comfort. With extremely limited inventory, the project is positioned as a lasting luxury address within Palm Jumeirah.
Project Overview
- Developer: Beyond
- Location: West Crescent, Palm Jumeirah, Dubai
- Ownership: Freehold
- Property Type: Apartments, penthouses, villas
- Unit Mix: 2 to 6 bedroom residences
- Starting Price: From AED 6,200,000
- Payment Plan: 10/50/40
- Handover: Q3 2029
Lifestyle & Amenities
- Private beachfront access
- Resort-style swimming pools
- Wellness and fitness facilities
- Landscaped beachfront promenades
- Residents’ lounges and social spaces
- Concierge and lifestyle services
Connectivity & Location Benefits
- Located on the West Crescent of Palm Jumeirah
- Direct connectivity to the Palm Jumeirah road network
- Close to Atlantis The Royal and Nakheel Mall
- Easy access to Dubai Marina and Sheikh Zayed Road
- Within reach of Downtown Dubai and major lifestyle destinations
Perfect For
- Buyers seeking ultra-luxury beachfront living
- End-users prioritising privacy and long-term residence
- Purchasers looking for limited-inventory luxury assets
- Investors targeting prime Palm Jumeirah locations
Location
Palm Jumeirah
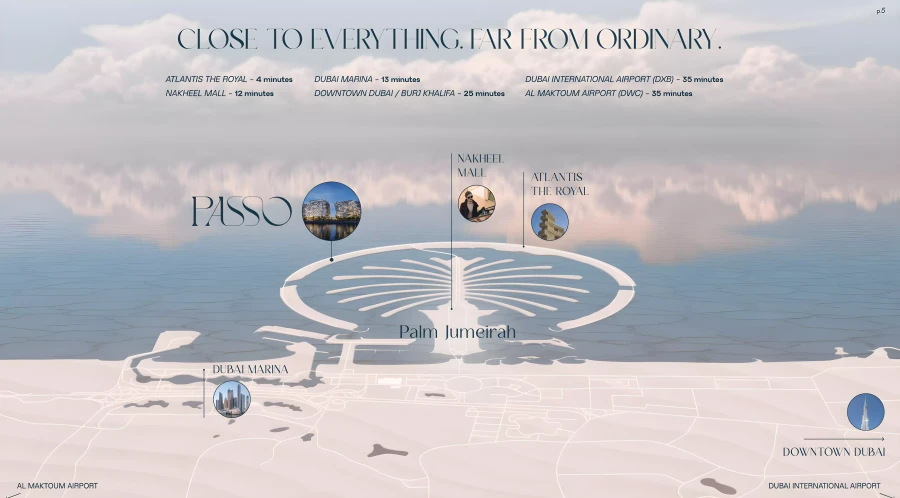
Passo by Beyond is located on the West (or East in some sources) Crescent of Palm Jumeirah, offering serene beachfront living with remarkable connectivity. Atlantis The Palm and The Royal Atlantis are just minutes away. Nakheel Mall, Dubai Marina, The Pointe and Mall of the Emirates are within a 10–20-minute drive. Downtown Dubai, Burj Khalifa, and Dubai International Airport are easily accessible via Sheikh Zayed Road. Residents benefit from coastal tranquility without compromising on urban lifestyle.
Payment Plan
- 10%
Down payment
Down payment at sales launch
- 50%
During construction
During construction
- 40%
On handover
On handover
Units and Floor Plans
Apartments22 plans
| Type | Beds | Size | Building | Plan |
|---|---|---|---|---|
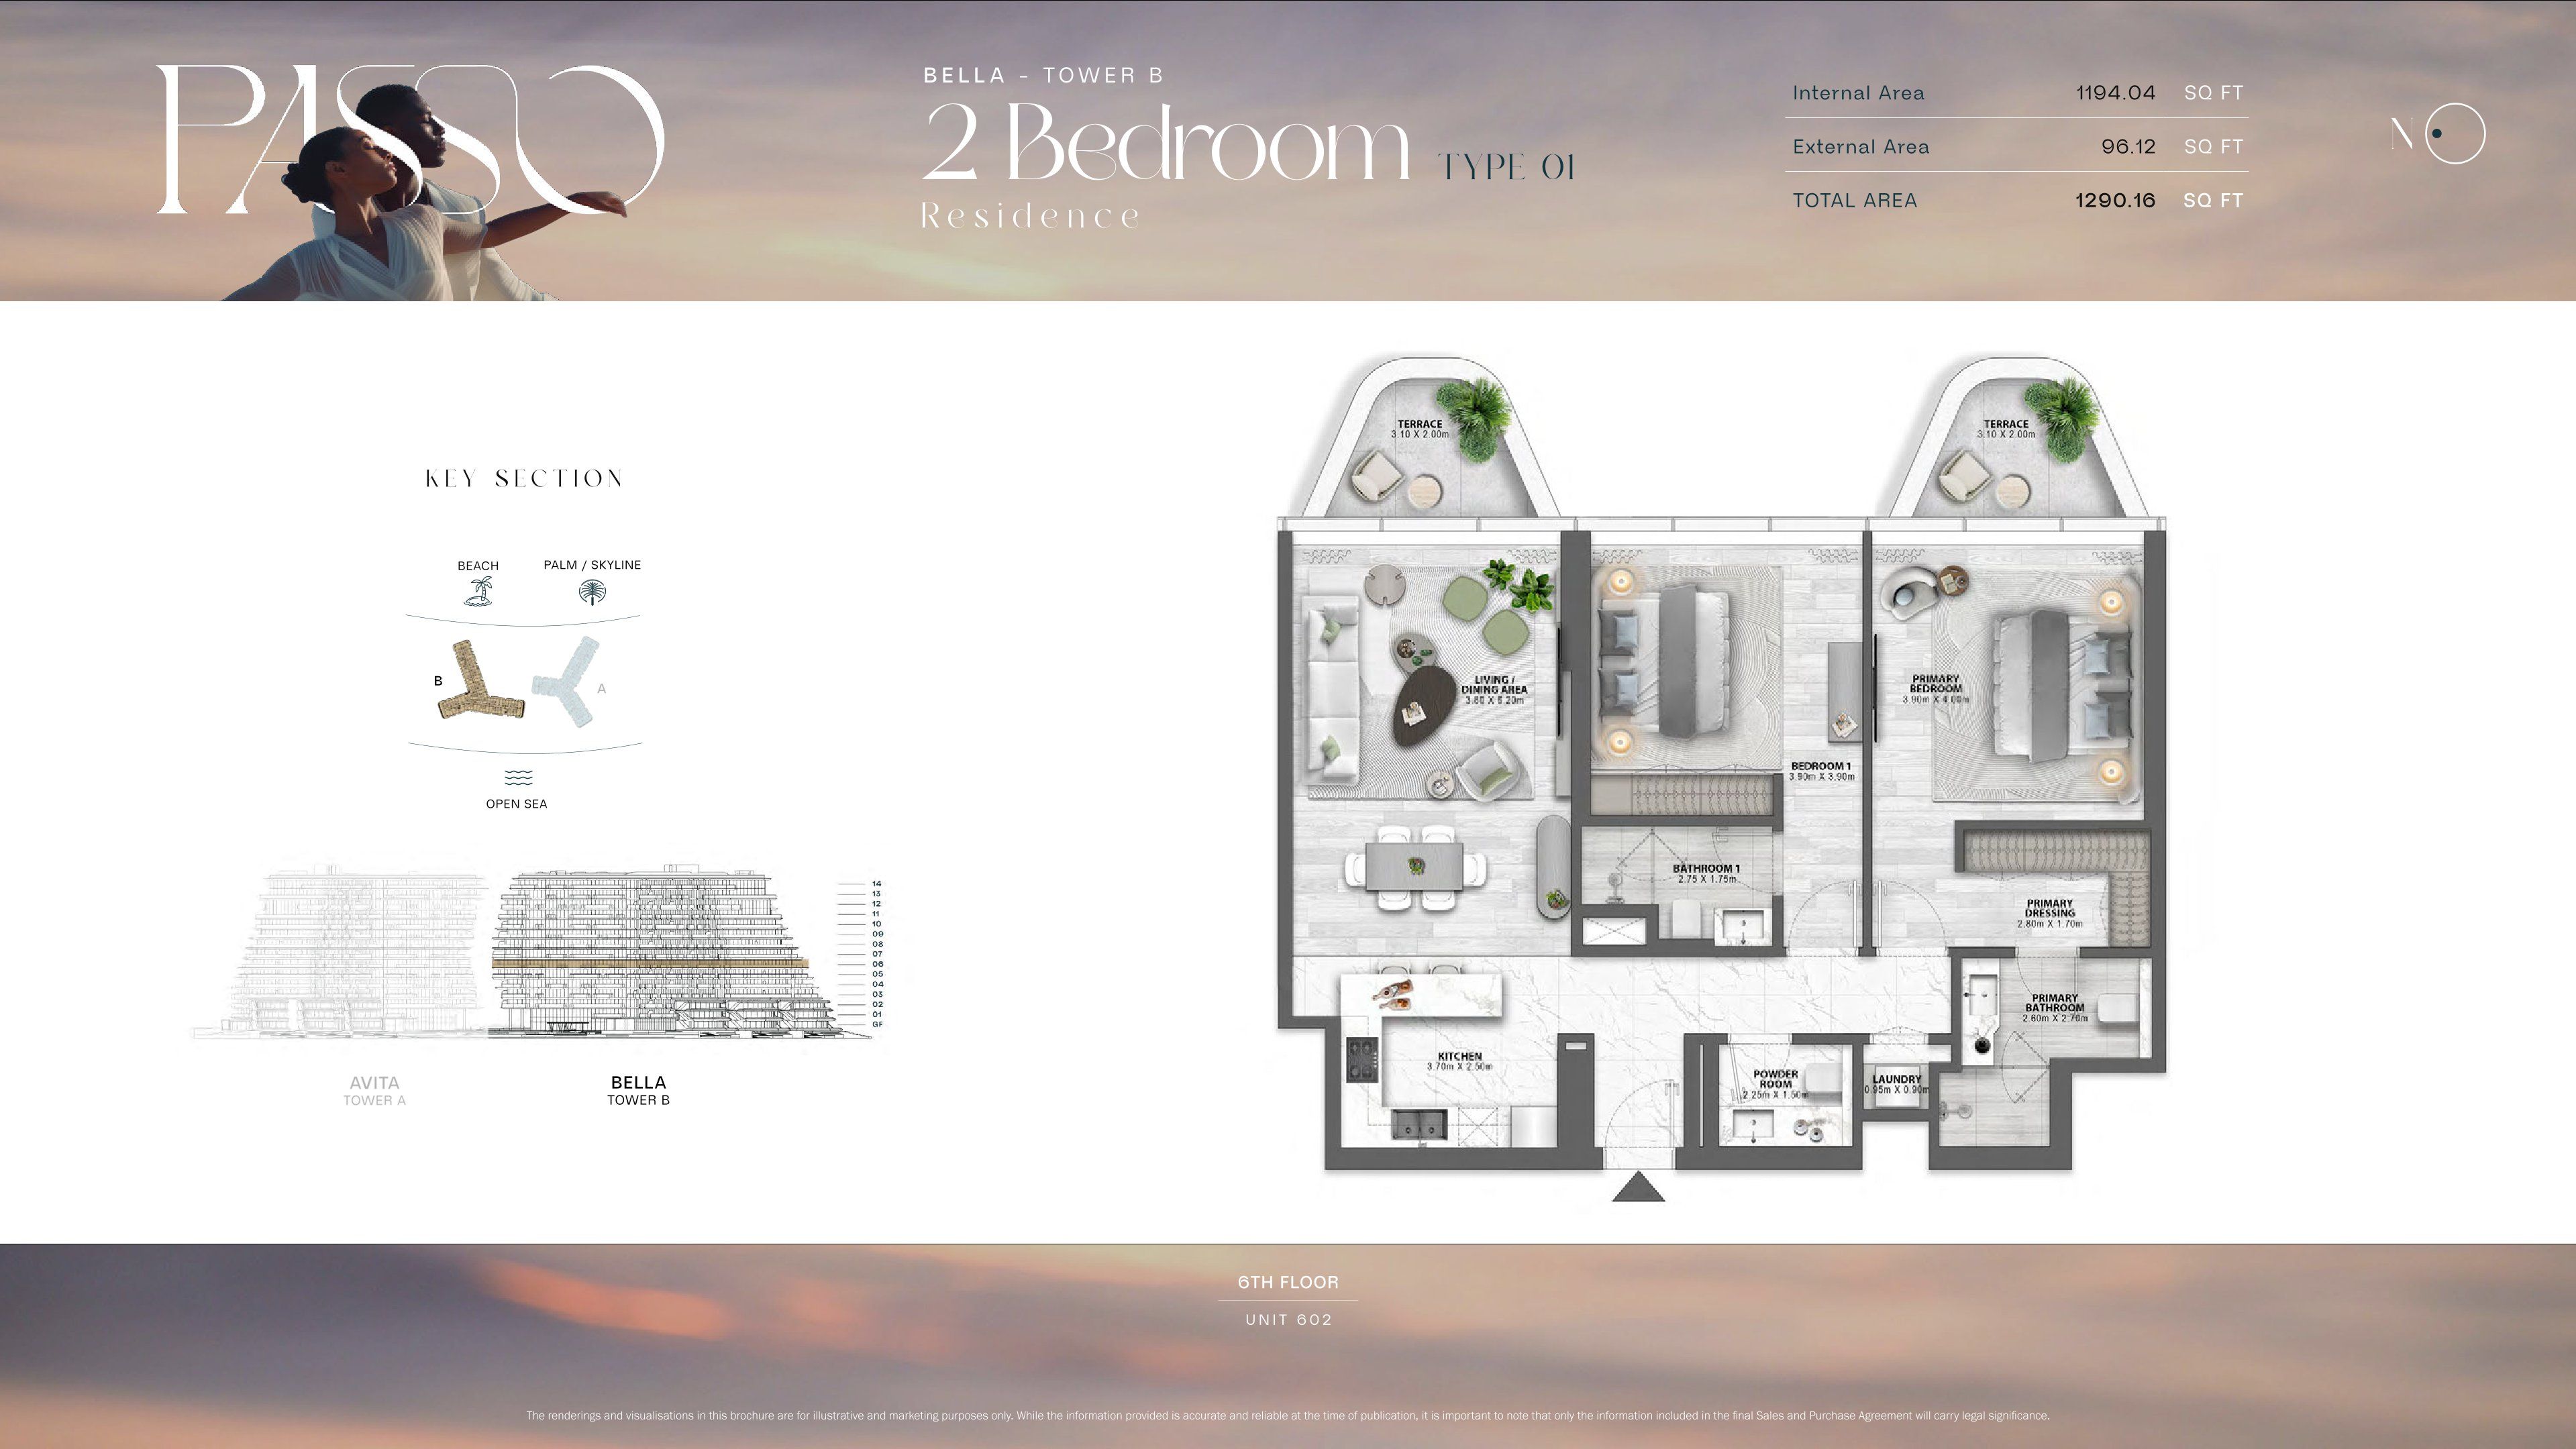
| Type 01 | 2 | 1,290 sq ft | Tower B | |
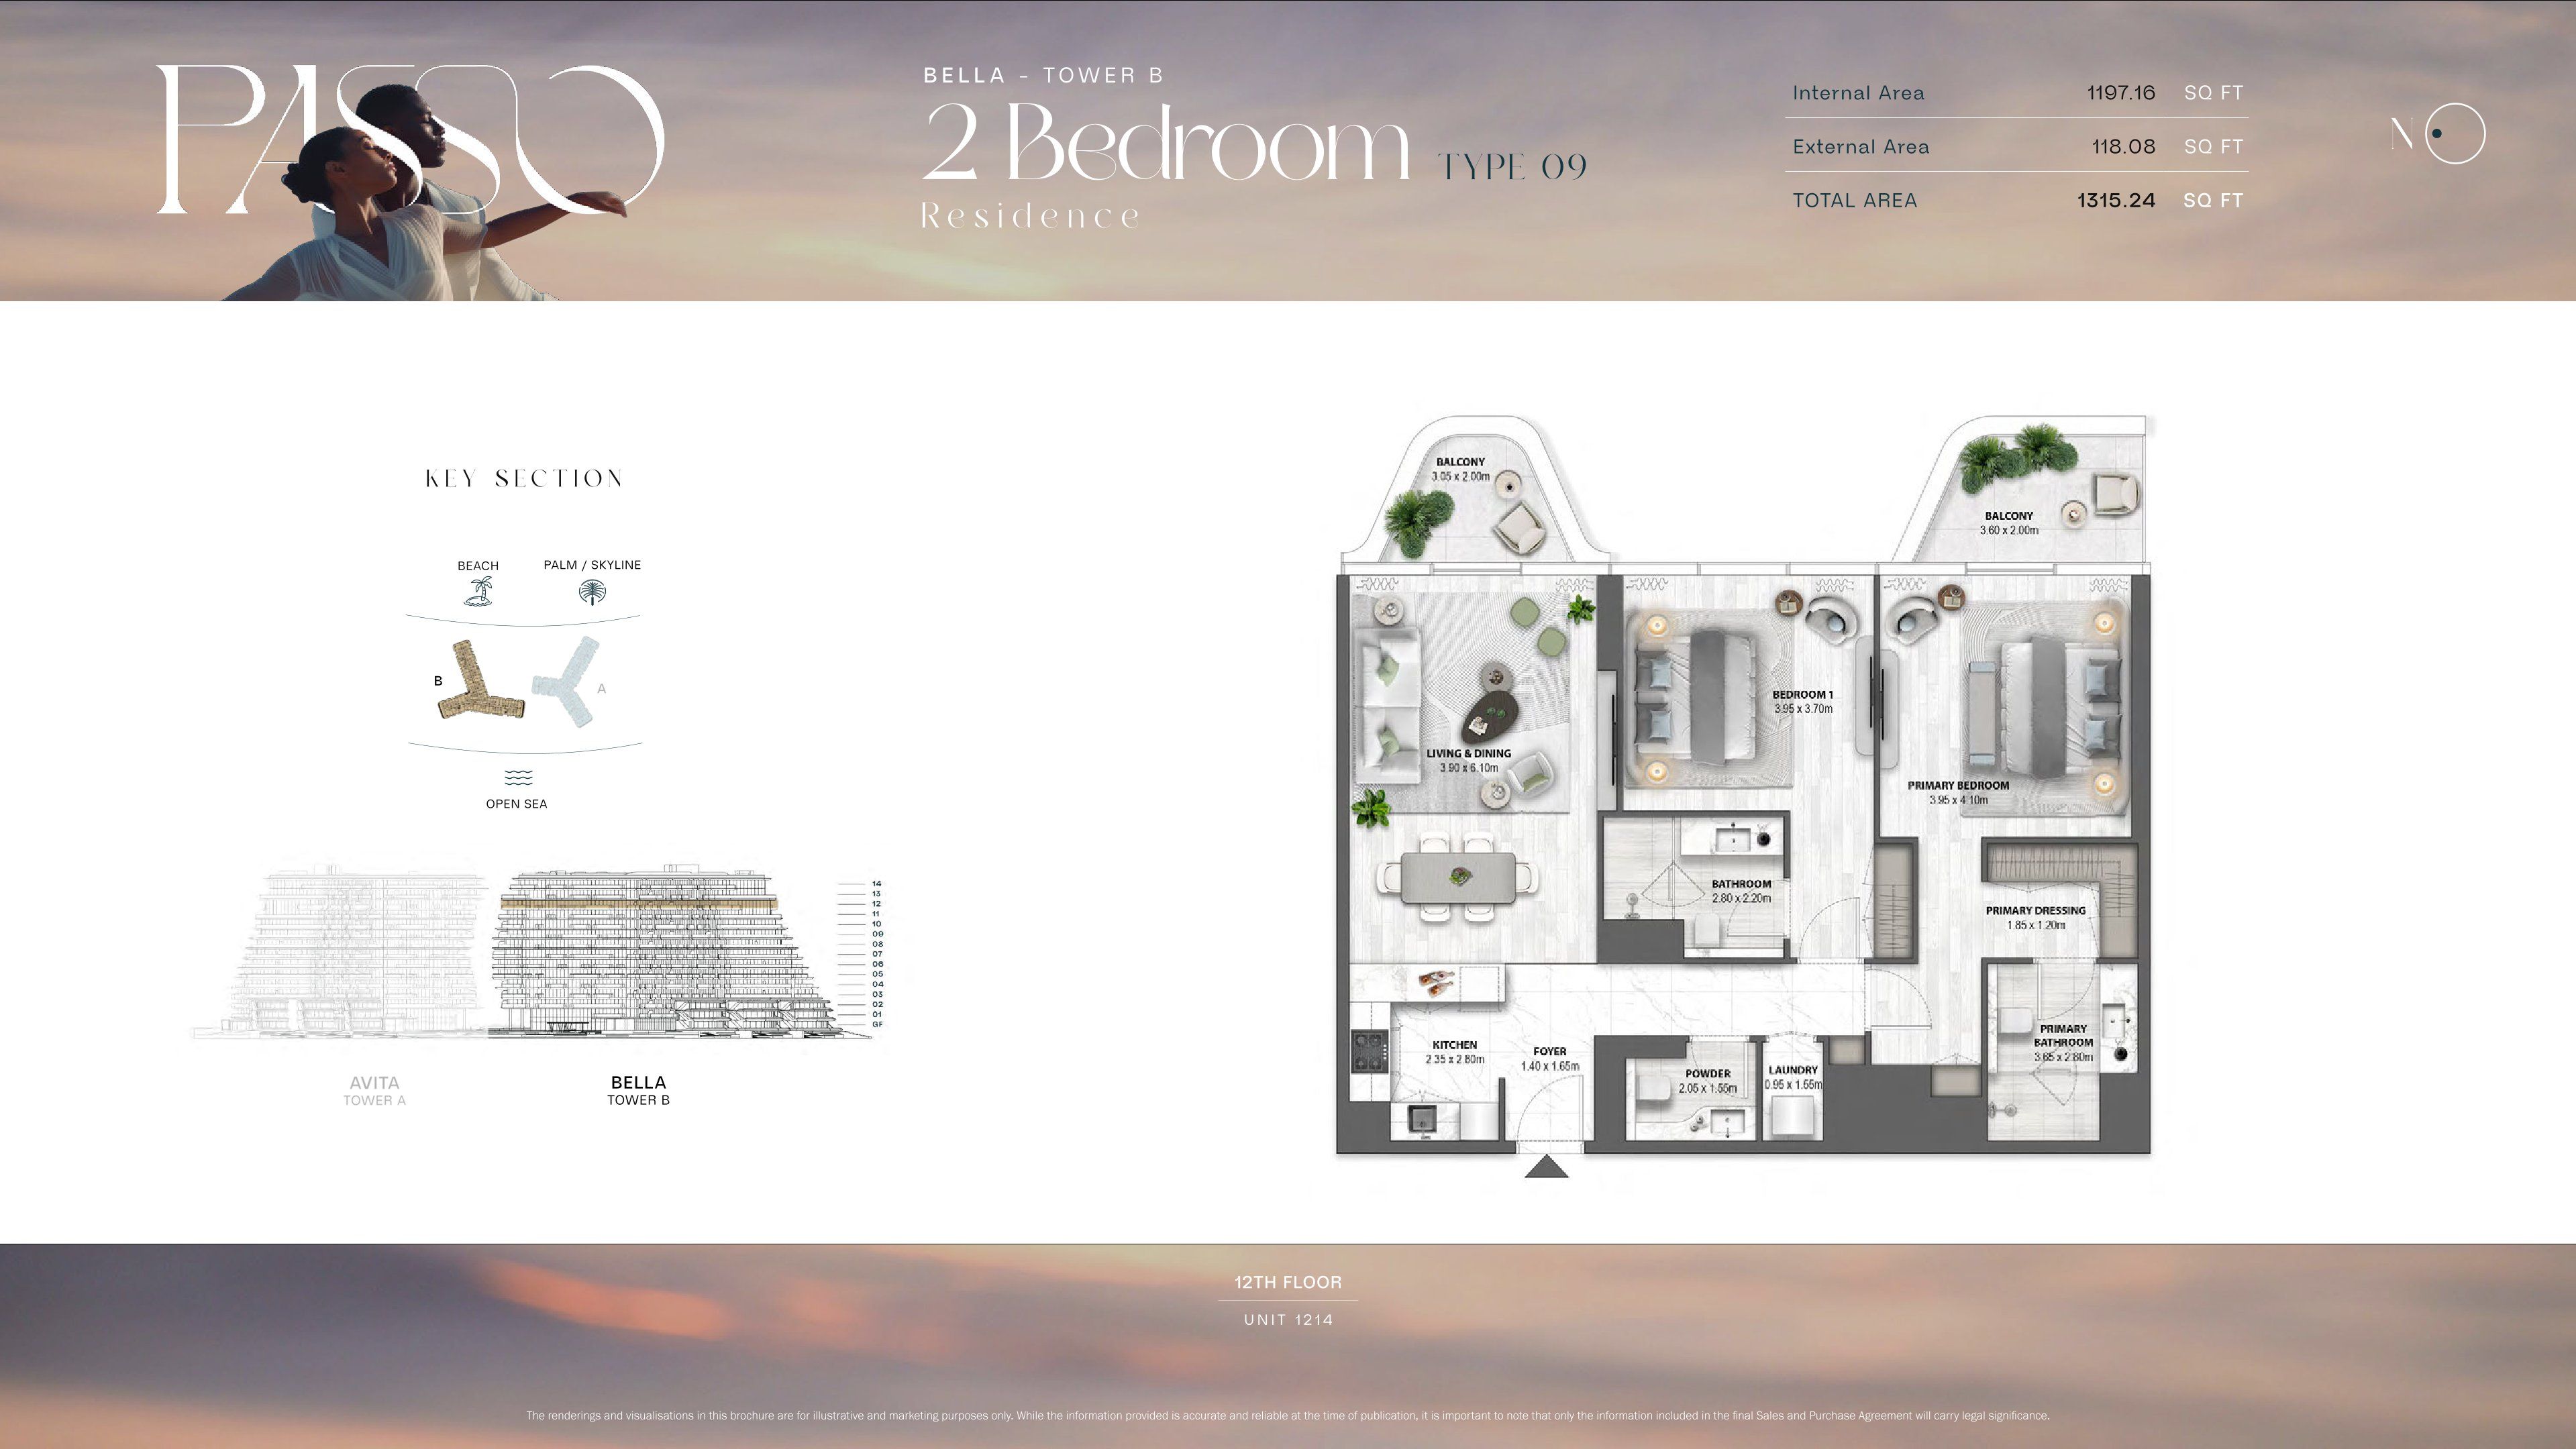
| Type 09 | 2 | 1,315 sq ft | Tower B | |
| Type 08 | 2 | 1,403 sq ft | Tower B | |
| Type 01A | 2 | 1,410 sq ft | Tower B | |
| Type 05 | 2 | 1,423 sq ft | Tower B | |
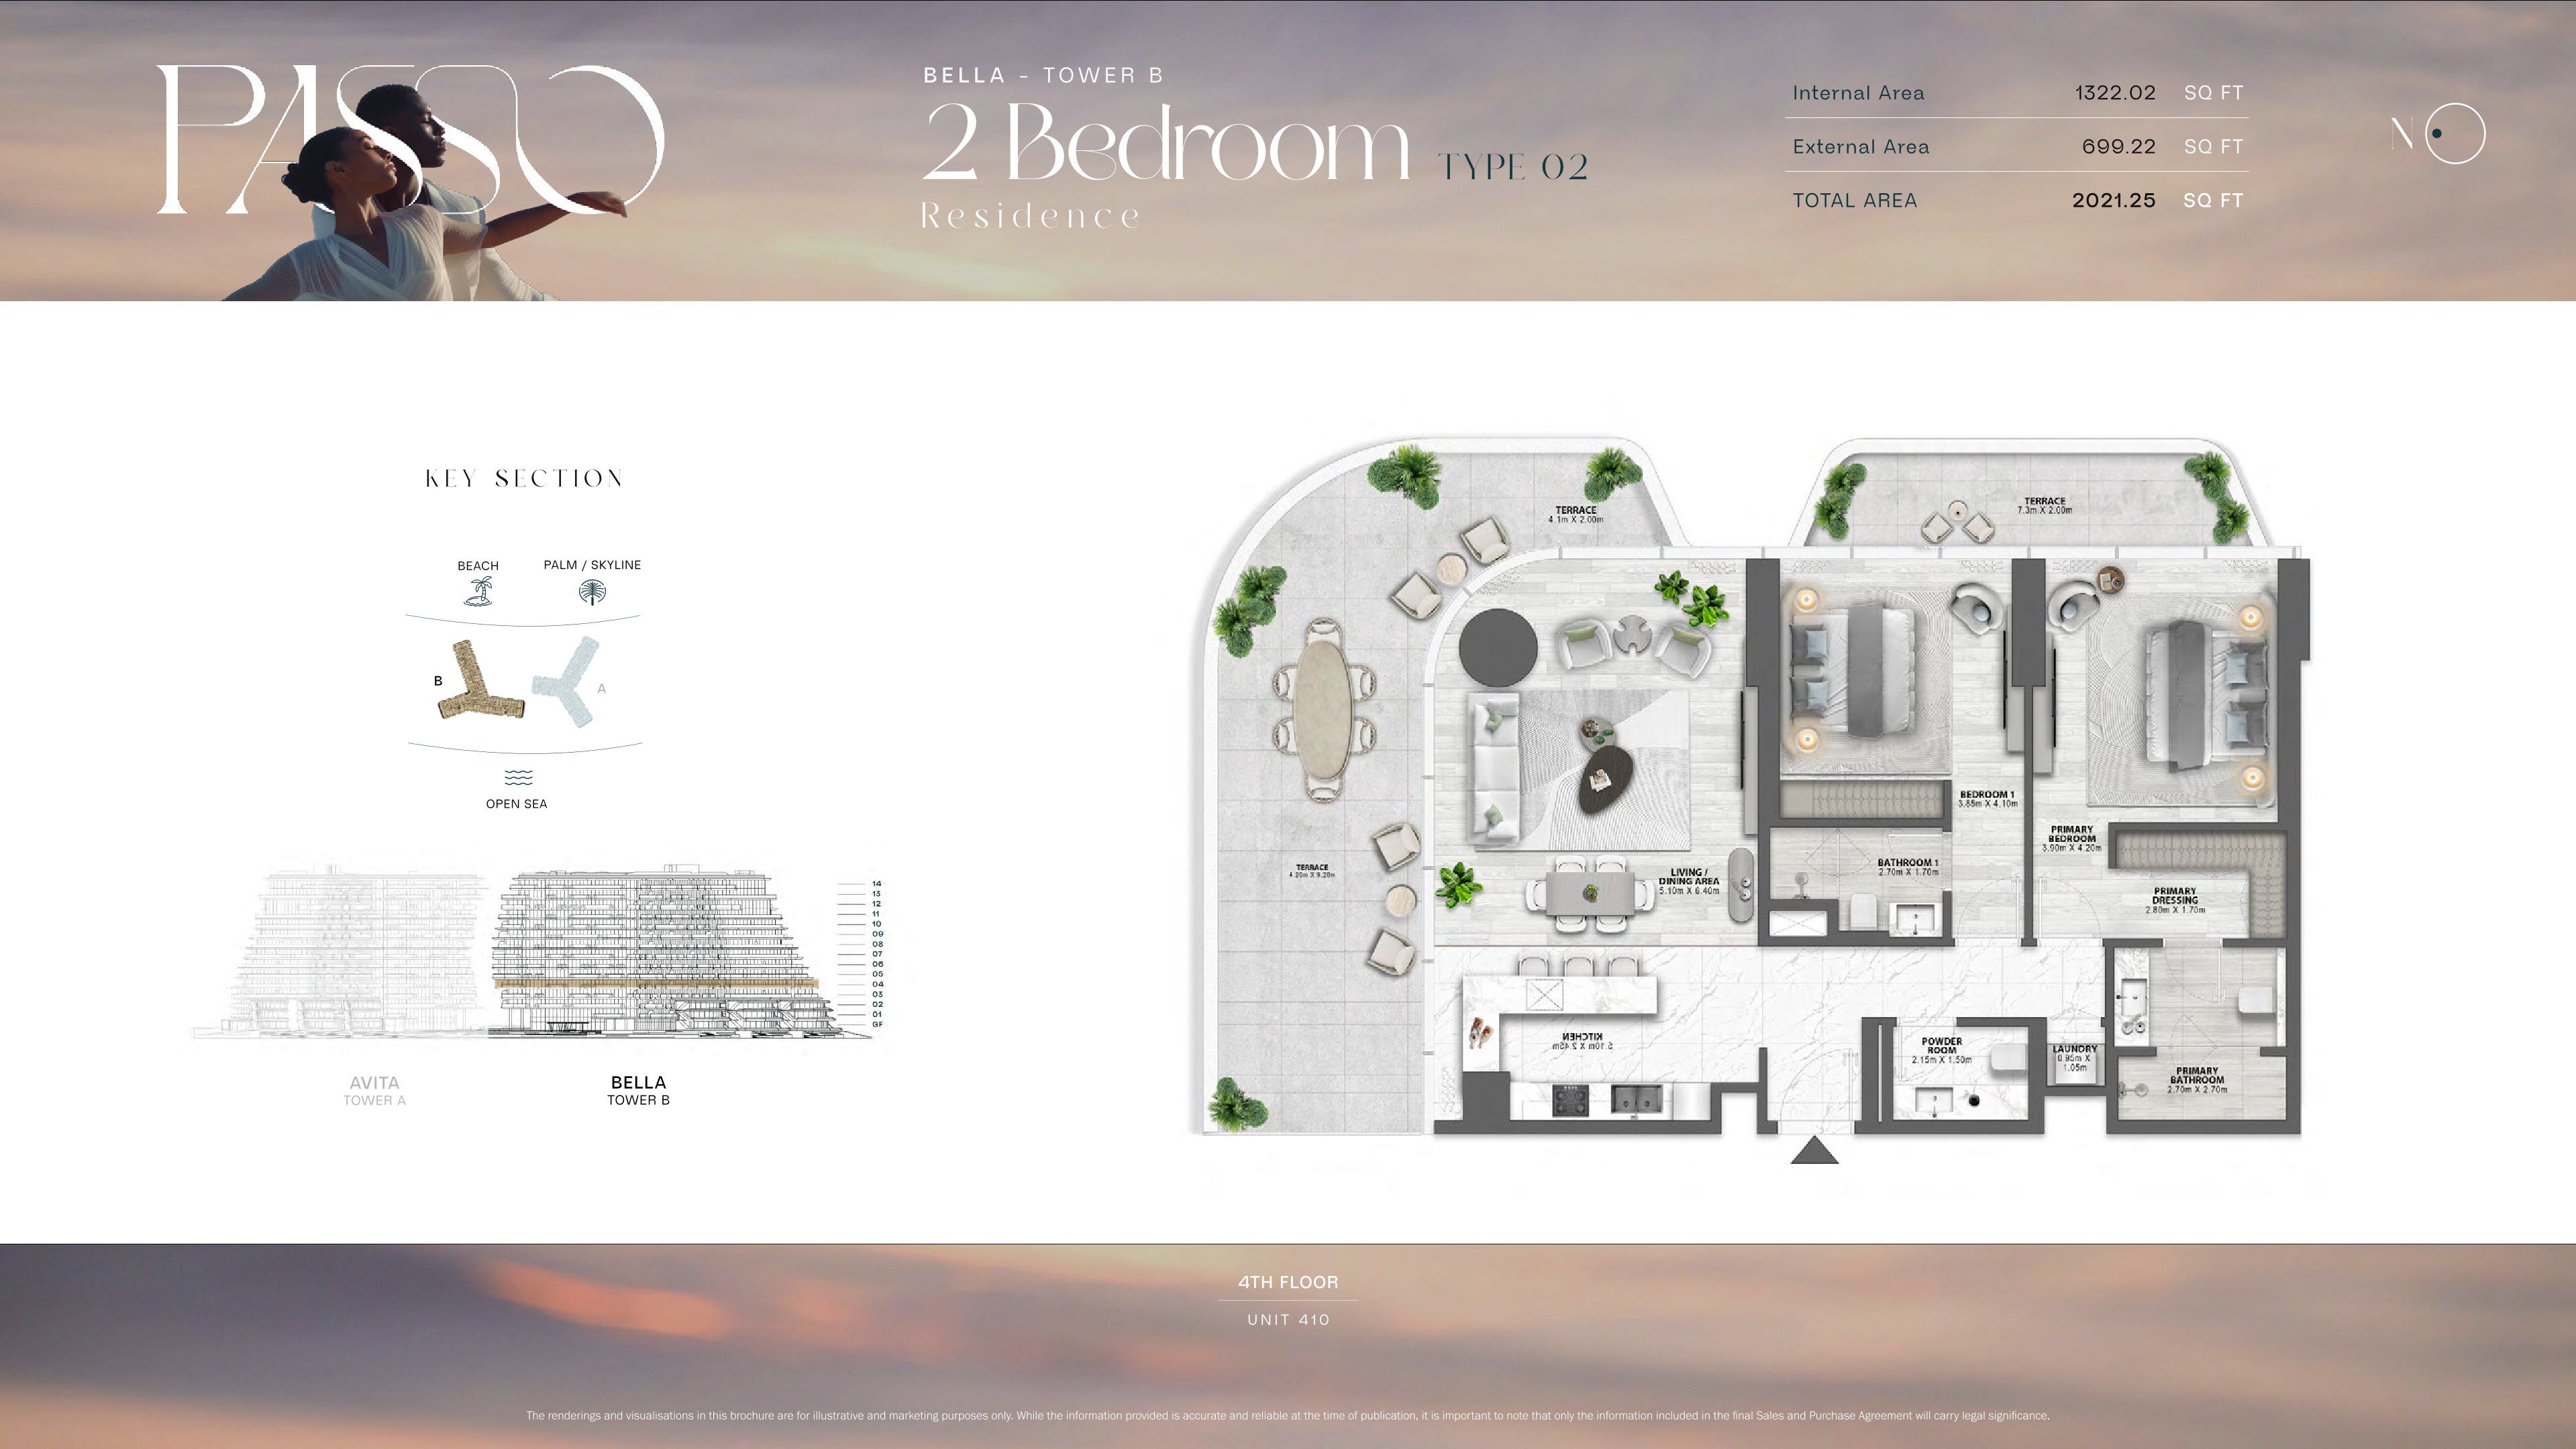
| Type 02 | 2 | 1,662 sq ft | Tower B | |
| Type 04 | 2 | 1,705 sq ft | Tower B | |
| Type 01 | 3 | 1,806 sq ft | Tower B | |
| Type 06 | 2 | 1,931 sq ft | Tower B | |
| Type 01A | 3 | 1,986 sq ft | Tower B | |
| Type 02A | 2 | 2,021 sq ft | Tower B | |
| Type 05 | 3 | 2,277 sq ft | Tower B | |
| Type 10 | 2 | 2,280 sq ft | Tower B | |
| Type 02 | 3 | 2,283 sq ft | Tower B | |
| Type 03 | 3 | 2,284 sq ft | Tower B | |
| Type 05E | 2 | 2,297 sq ft | Tower B | |
| Type 07 | 3 | 2,328 sq ft | Tower B | |
| Type 03A | 3 | 2,623 sq ft | Tower B | |
| Type 11 | 2 | 2,641 sq ft | Tower B | |
| Type 05E1 | 2 | 2,741 sq ft | Tower B | |
| Type 04 | 3 | 3,184 sq ft | Tower B | |
| Type 06 | 3 | 3,211 sq ft | Tower B |
Duplexes20 plans
| Type | Beds | Size | Building | Plan |
|---|---|---|---|---|
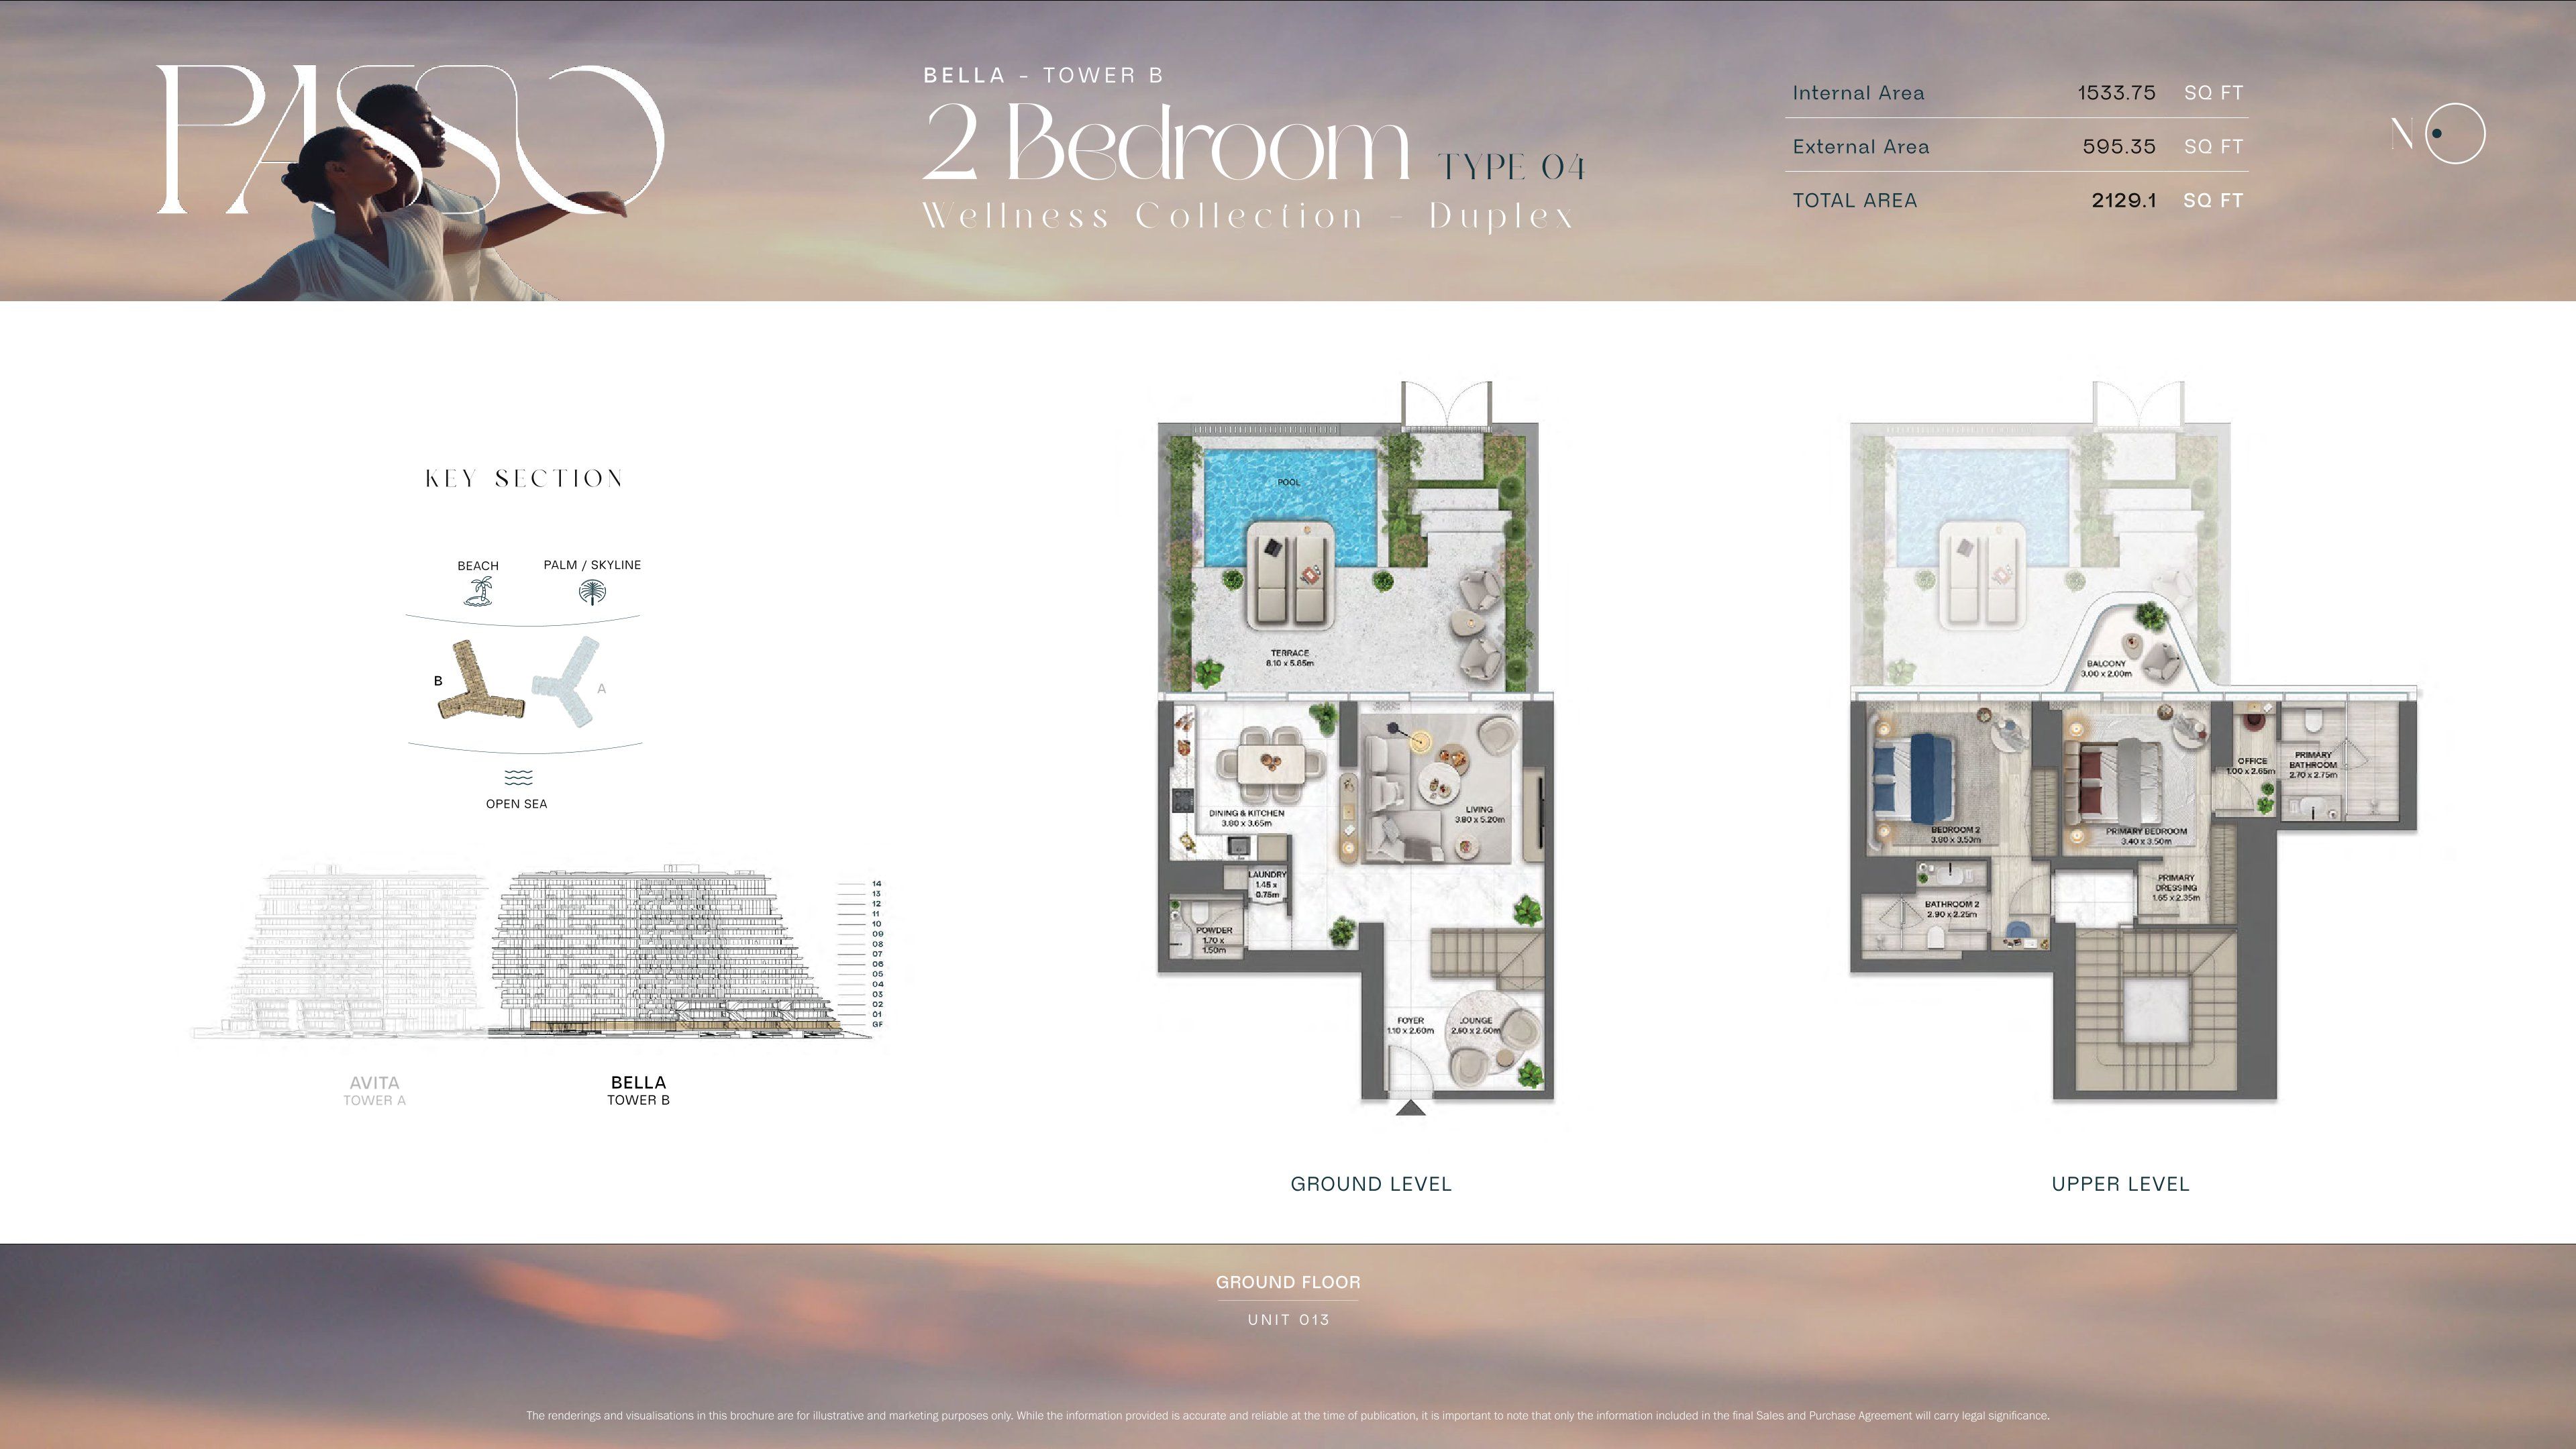
| Type 04 | 2 | 2,129 sq ft | Tower B | |
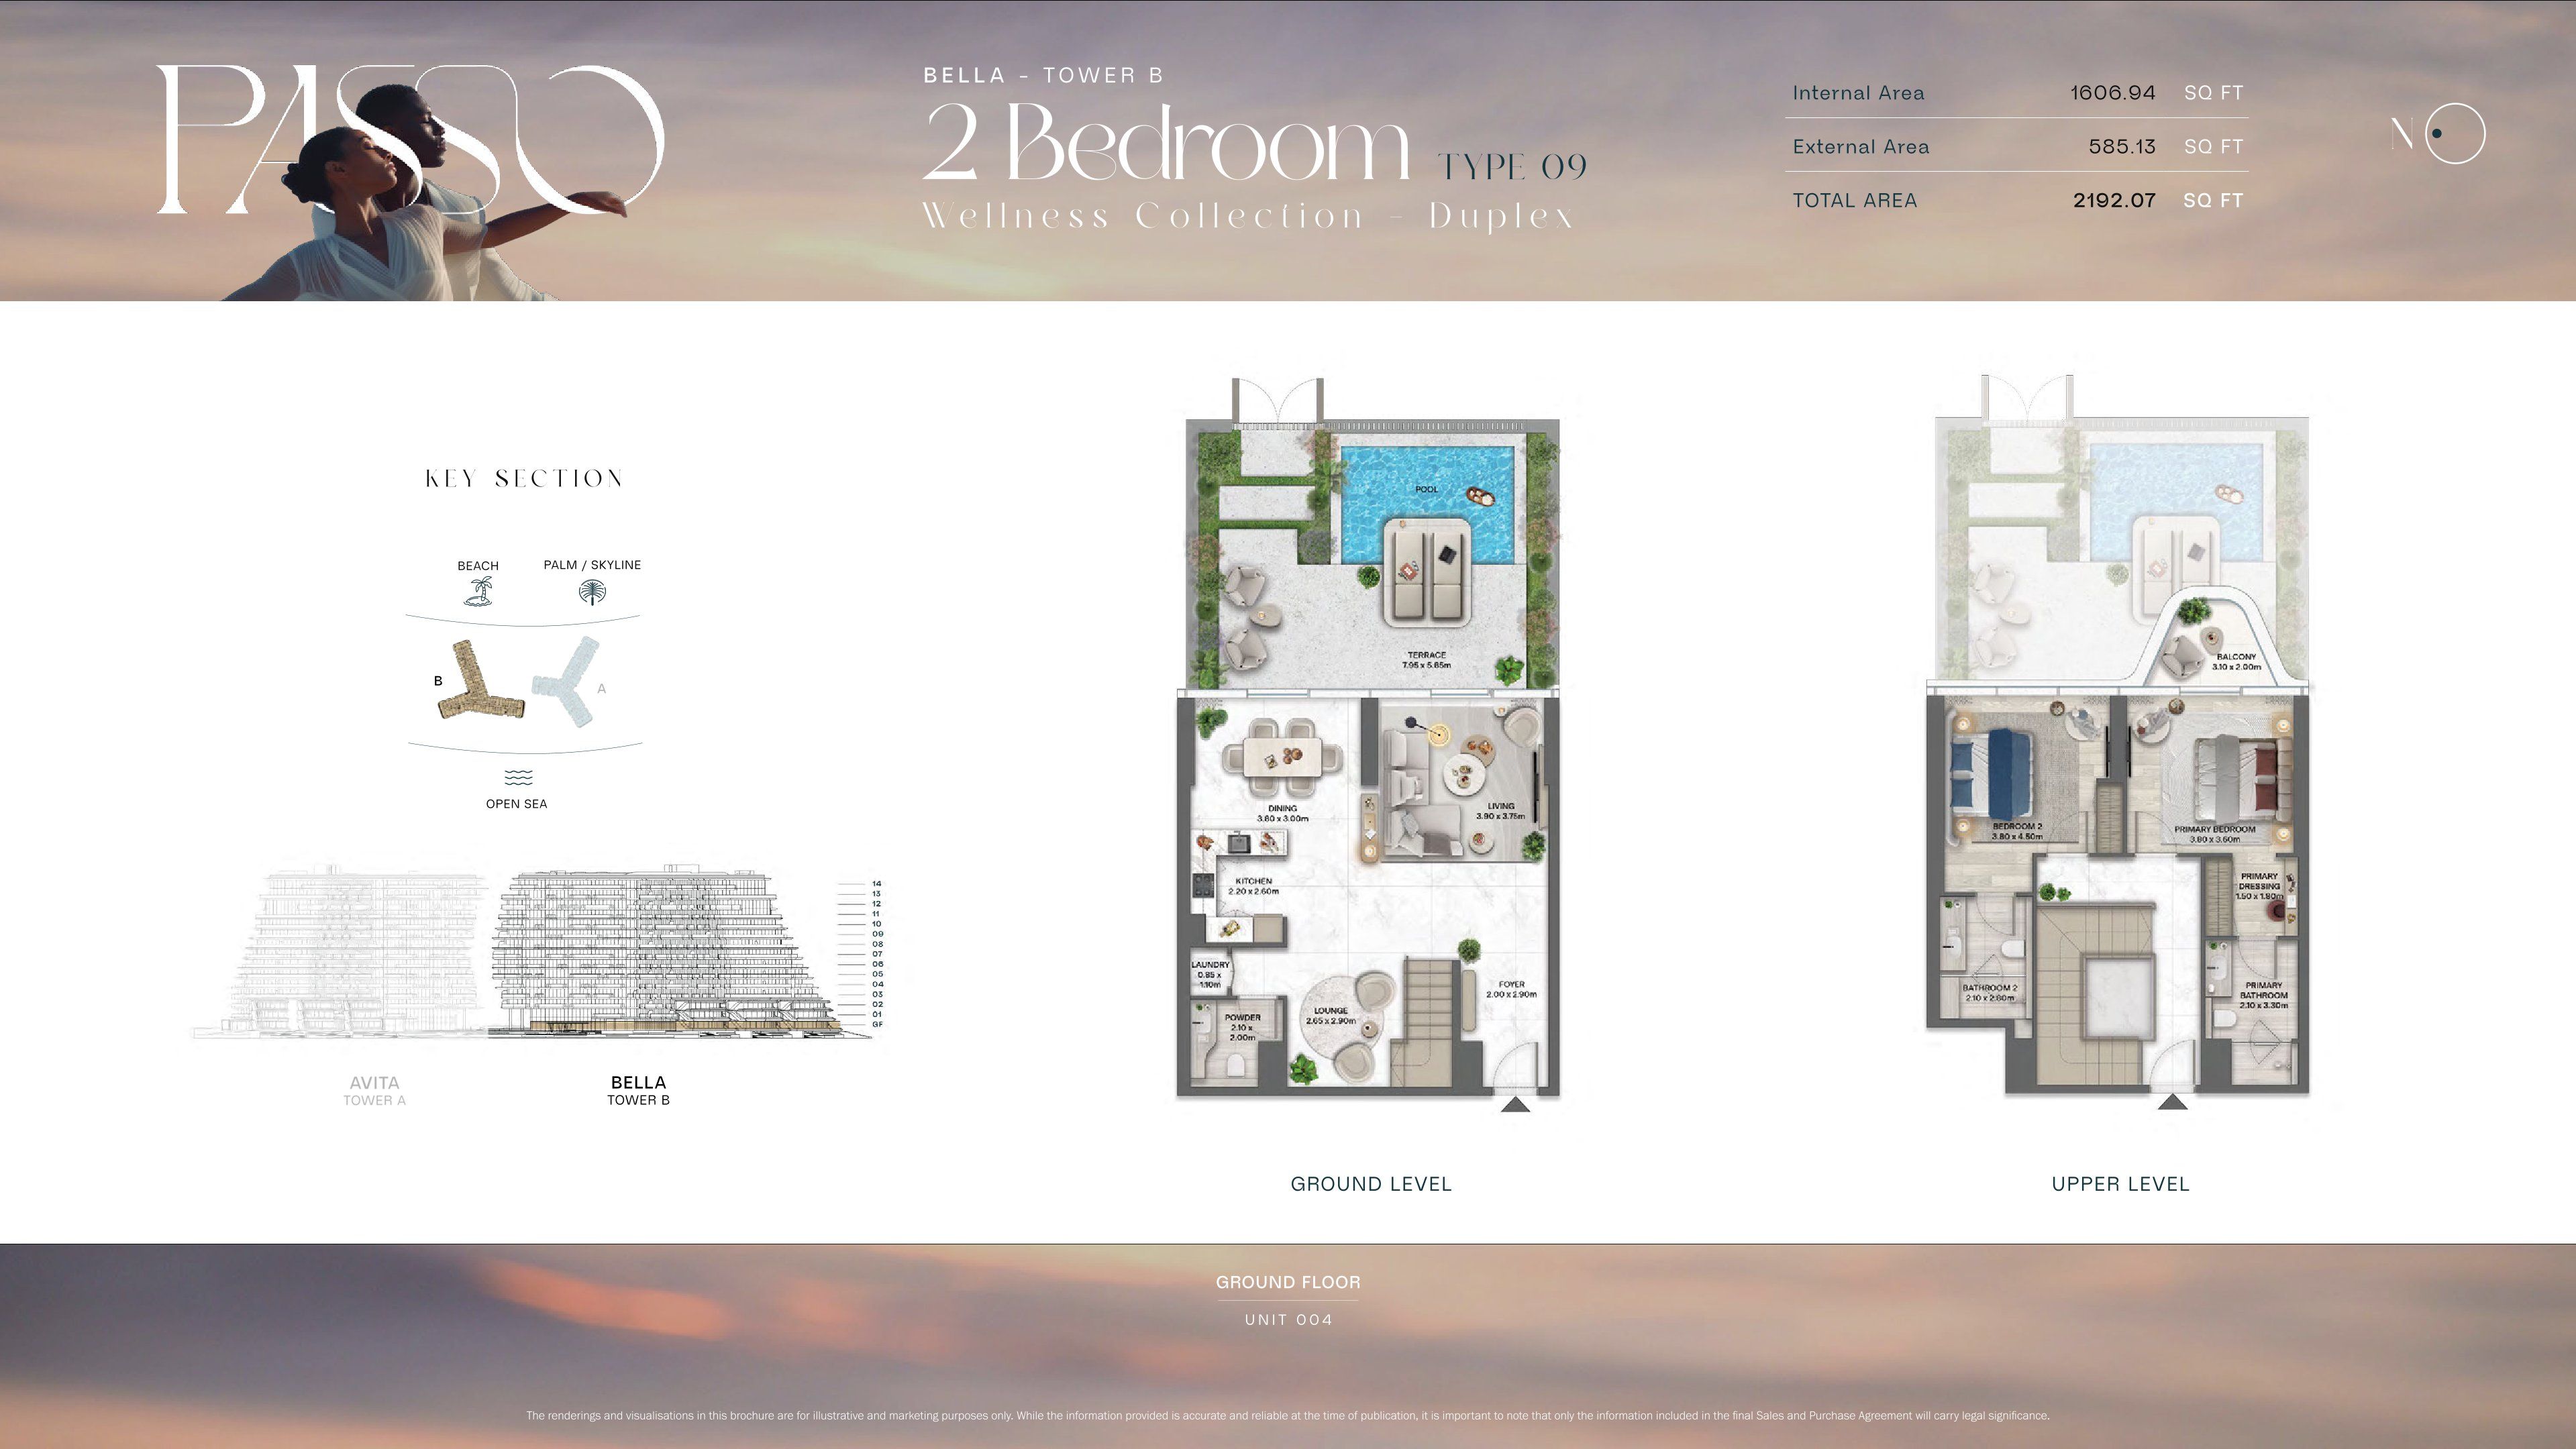
| Type 09 | 2 | 2,192 sq ft | Tower B | |
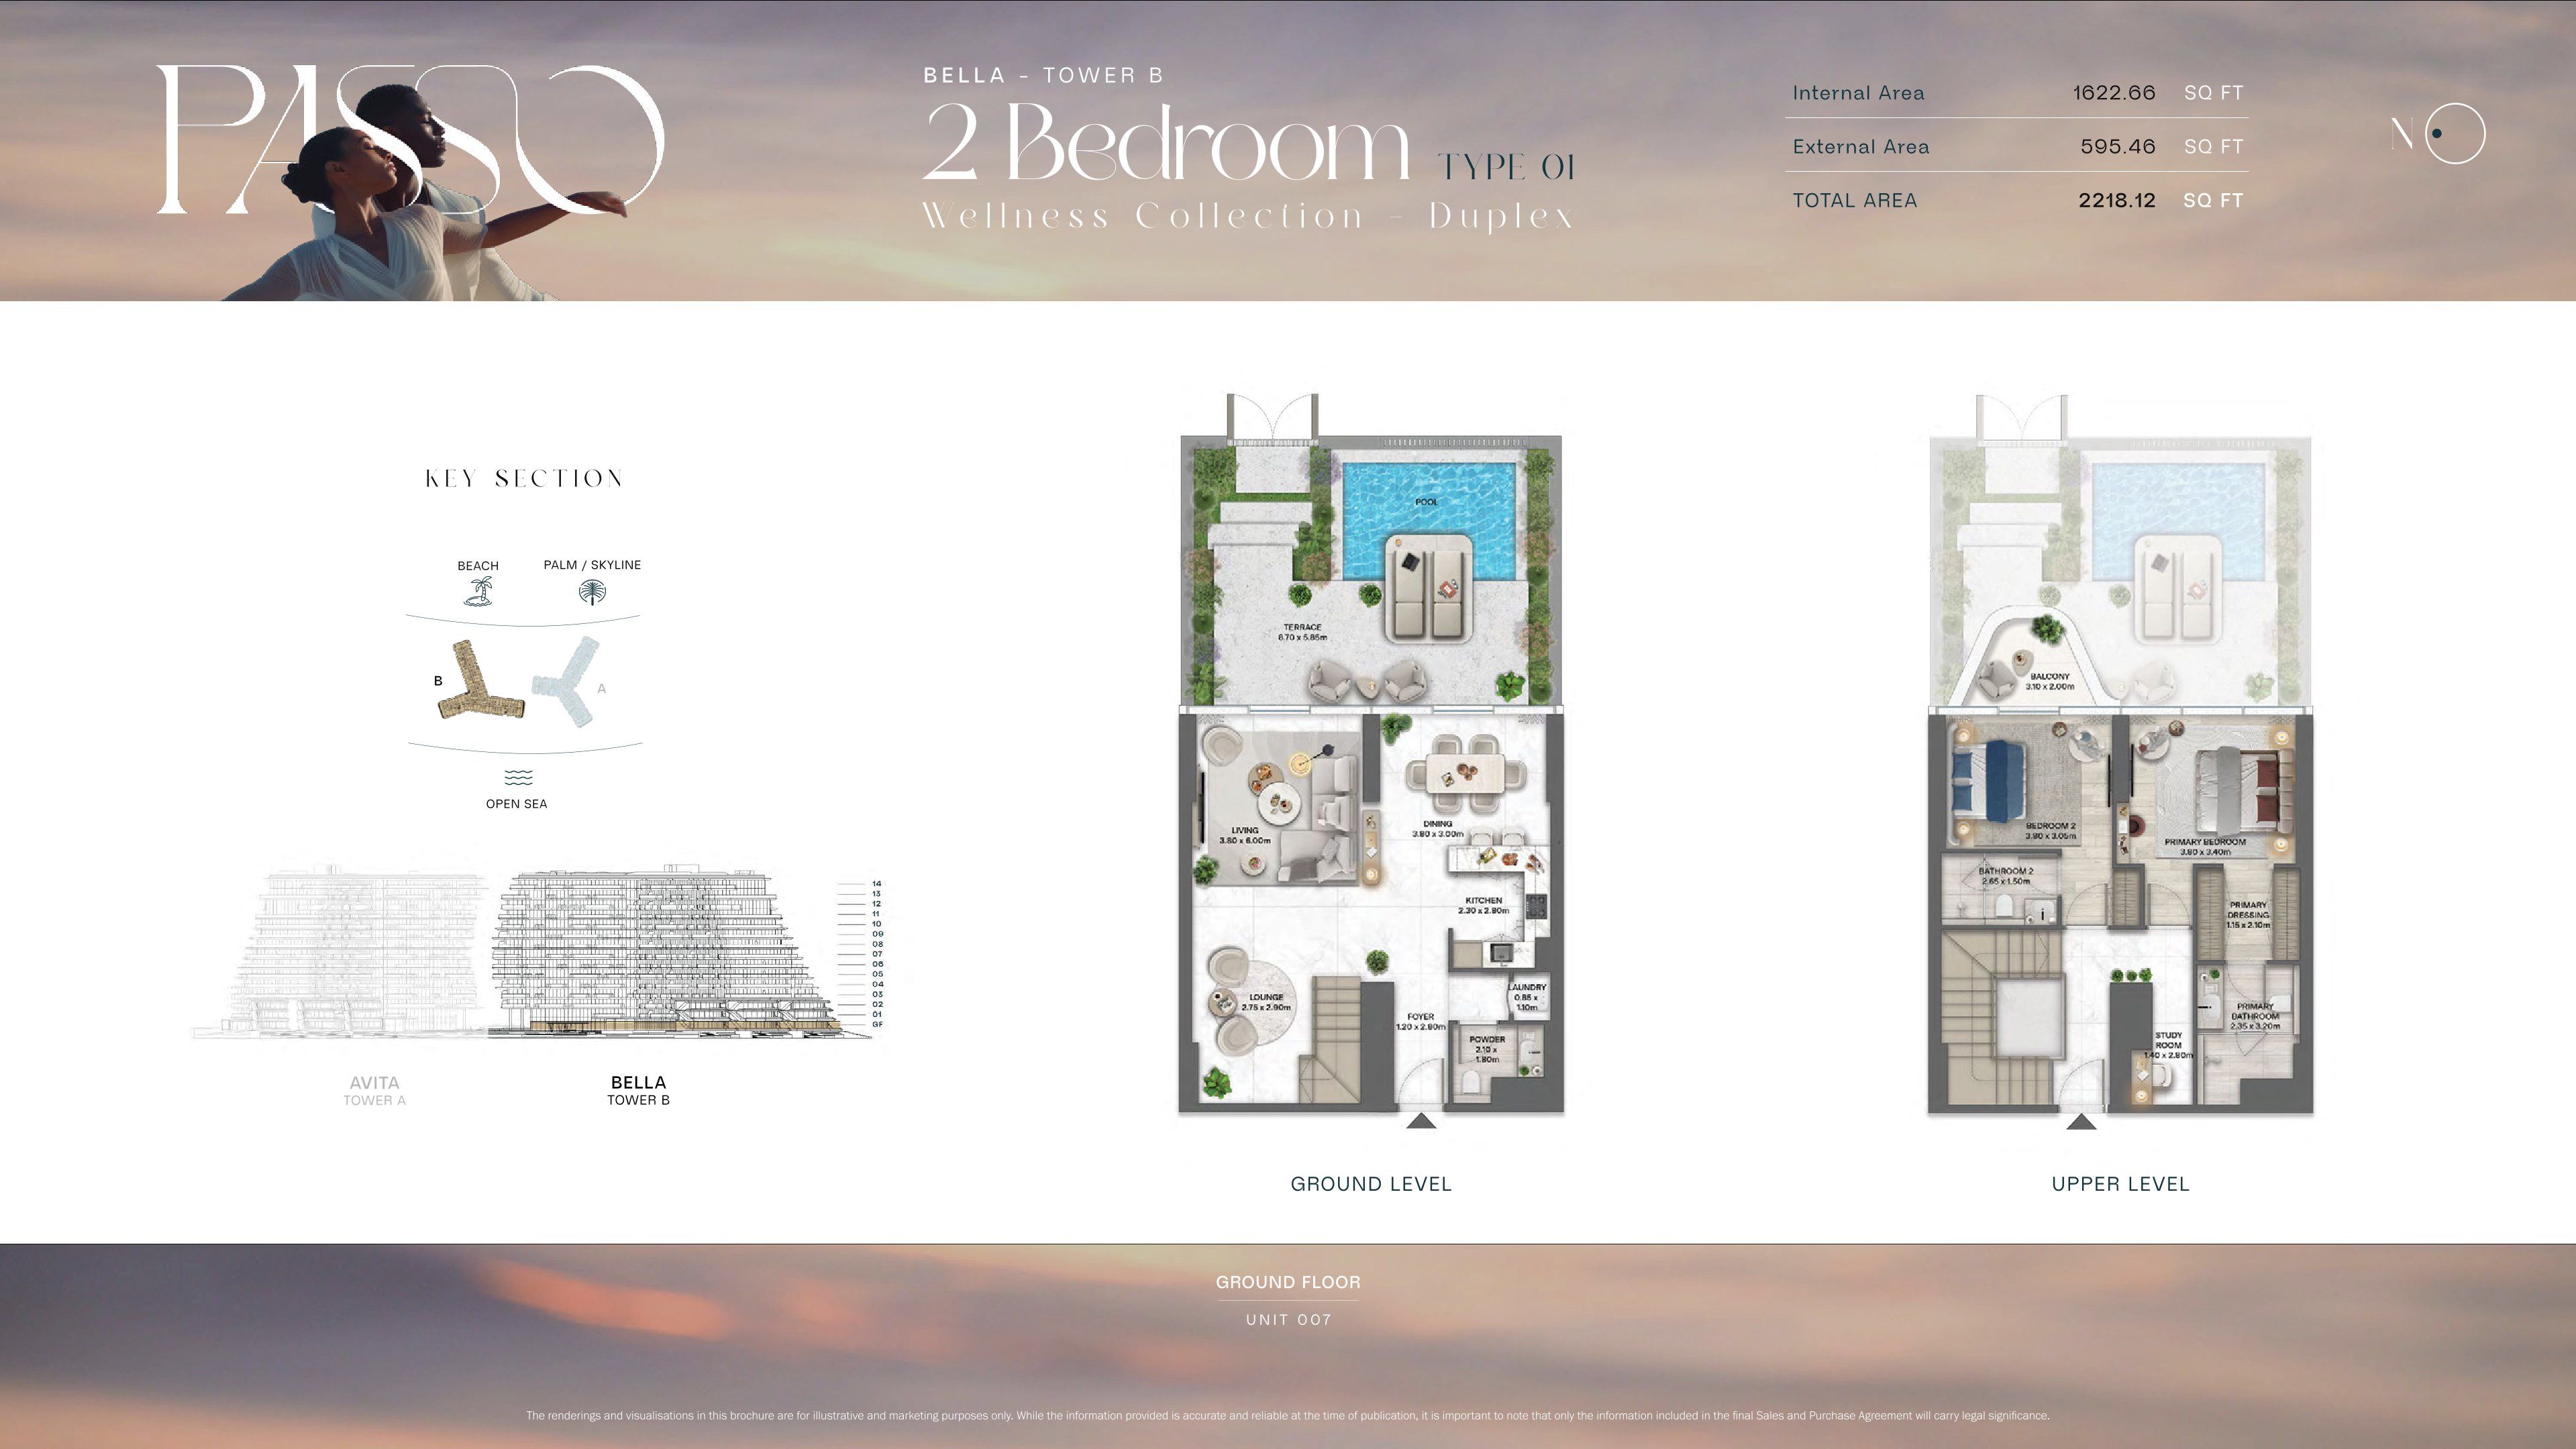
| Type 01 | 2 | 2,218 sq ft | Tower B | |
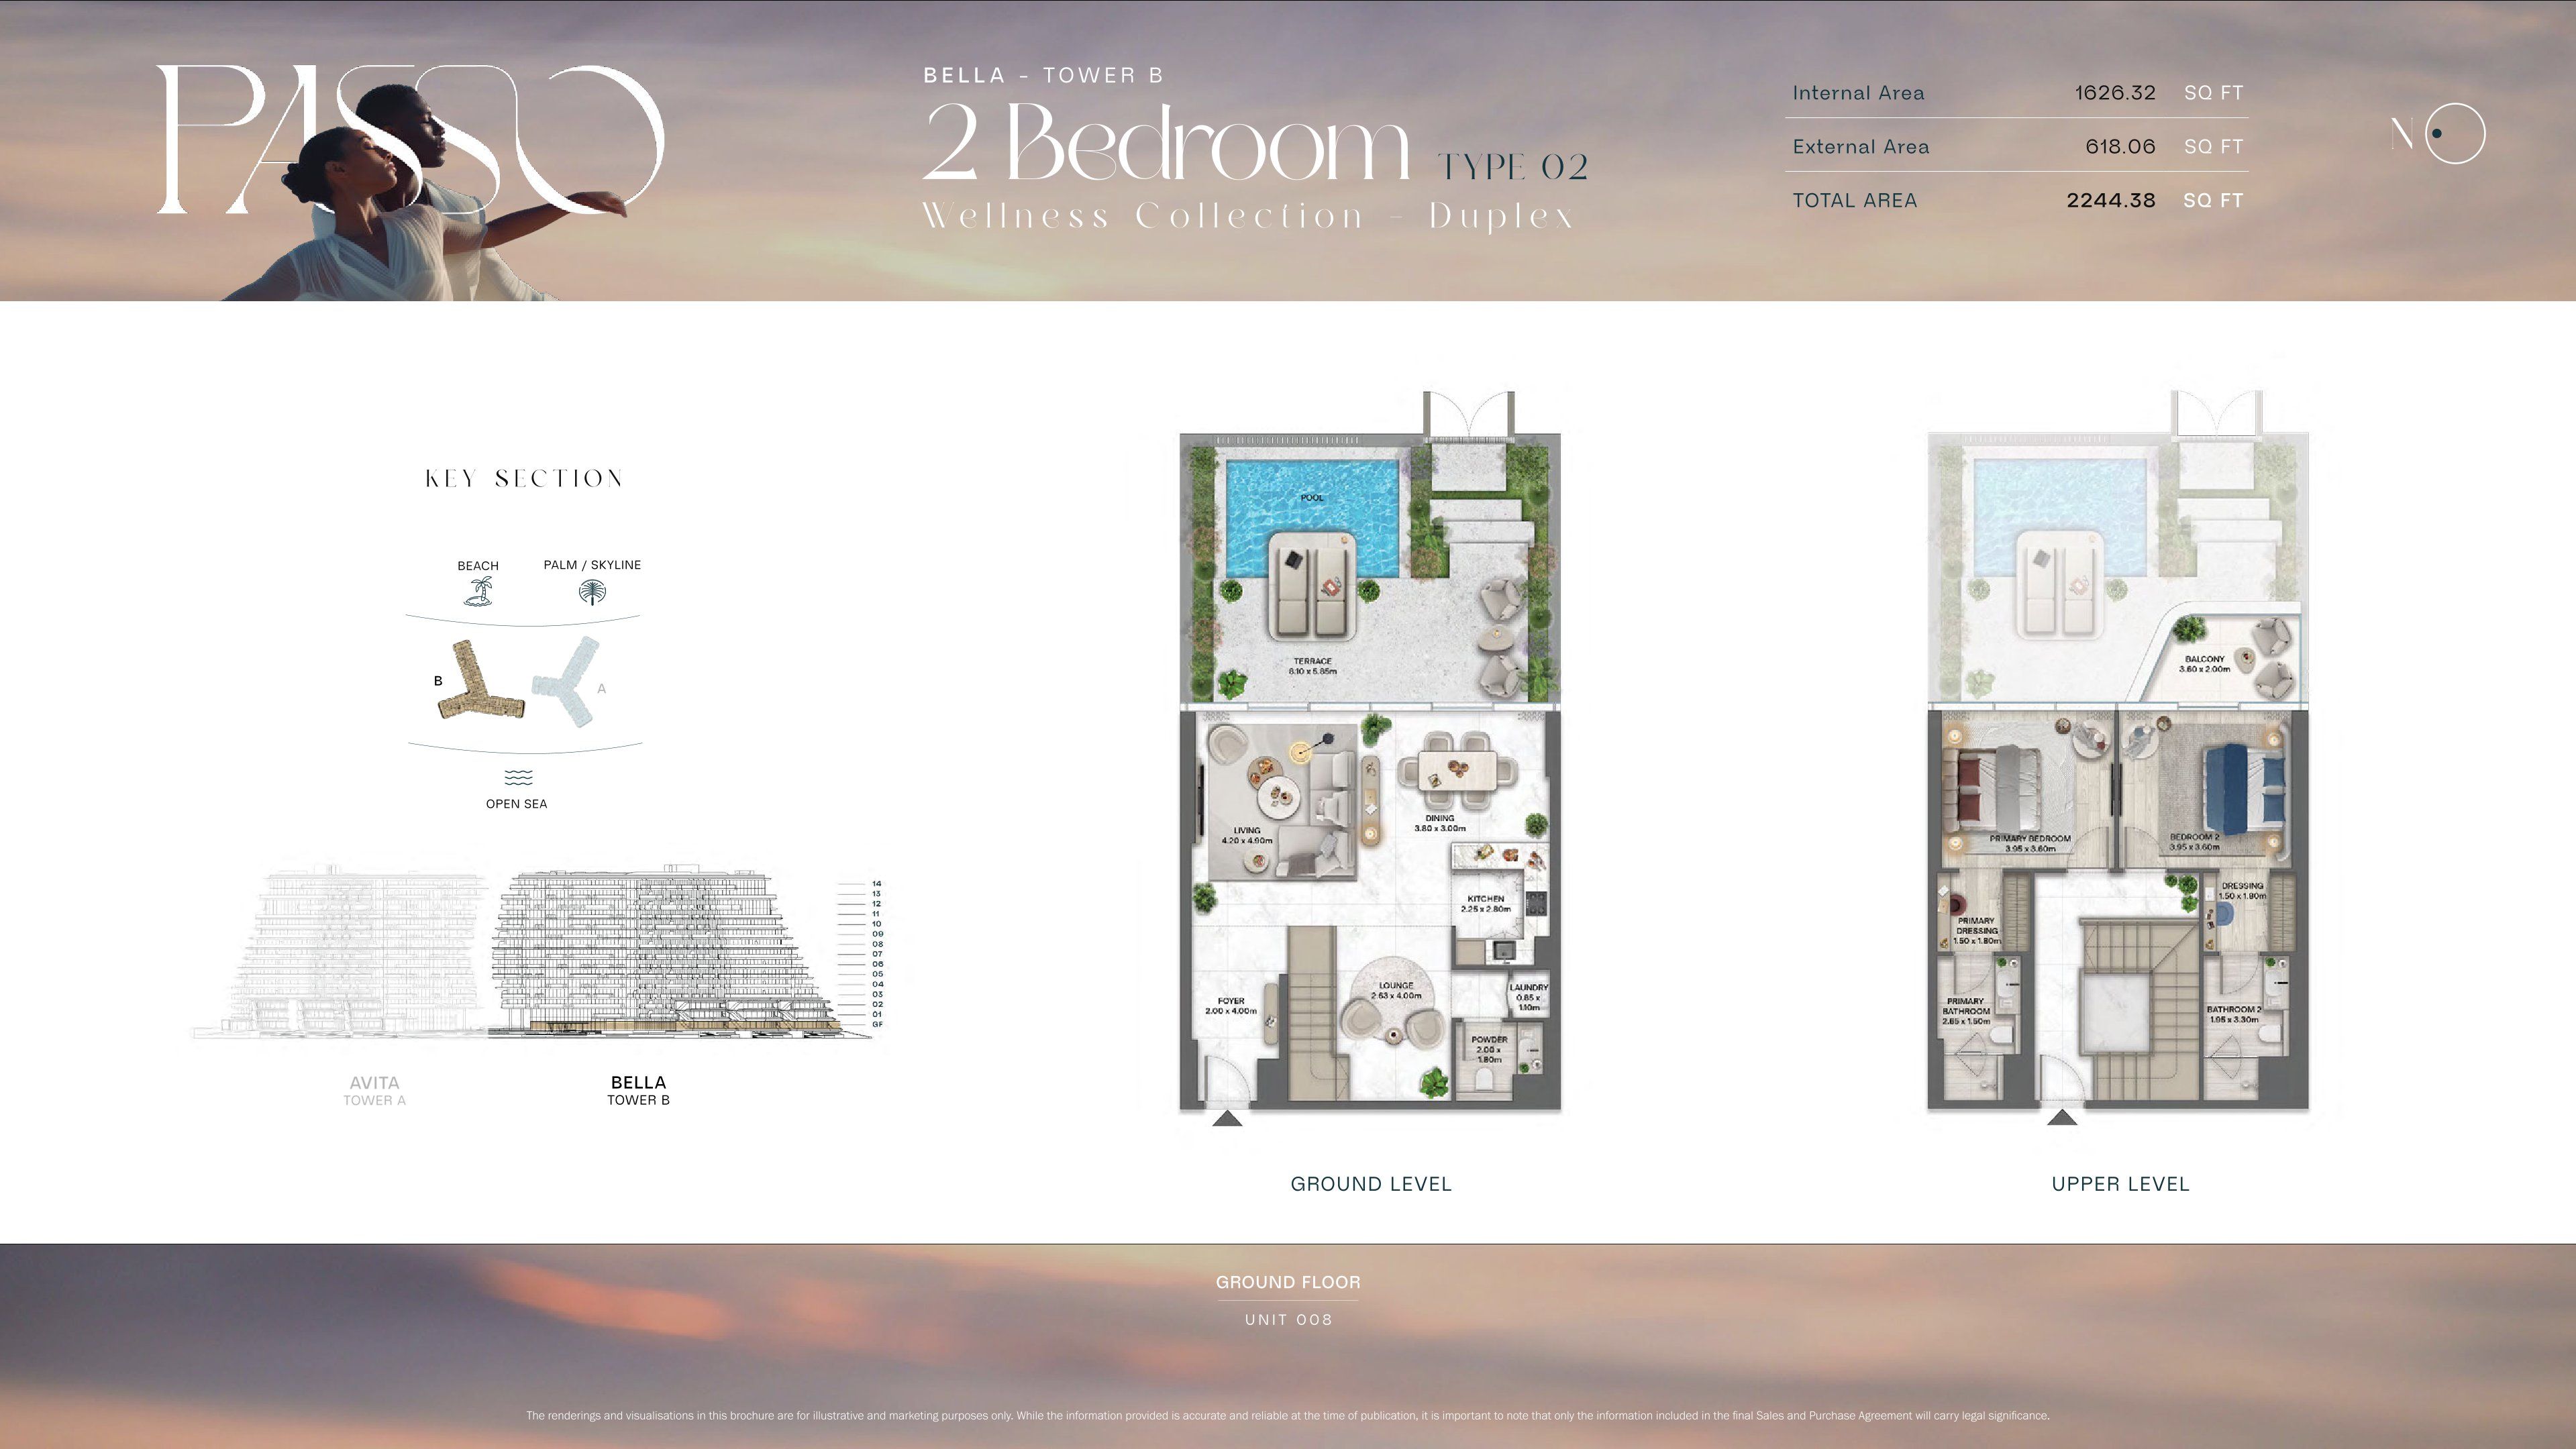
| Type 02 | 2 | 2,244 sq ft | Tower B | |
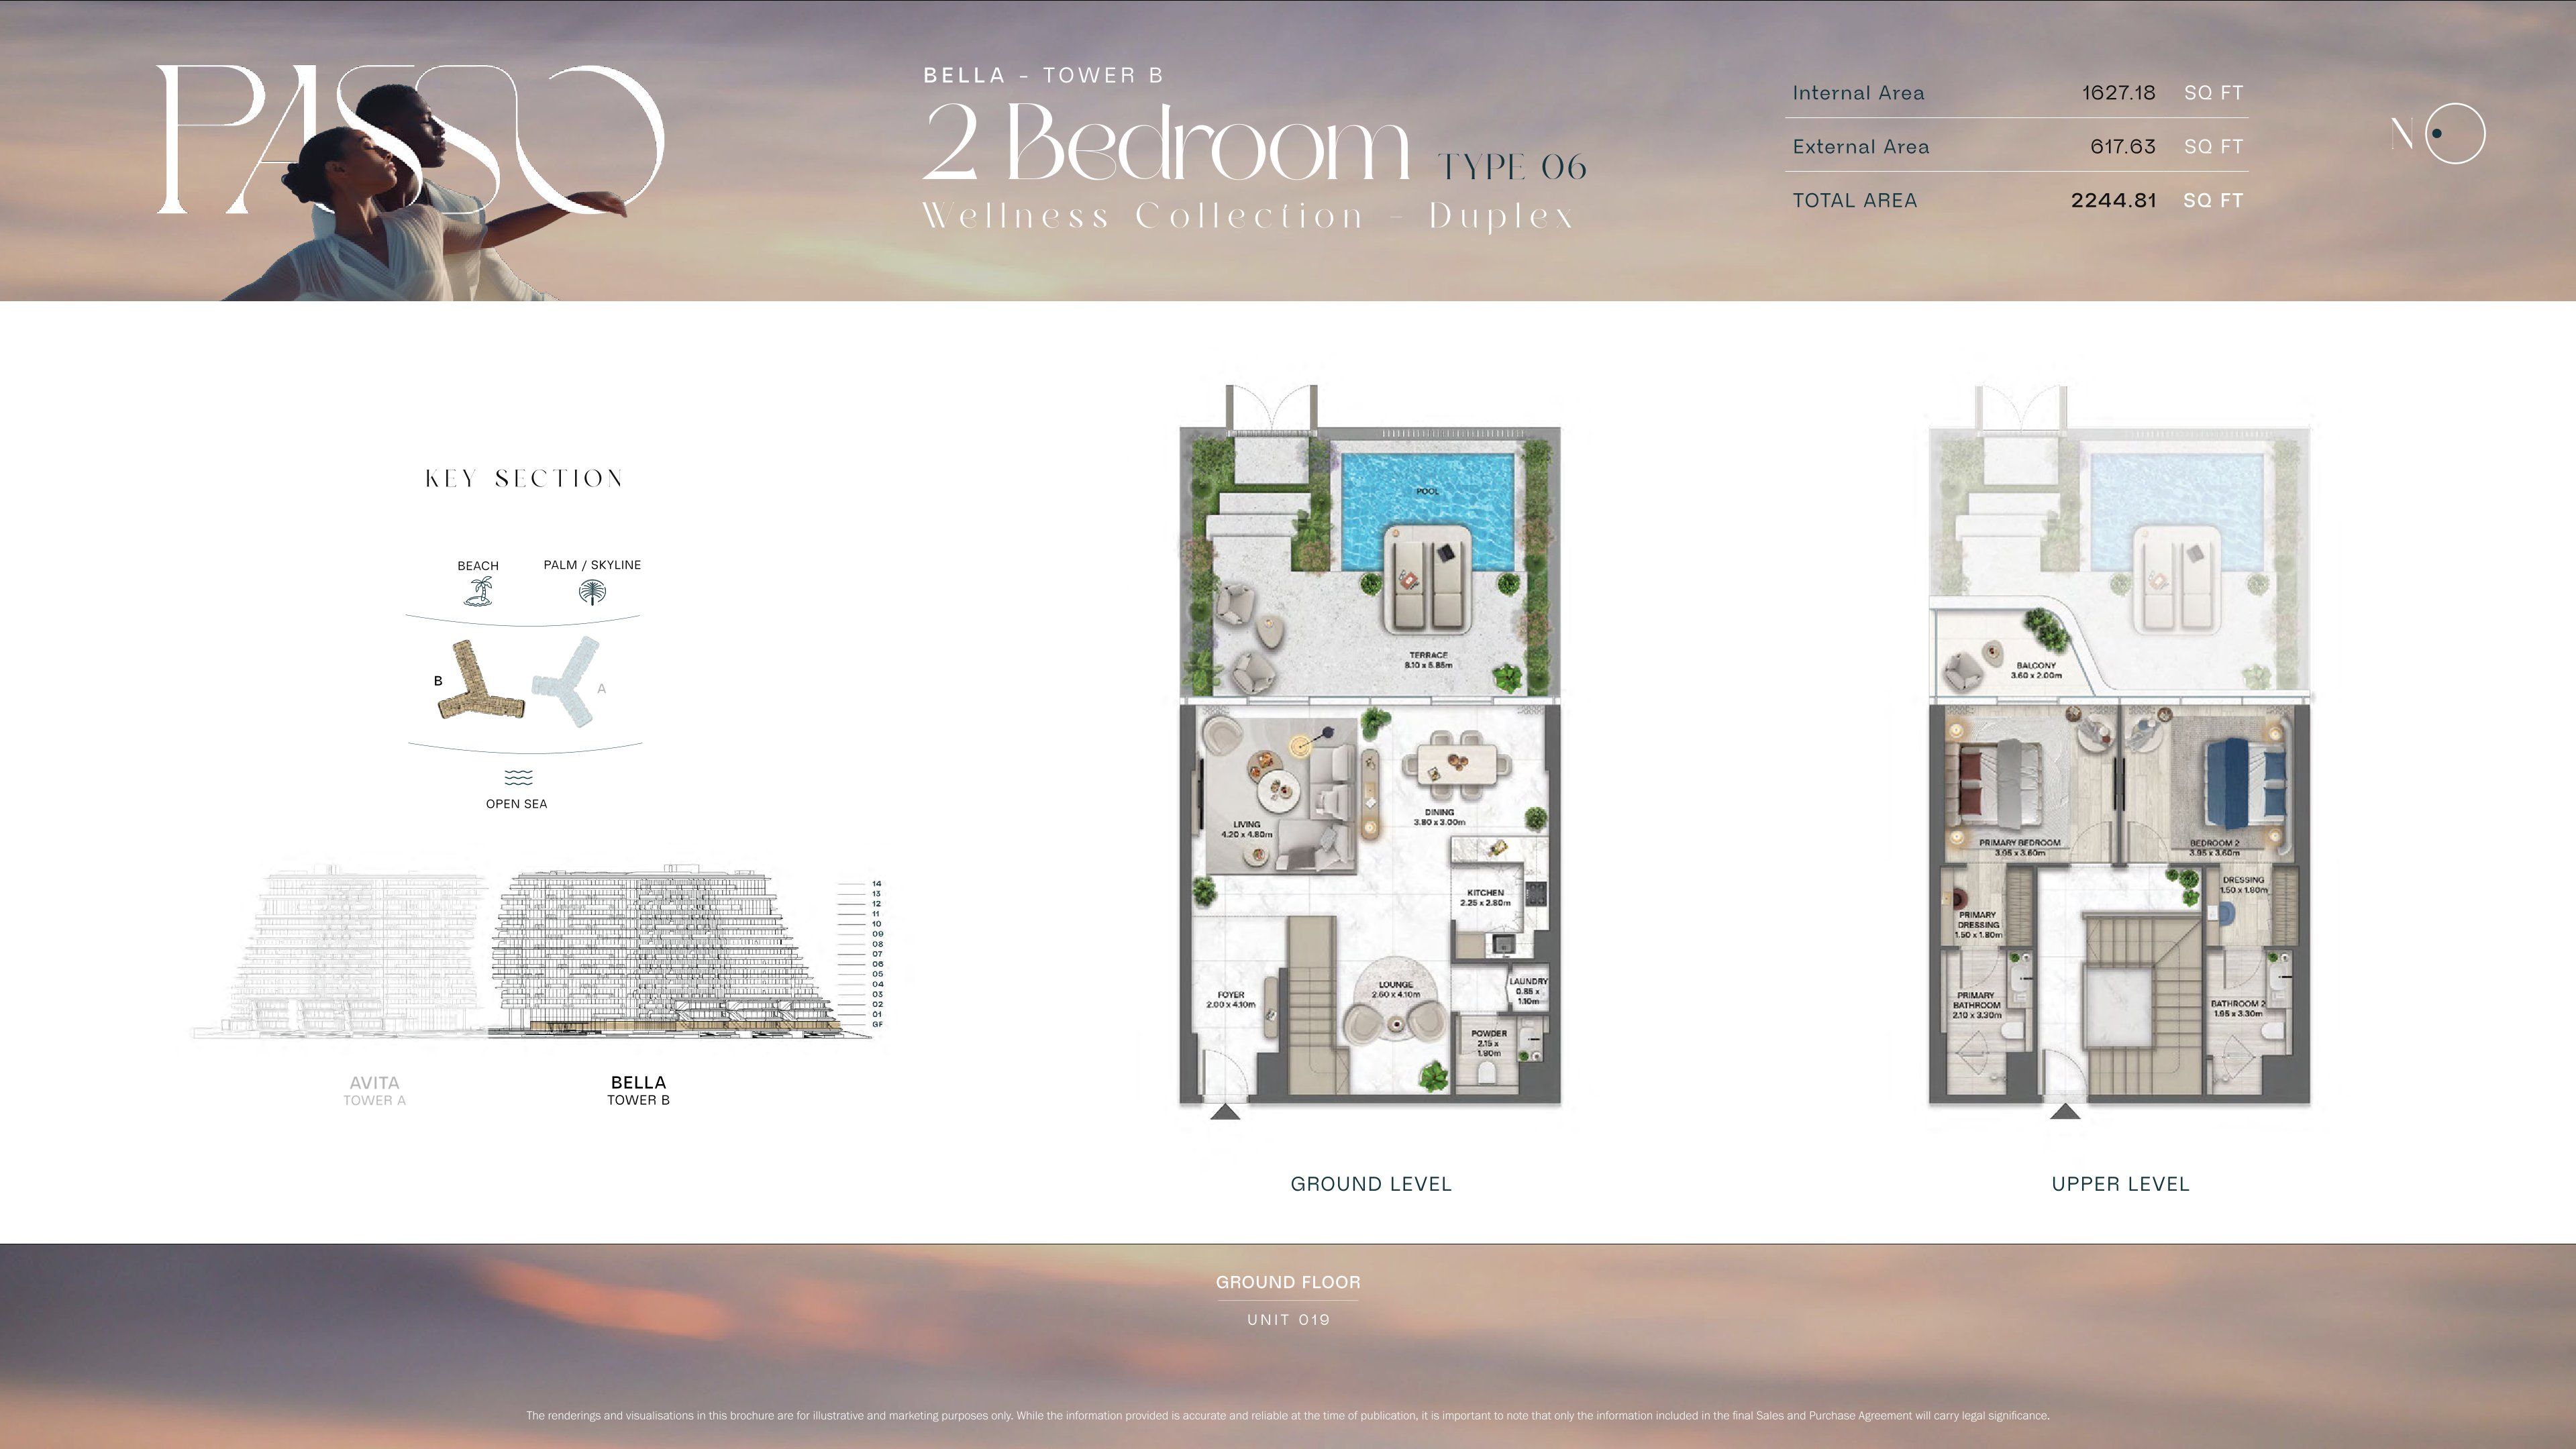
| Type 06 | 2 | 2,244 sq ft | Tower B | |
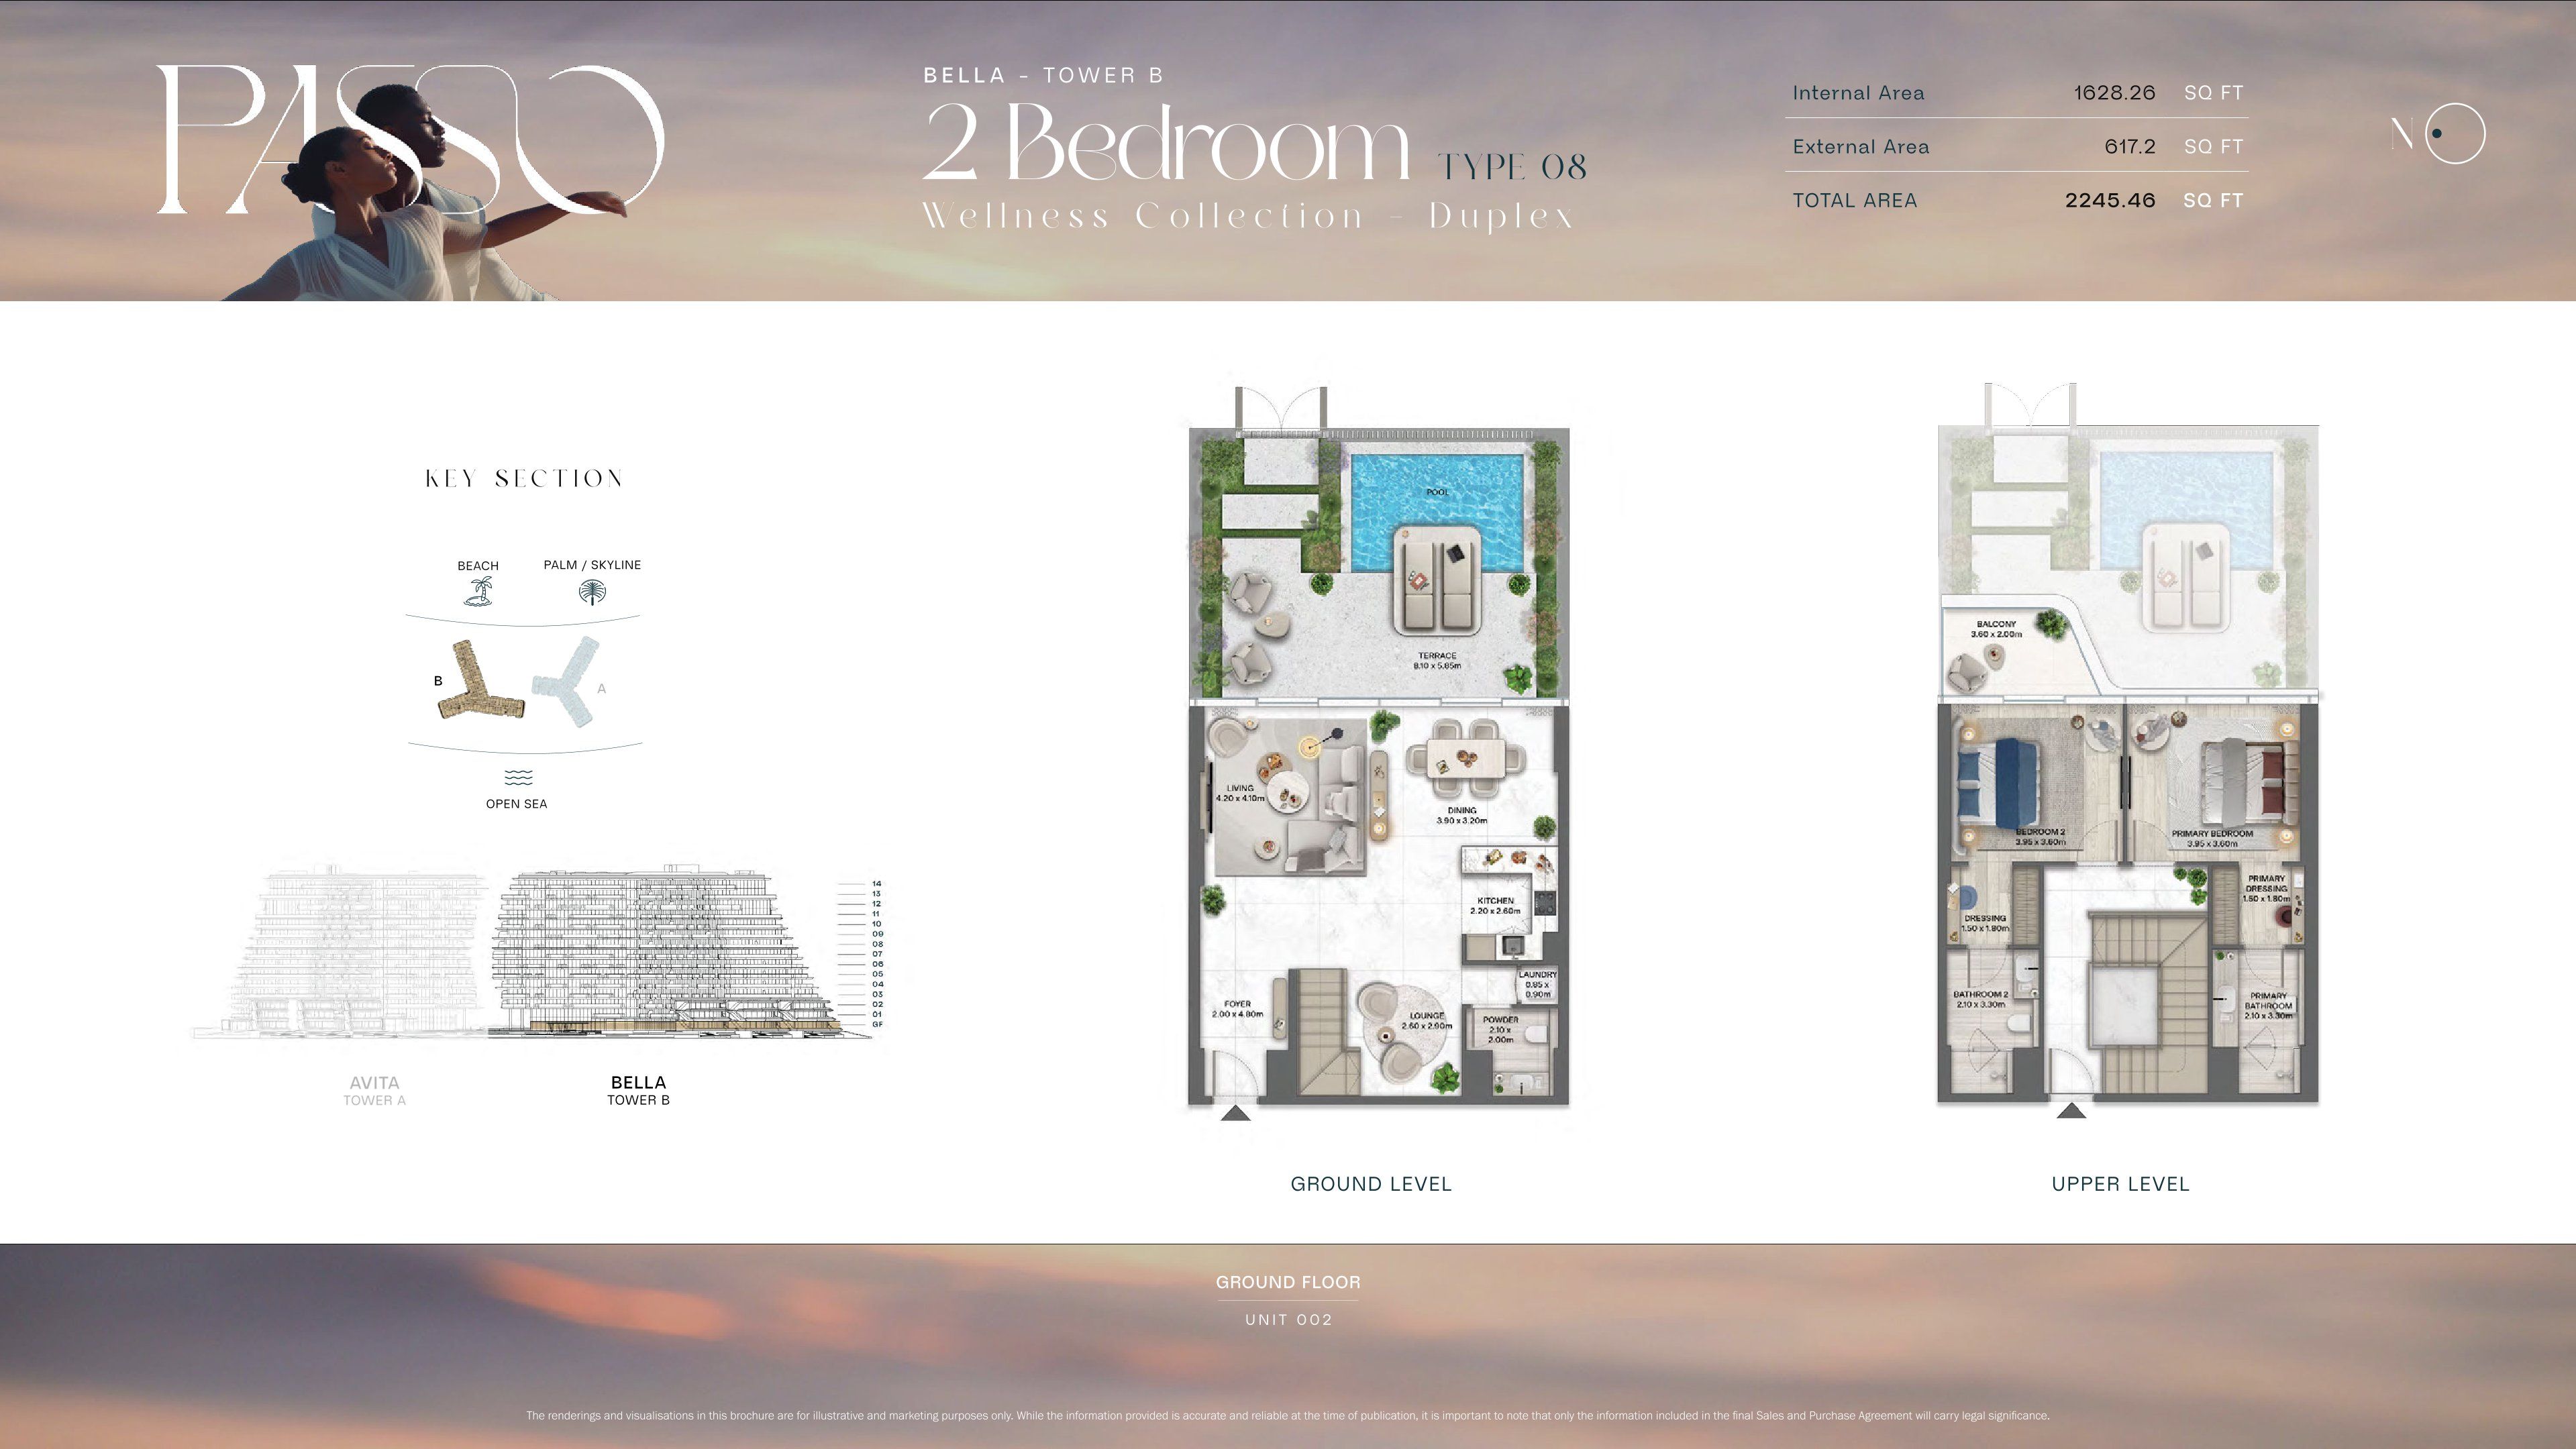
| Type 08 | 2 | 2,245 sq ft | Tower B | |
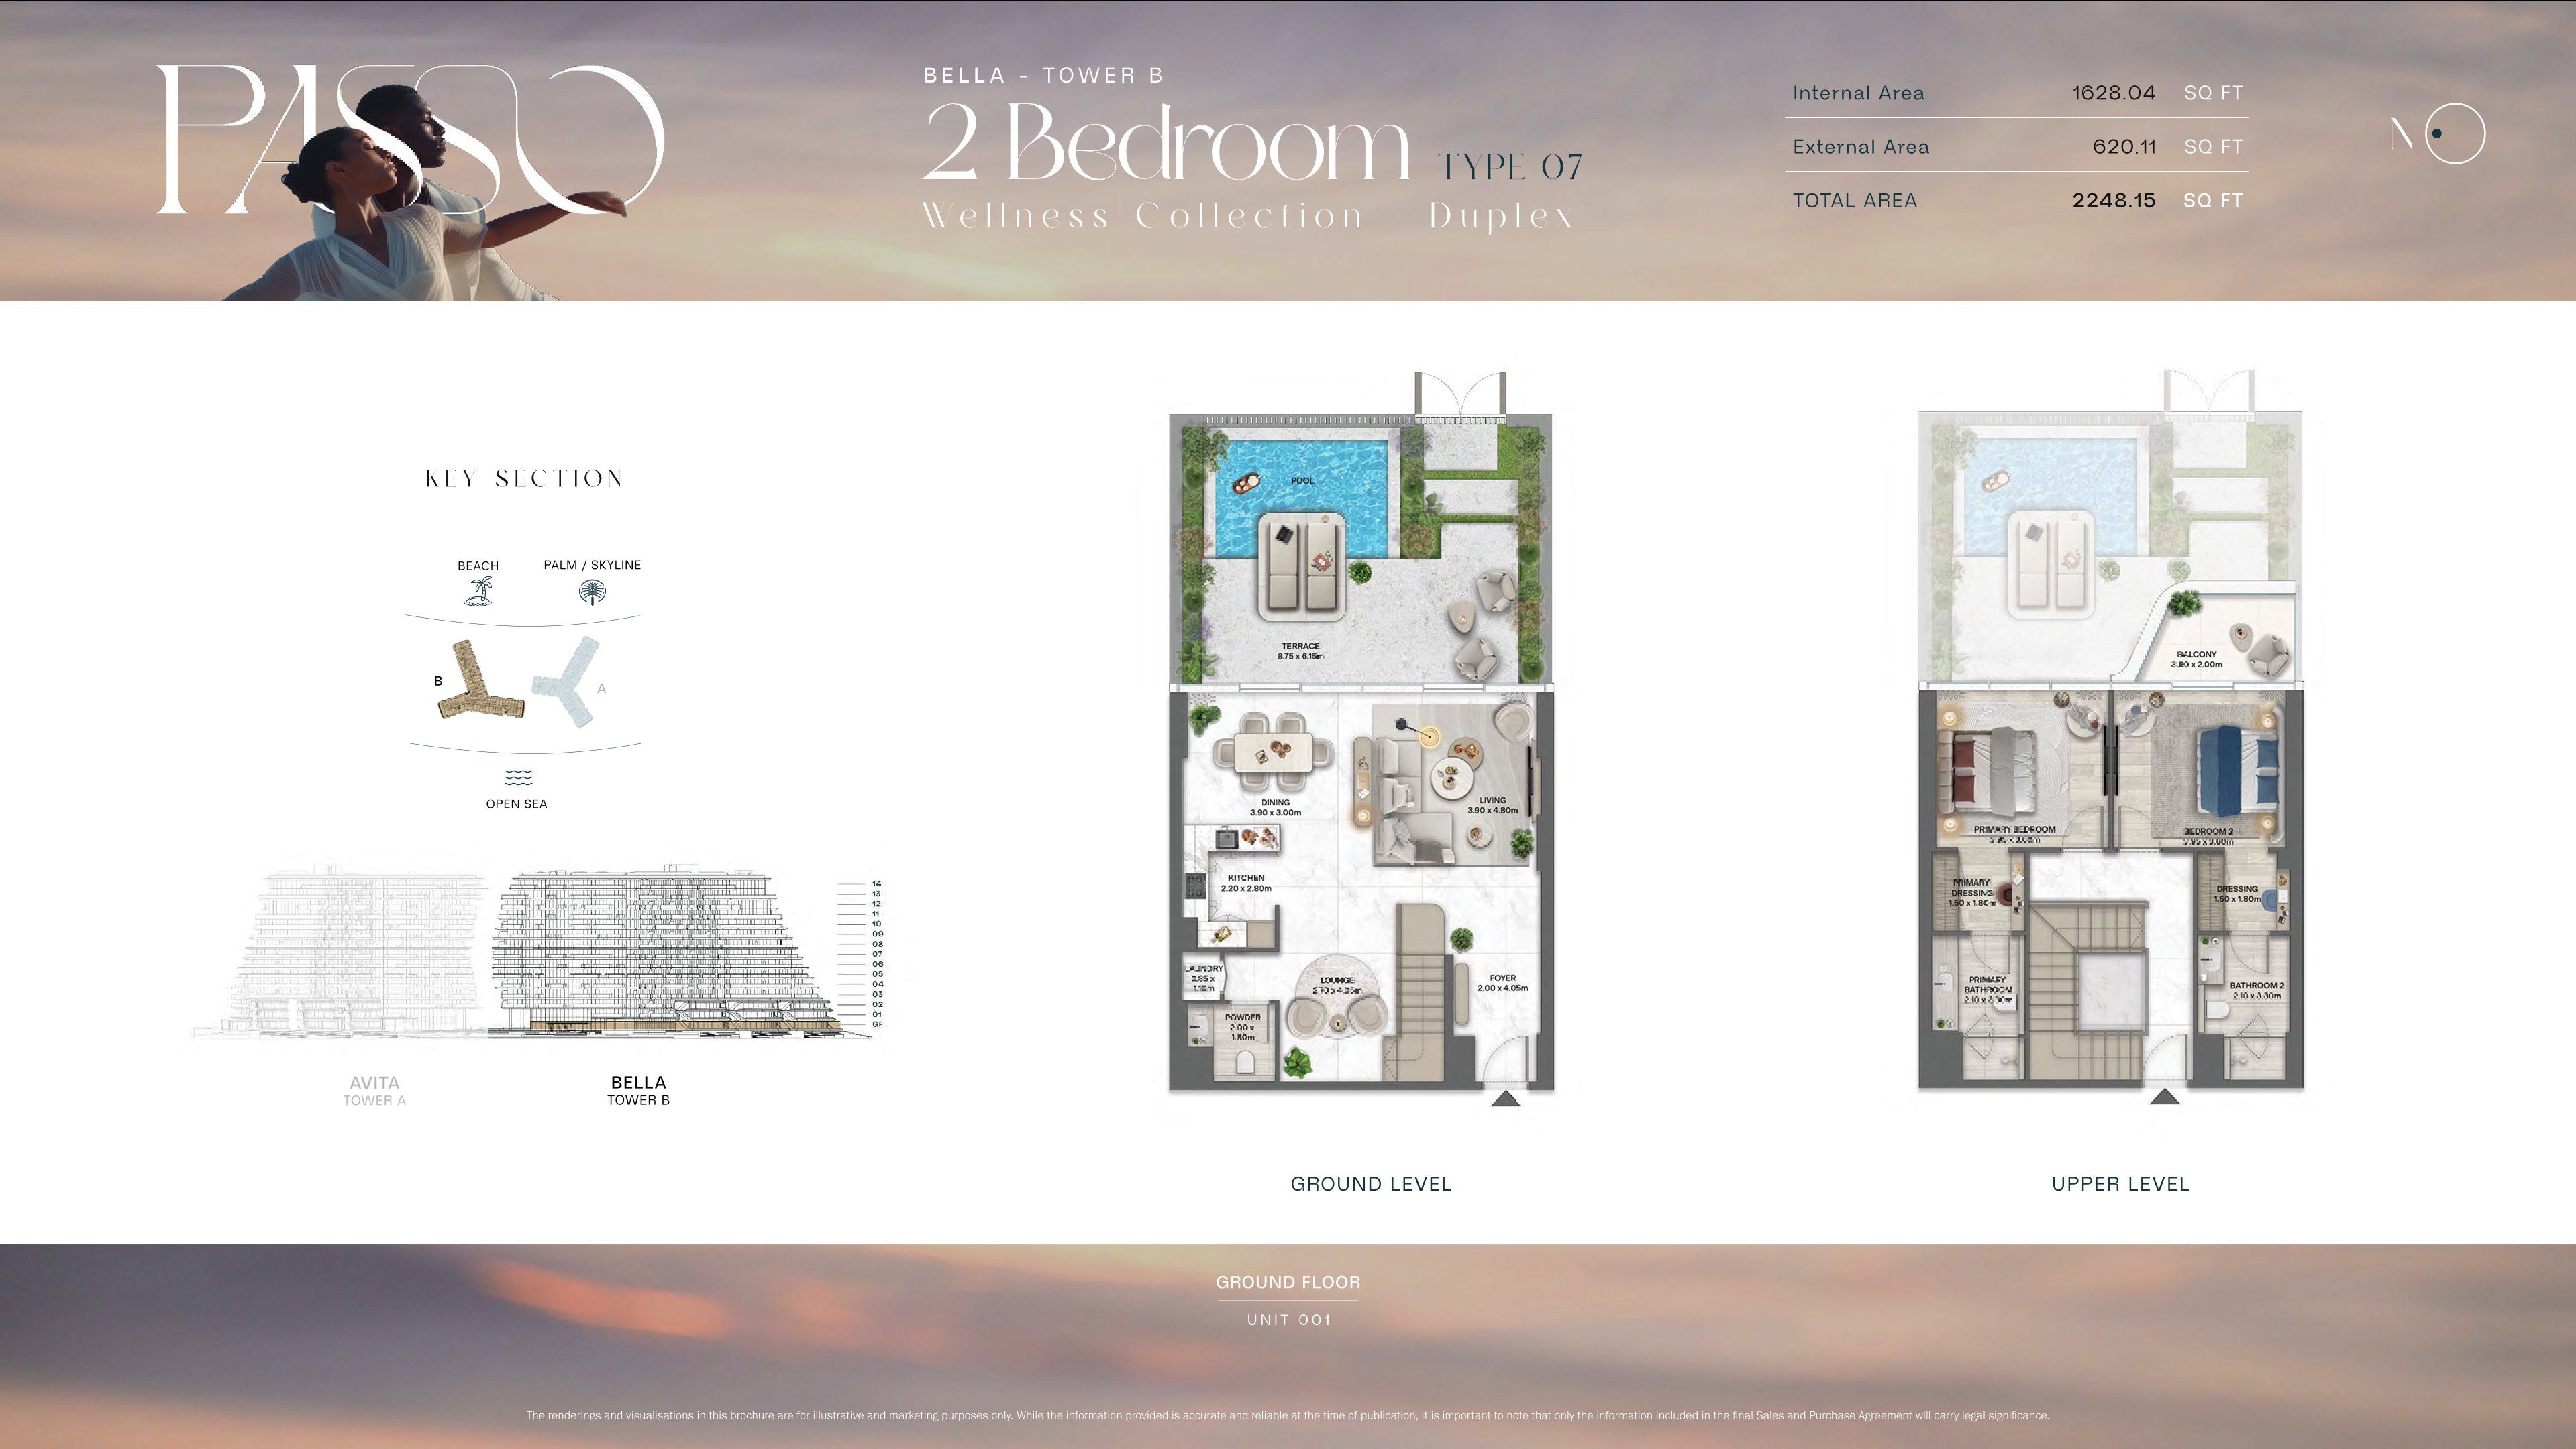
| Type 07 | 2 | 2,248 sq ft | Tower B | |
| Type 05 | 2 | 2,291 sq ft | Tower B | |
| Type 03 | 2 | 2,574 sq ft | Tower B | |
| Type 03 | 3 | 3,286 sq ft | Tower B | |
| Type 07 | 3 | 3,294 sq ft | Tower B | |
| Type 08 | 3 | 3,295 sq ft | Tower B | |
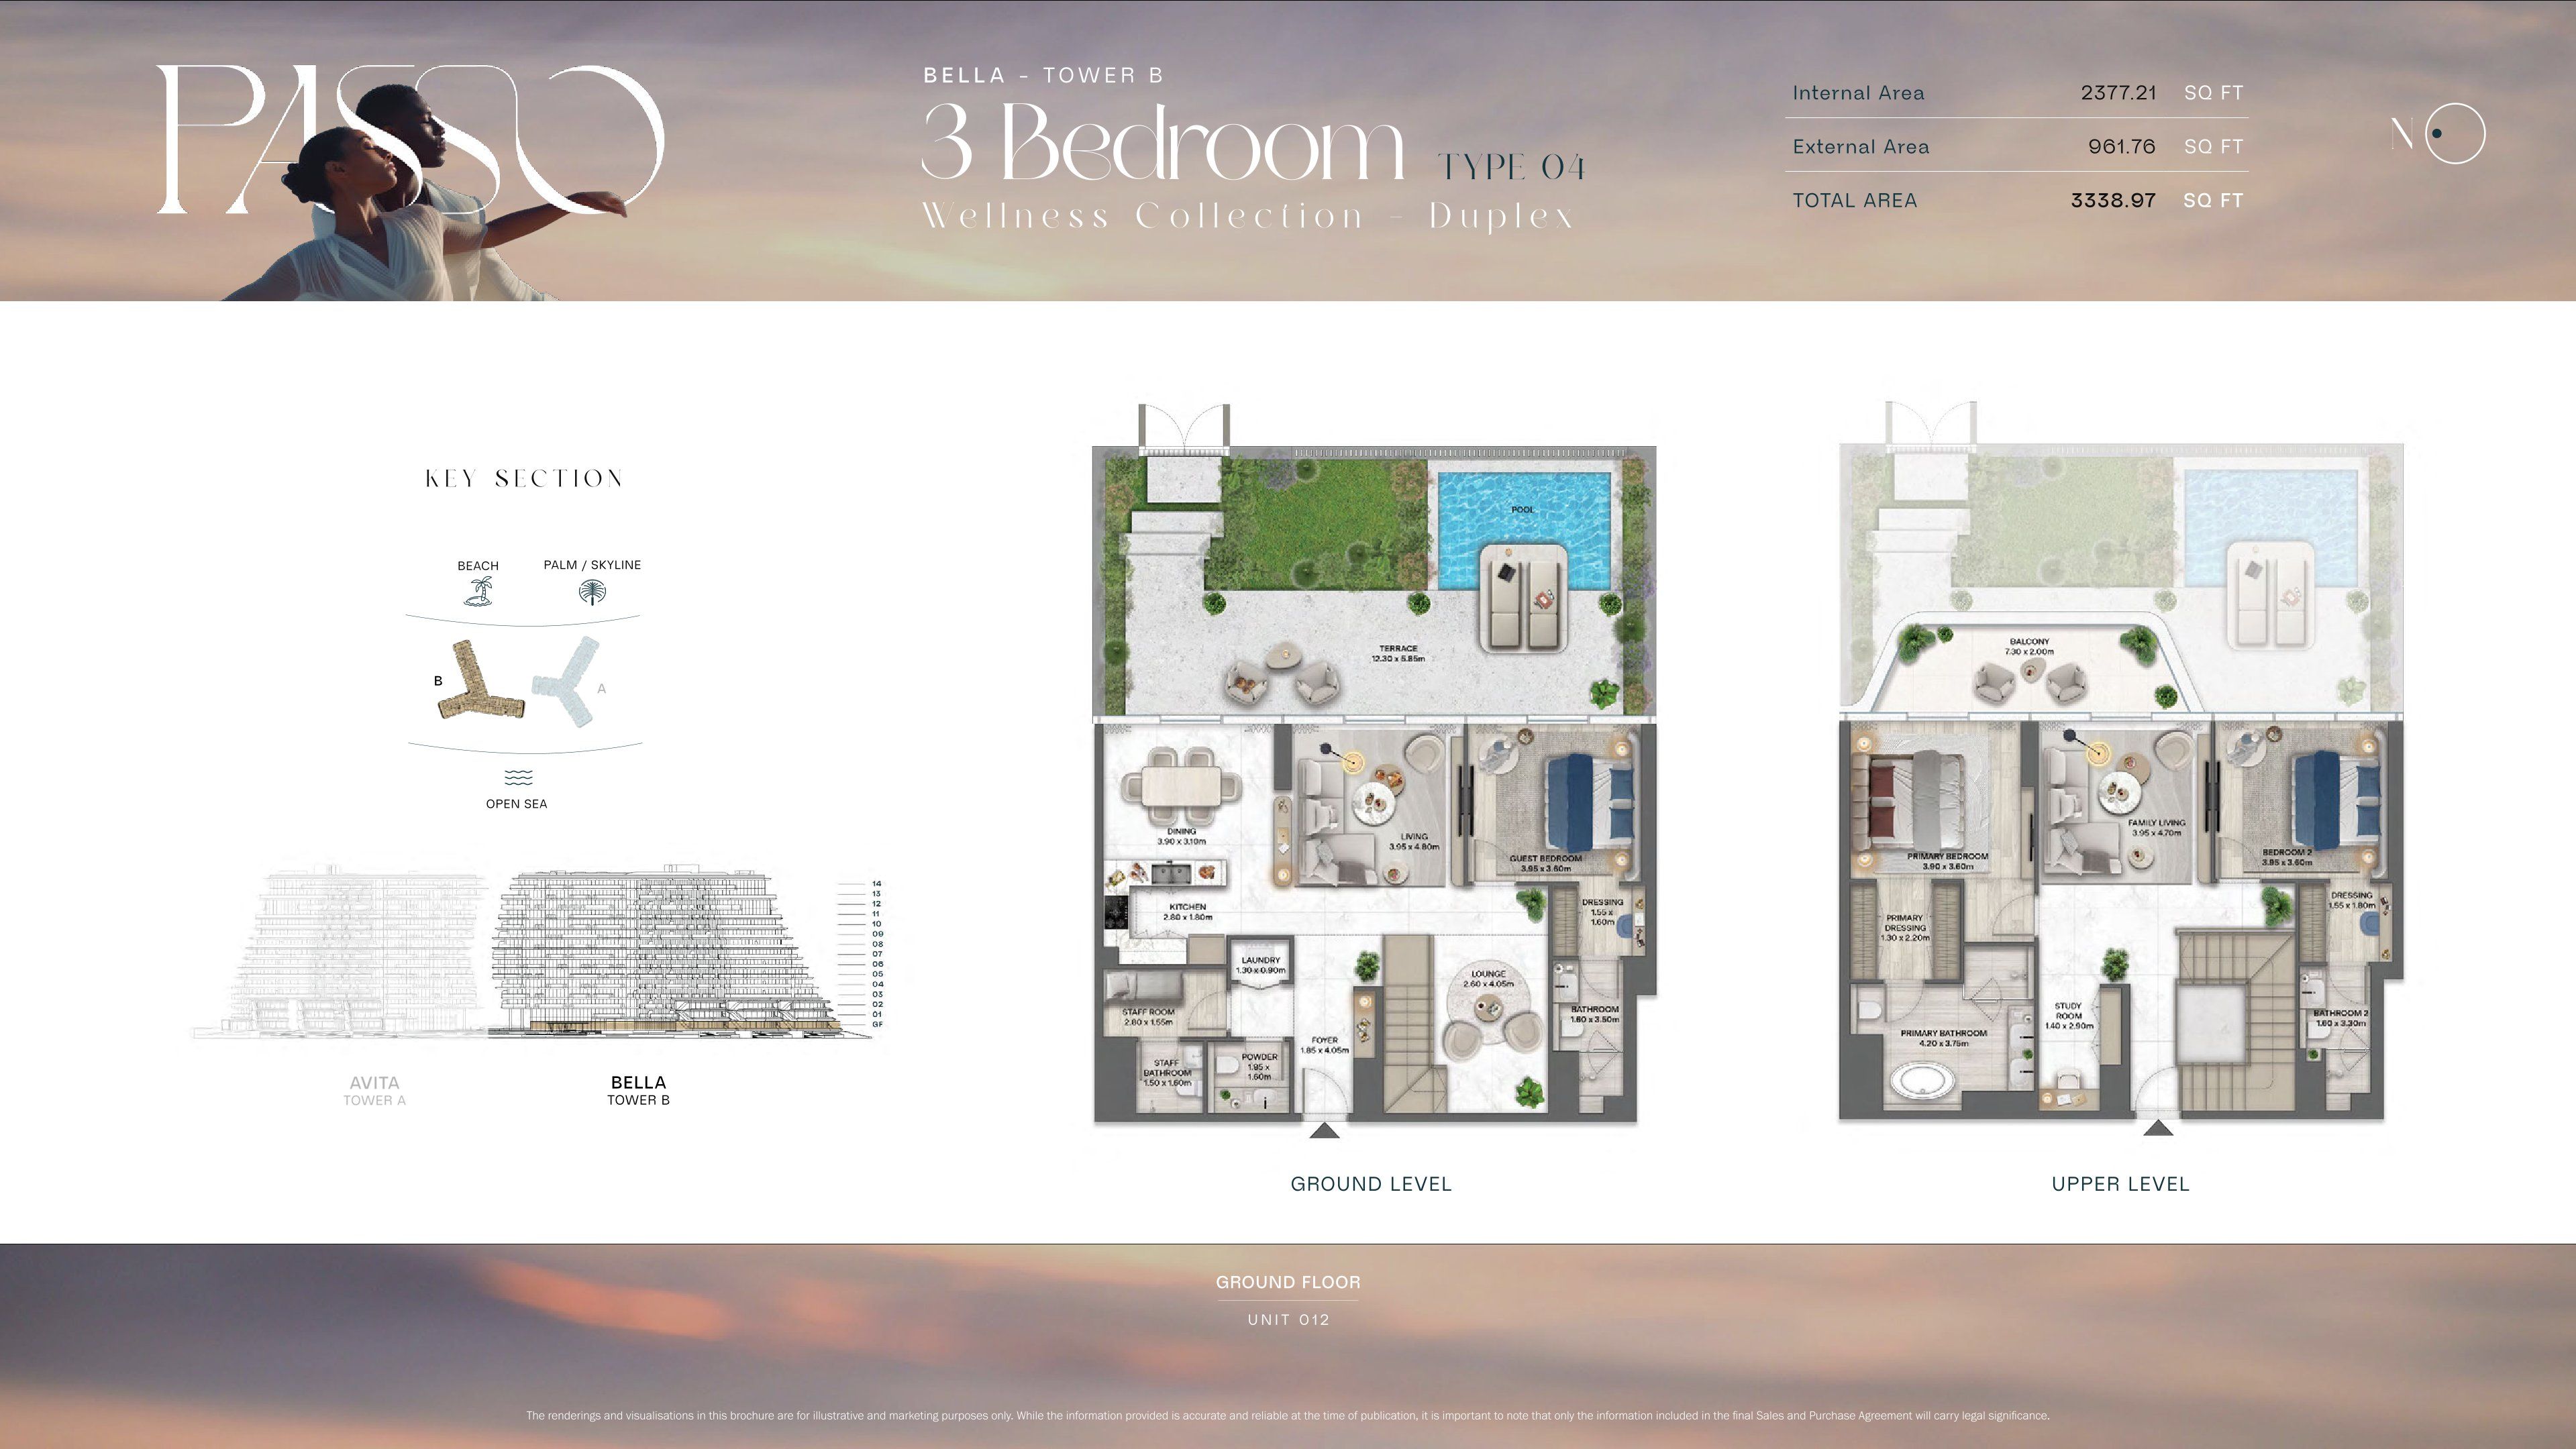
| Type 04 | 3 | 3,338 sq ft | Tower B | |
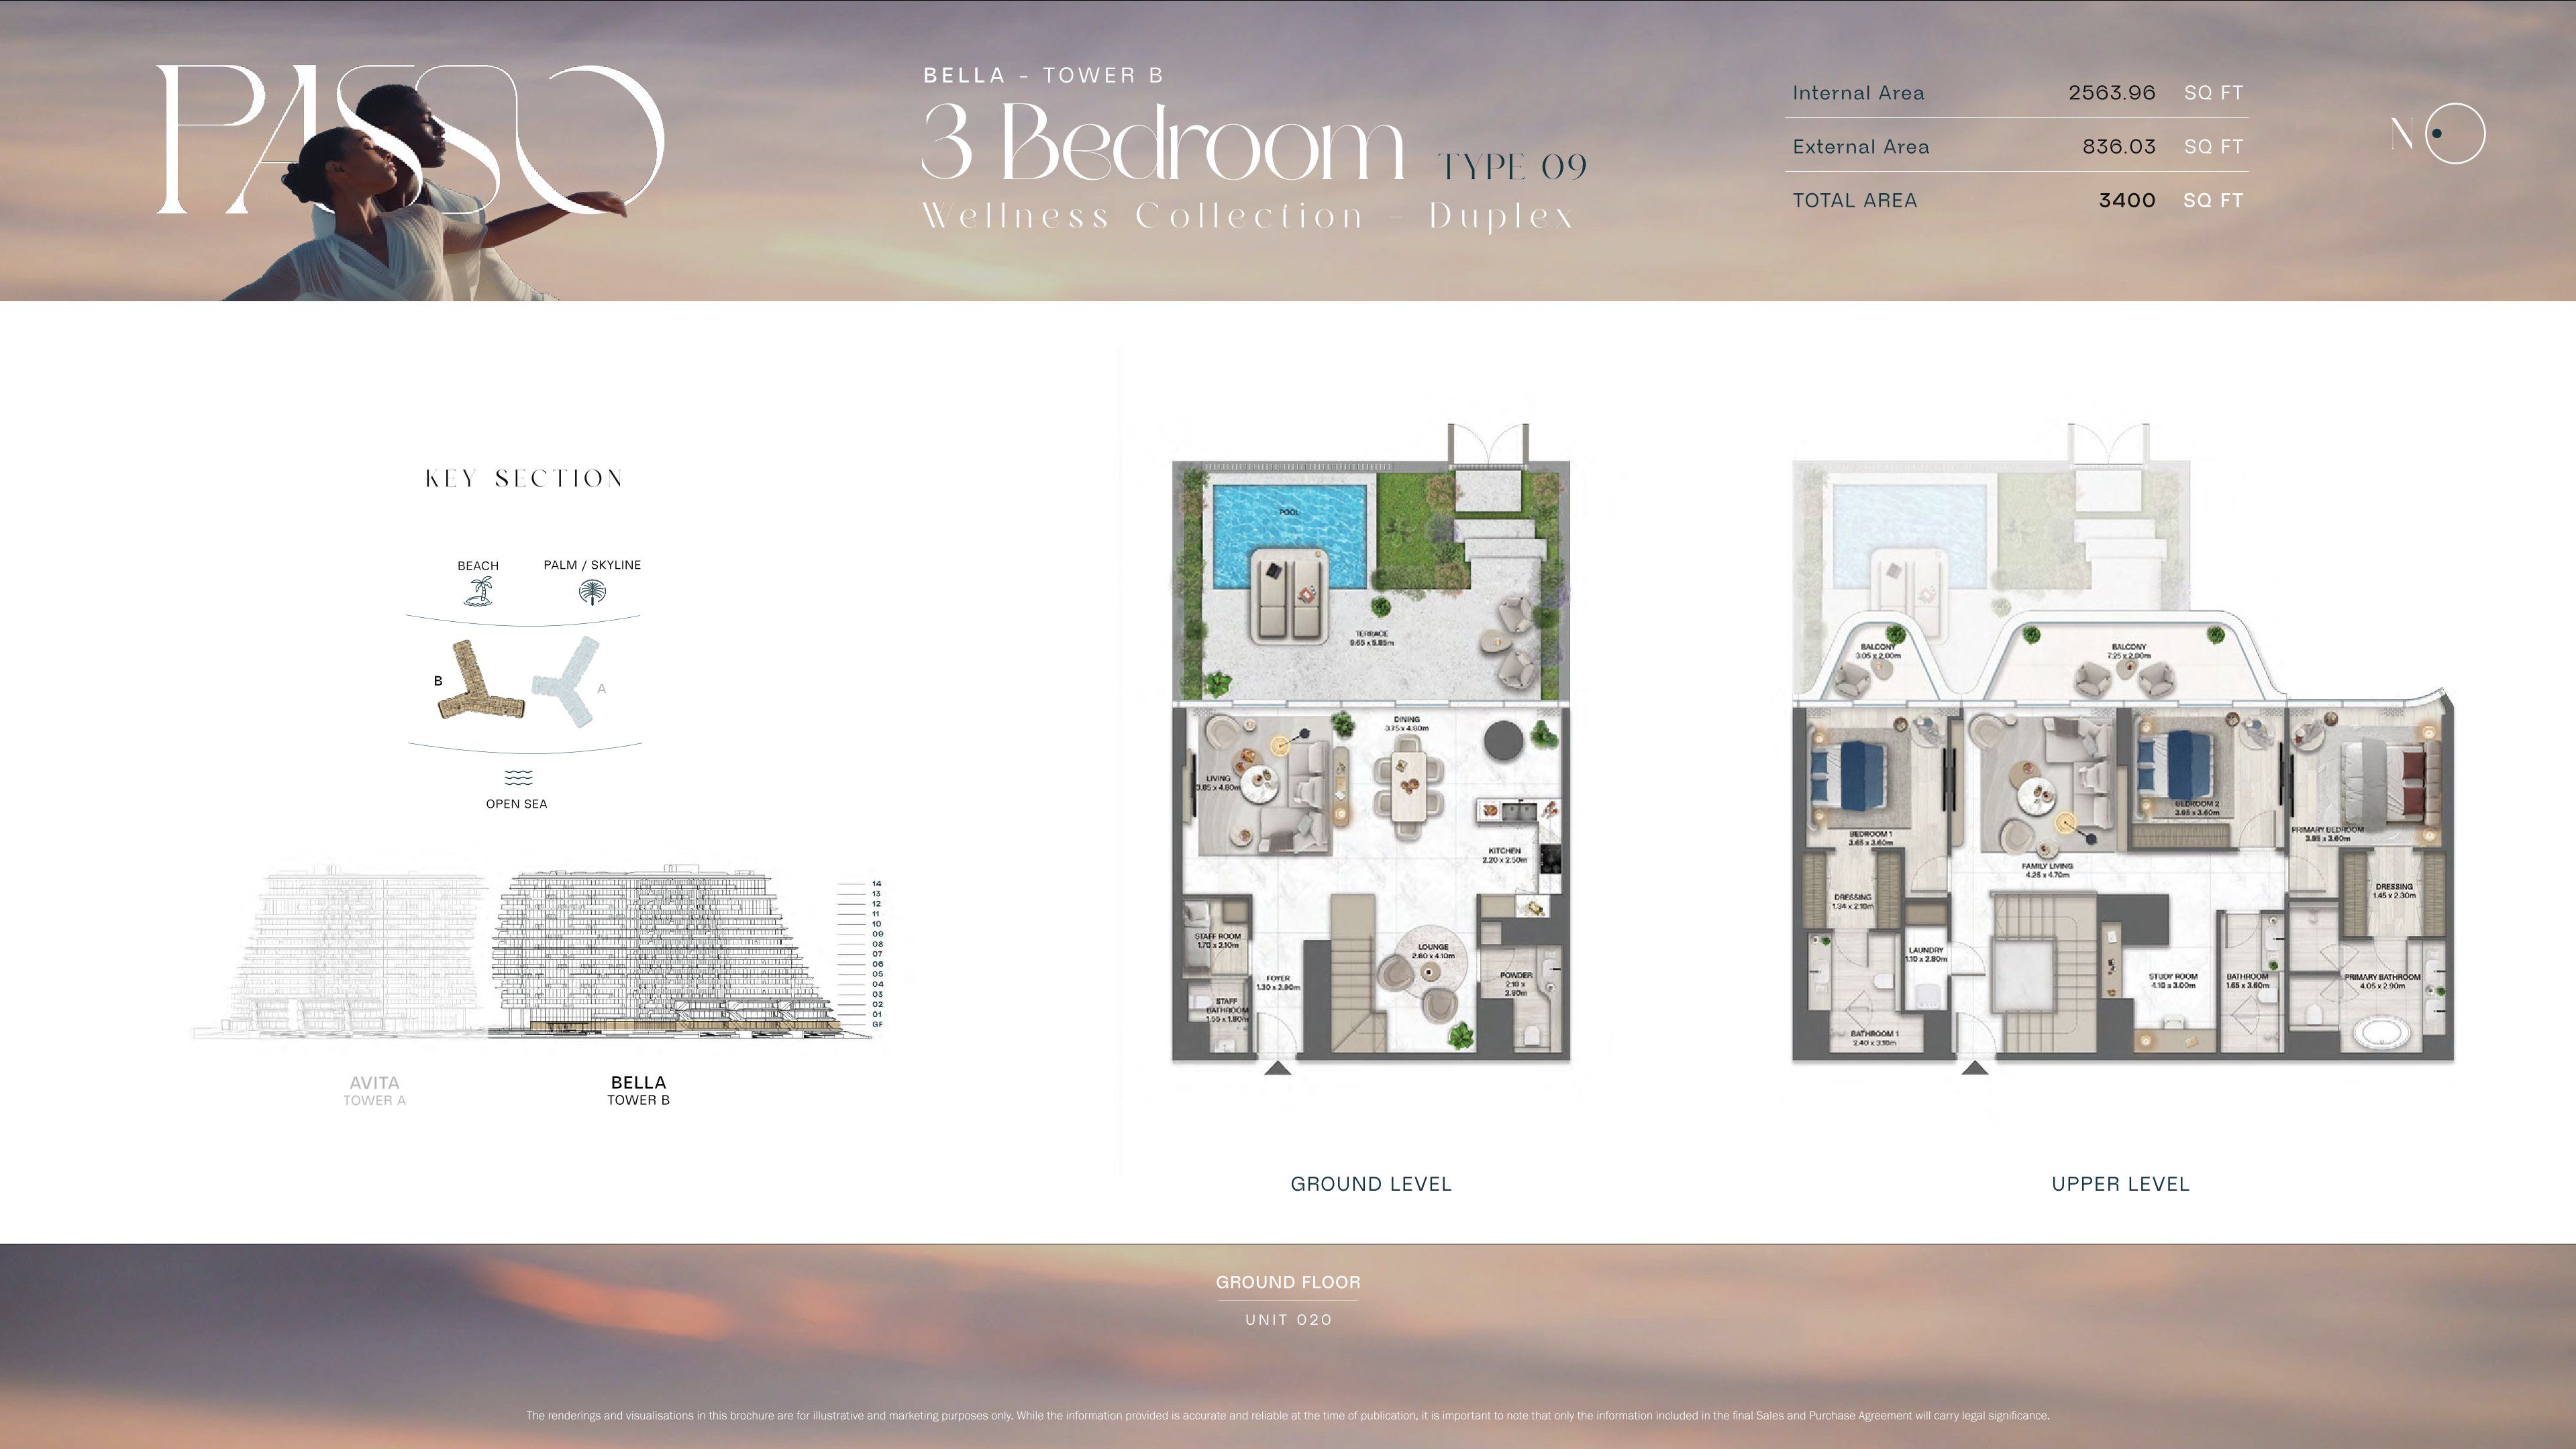
| Type 09 | 3 | 3,400 sq ft | Tower B | |
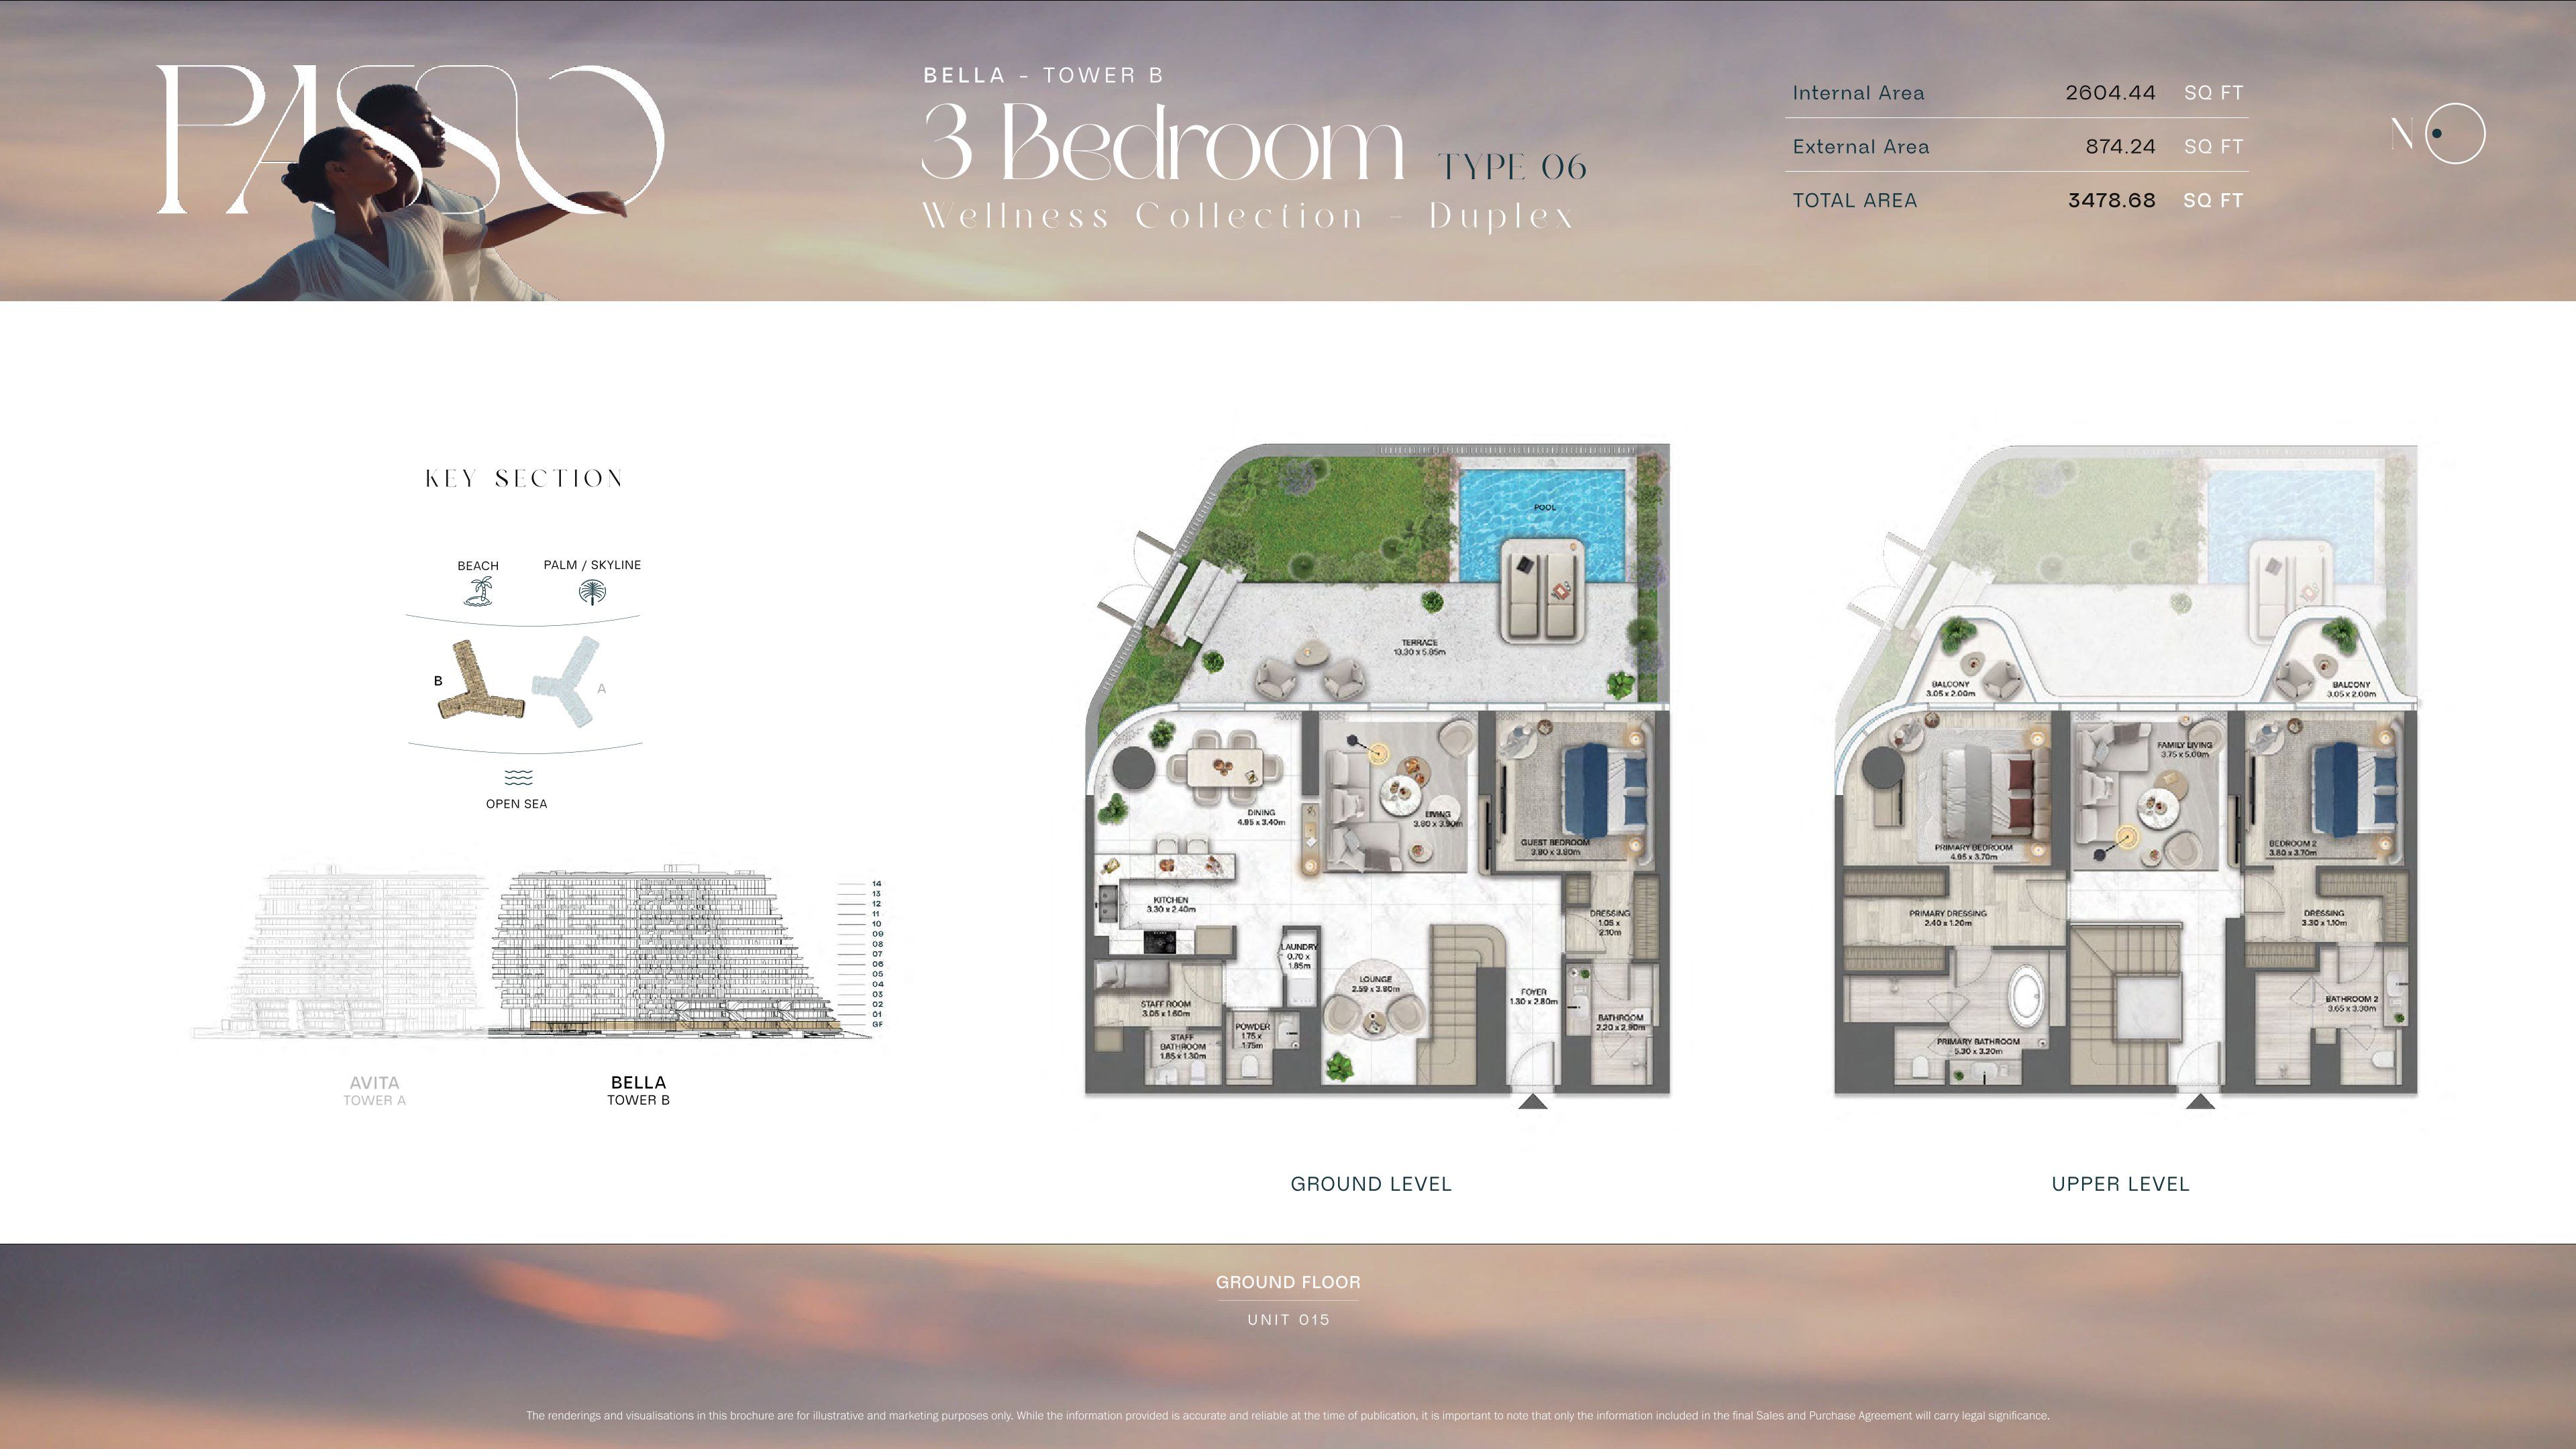
| Type 06 | 3 | 3,478 sq ft | Tower B | |
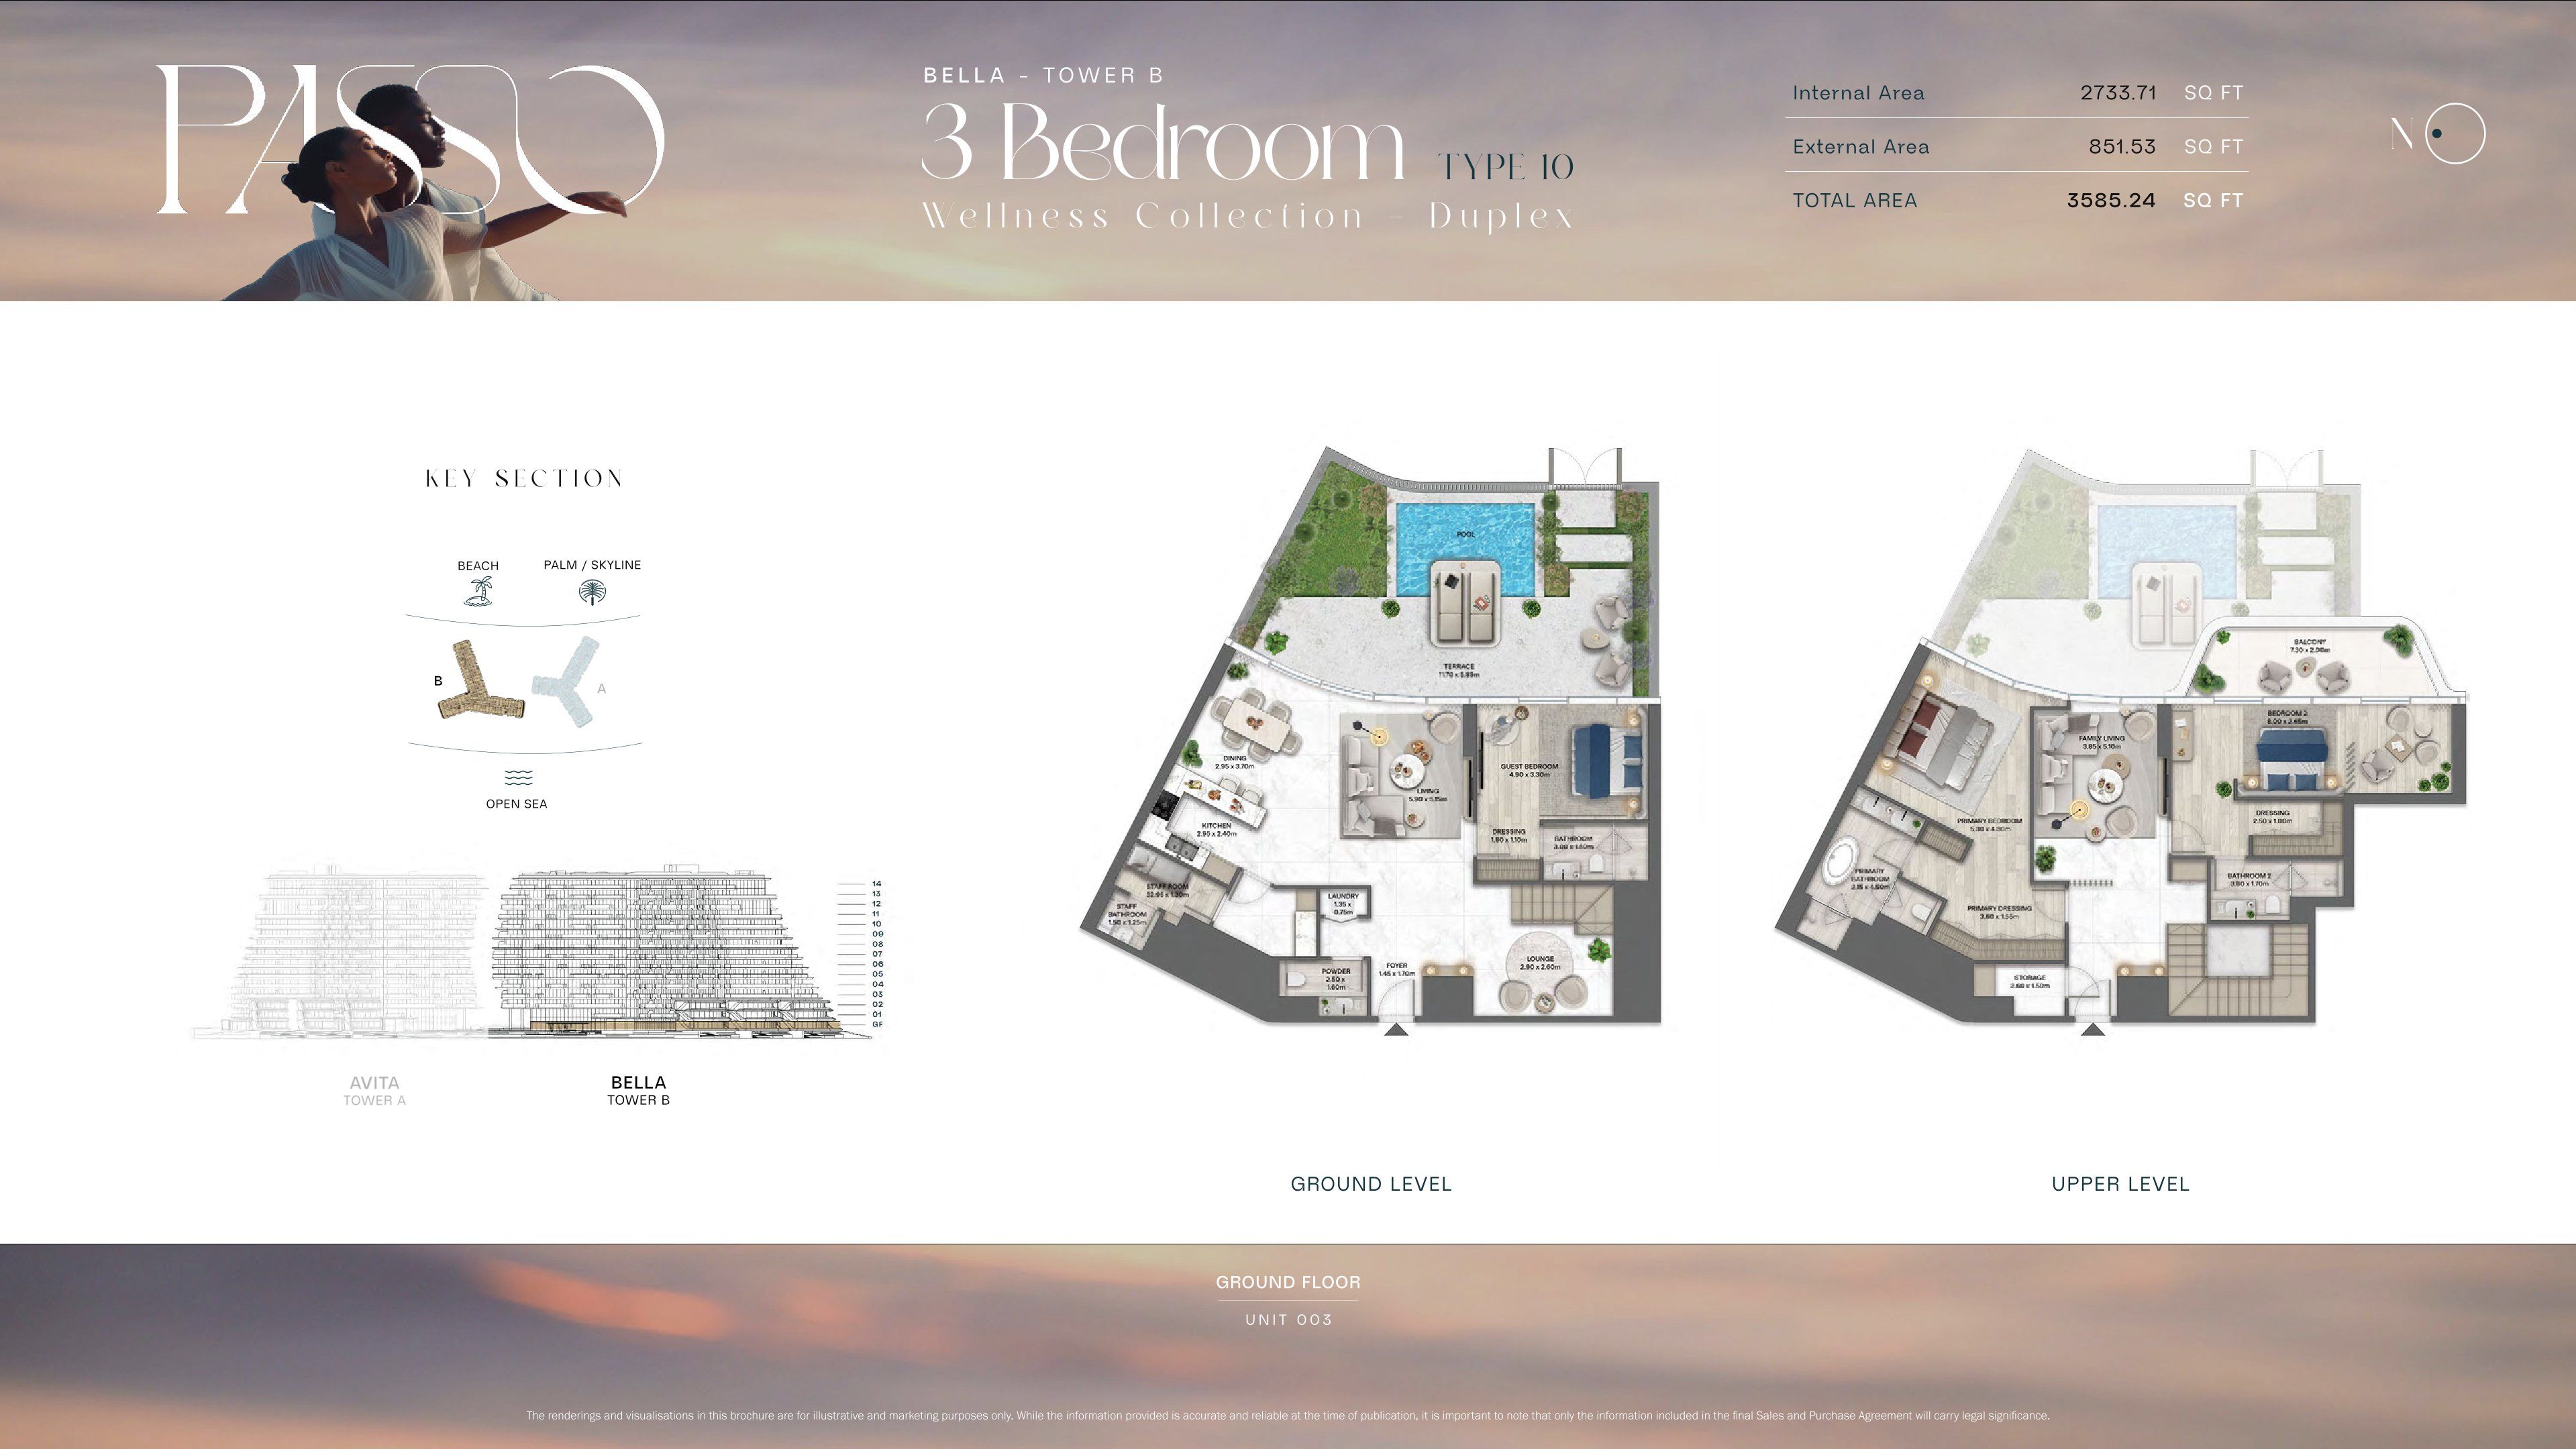
| Type 10 | 3 | 3,585 sq ft | Tower B | |
| Type 05 | 3 | 3,661 sq ft | Tower B | |
| Type 01 | 3 | 3,979 sq ft | Tower B | |
| Type 11 | 3 | 4,010 sq ft | Tower B | |
| Type 02 | 3 | 4,027 sq ft | Tower B |
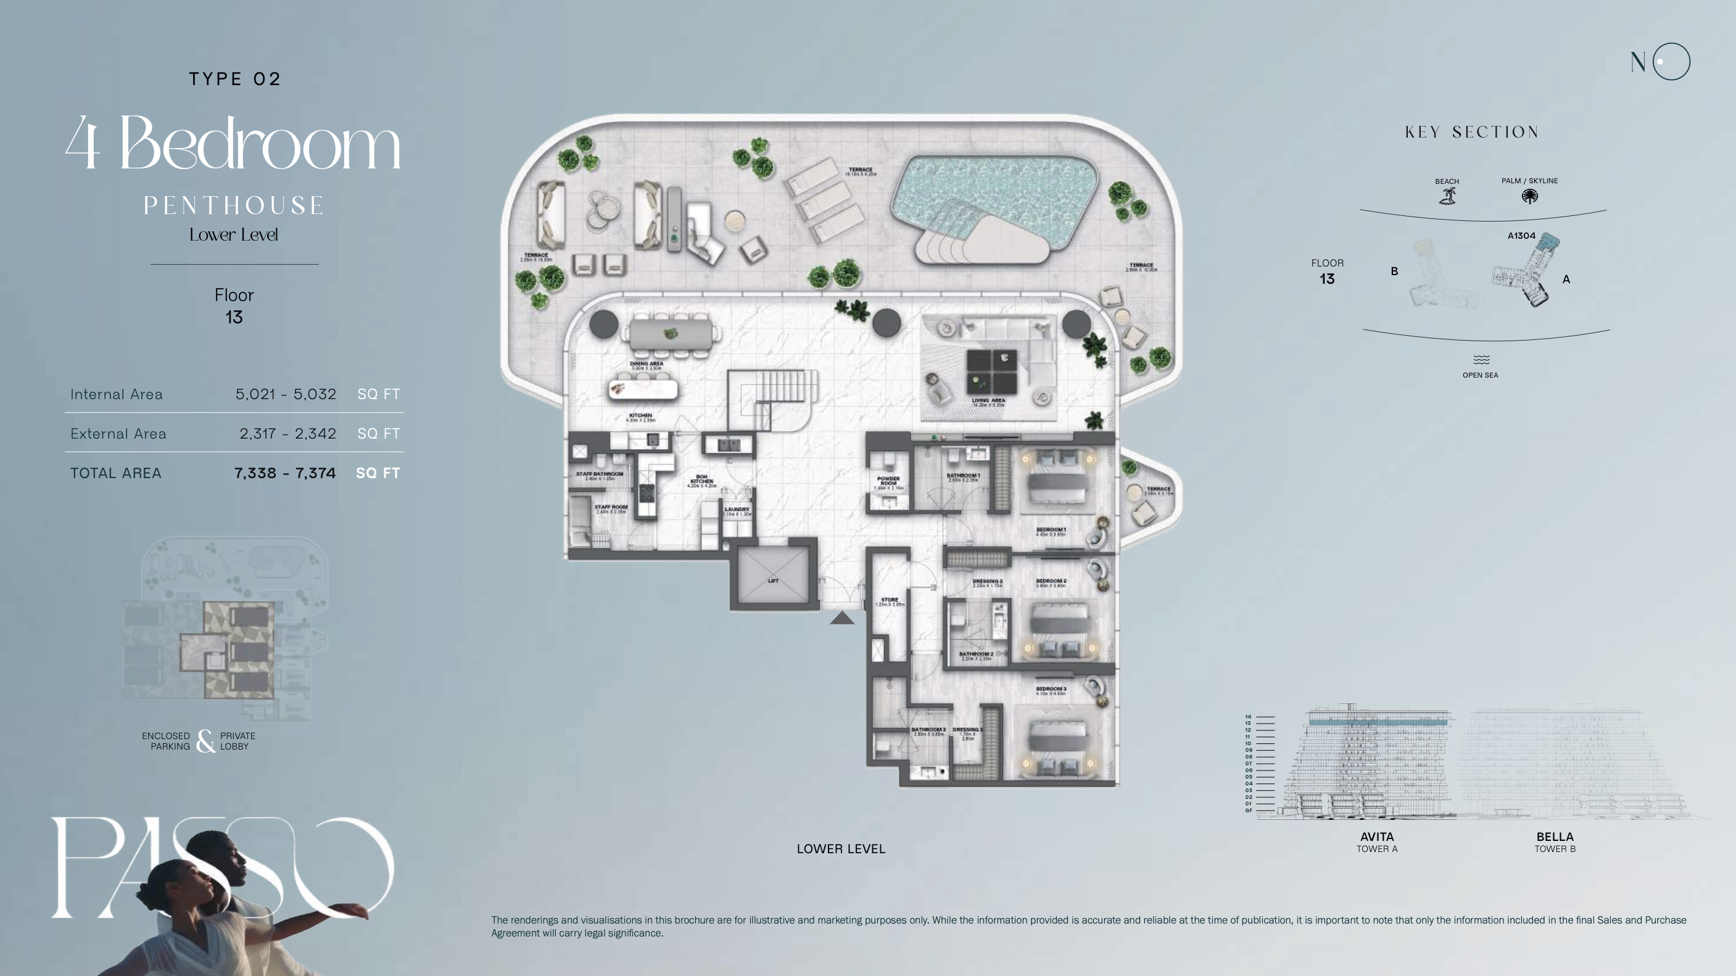
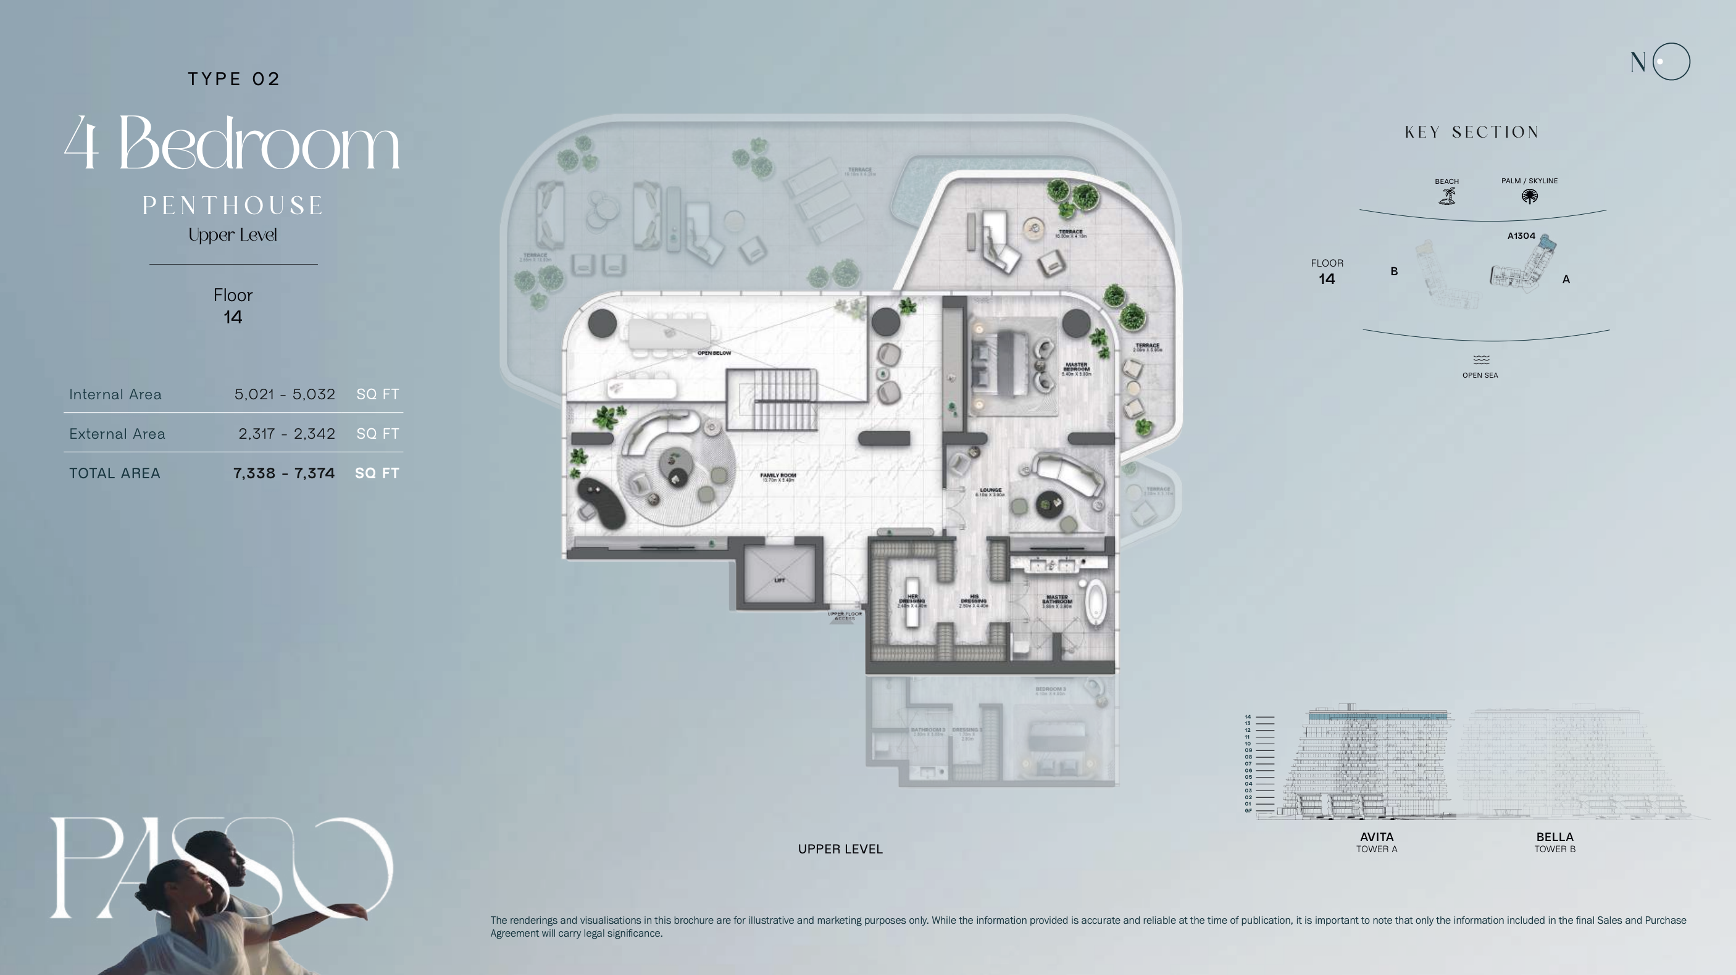
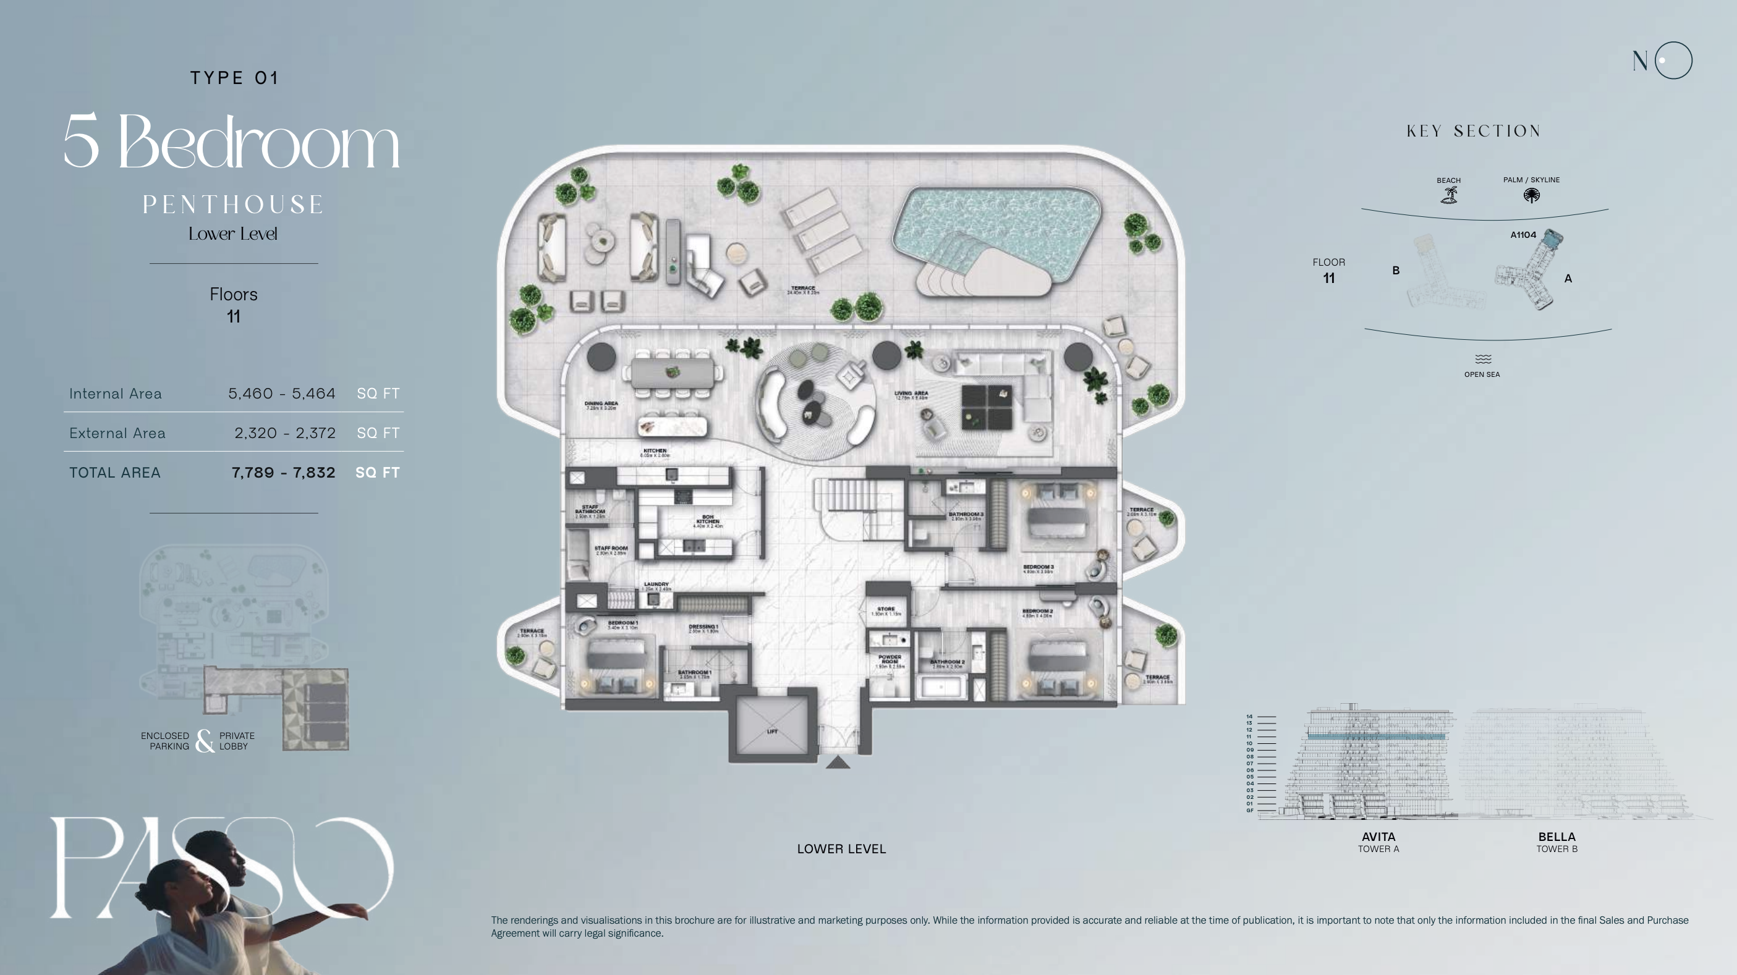
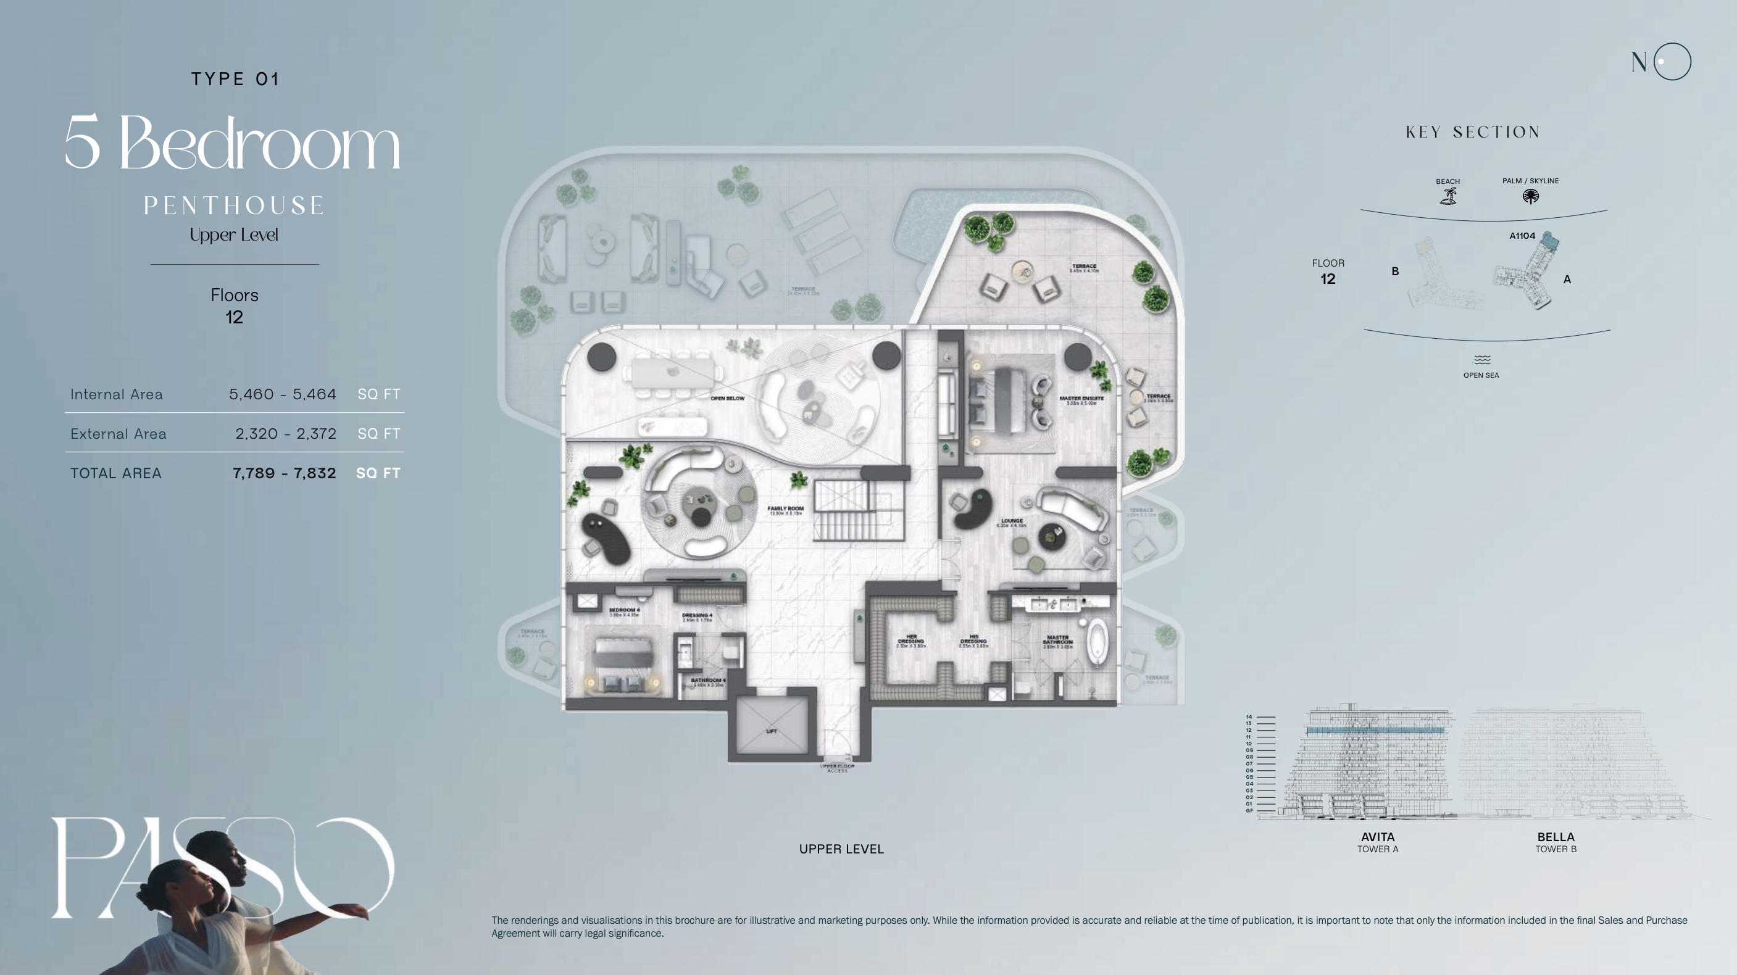
Penthouses2 plans
| Type | Beds | Size | Building | Plan |
|---|---|---|---|---|
| Type 02 | 4 | 7,338 sq ft | Tower B | |
| Type 01 | 5 | 7,789 sq ft | Tower B |
Villas1 plan
| Type | Beds | Size | Building | Plan |
|---|---|---|---|---|
| Type 01 | 6 | 11,688 sq ft | Tower B |
 Open full-size image
 Open full-size image
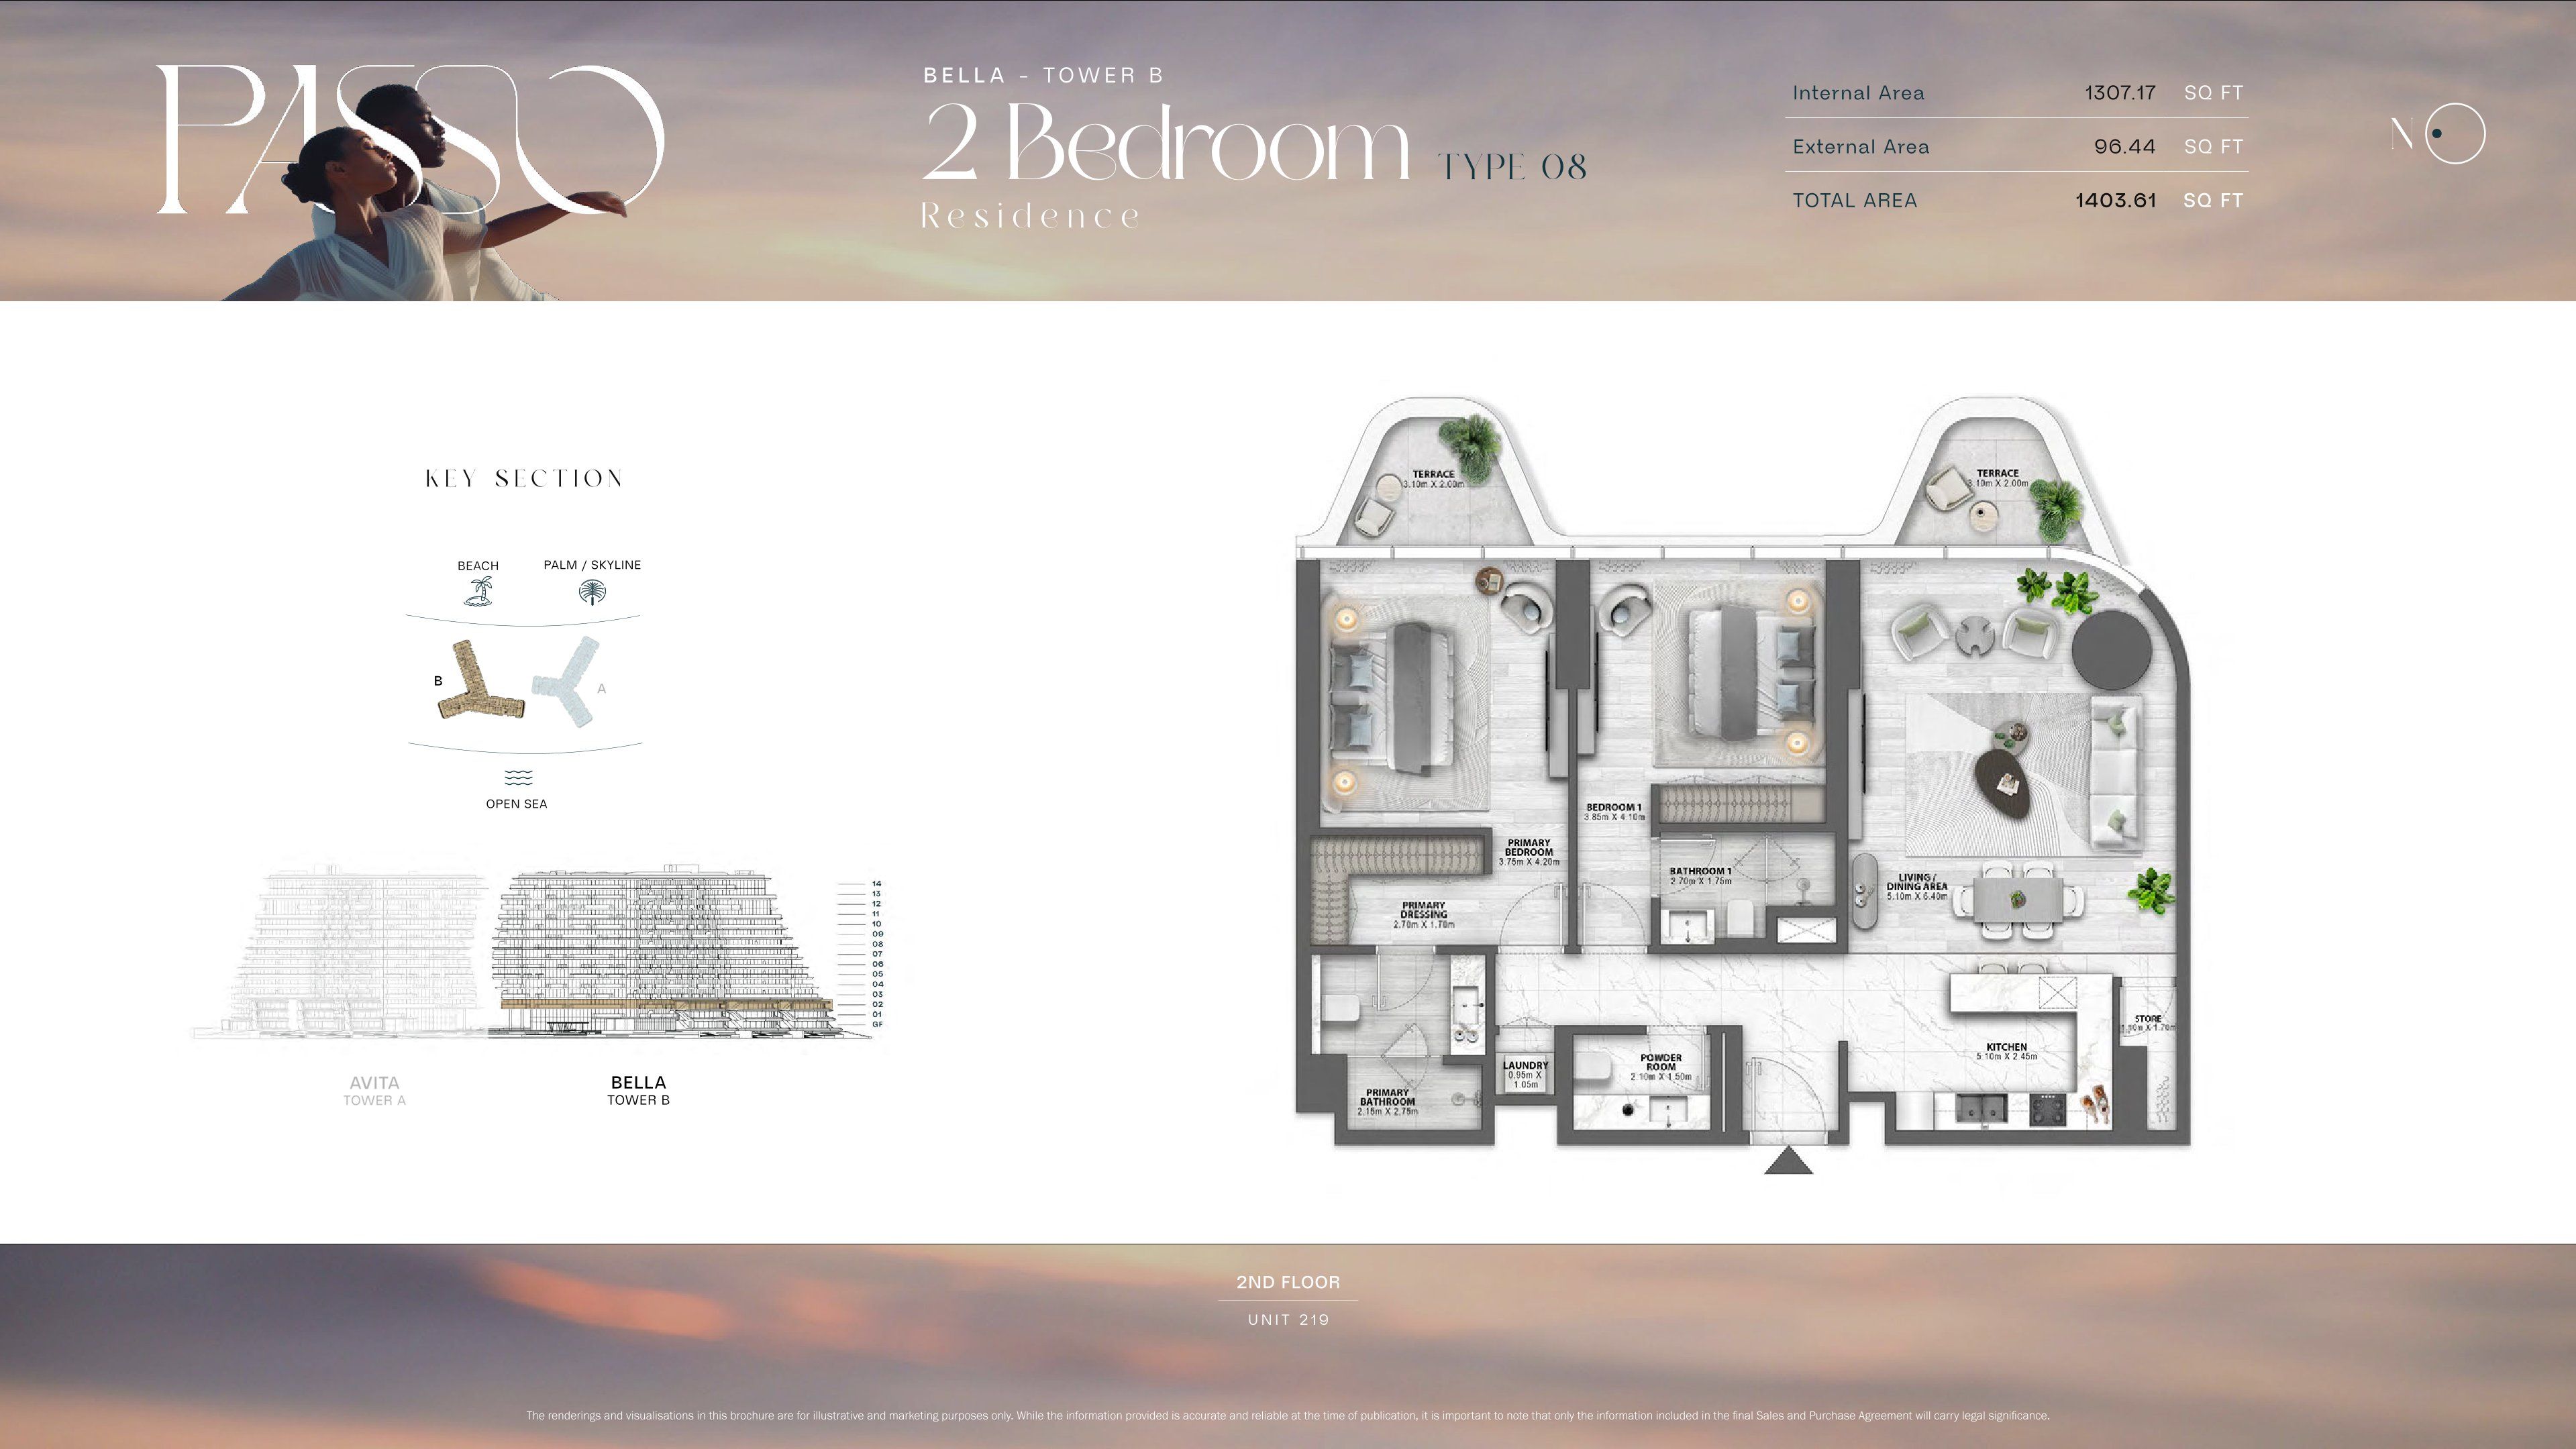 Open full-size image
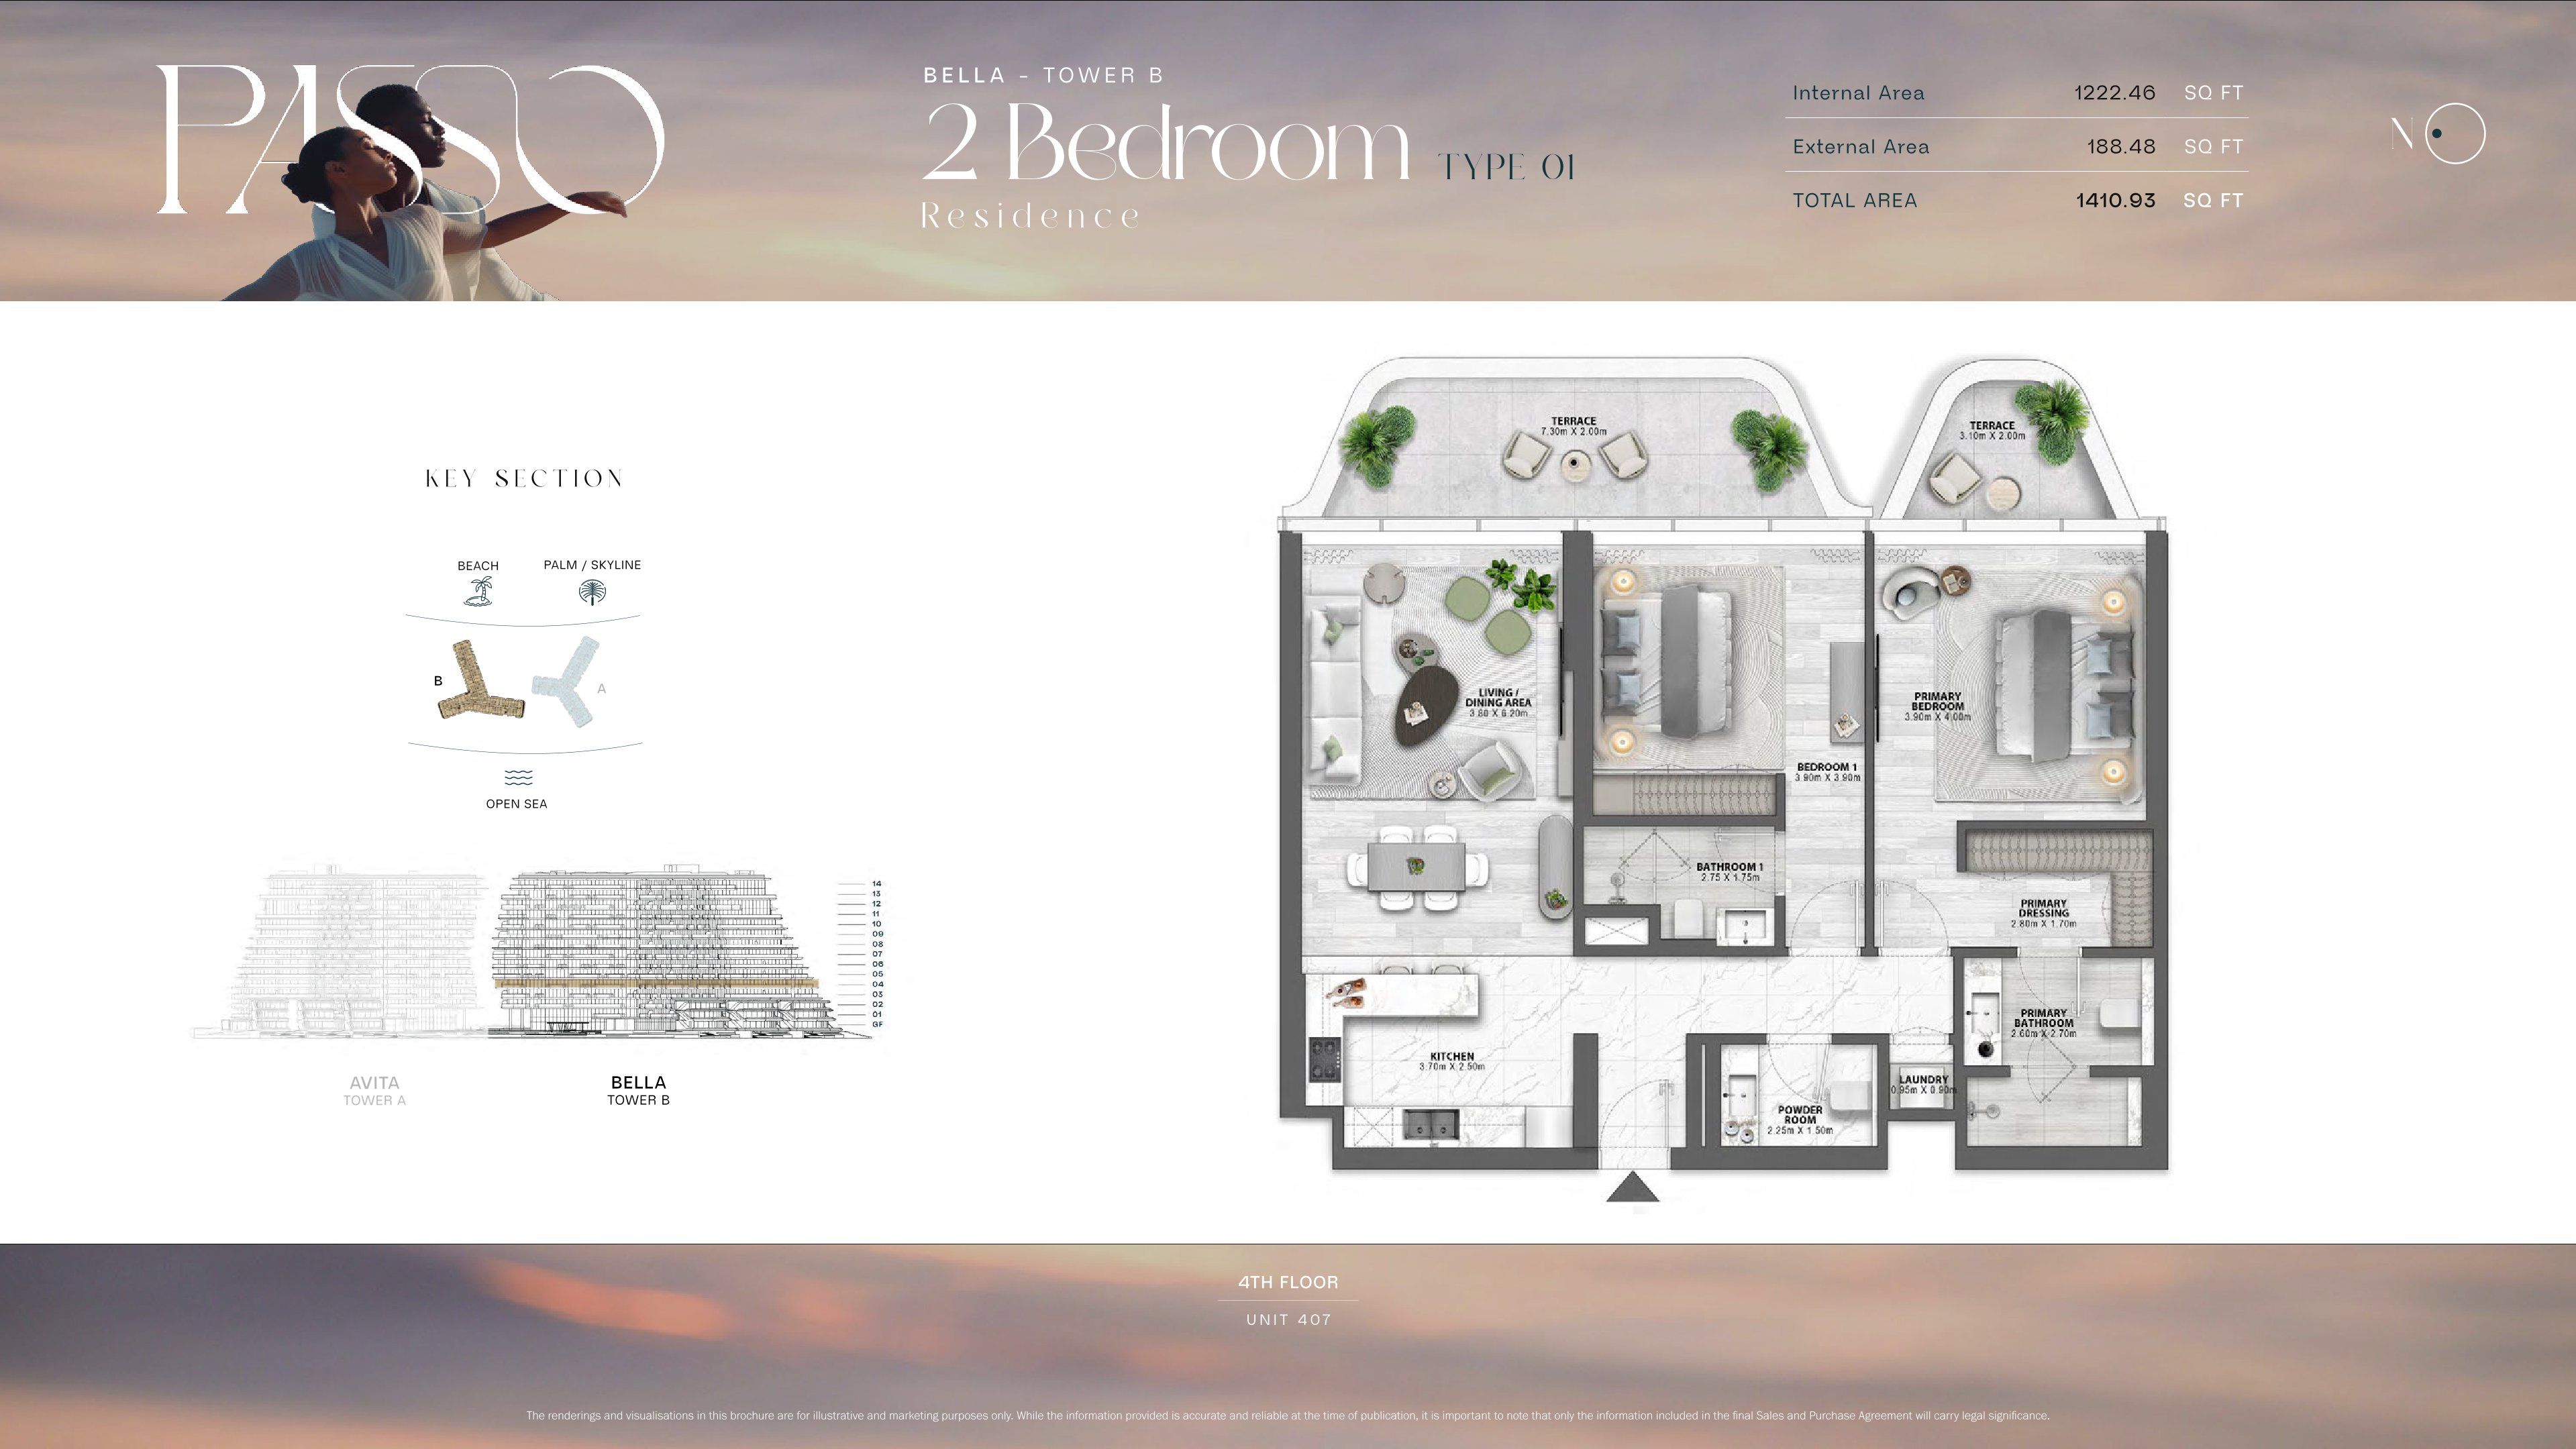 Open full-size image
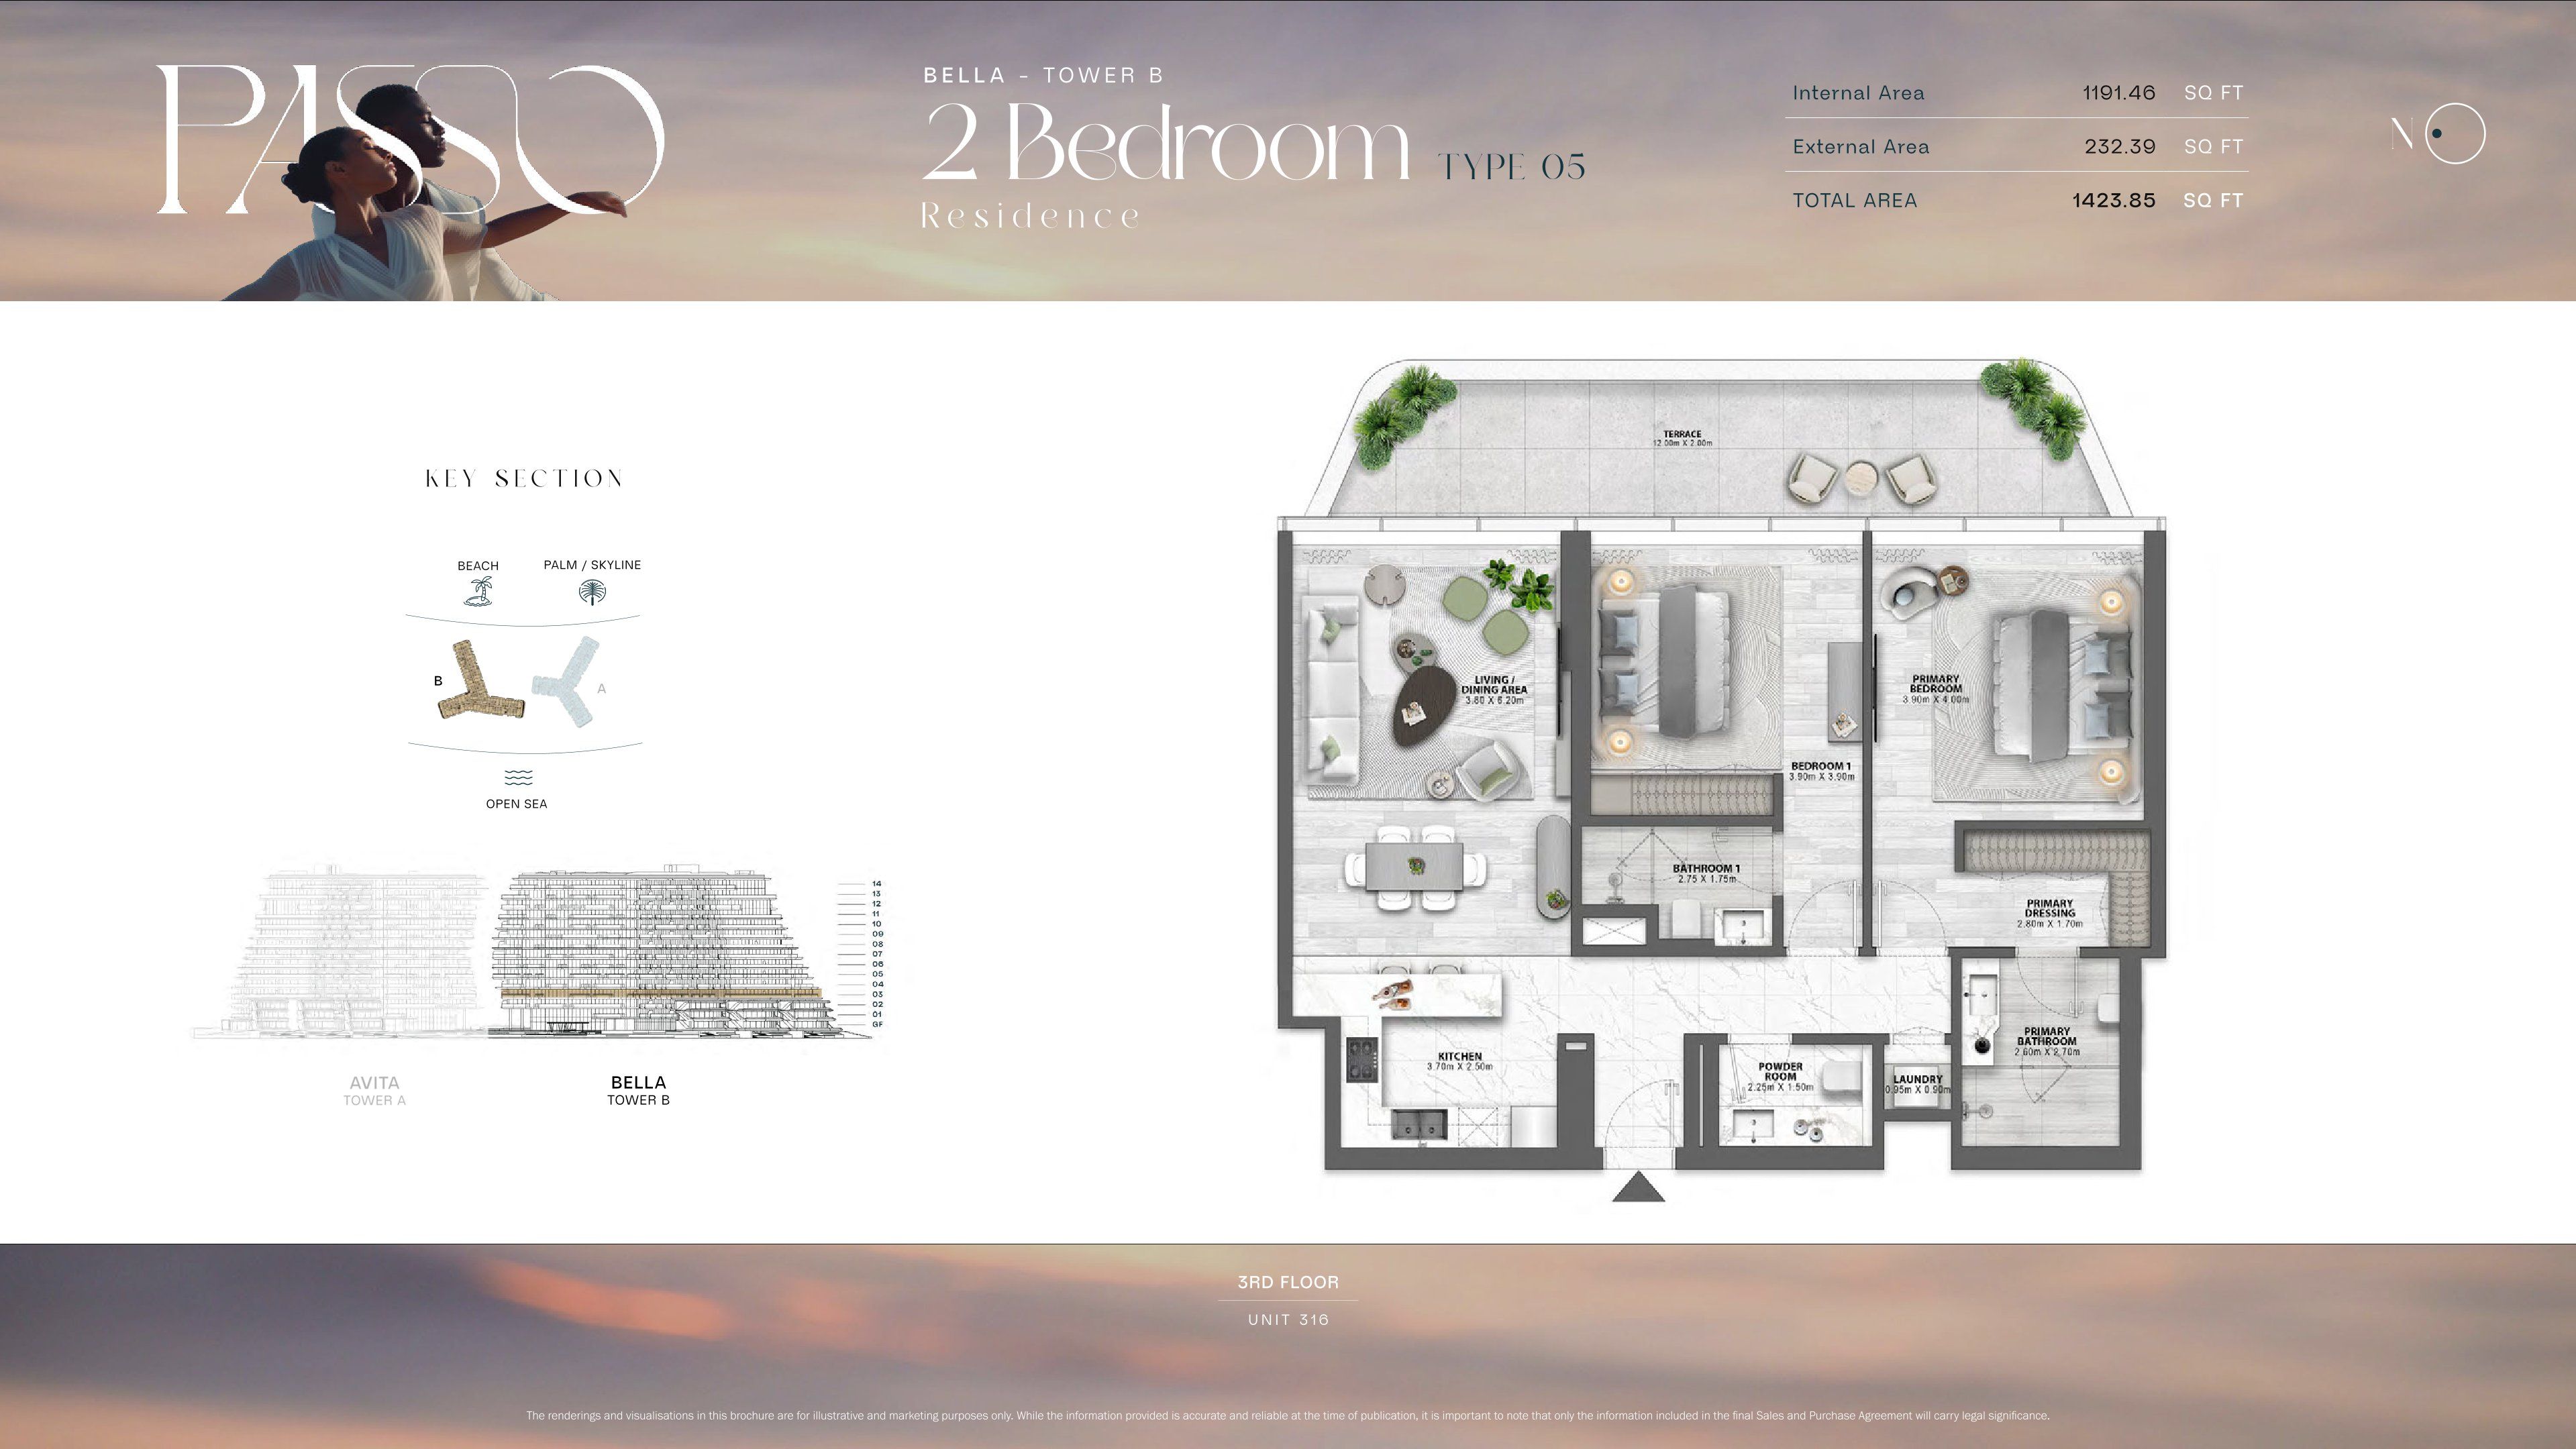 Open full-size image
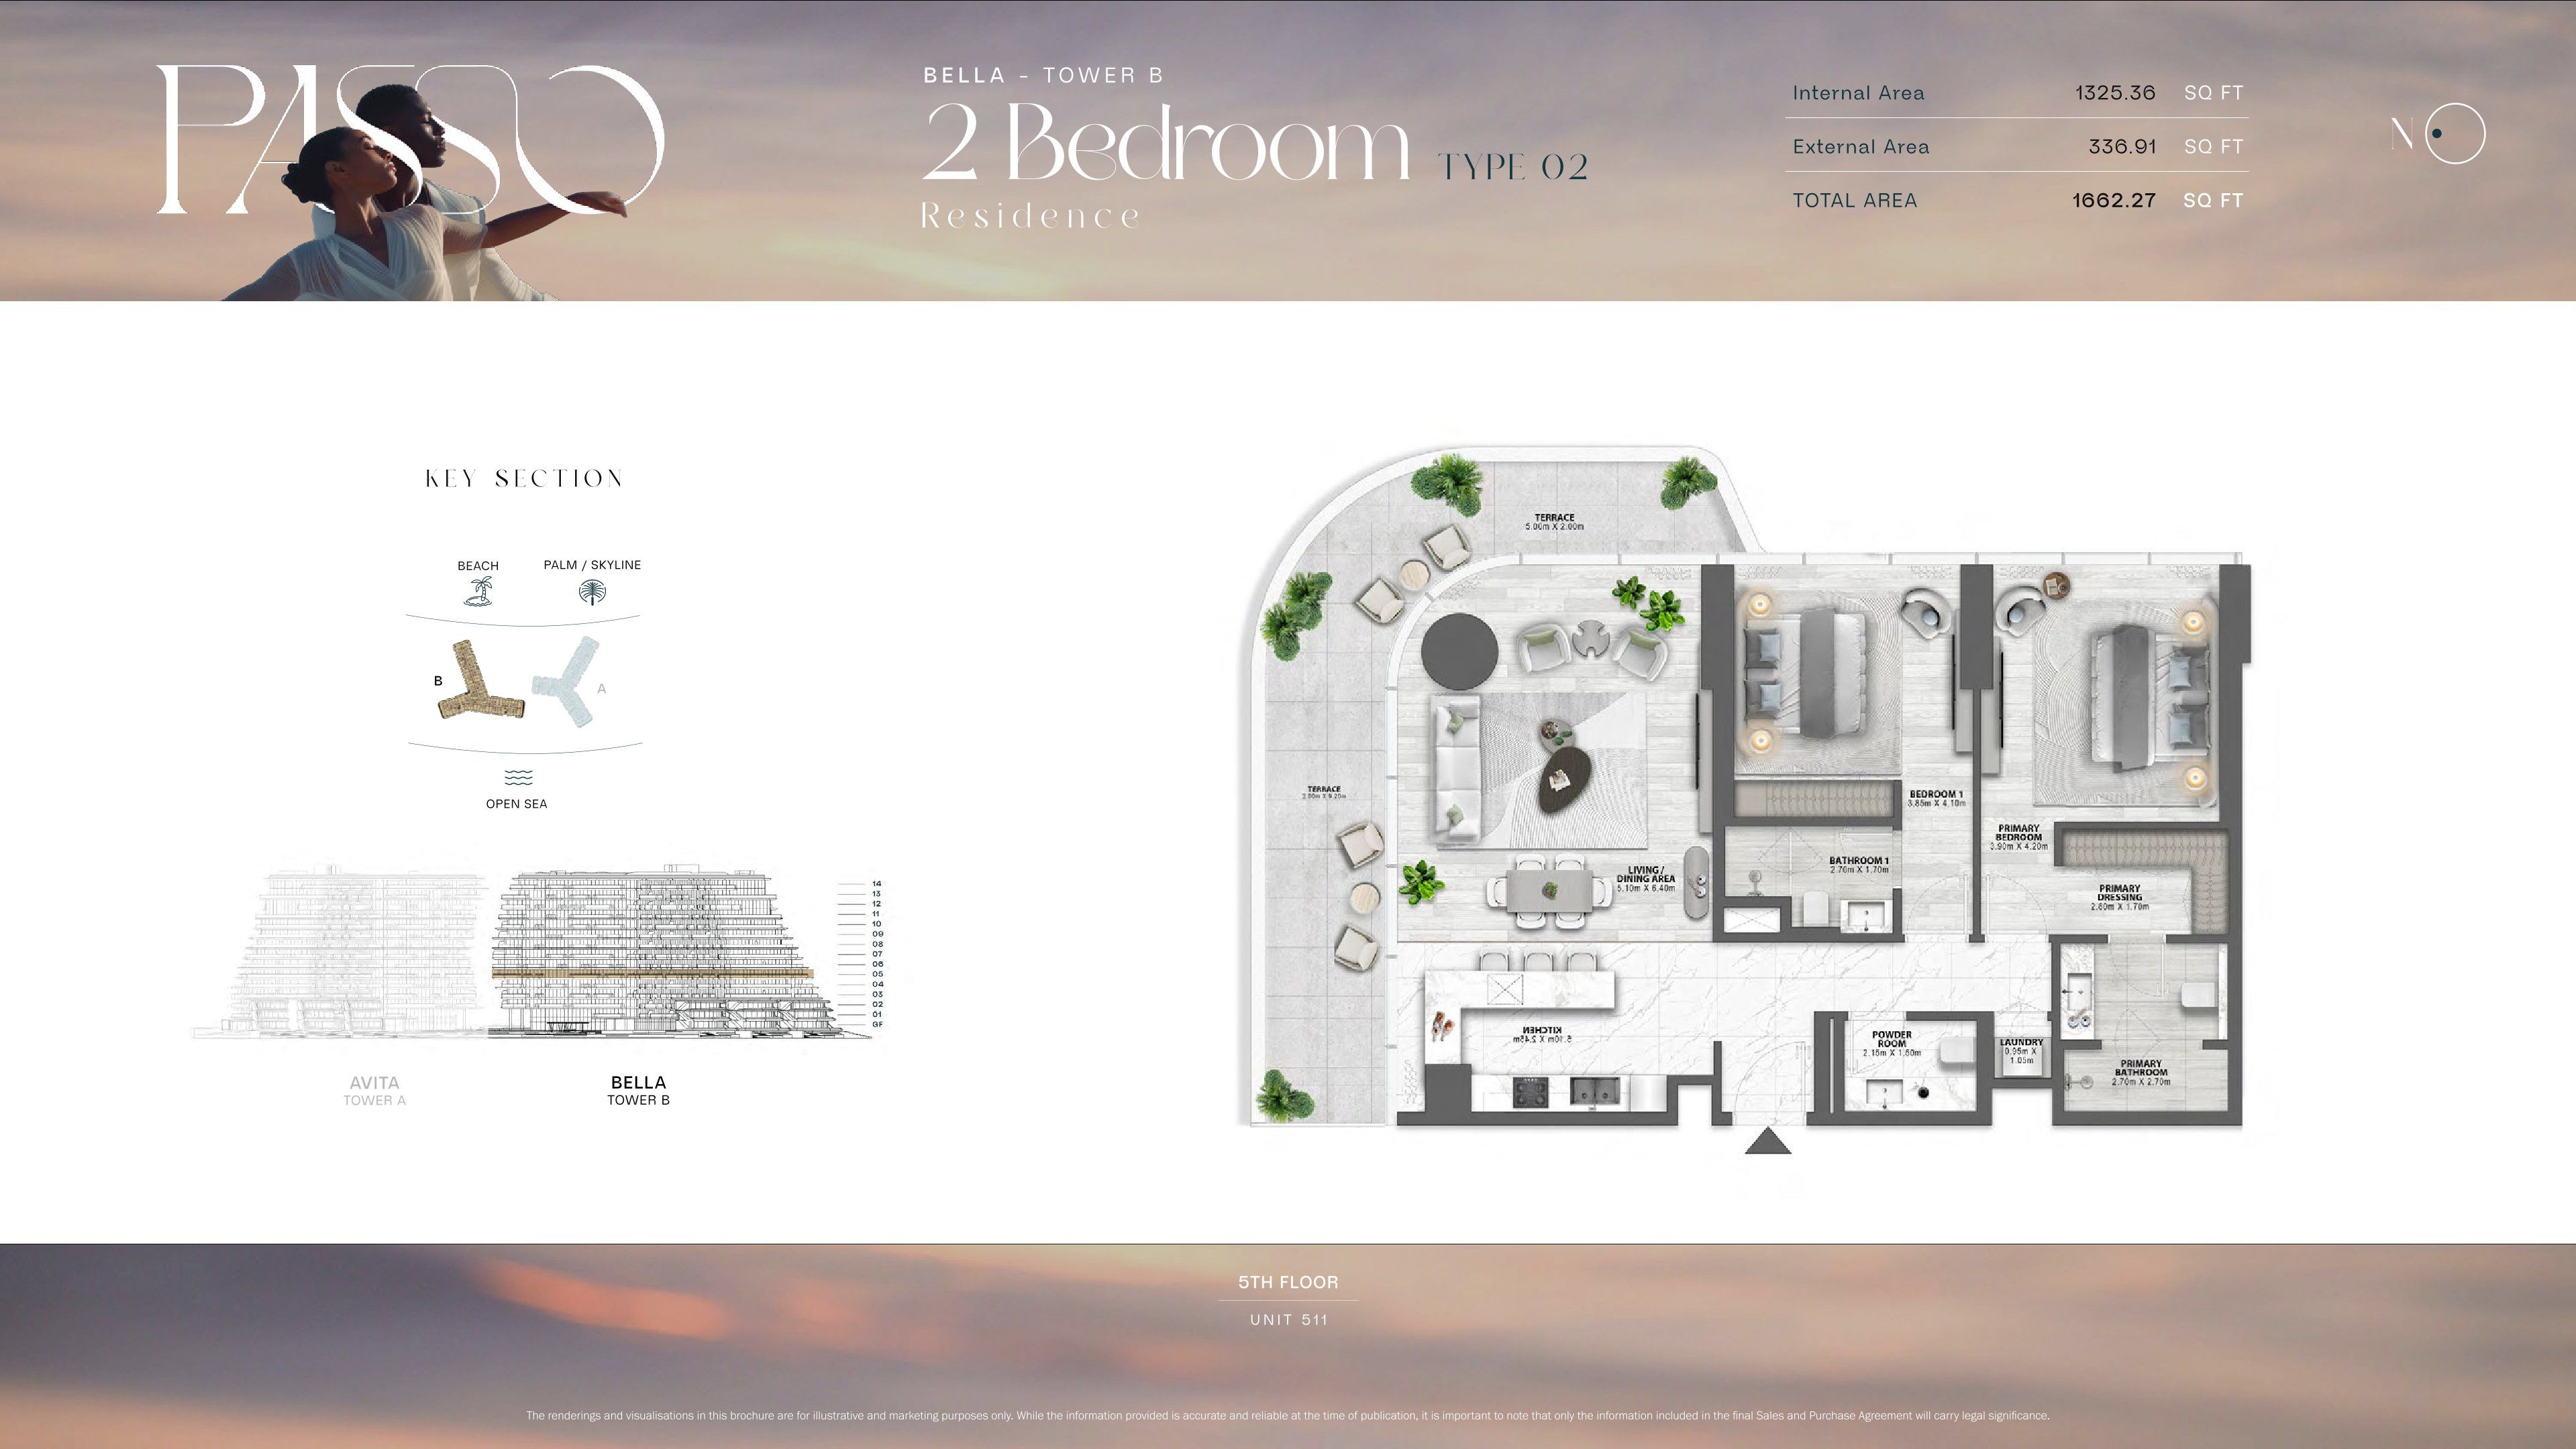 Open full-size image
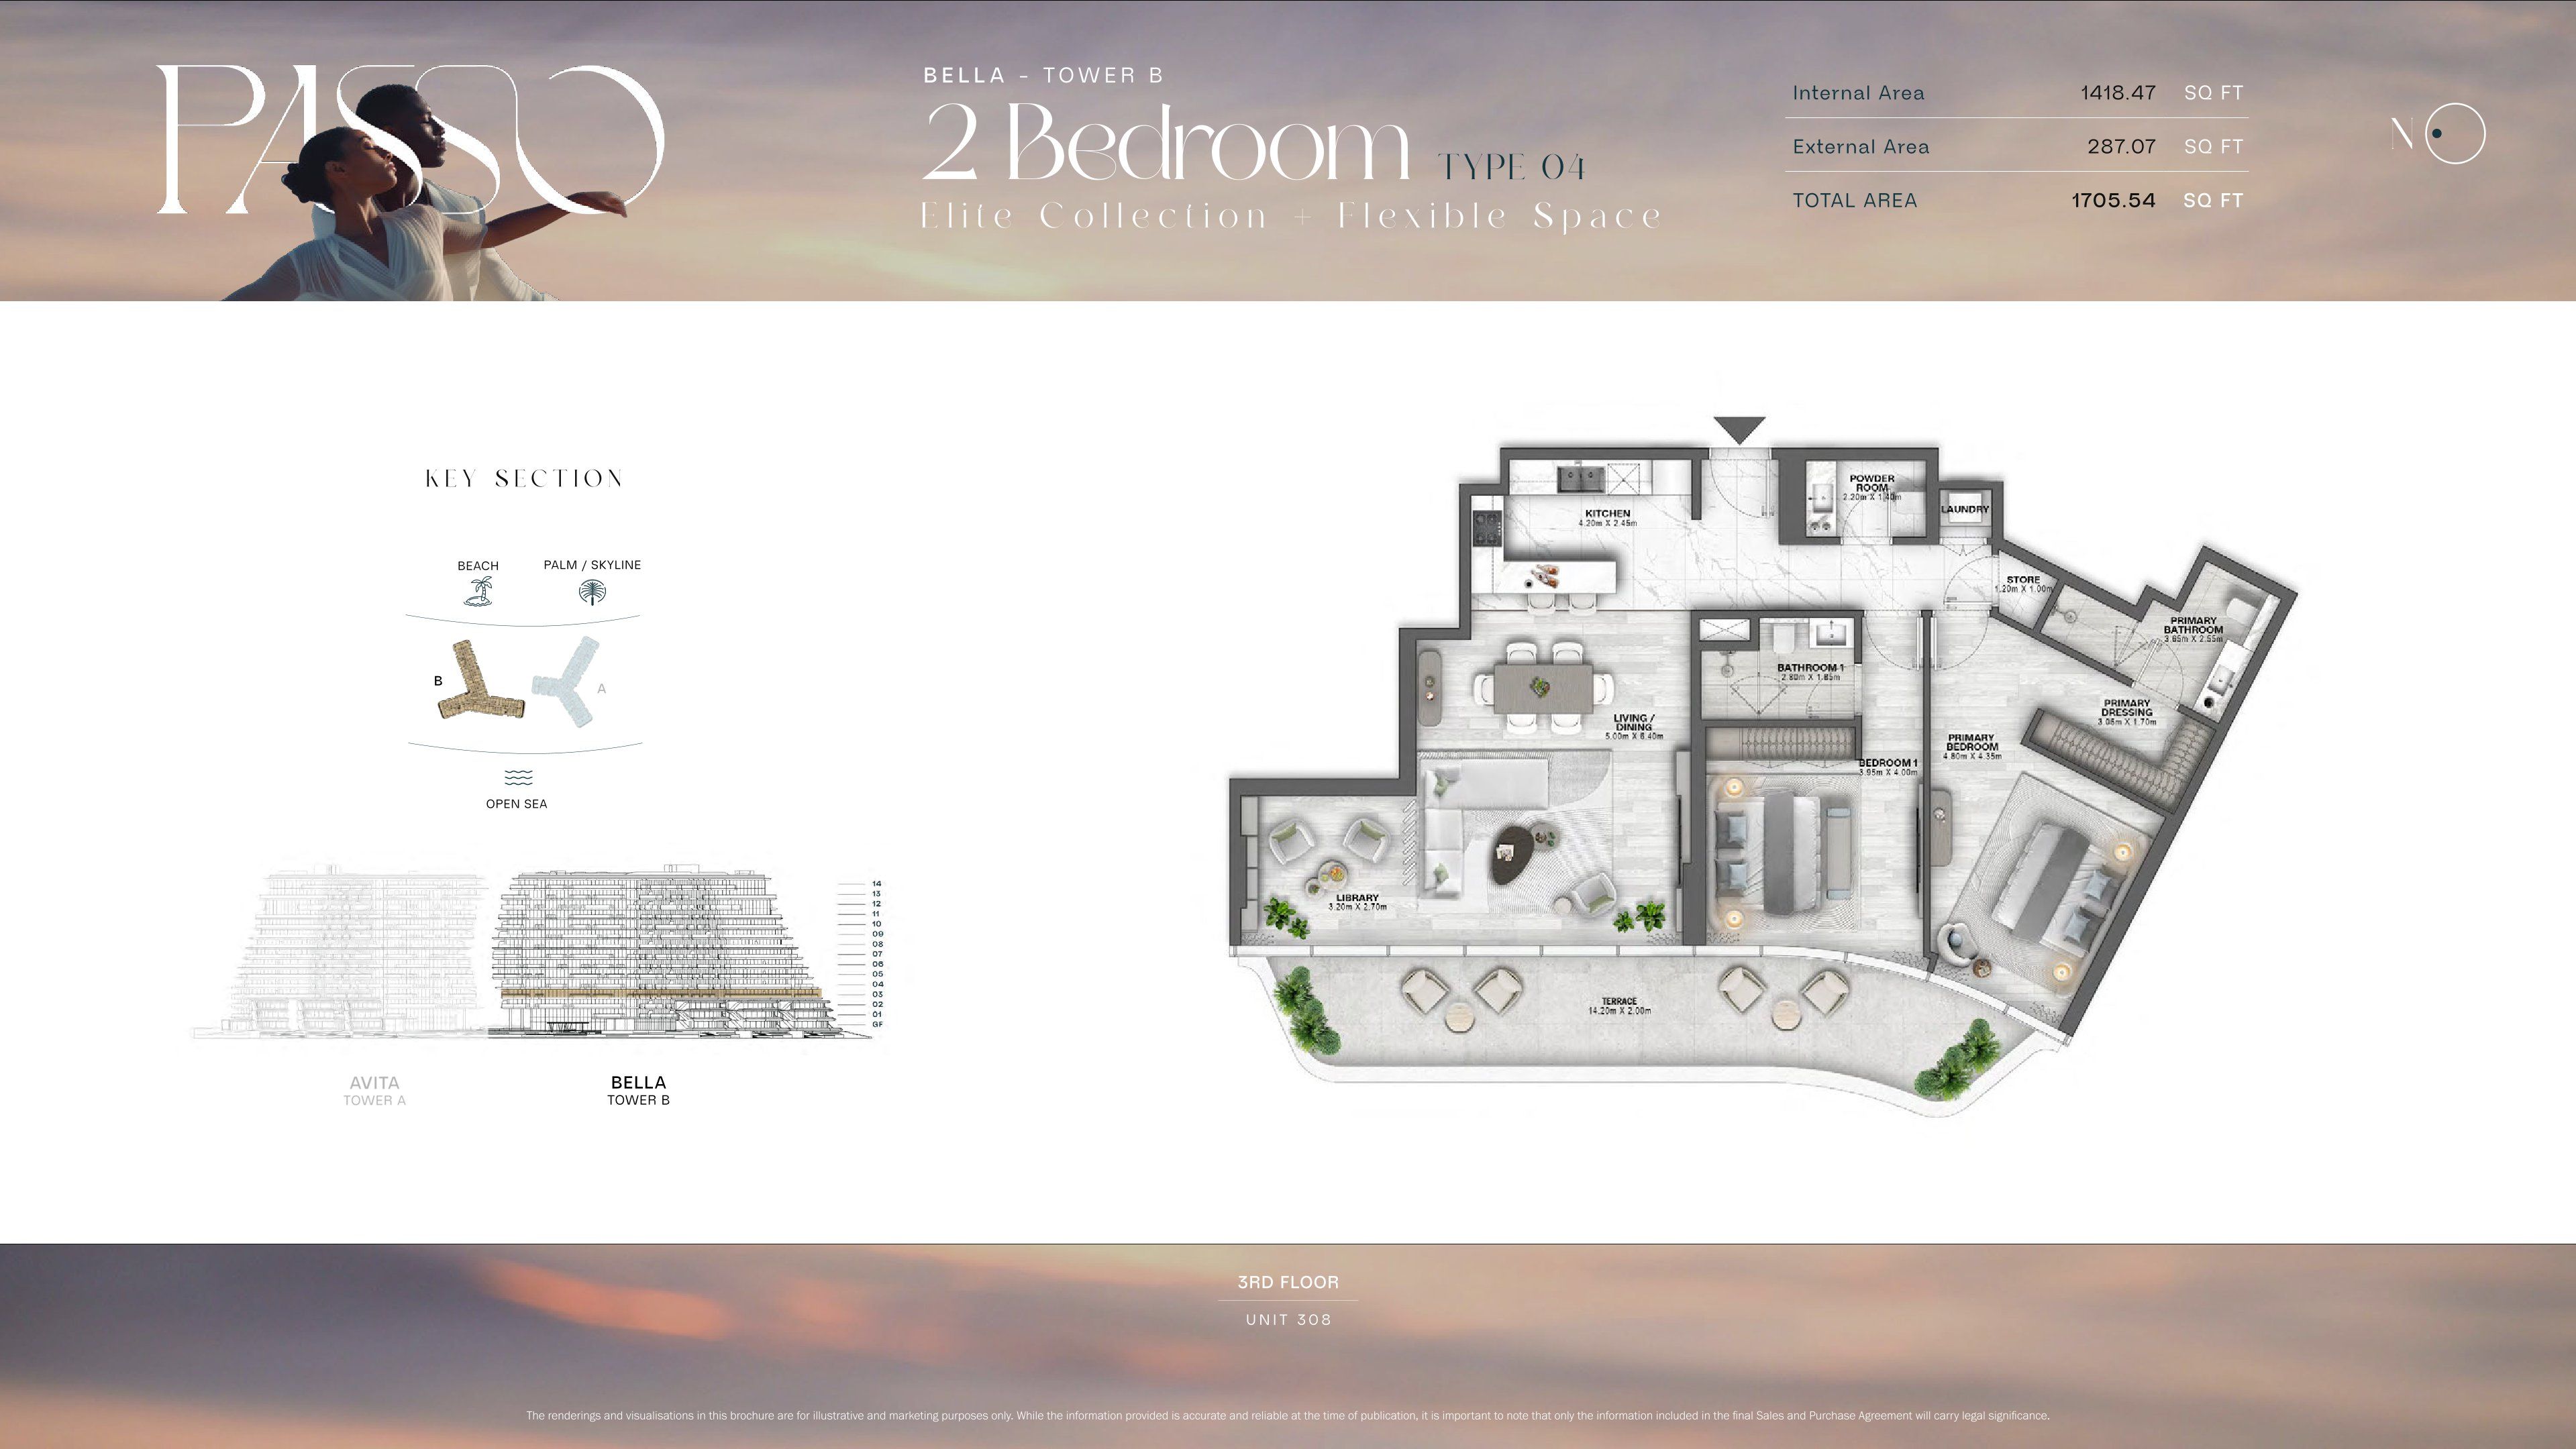 Open full-size image
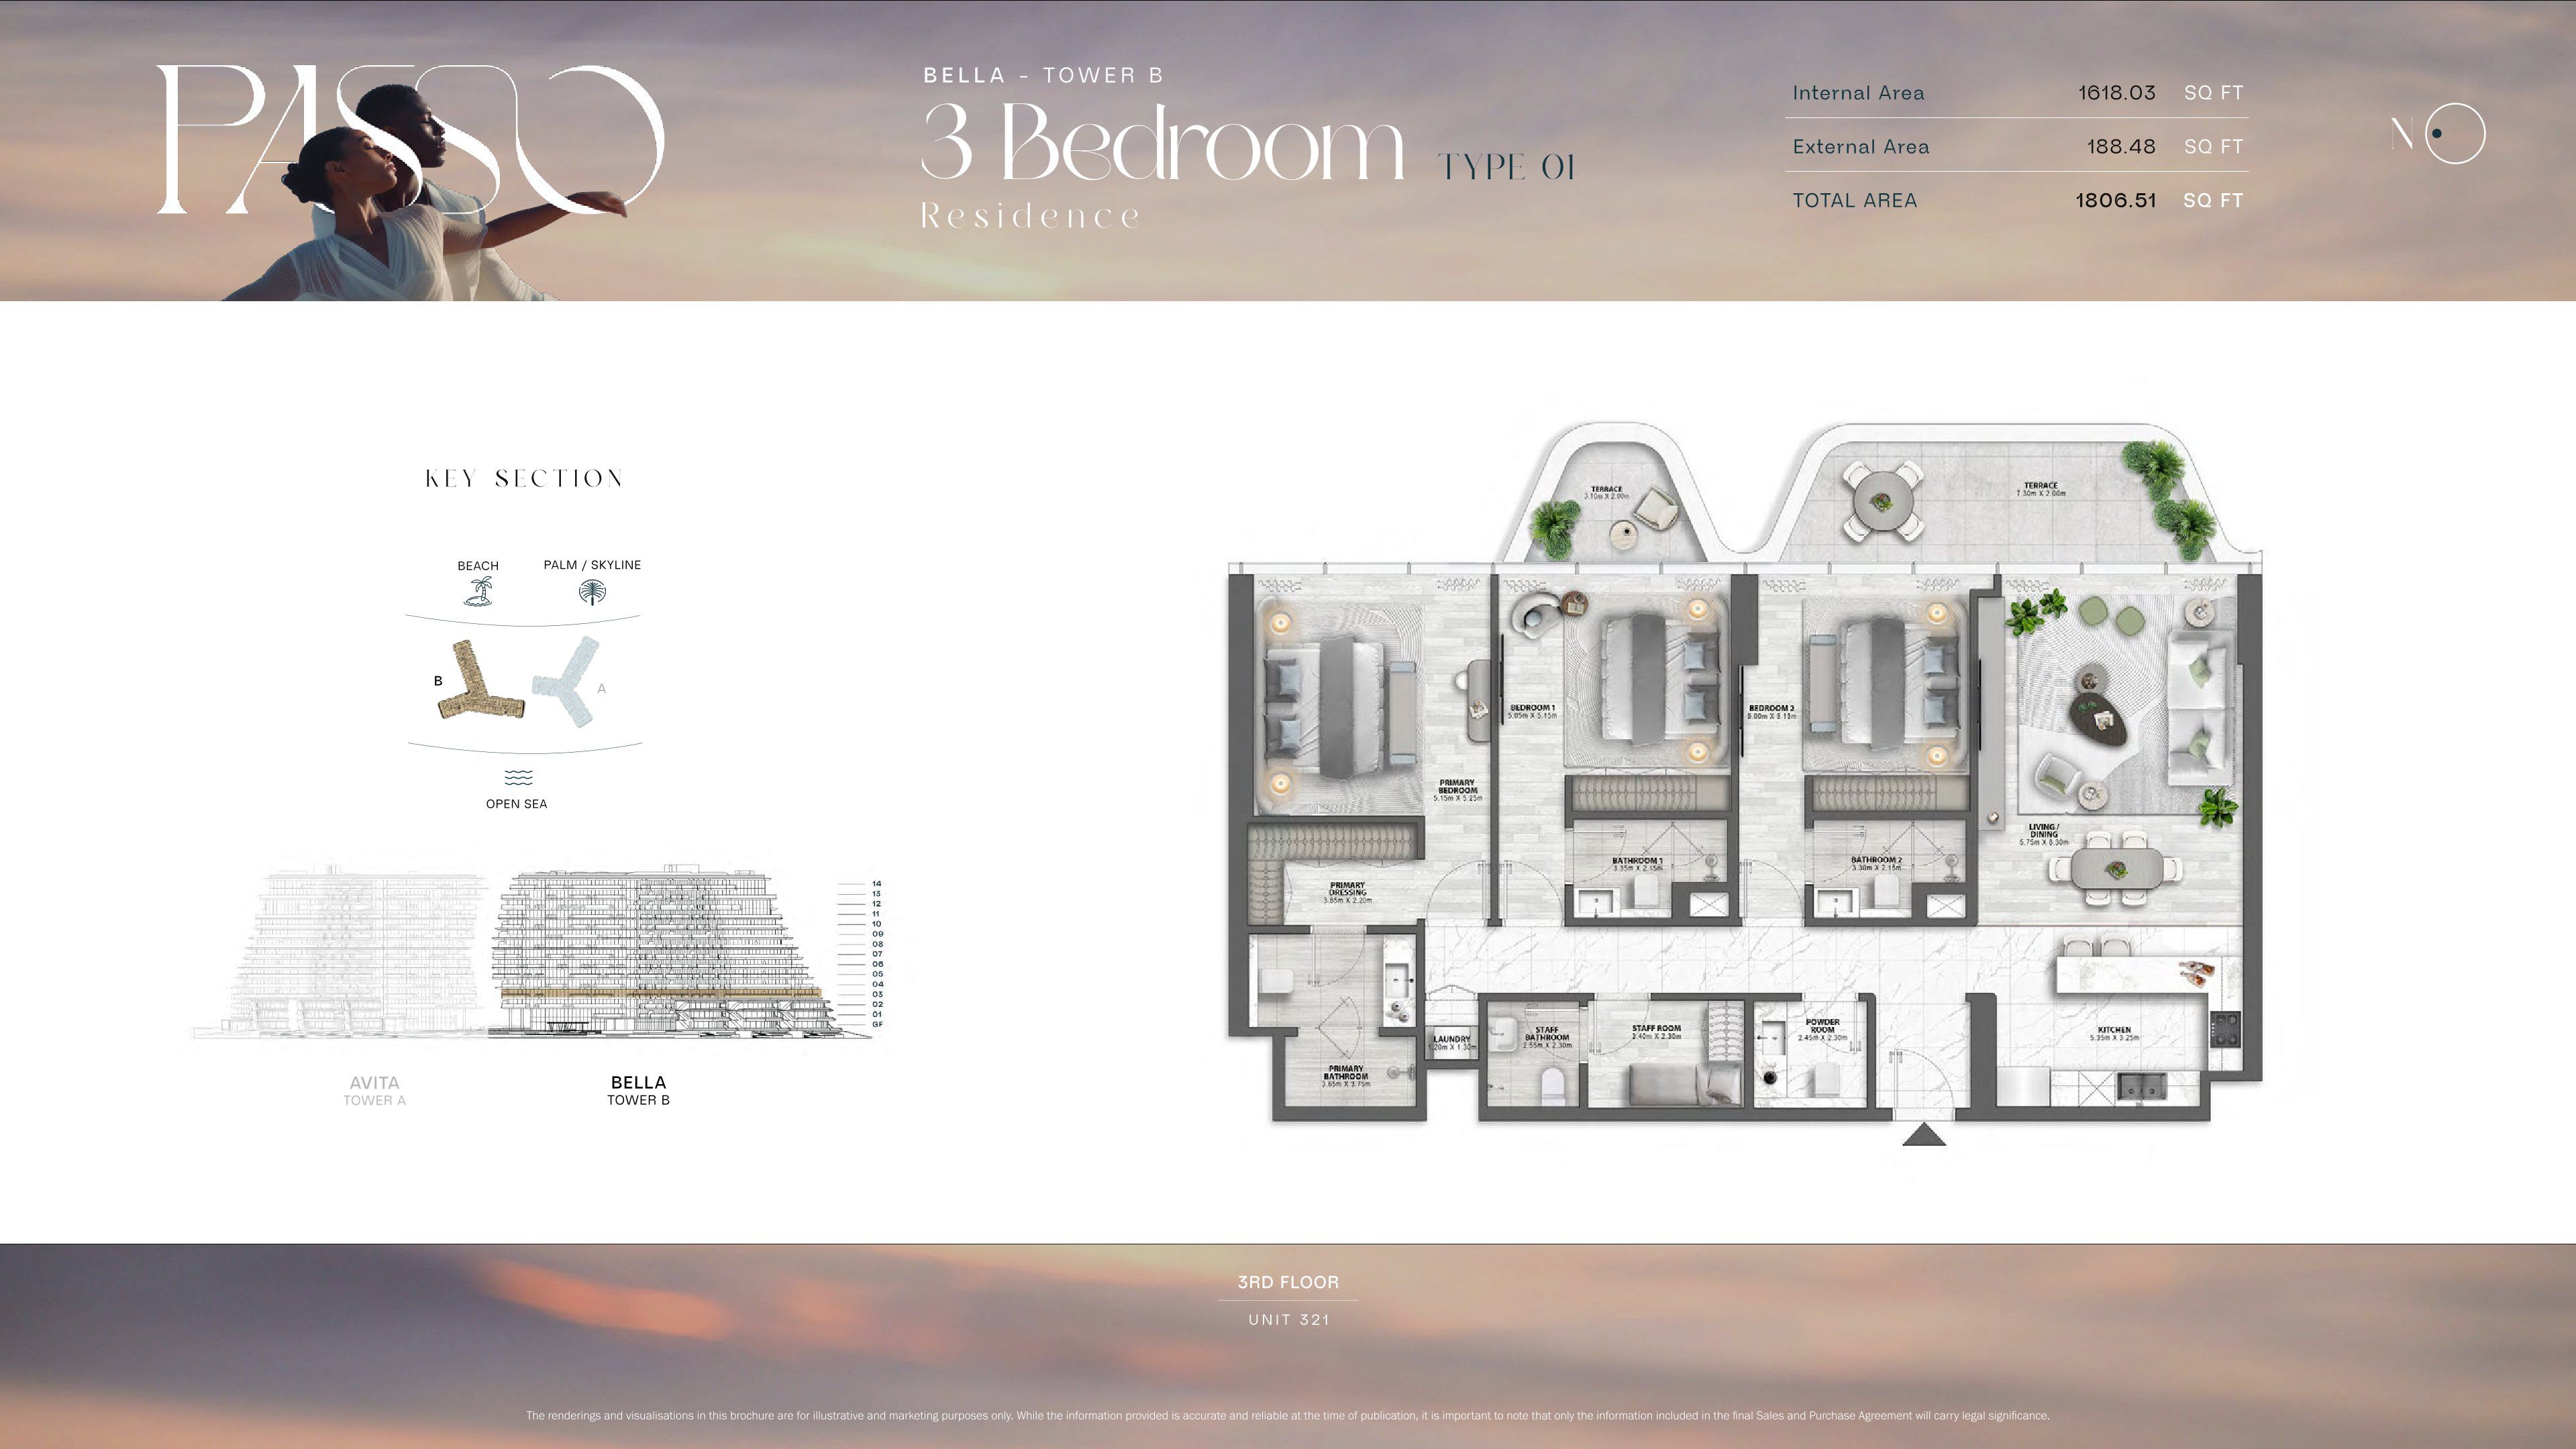 Open full-size image
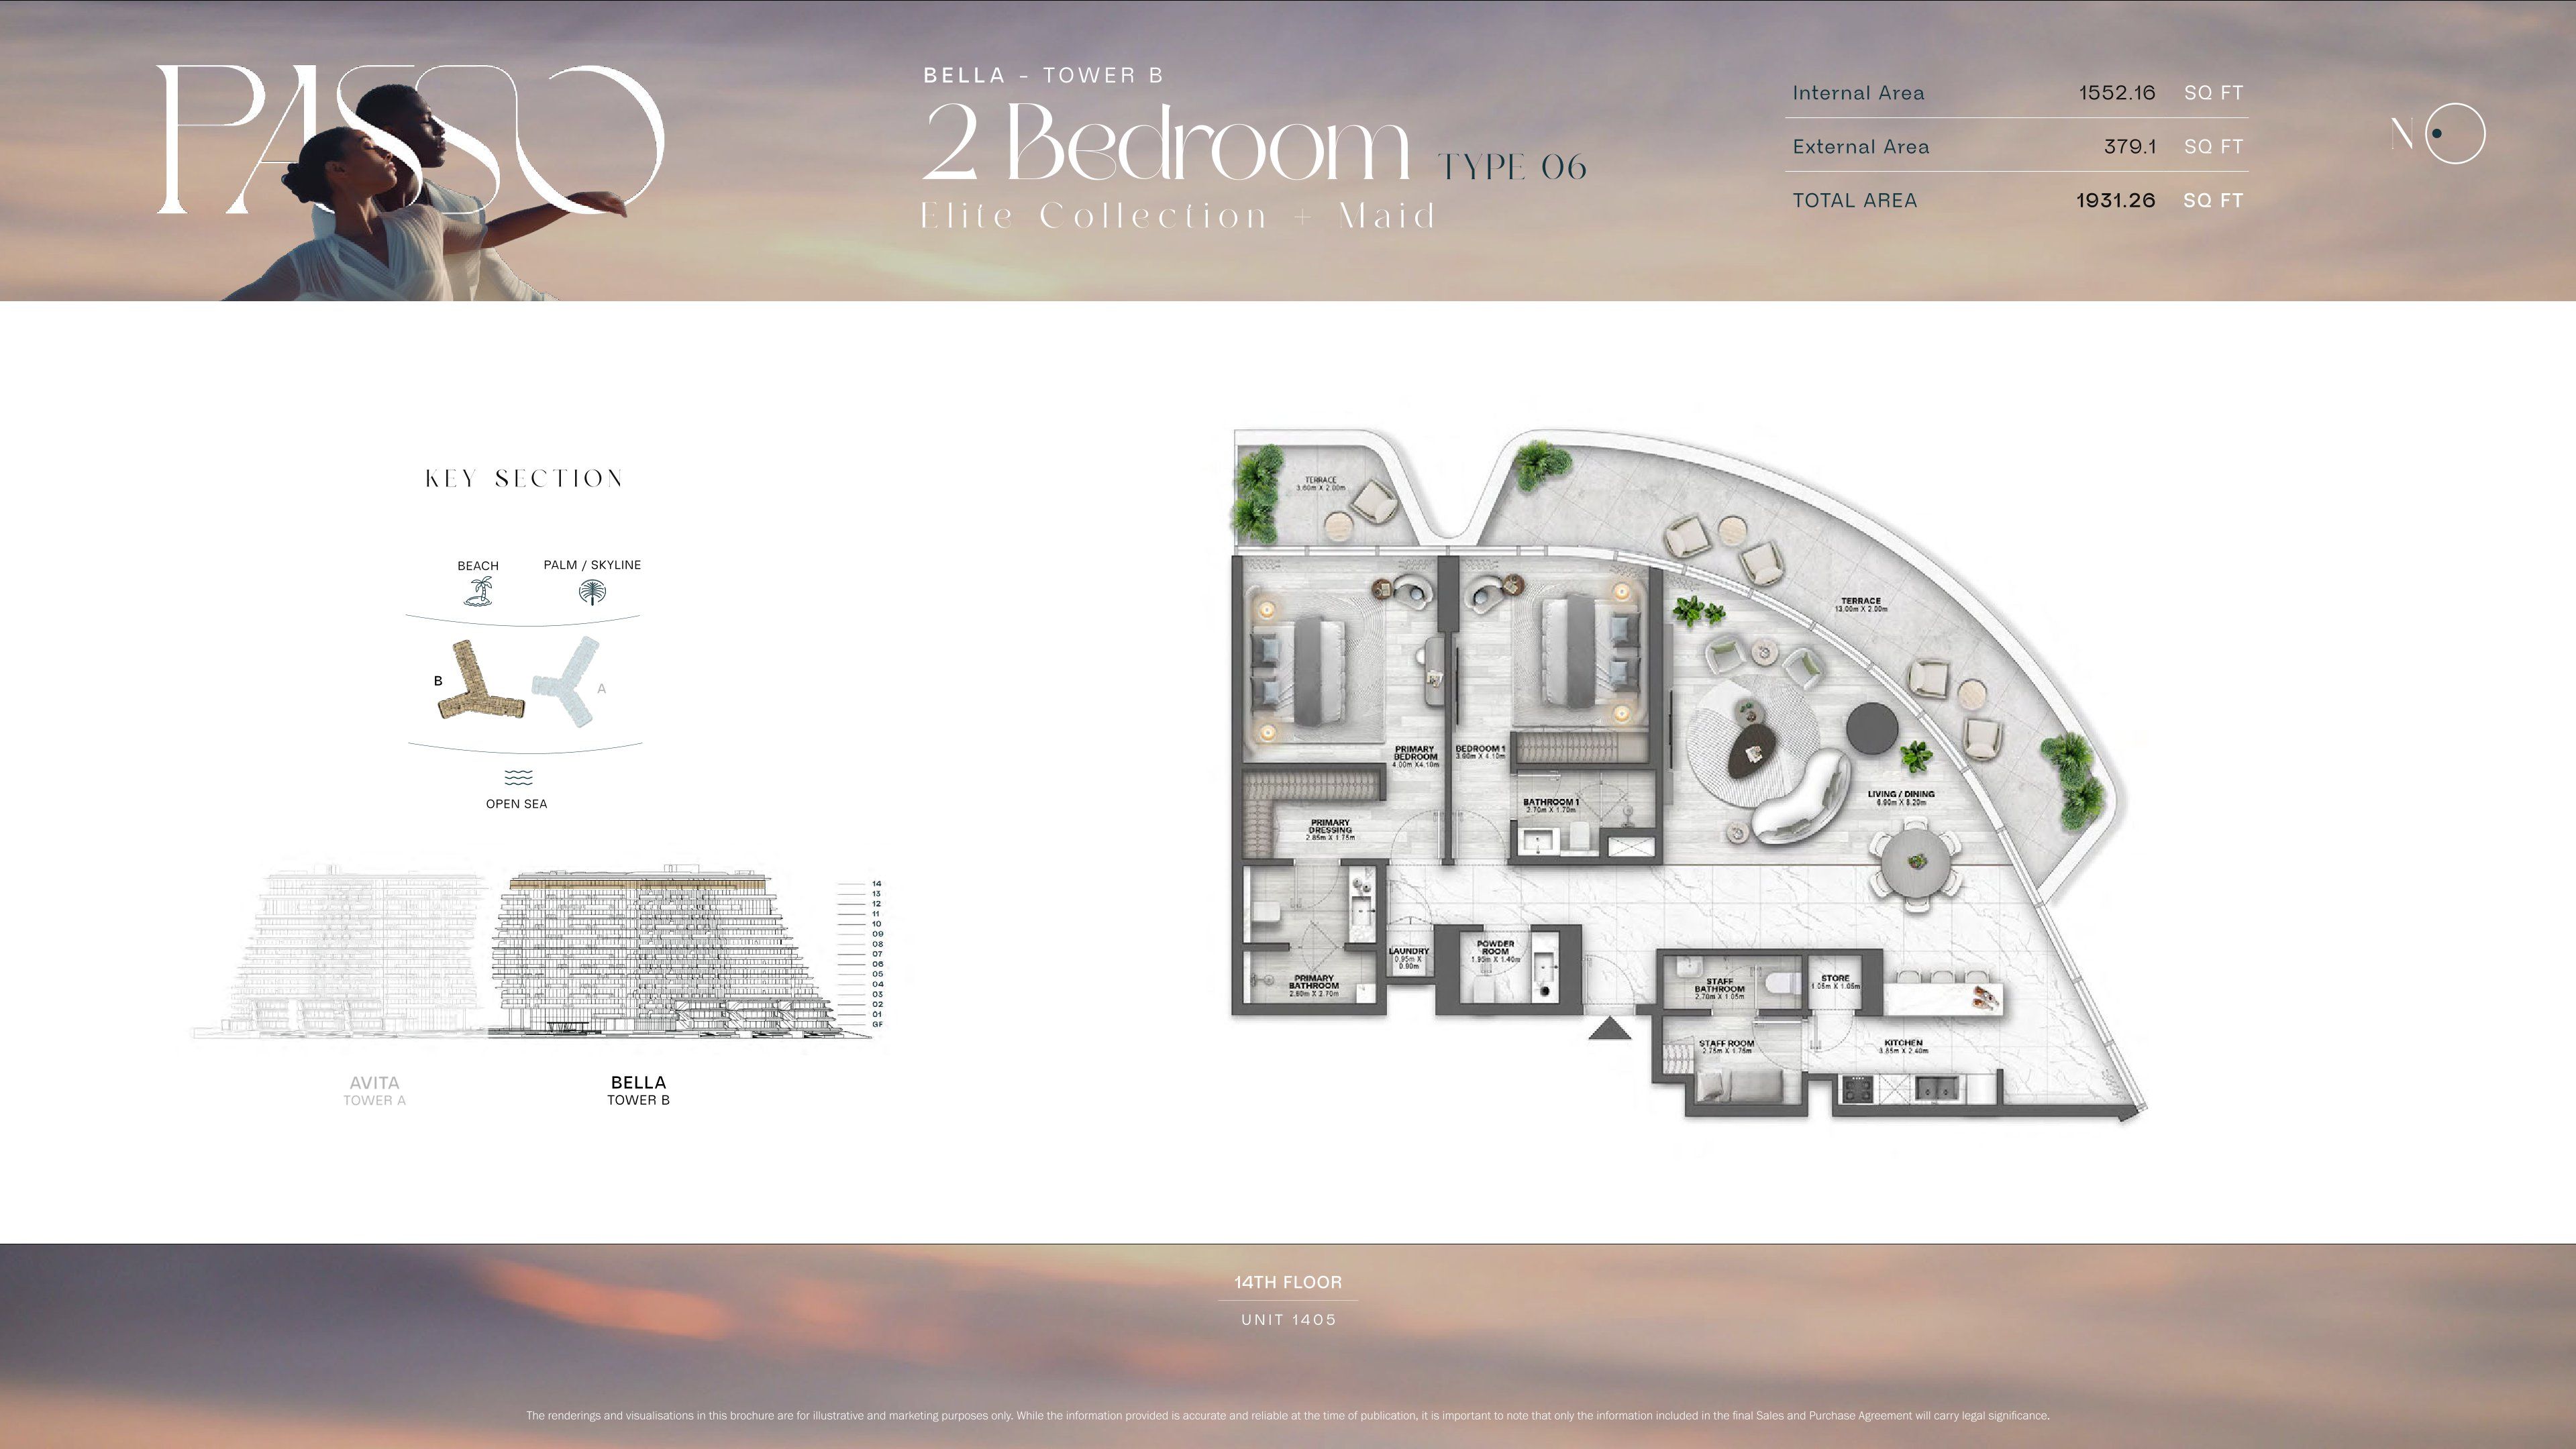 Open full-size image
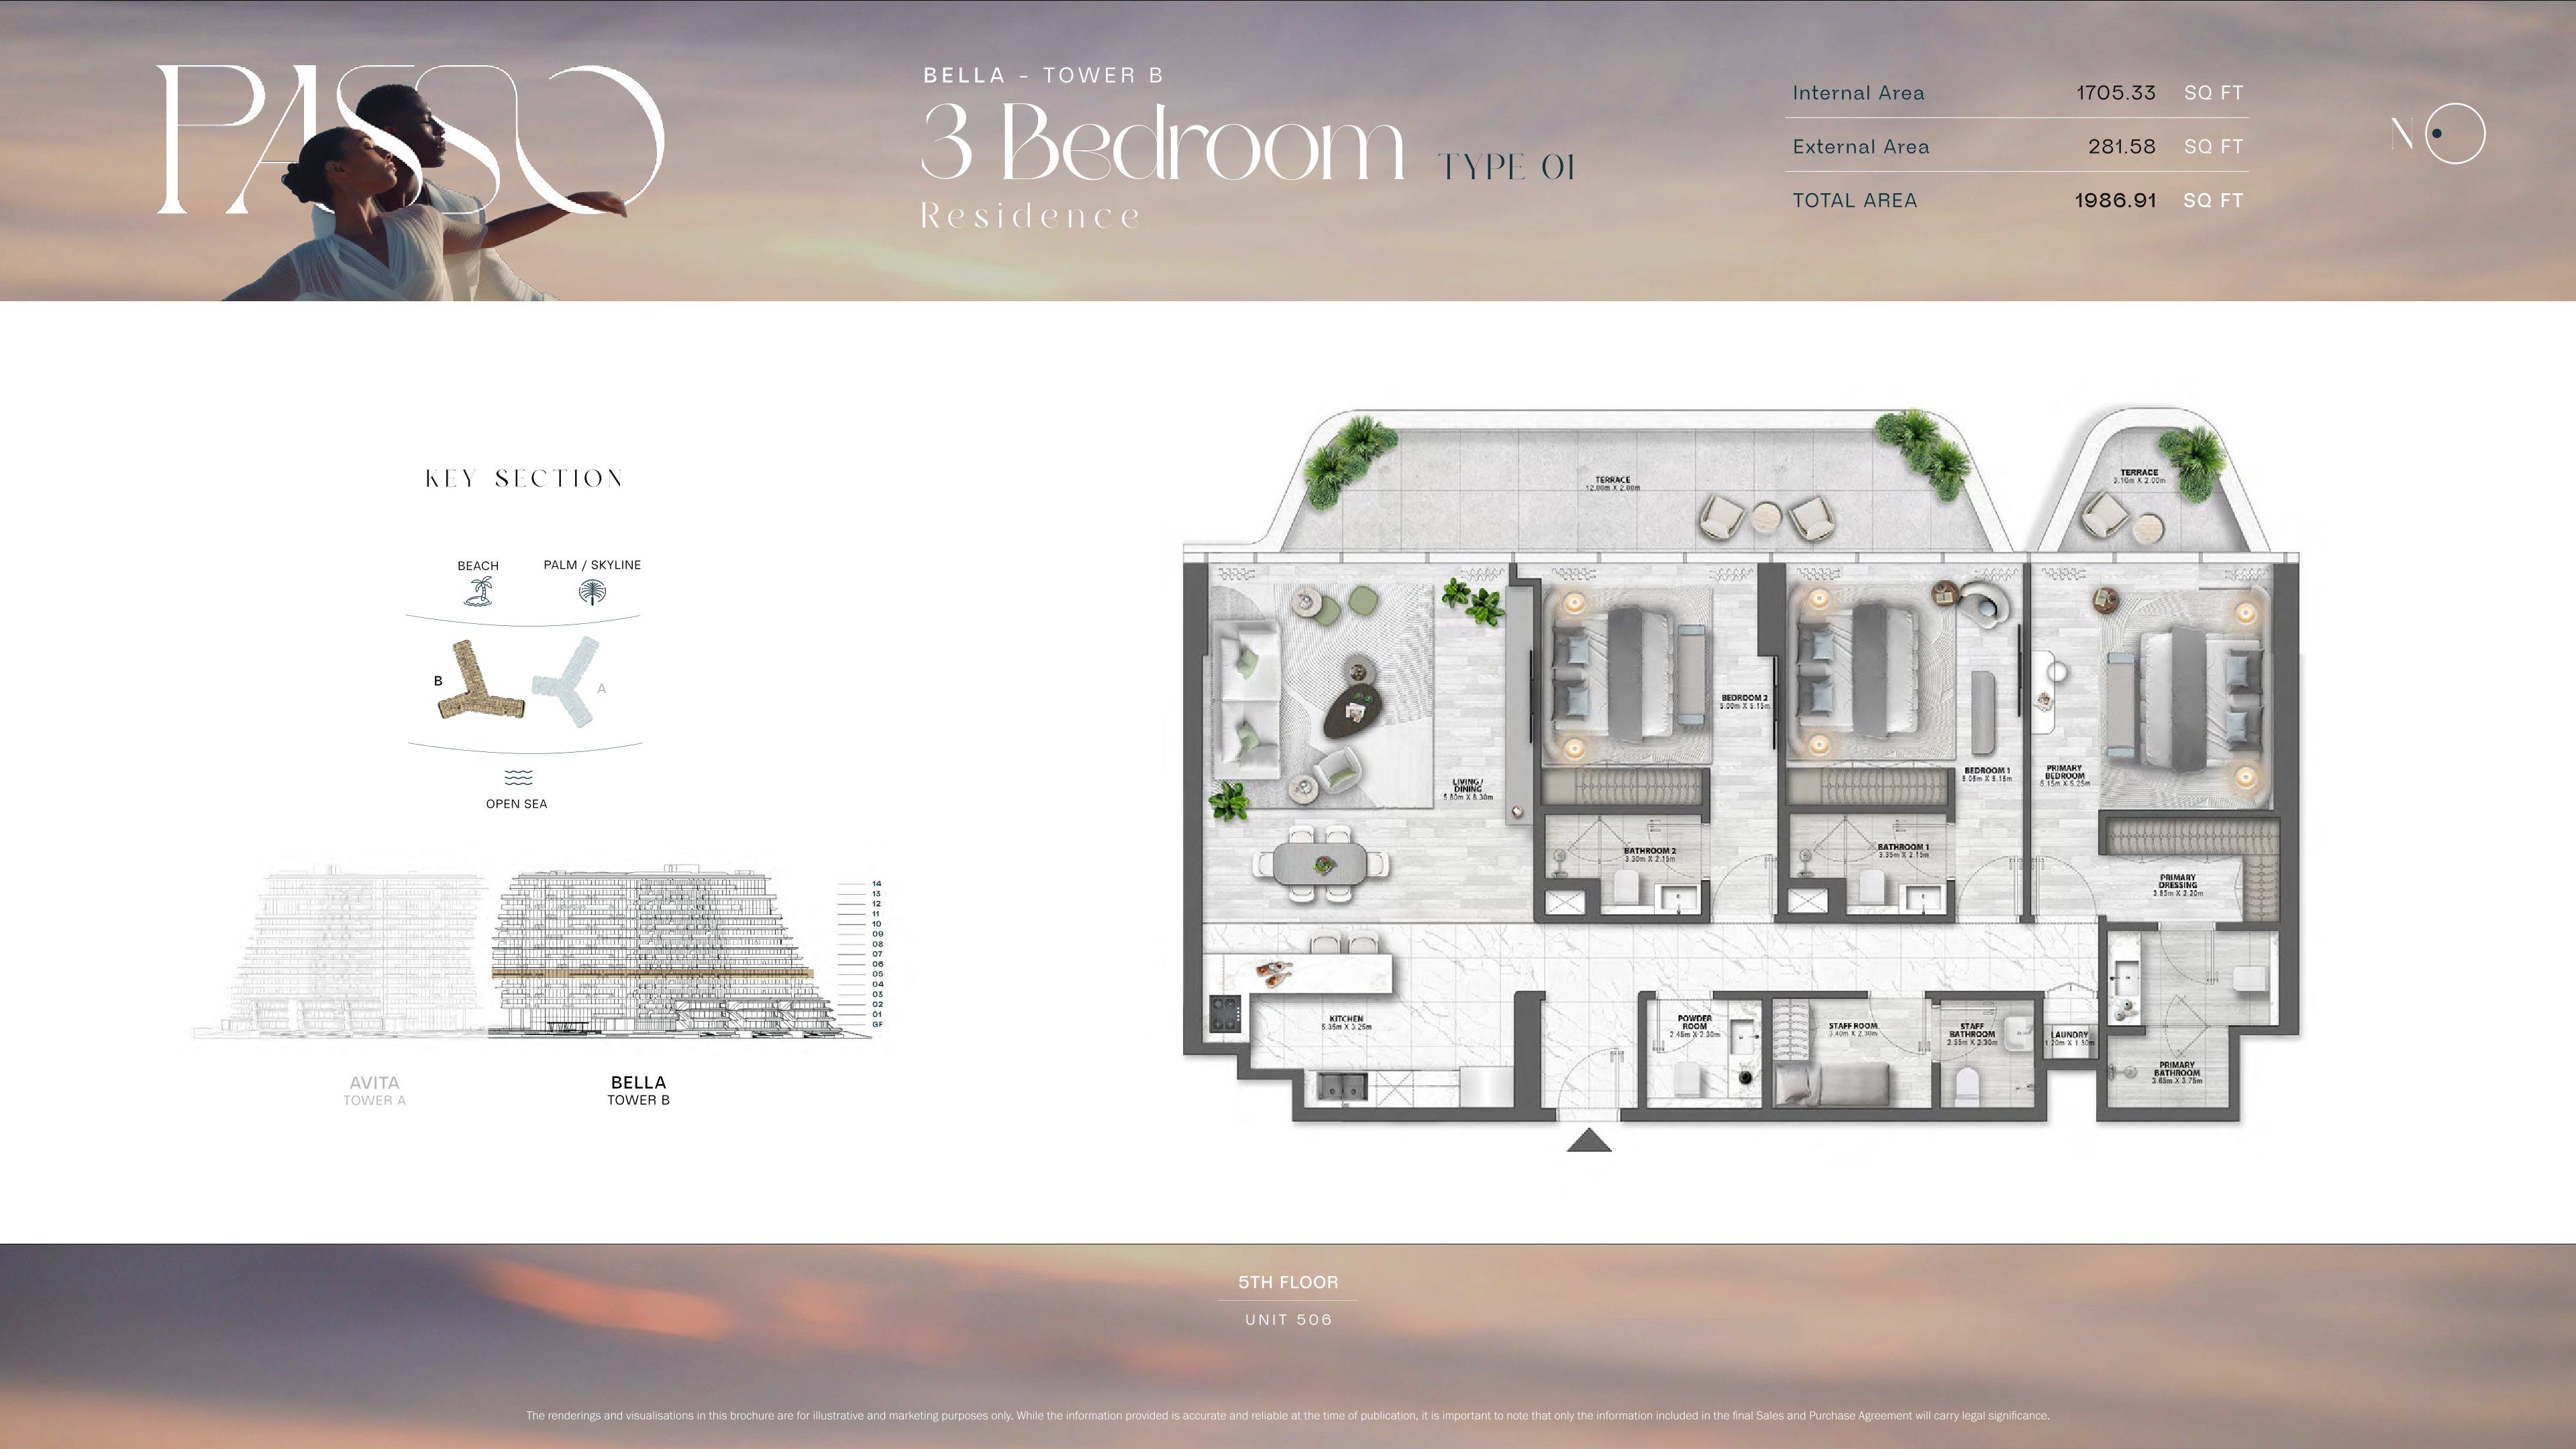 Open full-size image
 Open full-size image
 Open full-size image
 Open full-size image
 Open full-size image
 Open full-size image
 Open full-size image
 Open full-size image
 Open full-size image
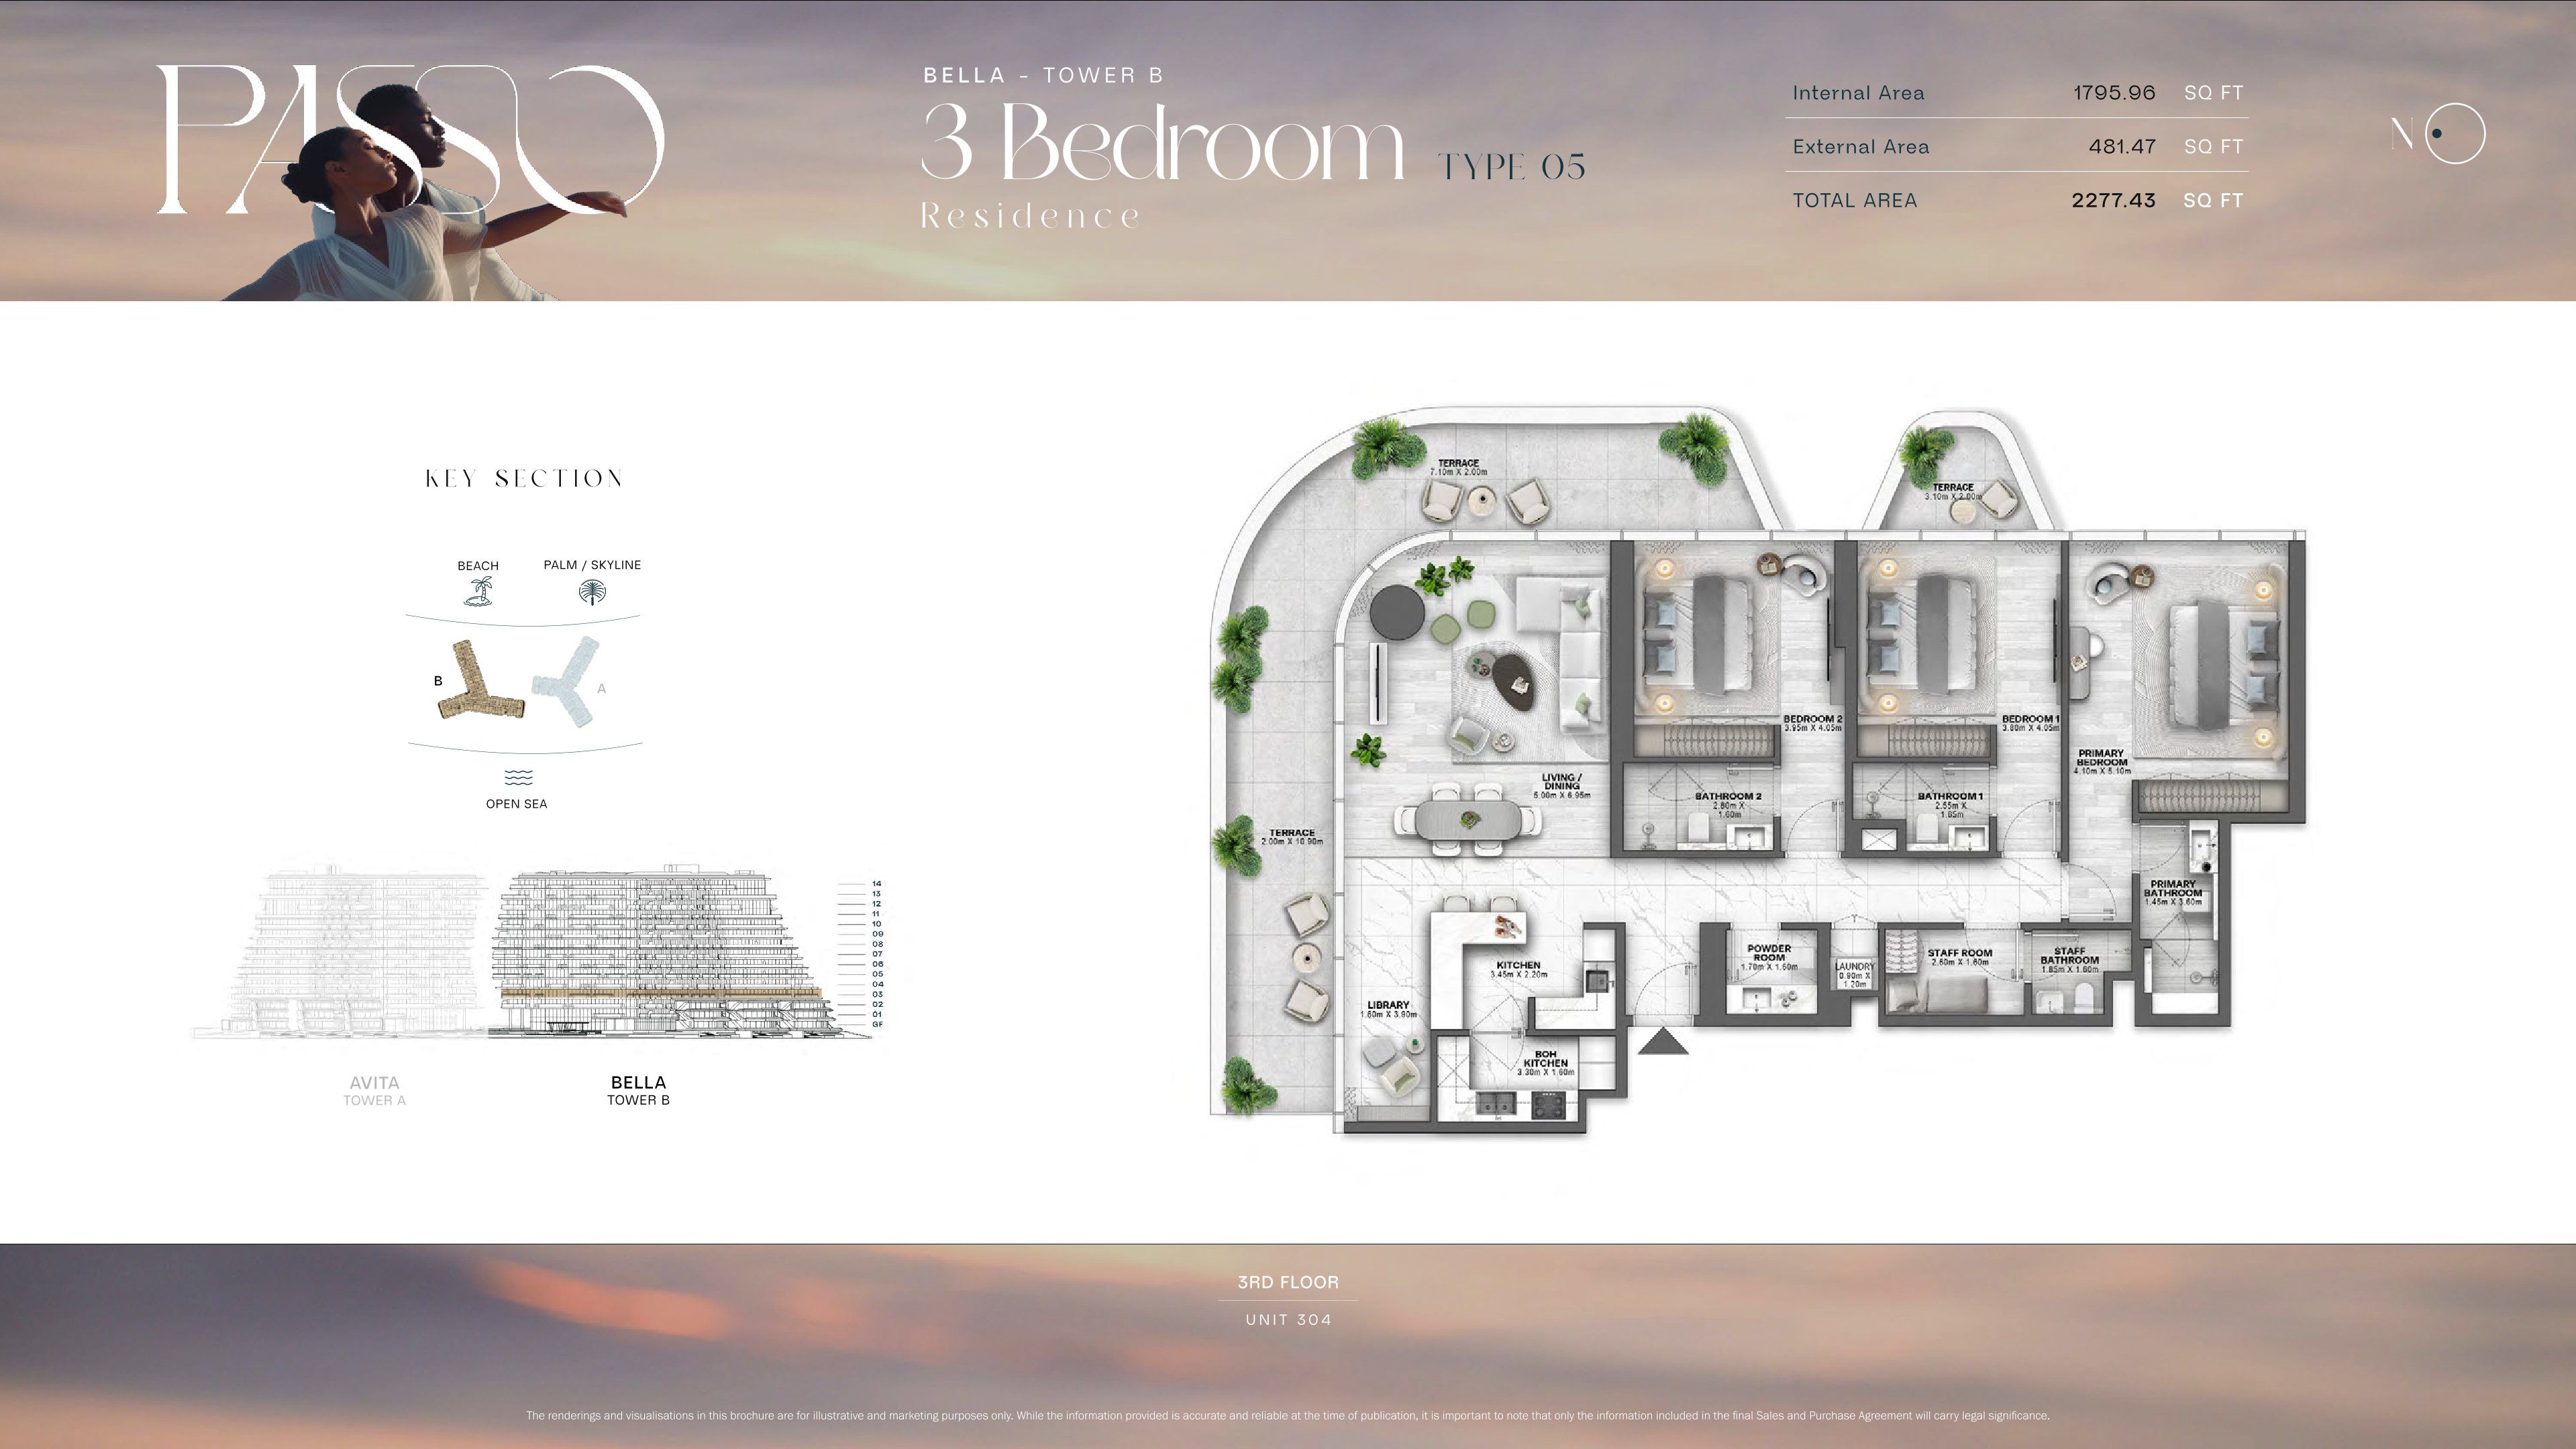 Open full-size image
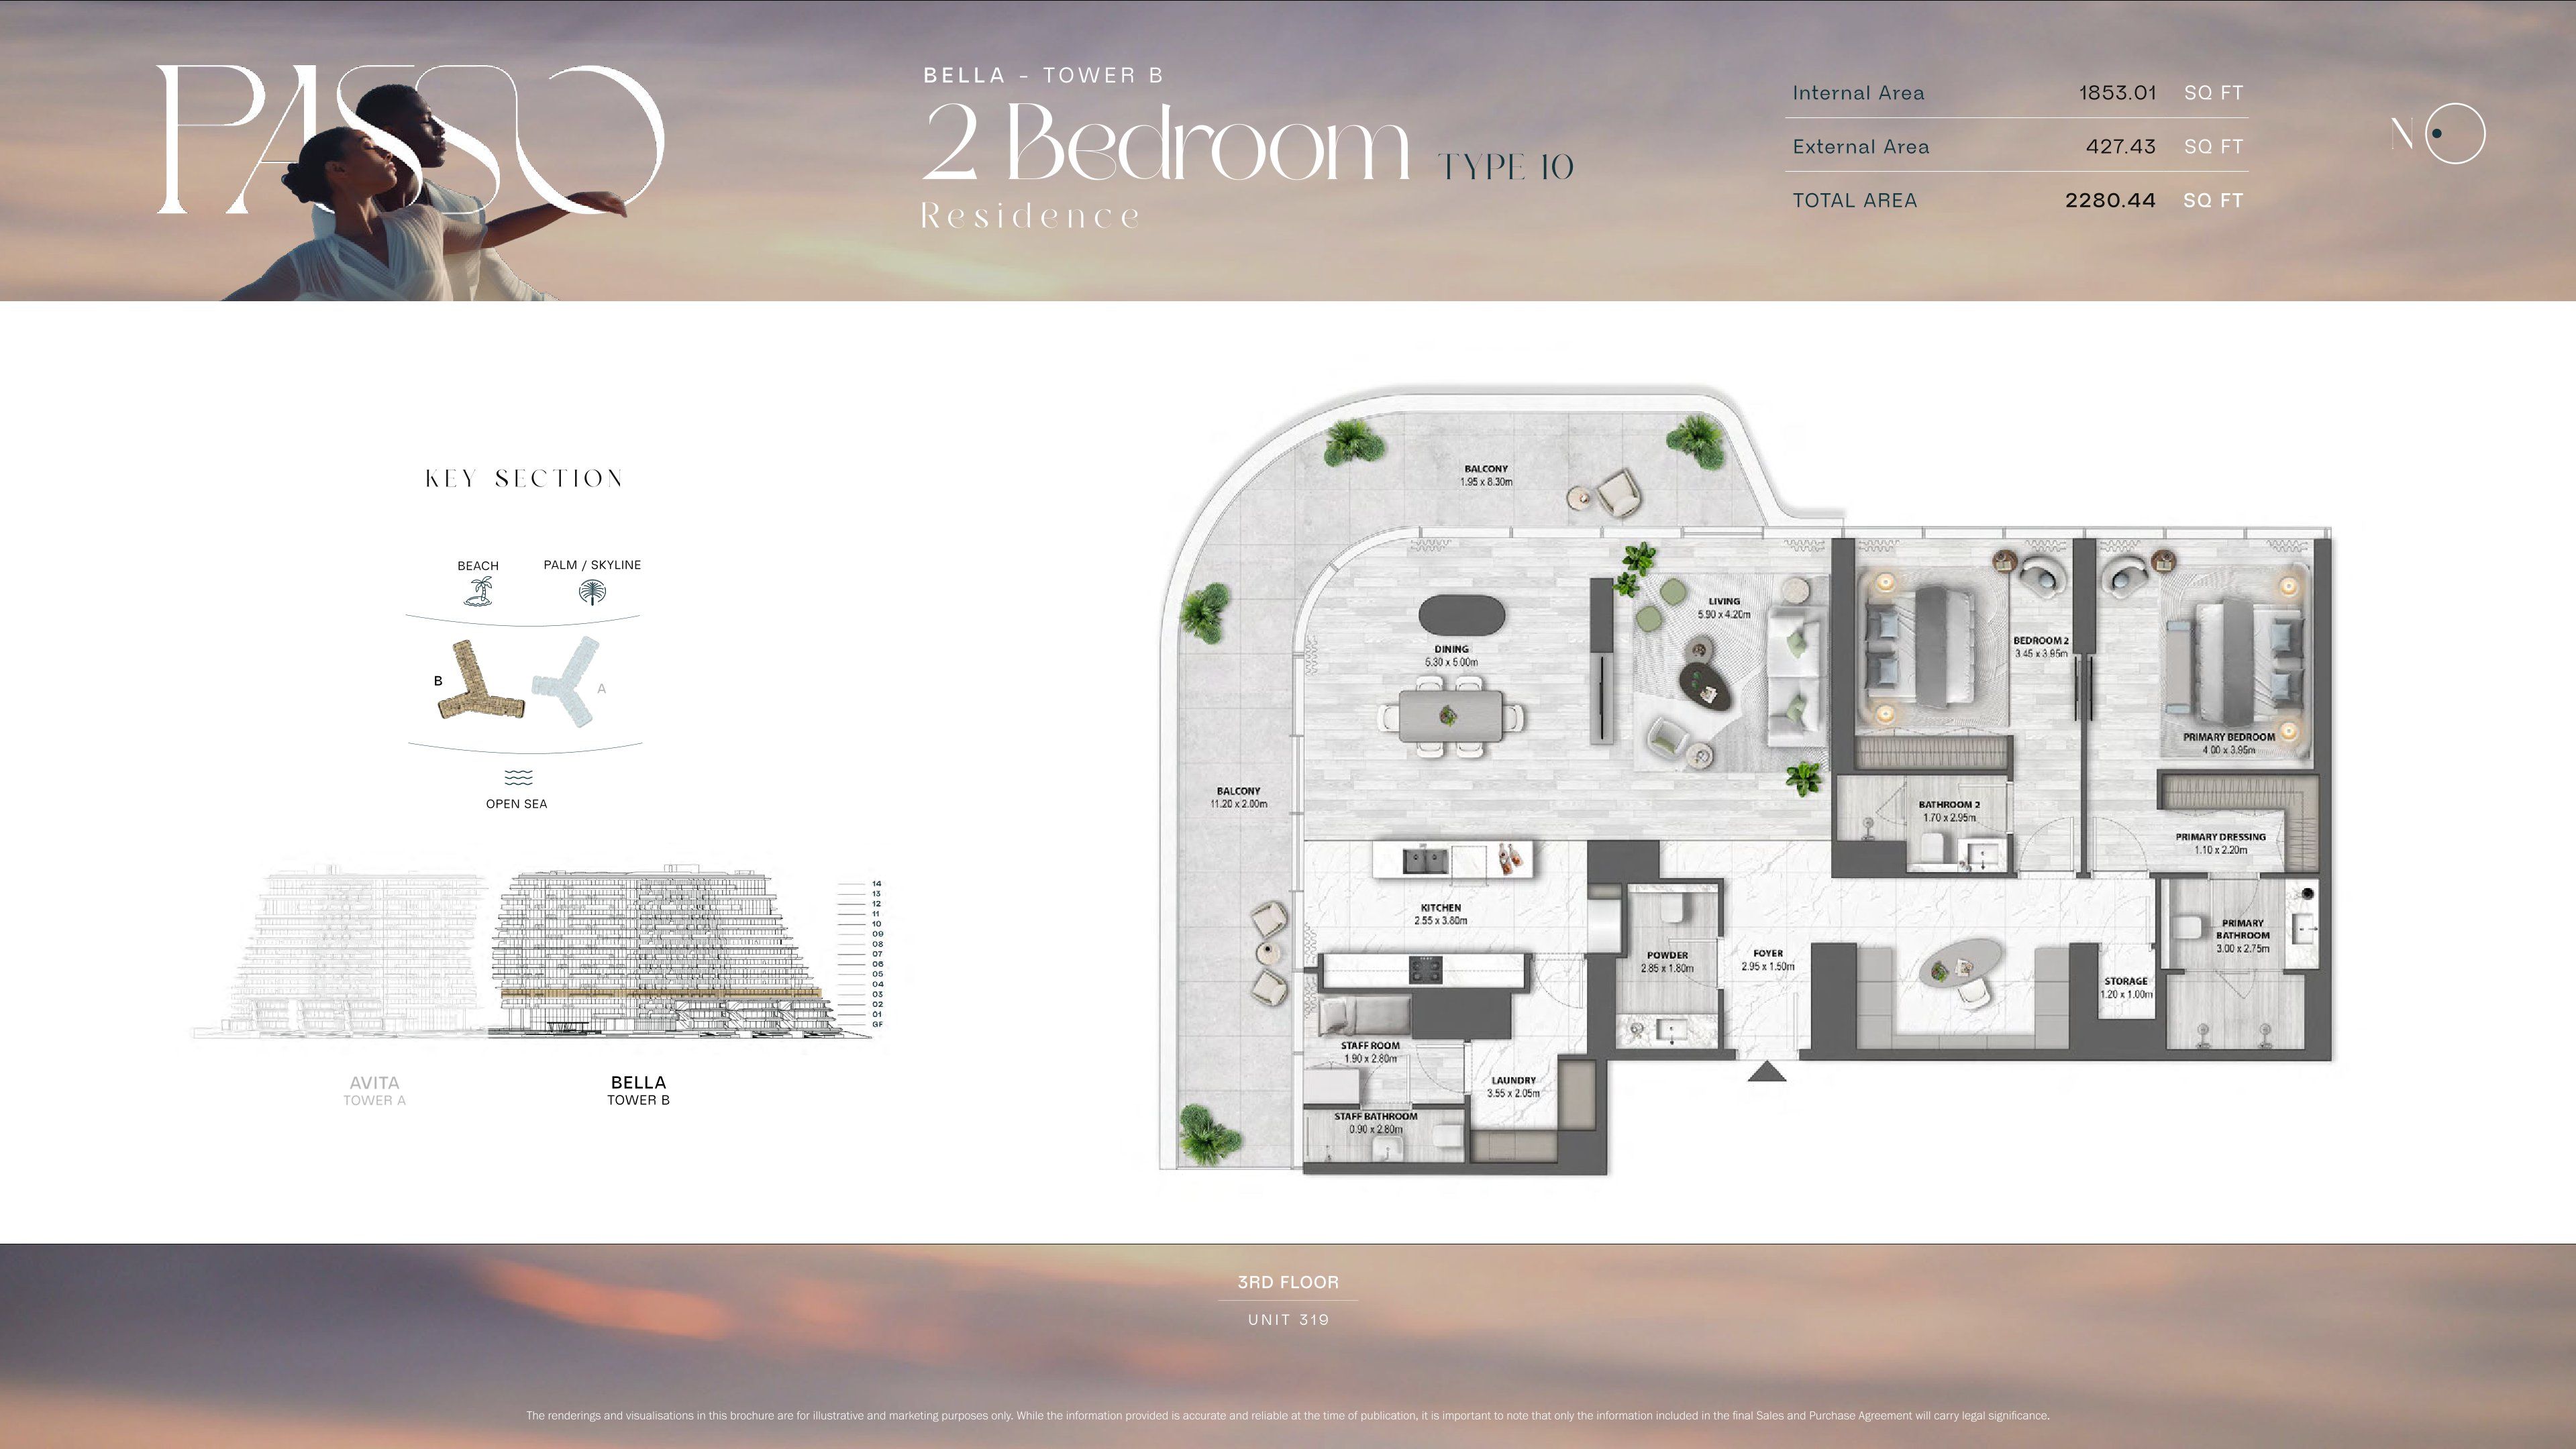 Open full-size image
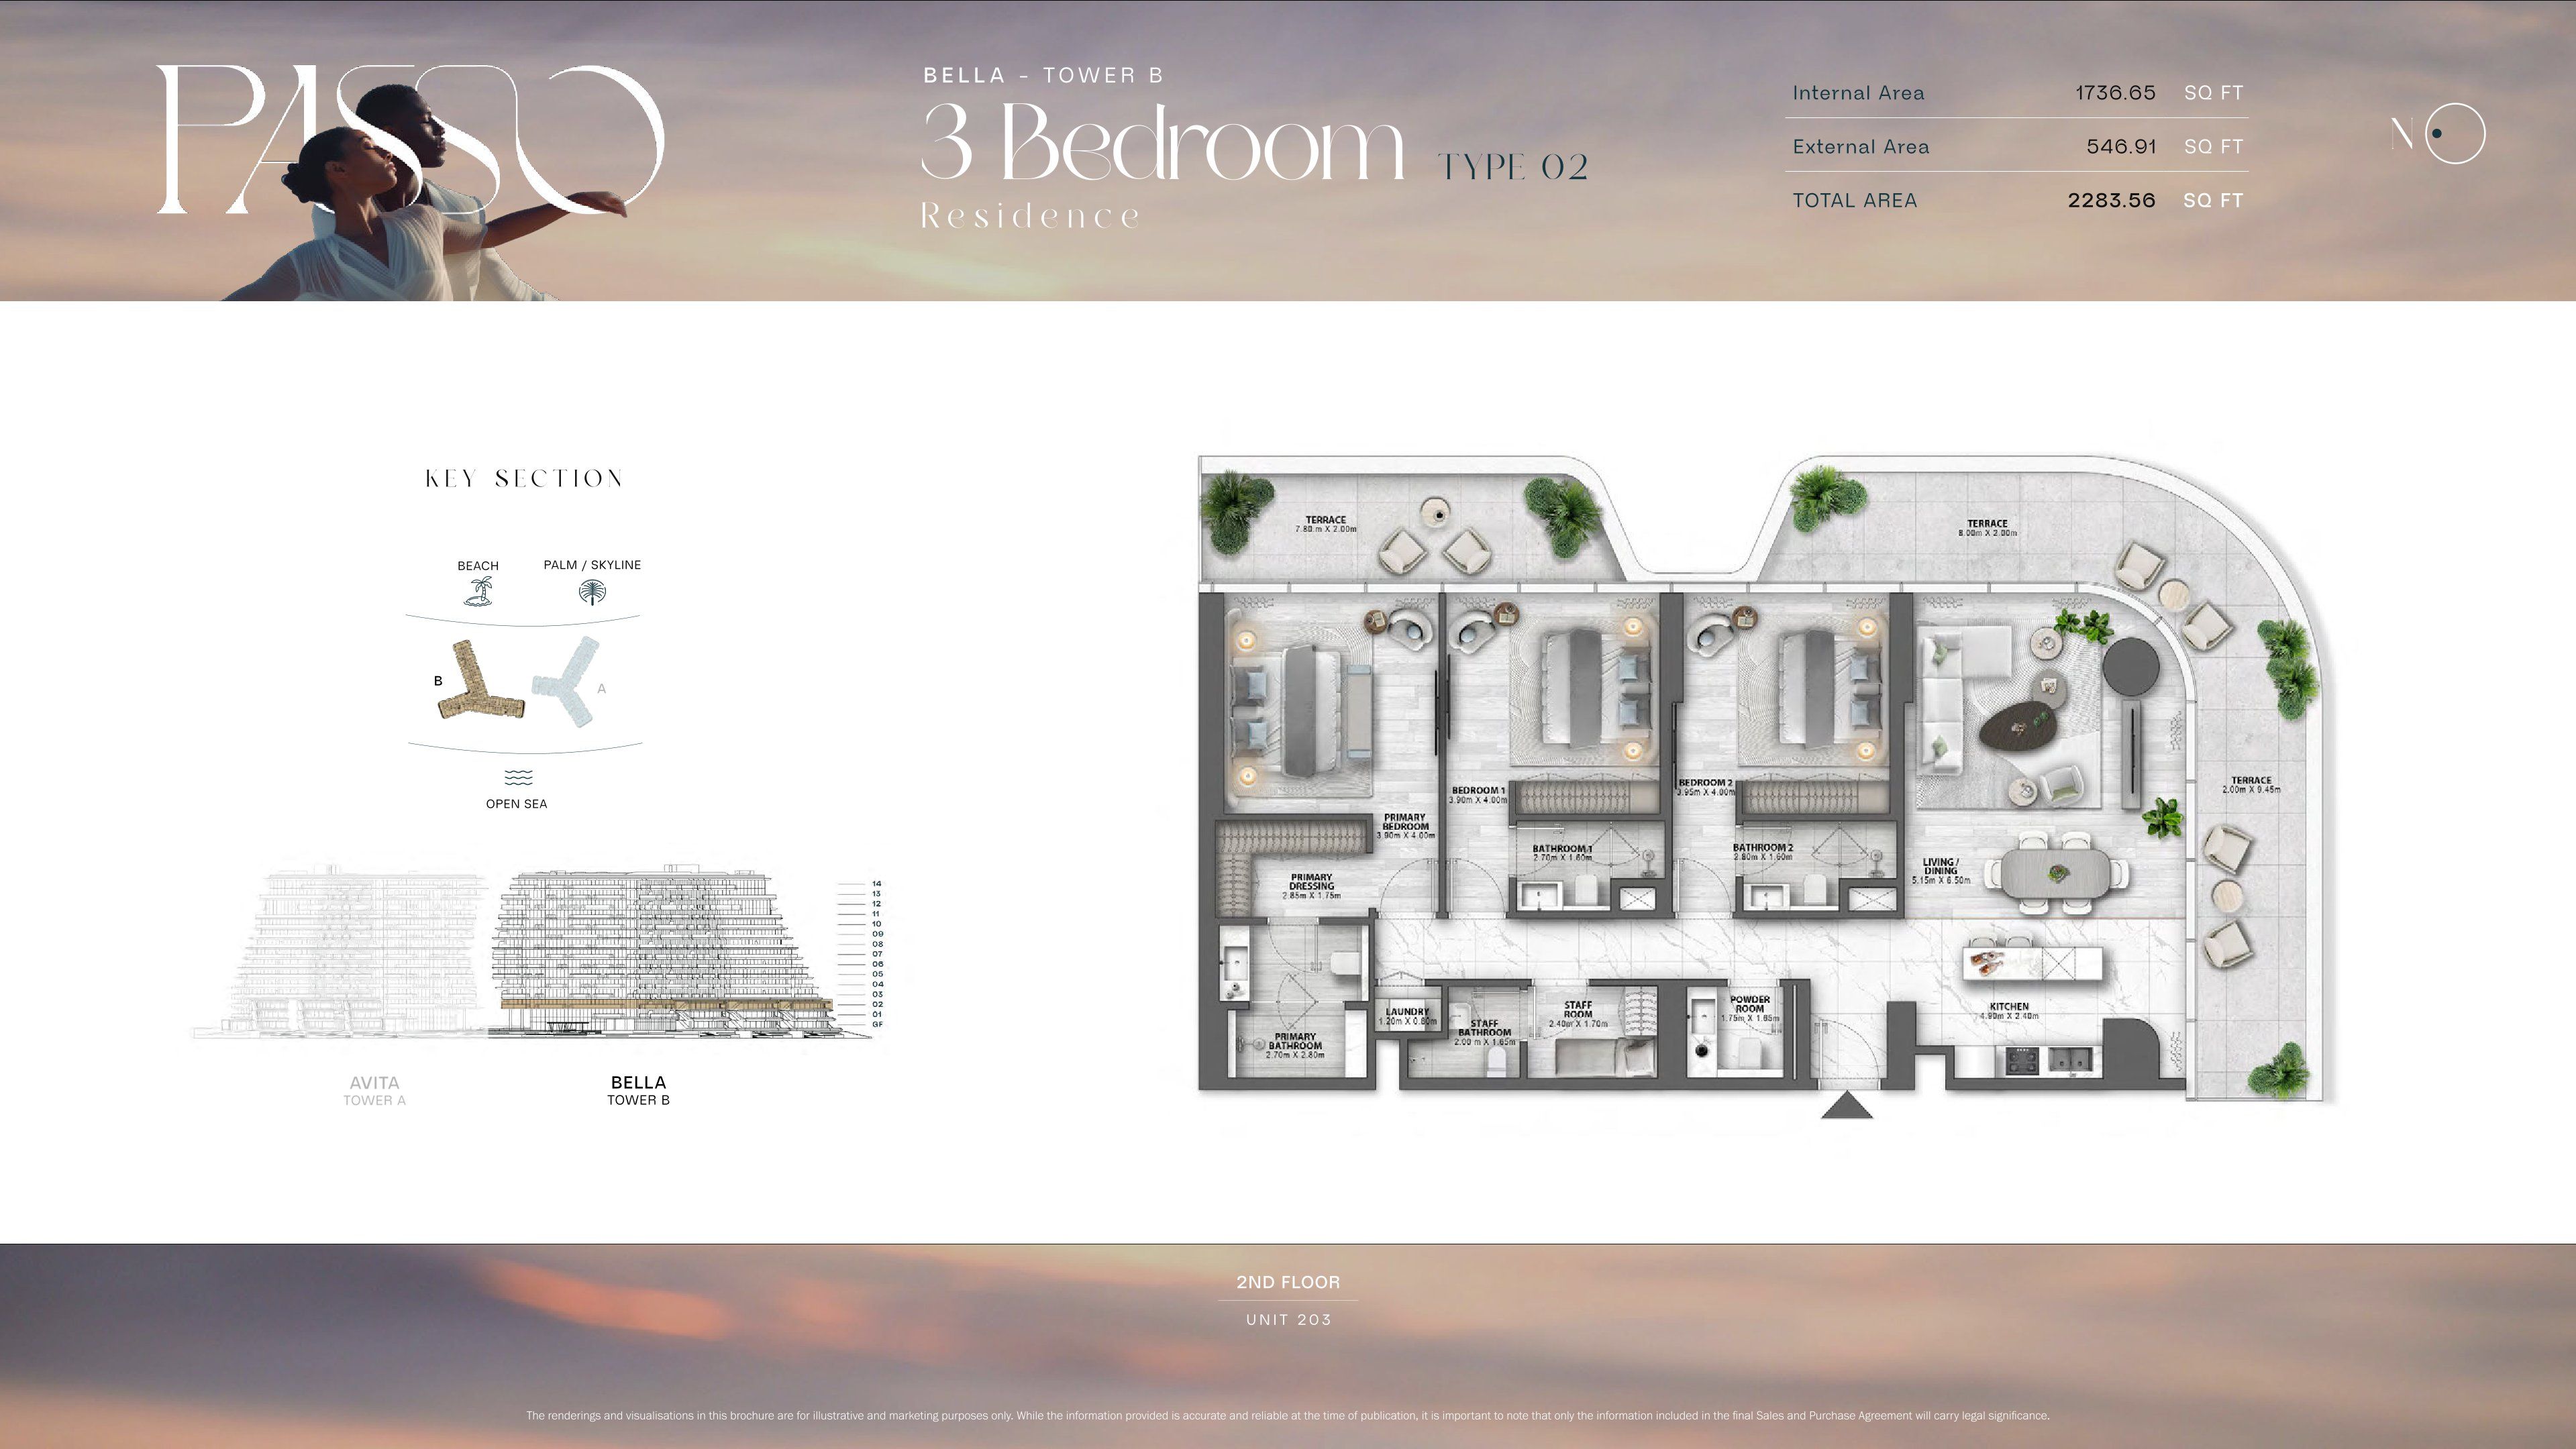 Open full-size image
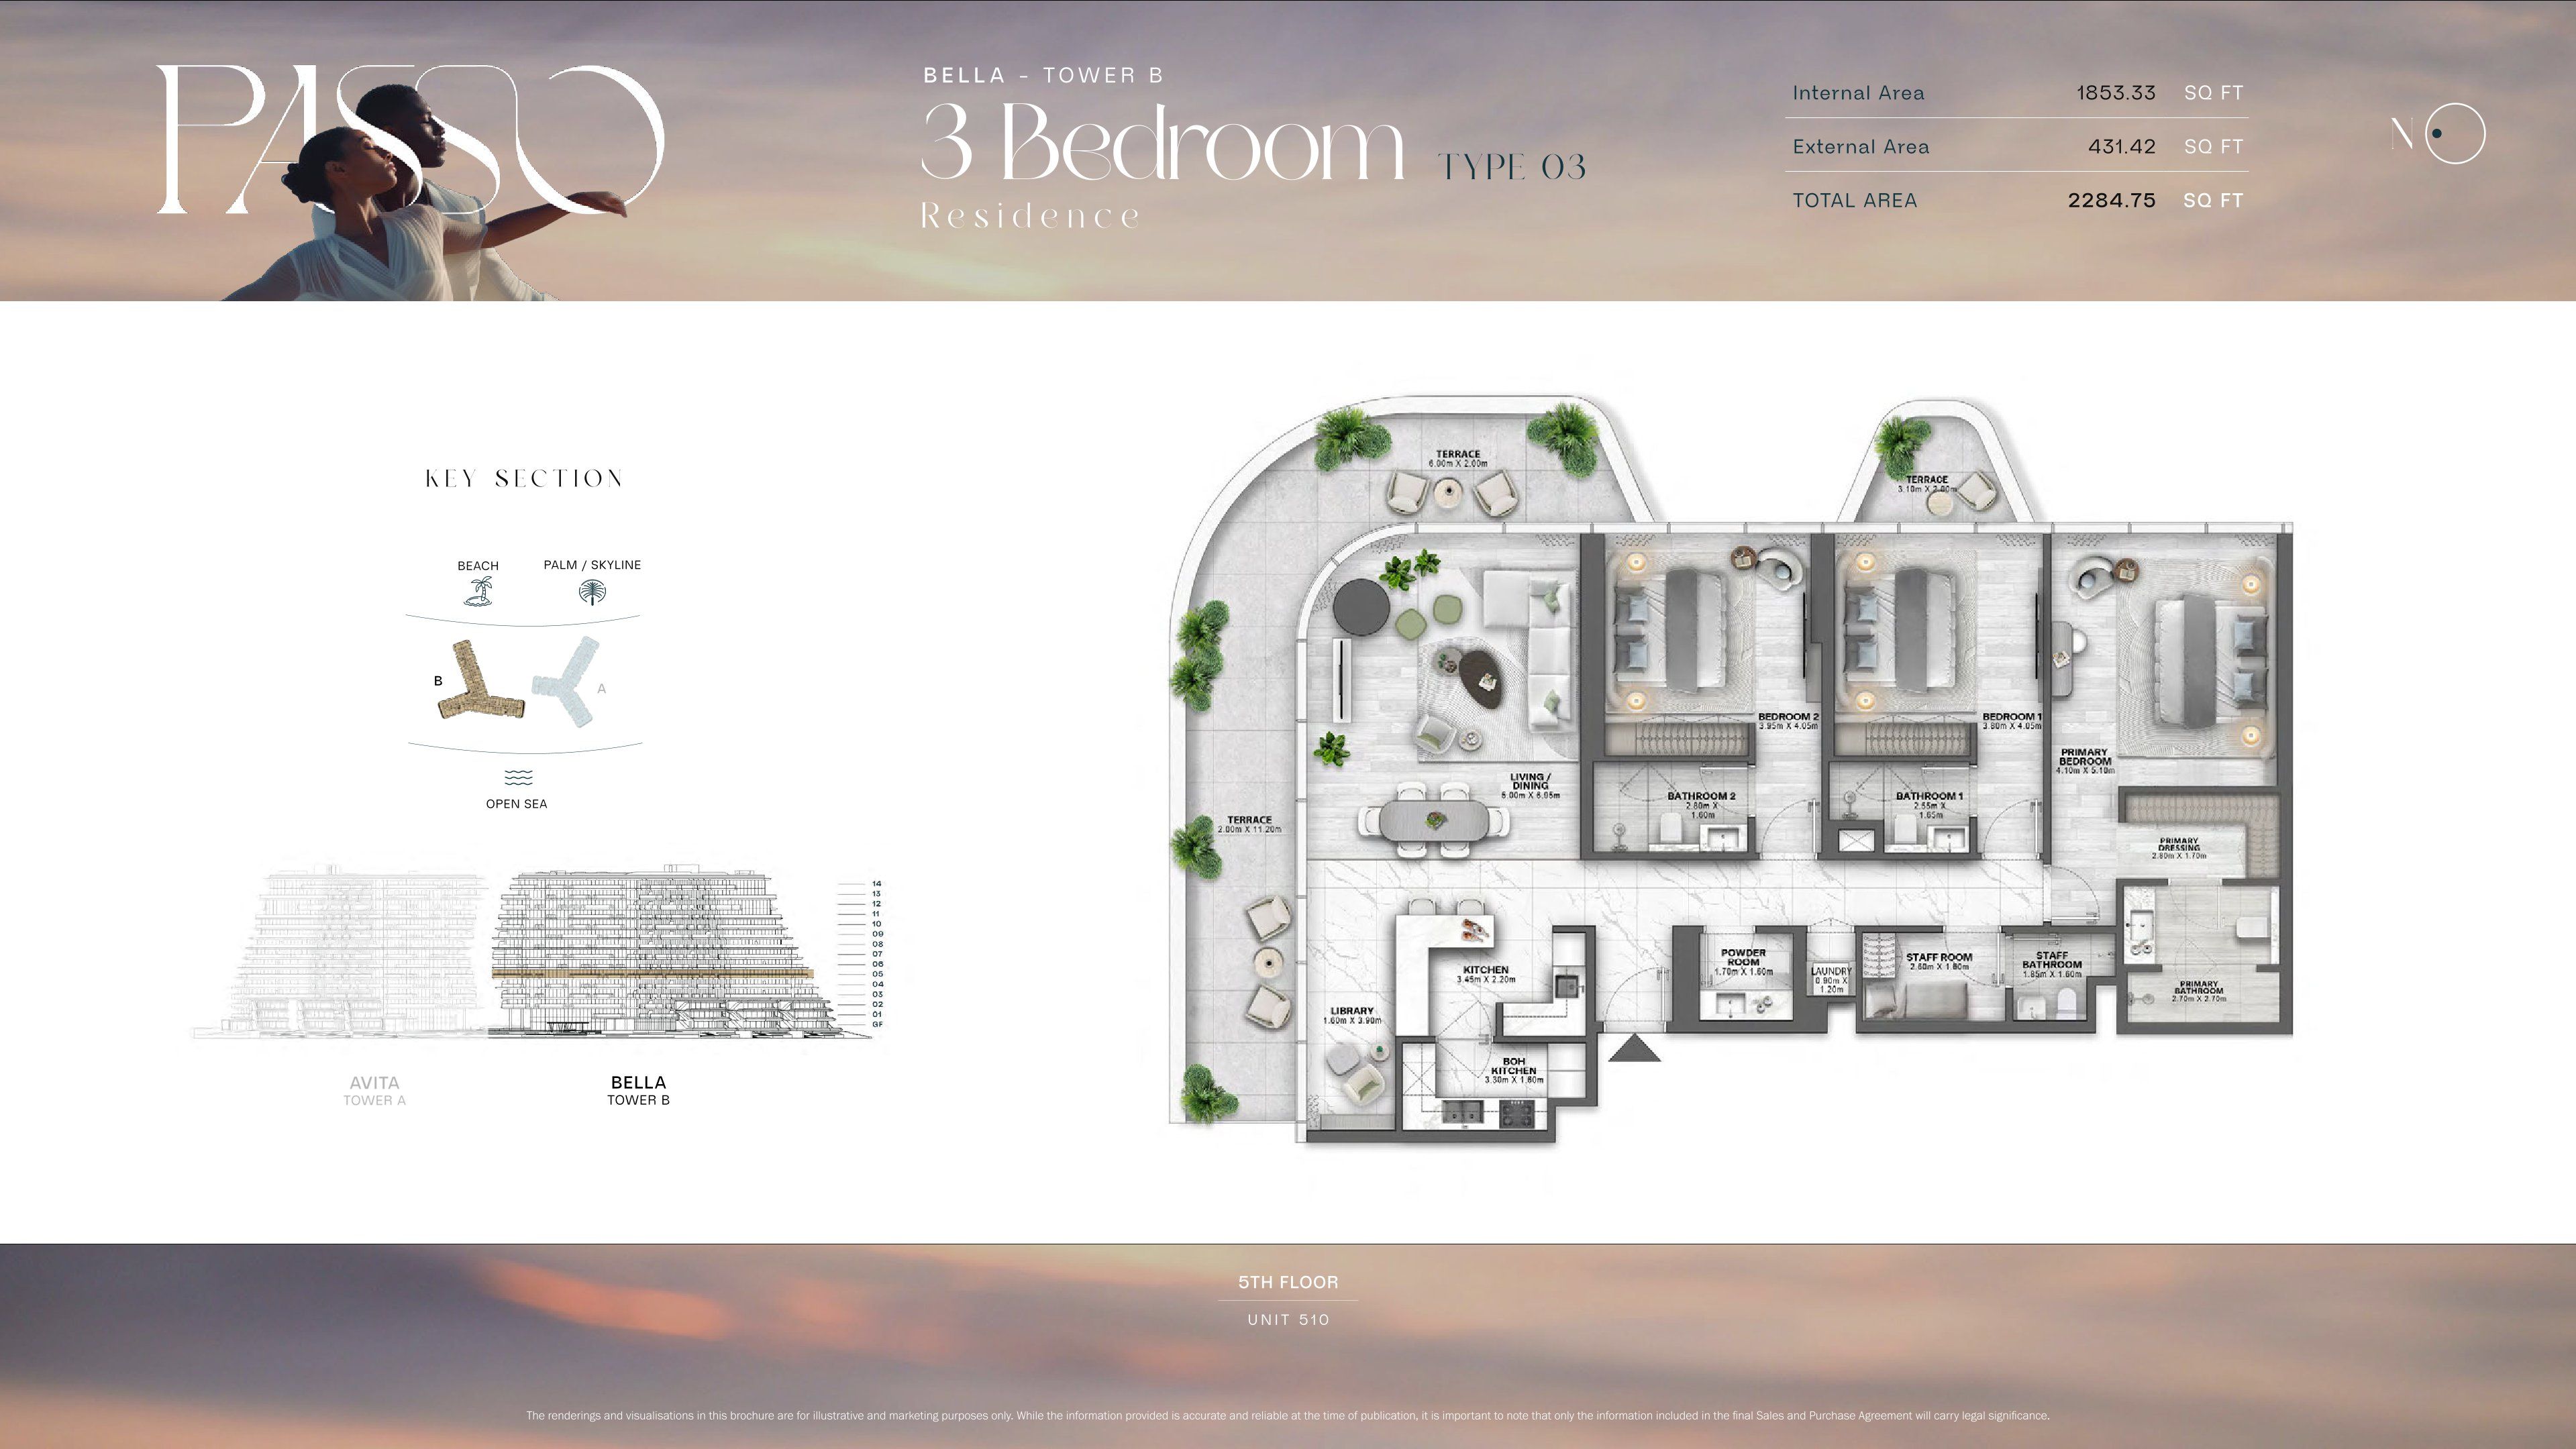 Open full-size image
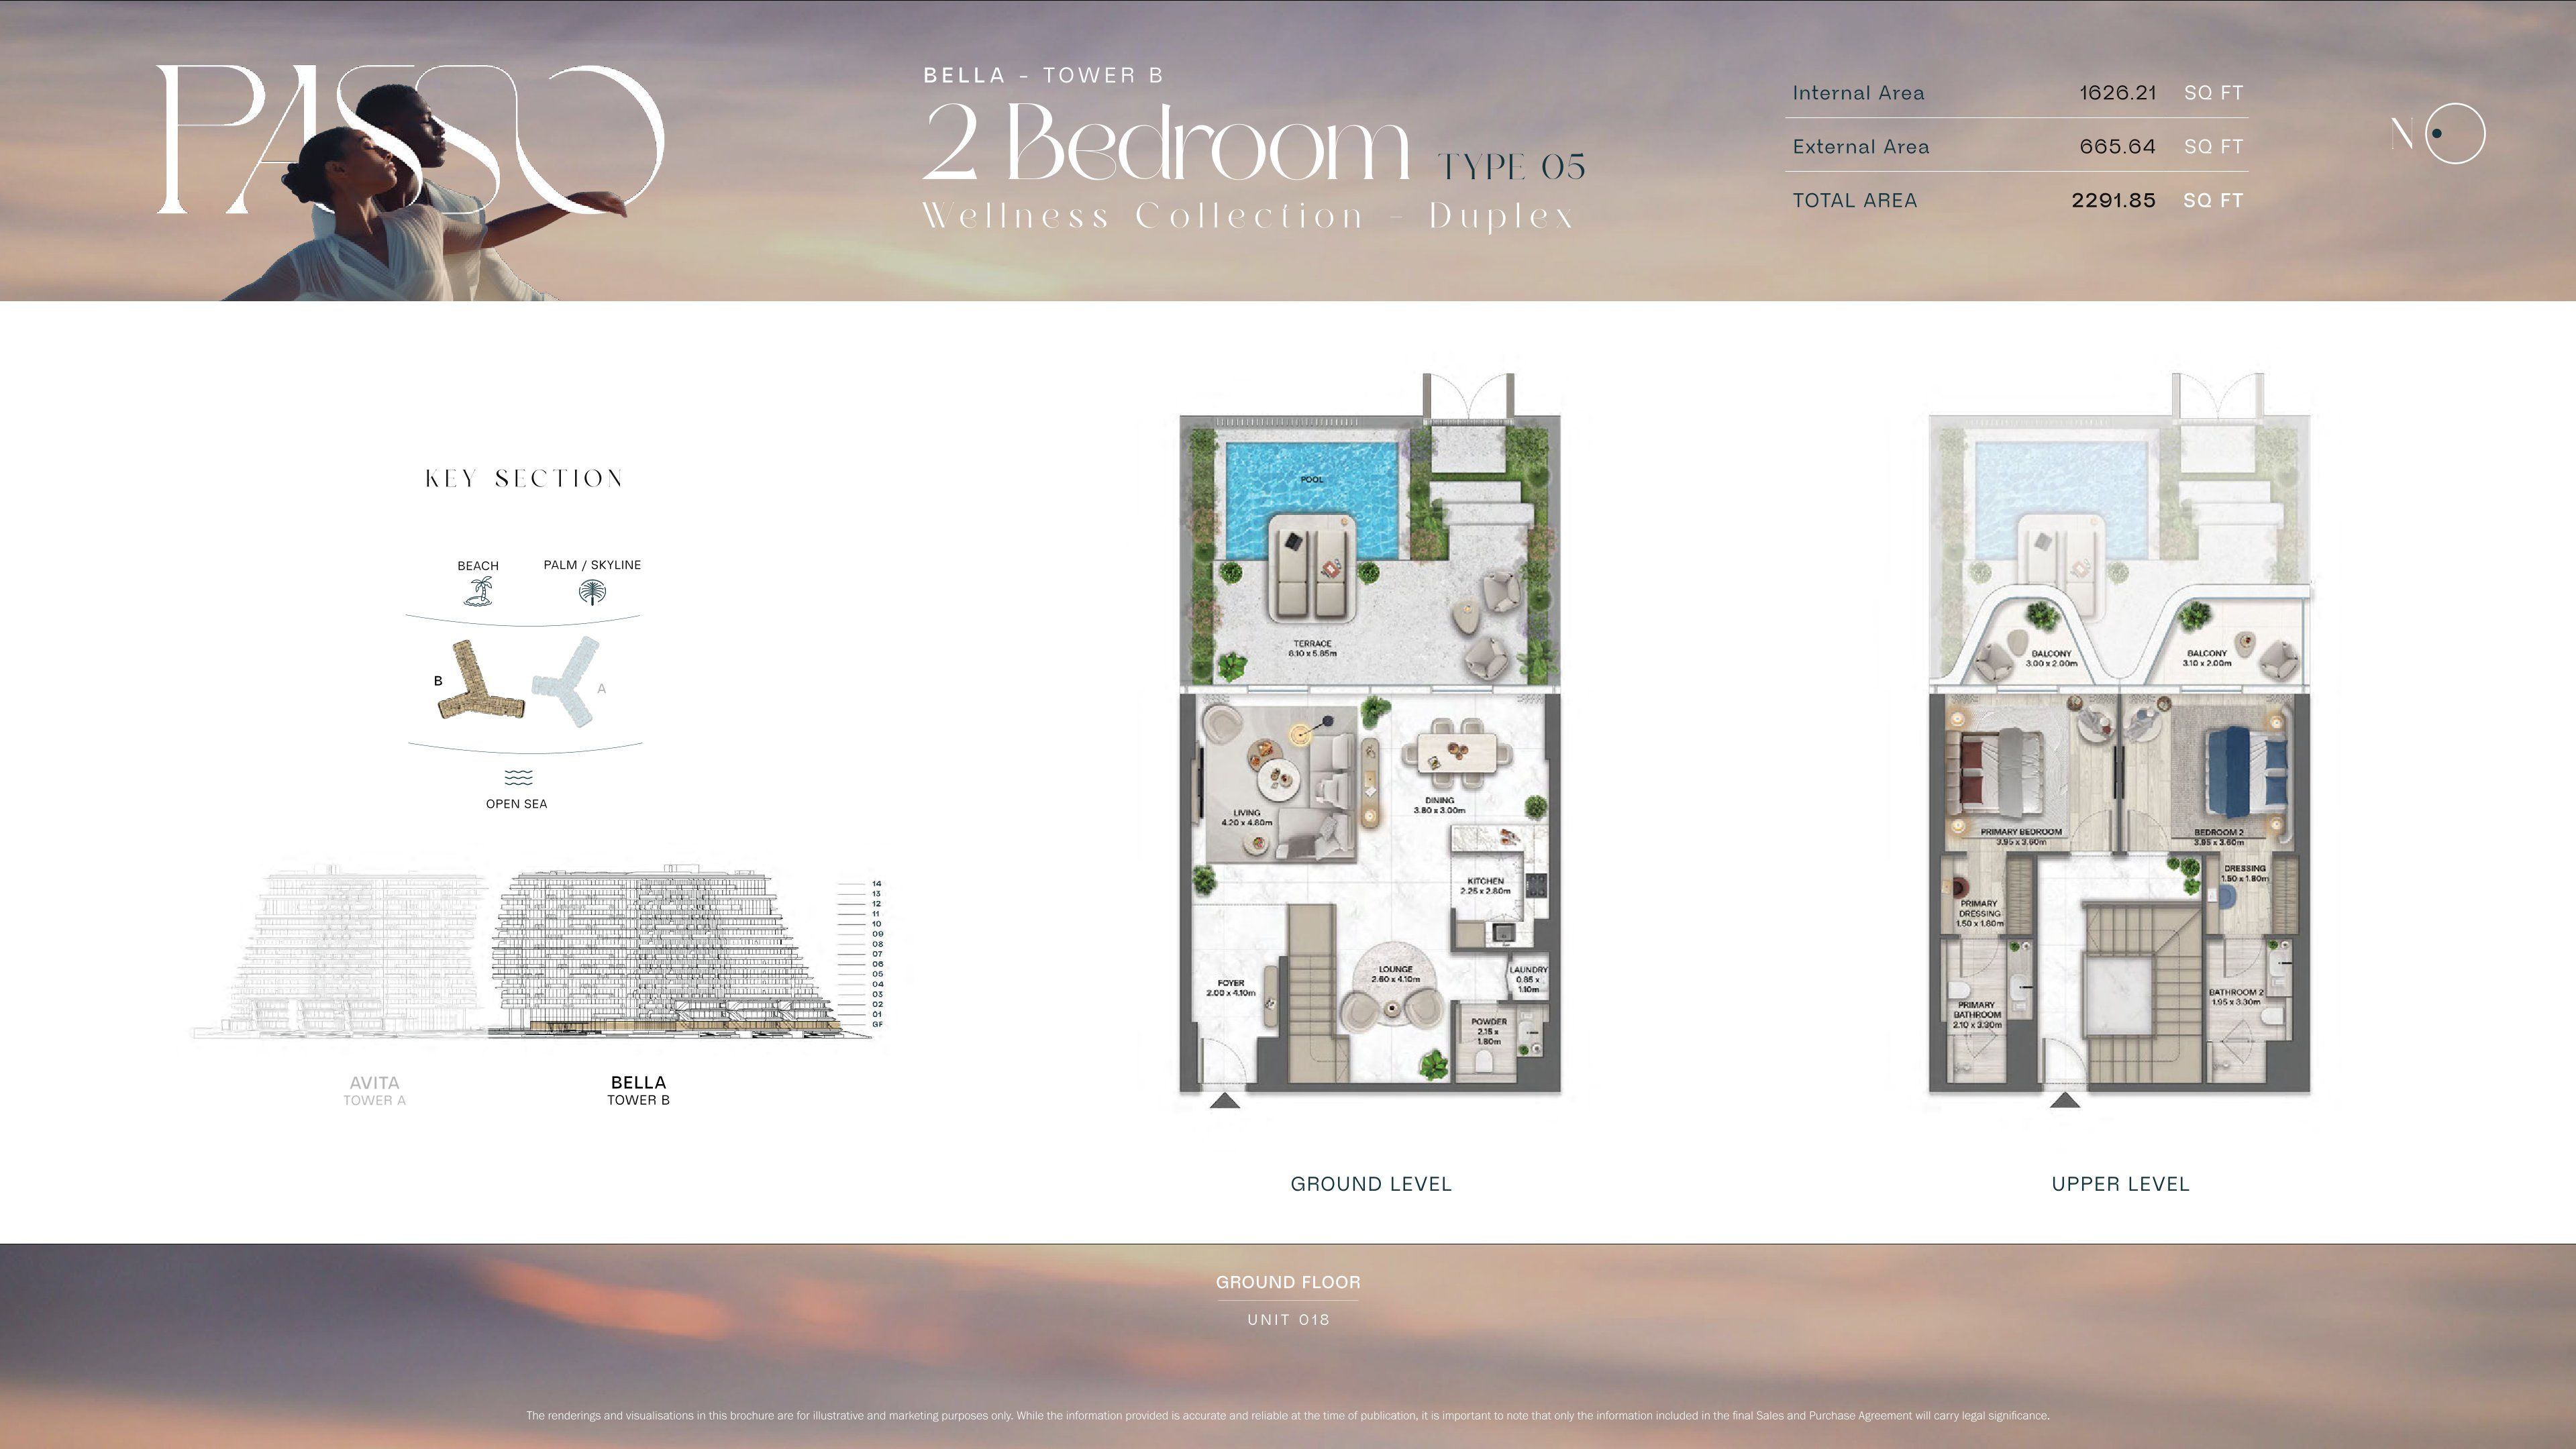 Open full-size image
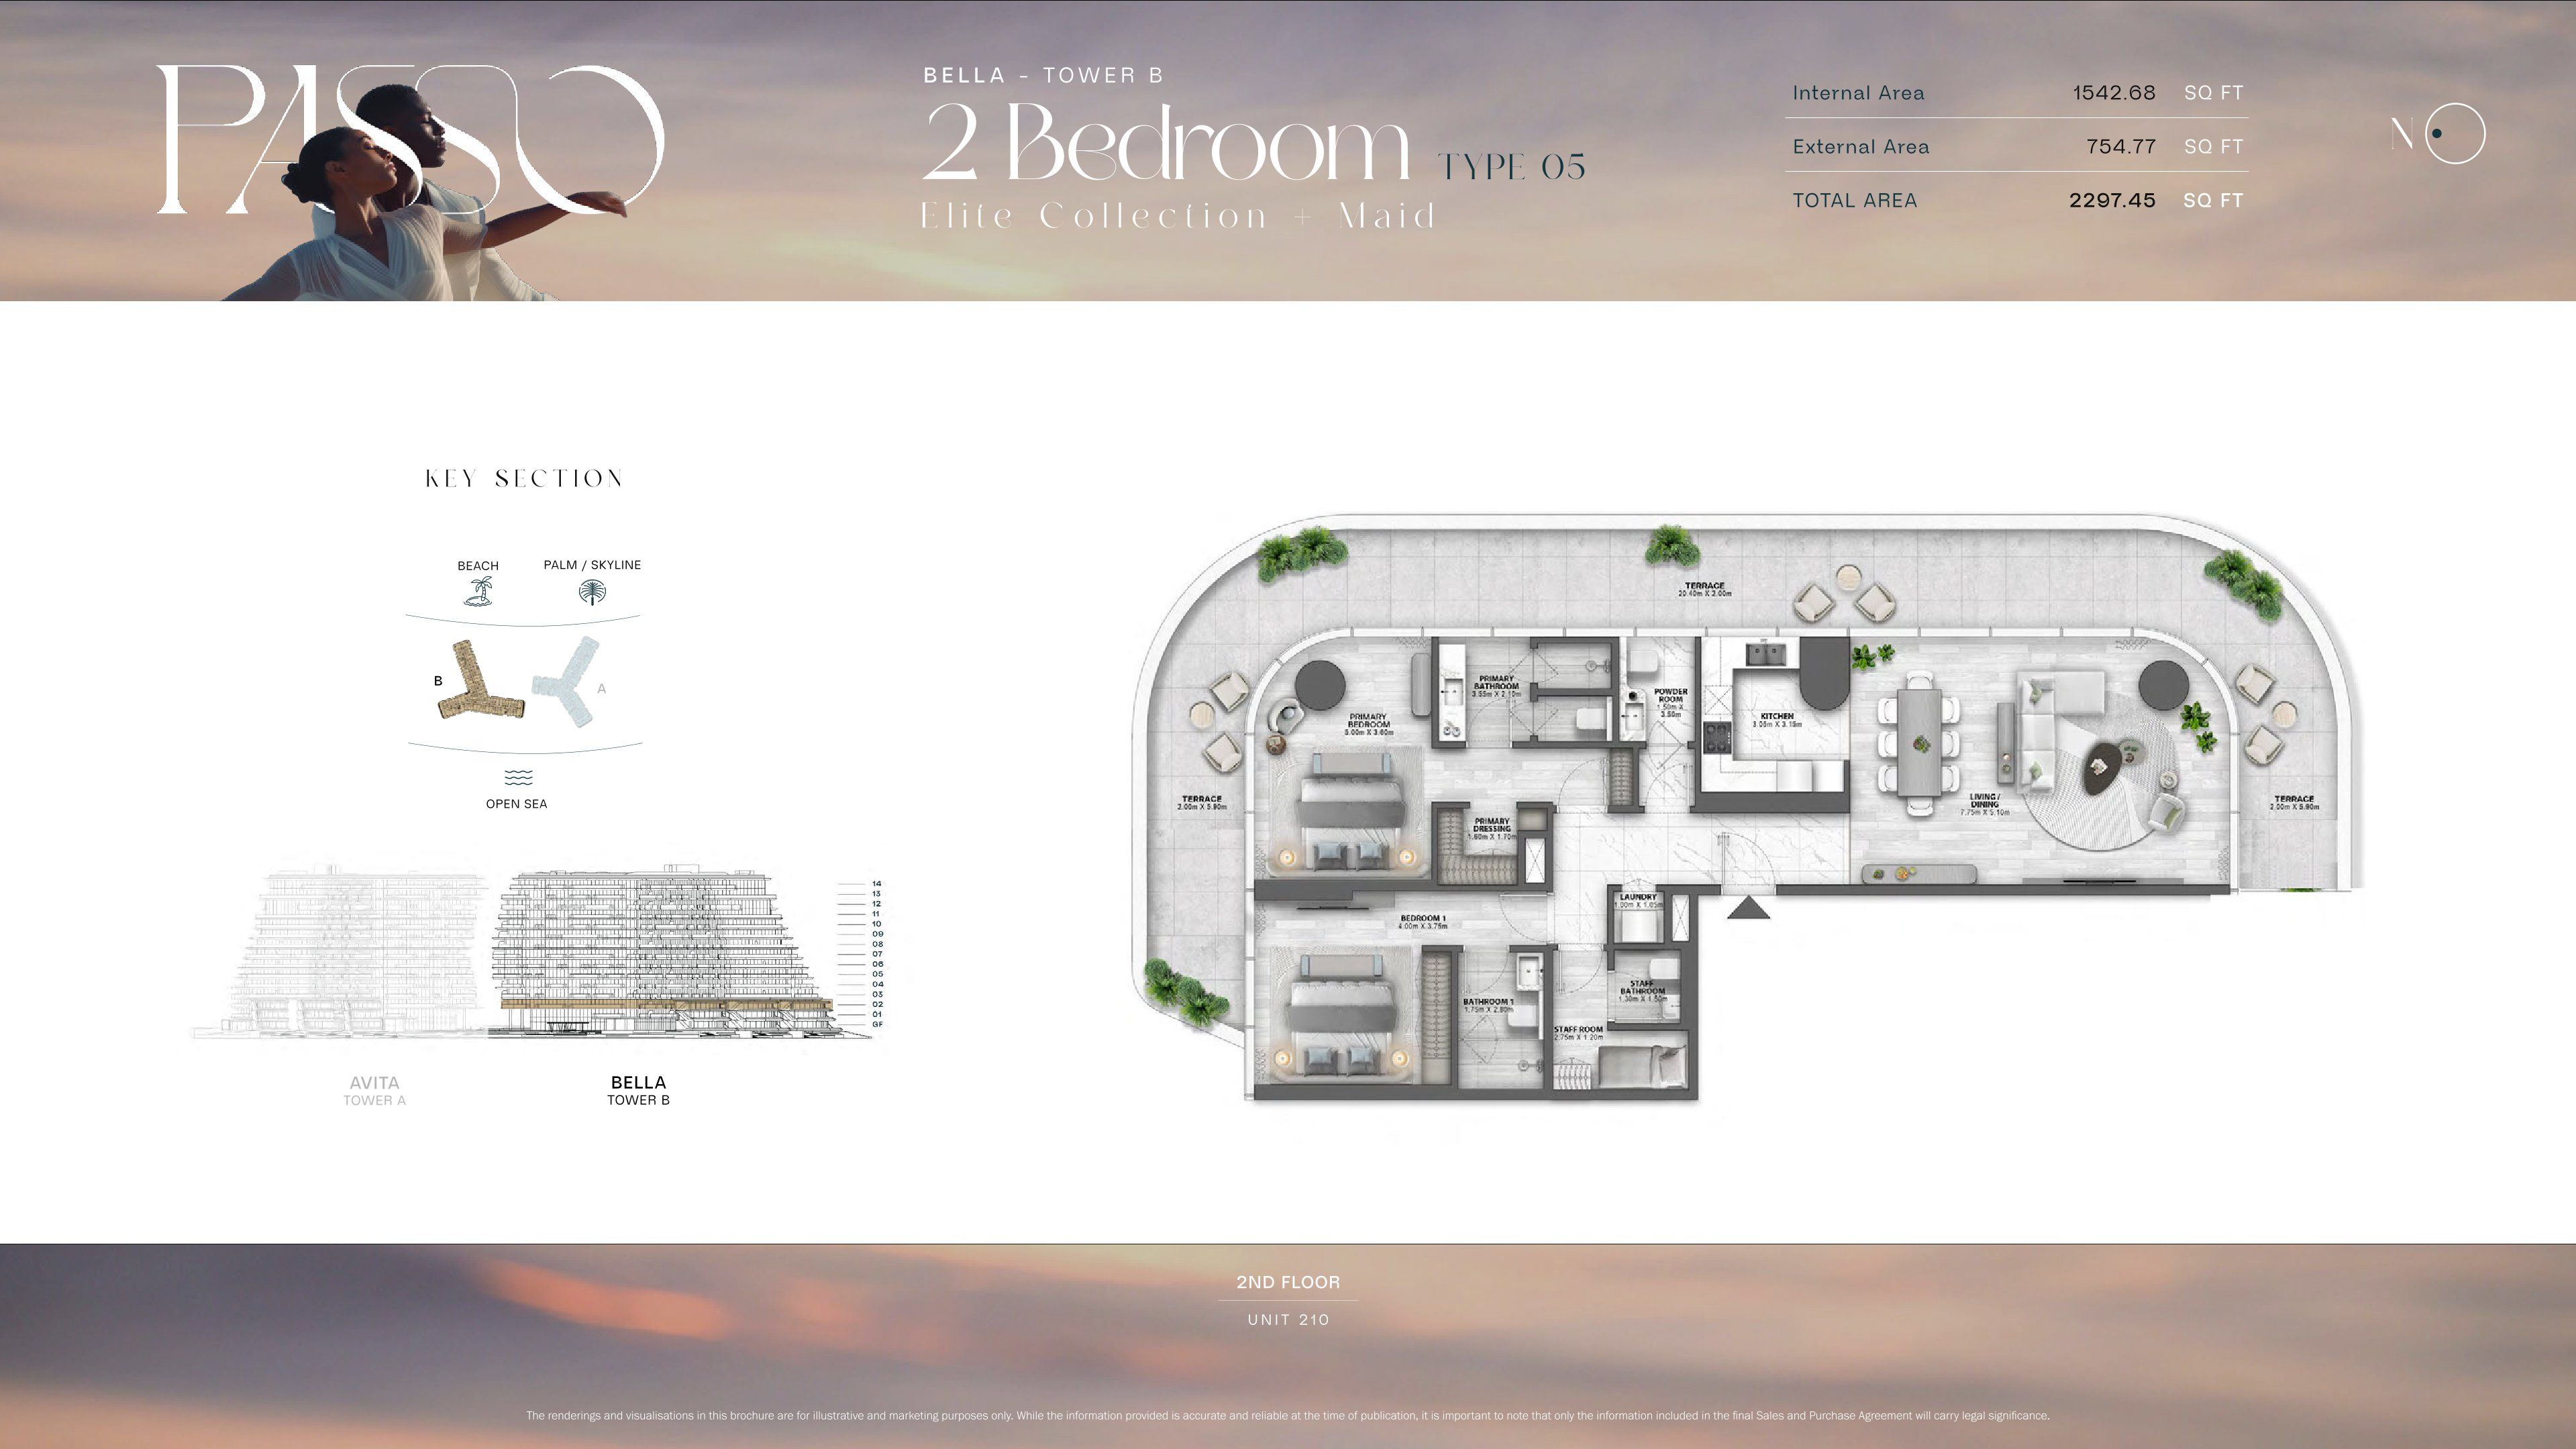 Open full-size image
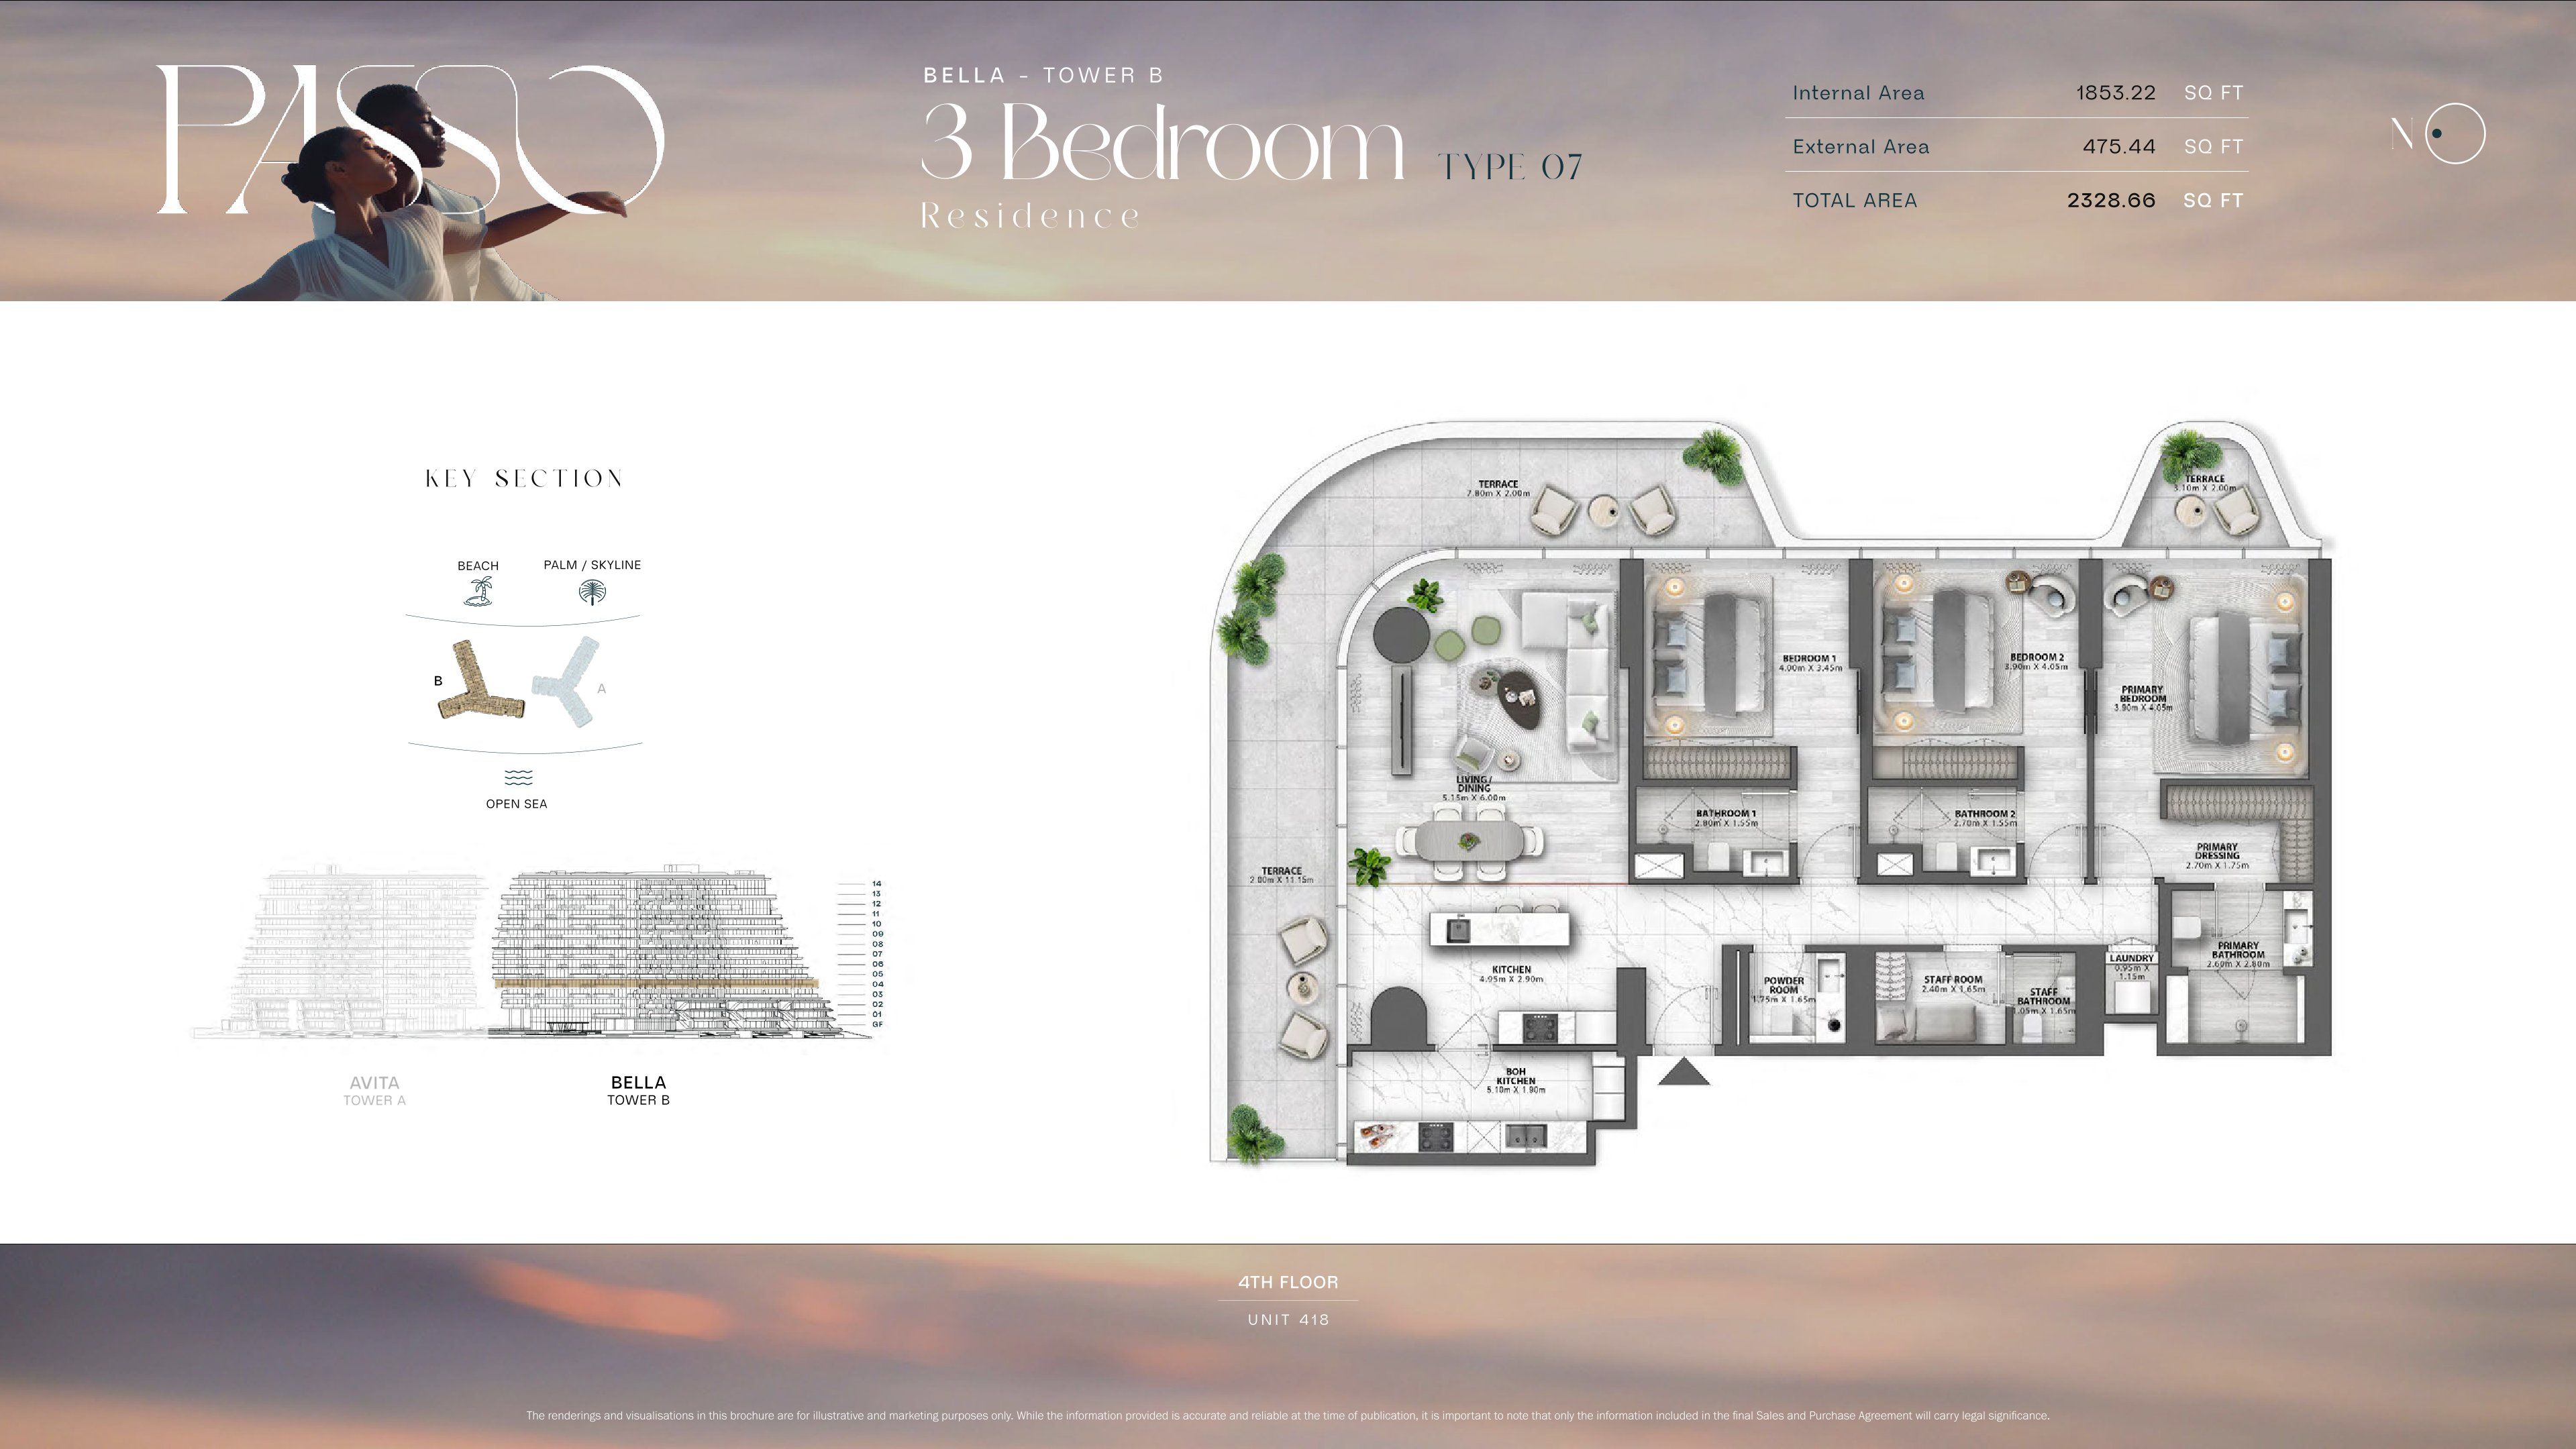 Open full-size image
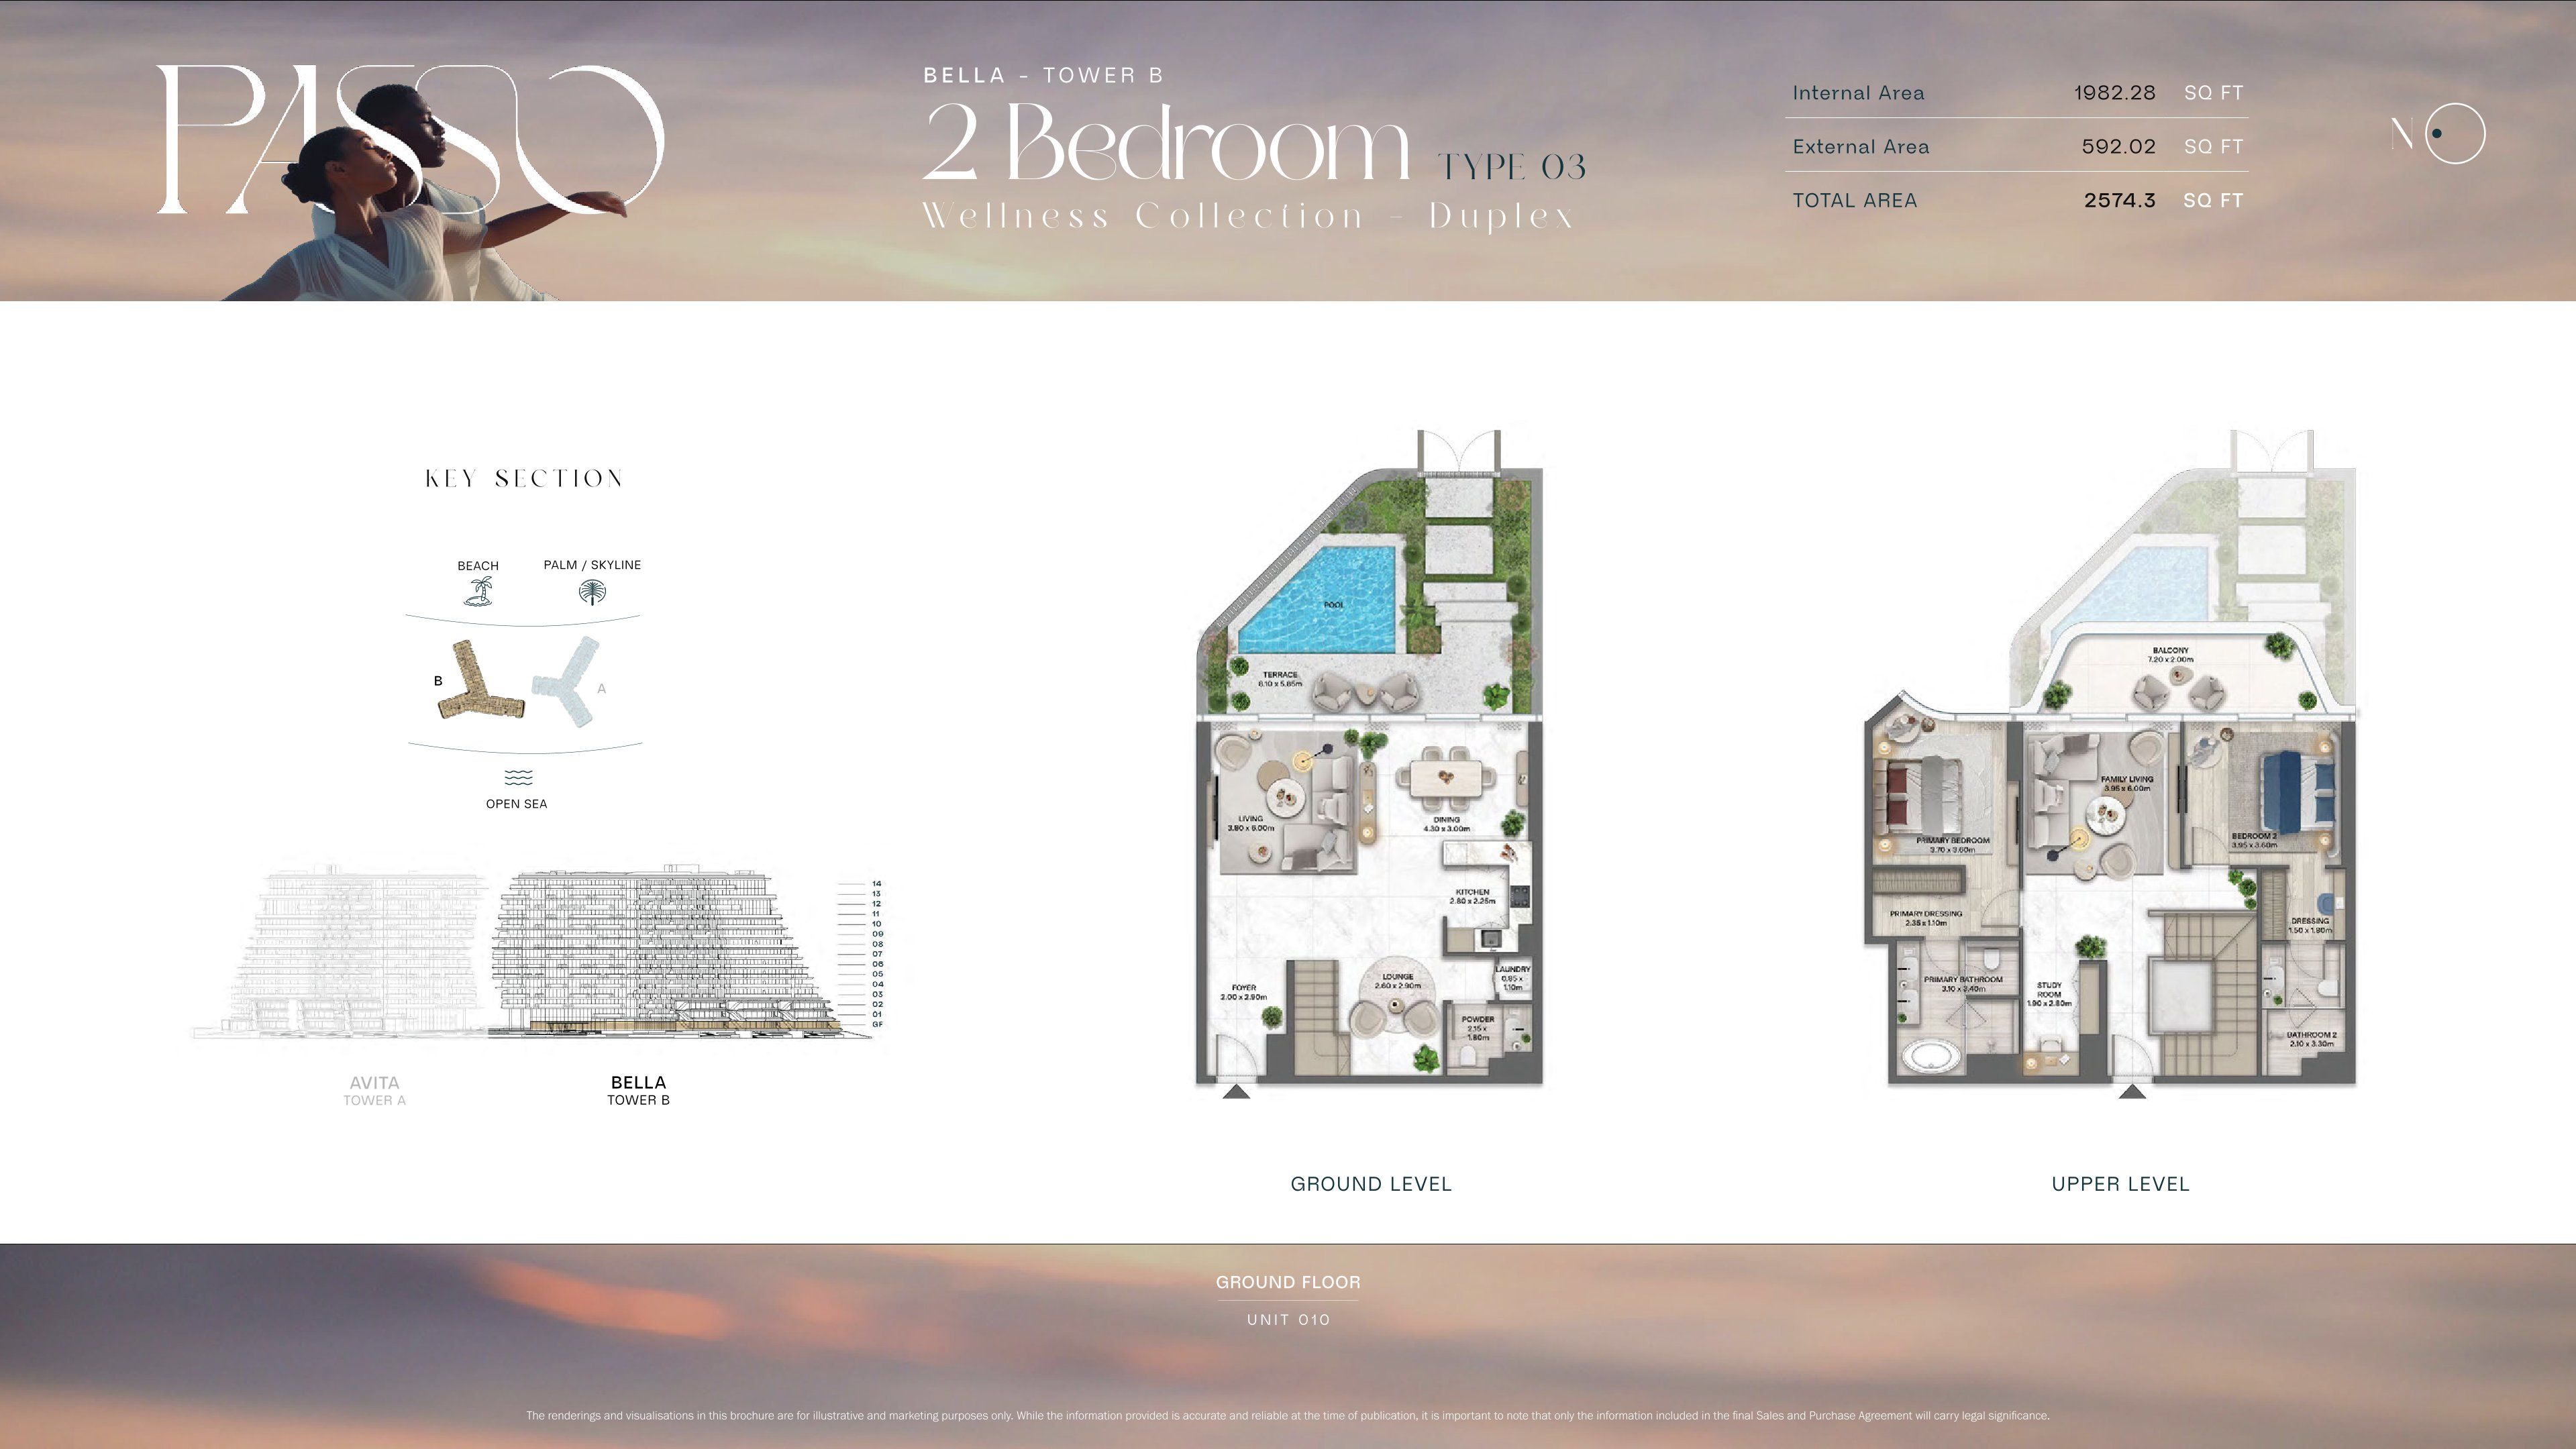 Open full-size image
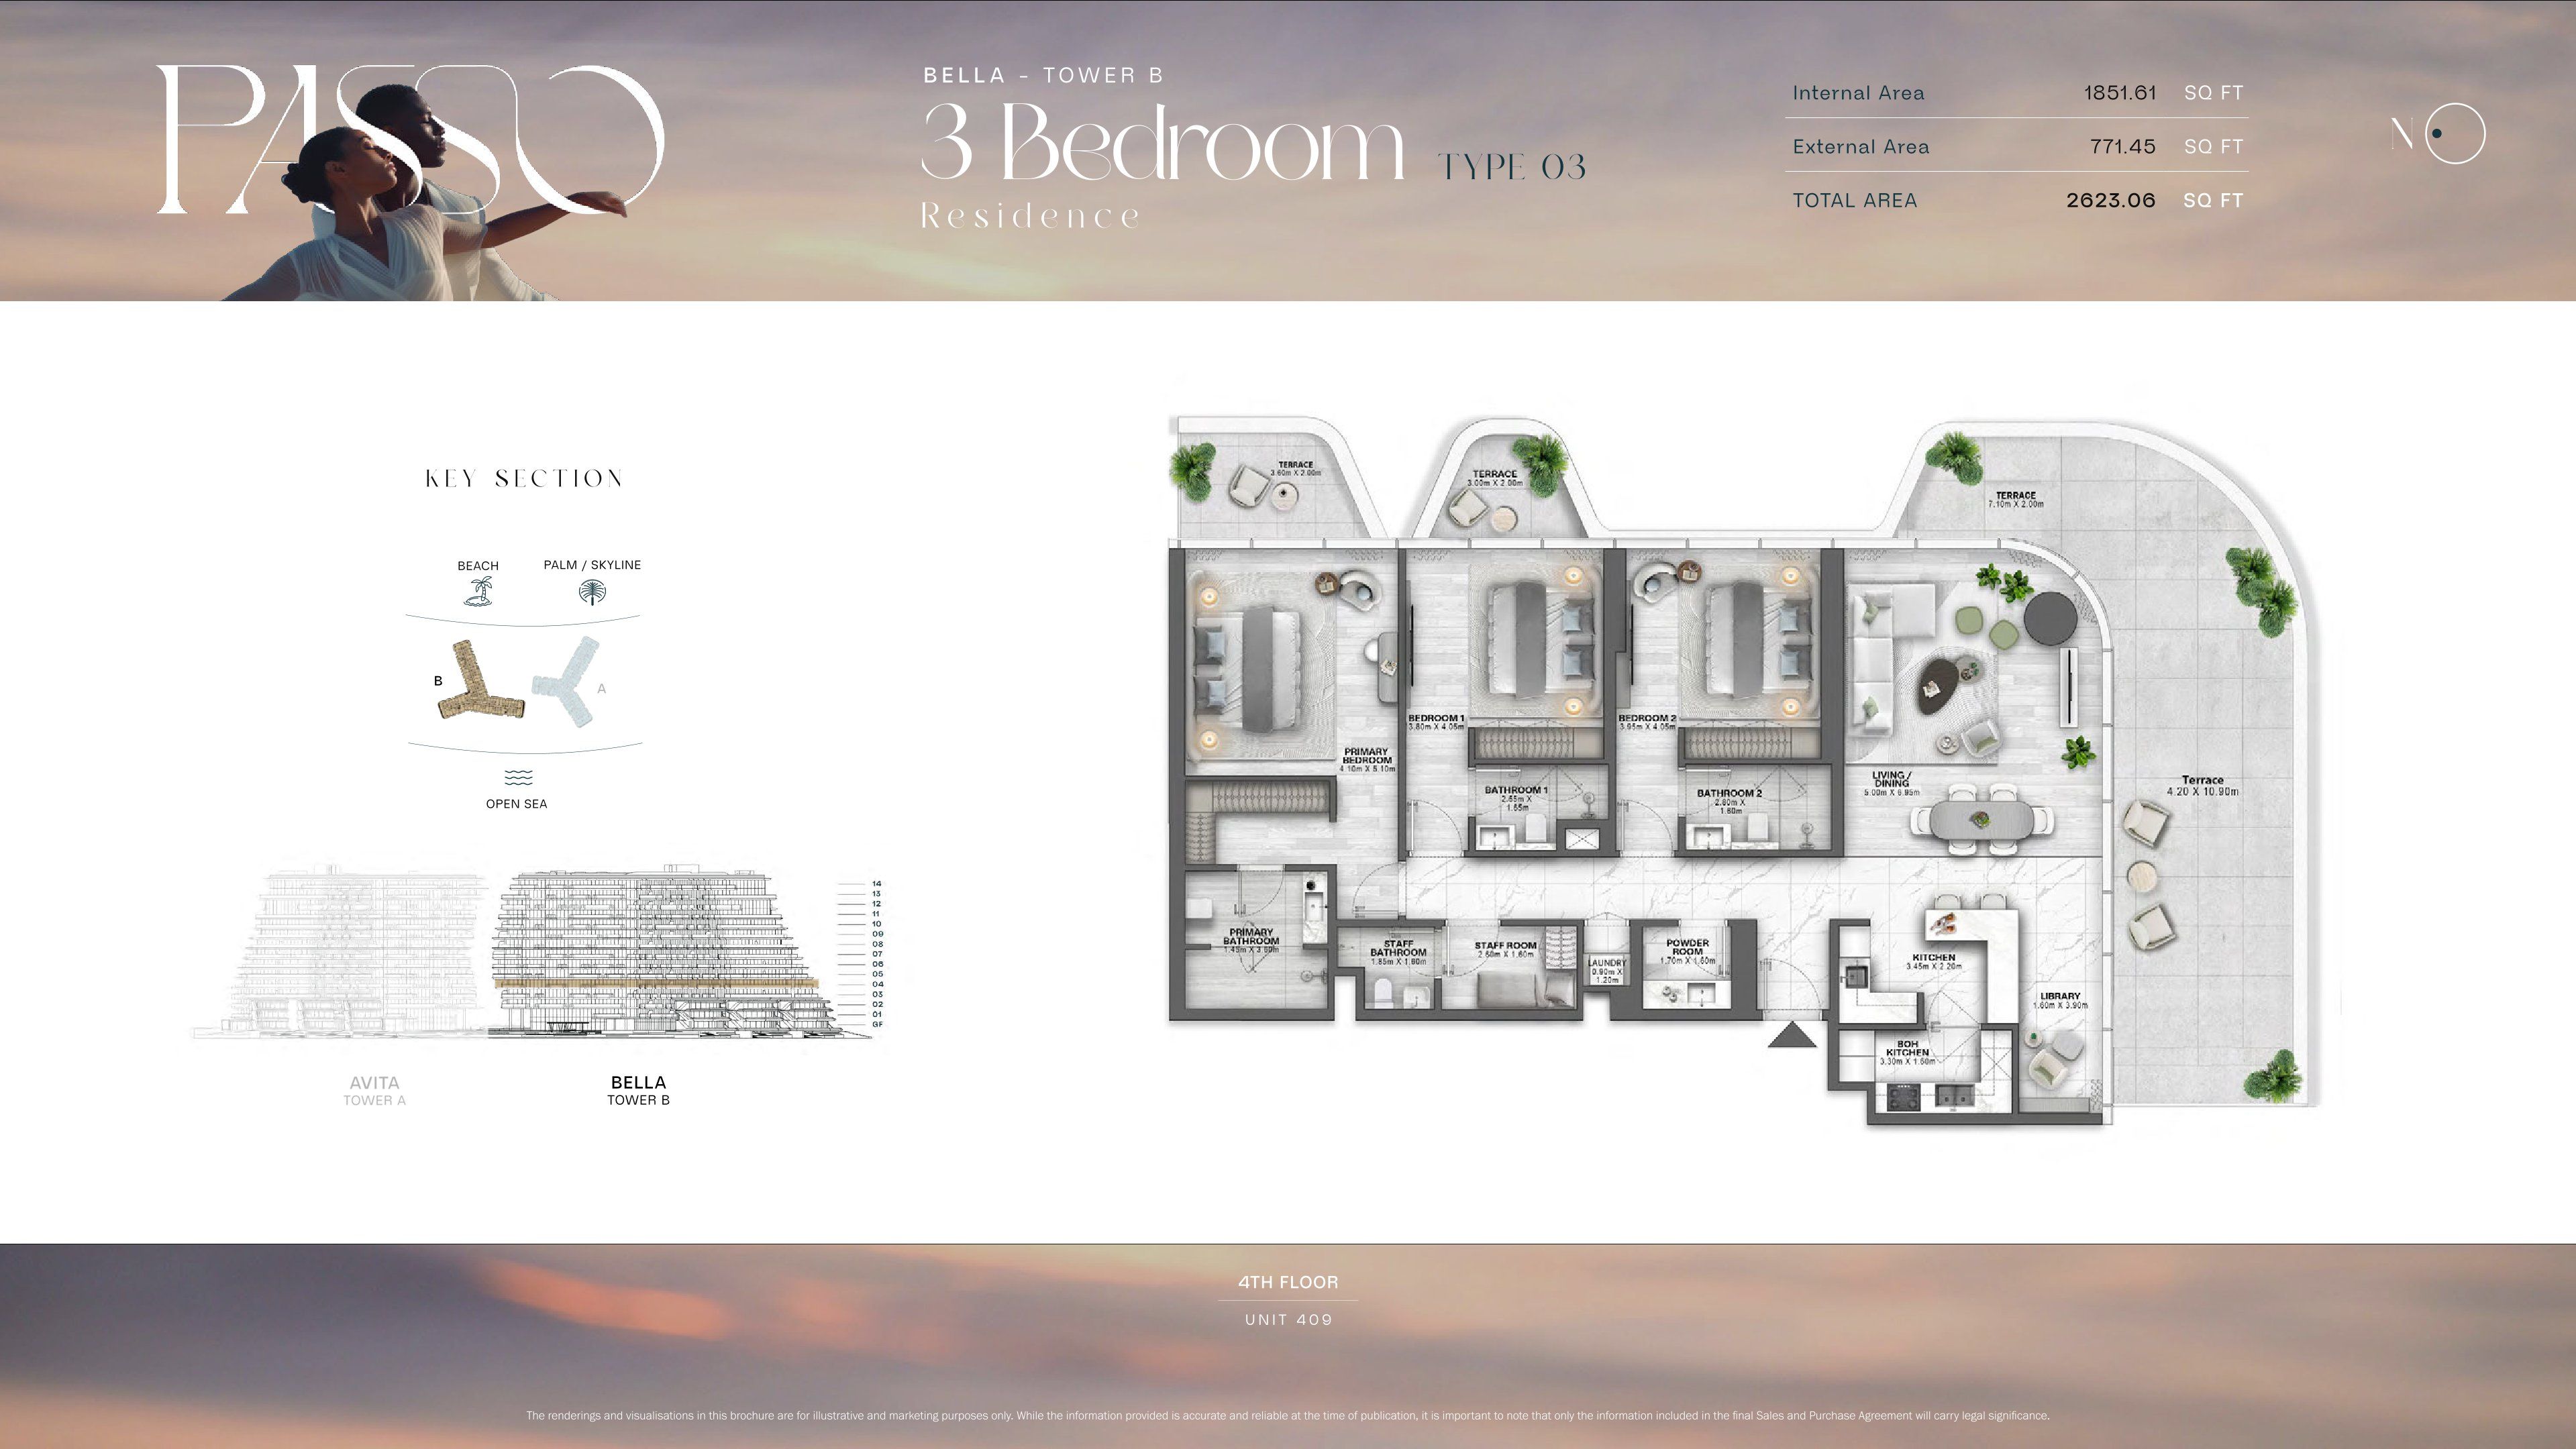 Open full-size image
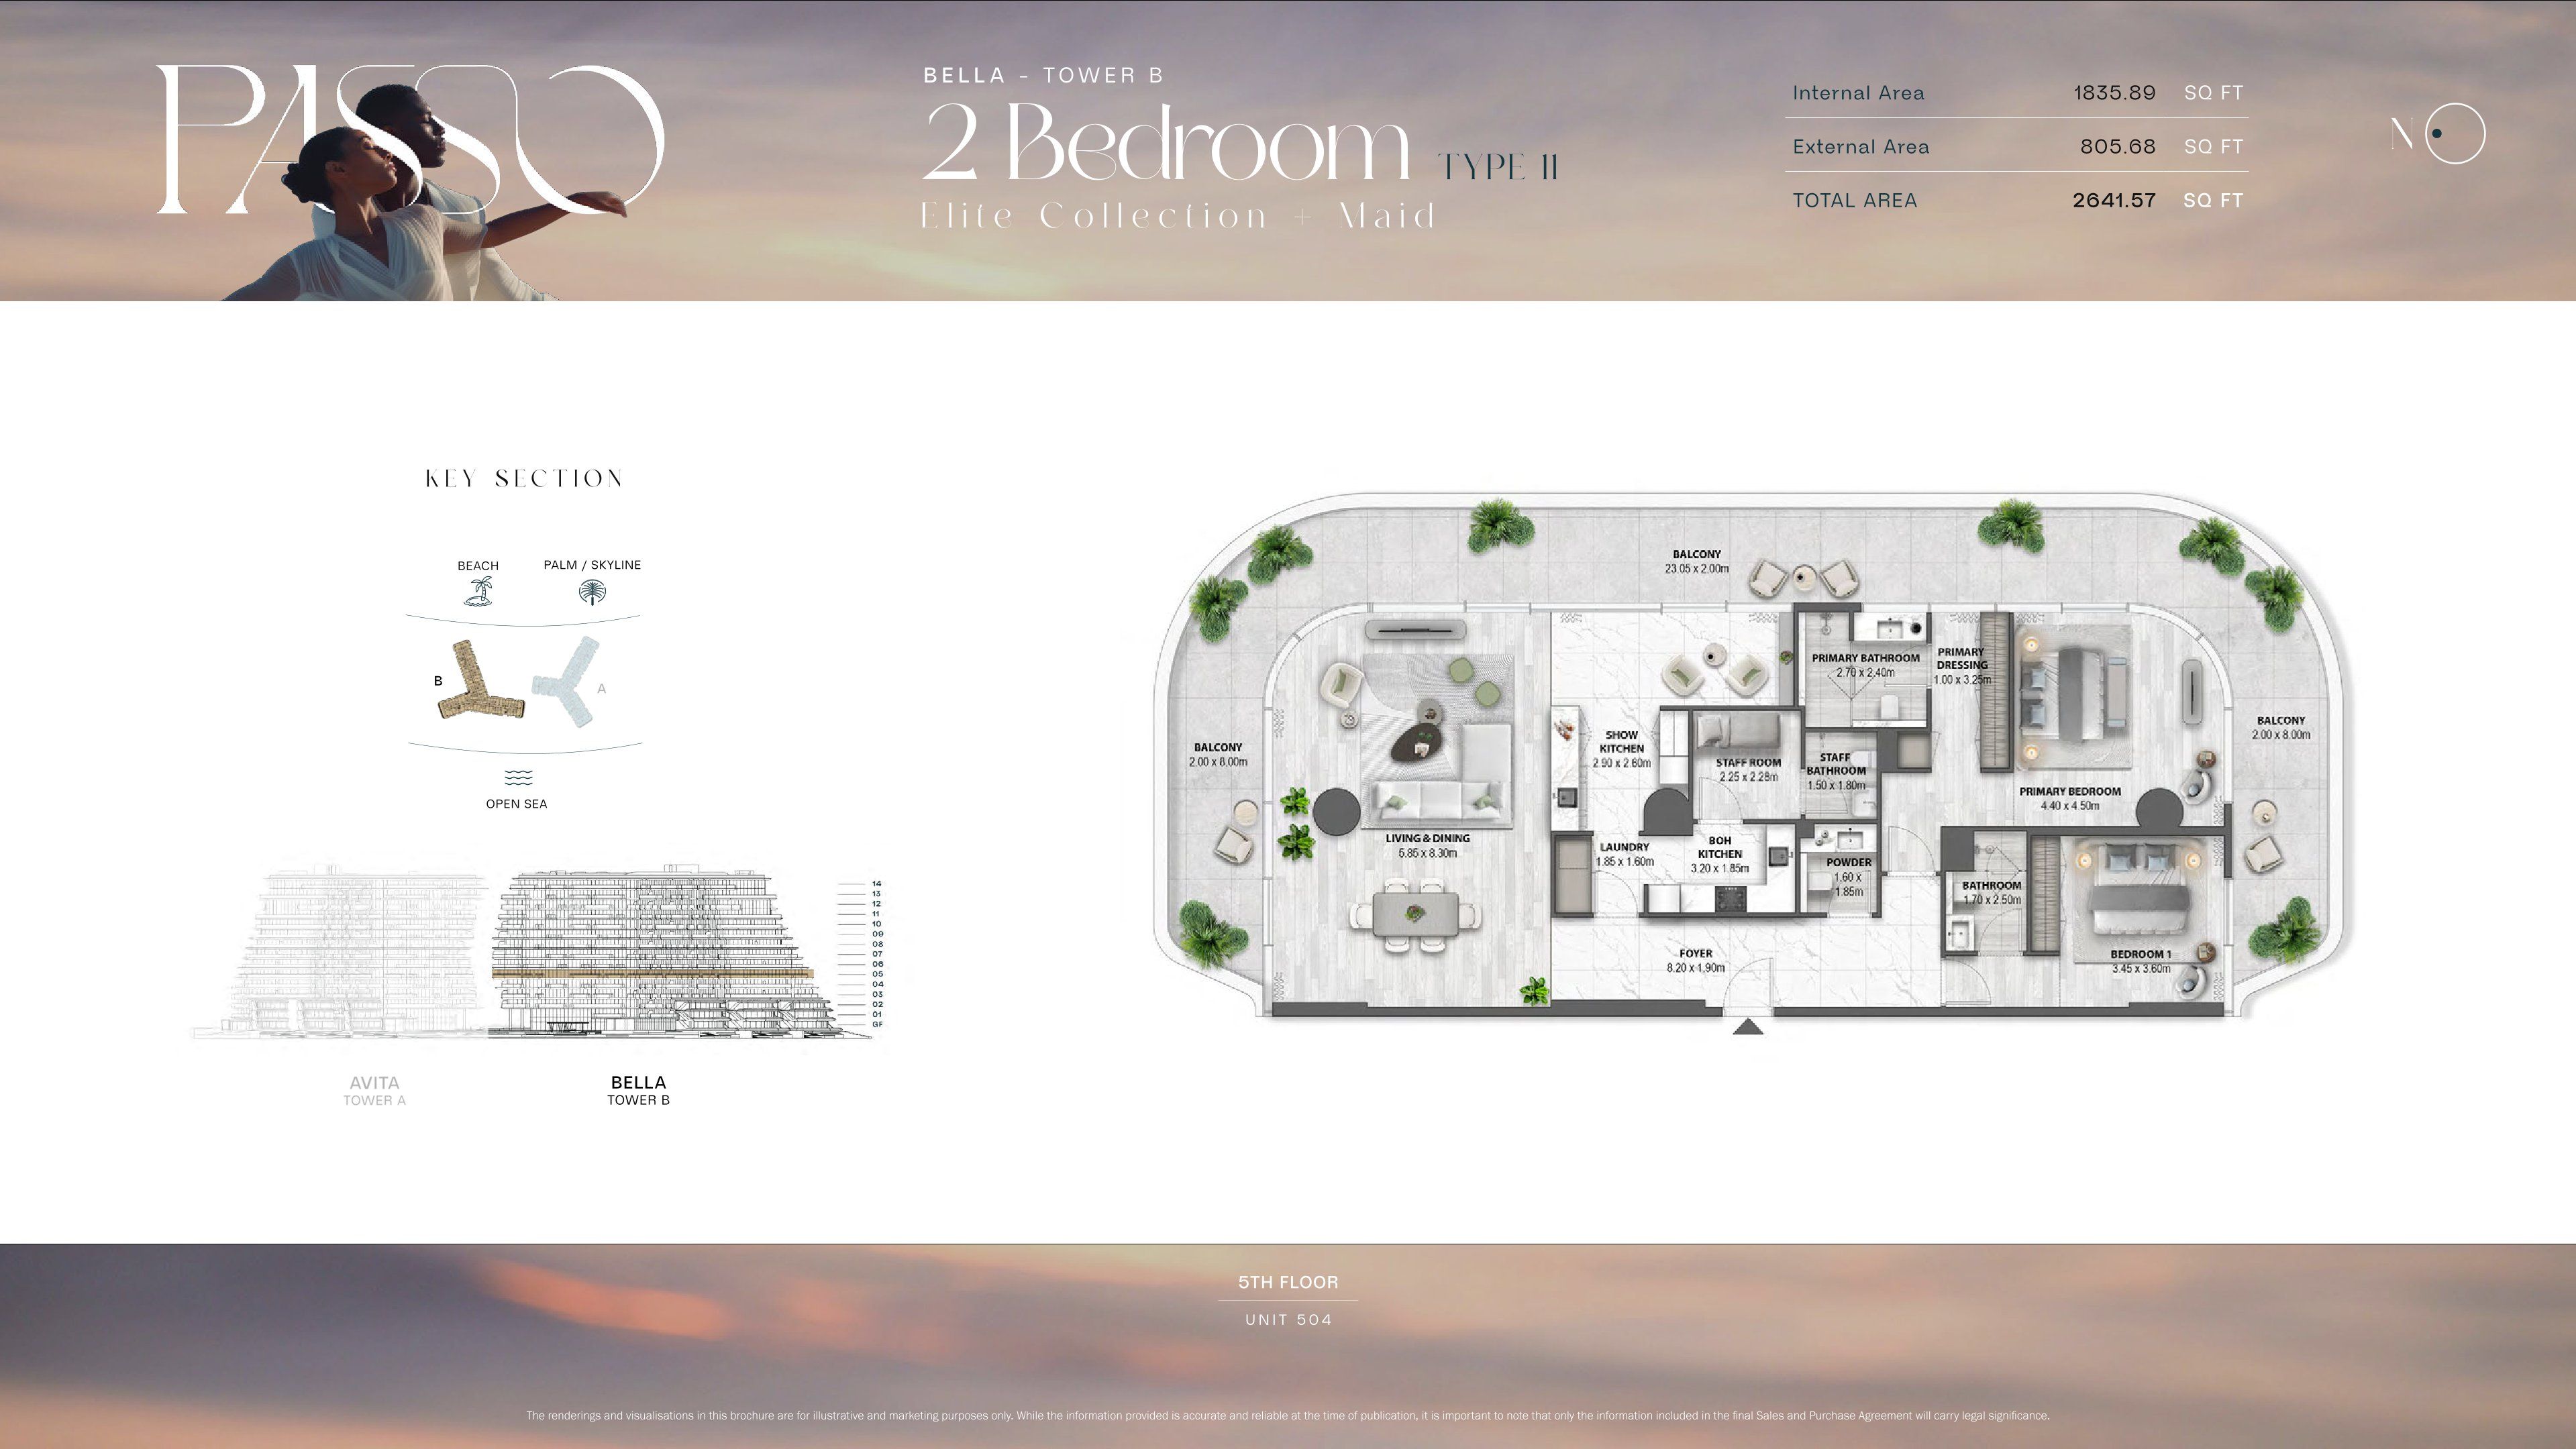 Open full-size image
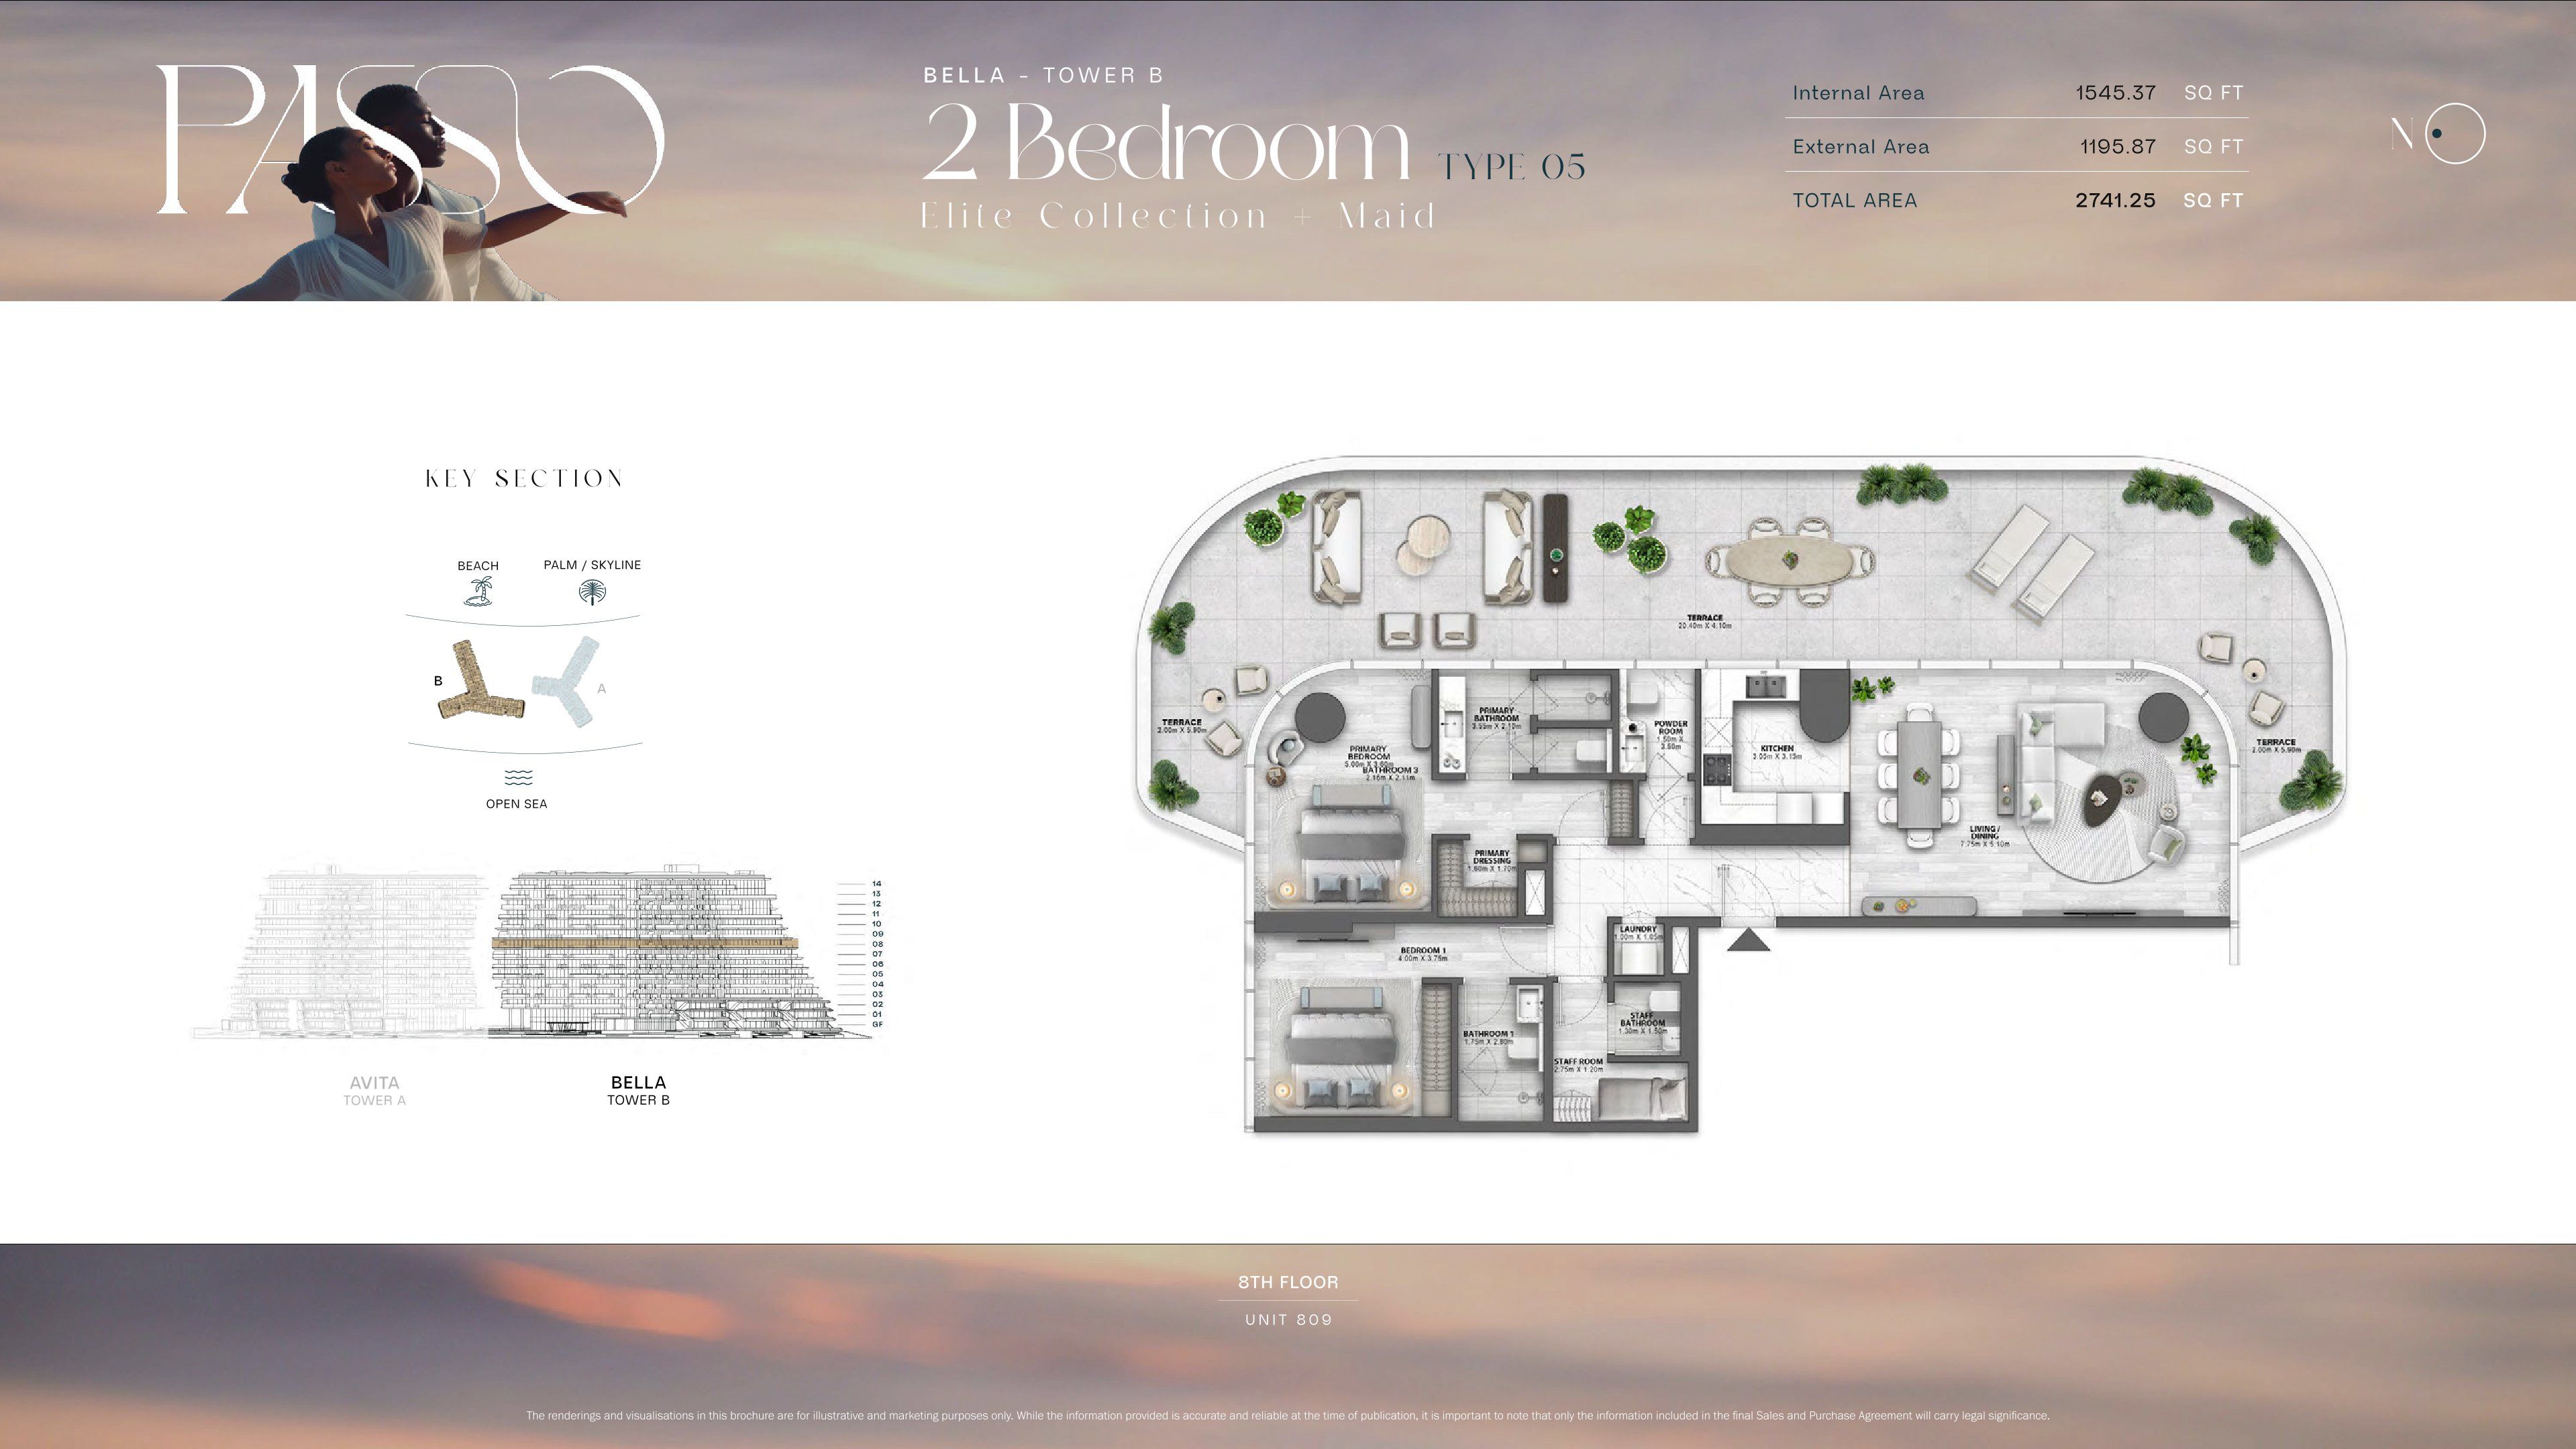 Open full-size image
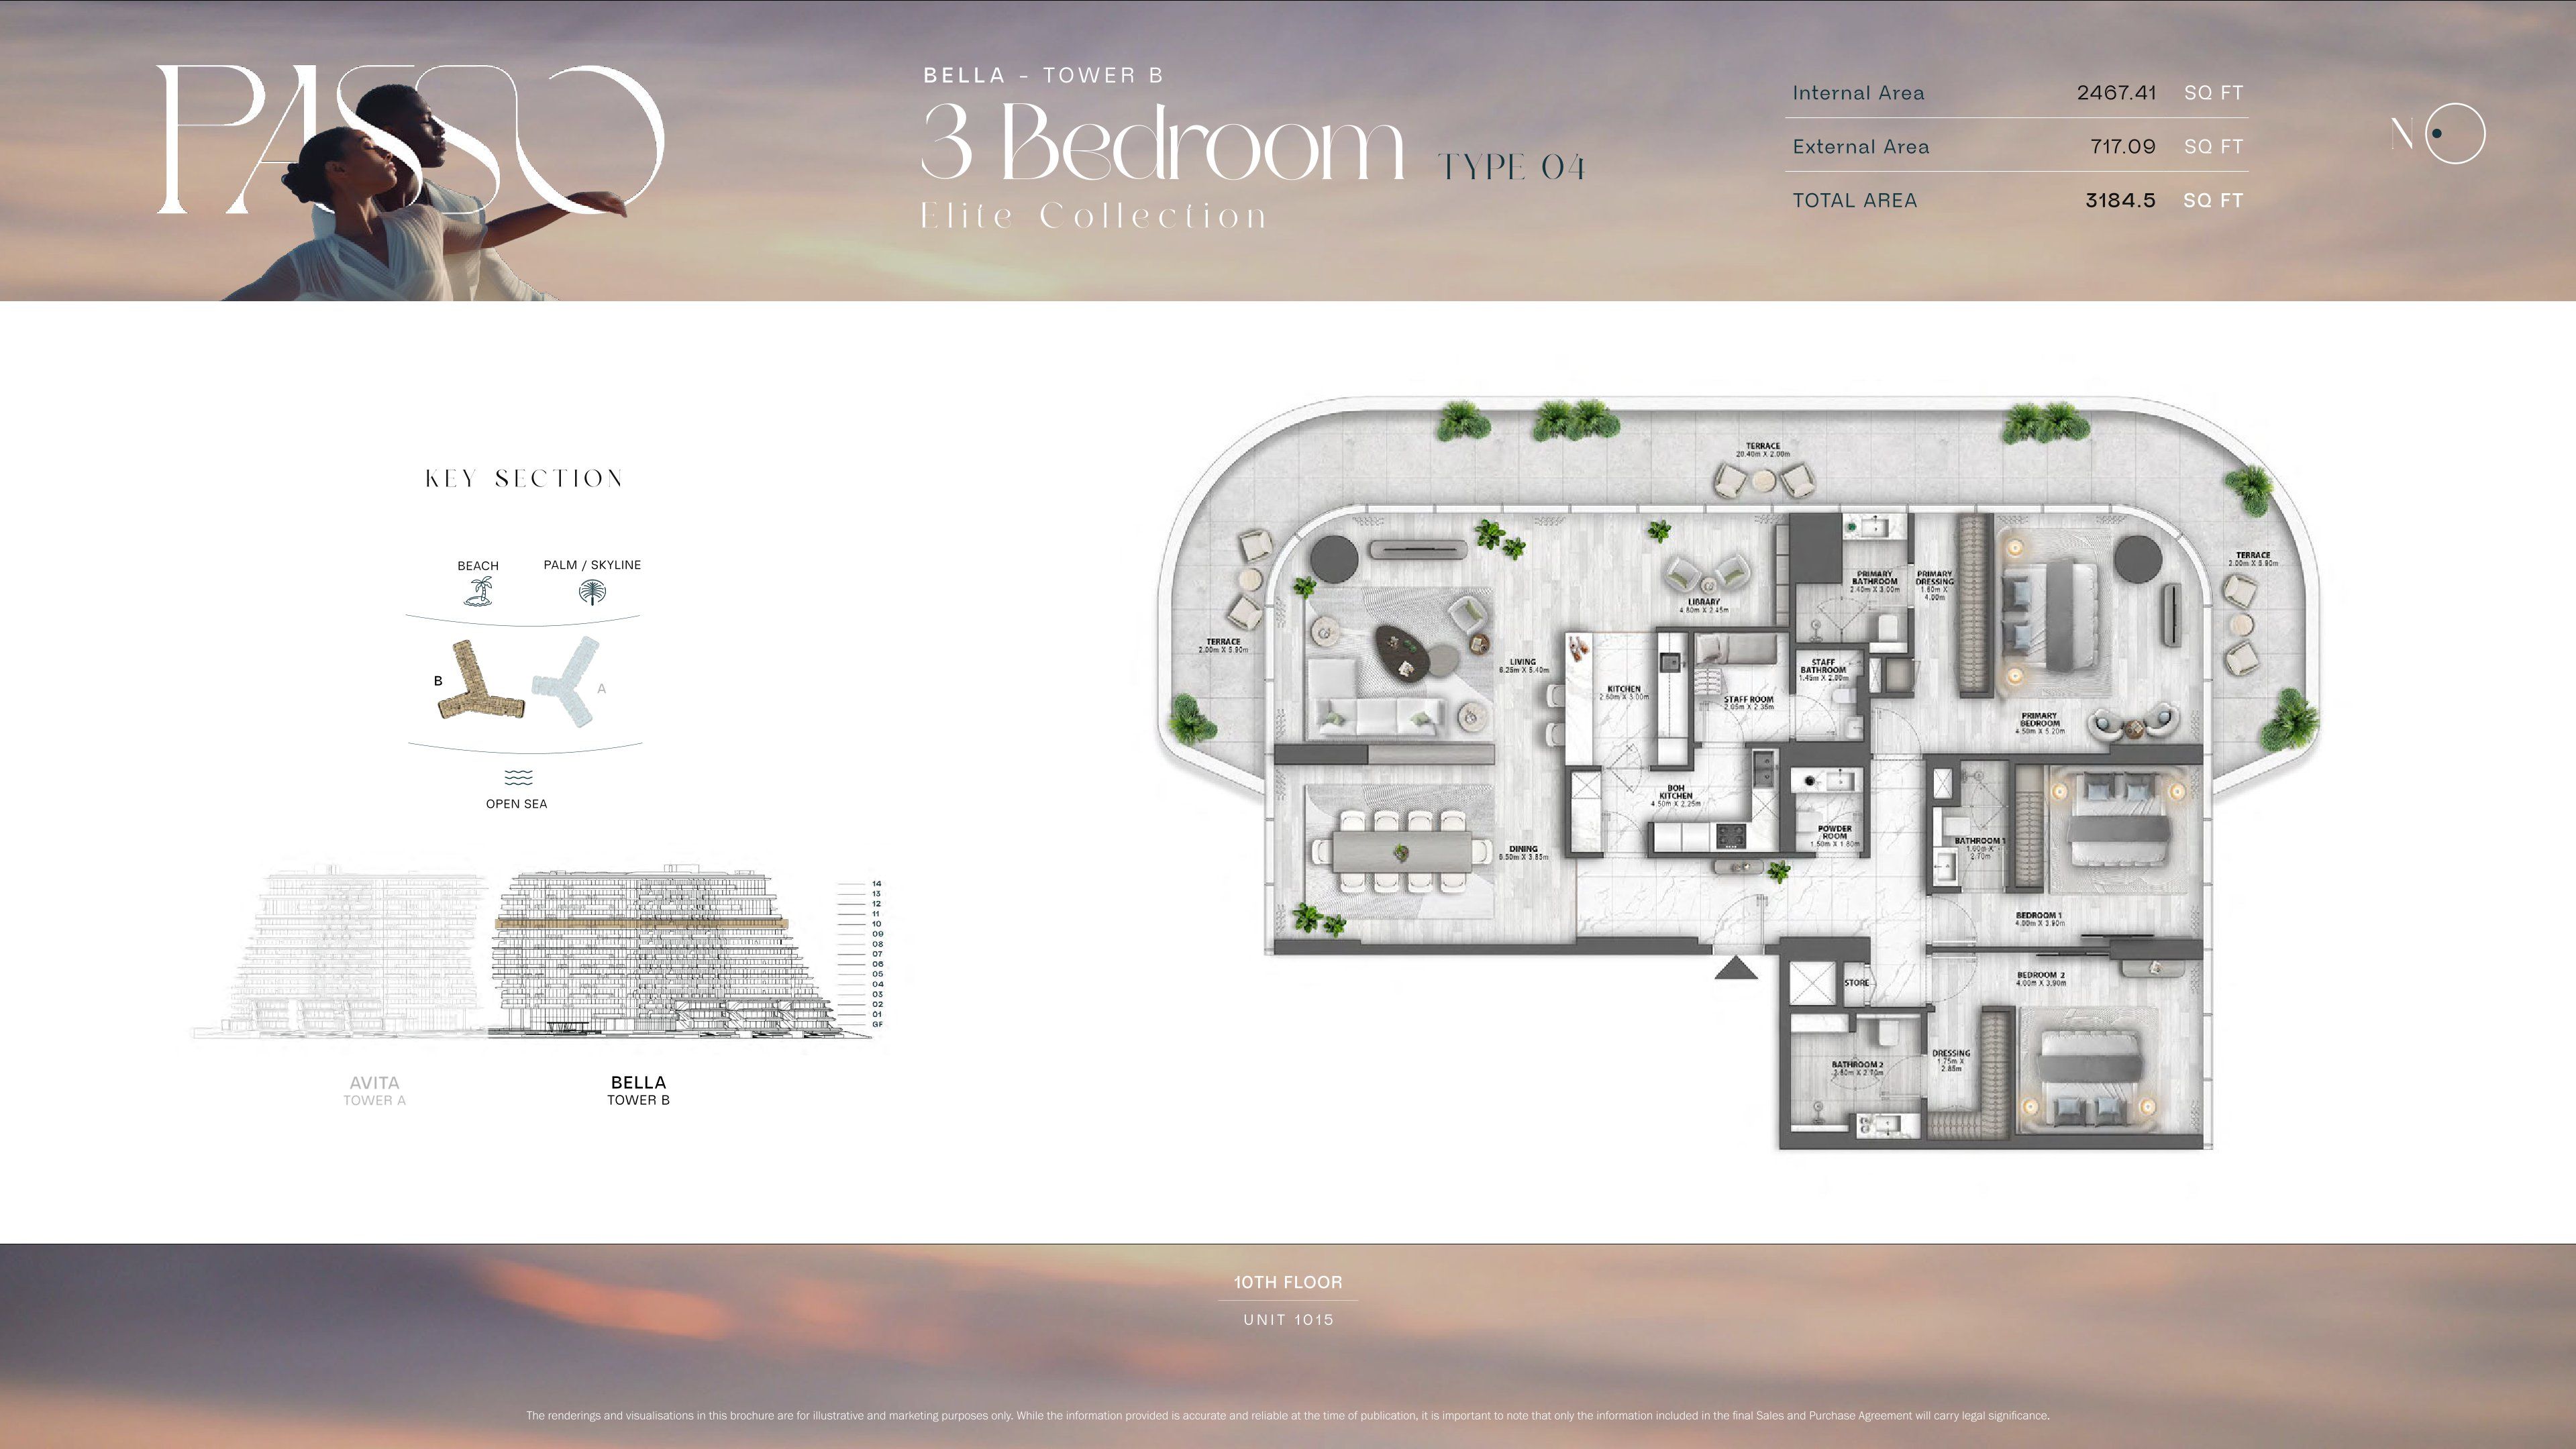 Open full-size image
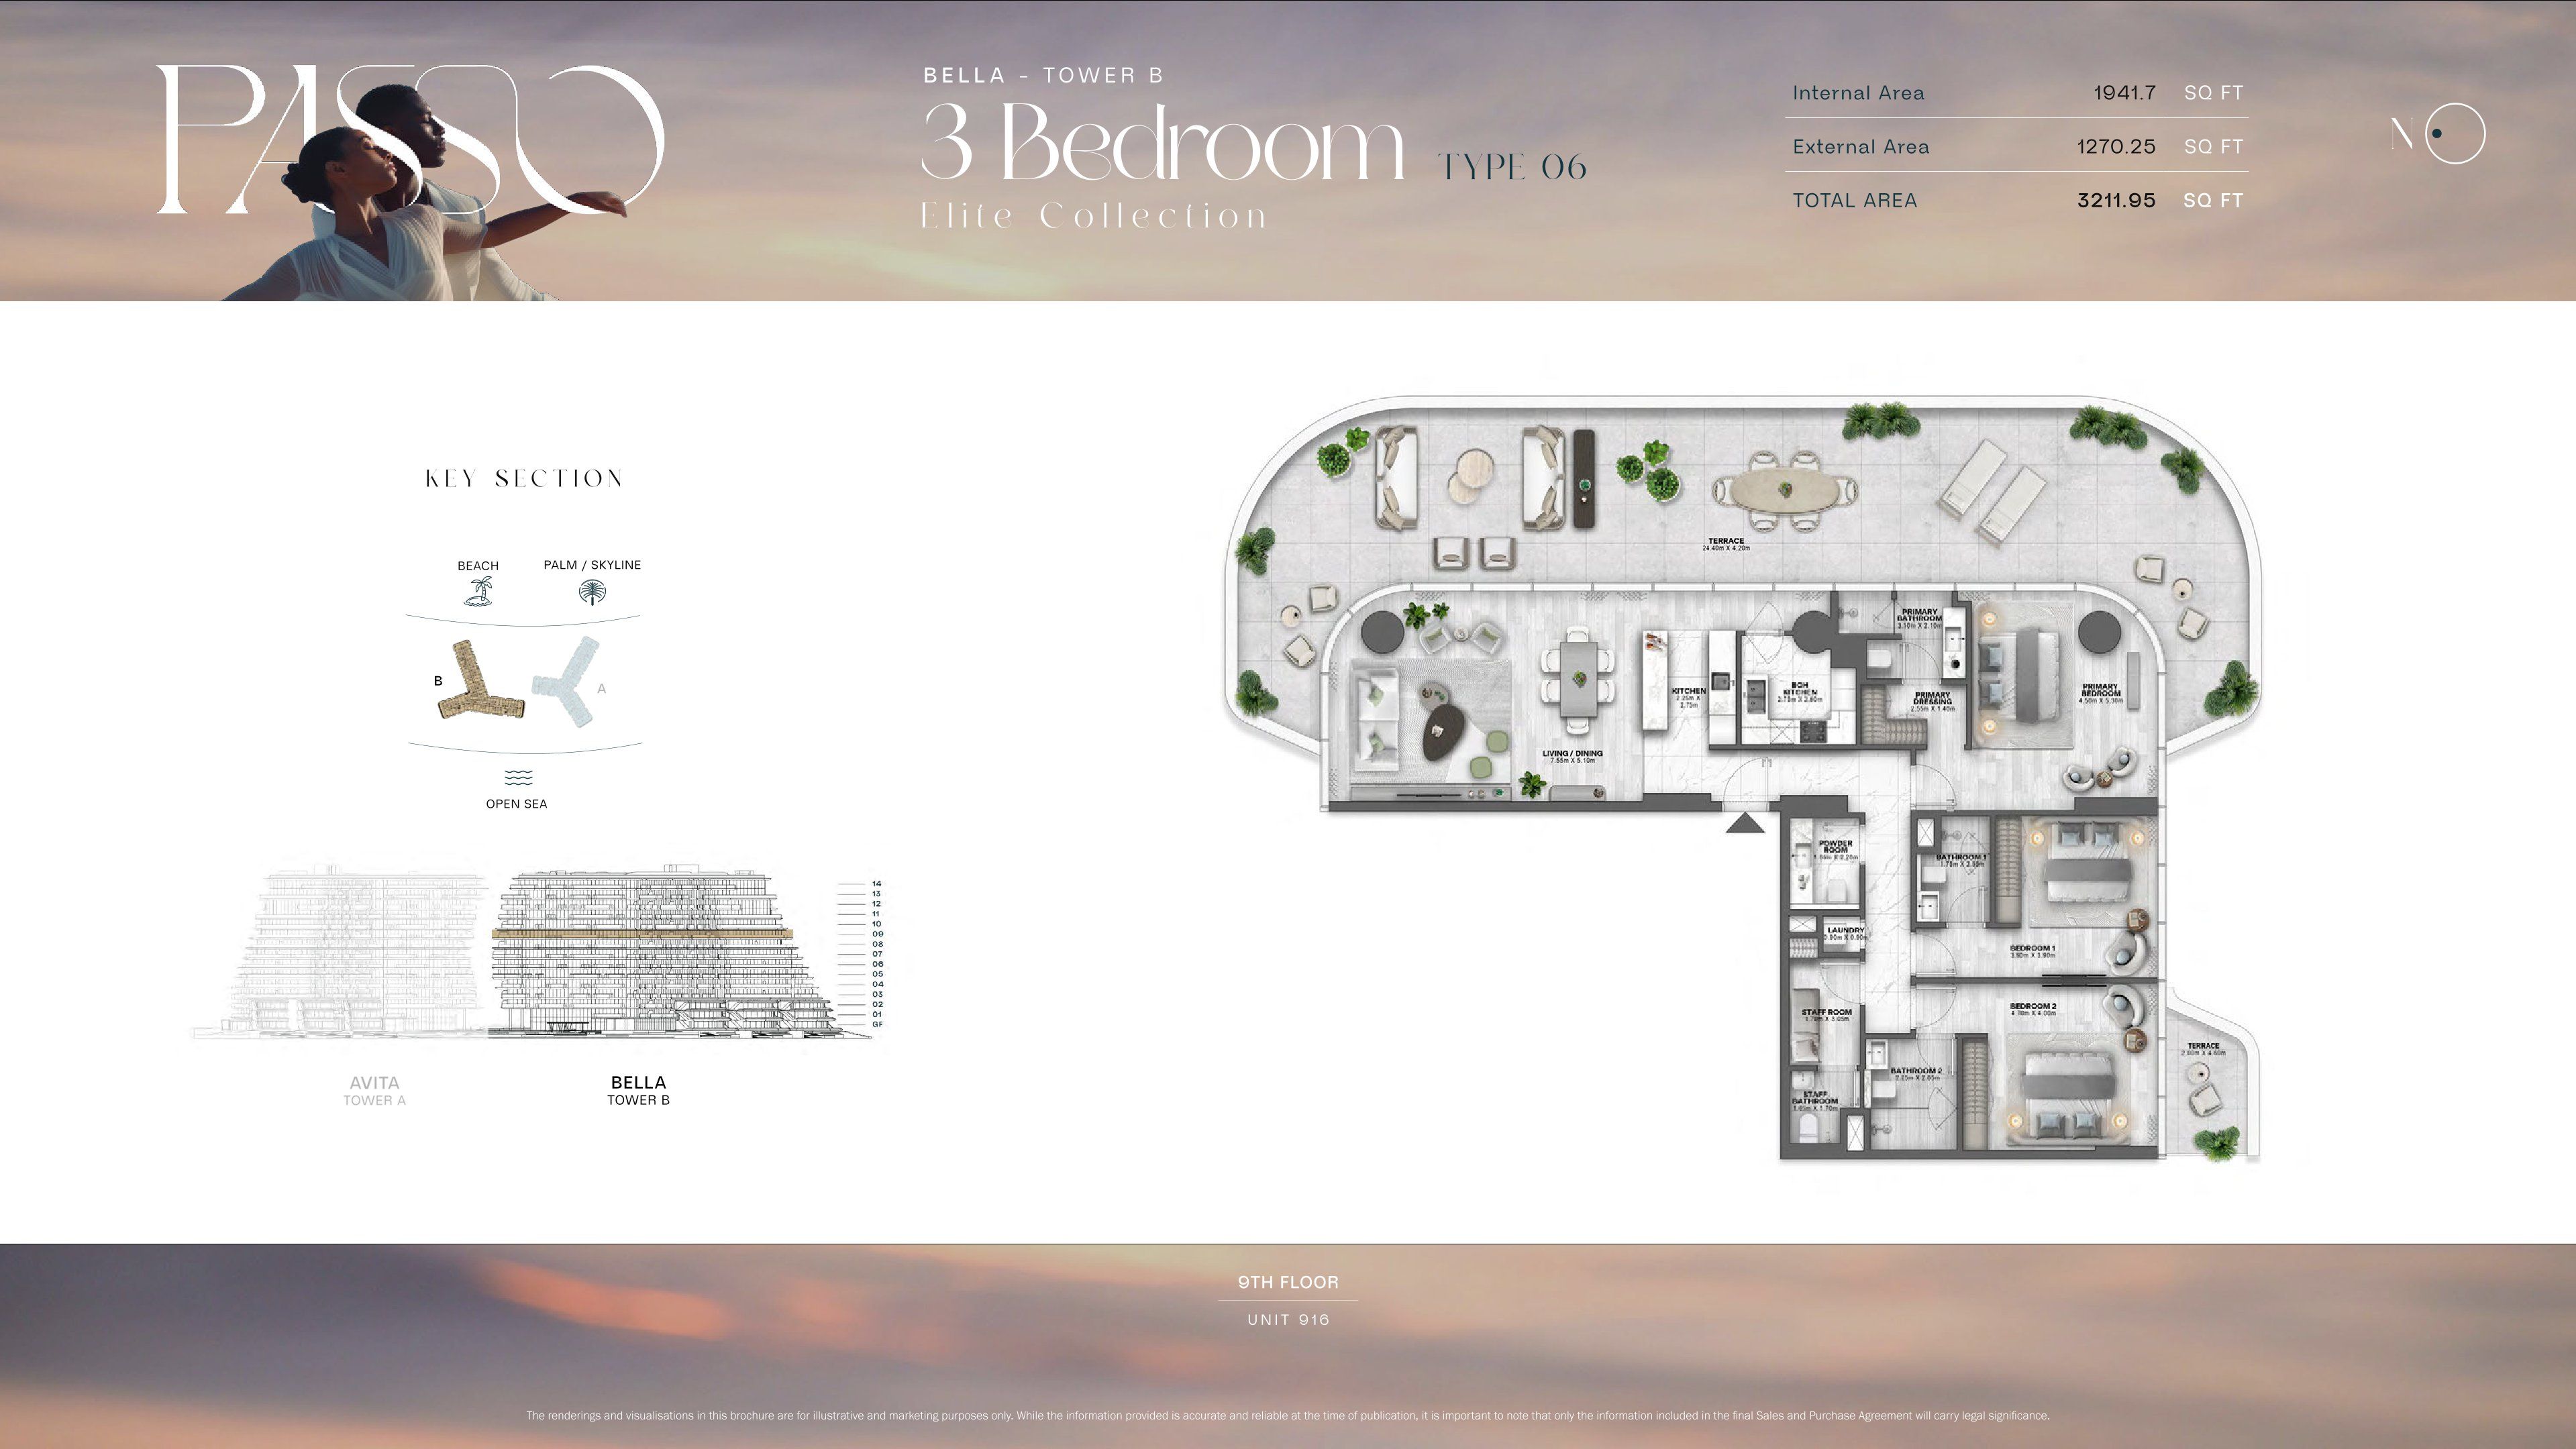 Open full-size image
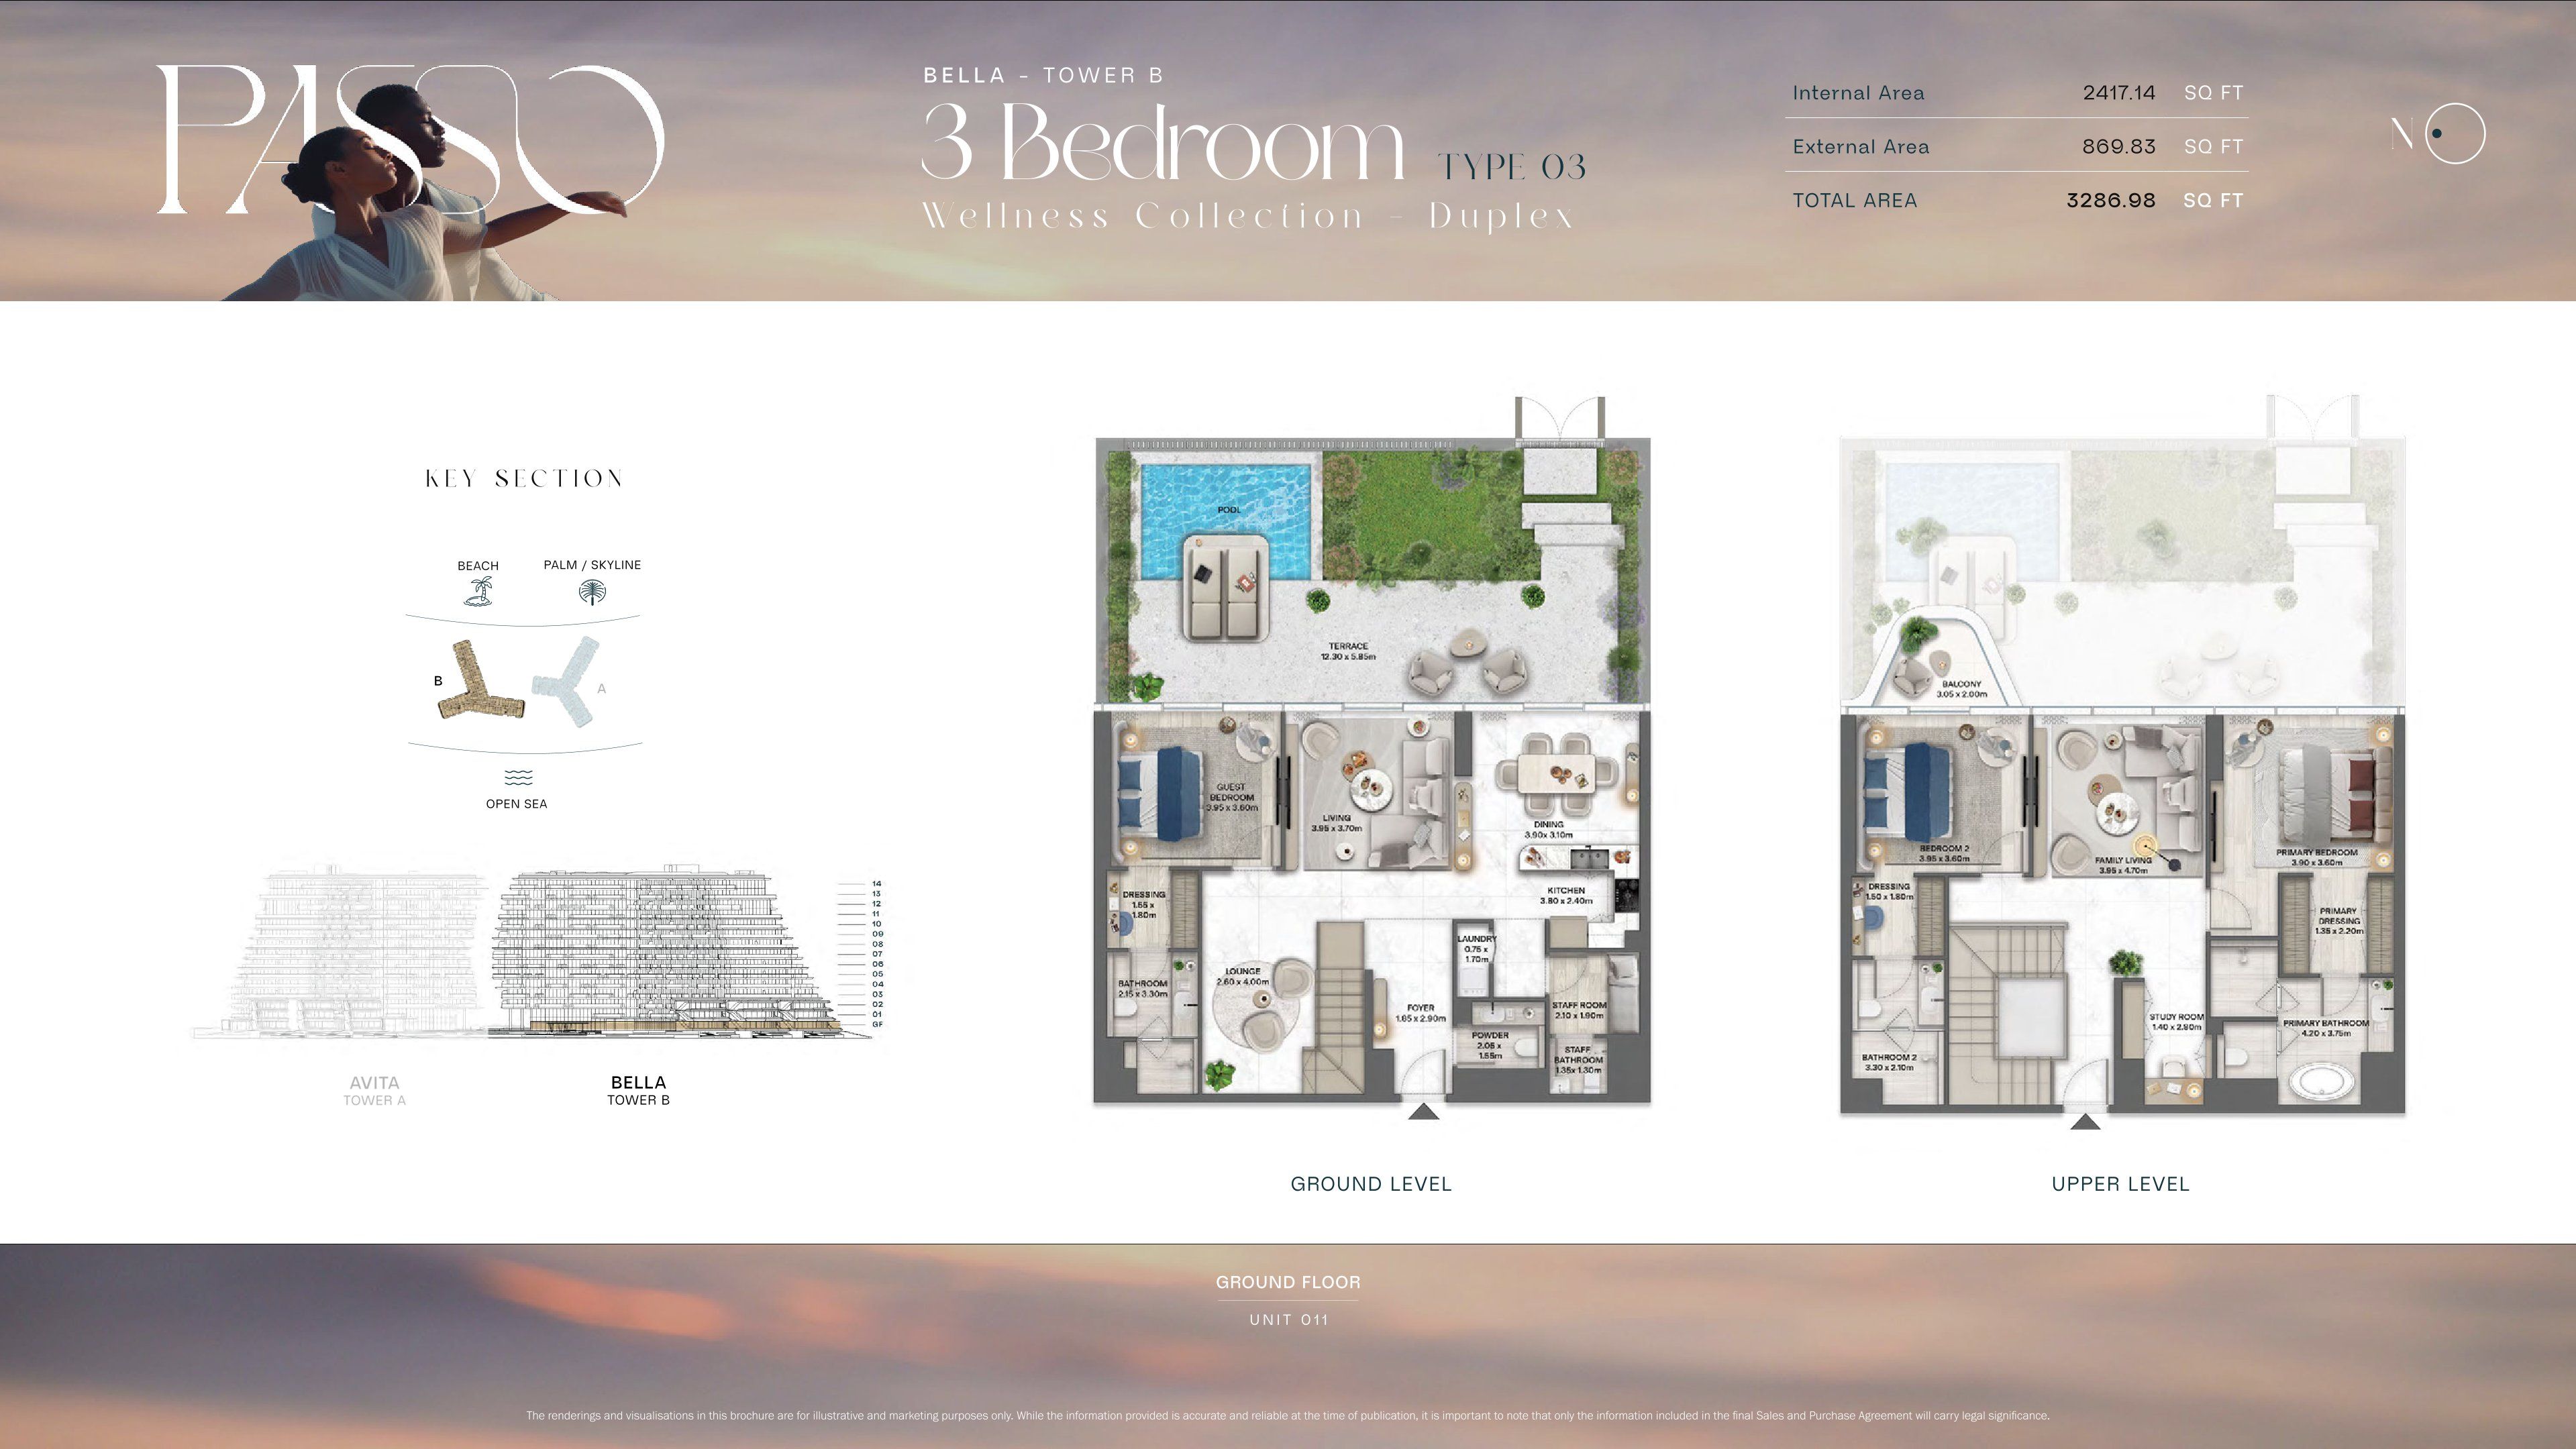 Open full-size image
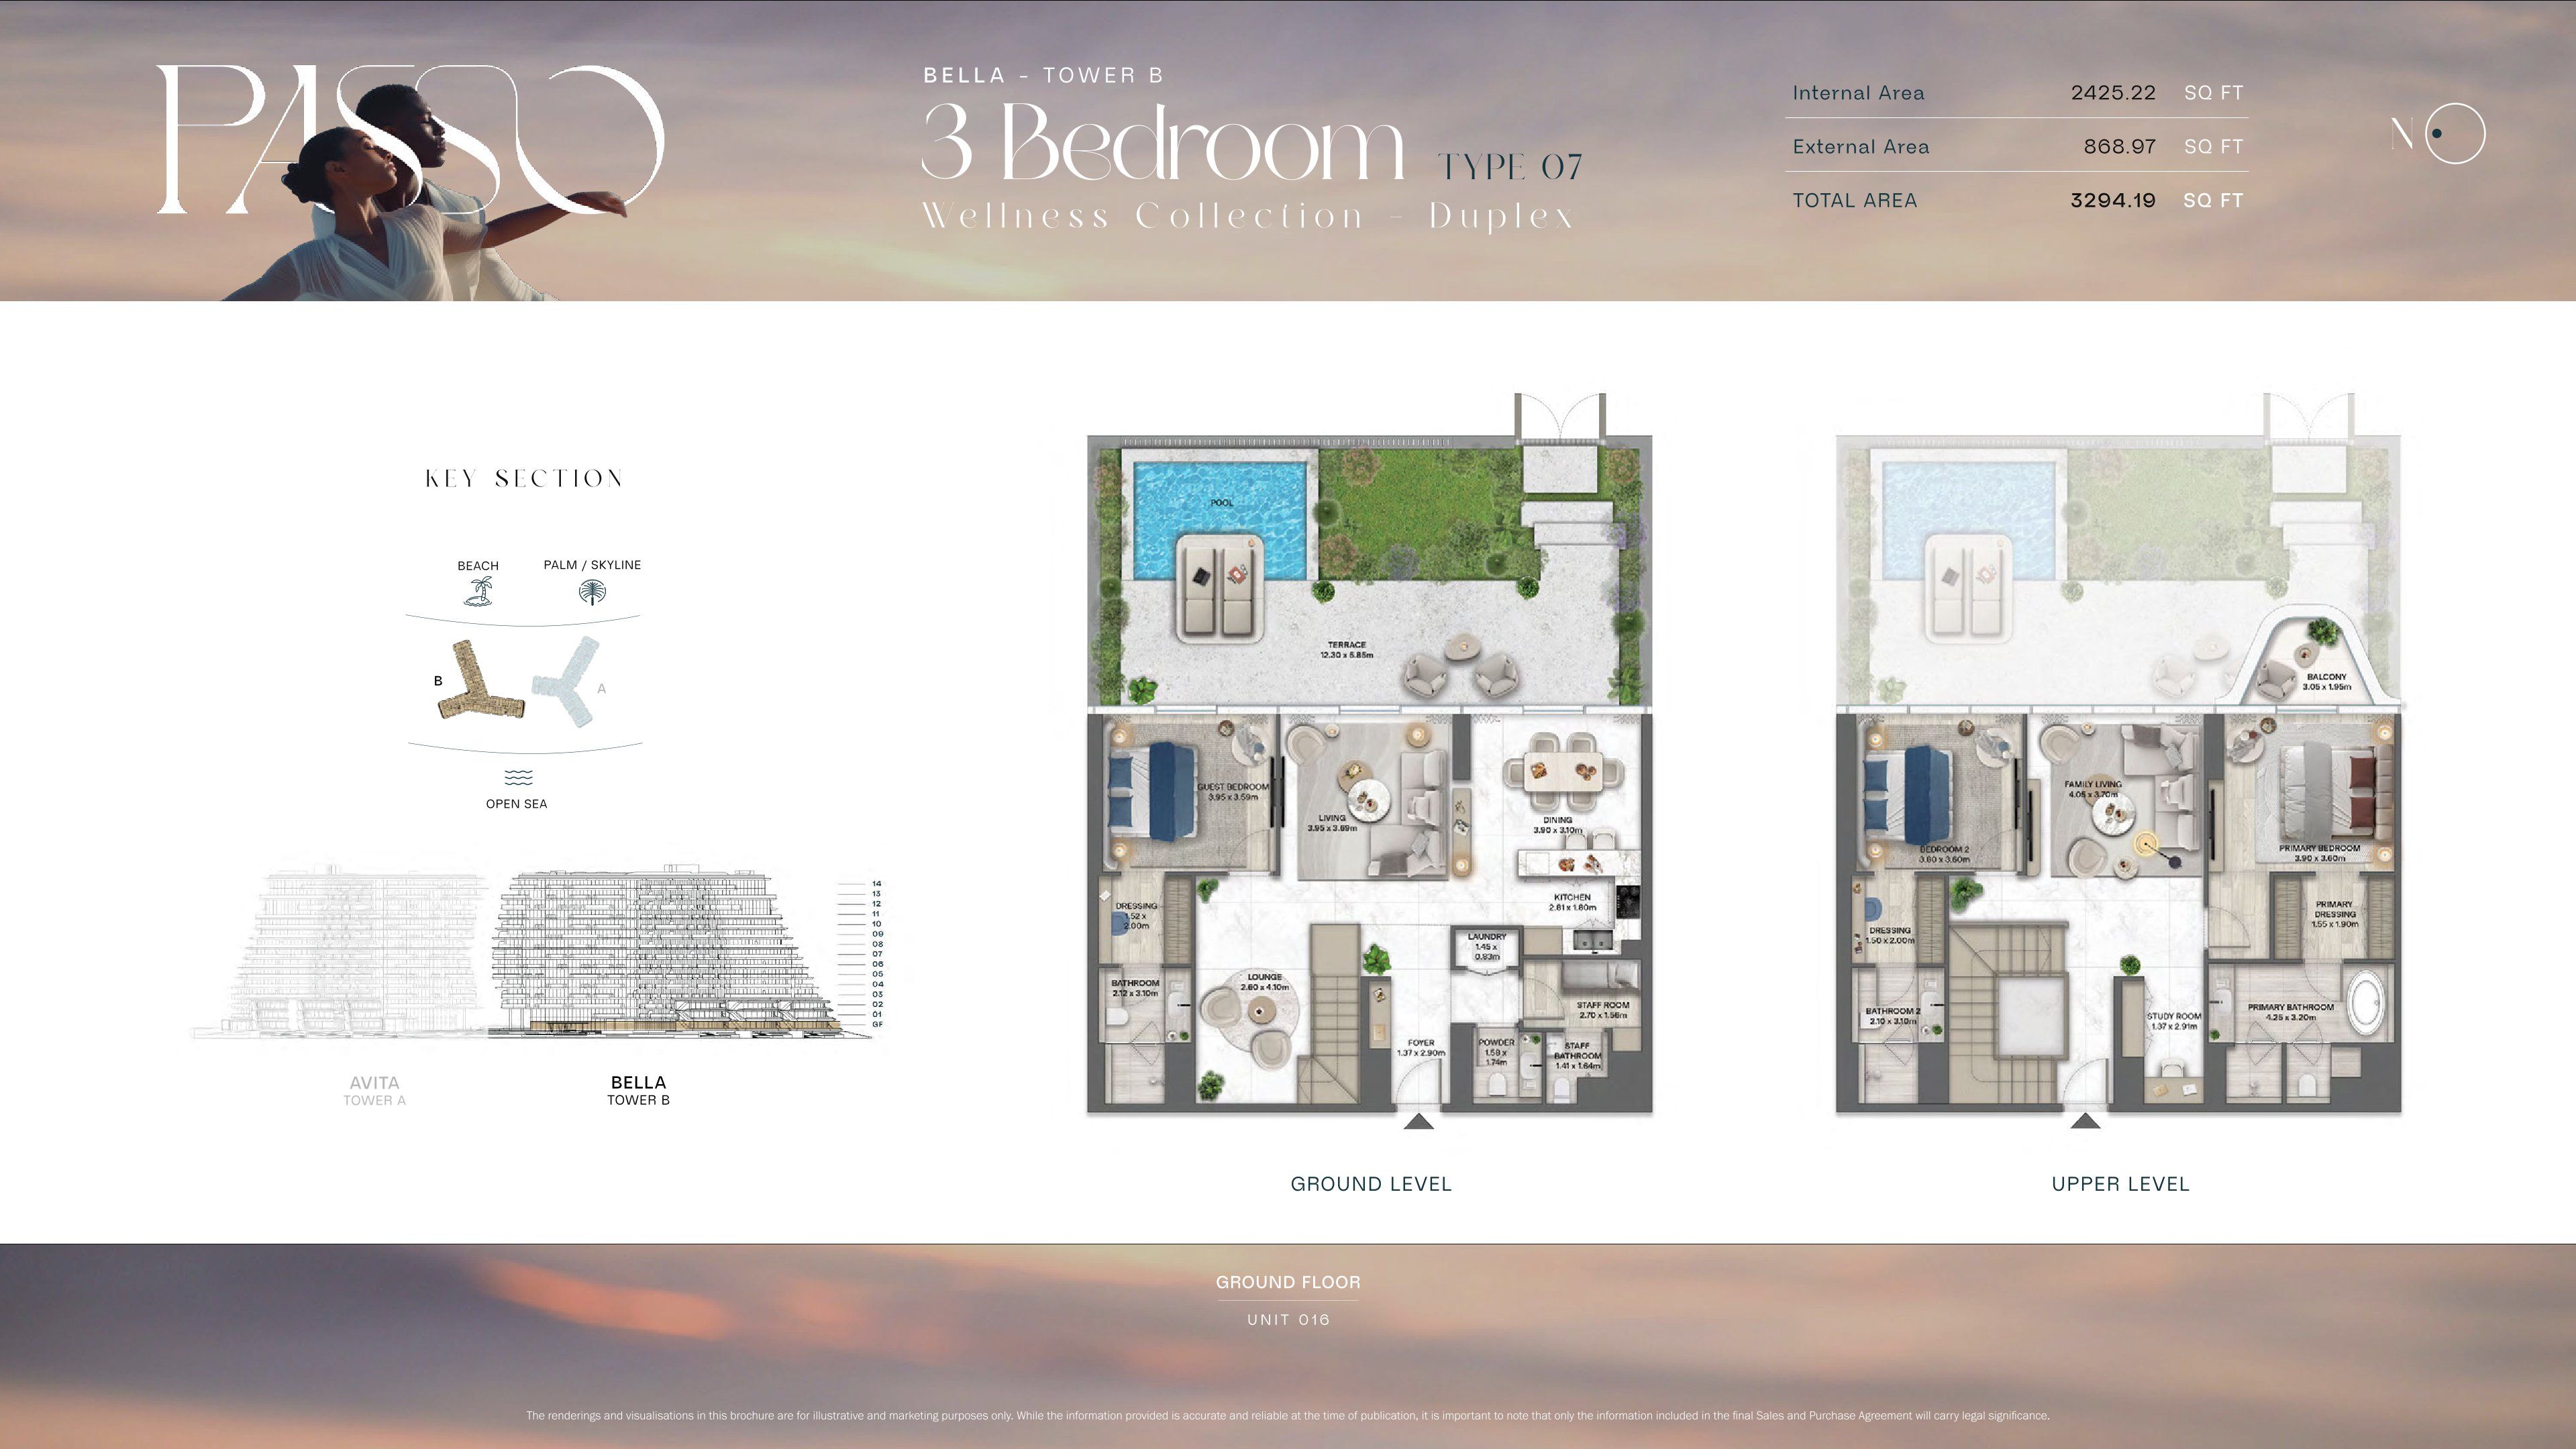 Open full-size image
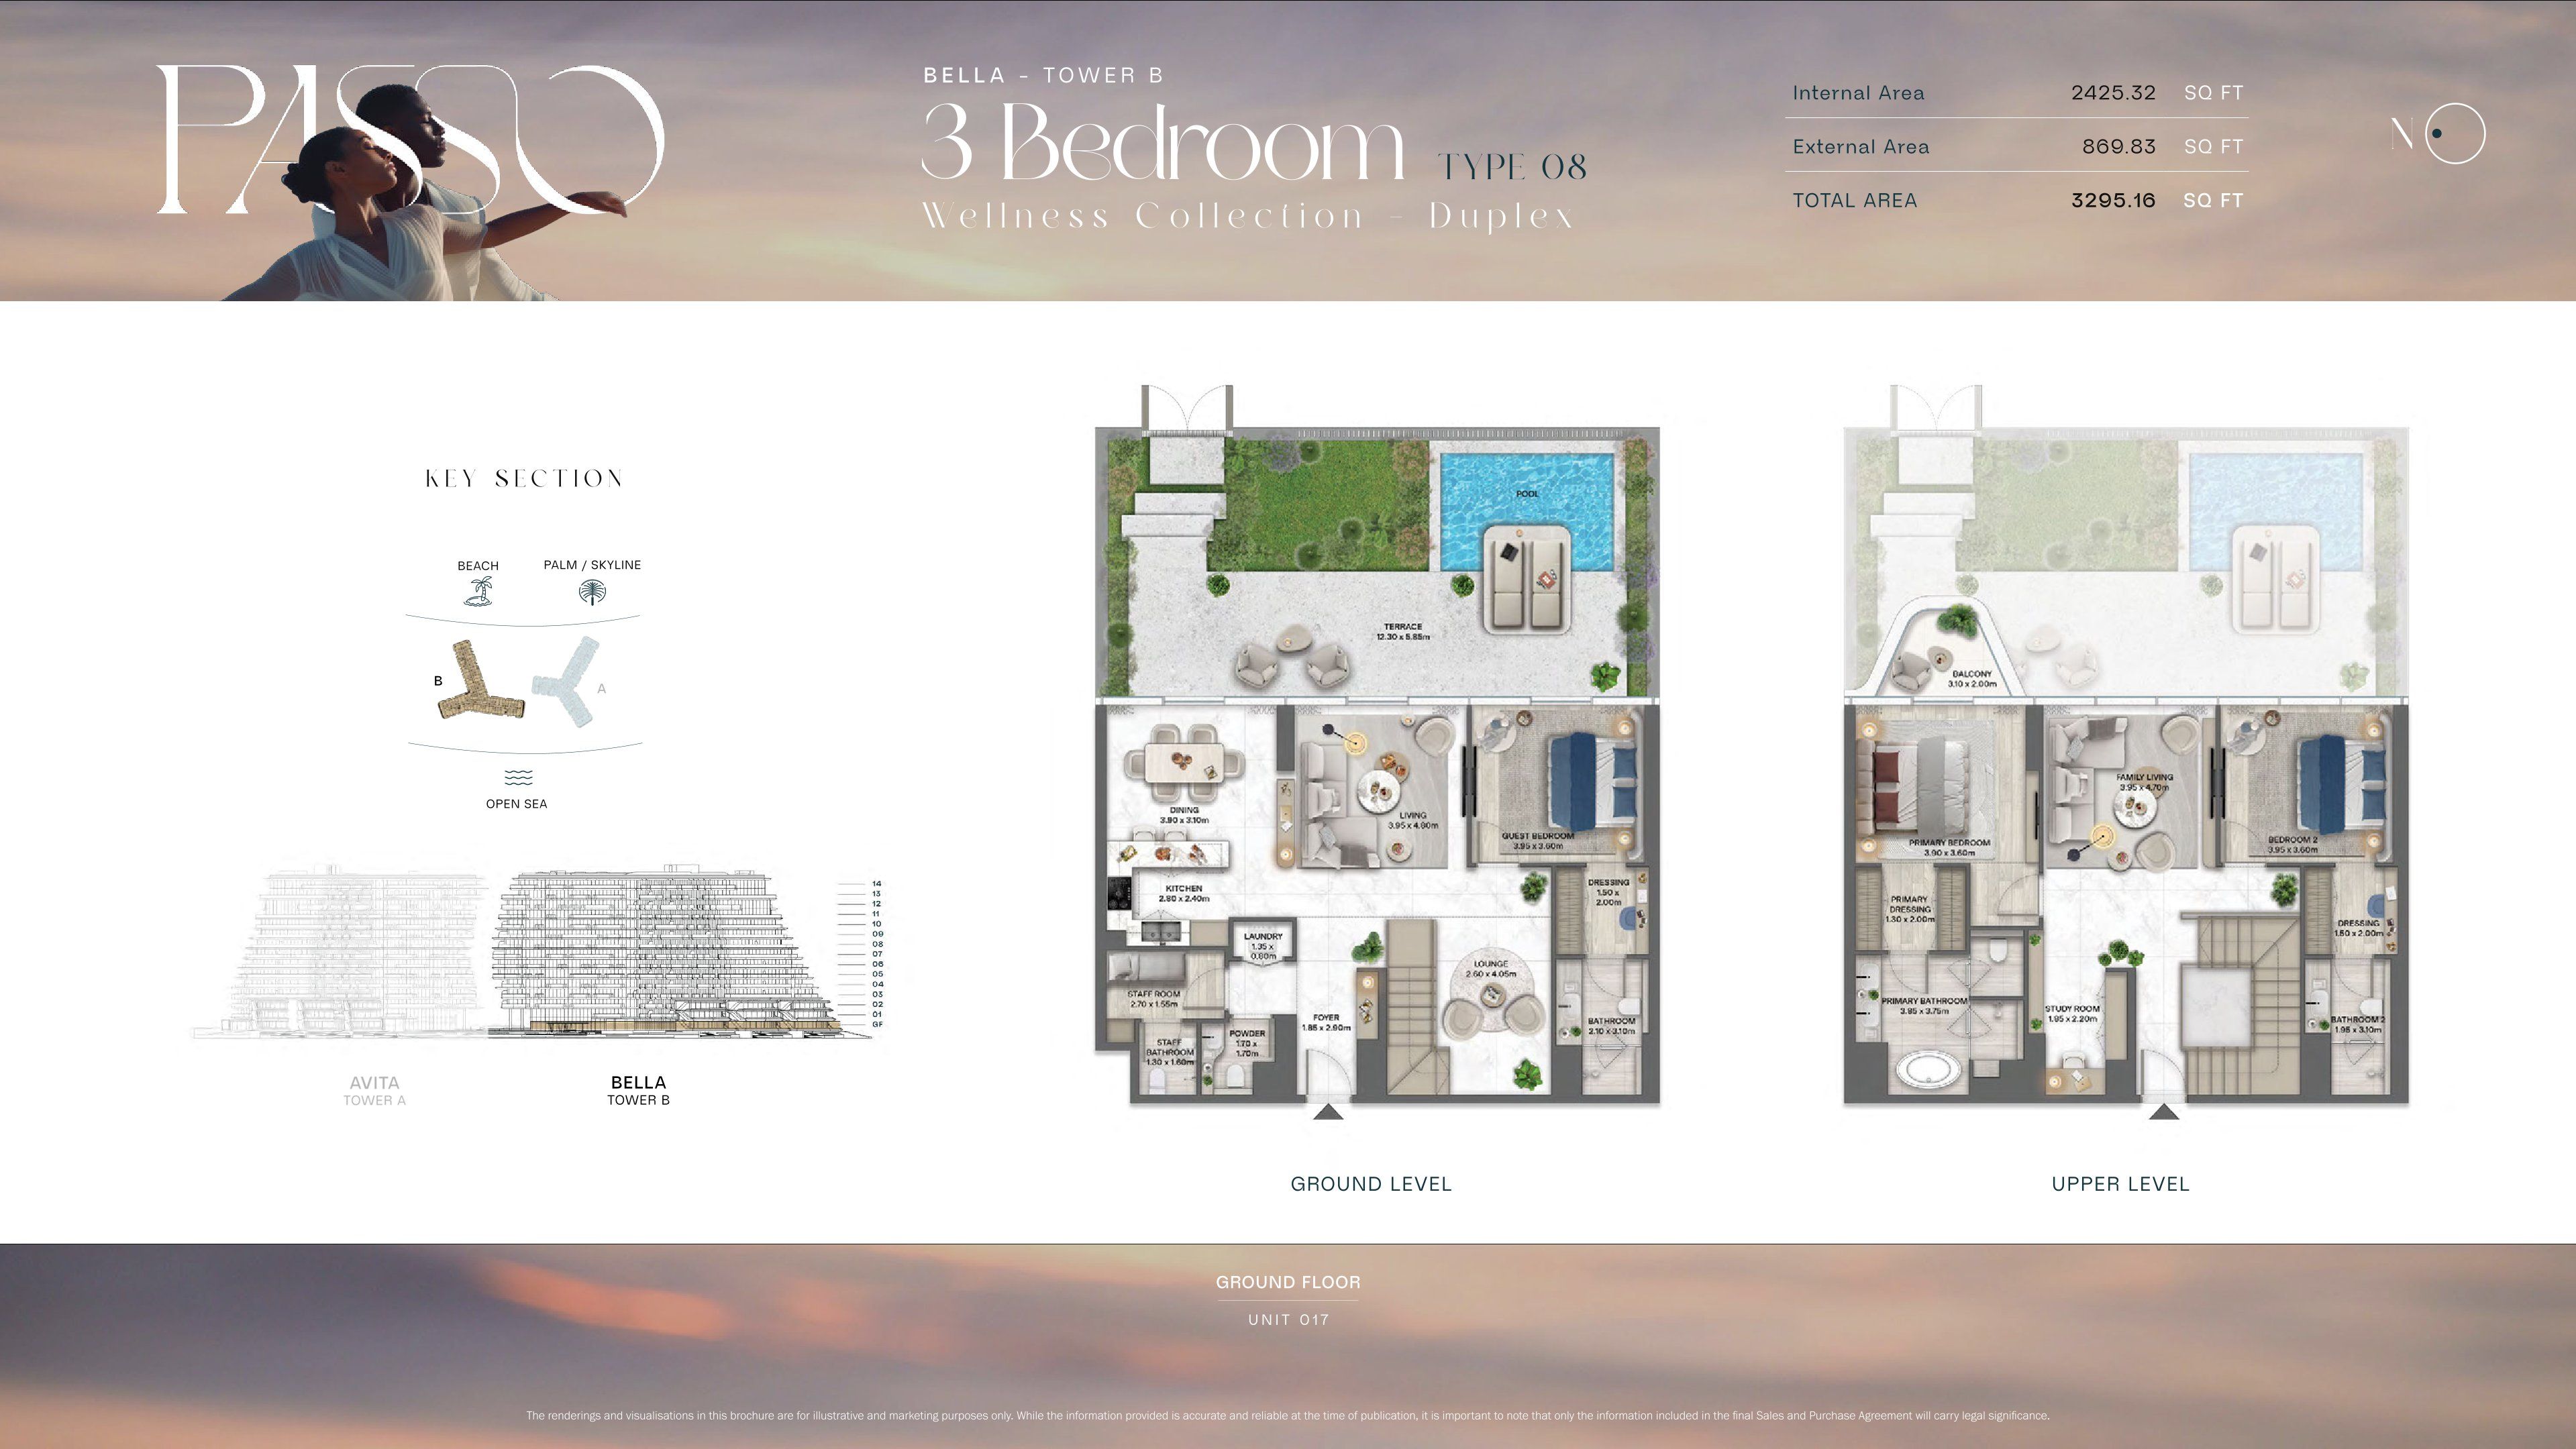 Open full-size image
 Open full-size image
 Open full-size image
 Open full-size image
 Open full-size image
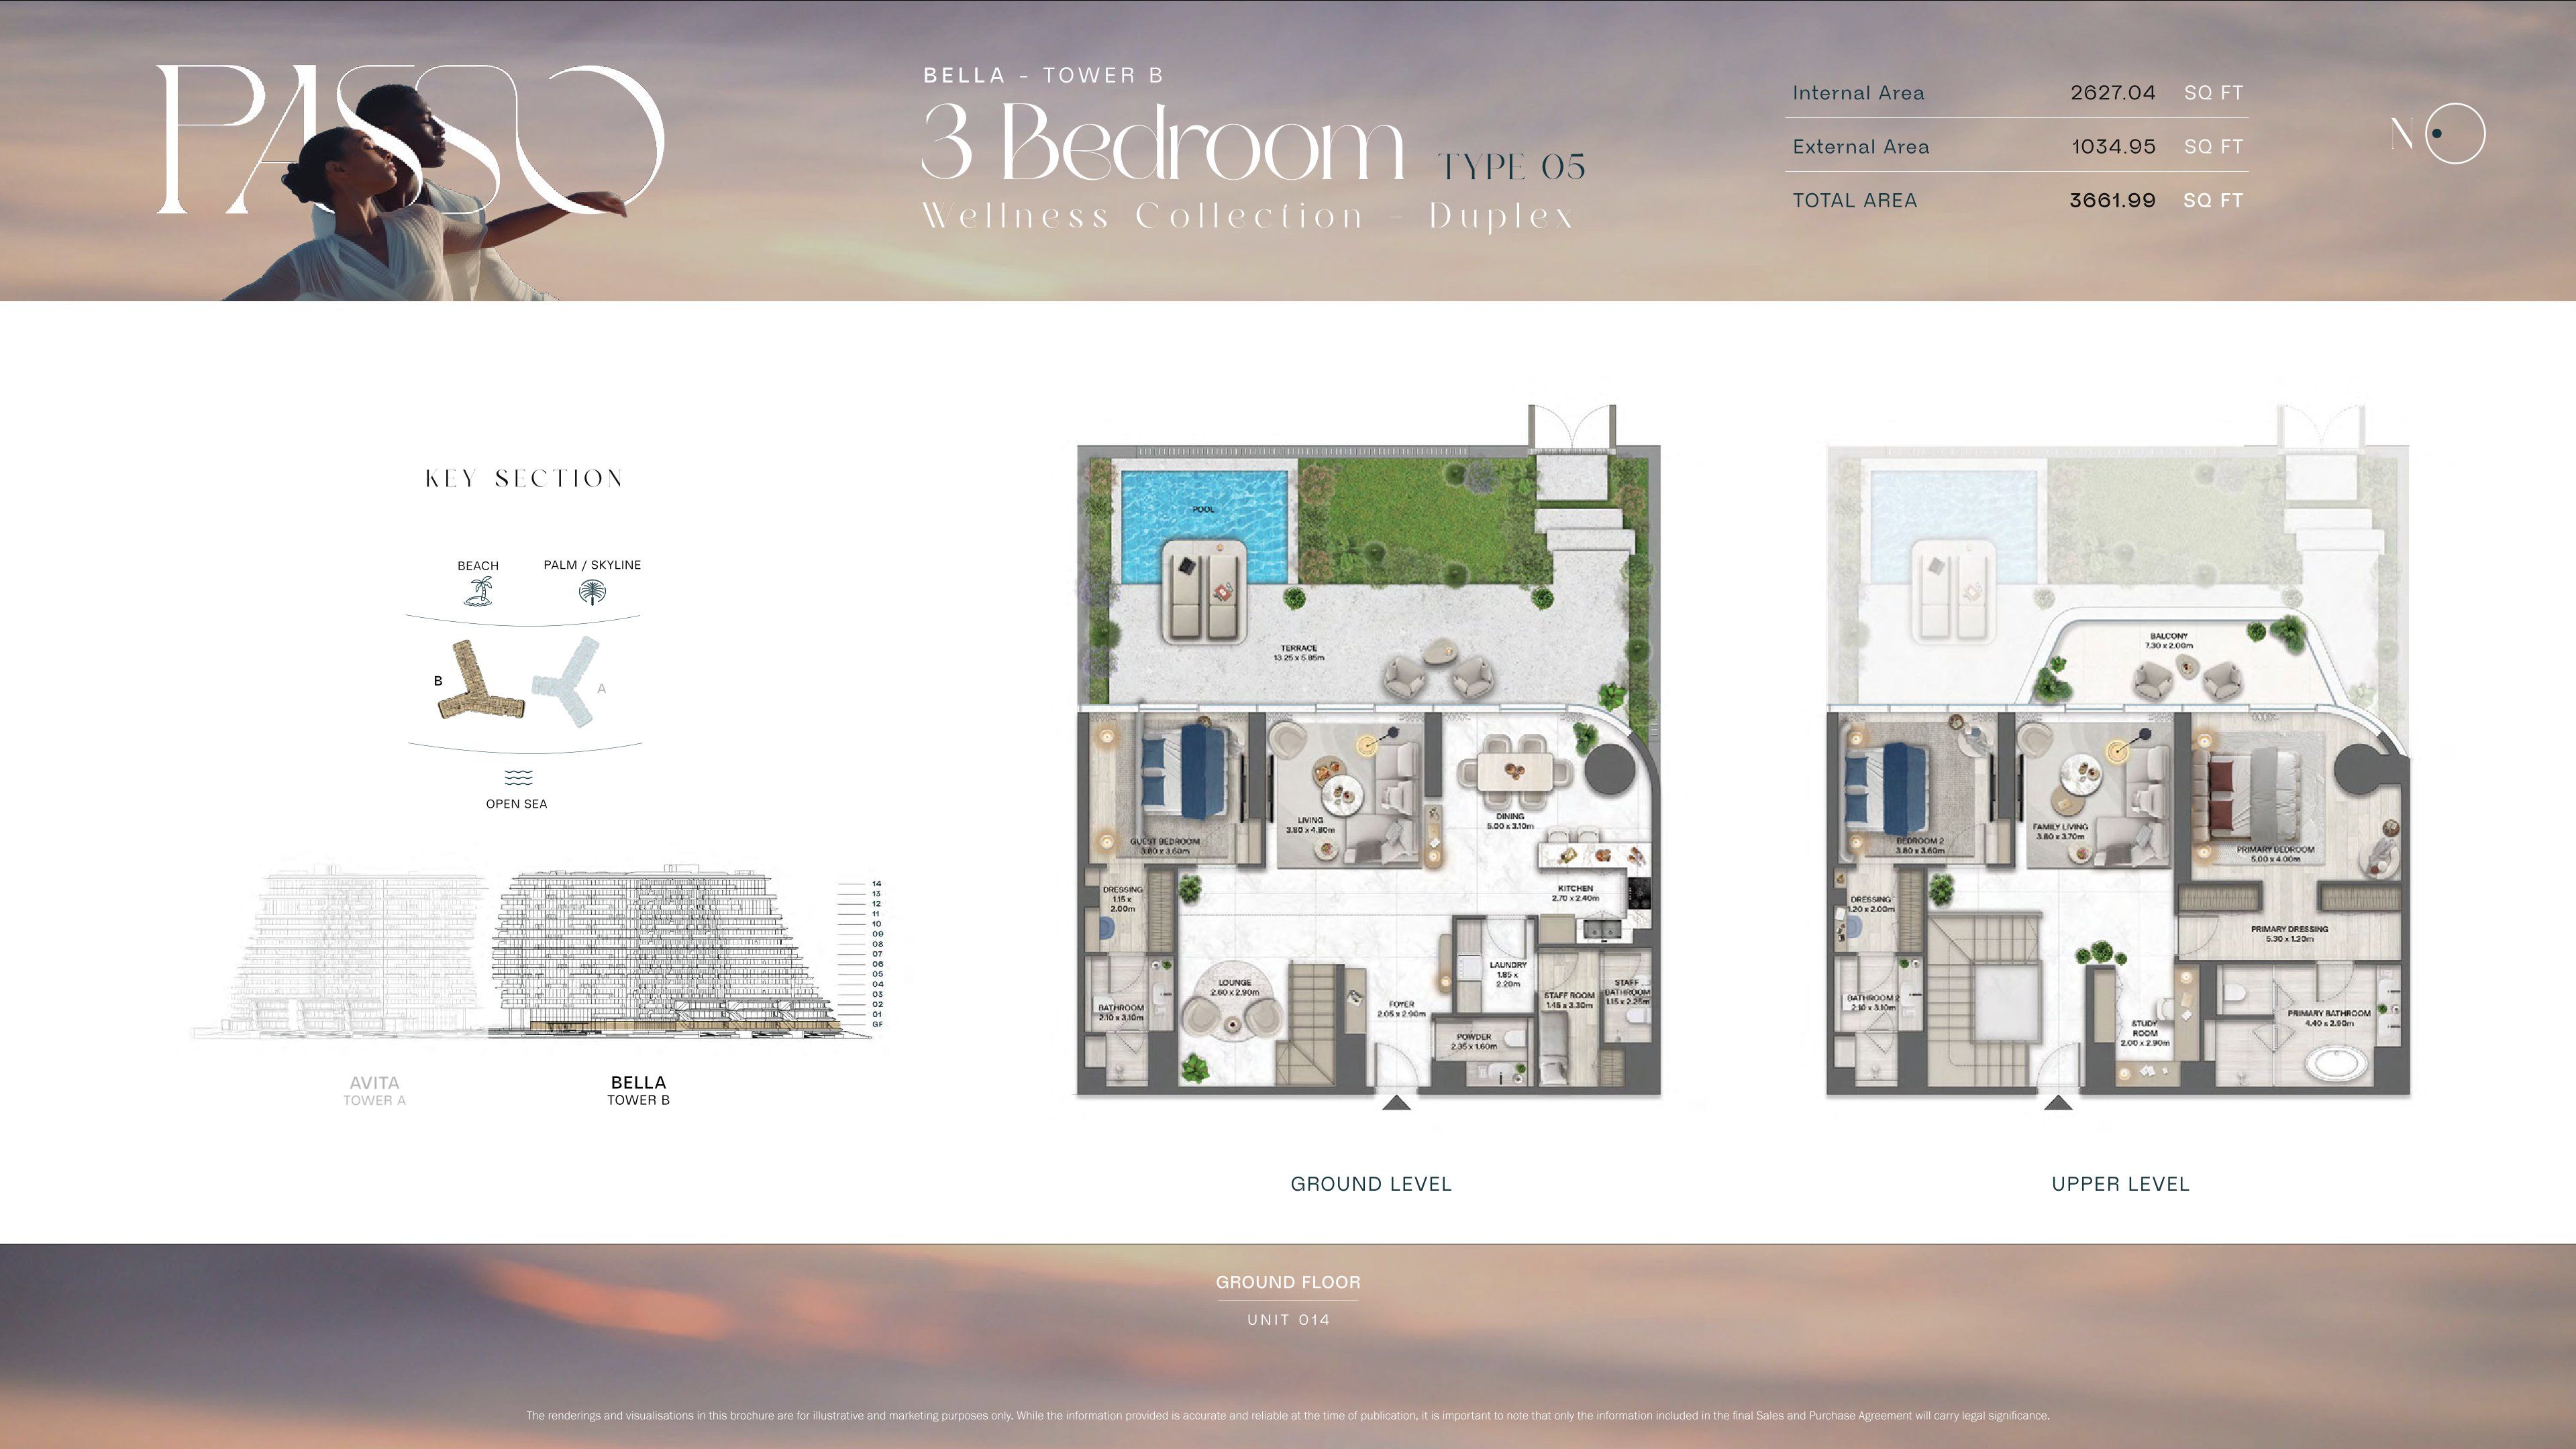 Open full-size image
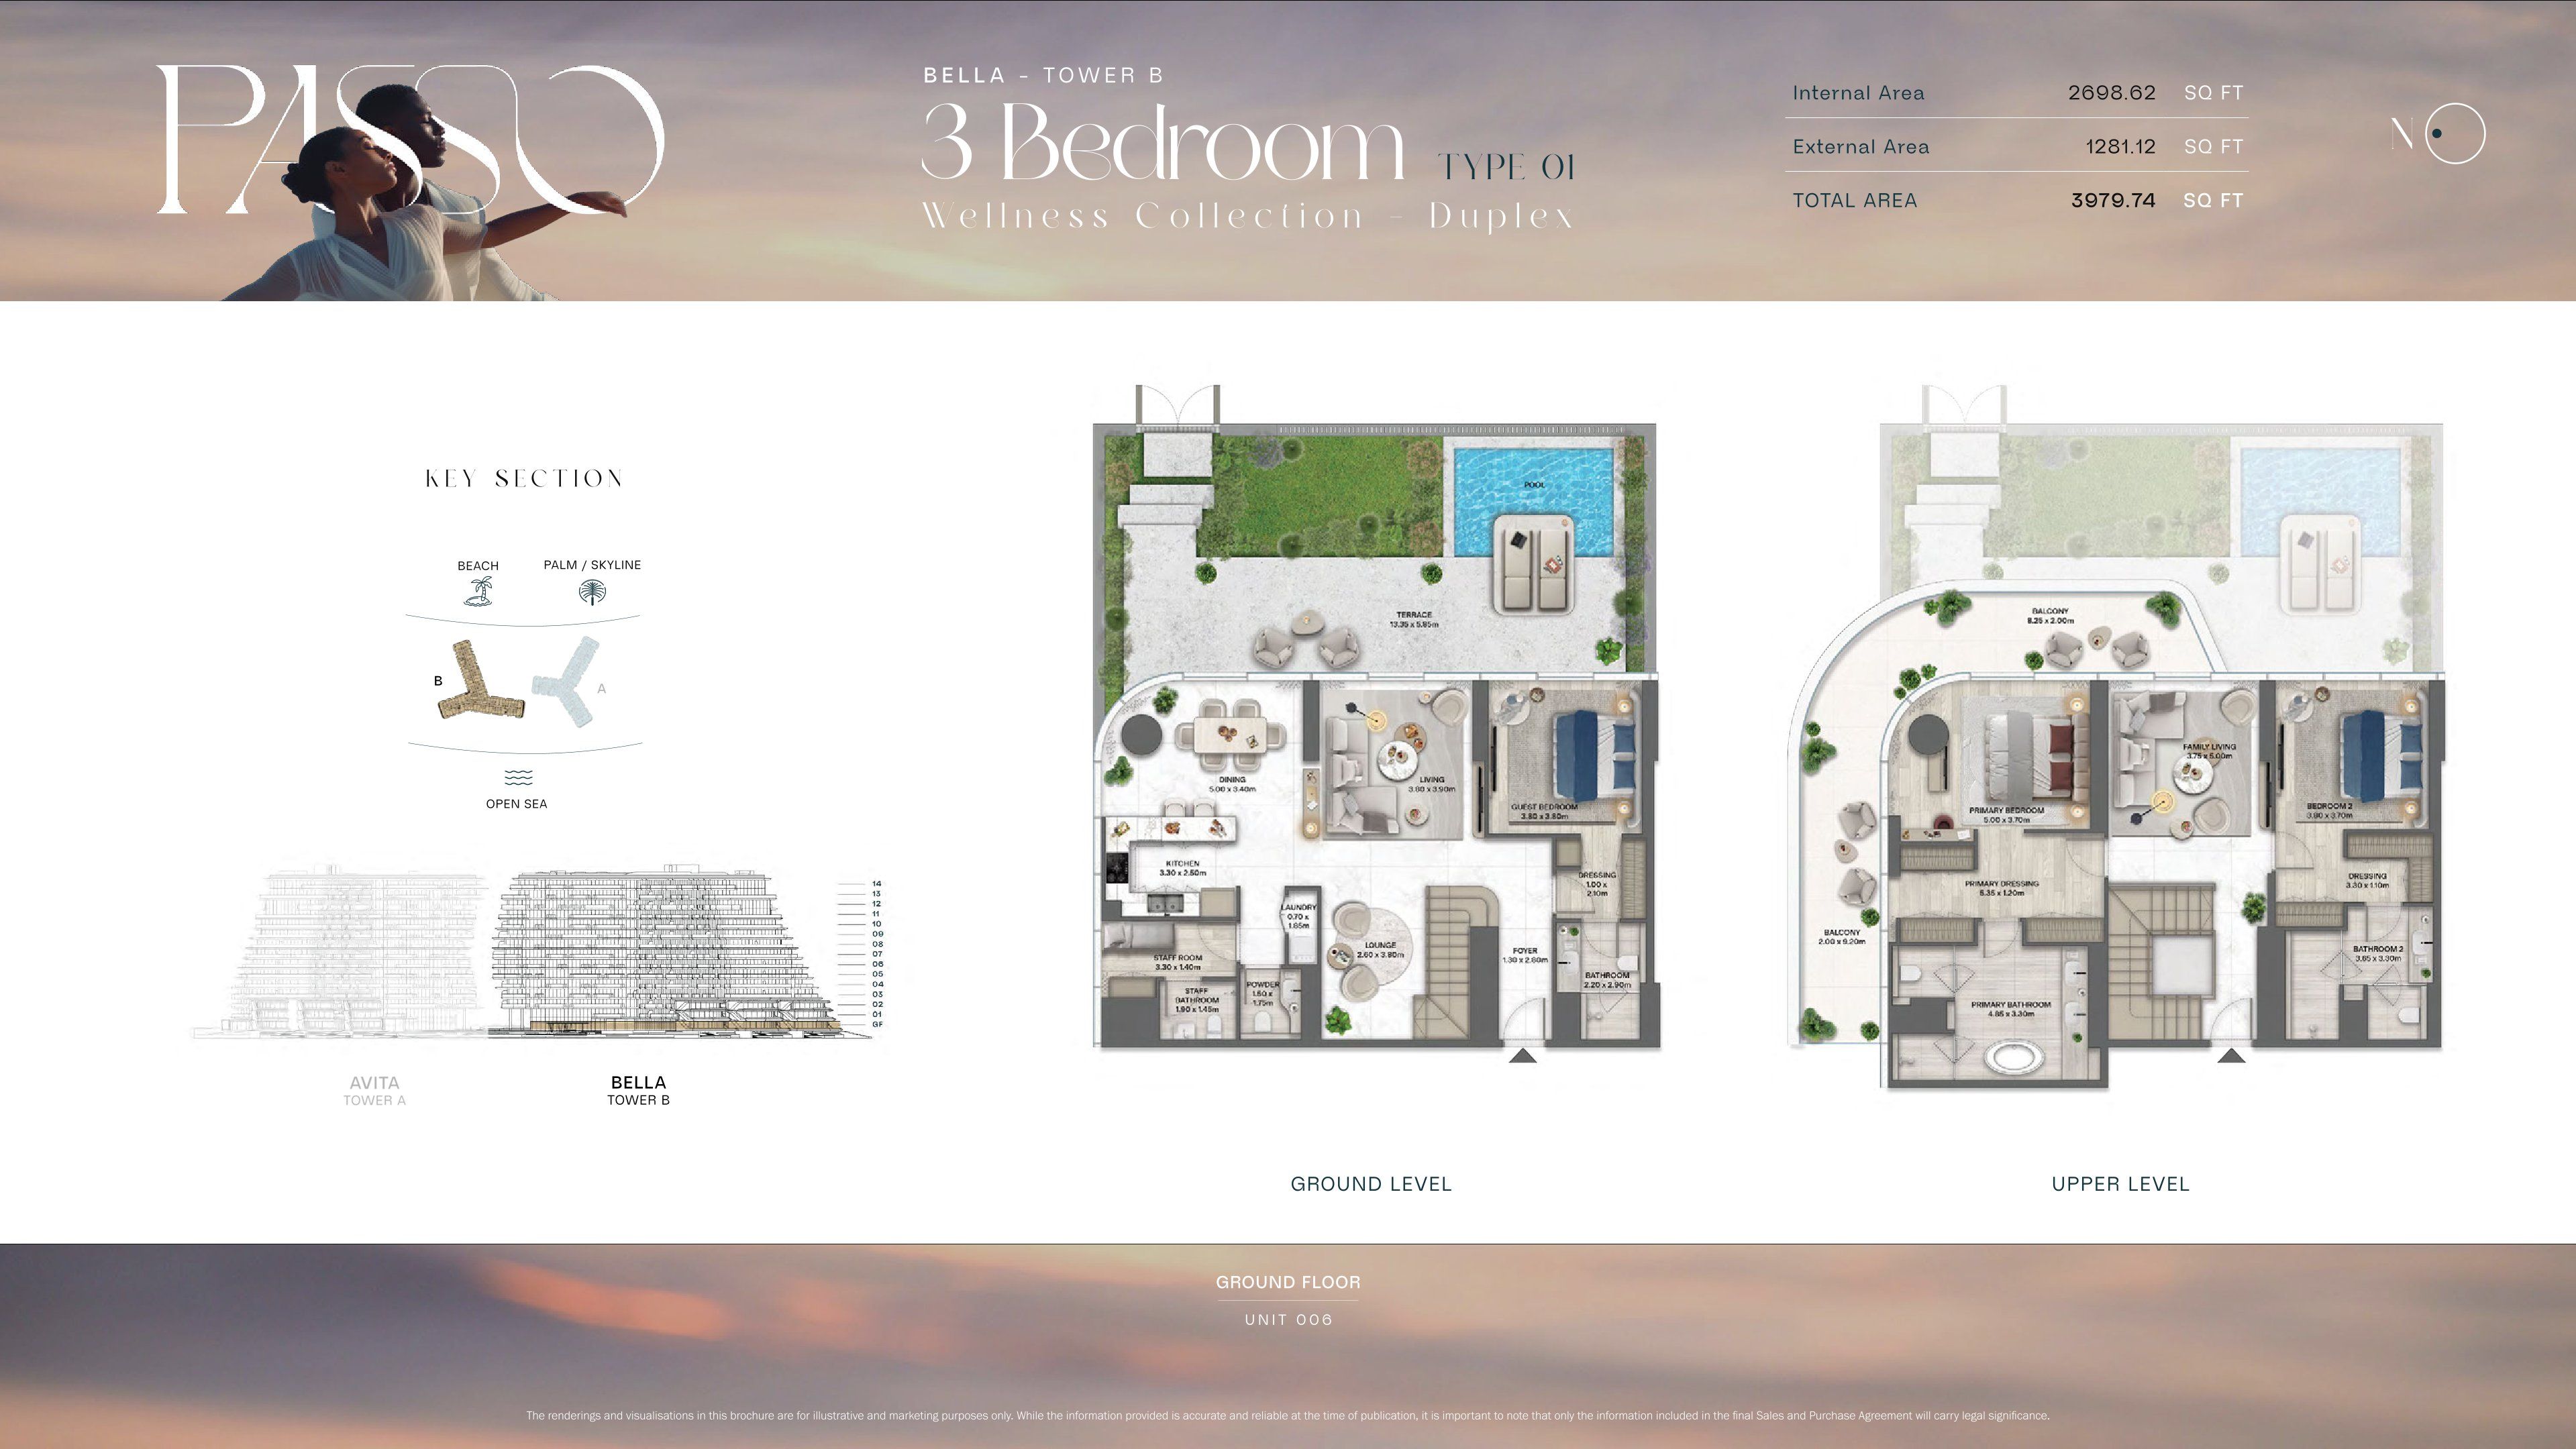 Open full-size image
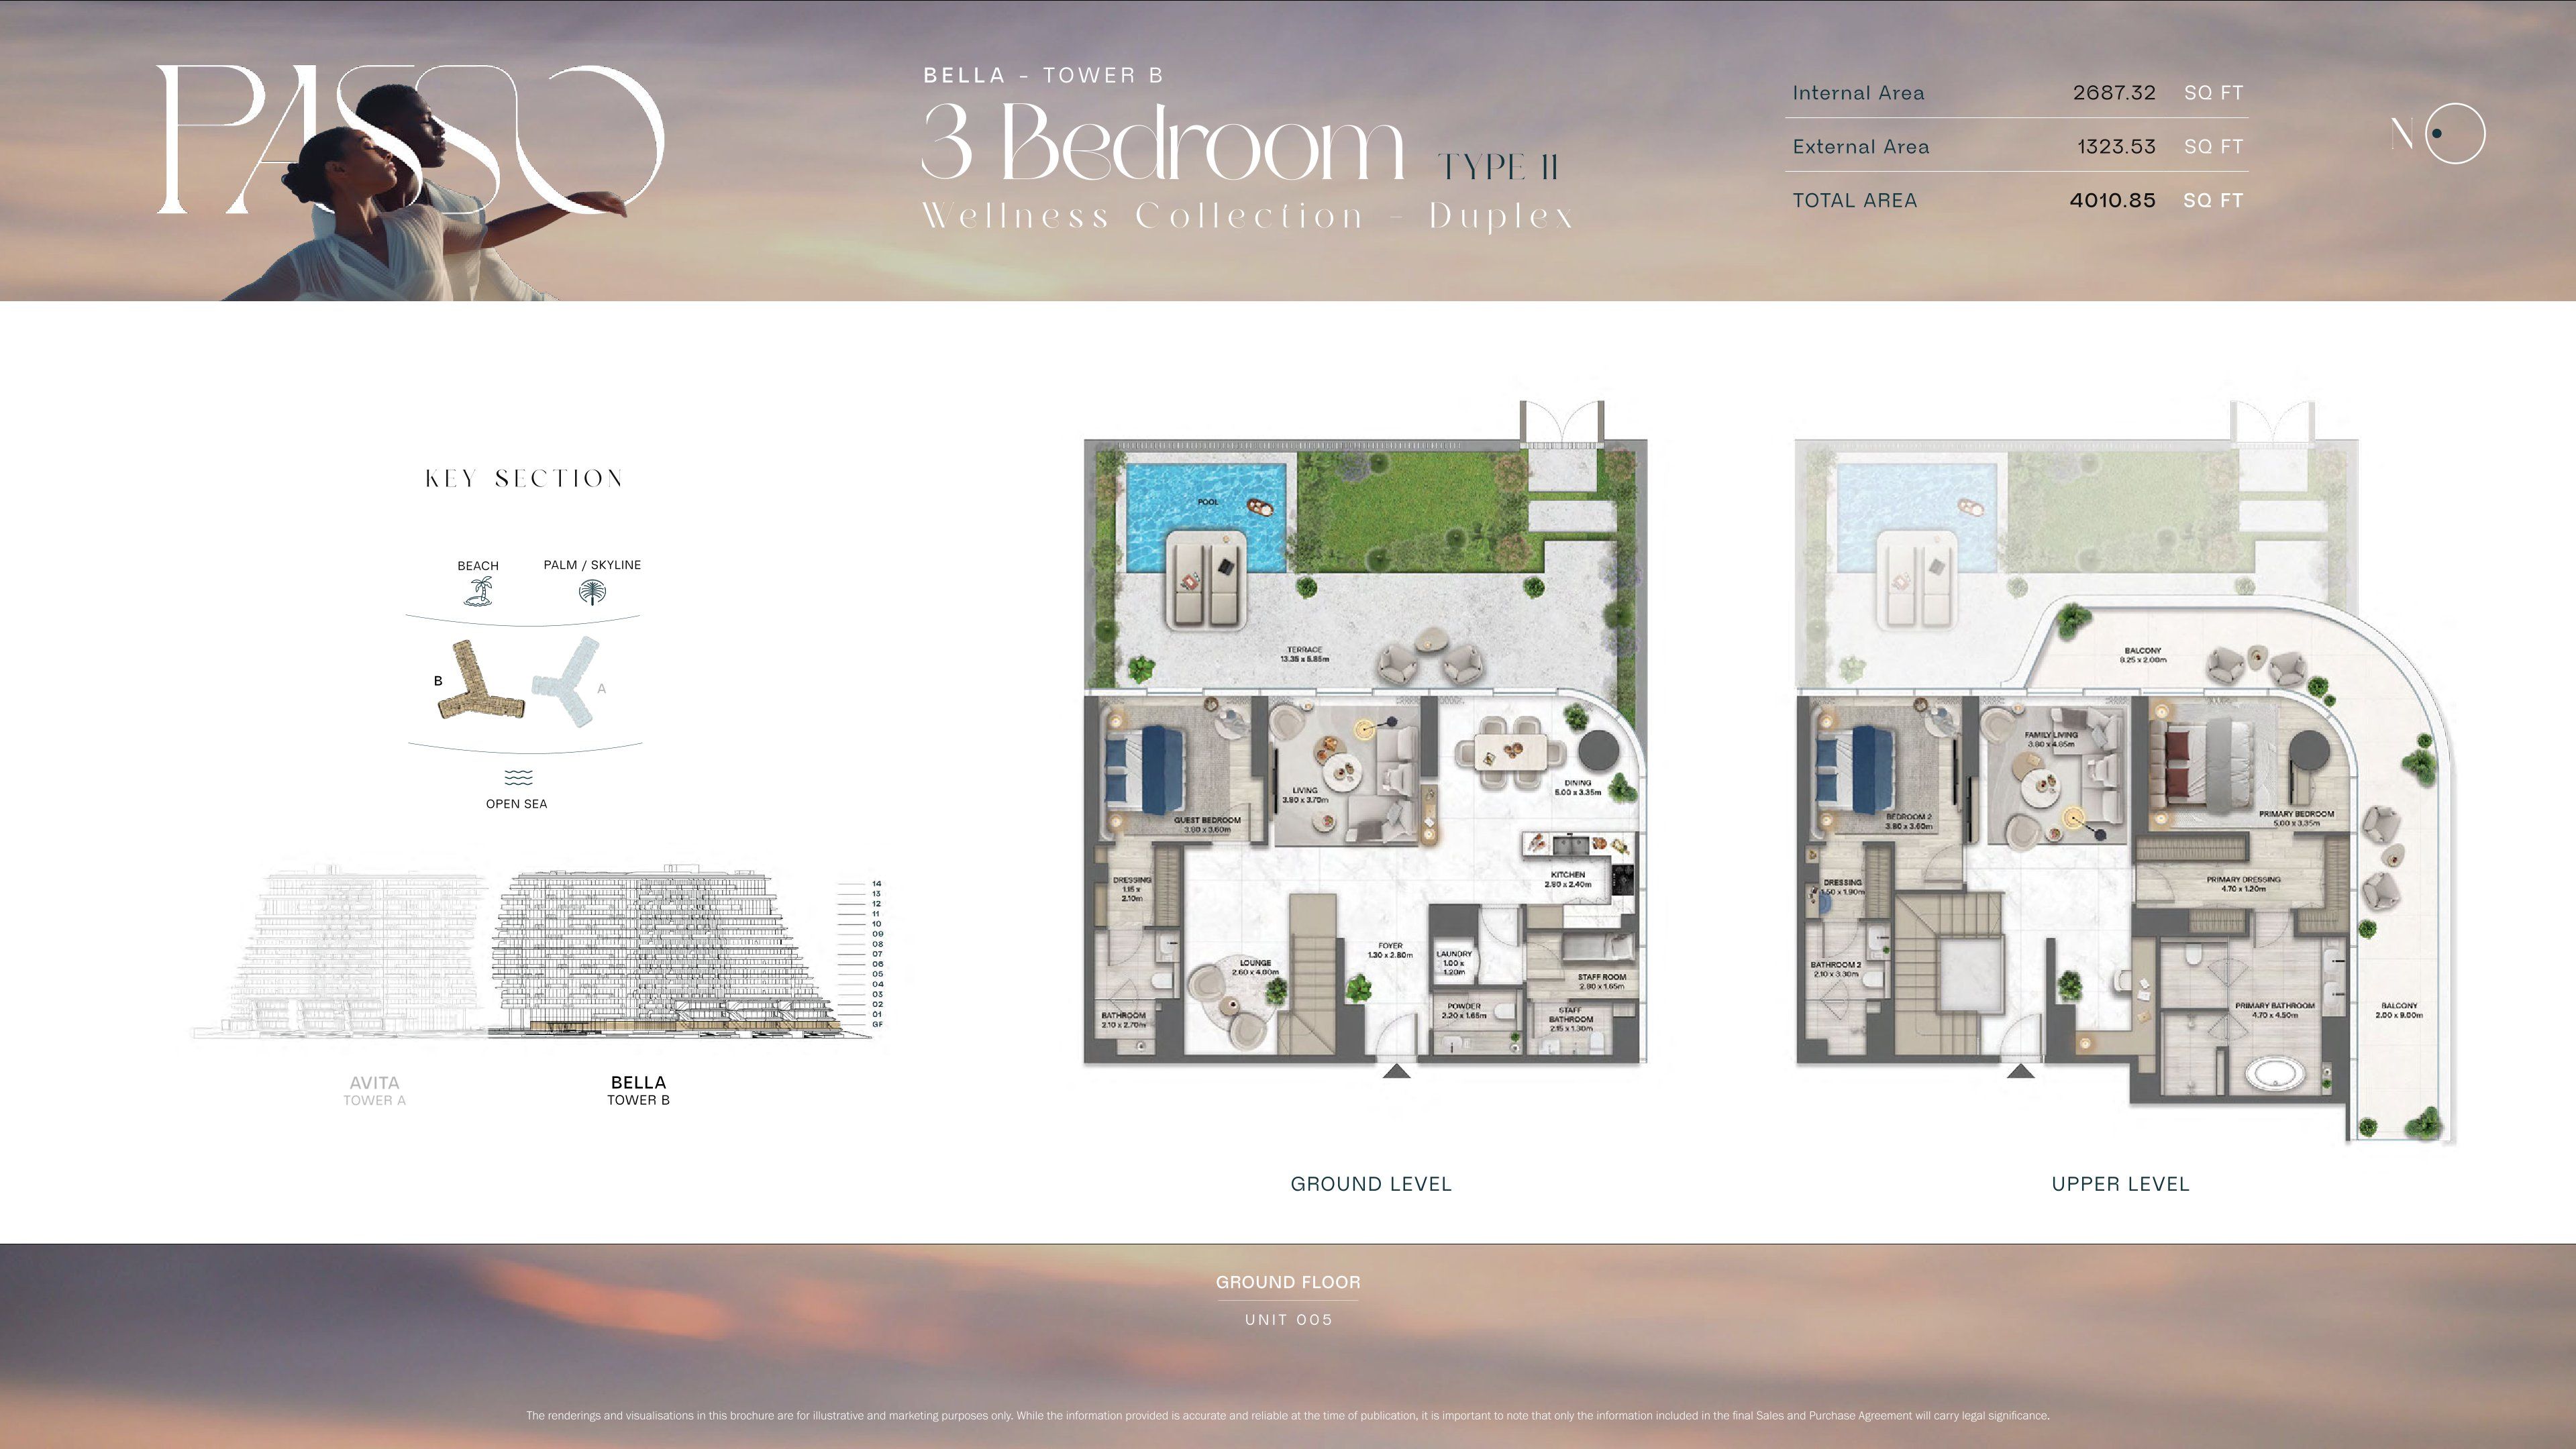 Open full-size image
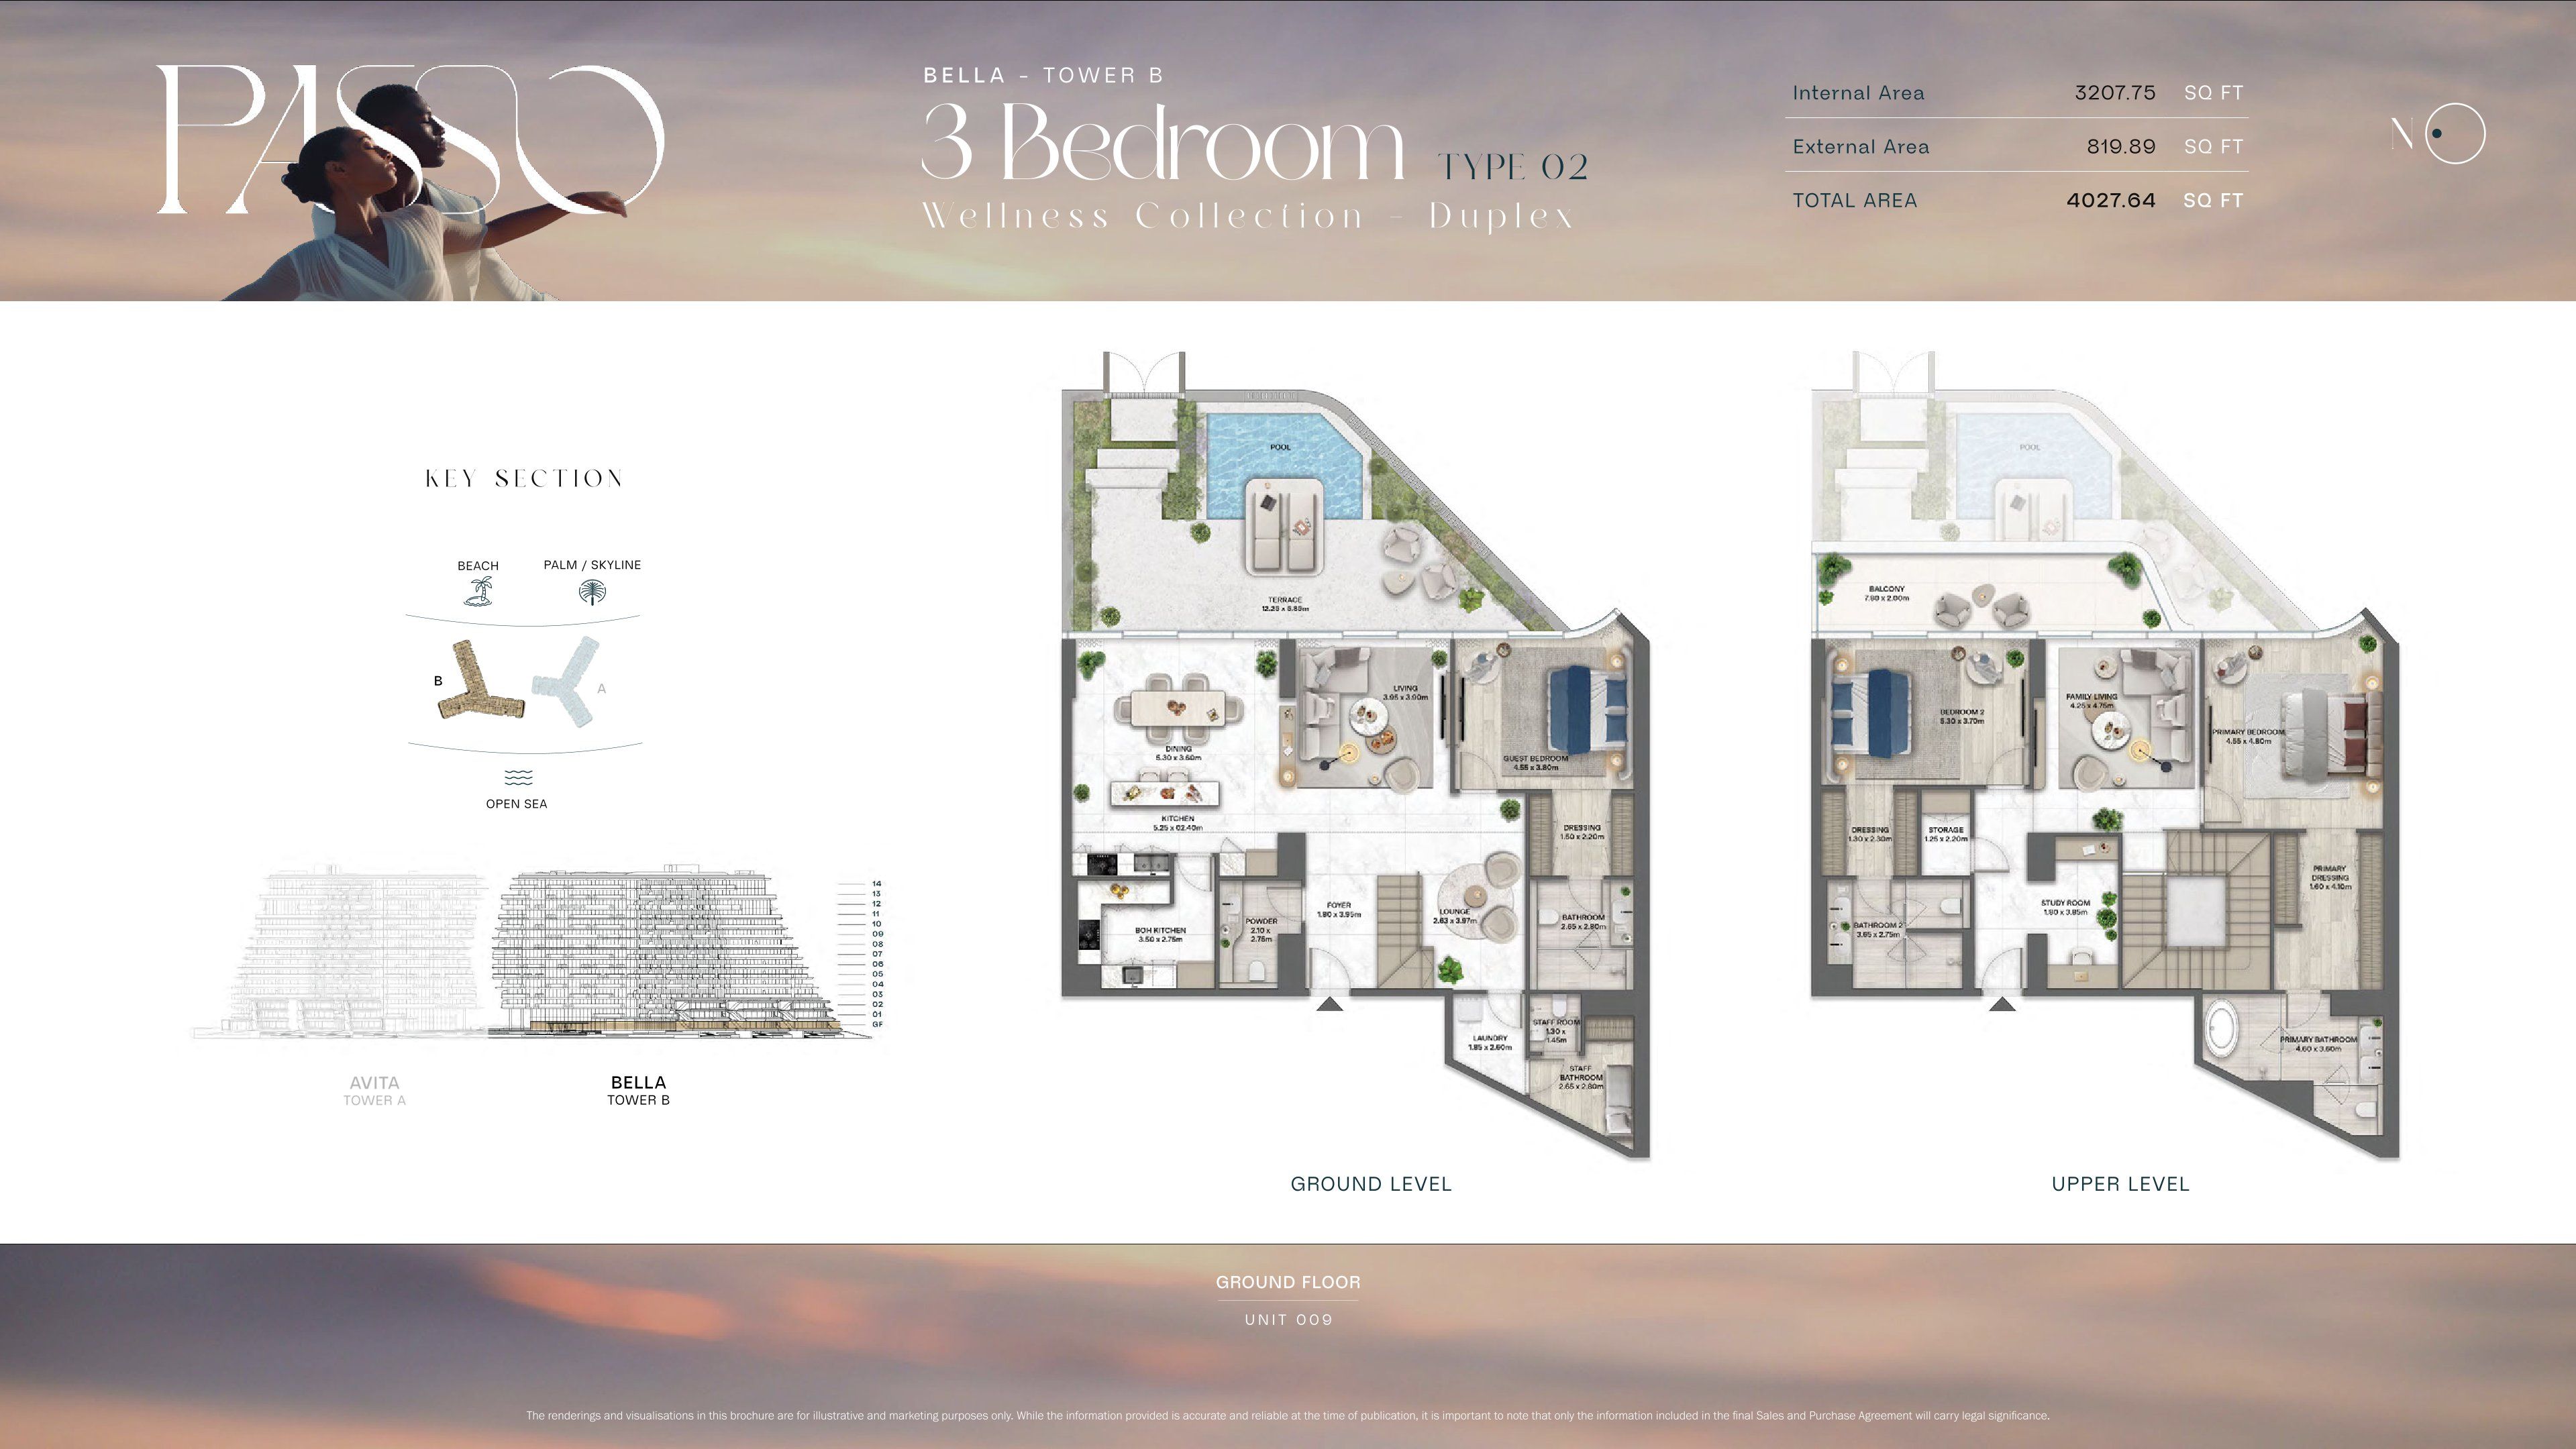 Open full-size image
 Open full-size image
 Open full-size image
 Open full-size image
 Open full-size image
 Open full-size image
 Open full-size image
 Open full-size image
Master Plan
Frequently Asked Questions
Where is Bella by Passo located?
Bella by Passo is located on the West Crescent of Palm Jumeirah, a premium beachfront area known for privacy, limited residential supply, and proximity to luxury resorts and key city connections. The location offers direct beach access while remaining well connected to Dubai’s main districts.
Is there a payment plan available for Bella by Passo?
Yes, Bella by Passo offers a 10/50/40 payment plan, allowing buyers to pay a booking amount, followed by instalments during construction, with the remaining balance payable on handover. This structure aligns payments with the project’s development timeline.
What types of properties are available at Bella by Passo?
The project includes luxury apartments, signature penthouses, and villas designed as beachfront mansions, offering configurations from 2 to 6 bedrooms within a highly private coastal setting.
What amenities are available at Bella by Passo?
Residents benefit from private beach access, resort-style pools, wellness and fitness facilities, landscaped beachfront areas, and concierge services designed to support a premium coastal lifestyle.
Is Bella by Passo freehold or leasehold?
Bella by Passo is offered as freehold, allowing full ownership for buyers of all nationalities within one of Dubai’s most prestigious beachfront destinations.
What is the starting price of Bella by Passo?
Starting prices begin from AED 6.2 million for select two-bedroom residences, with higher pricing for larger units, penthouses, and villas due to their size, views, and exclusivity.
What is the handover date of Bella by Passo?
The expected handover date for Bella by Passo is Q3 2029, in line with the approved construction and delivery schedule.