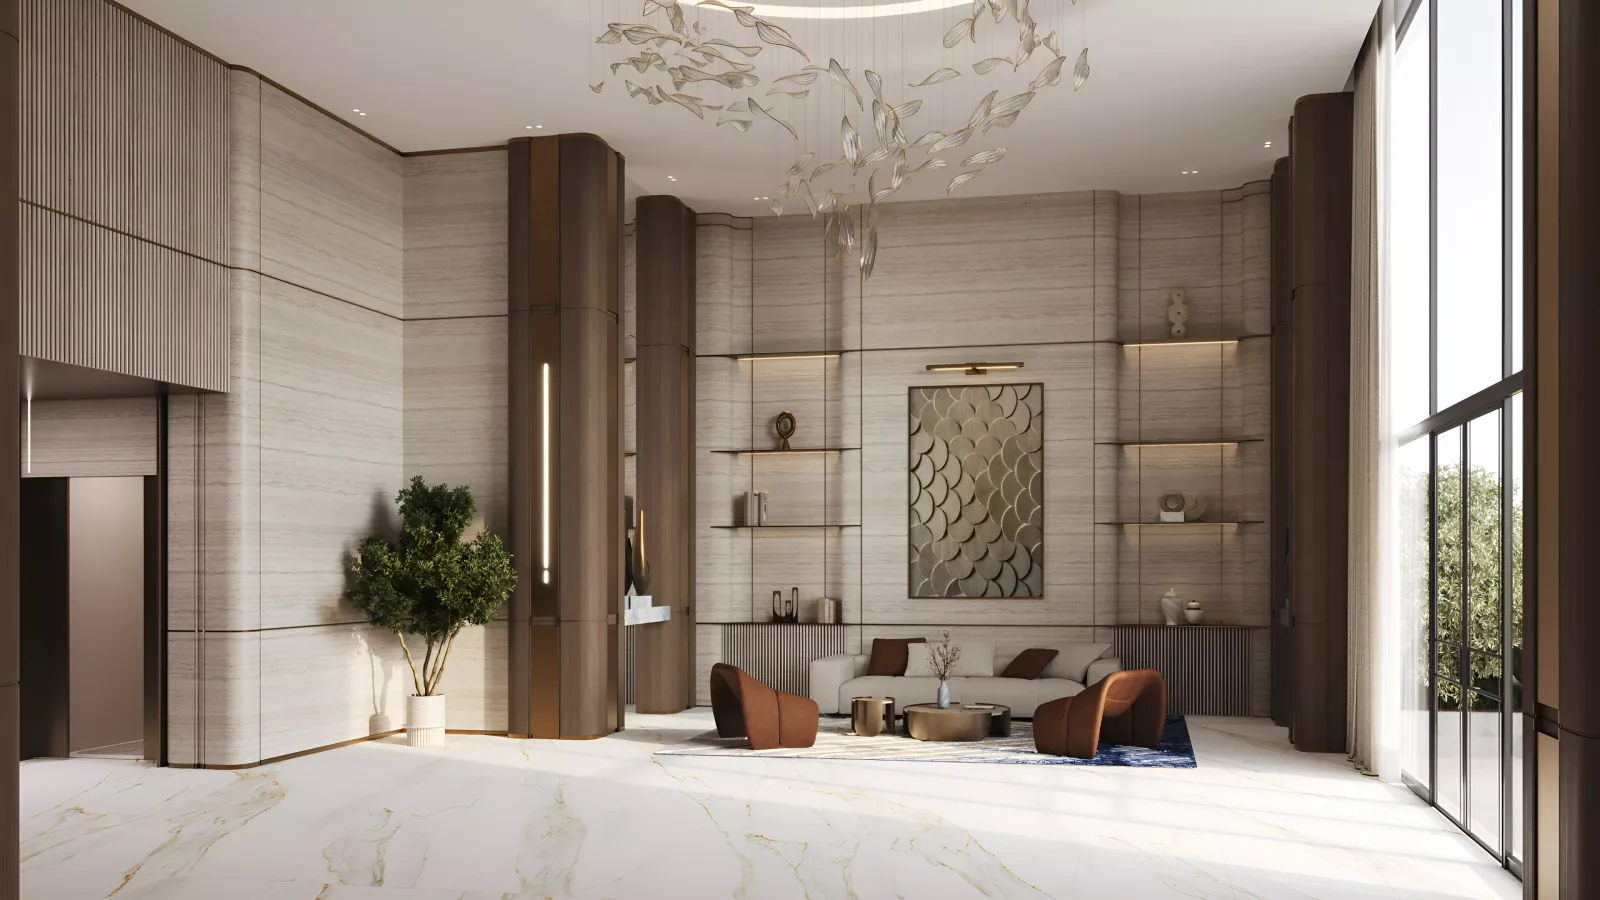
- Starting from
- AED 800,000
- Layouts
- Studio to 2 bedrooms
- Expected handover
- Dec 2026
About the Project
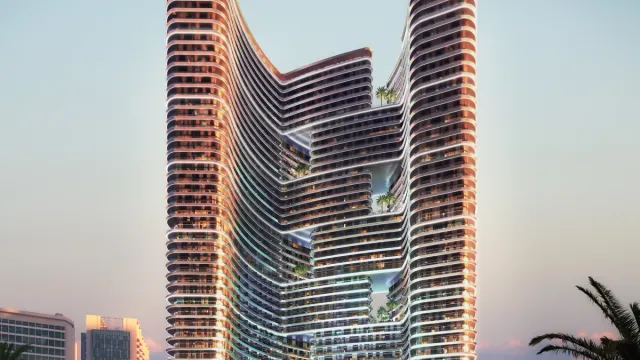
Binghatti Hillviews offers modern studio, 1 & 2 bedroom apartments in Dubai Science Park, featuring panoramic city views and smart home technology in a vibrant community.
Read more
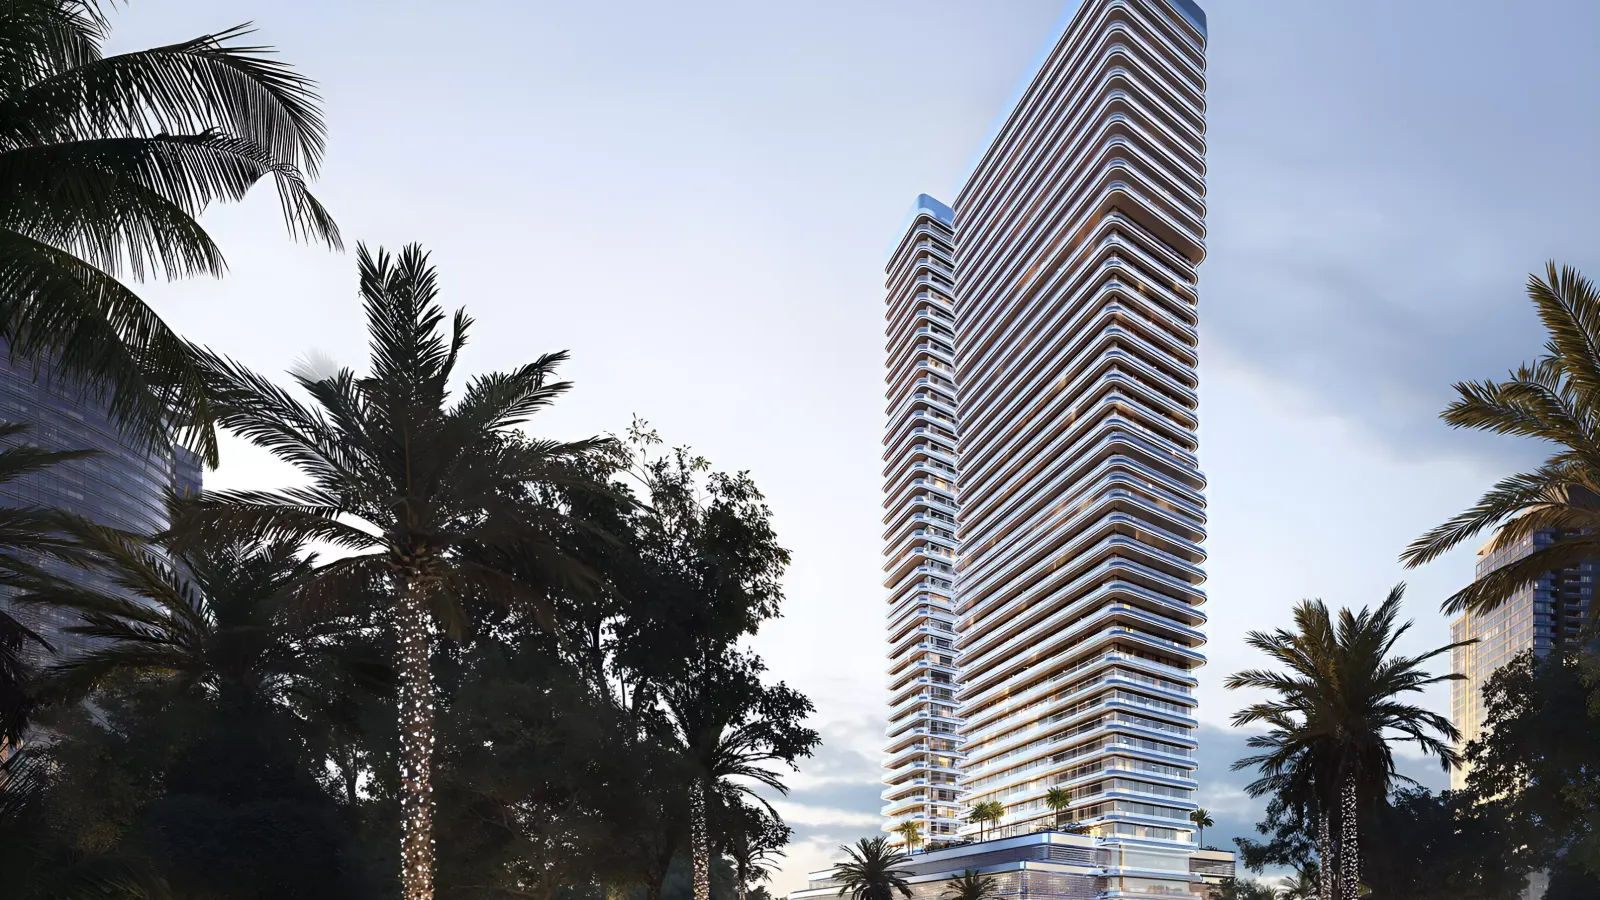
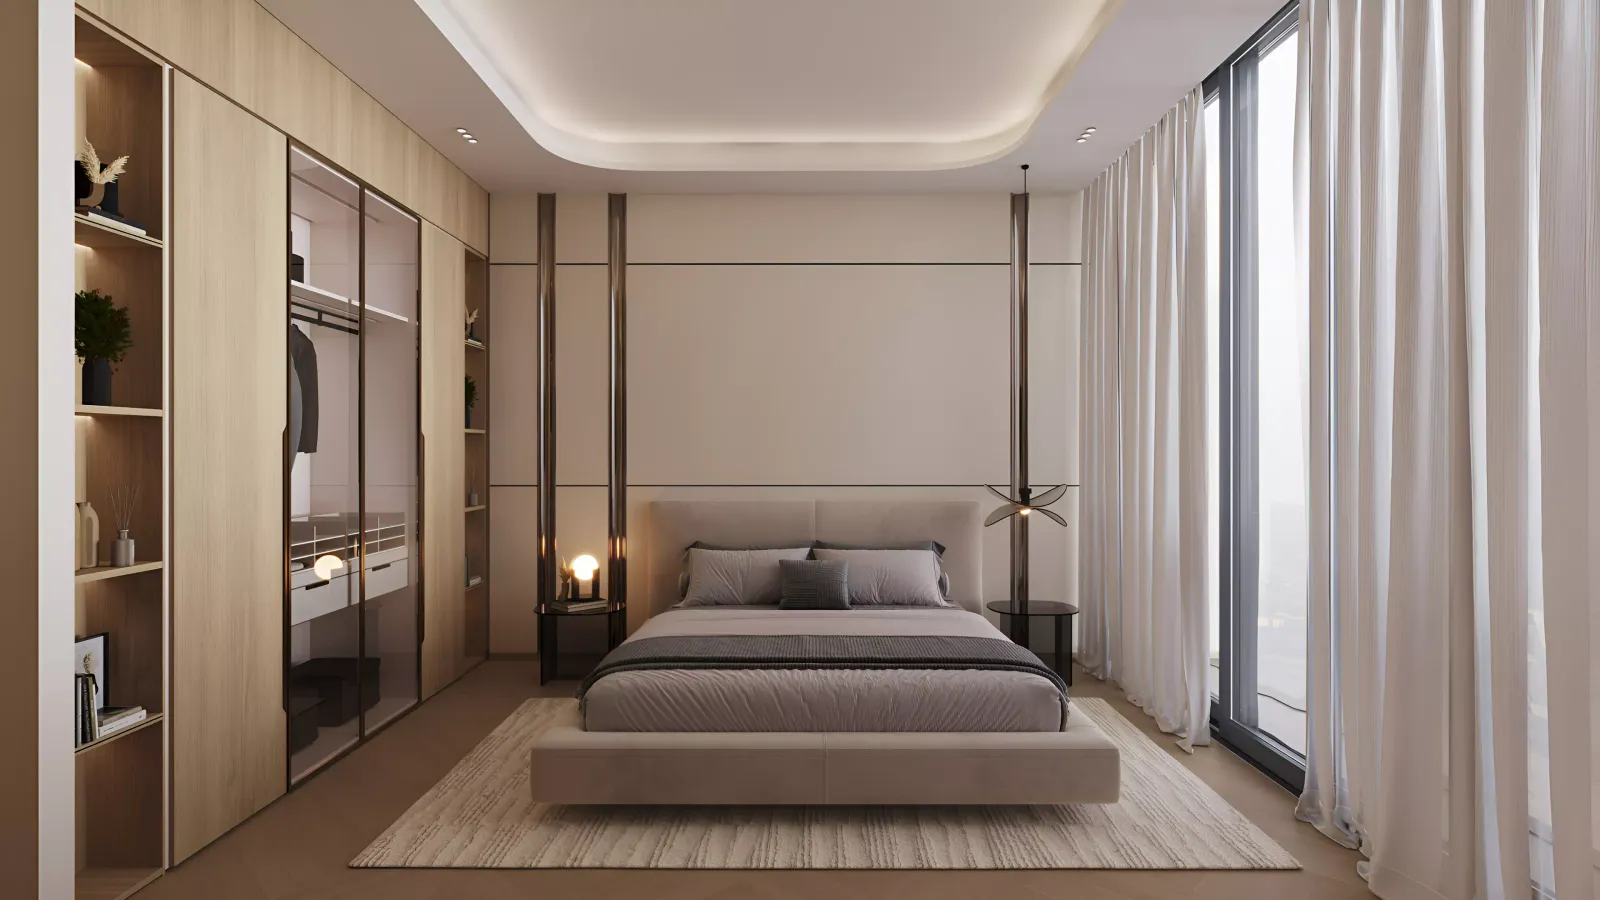
Binghatti Hillviews is a contemporary 37-storey residential tower located in Dubai Science Park, Al Barsha South, blending innovative architecture with smart home technology for an elevated urban lifestyle. Offering a curated selection of studios, 1 and 2 bedroom apartments, the development provides panoramic skyline views, sleek interiors, and exceptional convenience. Designed for professionals, families, and investors alike, Hillviews combines modern comfort, quality craftsmanship, and excellent city connectivity within one of Dubai’s most forward-thinking districts.
Project Overview
- Developer: Binghatti Developers
- Location: Dubai Science Park, Al Barsha South
- Ownership: Freehold
- Unit Mix: Studios, 1 and 2 bedroom apartments
- Design: Sleek modern architecture with integrated smart home systems
Lifestyle & Amenities
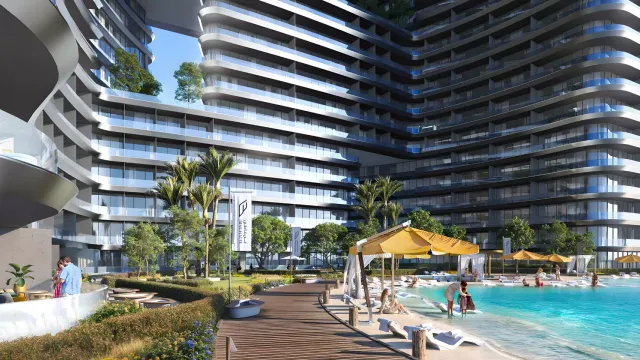
- Swimming pool with leisure deck
- Fully equipped fitness centre
- Children’s play area
- Barbecue and outdoor social spaces
- Meditation and yoga zone
- Jogging track and multi-sport court
- Covered parking
- High-speed elevators
- 24/7 security and maintenance
Connectivity
- 20 minutes to Downtown Dubai
- 25 minutes to Dubai International Airport (DXB)
- Close to shopping malls, schools, hospitals, and major transport routes
Perfect For
- Professionals seeking smart, connected living in an innovation hub
- Families looking for a modern, community-oriented environment
- Investors targeting high-demand residences in Dubai’s emerging districts
Location
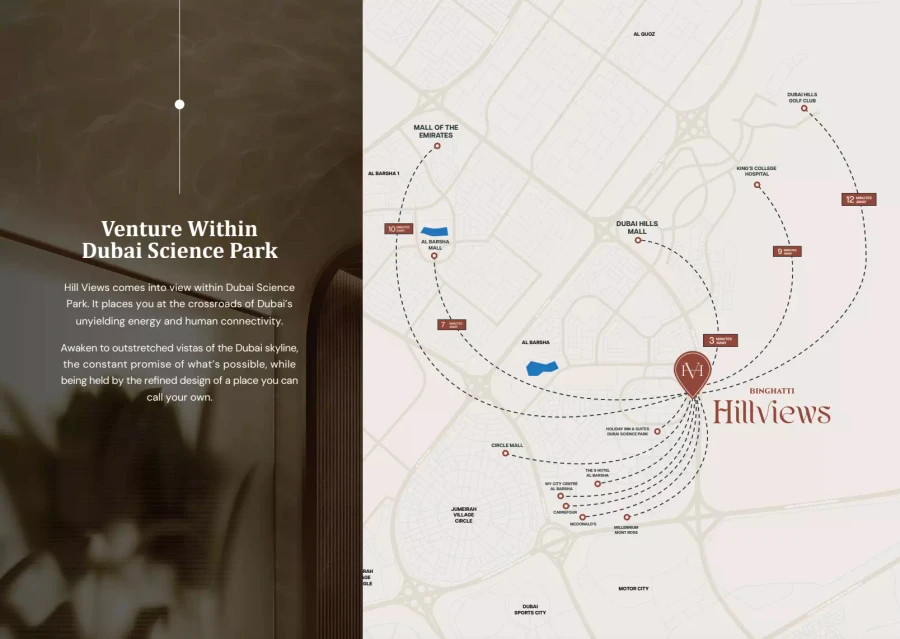
Dubai Science Park
Dubai Science Park is a dynamic community in Al Barsha South, home to over 350 companies in the energy, environmental, and science sectors. The area offers a vibrant environment with easy access to major roads, shopping centers, schools, and medical facilities, making it an ideal location for both residents and businesses.
Payment Plan
- 20%
Down payment
On booking
- 50%
During construction
During construction
- 30%
On handover
On handover
Units and Floor Plans
Studio8 plans
| Type | Beds | Size | Building | Plan |
|---|---|---|---|---|
| Type 07Apartments | Studio | 410 sq ft | Tower A | |
| Type 08Apartments | Studio | 422 sq ft | Tower A | |
| Type 04Apartments | Studio | 425 sq ft | Tower A | |
| Type 01Apartments | Studio | 451 sq ft | Tower A | |
| Type 02Apartments | Studio | 458 sq ft | Tower A | |
| Type 05Apartments | Studio | 513 sq ft | Tower A | |
| Type 06Apartments | Studio | 564 sq ft | Tower A | |
| Type 03Apartments | Studio | 859 sq ft | Tower A |
1 bed14 plans
| Type | Beds | Size | Building | Plan |
|---|---|---|---|---|
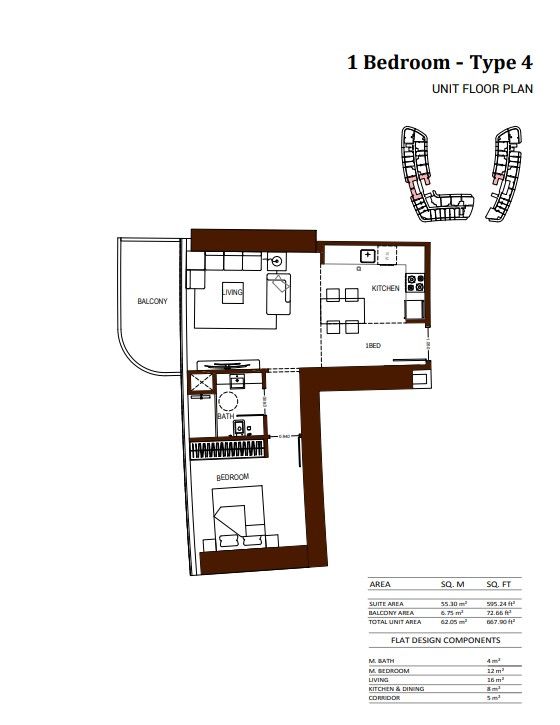
| Type 4Apartments | 1 | 667 sq ft | Tower A | |
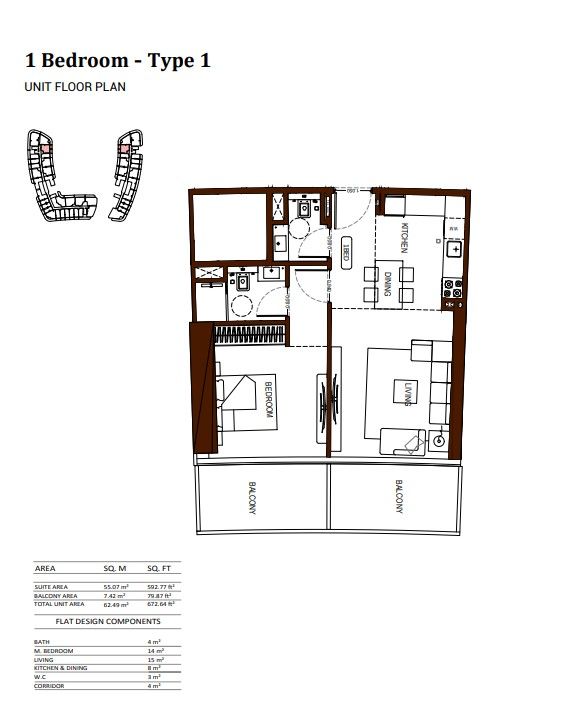
| Type 1Apartments | 1 | 672 sq ft | Tower A | |
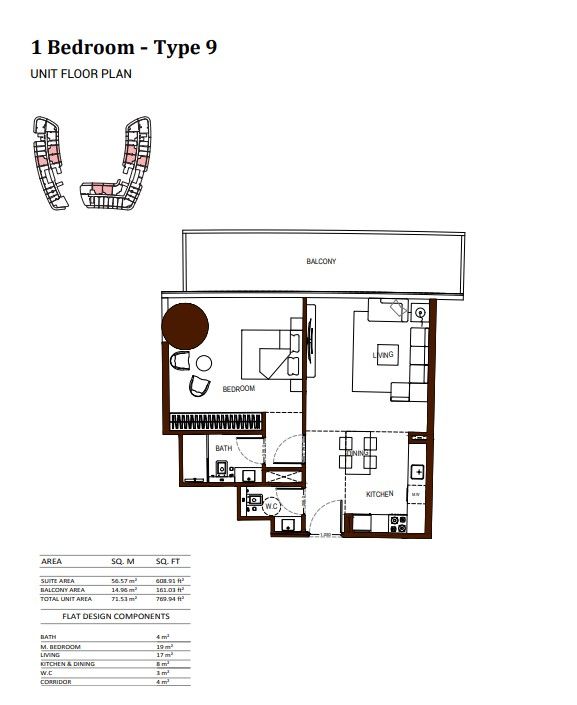
| Type 09Apartments | 1 | 769 sq ft | Tower A | |
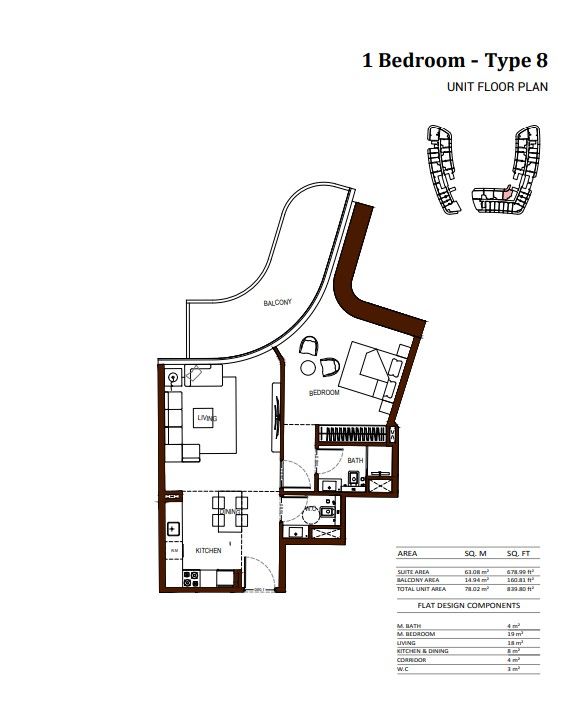
| Type 08Apartments | 1 | 839 sq ft | Tower A | |
| Type 07Apartments | 1 | 841 sq ft | Tower A | |
| Type 6Apartments | 1 | 867 sq ft | Tower A | |
| Type 5Apartments | 1 | 876 sq ft | Tower A | |
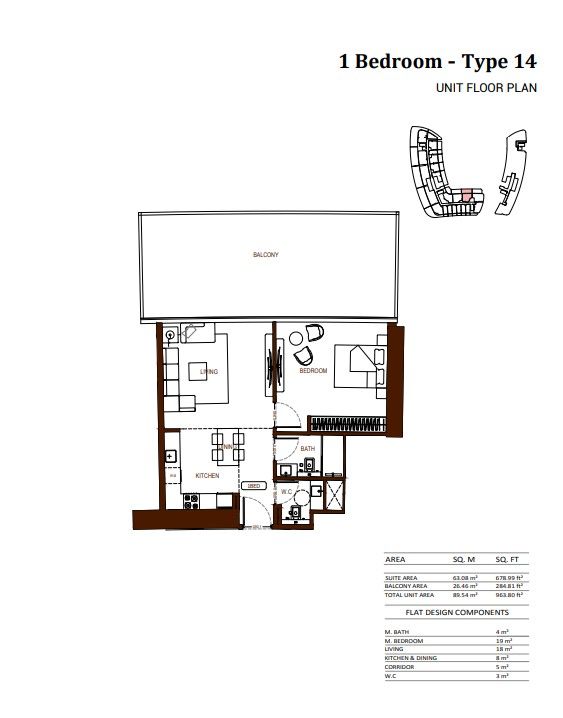
| Type 14Apartments | 1 | 953 sq ft | Tower A | |
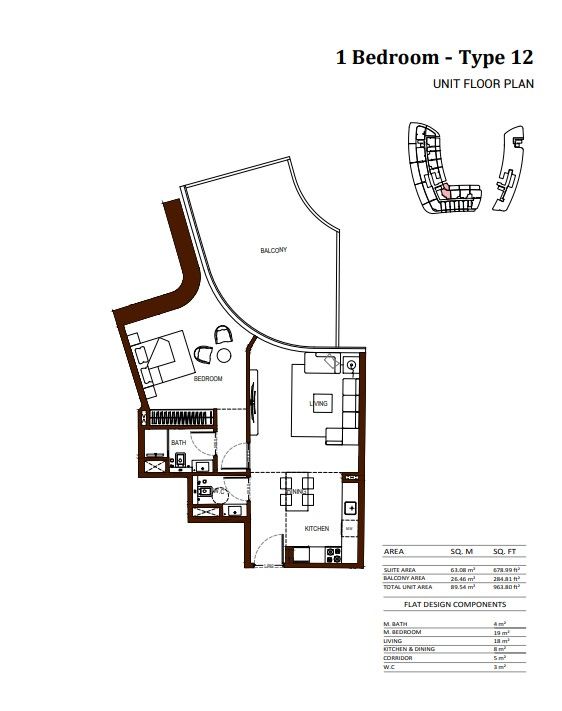
| Type 12Apartments | 1 | 963 sq ft | Tower A | |
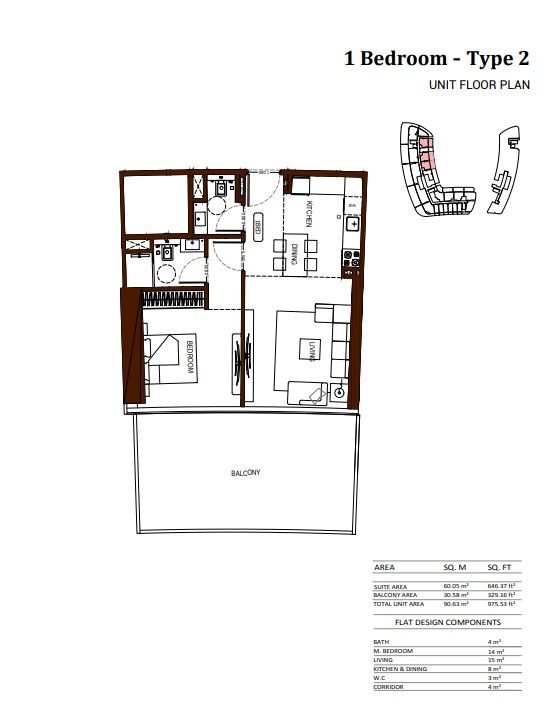
| Type 2Apartments | 1 | 975 sq ft | Tower A | |
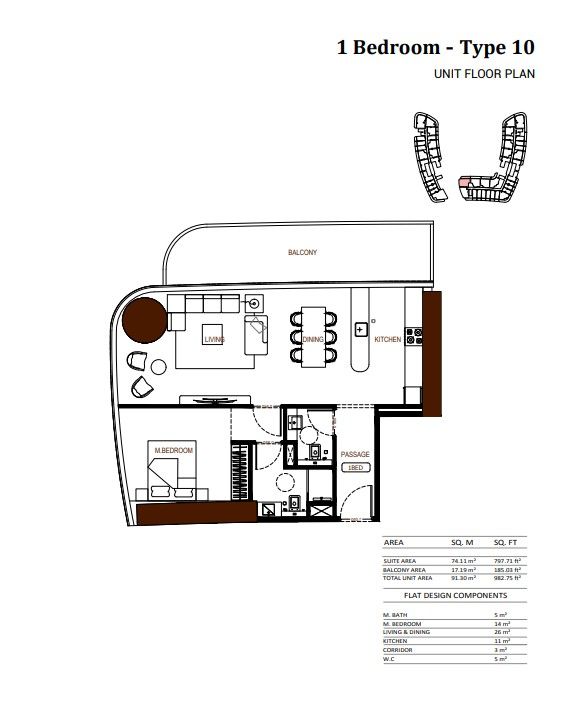
| Type 10Apartments | 1 | 982 sq ft | Tower A | |
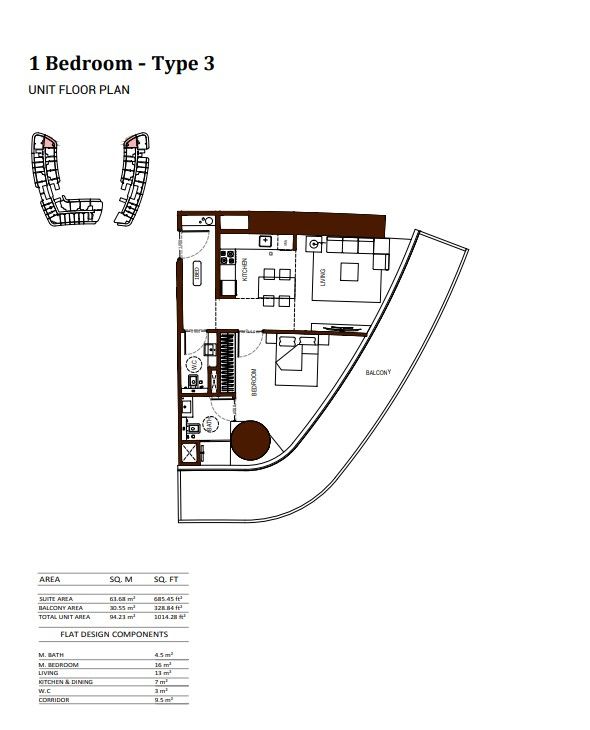
| Type 3Apartments | 1 | 1,014 sq ft | Tower A | |
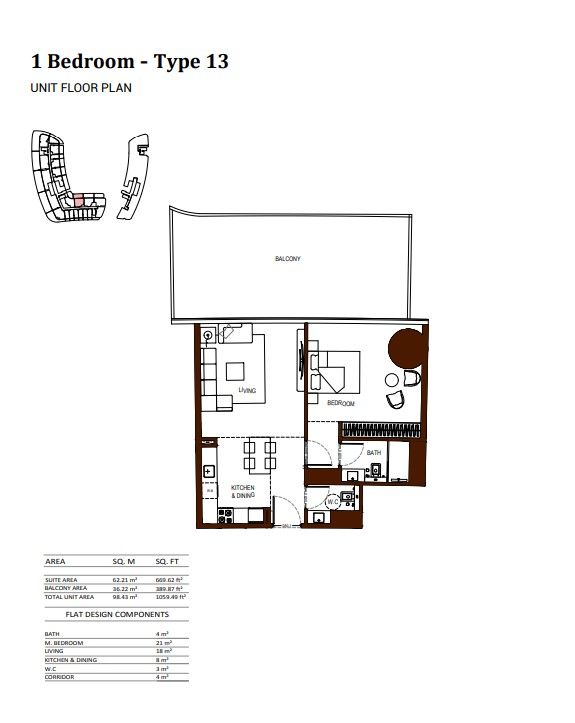
| Type 13Apartments | 1 | 1,059 sq ft | Tower A | |
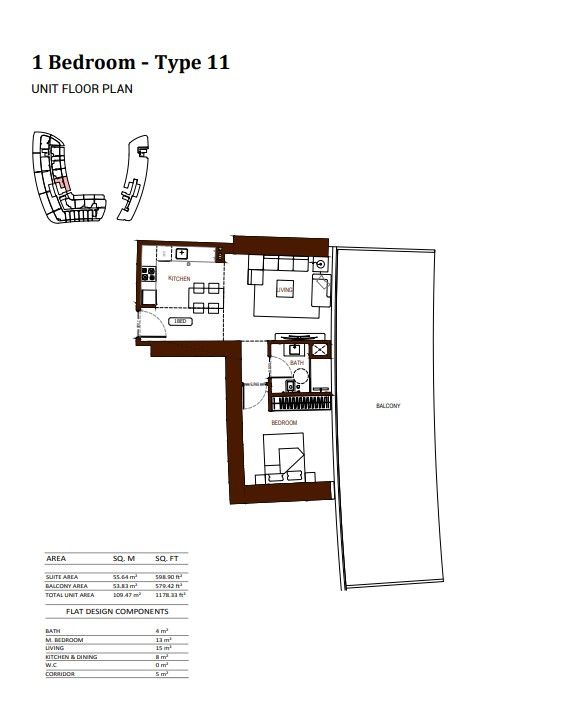
| Type 11Apartments | 1 | 1,178 sq ft | Tower A |
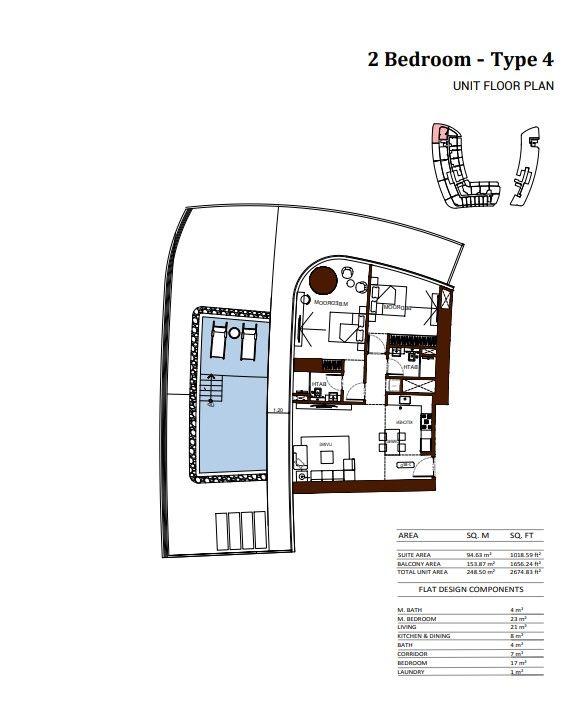
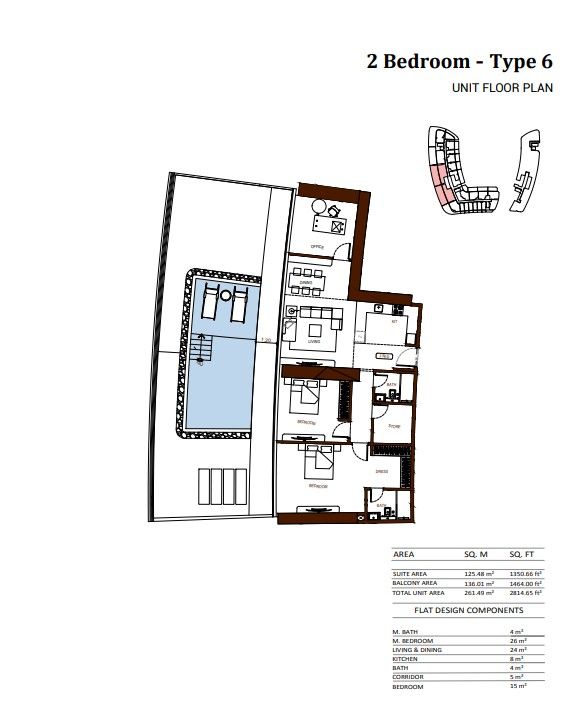
2 beds7 plans
| Type | Beds | Size | Building | Plan |
|---|---|---|---|---|
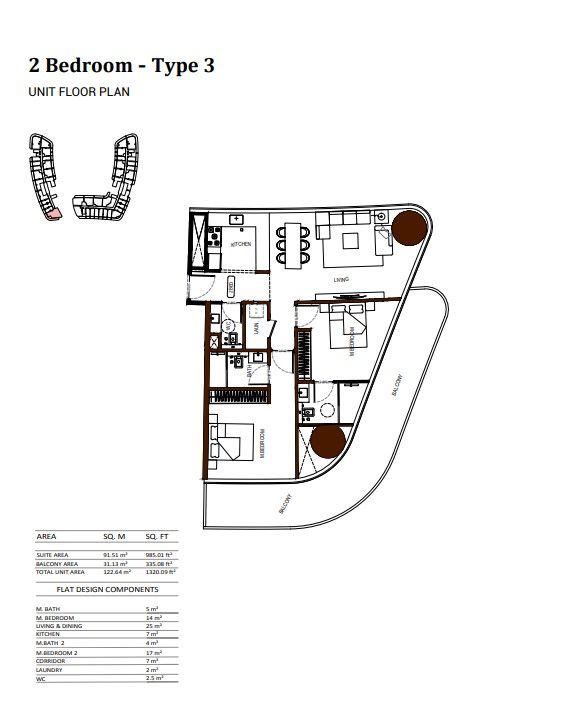
| Type 3Apartments | 2 | 1,320 sq ft | Tower A | |
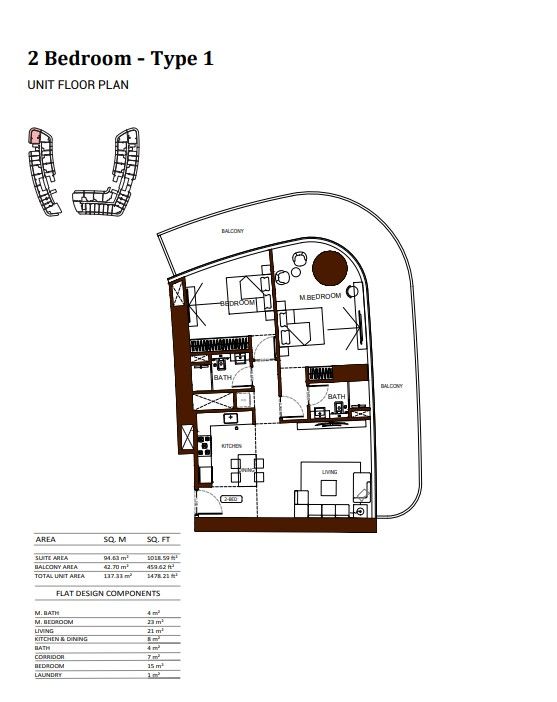
| Type 1Apartments | 2 | 1,475 sq ft | Tower A | |
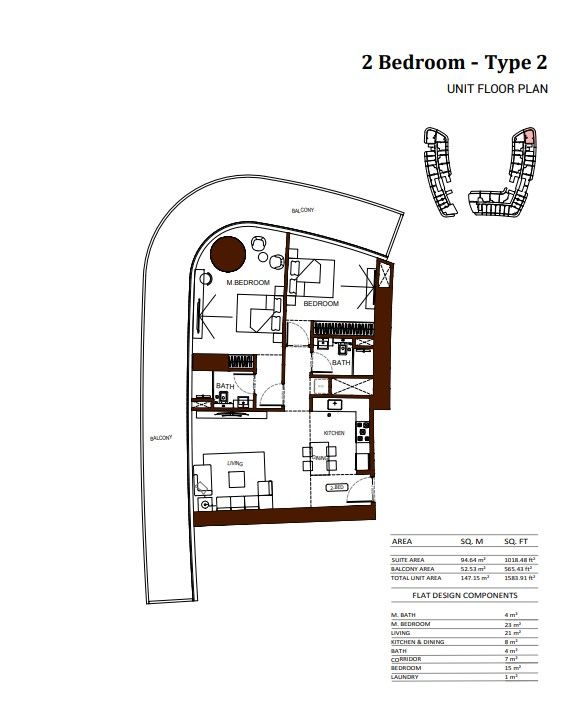
| Type 2Apartments | 2 | 1,583 sq ft | Tower A | |
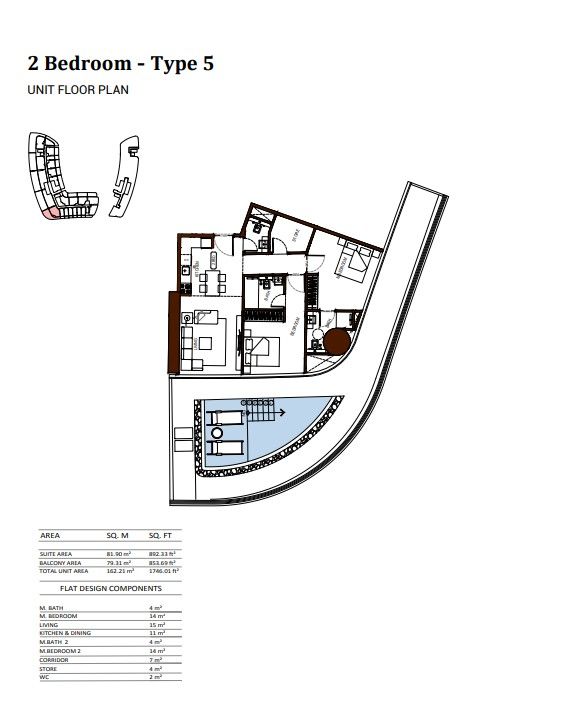
| Type 5Apartments | 2 | 1,746 sq ft | Tower A | |
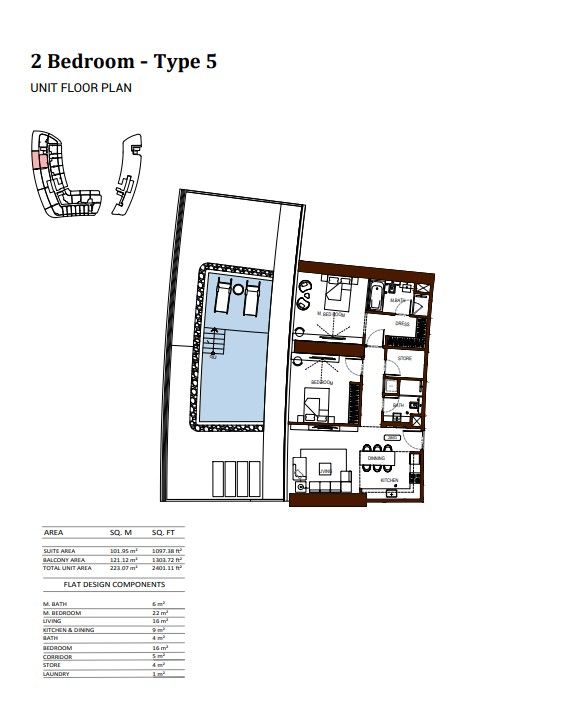
| Type 5AApartments | 2 | 2,401 sq ft | Tower A | |
| Type 4Apartments | 2 | 2,674 sq ft | Tower A | |
| Type 6Apartments | 2 | 2,814 sq ft | Tower A |
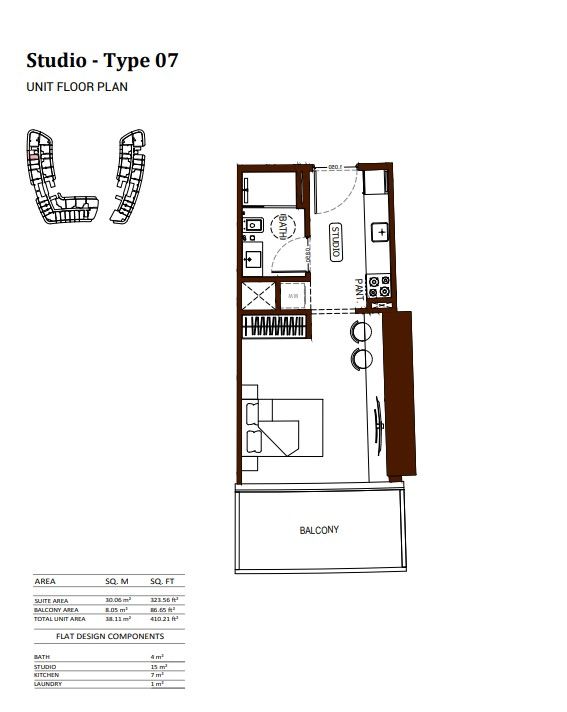 Open full-size image
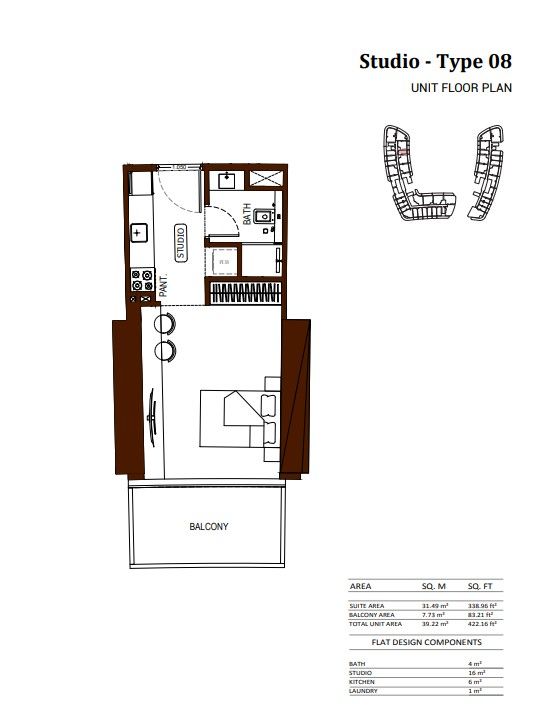 Open full-size image
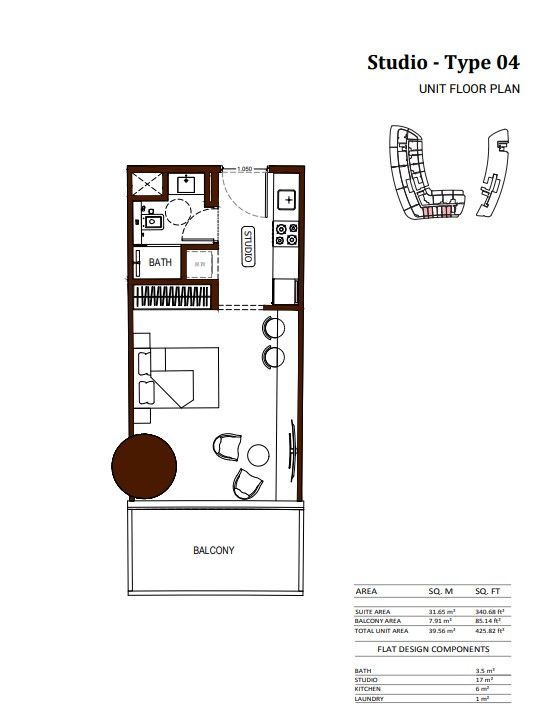 Open full-size image
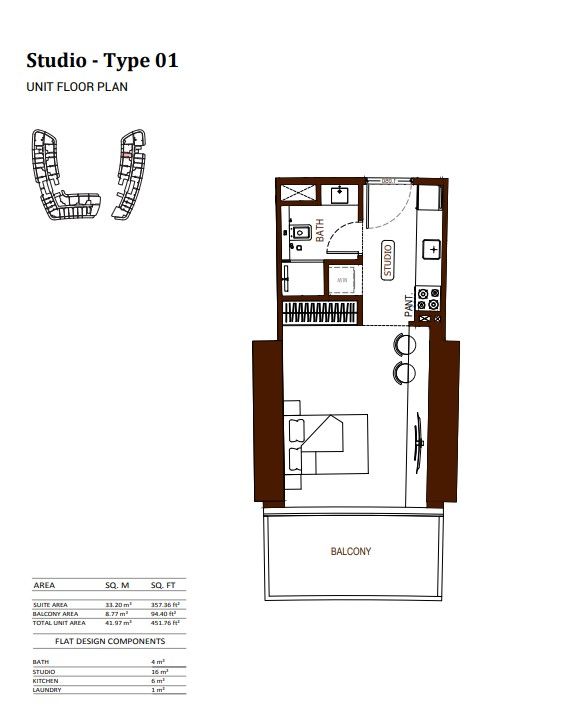 Open full-size image
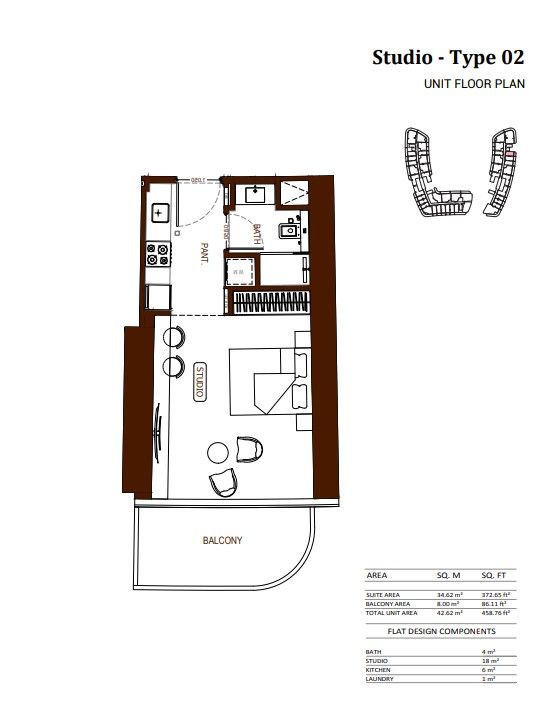 Open full-size image
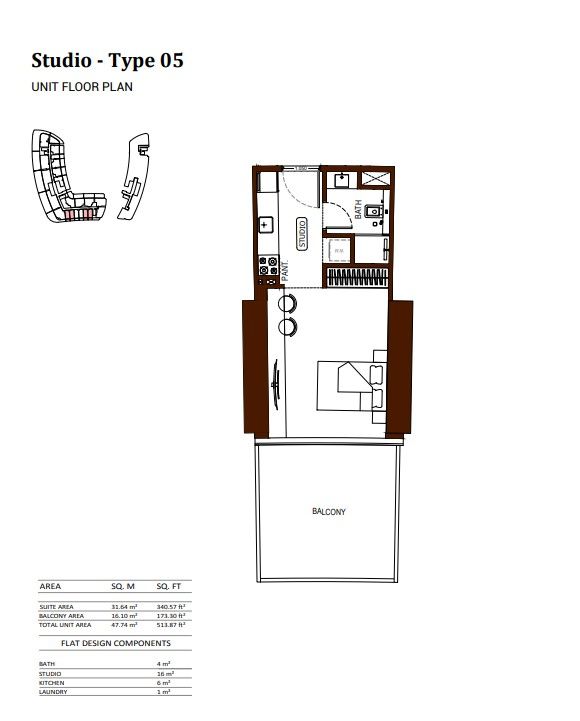 Open full-size image
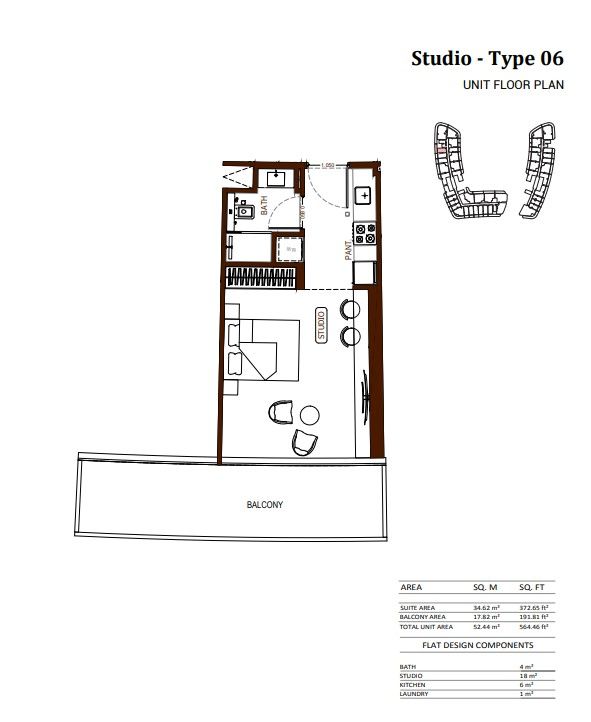 Open full-size image
 Open full-size image
 Open full-size image
 Open full-size image
 Open full-size image
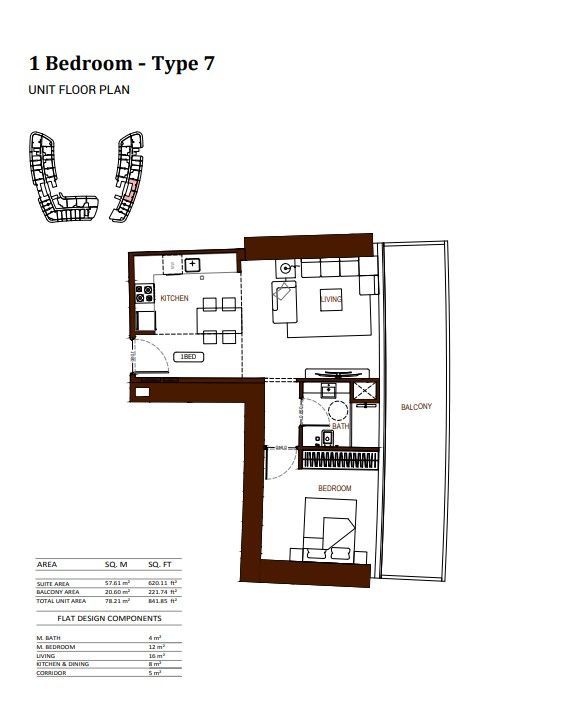 Open full-size image
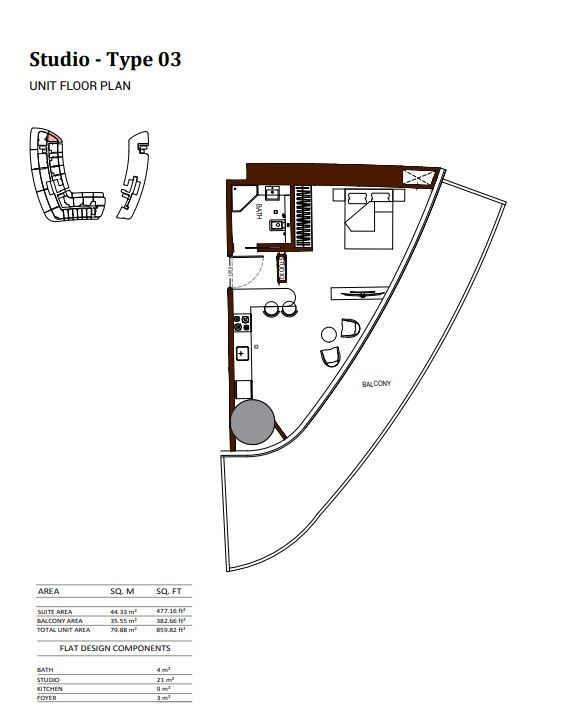 Open full-size image
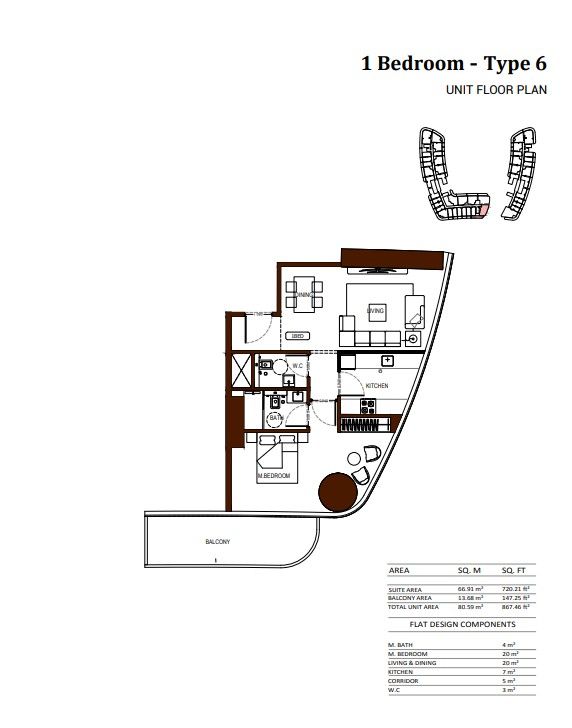 Open full-size image
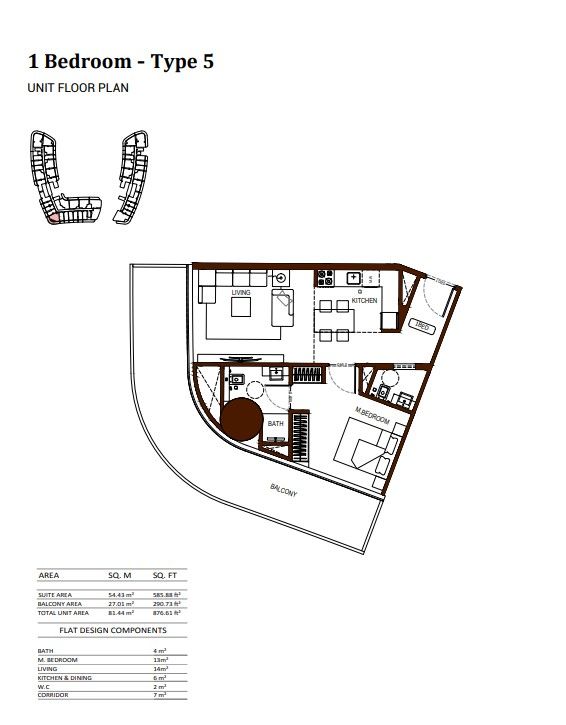 Open full-size image
 Open full-size image
 Open full-size image
 Open full-size image
 Open full-size image
 Open full-size image
 Open full-size image
 Open full-size image
 Open full-size image
 Open full-size image
 Open full-size image
 Open full-size image
 Open full-size image
 Open full-size image
 Open full-size image
Master Plan
Frequently Asked Questions
Where is Binghatti Hillviews located?
Binghatti Hillviews is located in Dubai Science Park, Al Barsha South, a vibrant community close to major roads, shopping centers, schools, and medical facilities.
Is there a payment plan available for Binghatti Hillviews?
Yes, Binghatti Hillviews offers a flexible payment plan: 20% down payment, 50% during construction, and 30% upon handover.
What types of properties are available in Binghatti Hillviews?
The development offers studio, 1-bedroom, and 2-bedroom apartments with modern layouts and smart home features.
What amenities are available in Binghatti Hillviews?
Amenities include a swimming pool, gym, children’s play area, jogging track, yoga and meditation zones, sports courts, barbecue deck, covered parking, and 24/7 security.
Is Binghatti Hillviews Freehold or Leasehold?
Binghatti Hillviews is a freehold development, allowing full ownership for local and international buyers.
What is the starting price of properties in Binghatti Hillviews?
Prices start from AED 800,000.
What is the delivery date of Binghatti Hillviews?
The project is scheduled for handover in Q4 2026.