- Starting from
- AED 2,600,000
- Layouts
- 1 to 5 bedrooms
- Expected handover
- Apr 2029
About the Project
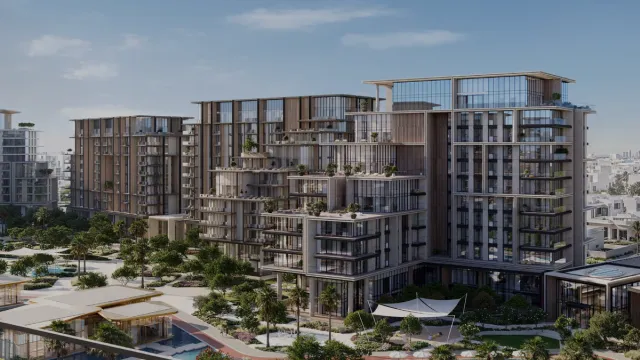
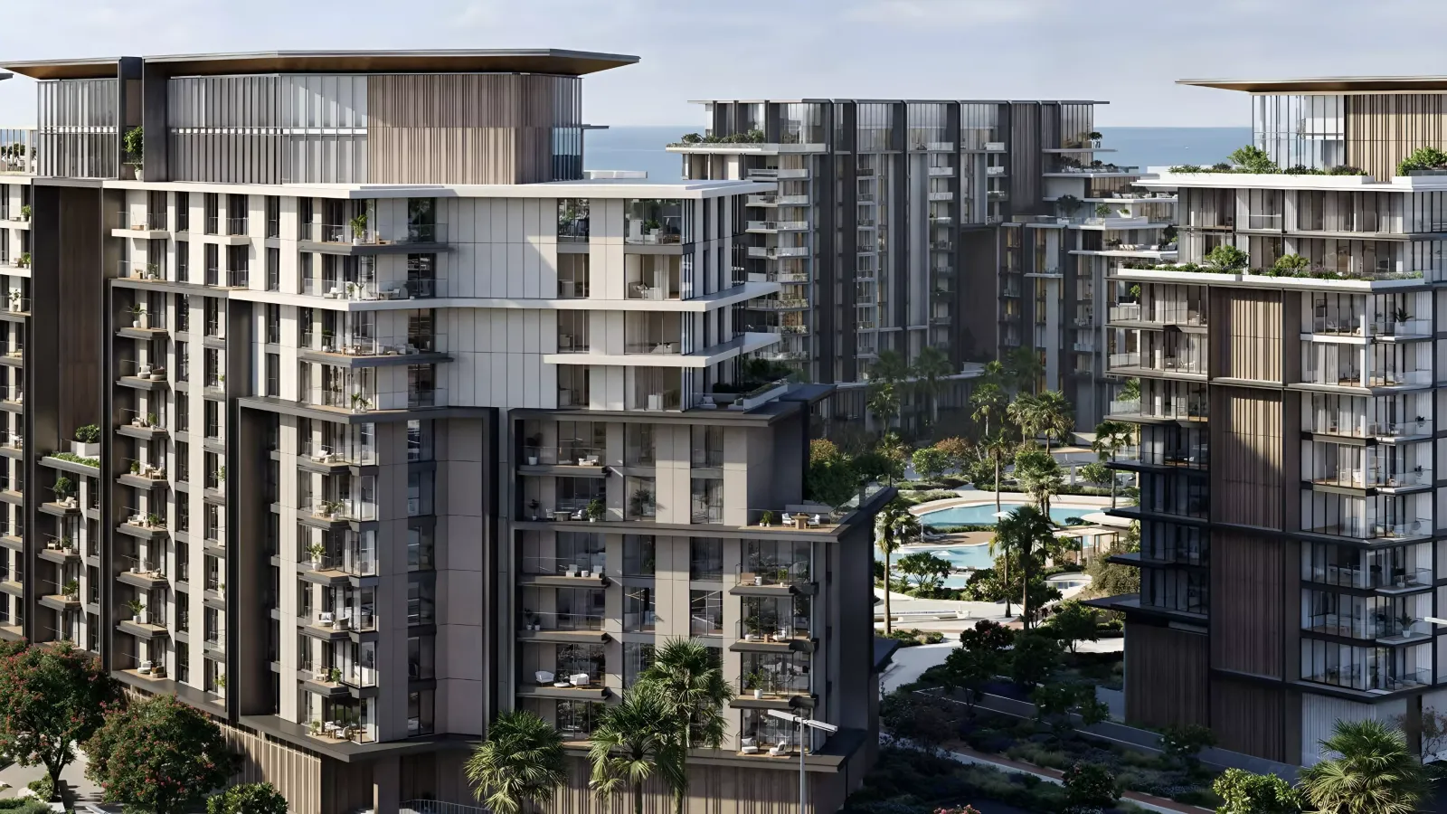
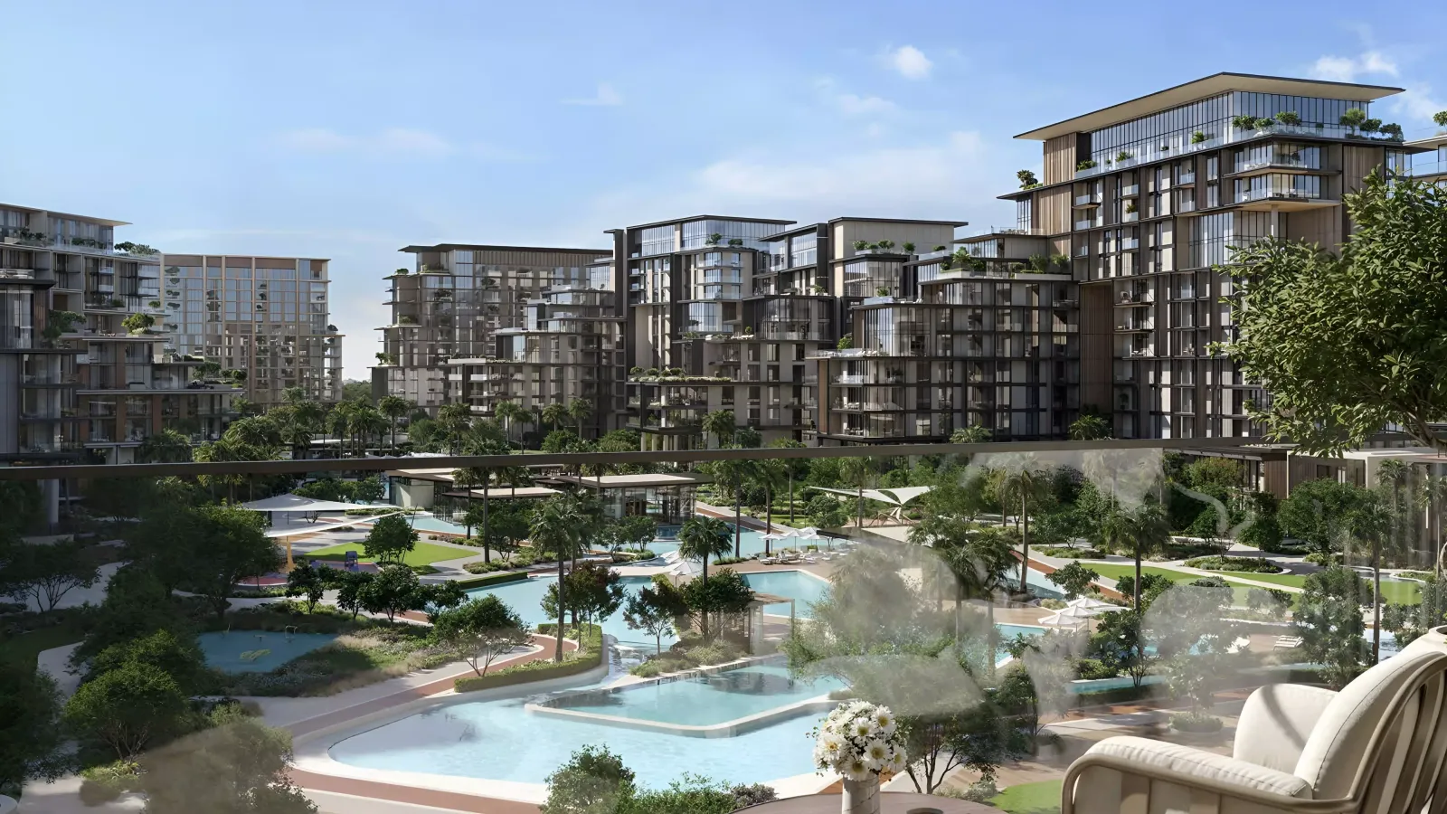
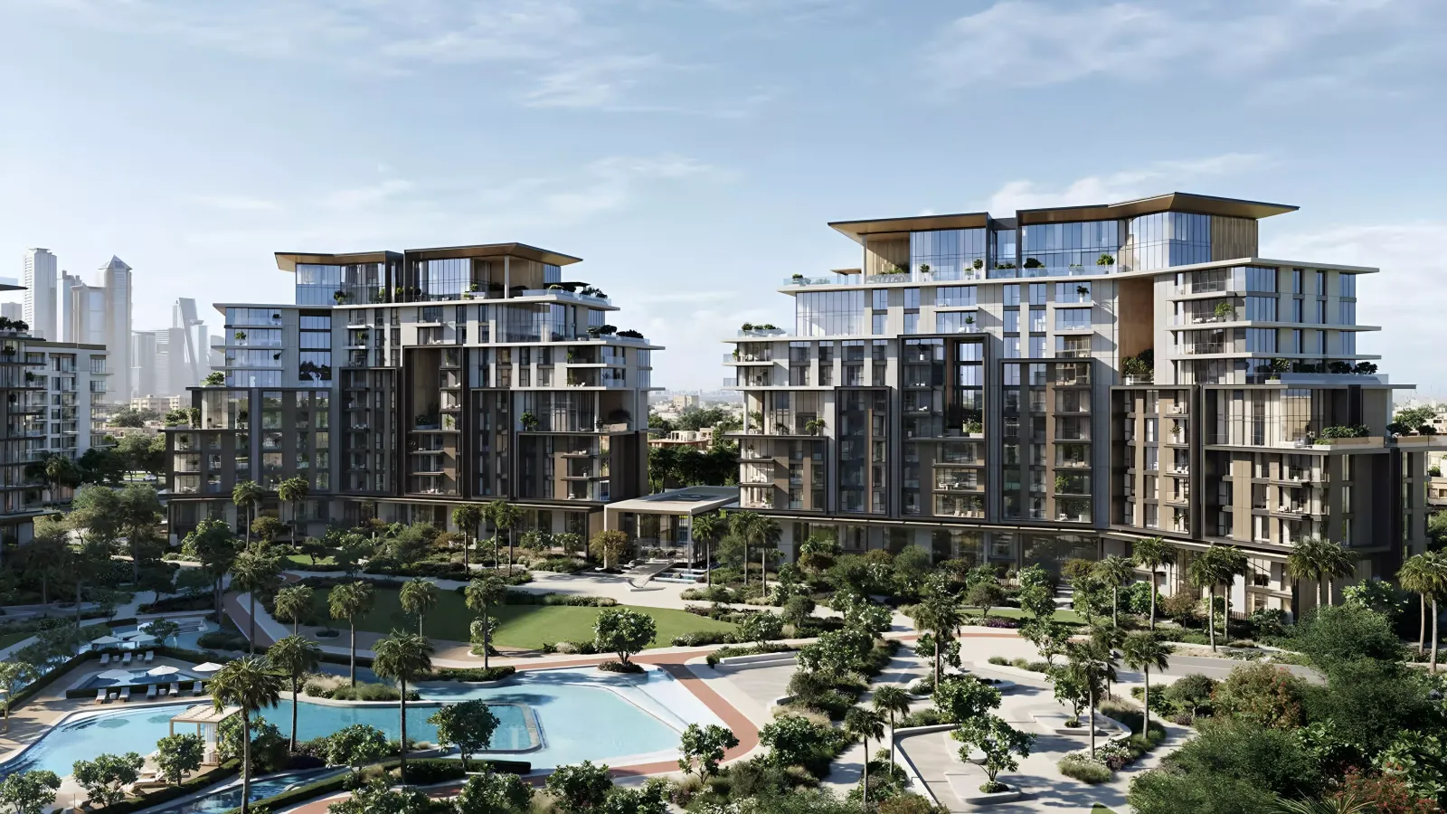
Crest Lane by Meraas offers 1 to 5 bedroom residences, including a luxurious 5-bedroom penthouse, in the vibrant City Walk district, blending urban sophistication with serene living.
Read more
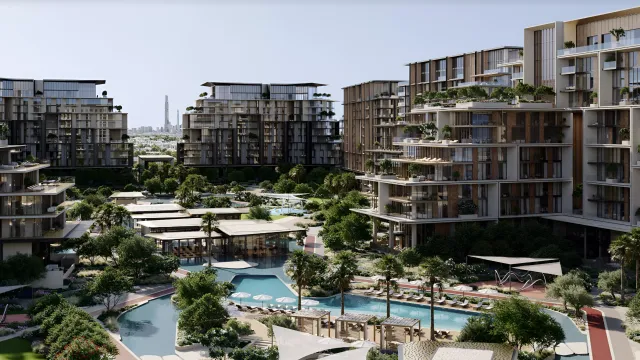
Crest Lane by Meraas is an exclusive residential development located in the heart of City Walk, offering a refined selection of 1 to 4-bedroom apartments and duplexes, along with a signature 5-bedroom penthouse. Blending urban sophistication with nature-inspired tranquility, Crest Lane delivers a peaceful yet connected lifestyle with contemporary design, lush green spaces, and premium amenities.
Project Overview
- Developer: Meraas
- Location: City Walk, Dubai
- Ownership: Freehold
- Unit Mix: 1 to 4 bedroom apartments and duplexes; 5 bedroom penthouse
- Design: Modern facades with smart layouts and generous living areas
- Finishes: High-end materials and upscale detailing throughout
Lifestyle & Amenities
- Private garden spaces and landscaped community zones
- Water features and tranquil outdoor areas
- Quiet, nature-led residential setting
- Access to retail, cafés, and dining within City Walk
- Family-friendly and wellness-focused environment
Connectivity
- Centrally located in City Walk with access to key Dubai destinations
- Close to schools, healthcare centres, shopping malls, and entertainment hubs
- Easy access to Sheikh Zayed Road, Downtown Dubai, and Jumeirah
Perfect For
- Families seeking luxury, space, and a nature-inspired setting in the city
- Urban professionals desiring a walkable, well-connected community
- Investors looking for long-term value in a high-demand lifestyle destination
Location
City Walk
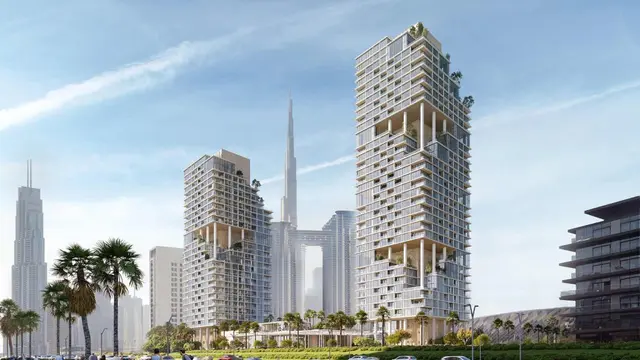
City Walk is a vibrant urban community located in the heart of Dubai, offering residents a blend of luxury living and modern convenience. With its proximity to major landmarks such as Burj Khalifa, Dubai Mall, and Jumeirah Beach, City Walk provides easy access to retail, dining, and entertainment options. The area is well-connected by public transportation and major roads, ensuring seamless connectivity to the rest of the city.
Payment Plan
- 20%
Down payment
At sales launch
- 55%
During construction
6 installments
- 25%
On handover
On handover
Units and Floor Plans
Apartments40 plans
Tower A
20 plans| Type | Beds | Size | Building | Plan |
|---|---|---|---|---|
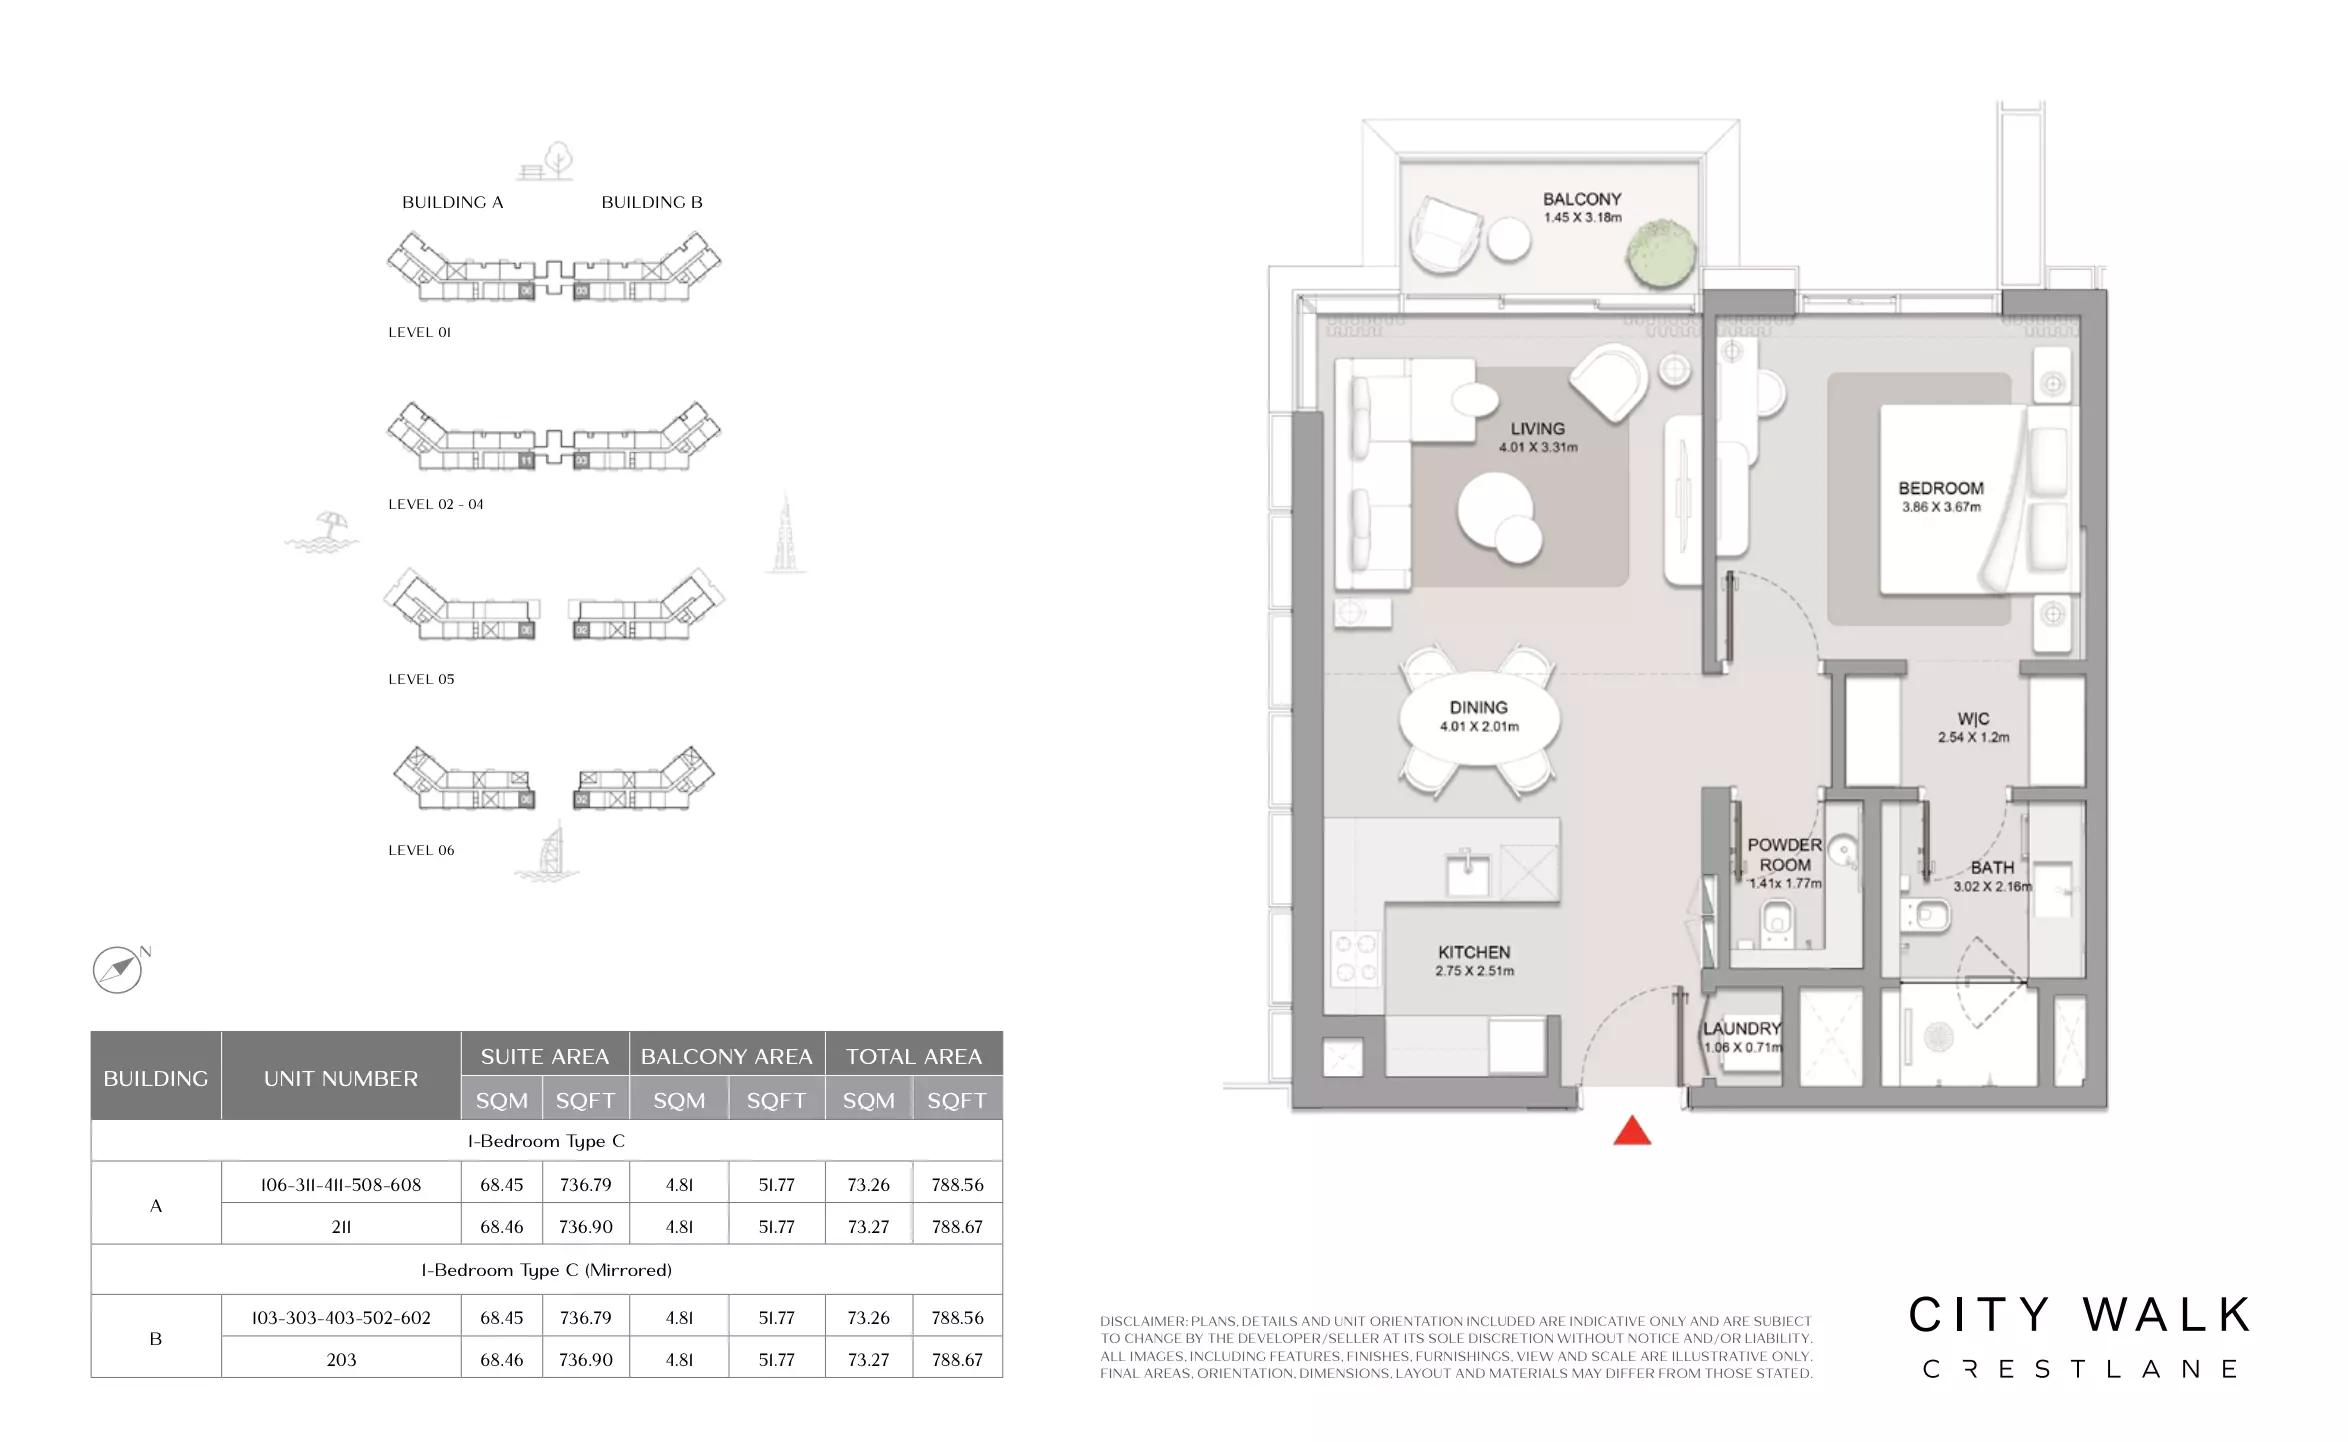
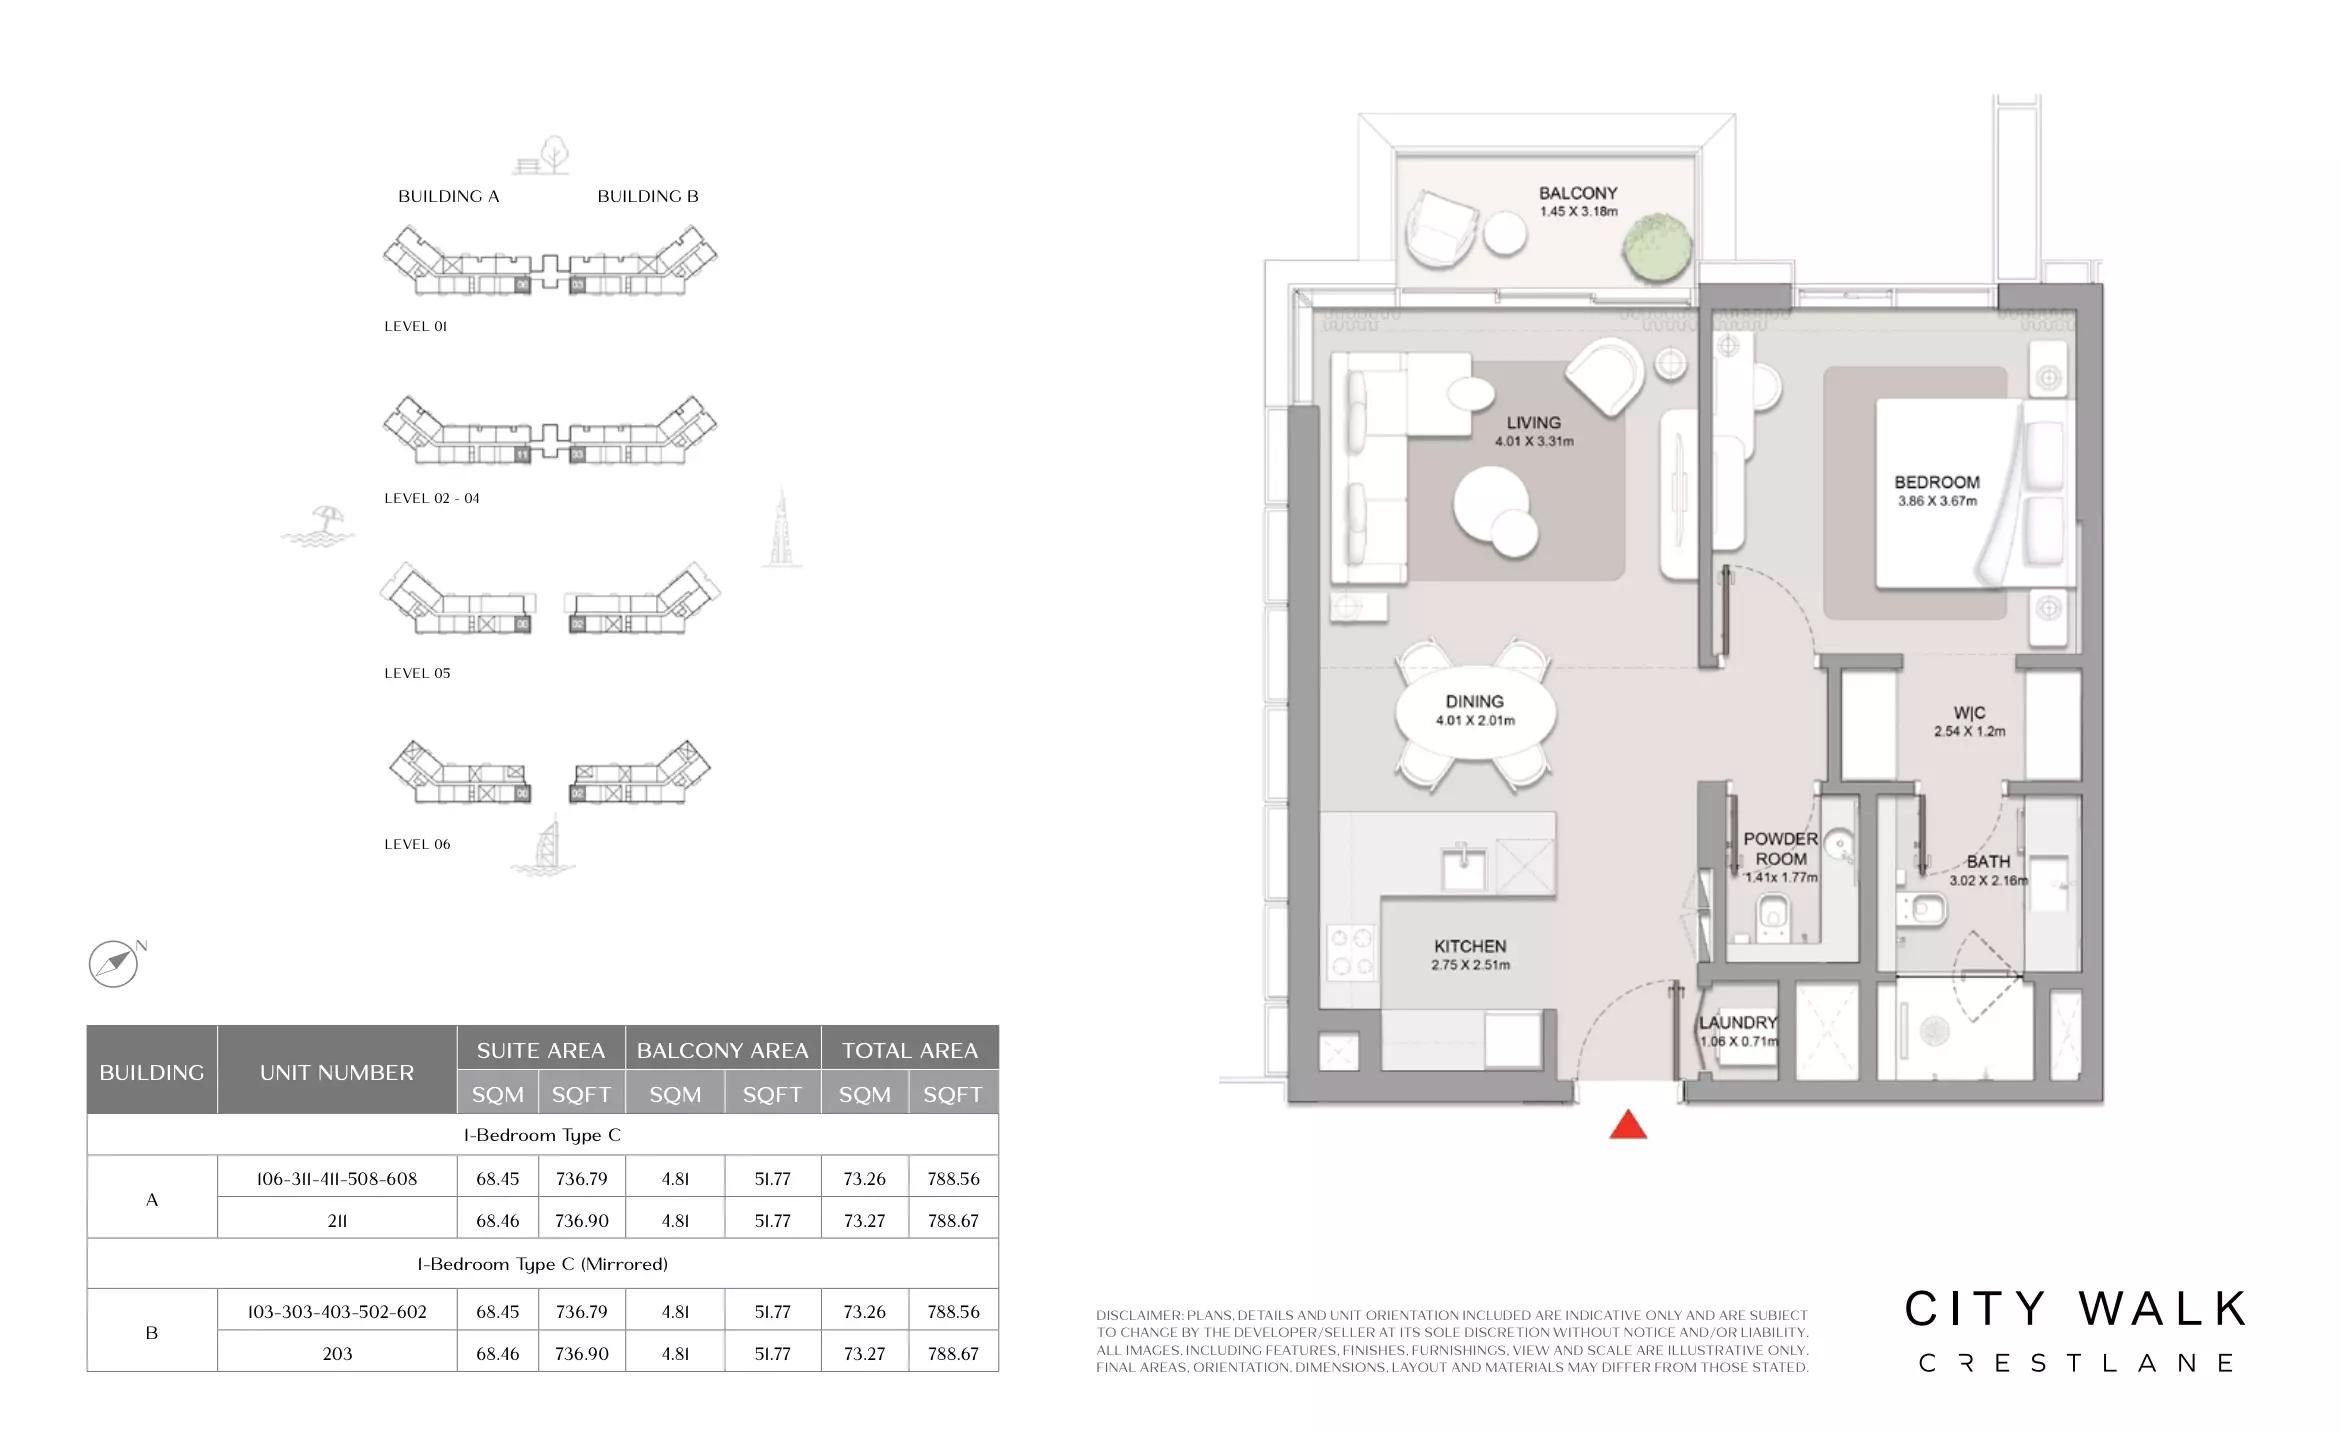
| Type C | 1 | 788 sq ft | Tower A | |
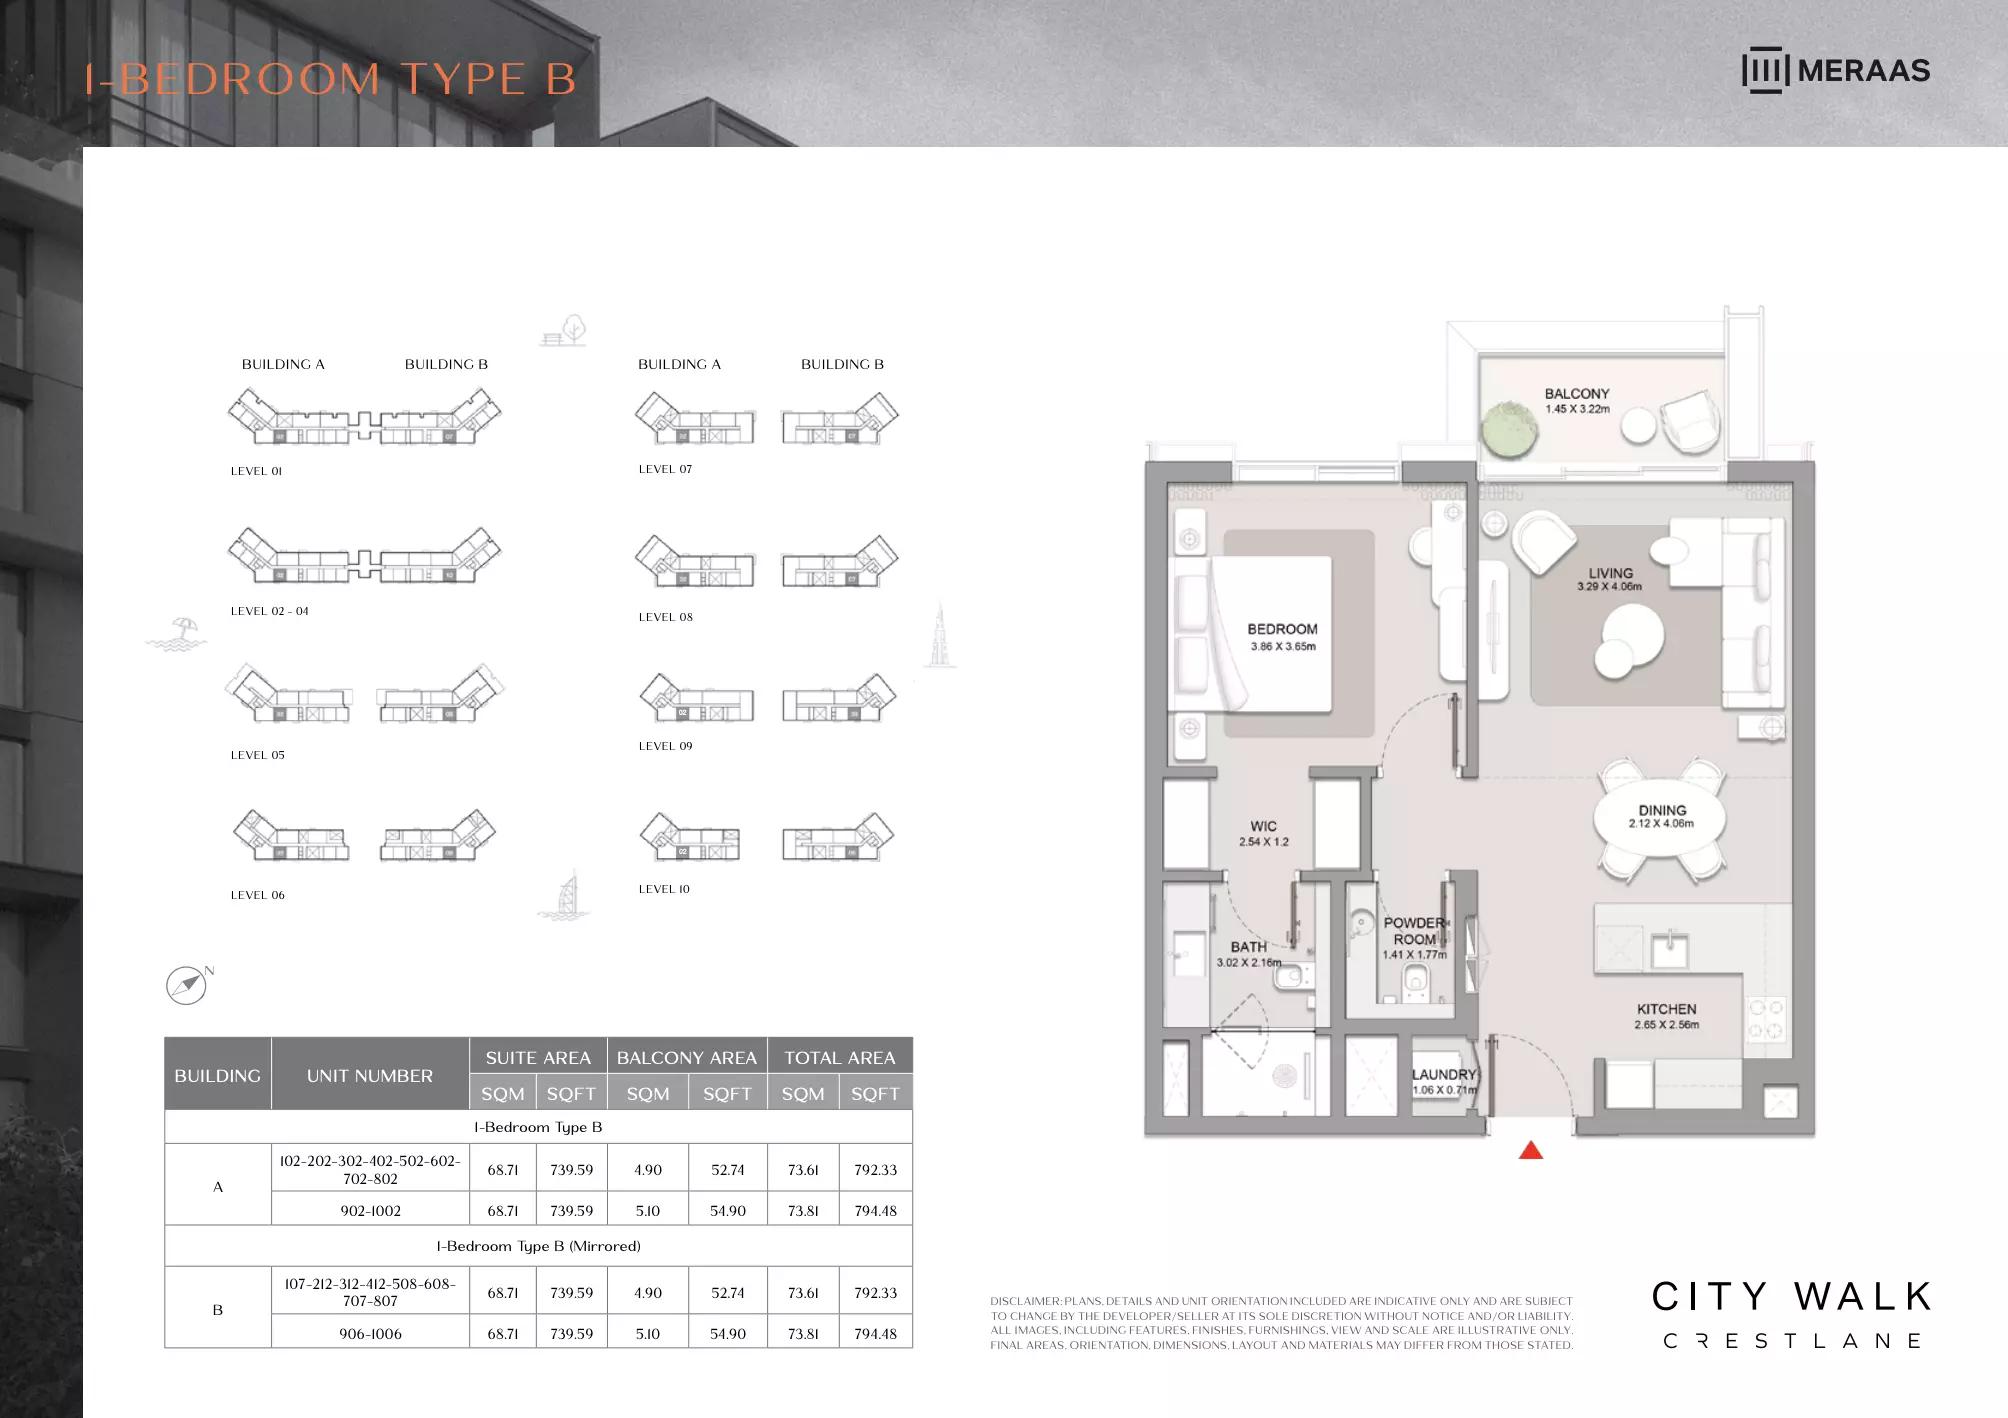
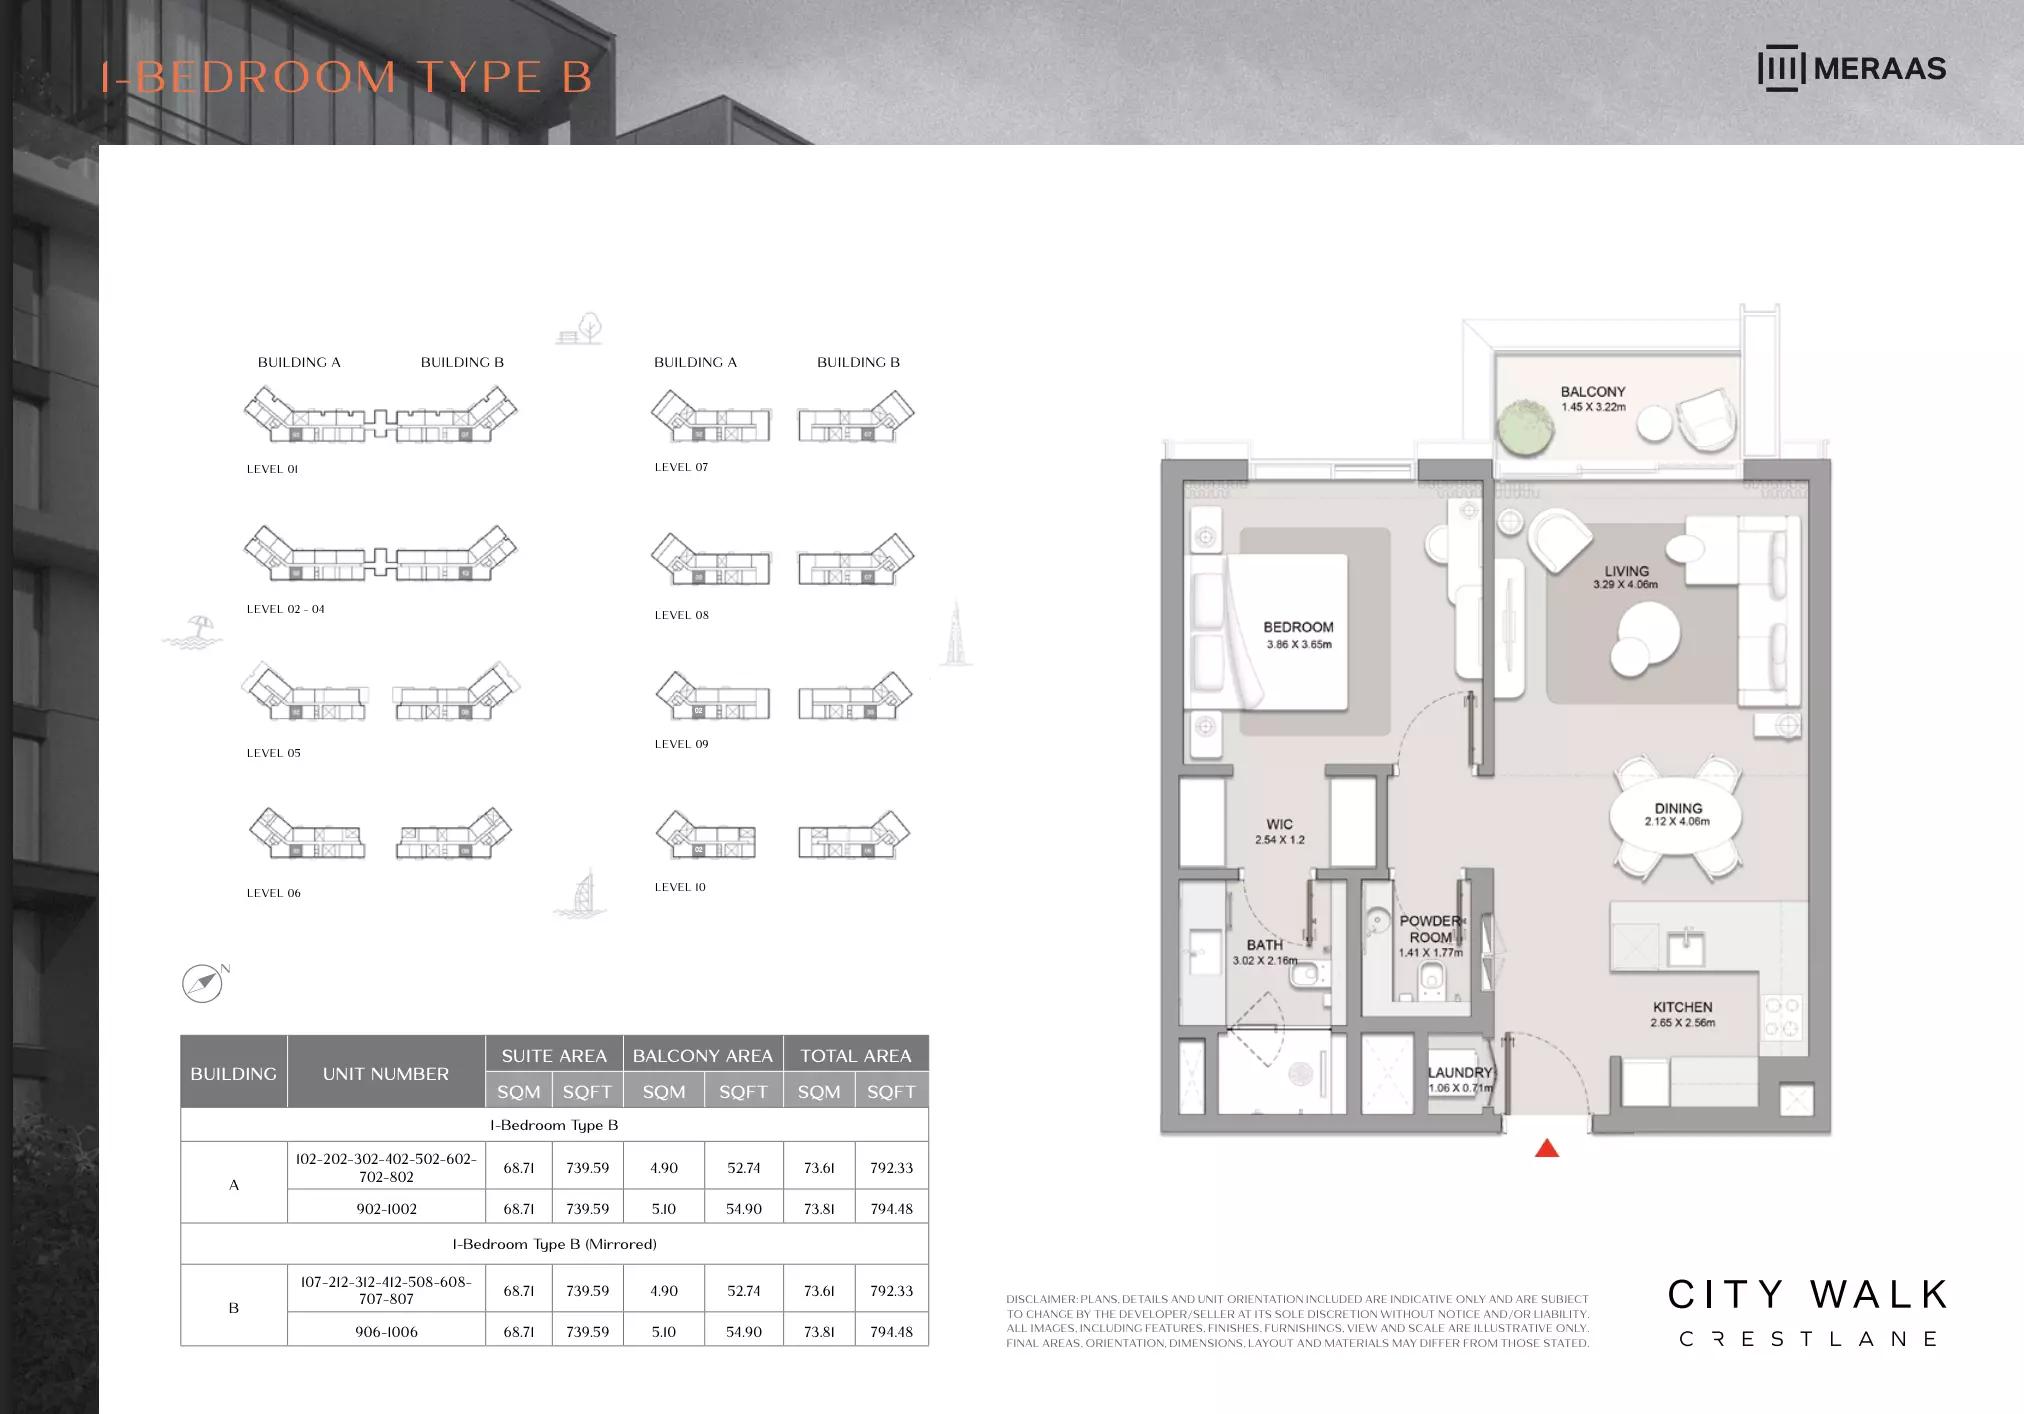
| Type B | 1 | 794 sq ft | Tower A | |
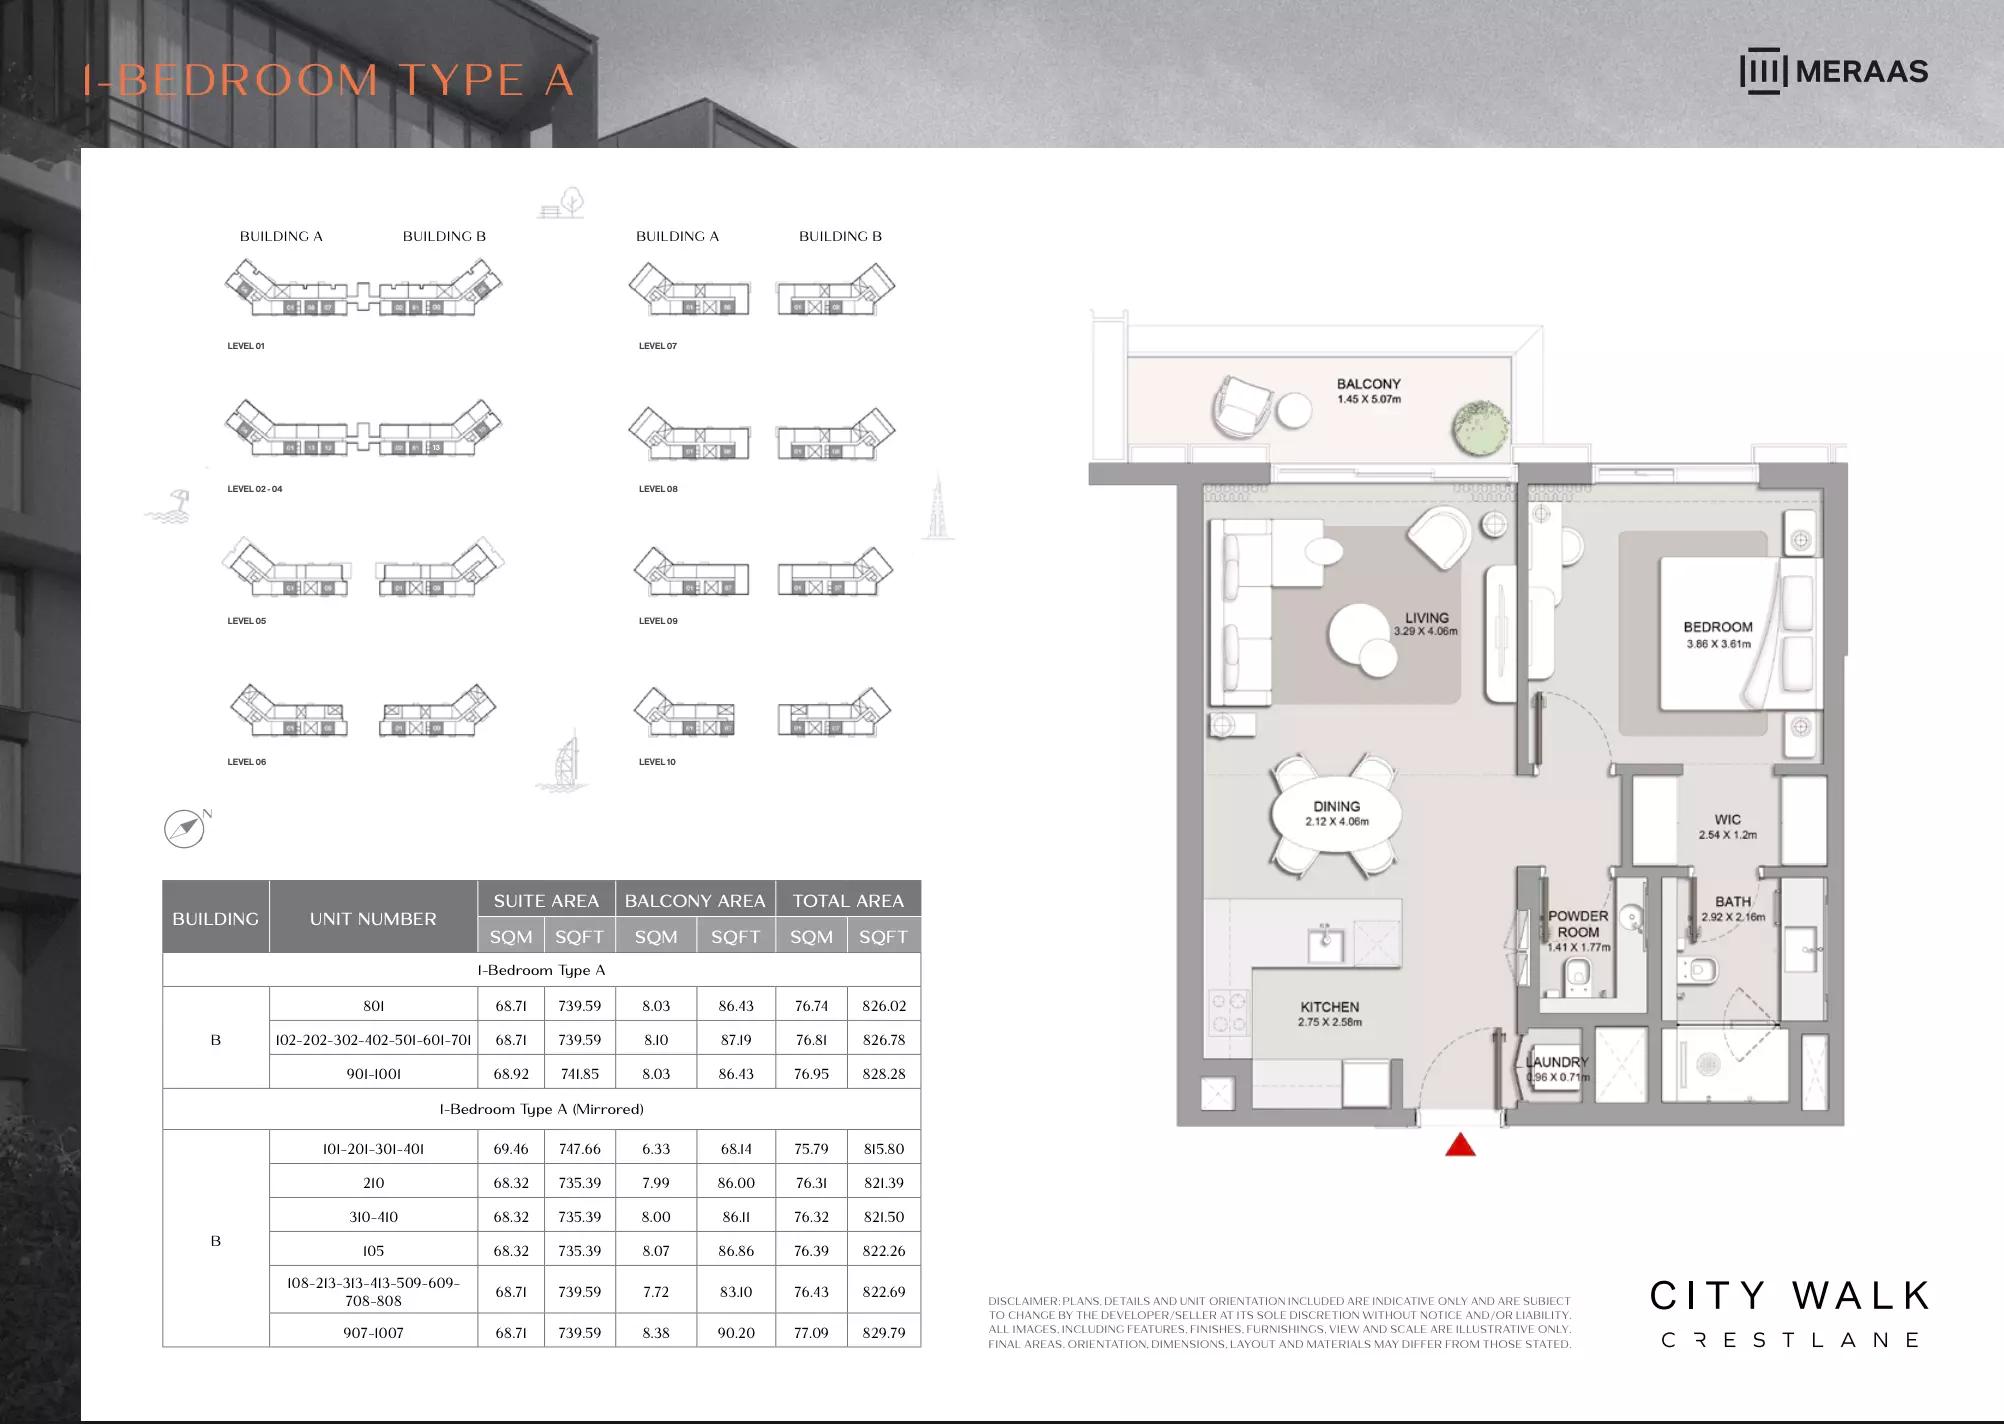
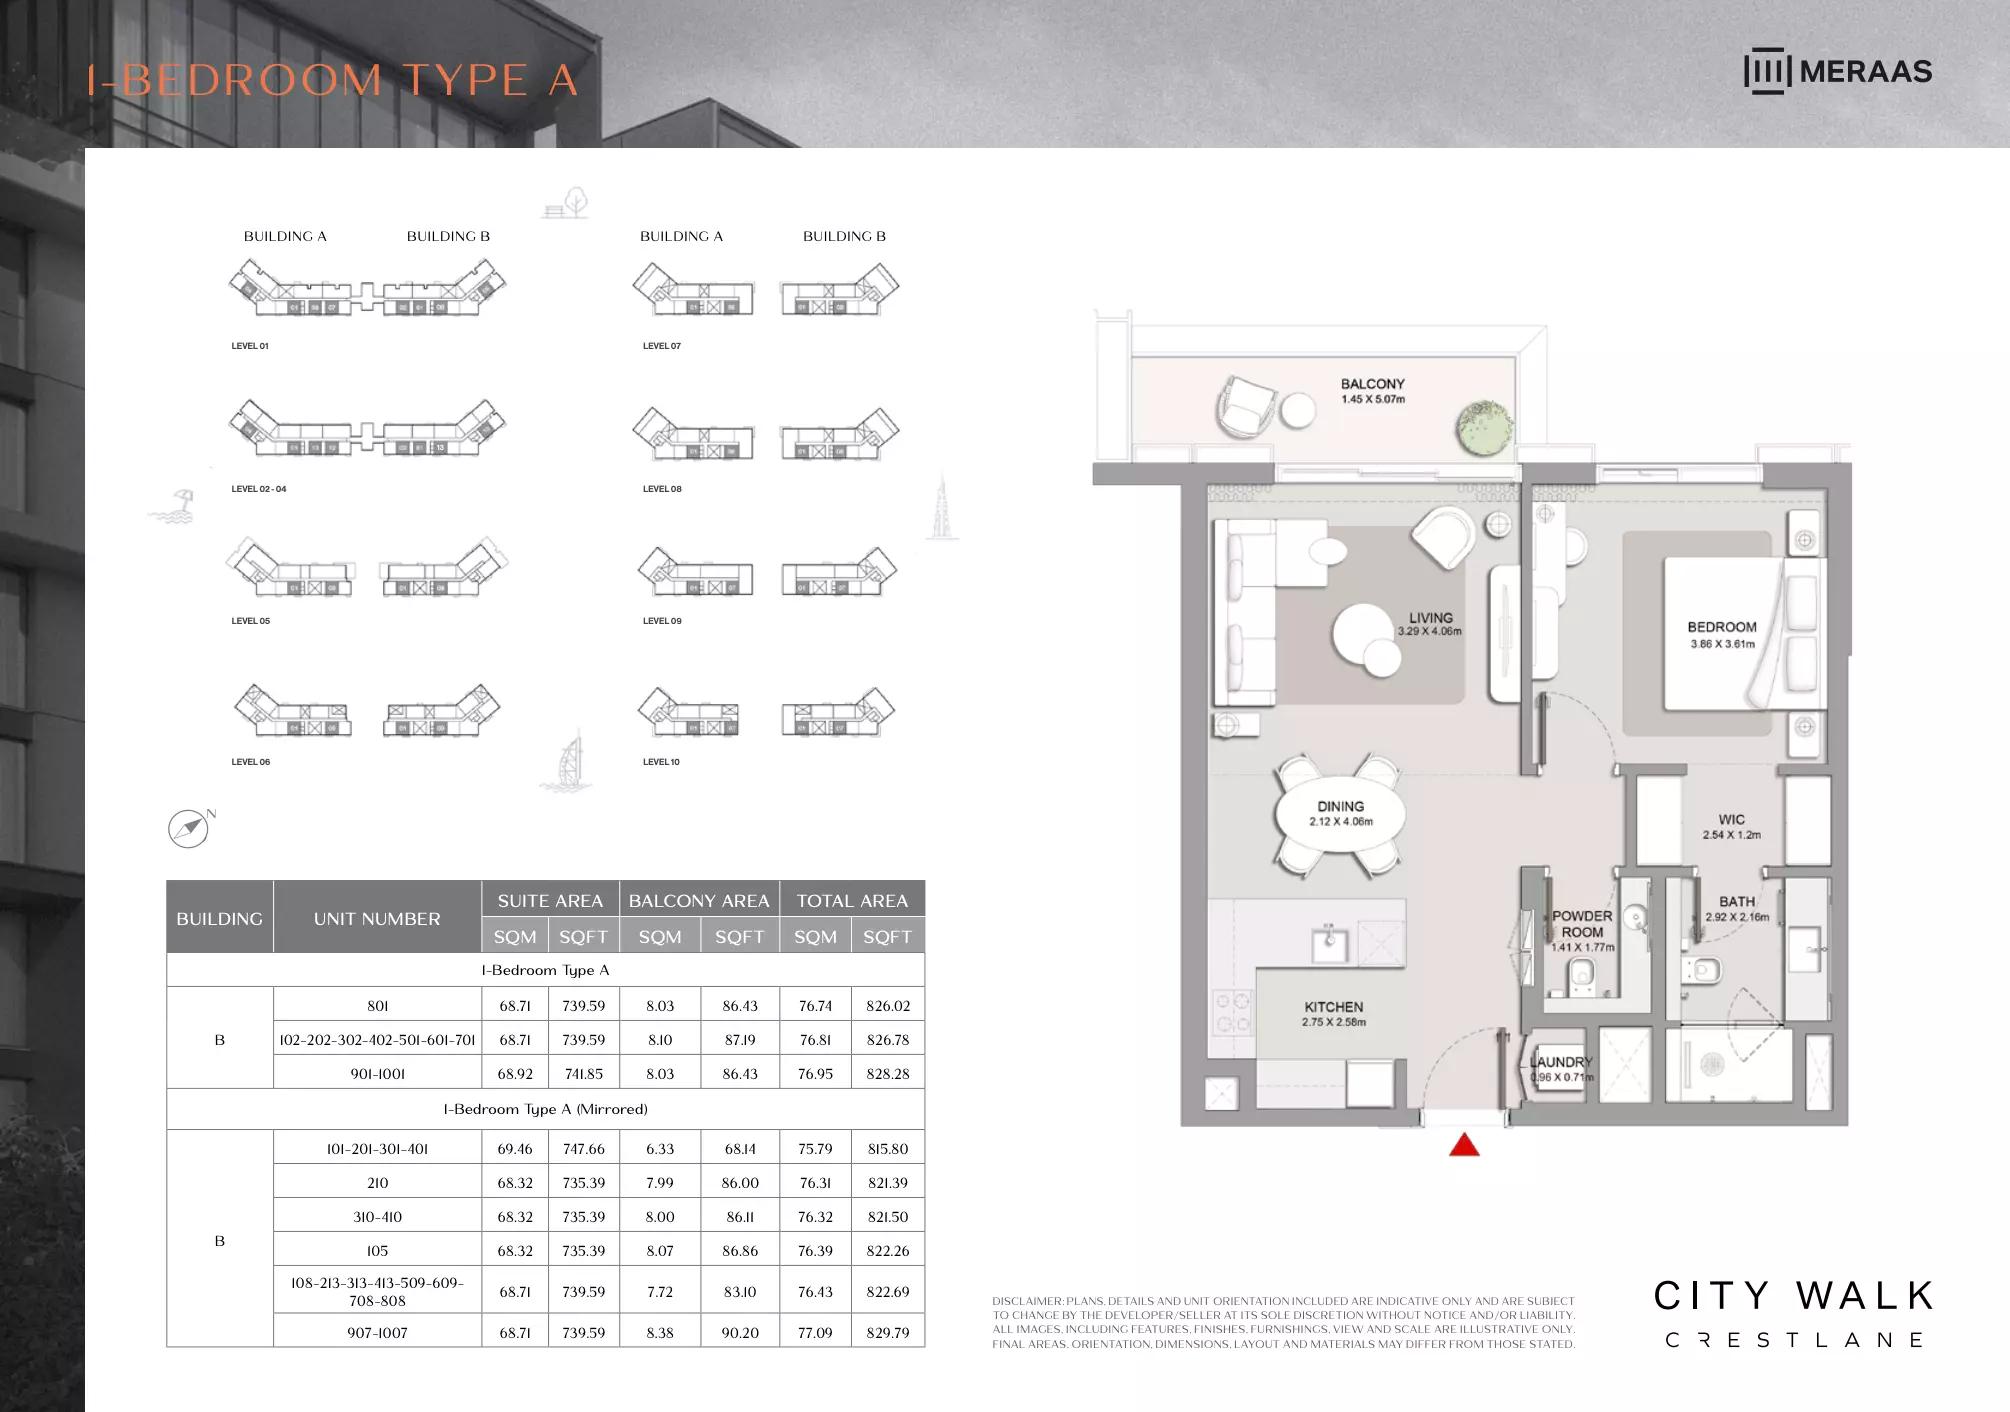
| Type A | 1 | 828 sq ft | Tower A | |
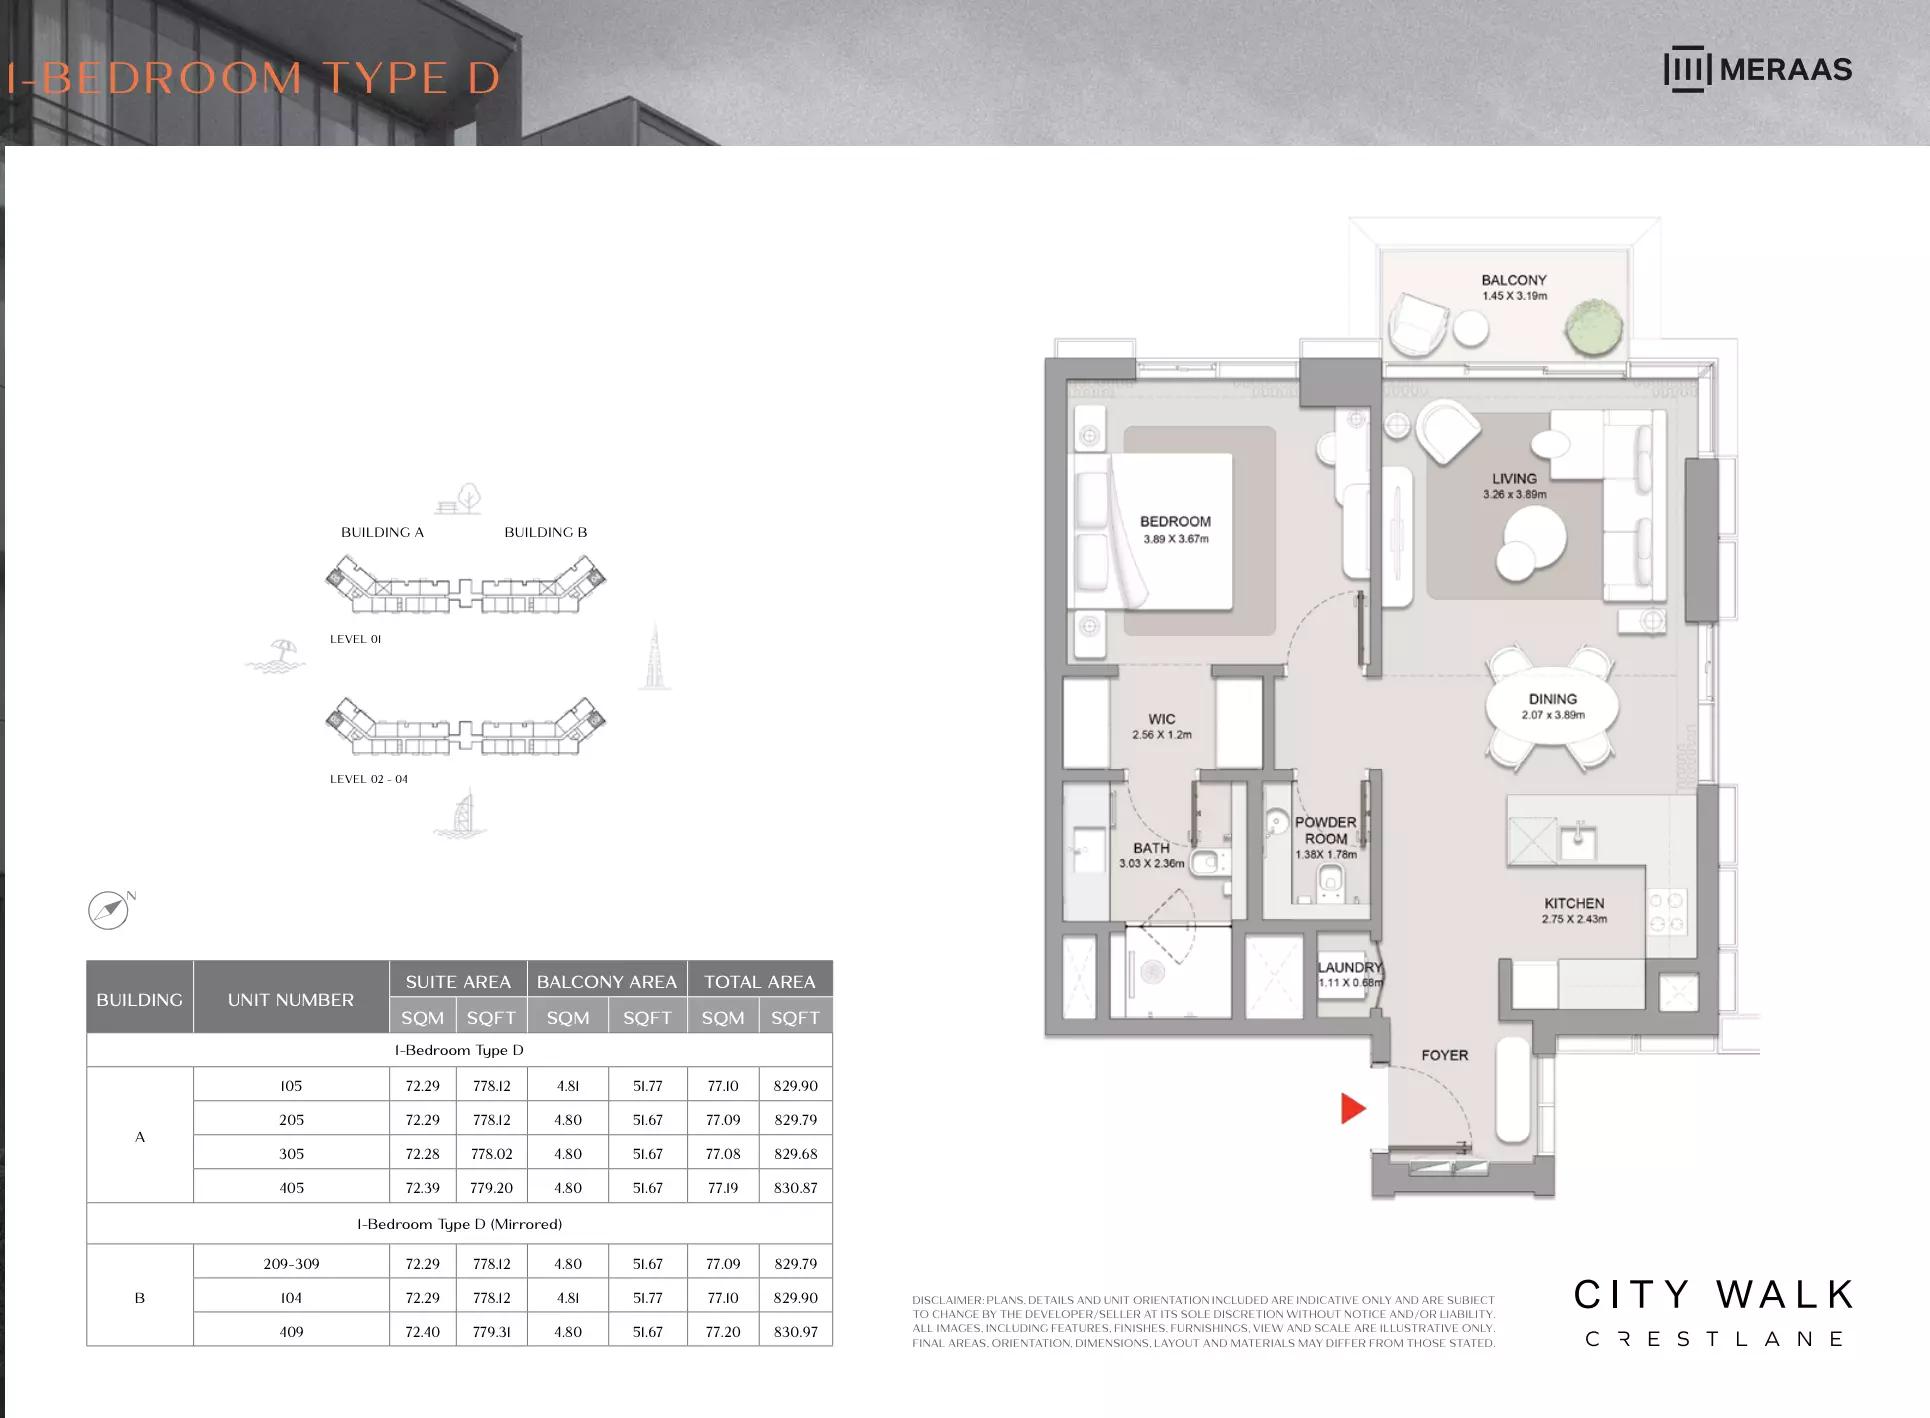
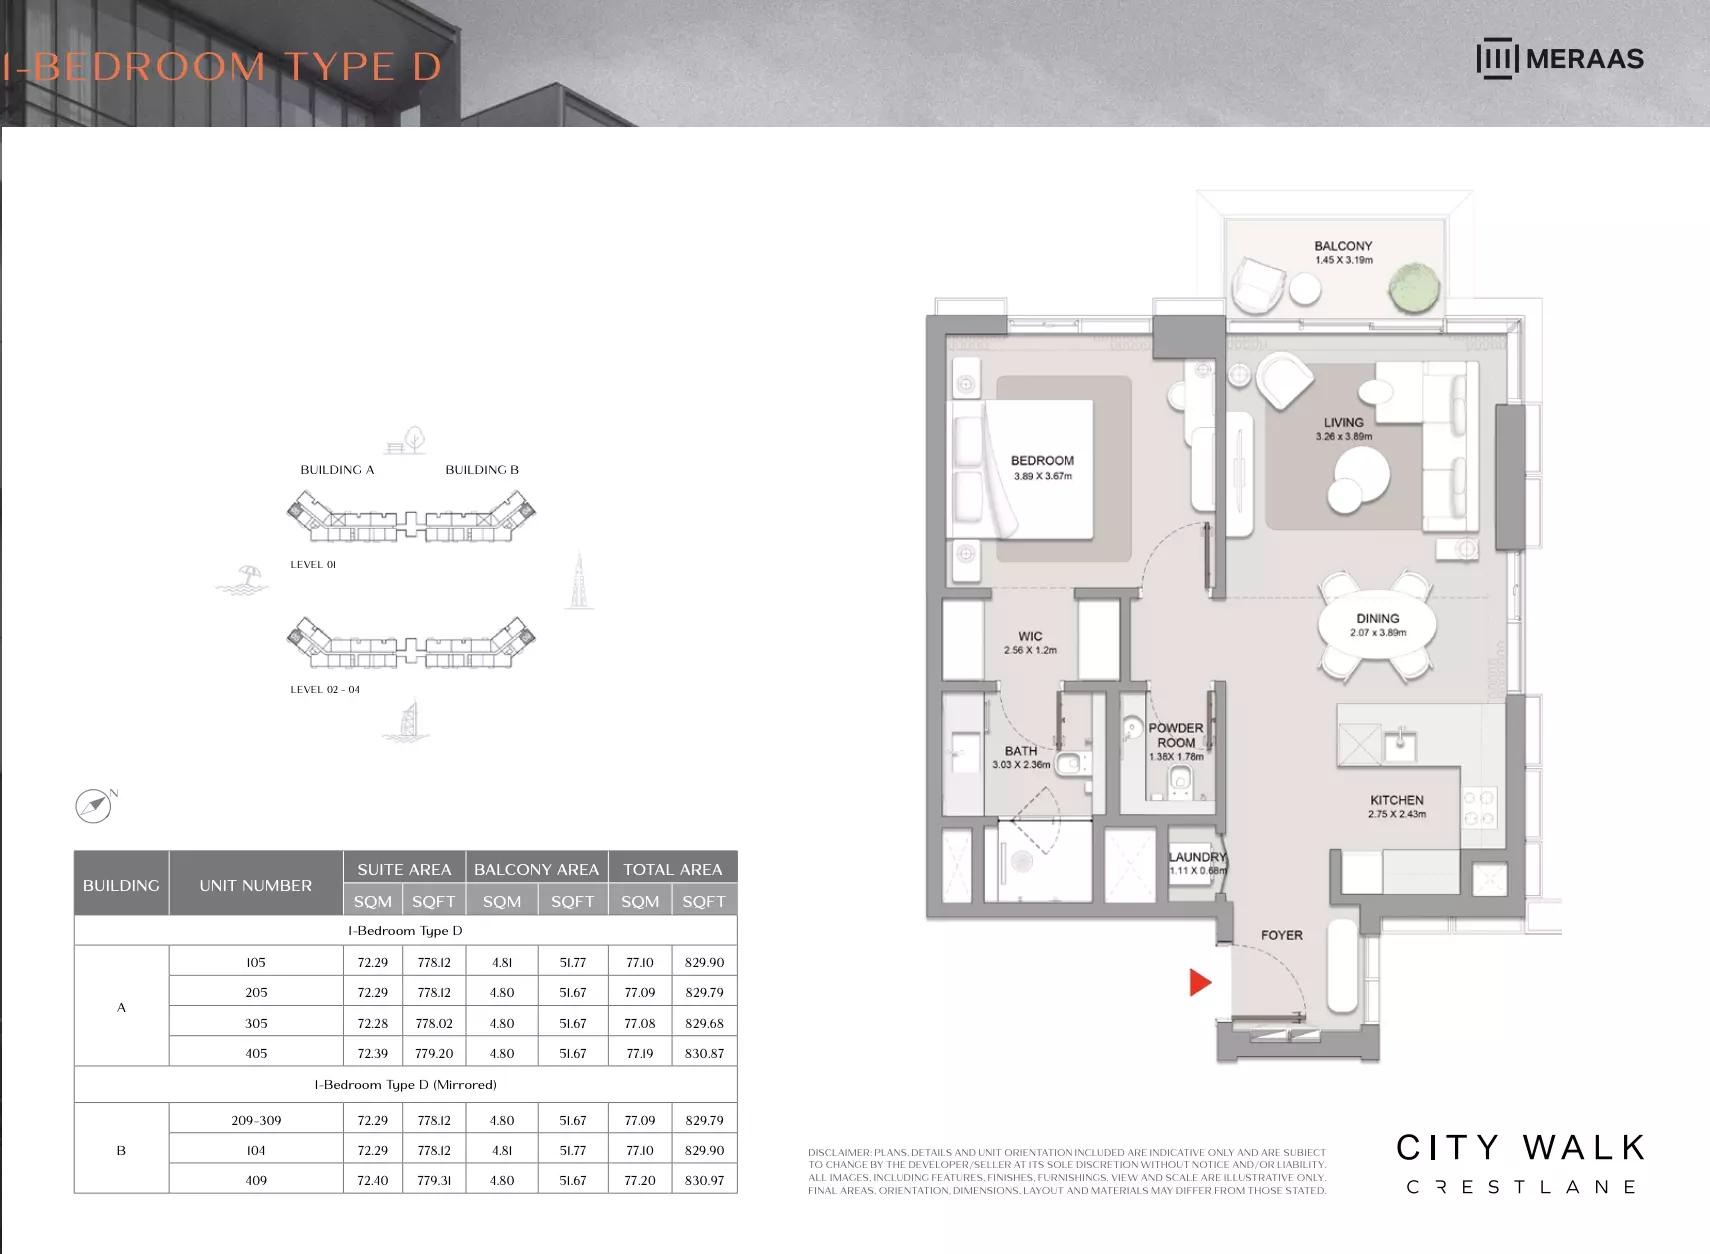
| Type D | 1 | 829 sq ft | Tower A | |
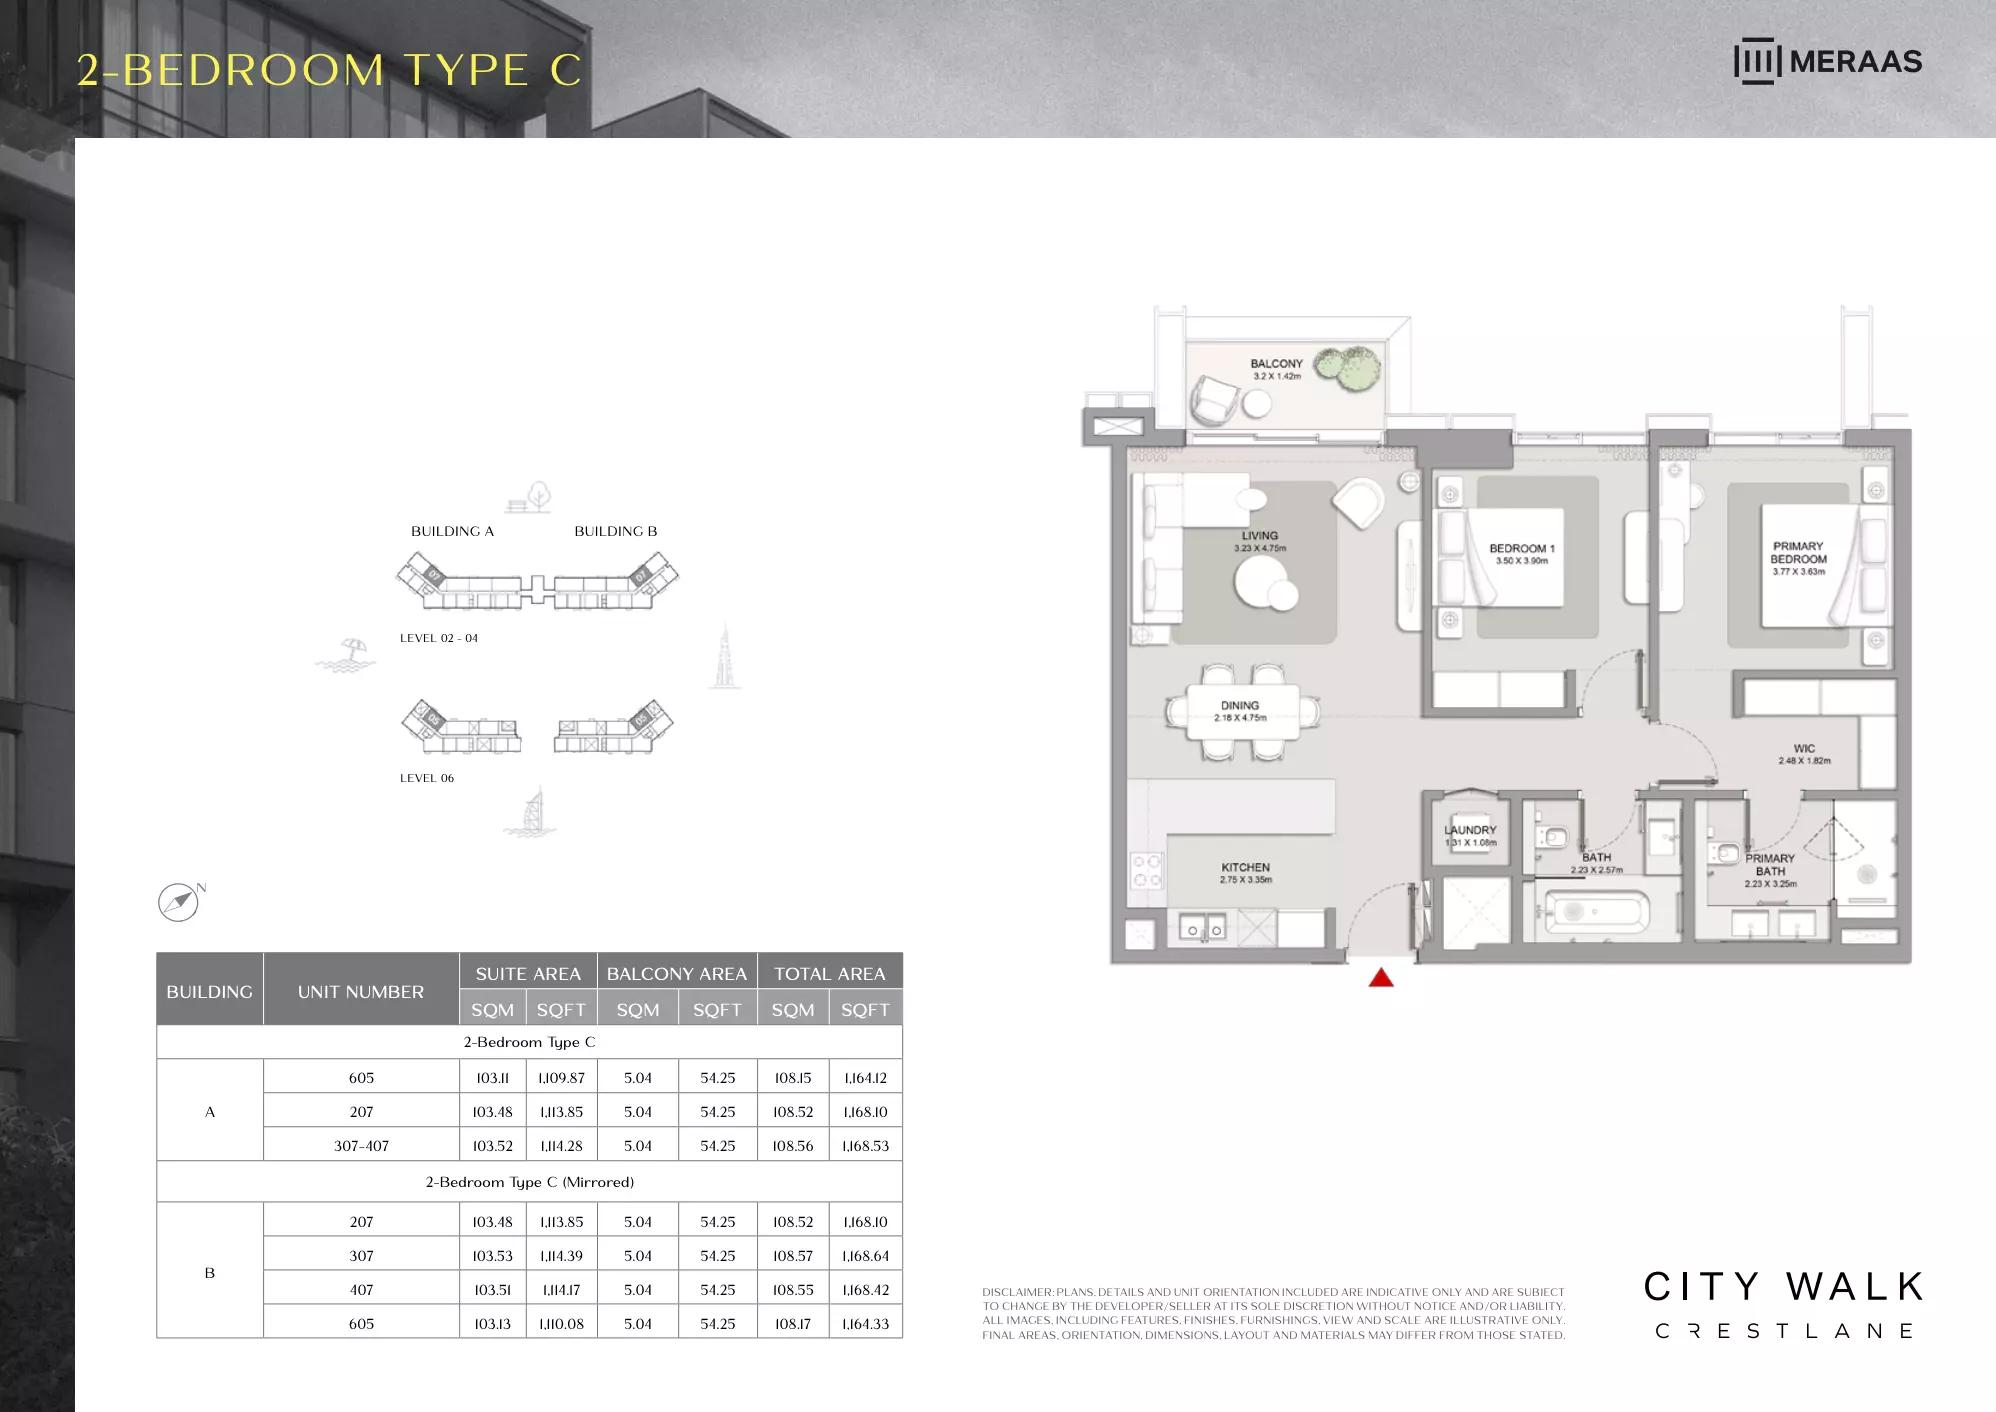
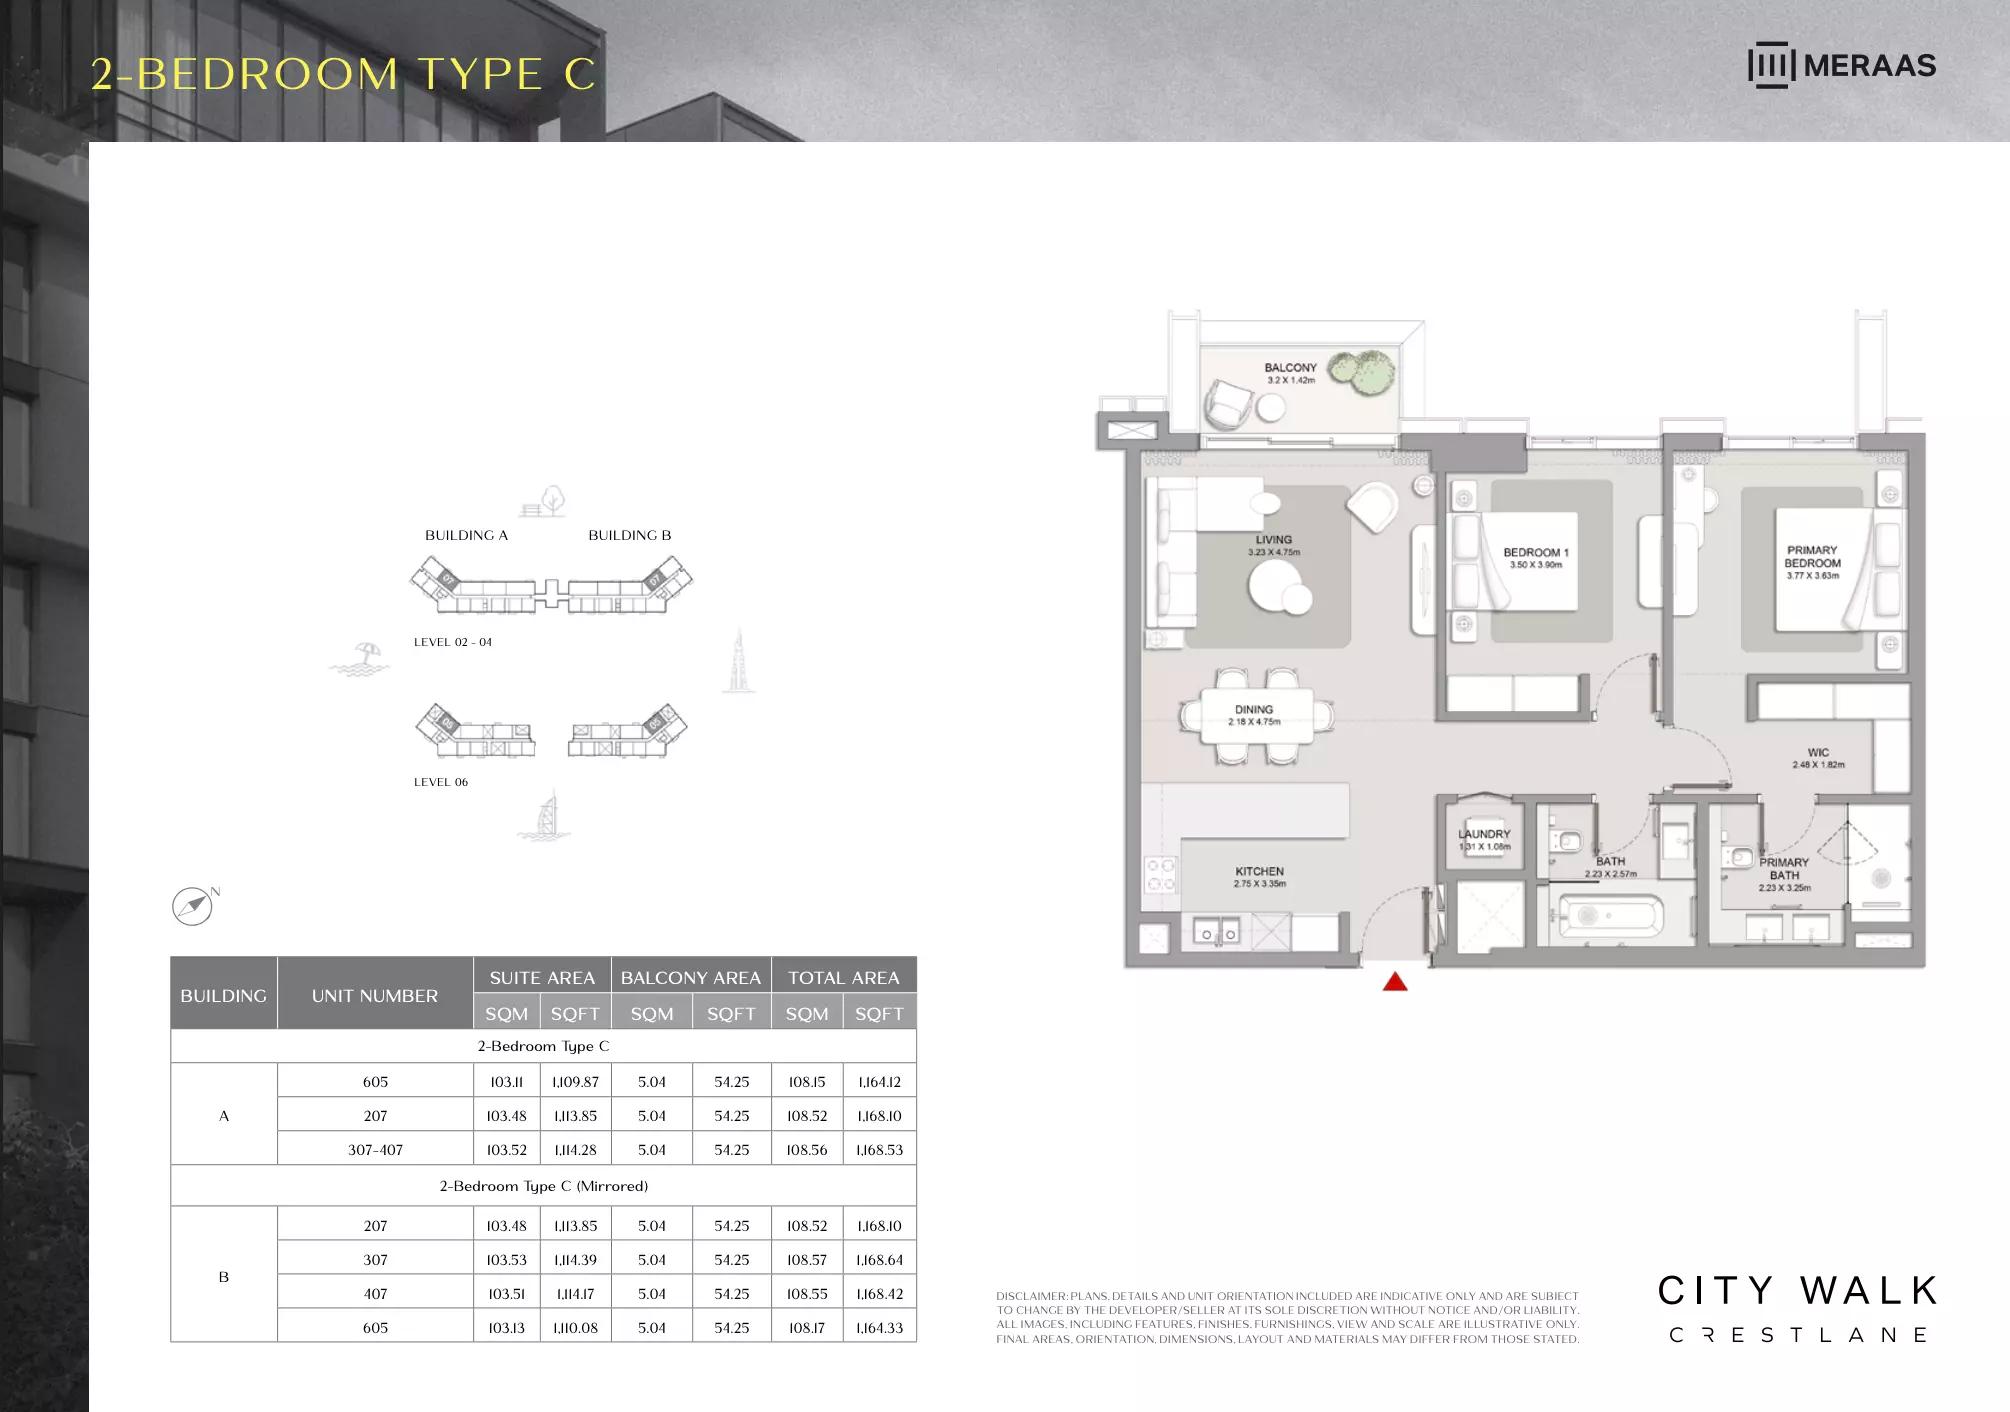
| Type C | 2 | 1,164 sq ft | Tower A | |

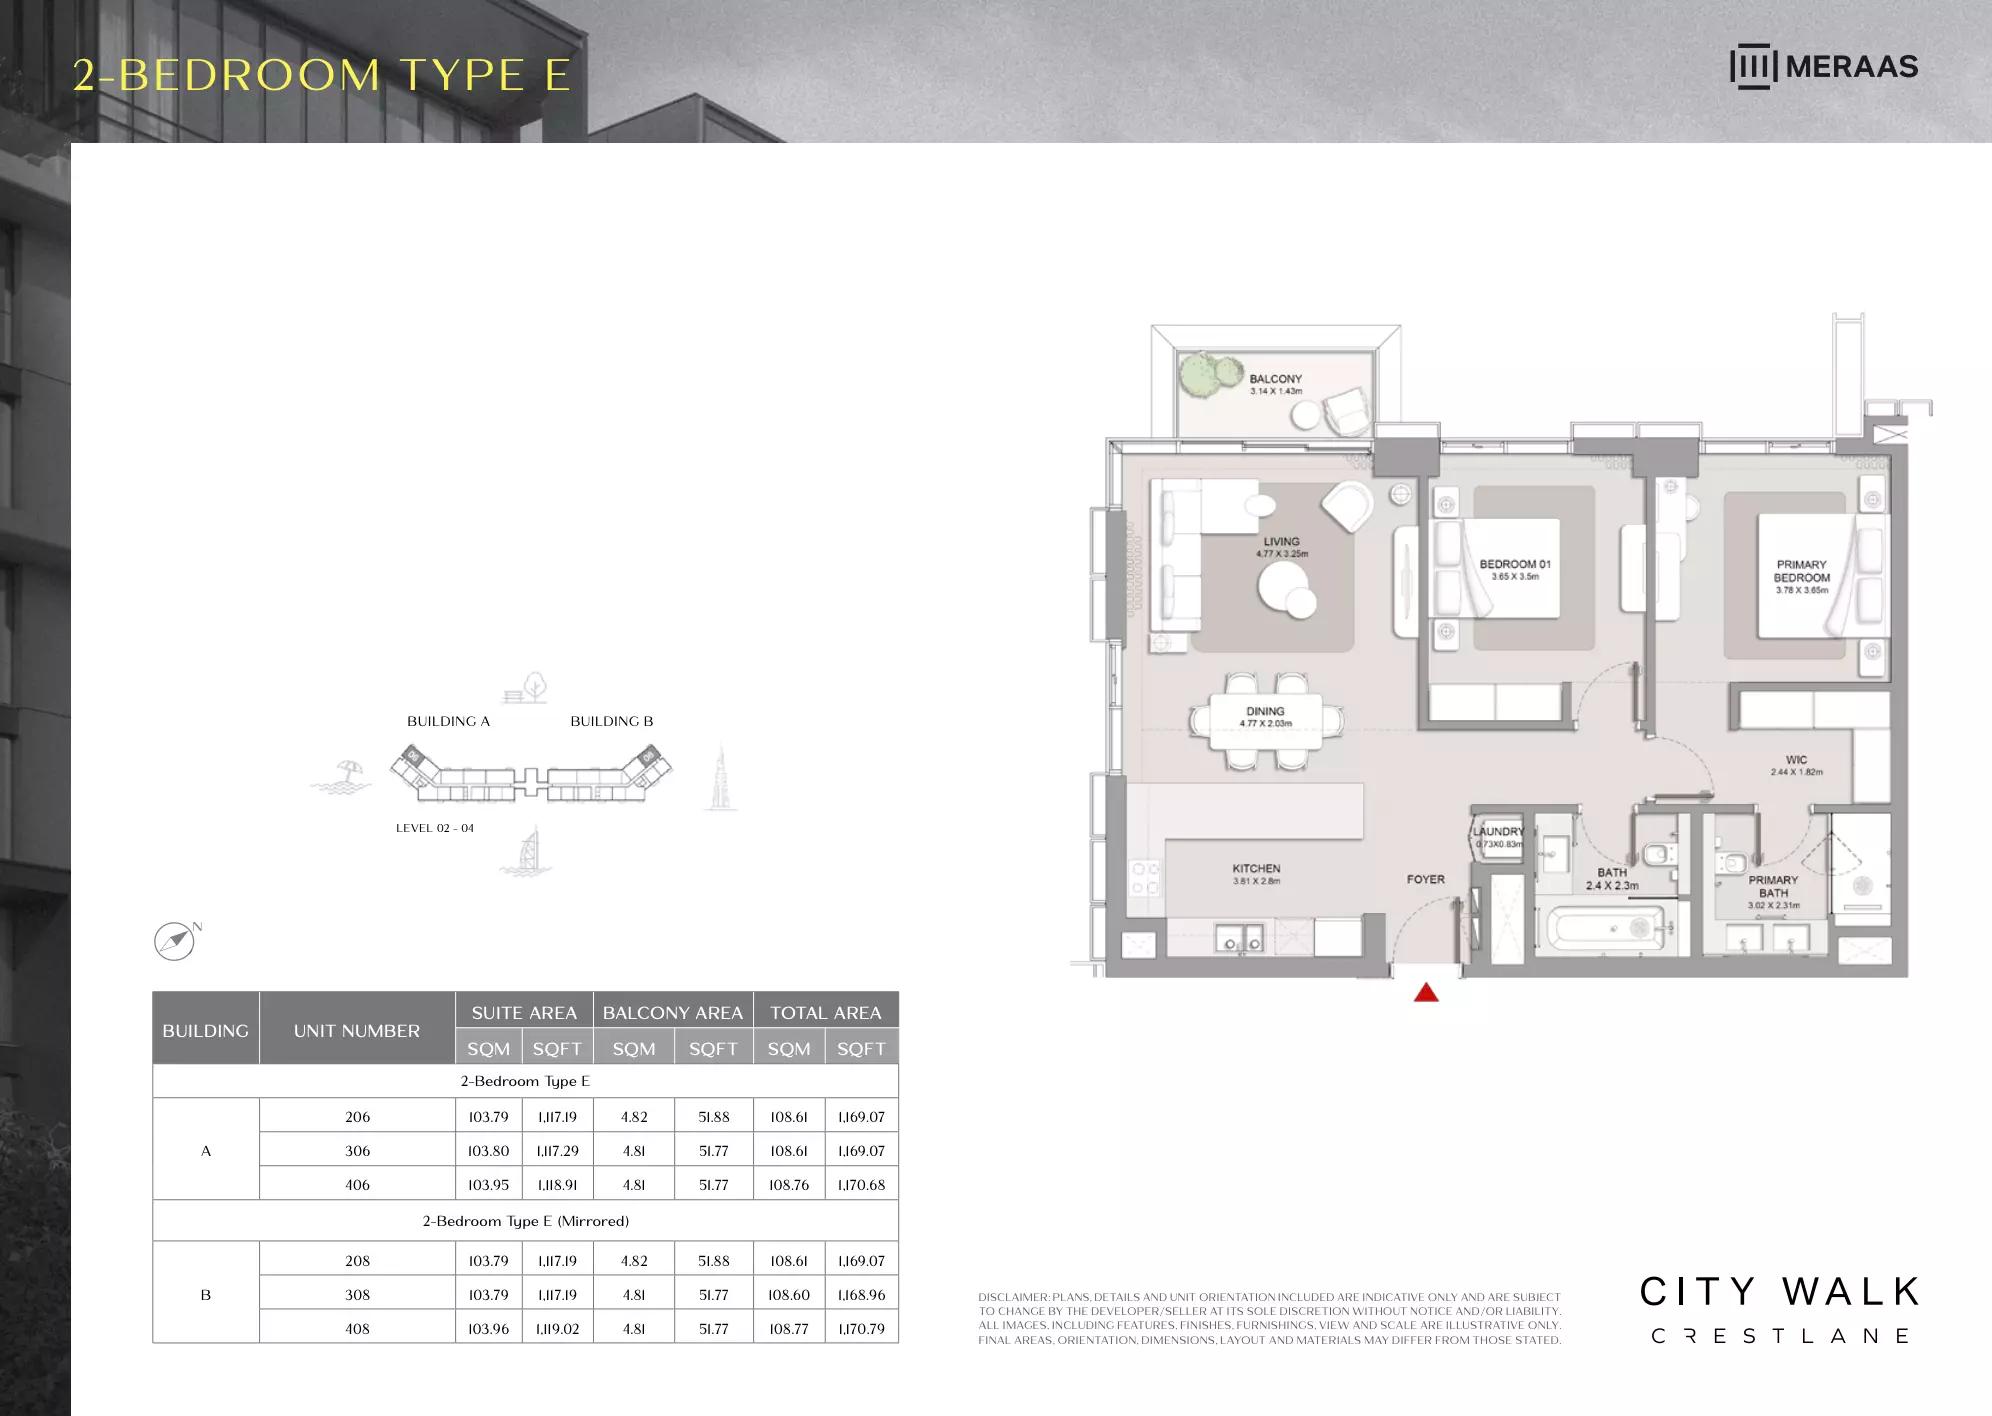
| Type E | 2 | 1,169 sq ft | Tower A | |
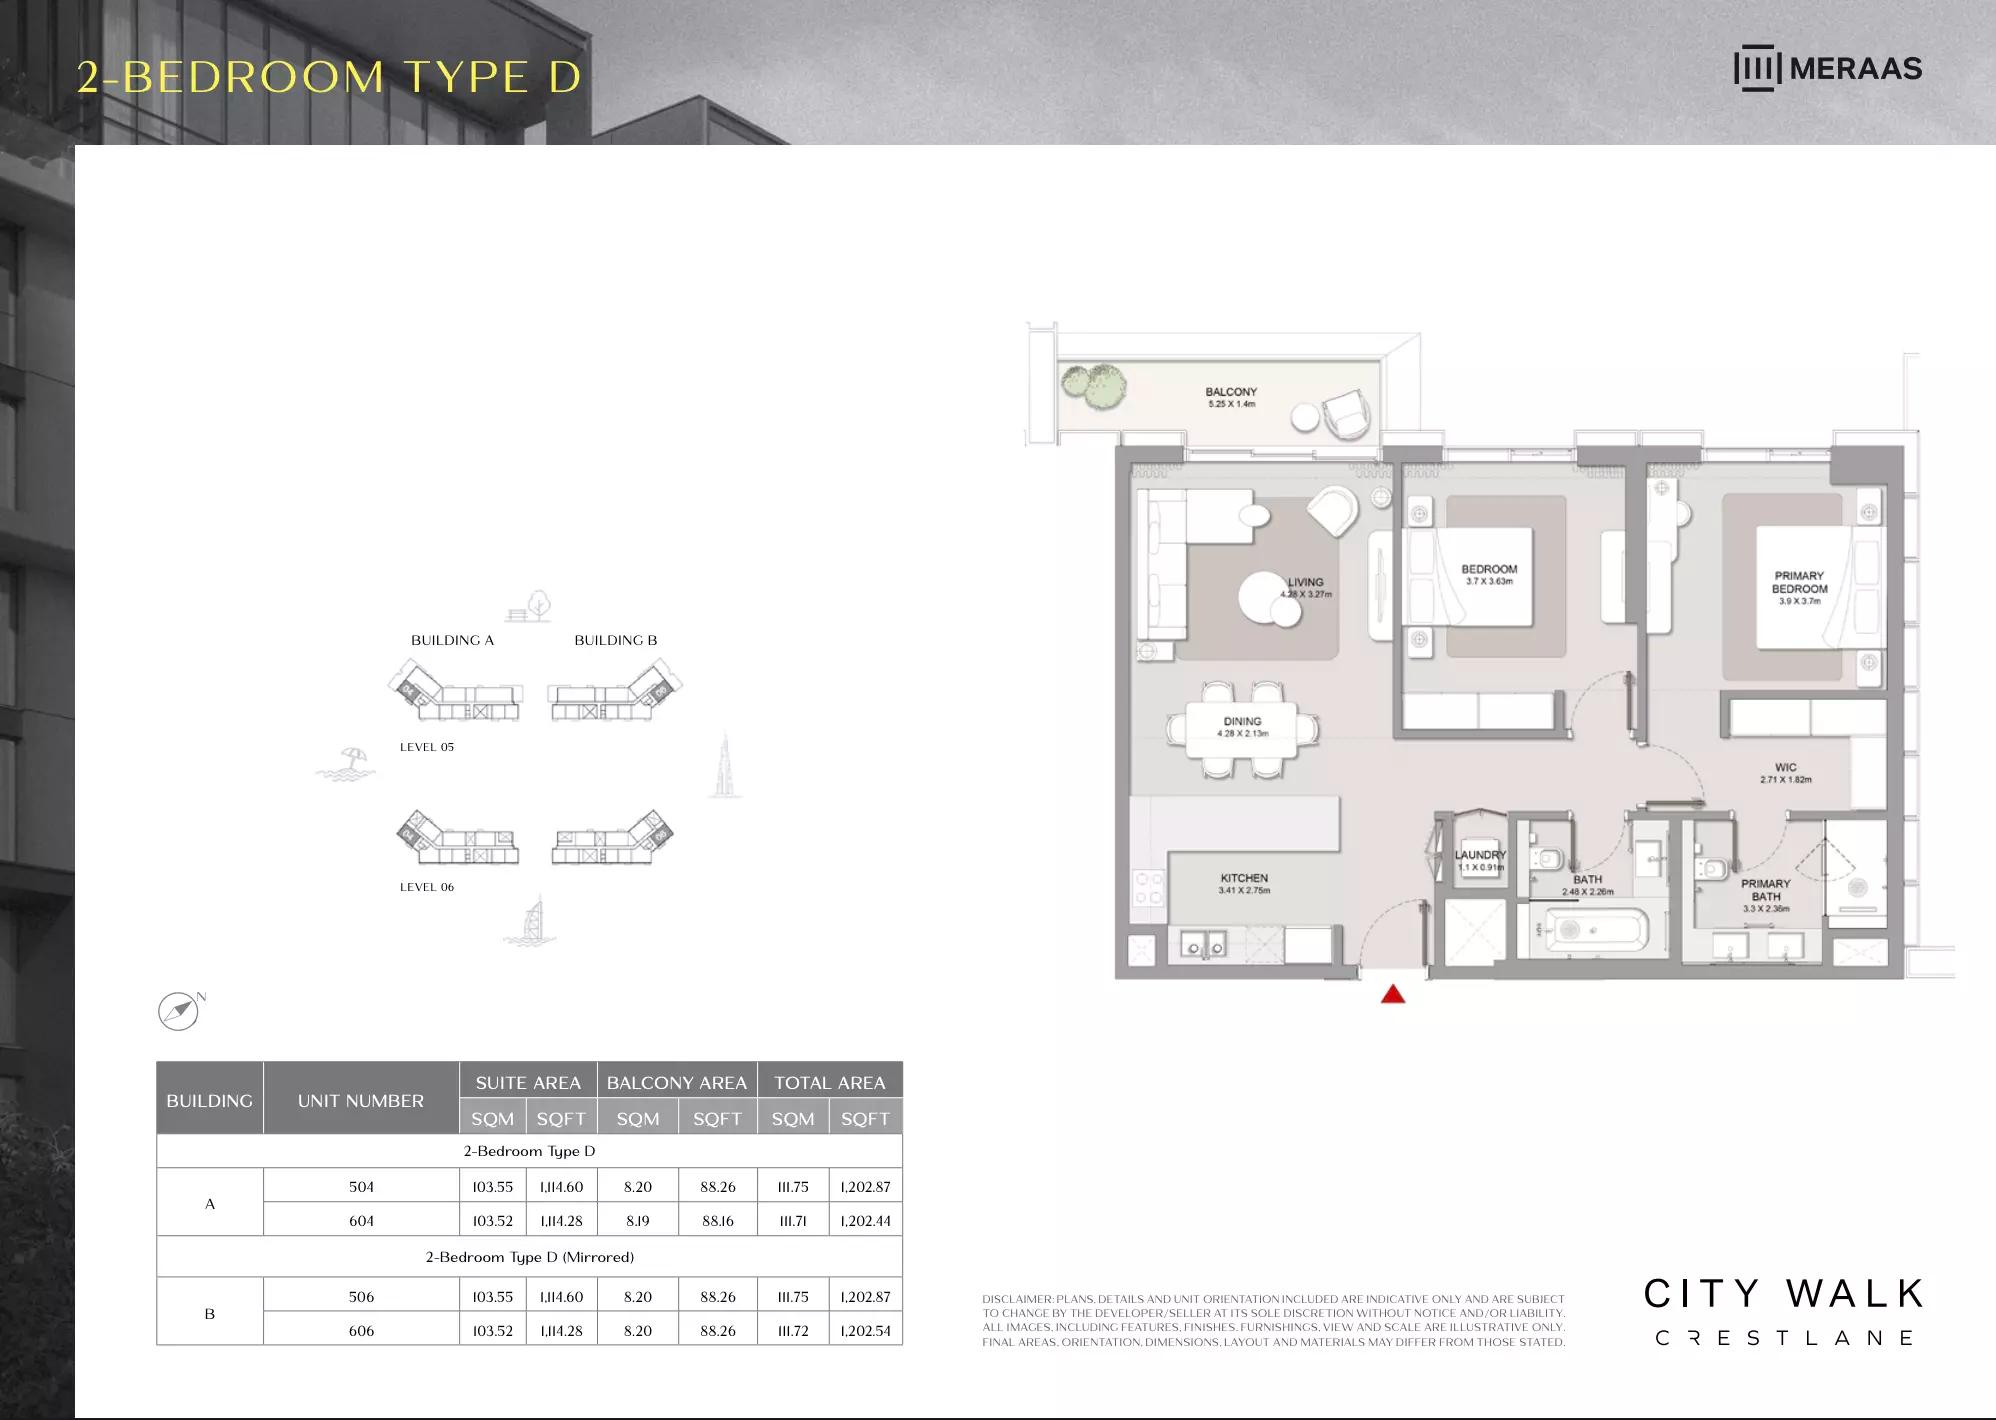
| Type D | 2 | 1,202 sq ft | Tower A | |
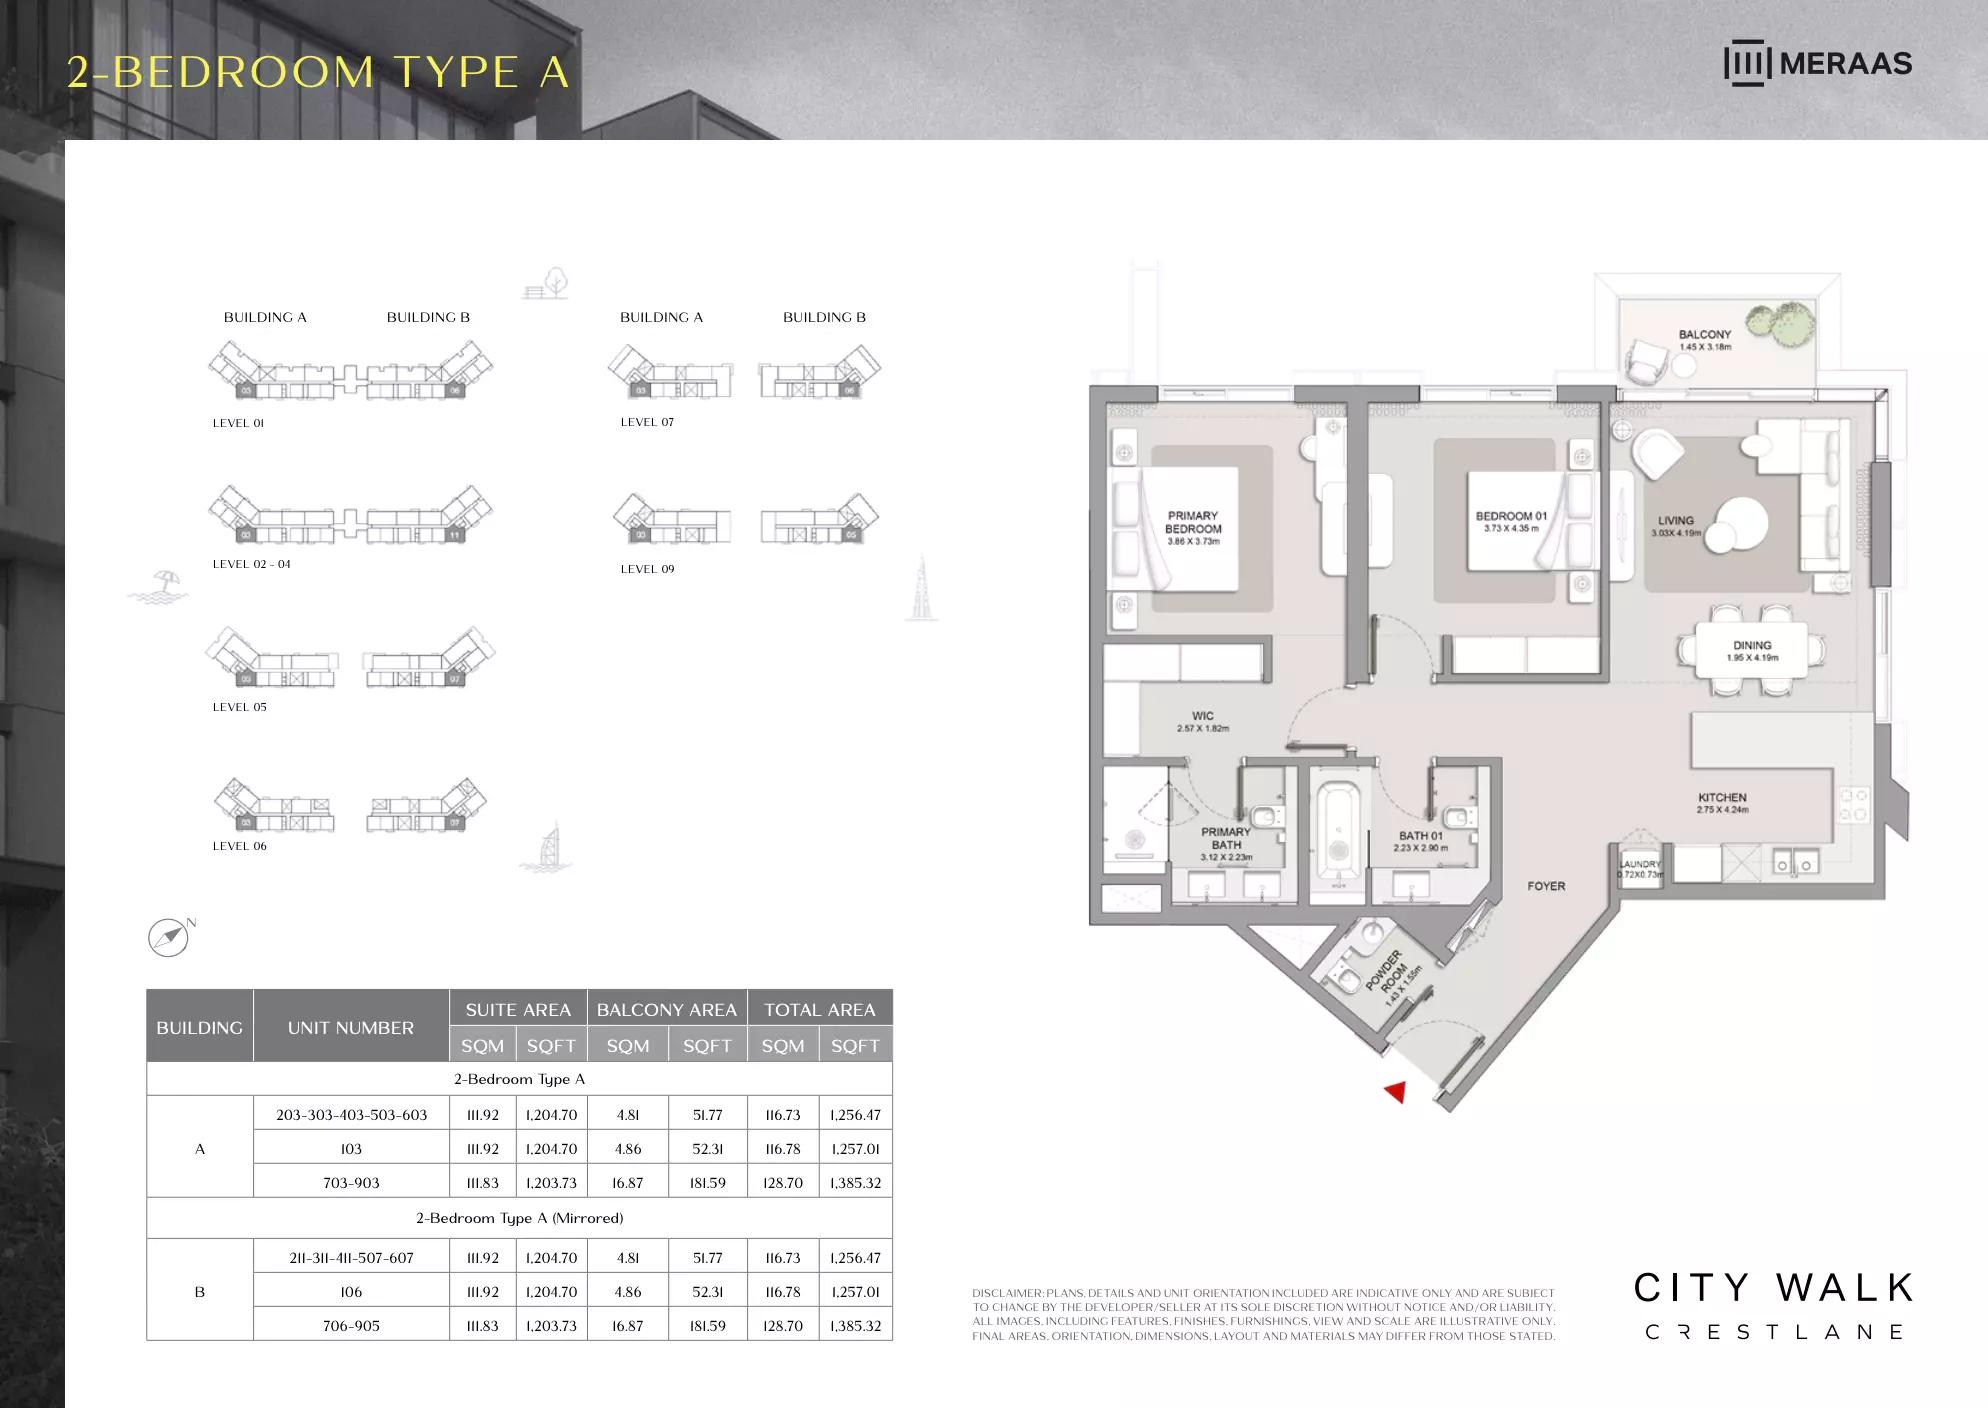
| Type A | 2 | 1,256 sq ft | Tower A | |
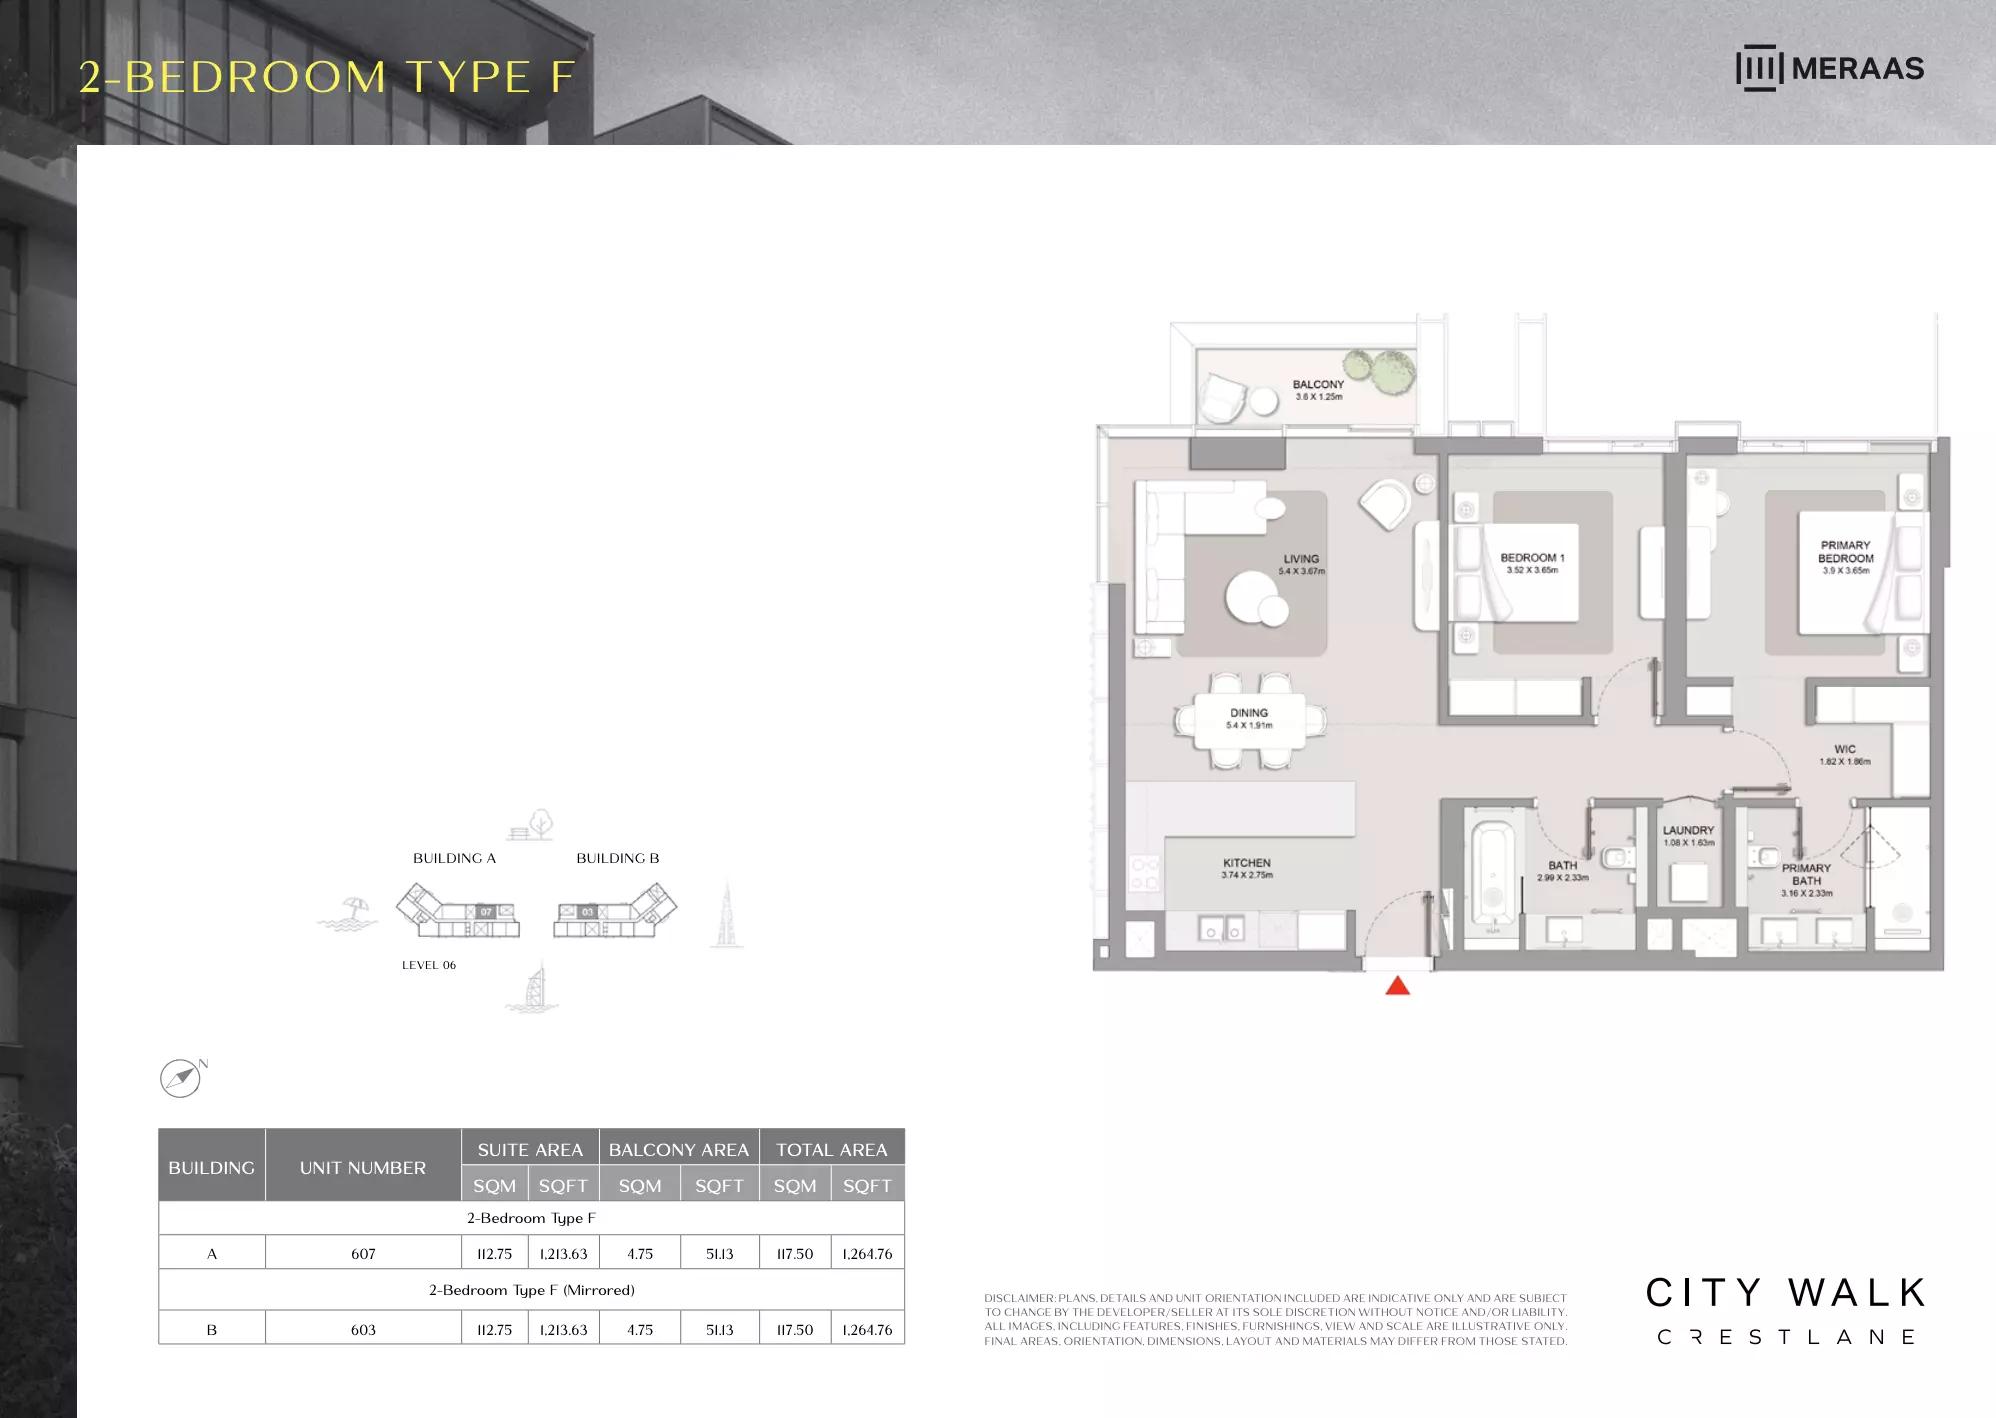
| Type F | 2 | 1,264 sq ft | Tower A | |
| Type A1 | 2 | 1,356 sq ft | Tower A | |
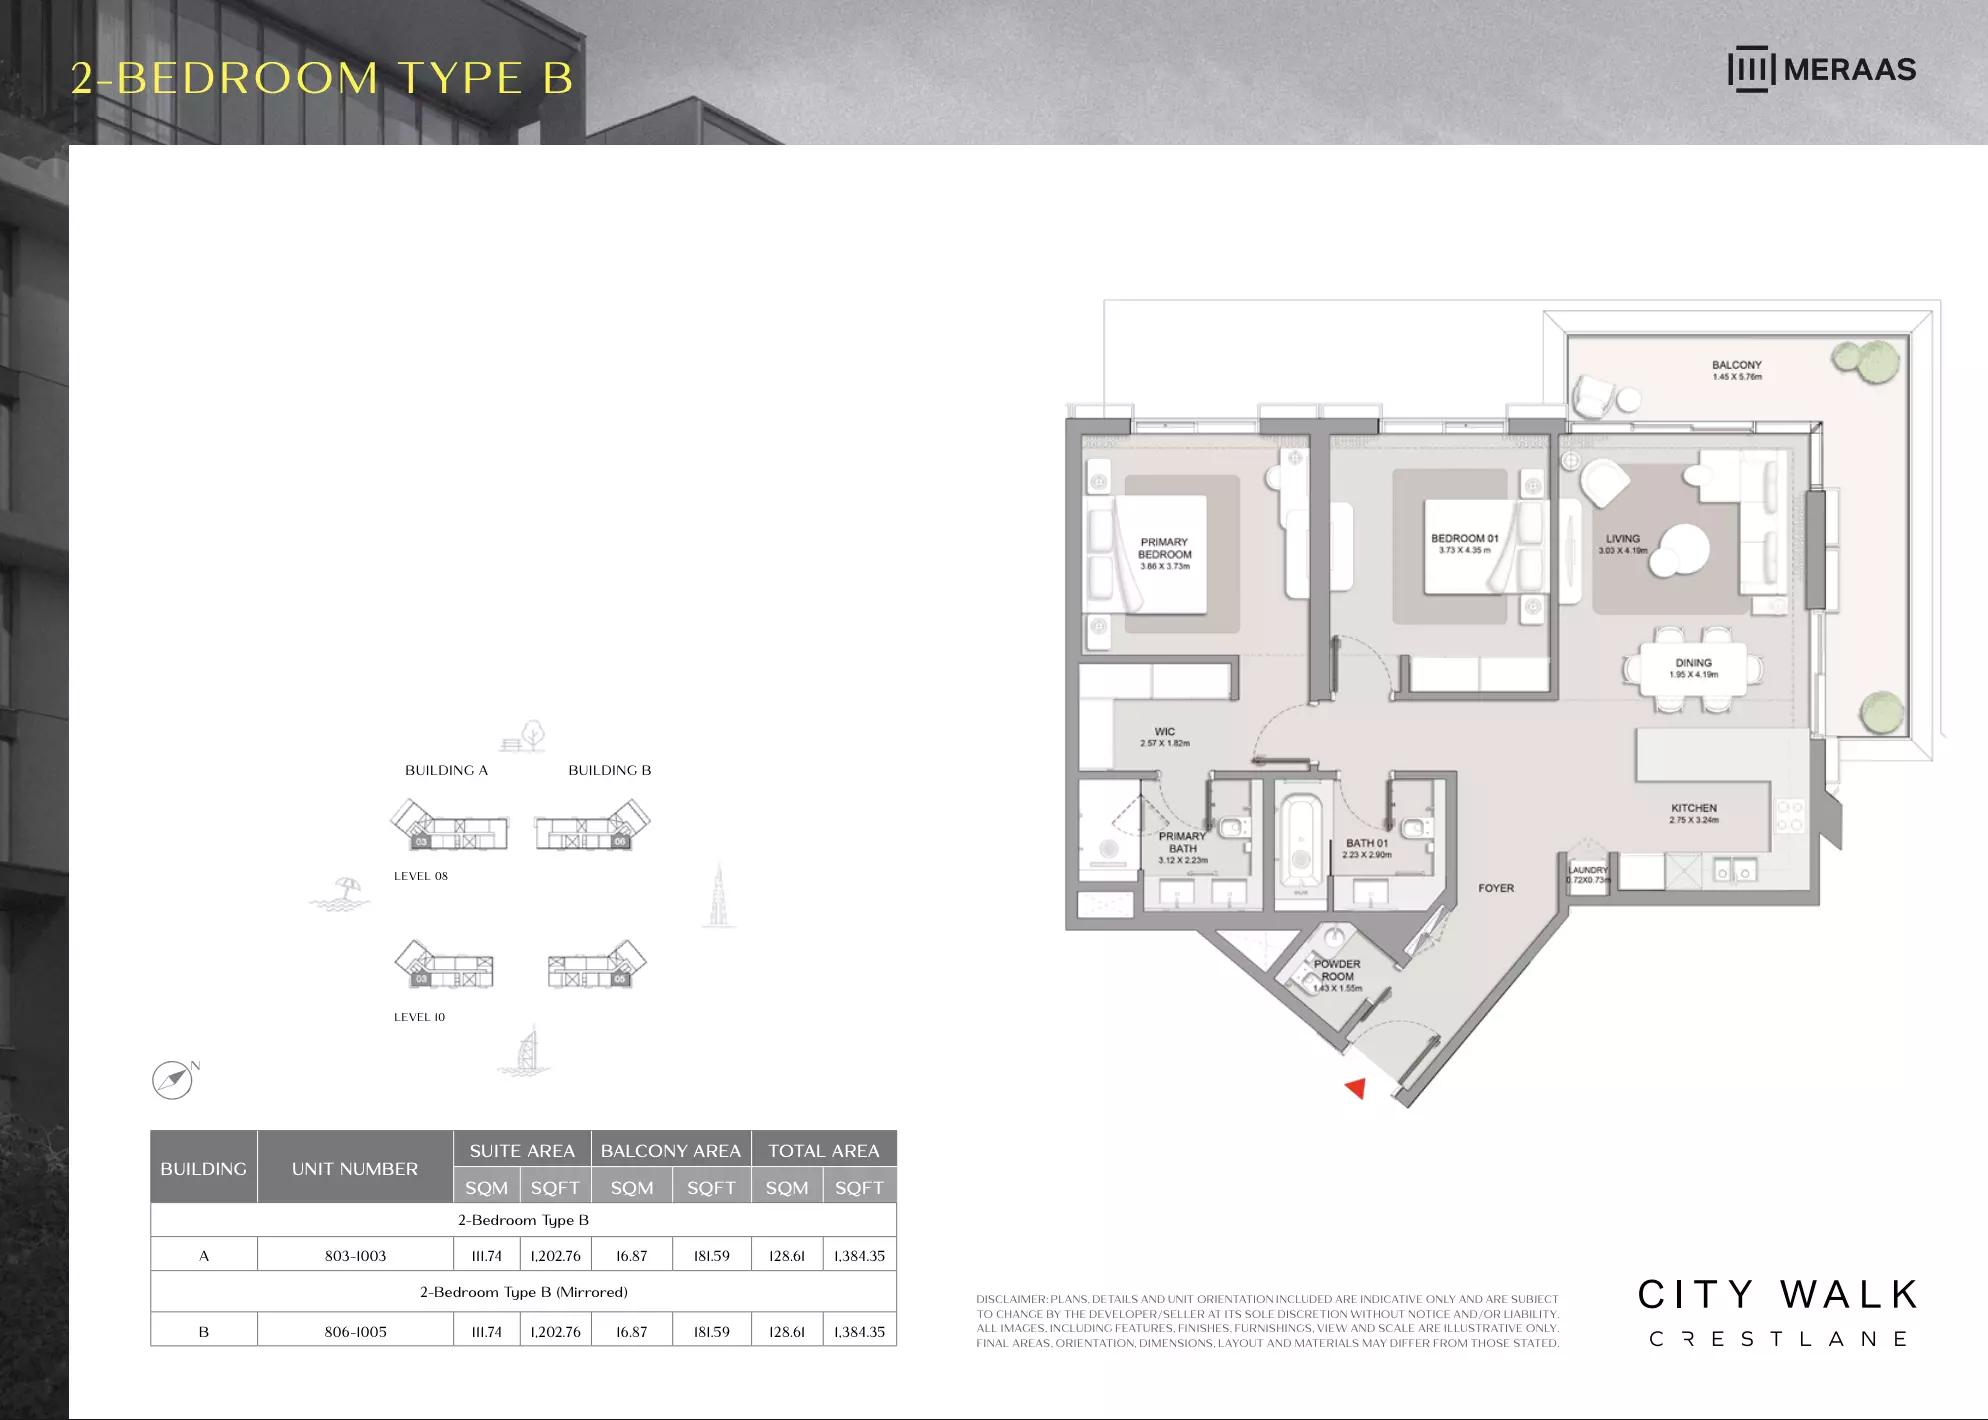
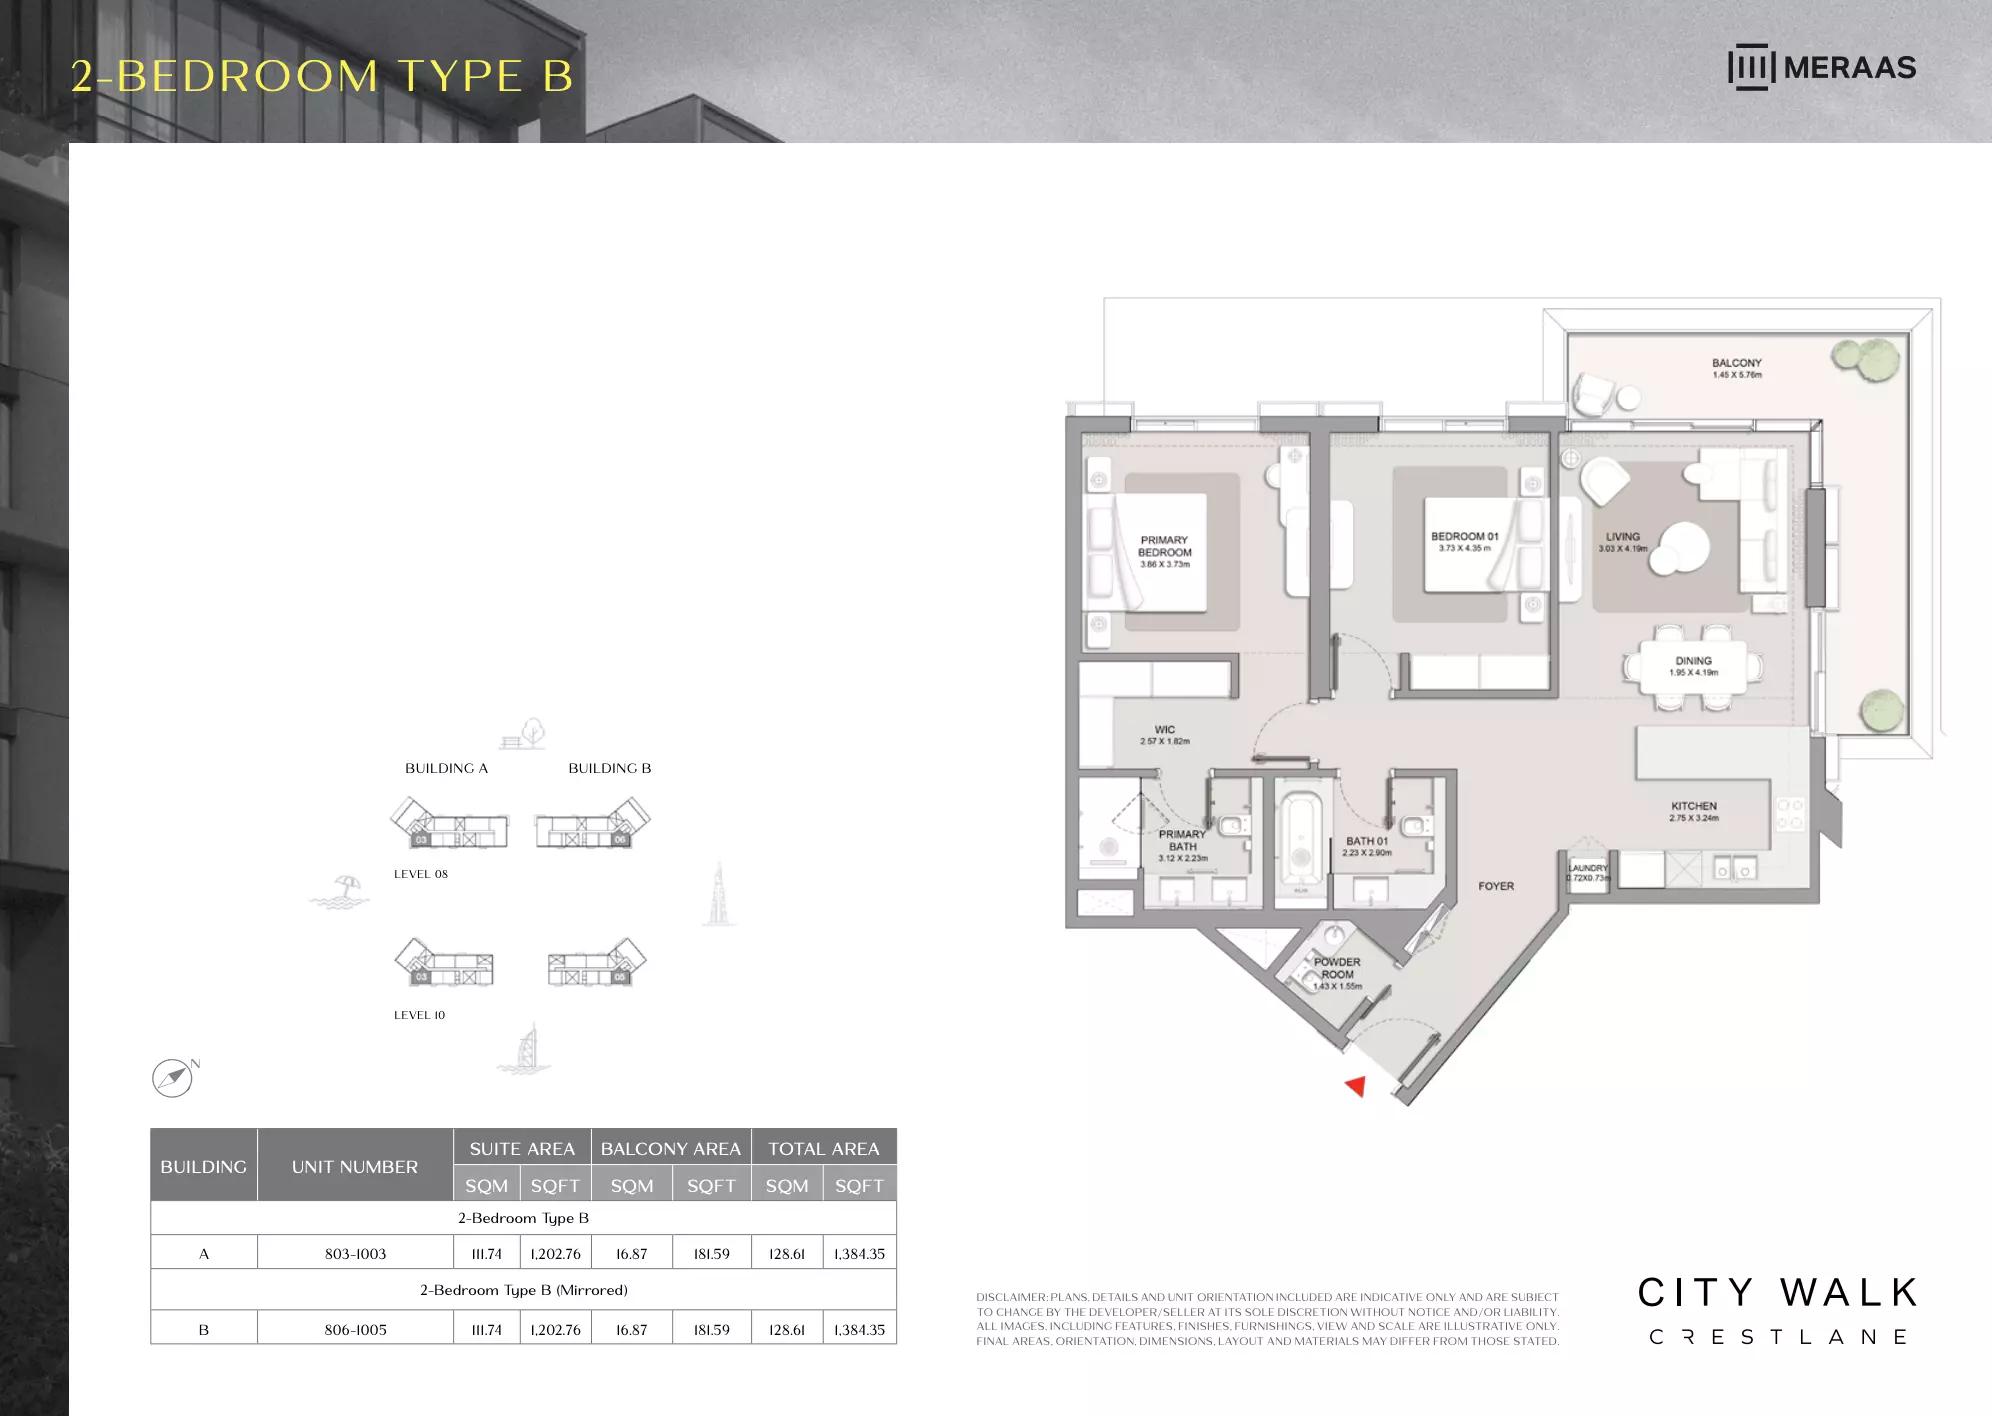
| Type B | 2 | 1,384 sq ft | Tower A | |
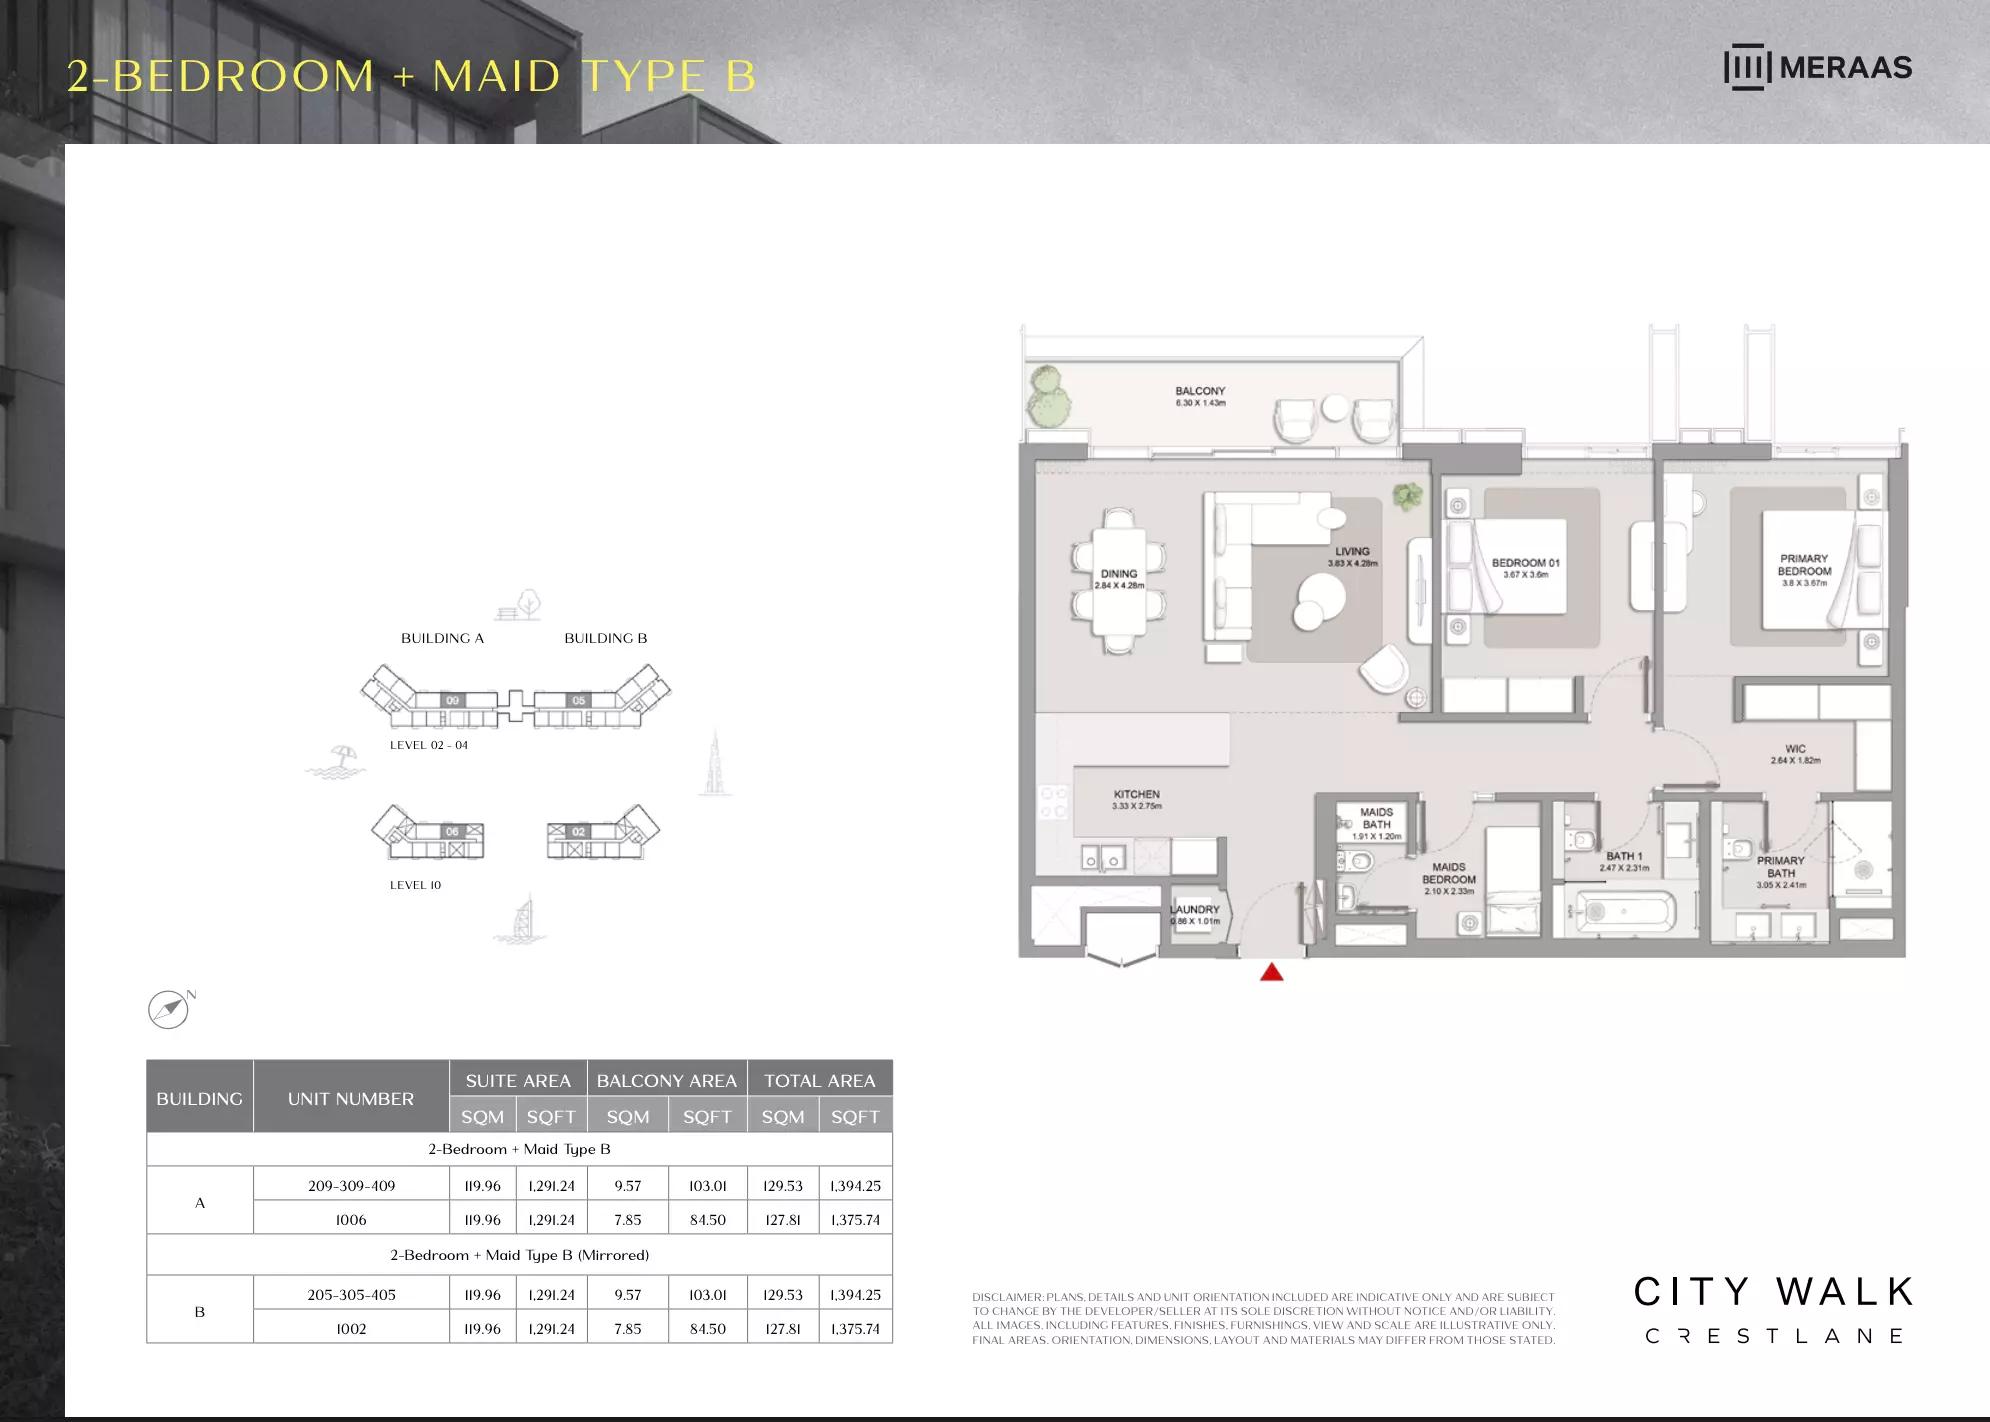
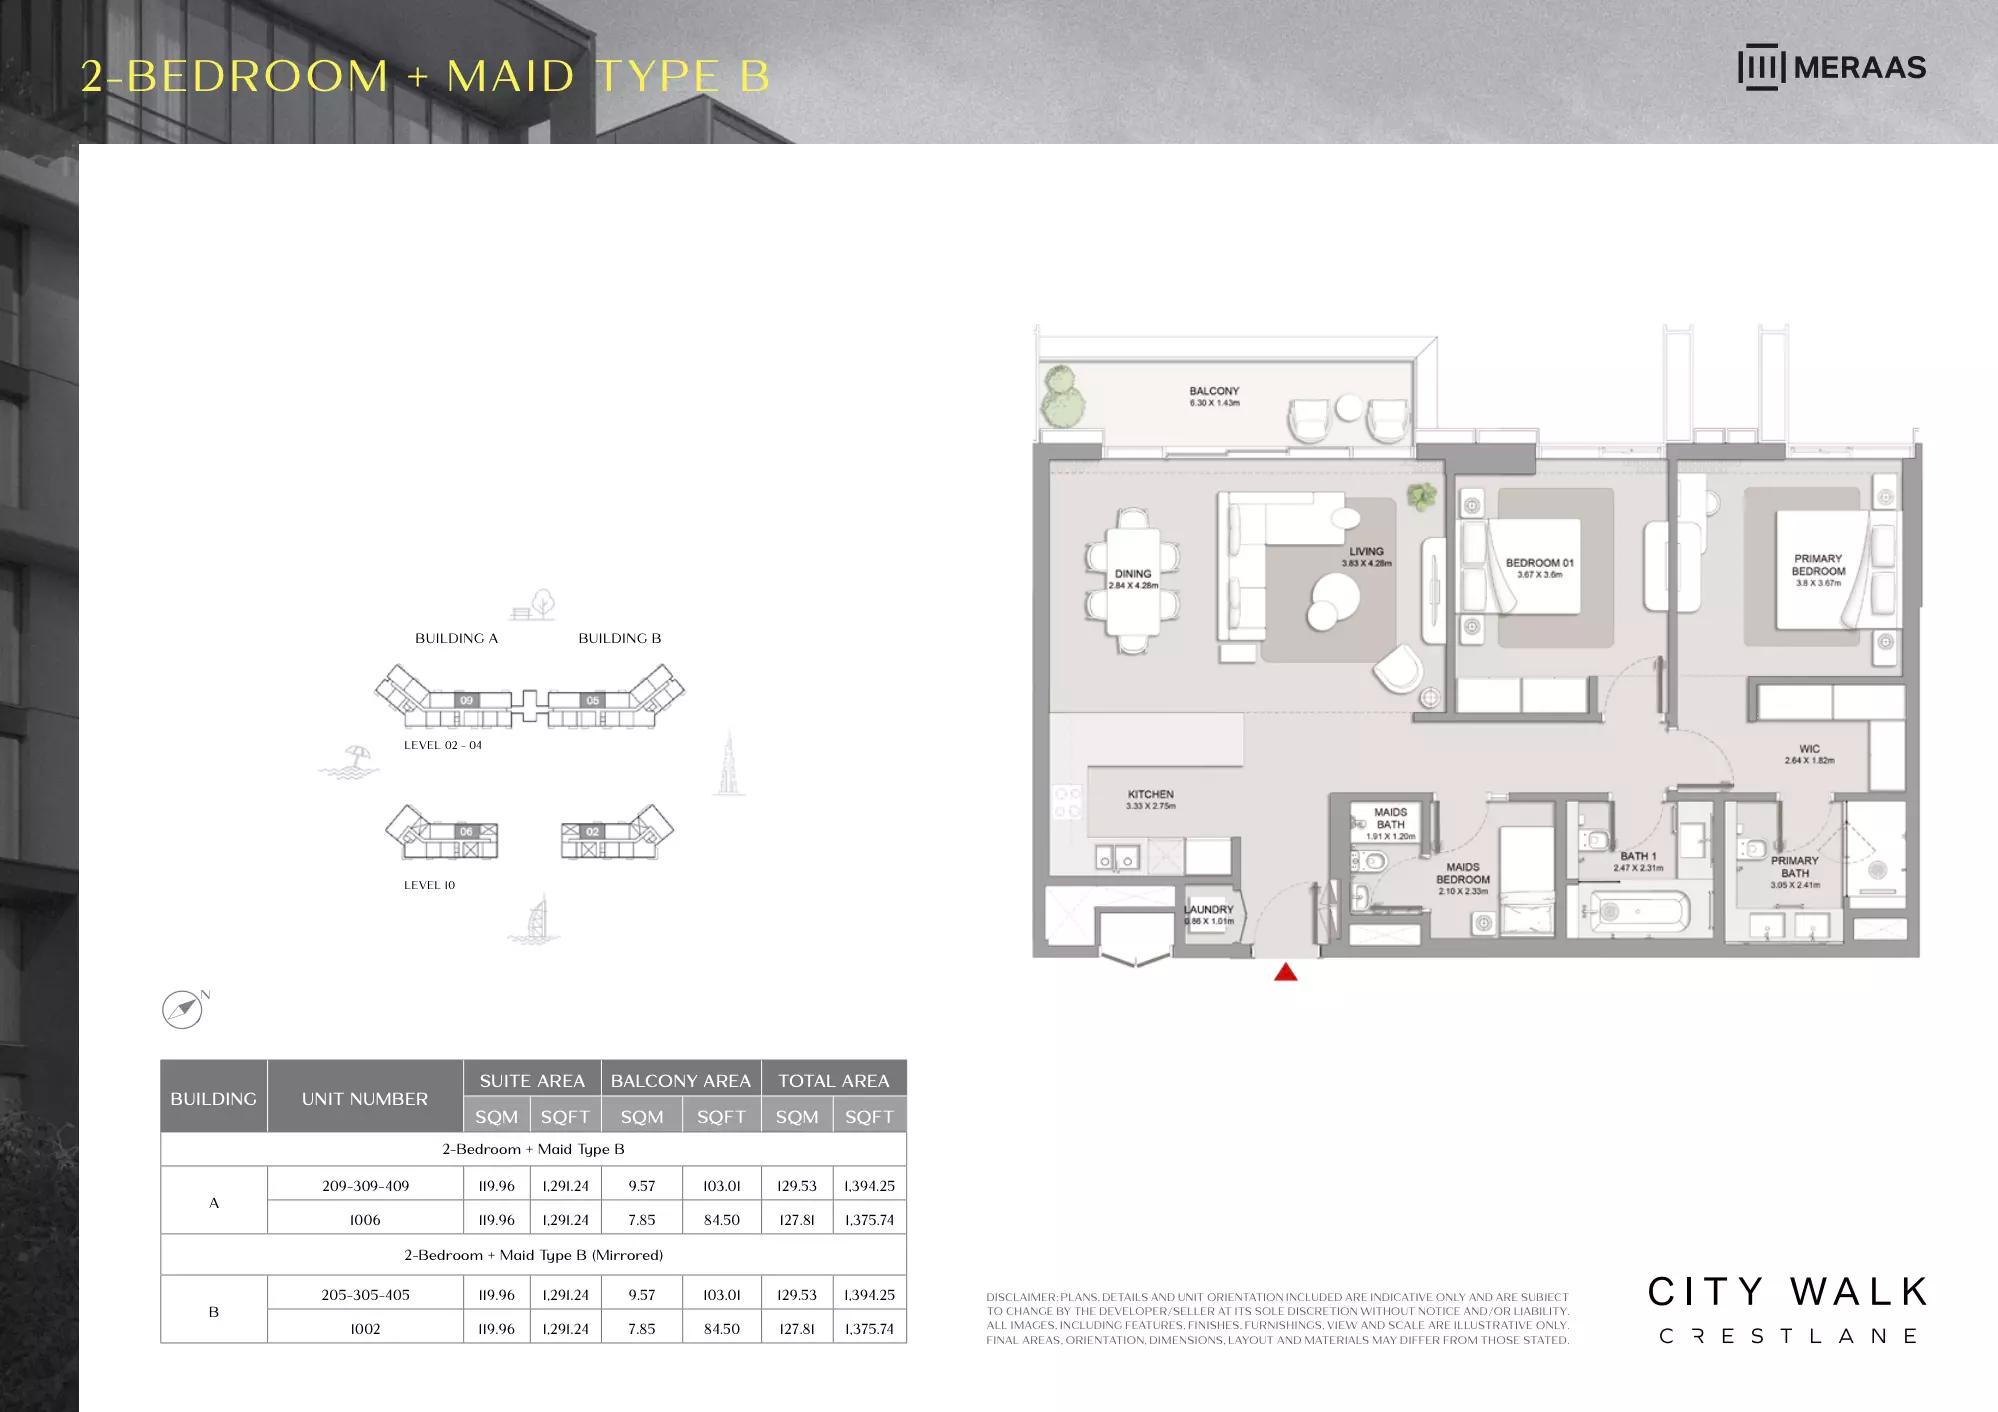
| Type B1 | 2 | 1,394 sq ft | Tower A | |
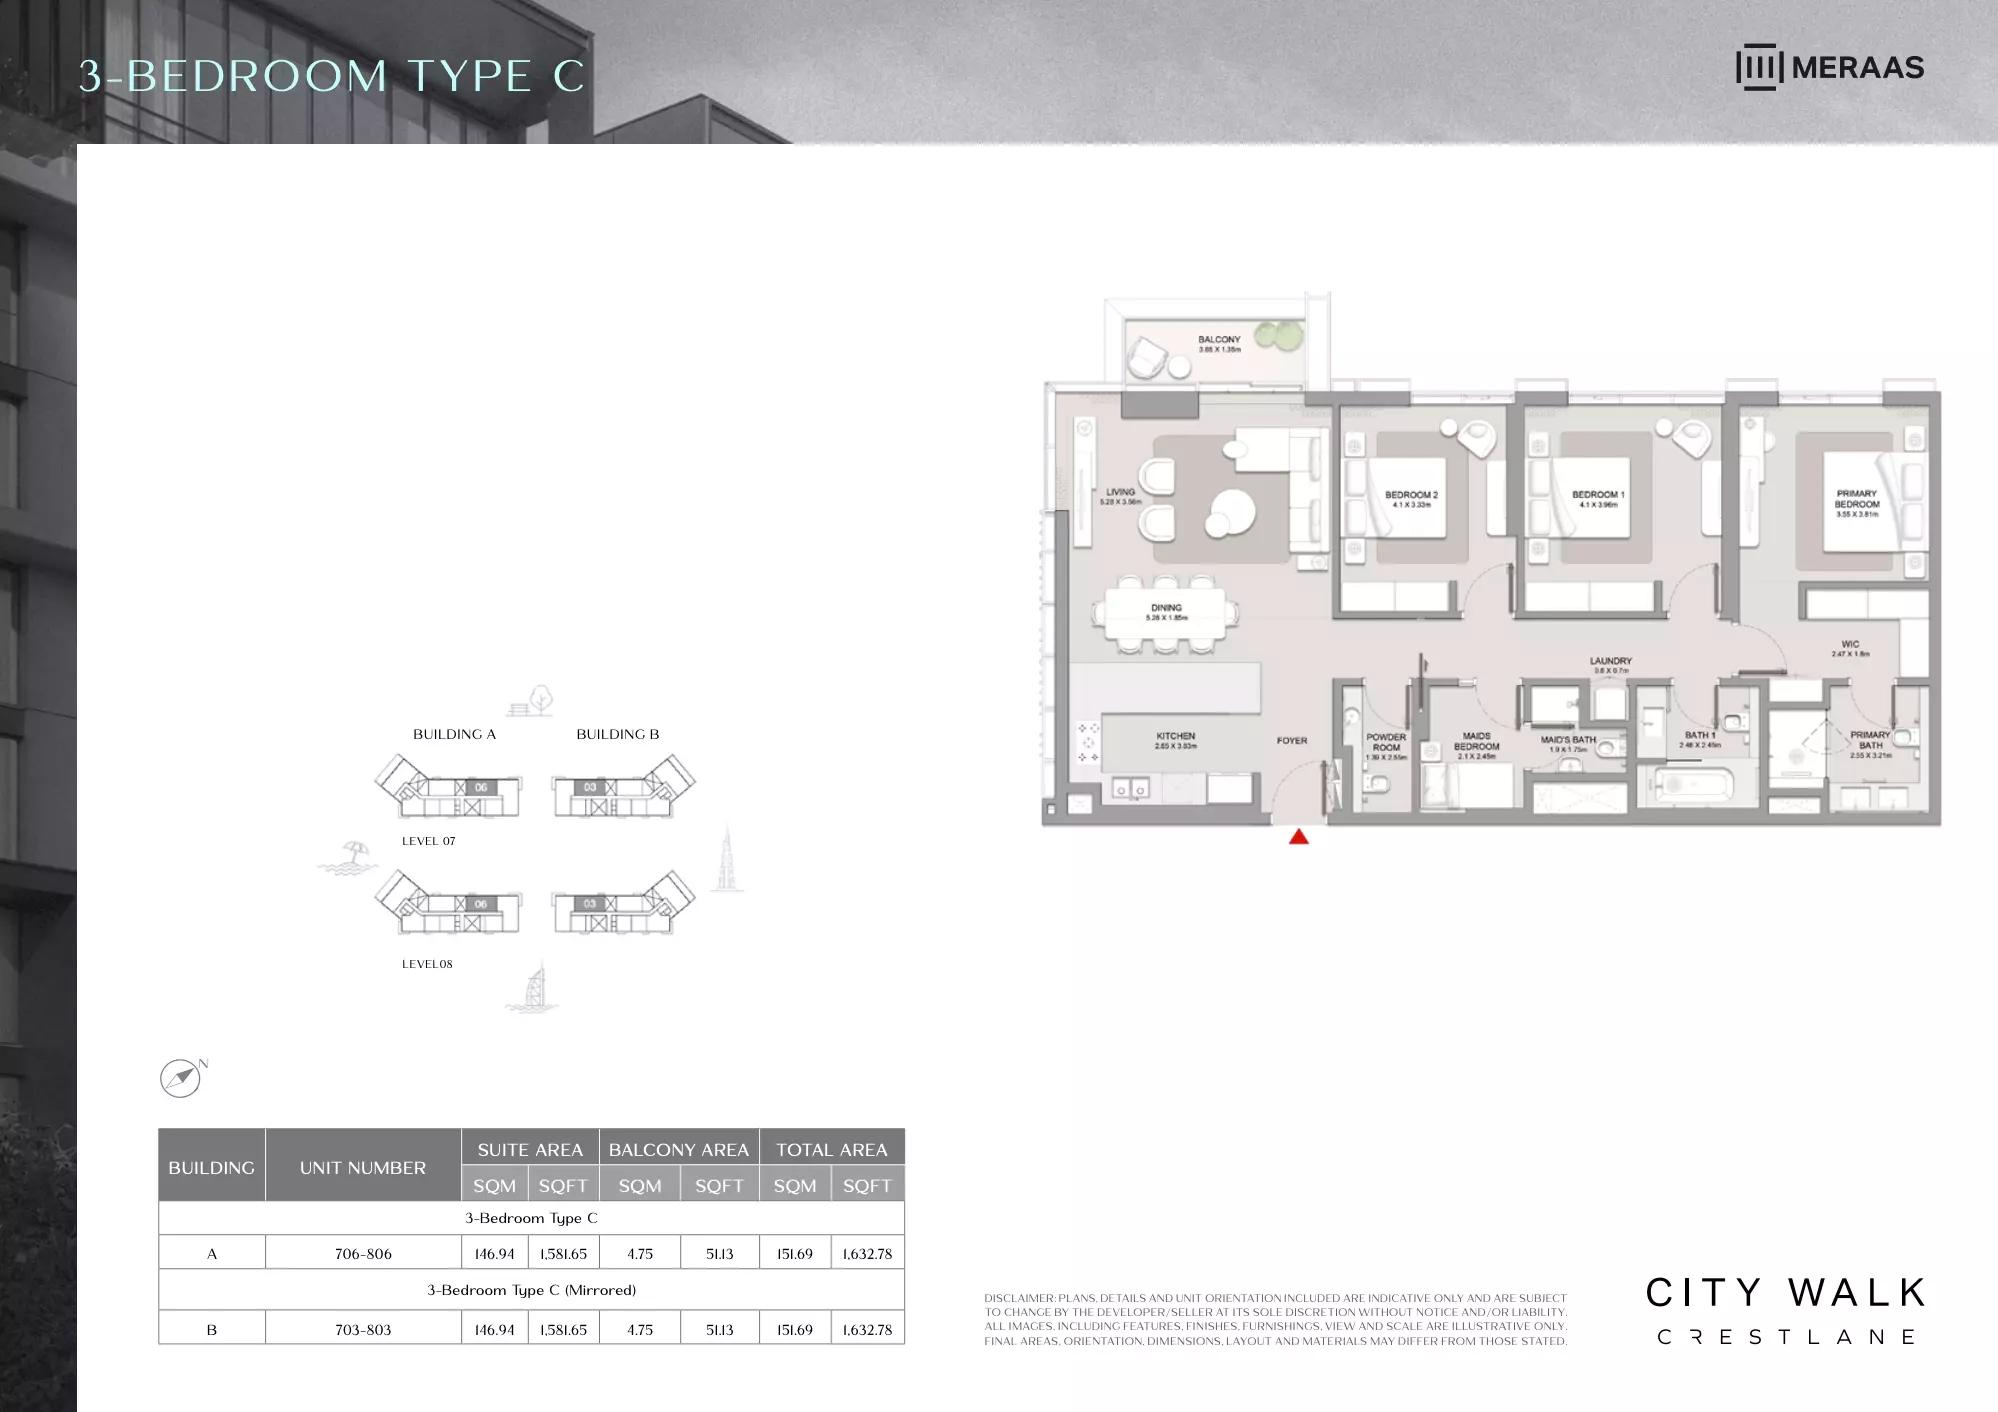
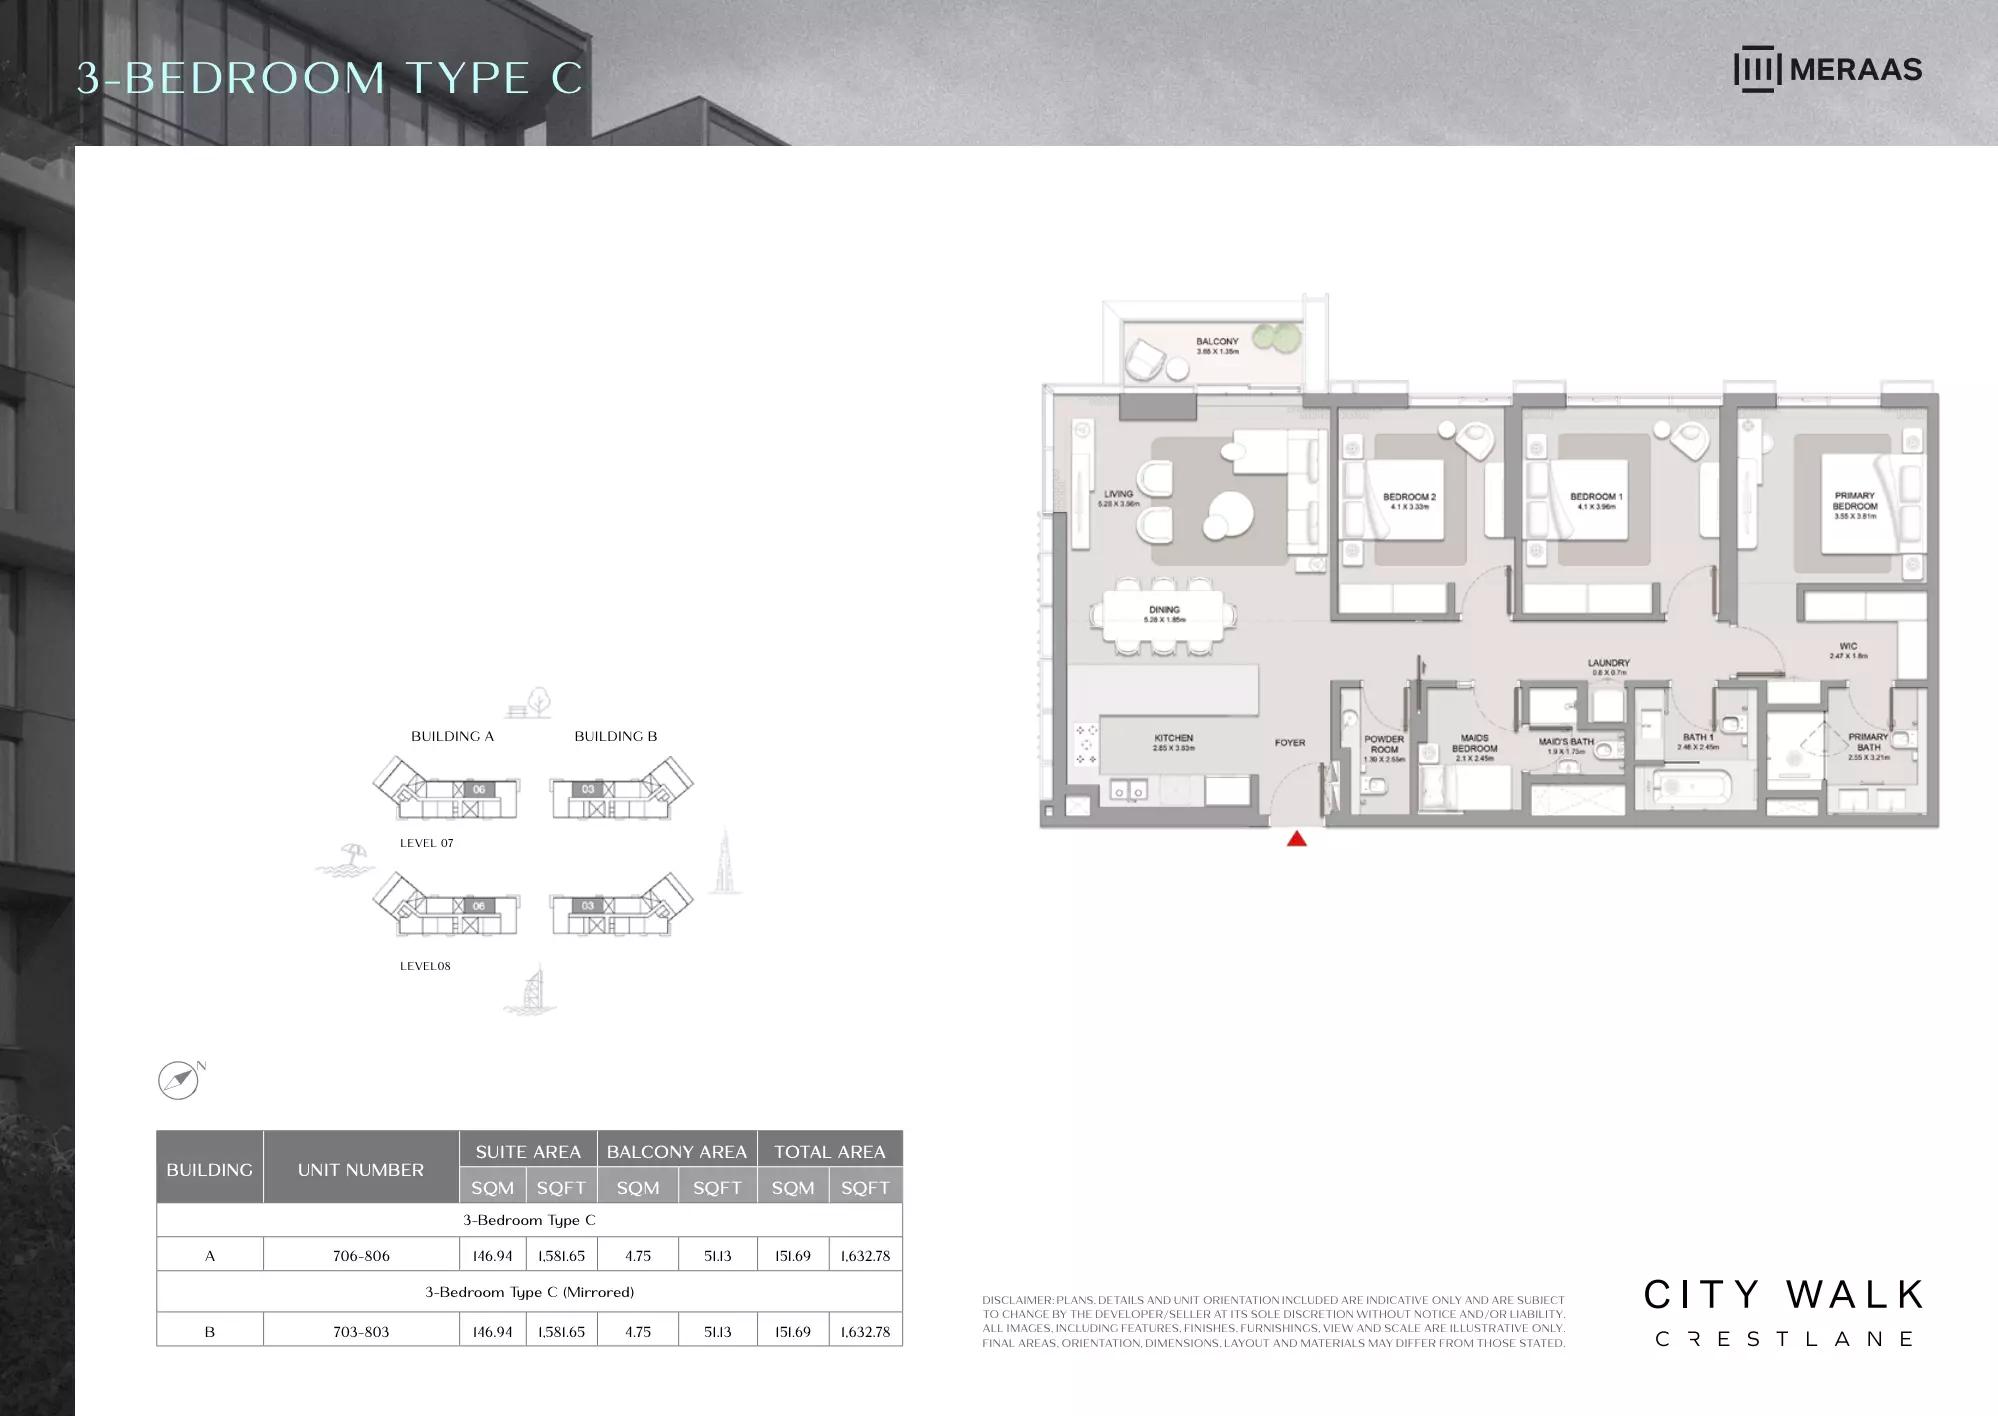
| Type C | 3 | 1,632 sq ft | Tower A | |
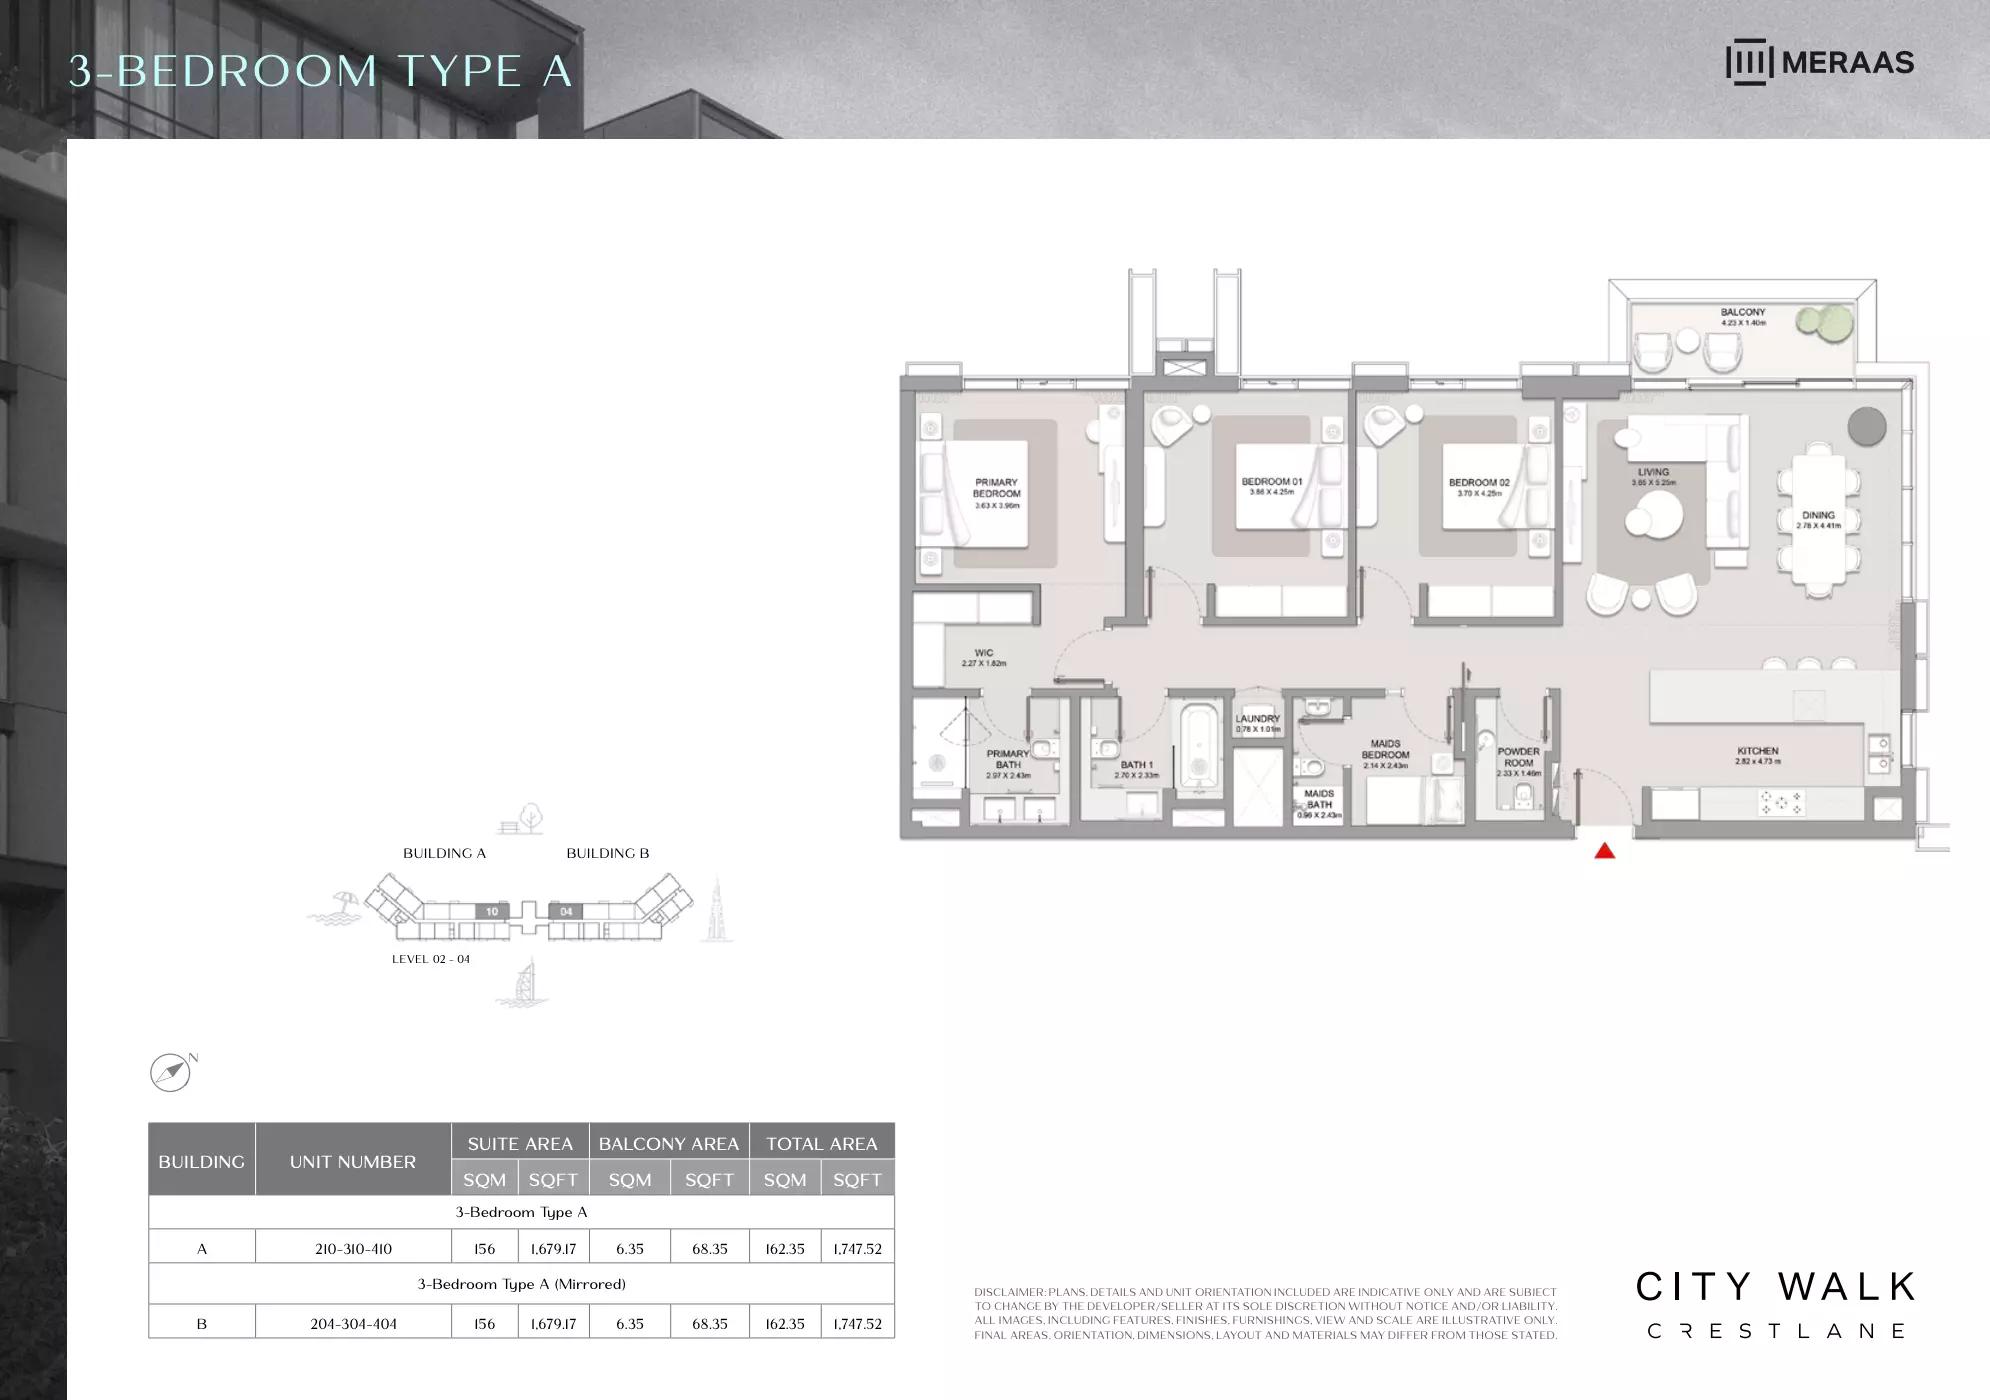
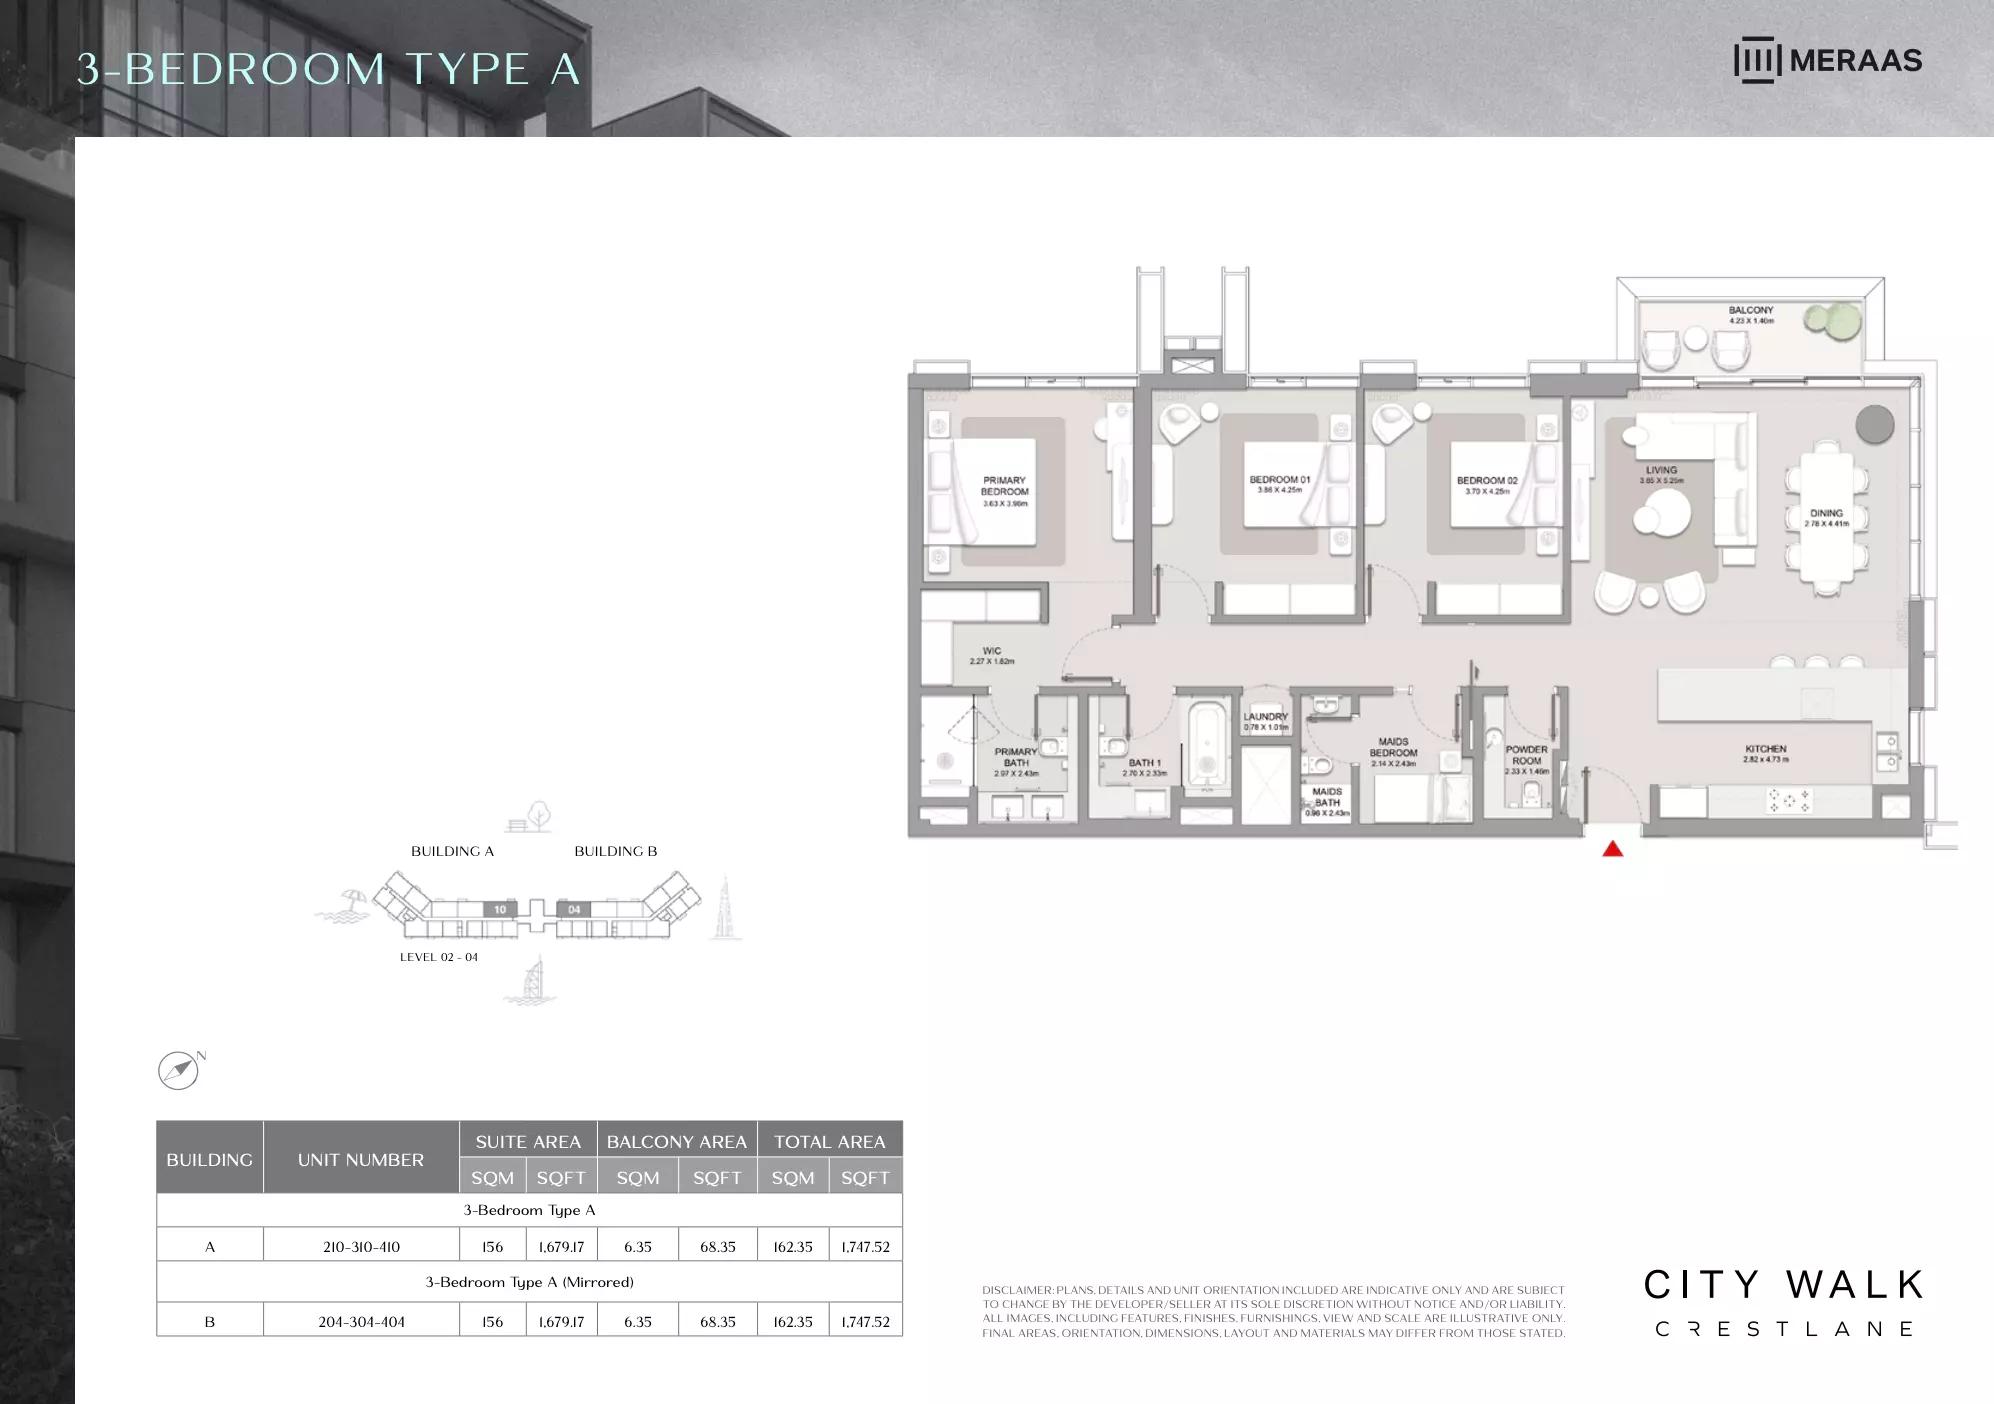
| Type A | 3 | 1,747 sq ft | Tower A | |
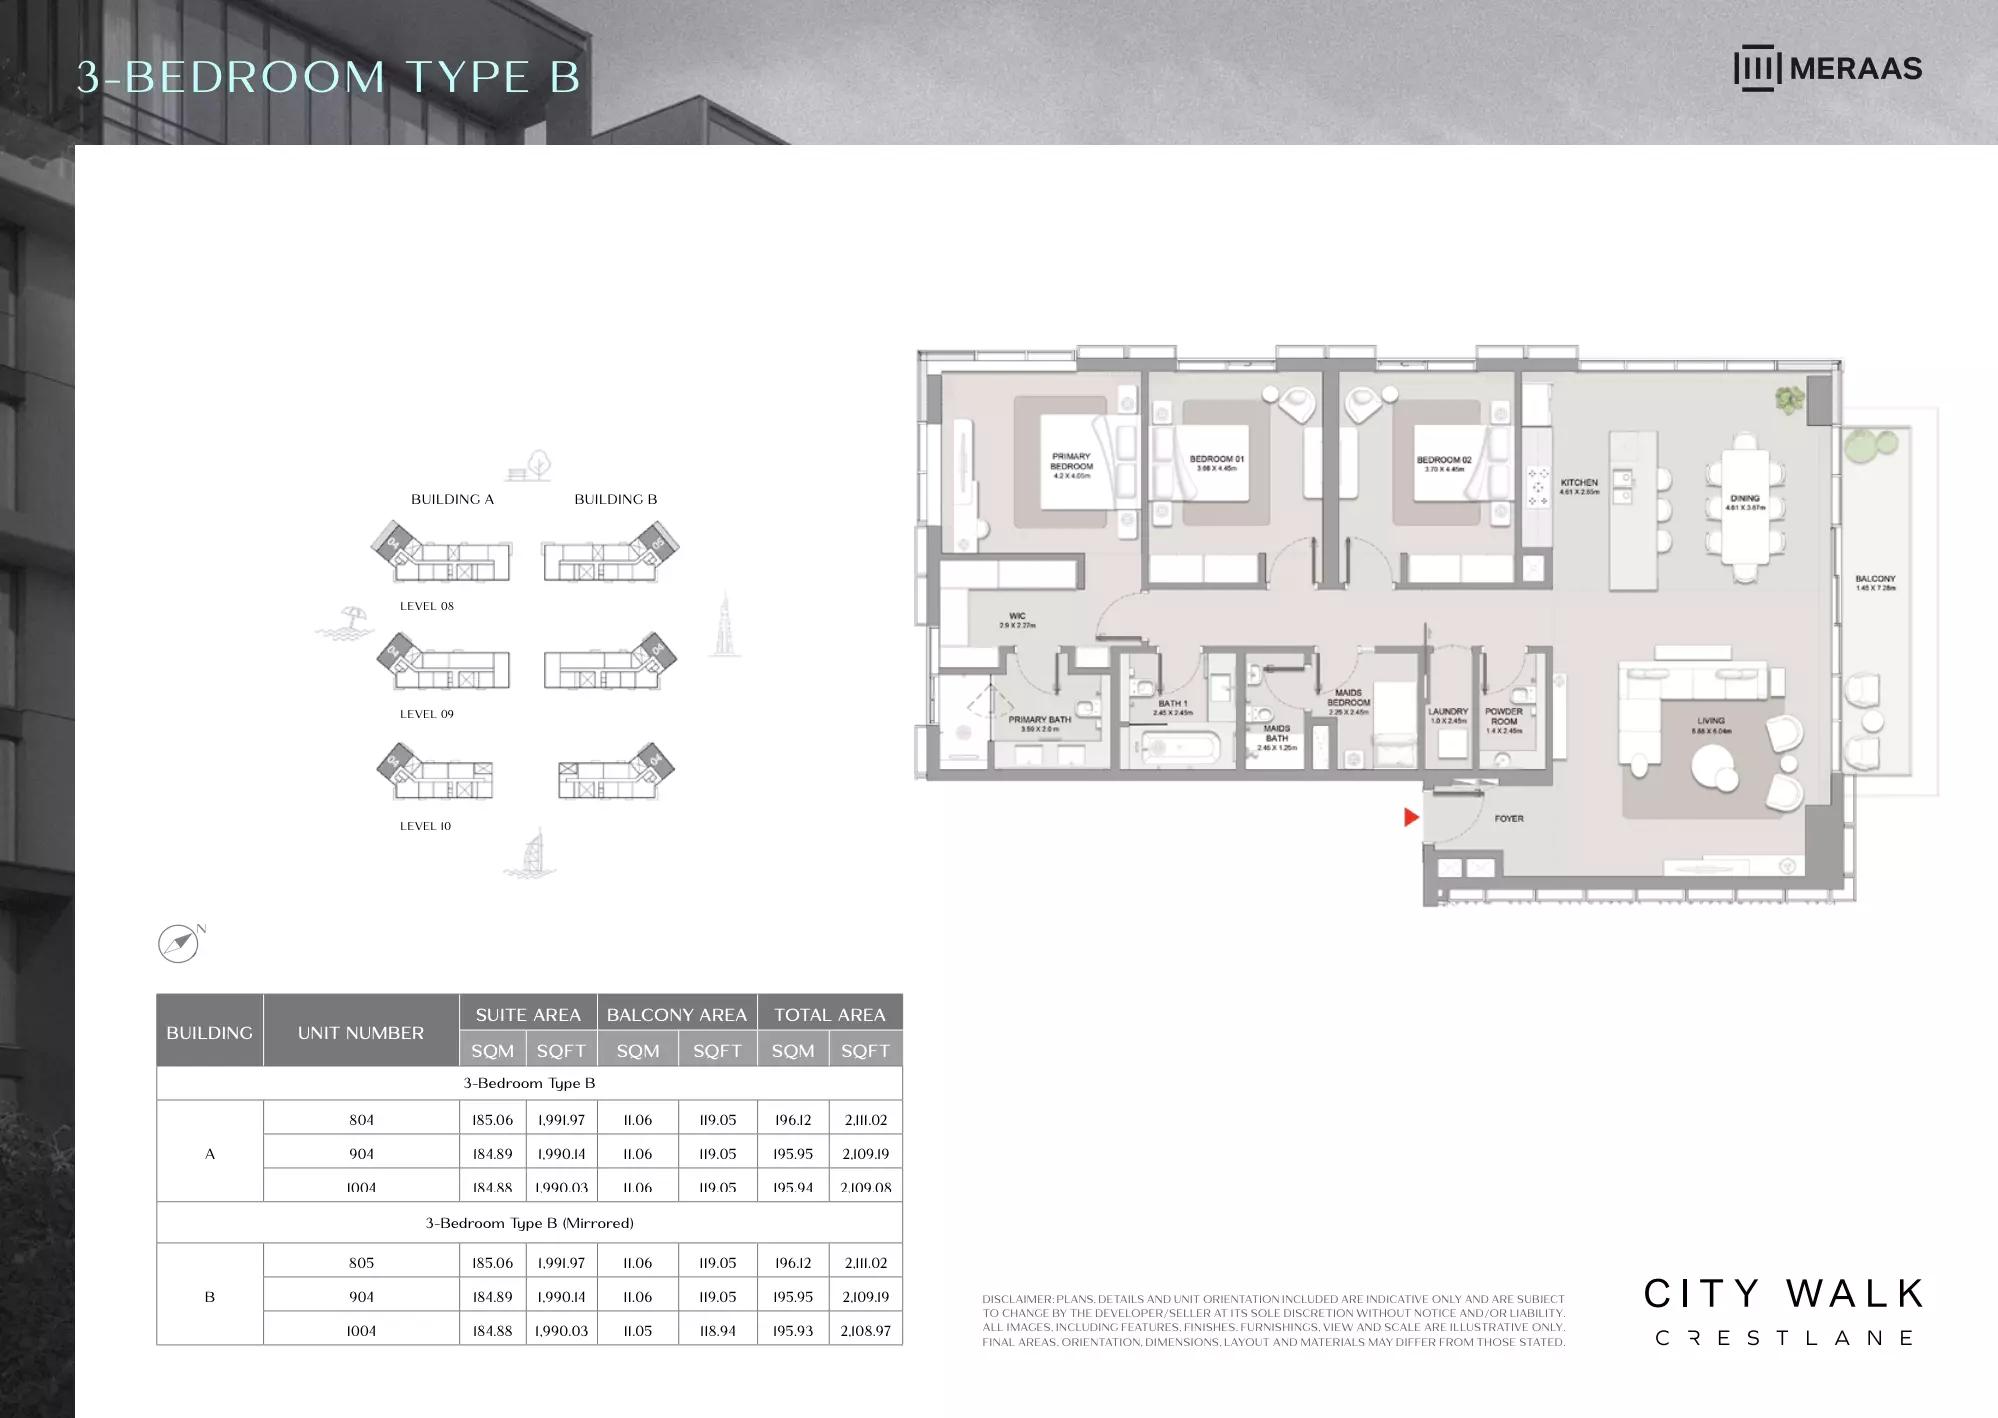
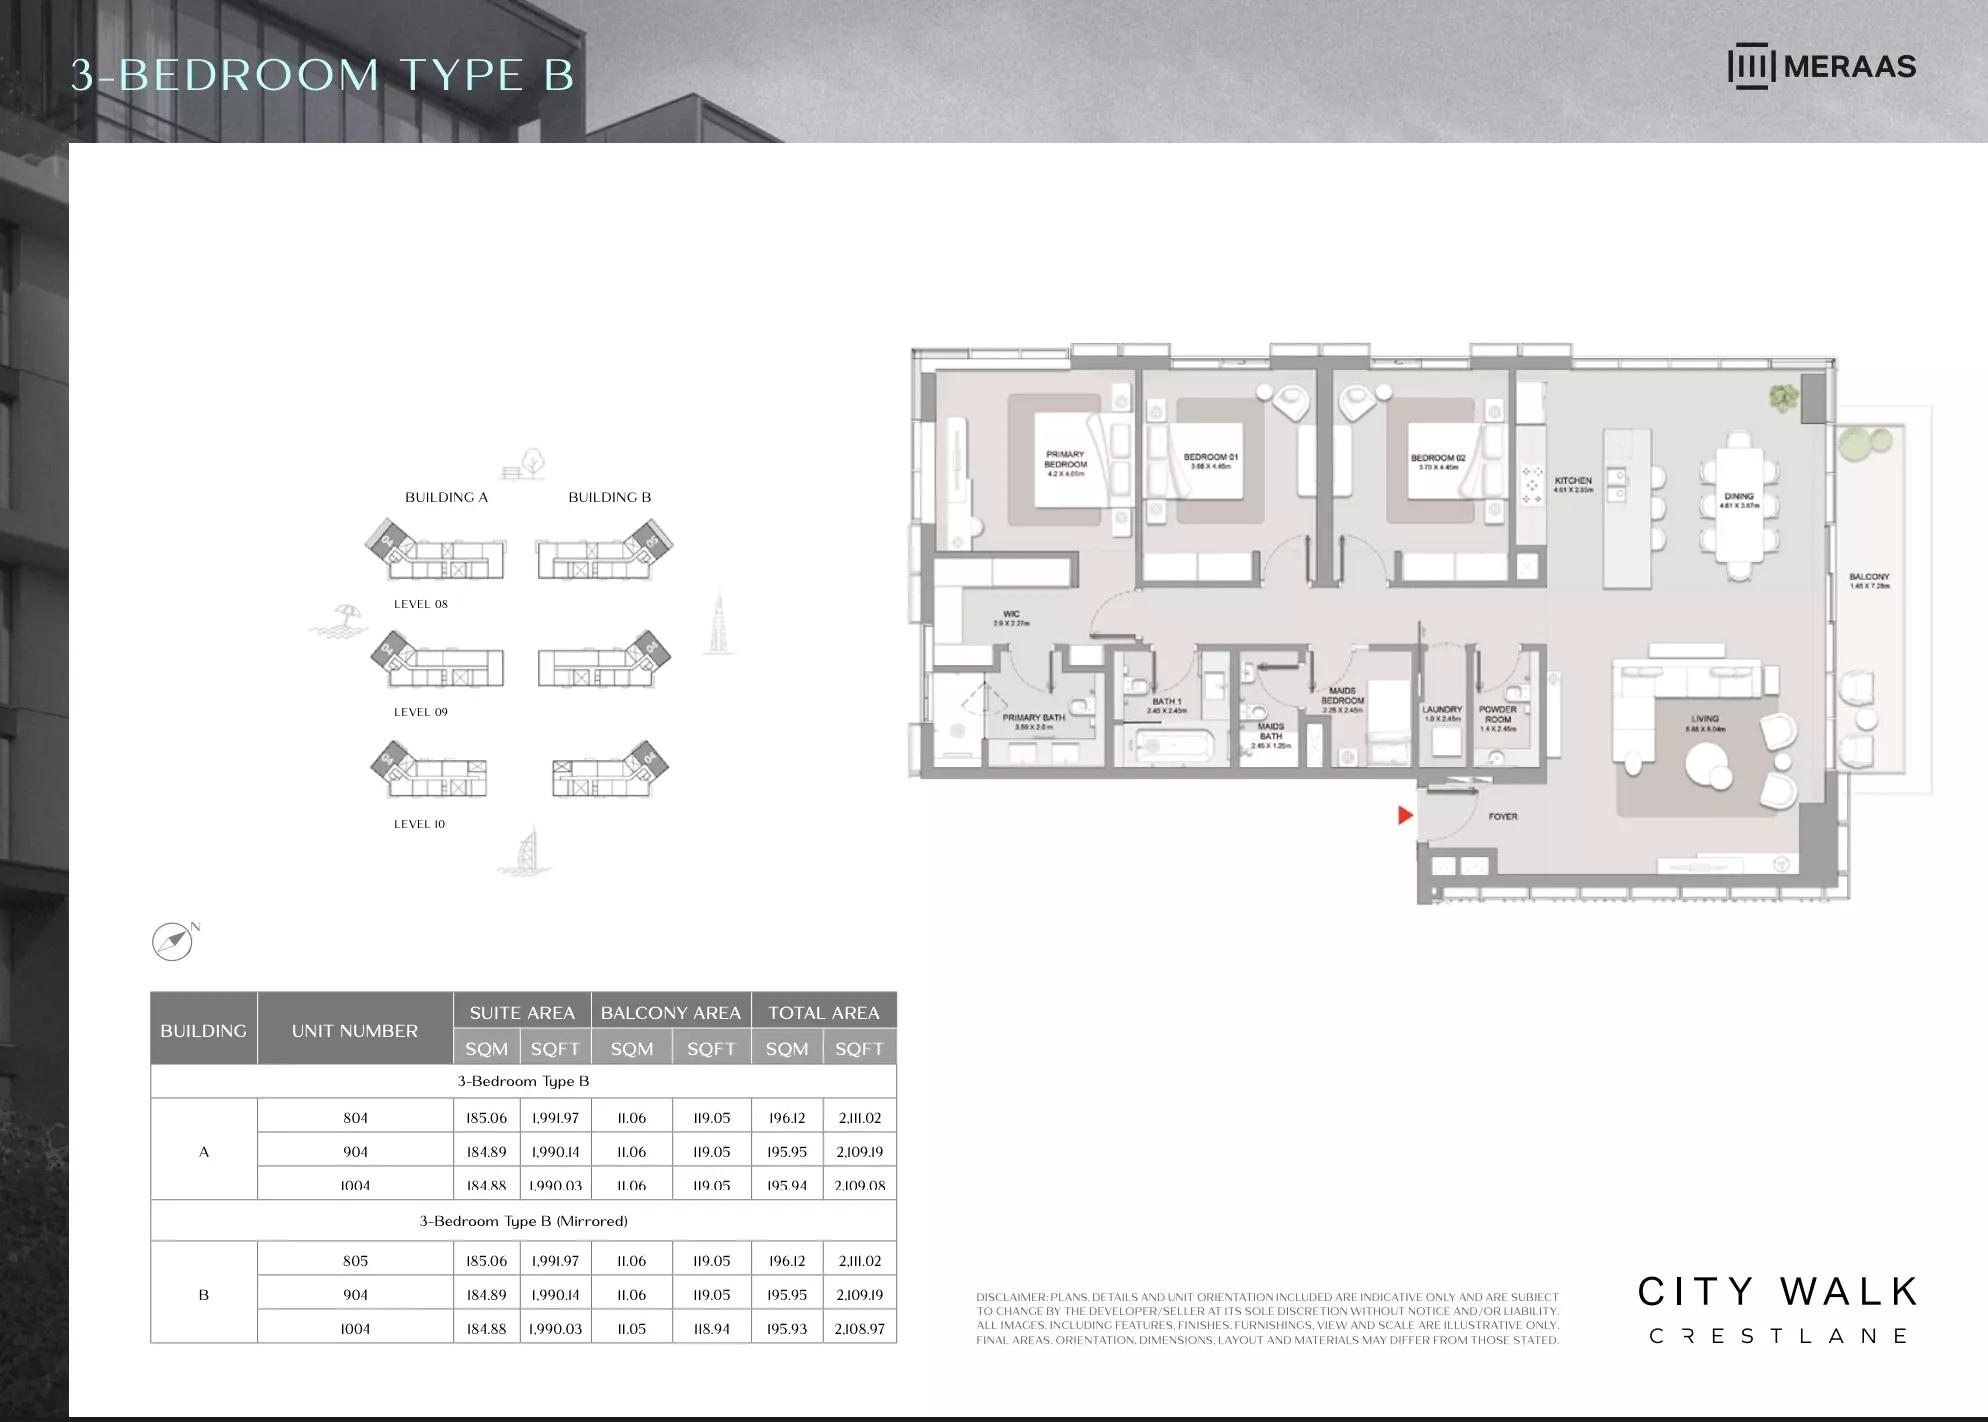
| Type B | 3 | 2,109 sq ft | Tower A | |
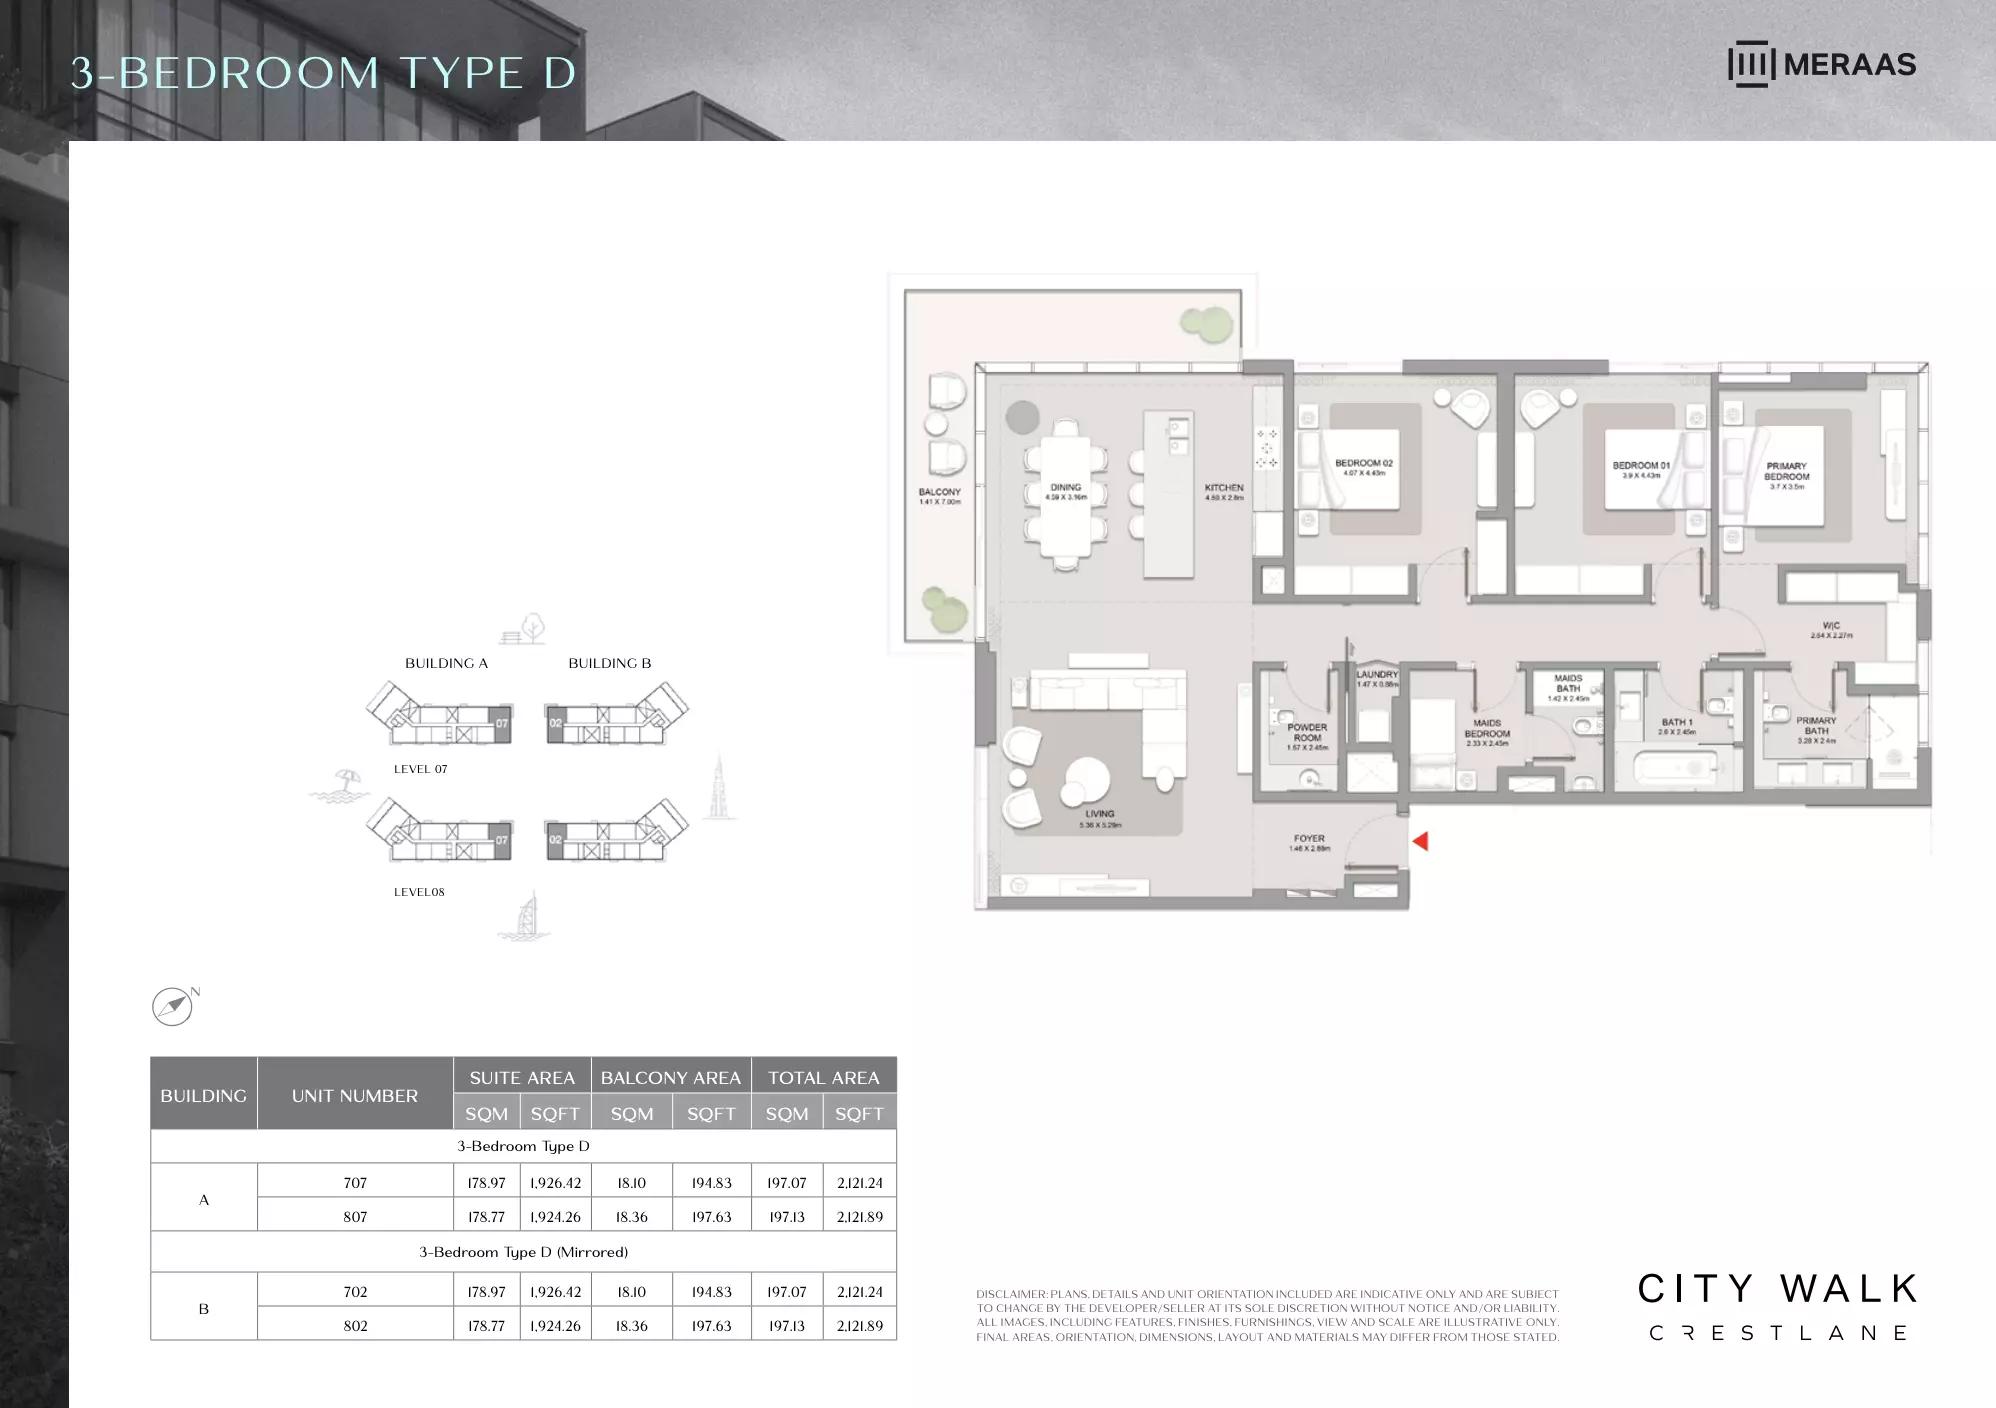
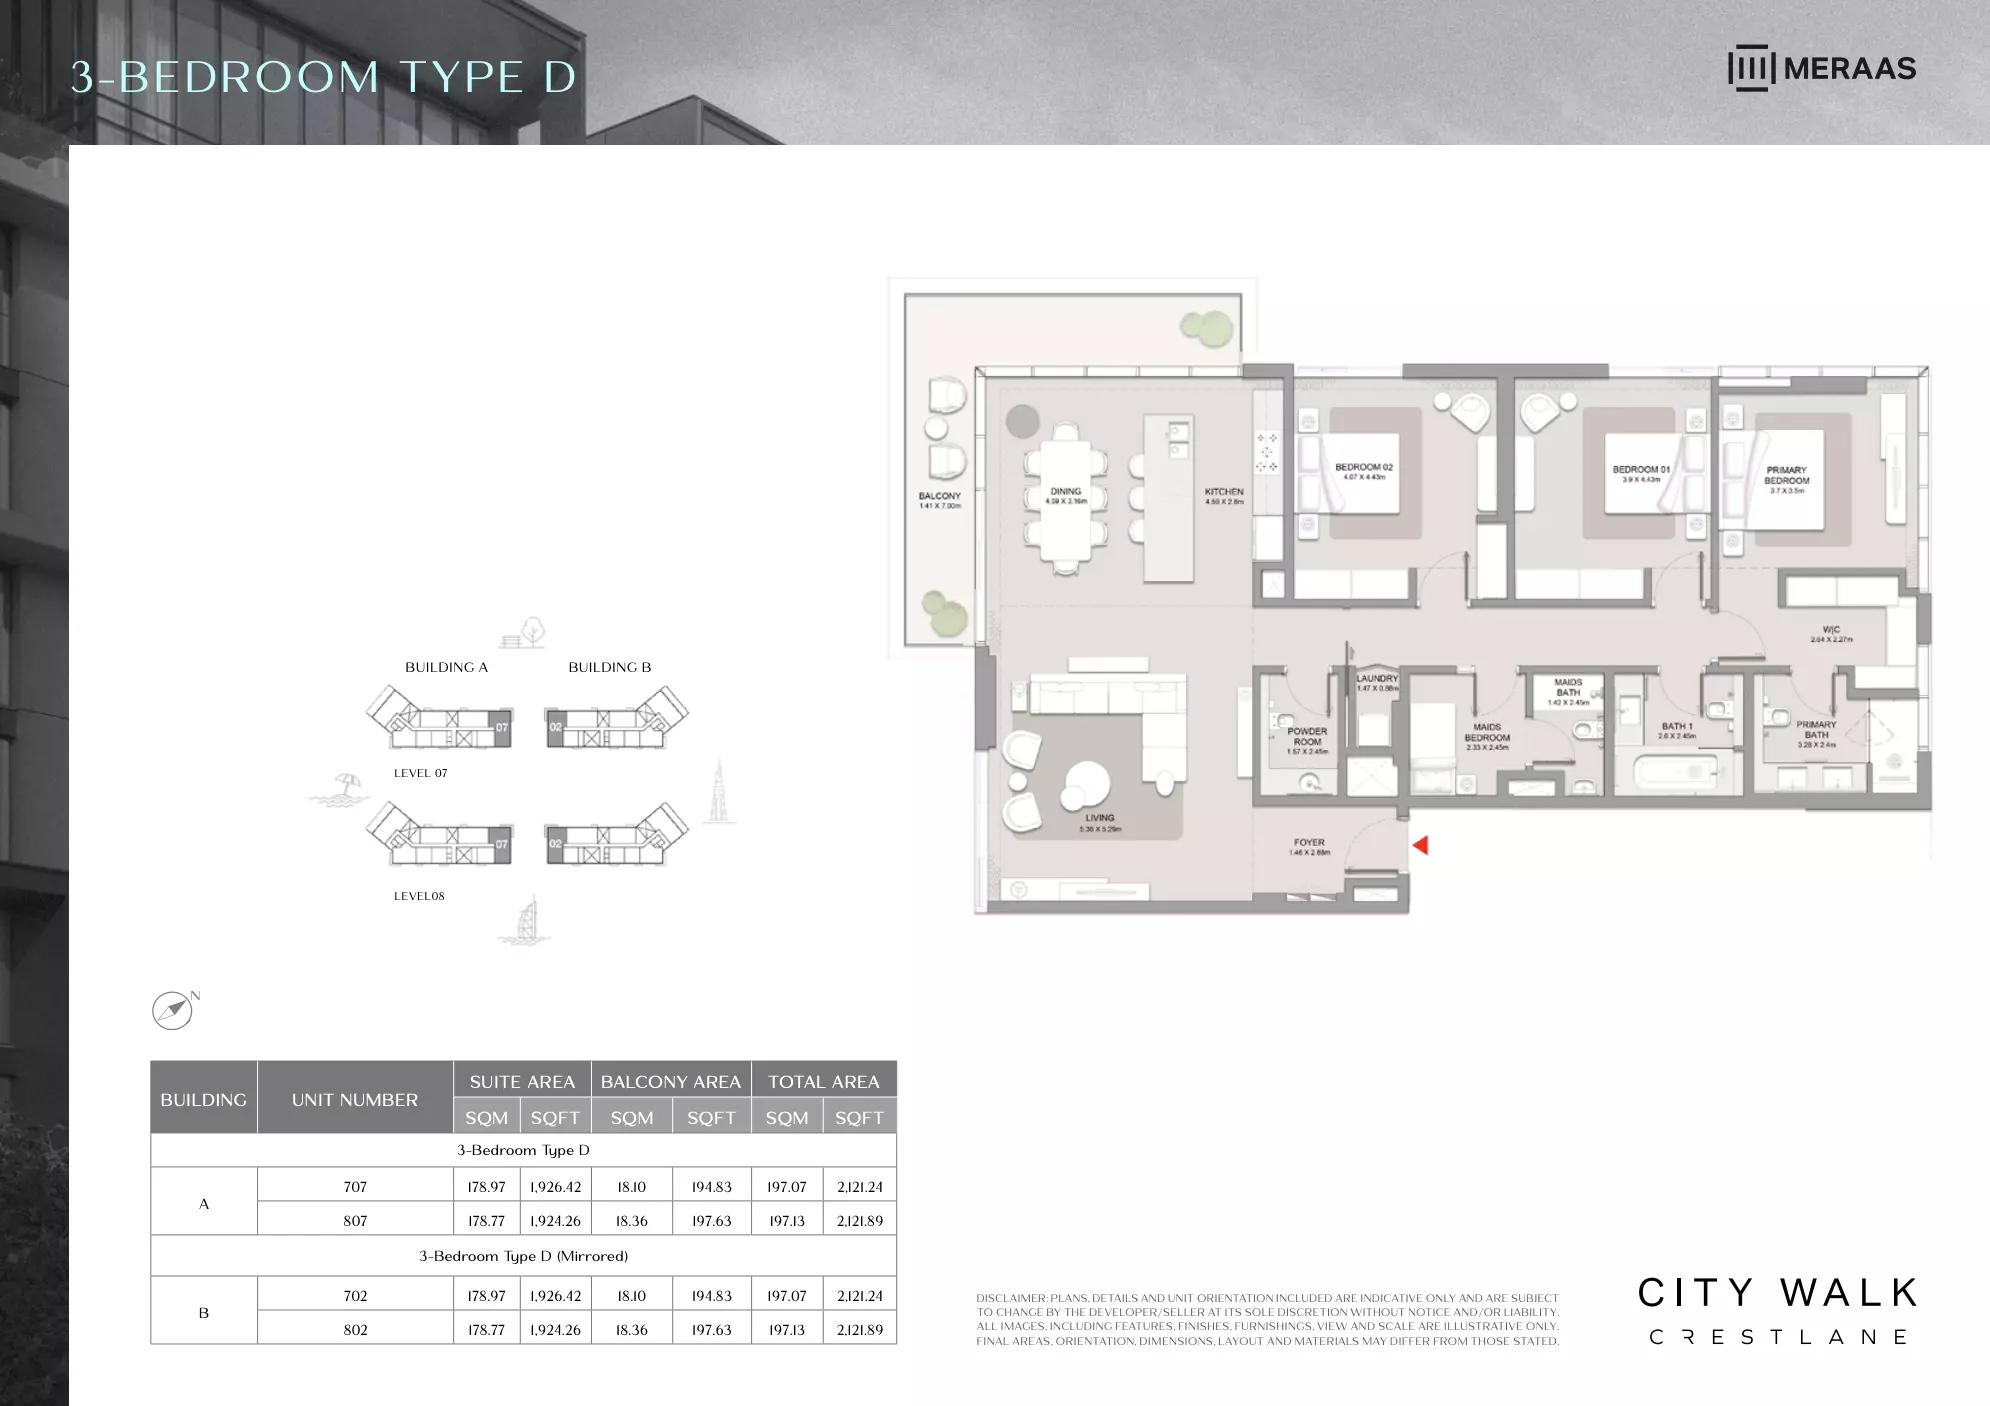
| Type D | 3 | 2,121 sq ft | Tower A | |
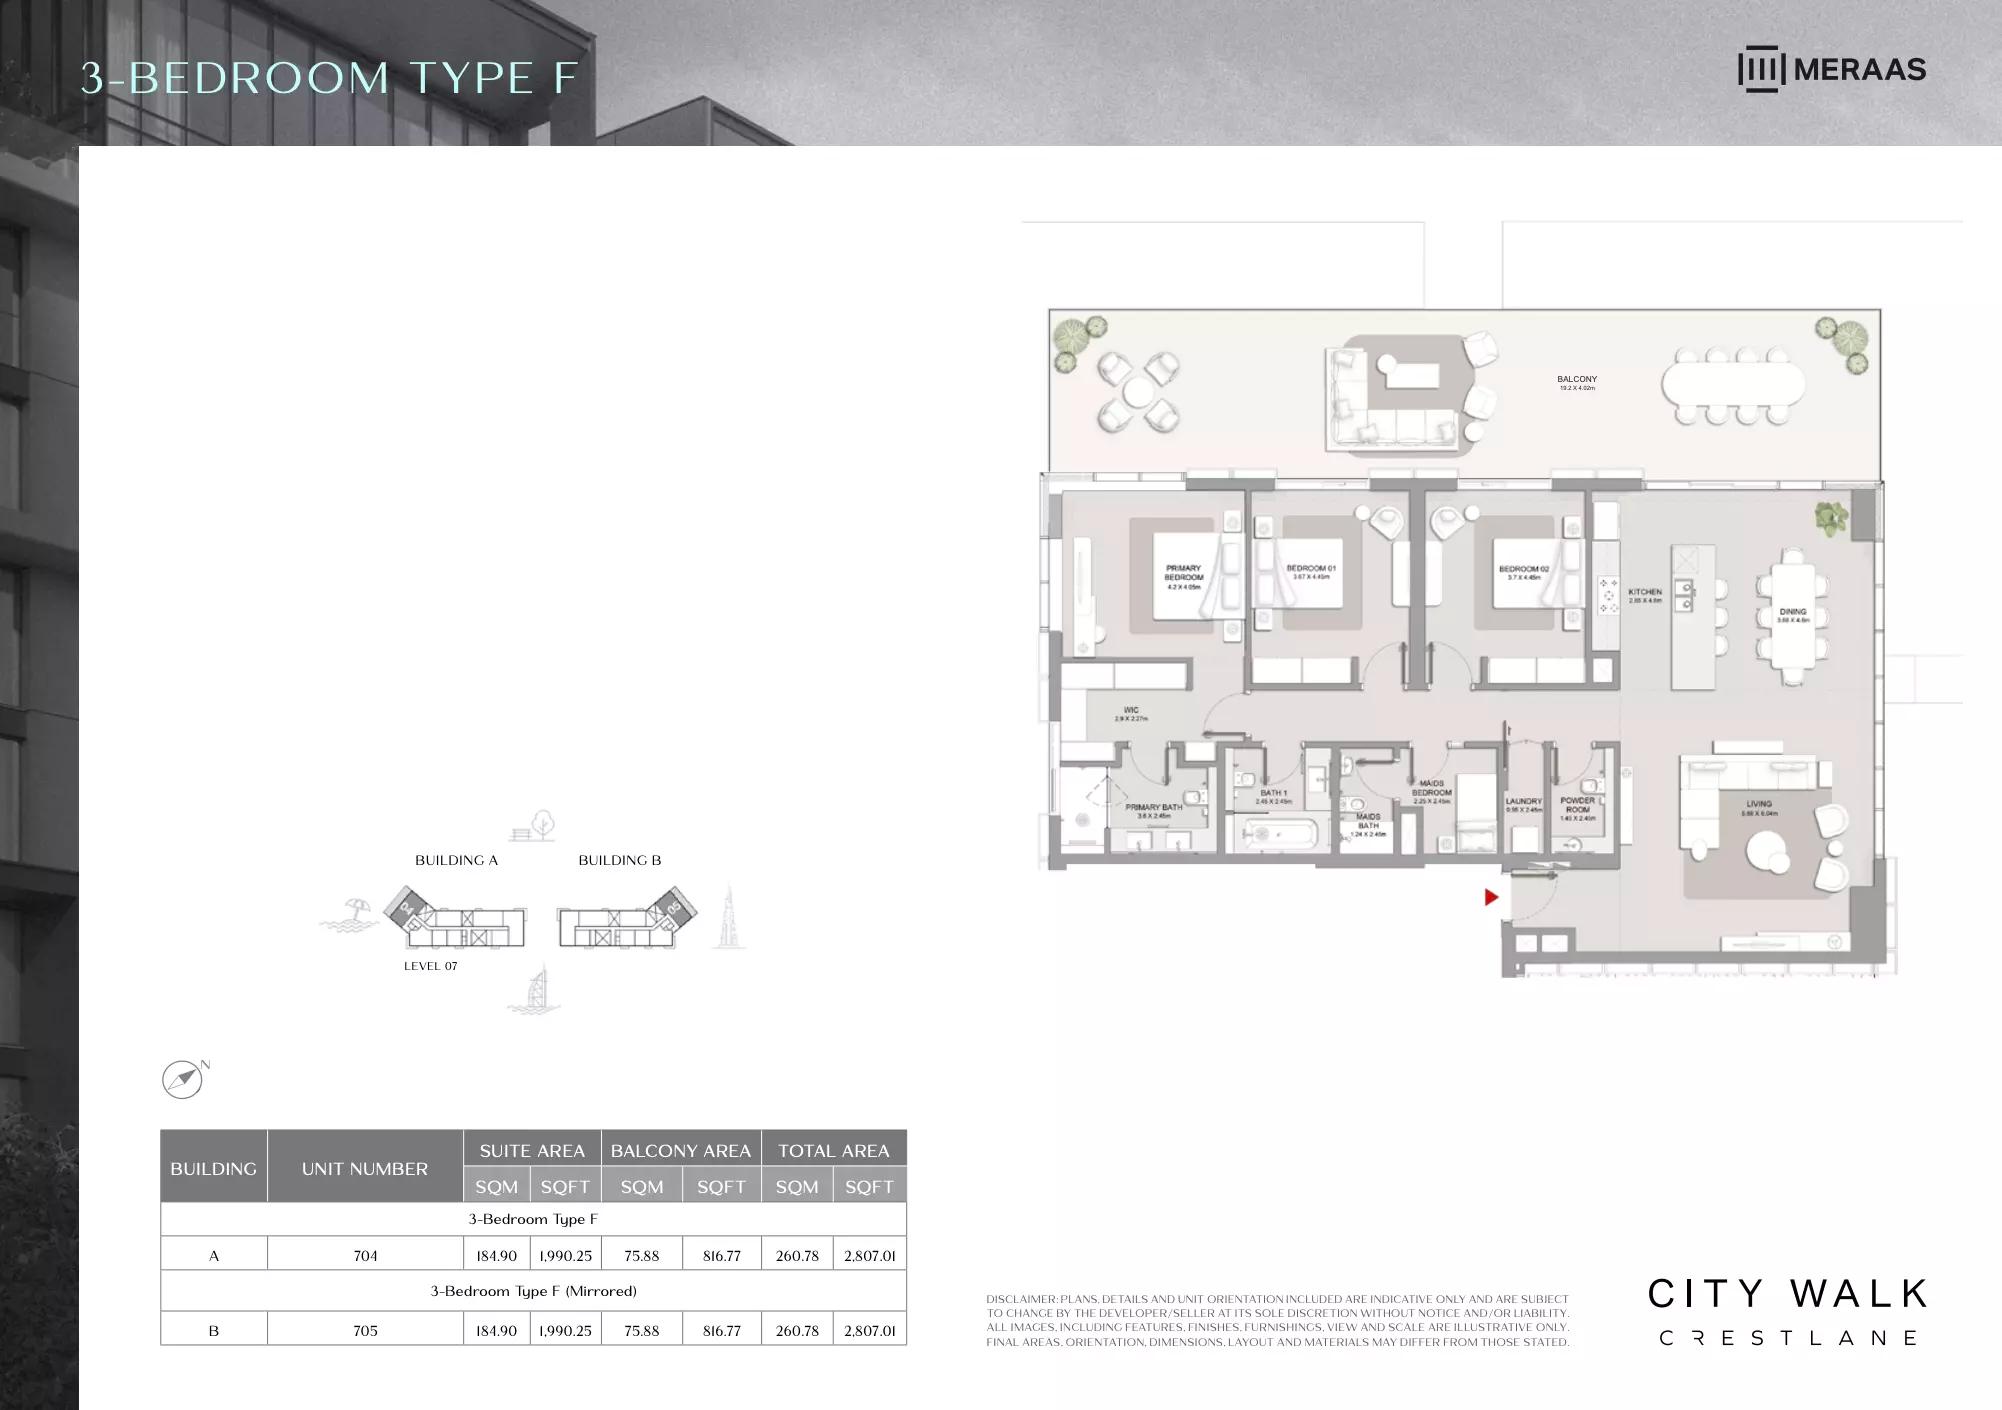
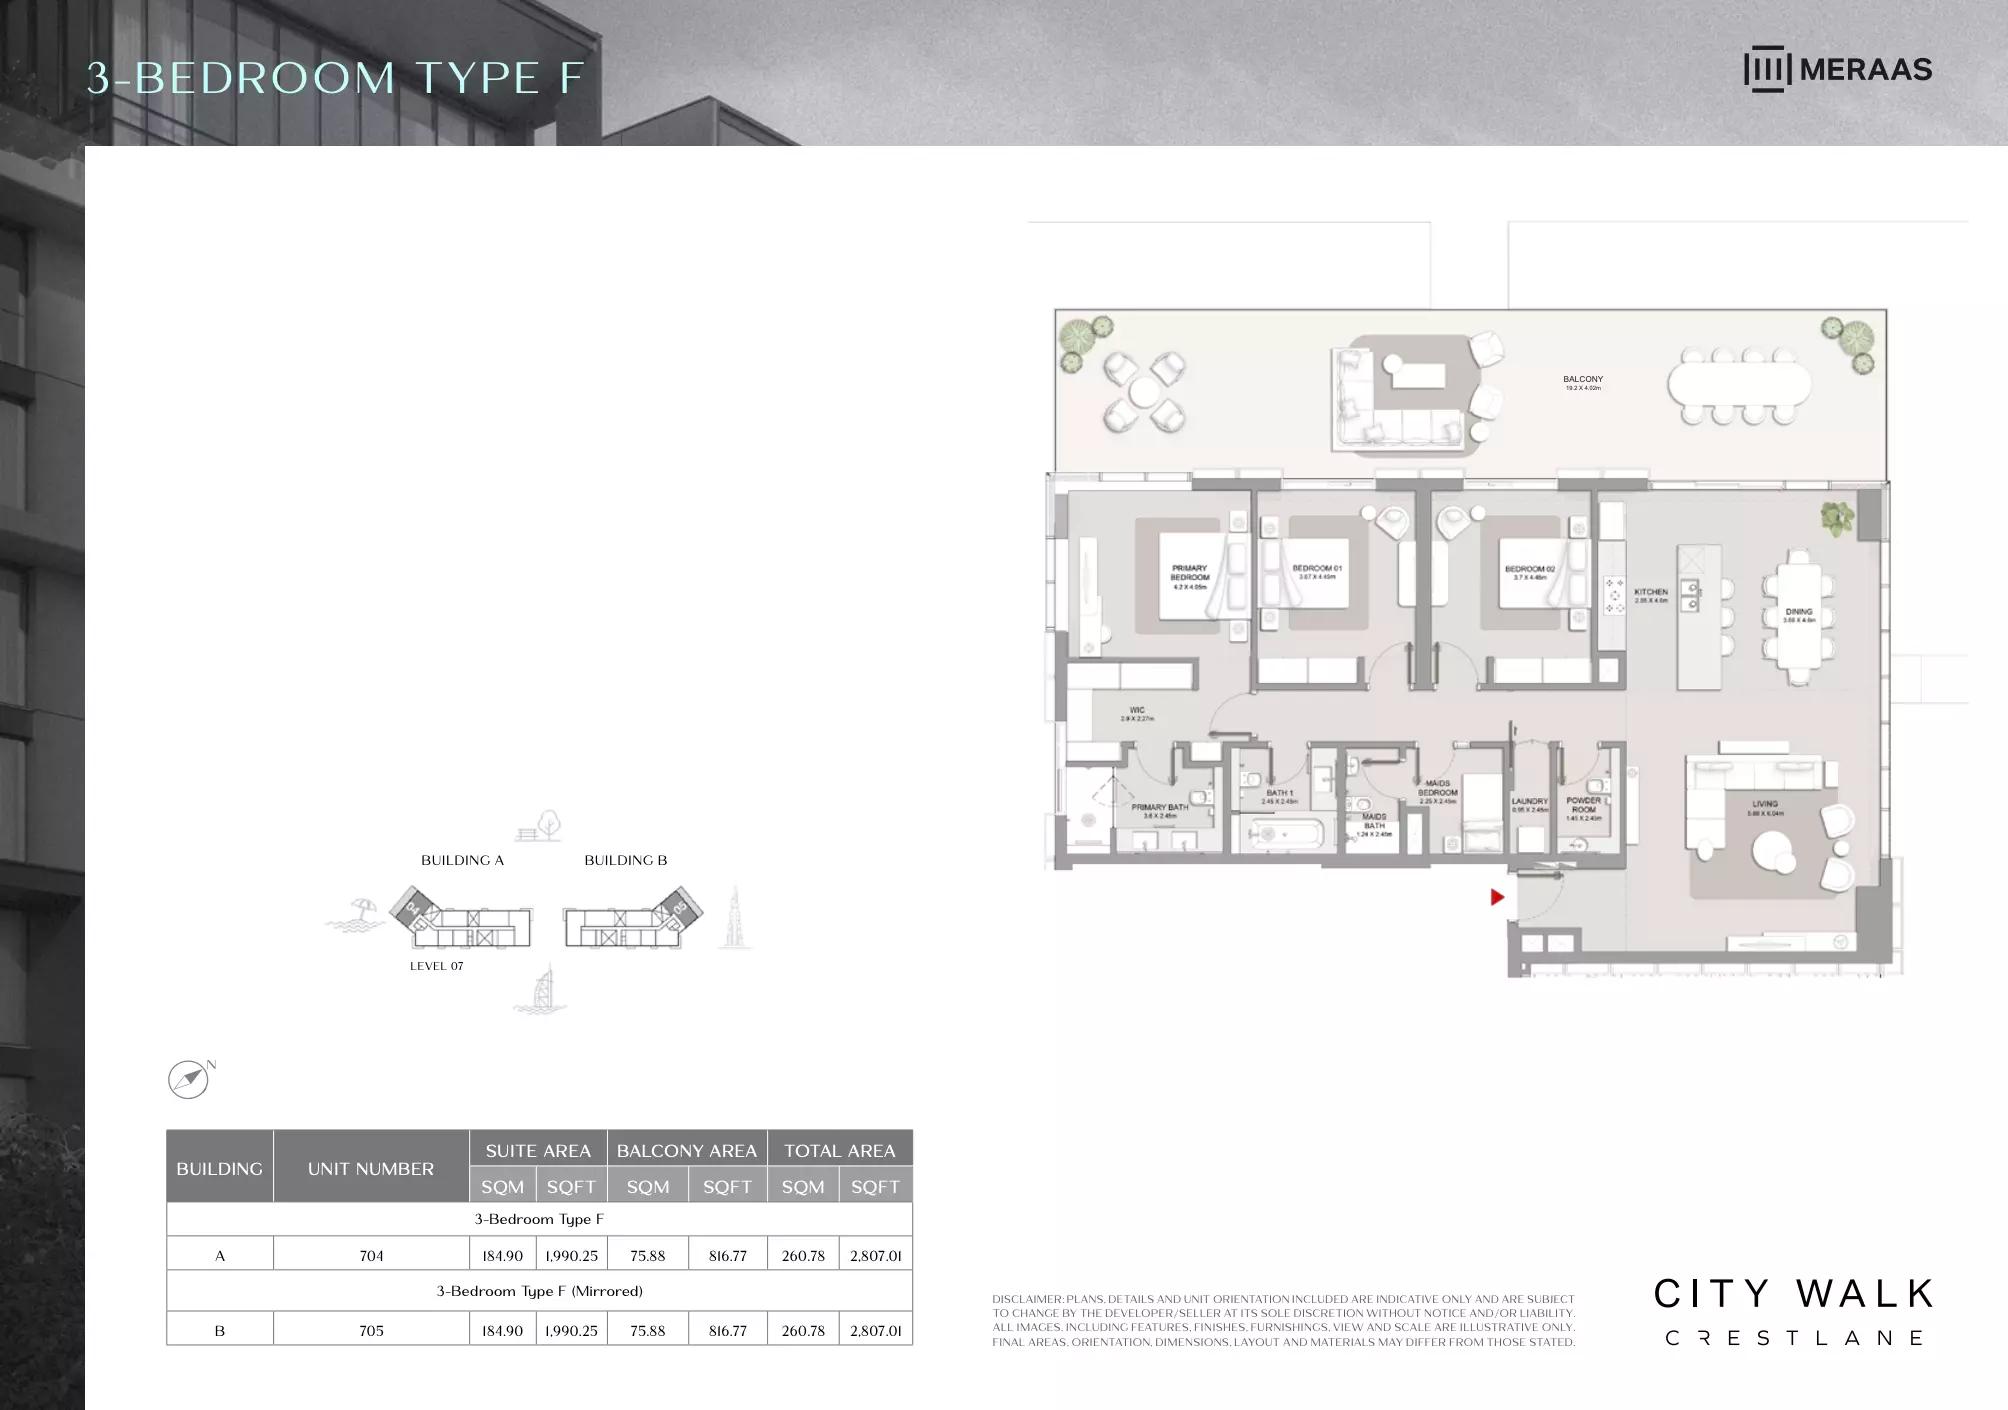
| Type F | 3 | 2,807 sq ft | Tower A | |
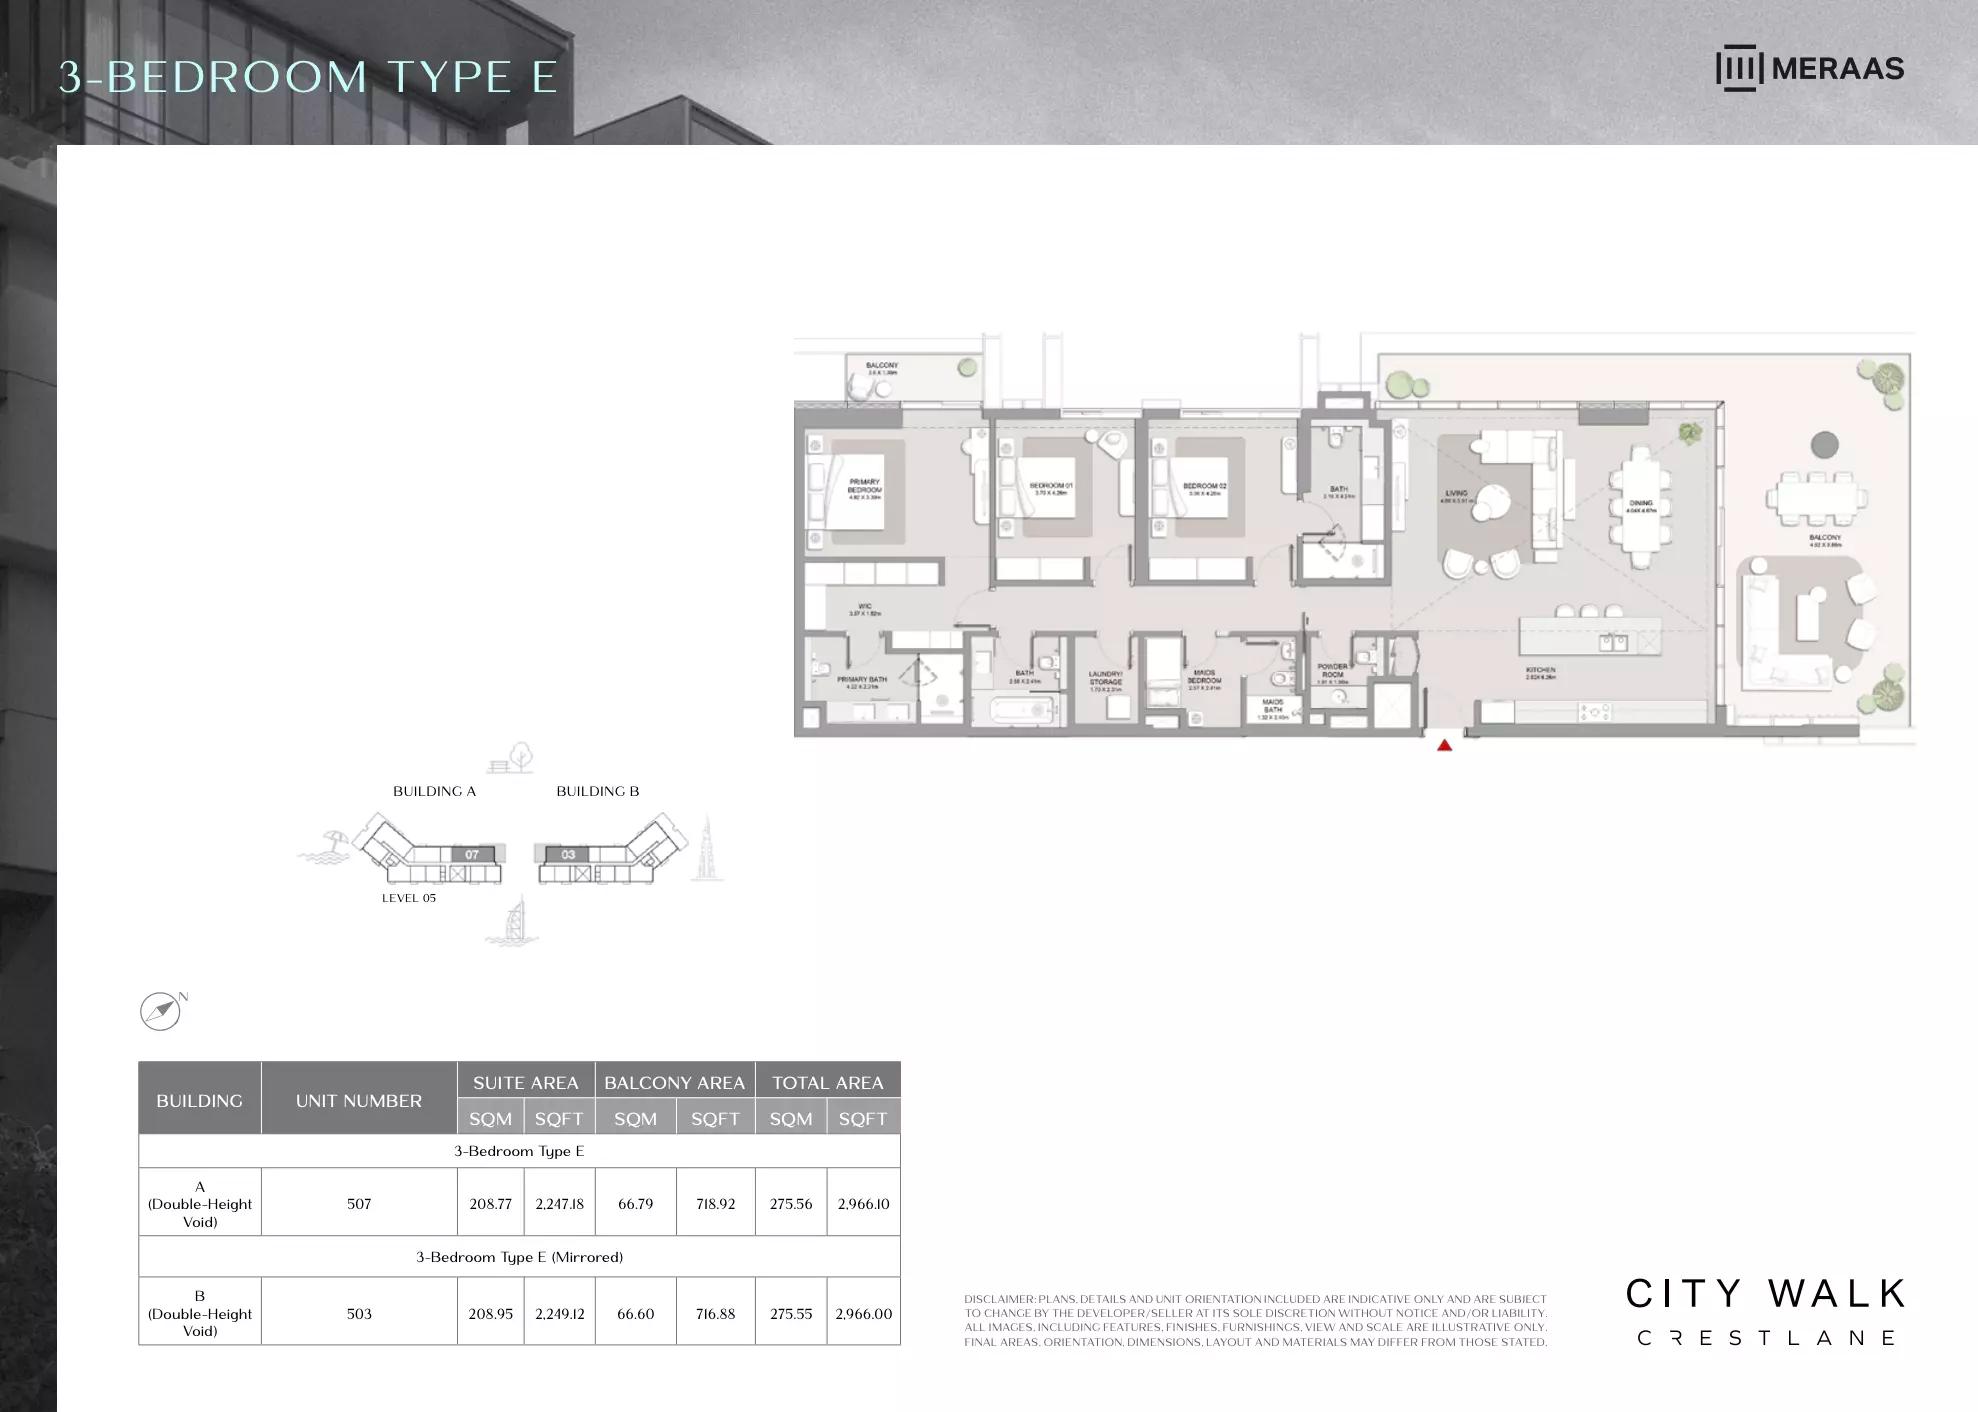
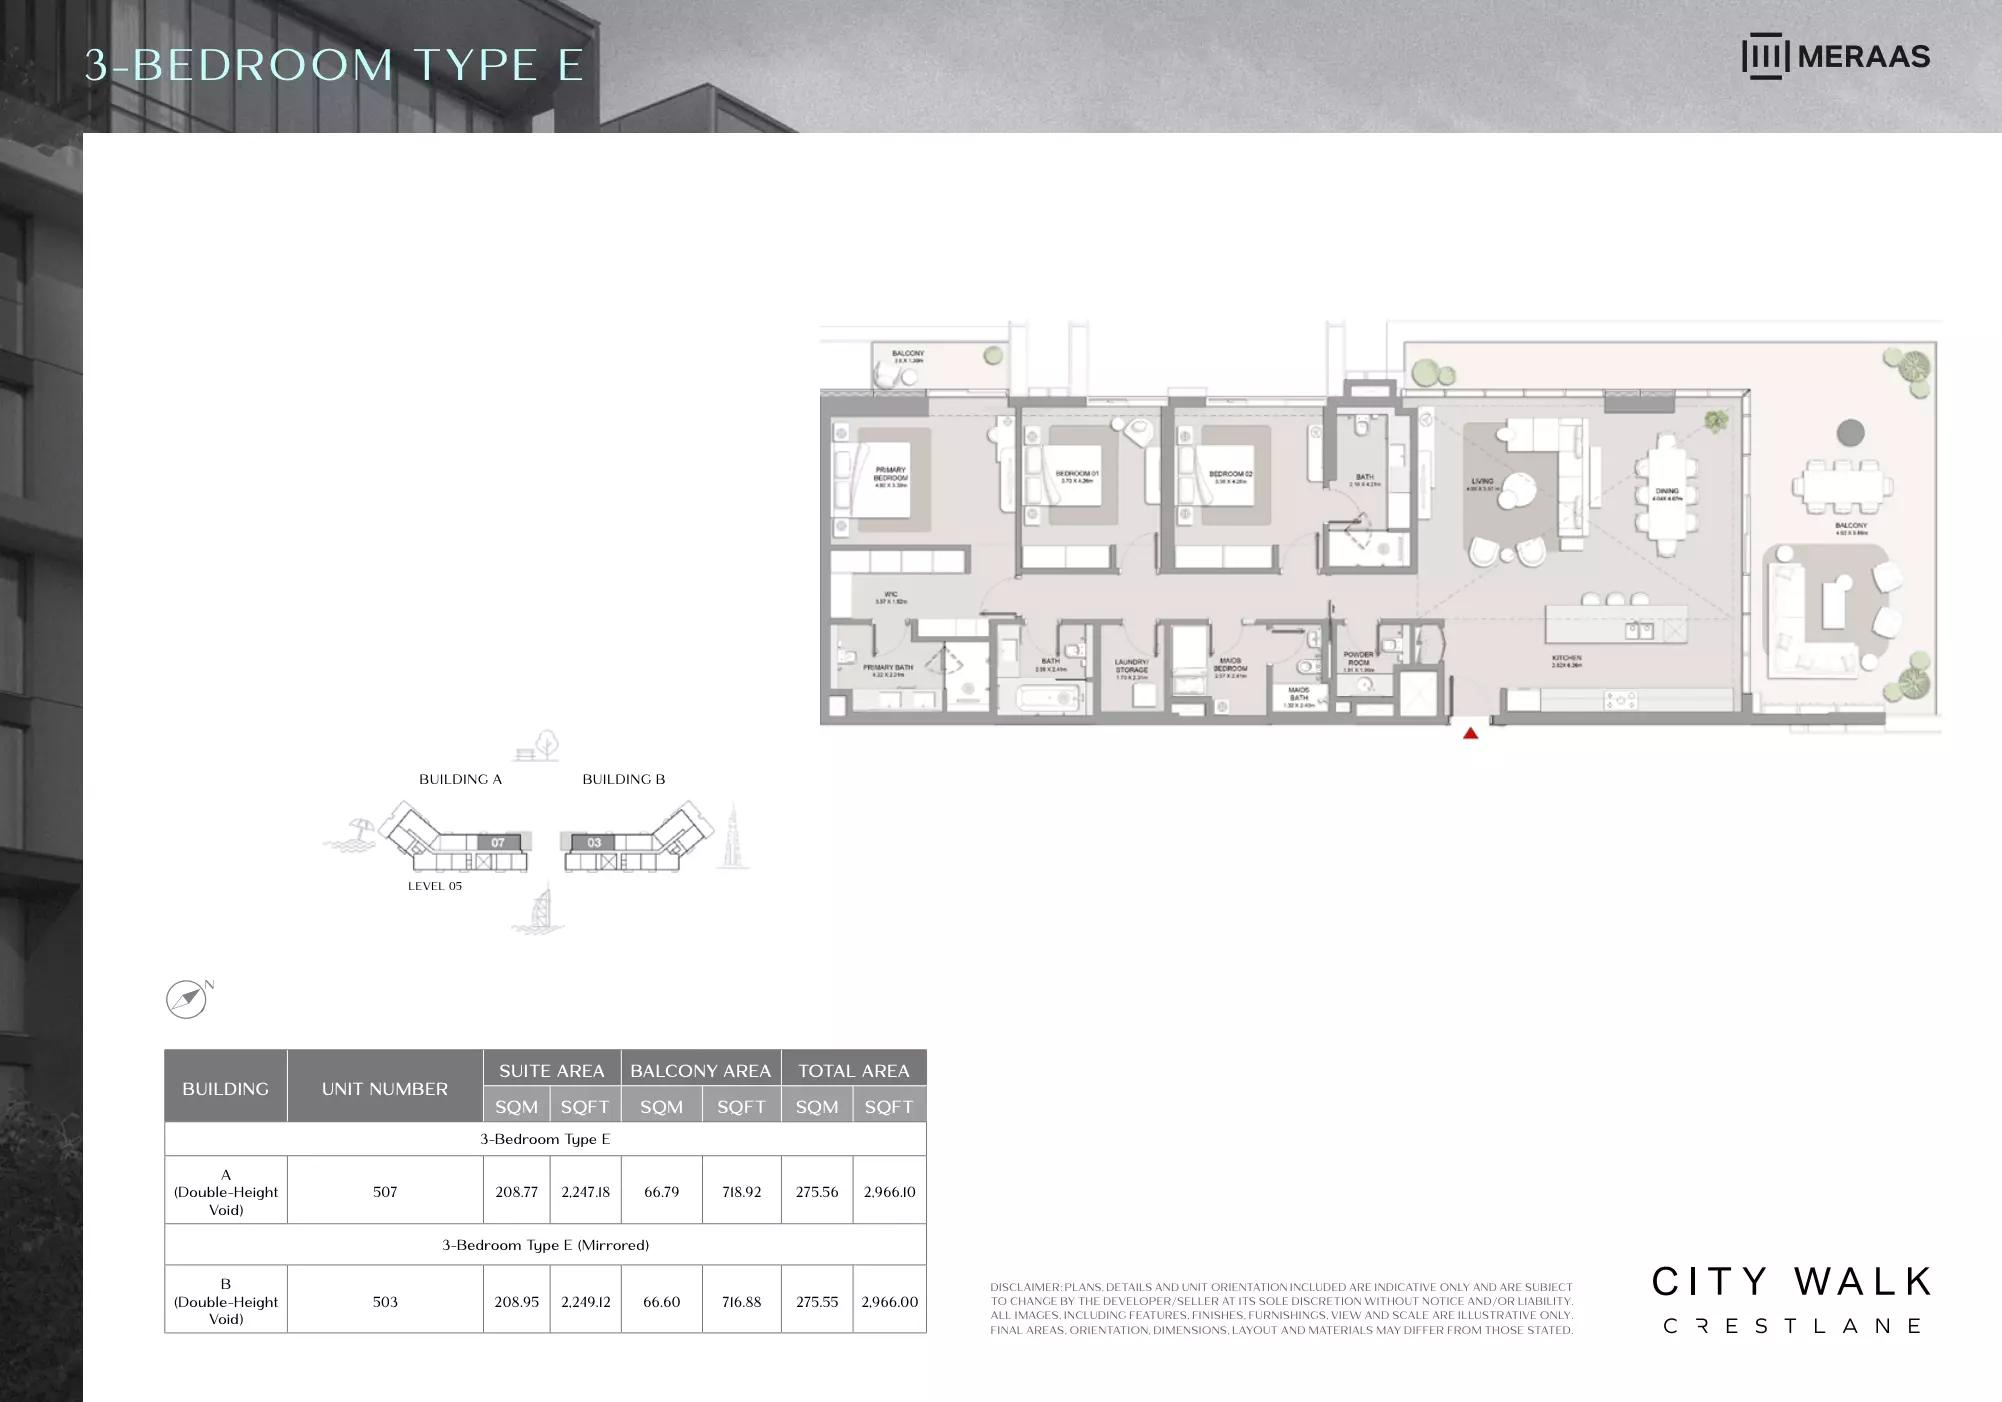
| Type E | 3 | 2,966 sq ft | Tower A | |
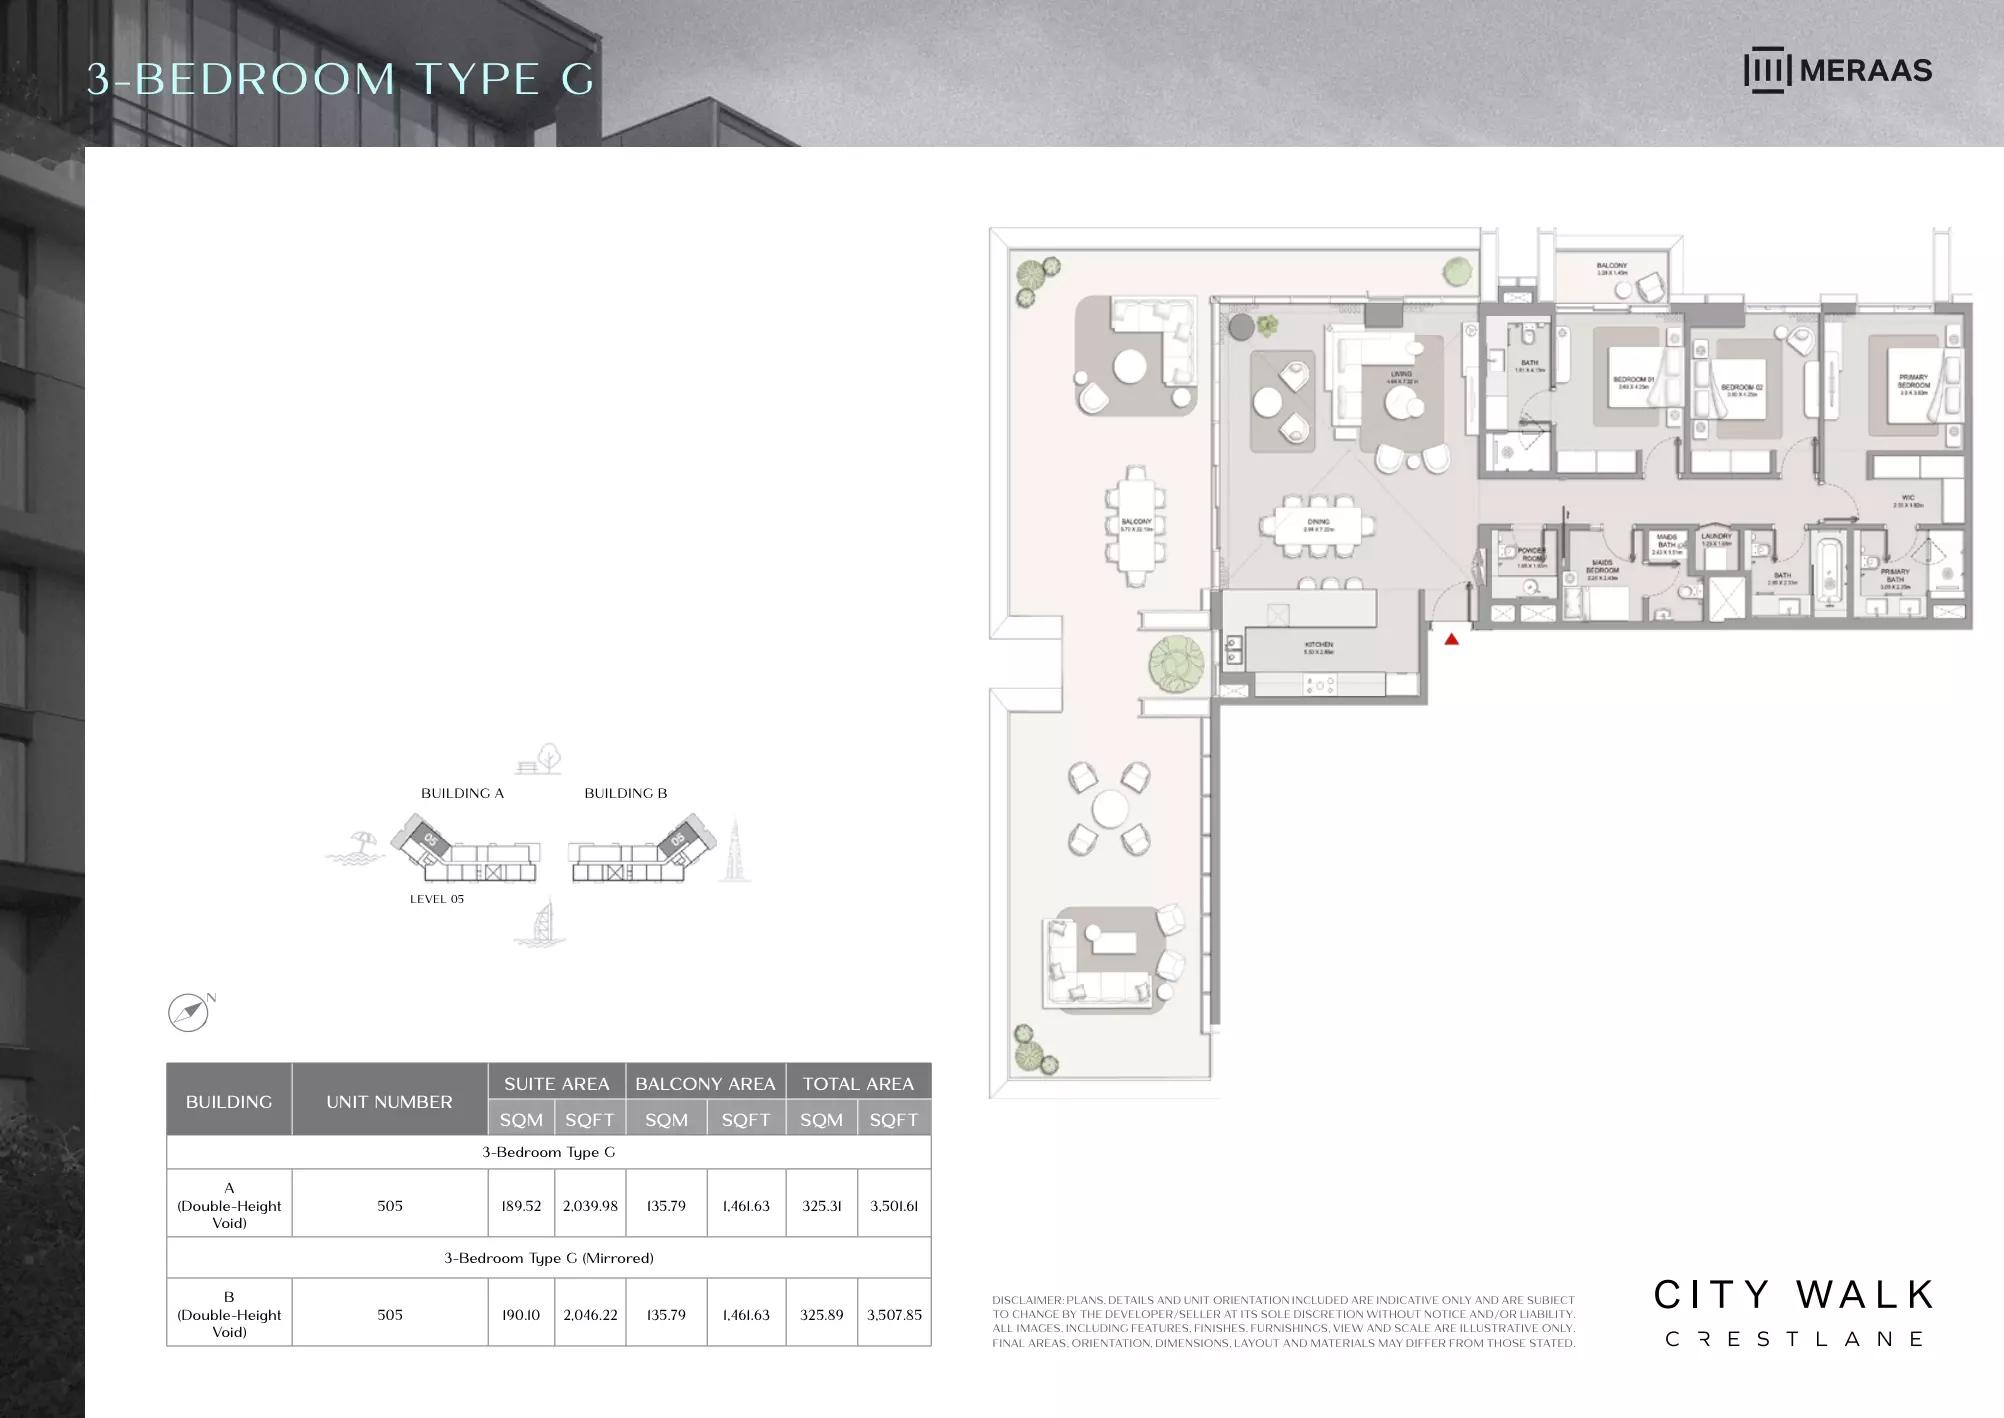
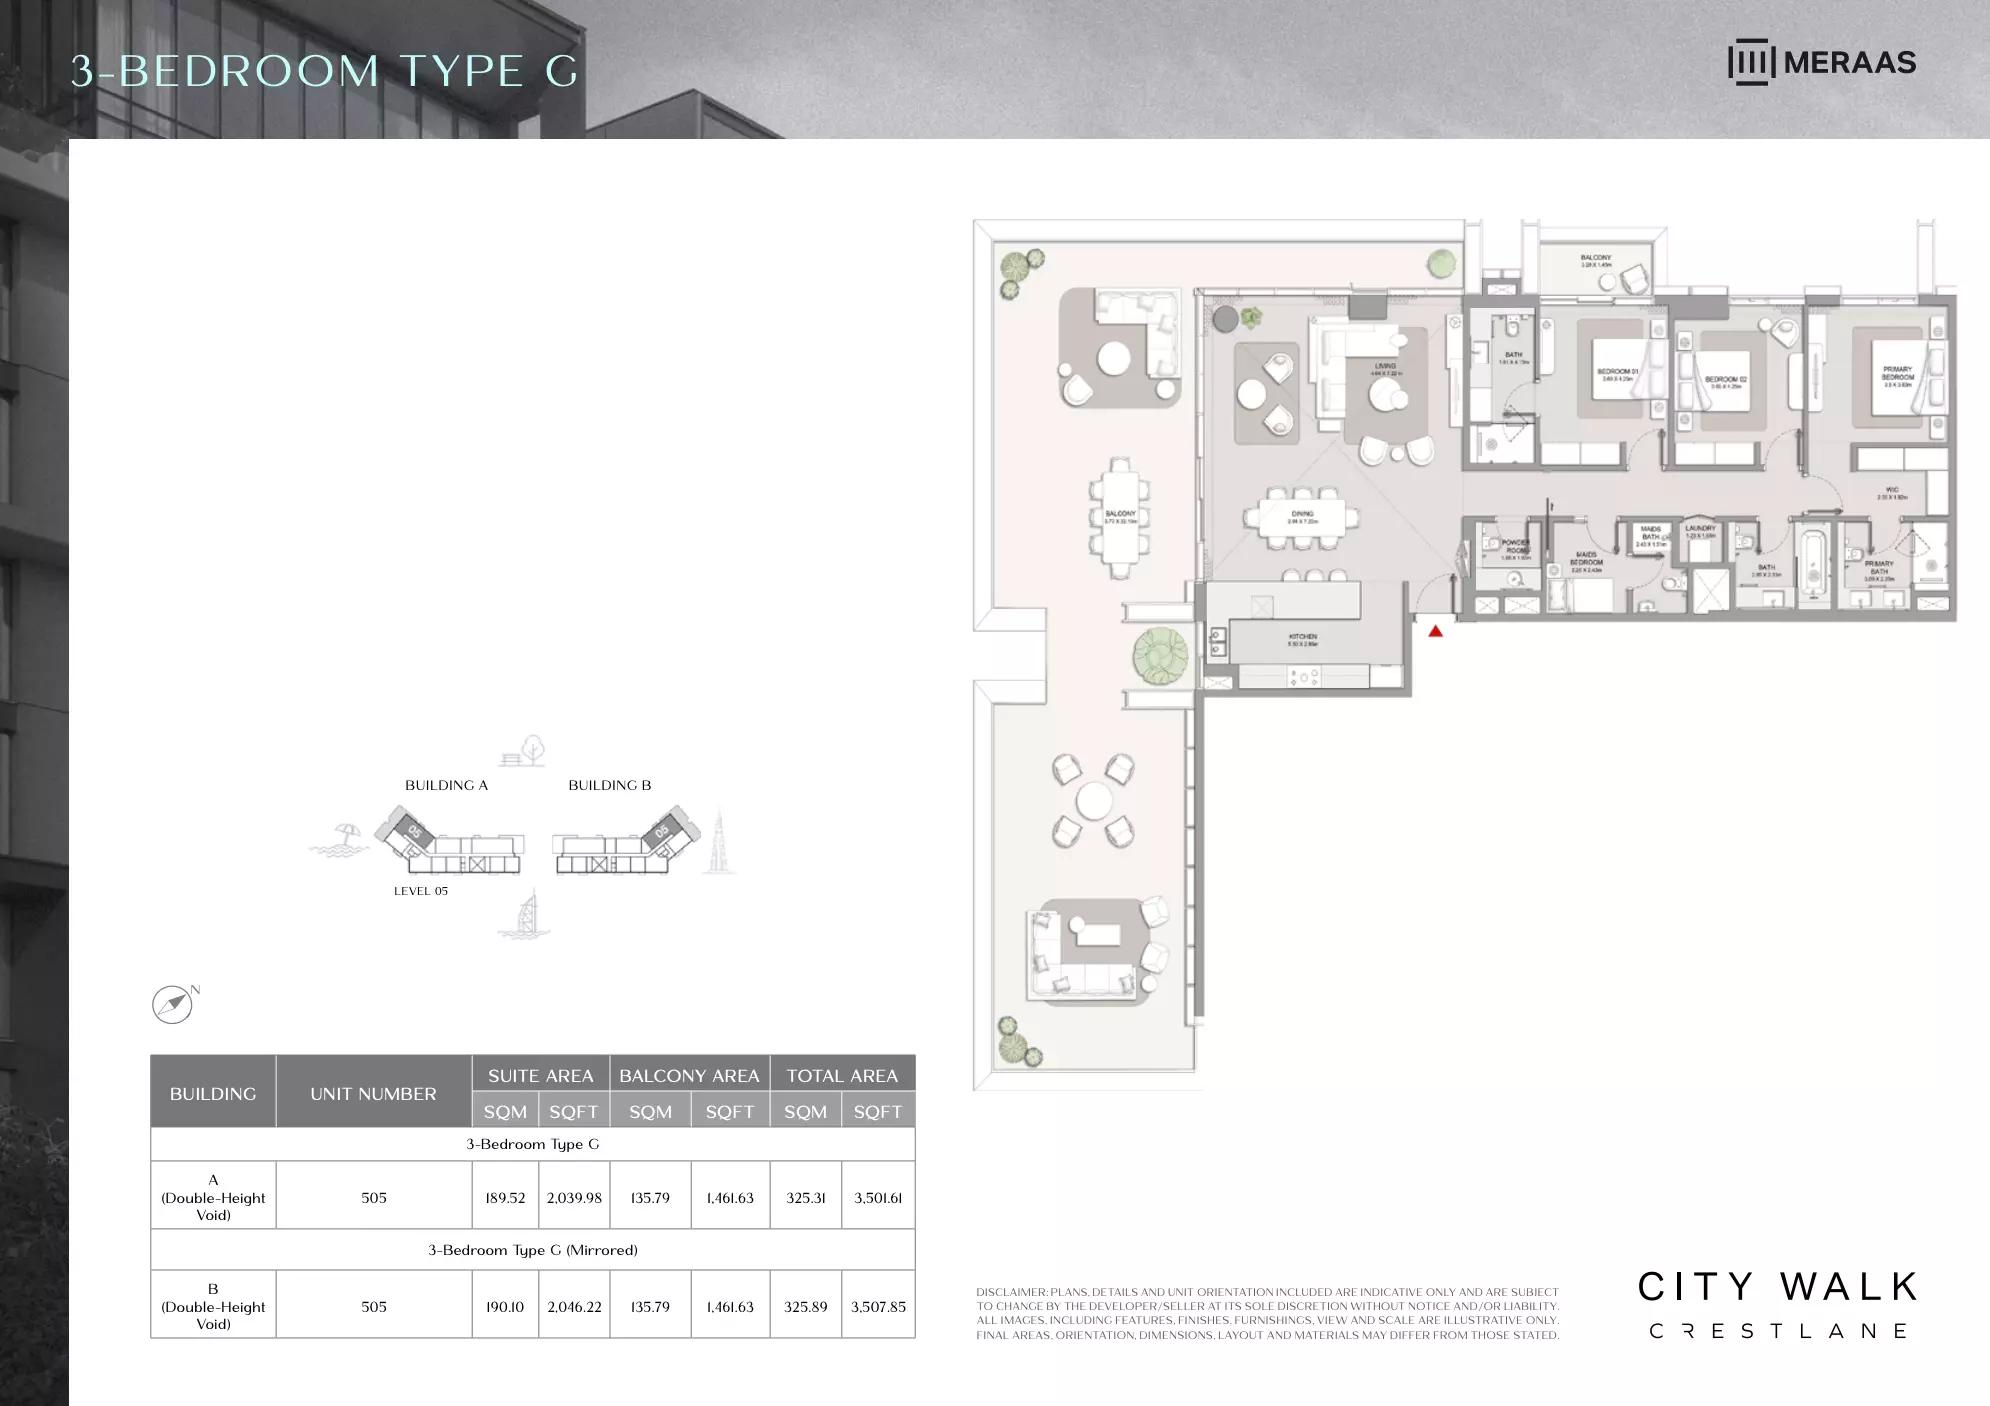
| Type G | 3 | 3,501 sq ft | Tower A | |
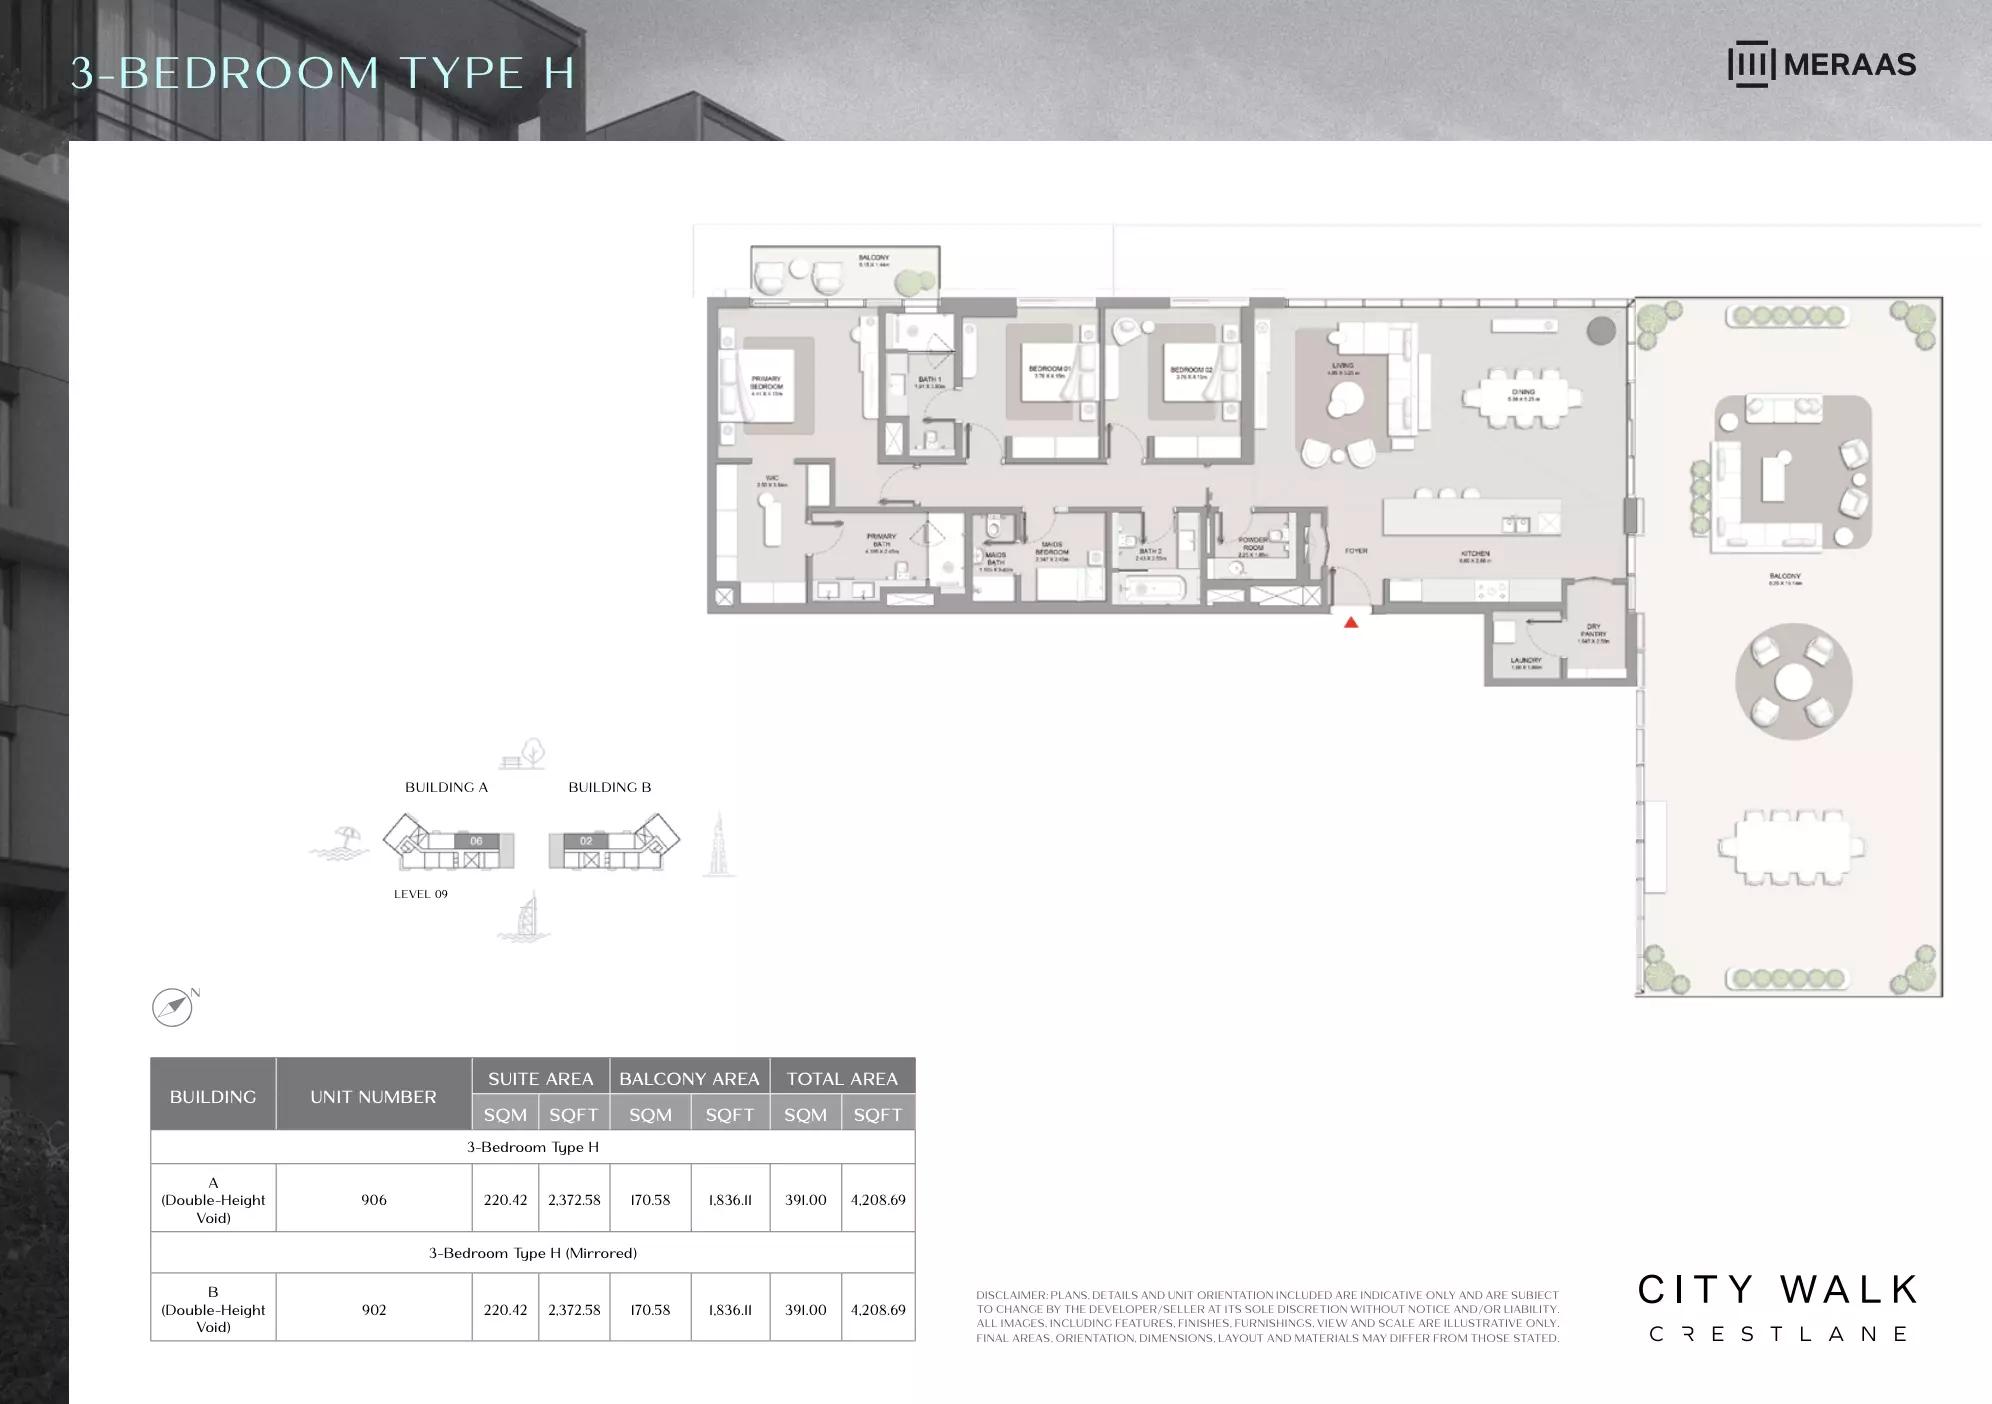
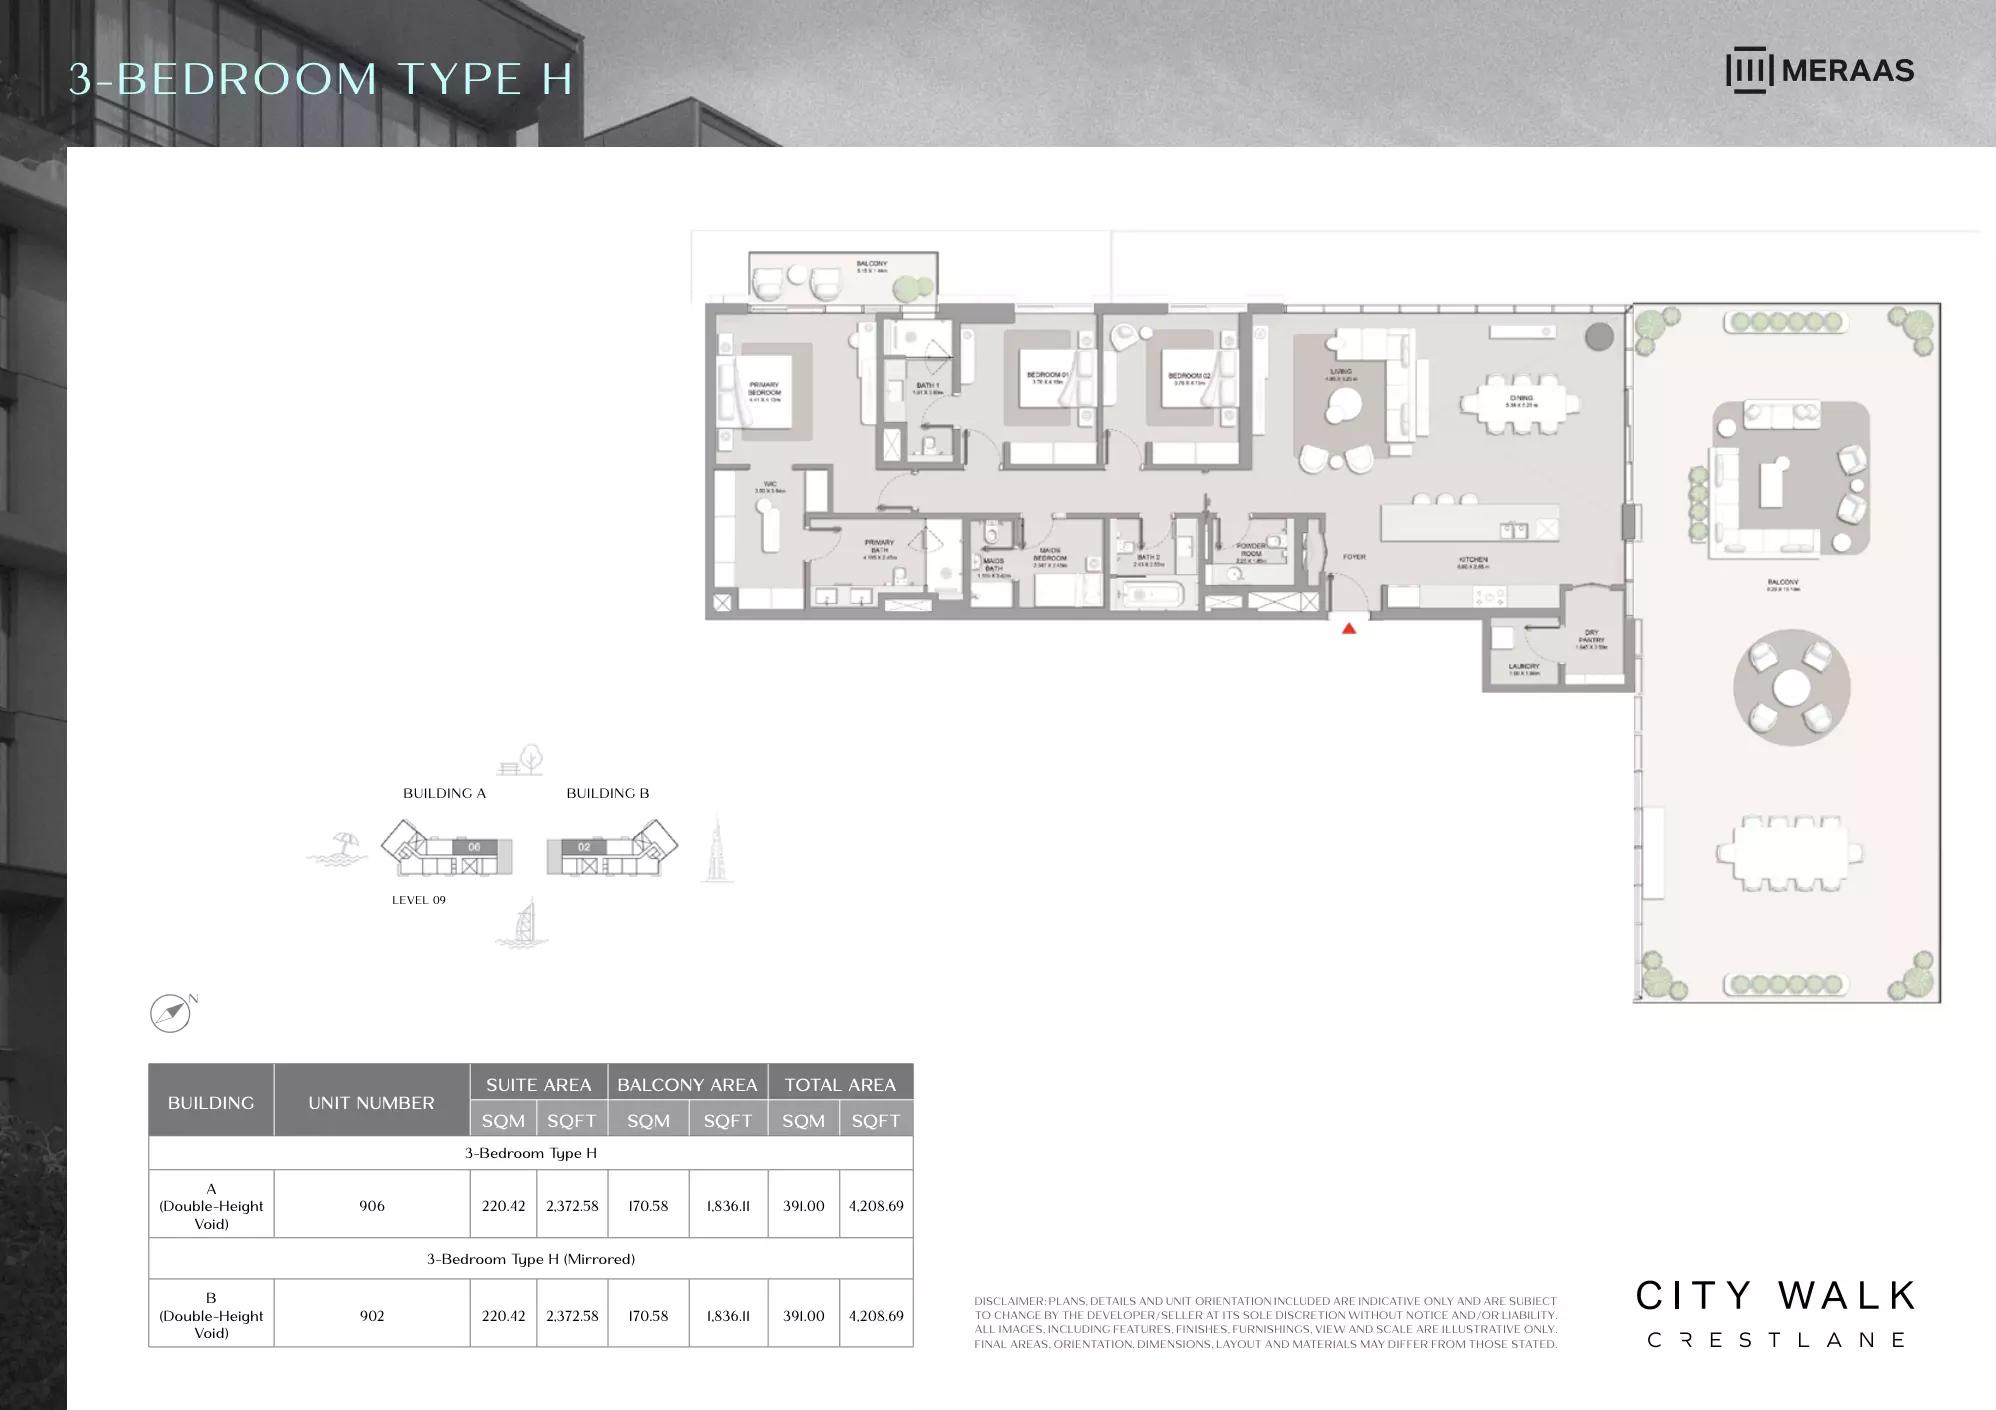
| Type H | 3 | 4,208 sq ft | Tower A |
Tower B
20 plans| Type | Beds | Size | Building | Plan |
|---|---|---|---|---|
| Type C | 1 | 788 sq ft | Tower B | |
| Type B | 1 | 792 sq ft | Tower B | |
| Type A | 1 | 826 sq ft | Tower B | |
| Type D | 1 | 829 sq ft | Tower B | |
| Type C | 2 | 1,164 sq ft | Tower B | |
| Type E | 2 | 1,170 sq ft | Tower B | |
| Type D | 2 | 1,202 sq ft | Tower B | |
| Type A | 2 | 1,256 sq ft | Tower B | |
| Type F | 2 | 1,264 sq ft | Tower B | |
| Type A1 | 2 | 1,354 sq ft | Tower B | |
| Type B | 2 | 1,384 sq ft | Tower B | |
| Type B1 | 2 | 1,394 sq ft | Tower B | |
| Type C | 3 | 1,632 sq ft | Tower B | |
| Type A | 3 | 1,747 sq ft | Tower B | |
| Type B | 3 | 2,109 sq ft | Tower B | |
| Type D | 3 | 2,121 sq ft | Tower B | |
| Type F | 3 | 2,807 sq ft | Tower B | |
| Type E | 3 | 2,966 sq ft | Tower B | |
| Type G | 3 | 3,501 sq ft | Tower B | |
| Type H | 3 | 4,208 sq ft | Tower B |
Duplexes6 plans
Tower A
3 plans| Type | Beds | Size | Building | Plan |
|---|---|---|---|---|
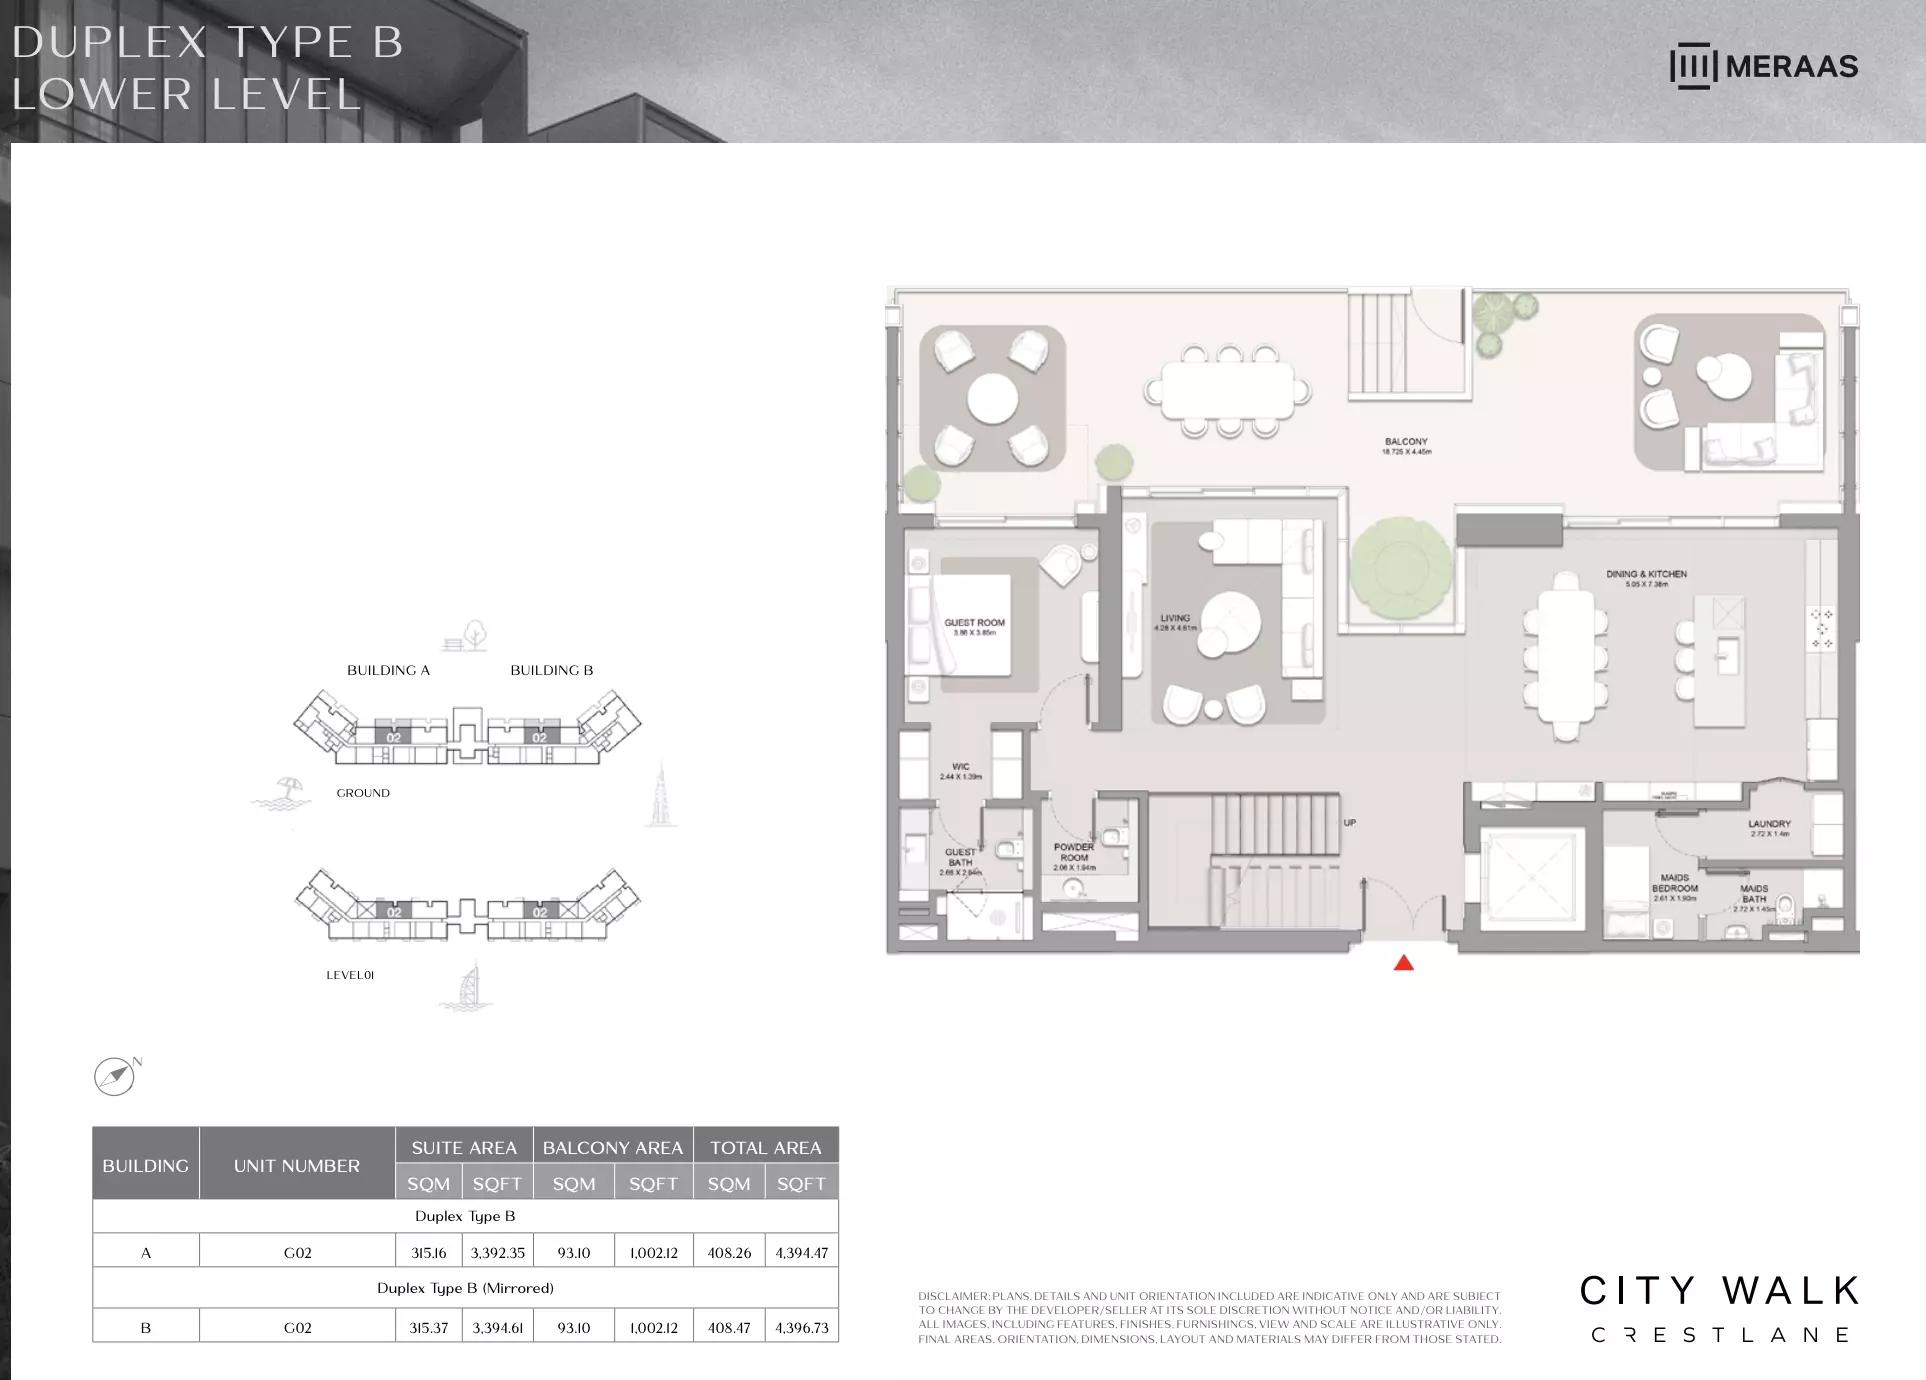
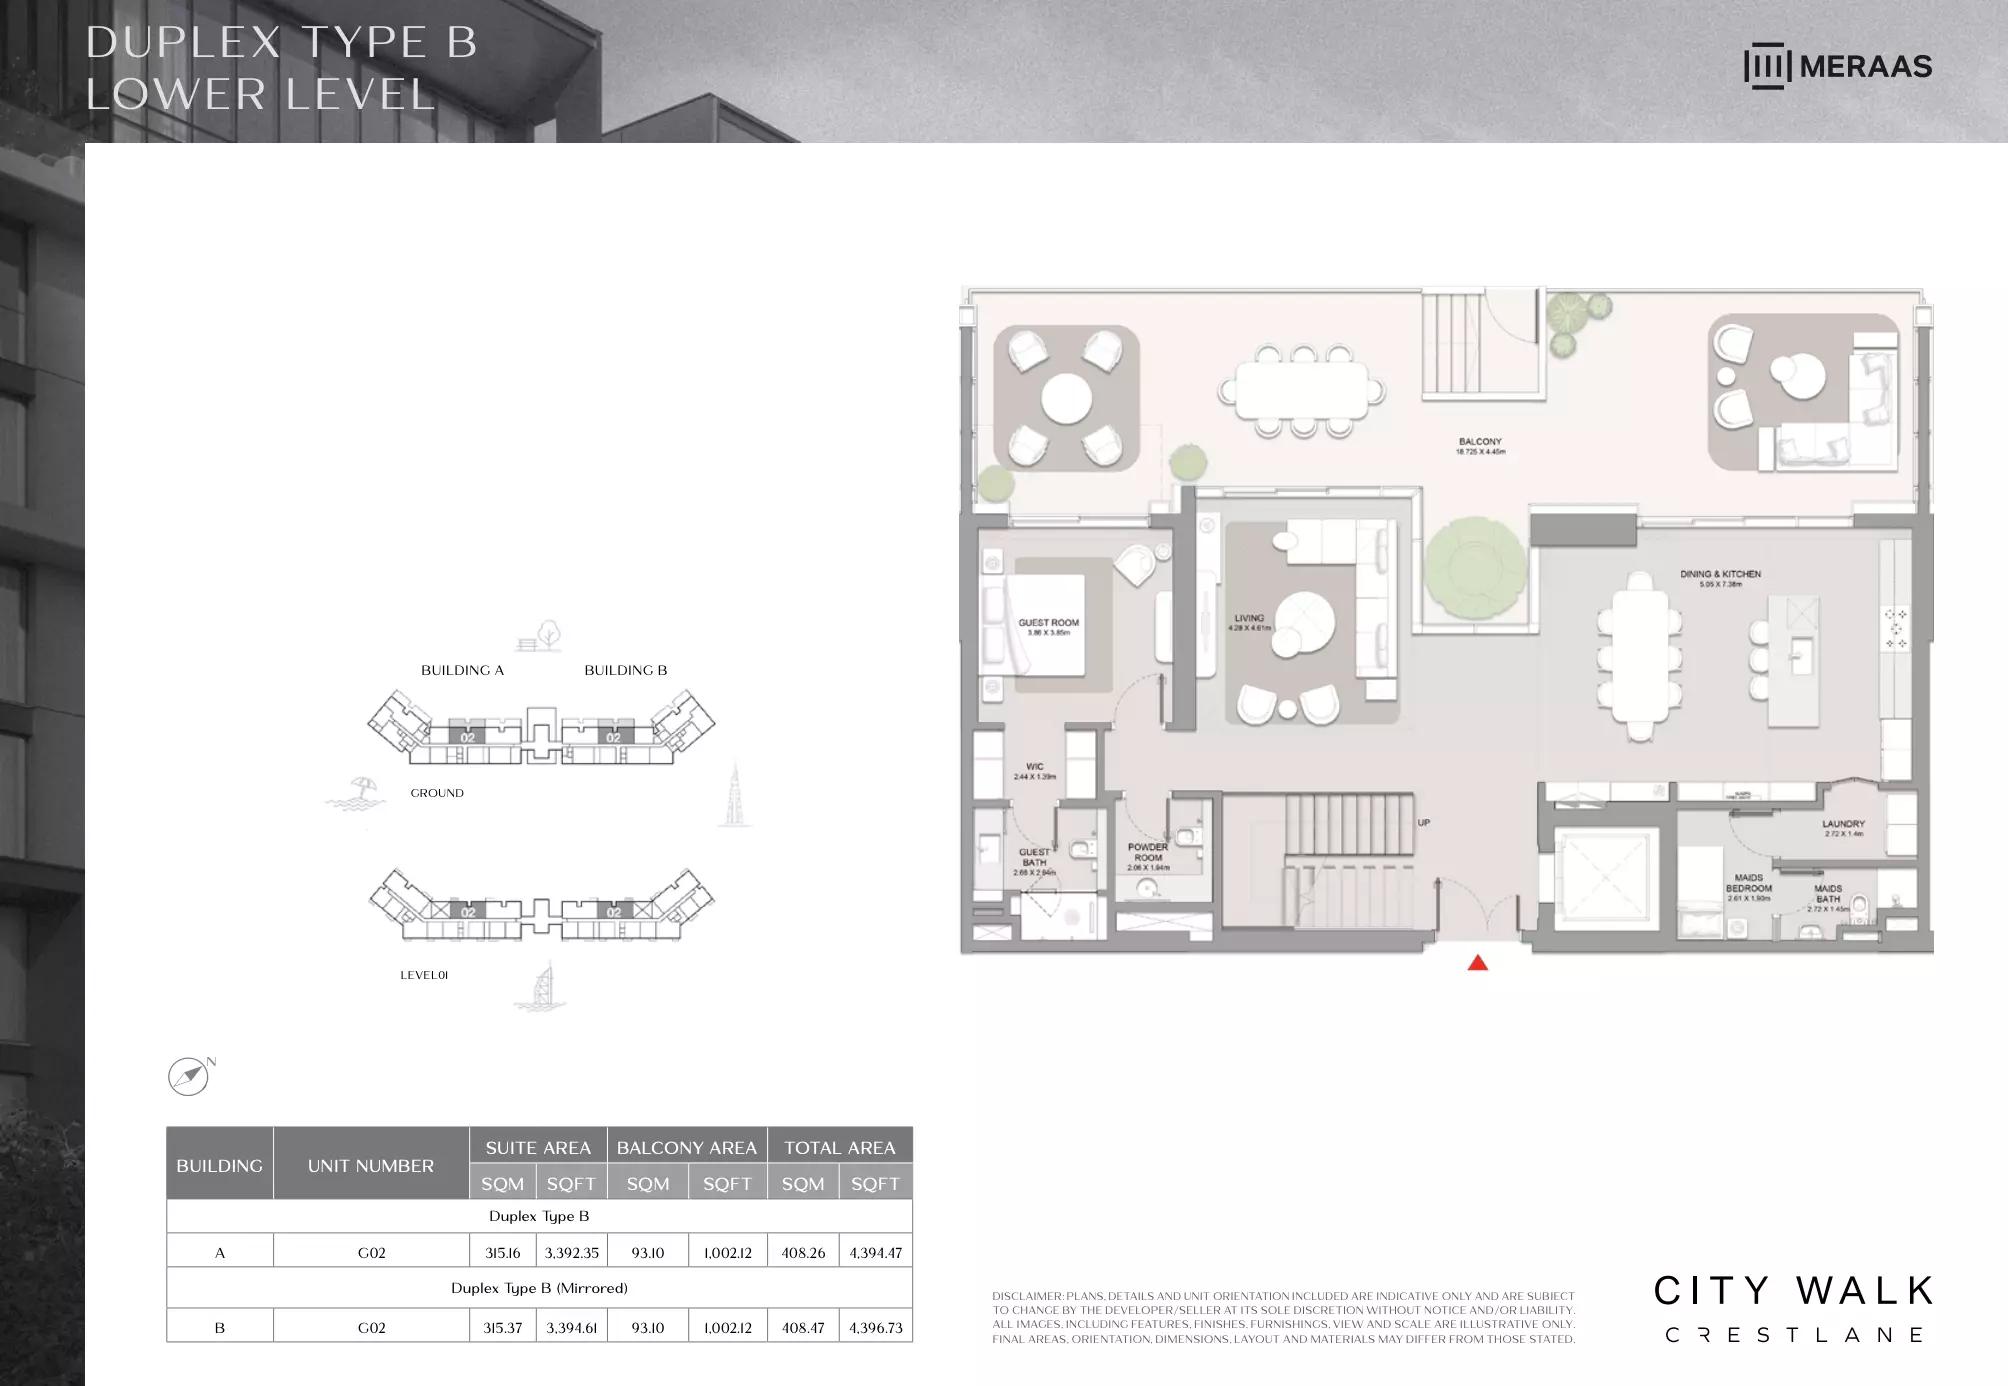
| Type B | 4 | 4,394 sq ft | Tower A | |
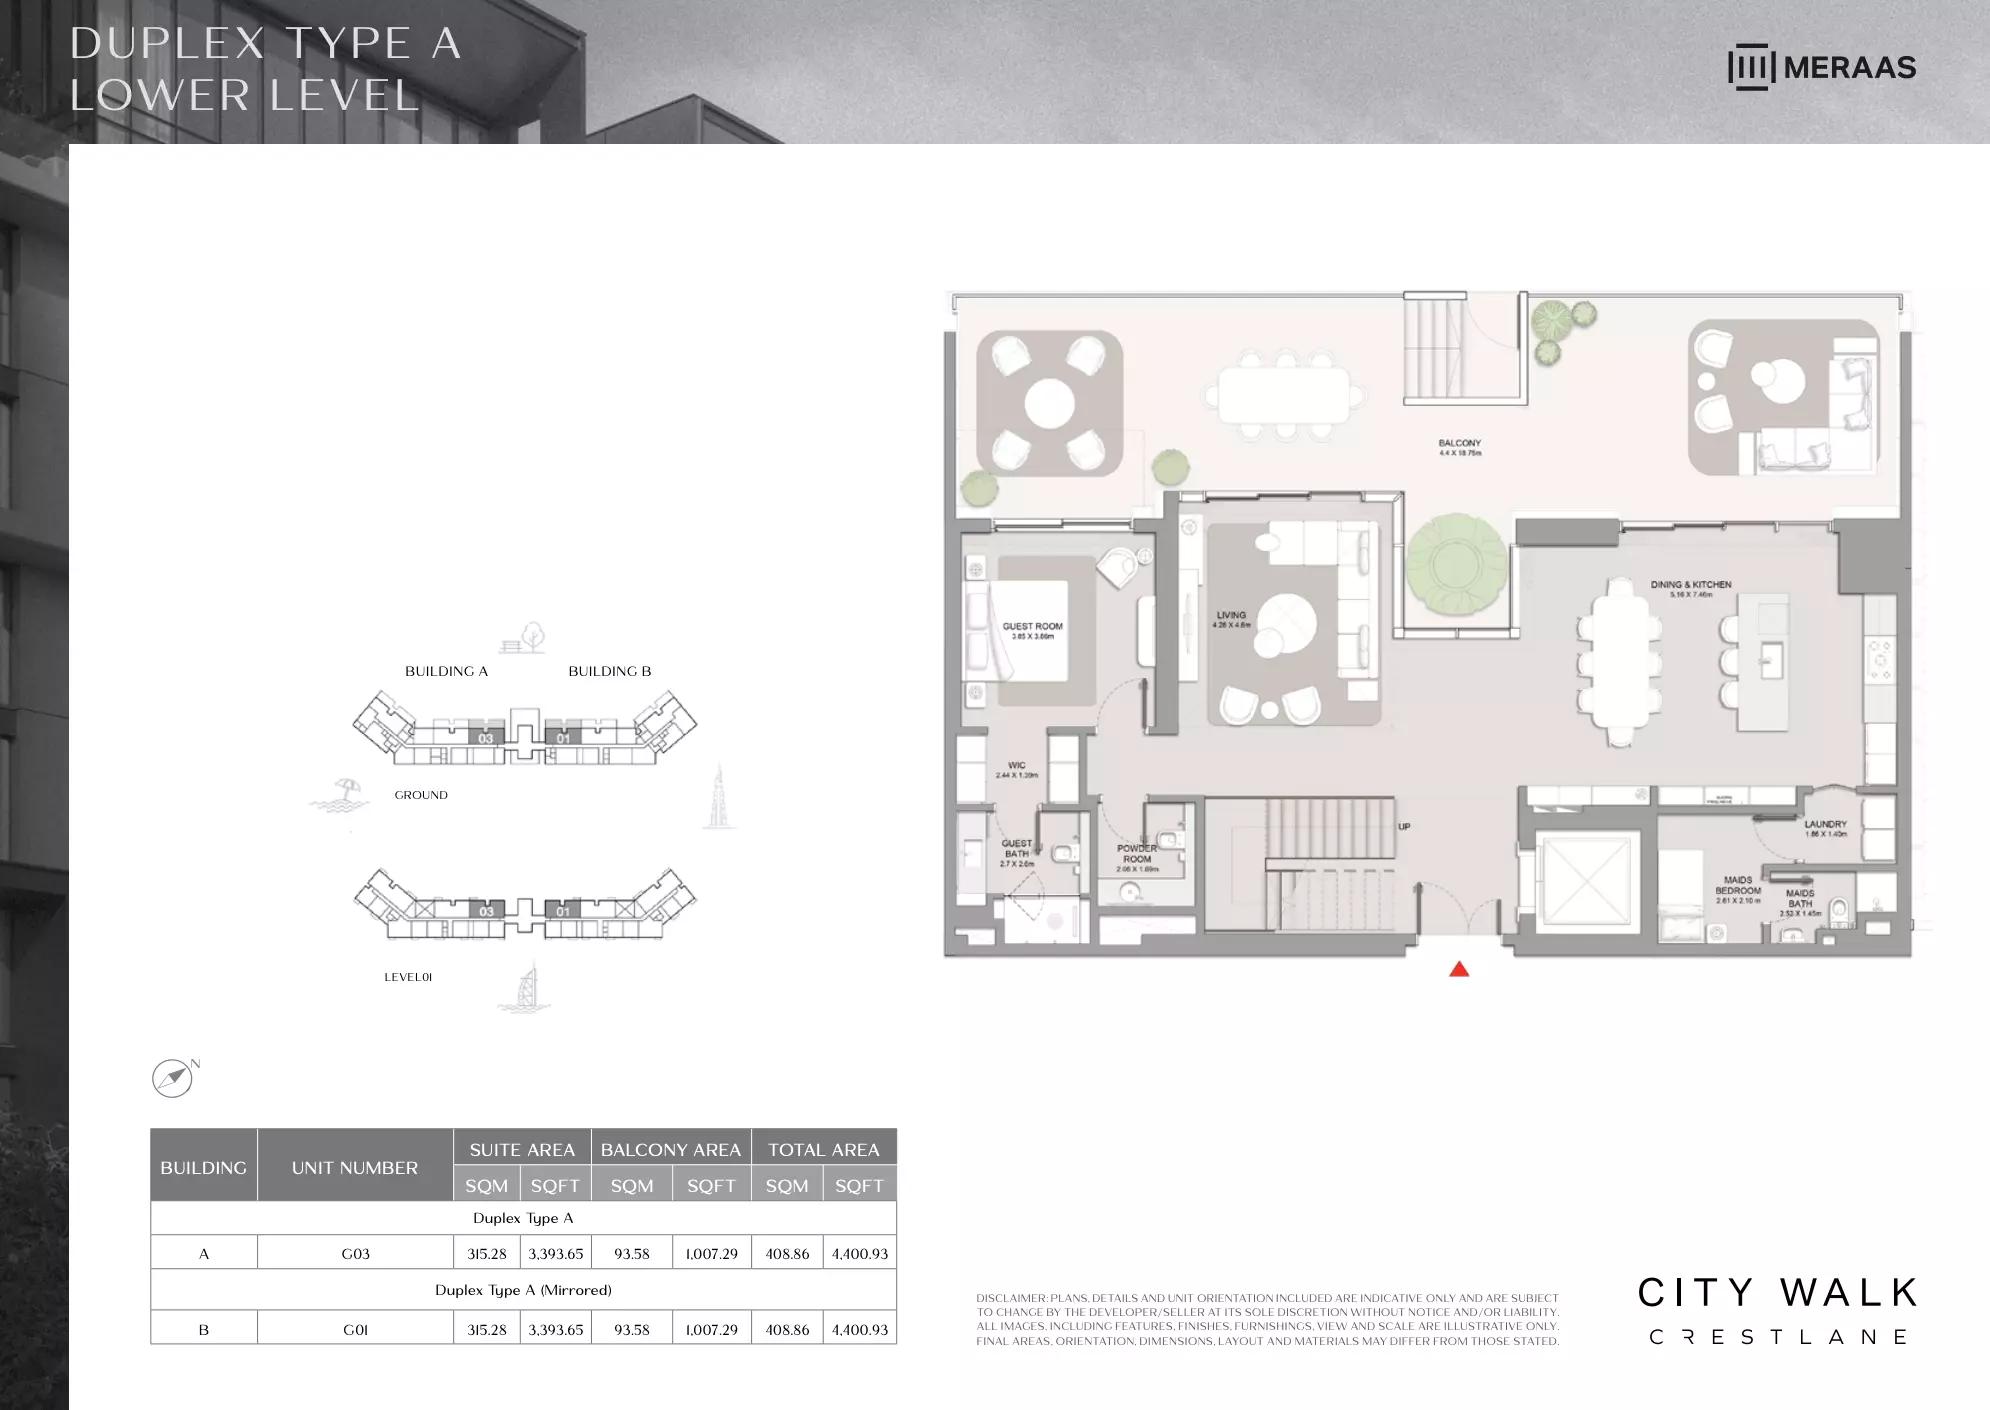

| Type A | 4 | 4,400 sq ft | Tower A | |
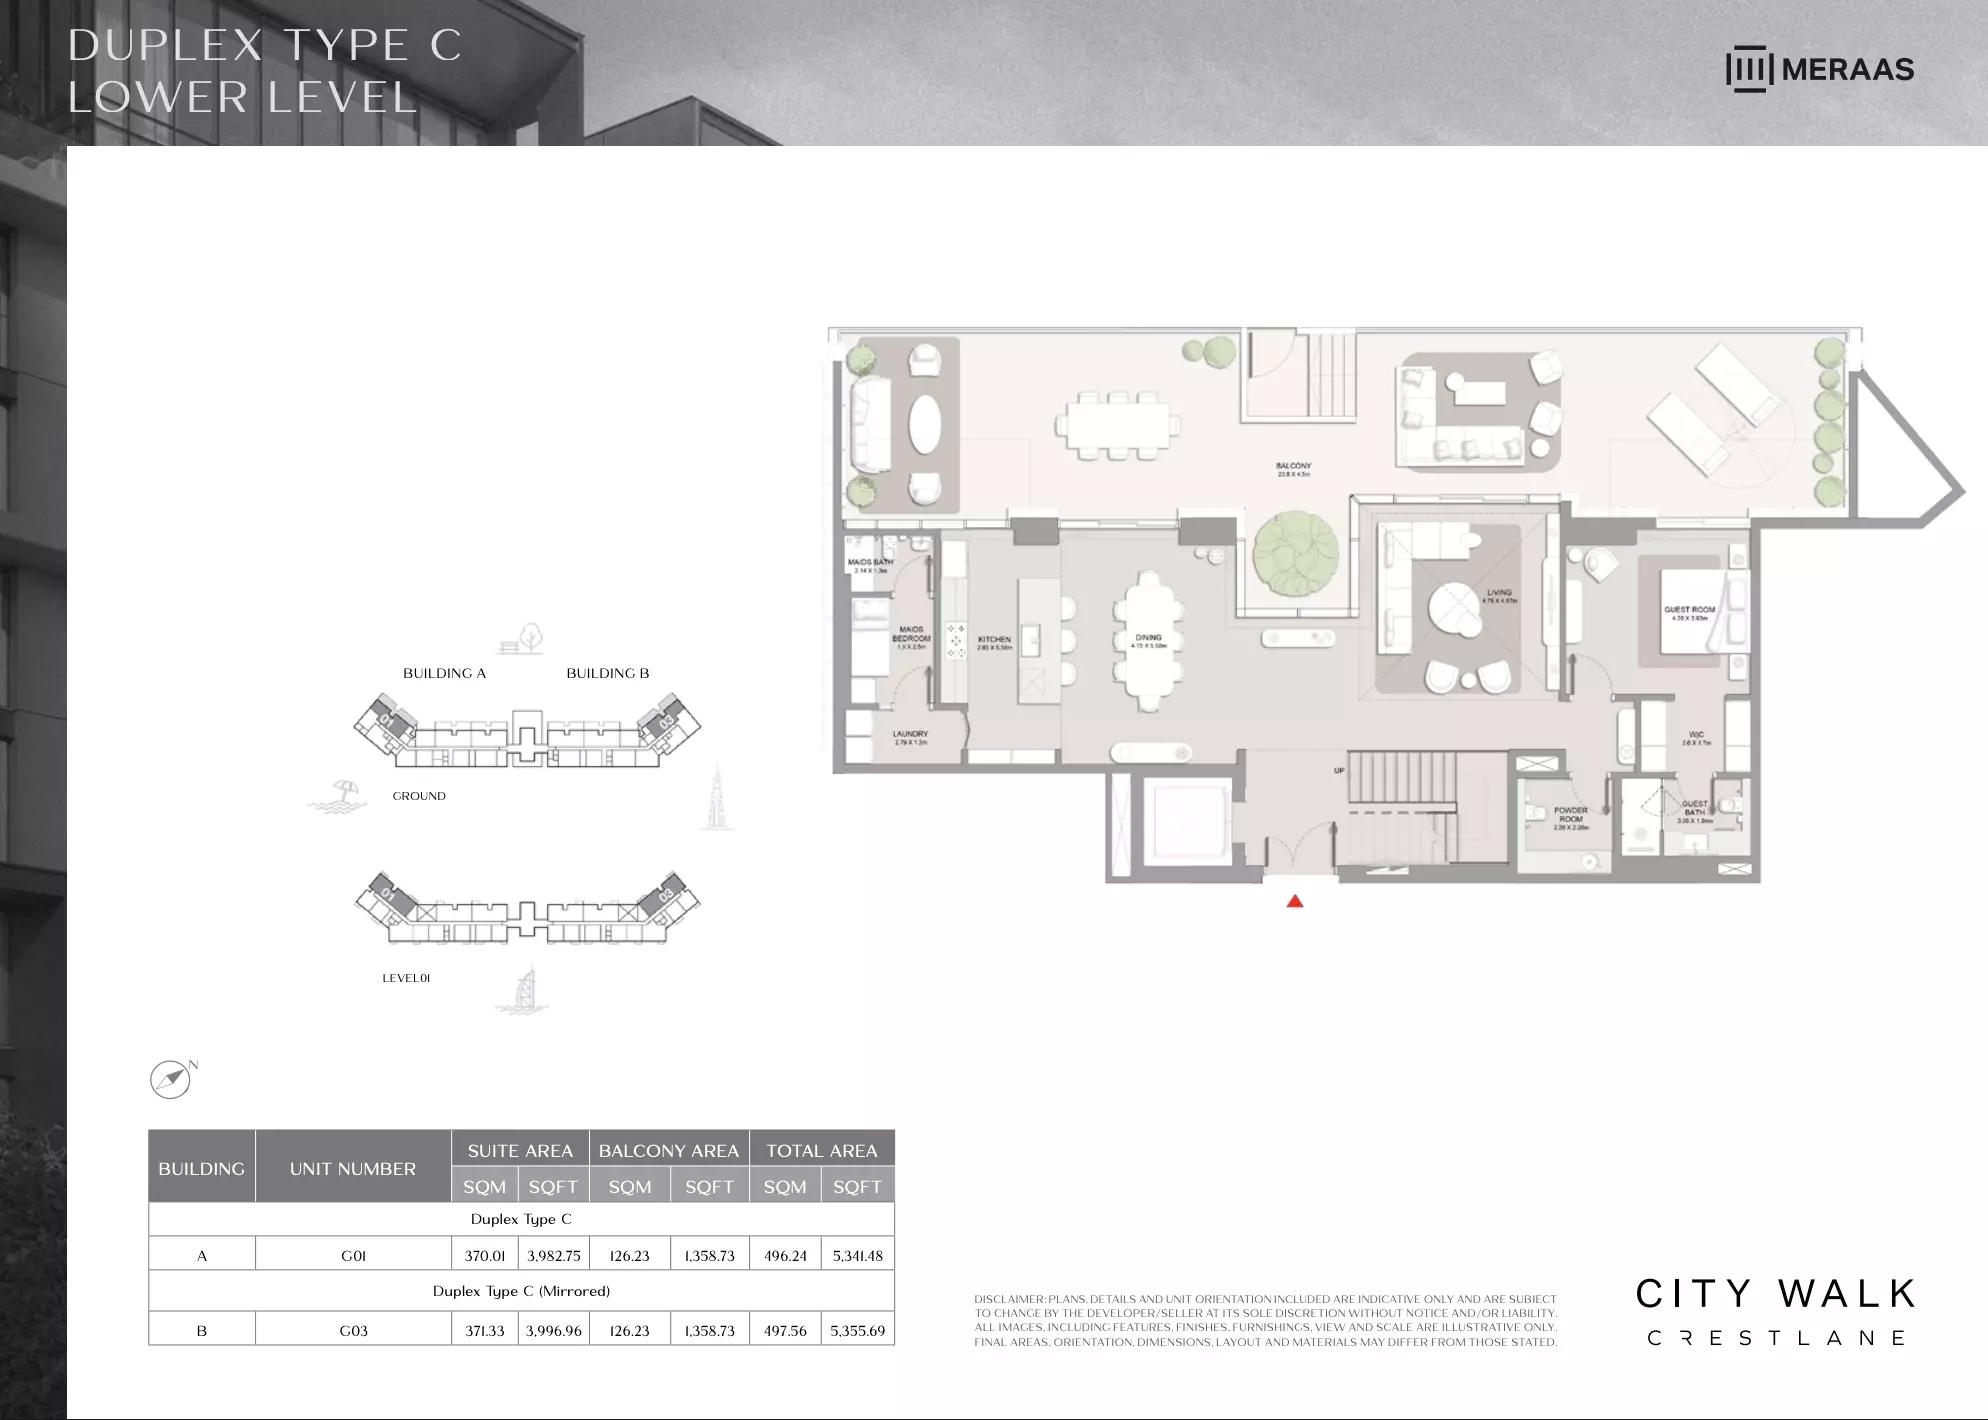
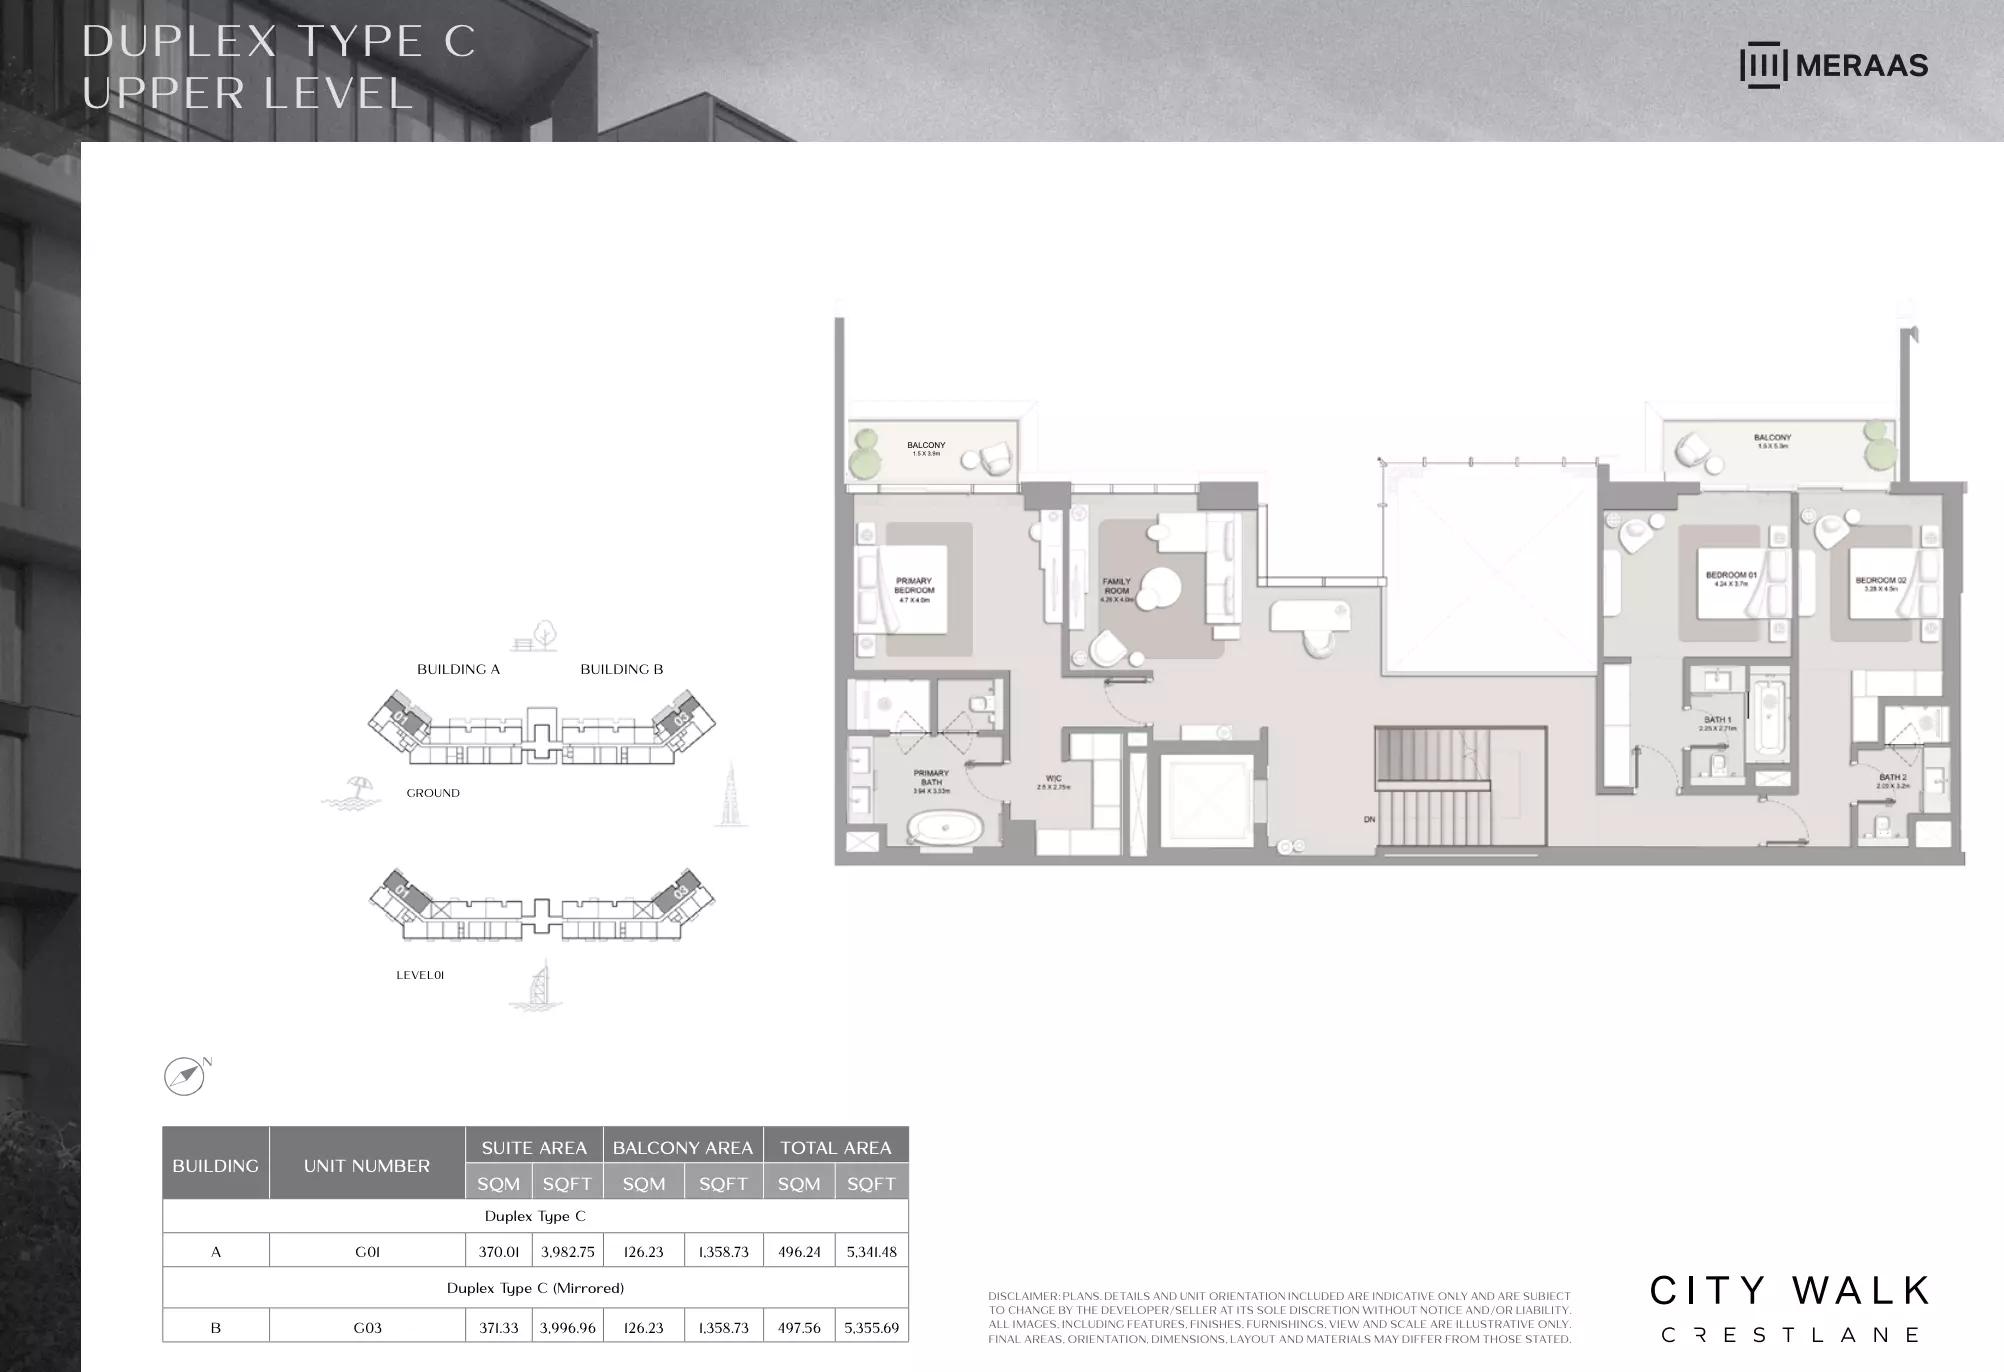
| Type C | 4 | 5,341 sq ft | Tower A |
Tower B
3 plans| Type | Beds | Size | Building | Plan |
|---|---|---|---|---|
| Type B | 4 | 4,394 sq ft | Tower B | |
| Type A | 4 | 4,400 sq ft | Tower B | |
| Type C | 4 | 5,341 sq ft | Tower B |
Penthouses2 plans
Tower A
1 plan| Type | Beds | Size | Building | Plan |
|---|---|---|---|---|
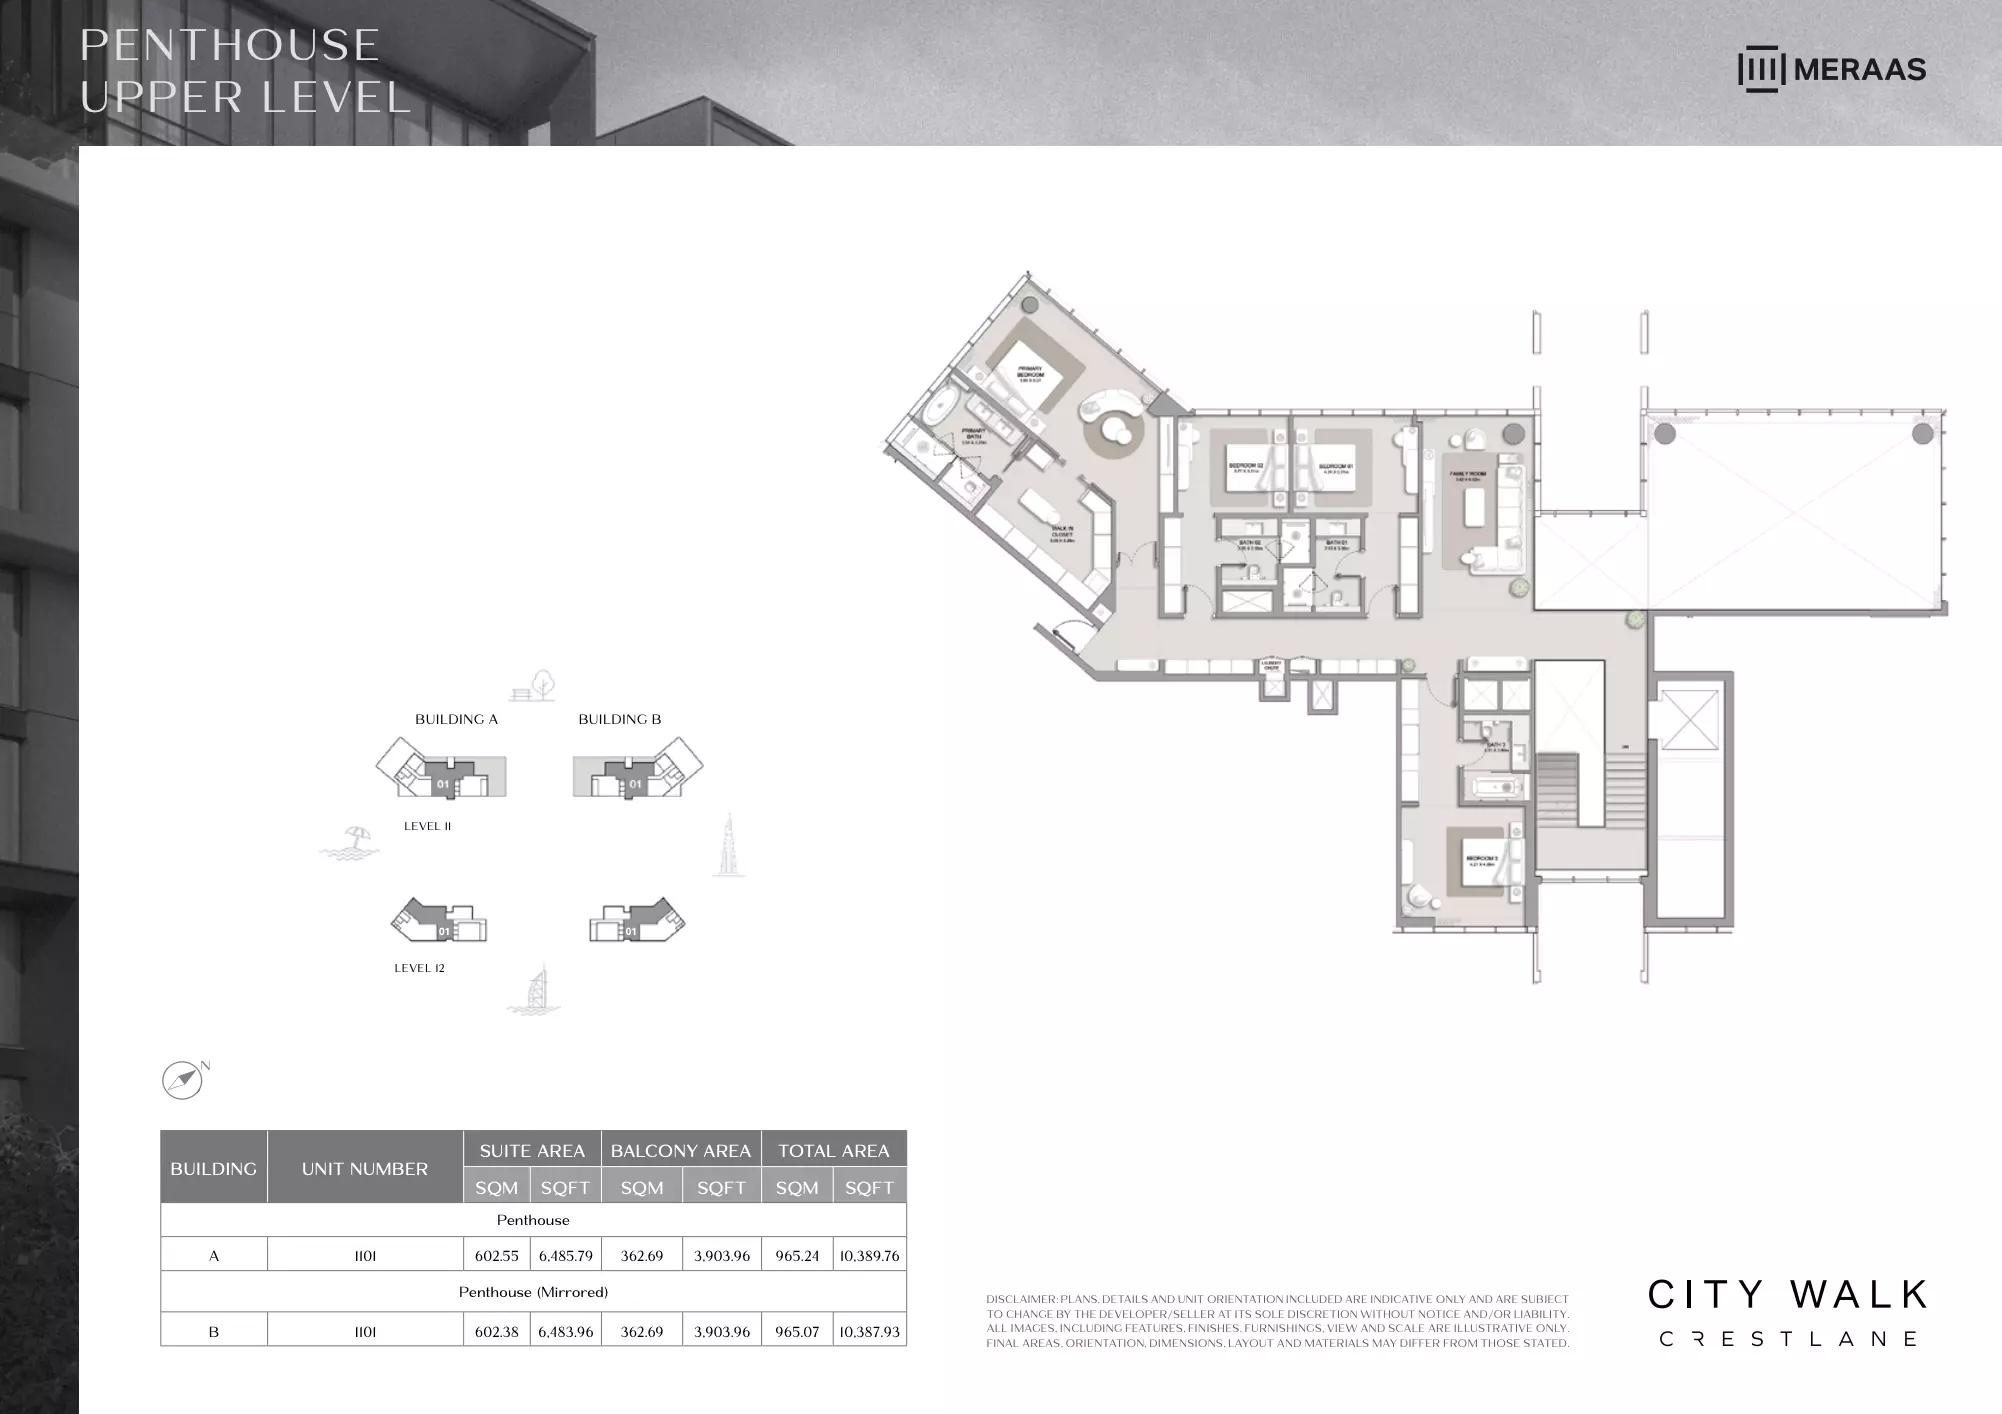
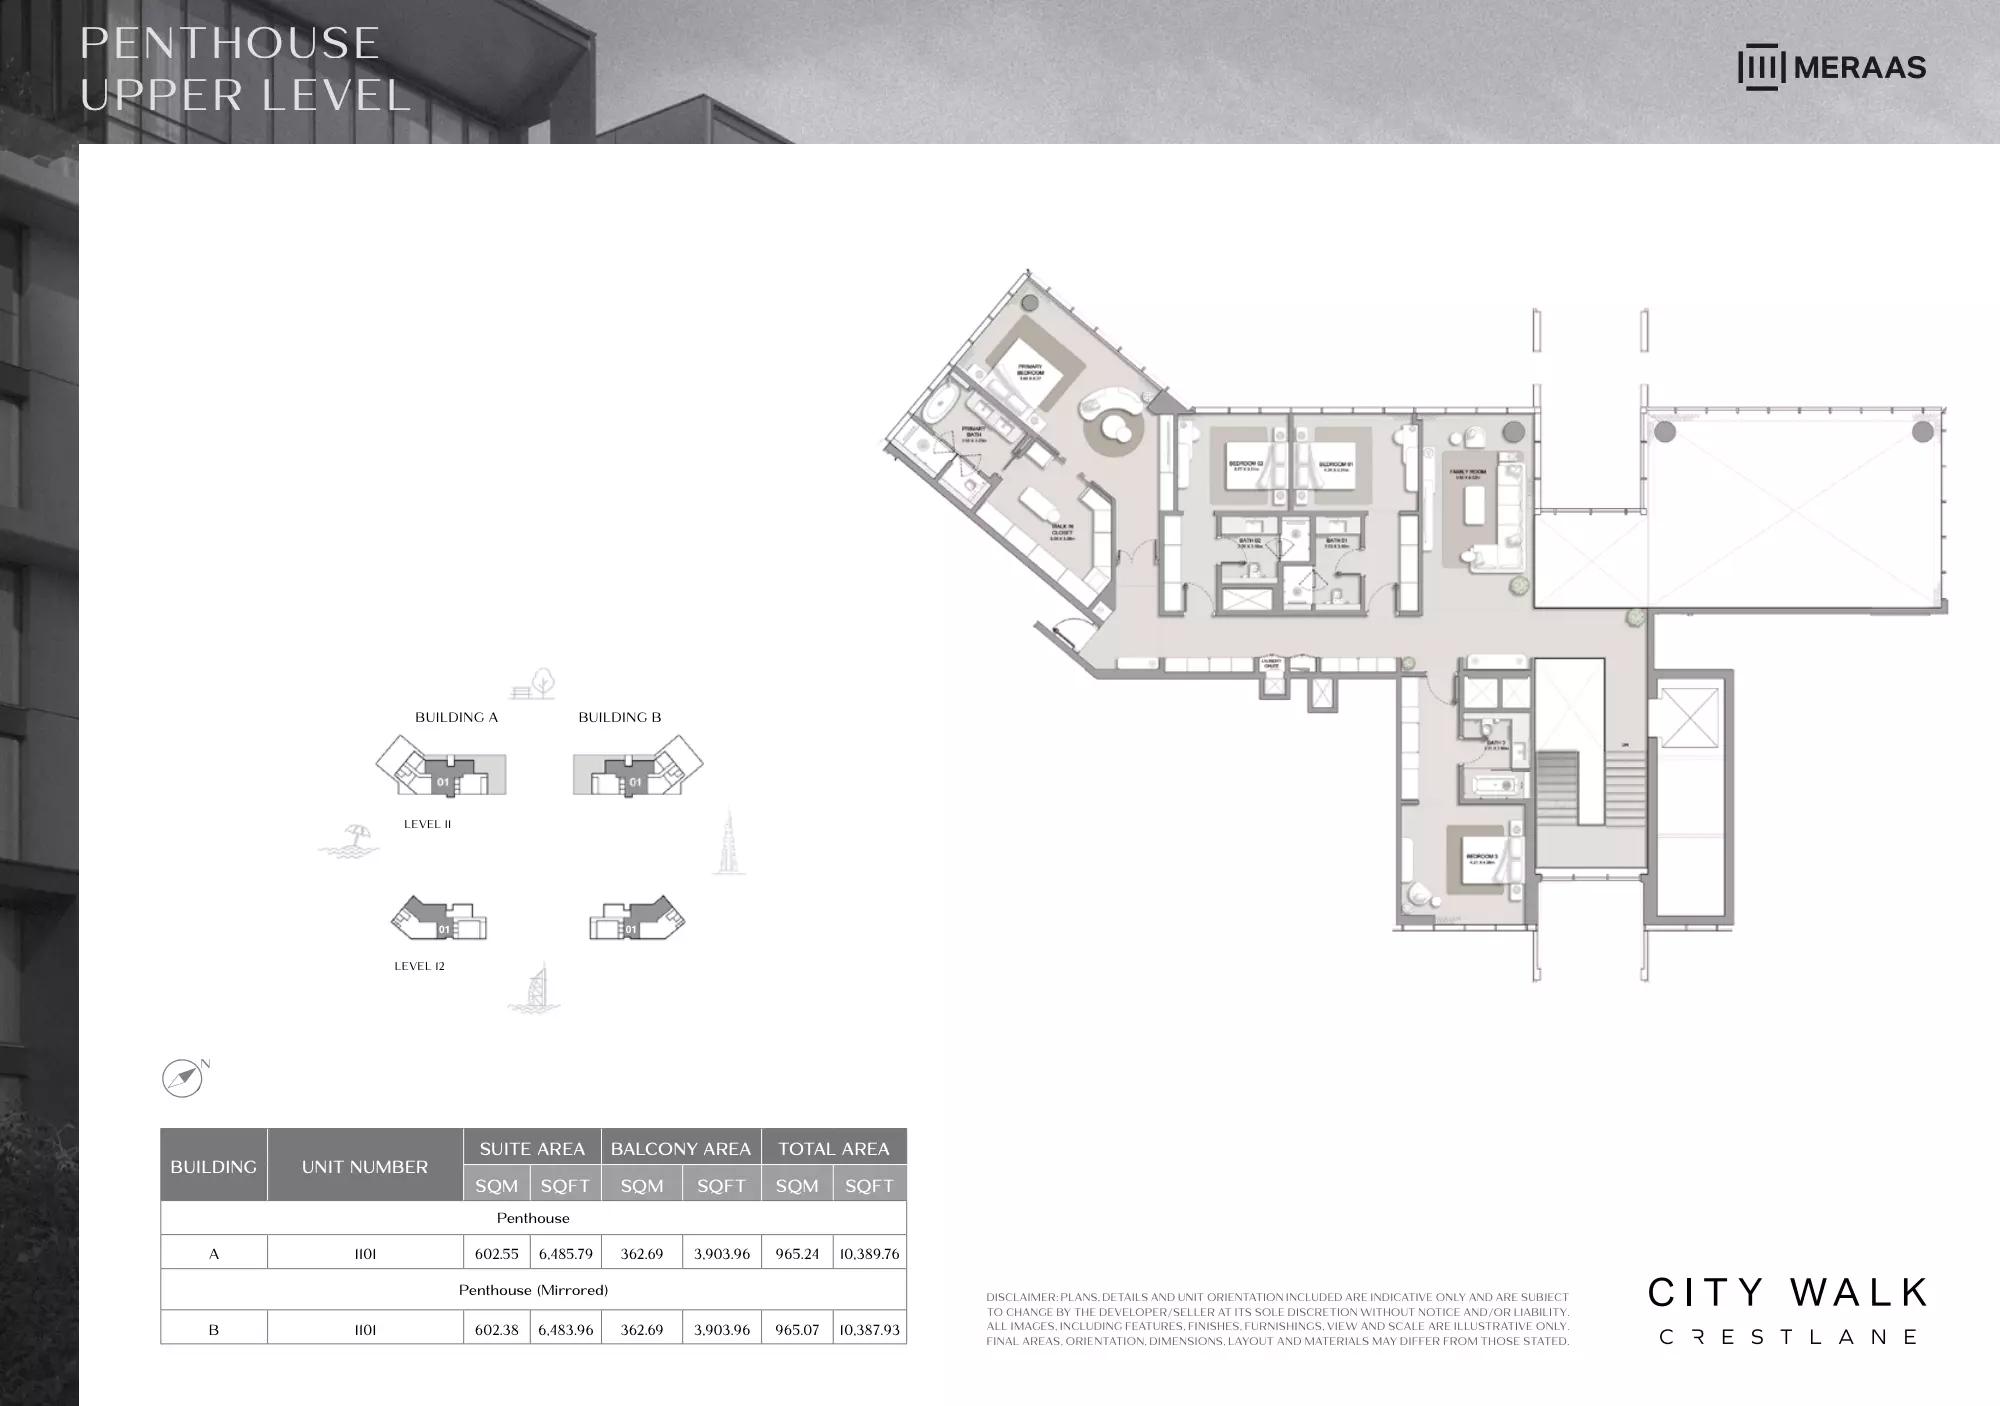
| Type A | 5 | 10,389 sq ft | Tower A |
Tower B
1 plan| Type | Beds | Size | Building | Plan |
|---|---|---|---|---|
| Type A | 5 | 10,389 sq ft | Tower B |
 Open full-size image
 Open full-size image
 Open full-size image
 Open full-size image
 Open full-size image
 Open full-size image
 Open full-size image
 Open full-size image
 Open full-size image
 Open full-size image
 Open full-size image
 Open full-size image
 Open full-size image
 Open full-size image
 Open full-size image
 Open full-size image
 Open full-size image
 Open full-size image
 Open full-size image
 Open full-size image
 Open full-size image
 Open full-size image
 Open full-size image
 Open full-size image
 Open full-size image
 Open full-size image
 Open full-size image
 Open full-size image
 Open full-size image
 Open full-size image
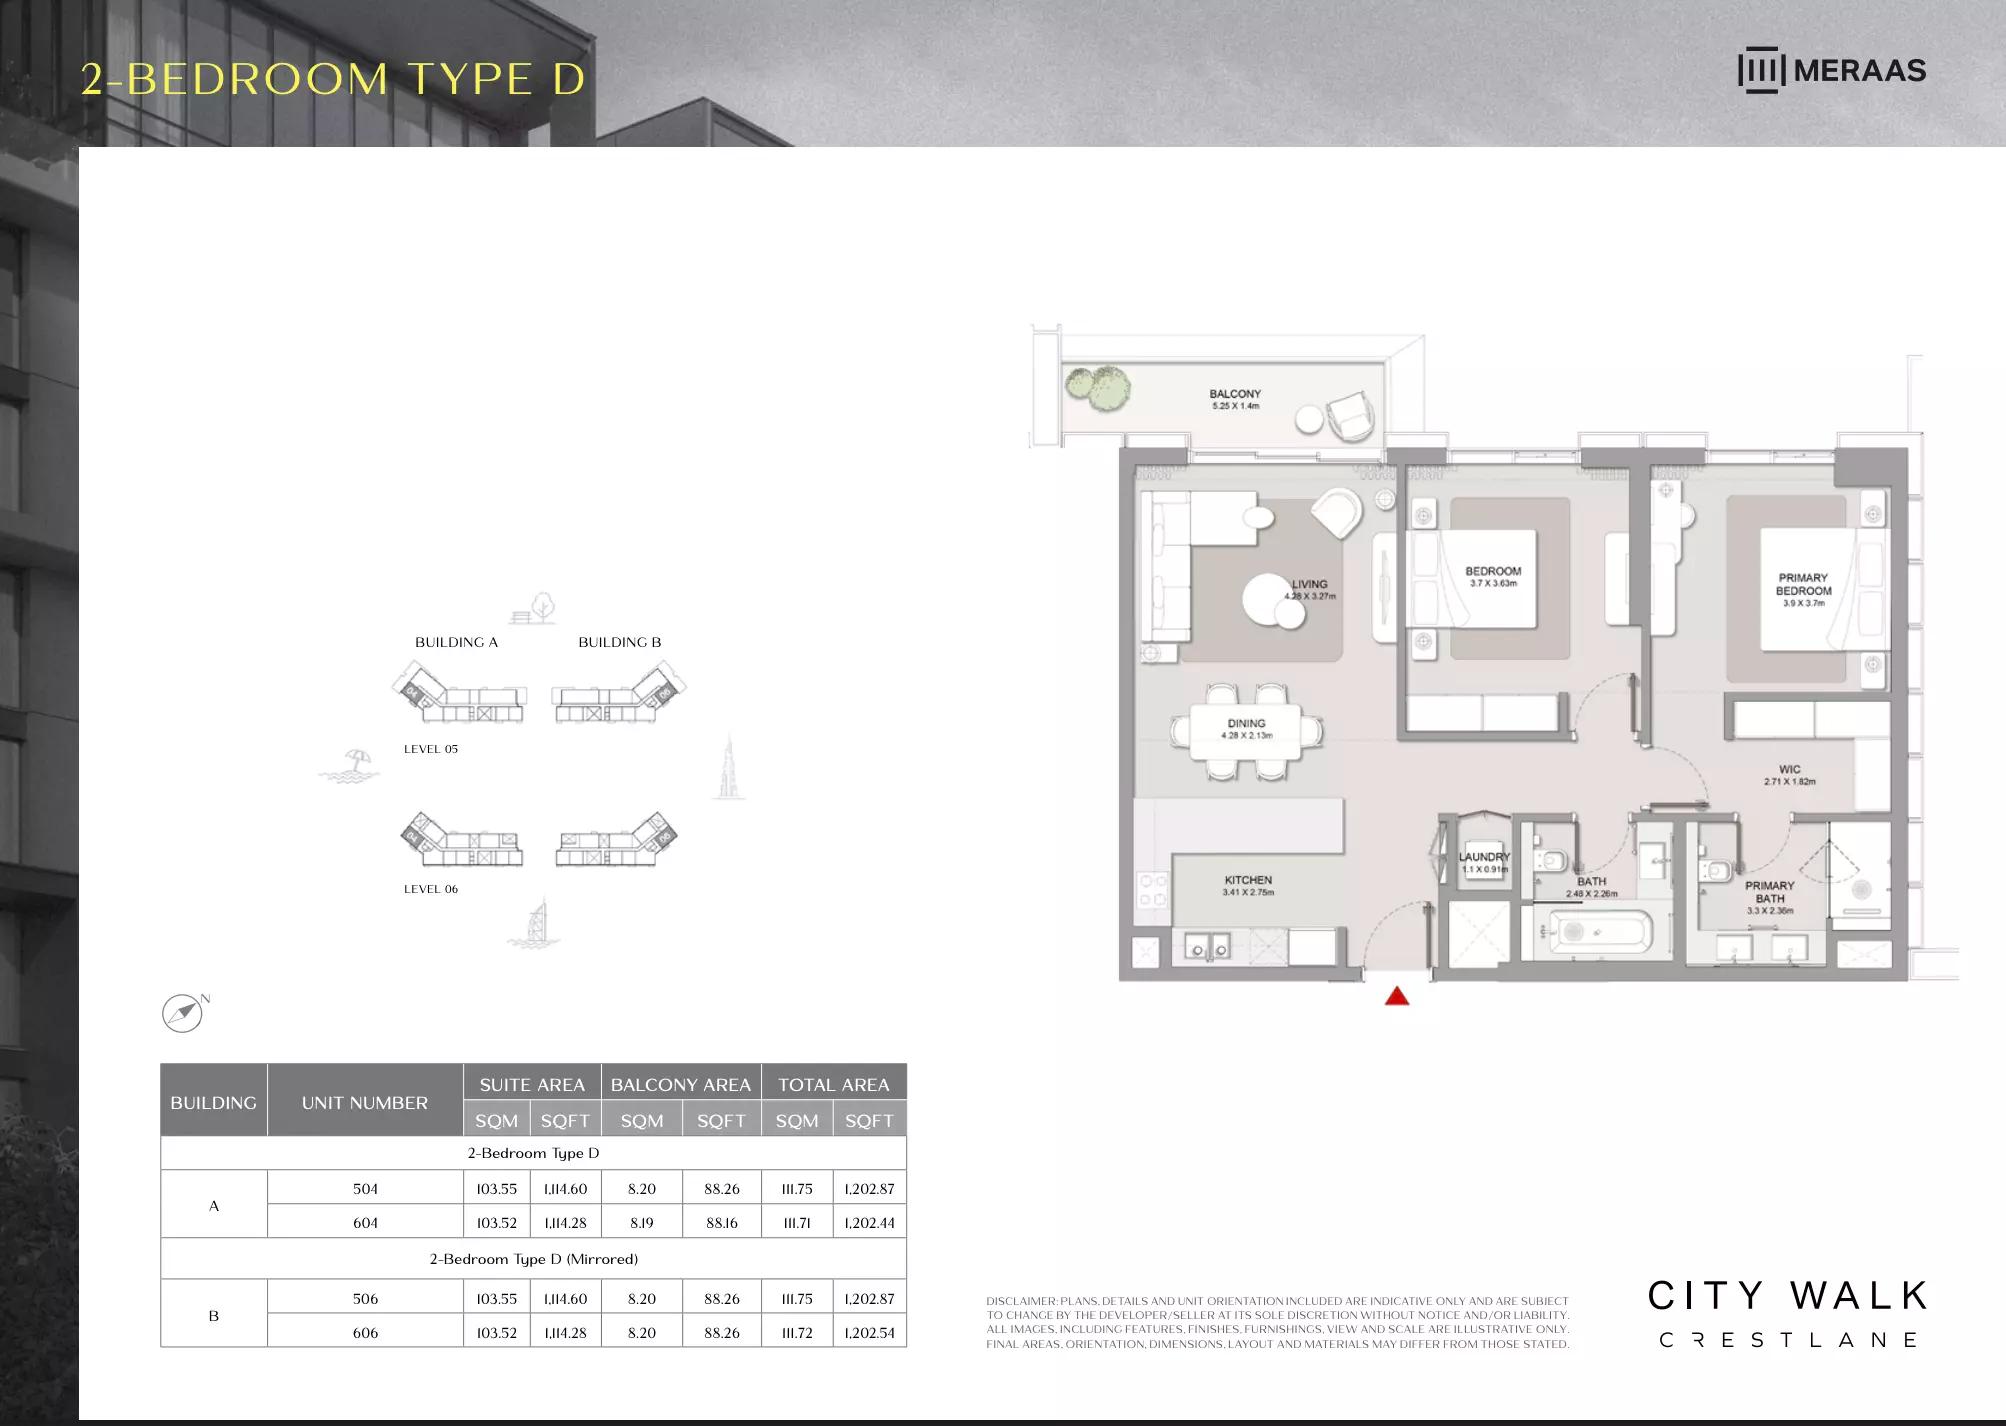 Open full-size image
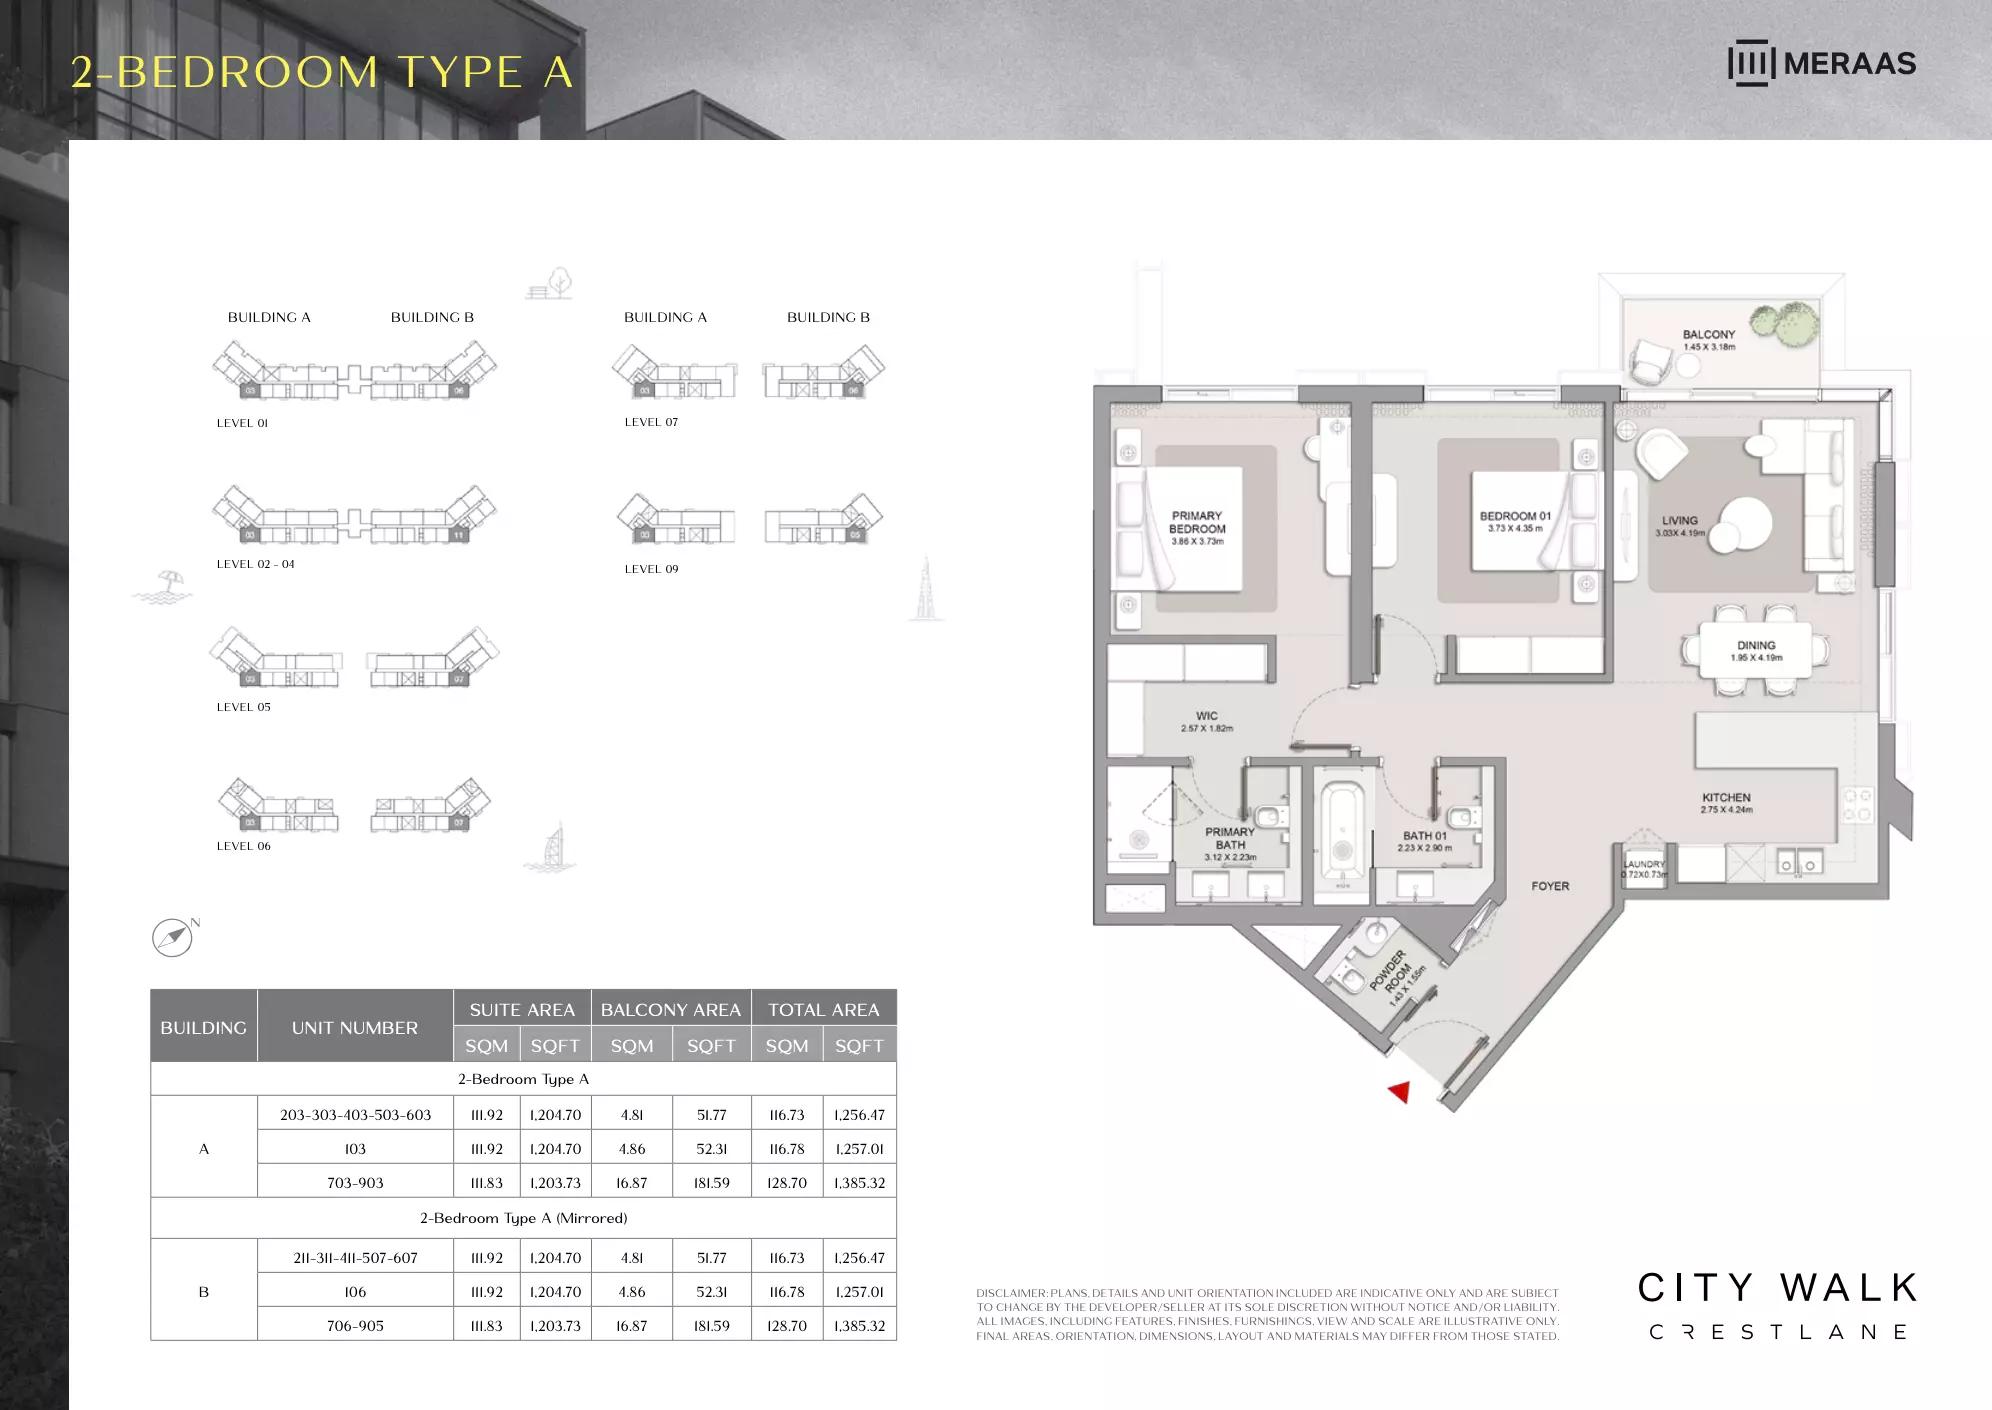 Open full-size image
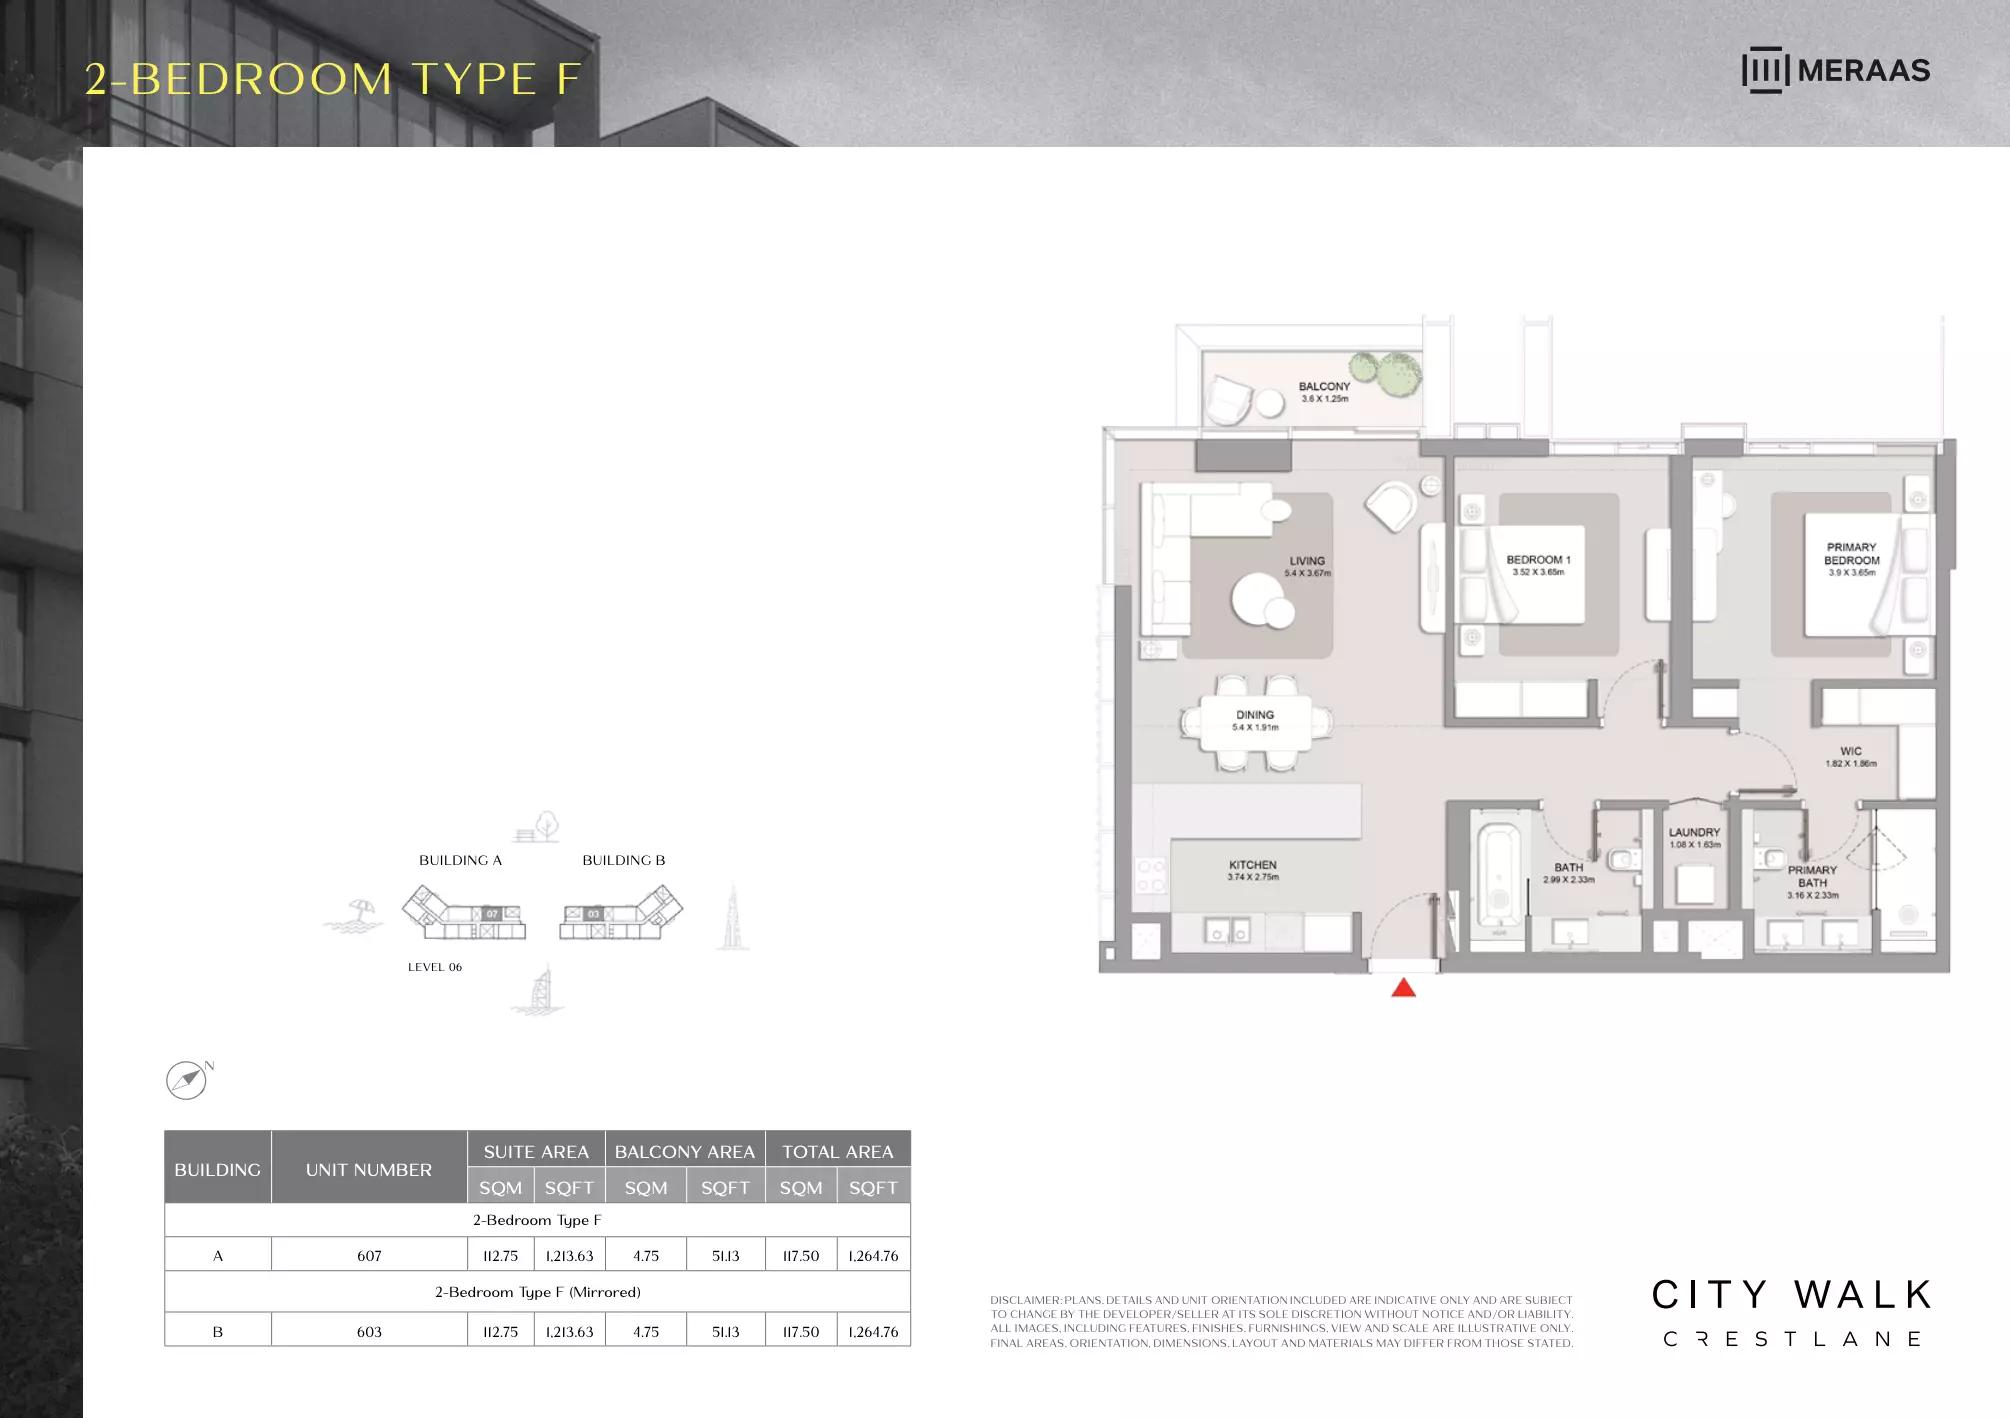 Open full-size image
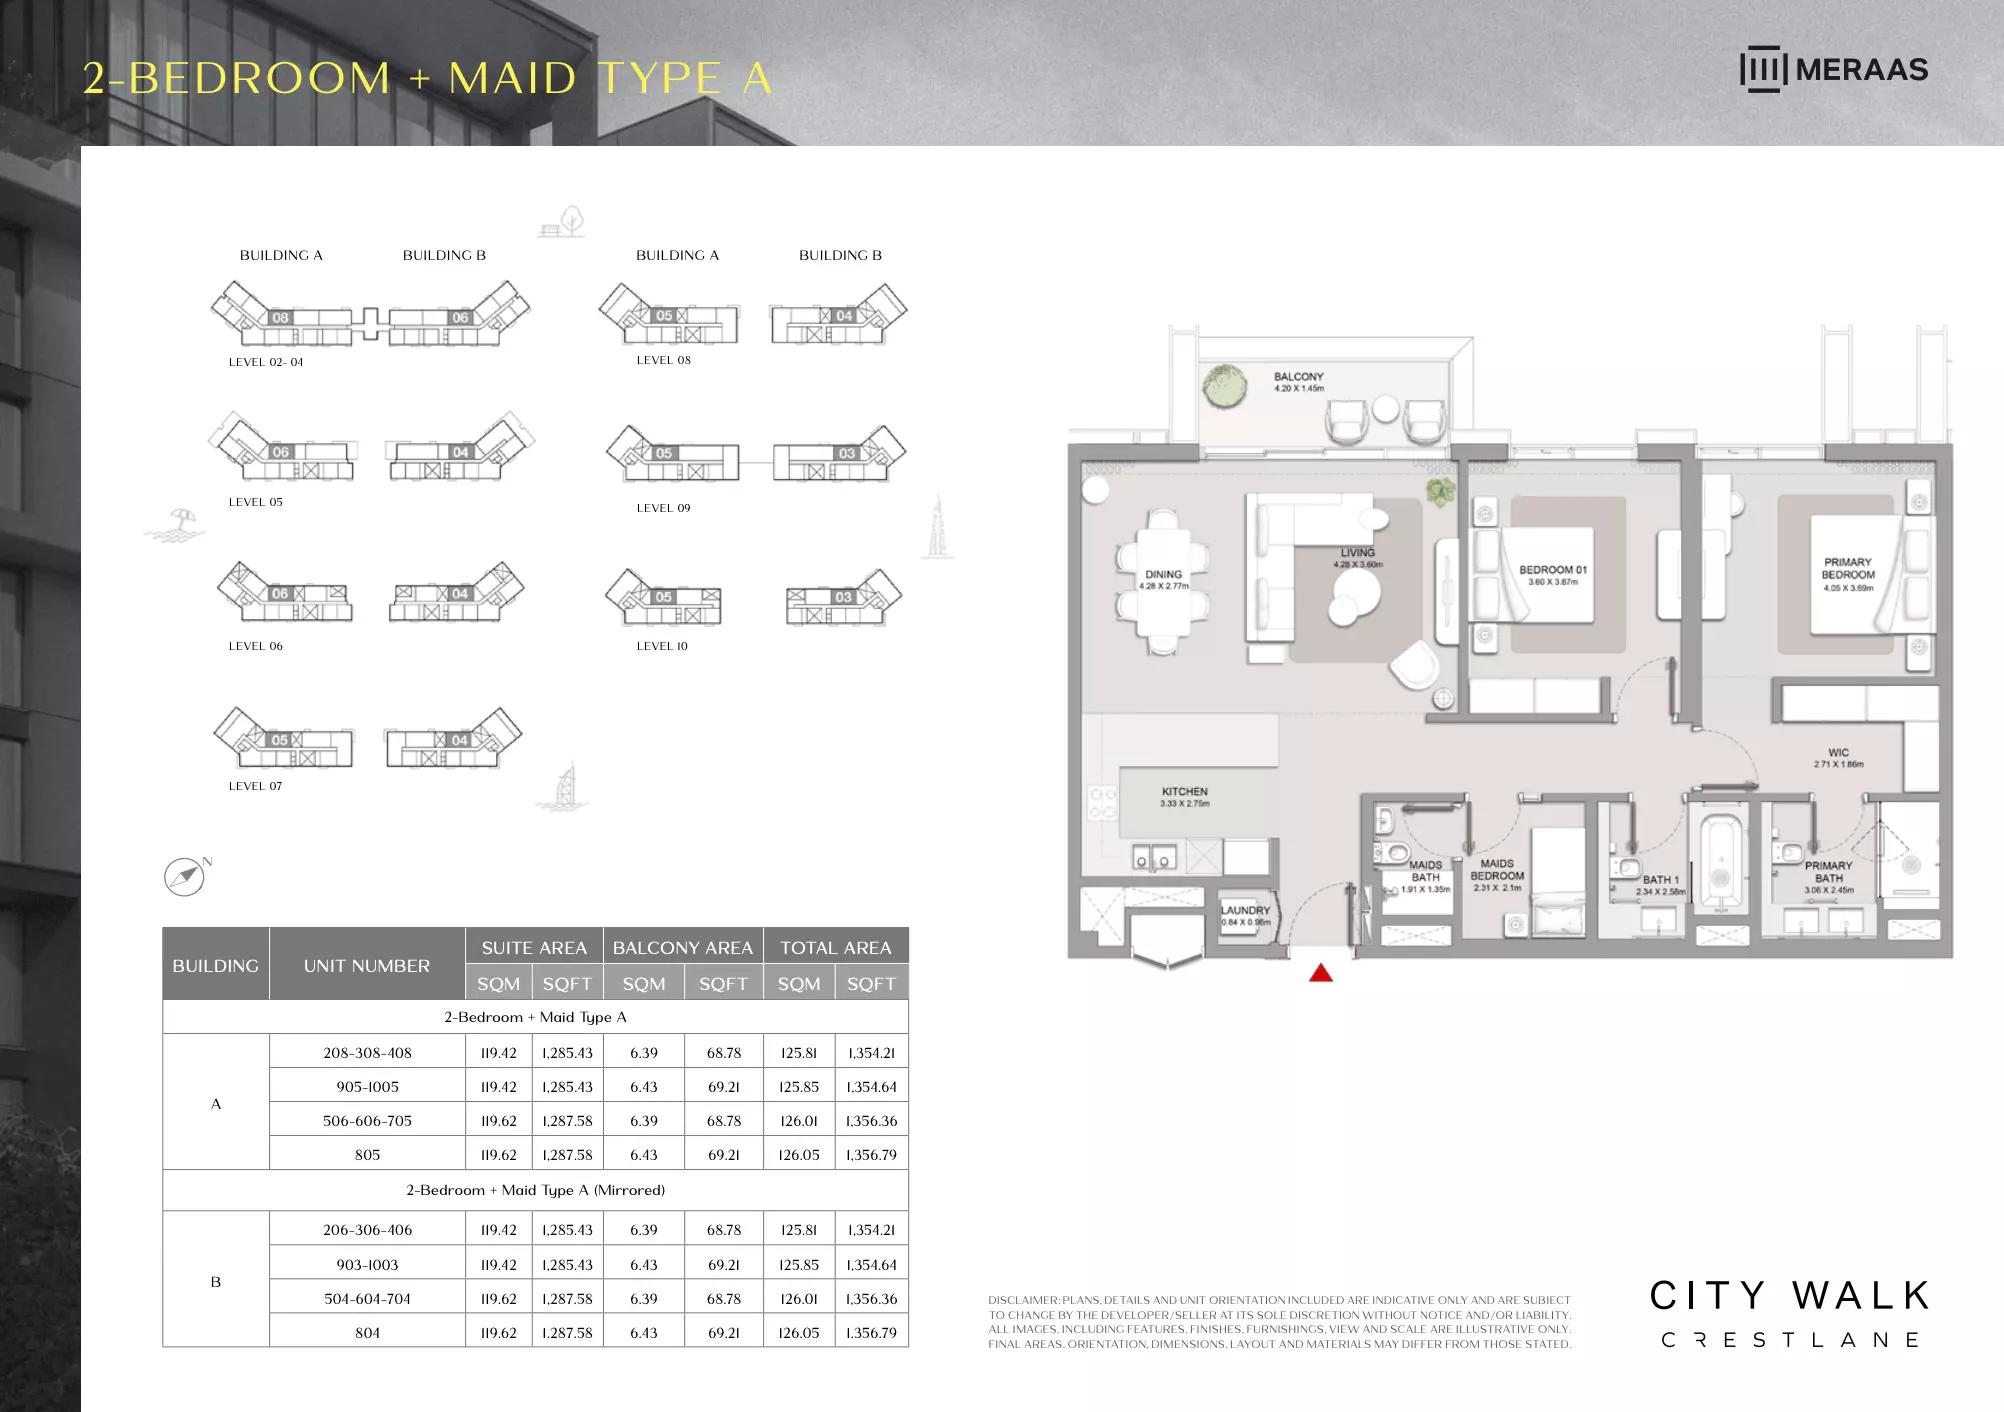 Open full-size image
 Open full-size image
 Open full-size image
 Open full-size image
 Open full-size image
 Open full-size image
 Open full-size image
 Open full-size image
 Open full-size image
 Open full-size image
 Open full-size image
 Open full-size image
 Open full-size image
 Open full-size image
 Open full-size image
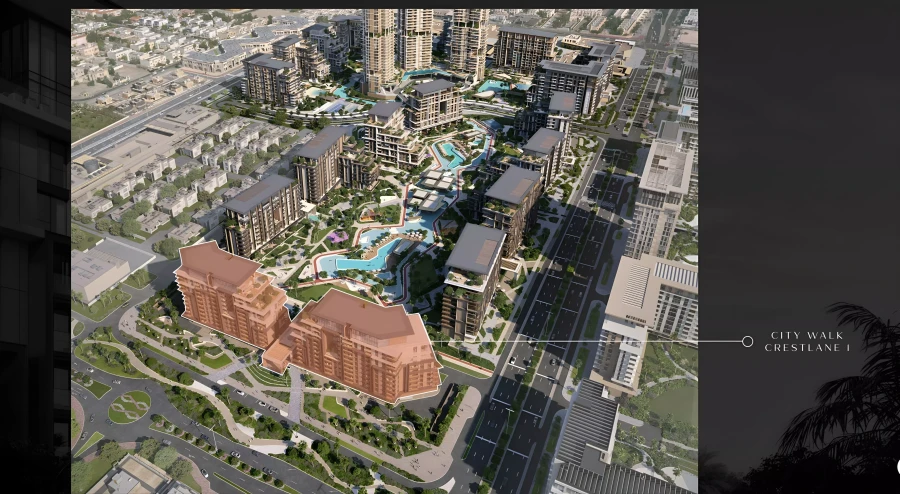
Master Plan
Frequently Asked Questions
Where is Crest Lane located?
Crest Lane is located in City Walk, Al Wasl, Dubai, offering a central urban lifestyle with easy access to major attractions.
Is there a payment plan available for Crest Lane?
Yes, Crest Lane offers a flexible payment plan: 20% at booking, 55% during construction, and 25% upon completion in Q2 2029.
What types of properties are available in Crest Lane?
Crest Lane offers 1 to 4-bedroom apartments and duplexes, as well as a luxurious 5-bedroom penthouse.
What amenities are available in Crest Lane?
Crest Lane provides wellness and fitness centers, family and leisure amenities, retail and convenience options, nature and outdoor spaces, and comprehensive community services.
Is Crest Lane Freehold or Leasehold?
Crest Lane is a freehold property, allowing both UAE nationals and international buyers full ownership rights.
What is the starting price of properties in Crest Lane?
The starting price for units in Crest Lane is AED 2,600,000.
What is the delivery date of Crest Lane?
The expected handover date for Crest Lane is Q2 2029.