- Starting from
- AED 2,700,000
- Layouts
- 1 to 4 bedrooms
- Expected handover
- Apr 2030
About the Project
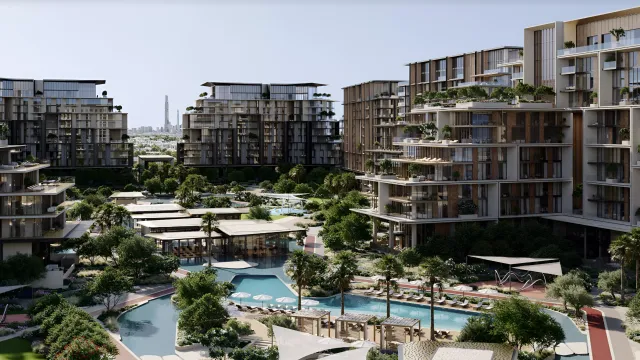
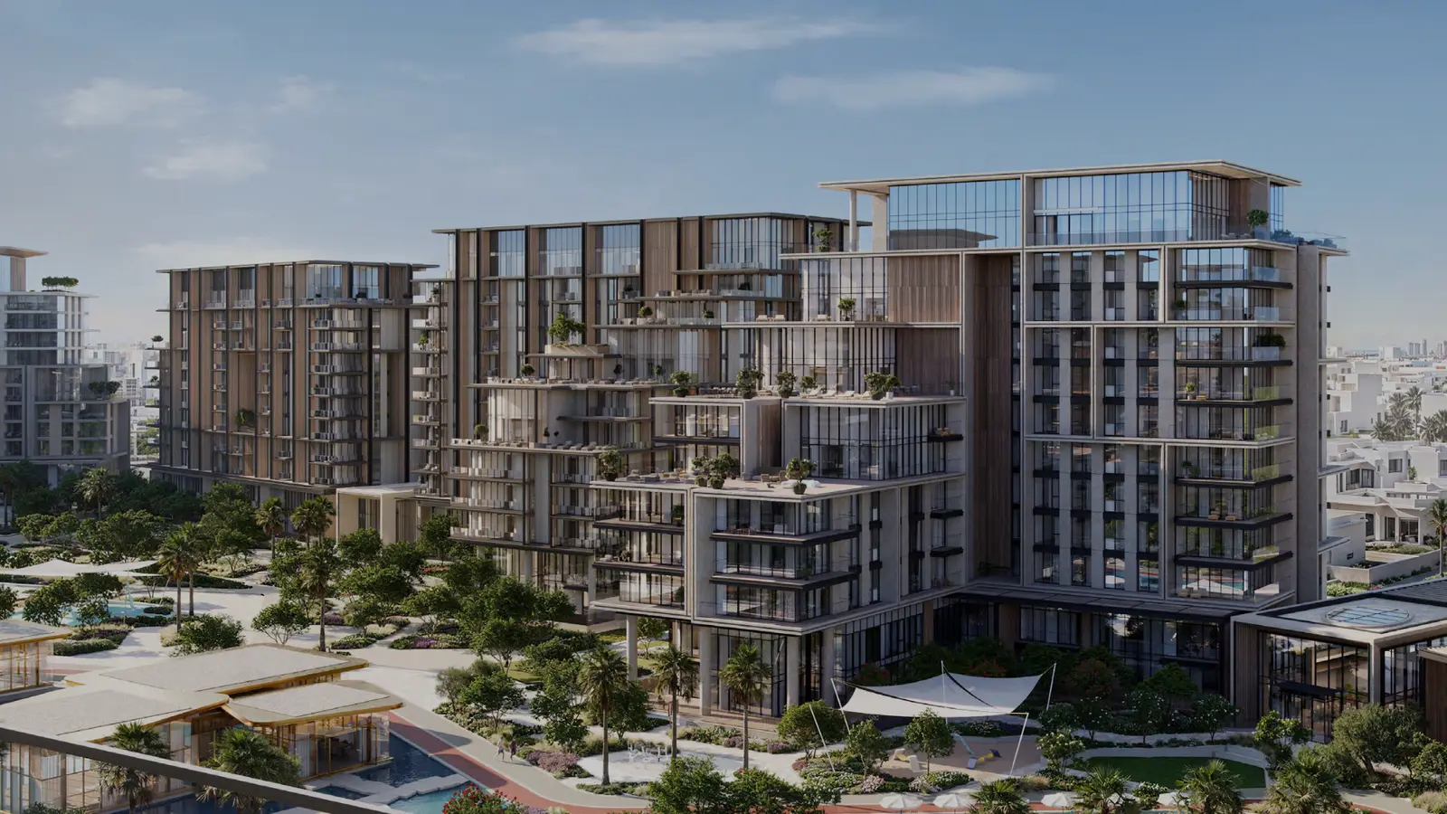
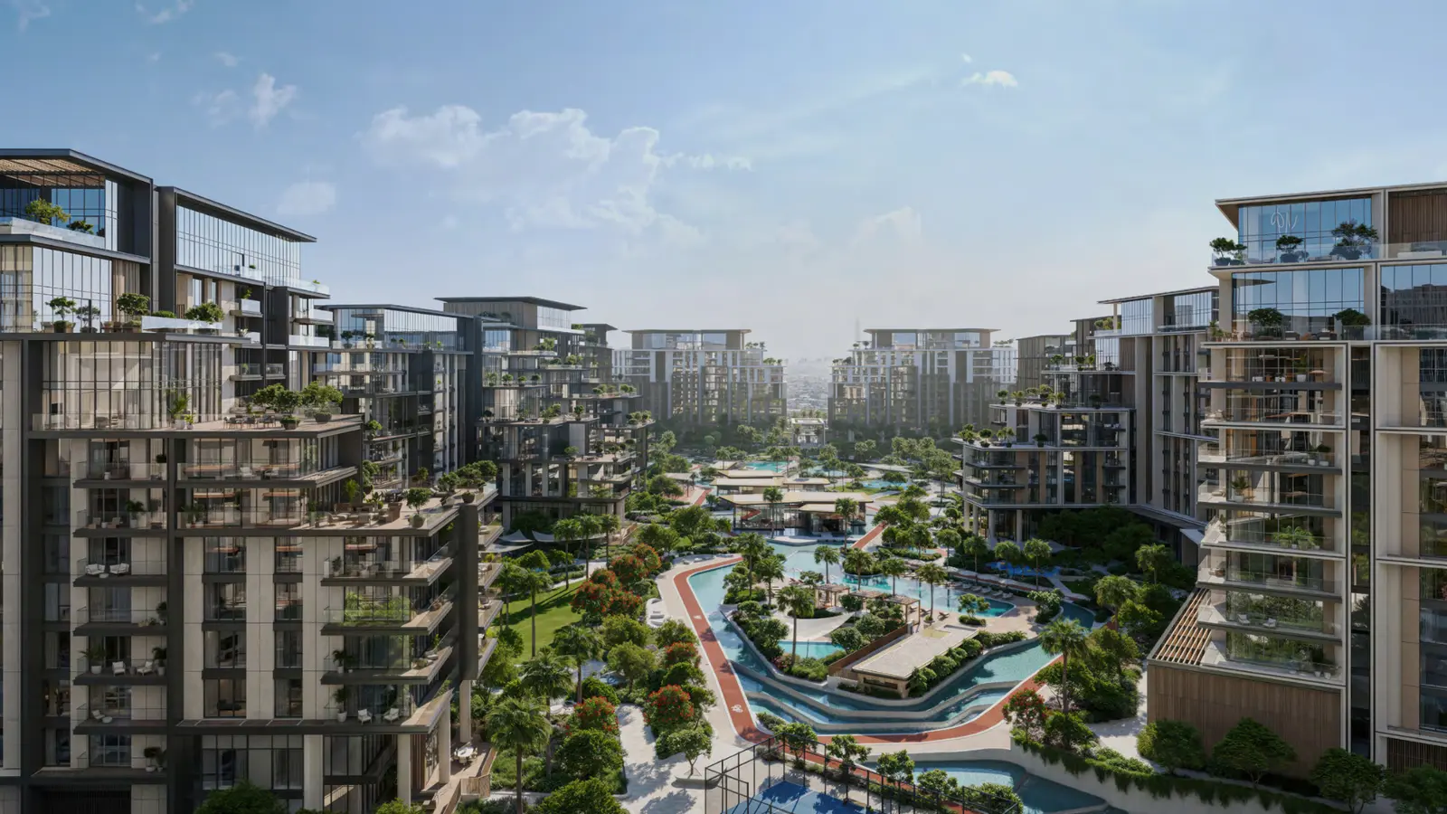
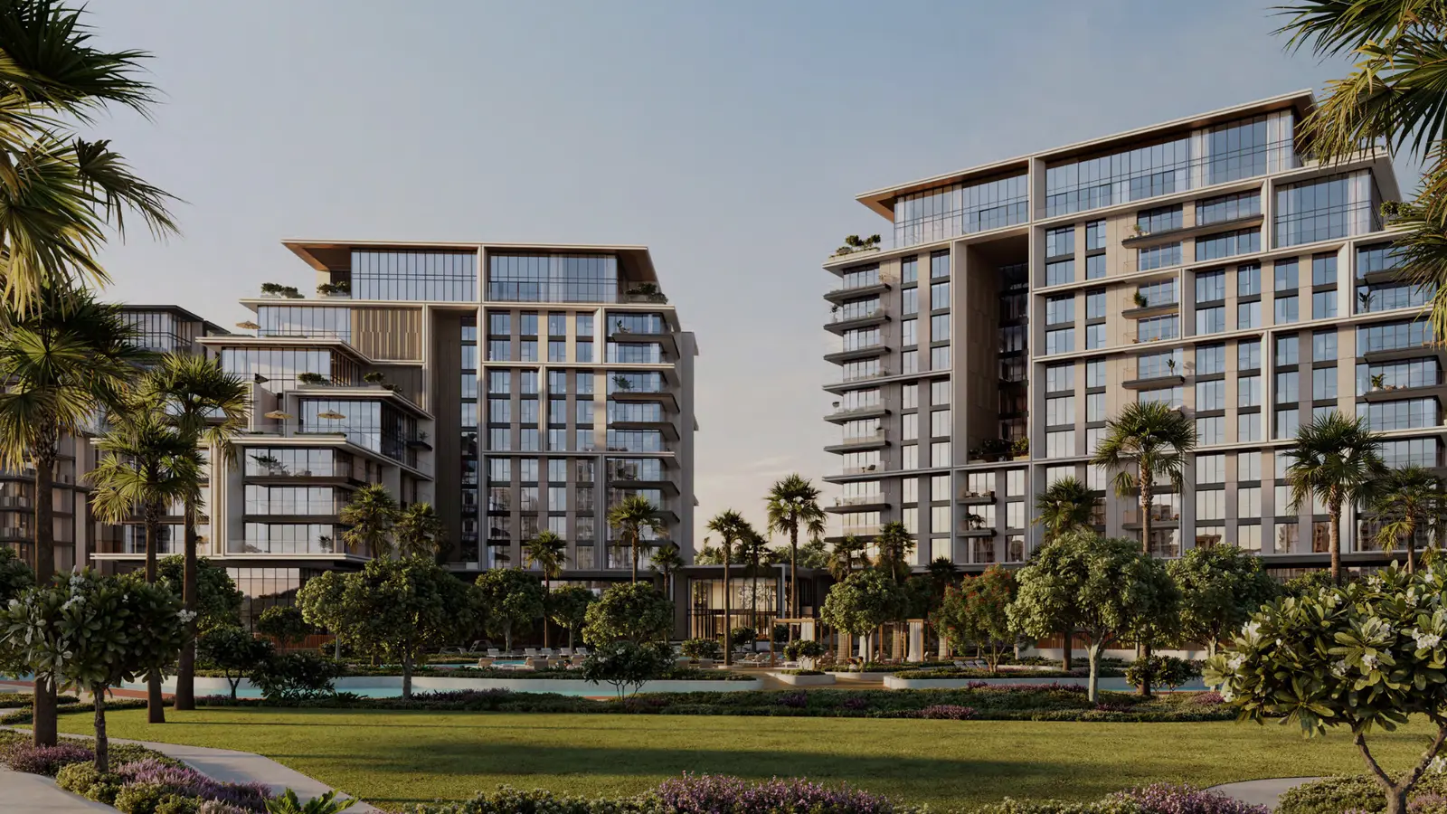
Crestlane 4 & 5 by Meraas presents a contemporary collection of 1 to 4 bedroom apartments and spacious duplexes in the heart of City Walk. Designed for urban sophistication, the project blends modern architecture, landscaped surroundings, and lifestyle amenities within one of Dubai’s most walkable destinations.
Read more
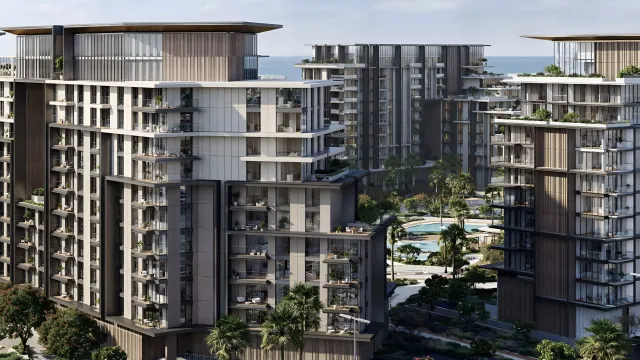
Nestled within the vibrant City Walk master community, Crestlane 4 & 5 by Meraas delivers a refined urban living experience through a curated mix of 1, 2, 3 and 4 bedroom apartments alongside exclusive 4 bedroom duplex residences. The development showcases contemporary architecture with clean lines, expansive glazing, and thoughtfully planned layouts that maximise comfort and natural light.
The community is designed around landscaped courtyards, pedestrian-friendly boulevards, and open green spaces that encourage outdoor living. Residents benefit from a seamless integration of leisure, wellness, and retail amenities, creating a balanced lifestyle that combines city energy with residential calm.
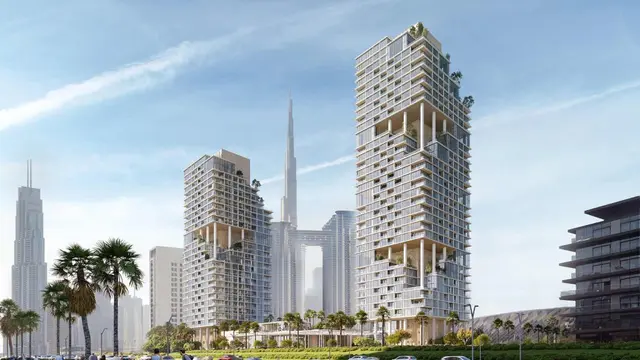
With its prime City Walk address, Crestlane 4 & 5 offers immediate access to dining, retail, entertainment, and cultural attractions, while maintaining excellent connectivity to Downtown Dubai, DIFC, and Sheikh Zayed Road.
Project Overview
- Developer: Meraas
- Location: City Walk, Dubai
- Ownership: Freehold
- Design: Contemporary urban architecture with open-plan layouts and large balconies
Lifestyle & Amenities
- Landscaped courtyards and green open spaces
- Swimming pools and leisure decks
- Fully equipped fitness centres
- Jogging and walking paths
- Children’s play areas
- Outdoor seating and social spaces
- Direct access to City Walk retail and dining
Connectivity & Location Benefits
- Prime location within City Walk
- Easy access to Sheikh Zayed Road
- Minutes from Downtown Dubai and DIFC
- Close to Jumeirah Beach and City Walk Mall
- Walkable neighborhood with dining, retail and entertainment
- Excellent connectivity to major business and lifestyle hubs
Perfect For
- Professionals seeking premium city-centre living
- Families wanting spacious apartments or duplexes in a walkable community
- Buyers who value modern design and lifestyle convenience
- Investors targeting high-demand residences in a prime Dubai location
Location
City Walk
Crestlane 4 & 5 is located in the heart of City Walk, a vibrant and walkable urban destination in Dubai. The community offers direct access to retail, dining and leisure attractions, with seamless connectivity to Sheikh Zayed Road, Downtown Dubai, DIFC and Jumeirah Beach.
Payment Plan
- 20%
Down payment
On booking
- 55%
During construction
During construction
- 25%
On handover
On handover
Units and Floor Plans
Apartments46 plans
Crestlane 4
22 plans| Type | Beds | Size | Building | Plan |
|---|---|---|---|---|
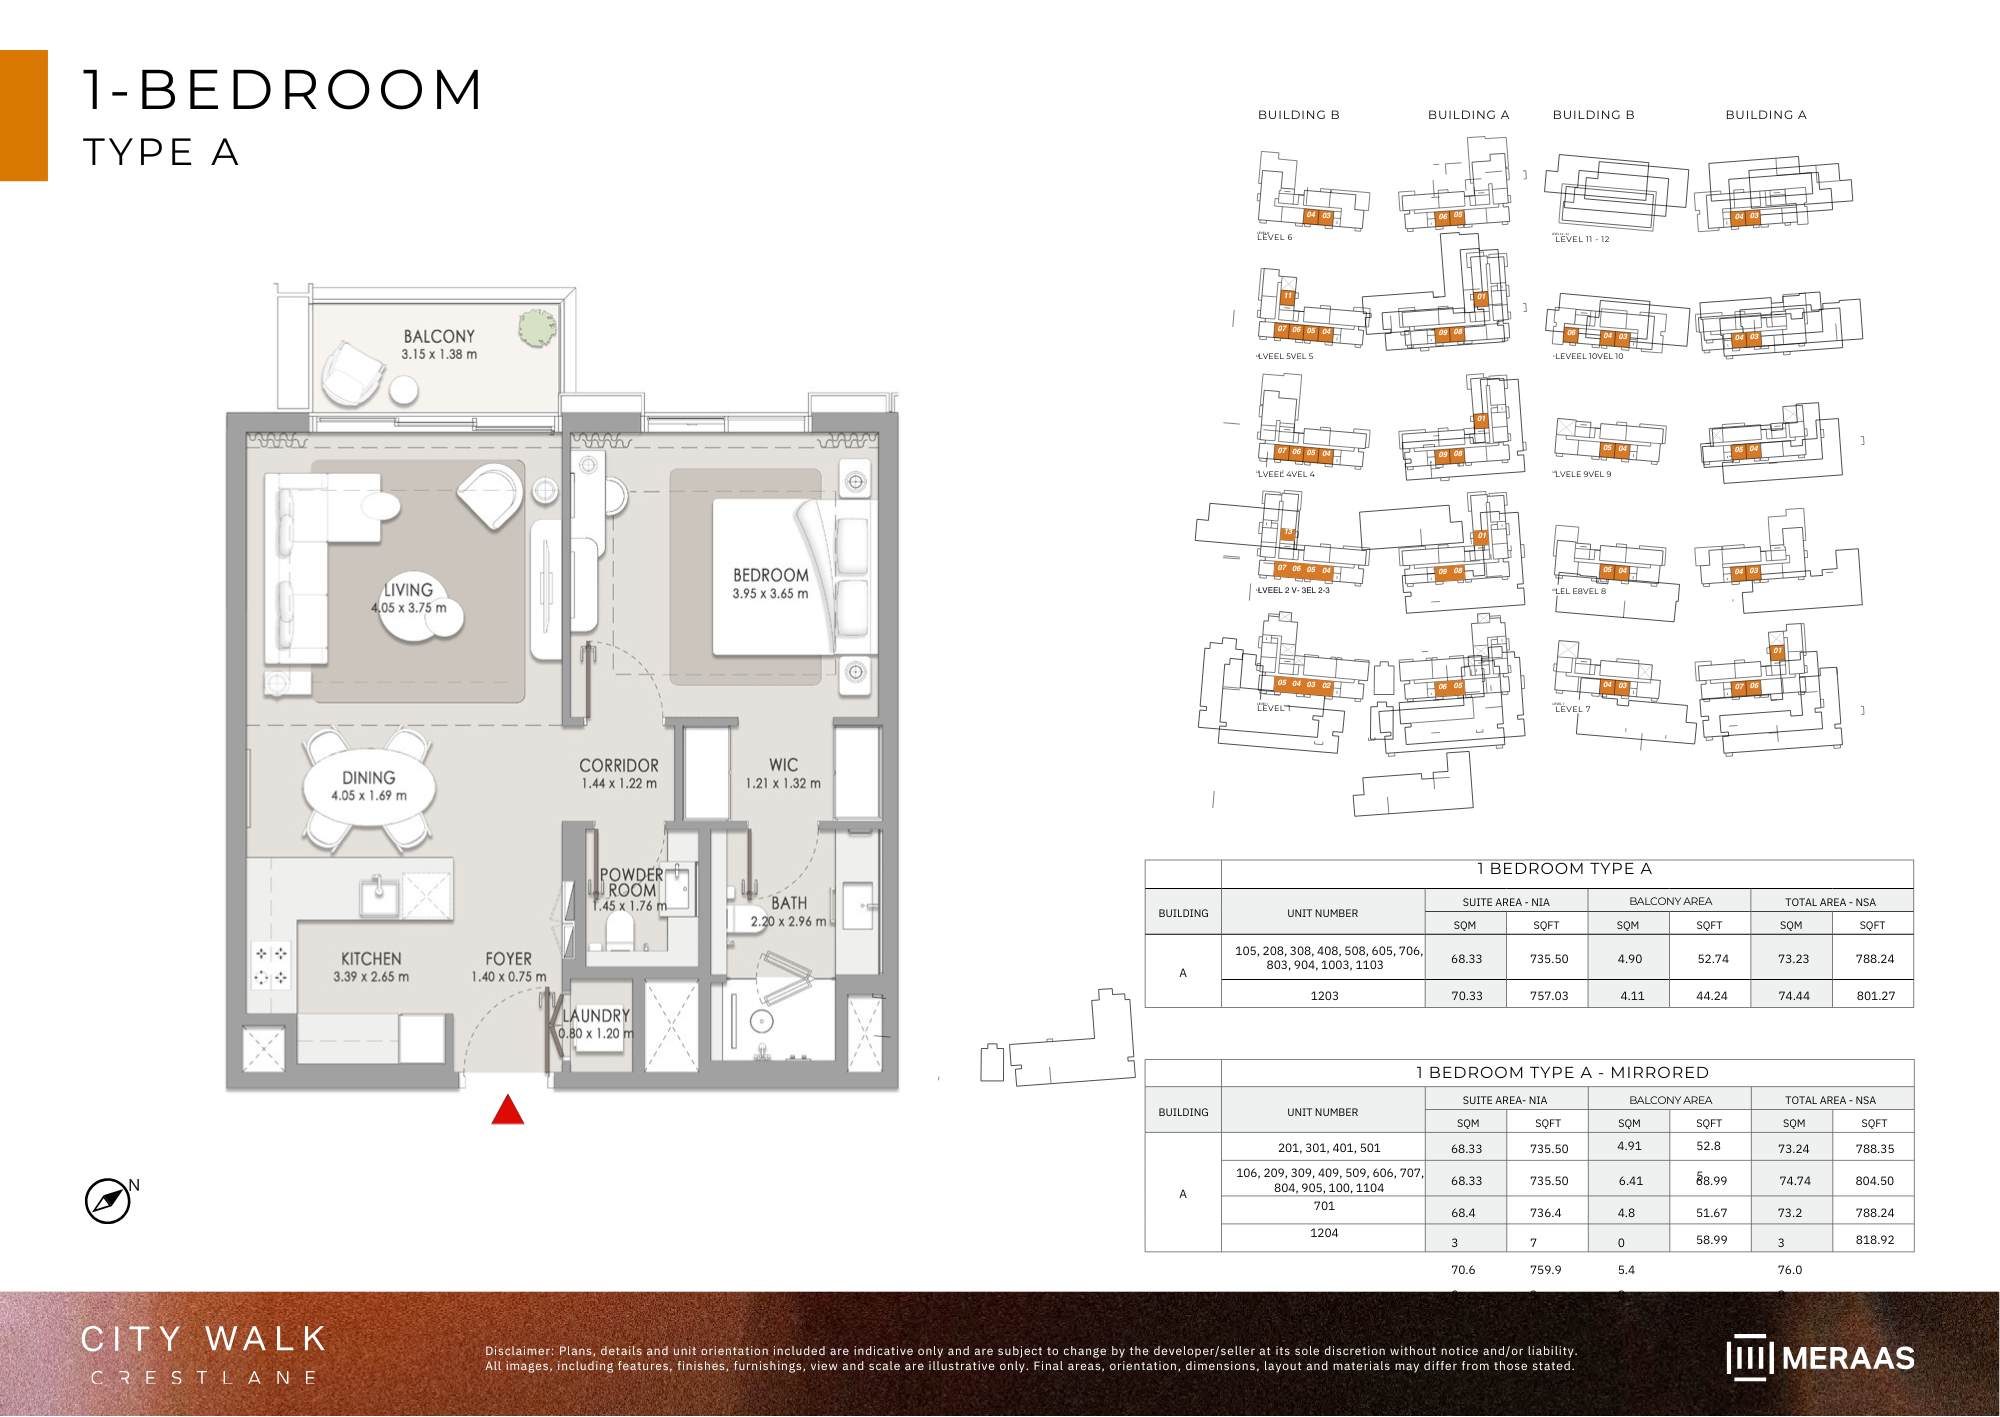
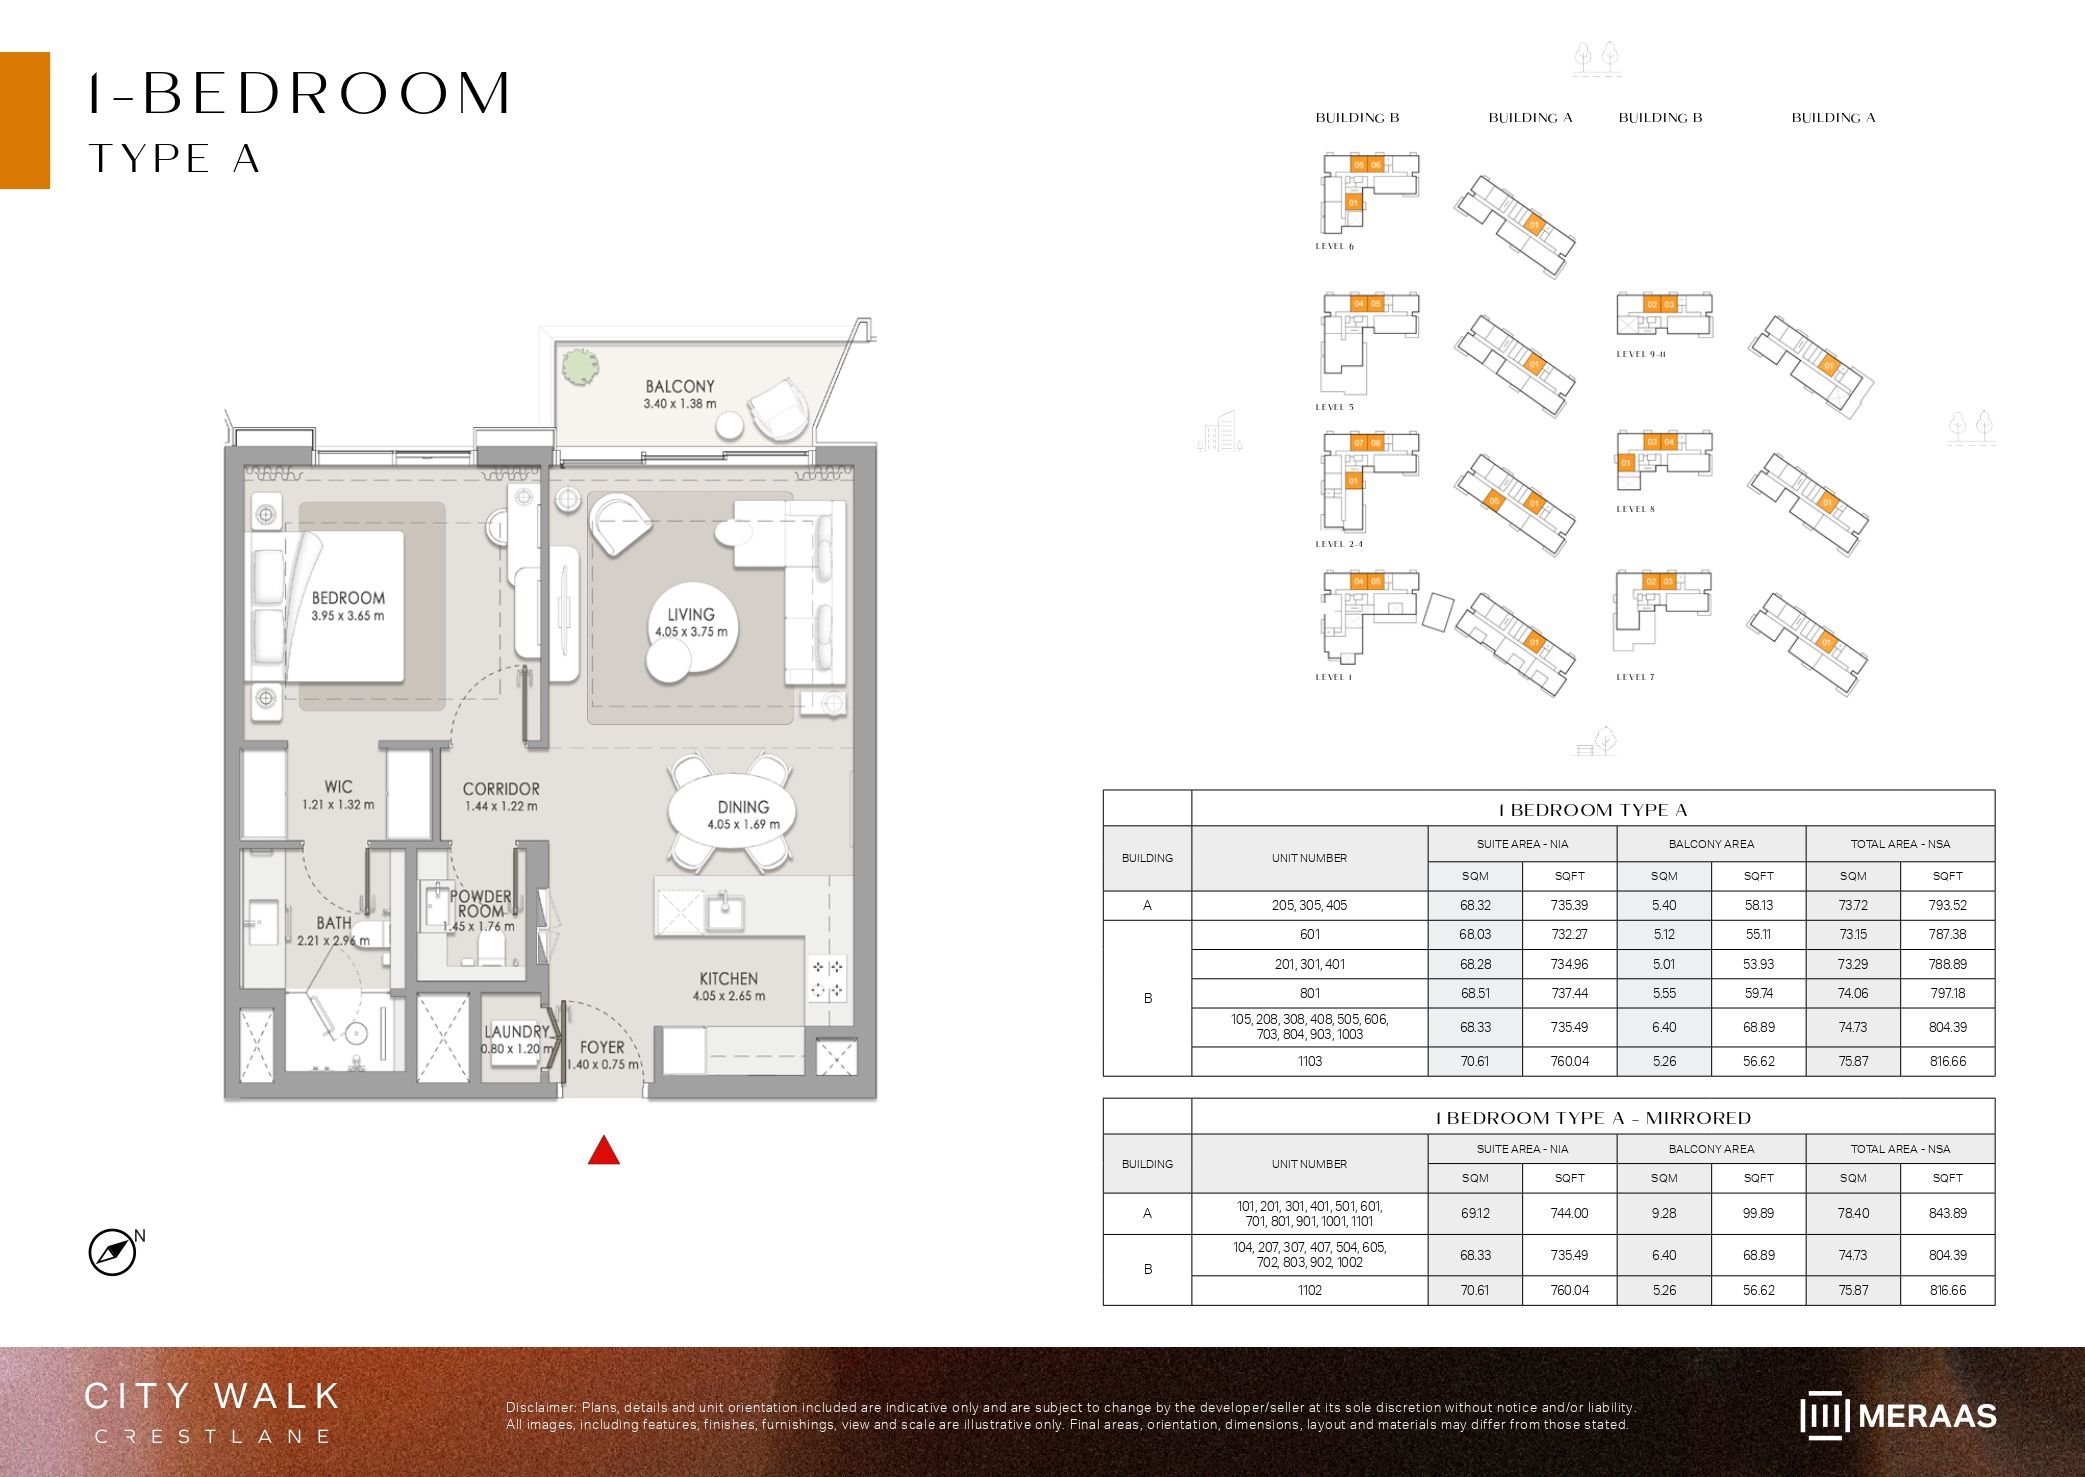
| Type A | 1 | 735 sq ft | Crestlane 4 | |
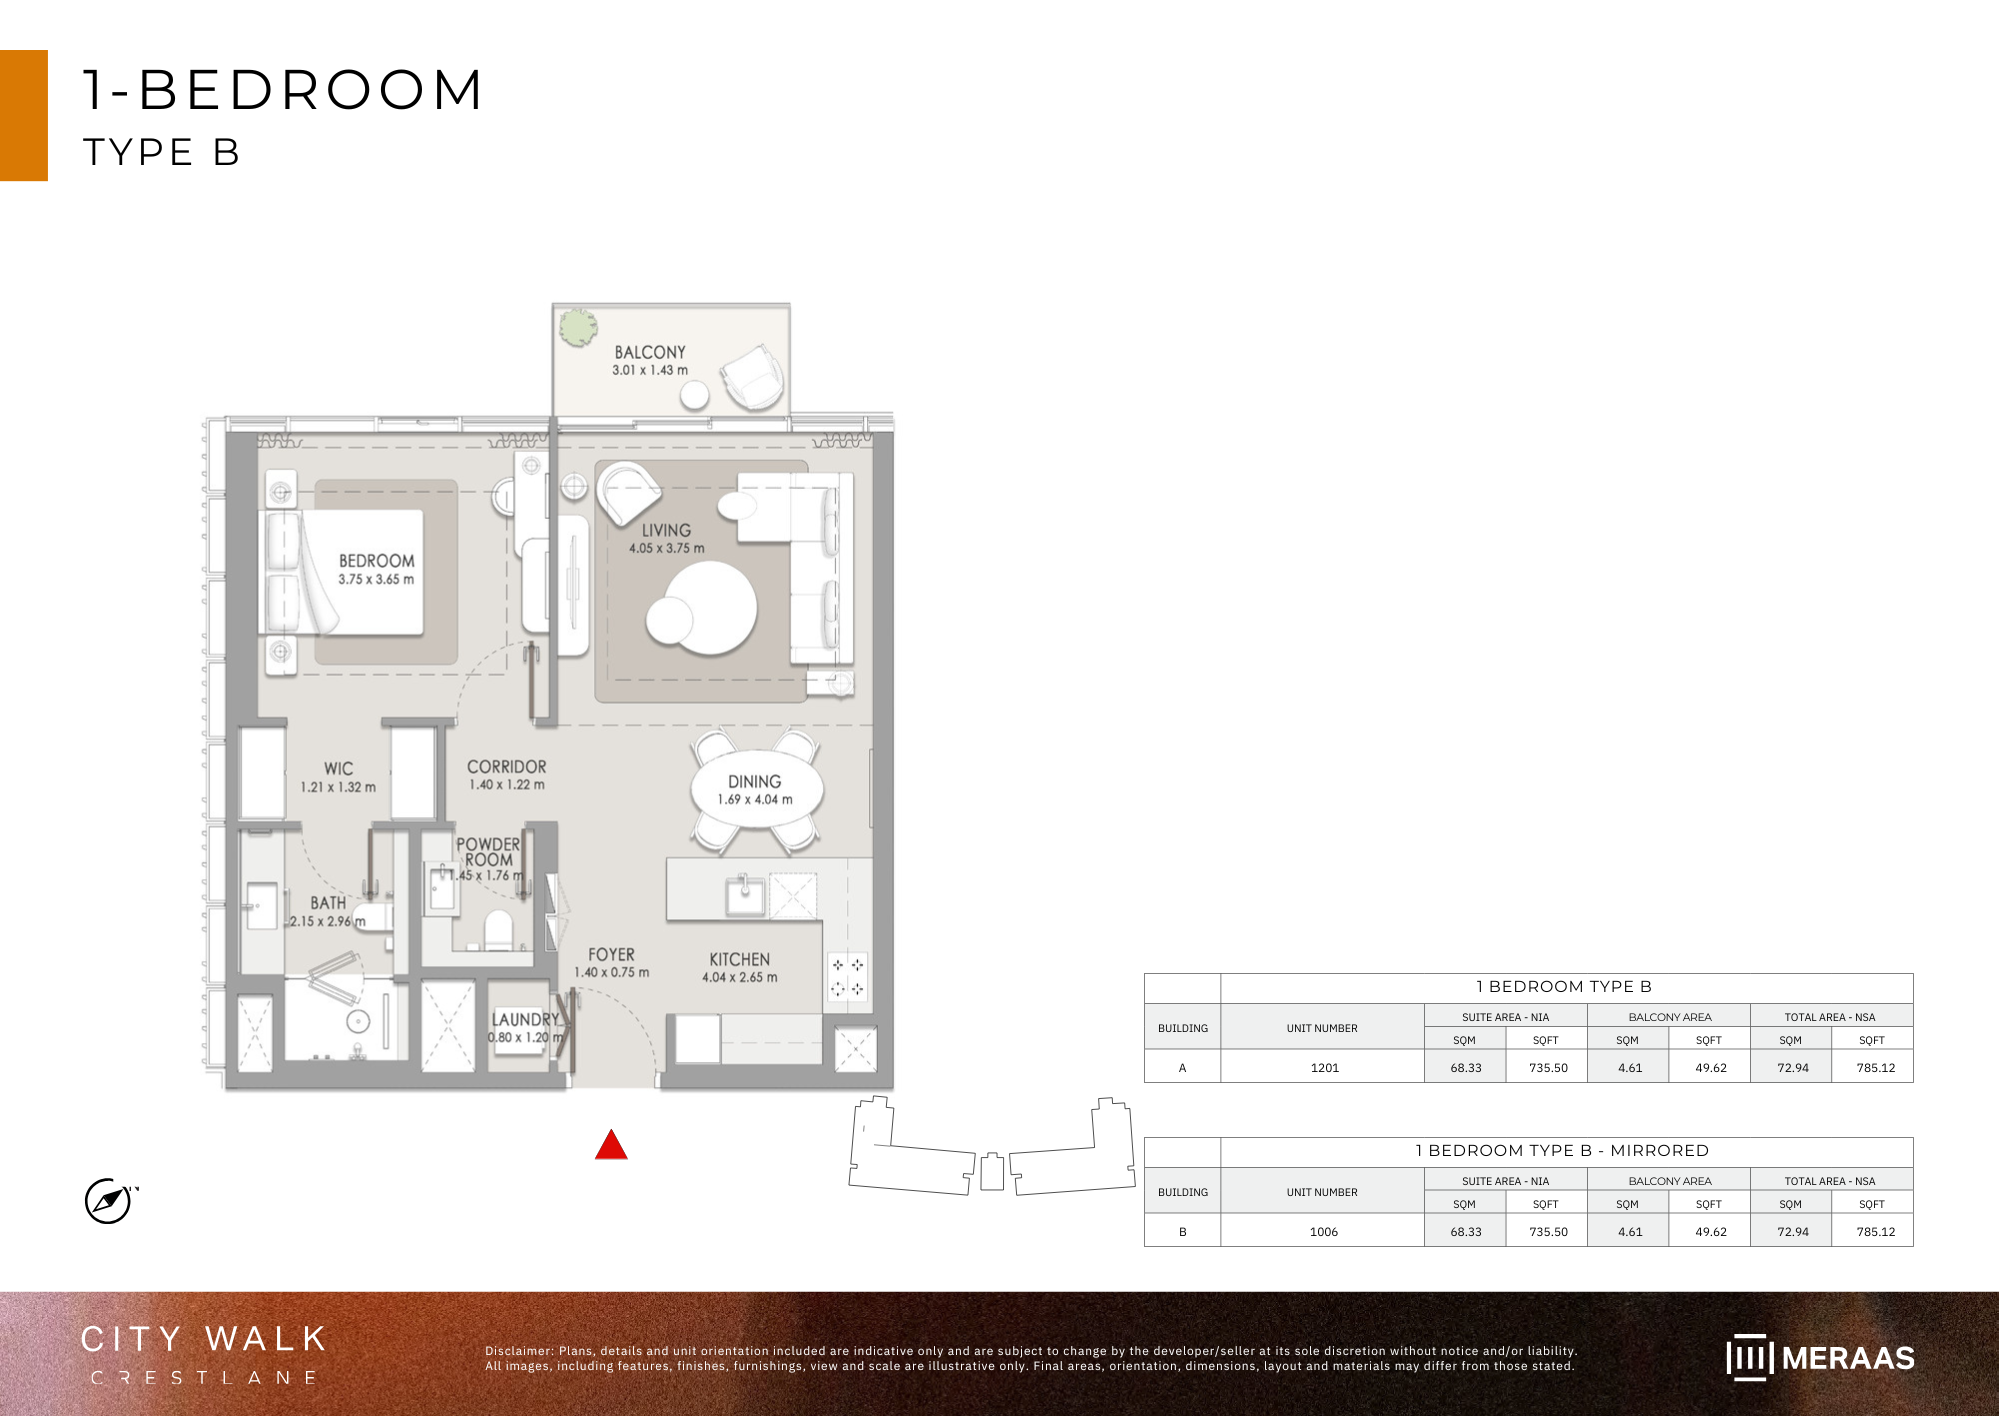
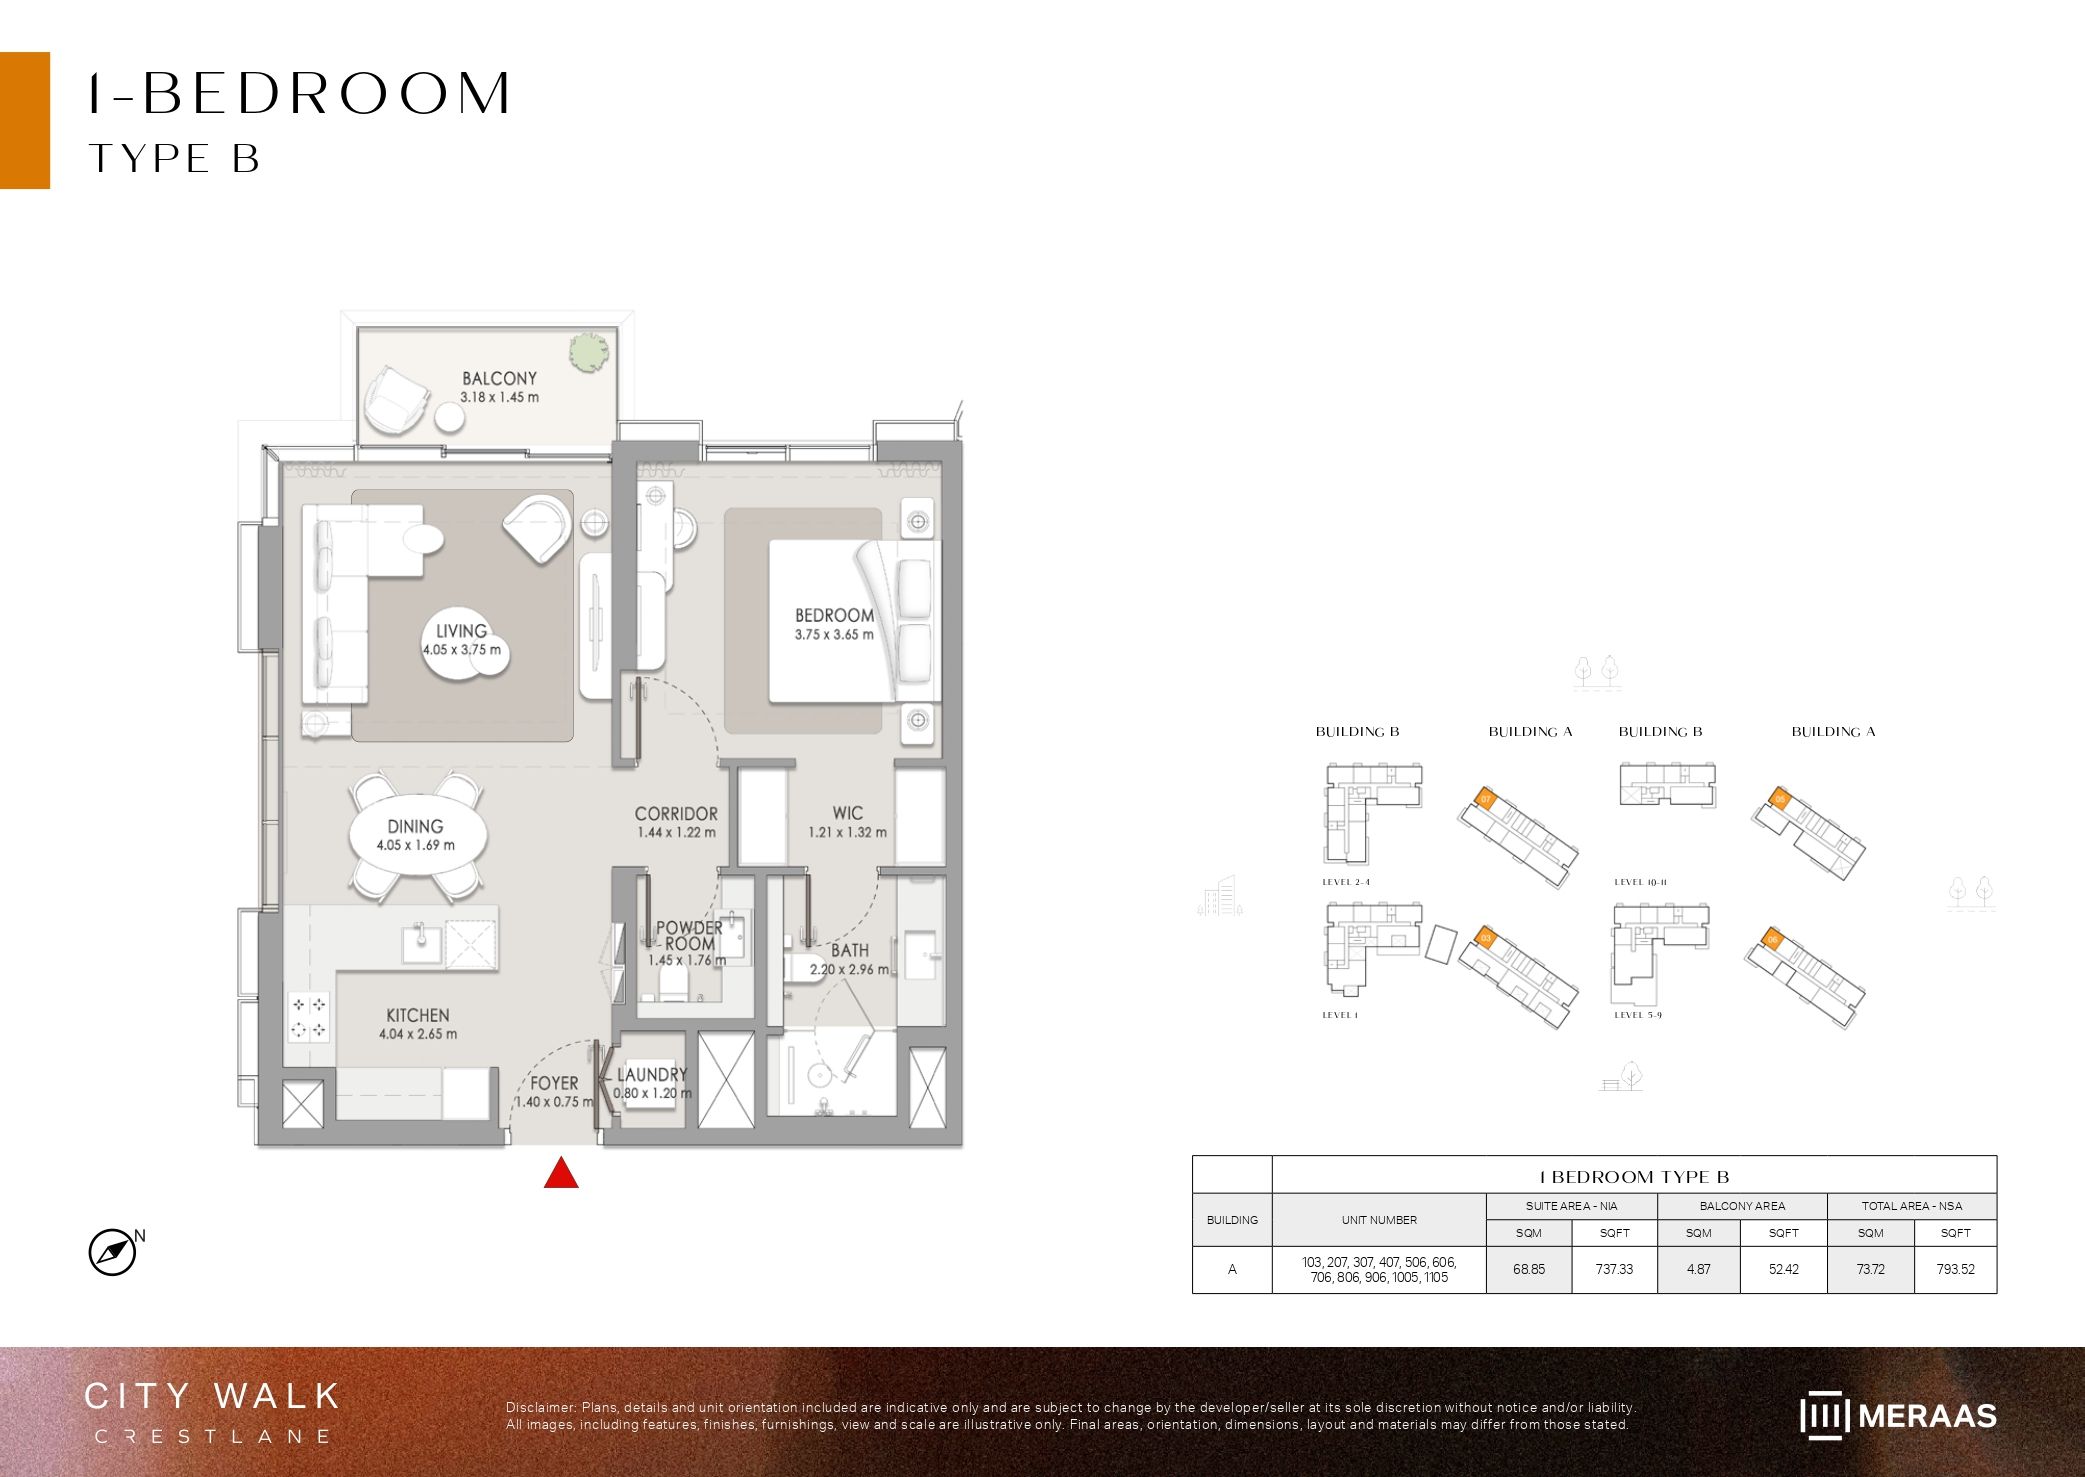
| Type B | 1 | 735 sq ft | Crestlane 4 | |
| Type C | 1 | 736 sq ft | Crestlane 4 | |
| Type D | 1 | 813 sq ft | Crestlane 4 | |
| Type D | 2 | 1,187 sq ft | Crestlane 4 | |
| Type A | 2 | 1,188 sq ft | Crestlane 4 | |
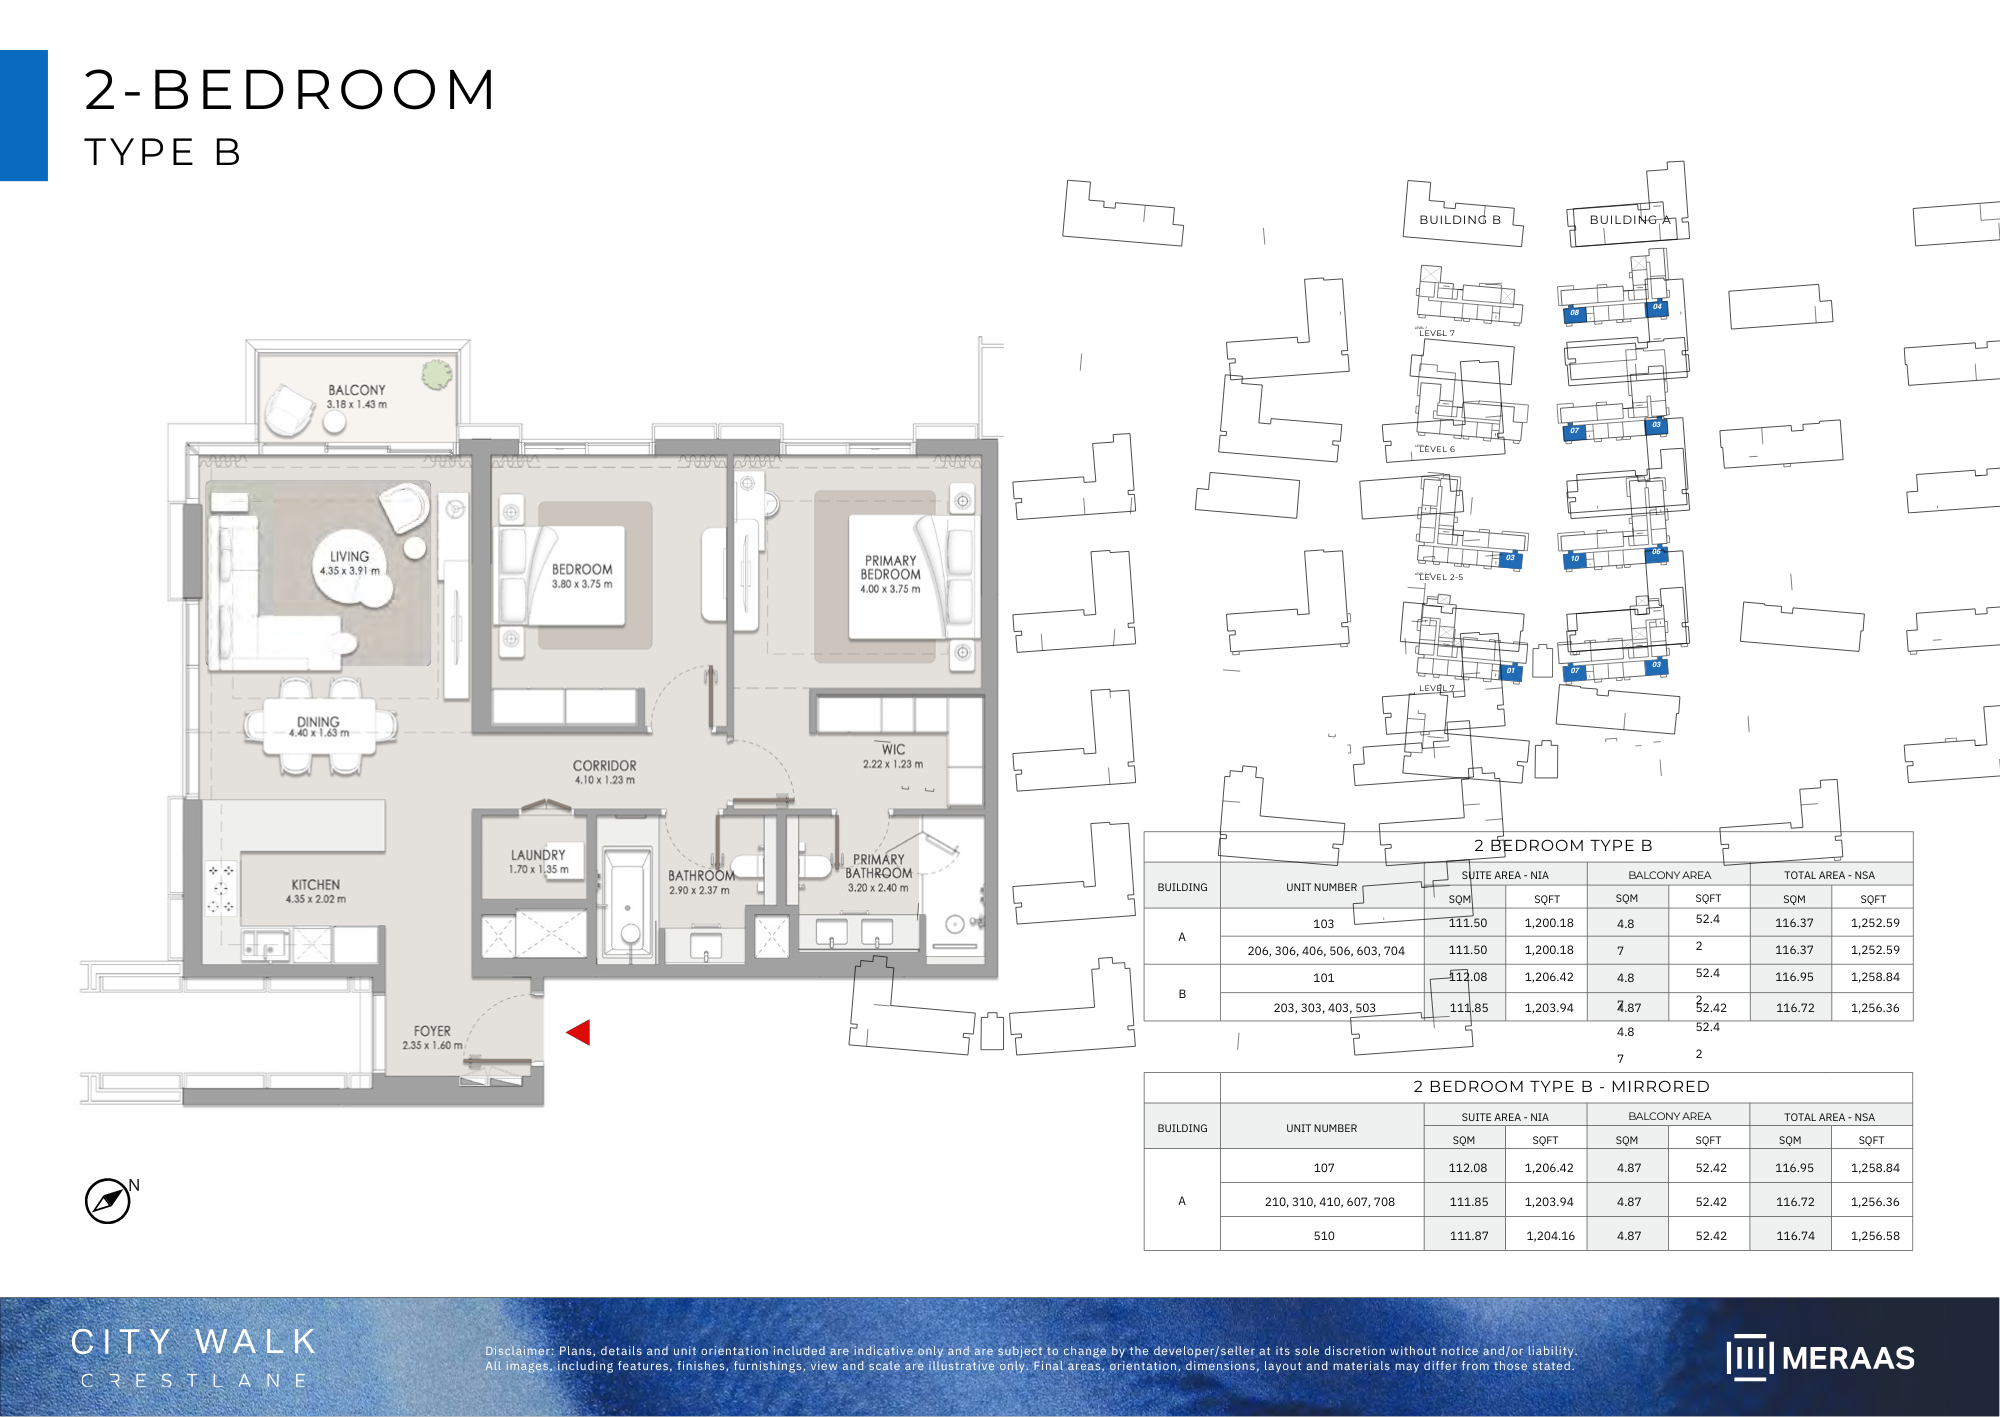
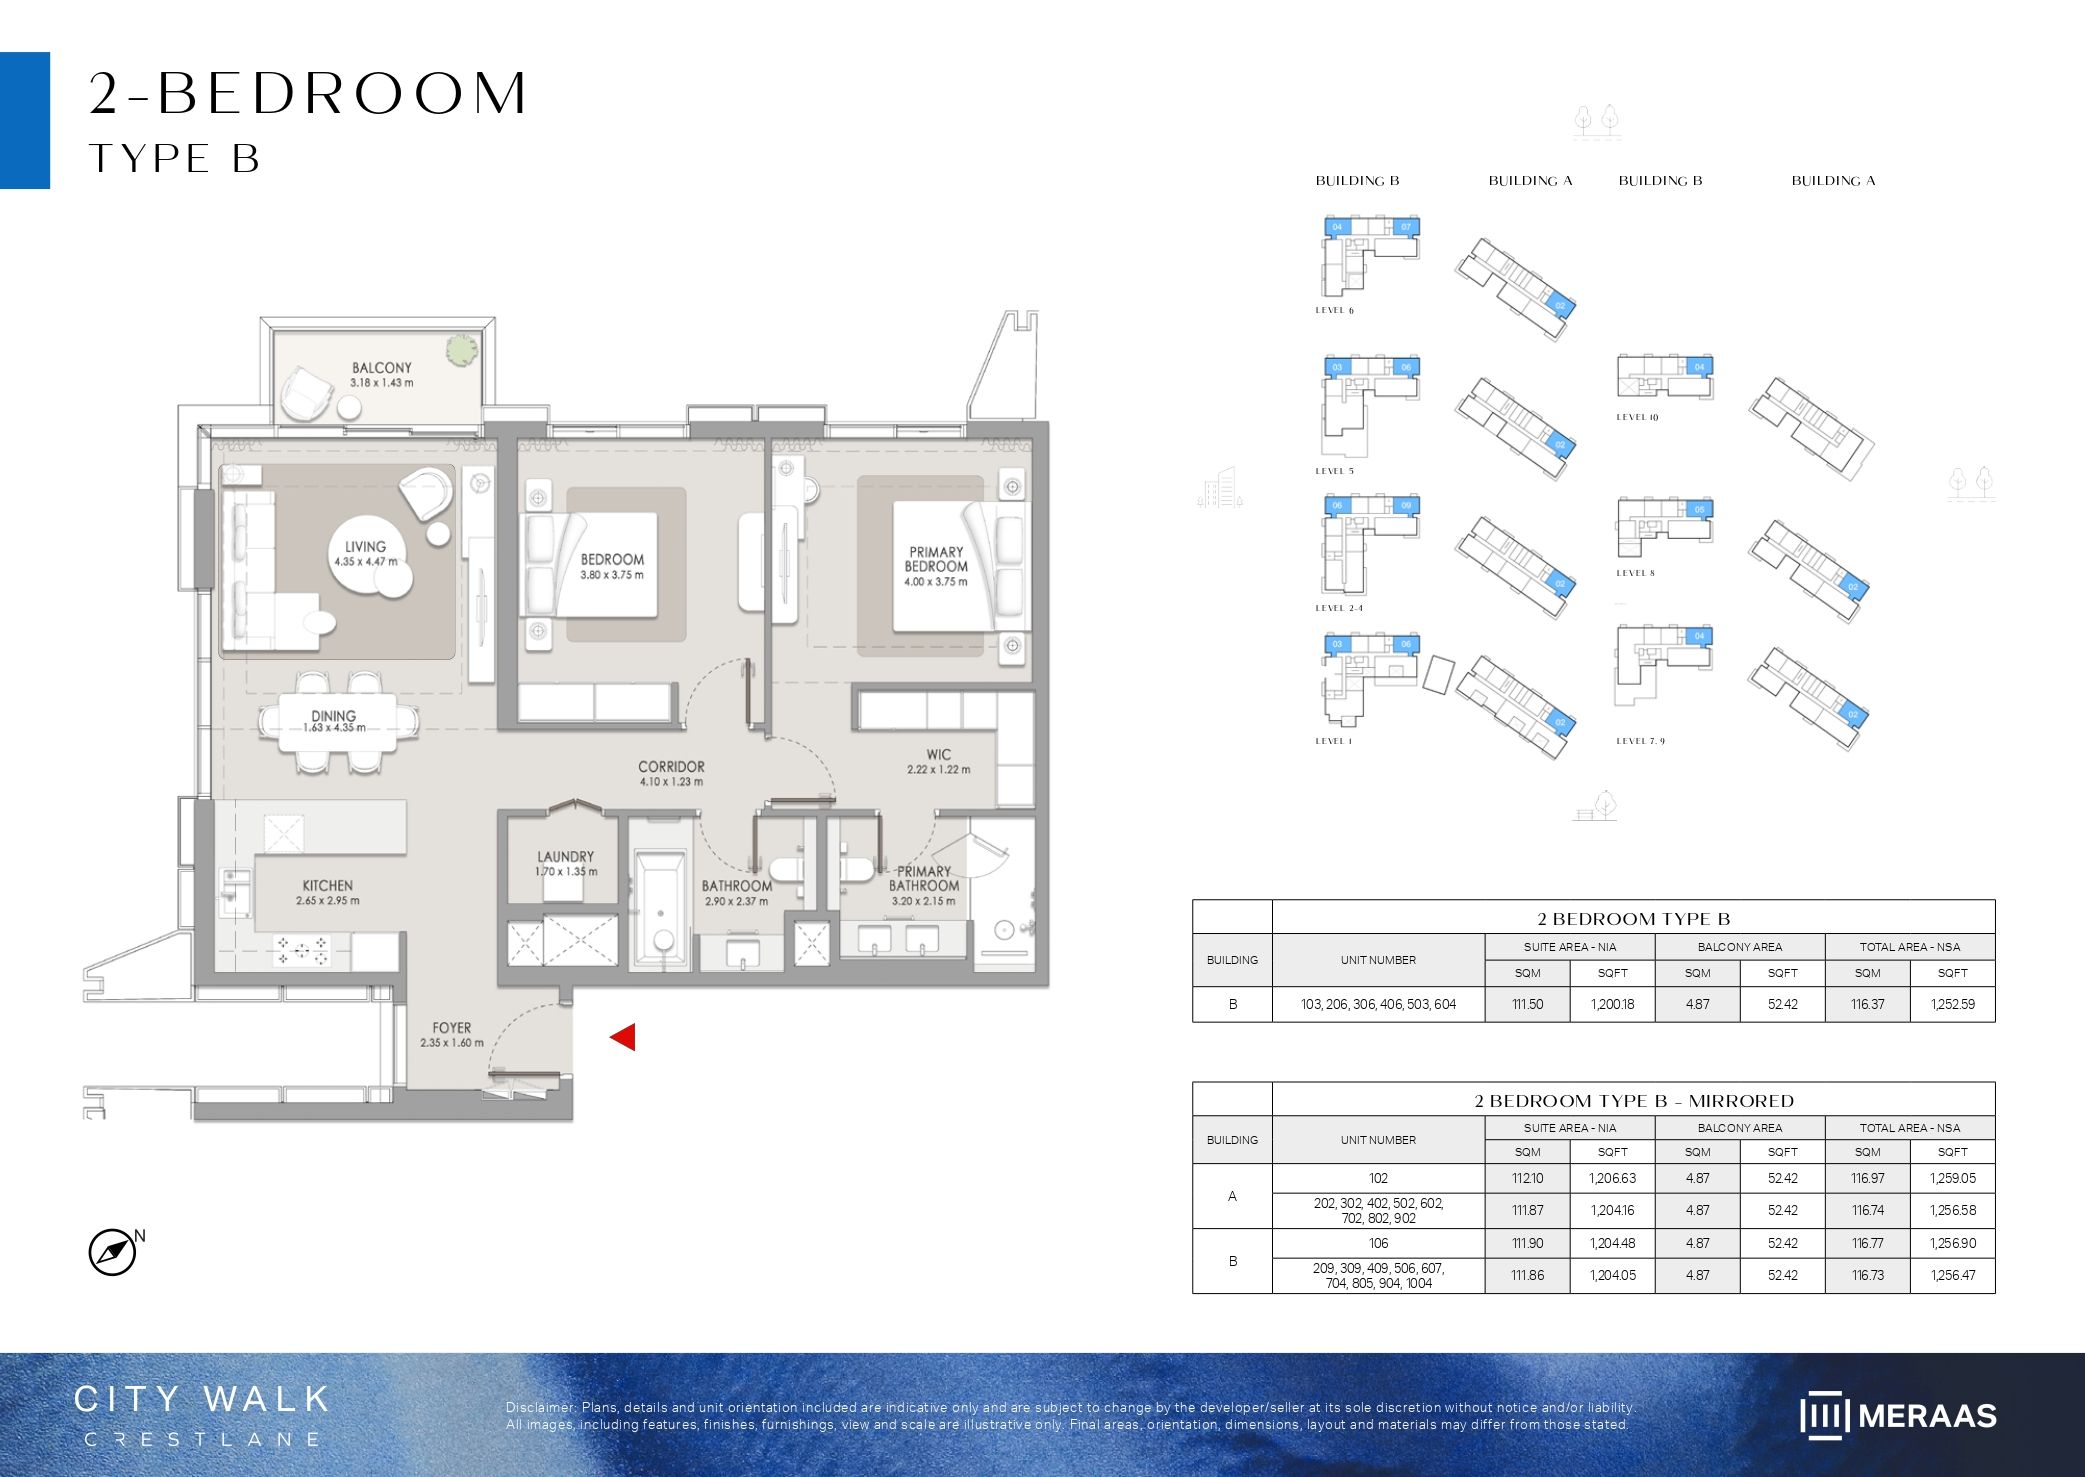
| Type B | 2 | 1,252 sq ft | Crestlane 4 | |
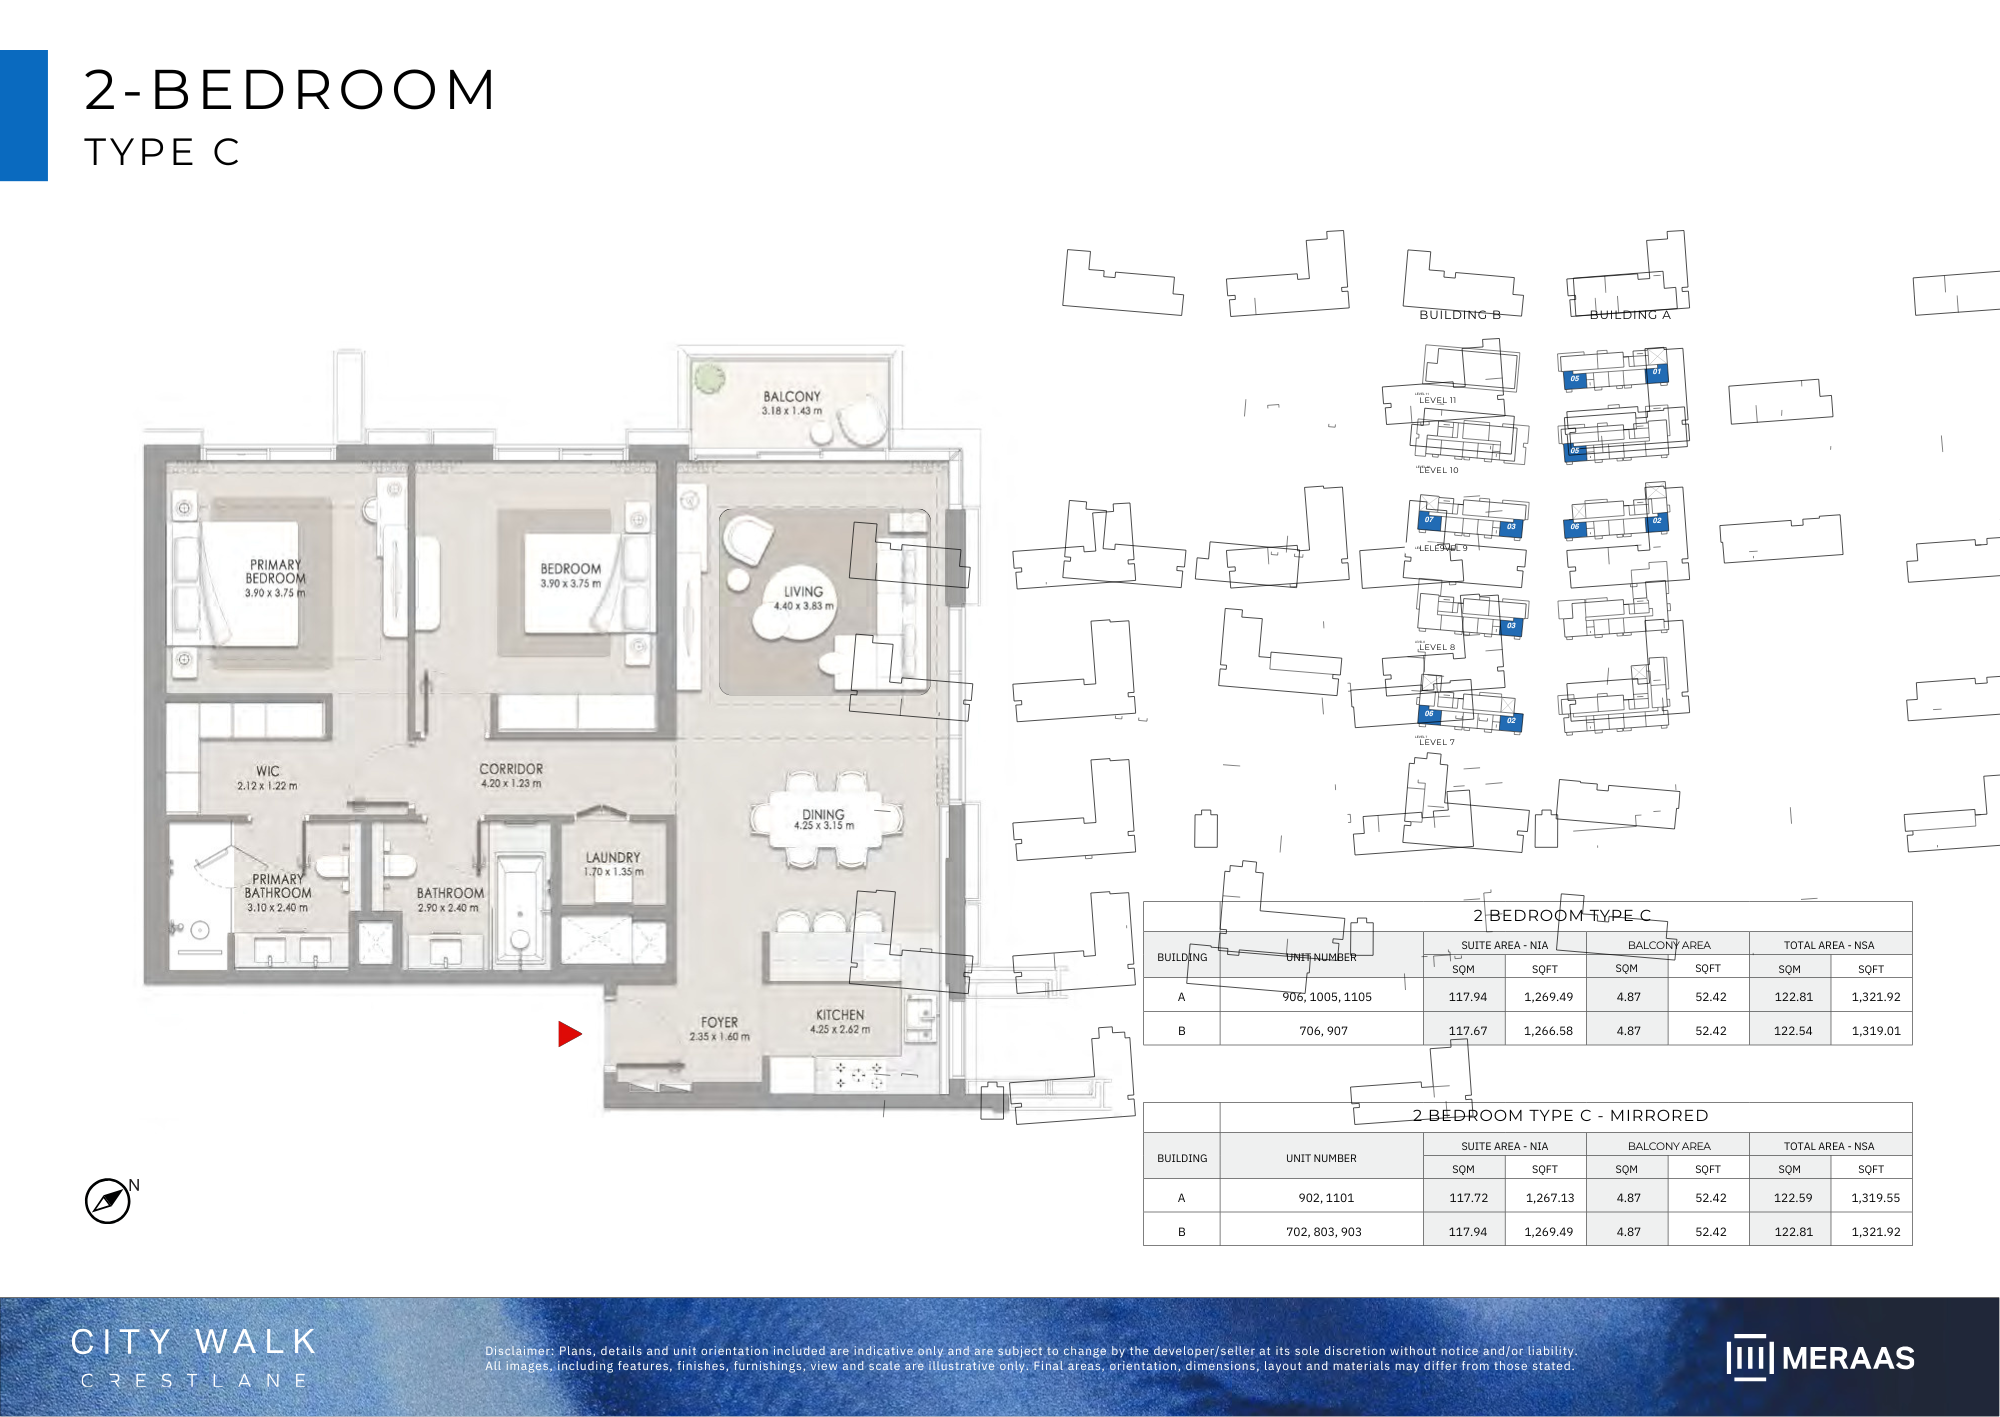
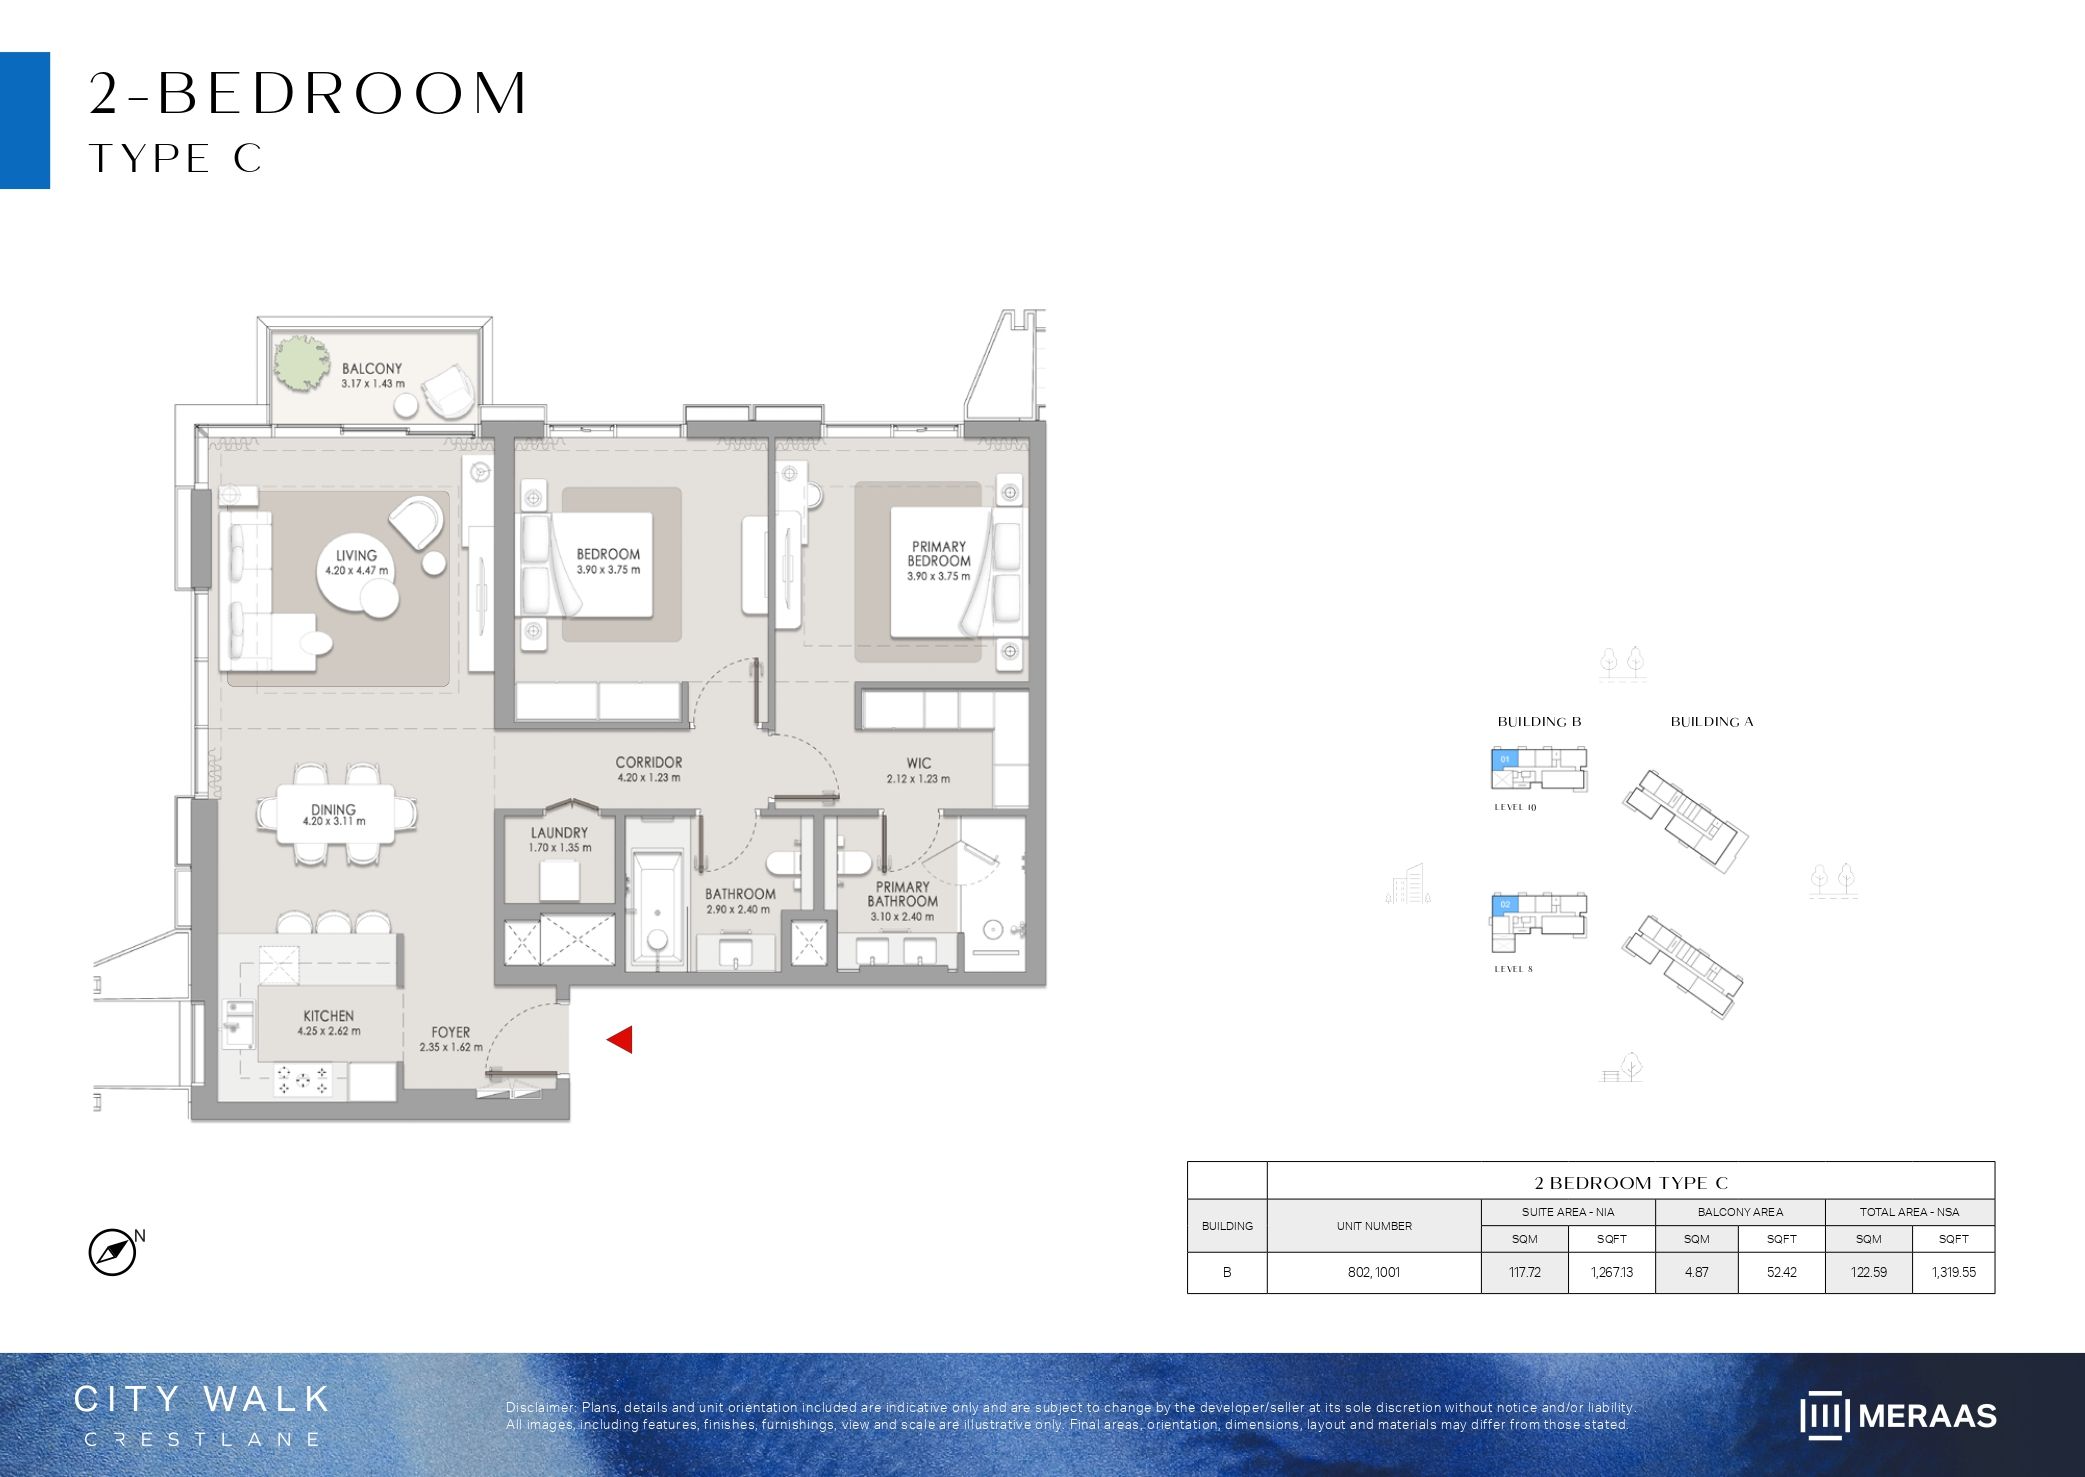
| Type C | 2 | 1,321 sq ft | Crestlane 4 | |
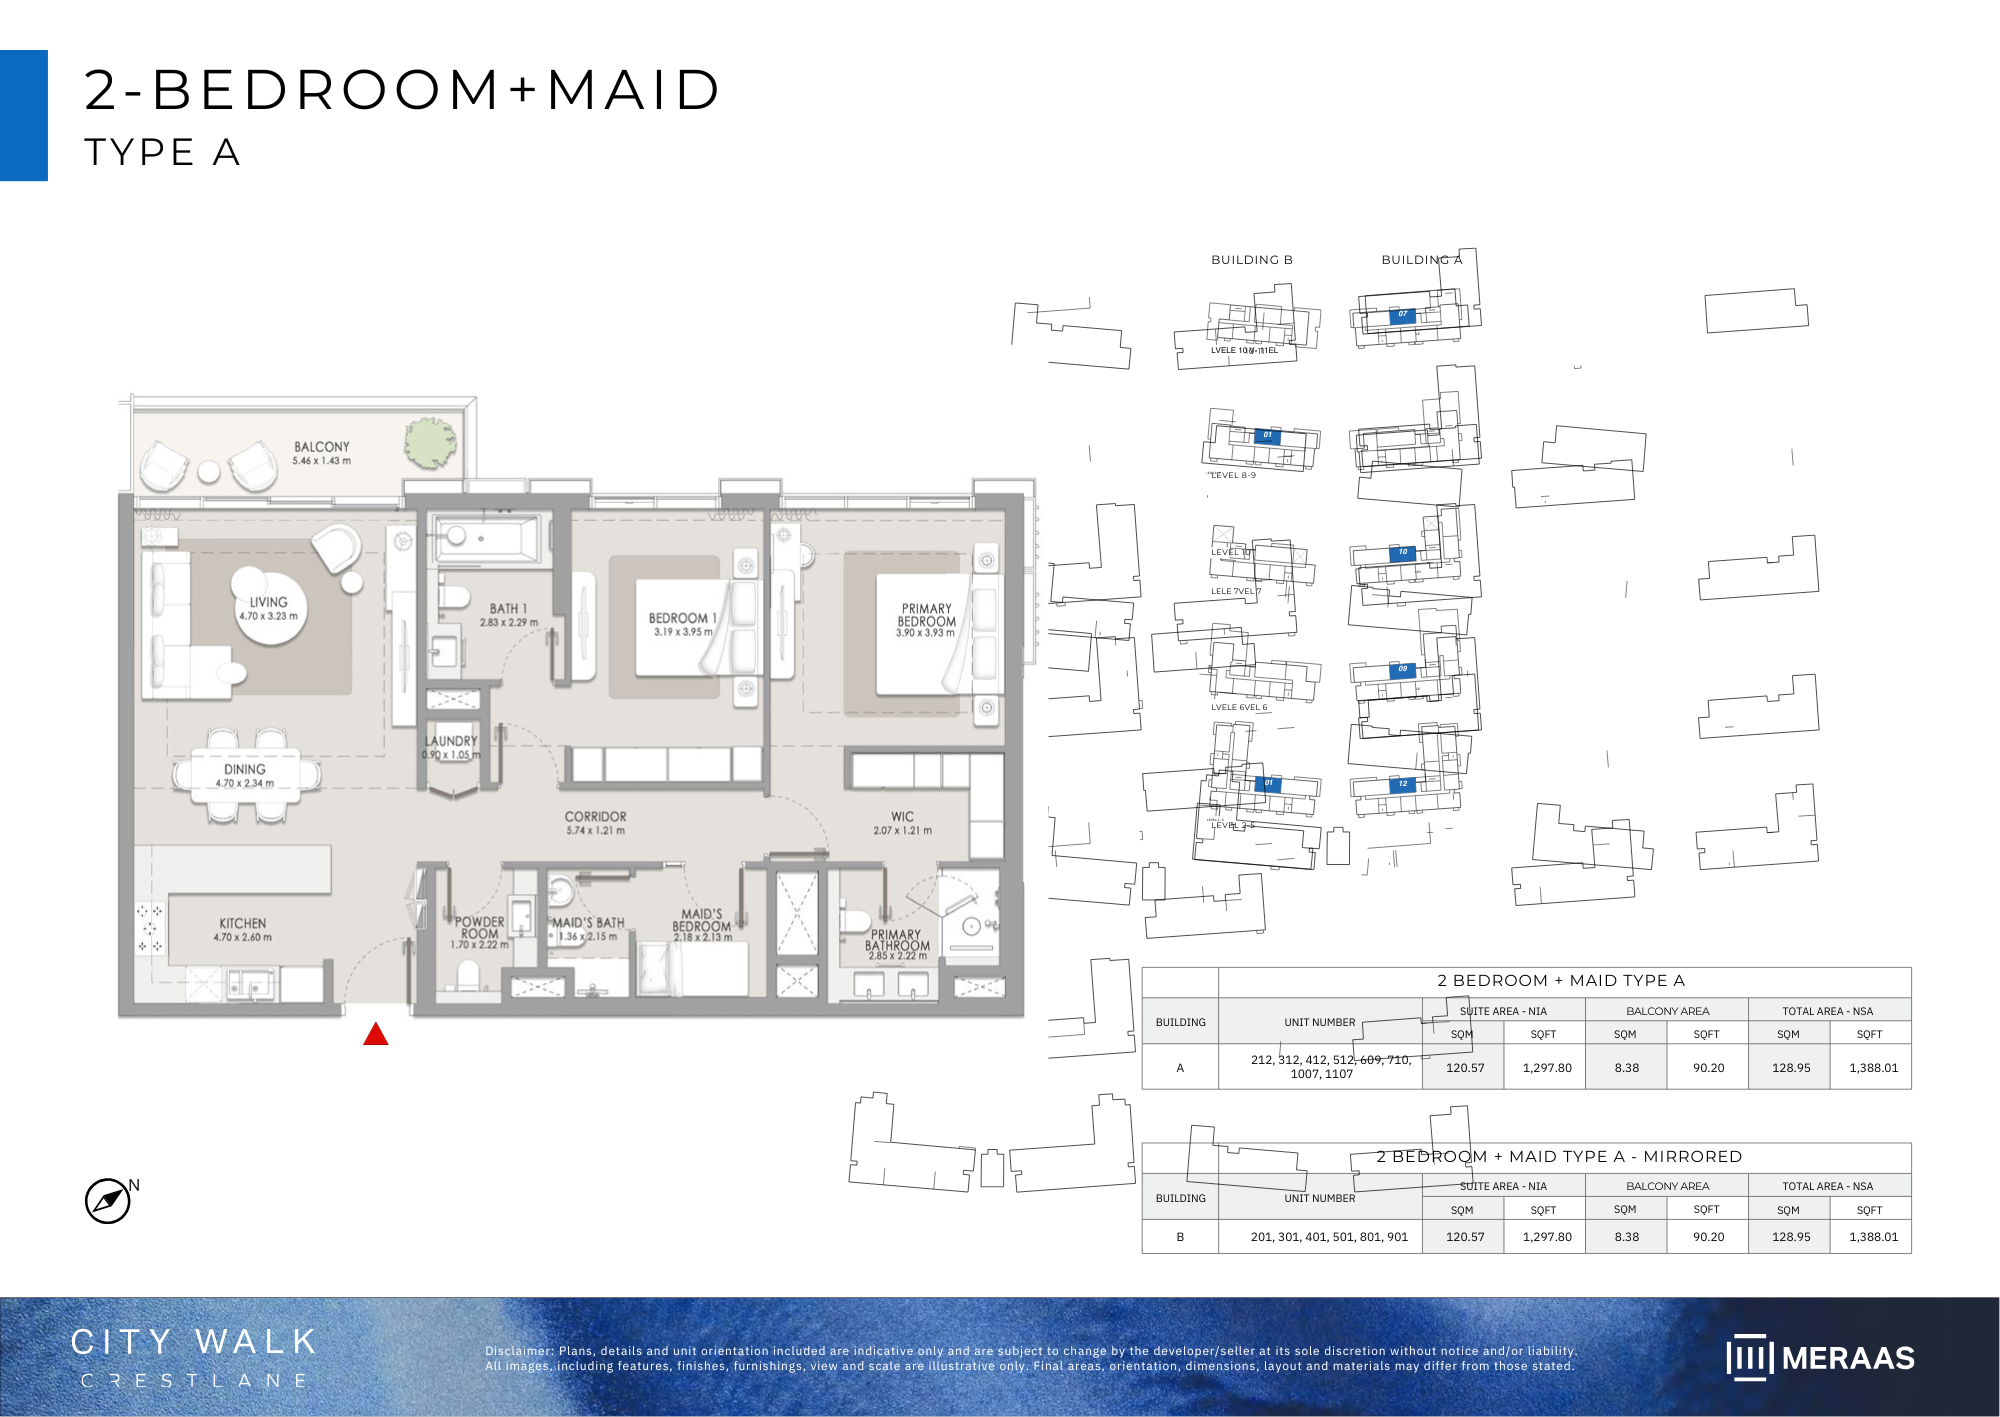
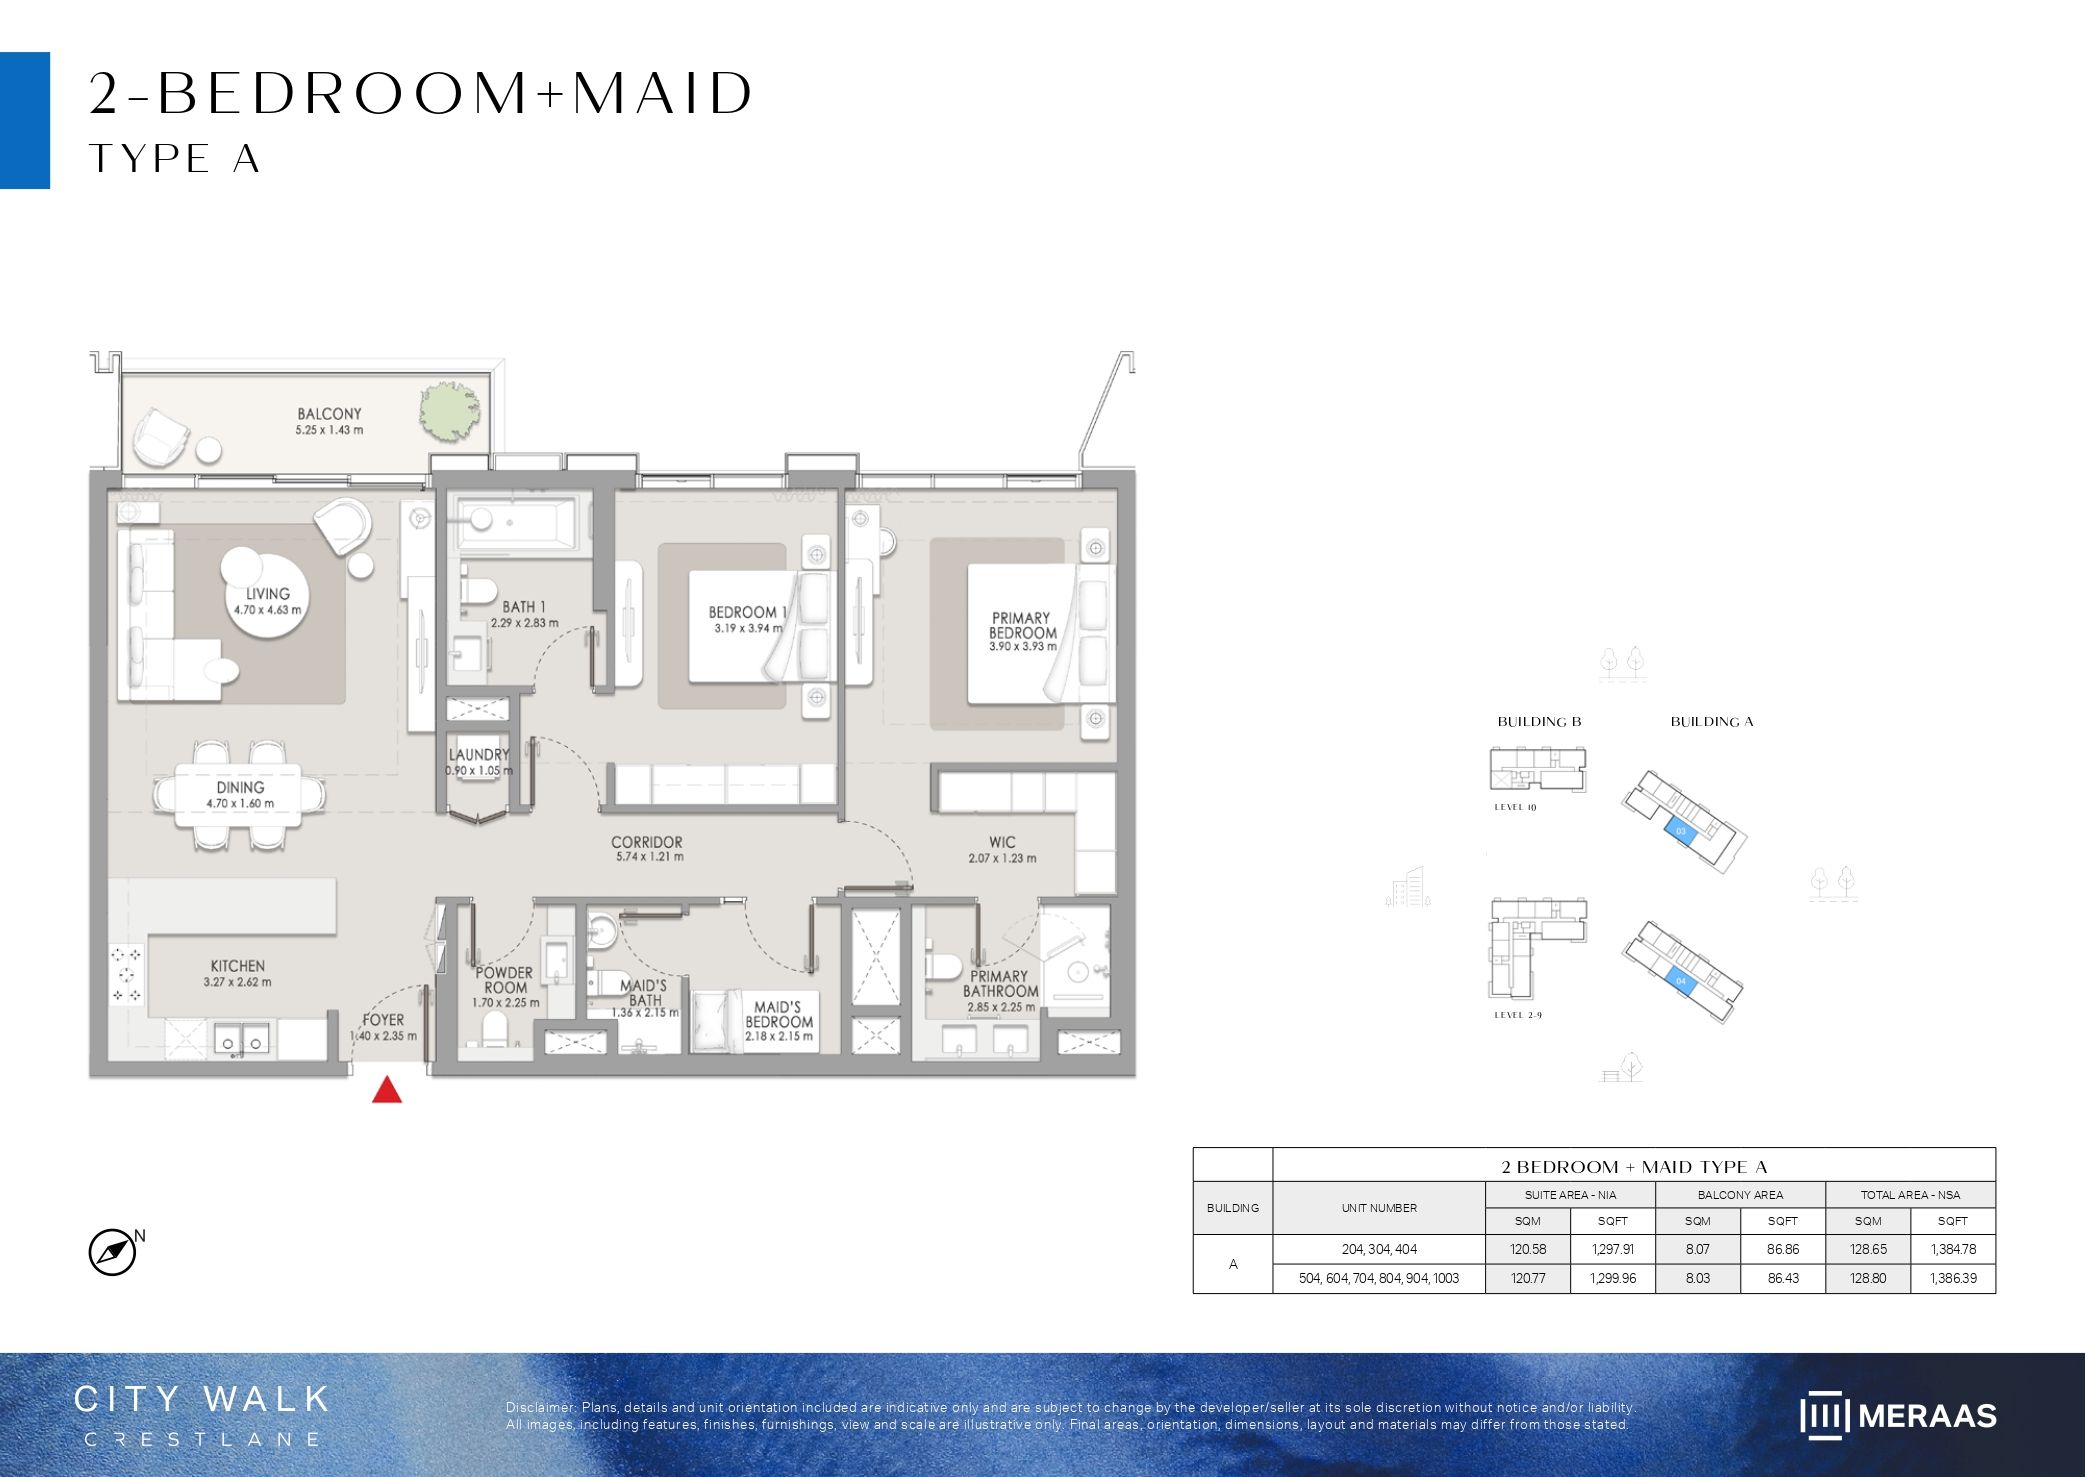
| Type A+M | 2 | 1,388 sq ft | Crestlane 4 | |
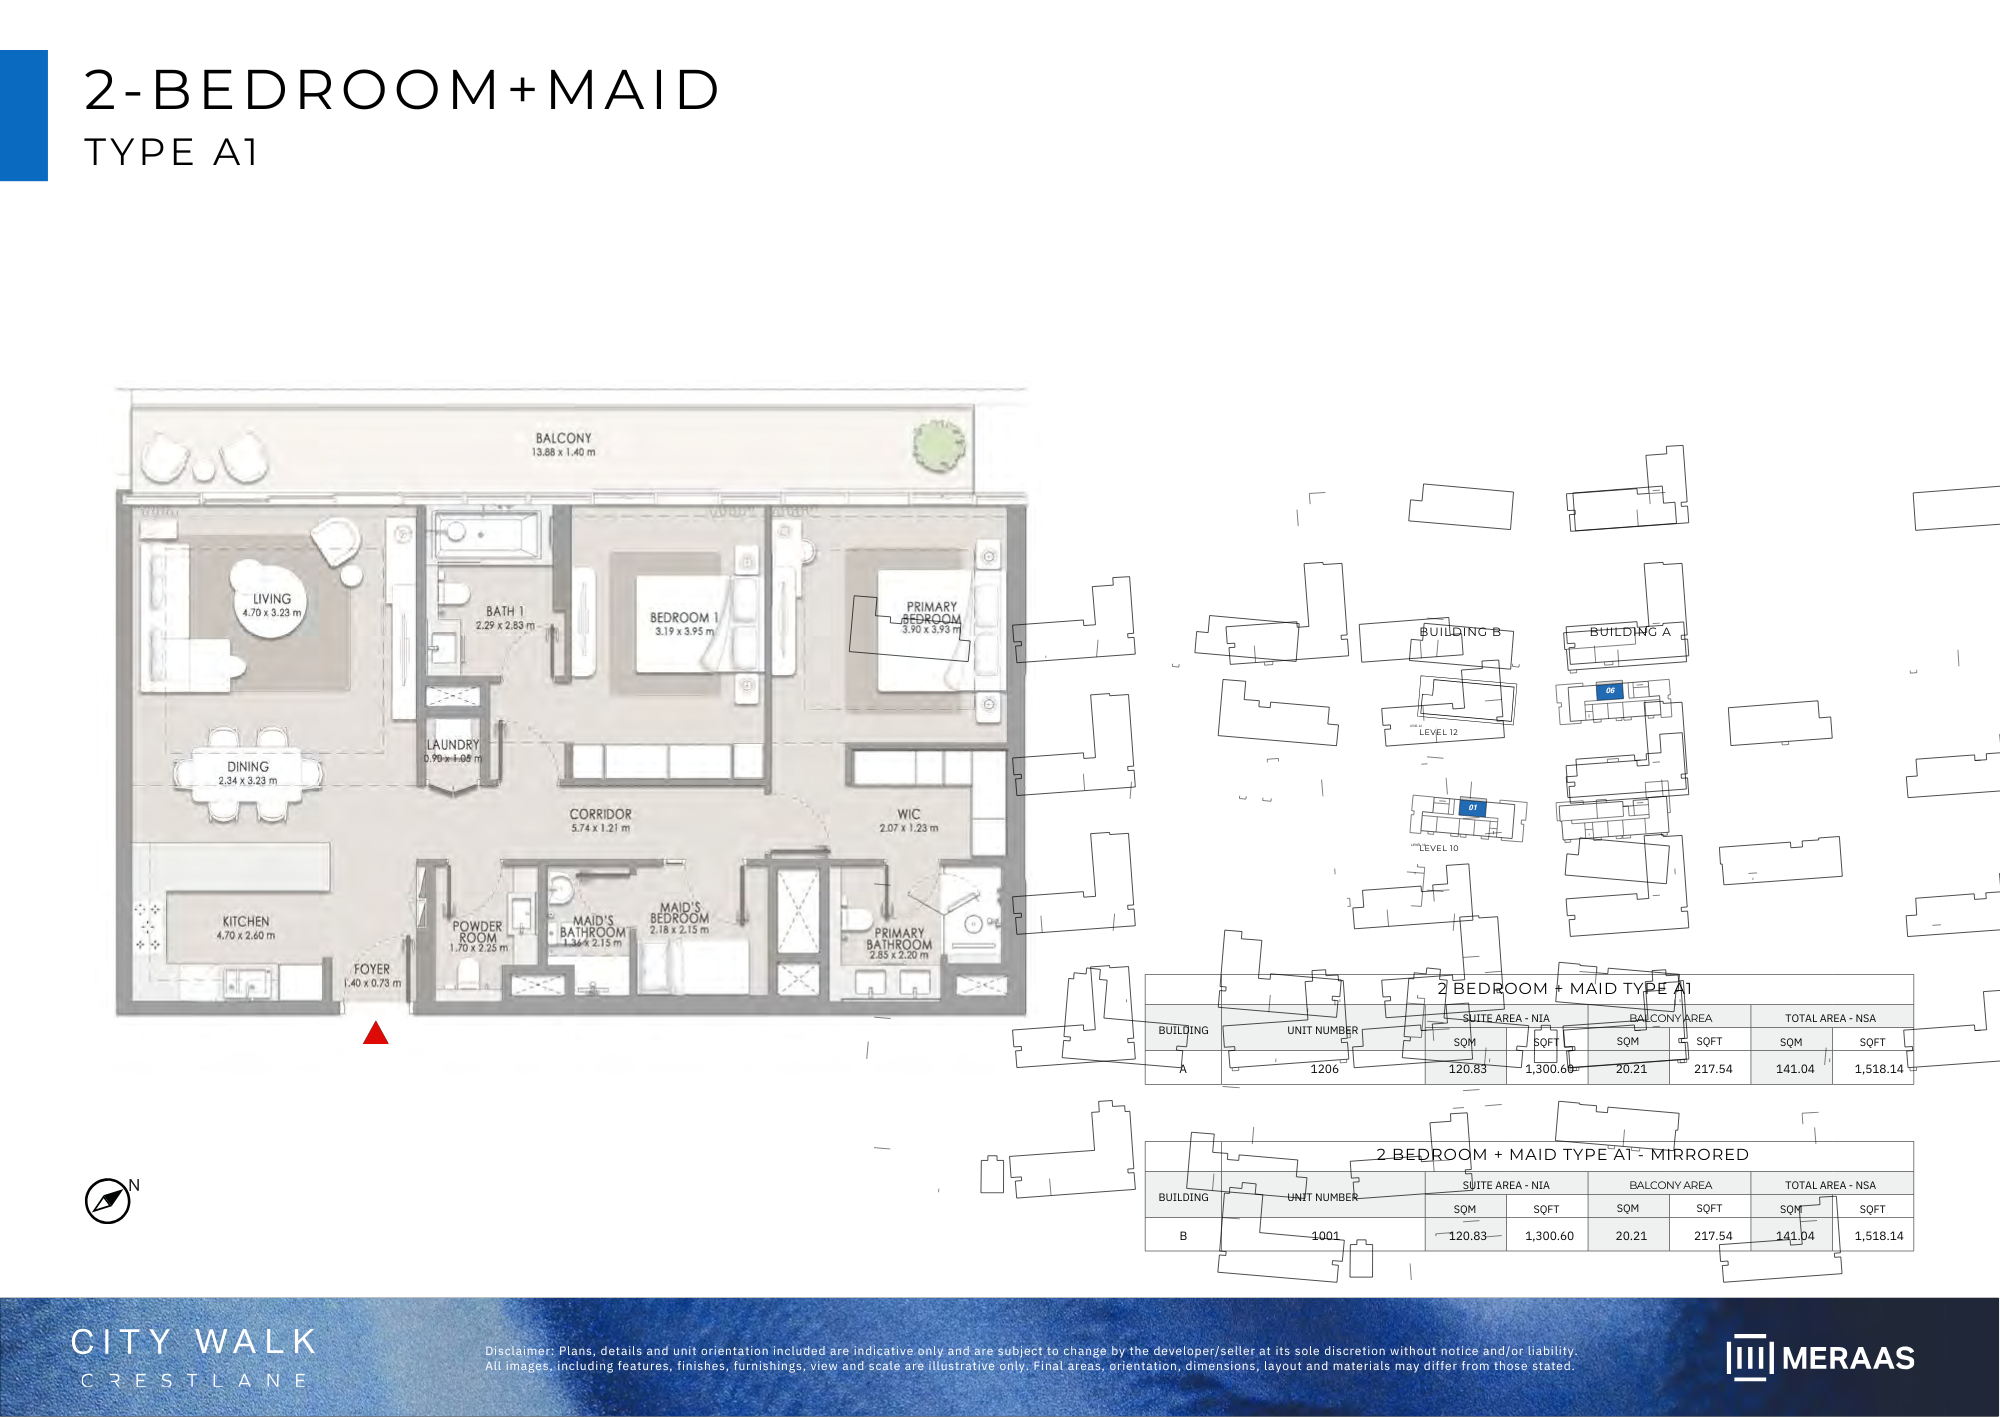
| Type A1+M | 2 | 1,518 sq ft | Crestlane 4 | |
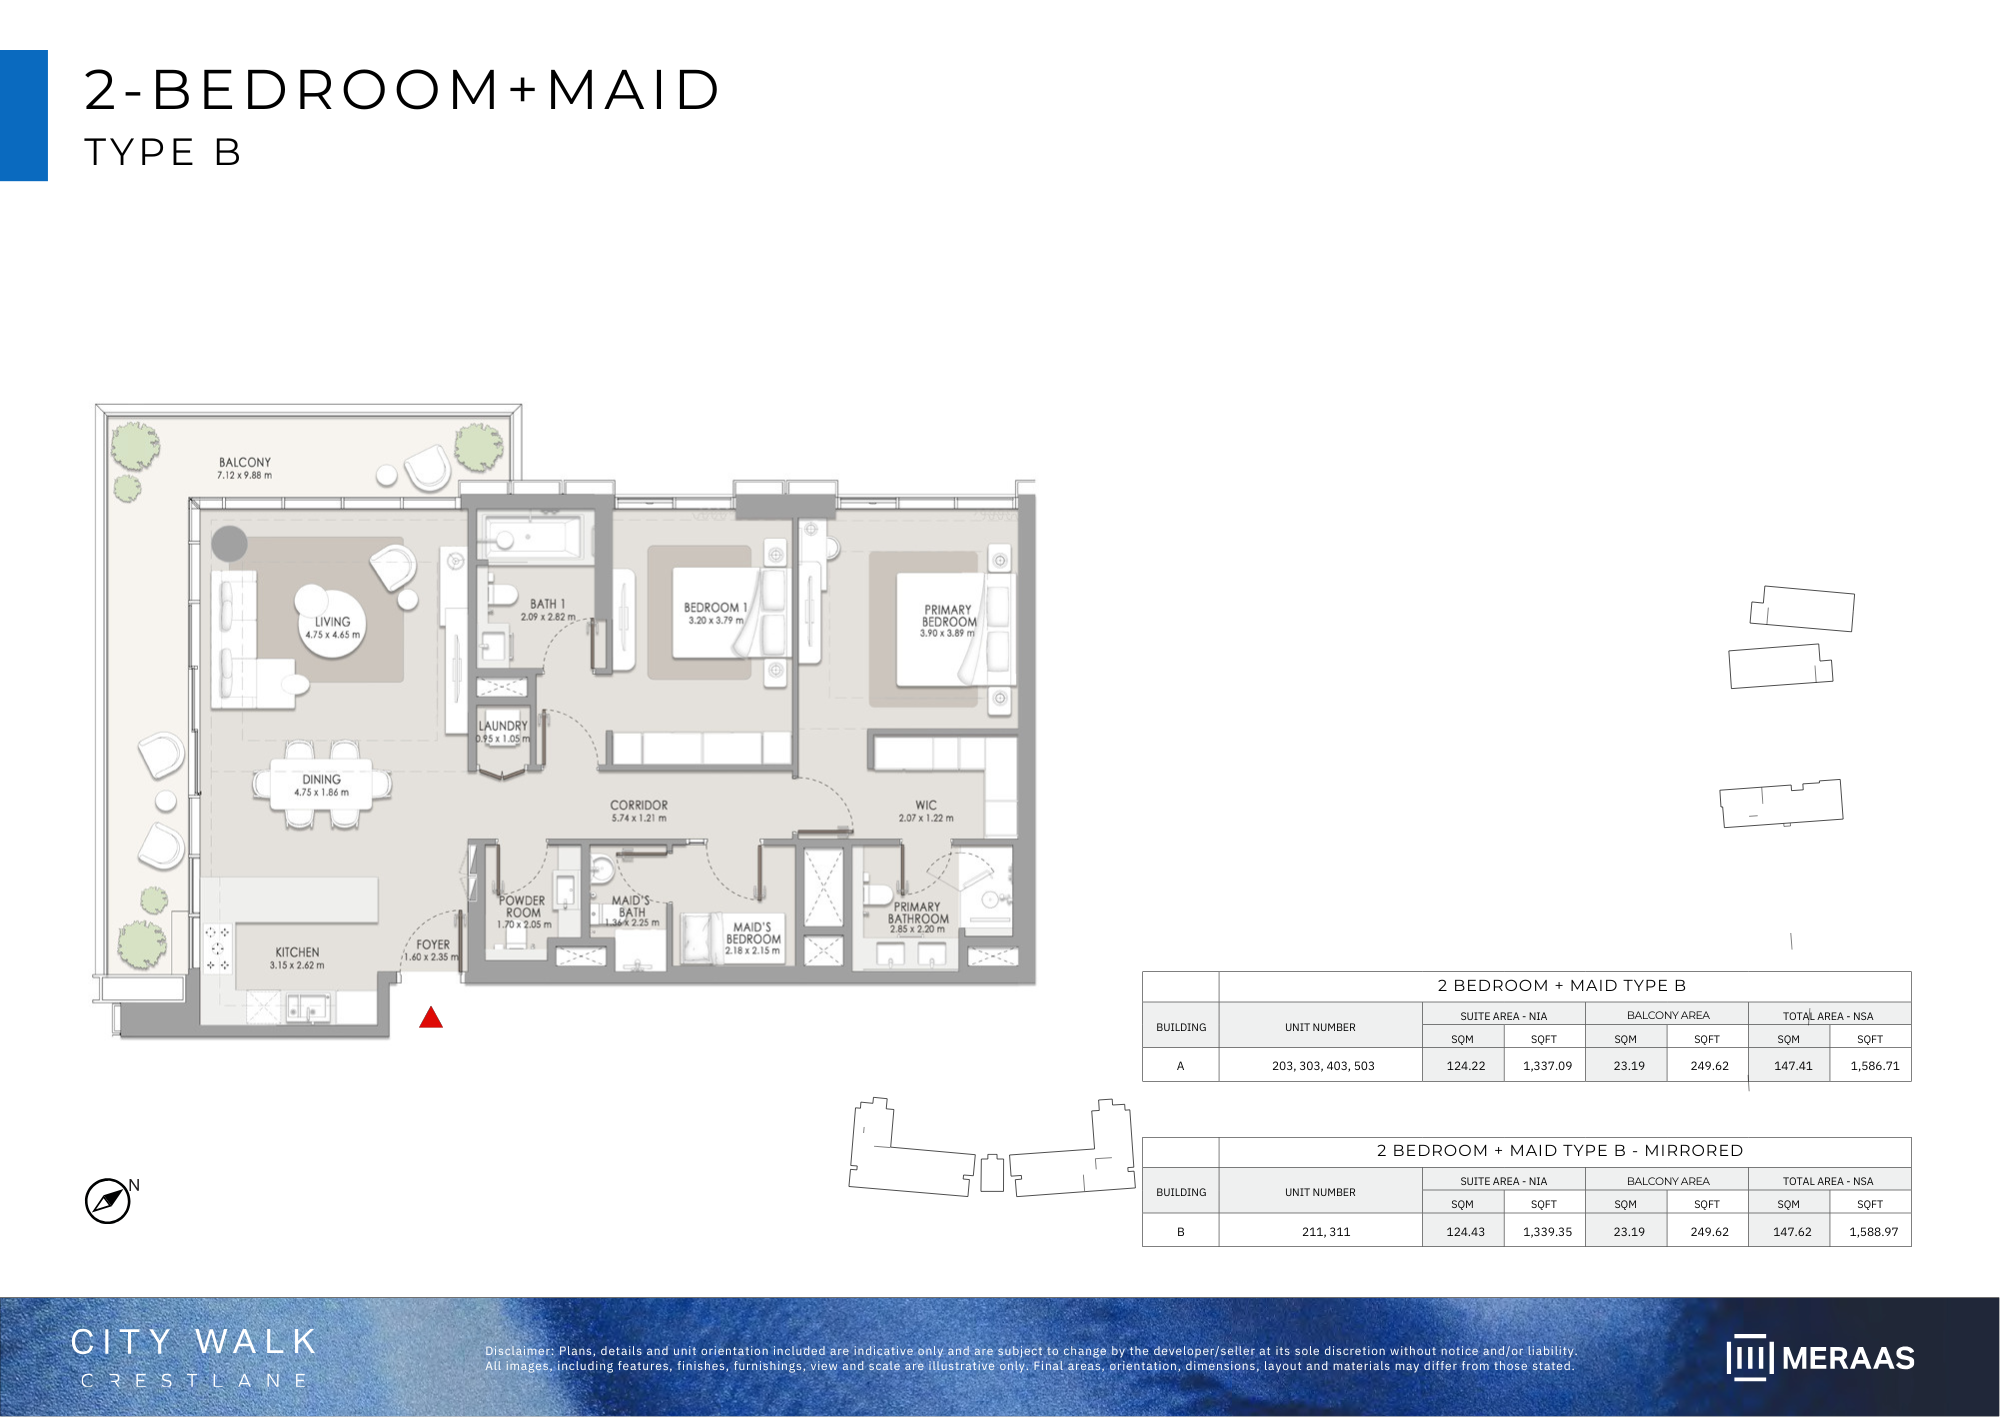
| Type B+M | 2 | 1,586 sq ft | Crestlane 4 | |
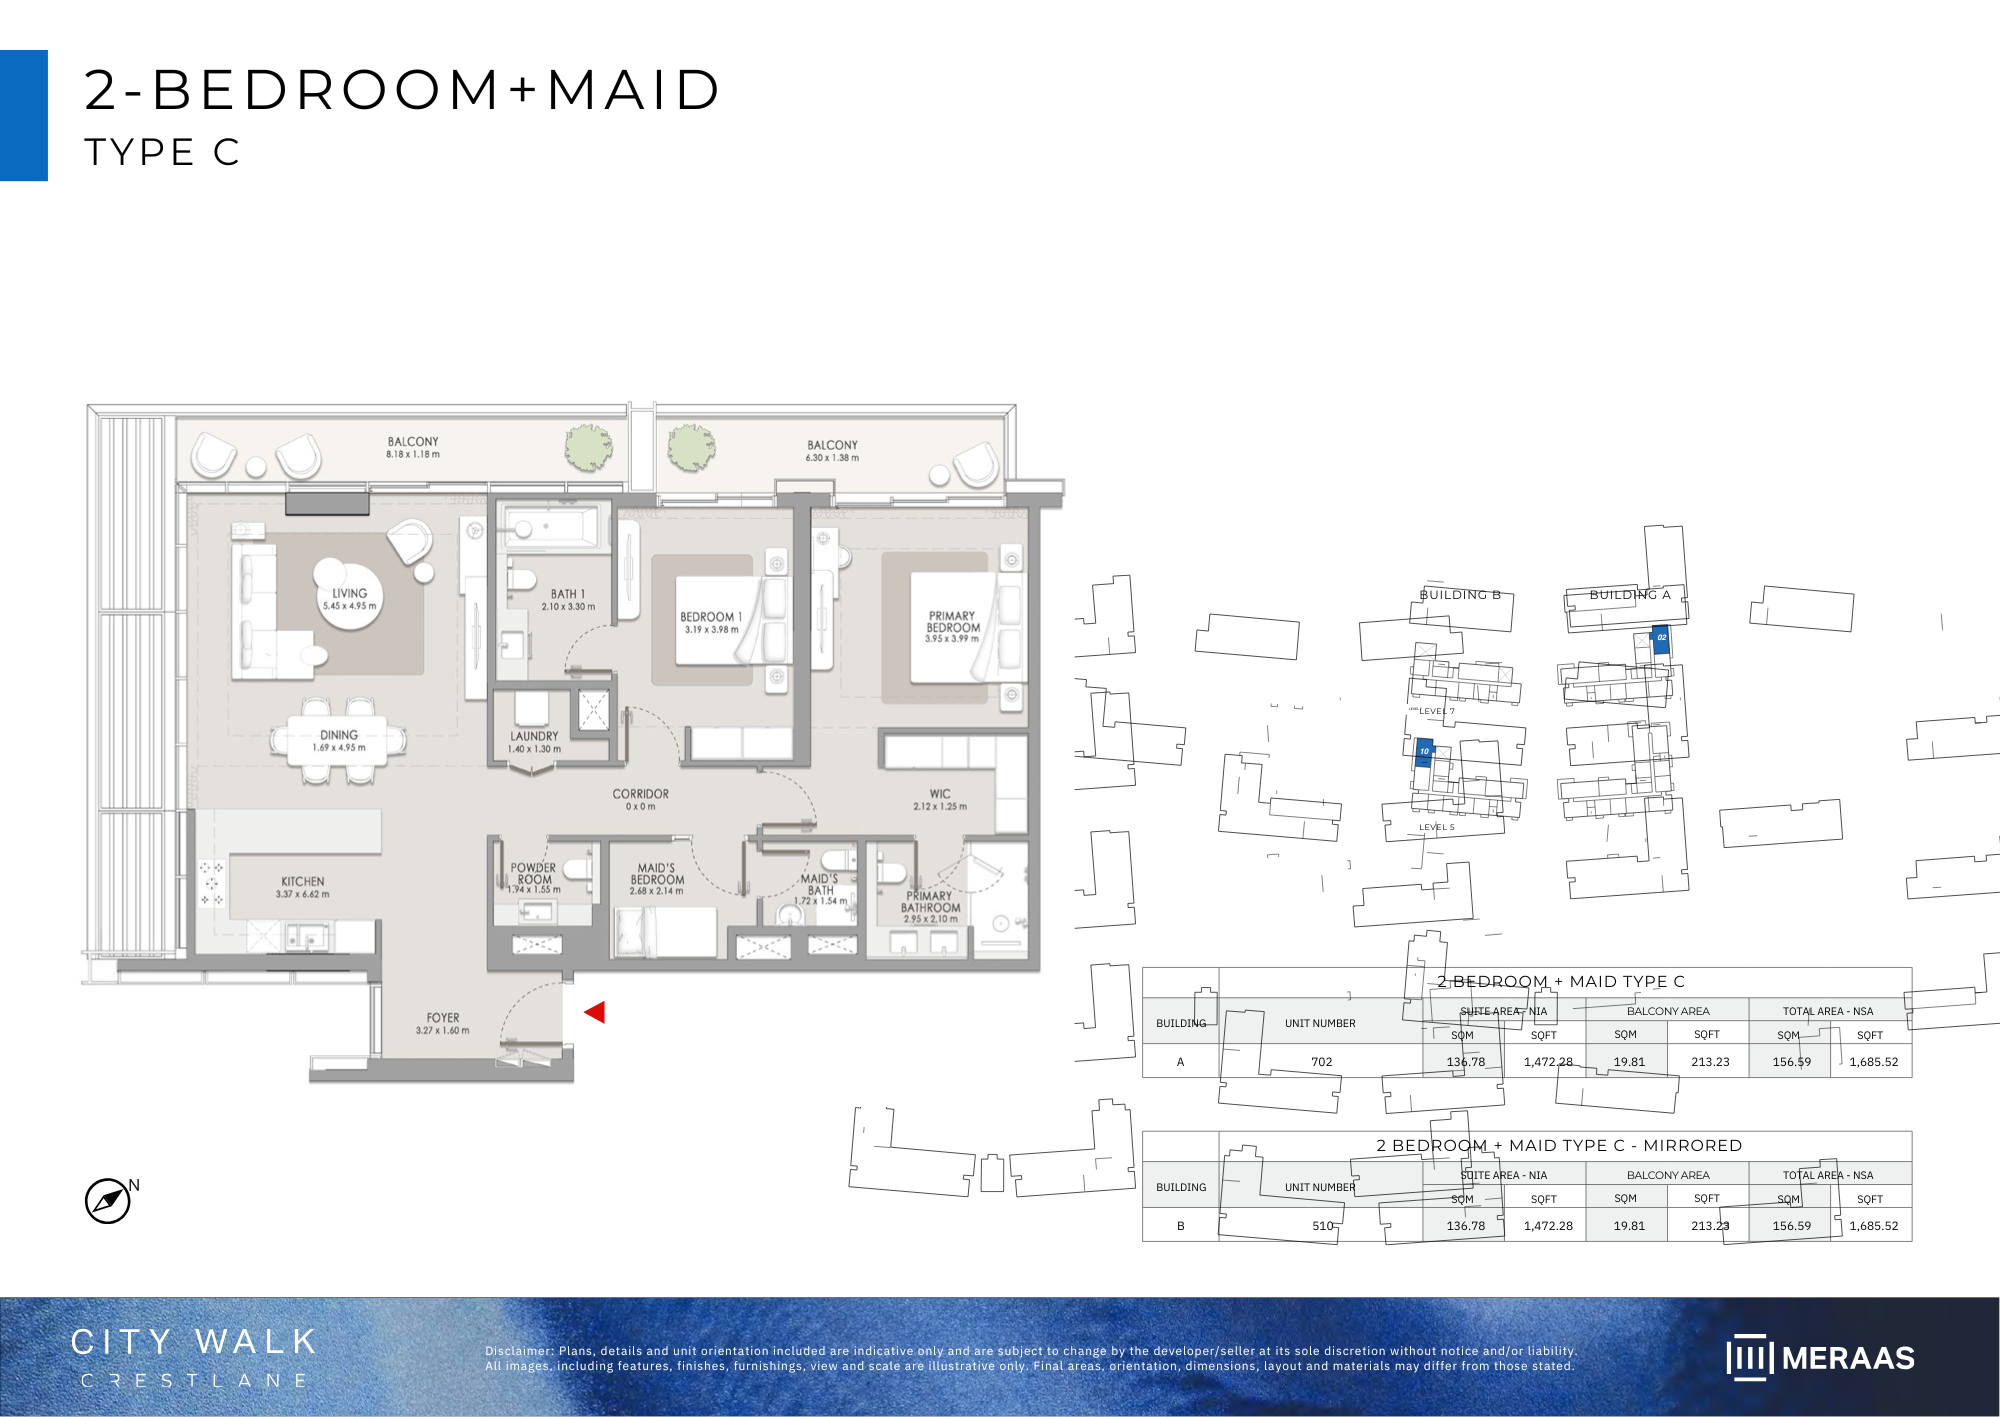
| Type C+M | 2 | 1,685 sq ft | Crestlane 4 | |
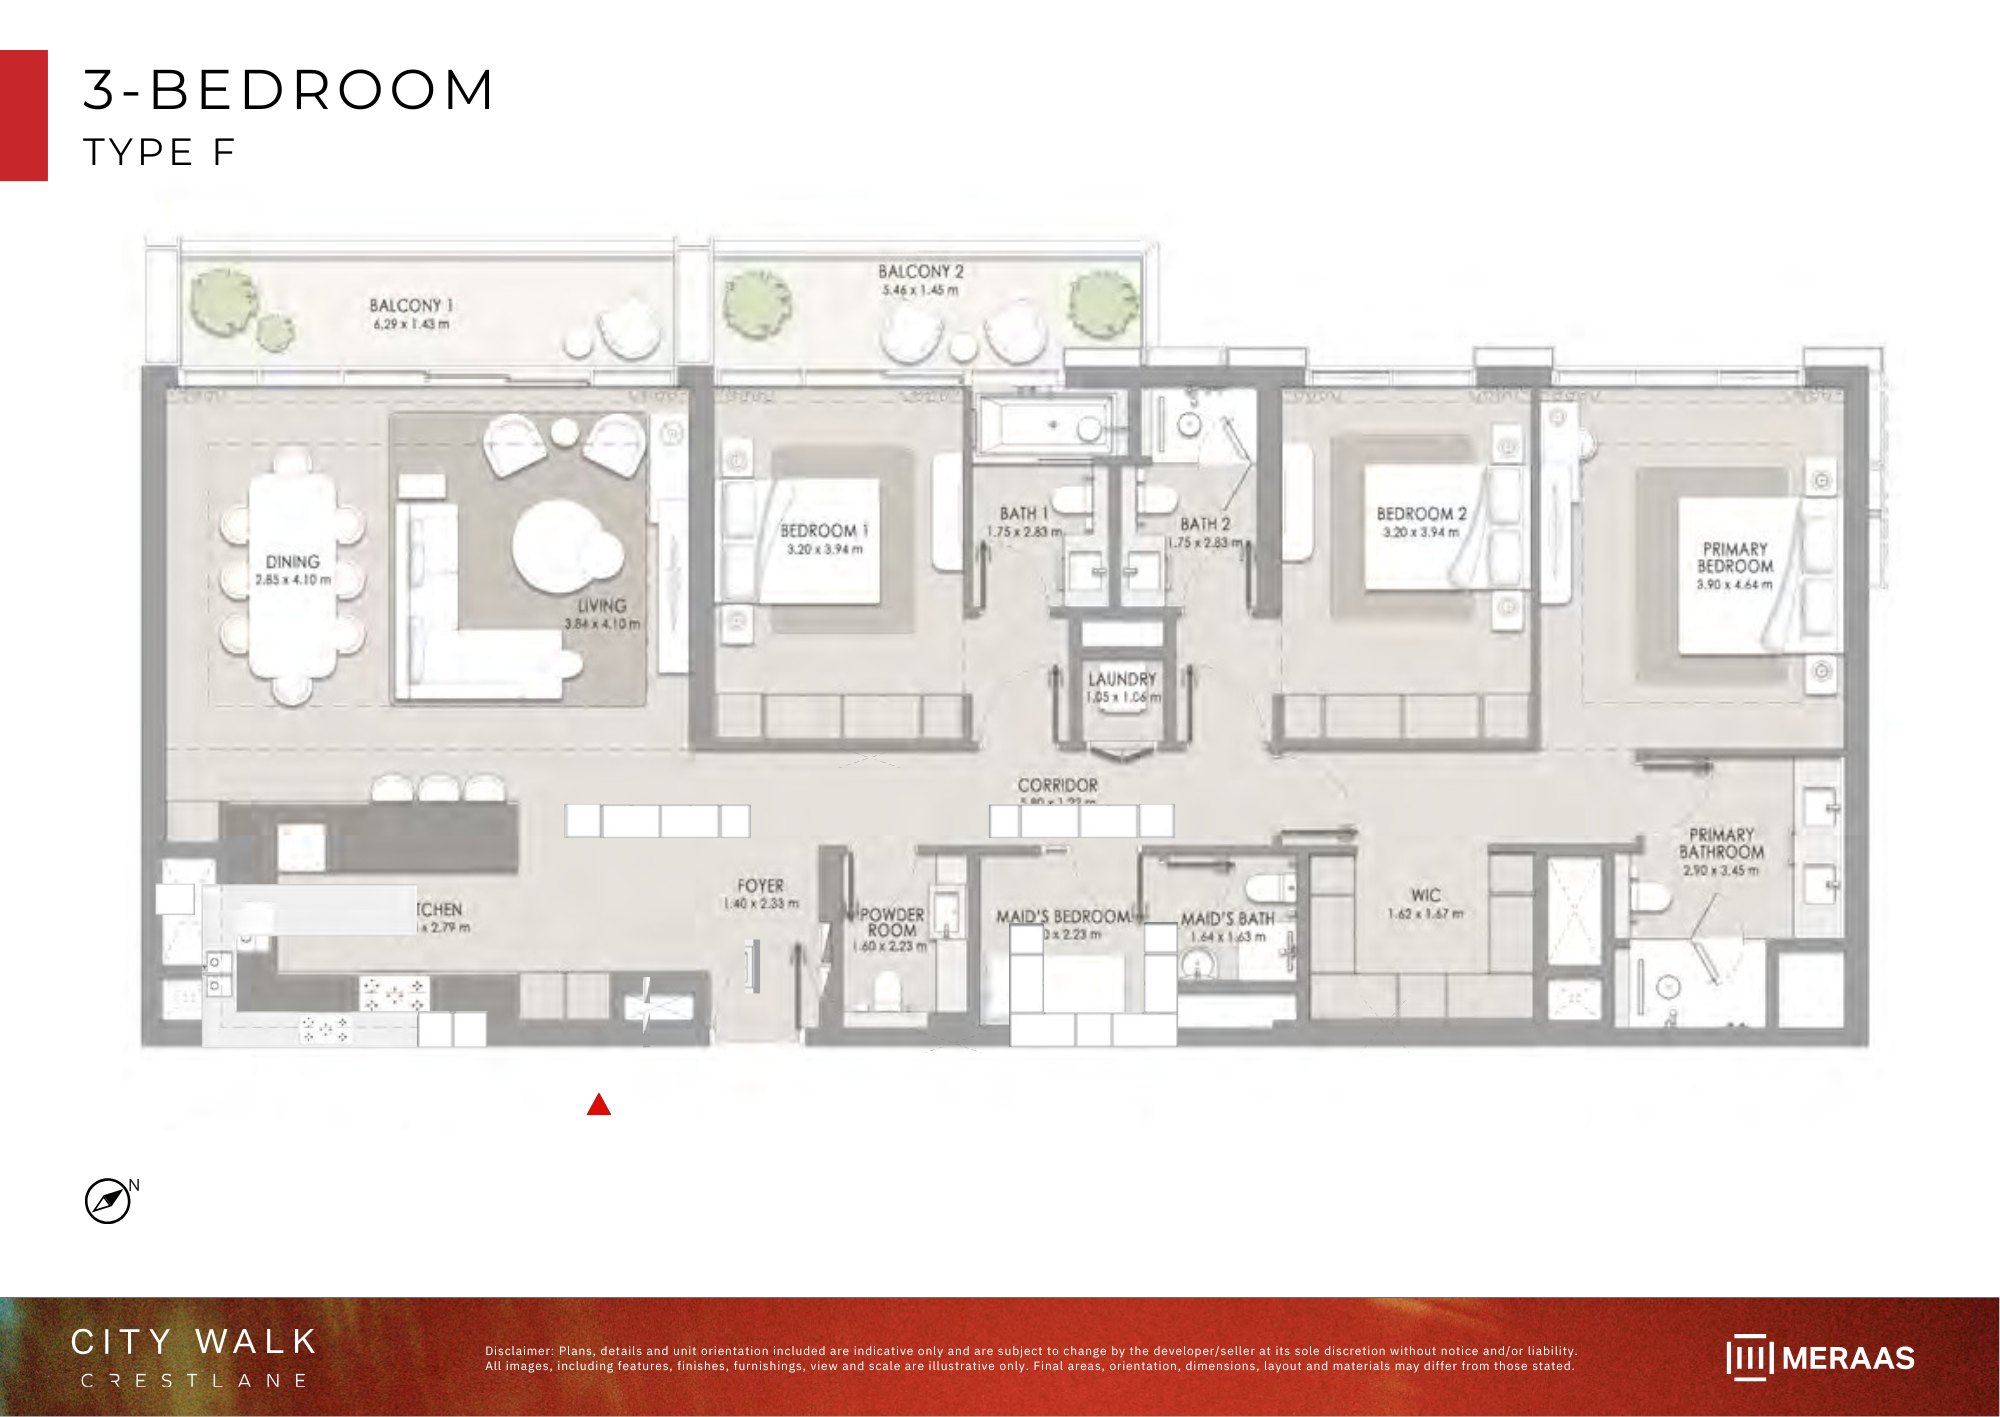
| Type F | 3 | 2,081 sq ft | Crestlane 4 | |
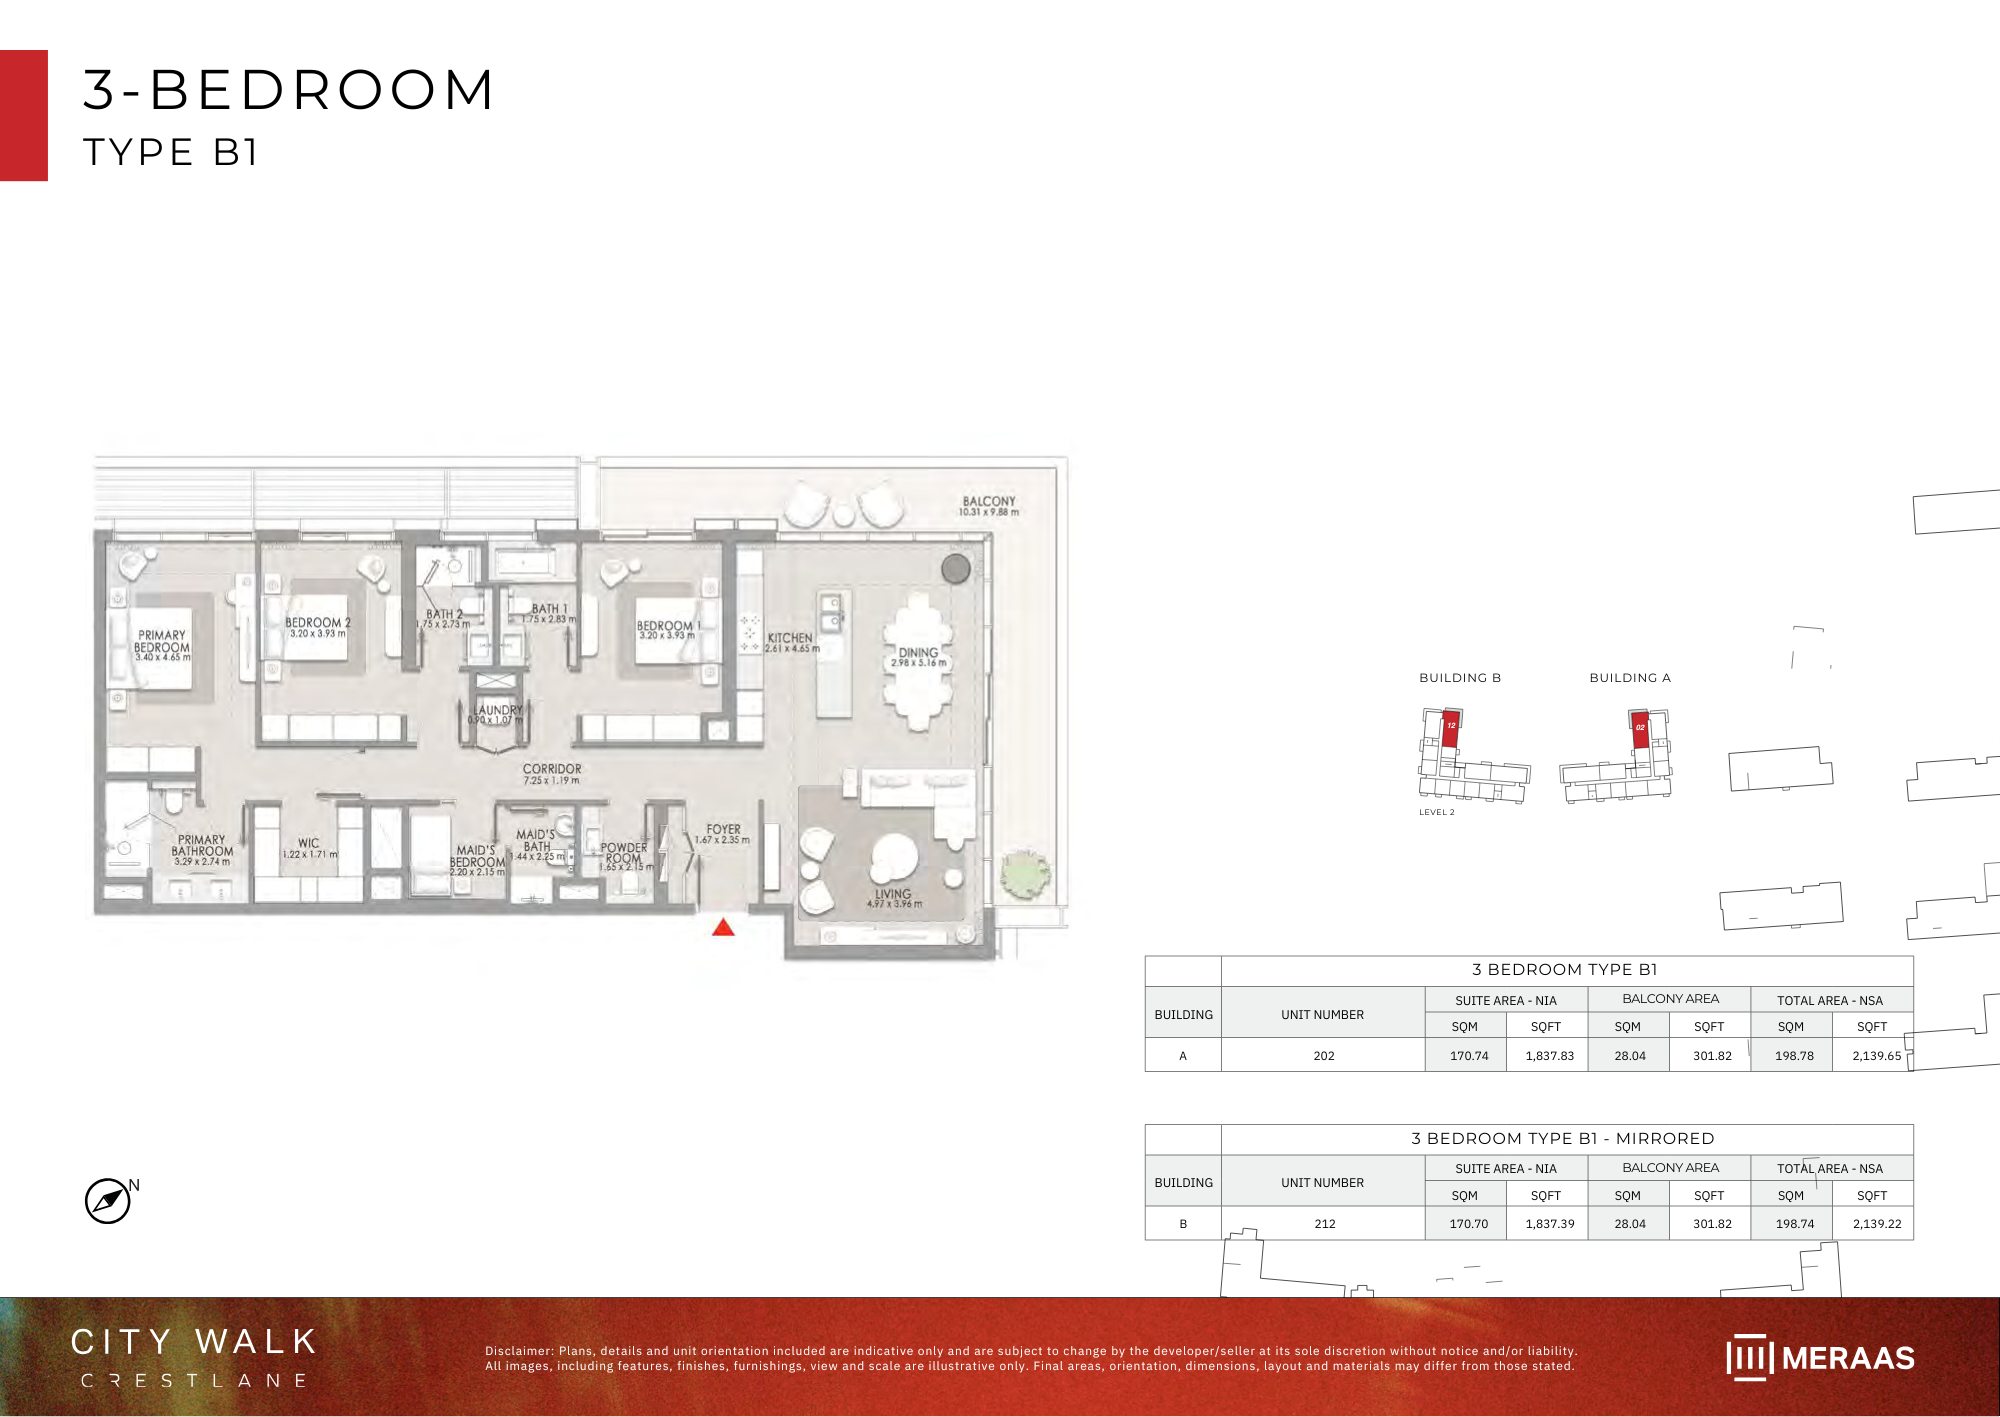
| Type B1 | 3 | 2,139 sq ft | Crestlane 4 | |
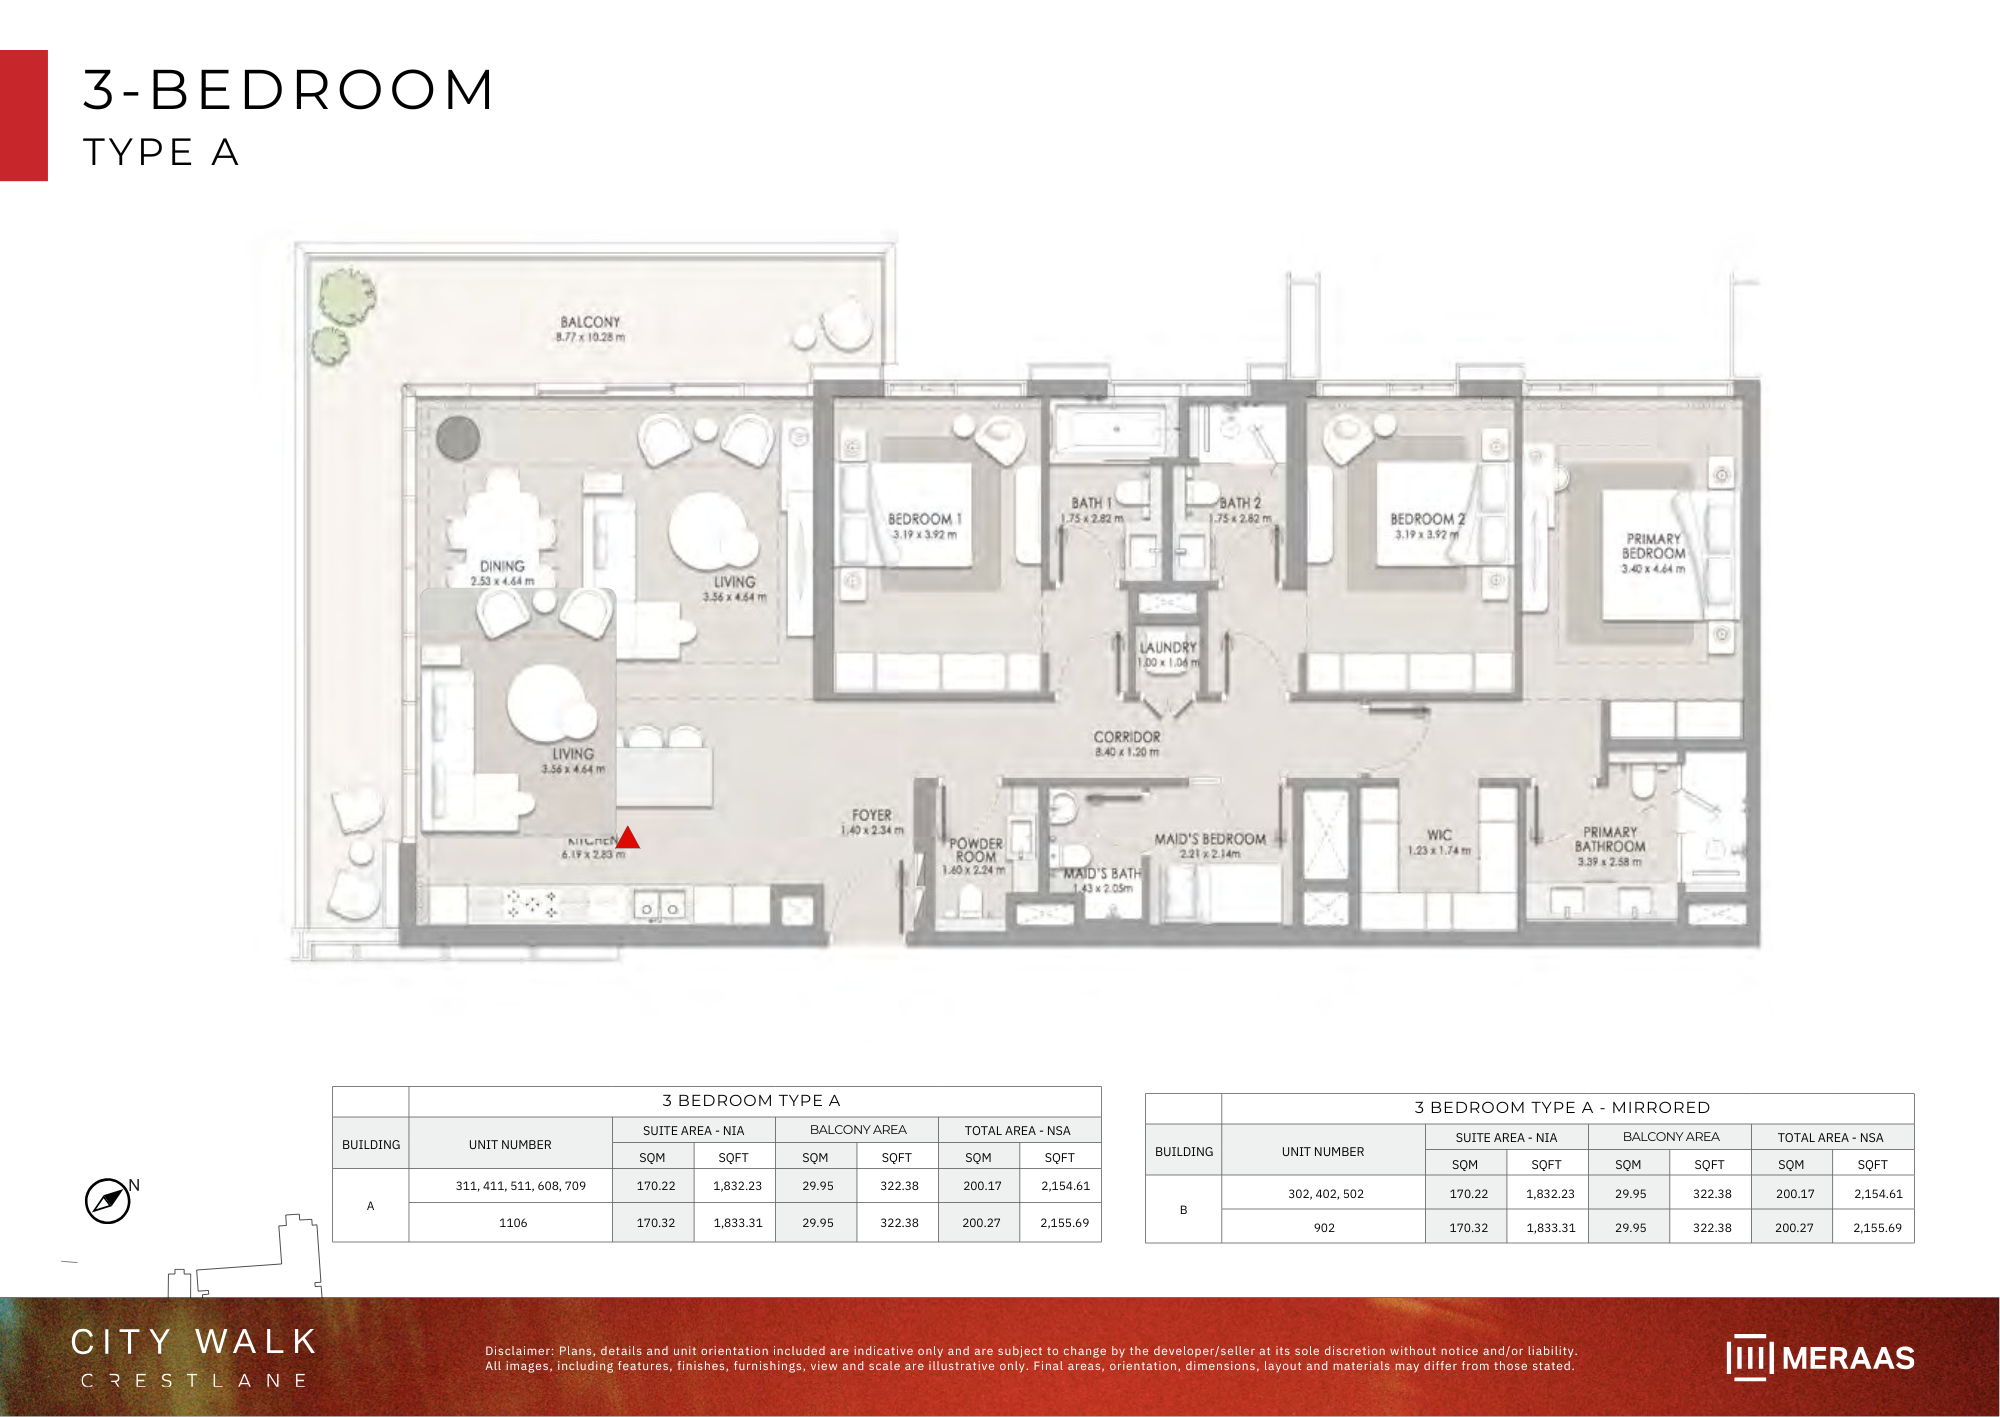
| Type A | 3 | 2,154 sq ft | Crestlane 4 | |
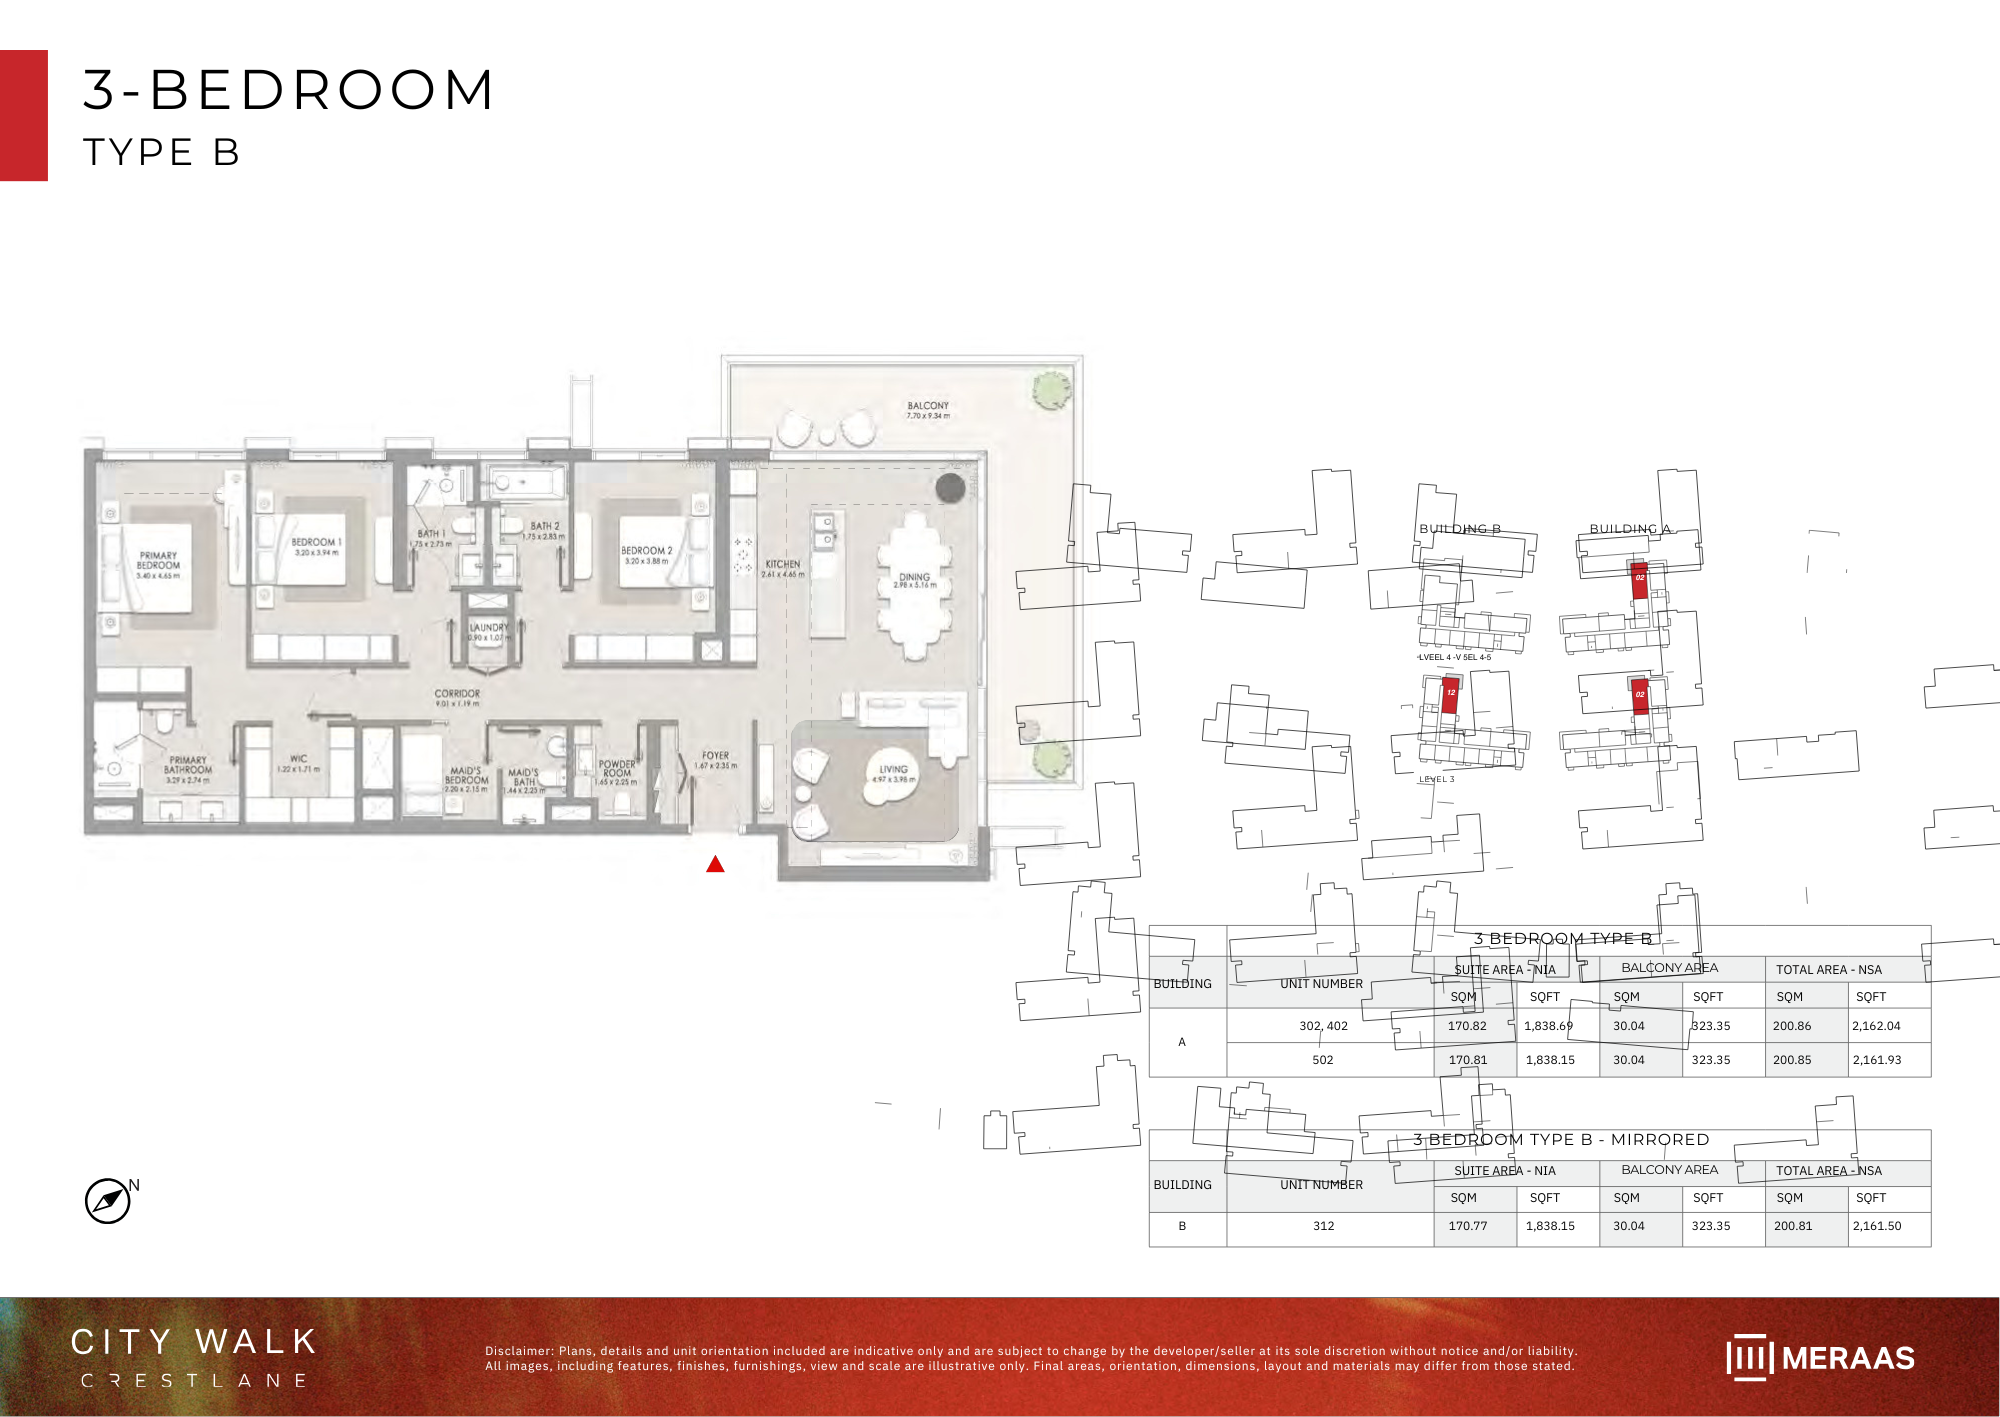
| Type B | 3 | 2,162 sq ft | Crestlane 4 | |
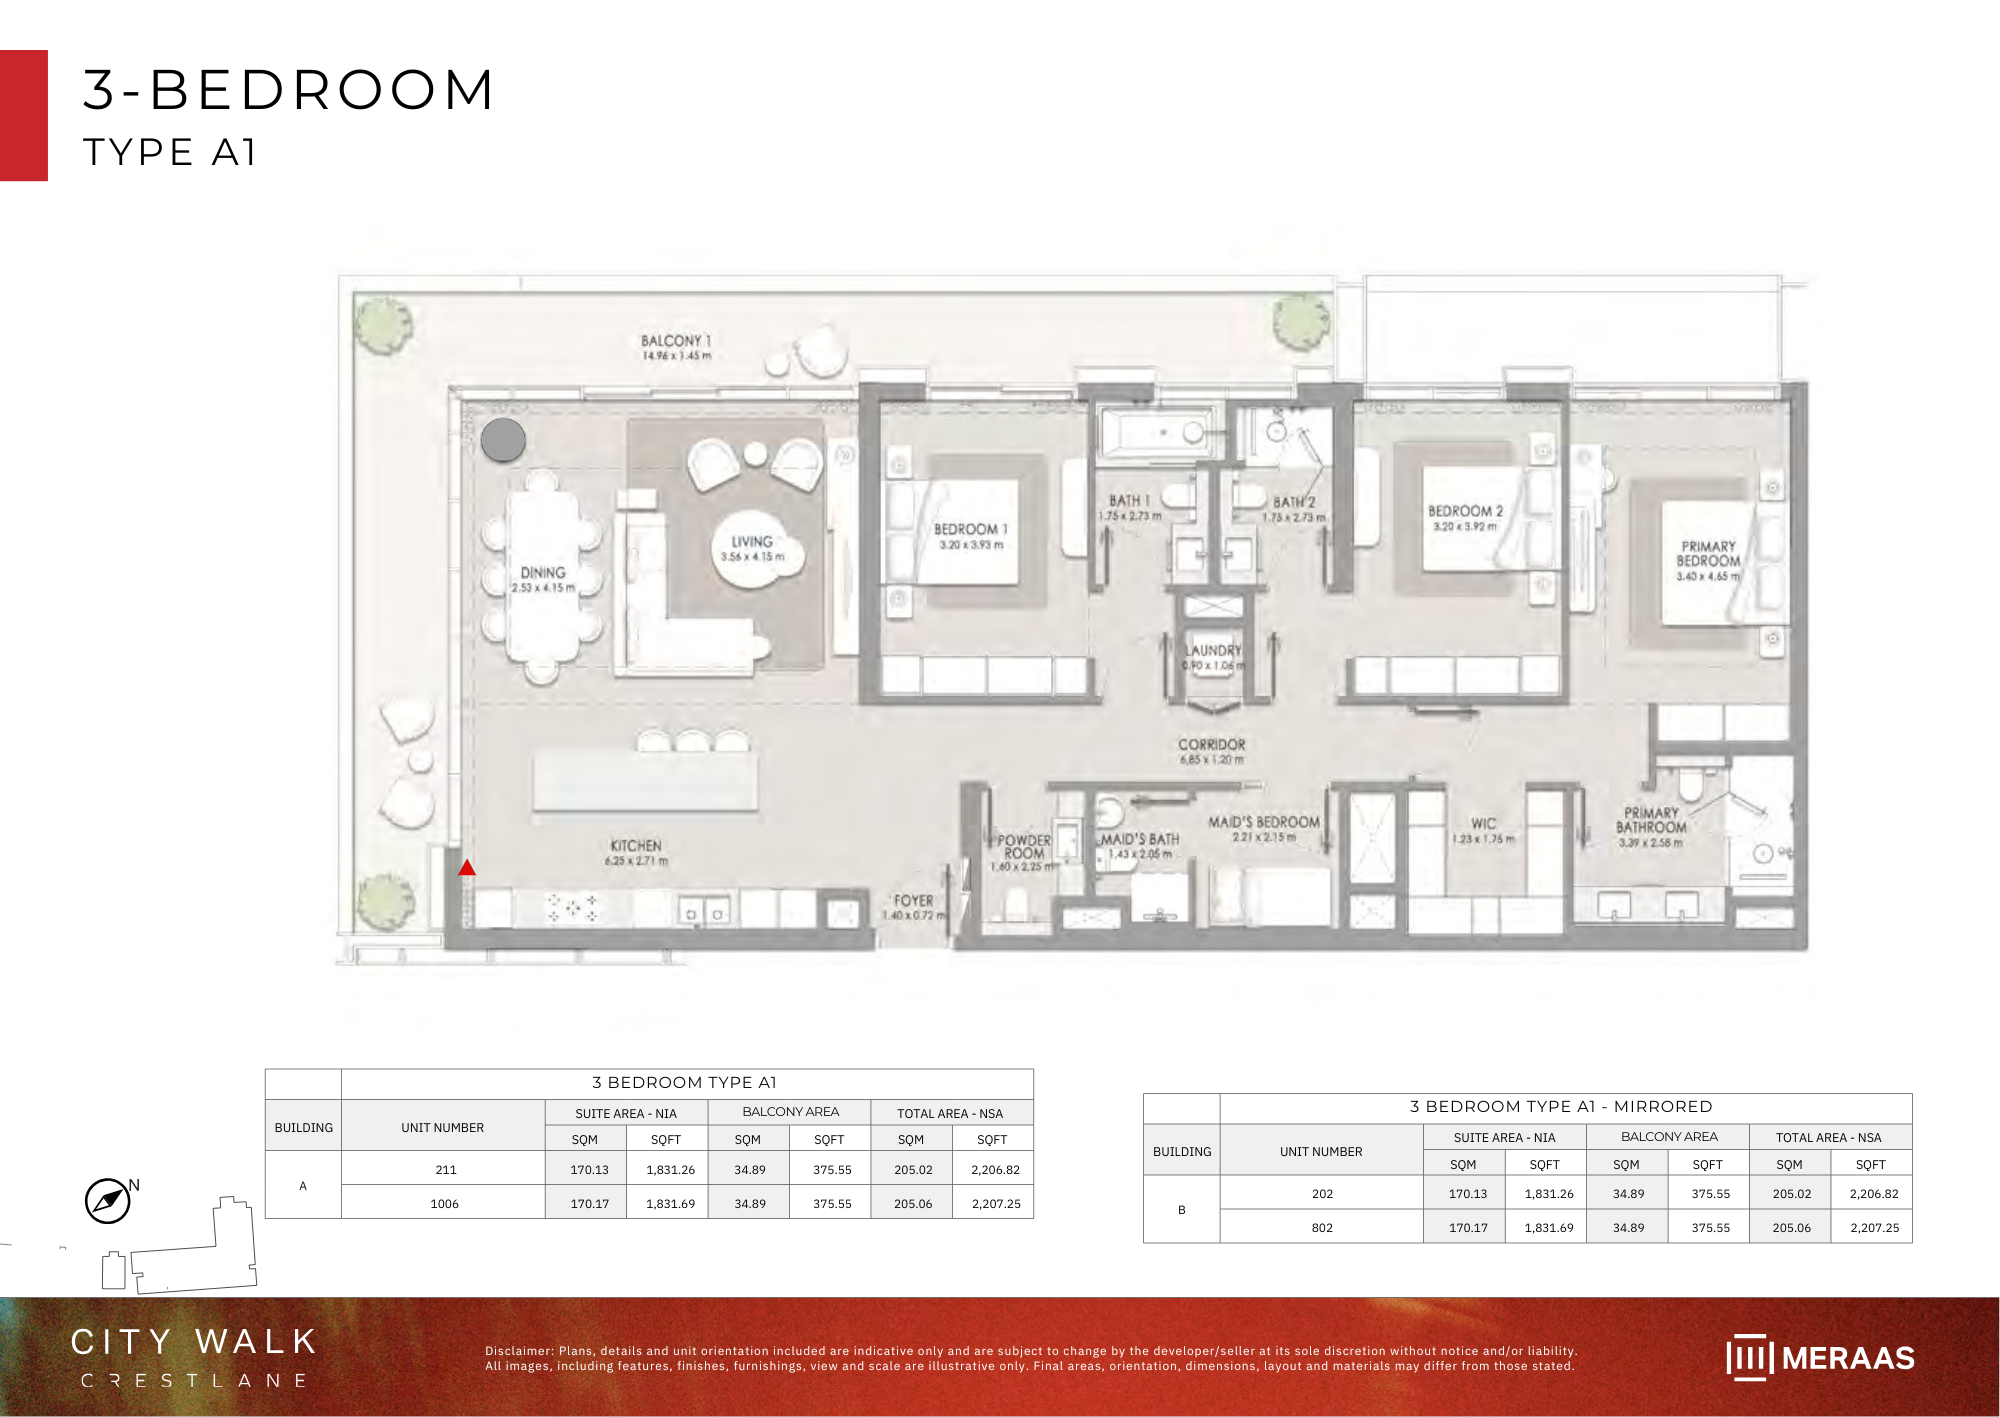
| Type A1 | 3 | 2,206 sq ft | Crestlane 4 | |
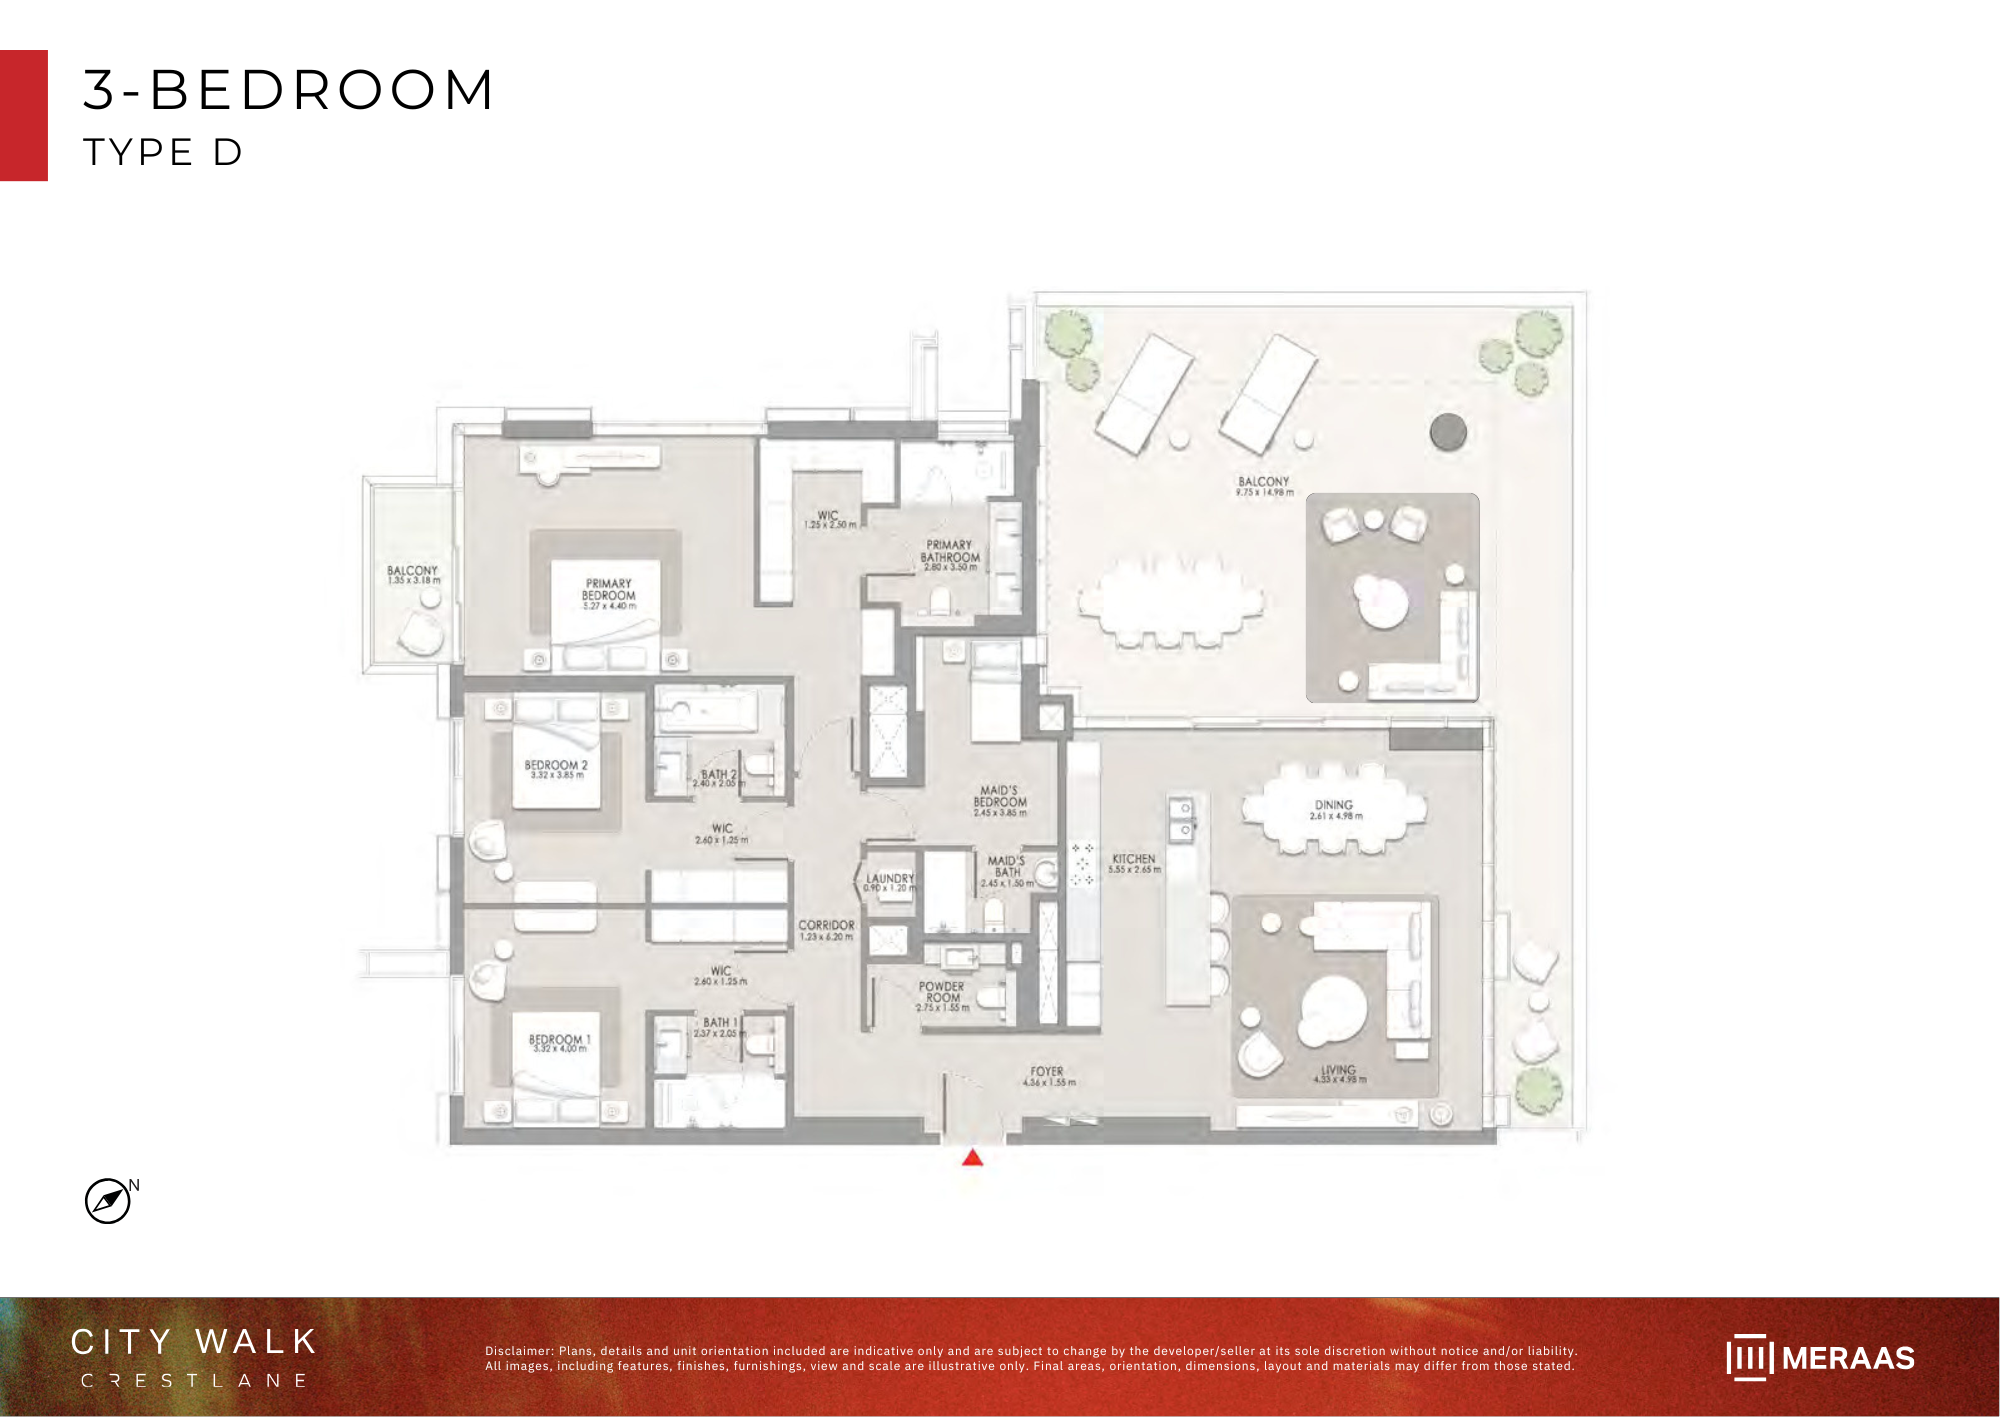
| Type D | 3 | 3,129 sq ft | Crestlane 4 | |
| Type C | 3 | 3,797 sq ft | Crestlane 4 | |
| Type E | 3 | 3,998 sq ft | Crestlane 4 | |
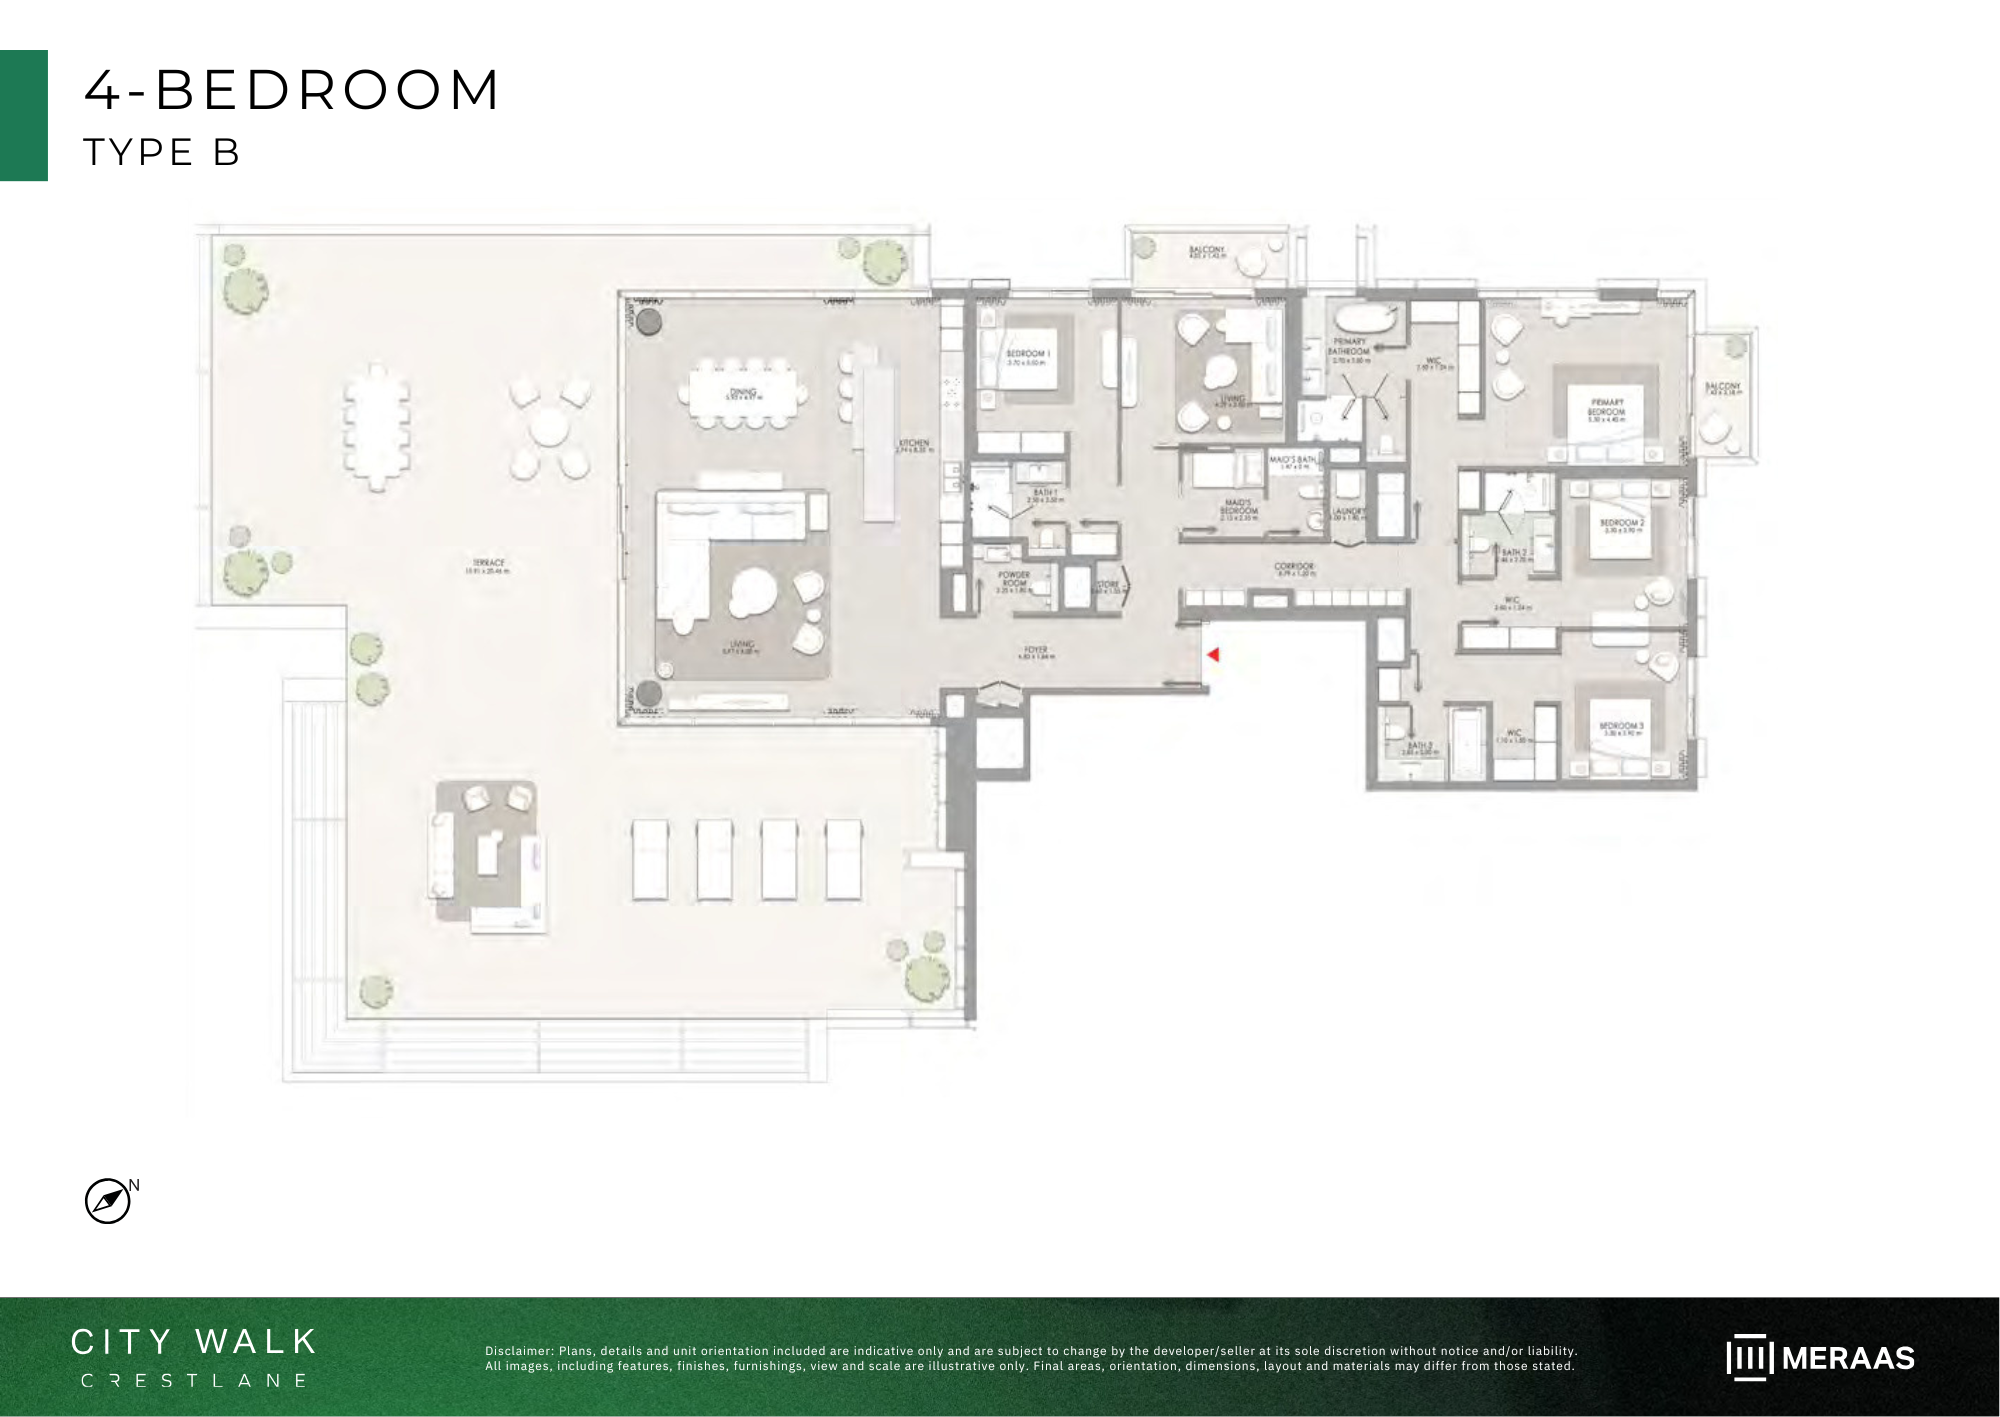
| Type B | 4 | 6,292 sq ft | Crestlane 4 | |
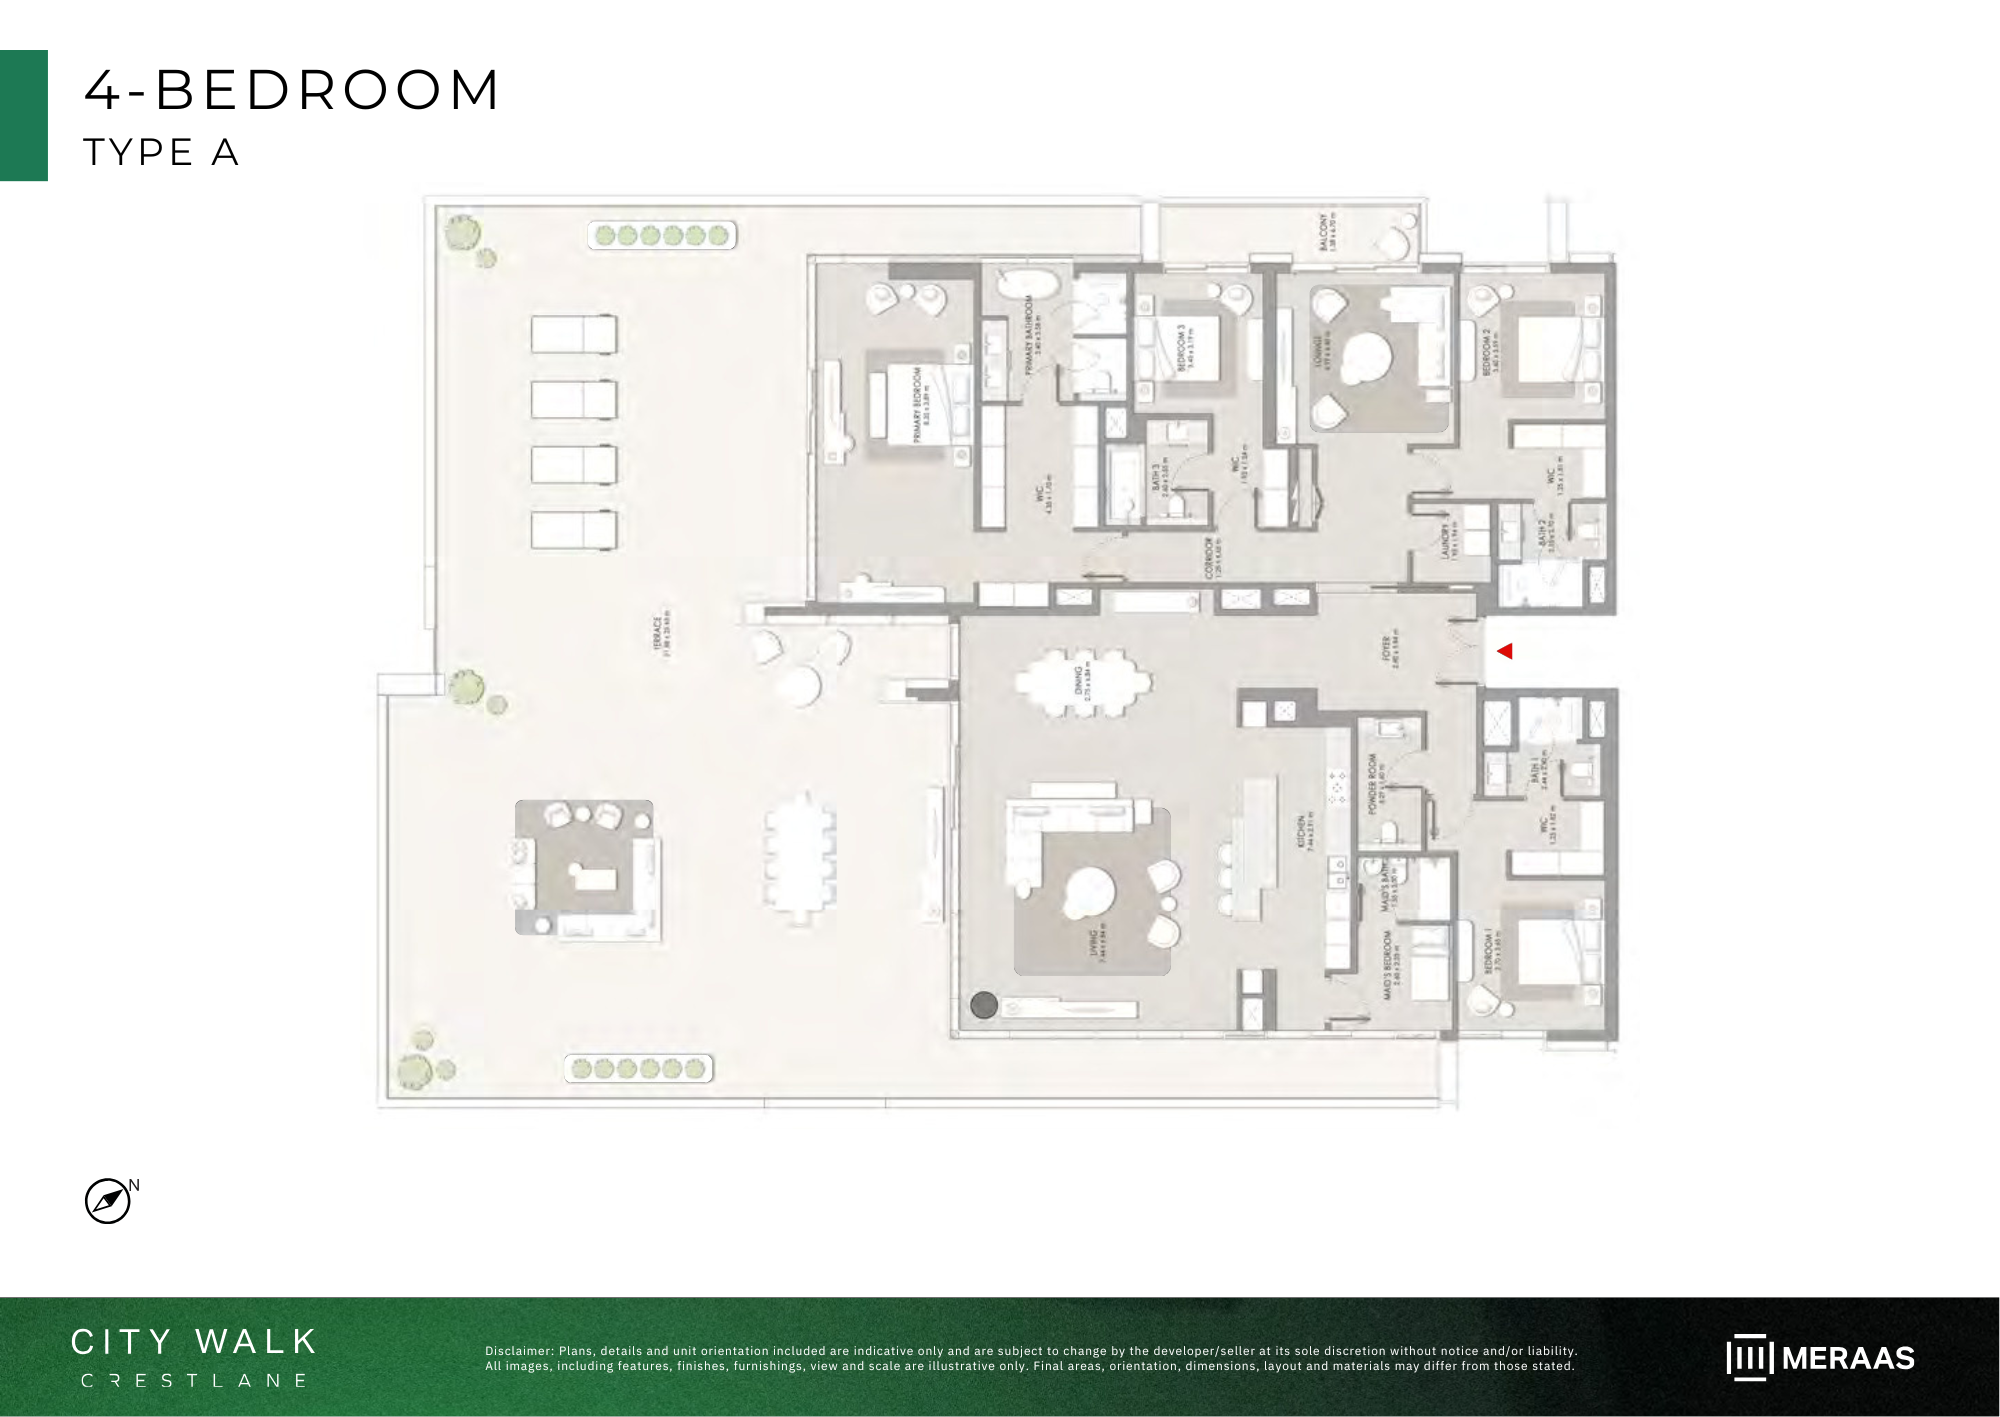
| Type A | 4 | 6,924 sq ft | Crestlane 4 |
Crestlane 5
24 plans| Type | Beds | Size | Building | Plan |
|---|---|---|---|---|
| Type A | 1 | 787 sq ft | Crestlane 5 | |
| Type B | 1 | 793 sq ft | Crestlane 5 | |
| Type B1 | 1 | 806 sq ft | Crestlane 5 | |
| Type C | 1 | 840 sq ft | Crestlane 5 | |
| Type A1 | 1 | 868 sq ft | Crestlane 5 | |
| Type A | 2 | 1,180 sq ft | Crestlane 5 | |
| Type B | 2 | 1,252 sq ft | Crestlane 5 | |
| Type C | 2 | 1,319 sq ft | Crestlane 5 | |
| Type A+M | 2 | 1,384 sq ft | Crestlane 5 | |
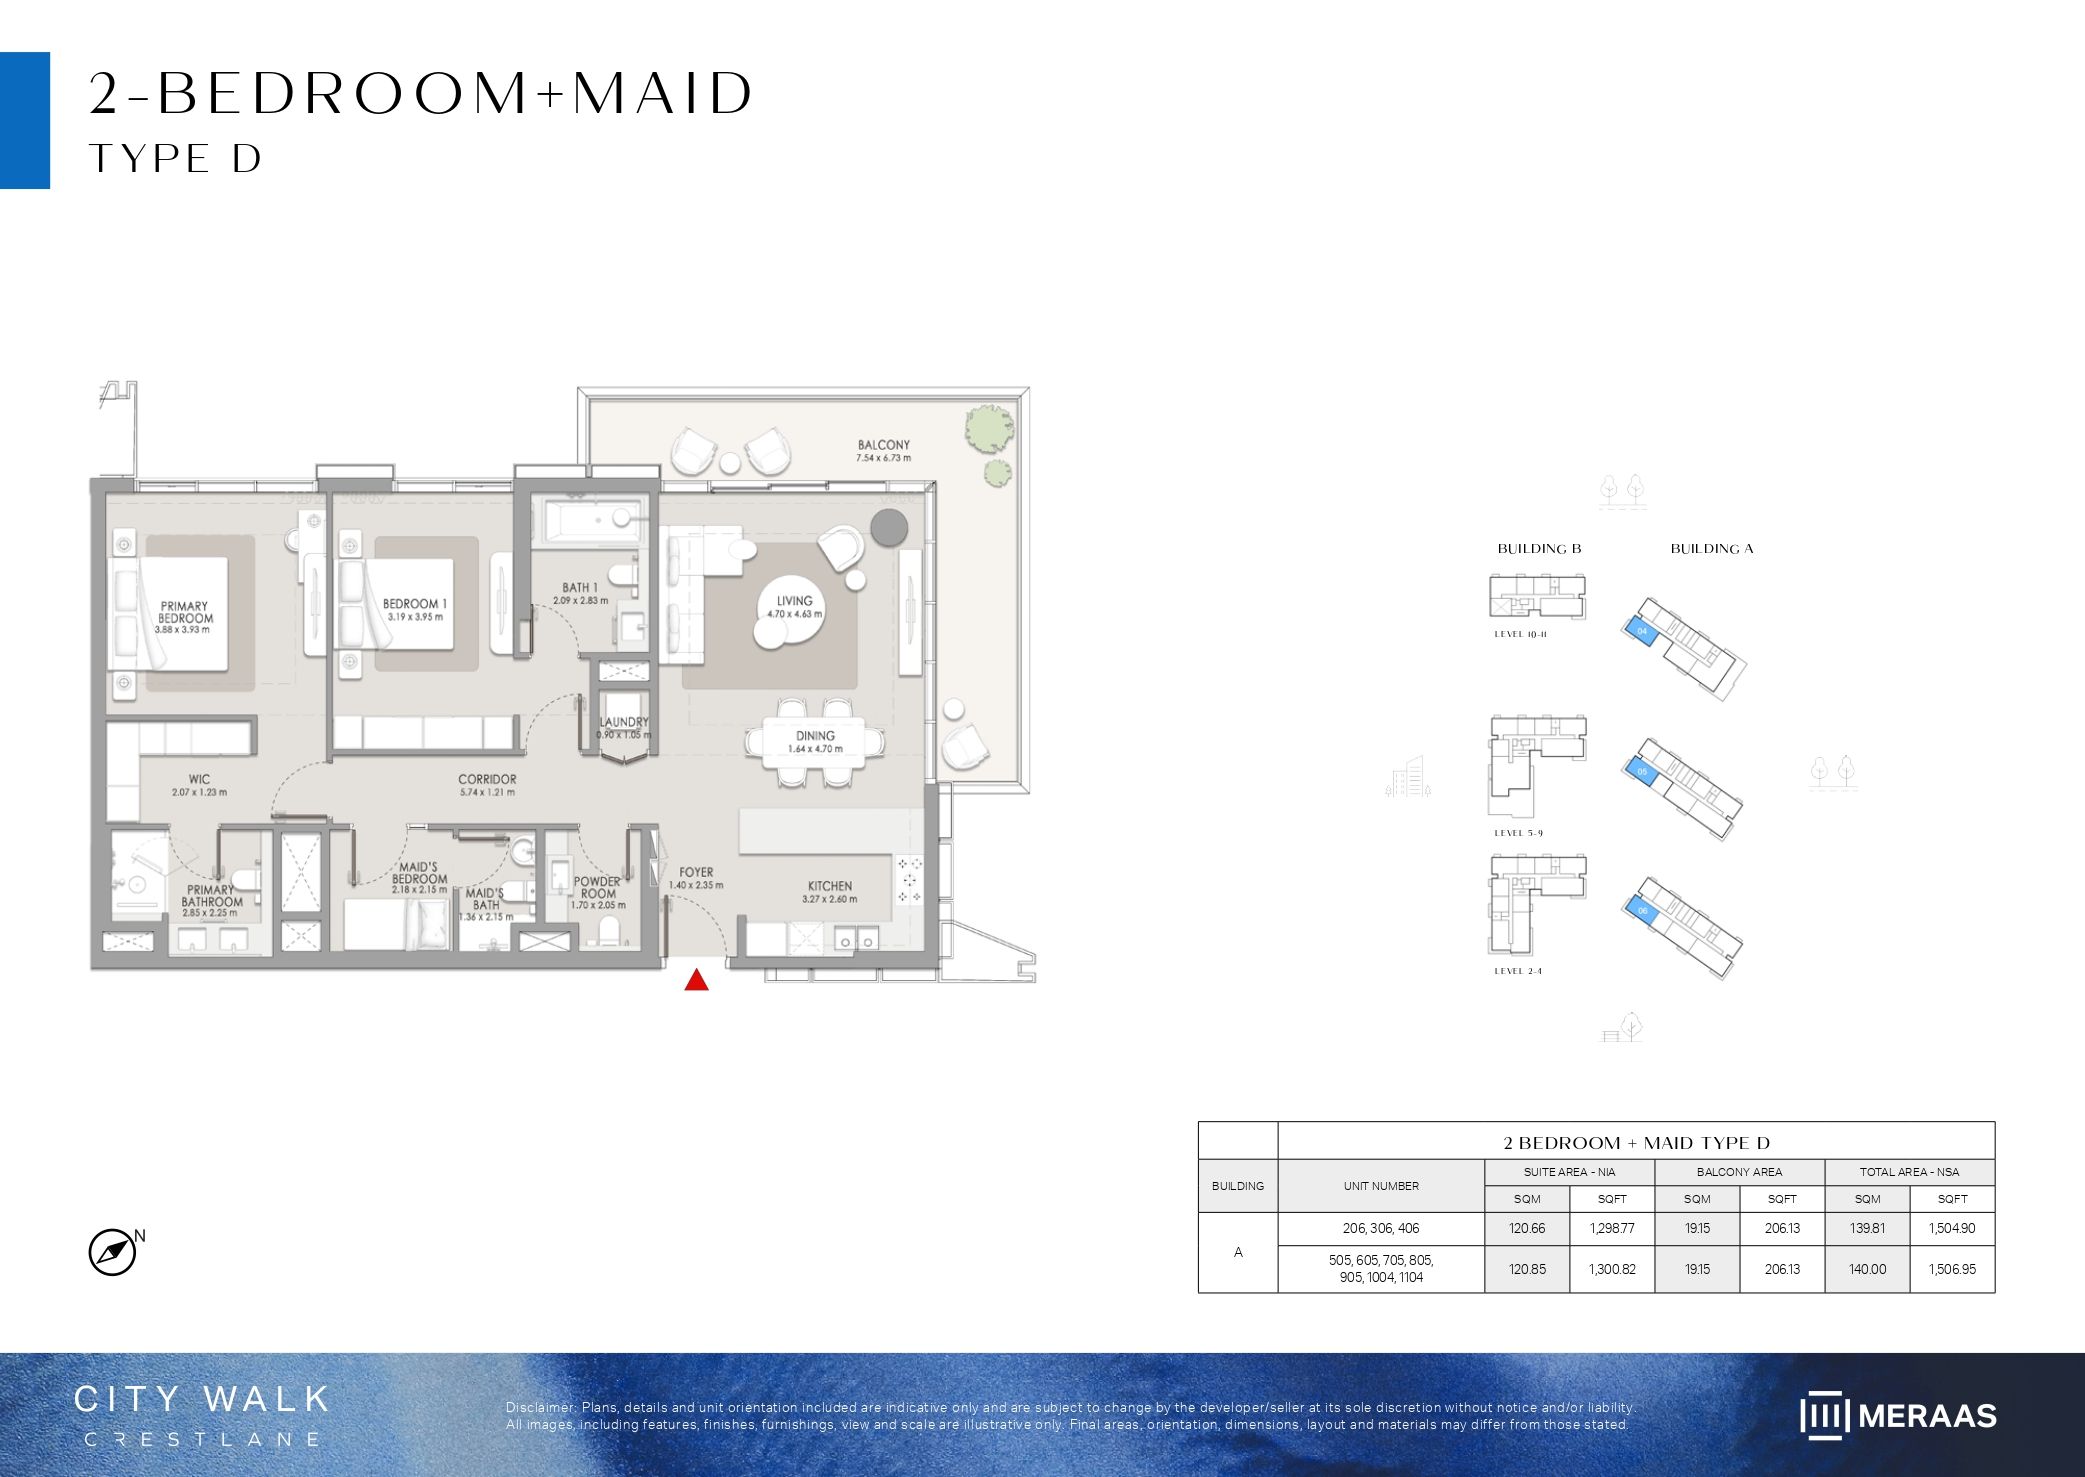
| Type D+M | 2 | 1,540 sq ft | Crestlane 5 | |
| Type B+M | 2 | 1,592 sq ft | Crestlane 5 | |
| Type C+M | 2 | 1,686 sq ft | Crestlane 5 | |
| Type A1 | 3 | 2,082 sq ft | Crestlane 5 | |
| Type B1 | 3 | 2,083 sq ft | Crestlane 5 | |
| Type F | 3 | 2,099 sq ft | Crestlane 5 | |
| Type A | 3 | 2,101 sq ft | Crestlane 5 | |
| Type B | 3 | 2,145 sq ft | Crestlane 5 | |
| Type C | 3 | 3,788 sq ft | Crestlane 5 | |
| Type E | 3 | 4,057 sq ft | Crestlane 5 | |
| Type G | 3 | 4,102 sq ft | Crestlane 5 | |
| Type H | 3 | 4,220 sq ft | Crestlane 5 | |
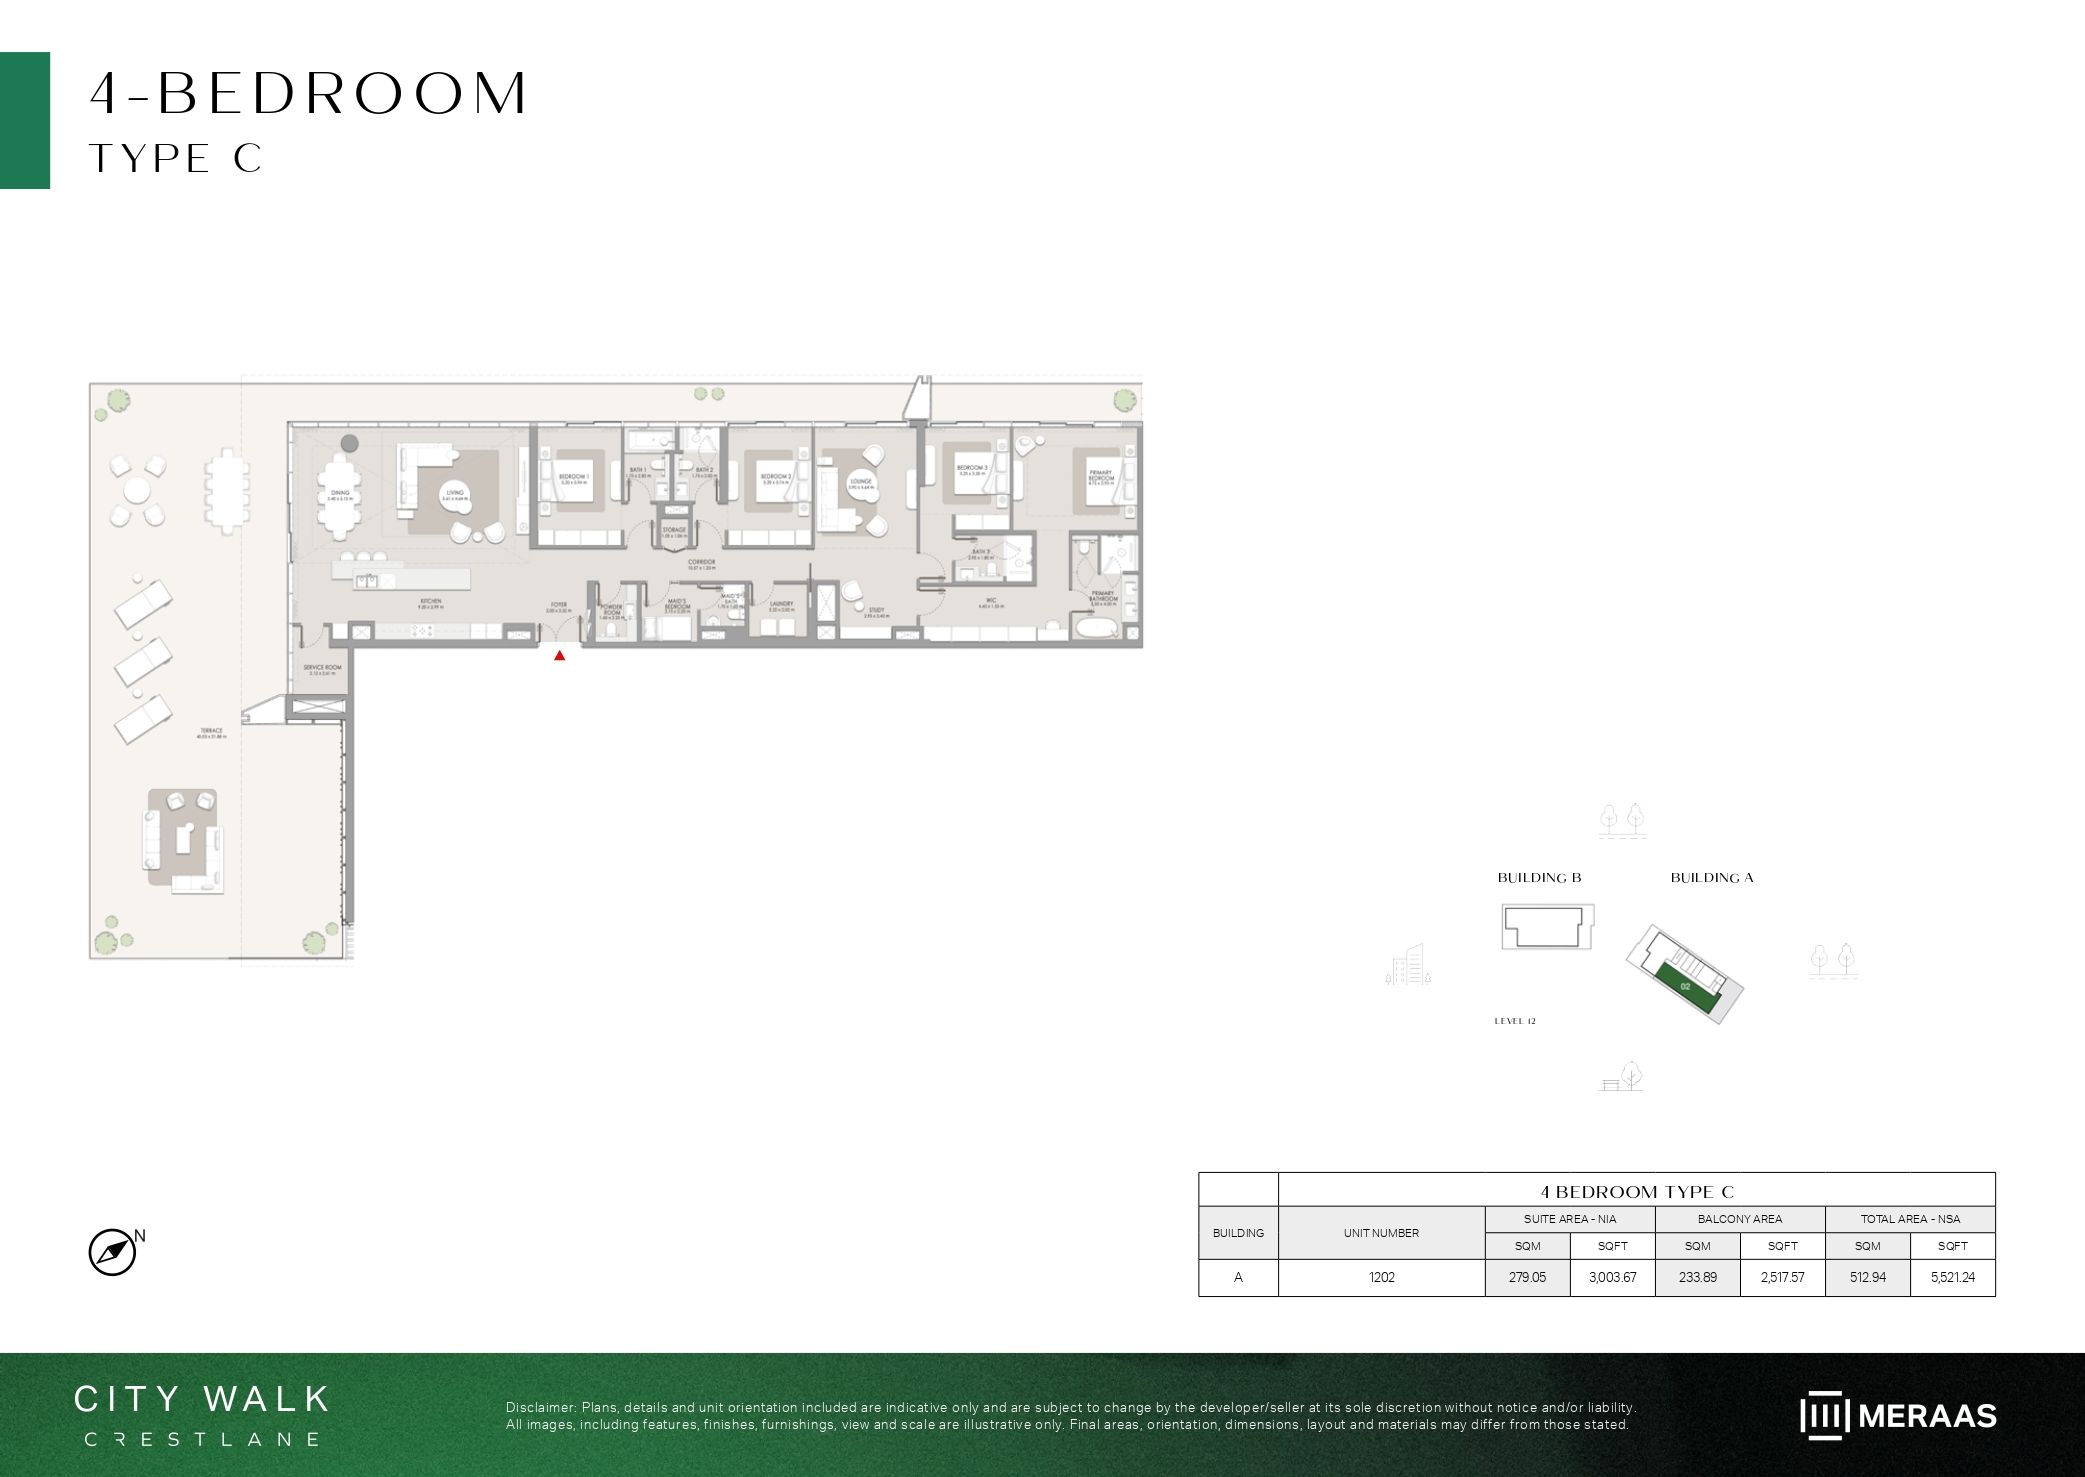
| Type C | 4 | 5,521 sq ft | Crestlane 5 | |
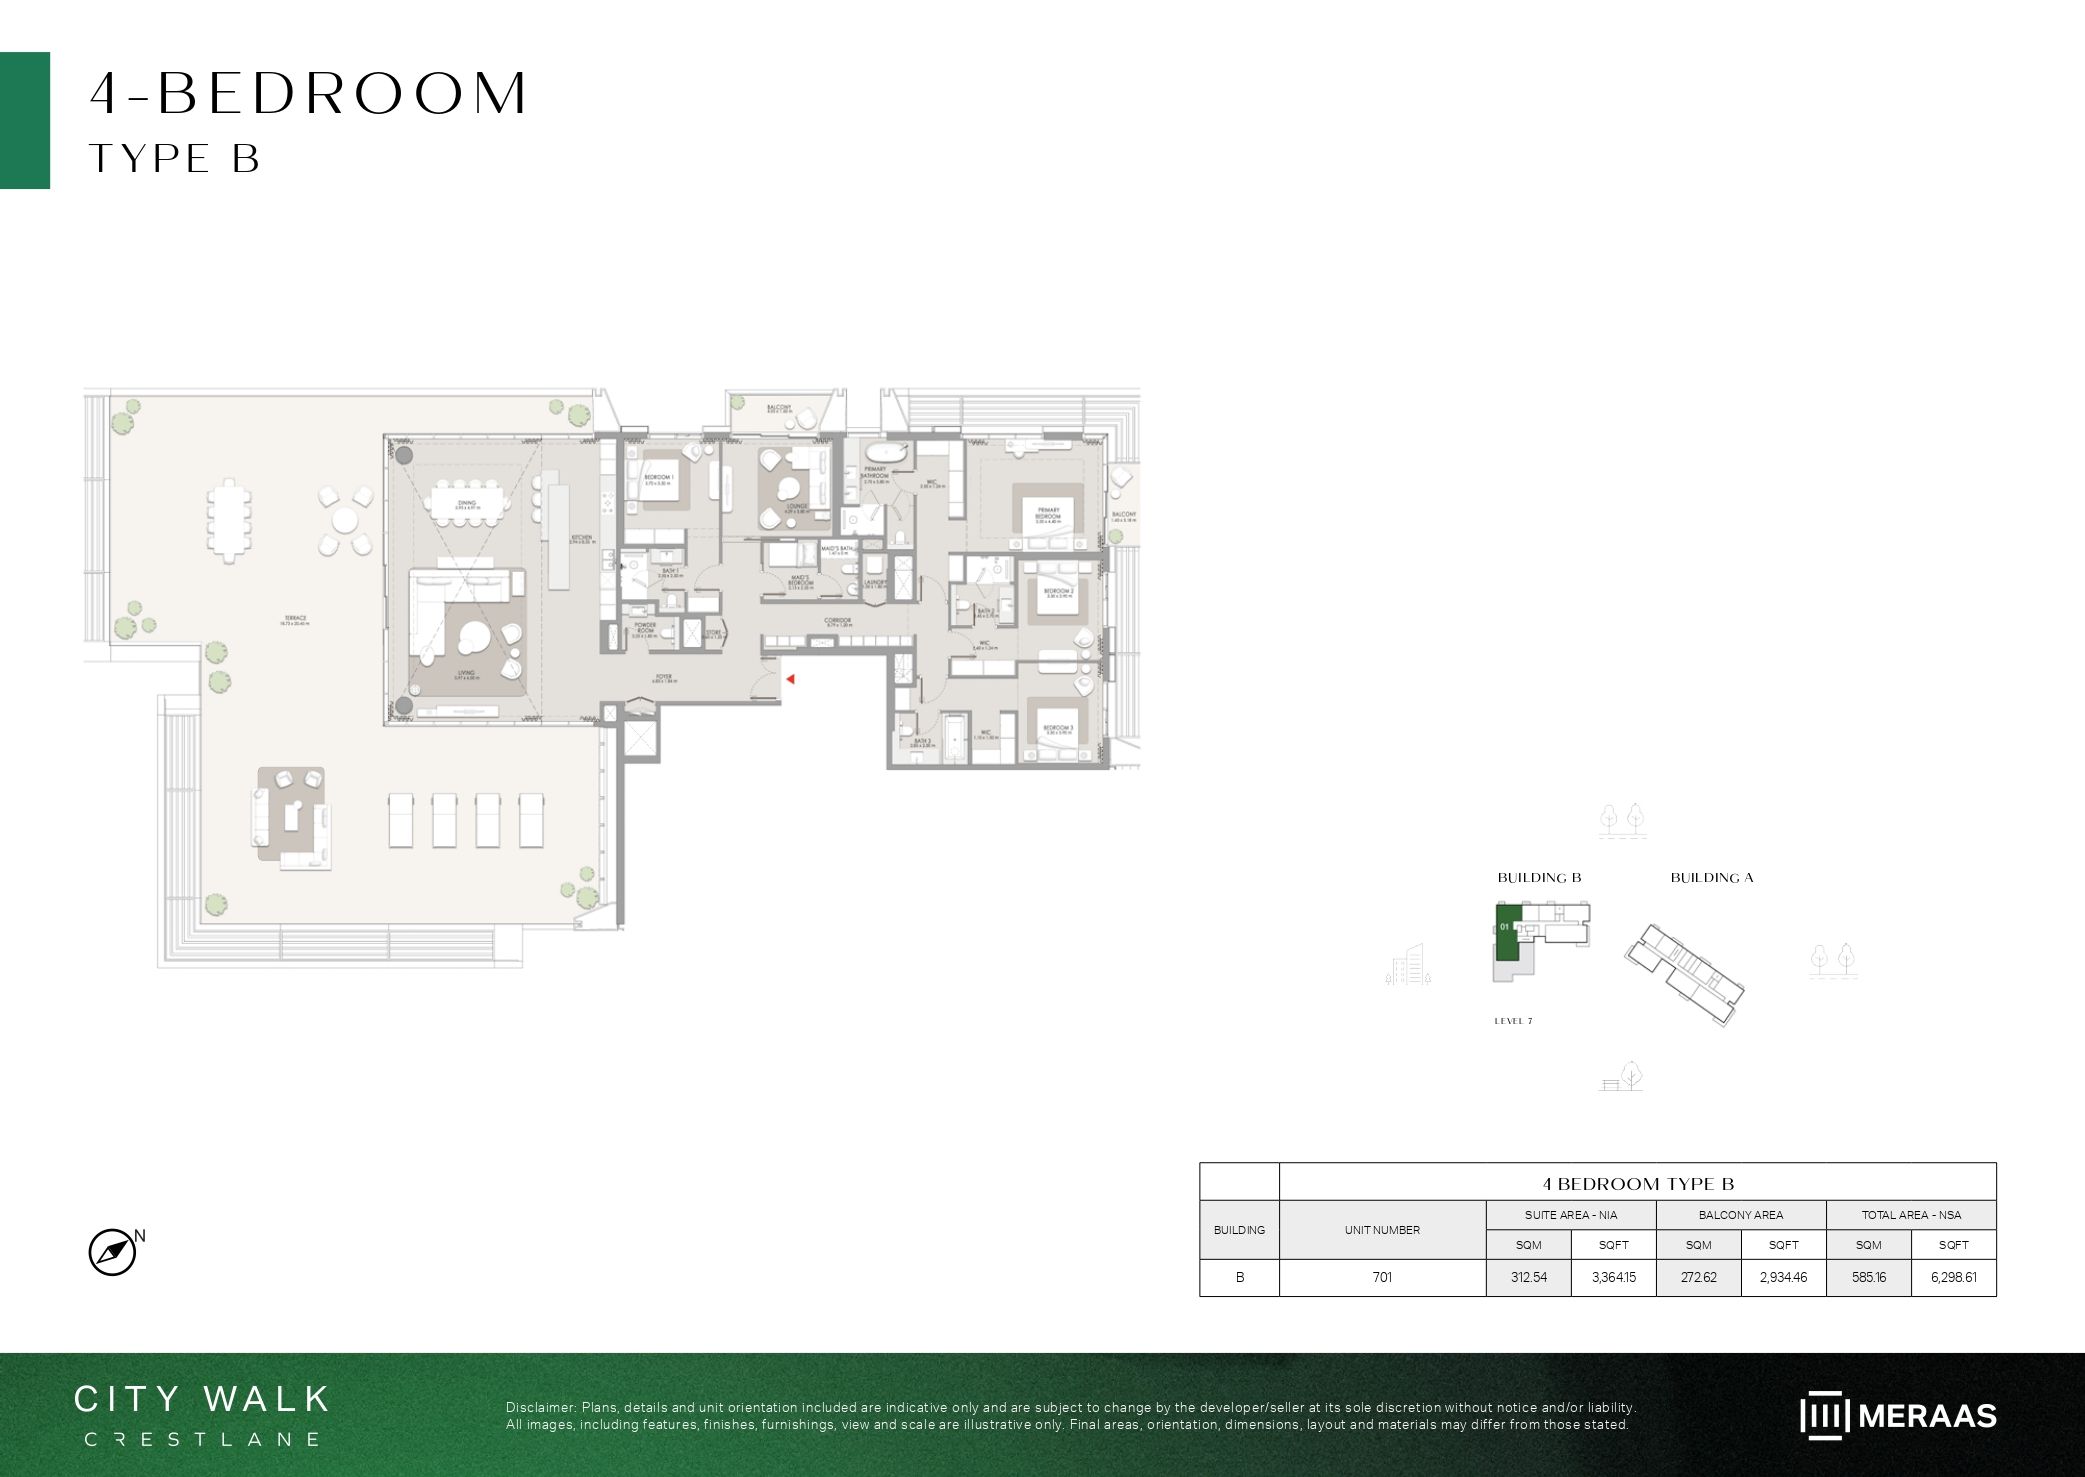
| Type B | 4 | 6,298 sq ft | Crestlane 5 | |
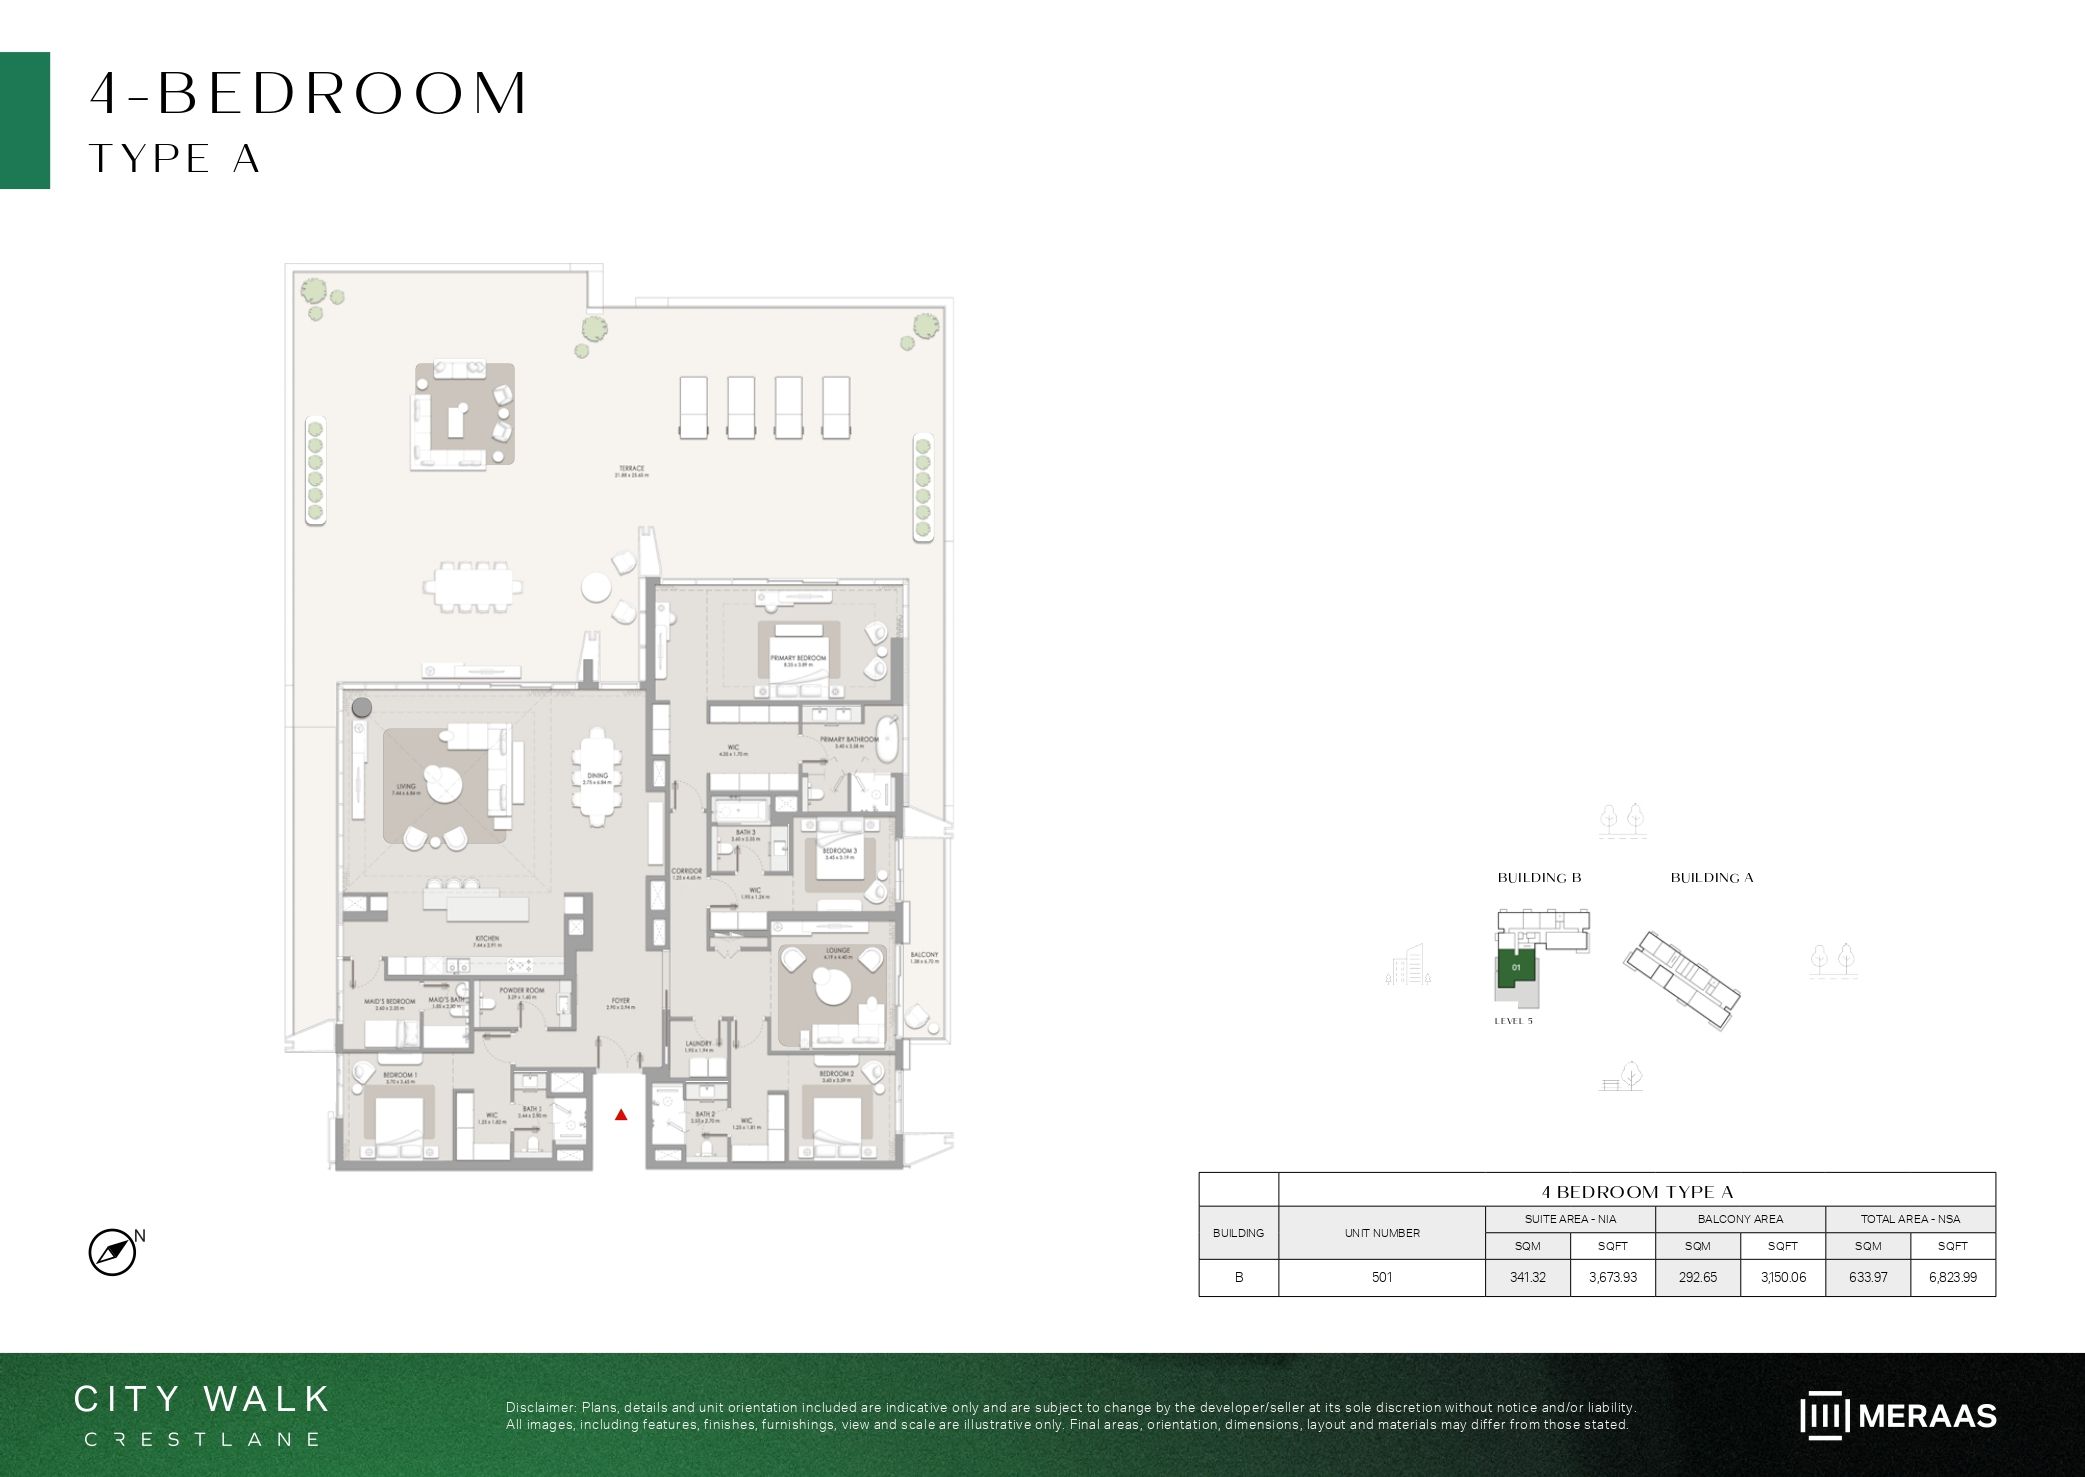
| Type A | 4 | 6,823 sq ft | Crestlane 5 |
Duplexes5 plans
Crestlane 4
2 plans| Type | Beds | Size | Building | Plan |
|---|---|---|---|---|
| Type B | 4 | 4,649 sq ft | Crestlane 4 | |
| Type A | 4 | 6,129 sq ft | Crestlane 4 |
Crestlane 5
3 plans| Type | Beds | Size | Building | Plan |
|---|---|---|---|---|
| Type B | 4 | 4,632 sq ft | Crestlane 5 | |
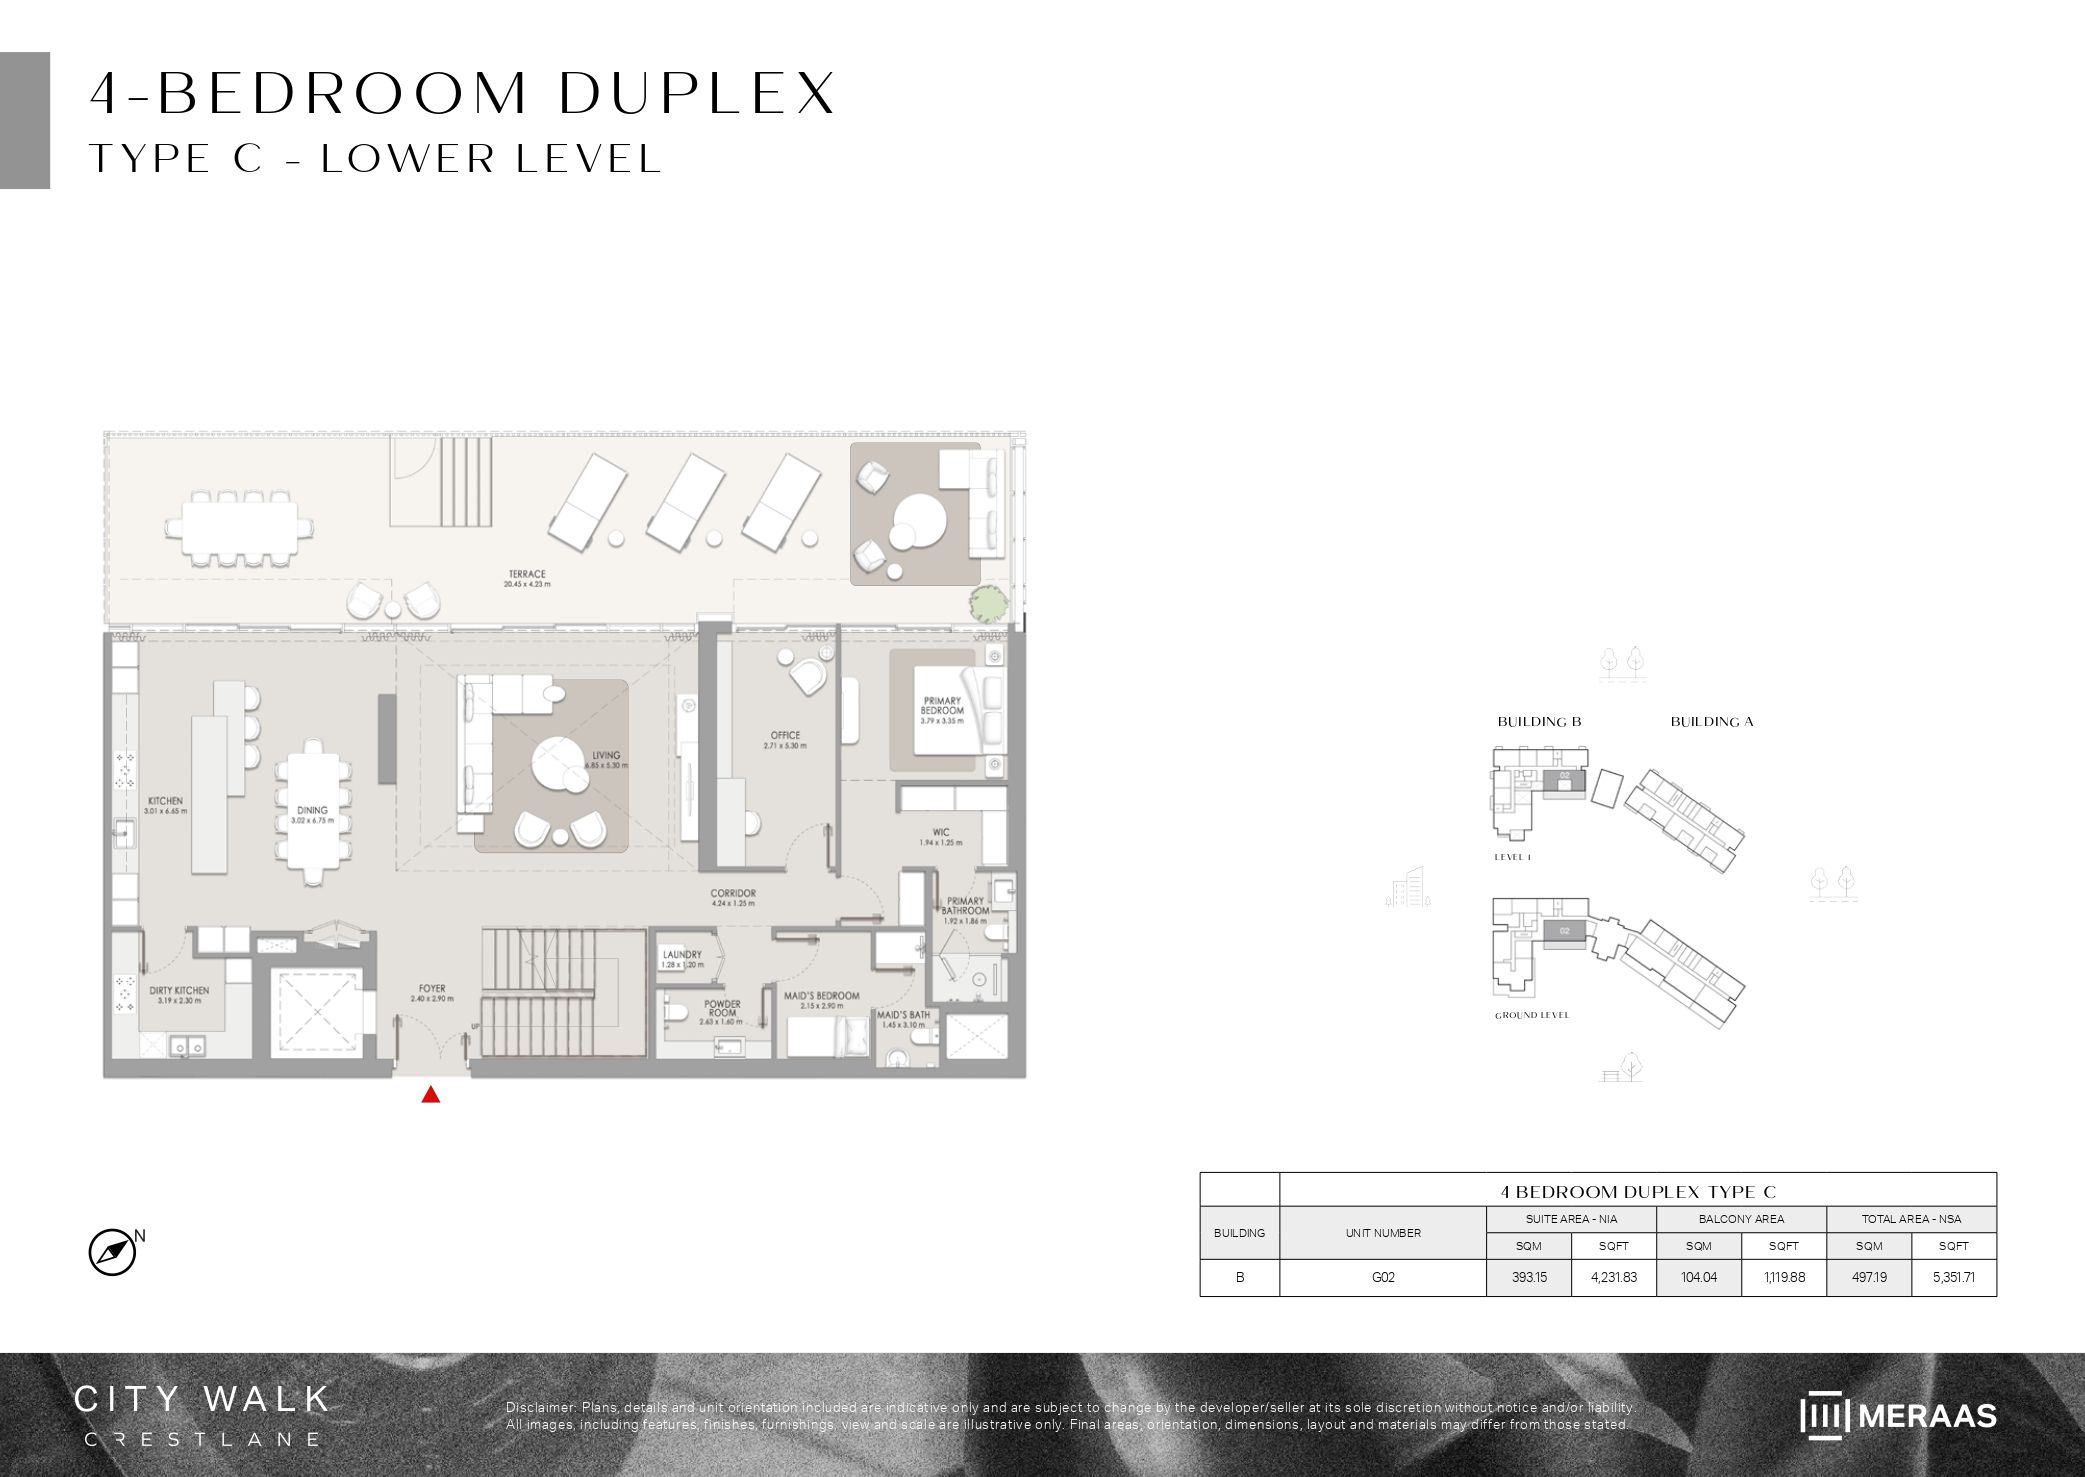
| Type C | 4 | 5,351 sq ft | Crestlane 5 | |
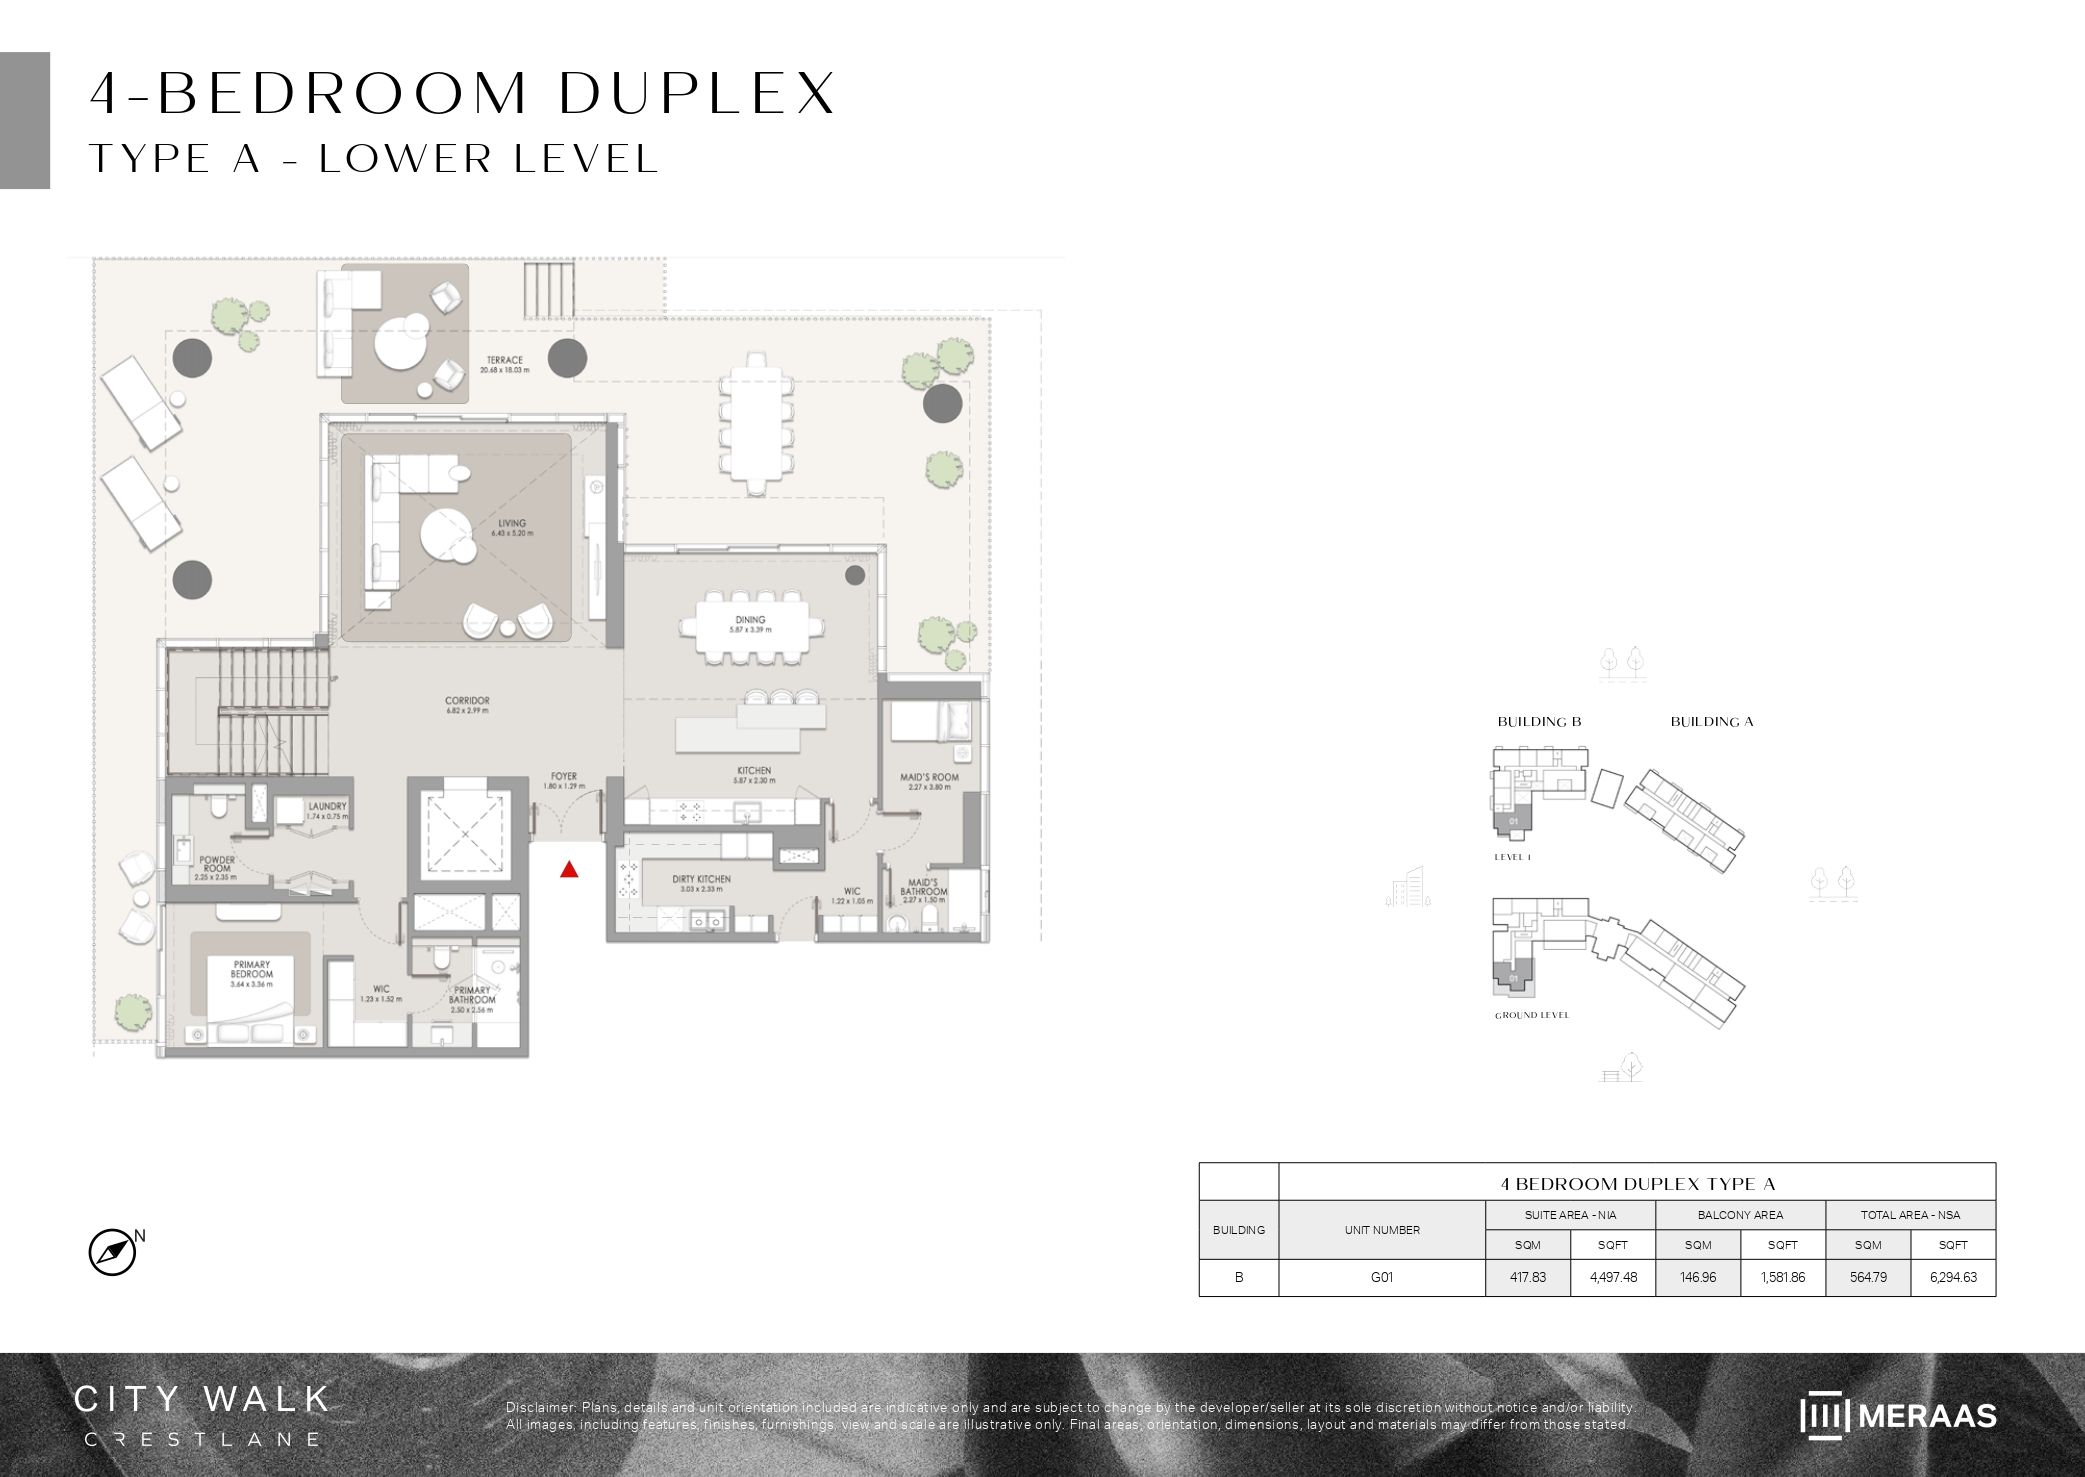
| Type A | 4 | 6,294 sq ft | Crestlane 5 |
 Open full-size image
 Open full-size image
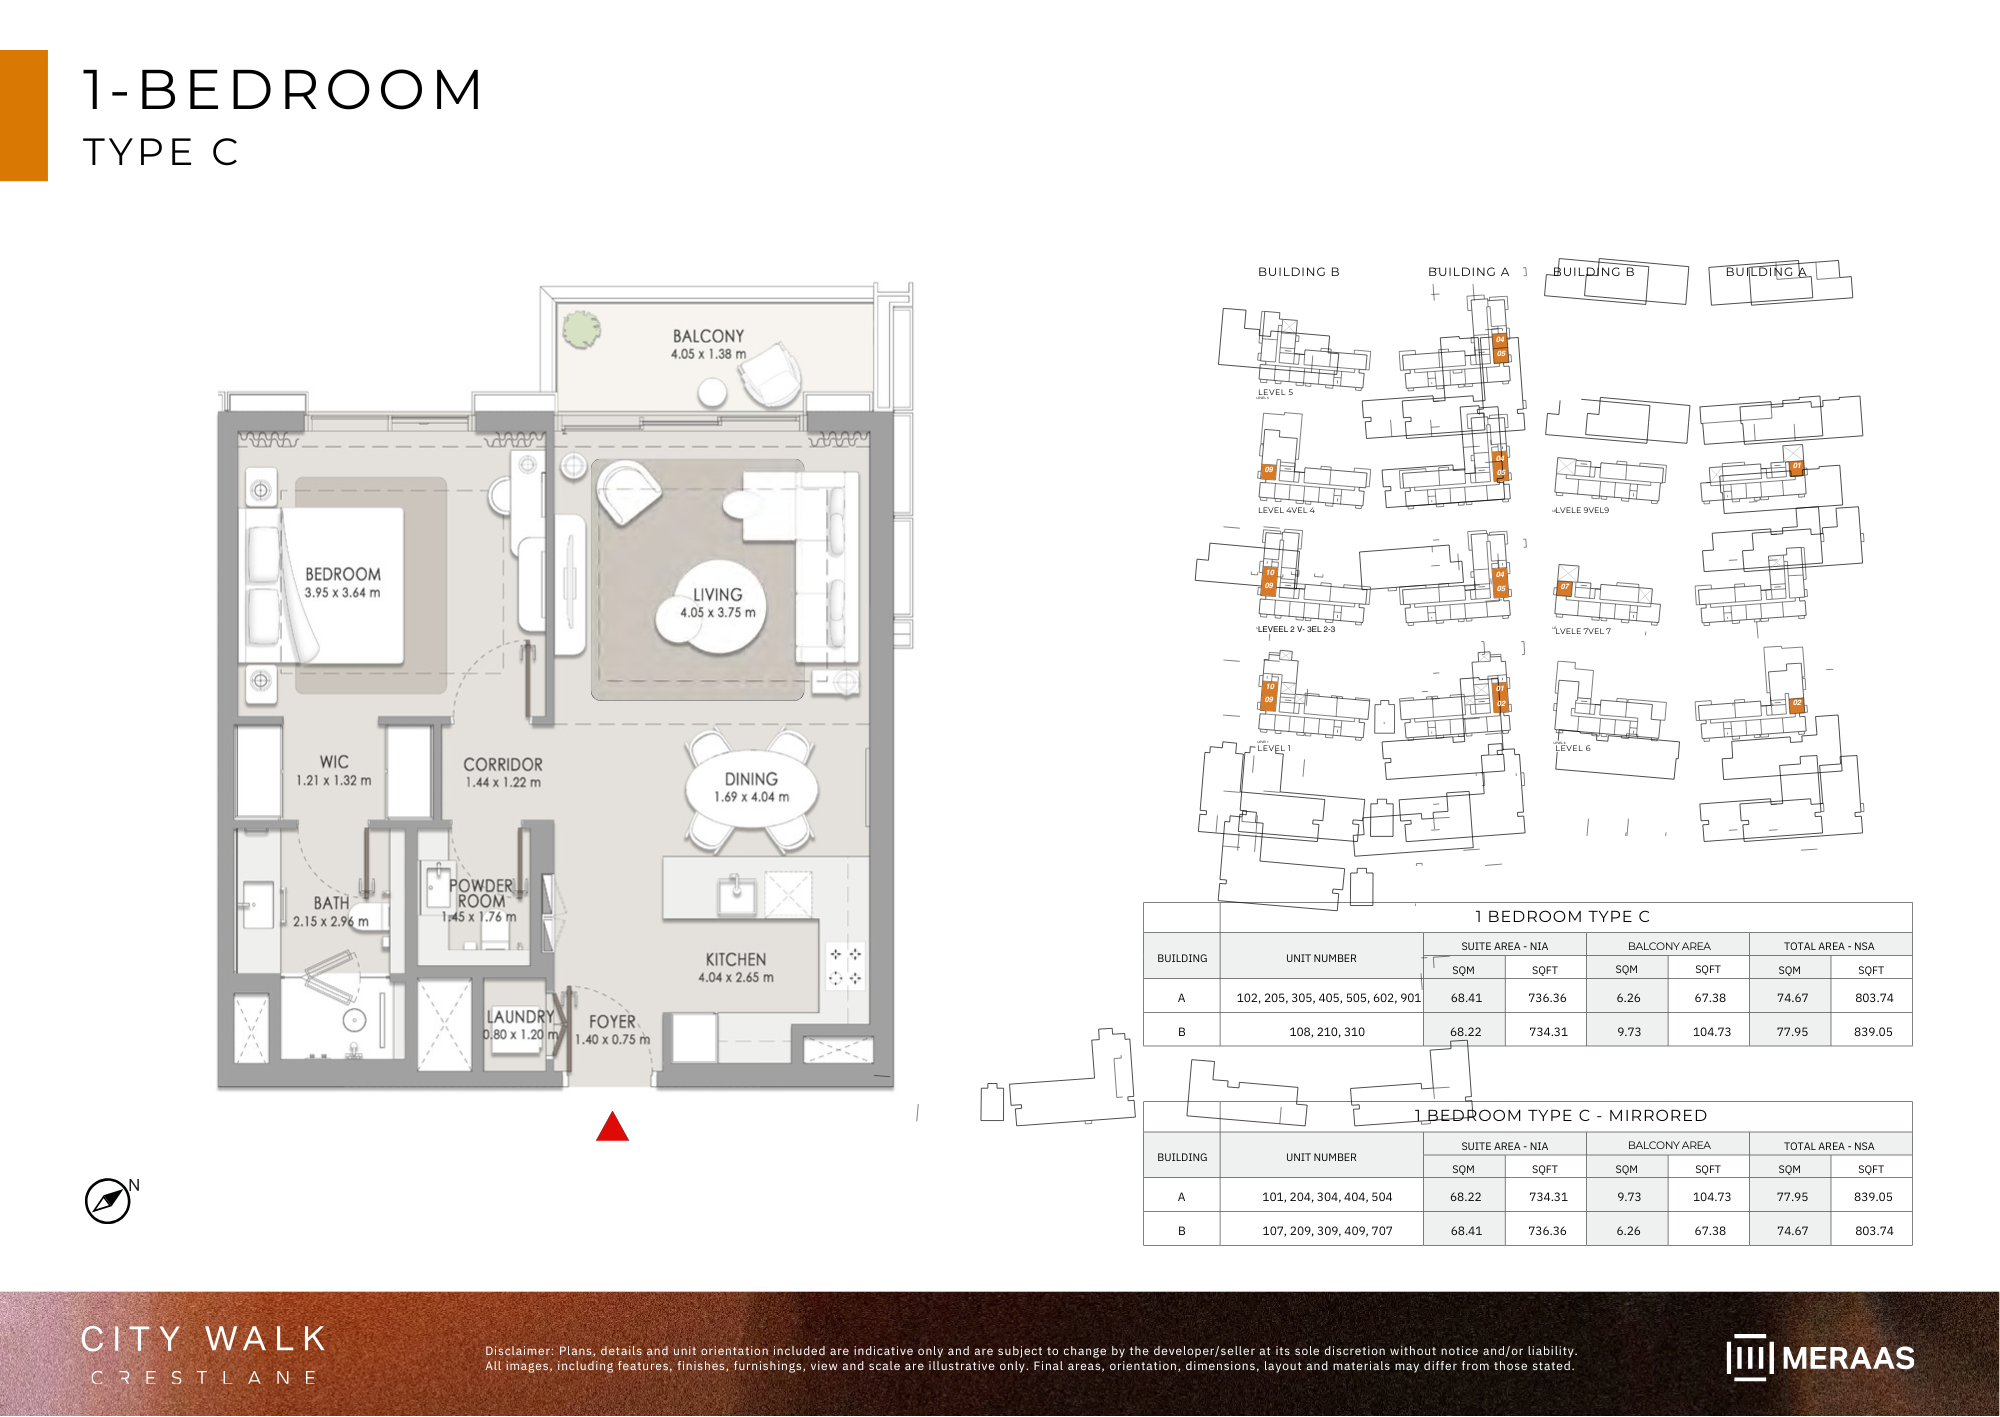 Open full-size image
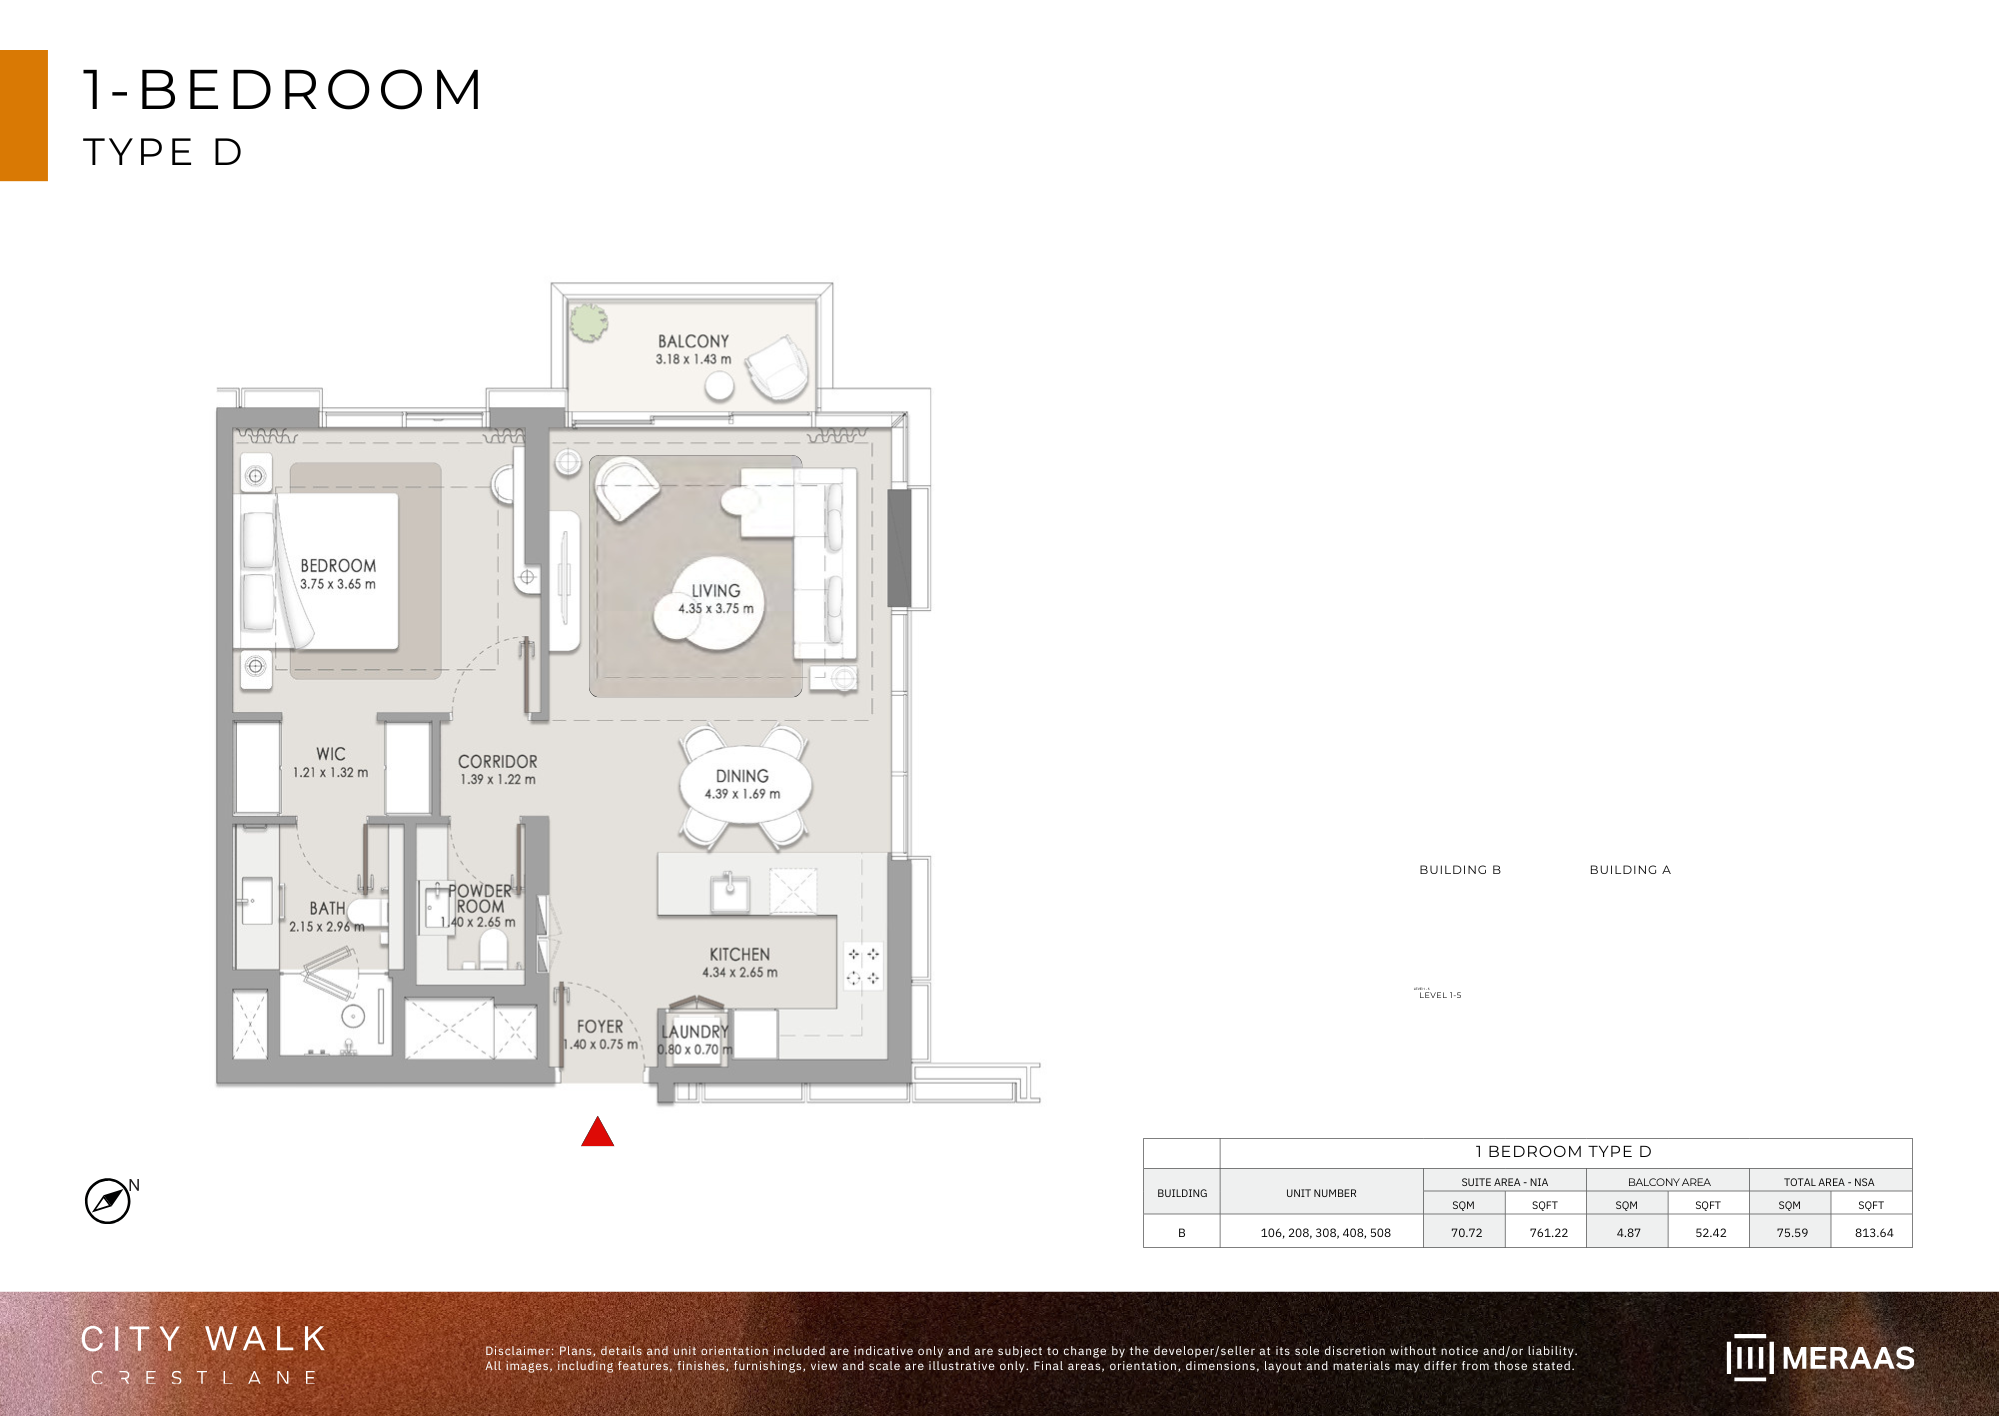 Open full-size image
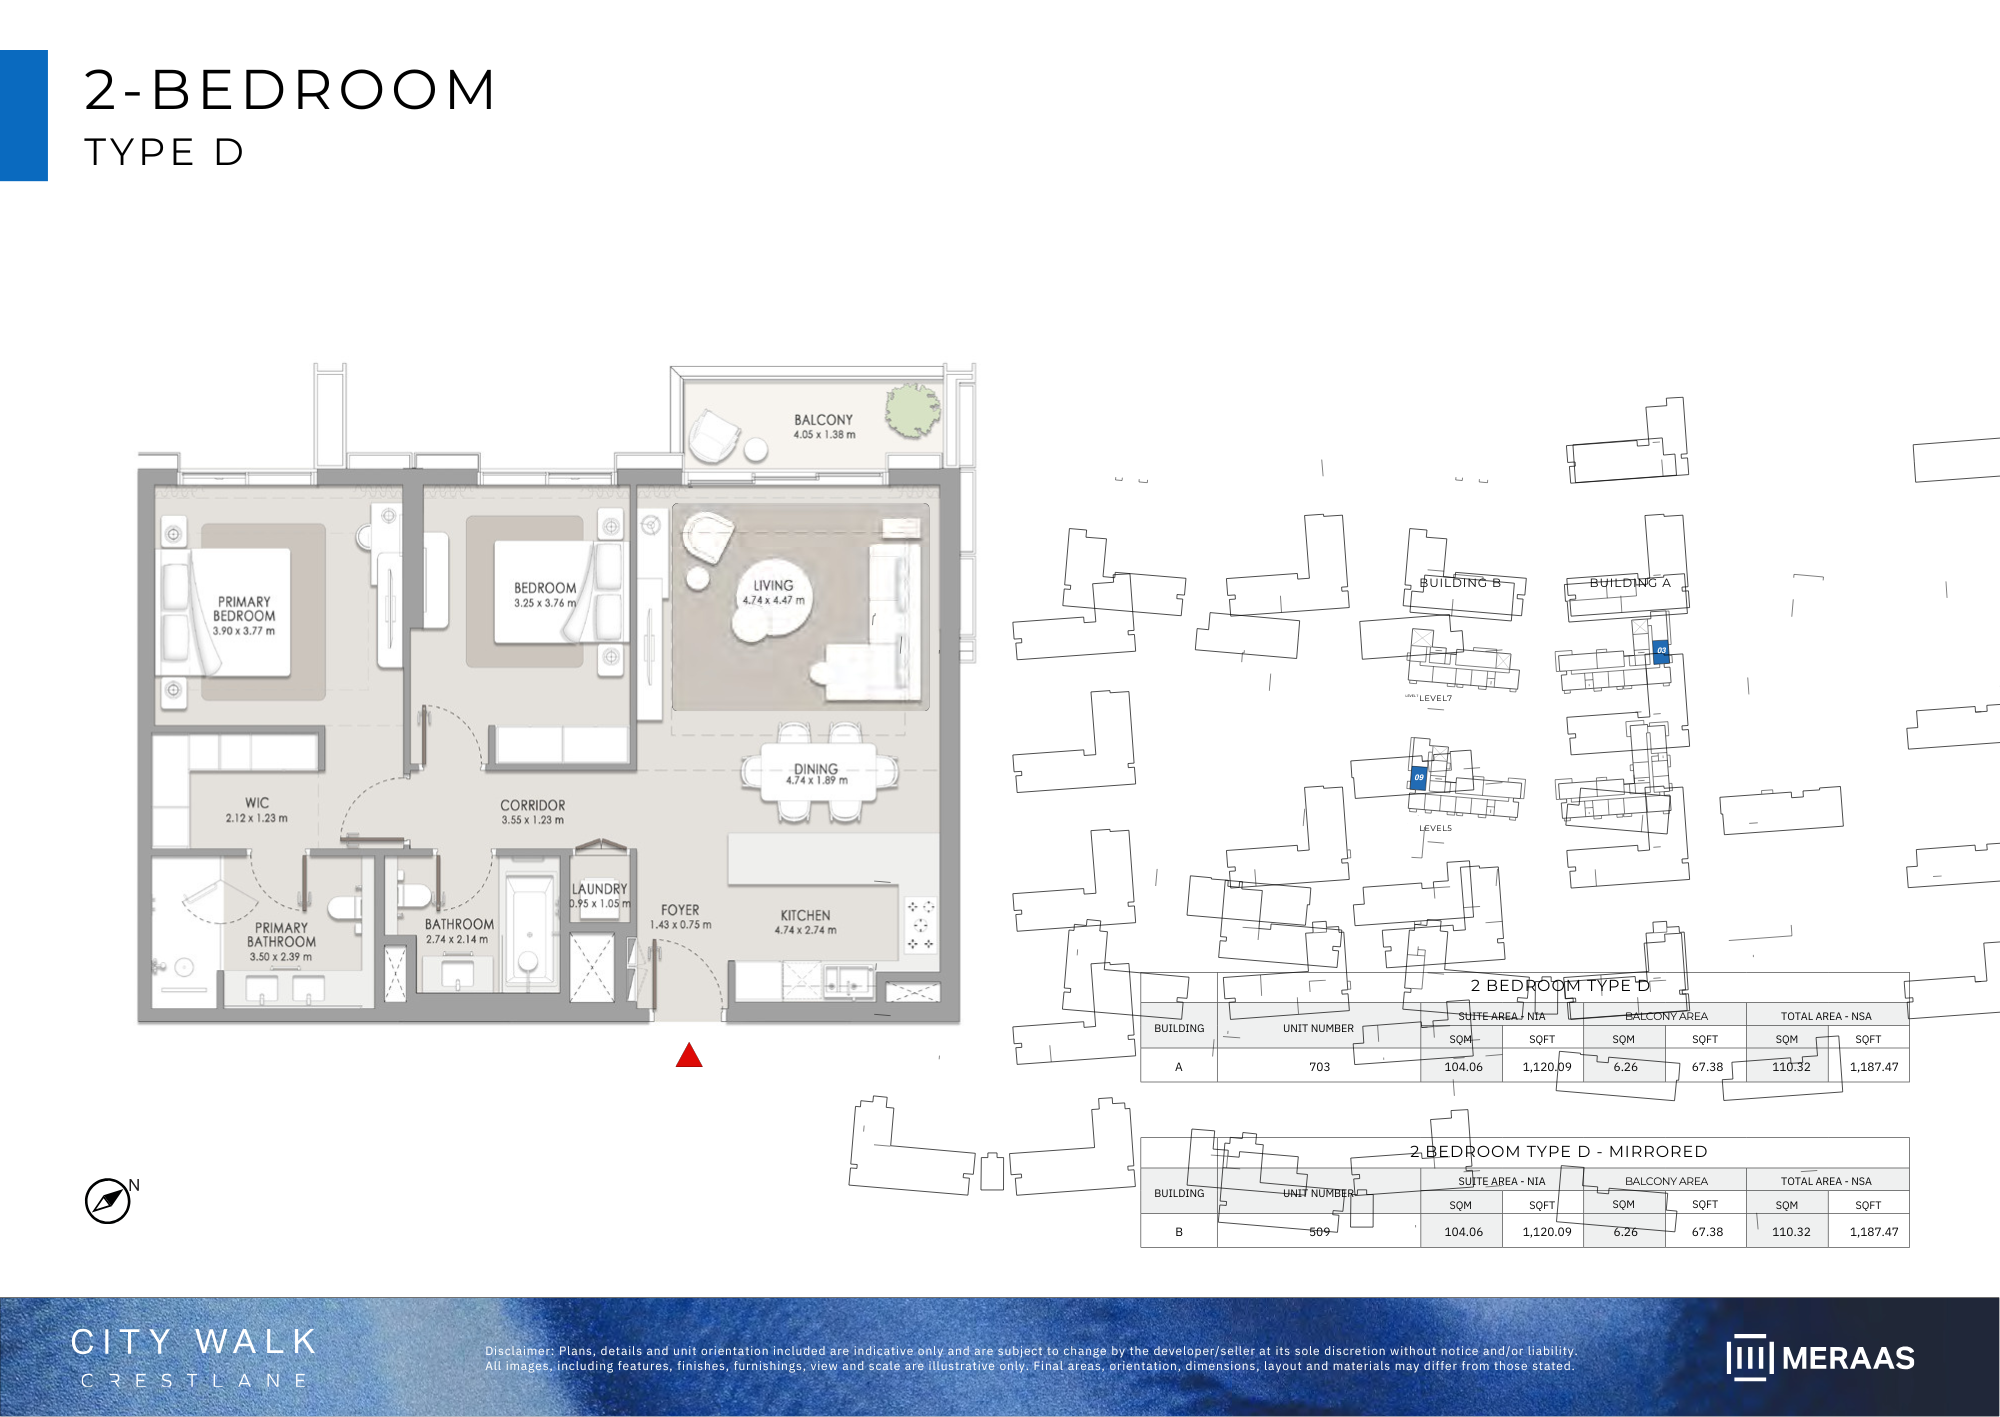 Open full-size image
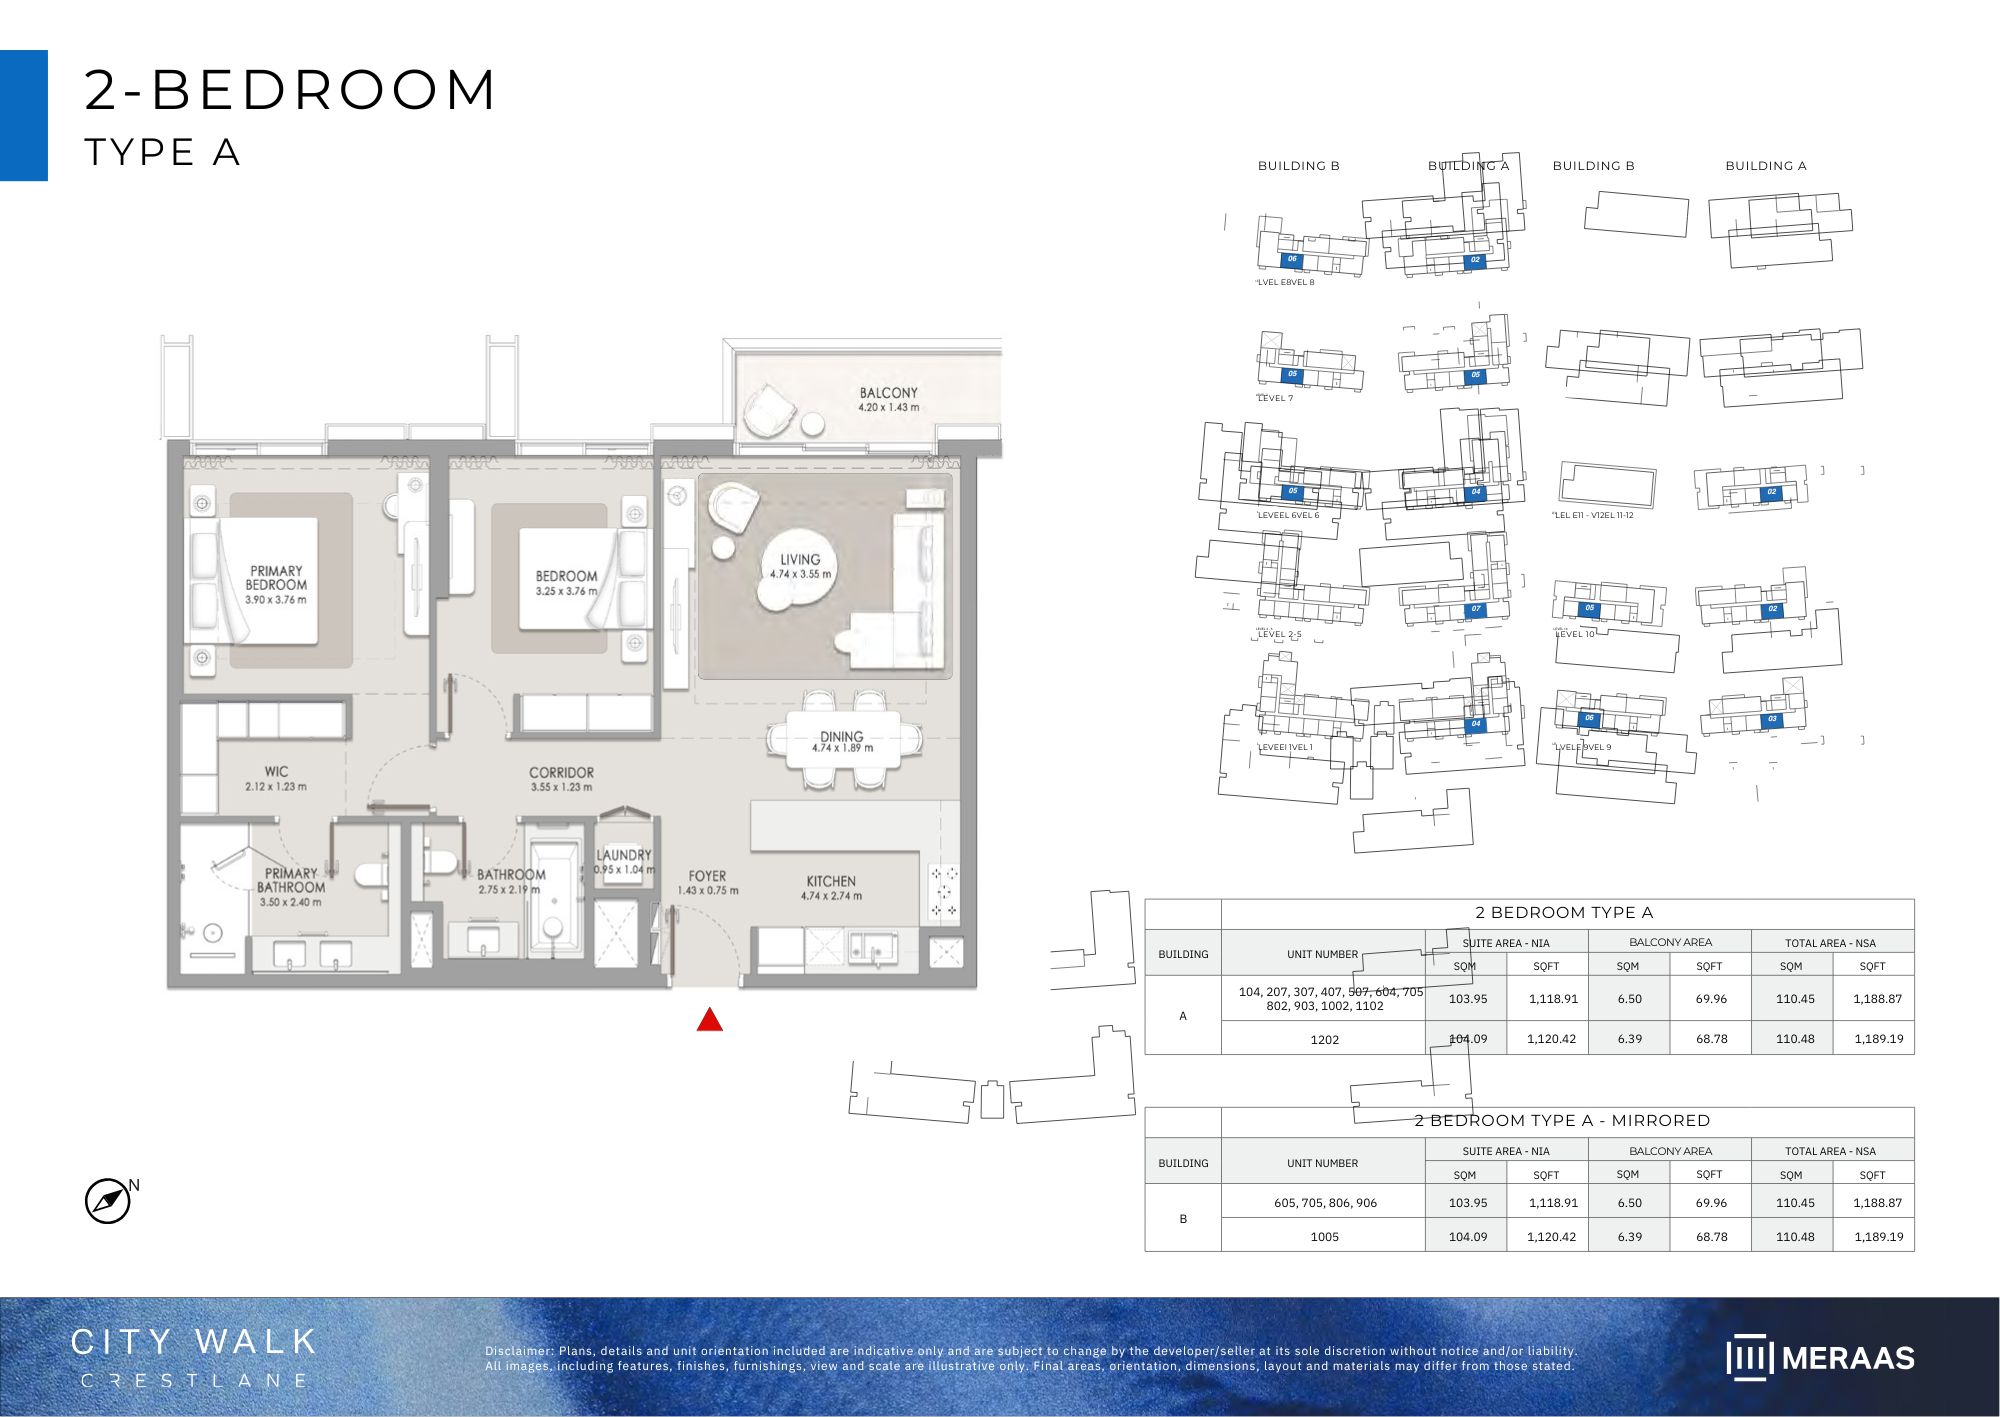 Open full-size image
 Open full-size image
 Open full-size image
 Open full-size image
 Open full-size image
 Open full-size image
 Open full-size image
 Open full-size image
 Open full-size image
 Open full-size image
 Open full-size image
 Open full-size image
 Open full-size image
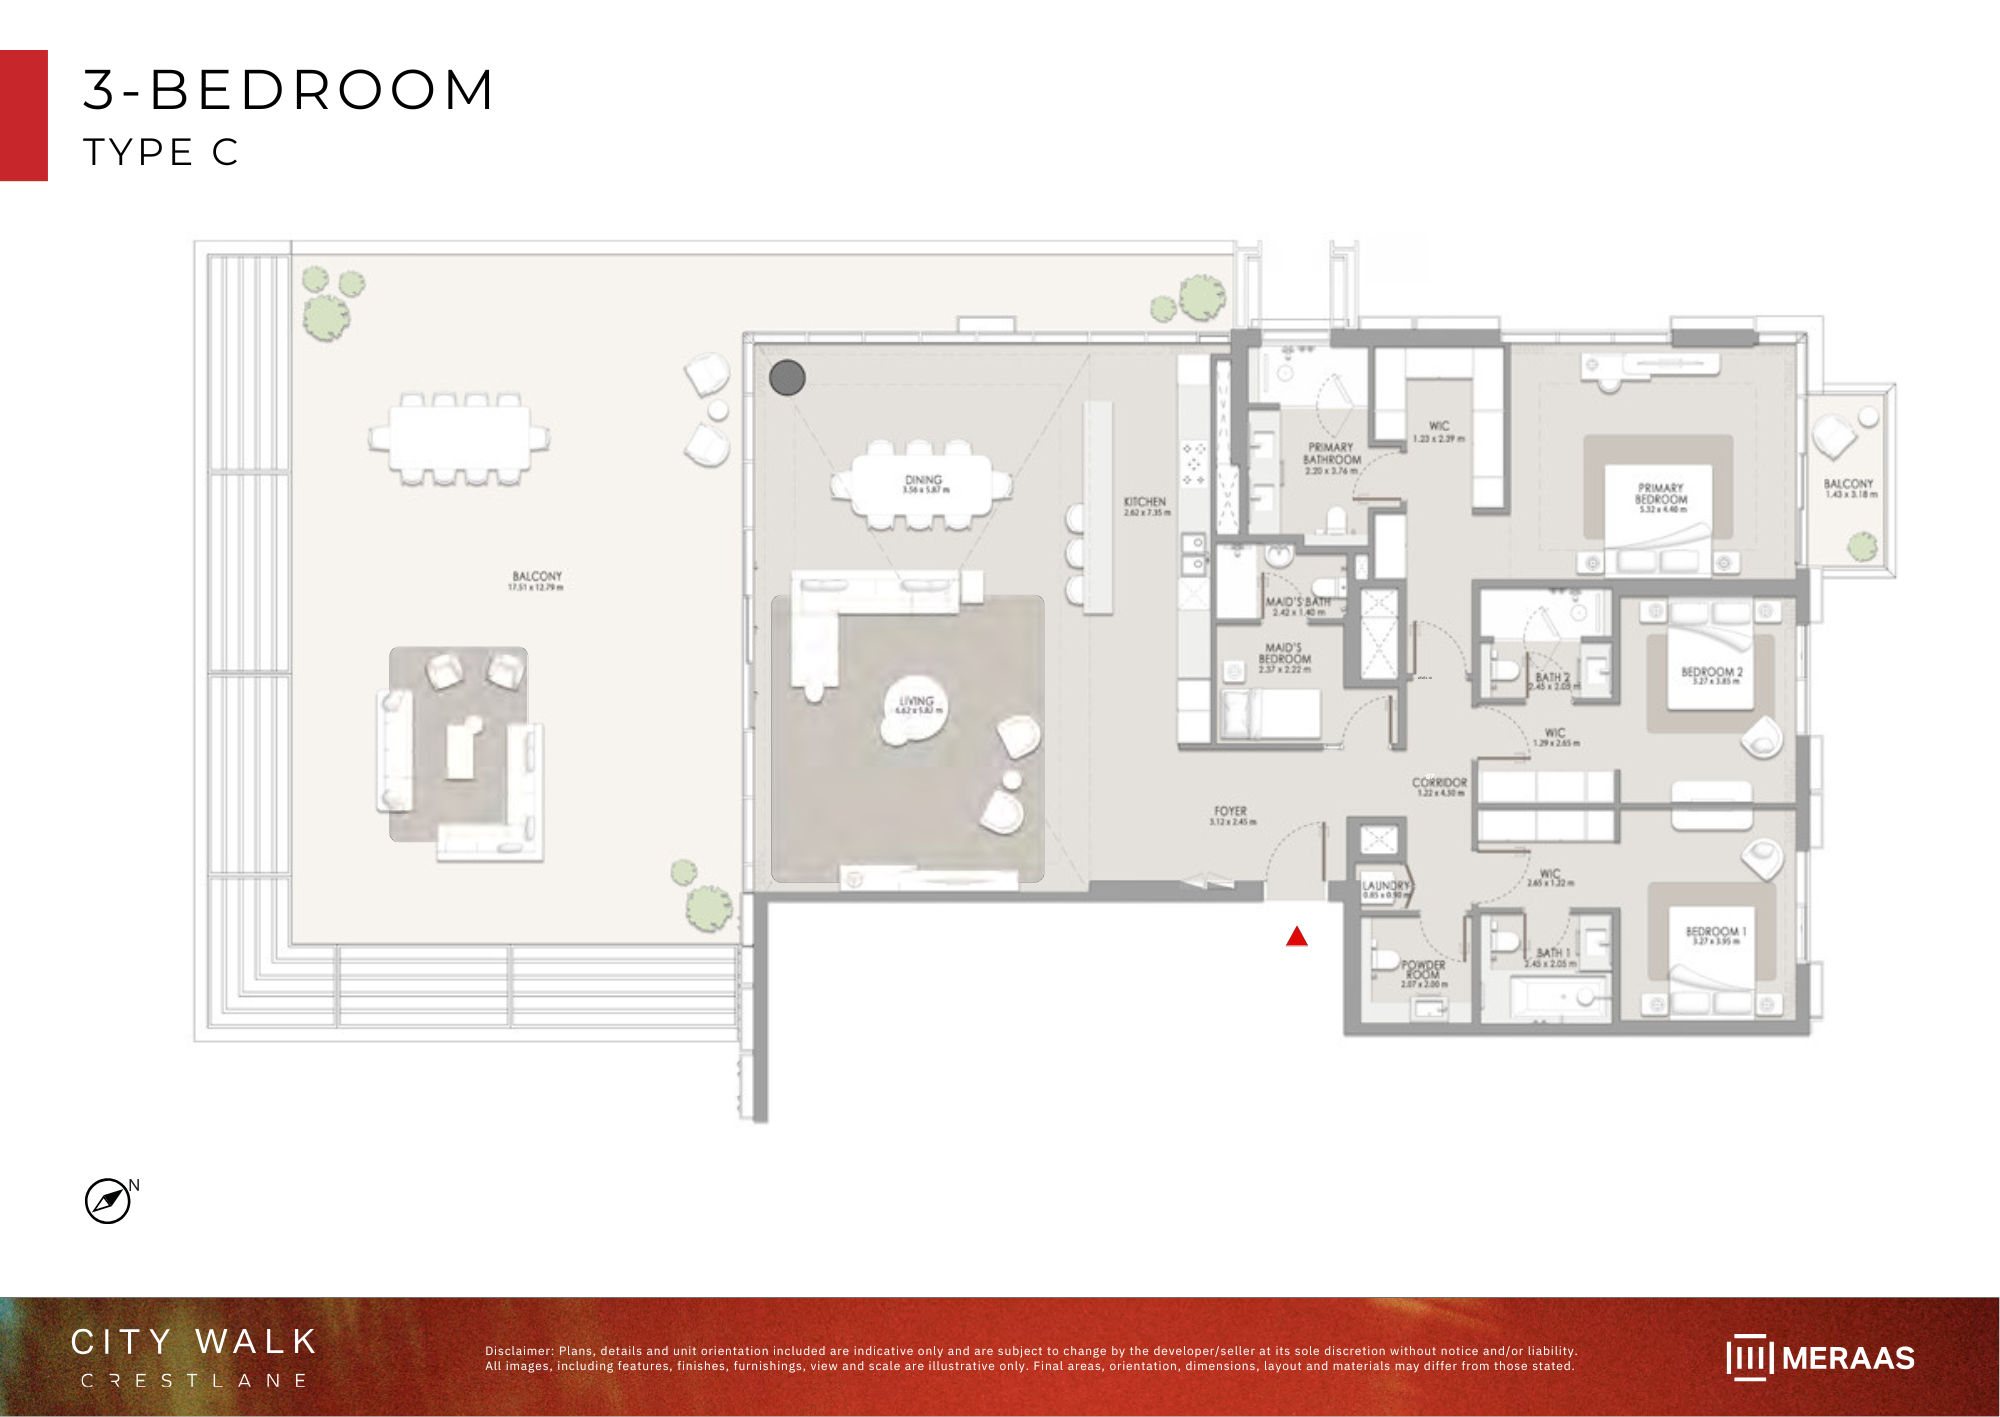 Open full-size image
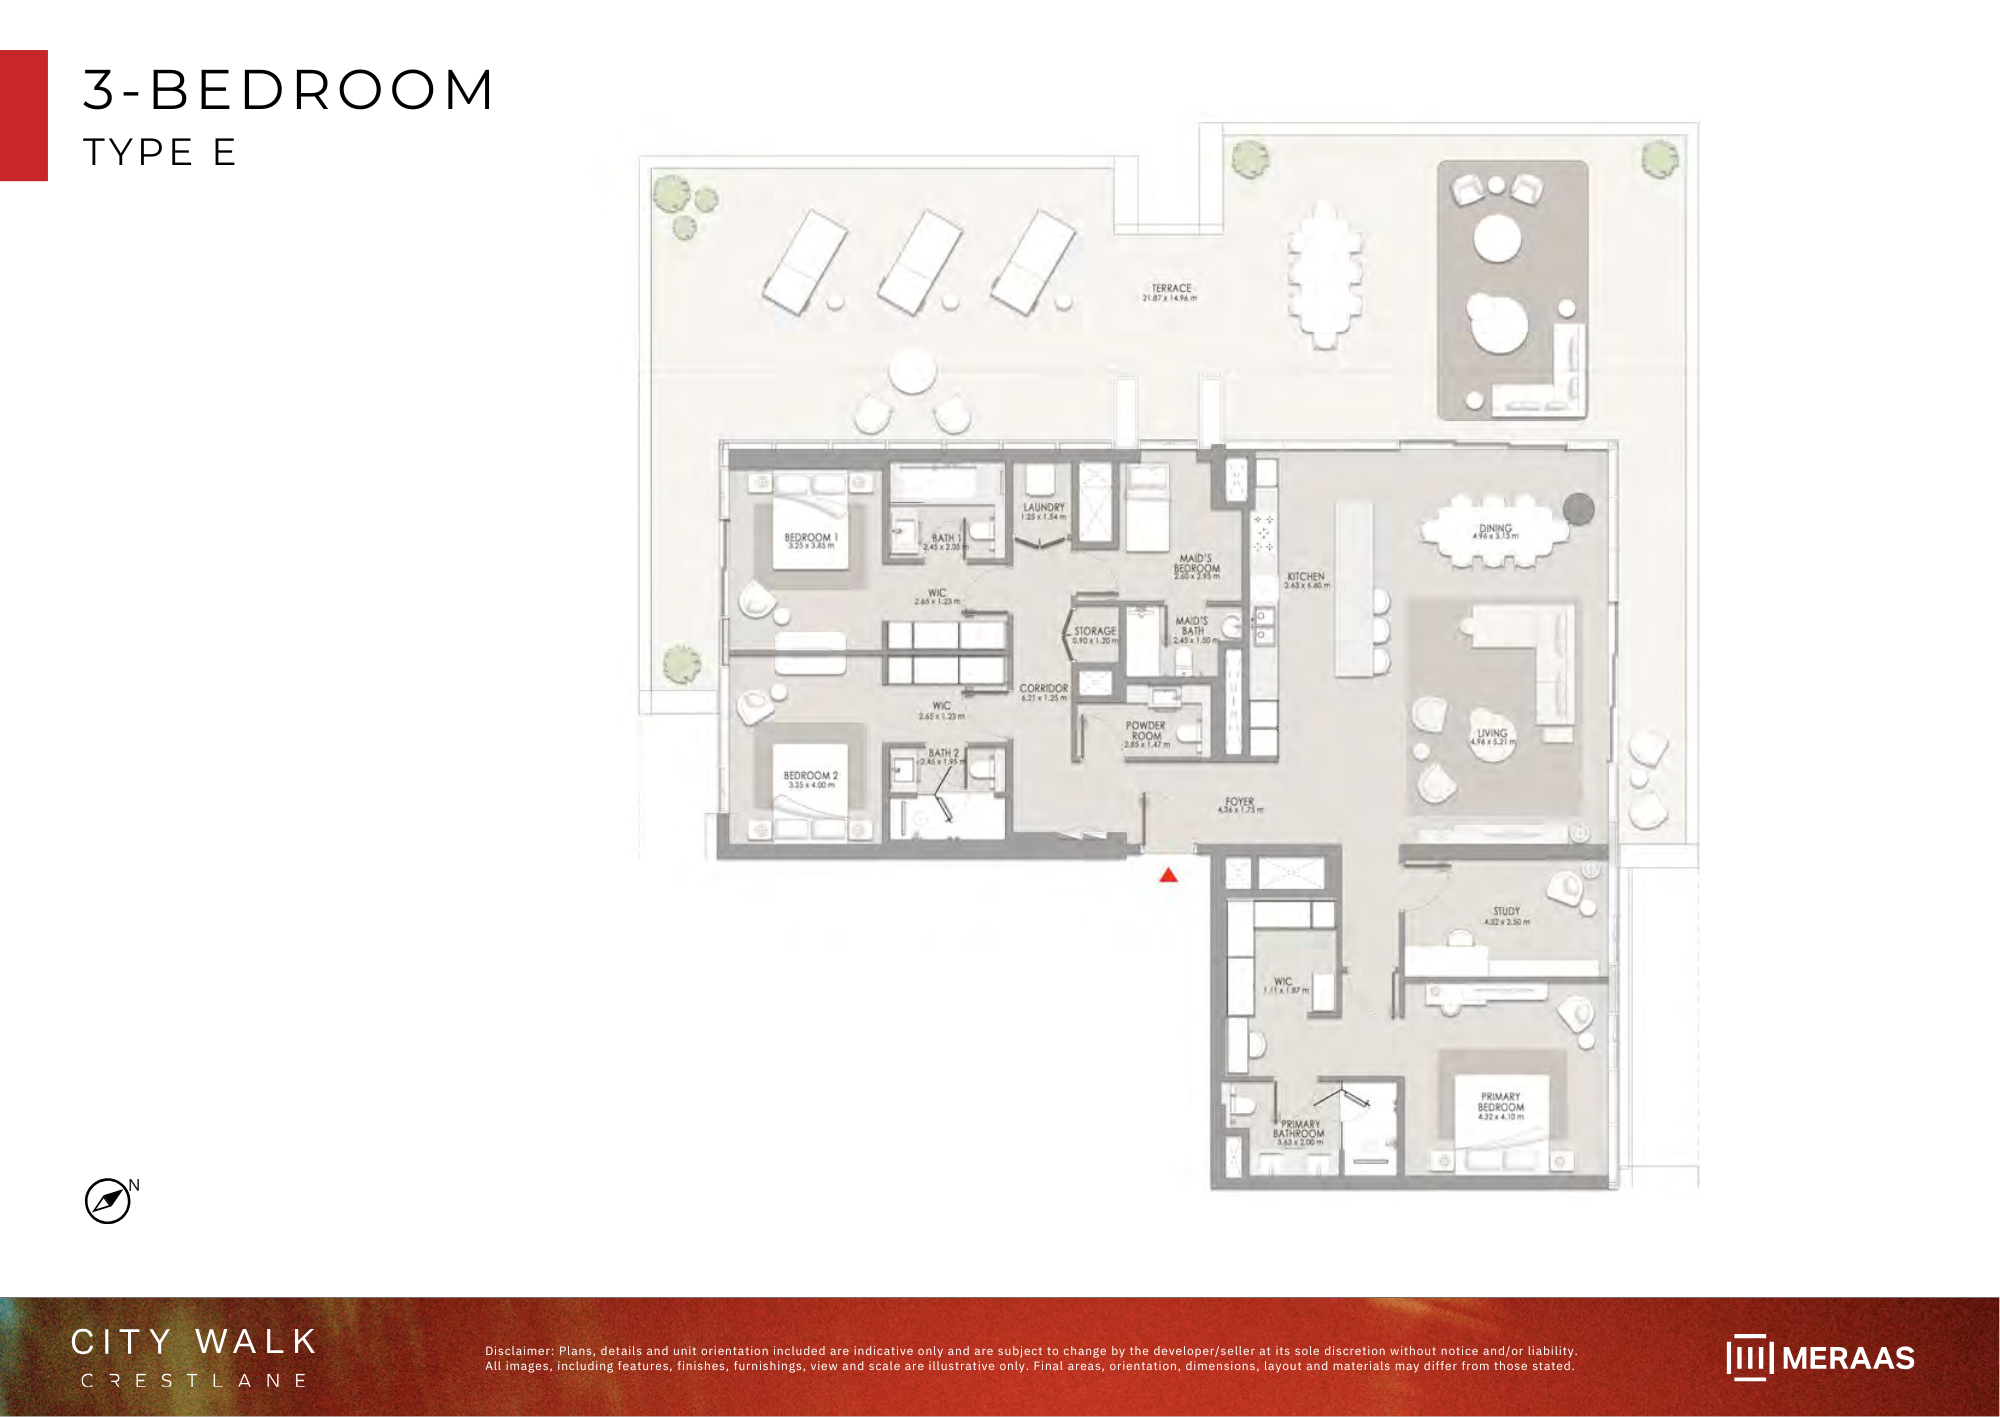 Open full-size image
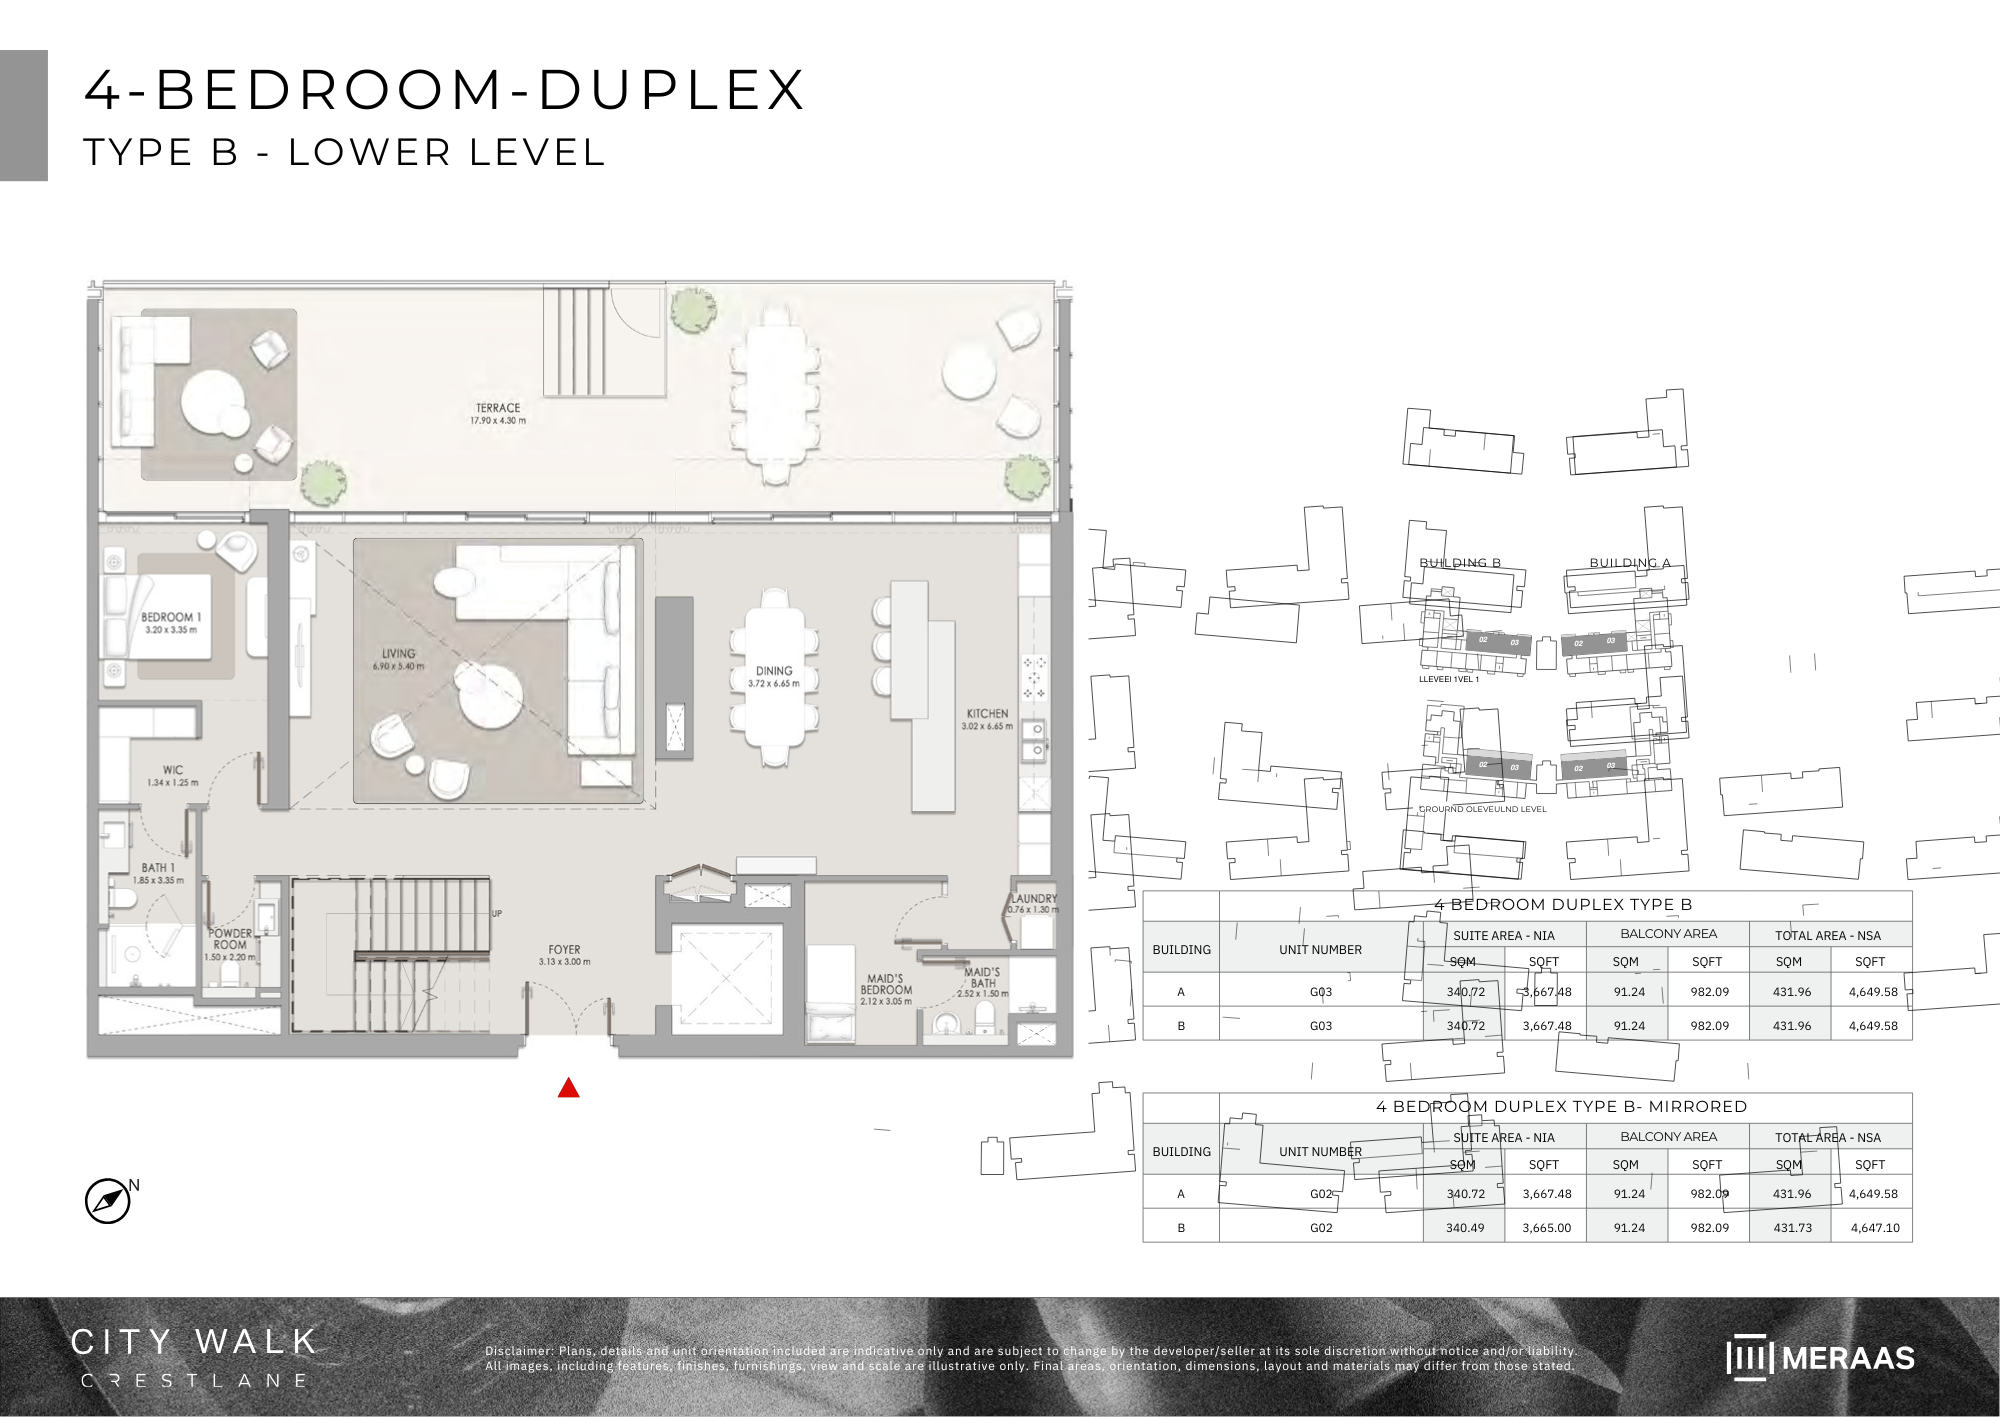 Open full-size image
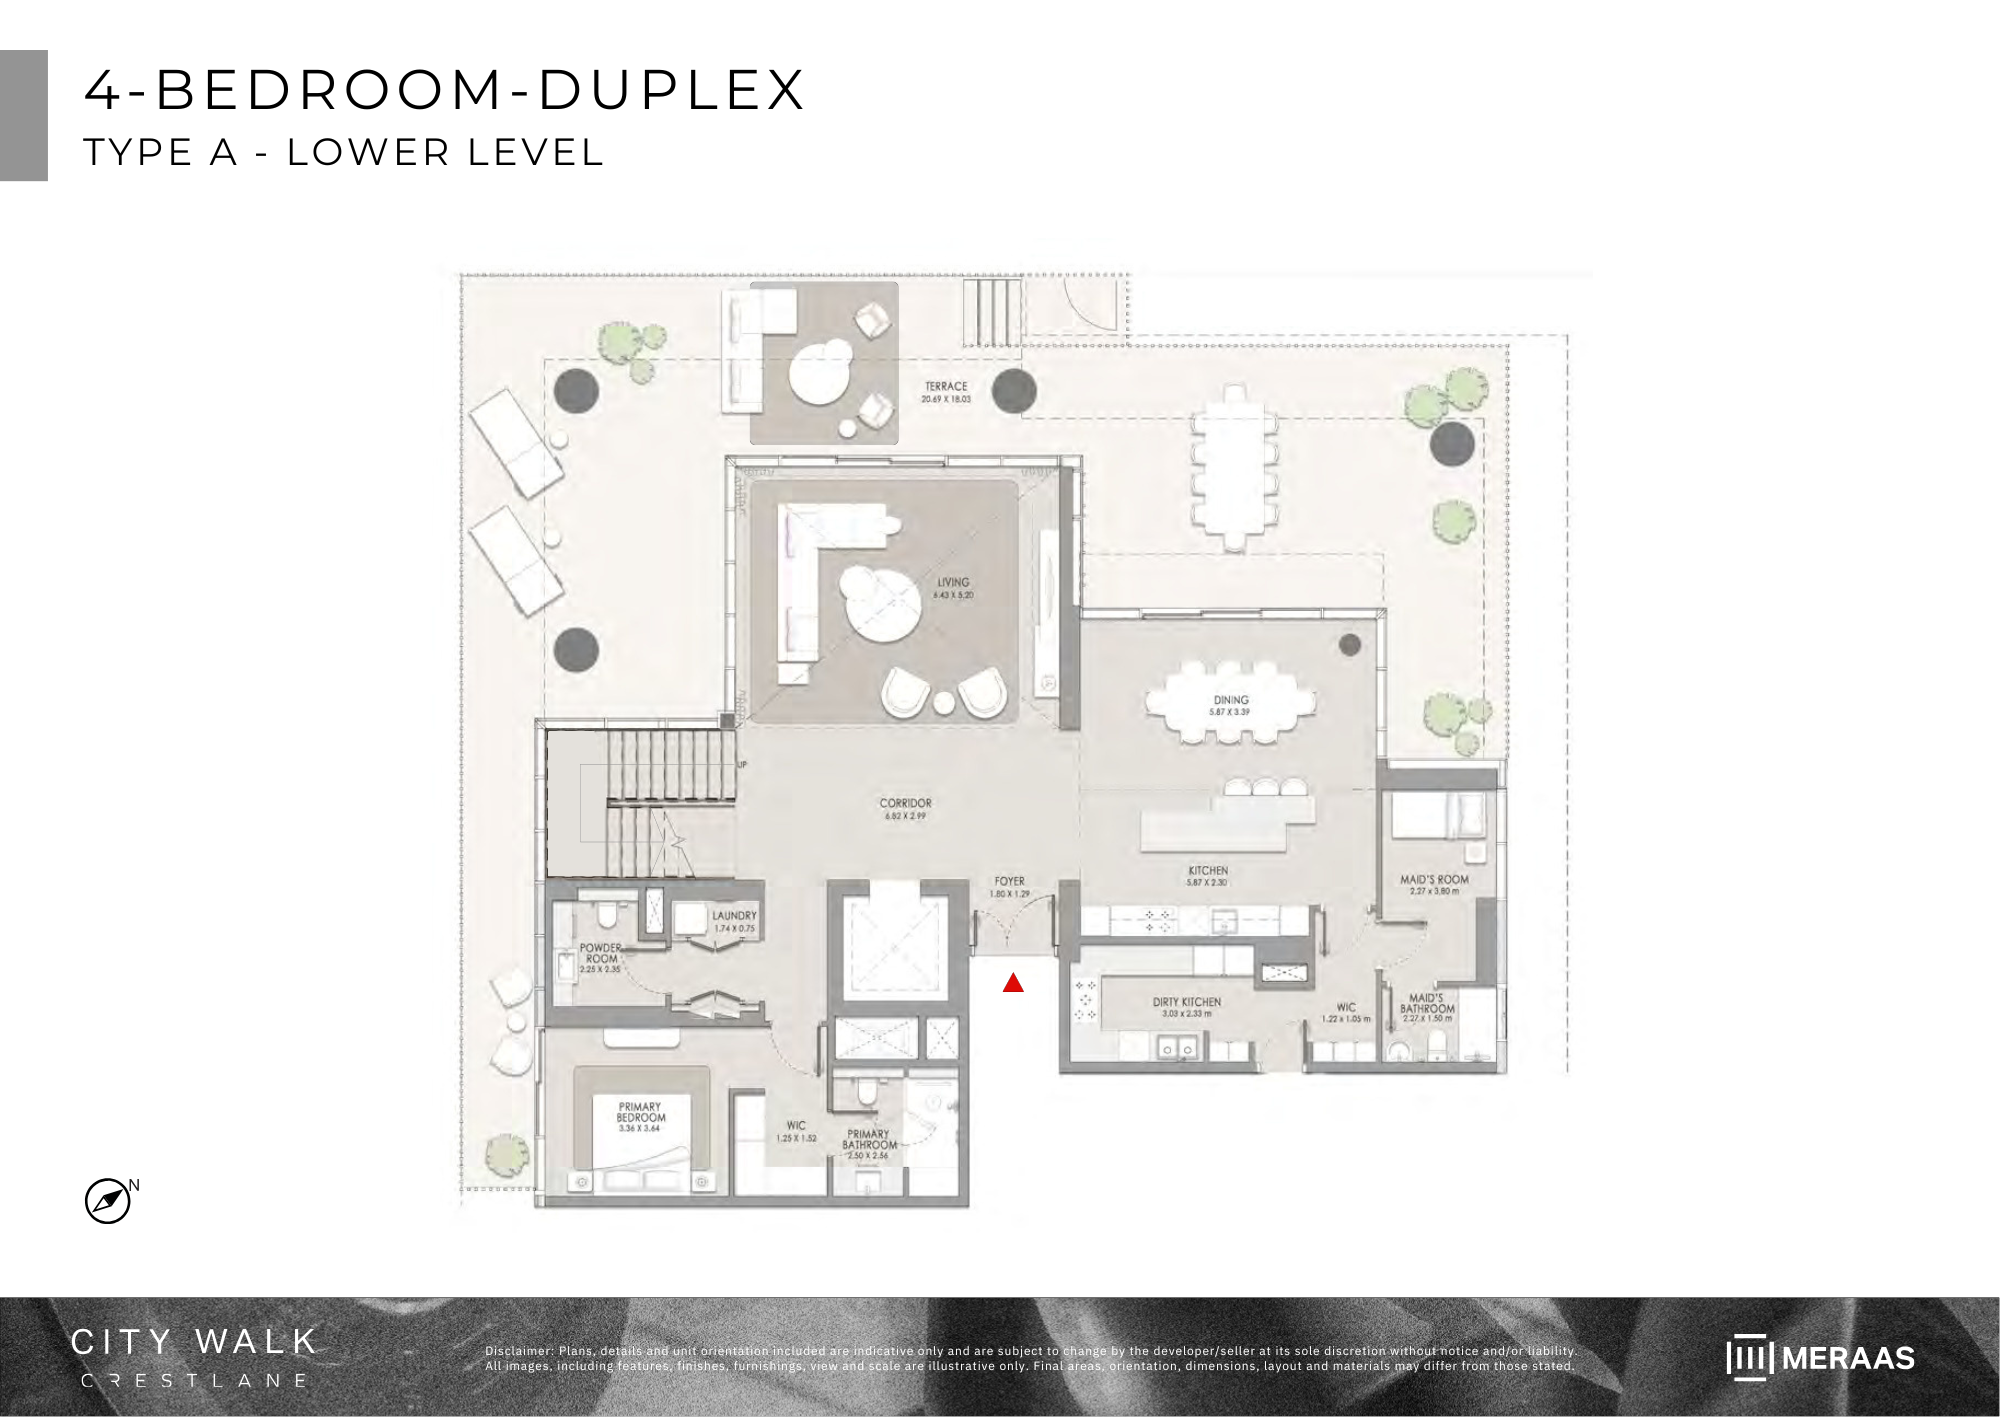 Open full-size image
 Open full-size image
 Open full-size image
 Open full-size image
 Open full-size image
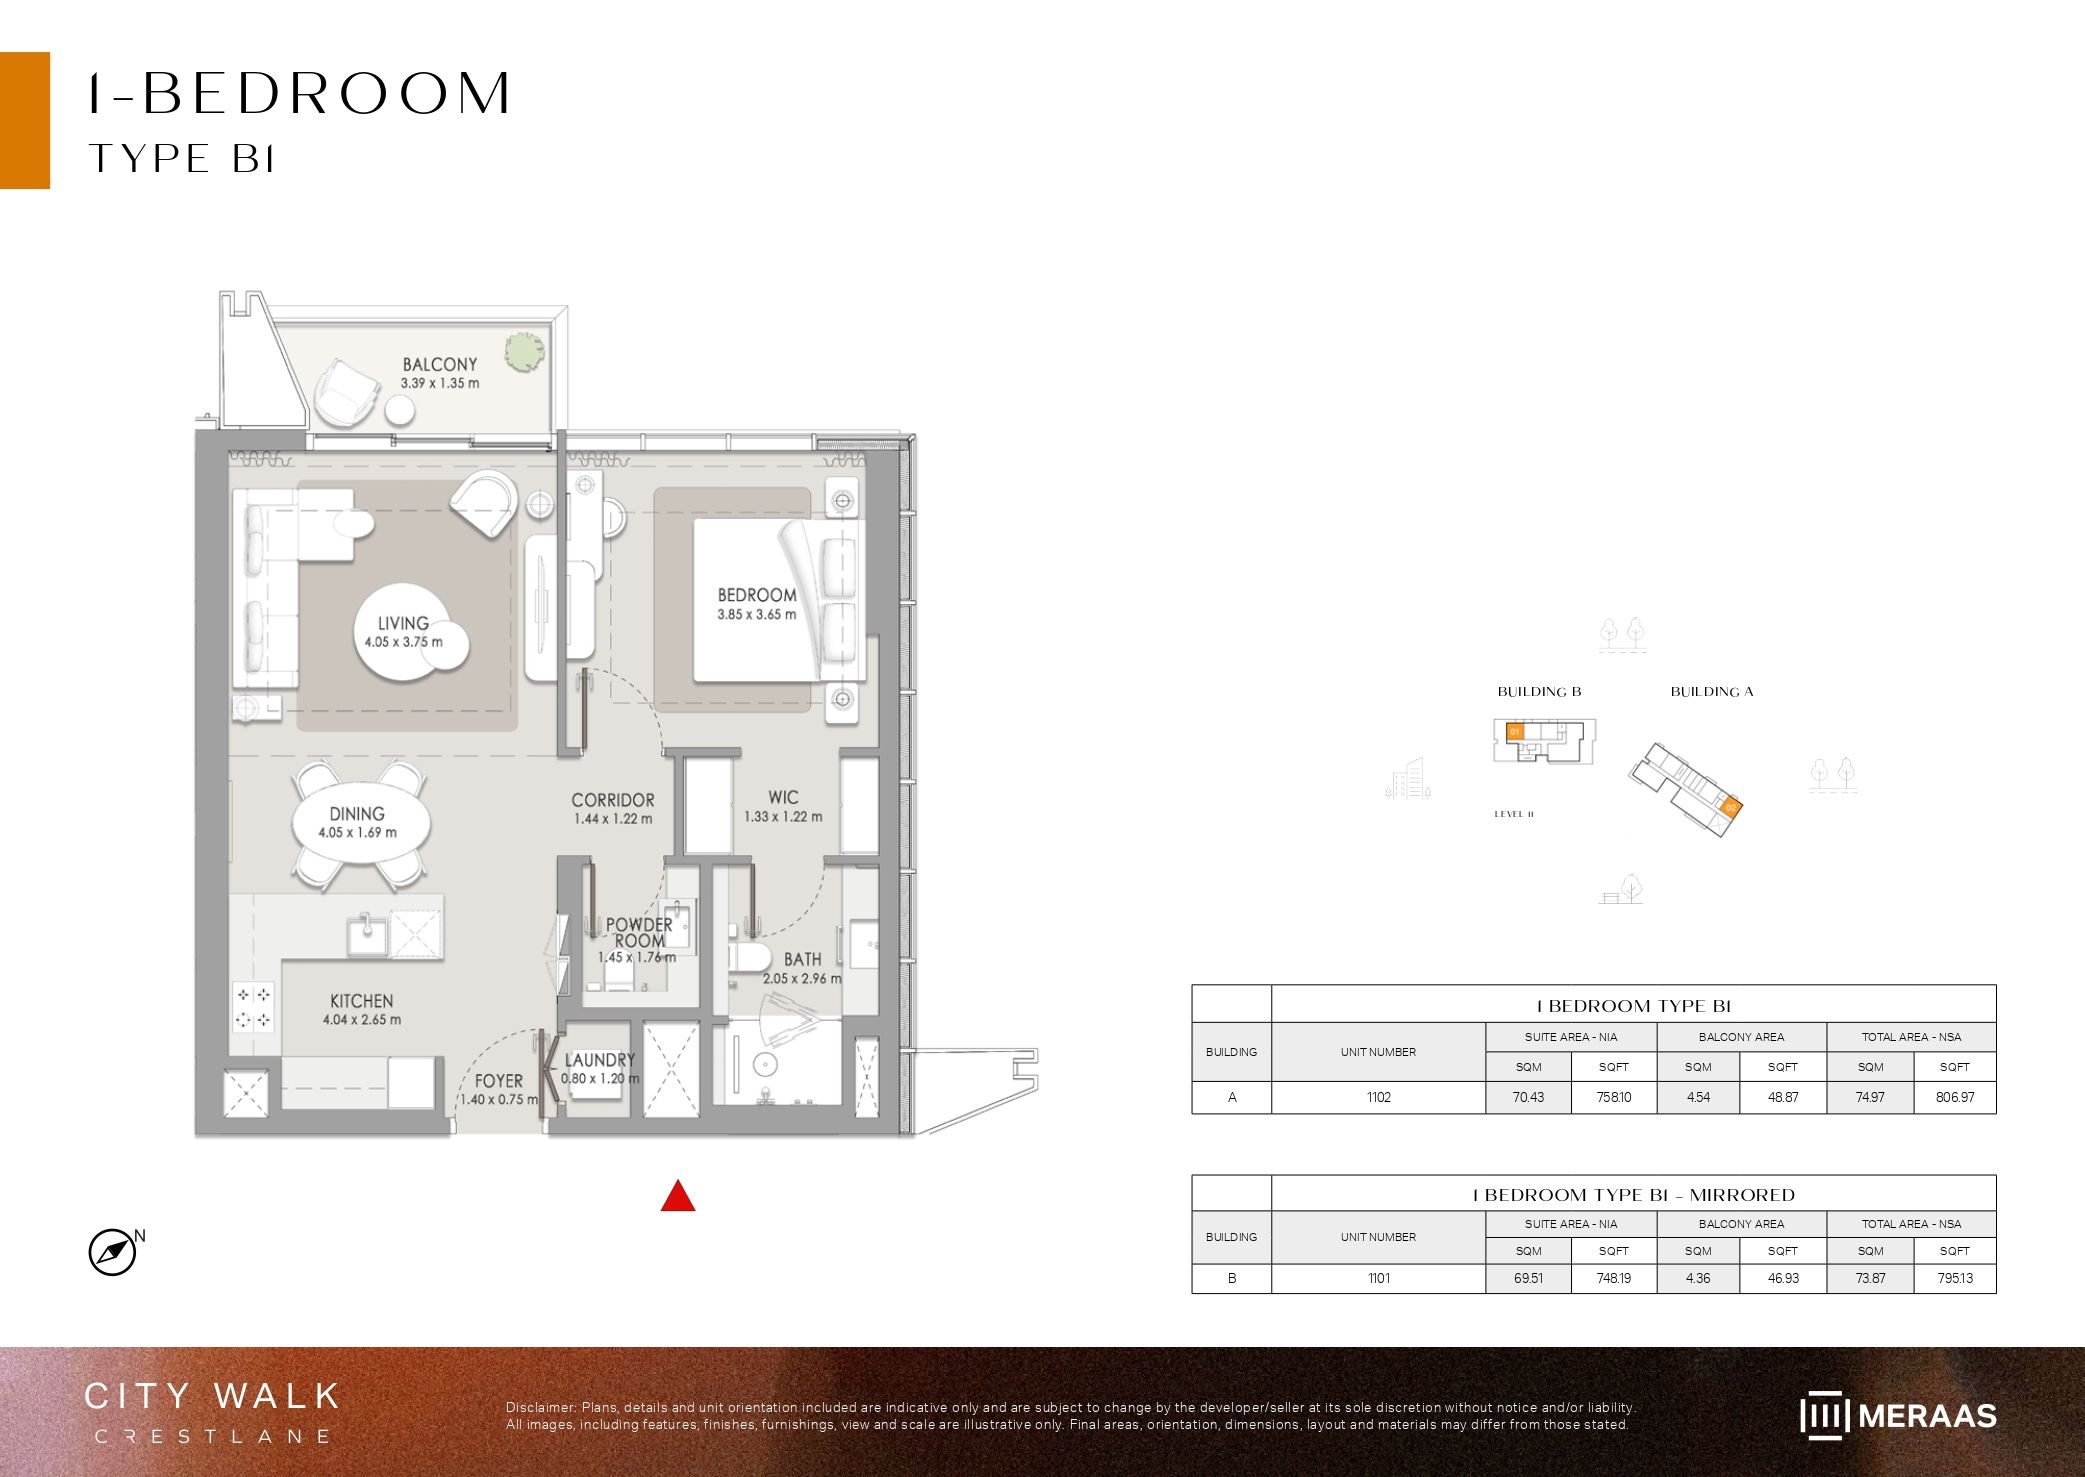 Open full-size image
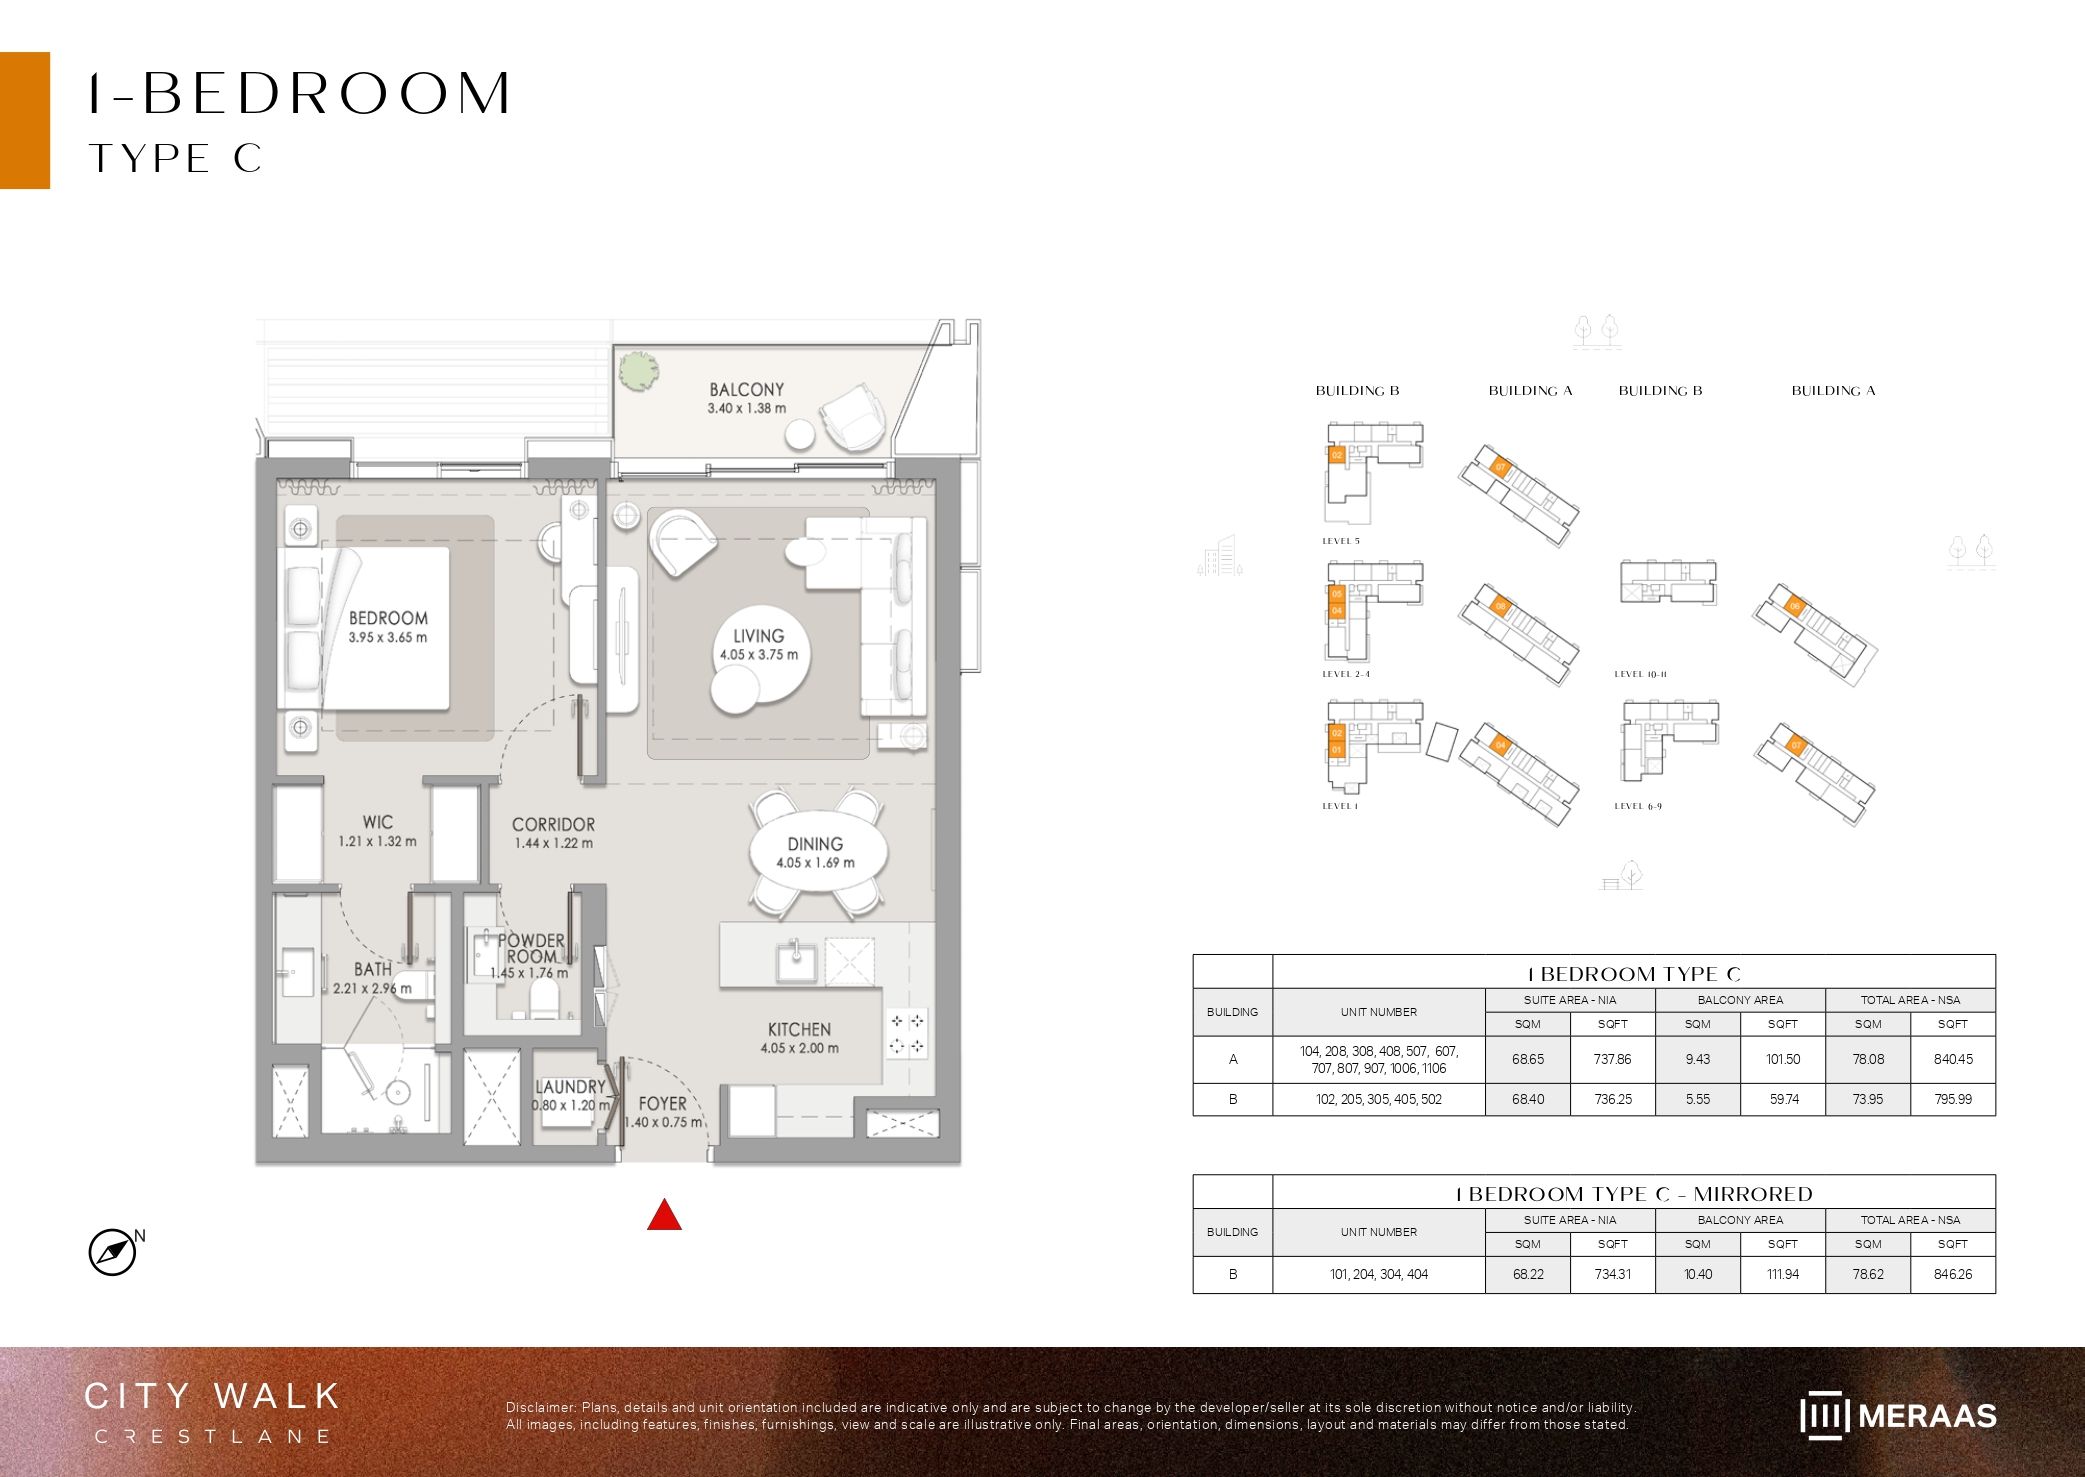 Open full-size image
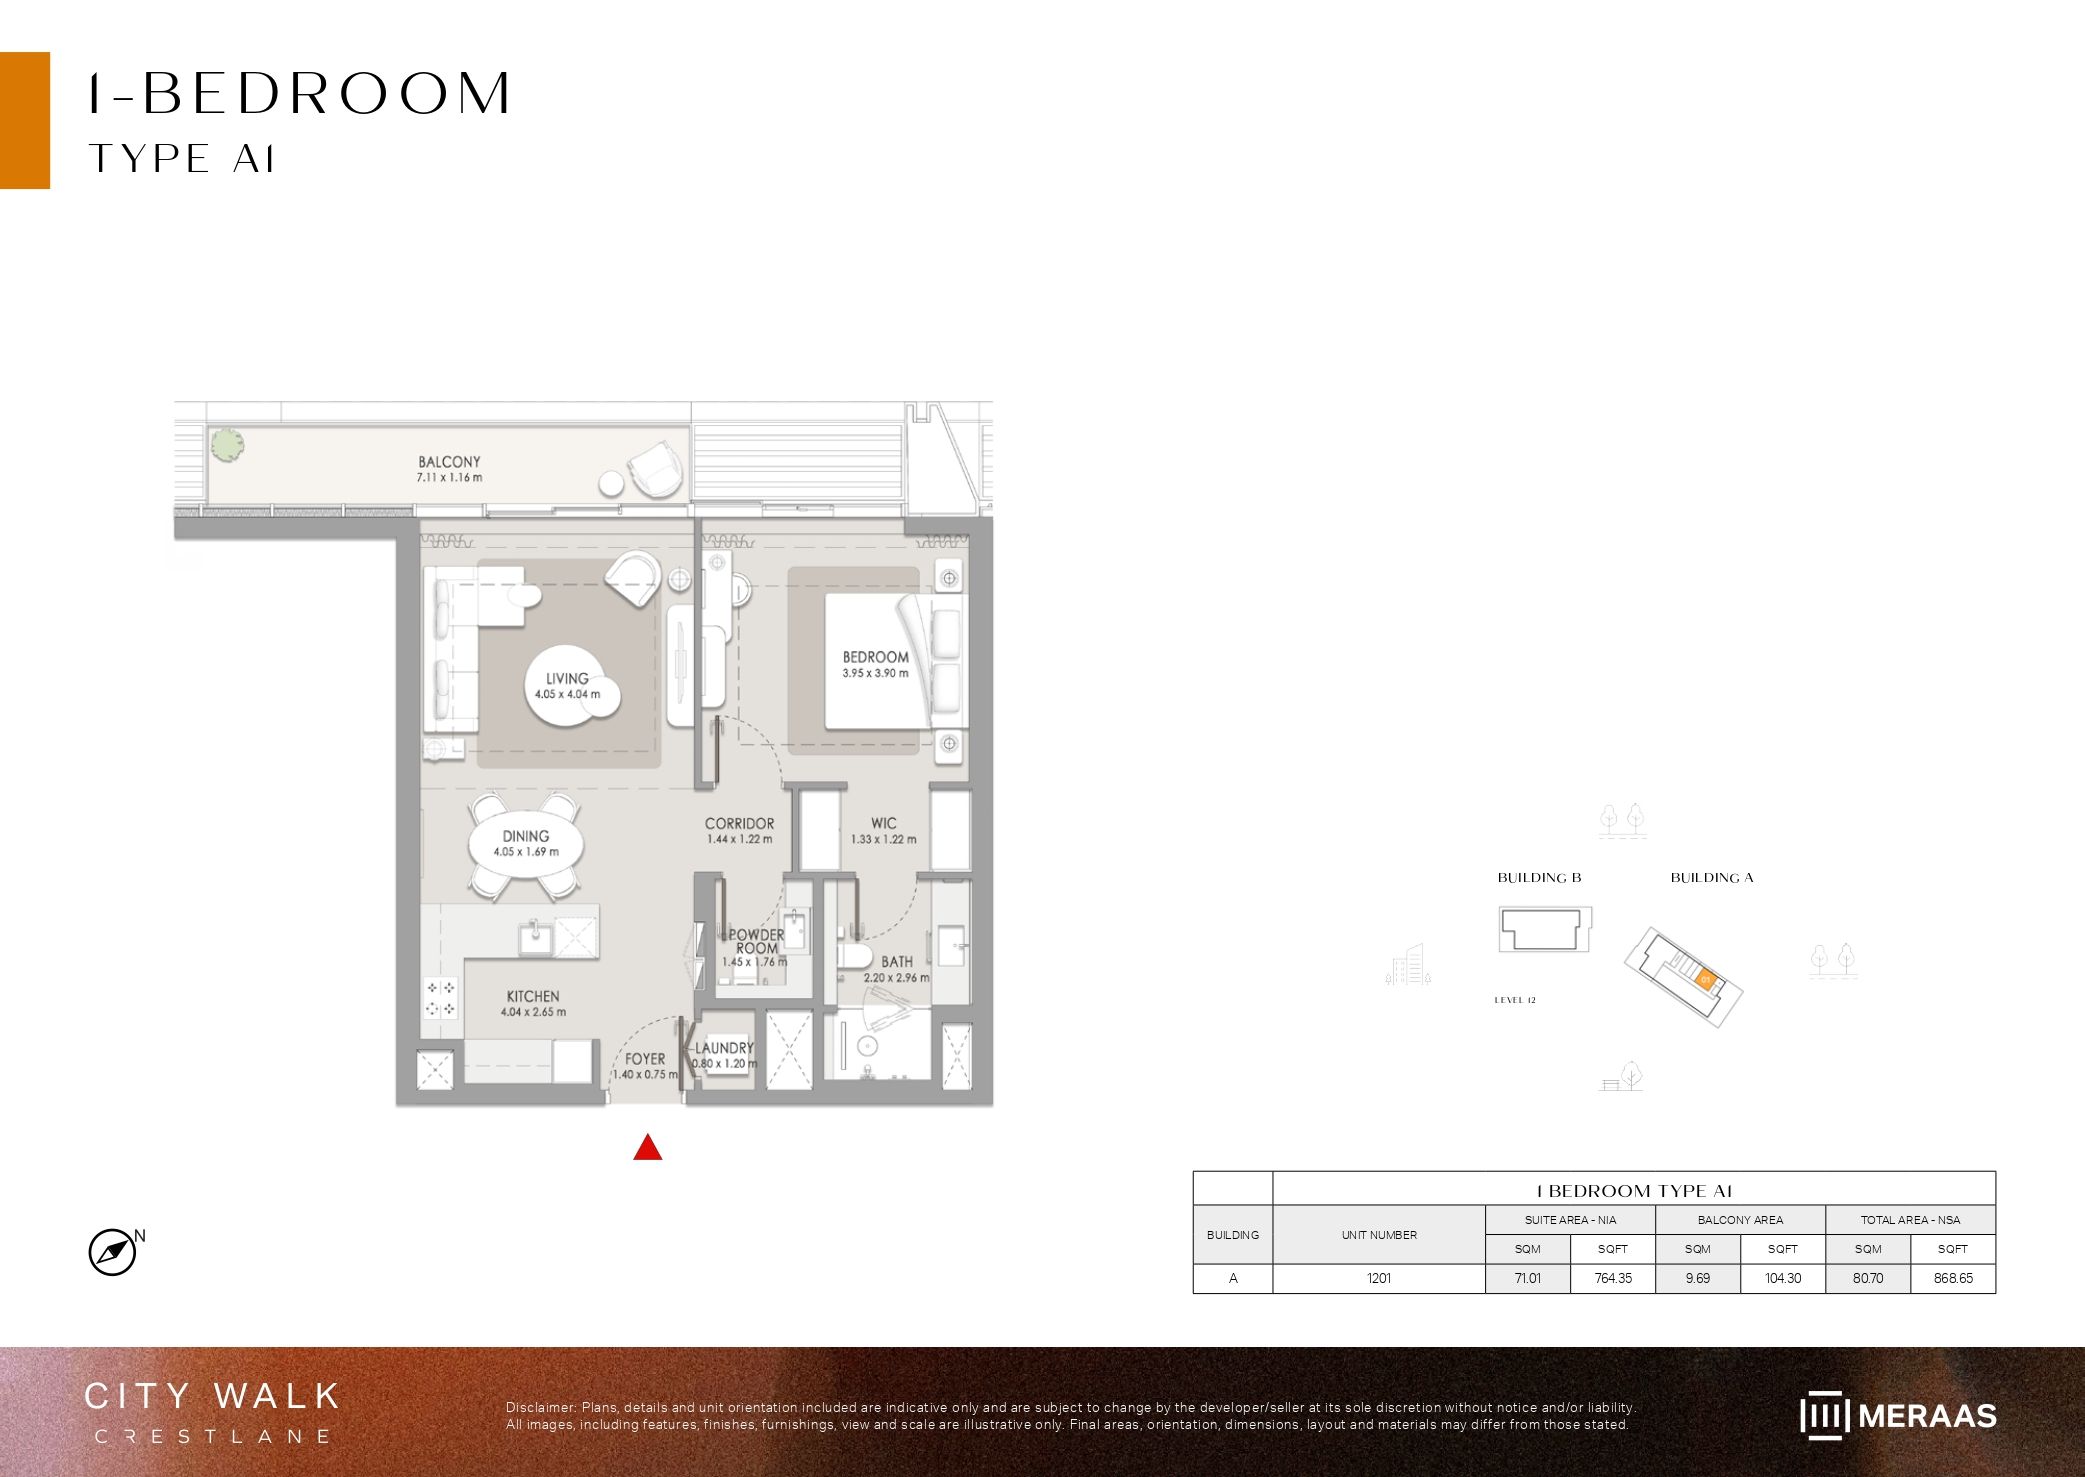 Open full-size image
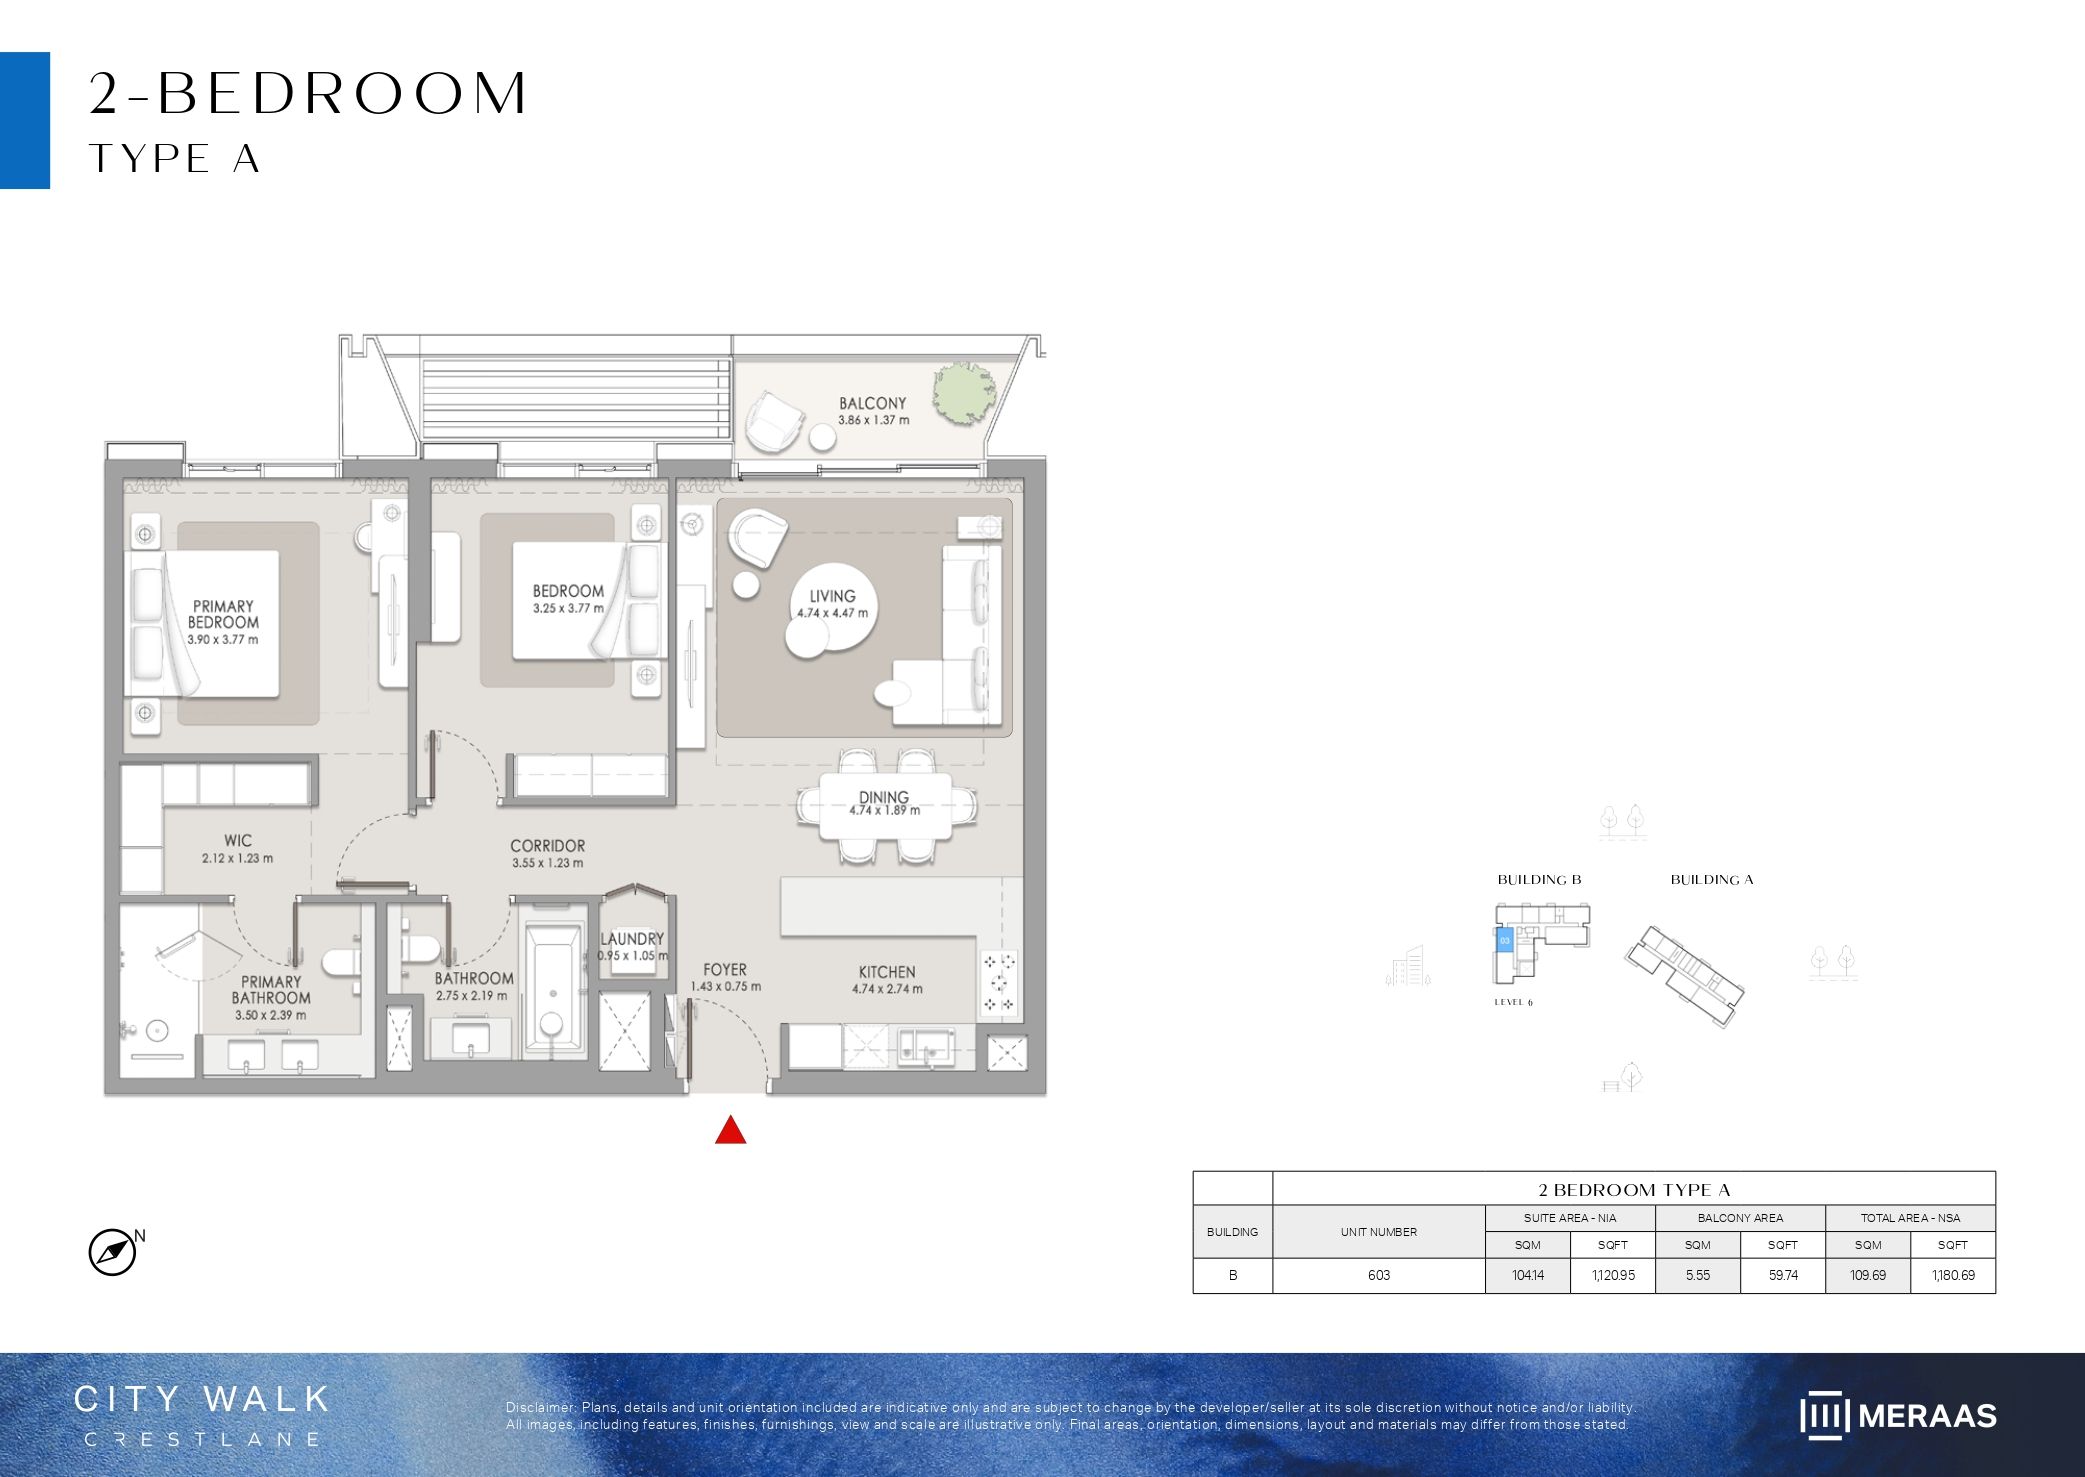 Open full-size image
 Open full-size image
 Open full-size image
 Open full-size image
 Open full-size image
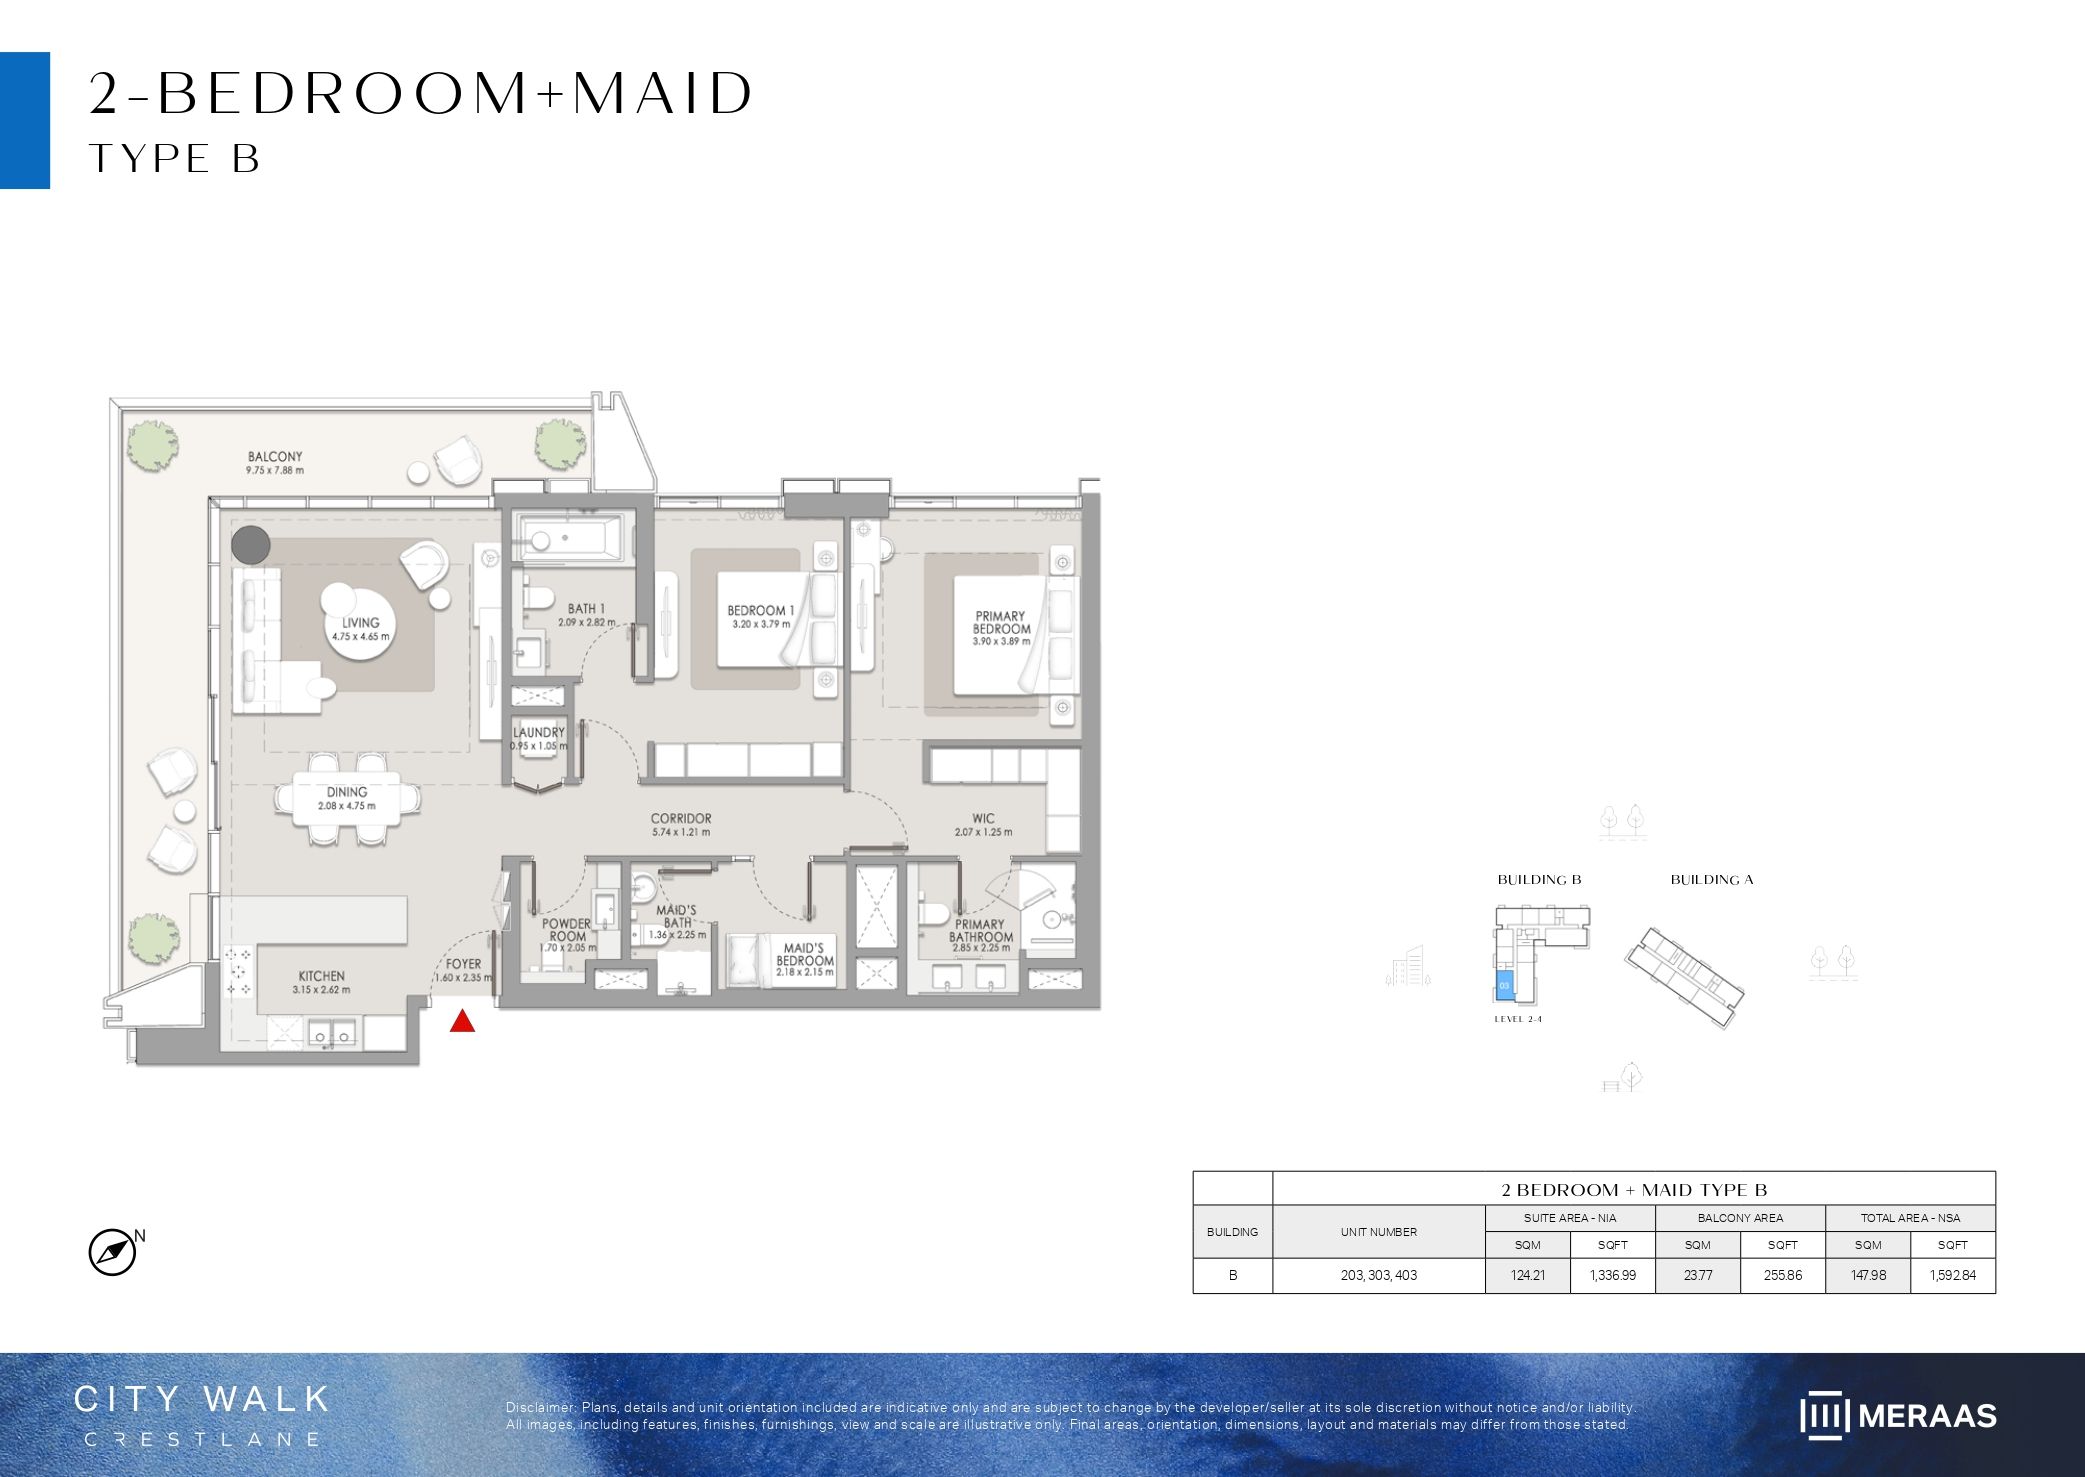 Open full-size image
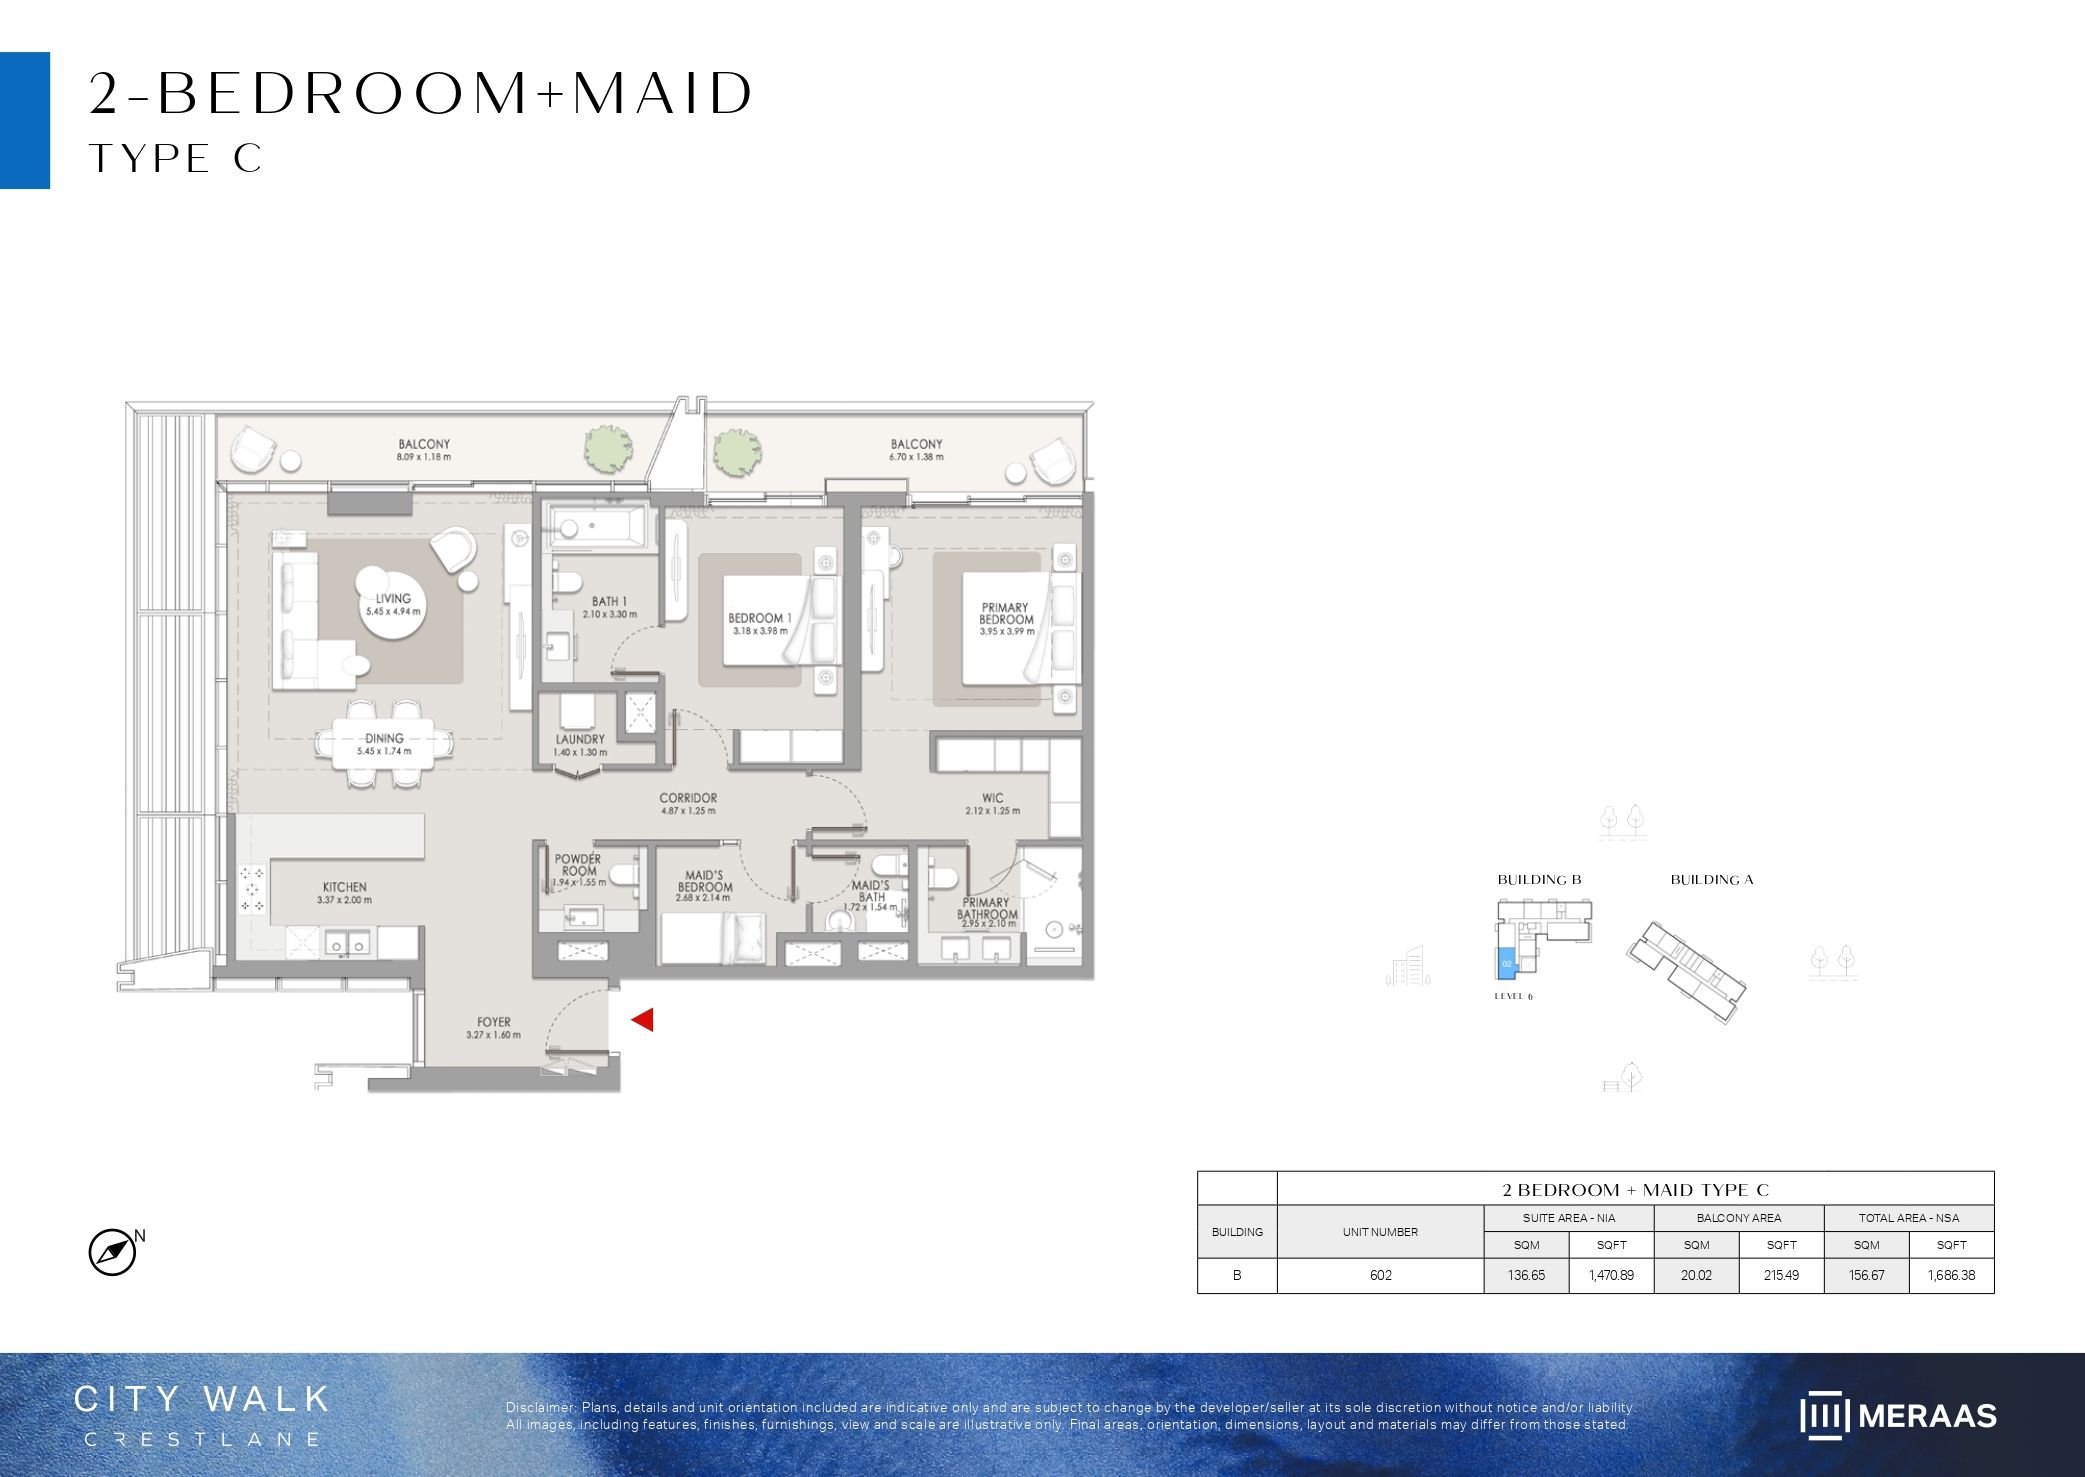 Open full-size image
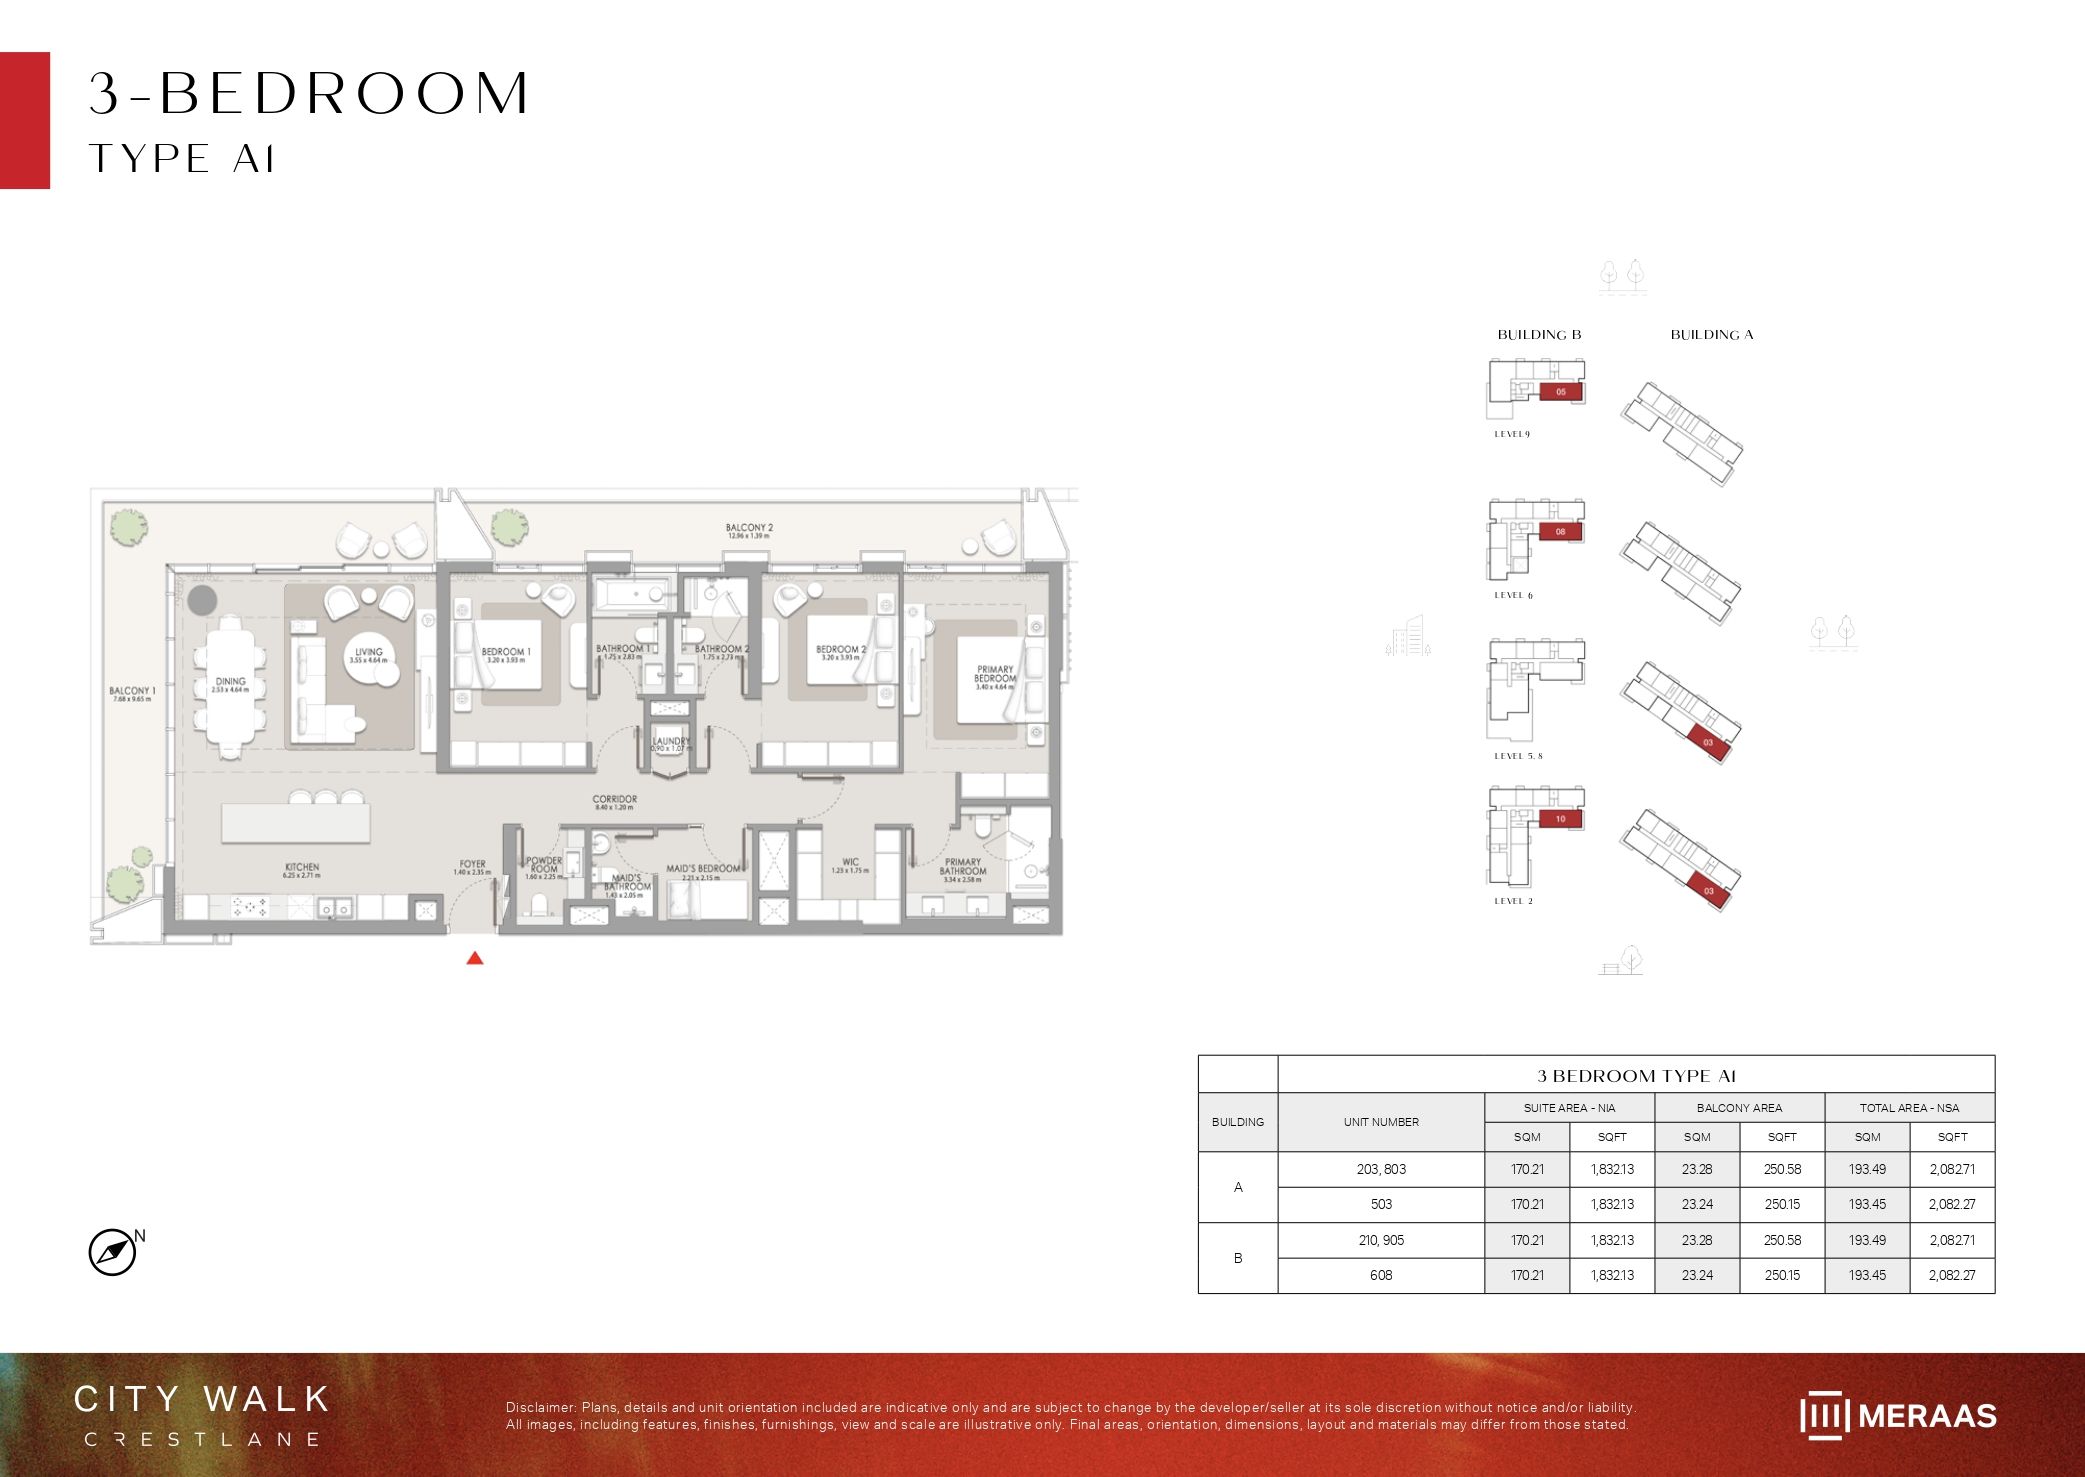 Open full-size image
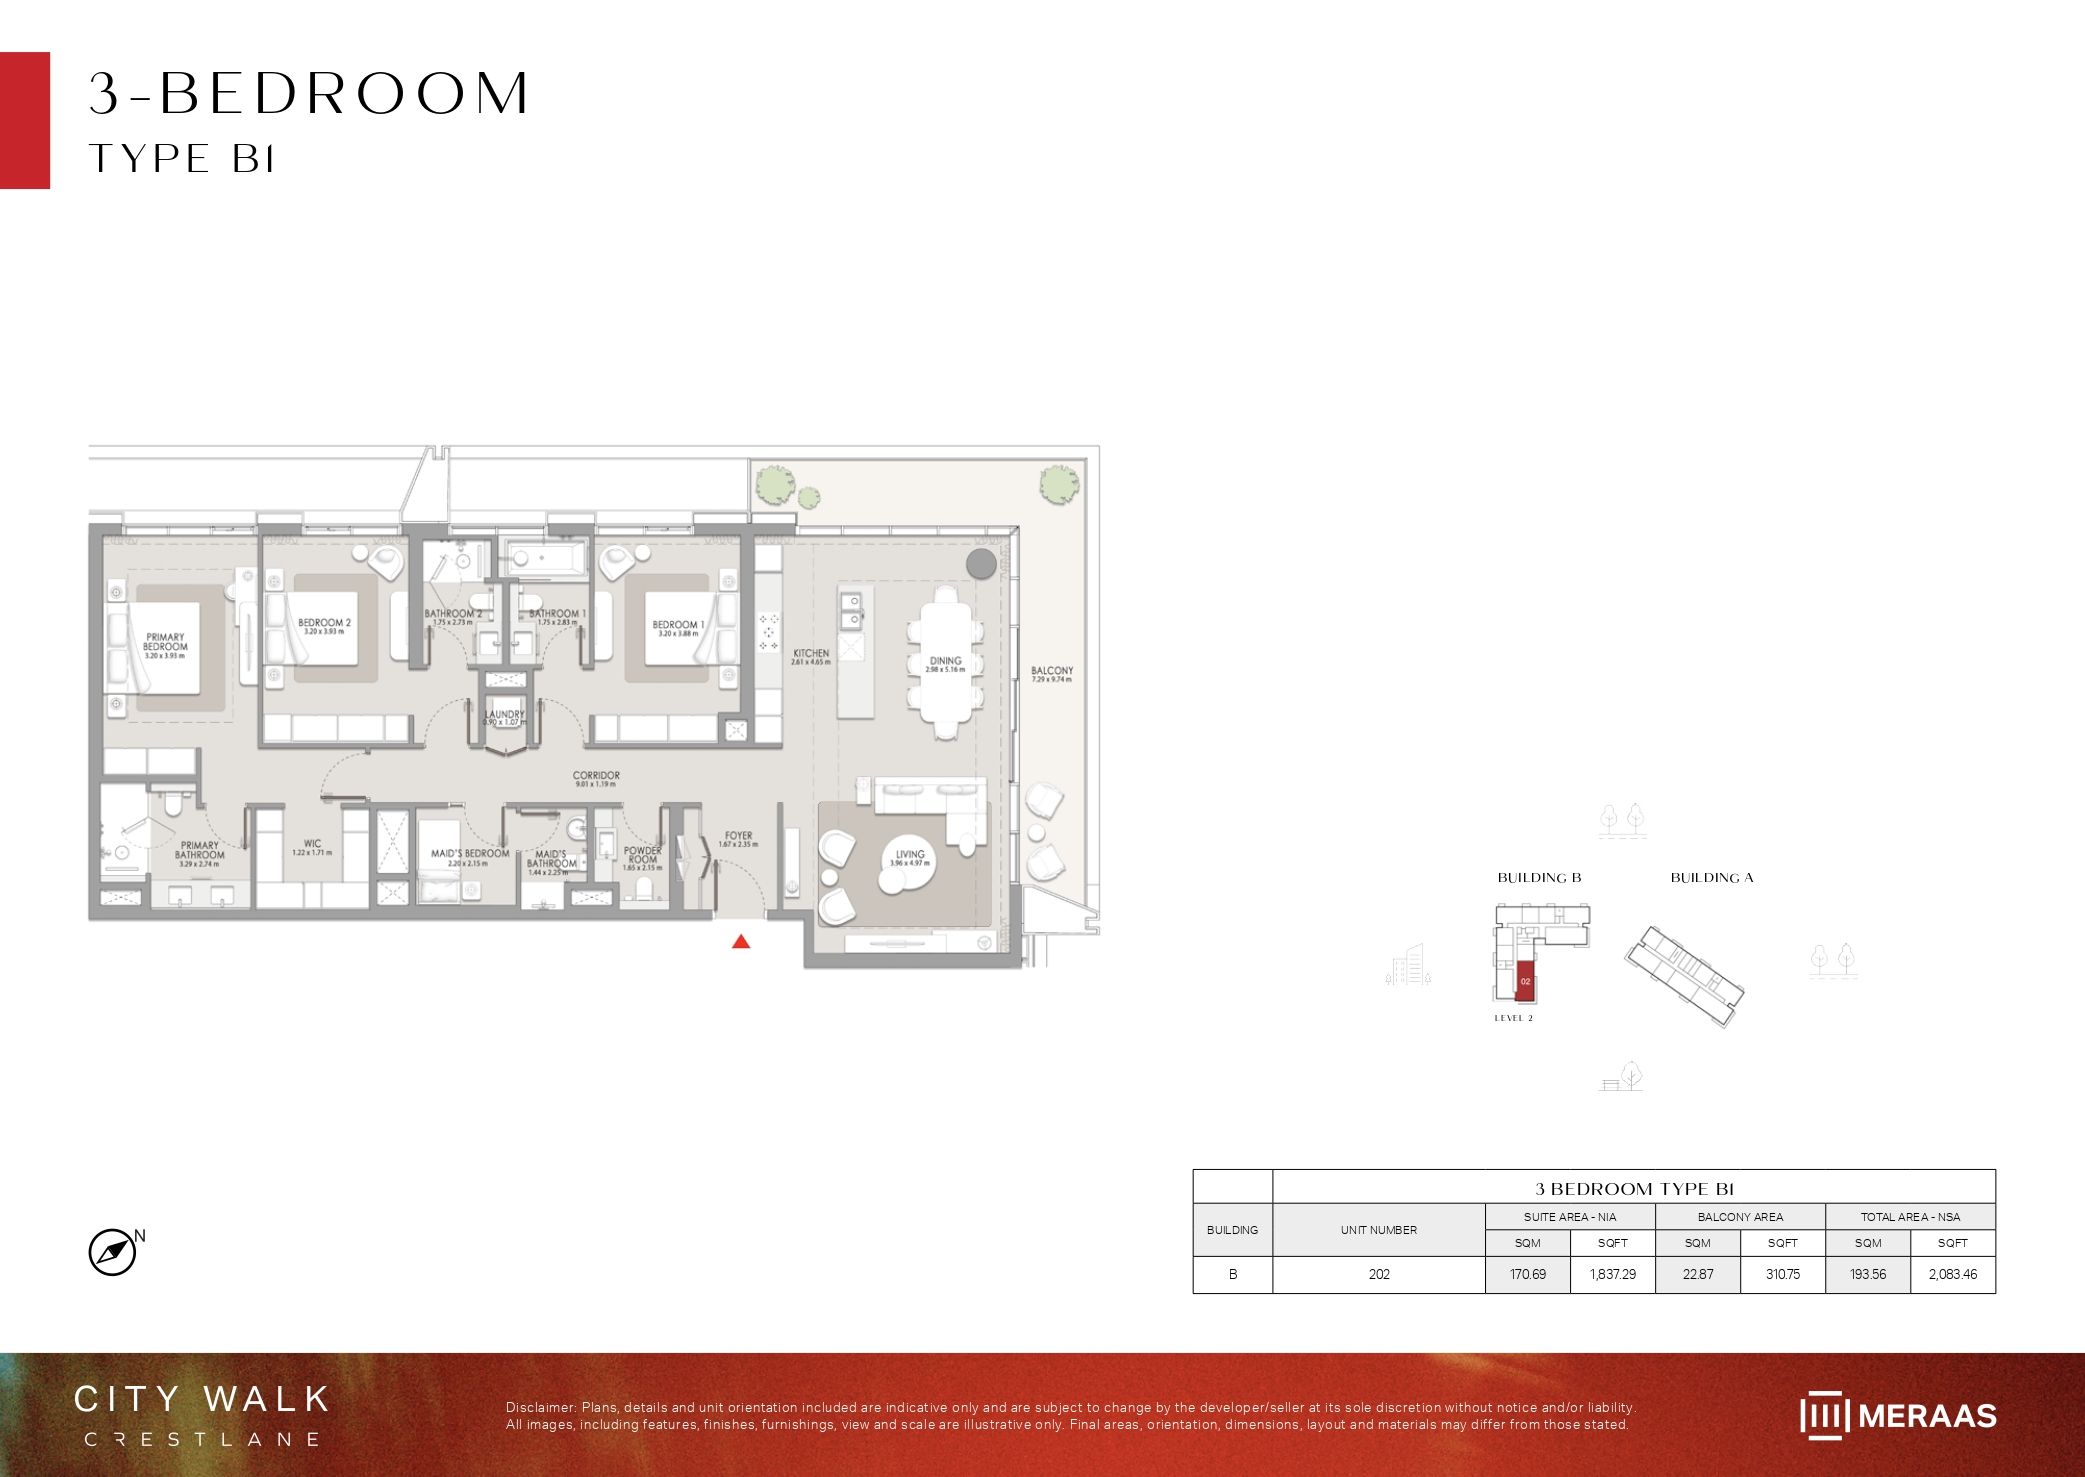 Open full-size image
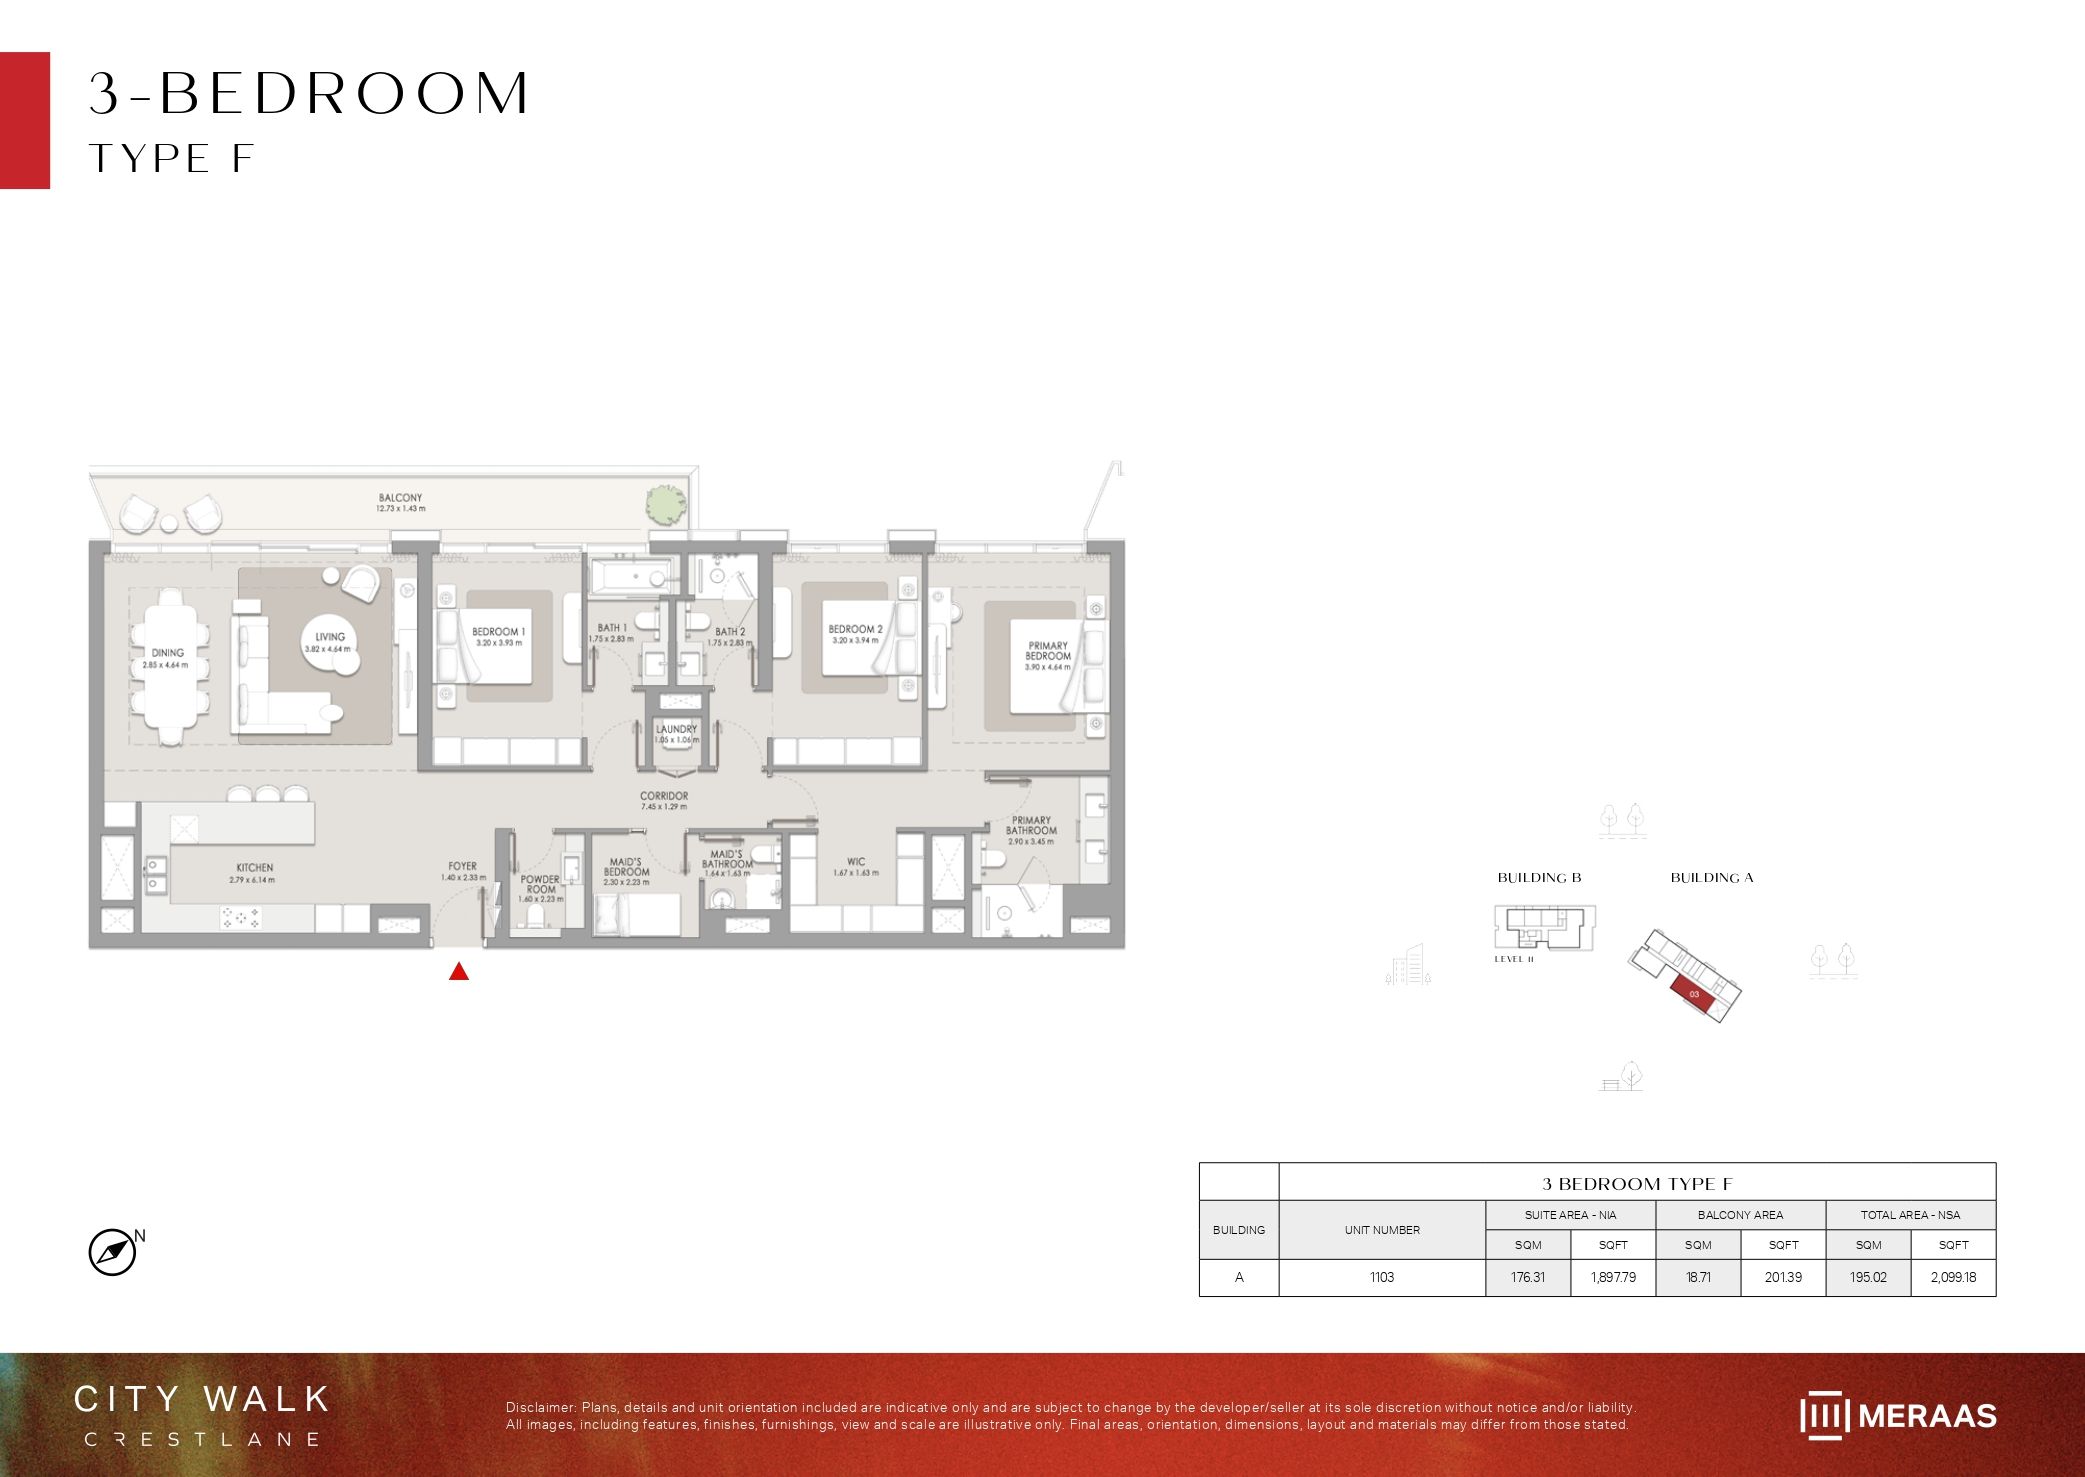 Open full-size image
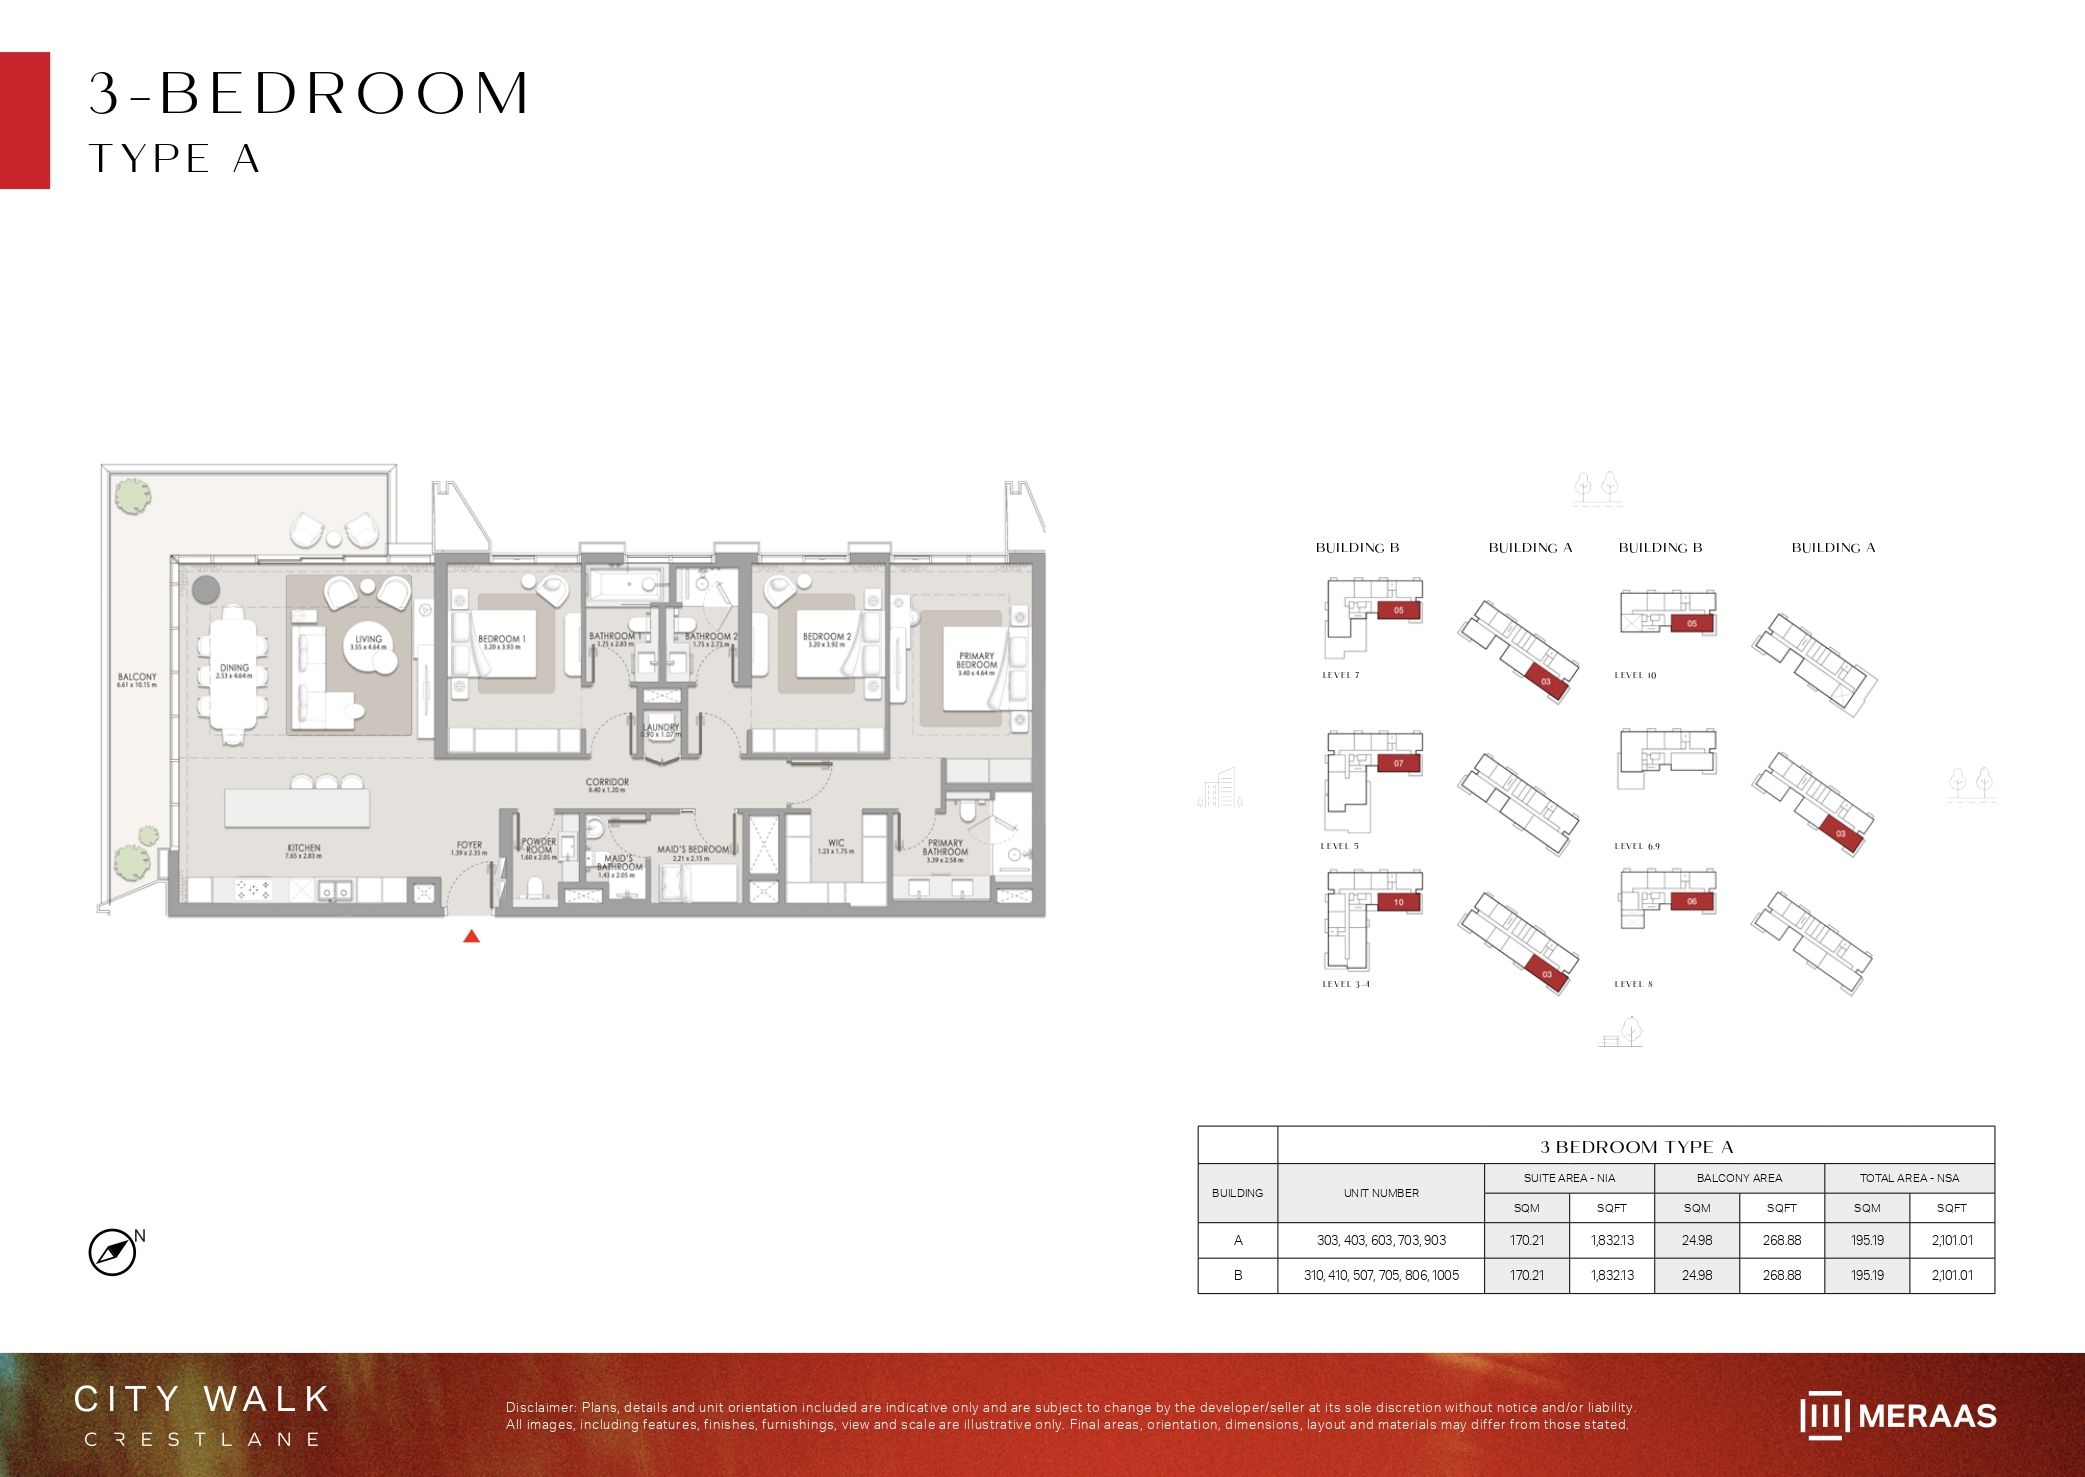 Open full-size image
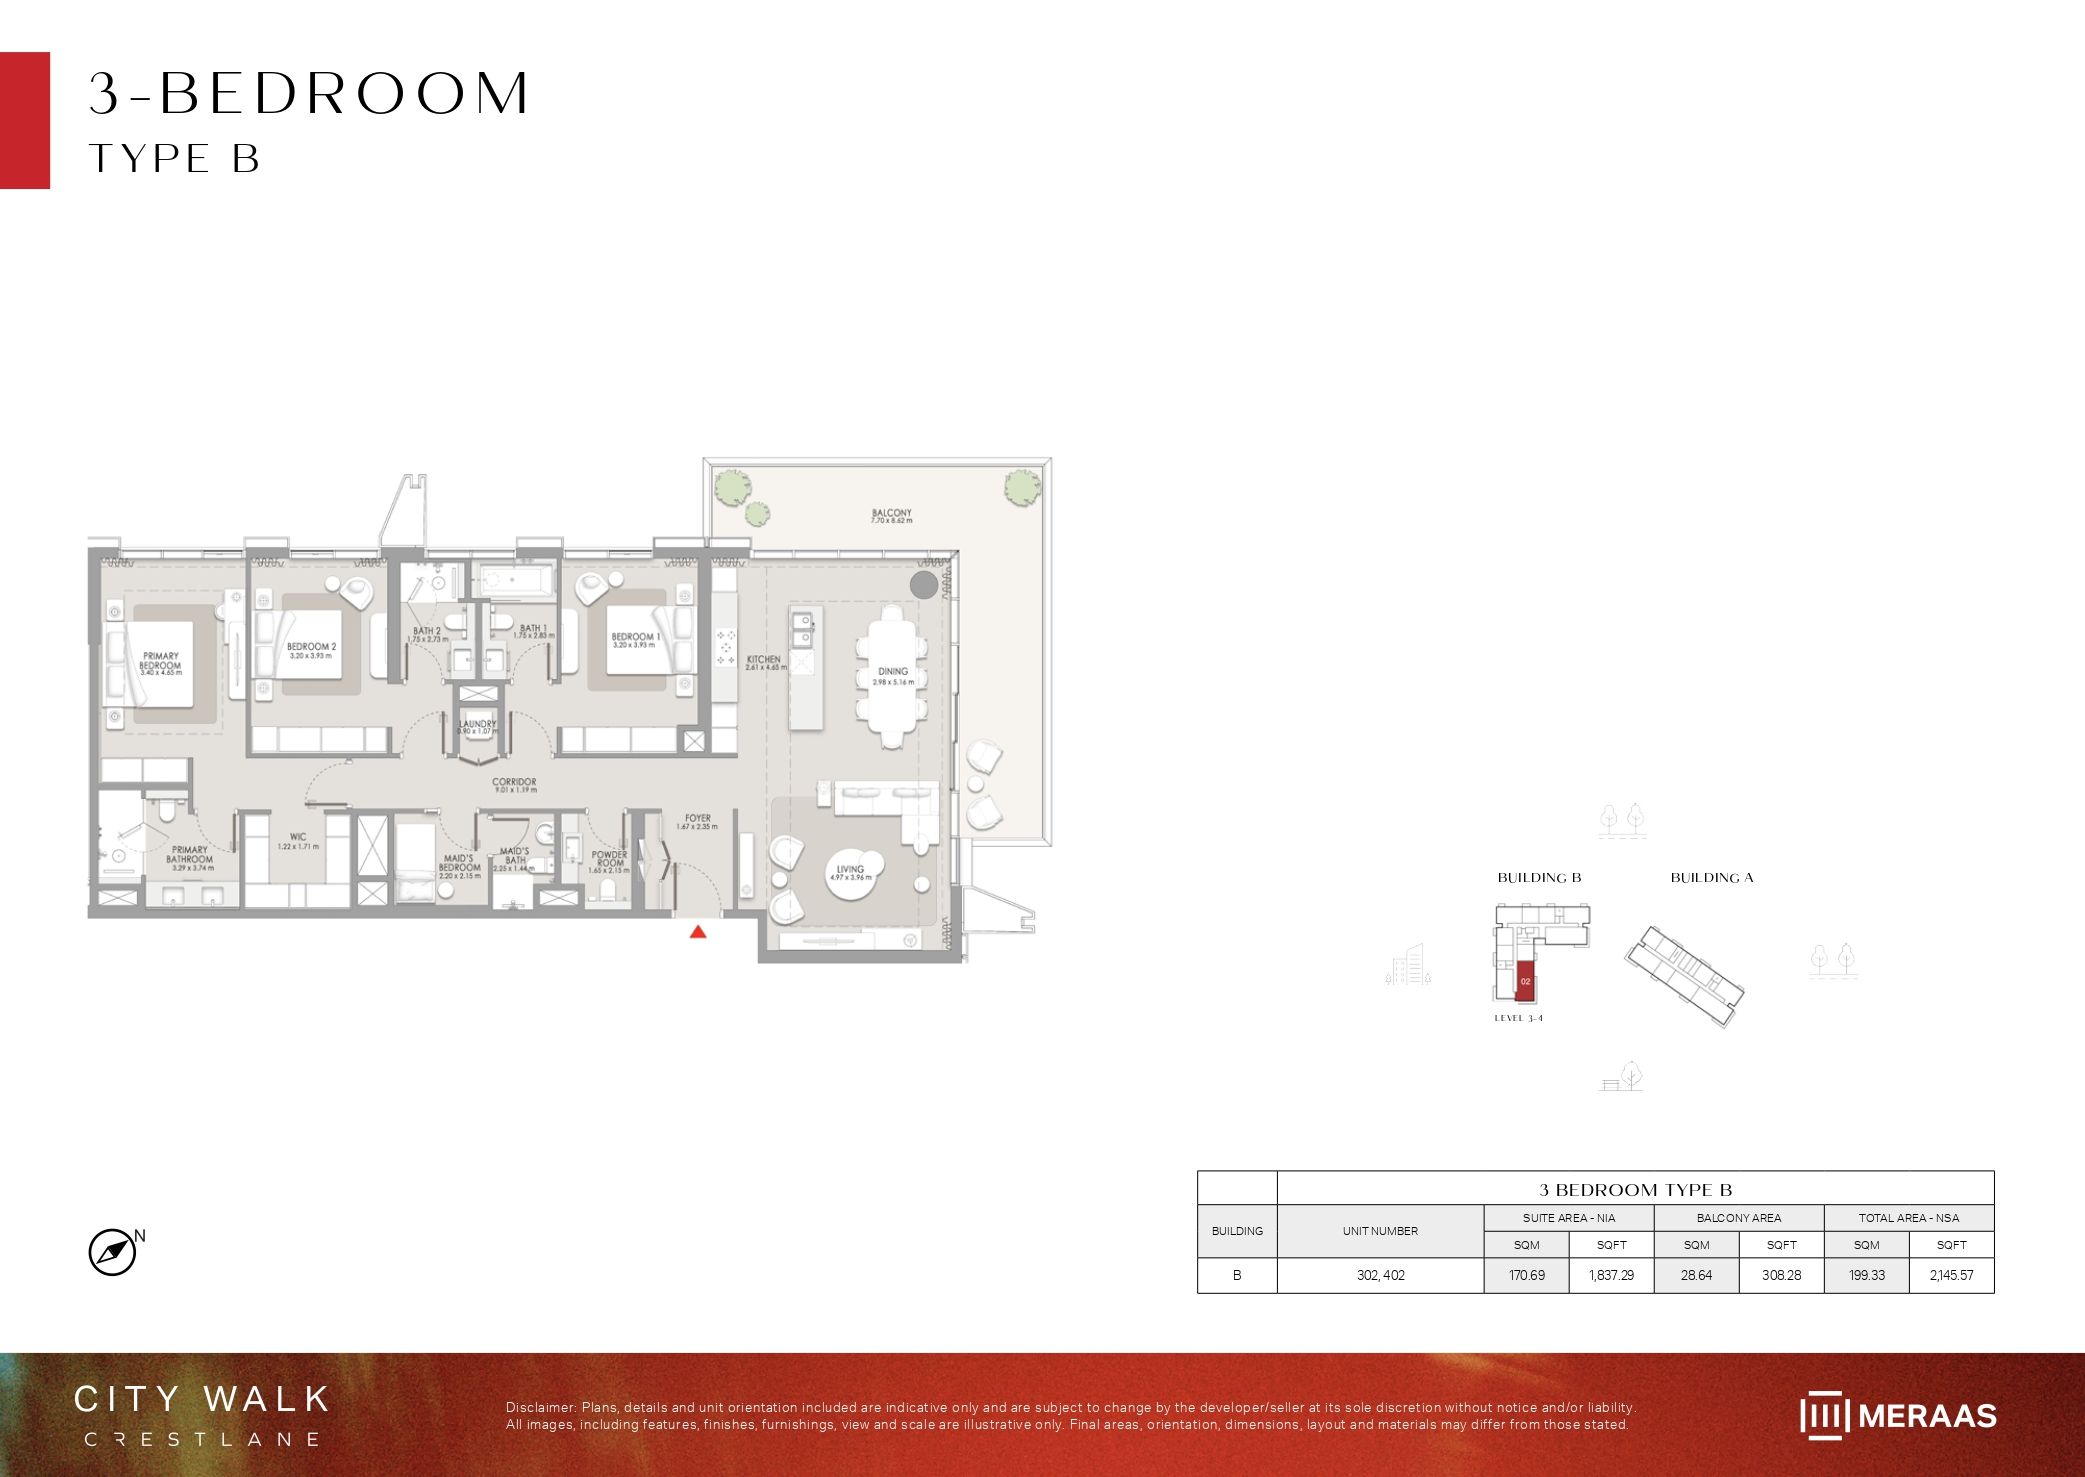 Open full-size image
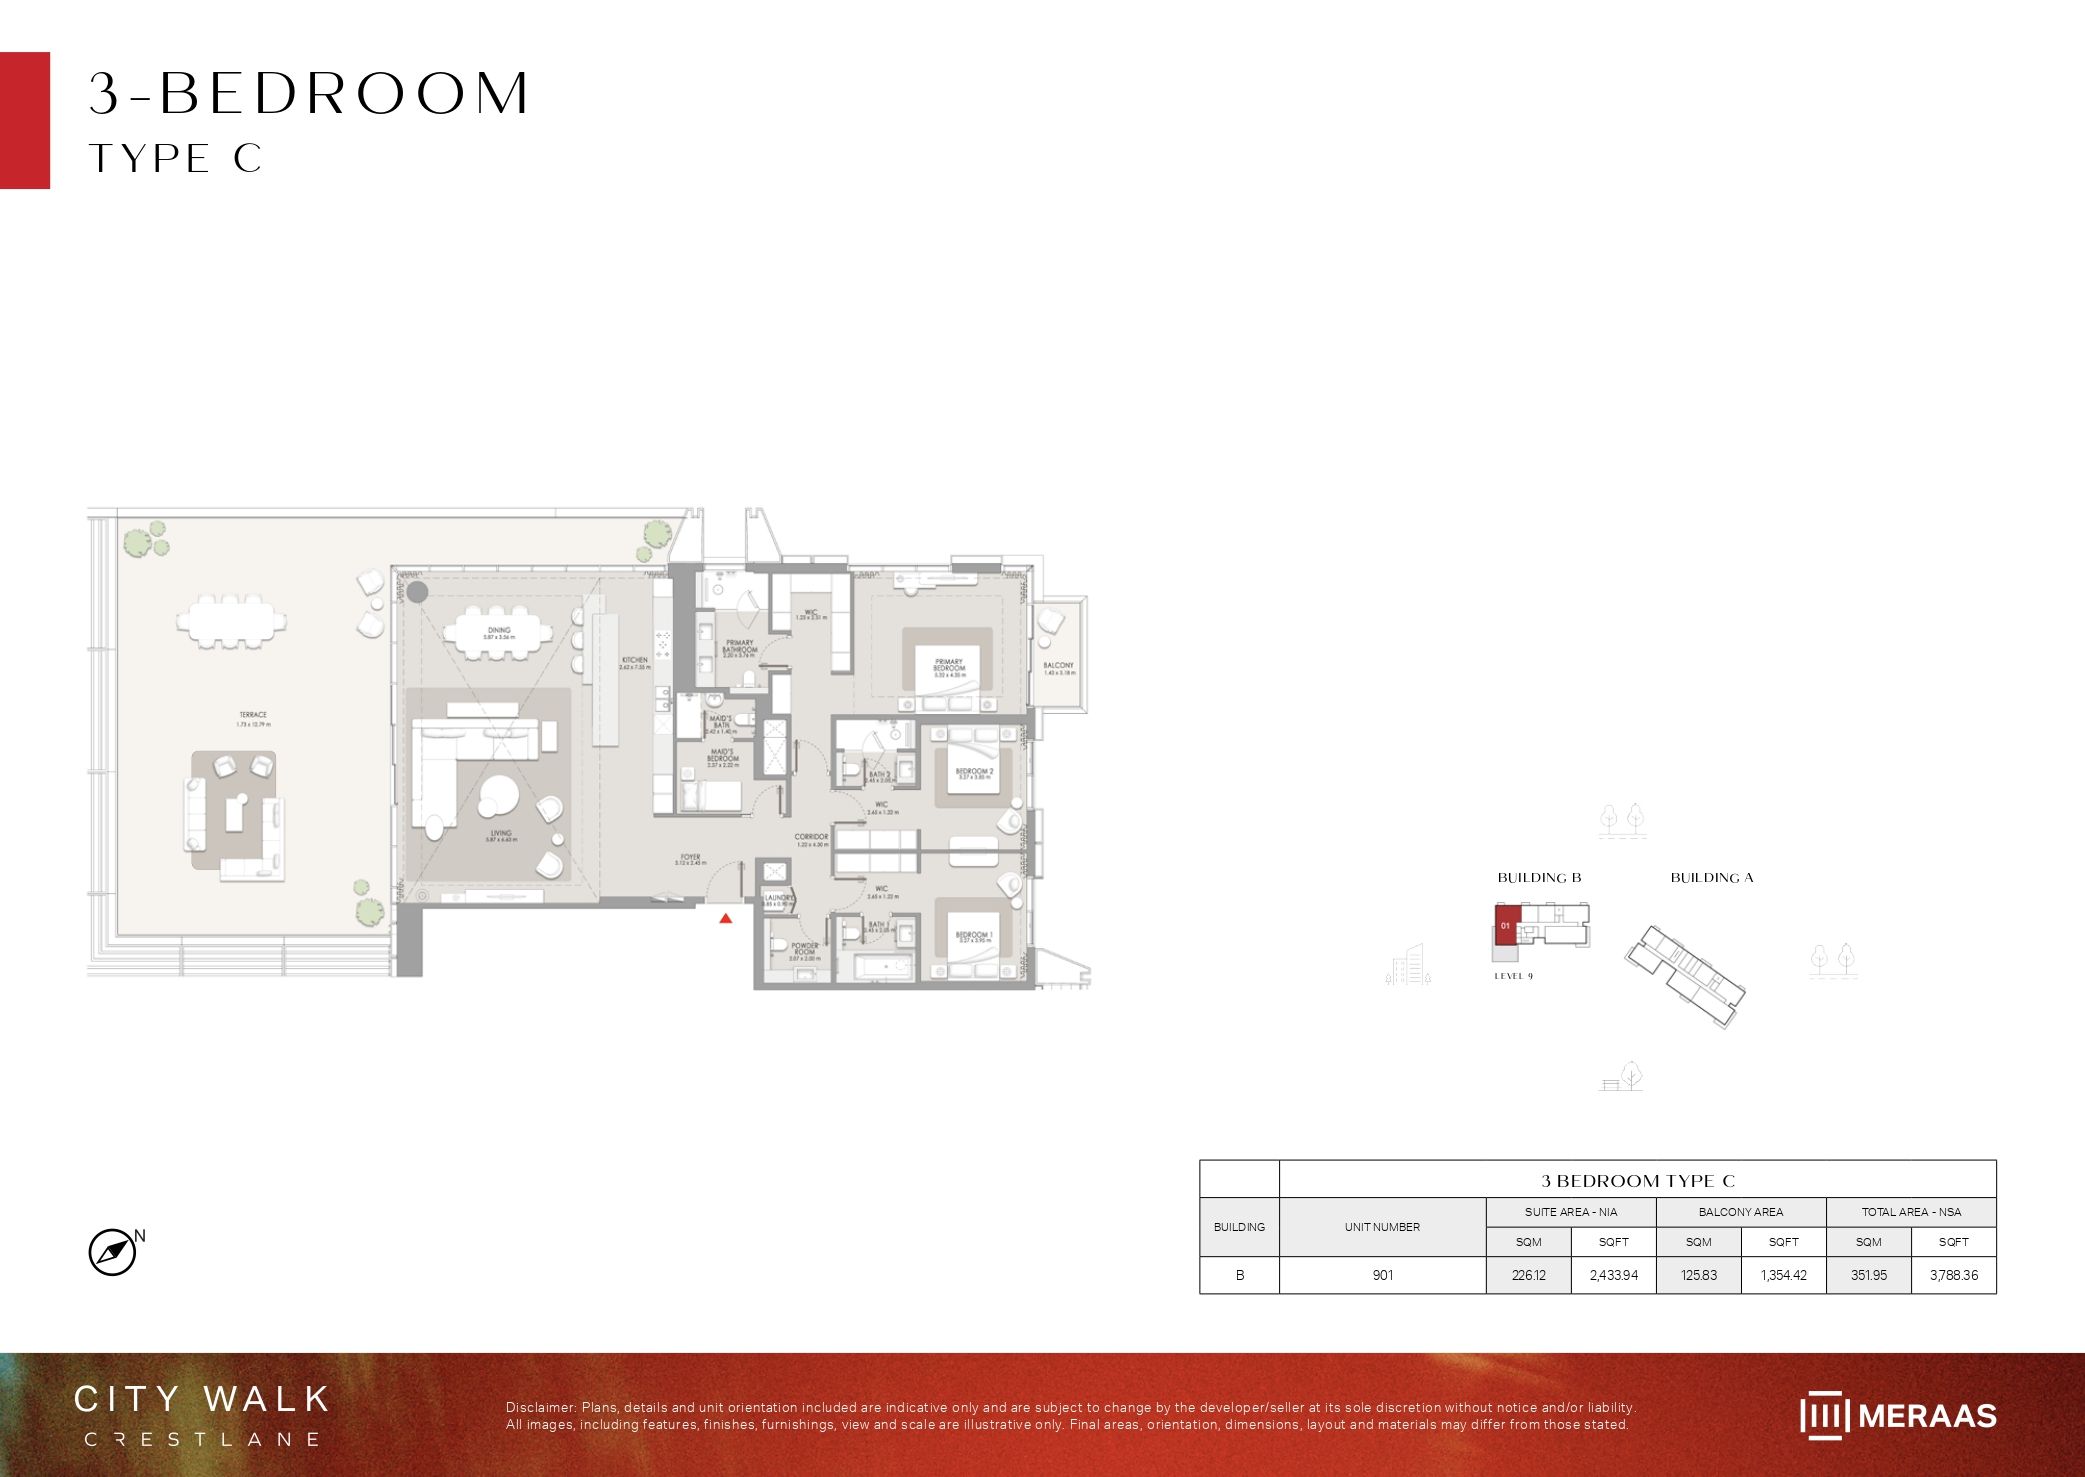 Open full-size image
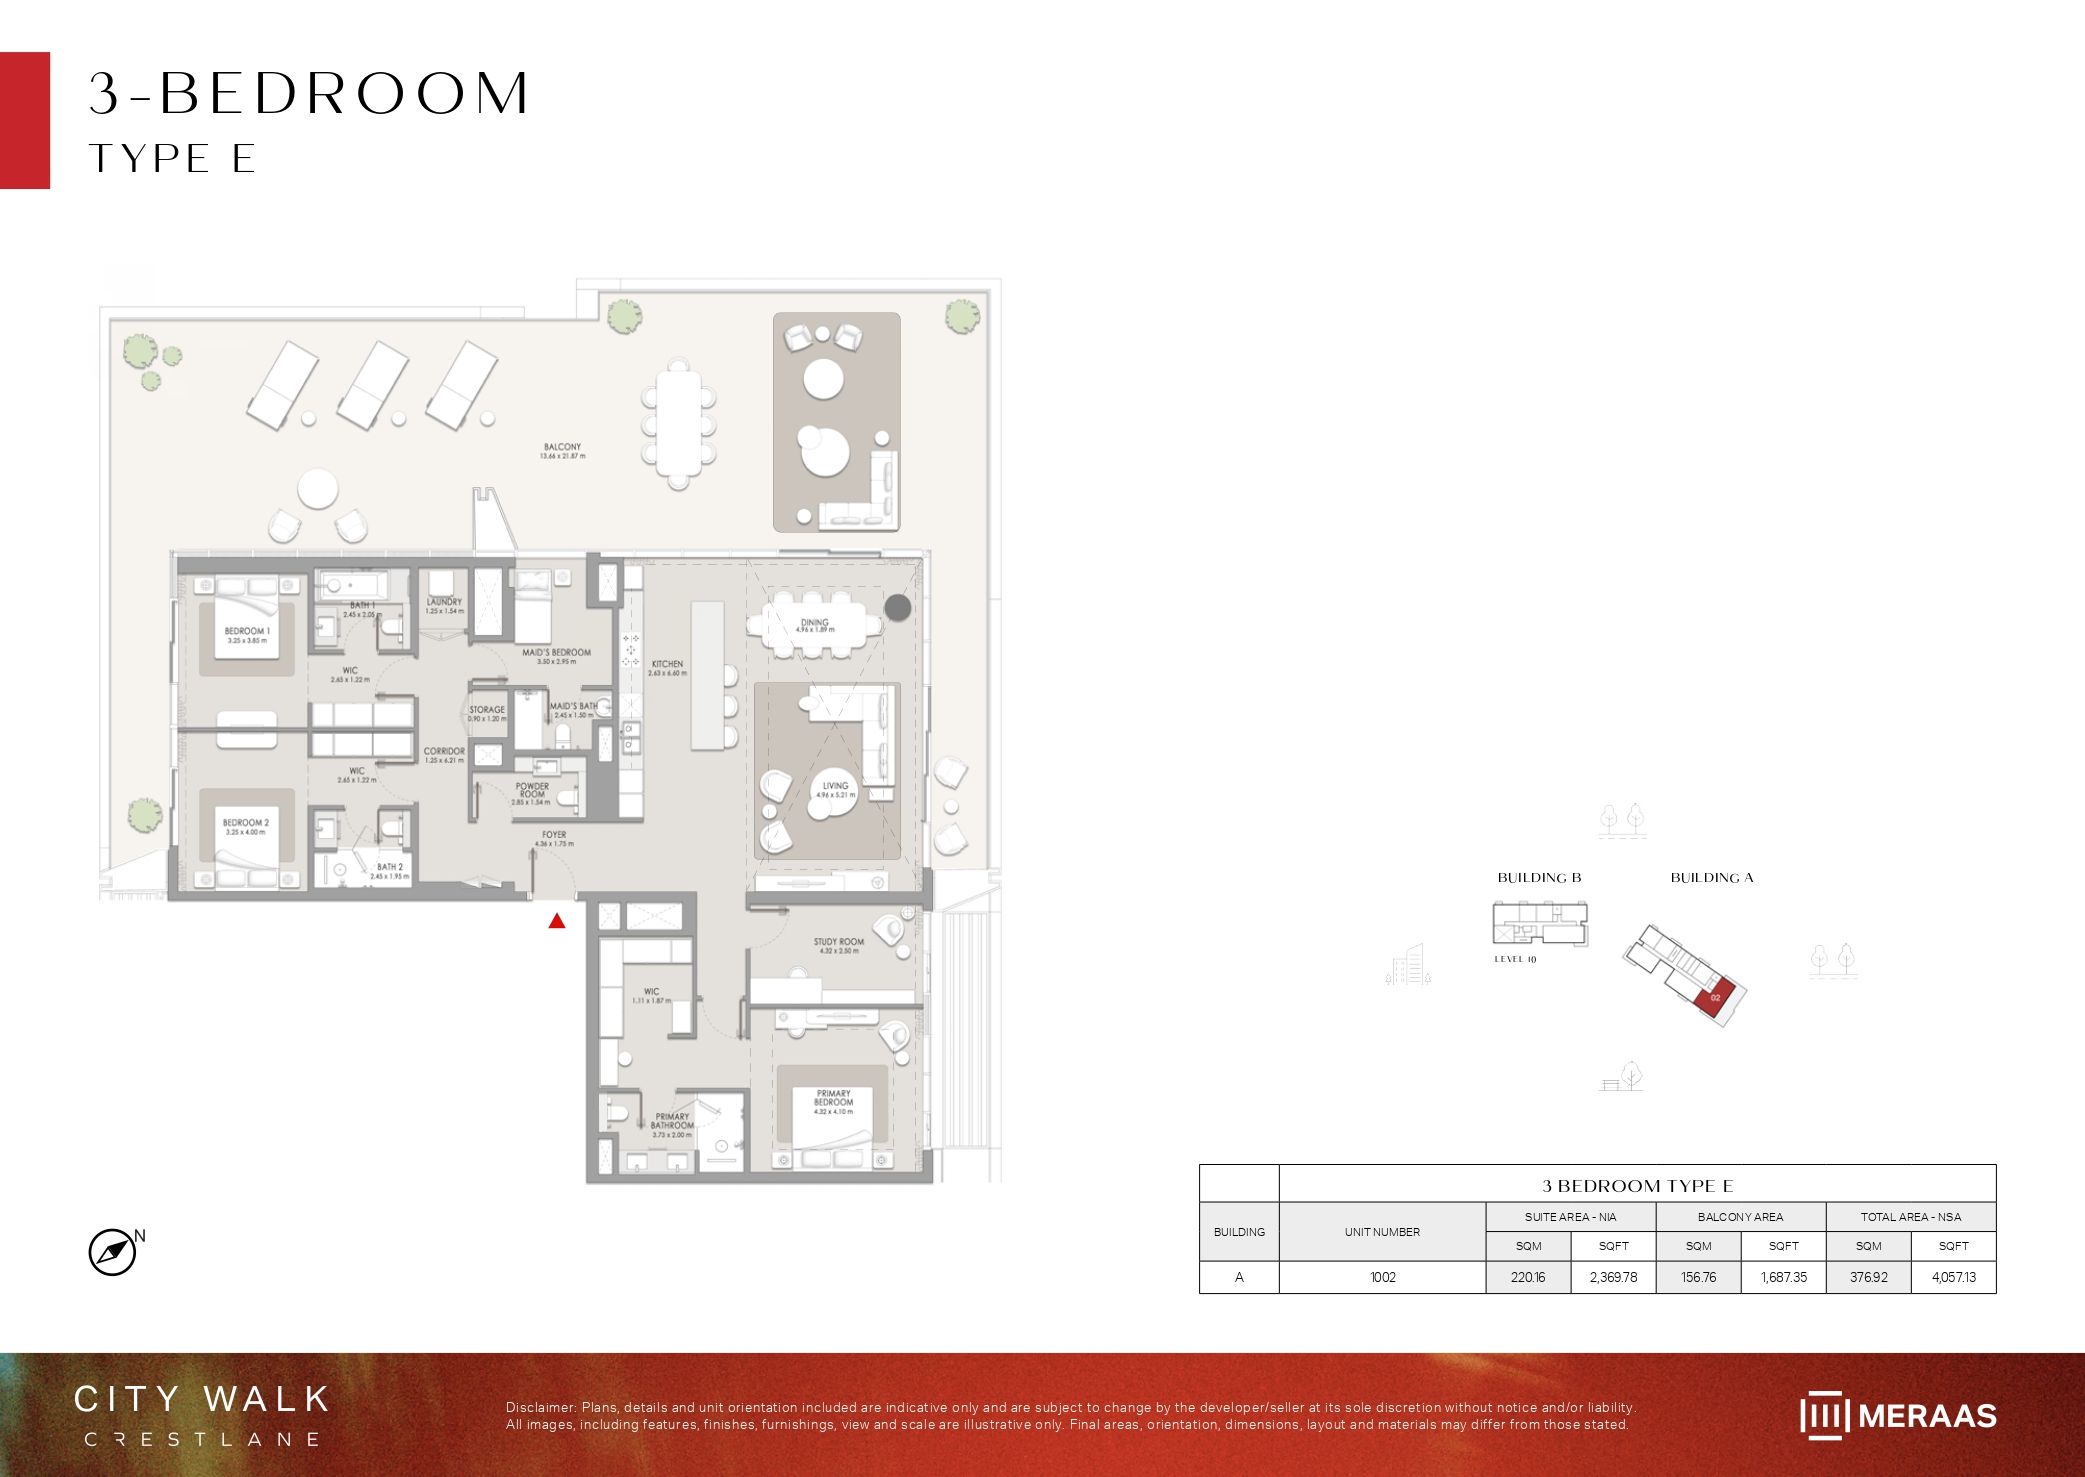 Open full-size image
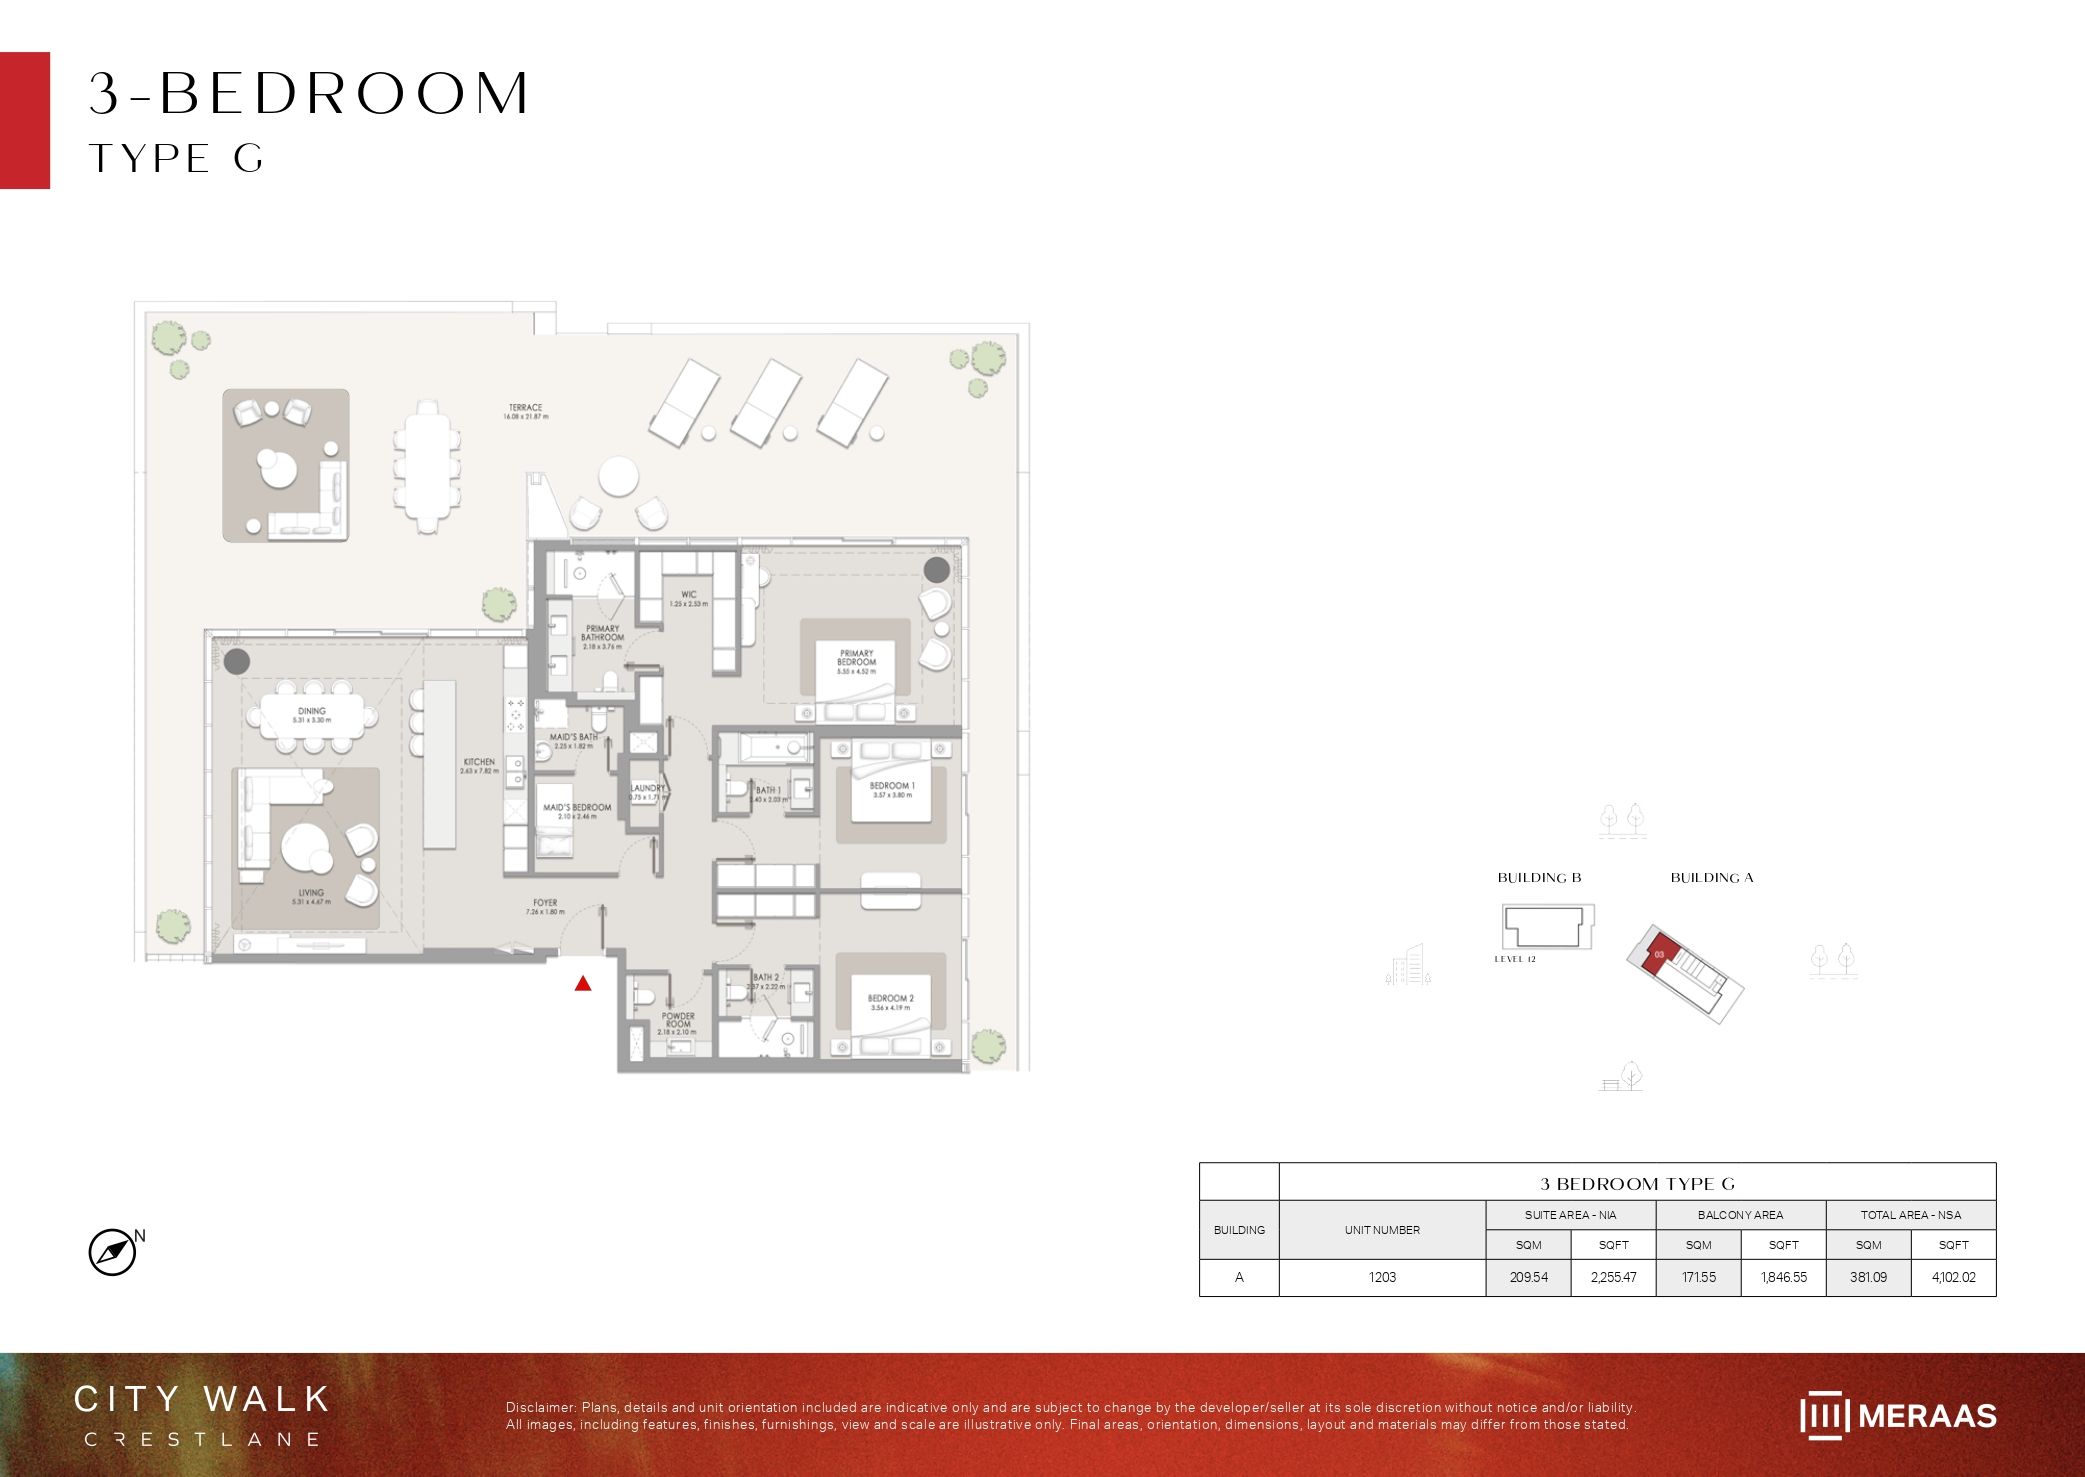 Open full-size image
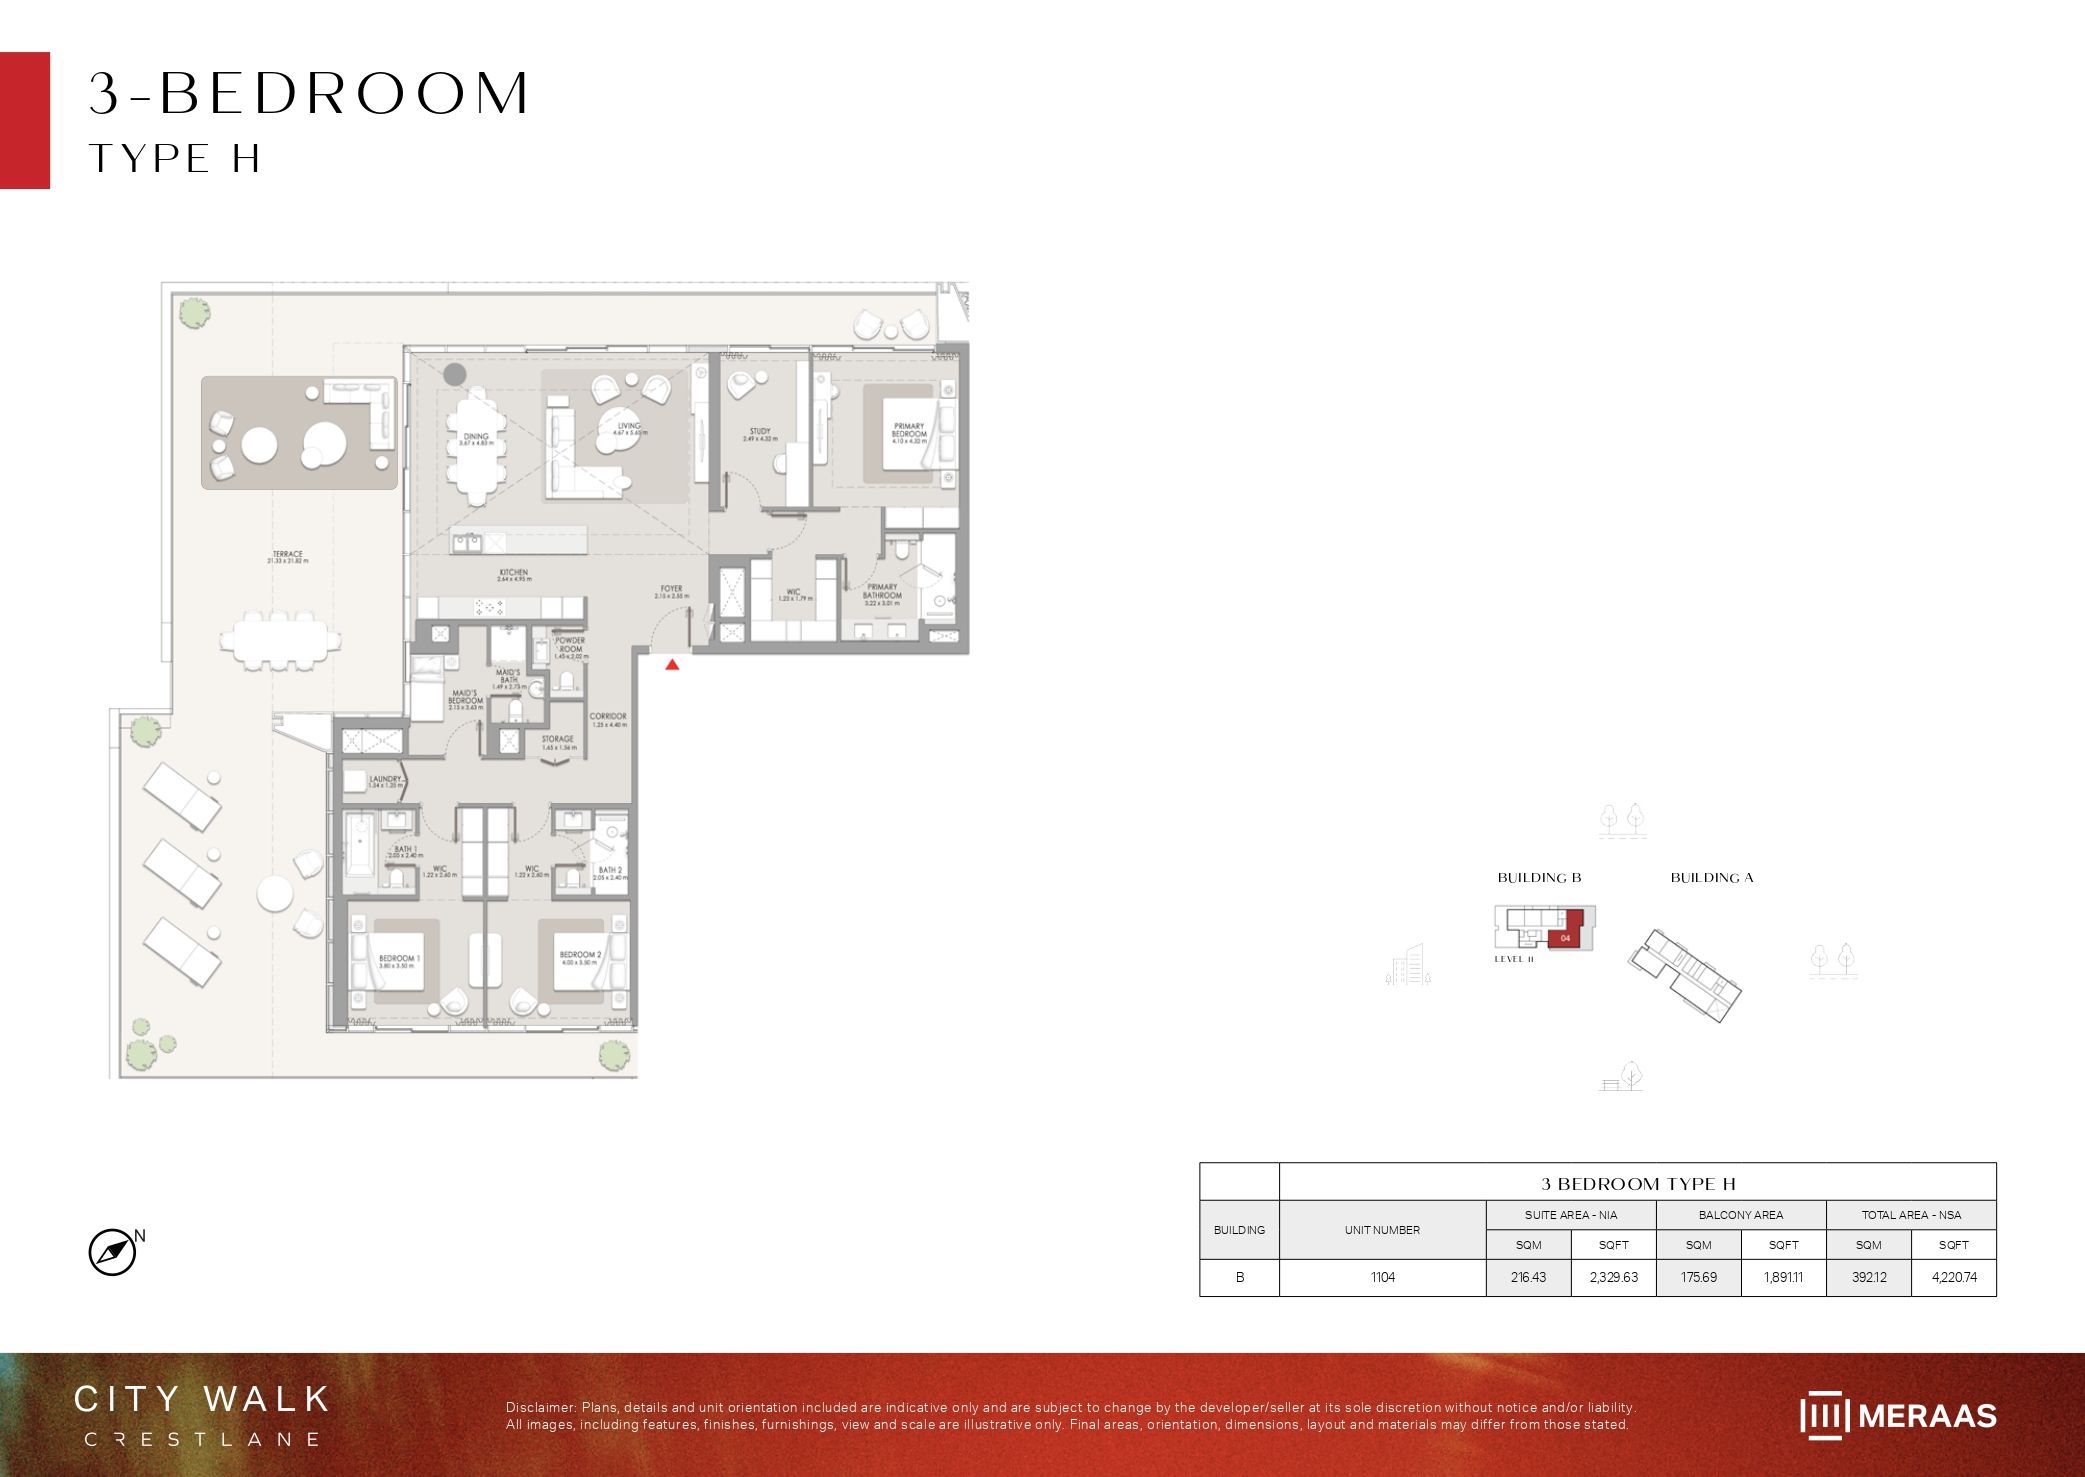 Open full-size image
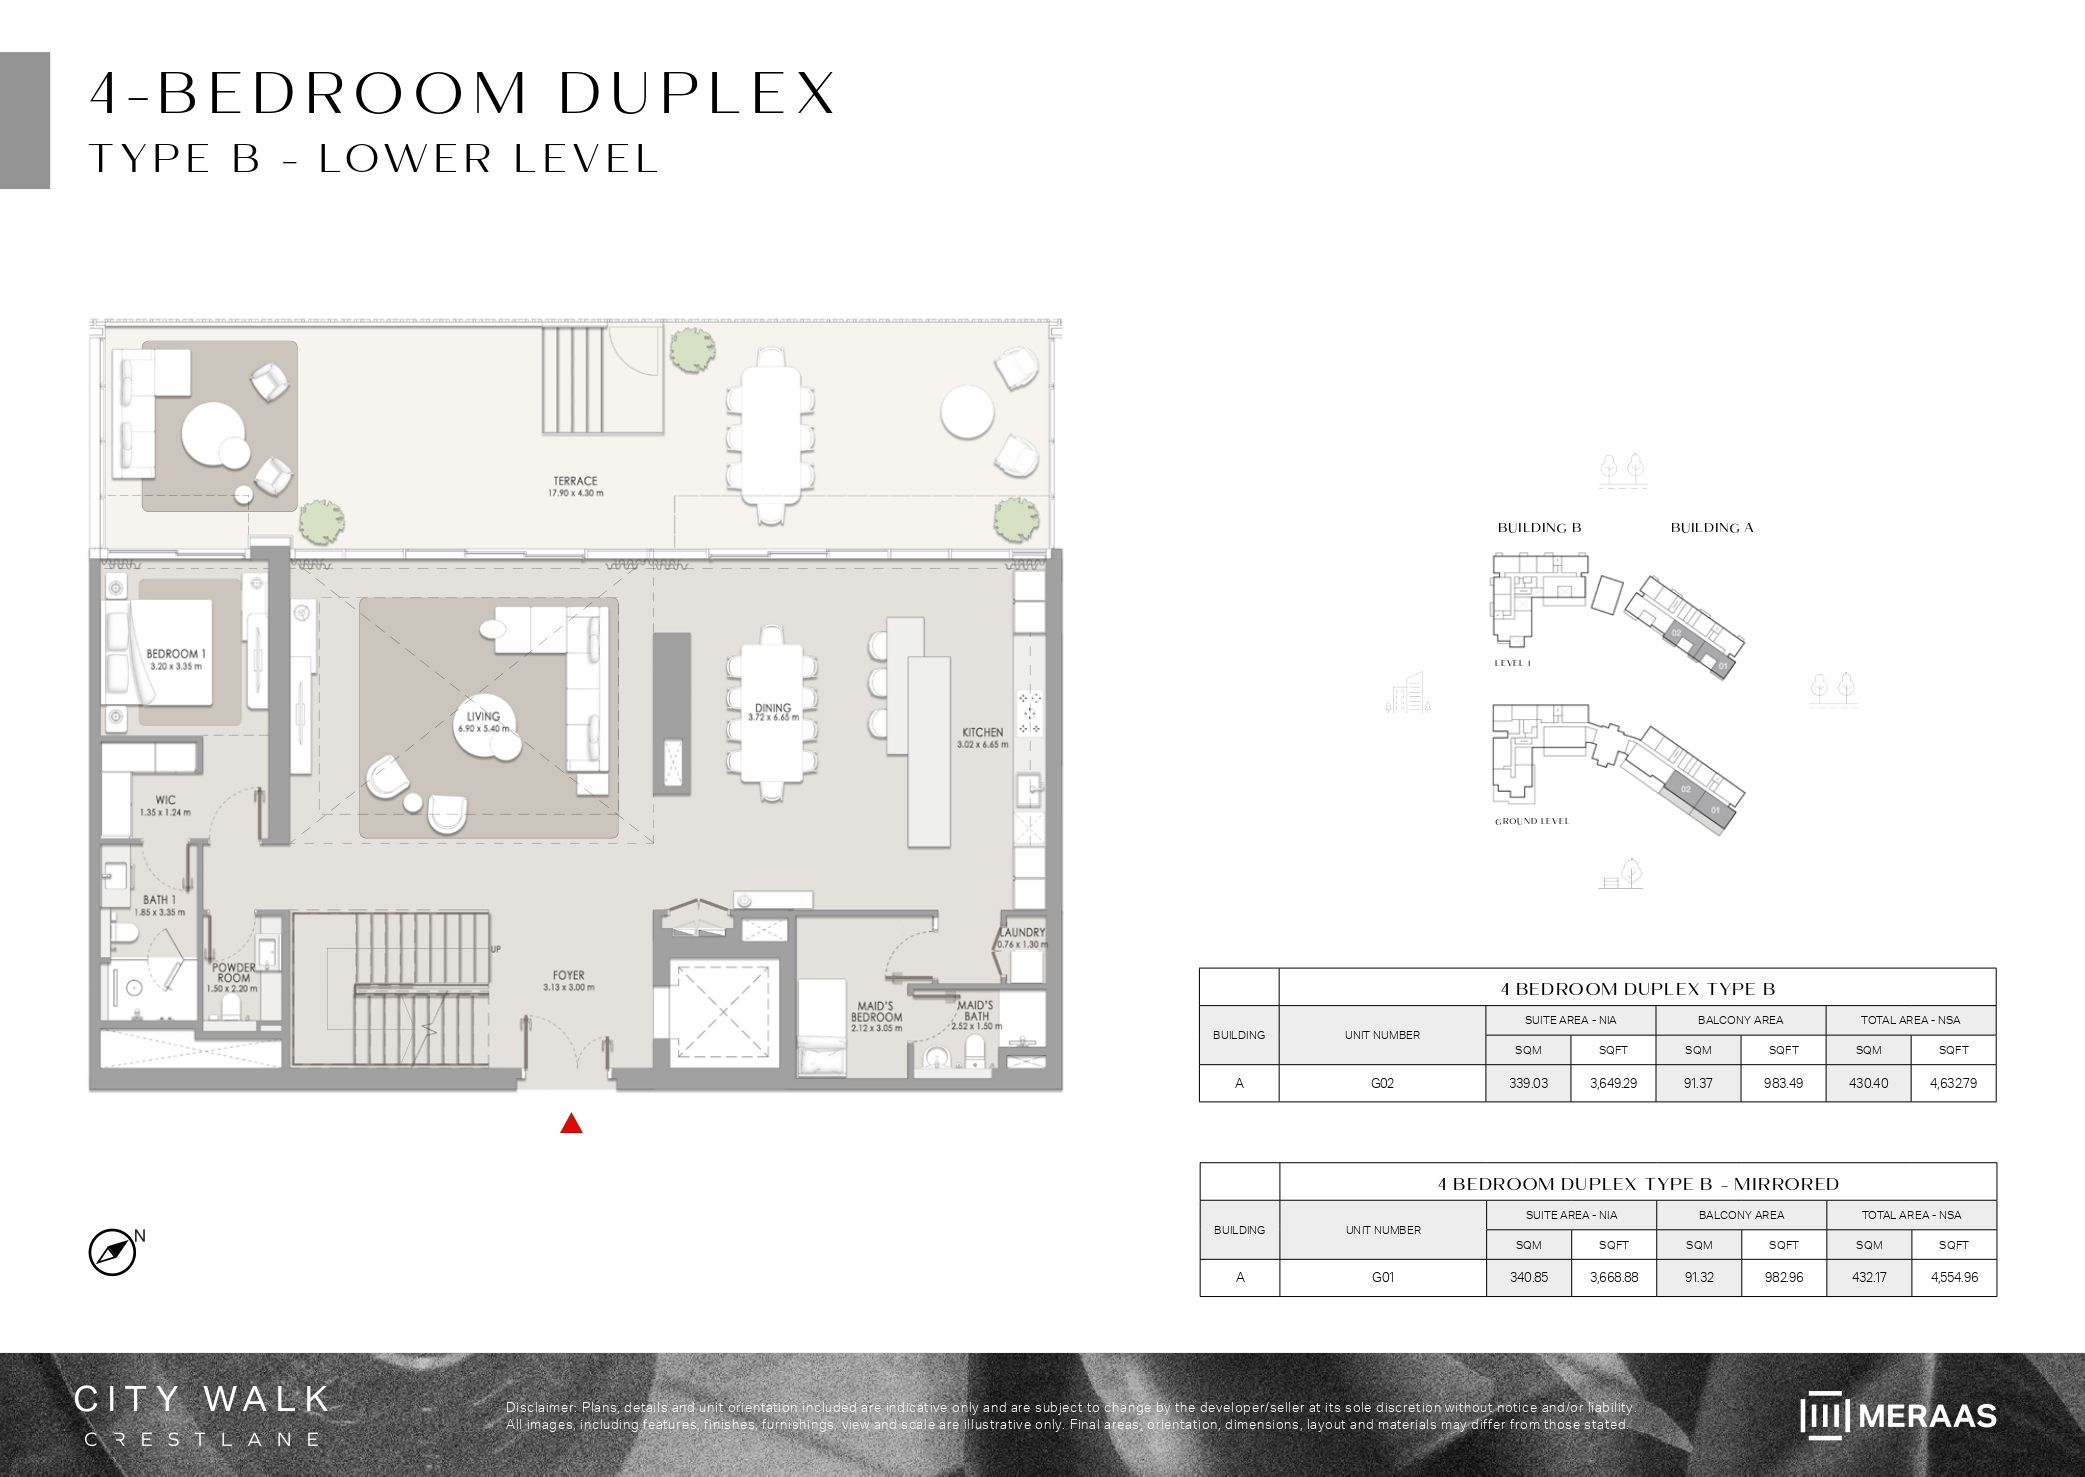 Open full-size image
 Open full-size image
 Open full-size image
 Open full-size image
 Open full-size image
 Open full-size image
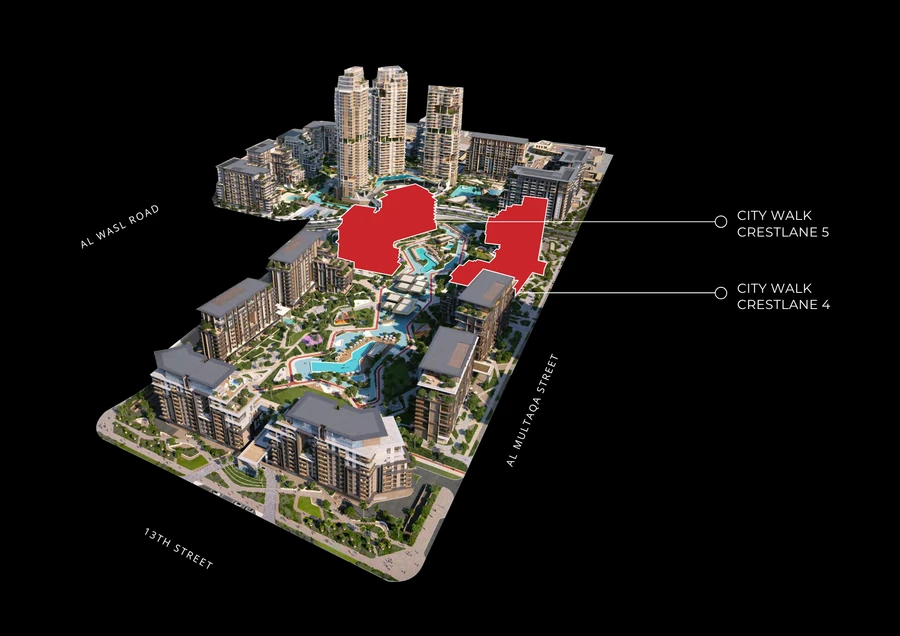
Master Plan
Frequently Asked Questions
Where is Crestlane 4 & 5 located?
Crestlane 4 & 5 are located in City Walk, Dubai, within the vibrant urban destination developed by Meraas, offering direct access to Downtown Dubai, Jumeirah, DIFC, and Sheikh Zayed Road.
Is there a payment plan available for Crestlane 4 & 5?
Yes — Crestlane 4 & 5 offer a structured payment plan of 20% on booking, 55% during construction, and 25% on handover.
What types of properties are available in Crestlane 4 & 5?
Crestlane 4 & 5 offer a collection of 1 to 4 bedroom apartments and duplexes, designed with modern layouts, premium finishes, and spacious balconies overlooking the City Walk community.
What amenities are available in Crestlane 4 & 5?
Amenities include swimming pools, fully equipped fitness centres, landscaped podium gardens, children’s play areas, jogging tracks, retail and dining outlets, and dedicated leisure spaces within the City Walk community.
Is Crestlane 4 & 5 Freehold or Leasehold?
Crestlane 4 & 5 are offered as freehold, allowing full ownership for all nationalities.
What is the starting price of properties in Crestlane 4 & 5?
Starting prices begin from AED 2.7M for Crestlane 4, while Crestlane 5 starts from AED 2.8M, depending on unit type and size.
What is the delivery date of Crestlane 4 & 5?
The expected handover date for Crestlane 4 & 5 is Q2 2030.