- Starting from
- AED 647,000
- Layouts
- Studio to 2 bedrooms
- Expected handover
- Sept 2028
About the Project
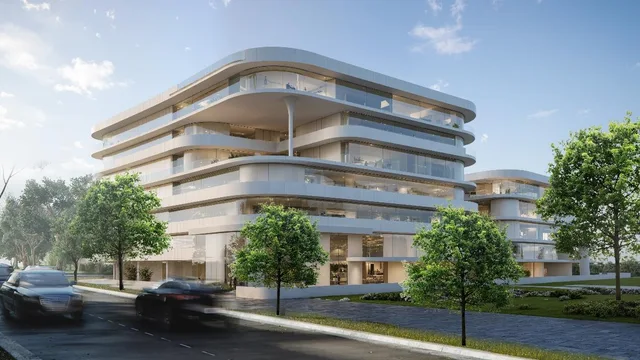
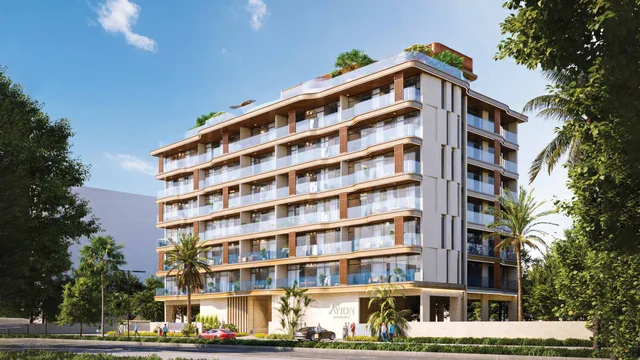
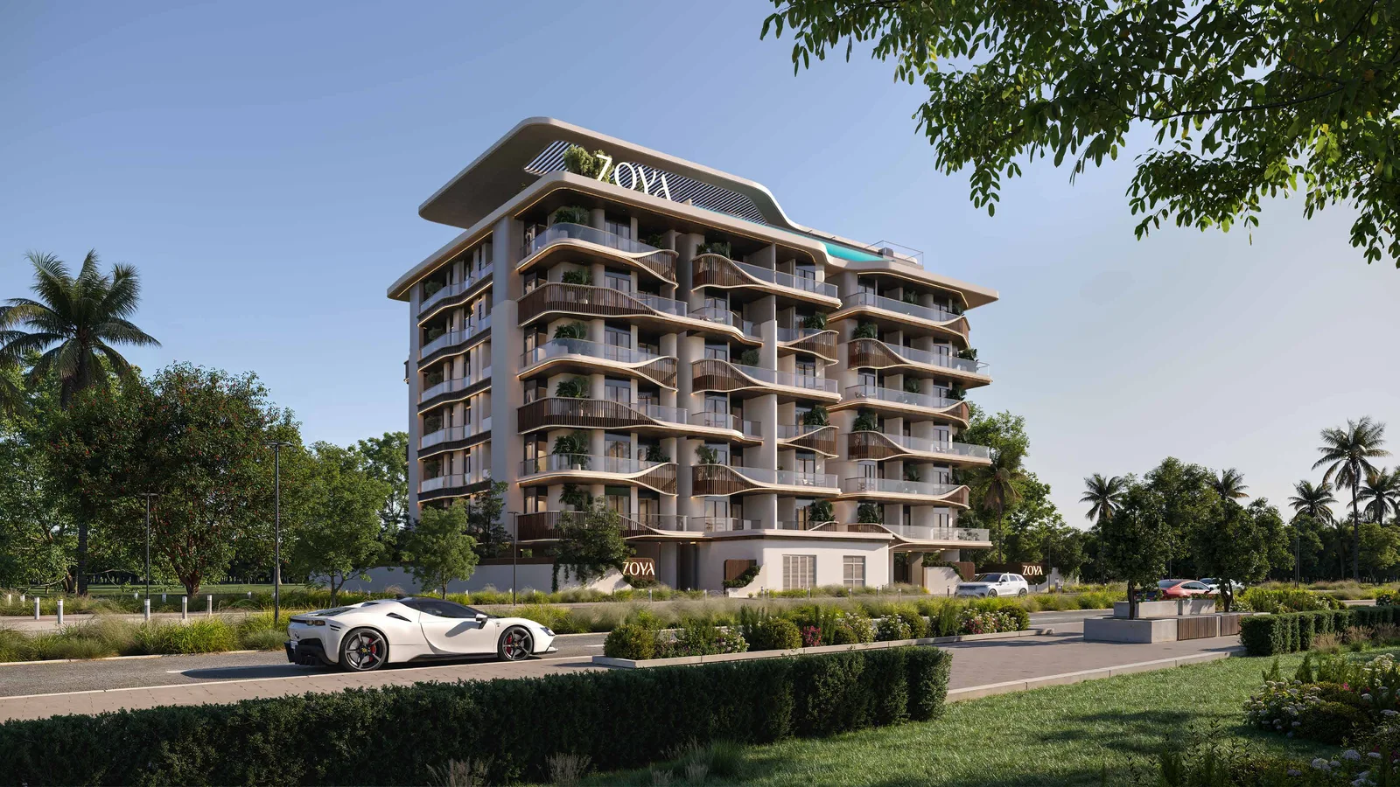
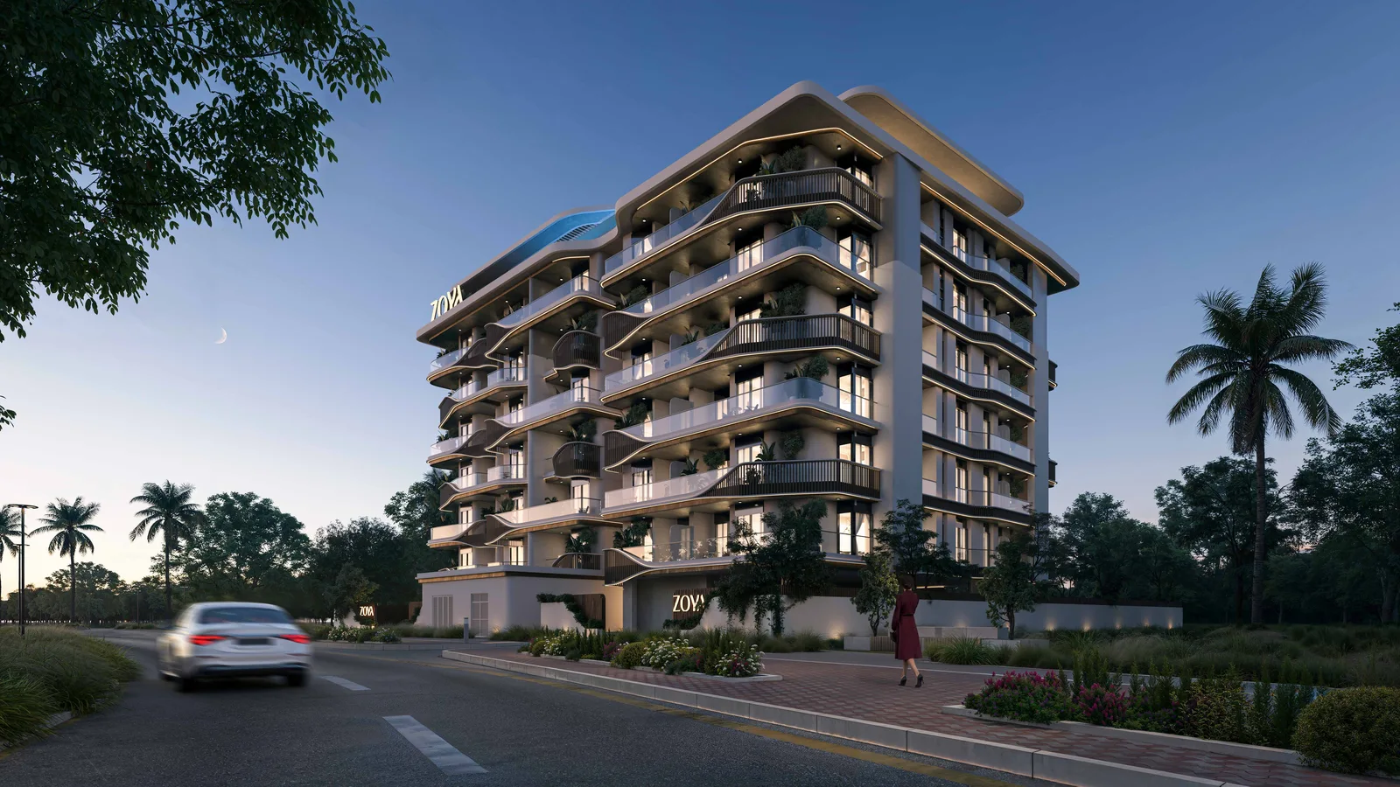
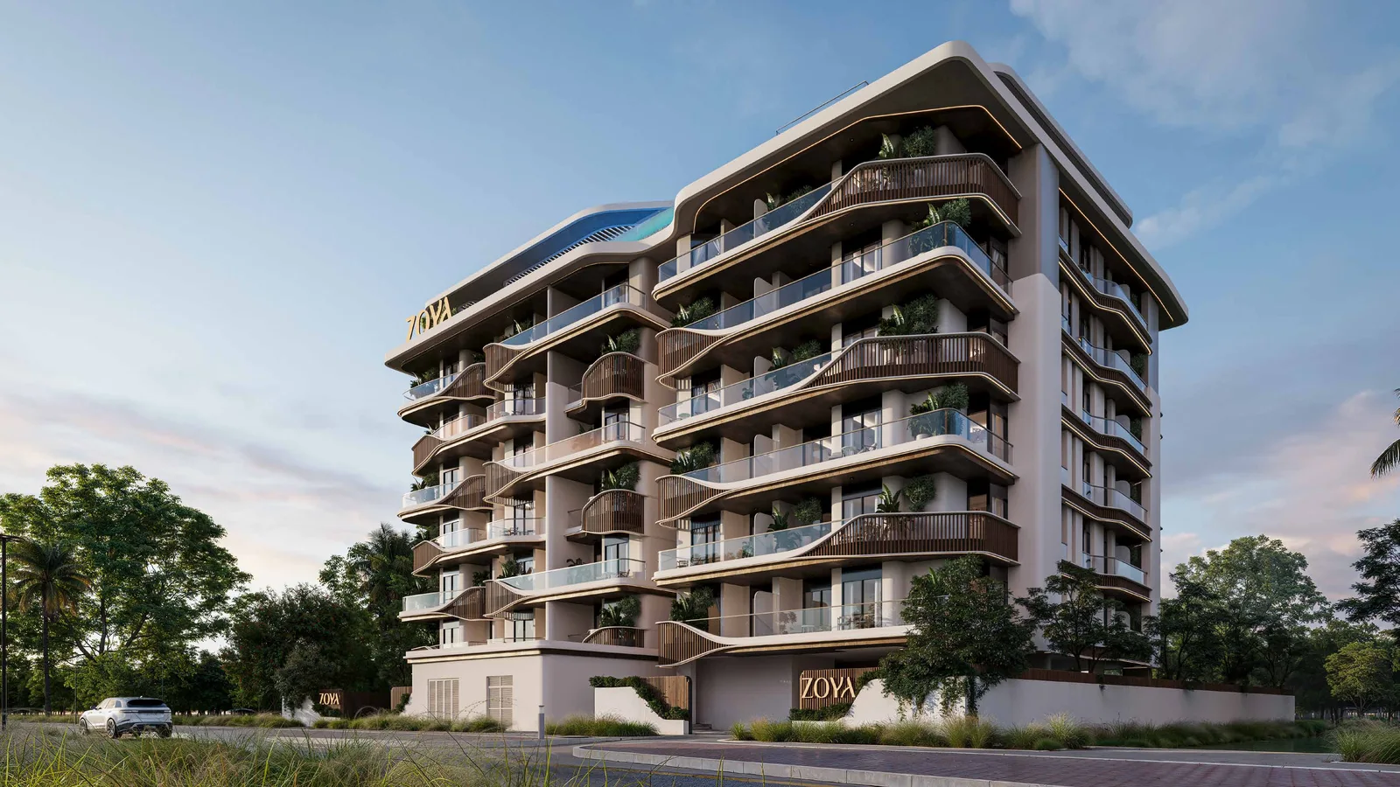
Elinor by Zoya is a low-rise Dubai South development by Zoya Developments, comprising 102 fully furnished studios and two-bedroom apartments beside landscaped parkland. Homes start from AED 647,000 with a 15/25/10/50 payment plan, including a 50% post-handover component, and completion is anticipated in Q3 2028.
Read more
Elinor by Zoya is a low-rise residential building by Zoya Developments in Dubai South (Dubai World Central), Dubai, offering 102 fully furnished studios and two-bedroom apartments. The six-level collection pairs curved balconies with a rooftop infinity pool, residents' gym, children's play area and direct access to landscaped park space. Prices start from AED 647,000, with completion anticipated in Q3 2028.
Project overview
- Developer: Zoya Developments
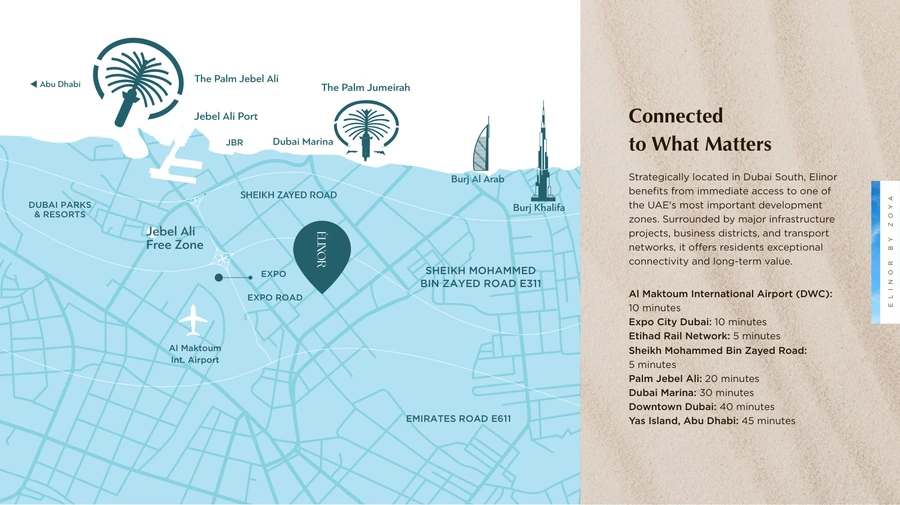
- Location: Dubai South (Dubai World Central), Dubai, near Expo Road and major E311 and E611 connections
- Property type: Apartments
- Residences: 102 fully furnished homes
- Unit mix: Studios and 2 bedroom apartments
- Starting price: AED 647,000
- Payment plan: 15% down payment, 25% during construction, 10% on handover and 50% after handover
- Handover: Anticipated Q3 2028
Amenities
- Pools: an open swimming pool and a rooftop infinity pool
- Fitness: a residents' gym with cardio and strength equipment
- Social: a landscaped rooftop lounge and barbecue area
- Family: a children's playground and direct access to park space
- Arrival: a furnished lobby, dedicated visitor parking and resident parking
- In-home: fully furnished interiors with Siemens appliances, Alexa smart-home features, VitrA sanitaryware and Grohe fittings
- Mobility: electric vehicle charging facilities
About the developer
Zoya Developments creates residential communities across the UAE, with an emphasis on contemporary architecture, functional layouts, quality finishes and long-term value for residents and investors.
Floor plans & availability
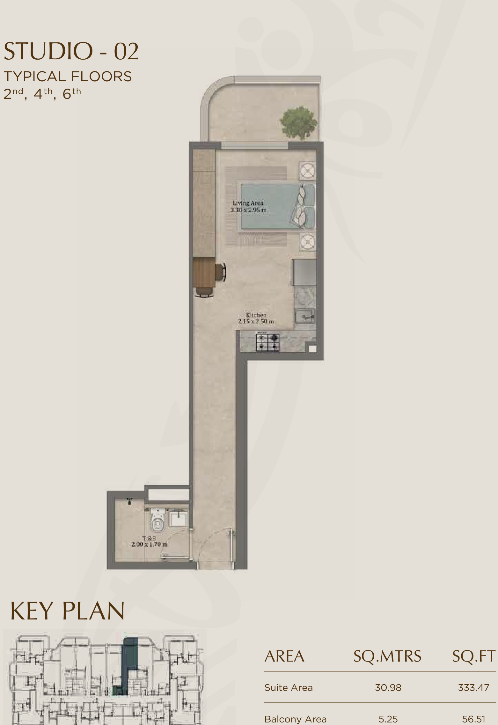
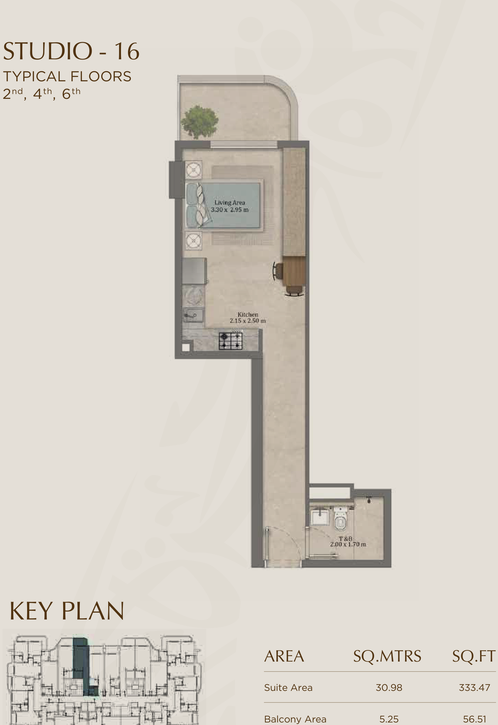
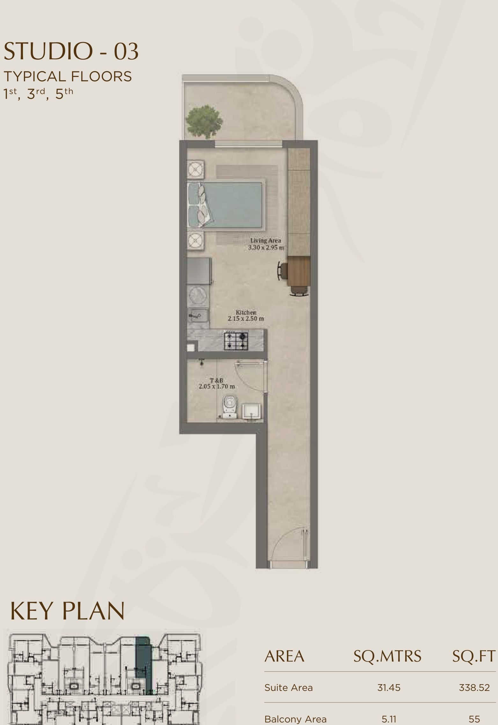
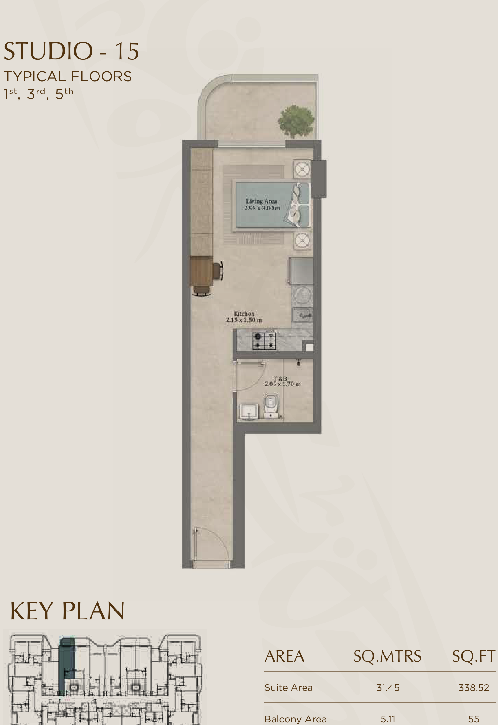
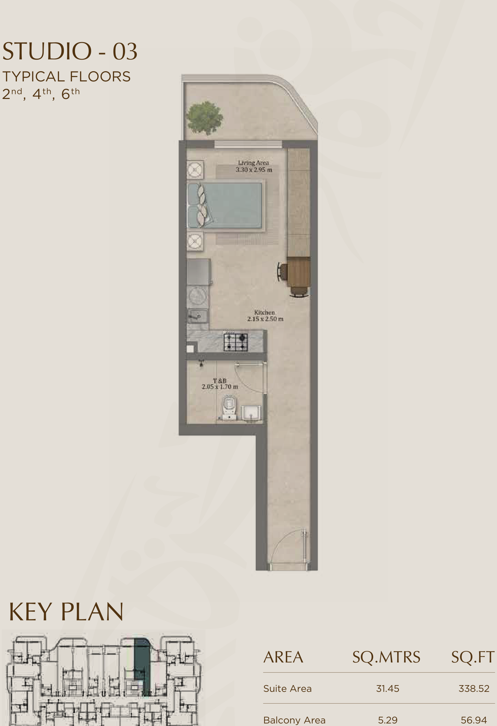
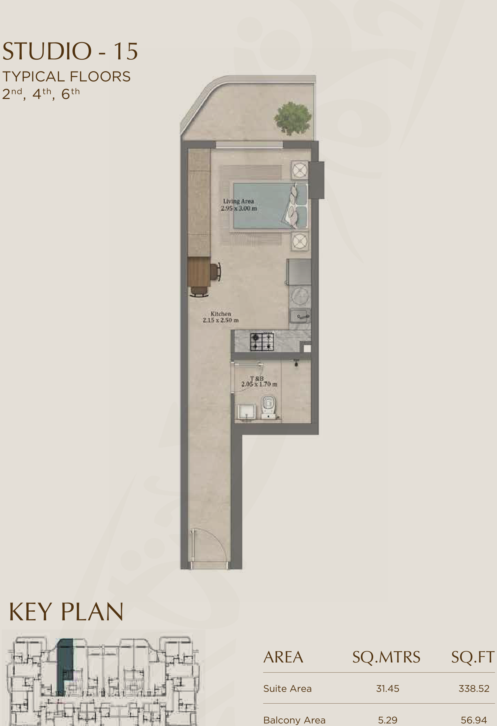
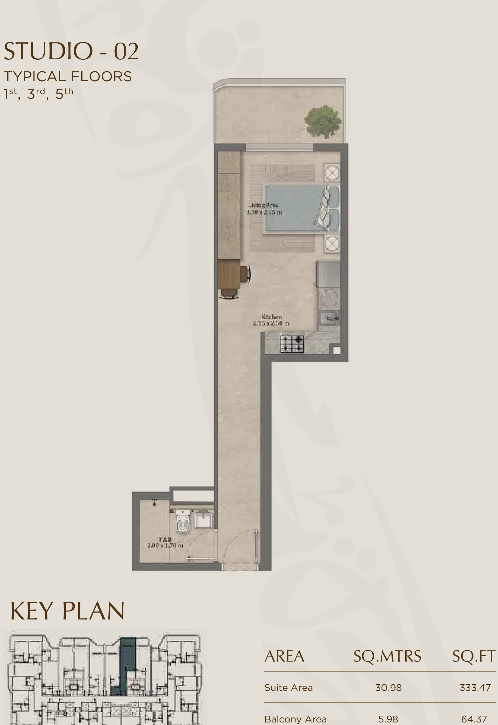
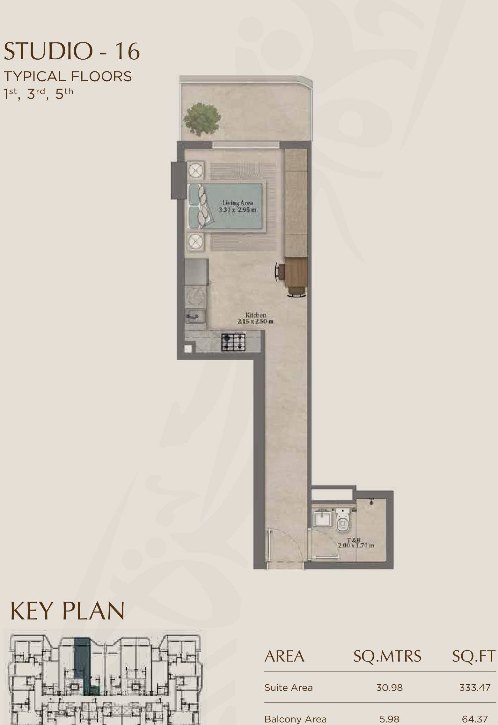
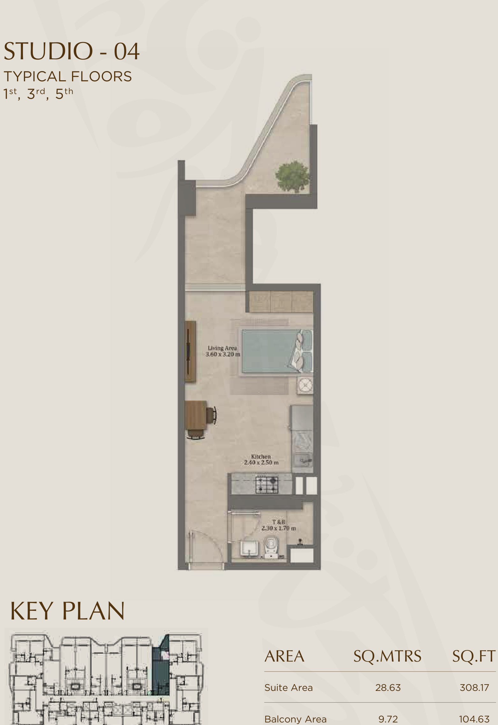
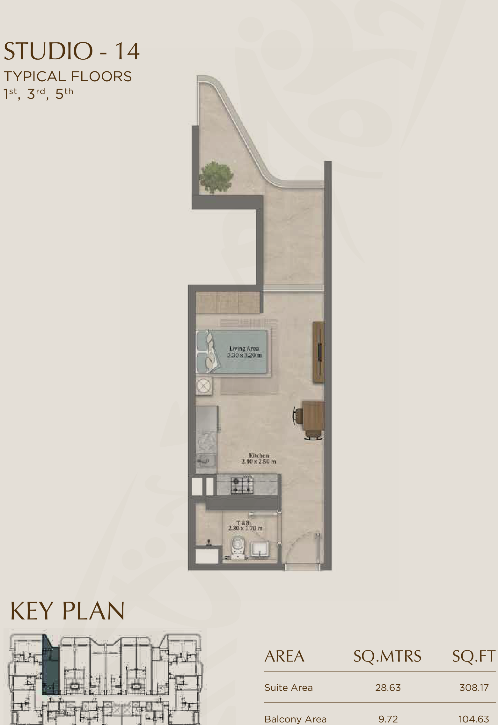
- Studios: Types 01 to 04 and 14 to 17 across typical floors 1 to 6, from 368 to 413 sq ft, with prices from AED 647,000
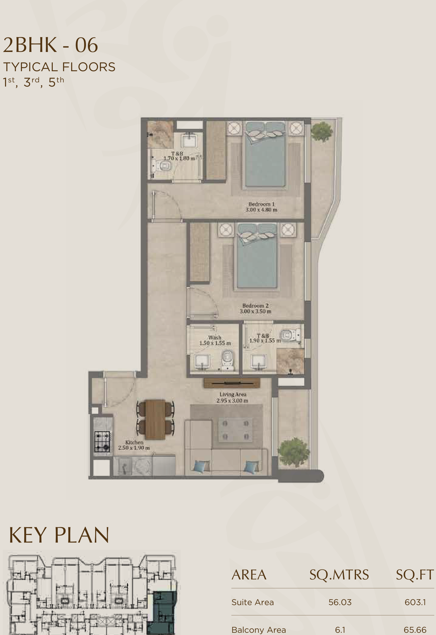
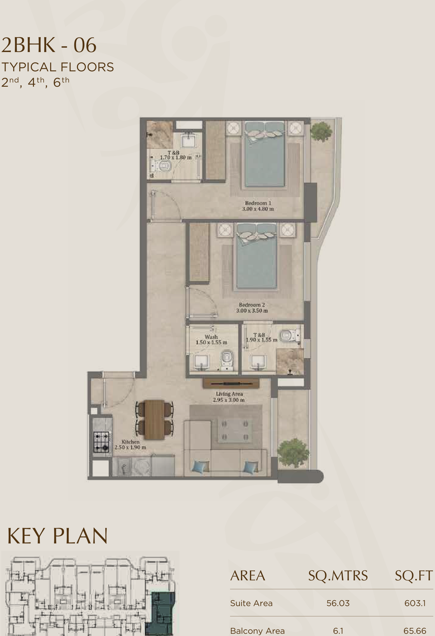
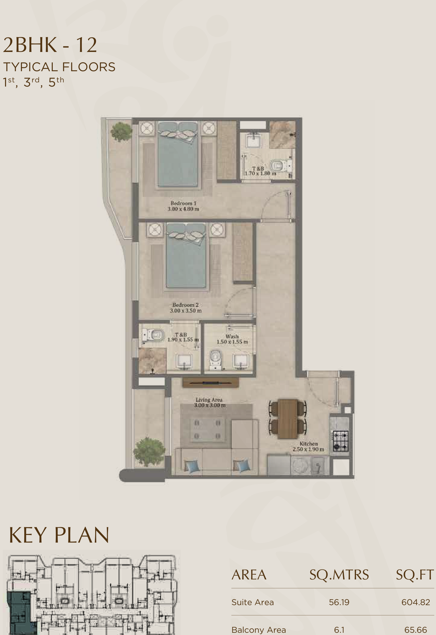
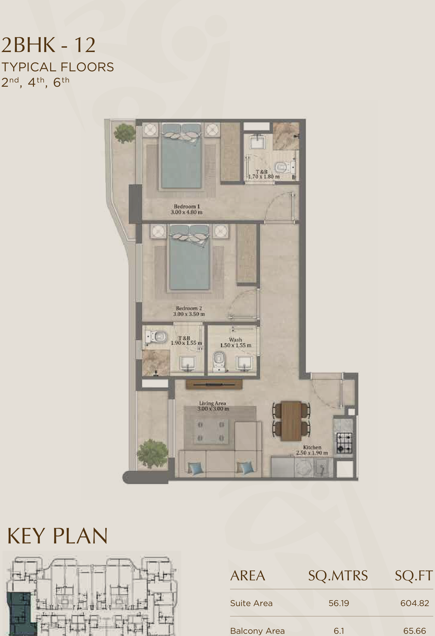
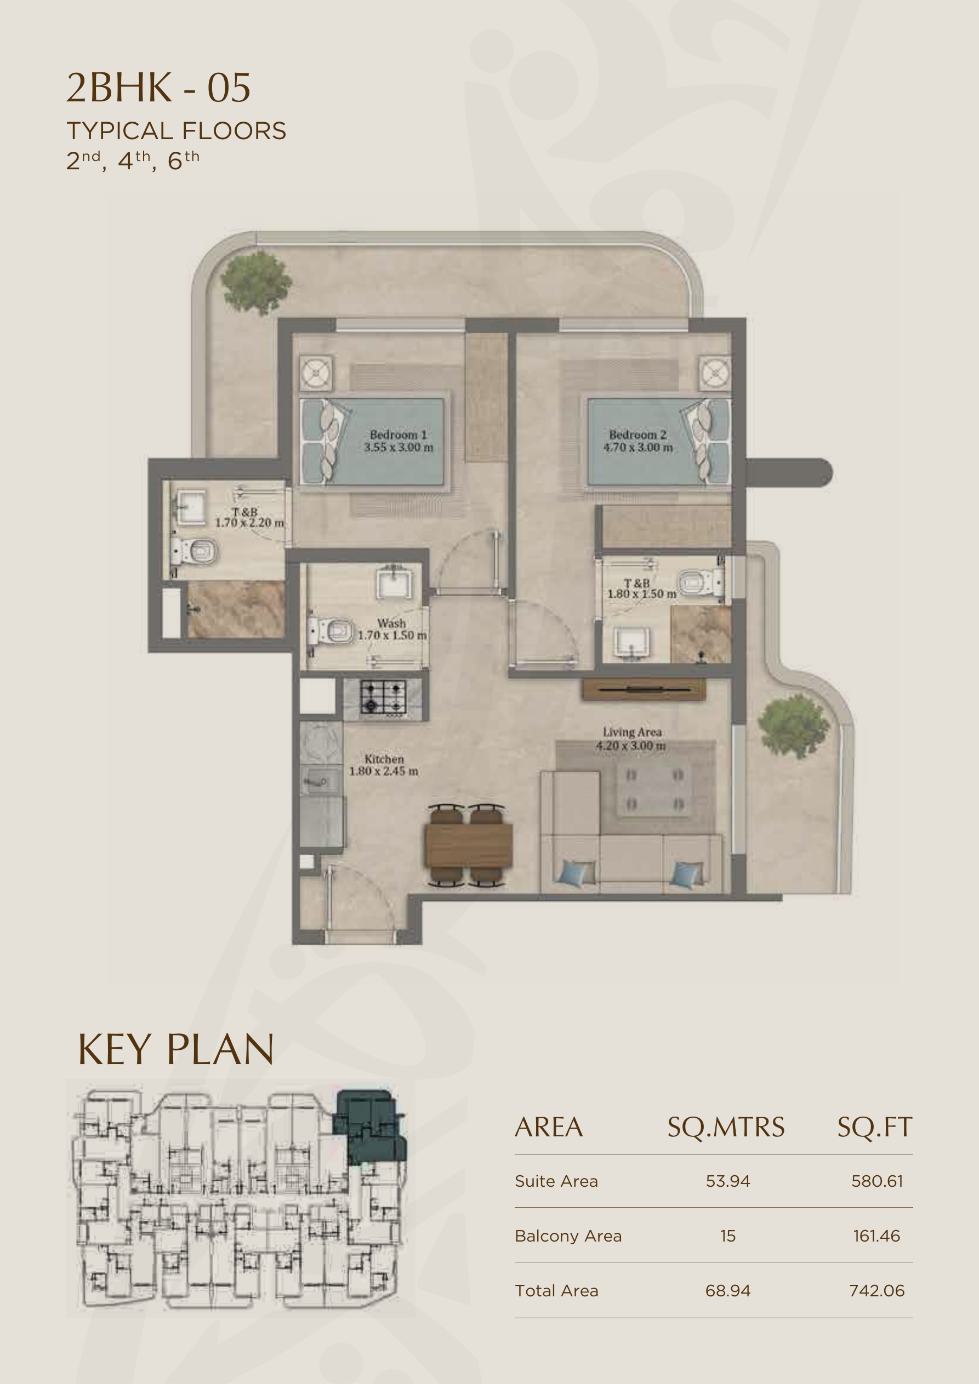
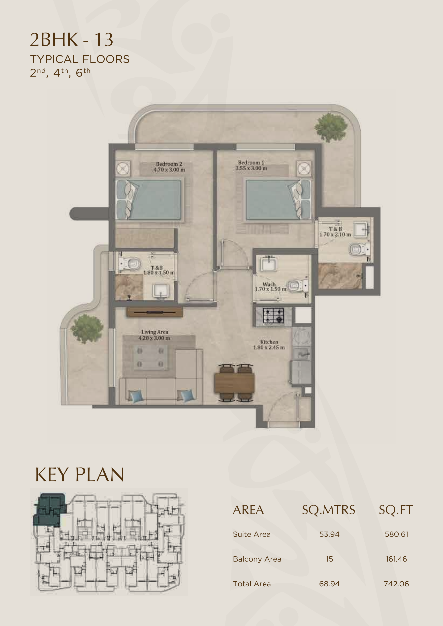
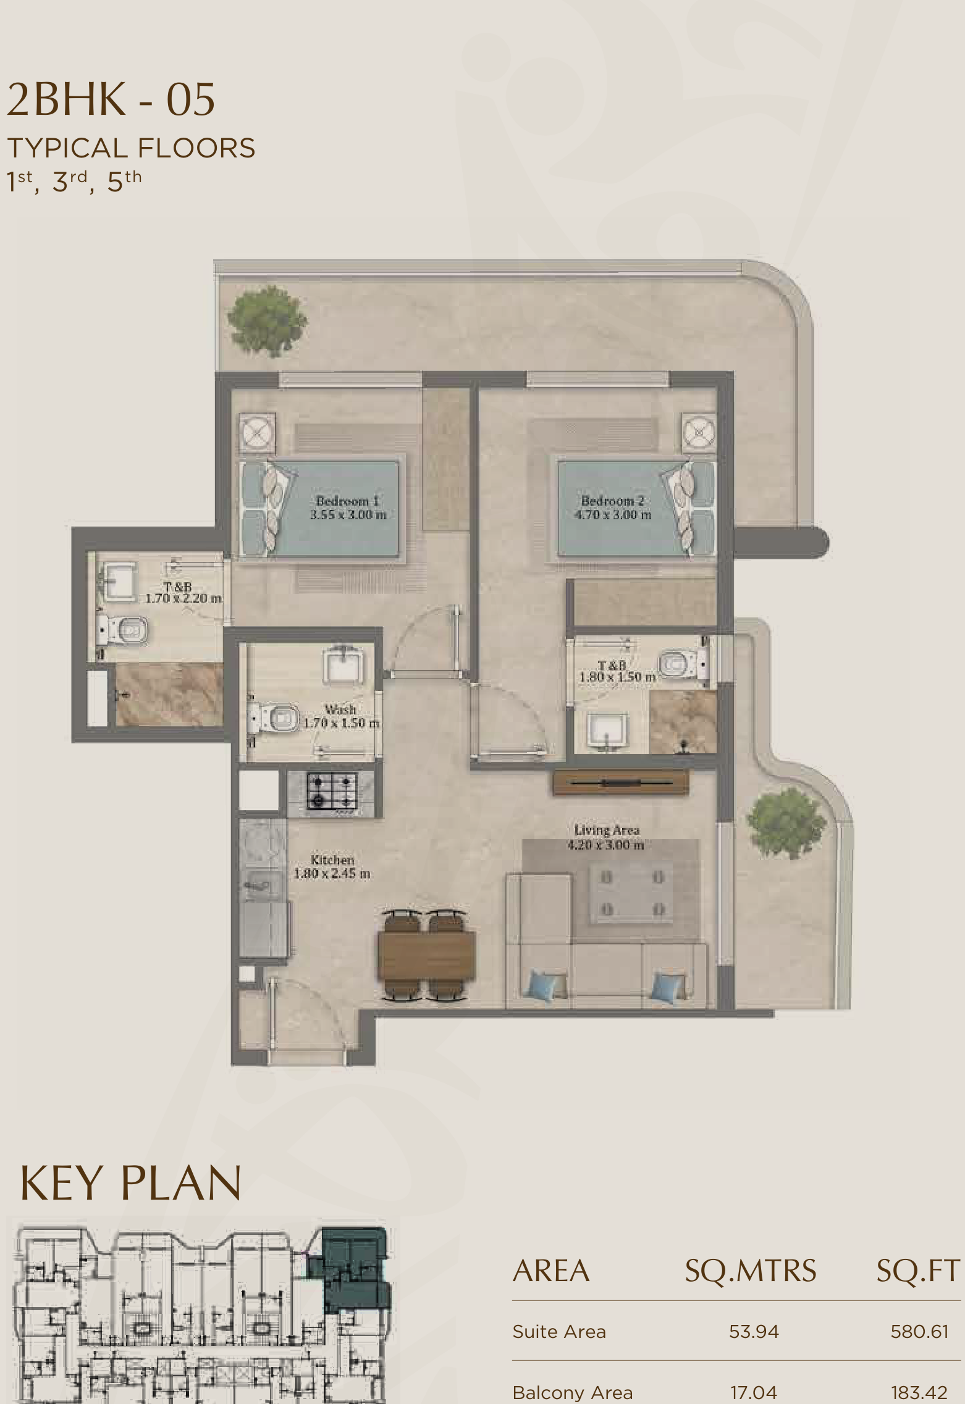
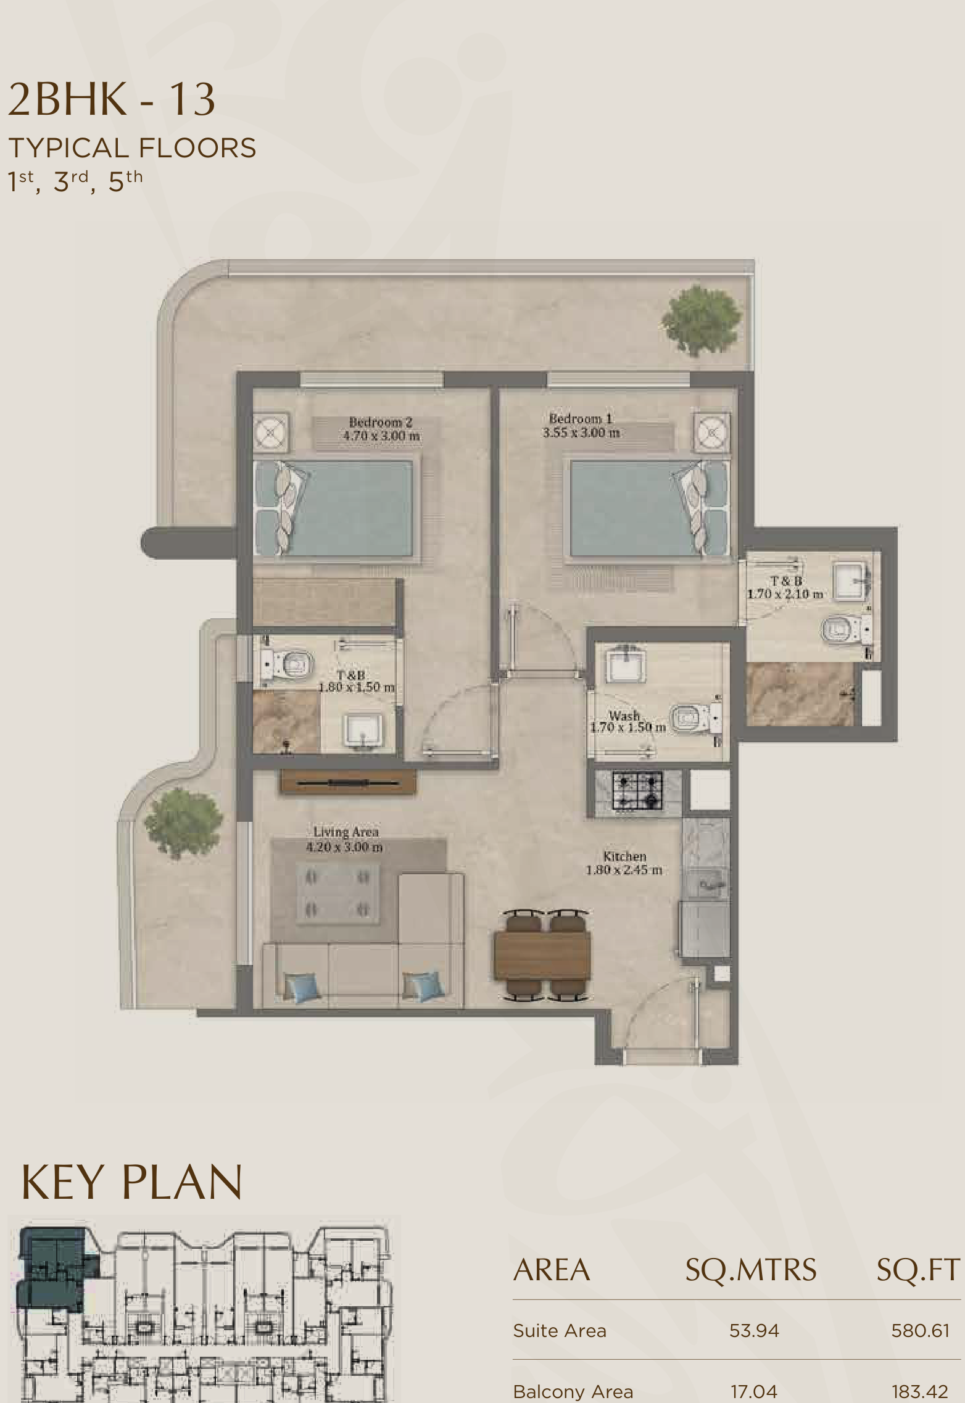
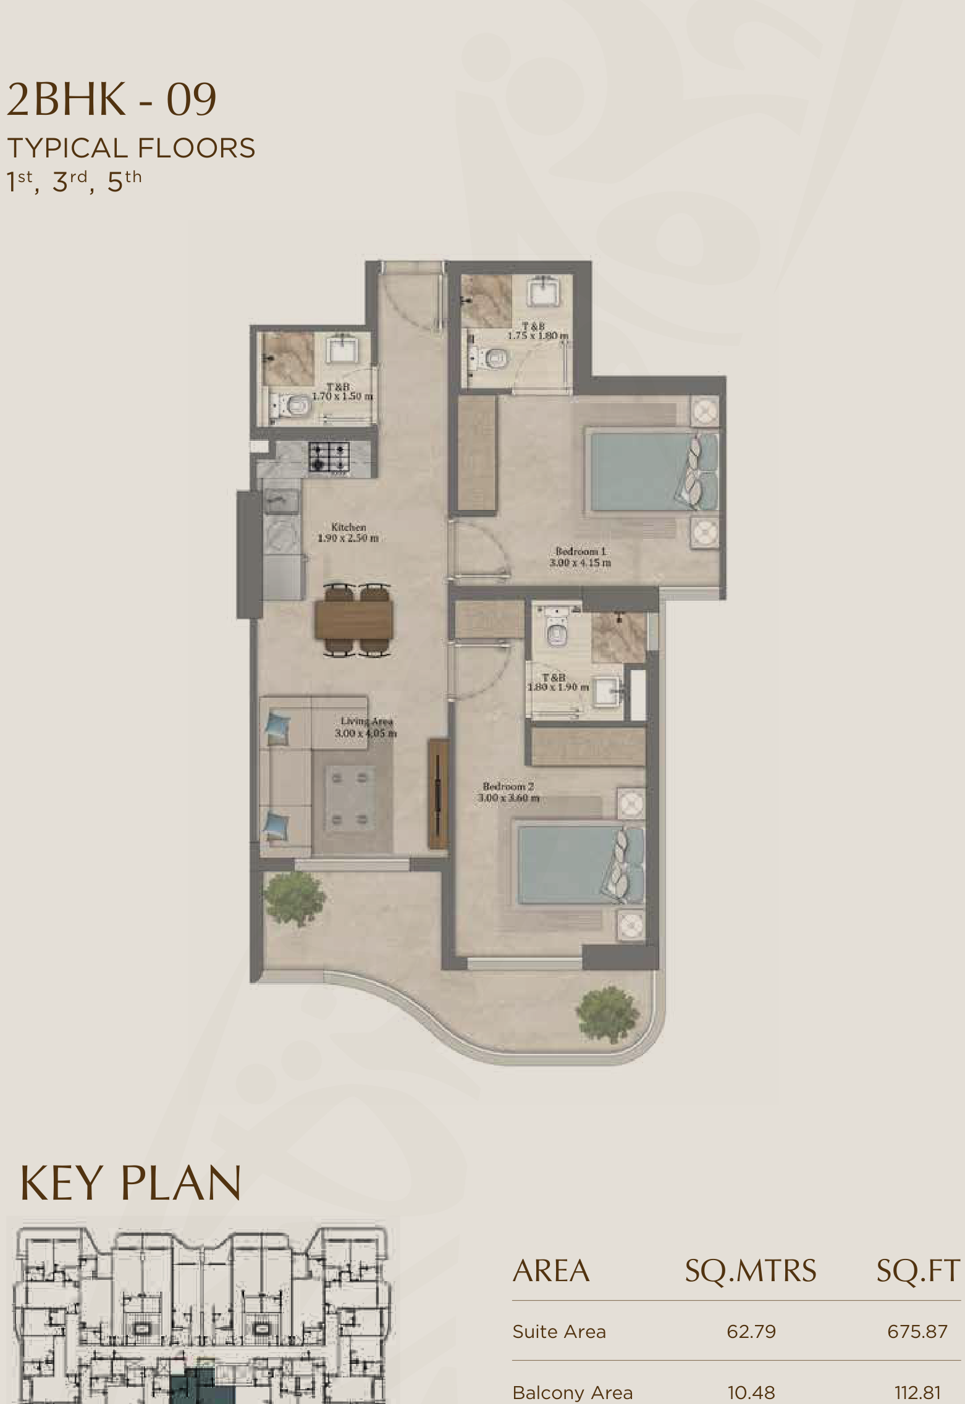
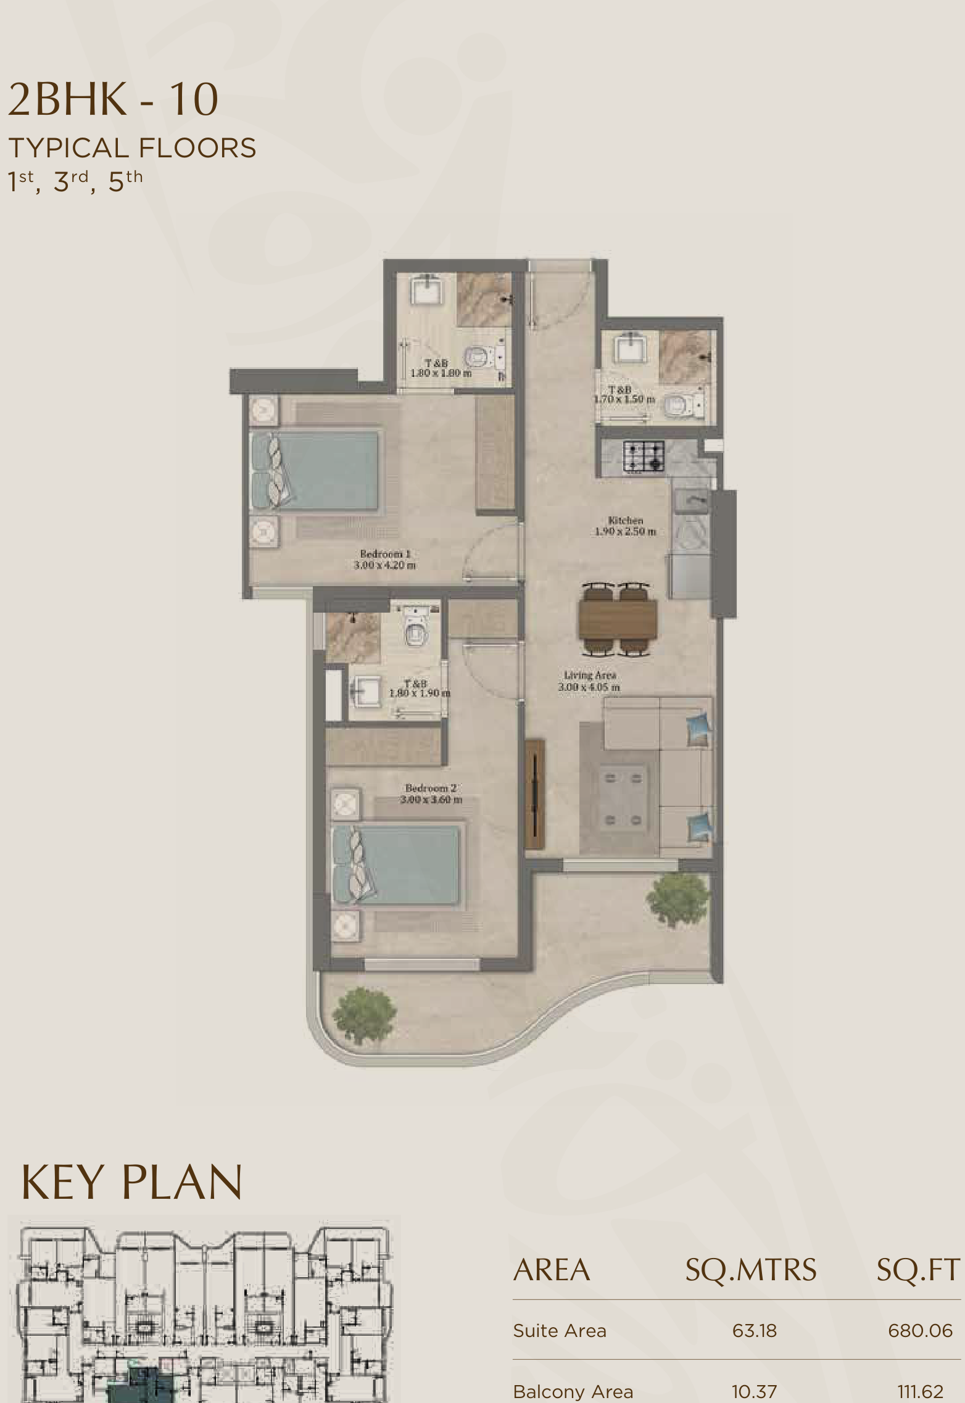
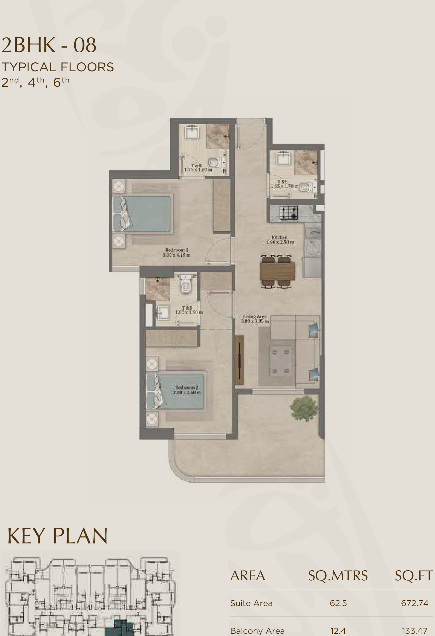
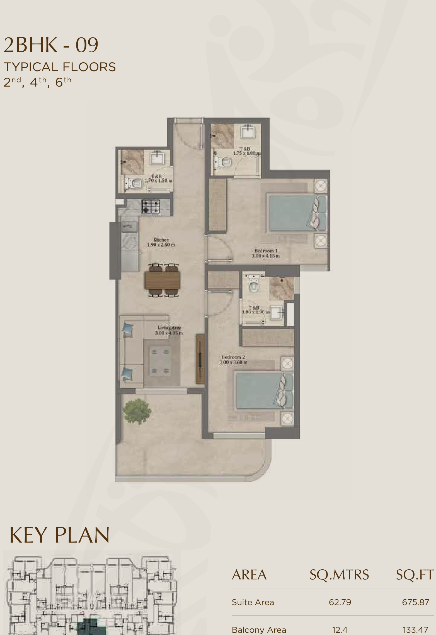
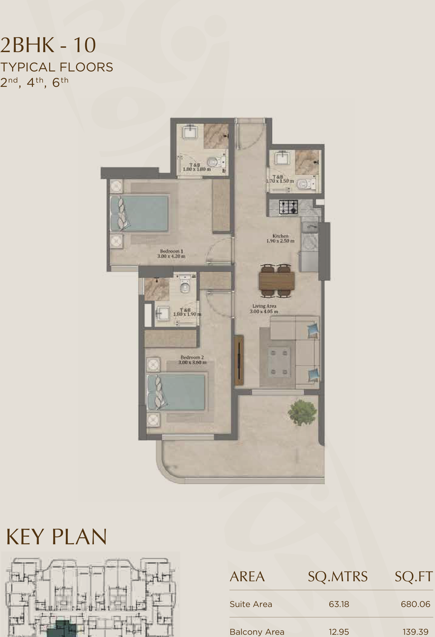
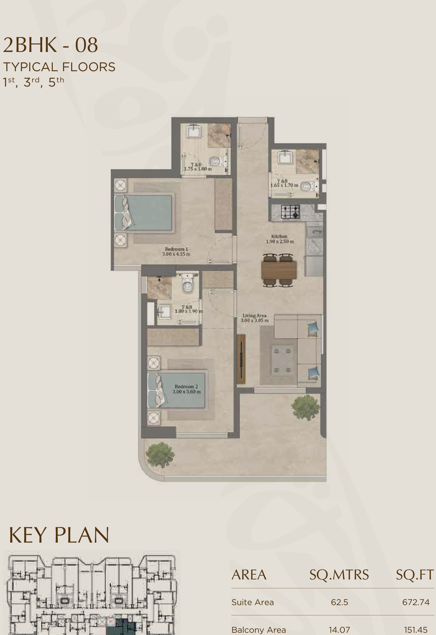
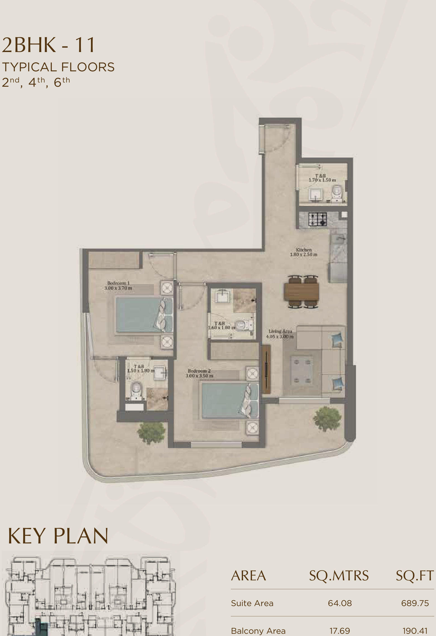
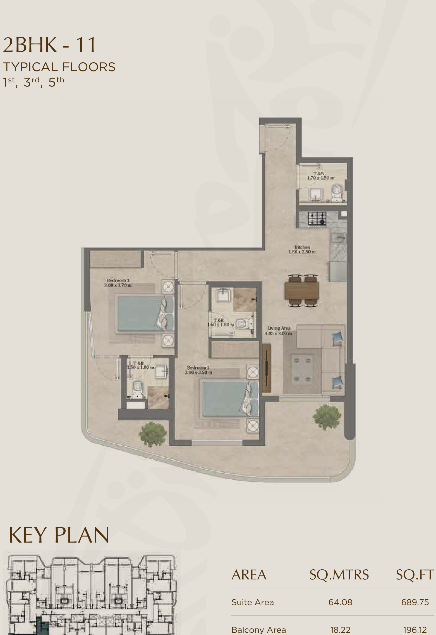
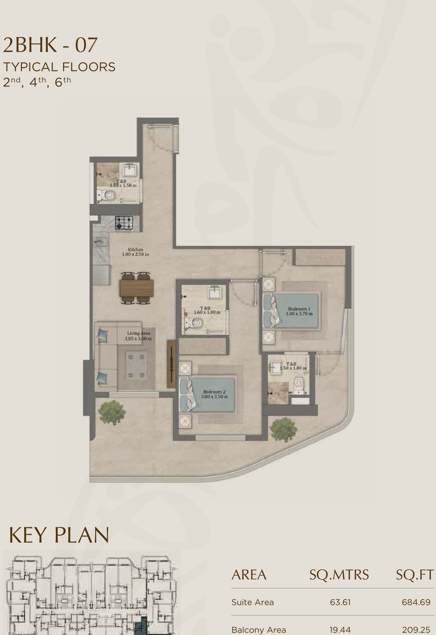
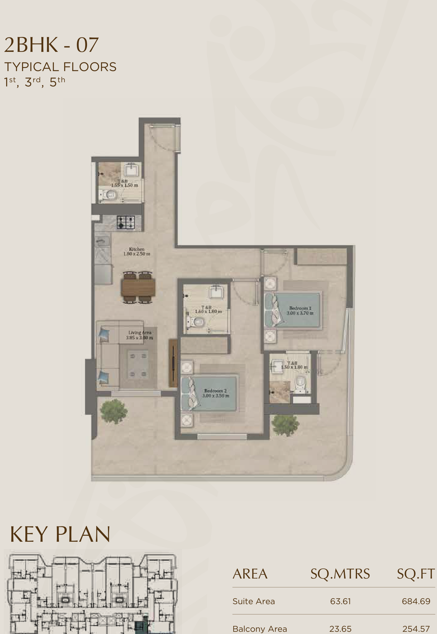
- 2 Bedroom: Types 05 to 13 across typical floors 1 to 6, from 669 to 939 sq ft
- 2 bedroom pricing: standard 2BHK homes from AED 1.065M and larger 2BHK-L homes from AED 1.334M
Individual layout availability, final size and price should be confirmed at reservation.
Who it's for
- Buyers wanting a fully furnished home in a low-rise Dubai South setting
- Families and end-users who value park access, children's facilities and shared leisure spaces
- Professionals seeking connections to Expo City, Al Maktoum International Airport and major road corridors
- Investors considering an entry price from AED 647,000 and a payment plan extending beyond Q3 2028
Location
Dubai South (Dubai World Central)
Elinor by Zoya is in Dubai South (Dubai World Central), near Expo Road and the E311 and E611 corridors. Expo City is approximately 10 minutes away, Al Maktoum International Airport about 10 to 15 minutes away, and Sheikh Mohammed Bin Zayed Road around 5 minutes away. Dubai Marina is about 30 minutes by car, while Downtown Dubai is approximately 25 to 40 minutes away depending on route and traffic. The building has direct access to landscaped park space, resident and visitor parking, and electric vehicle charging. Dubai South's wider district connects homes with the airport, Expo City and major employment and logistics zones across Dubai's southern growth corridor.
Payment Plan
- 15%
Down payment
Down payment
- 25%
During construction
During construction
- 10%
On handover
On handover
- 50%
Stage payment
Post-handover
Units and Floor Plans
Studio16 plans
| Type | Beds | Size | Plan |
|---|---|---|---|
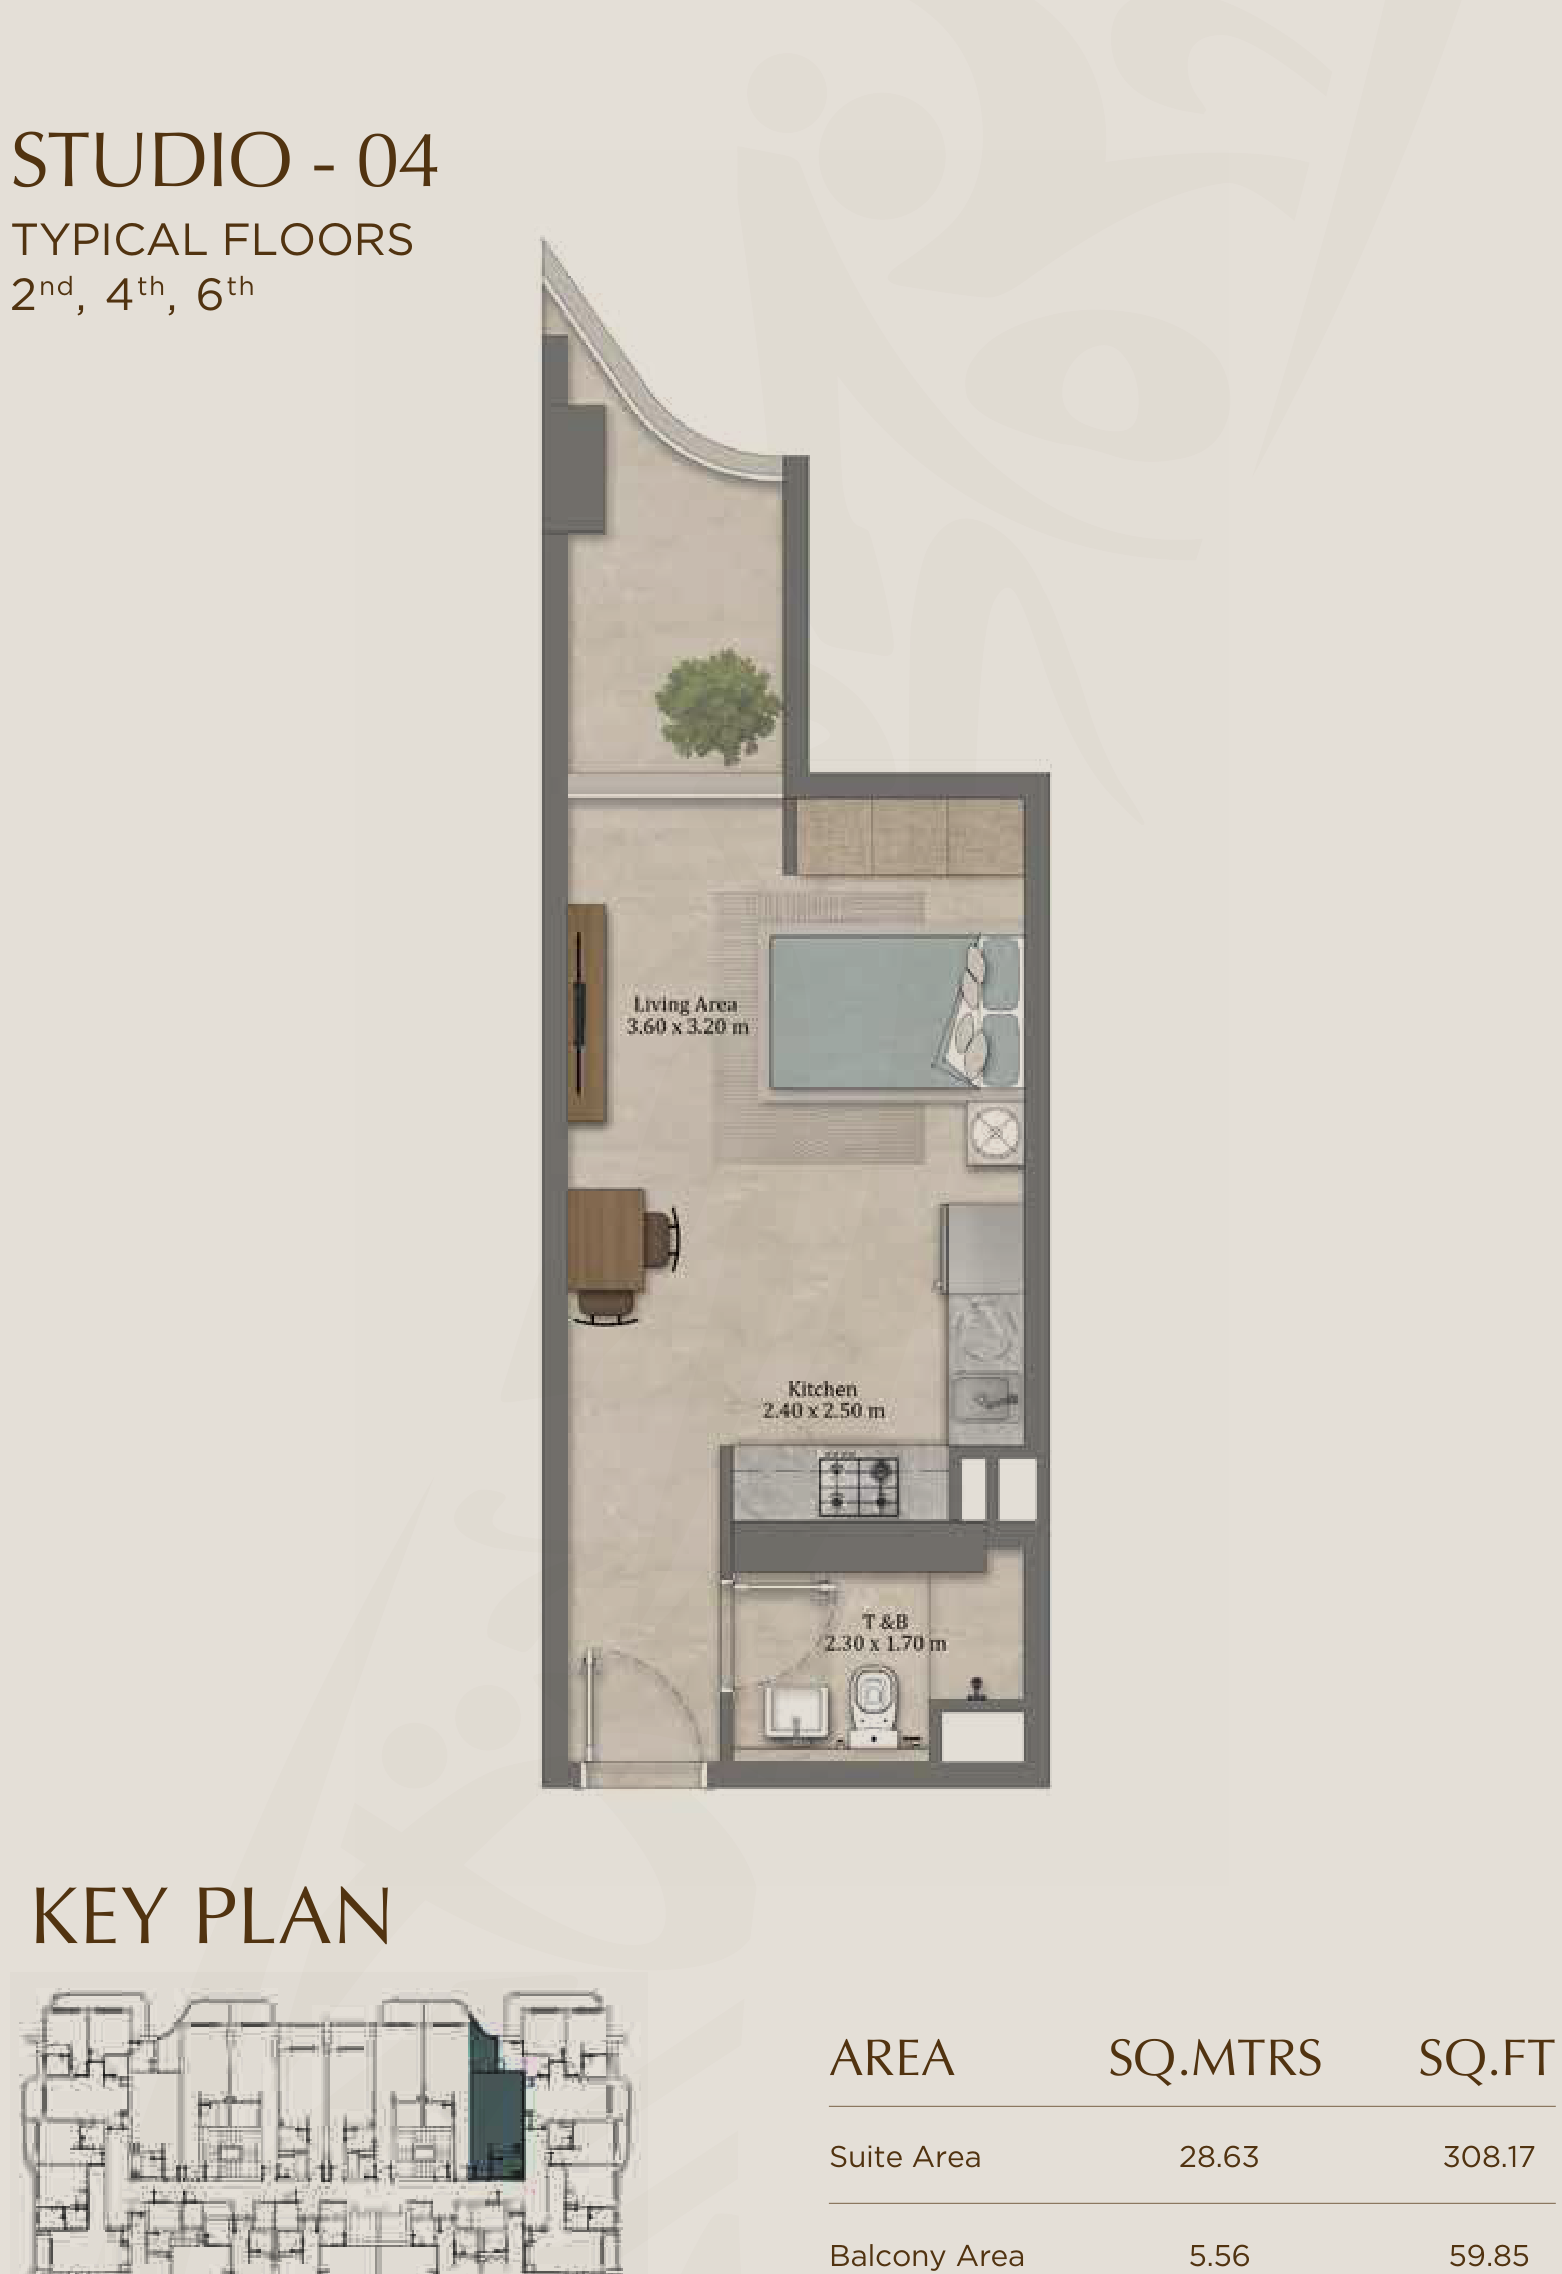
| 04 (Floors 2, 4 & 6)Apartments | Studio | 368 sq ft | |
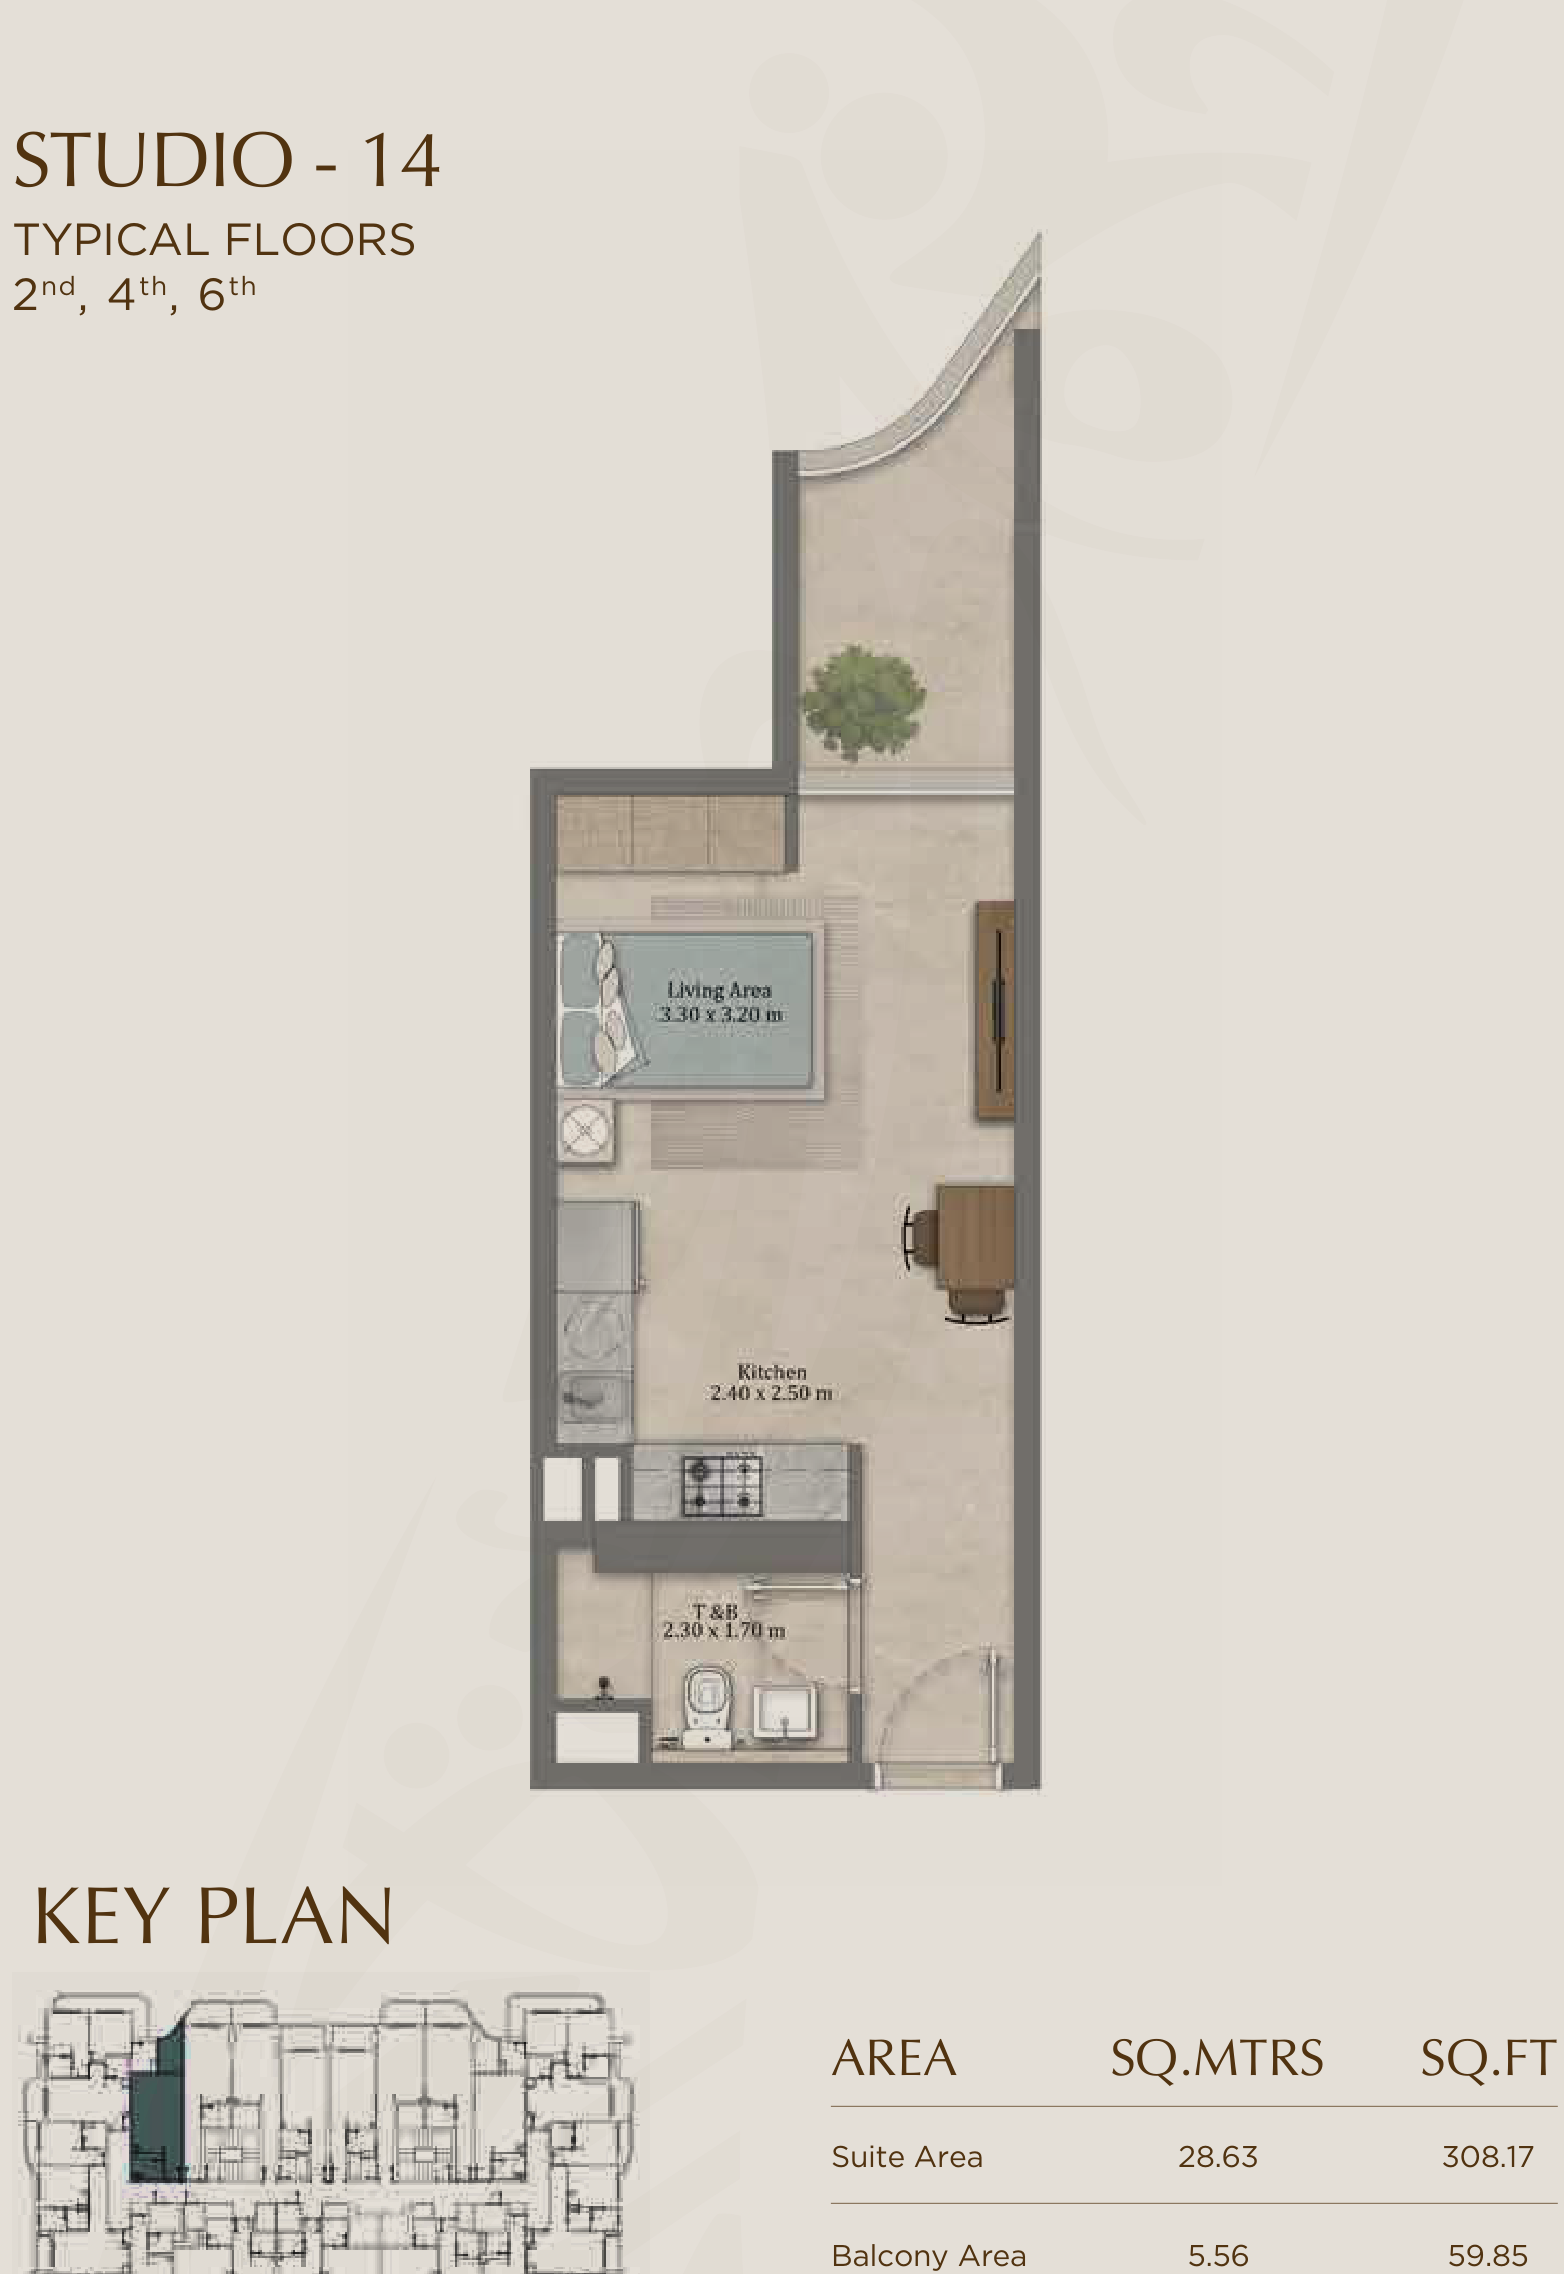
| 14 (Floors 2, 4 & 6)Apartments | Studio | 368 sq ft | |
| 17 (Floors 2, 4 & 6)Apartments | Studio | 372 sq ft | |
| 01 (Floors 2, 4 & 6)Apartments | Studio | 374 sq ft | |
| 01 (Floors 1, 3 & 5)Apartments | Studio | 389 sq ft | |
| 17 (Floors 1, 3 & 5)Apartments | Studio | 389 sq ft | |
| 02 (Floors 2, 4 & 6)Apartments | Studio | 390 sq ft | |
| 16 (Floors 2, 4 & 6)Apartments | Studio | 390 sq ft | |
| 03 (Floors 1, 3 & 5)Apartments | Studio | 394 sq ft | |
| 15 (Floors 1, 3 & 5)Apartments | Studio | 394 sq ft | |
| 03 (Floors 2, 4 & 6)Apartments | Studio | 395 sq ft | |
| 15 (Floors 2, 4 & 6)Apartments | Studio | 395 sq ft | |
| 02 (Floors 1, 3 & 5)Apartments | Studio | 398 sq ft | |
| 16 (Floors 1, 3 & 5)Apartments | Studio | 398 sq ft | |
| 04 (Floors 1, 3 & 5)Apartments | Studio | 413 sq ft | |
| 14 (Floors 1, 3 & 5)Apartments | Studio | 413 sq ft |
2 beds18 plans
| Type | Beds | Size | Plan |
|---|---|---|---|
| 06 (Floors 1, 3 & 5)Apartments | 2 | 669 sq ft | |
| 06 (Floors 2, 4 & 6)Apartments | 2 | 669 sq ft | |
| 12 (Floors 1, 3 & 5)Apartments | 2 | 670 sq ft | |
| 12 (Floors 2, 4 & 6)Apartments | 2 | 670 sq ft | |
| 05 (Floors 2, 4 & 6)Apartments | 2 | 742 sq ft | |
| 13 (Floors 2, 4 & 6)Apartments | 2 | 742 sq ft | |
| 05 (Floors 1, 3 & 5)Apartments | 2 | 764 sq ft | |
| 13 (Floors 1, 3 & 5)Apartments | 2 | 764 sq ft | |
| 09 (Floors 1, 3 & 5)Apartments | 2 | 789 sq ft | |
| 10 (Floors 1, 3 & 5)Apartments | 2 | 792 sq ft | |
| 08 (Floors 2, 4 & 6)Apartments | 2 | 806 sq ft | |
| 09 (Floors 2, 4 & 6)Apartments | 2 | 809 sq ft | |
| 10 (Floors 2, 4 & 6)Apartments | 2 | 819 sq ft | |
| 08 (Floors 1, 3 & 5)Apartments | 2 | 824 sq ft | |
| 11 (Floors 2, 4 & 6)Apartments | 2 | 880 sq ft | |
| 11 (Floors 1, 3 & 5)Apartments | 2 | 886 sq ft | |
| 07 (Floors 2, 4 & 6)Apartments | 2 | 894 sq ft | |
| 07 (Floors 1, 3 & 5)Apartments | 2 | 939 sq ft |
 Open full-size image
 Open full-size image
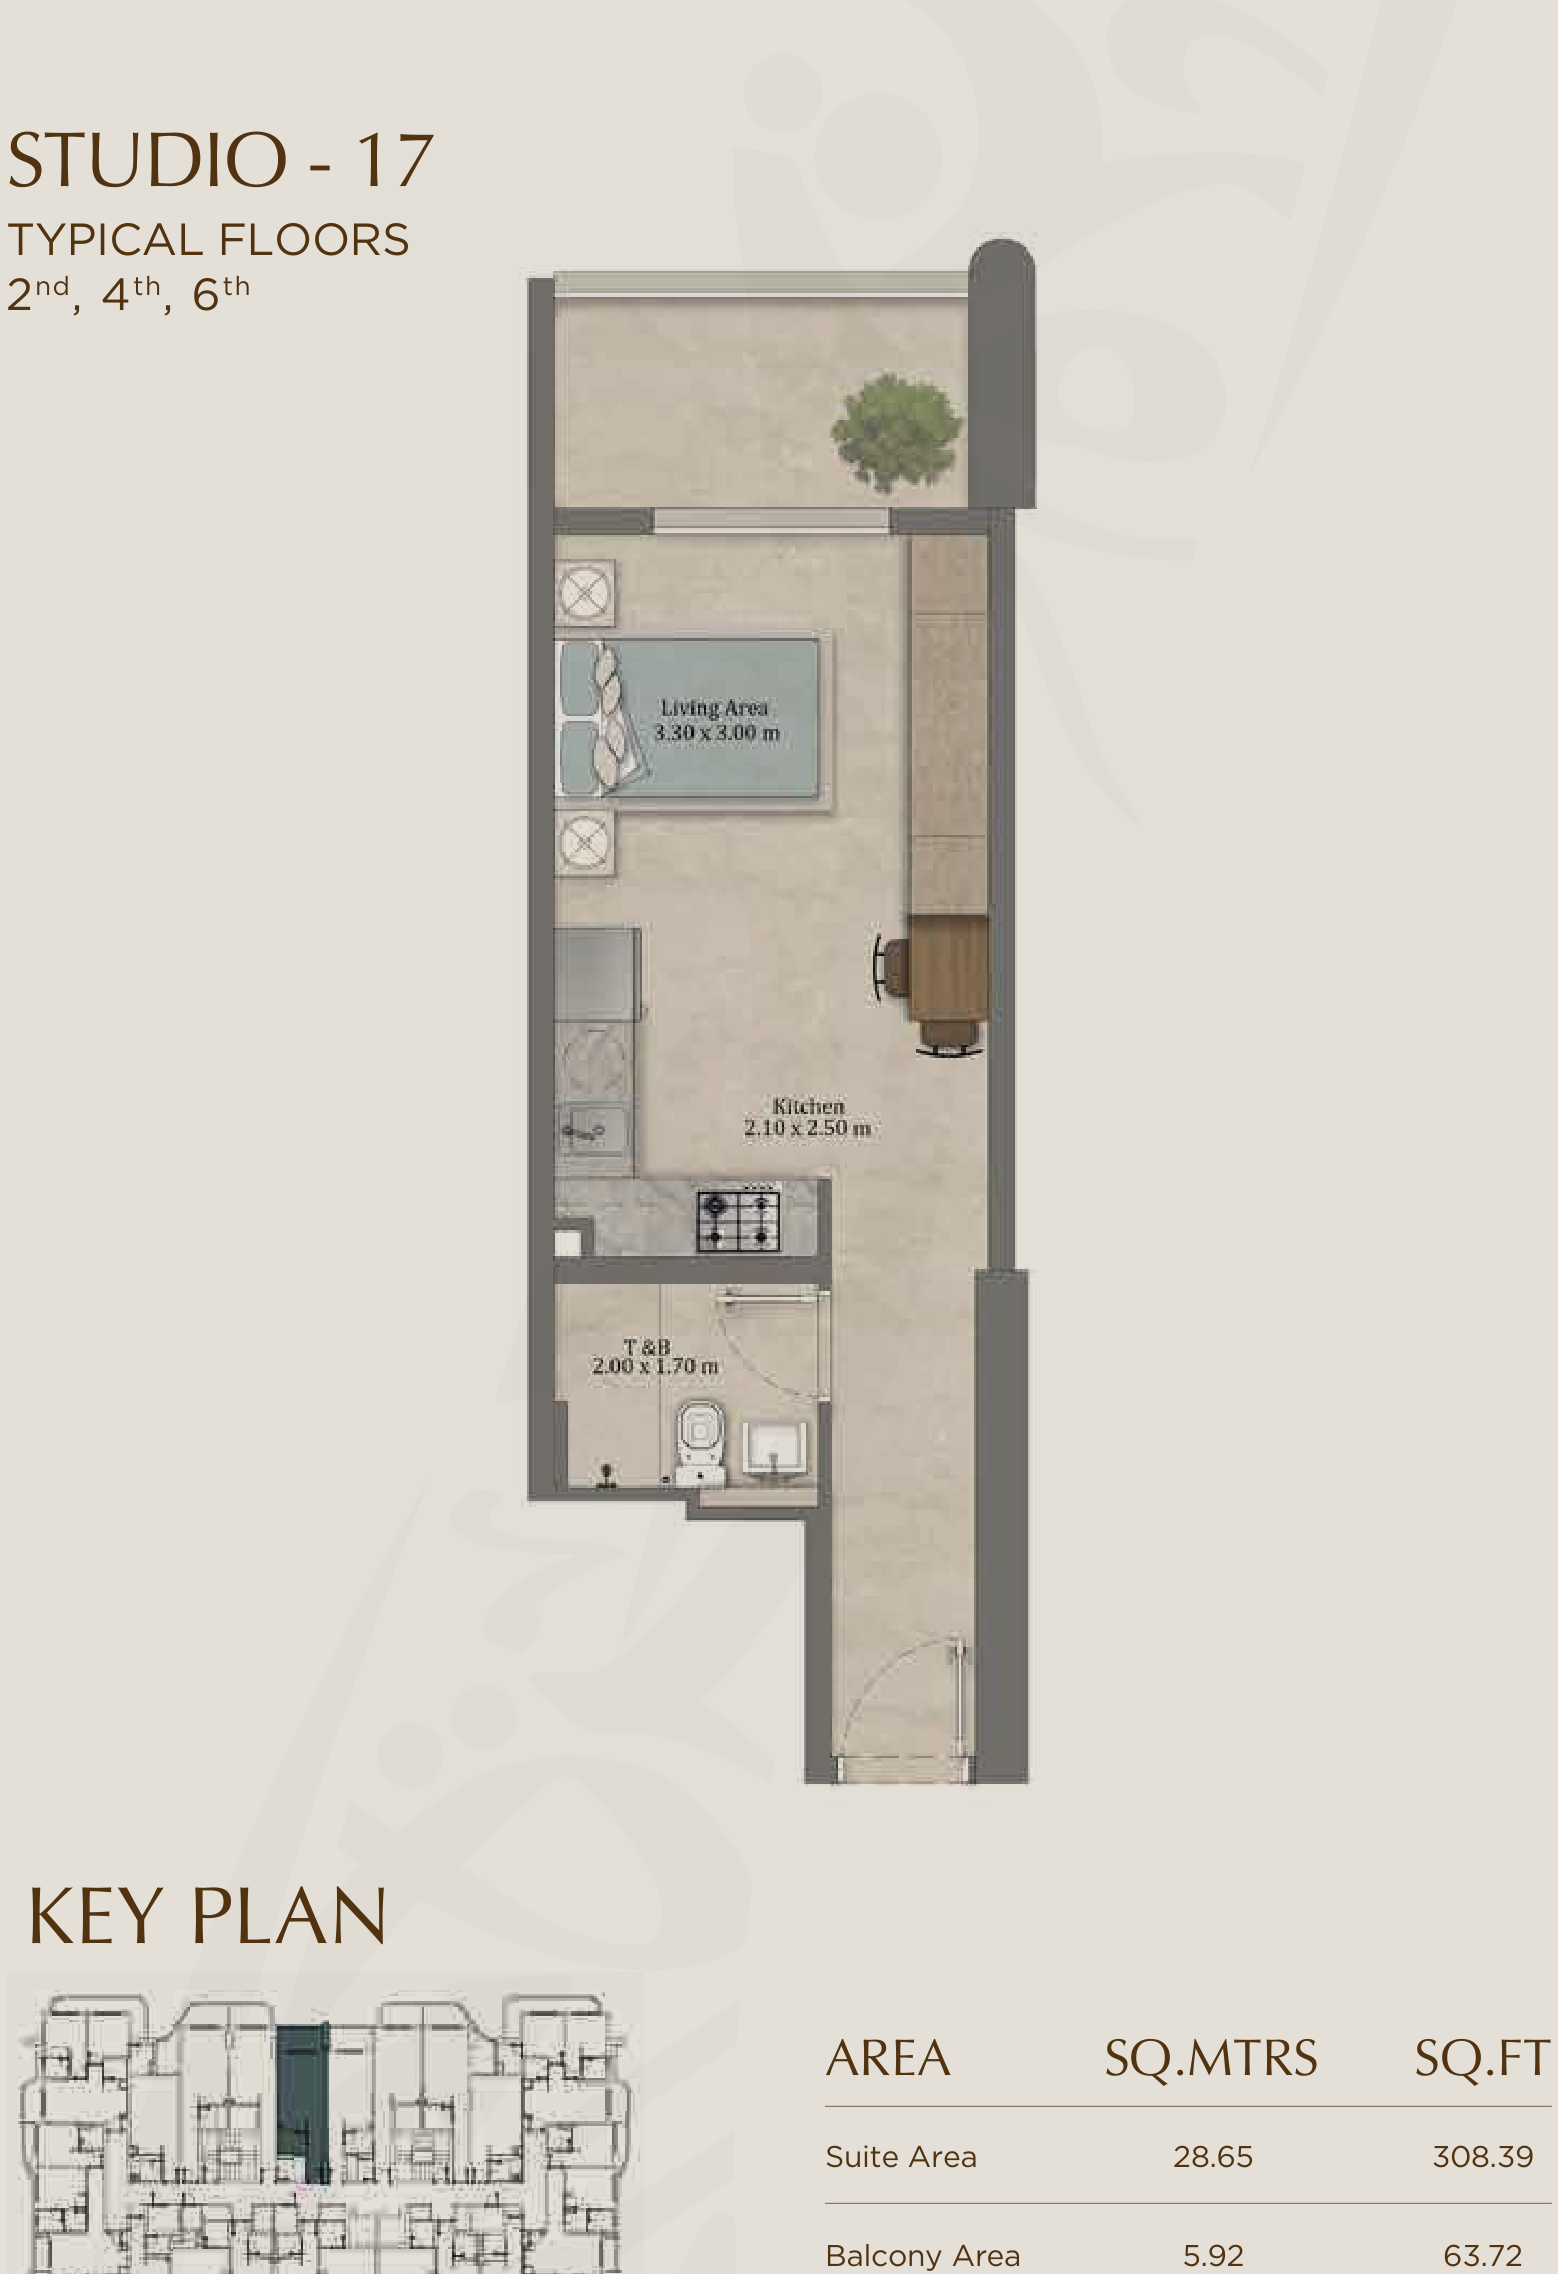 Open full-size image
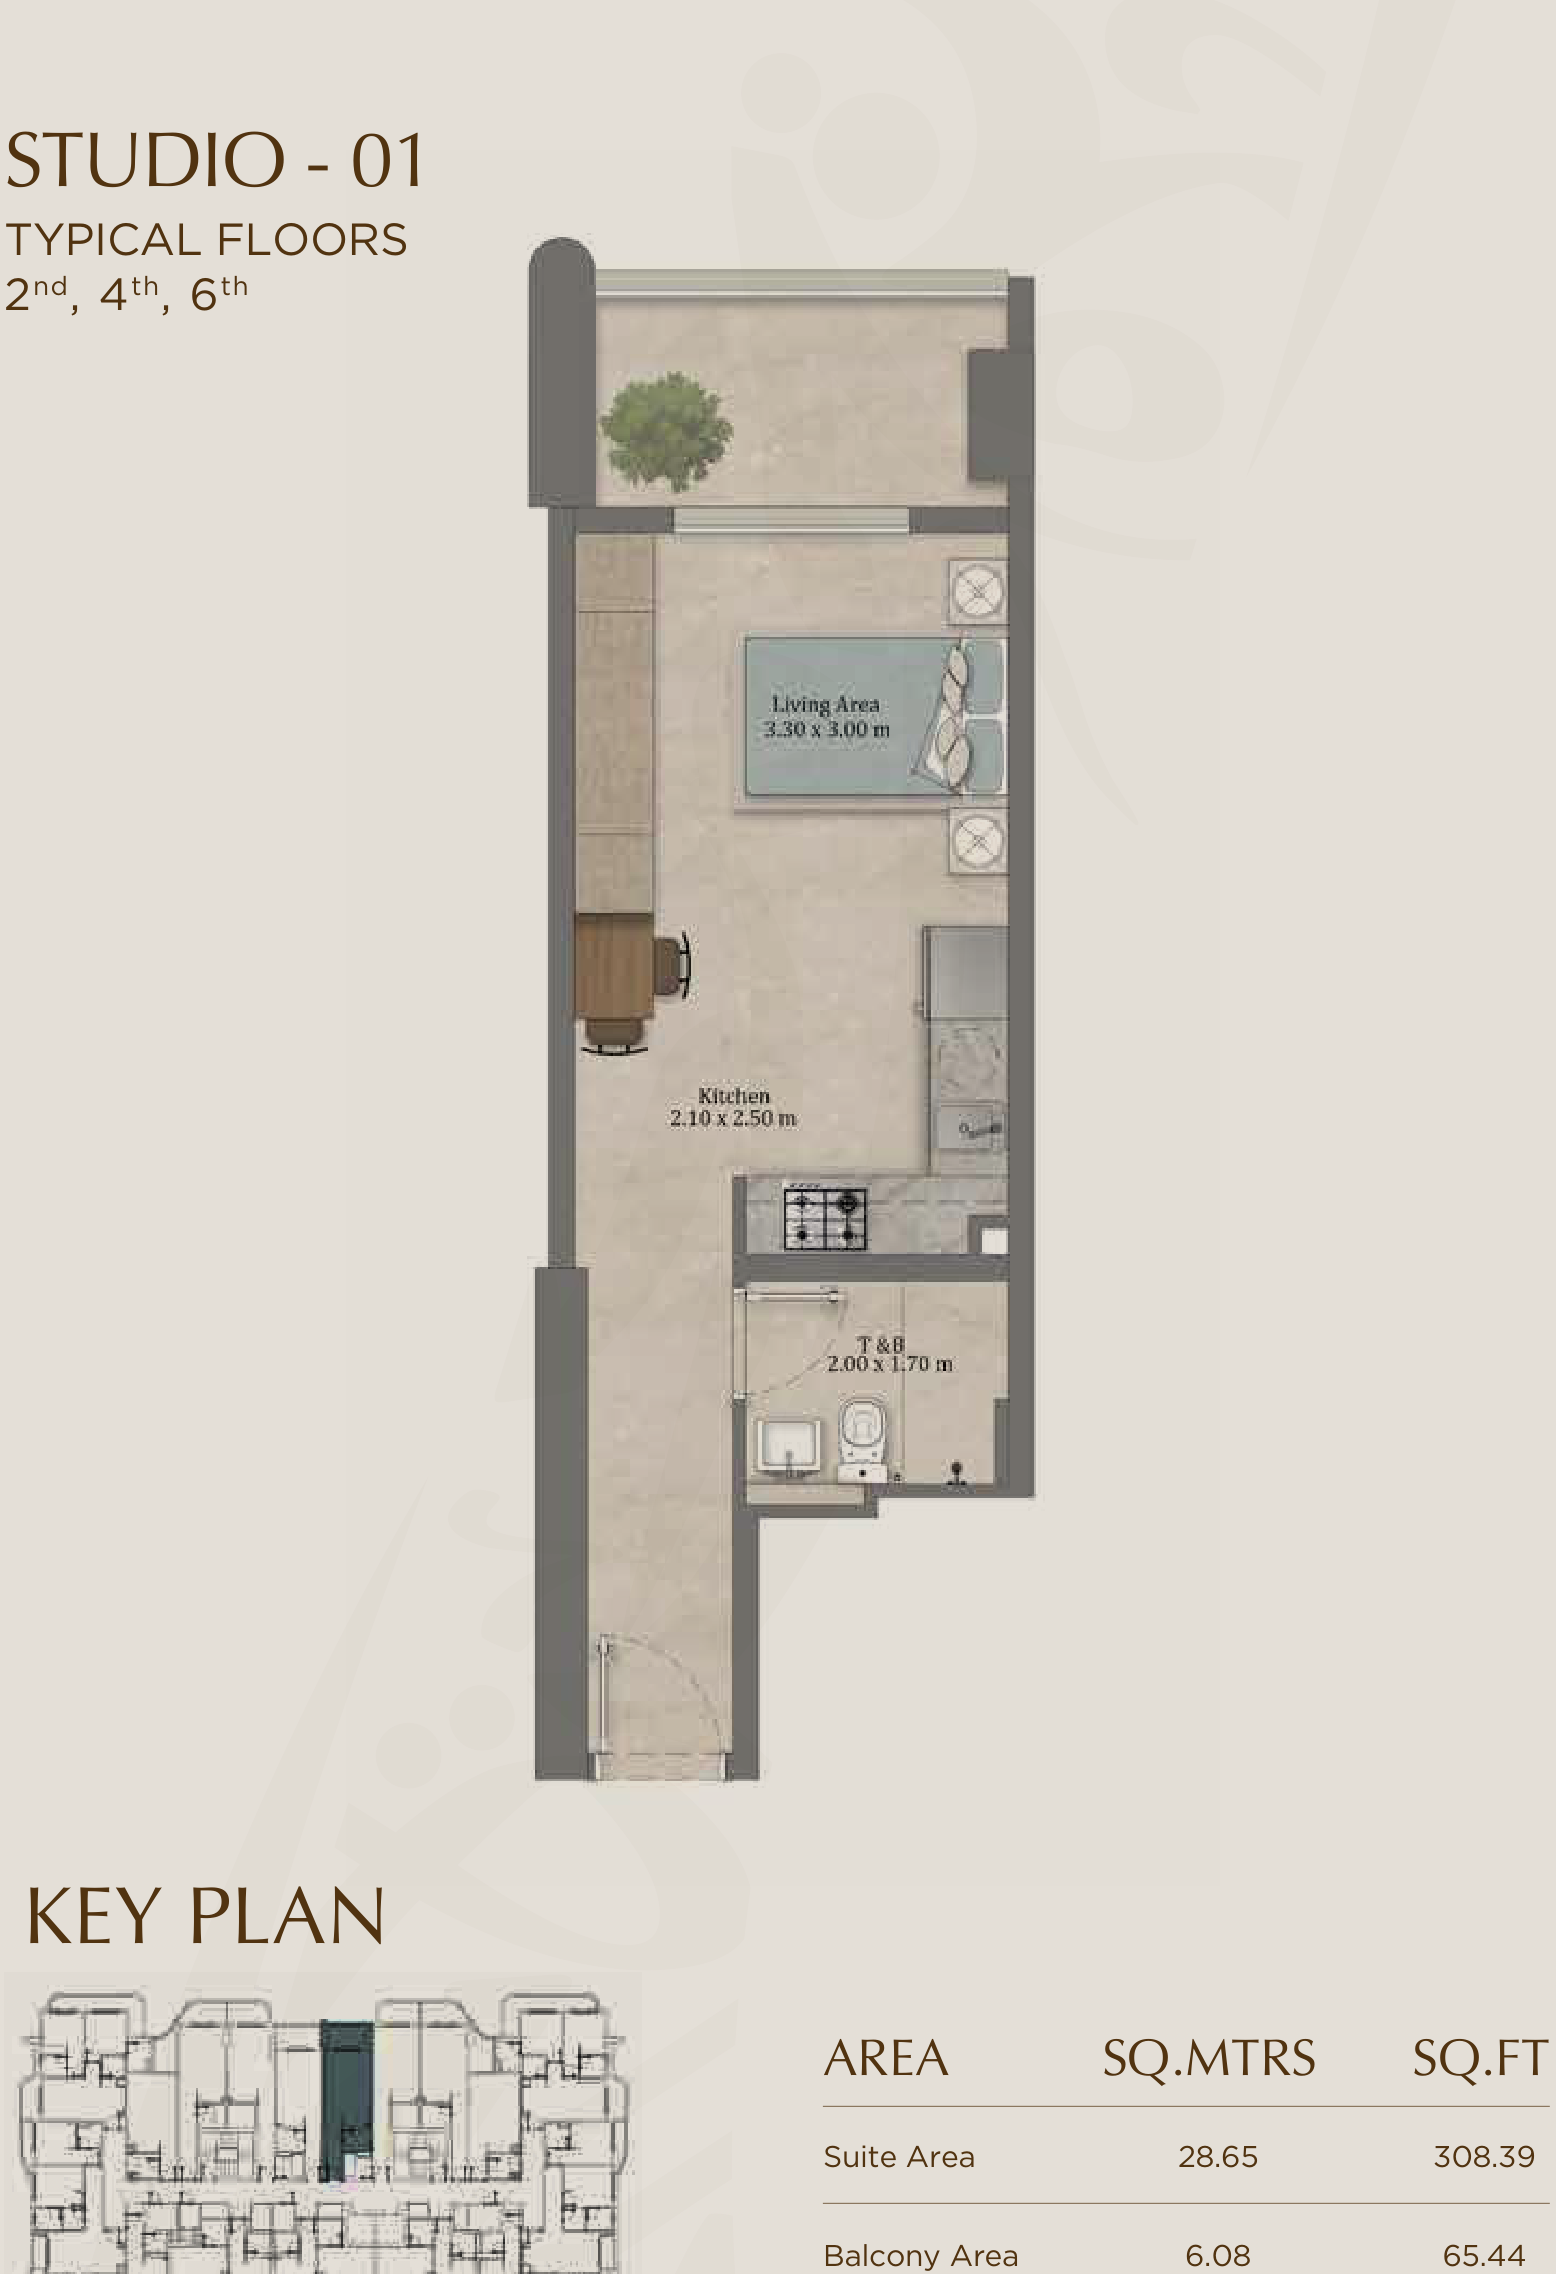 Open full-size image
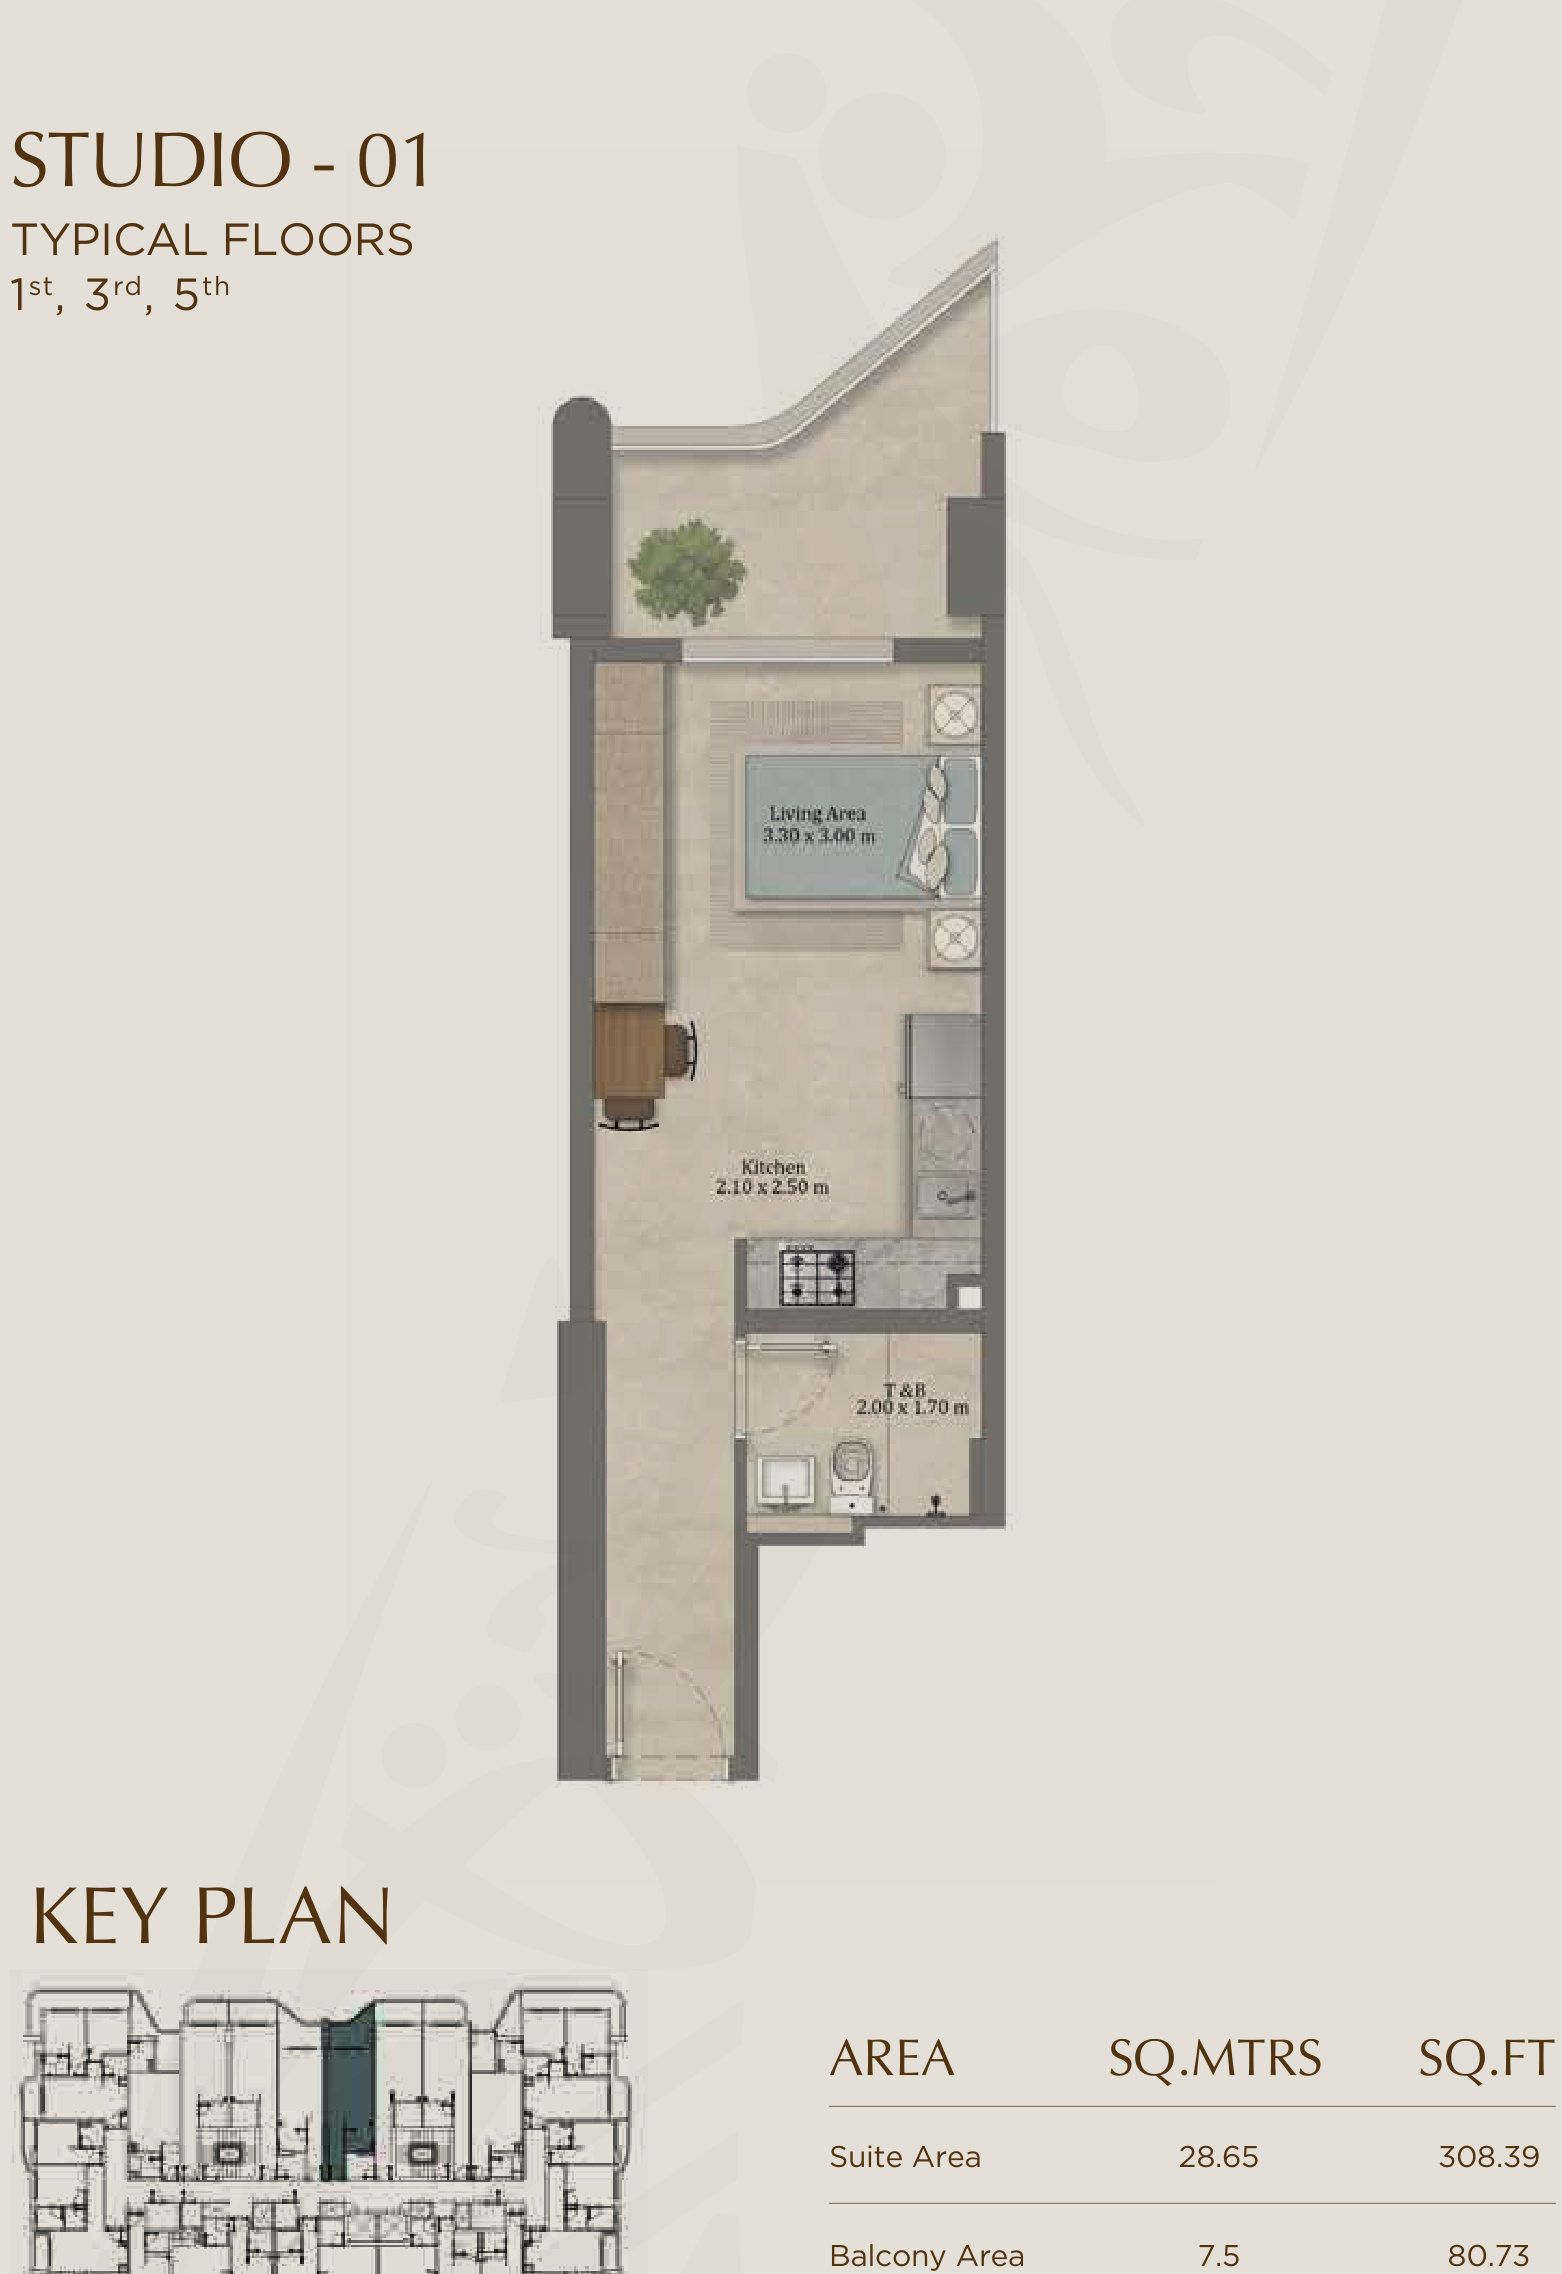 Open full-size image
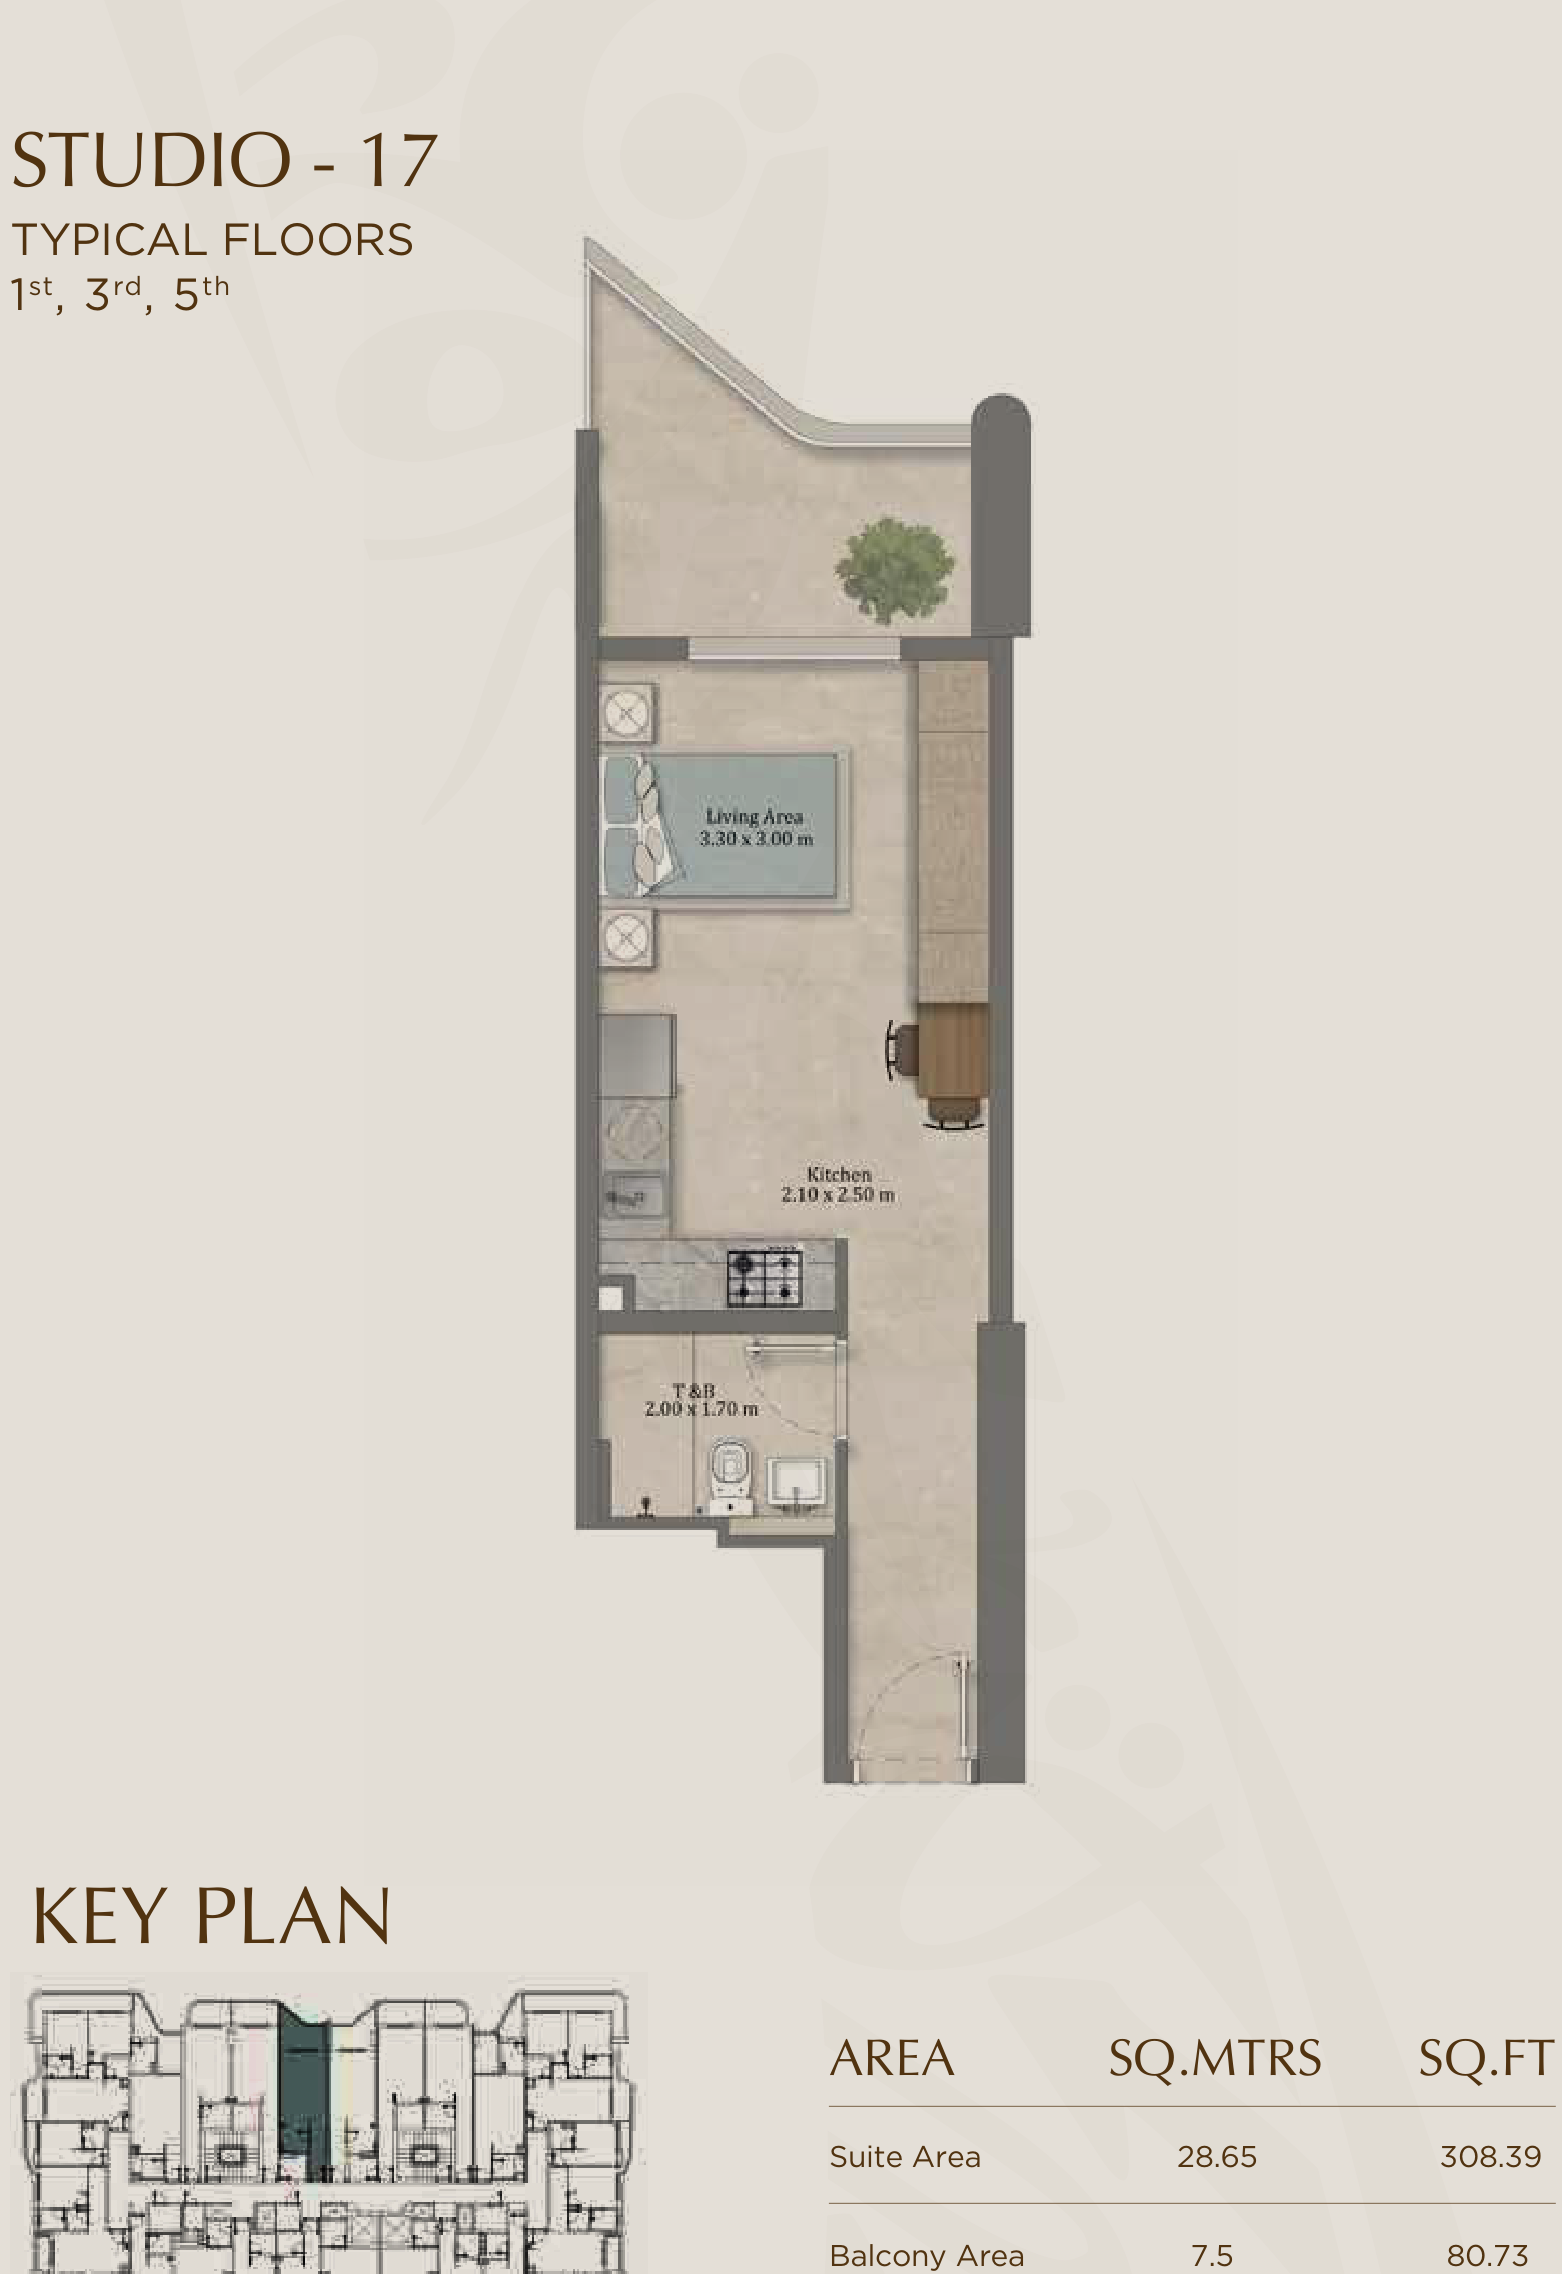 Open full-size image
 Open full-size image
 Open full-size image
 Open full-size image
 Open full-size image
 Open full-size image
 Open full-size image
 Open full-size image
 Open full-size image
 Open full-size image
 Open full-size image
 Open full-size image
 Open full-size image
 Open full-size image
 Open full-size image
 Open full-size image
 Open full-size image
 Open full-size image
 Open full-size image
 Open full-size image
 Open full-size image
 Open full-size image
 Open full-size image
 Open full-size image
 Open full-size image
 Open full-size image
 Open full-size image
 Open full-size image
 Open full-size image
Master Plan
Frequently Asked Questions
What is Elinor by Zoya?
Elinor by Zoya is a low-rise residential development by Zoya Developments in Dubai South. It comprises 102 fully furnished studios and two-bedroom apartments with shared leisure and rooftop amenities.
What is the starting price at Elinor by Zoya?
Prices currently start from AED 647,000 for a studio. Published starting prices are AED 1.065M for standard two-bedroom homes and AED 1.334M for larger 2BHK-L layouts. Final pricing depends on the selected home and availability at reservation.
What is the payment plan for Elinor by Zoya?
The payment plan allocates 15% to the down payment, 25% to construction, 10% to handover and 50% to post-handover instalments. Monthly 1% instalments apply during construction and after handover.
When will Elinor by Zoya be completed?
Completion is anticipated in Q3 2028. The final contractual handover date should be confirmed in the sale agreement.
Where is Elinor by Zoya located?
Elinor by Zoya is in Dubai South, close to Expo Road and major E311 and E611 road links. Expo City is approximately 10 minutes away and Al Maktoum International Airport about 10 to 15 minutes away.
What amenities are available at Elinor by Zoya?
Amenities include an open swimming pool, rooftop infinity pool, residents' gym, rooftop lounge, barbecue area, children's playground, landscaped park access, visitor parking and electric vehicle charging.
Is Elinor by Zoya suitable for investment?
The project combines a Dubai South location, fully furnished homes, an entry price from AED 647,000 and a post-handover payment component. Buyers should still assess service charges, rental demand, construction progress and their own financial position before making an investment decision.