- Starting from
- AED 1,250,000
- Layouts
- 1 to 3 bedrooms
- Expected handover
- Dec 2030
About the Project
Golf Trails is a 161-home Emaar Properties collection in Emaar South, pairing golf-course-facing apartments with a limited number of three-bedroom townhouses.
Read more
About the Project
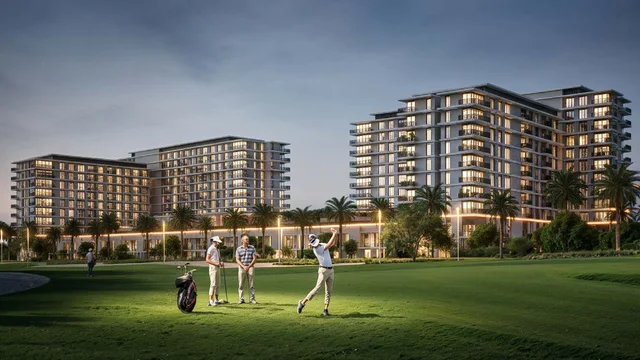
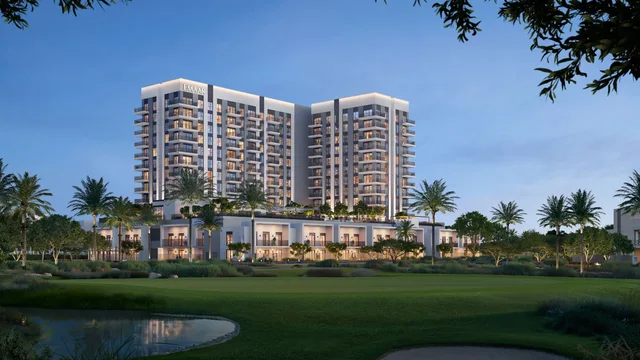
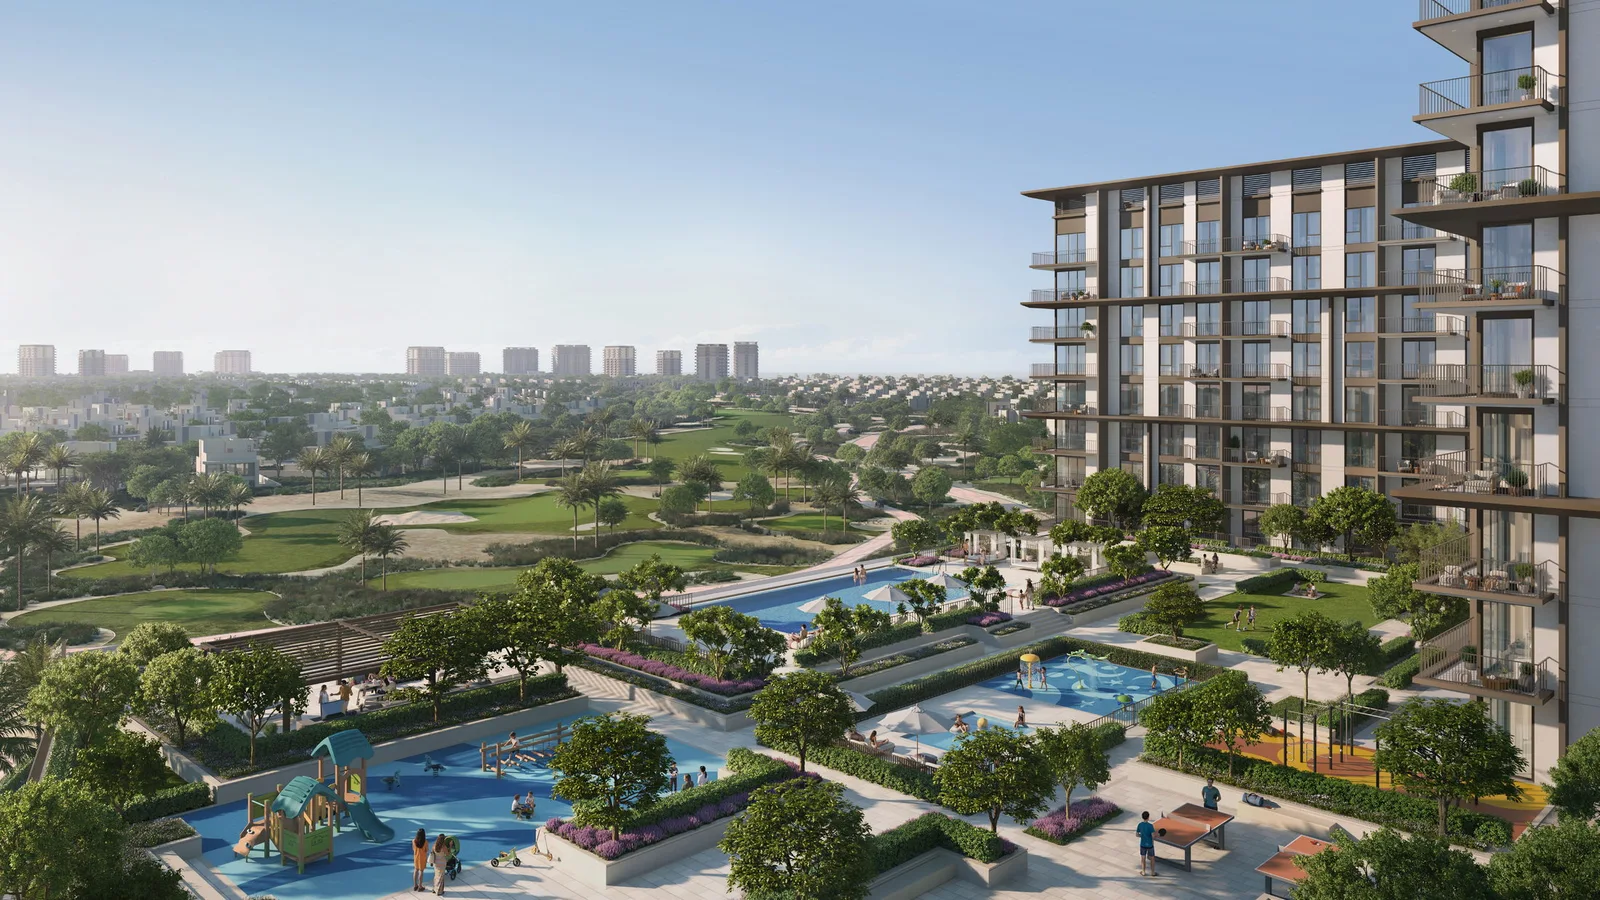
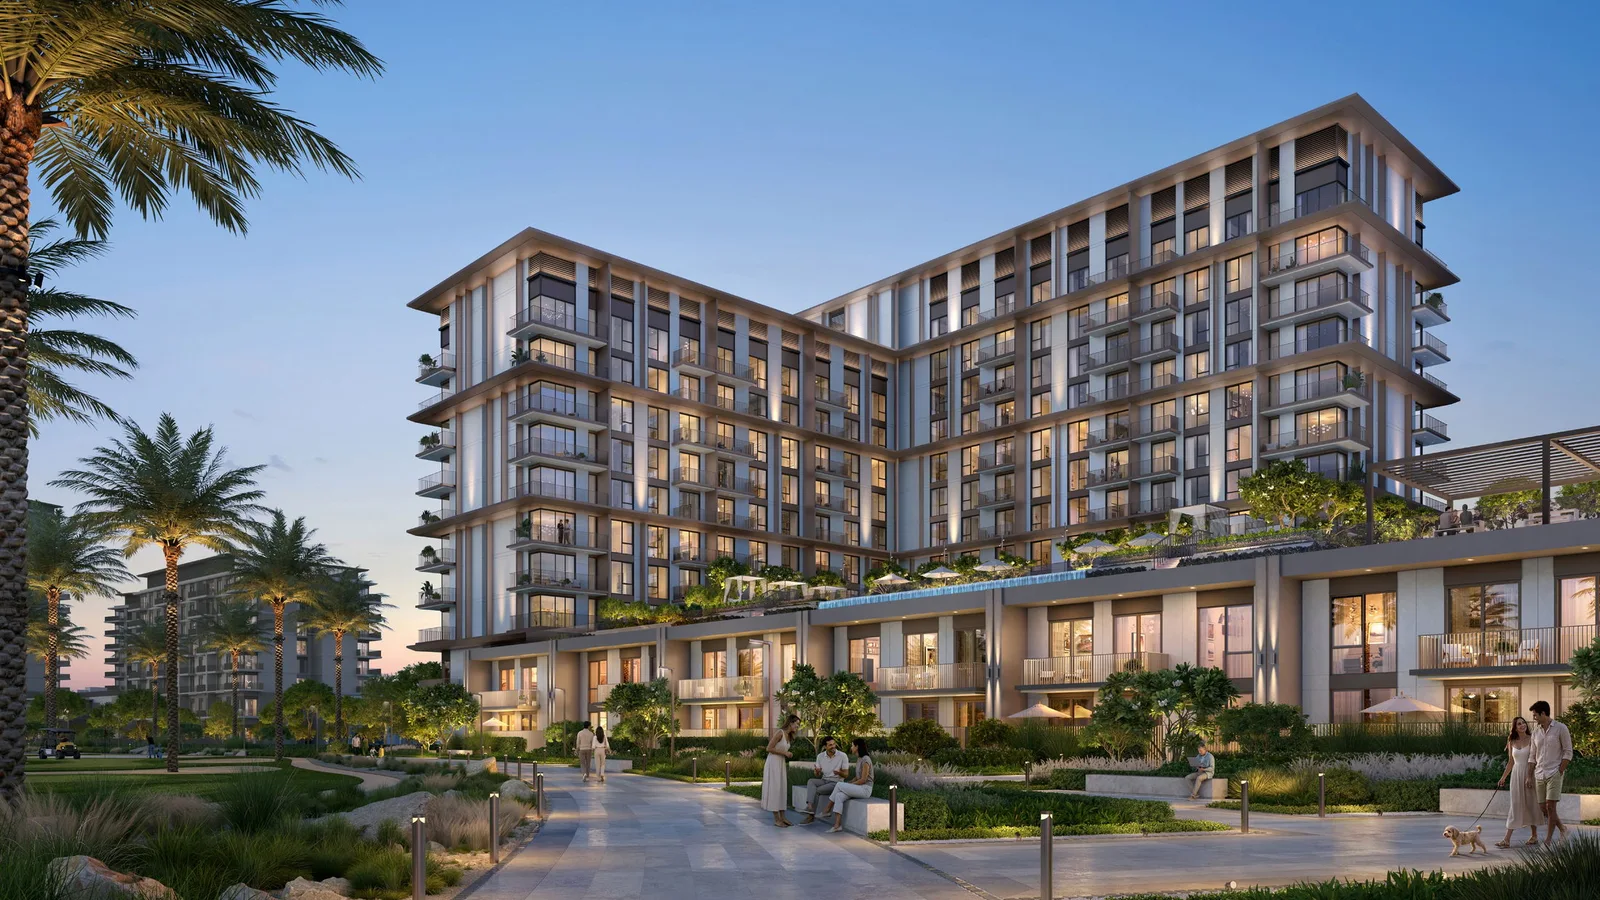
Golf Trails by Emaar Properties is a 161-home residential collection in Emaar South, Dubai South, Dubai, with views across the Emaar South Golf Course. The collection combines one-, two- and three-bedroom apartments in a G+P+10 building with six three-bedroom townhouses in a separate G+P building.
Homes range from 718.71 sq ft to 2,610.46 sq ft, with apartments from AED 1.25 million and an anticipated handover in Q4 2030.
Project overview
- Developer: Emaar Properties
- Location: Emaar South, Dubai South, Dubai
- Property type: Apartments and townhouses
- Collection: 161 homes — 55 one-bedroom, 83 two-bedroom, 17 three-bedroom apartments and 6 three-bedroom townhouses
- Completion: Q4 2030
Amenities
- Pools and recreation: adult and kids’ swimming pools, an infinity pool, open lawns and sports courts
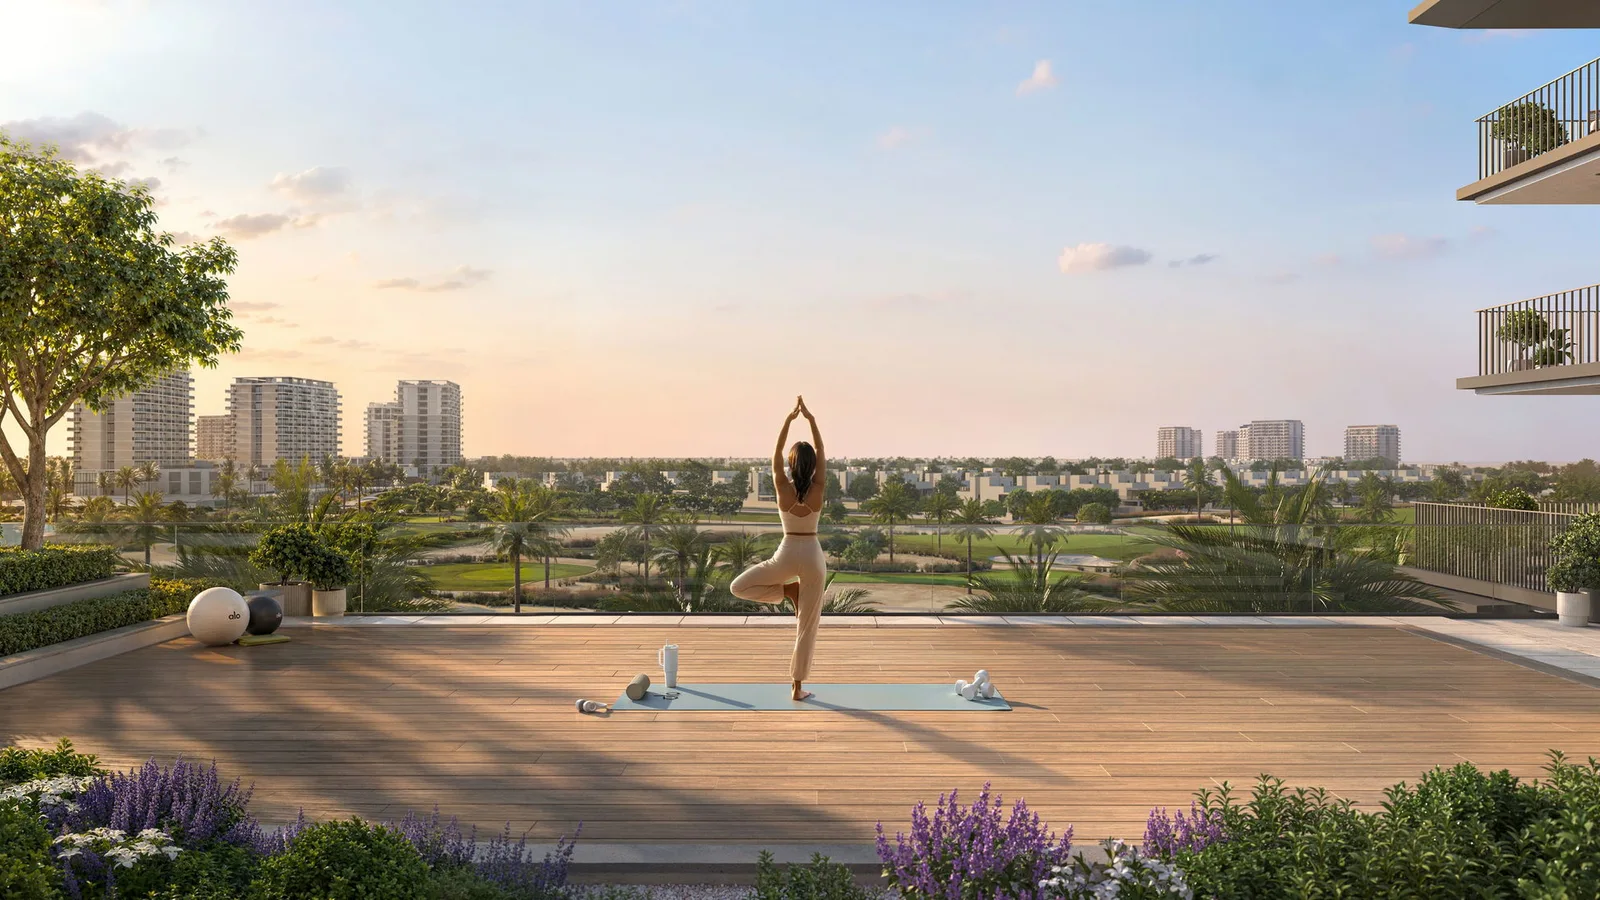
- Wellness: a state-of-the-art gym and yoga space overlooking the golf course
- Families: children’s play areas and a multipurpose room
- Setting: landscaped community spaces and views of the Emaar South Golf Course
Interiors and architecture
Contemporary architecture frames the landscape and golf-course outlook. Apartments use open-plan layouts, modern kitchens and neutral, earthy finishes, while the townhouse layouts extend across ground and first floors.
Payment plan
The 80/20 payment plan begins with 10% at booking, followed by seven 10% construction instalments, then 20% on completion in Q4 2030.
Floor plans and availability
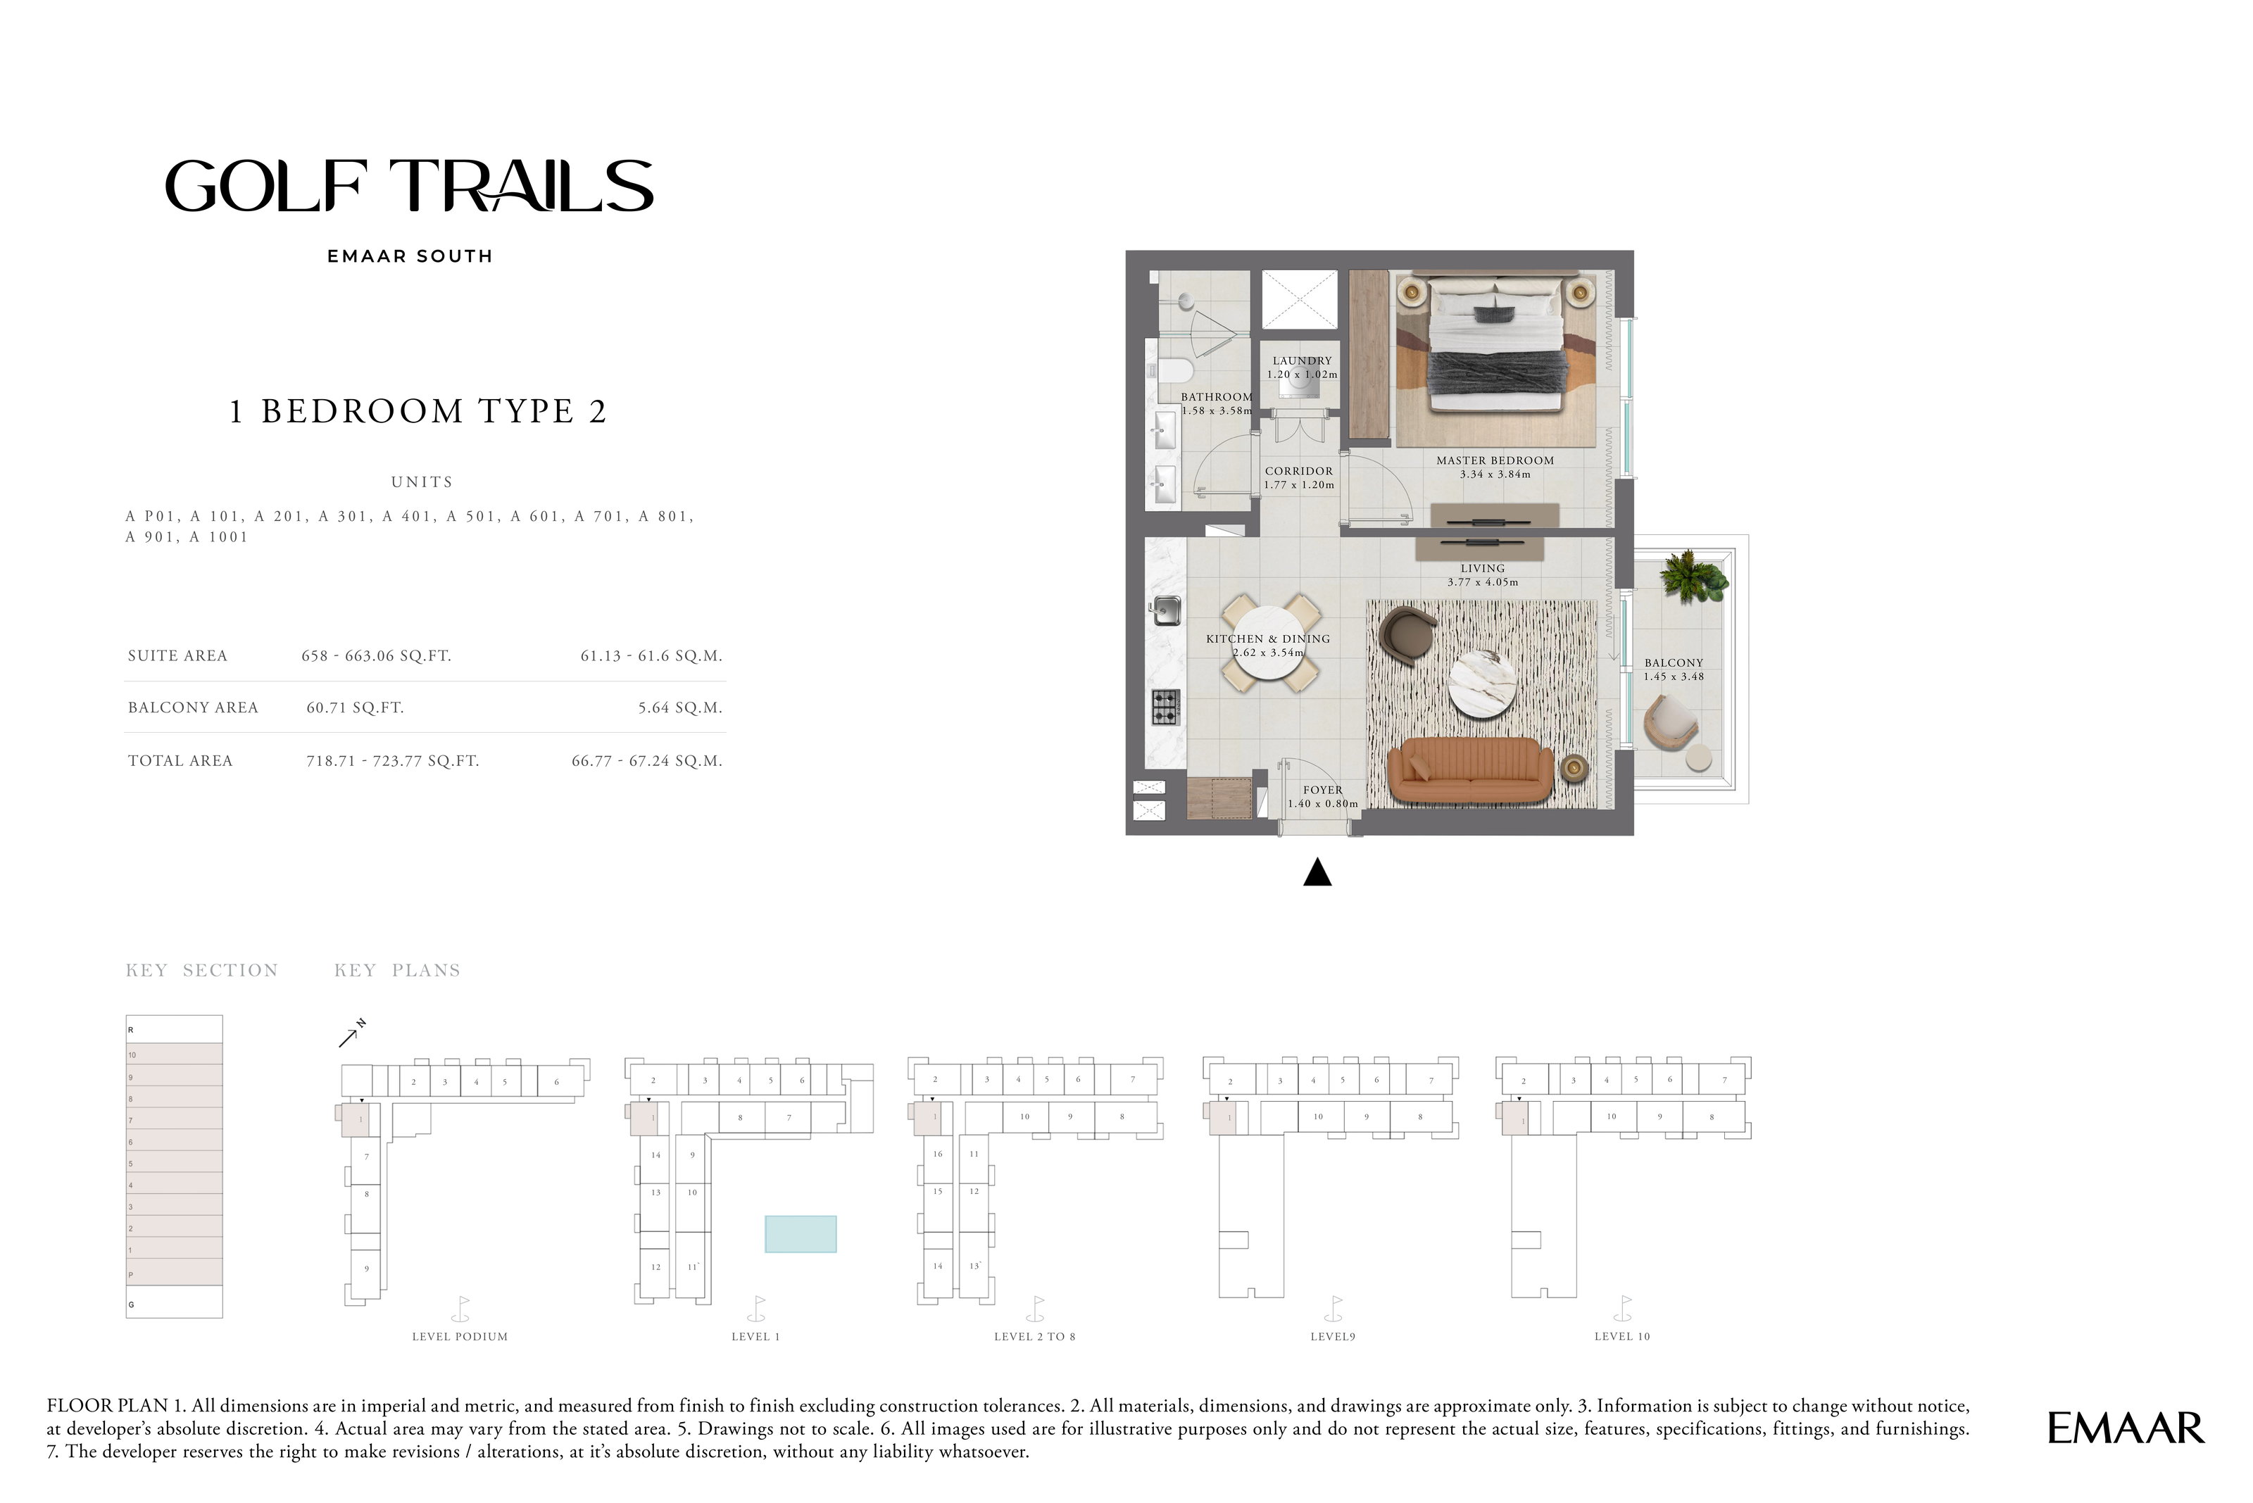
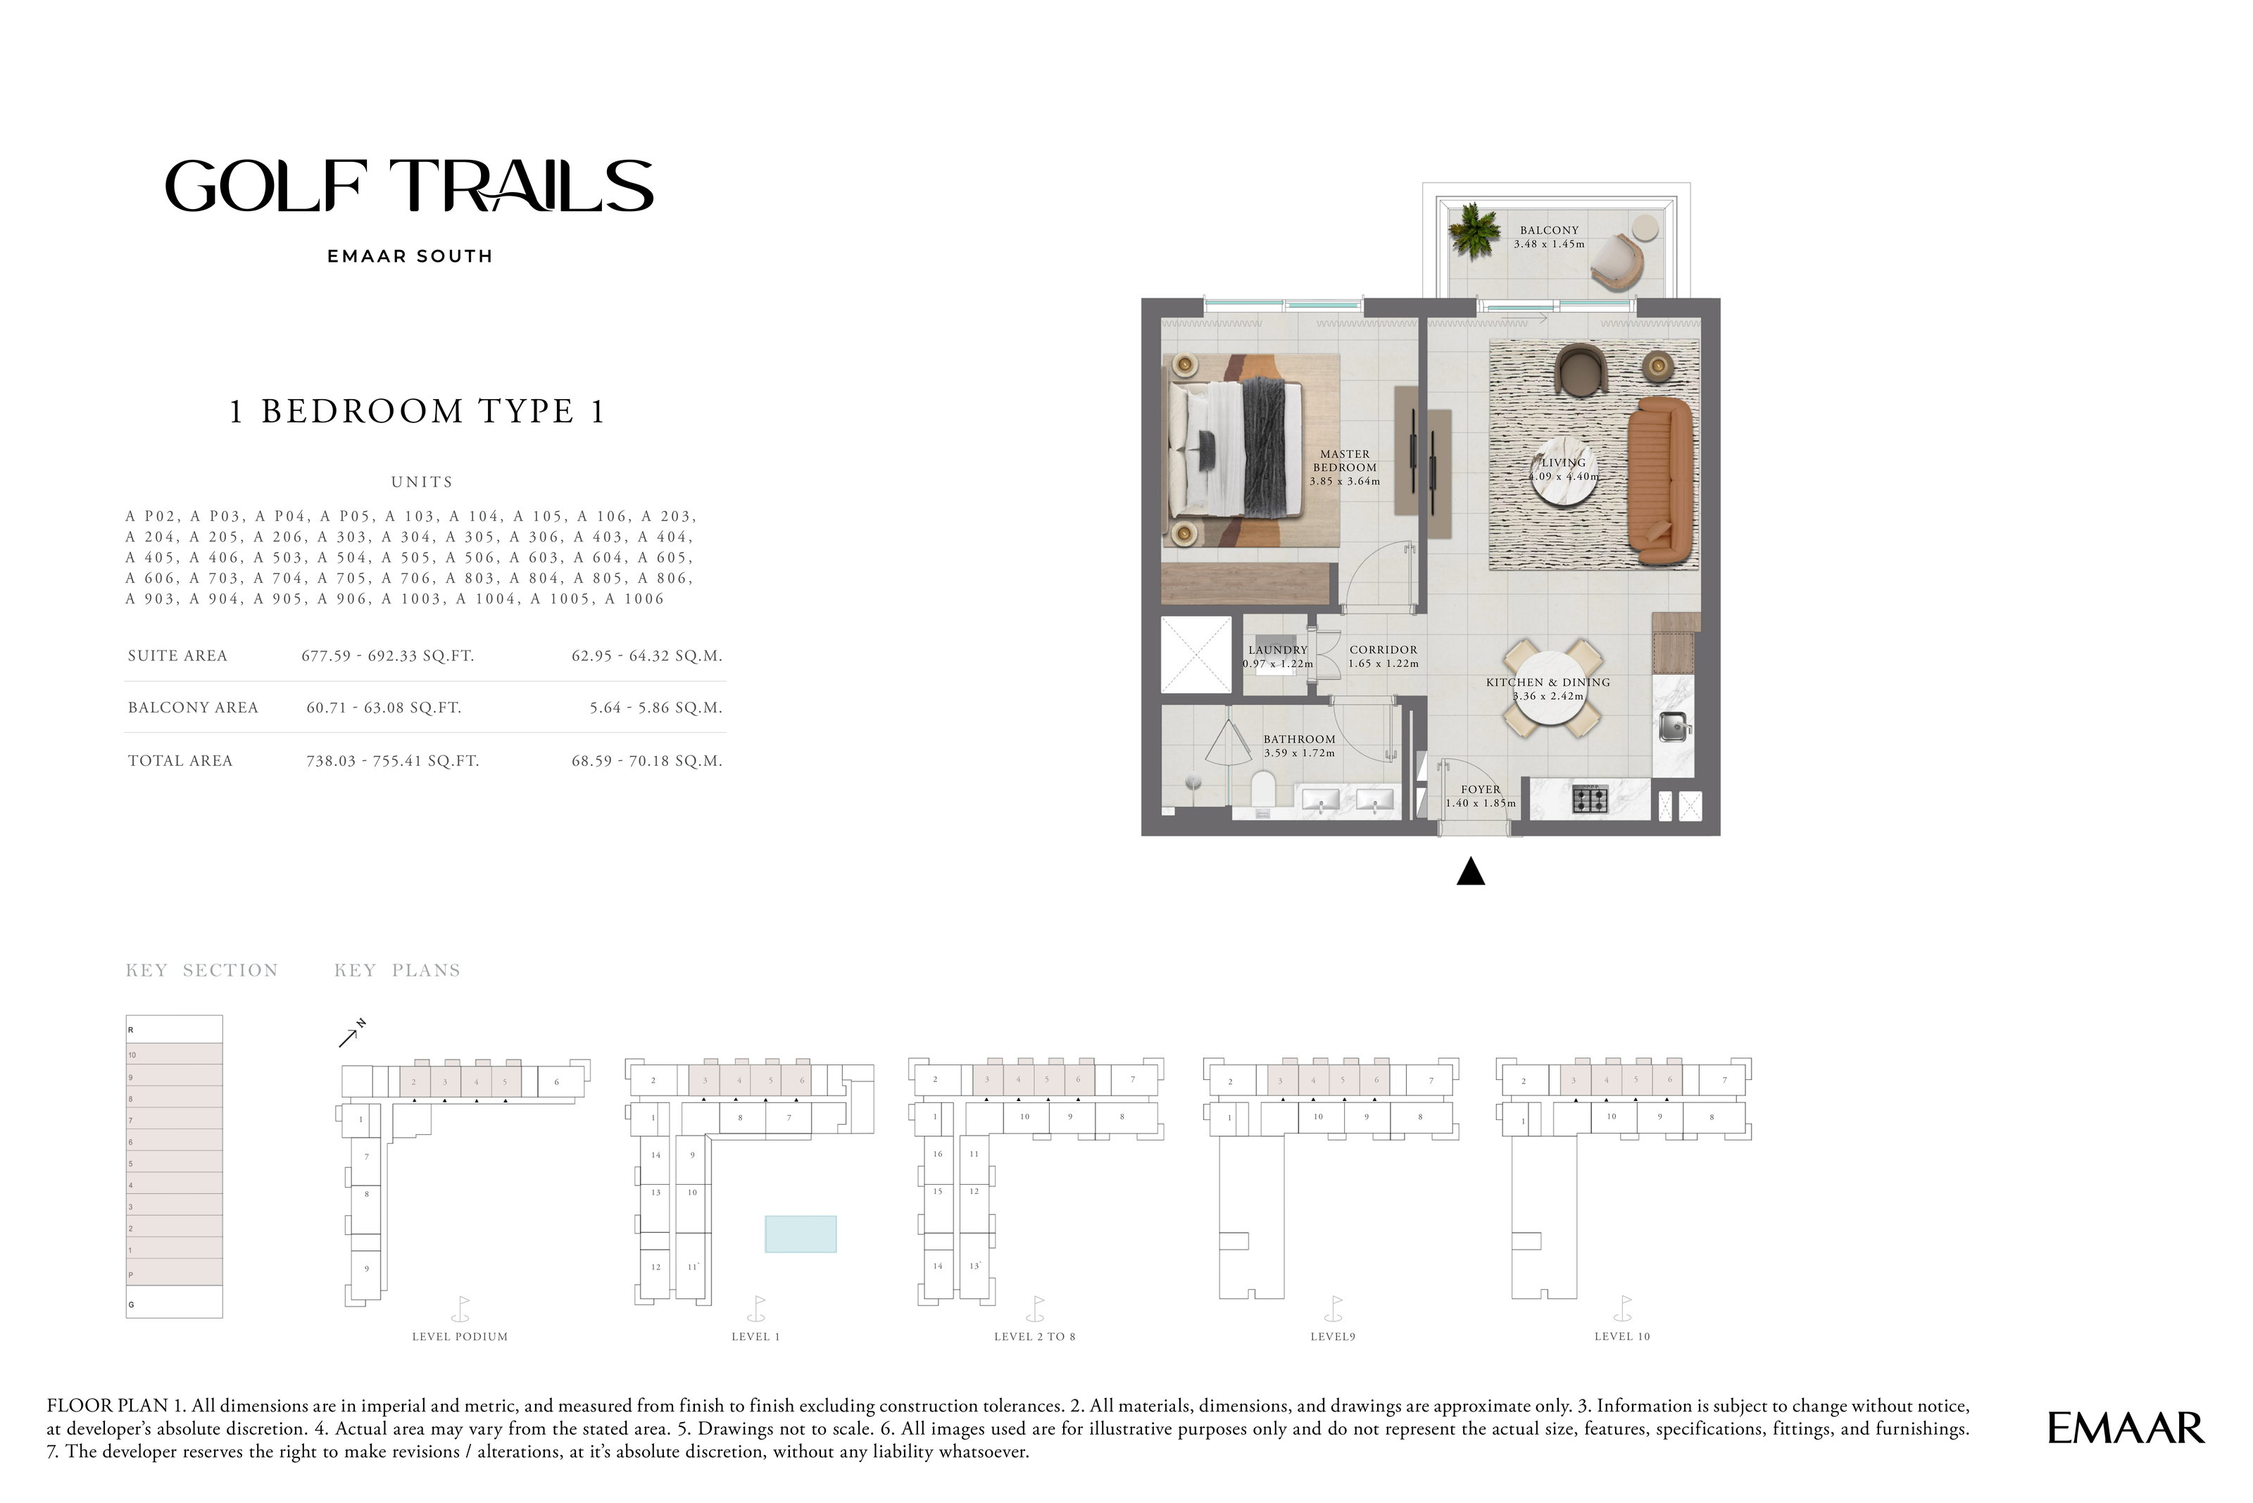
- 1 Bedroom apartments: 718.71–755.41 sq ft across two layouts
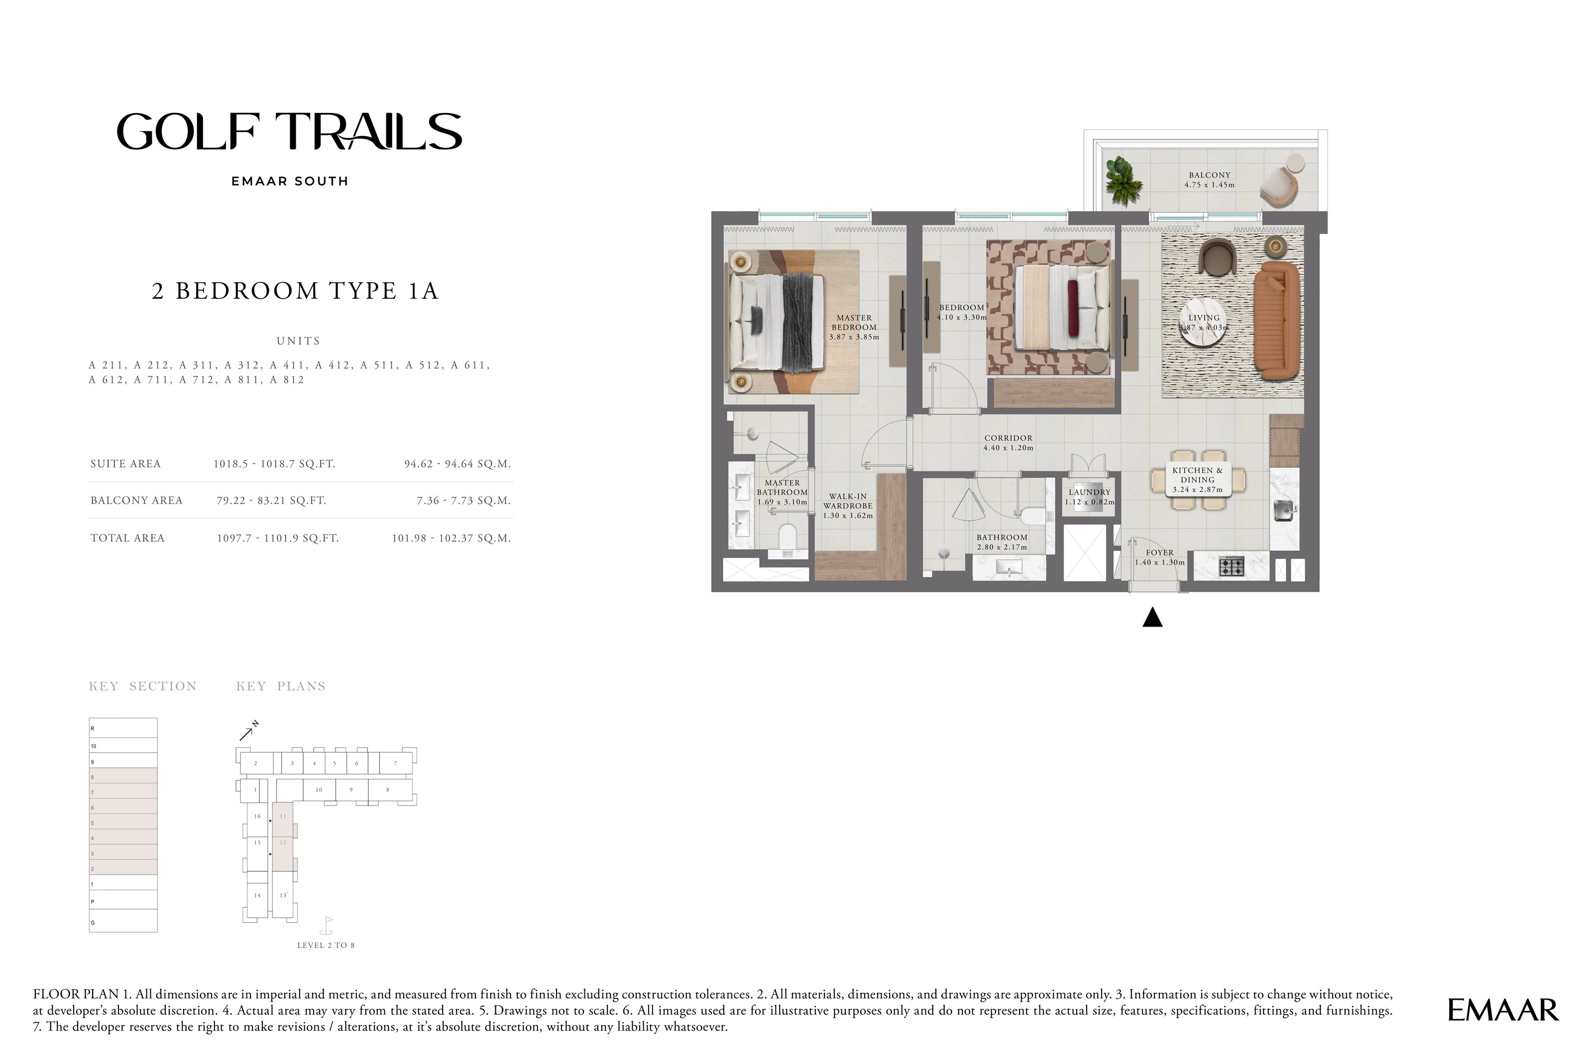
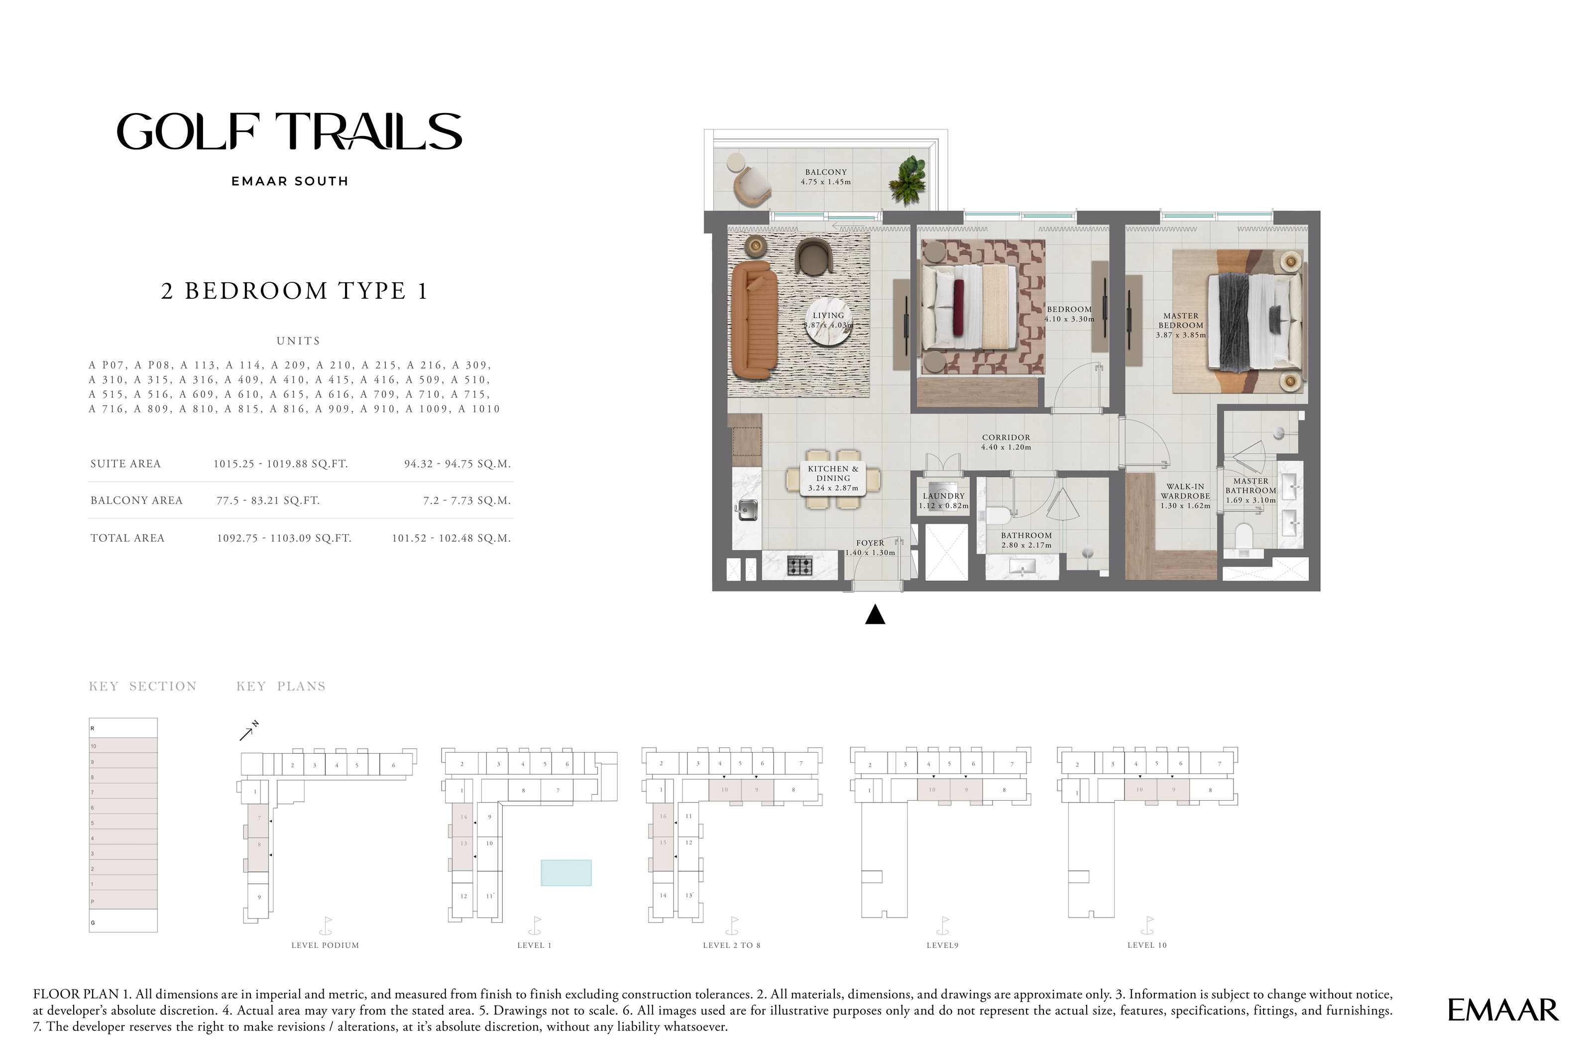
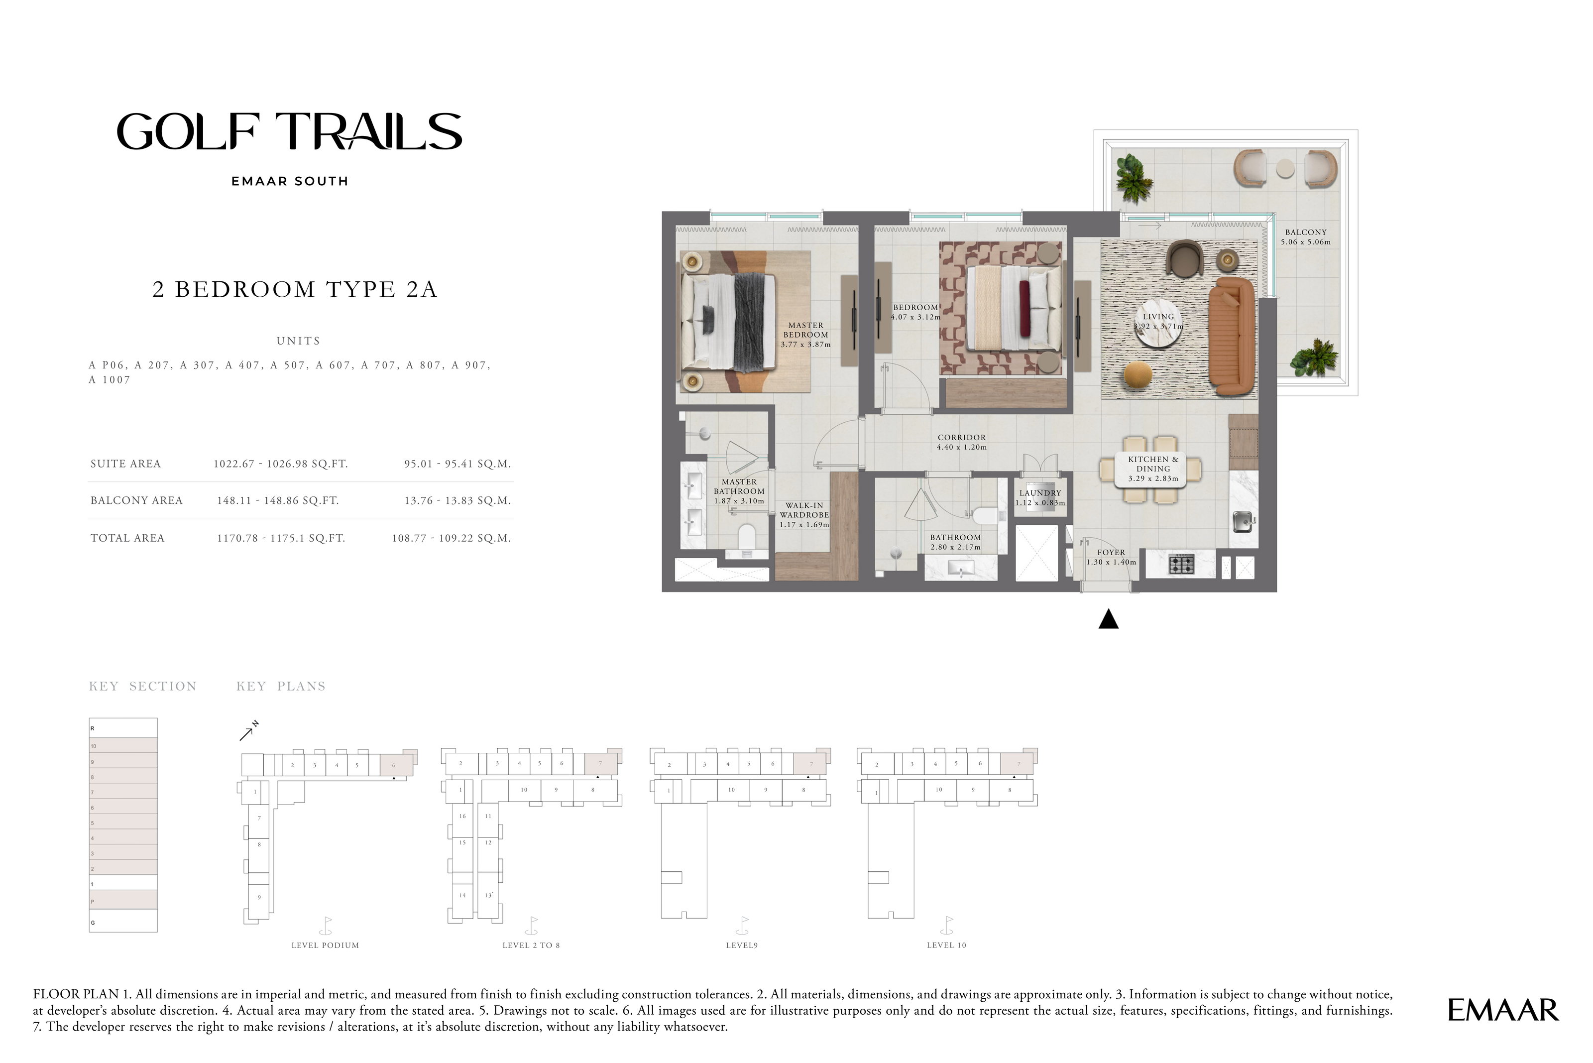
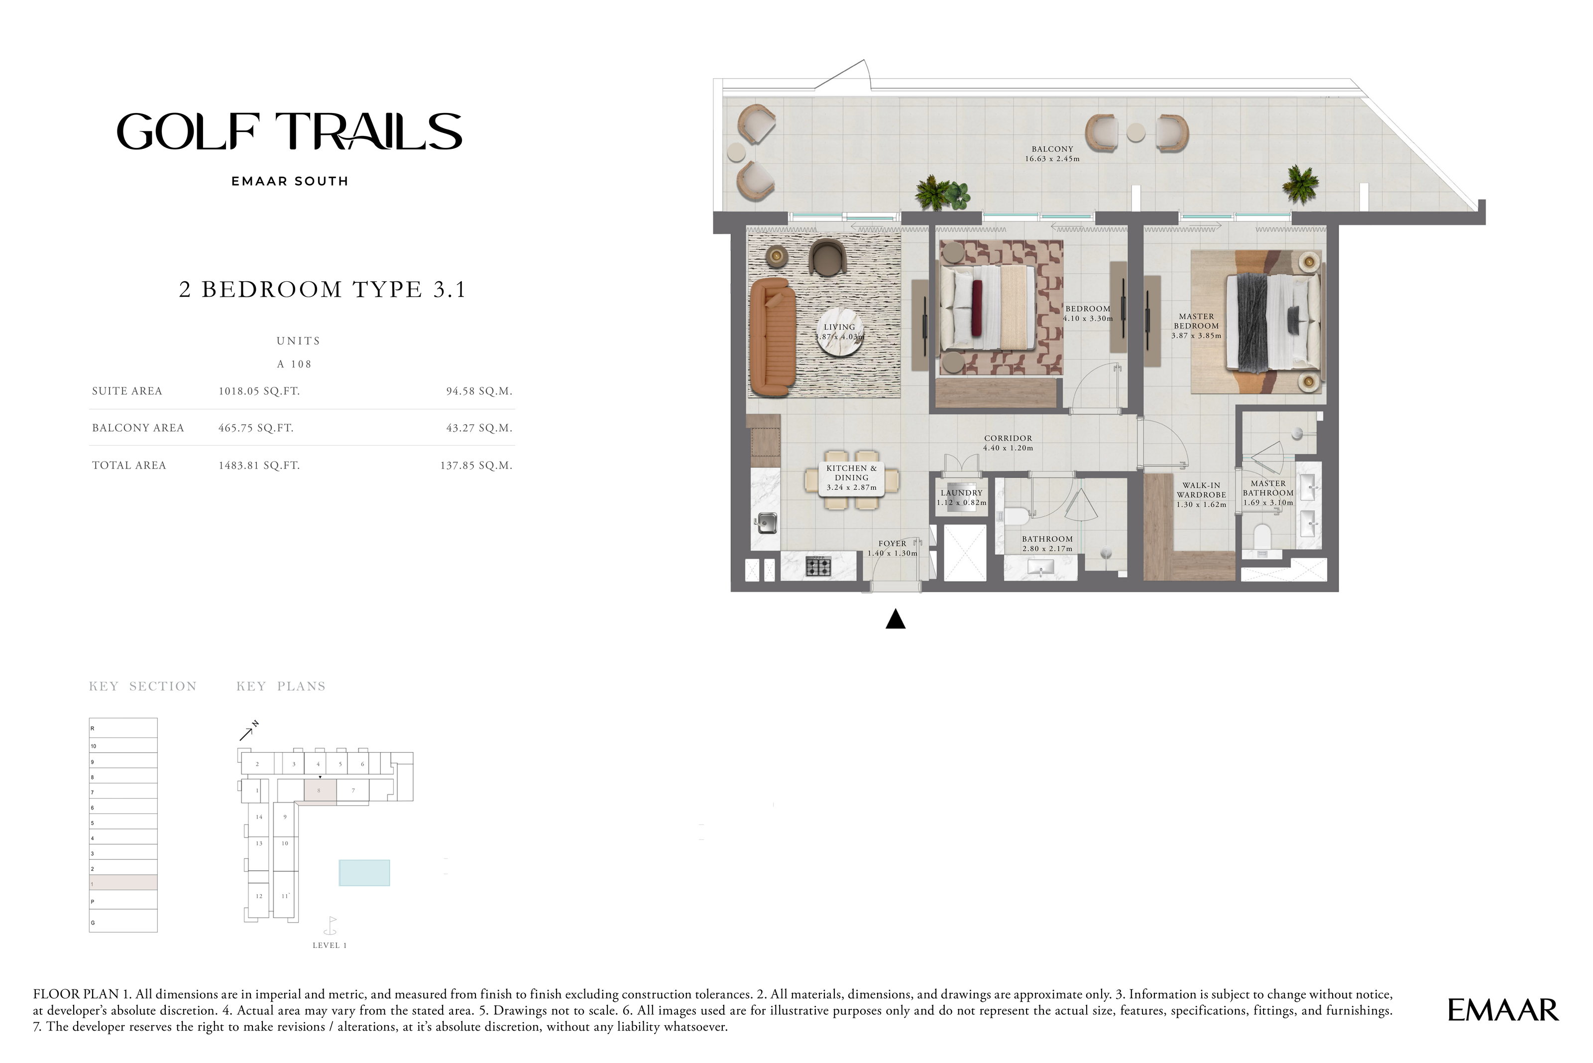
- 2 Bedroom apartments: 1,092.75–1,483.81 sq ft across eight layouts
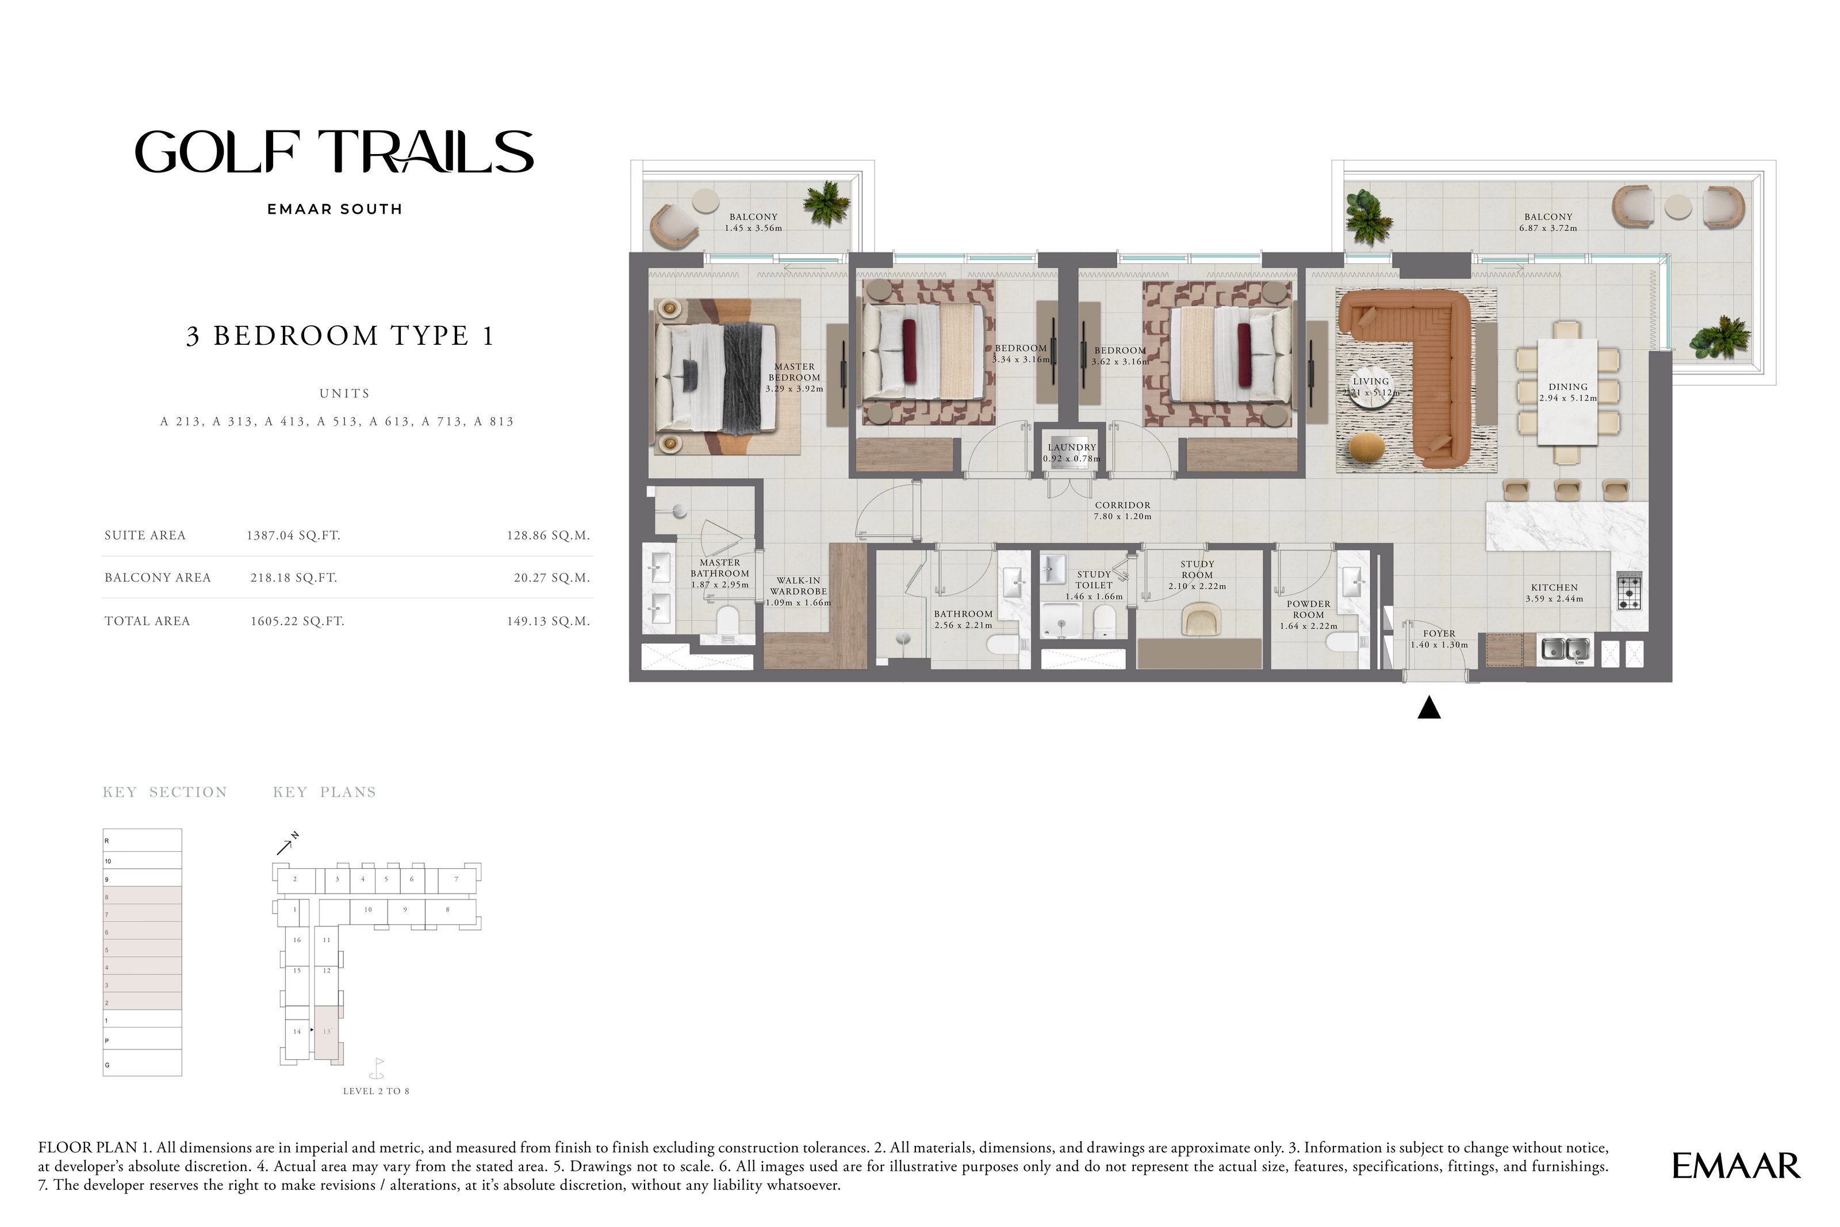
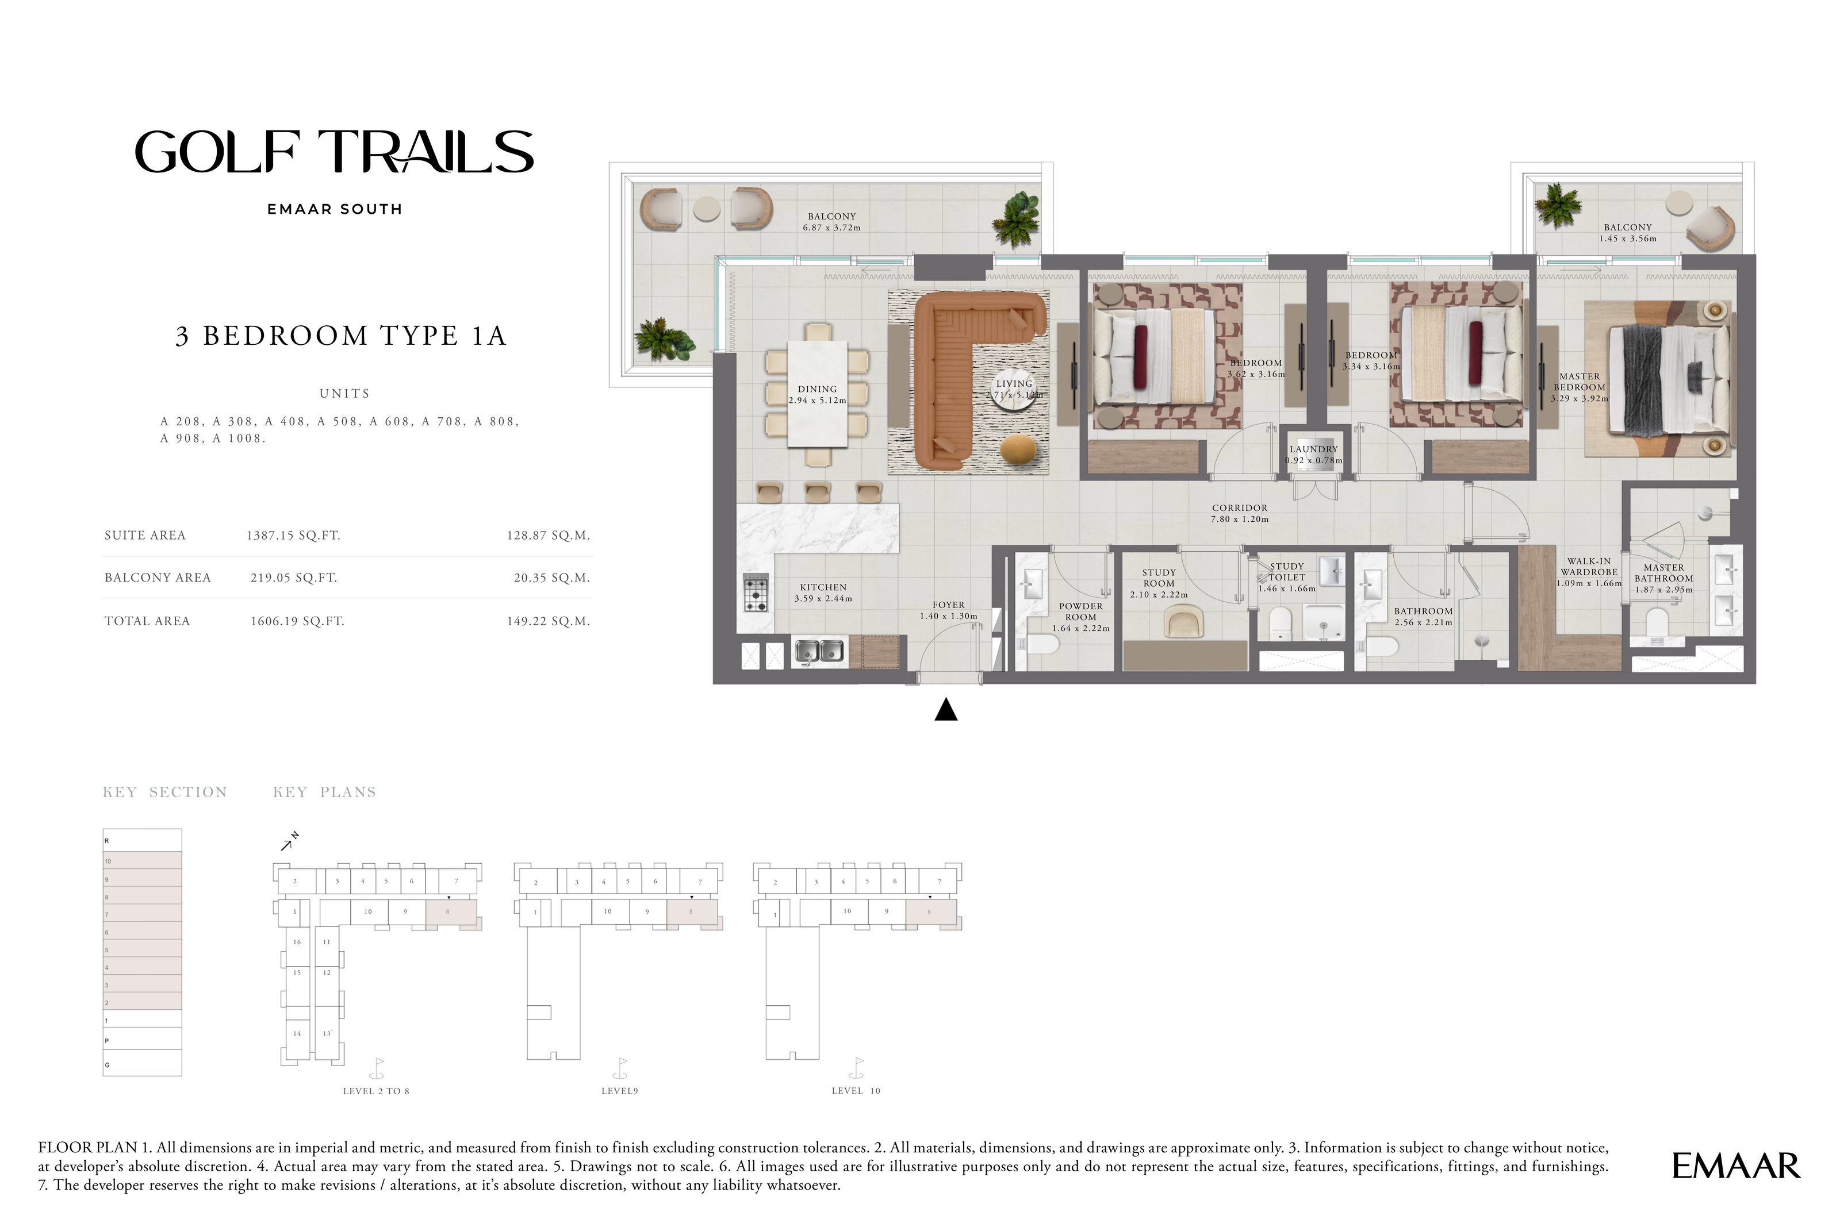
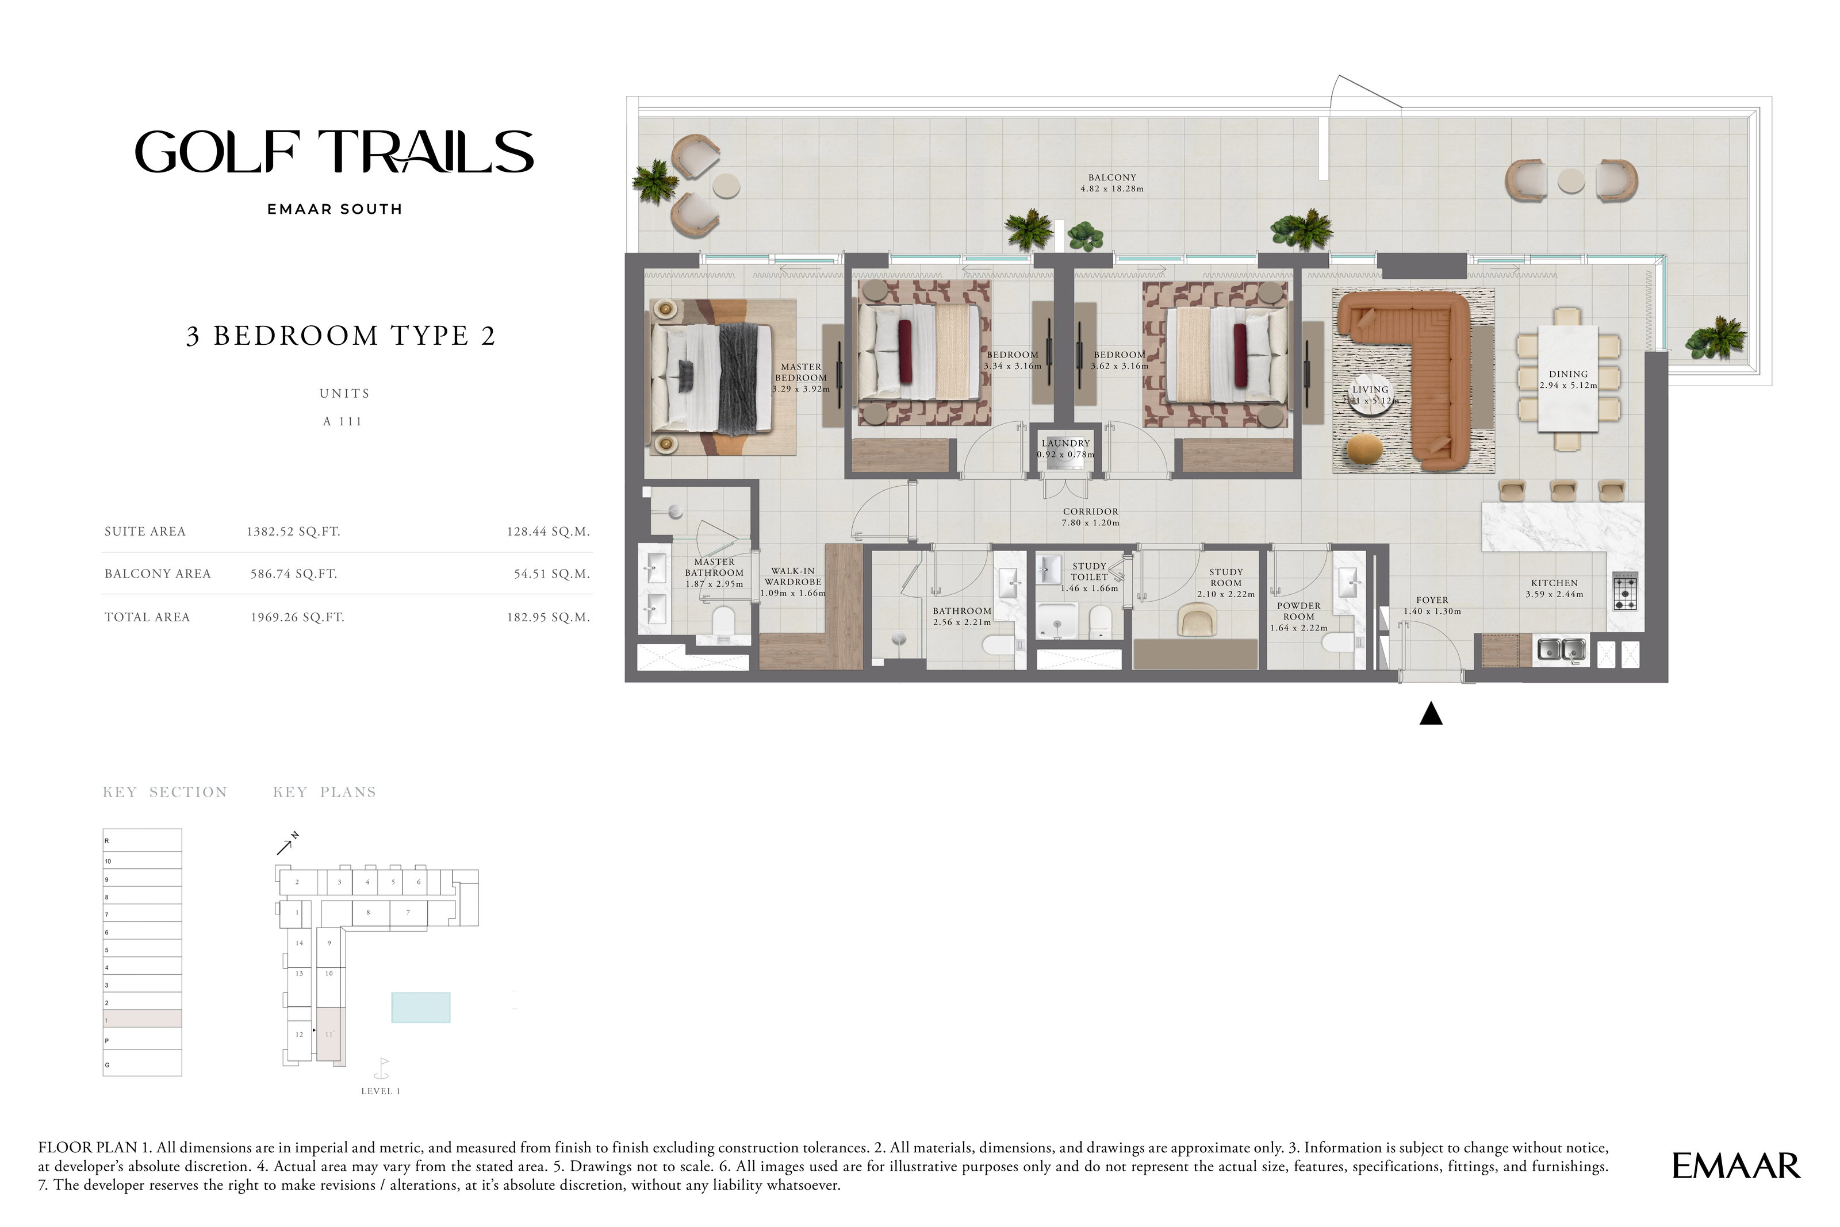
- 3 Bedroom apartments: 1,605.22–1,969.26 sq ft across three layouts
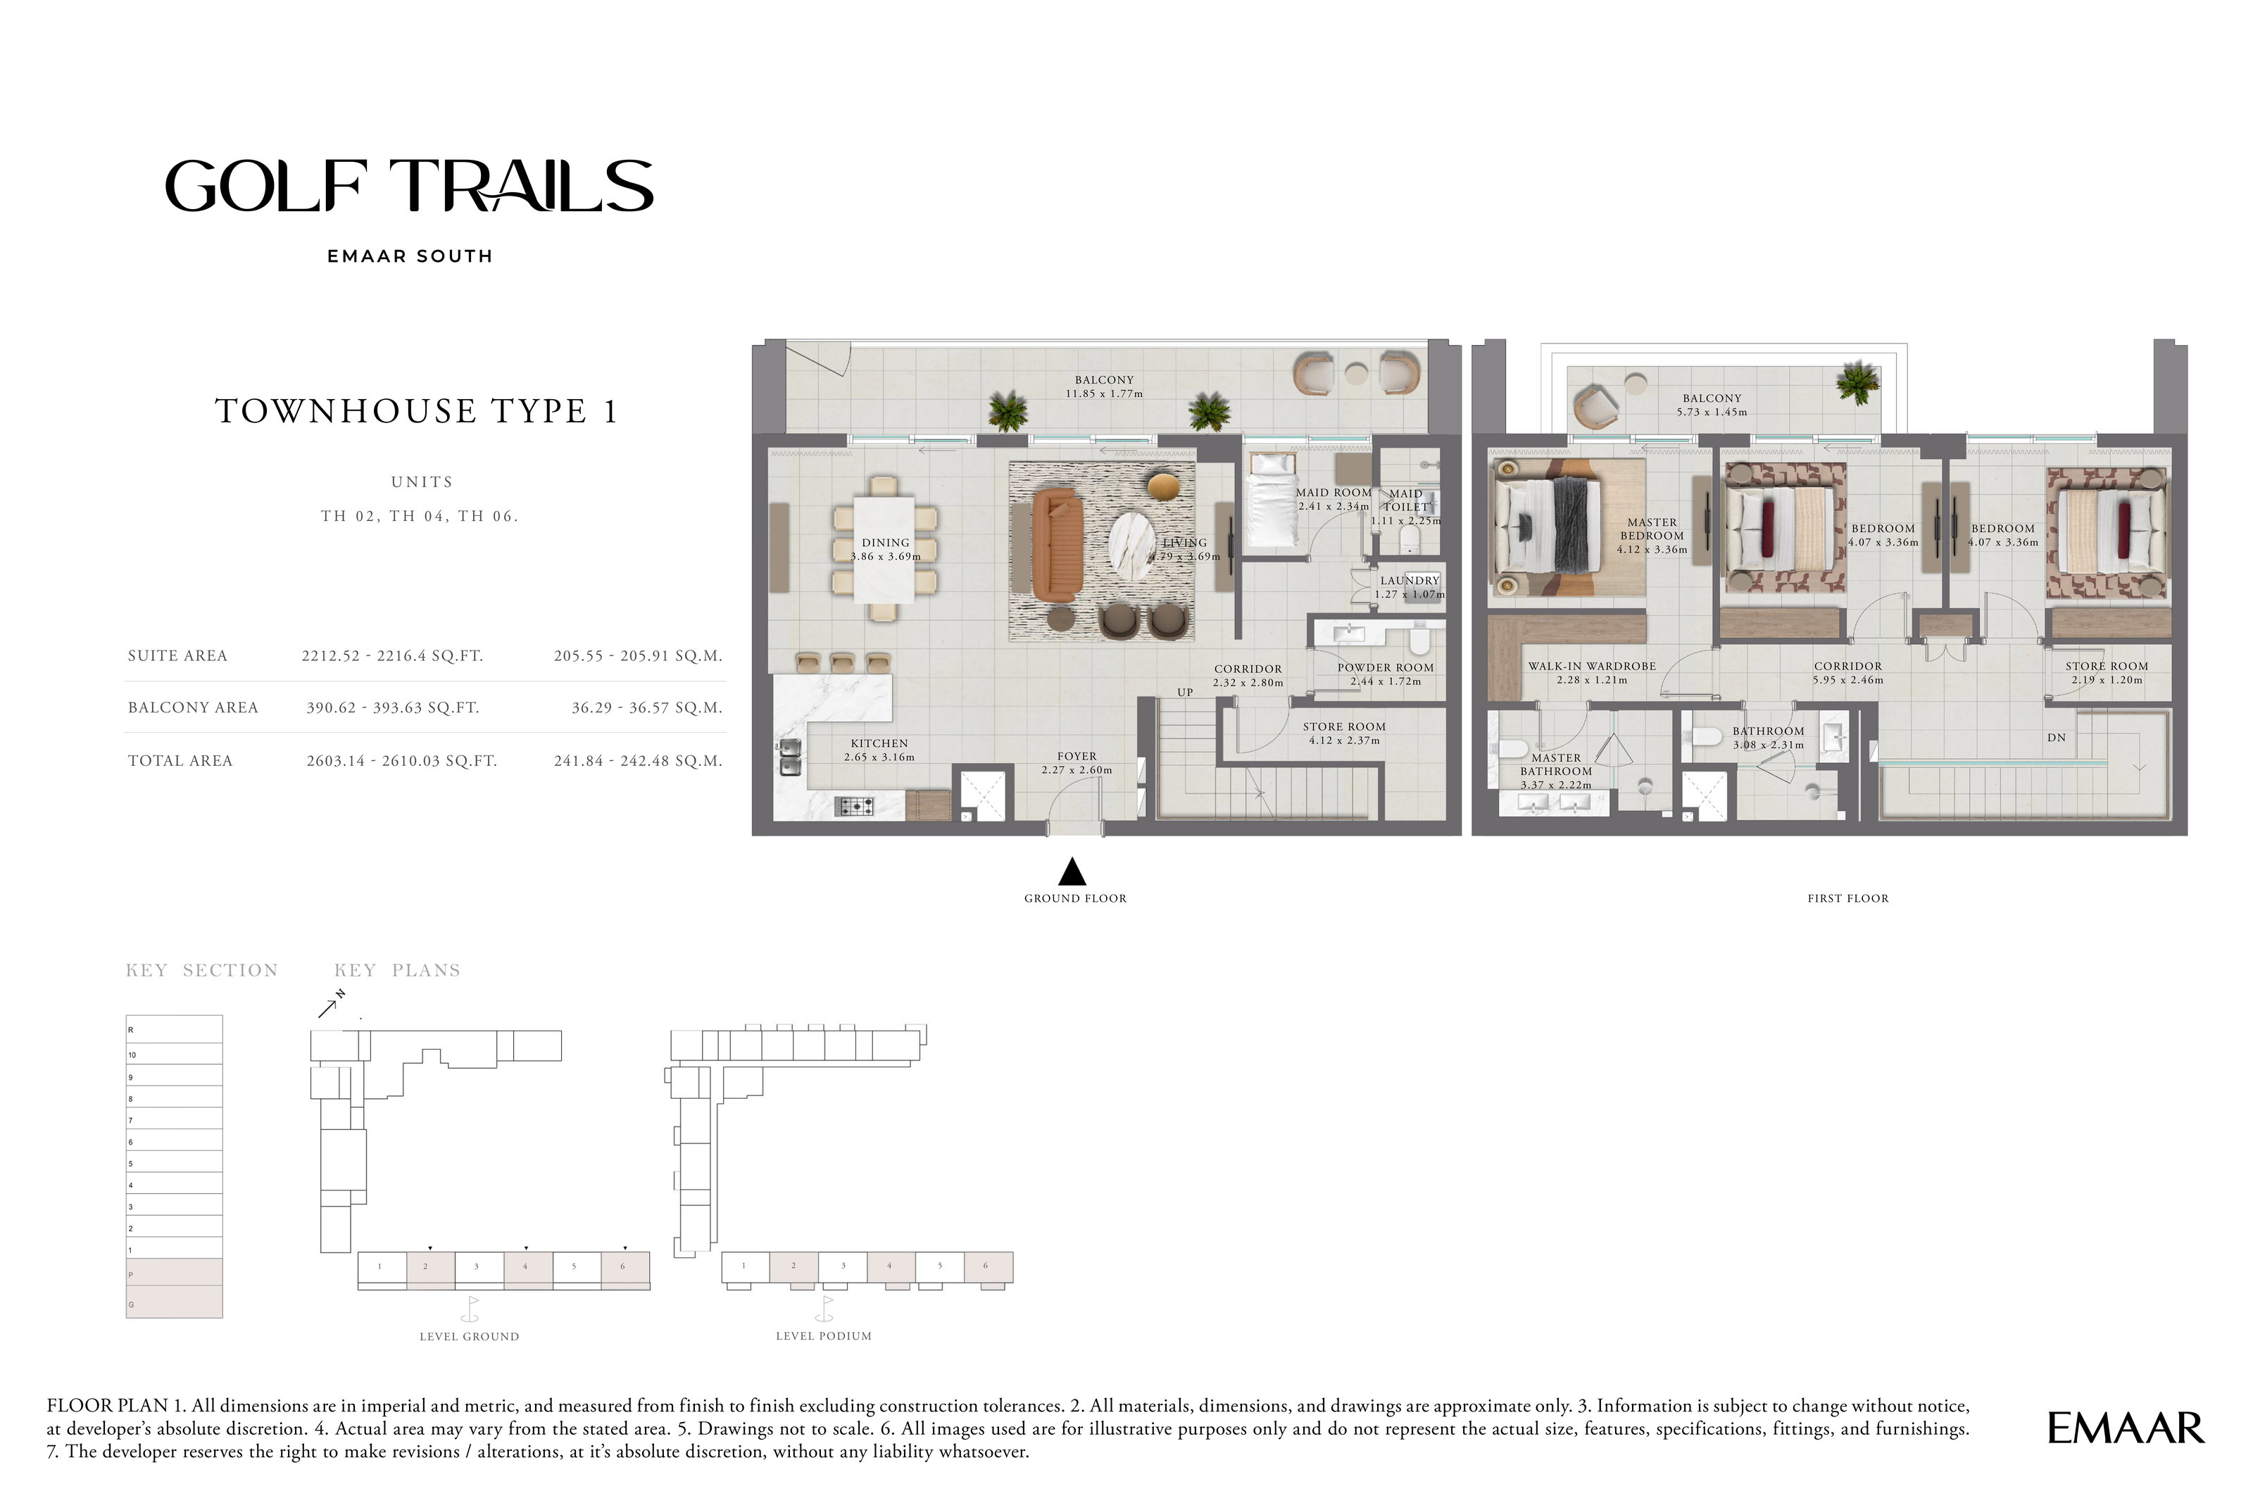
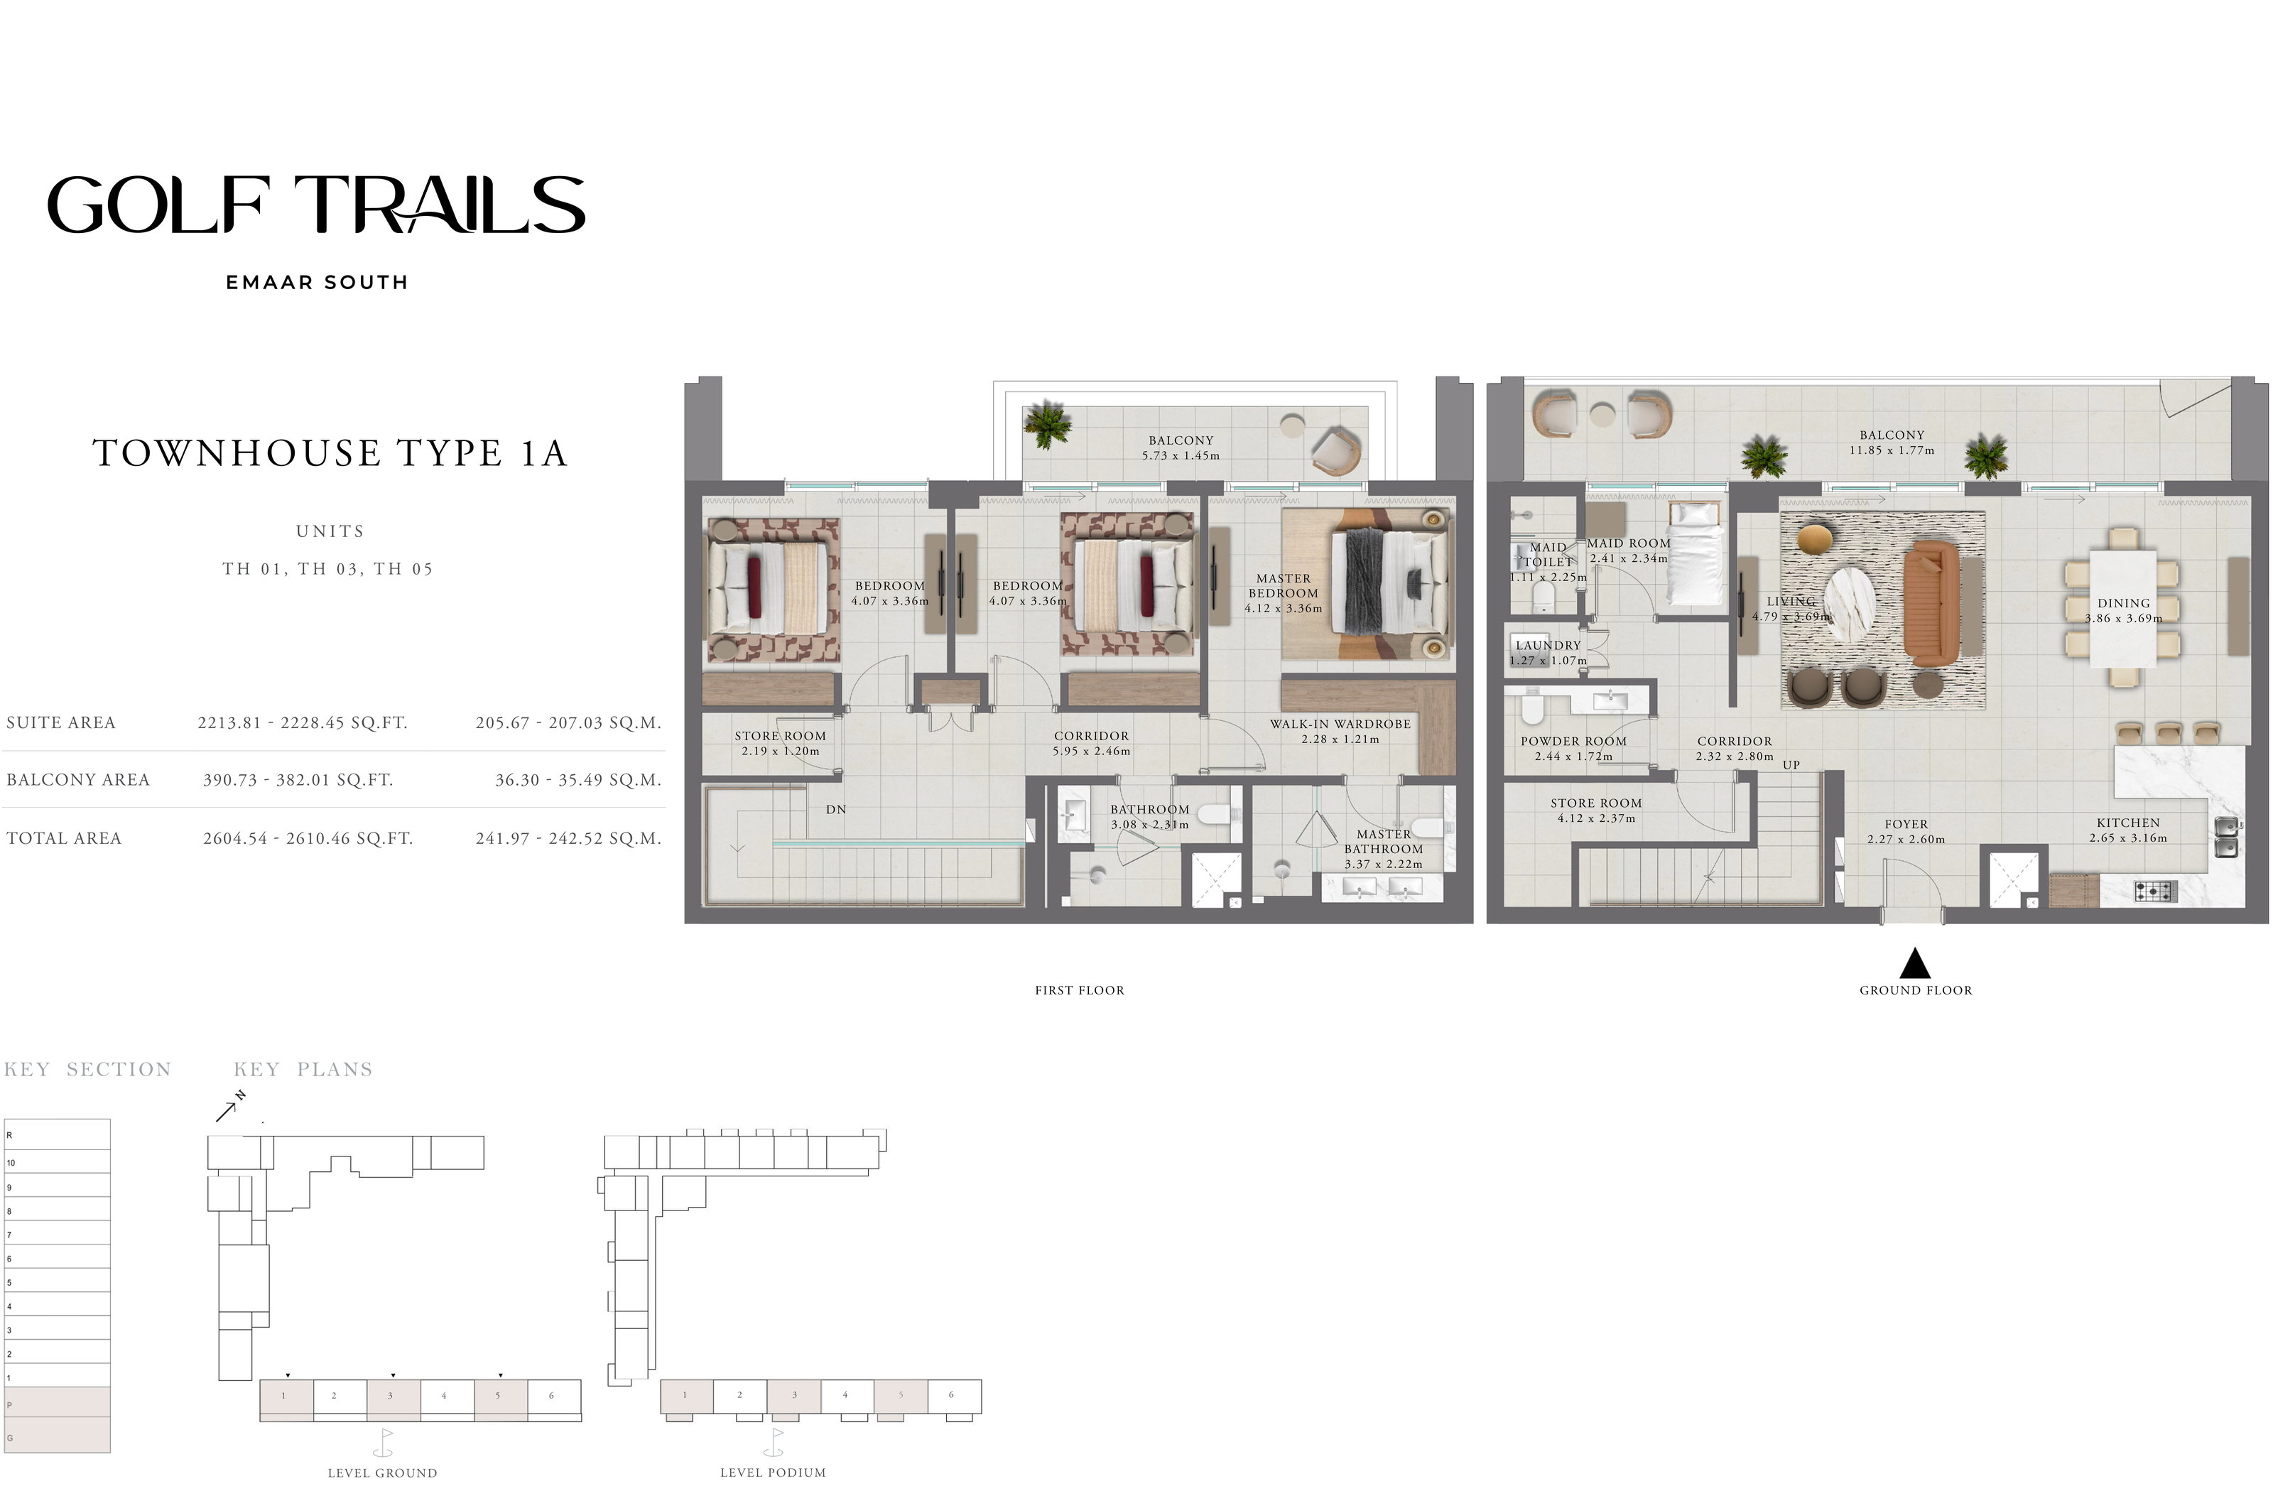
- 3 Bedroom townhouses: 2,603.14–2,610.46 sq ft across two layouts
Who it is for
- Golf-minded buyers looking for an Emaar South address with landscaped views
- Families who value pools, play areas, outdoor space and larger townhouse layouts
- Professionals seeking a Dubai South location close to Al Maktoum International Airport and Expo City
About the developer
Emaar Properties is the developer of Golf Trails and the wider Emaar South master-planned community.
Location
Emaar South
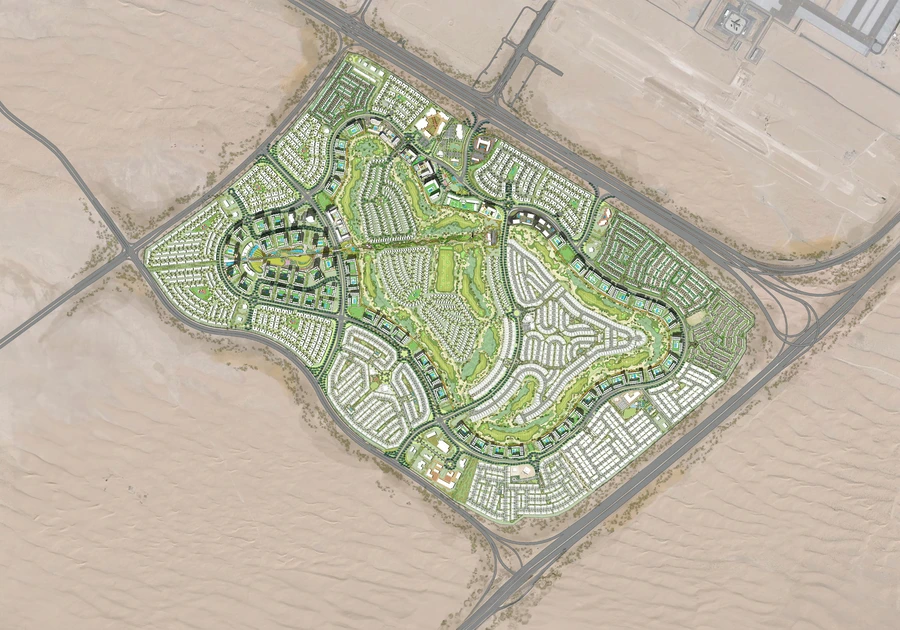
Golf Trails is set within Emaar South in Dubai South, Dubai, overlooking the Emaar South Golf Course. The golf community combines landscaped open space, residential streets and everyday facilities in the growing Dubai South district. The address is approximately five minutes from Al Maktoum International Airport and 10 minutes from Expo City, with Dubai Marina around 30 minutes away, Downtown Dubai and Burj Khalifa around 35 minutes away, and Dubai International Airport around 45 minutes away.
Payment Plan
- 10%
Down payment
On booking
- 70%
During construction
During construction
- 20%
On handover
On handover
Units and Floor Plans
Apartments13 plans
| Type | Beds | Size | Plan |
|---|---|---|---|
| 1 Bedroom Apartment — Type 2 | 1 | 724 sq ft | |
| 1 Bedroom Apartment — Type 1 | 1 | 755 sq ft | |
| 2 Bedroom Apartment — Type 1A | 2 | 1,102 sq ft | |
| 2 Bedroom Apartment — Type 1 | 2 | 1,103 sq ft | |
| 2 Bedroom Apartment — Type 2A | 2 | 1,175 sq ft | |
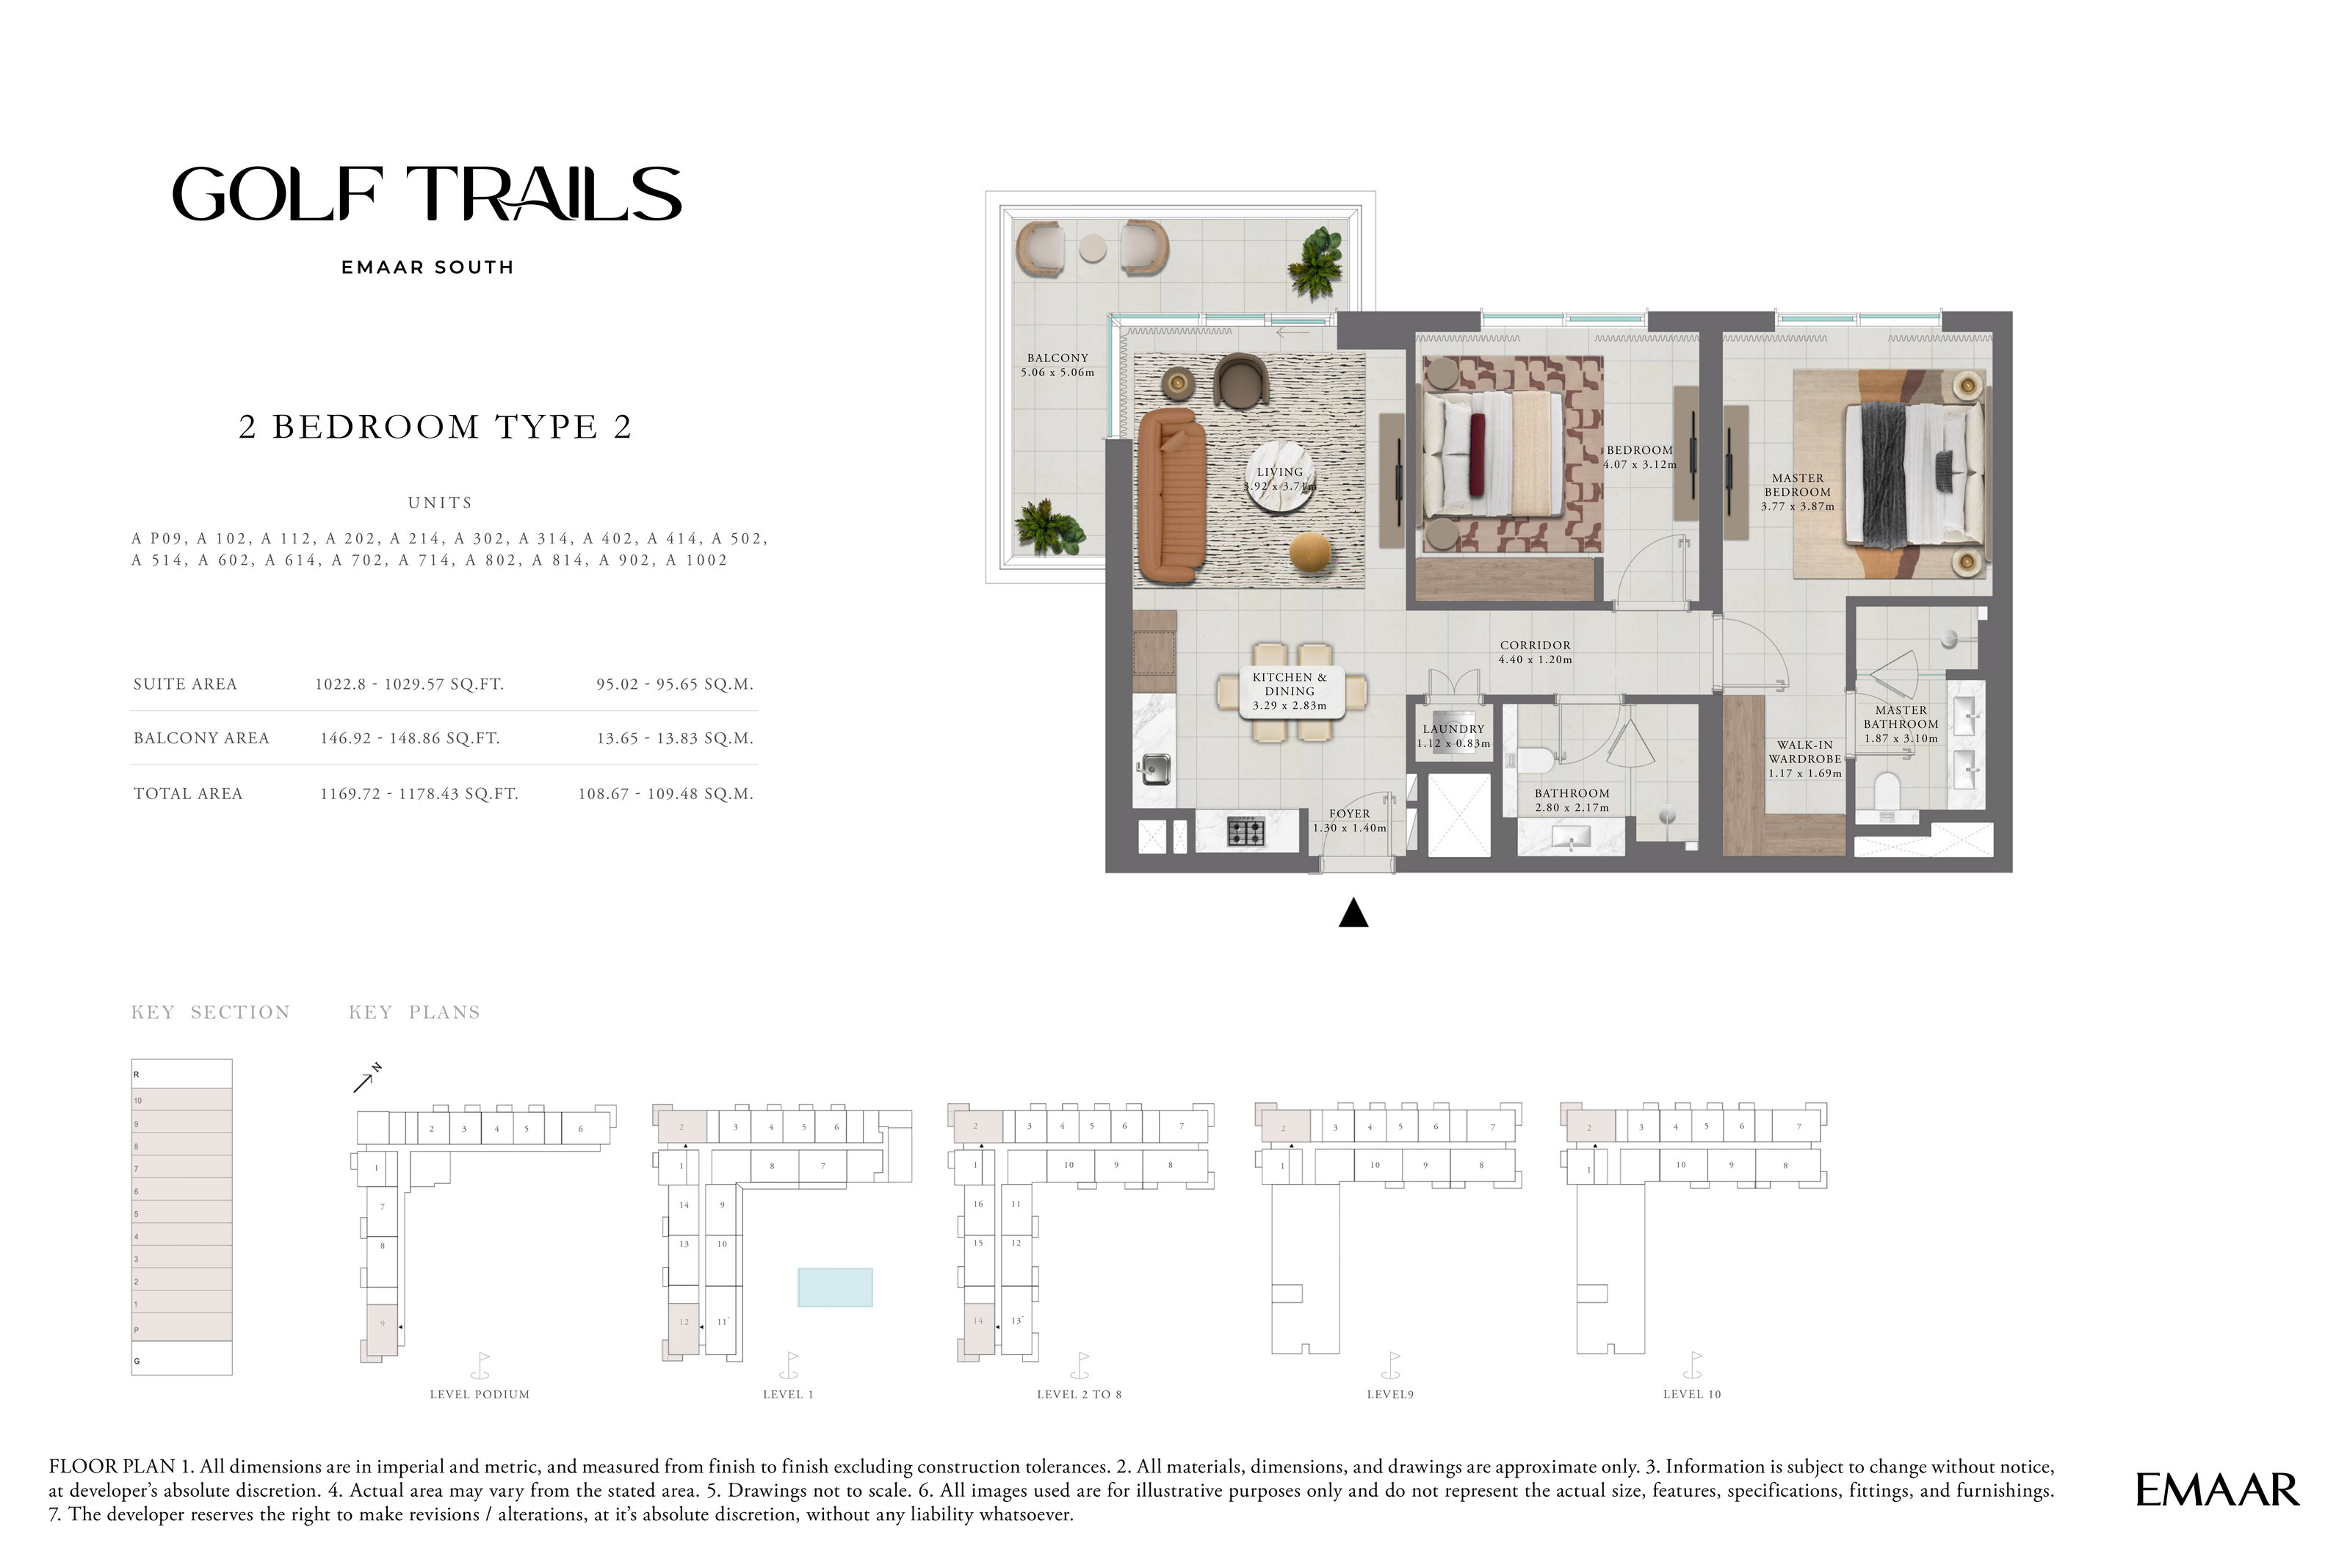
| 2 Bedroom Apartment — Type 2 | 2 | 1,178 sq ft | |
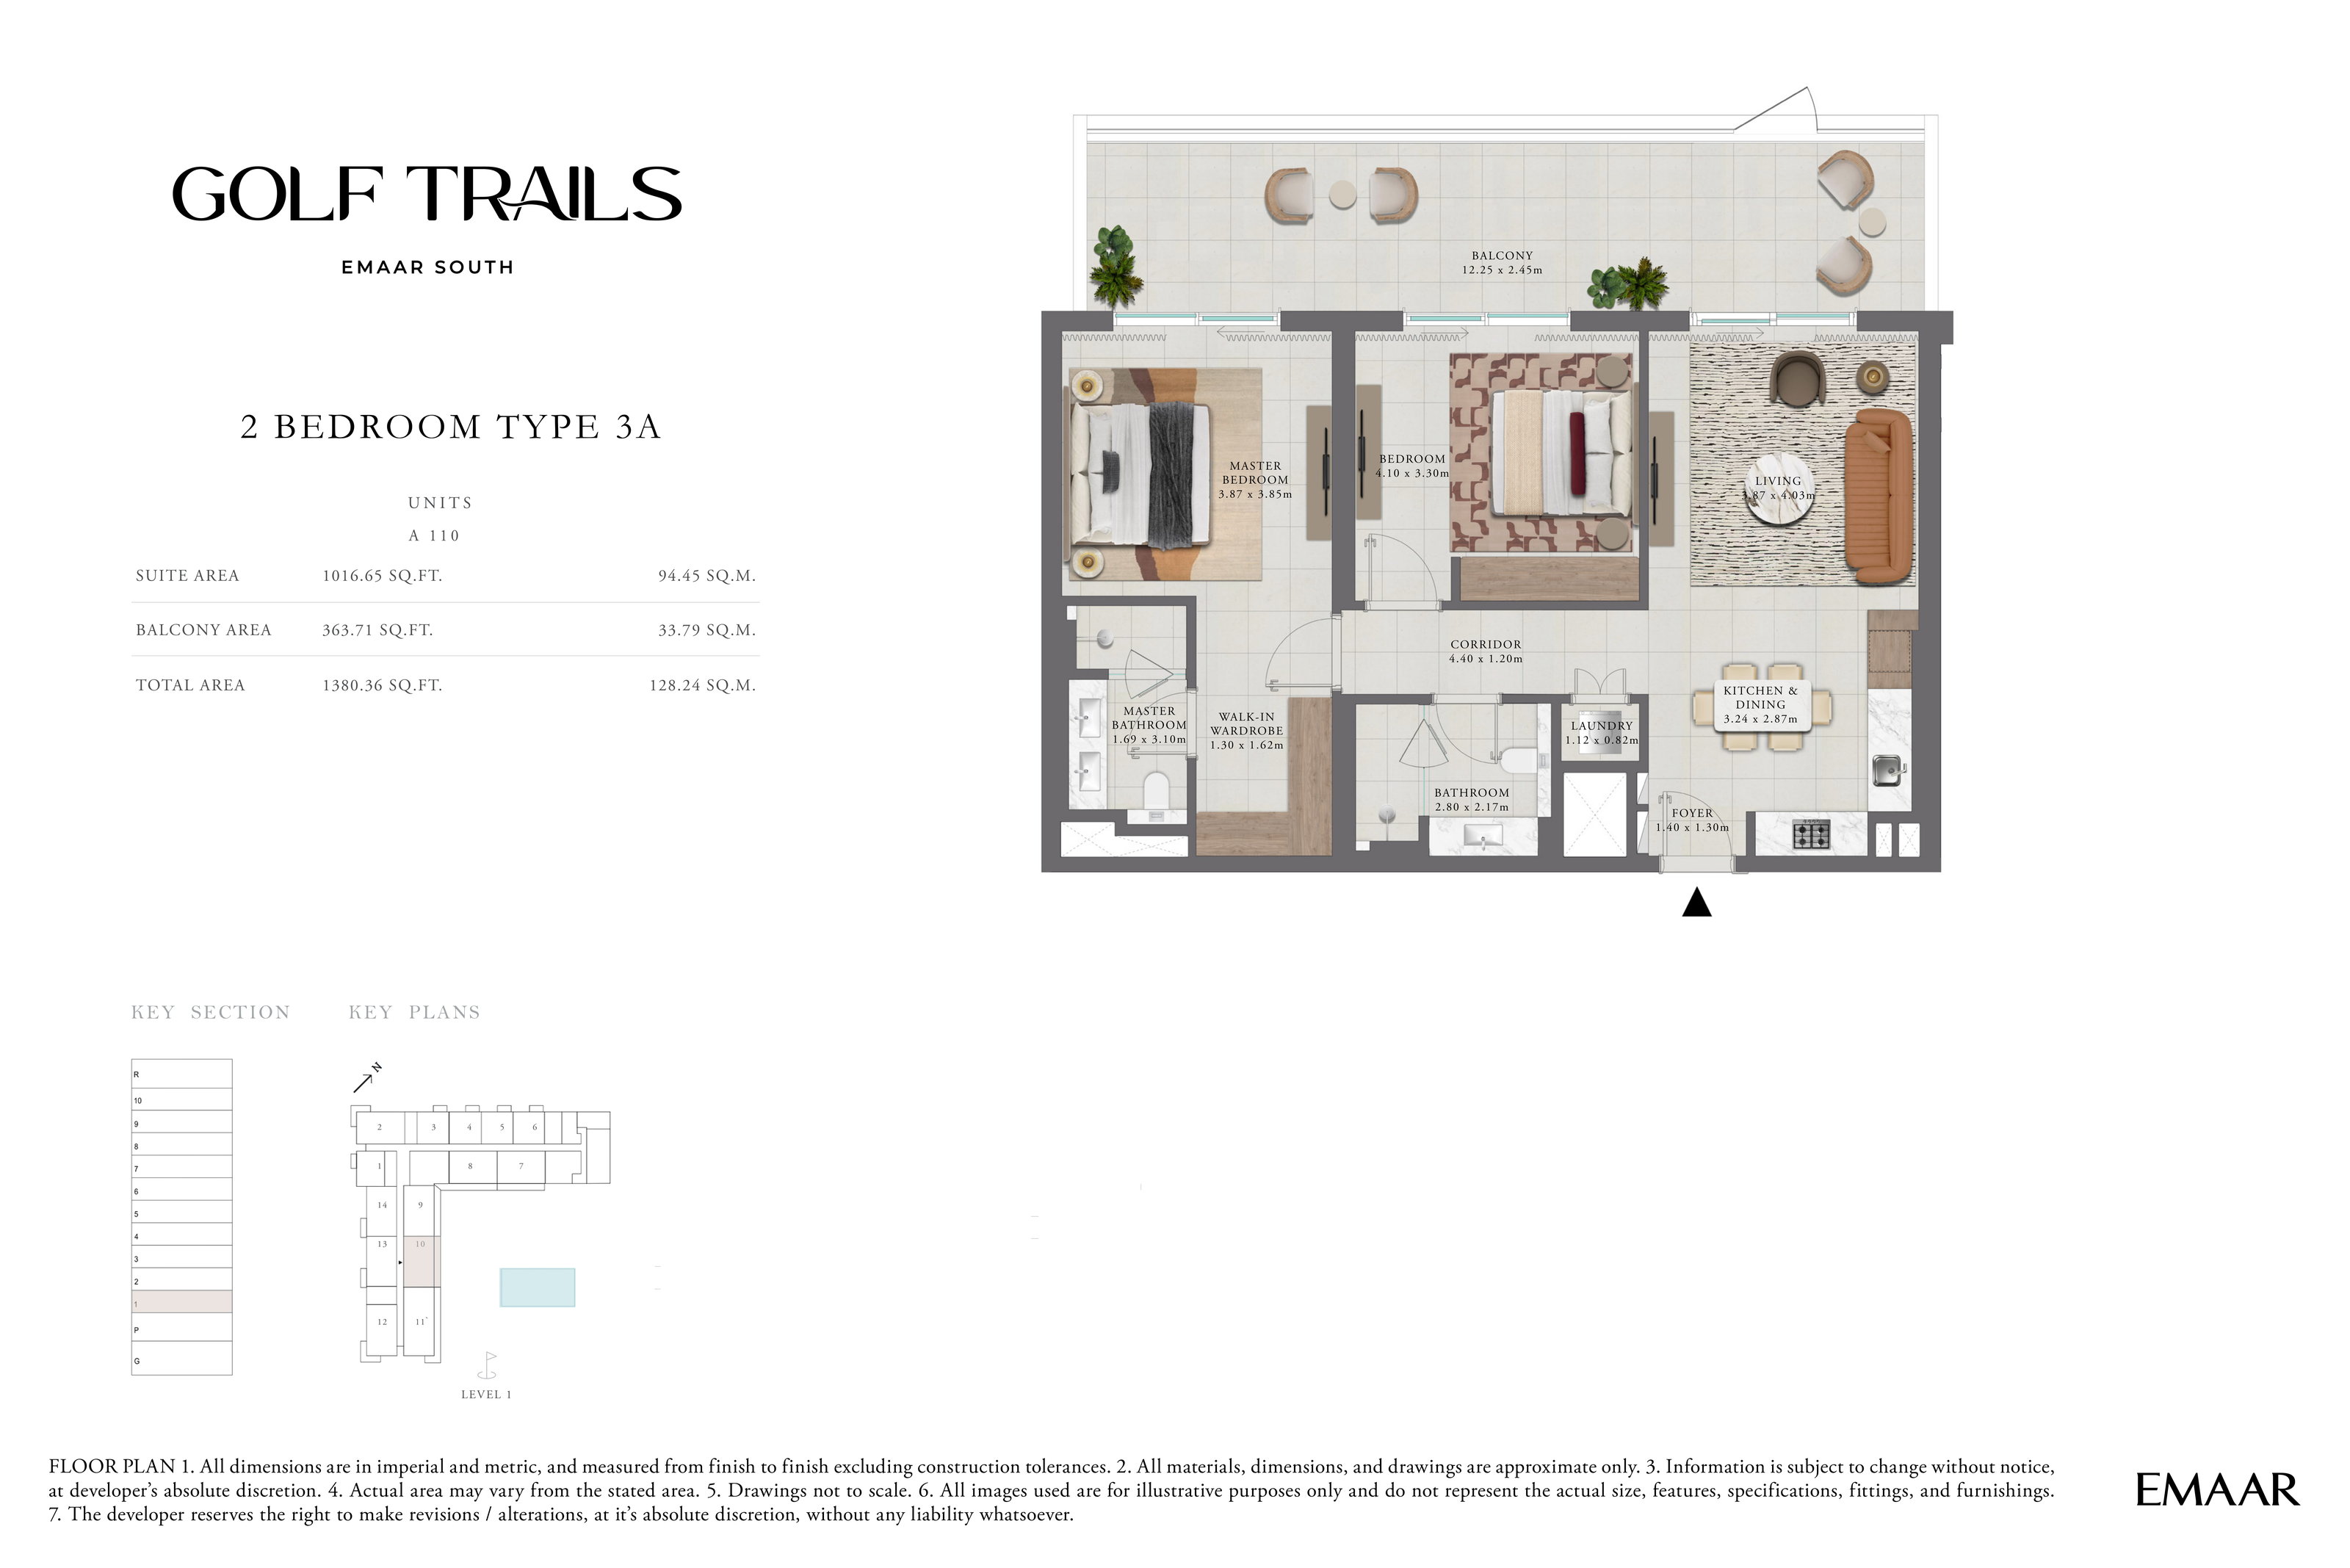
| 2 Bedroom Apartment — Type 3A | 2 | 1,380 sq ft | |
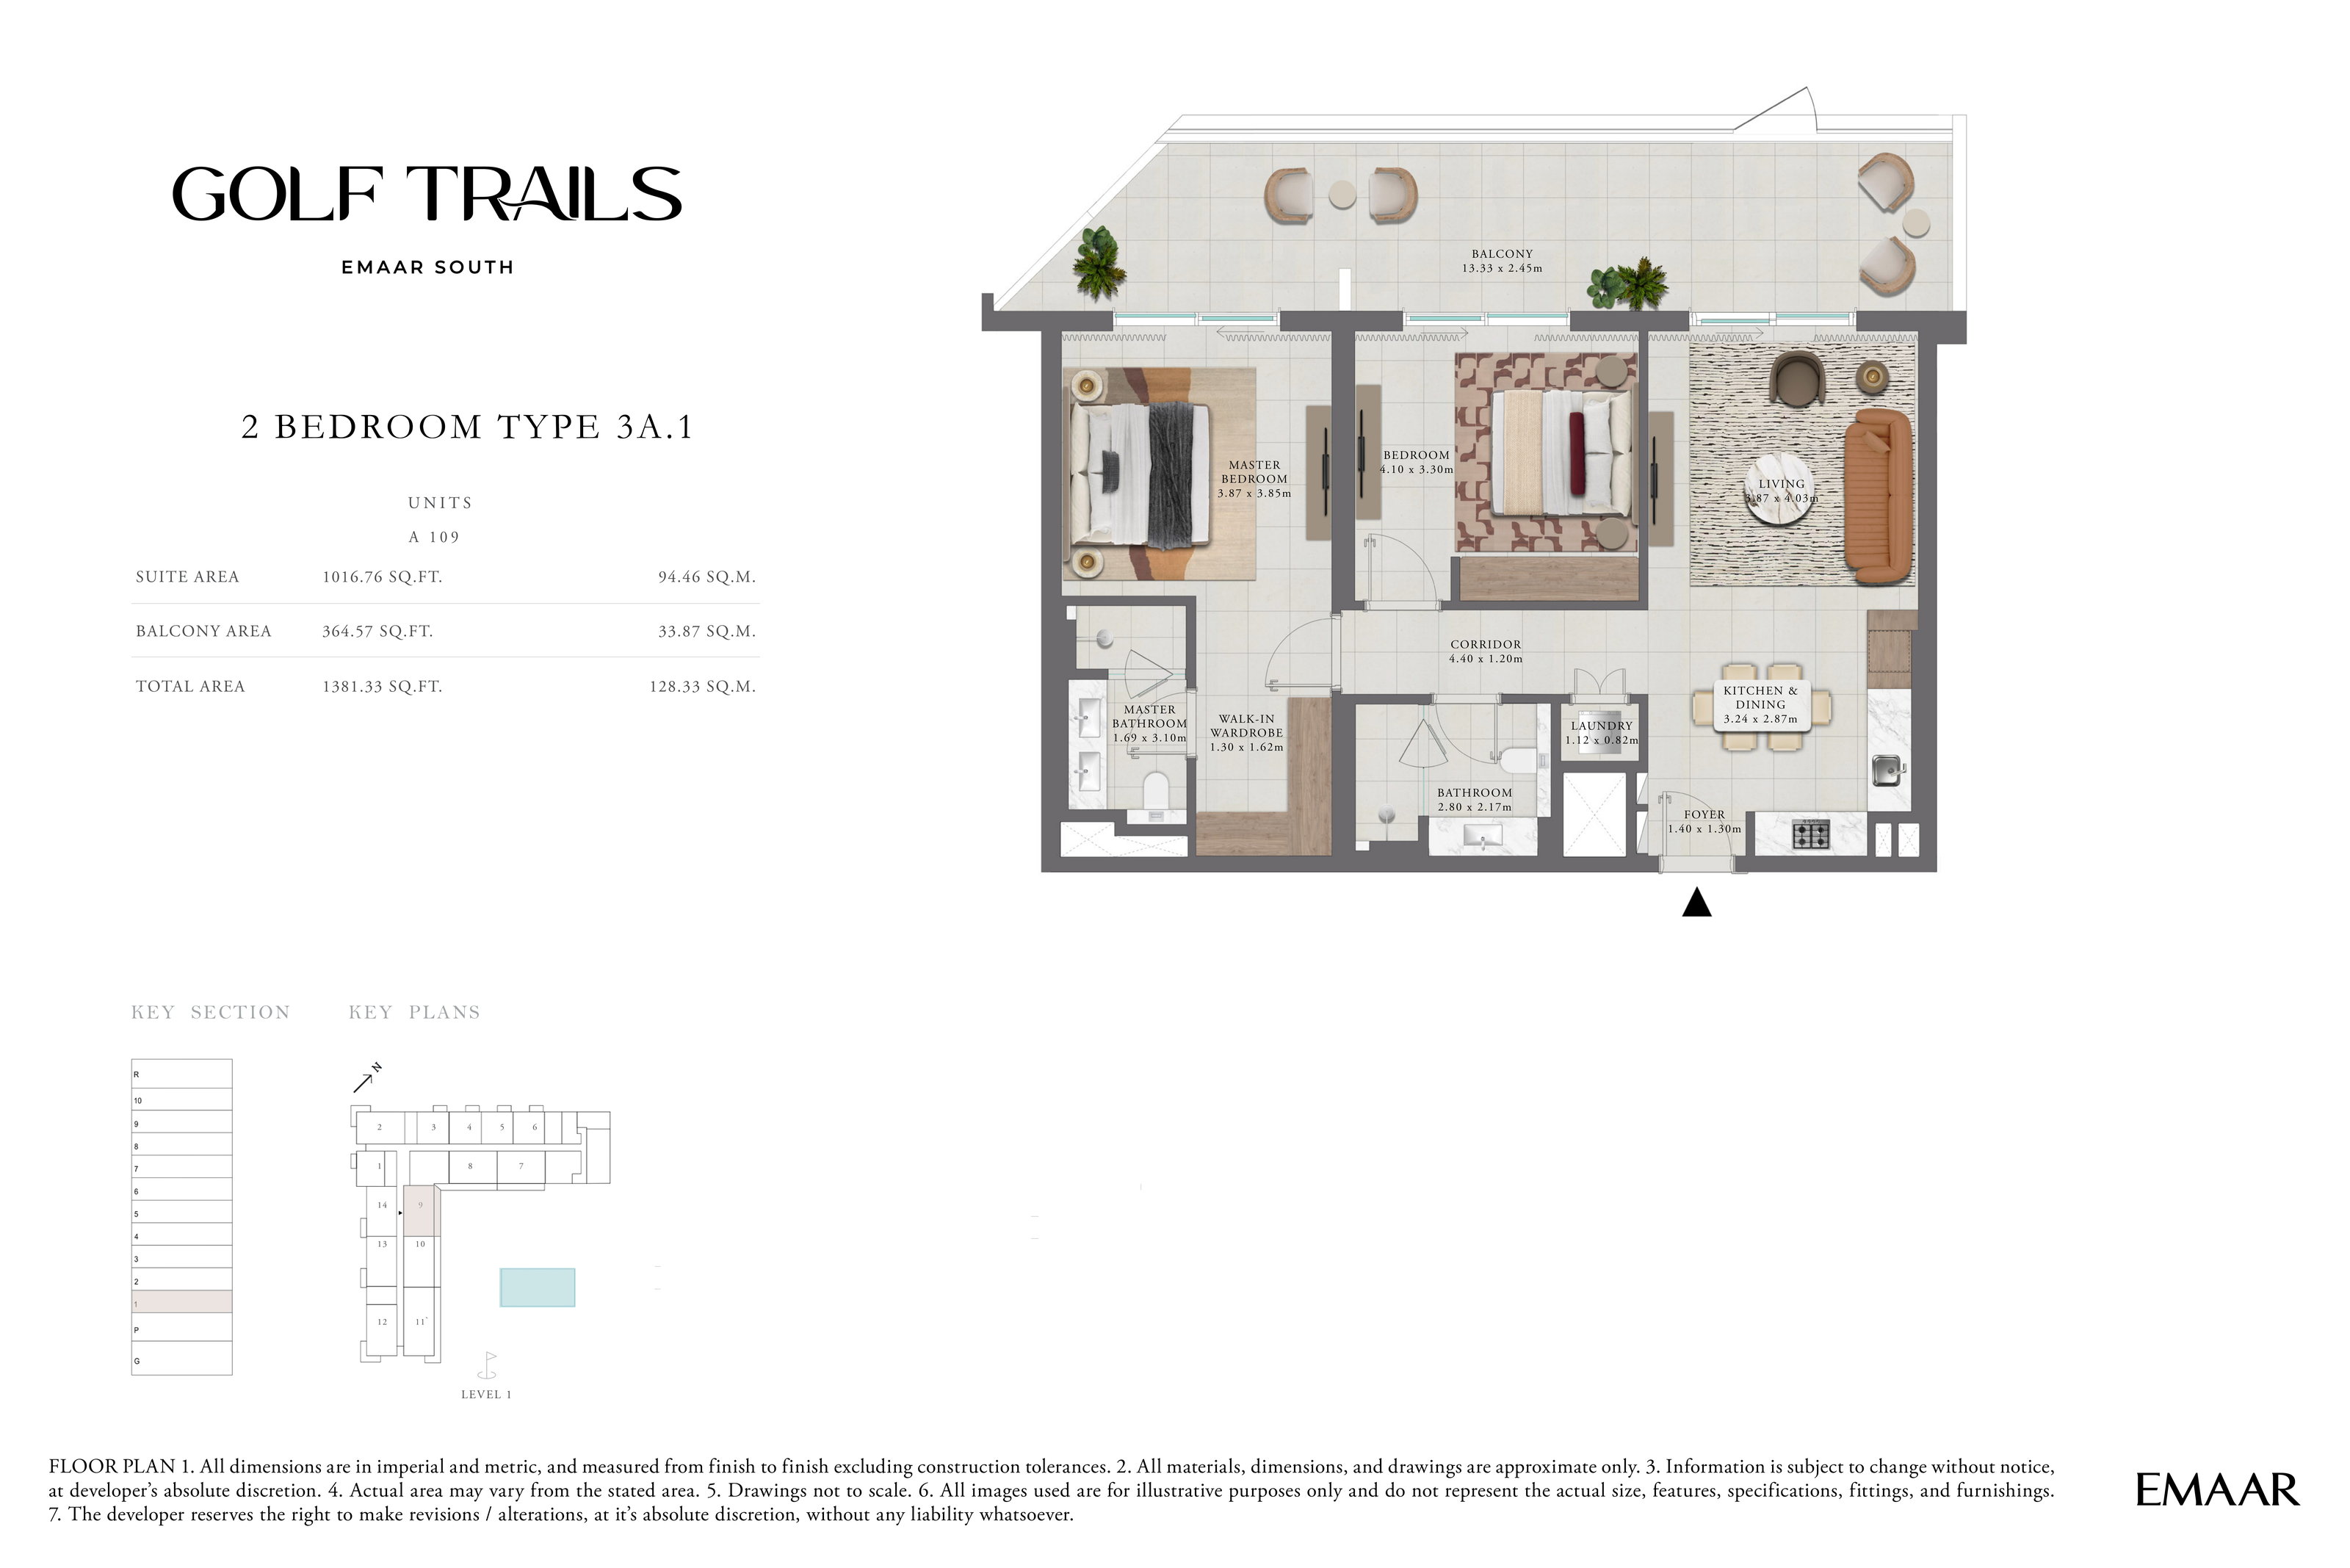
| 2 Bedroom Apartment — Type 3A.1 | 2 | 1,381 sq ft | |
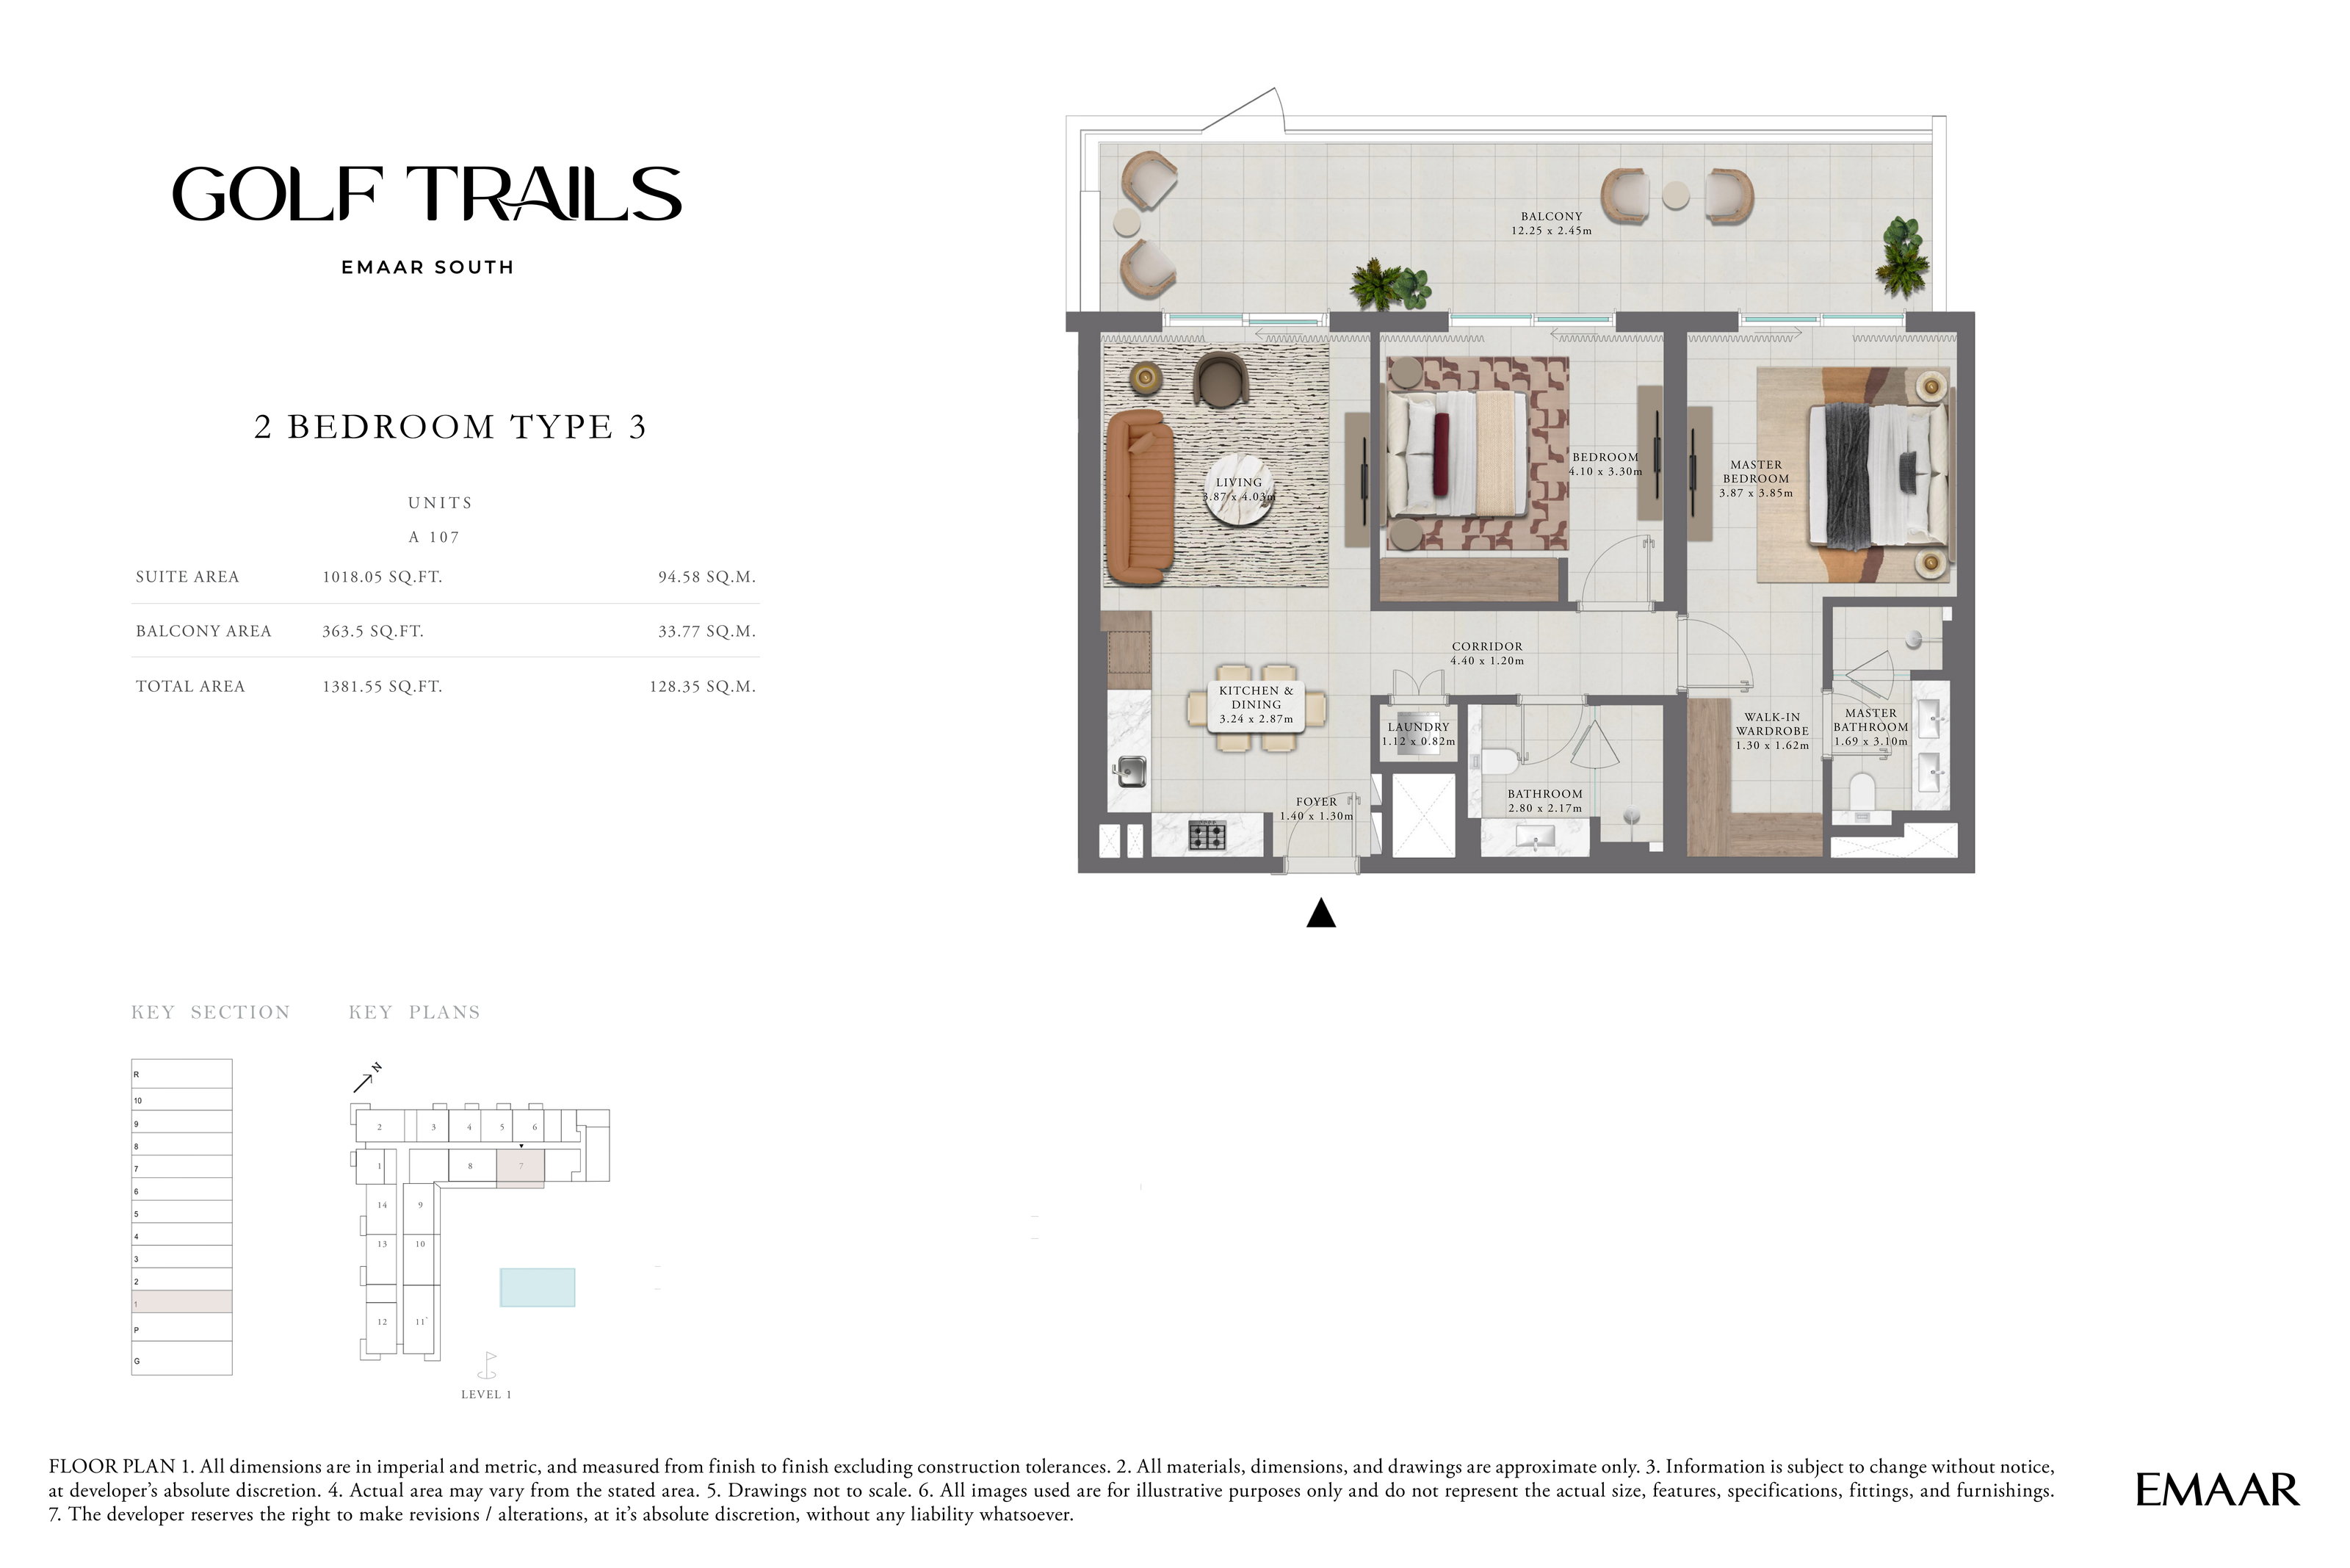
| 2 Bedroom Apartment — Type 3 | 2 | 1,382 sq ft | |
| 2 Bedroom Apartment — Type 3.1 | 2 | 1,484 sq ft | |
| 3 Bedroom Apartment — Type 1 | 3 | 1,605 sq ft | |
| 3 Bedroom Apartment — Type 1A | 3 | 1,606 sq ft | |
| 3 Bedroom Apartment — Type 2 | 3 | 1,969 sq ft |
Townhouses2 plans
| Type | Beds | Size | Plan |
|---|---|---|---|
| 3 Bedroom Townhouse — Type 1 | 3 | 2,610 sq ft | |
| 3 Bedroom Townhouse — Type 1A | 3 | 2,610 sq ft |
 Open full-size image
 Open full-size image
 Open full-size image
 Open full-size image
 Open full-size image
 Open full-size image
 Open full-size image
 Open full-size image
 Open full-size image
 Open full-size image
 Open full-size image
 Open full-size image
 Open full-size image
 Open full-size image
 Open full-size image
Master Plan