- Starting from
- AED 1,115,188
- Layouts
- 1 to 2 bedrooms
- Expected handover
- Jun 2028
About the Project
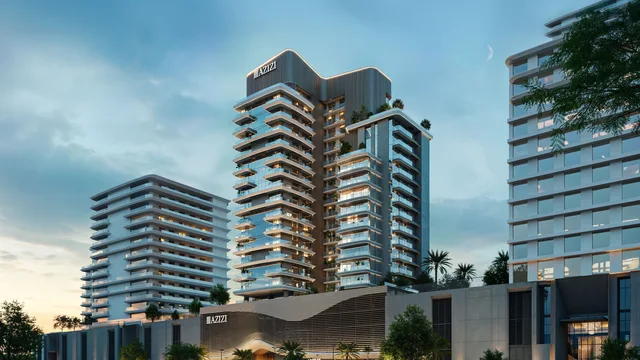
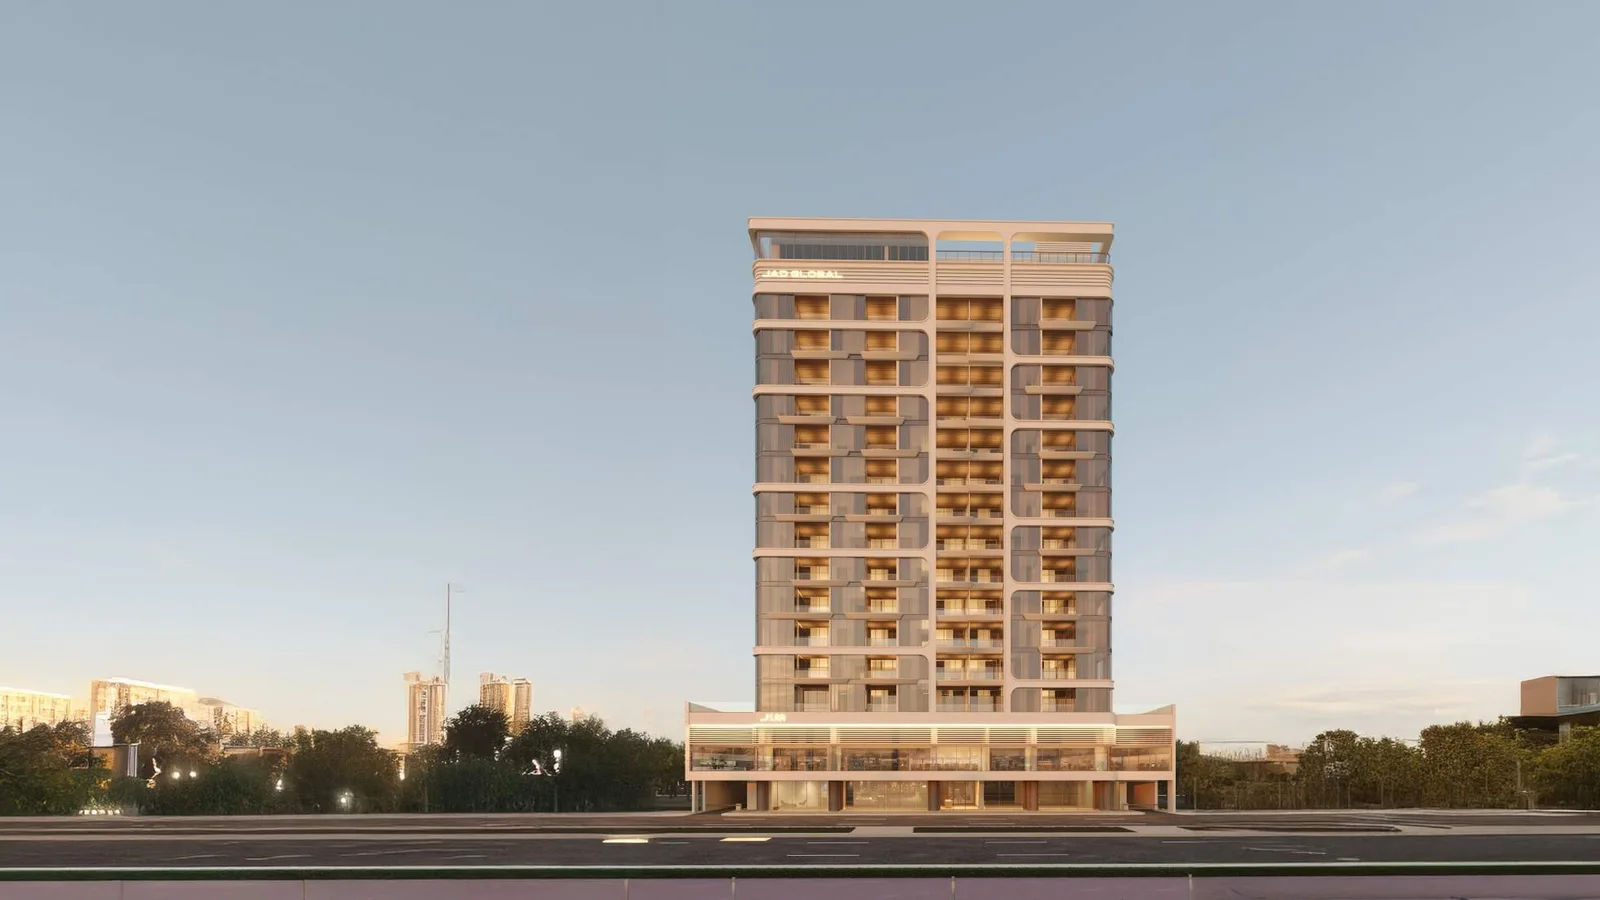
J188 by JAD Global is a freehold apartment development in Al Jaddaf, Dubai, offering 1 and 2 bedroom homes with skyline-facing amenities, health-conscious building features and layouts from 686 to 1,292 sq ft. Prices start from AED 1,115,188, with handover scheduled for June 2028.
Read more
J188 by JAD Global is a freehold apartment development in Al Jaddaf, Dubai with one- and two-bedroom homes, five retail shops and one office layout. Residences span 686 to 1,292 sq ft, prices start from AED 1,115,188, and handover is scheduled for June 2028.
Project overview
- Developer: JAD Global
- Location: Al Jaddaf, Dubai
- Ownership: Freehold
- Residential mix: 1 and 2 bedroom unfurnished apartments
- Building: Ground floor, two podium levels, 13 residential floors and roof
- Parking: One parking space per apartment
Amenities
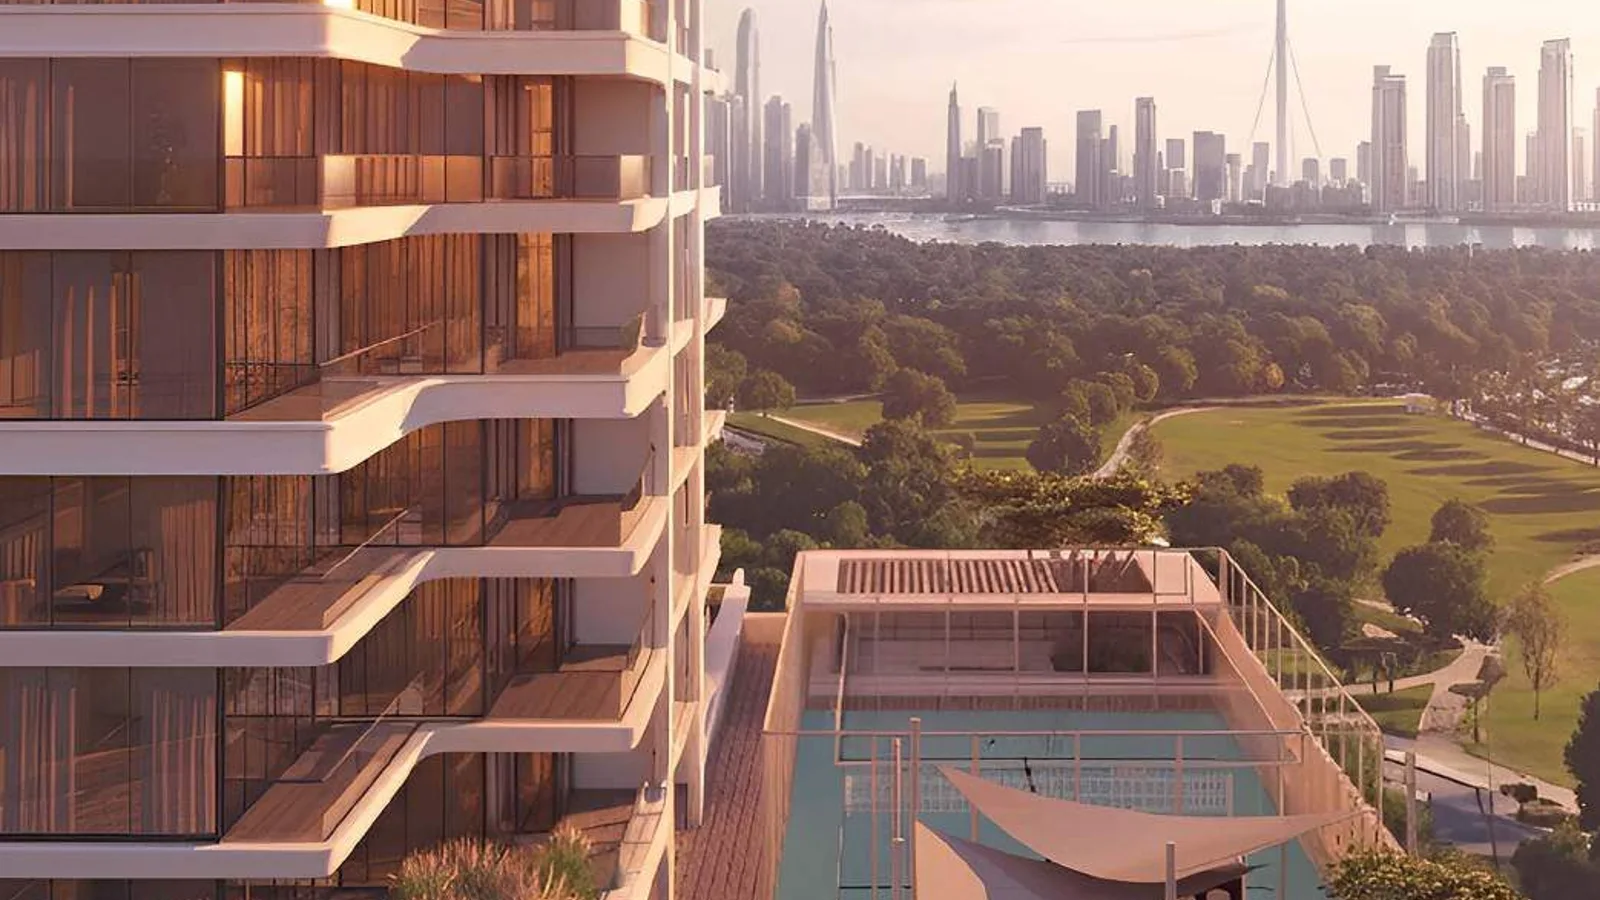
- Pool and views: Skyline pool, Sky View Deck and landscaped roof gardens
- Fitness: Gym, padel court and the well-lit padded stair known as The Steps
- Wellness: Heat room with sauna and steam facilities
- Family: Montessori-inspired indoor playroom and outdoor children's play area
- Social spaces: Library, co-working areas, grill lounge and shaded seating
About the developer
JAD Global presents J188 with a wellness-led approach to daily living, combining shared social spaces with filtered air and water systems, circadian lighting and practical residential specifications.
Floor plans & availability
- 1 Bedroom: nine reviewed layouts from 686 to 849 sq ft total area
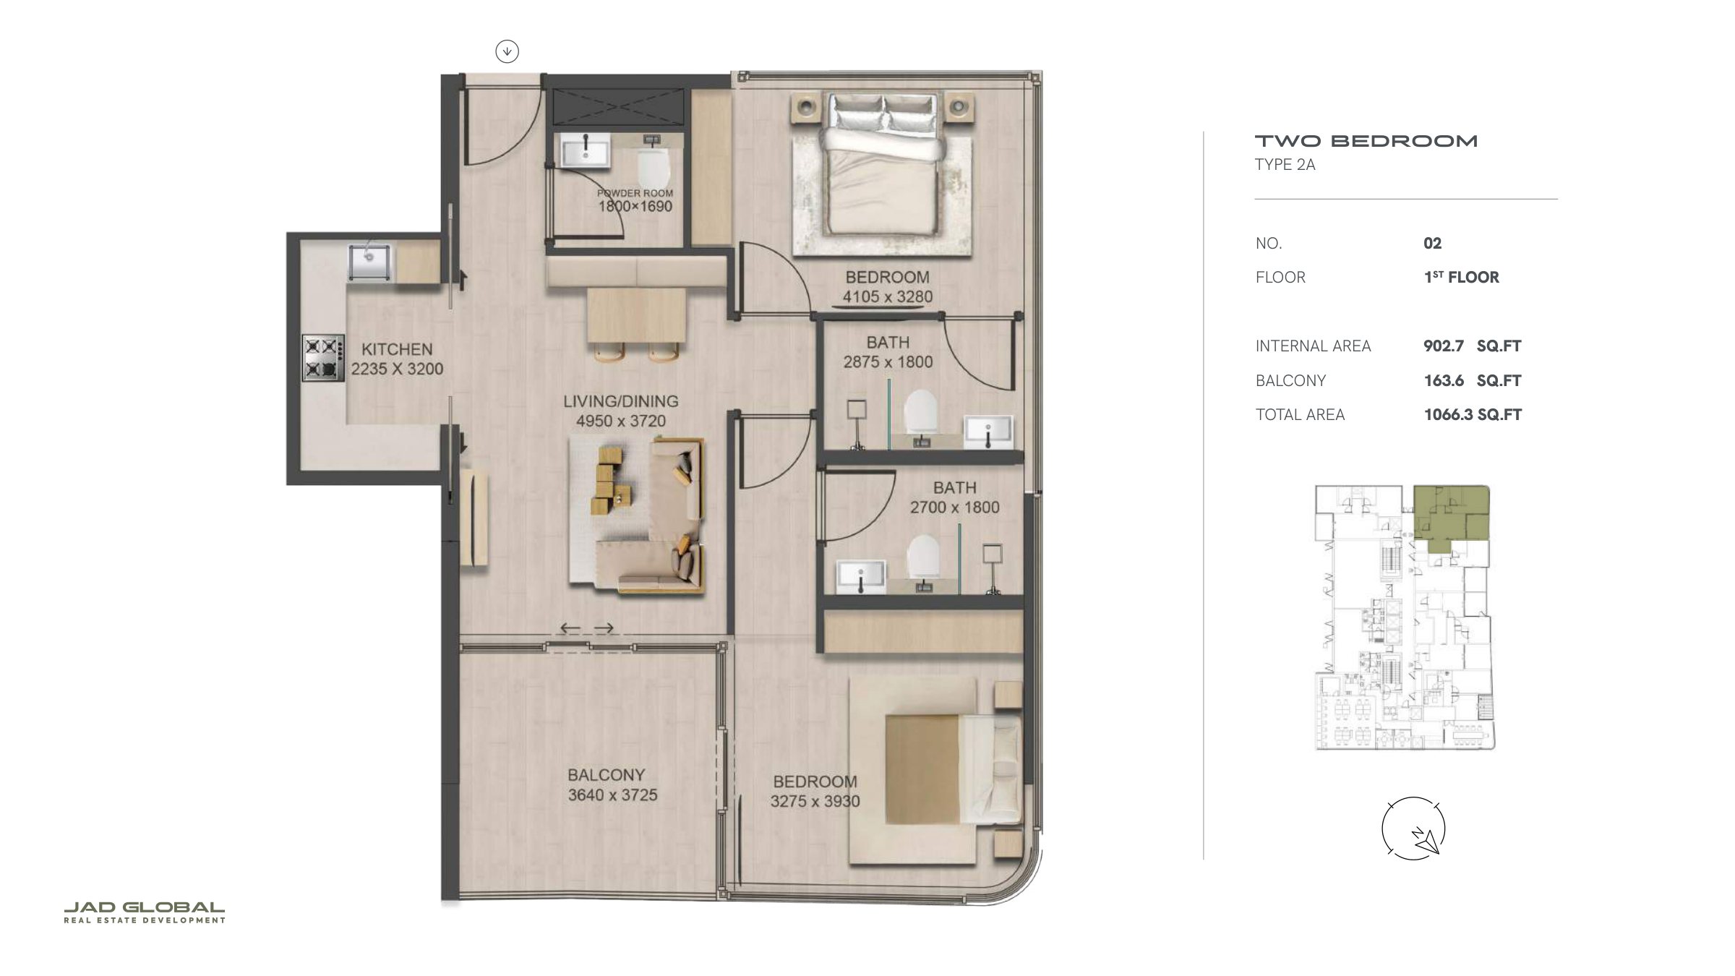
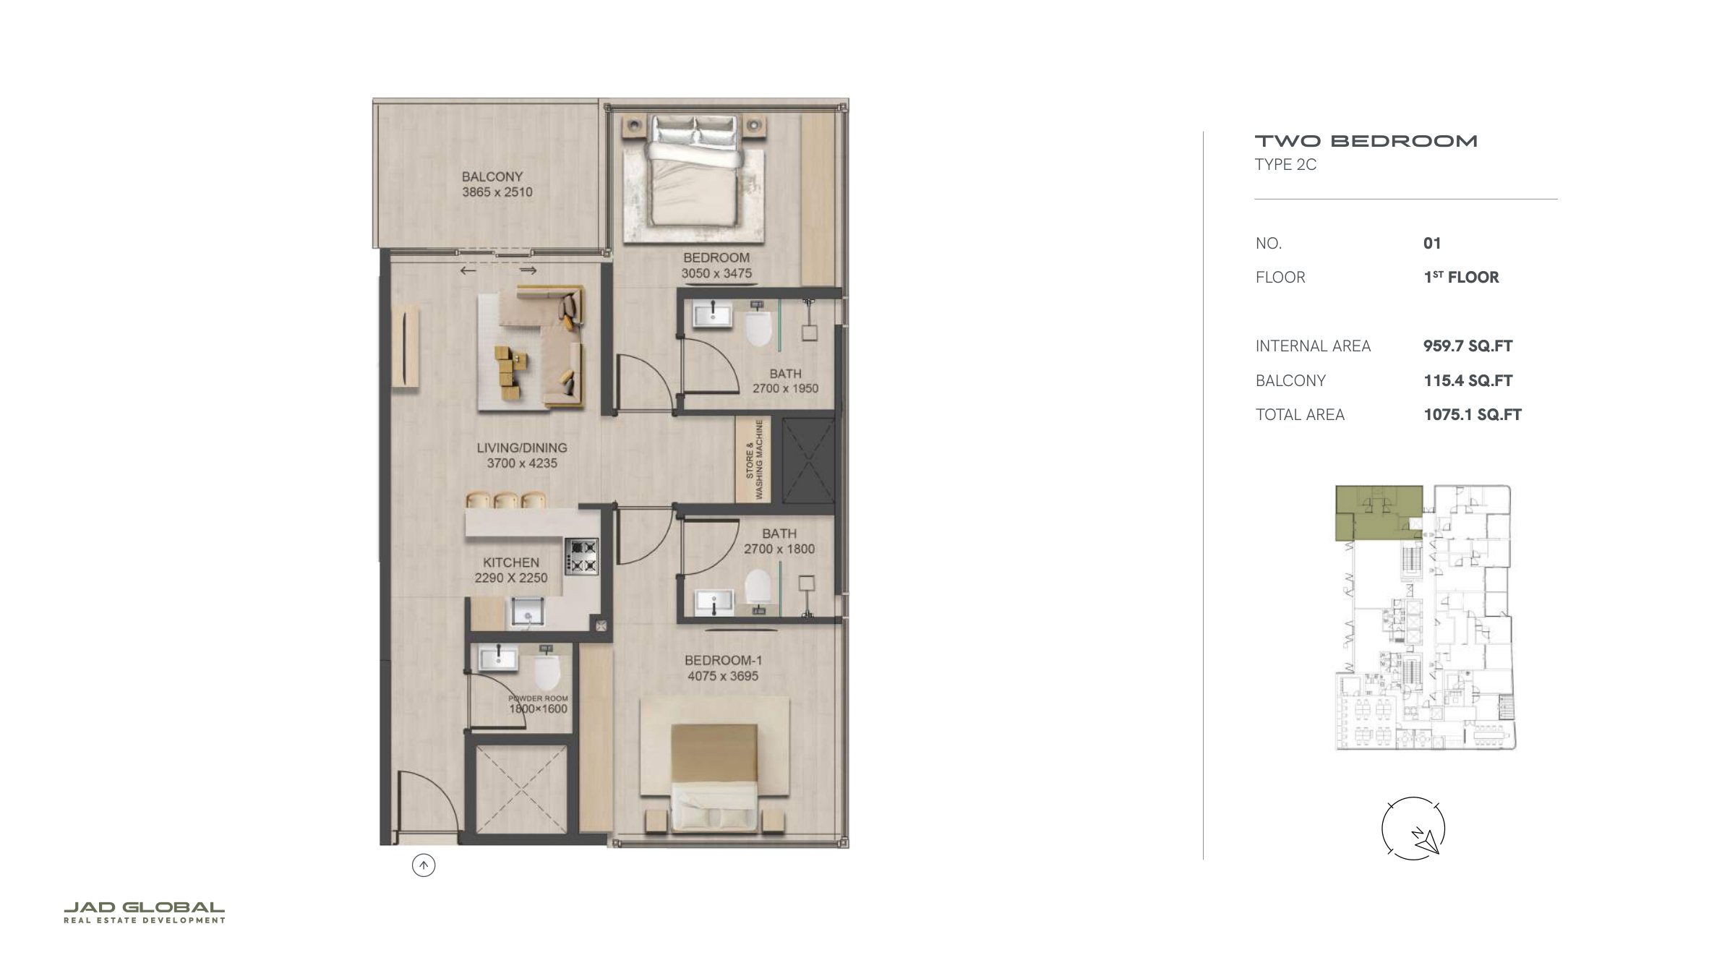
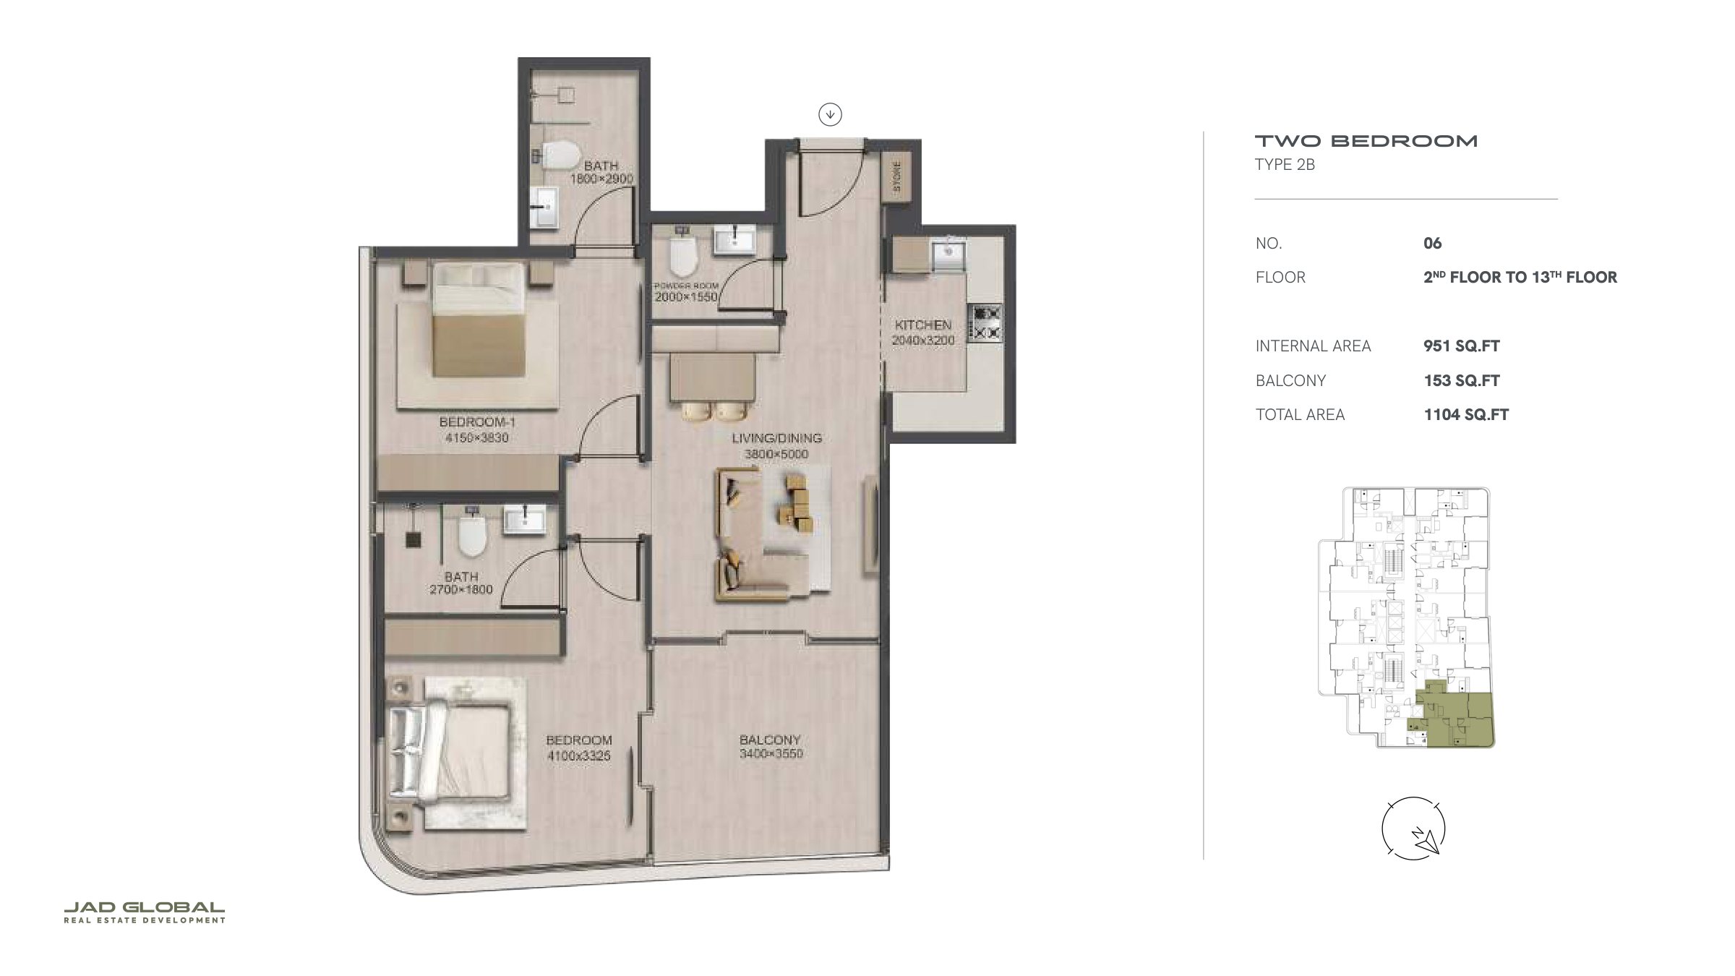
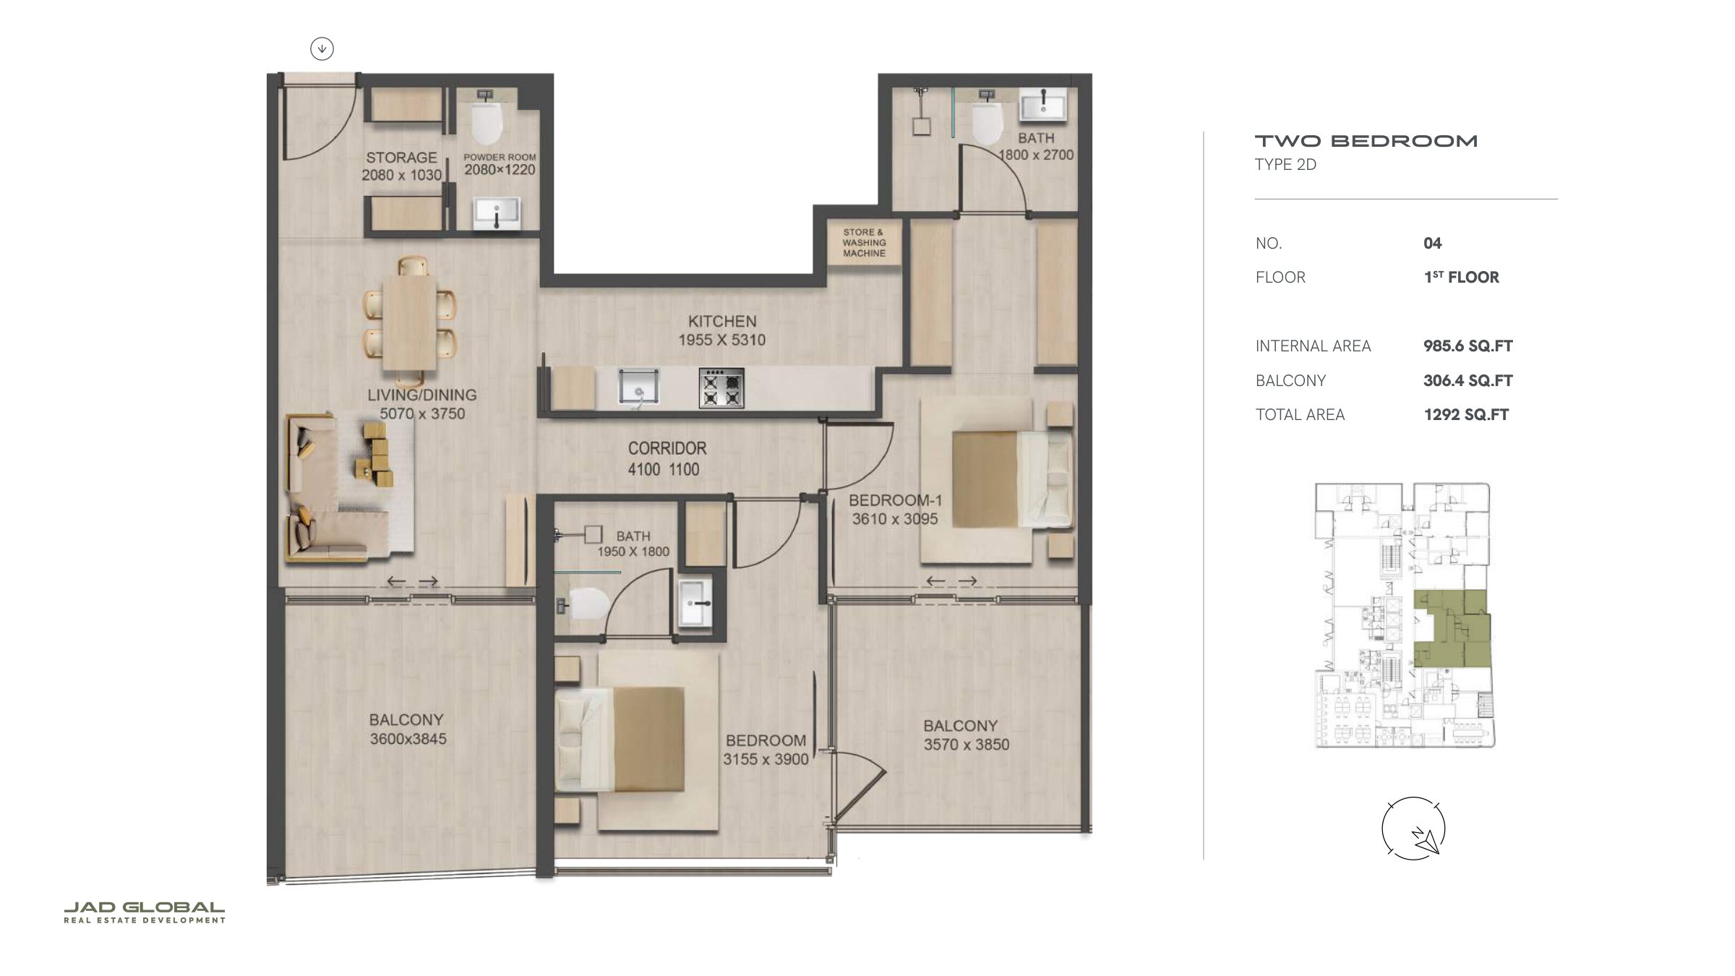
- 2 Bedroom: five reviewed layouts from 1,064 to 1,292 sq ft total area
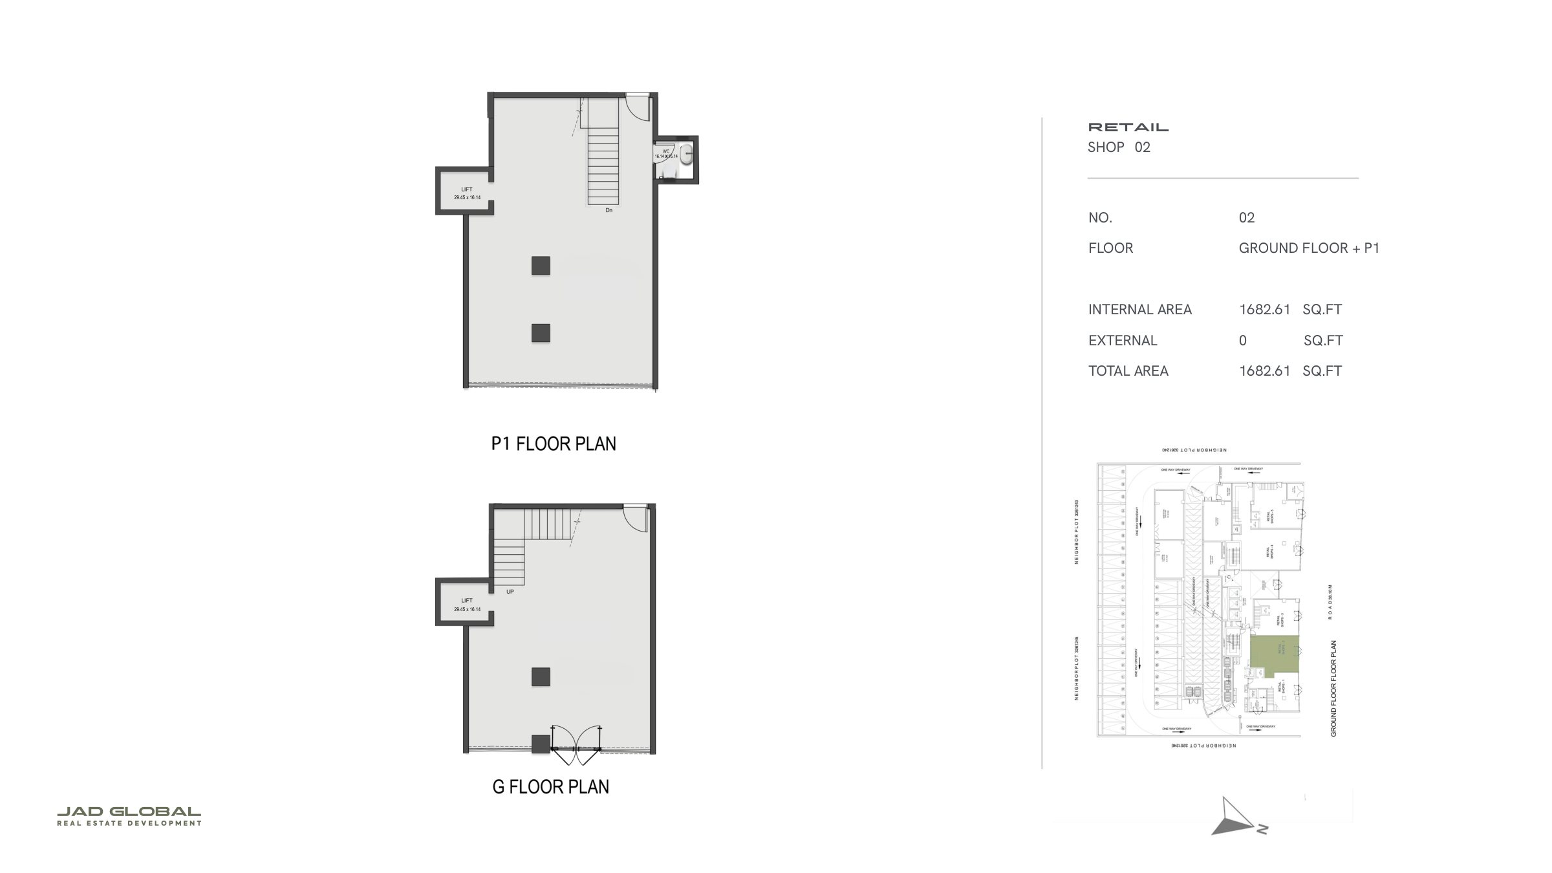
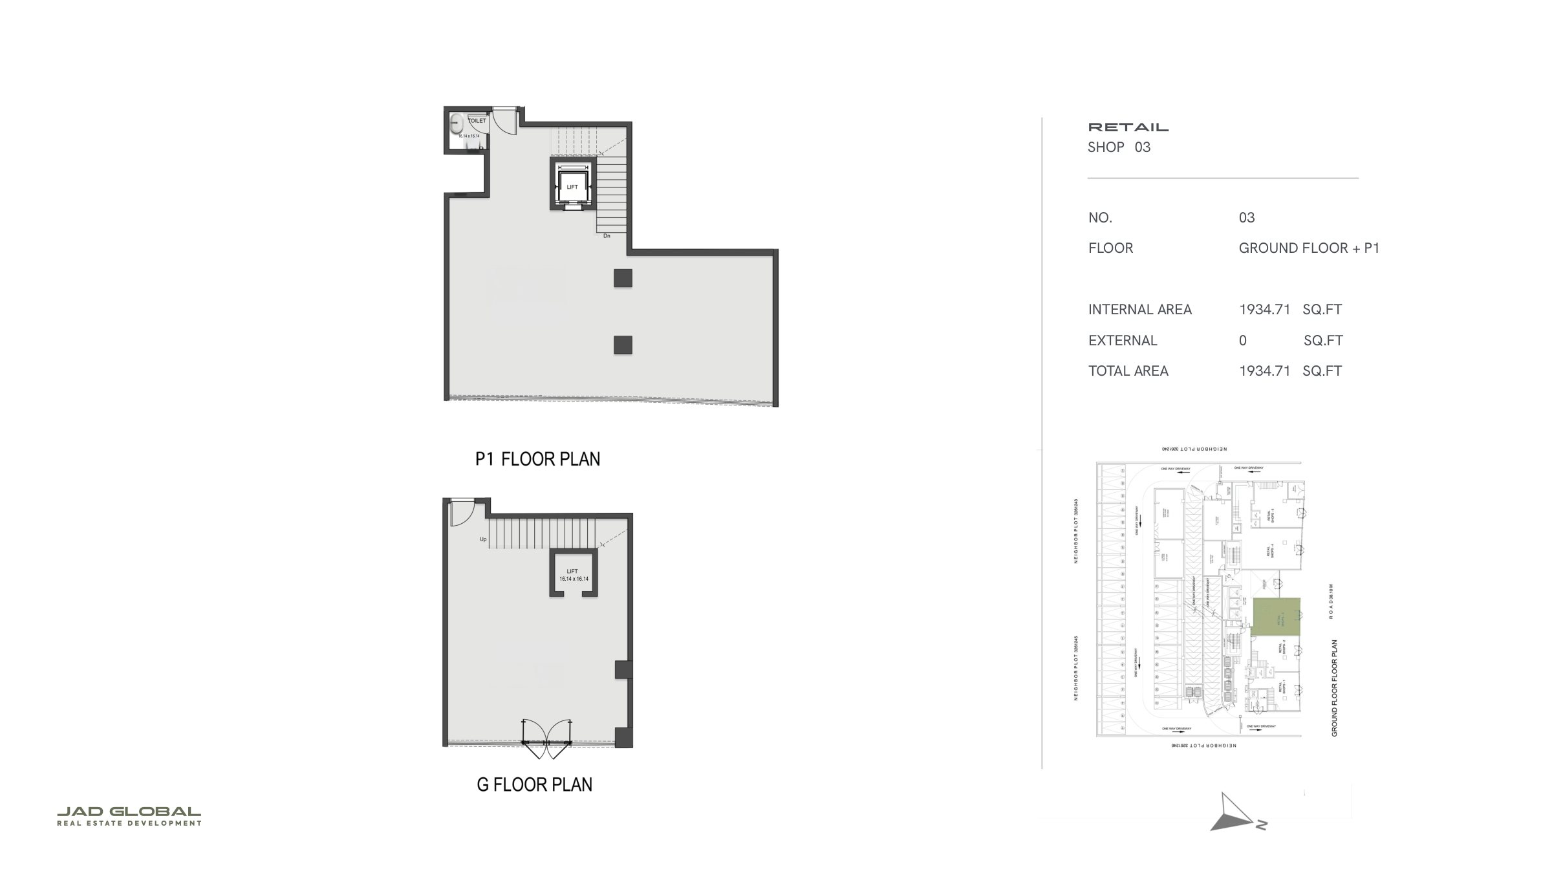
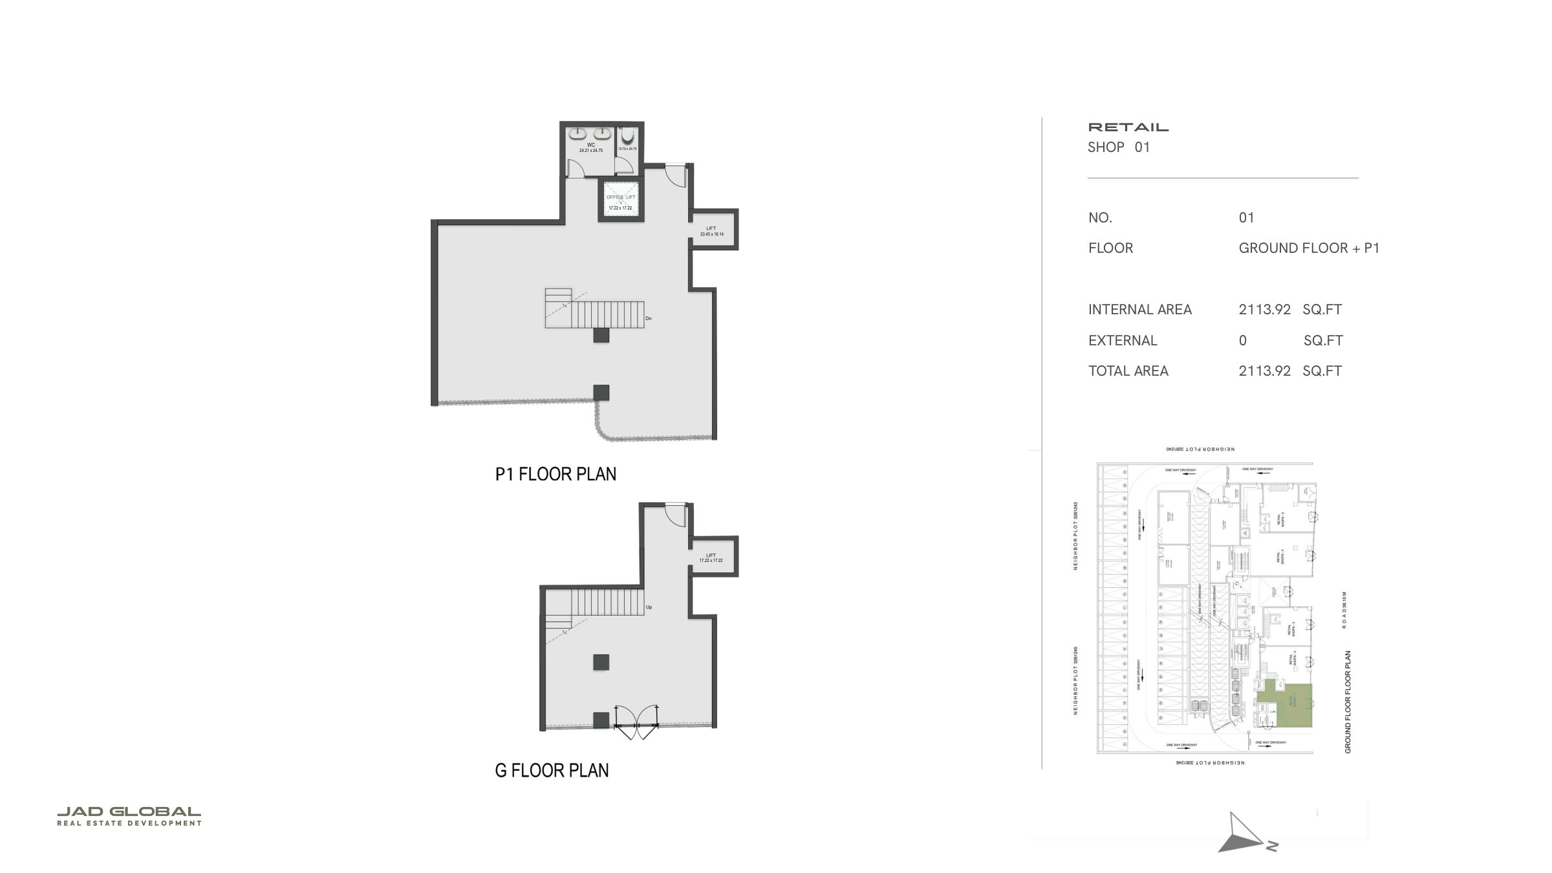
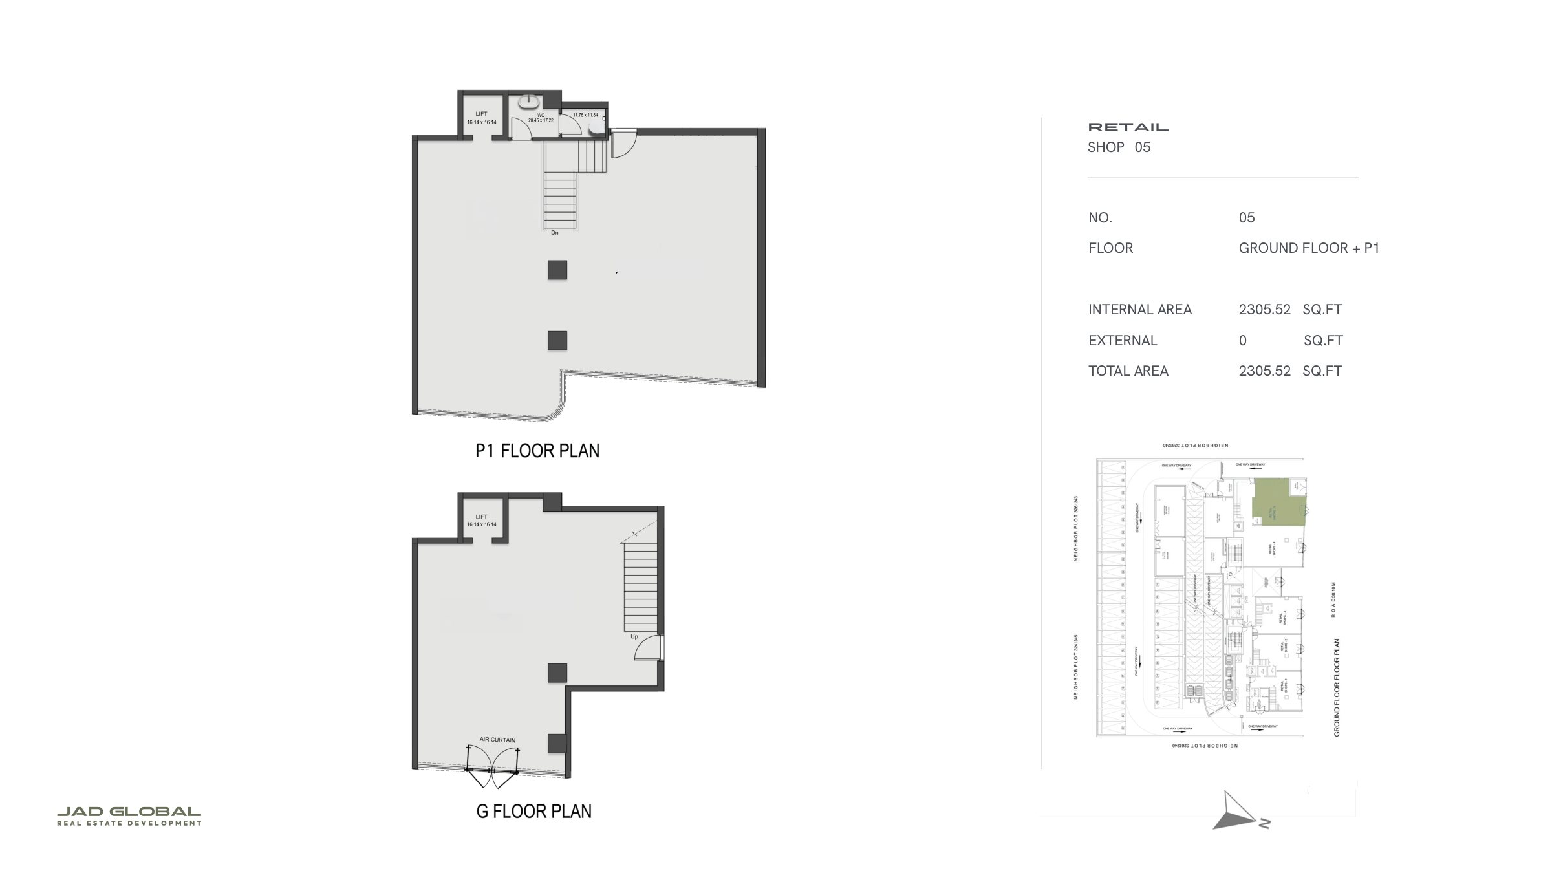
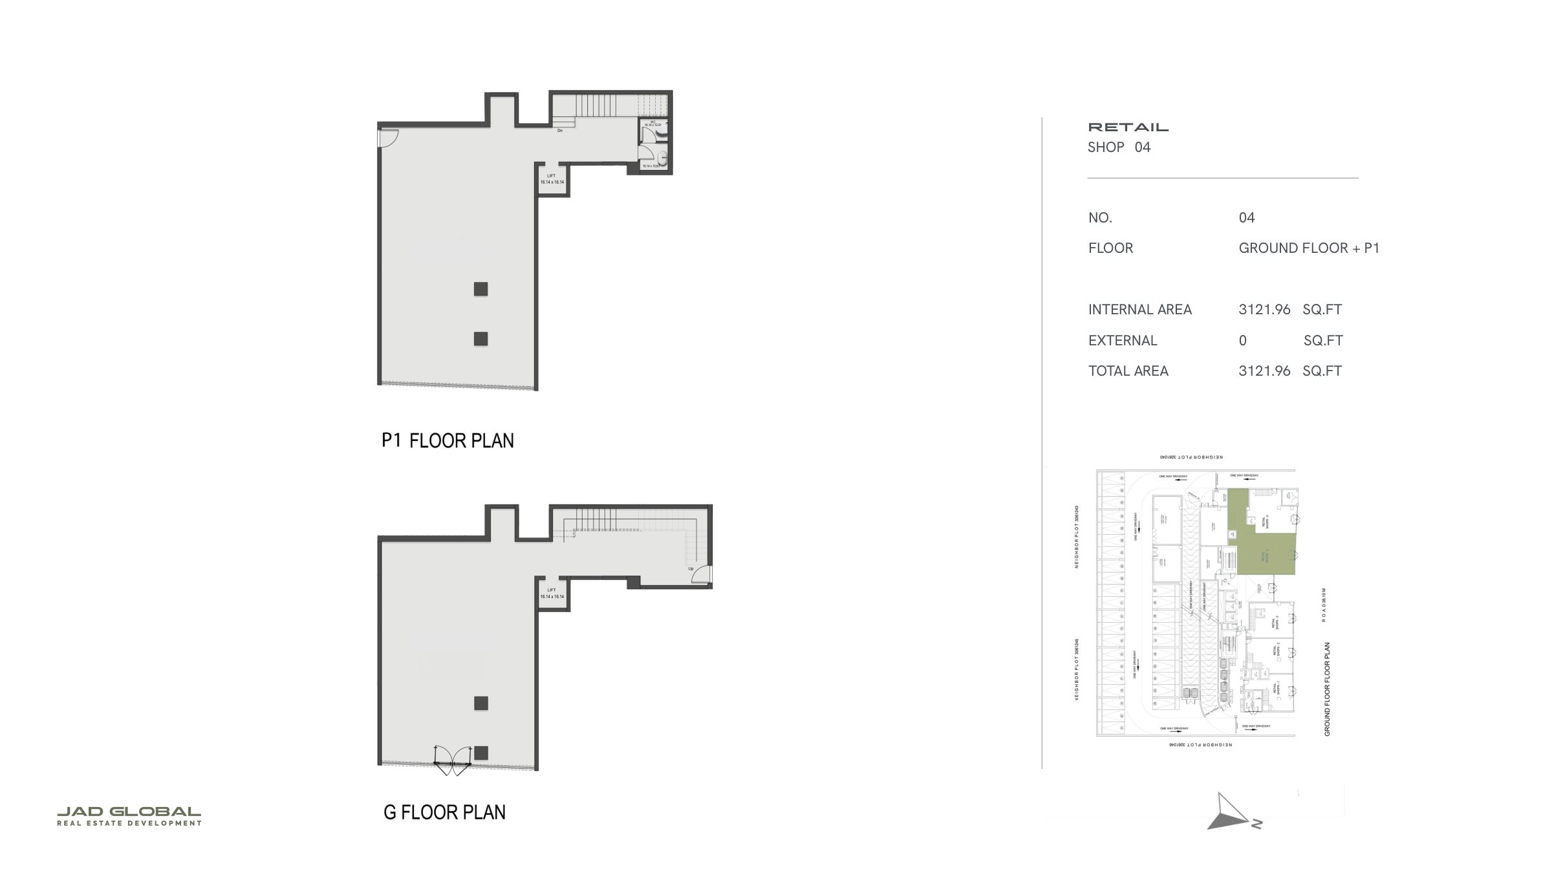
- Retail: five Ground and P1 shop layouts from 1,682.61 to 3,121.96 sq ft total area
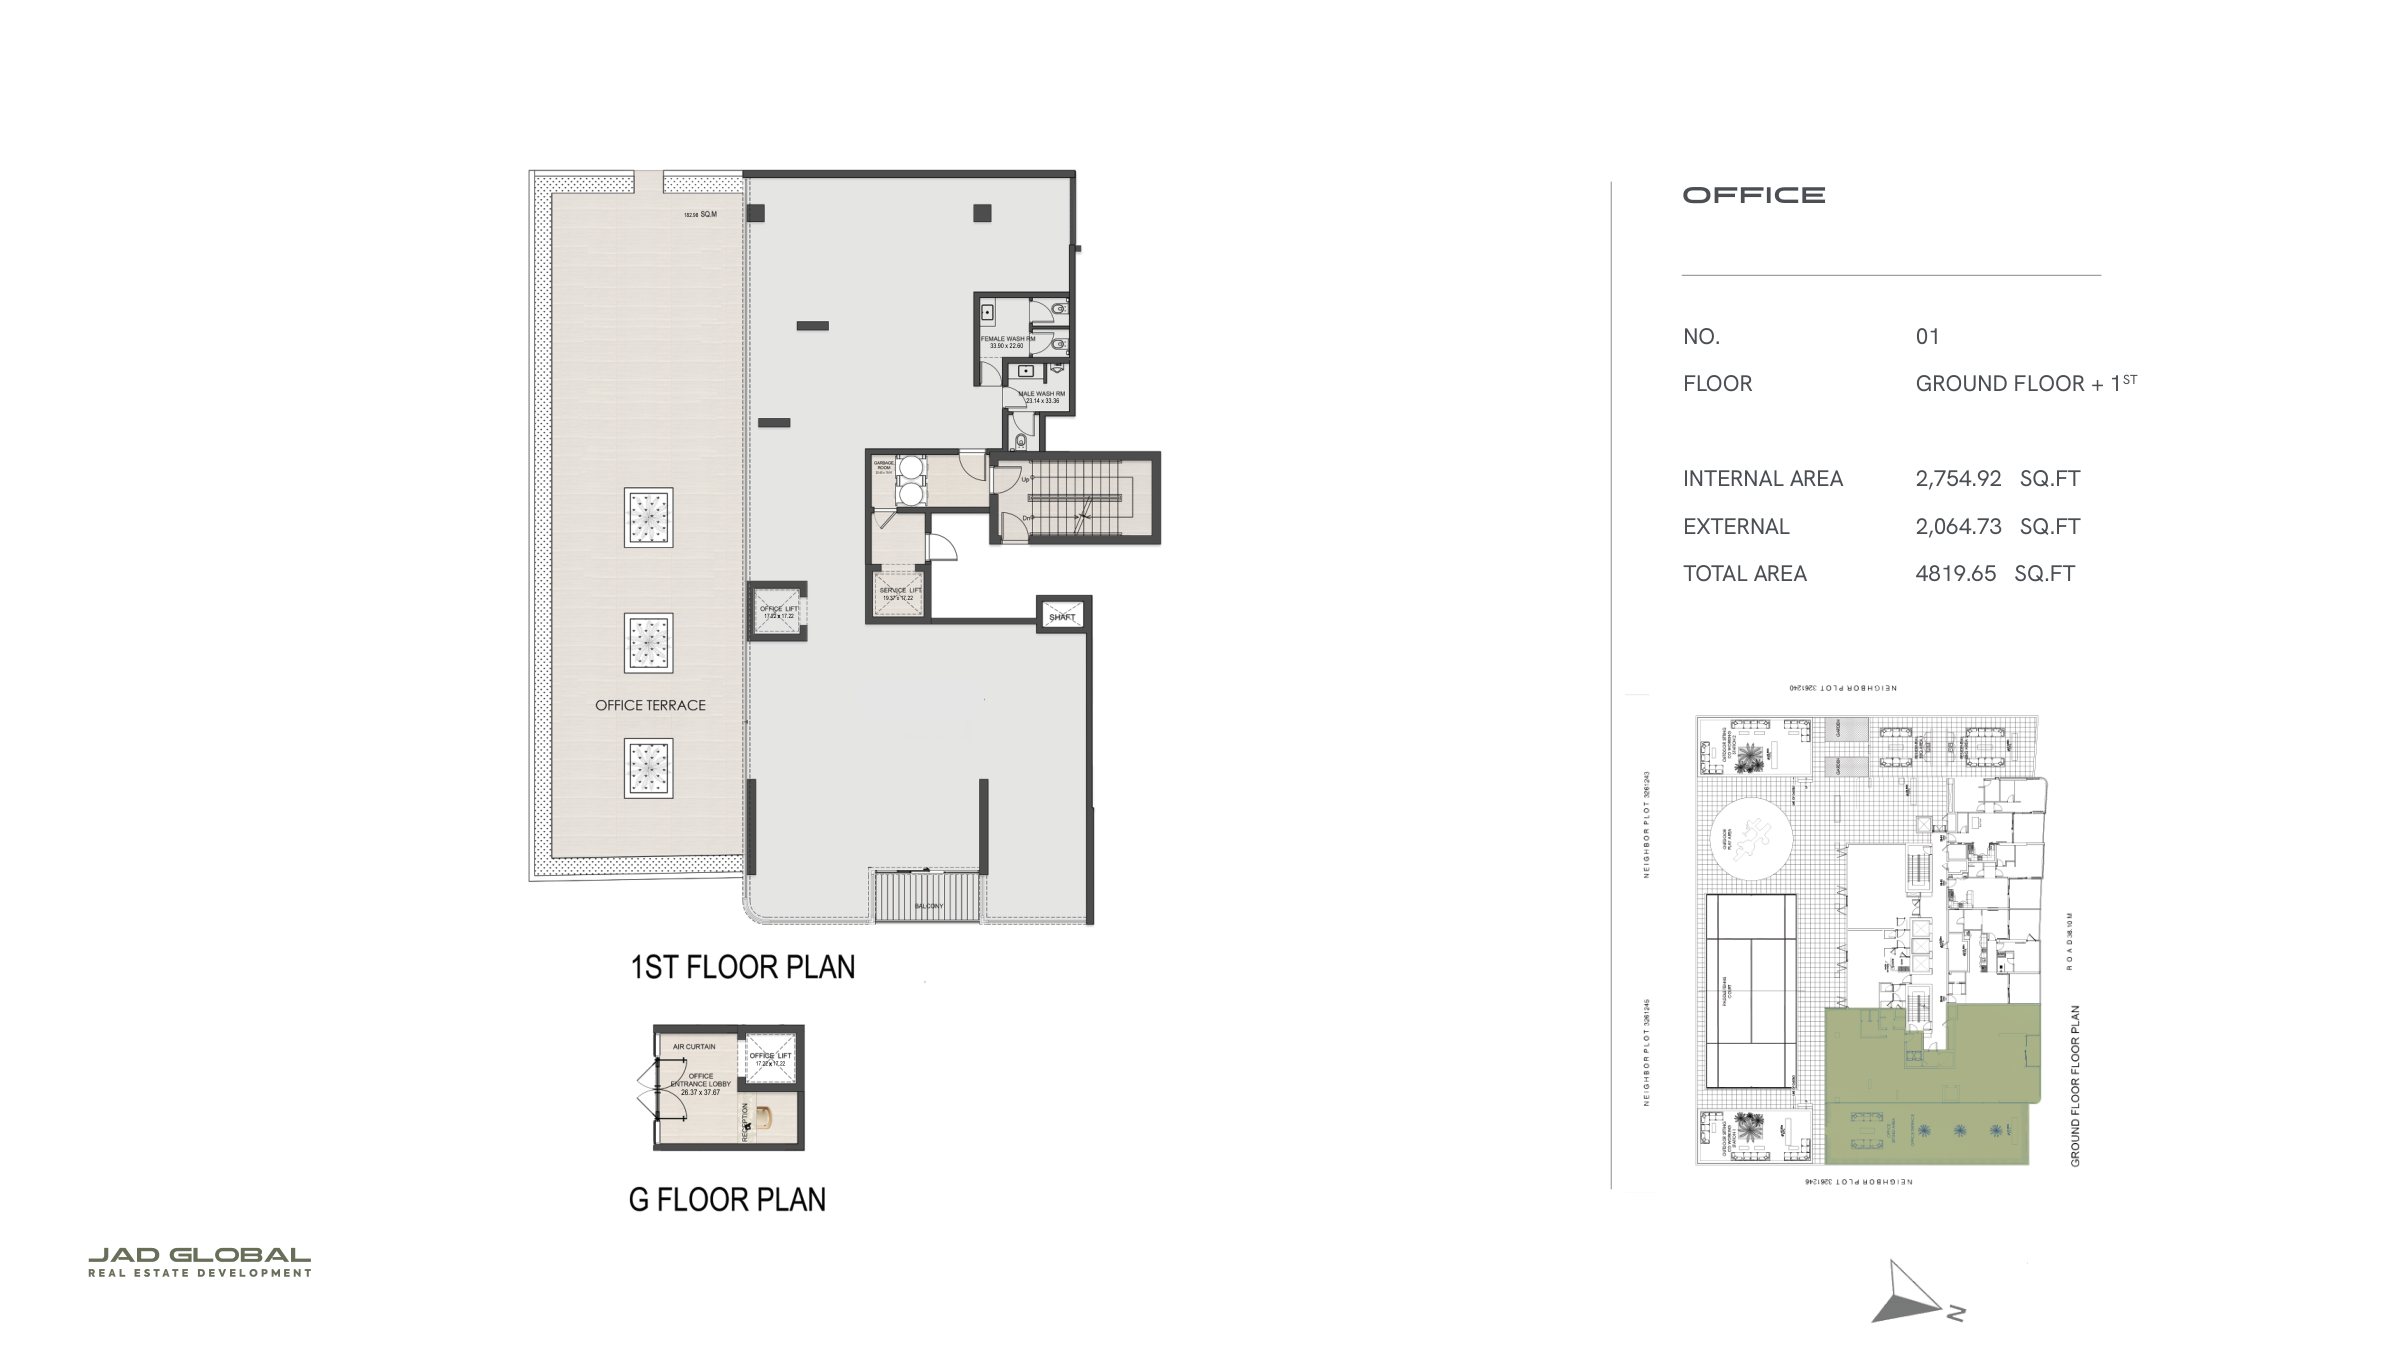
- Office: one Ground and First Floor layout with 4,819.65 sq ft total area, including 2,064.73 sq ft of external space
- Home specifications: floor-to-ceiling windows, high ceilings, antibacterial kitchen counters, water-purification faucets and integrated appliances
Who it's for
- Residents seeking a connected Al Jaddaf address close to the Creek, cultural venues and metro stations
- Households who value indoor and outdoor children's spaces alongside wellness amenities
- Professionals looking for co-working, fitness and relaxation facilities within their building
- Businesses considering multi-level retail or office layouts in the same development
Location
Al Jaddaf
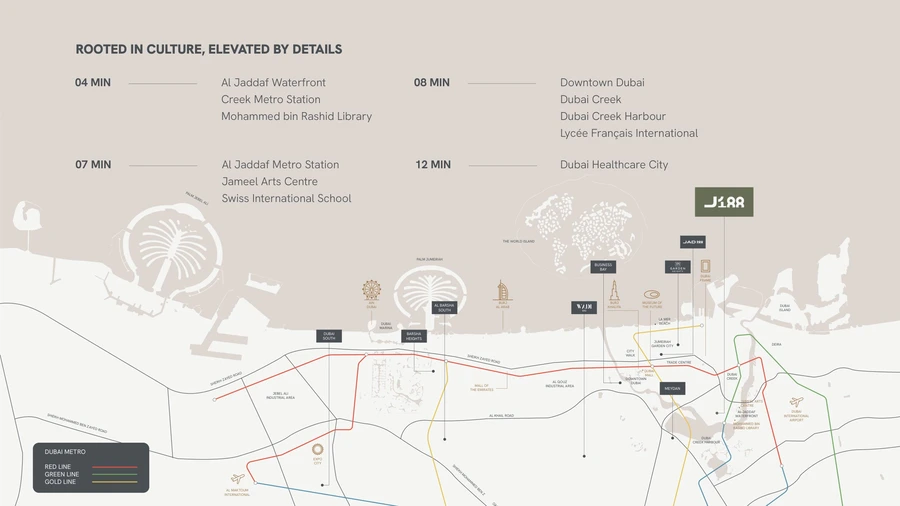
J188 is positioned between Downtown Dubai and Dubai Creek, approximately four minutes from Al Jaddaf Waterfront, Creek Metro Station and Mohammed Bin Rashid Library. Al Jaddaf Metro Station, Jameel Arts Centre and Swiss International School are approximately seven minutes away. Downtown Dubai, Dubai Creek, Dubai Creek Harbour and Lycée Français International are approximately eight minutes away, while Dubai Healthcare City is approximately 12 minutes from the development.
Payment Plan
- 5%
Down payment
On booking
- 45%
During construction
During construction
- 50%
On handover
On handover
Units and Floor Plans
Apartments14 plans
| Type | Beds | Size | Building | Plan |
|---|---|---|---|---|
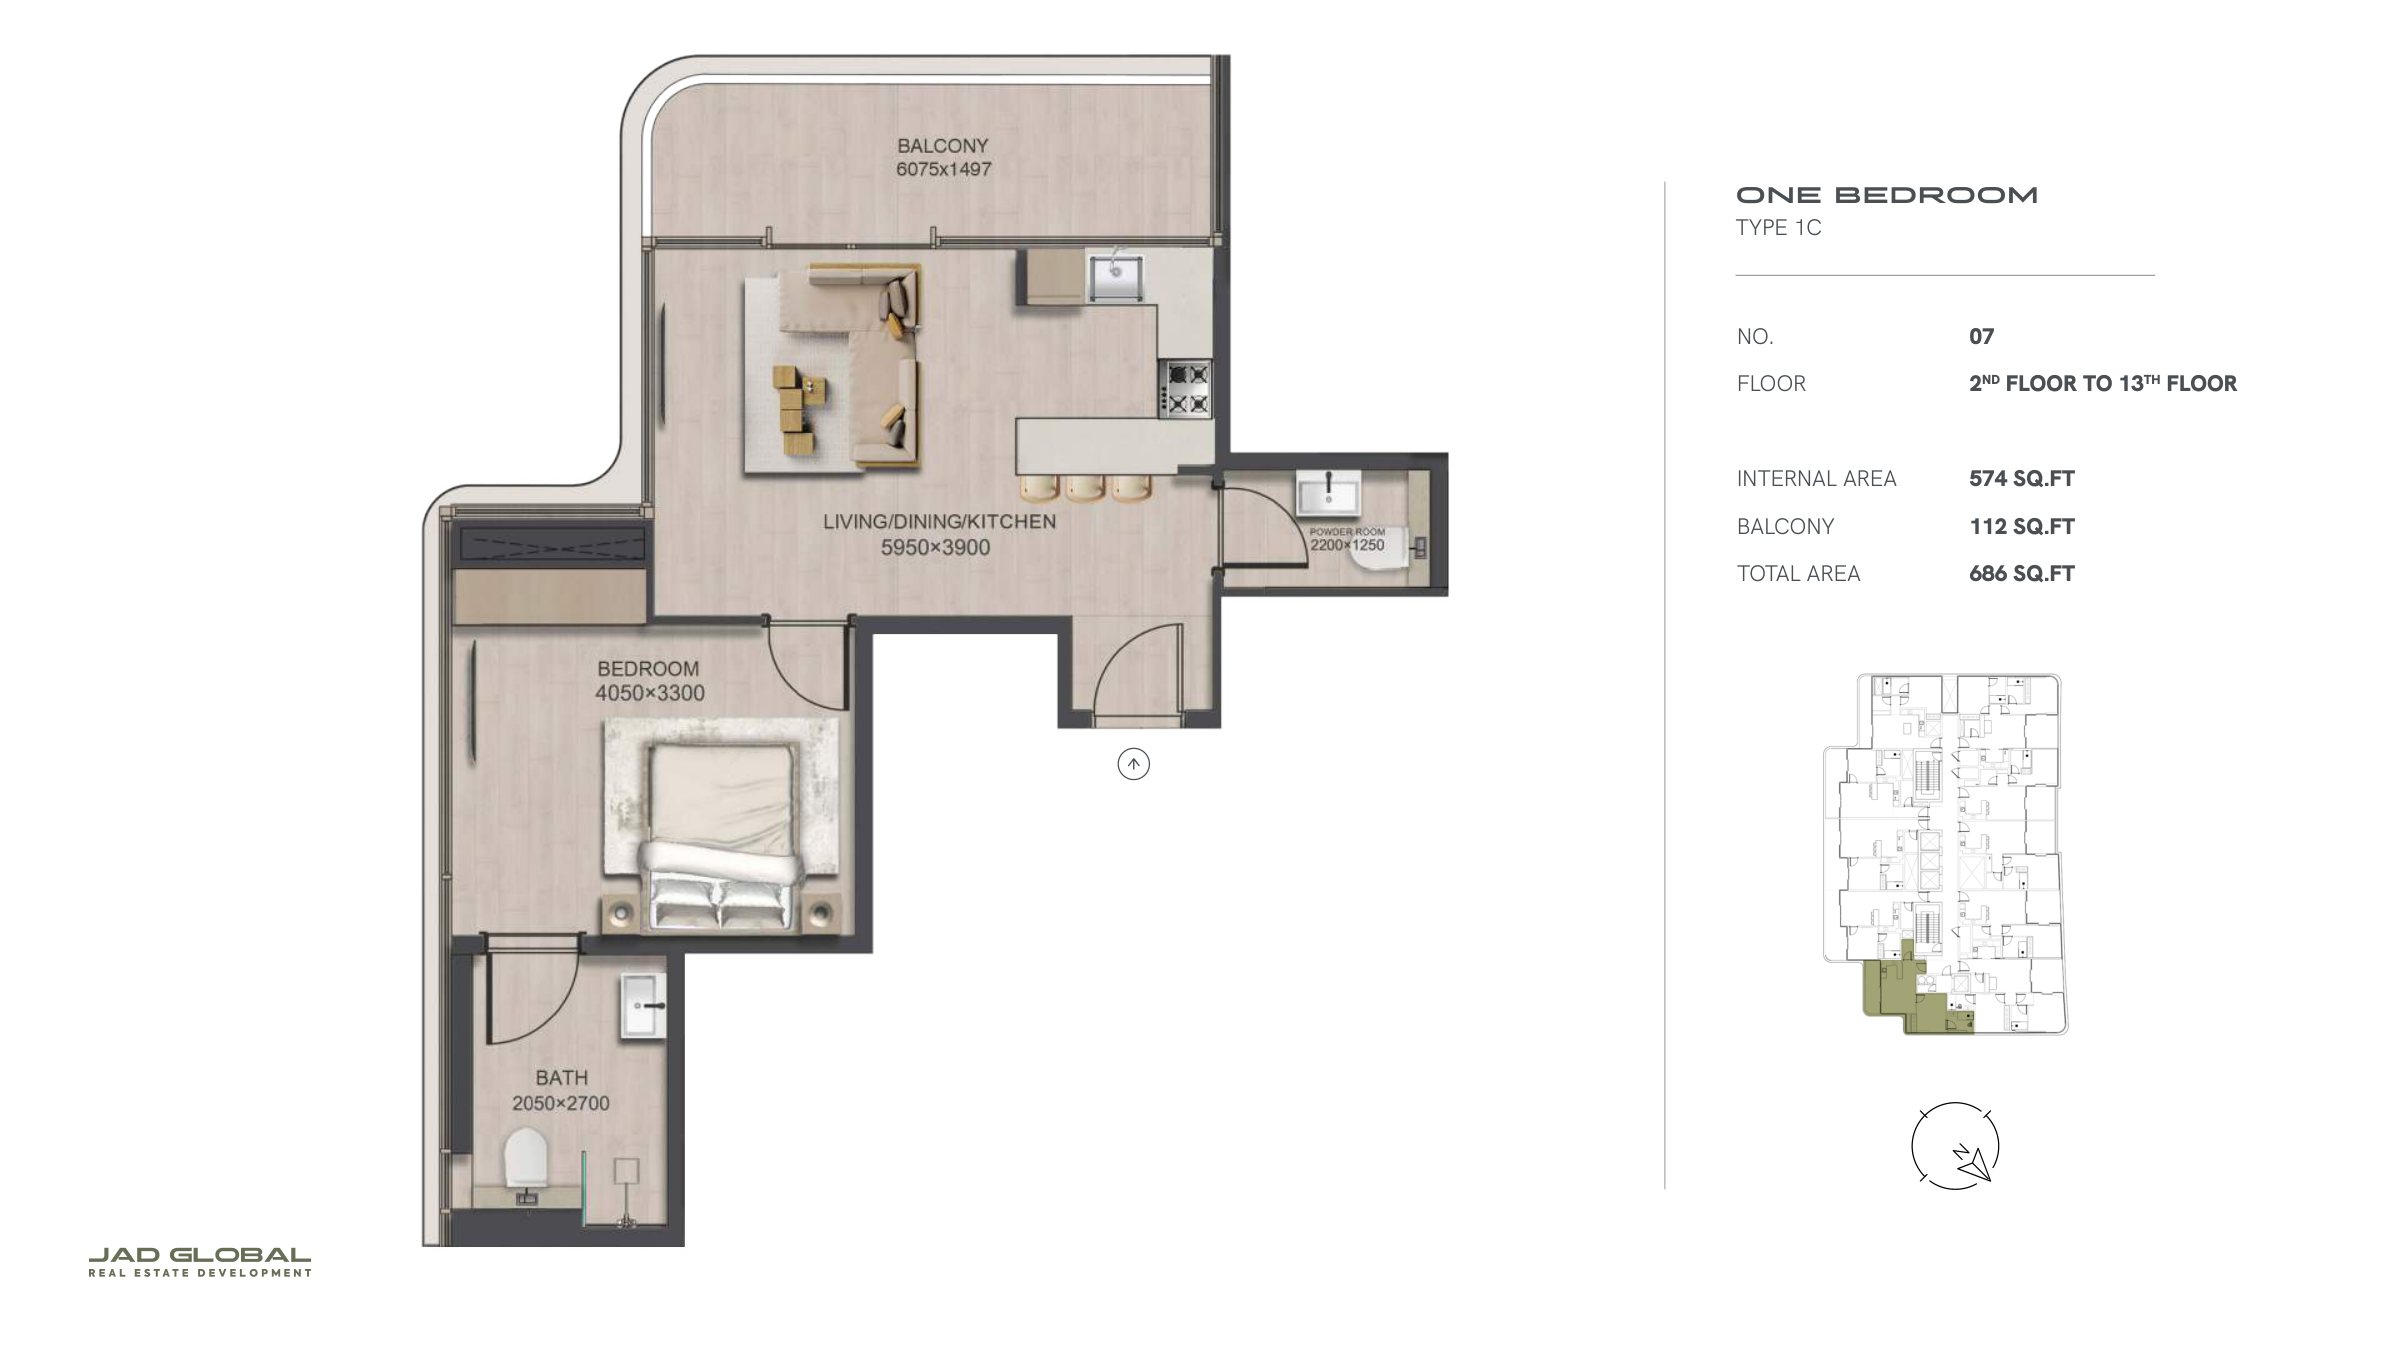
| Type 1C - Unit 07 Floors 02 to 13 | 1 | 686 sq ft | J188 | |
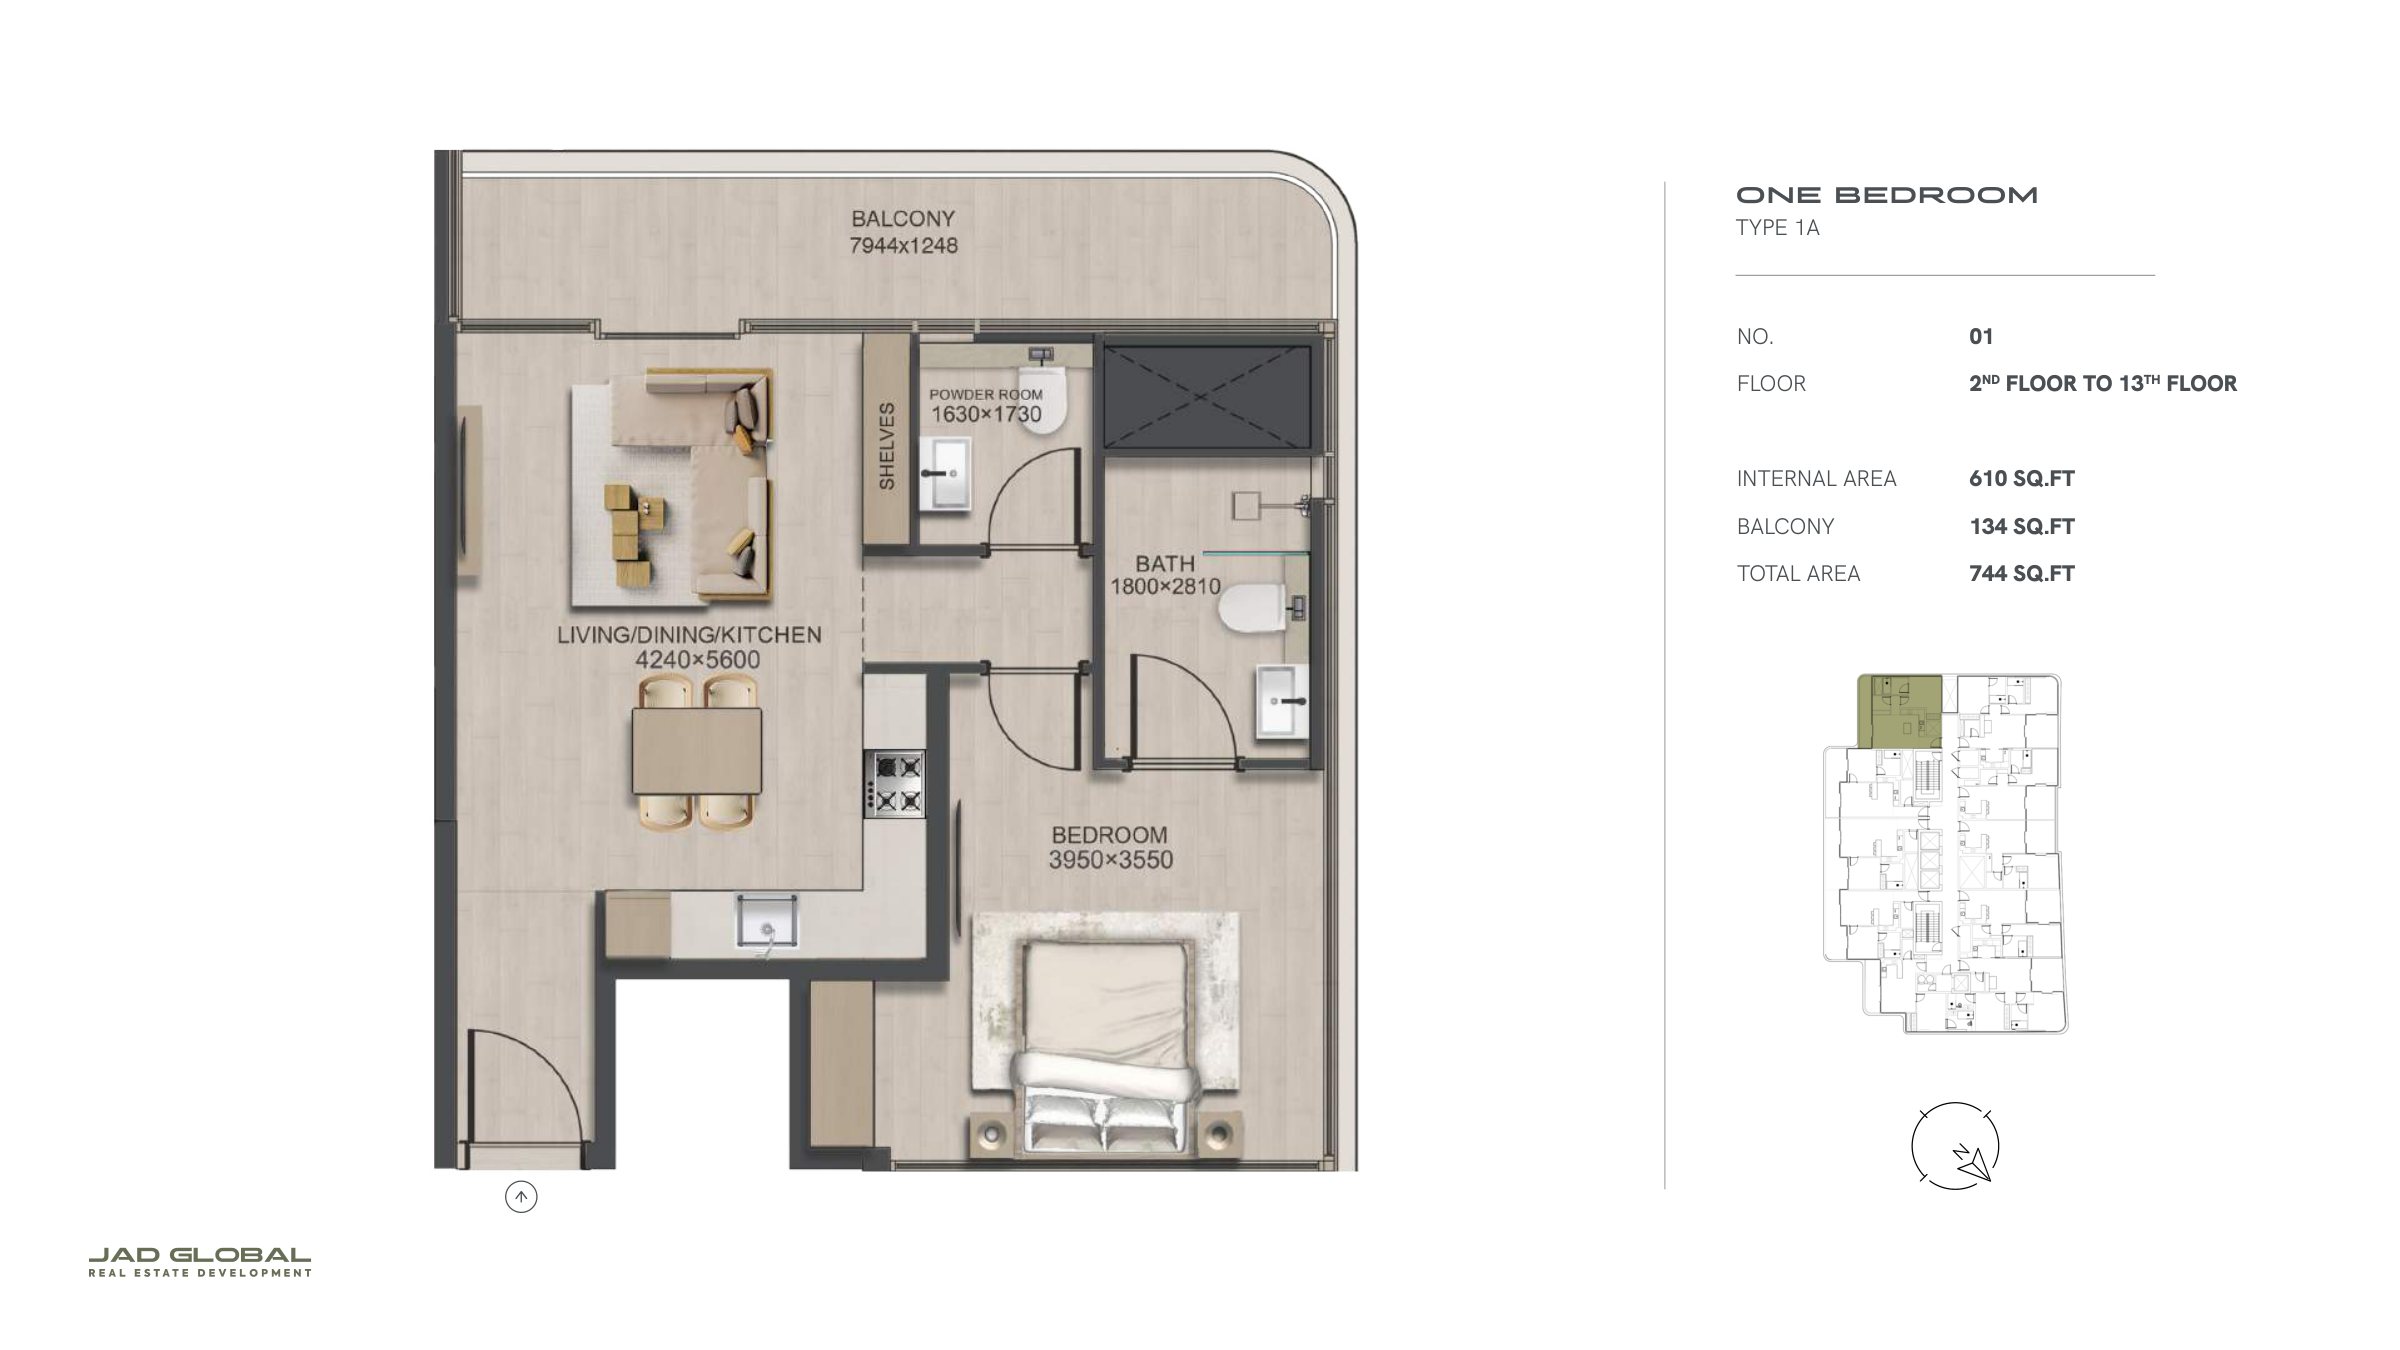
| Type 1A - Unit 01 Floors 02 to 13 | 1 | 744 sq ft | J188 | |
| Type 1B - Unit 03 Floors 02 to 13 | 1 | 766 sq ft | J188 | |
| Type 1B - Unit 03 First Floor | 1 | 791 sq ft | J188 | |
| Type 1B-1 - Unit 04 Floors 02 to 13 | 1 | 791 sq ft | J188 | |
| Type 1B - Unit 05 Floors 02 to 13 | 1 | 792 sq ft | J188 | |
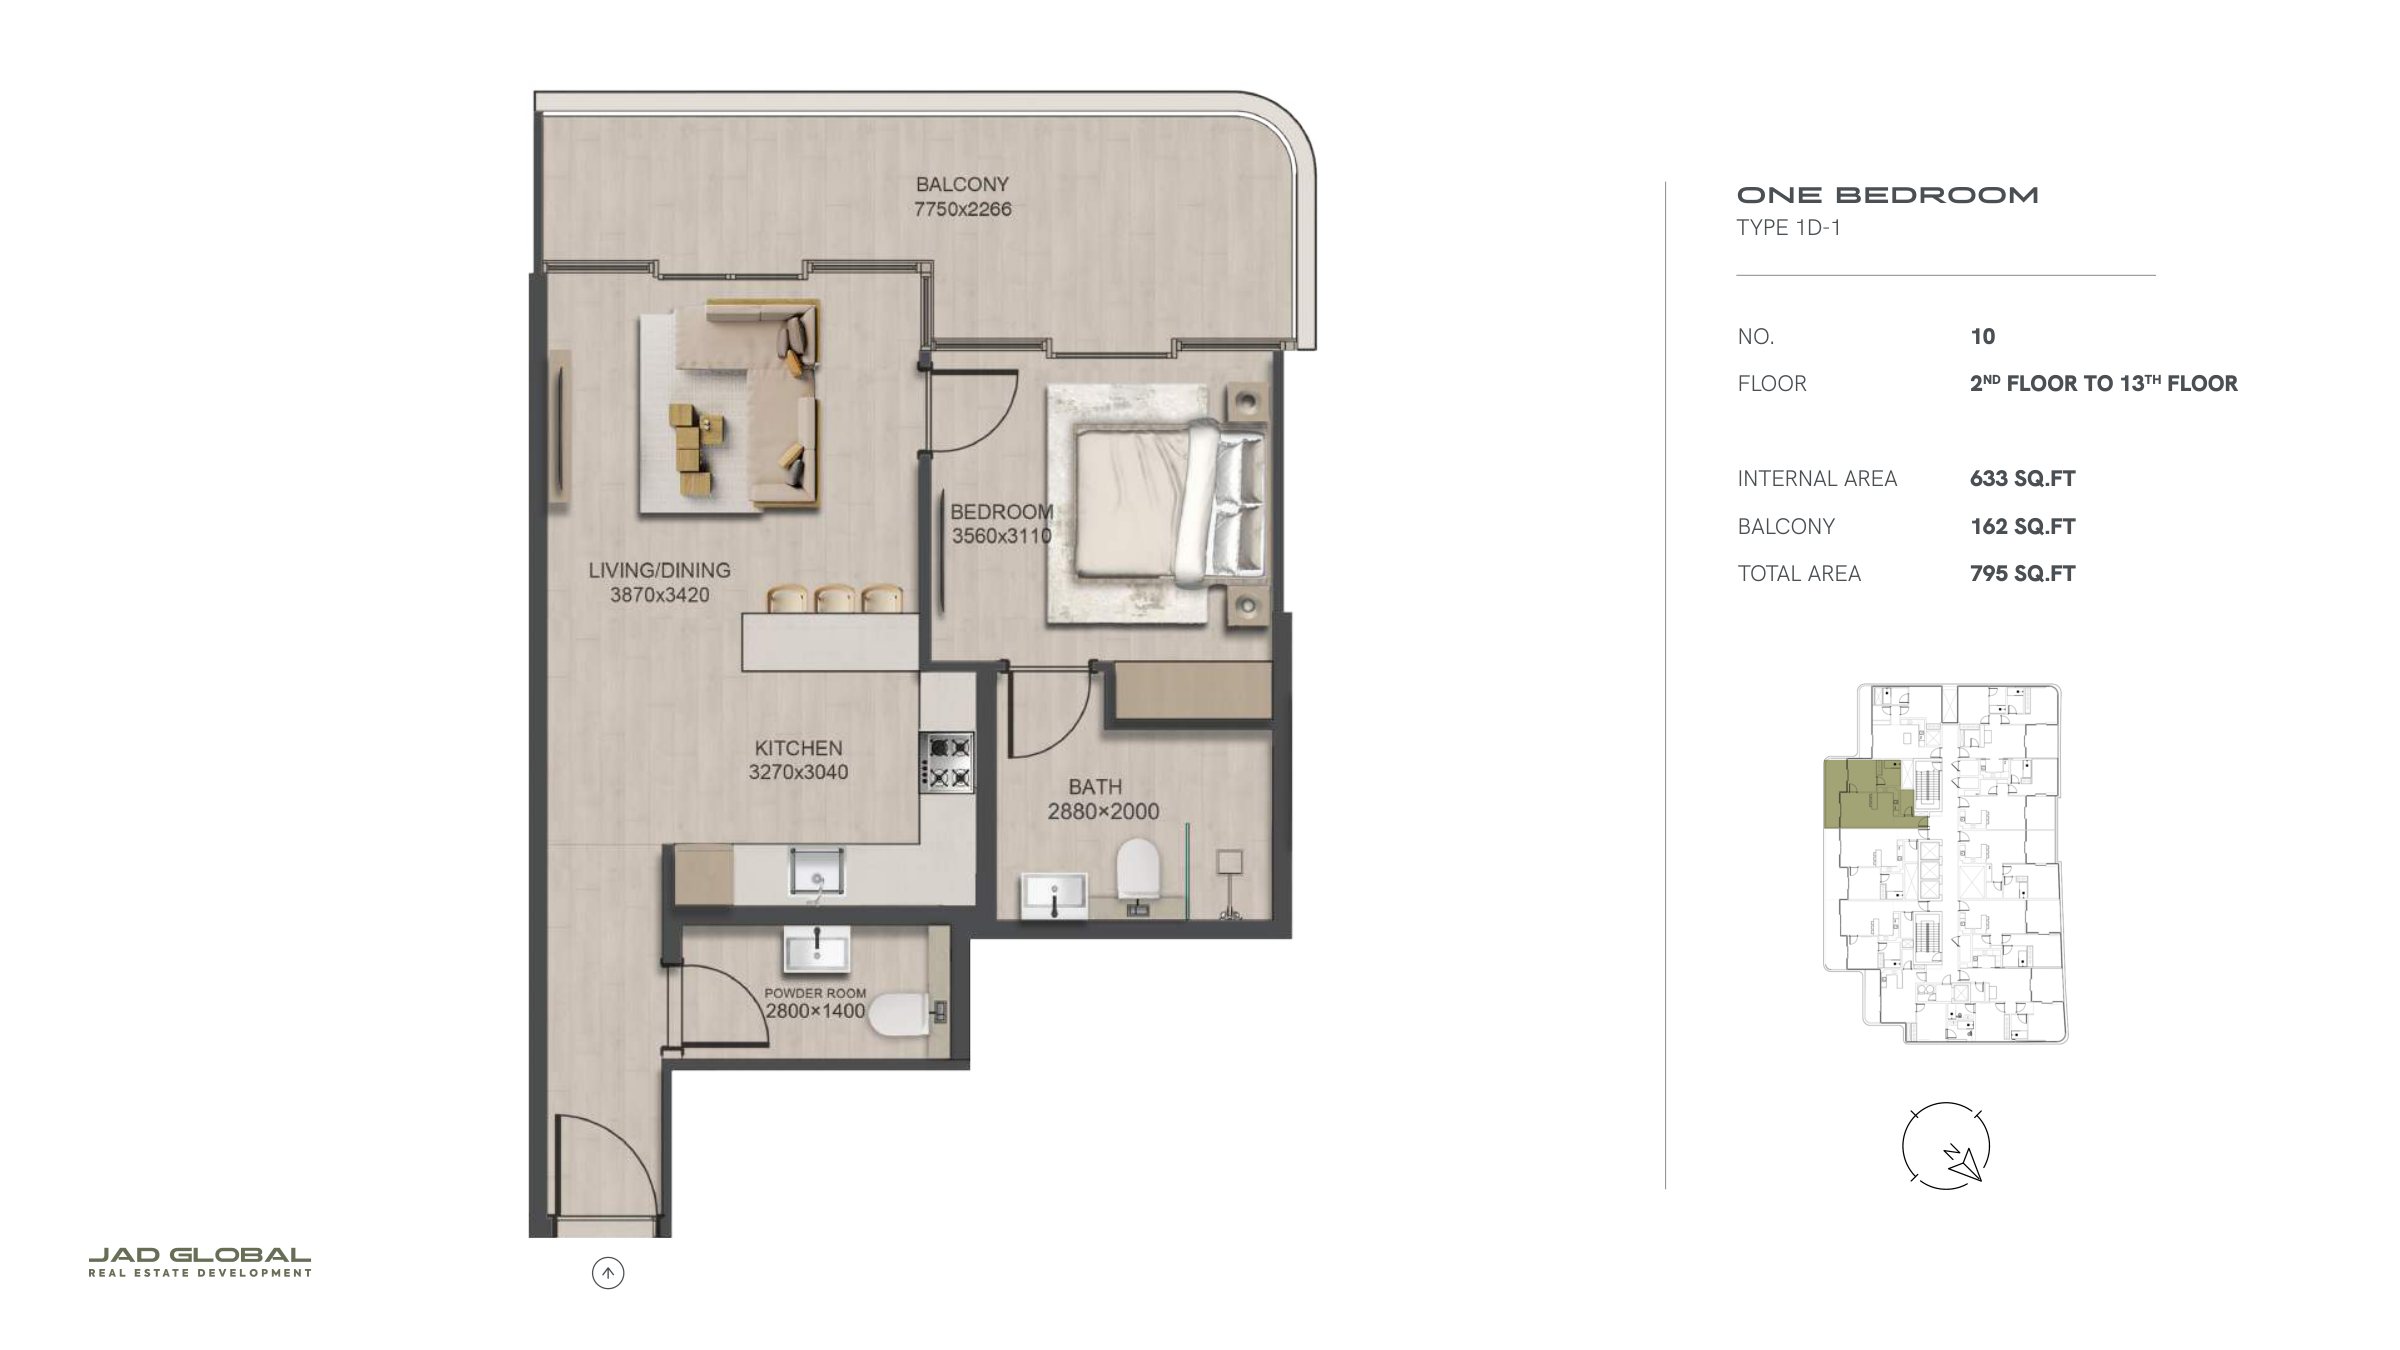
| Type 1D-1 - Unit 10 Floors 02 to 13 | 1 | 795 sq ft | J188 | |
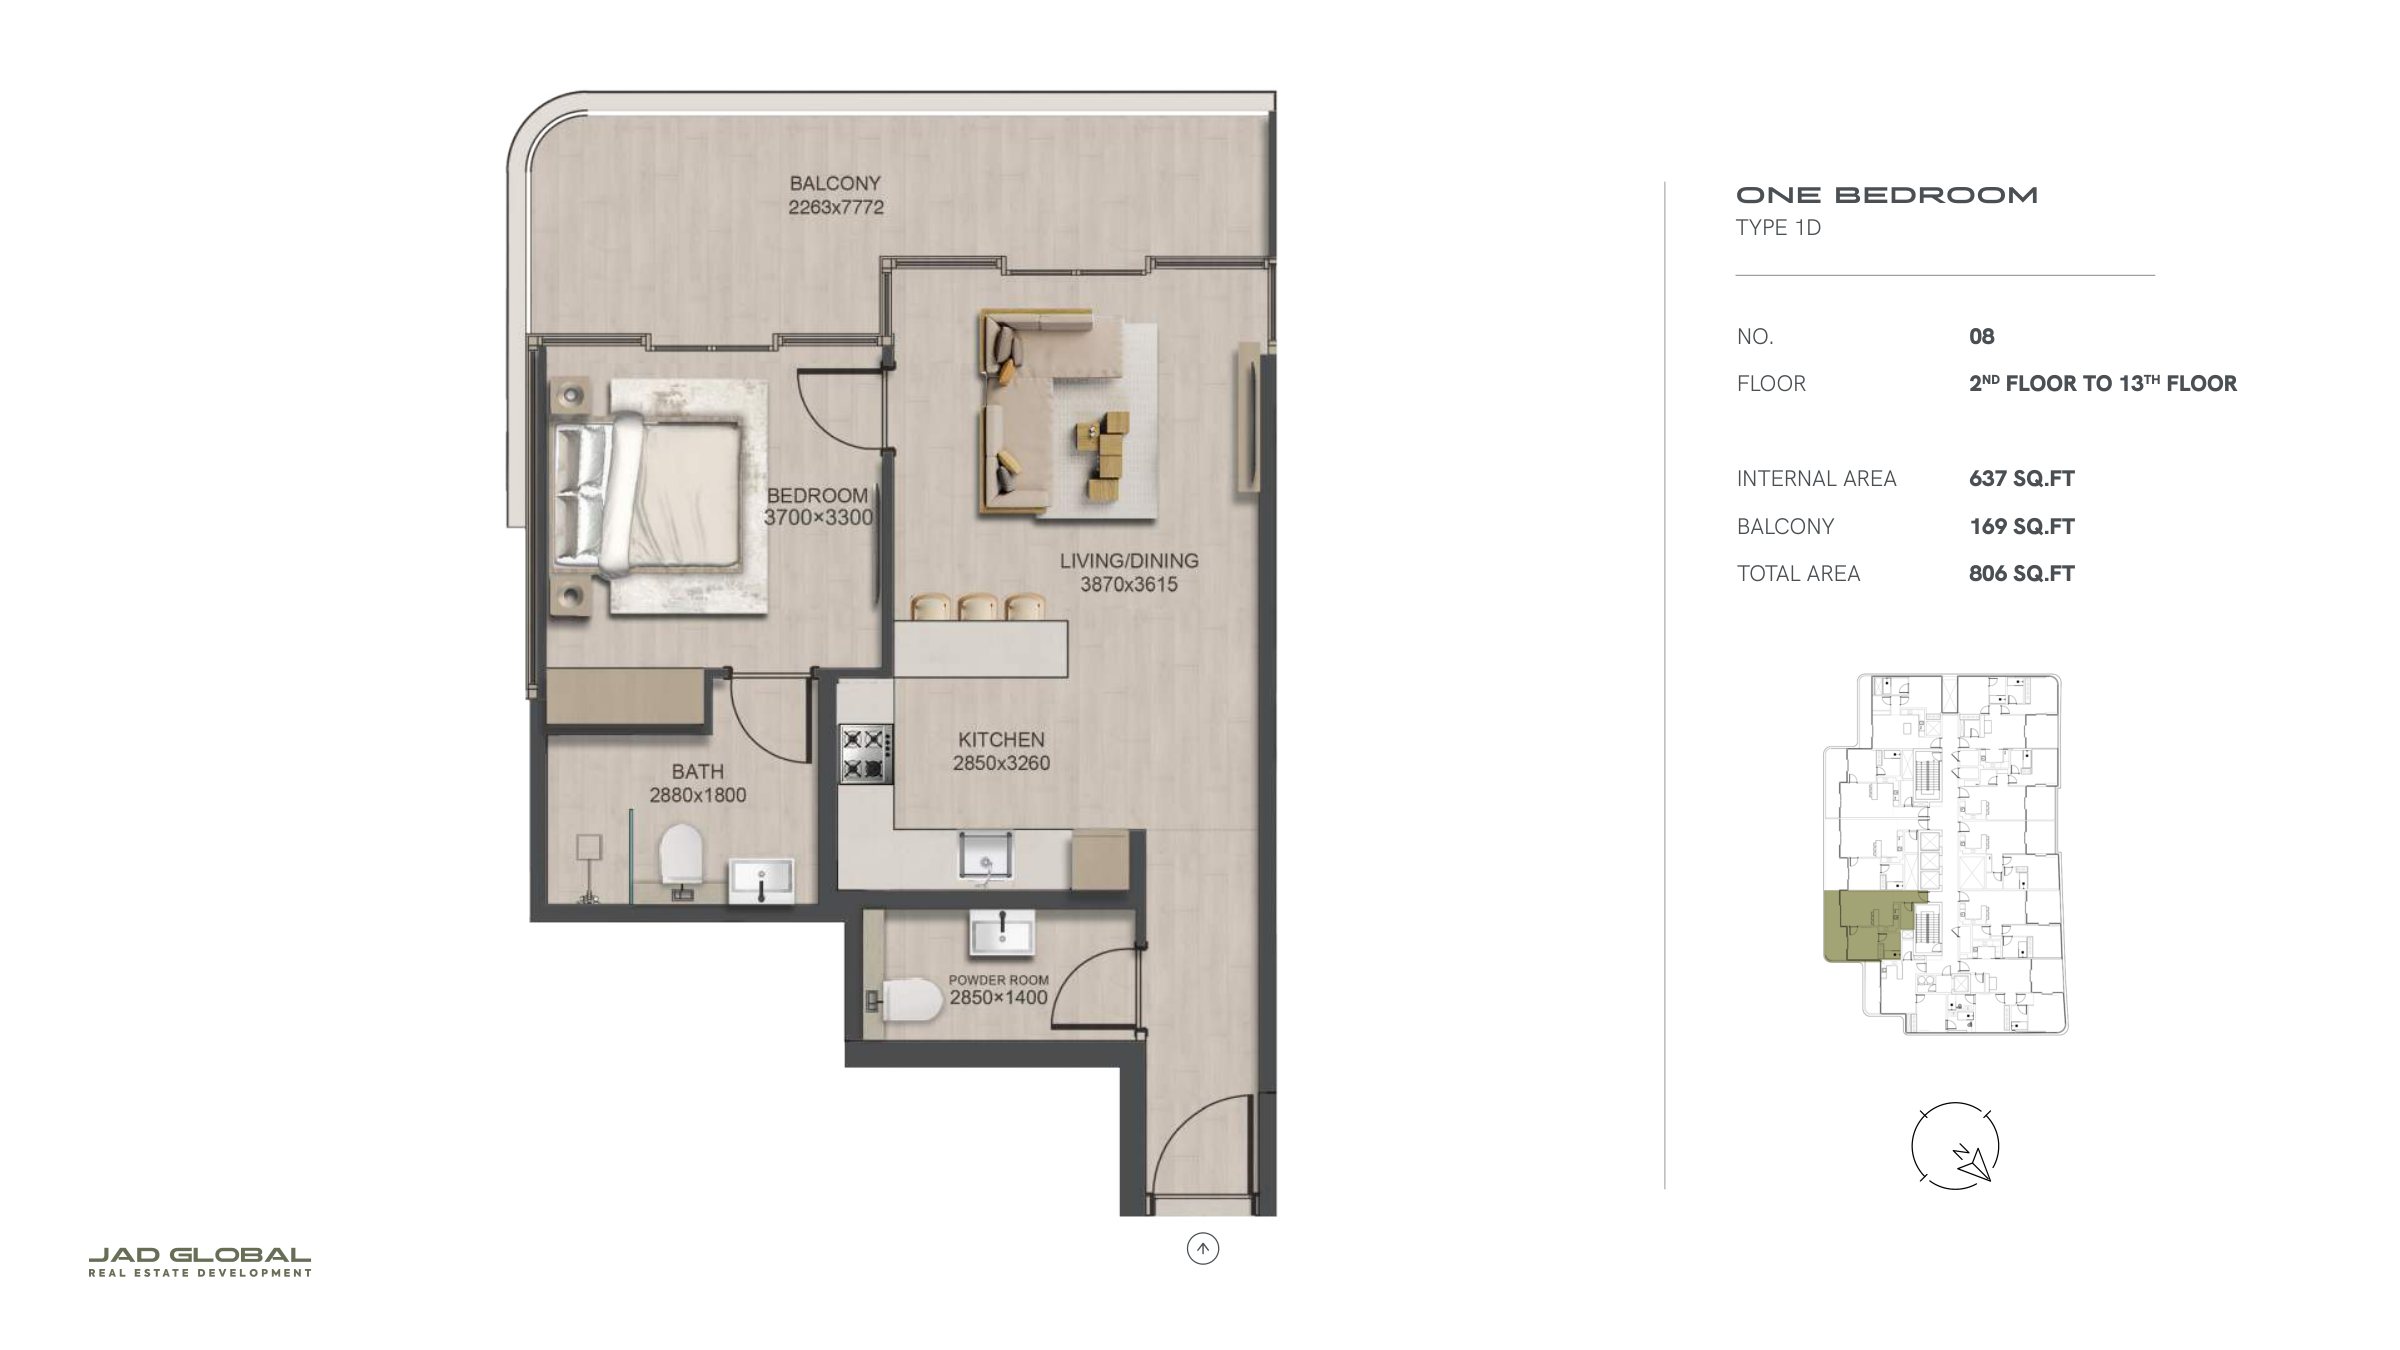
| Type 1D - Unit 08 Floors 02 to 13 | 1 | 806 sq ft | J188 | |
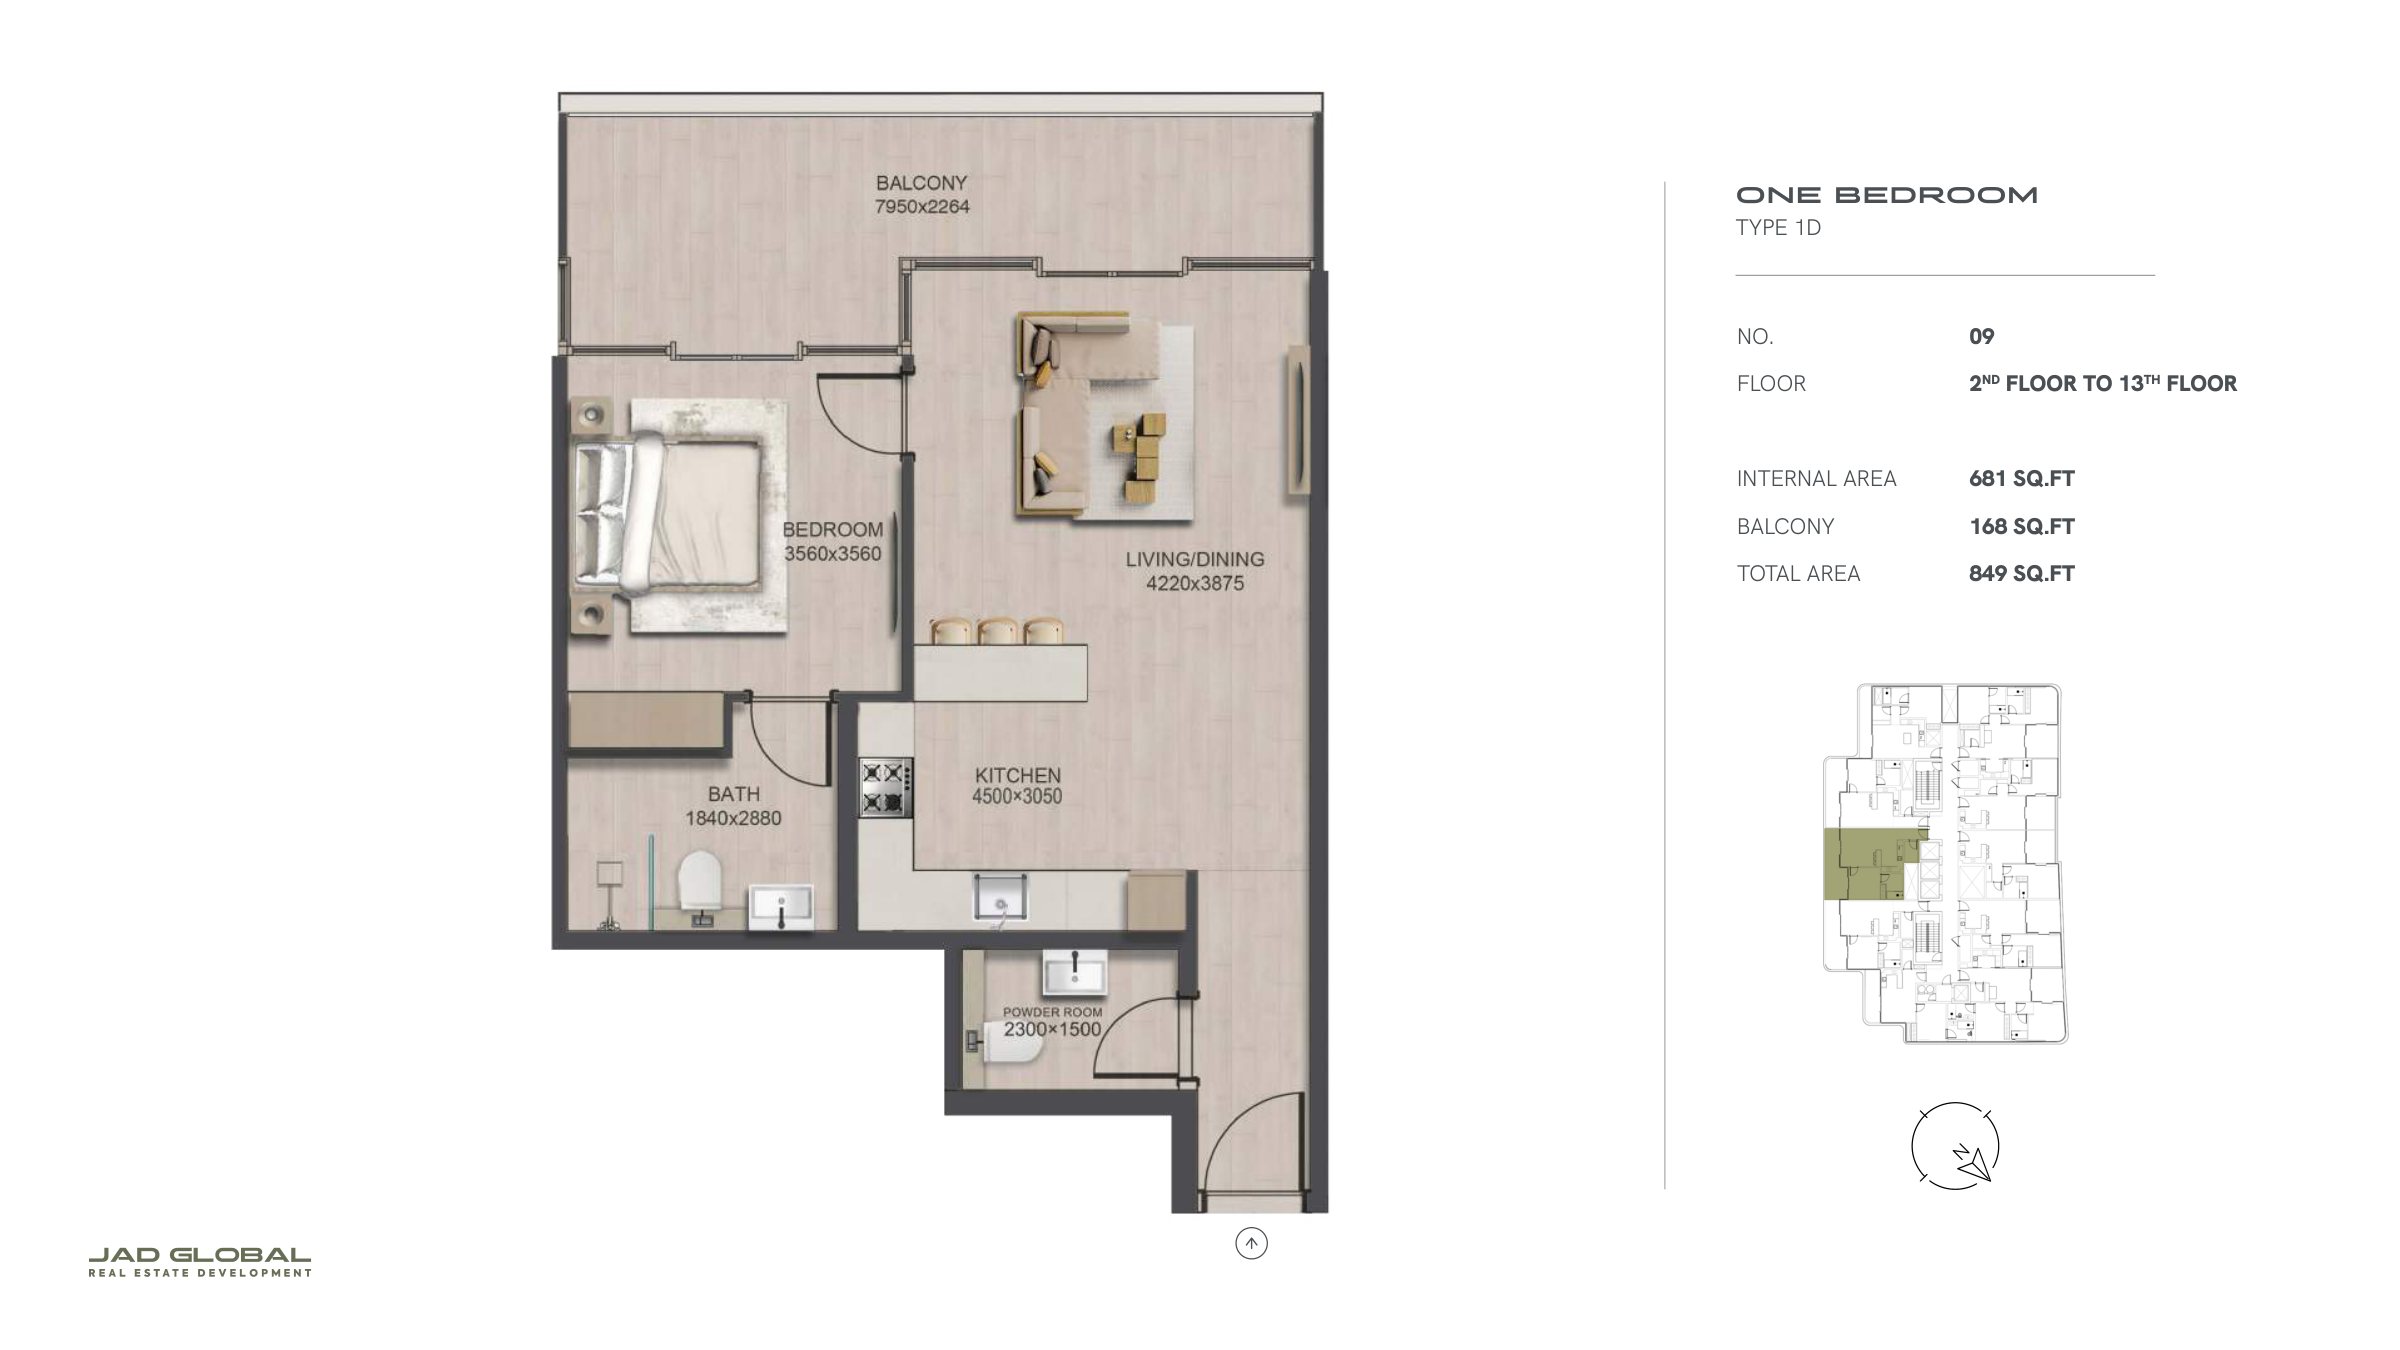
| Type 1D - Unit 09 Floors 02 to 13 | 1 | 849 sq ft | J188 | |
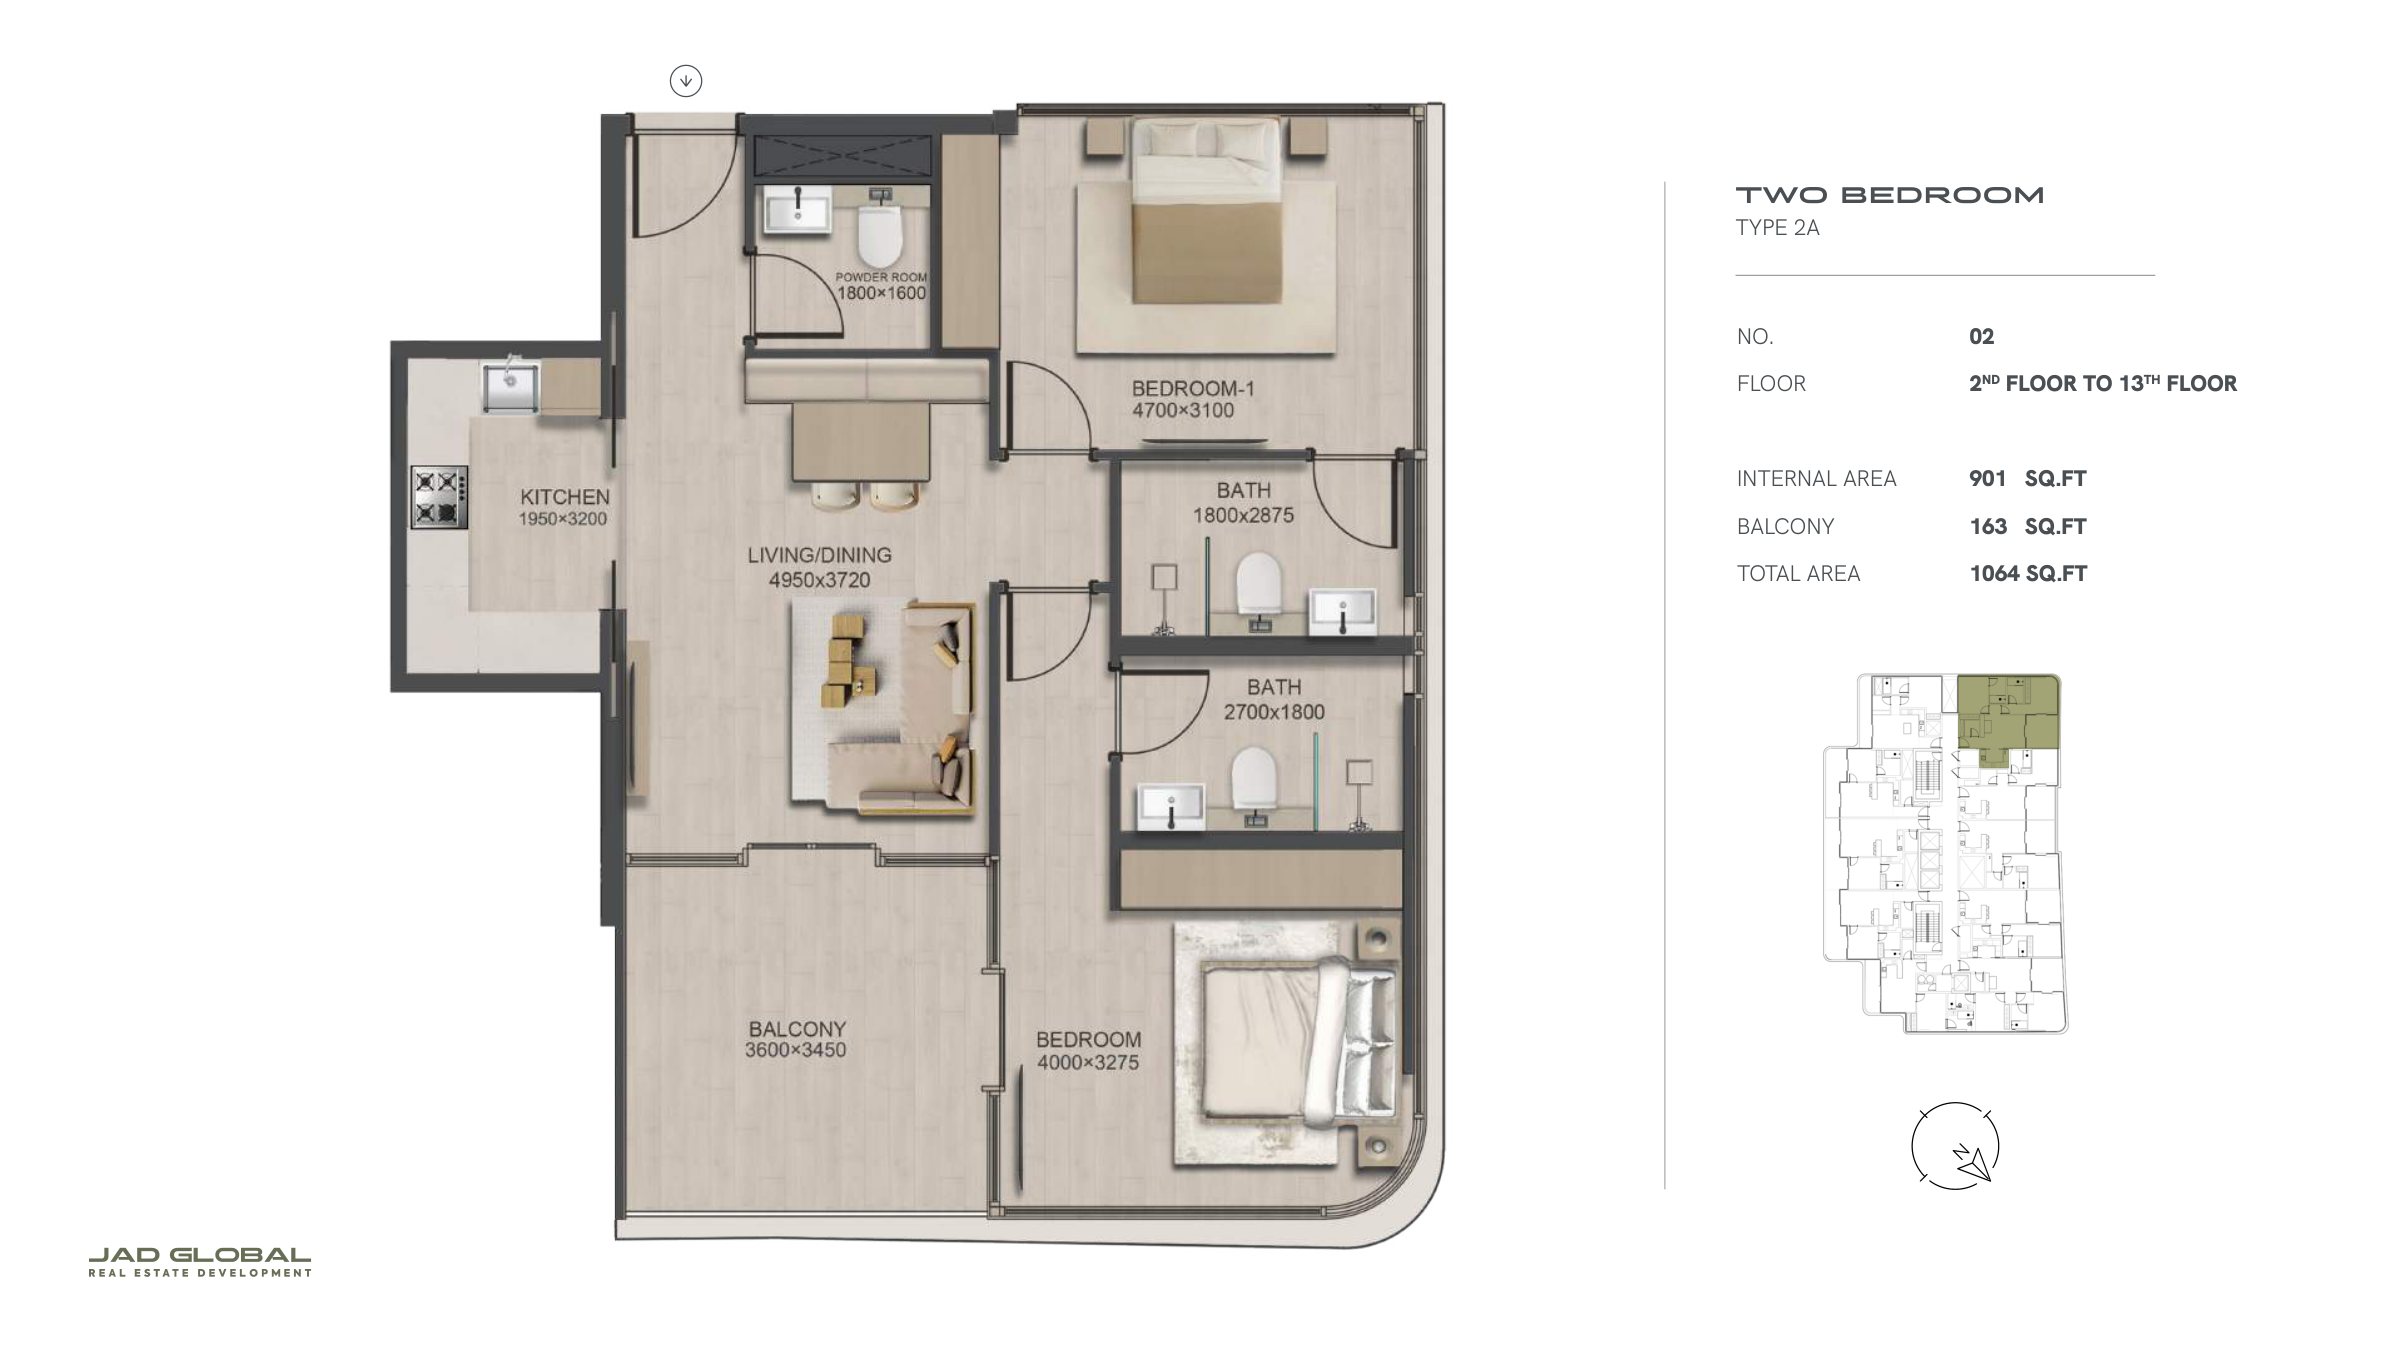
| Type 2A - Unit 02 Floors 02 to 13 | 2 | 1,064 sq ft | J188 | |
| Type 2A - Unit 02 First Floor | 2 | 1,066 sq ft | J188 | |
| Type 2C - Unit 01 First Floor | 2 | 1,075 sq ft | J188 | |
| Type 2B - Unit 06 Floors 02 to 13 | 2 | 1,104 sq ft | J188 | |
| Type 2D - Unit 04 First Floor | 2 | 1,292 sq ft | J188 |
Retail5 plans
| Type | Beds | Size | Building | Plan |
|---|---|---|---|---|
| Shop 02 - Ground and P1 | On request | 1,683 sq ft | J188 | |
| Shop 03 - Ground and P1 | On request | 1,935 sq ft | J188 | |
| Shop 01 - Ground and P1 | On request | 2,114 sq ft | J188 | |
| Shop 05 - Ground and P1 | On request | 2,306 sq ft | J188 | |
| Shop 04 - Ground and P1 | On request | 3,122 sq ft | J188 |
Office1 plan
| Type | Beds | Size | Building | Plan |
|---|---|---|---|---|
| Office 01 - Ground and First | On request | 4,820 sq ft | J188 |
 Open full-size image
 Open full-size image
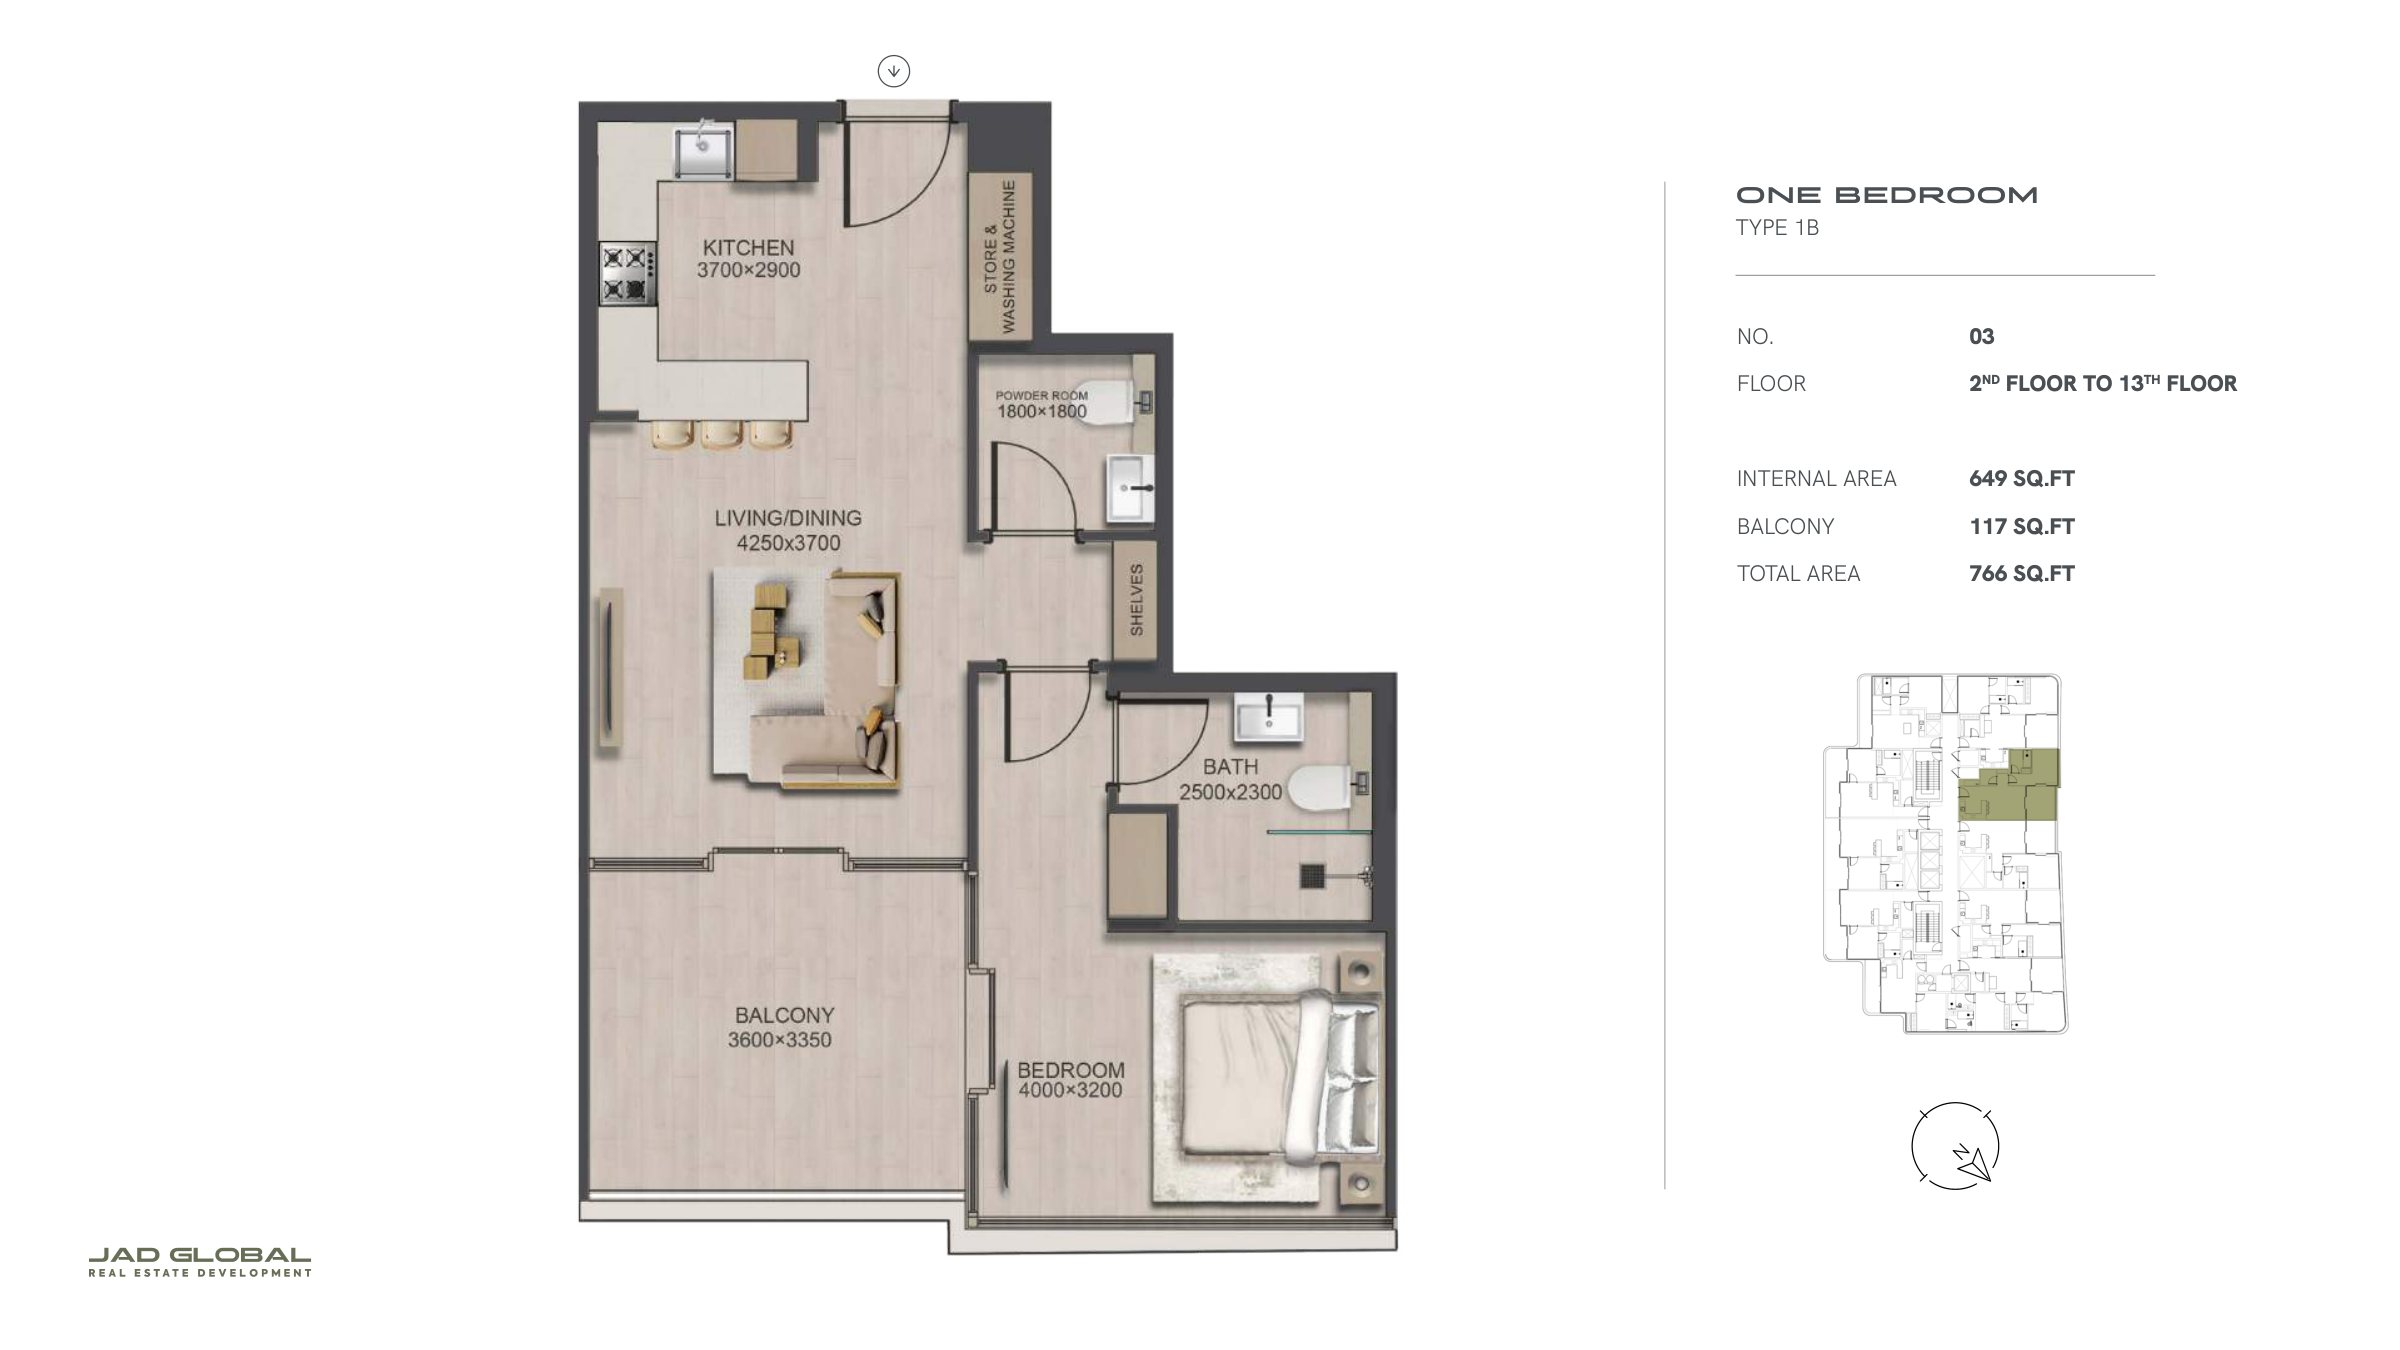 Open full-size image
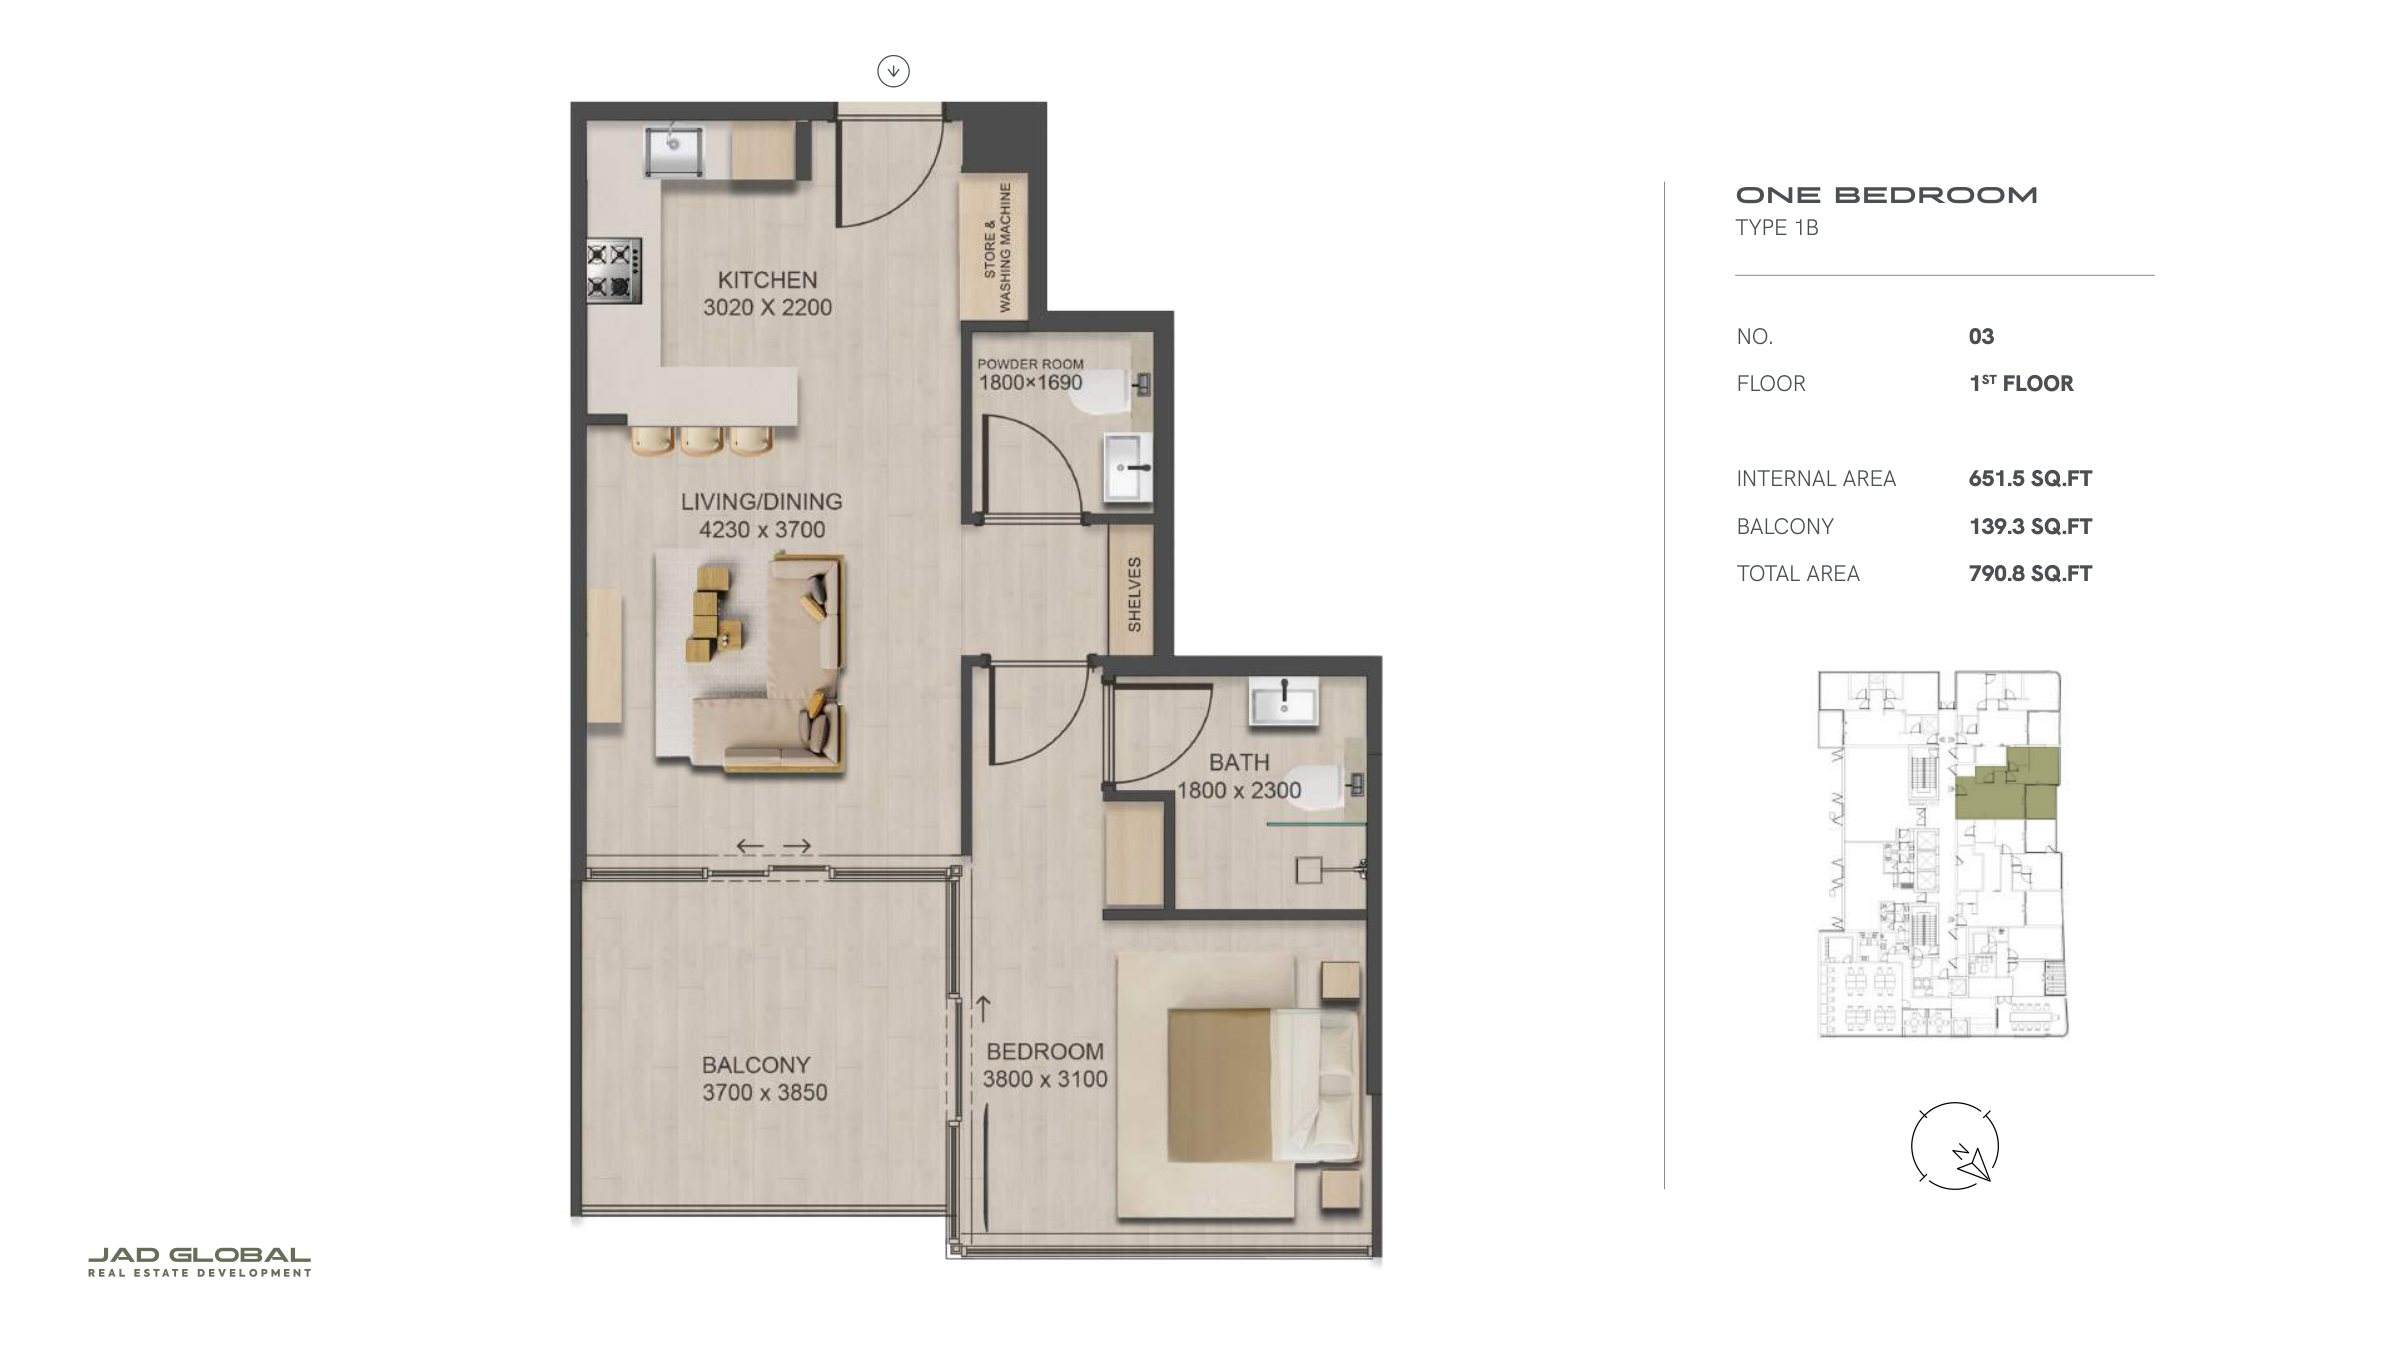 Open full-size image
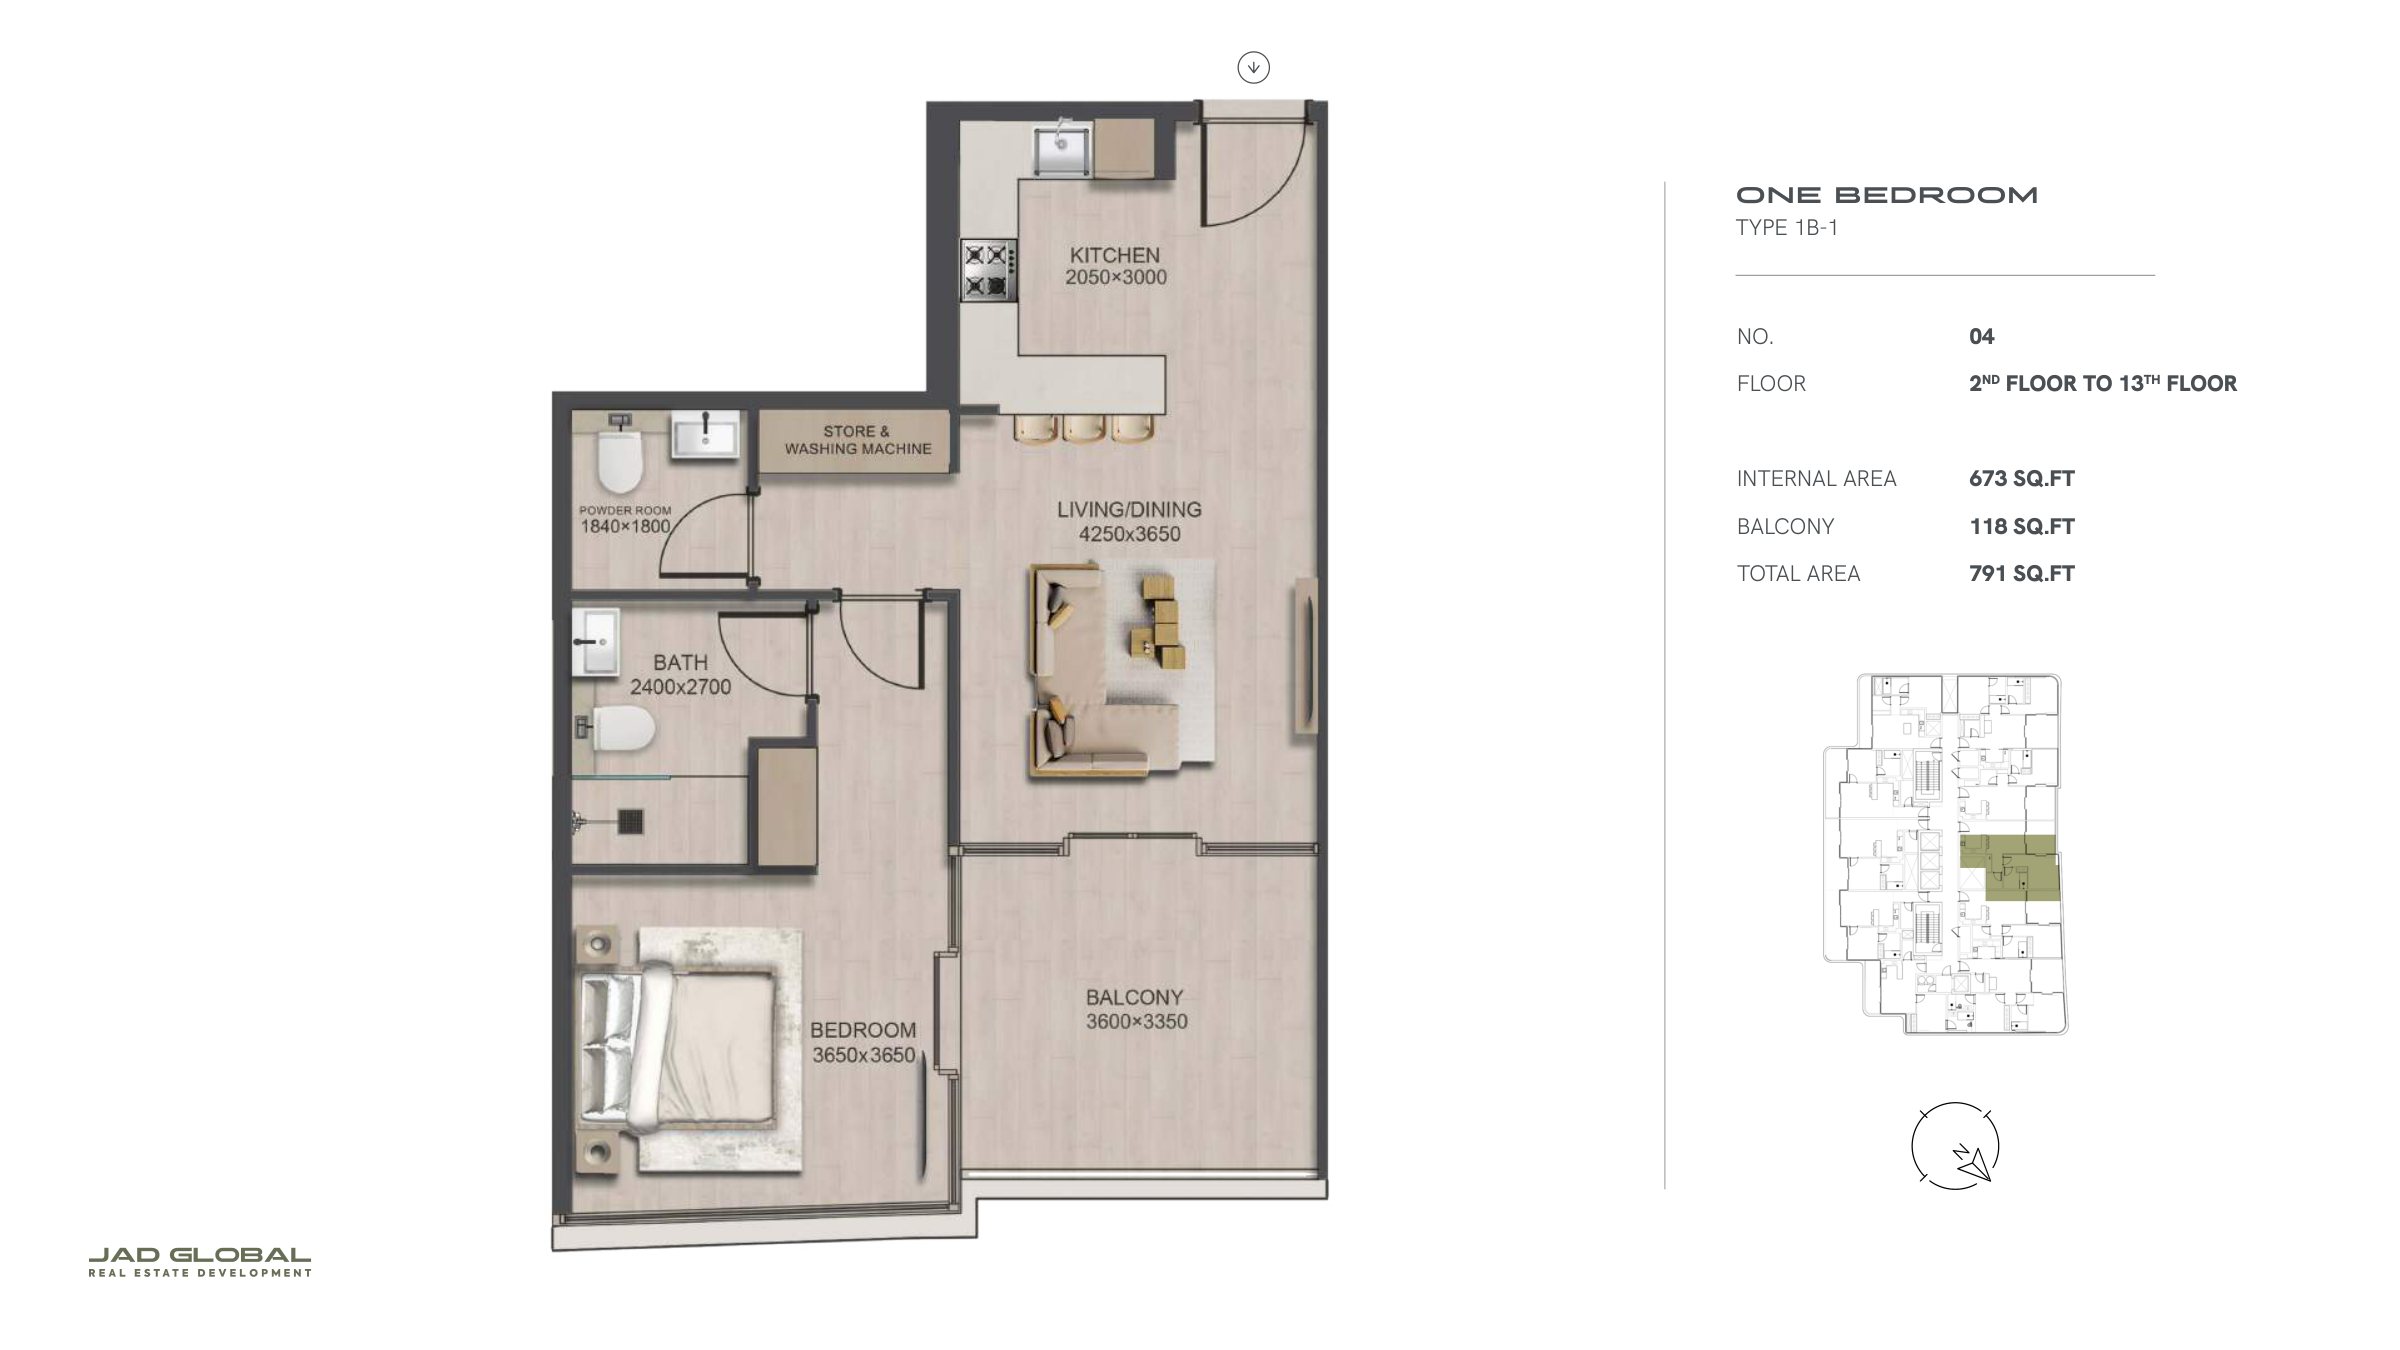 Open full-size image
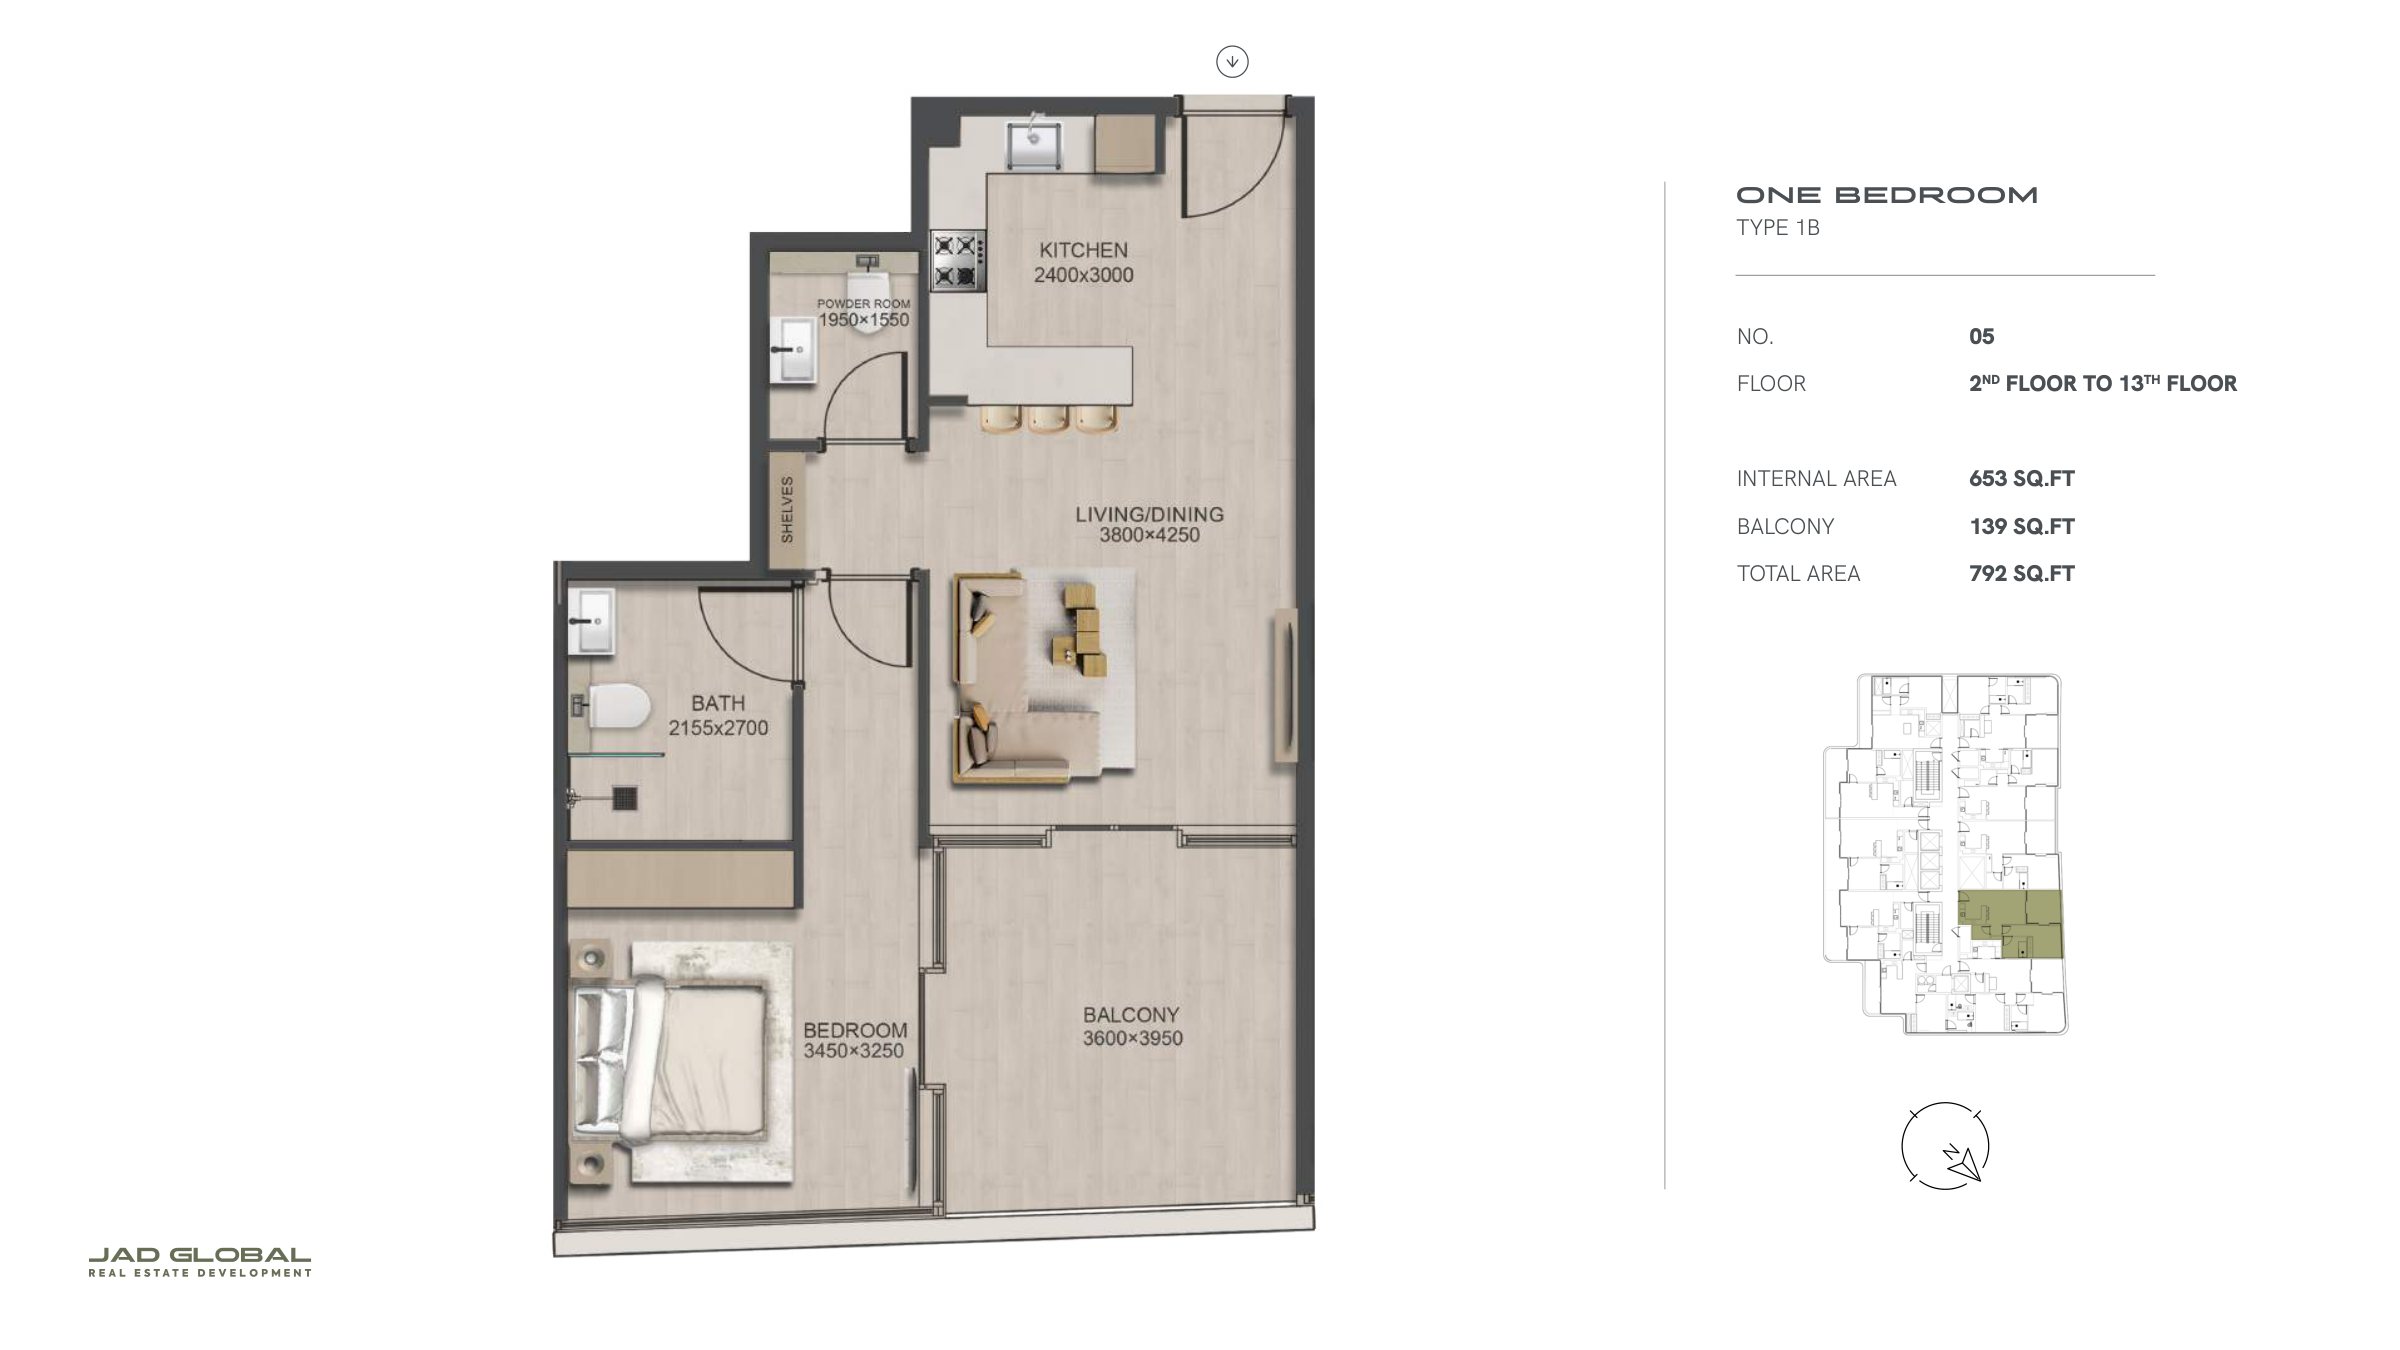 Open full-size image
 Open full-size image
 Open full-size image
 Open full-size image
 Open full-size image
 Open full-size image
 Open full-size image
 Open full-size image
 Open full-size image
 Open full-size image
 Open full-size image
 Open full-size image
 Open full-size image
 Open full-size image
 Open full-size image
Master Plan
Frequently Asked Questions
What is the starting price at J188 by JAD Global?
Prices at J188 by JAD Global start from AED 1,115,188.
What is the payment plan for J188 by JAD Global?
The payment plan is 5/45/50: 5% on booking, 45% during construction and 50% on handover.
When is J188 by JAD Global expected to be completed?
Handover for J188 by JAD Global is scheduled for June 2028.
Where is J188 by JAD Global located?
J188 is in Al Jaddaf, Dubai, between Downtown Dubai and Dubai Creek, with Creek Metro Station and Al Jaddaf Metro Station nearby.
What homes are available at J188 by JAD Global?
J188 offers freehold 1 and 2 bedroom apartments. The reviewed layouts span 686 to 849 sq ft for 1 bedroom homes and 1,064 to 1,292 sq ft for 2 bedroom homes.
What amenities are available at J188 by JAD Global?
Amenities include a skyline pool, Sky View Deck, landscaped roof gardens, gym, padel court, heat room, library, co-working spaces, grill lounge and children's play areas.
What wellness features are included at J188 by JAD Global?
Homes and shared spaces are designed with circadian lighting, filtered air and water systems, antibacterial kitchen counters, a heat room and active-living facilities.
What commercial layouts are available at J188 by JAD Global?
The plan set includes five multi-level retail shops from 1,682.61 to 3,121.96 sq ft and one office layout of 4,819.65 sq ft across the Ground and First floors.
What parking and lift access does J188 by JAD Global provide?
Each apartment is allocated one parking space. The building includes three resident lifts and one service lift.