- Starting from
- AED 1,120,888
- Layouts
- 1 to 3 bedrooms
- Expected handover
- Mar 2026
About the Project
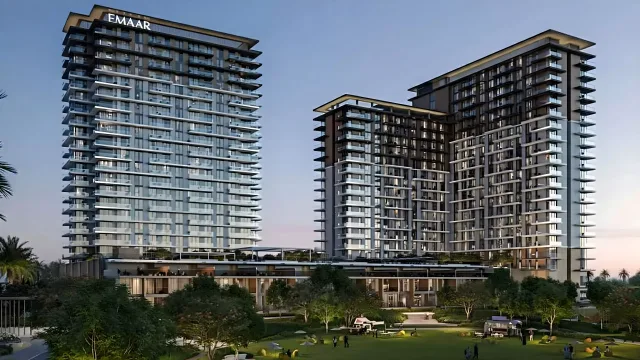
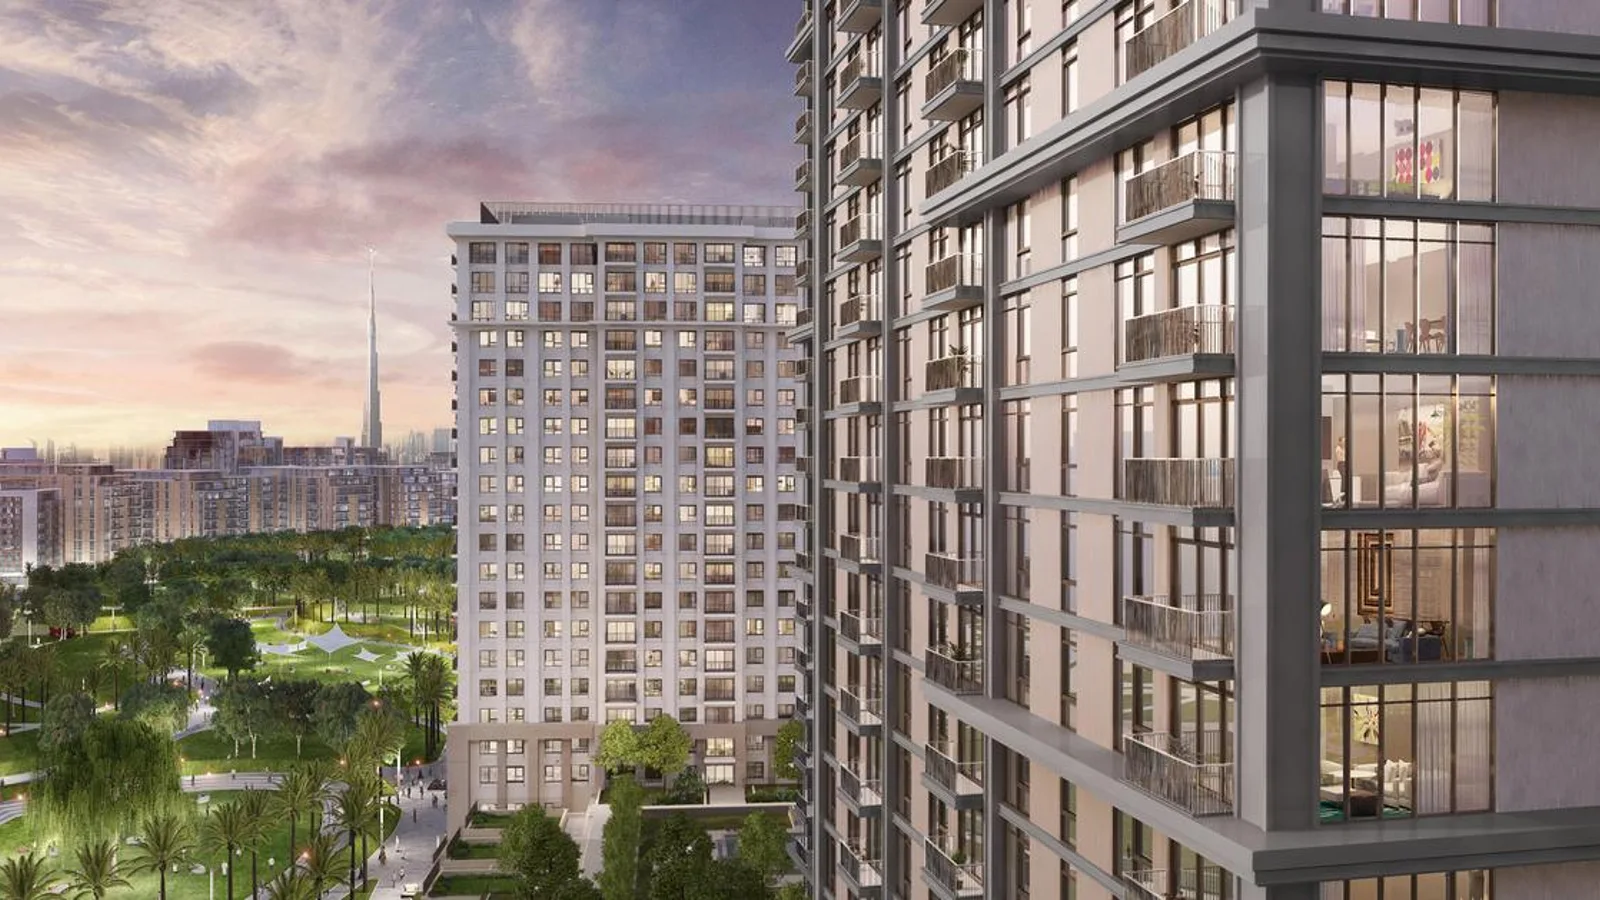
Lime Gardens is a high-rise development by Emaar Properties beside Dubai Hills Park, offering one- to three-bedroom apartments and one- and two-bedroom duplex townhouses from AED 1,120,888. The 10/70/20 payment plan leads to scheduled handover on 31 March 2026.
Read more
Lime Gardens is a residential development by Emaar Properties in Dubai Hills Estate, positioned beside Dubai Hills Park. The collection includes one-, two- and three-bedroom apartments and one- and two-bedroom duplex townhouses. Prices start from AED 1,120,888, with handover scheduled for 31 March 2026.
Project overview
- Developer: Emaar Properties
- Location: Dubai Hills Estate, Dubai
- Property types: Apartments and duplex townhouses
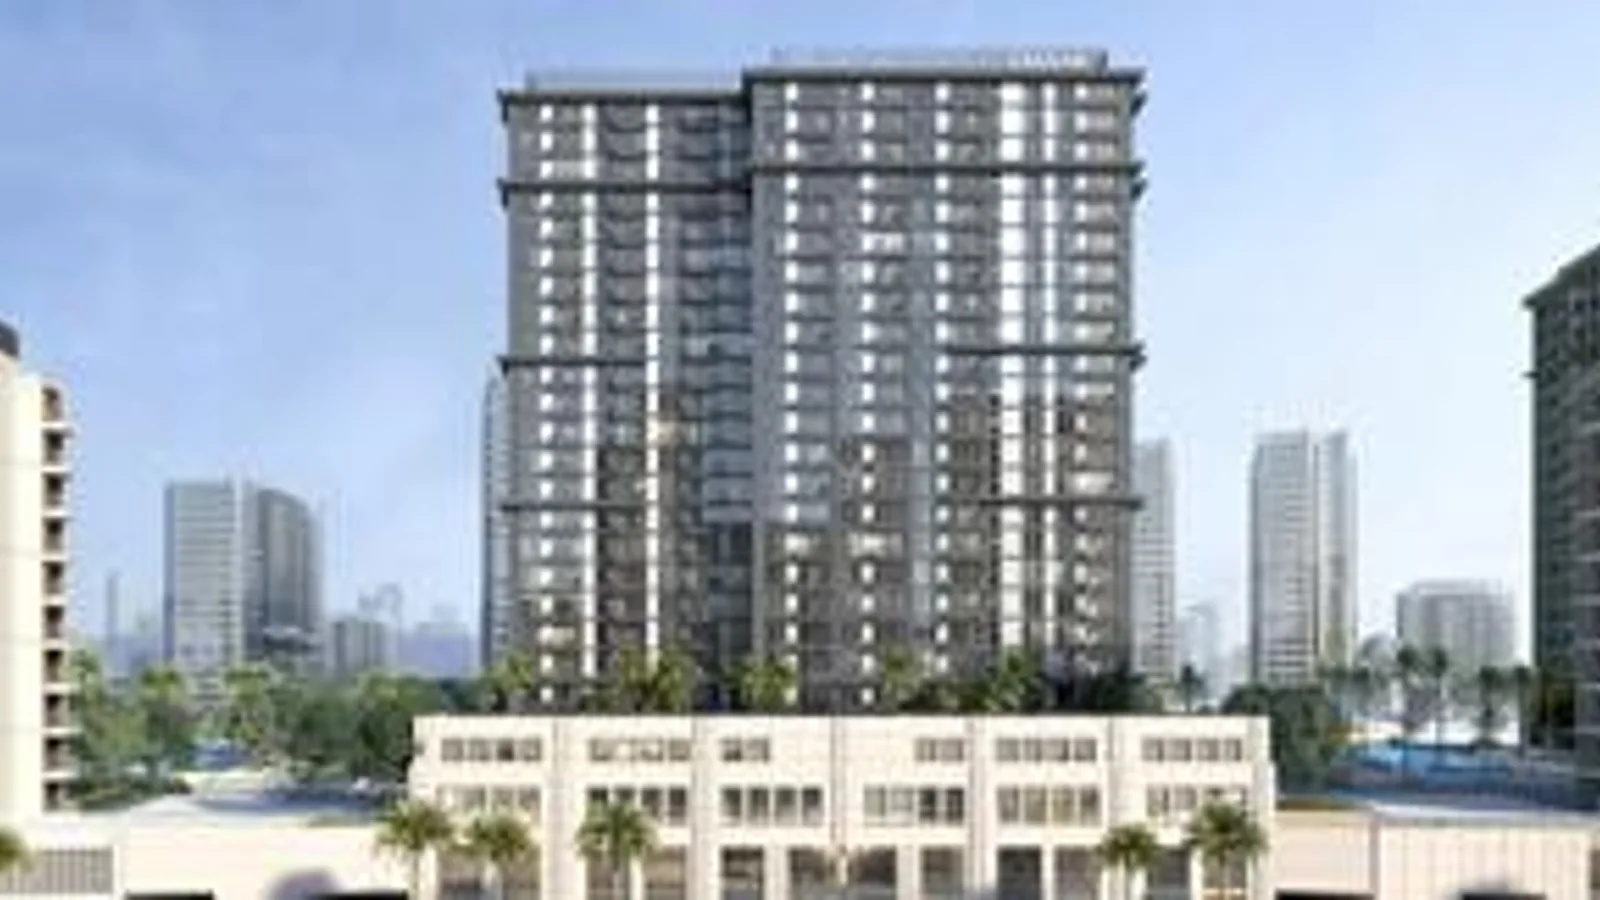
- Building: High-rise tower with ground floor, podium and 23 residential levels
- Total homes: 291 residences
- Starting price: AED 1,120,888
- Payment plan: 10% on booking, 70% during construction and 20% on handover
- Scheduled handover: 31 March 2026
Amenities
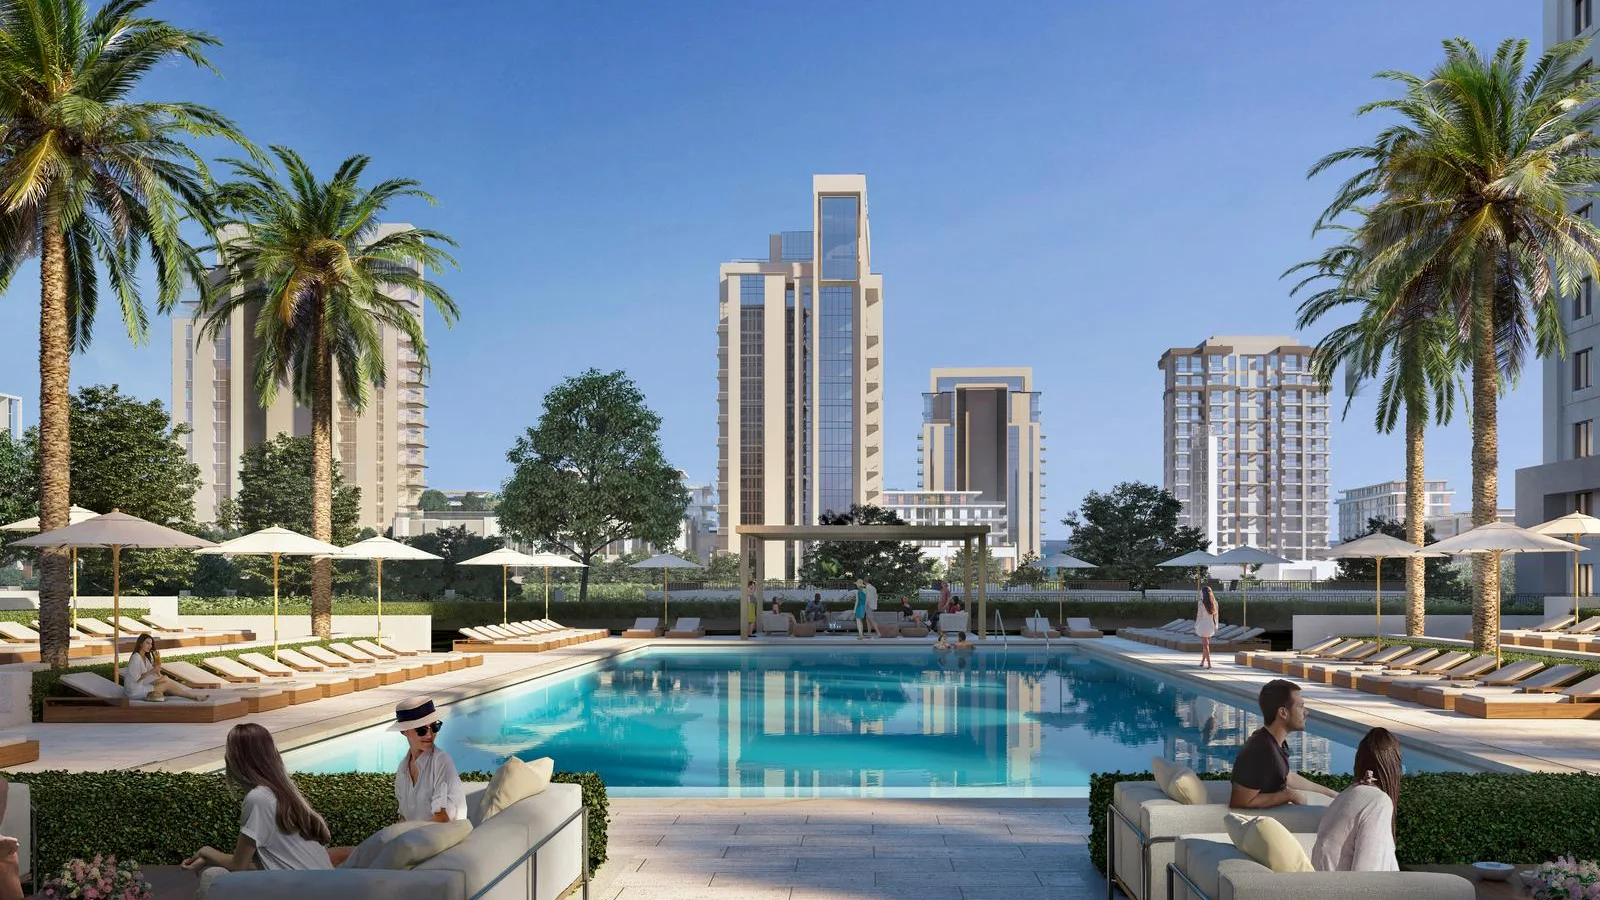
- Adult and children's swimming pools
- Fully equipped gym
- Multi-purpose room
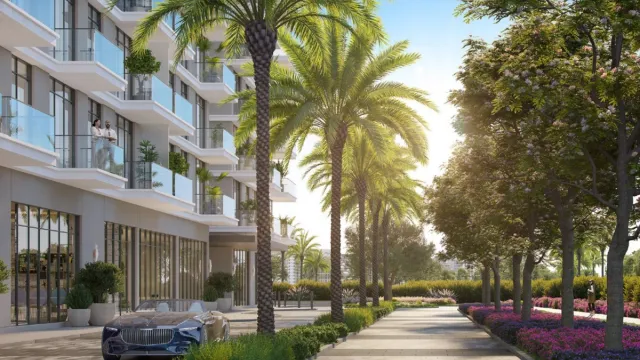
- Landscaped outdoor areas
- Two retail spaces at ground level
- Dubai Hills Park, Dubai Hills Mall, schools and healthcare within the wider community
Homes and views
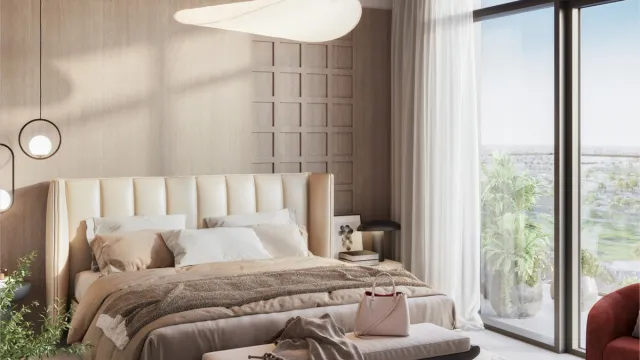
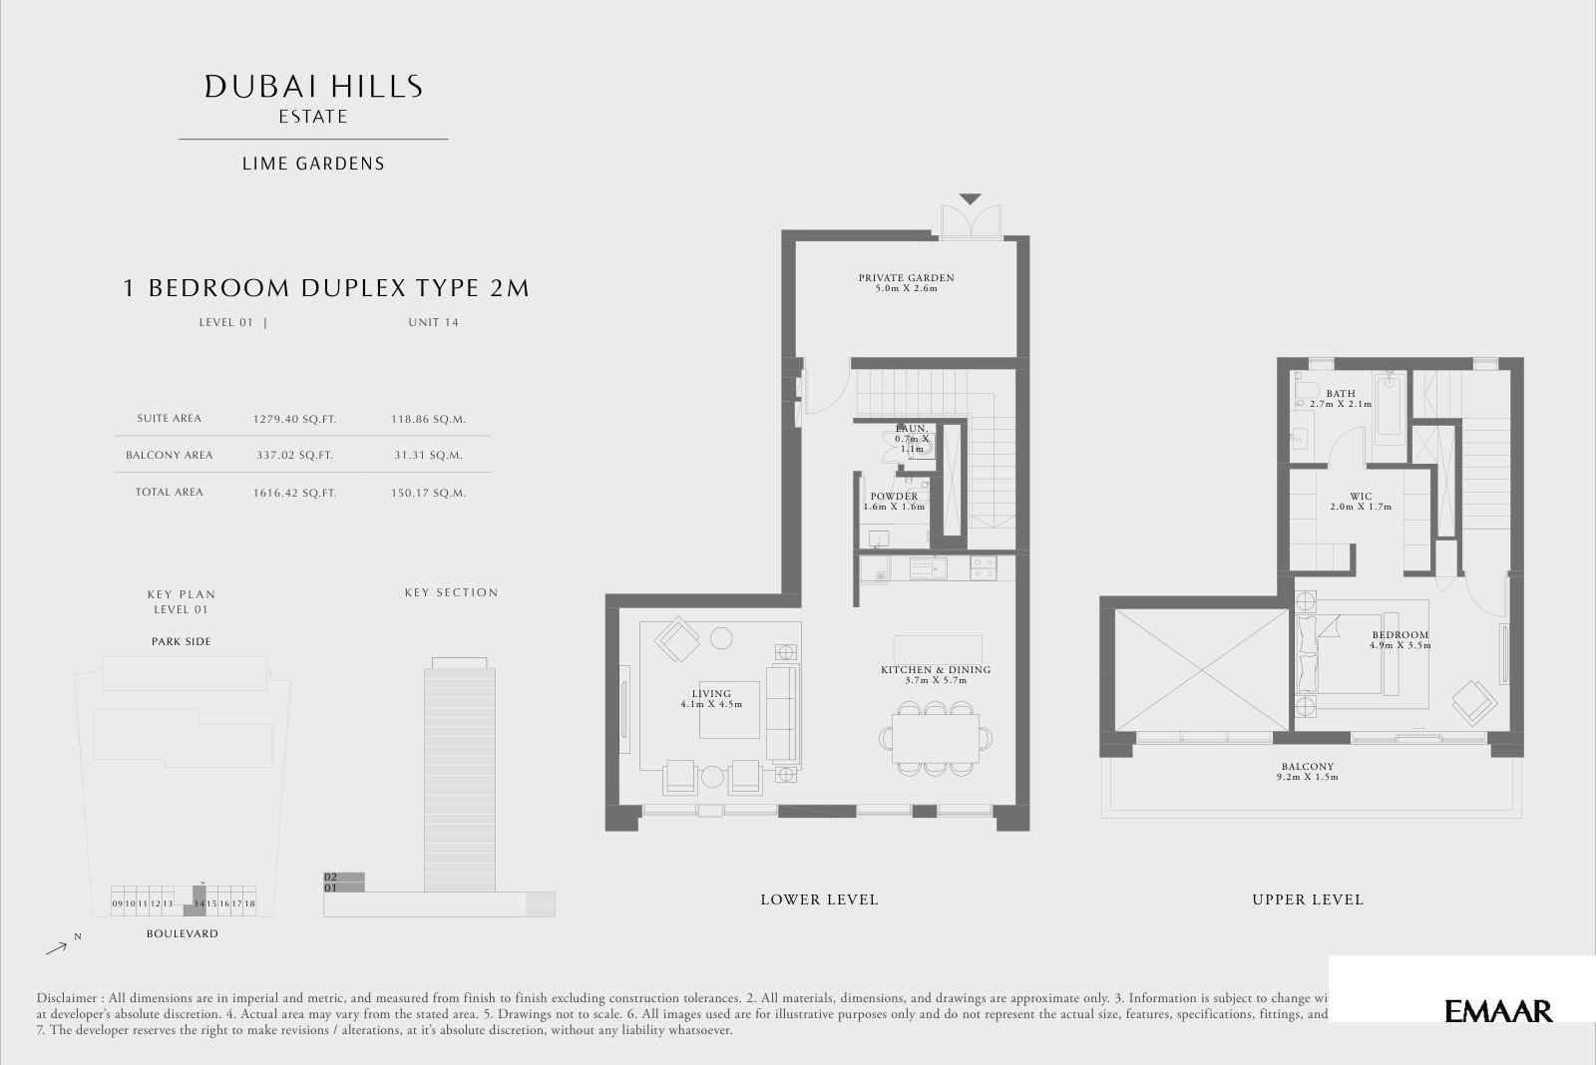
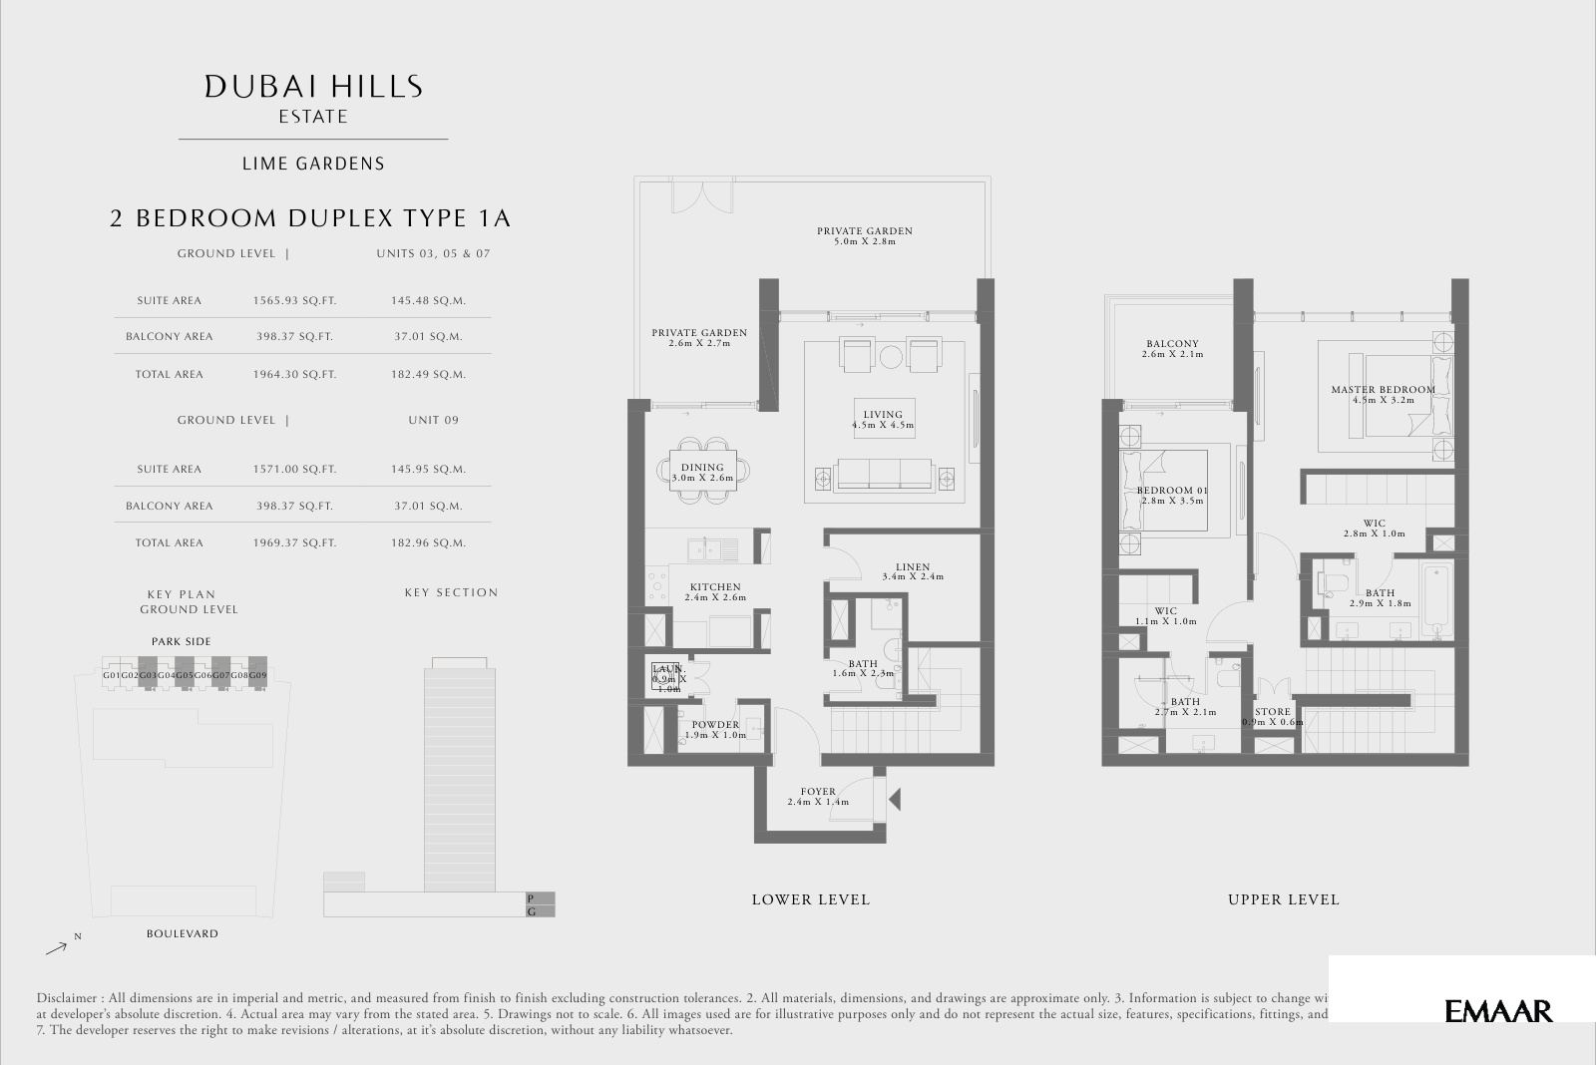
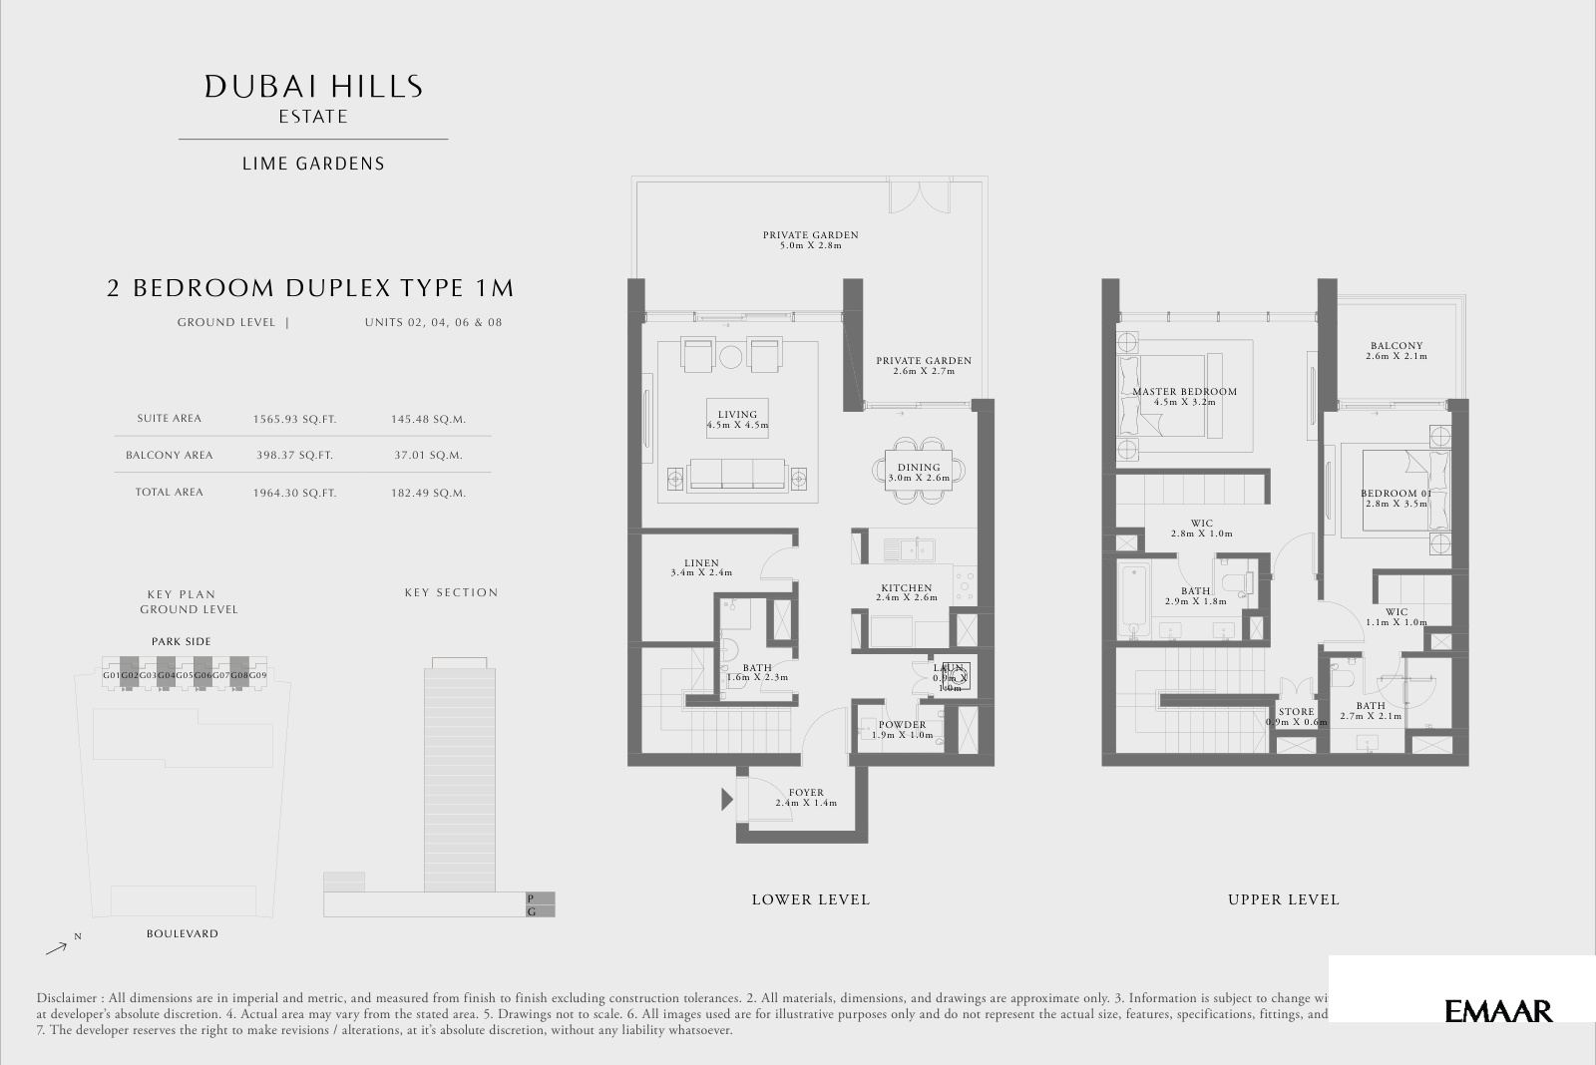
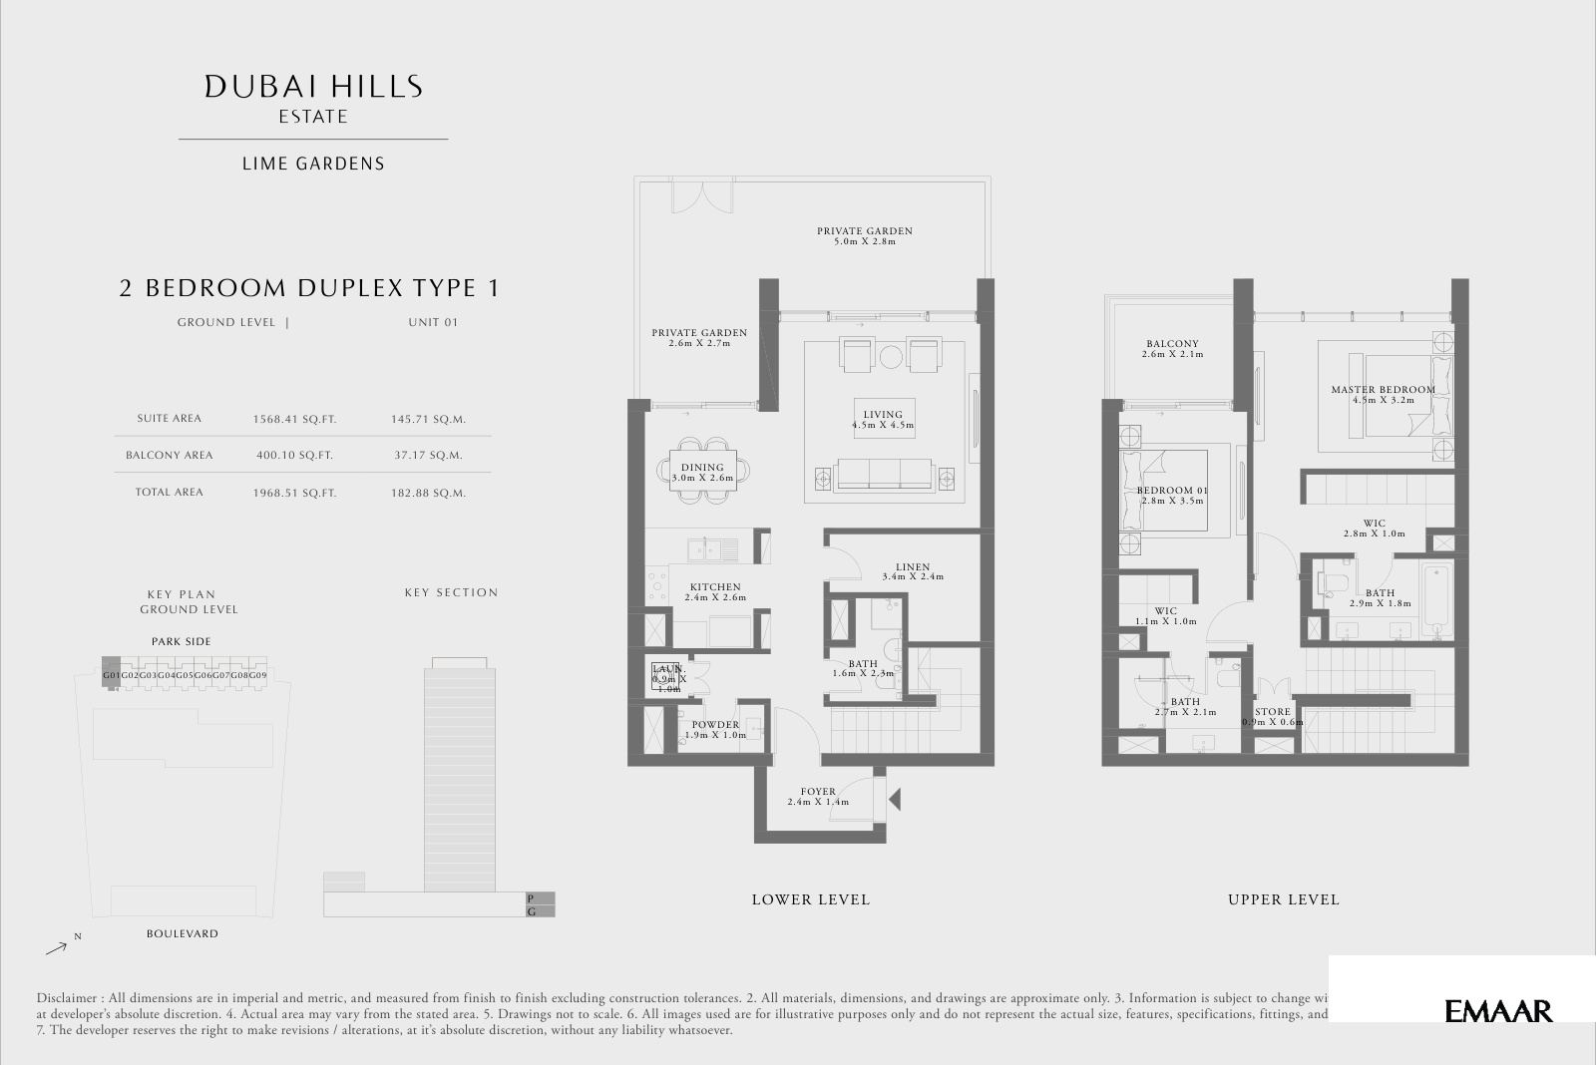
The homes feature efficient contemporary layouts, floor-to-ceiling windows and views across Dubai Hills Park and the surrounding community. One-bedroom apartments range from 645.40 to 937.22 sq ft, two-bedroom apartments from 953.89 to 1,320.73 sq ft and three-bedroom apartments from 1,387.03 to 2,194.54 sq ft. One-bedroom duplex townhouses range from 1,319.12 to 1,616.42 sq ft, while two-bedroom duplex townhouses range from 1,964.30 to 1,969.37 sq ft.
About the developer
Emaar Properties is the developer of Lime Gardens and the master developer of Dubai Hills Estate. Its portfolio includes residential communities, retail, hospitality and landmark destinations across Dubai and international markets.
Floor plans & availability
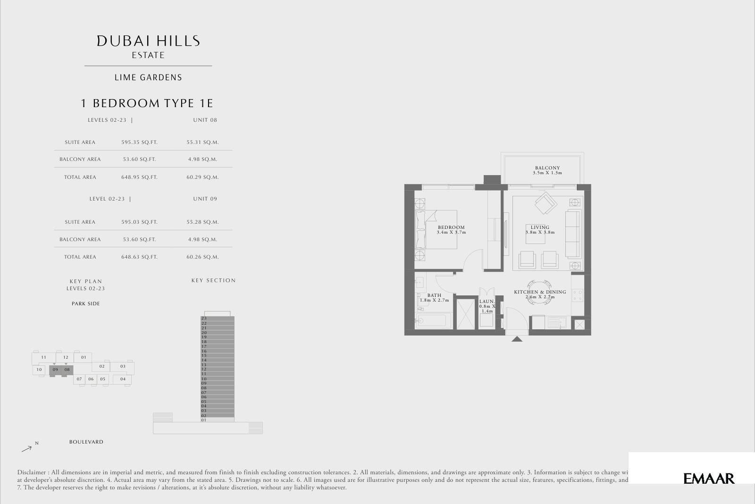
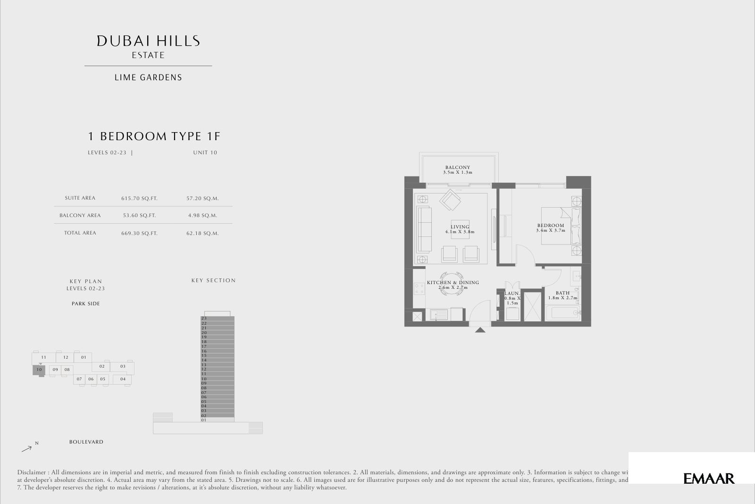
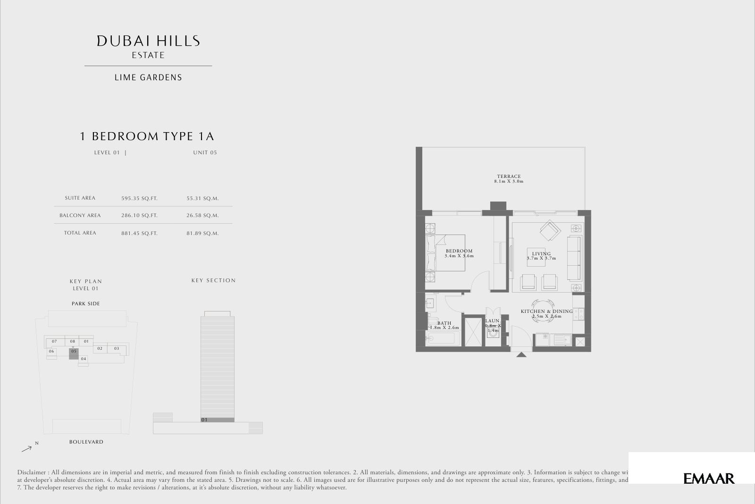
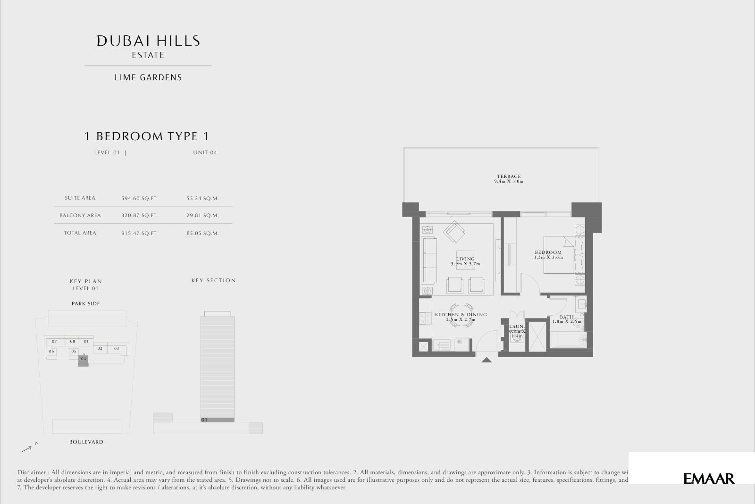
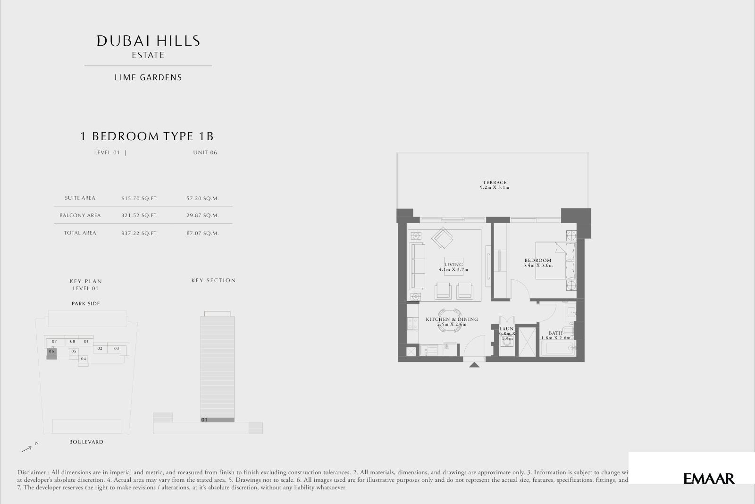
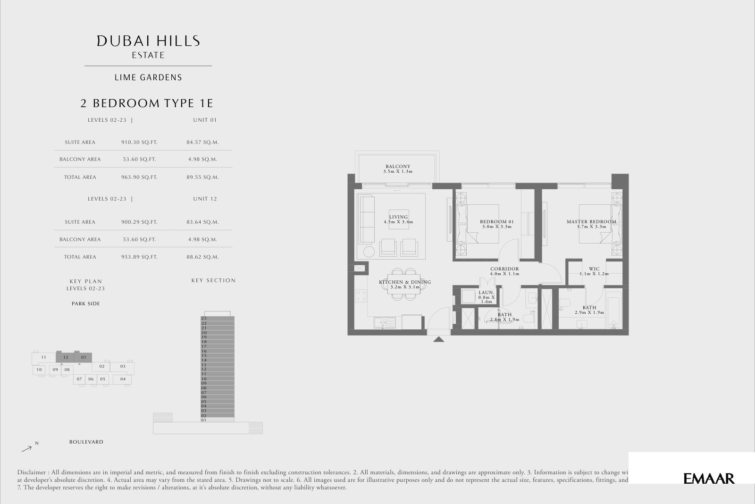
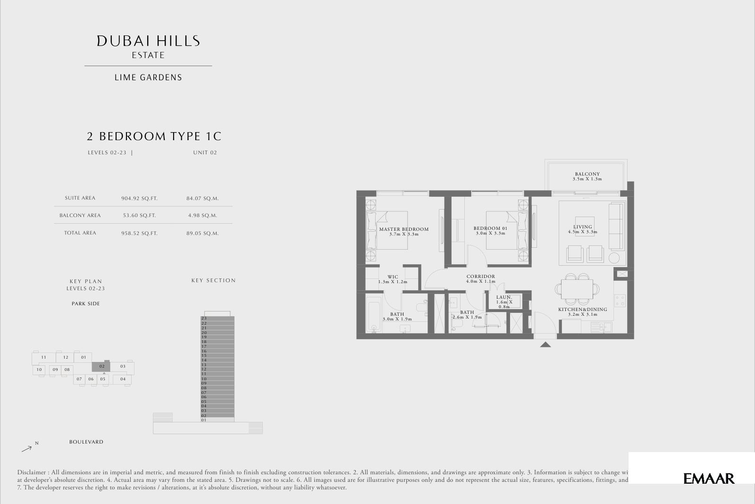
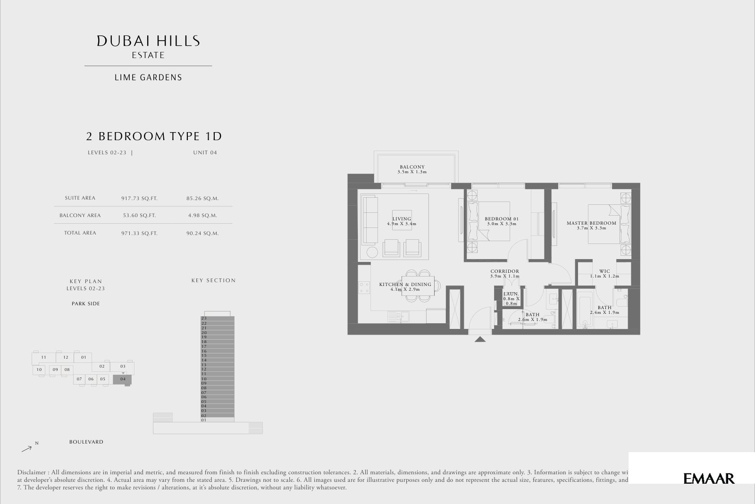
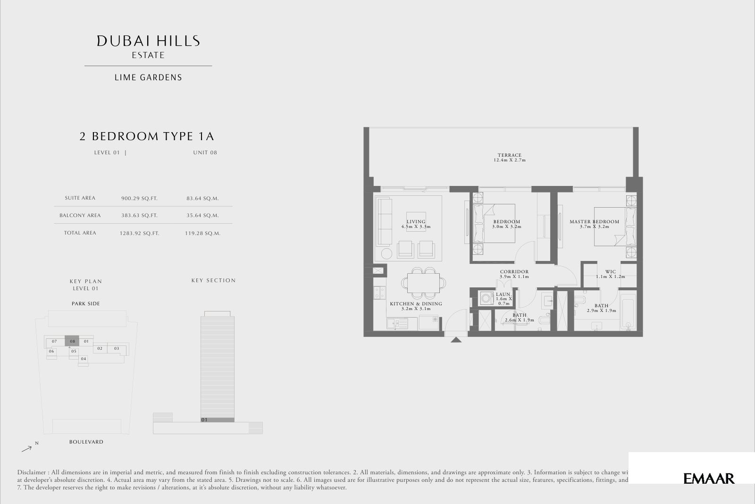
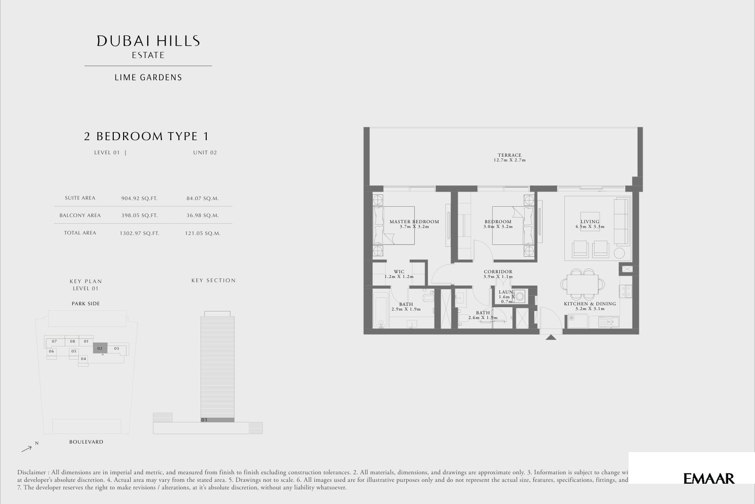
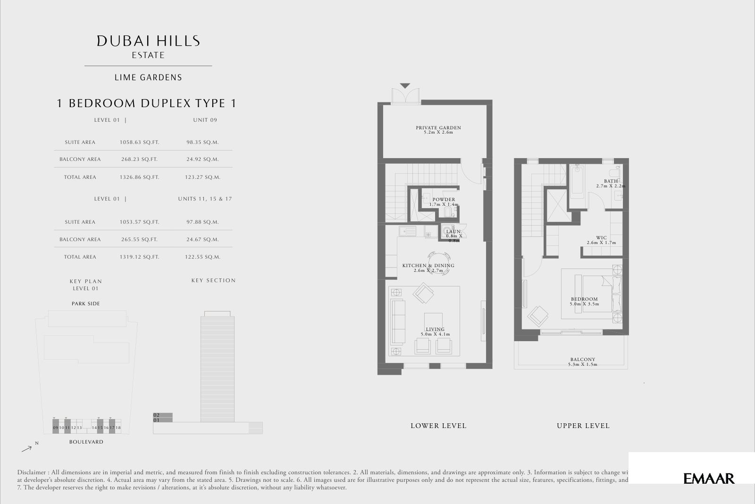
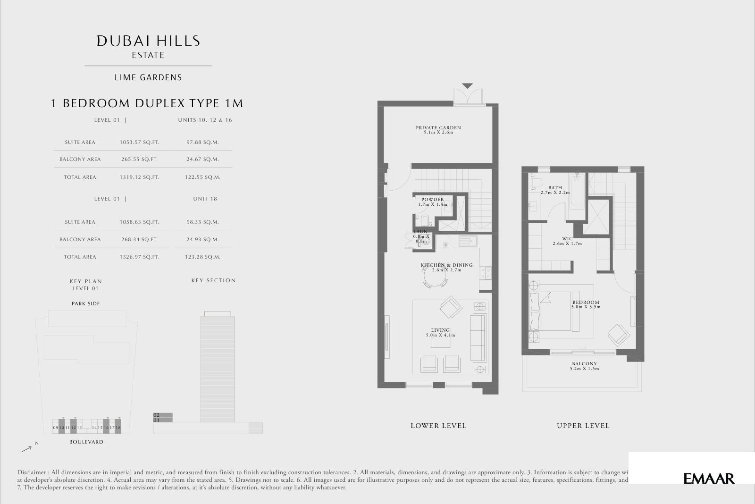
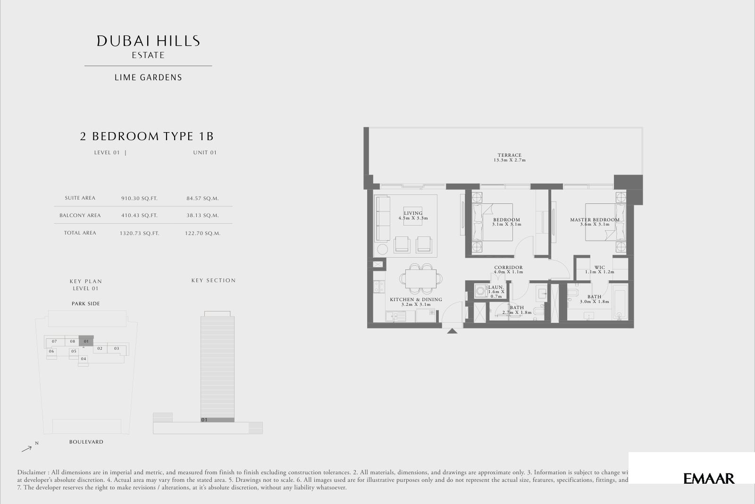
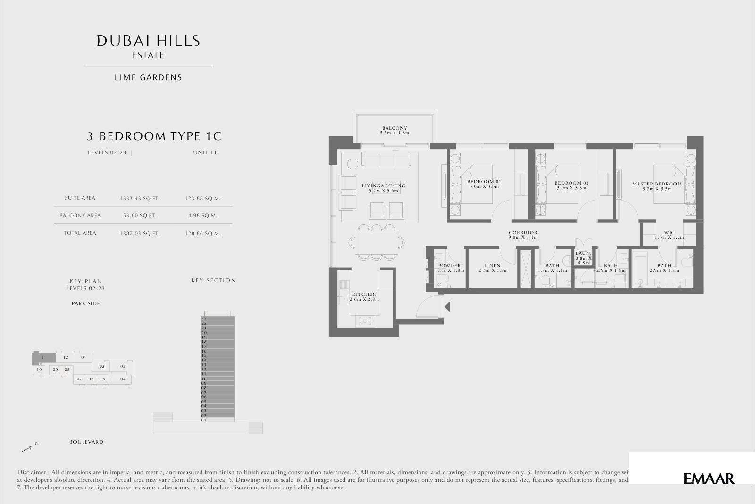
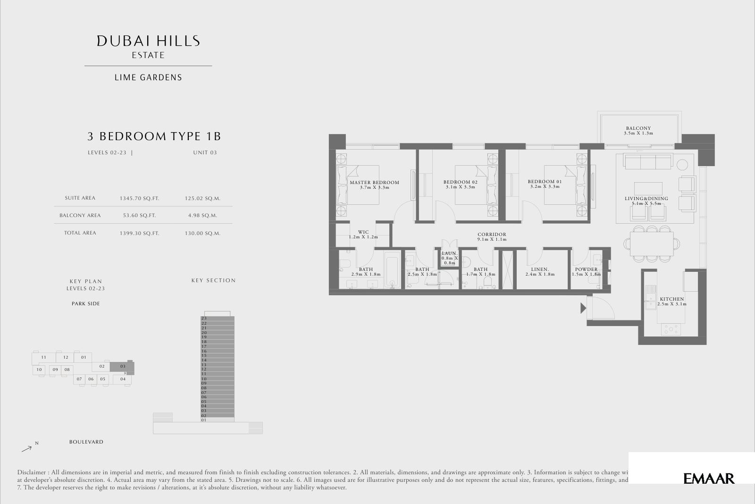
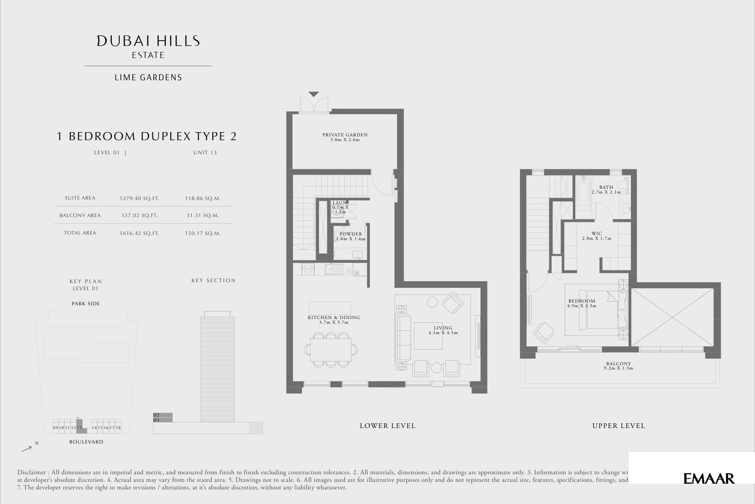
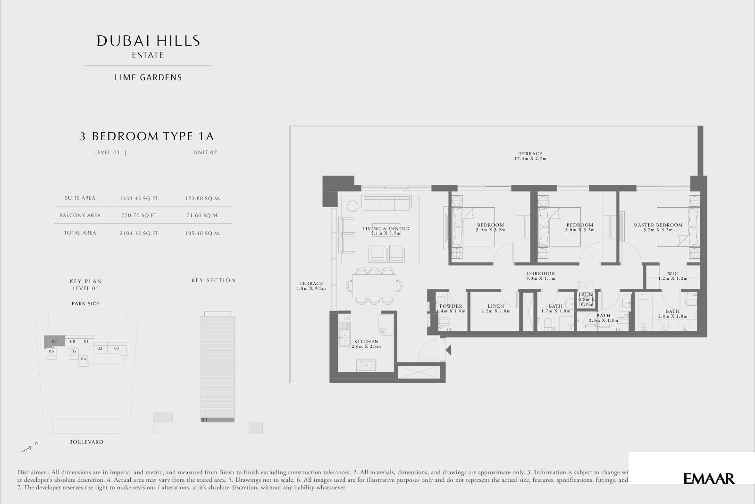
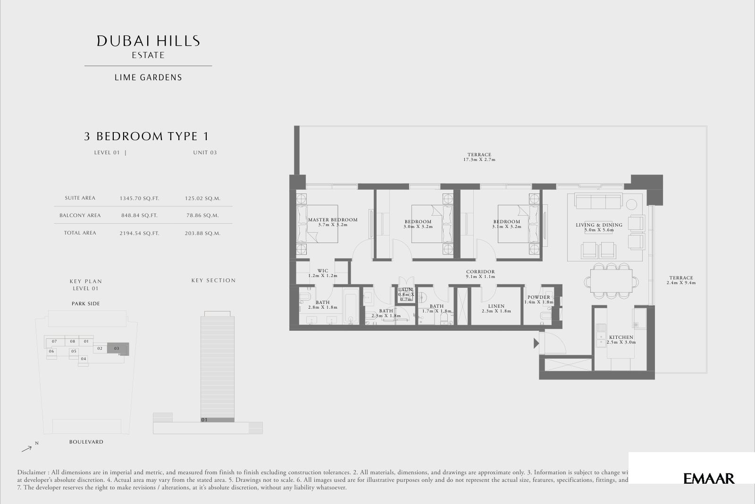
Twenty-four individually verified layouts are included, covering the duplex townhouse collection, first-floor apartments and typical apartments across levels 2 to 23. Every unit type has its own uniquely named floor-plan image. Availability is subject to the latest release.
Who it's for
- Residents seeking a park-side home in Dubai Hills Estate
- Families who value pools, children's facilities, schools and healthcare nearby
- Households comparing apartments with larger duplex townhouse layouts
- Residents who want access to Dubai Hills Mall, Al Khail Road and central Dubai destinations
Location
Dubai Hills Estate
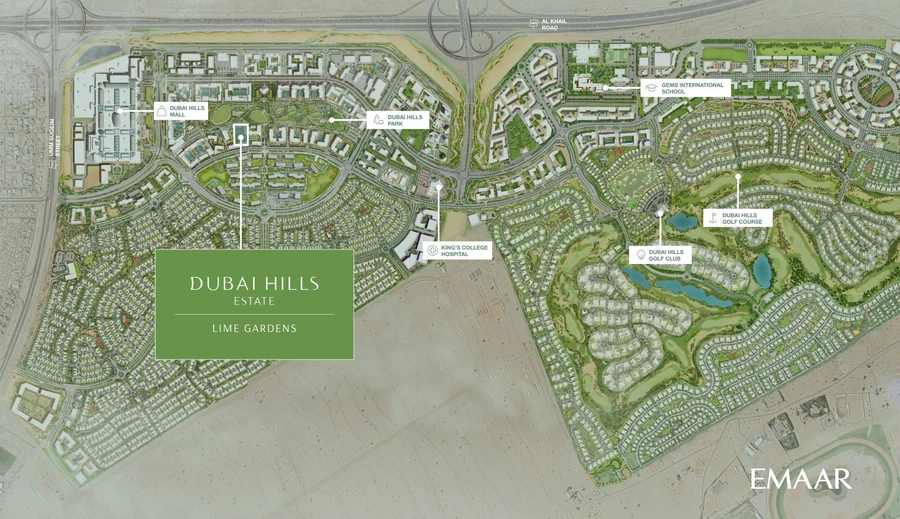
Lime Gardens is located beside Dubai Hills Park in Dubai Hills Estate, Dubai, close to Dubai Hills Mall, community schools and healthcare, with direct access towards Al Khail Road. Downtown Dubai is approximately 12 minutes away, Dubai Marina around 15 minutes and Dubai International Airport about 20 minutes away.
Payment Plan
- 10%
Down payment
Down payment
- 70%
During construction
During construction
- 20%
On handover
On handover
Units and Floor Plans
Apartments17 plans
| Type | Beds | Size | Building | Plan |
|---|---|---|---|---|
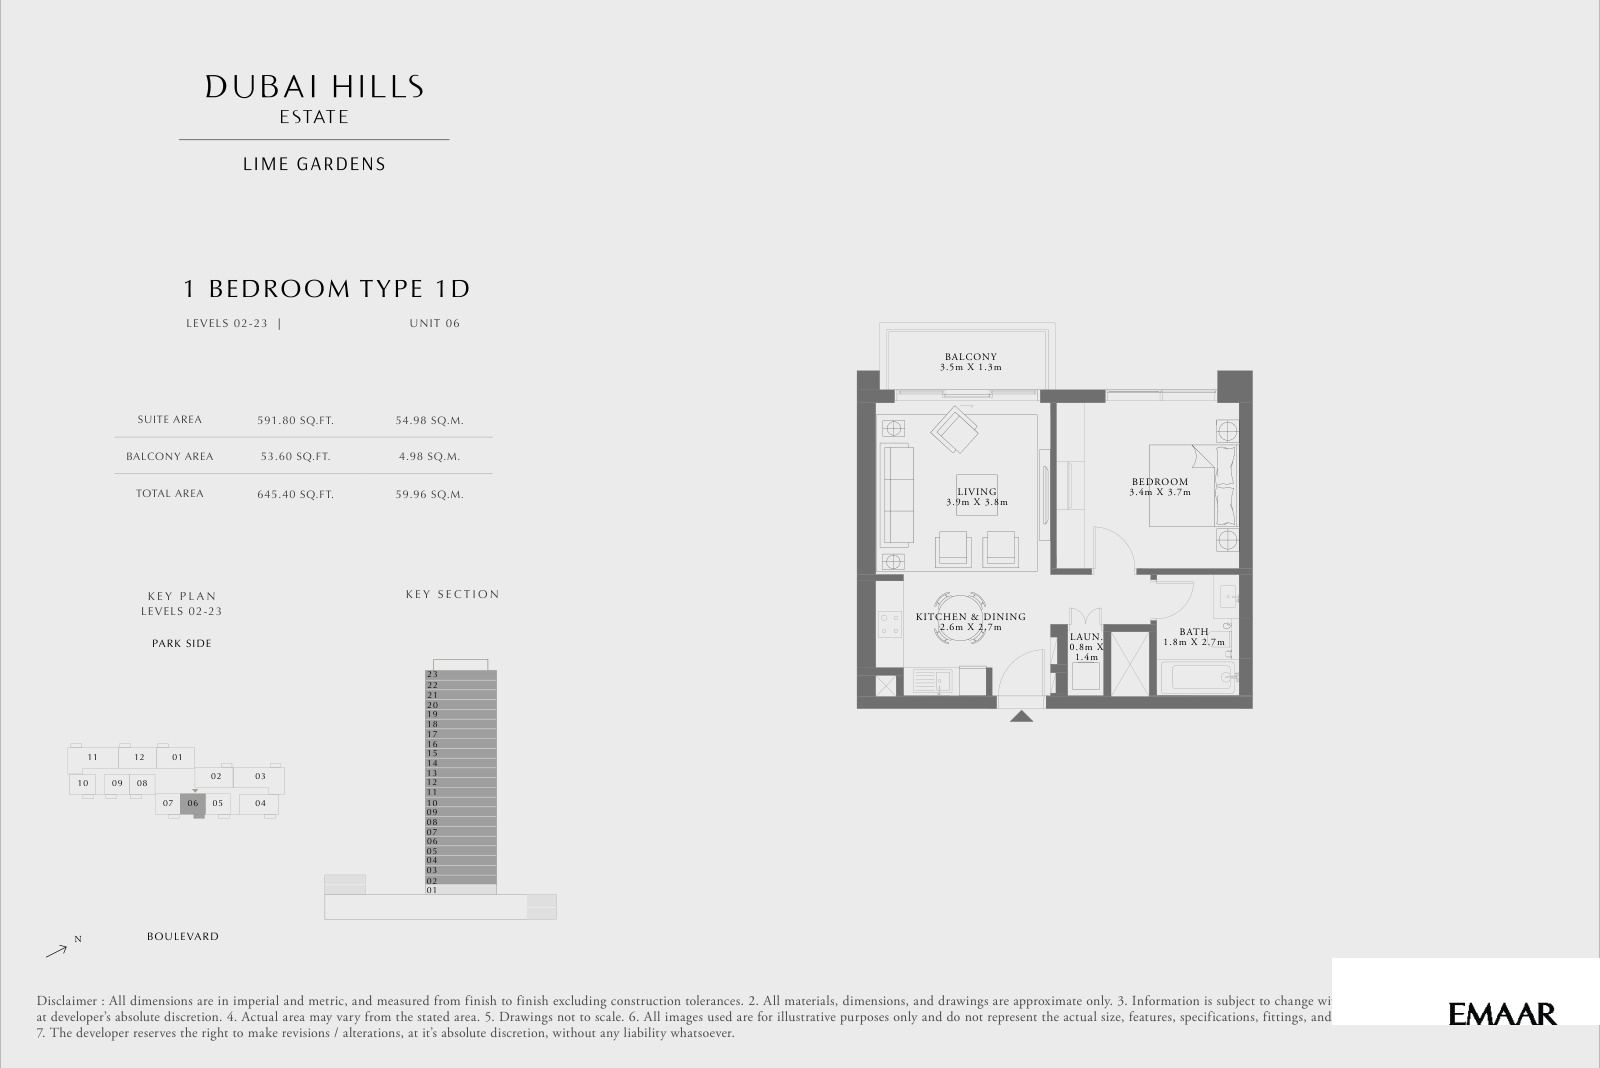
| Type 1D | 1 | 645 sq ft | Lime Gardens | |
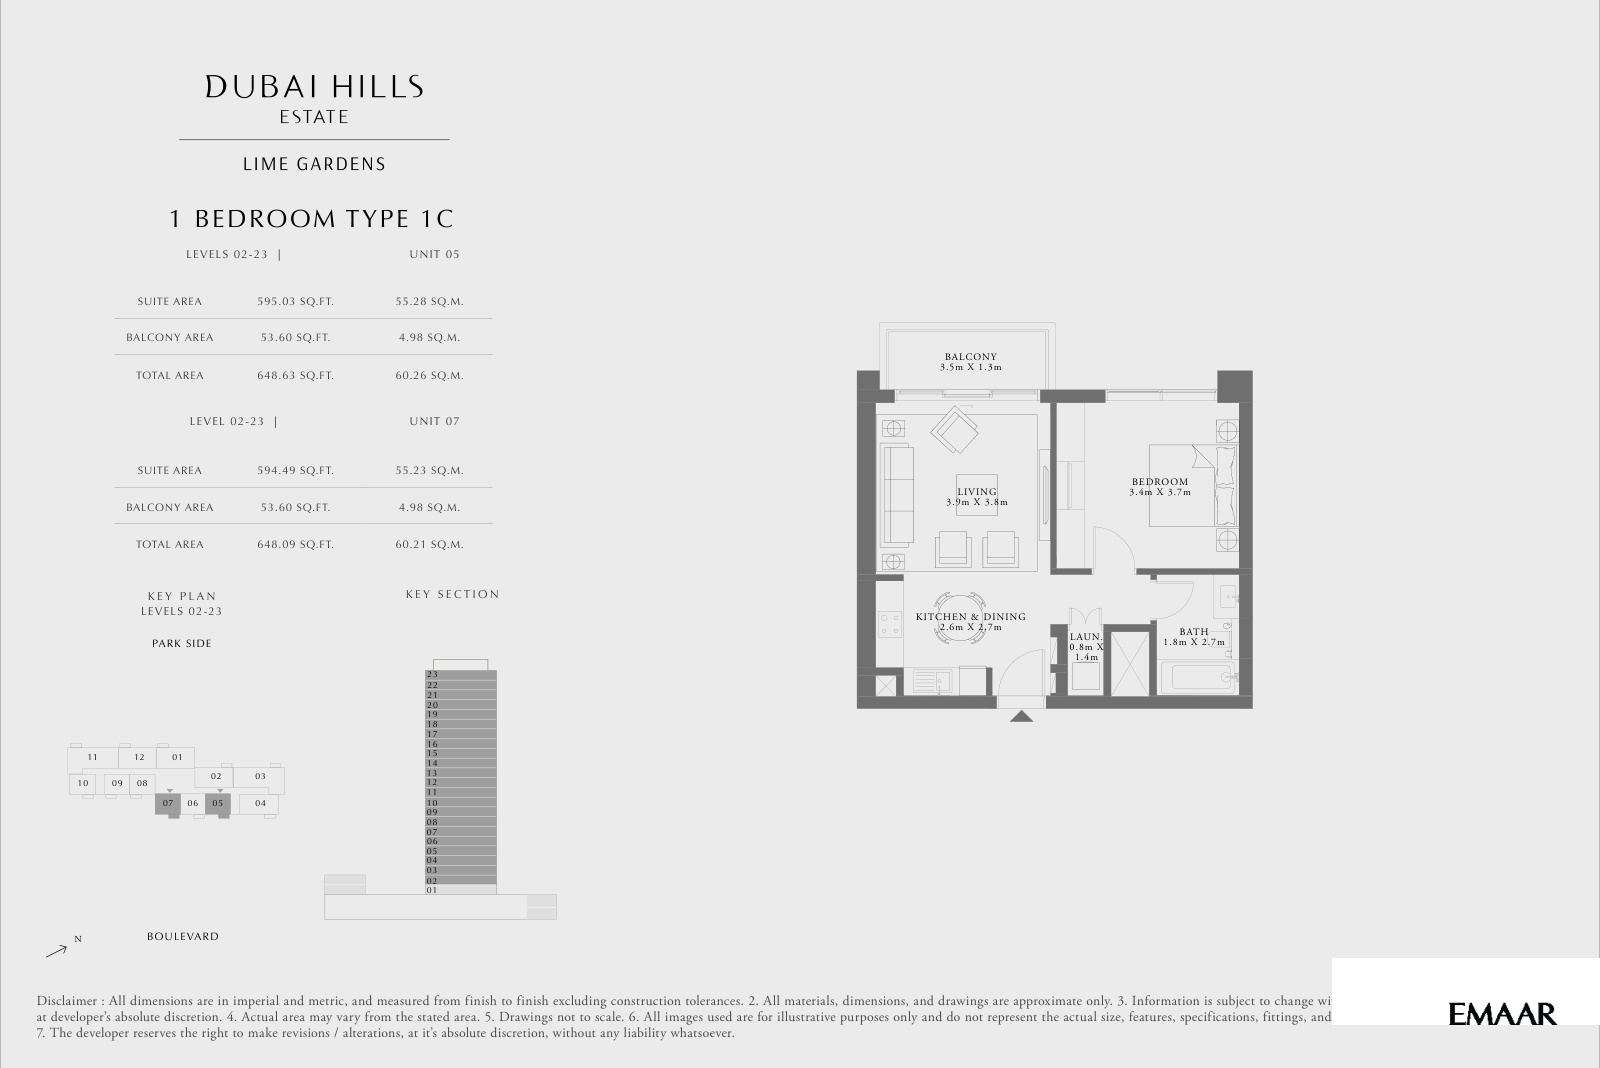
| Type 1C | 1 | 648 sq ft | Lime Gardens | |
| Type 1E | 1 | 649 sq ft | Lime Gardens | |
| Type 1F | 1 | 669 sq ft | Lime Gardens | |
| Type 1A | 1 | 881 sq ft | Lime Gardens | |
| Type 1 | 1 | 915 sq ft | Lime Gardens | |
| Type 1B | 1 | 937 sq ft | Lime Gardens | |
| Type 1E | 2 | 954 sq ft | Lime Gardens | |
| Type 1C | 2 | 959 sq ft | Lime Gardens | |
| Type 1D | 2 | 971 sq ft | Lime Gardens | |
| Type 1A | 2 | 1,284 sq ft | Lime Gardens | |
| Type 1 | 2 | 1,303 sq ft | Lime Gardens | |
| Type 1B | 2 | 1,321 sq ft | Lime Gardens | |
| Type 1C | 3 | 1,387 sq ft | Lime Gardens | |
| Type 1B | 3 | 1,399 sq ft | Lime Gardens | |
| Type 1A | 3 | 2,104 sq ft | Lime Gardens | |
| Type 1 | 3 | 2,195 sq ft | Lime Gardens |
Townhouses7 plans
| Type | Beds | Size | Building | Plan |
|---|---|---|---|---|
| Type 1 | 1 | 1,319 sq ft | Lime Gardens | |
| Type 1M | 1 | 1,319 sq ft | Lime Gardens | |
| Type 2 | 1 | 1,616 sq ft | Lime Gardens | |
| Type 2M | 1 | 1,616 sq ft | Lime Gardens | |
| Type 1A | 2 | 1,964 sq ft | Lime Gardens | |
| Type 1M | 2 | 1,964 sq ft | Lime Gardens | |
| Type 1 | 2 | 1,969 sq ft | Lime Gardens |
 Open full-size image
 Open full-size image
 Open full-size image
 Open full-size image
 Open full-size image
 Open full-size image
 Open full-size image
 Open full-size image
 Open full-size image
 Open full-size image
 Open full-size image
 Open full-size image
 Open full-size image
 Open full-size image
 Open full-size image
 Open full-size image
 Open full-size image
 Open full-size image
 Open full-size image
 Open full-size image
 Open full-size image
 Open full-size image
 Open full-size image
 Open full-size image
Master Plan
Frequently Asked Questions
What is the starting price of Lime Gardens?
Lime Gardens starts from AED 1,120,888. Final pricing depends on the selected property type, layout, floor and current availability.
What is the payment plan for Lime Gardens?
Lime Gardens uses a 10/70/20 payment plan: 10% on booking, 70% during construction and 20% on handover.
When is Lime Gardens scheduled for handover?
Lime Gardens is scheduled for handover on 31 March 2026.
Where is Lime Gardens located?
Lime Gardens is located beside Dubai Hills Park in Dubai Hills Estate, close to Dubai Hills Mall and Al Khail Road.
Who is the developer of Lime Gardens?
Lime Gardens is developed by Emaar Properties.
What property types are available at Lime Gardens?
Lime Gardens offers one- to three-bedroom apartments and one- and two-bedroom duplex townhouses.
What amenities are available at Lime Gardens?
Lime Gardens includes adult and children's pools, a fully equipped gym, multi-purpose room, landscaped outdoor areas and two ground-floor retail spaces.
How many homes are planned at Lime Gardens?
Lime Gardens includes 291 homes: 282 apartments and nine duplex townhouses.
How are the Lime Gardens floor plans organised?
The floor-plan collection includes 24 verified layouts across the townhouse levels, first floor and typical residential levels 2 to 23, each with a uniquely named image.