- Starting from
- AED 550,000
- Layouts
- 1 to 4 bedrooms
- Expected handover
- Sept 2029
About the Project
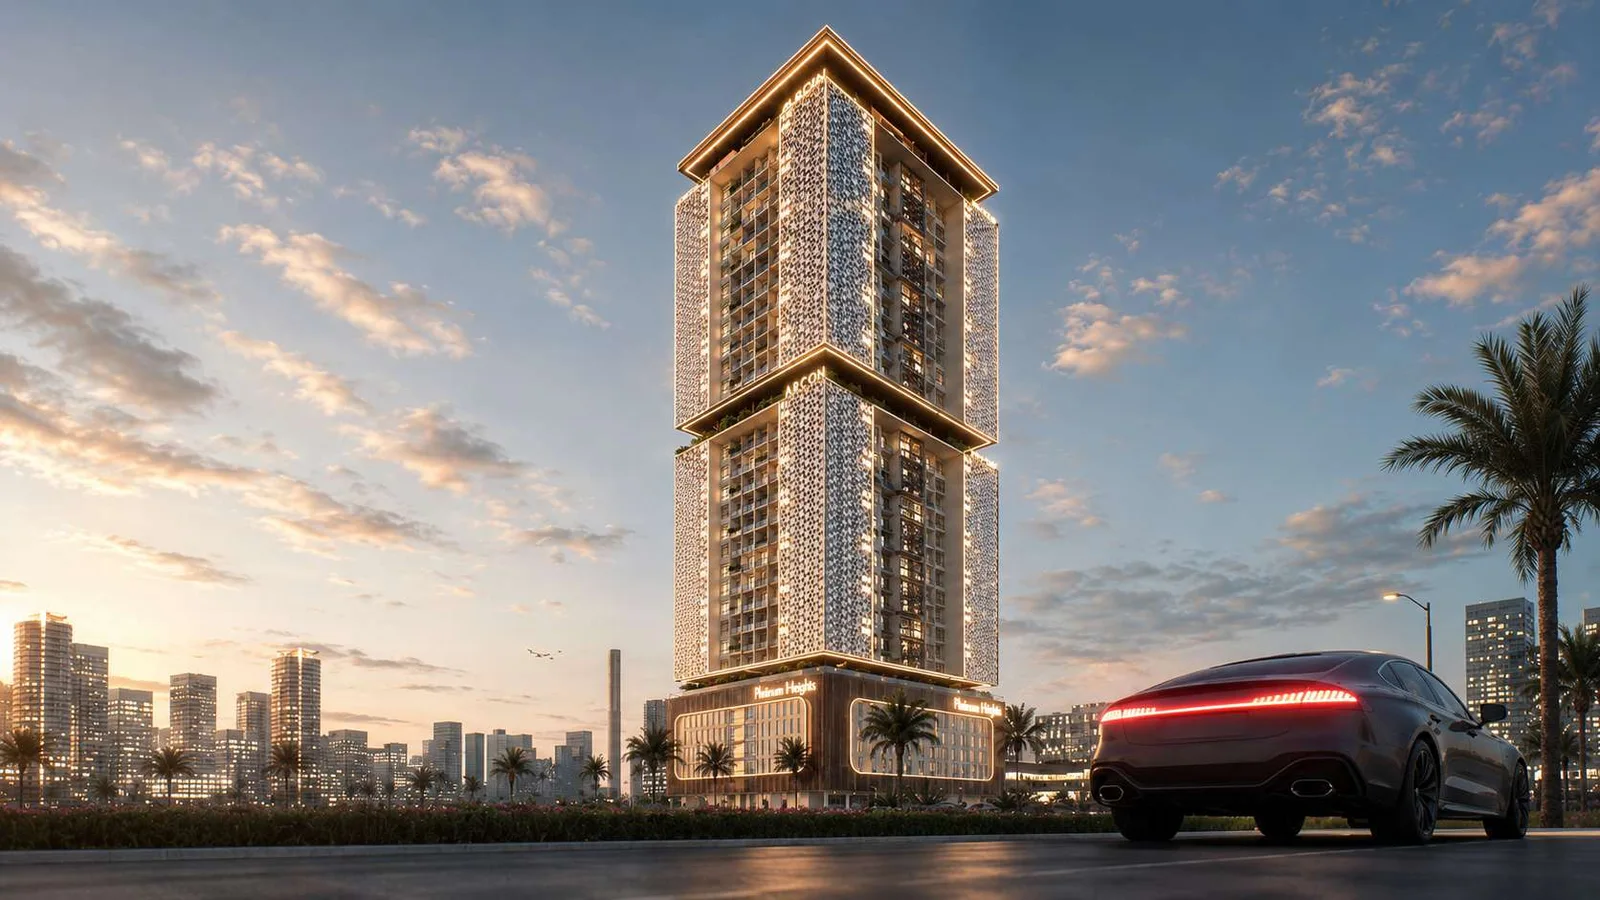
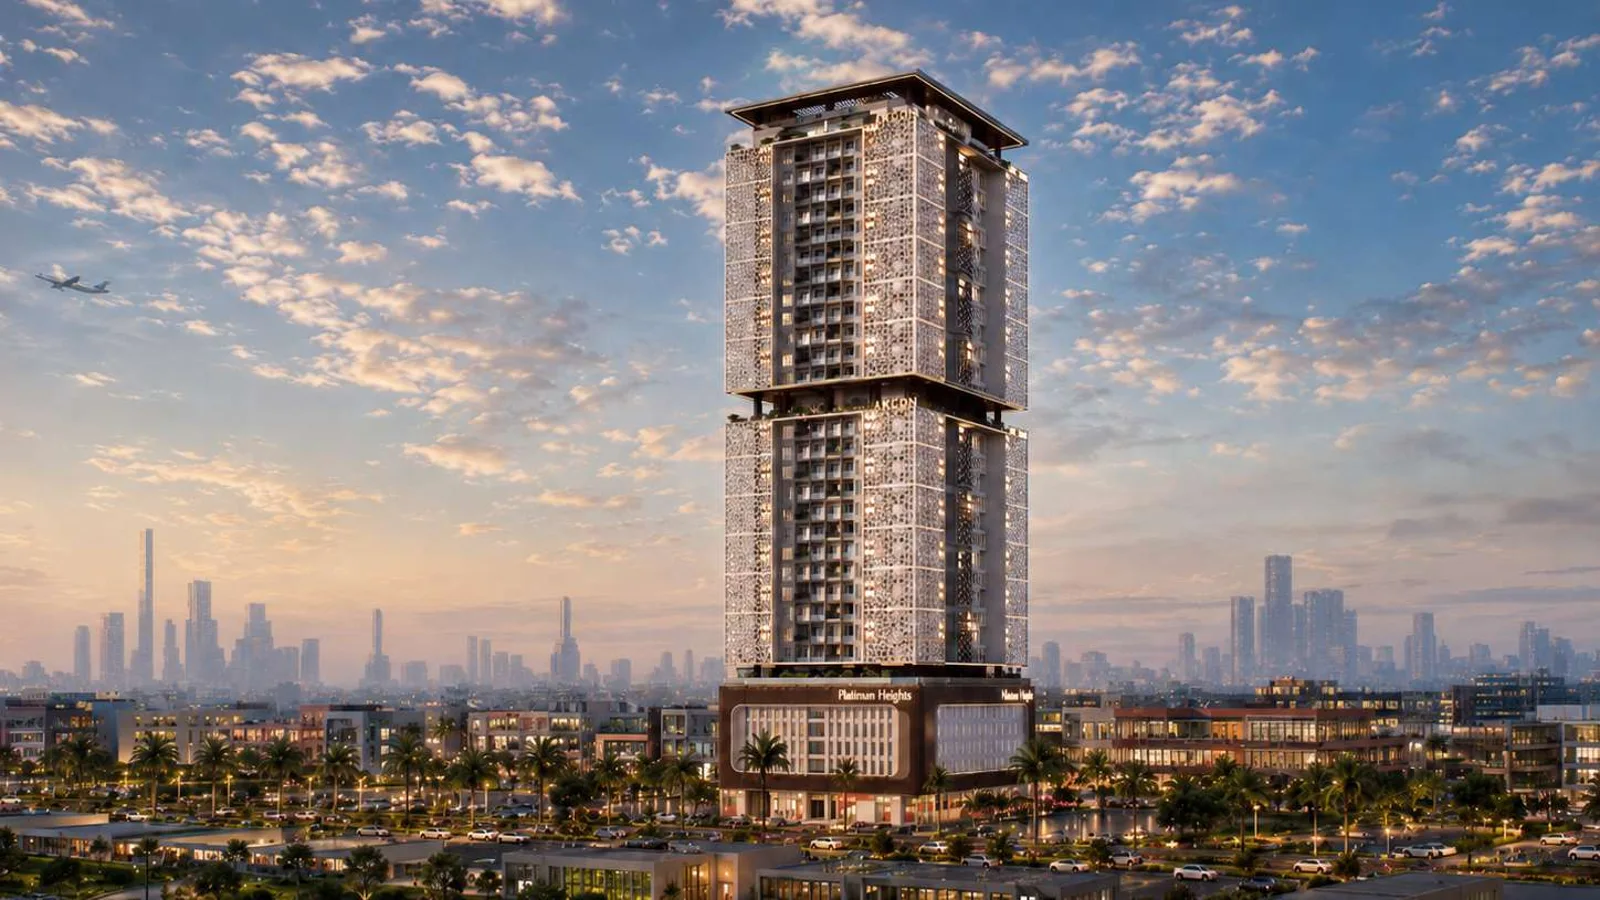
Platinum Heights is a 32-storey residential tower by Team Arcon in Emirates City, Ajman, with a patterned solar-shading facade and 256 freehold homes. The collection spans one to three-bedroom apartments and four-bedroom duplex and triplex residences, starting from AED 550,000 on a 30/0/70 payment plan, with handover anticipated in September 2029.
Read more
About the Project
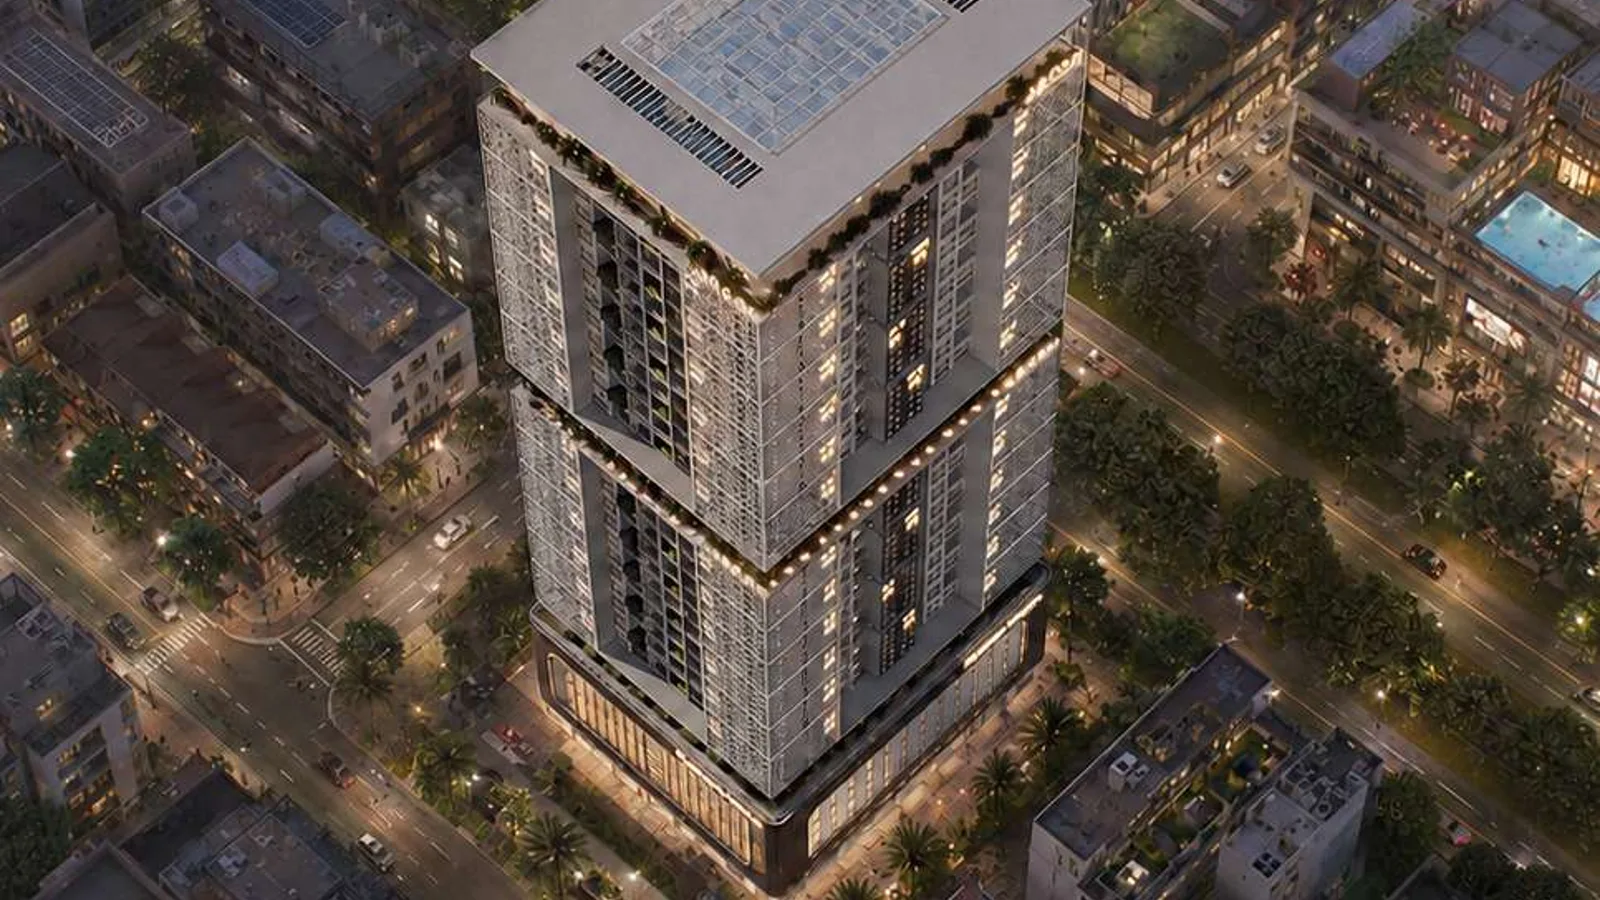
Platinum Heights by Team Arcon is a 32-storey residential tower in Emirates City, Ajman. The 122.75-metre building uses perforated facade screens for solar shading and contains 256 freehold homes, from one-bedroom apartments to four-bedroom duplex and triplex residences. Amenities include a rooftop pool, wellness centre, gym, clubhouse, children's play area, multipurpose hall and an elevated jogging track. Prices start from AED 550,000, with handover anticipated in September 2029.
Project overview
- Developer: Team Arcon
- Location: Emirates City, Ajman
- Ownership: Freehold
- Property type: Apartments, duplexes and triplex residences
- Unit mix: 144 one-bedroom apartments, 24 two-bedroom apartments, 24 three-bedroom apartments, 48 four-bedroom duplexes and 16 four-bedroom triplex residences
- Scale: 256 homes in one 32-storey, 122.75-metre tower
- Parking: 300 spaces across six parking levels
- Starting price: AED 550,000
- Payment plan: 30% on booking and 70% on handover, with no separate construction-stage allocation
- Handover: Anticipated September 2029
Amenities
- Pools and wellness: rooftop swimming pool, residents' gym and wellness centre
- Active living: elevated landscaped jogging track and cycling route around the service-floor amenities
- Family and recreation: children's play area, gaming room, clubhouse and multipurpose hall
- Social spaces: shared lounge areas and landscaped terraces
- Arrival and specification: double-height lobby with marble finishes, Corian kitchen surfaces, Grohe fittings, RAK sanitaryware and centralised air conditioning
About the developer
Team Arcon works across architecture, development and construction in the Middle East and India, with more than 20 years of experience across residential, commercial and hospitality projects. For Platinum Heights in Ajman, the company combines a climate-responsive perforated facade with landscaped amenity levels and a residential specification that includes marble, porcelain, Corian, Grohe and RAK finishes.
Floor plans & availability
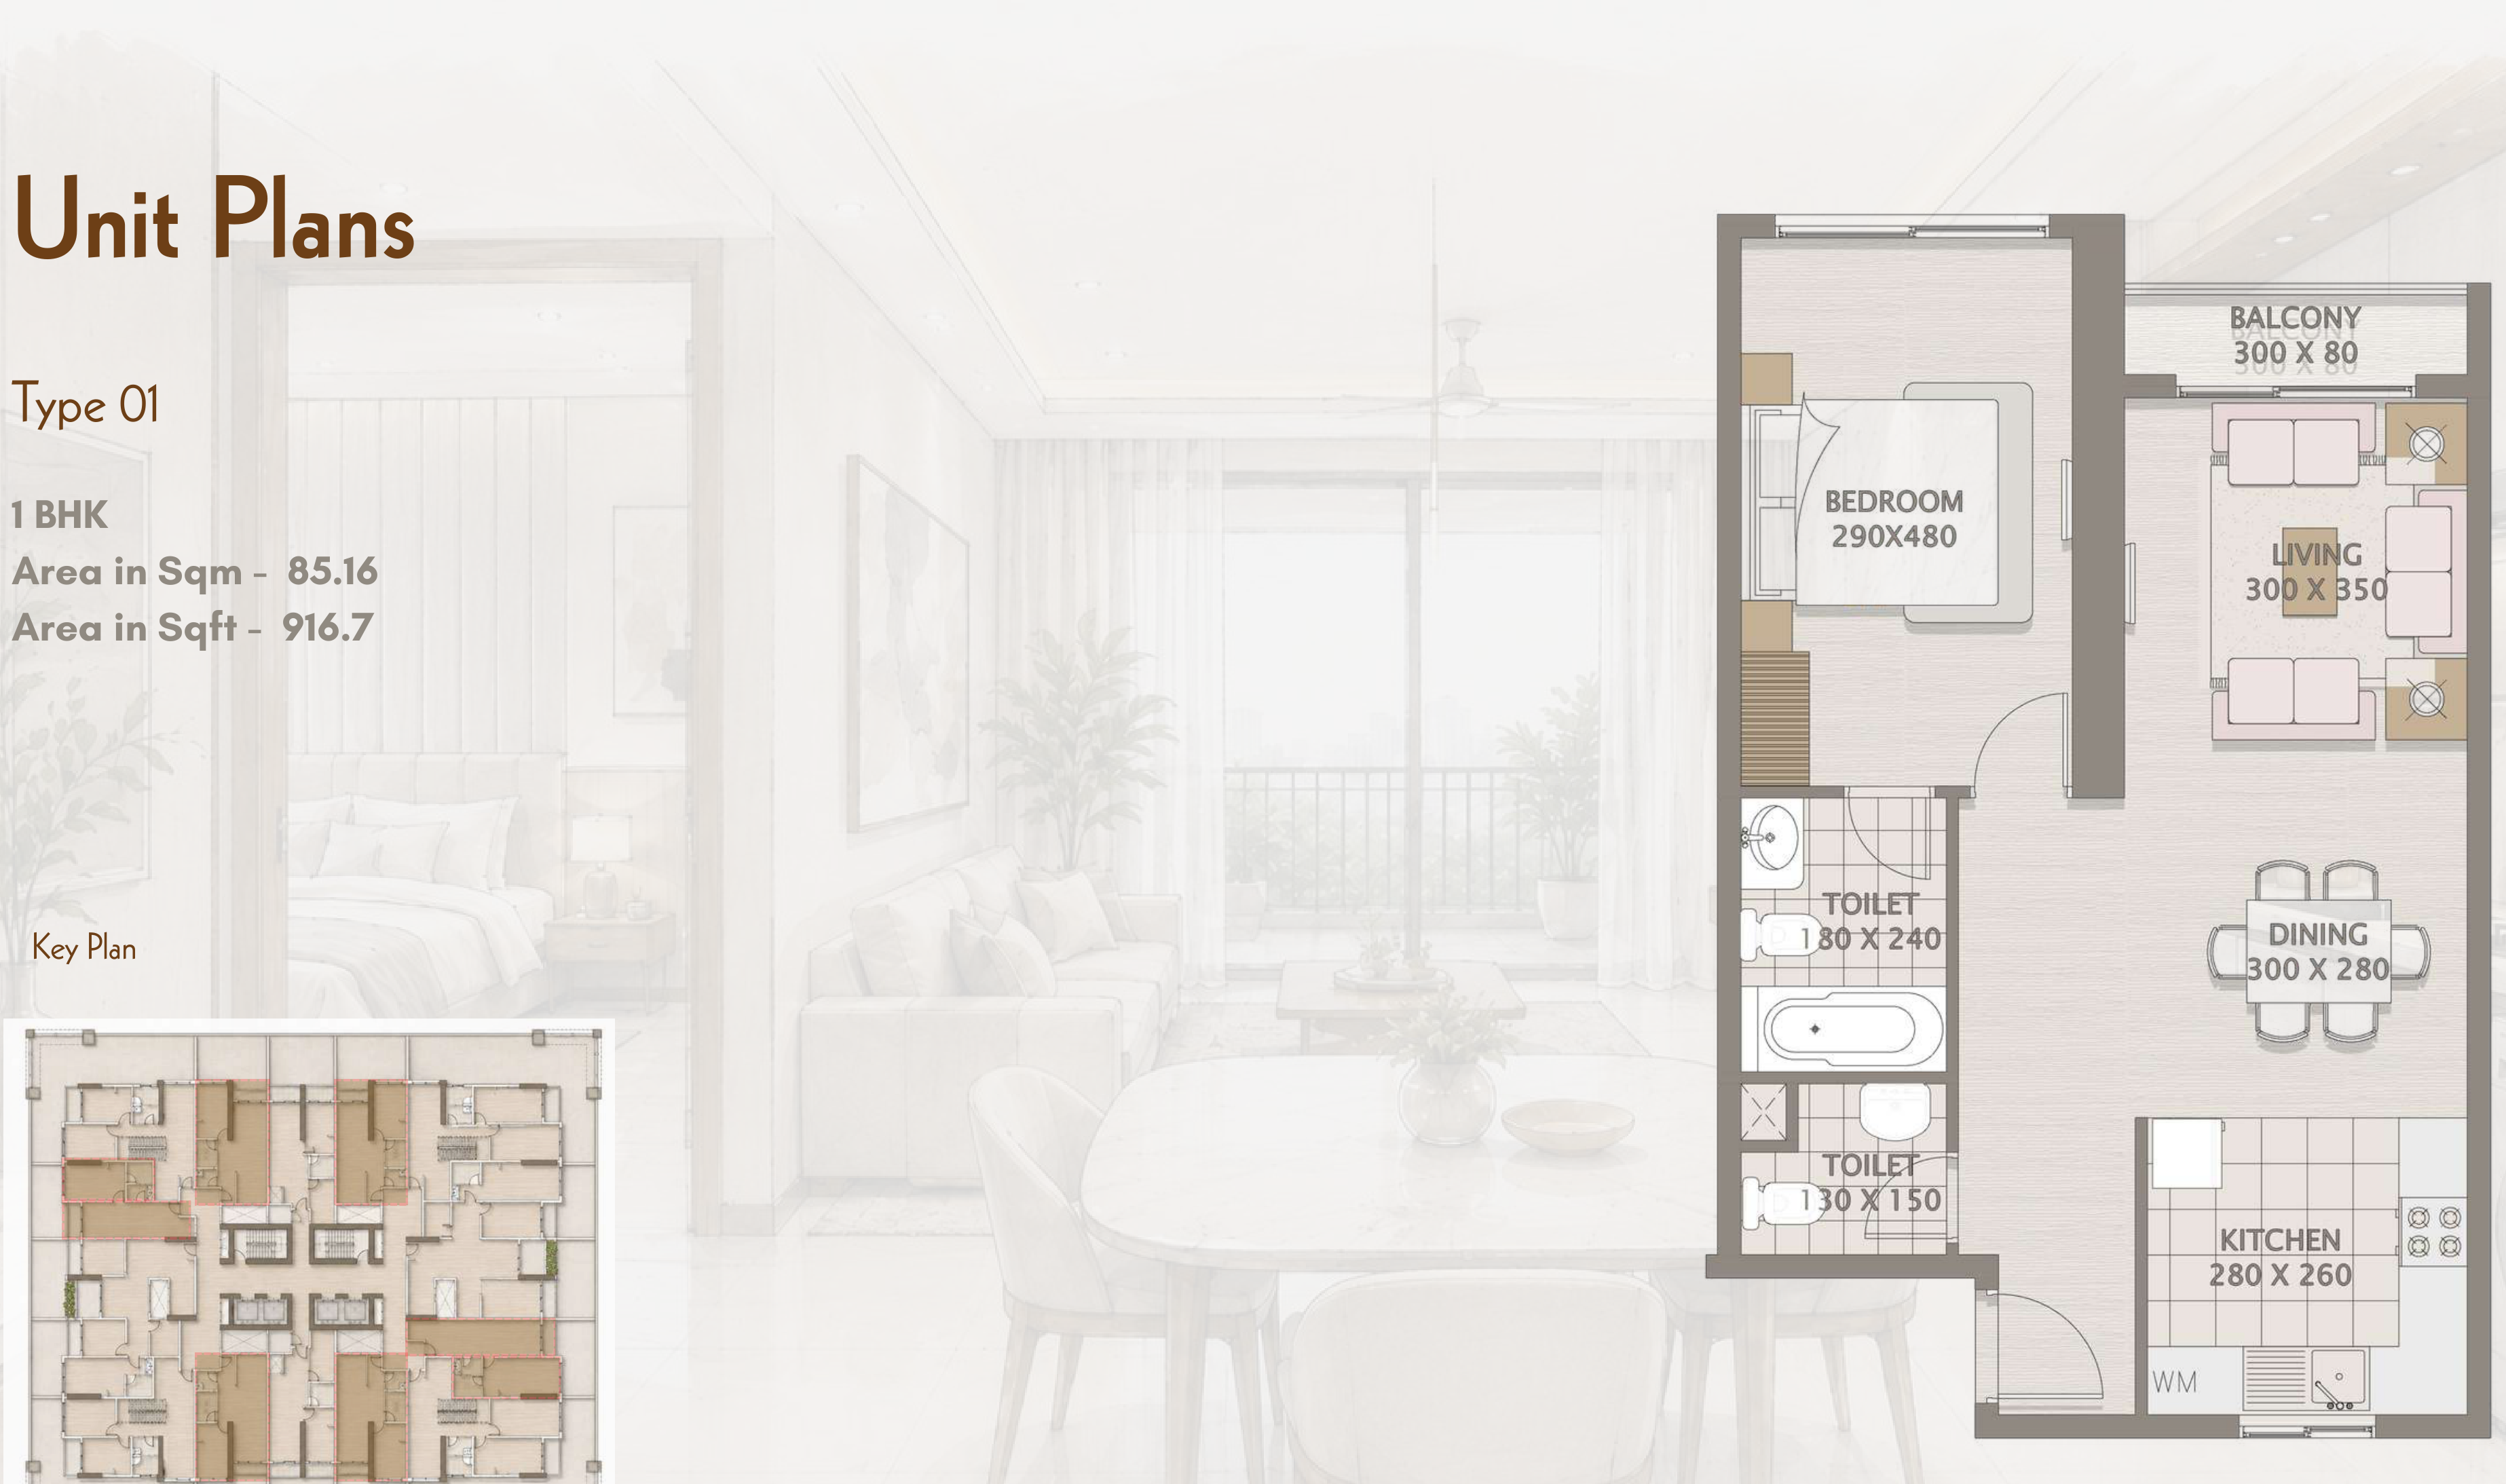
- 1 Bedroom, Type 01: 916.7 sq ft (85.16 sq m), 144 homes
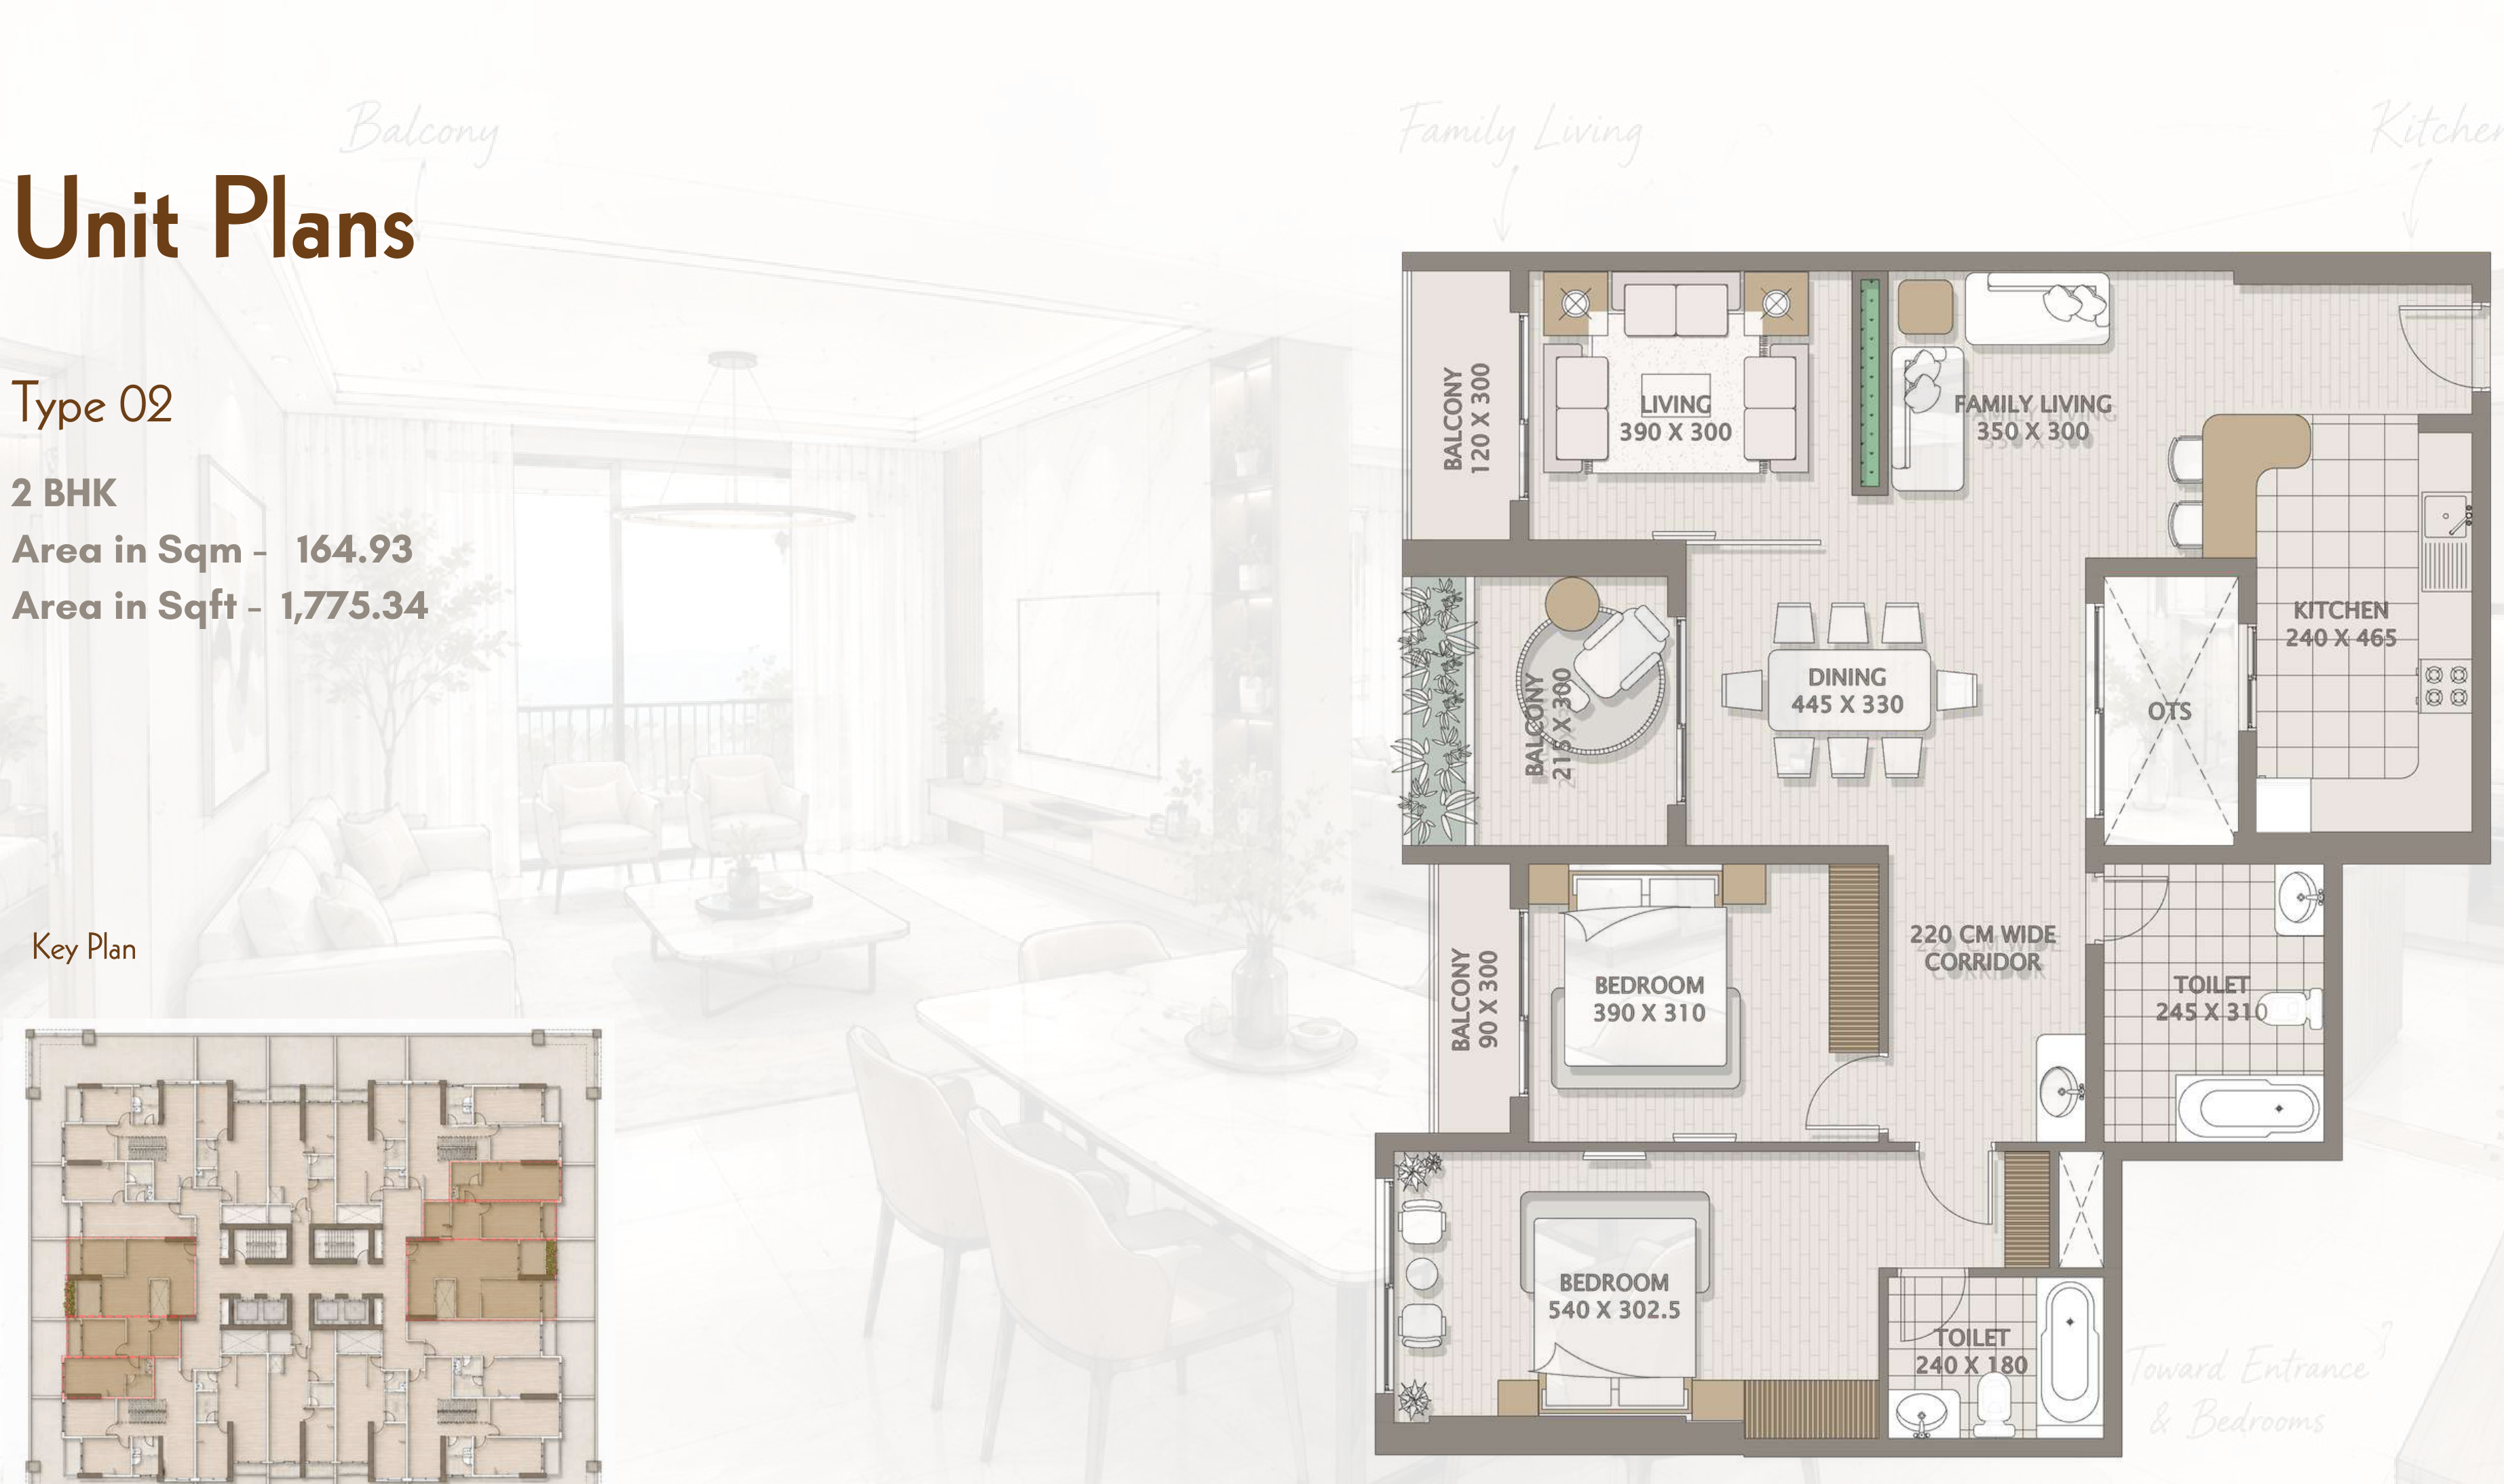
- 2 Bedroom, Type 02: 1,775.34 sq ft (164.93 sq m), 24 homes
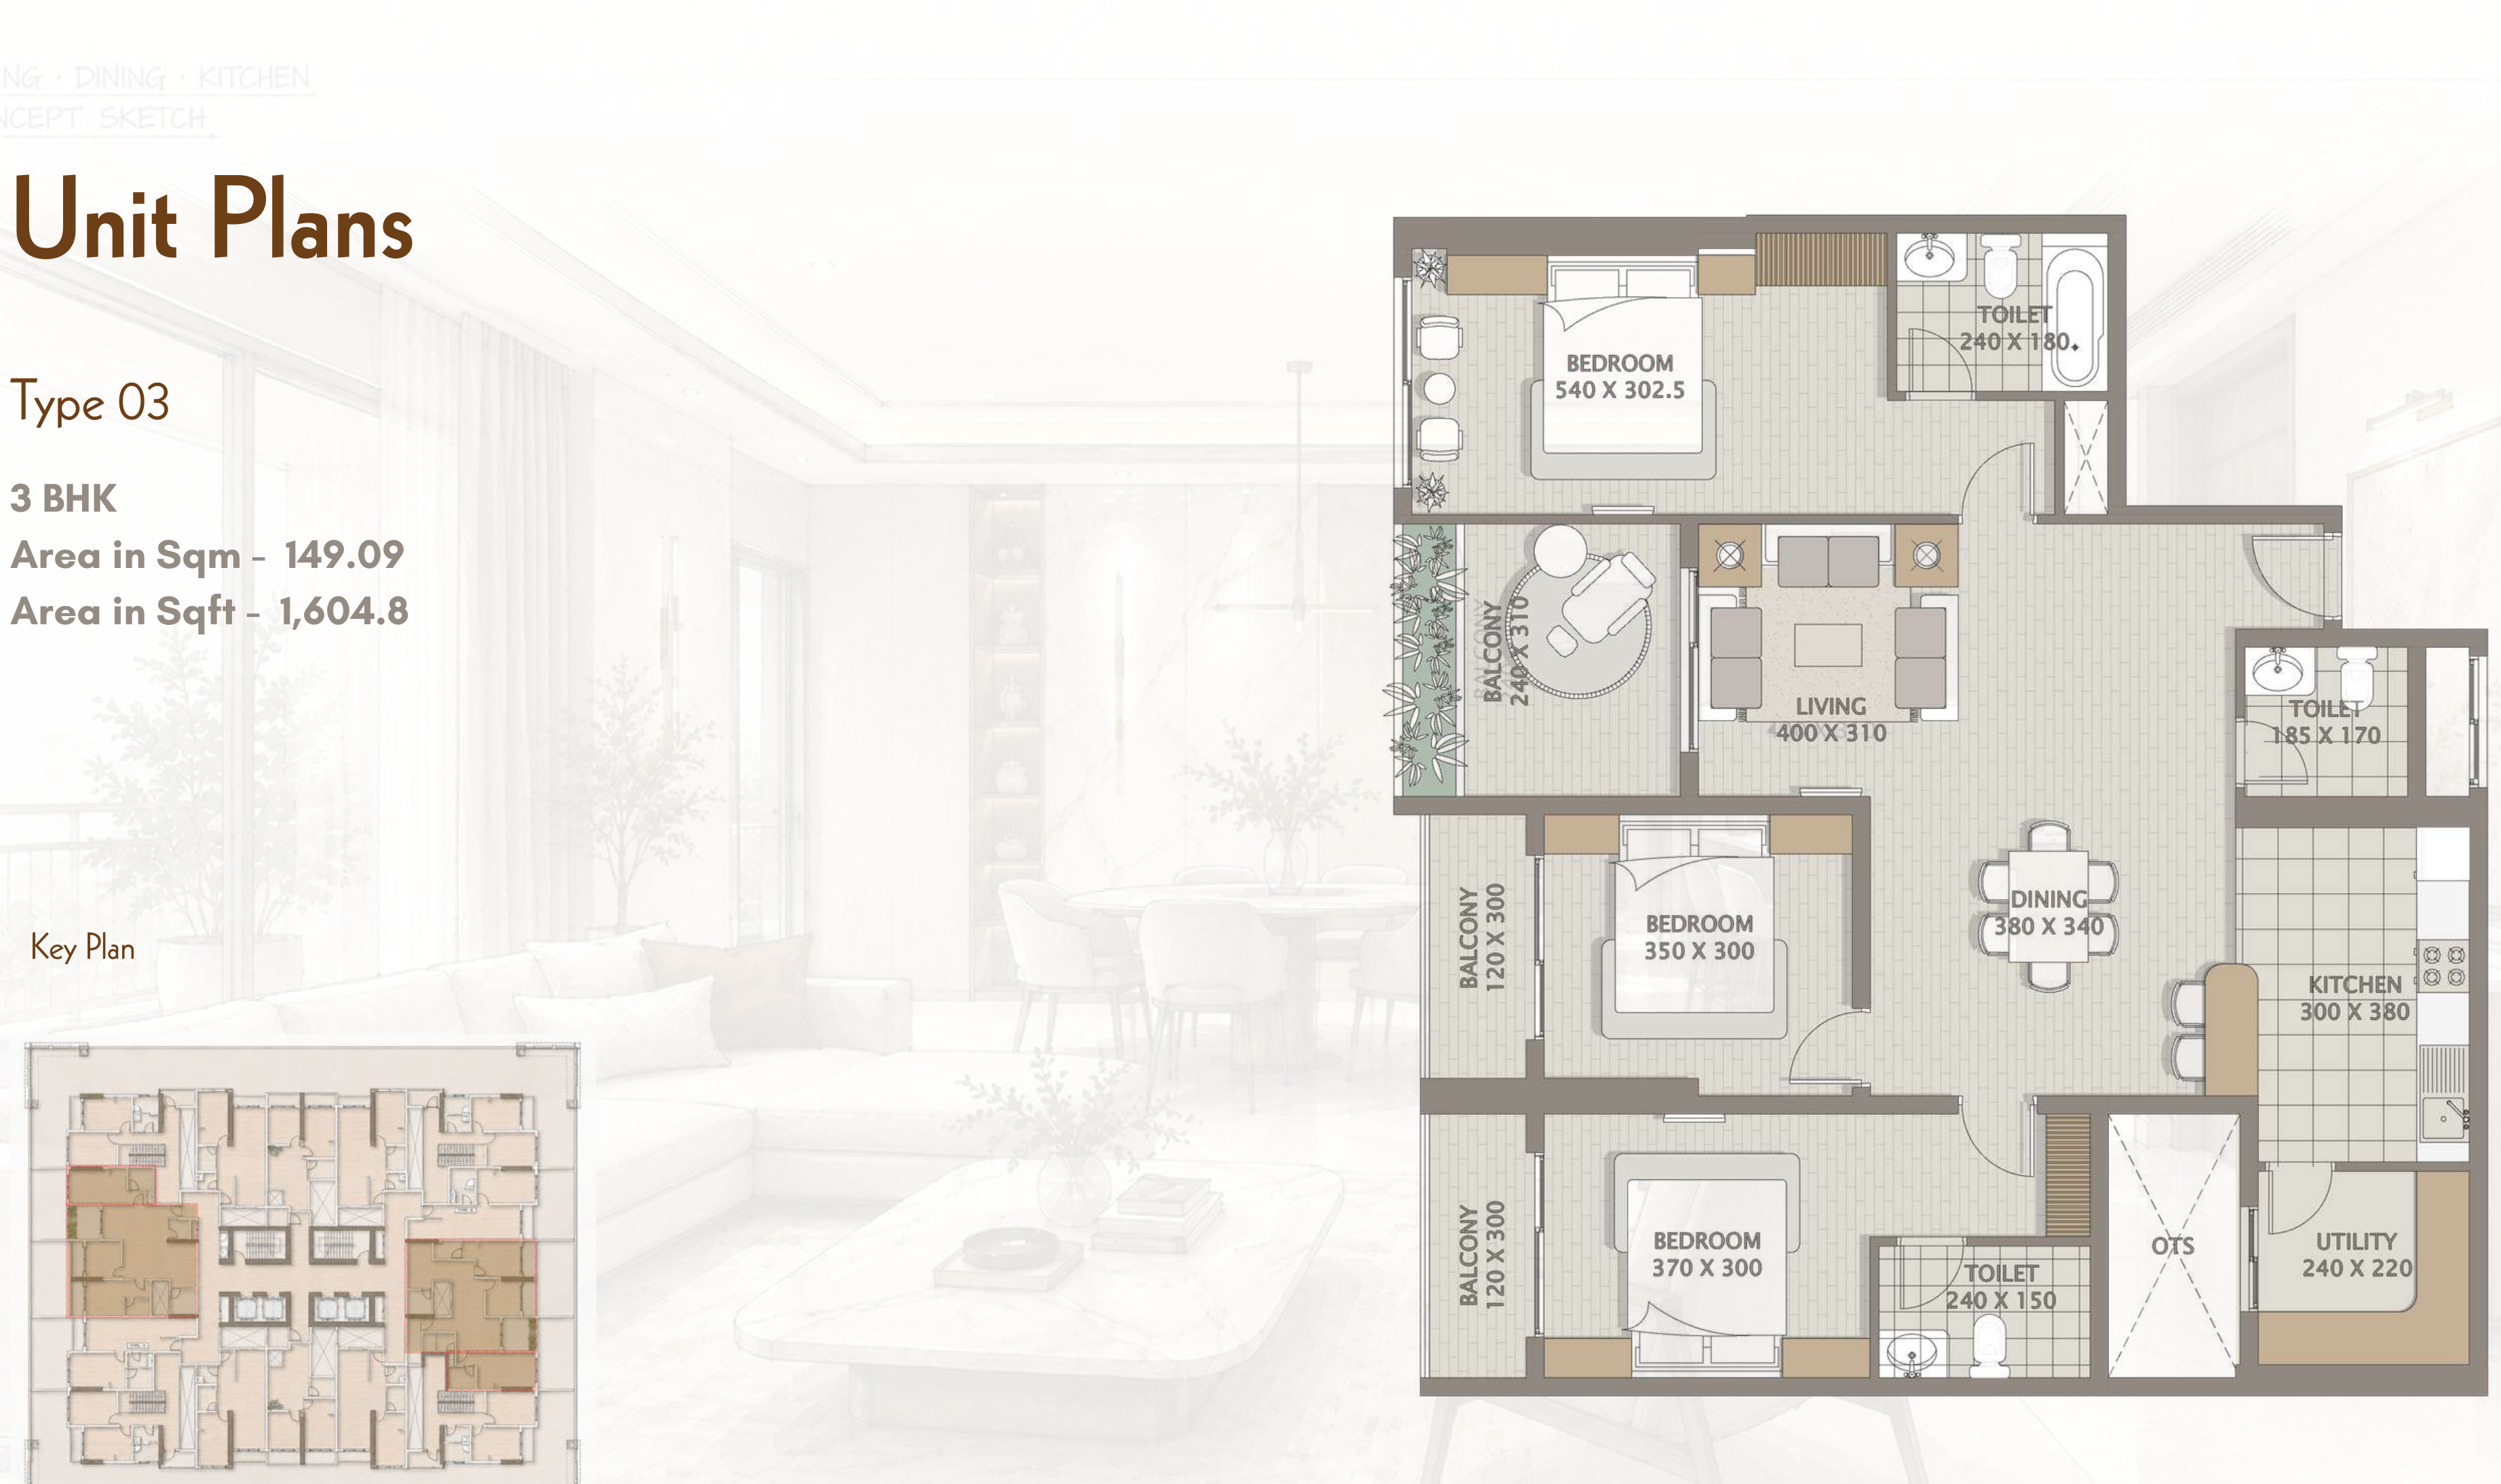
- 3 Bedroom, Type 03: 1,604.8 sq ft (149.09 sq m), 24 homes
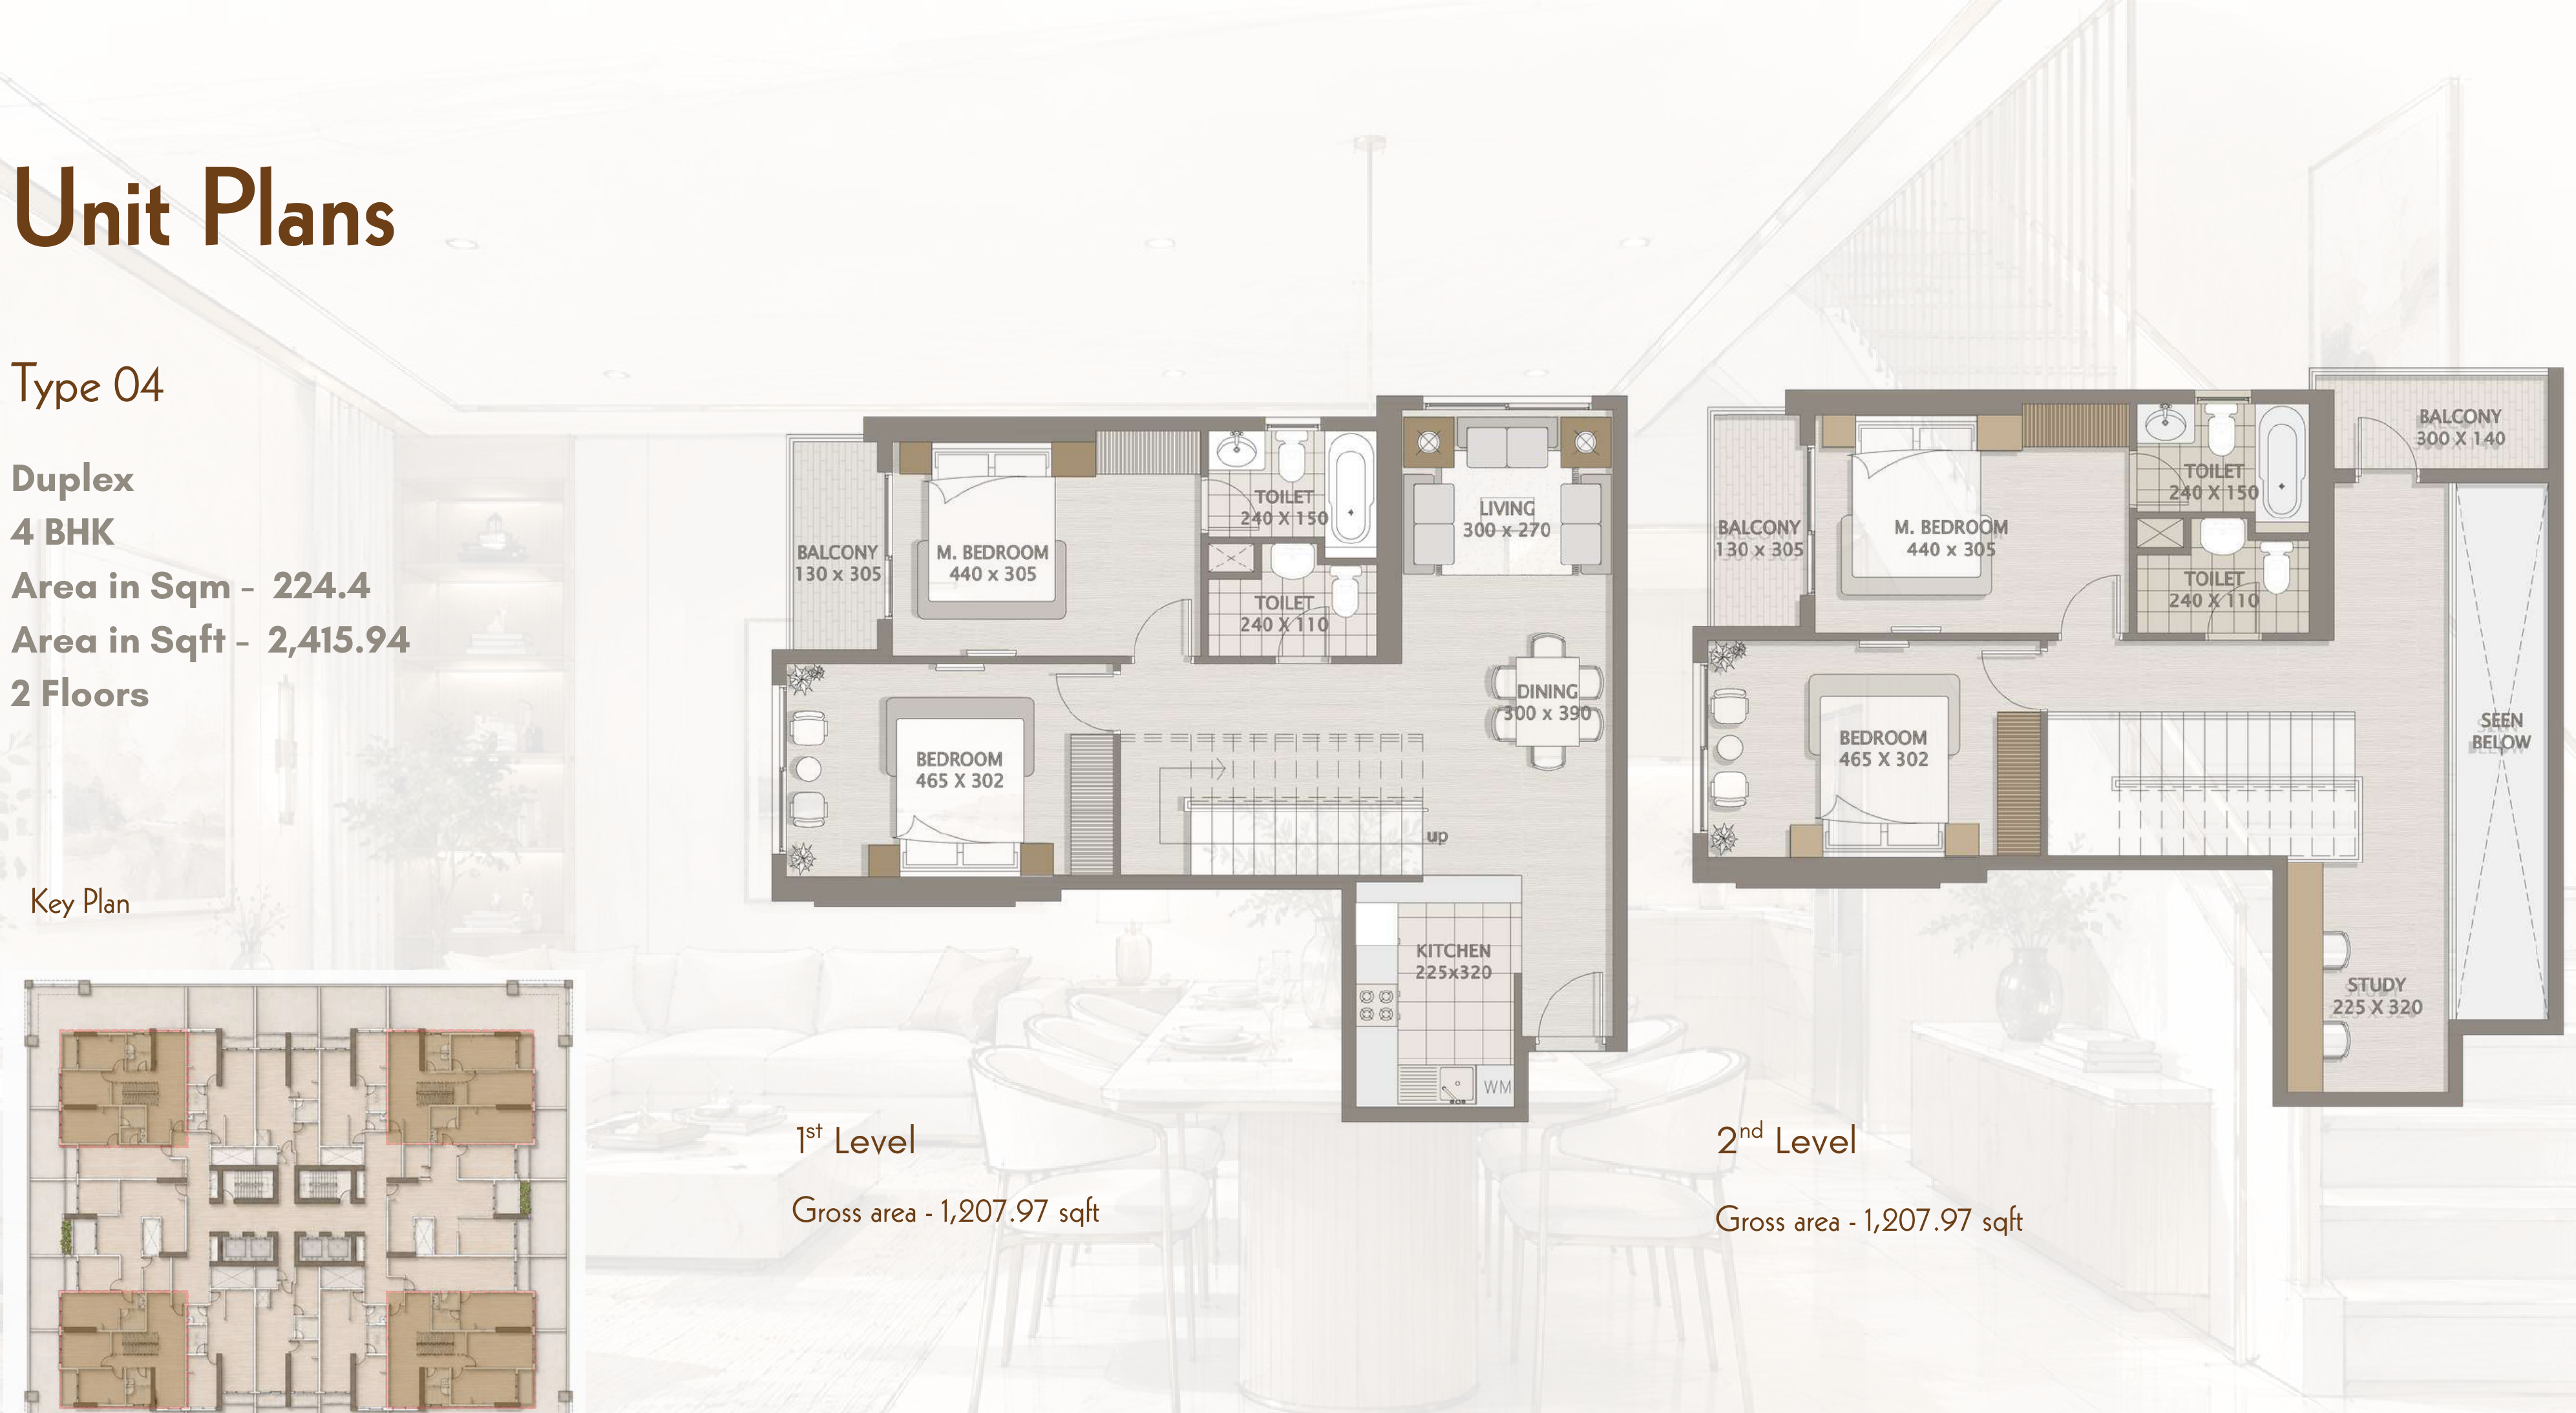
- 4 Bedroom Duplex, Type 04: 2,415.94 sq ft (224.4 sq m) across two levels, 48 homes
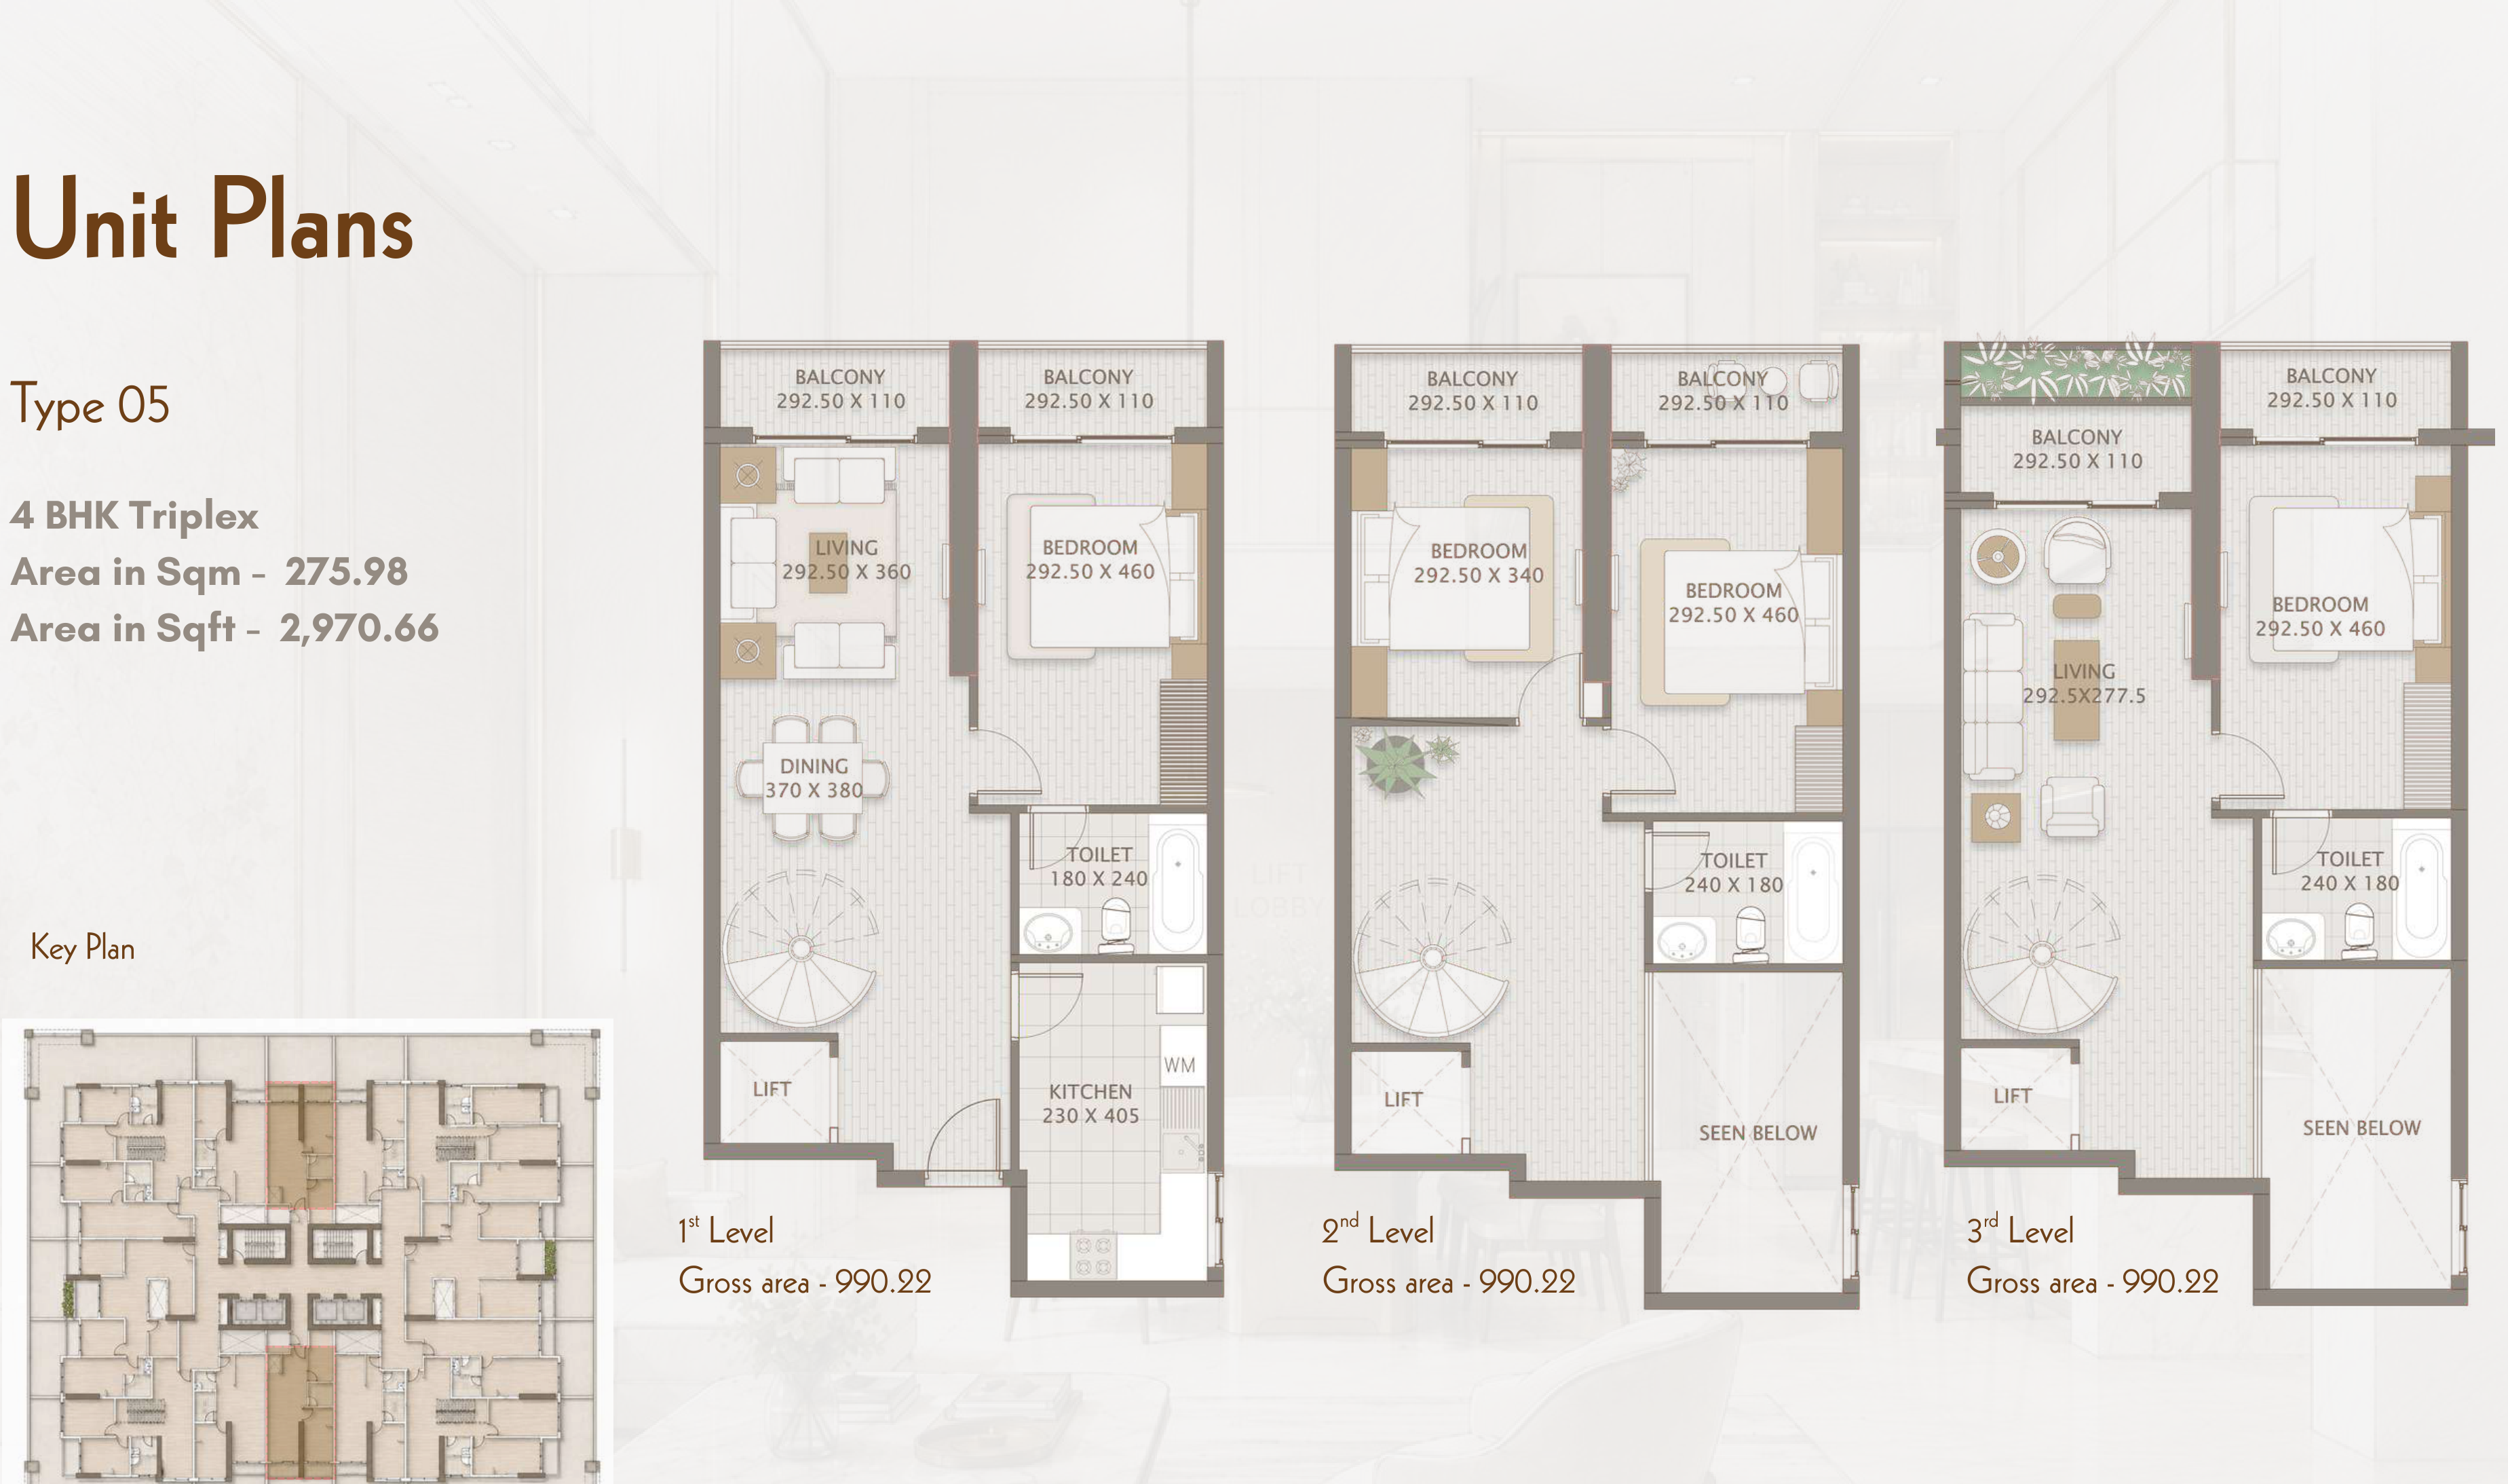
- 4 Bedroom Triplex, Type 05: 2,970.66 sq ft (275.98 sq m) across three levels, 16 homes
Who it's for
- Families seeking one to three-bedroom apartments with indoor play, recreation and social facilities in the building
- Buyers wanting a larger four-bedroom duplex or triplex with distinct living levels
- Residents prioritising on-site wellness through a pool, gym, wellness centre and elevated jogging track
- Commuters who value direct access to Sheikh Mohammed bin Zayed Road and quick links to Emirates Road, Sharjah and Dubai
Location
Emirates City
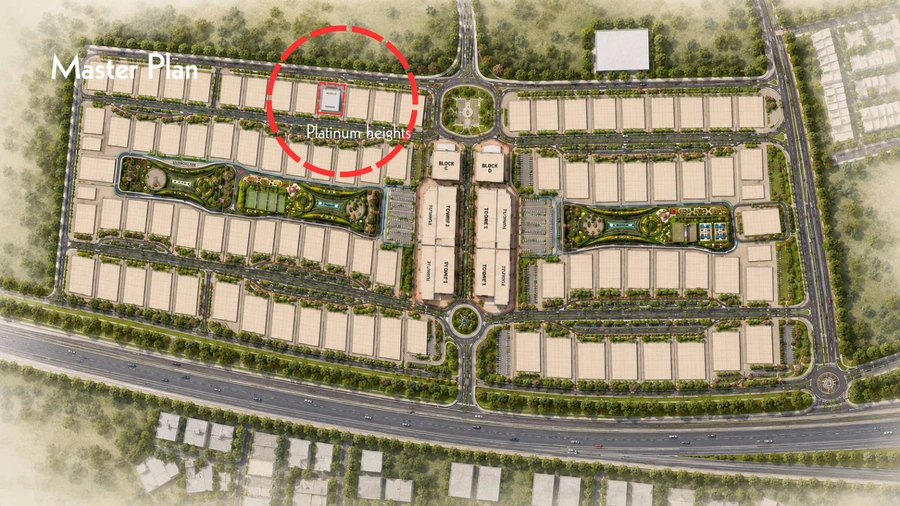
Emirates City Platinum Heights is located in Emirates City, Ajman, with direct access to Sheikh Mohammed bin Zayed Road (E311) and Emirates Road (E611) approximately five minutes away. Ajman China Mall is about 10 minutes away, Ajman University and Thumbay Medical City are about 12 minutes away, Sharjah International Airport is about 18 minutes away, and Dubai International Airport is approximately 30 minutes by car. The wider Emirates City masterplan surrounds the tower with internal streets, landscaped community spaces and planned residential plots. City Centre Ajman and Sharjah University City are about 15 minutes away, Ajman Corniche and Beach are about 20 minutes away, and Al Zorah Nature Reserve and its golf course are approximately 22 minutes away.
Payment Plan
- 30%
Down payment
On booking
- 0%
During construction
During construction
- 70%
On handover
On handover
Units and Floor Plans
Apartments3 plans
| Type | Beds | Size | Building | Plan |
|---|---|---|---|---|
| Type 01 | 1 | 917 sq ft | Platinum Heights | |
| Type 03 | 3 | 1,605 sq ft | Platinum Heights | |
| Type 02 | 2 | 1,775 sq ft | Platinum Heights |
Duplexes2 plans
| Type | Beds | Size | Building | Plan |
|---|---|---|---|---|
| Type 04 | 4 | 2,416 sq ft | Platinum Heights | |
| Type 05 Triplex | 4 | 2,971 sq ft | Platinum Heights |
 Open full-size image
 Open full-size image
 Open full-size image
 Open full-size image
 Open full-size image
Master Plan
Frequently Asked Questions
What is the starting price of Platinum Heights?
Prices at Platinum Heights start from AED 550,000. Individual prices vary by bedroom count, floor, layout and availability.
What is the payment plan for Platinum Heights?
Platinum Heights uses a 30/0/70 payment structure: 30% is due on booking and 70% on handover, with no separate construction-stage percentage currently allocated in the published plan.
When is the handover date for Platinum Heights?
Handover for Platinum Heights is anticipated in September 2029.
Where is Platinum Heights located?
Platinum Heights is located in Emirates City, Ajman, with direct access to Sheikh Mohammed bin Zayed Road and Emirates Road approximately five minutes away. Ajman China Mall is about 10 minutes away, Sharjah International Airport is about 18 minutes away and Dubai International Airport is approximately 30 minutes away.
Who is the developer of Platinum Heights?
Platinum Heights is developed by Team Arcon. The company works across architecture, development and construction in the Middle East and India, with more than 20 years of experience across residential, commercial and hospitality projects.
Is Platinum Heights freehold?
Yes, Platinum Heights is a freehold development in Emirates City, Ajman.
What unit types are available at Platinum Heights?
Platinum Heights offers one, two and three-bedroom apartments plus four-bedroom duplex and triplex residences. The tower contains 256 homes across five reviewed layout types.
What amenities does Platinum Heights have?
Platinum Heights includes a rooftop swimming pool, gym, wellness centre, clubhouse, gaming room, children's play area, multipurpose hall, shared lounges, landscaped terraces and an elevated jogging track.
How large are the homes at Platinum Heights?
Platinum Heights homes range from 916.7 sq ft for Type 01 one-bedroom apartments to 2,970.66 sq ft for Type 05 four-bedroom triplex residences. Type 02 measures 1,775.34 sq ft, Type 03 measures 1,604.8 sq ft and the Type 04 duplex measures 2,415.94 sq ft.
How many homes and parking spaces are planned at Platinum Heights?
Platinum Heights is planned with 256 homes and 300 parking spaces. The 32-storey tower includes six parking levels, residential floors and dedicated amenity levels.