- Starting from
- AED 620,000
- Layouts
- Studio to 4 bedrooms
- Expected handover
- Jun 2026
About the Project
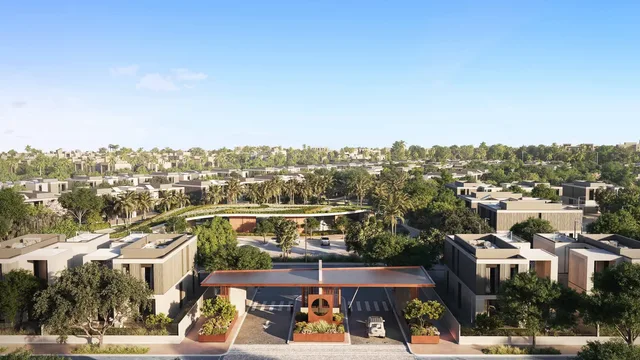
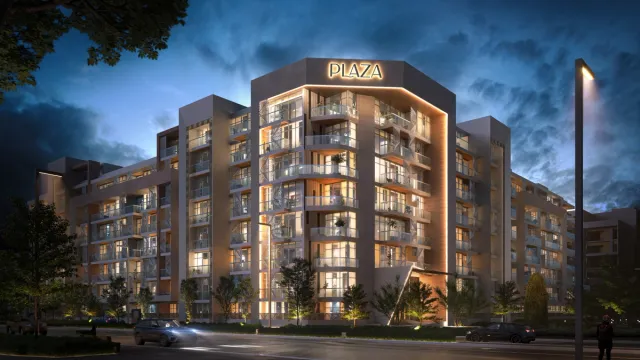
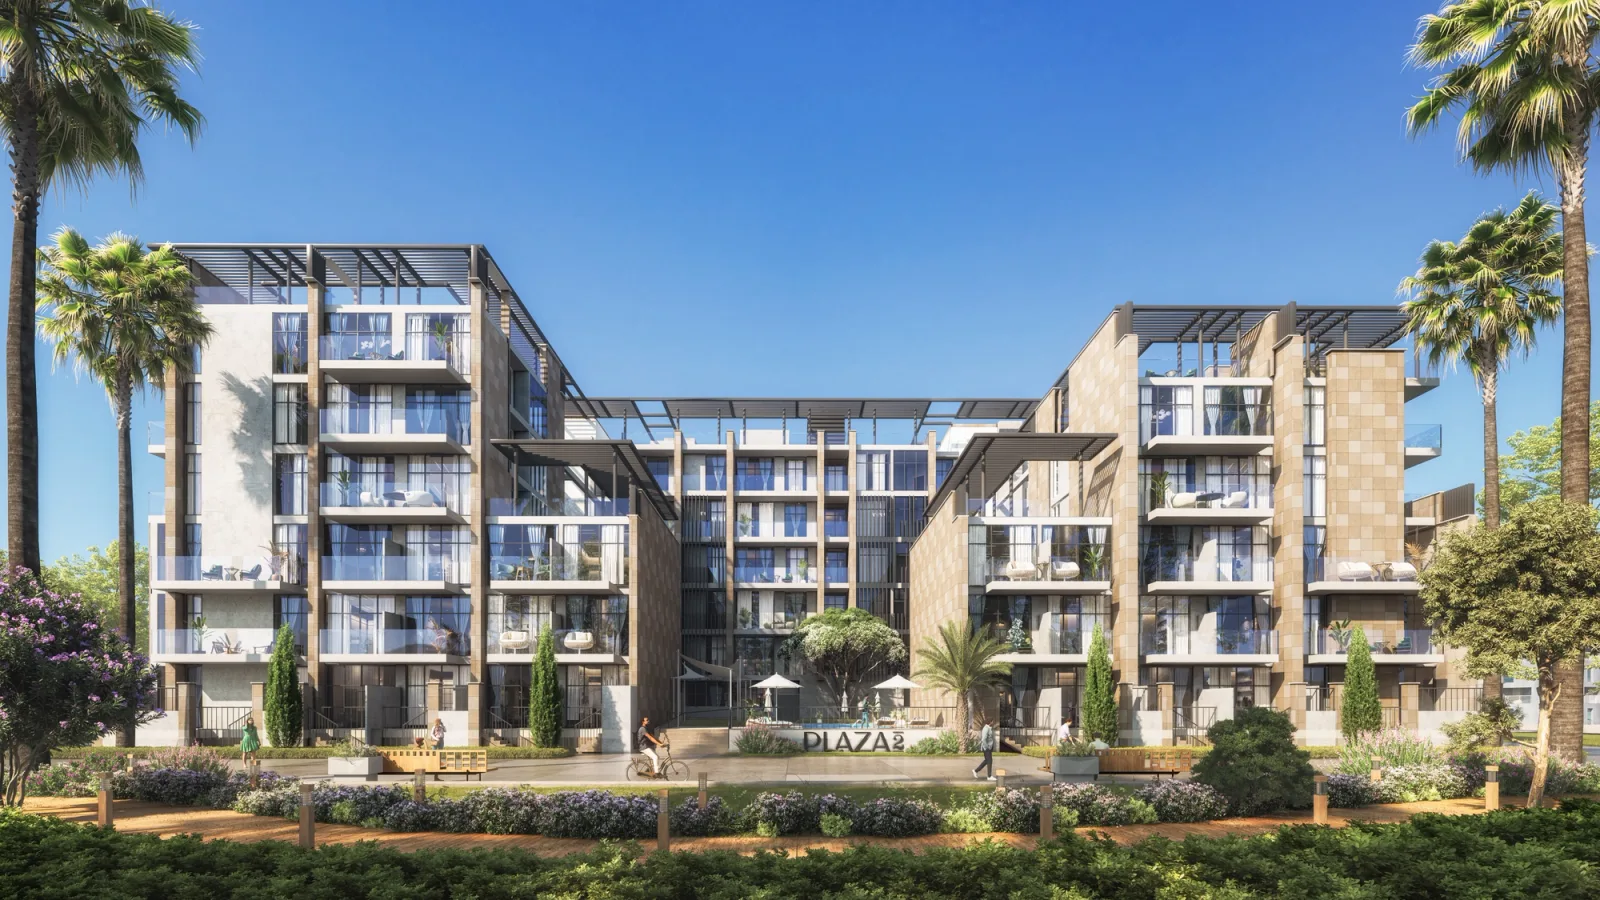
Plaza 2 by Reportage is a contemporary residential development located in Masdar City, Abu Dhabi. Offering a balanced mix of apartments and townhouses, the project delivers modern living within a sustainable, walkable community surrounded by parks, retail outlets, and everyday amenities.
Read more
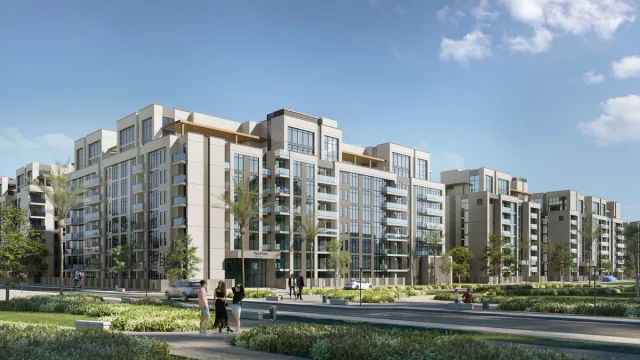
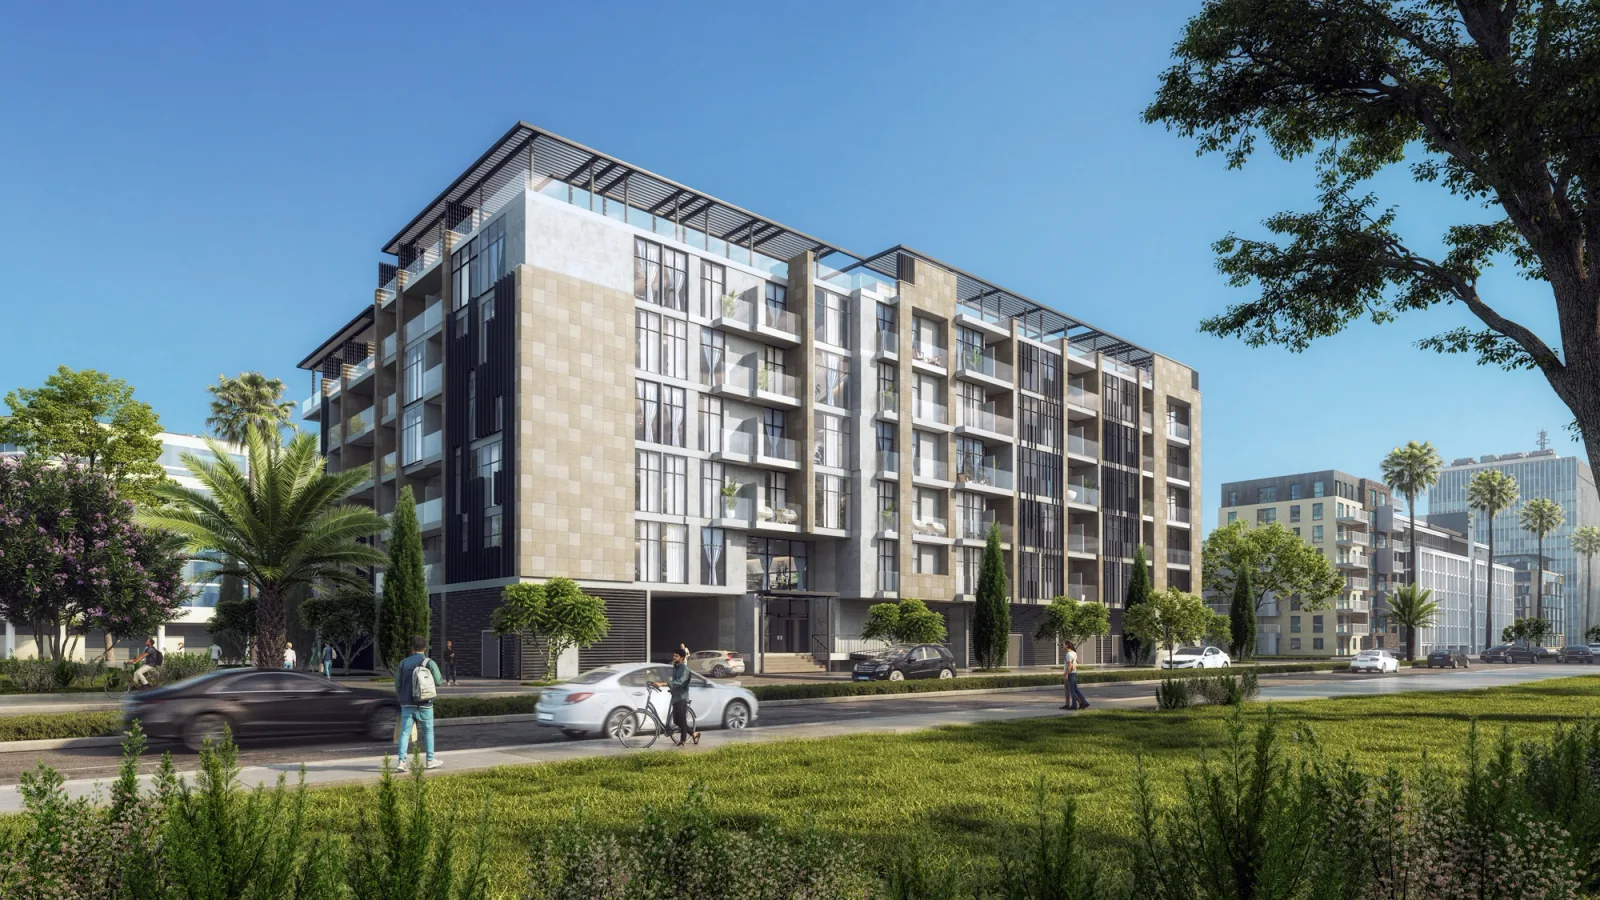
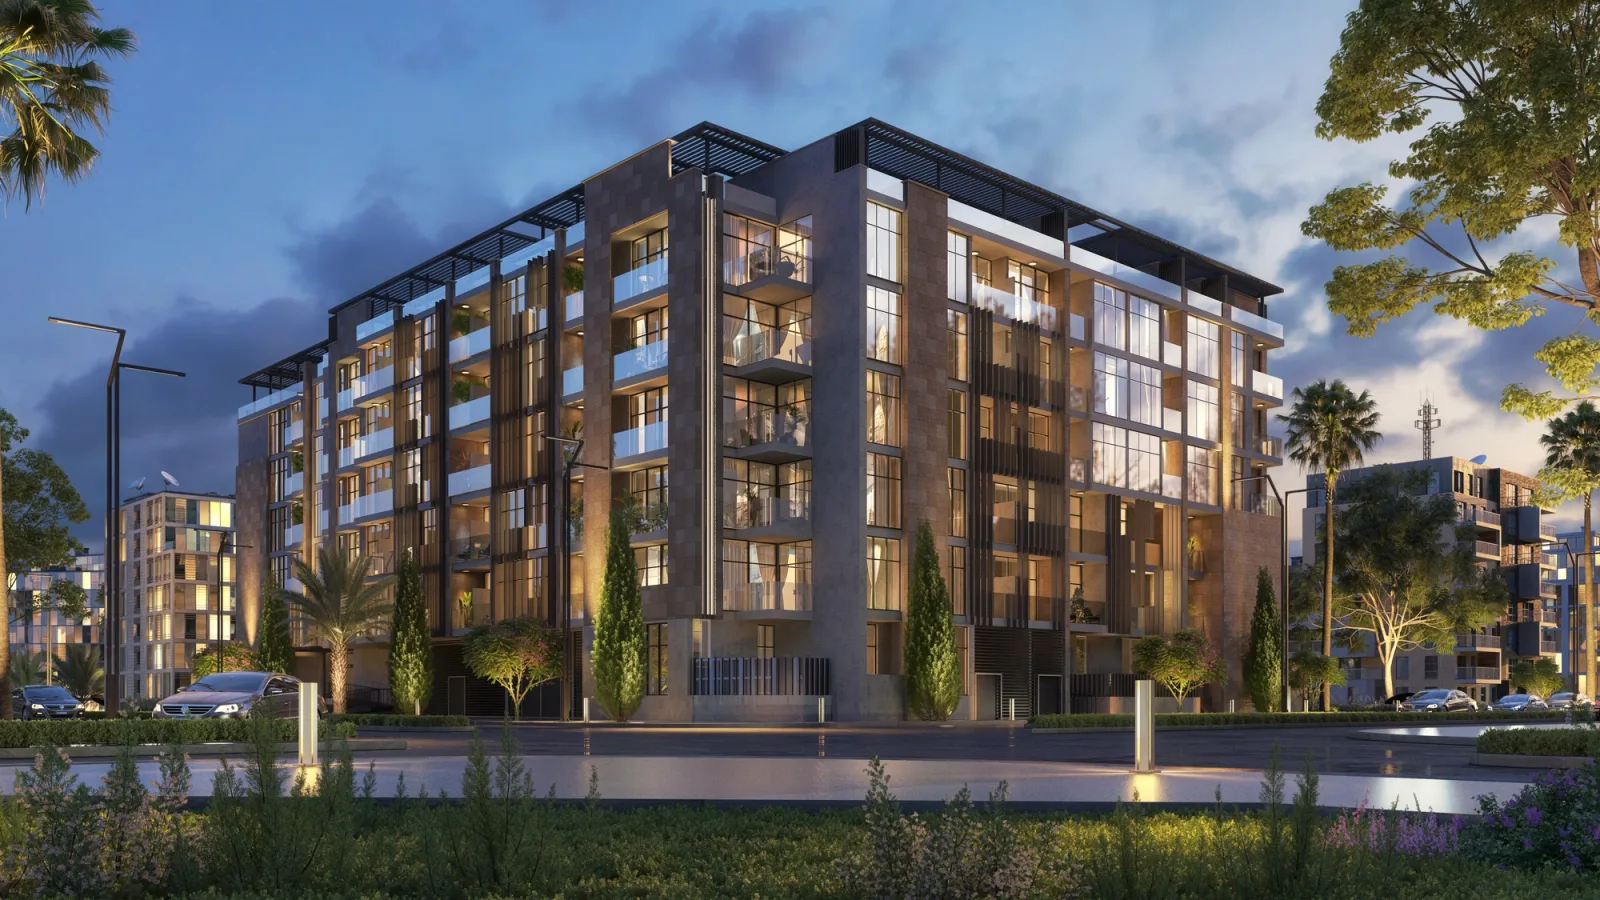
Plaza 2 by Reportage is a modern residential complex designed to reflect Masdar City’s forward-thinking, sustainable urban lifestyle. The development is situated on a well-positioned plot within Masdar City and features a contemporary low-rise architectural design that integrates seamlessly with its green surroundings.
The project consists of residential floors starting from the ground floor up to five residential levels, with parking areas located in Basement 1 and Basement 2. Plaza 2 offers a diverse range of homes, including studio apartments, junior one-bedroom units, one- and two-bedroom apartments, four-bedroom apartments, and four-bedroom townhouses. Residences are designed with private balconies or terraces, built-in wardrobes, modern kitchens, fully tiled bathrooms, and double-glazed windows to ensure comfort and efficiency.
Surrounded by parks, schools, mosques, banks, and community retail—all within walking distance—Plaza 2 delivers a well-connected and family-friendly environment. Its location within Masdar City ensures easy access to key destinations such as Abu Dhabi International Airport, Yas Island, and major shopping and leisure hubs.
Project Overview
Developer: Reportage
Location: Masdar City, Abu Dhabi
Ownership: Freehold
Property Type: Residential apartments & townhouses
Total Units: 120
Plot Area: Approx. 2,899 sq m
Building Configuration: 2 Basements + Ground Floor + 5 Residential Floors
Total Height: Approx. 25.9 metres
Design: Contemporary low-rise residential architecture
Lifestyle & Amenities
Large swimming pool
Large children’s swimming pool
Fully equipped gymnasium
BBQ area
149 covered parking spaces
Two large elevators
Double-height entrance lobby
Connectivity & Location Benefits
Located within Masdar City
5 minutes walking to Masdar Central Park
13 minutes walking to Masdar Park Khalifa City
7 minutes drive to Abu Dhabi International Airport
10 minutes drive to Al Raha Mall & Beach
13 minutes drive to Ferrari World
15 minutes drive to Yas Island
15 minutes drive to Al Forsan Central Mall
15 minutes drive to Al Forsan International Sports Resort
Perfect For
Professionals working in Masdar City or near the airport
Families seeking a walkable, community-focused environment
Buyers looking for modern homes within a sustainable district
Investors targeting future-ready residential developments
Location
Masdar City
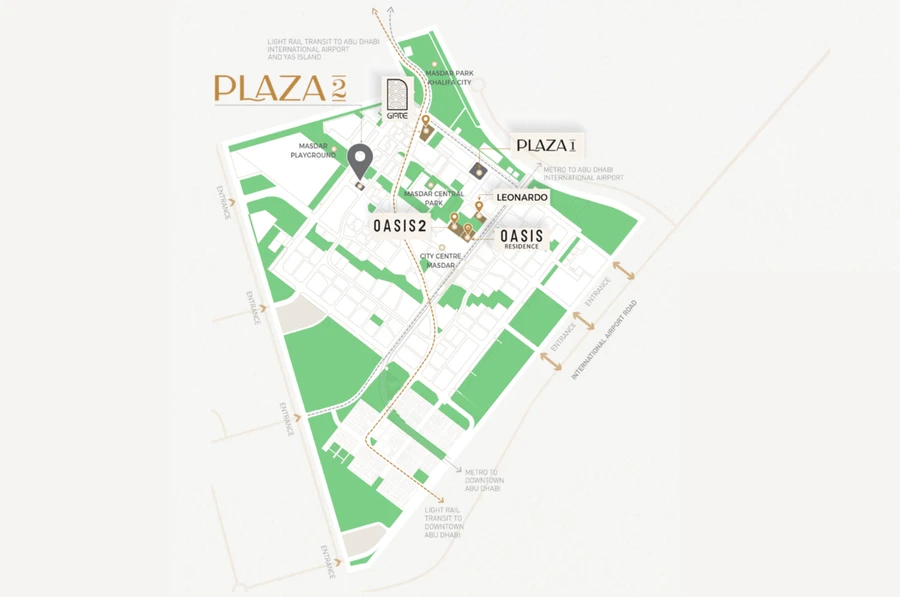
Plaza 2 is located in Masdar City, Abu Dhabi’s leading sustainable urban district. The project benefits from a walkable environment surrounded by parks, community facilities, and retail, with excellent connectivity to Abu Dhabi International Airport, Yas Island, and key city destinations.
Payment Plan
- 10%
Down payment
On booking
- 40%
During construction
During construction
- 40%
On handover
On handover
Units and Floor Plans
Apartments16 plans
| Type | Beds | Size | Building | Plan |
|---|---|---|---|---|
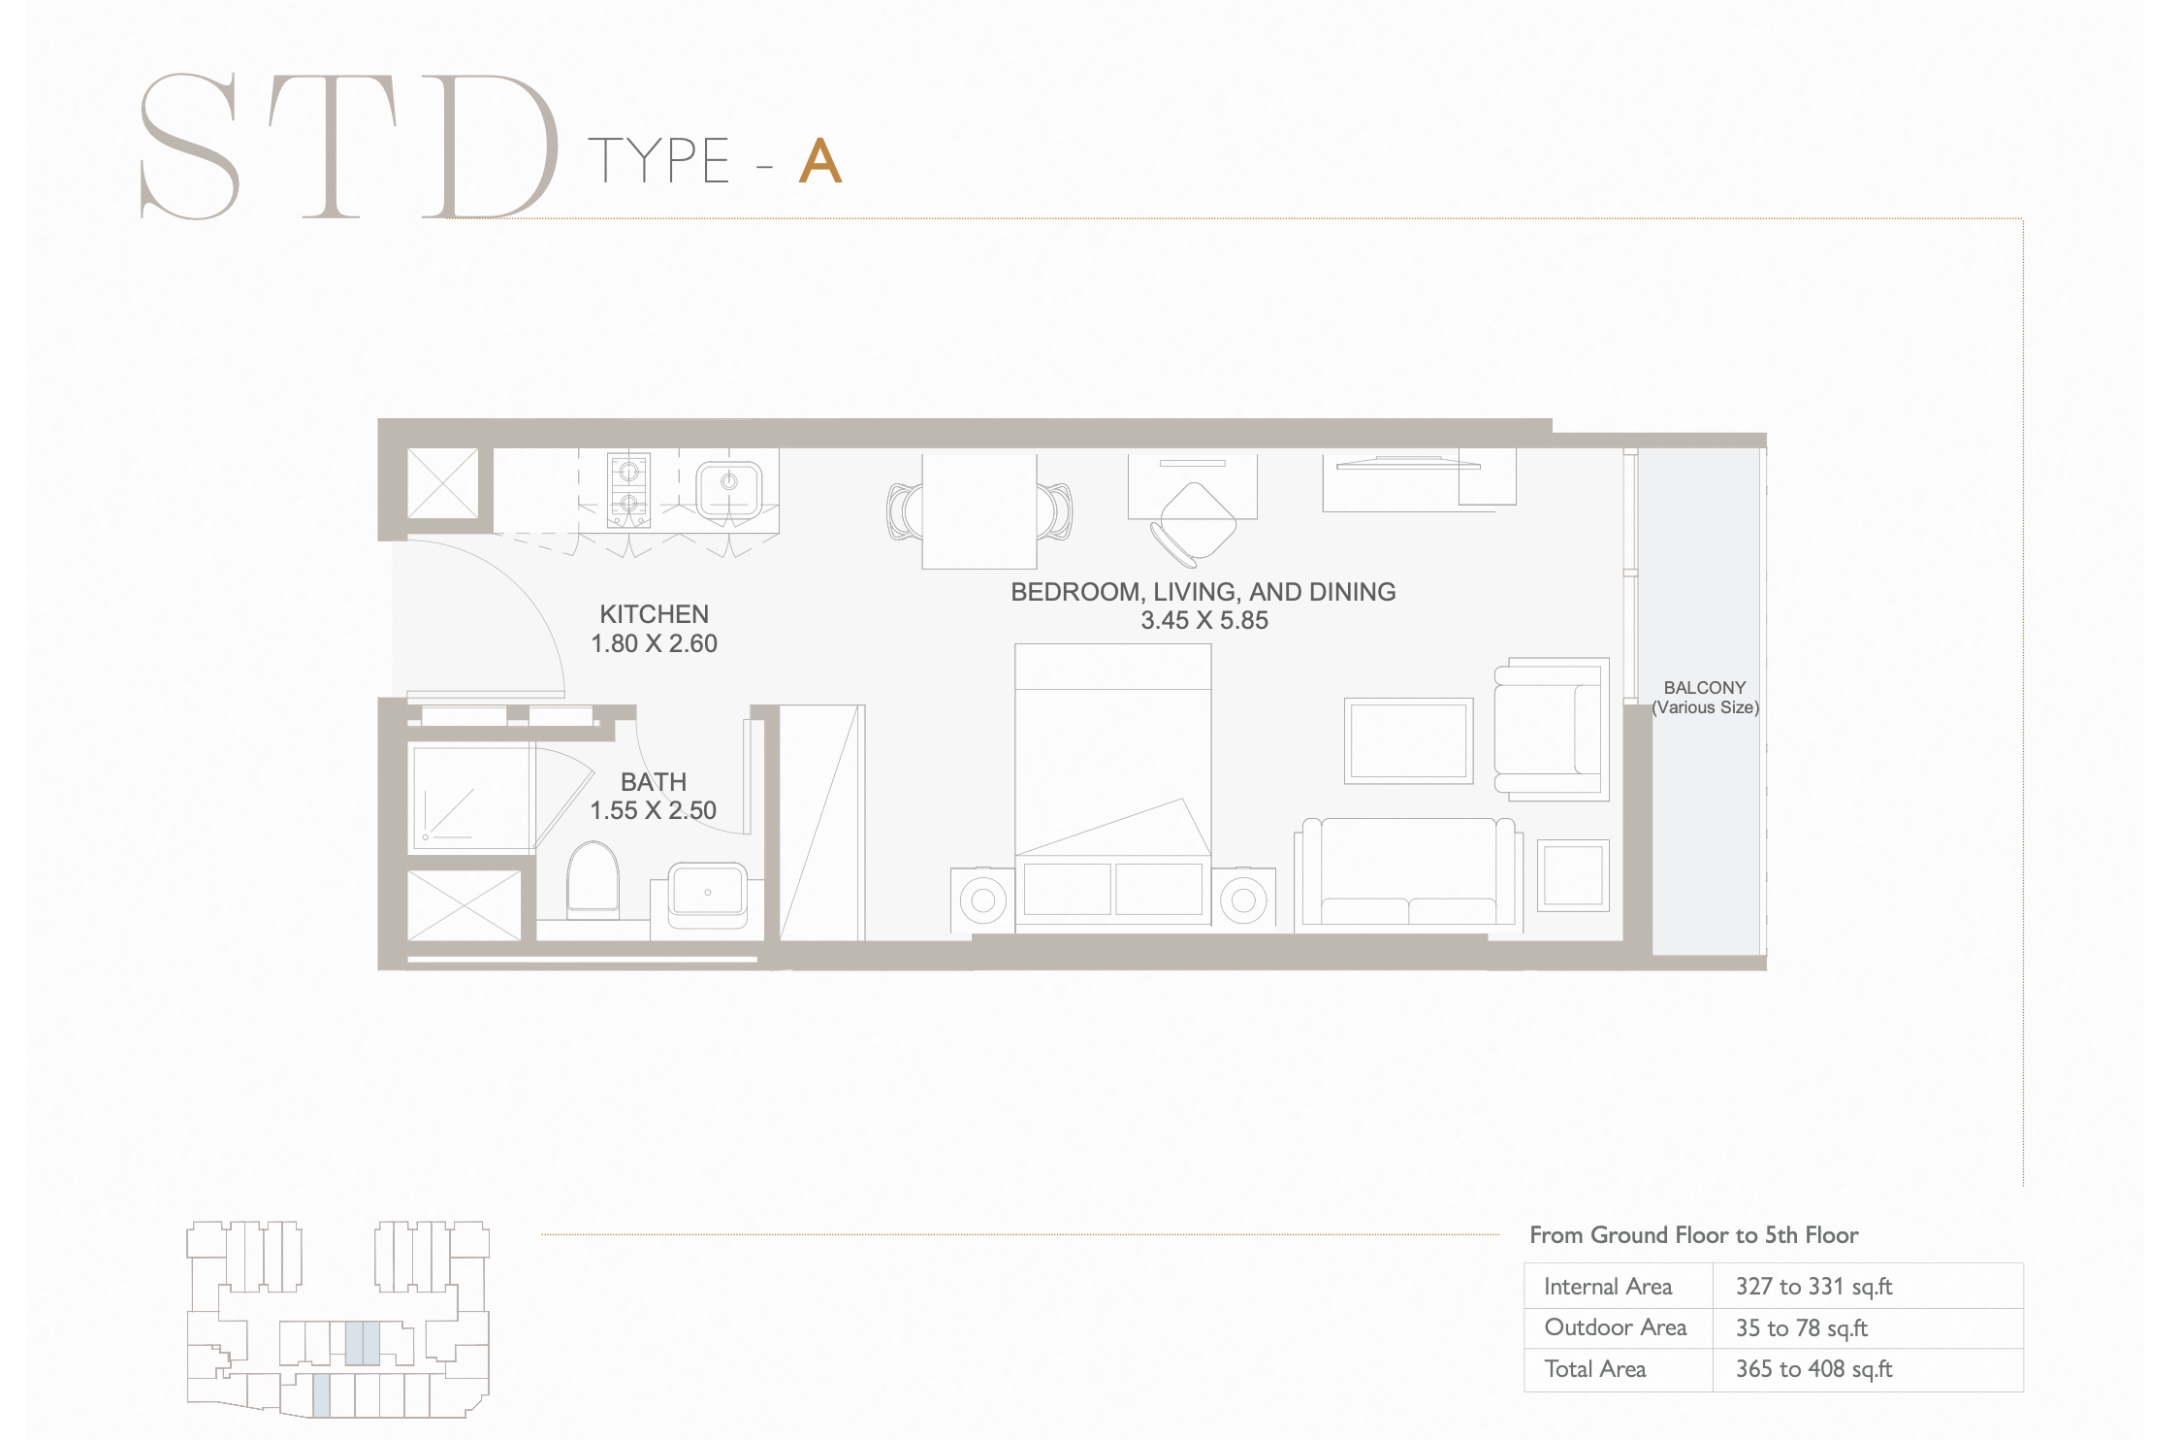
| Type A | Studio | 408 sq ft | Floor Plans | |
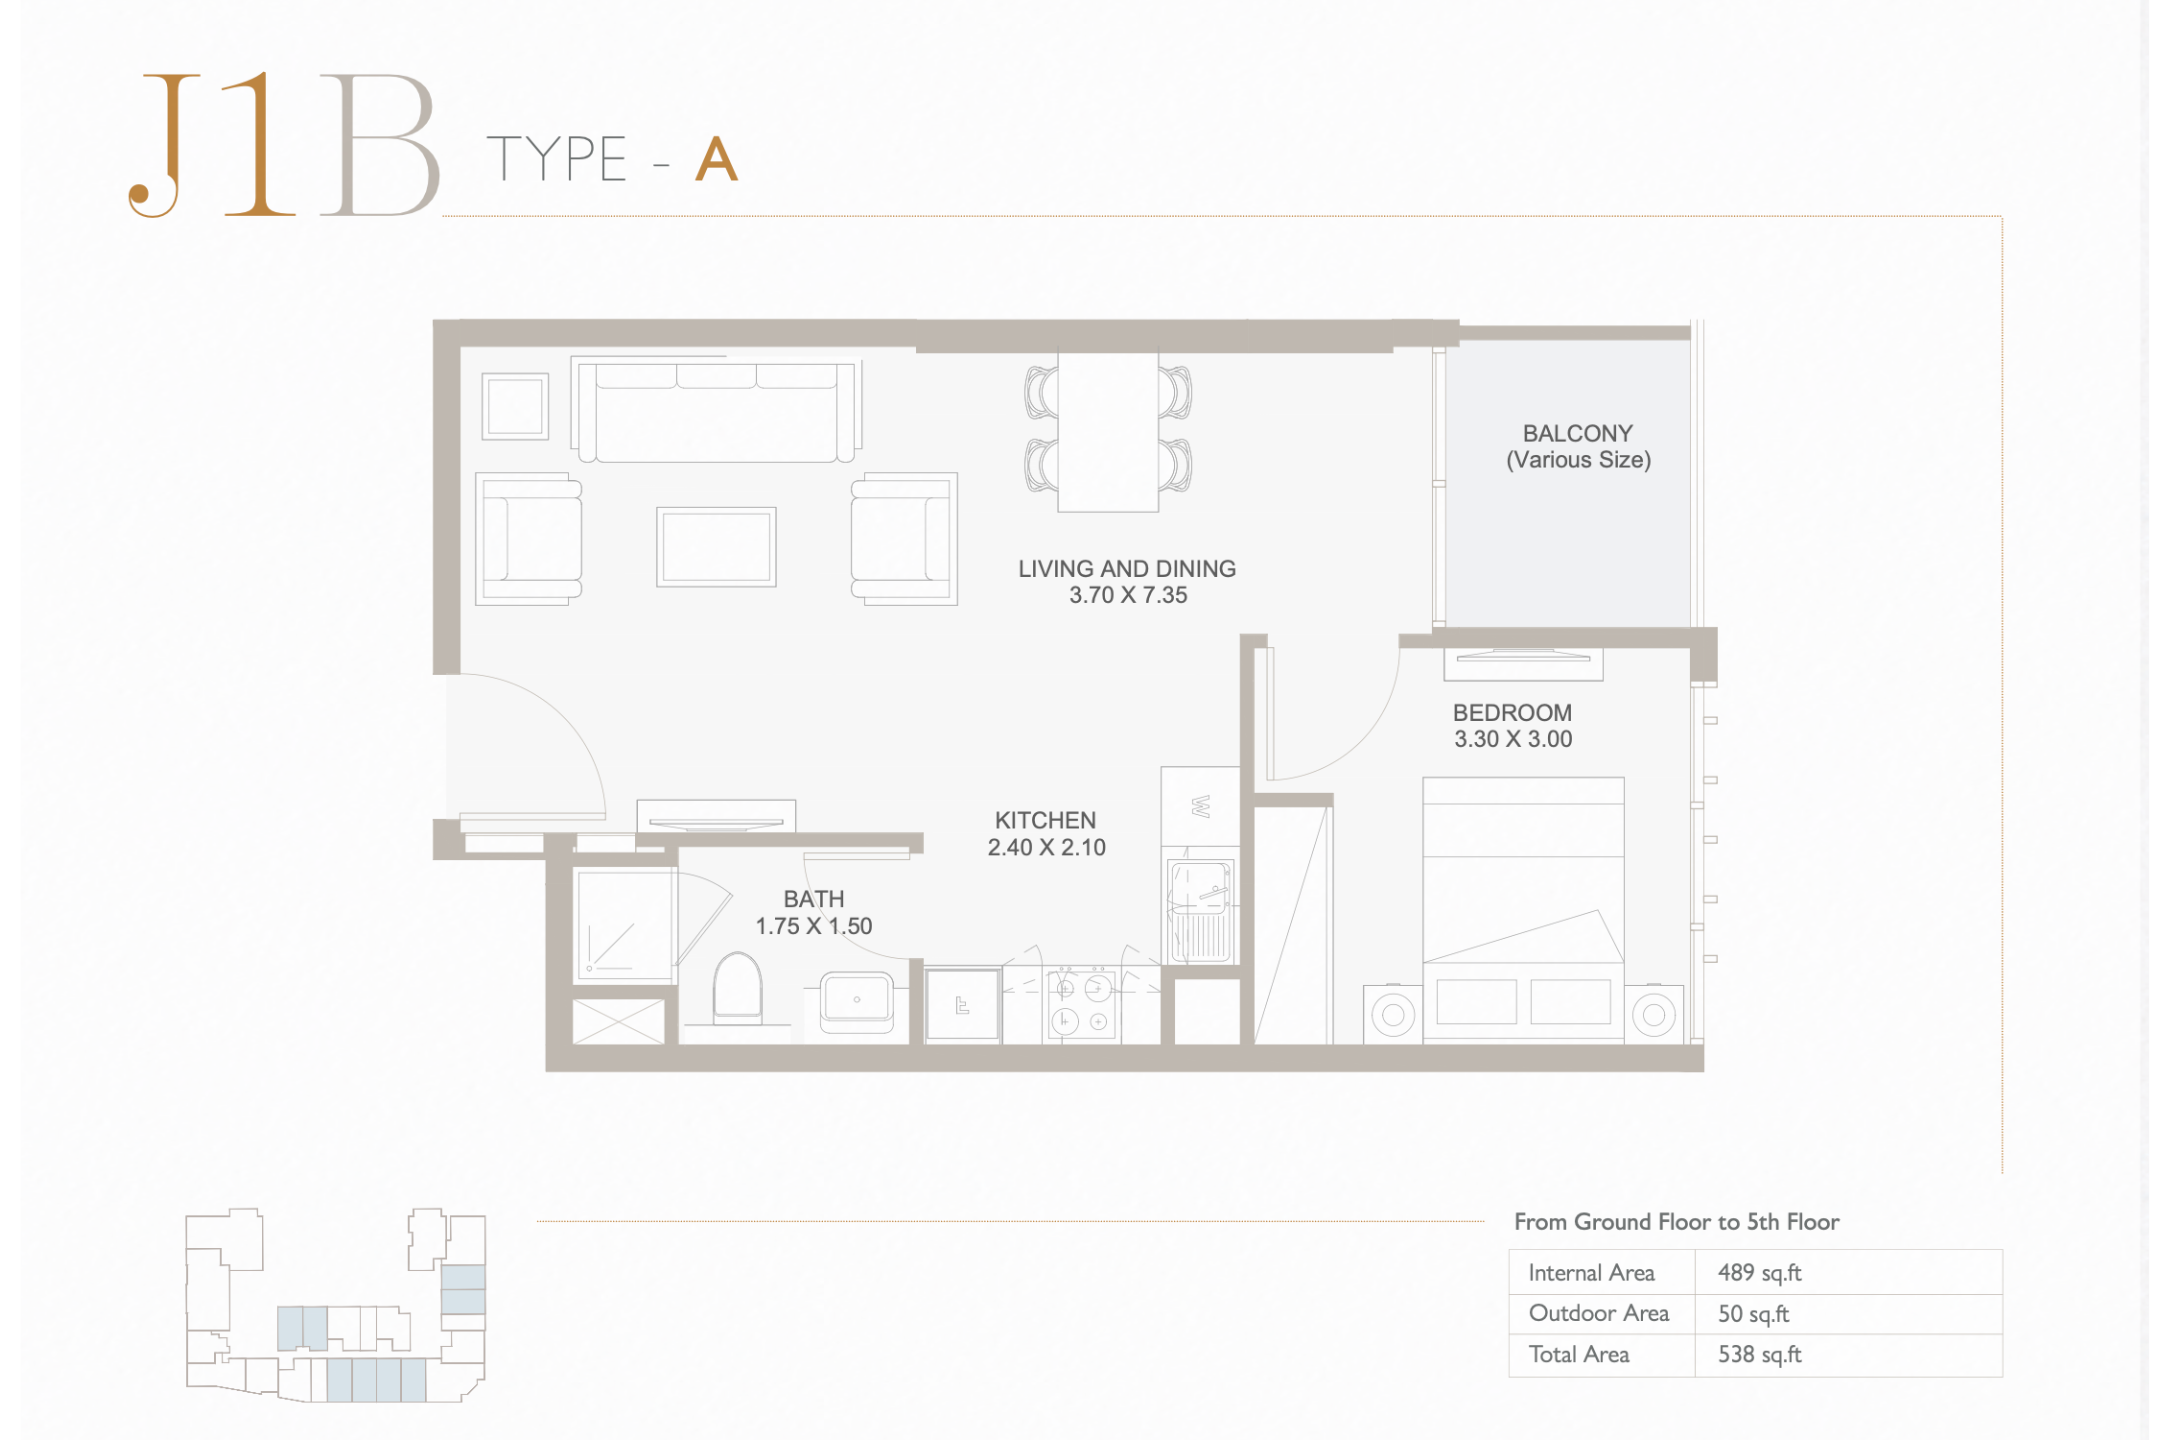
| Type A-J | 1 | 538 sq ft | Floor Plans | |
| Type E | 1 | 573 sq ft | Floor Plans | |
| Type D | 1 | 582 sq ft | Floor Plans | |
| Type B | 1 | 643 sq ft | Floor Plans | |
| Type C | 1 | 657 sq ft | Floor Plans | |
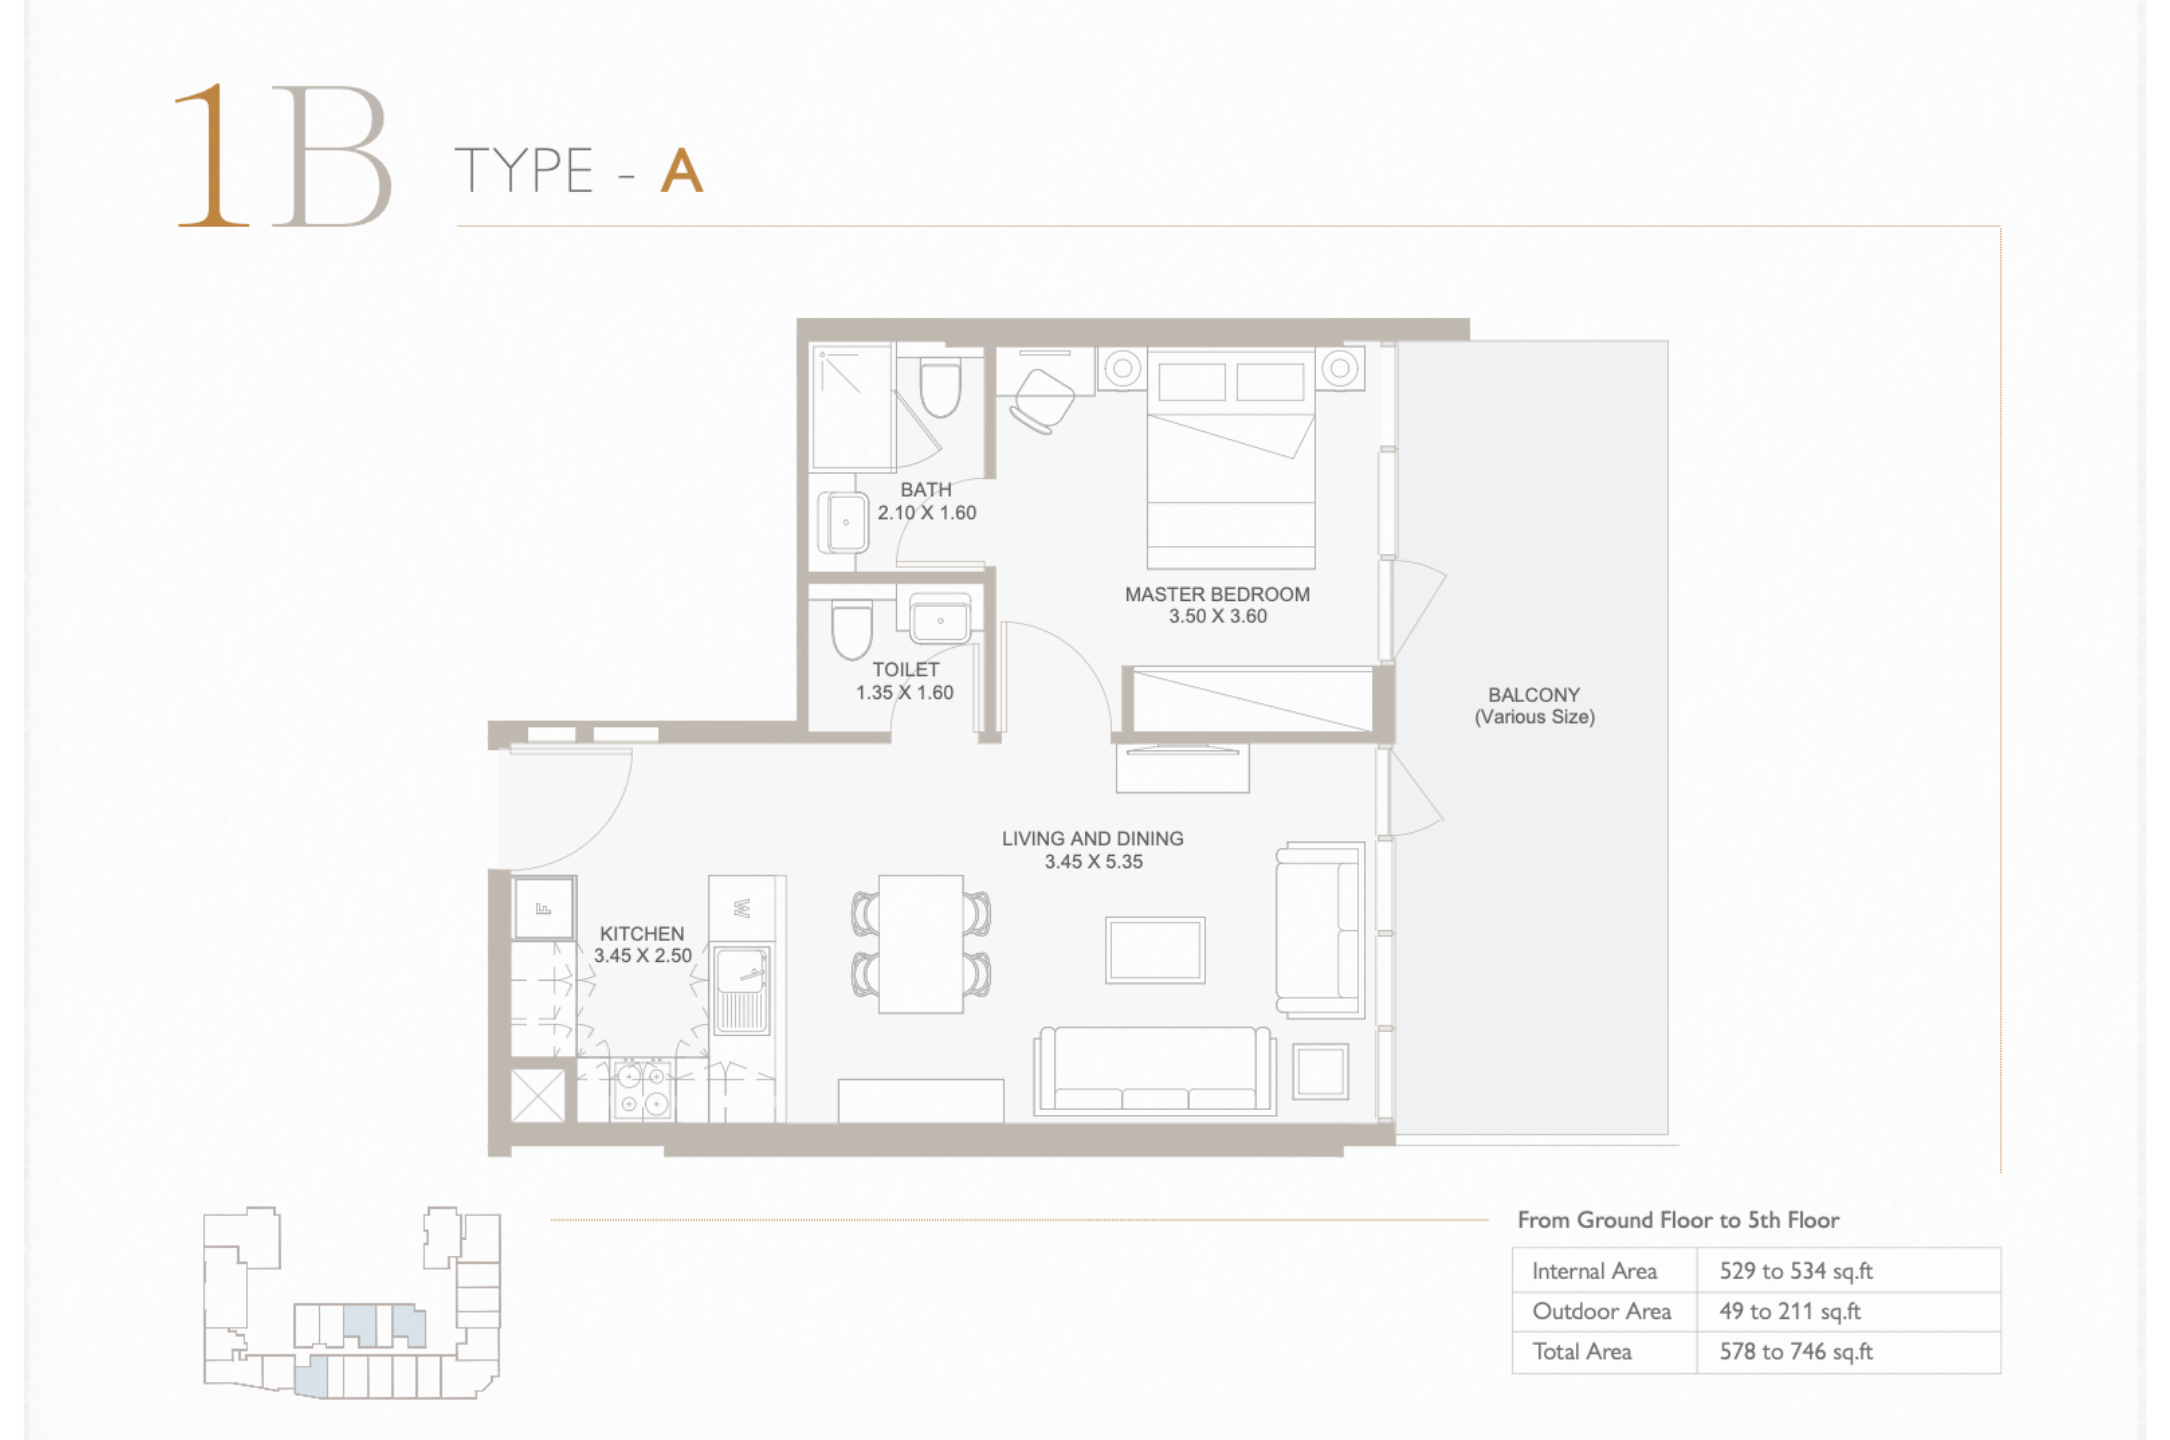
| Type A | 1 | 746 sq ft | Floor Plans | |
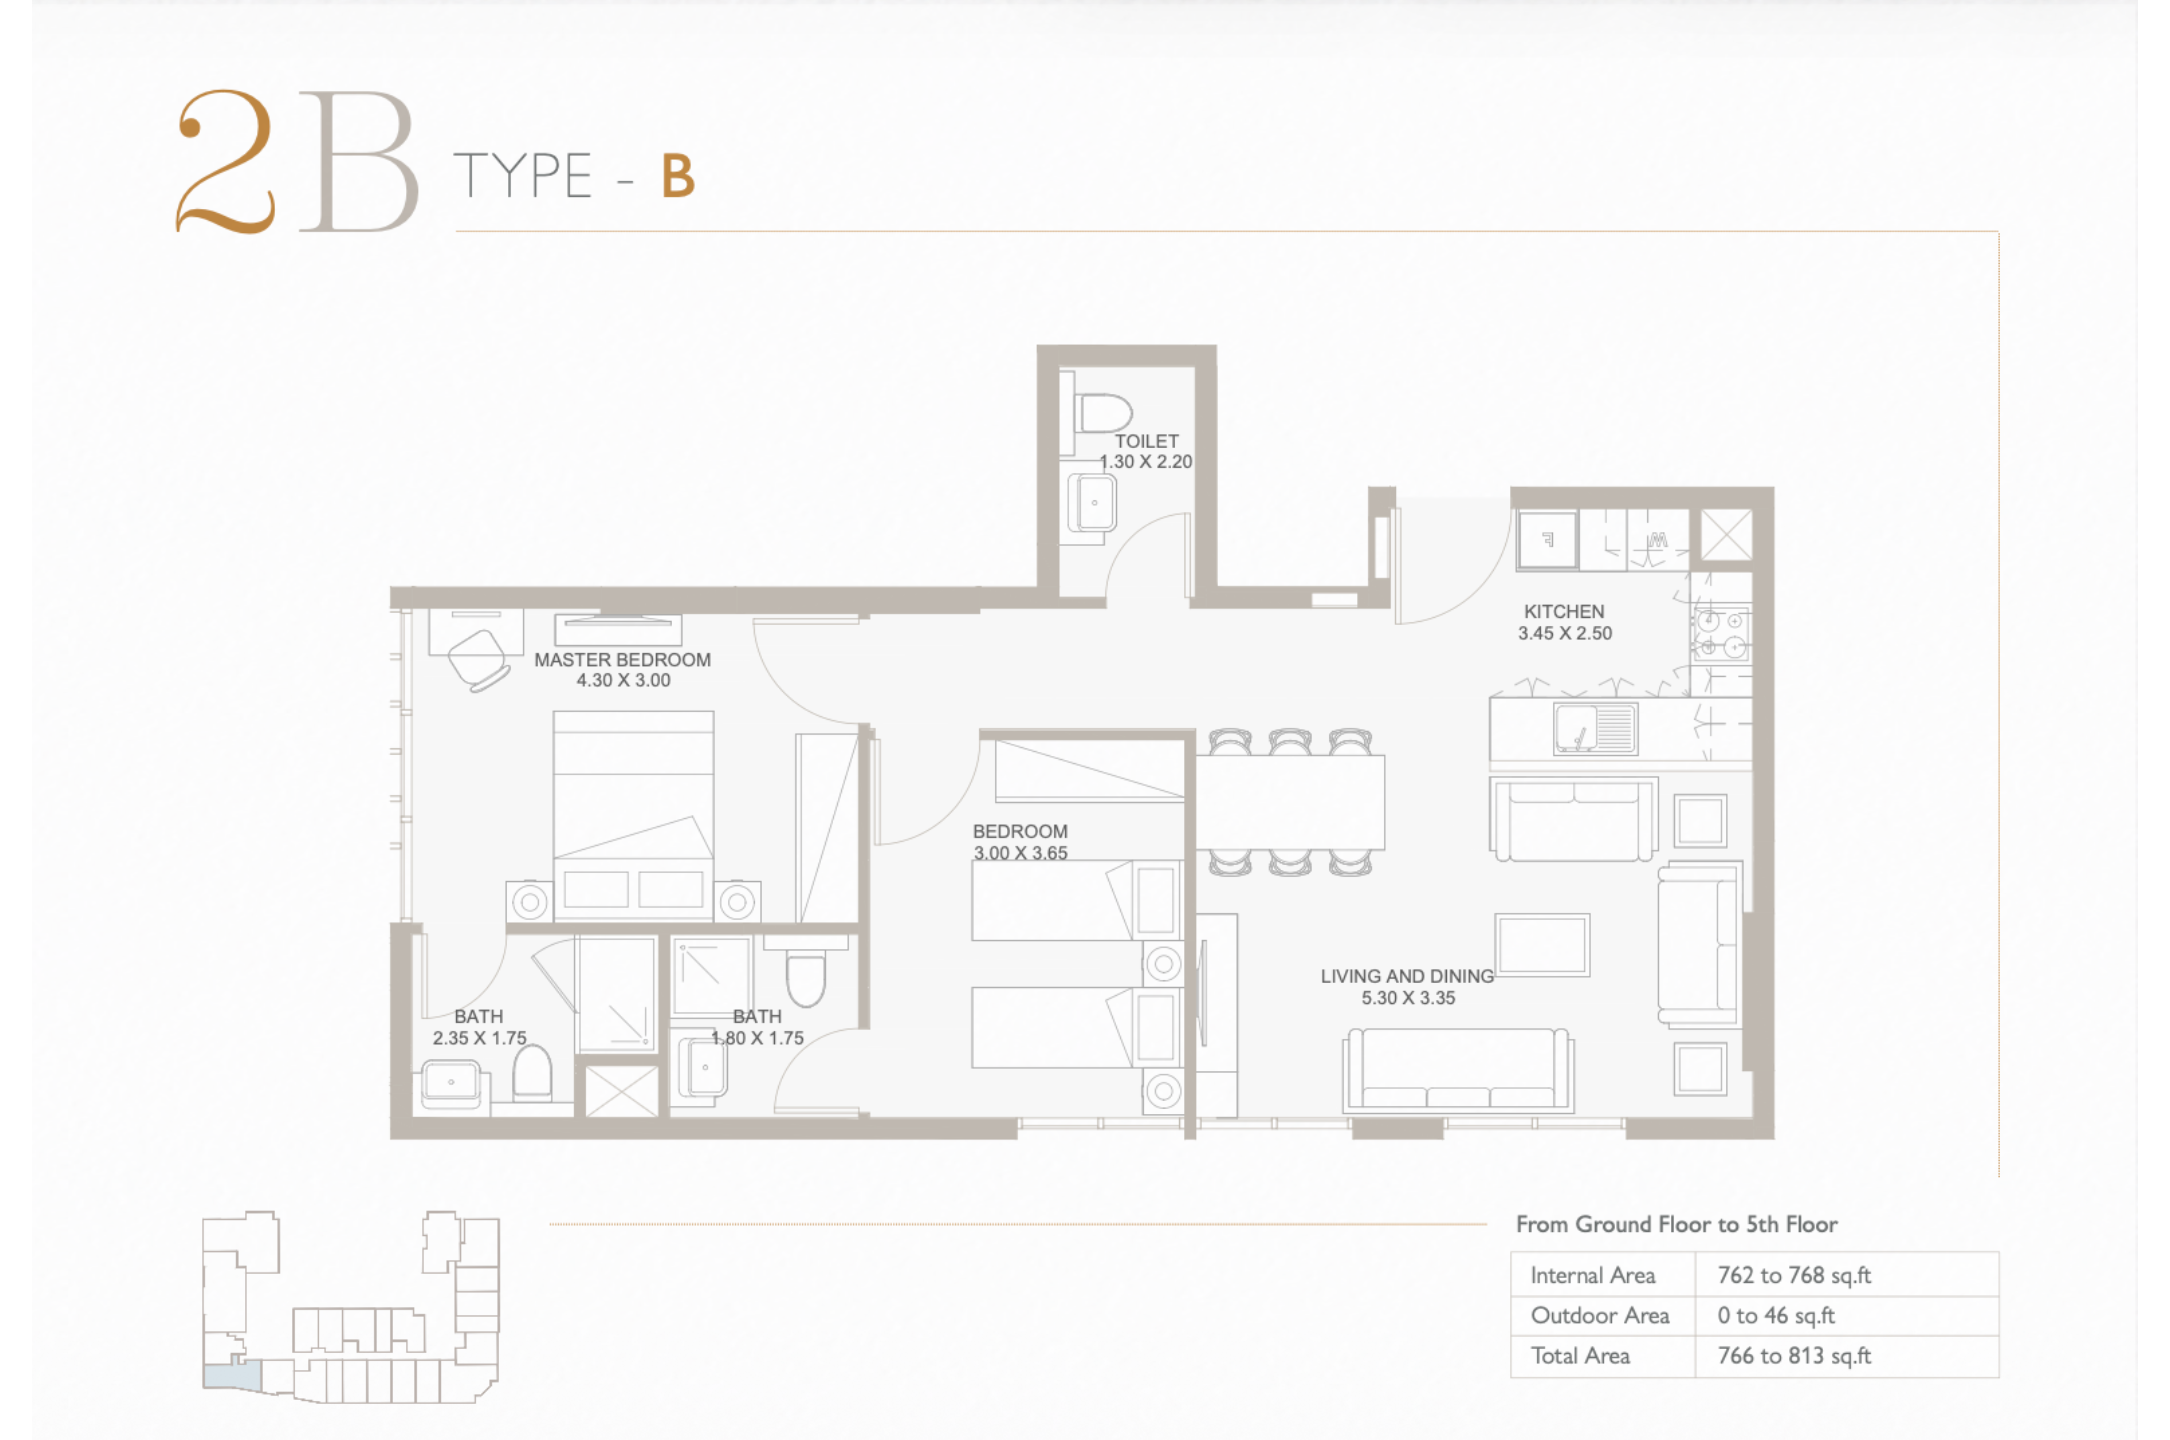
| Type B | 2 | 766 sq ft | Floor Plans | |
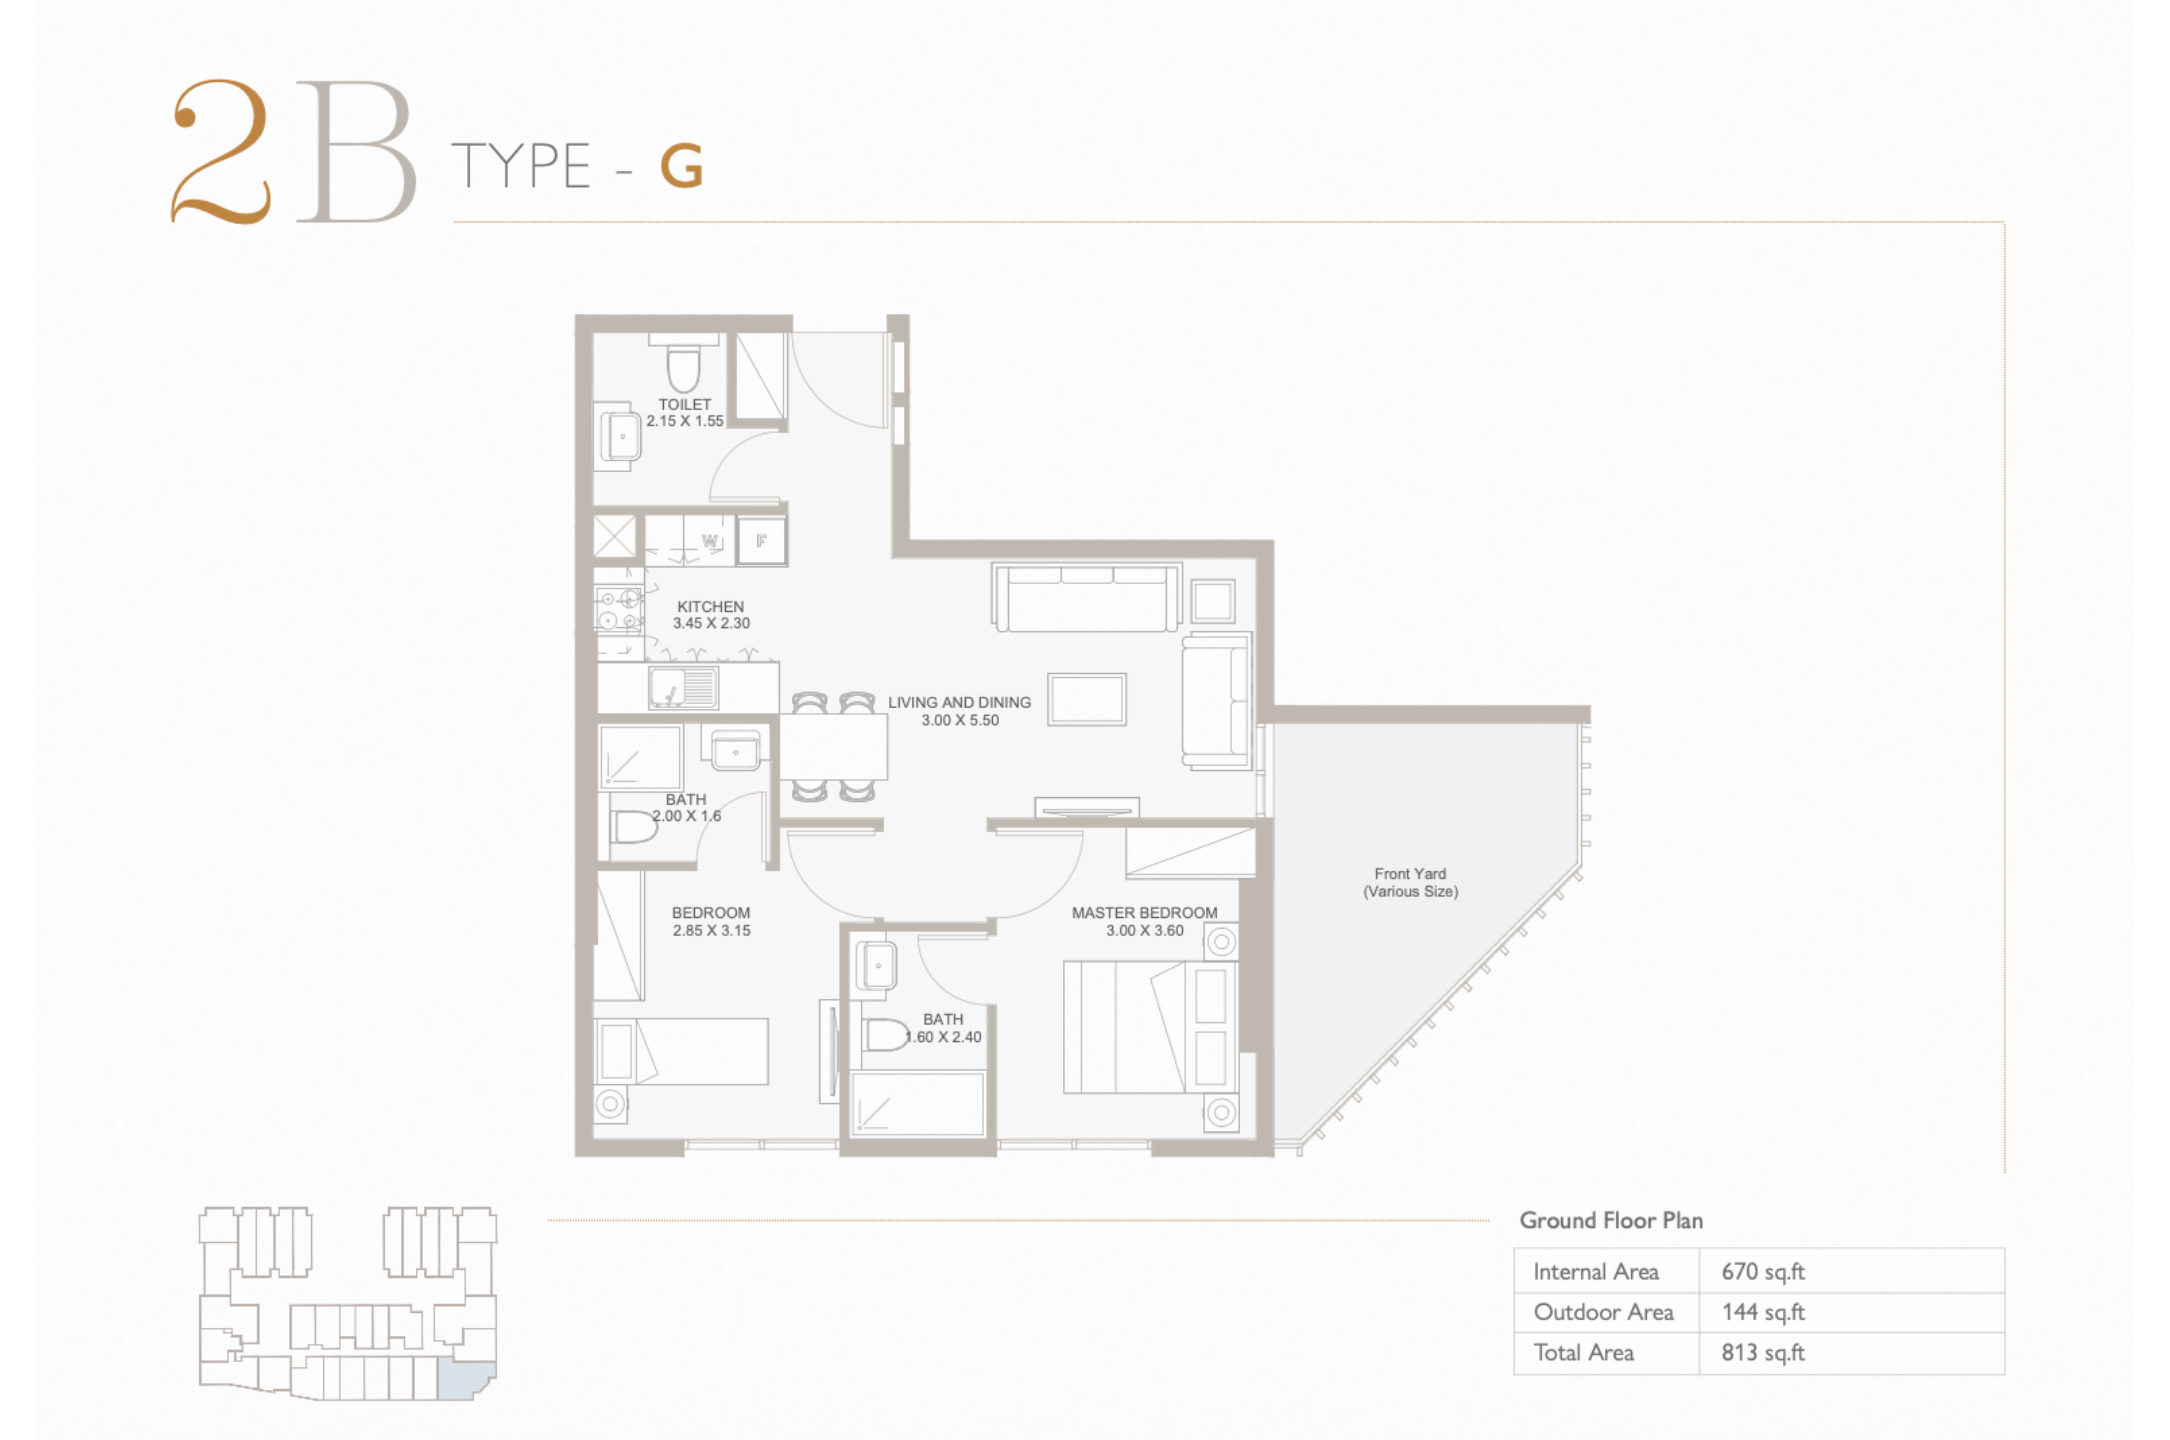
| Type G | 2 | 813 sq ft | Floor Plans | |
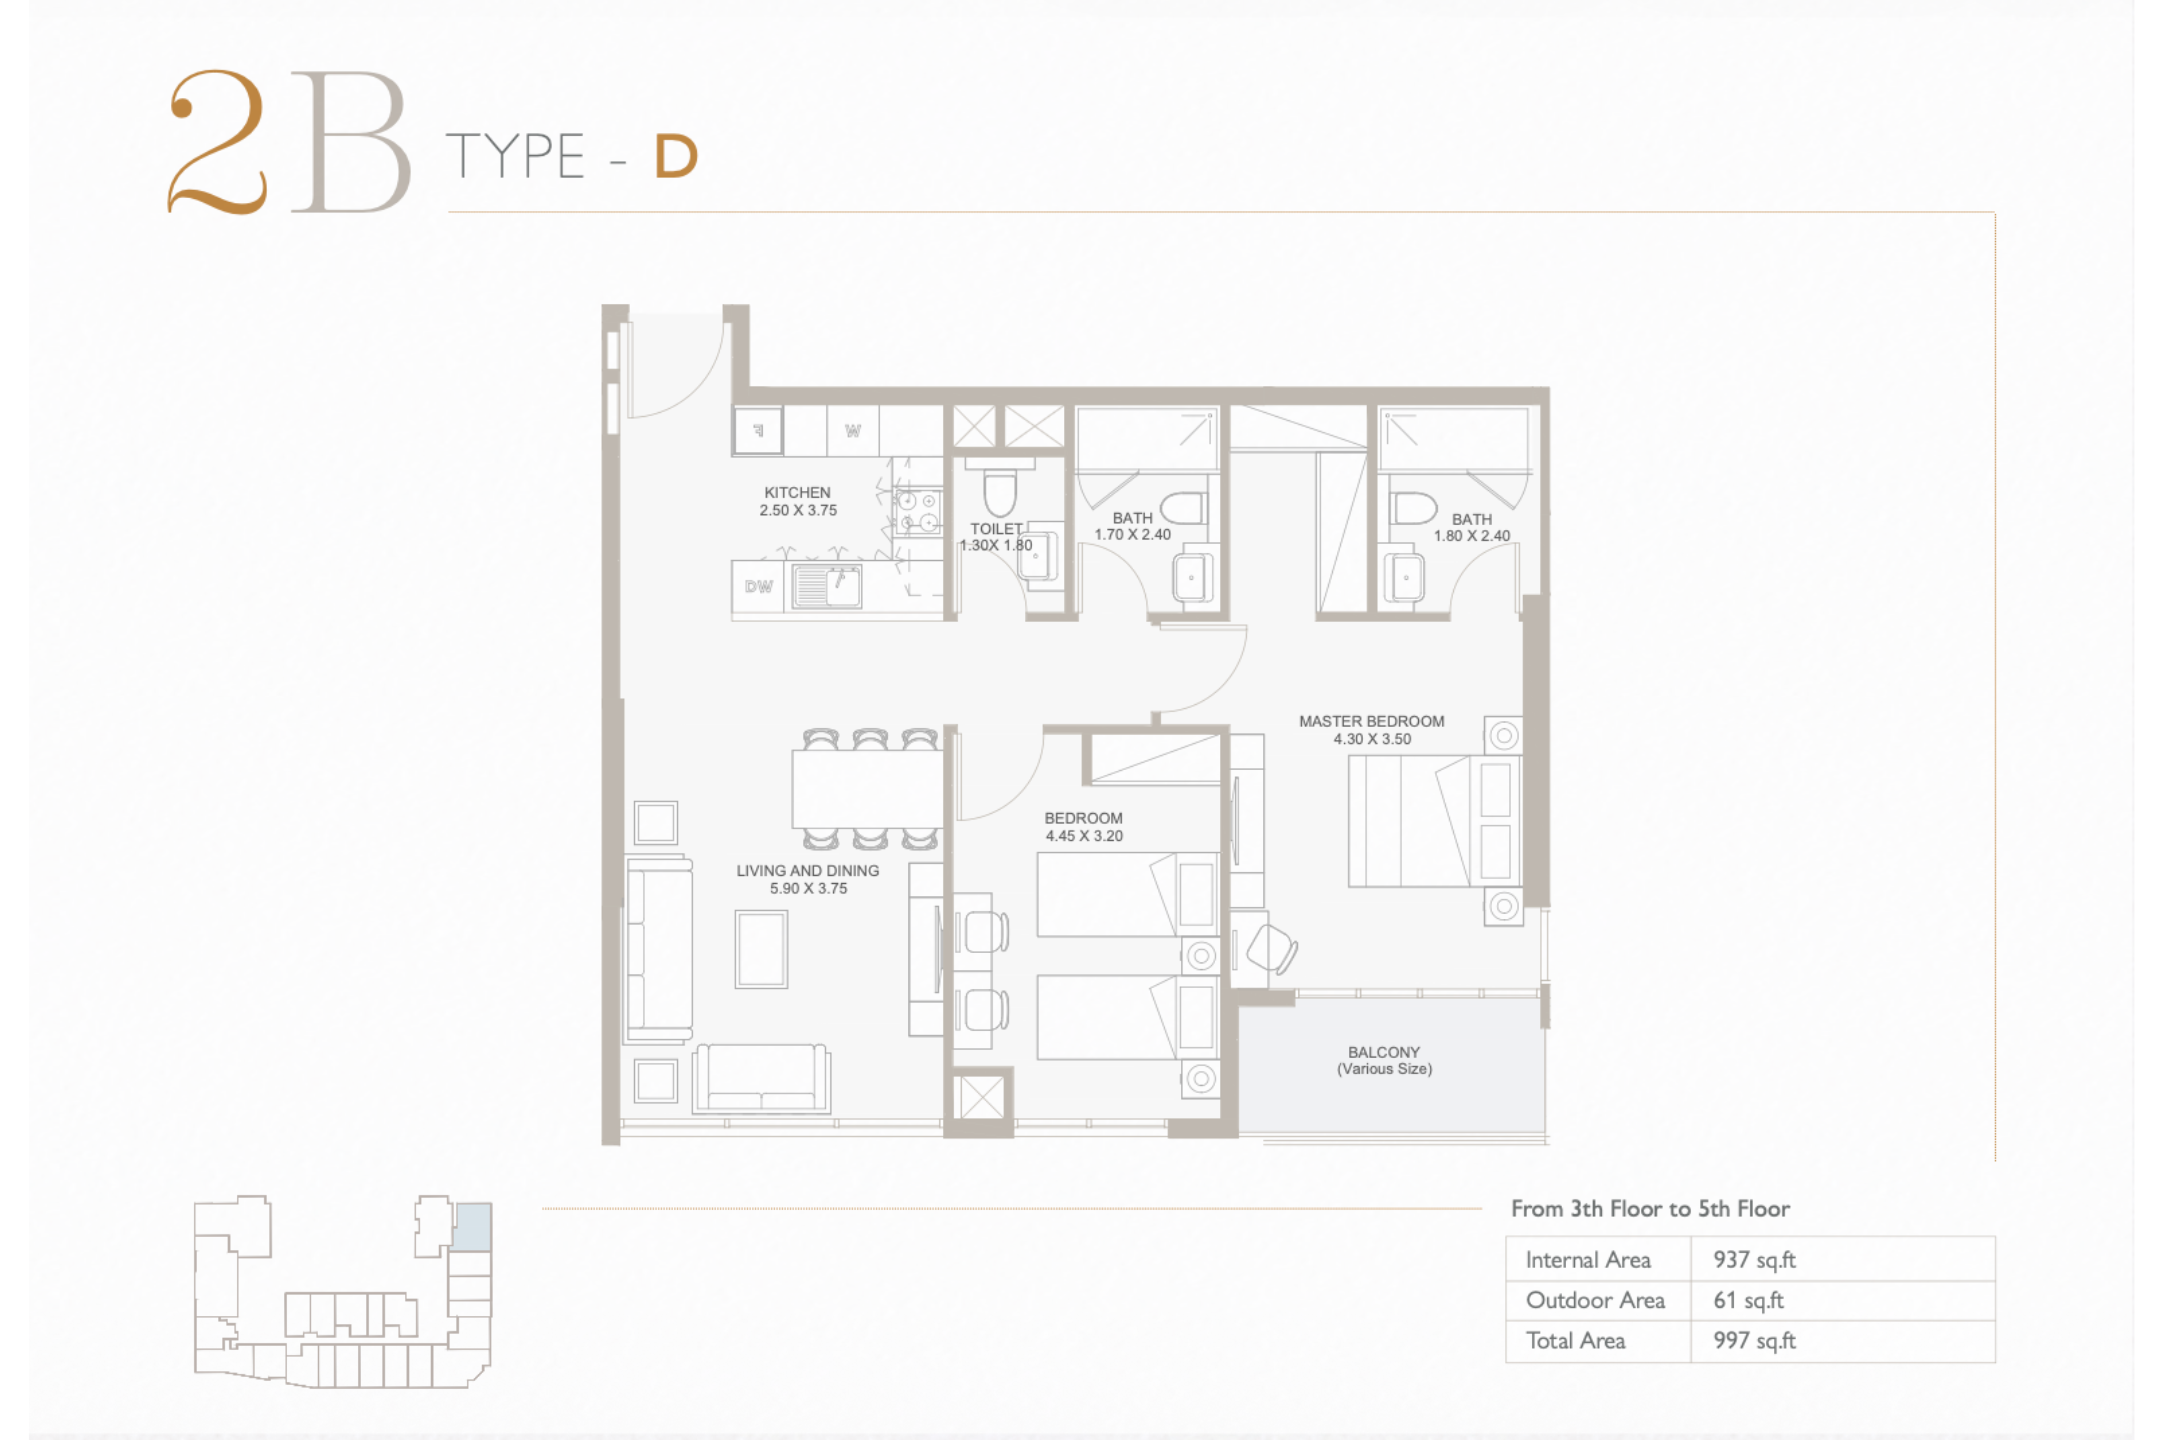
| Type D | 2 | 997 sq ft | Floor Plans | |
| Type E | 2 | 997 sq ft | Floor Plans | |
| Type A | 2 | 1,040 sq ft | Floor Plans | |
| Type C | 2 | 1,061 sq ft | Floor Plans | |
| Type F | 2 | 1,136 sq ft | Floor Plans | |
| Type A | 4 | 1,709 sq ft | Floor Plans | |
| Type B | 4 | 1,883 sq ft | Floor Plans |
Townhouses3 plans
| Type | Beds | Size | Building | Plan |
|---|---|---|---|---|
| Type A | 4 | 2,027 sq ft | Floor Plans | |
| Type C | 4 | 2,203 sq ft | Floor Plans | |
| Type B | 4 | 2,516 sq ft | Floor Plans |
 Open full-size image
 Open full-size image
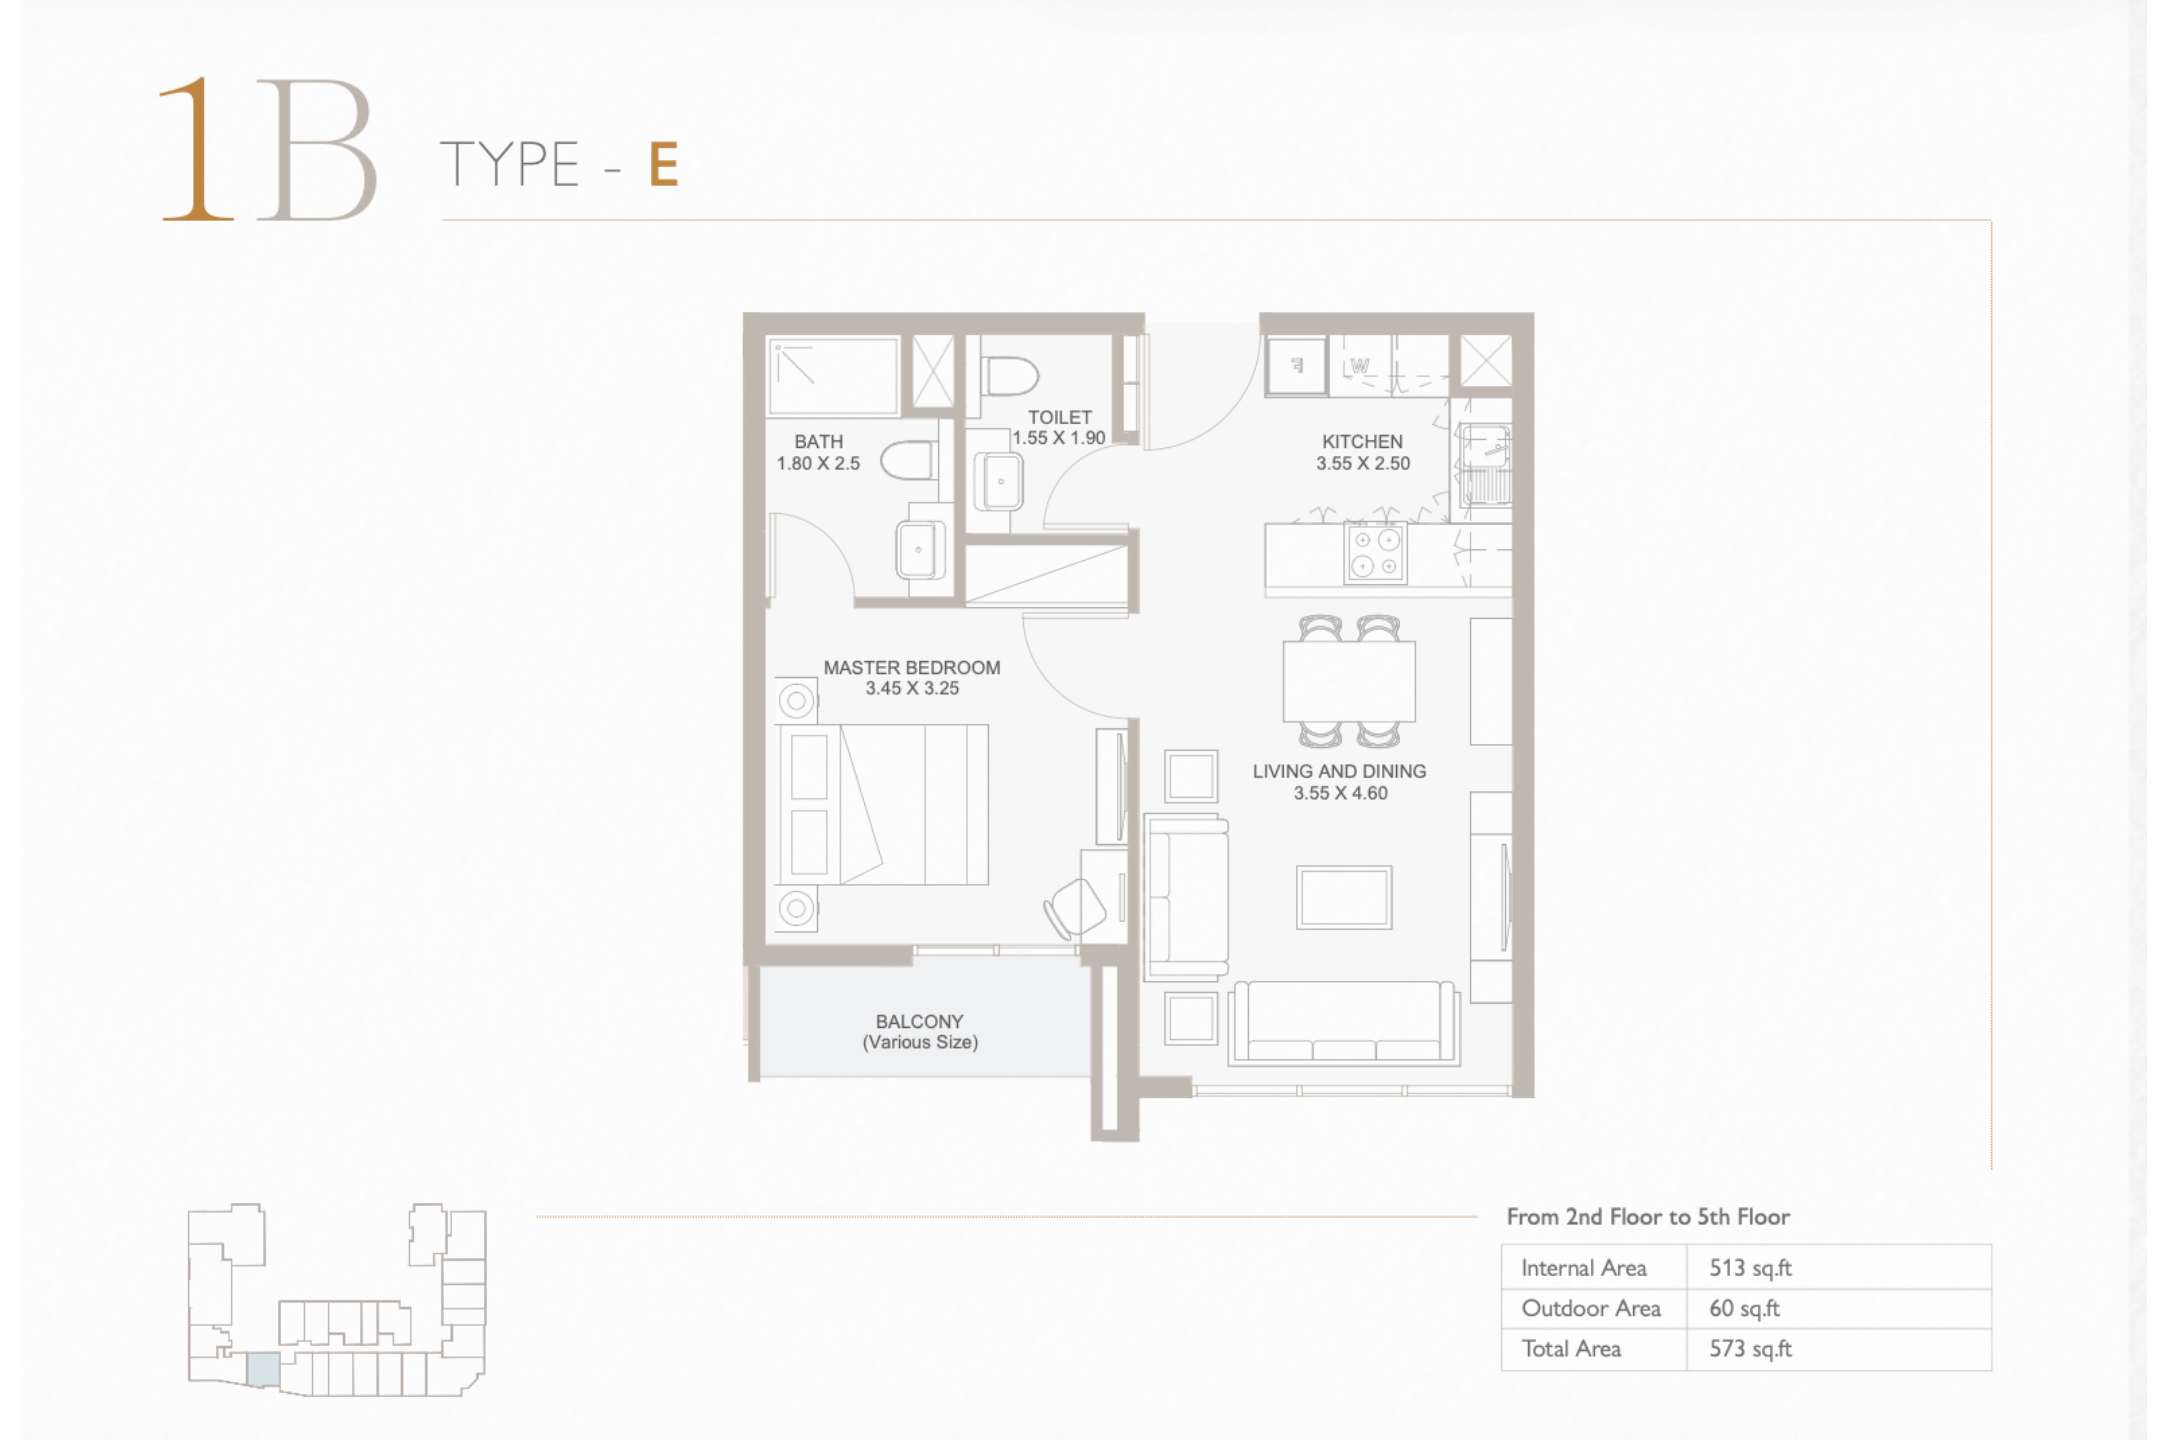 Open full-size image
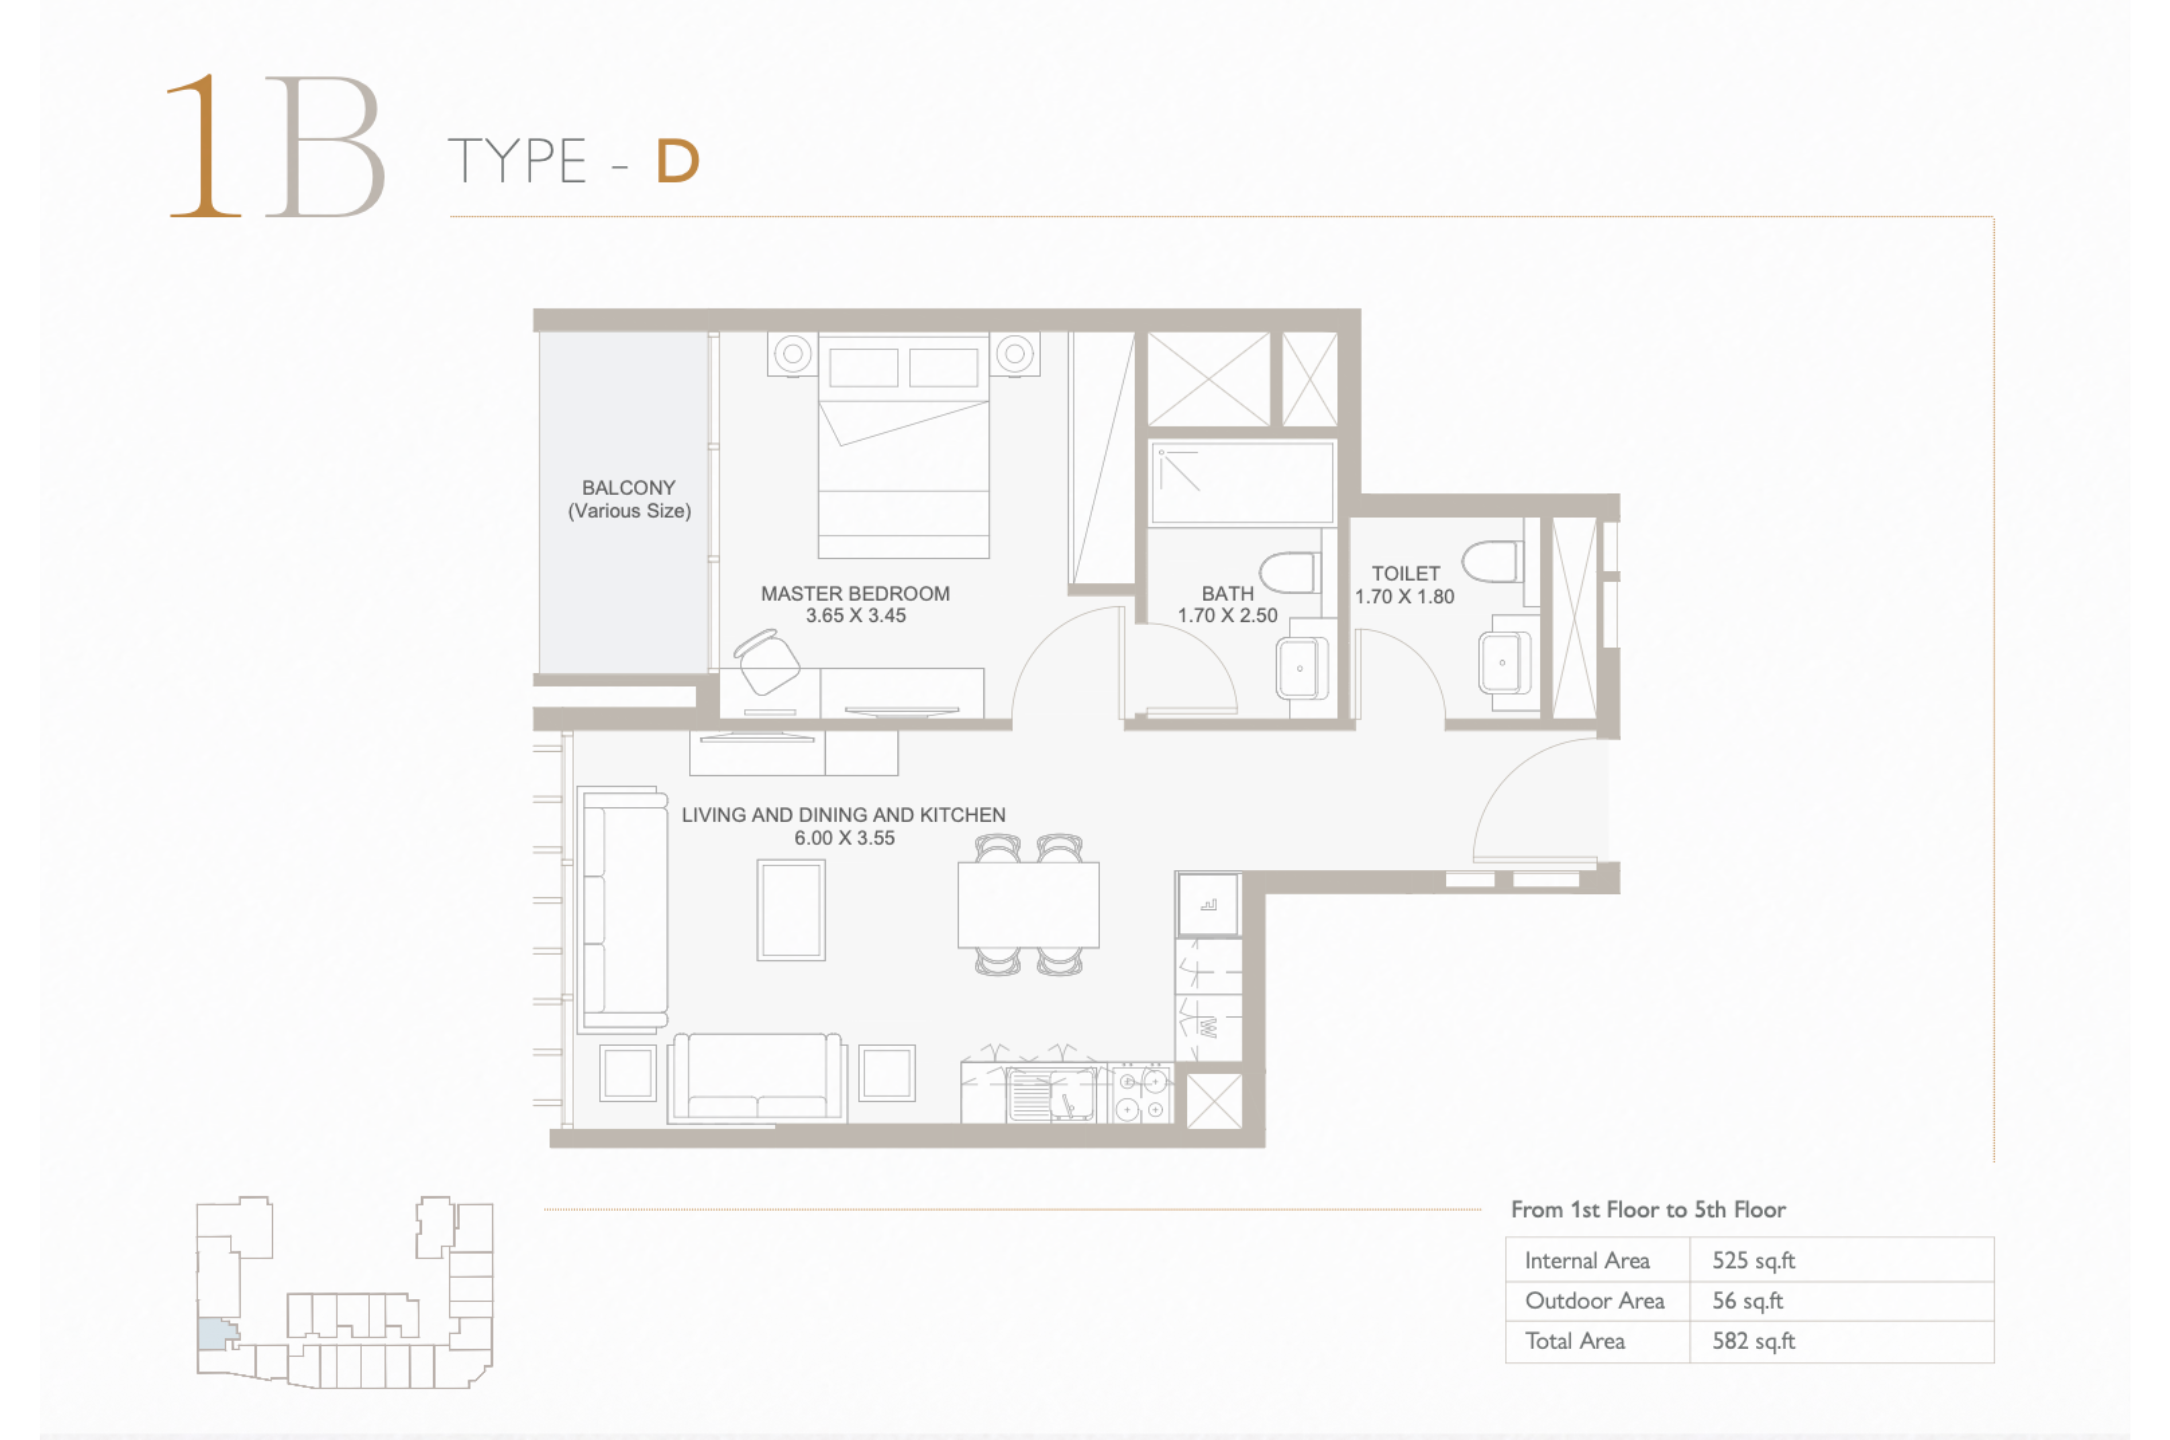 Open full-size image
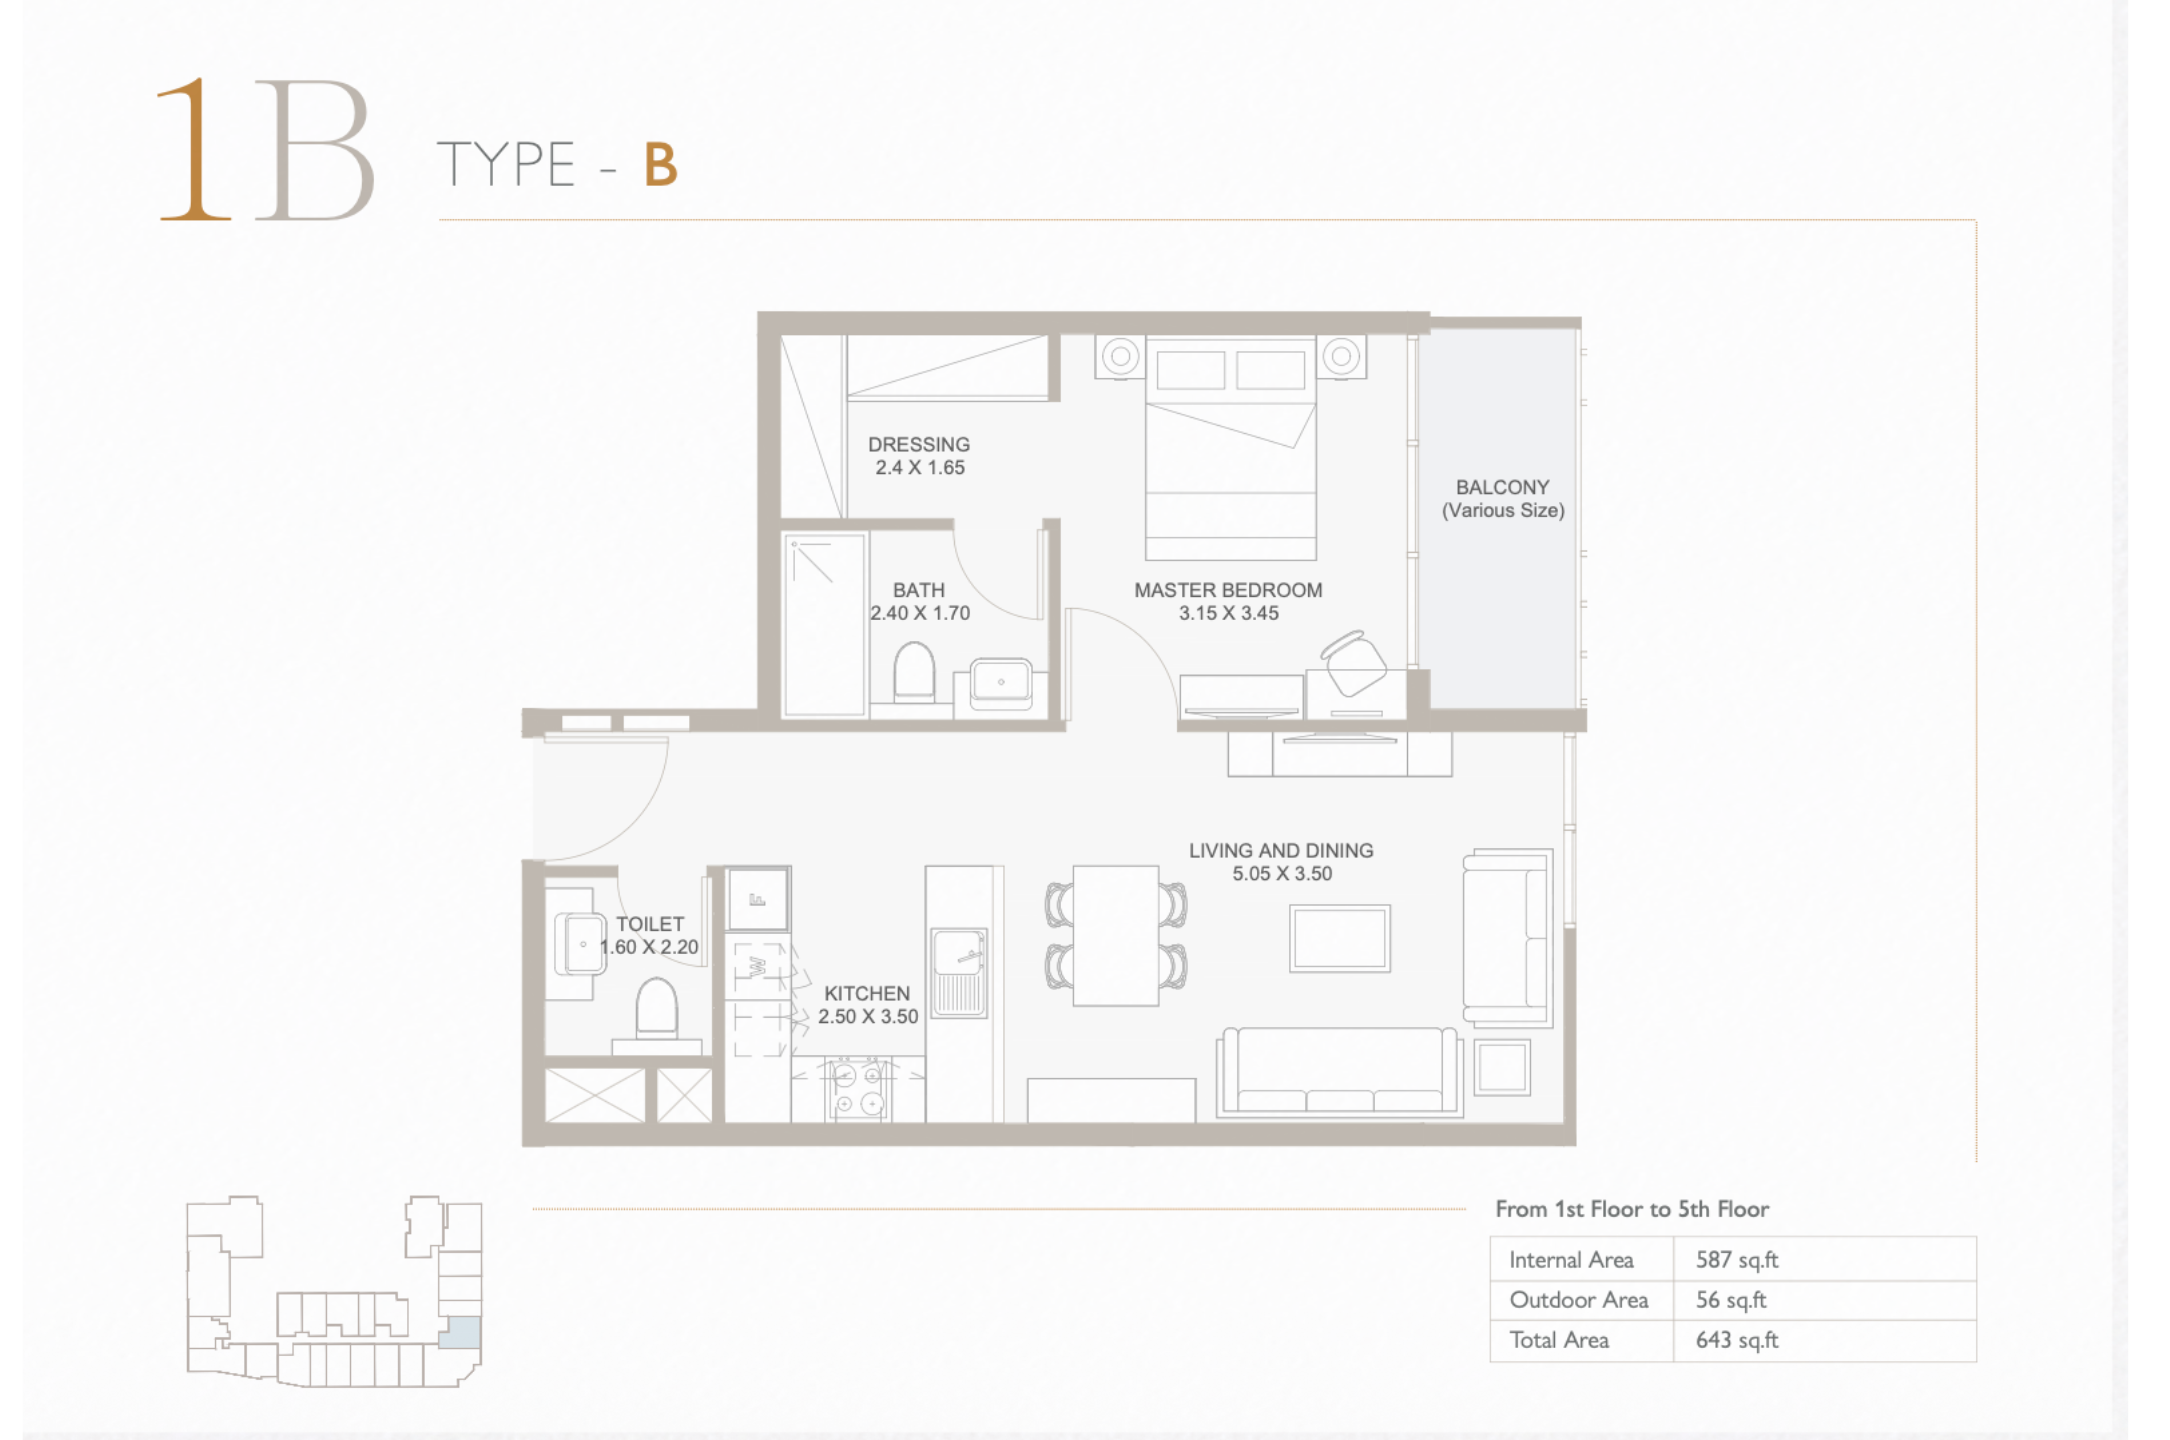 Open full-size image
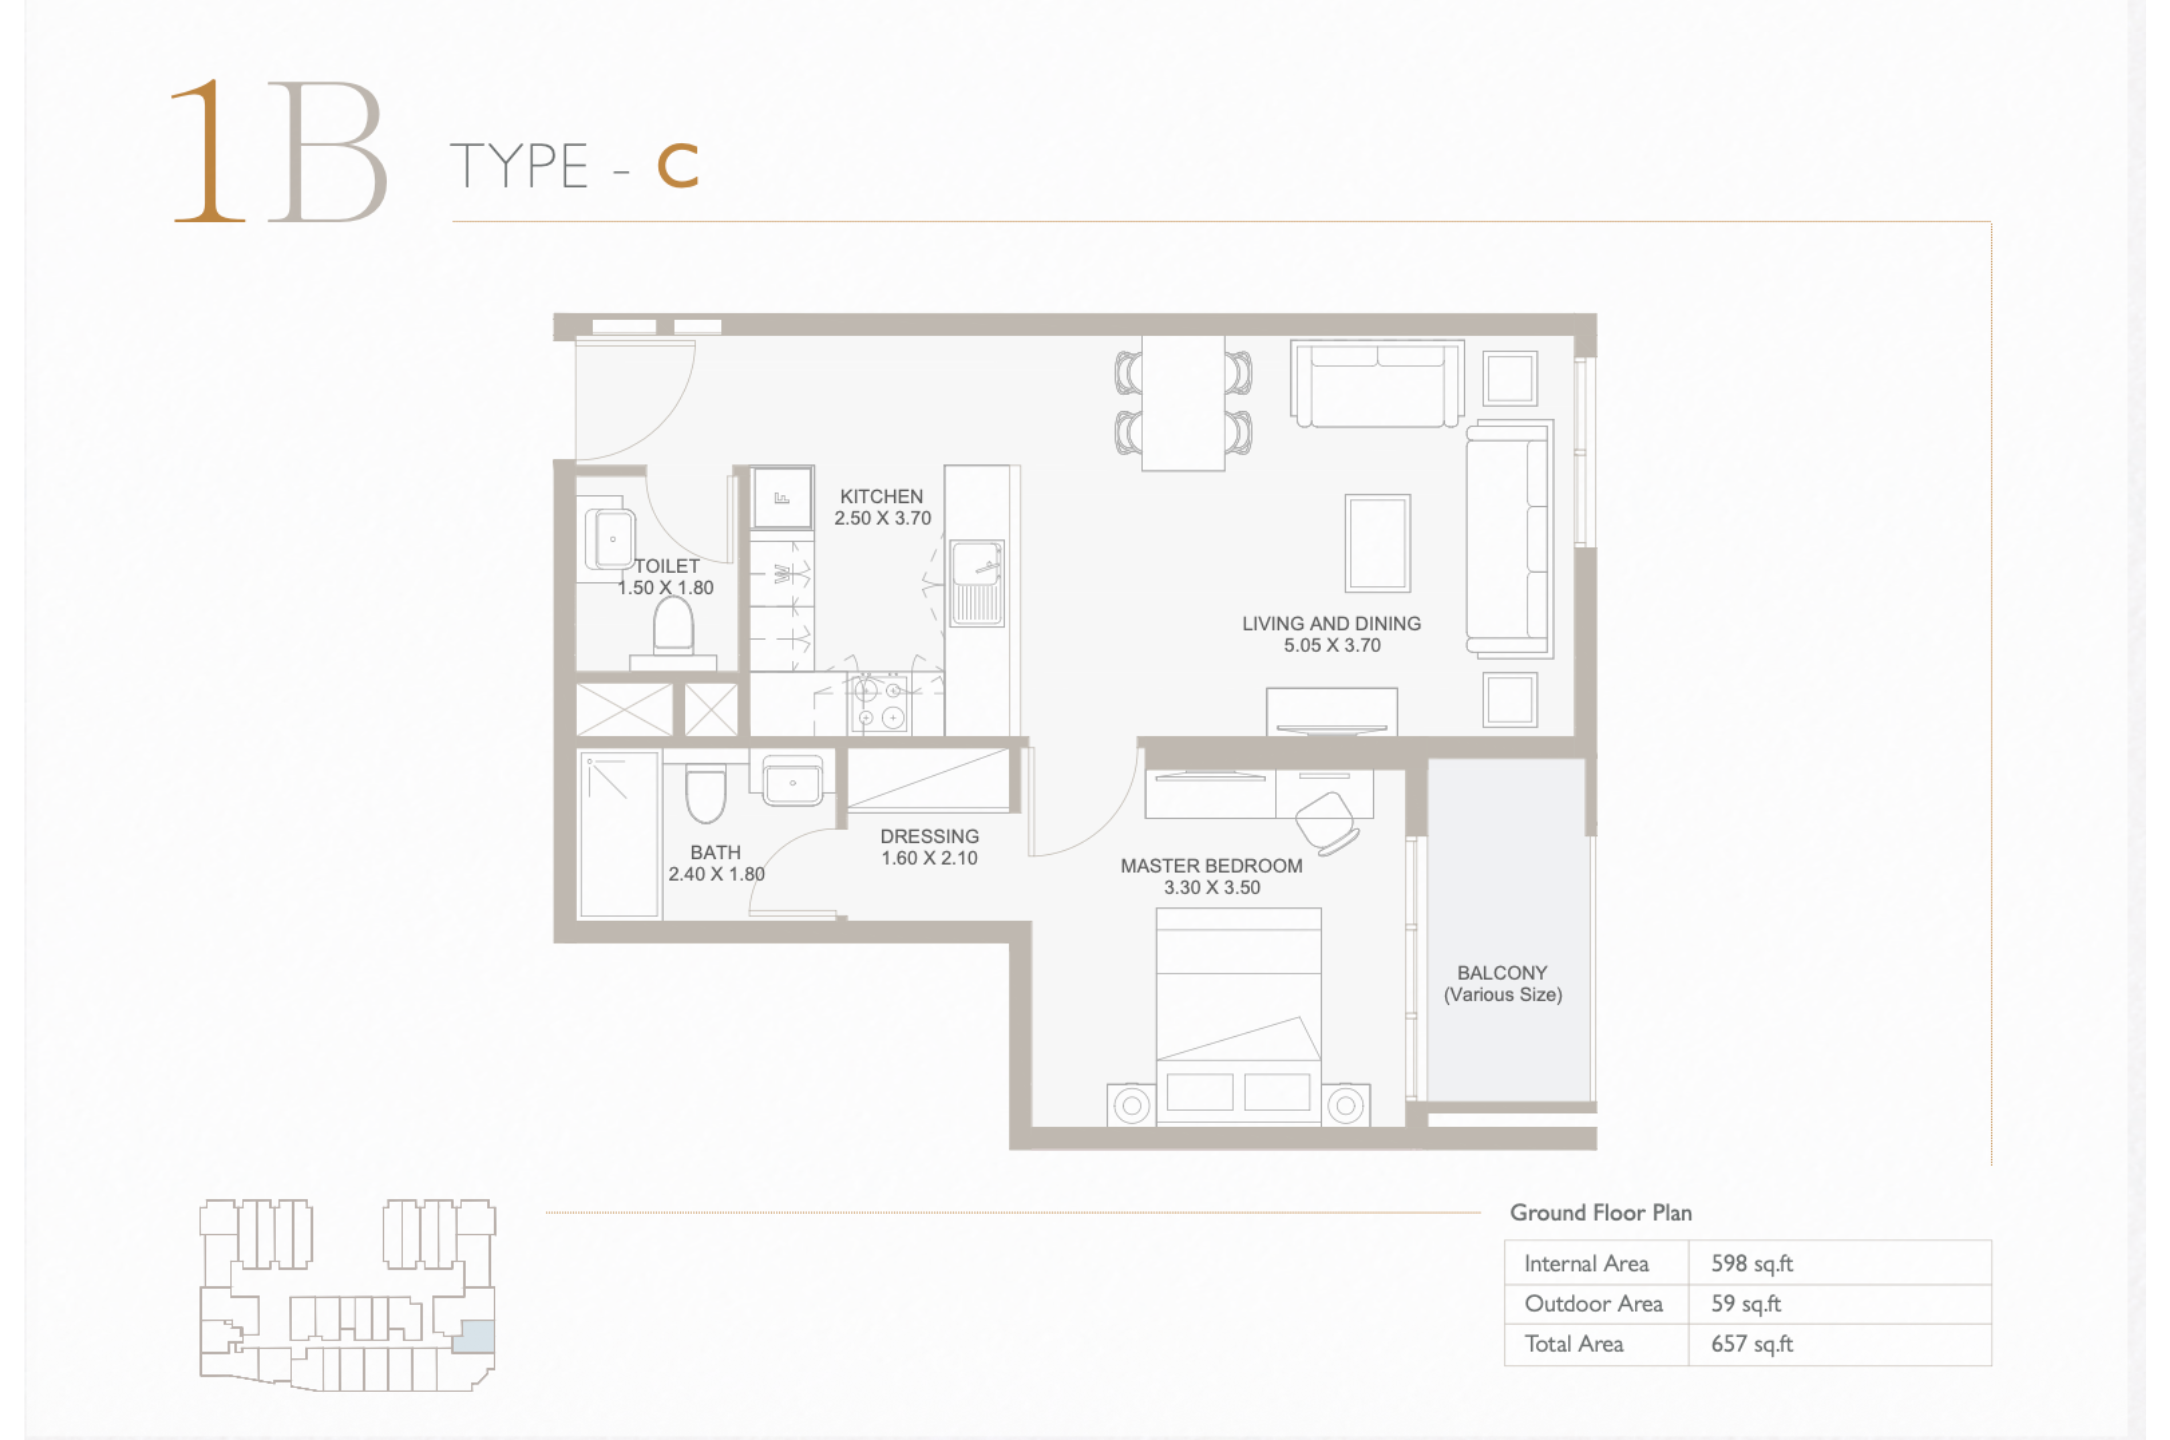 Open full-size image
 Open full-size image
 Open full-size image
 Open full-size image
 Open full-size image
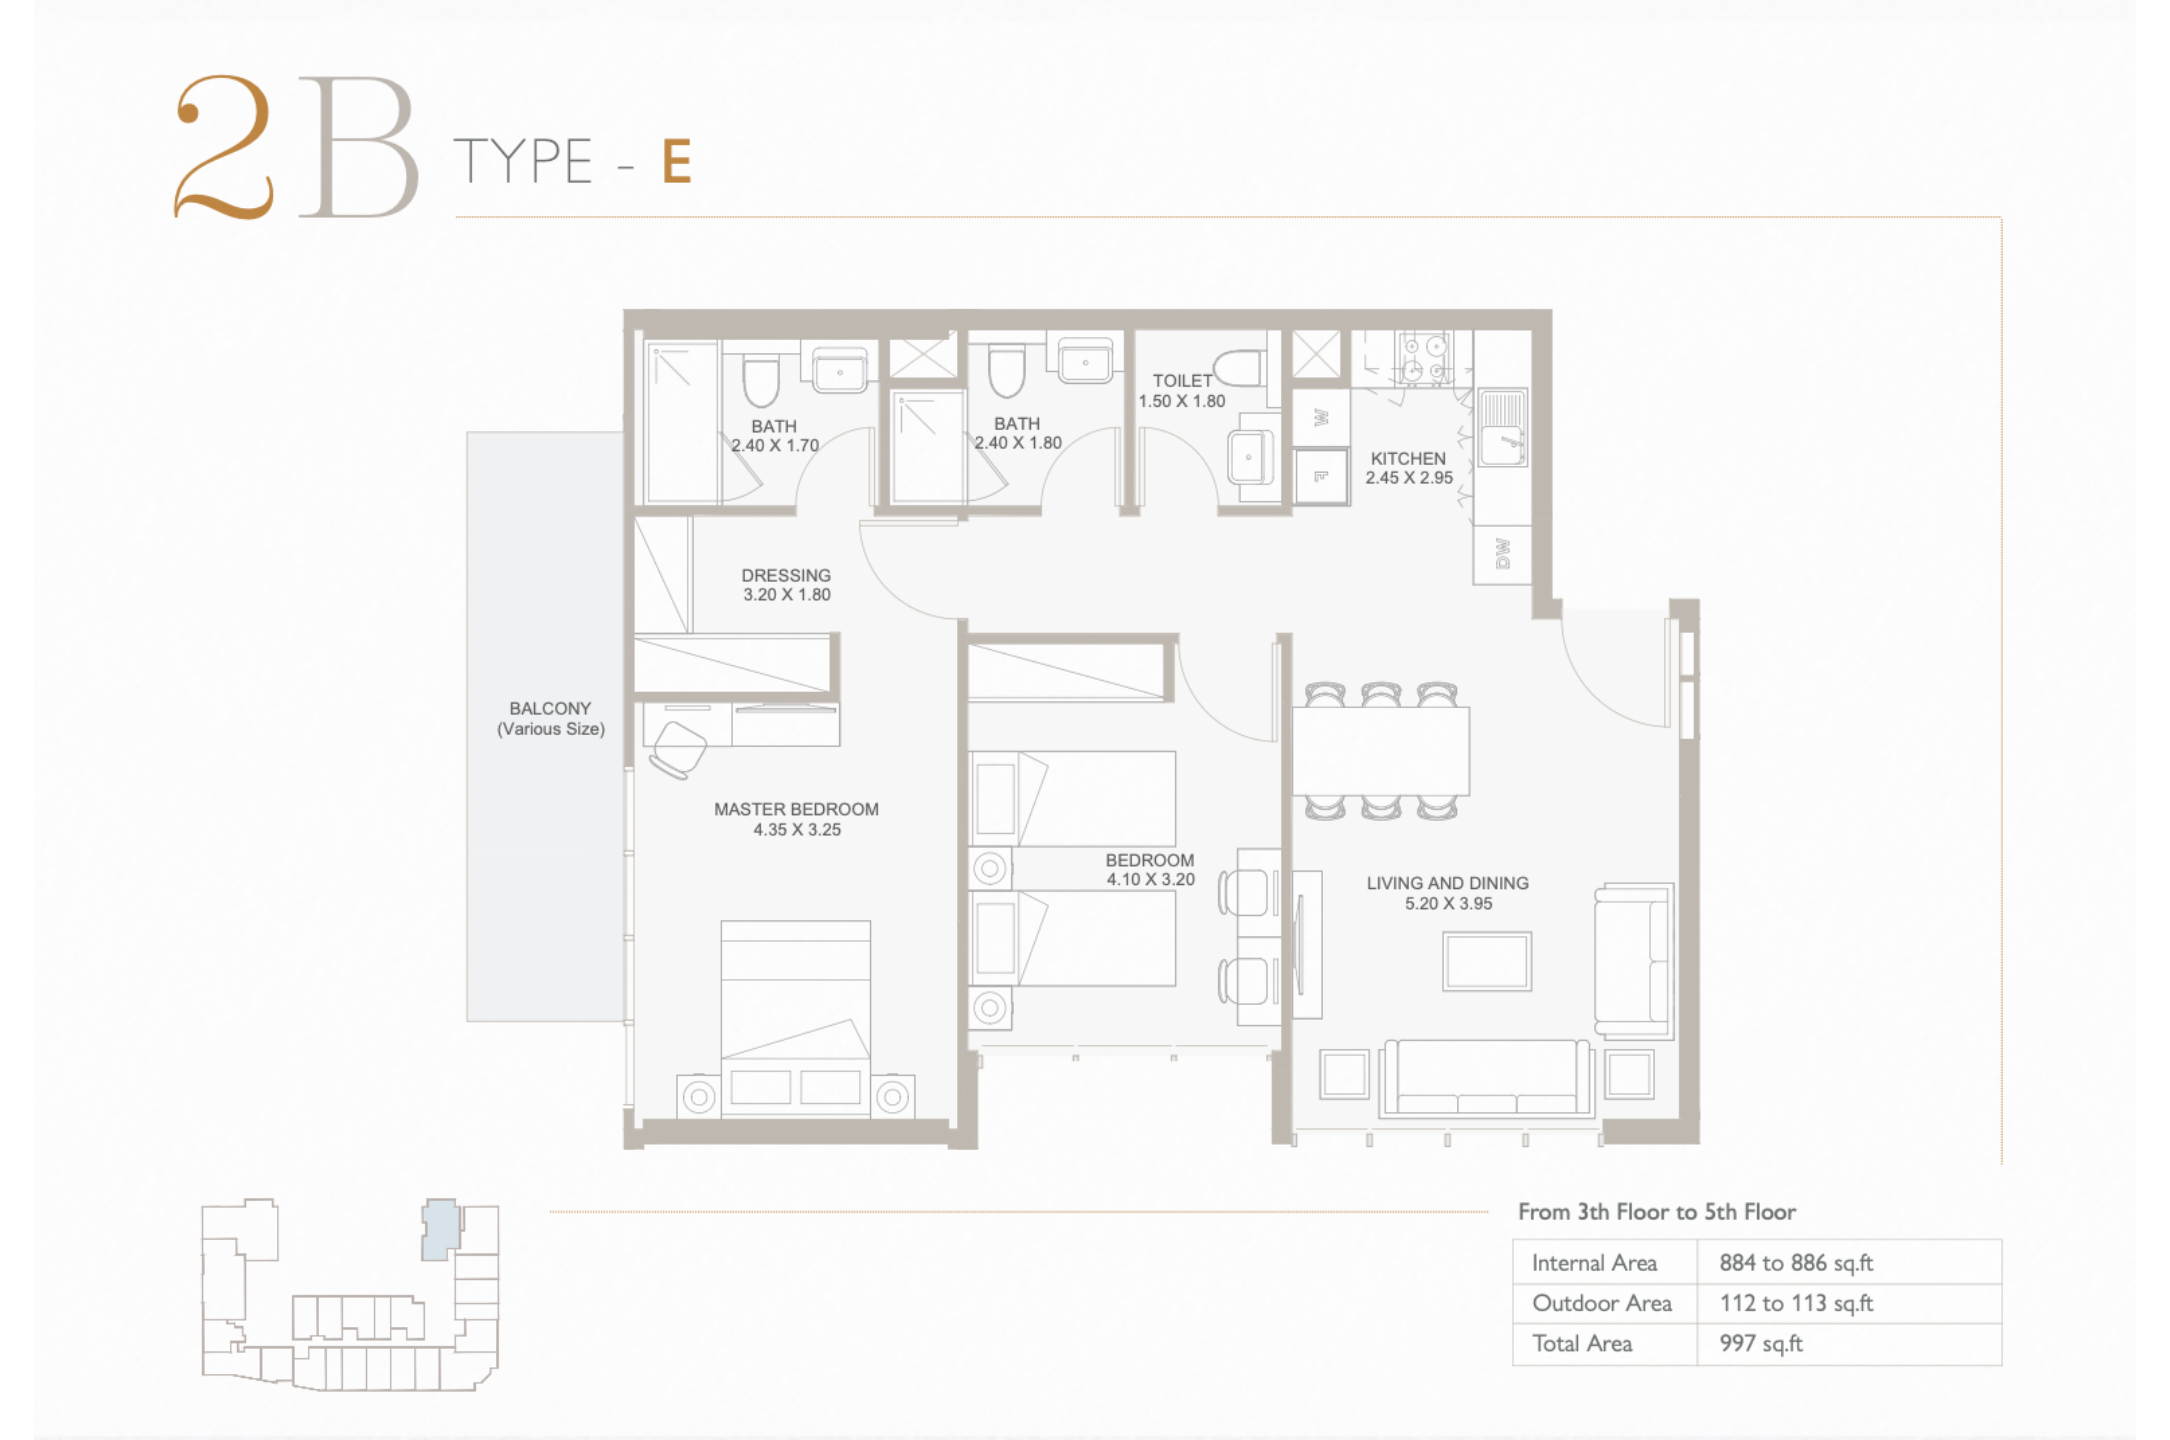 Open full-size image
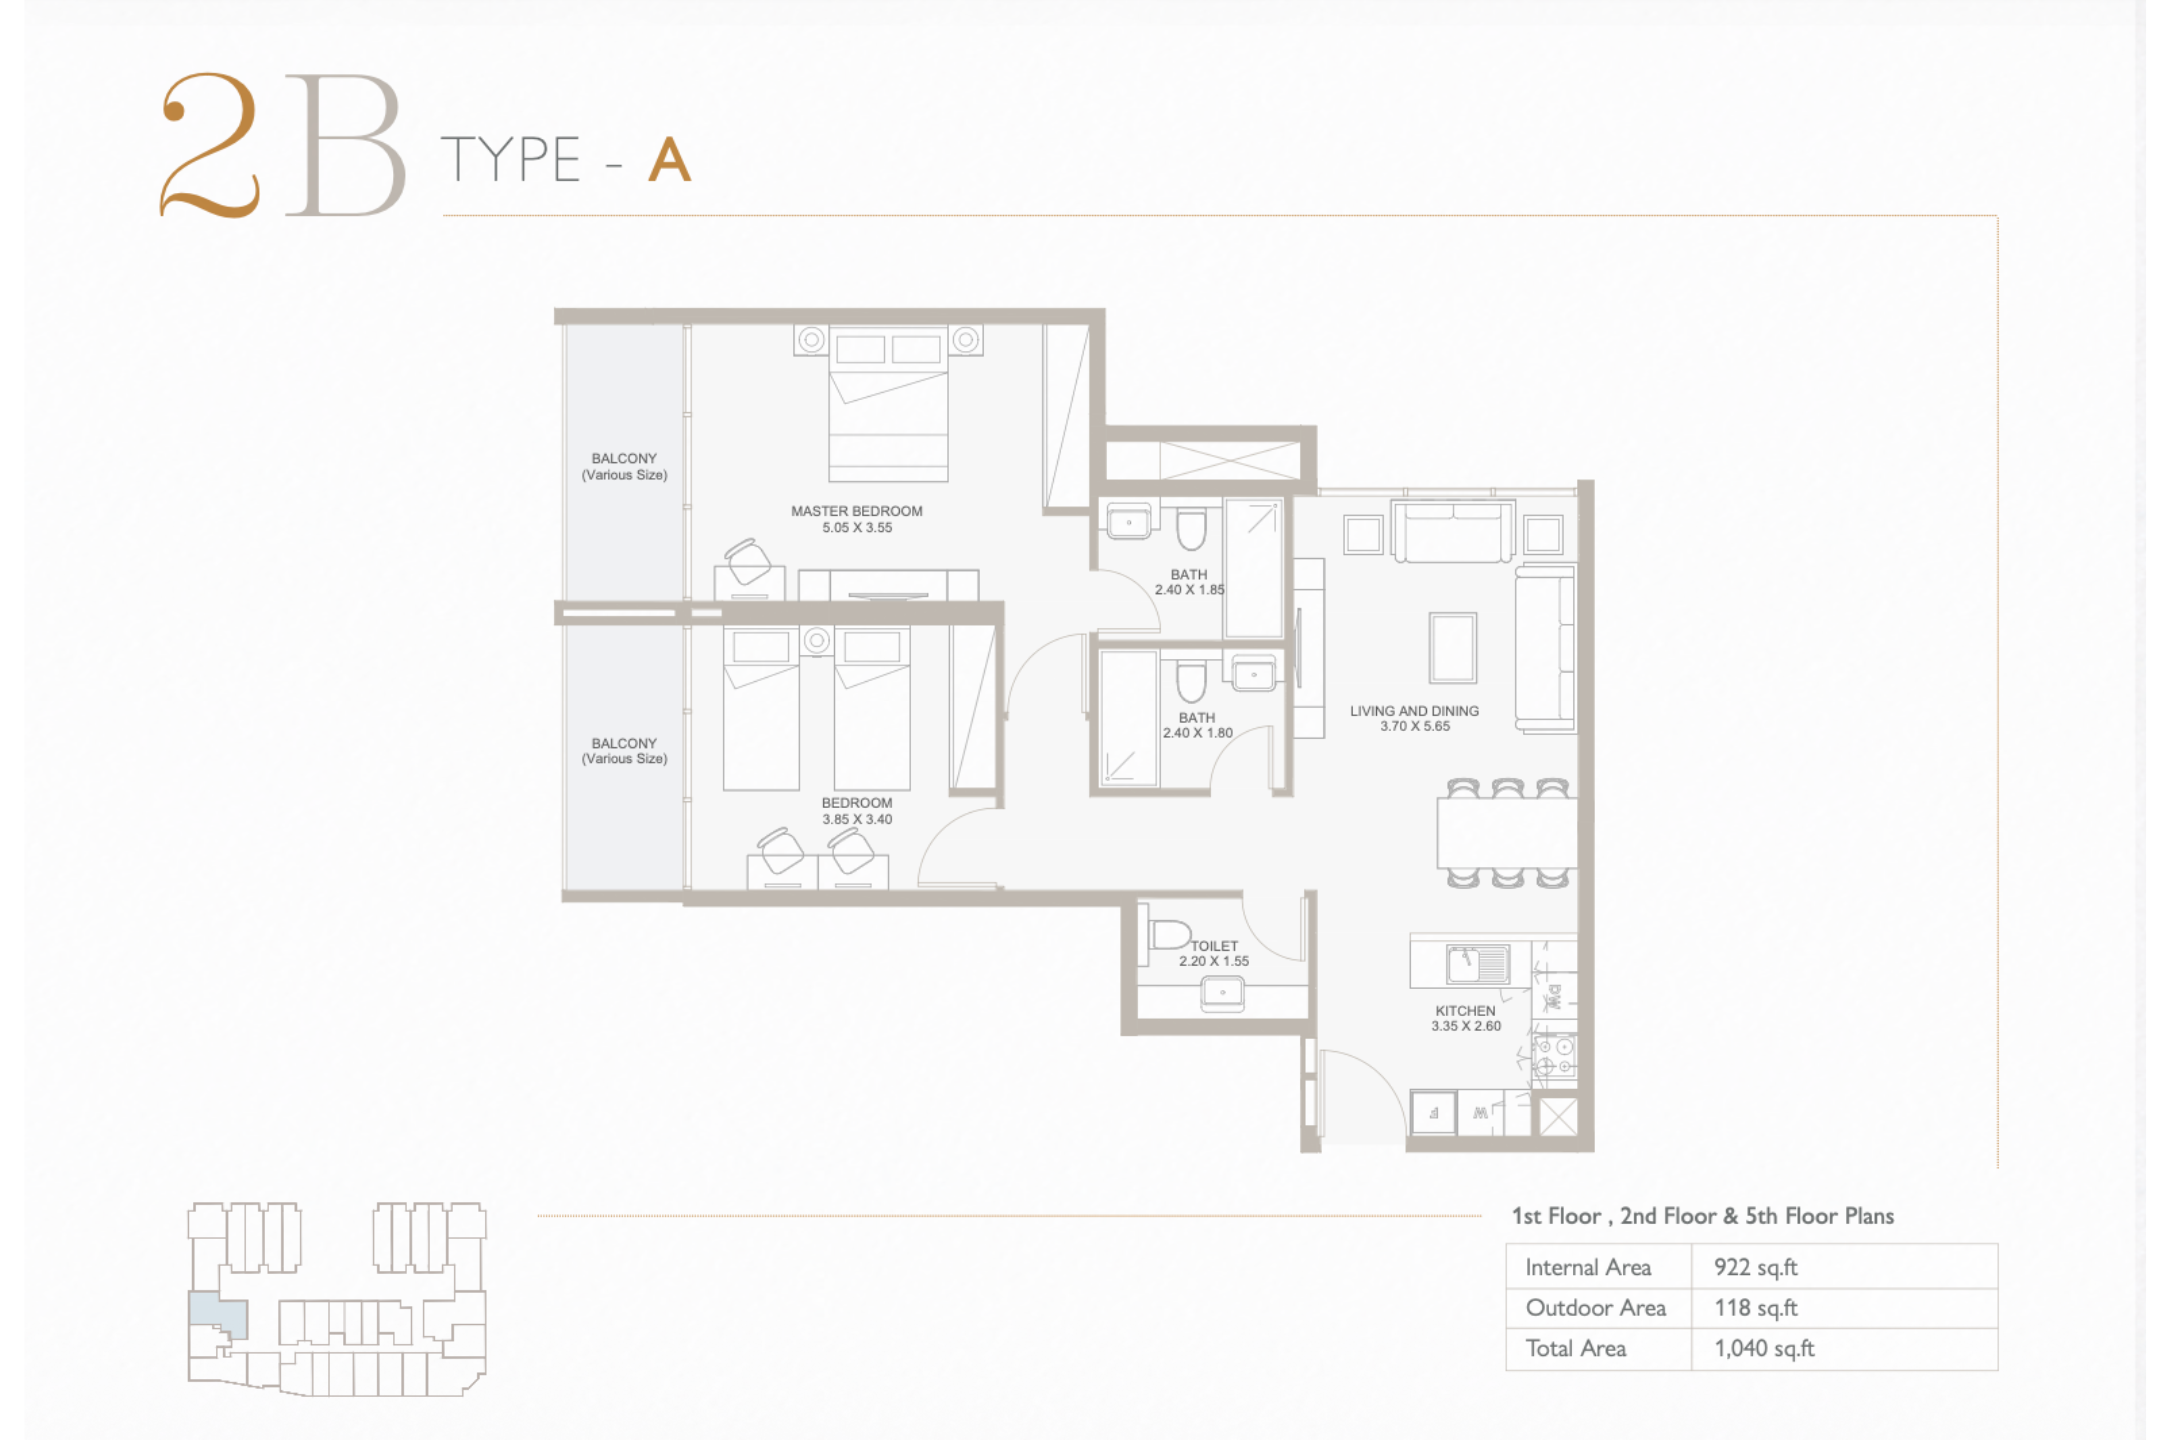 Open full-size image
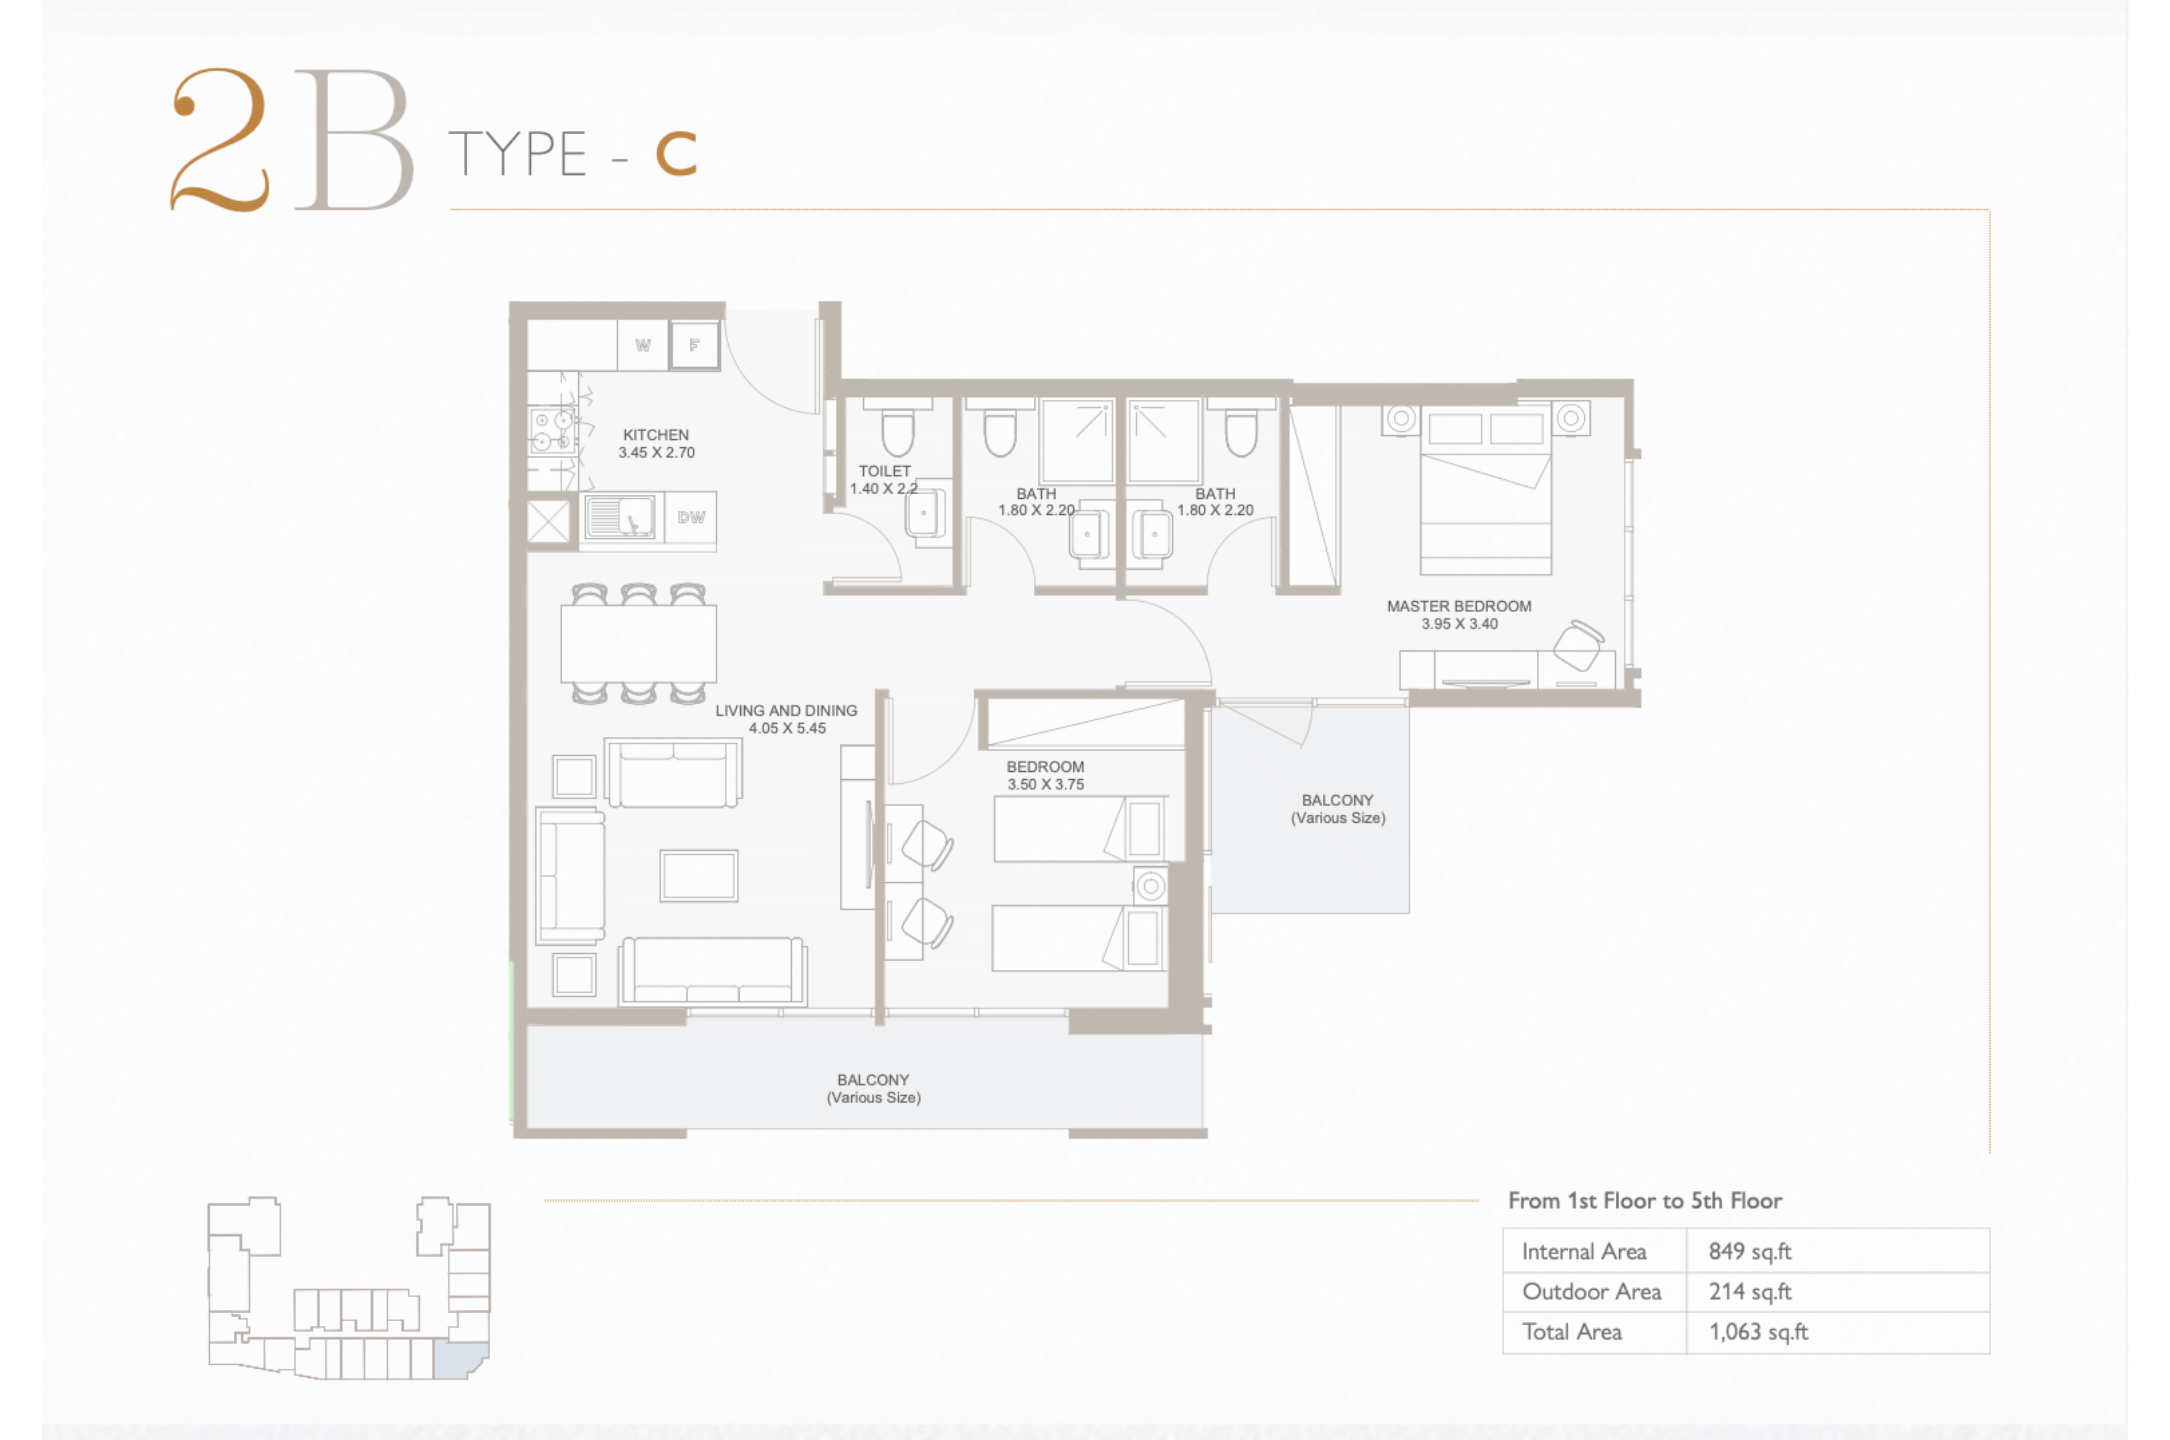 Open full-size image
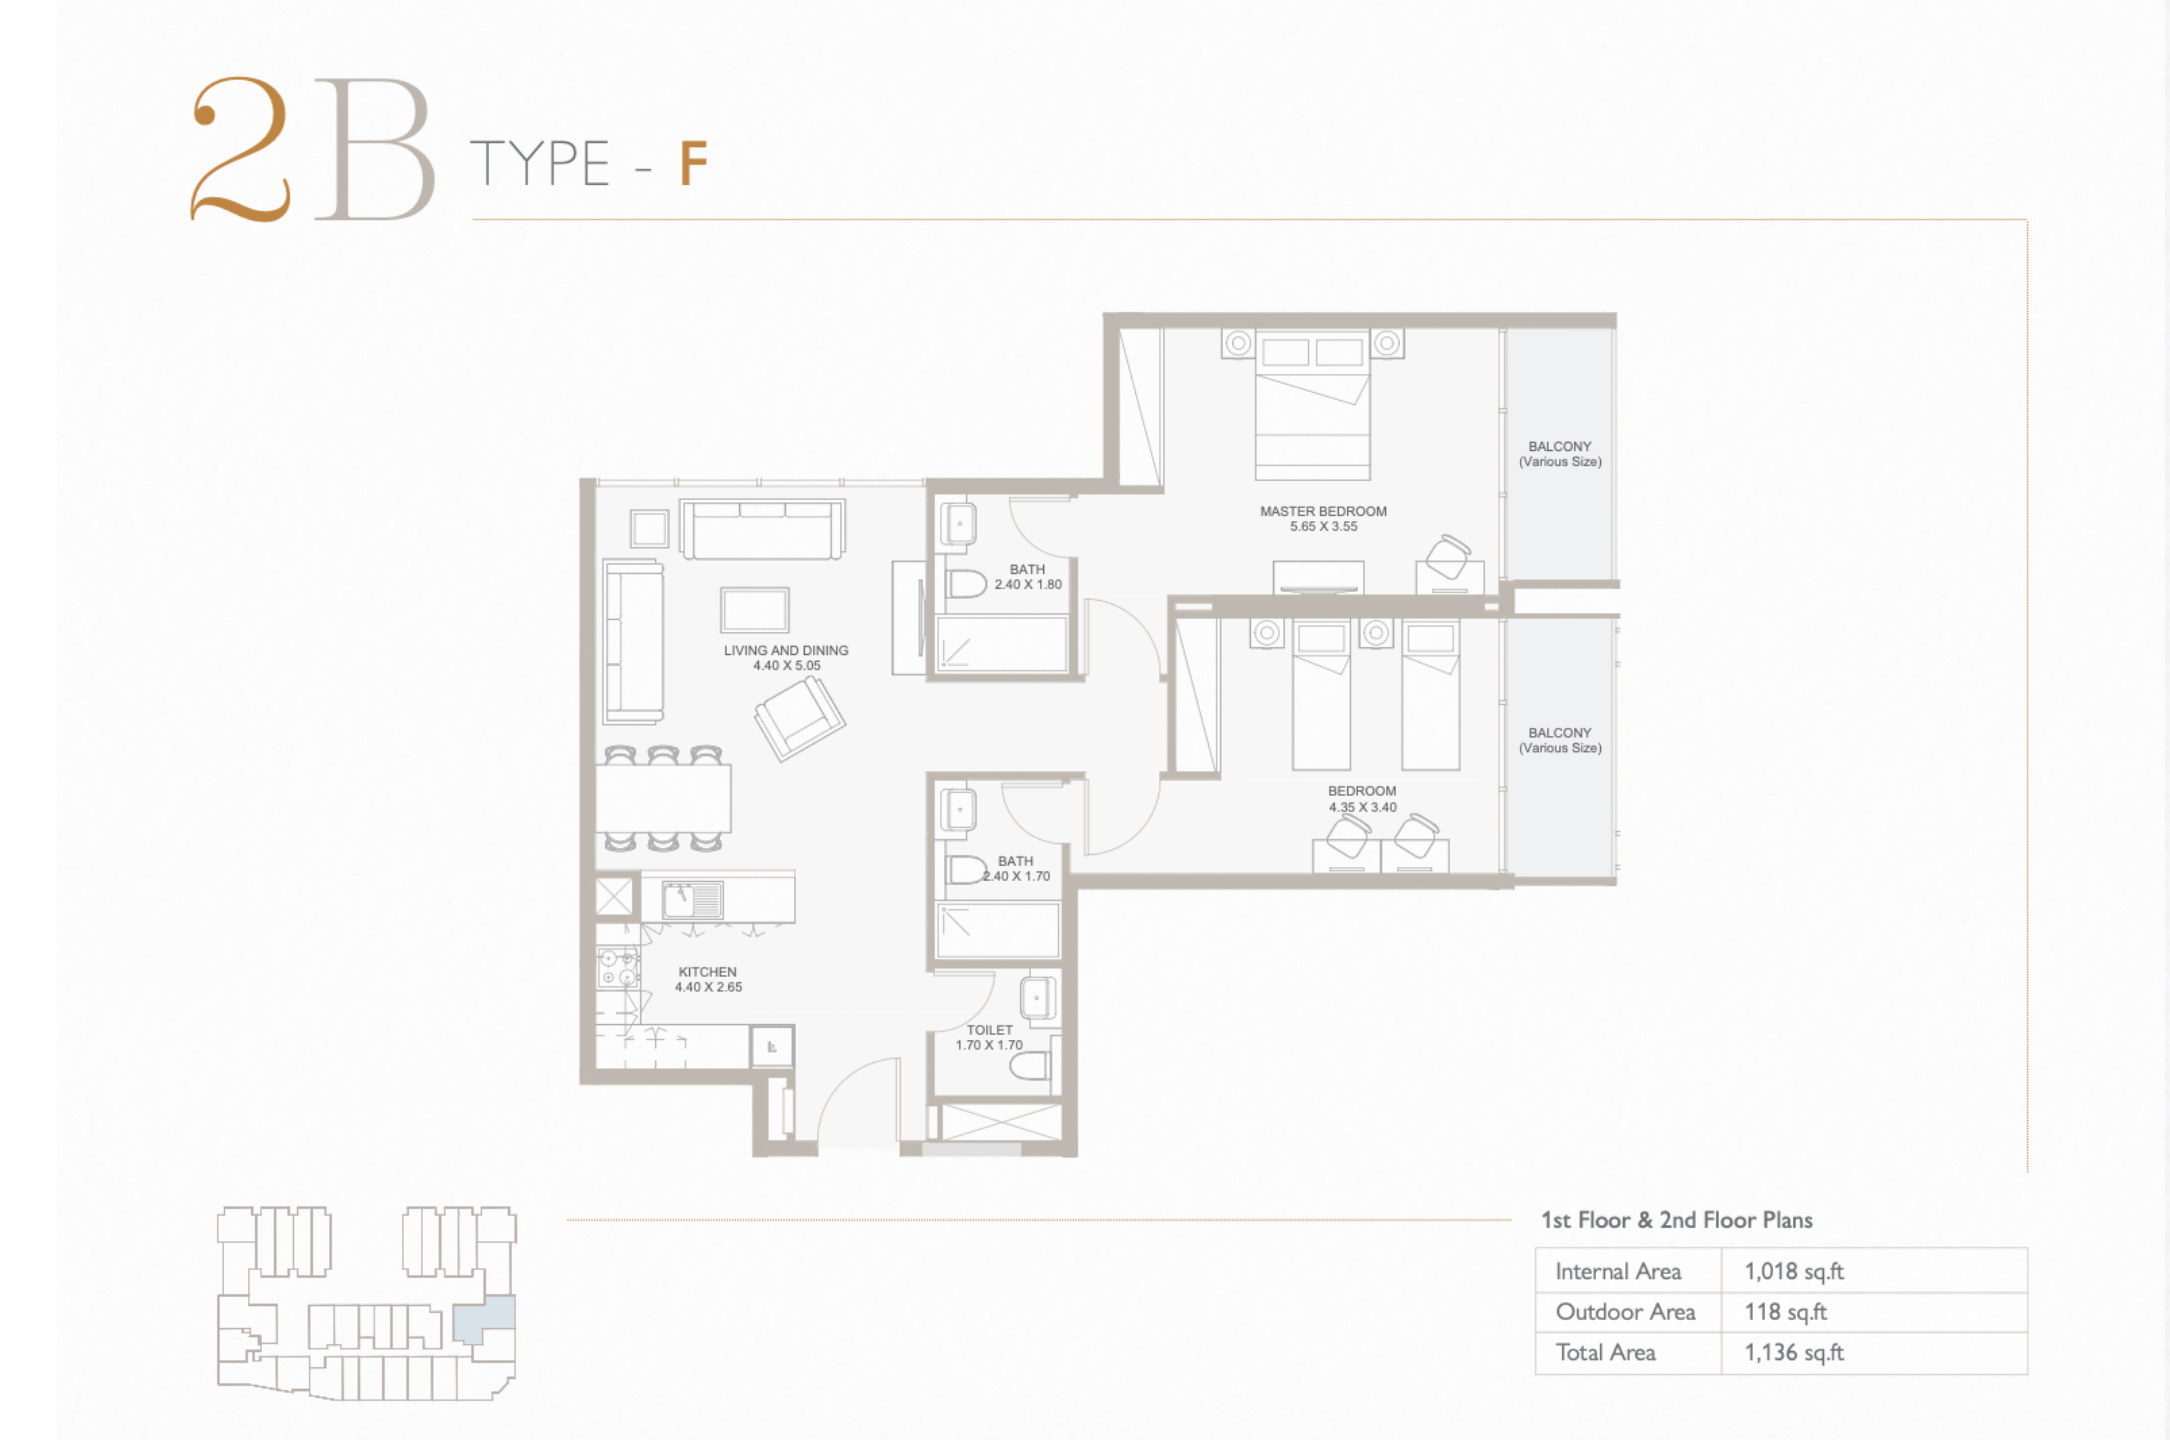 Open full-size image
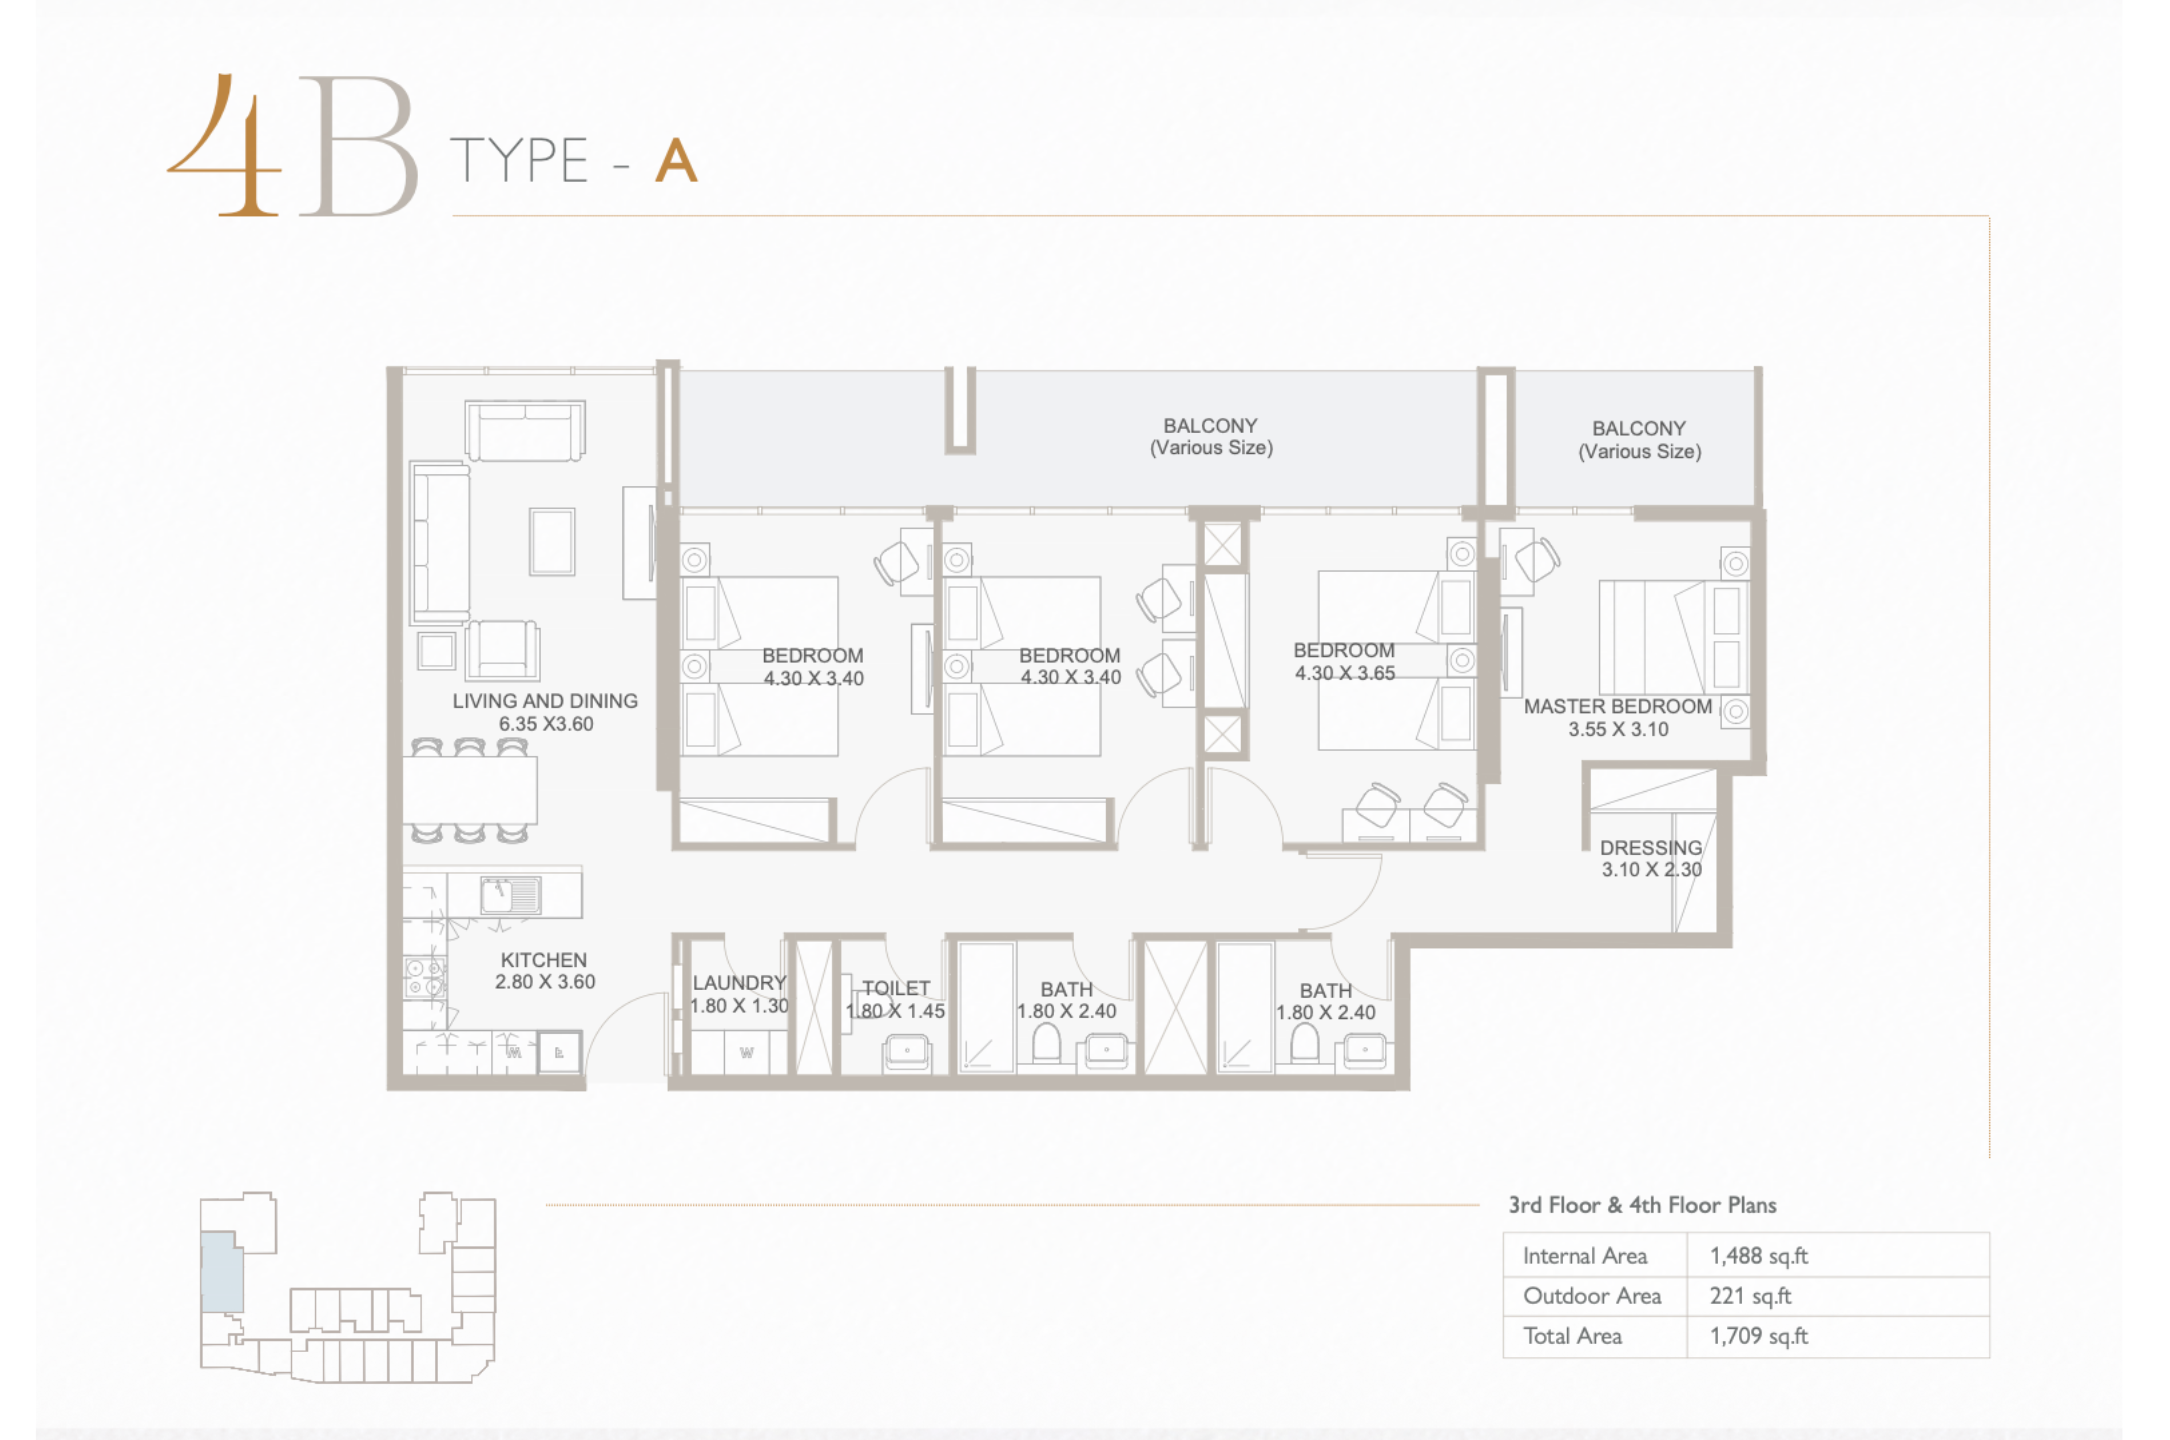 Open full-size image
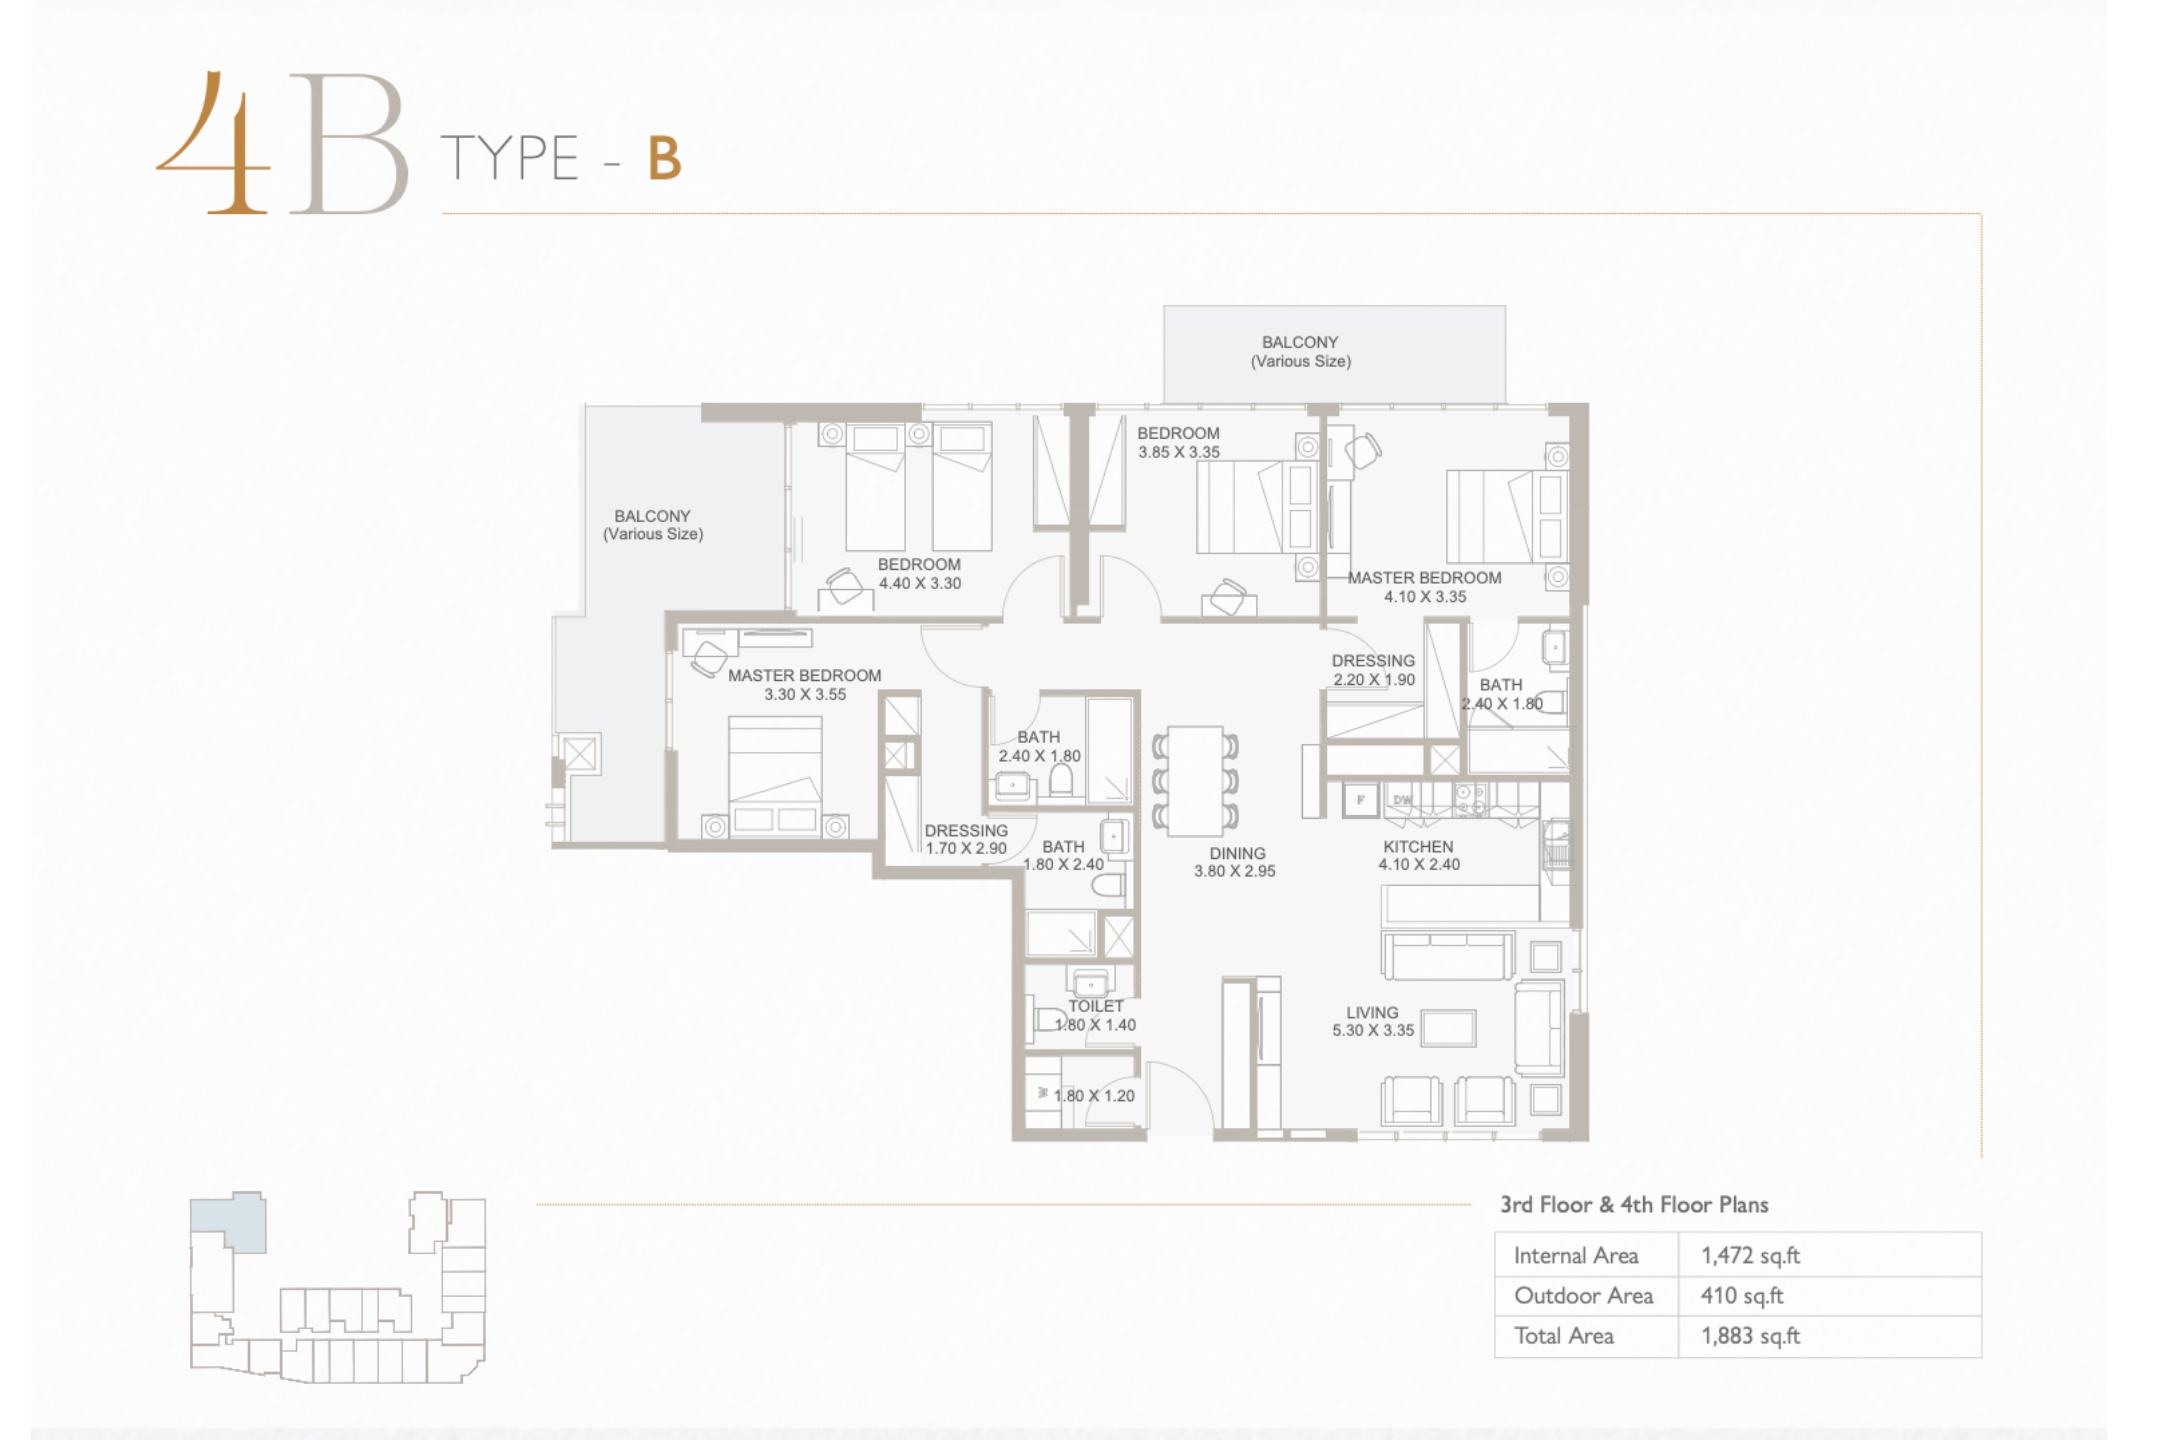 Open full-size image
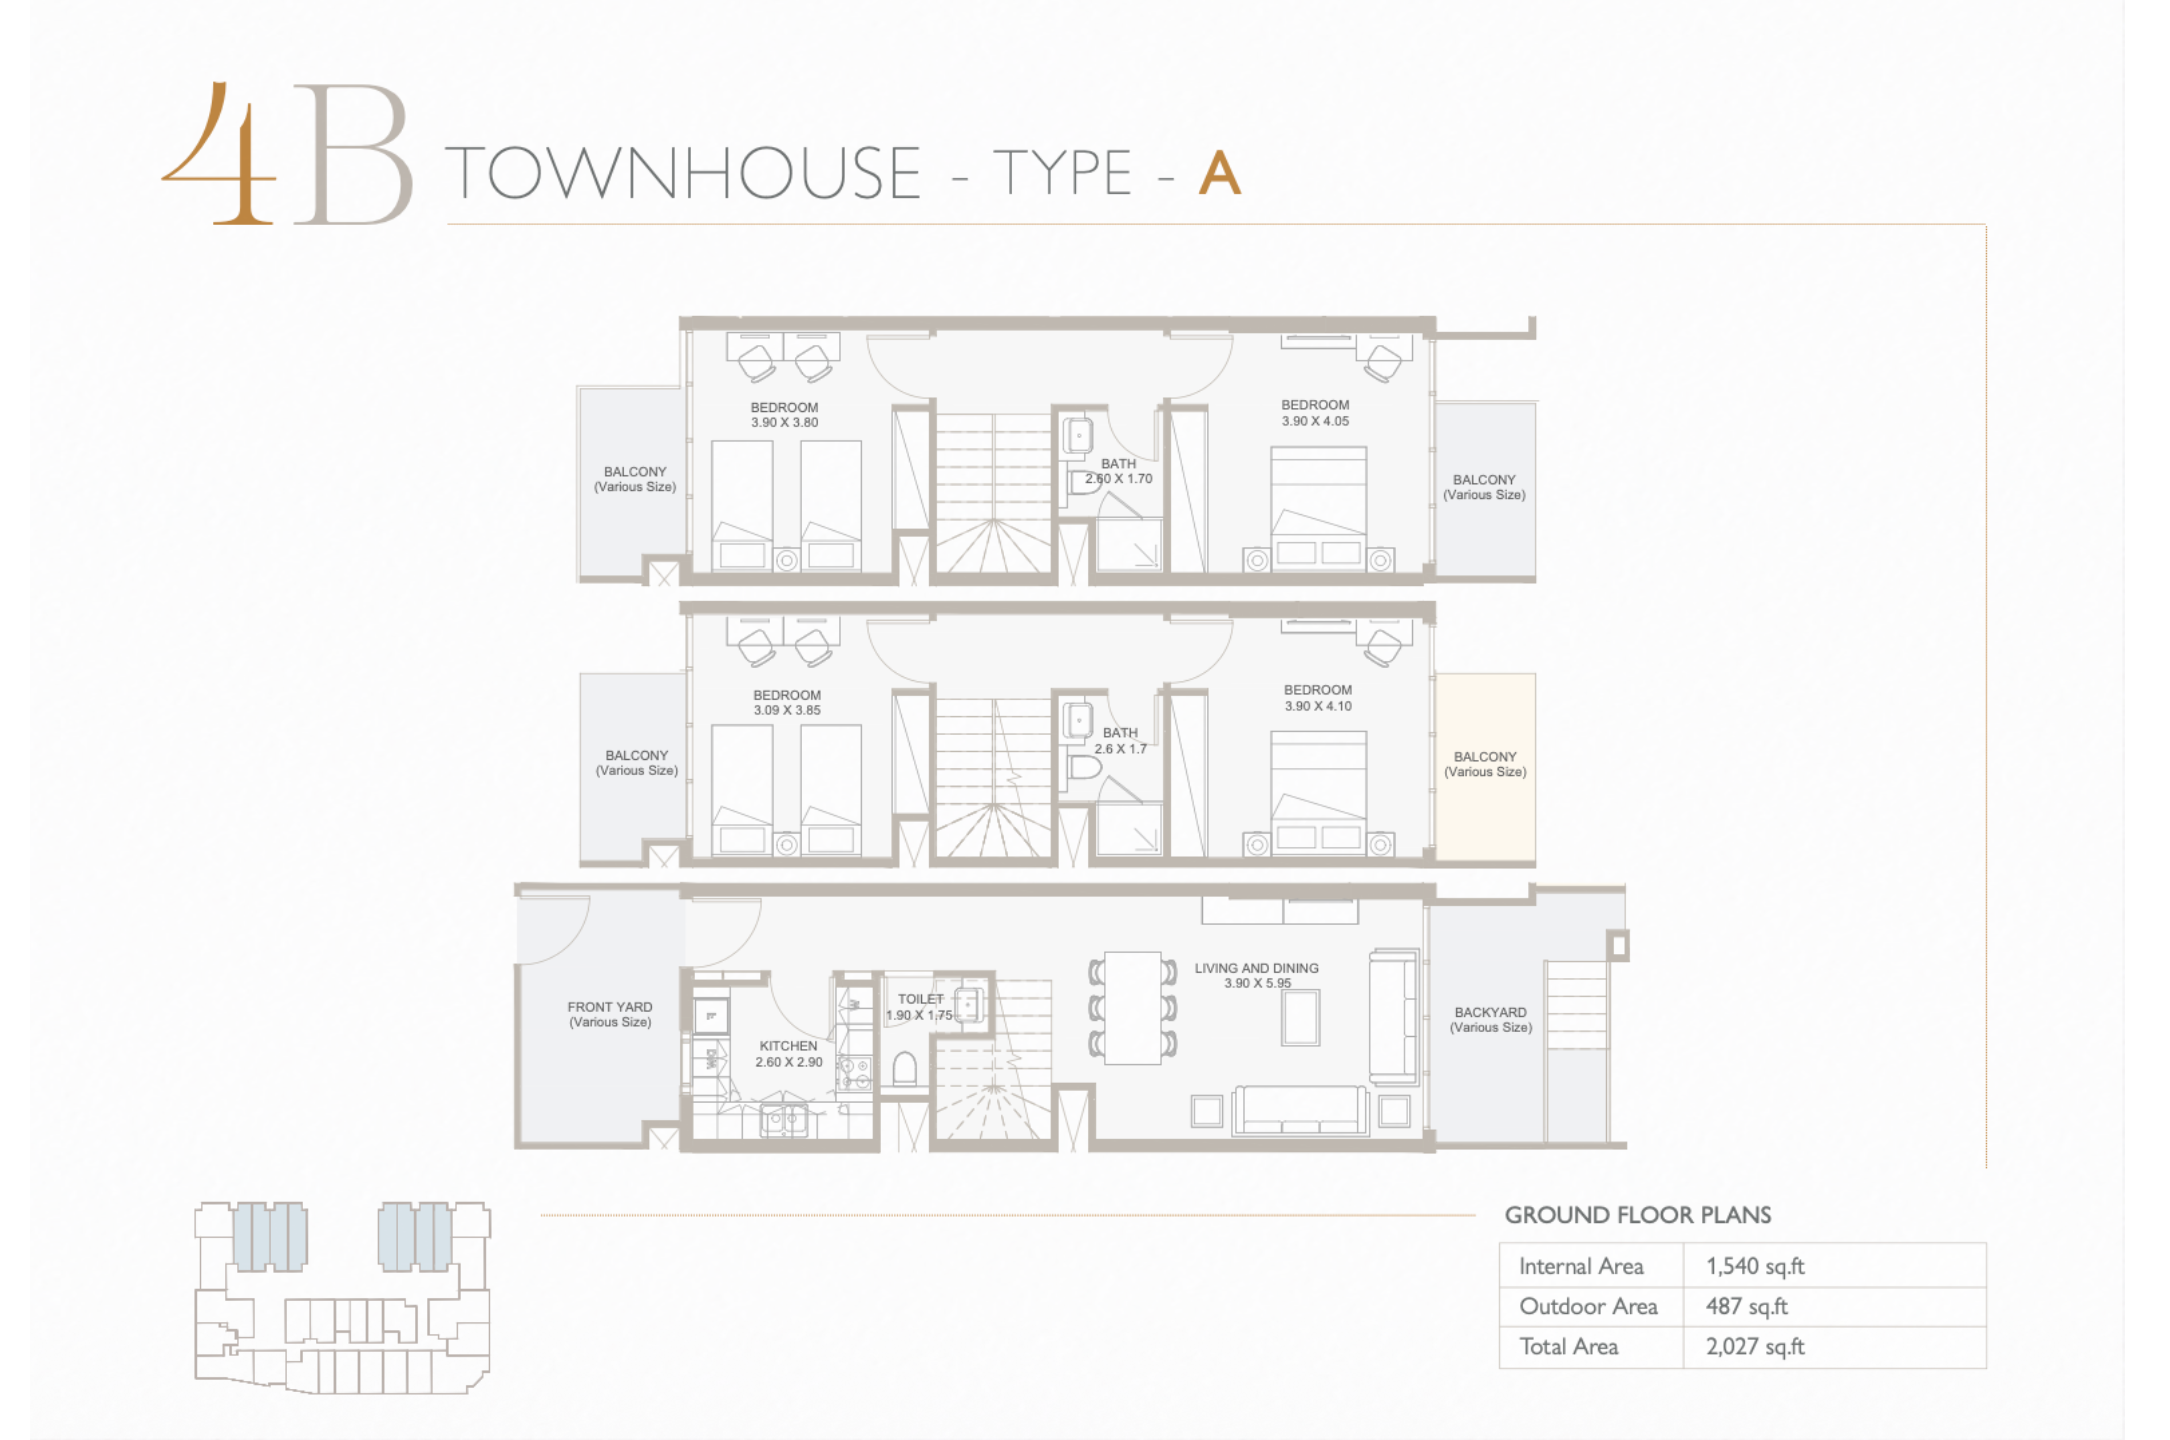 Open full-size image
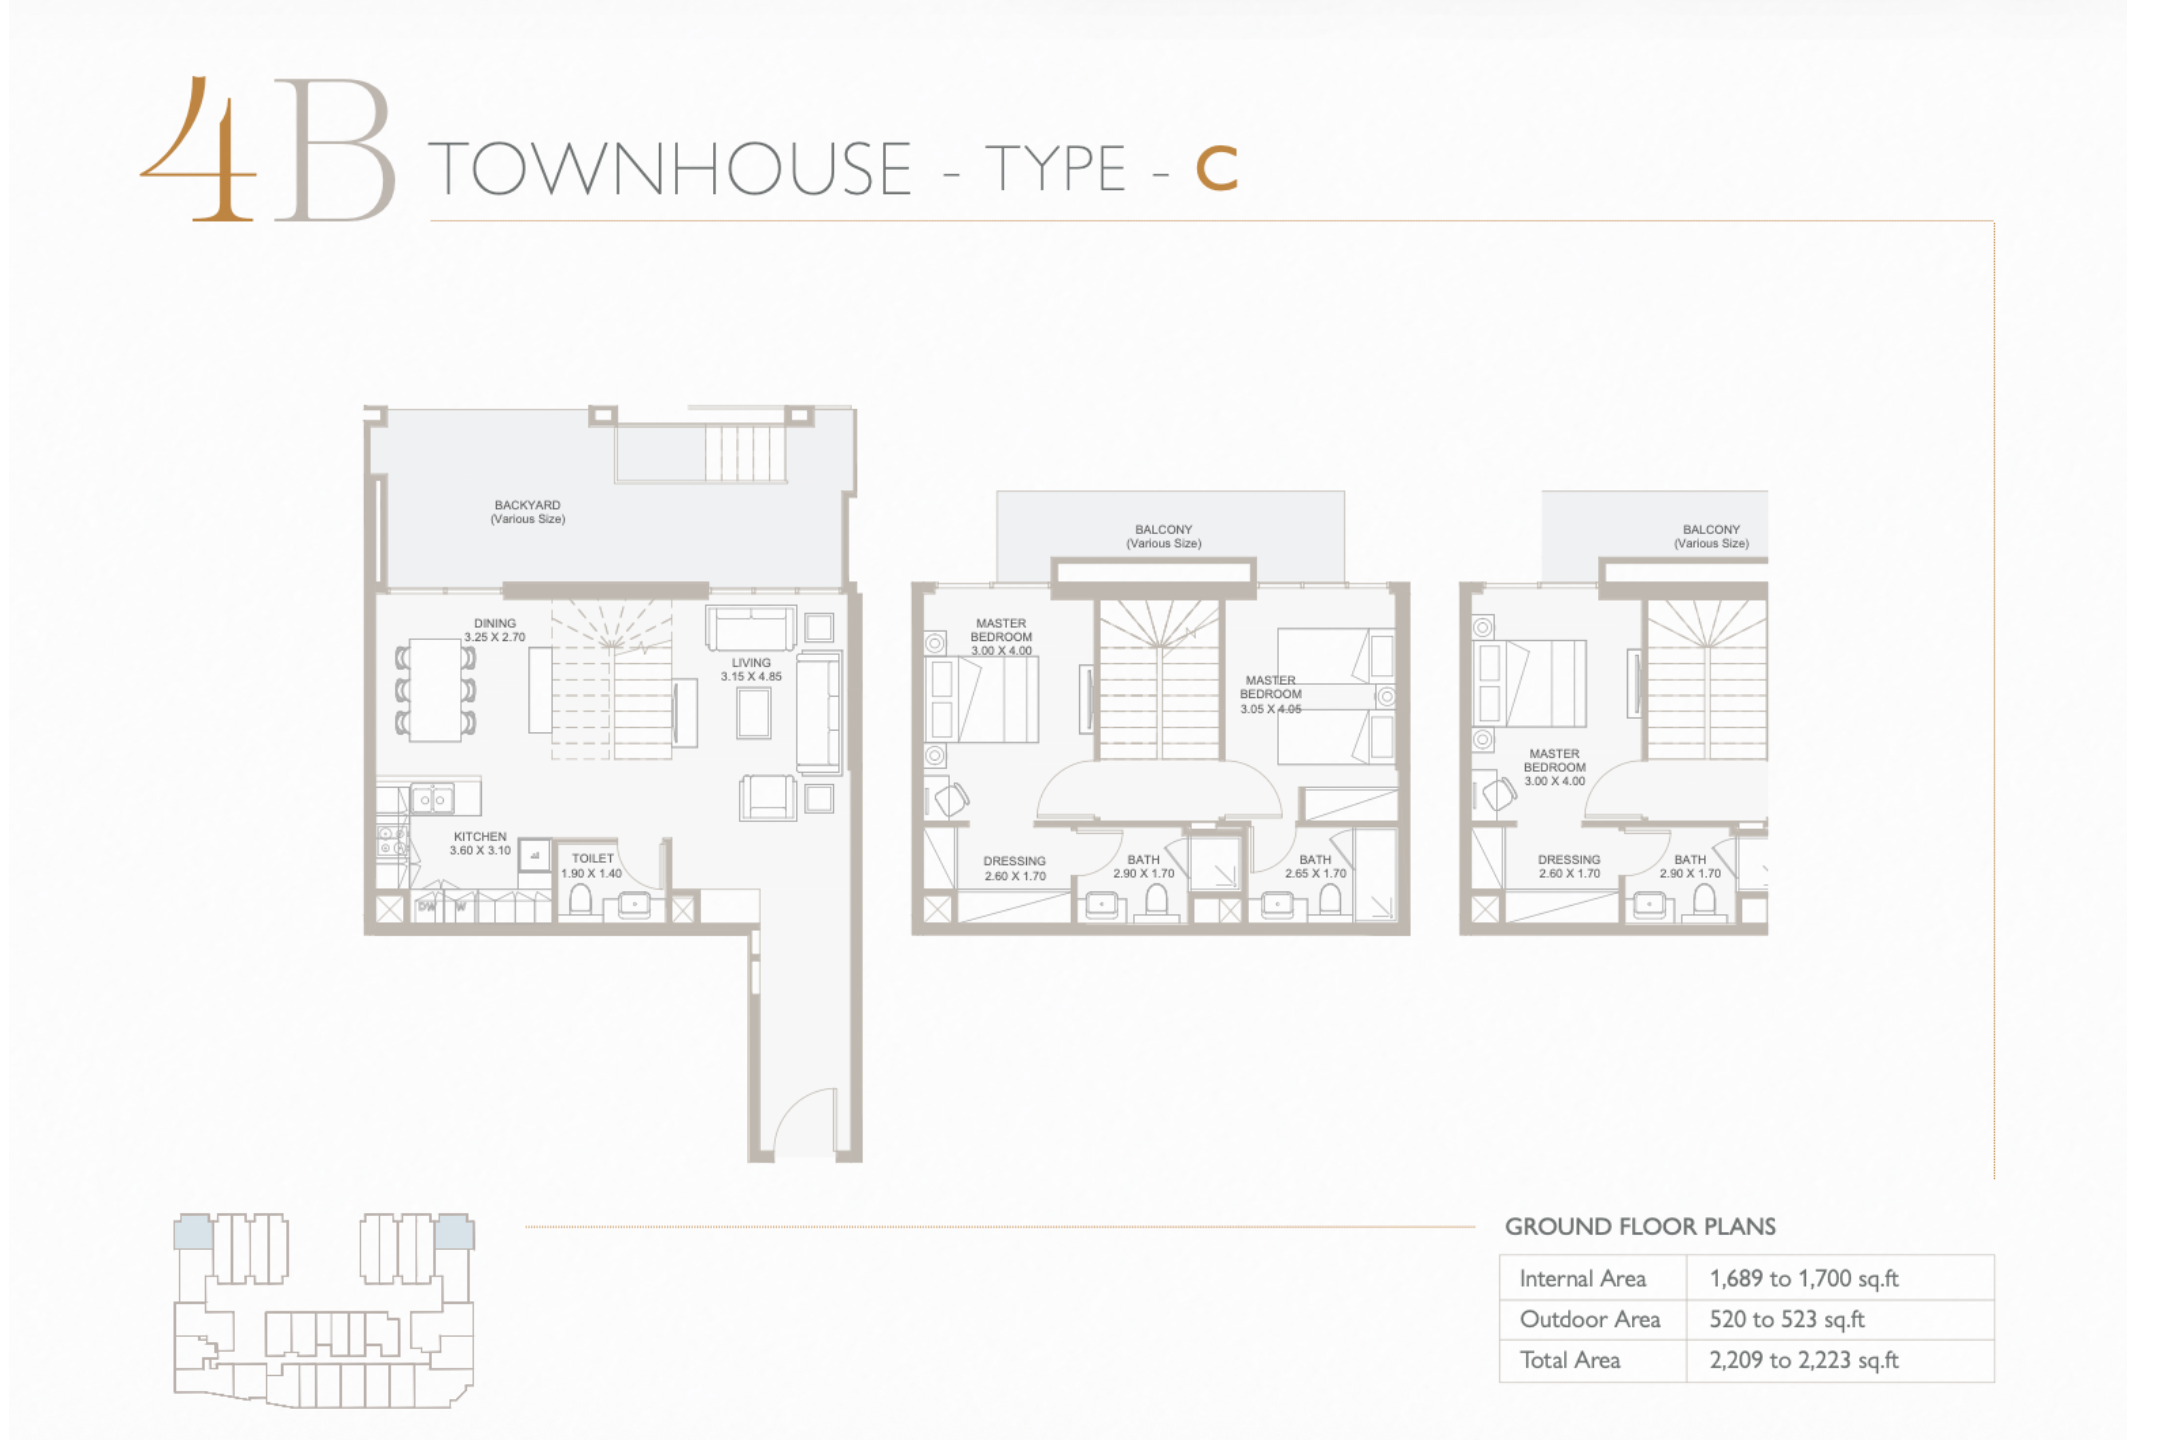 Open full-size image
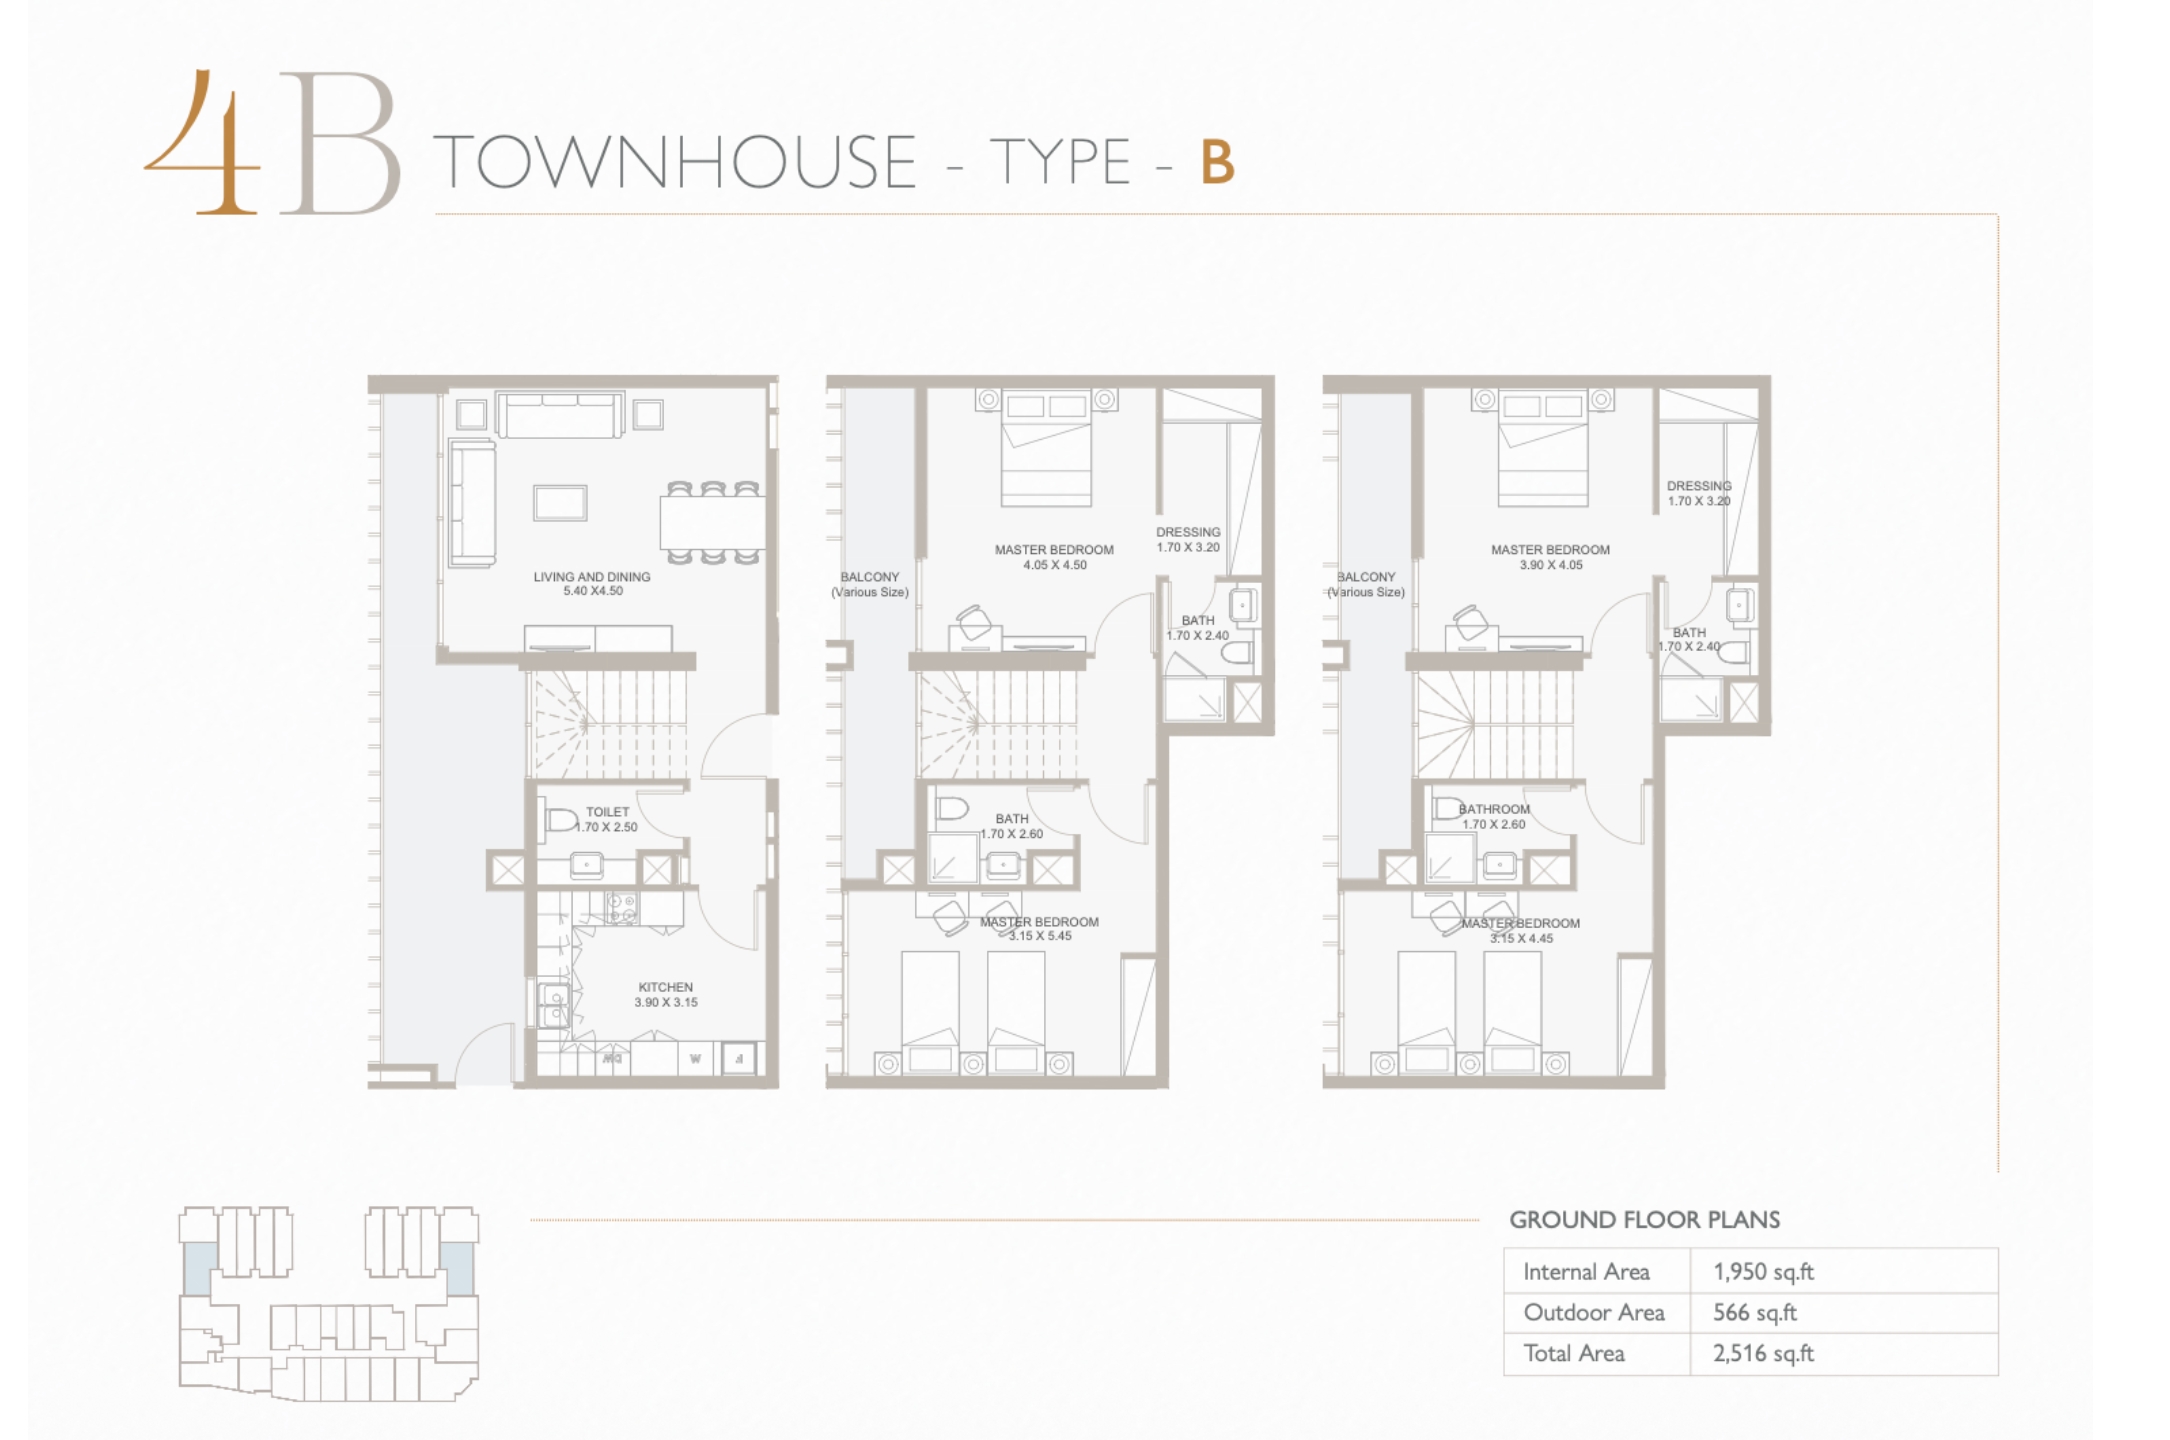 Open full-size image
Master Plan
Frequently Asked Questions
Where is Plaza 2 located?
Plaza 2 is located in Masdar City, Abu Dhabi, a sustainable and well-planned urban community offering easy access to Masdar Central Park, Abu Dhabi International Airport, and major residential and lifestyle destinations.
Is there a payment plan available for Plaza 2?
Yes — Plaza 2 offers a structured 10/40/50 payment plan, with 10% on booking, 40% during construction, and 50% on handover.
What types of properties are available in Plaza 2?
Plaza 2 offers a diverse mix of residences including studio, 1, 2, & 4 bedroom apartments and 4 bedroom townhouses, designed with contemporary layouts, private balconies or terraces, and high-quality finishes.
What amenities are available in Plaza 2?
Amenities include a large swimming pool, children’s swimming pool, fully equipped gym, BBQ area, double-height lobby, two large elevators, landscaped outdoor areas, and ample covered parking for residents.
Is Plaza 2 Freehold or Leasehold?
Plaza 2 is offered as freehold, allowing full ownership for all nationalities.
What is the starting price of properties in Plaza 2?
Starting prices at Plaza 2 begin from AED 620,000, depending on unit type, size, and layout.
What is the delivery date of Plaza 2?
The expected delivery date for Plaza 2 is Q2 2026.