- Starting from
- AED 780,000
- Layouts
- Studio to 2 bedrooms
- Expected handover
- Jan 2027
About the Project
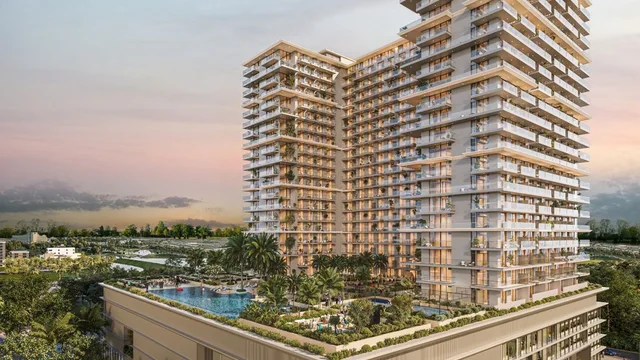
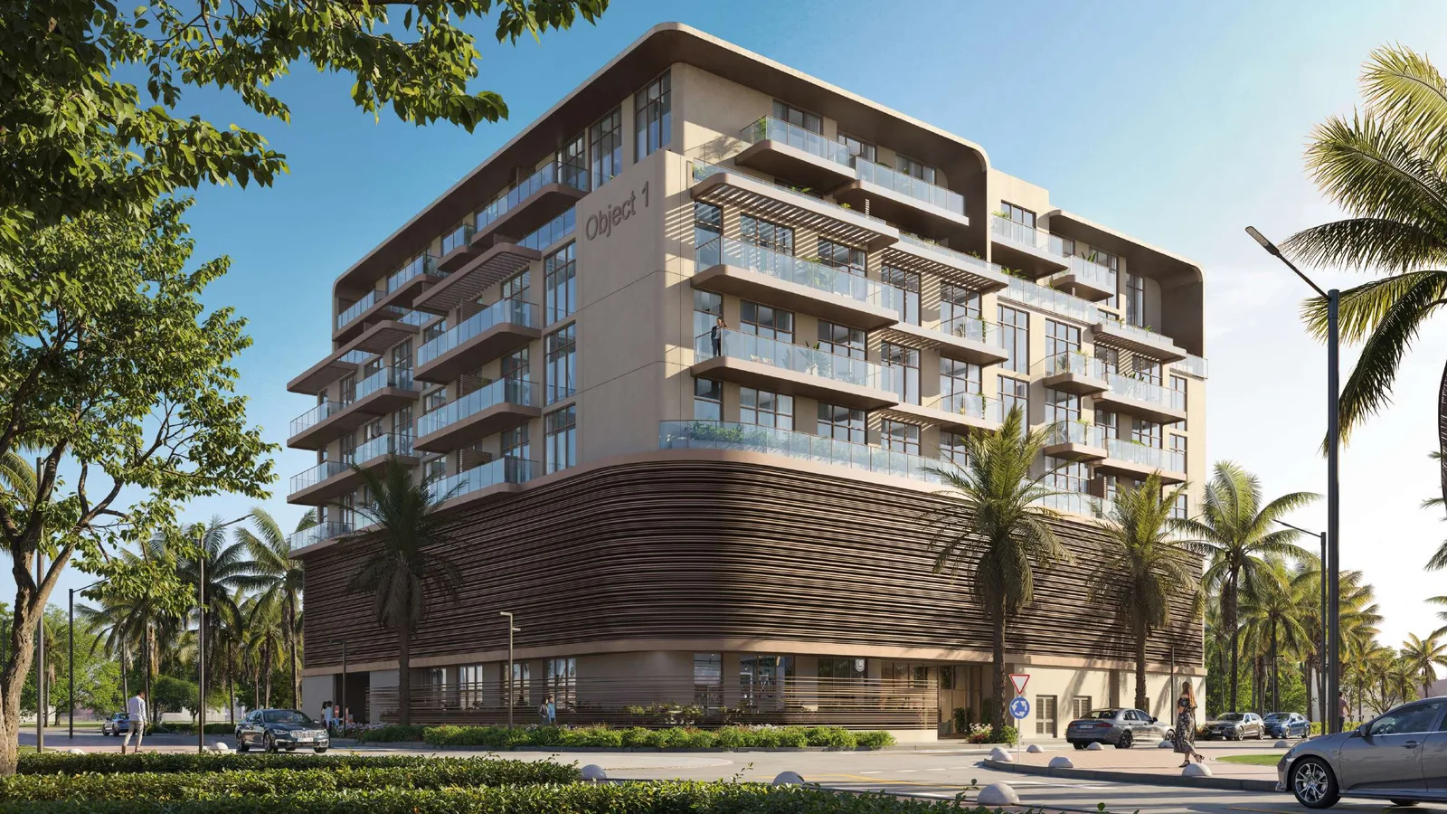
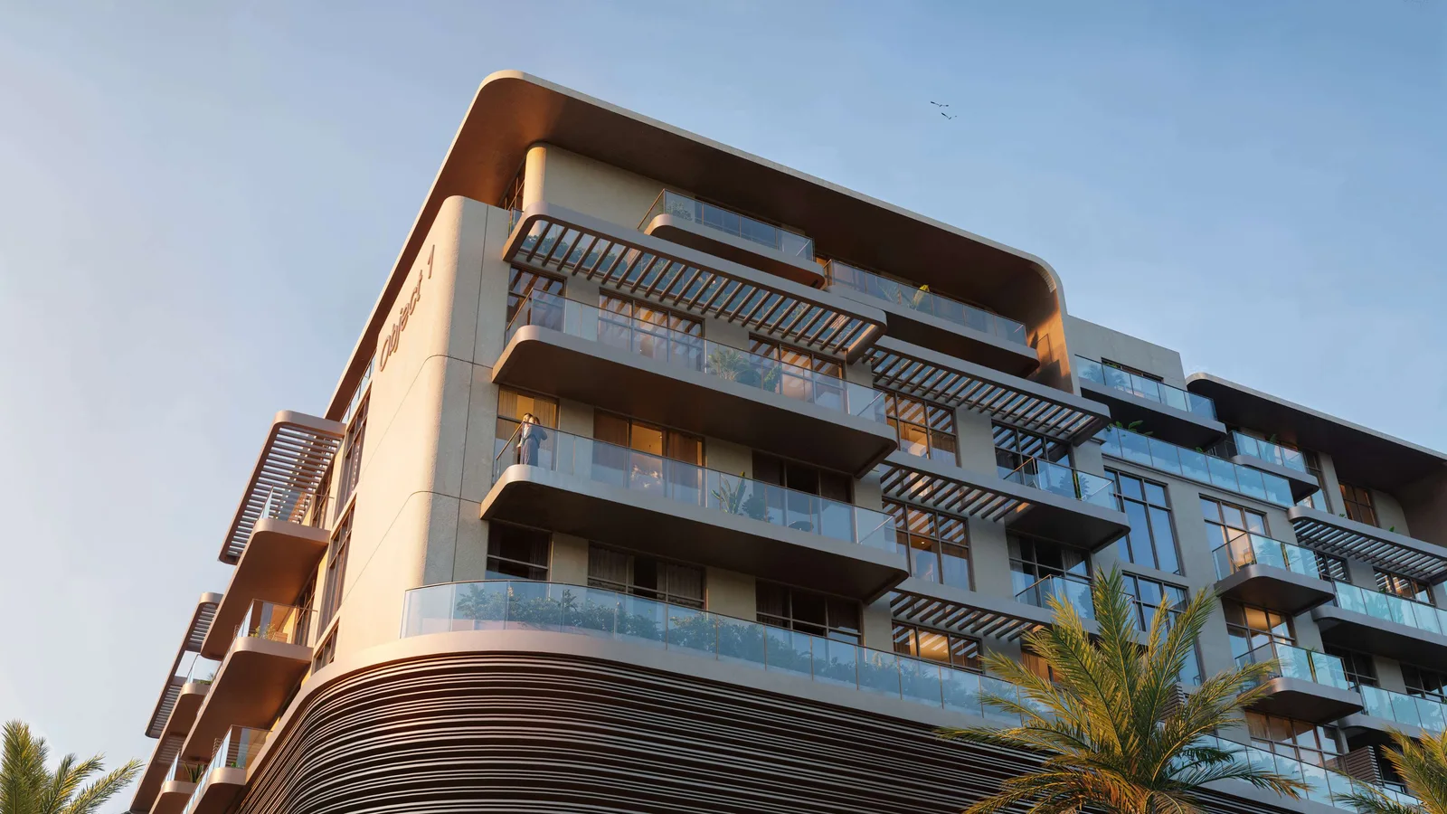
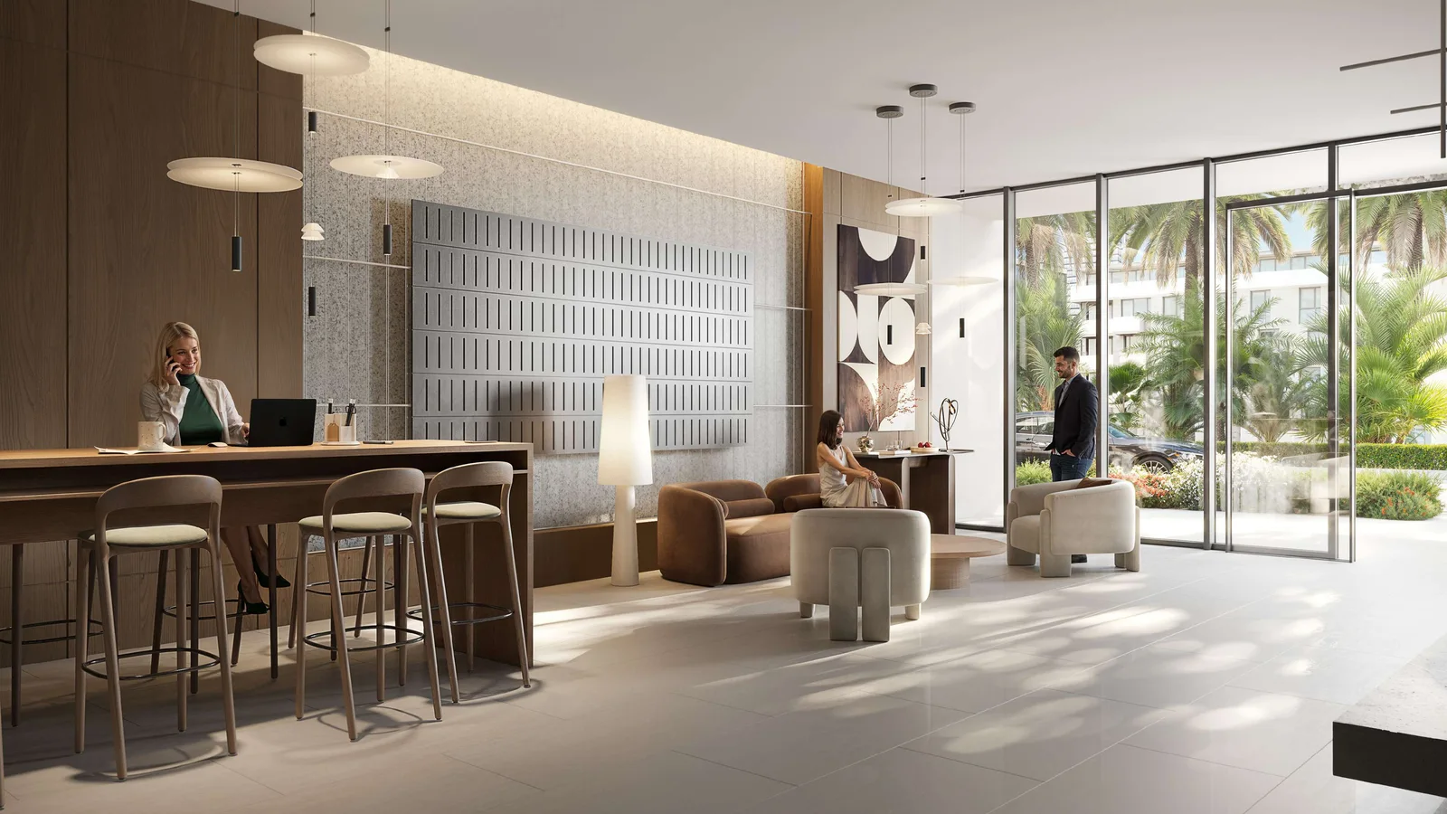
S1LVA Park Living by Object 1 is a nature-led apartment development in Jumeirah Village Triangle with studios, one-bedroom, two-bedroom and 2.5-bedroom layouts, smart-home features and family-focused leisure facilities. Prices start from AED 780,000 on a 10/50/10/30 payment plan, with handover scheduled for January 2027.
Read more
S1LVA Park Living by Object 1 is a nature-led apartment development in Jumeirah Village Triangle, Dubai. The single-building project combines studios, one-bedroom, two-bedroom and 2.5-bedroom layouts with smart-home controls, landscaped leisure areas and shared facilities for fitness, families and social time. Prices start from AED 780,000, with handover scheduled for January 2027.
Project overview
- Developer: Object 1
- Location: Jumeirah Village Triangle, Dubai
- Building: basement, ground floor, podium, five residential floors and roof
- Property type: apartments with two ground-floor retail spaces
- Residential mix: studios, one-bedroom, two-bedroom and 2.5-bedroom layouts
- Starting price: AED 780,000
- Payment plan: 10% on booking, 50% during construction, 10% on handover and 30% post-handover
- Handover: January 2027
Payment plan & timeline
The four-stage structure comprises 10% on booking, 50% during construction, 10% on handover and 30% post-handover. Completion is scheduled for January 2027.
Amenities
- Pools: main swimming pool, children's pool and pool deck with sun loungers
- Fitness: equipped gym and outdoor CrossFit area
- Family: indoor children's play room and outdoor play area
- Social: clubhouse, resident lounge and landscaped podium spaces
- Smart living: smart lock and home automation controls for lighting, climate, music and security
About the developer
Object 1 is the developer of S1LVA Park Living. The project brings contemporary apartments, smart-home technology and a nature-focused amenity setting to Jumeirah Village Triangle.
Floor plans & availability
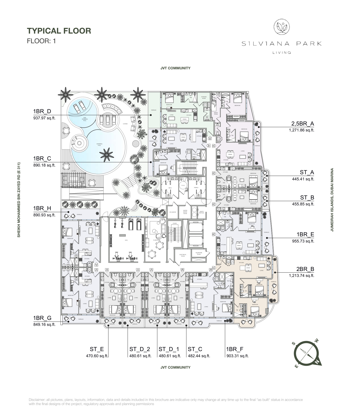
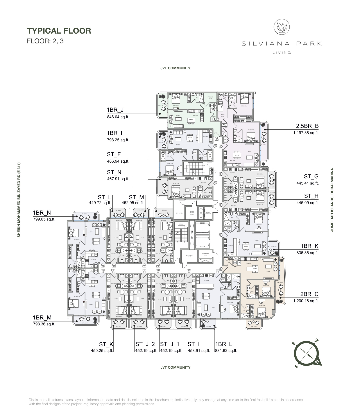
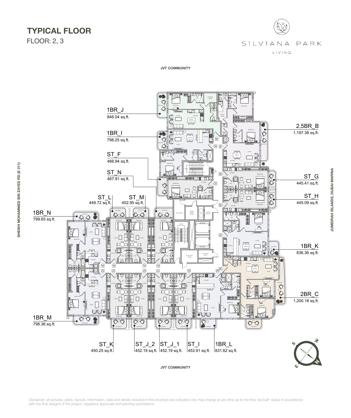
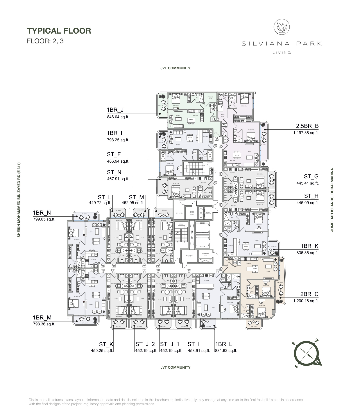
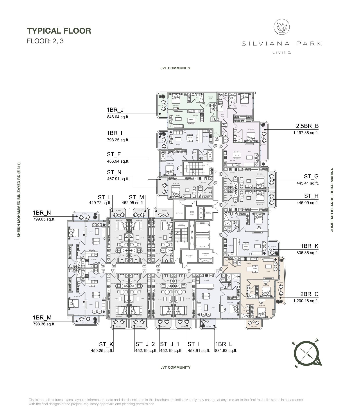
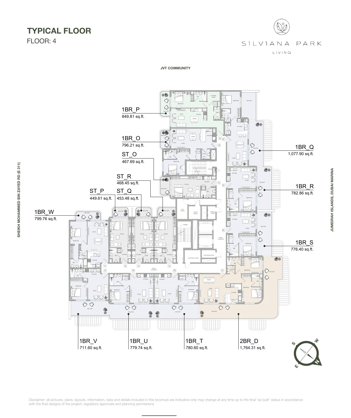
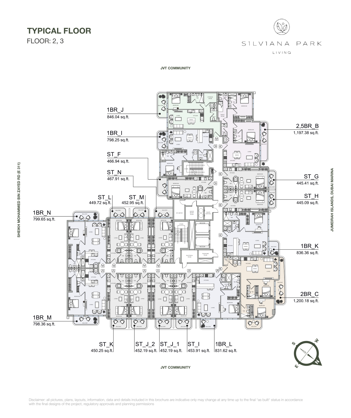
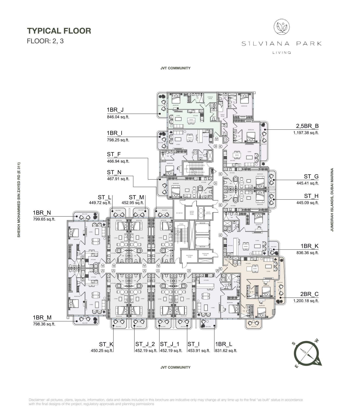
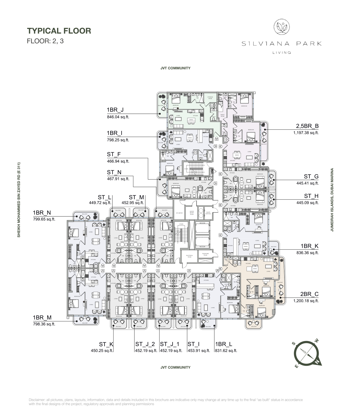
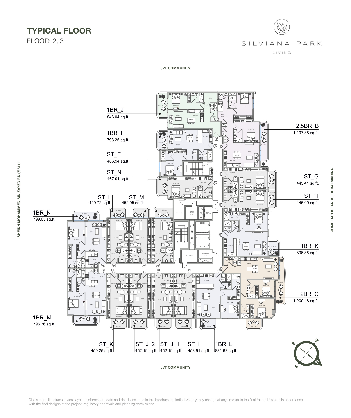
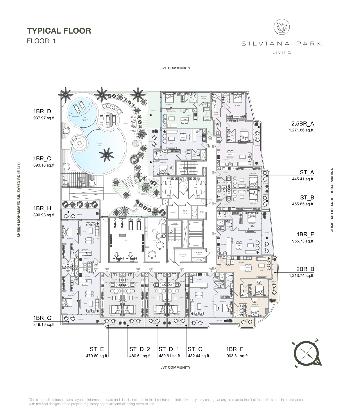
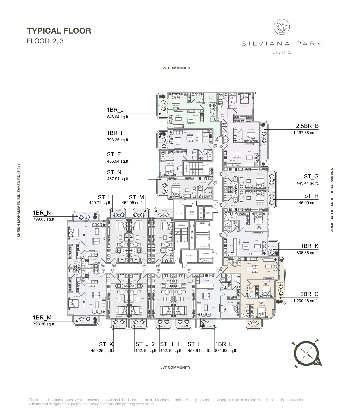
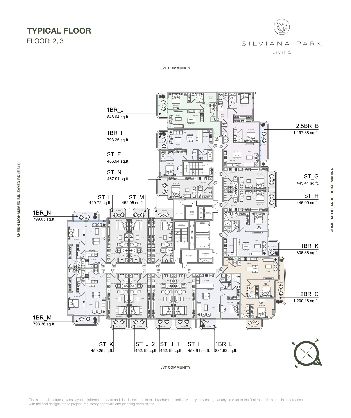
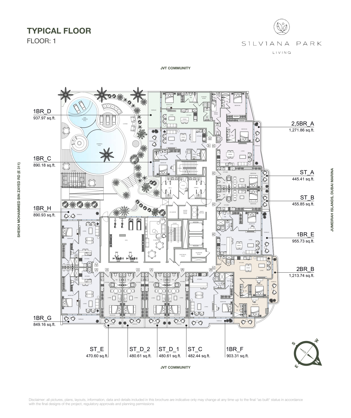
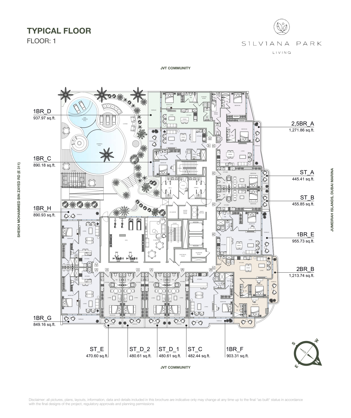
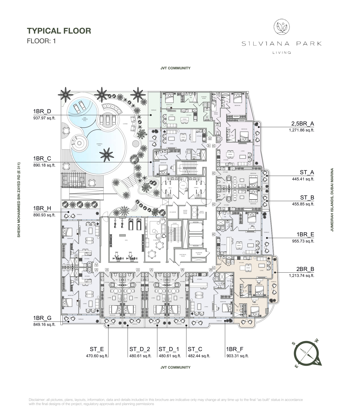
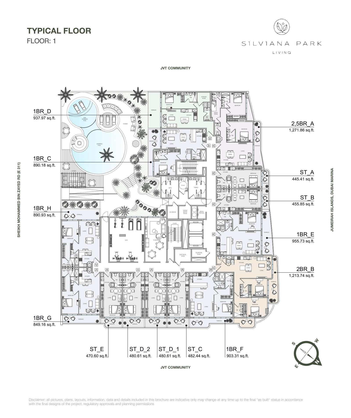
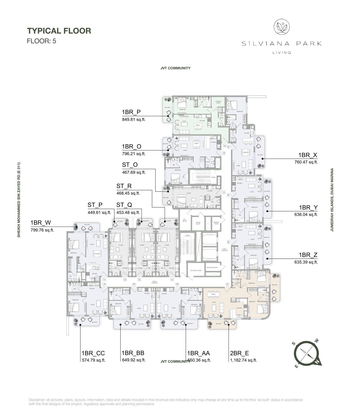
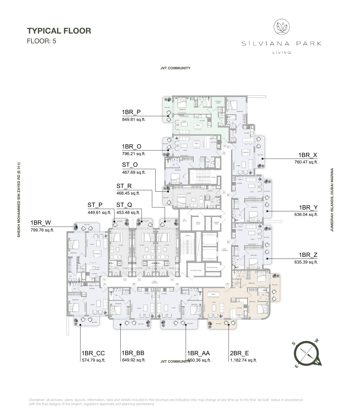
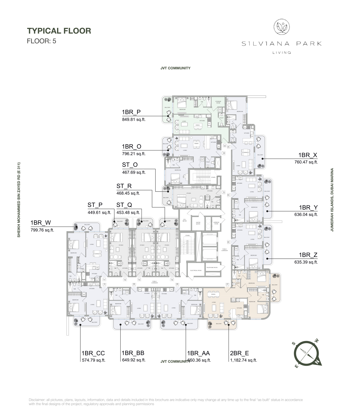
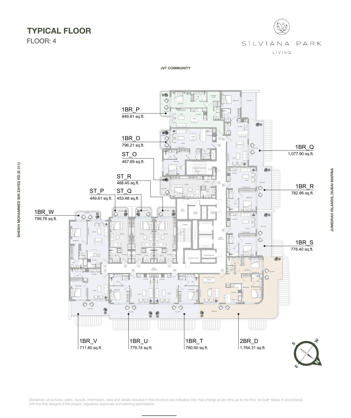
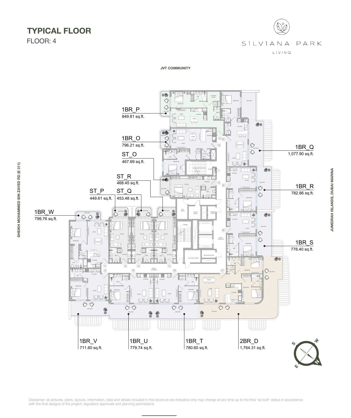
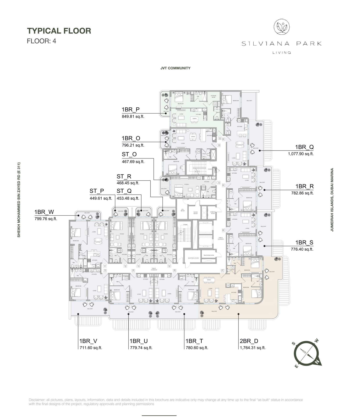
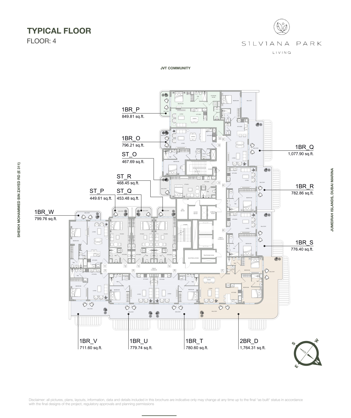
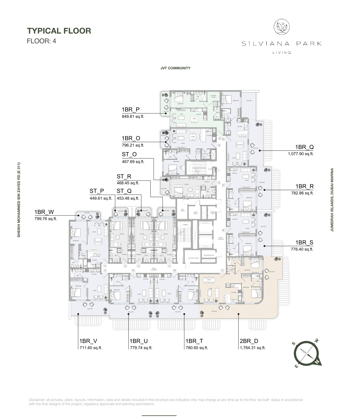
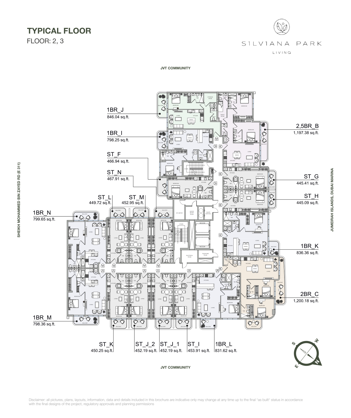
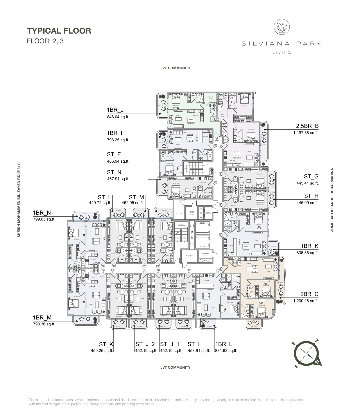
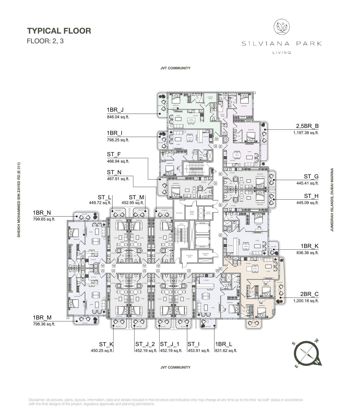
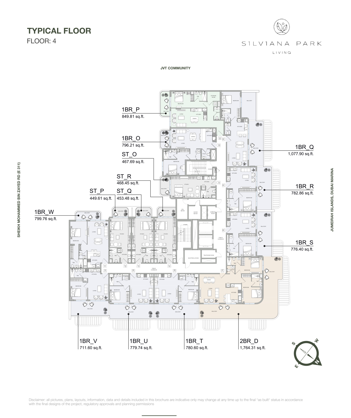
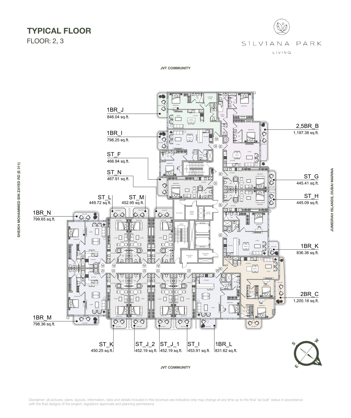
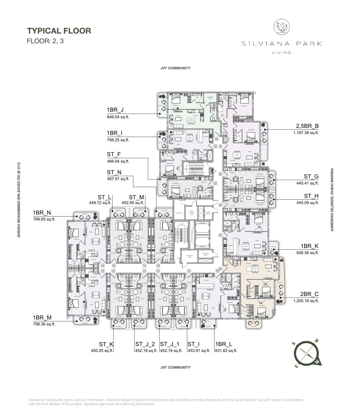
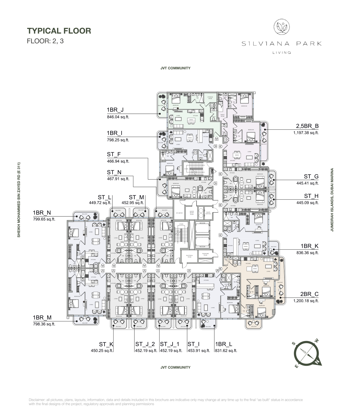
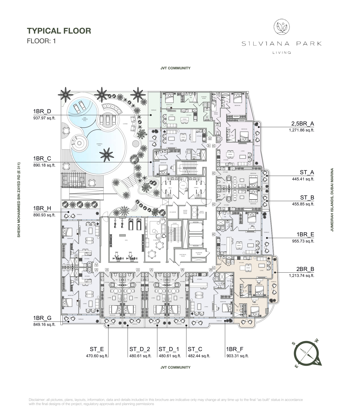
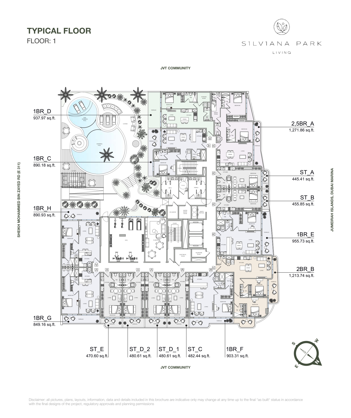
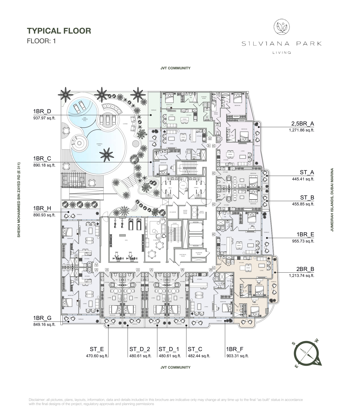
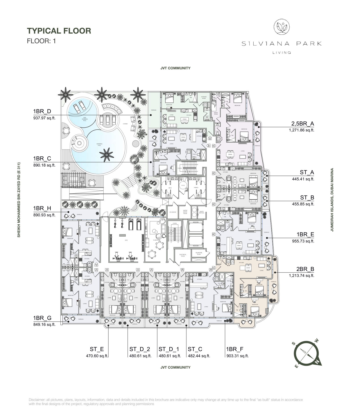
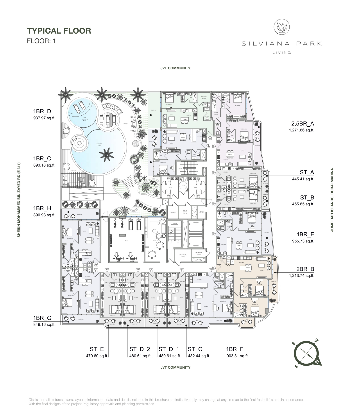
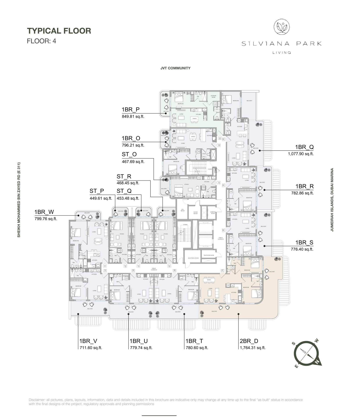
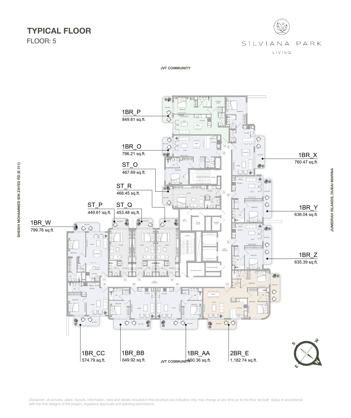
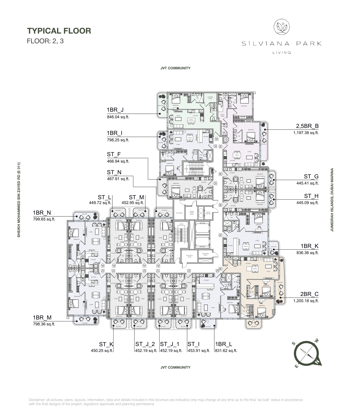
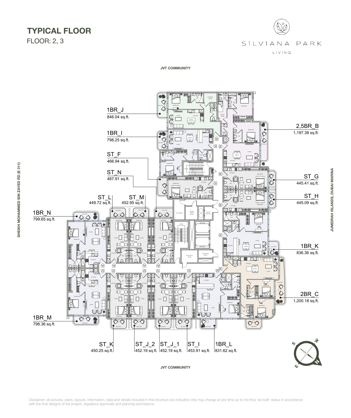
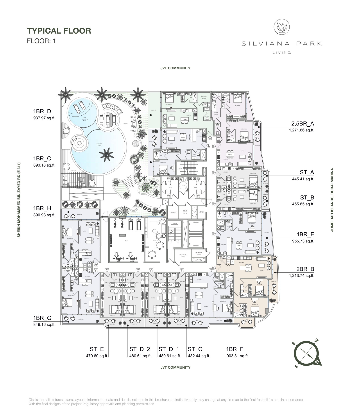
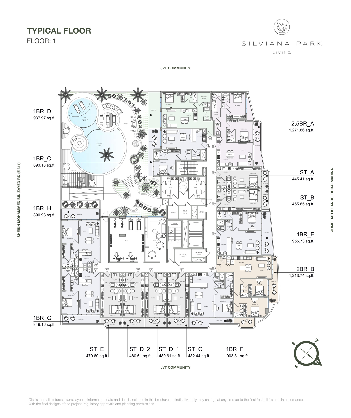
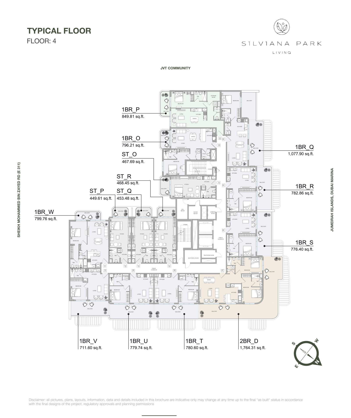
- Studios: 445.09-482.44 sq ft across 20 distinct printed layouts
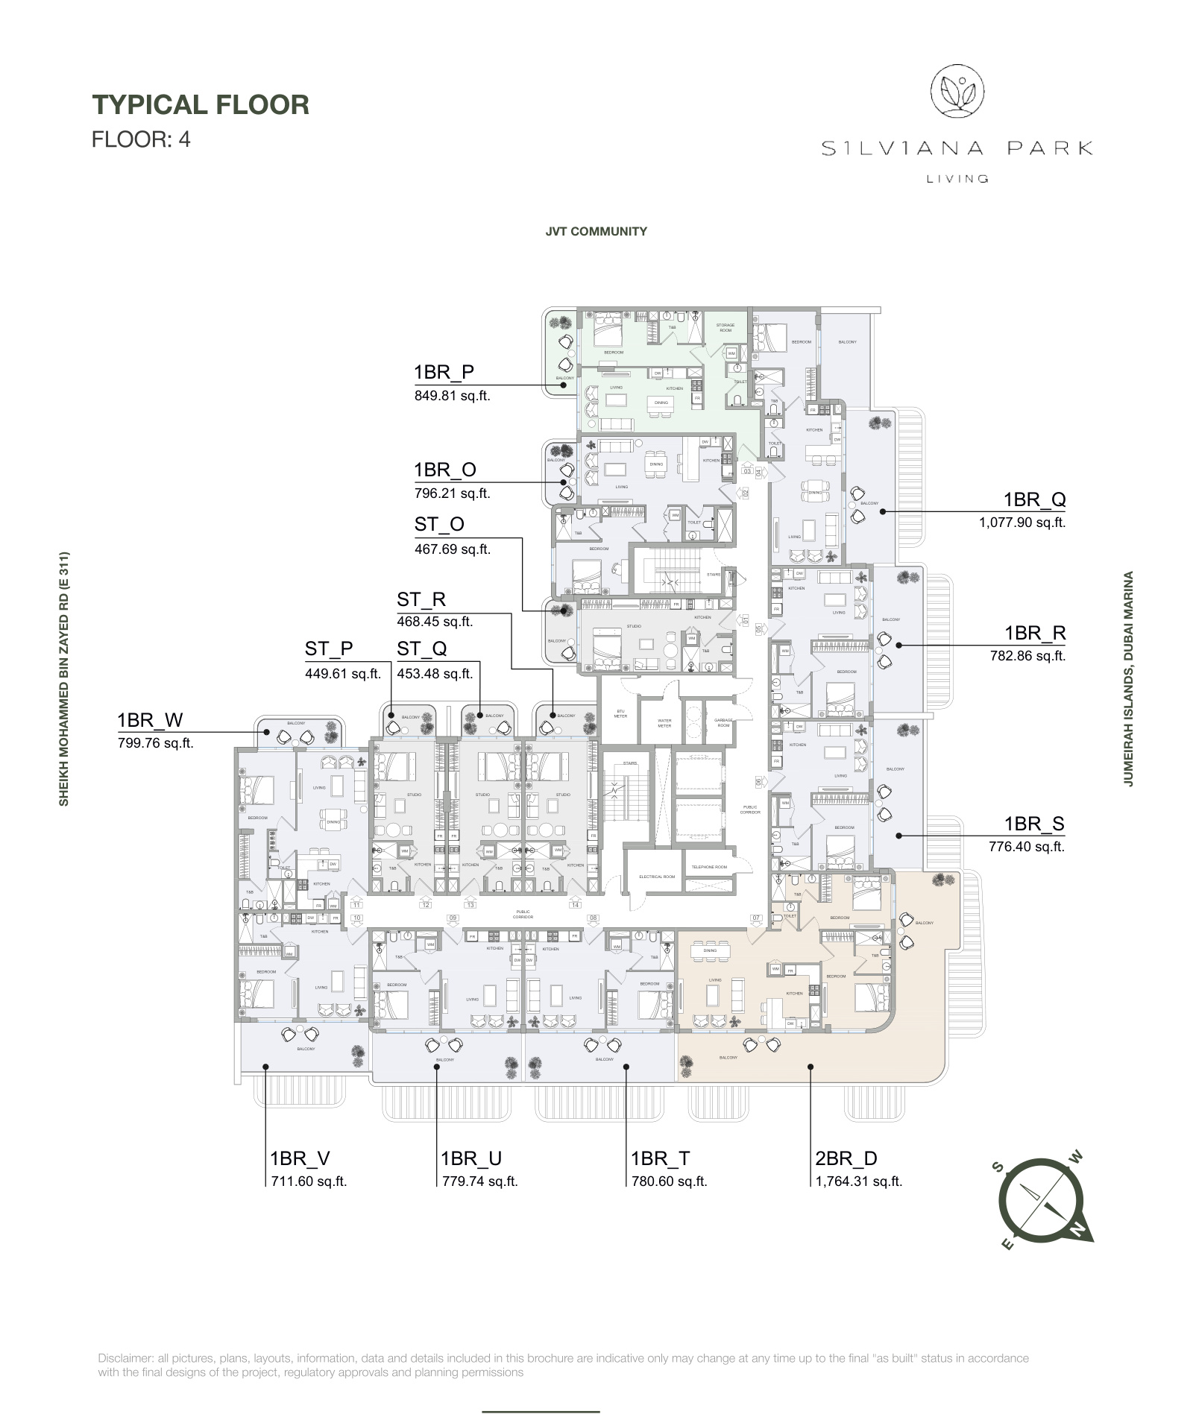
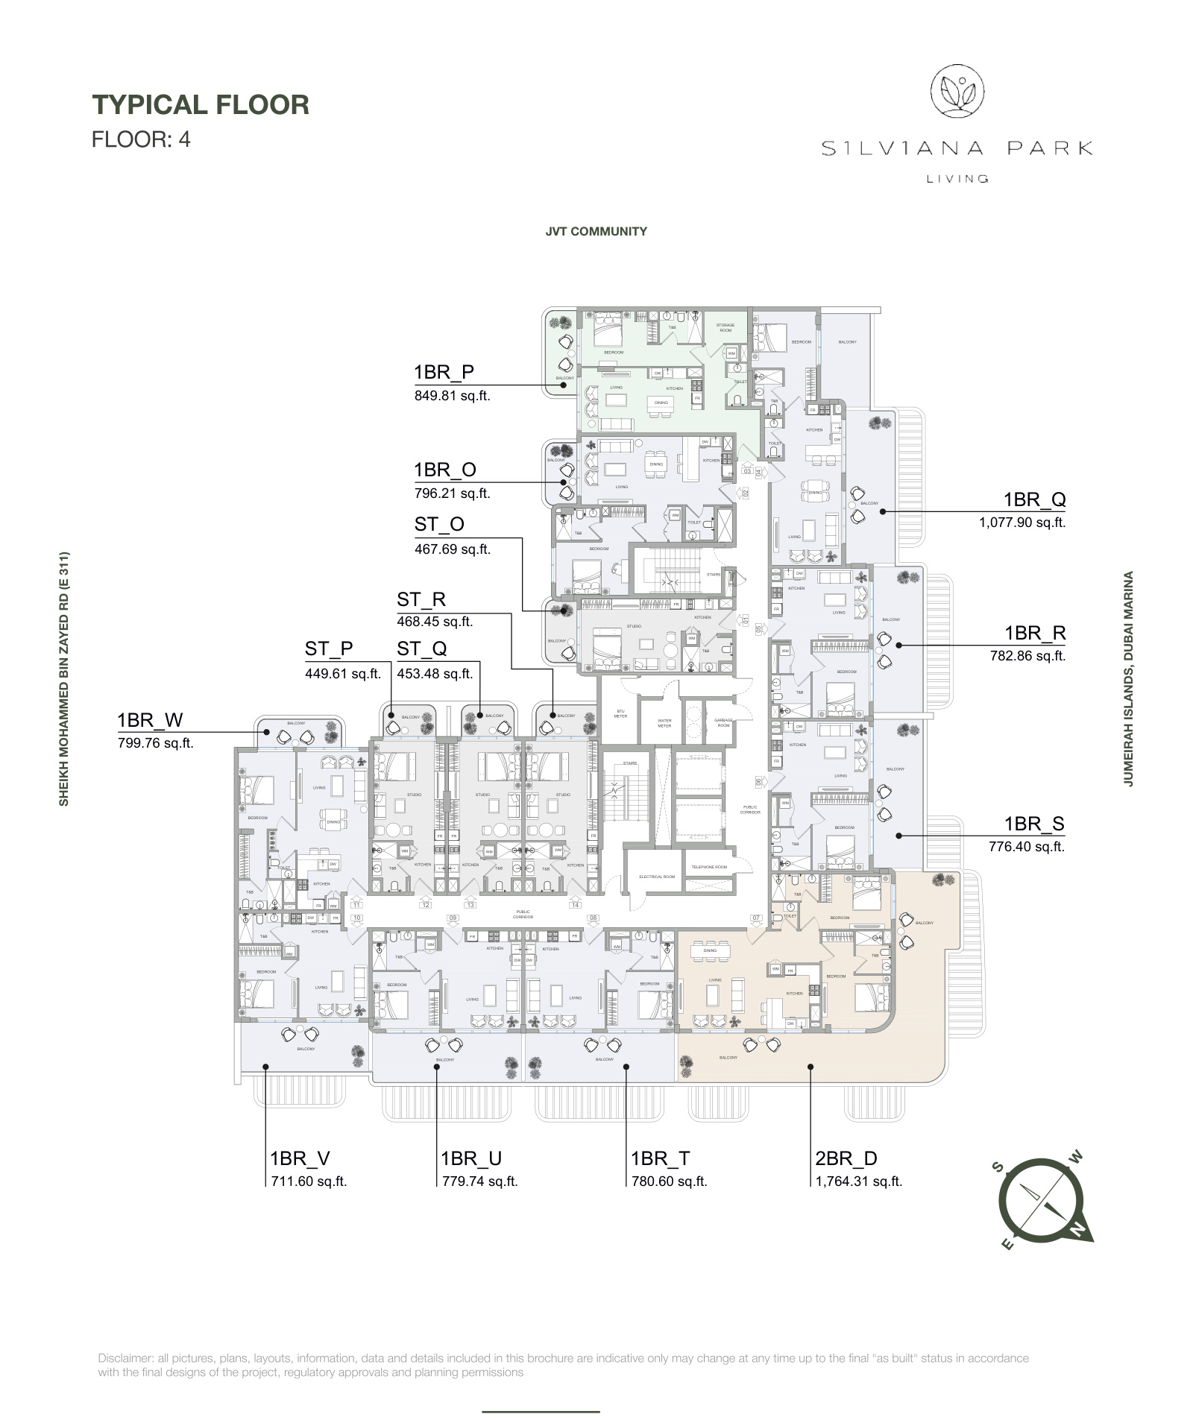
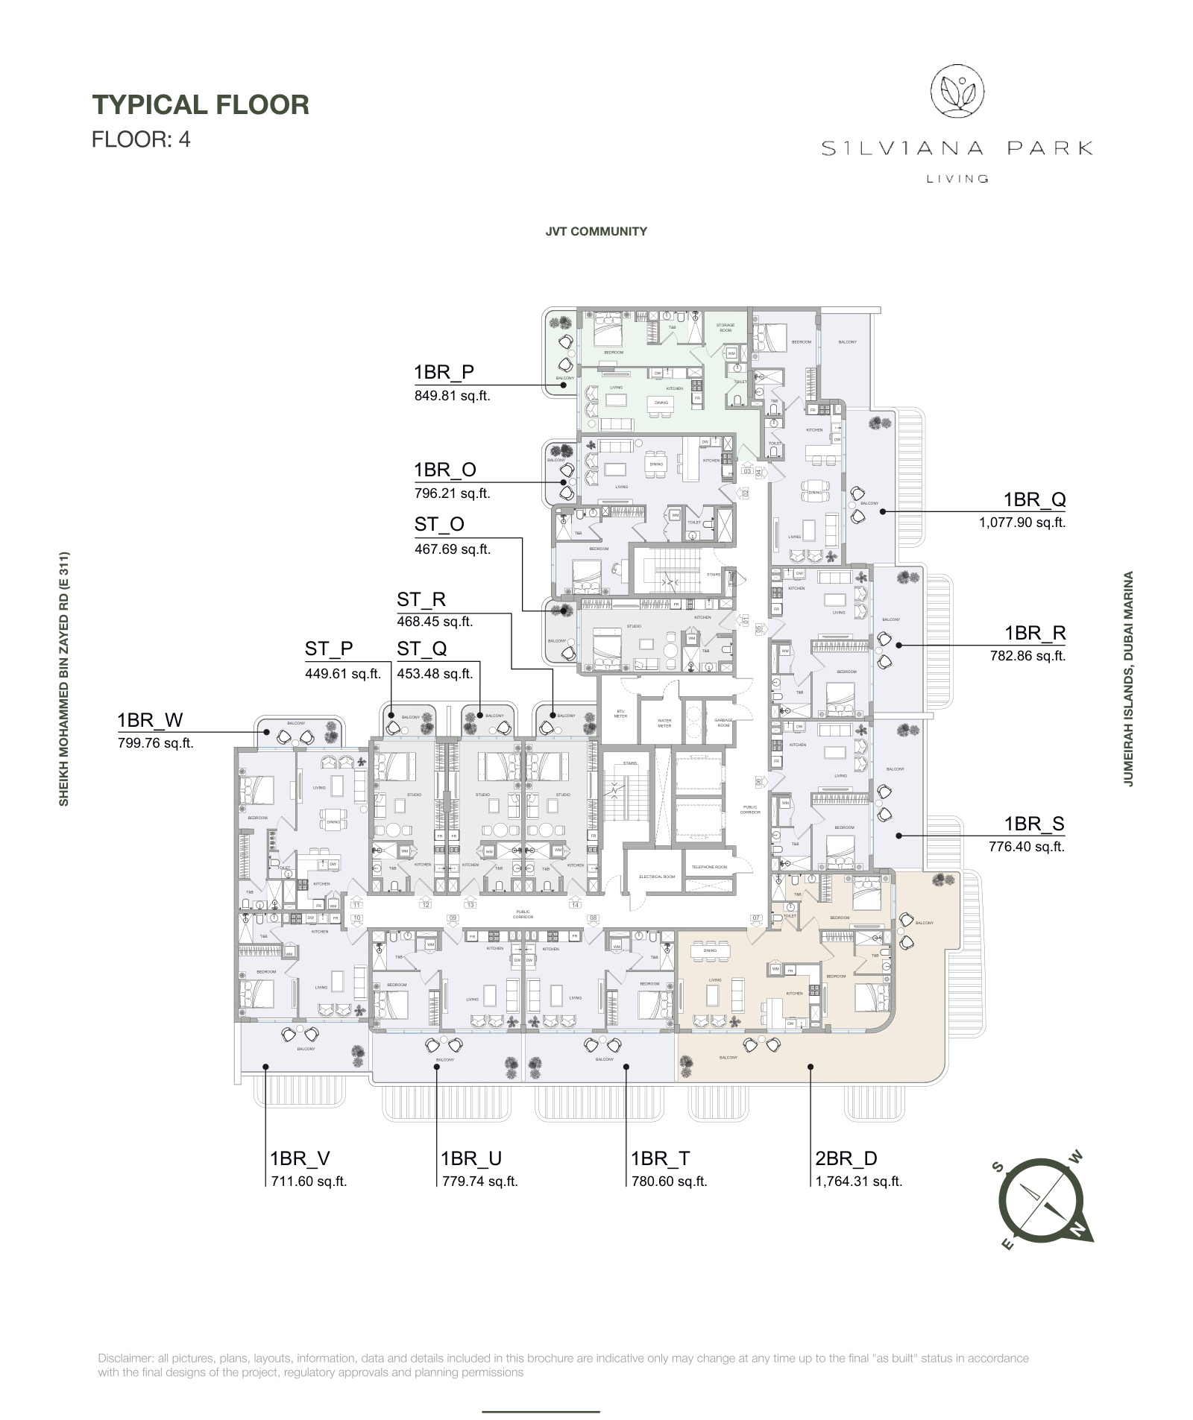
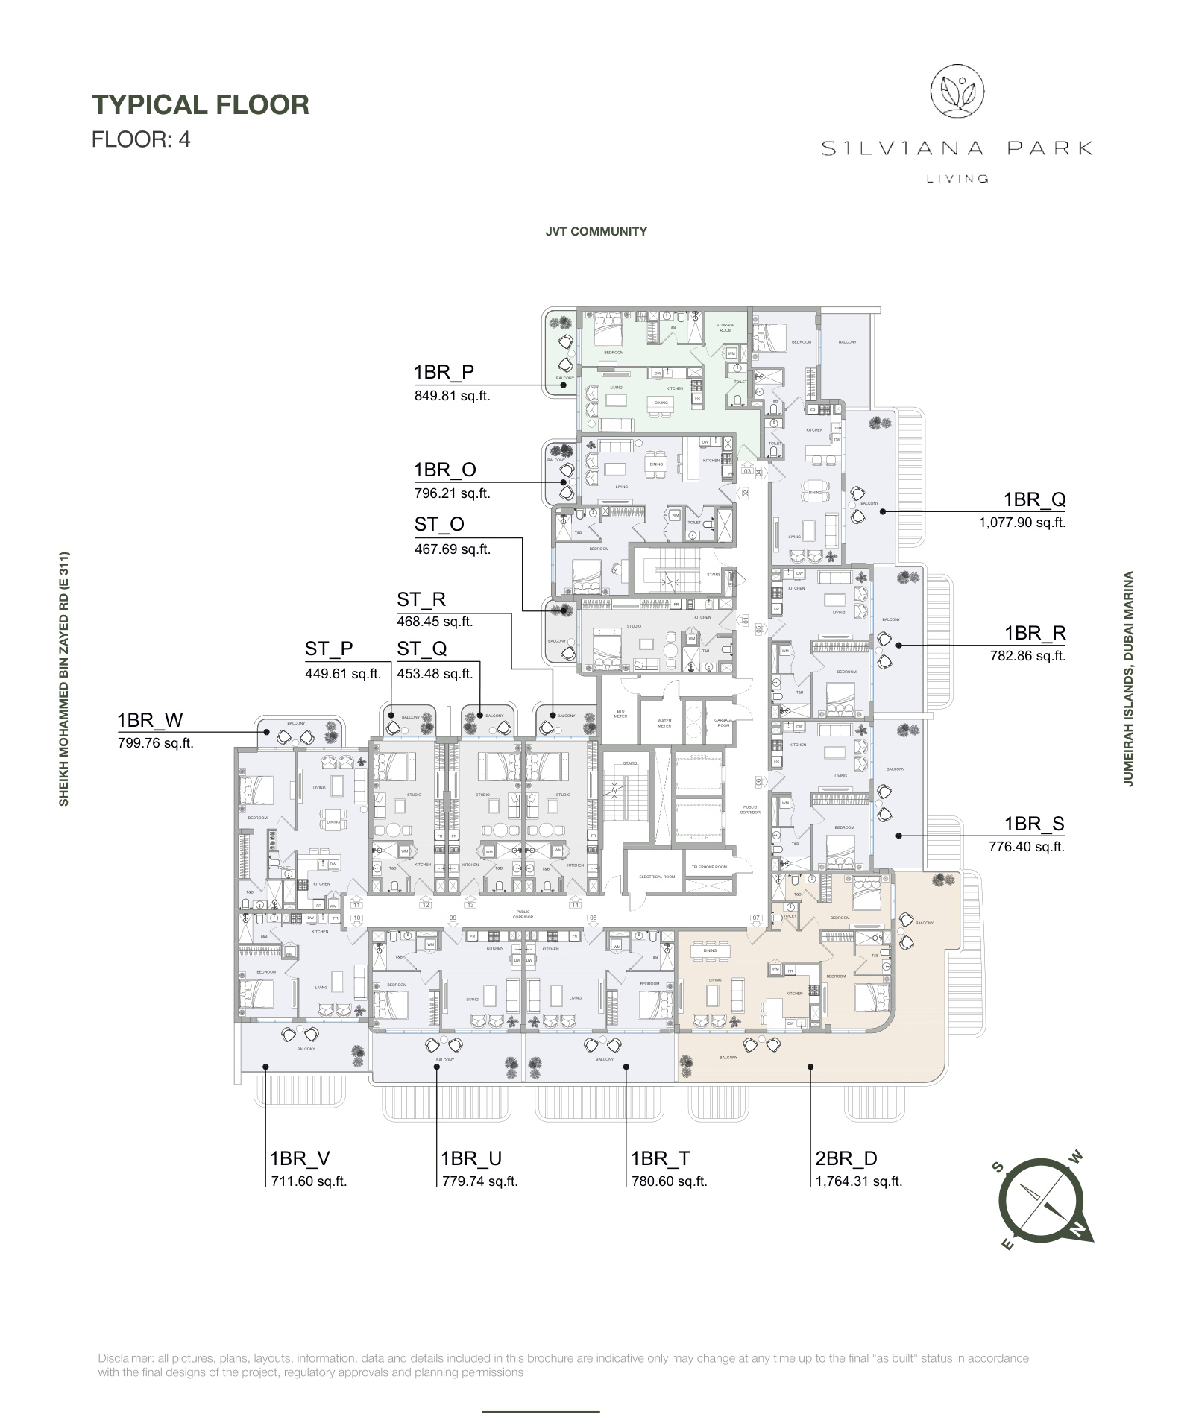
- 1 Bedroom: 574.79-1,077.90 sq ft across 29 distinct printed layouts
- 2 Bedroom: 1,182.74-1,764.31 sq ft across five standard layouts
- 2.5 Bedroom: 1,197.38-1,271.86 sq ft across two Plus layouts
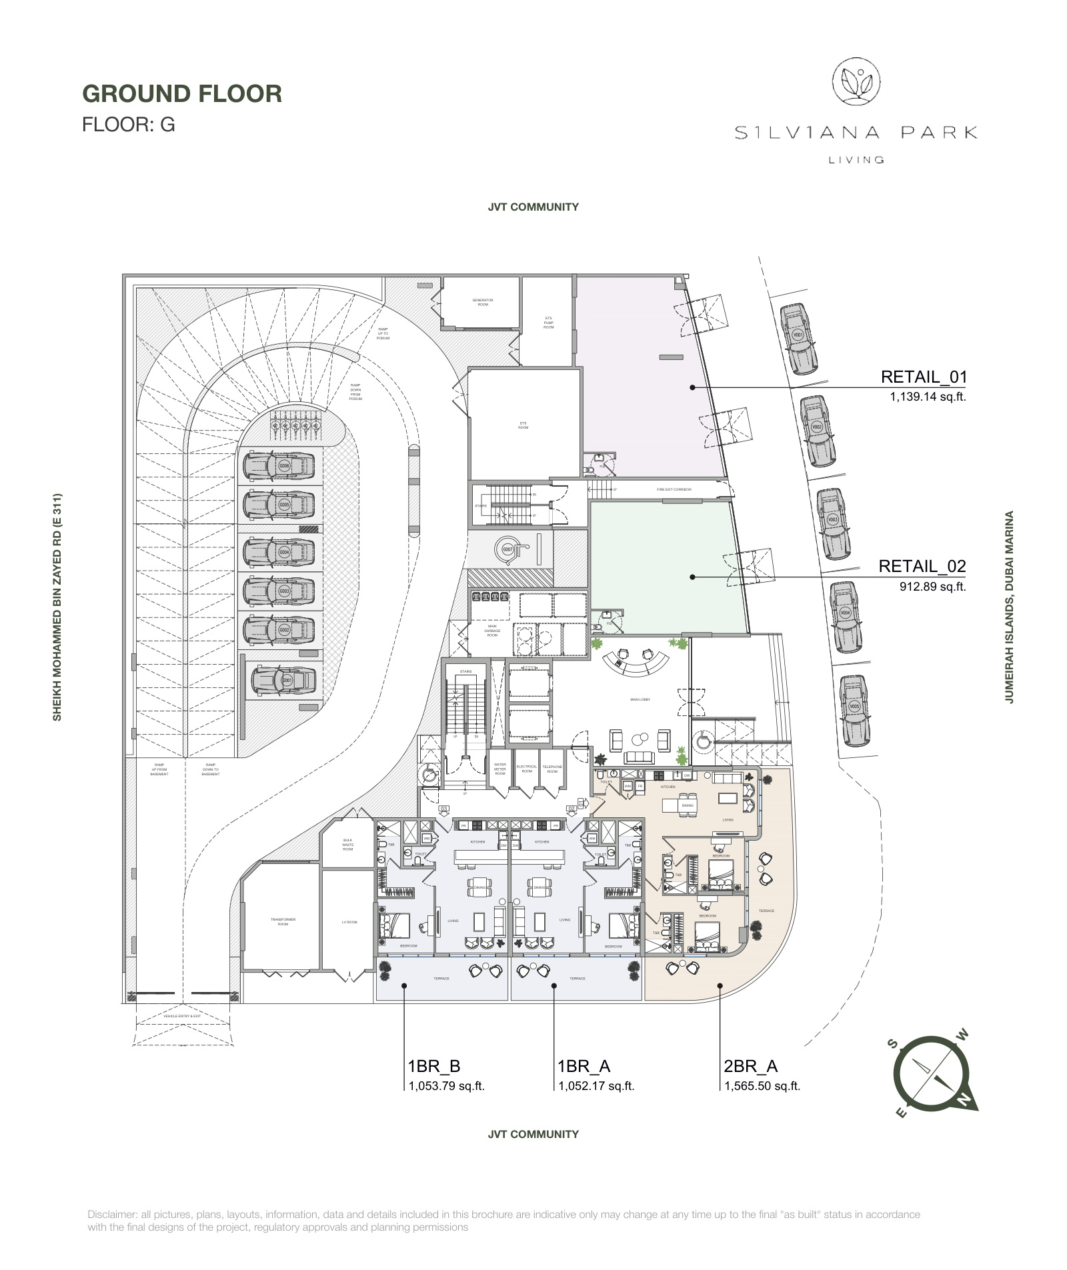
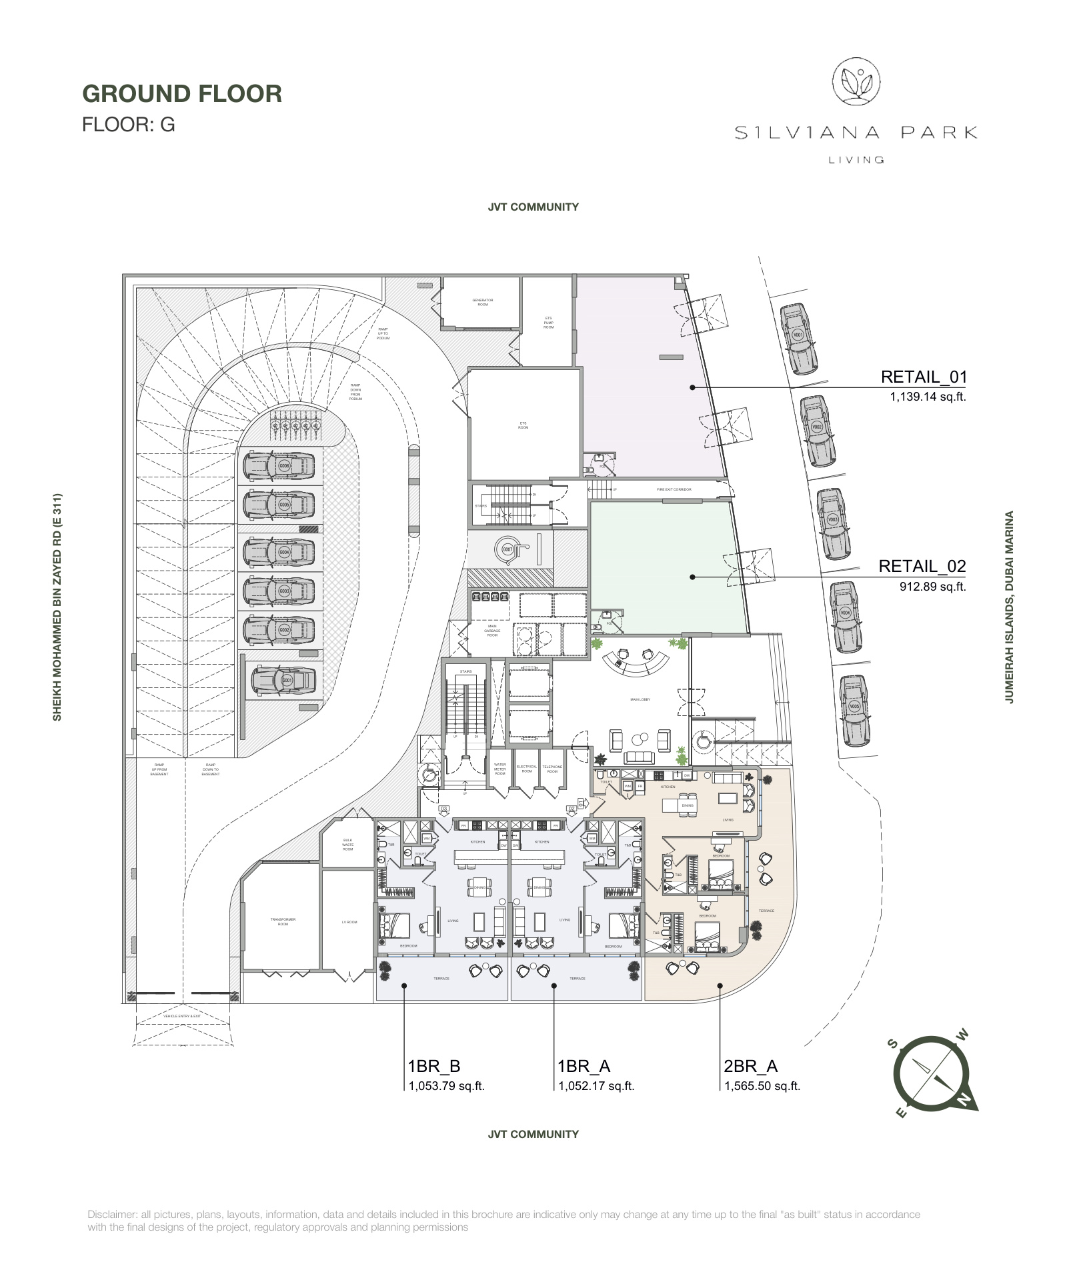
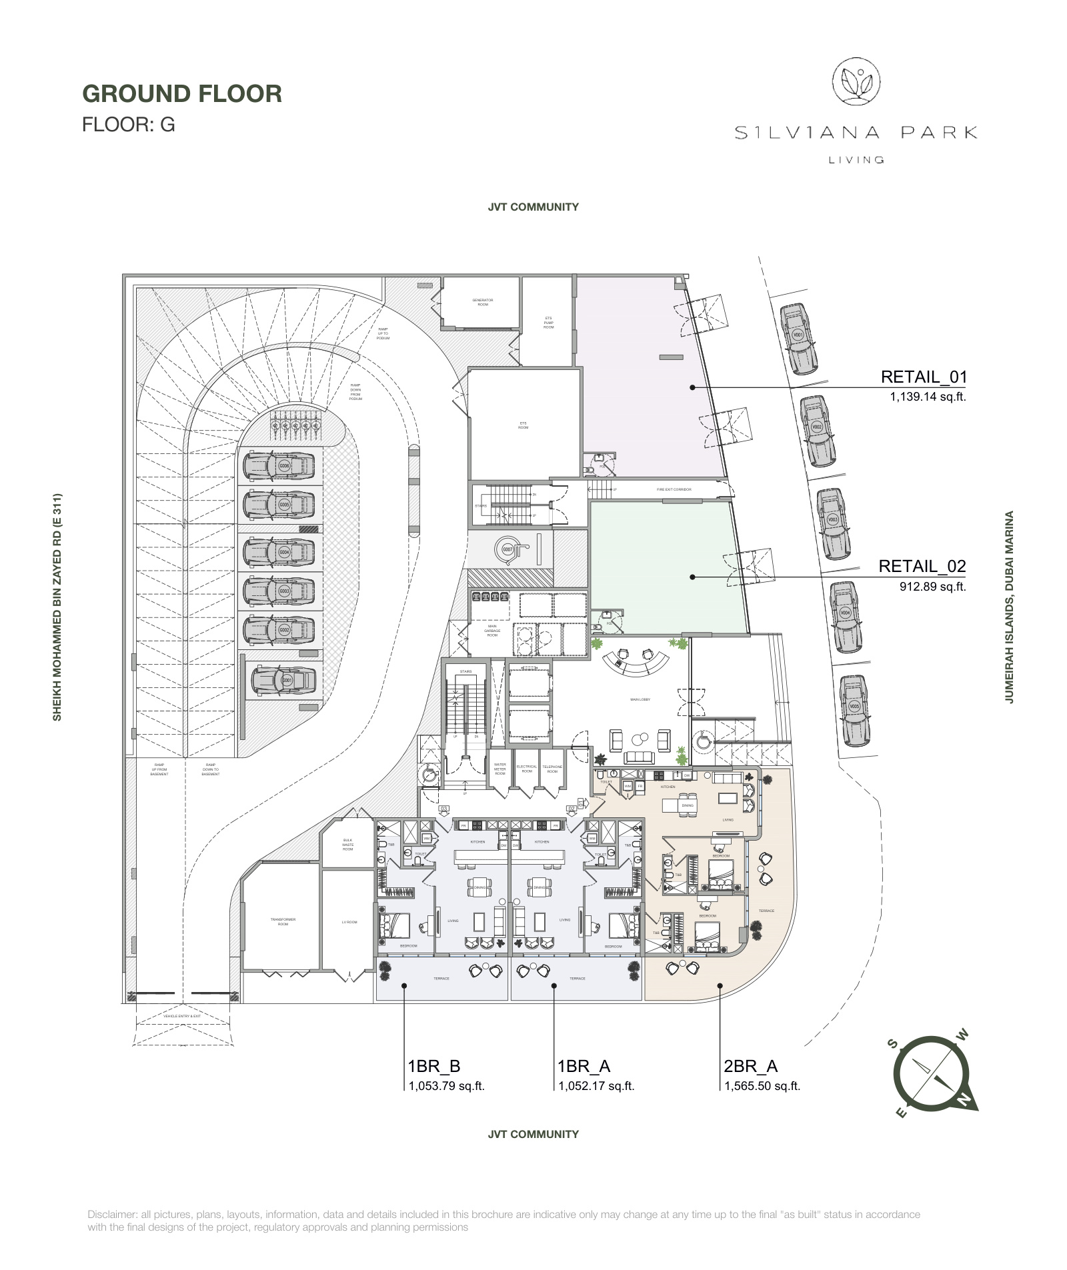
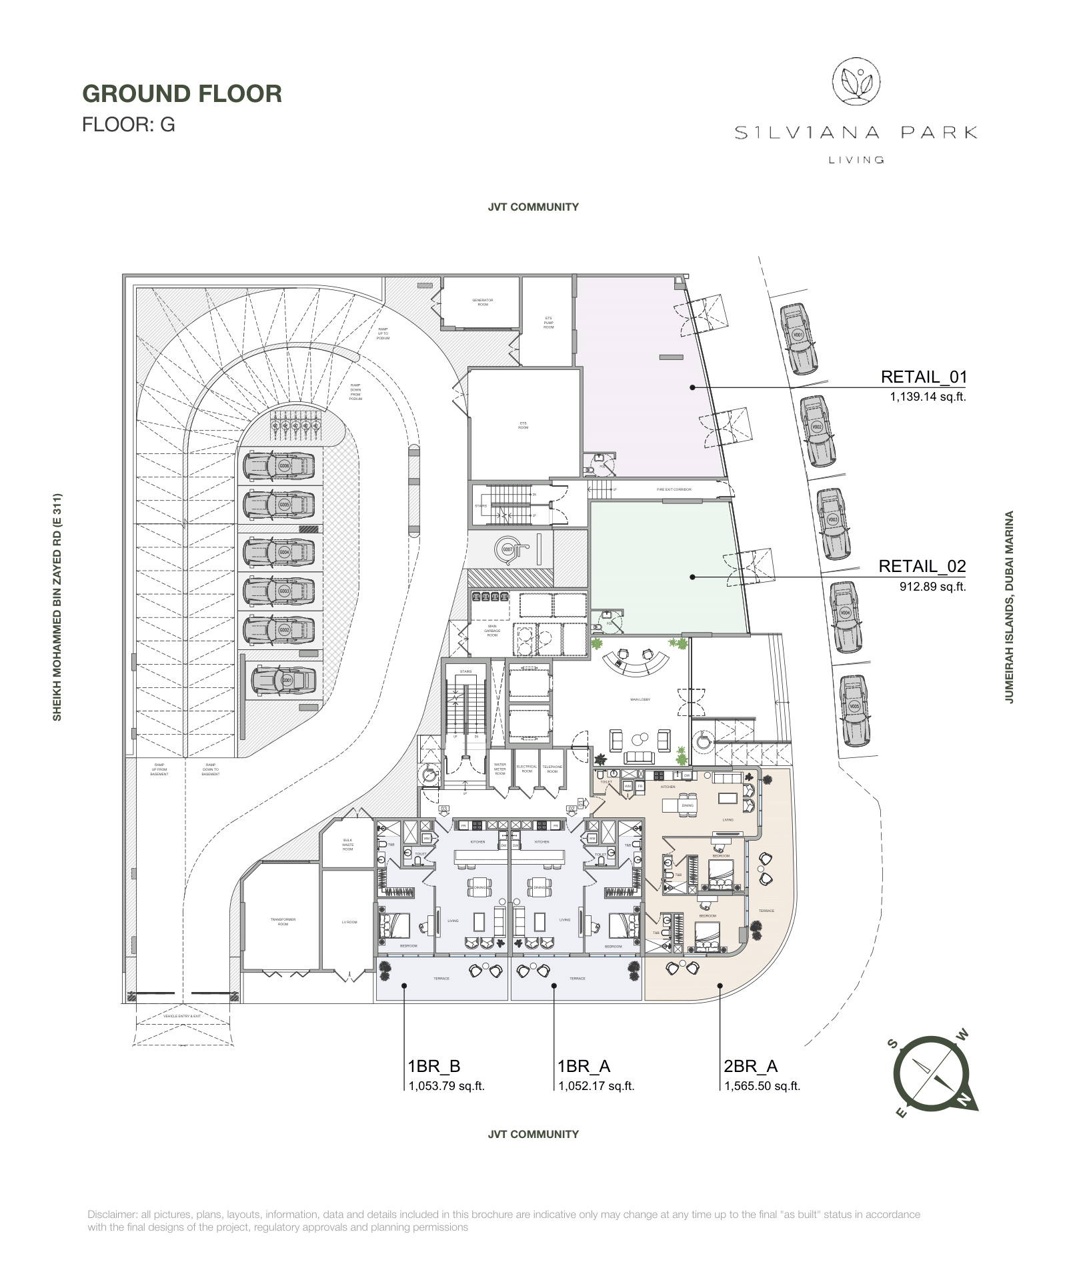
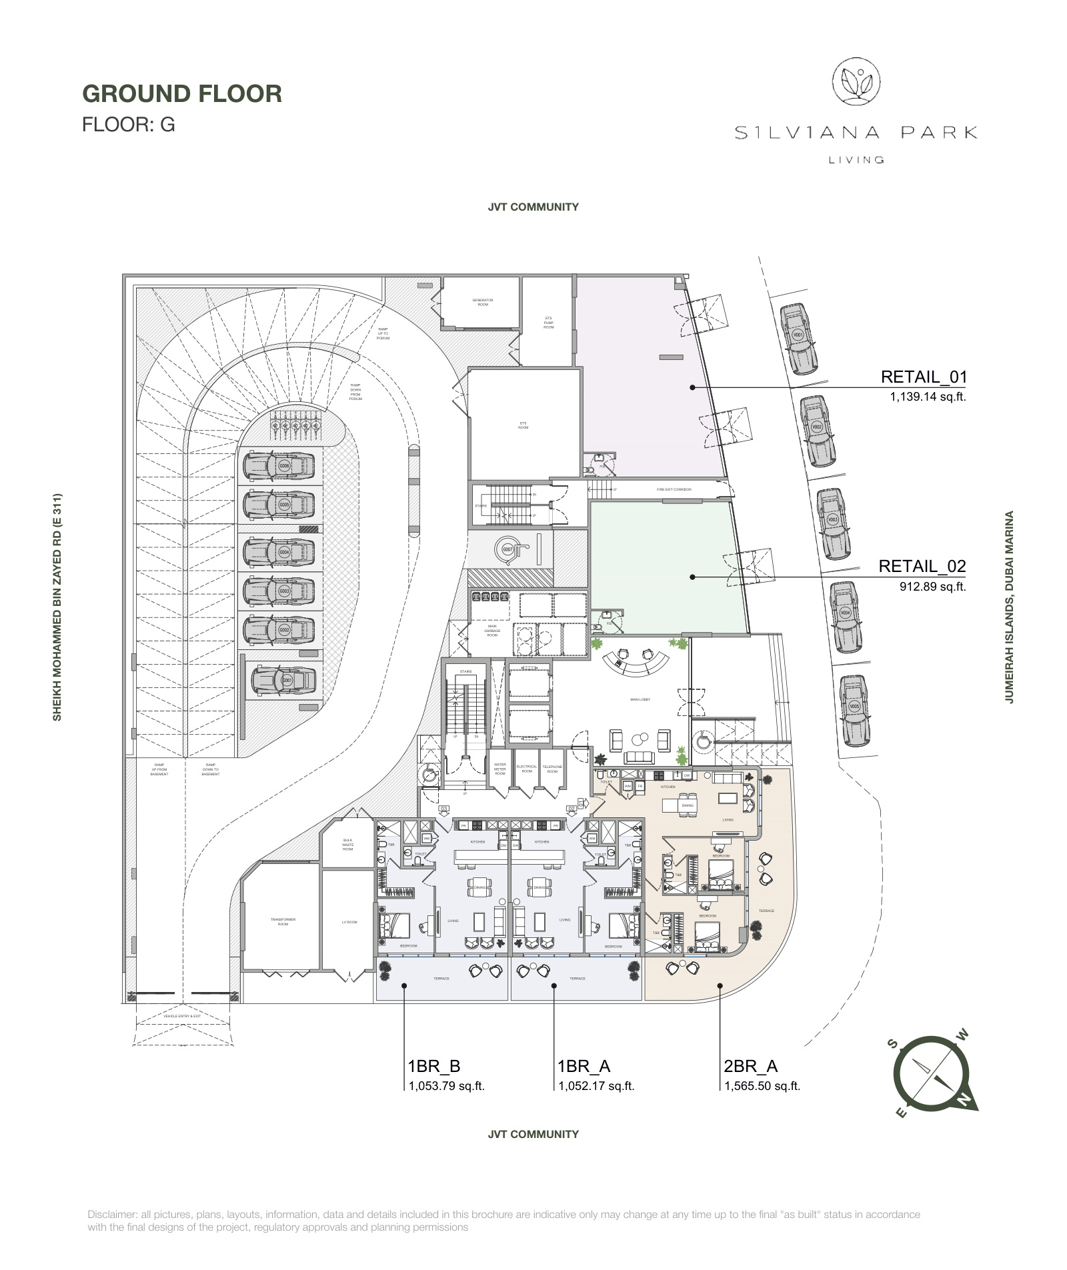
- Retail: 912.89-1,139.14 sq ft across two ground-floor layouts
Each included plan keeps its exact printed area and is available without an on-request restriction.
Who it's for
- Professionals and couples looking for a compact smart-home apartment in a green JVT setting
- Families who value pools, children's play spaces and a clubhouse within the development
- Active residents seeking on-site gym and outdoor CrossFit facilities
- Buyers who prefer a staged plan with 30% payable after handover
- Residents who want access to Sheikh Mohammed Bin Zayed Road and Al Khail Road
Location
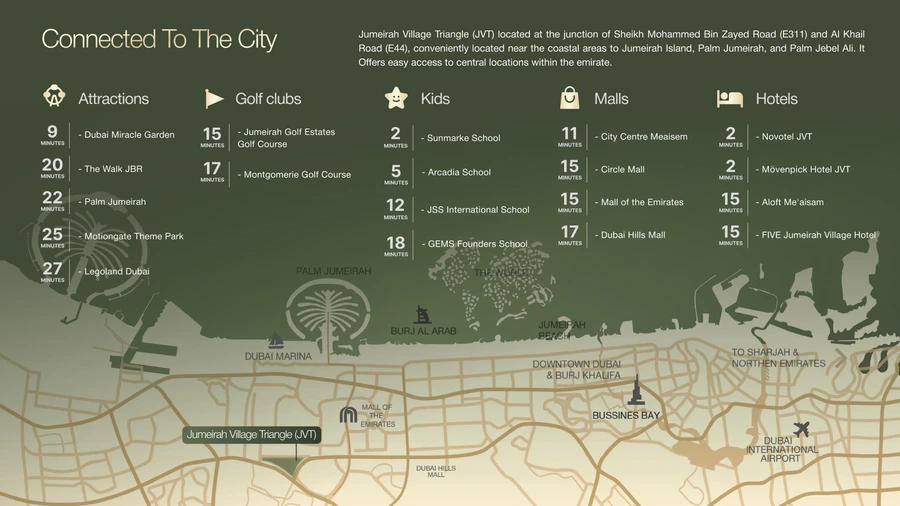
Jumeirah Village Triangle
S1LVA Park Living is in District 2 of Jumeirah Village Triangle, close to the community's parks and connected to the wider city through Sheikh Mohammed Bin Zayed Road and Al Khail Road.
Payment Plan
- 10%
Down payment
On booking
- 50%
During construction
During construction
- 10%
On handover
On handover
- 30%
Stage payment
Post-handover
Units and Floor Plans
Apartments56 plans
| Type | Beds | Size | Building | Plan |
|---|---|---|---|---|
| Type A | Studio | 445 sq ft | S1LVA Park Living | |
| Type G | Studio | 445 sq ft | S1LVA Park Living | |
| Type H | Studio | 445 sq ft | S1LVA Park Living | |
| Type K | Studio | 450 sq ft | S1LVA Park Living | |
| Type L | Studio | 450 sq ft | S1LVA Park Living | |
| Type P | Studio | 450 sq ft | S1LVA Park Living | |
| Type J1 | Studio | 452 sq ft | S1LVA Park Living | |
| Type J2 | Studio | 452 sq ft | S1LVA Park Living | |
| Type M | Studio | 453 sq ft | S1LVA Park Living | |
| Type Q | Studio | 453 sq ft | S1LVA Park Living | |
| Type I | Studio | 454 sq ft | S1LVA Park Living | |
| Type B | Studio | 456 sq ft | S1LVA Park Living | |
| Type F | Studio | 467 sq ft | S1LVA Park Living | |
| Type N | Studio | 468 sq ft | S1LVA Park Living | |
| Type O | Studio | 468 sq ft | S1LVA Park Living | |
| Type R | Studio | 468 sq ft | S1LVA Park Living | |
| Type E | Studio | 471 sq ft | S1LVA Park Living | |
| Type D1 | Studio | 481 sq ft | S1LVA Park Living | |
| Type D2 | Studio | 481 sq ft | S1LVA Park Living | |
| Type C | Studio | 482 sq ft | S1LVA Park Living | |
| Type CC | 1 | 575 sq ft | S1LVA Park Living | |
| Type Z | 1 | 635 sq ft | S1LVA Park Living | |
| Type Y | 1 | 636 sq ft | S1LVA Park Living | |
| Type AA | 1 | 650 sq ft | S1LVA Park Living | |
| Type BB | 1 | 650 sq ft | S1LVA Park Living | |
| Type V | 1 | 712 sq ft | S1LVA Park Living | |
| Type X | 1 | 760 sq ft | S1LVA Park Living | |
| Type S | 1 | 776 sq ft | S1LVA Park Living | |
| Type U | 1 | 780 sq ft | S1LVA Park Living | |
| Type T | 1 | 781 sq ft | S1LVA Park Living | |
| Type R | 1 | 783 sq ft | S1LVA Park Living | |
| Type O | 1 | 796 sq ft | S1LVA Park Living | |
| Type I | 1 | 798 sq ft | S1LVA Park Living | |
| Type M | 1 | 798 sq ft | S1LVA Park Living | |
| Type N | 1 | 800 sq ft | S1LVA Park Living | |
| Type W | 1 | 800 sq ft | S1LVA Park Living | |
| Type L | 1 | 832 sq ft | S1LVA Park Living | |
| Type K | 1 | 836 sq ft | S1LVA Park Living | |
| Type J | 1 | 846 sq ft | S1LVA Park Living | |
| Type G | 1 | 849 sq ft | S1LVA Park Living | |
| Type P | 1 | 850 sq ft | S1LVA Park Living | |
| Type C | 1 | 890 sq ft | S1LVA Park Living | |
| Type H | 1 | 891 sq ft | S1LVA Park Living | |
| Type F | 1 | 903 sq ft | S1LVA Park Living | |
| Type D | 1 | 938 sq ft | S1LVA Park Living | |
| Type E | 1 | 956 sq ft | S1LVA Park Living | |
| Type A | 1 | 1,052 sq ft | S1LVA Park Living | |
| Type B | 1 | 1,054 sq ft | S1LVA Park Living | |
| Type Q | 1 | 1,078 sq ft | S1LVA Park Living | |
| Type E | 2 | 1,183 sq ft | S1LVA Park Living | |
| Type B Plus | 2 | 1,197 sq ft | S1LVA Park Living | |
| Type C | 2 | 1,200 sq ft | S1LVA Park Living | |
| Type B | 2 | 1,214 sq ft | S1LVA Park Living | |
| Type A Plus | 2 | 1,272 sq ft | S1LVA Park Living | |
| Type A | 2 | 1,566 sq ft | S1LVA Park Living | |
| Type D | 2 | 1,764 sq ft | S1LVA Park Living |
Retail2 plans
| Type | Beds | Size | Building | Plan |
|---|---|---|---|---|
| Unit 02 | On request | 913 sq ft | S1LVA Park Living | |
| Unit 01 | On request | 1,139 sq ft | S1LVA Park Living |
 Open full-size image
 Open full-size image
 Open full-size image
 Open full-size image
 Open full-size image
 Open full-size image
 Open full-size image
 Open full-size image
 Open full-size image
 Open full-size image
 Open full-size image
 Open full-size image
 Open full-size image
 Open full-size image
 Open full-size image
 Open full-size image
 Open full-size image
 Open full-size image
 Open full-size image
 Open full-size image
 Open full-size image
 Open full-size image
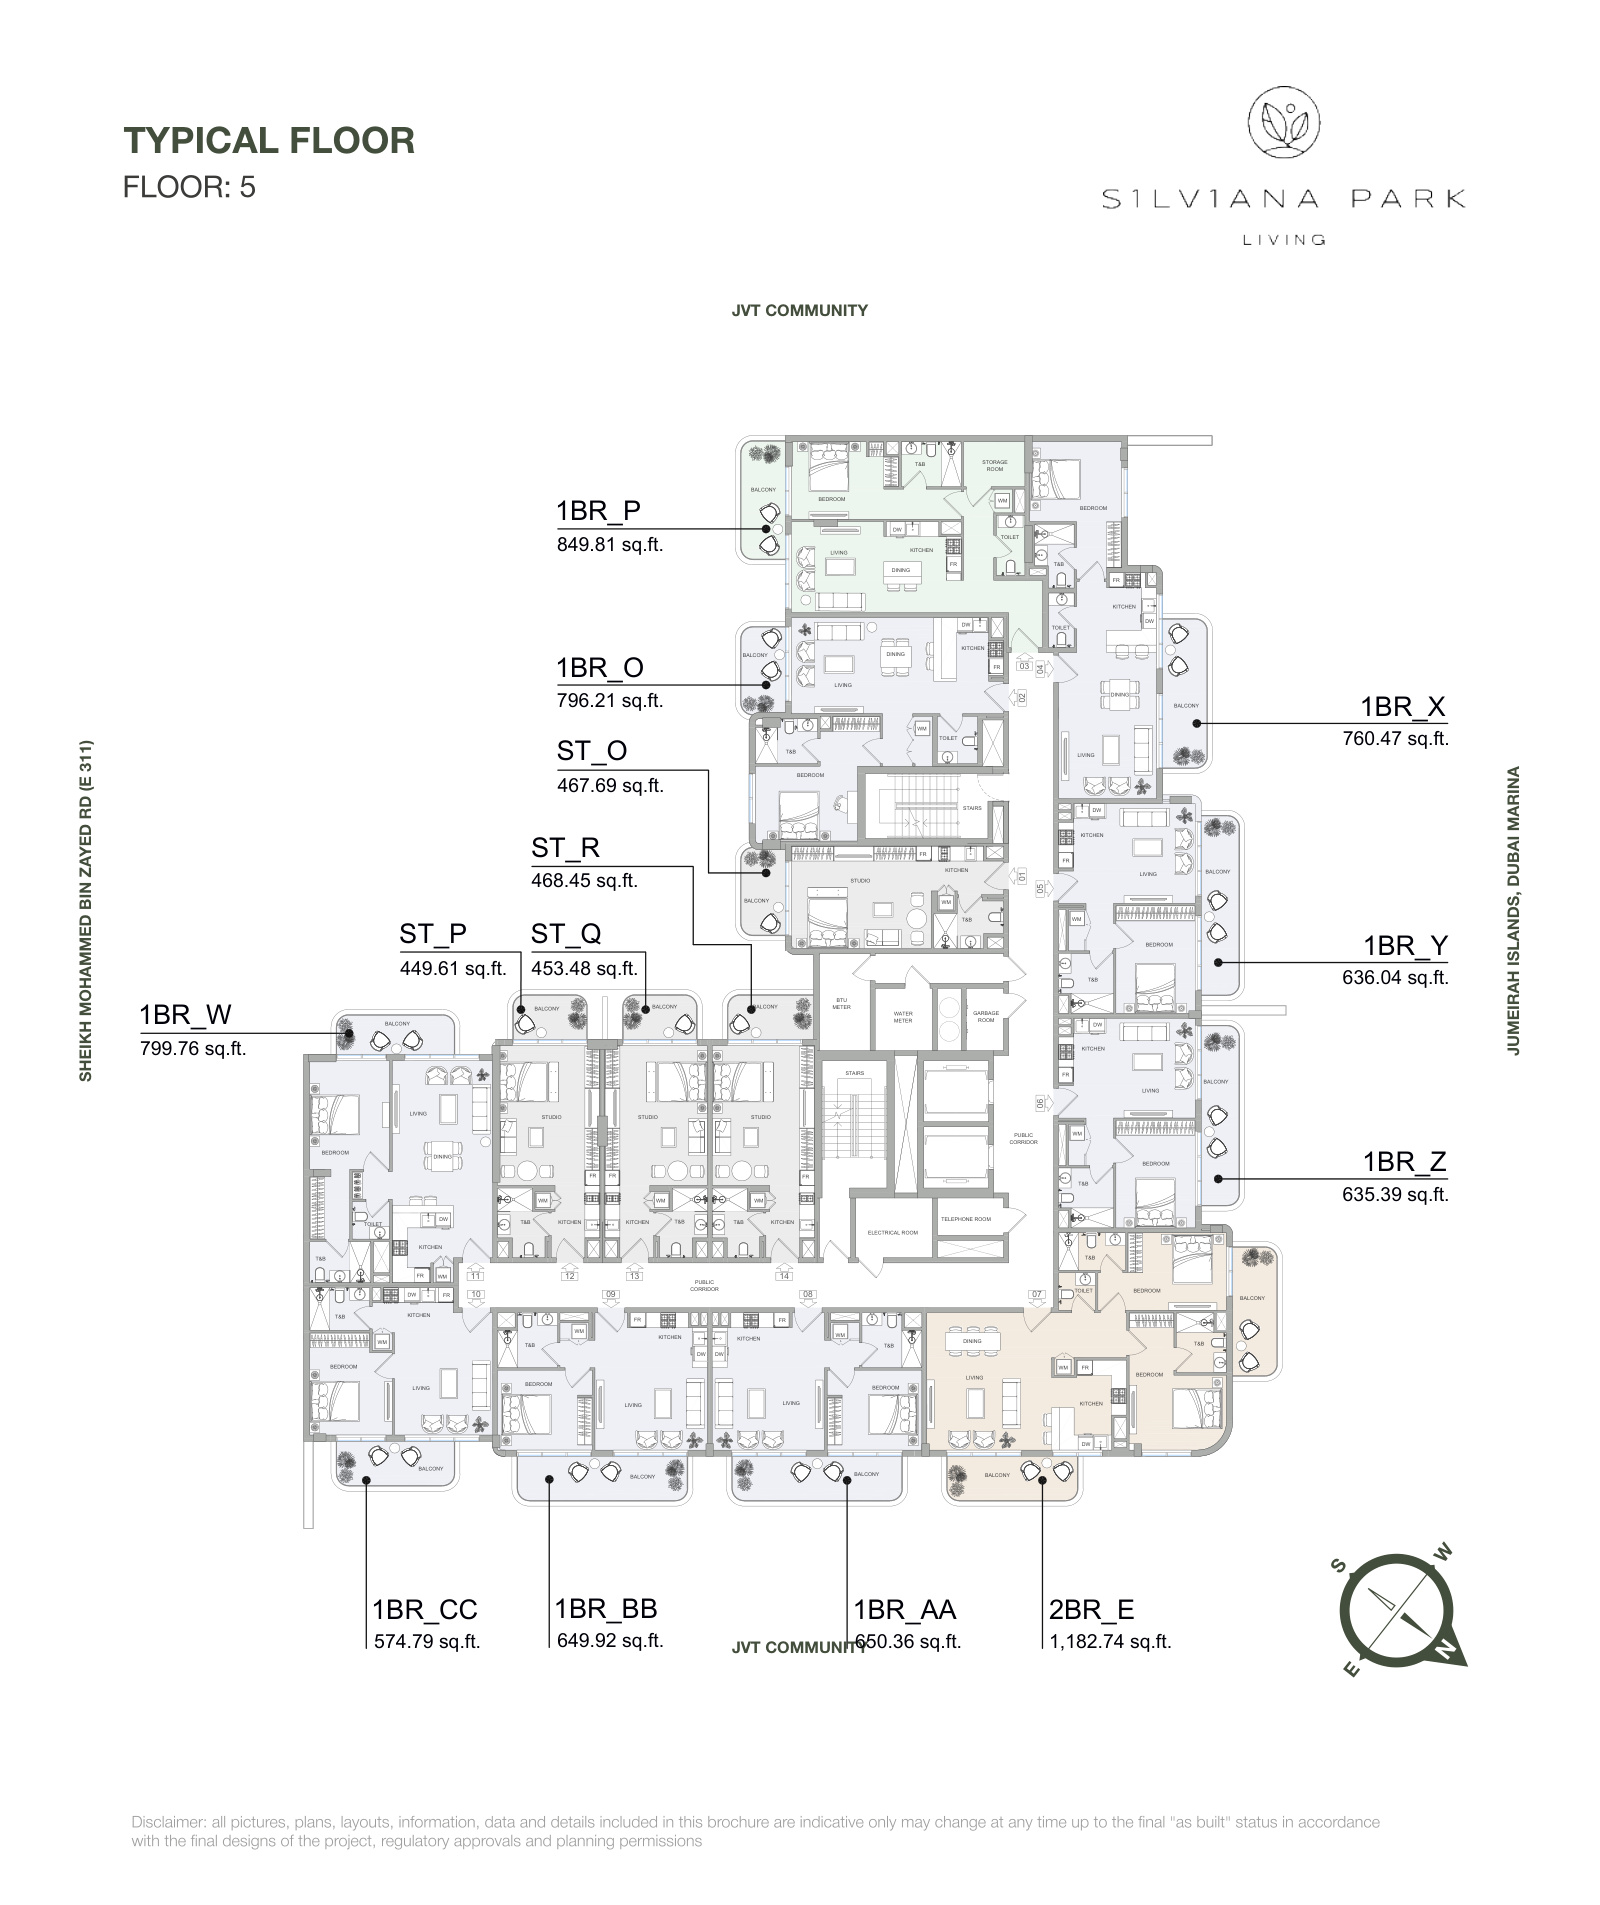 Open full-size image
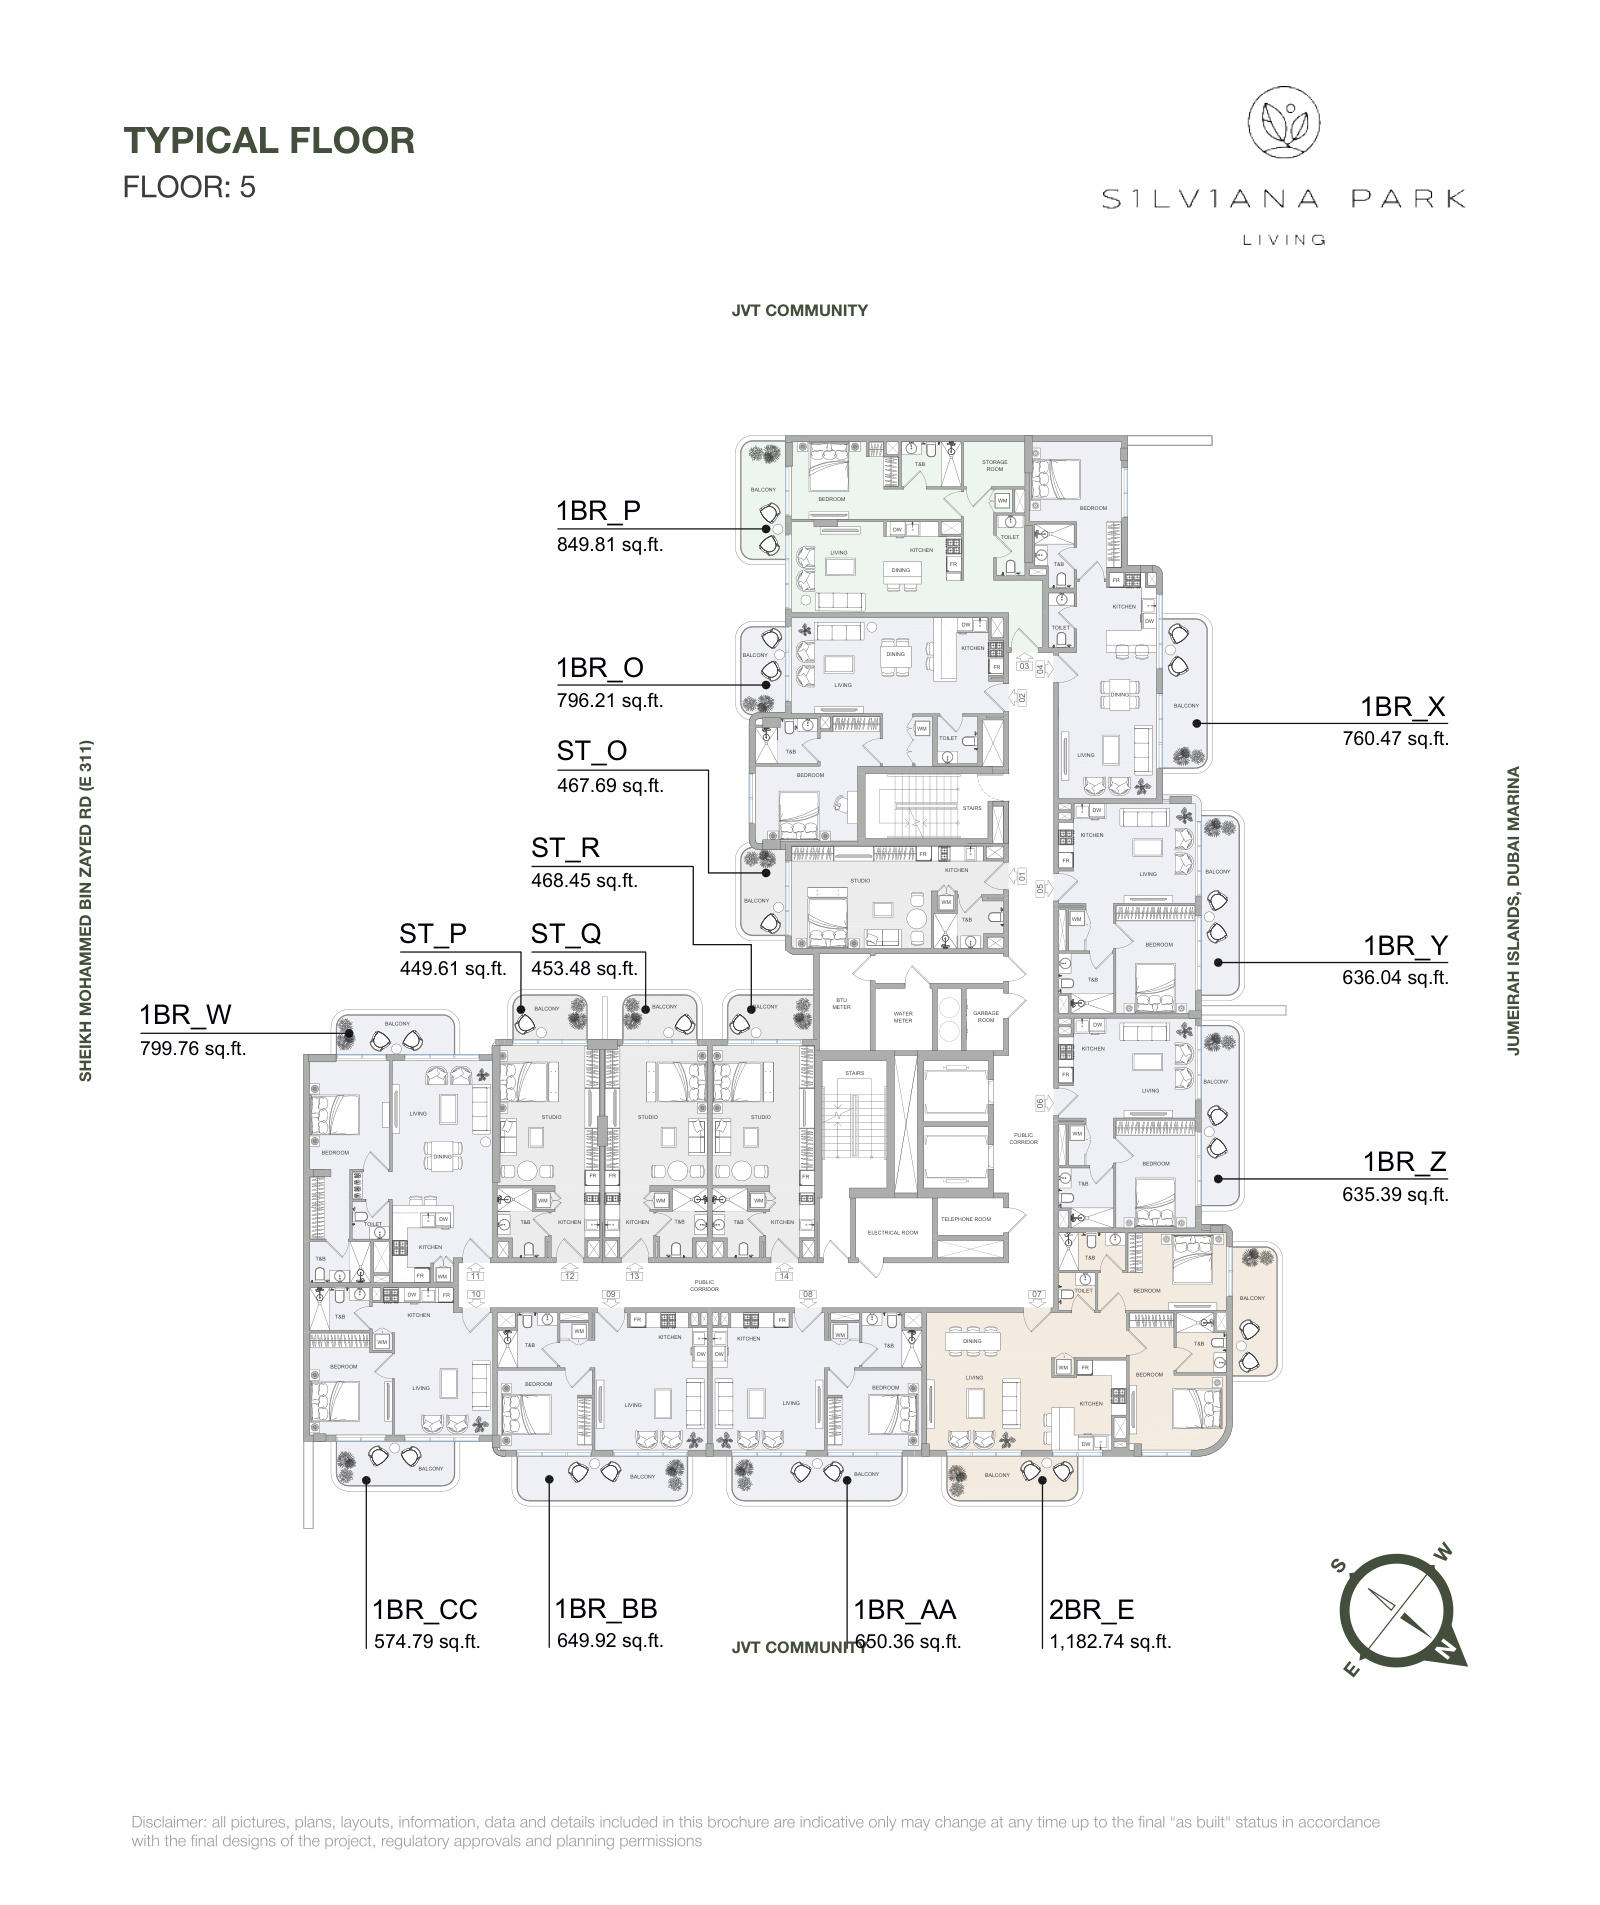 Open full-size image
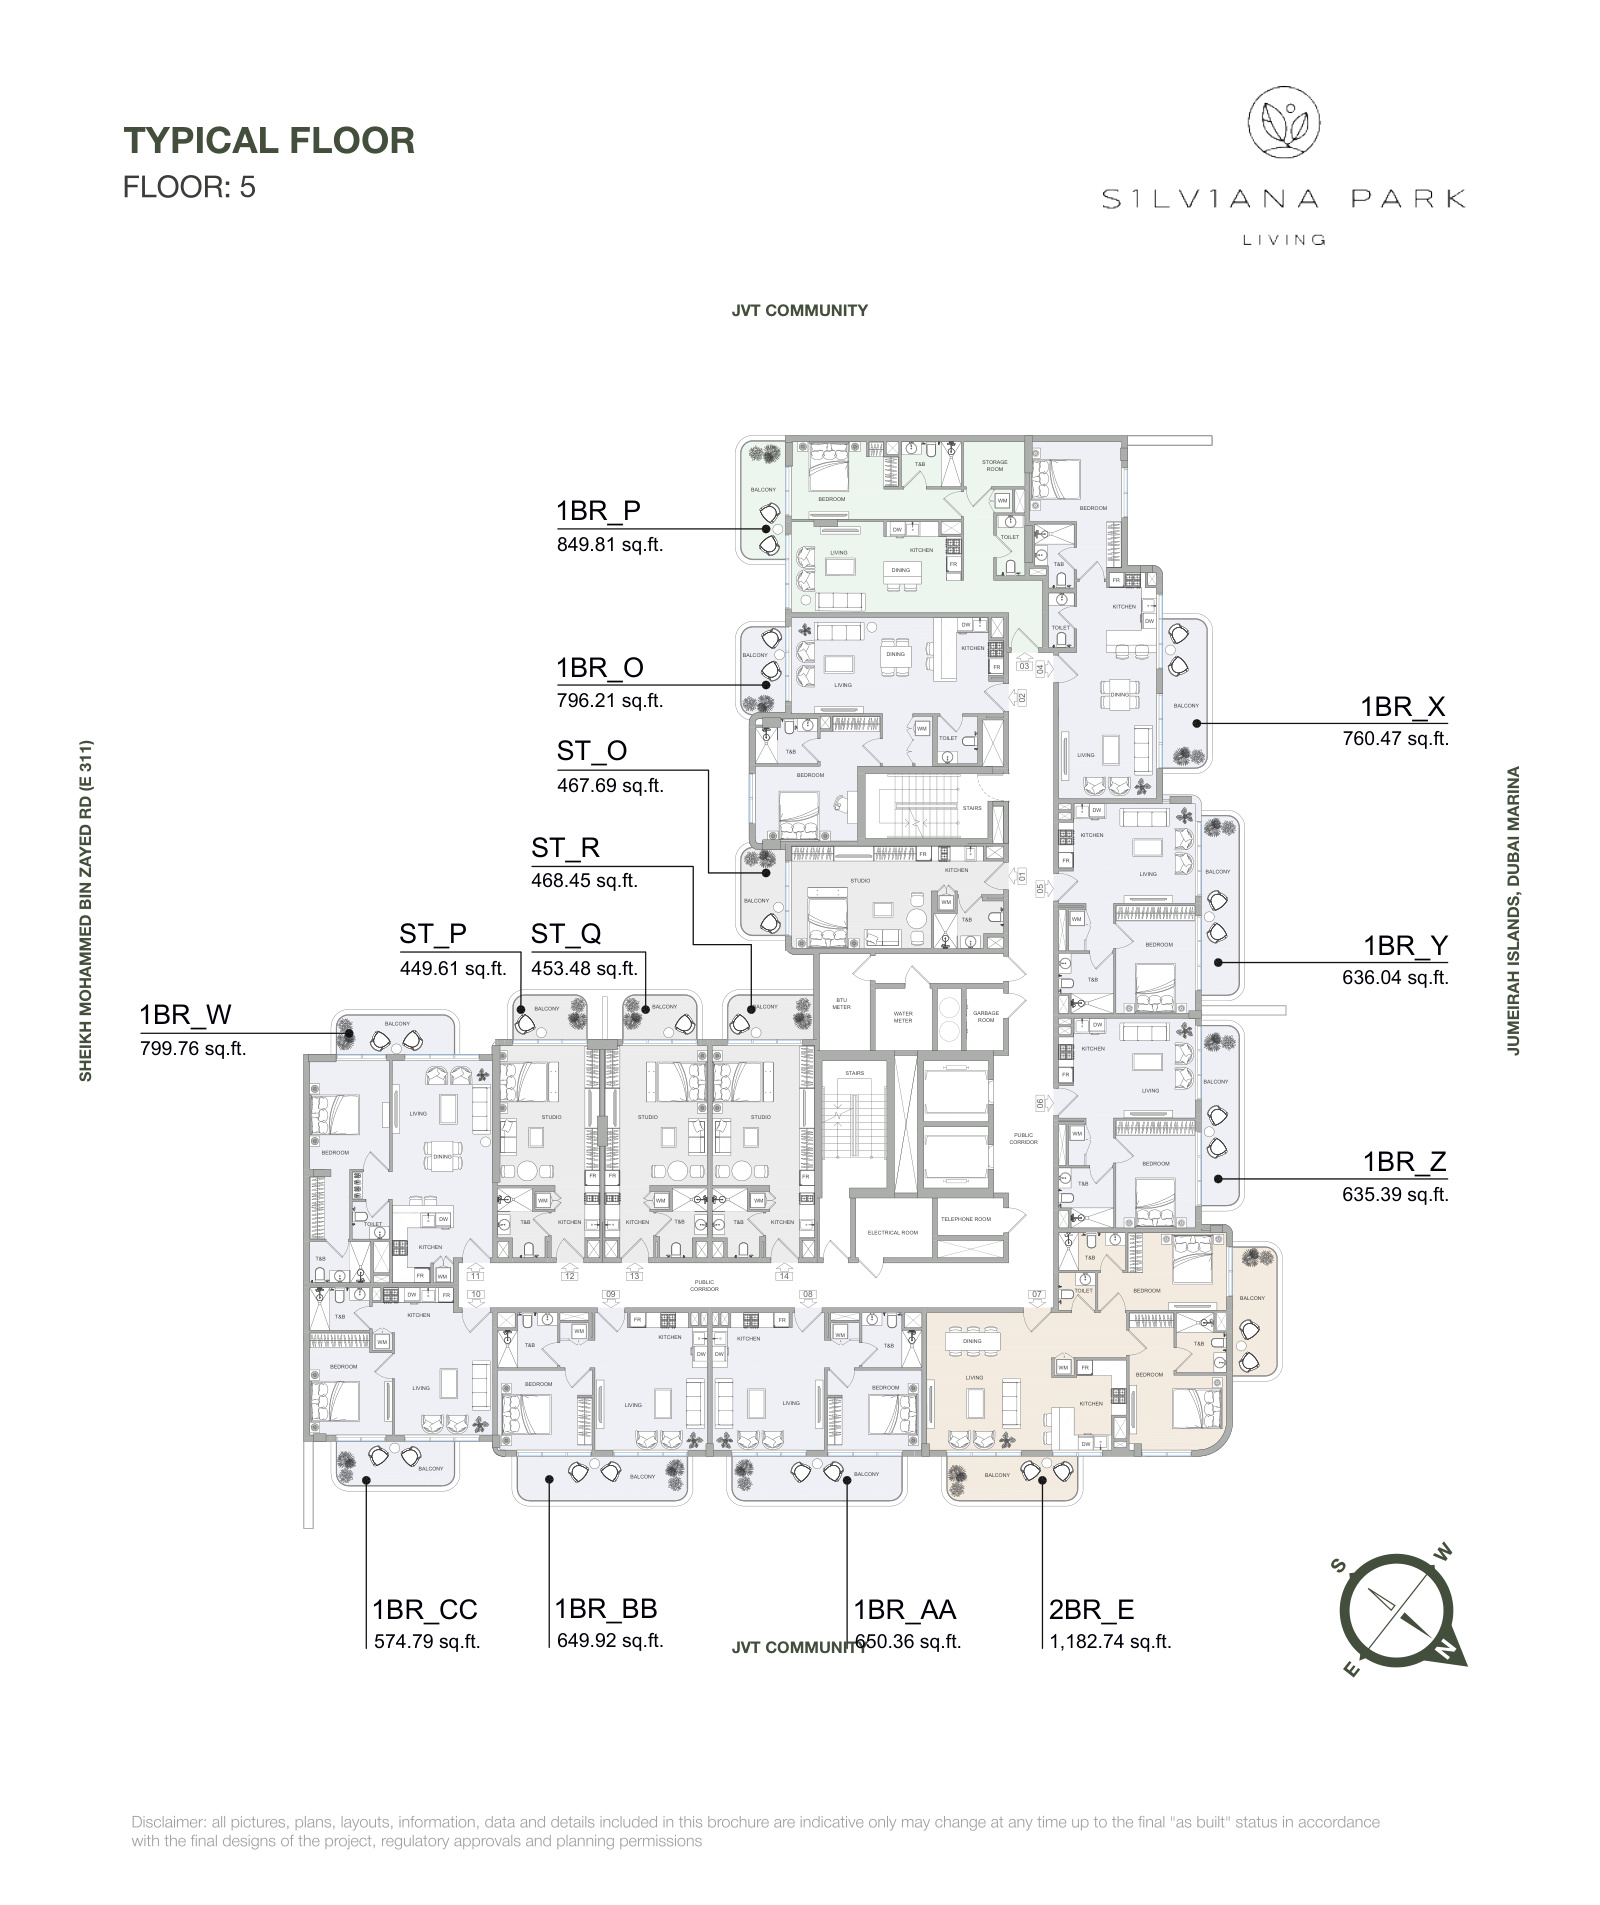 Open full-size image
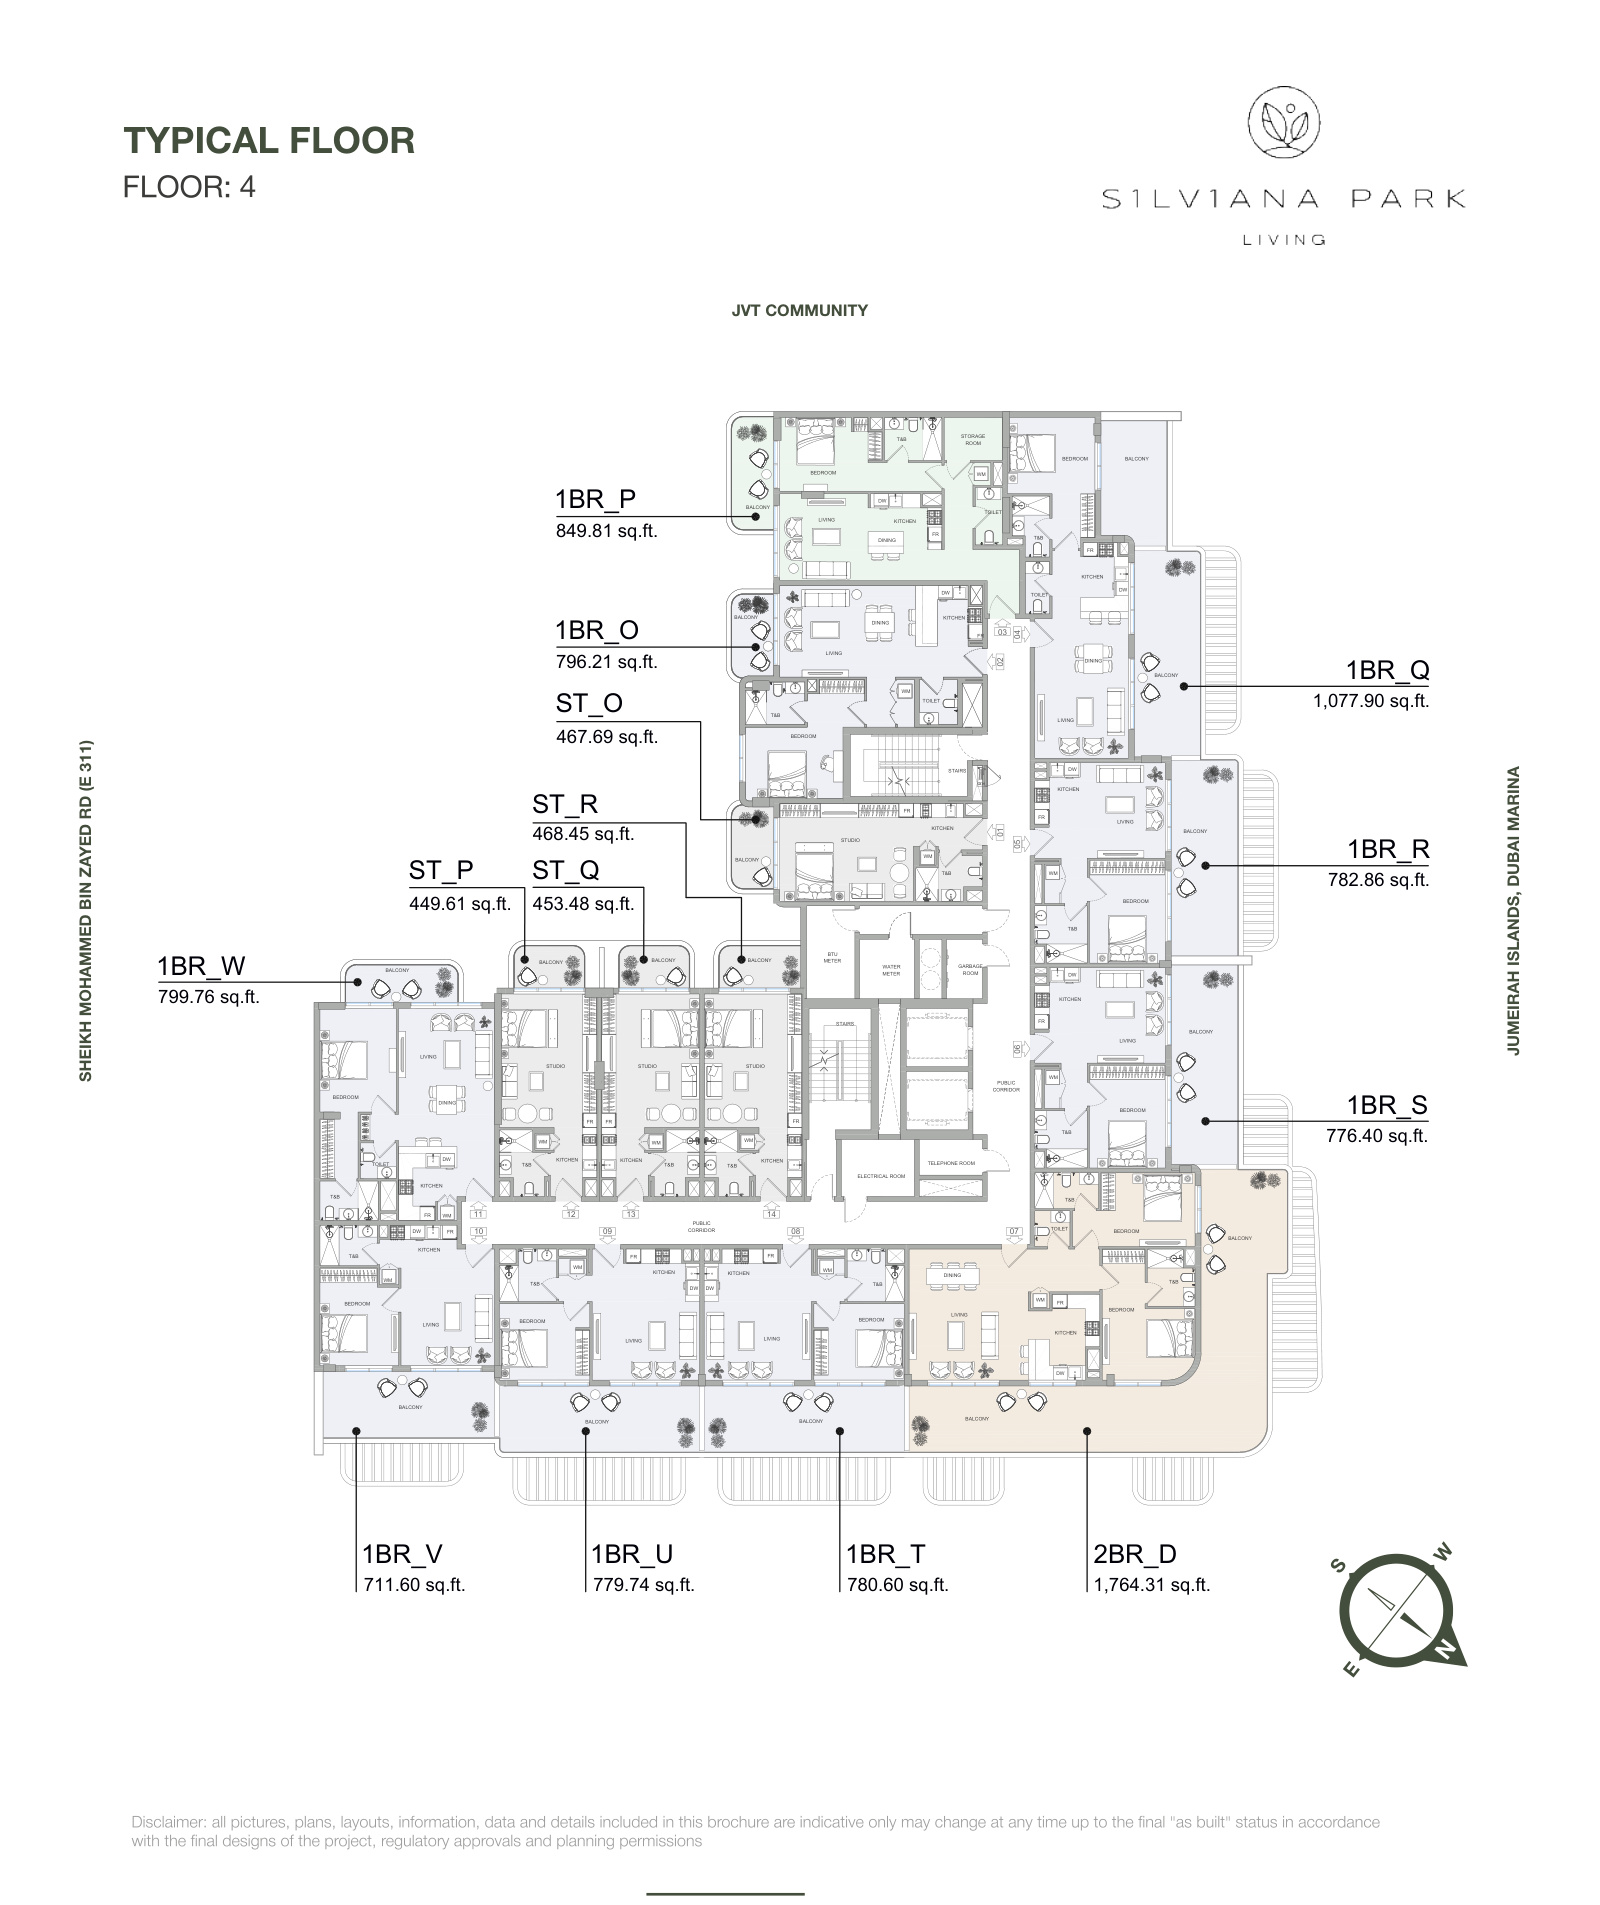 Open full-size image
 Open full-size image
 Open full-size image
 Open full-size image
 Open full-size image
 Open full-size image
 Open full-size image
 Open full-size image
 Open full-size image
 Open full-size image
 Open full-size image
 Open full-size image
 Open full-size image
 Open full-size image
 Open full-size image
 Open full-size image
 Open full-size image
 Open full-size image
 Open full-size image
 Open full-size image
 Open full-size image
 Open full-size image
 Open full-size image
 Open full-size image
 Open full-size image
 Open full-size image
 Open full-size image
 Open full-size image
 Open full-size image
 Open full-size image
 Open full-size image
 Open full-size image
 Open full-size image
Master Plan
Frequently Asked Questions
What homes are available at S1LVA Park Living?
S1LVA Park Living includes studios, one-bedroom, two-bedroom and 2.5-bedroom layouts. The reviewed plans span 445.09 to 1,764.31 sq ft.
What is the payment plan for S1LVA Park Living?
The 10/50/10/30 plan comprises 10% on booking, 50% during construction, 10% on handover and 30% post-handover.
When is S1LVA Park Living due for completion?
Handover is scheduled for January 2027.
Which amenities are included at S1LVA Park Living?
Residents have access to a swimming pool, children's pool, pool deck, gym, outdoor CrossFit area, indoor and outdoor children's play spaces, clubhouse and lounge.
Does S1LVA Park Living include smart-home features?
Yes. The homes are presented with smart locks and home automation controls for lighting, climate, music and security.
Where is S1LVA Park Living located?
The project is in District 2 of Jumeirah Village Triangle, with road access towards Sheikh Mohammed Bin Zayed Road and Al Khail Road.