- Starting from
- AED 994,444
- Layouts
- Studio to 2 bedrooms
- Expected handover
- Dec 2028
About the Project
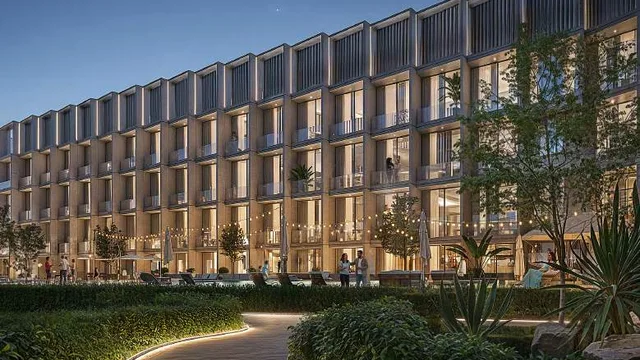
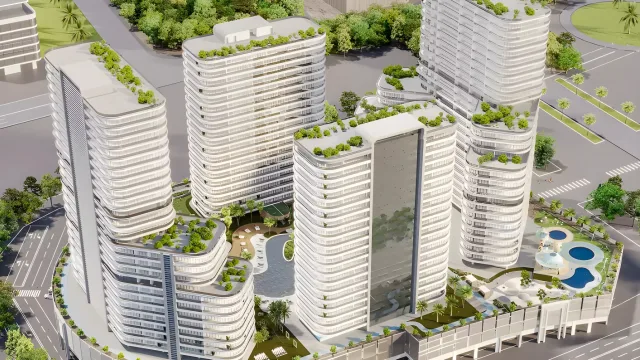
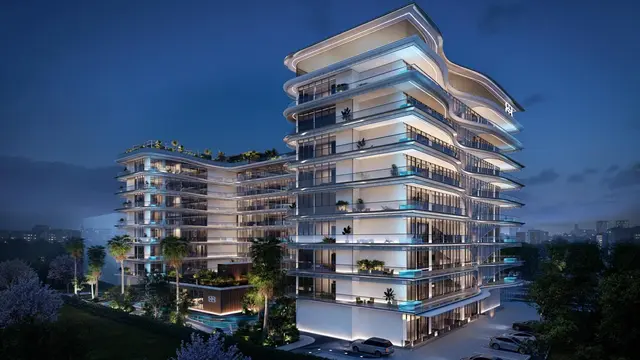
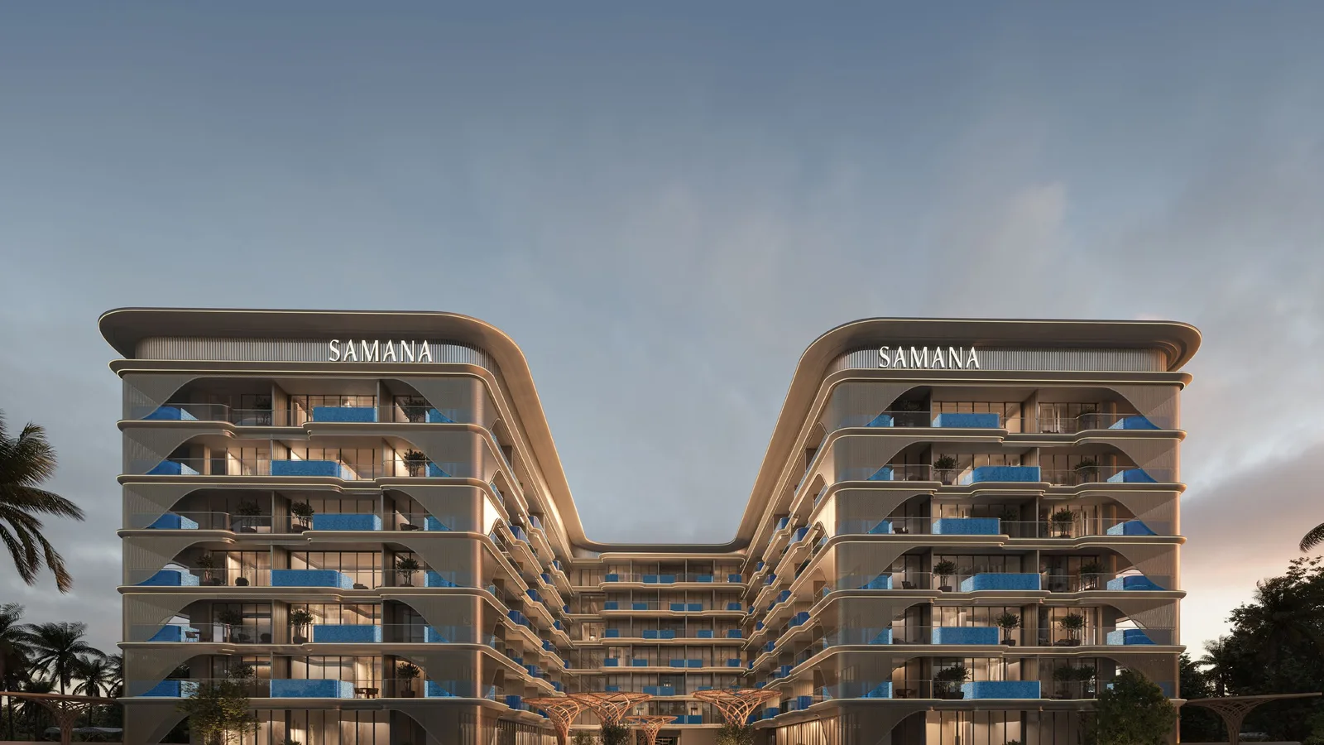
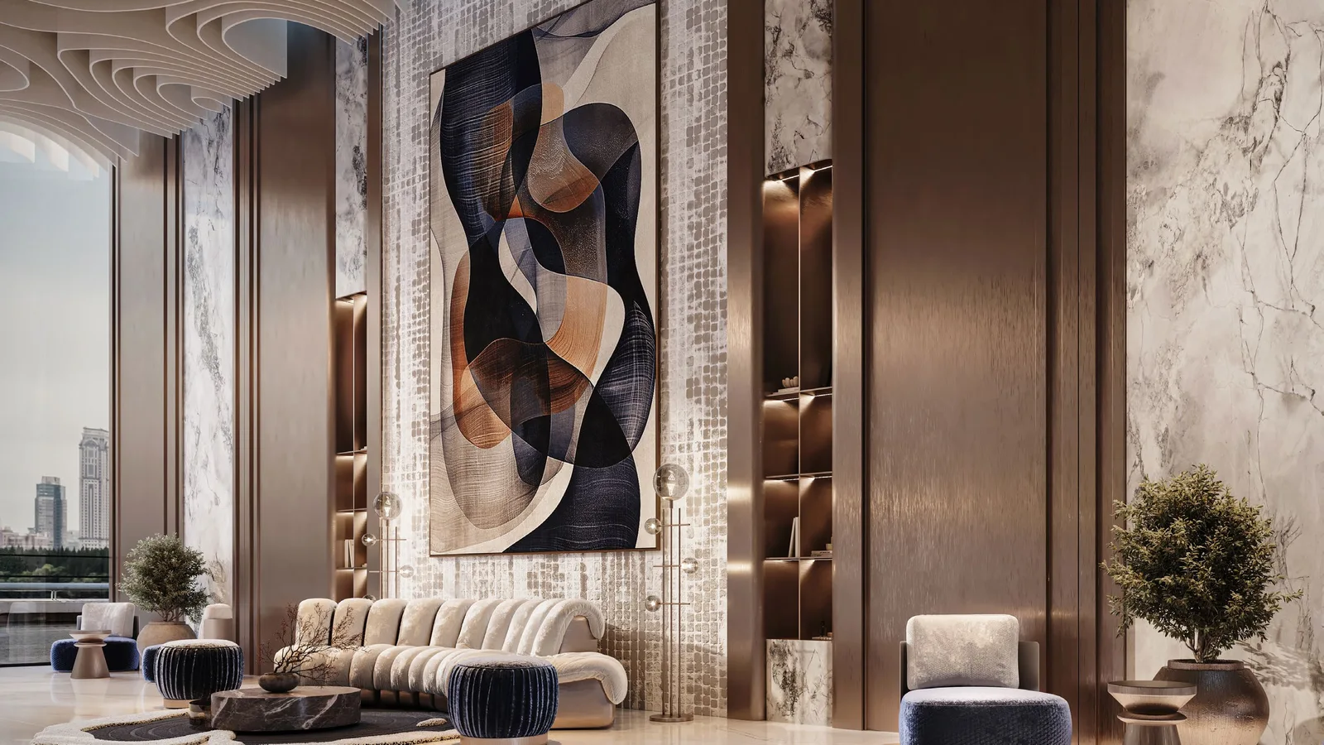
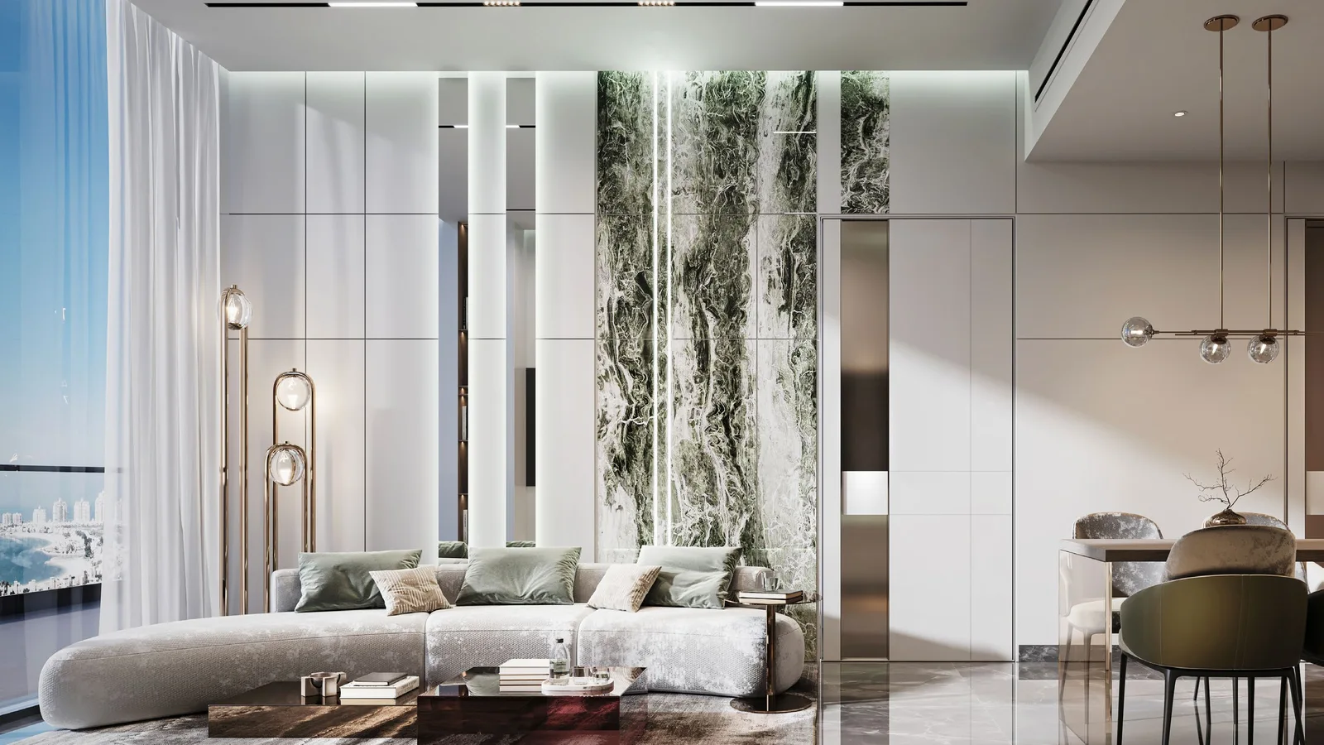
Samana Imperial Garden is a residential apartment development by Samana Developers in Arjan, Dubai. The collection includes studio, one-bedroom and two-bedroom layouts, with private-pool options and flexible homes that can adapt as needs change. Residents have access to pools, indoor and outdoor fitness areas, a cinema, social spaces and family facilities.
Read more
About the Project
Samana Imperial Garden by Samana Developers is a residential apartment development in Arjan, Dubai, at the intersection of Sheikh Mohammed Bin Zayed Road (E311) and Umm Suqeim Road (D63). The collection includes studios, one-bedroom homes and two-bedroom apartments, with many private-pool layouts. Its flexible-home concept allows selected studios to convert to one-bedroom homes, selected one-bedroom homes to convert to two bedrooms, and selected two-bedroom homes to adapt to three bedrooms.
Project overview
- Developer: Samana Developers.
- Location: Arjan, Dubai, near Sheikh Mohammed Bin Zayed Road (E311) and Umm Suqeim Road (D63).
- Property type: Residential apartments.
- Unit mix: Studios, one-bedroom apartments and two-bedroom apartments.
- Plan sizes: Studios from 431 sq ft, one-bedroom layouts from 720 sq ft and two-bedroom layouts from 1,244 sq ft; area varies by unit configuration.
- Private pools: Included in the published studio, one-bedroom and two-bedroom pool layouts.
Amenities
The resident programme brings water, wellness, fitness, social and family spaces into the development.
- Pools & wellness: Adult swimming pool, kids' pool, shallow pools and water beds, pool deck, Jacuzzi, steam and sauna.
- Fitness: Indoor and outdoor gym, plus an outdoor yoga and meditation zone.
- Social & leisure: Sunken seating, BBQ area, open theatre and cinema, outdoor party and multipurpose area, indoor leisure zone, library and lounge, and hammock garden.
- Family: Trampoline park and kids' play area.
About the developer
Samana Developers has a more than three-decade legacy and an integrated delivery model covering design and planning, engineering and construction, procurement, quality control and customer experience.
Floor plans & availability
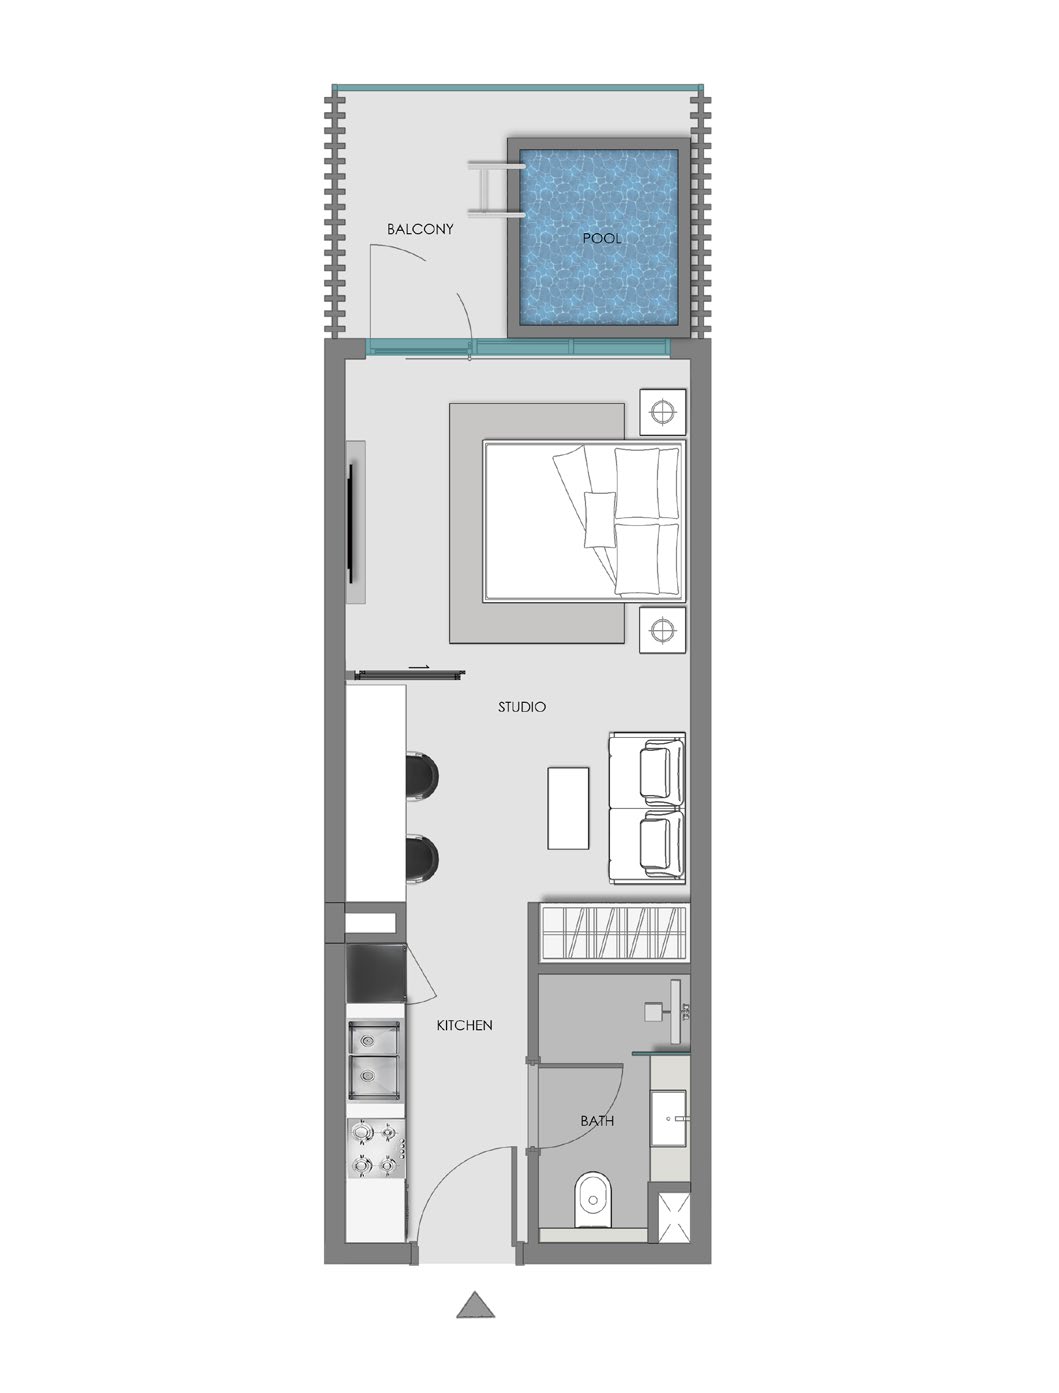
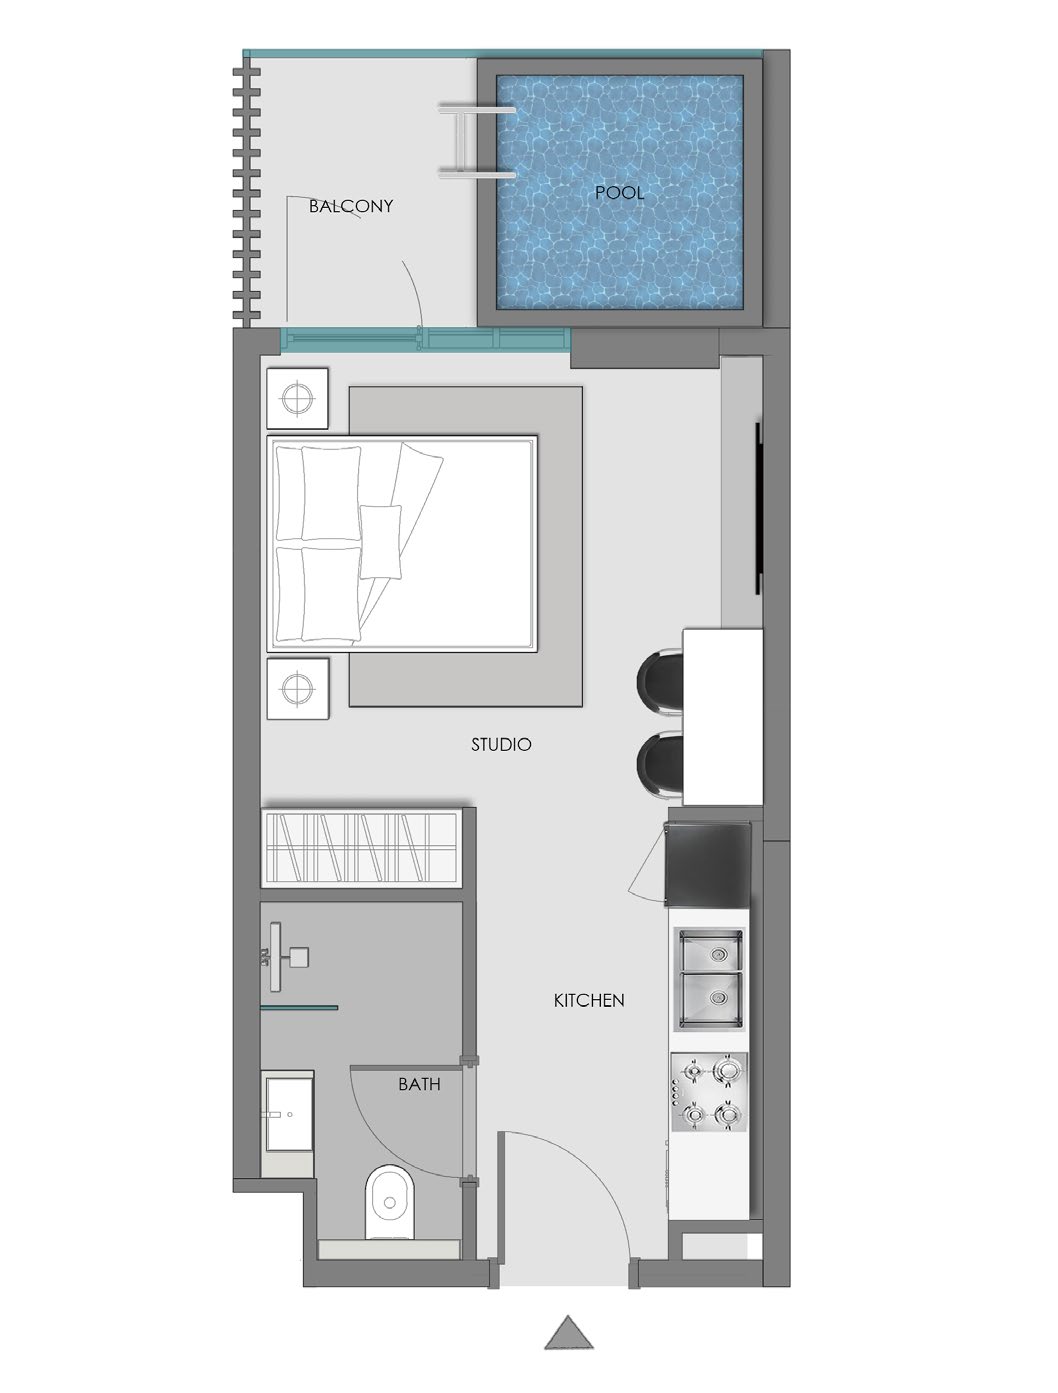
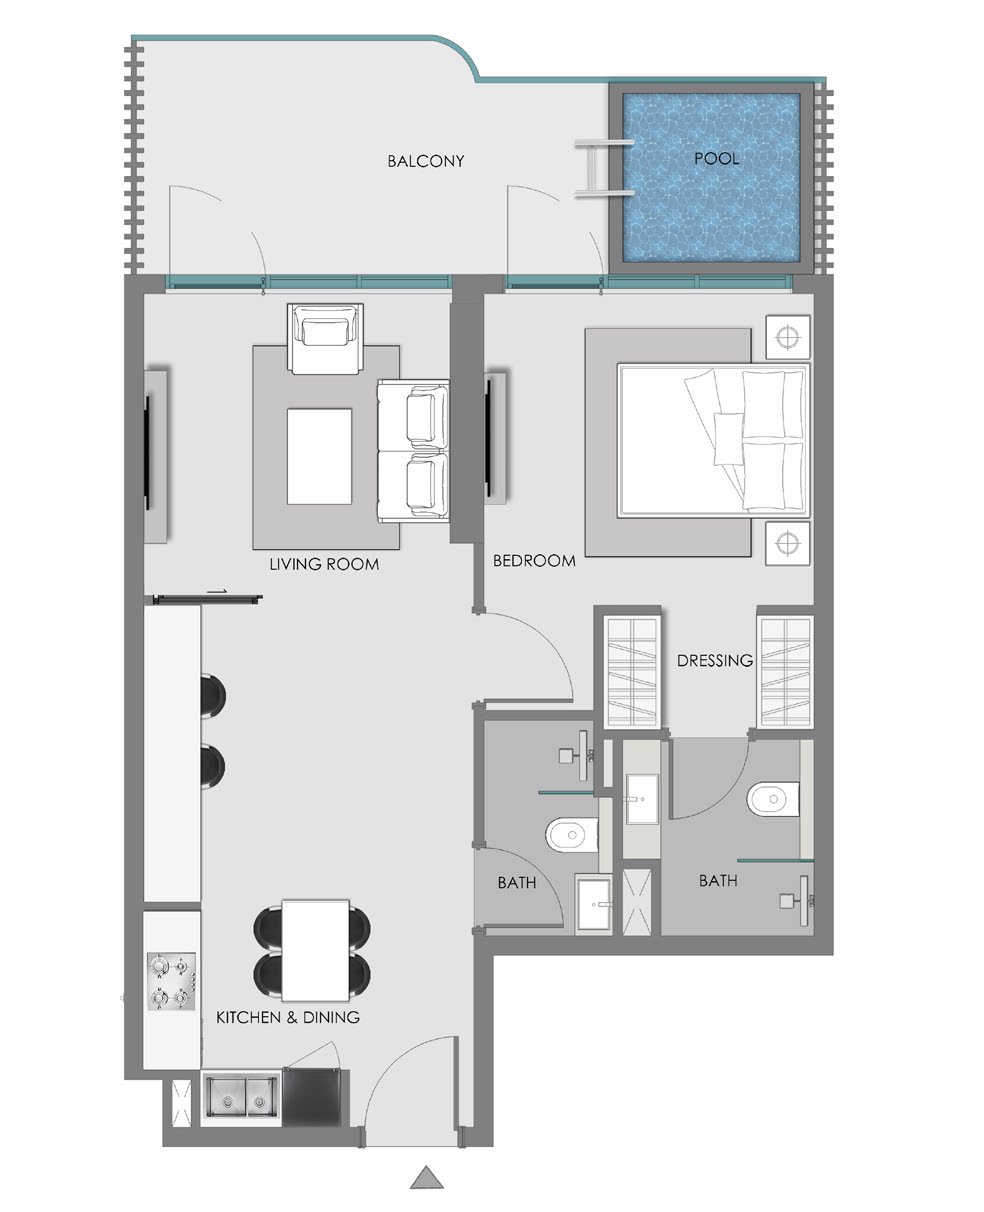
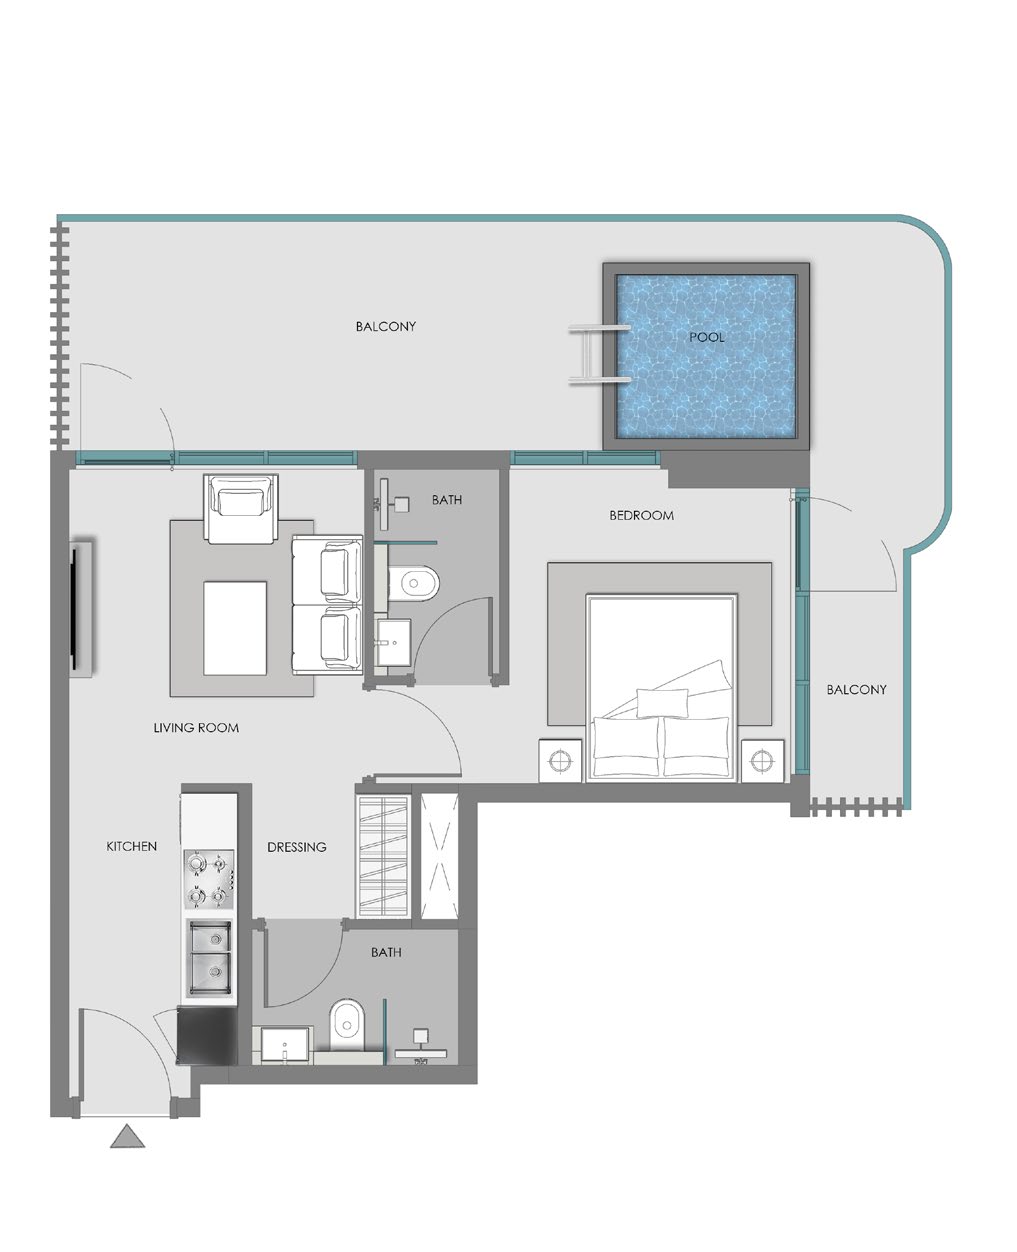
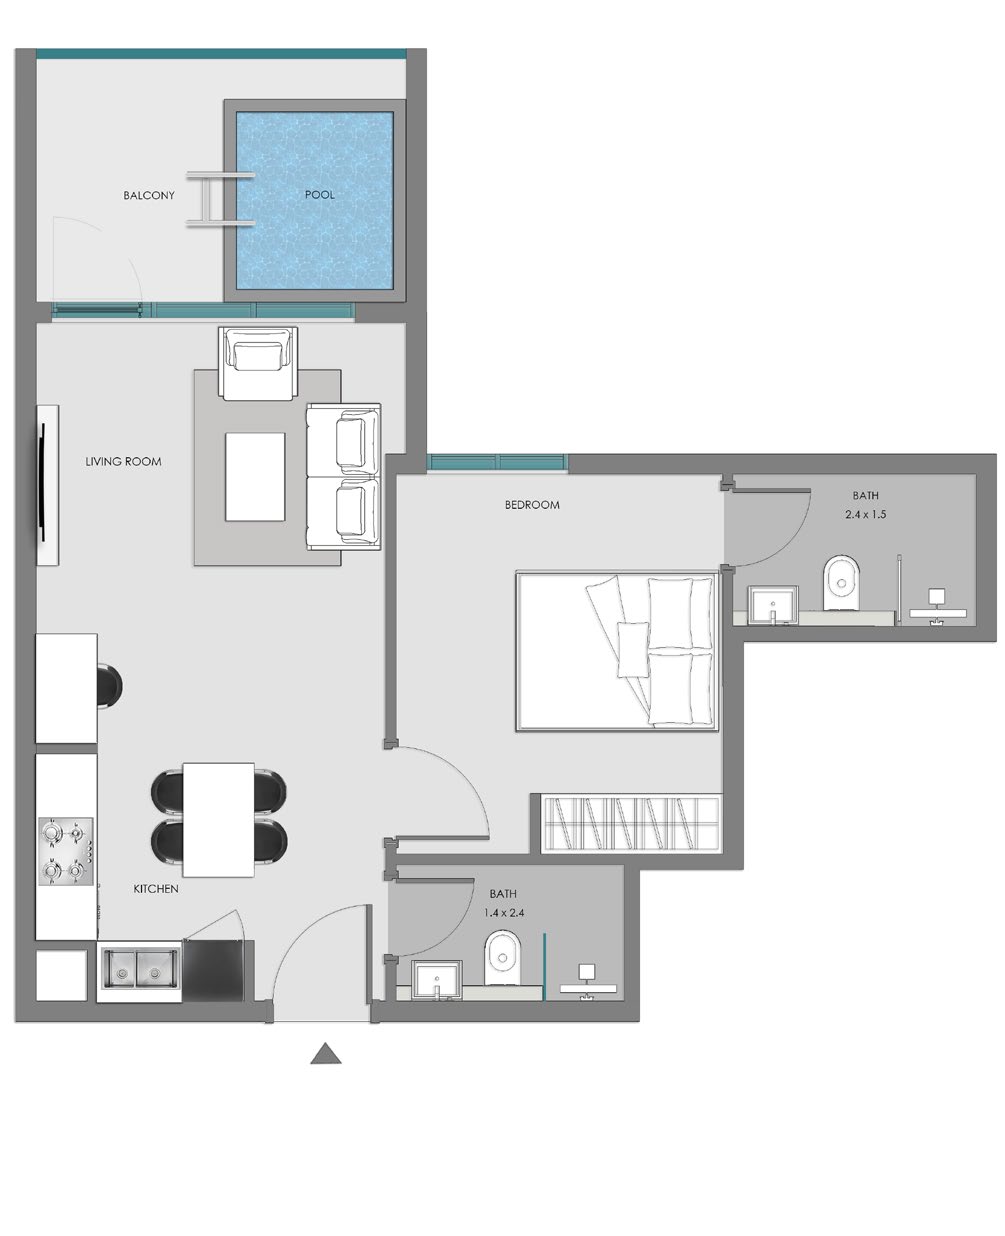
- Studio + Pool: Two published types, from 431 sq ft.
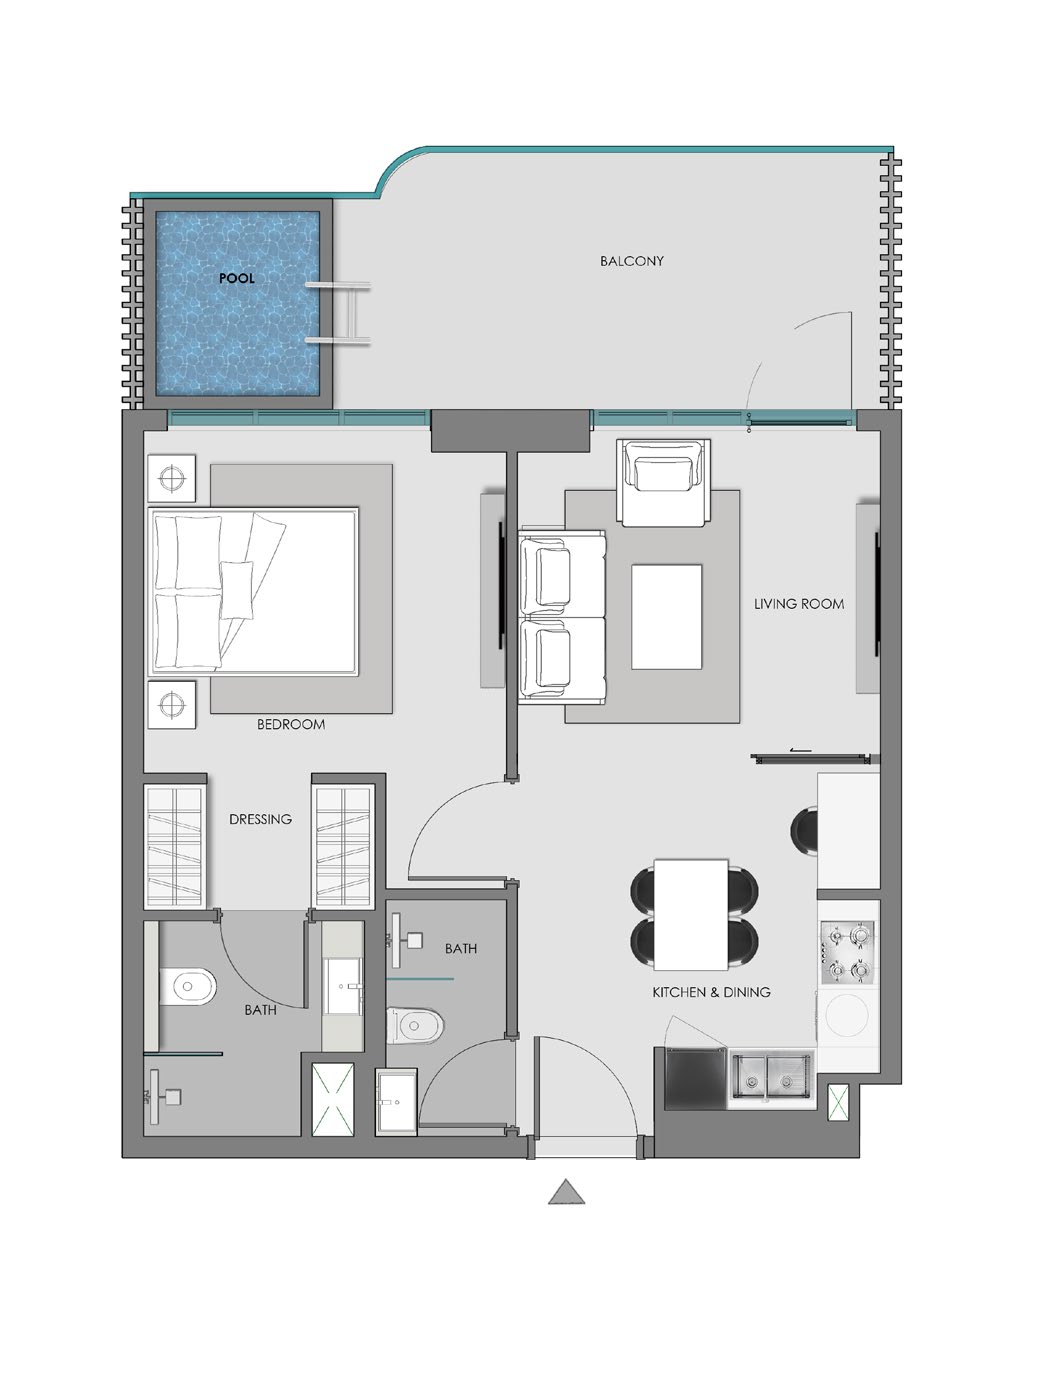
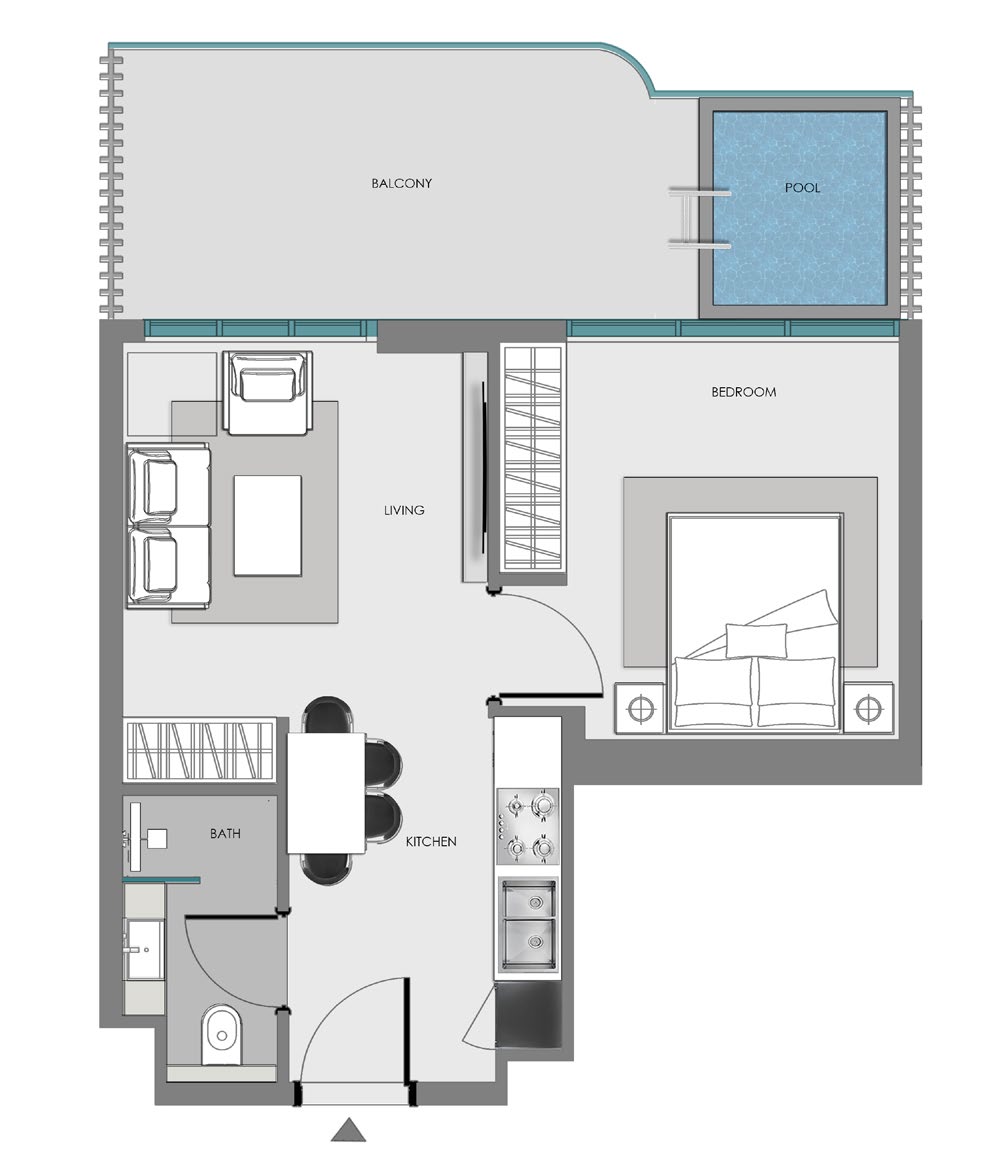
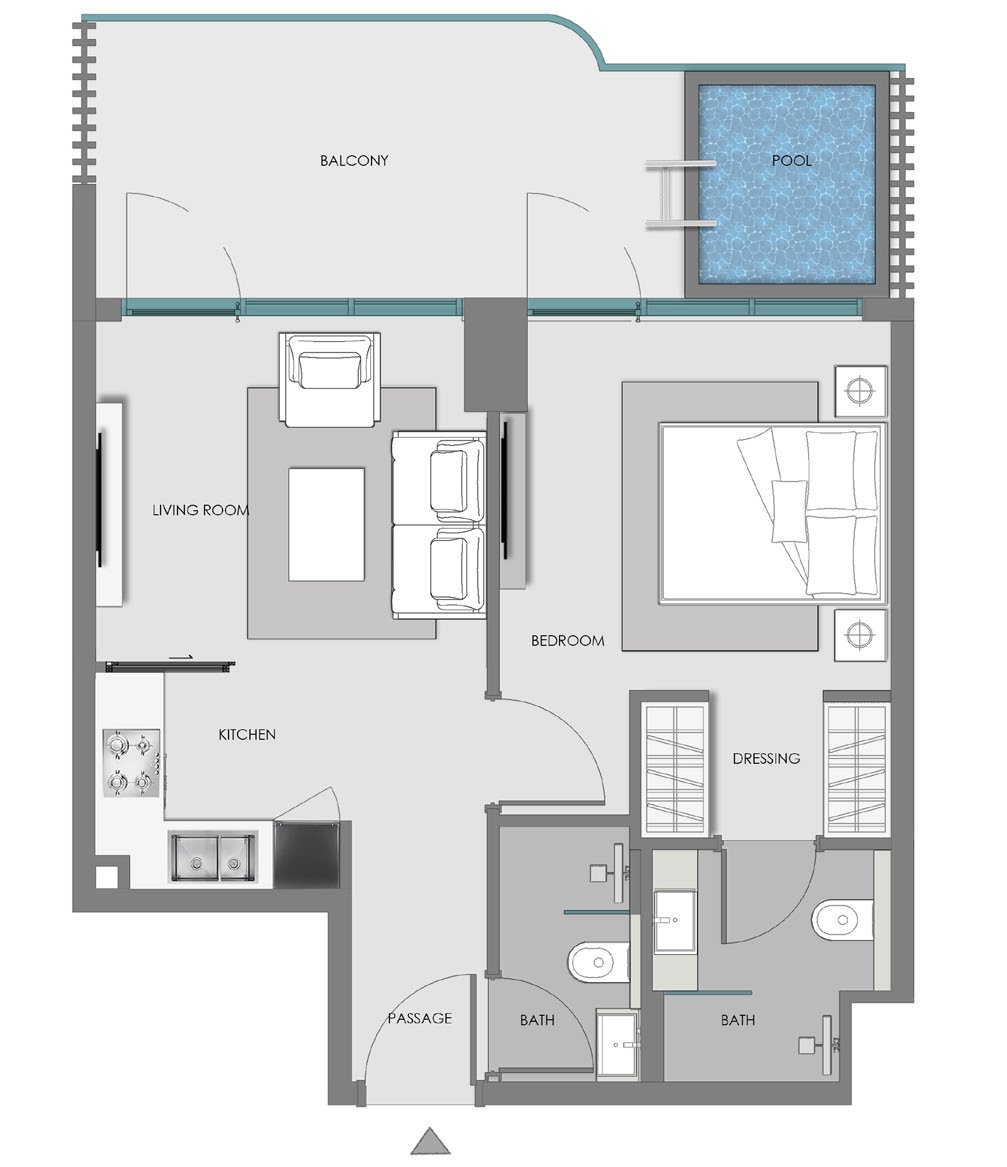
- 1 Bedroom + Pool: Six published types, from 720 sq ft.
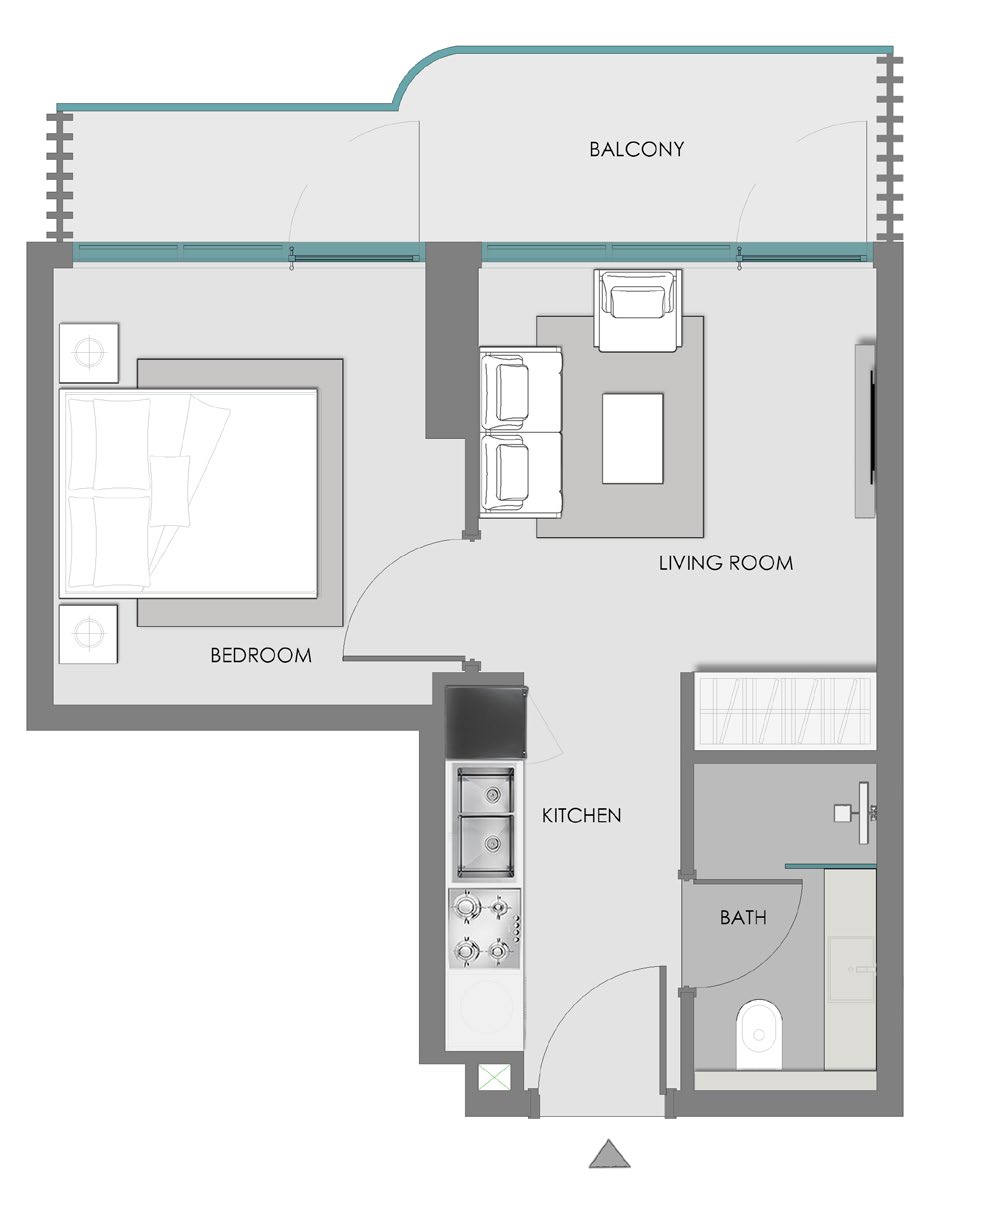
- 1 Bedroom: One published Type 7 layout, from 720 sq ft.
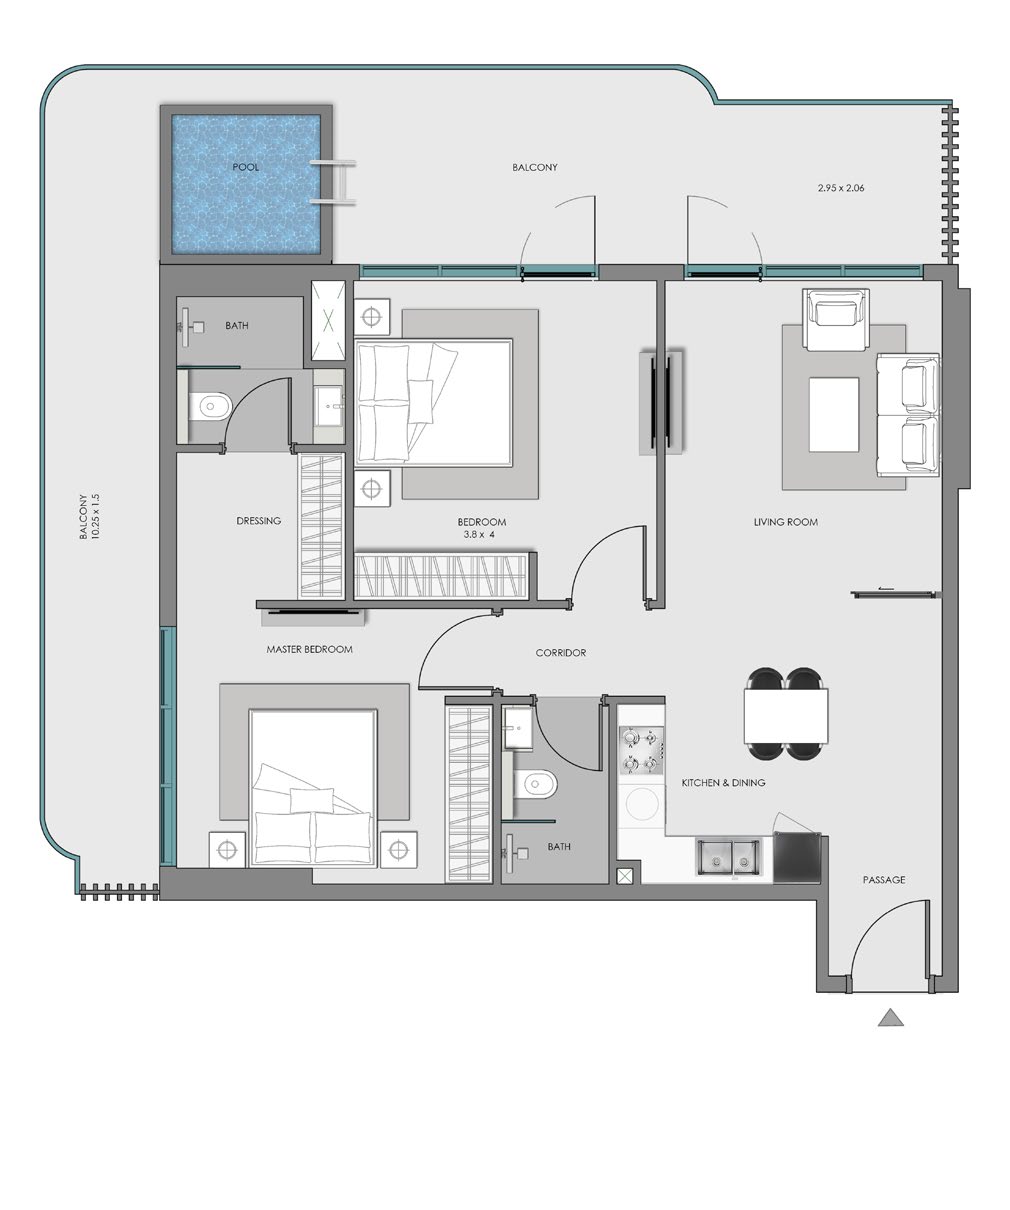
- 2 Bedroom + Pool: One published layout, from 1,244 sq ft.
Who it's for
- Buyers who want a studio, one-bedroom or two-bedroom home in Arjan, Dubai.
- Residents who value a private-pool option and an on-site wellness programme.
- Households looking for a kids' pool, play area and trampoline park within the development.
- Buyers seeking flexible layouts that can adapt as their space needs change.
- Professionals and families who value access to Sheikh Mohammed Bin Zayed Road and Umm Suqeim Road.
Location
Arjan
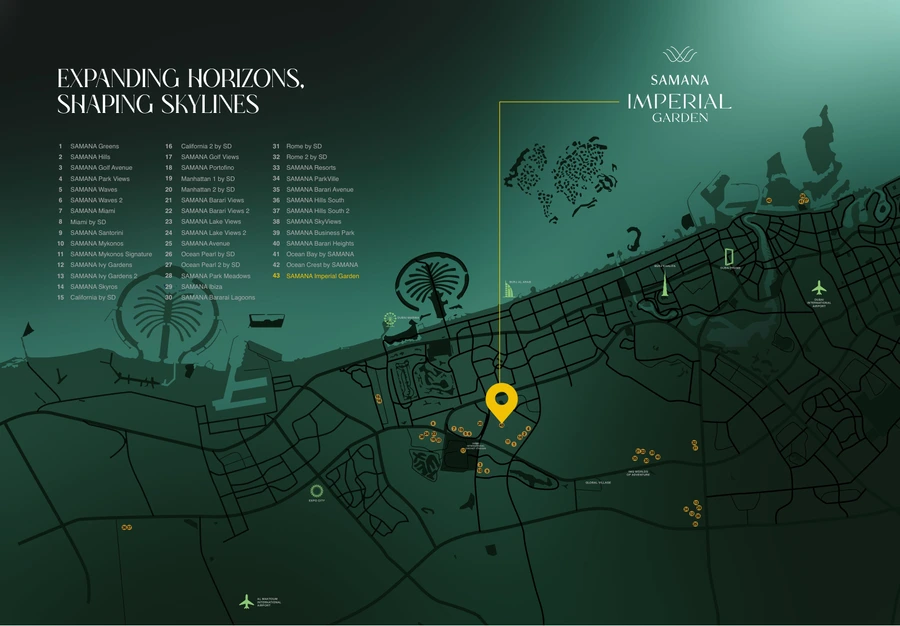
Samana Imperial Garden is in Arjan, Dubai, at the intersection of Sheikh Mohammed Bin Zayed Road (E311) and Umm Suqeim Road (D63). Dubai Miracle Garden, Butterfly Garden, City Centre Al Barsha, Jumeirah Village Circle and Motor City are in the nearby travel band, while the two main roads connect residents across Dubai. Dubai Marina, Downtown Dubai, Mall of the Emirates and Al Sufouh Beach are in the wider 10–20-minute travel band. Dubai International Airport and Al Maktoum International Airport are in the 20–30-minute band; travel times are indicative and subject to traffic conditions.
Payment Plan
- 20%
Down payment
On booking
- 10%
Down payment
During construction
- 70%
Down payment
On handover
Units and Floor Plans
Studio2 plans
| Type | Beds | Size | Plan |
|---|---|---|---|
| Studio + Pool - Type 1Apartments | Studio | 431 sq ft | |
| Studio + Pool - Type 2Apartments | Studio | 431 sq ft |
1 bed7 plans
| Type | Beds | Size | Plan |
|---|---|---|---|
| 1 Bedroom - Type 7Apartments | 1 | 720 sq ft | |
| 1 Bedroom + Pool - Type 1Apartments | 1 | 720 sq ft | |
| 1 Bedroom + Pool - Type 2Apartments | 1 | 720 sq ft | |
| 1 Bedroom + Pool - Type 3Apartments | 1 | 720 sq ft | |
| 1 Bedroom + Pool - Type 4Apartments | 1 | 720 sq ft | |
| 1 Bedroom + Pool - Type 5Apartments | 1 | 720 sq ft | |
| 1 Bedroom + Pool - Type 6Apartments | 1 | 720 sq ft |
2 beds1 plan
| Type | Beds | Size | Plan |
|---|---|---|---|
| 2 Bedroom + PoolApartments | 2 | 1,244 sq ft |
 Open full-size image
 Open full-size image
 Open full-size image
 Open full-size image
 Open full-size image
 Open full-size image
 Open full-size image
 Open full-size image
 Open full-size image
 Open full-size image
Master Plan
Frequently Asked Questions
Where is Samana Imperial Garden located?
Samana Imperial Garden is in Arjan, Dubai, at the intersection of Sheikh Mohammed Bin Zayed Road (E311) and Umm Suqeim Road (D63). Dubai Miracle Garden, Butterfly Garden, City Centre Al Barsha, Jumeirah Village Circle and Motor City are in the nearby travel band.
Who is the developer of Samana Imperial Garden?
Samana Imperial Garden is developed by Samana Developers. The developer has an integrated delivery model covering design and planning, engineering and construction, procurement, quality control and customer experience.
What home types are available at Samana Imperial Garden?
Samana Imperial Garden offers two Studio + Pool types, six 1 Bedroom + Pool types, one 1 Bedroom Type 7 layout and a 2 Bedroom + Pool layout.
Are there flexible layouts at Samana Imperial Garden?
Selected layouts are designed to adapt as needs change: studios can convert to one-bedroom homes, one-bedroom homes can convert to two bedrooms, and two-bedroom homes can adapt to three bedrooms.
What are the floor-plan sizes at Samana Imperial Garden?
The published starting areas are 431 sq ft for studios, 720 sq ft for one-bedroom layouts and 1,244 sq ft for the two-bedroom layout. Exact area varies by unit configuration and floor.
What amenities does Samana Imperial Garden have?
Samana Imperial Garden includes an adult swimming pool, kids' pool, shallow pools and water beds, Jacuzzi, steam and sauna, indoor and outdoor gym, yoga area, BBQ area, open theatre and cinema, lounge, hammock garden, trampoline park and kids' play area.