- Starting from
- AED 3,500,000
- Layouts
- 1 to 6 bedrooms
- Expected handover
- Mar 2028
About the Project
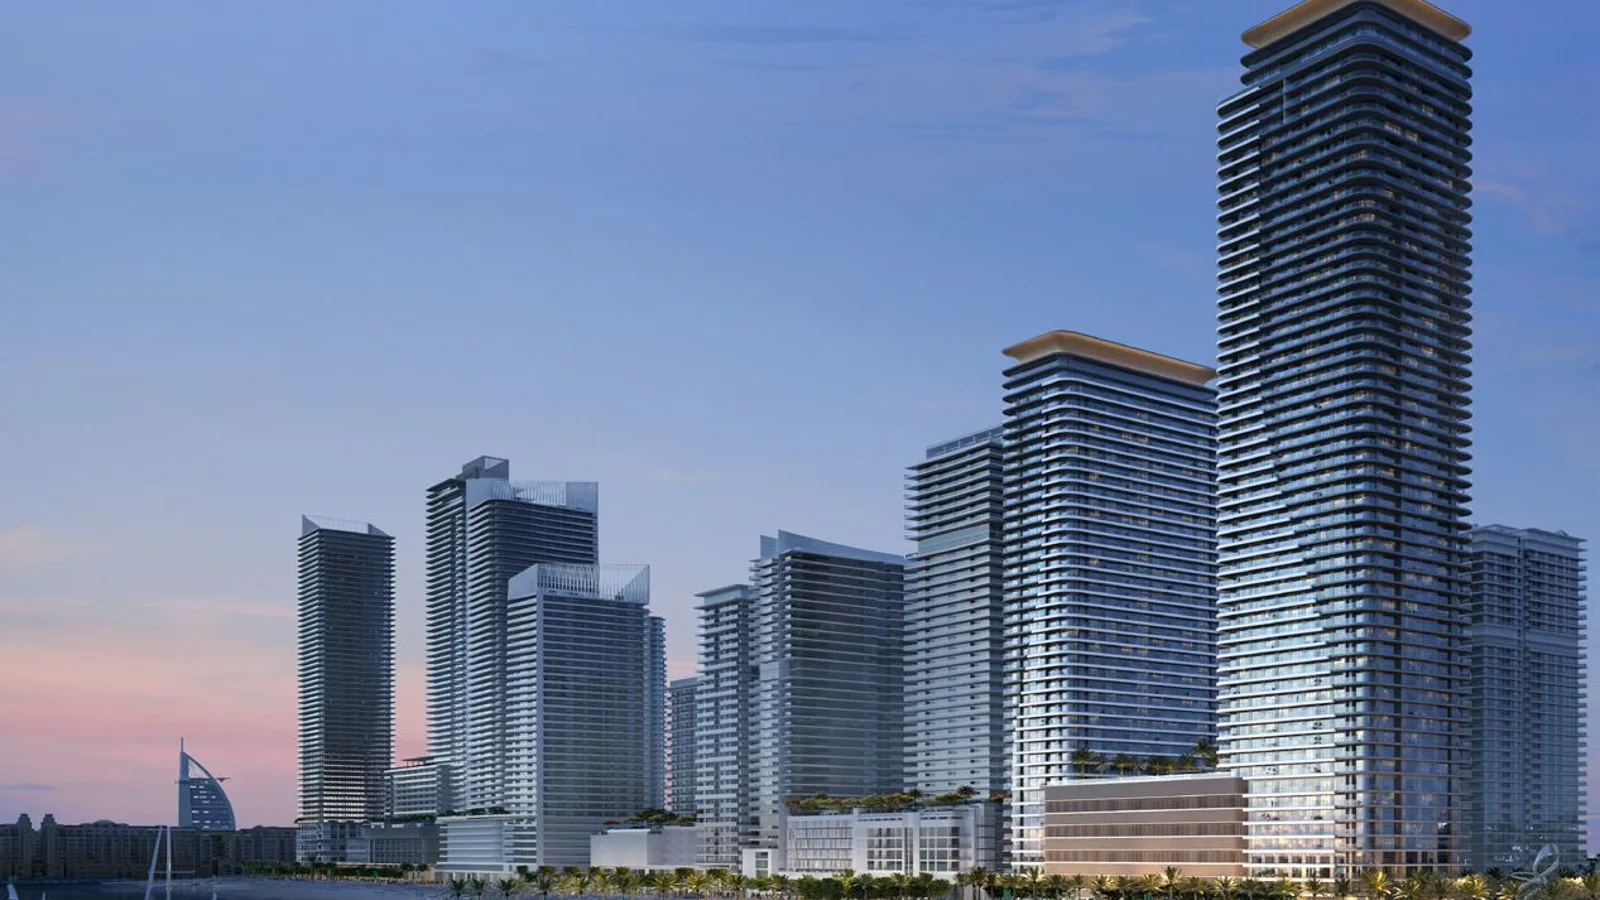
Seapoint by Emaar is a two-tower beachfront development at Emaar Beachfront in Dubai Harbour, with one-, two- and three-bedroom apartments plus five- and six-bedroom penthouses. Homes start from AED 3,500,000 with a 10/80/10 payment plan and scheduled handover on 1 March 2028.
Read more
Seapoint by Emaar is a two-tower beachfront residential development by Emaar Properties at Emaar Beachfront in Dubai Harbour. The collection comprises one-, two- and three-bedroom apartments together with five- and six-bedroom penthouses, all positioned close to the beach, marina and waterfront promenade.
Project overview
- Developer: Emaar Properties
- Community: Emaar Beachfront, Dubai Harbour
- Homes: One-, two- and three-bedroom apartments; five- and six-bedroom penthouses
- Starting price: AED 3,500,000
- Payment plan: 10% on booking, 80% during construction and 10% on handover
- Scheduled handover: 1 March 2028
Homes and layouts
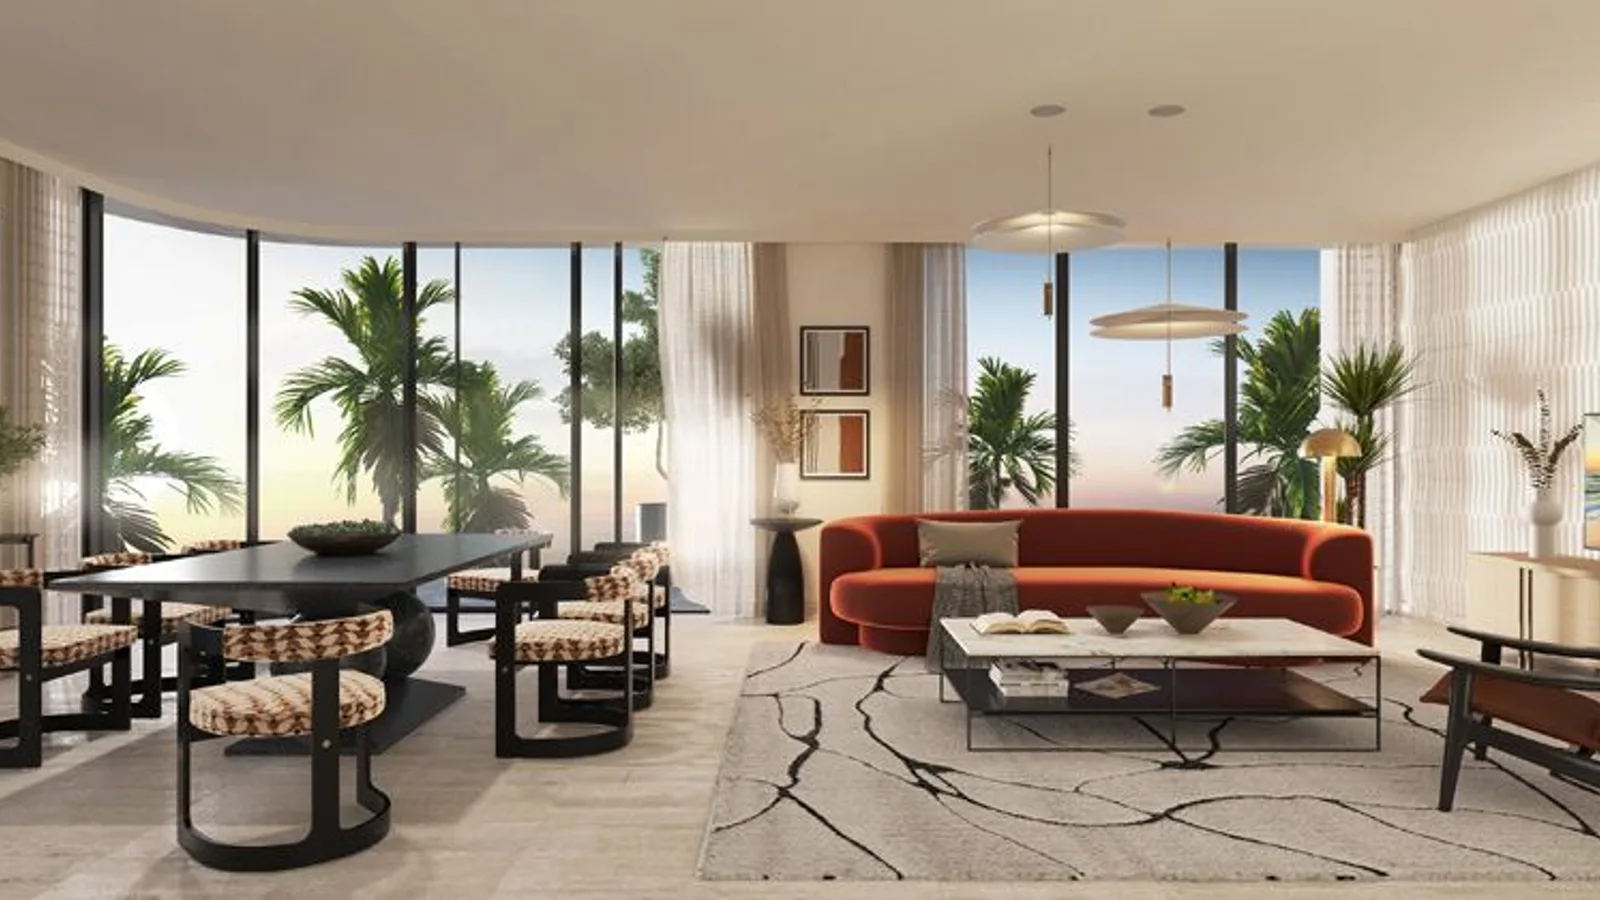
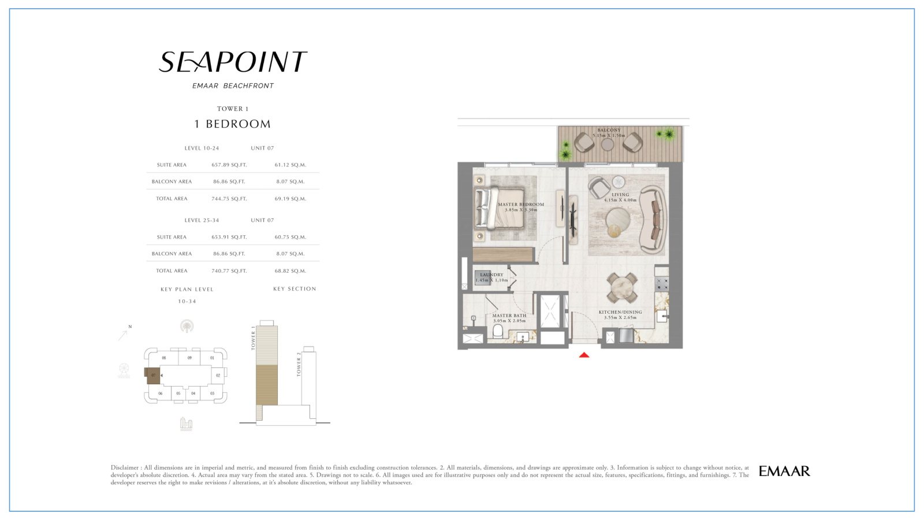
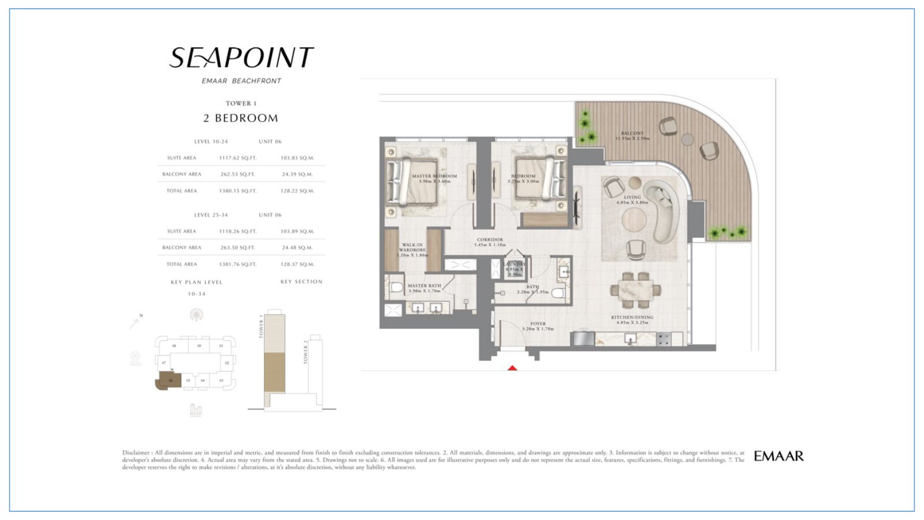
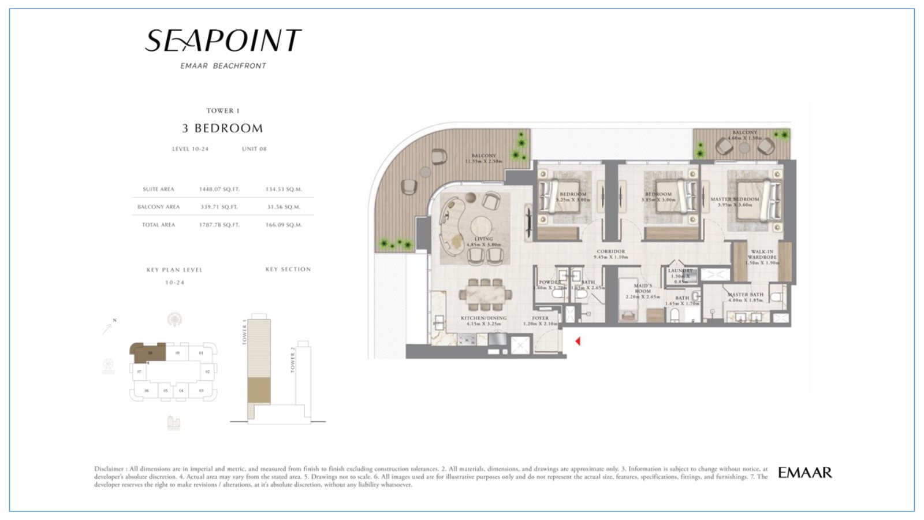
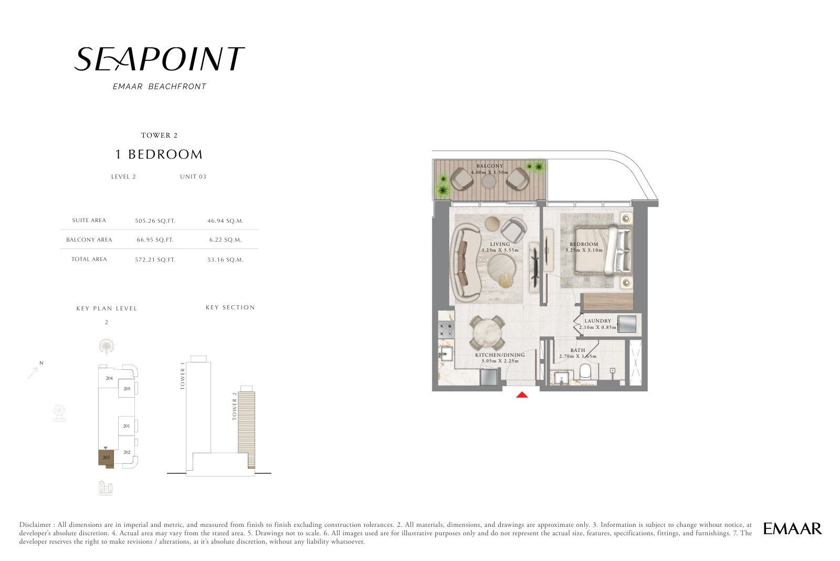
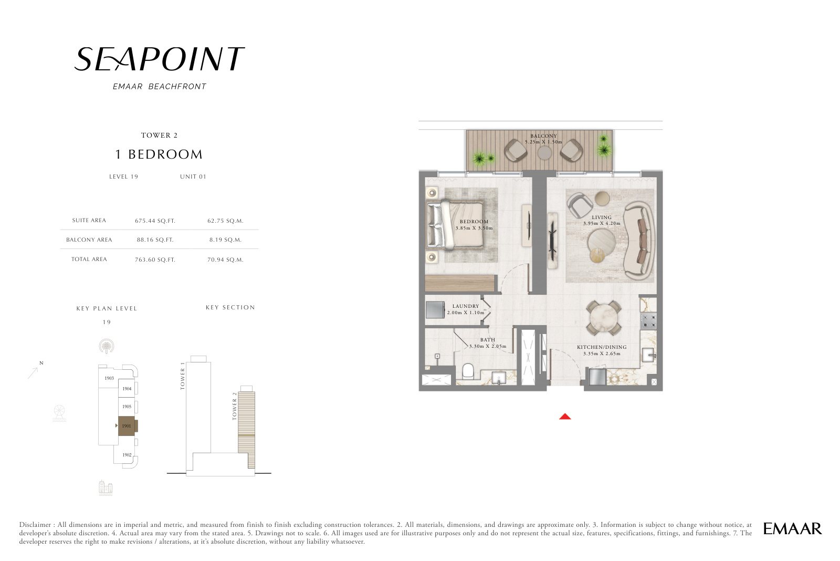
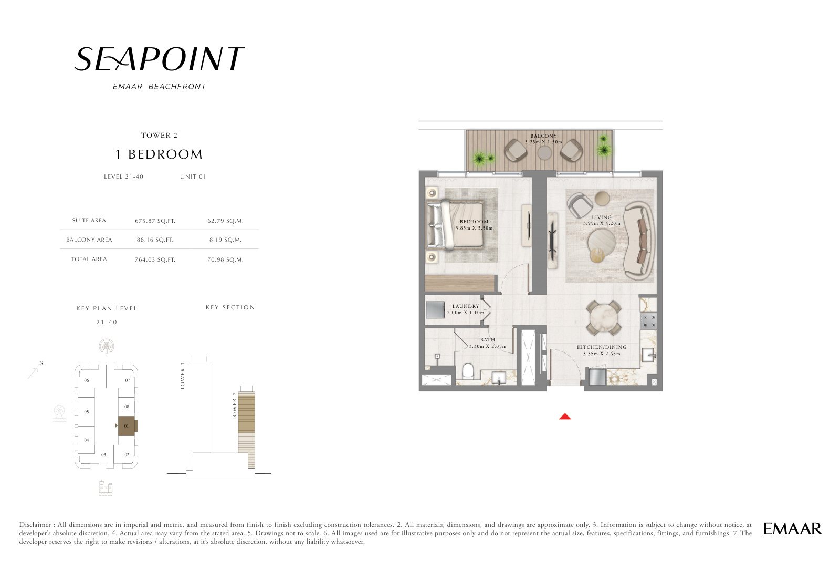
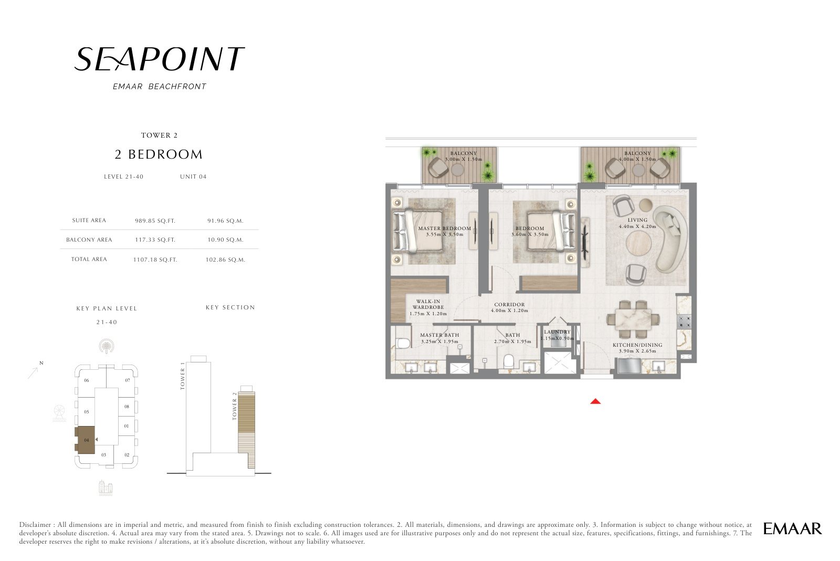
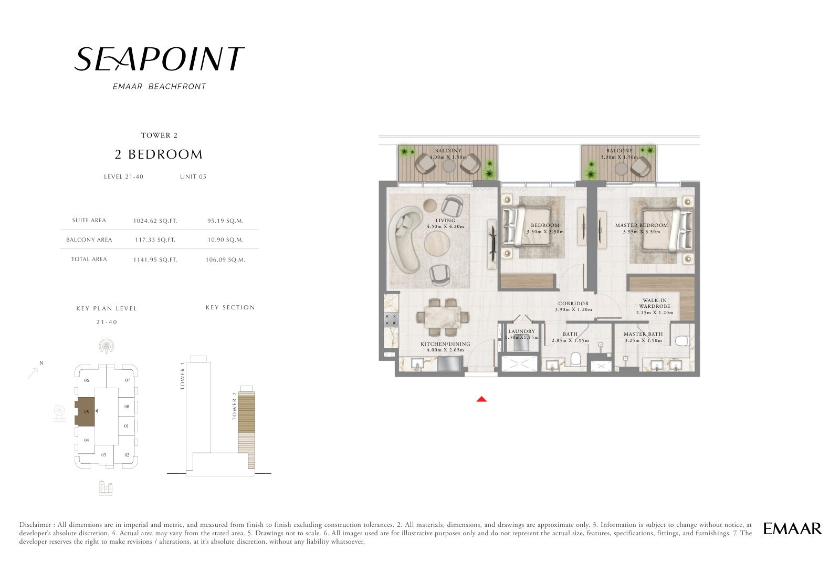
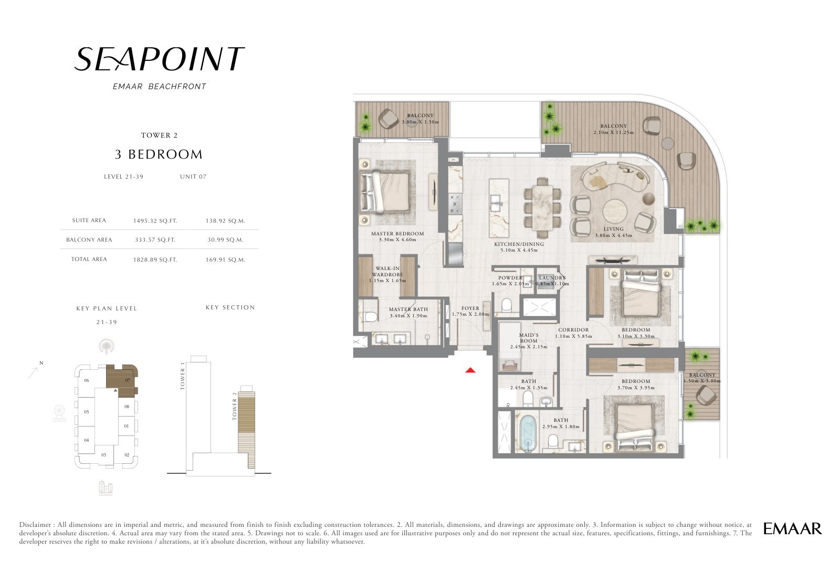
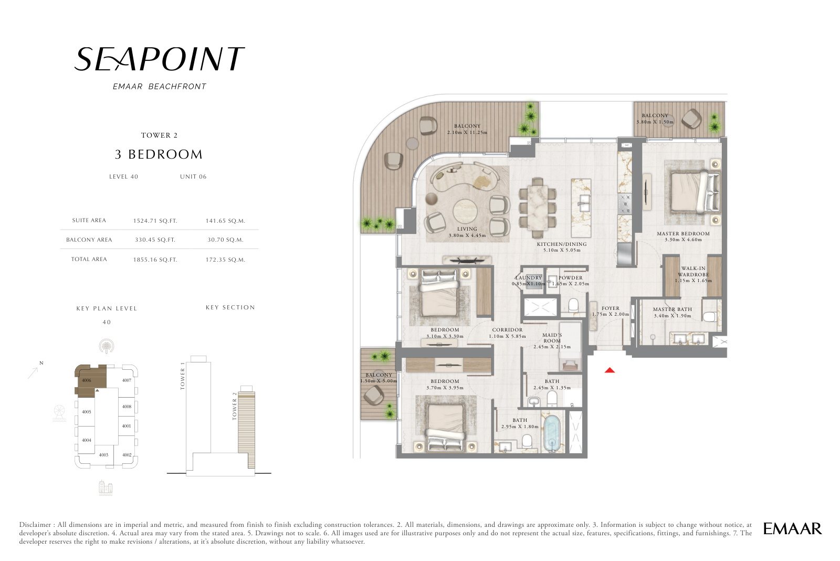
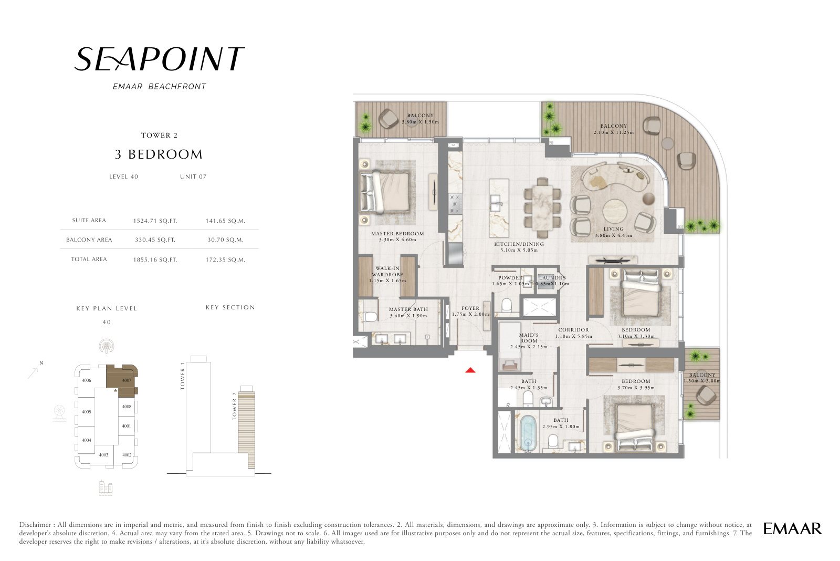
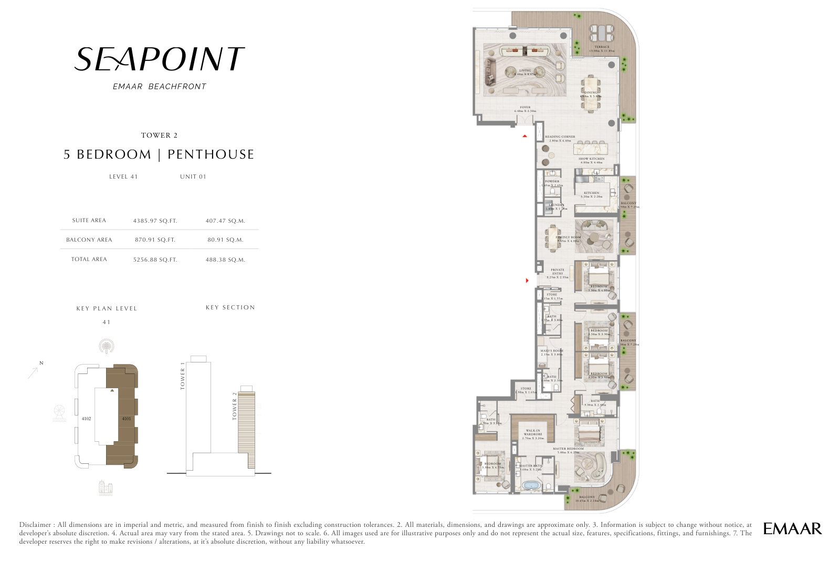
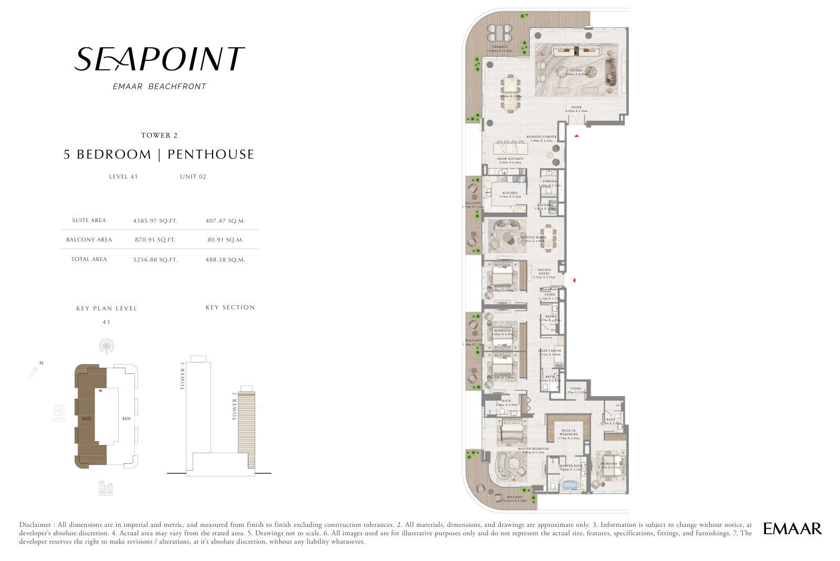
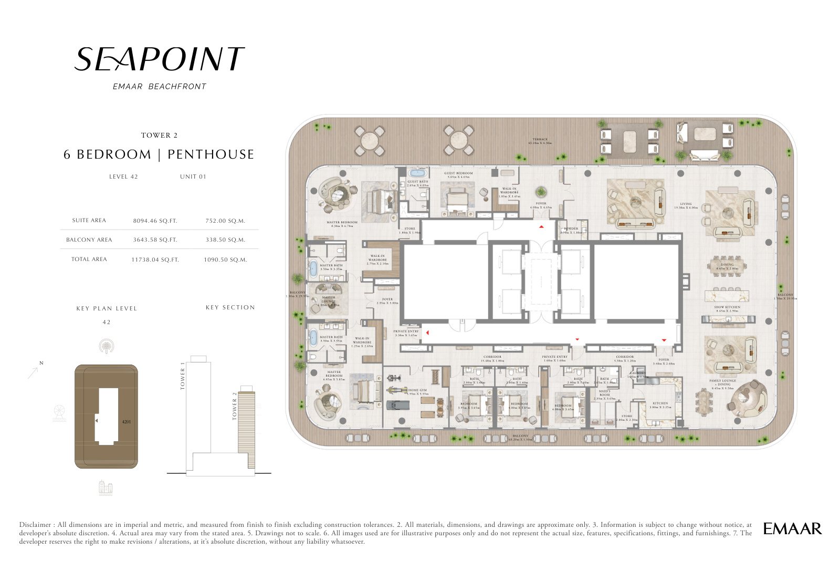
One-bedroom apartments span 572.21 to 764.03 sq ft, two-bedroom apartments span 1,107.18 to 1,634.50 sq ft and three-bedroom apartments span 1,787.78 to 1,855.16 sq ft. Tower 2 also includes five-bedroom penthouses of 5,256.88 sq ft and a six-bedroom penthouse of 11,738.04 sq ft. Plans show full-height living spaces, balconies or terraces, fitted kitchens and bedrooms arranged around water or skyline views.
Amenities
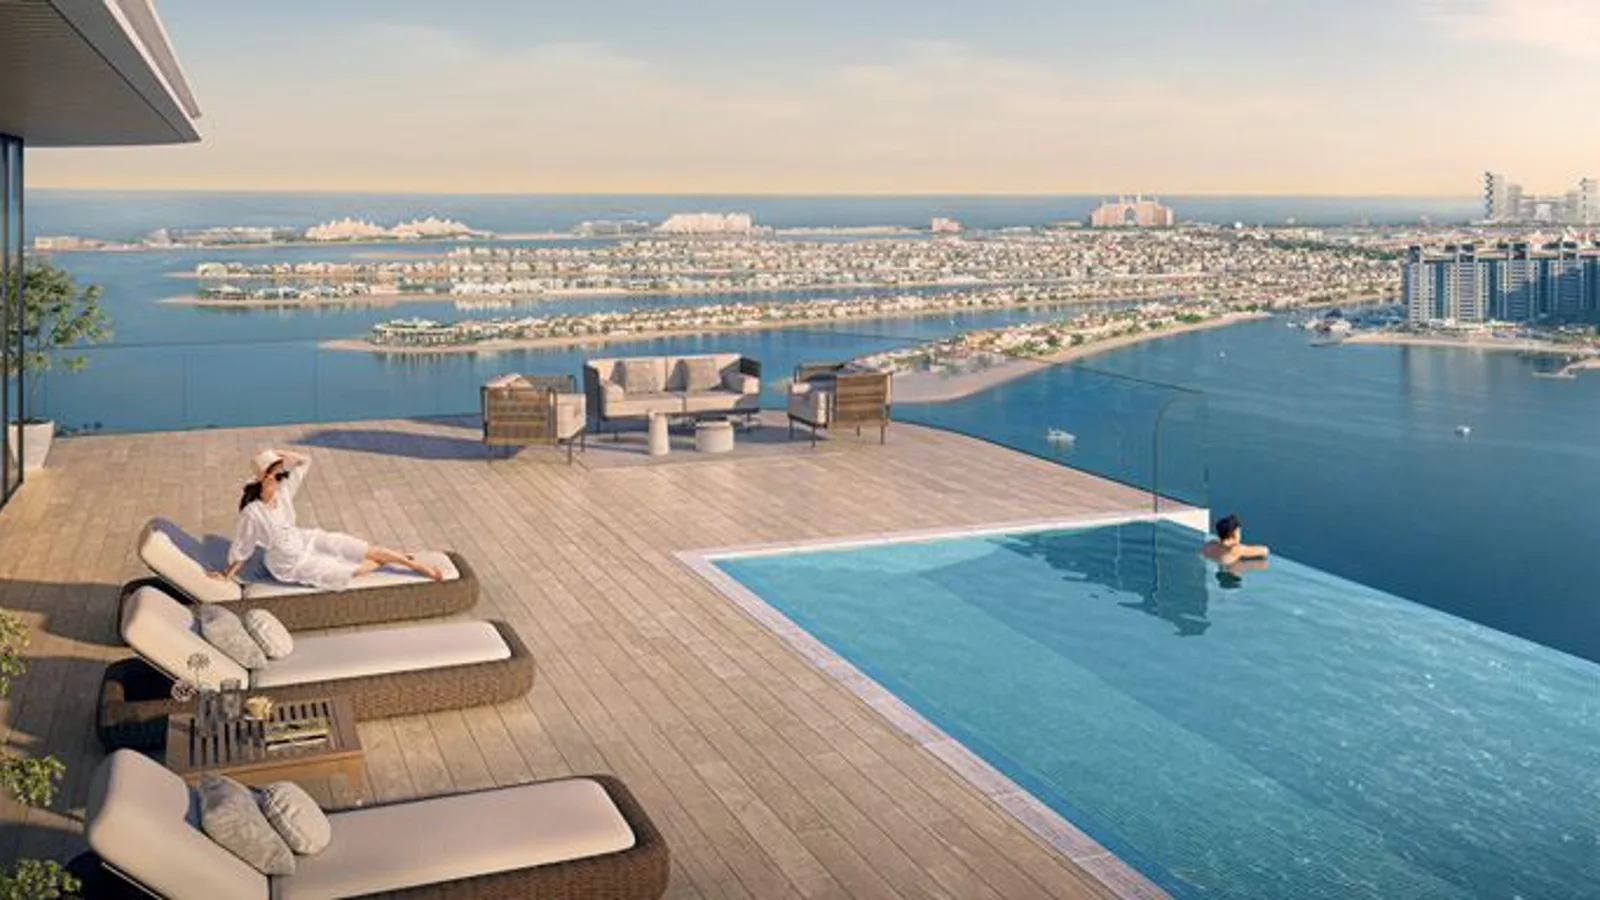
- Infinity pool, wet deck and shaded pool deck
- Shaded children’s pool and play area
- Podium roof garden and landscaped areas
- Raised lawn, shaded communal areas and barbecue pods
- Ground-level boutiques, cafés, dining and retail
- Private beach access
- Dedicated amenities platform and exclusive ninth-floor amenities
- Covered resident parking
Location
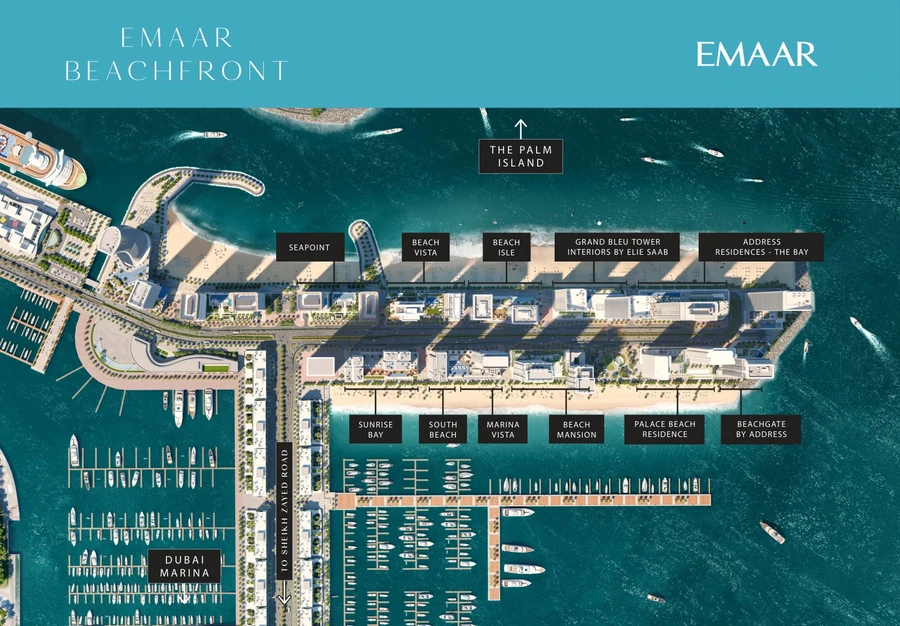
Seapoint sits within Emaar Beachfront at Dubai Harbour, steps from the marina and yacht club and close to the private beach and promenade. Dubai Marina is approximately five minutes away, while Palm Jumeirah, Ain Dubai and the Dubai Harbour Cruise Terminal are nearby. The community also connects directly towards Sheikh Zayed Road.
About the developer
Emaar Properties develops Seapoint and the wider Emaar Beachfront community. The company’s Dubai portfolio includes master-planned communities, residential destinations, retail, hospitality and leisure projects.
Floor plans & availability
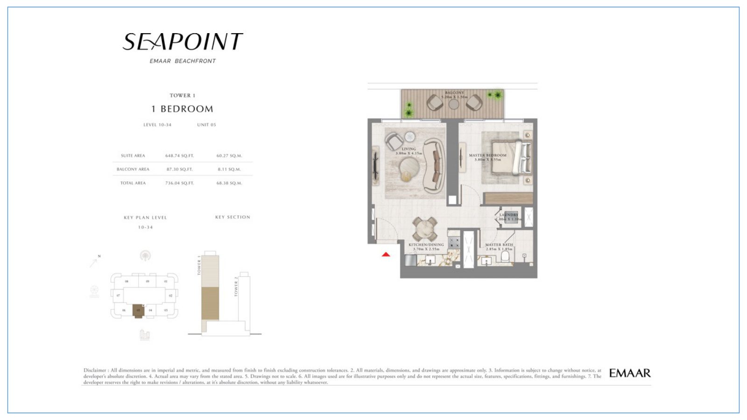
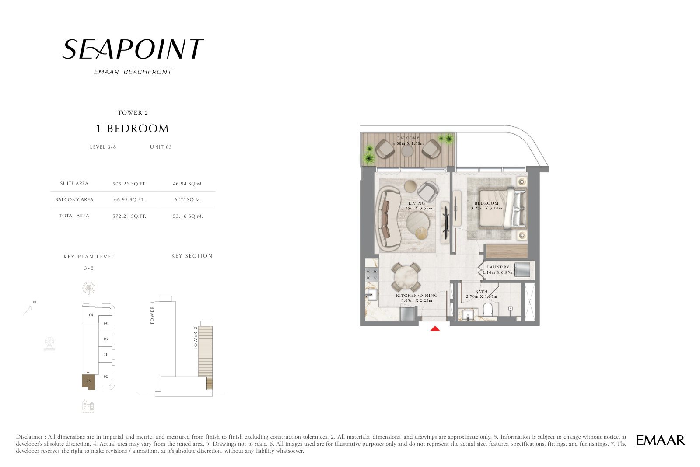
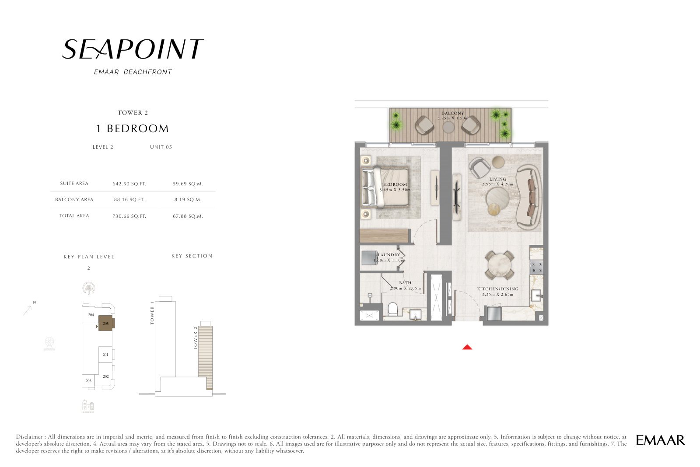
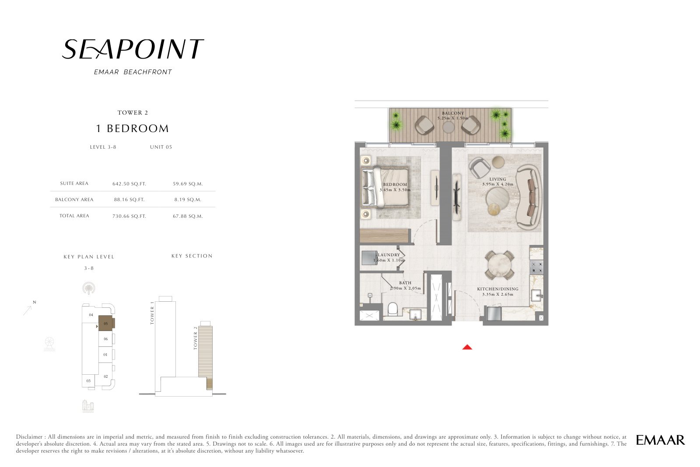
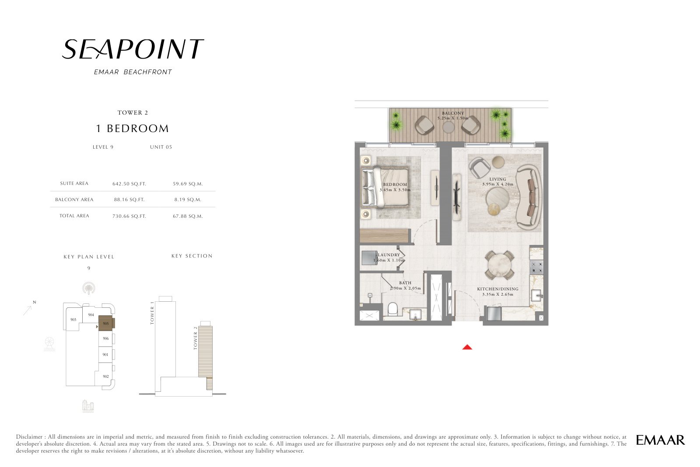
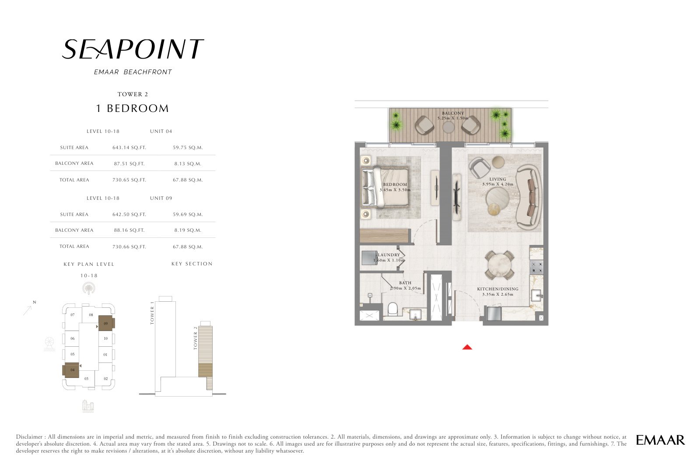
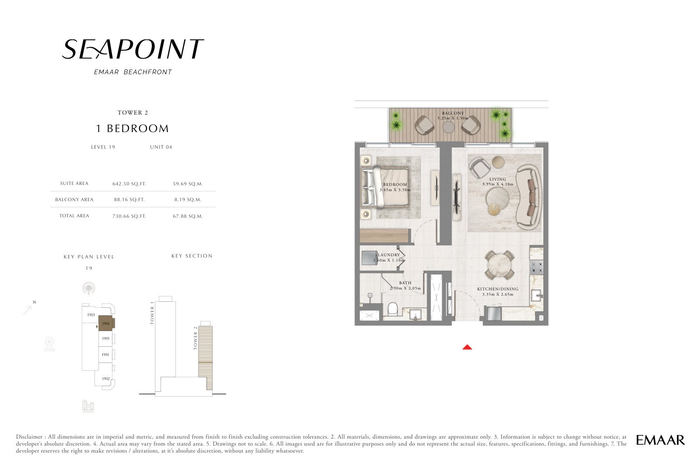
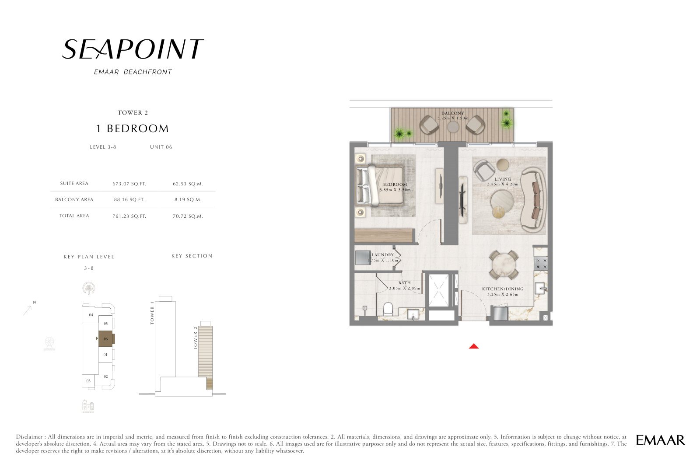
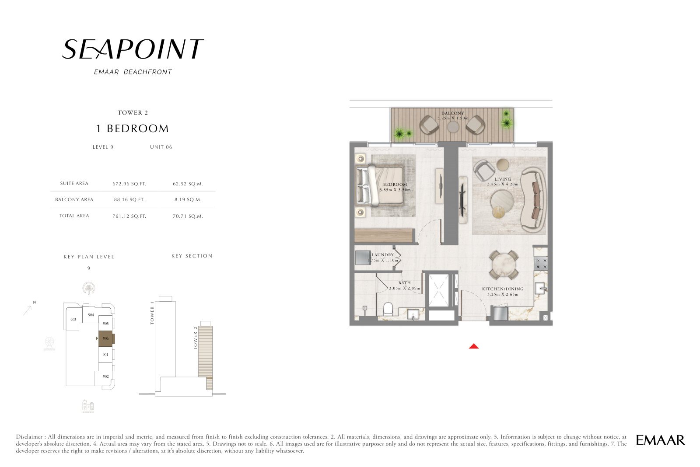
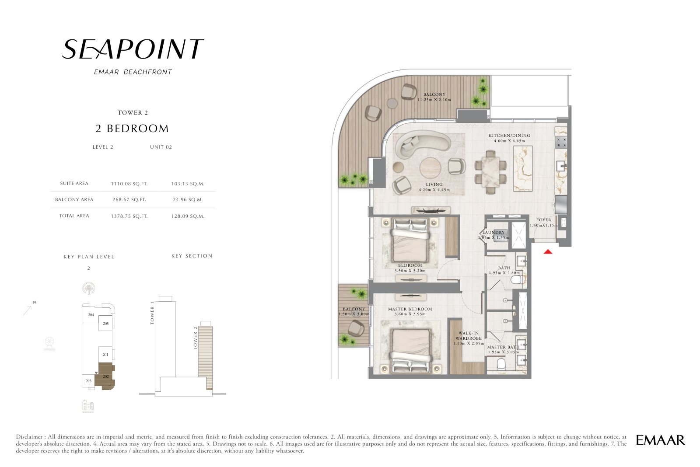
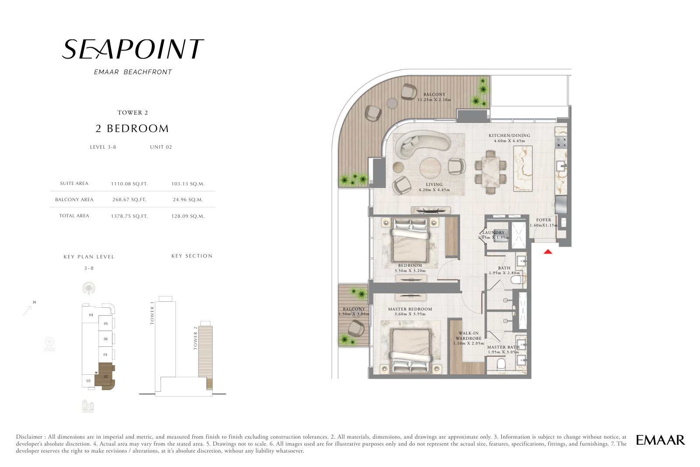
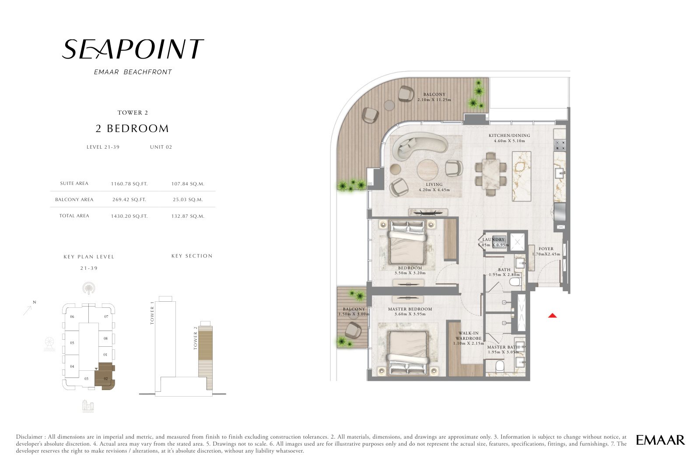
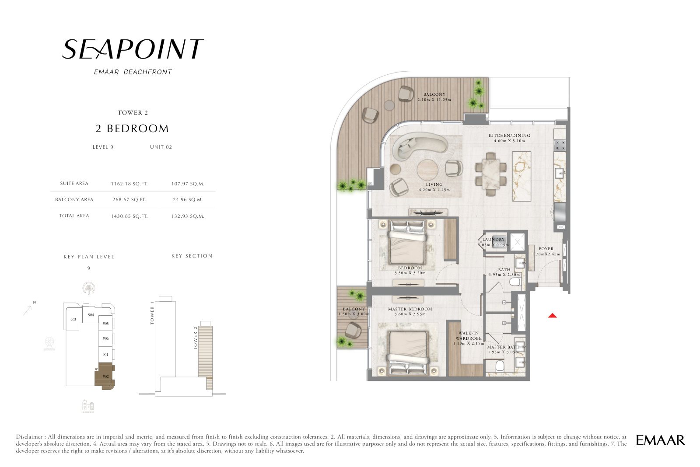
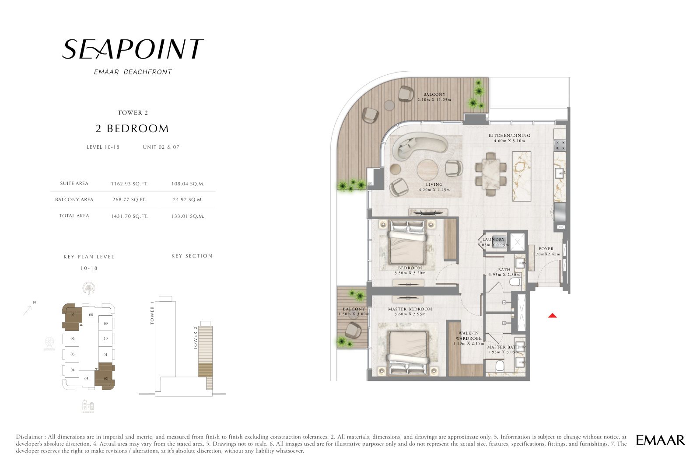
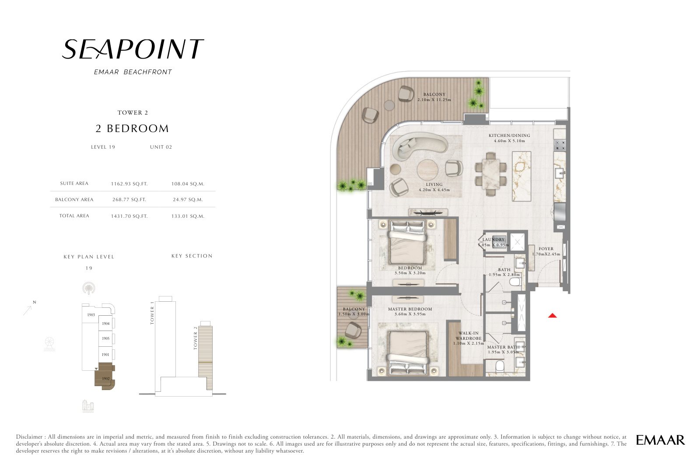
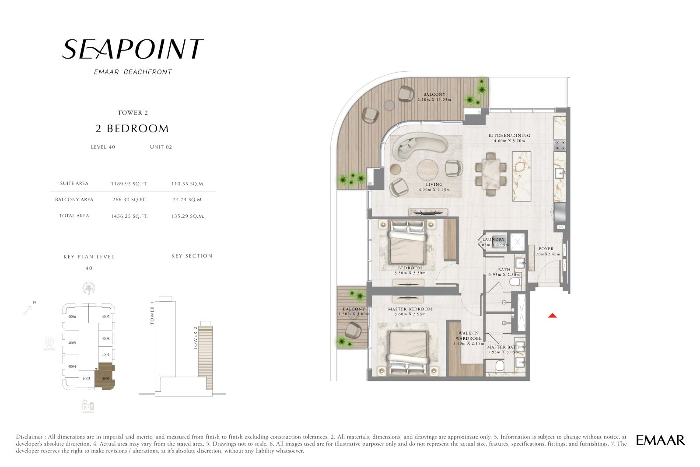
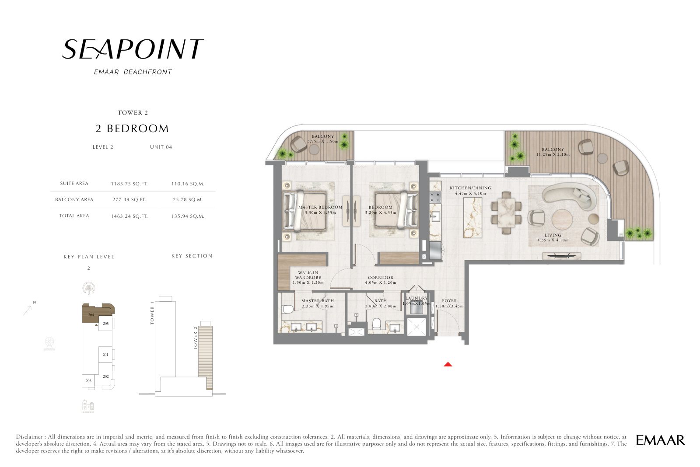
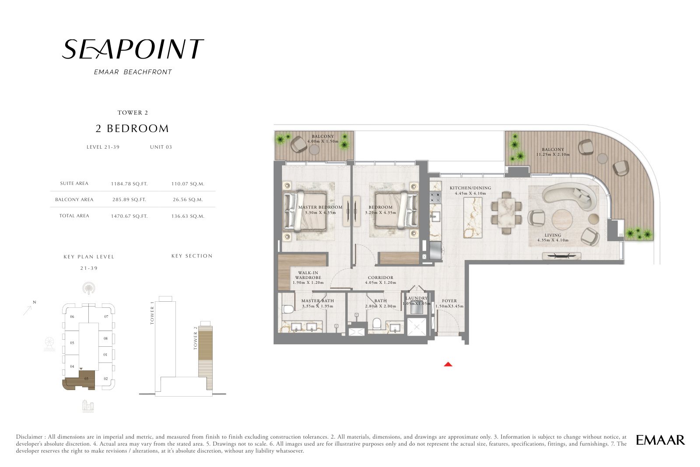
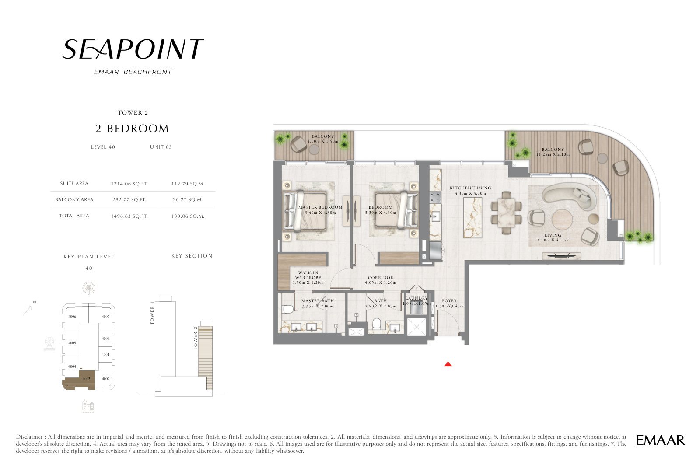
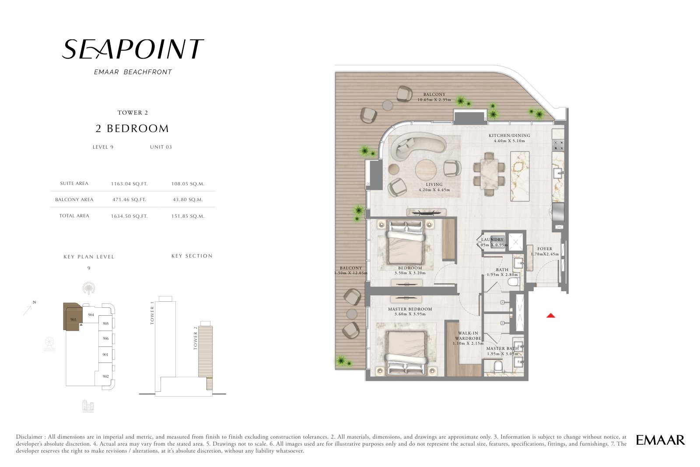
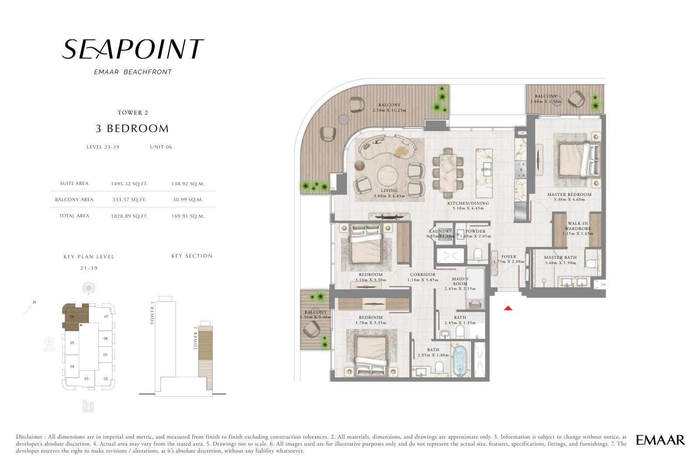
The upload includes 47 tower-specific layouts: four plans for Tower 1 and 43 plans for Tower 2. Each plan has its own filename and records the relevant level, unit position, bedroom count and printed total area. All unit types are marked available without an on-request restriction; current release and inventory remain subject to confirmation.
Who it's for
- Residents seeking a beachfront apartment within Dubai Harbour
- Families comparing one-, two- and three-bedroom layouts with pools, play areas and landscaped spaces
- Buyers seeking a large penthouse with extensive terraces and panoramic water views
- Residents who value direct access to the beach, marina, promenade, cafés and retail
Location
Emaar Beachfront
Seapoint by Emaar is located at Emaar Beachfront in Dubai Harbour, steps from the marina and yacht club and close to the private beach and waterfront promenade. Dubai Marina is approximately five minutes away, while Palm Jumeirah, Ain Dubai and the Dubai Harbour Cruise Terminal are nearby. The community also provides direct access towards Sheikh Zayed Road.
Payment Plan
- 10%
Down payment
Down payment
- 80%
During construction
During construction
- 10%
On handover
On handover
Units and Floor Plans
Apartments44 plans
Tower 1
4 plans| Type | Beds | Size | Building | Plan |
|---|---|---|---|---|
| Level 10-34 Unit 05 | 1 | 736 sq ft | Tower 1 | |
| Level 10-34 Unit 07 | 1 | 741 sq ft | Tower 1 | |
| Level 10-34 Unit 06 | 2 | 1,380 sq ft | Tower 1 | |
| Level 10-24 Unit 08 | 3 | 1,788 sq ft | Tower 1 |
Tower 2
40 plans| Type | Beds | Size | Building | Plan |
|---|---|---|---|---|
| Level 2 Unit 03 | 1 | 572 sq ft | Tower 2 | |
| Level 3-8 Unit 03 | 1 | 572 sq ft | Tower 2 | |
| Level 2 Unit 05 | 1 | 731 sq ft | Tower 2 | |
| Level 3-8 Unit 05 | 1 | 731 sq ft | Tower 2 | |
| Level 9 Unit 05 | 1 | 731 sq ft | Tower 2 | |
| Level 10-18 Unit 04 & 09 | 1 | 731 sq ft | Tower 2 | |
| Level 19 Unit 04 | 1 | 731 sq ft | Tower 2 | |
| Level 3-8 Unit 06 | 1 | 761 sq ft | Tower 2 | |
| Level 9 Unit 06 | 1 | 761 sq ft | Tower 2 | |
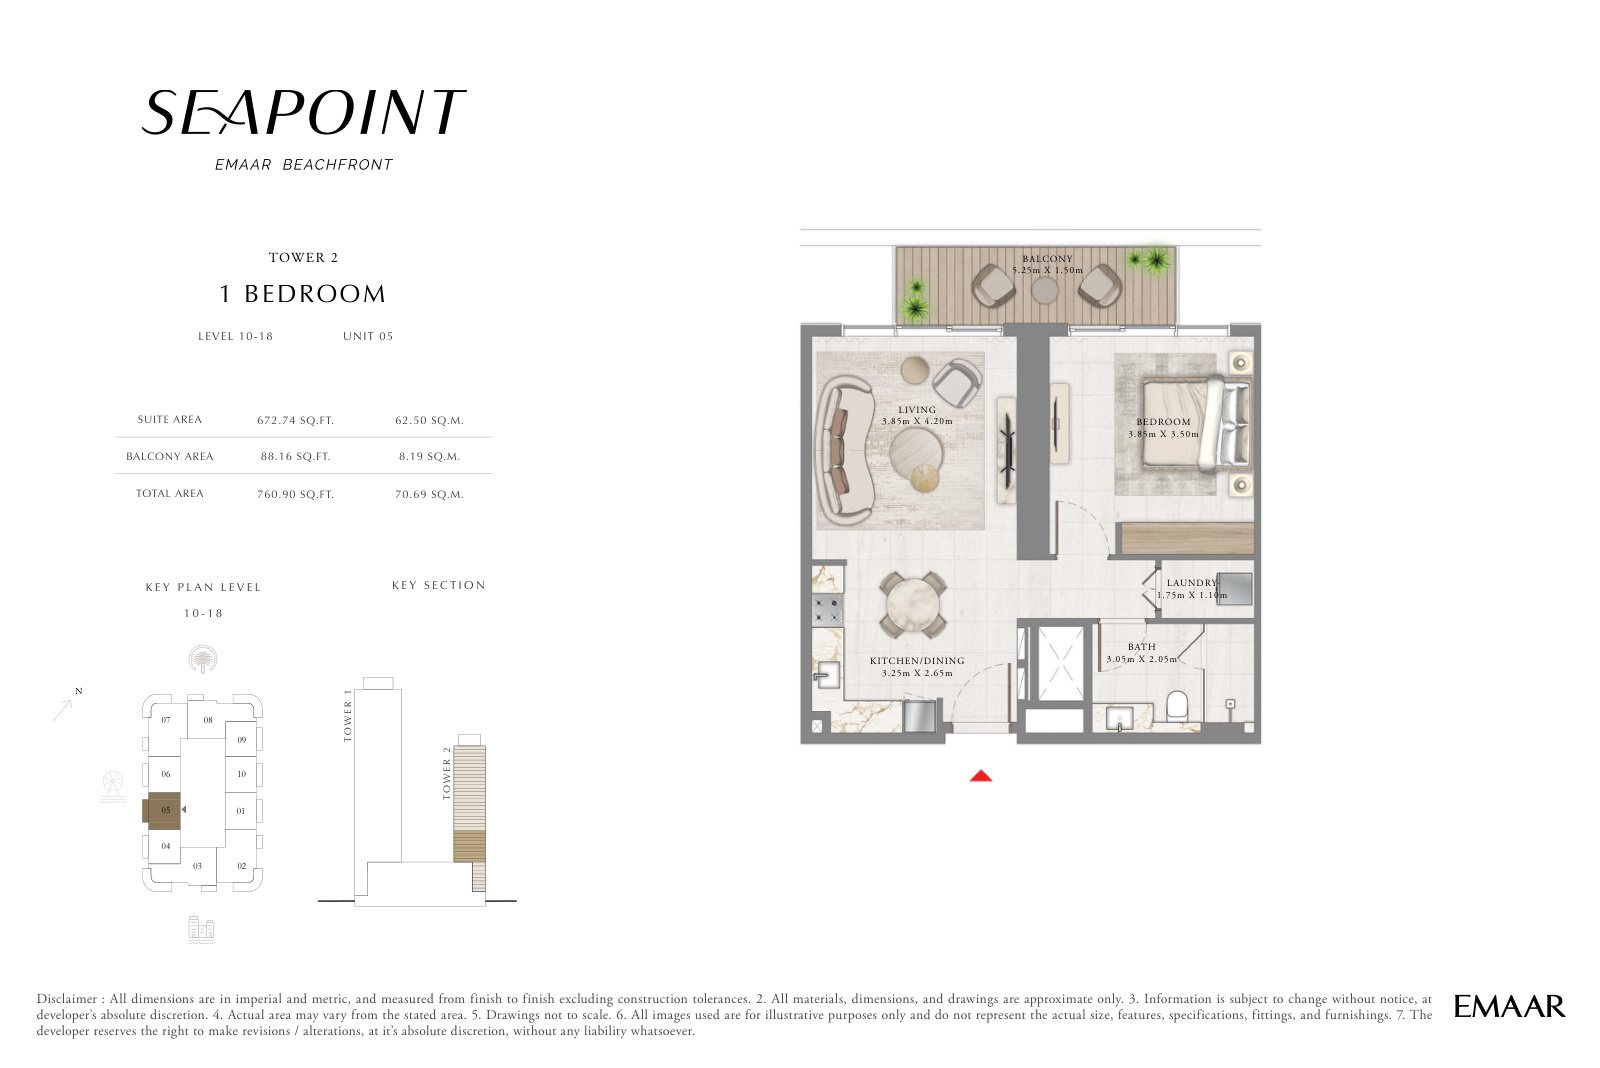
| Level 10-18 Unit 05 | 1 | 761 sq ft | Tower 2 | |
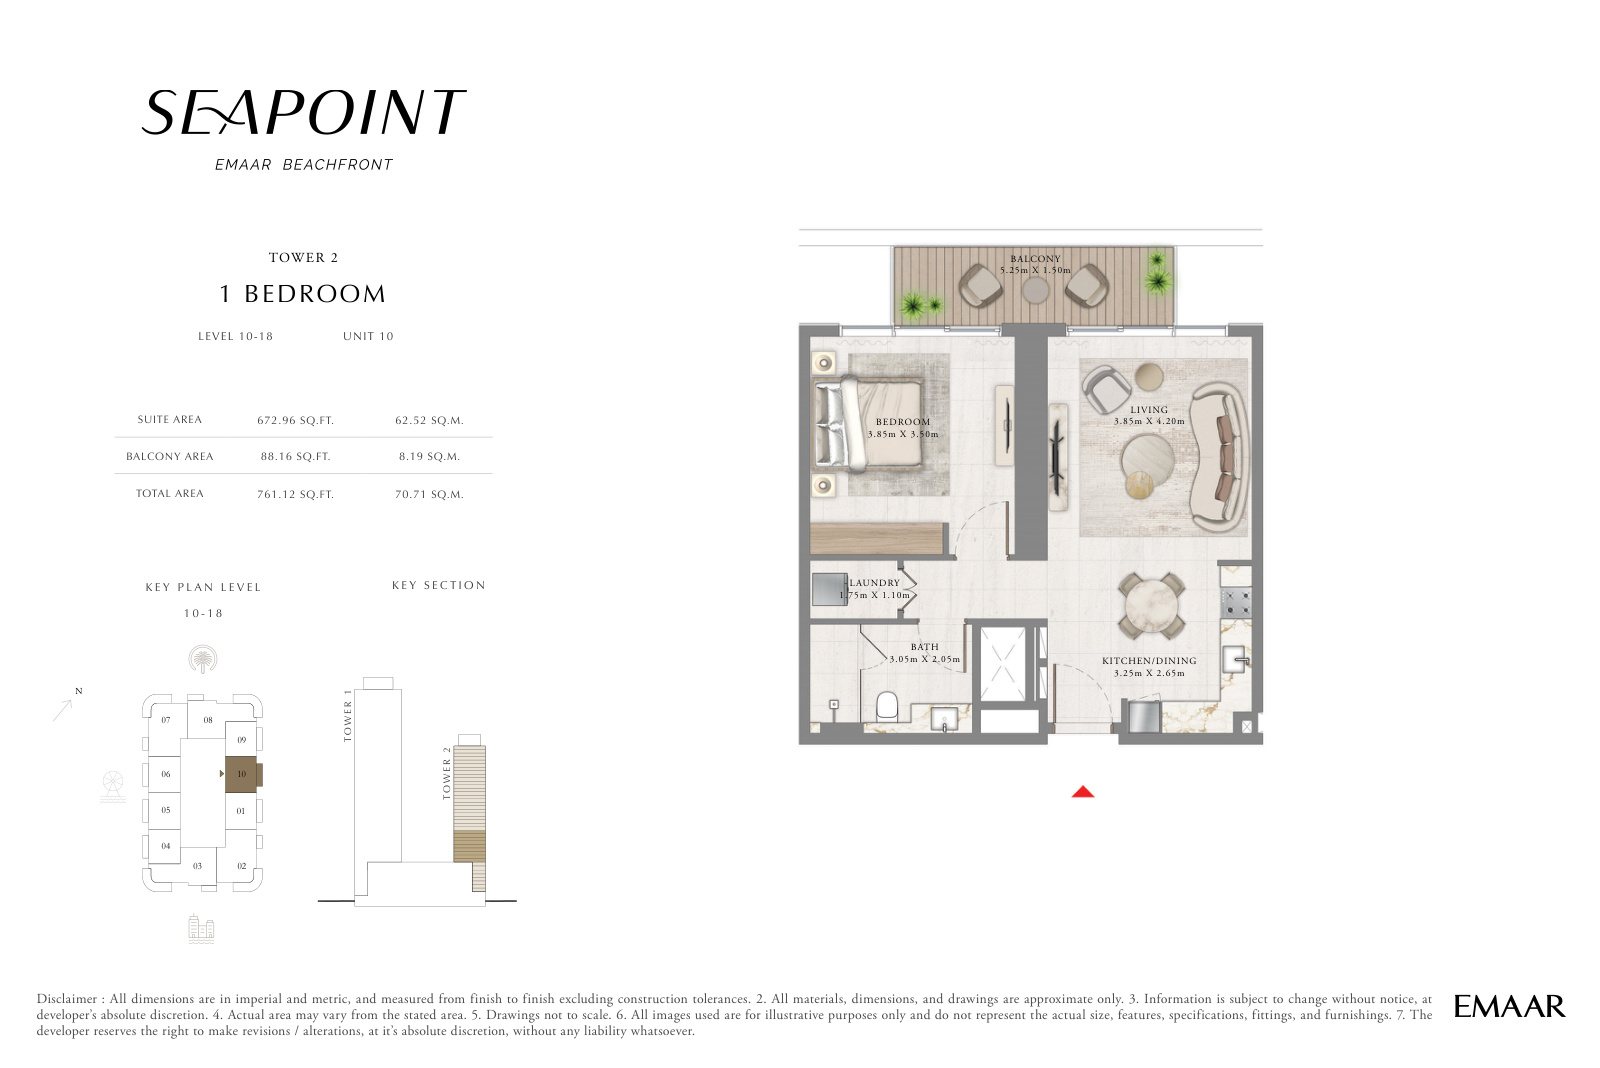
| Level 10-18 Unit 10 | 1 | 761 sq ft | Tower 2 | |
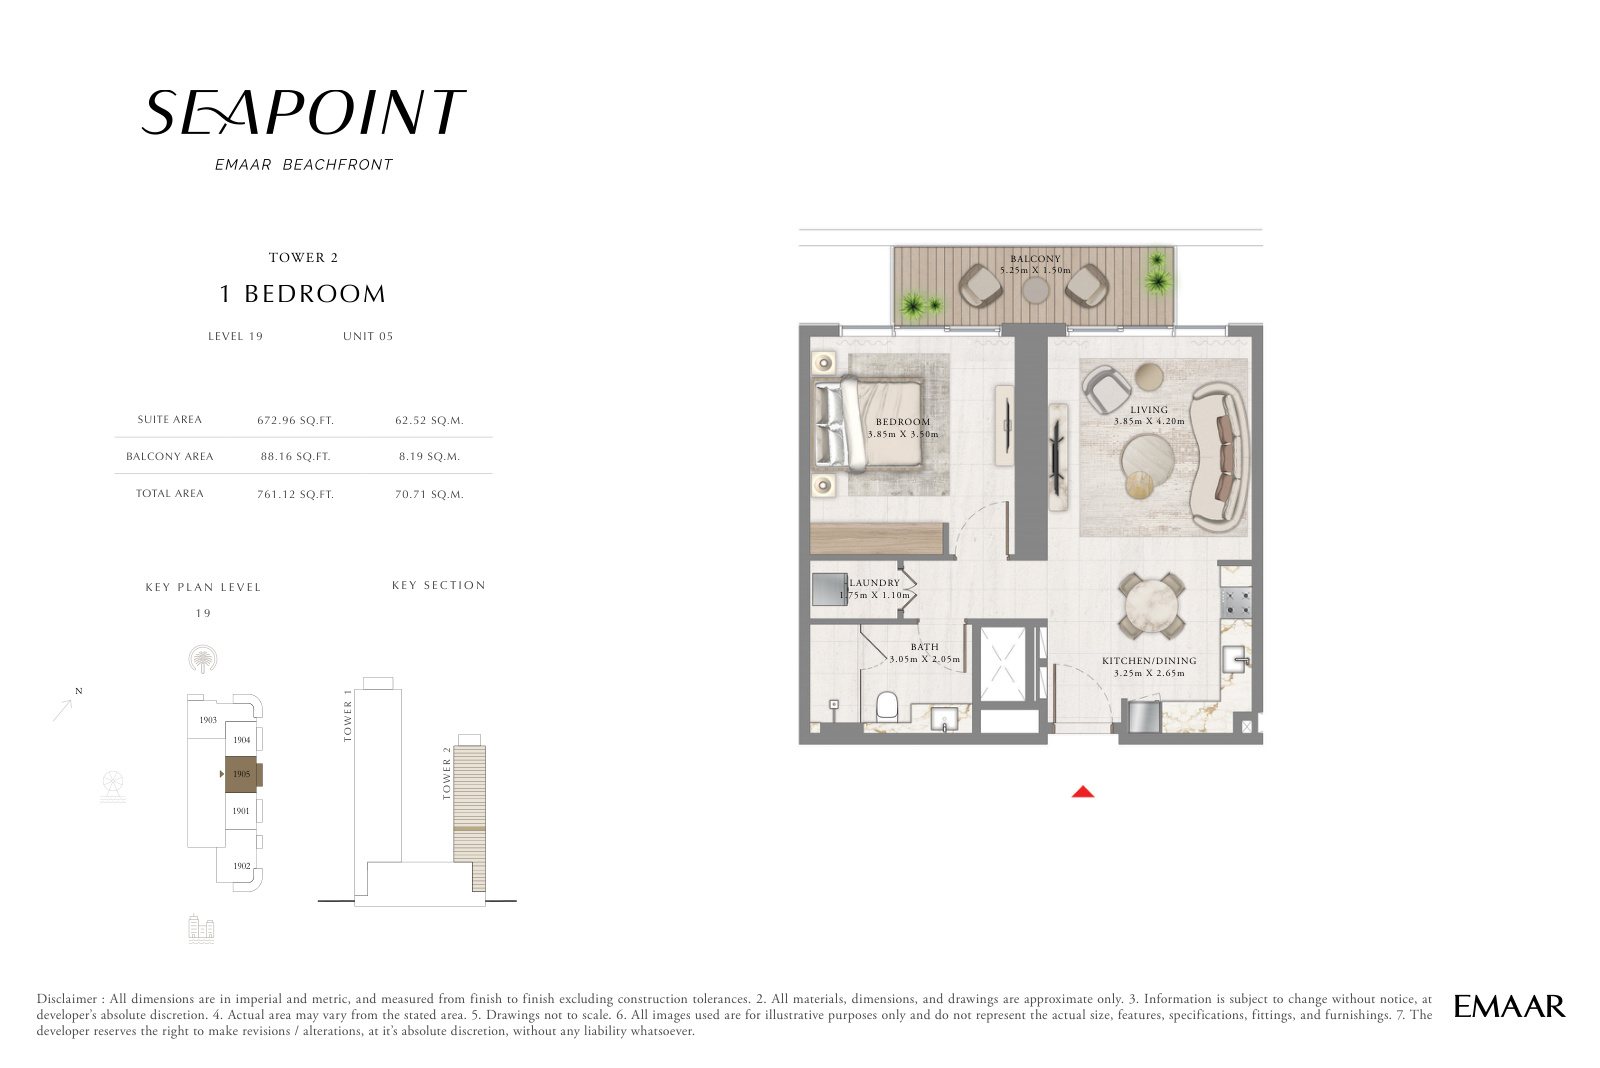
| Level 19 Unit 05 | 1 | 761 sq ft | Tower 2 | |
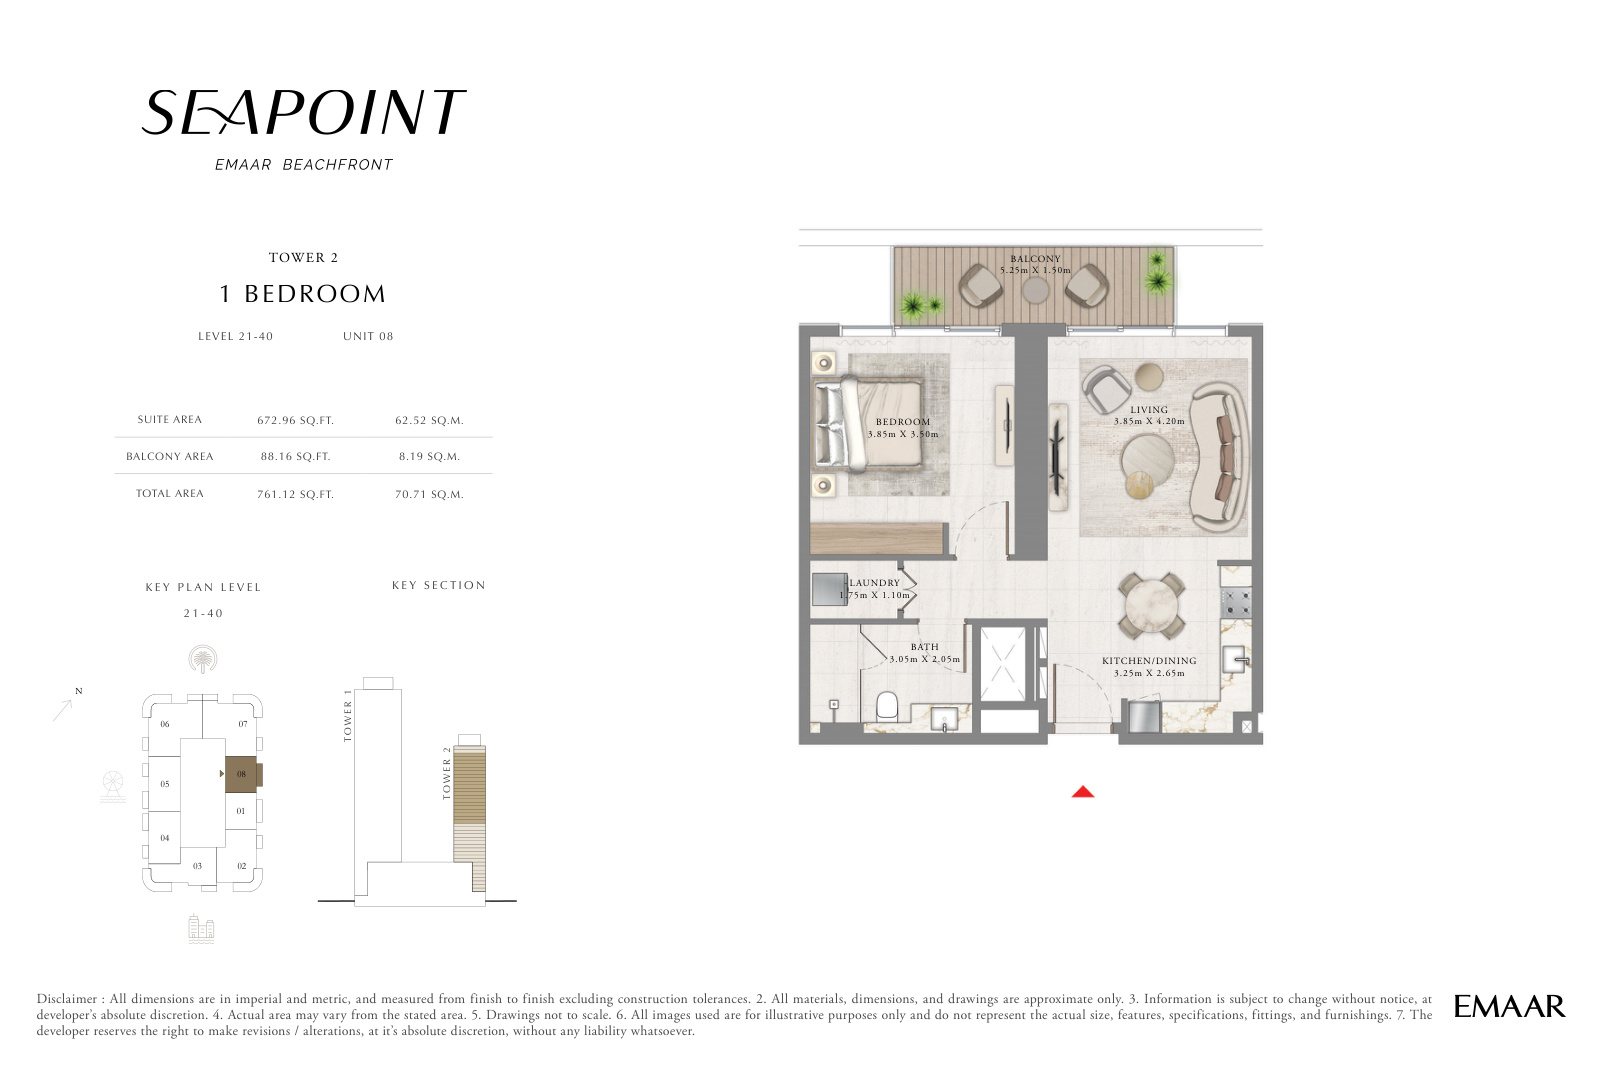
| Level 21-40 Unit 08 | 1 | 761 sq ft | Tower 2 | |
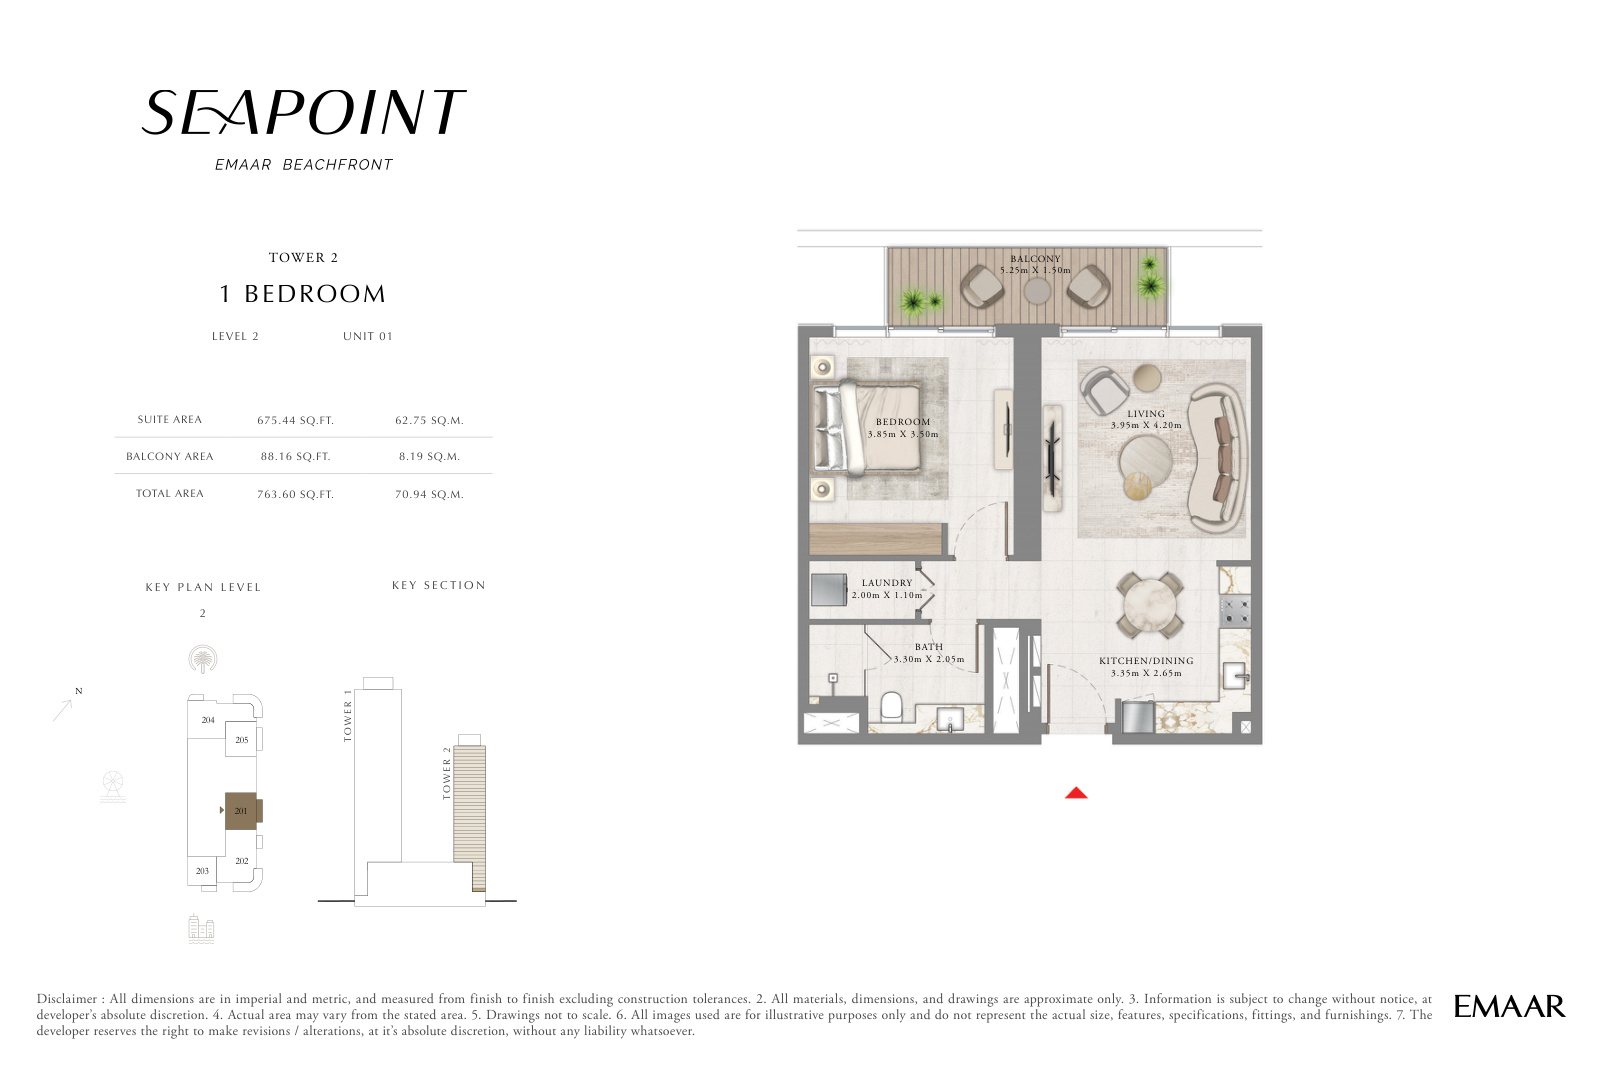
| Level 2 Unit 01 | 1 | 764 sq ft | Tower 2 | |
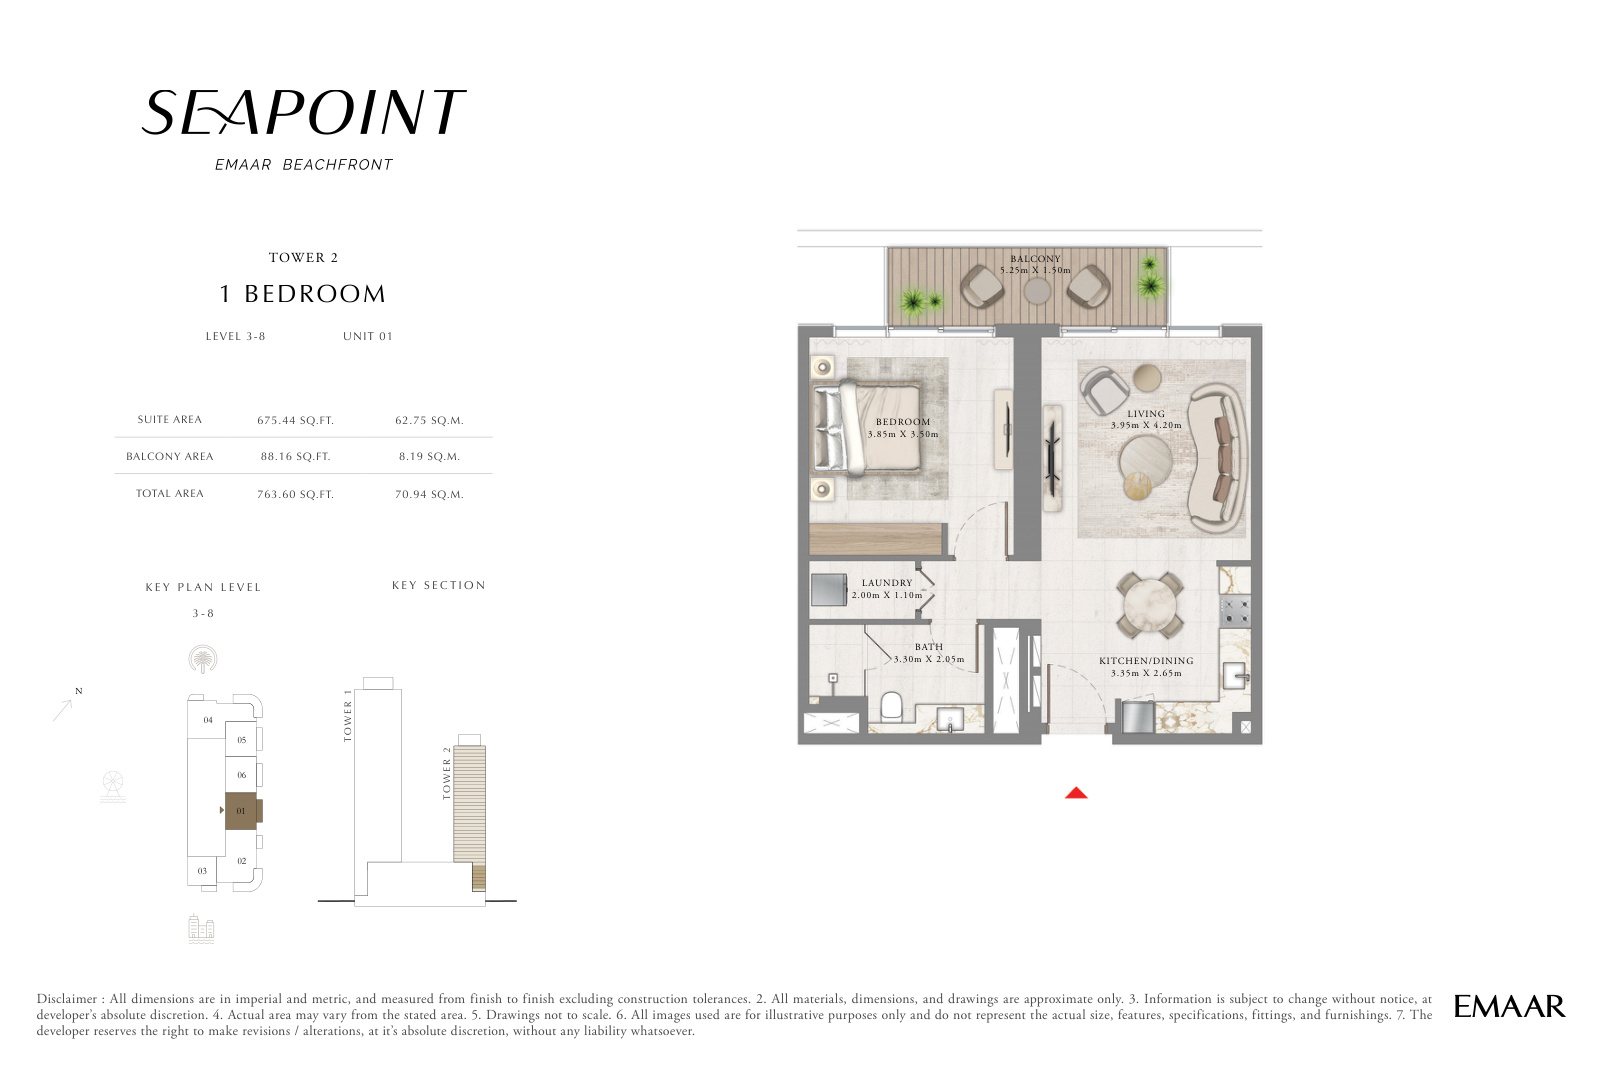
| Level 3-8 Unit 01 | 1 | 764 sq ft | Tower 2 | |
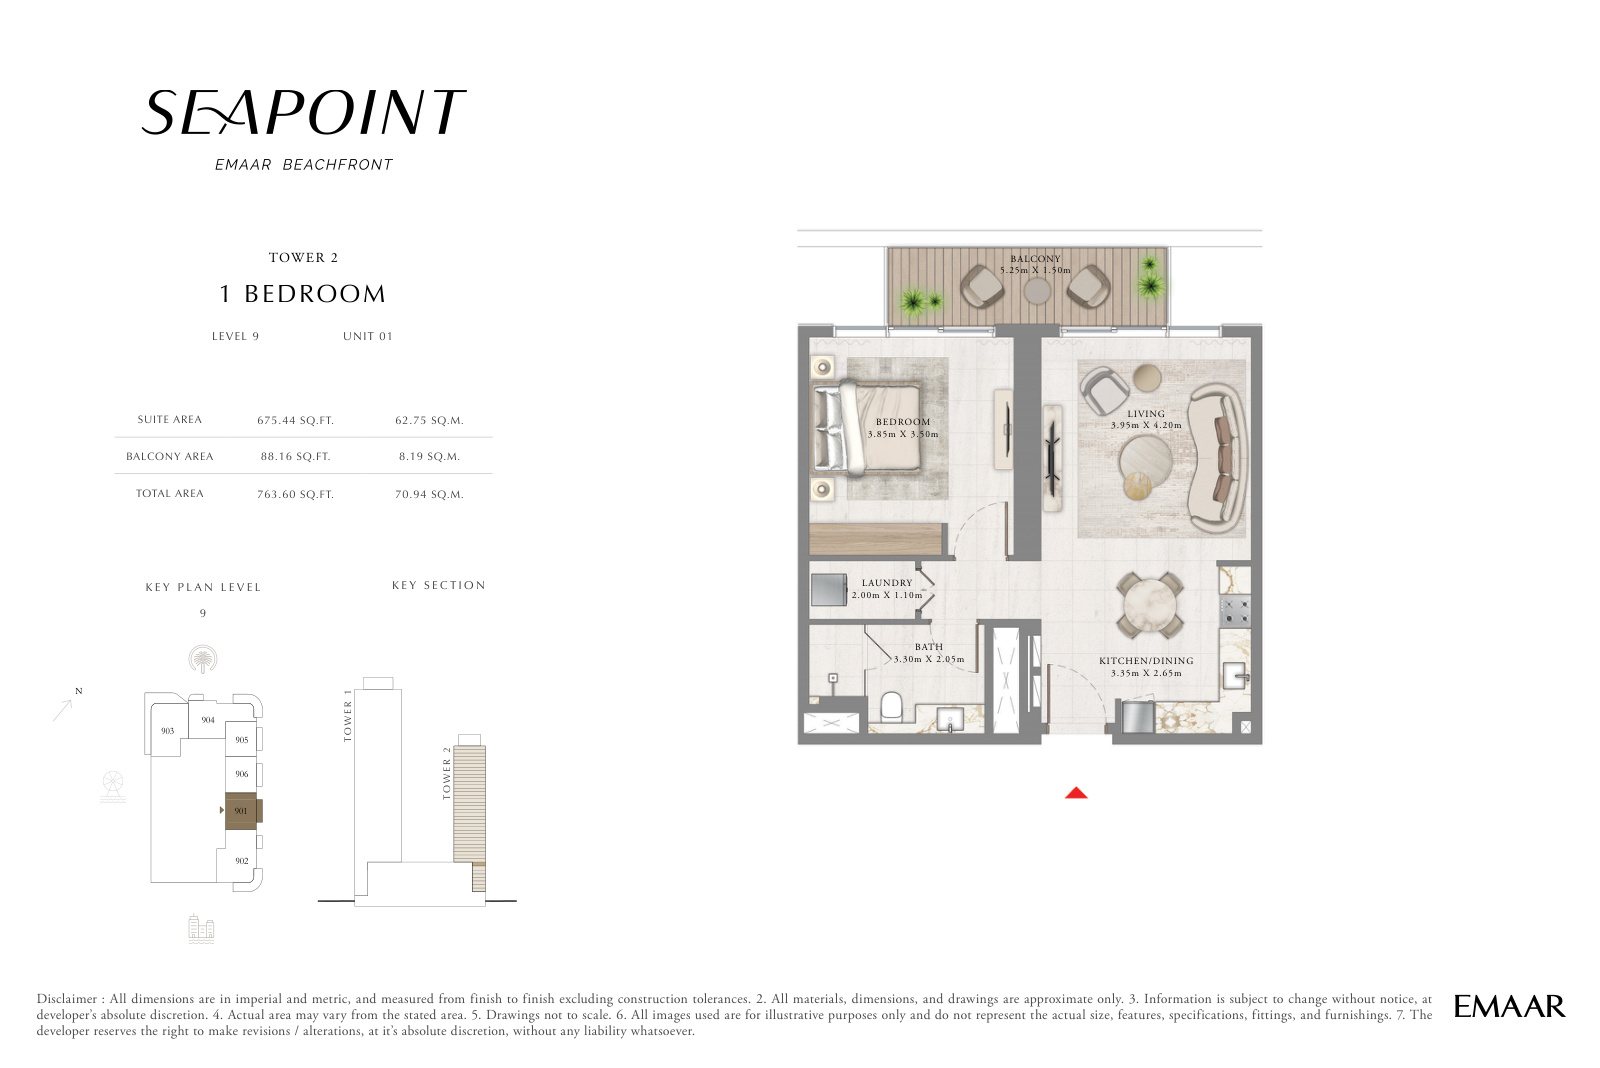
| Level 9 Unit 01 | 1 | 764 sq ft | Tower 2 | |
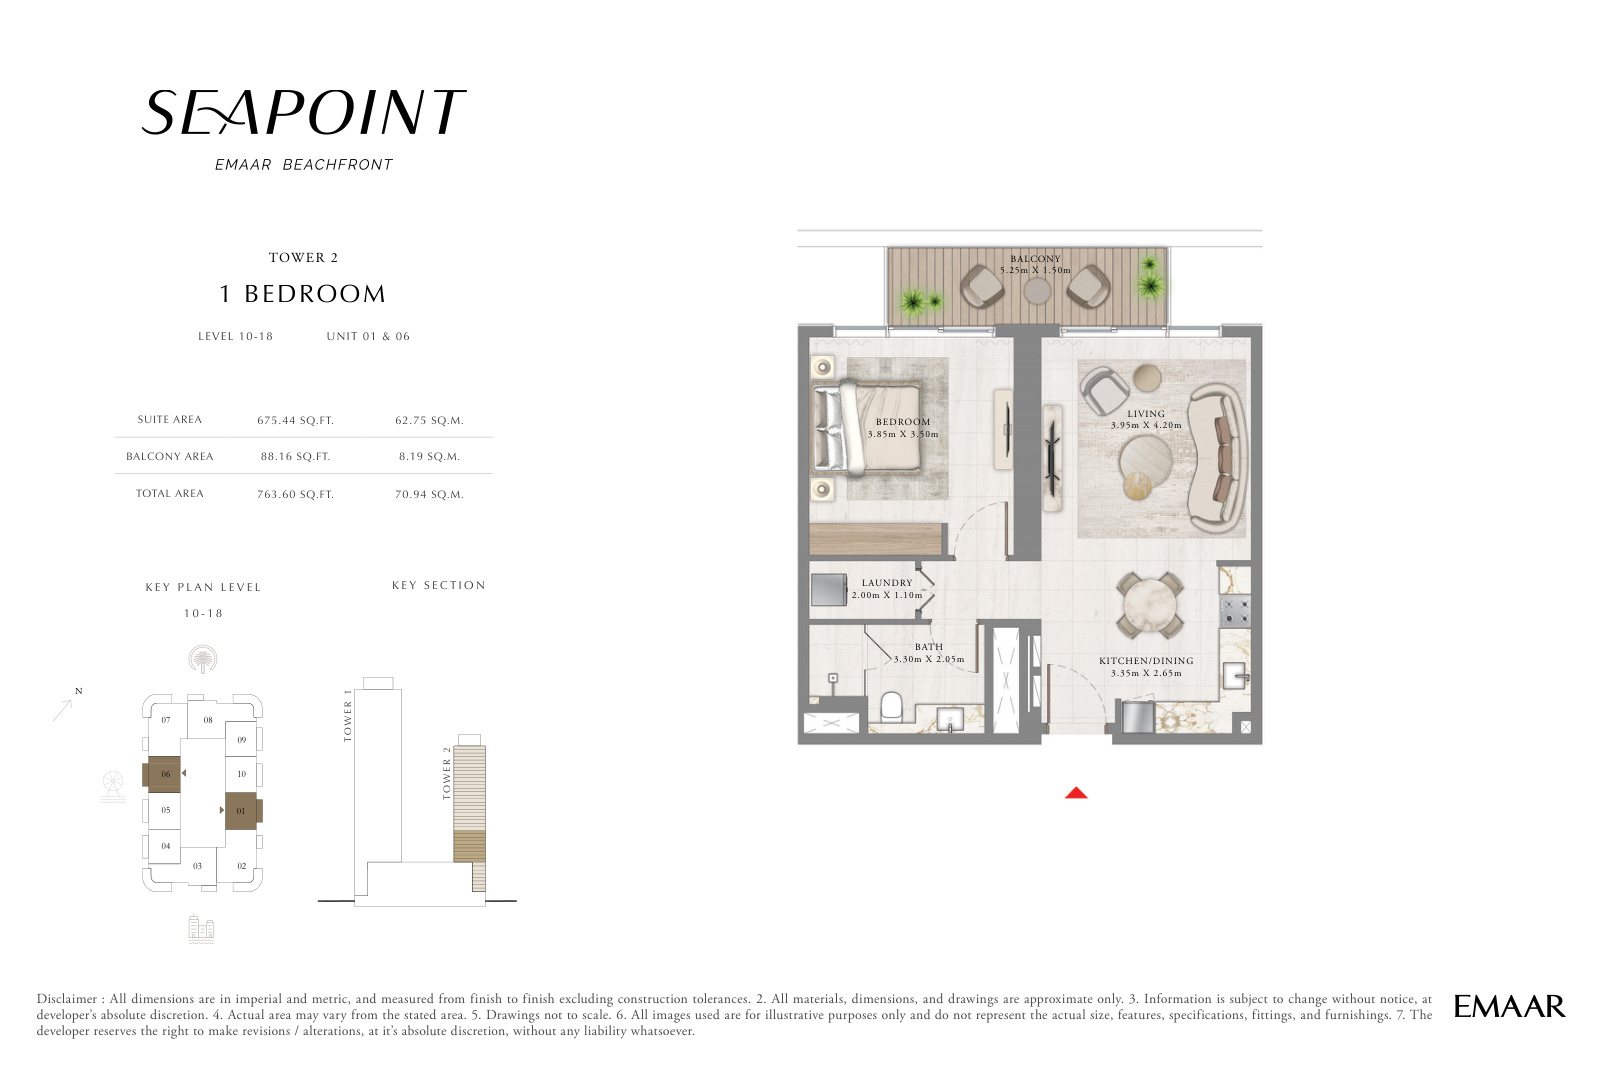
| Level 10-18 Unit 01 & 06 | 1 | 764 sq ft | Tower 2 | |
| Level 19 Unit 01 | 1 | 764 sq ft | Tower 2 | |
| Level 21-40 Unit 01 | 1 | 764 sq ft | Tower 2 | |
| Level 21-40 Unit 04 | 2 | 1,107 sq ft | Tower 2 | |
| Level 21-40 Unit 05 | 2 | 1,142 sq ft | Tower 2 | |
| Level 2 Unit 02 | 2 | 1,379 sq ft | Tower 2 | |
| Level 3-8 Unit 02 | 2 | 1,379 sq ft | Tower 2 | |
| Level 21-39 Unit 02 | 2 | 1,430 sq ft | Tower 2 | |
| Level 9 Unit 02 | 2 | 1,431 sq ft | Tower 2 | |
| Level 10-18 Unit 02 & 07 | 2 | 1,432 sq ft | Tower 2 | |
| Level 19 Unit 02 | 2 | 1,432 sq ft | Tower 2 | |
| Level 40 Unit 02 | 2 | 1,456 sq ft | Tower 2 | |
| Level 2 Unit 04 | 2 | 1,463 sq ft | Tower 2 | |
| Level 3-8 Unit 04 | 2 | 1,463 sq ft | Tower 2 | |
| Level 9 Unit 04 | 2 | 1,463 sq ft | Tower 2 | |
| Level 10-18 Unit 03 & 08 | 2 | 1,471 sq ft | Tower 2 | |
| Level 19 Unit 03 | 2 | 1,471 sq ft | Tower 2 | |
| Level 21-39 Unit 03 | 2 | 1,471 sq ft | Tower 2 | |
| Level 40 Unit 03 | 2 | 1,497 sq ft | Tower 2 | |
| Level 9 Unit 03 | 2 | 1,634 sq ft | Tower 2 | |
| Level 21-39 Unit 06 | 3 | 1,829 sq ft | Tower 2 | |
| Level 21-39 Unit 07 | 3 | 1,829 sq ft | Tower 2 | |
| Level 40 Unit 06 | 3 | 1,855 sq ft | Tower 2 | |
| Level 40 Unit 07 | 3 | 1,855 sq ft | Tower 2 |
Penthouses3 plans
| Type | Beds | Size | Building | Plan |
|---|---|---|---|---|
| Level 41 Unit 01 | 5 | 5,257 sq ft | Tower 2 | |
| Level 41 Unit 02 | 5 | 5,257 sq ft | Tower 2 | |
| Level 42 Unit 01 | 6 | 11,738 sq ft | Tower 2 |
 Open full-size image
 Open full-size image
 Open full-size image
 Open full-size image
 Open full-size image
 Open full-size image
 Open full-size image
 Open full-size image
 Open full-size image
 Open full-size image
 Open full-size image
 Open full-size image
 Open full-size image
 Open full-size image
 Open full-size image
 Open full-size image
 Open full-size image
 Open full-size image
 Open full-size image
 Open full-size image
 Open full-size image
 Open full-size image
 Open full-size image
 Open full-size image
 Open full-size image
 Open full-size image
 Open full-size image
 Open full-size image
 Open full-size image
 Open full-size image
 Open full-size image
 Open full-size image
 Open full-size image
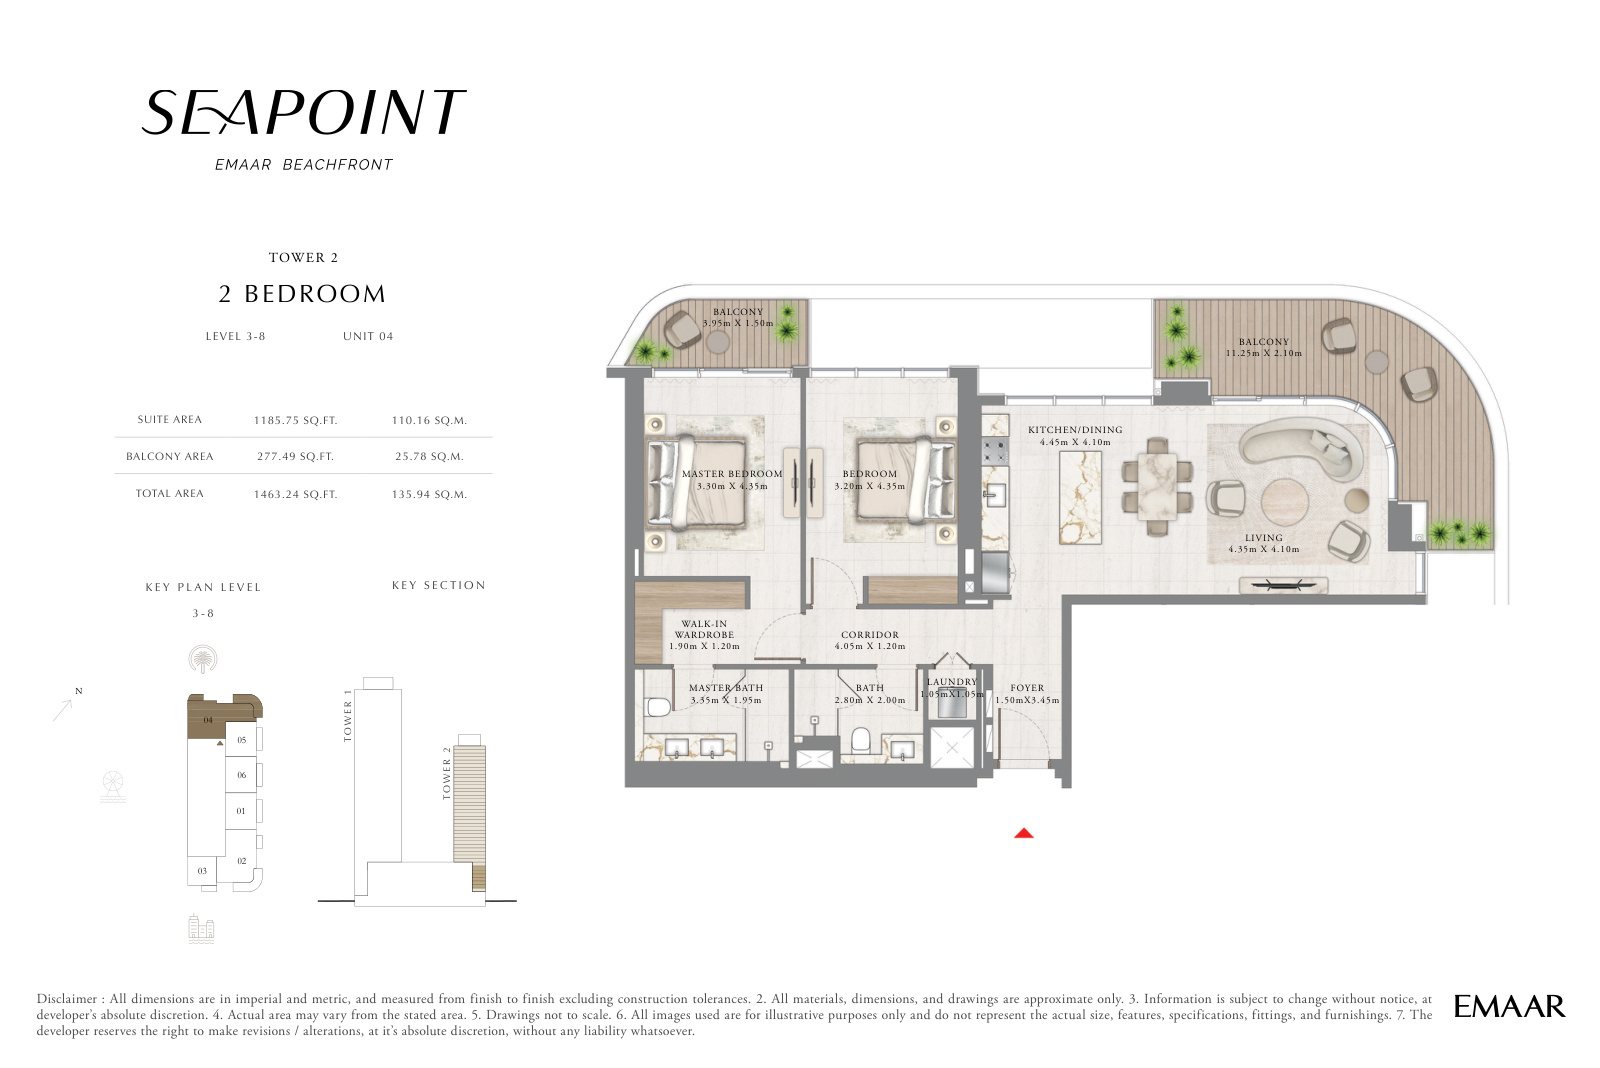 Open full-size image
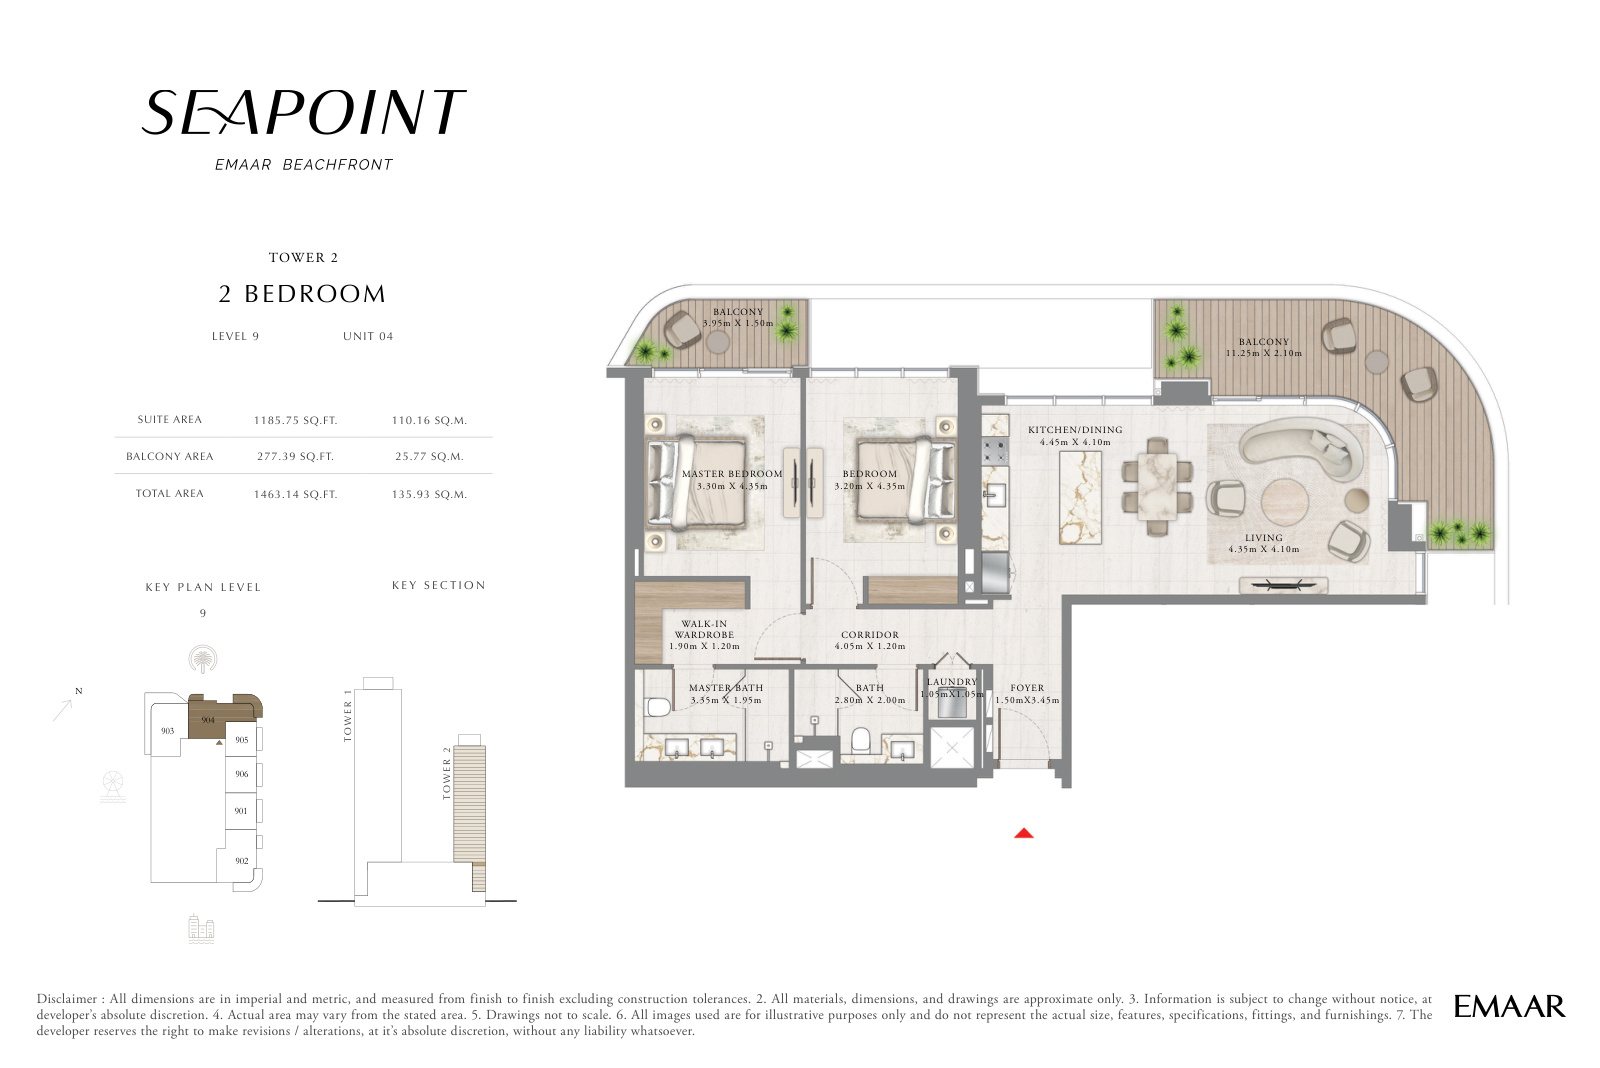 Open full-size image
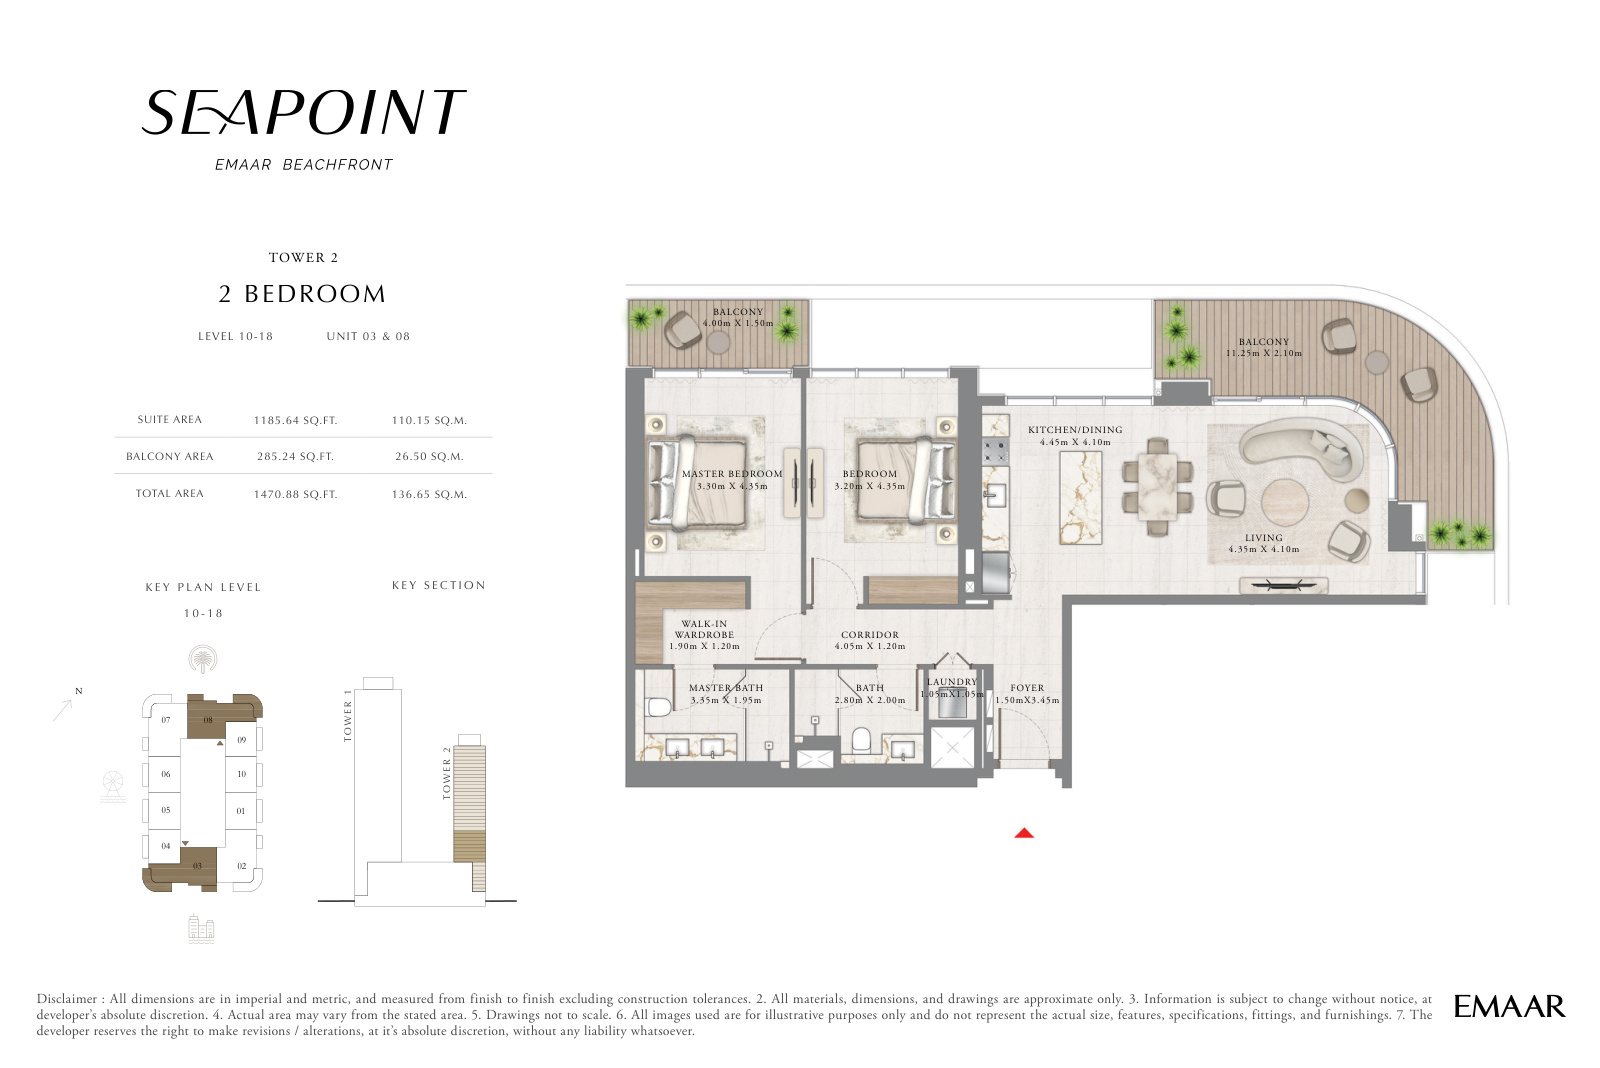 Open full-size image
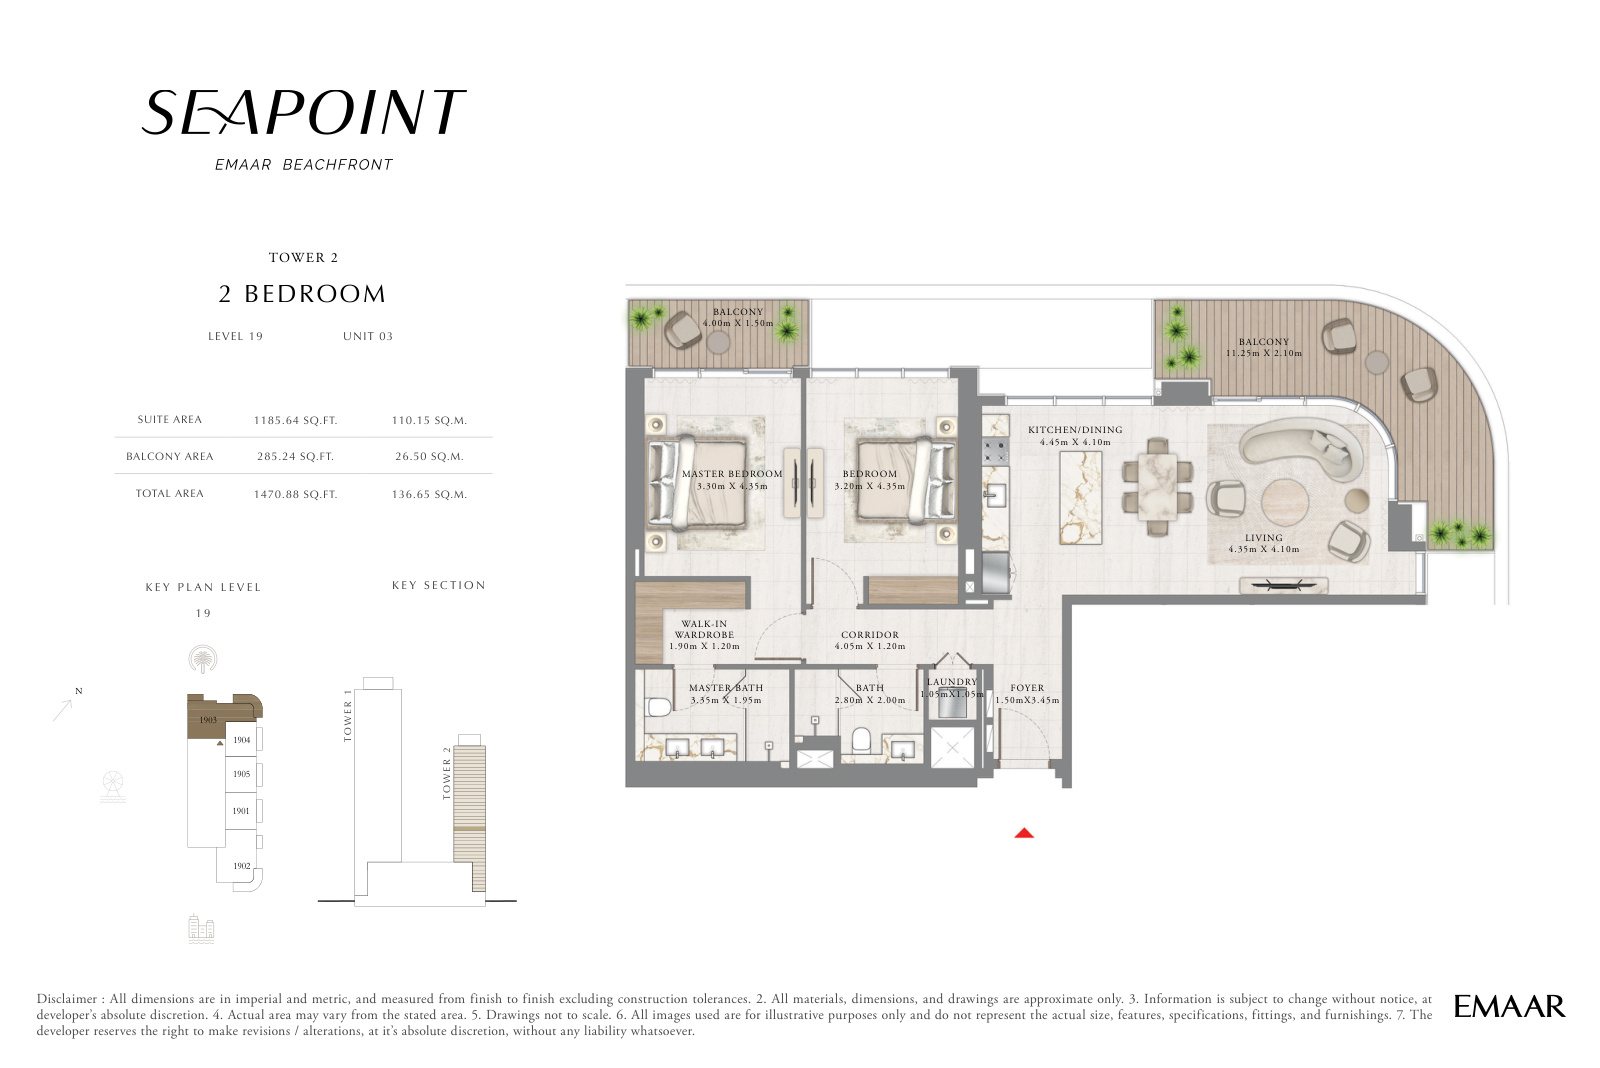 Open full-size image
 Open full-size image
 Open full-size image
 Open full-size image
 Open full-size image
 Open full-size image
 Open full-size image
 Open full-size image
 Open full-size image
 Open full-size image
 Open full-size image
Master Plan
Frequently Asked Questions
What is the starting price of Seapoint by Emaar?
Seapoint by Emaar starts from AED 3,500,000. Final pricing depends on the selected tower, layout, floor and current release.
What is the payment plan for Seapoint by Emaar?
The 10/80/10 plan allocates 10% to booking, 80% during construction and 10% on handover.
When is Seapoint by Emaar scheduled for handover?
Seapoint by Emaar is scheduled for handover on 1 March 2028.
Where is Seapoint by Emaar located?
Seapoint by Emaar is located at Emaar Beachfront in Dubai Harbour, beside the beach, marina and waterfront promenade.
Who is developing Seapoint?
Seapoint is developed by Emaar Properties, the developer of the wider Emaar Beachfront community.
What homes are available at Seapoint by Emaar?
The supplied collection includes one-, two- and three-bedroom apartments plus five- and six-bedroom penthouses across Towers 1 and 2.
What amenities are available at Seapoint?
Amenities include an infinity pool, wet deck, children’s pool and play area, landscaped gardens, barbecue pods, a private beach, retail, dining and covered parking.
How close is Seapoint to Dubai Marina?
Dubai Marina is approximately five minutes from Seapoint, with the marina and yacht club within the Emaar Beachfront community.
How are the Seapoint floor plans organised?
The upload contains 47 unique, tower-specific floor-plan files labelled by tower, level and unit position, with the printed total area recorded for each layout.
