- Starting from
- AED 985,000
- Layouts
- 1 to 2 bedrooms
- Expected handover
- Dec 2027
About the Project
Premium 1–2 BR apartments in Motor City with resort-style amenities, landscaped gardens, and excellent connectivity across Dubai.
Read more
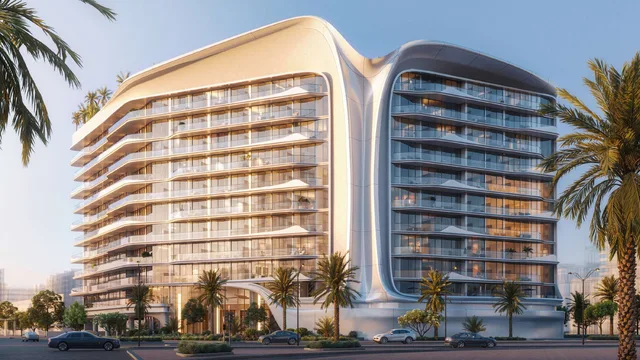
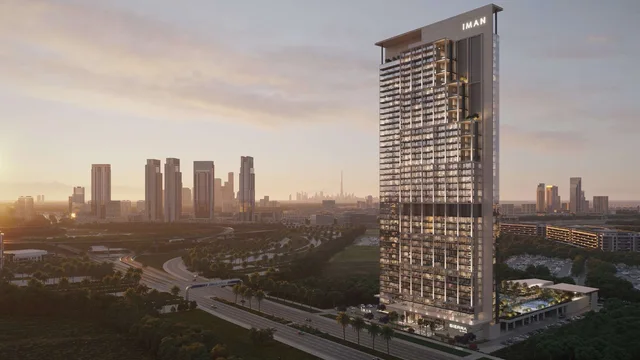
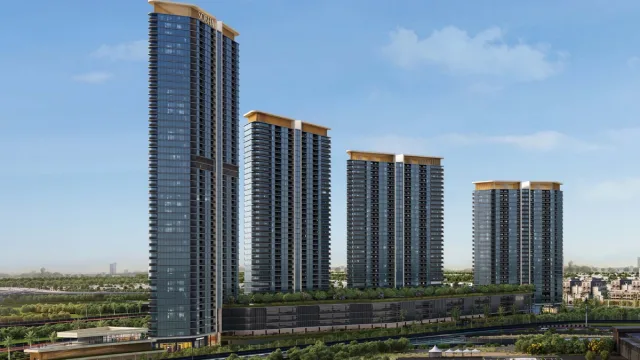
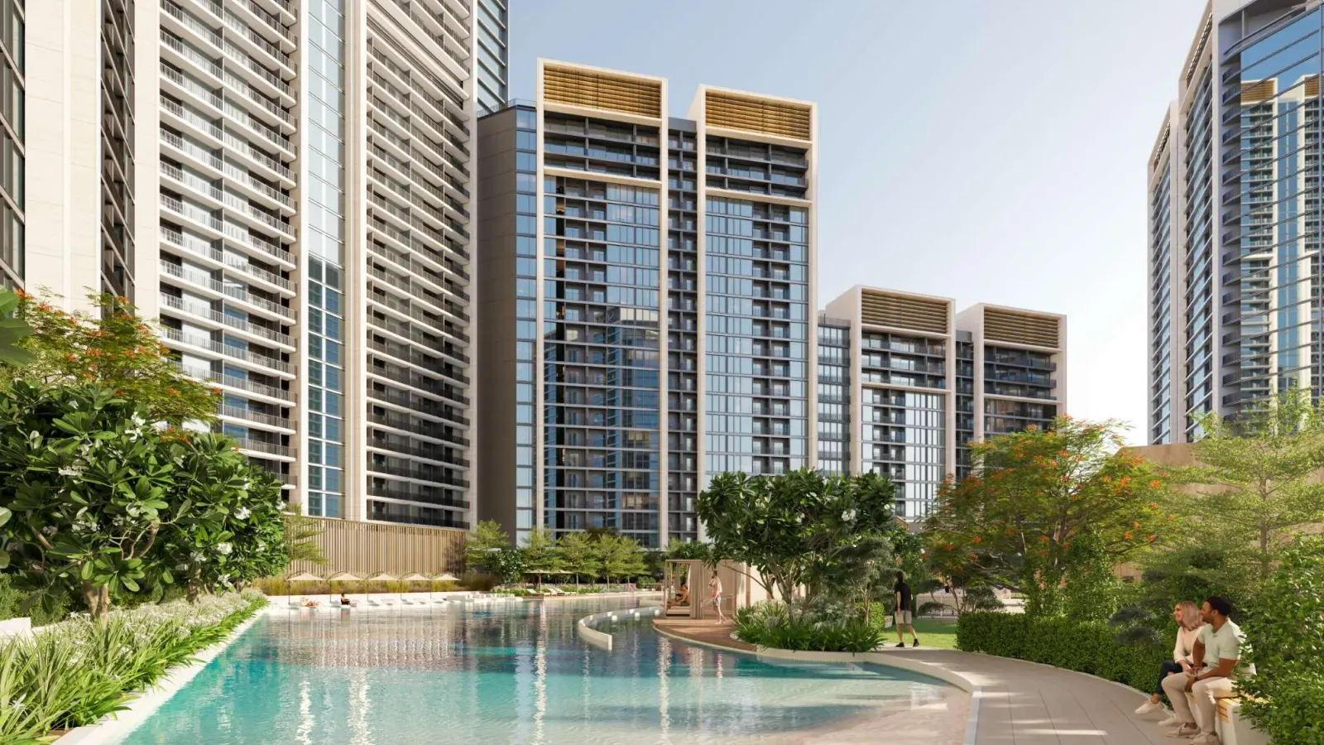
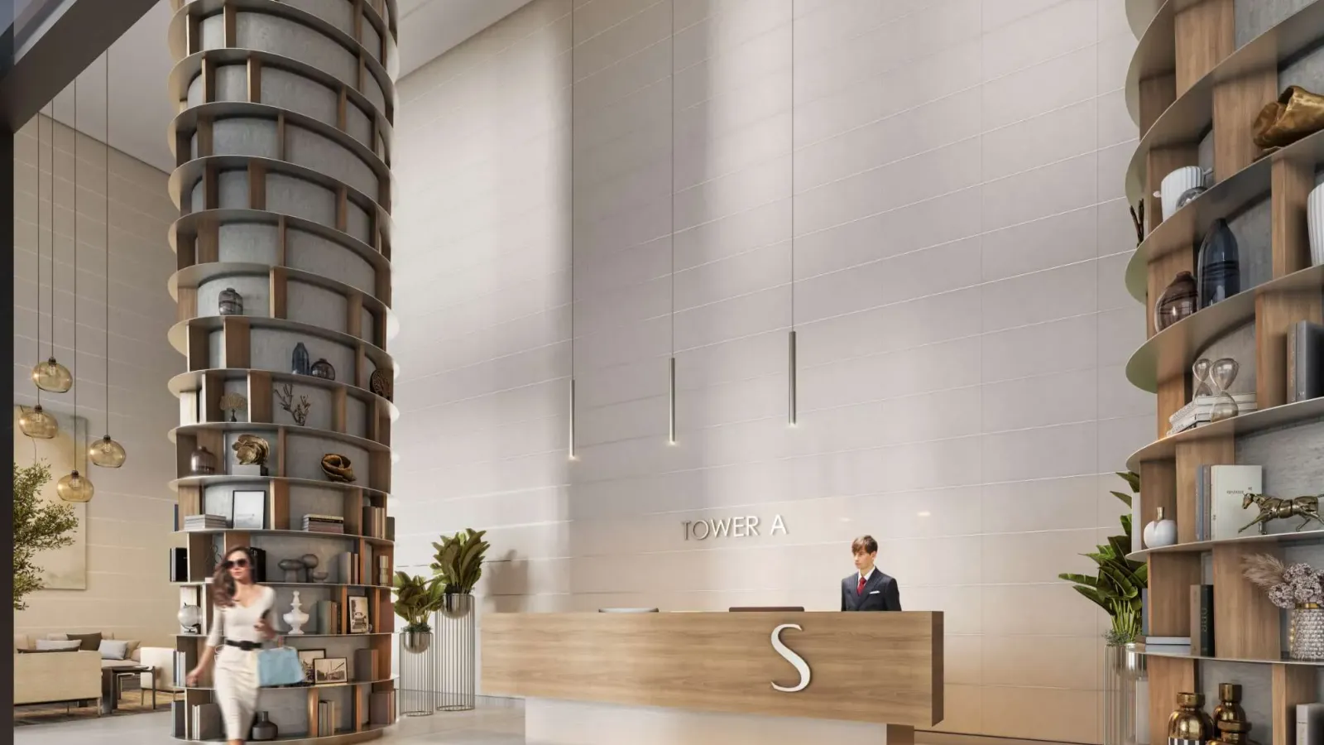
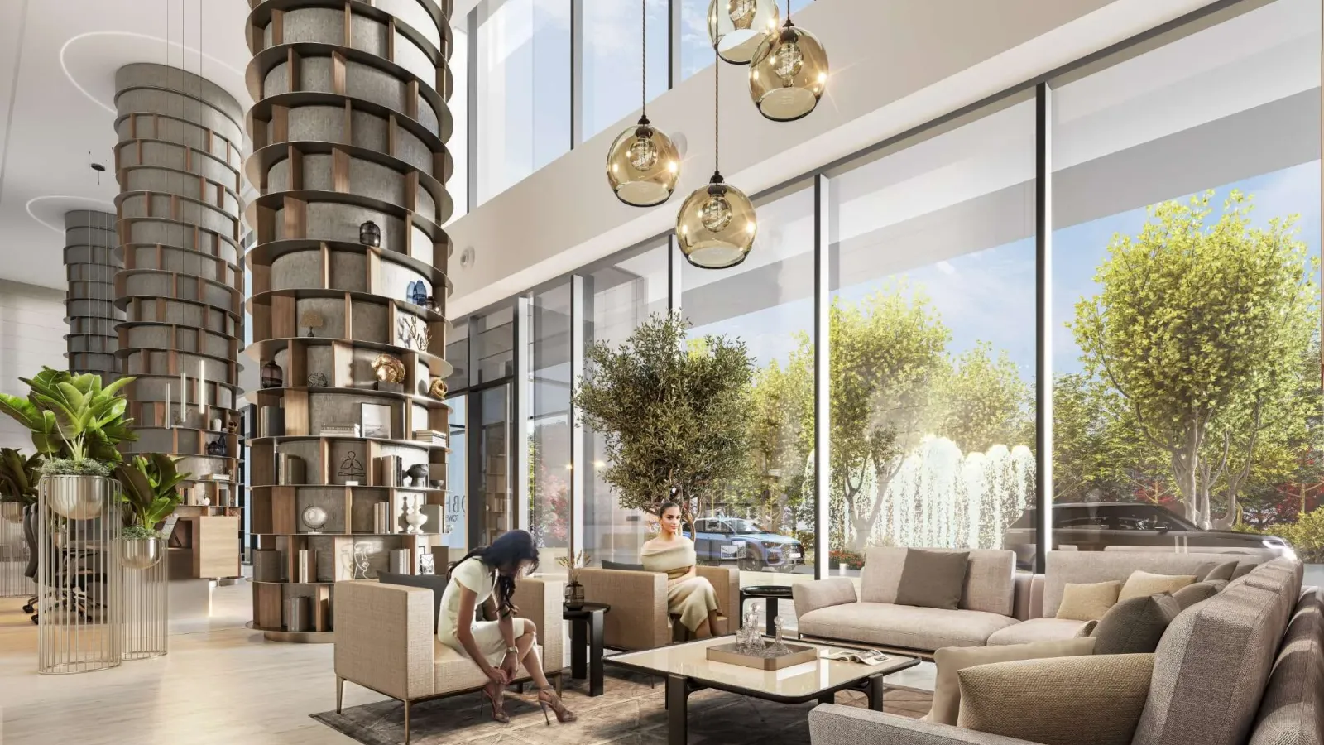
Sobha Orbis by Sobha Realty is a sophisticated residential development located in Dubai’s vibrant Motor City. Comprising three interconnected towers set atop a shared podium, the project offers 1, 1.5, and 2-bedroom apartments designed with light-filled interiors, sculptural architecture, and smart layouts. With over 30 resort-style amenities and excellent connectivity, Sobha Orbis delivers elevated urban living in an active, community-driven setting.
Project Overview
- Developer: Sobha Realty
- Location: Motor City, Dubai
- Ownership: Freehold
- Unit Mix: 1, 1.5, and 2-bedroom apartments
- Design: Contemporary glass-forward architecture with functional, airy layouts
- Views: Panoramic city and community views from spacious balconies
Lifestyle & Amenities
- Resort-style swimming pools and lazy river
- Racquet club and outdoor fitness zones
- Yoga and meditation decks
- Children’s play areas and landscaped podium gardens
- Exclusive clubhouse and on-site retail outlets
- Over 30 curated lifestyle and wellness facilities
Connectivity
- Immediate access to Mohammed bin Zayed Road and Al Qudra Road
- Located near a proposed metro station
- Minutes to key areas like Dubai Sports City, DIC, and Downtown Dubai
Perfect For
- Professionals seeking stylish, well-connected homes with wellness amenities
- Families looking for active, resort-style community living
- Investors interested in a premium address with long-term appeal
Location
Motor City
Sobha Orbis is strategically located in Motor City, a vibrant and well-connected community in Dubai. Surrounded by retail, dining, and entertainment venues, it offers residents a balanced urban lifestyle with resort-style leisure facilities. The development provides direct access to Mohammed bin Zayed Road and Al Qudra Road, ensuring quick connectivity to Downtown Dubai, Dubai Marina, and the airport. Schools, healthcare centres, and shopping malls are all within easy reach.
Payment Plan
- 20%
Down payment
Reservation
- 40%
During construction
During construction
- 40%
On handover
Handover
Units and Floor Plans
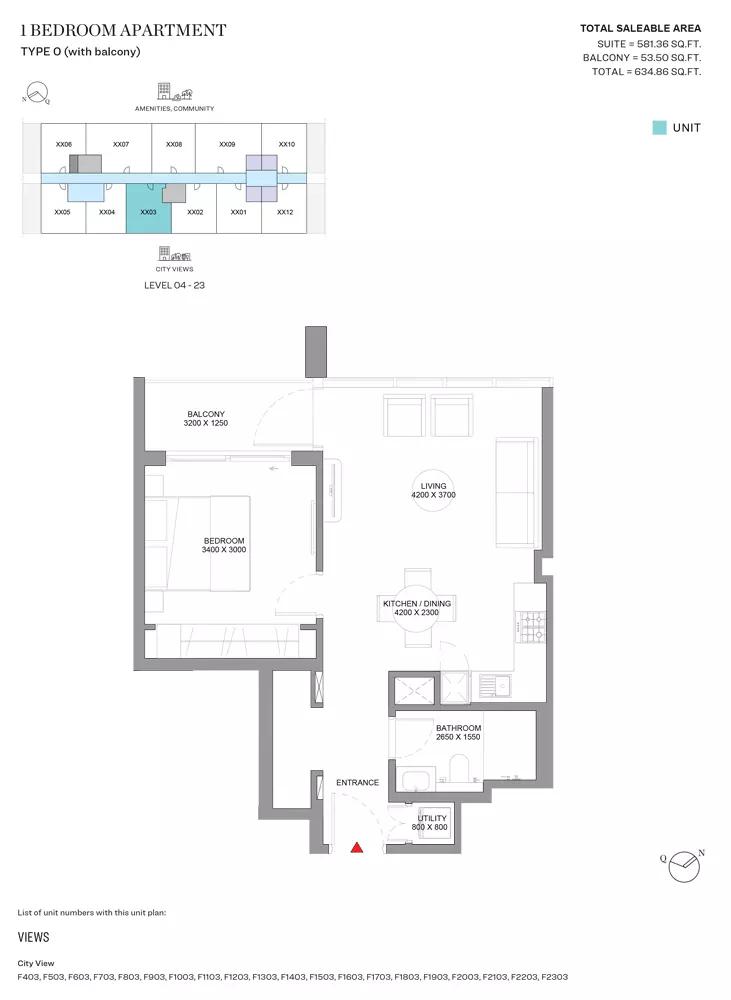
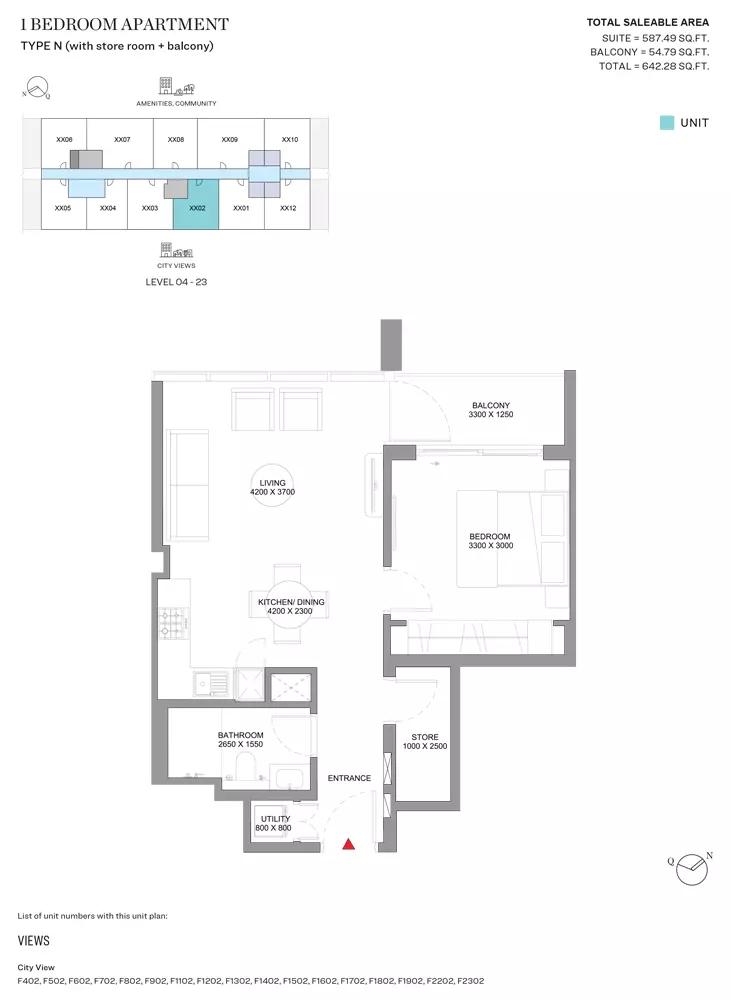
1 bed41 plans
| Type | Beds | Size | Building | Plan |
|---|---|---|---|---|
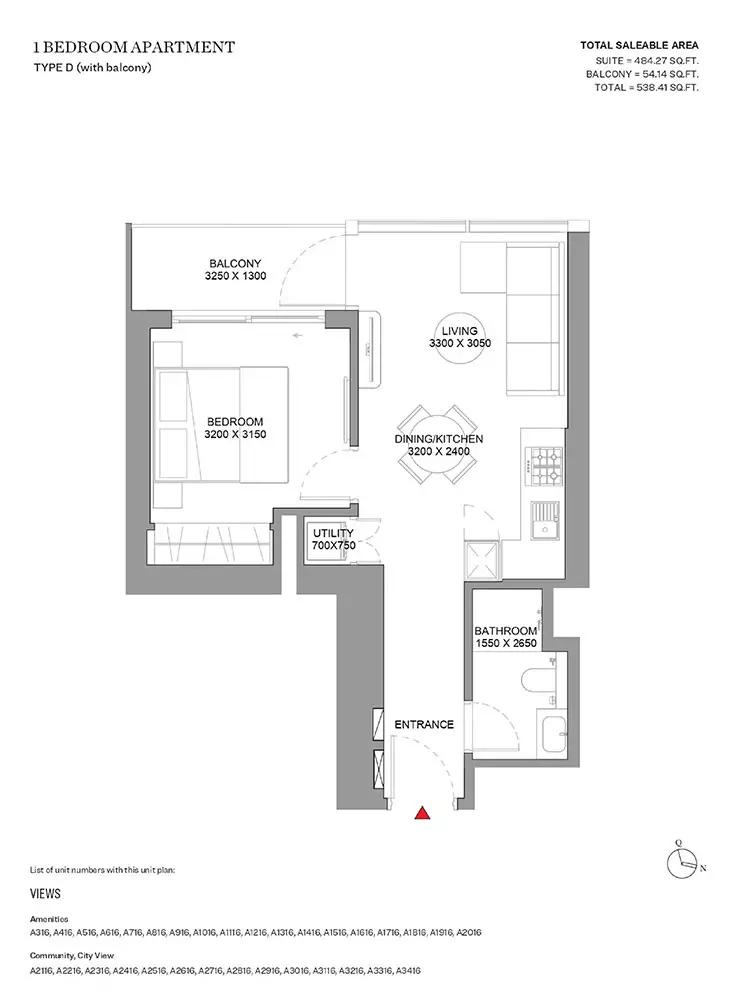
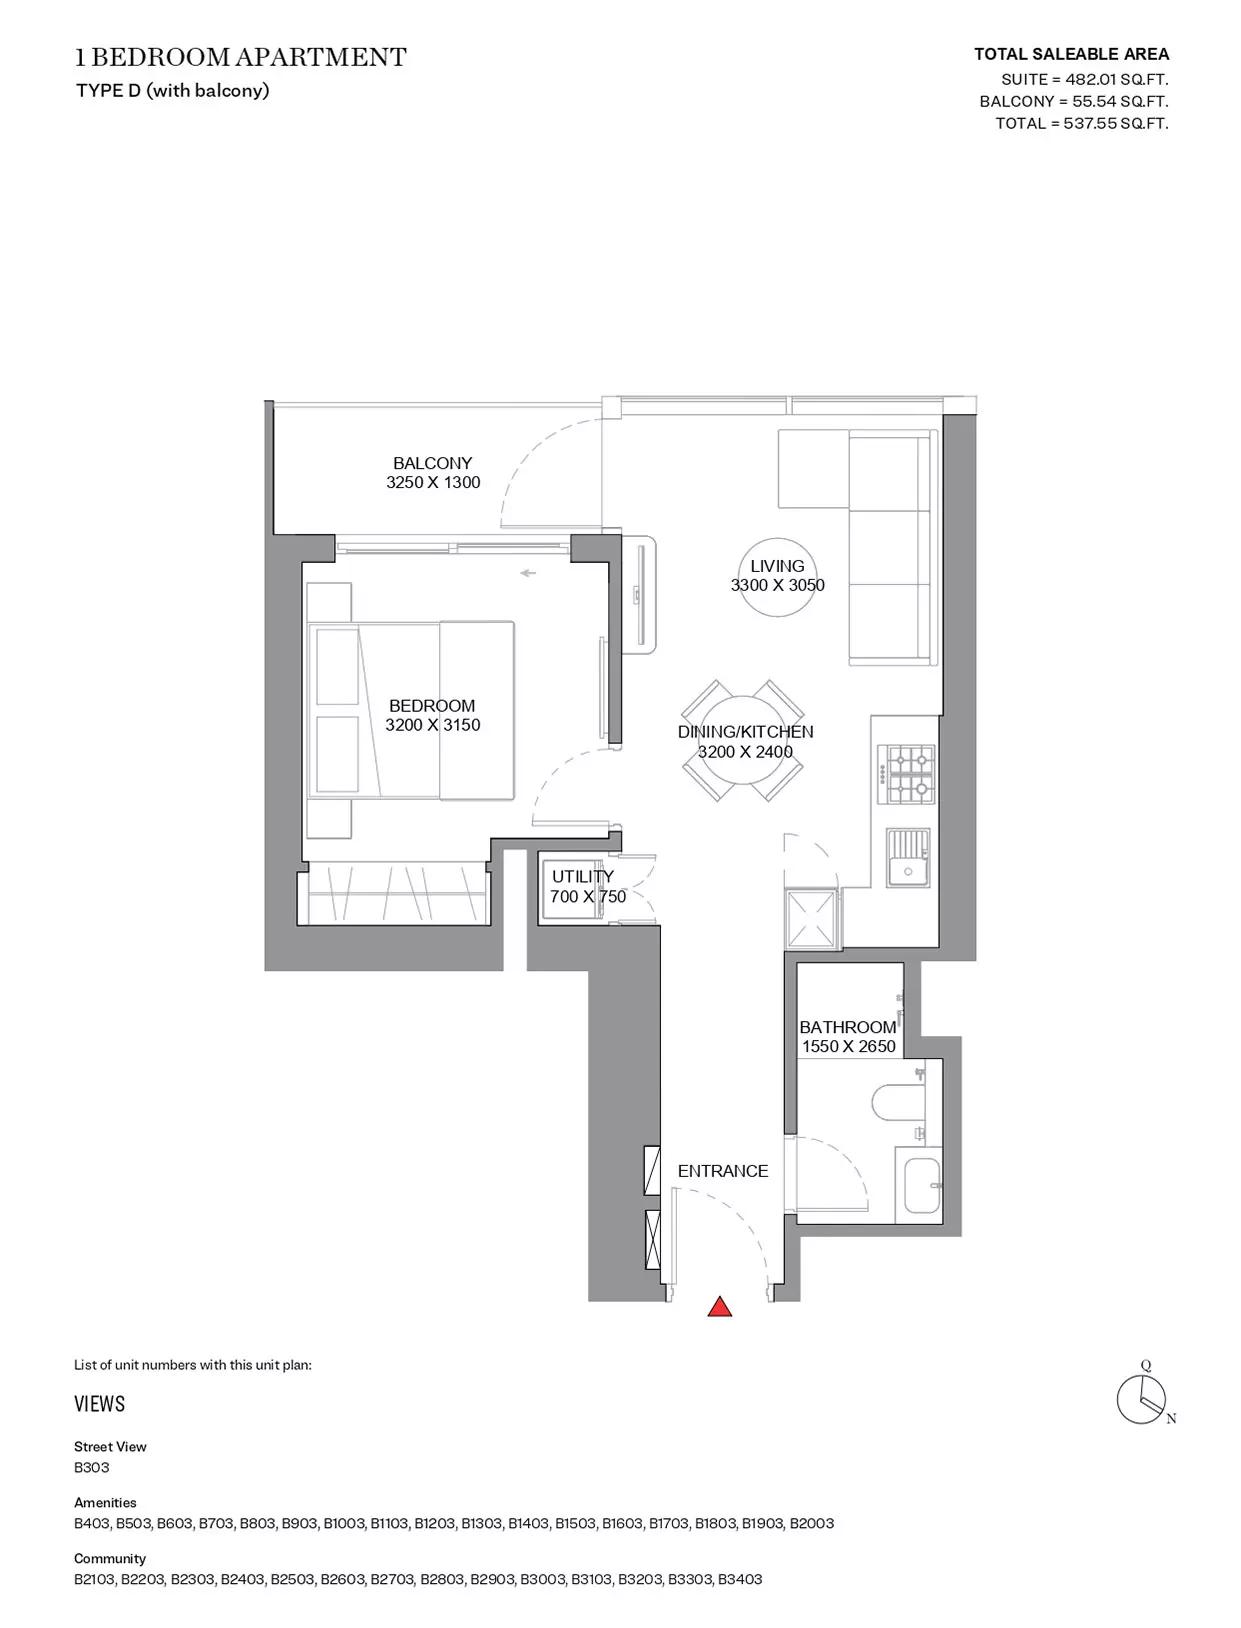
| Type DApartments | 1 | 538 sq ft | Tower A | |
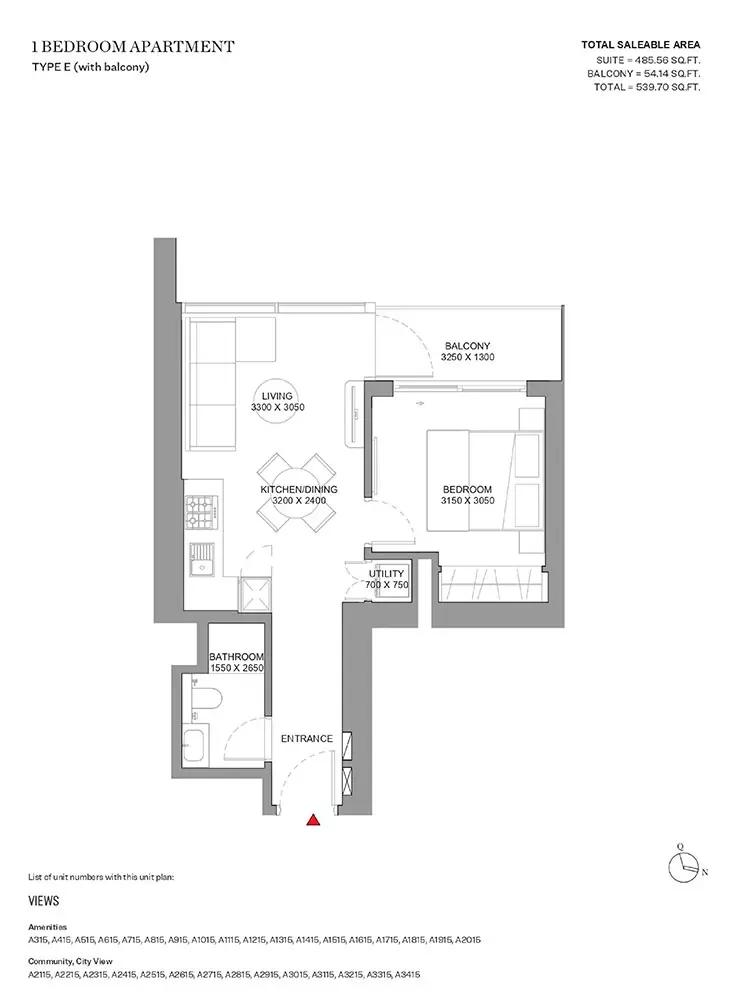
| Type EApartments | 1 | 539 sq ft | Tower A | |
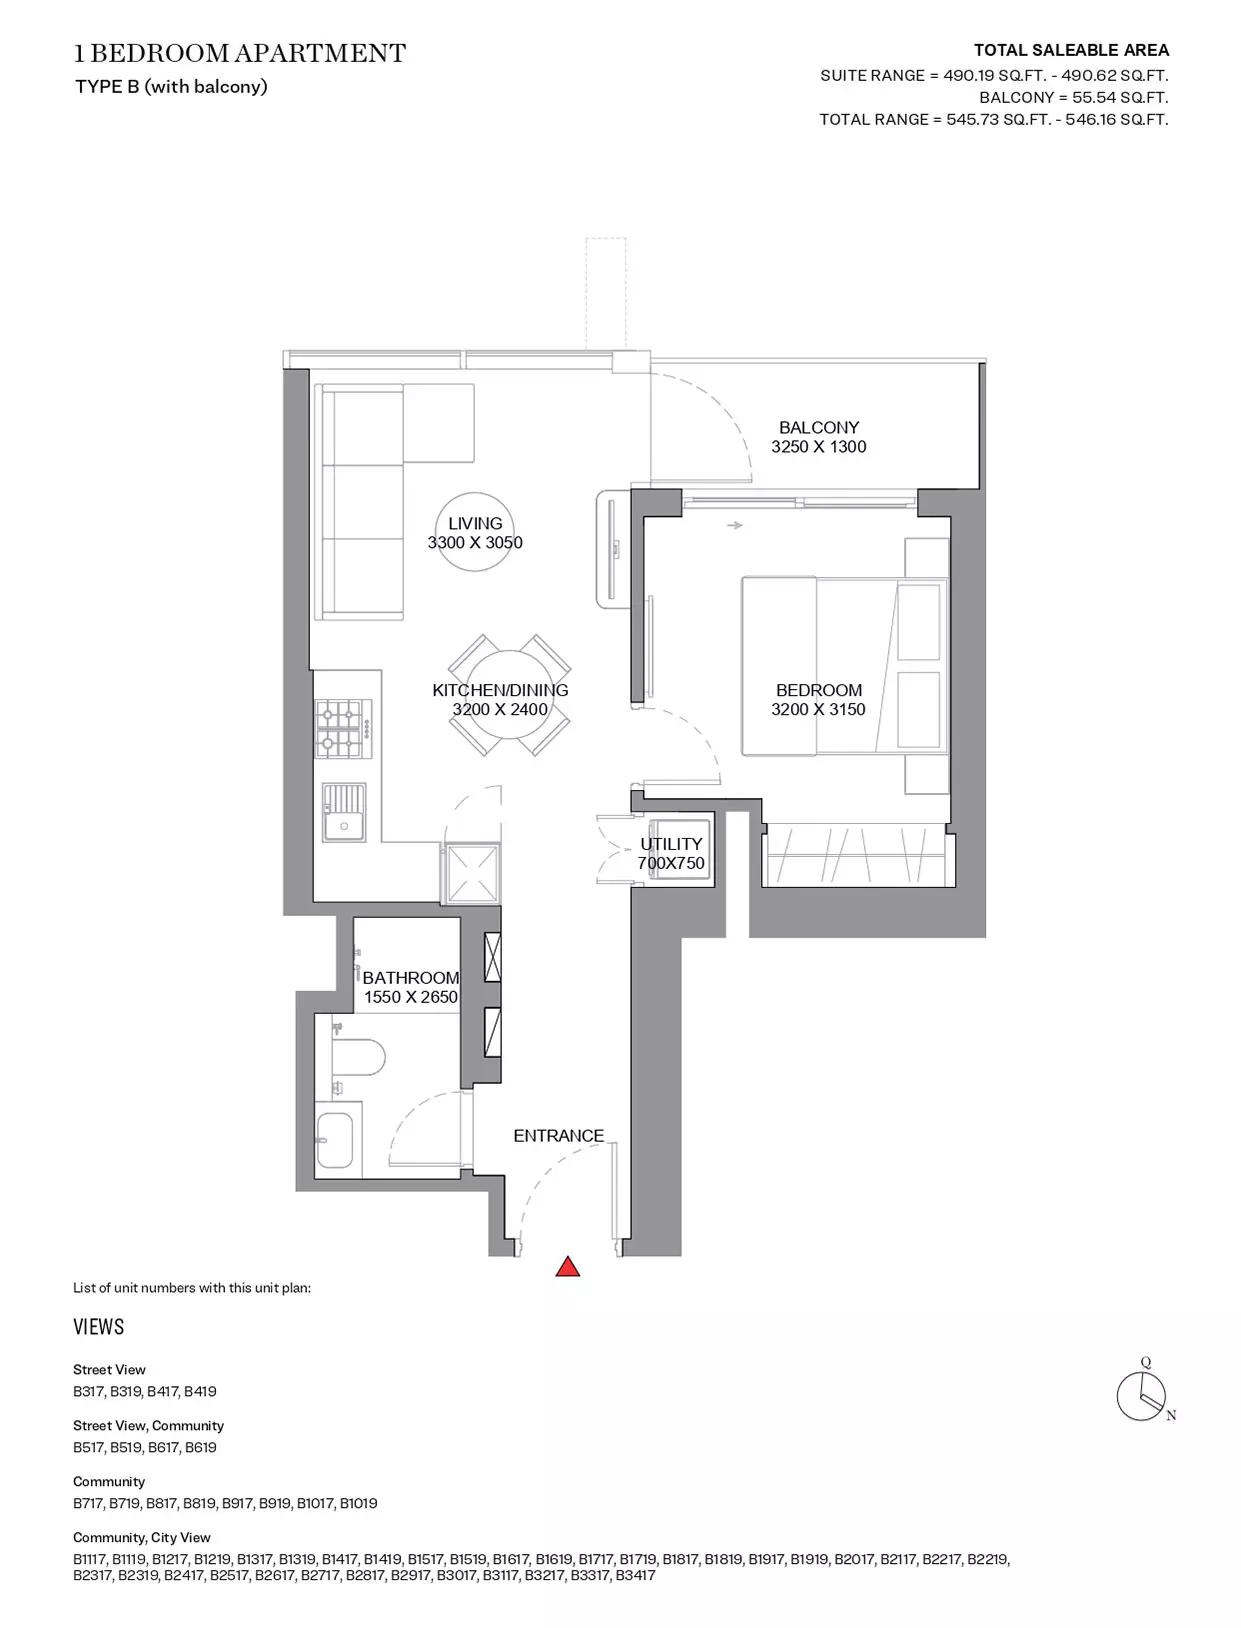
| Type BApartments | 1 | 545 sq ft | Tower A | |
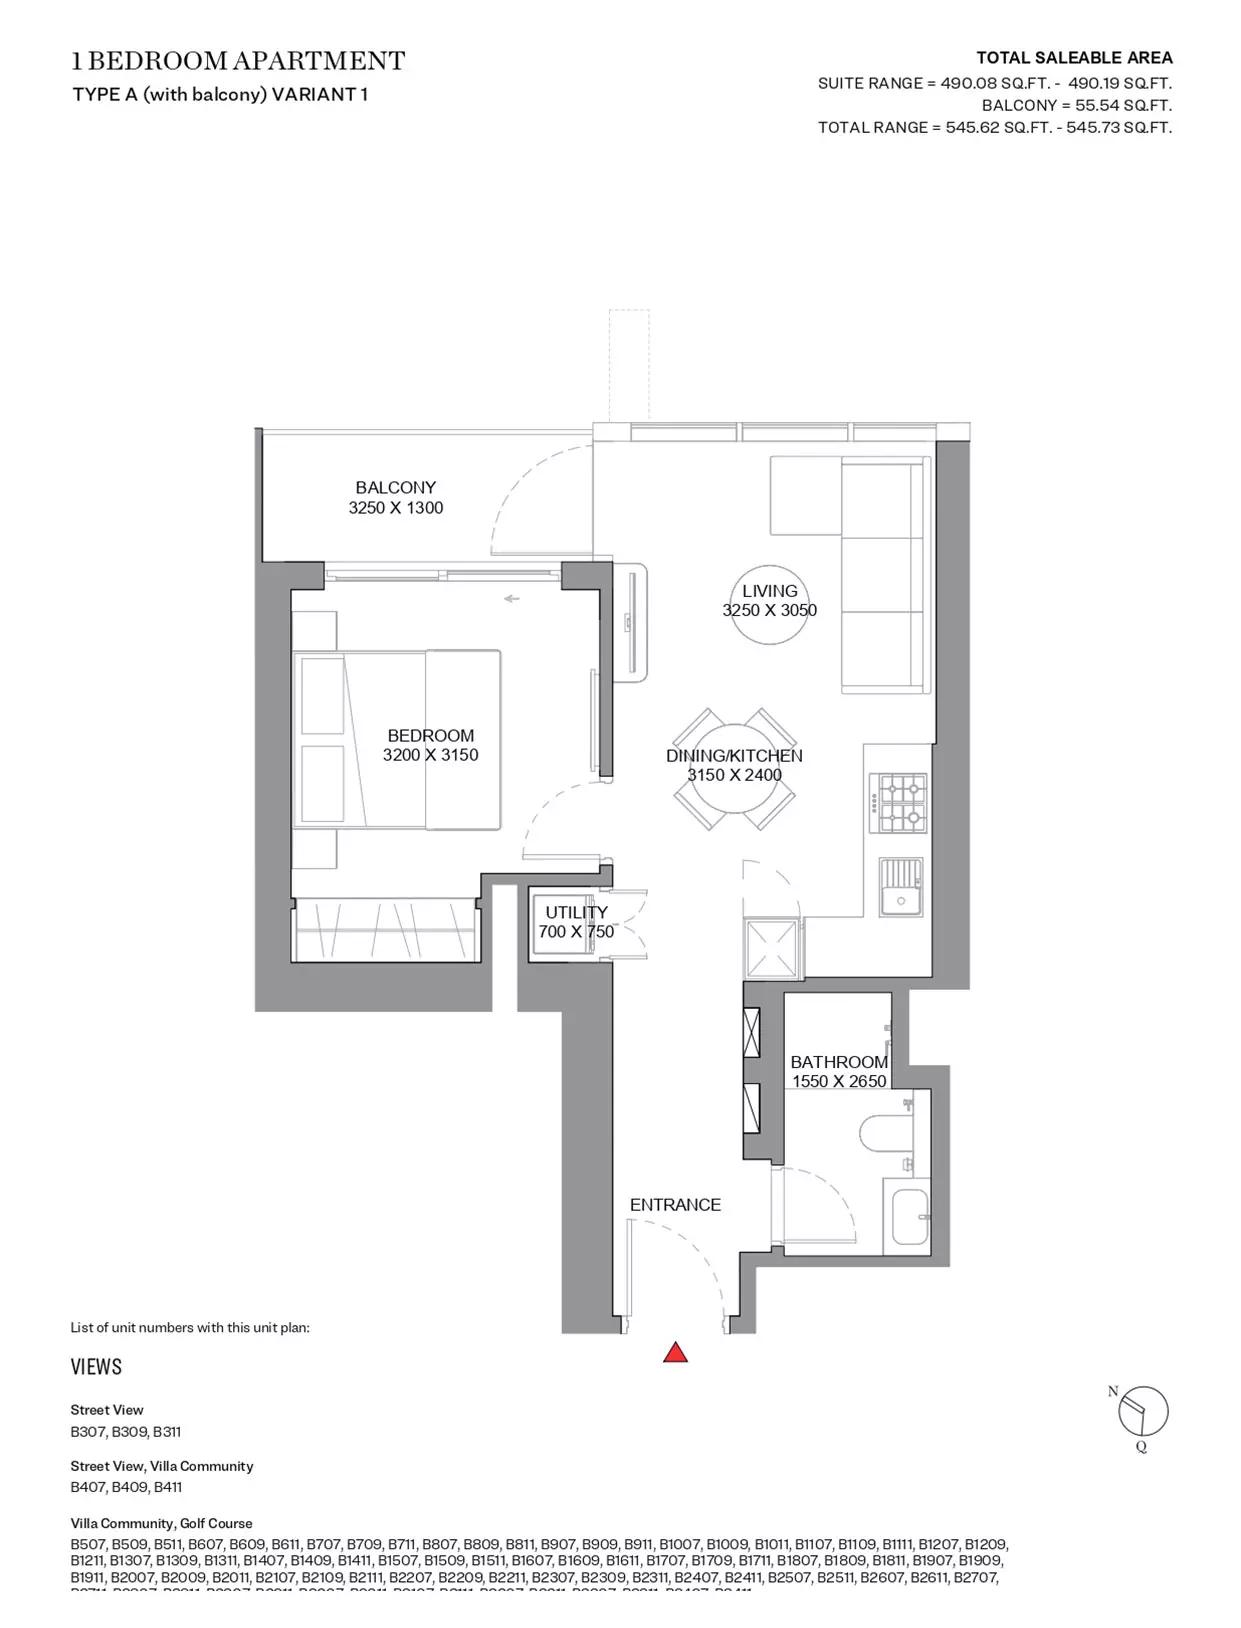
| Type A- Variant 1Apartments | 1 | 546 sq ft | Tower A | |
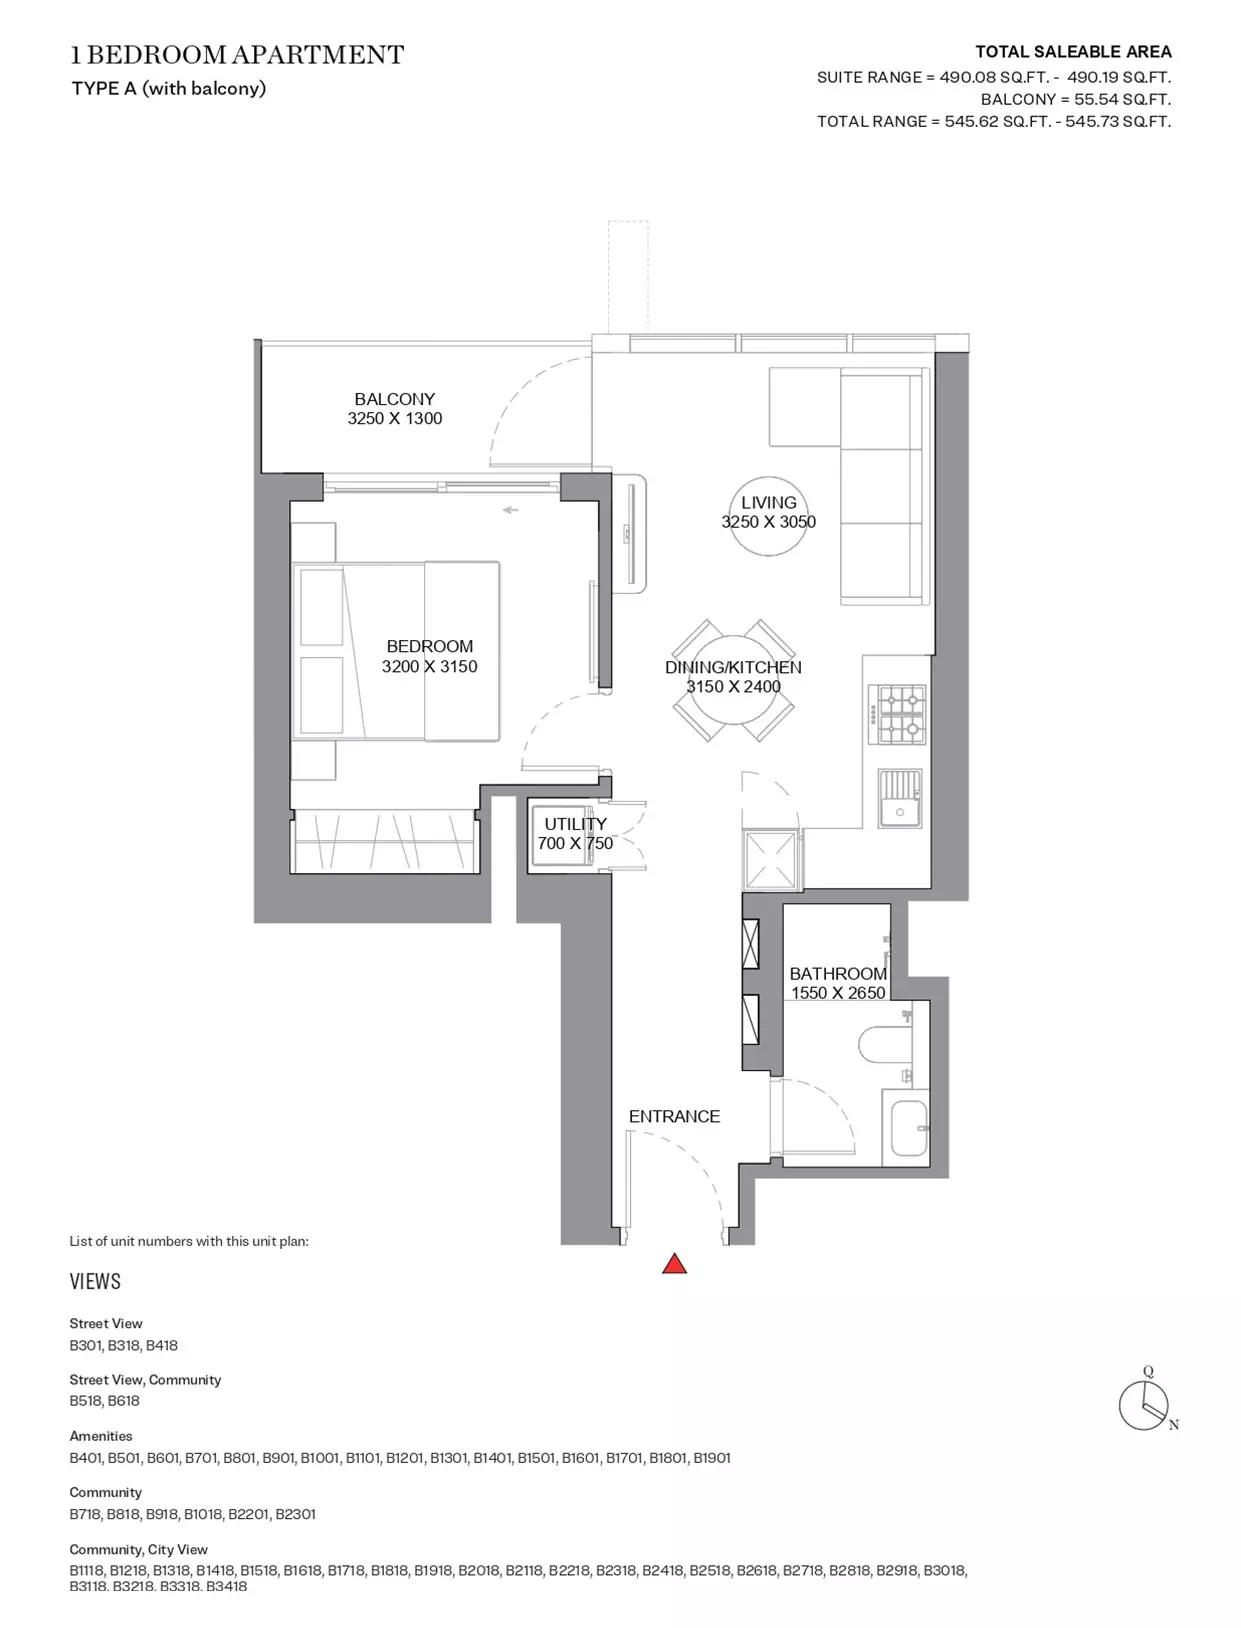
| Type AApartments | 1 | 547 sq ft | Tower A | |
| Type B- Variant 1Apartments | 1 | 547 sq ft | Tower A | |
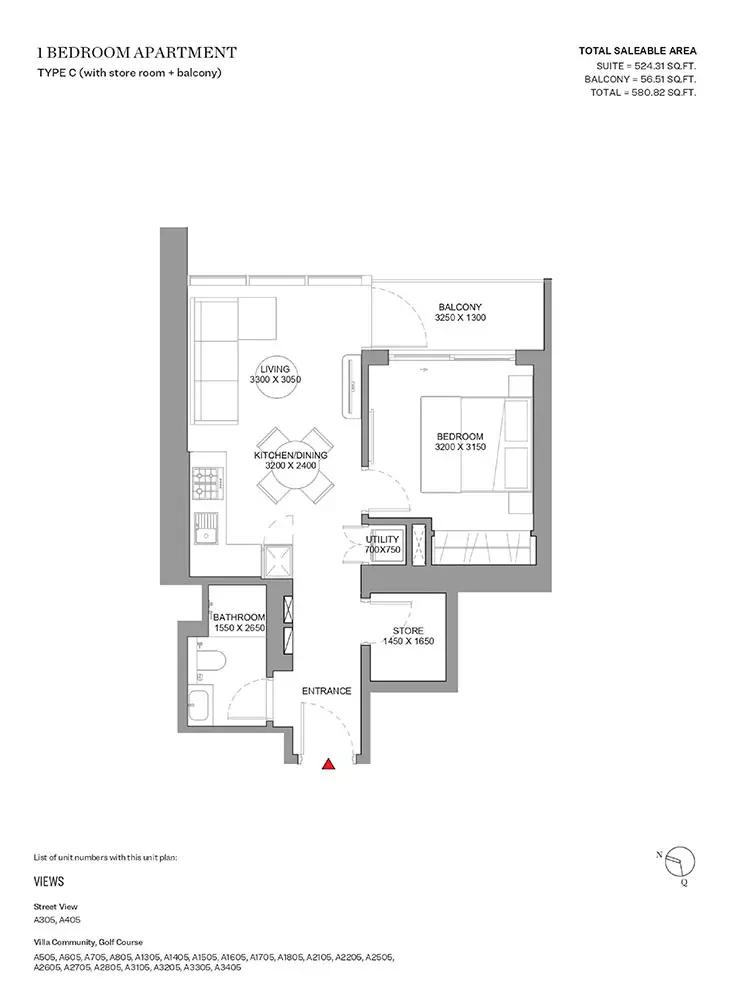
| Type CApartments | 1 | 580 sq ft | Tower A | |
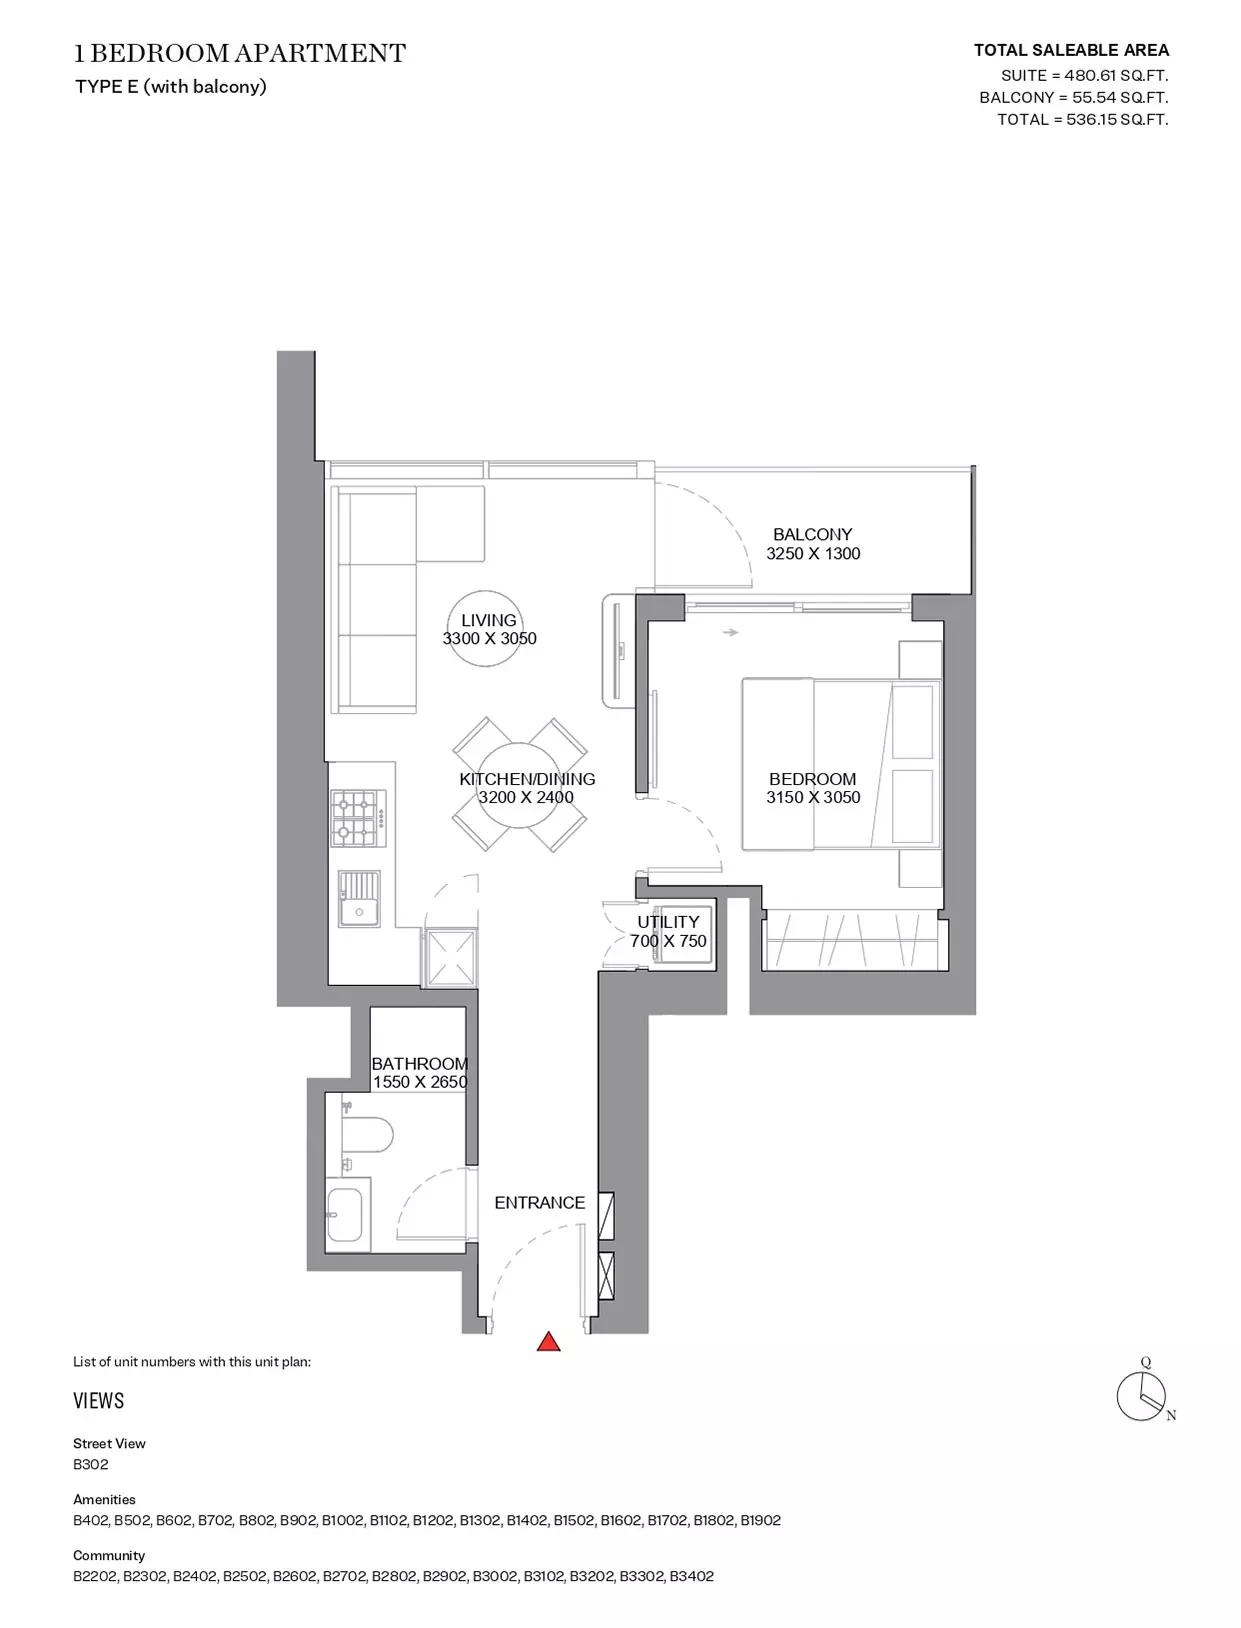
| Type EApartments | 1 | 536 sq ft | Tower B | |
| Type DApartments | 1 | 537 sq ft | Tower B | |
| Type AApartments | 1 | 545 sq ft | Tower B | |
| Type A- Variant 1Apartments | 1 | 545 sq ft | Tower B | |
| Type BApartments | 1 | 545 sq ft | Tower B | |
| Type KApartments | 1 | 574 sq ft | Tower B | |
| Type CApartments | 1 | 580 sq ft | Tower B | |
| Type Q- Variant 1Apartments | 1 | 608 sq ft | Tower C | |
| Type P- Variant 1Apartments | 1 | 615 sq ft | Tower C | |
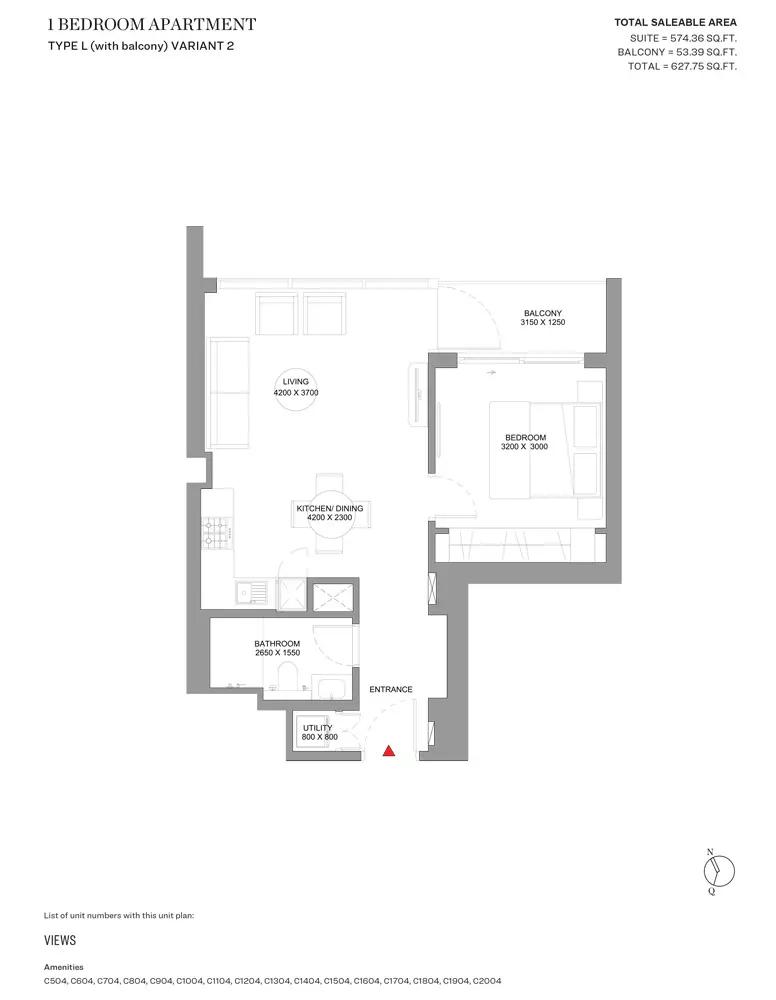
| Type L- Variant 2Apartments | 1 | 627 sq ft | Tower C | |
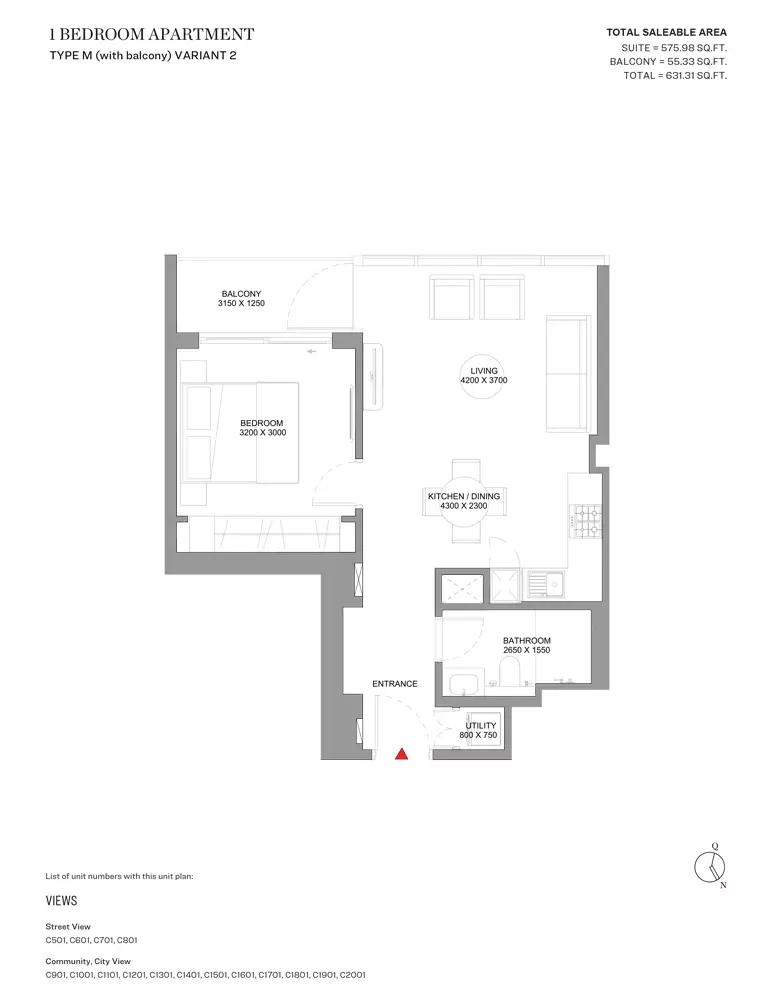
| Type M- Variant 2Apartments | 1 | 631 sq ft | Tower C | |
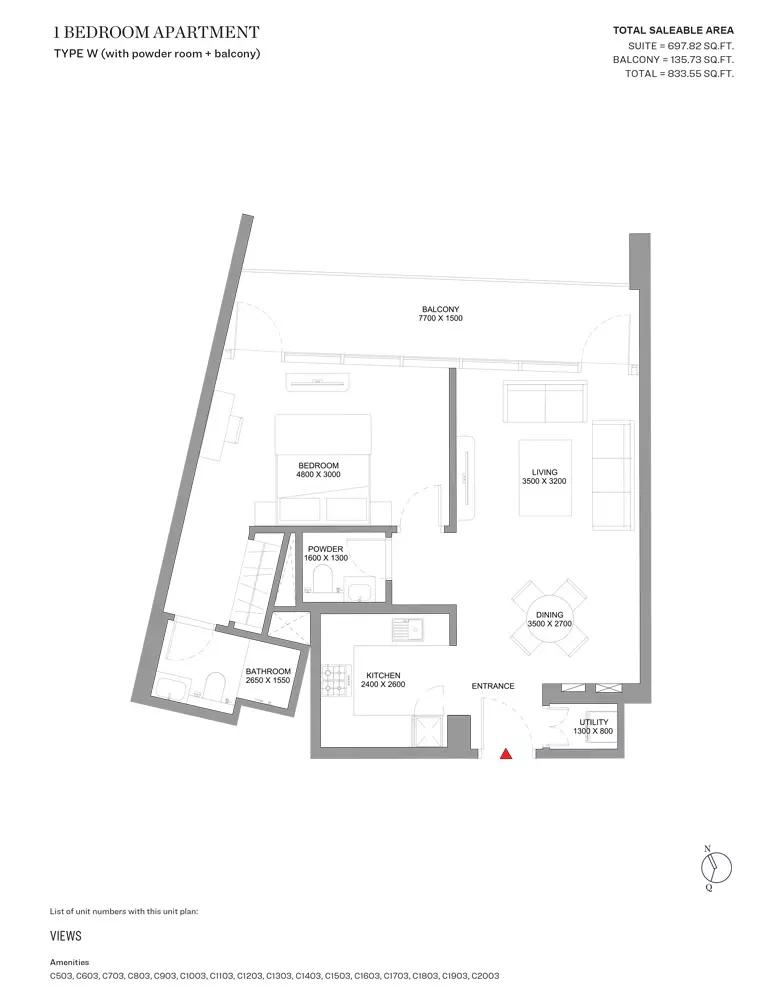
| Type WApartments | 1 | 833 sq ft | Tower C | |
| Type EApartments | 1 | 536 sq ft | Tower E | |
| Type DApartments | 1 | 537 sq ft | Tower E | |
| Type AApartments | 1 | 545 sq ft | Tower E | |
| Type BApartments | 1 | 546 sq ft | Tower E | |
| Type HApartments | 1 | 580 sq ft | Tower E | |
| Type IApartments | 1 | 580 sq ft | Tower E | |
| Type GApartments | 1 | 635 sq ft | Tower E | |
| Type FApartments | 1 | 638 sq ft | Tower E | |
| Type PApartments | 1 | 610 sq ft | Tower F | |
| Type QApartments | 1 | 614 sq ft | Tower F | |
| Type RApartments | 1 | 622 sq ft | Tower F | |
| Type MApartments | 1 | 627 sq ft | Tower F | |
| Type M- Variant 1Apartments | 1 | 627 sq ft | Tower F | |
| Type LApartments | 1 | 630 sq ft | Tower F | |
| Type OApartments | 1 | 634 sq ft | Tower F | |
| Type NApartments | 1 | 642 sq ft | Tower F | |
| Type RApartments | 1 | 610 sq ft | Tower G | |
| Type UApartments | 1 | 626 sq ft | Tower G | |
| Type MApartments | 1 | 628 sq ft | Tower G | |
| Type TApartments | 1 | 628 sq ft | Tower G | |
| Type LApartments | 1 | 630 sq ft | Tower G | |
| Type M- Variant 1Apartments | 1 | 631 sq ft | Tower G |
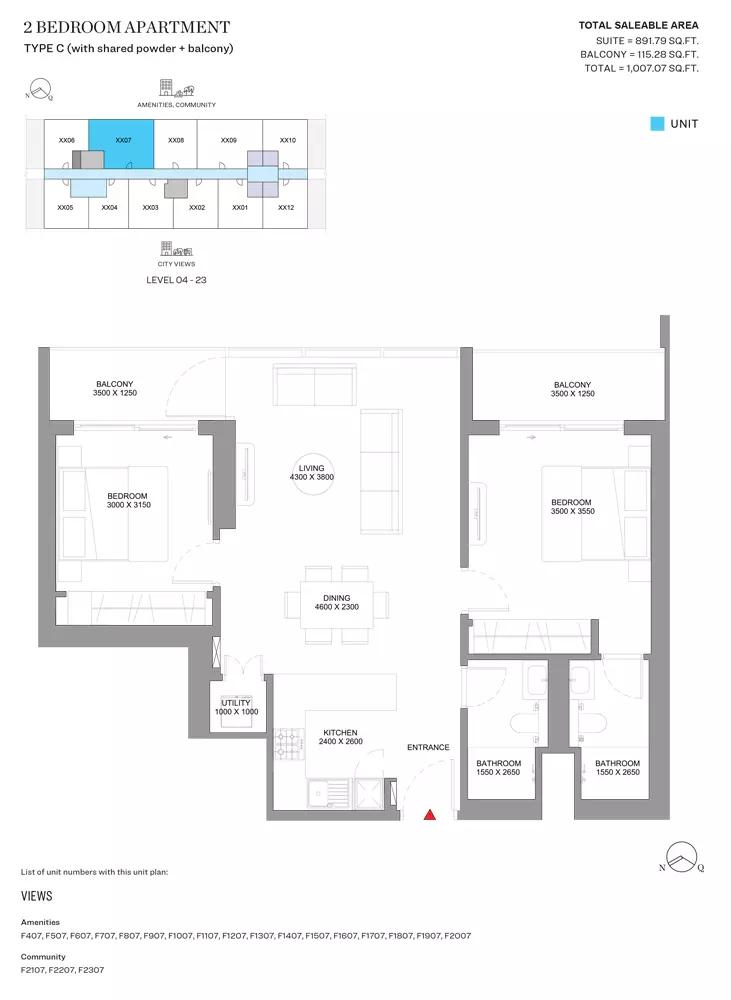
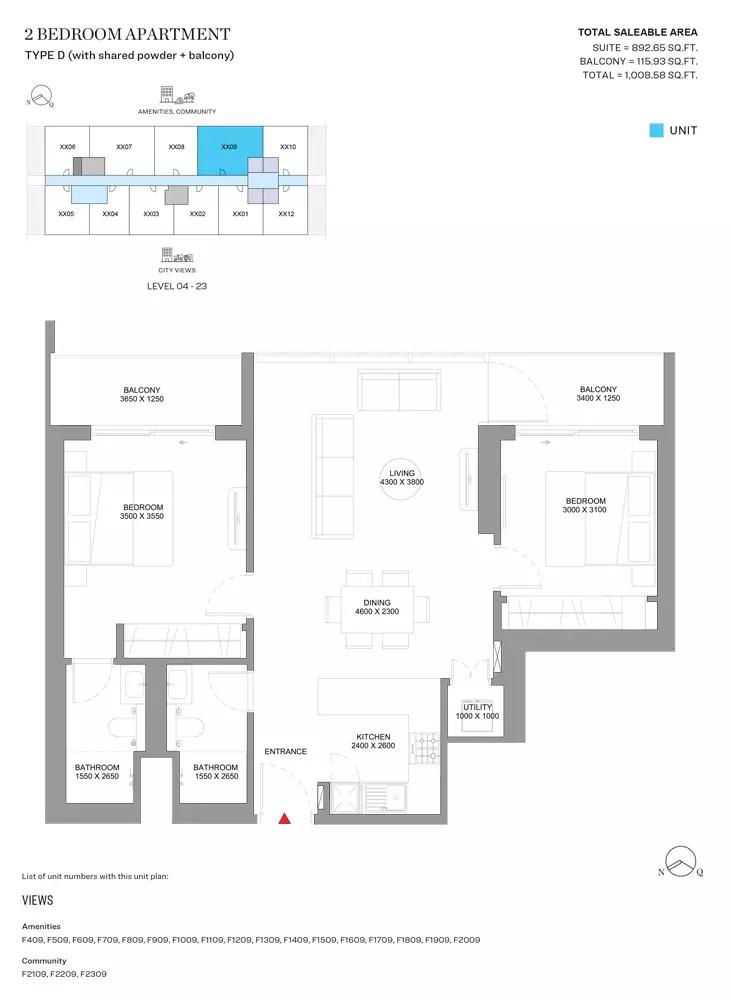
2 beds20 plans
| Type | Beds | Size | Building | Plan |
|---|---|---|---|---|
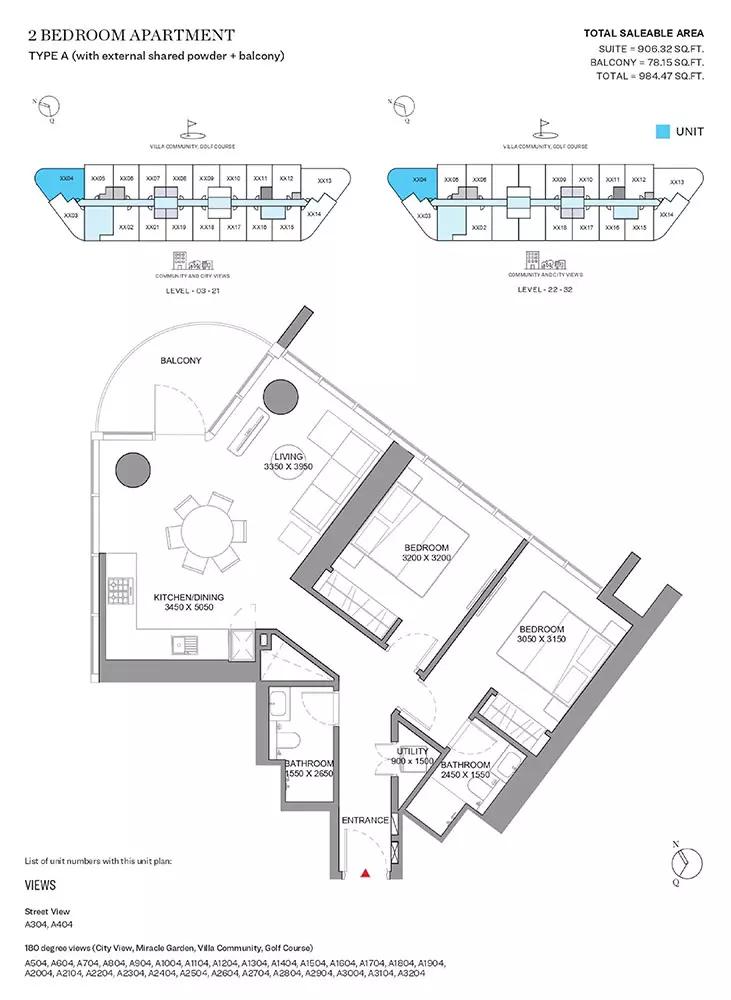
| Type AApartments | 2 | 984 sq ft | Tower A | |
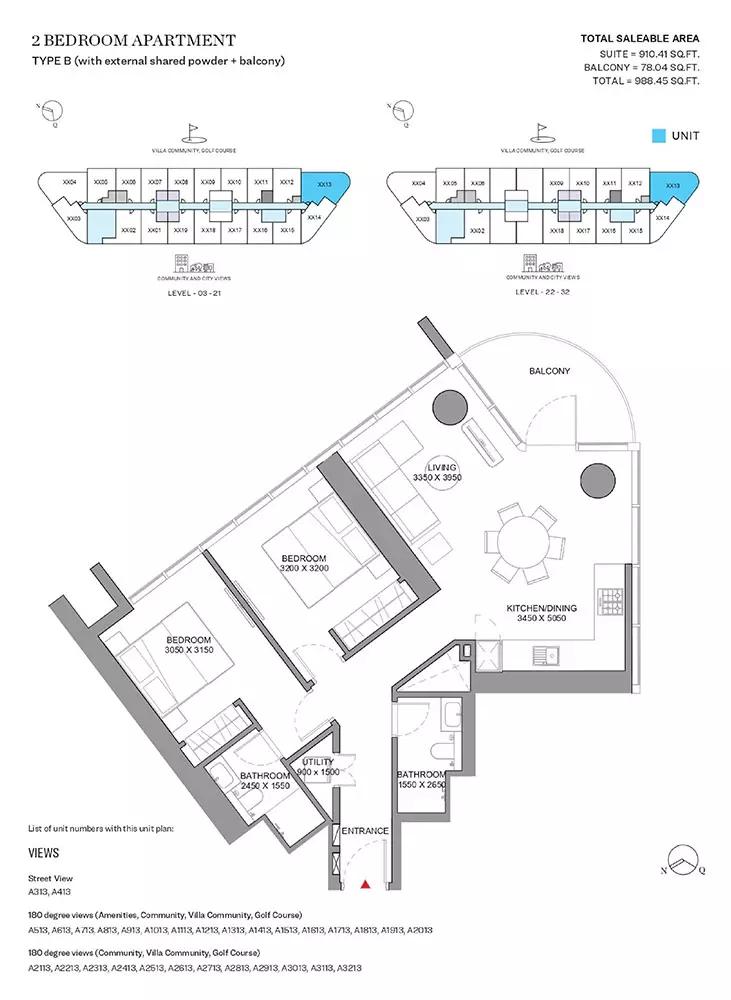
| Type BApartments | 2 | 988 sq ft | Tower A | |
| Type OApartments | 2 | 618 sq ft | Tower B | |
| Type GApartments | 2 | 639 sq ft | Tower B | |
| Type HApartments | 2 | 639 sq ft | Tower B | |
| Type BApartments | 2 | 666 sq ft | Tower B | |
| Type AApartments | 2 | 668 sq ft | Tower B | |
| Type EApartments | 2 | 672 sq ft | Tower B | |
| Type FApartments | 2 | 673 sq ft | Tower B | |
| Type JApartments | 2 | 701 sq ft | Tower B | |
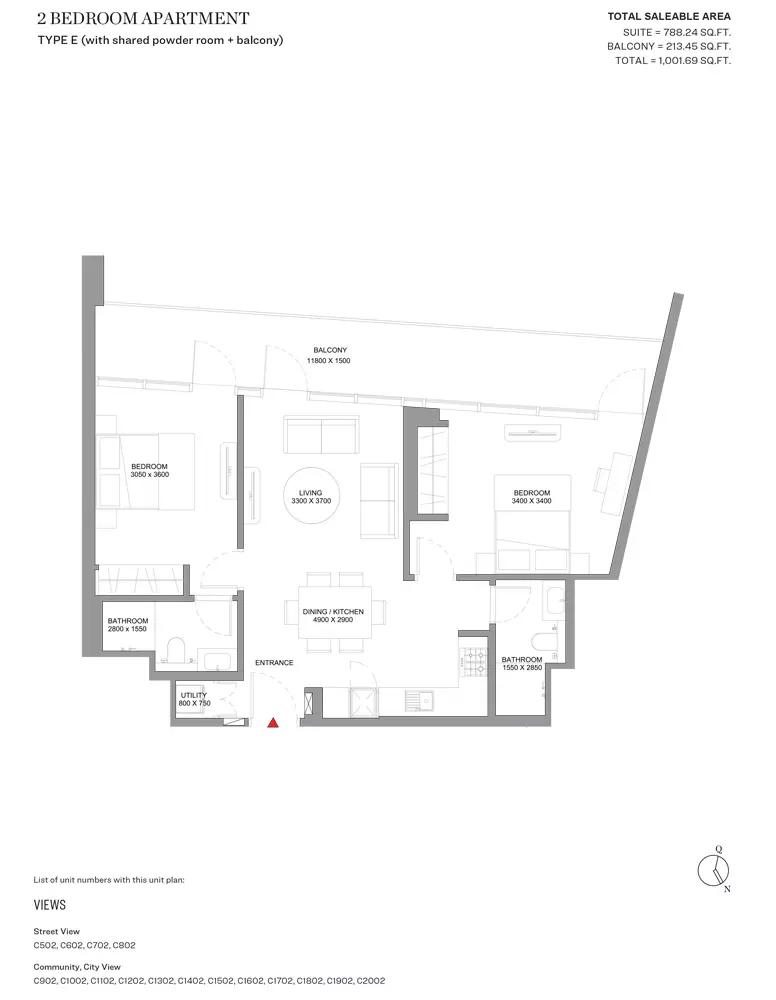
| Type EApartments | 2 | 1,001 sq ft | Tower C | |
| Type C- Variant 1Apartments | 2 | 1,006 sq ft | Tower C | |
| Type D- Variant 1Apartments | 2 | 1,007 sq ft | Tower C | |
| Type CApartments | 2 | 1,007 sq ft | Tower F | |
| Type DApartments | 2 | 1,008 sq ft | Tower F | |
| Type RApartments | 2 | 715 sq ft | Tower G | |
| Type SApartments | 2 | 717 sq ft | Tower G | |
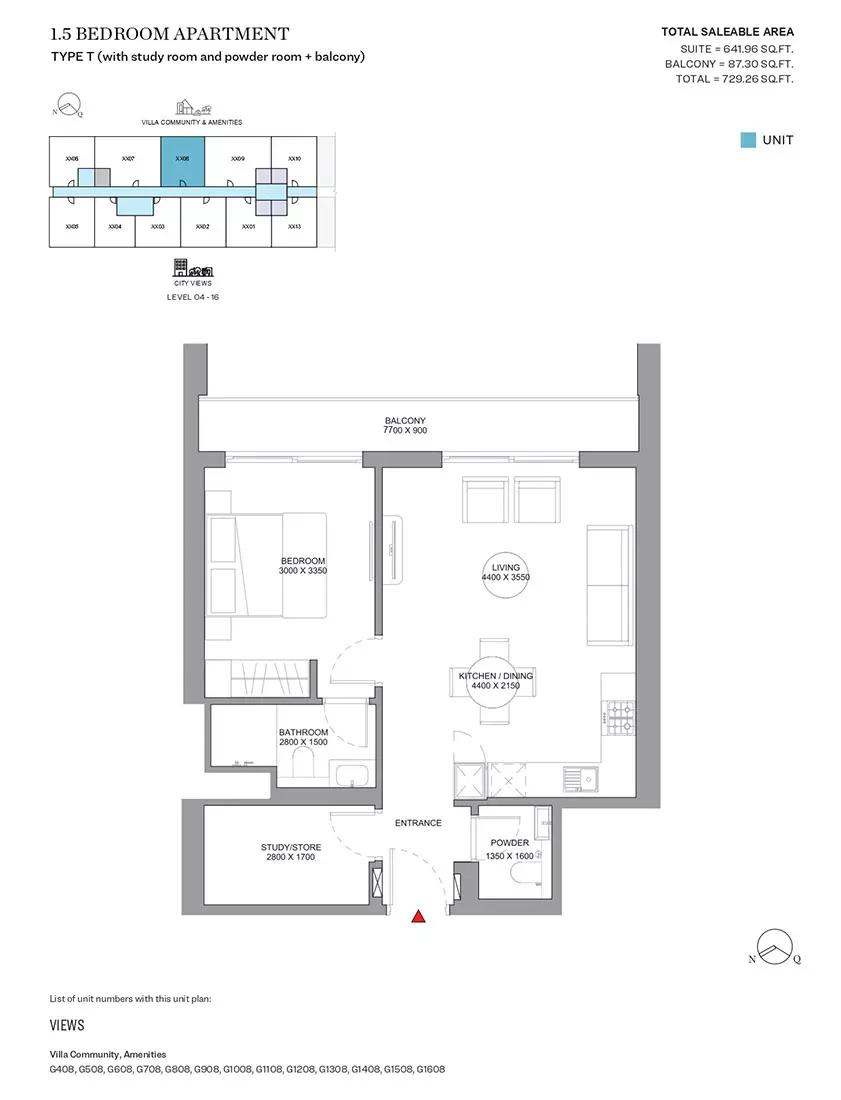
| Type TApartments | 2 | 729 sq ft | Tower G | |
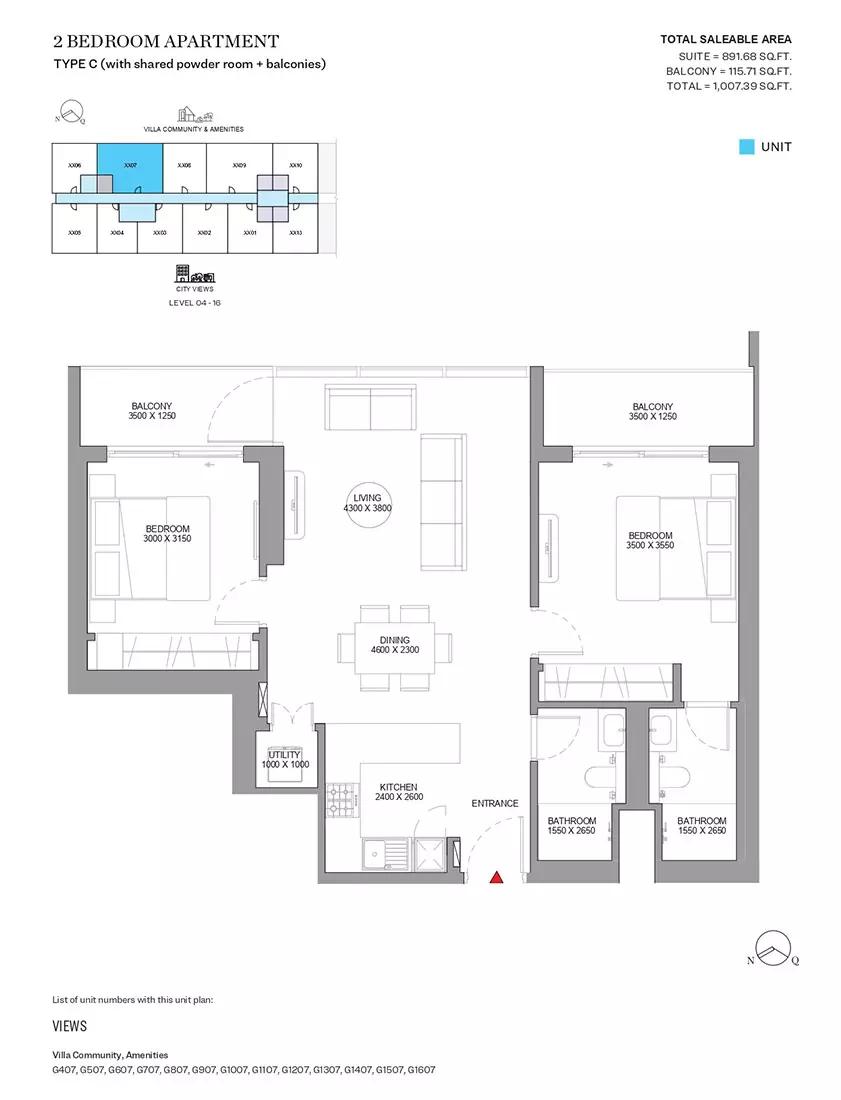
| Type CApartments | 2 | 1,007 sq ft | Tower G | |
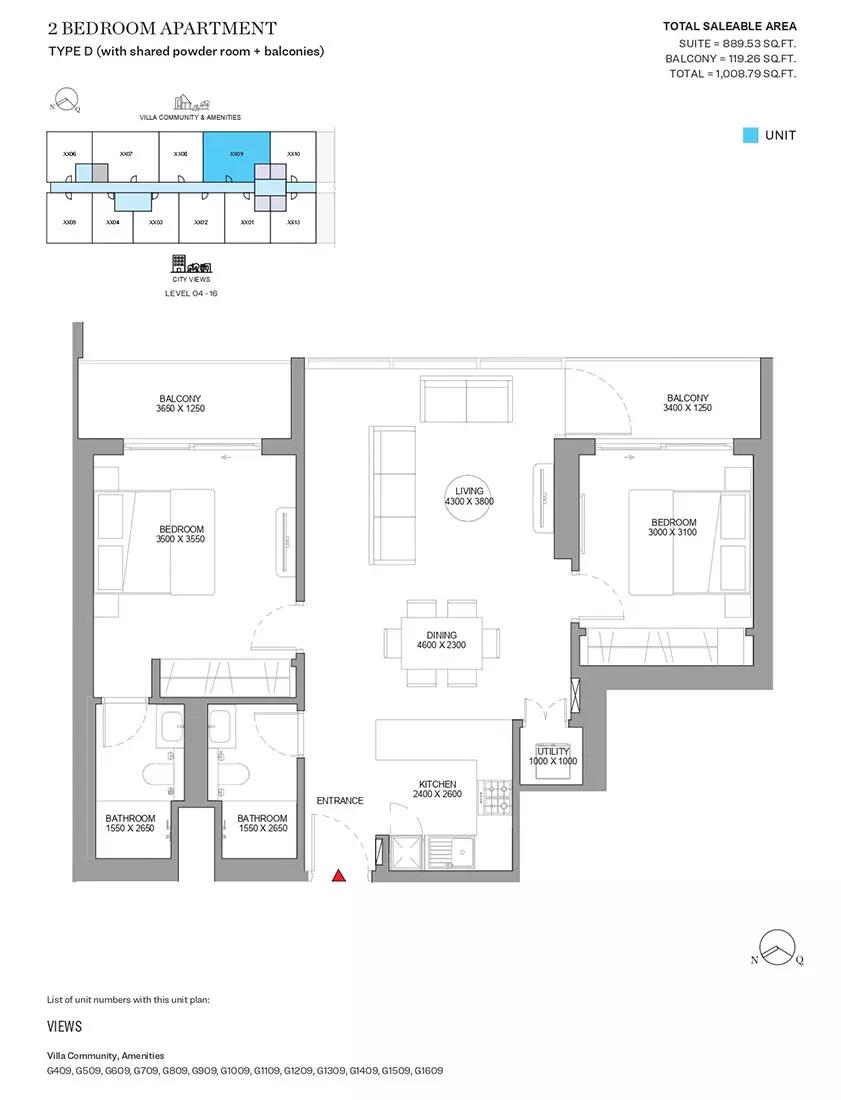
| Type DApartments | 2 | 1,008 sq ft | Tower G |
 Open full-size image
 Open full-size image
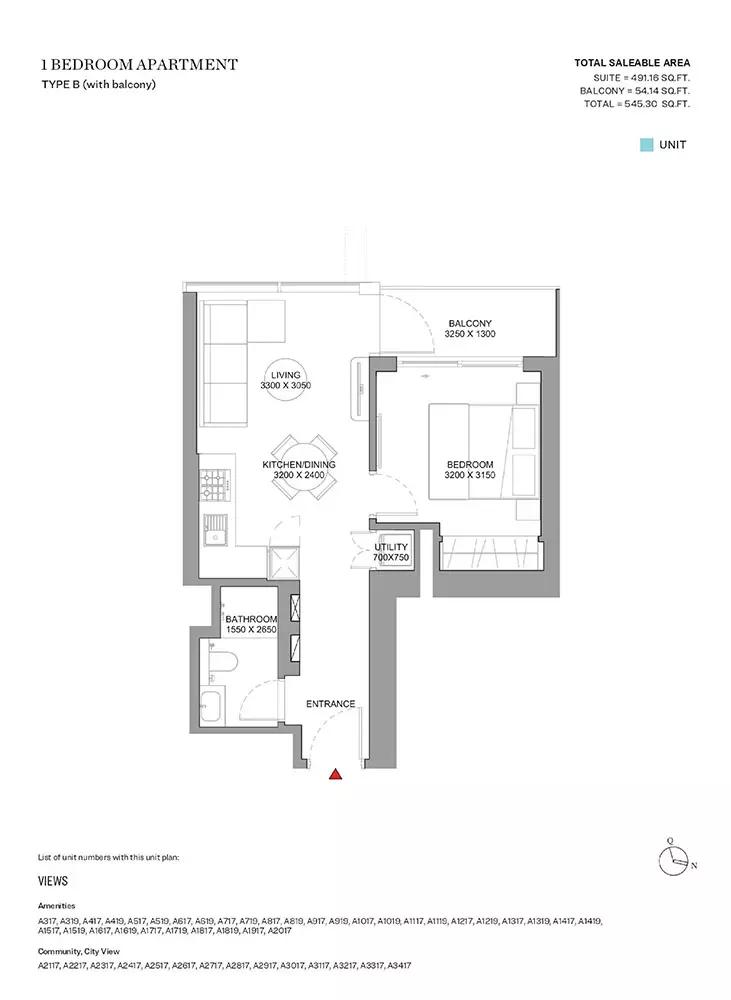 Open full-size image
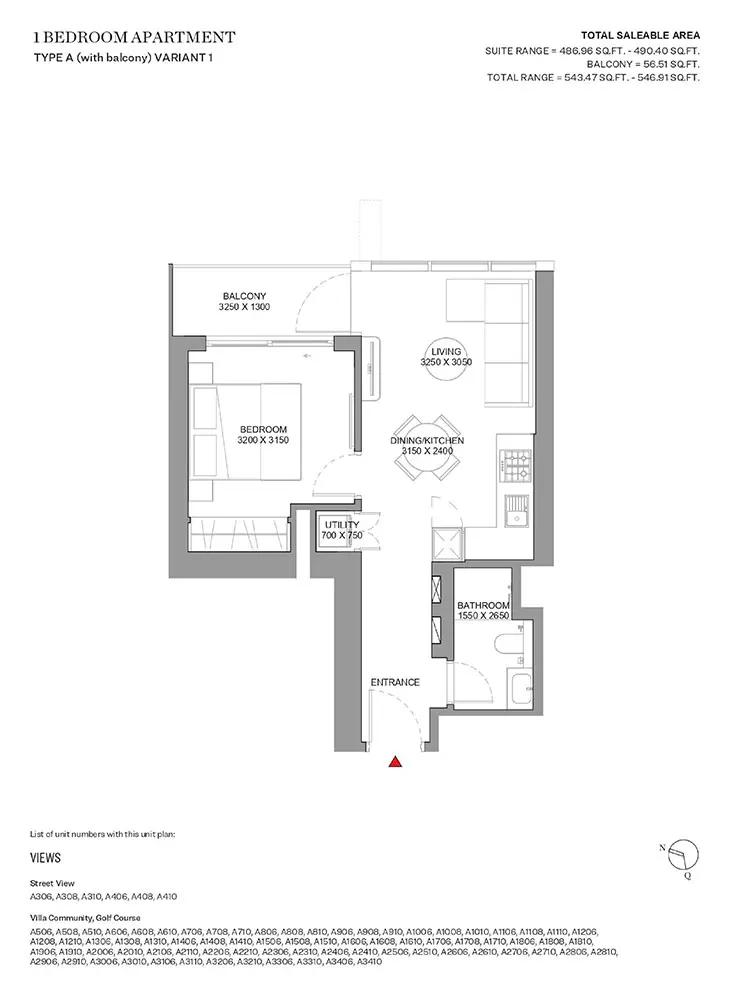 Open full-size image
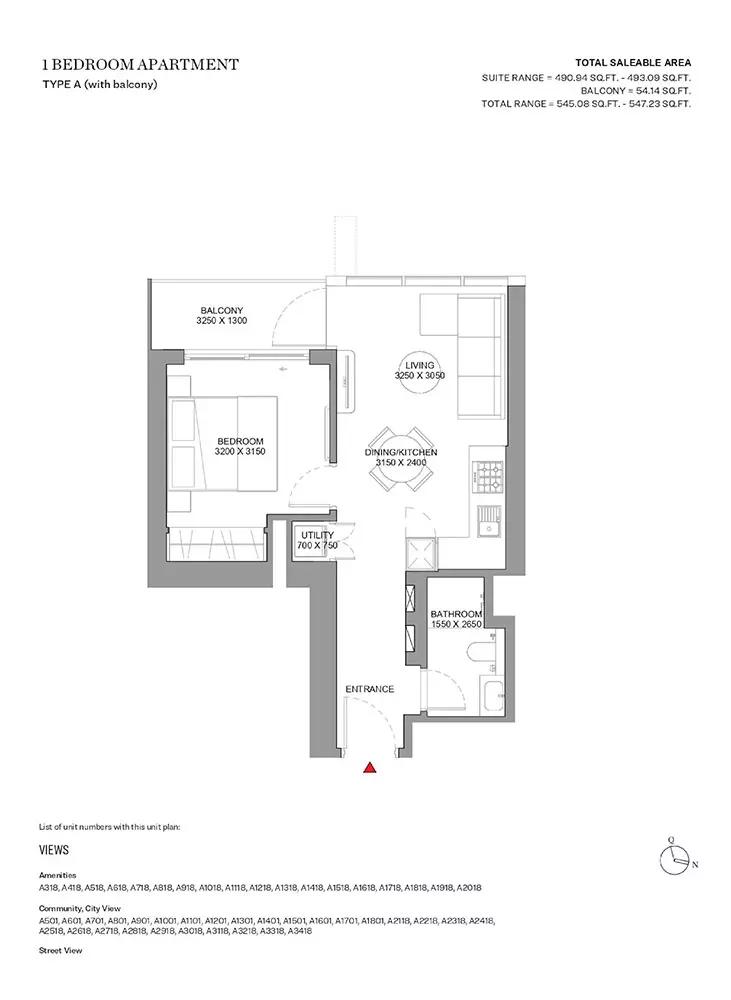 Open full-size image
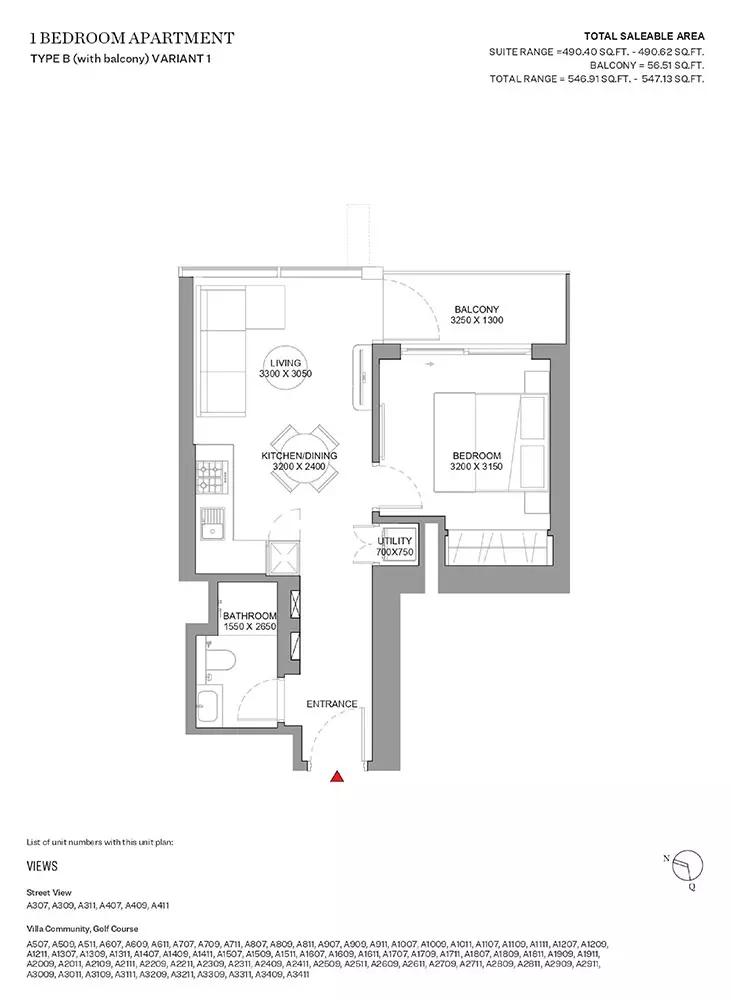 Open full-size image
 Open full-size image
 Open full-size image
 Open full-size image
 Open full-size image
 Open full-size image
 Open full-size image
 Open full-size image
 Open full-size image
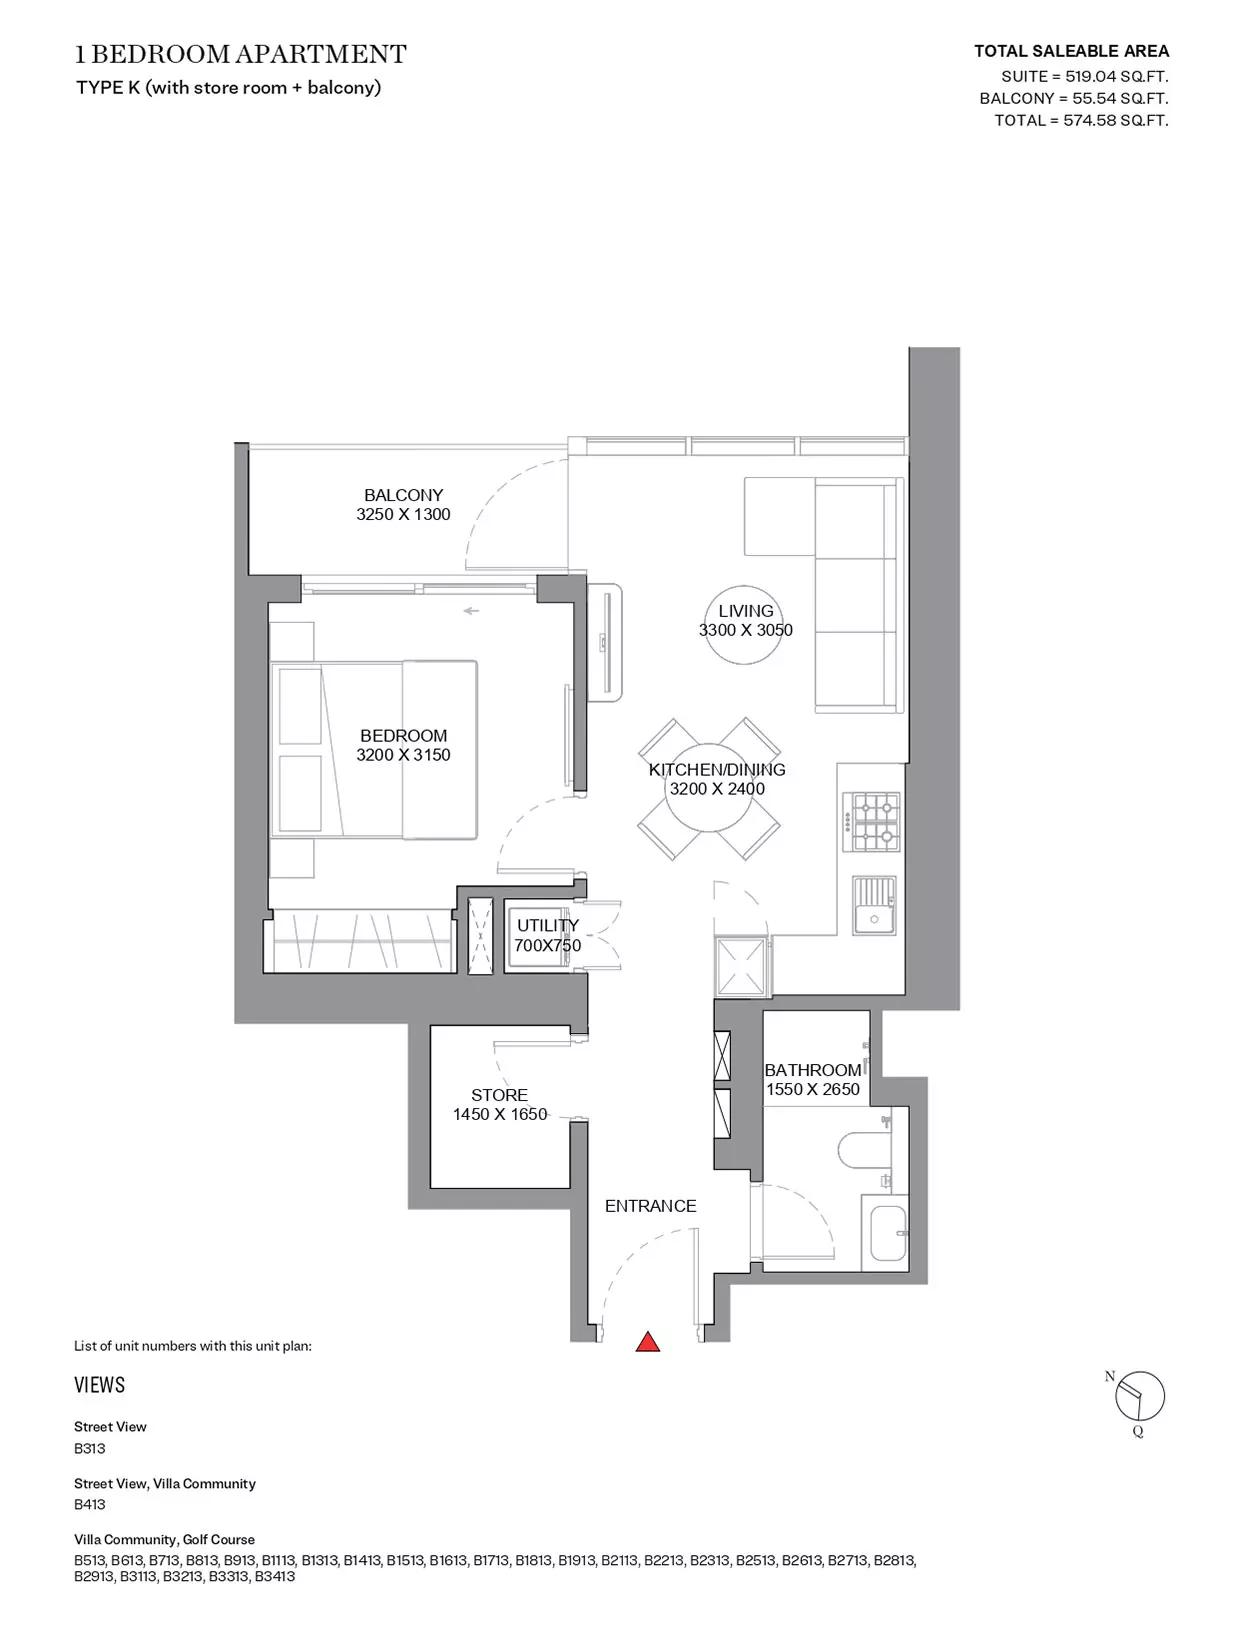 Open full-size image
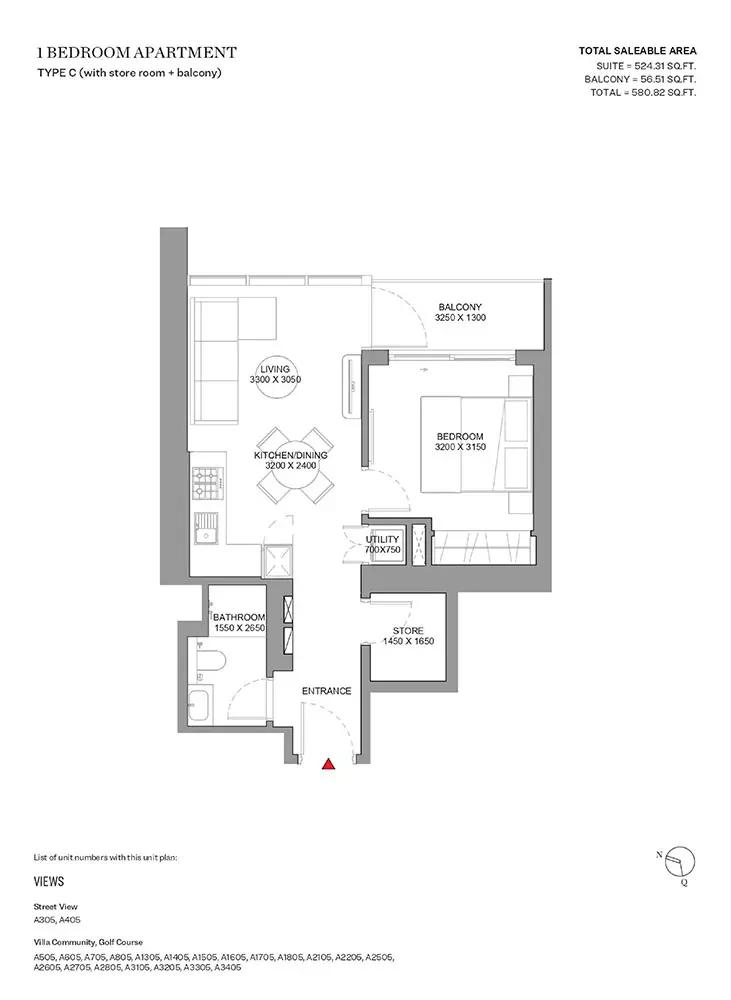 Open full-size image
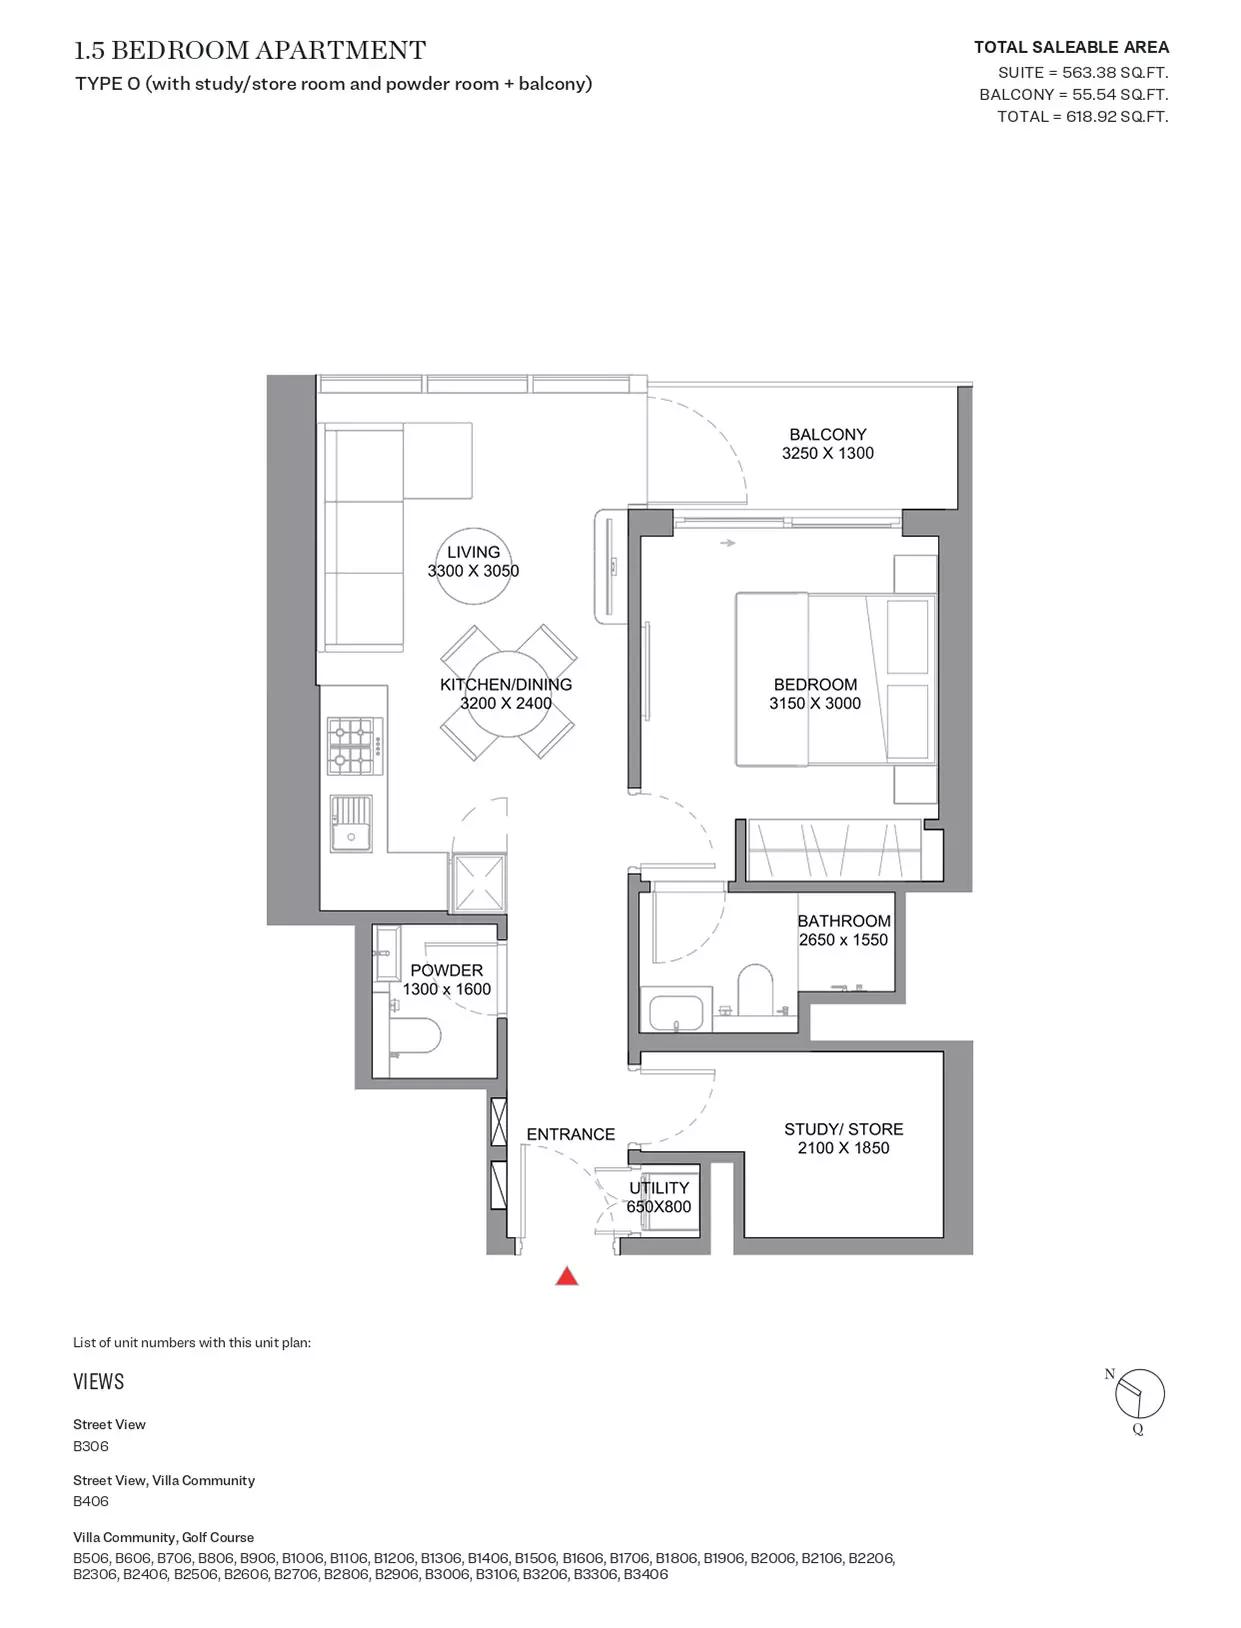 Open full-size image
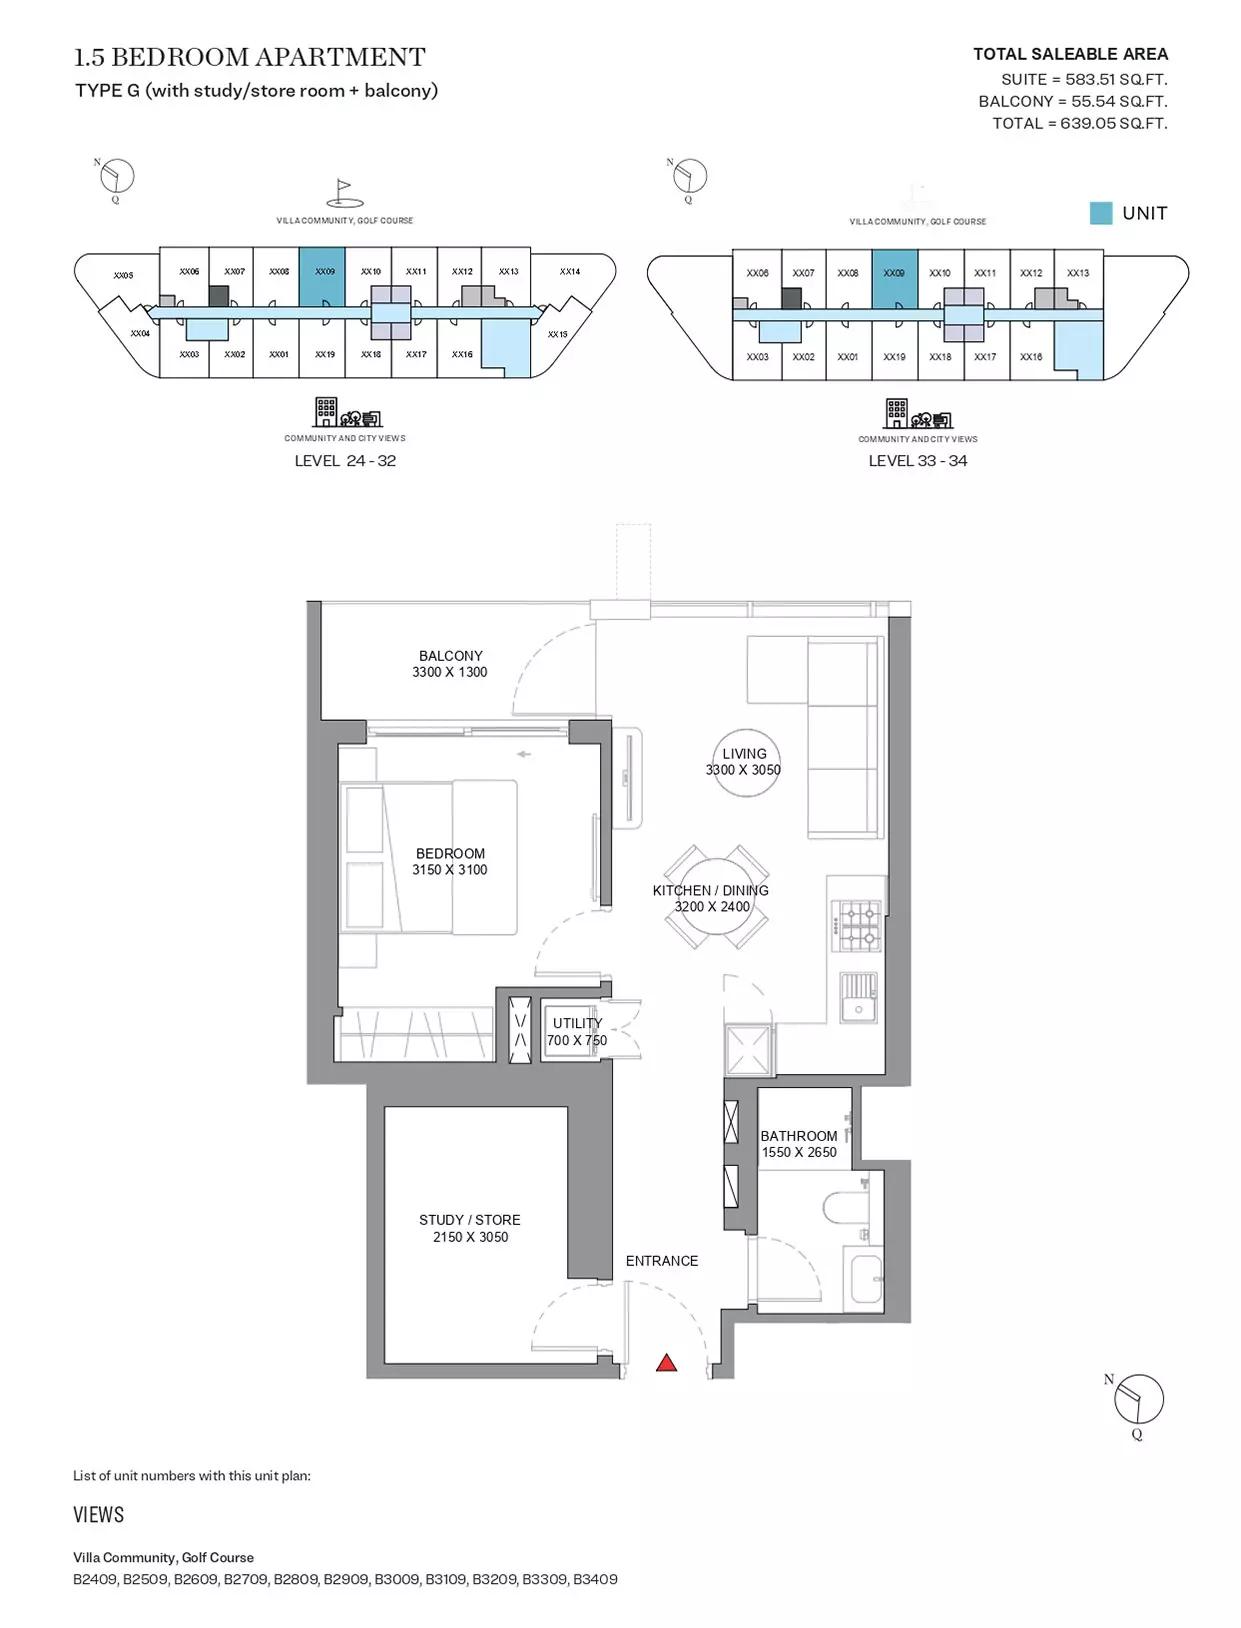 Open full-size image
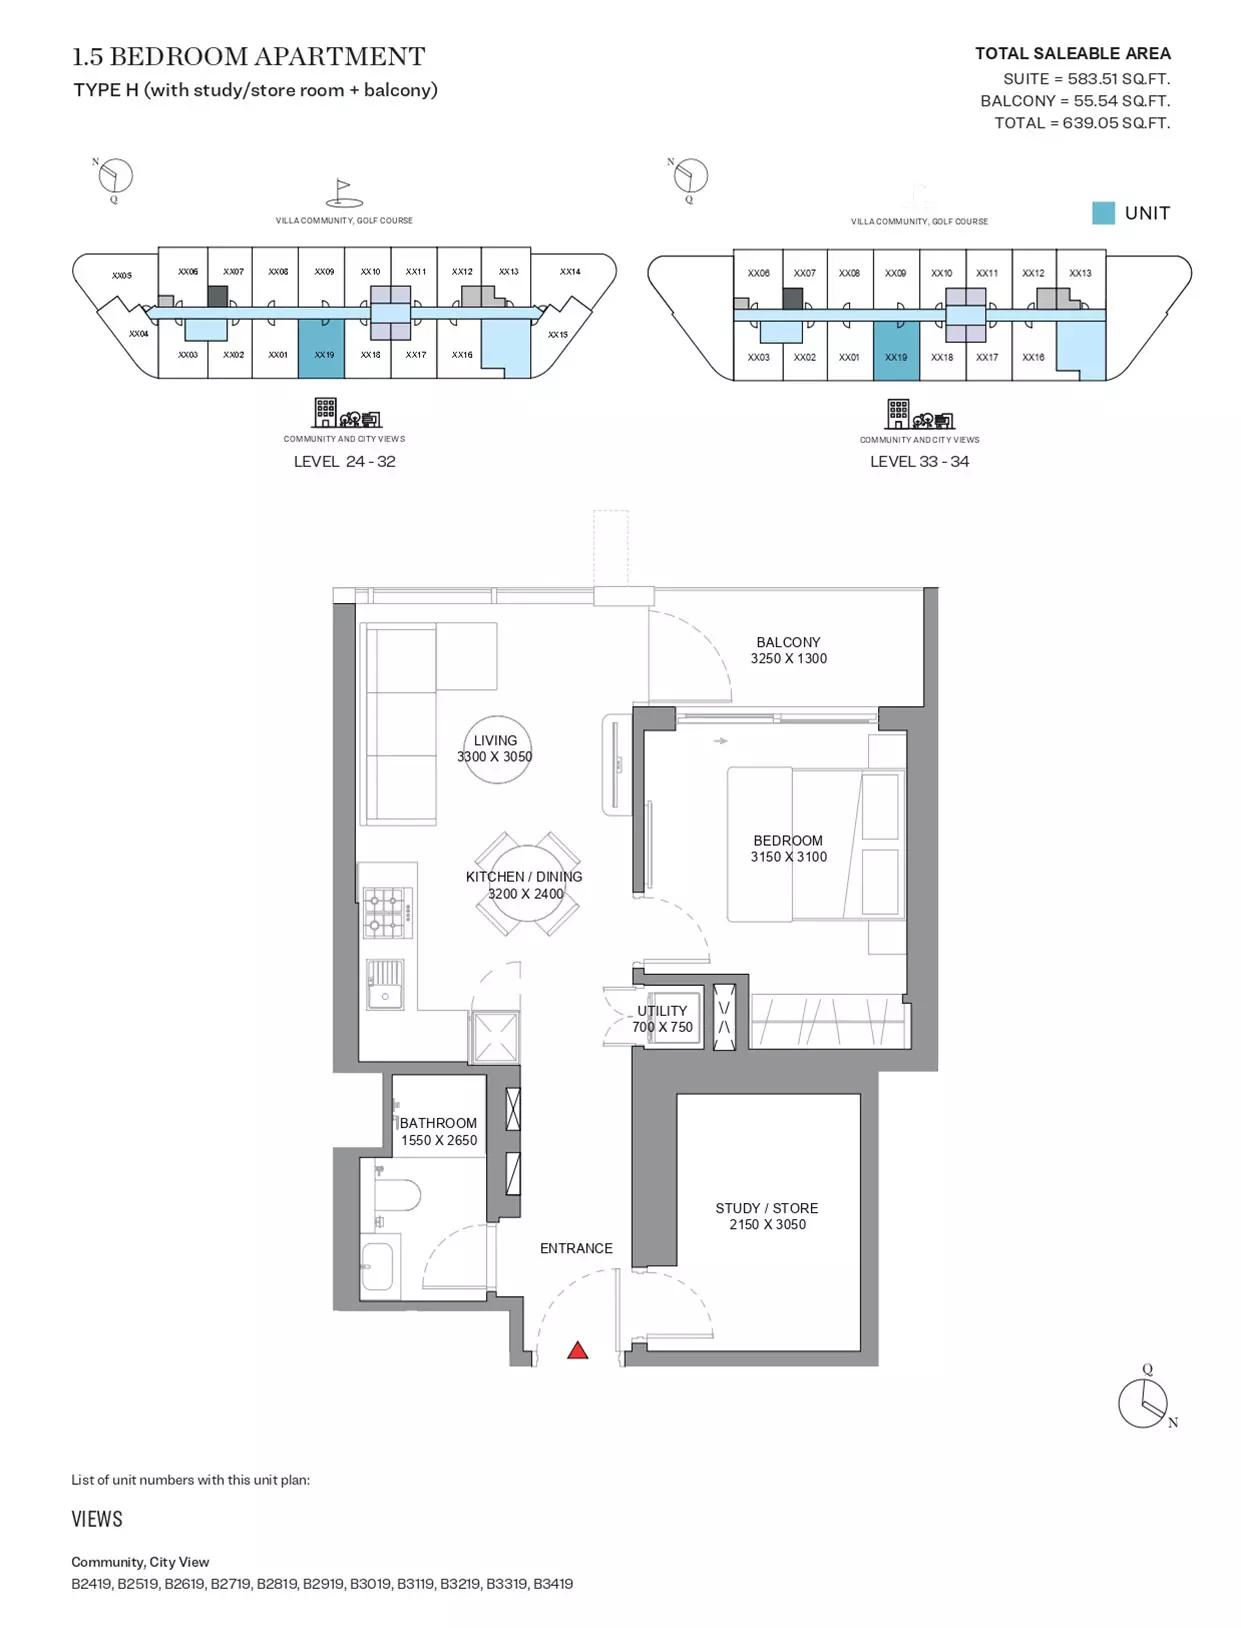 Open full-size image
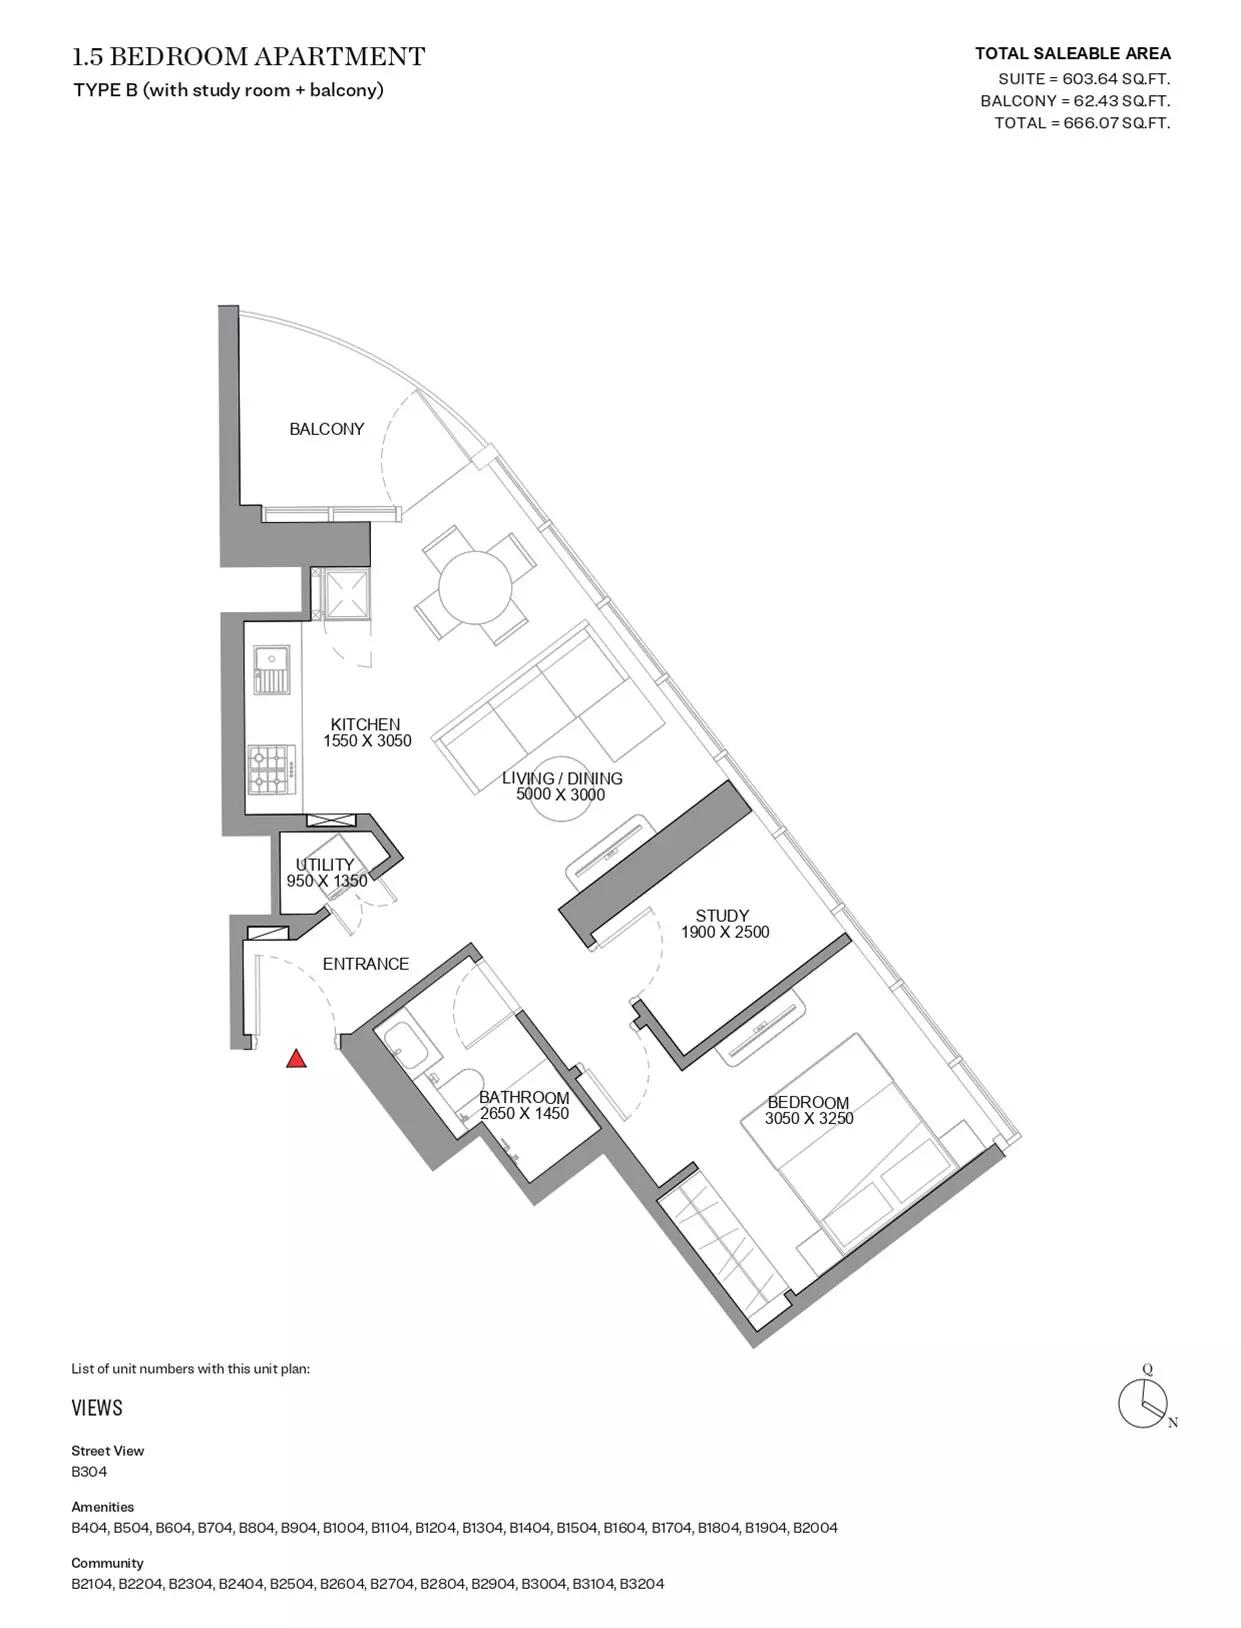 Open full-size image
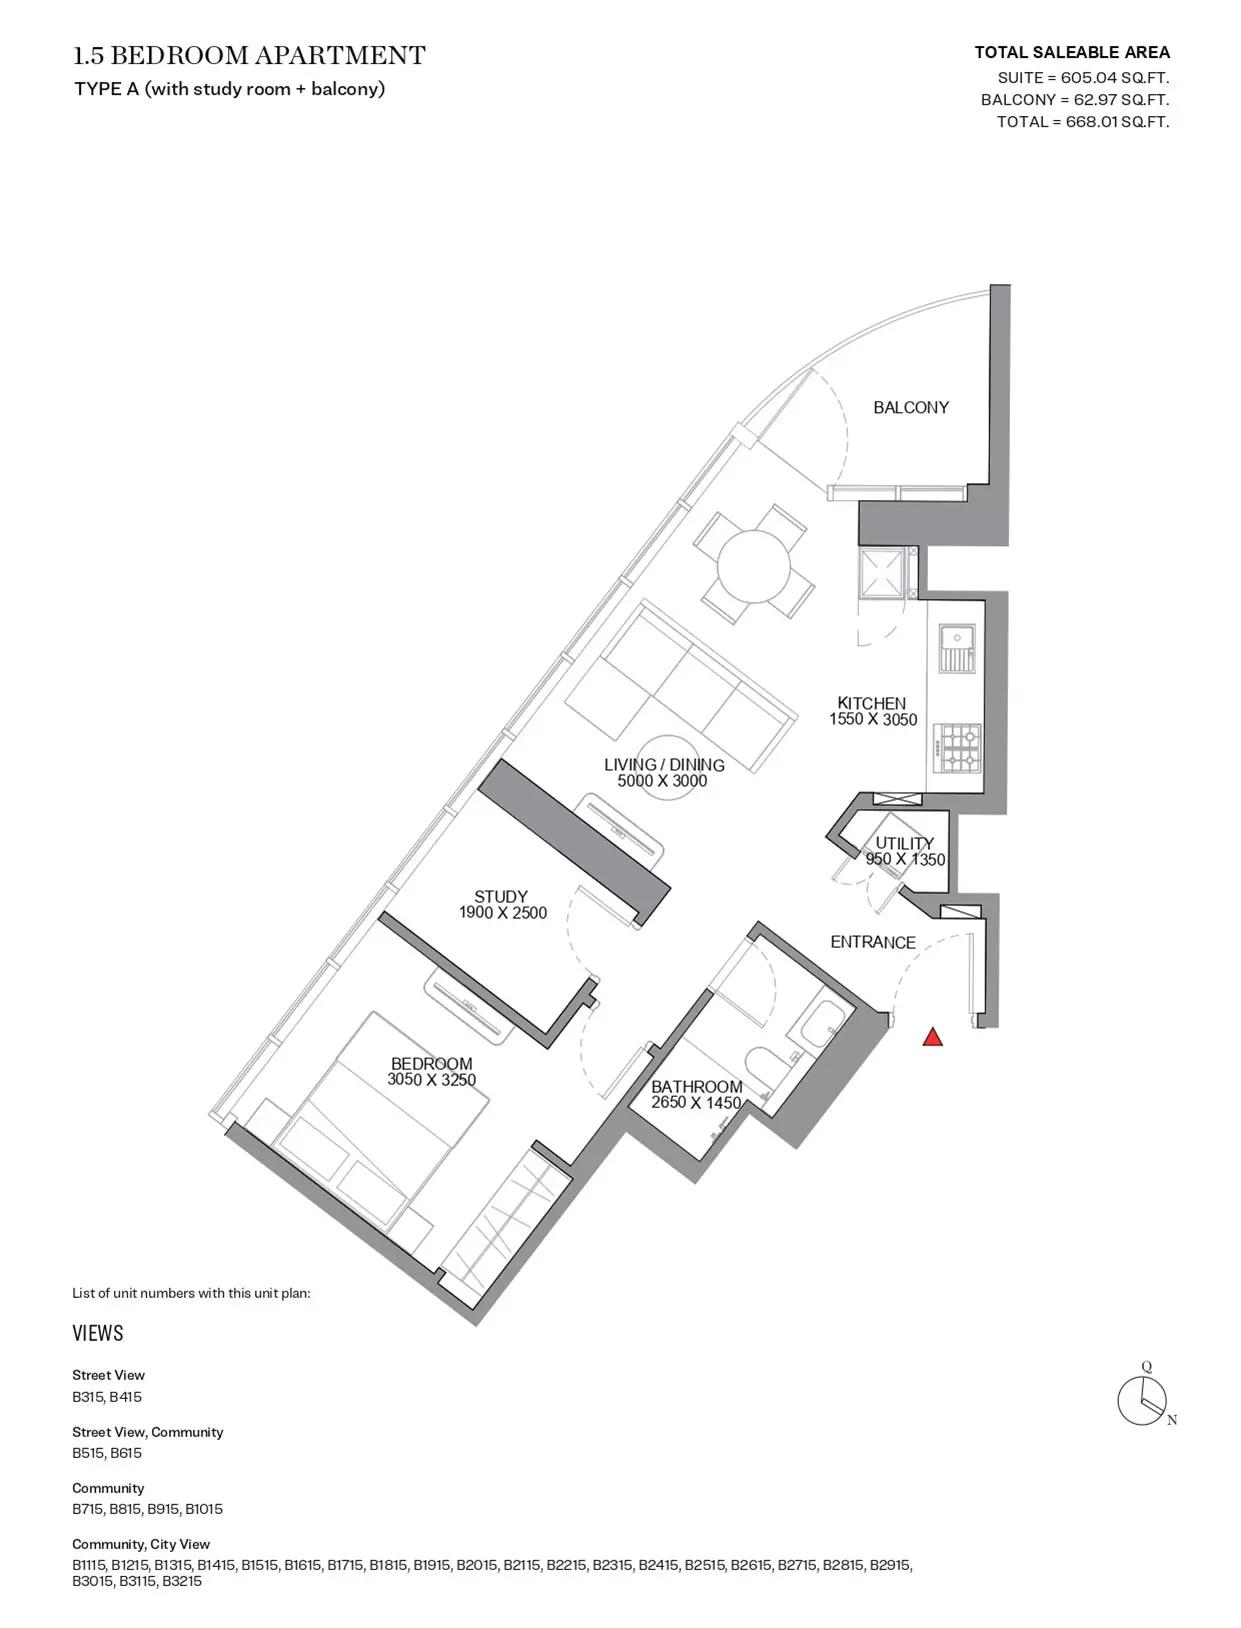 Open full-size image
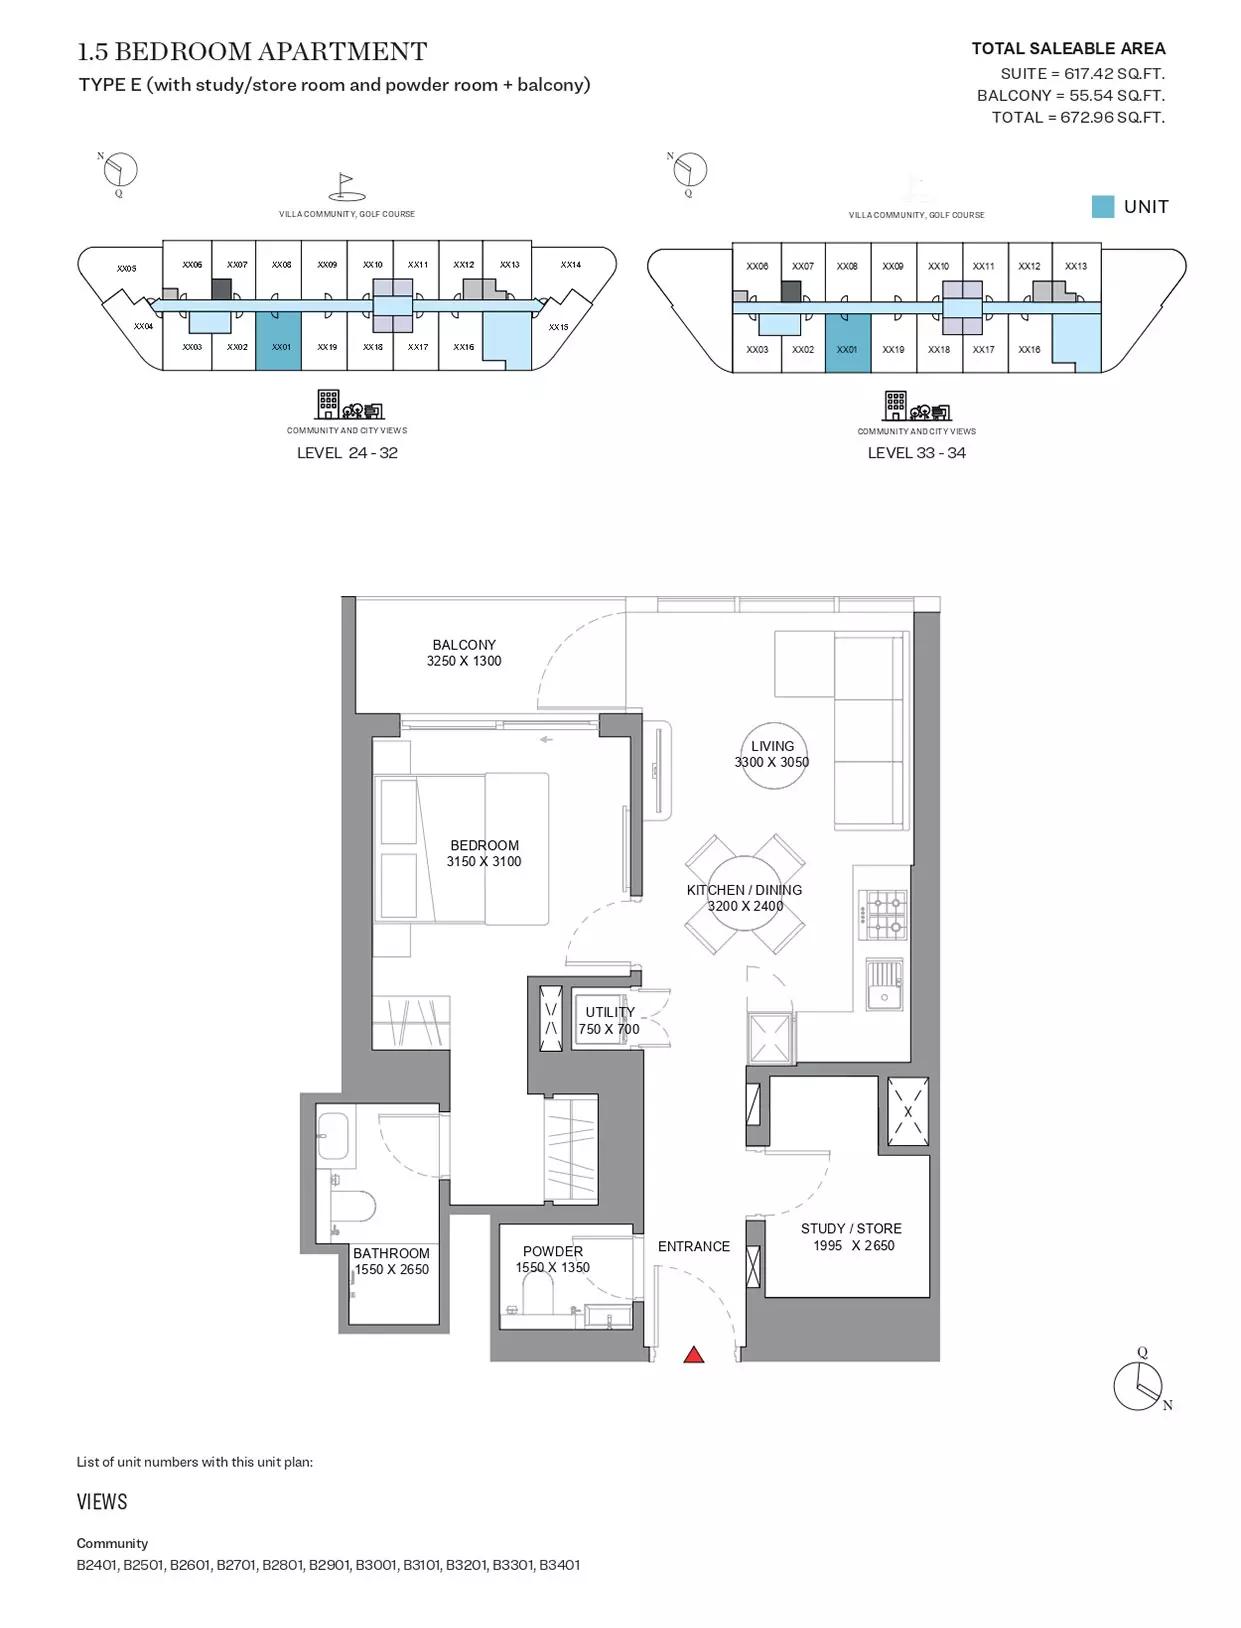 Open full-size image
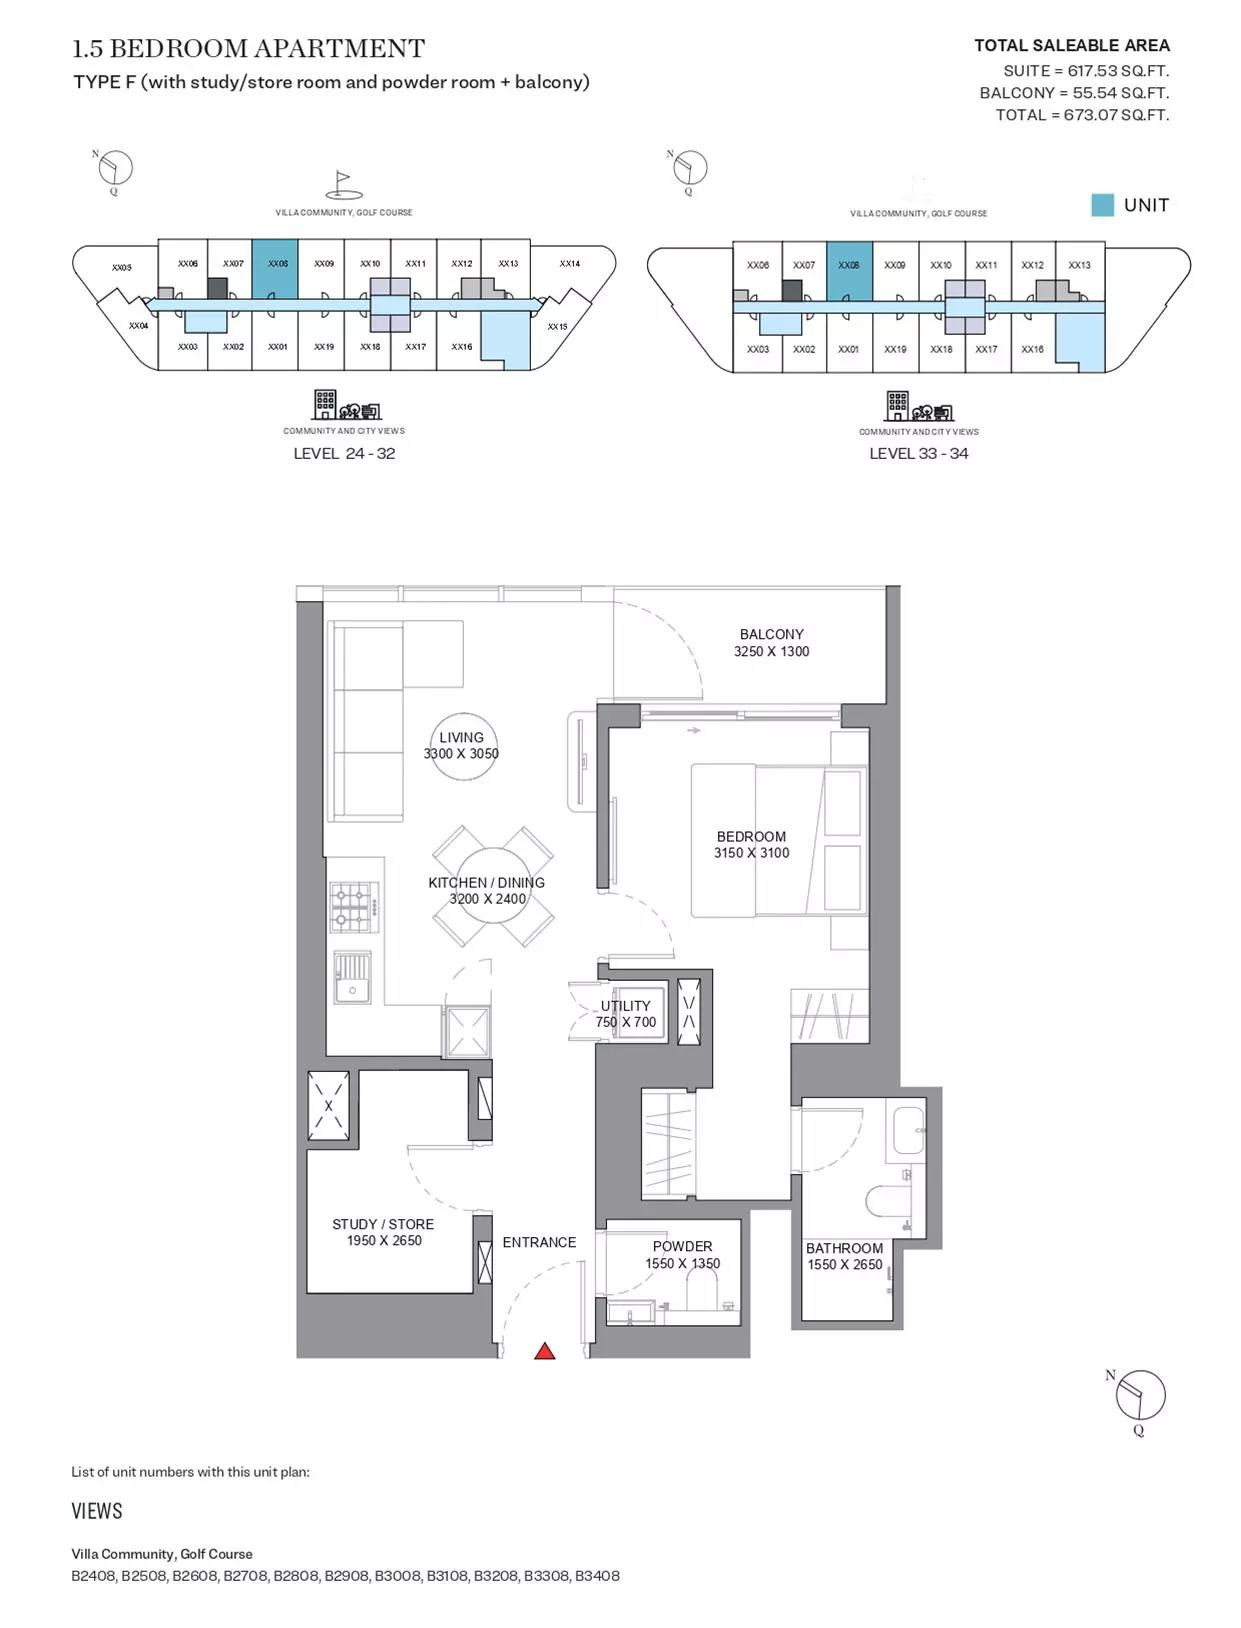 Open full-size image
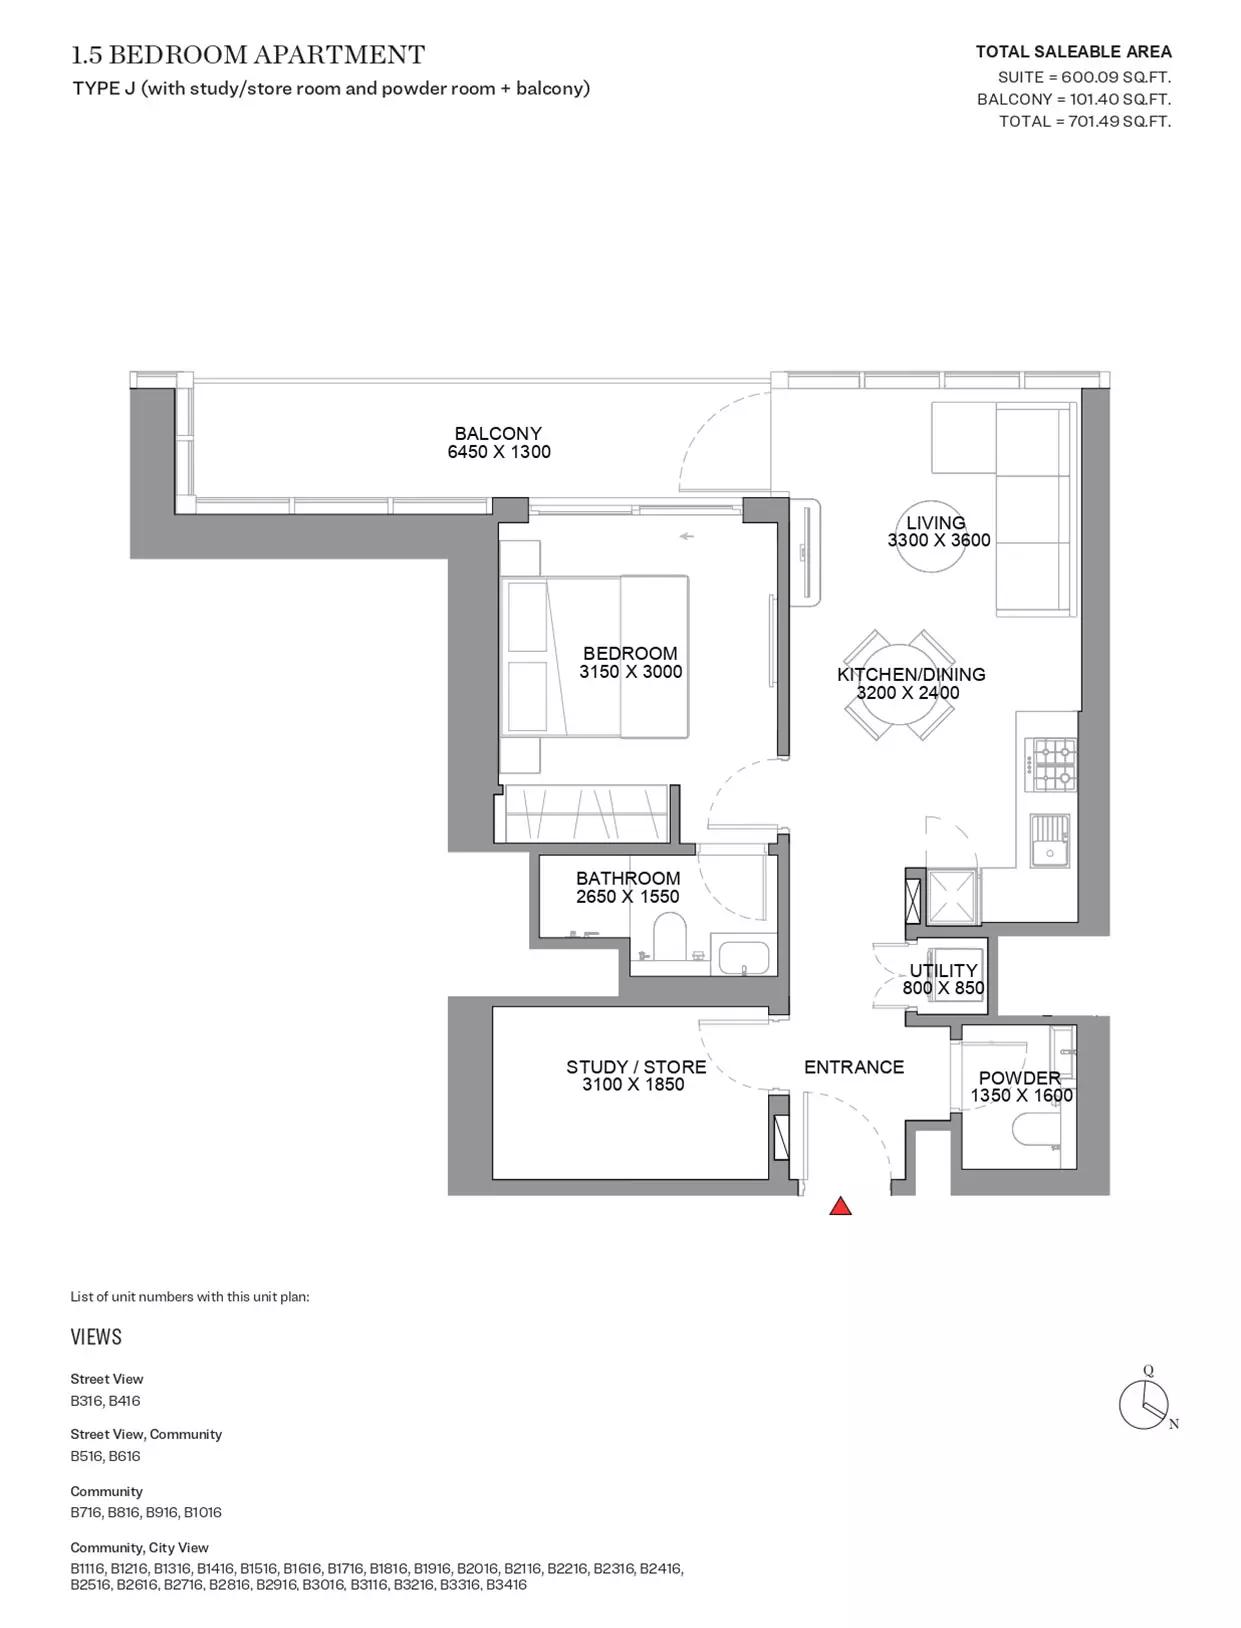 Open full-size image
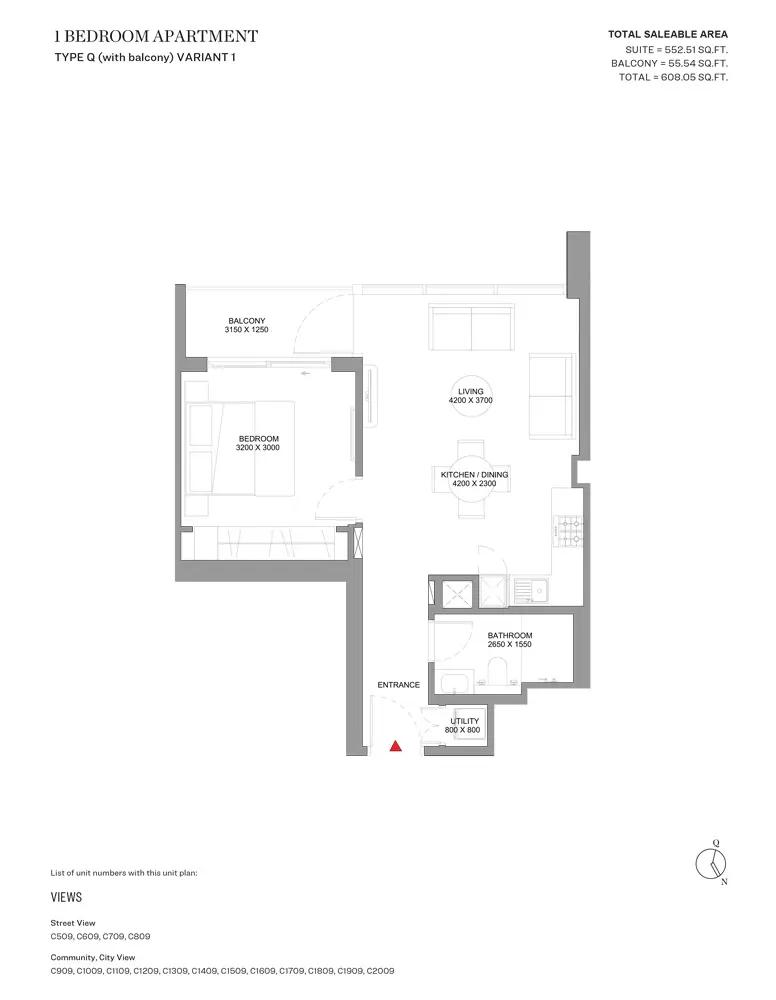 Open full-size image
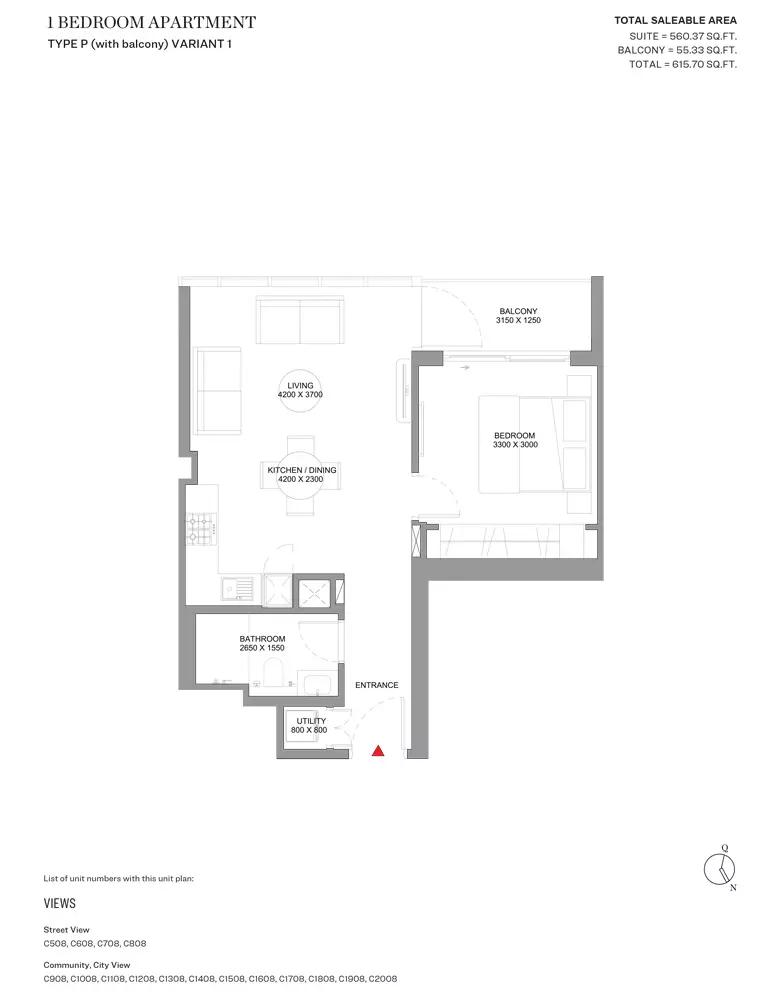 Open full-size image
 Open full-size image
 Open full-size image
 Open full-size image
 Open full-size image
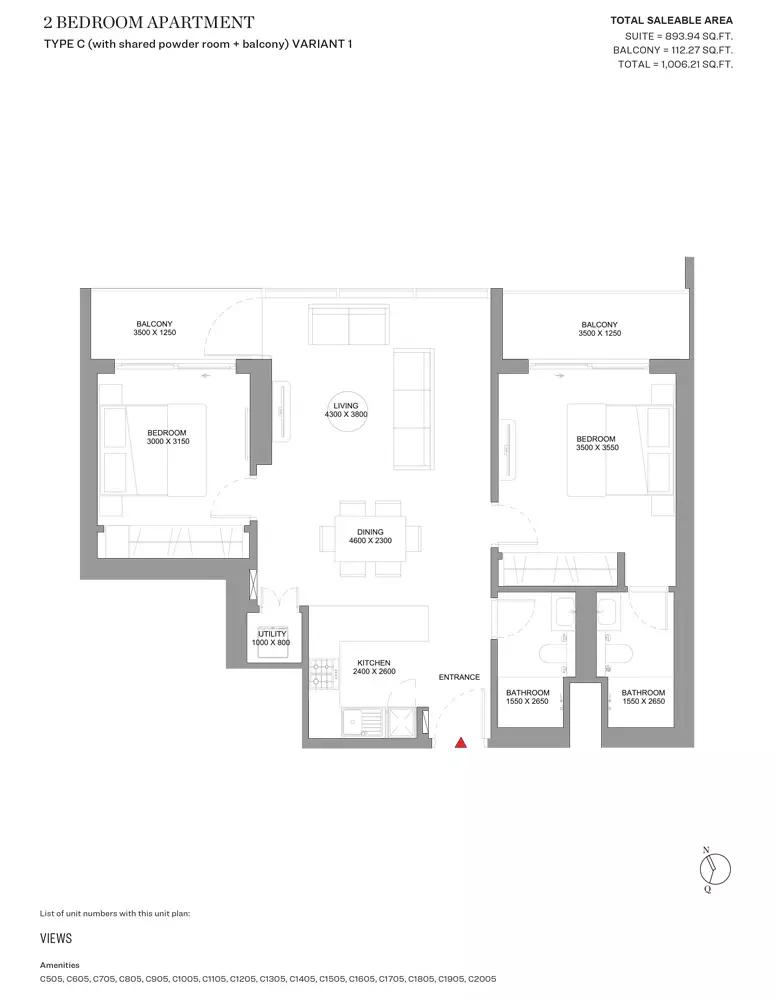 Open full-size image
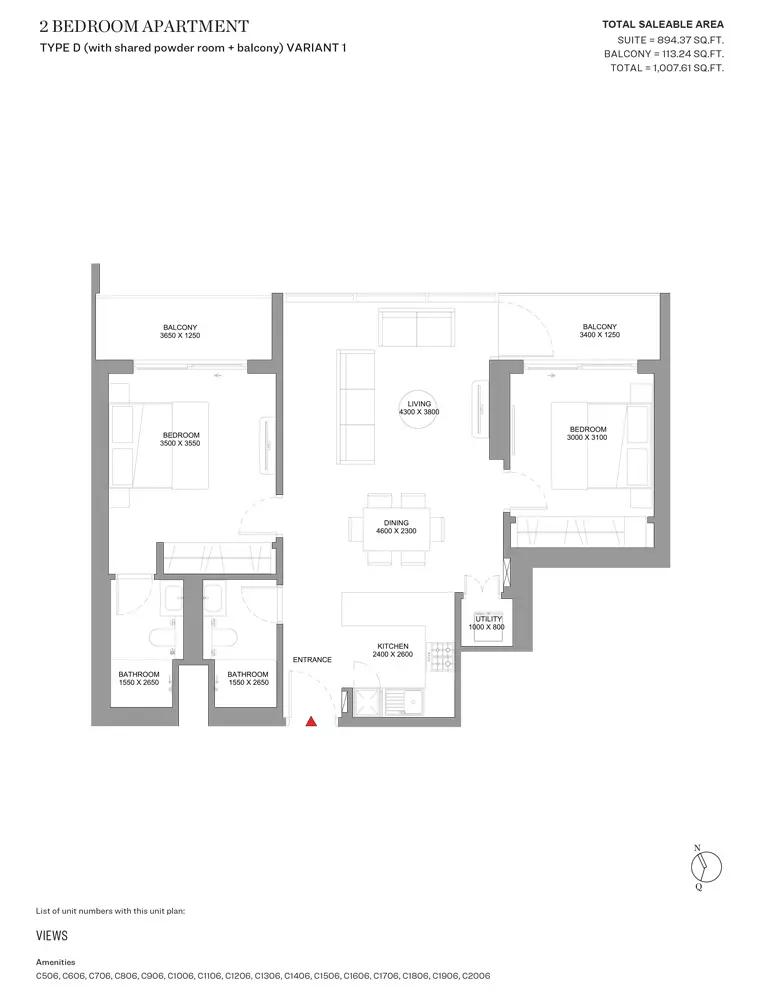 Open full-size image
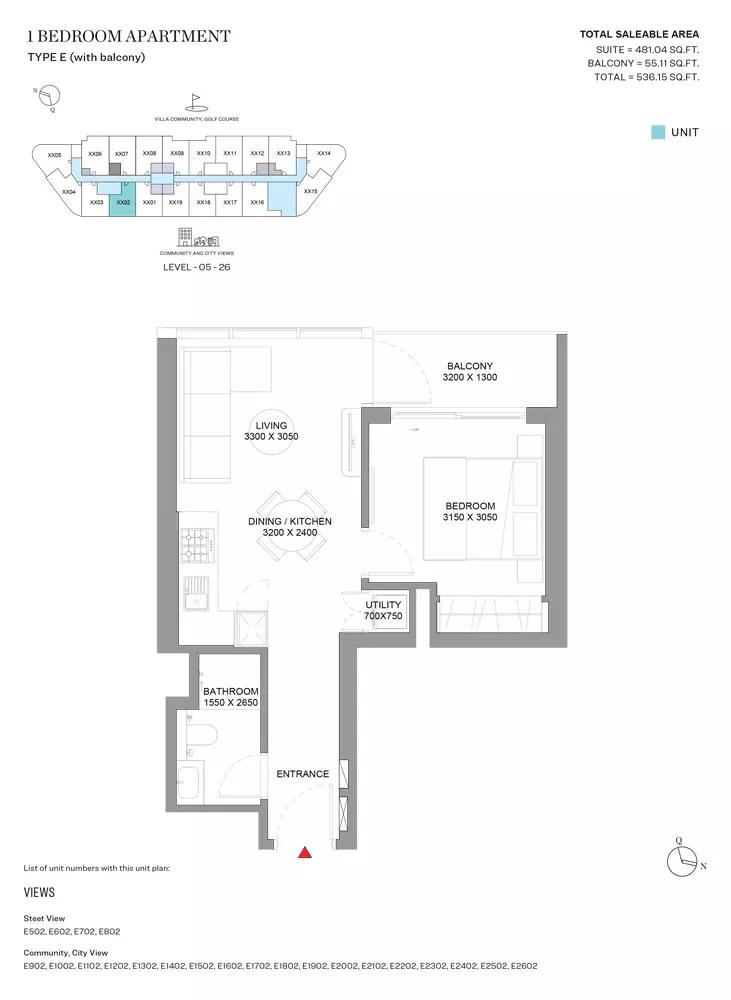 Open full-size image
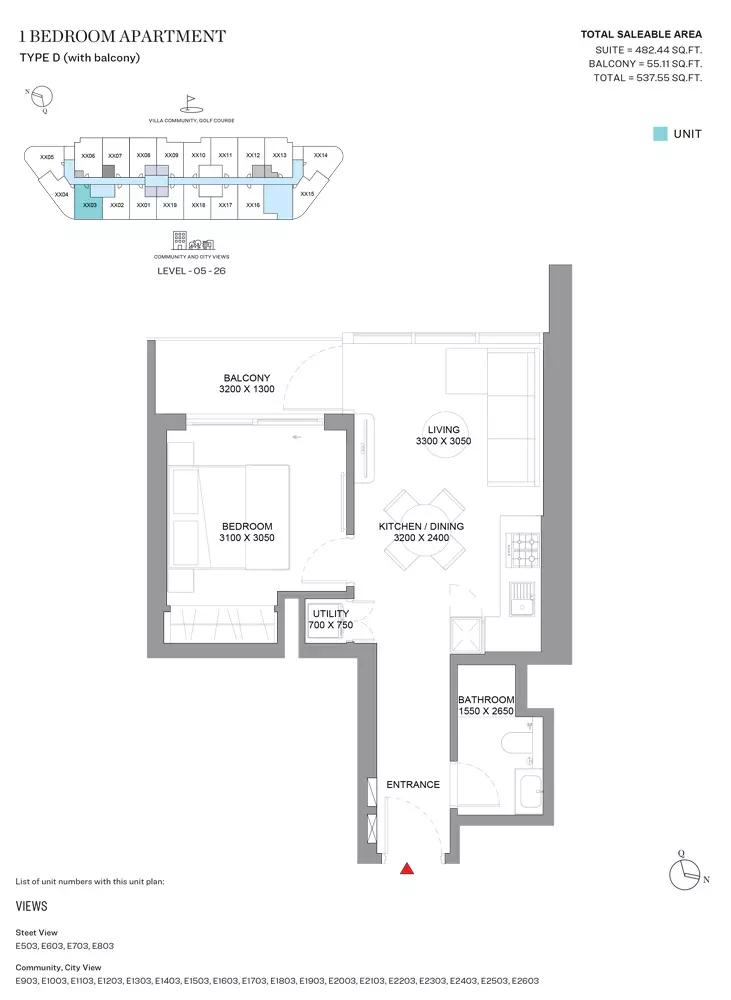 Open full-size image
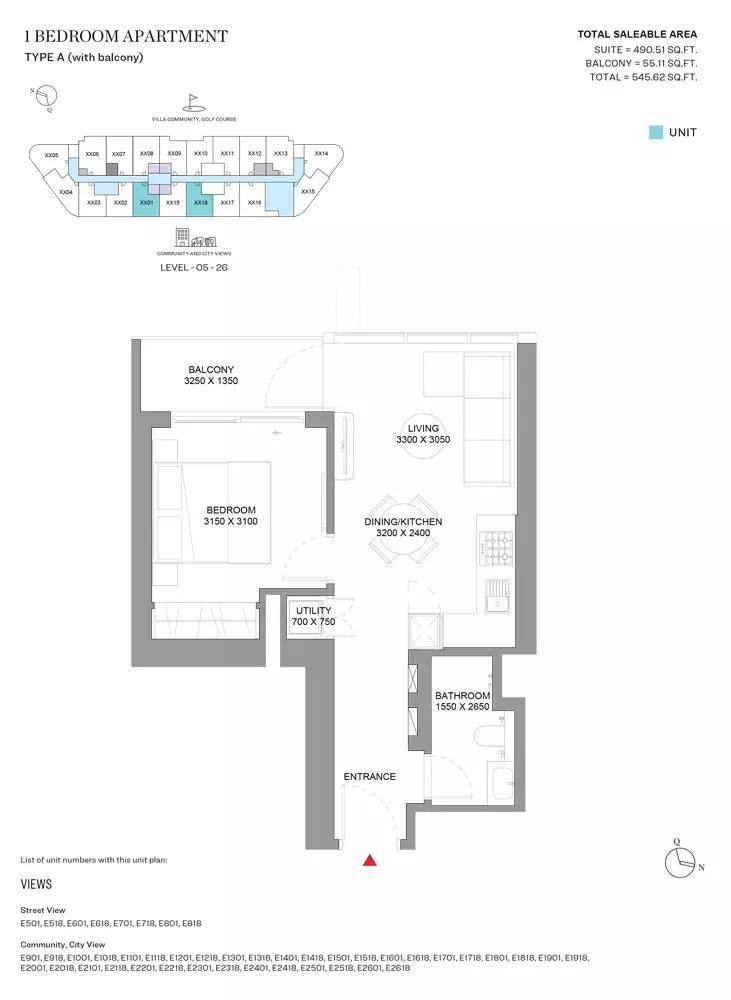 Open full-size image
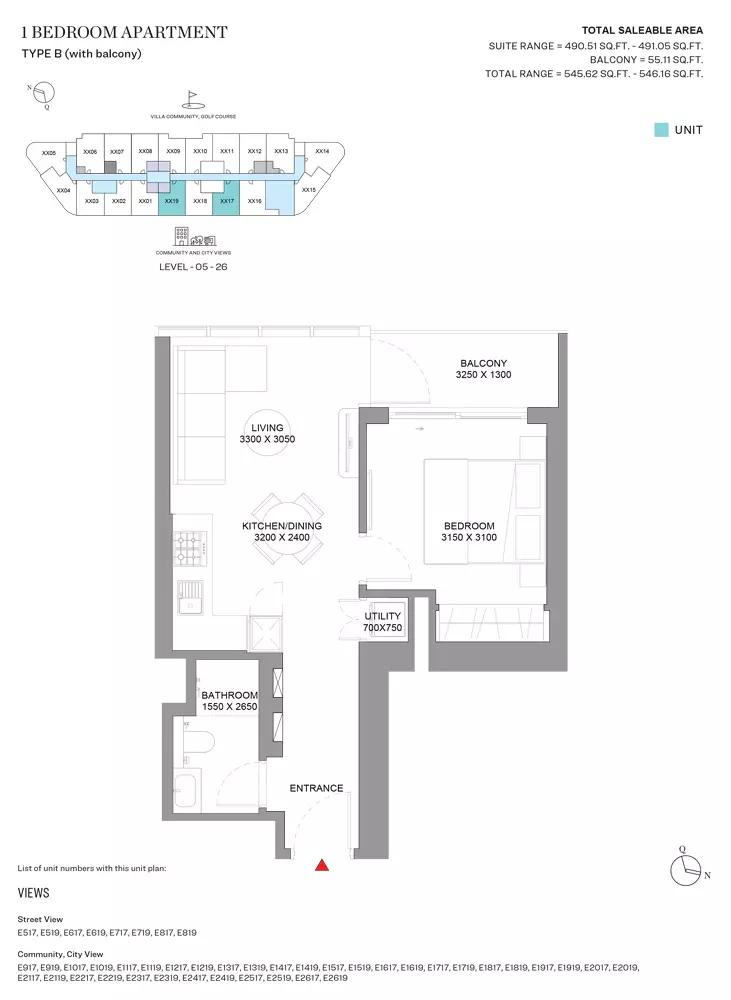 Open full-size image
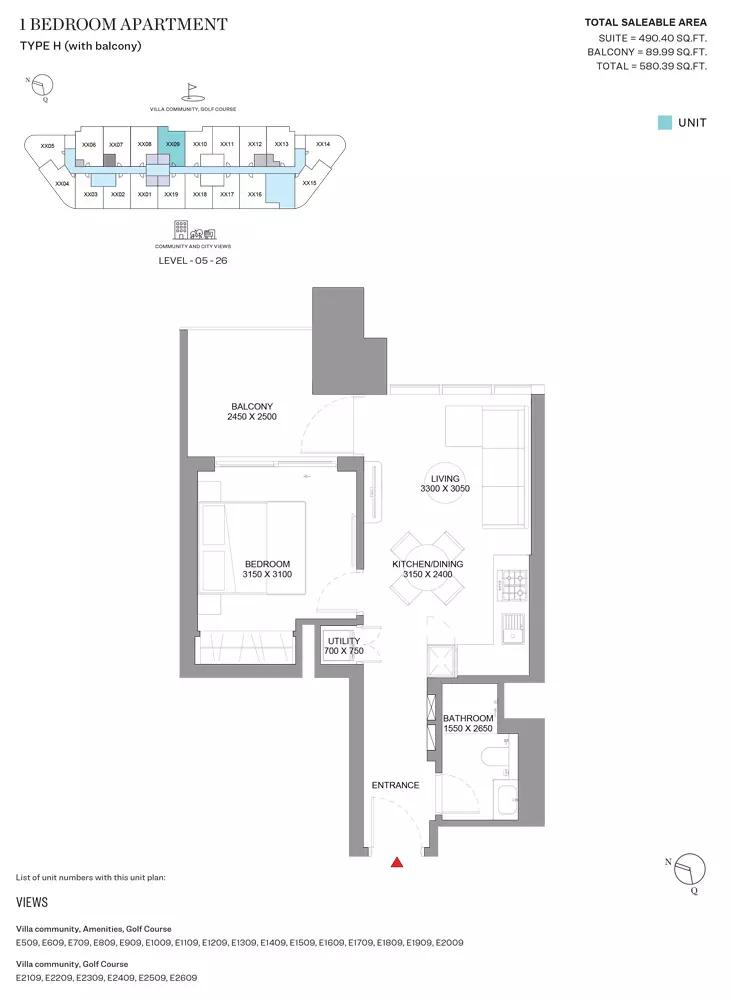 Open full-size image
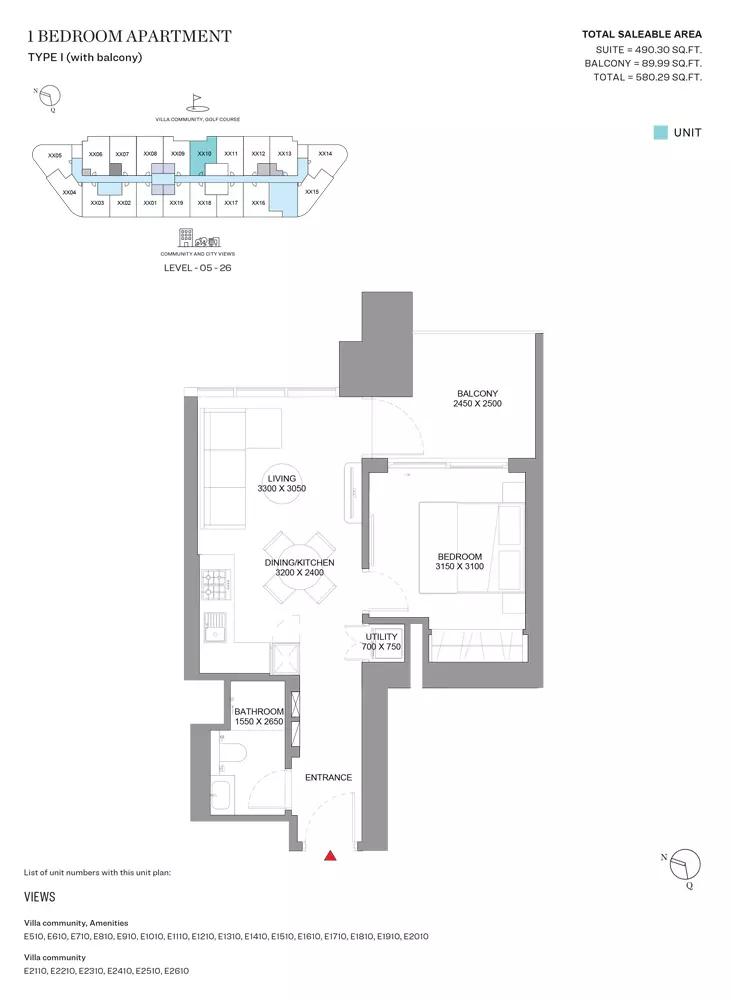 Open full-size image
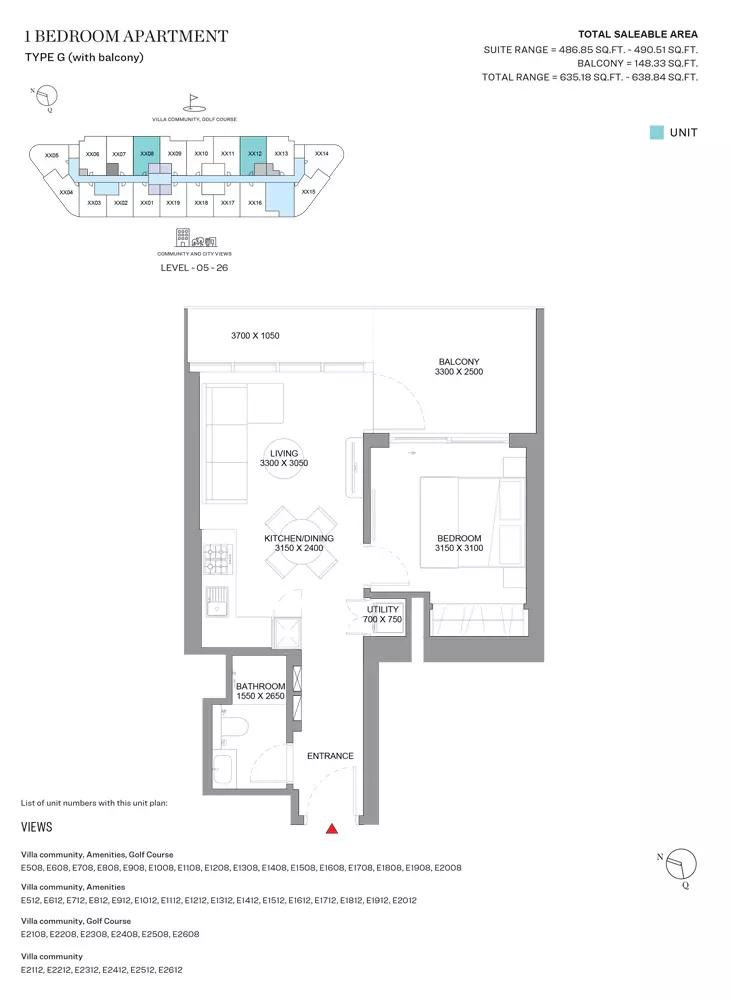 Open full-size image
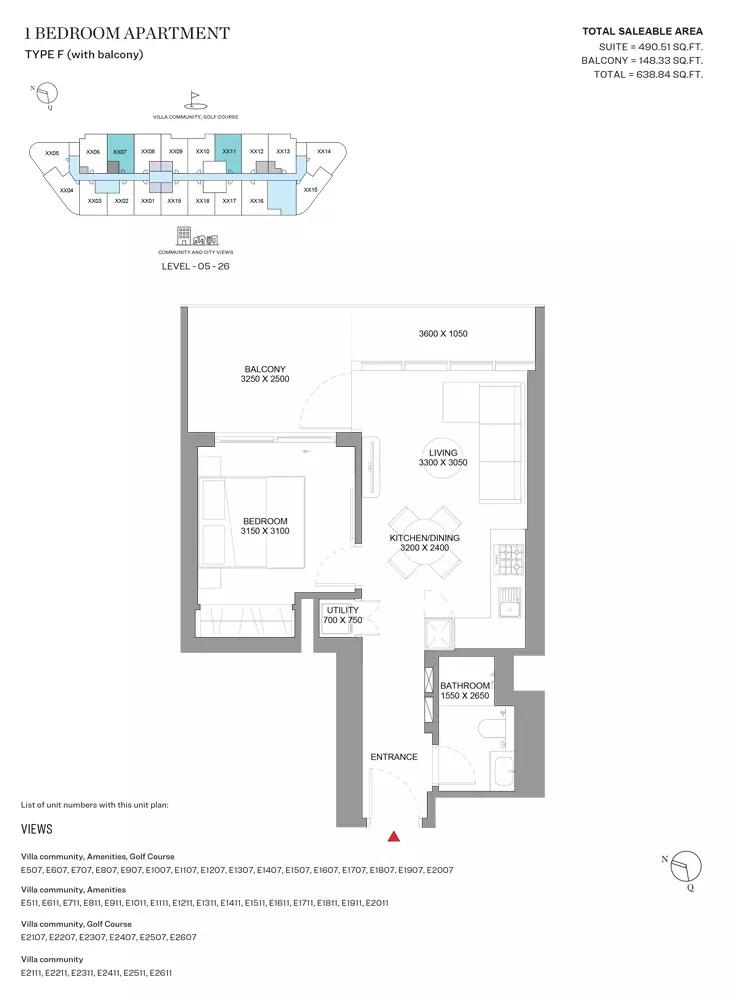 Open full-size image
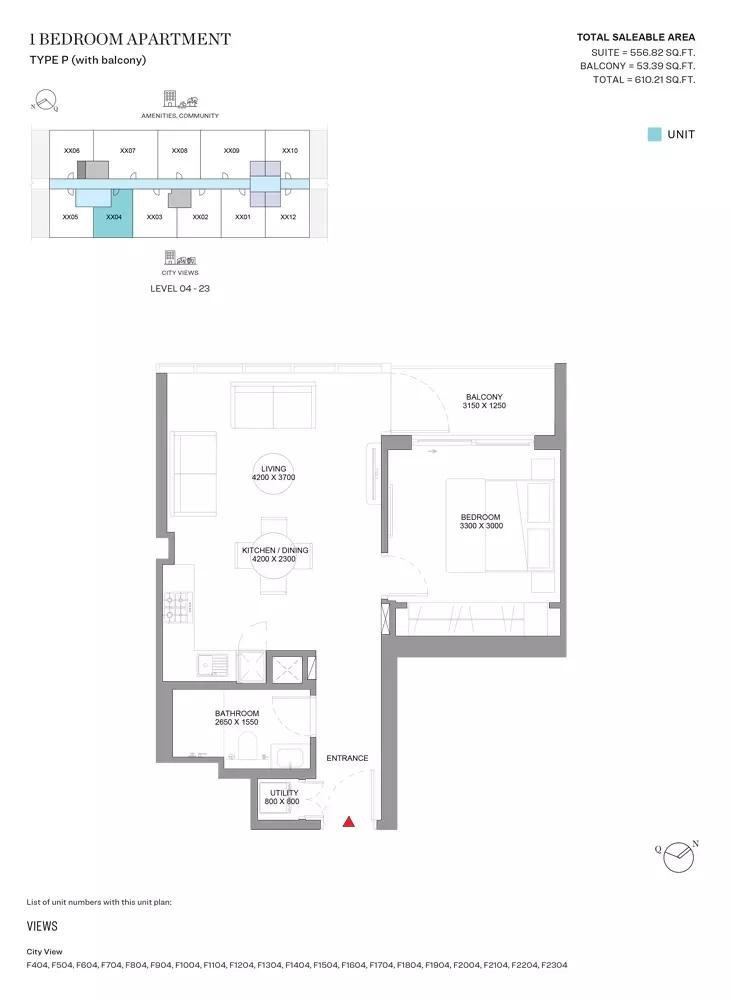 Open full-size image
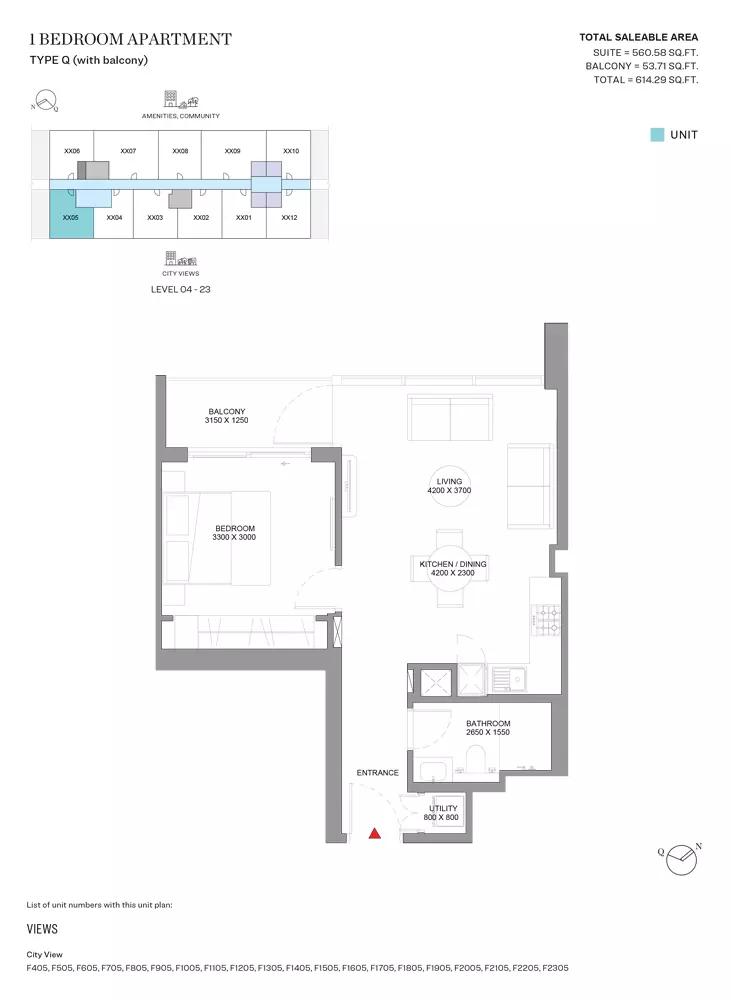 Open full-size image
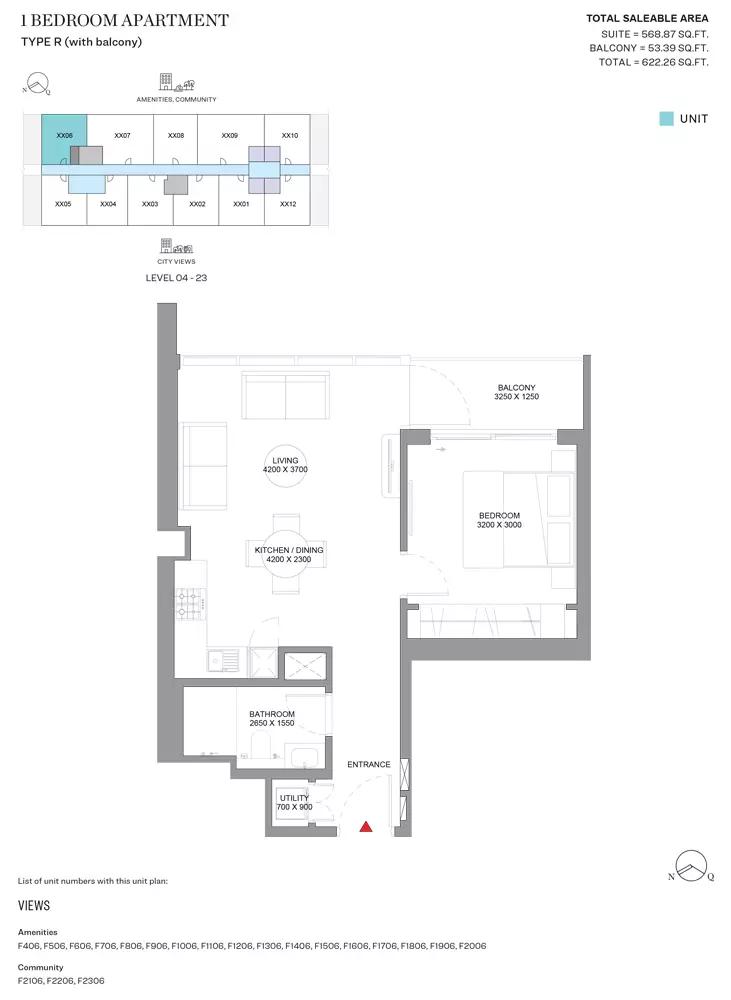 Open full-size image
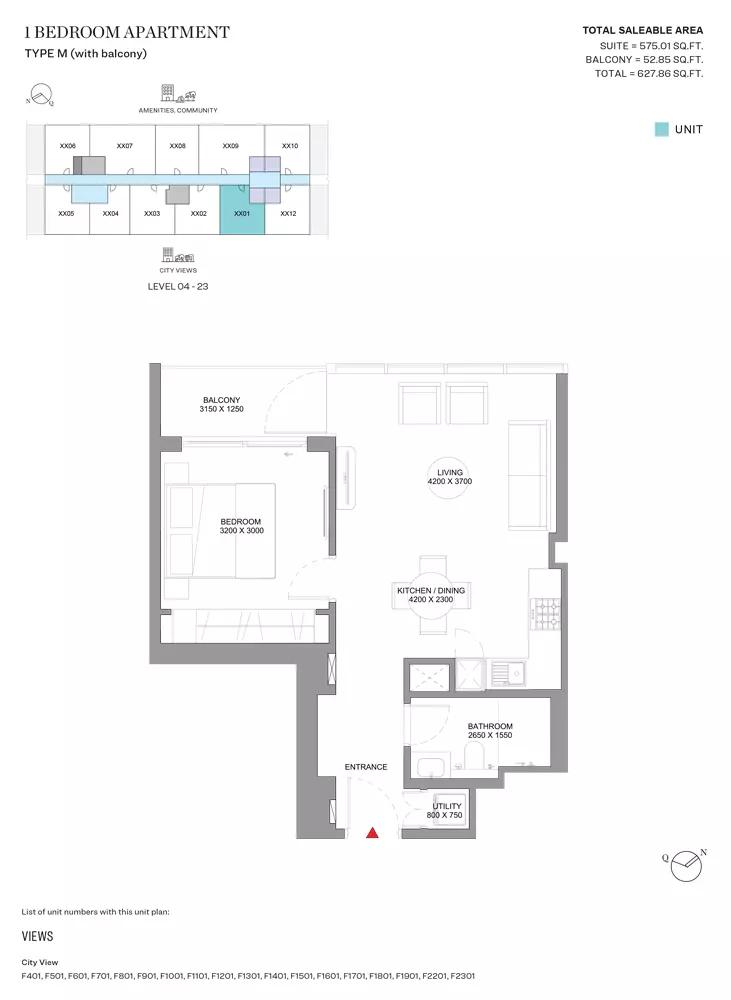 Open full-size image
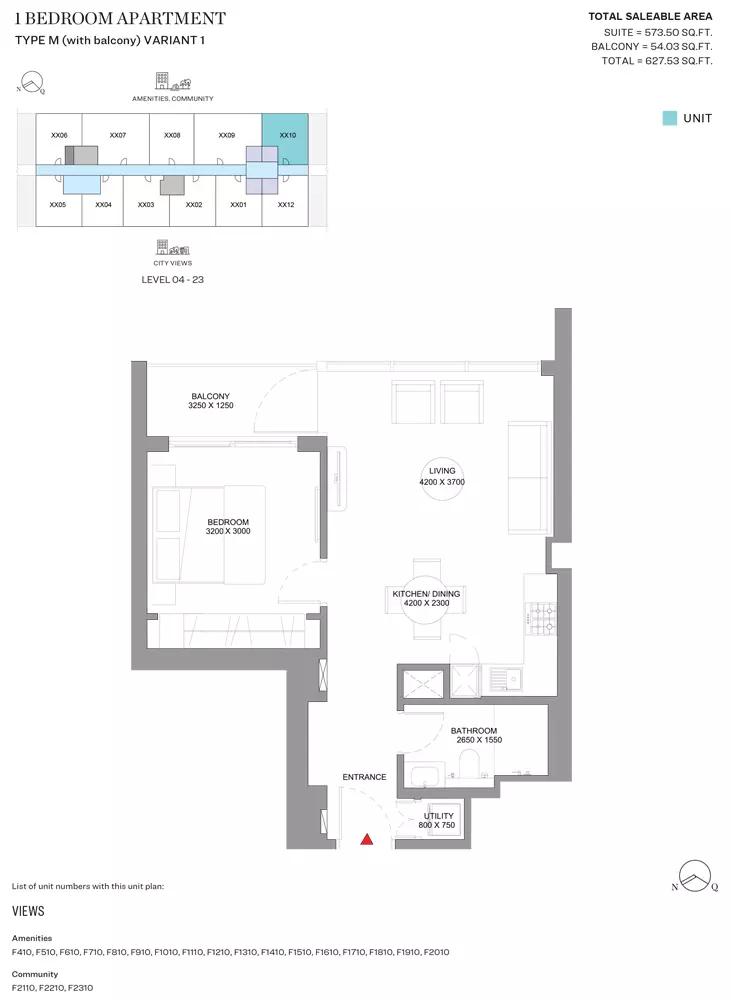 Open full-size image
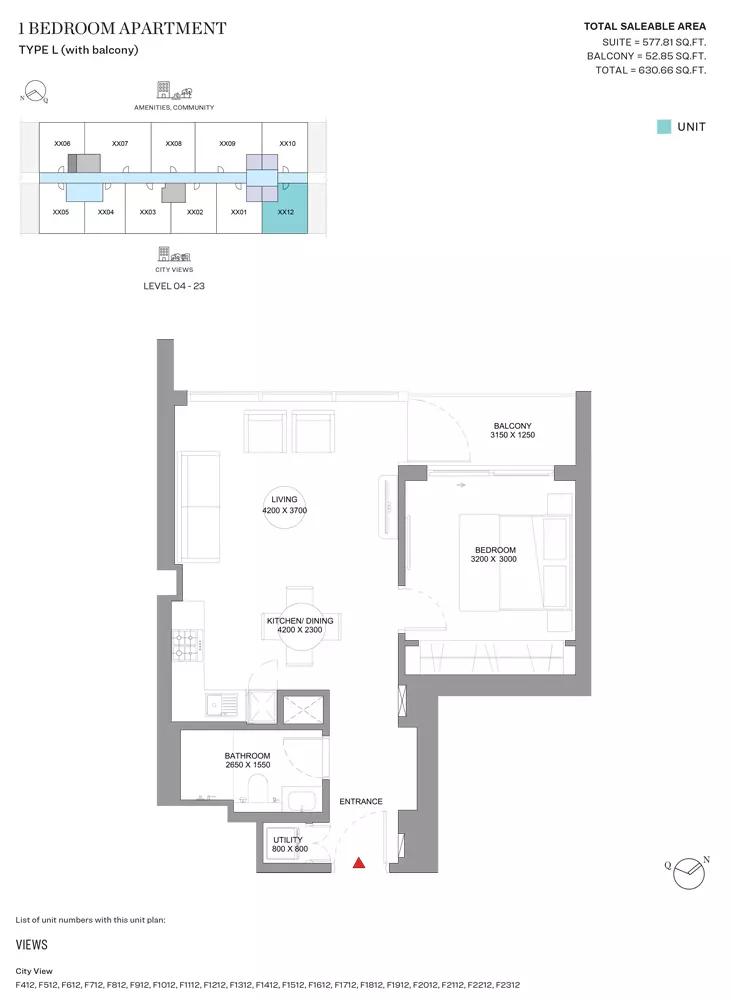 Open full-size image
 Open full-size image
 Open full-size image
 Open full-size image
 Open full-size image
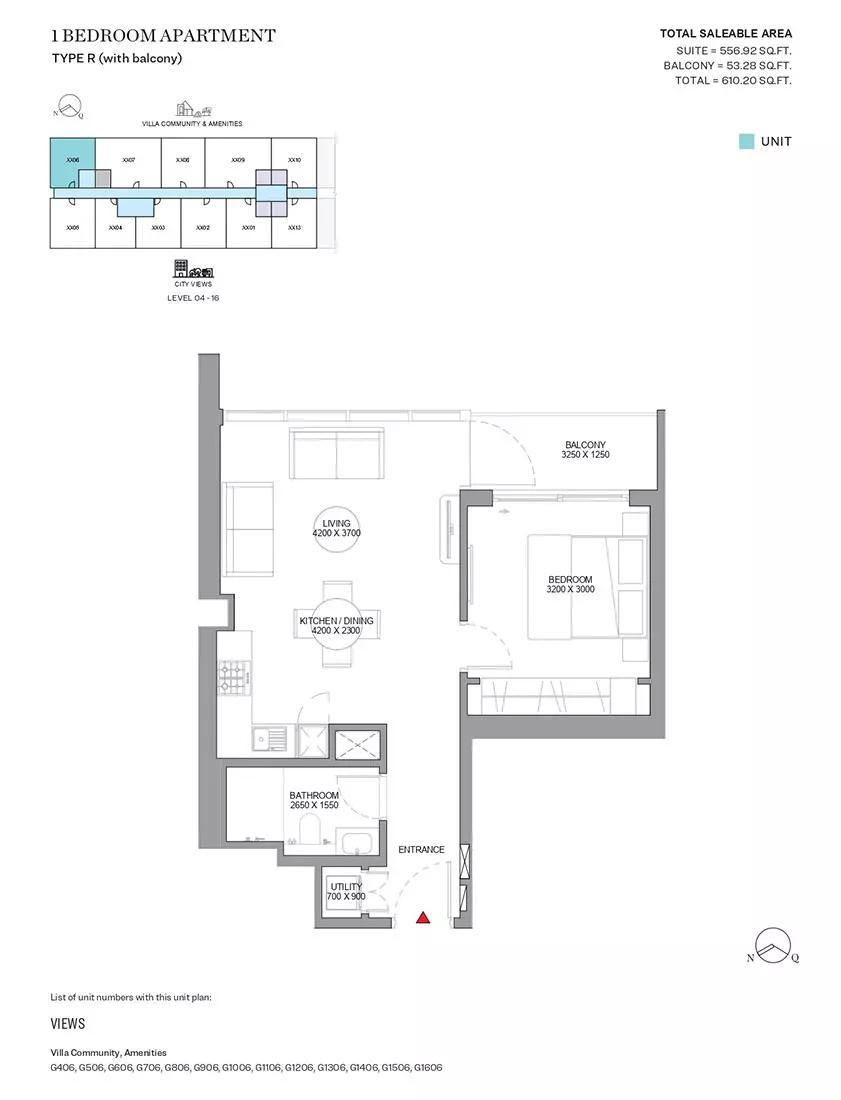 Open full-size image
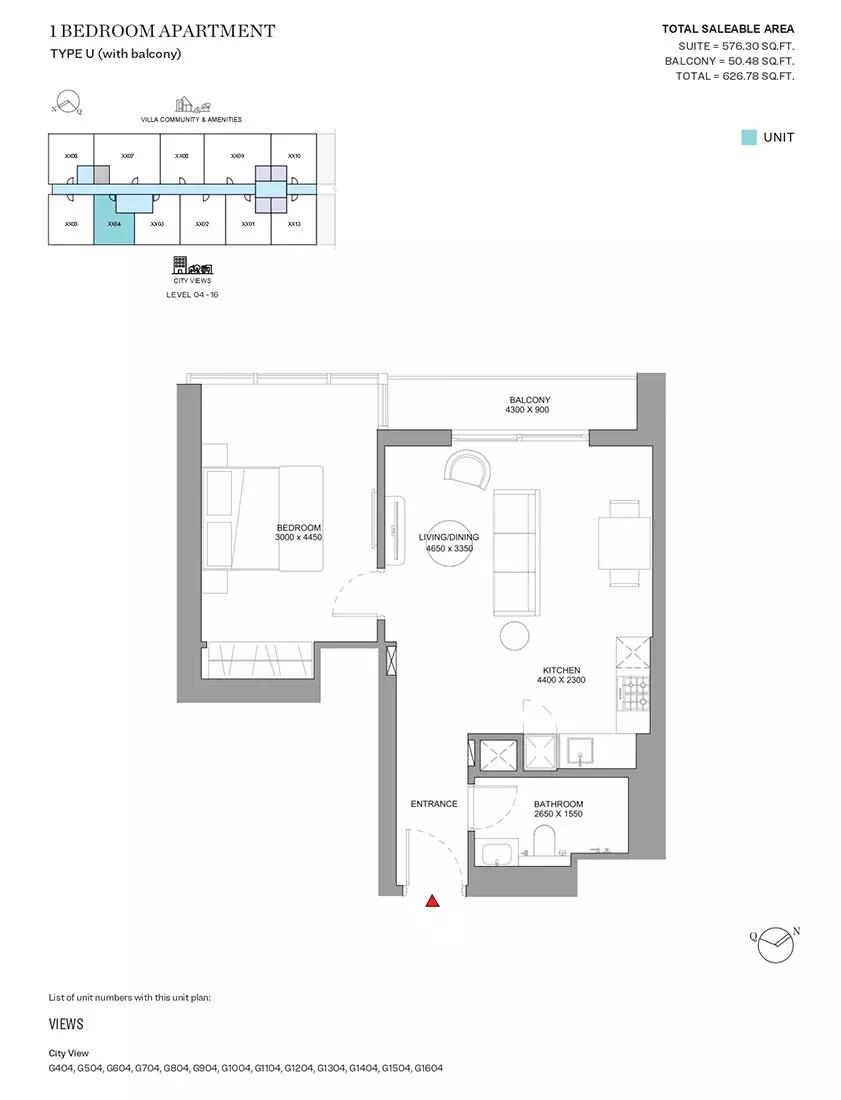 Open full-size image
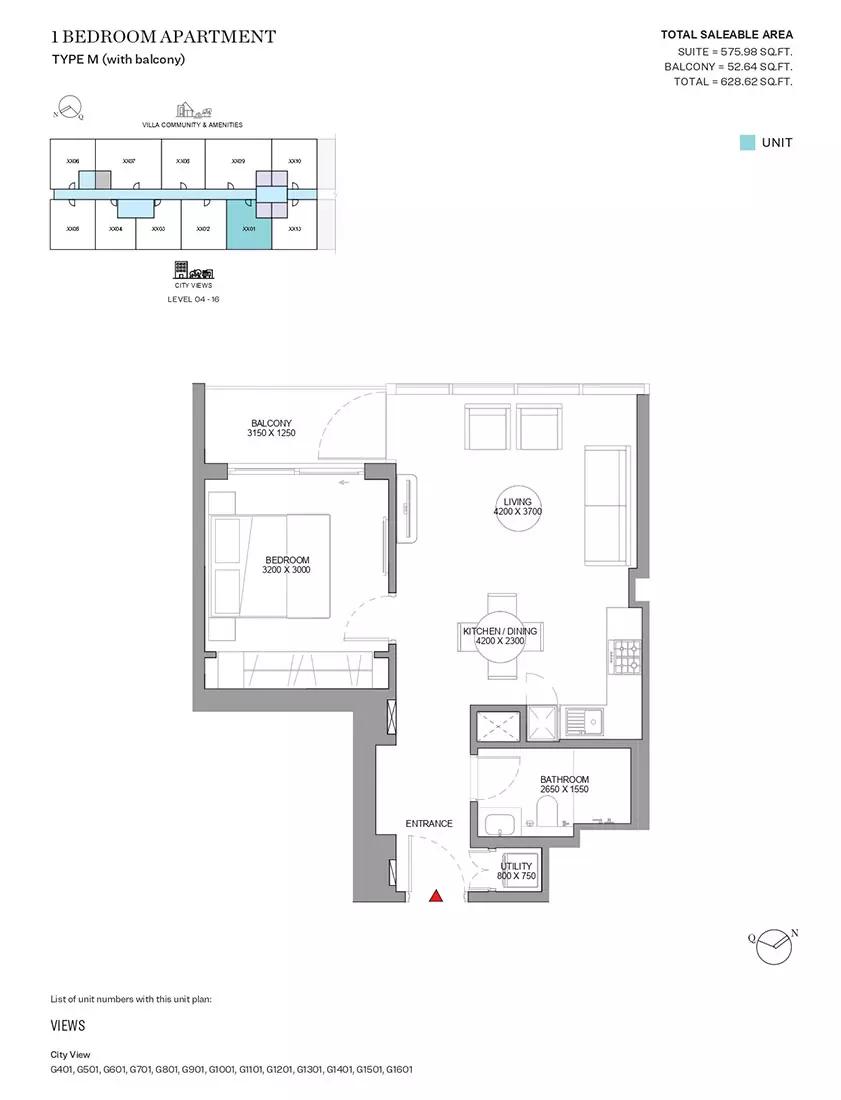 Open full-size image
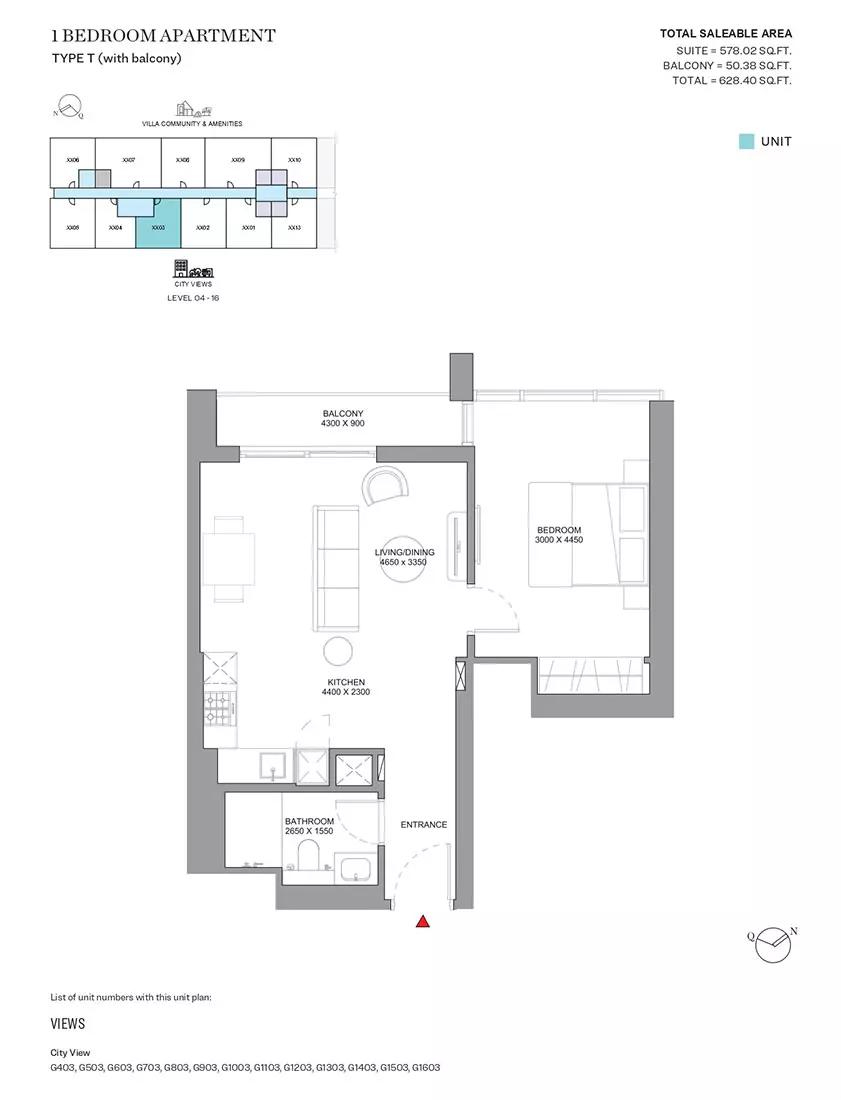 Open full-size image
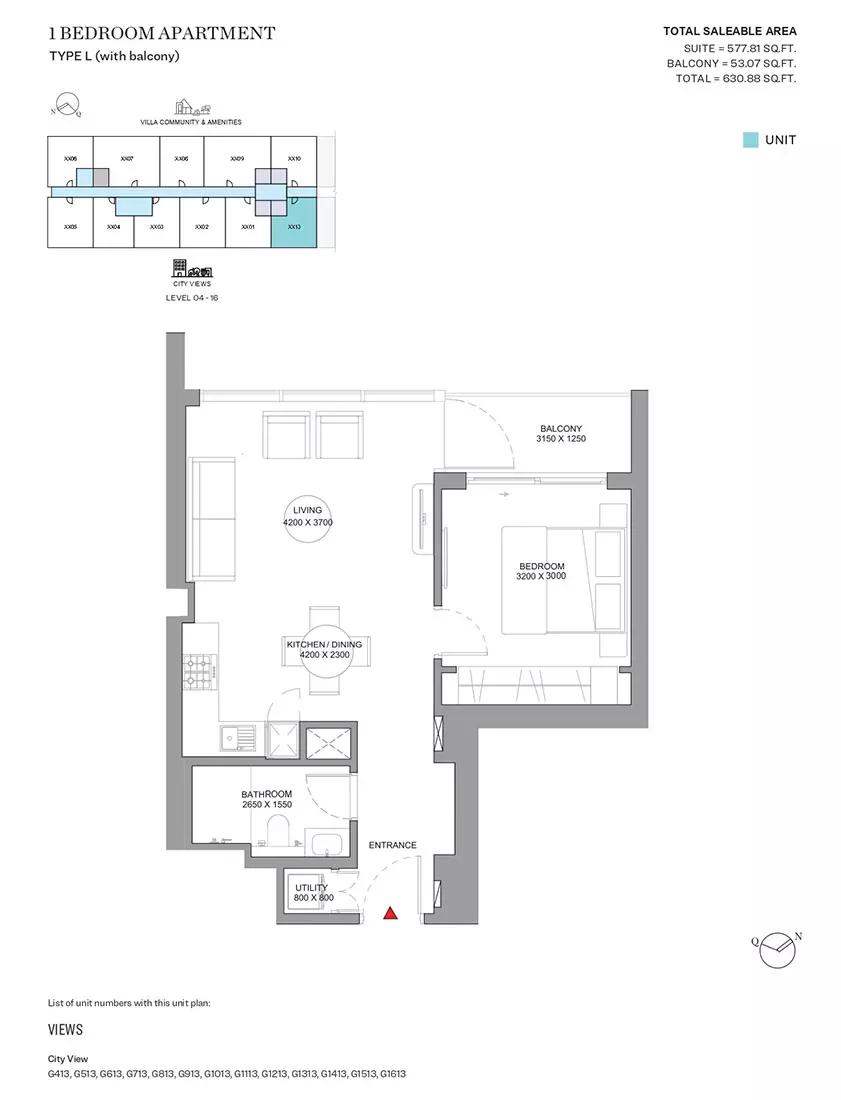 Open full-size image
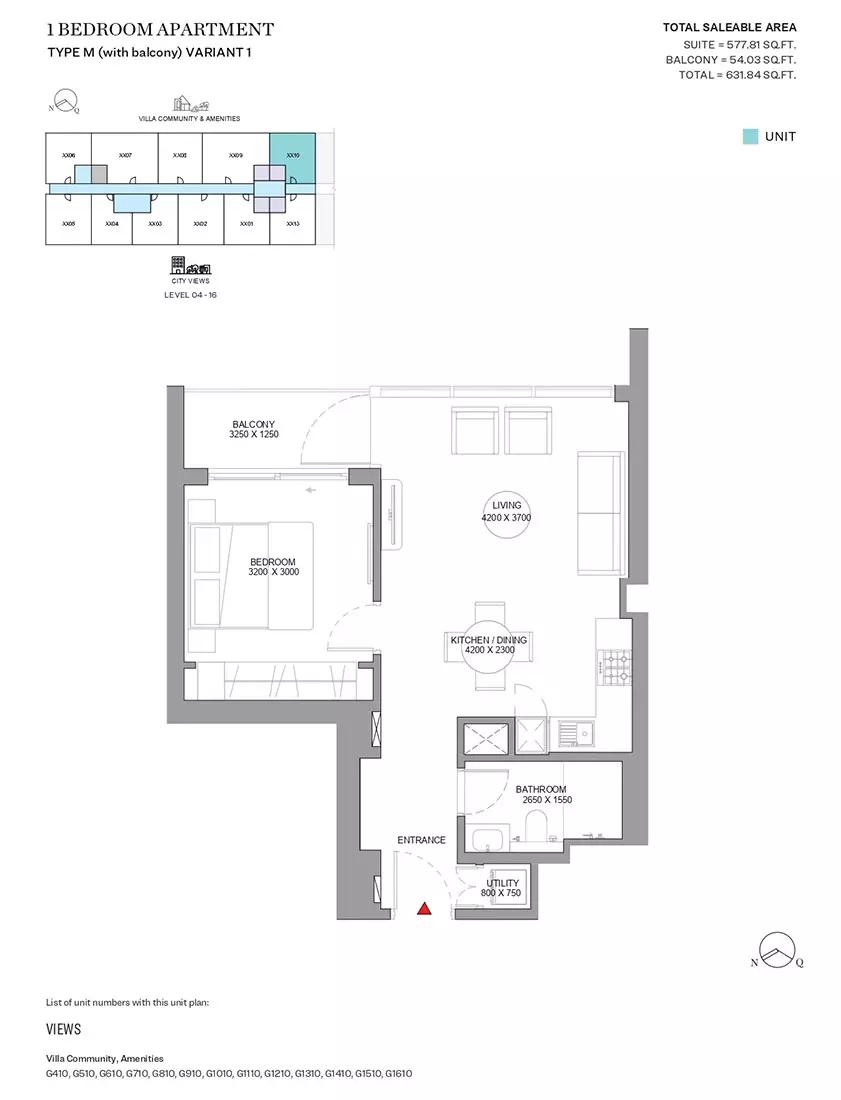 Open full-size image
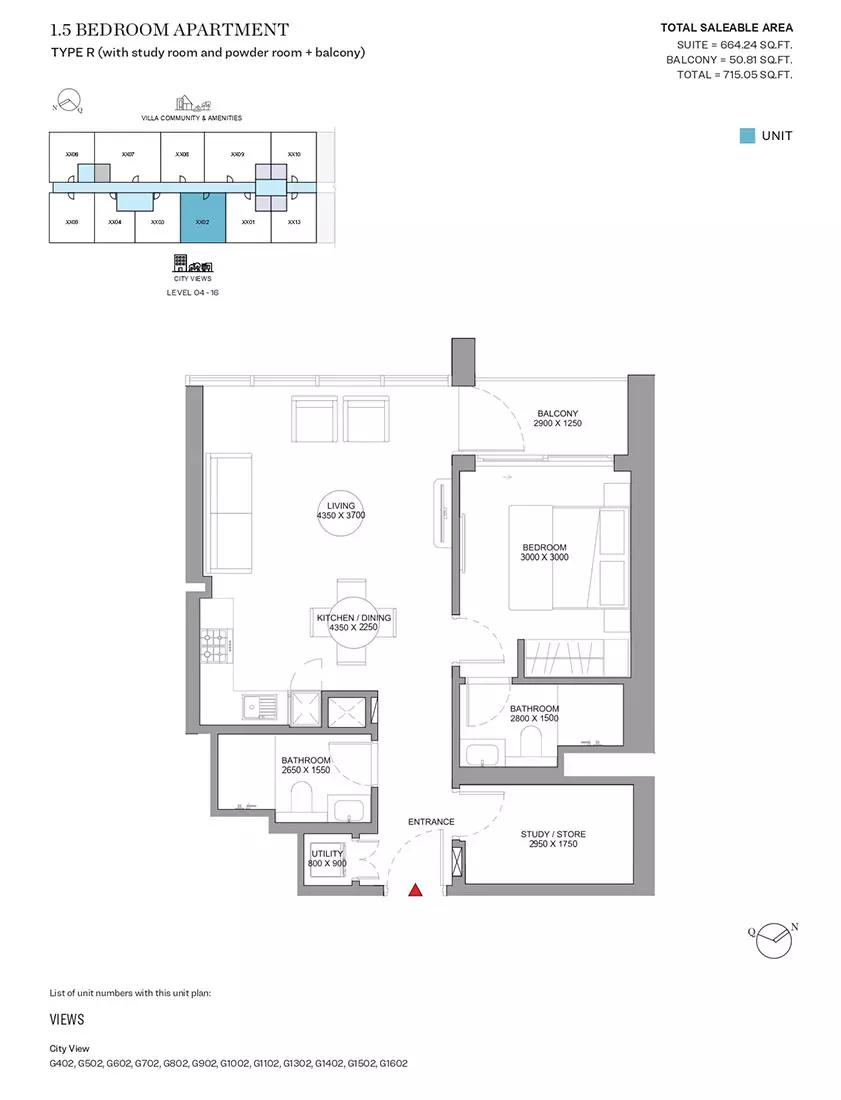 Open full-size image
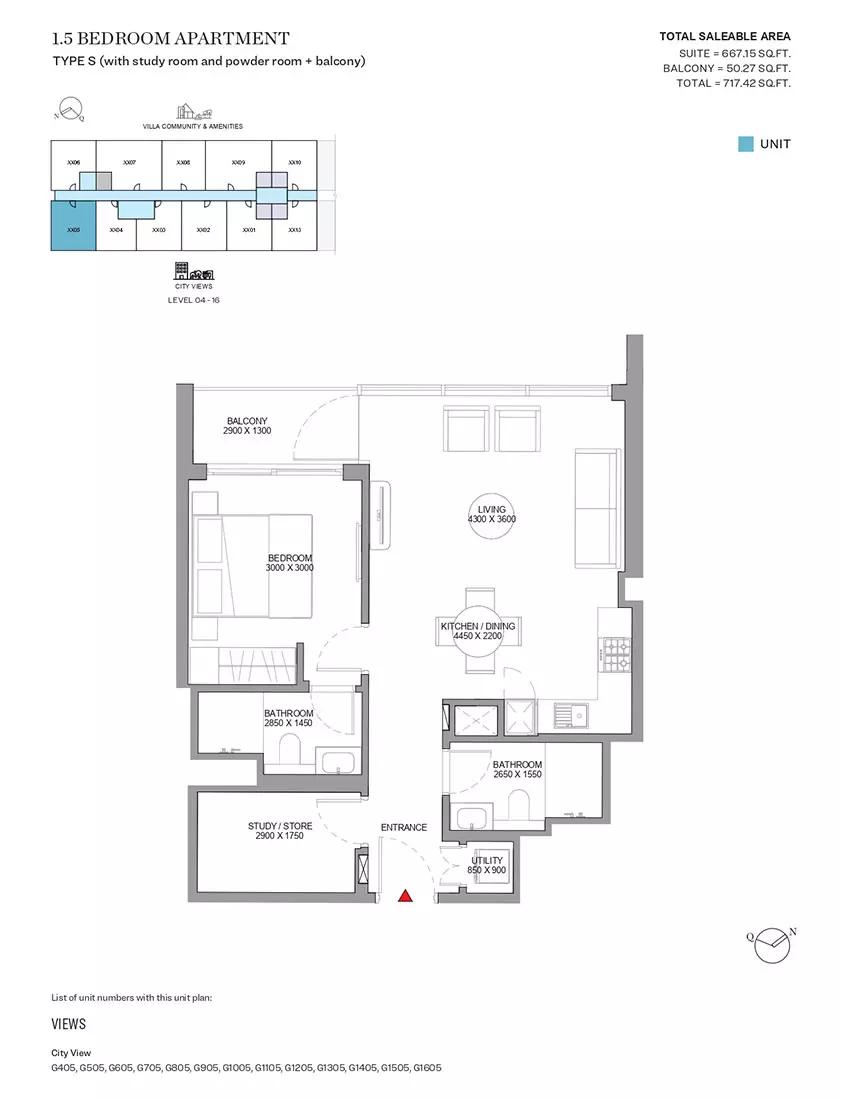 Open full-size image
 Open full-size image
 Open full-size image
 Open full-size image
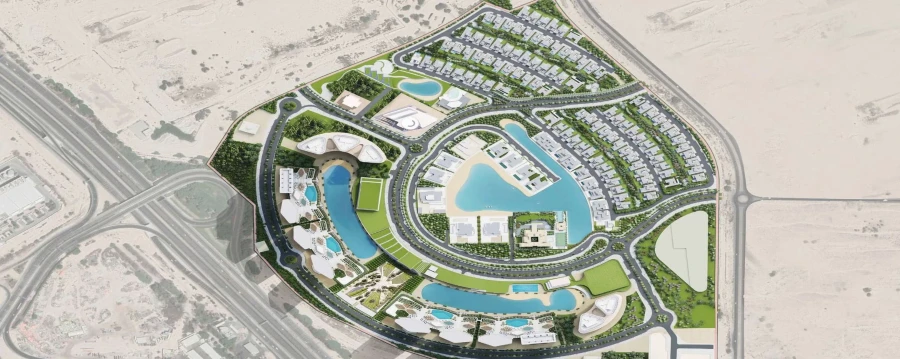
Master Plan
Frequently Asked Questions
Where is Sobha Orbis located?
Sobha Orbis is located in Motor City, Dubai, offering a vibrant urban lifestyle with excellent connectivity to key areas via Mohammed bin Zayed Road and Al Qudra Road.
Is there a payment plan available for Sobha Orbis?
Yes, Sobha Orbis offers attractive payment plans, including options such as 20% on booking, 50% during construction, and 30% on handover.
What types of properties are available in Sobha Orbis?
The project features premium 1, 1.5, and 2-bedroom apartments with modern layouts, spacious balconies, and high-quality finishes.
What amenities are available in Sobha Orbis?
Amenities include resort-style swimming pools, a lazy river, racquet club, outdoor gyms, yoga and meditation spaces, children’s play areas, landscaped podium gardens, clubhouse, and retail shops.
Is Sobha Orbis freehold or leasehold?
Sobha Orbis is a freehold development, allowing buyers of all nationalities full ownership rights.
What is the starting price of properties in Sobha Orbis?
Prices start from approximately AED 980,000, offering an affordable entry into a premium lifestyle community.
What is the delivery date of Sobha Orbis?
The expected handover date is Q4 2027.