- Starting from
- AED 630,000
- Layouts
- Studio to 3 bedrooms
- Expected handover
- May 2028
About the Project
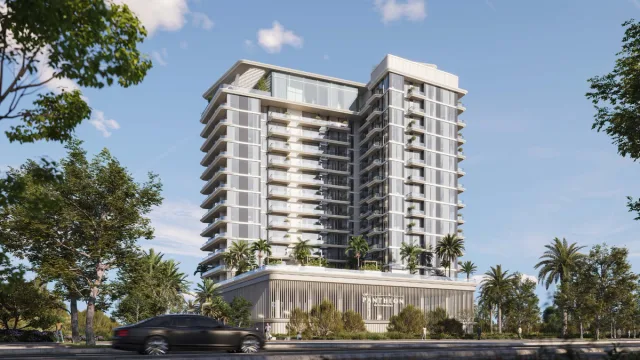
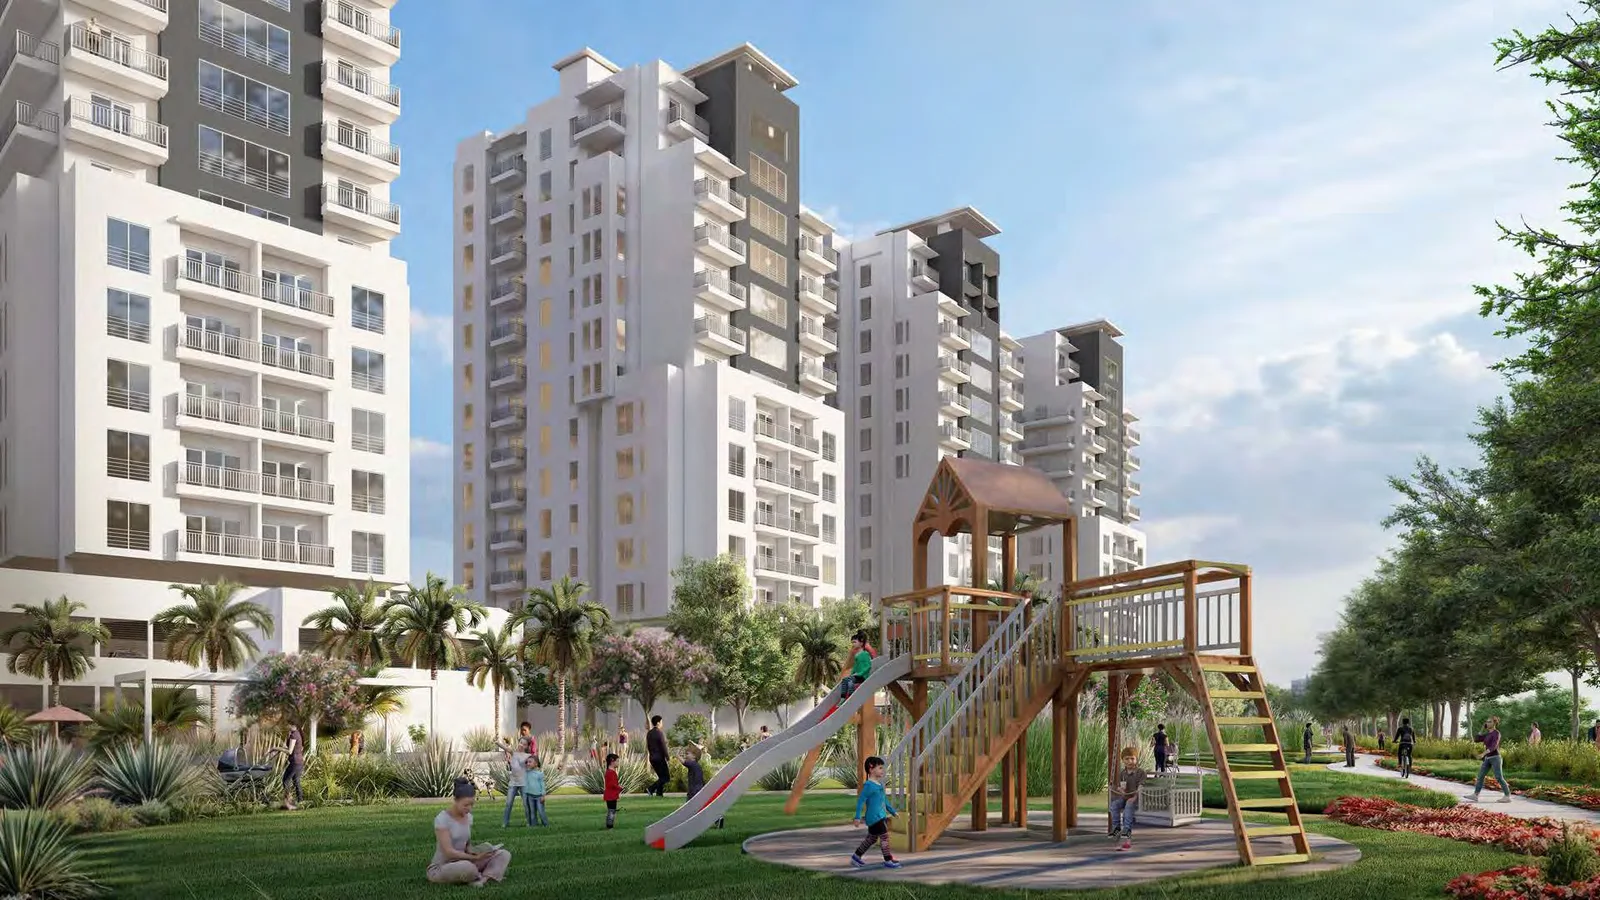
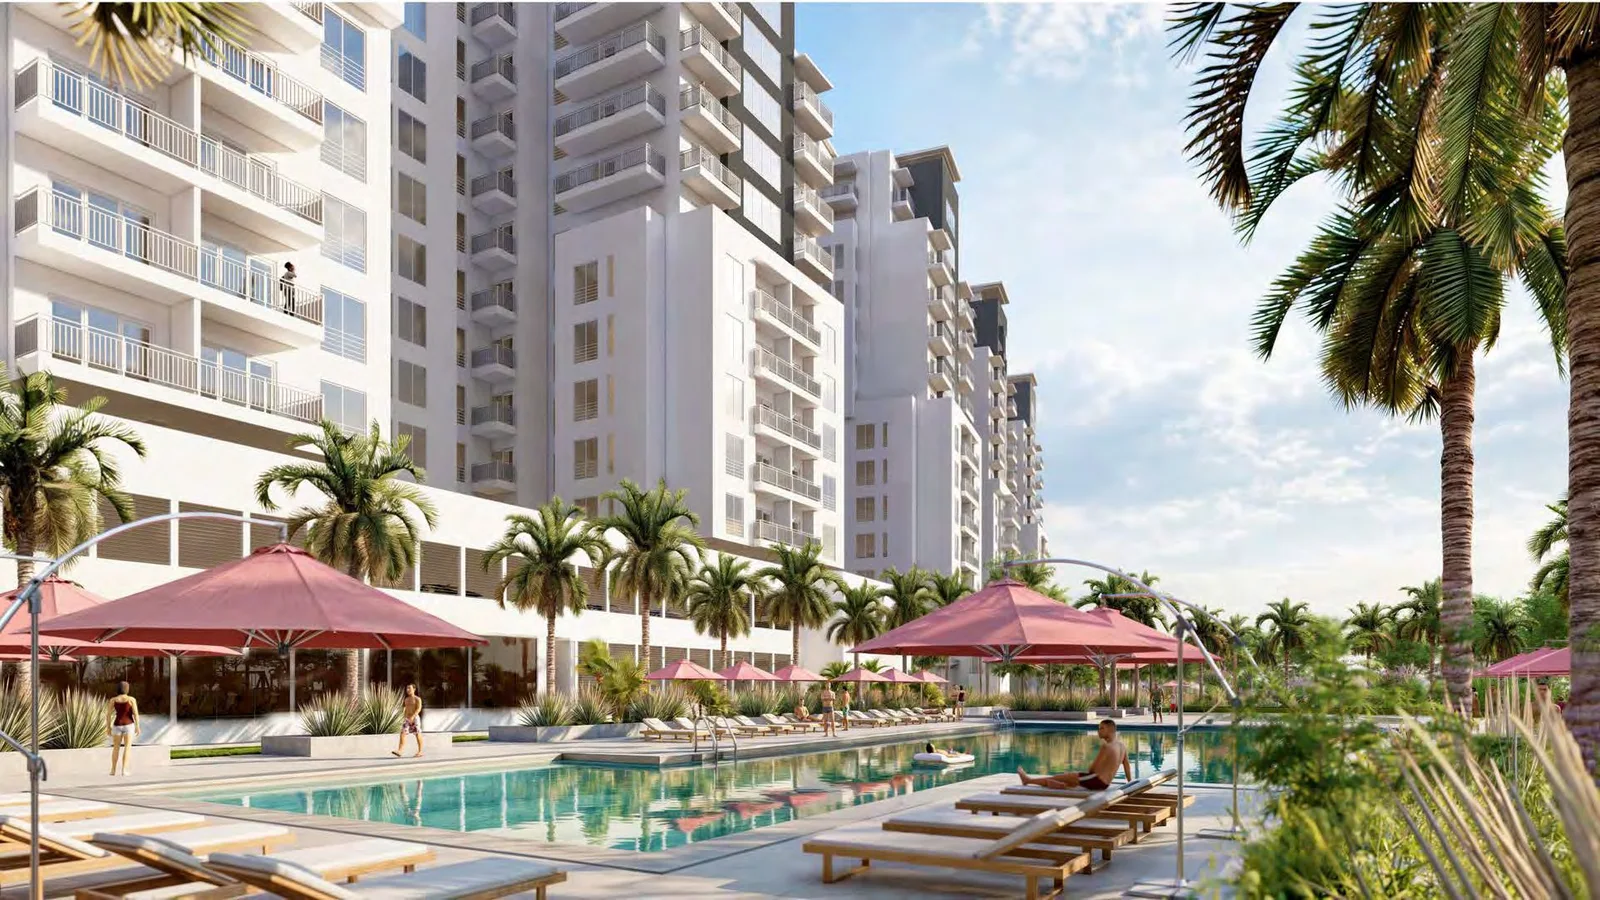
South Garden D by Wasl is a freehold apartment development in Wasl Gate, Jebel Ali, Dubai, with a private Zen Garden, pool, gym, children's play area and direct access to Sheikh Zayed Road and Energy Metro Station. Homes span studios to three-bedroom apartments from AED 630,000, on a 10/50/40 payment plan, with handover in May 2028.
Read more
About the Project
South Garden D by Wasl is a freehold apartment development in Wasl Gate, Jebel Ali, Dubai. The collection includes studios and one- to three-bedroom homes, with layouts ranging from compact apartments to larger residences with maid's rooms and roof terraces. A private Zen Garden, swimming pool, gym and children's play area form the resident amenity programme, while Sheikh Zayed Road and Energy Metro Station connect the address to the city. Starting prices are from AED 630,000, with handover scheduled for May 2028 (Q2 2028).
Project overview
- Developer: Wasl.
- Location: Wasl Gate, Jebel Ali, Dubai.
- Property type: Freehold residential apartments.
- Unit mix: Studios and one-, two- and three-bedroom apartments.
- Starting price: From AED 630,000.
- Price range: AED 630,000 to AED 2,657,000.
- Payment plan: 10% booking, 50% during construction and 40% on handover.
- Handover: May 2028 (Q2 2028).
- Published plan sizes: 410 to 2,127 sq ft across the individual layouts.
- Community connection: Sheikh Zayed Road and Energy Metro Station.
Payment plan & timeline
South Garden D has a 10% booking payment, 50% payable during construction and the final 40% on handover. Handover is scheduled for May 2028 (Q2 2028).
Amenities
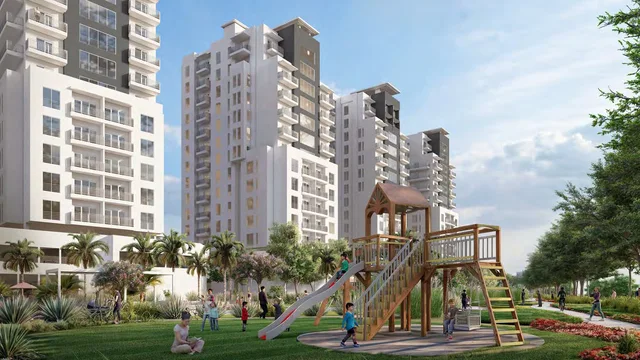
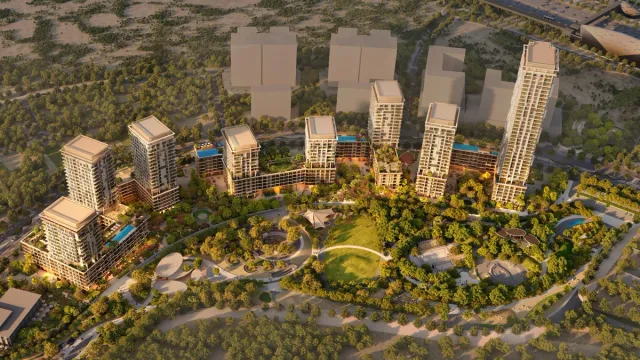
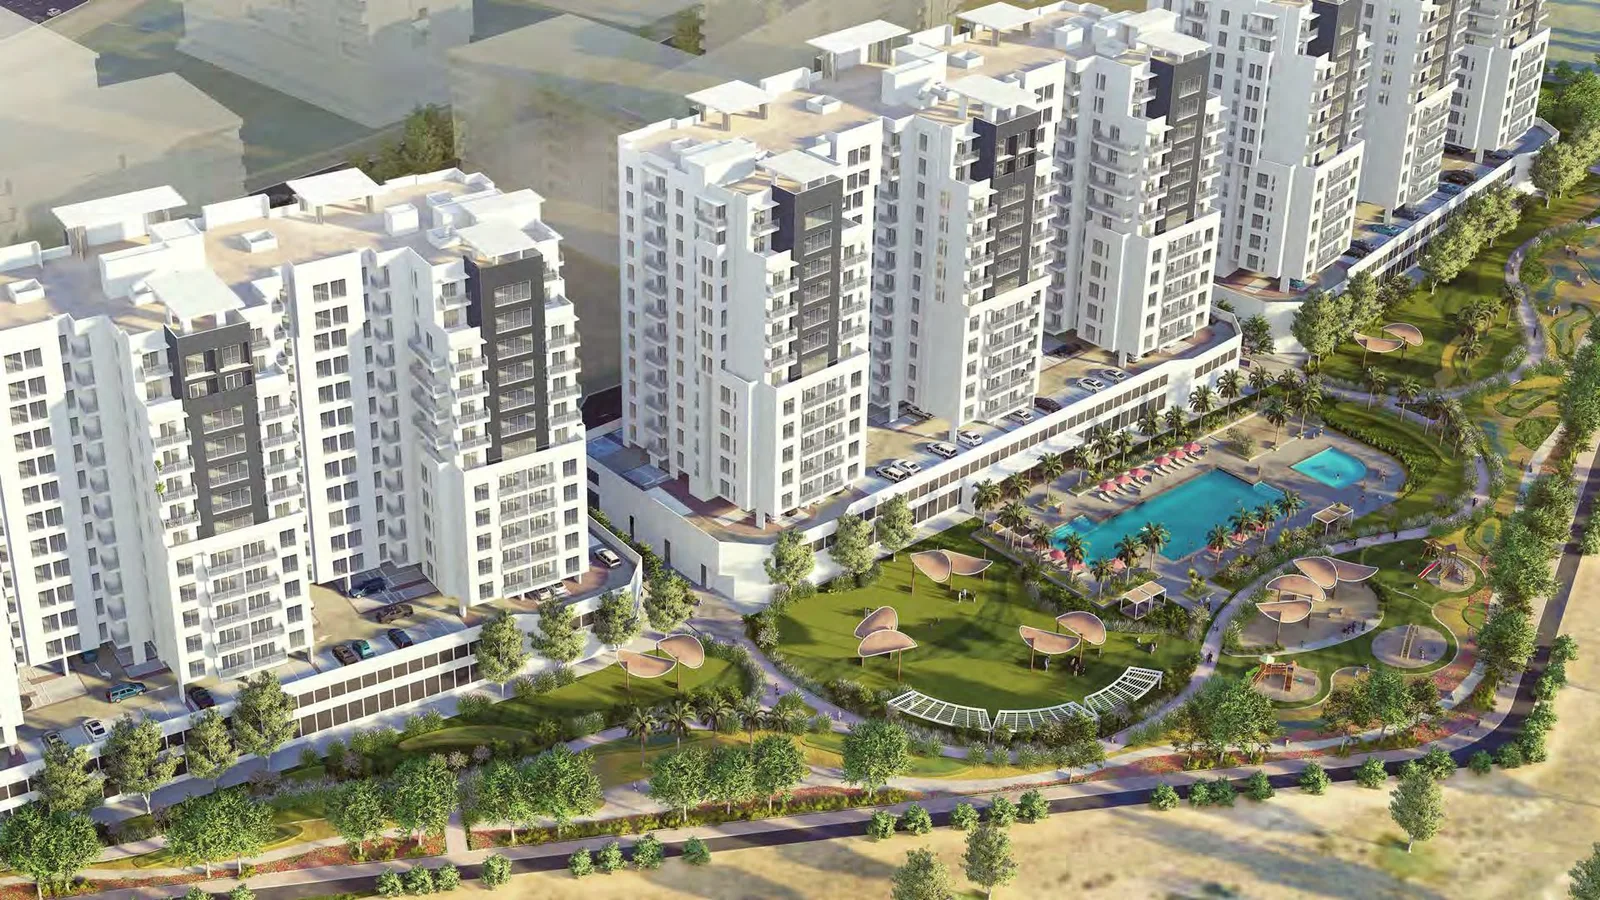
South Garden D combines green space and everyday resident facilities within the wider Wasl Gate community.
- Outdoor spaces: Private Zen Garden, landscaped common areas and a swimming pool.
- Wellness: Gym and pool deck.
- Family: Children's play area and 24/7 security.
- Within Wasl Gate: Central Park, Festival Plaza Mall, IKEA, ACE, retail, dining and a dog park.
About the developer
Wasl is one of Dubai's largest real estate asset management groups, with a mandate to commercialise strategic land. Its portfolio spans residential and commercial properties, industrial land and leisure destinations across the emirate.
Floor plans & availability
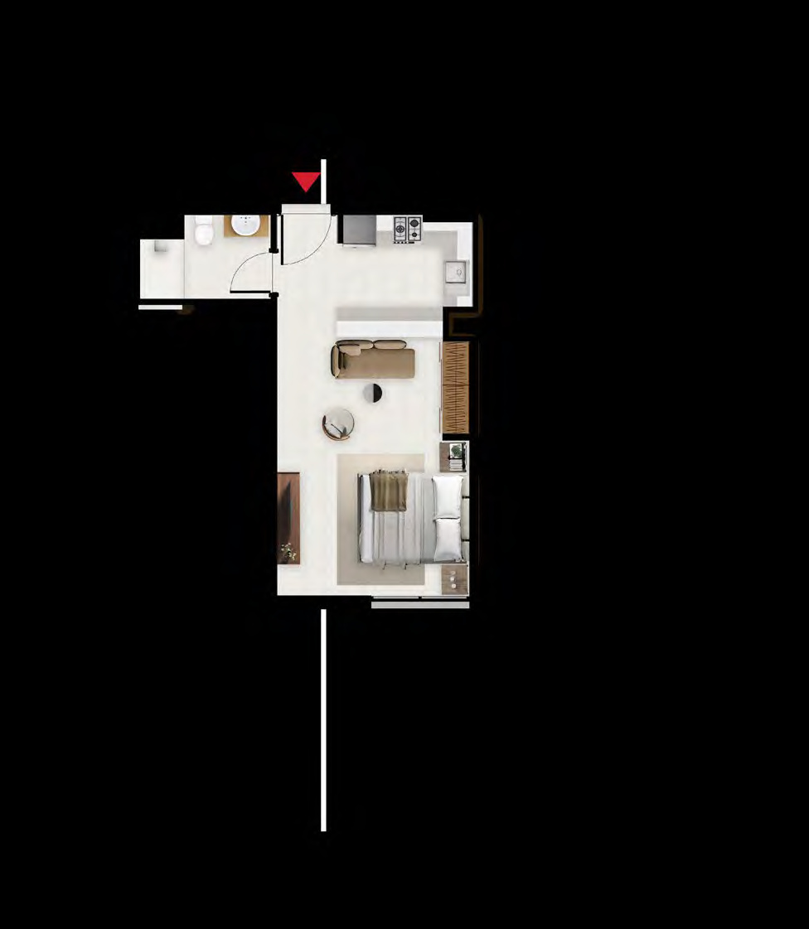
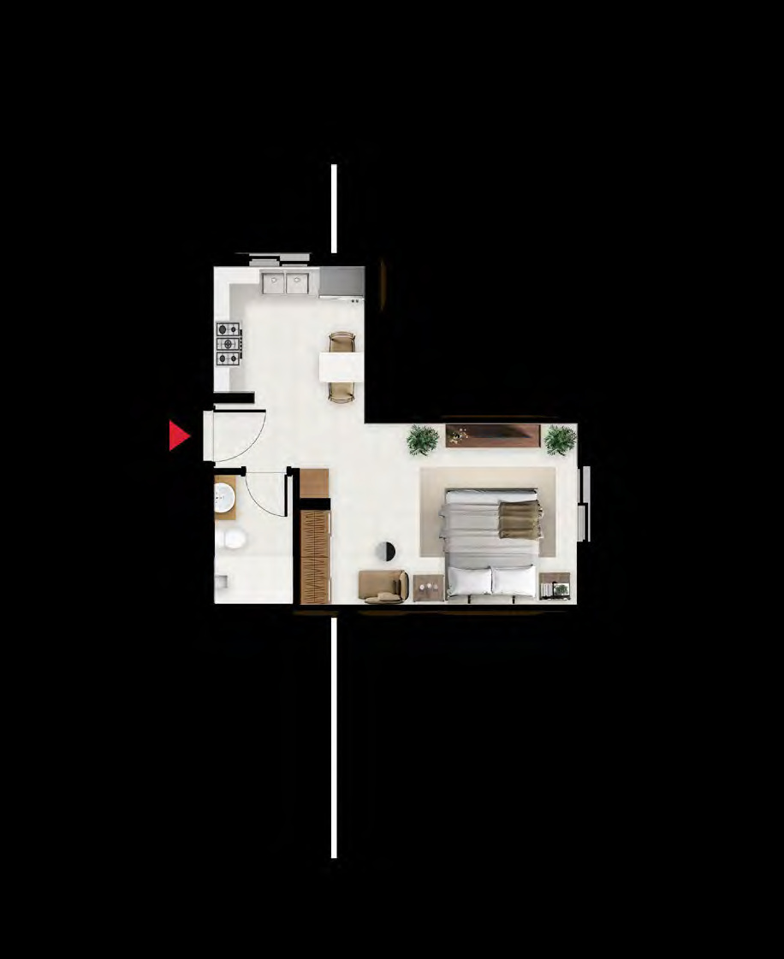
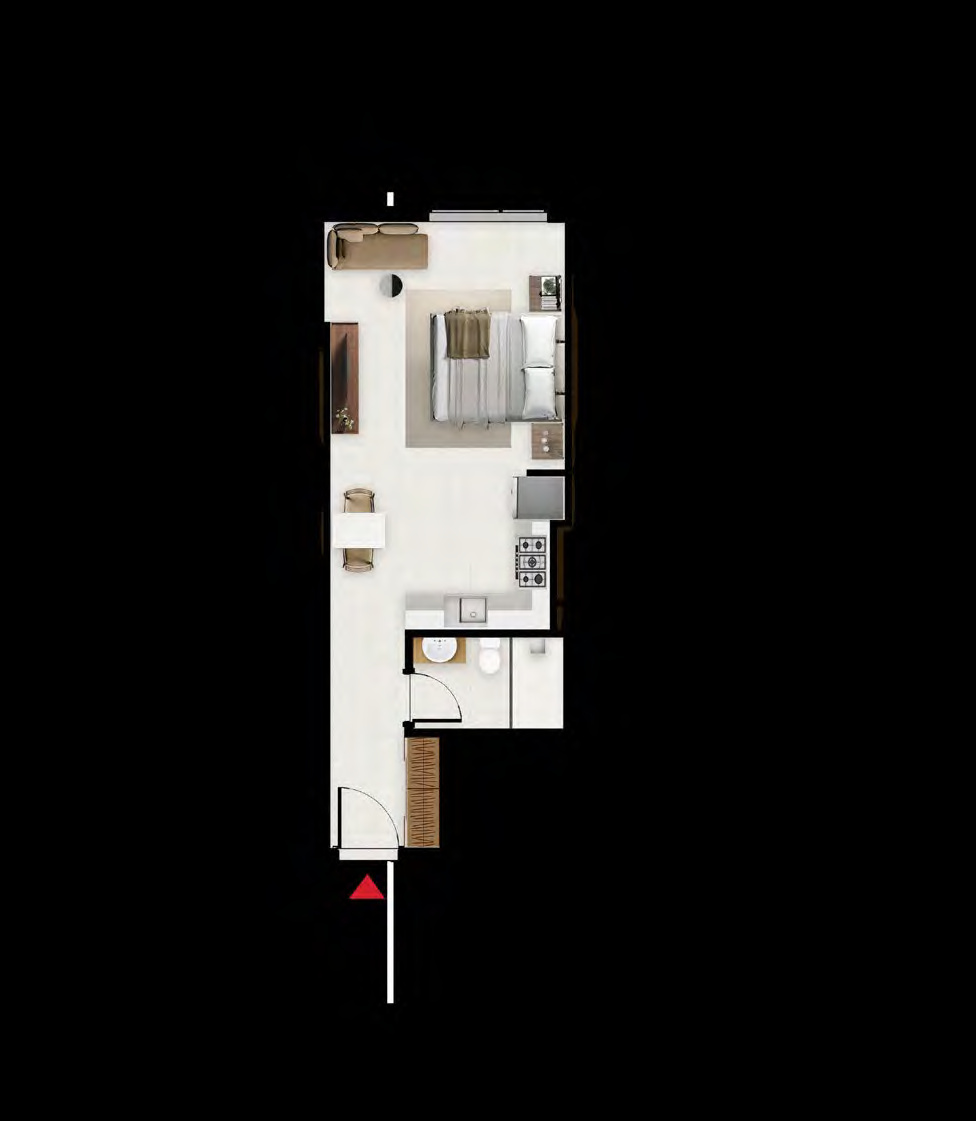
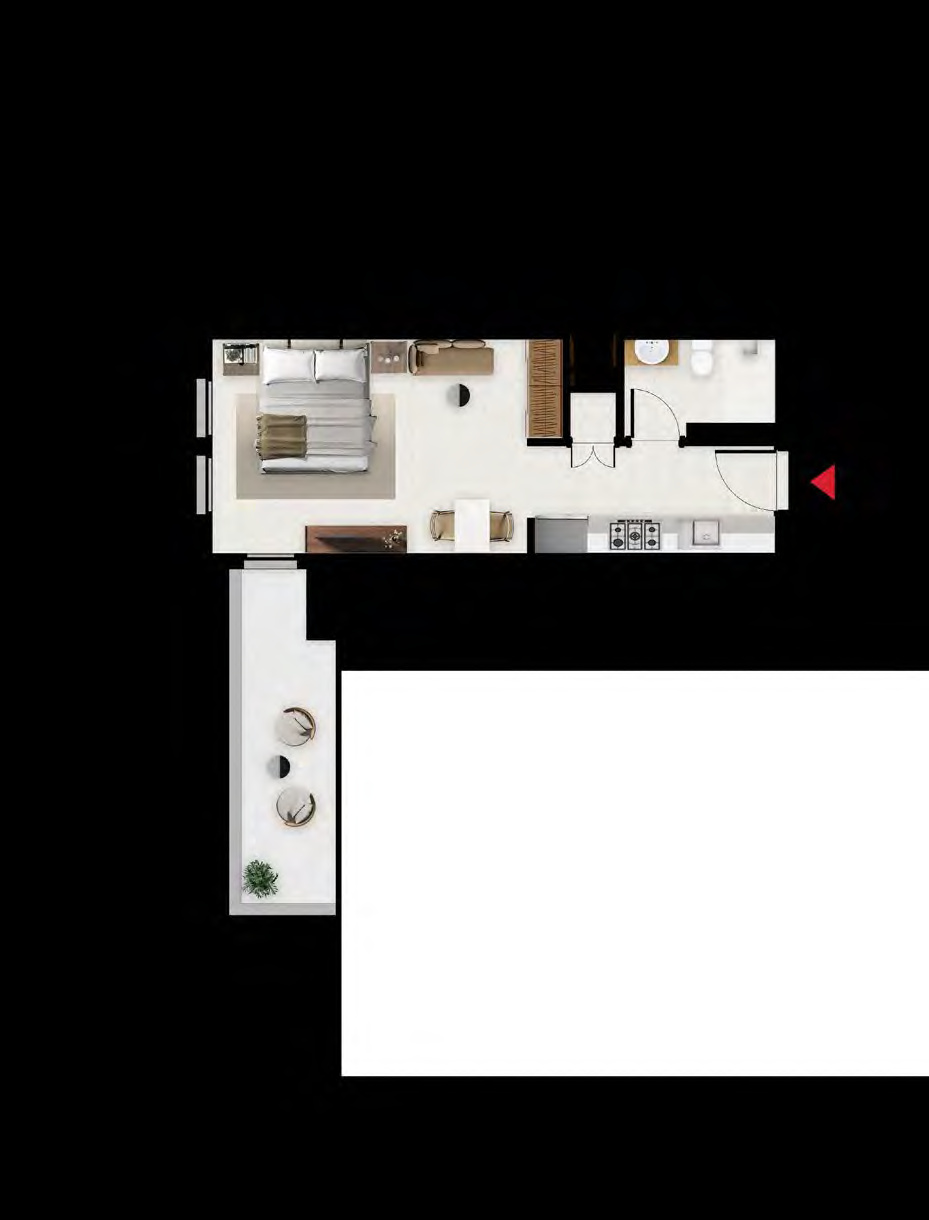
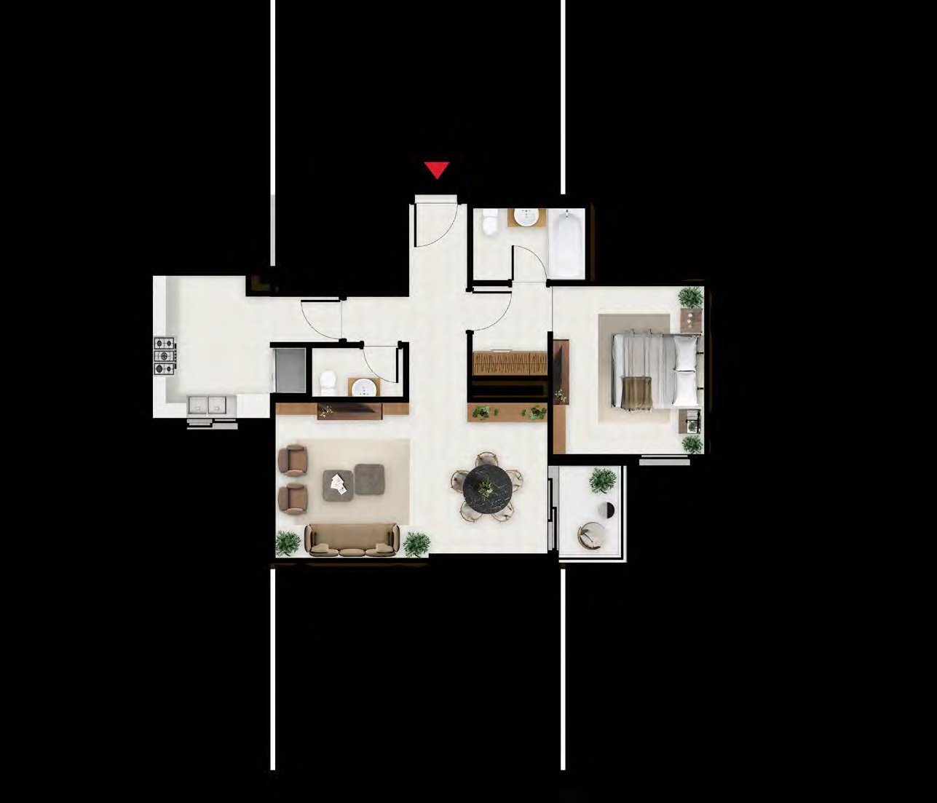
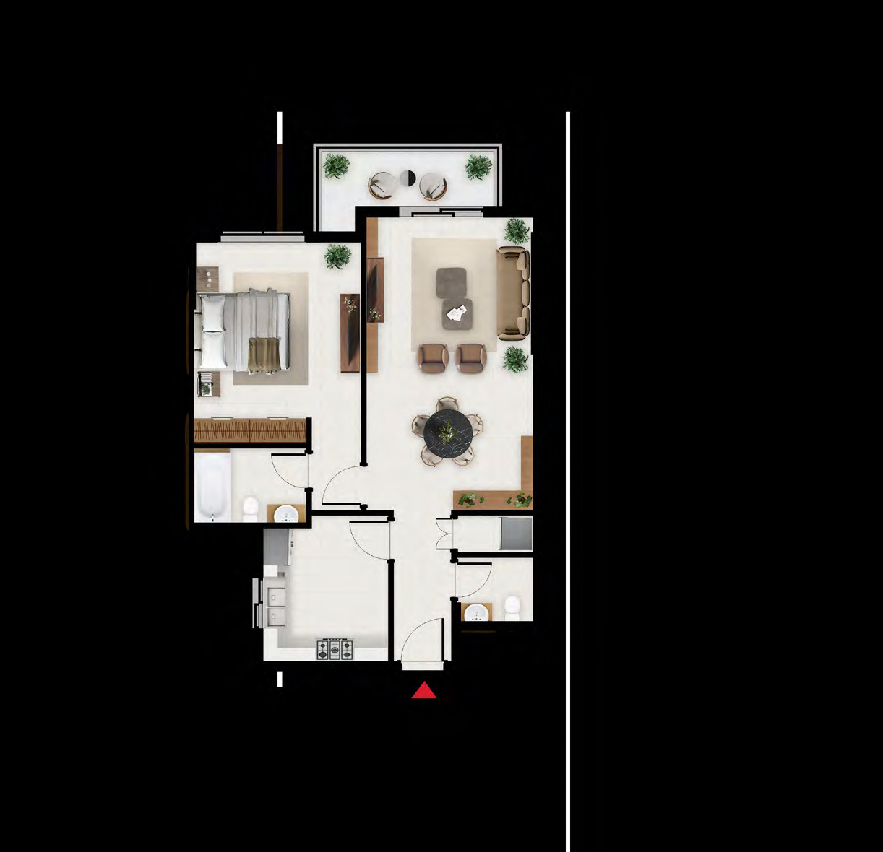
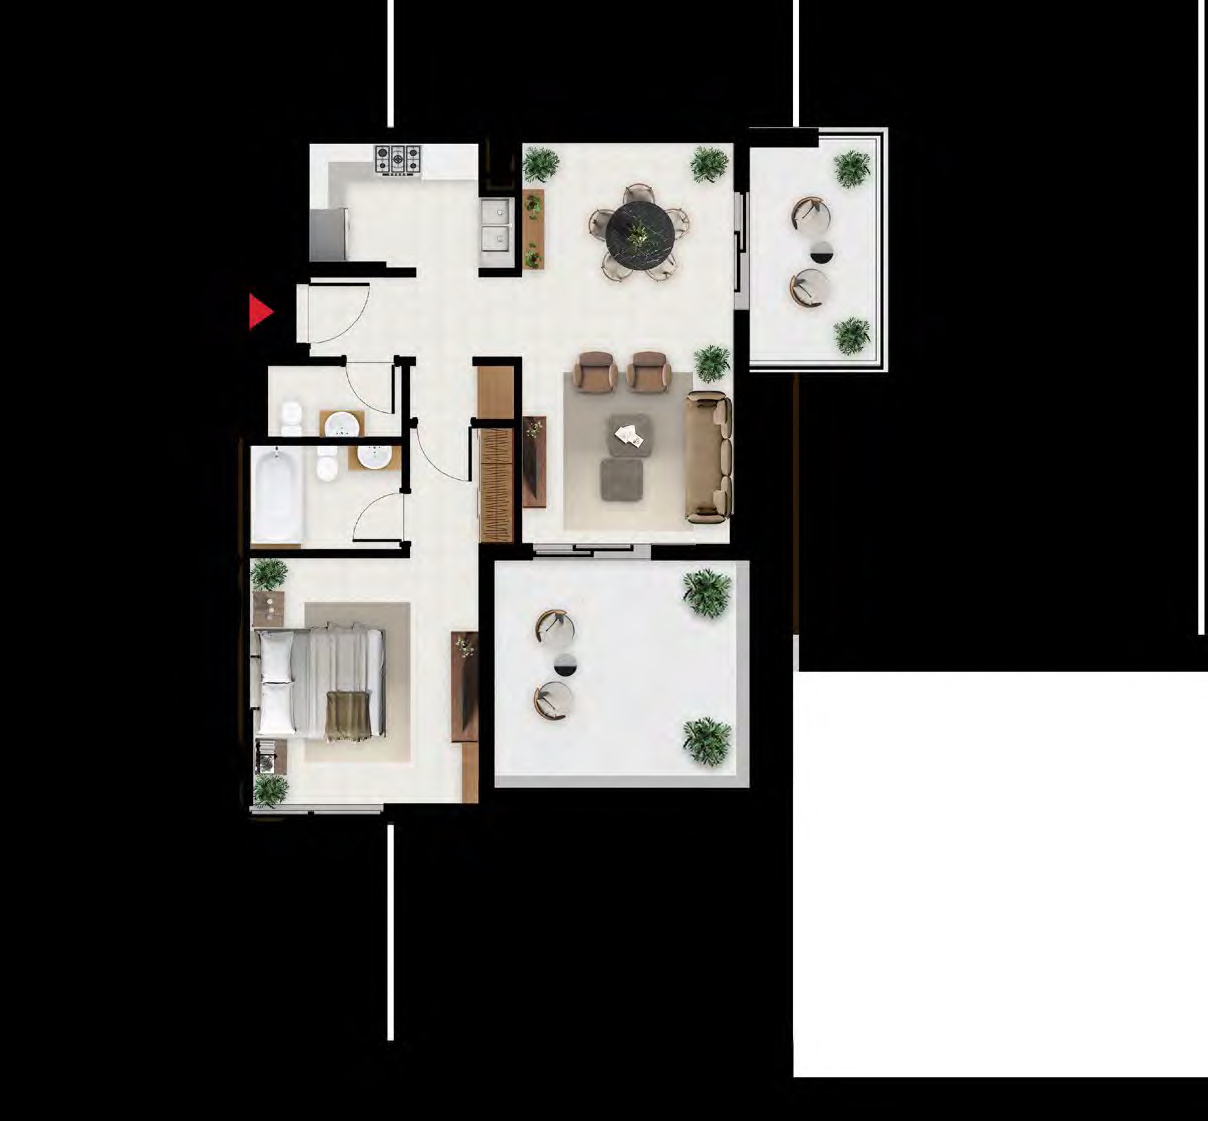
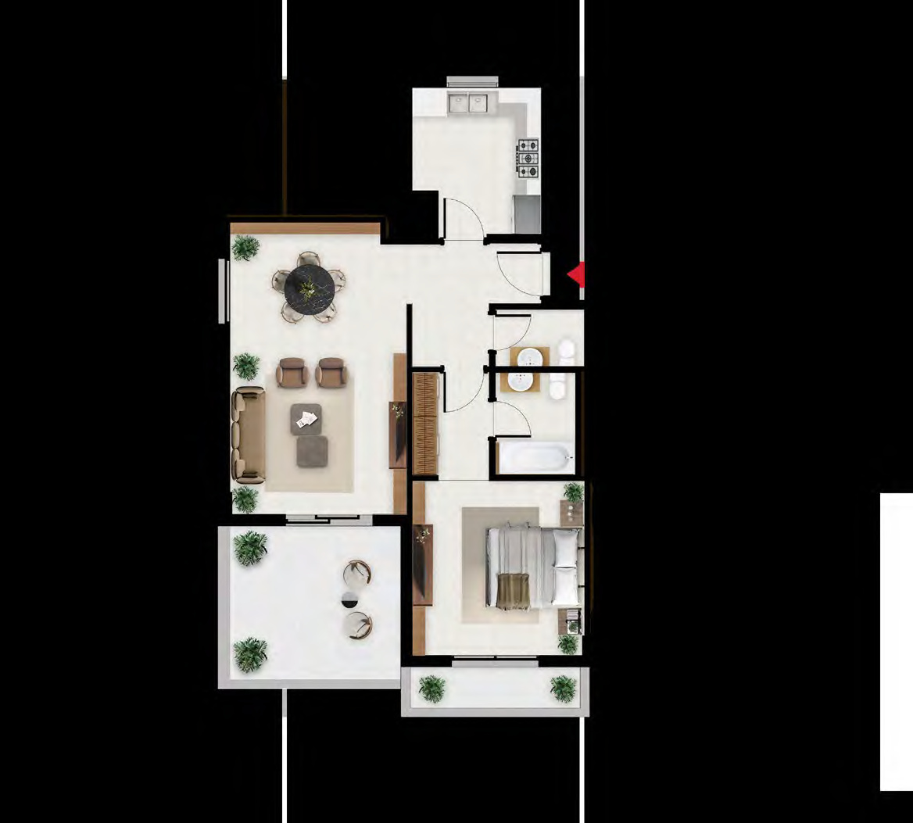
- Studios: Four individually supplied layouts from 410 to 508 sq ft.
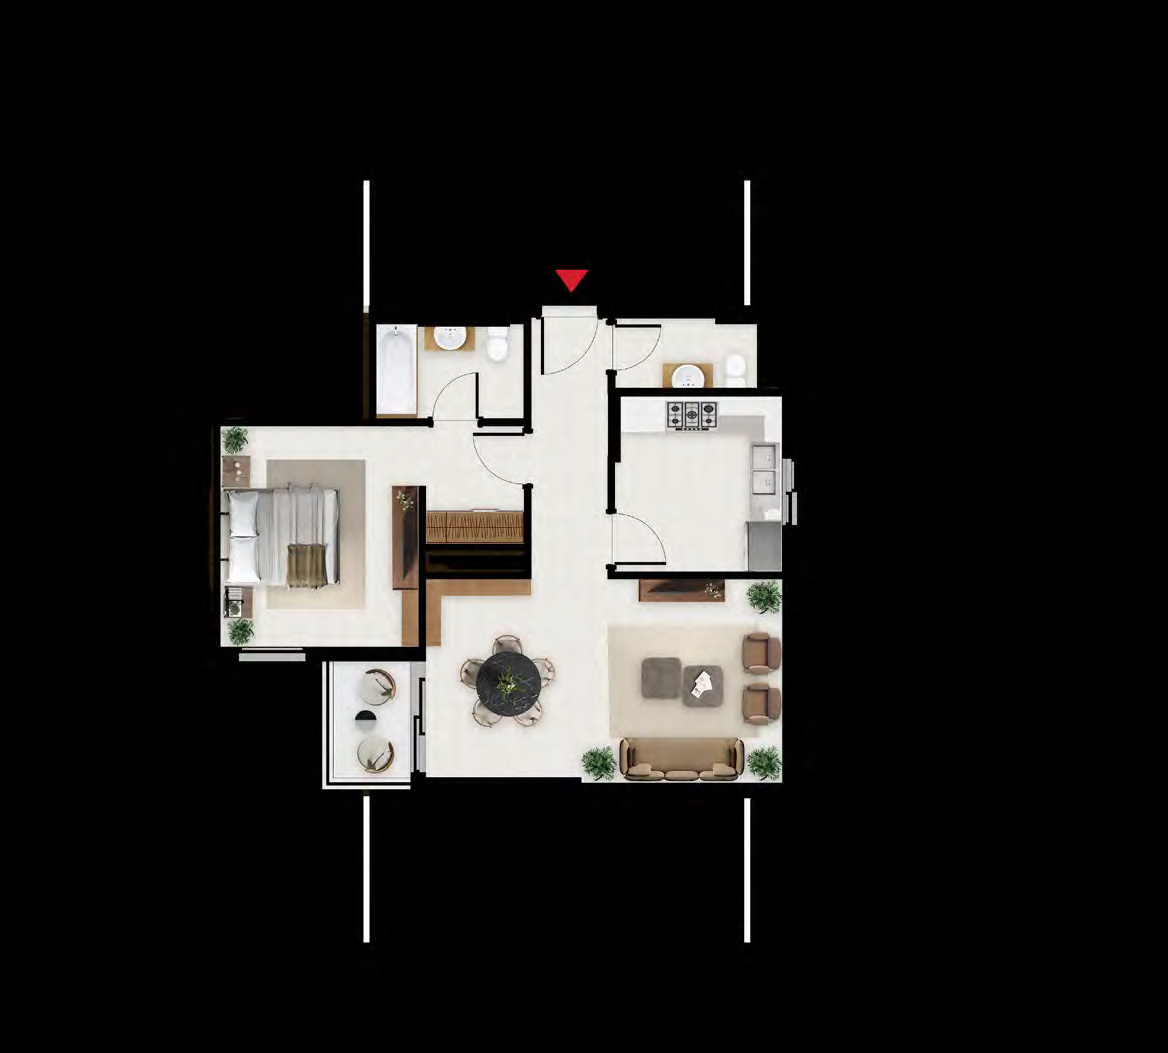
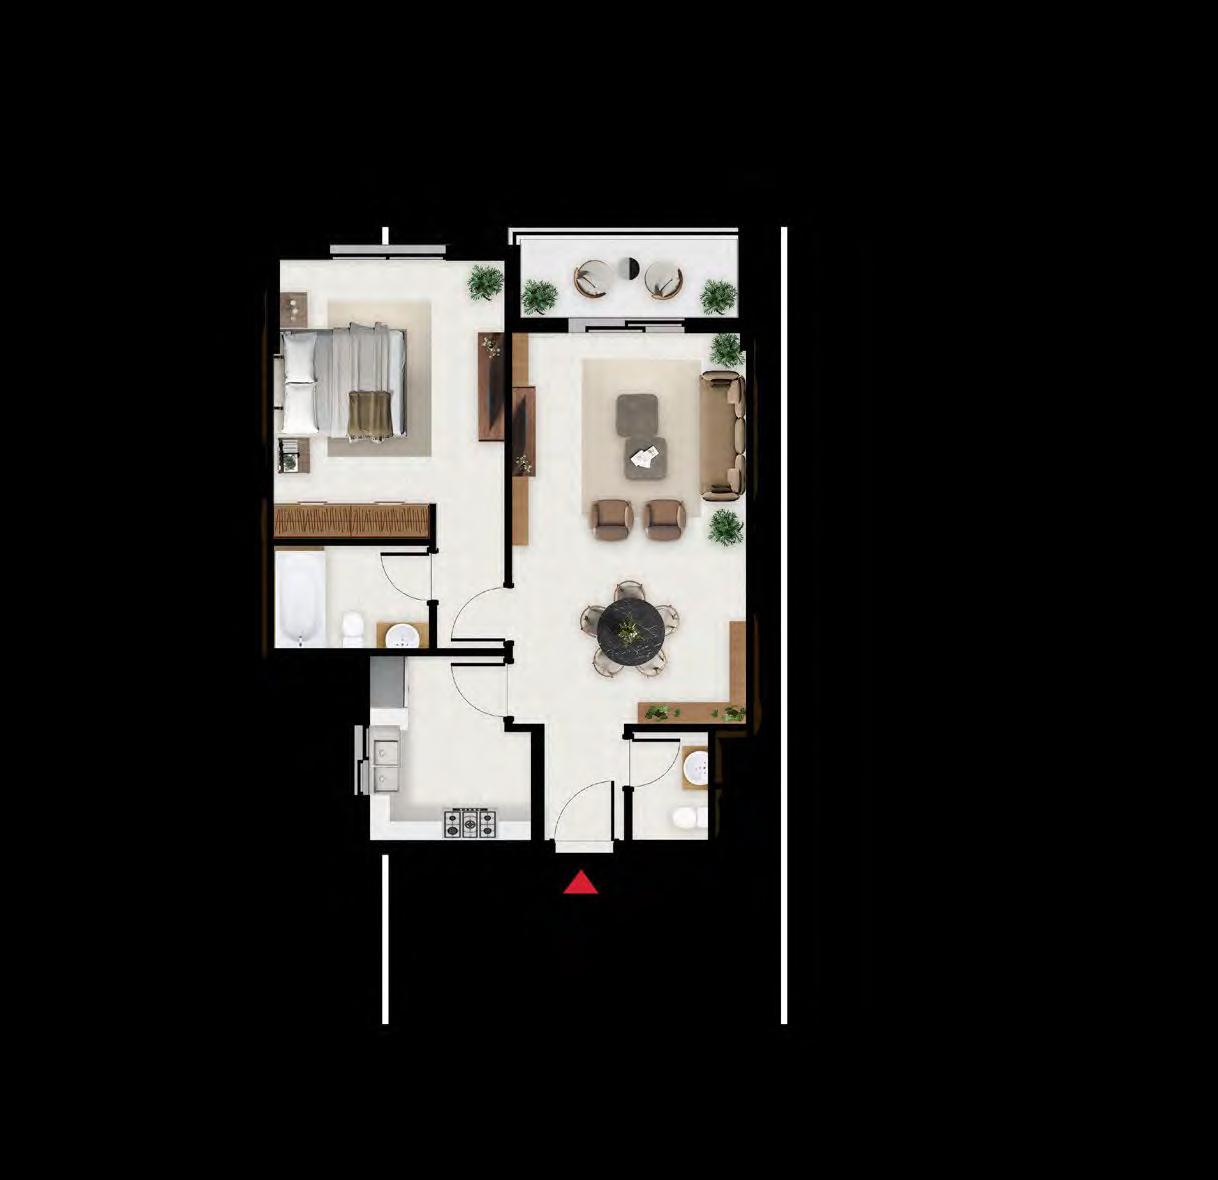
- 1 Bedroom: Six individually supplied layouts from 824 to 1,075 sq ft.
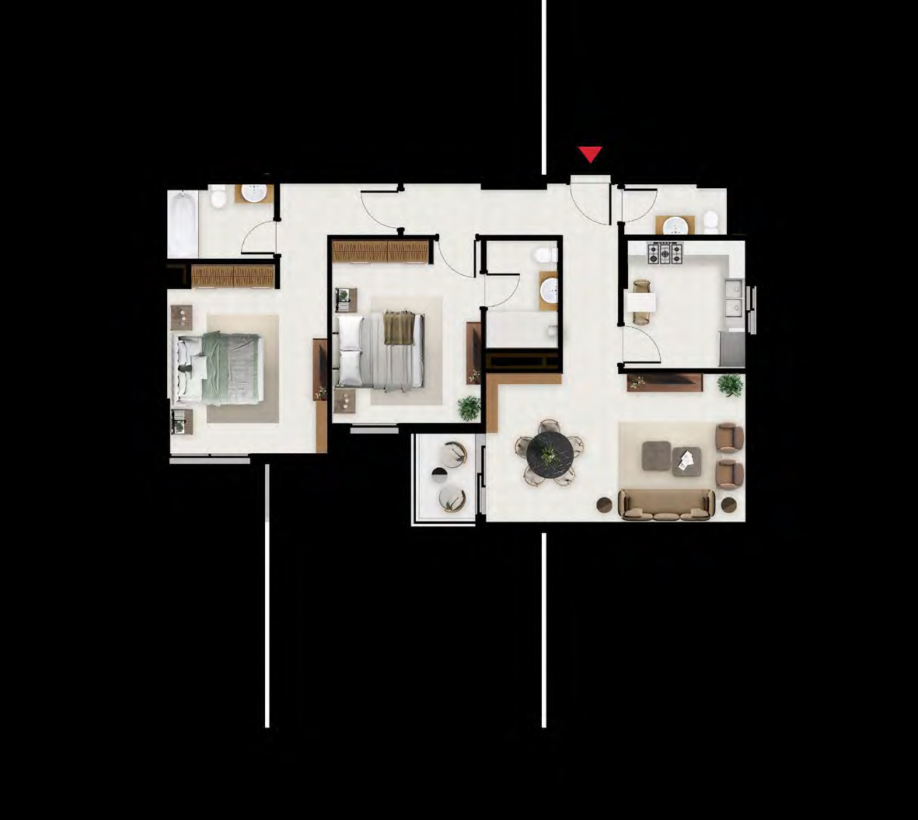
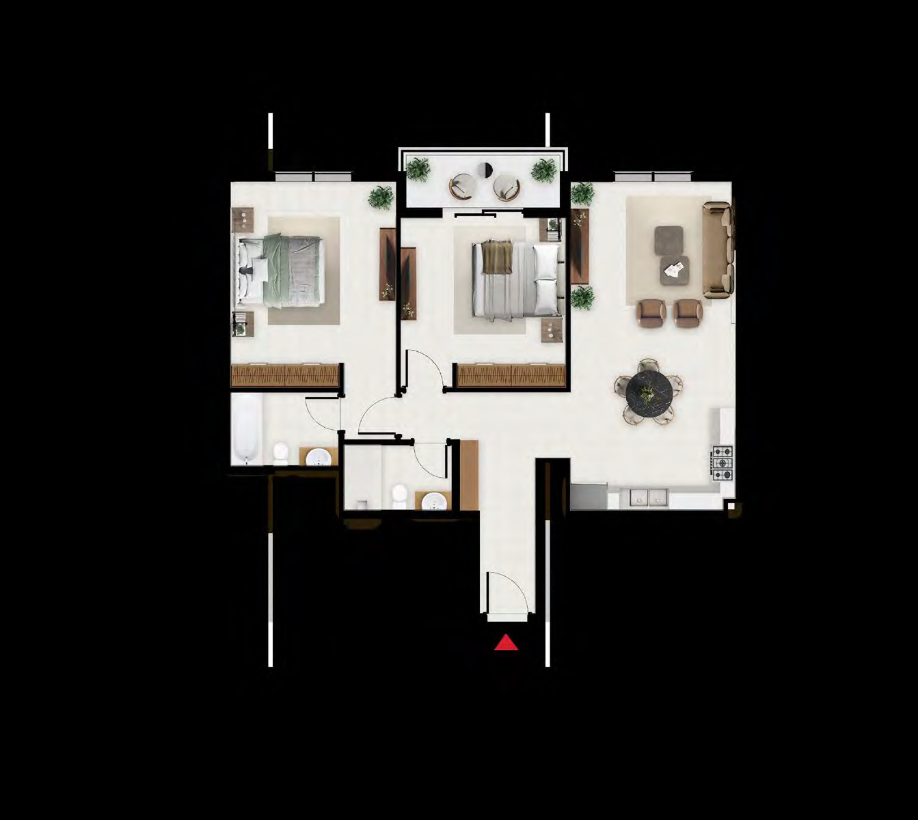
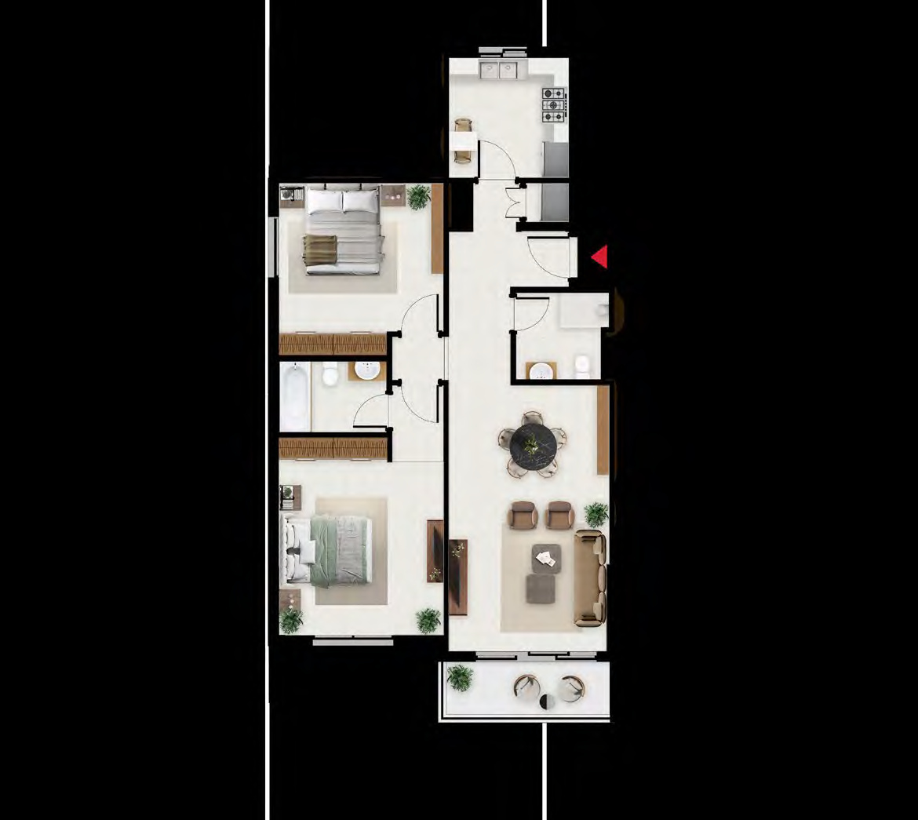
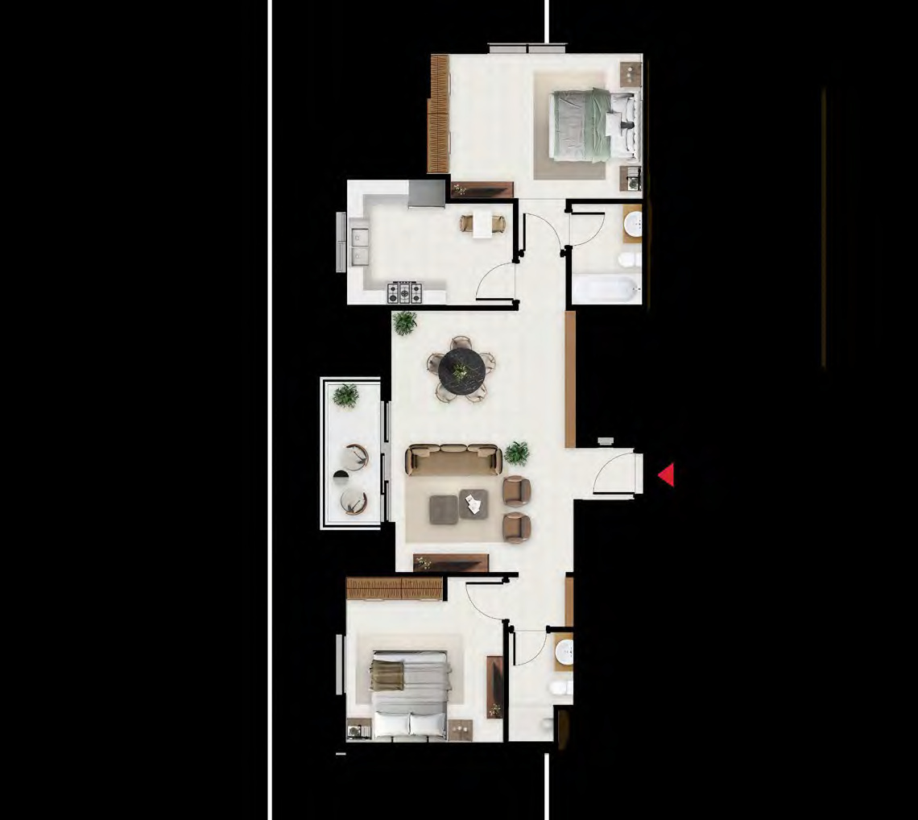
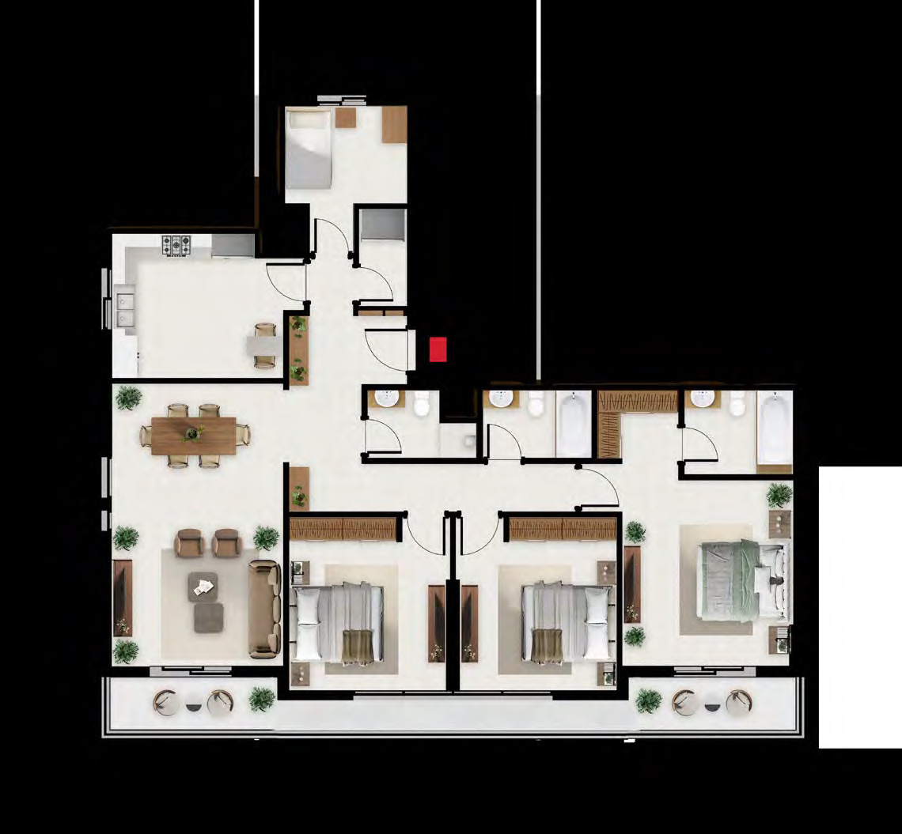
- 2 Bedroom: Seven individually supplied layouts from 1,153 to 1,297 sq ft.
- 3 Bedroom: Two individually supplied layouts from 1,931 to 2,127 sq ft, each with a maid's room and roof terrace.
Who it's for
- Buyers seeking a studio, one-bedroom, two-bedroom or three-bedroom apartment in Wasl Gate, Dubai.
- Families who want a pool, children's play area and Zen Garden within the development.
- Professionals who value immediate access to Energy Metro Station and Sheikh Zayed Road.
- Buyers looking for larger layouts with a maid's room or roof terrace.
- Residents who want Festival Plaza, IKEA, ACE, parks and dining close to home.
Location
Wasl Gate
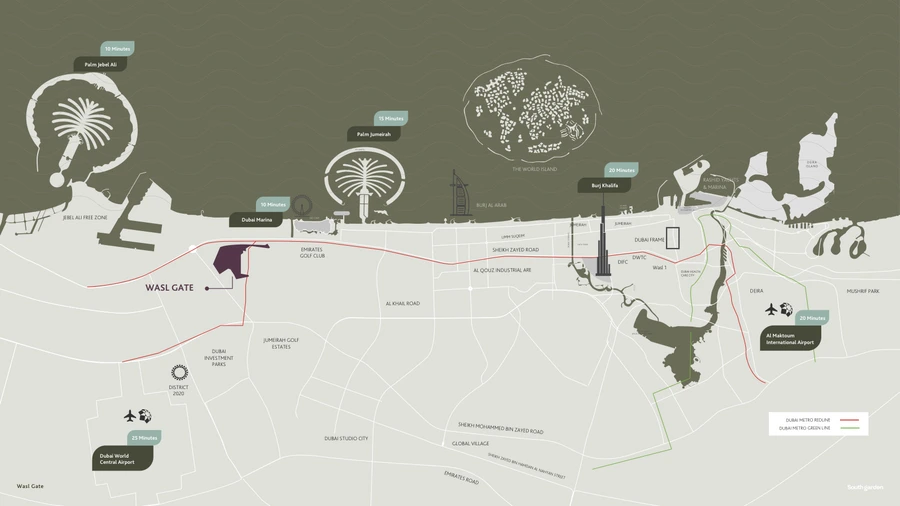
South Garden D is in Wasl Gate, Jebel Ali, Dubai, beside Sheikh Zayed Road and Energy Metro Station. Festival Plaza Mall, IKEA, ACE and the wider Wasl Gate retail and dining offer are part of the immediate neighbourhood, while the road and Metro links provide direct citywide connections. Dubai Marina and Palm Jebel Ali are in the 10-minute travel band, with Palm Jumeirah around 15 minutes away. Burj Khalifa and Al Maktoum International Airport are approximately 20 minutes away; travel times are indicative and subject to traffic conditions.
Payment Plan
- 10%
Down payment
On booking
- 50%
During construction
During construction
- 40%
On handover
On handover
Units and Floor Plans
Studio4 plans
| Type | Beds | Size | Plan |
|---|---|---|---|
| Studio - Type DApartments | Studio | 410 sq ft | |
| Studio - Type CApartments | Studio | 412 sq ft | |
| Studio - Type AApartments | Studio | 438 sq ft | |
| Studio - Type BApartments | Studio | 508 sq ft |
1 bed6 plans
| Type | Beds | Size | Plan |
|---|---|---|---|
| 1 Bedroom - Type FApartments | 1 | 824 sq ft | |
| 1 Bedroom - Type BApartments | 1 | 858 sq ft | |
| 1 Bedroom - Type CApartments | 1 | 869 sq ft | |
| 1 Bedroom - Type AApartments | 1 | 944 sq ft | |
| 1 Bedroom - Type DApartments | 1 | 1,064 sq ft | |
| 1 Bedroom - Type EApartments | 1 | 1,075 sq ft |
2 beds7 plans
| Type | Beds | Size | Plan |
|---|---|---|---|
| 2 Bedroom - Type EApartments | 2 | 1,153 sq ft | |
| 2 Bedroom - Type GApartments | 2 | 1,177 sq ft | |
| 2 Bedroom - Type DApartments | 2 | 1,188 sq ft | |
| 2 Bedroom - Type FApartments | 2 | 1,189 sq ft | |
| 2 Bedroom - Type AApartments | 2 | 1,230 sq ft | |
| 2 Bedroom - Type CApartments | 2 | 1,234 sq ft | |
| 2 Bedroom - Type BApartments | 2 | 1,297 sq ft |
3 beds2 plans
| Type | Beds | Size | Plan |
|---|---|---|---|
| 3 Bedroom - Type BApartments | 3 | 1,931 sq ft | |
| 3 Bedroom - Type AApartments | 3 | 2,127 sq ft |
 Open full-size image
 Open full-size image
 Open full-size image
 Open full-size image
 Open full-size image
 Open full-size image
 Open full-size image
 Open full-size image
 Open full-size image
 Open full-size image
 Open full-size image
 Open full-size image
 Open full-size image
 Open full-size image
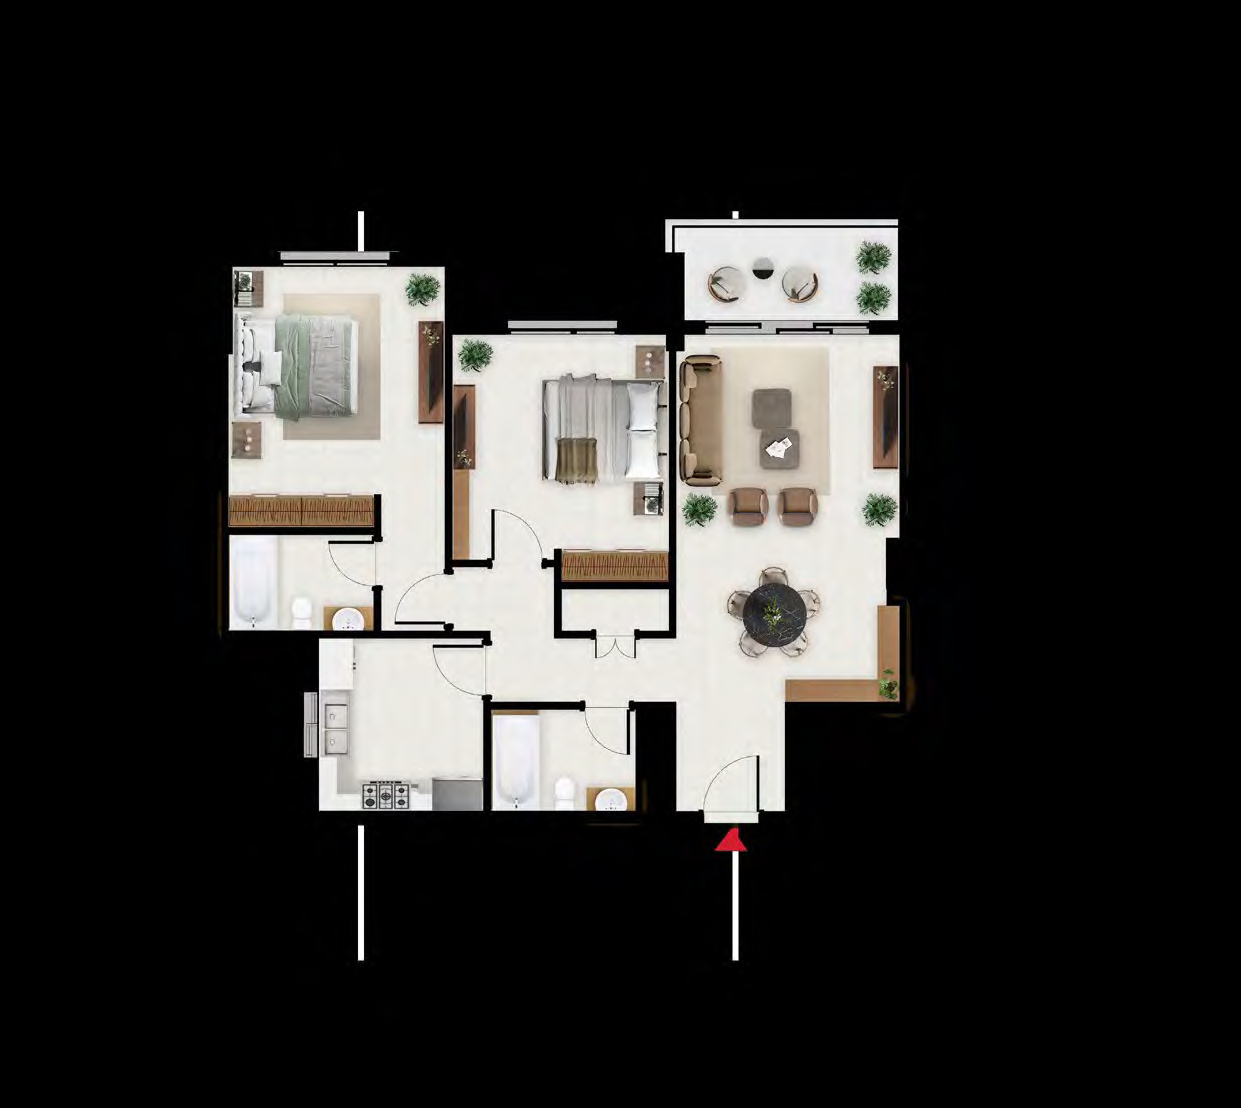 Open full-size image
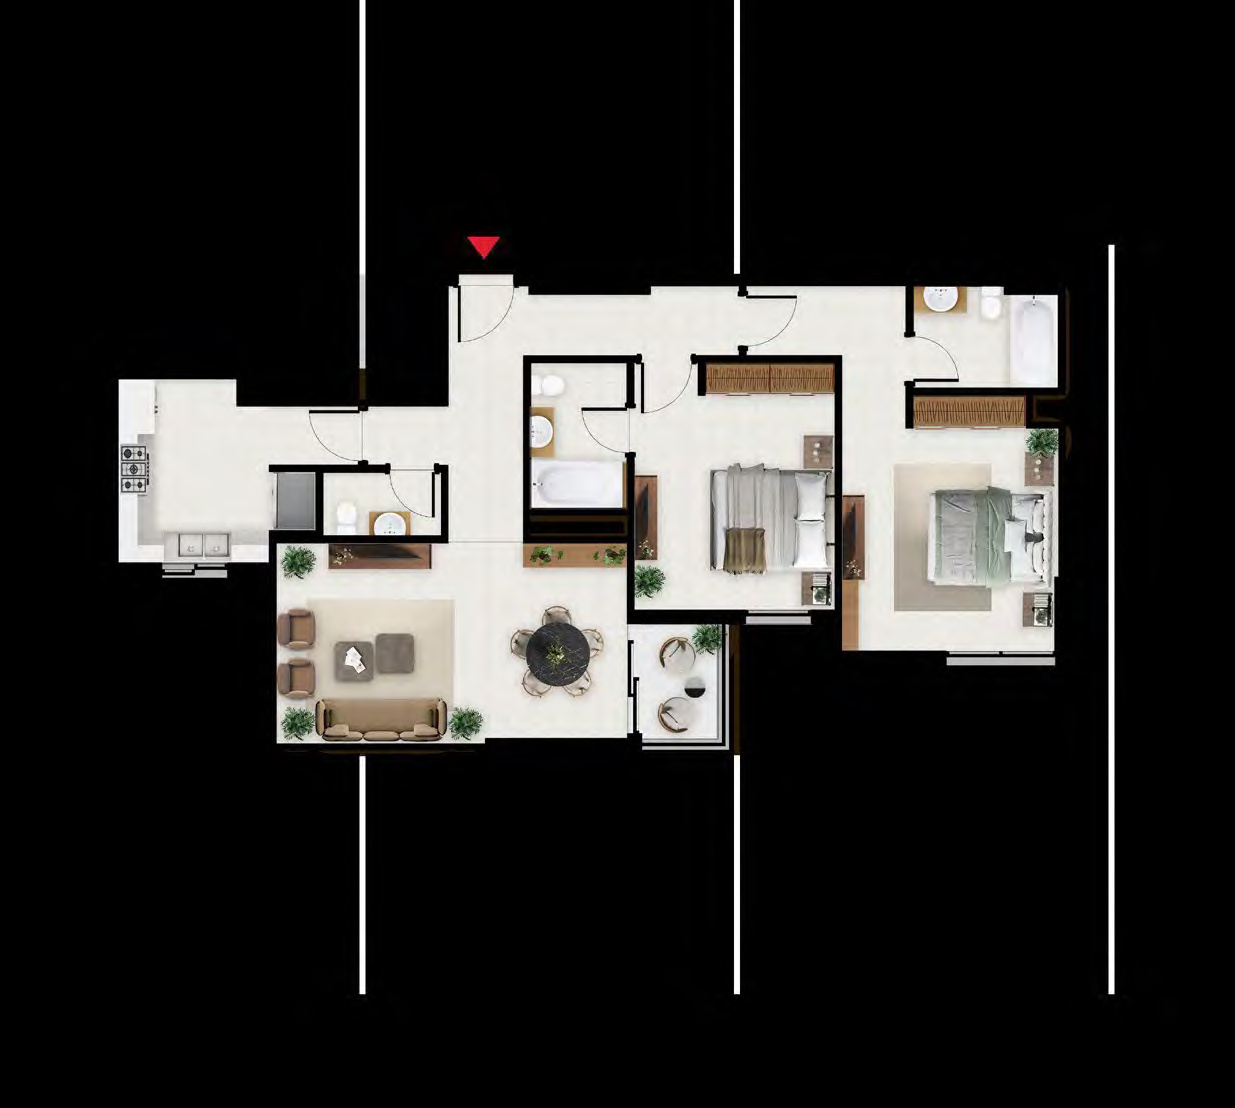 Open full-size image
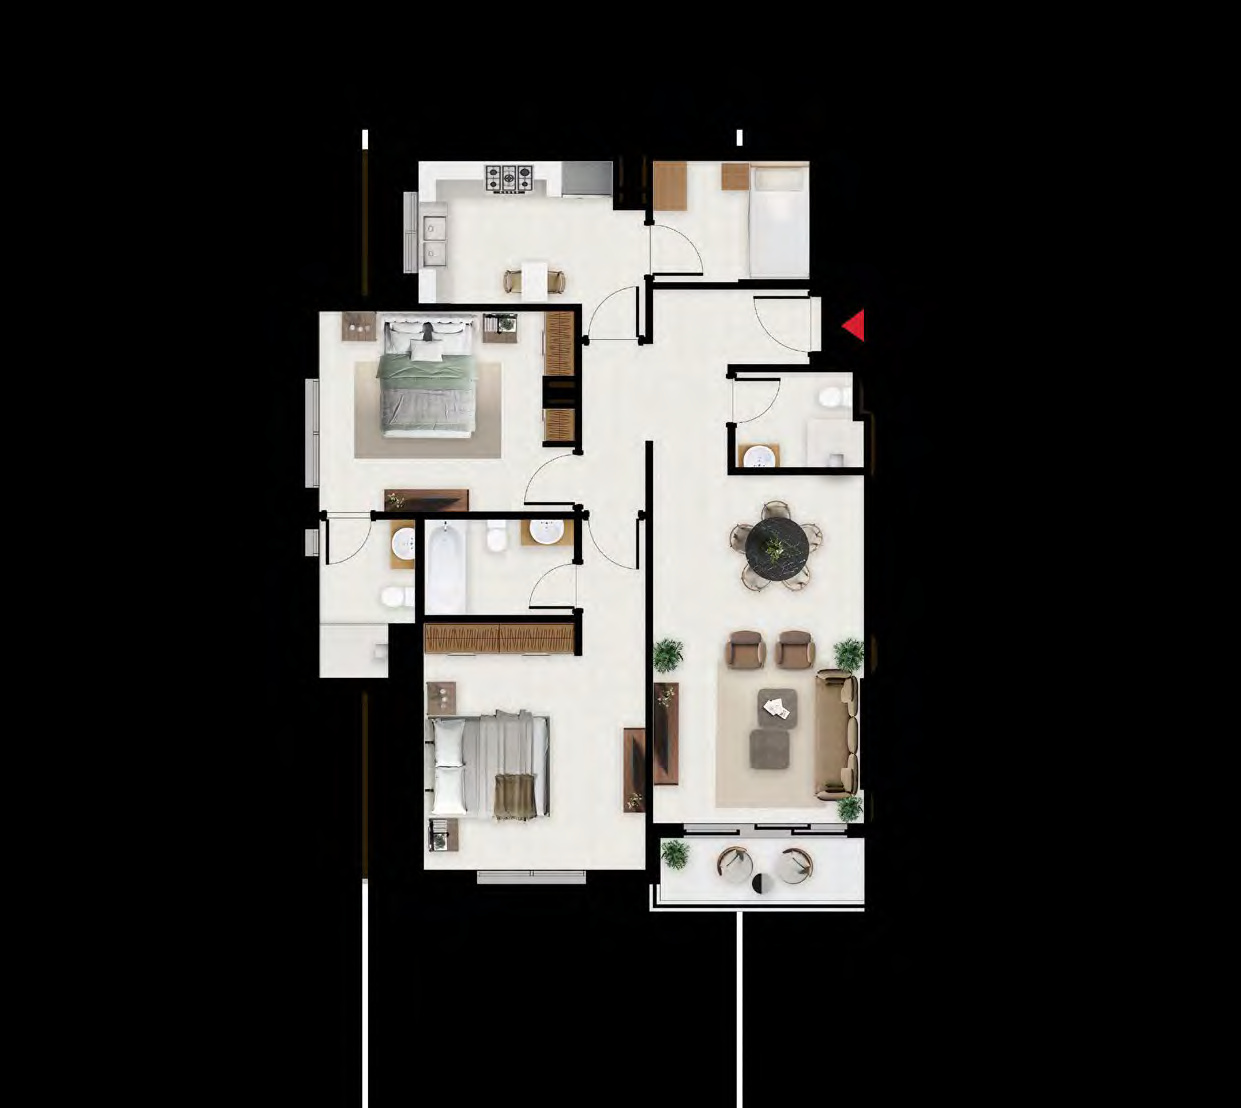 Open full-size image
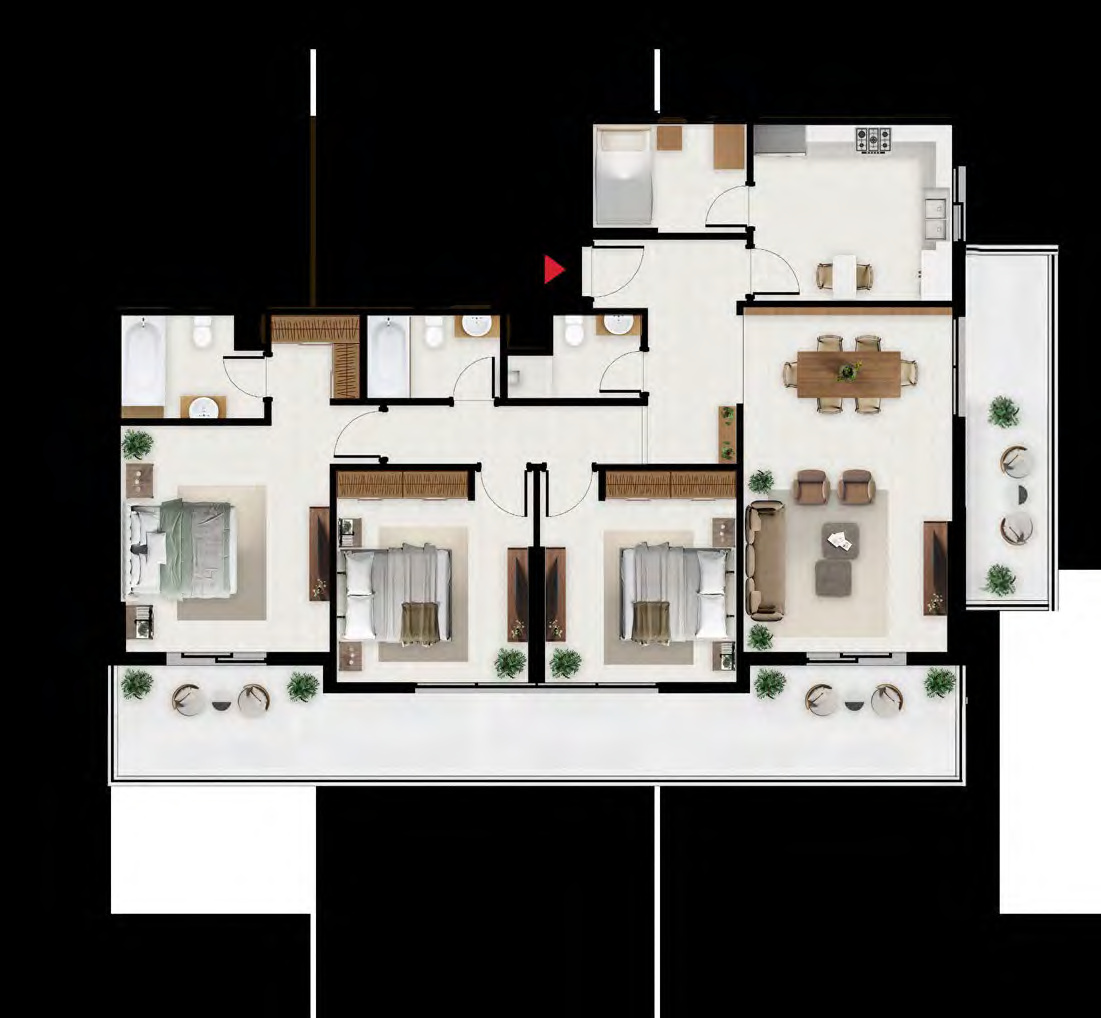 Open full-size image
 Open full-size image
Master Plan
Frequently Asked Questions
What is the starting price of South Garden D?
Prices at South Garden D start from AED 630,000 and extend to AED 2,657,000 for the three-bedroom launch price. Pricing varies by home type and layout.
What is the payment plan for South Garden D?
South Garden D has a 10/50/40 payment plan: 10% is payable at booking, 50% during construction and 40% on handover.
When is the handover date for South Garden D?
South Garden D is scheduled for handover in May 2028, which falls in Q2 2028.
Where is South Garden D located?
South Garden D is in Wasl Gate, Jebel Ali, Dubai, beside Sheikh Zayed Road and Energy Metro Station. Festival Plaza Mall, IKEA and ACE are part of the nearby Wasl Gate community.
Who is the developer of South Garden D?
South Garden D is developed by Wasl, one of Dubai's largest real estate asset management groups. Wasl's portfolio spans residential and commercial properties, industrial land and leisure destinations across the emirate.
Is South Garden D freehold?
South Garden D is in Wasl Gate, a freehold master development in Jebel Ali, Dubai. Wasl Gate includes apartments, townhouses, dining and retail businesses.
What home types are available at South Garden D?
South Garden D includes studios and one-, two- and three-bedroom apartments. The supplied layouts include larger two- and three-bedroom residences with a maid's room, with selected homes also offering roof terraces.
What are the floor-plan sizes at South Garden D?
South Garden D has individually supplied plans from 410 to 2,127 sq ft. Studios range from 410 to 508 sq ft, one-bedroom homes from 824 to 1,075 sq ft, two-bedroom homes from 1,153 to 1,297 sq ft and three-bedroom homes from 1,931 to 2,127 sq ft.
What amenities does South Garden D have?
South Garden D includes a private Zen Garden, swimming pool, gym, children's play area, landscaped common spaces and 24/7 security. The wider Wasl Gate community adds Central Park, retail, dining and a dog park.
What is close to South Garden D?
South Garden D is close to Festival Plaza Mall, IKEA and ACE in Wasl Gate. Dubai Marina and Palm Jebel Ali are in the 10-minute travel band, Palm Jumeirah is around 15 minutes away, and Burj Khalifa and Al Maktoum International Airport are approximately 20 minutes away; travel times are indicative and subject to traffic conditions.