- Starting from
- AED 982,000
- Layouts
- 1 to 3 bedrooms
- Expected handover
- Jun 2027
About the Project
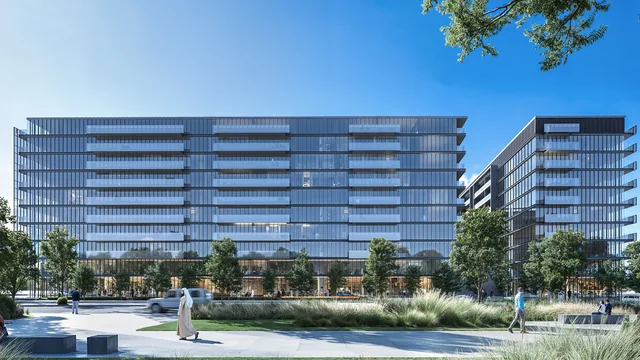
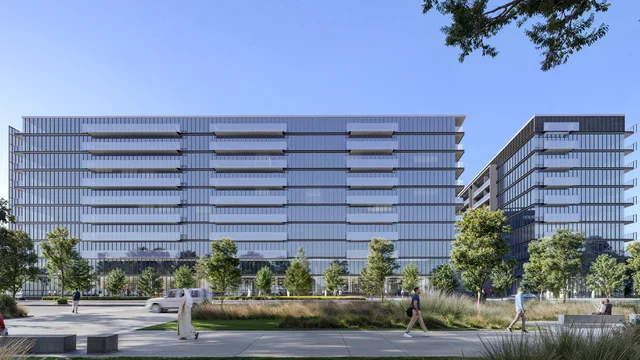
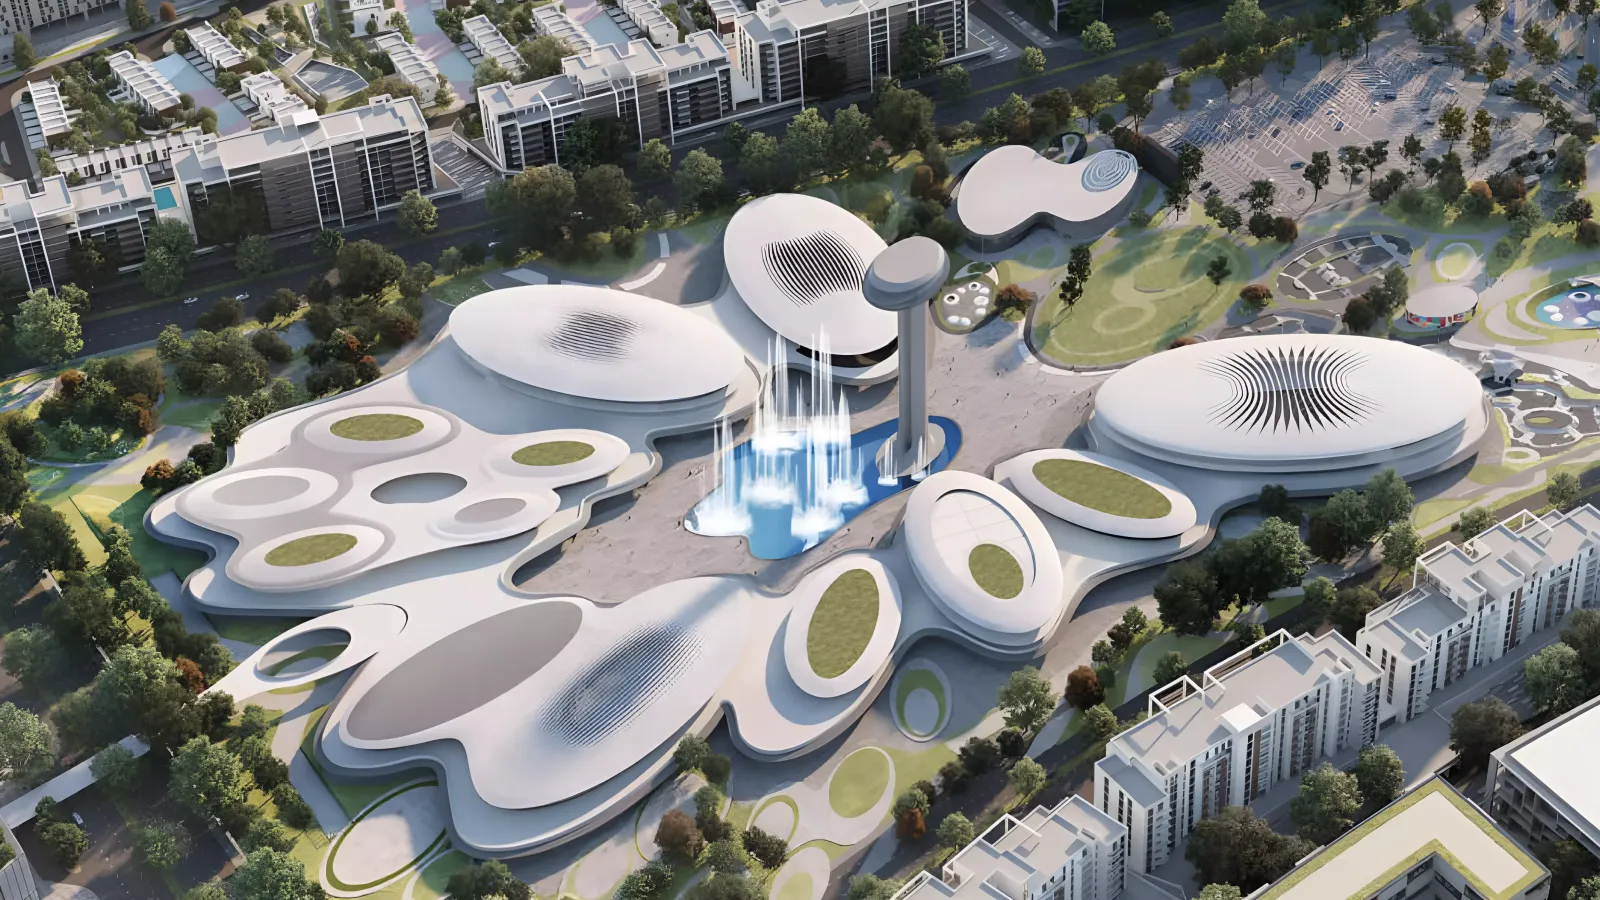
Modern 1-, 2- and 3-bedroom apartments in The Gate Phase 3 by Arada at Aljada, Sharjah. Designed for elegant urban living, with smart-home features, high-quality finishes, and excellent amenities.
Read more
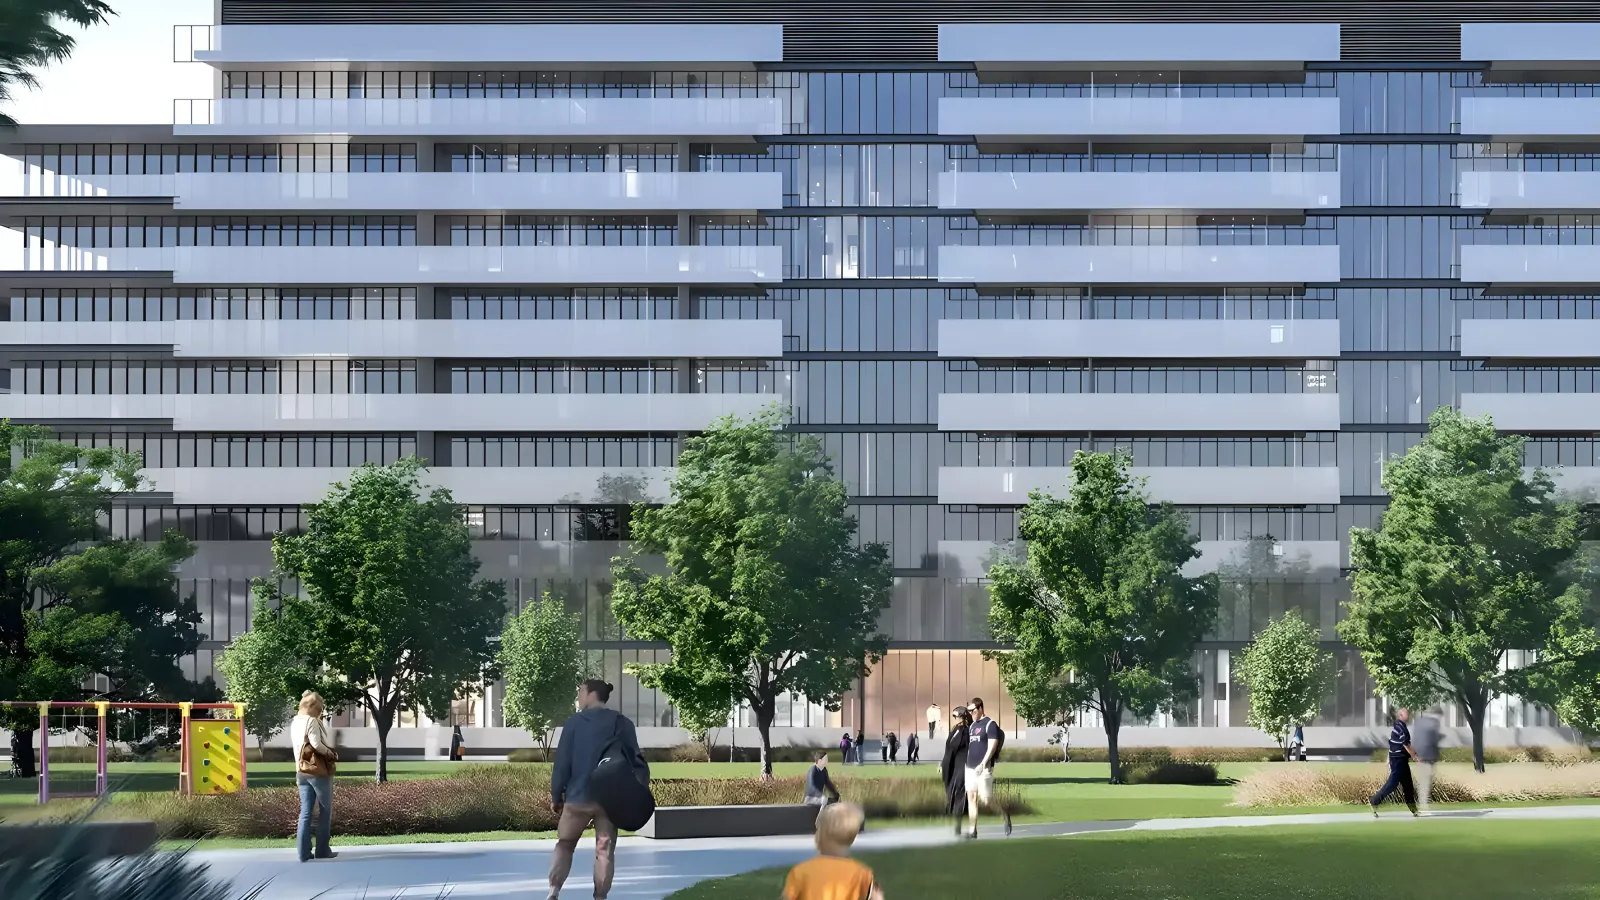
Set within the dynamic community of Aljada, The Gate Phase 3 by Arada offers 1 to 3 bedroom apartments designed for stylish urban living. With smart-home features, contemporary layouts, and premium finishes, the residences combine comfort with sophistication. Surrounded by landscaped greenery and family-friendly amenities, the project provides a connected lifestyle with easy access to both Sharjah and Dubai.
Project Overview
- Developer: Arada
- Location: Aljada, Sharjah
- Ownership: Freehold
- Unit Mix: 1, 2, and 3 bedroom apartments
- Design: Smart-home readiness with modern layouts and high-quality finishes
- Finishes: Premium interiors with contemporary detailing
- Views: Community greenery and landscaped open spaces
Lifestyle & Amenities
- Swimming pools for adults and children
- Fully equipped gym
- Landscaped gardens and shaded walkways
- Retail and dining options nearby
- Children’s play areas
- Community-focused leisure spaces
Connectivity
- Direct access to main roads linking Sharjah and Dubai
- Close to East Boulevard
- Near schools, healthcare centres, and leisure hubs
Perfect For
- Professionals seeking stylish, connected urban living
- Couples and families desiring community-focused homes
- Investors targeting growth opportunities in a thriving Sharjah community
Location
Aljada
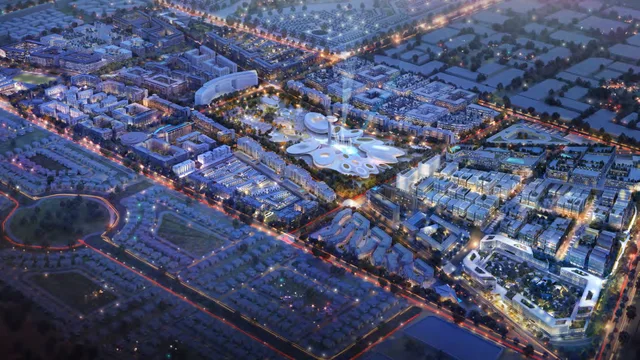
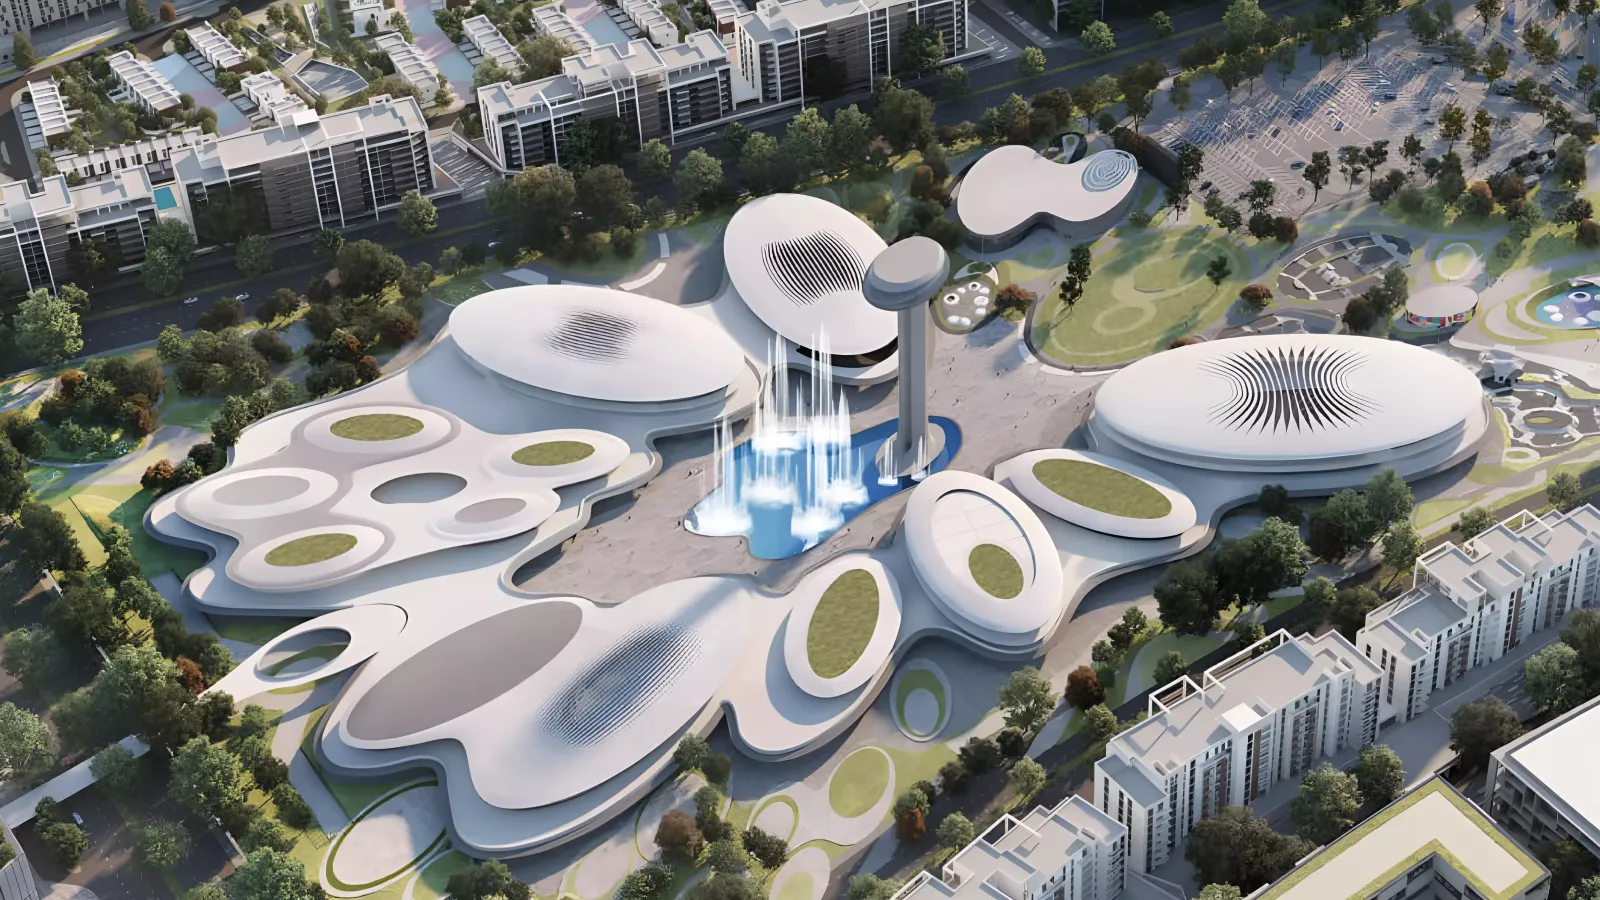
The Gate Phase 3 is located in Aljada, one of Sharjah’s fastest evolving master-planned communities. It offers excellent connectivity via main roads to both Sharjah and Dubai. Residents benefit from East Boulevard’s retail and dining, proximity to schools, parks, cultural destinations and leisure hubs. Access to major amenities is convenient while living within a dynamic and integrated urban environment.
Payment Plan
- 5%
Down payment
Down payment
- 30%
During construction
During construction
- 65%
On handover
On handover
Units and Floor Plans
1 bed4 plans
| Type | Beds | Size | Building | Plan |
|---|---|---|---|---|
| Type A1Apartments | 1 | 735 sq ft | Tower A | |
| Type B1Apartments | 1 | 735 sq ft | Tower A | |
| Type B2Apartments | 1 | 811 sq ft | Tower A | |
| Type B3Apartments | 1 | 903 sq ft | Tower A |
2 beds28 plans
| Type | Beds | Size | Building | Plan |
|---|---|---|---|---|
| Type D1Apartments | 2 | 1,089 sq ft | Tower A | |
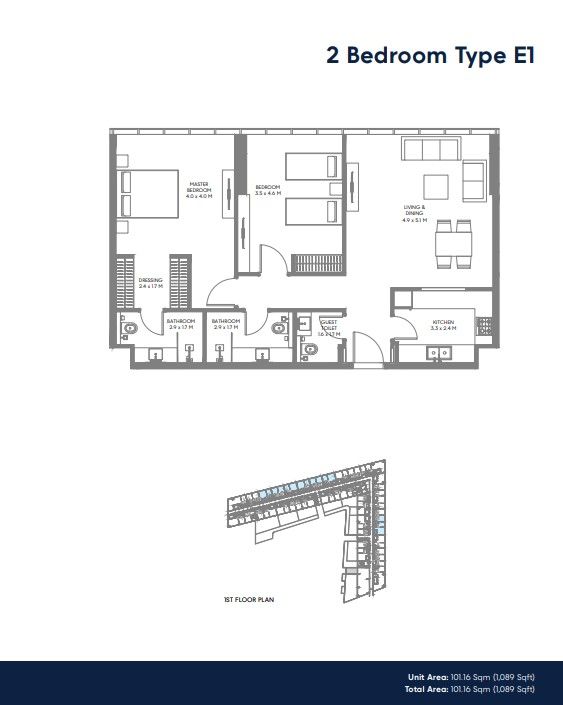
| Type E1Apartments | 2 | 1,089 sq ft | Tower A | |
| Type A2Apartments | 2 | 1,095 sq ft | Tower A | |
| Type C2Apartments | 2 | 1,095 sq ft | Tower A | |
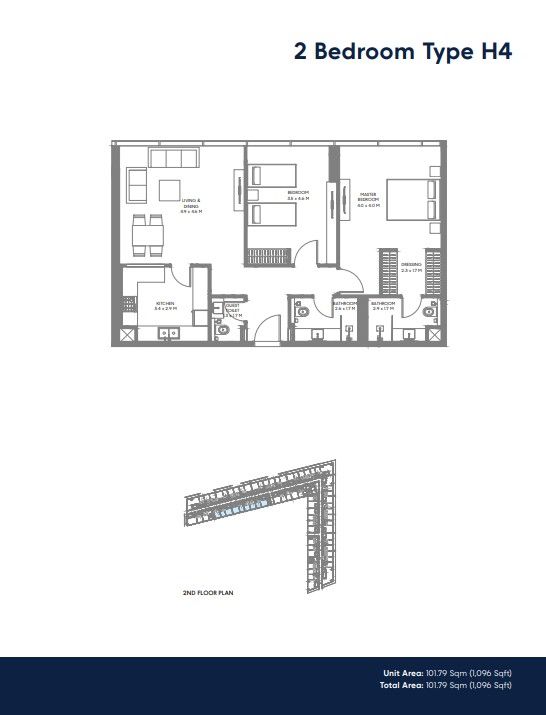
| Type H4Apartments | 2 | 1,096 sq ft | Tower A | |
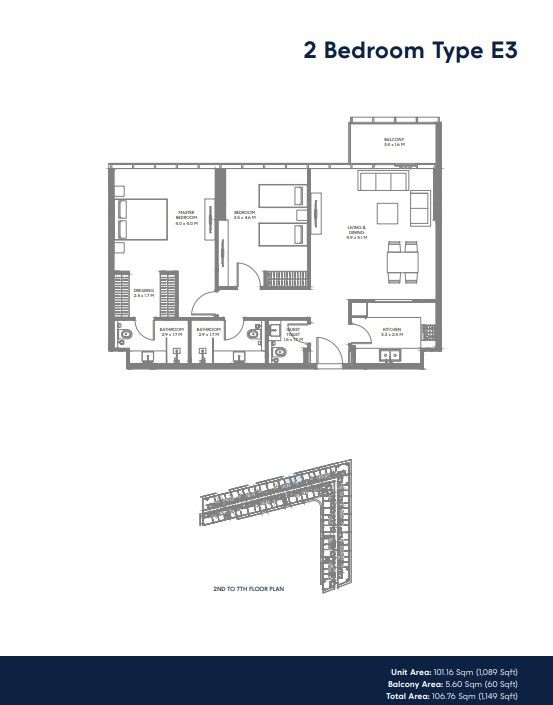
| Type E3Apartments | 2 | 1,149 sq ft | Tower A | |
| Type B3Apartments | 2 | 1,171 sq ft | Tower A | |
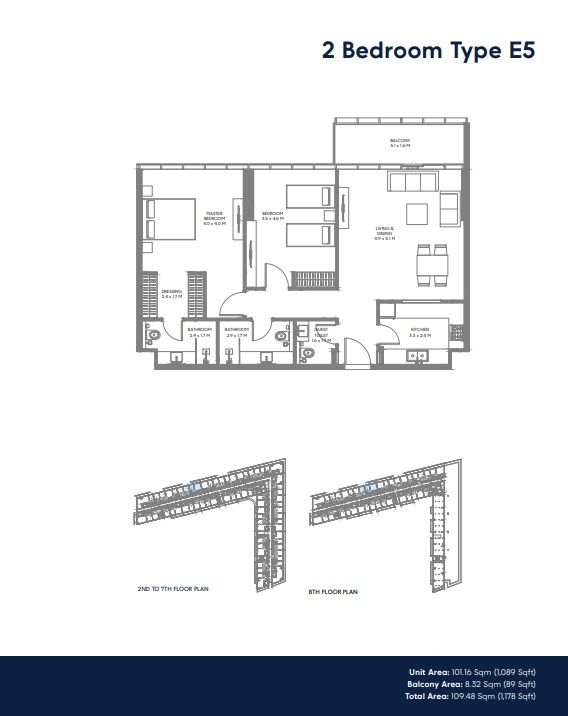
| Type E5Apartments | 2 | 1,178 sq ft | Tower A | |
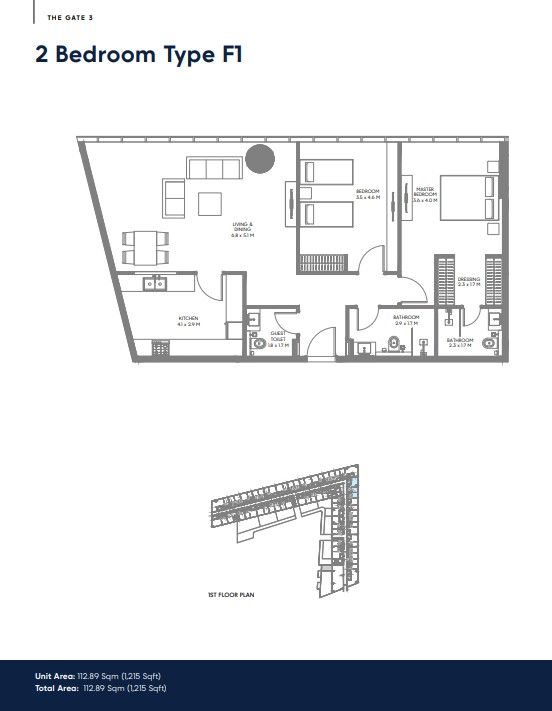
| Type F1Apartments | 2 | 1,215 sq ft | Tower A | |
| Type B4Apartments | 2 | 1,246 sq ft | Tower A | |
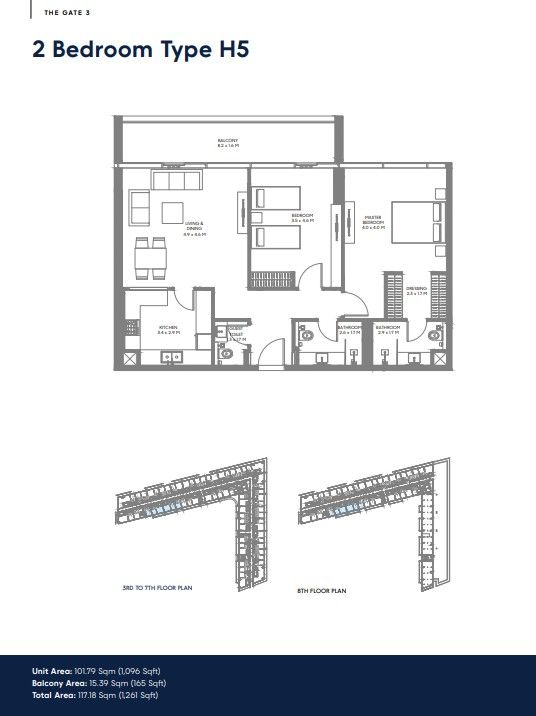
| Type H5Apartments | 2 | 1,261 sq ft | Tower A | |
| Type A3Apartments | 2 | 1,277 sq ft | Tower A | |
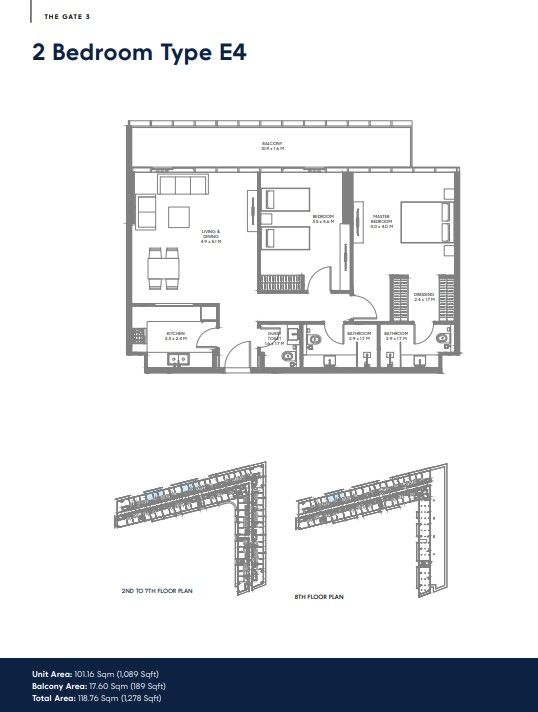
| Type E4Apartments | 2 | 1,278 sq ft | Tower A | |
| Type D2Apartments | 2 | 1,308 sq ft | Tower A | |
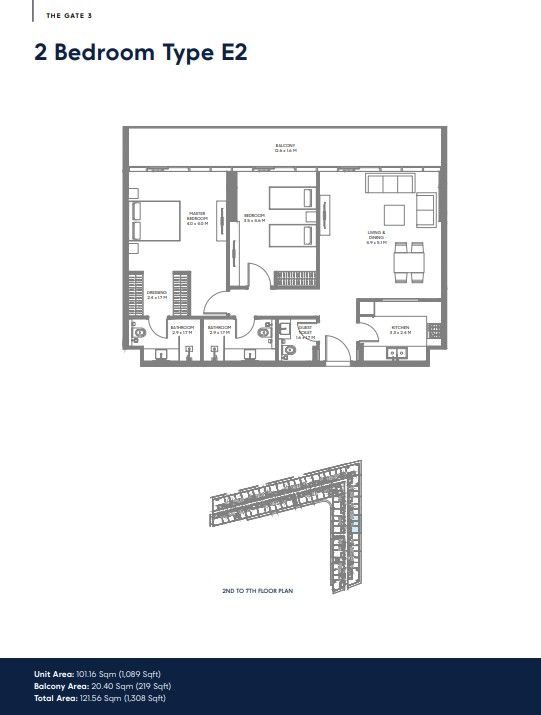
| Type E2Apartments | 2 | 1,308 sq ft | Tower A | |
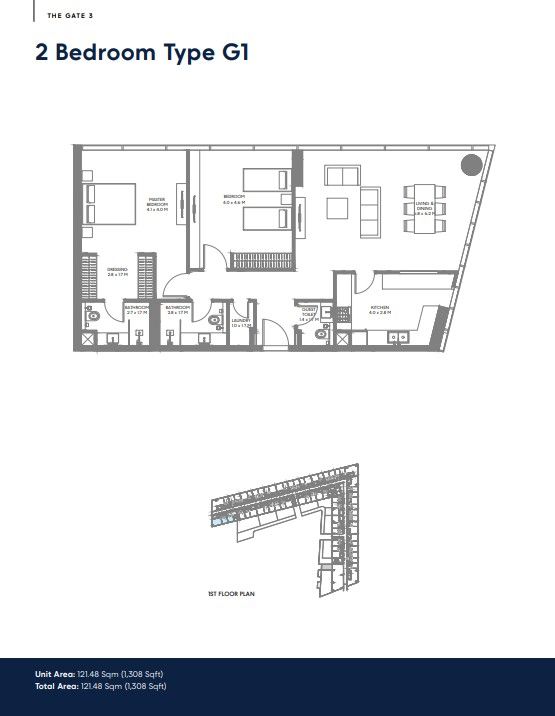
| Type G1Apartments | 2 | 1,308 sq ft | Tower A | |
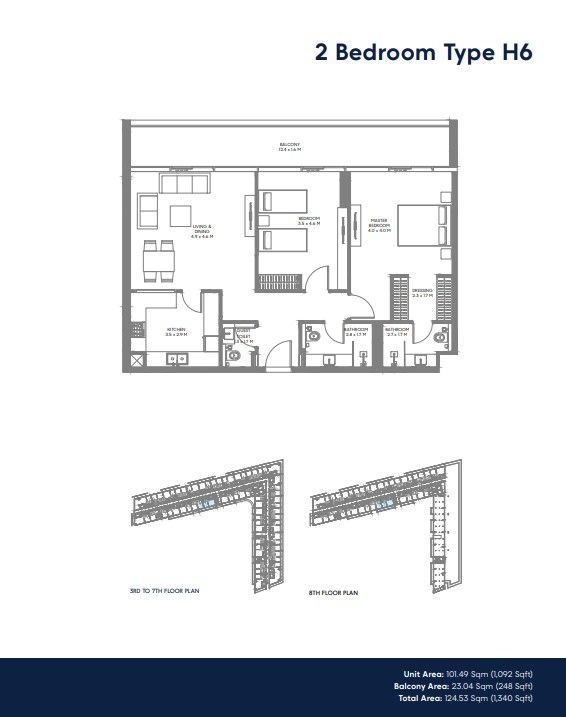
| Type H6Apartments | 2 | 1,340 sq ft | Tower A | |
| Type C3Apartments | 2 | 1,345 sq ft | Tower A | |
| Type B1Apartments | 2 | 1,388 sq ft | Tower A | |
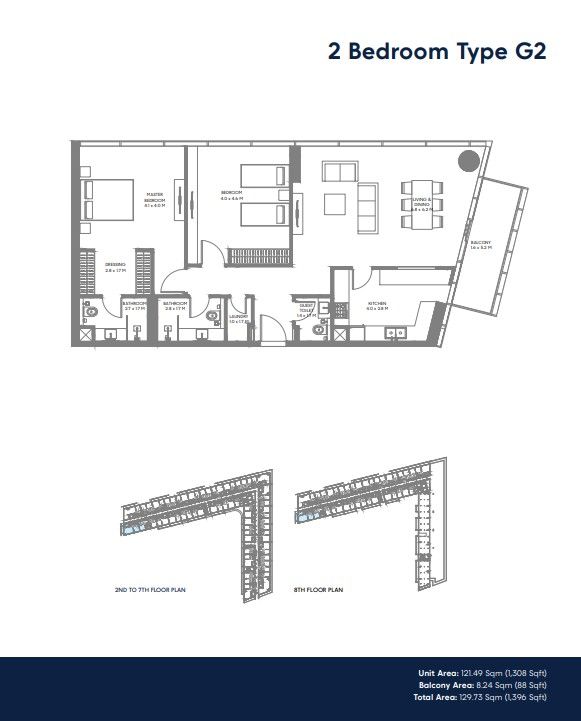
| Type G2Apartments | 2 | 1,396 sq ft | Tower A | |
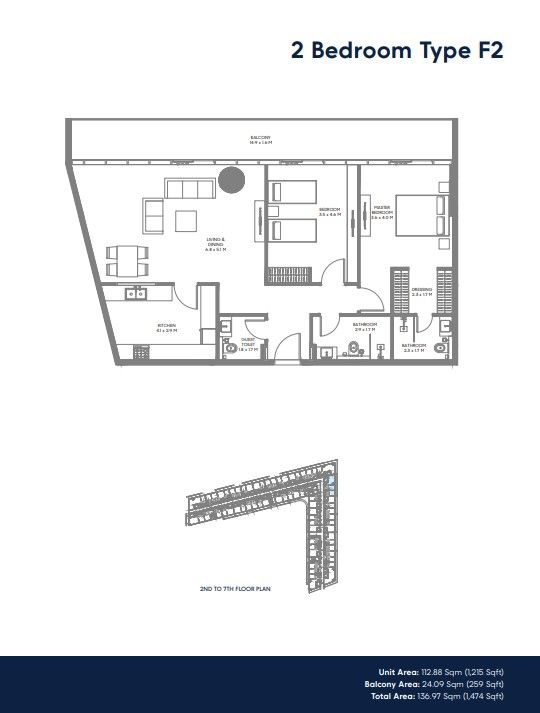
| Type F2Apartments | 2 | 1,474 sq ft | Tower A | |
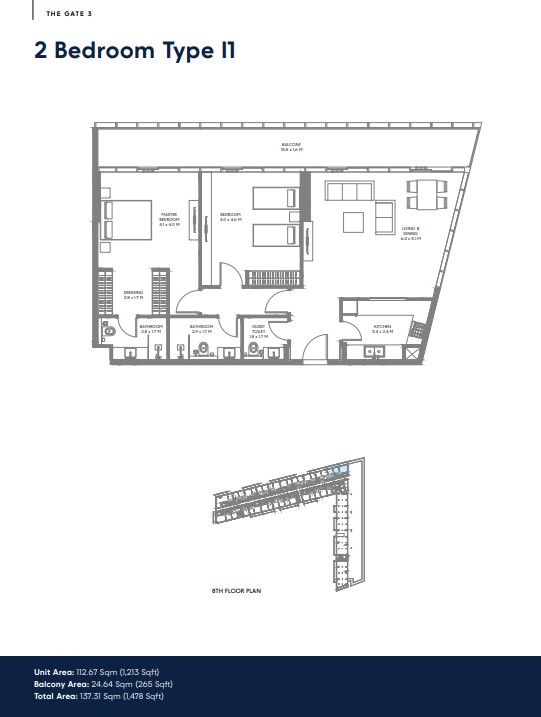
| Type I1Apartments | 2 | 1,478 sq ft | Tower A | |
| Type A1Apartments | 2 | 1,845 sq ft | Tower A | |
| Type B2Apartments | 2 | 1,866 sq ft | Tower A | |
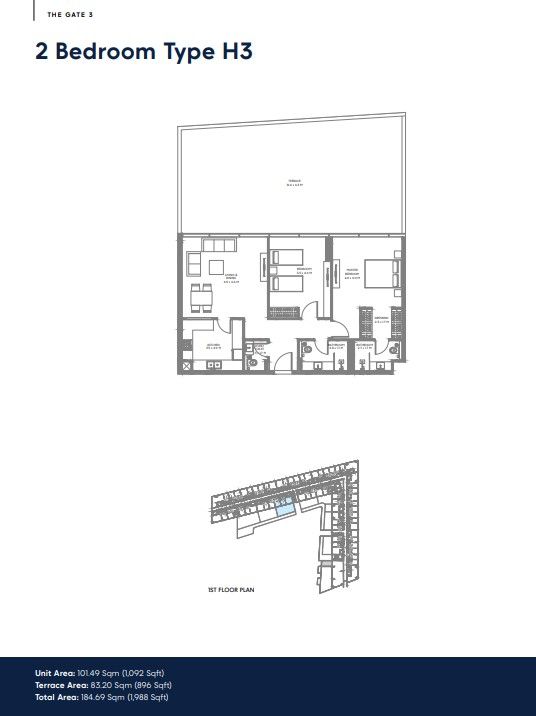
| Type H3Apartments | 2 | 1,988 sq ft | Tower A | |
| Type C1Apartments | 2 | 2,014 sq ft | Tower A | |
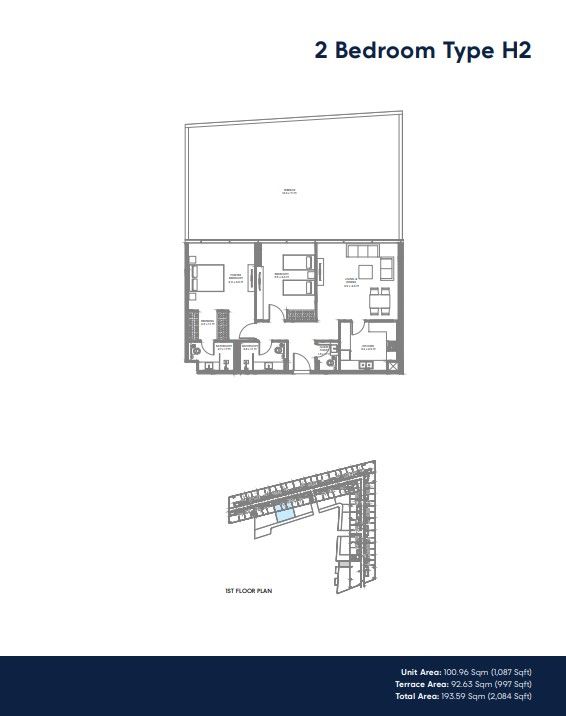
| Type H2Apartments | 2 | 2,084 sq ft | Tower A | |
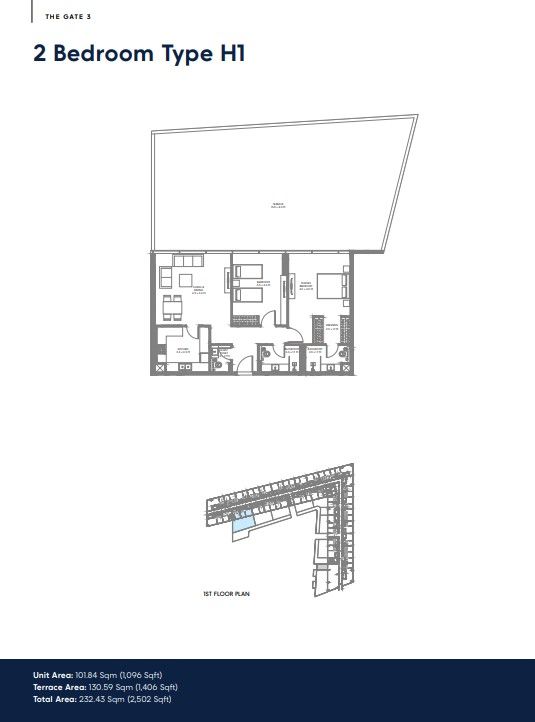
| Type H1Apartments | 2 | 2,502 sq ft | Tower A |
3 beds9 plans
| Type | Beds | Size | Building | Plan |
|---|---|---|---|---|
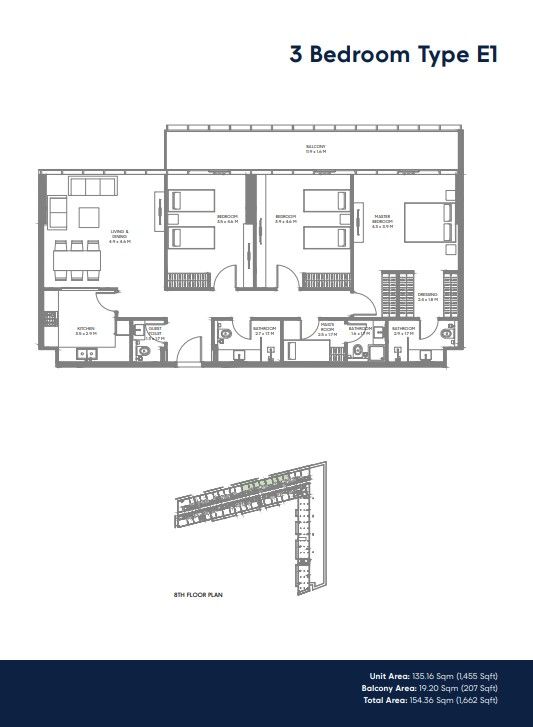
| Type E1Apartments | 3 | 1,662 sq ft | Tower A | |
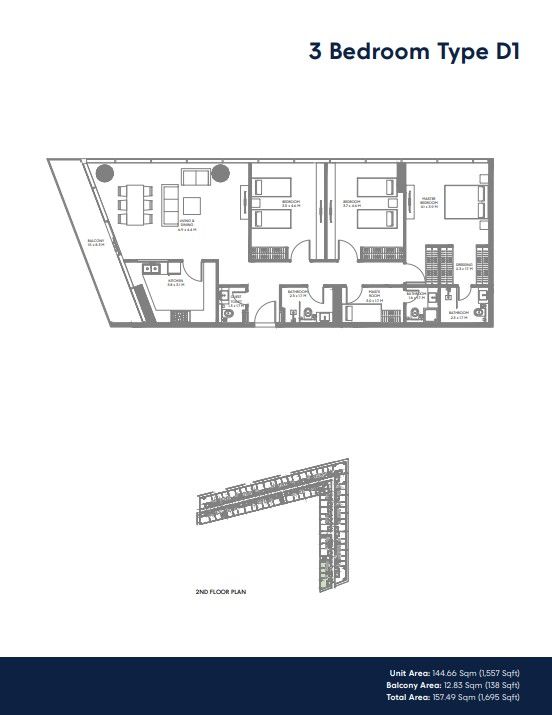
| Type D1Apartments | 3 | 1,695 sq ft | Tower A | |
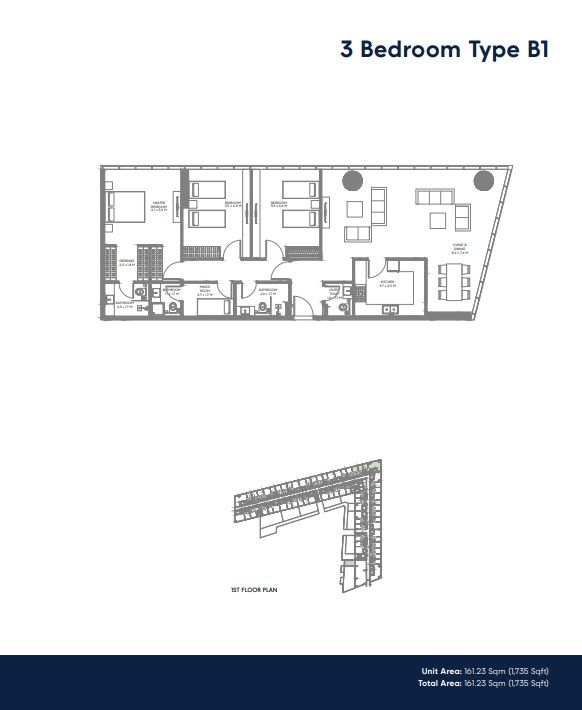
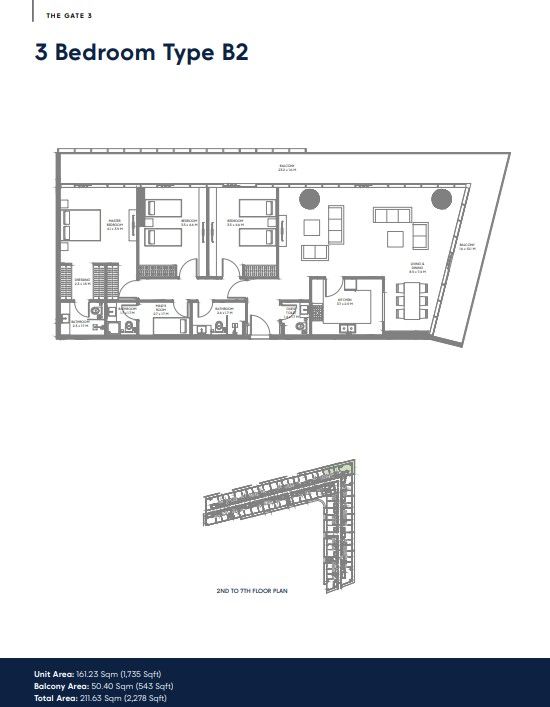
| Type B1Apartments | 3 | 1,735 sq ft | Tower A | |
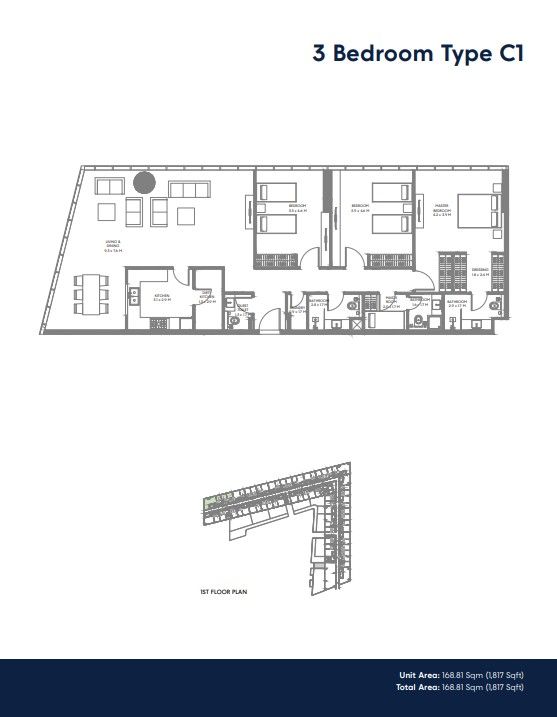
| Type C1Apartments | 3 | 1,817 sq ft | Tower A | |
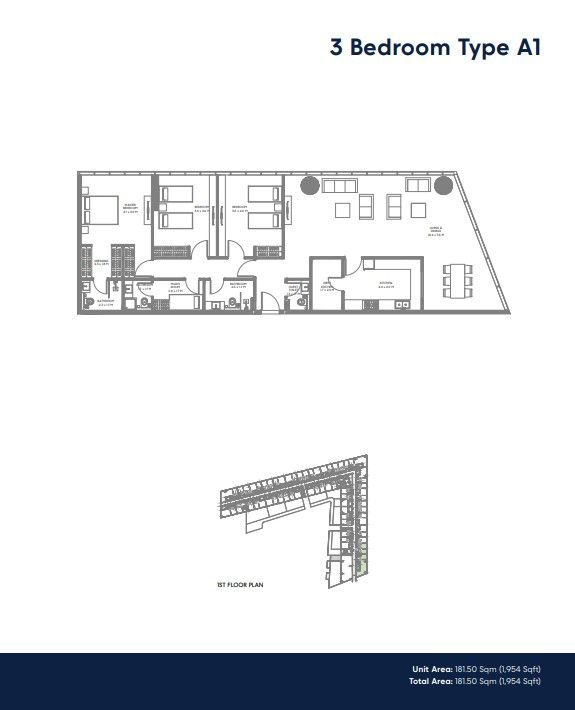
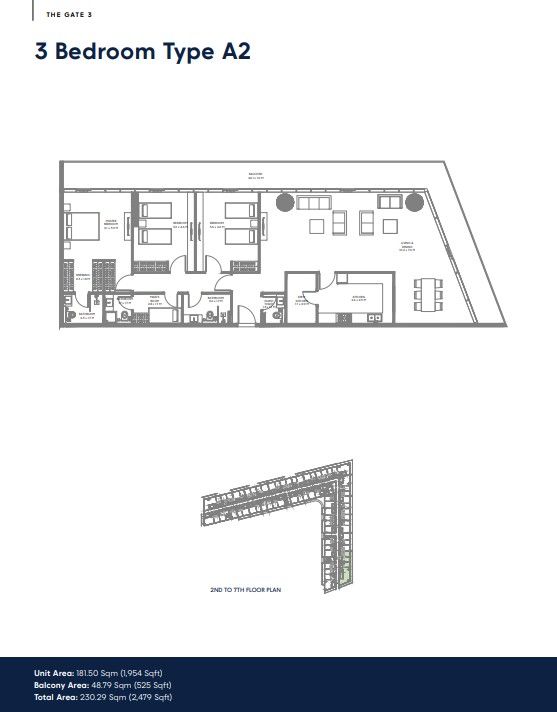
| Type A1Apartments | 3 | 1,954 sq ft | Tower A | |
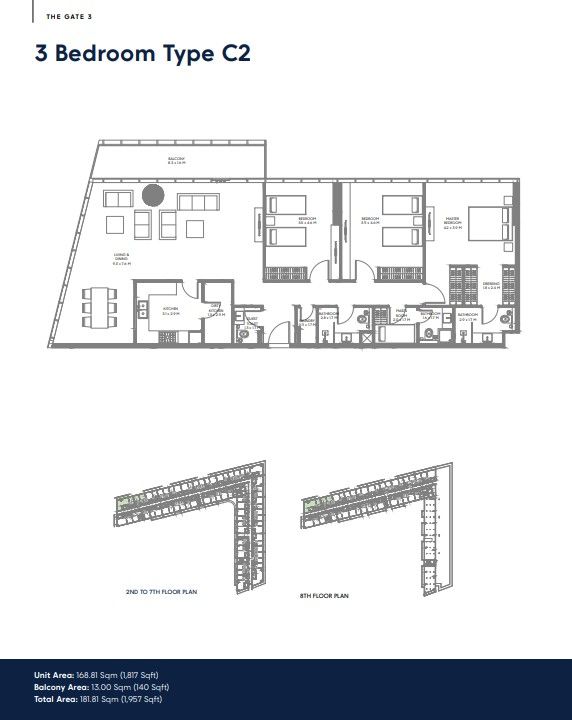
| Type C2Apartments | 3 | 1,957 sq ft | Tower A | |
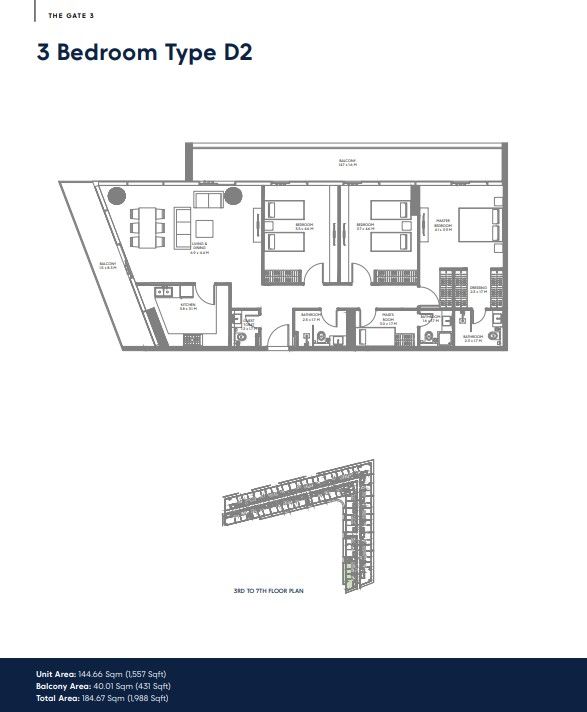
| Type D2Apartments | 3 | 1,988 sq ft | Tower A | |
| Type B2Apartments | 3 | 2,278 sq ft | Tower A | |
| Type A2Apartments | 3 | 2,479 sq ft | Tower A |
 Open full-size image
 Open full-size image
 Open full-size image
 Open full-size image
 Open full-size image
 Open full-size image
 Open full-size image
 Open full-size image
 Open full-size image
 Open full-size image
 Open full-size image
 Open full-size image
 Open full-size image
 Open full-size image
 Open full-size image
 Open full-size image
 Open full-size image
 Open full-size image
 Open full-size image
 Open full-size image
 Open full-size image
 Open full-size image
 Open full-size image
 Open full-size image
 Open full-size image
 Open full-size image
 Open full-size image
 Open full-size image
 Open full-size image
 Open full-size image
 Open full-size image
 Open full-size image
 Open full-size image
 Open full-size image
 Open full-size image
 Open full-size image
 Open full-size image
 Open full-size image
 Open full-size image
 Open full-size image
 Open full-size image
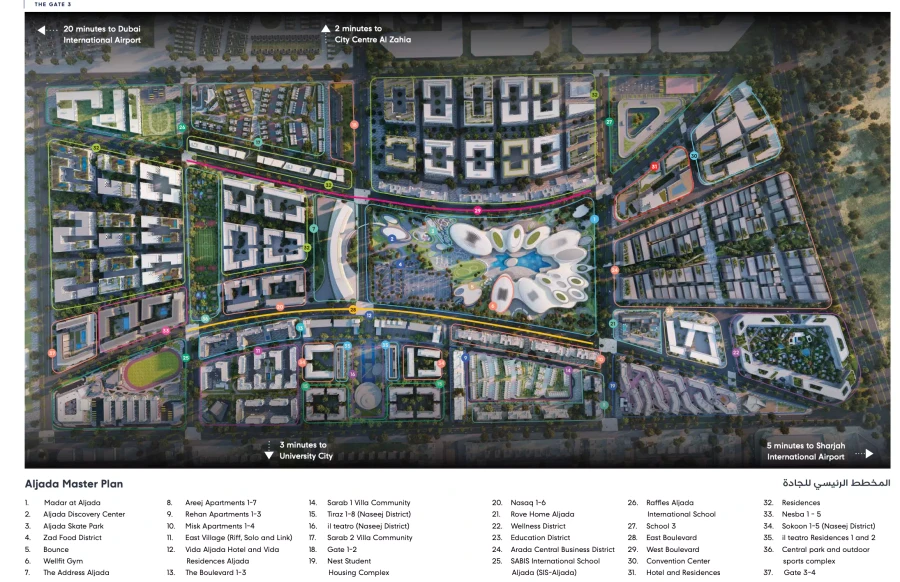
Master Plan
Frequently Asked Questions
Where is The Gate Phase 3 located?
The Gate Phase 3 is in Aljada, Sharjah, within the vibrant and master-planned community. It offers easy access to main highways and is close to retail, dining, schools, and leisure zones.
Is there a payment plan available for The Gate Phase 3?
Yes, the project offers a flexible payment plan with 5% at booking, 30% during construction, and 65% on handover.
What types of properties are available in The Gate Phase 3?
The project offers modern 1, 2, and 3 bedroom apartments with smart-home features, premium finishes, and contemporary layouts.
What amenities are available in The Gate Phase 3?
Amenities include swimming pools, a fully equipped gym, landscaped gardens, children’s play areas, and retail and dining options nearby.
Is The Gate Phase 3 freehold or leasehold?
The Gate Phase 3 is offered on a freehold basis, available to eligible buyers under Aljada’s ownership regulations.
What is the starting price of properties in The Gate Phase 3?
Prices start from approximately AED 982,000 for a 1 bedroom apartment.
What is the delivery date of The Gate Phase 3?
The Gate Phase 3 is scheduled for handover in June 2027 (Q2 2027).