- Starting from
- AED 970,000
- Layouts
- 1 to 4 bedrooms
- Expected handover
- Dec 2028
About the Project
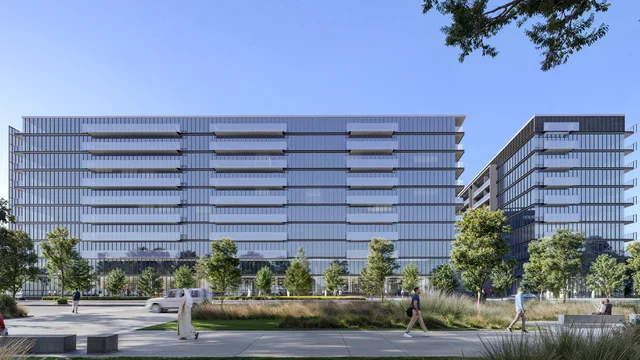
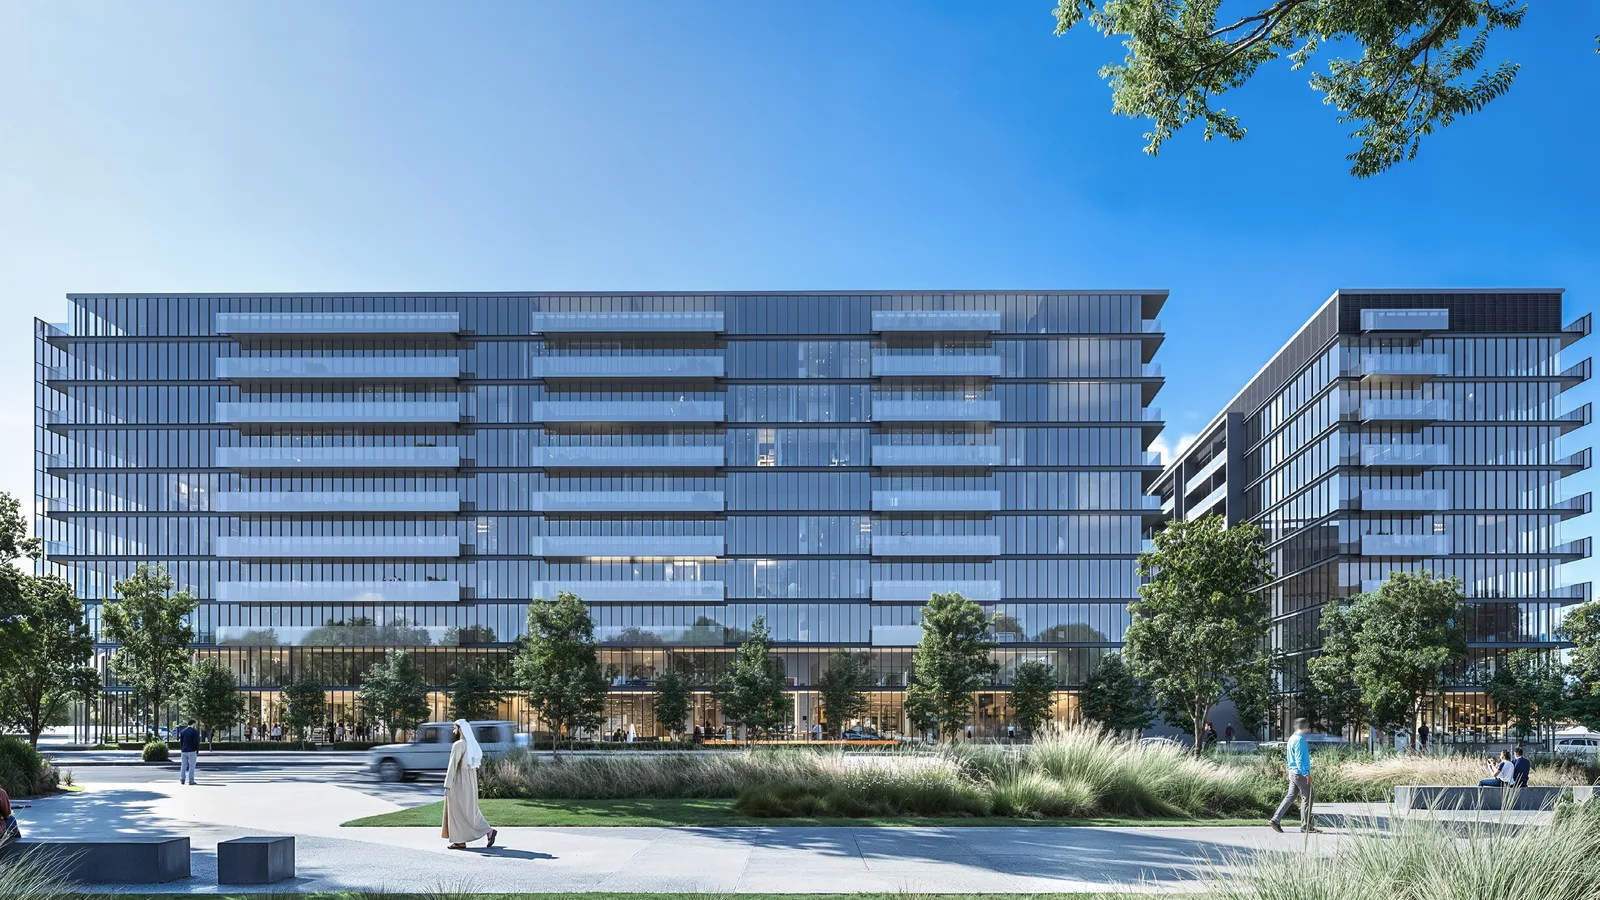
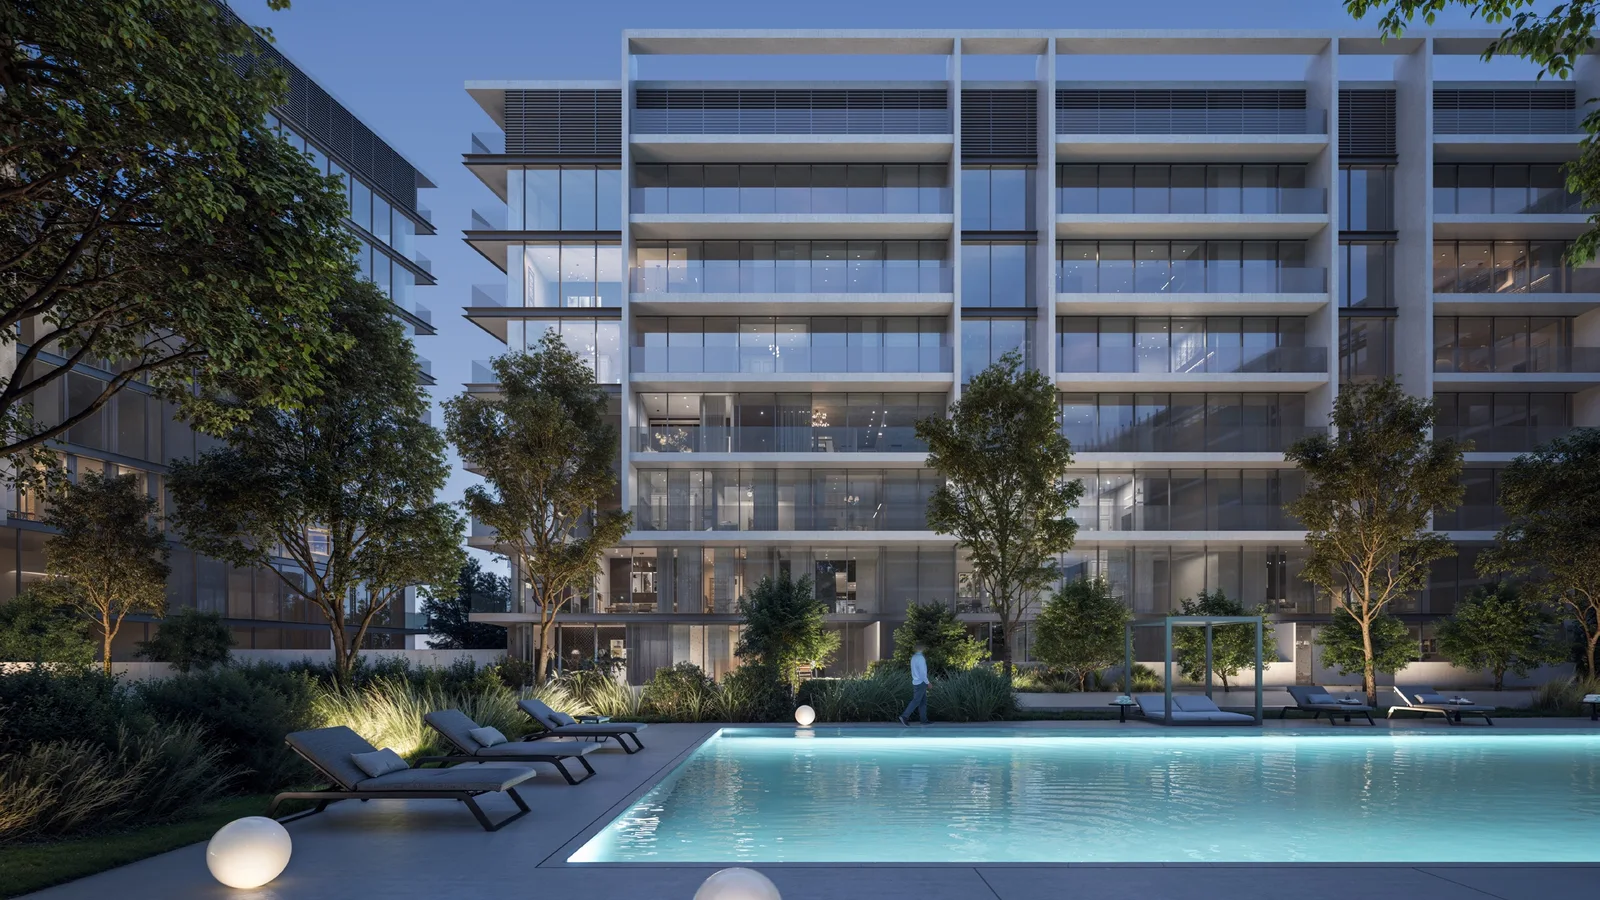
The Gate Phase 6 is a 220-home apartment building by Arada Group on West Boulevard in Aljada, Sharjah, beside Raffles World Academy and the community's main outdoor sports complex. One to four-bedroom homes start from AED 970,000 on a 5/30/65 payment plan, with handover anticipated in Q4 2028.
Read more
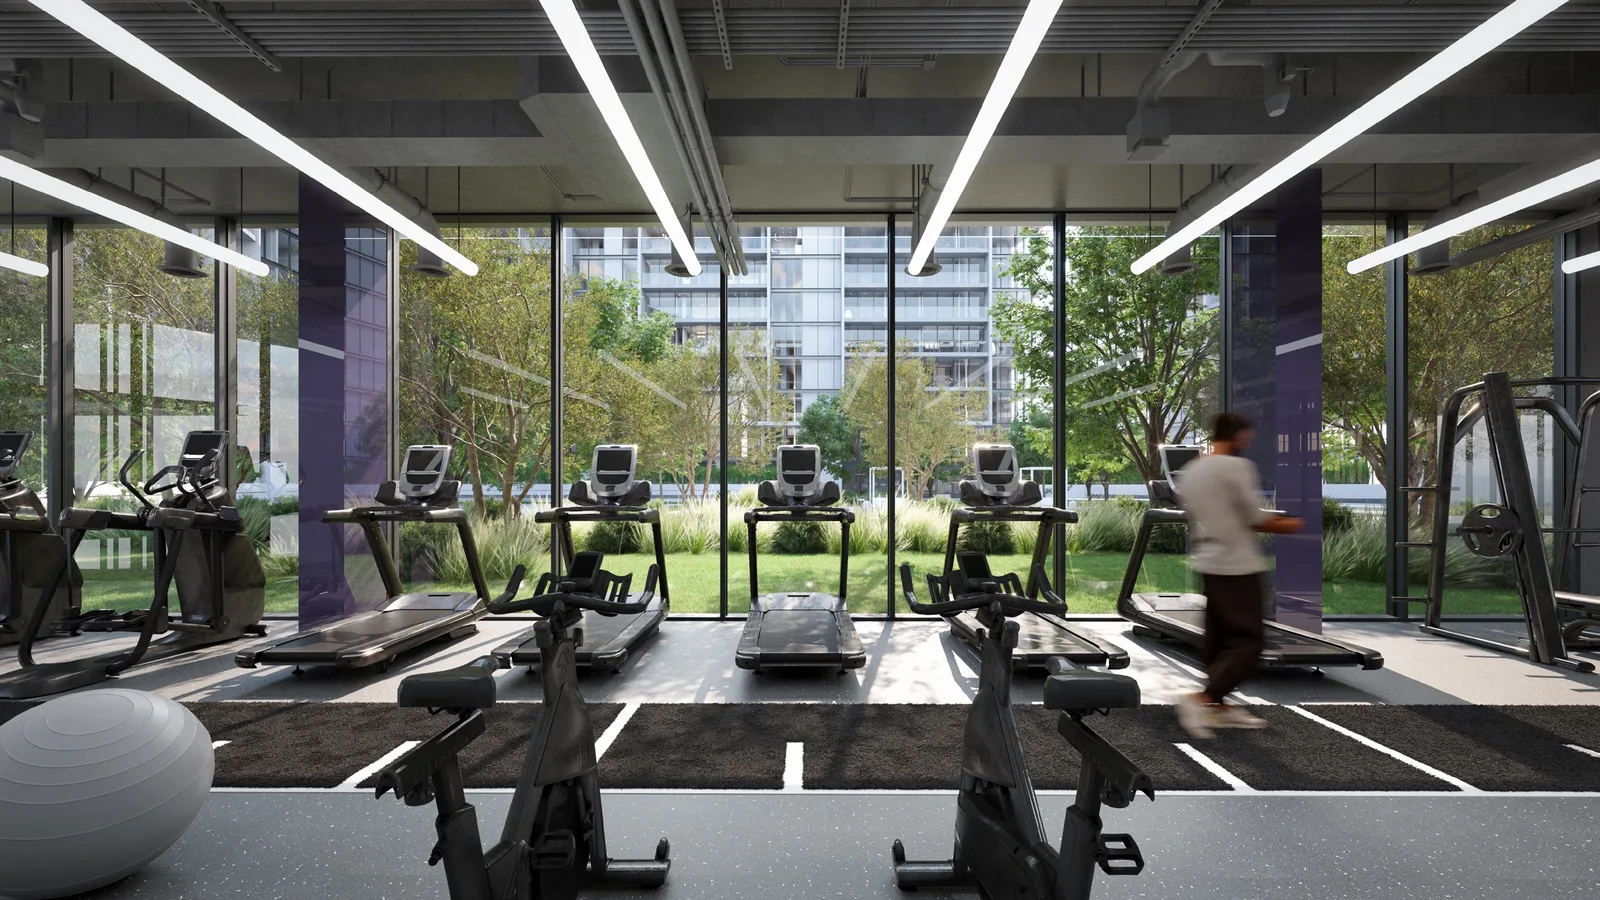
The Gate Phase 6 is a 220-home apartment building by Arada Group on West Boulevard in Aljada, Sharjah. One to four-bedroom homes have smart-home features, European-manufactured kitchen appliances and winter gardens in many layouts. Residents have access to adult and children's pools, indoor and outdoor gyms, play areas and the neighbouring sports complex. Prices start from AED 970,000 and handover is anticipated in Q4 2028.
Project overview
- Developer: Arada Group
- Location: West Boulevard in Aljada, Sharjah, alongside Raffles World Academy
- Property type: Apartments in a nine-storey residential building
- Unit mix: 1, 2, 3 and 4 bedroom apartments across 40 documented layouts
- Size range: 706 to 3,190 sq ft
- Starting price: AED 970,000
- Payment plan: 5% on booking, 30% during construction and 65% on completion
- Handover: Anticipated Q4 2028
Amenities
- Pools: separate adult and children's swimming pools
- Wellness: an indoor gym, outdoor gym and landscaped spaces for everyday activity
- Family: a children's playground and table tennis area
- Sports: direct access to the main outdoor sports complex with football, five-a-side, basketball, volleyball, badminton and padel facilities
- Daily life: retail, healthcare and dining options within the development and along West Boulevard
- In-home: smart-home features, European-manufactured cooker, hood and washer-dryer, plus winter gardens in many homes
About the developer
Arada Group is a UAE-headquartered developer founded in 2017. Its work spans residential communities, retail, education, healthcare, fitness, wellness and hospitality, with Aljada serving as its flagship mixed-use destination in Sharjah.
Floor plans & availability
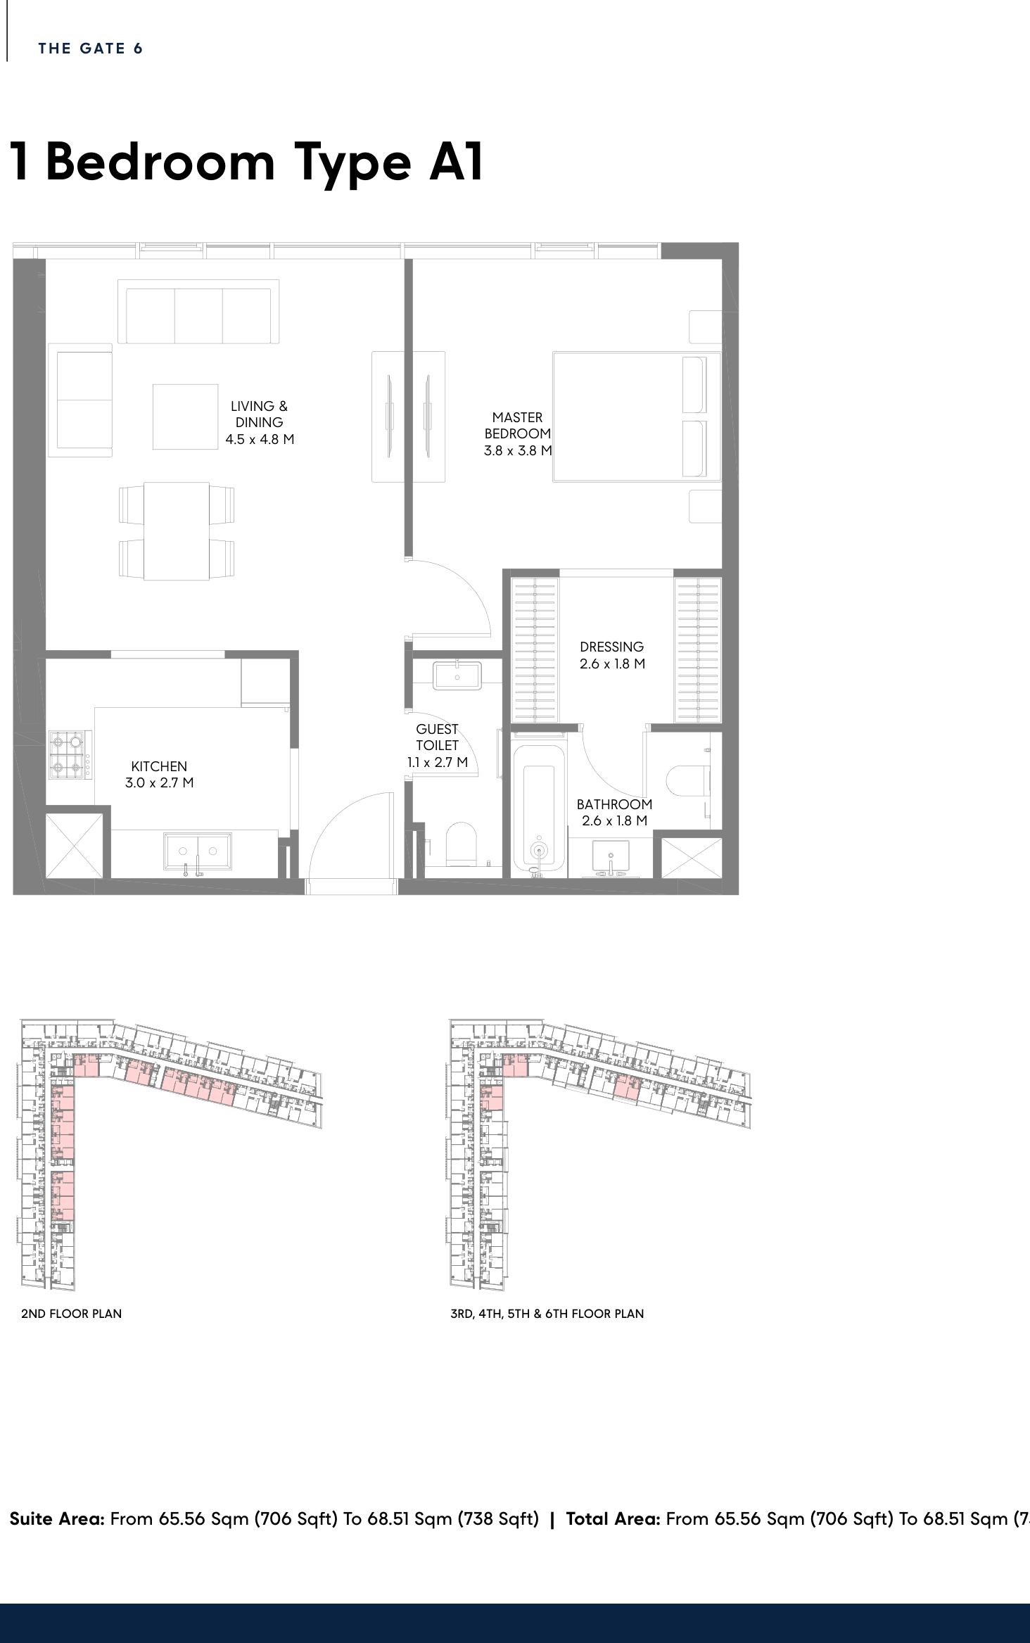
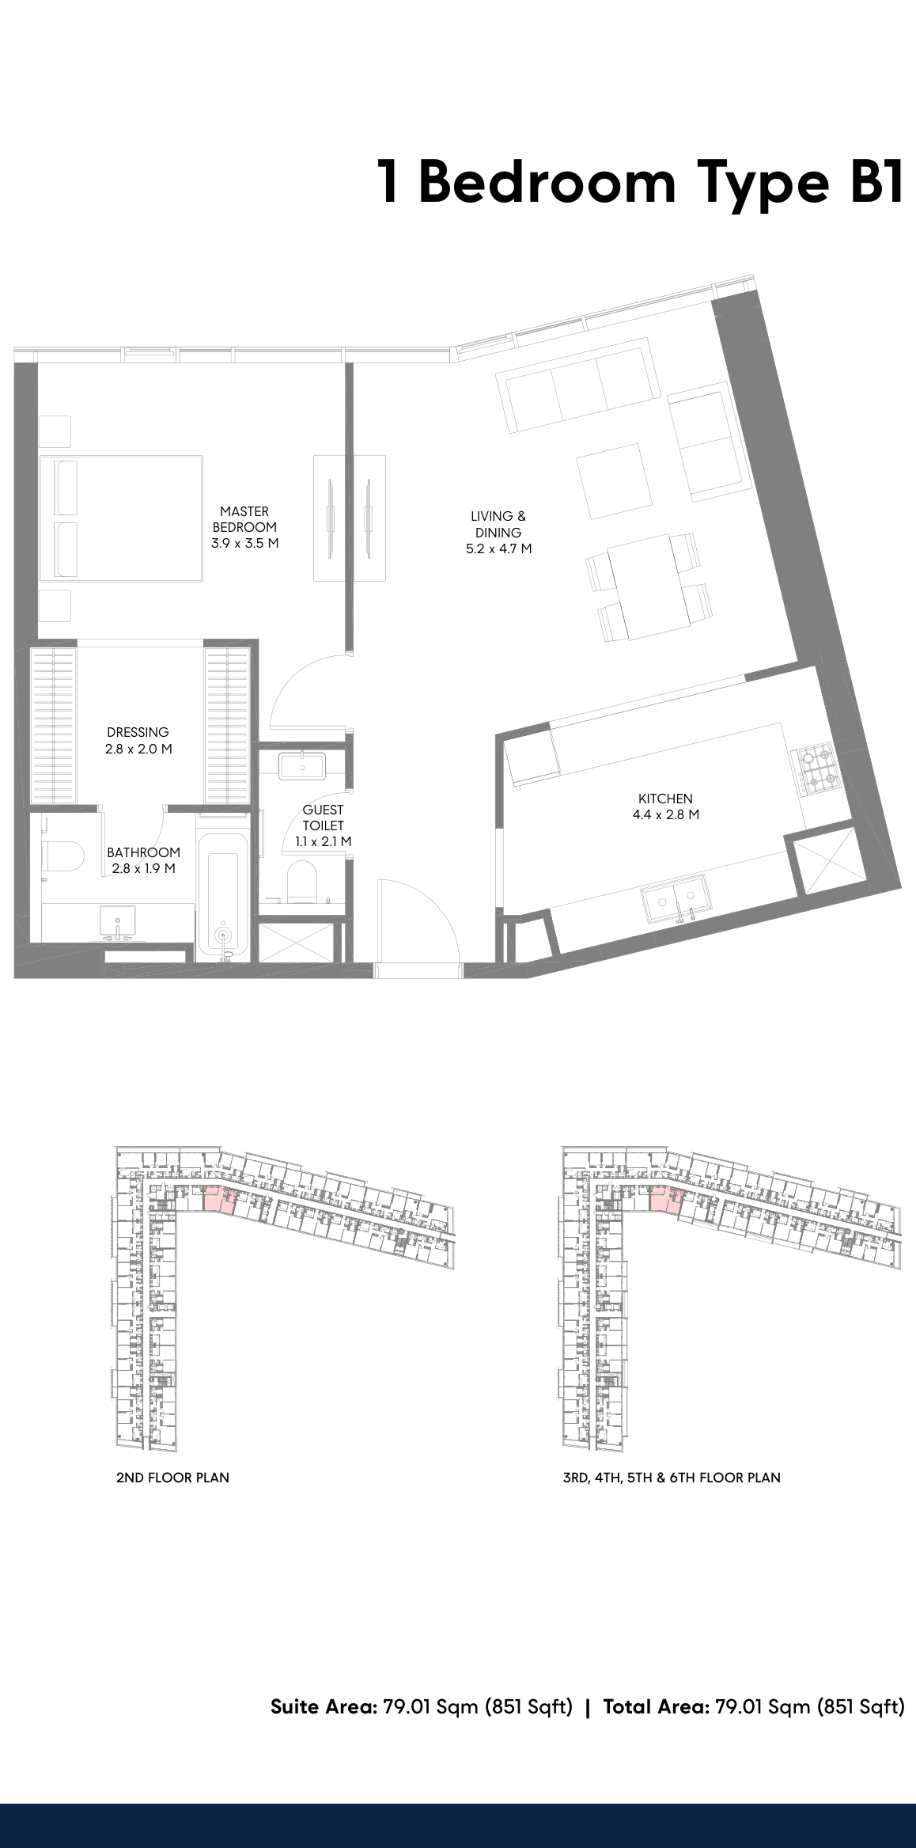
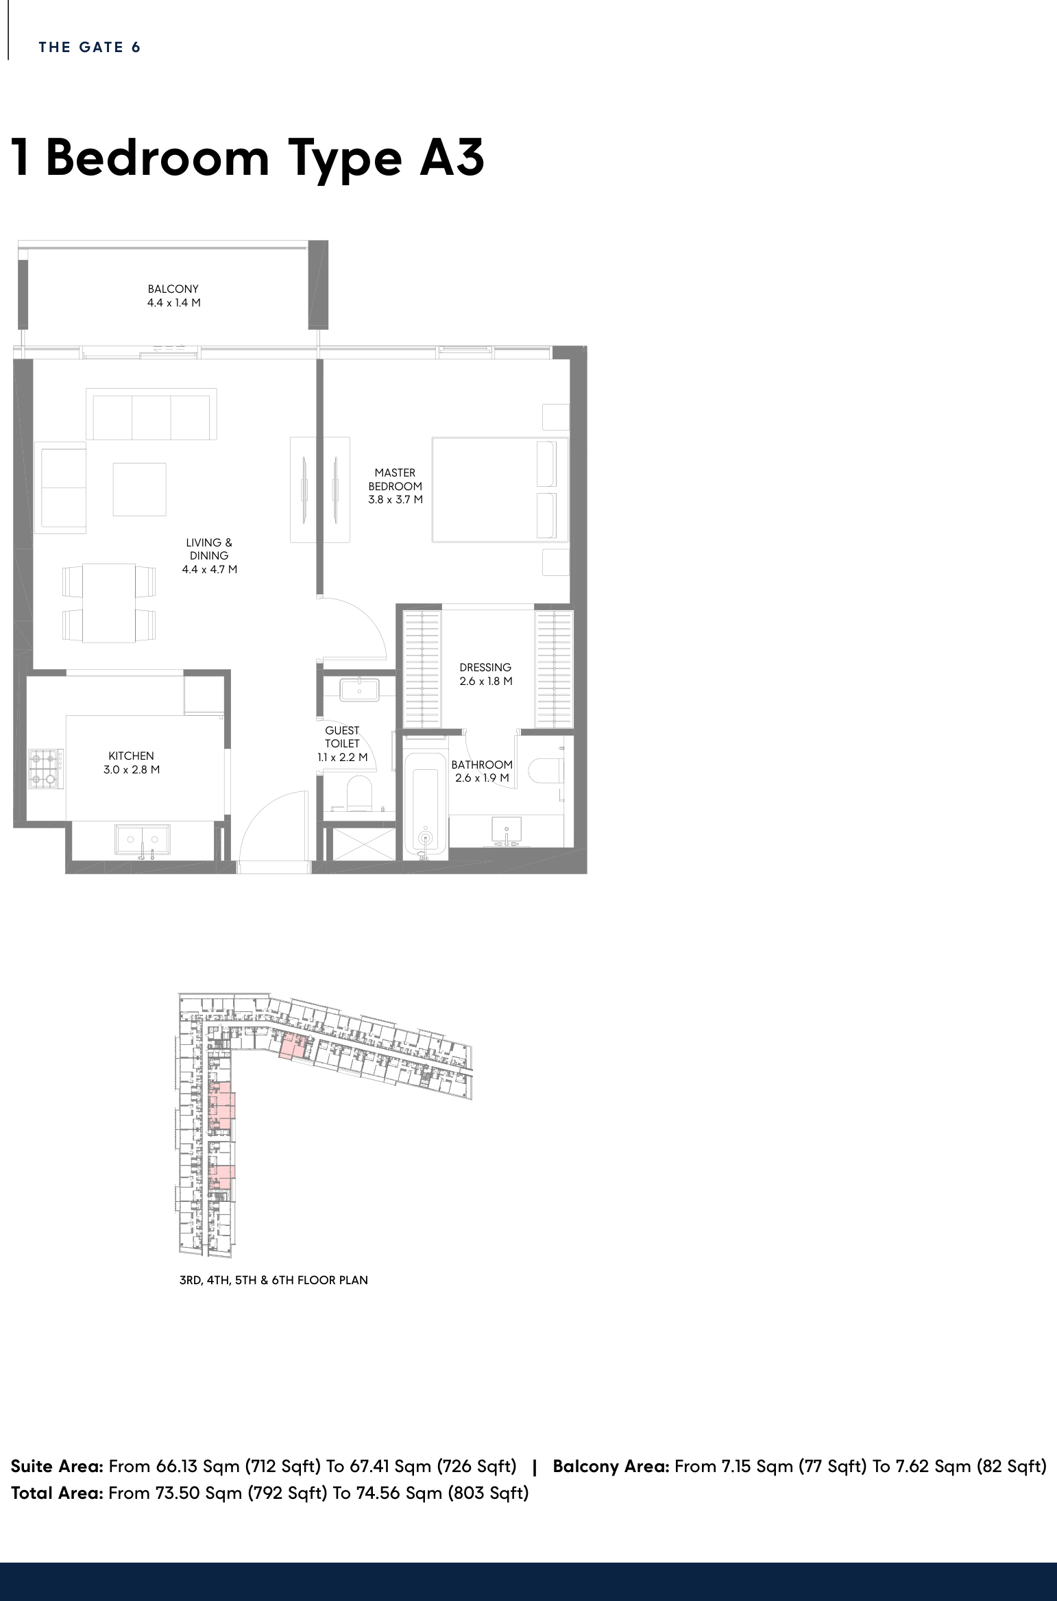
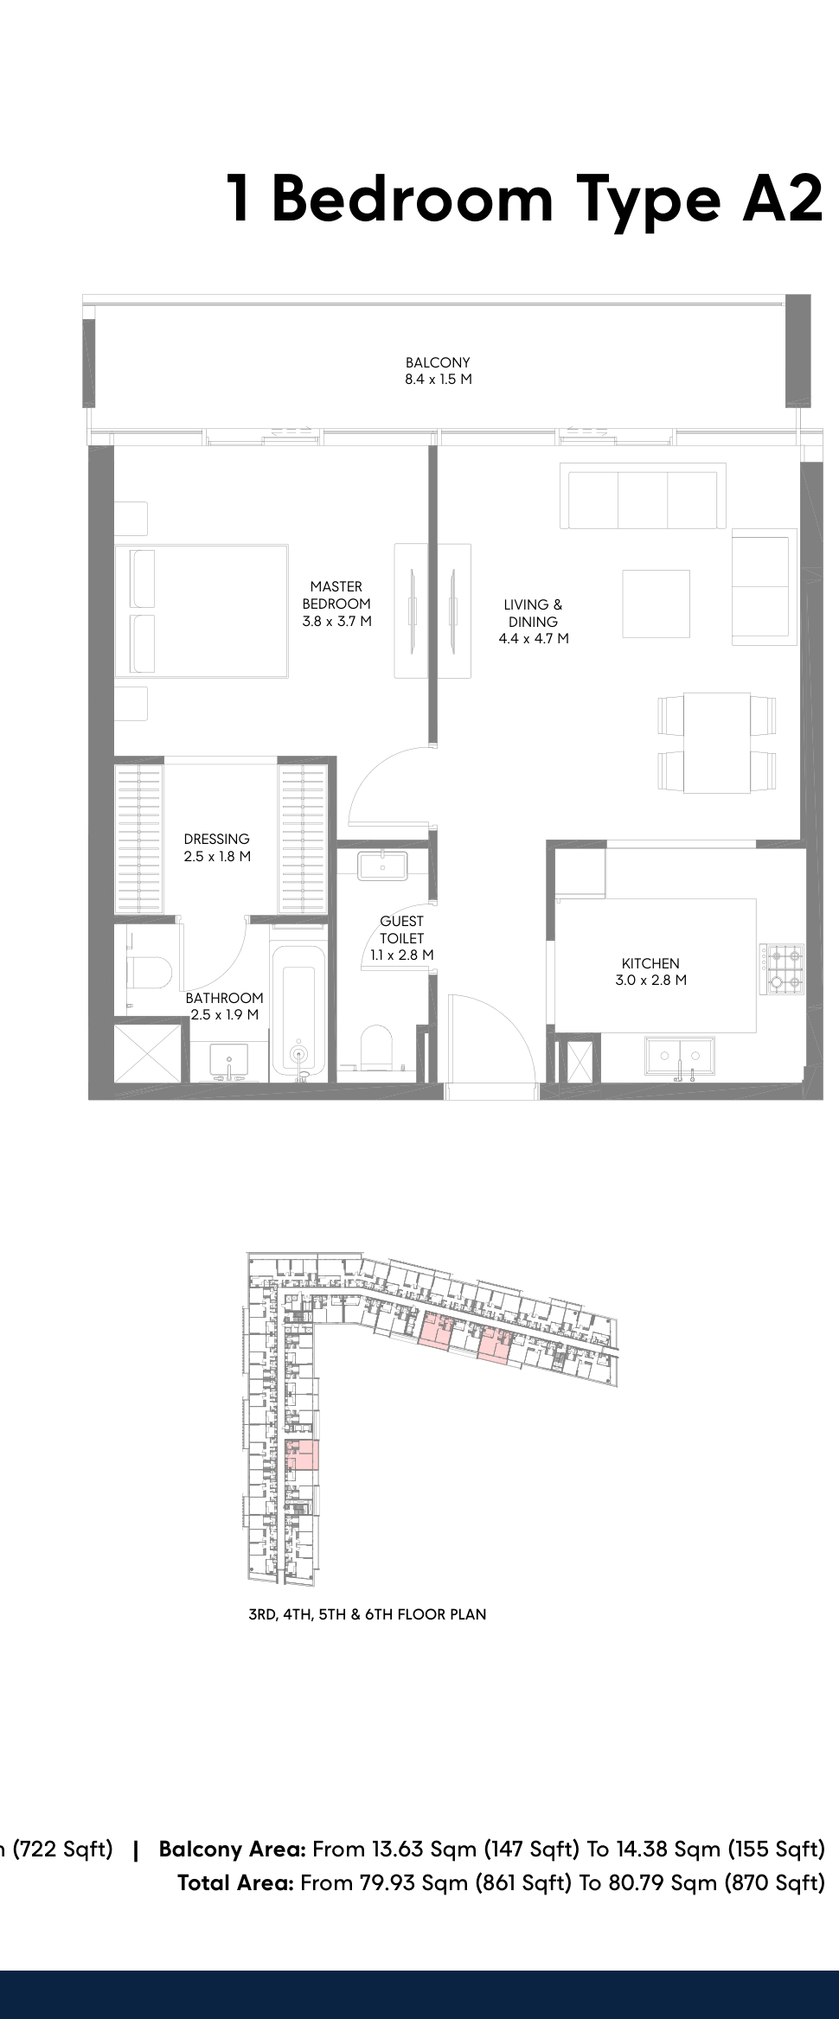
- 1 Bedroom: 706 to 870 sq ft across Types A1, A2, A3 and B1
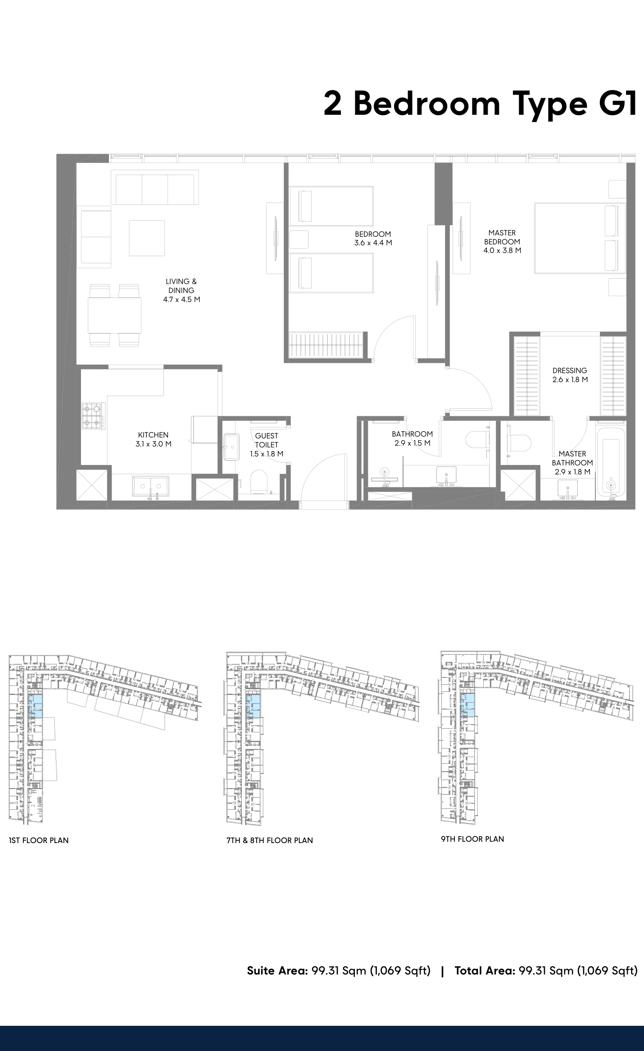
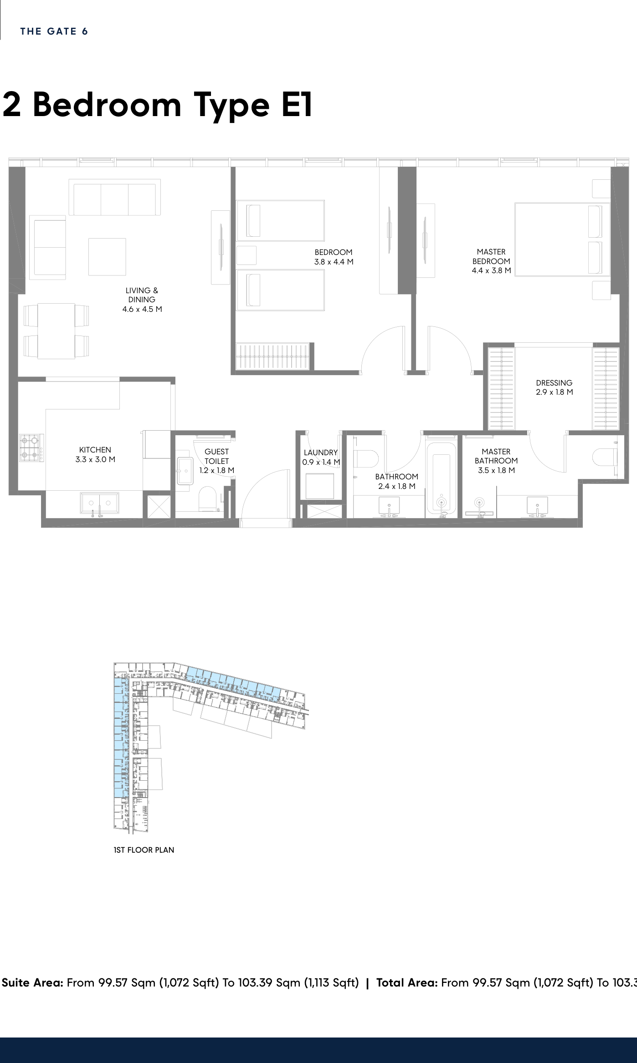
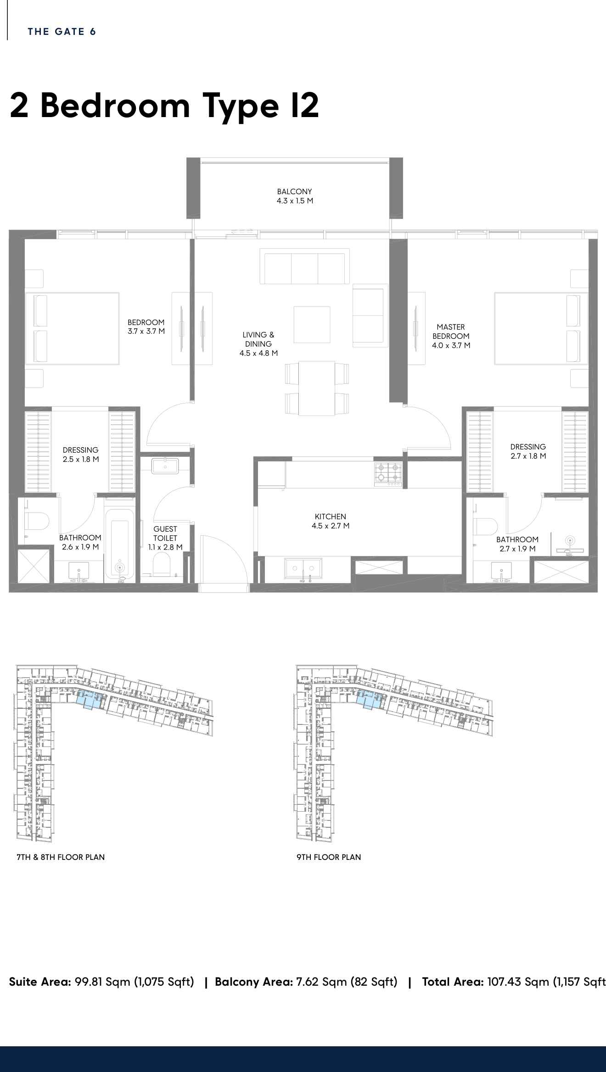
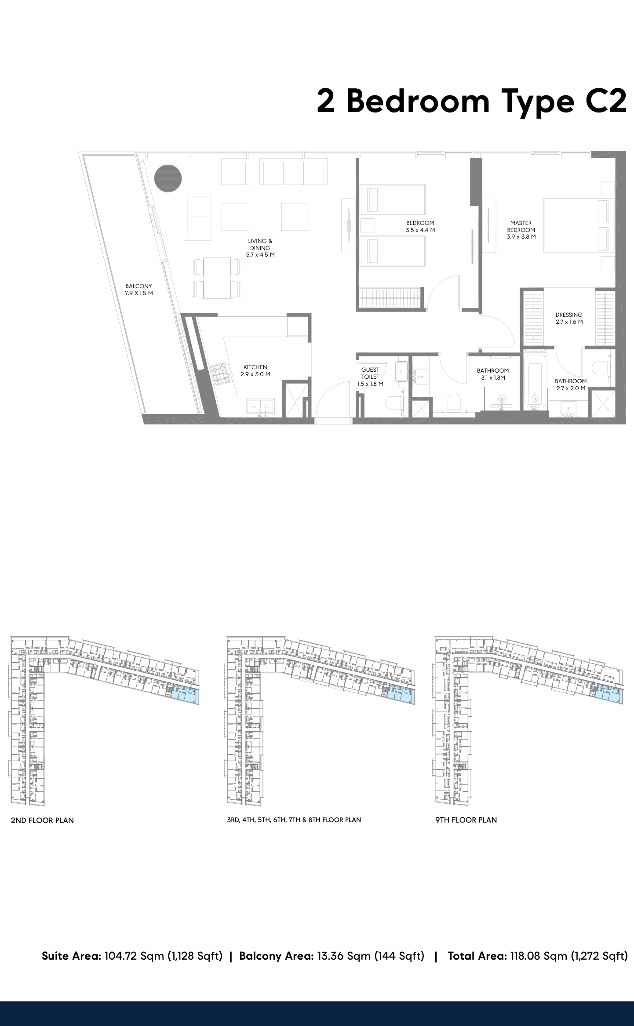
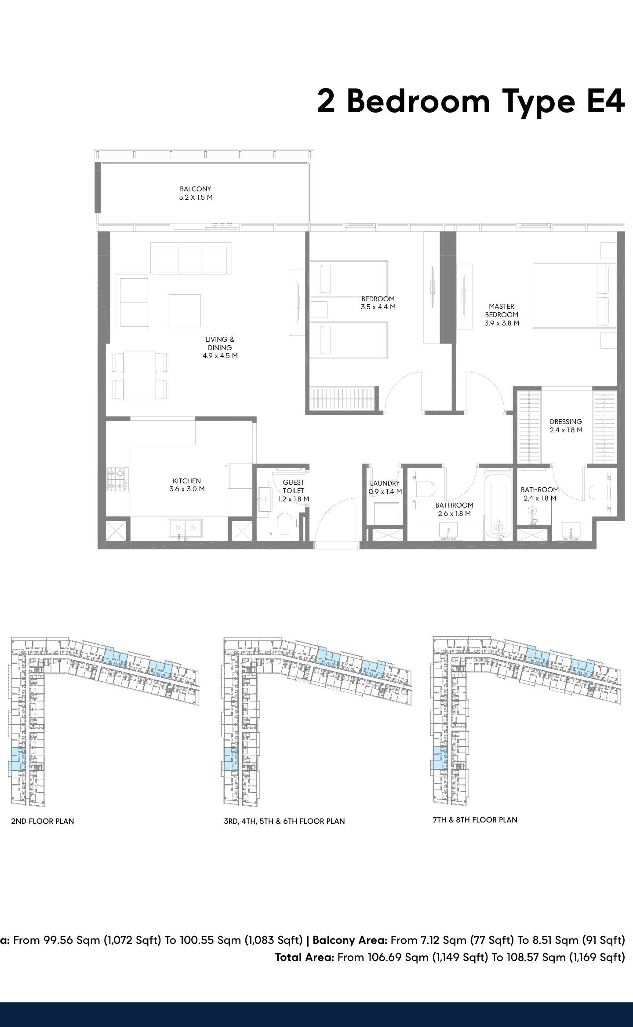
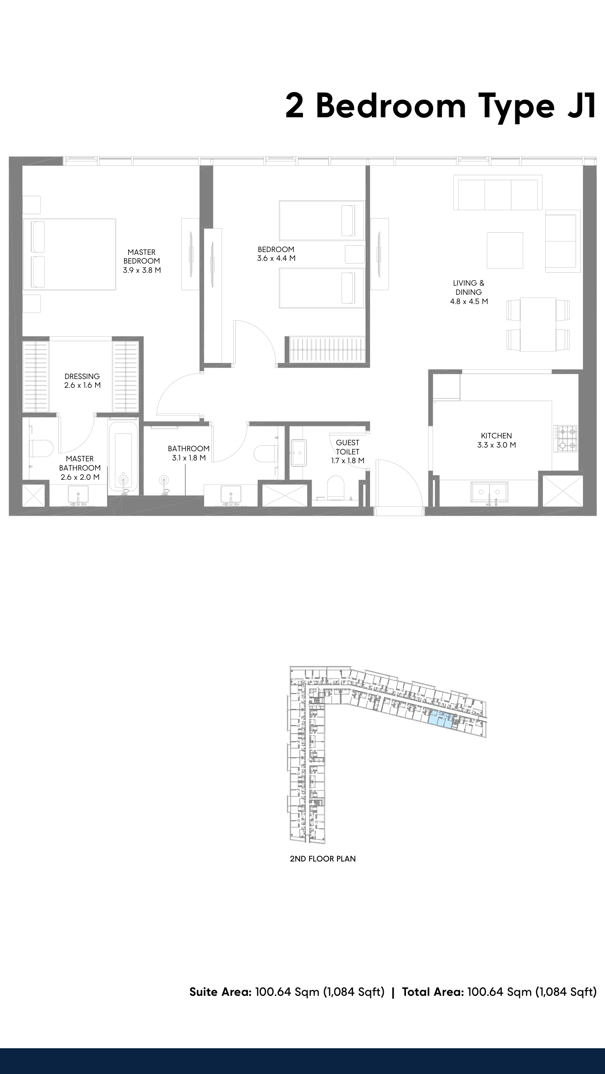
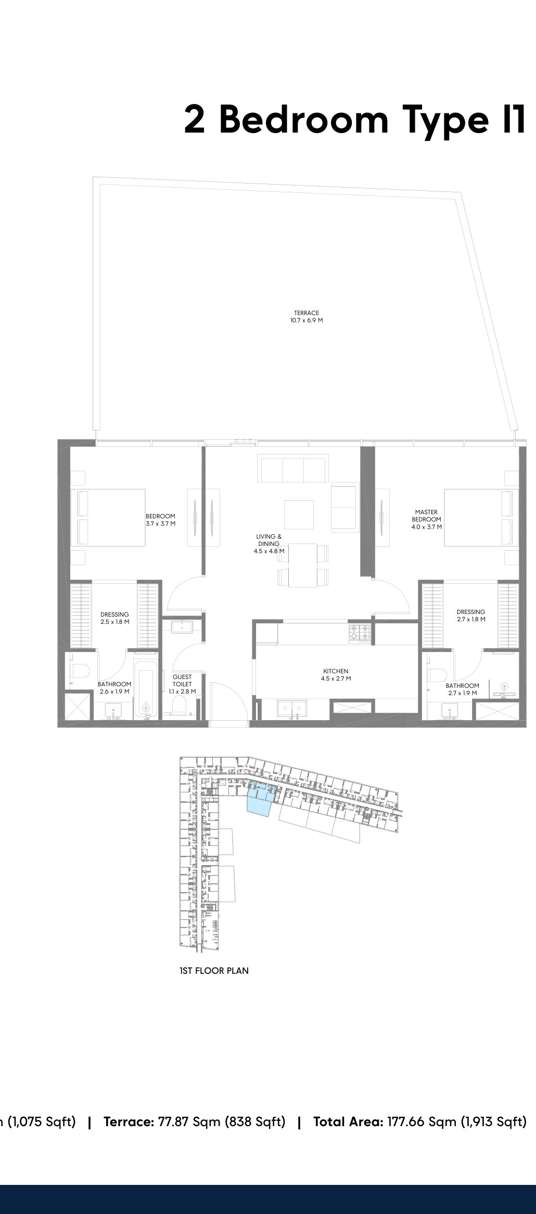
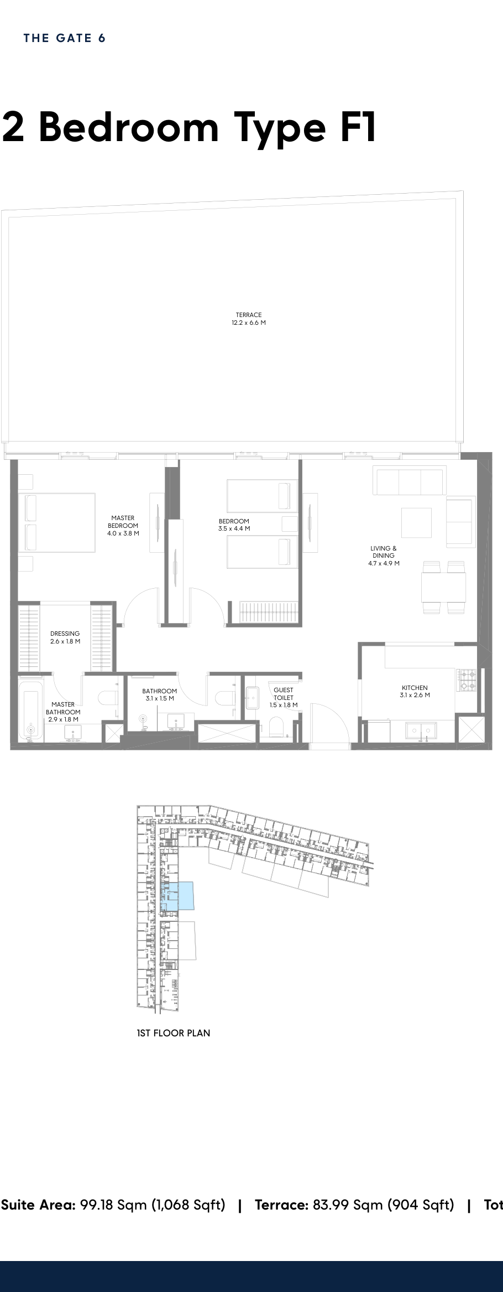
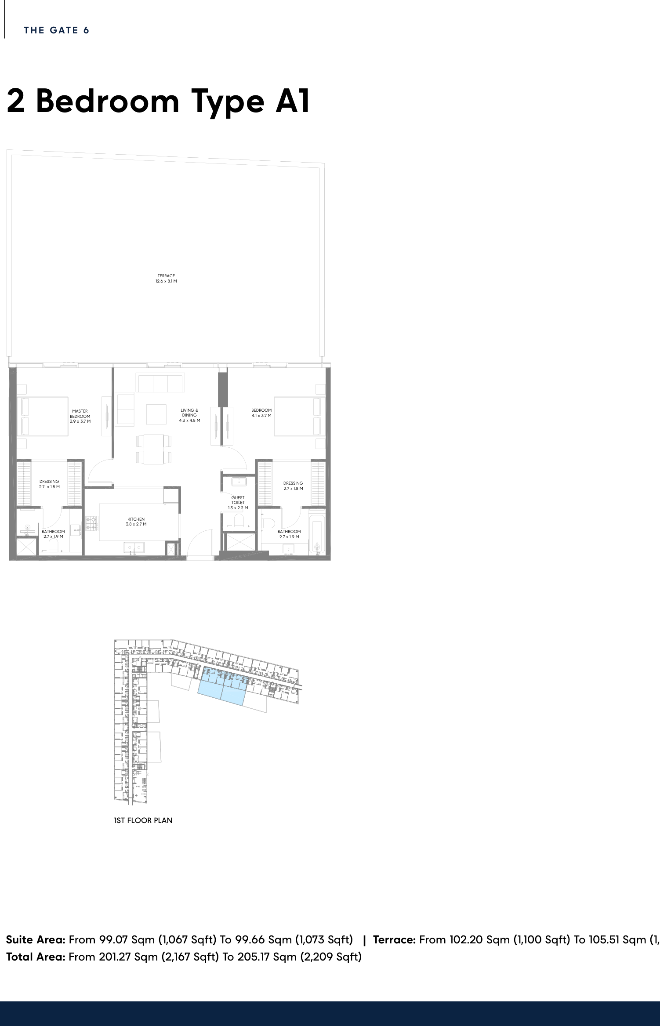
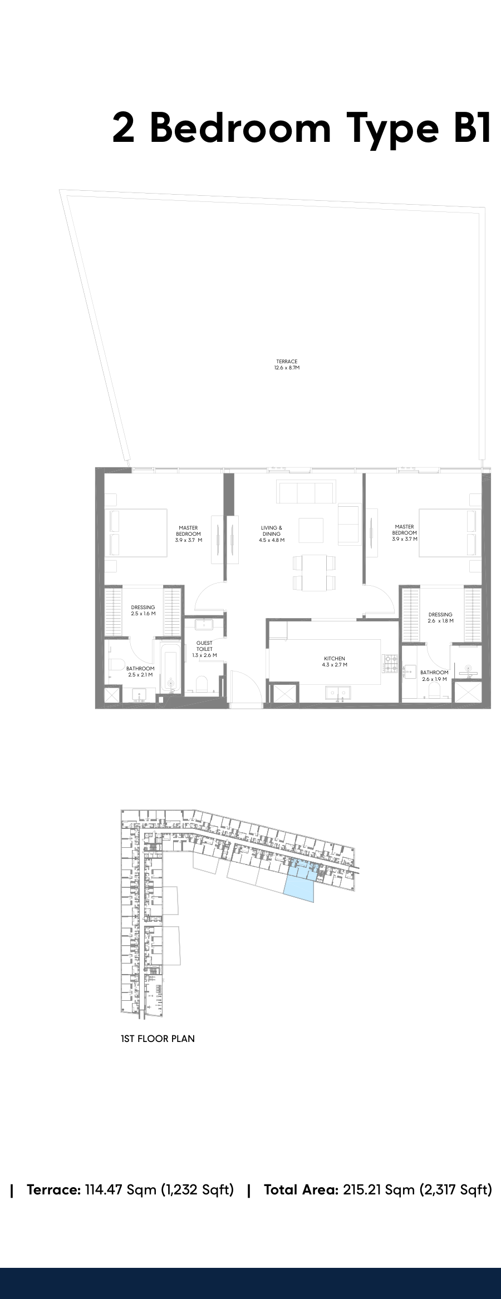
- 2 Bedroom: 1,069 to 2,317 sq ft across Types A1 to J2
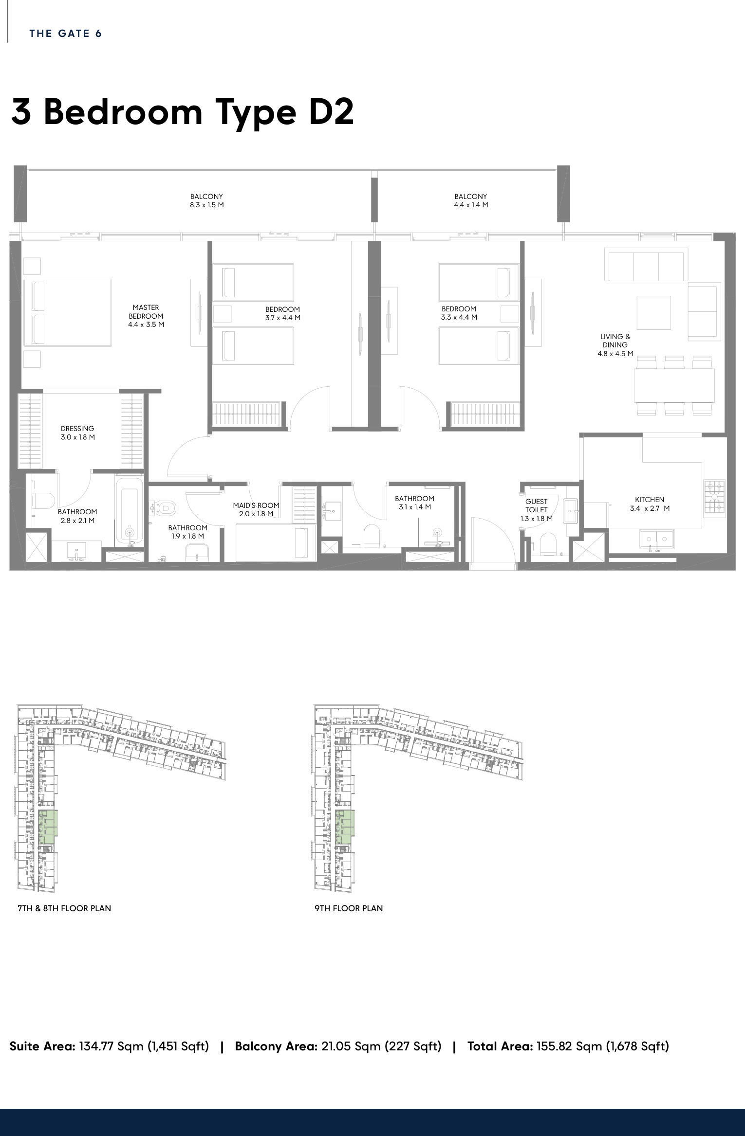
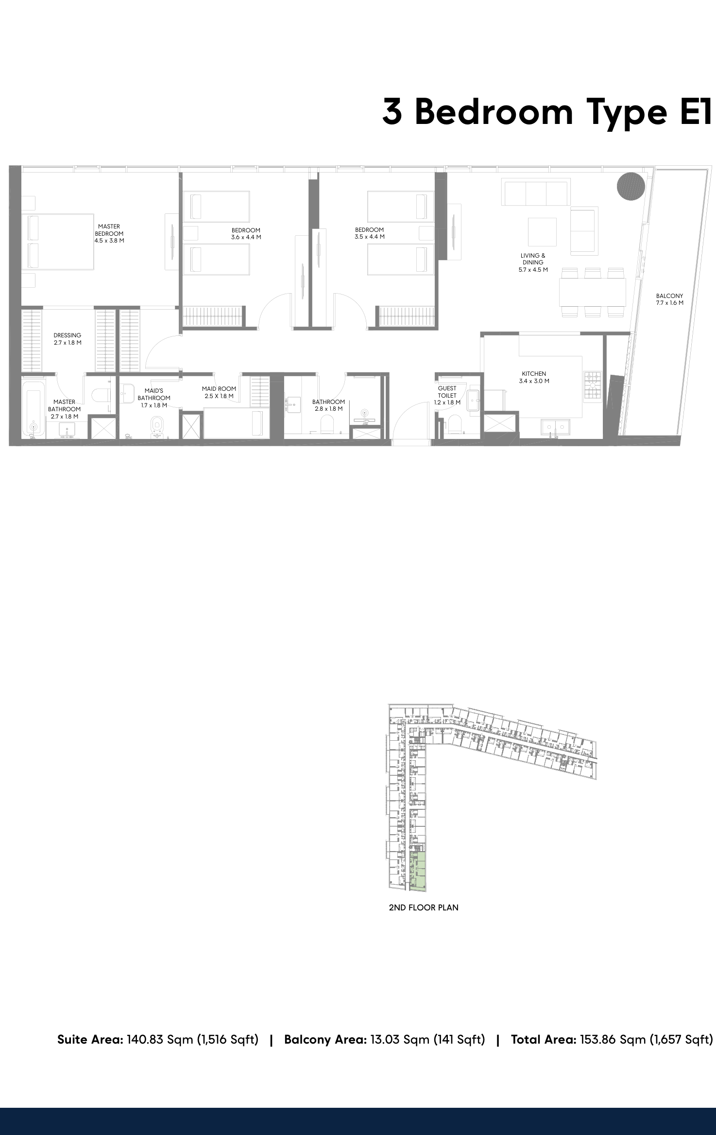
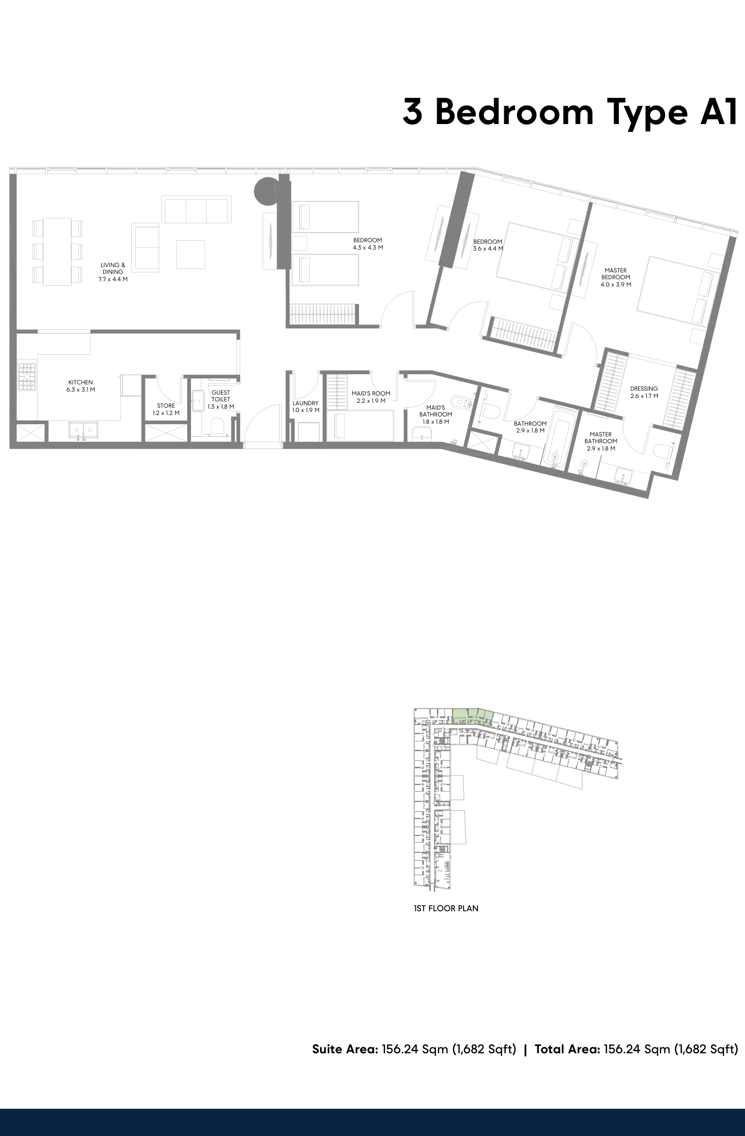
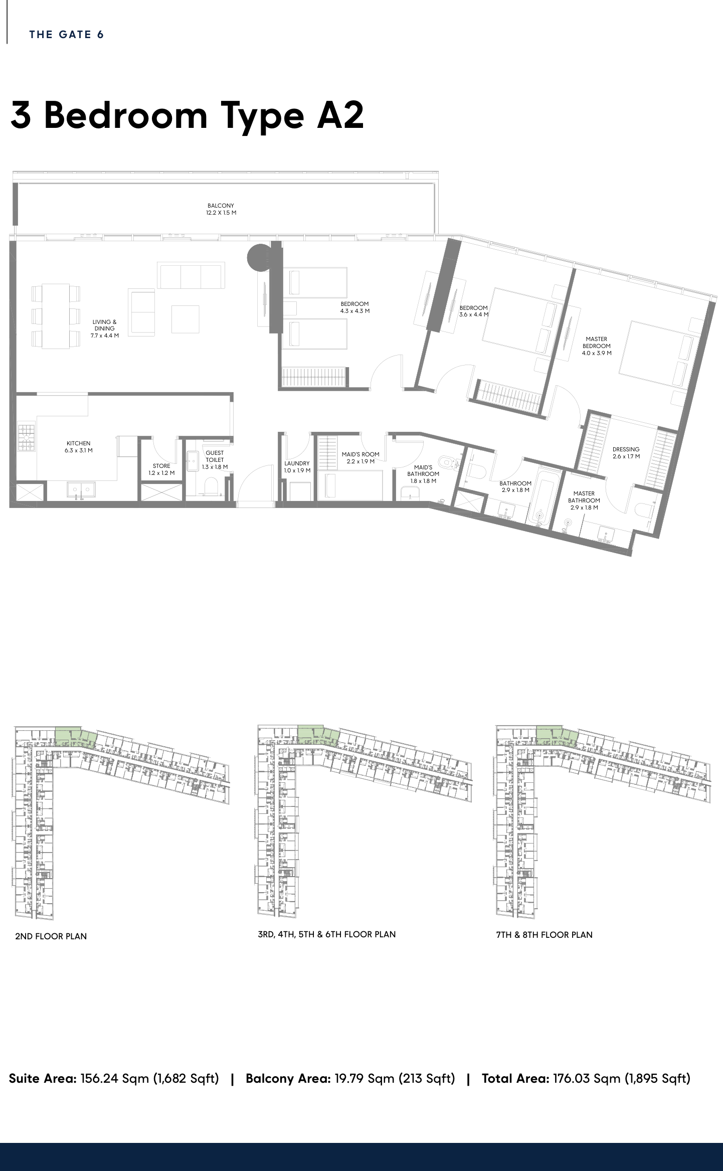
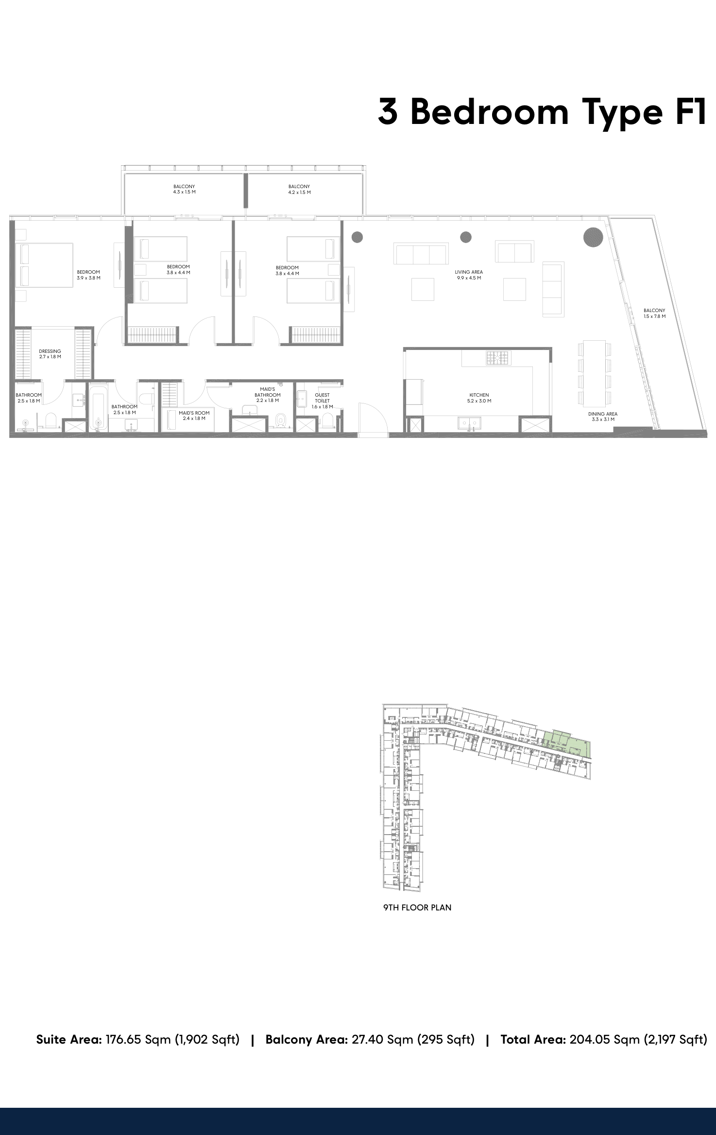
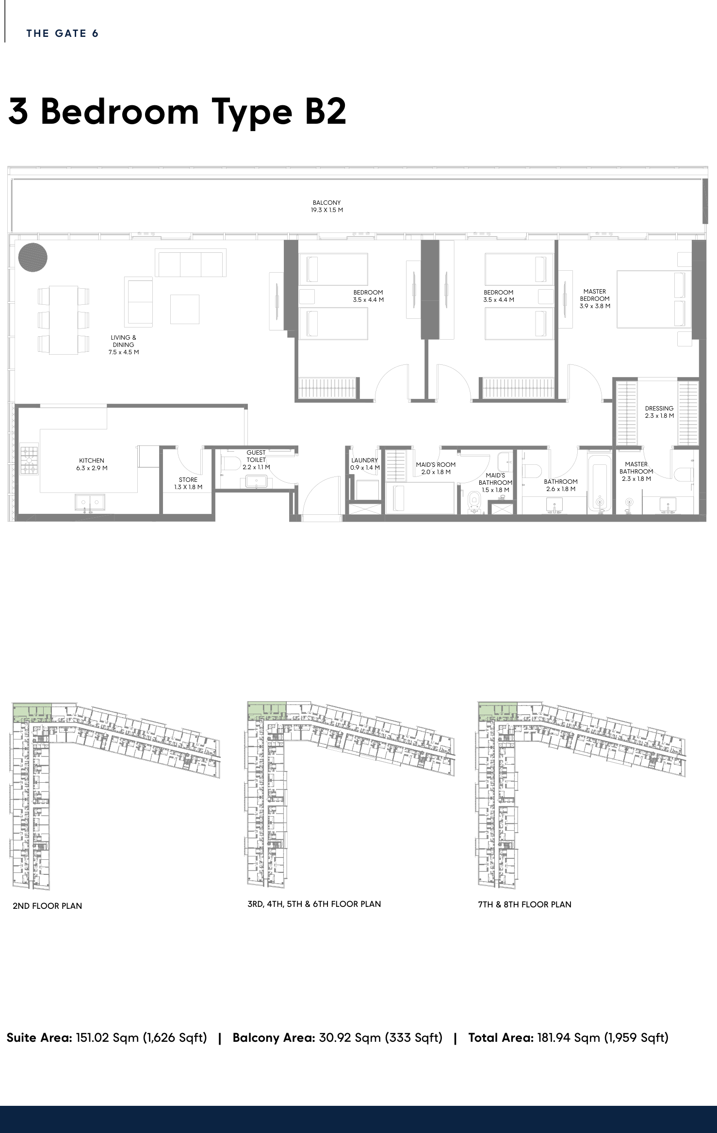
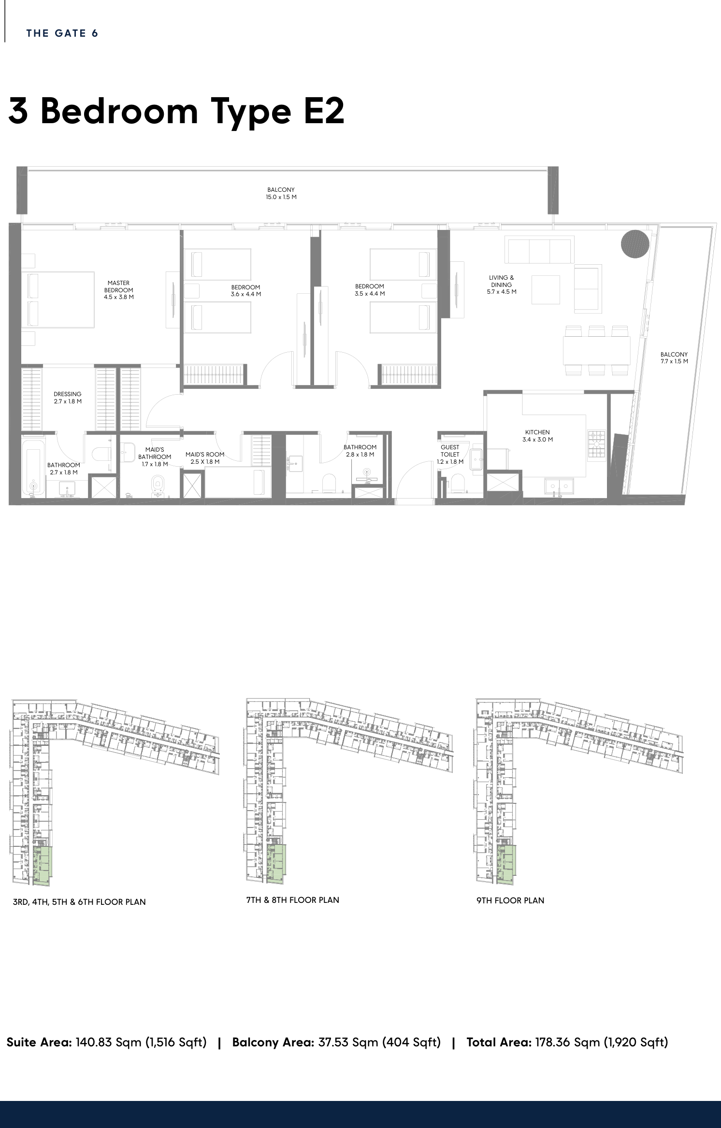
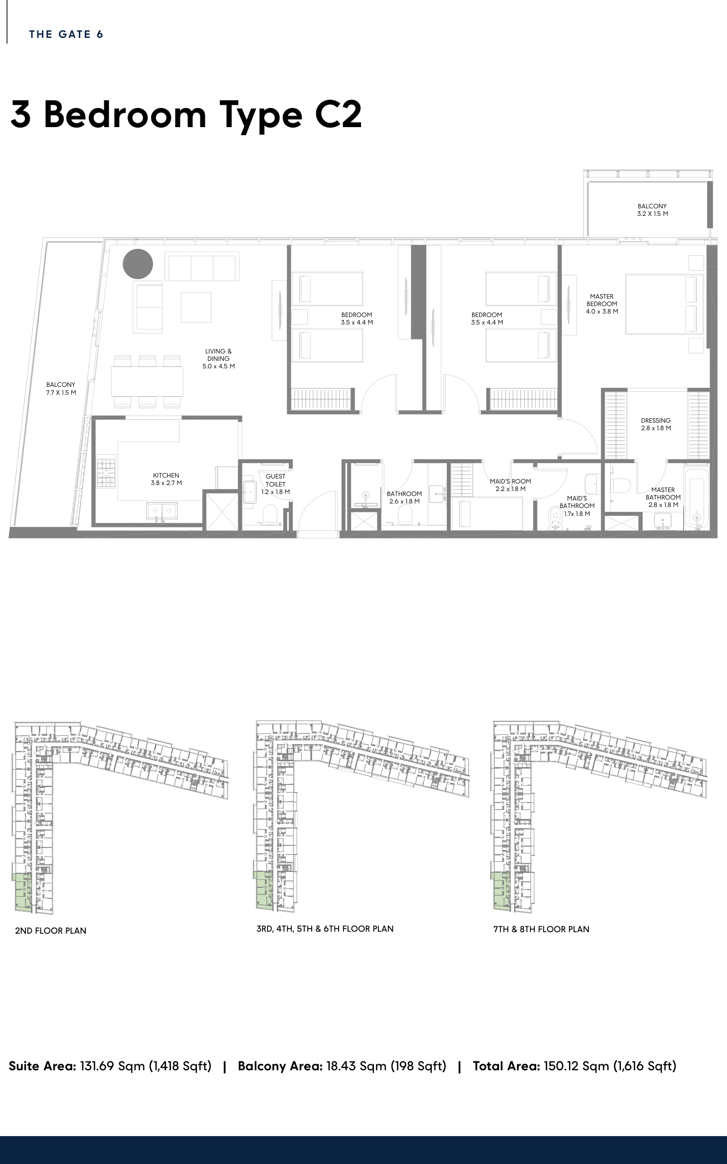
- 3 Bedroom: 1,418 to 2,837 sq ft across Types A1 to F1
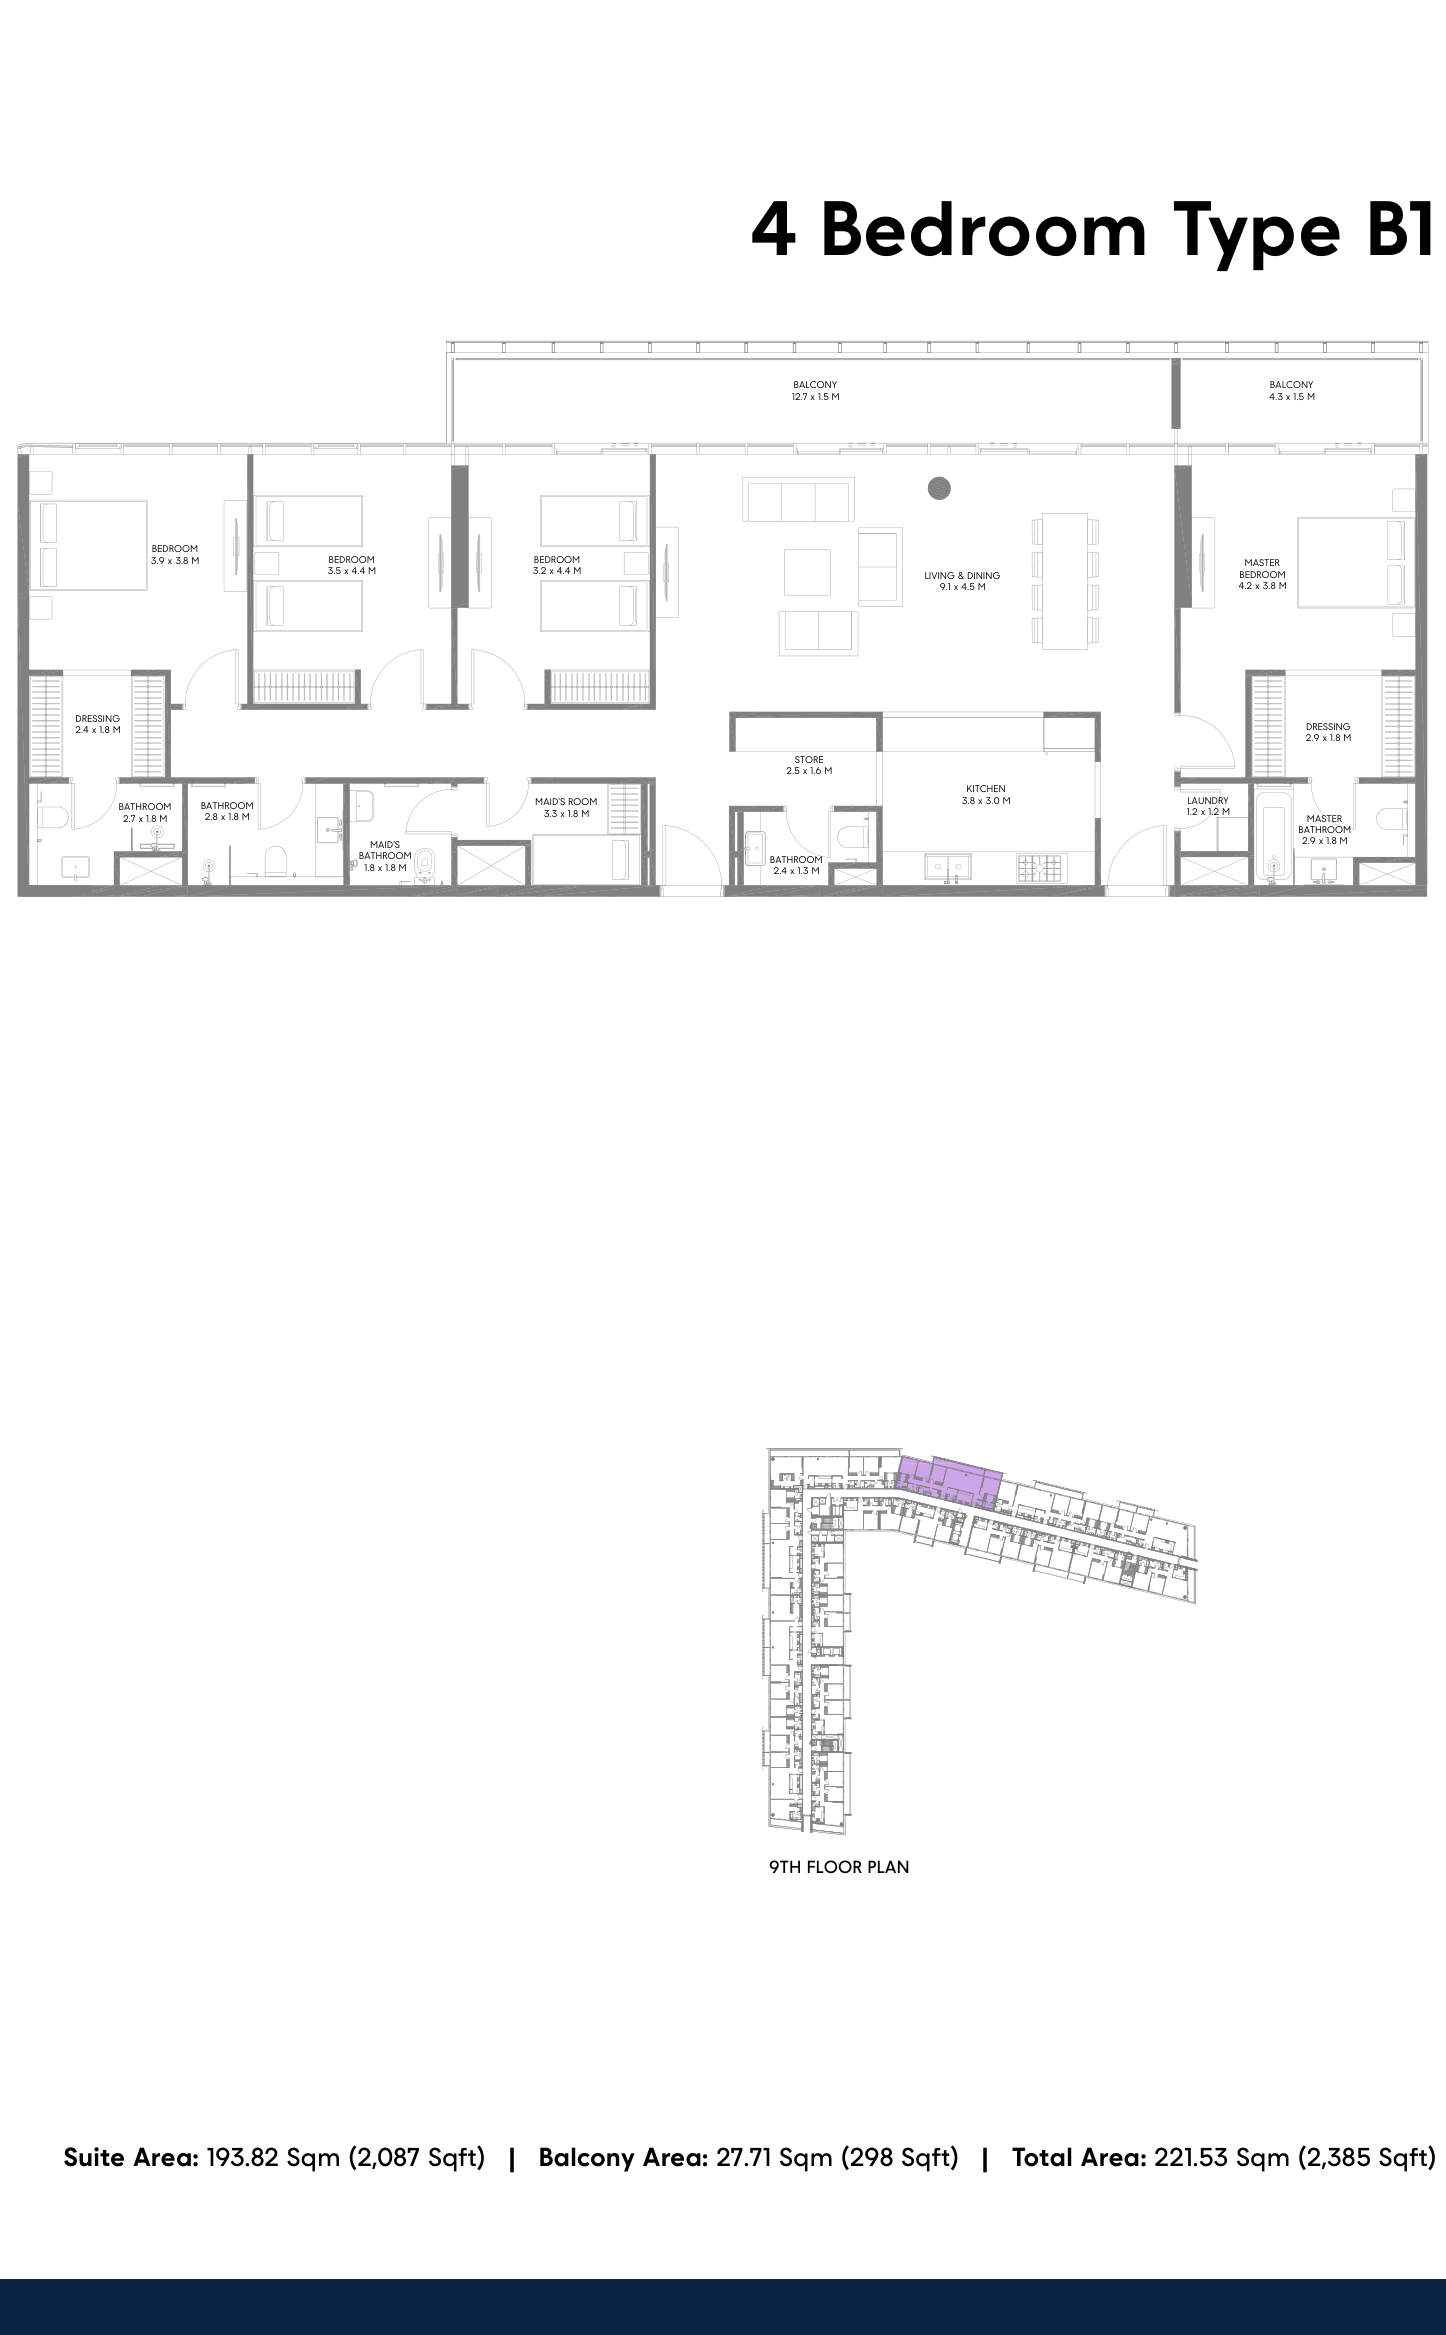
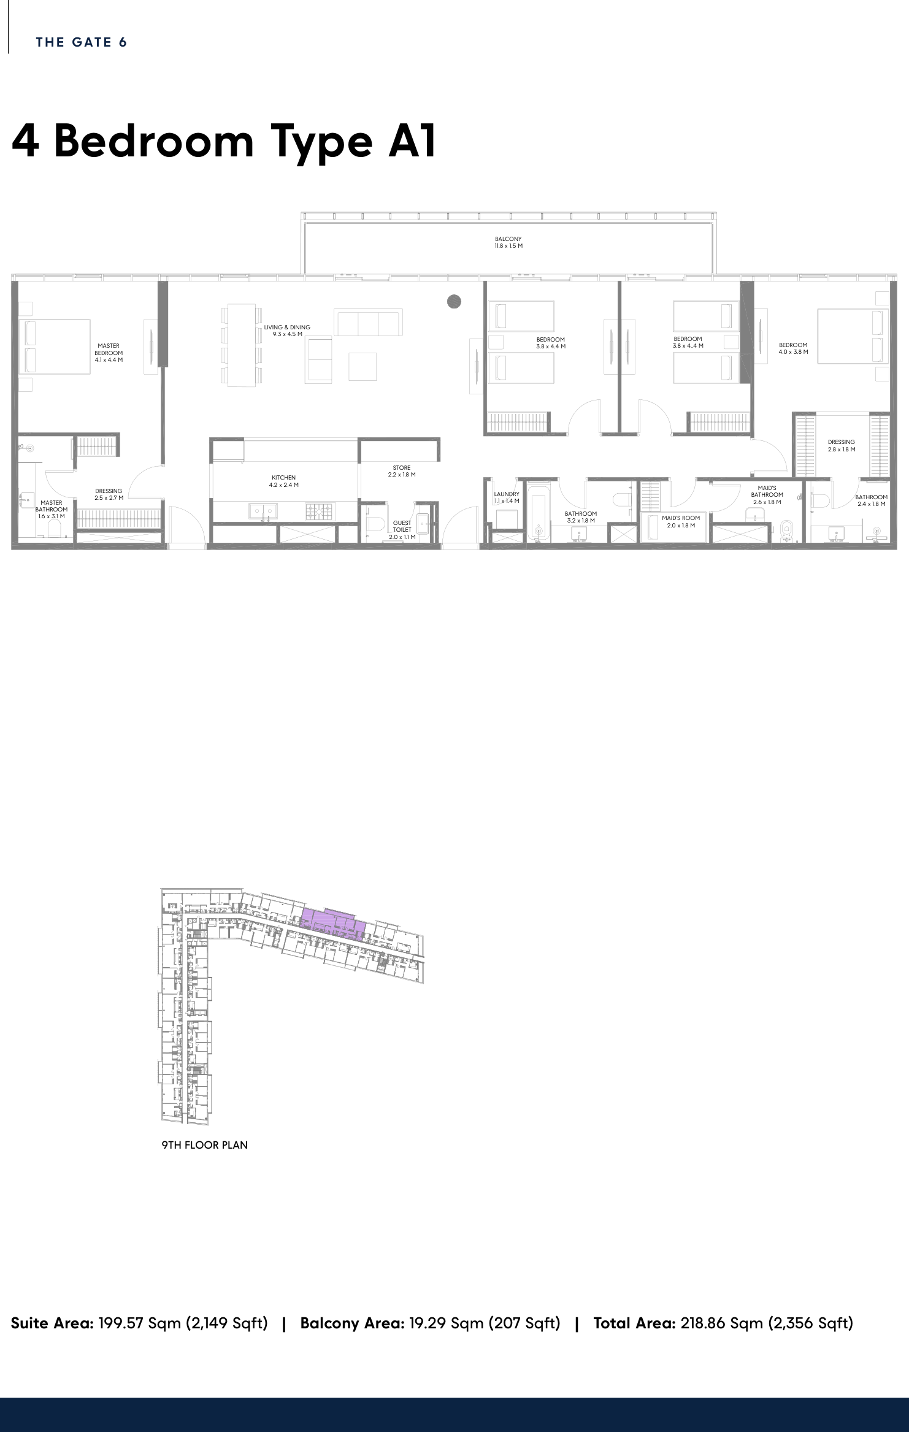
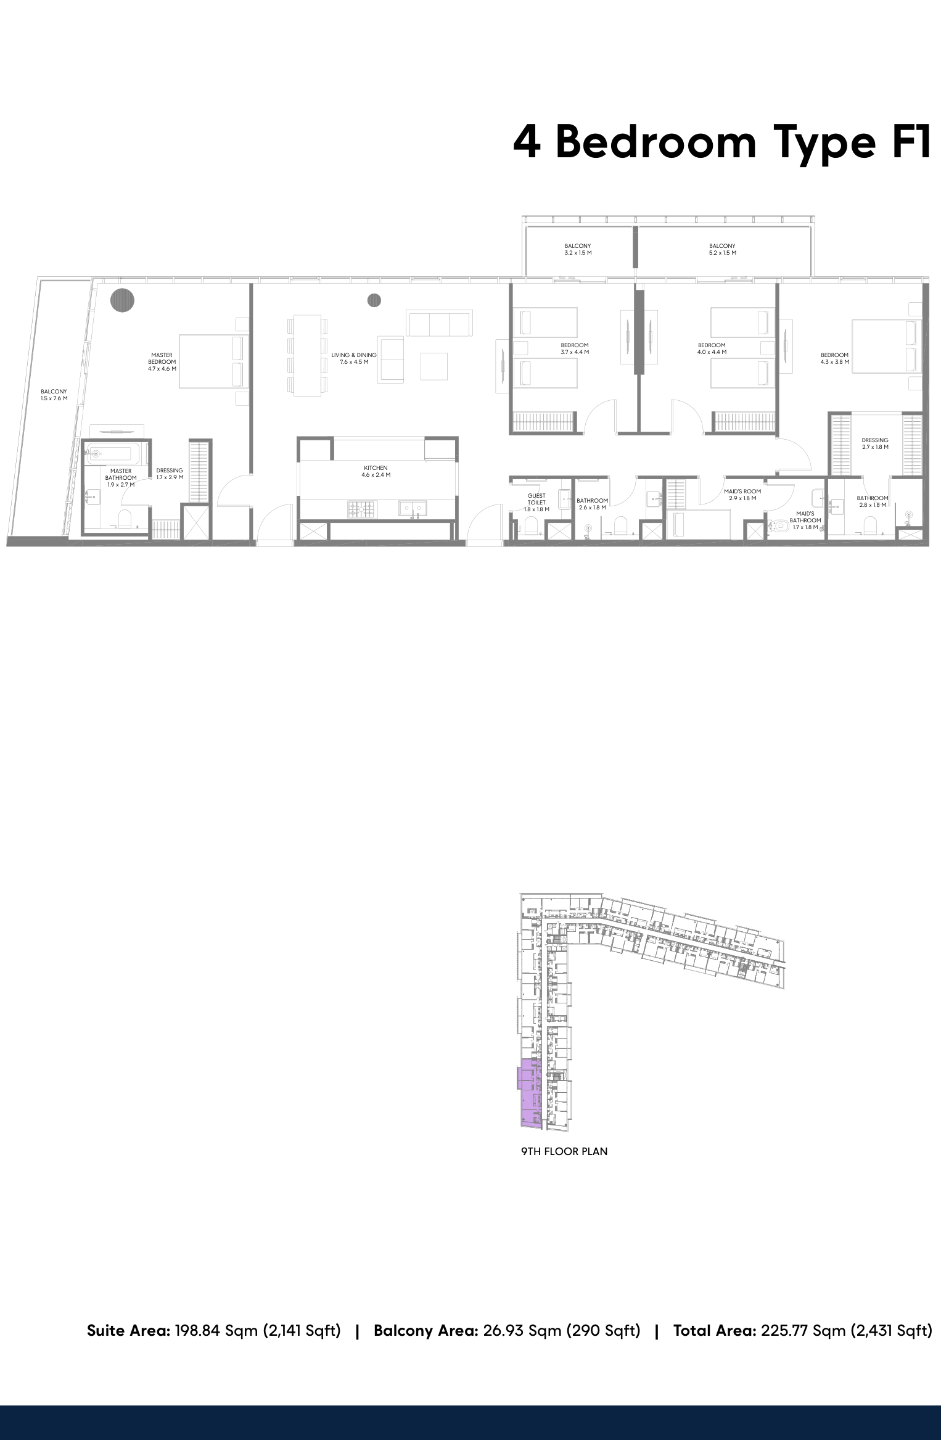
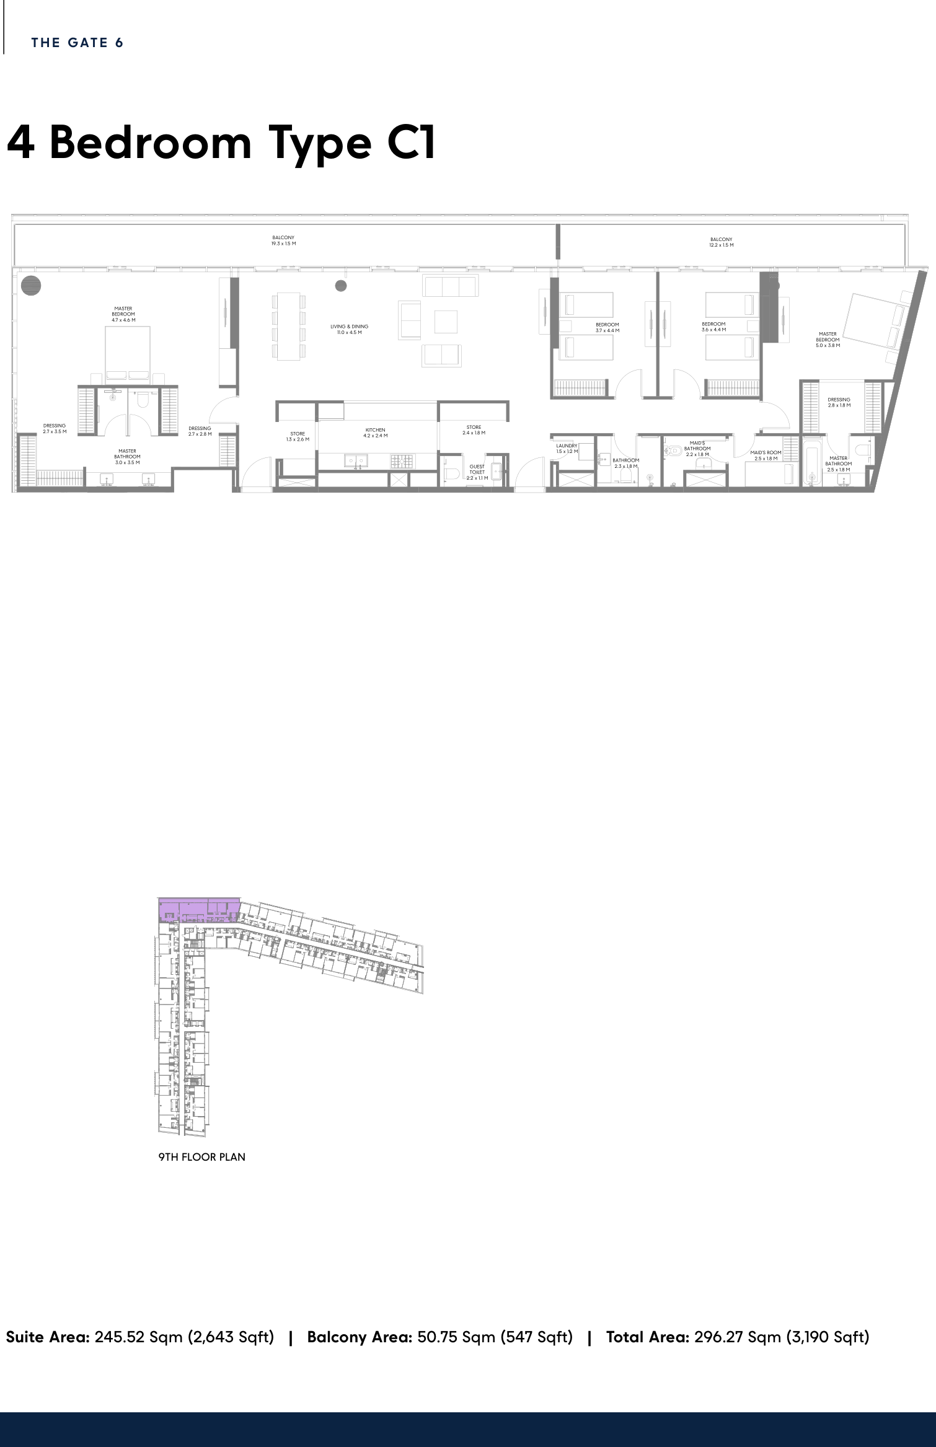
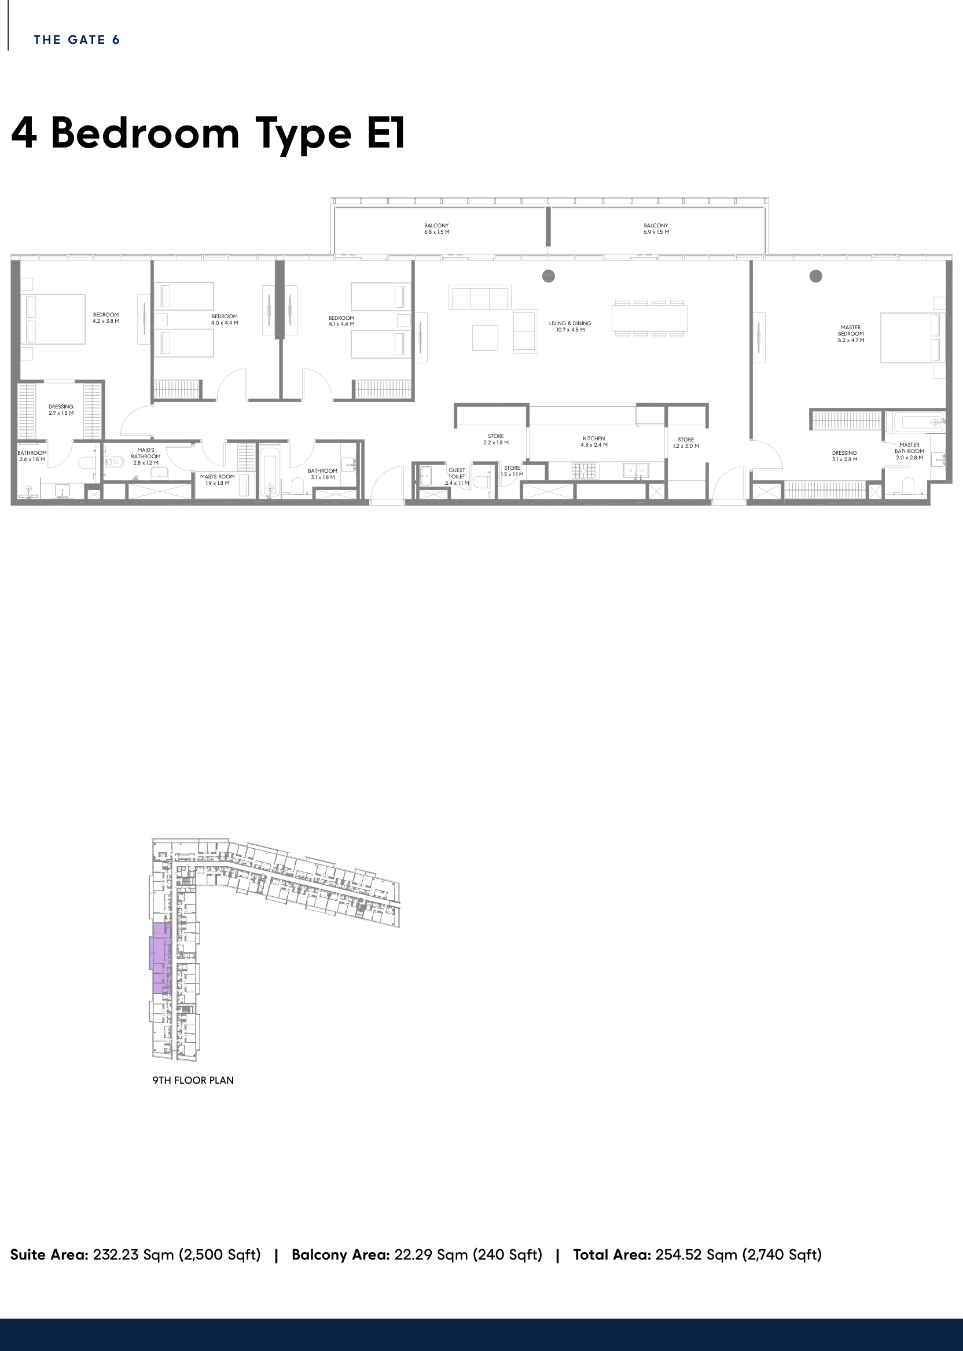
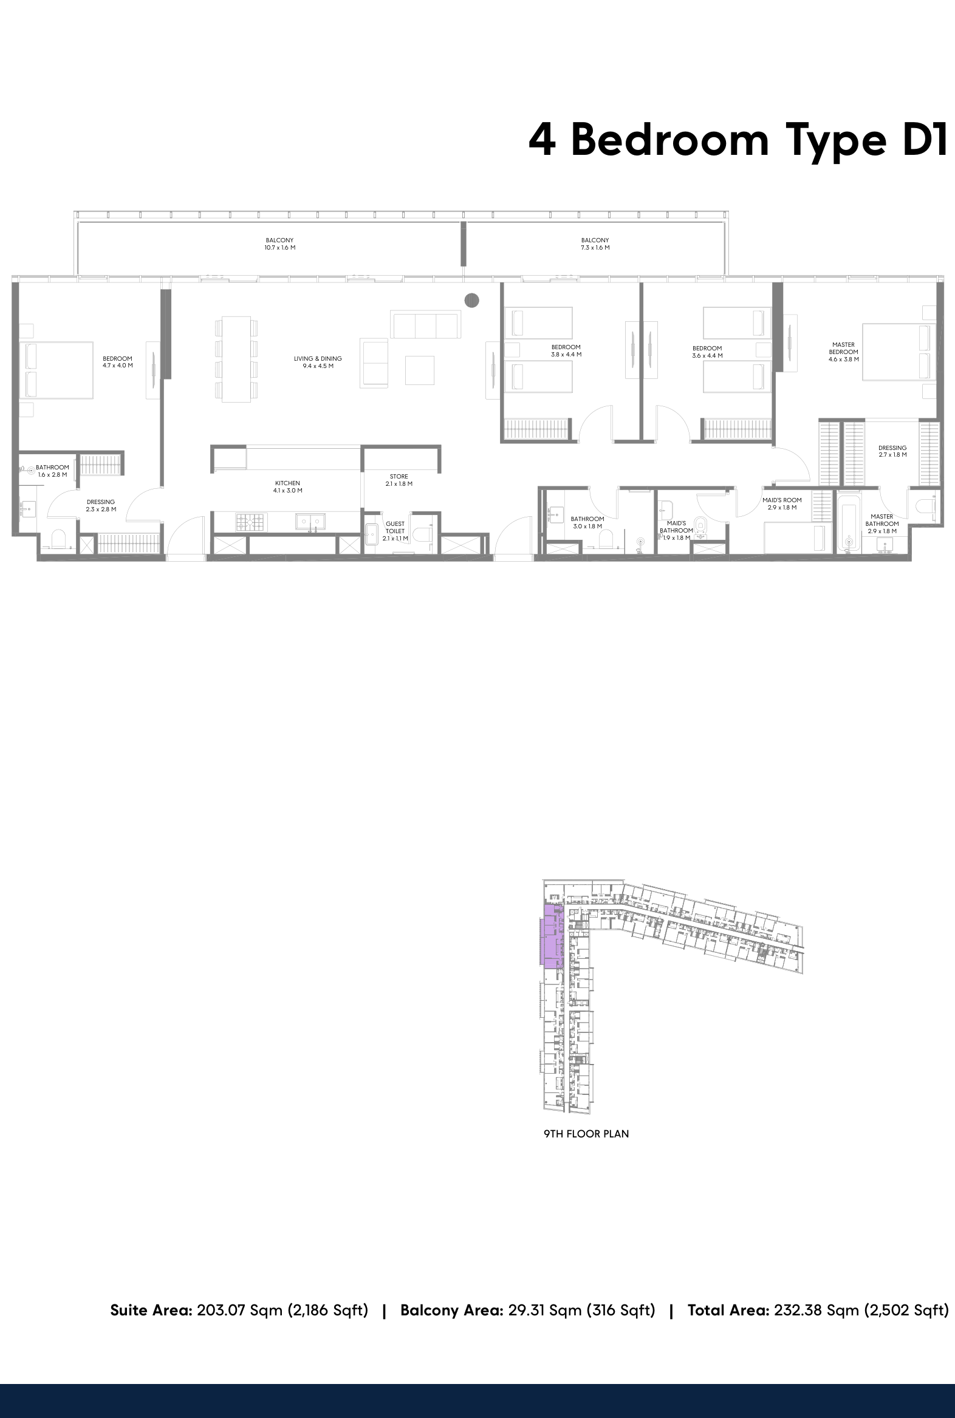
- 4 Bedroom: 2,356 to 3,190 sq ft across Types A1 to F1
Prices currently start from AED 970,000. The final price, size and availability of an individual apartment should be confirmed at reservation.
Who it's for
- Families who want a one to four-bedroom home beside a new K-12 school and extensive sports facilities
- End-users seeking smart-home apartments with pools, gyms and daily services close at hand
- Professionals who value access to West Boulevard, Arada CBD and the wider Aljada business ecosystem
- Buyers looking for a new Sharjah launch with a 5/30/65 payment plan and anticipated Q4 2028 handover
Location
Aljada
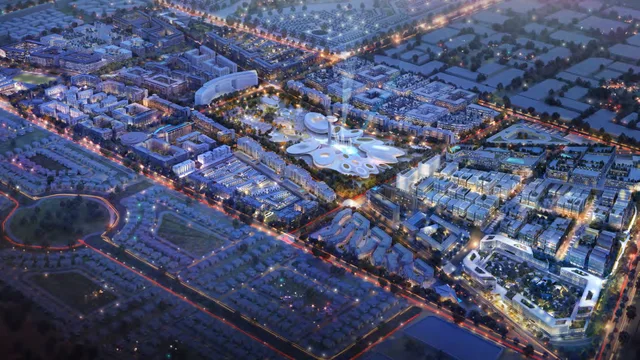
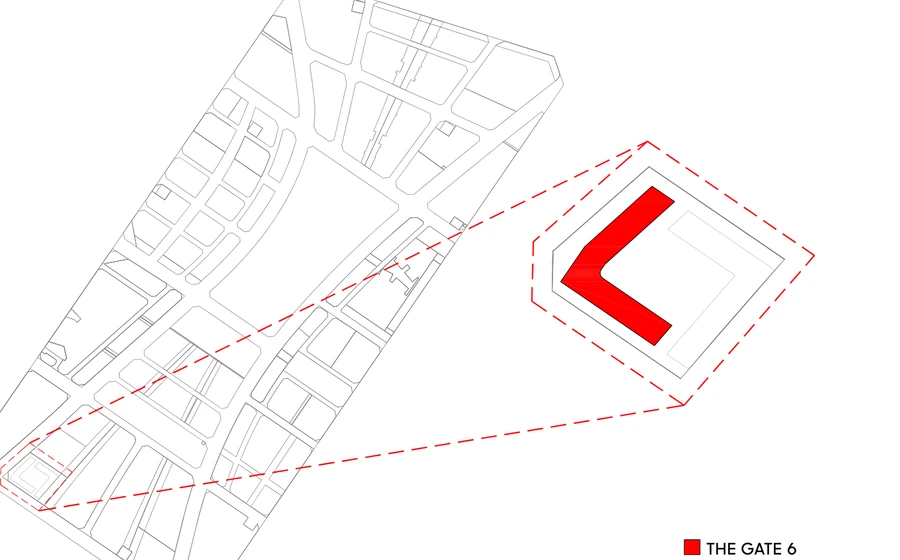
The Gate Phase 6 is on West Boulevard near the northwest corner of Aljada, Sharjah, alongside Raffles World Academy and next to the community's main outdoor sports complex. Sheikh Mohammed bin Zayed Road, Al Dhaid Road and Sharjah International Airport are within easy reach. West Boulevard brings shops, dining and services close to the building, while Arada CBD adds offices and business activity within the wider community. Madar, parks, schools, healthcare and sports facilities make Aljada a self-contained urban district for residents and visitors.
Payment Plan
- 5%
Down payment
Down payment
- 30%
During construction
During construction
- 65%
On handover
On handover
Units and Floor Plans
1 bed4 plans
| Type | Beds | Size | Plan |
|---|---|---|---|
| Type A1Apartments | 1 | 706 sq ft | |
| Type B1Apartments | 1 | 792 sq ft | |
| Type A3Apartments | 1 | 851 sq ft | |
| Type A2Apartments | 1 | 861 sq ft |
2 beds19 plans
| Type | Beds | Size | Plan |
|---|---|---|---|
| Type G1Apartments | 2 | 1,069 sq ft | |
| Type E1Apartments | 2 | 1,072 sq ft | |
| Type I2Apartments | 2 | 1,084 sq ft | |
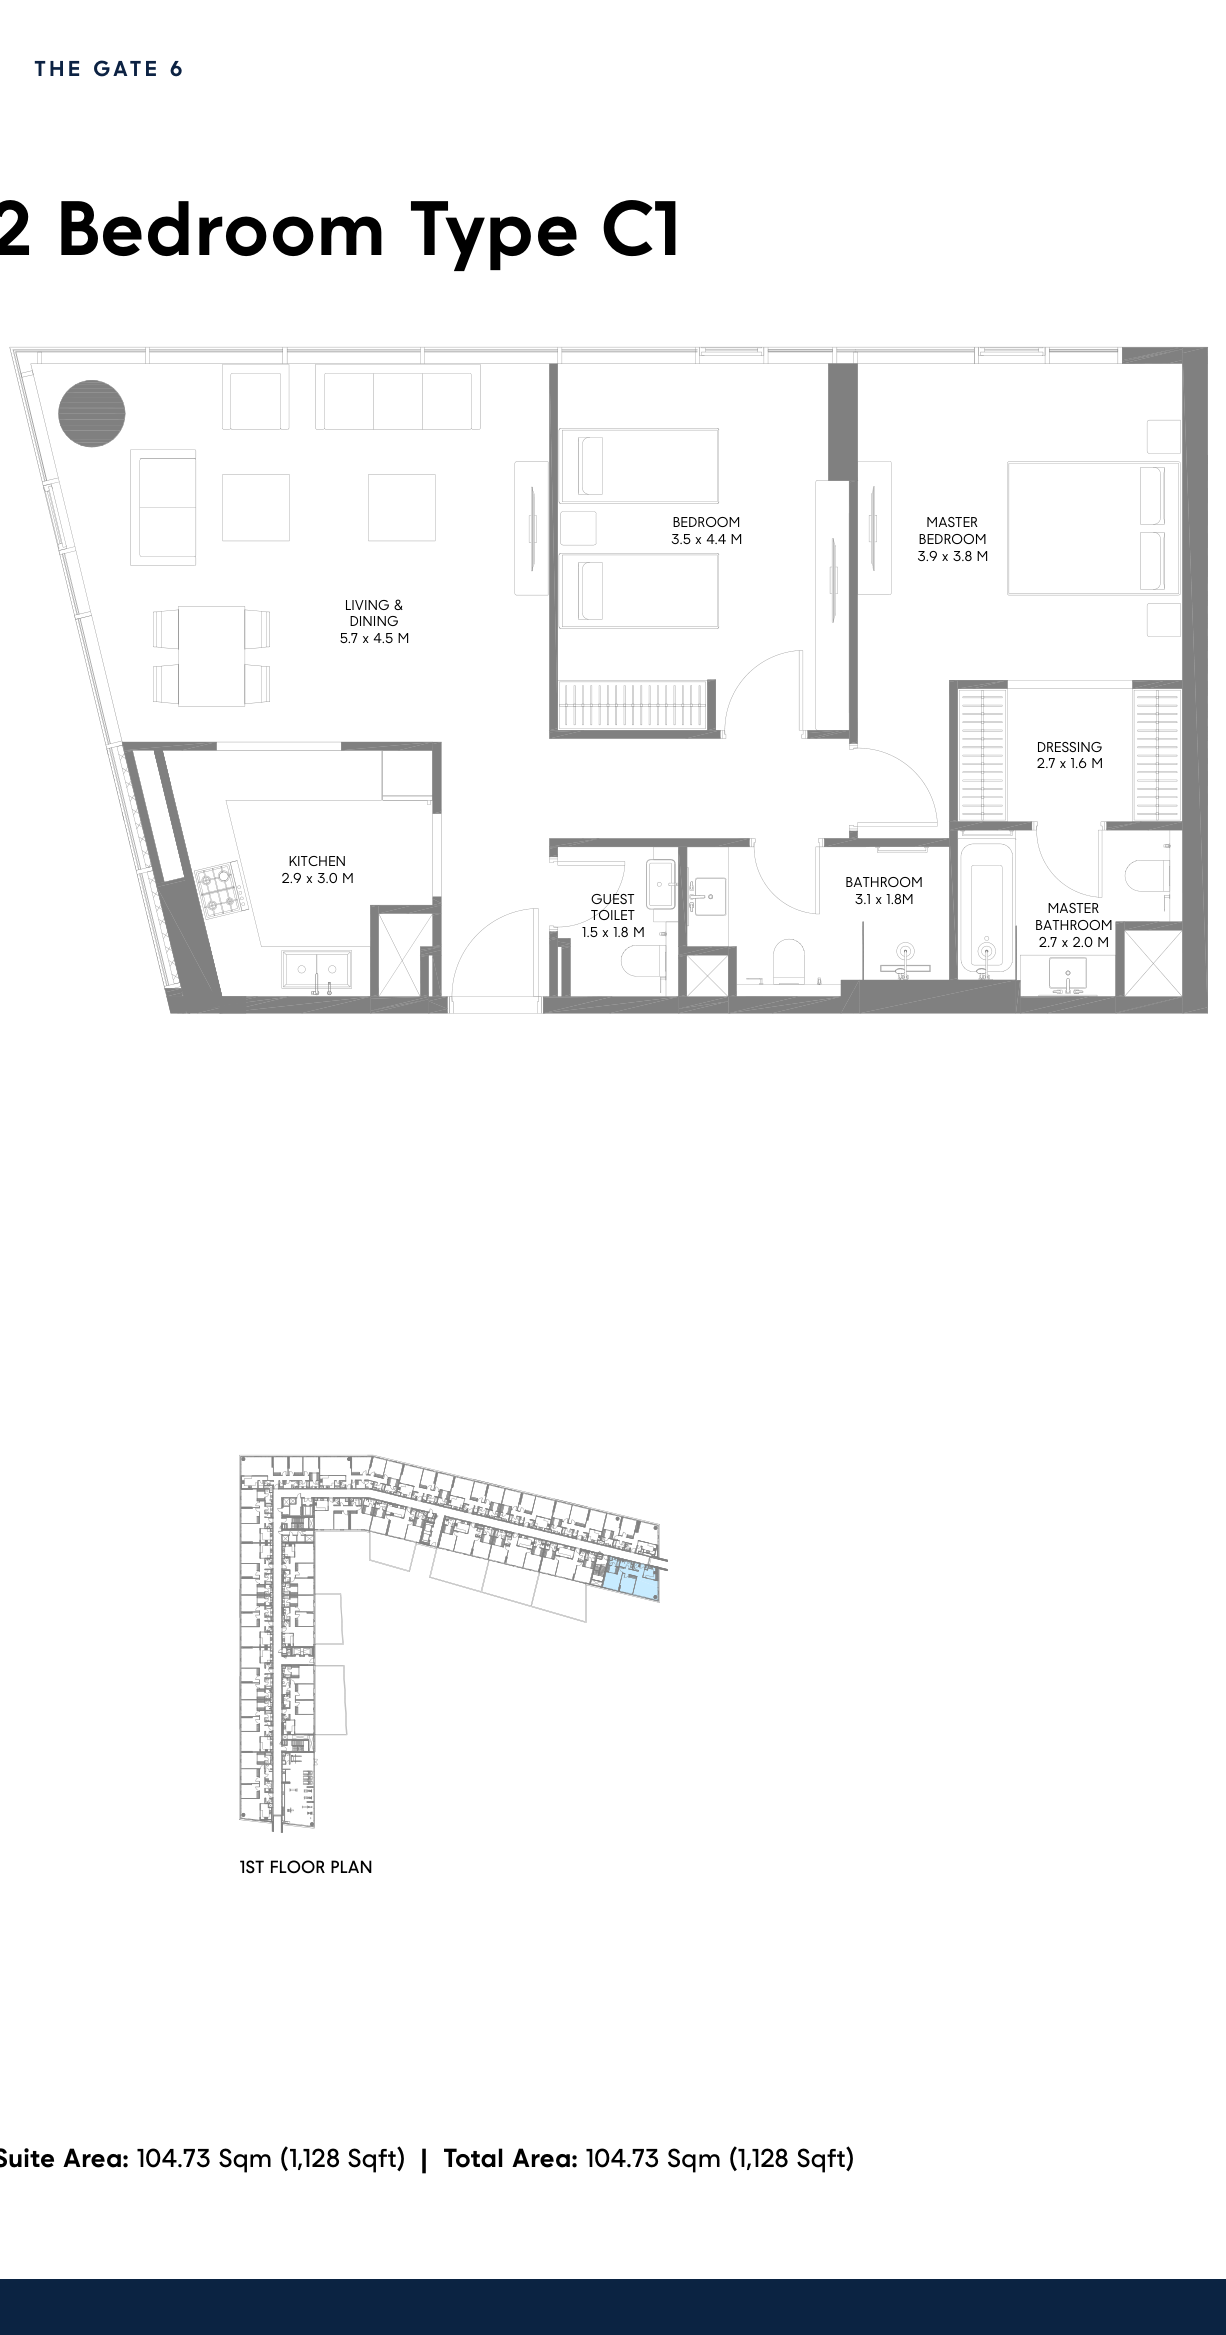
| Type C2Apartments | 2 | 1,128 sq ft | |
| Type E4Apartments | 2 | 1,149 sq ft | |
| Type J1Apartments | 2 | 1,157 sq ft | |
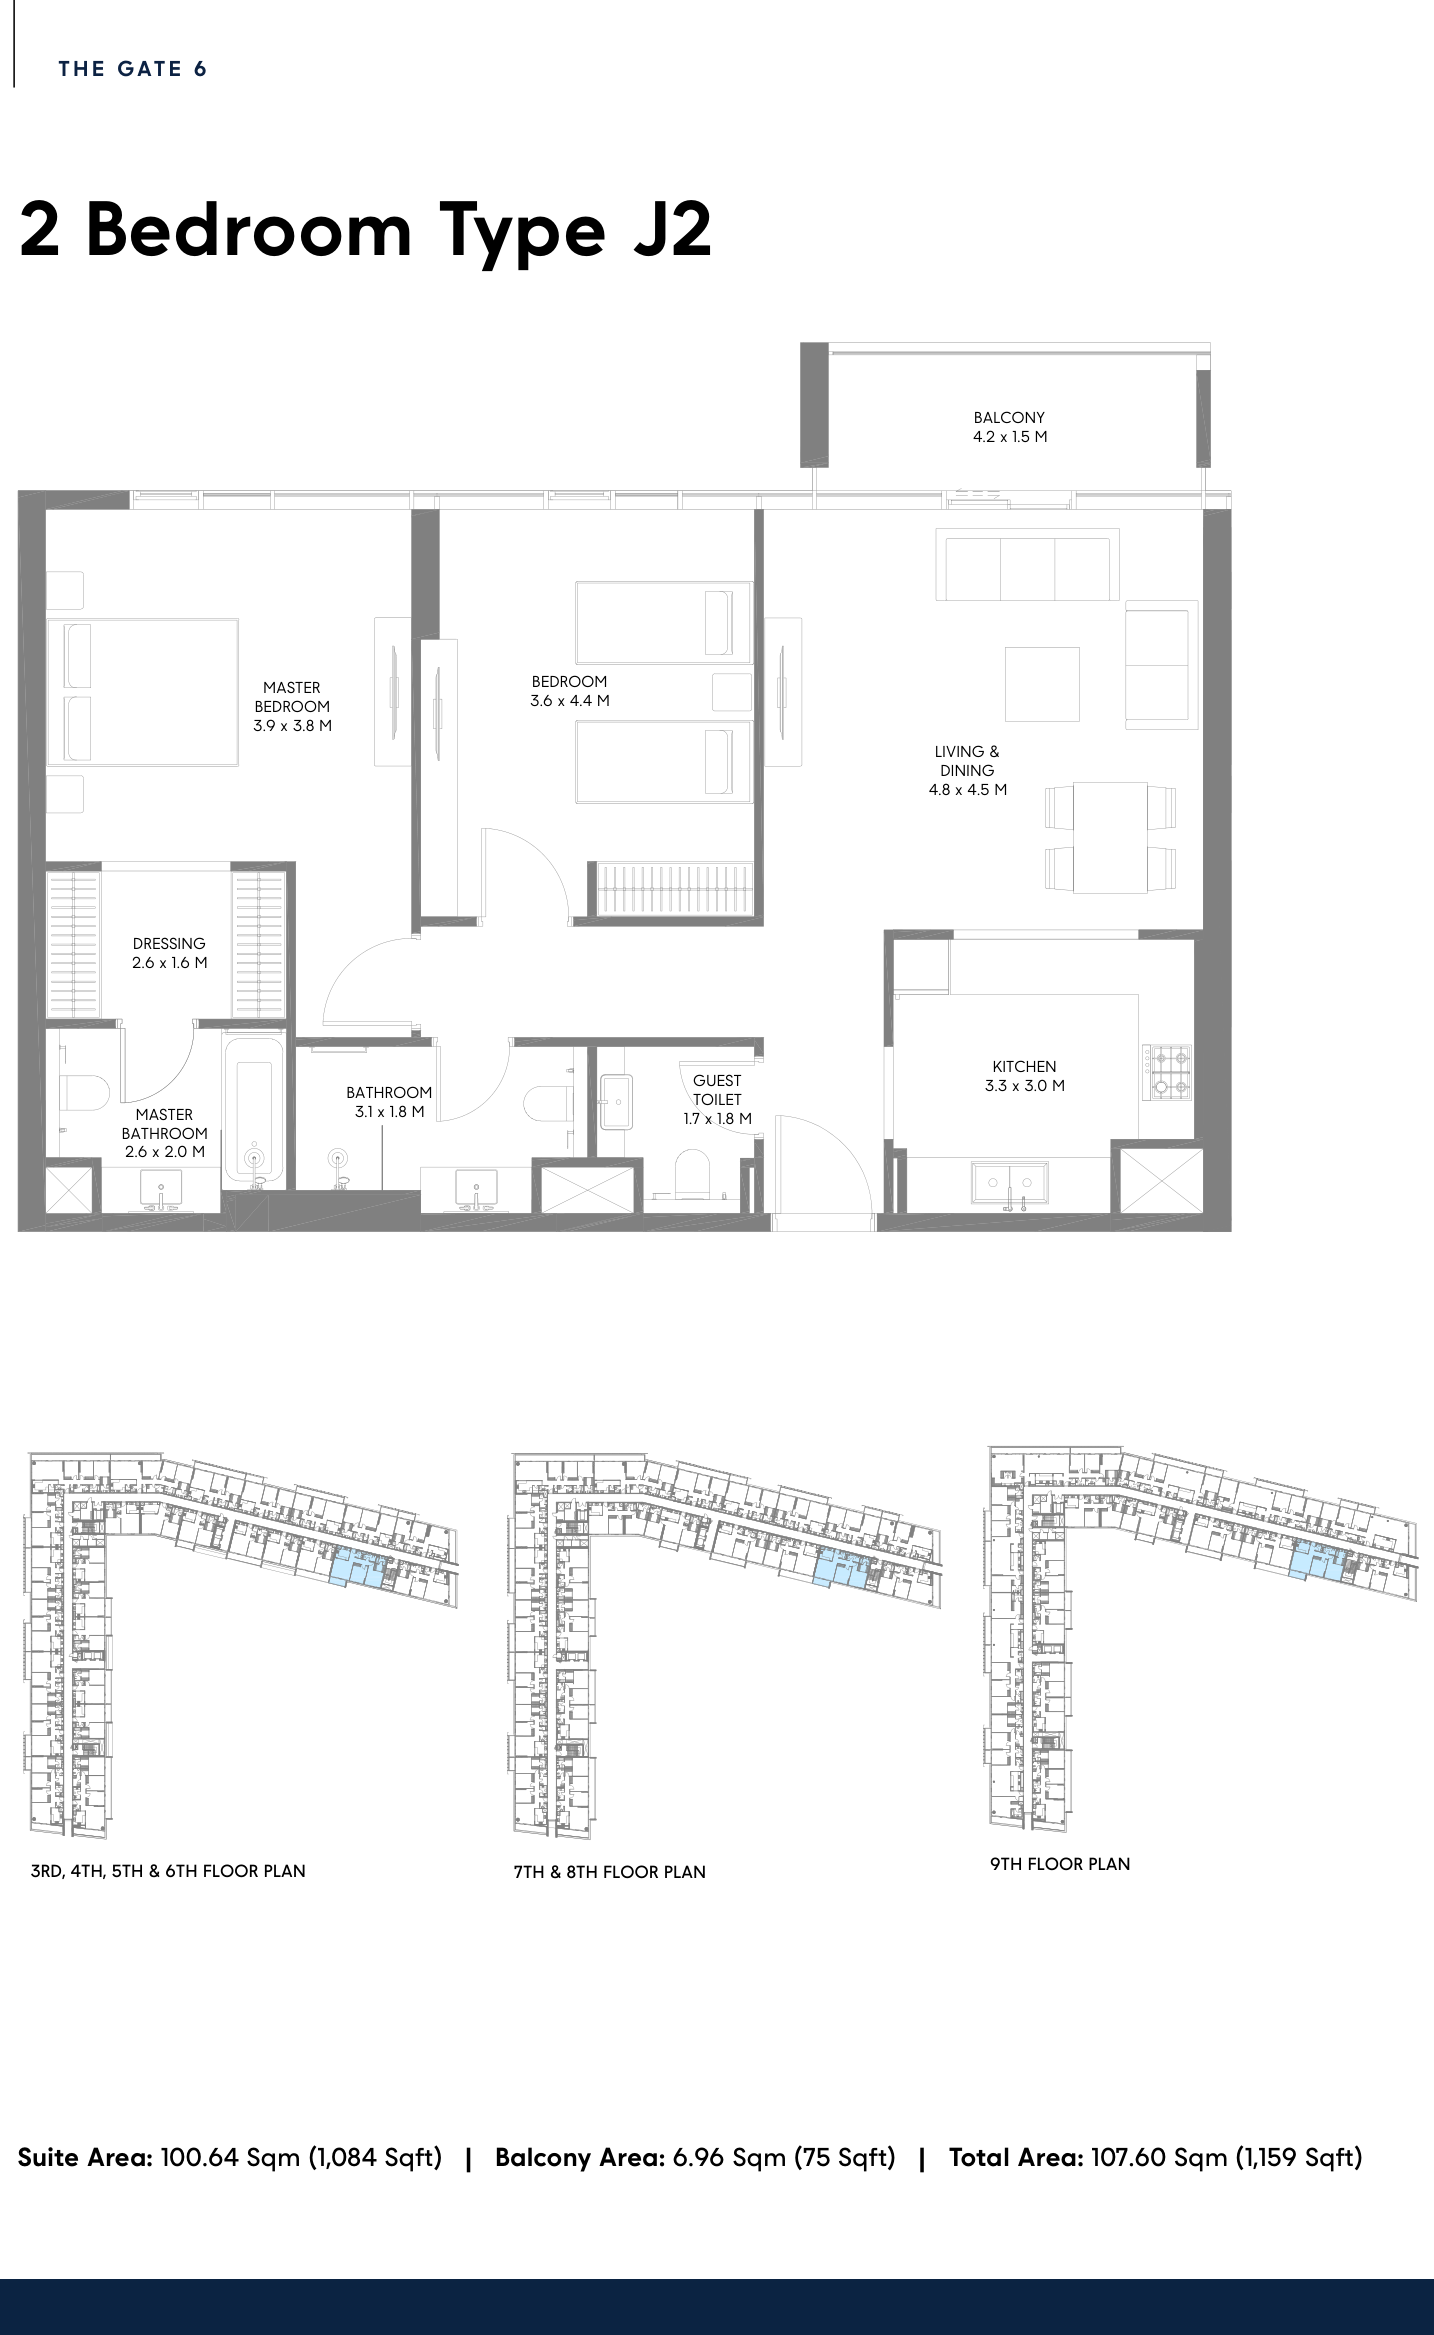
| Type J2Apartments | 2 | 1,159 sq ft | |
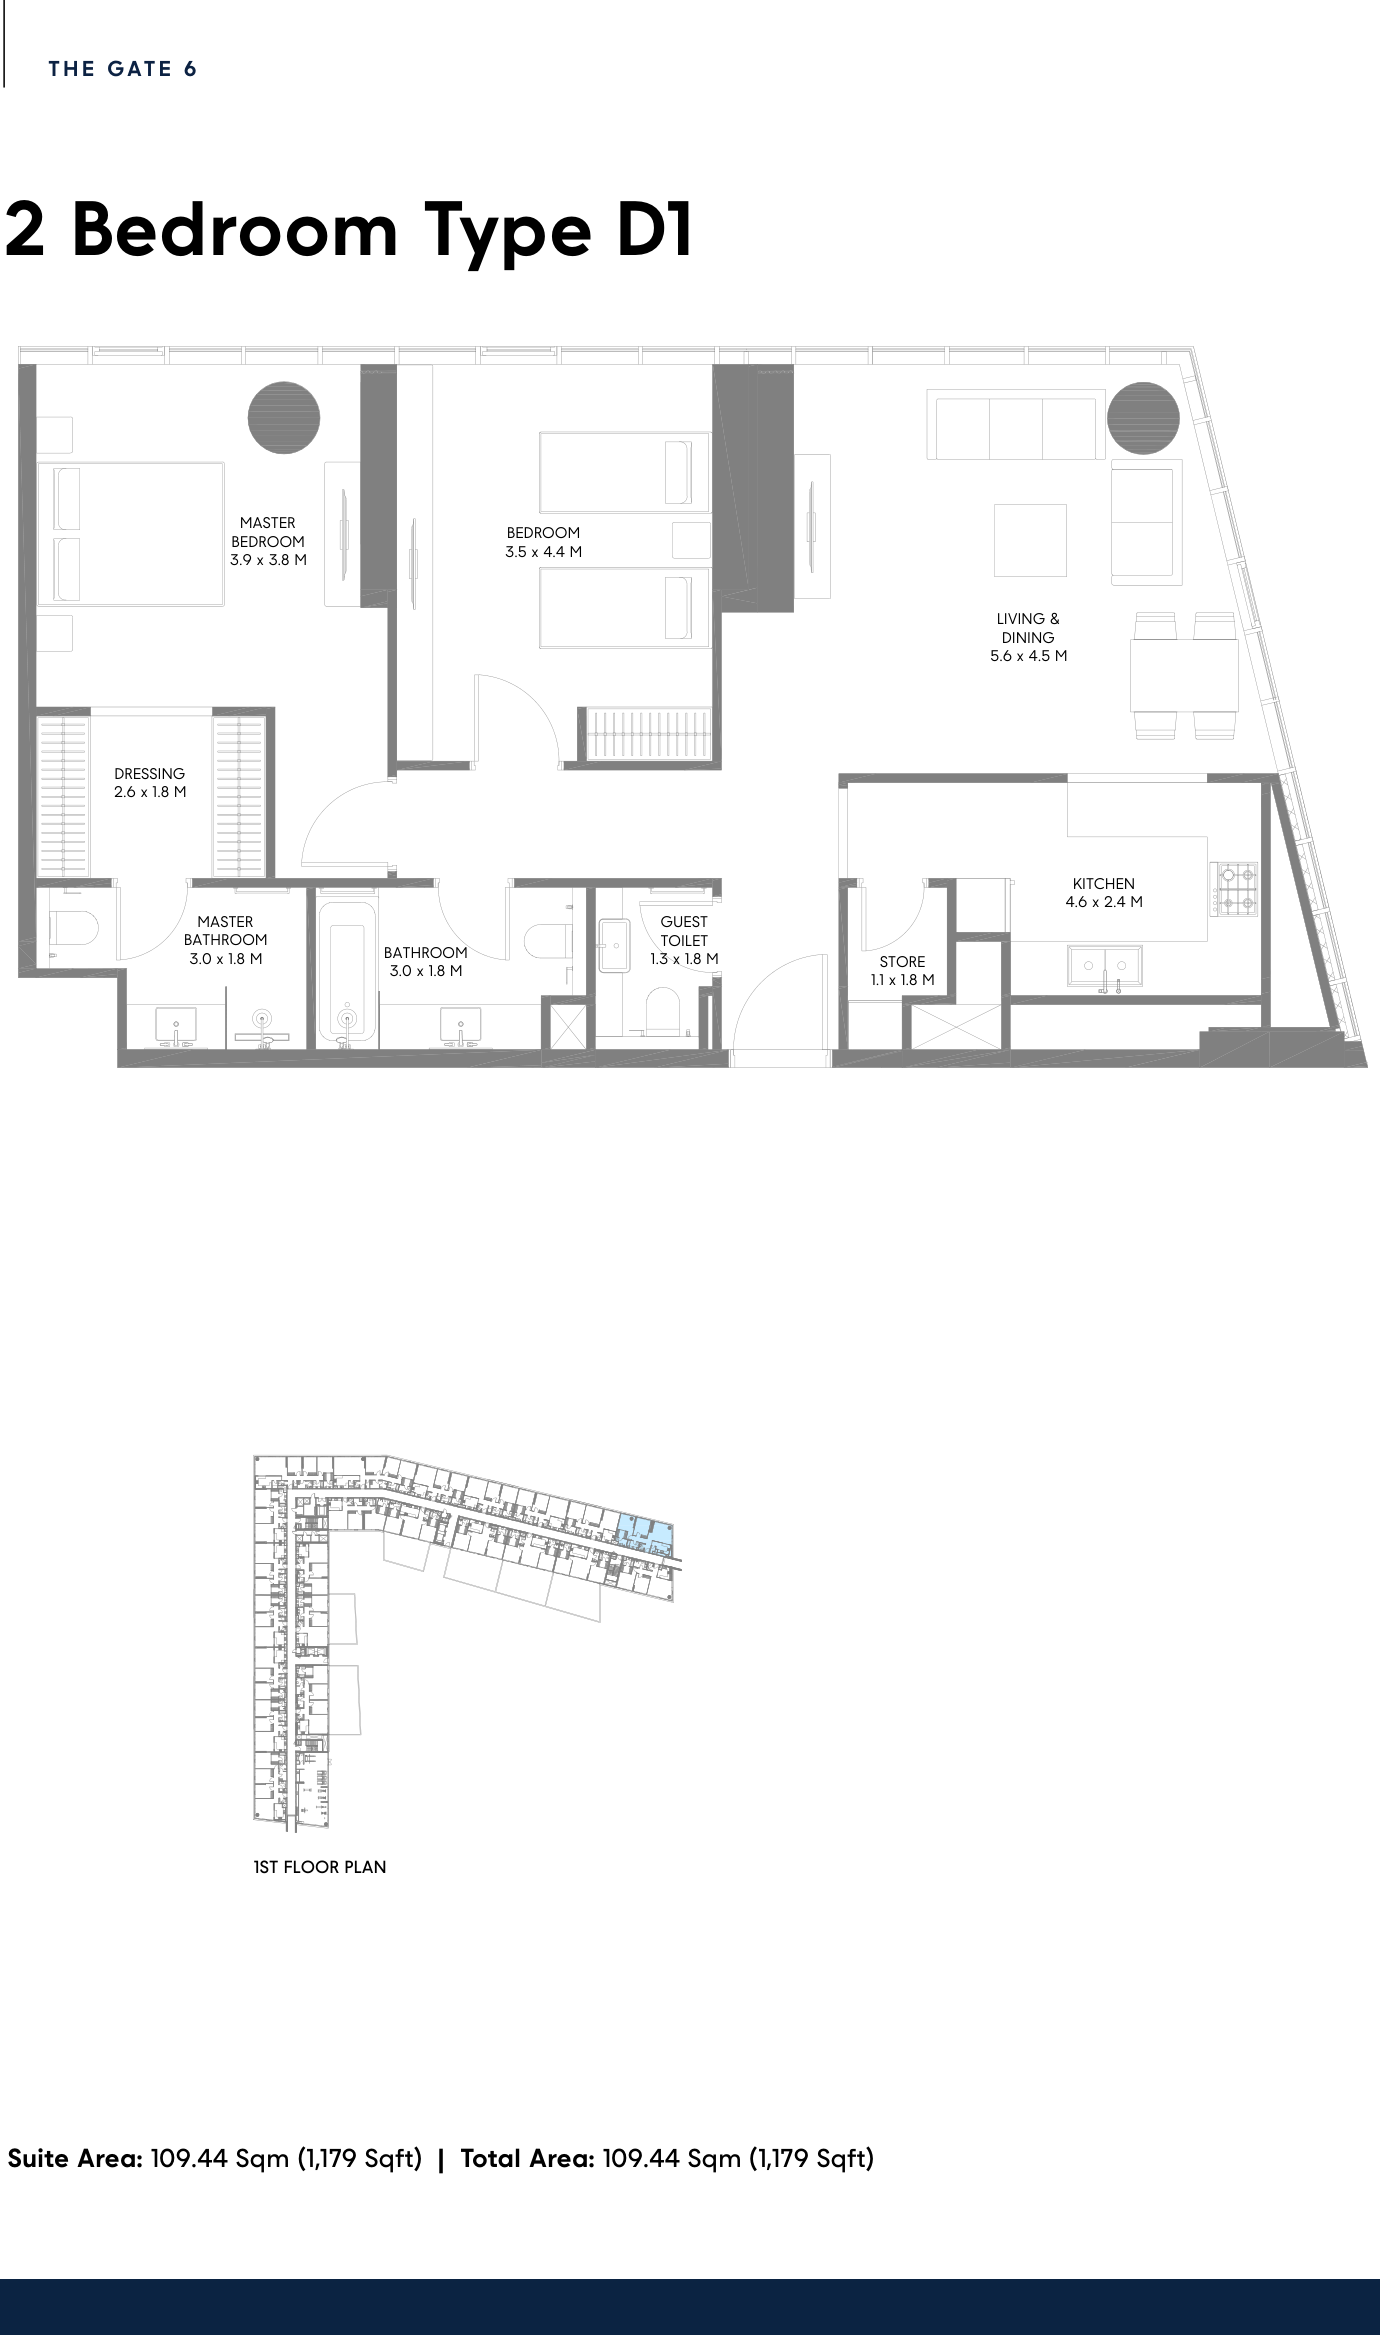
| Type D1Apartments | 2 | 1,179 sq ft | |
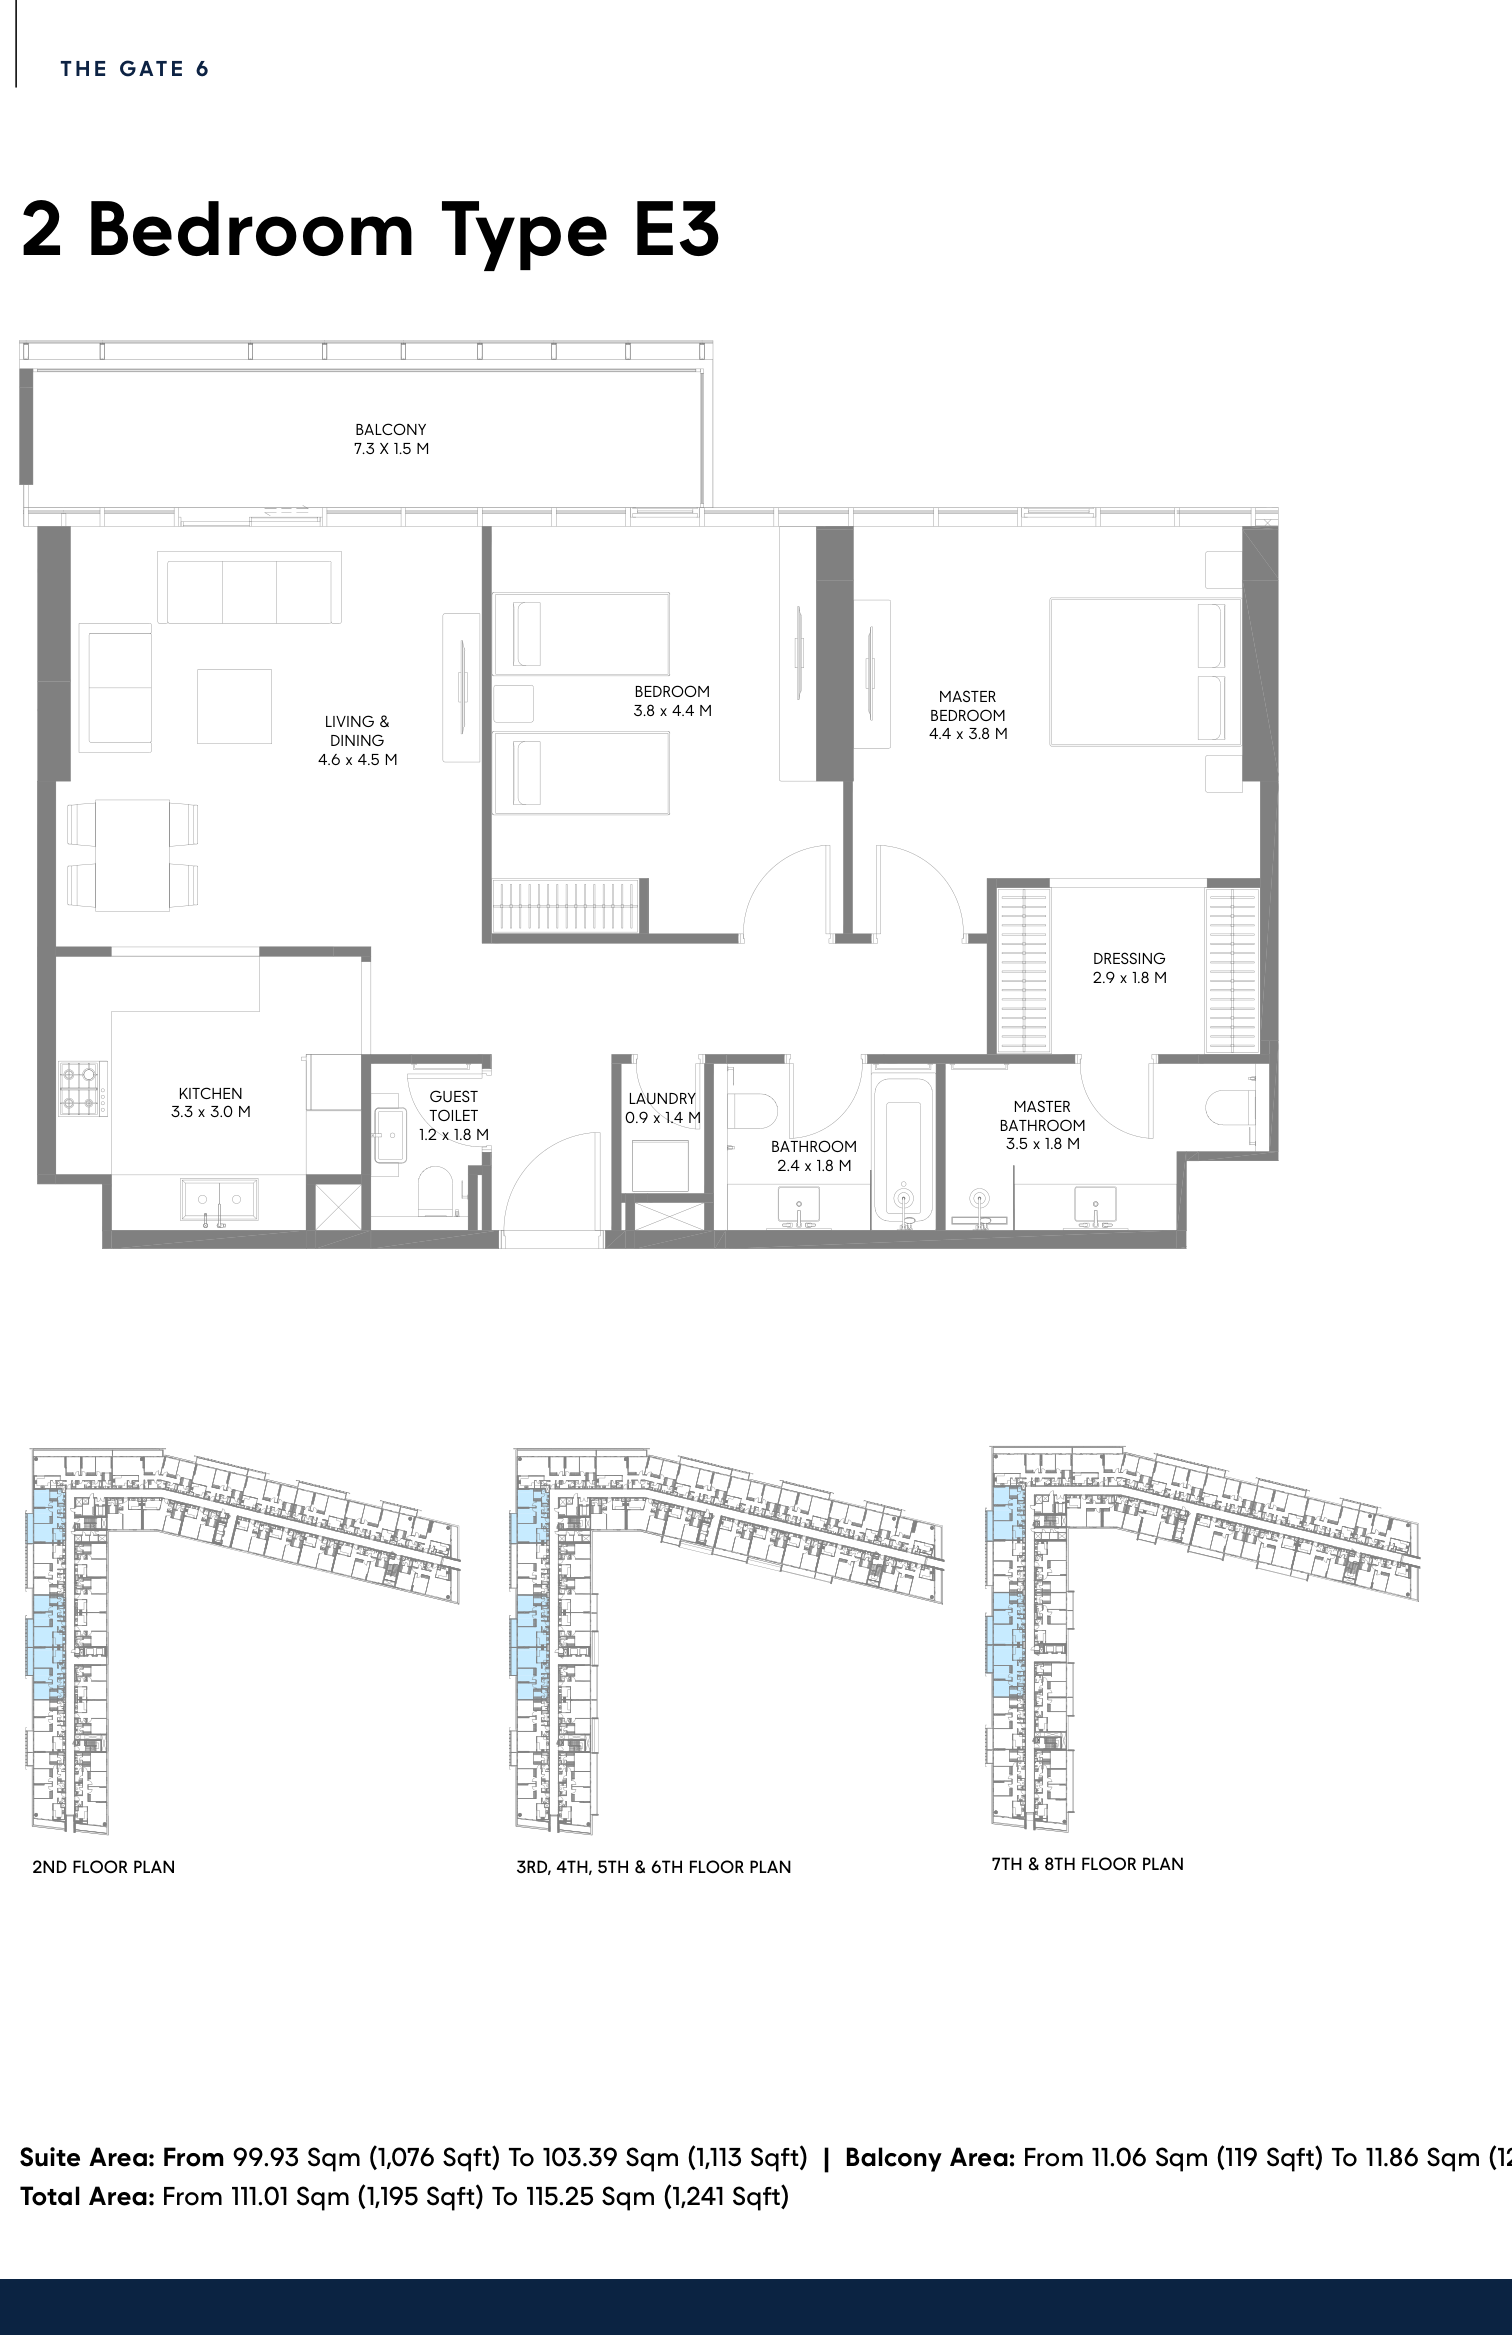
| Type E3Apartments | 2 | 1,195 sq ft | |
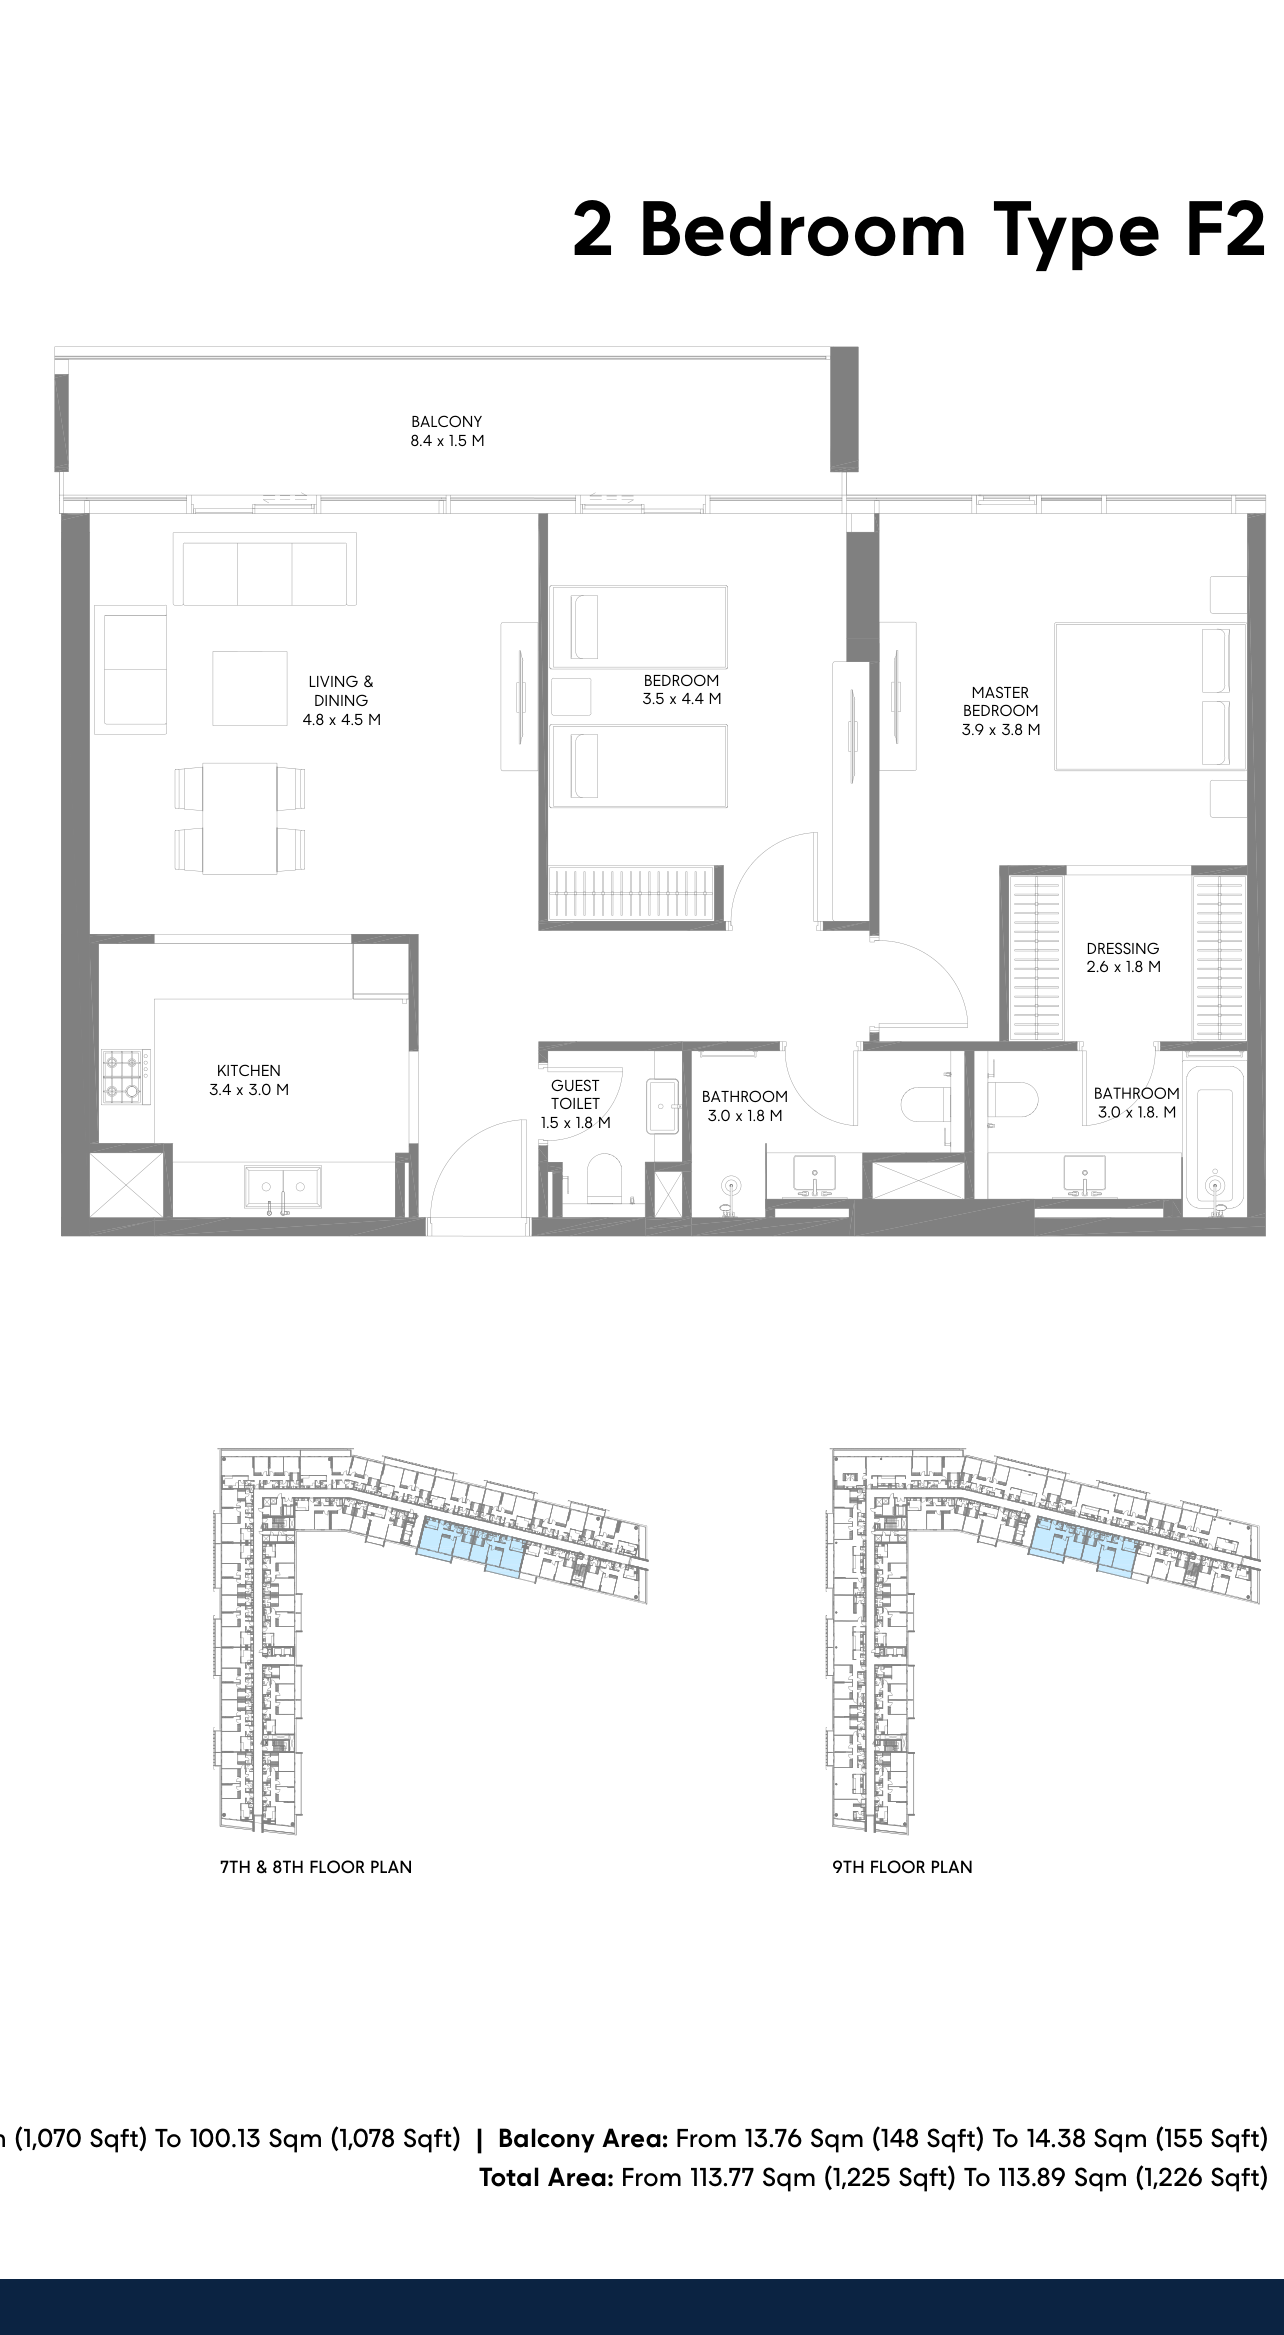
| Type F2Apartments | 2 | 1,225 sq ft | |
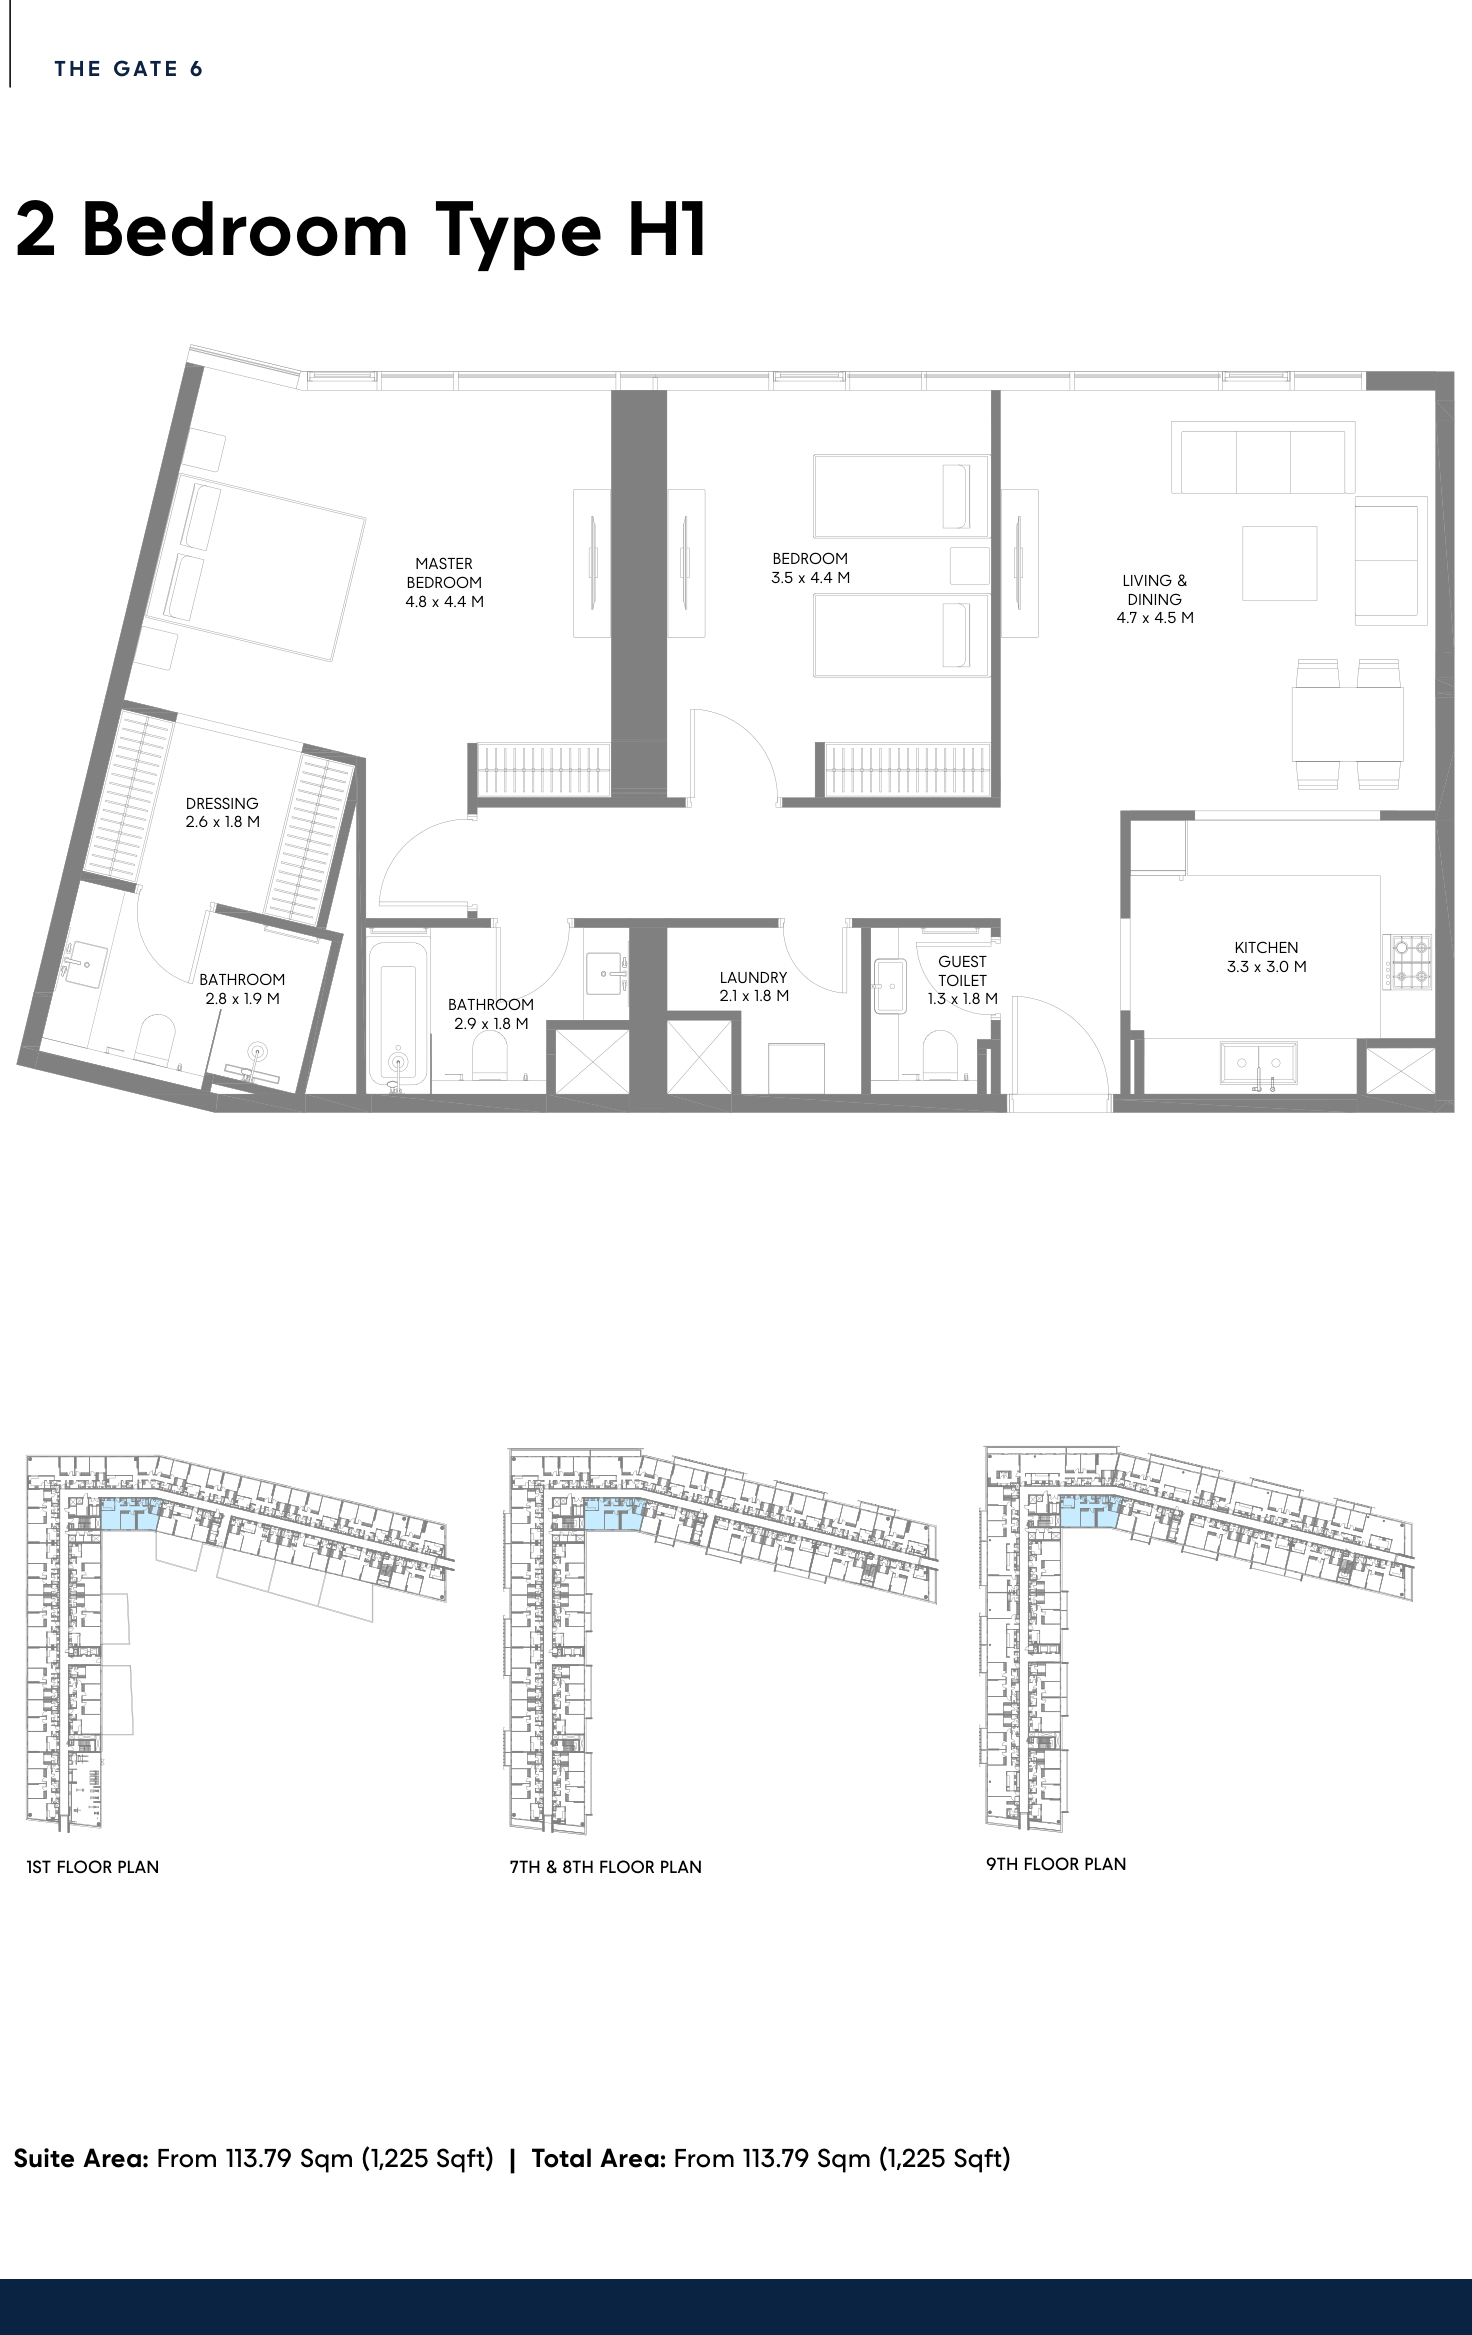
| Type H1Apartments | 2 | 1,225 sq ft | |
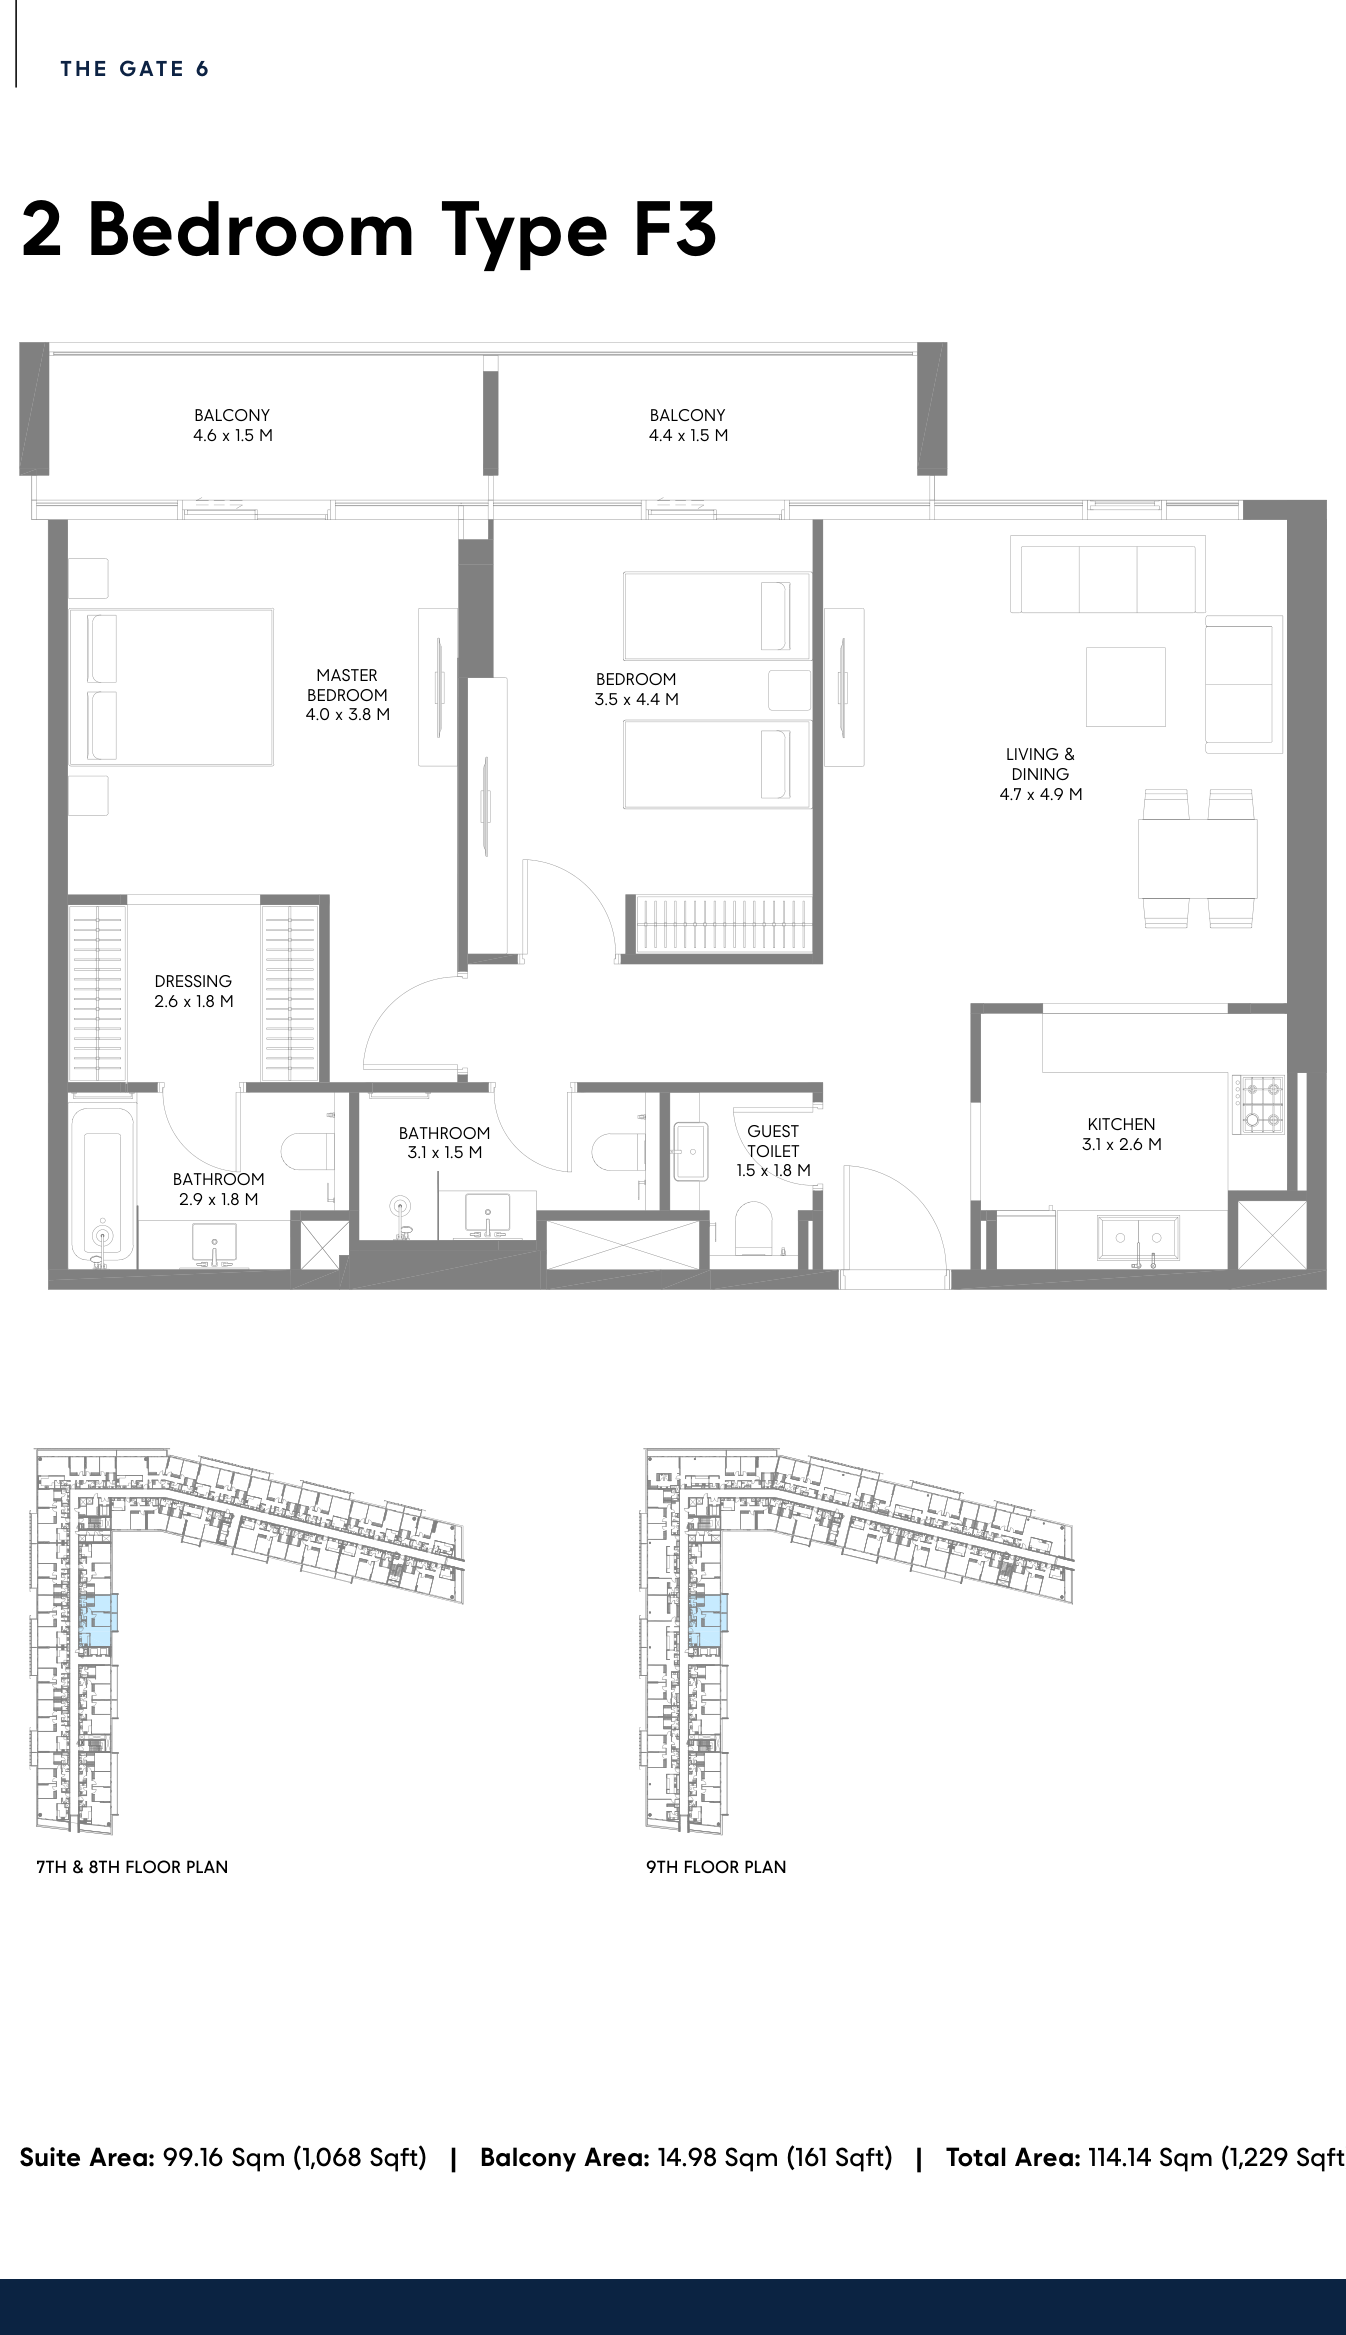
| Type F3Apartments | 2 | 1,229 sq ft | |
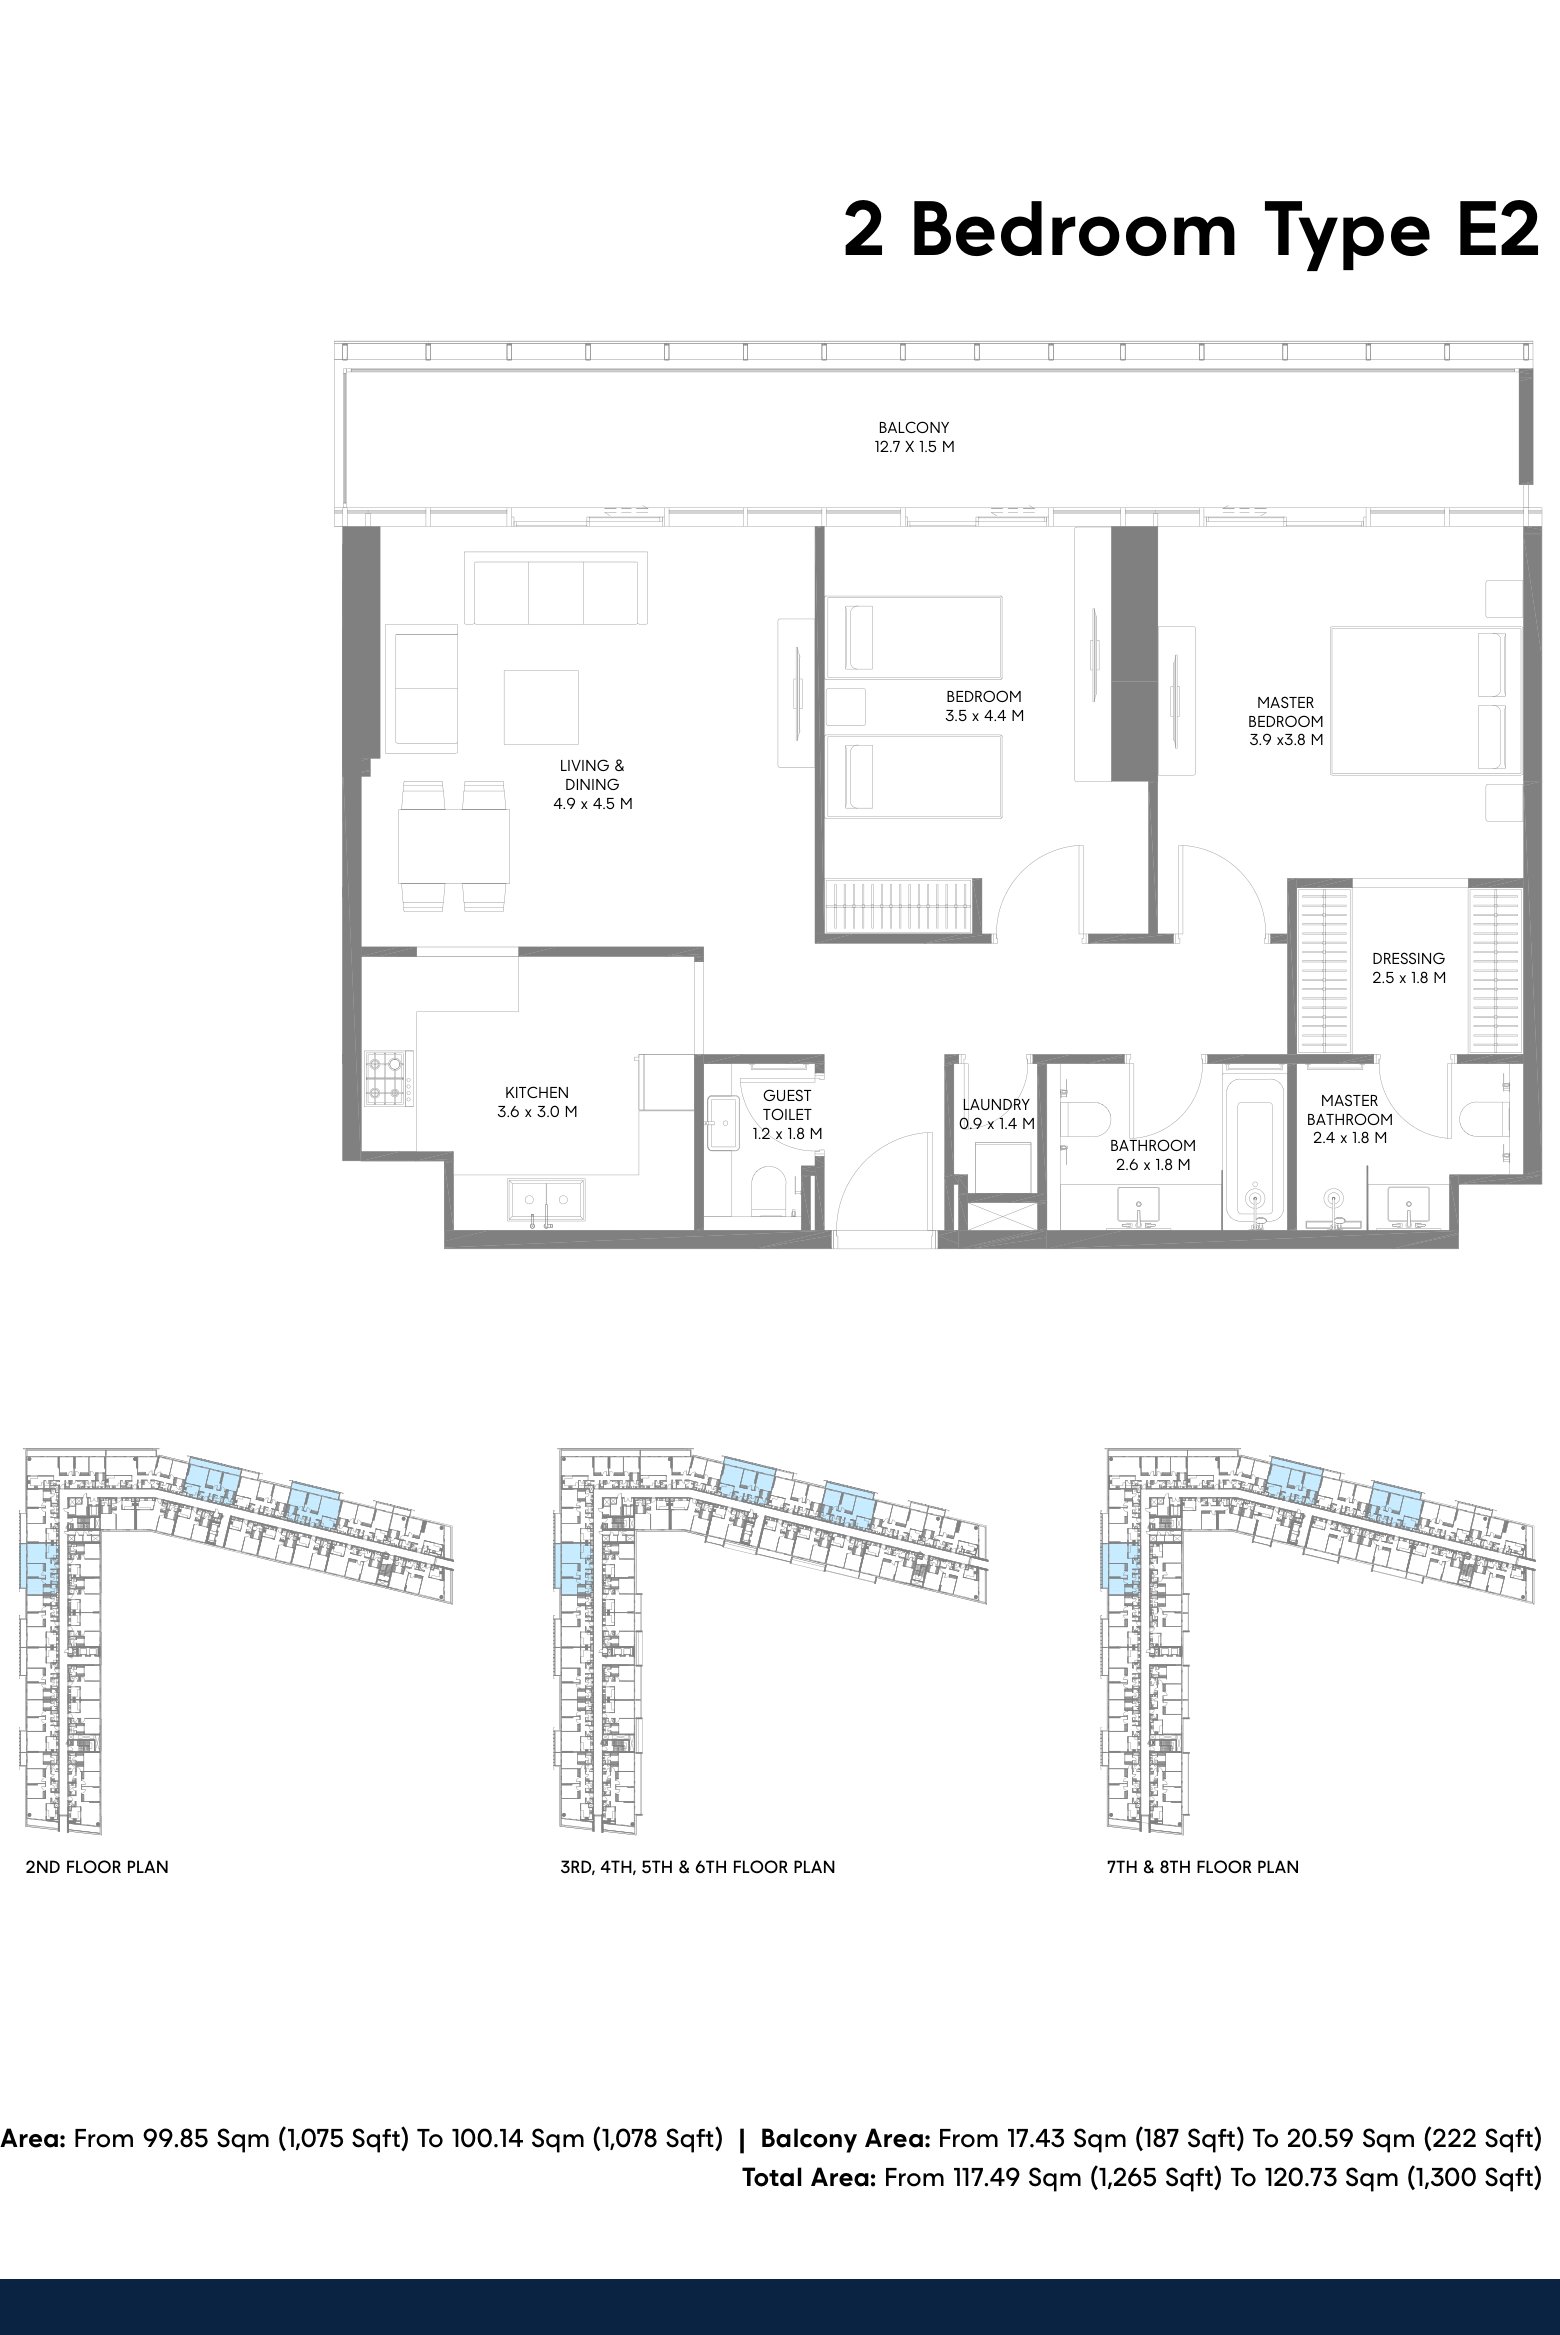
| Type E2Apartments | 2 | 1,265 sq ft | |
| Type C1Apartments | 2 | 1,272 sq ft | |
| Type D2Apartments | 2 | 1,397 sq ft | |
| Type I1Apartments | 2 | 1,913 sq ft | |
| Type F1Apartments | 2 | 1,972 sq ft | |
| Type A1Apartments | 2 | 2,167 sq ft | |
| Type B1Apartments | 2 | 2,317 sq ft |
3 beds11 plans
| Type | Beds | Size | Plan |
|---|---|---|---|
| Type C1Apartments | 3 | 1,418 sq ft | |
| Type D1Apartments | 3 | 1,616 sq ft | |
| Type B1Apartments | 3 | 1,626 sq ft | |
| Type D2Apartments | 3 | 1,657 sq ft | |
| Type E1Apartments | 3 | 1,678 sq ft | |
| Type A1Apartments | 3 | 1,682 sq ft | |
| Type A2Apartments | 3 | 1,895 sq ft | |
| Type F1Apartments | 3 | 1,920 sq ft | |
| Type B2Apartments | 3 | 1,959 sq ft | |
| Type E2Apartments | 3 | 2,197 sq ft | |
| Type C2Apartments | 3 | 2,837 sq ft |
4 beds6 plans
| Type | Beds | Size | Plan |
|---|---|---|---|
| Type B1Apartments | 4 | 2,356 sq ft | |
| Type A1Apartments | 4 | 2,385 sq ft | |
| Type F1Apartments | 4 | 2,431 sq ft | |
| Type C1Apartments | 4 | 2,502 sq ft | |
| Type E1Apartments | 4 | 2,740 sq ft | |
| Type D1Apartments | 4 | 3,190 sq ft |
 Open full-size image
 Open full-size image
 Open full-size image
 Open full-size image
 Open full-size image
 Open full-size image
 Open full-size image
 Open full-size image
 Open full-size image
 Open full-size image
 Open full-size image
 Open full-size image
 Open full-size image
 Open full-size image
 Open full-size image
 Open full-size image
 Open full-size image
 Open full-size image
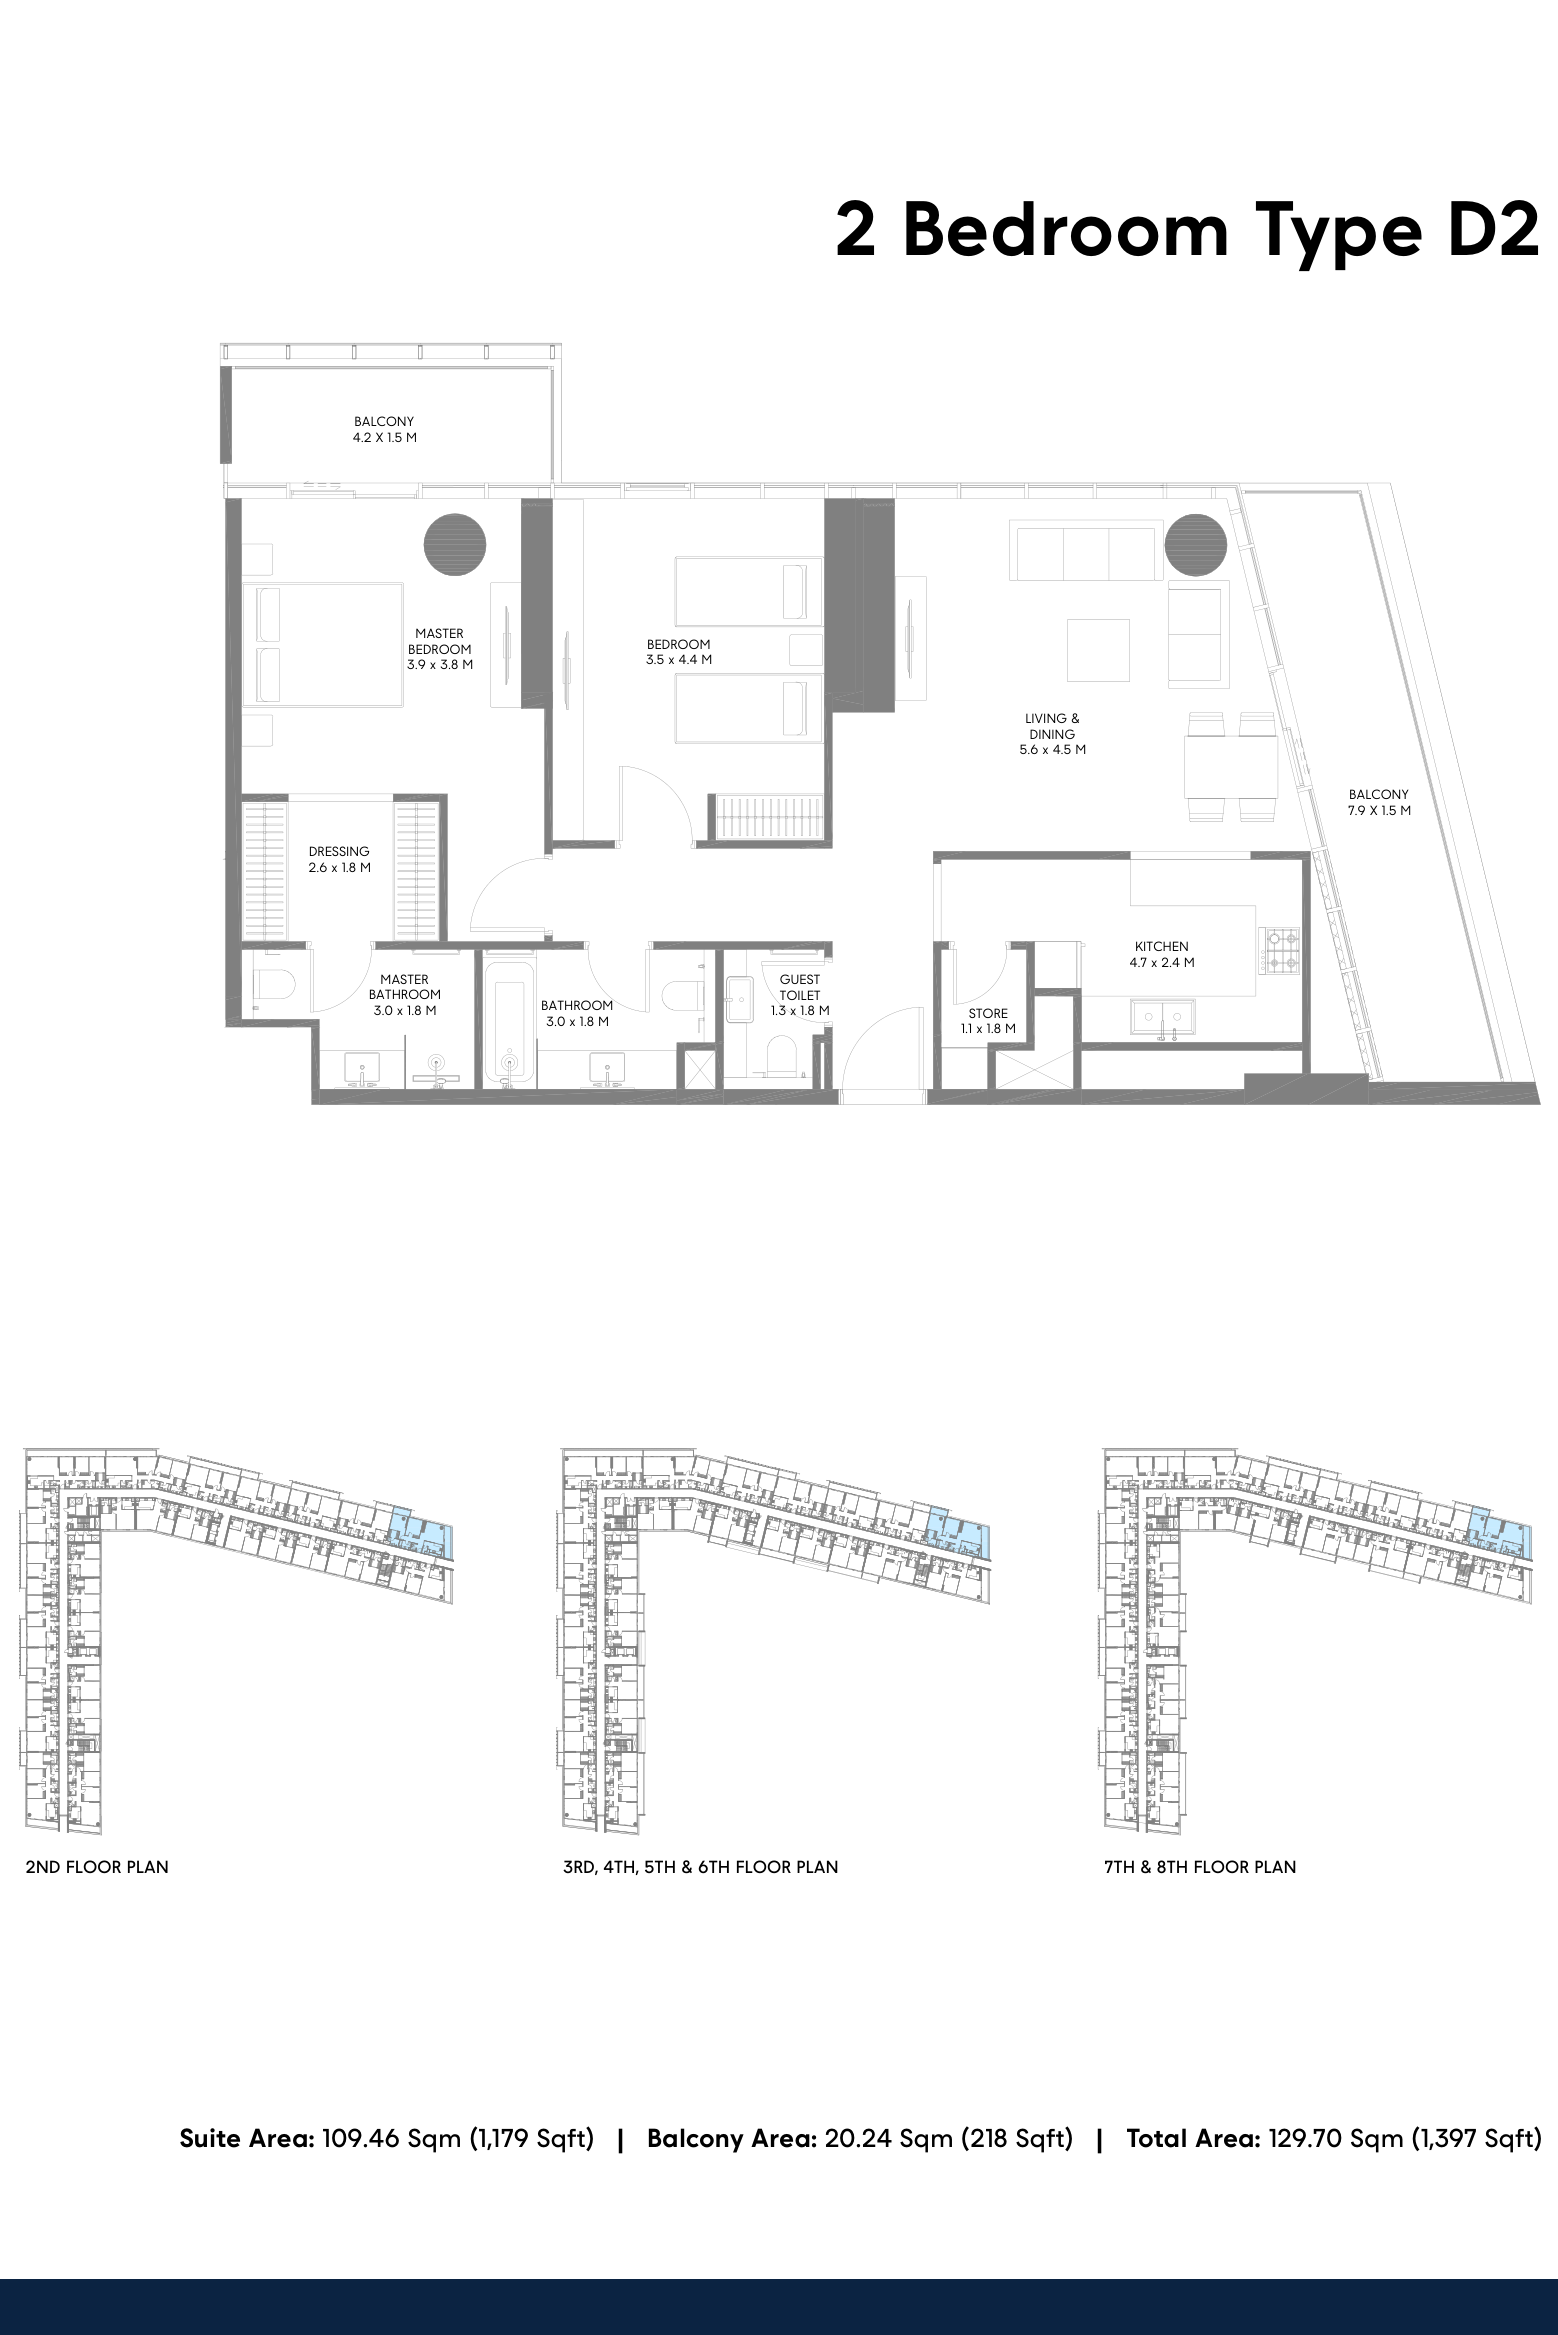 Open full-size image
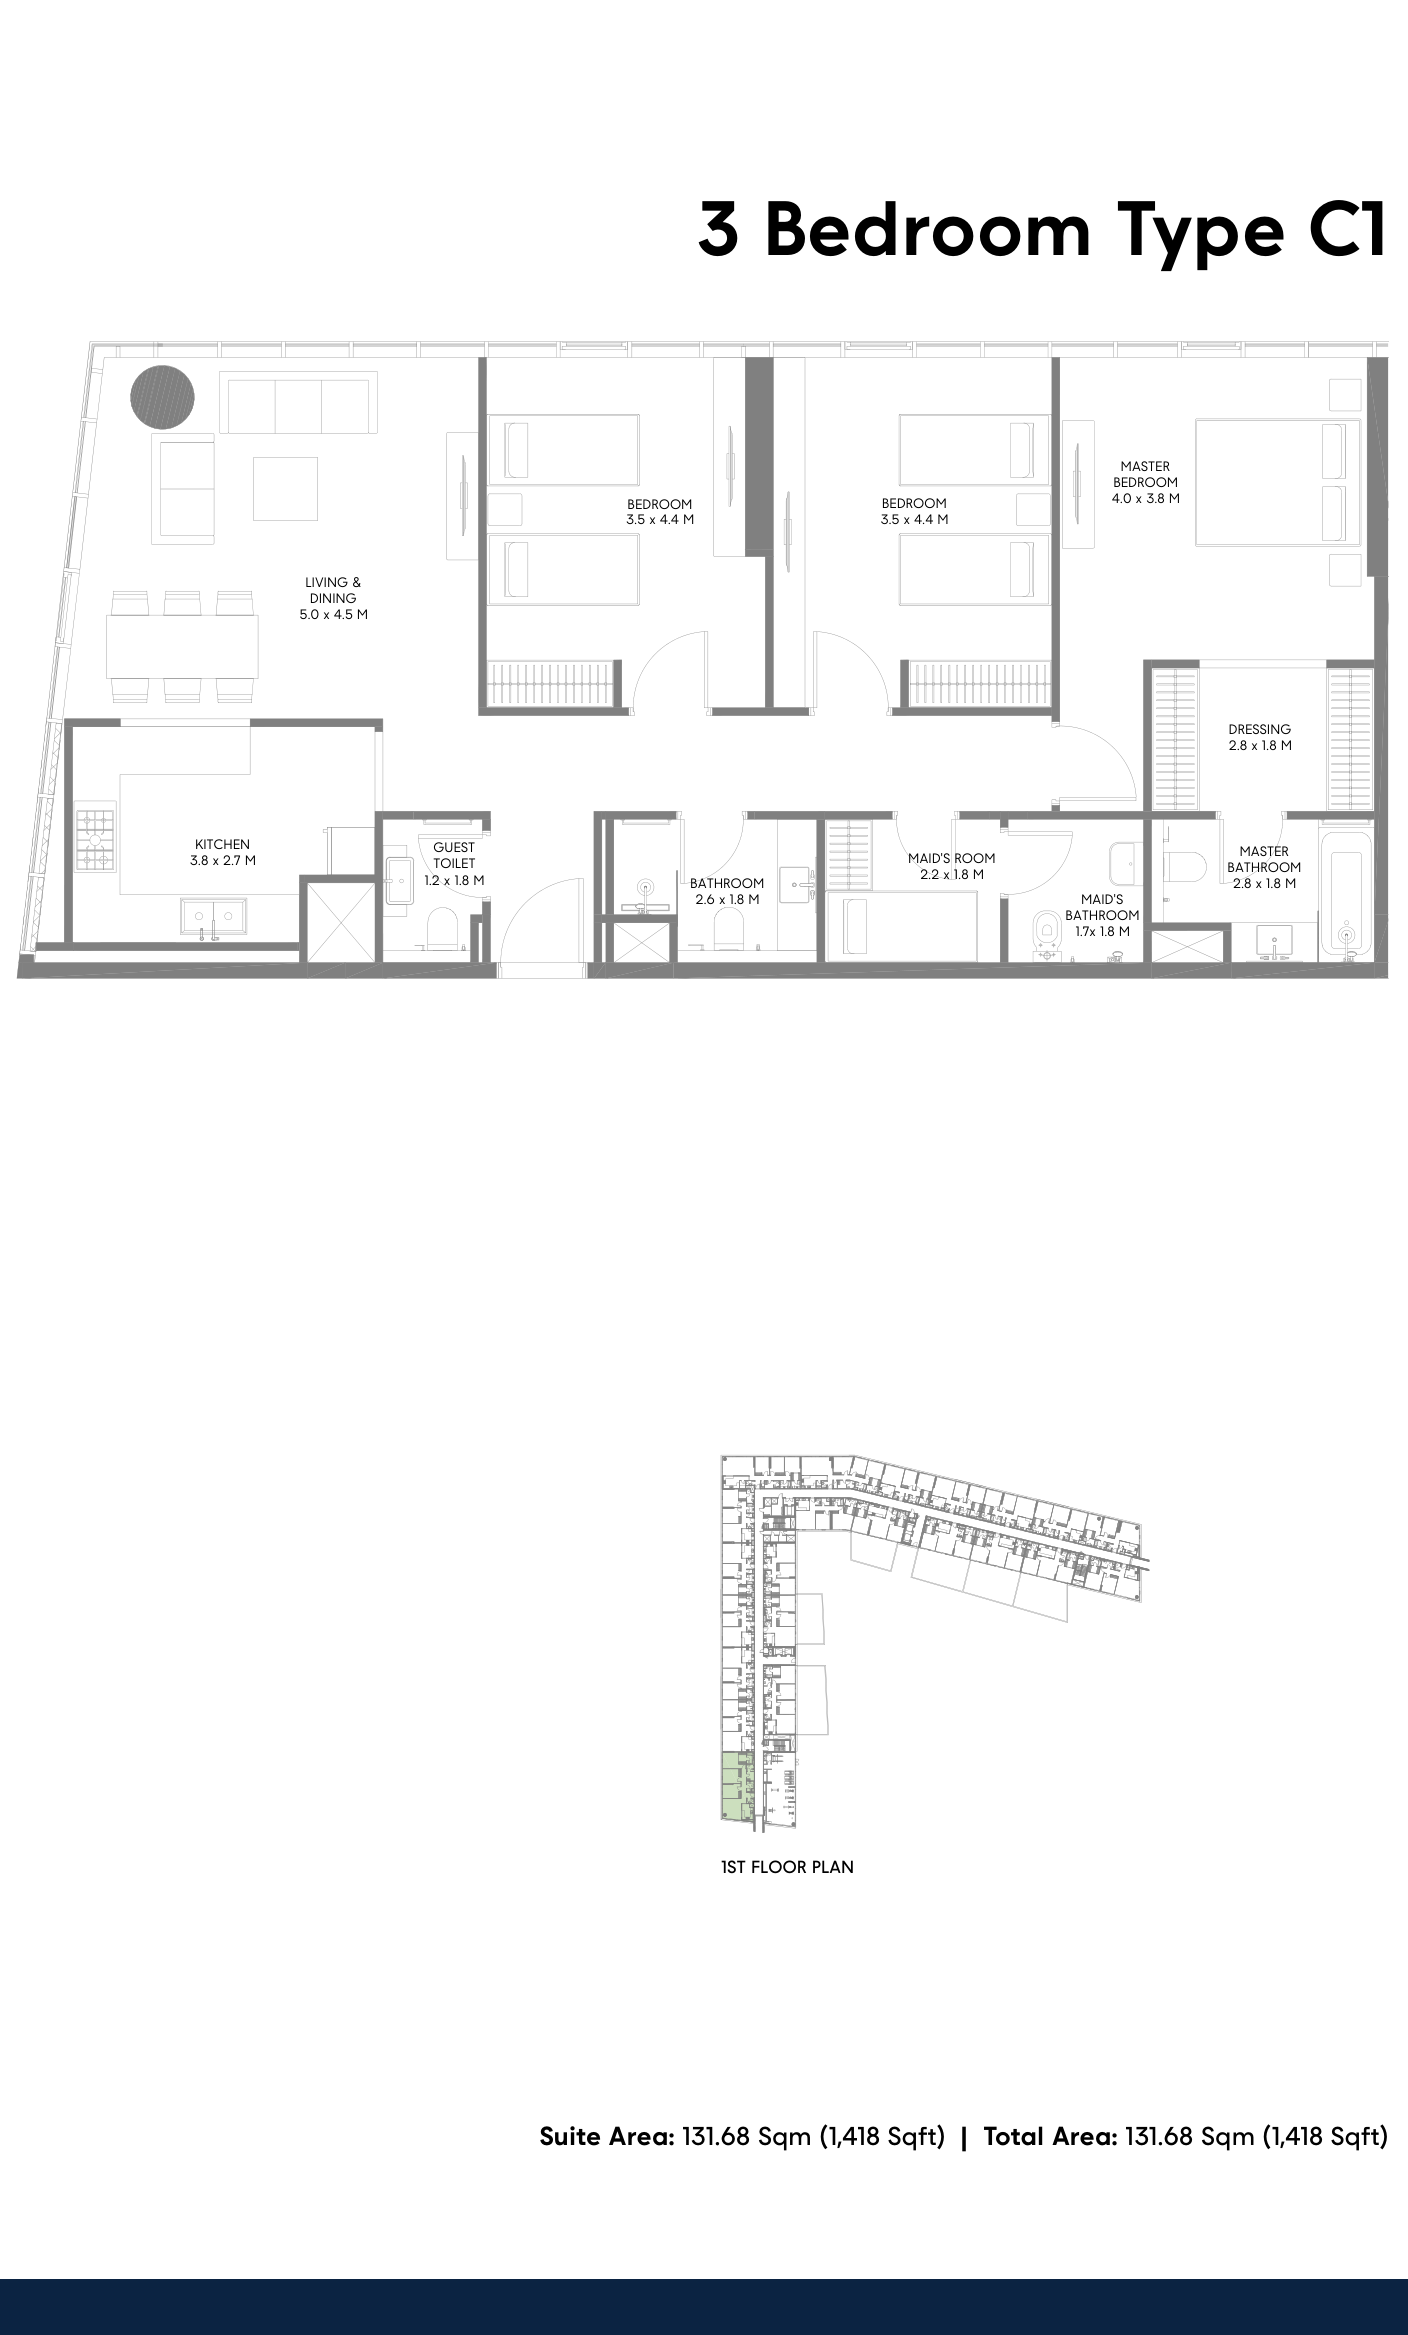 Open full-size image
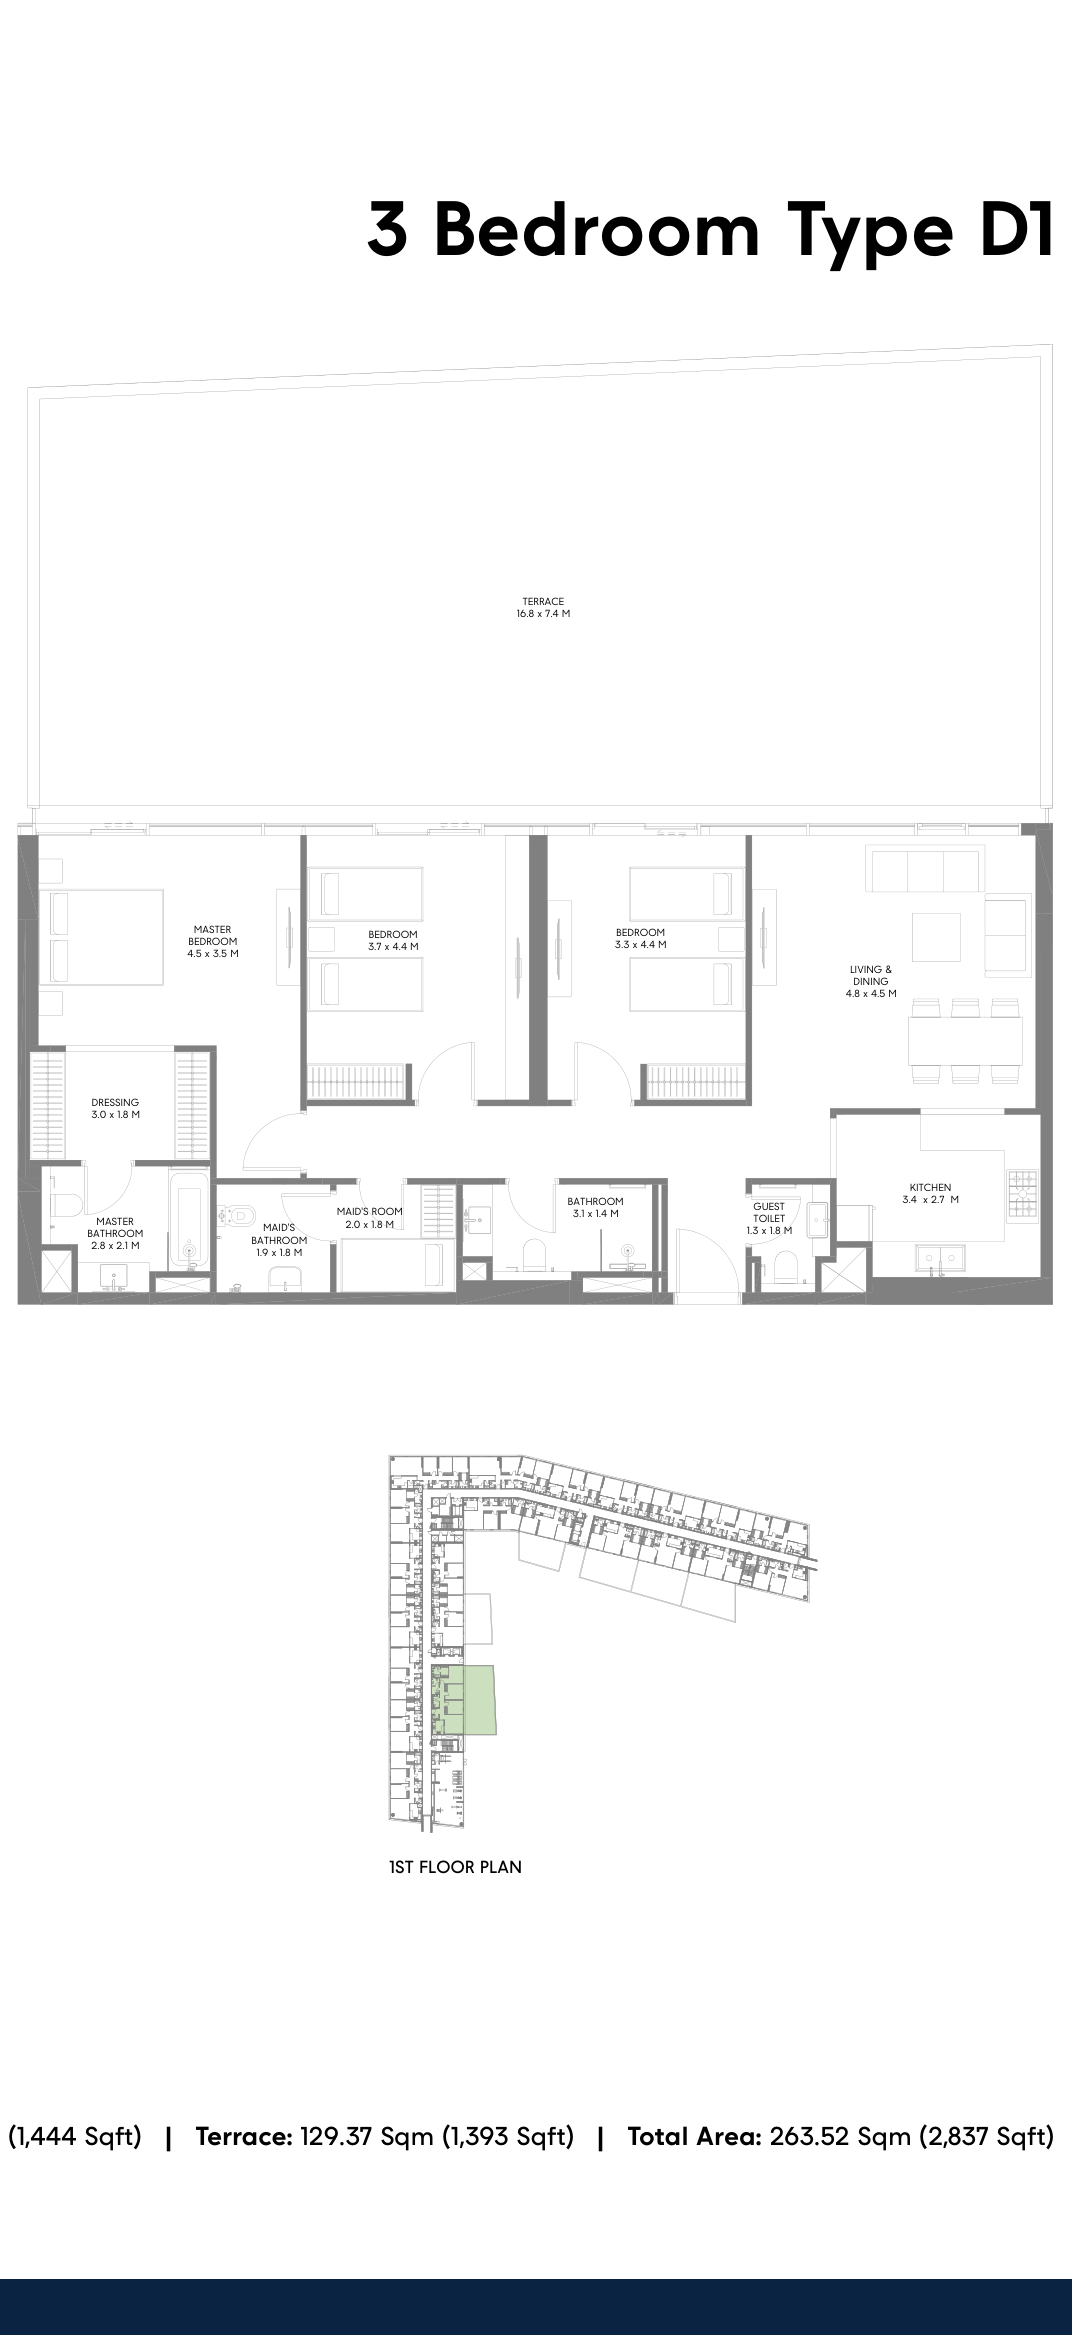 Open full-size image
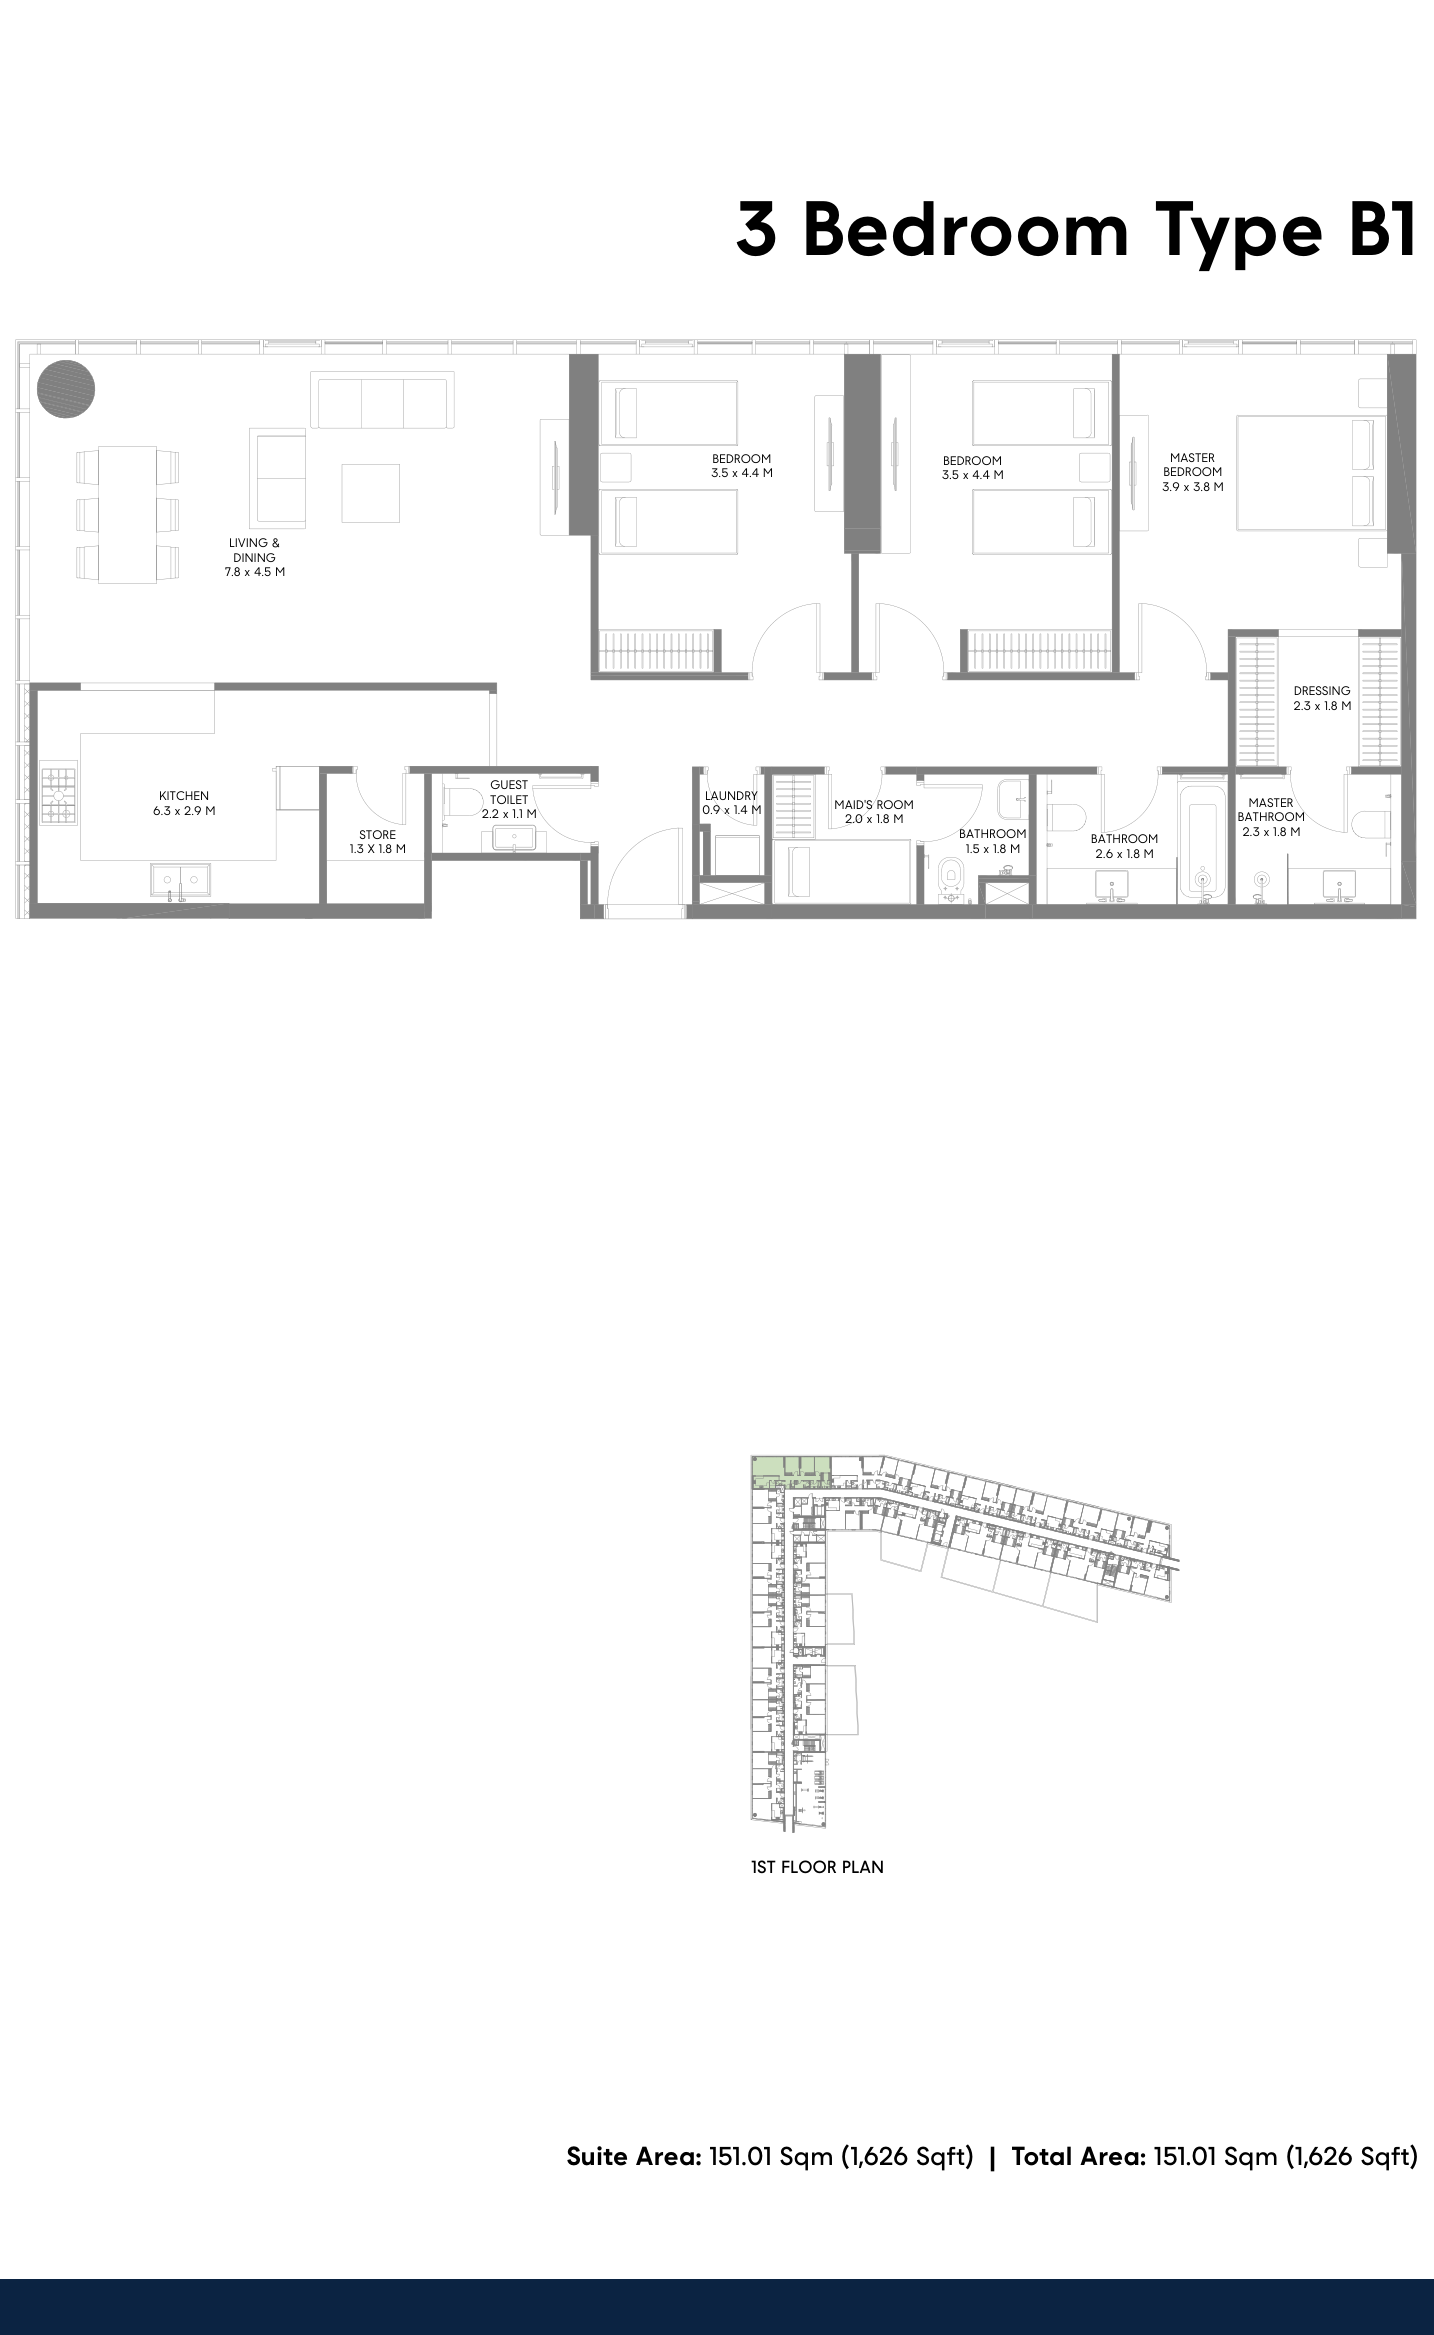 Open full-size image
 Open full-size image
 Open full-size image
 Open full-size image
 Open full-size image
 Open full-size image
 Open full-size image
 Open full-size image
 Open full-size image
 Open full-size image
 Open full-size image
 Open full-size image
 Open full-size image
 Open full-size image
 Open full-size image
 Open full-size image
 Open full-size image
 Open full-size image
 Open full-size image
Master Plan
Frequently Asked Questions
What is the starting price of The Gate Phase 6?
Apartments at The Gate Phase 6 currently start from AED 970,000. The final price depends on the layout, floor, position and availability at reservation.
What is the payment plan for The Gate Phase 6?
The payment plan allocates 5% to the down payment, 30% to instalments during construction and 65% to completion.
When will The Gate Phase 6 be completed?
Handover for The Gate Phase 6 is anticipated in Q4 2028. Completion timing remains subject to the final sale agreement and construction programme.
Where is The Gate Phase 6 located?
The Gate Phase 6 is on West Boulevard in Aljada, Sharjah, alongside Raffles World Academy and next to the community's main outdoor sports complex.
Who is the developer of The Gate Phase 6?
The Gate Phase 6 is developed by Arada Group, the UAE-headquartered developer behind the wider Aljada master-planned community.
What apartments are available at The Gate Phase 6?
The project offers one, two, three and four-bedroom apartments. The documented layouts range from 706 to 3,190 sq ft.
What amenities are planned at The Gate Phase 6?
Residents are planned to have access to adult and children's pools, indoor and outdoor gyms, a playground, table tennis, retail, healthcare and dining, plus the neighbouring outdoor sports complex.