- Starting from
- AED 2,500,000
- Layouts
- 1 to 4 bedrooms
- Expected handover
- Sept 2027
About the Project
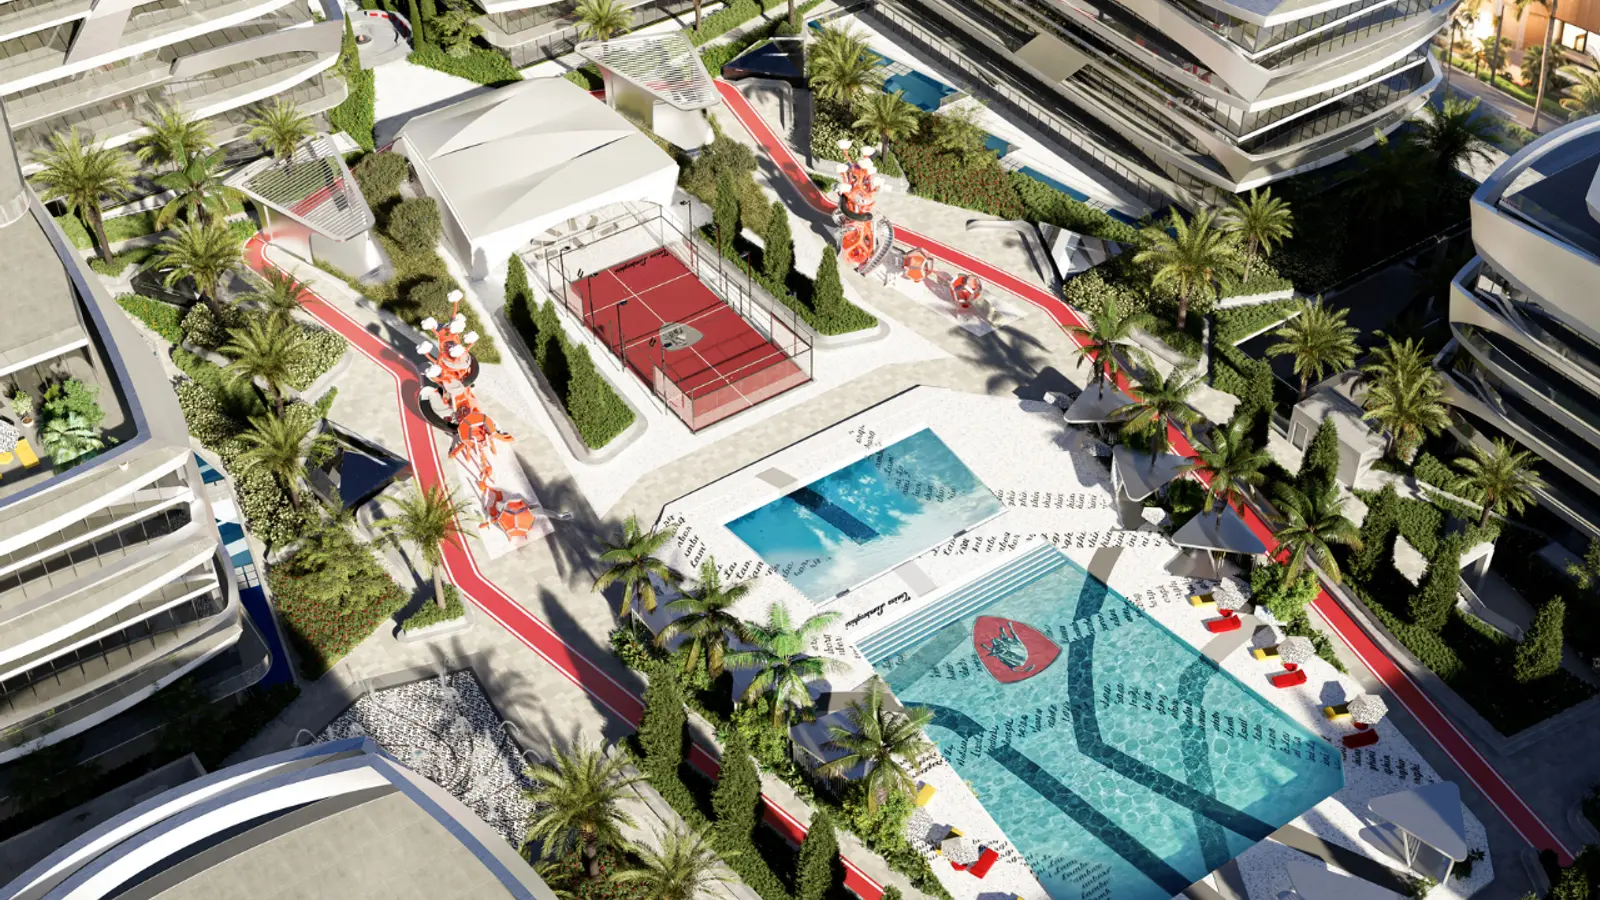
Tonino Lamborghini Residences by Gulf Land Properties introduces a branded luxury residential experience in Meydan, offering 1 to 4 bedroom apartments with bold Italian design, premium finishes, and resort-style amenities. The project blends refined aesthetics with contemporary urban living in one of Dubai’s most prestigious districts.
Read more
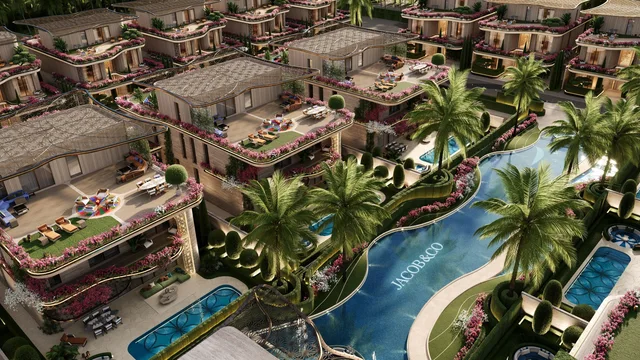
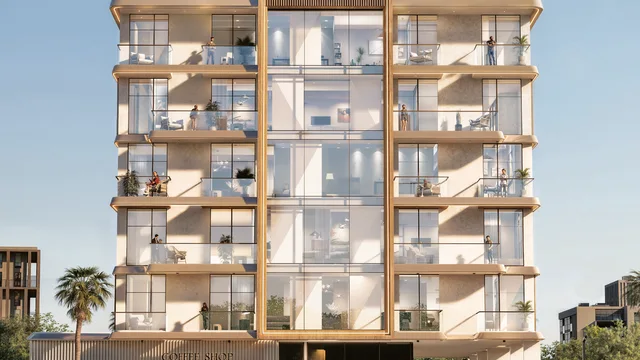
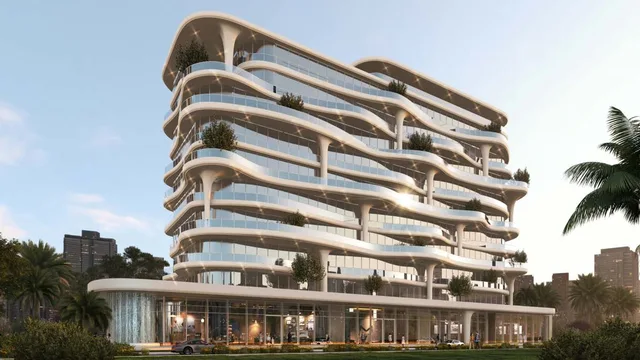
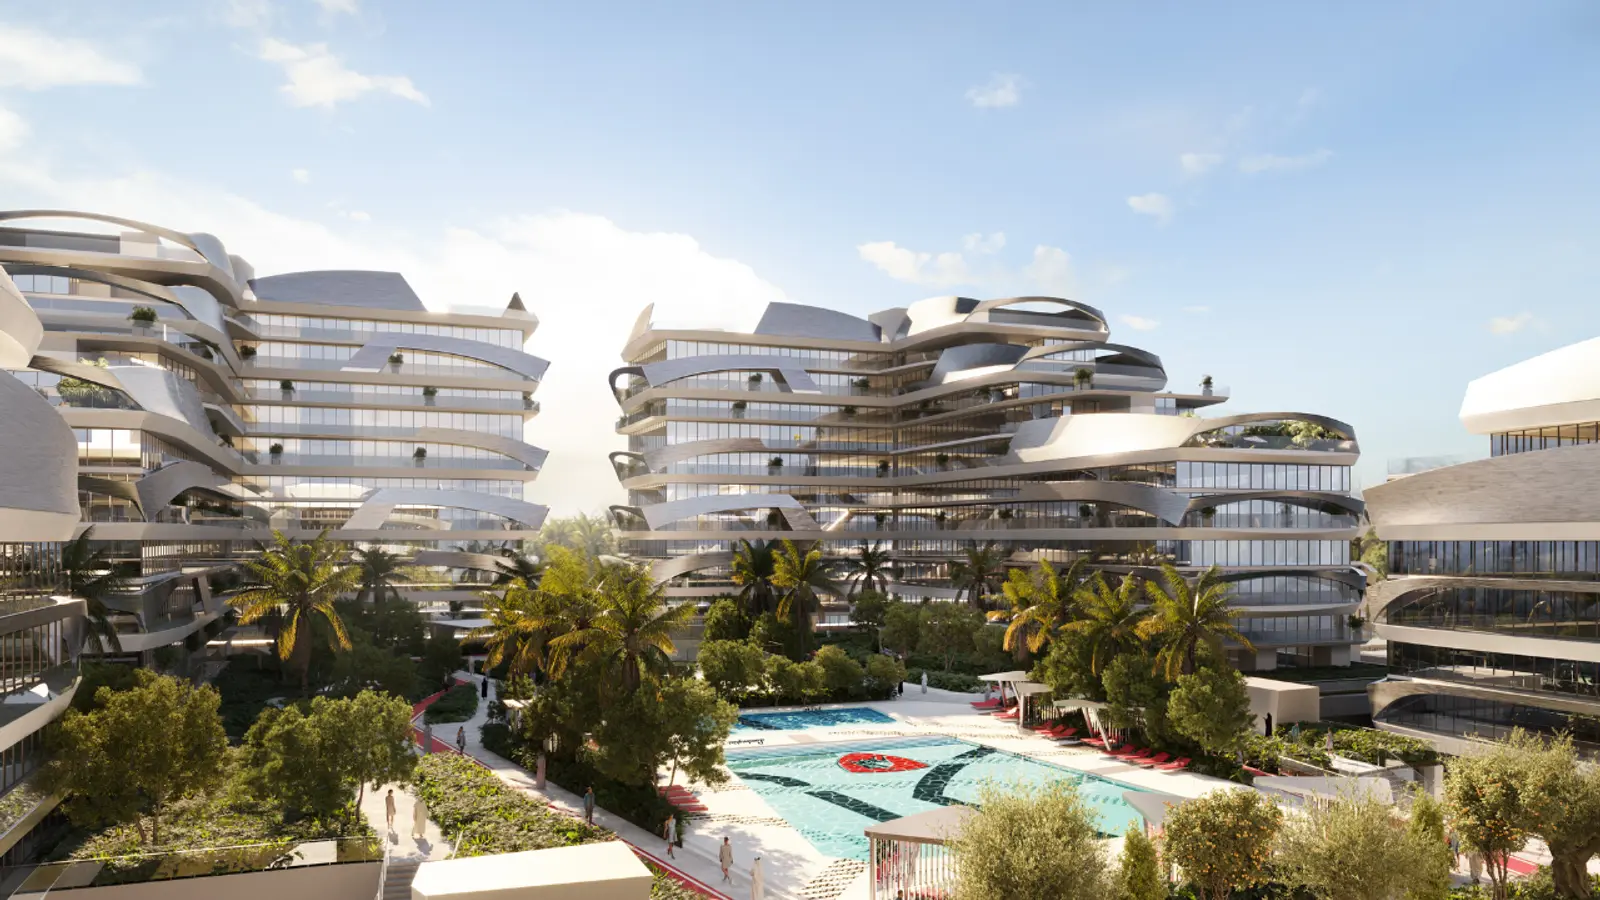
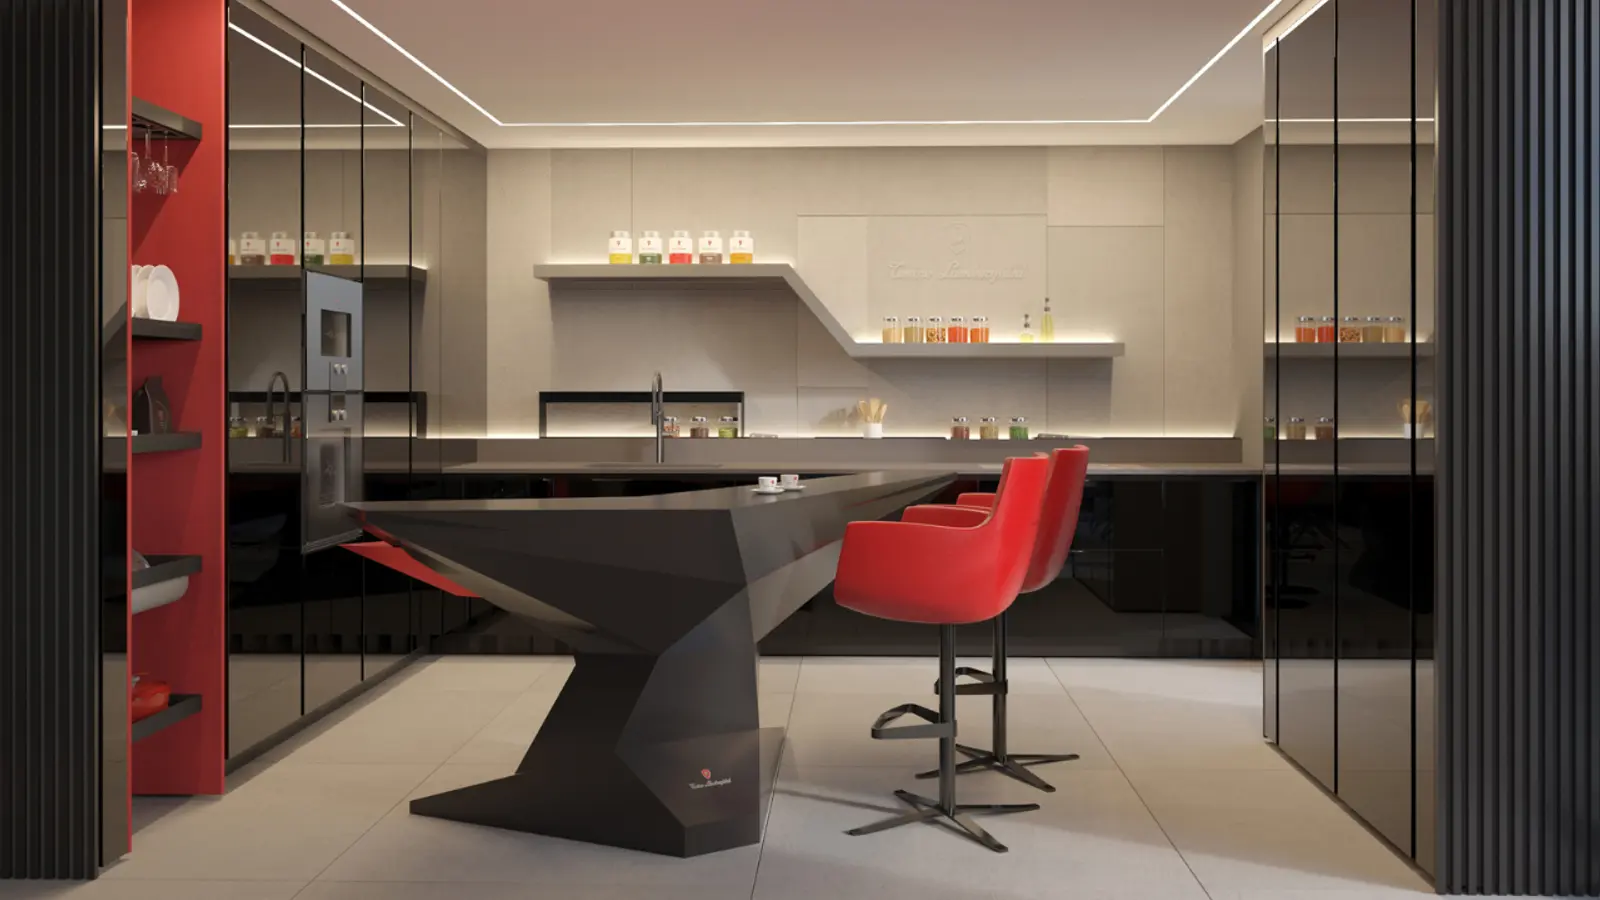
Set within the prestigious Meydan district, Tonino Lamborghini Residences is a luxury branded residential development that reflects the spirit of Italian craftsmanship, elegance, and bold design. The project offers a refined collection of 1 to 4 bedroom apartments, each thoughtfully designed with spacious layouts, high-end materials, and distinctive interior detailing inspired by the Tonino Lamborghini lifestyle.
Residences feature generous living spaces ranging from 860 to 4,700 sq ft, complemented by expansive balconies, premium finishes, and contemporary aesthetics. The development is designed to deliver a resort-inspired living environment, with curated amenities that focus on wellness, leisure, and exclusivity.
With its prime location in Meydan, the project provides residents with a unique balance of privacy, prestige, and connectivity — offering easy access to key destinations while maintaining a serene residential atmosphere.
Project Overview
- Developer: Gulf Land Properties
- Brand: Tonino Lamborghini
- Location: Meydan, Dubai
- Ownership: Freehold
- Size Range: 860 to 4,700 sq ft
- Starting Price: From AED 2.5M
- Handover: Q3 2027
- Design: Italian-inspired luxury architecture with premium interiors
Lifestyle & Amenities
- Resort-style swimming pools
- Fully equipped fitness centre and wellness facilities
- Landscaped gardens and outdoor leisure areas
- Exclusive residents’ lounge and social spaces
- Children’s play areas
- Concierge and lifestyle services
- High-end lobby with branded design elements
- Secure parking and 24/7 security
Connectivity & Location Benefits
- Prime address in Meydan
- Minutes from Downtown Dubai and Business Bay
- Easy access to Sheikh Zayed Road and Al Khail Road
- Close to Meydan Racecourse and future Meydan developments
- Seamless connectivity to major business and lifestyle hubs
Perfect For
- Buyers seeking branded luxury residences in Dubai
- End-users who value premium design, space, and exclusivity
- Investors targeting high-end off-plan properties with global brand appeal
- Families and professionals looking for spacious, upscale apartments
Location
Meydan
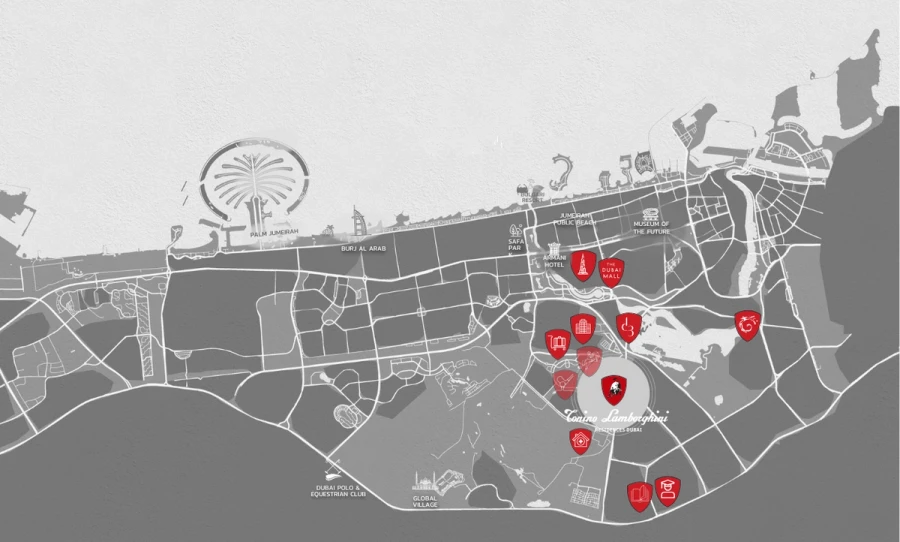
Tonino Lamborghini Residences is located in Meydan, one of Dubai’s most prestigious districts, offering seamless connectivity to Downtown Dubai, Business Bay and key road networks. The community combines urban convenience with exclusivity, set close to Meydan Racecourse, future leisure developments, and major lifestyle destinations.
Payment Plan
- 20%
Down payment
On booking
- 40%
During construction
During construction
- 40%
On handover
On handover
Units and Floor Plans
1 bed21 plans
| Type | Beds | Size | Building | Plan |
|---|---|---|---|---|
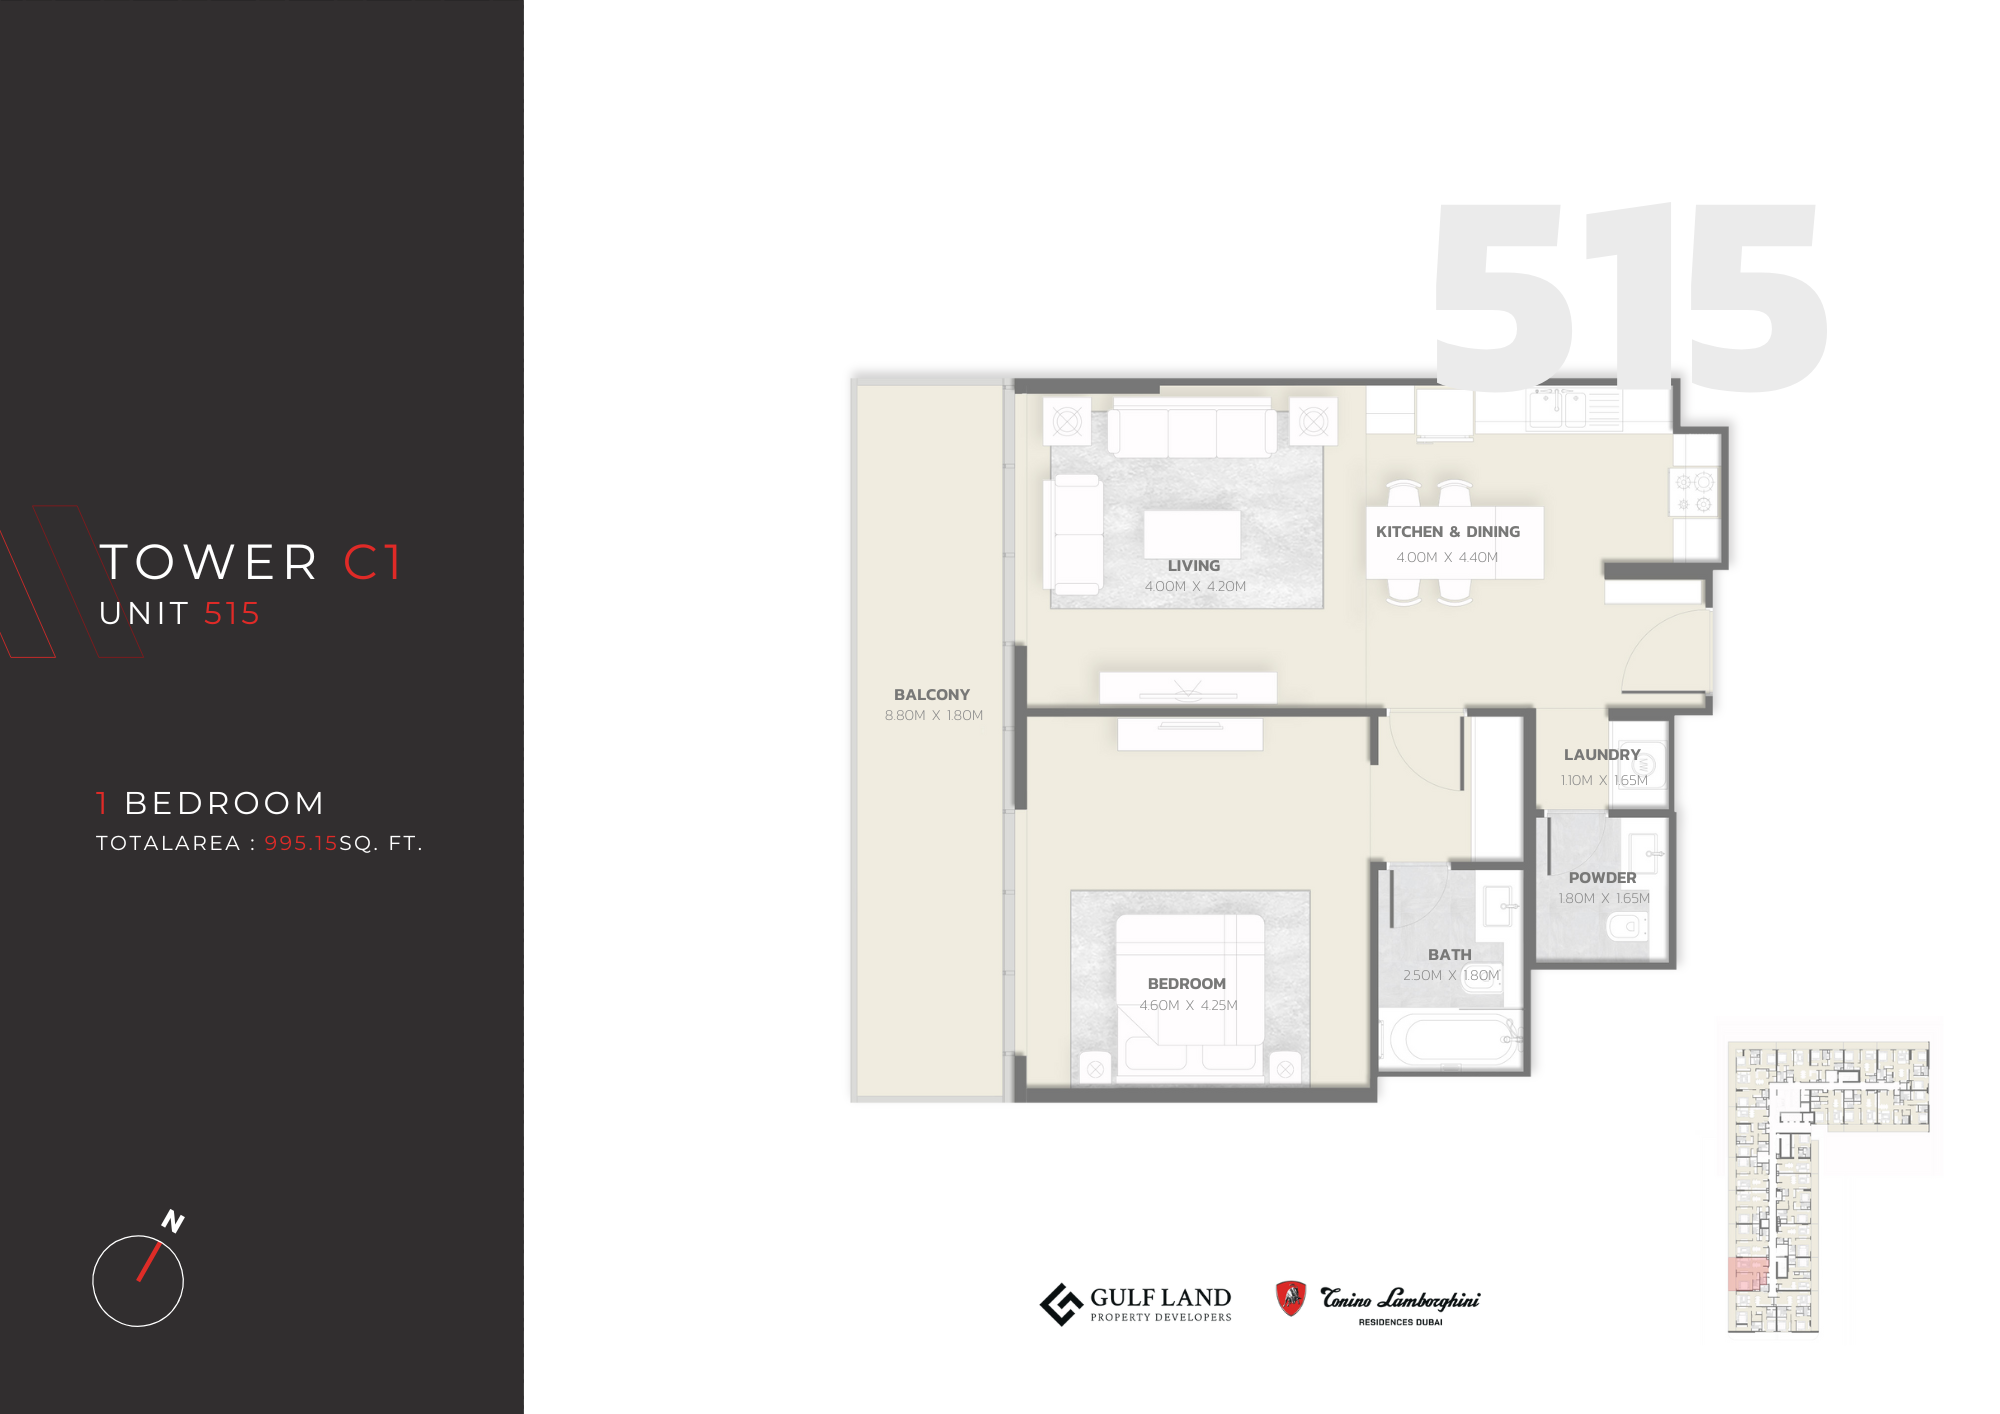
| Type 515Apartments | 1 | 995 sq ft | Tower C1 | |
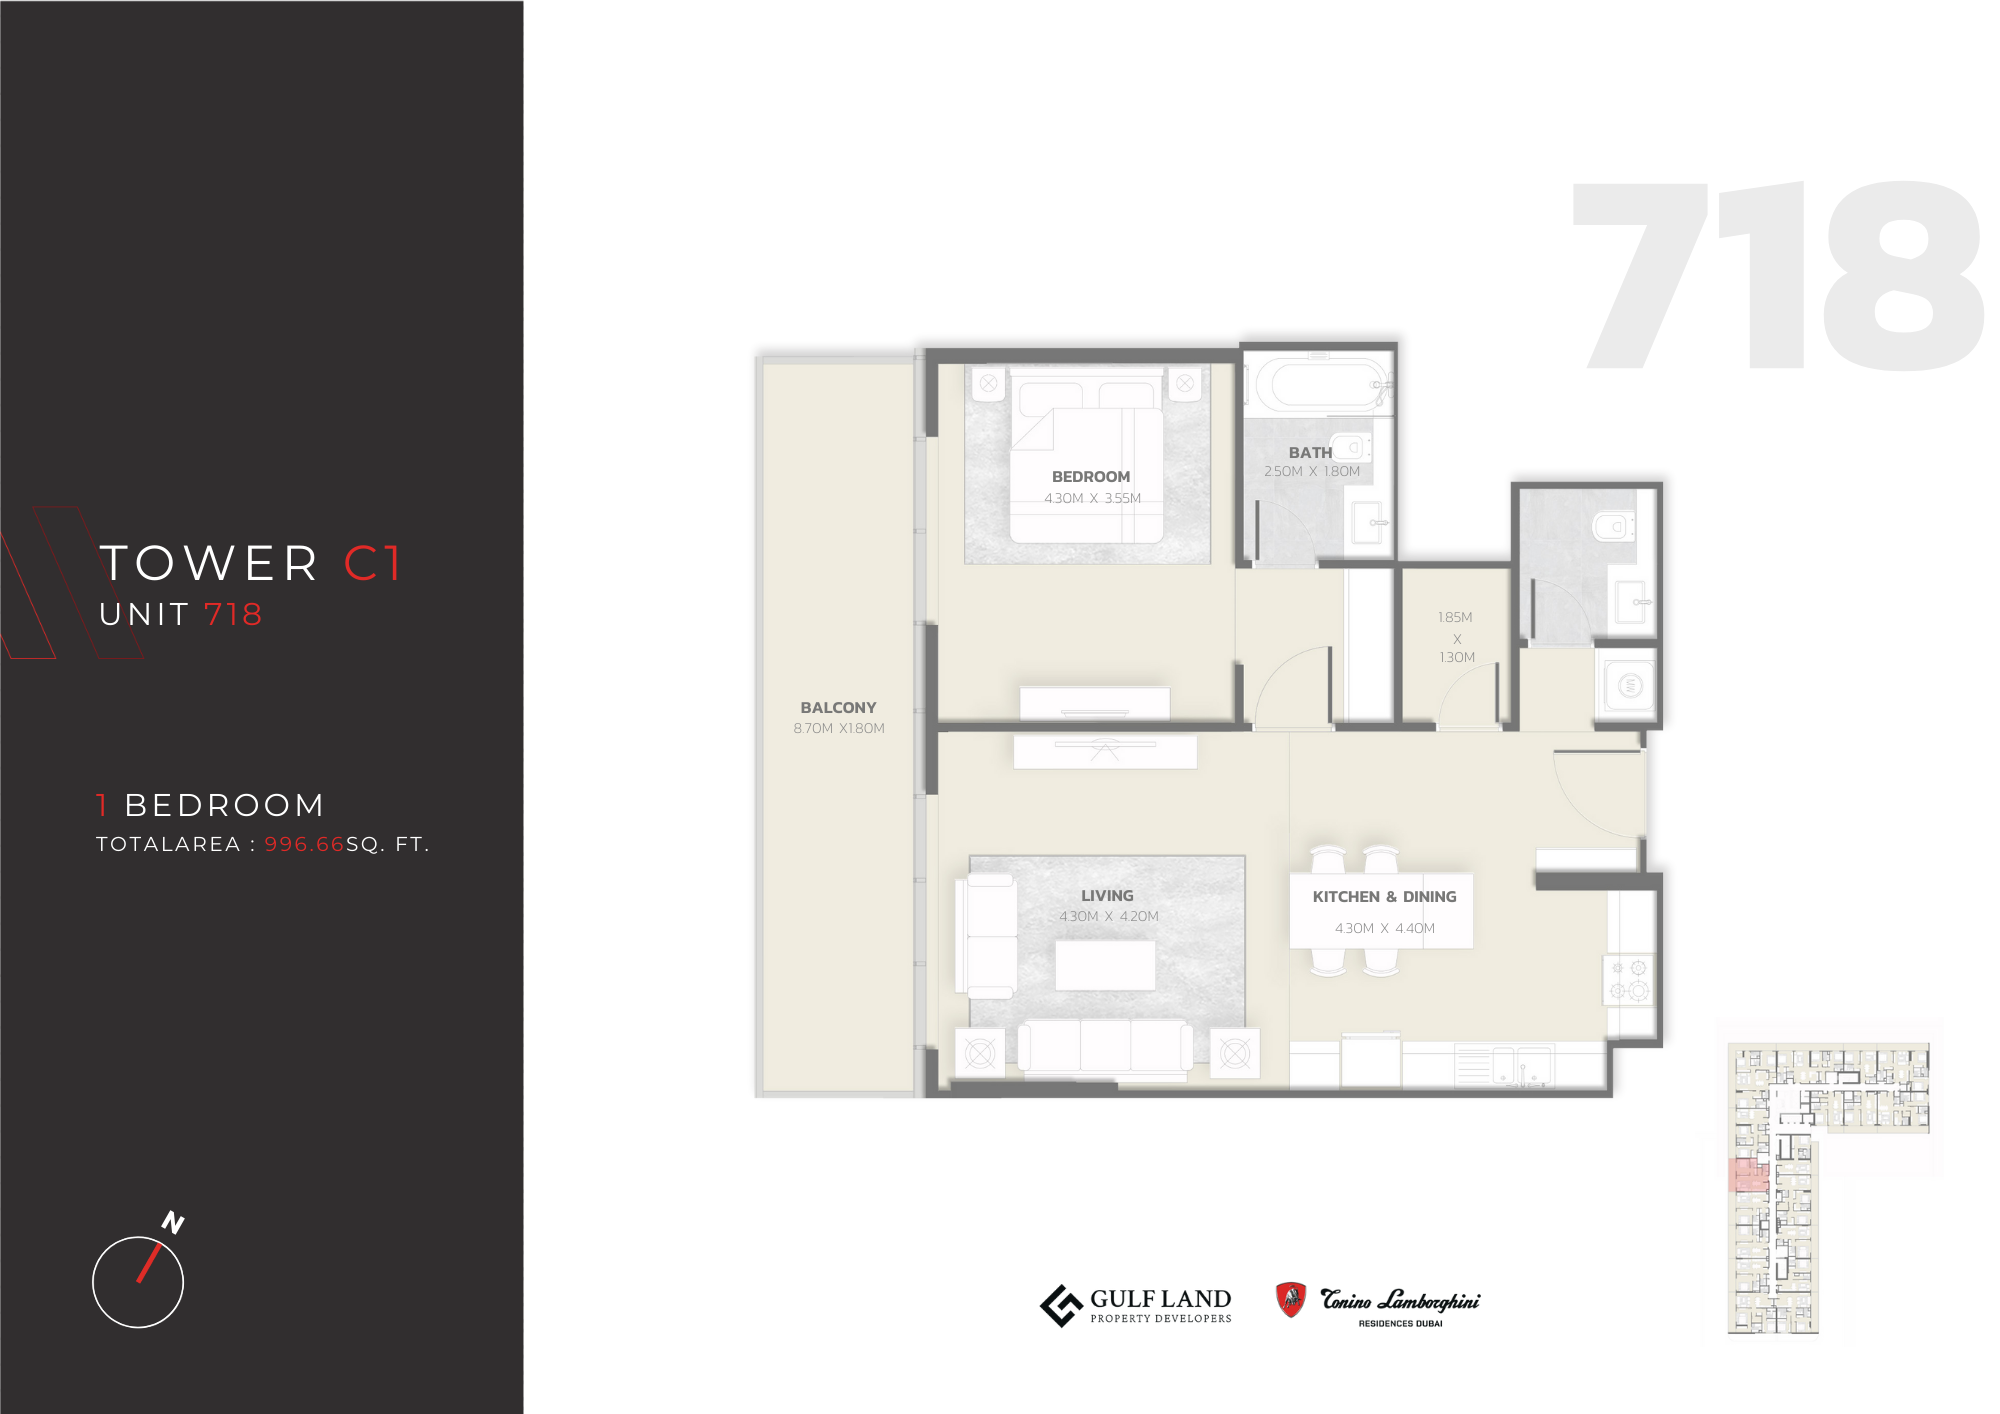
| Type 718Apartments | 1 | 996 sq ft | Tower C1 | |
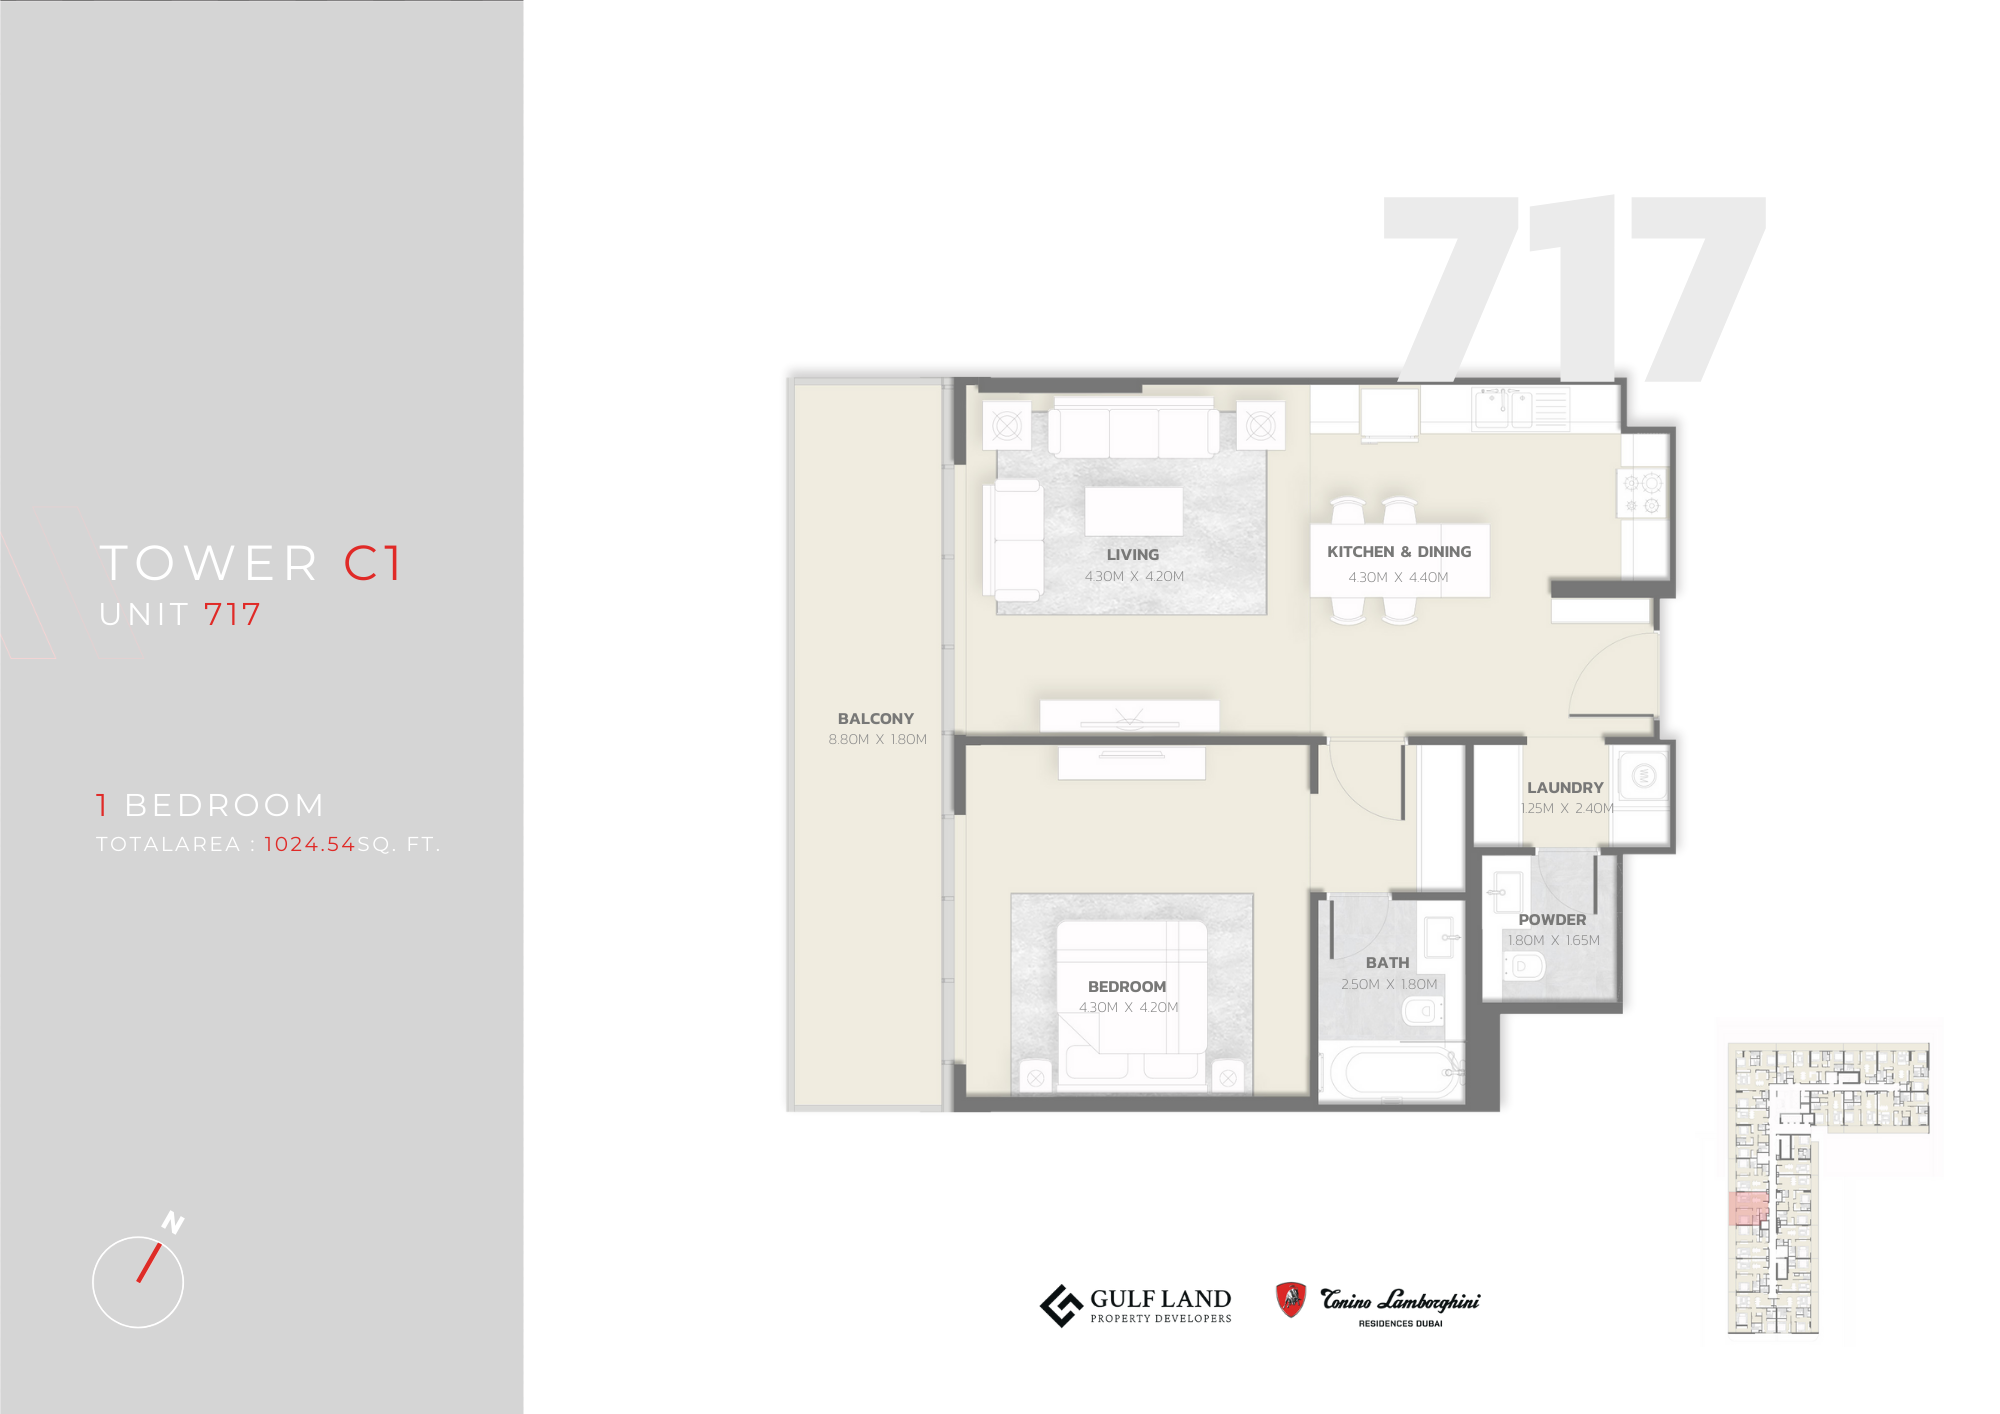
| Type 717Apartments | 1 | 1,024 sq ft | Tower C1 | |
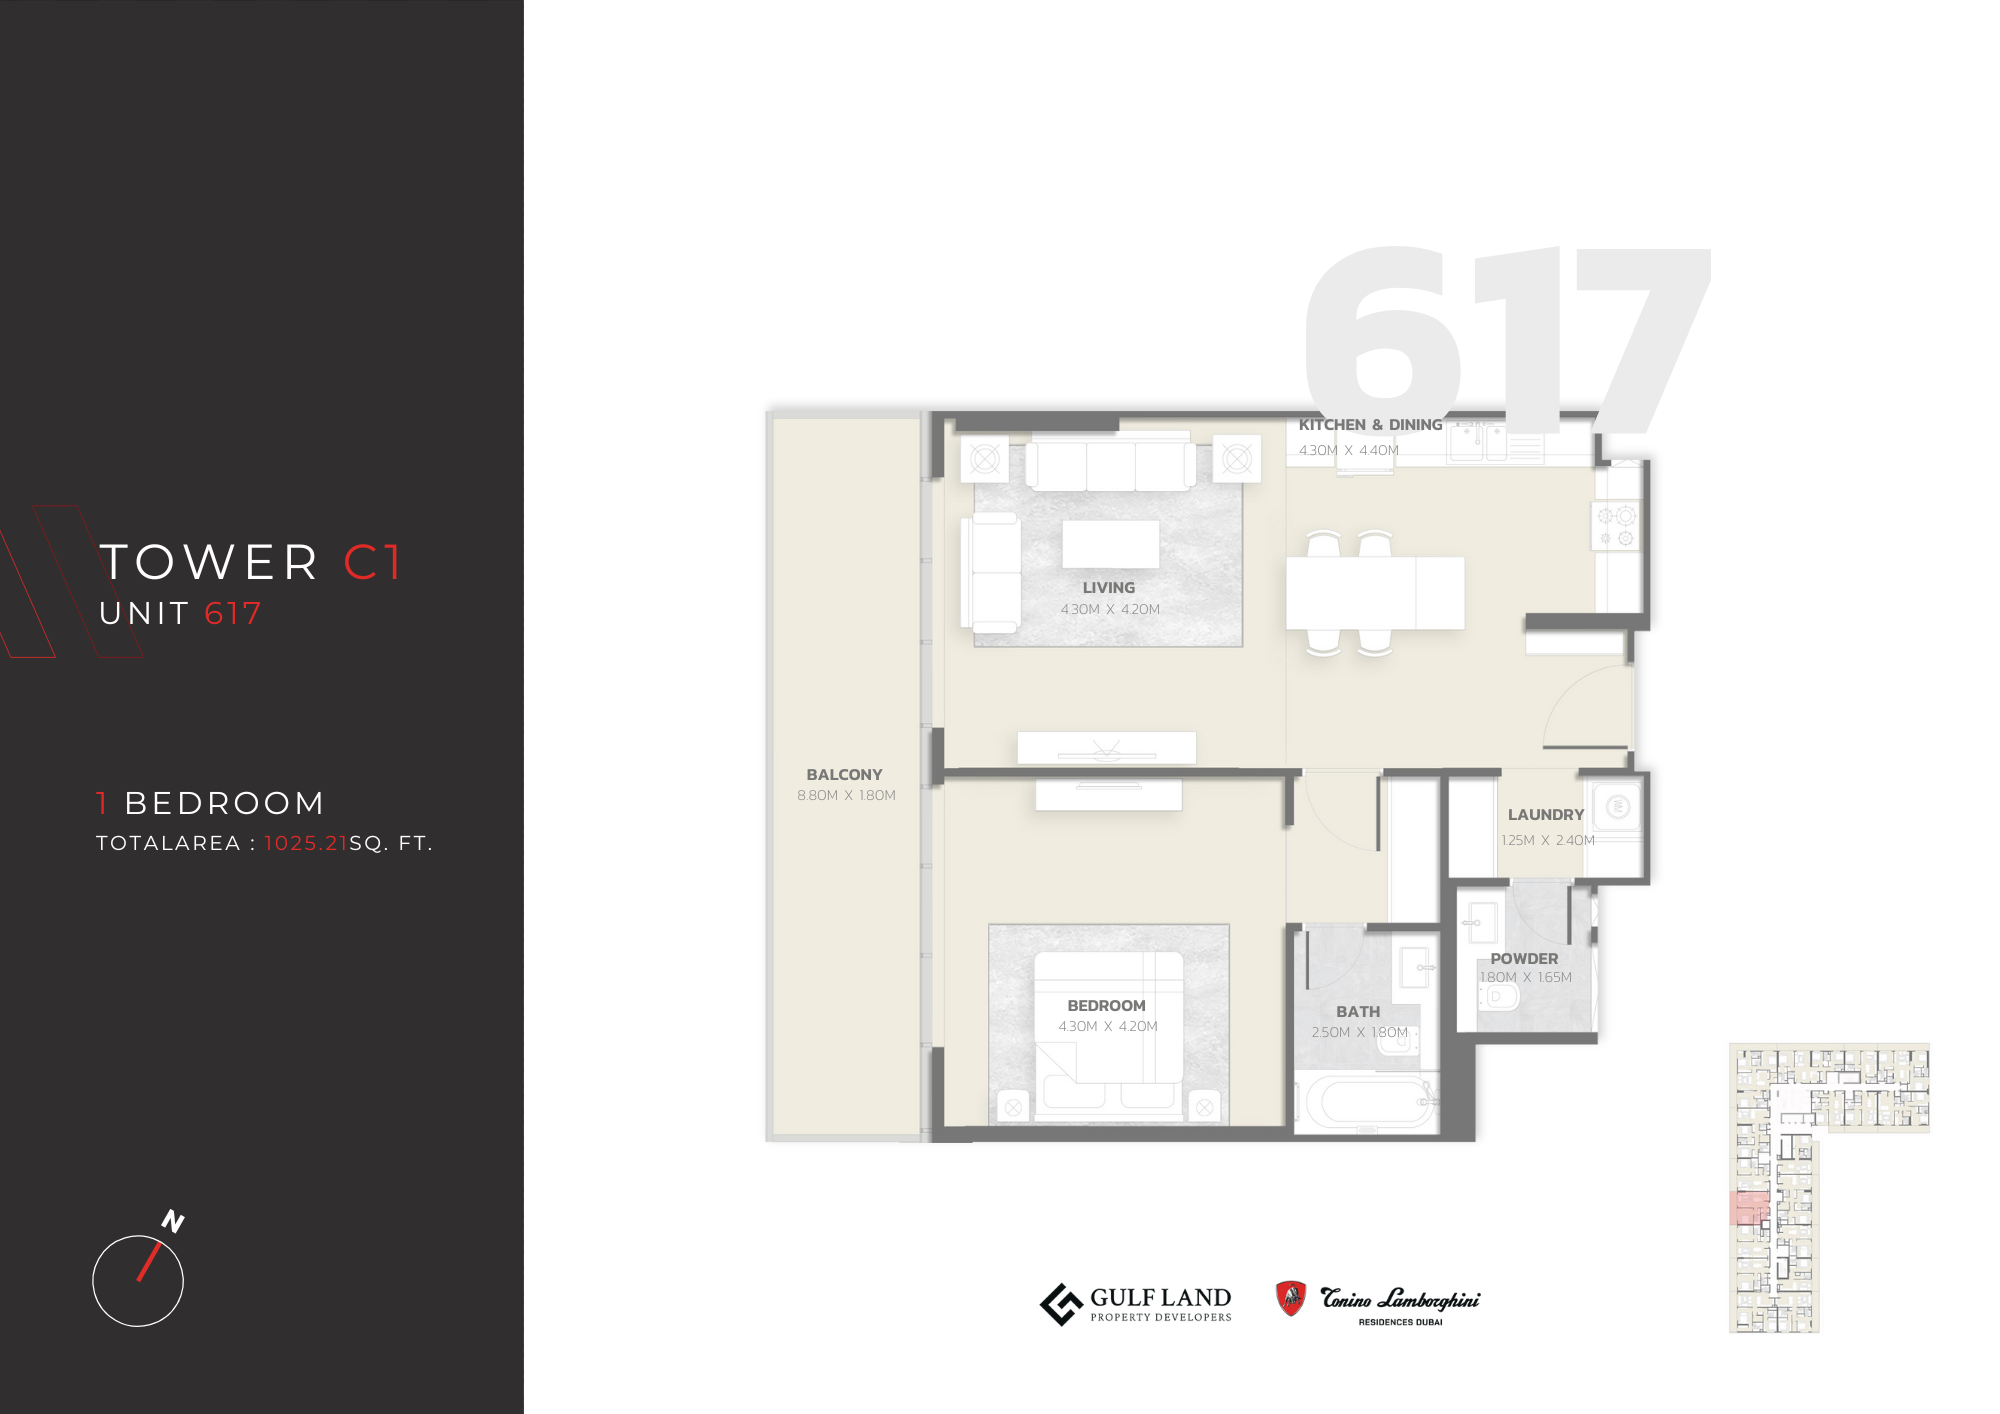
| Type 617Apartments | 1 | 1,025 sq ft | Tower C1 | |
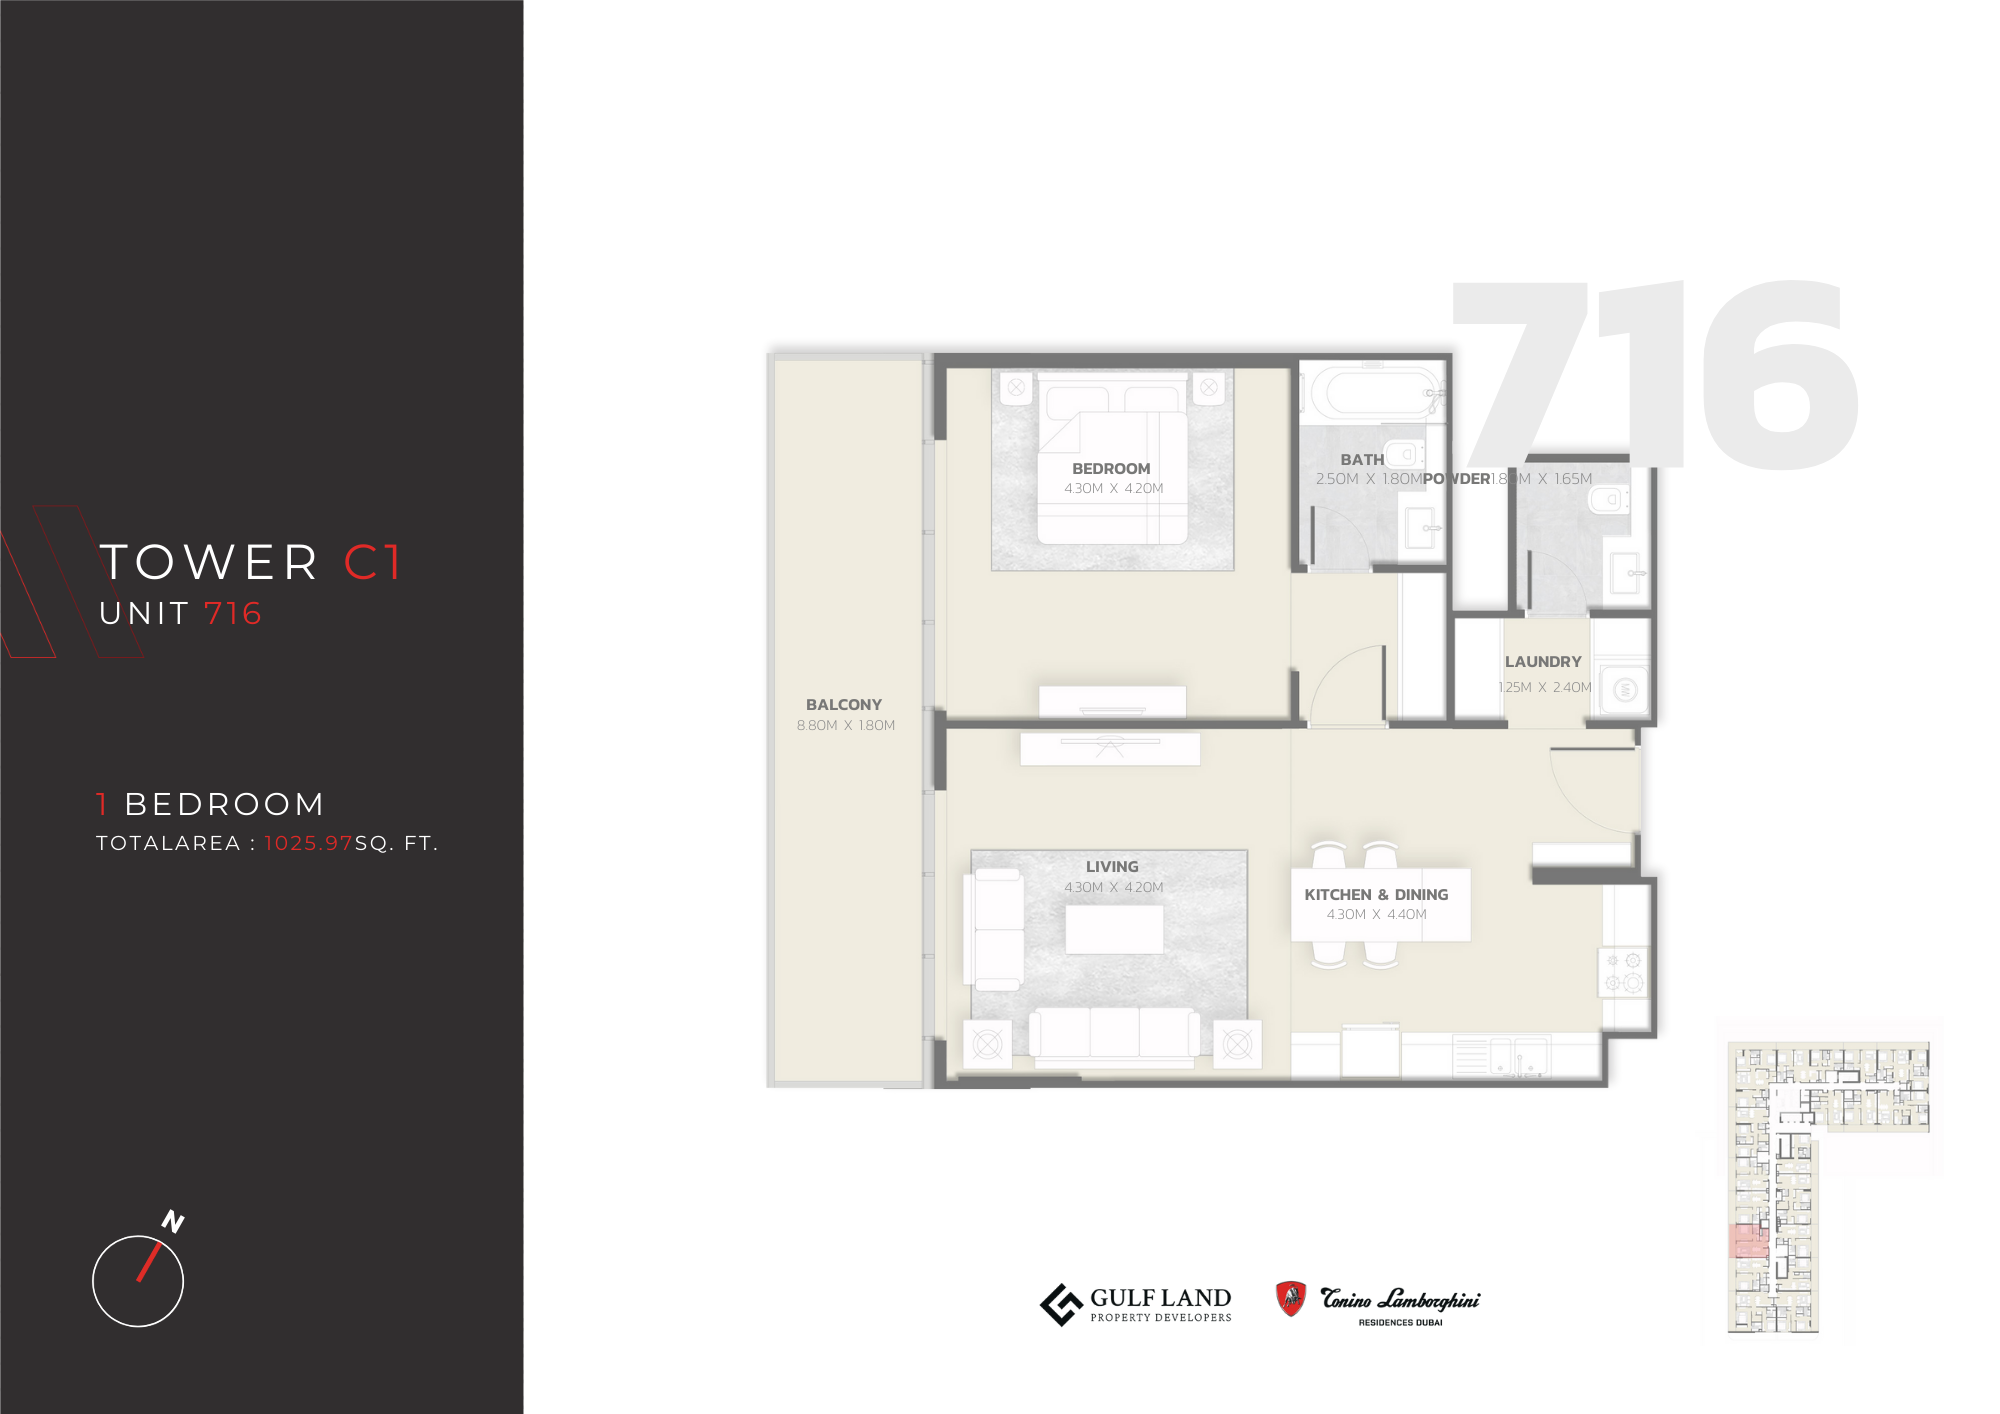
| Type 716Apartments | 1 | 1,025 sq ft | Tower C1 | |
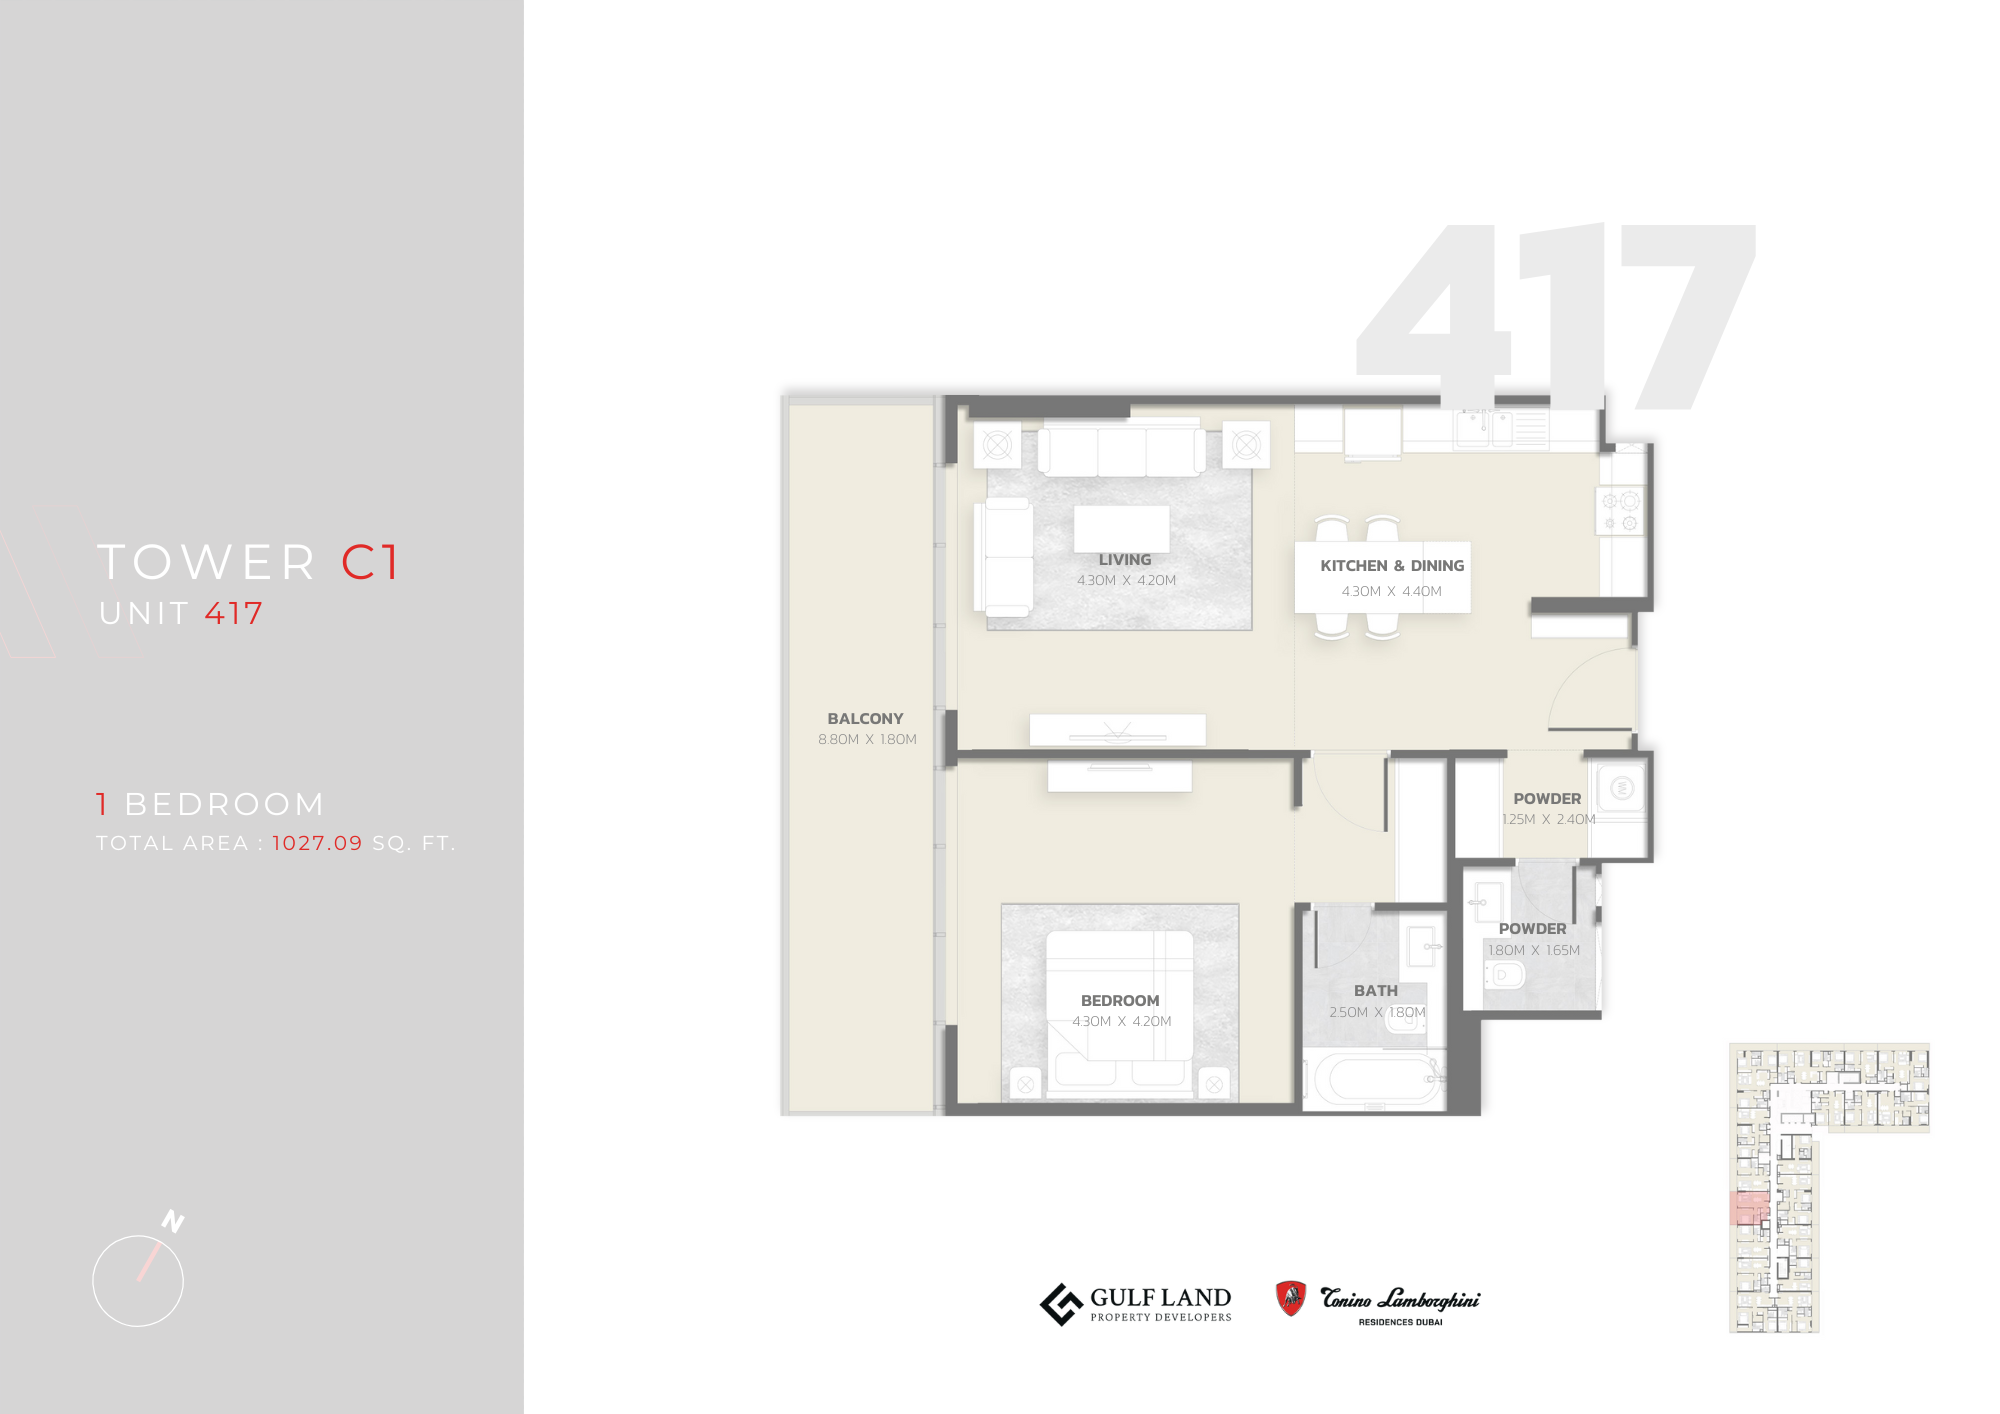
| Type 417Apartments | 1 | 1,027 sq ft | Tower C1 | |
| Type 517Apartments | 1 | 1,027 sq ft | Tower C1 | |
| Type 416Apartments | 1 | 1,028 sq ft | Tower C1 | |
| Type 516Apartments | 1 | 1,028 sq ft | Tower C1 | |
| Type 214Apartments | 1 | 938 sq ft | Tower C2 | |
| Type 217Apartments | 1 | 944 sq ft | Tower C2 | |
| Type 216Apartments | 1 | 970 sq ft | Tower C2 | |
| Type 315Apartments | 1 | 995 sq ft | Tower C2 | |
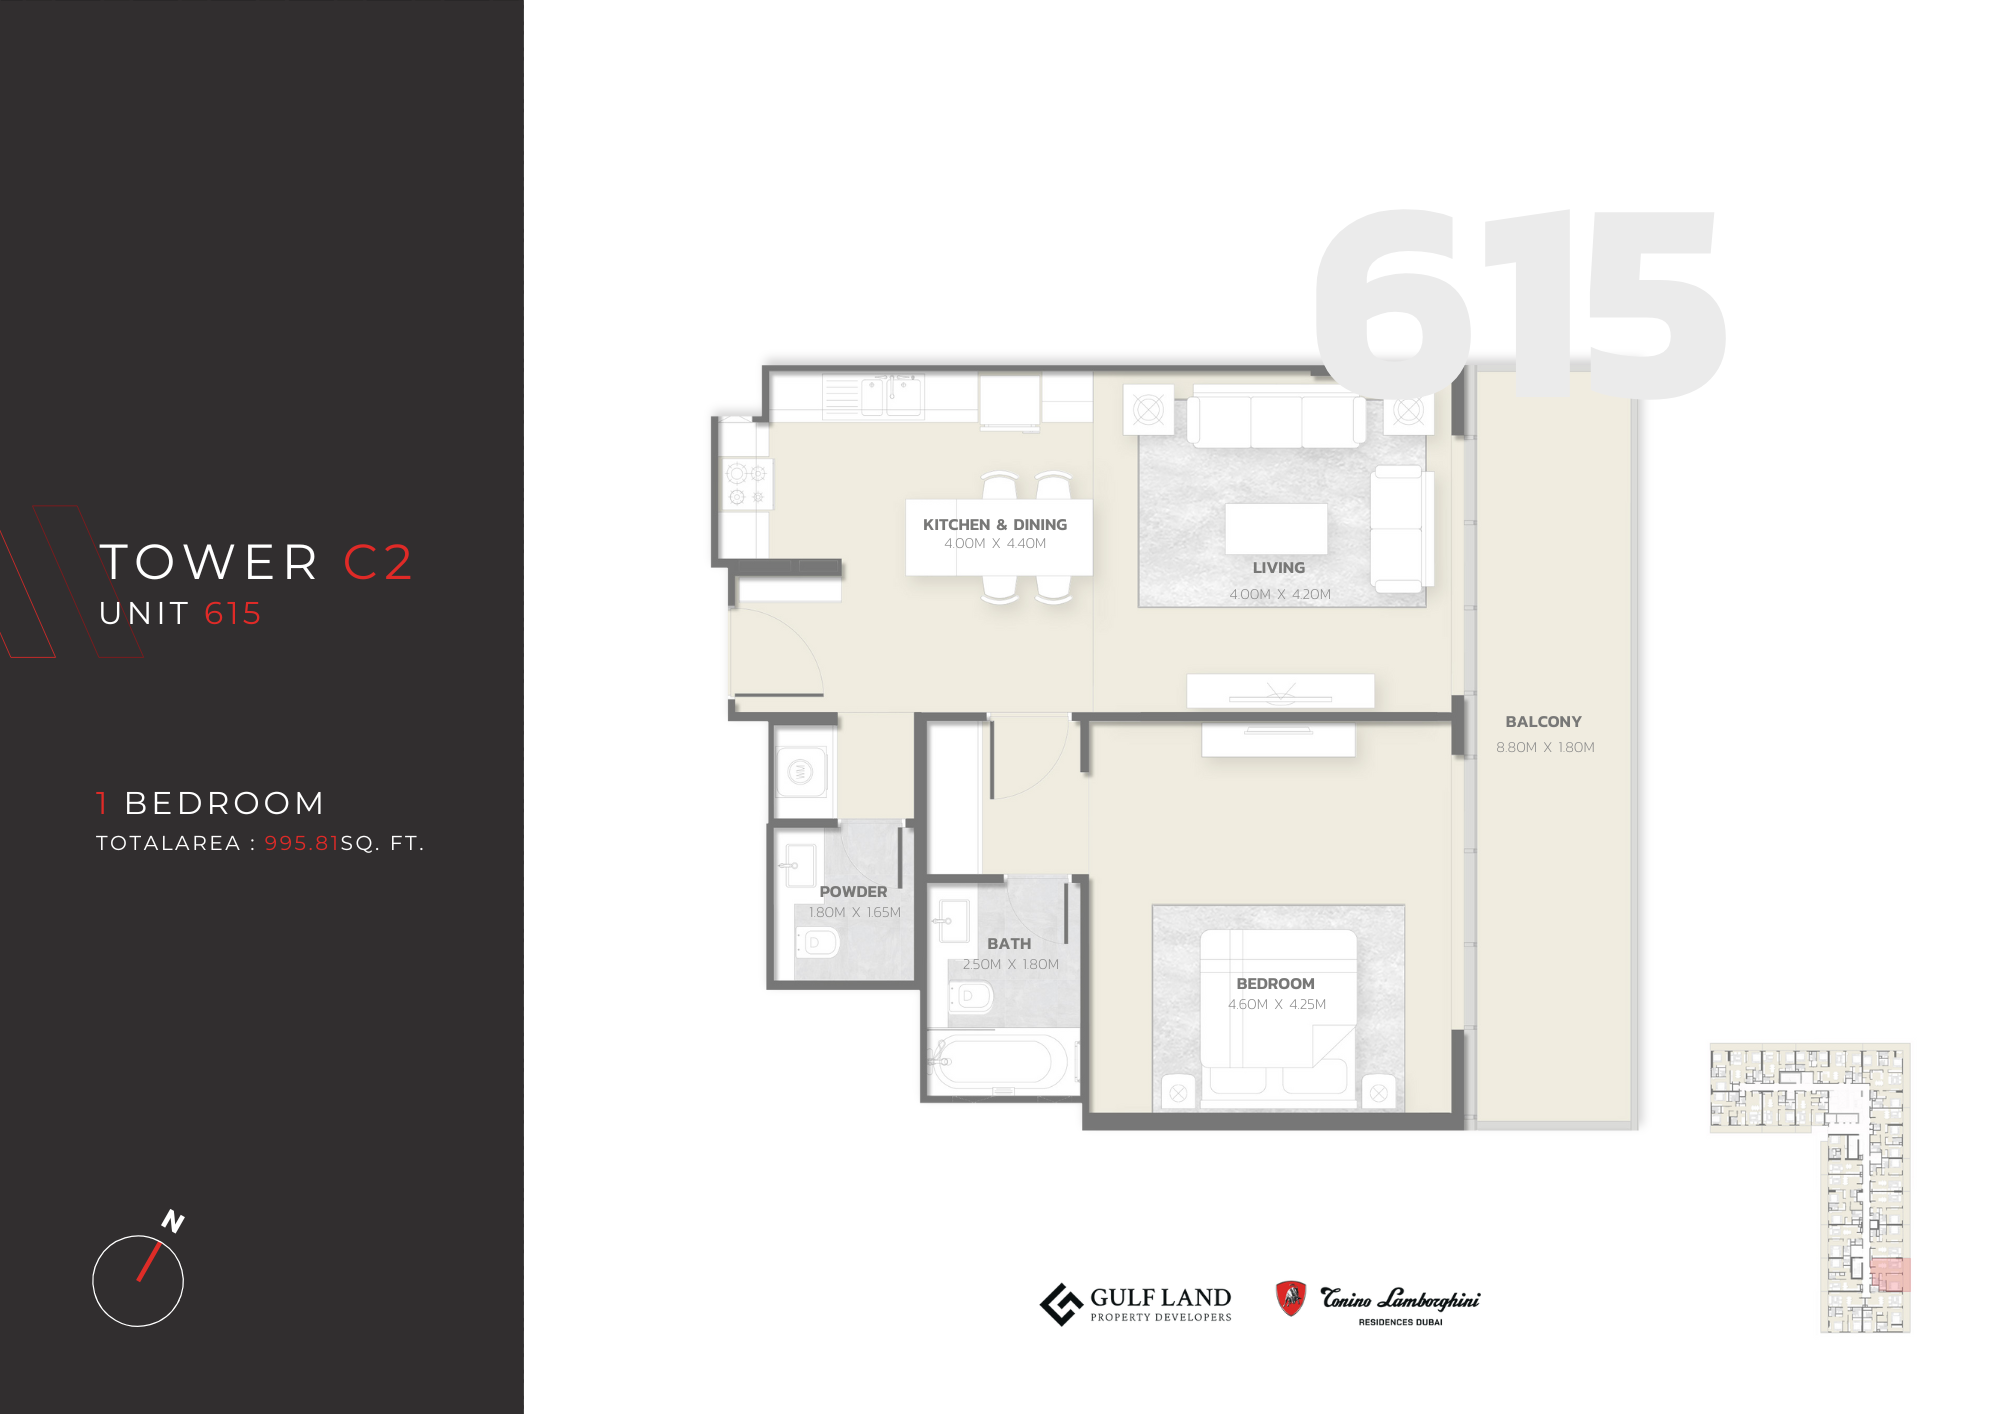
| Unit 615Apartments | 1 | 995 sq ft | Tower C2 | |
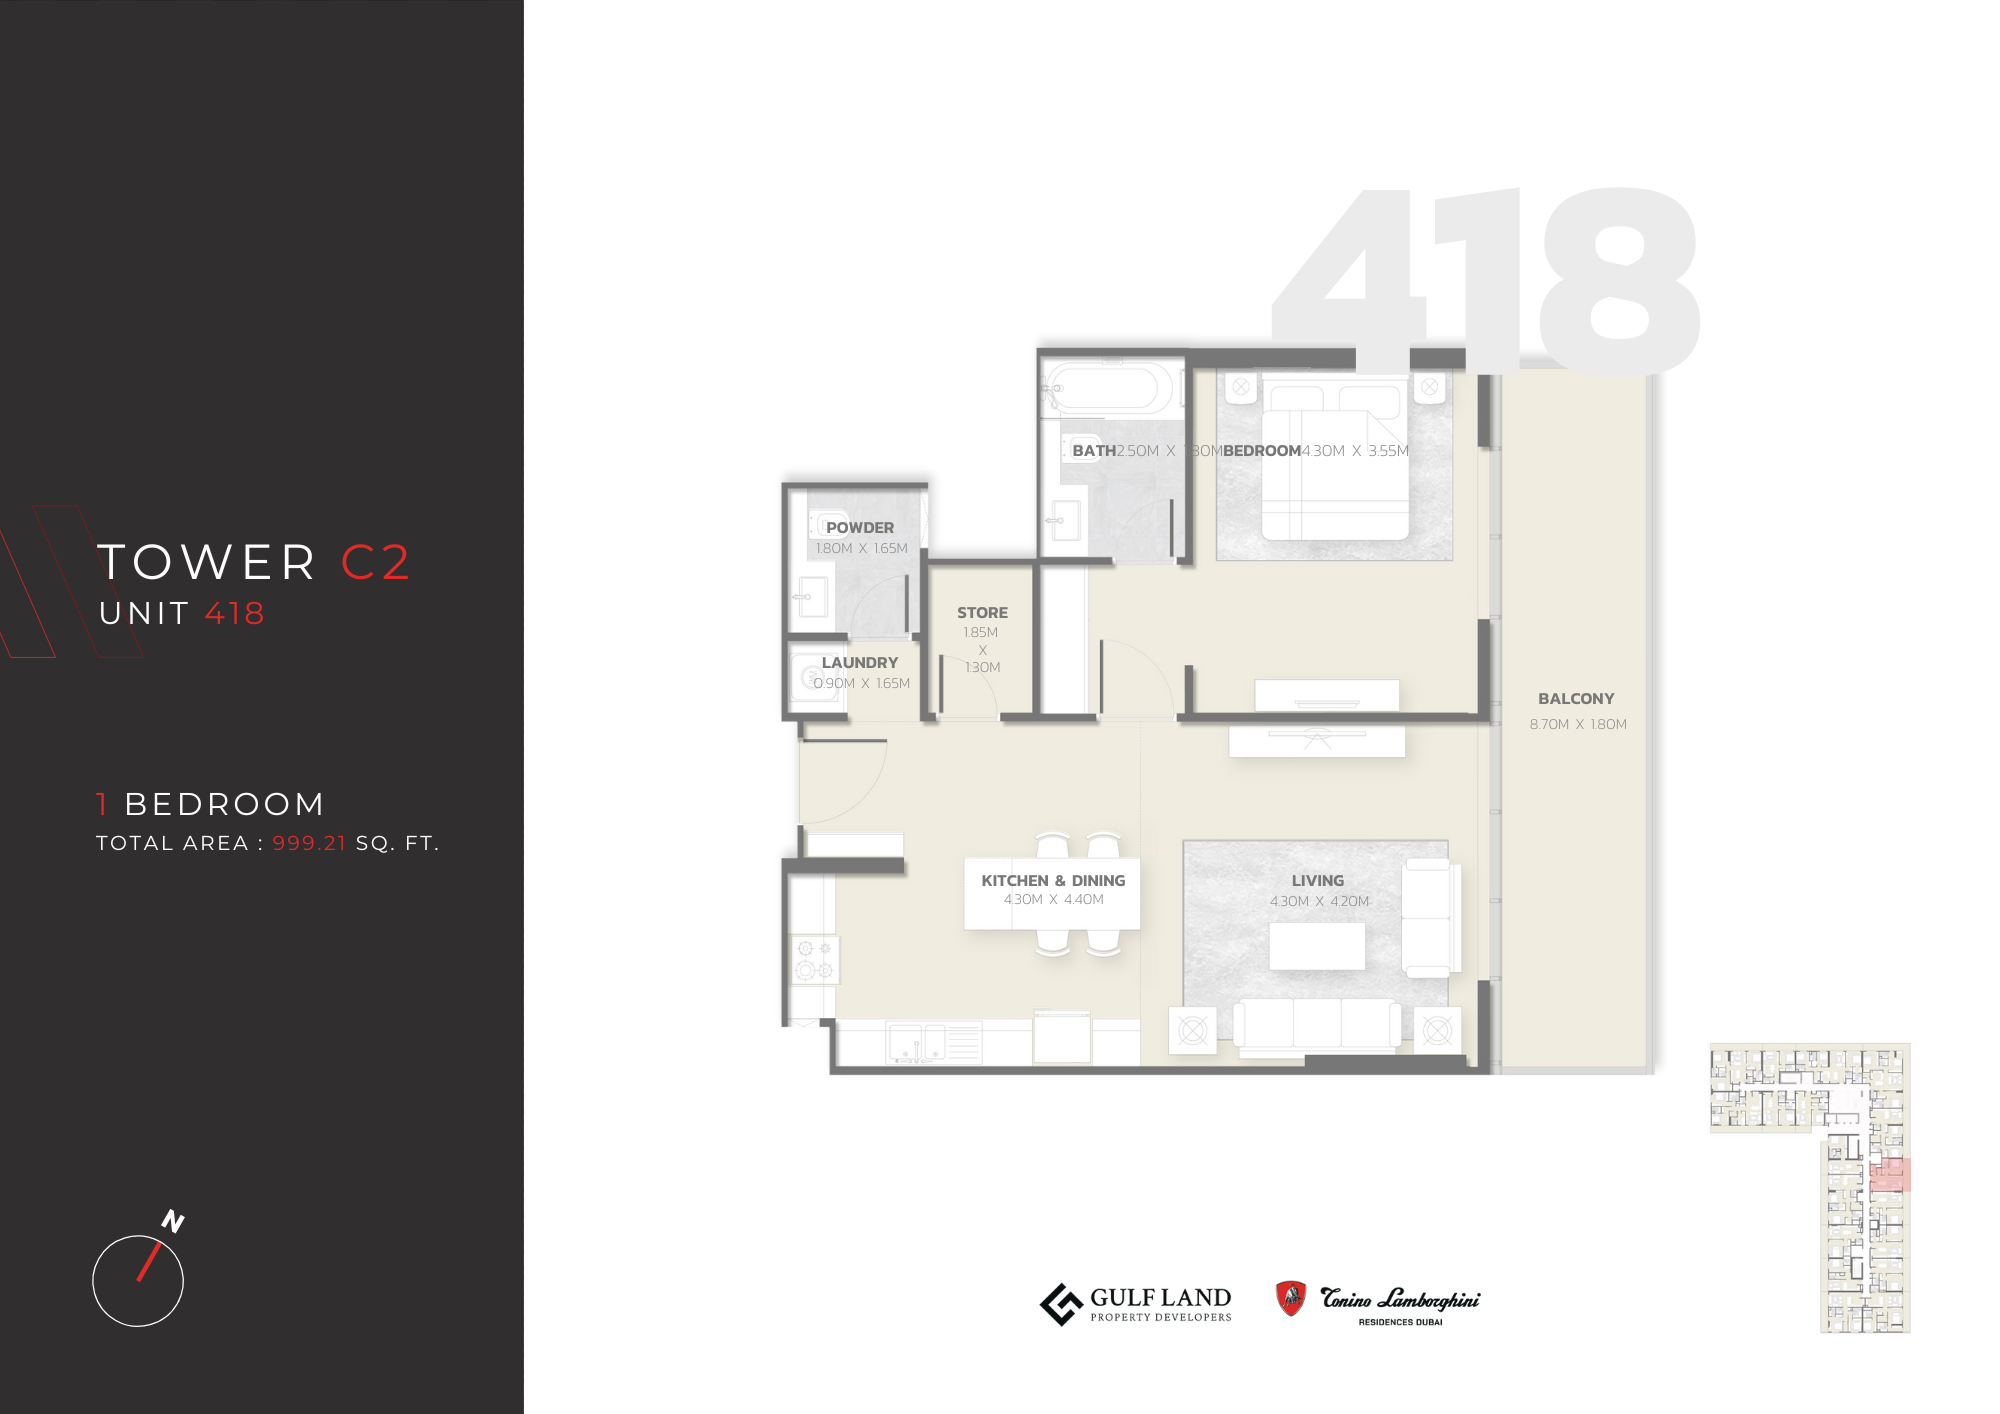
| Type 418Apartments | 1 | 998 sq ft | Tower C2 | |
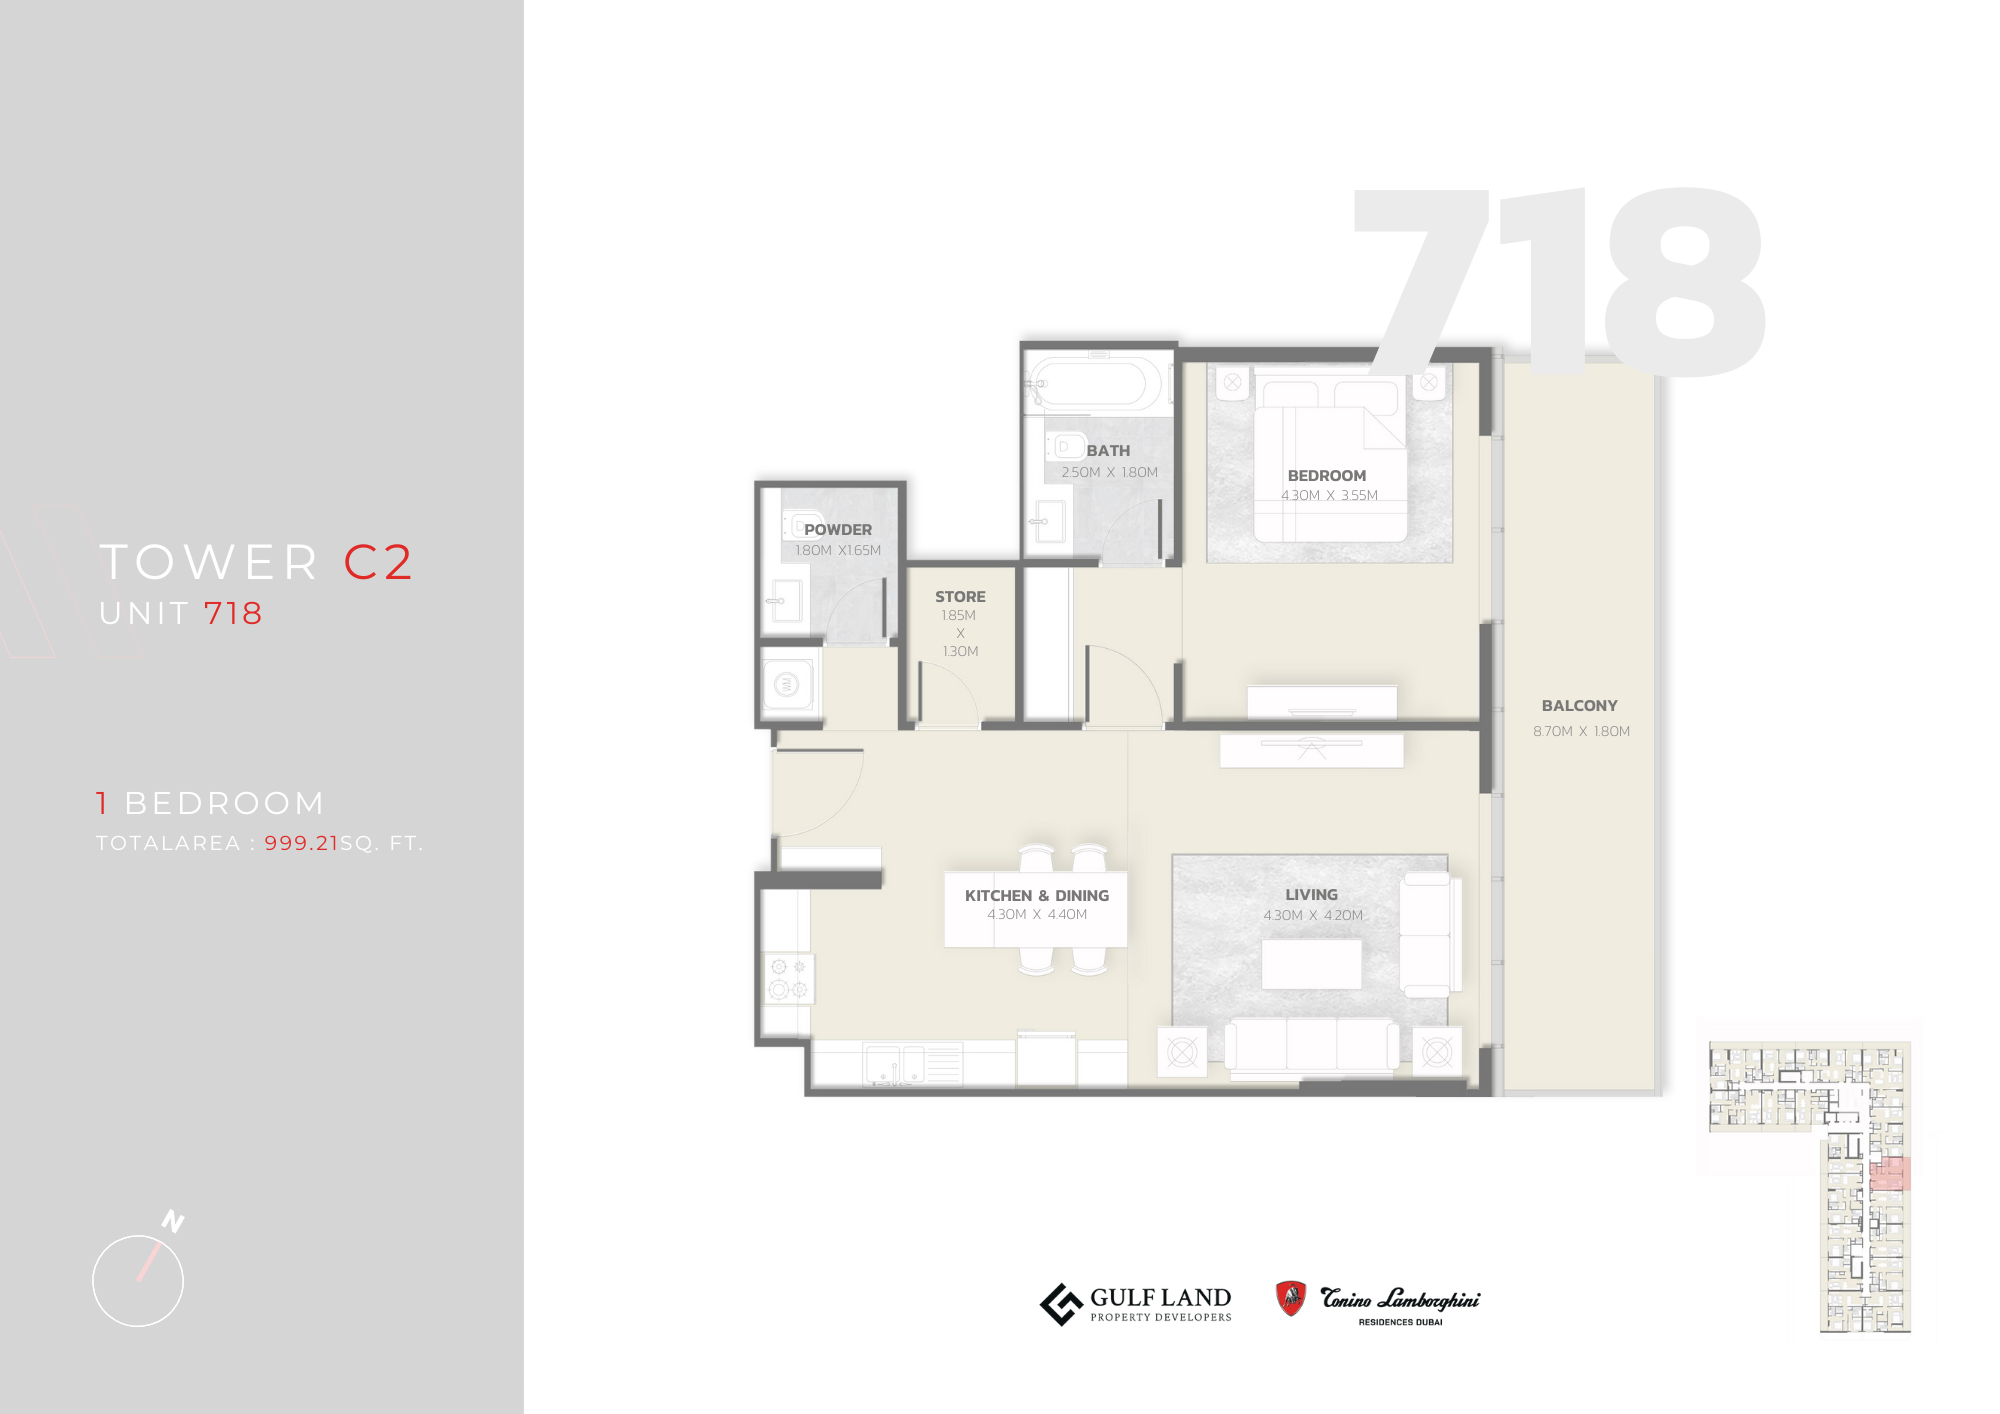
| Unit 718Apartments | 1 | 999 sq ft | Tower C2 | |
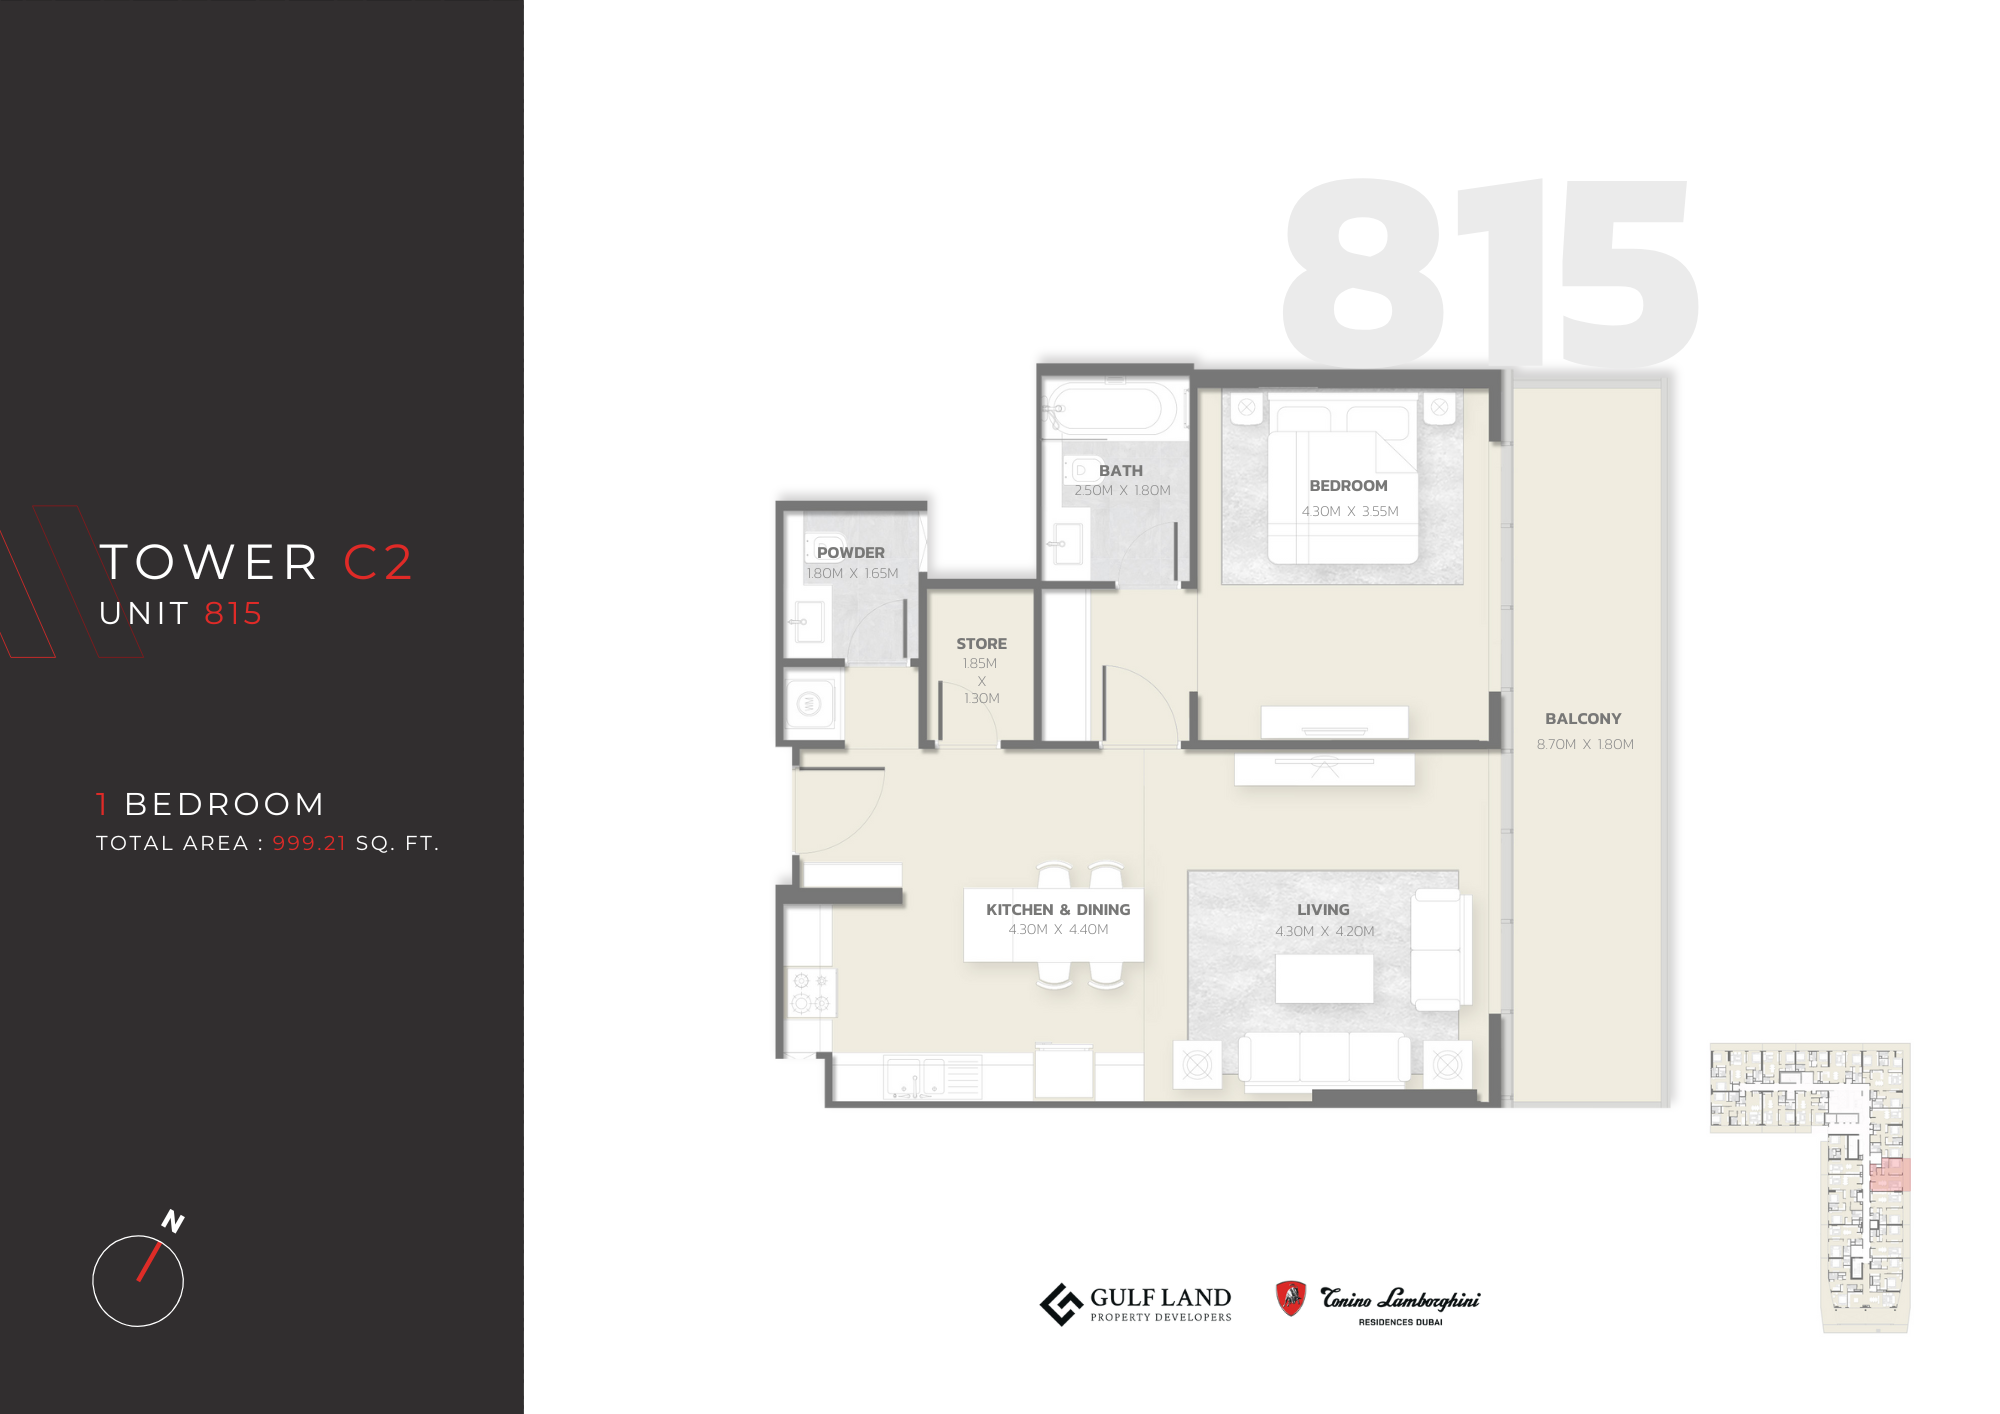
| Unit 815Apartments | 1 | 999 sq ft | Tower C2 | |
| Type 317Apartments | 1 | 1,027 sq ft | Tower C2 | |
| Unit 617Apartments | 1 | 1,027 sq ft | Tower C2 | |
| Unit 717Apartments | 1 | 1,027 sq ft | Tower C2 | |
| Type 211Apartments | 1 | 1,227 sq ft | Tower C2 |
2 beds12 plans
| Type | Beds | Size | Building | Plan |
|---|---|---|---|---|
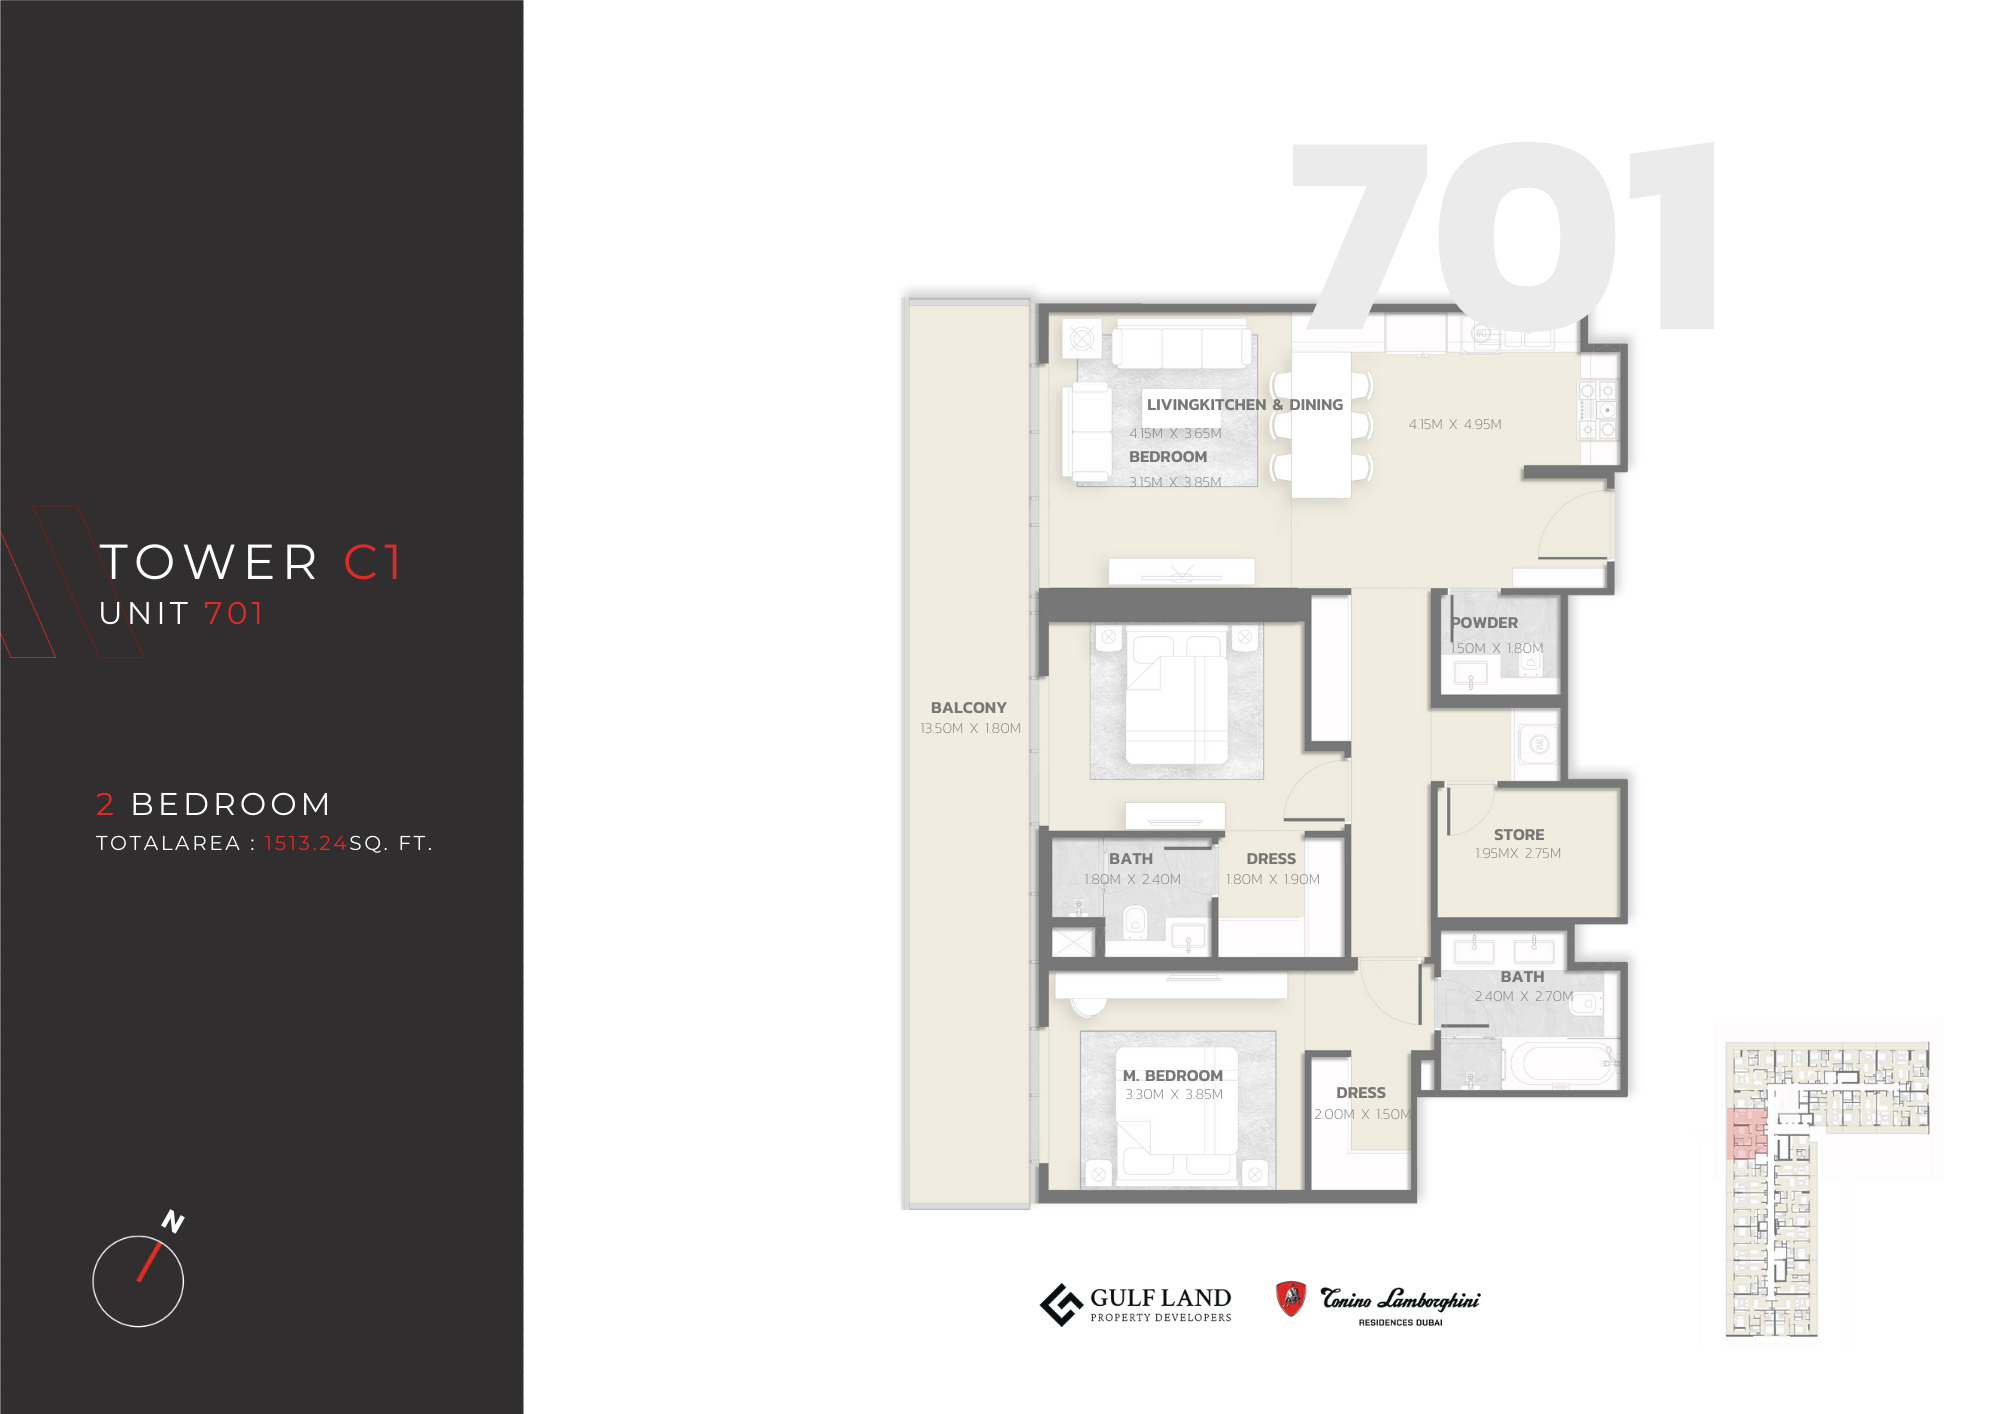
| Type 301Apartments | 2 | 1,513 sq ft | Tower C1 | |
| Type 701Apartments | 2 | 1,513 sq ft | Tower C1 | |
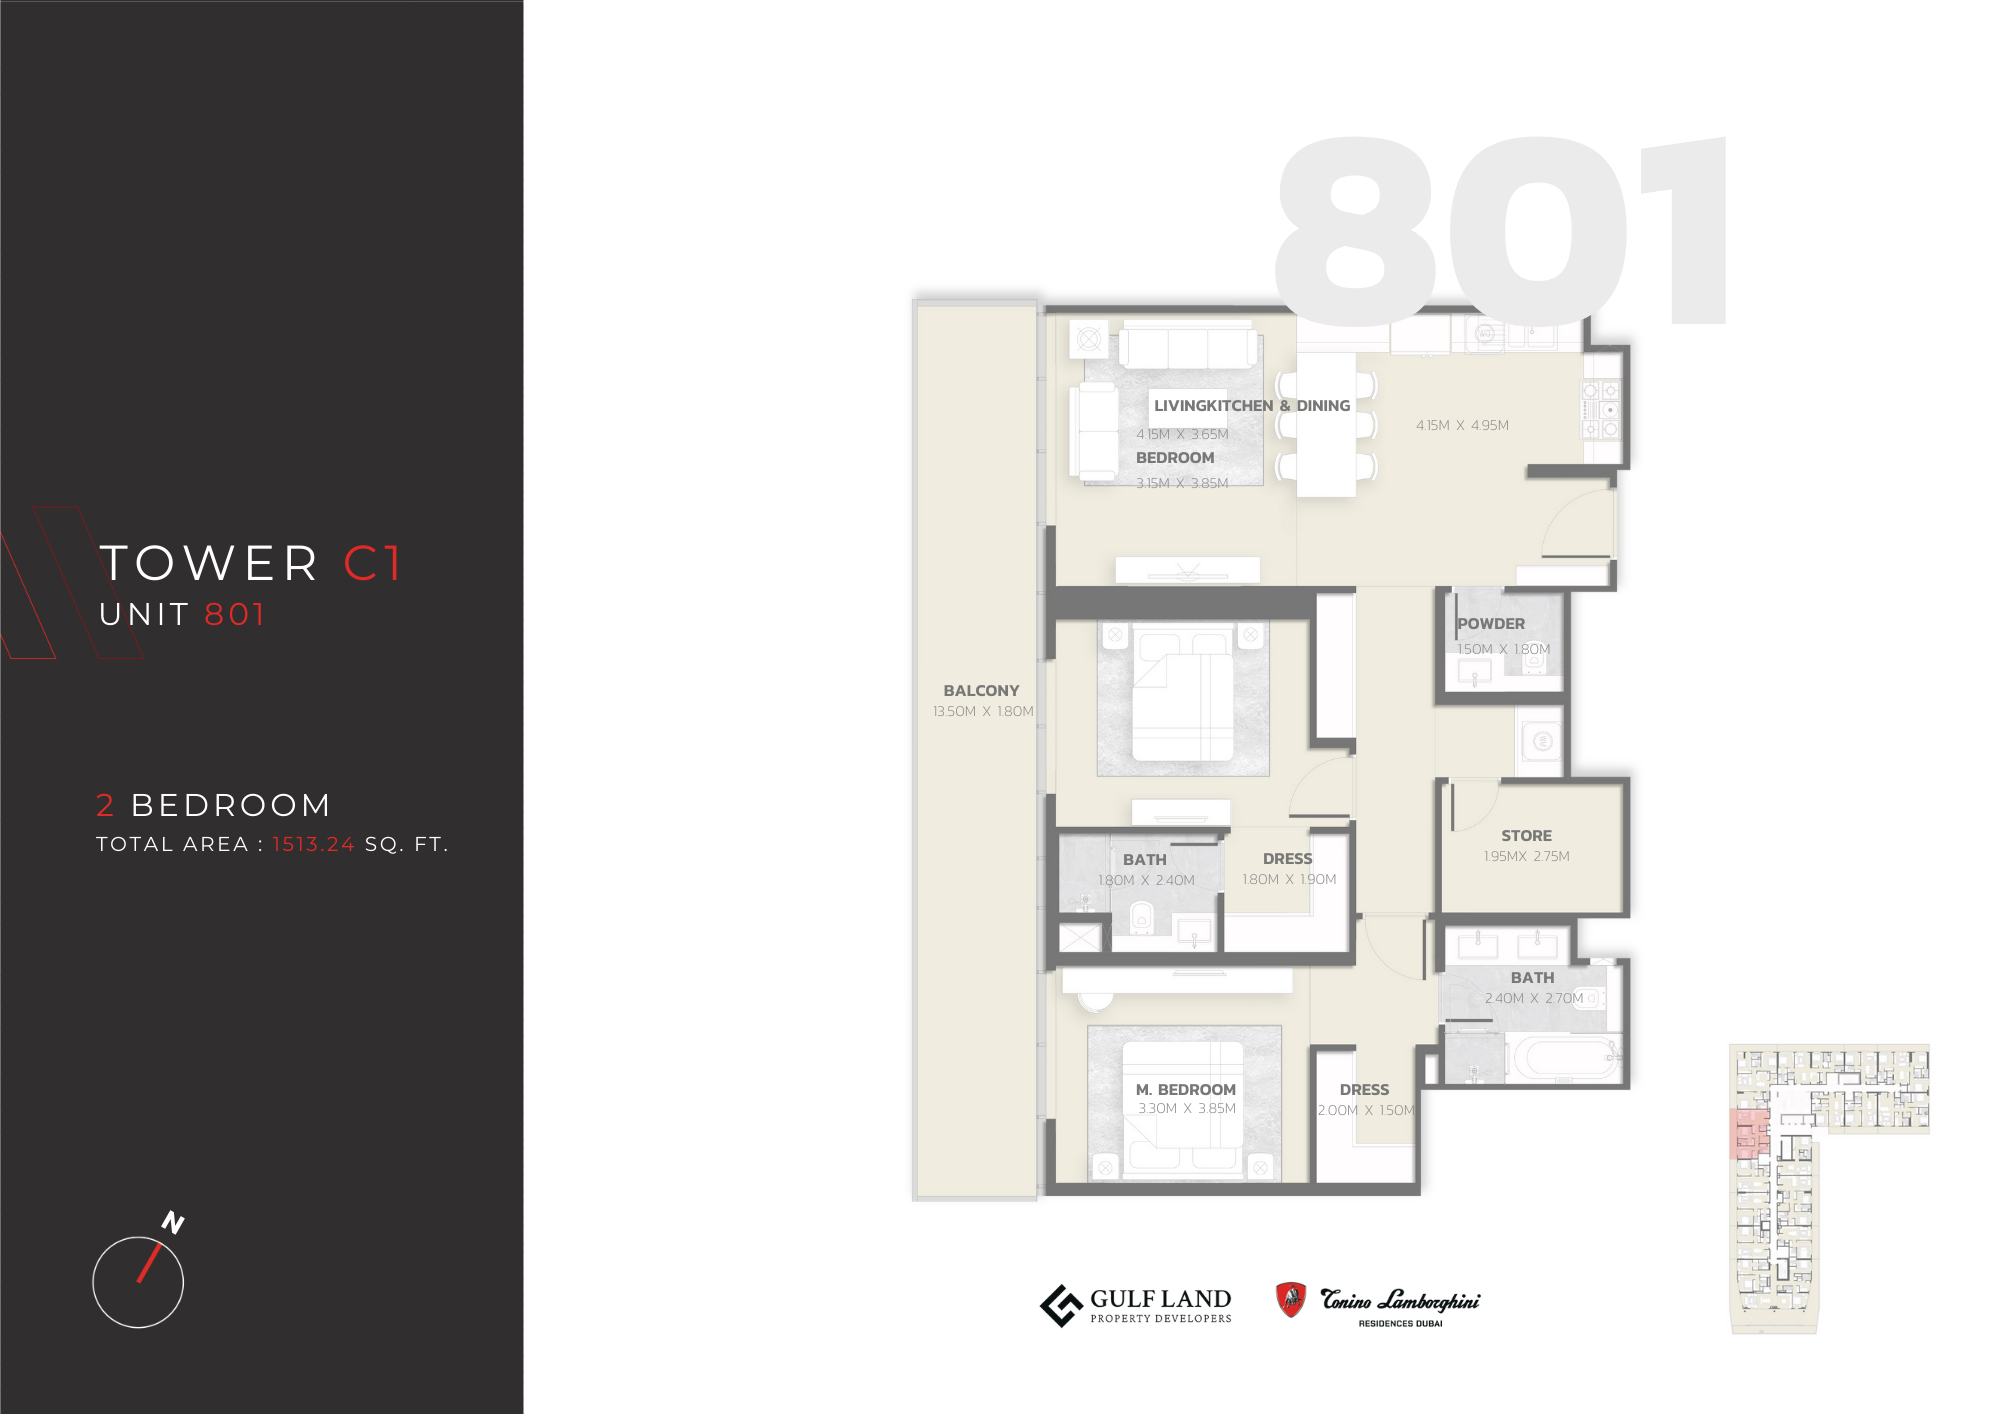
| Type 801Apartments | 2 | 1,513 sq ft | Tower C1 | |
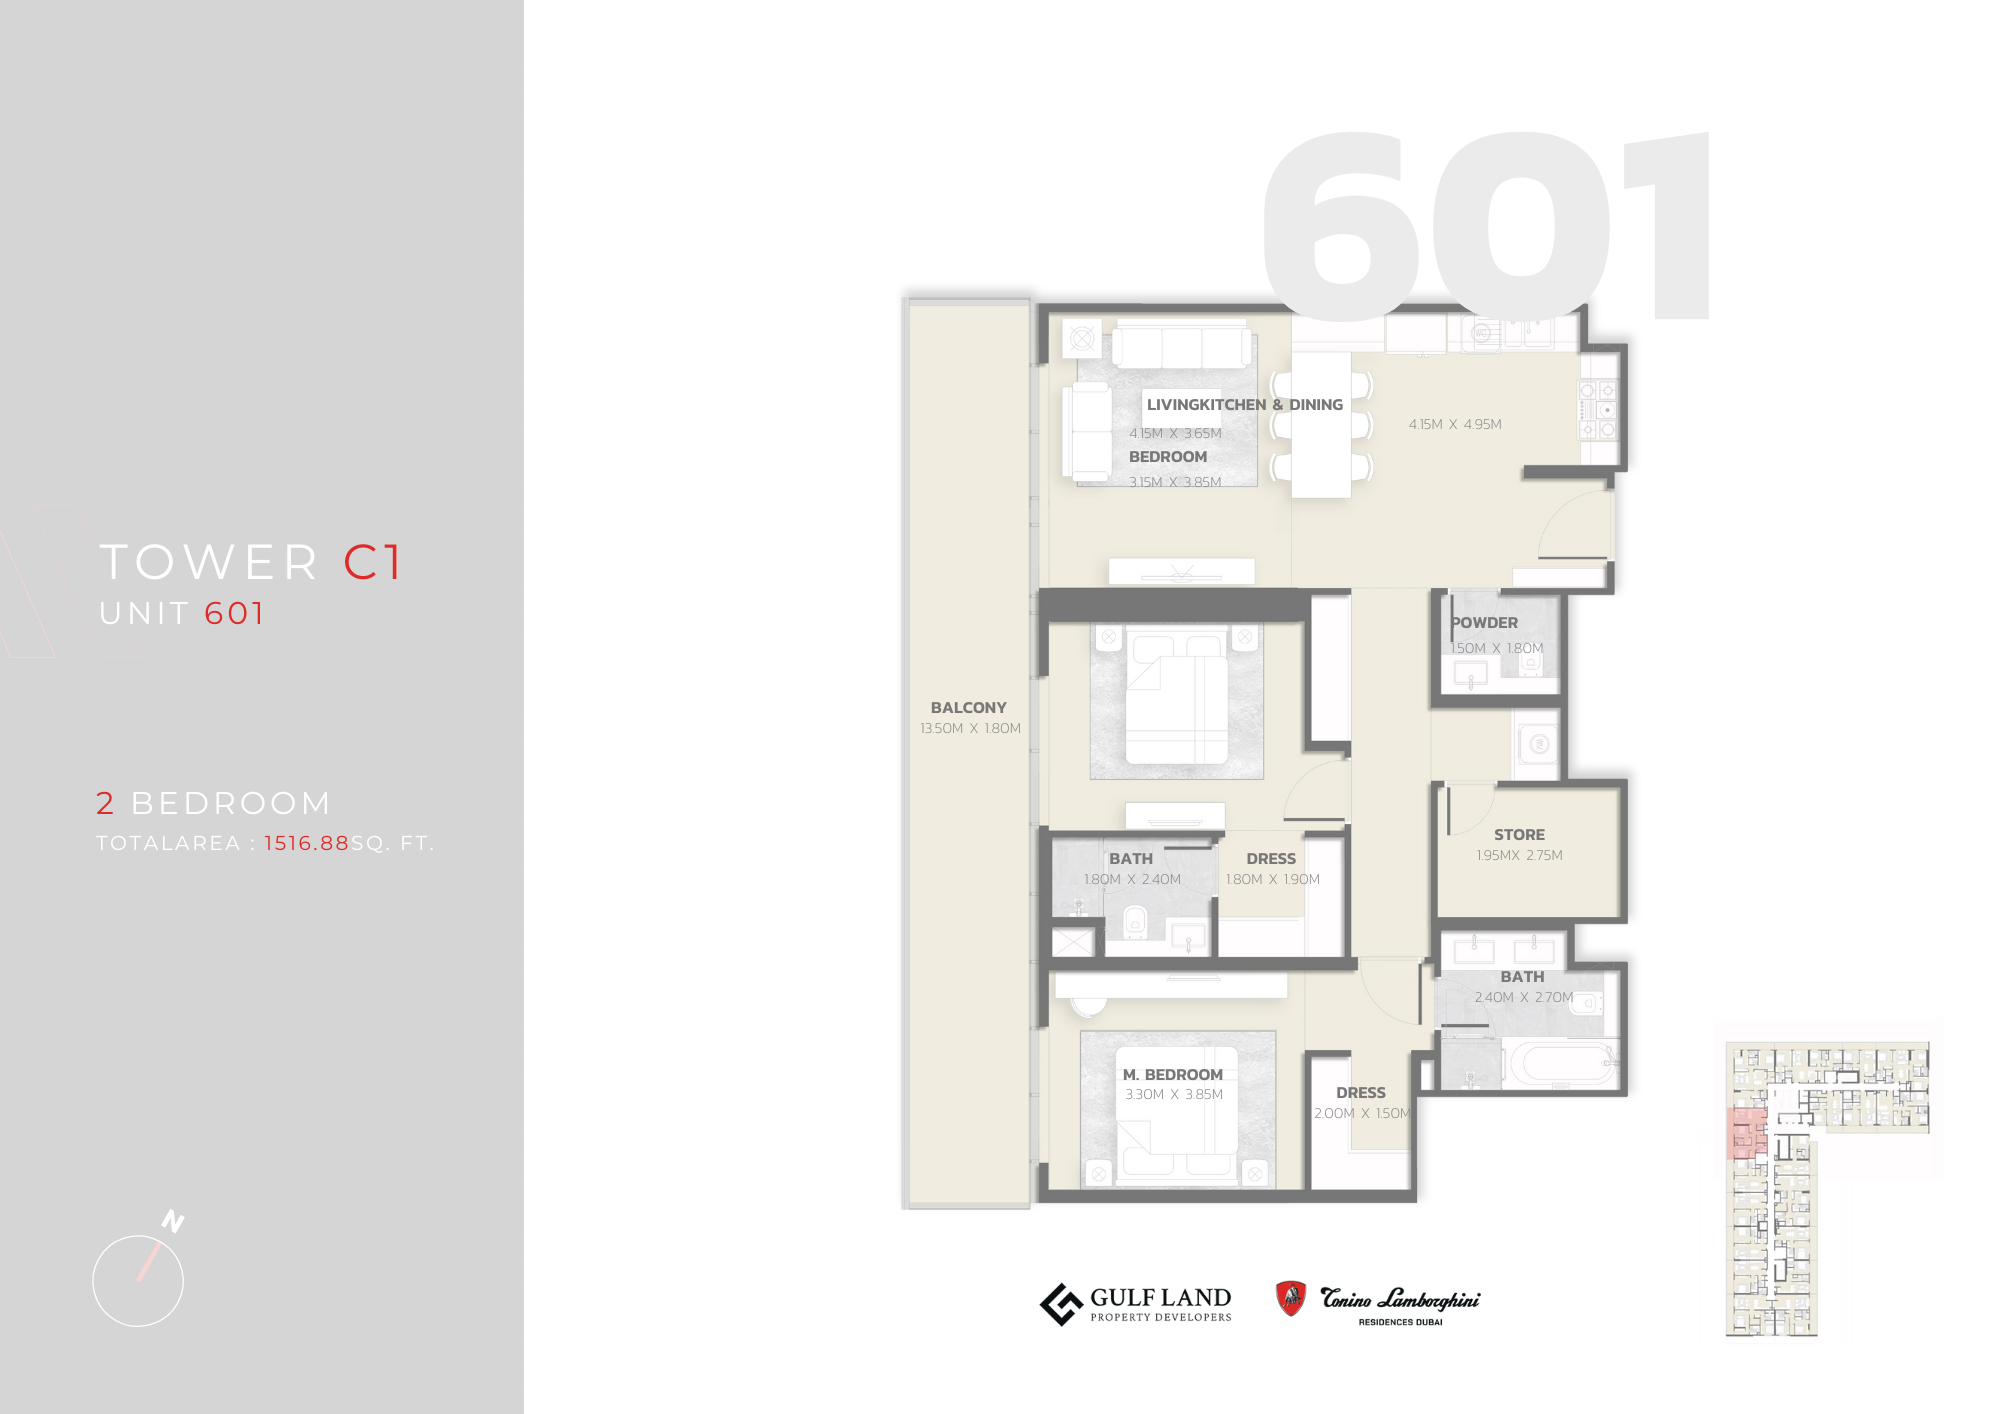
| Type 601Apartments | 2 | 1,516 sq ft | Tower C1 | |
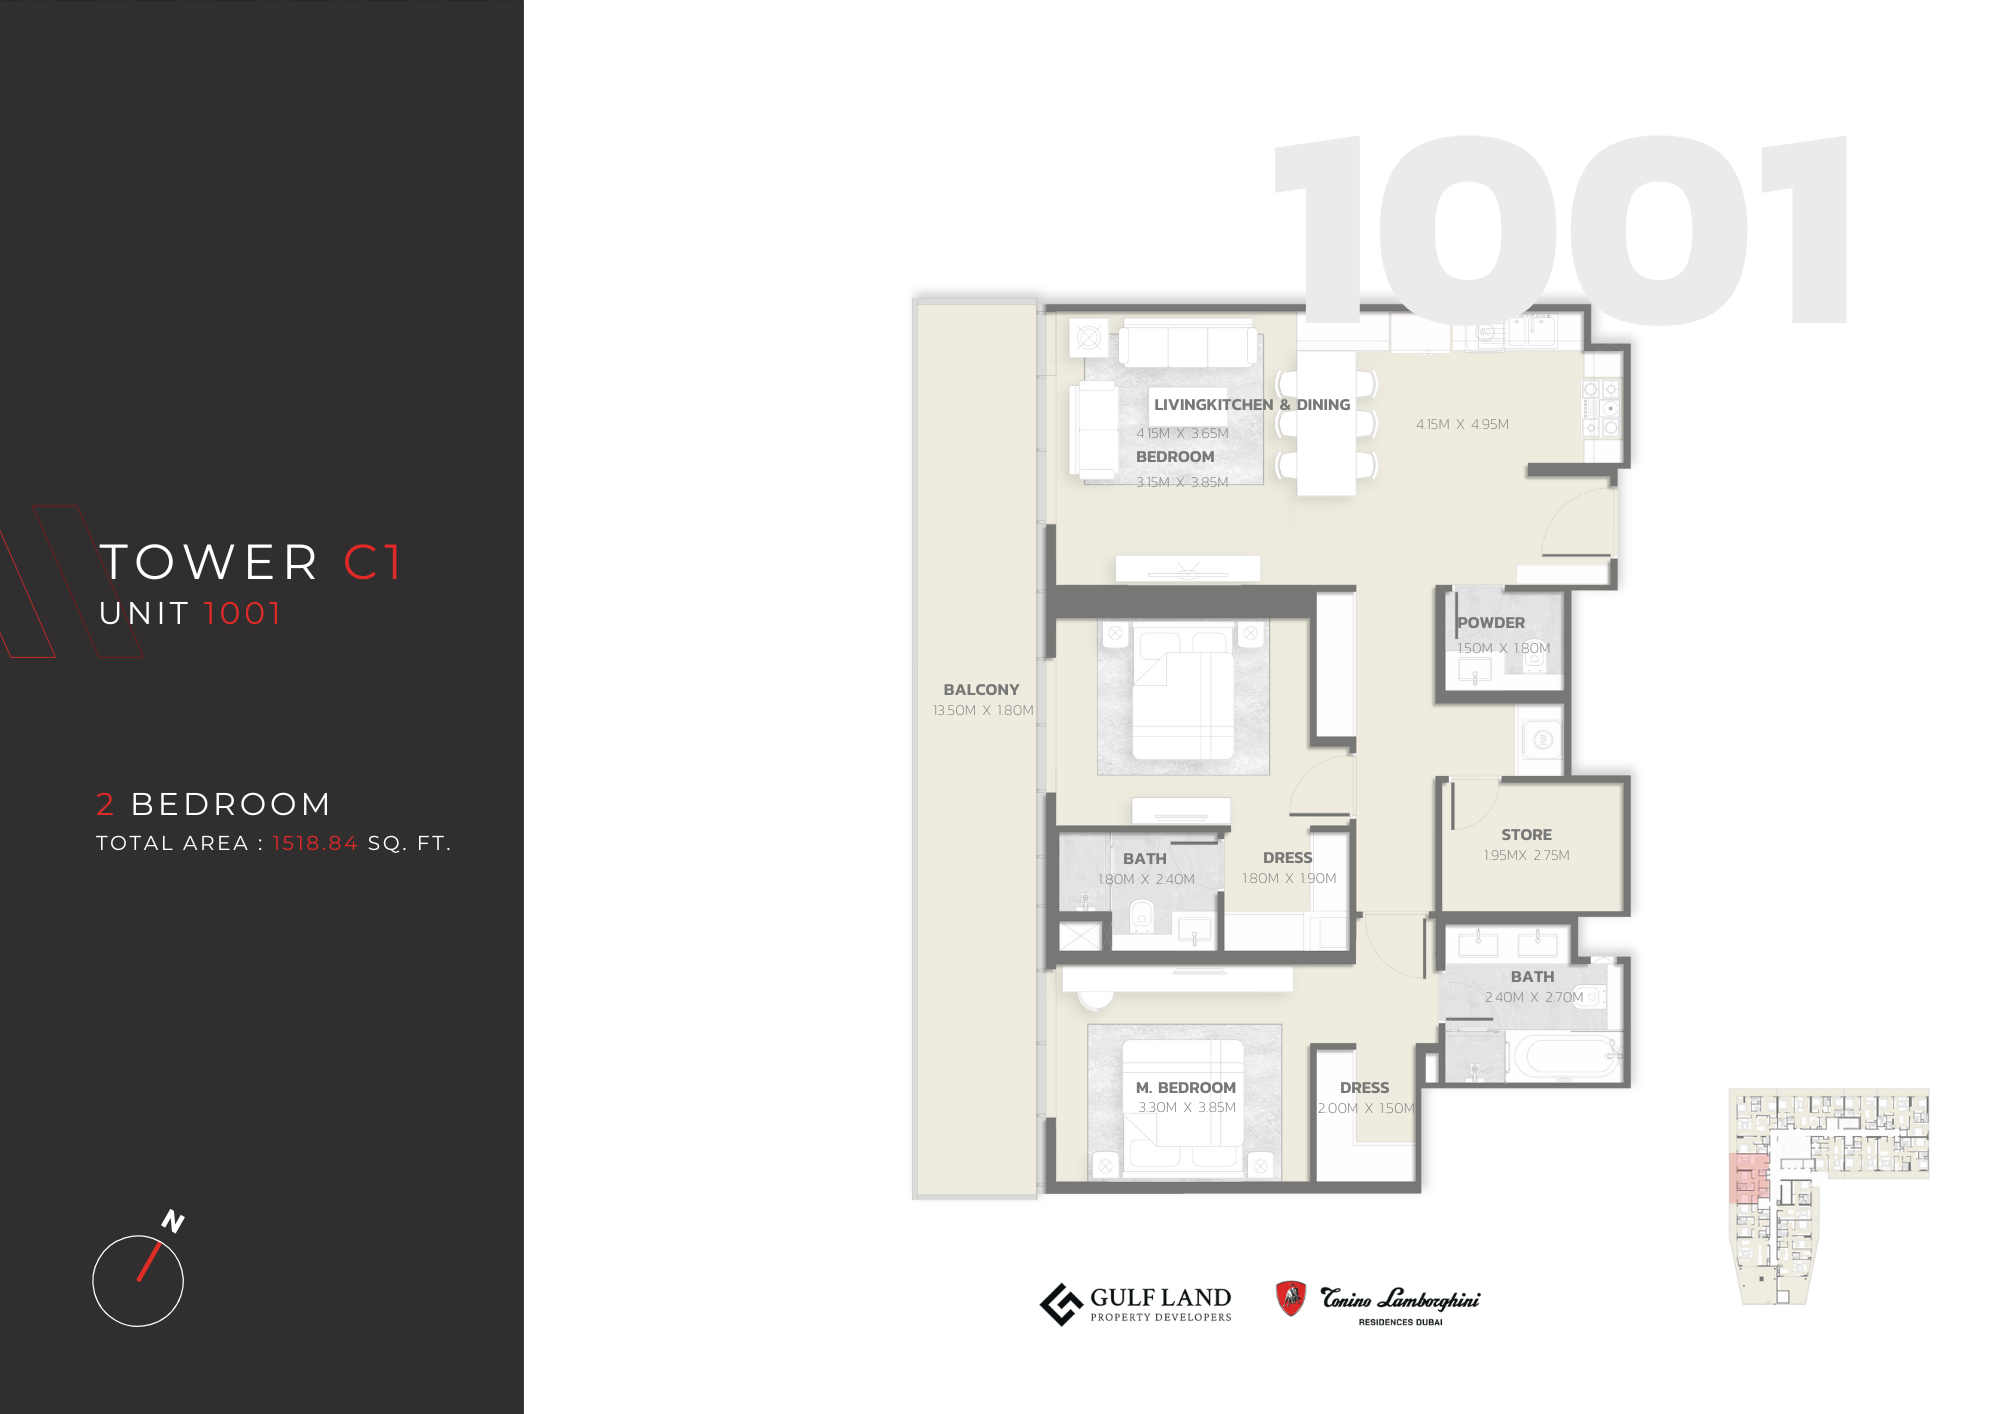
| Type 1001Apartments | 2 | 1,518 sq ft | Tower C1 | |
| Type 501Apartments | 2 | 1,513 sq ft | Tower C2 | |
| Type 301Apartments | 2 | 1,515 sq ft | Tower C2 | |
| Type 701Apartments | 2 | 1,515 sq ft | Tower C2 | |
| Type 314Apartments | 2 | 1,523 sq ft | Tower C2 | |
| Type 614Apartments | 2 | 1,531 sq ft | Tower C2 | |
| Type 810Apartments | 2 | 1,568 sq ft | Tower C2 | |
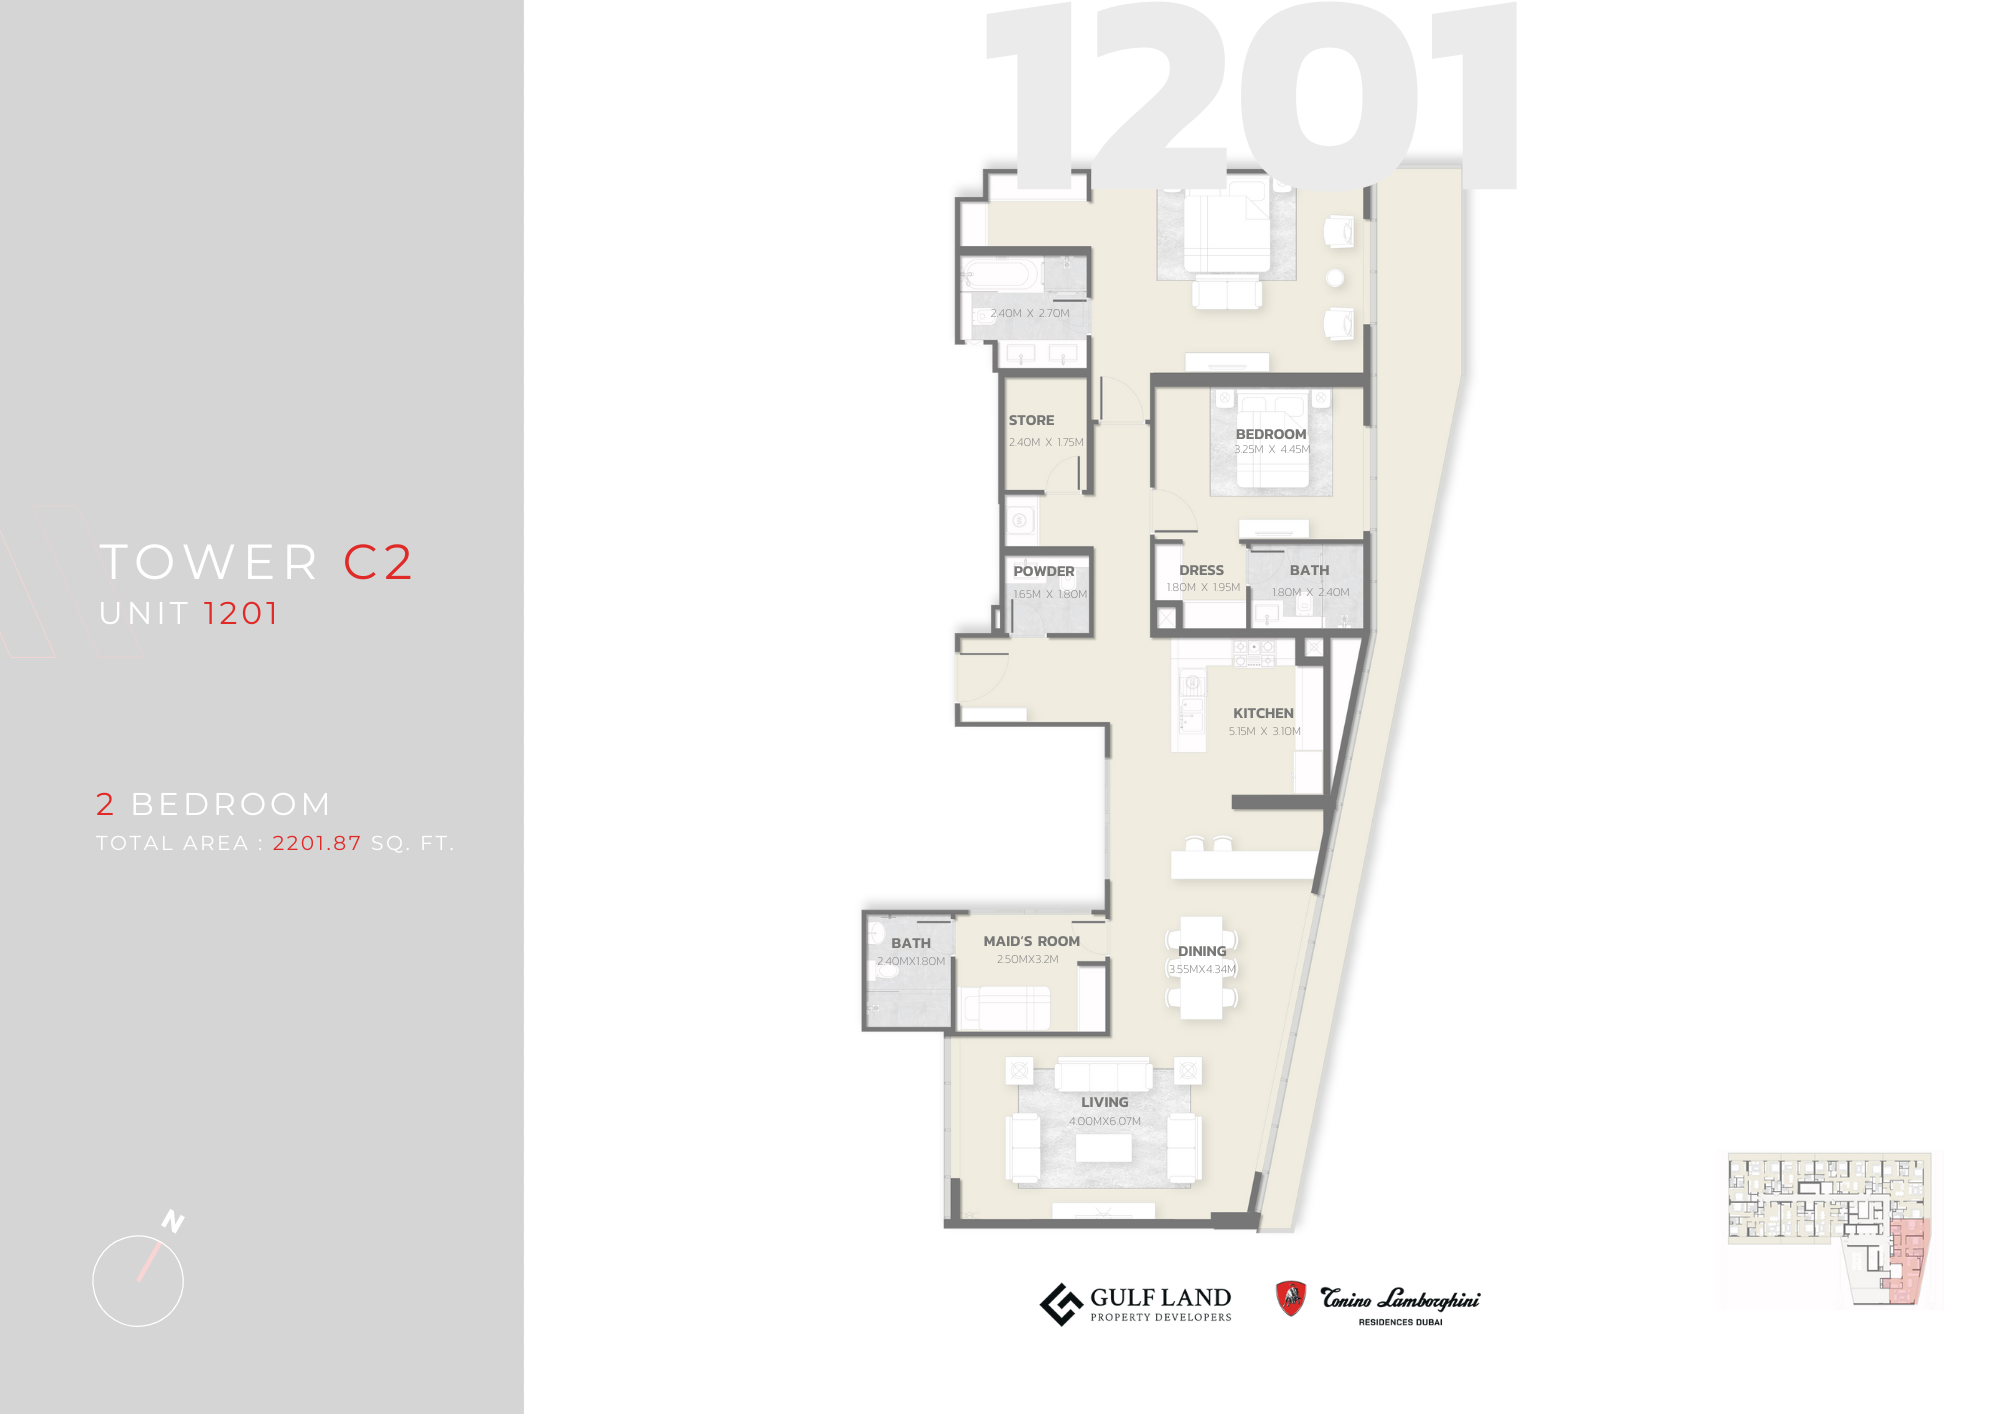
| Type 1201Apartments | 2 | 2,201 sq ft | Tower C2 |
3 beds12 plans
| Type | Beds | Size | Building | Plan |
|---|---|---|---|---|
| Type 203Apartments | 3 | 1,538 sq ft | Tower C1 | |
| Type 803Apartments | 3 | 1,923 sq ft | Tower C1 | |
| Type 202Apartments | 3 | 1,983 sq ft | Tower C1 | |
| Type 1002Apartments | 3 | 2,305 sq ft | Tower C1 | |
| Type 203Apartments | 3 | 1,538 sq ft | Tower C2 | |
| Type 405Apartments | 3 | 1,769 sq ft | Tower C2 | |
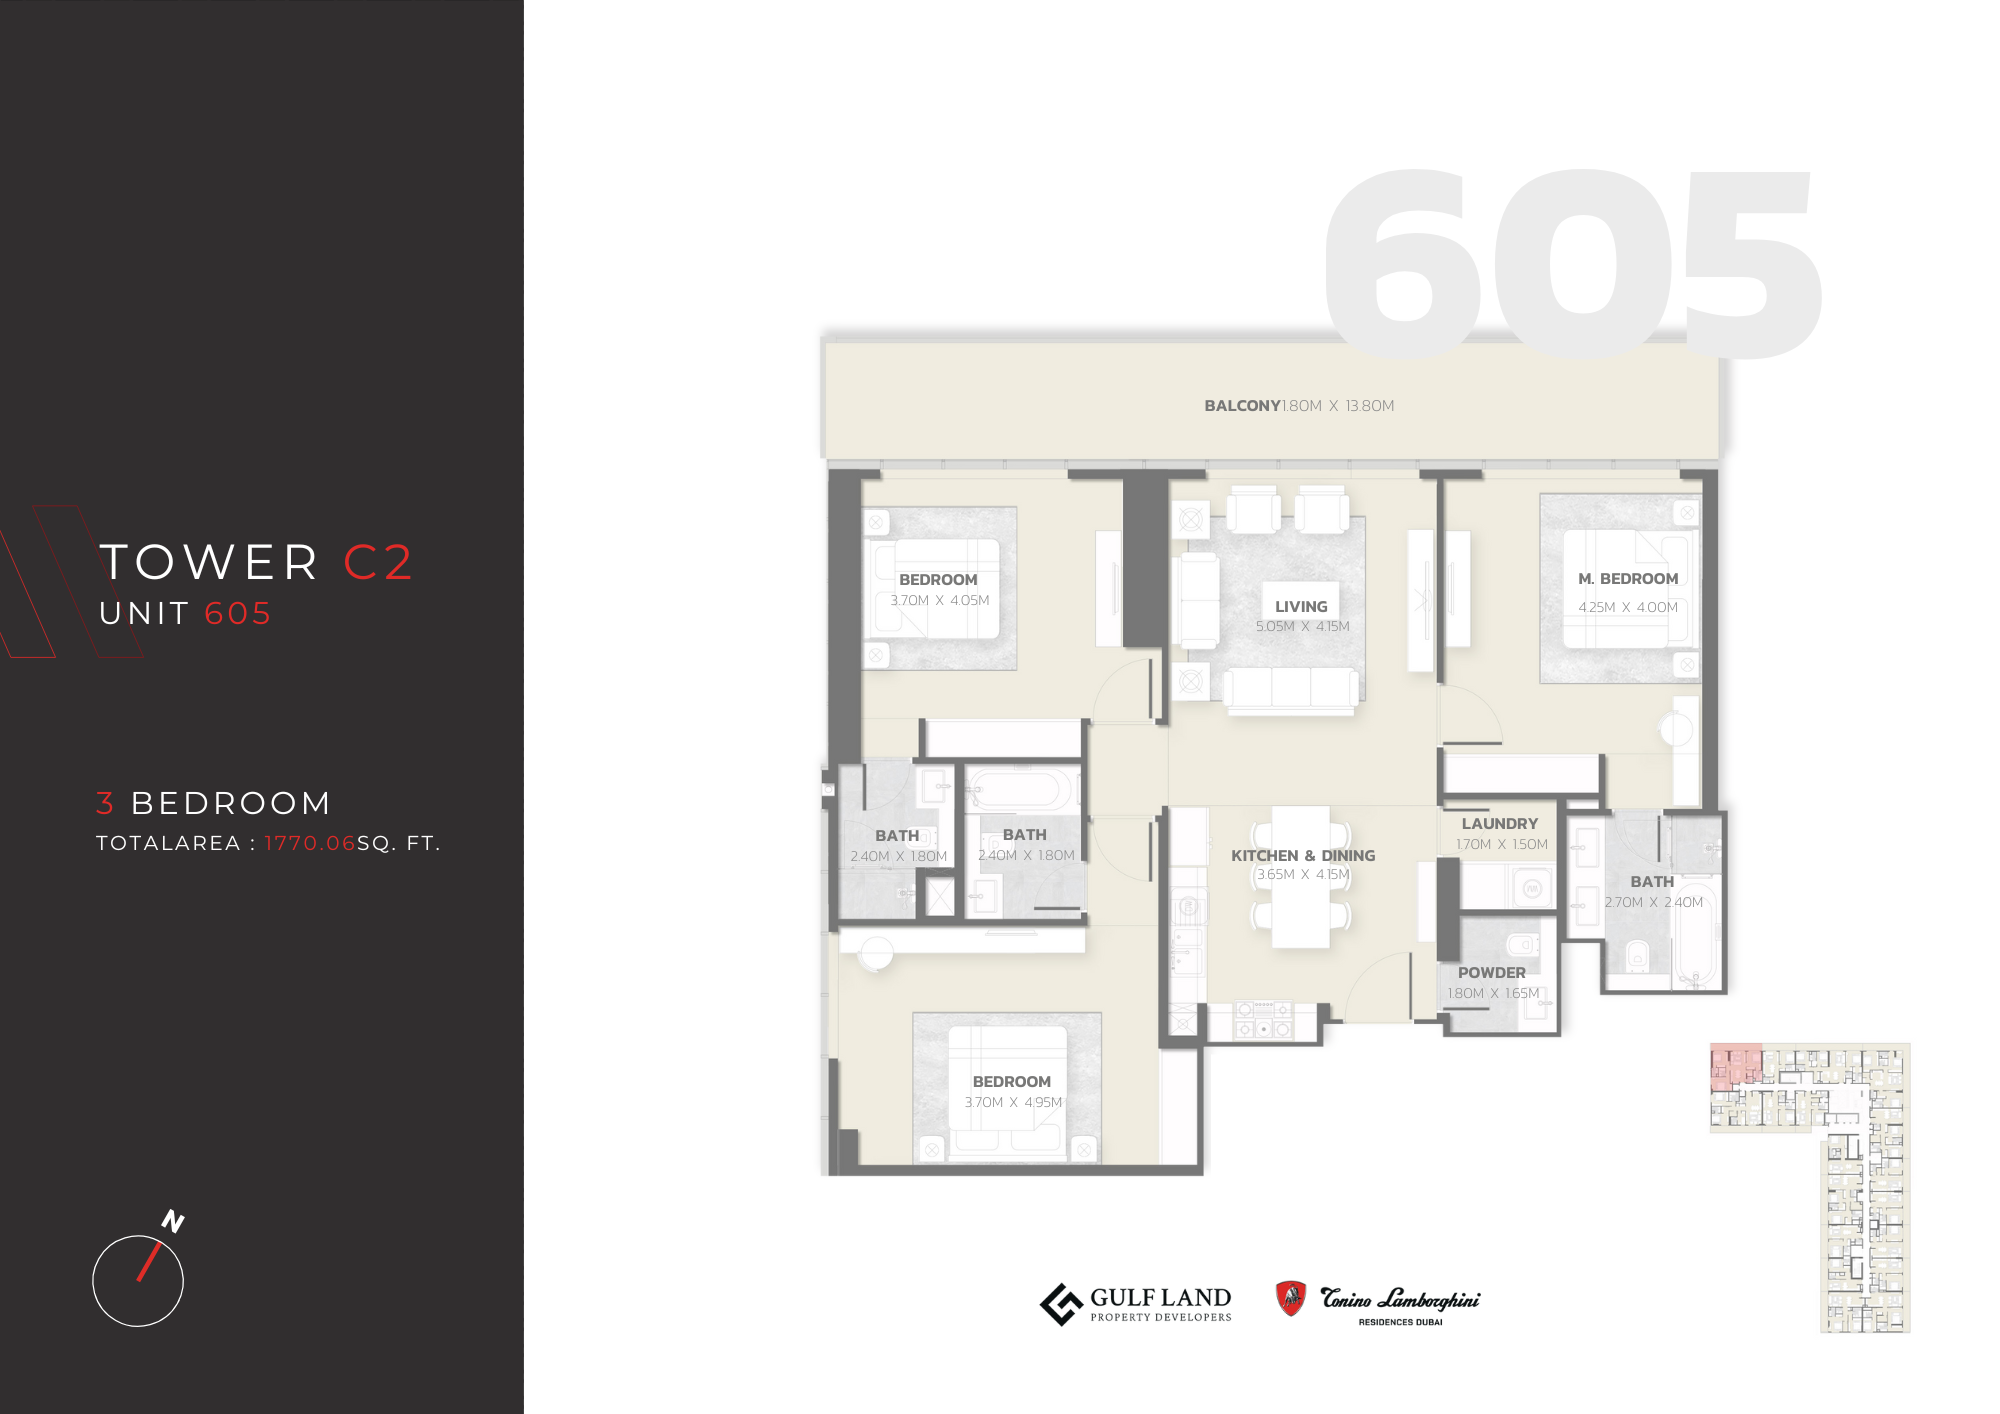
| Type 605Apartments | 3 | 1,770 sq ft | Tower C2 | |
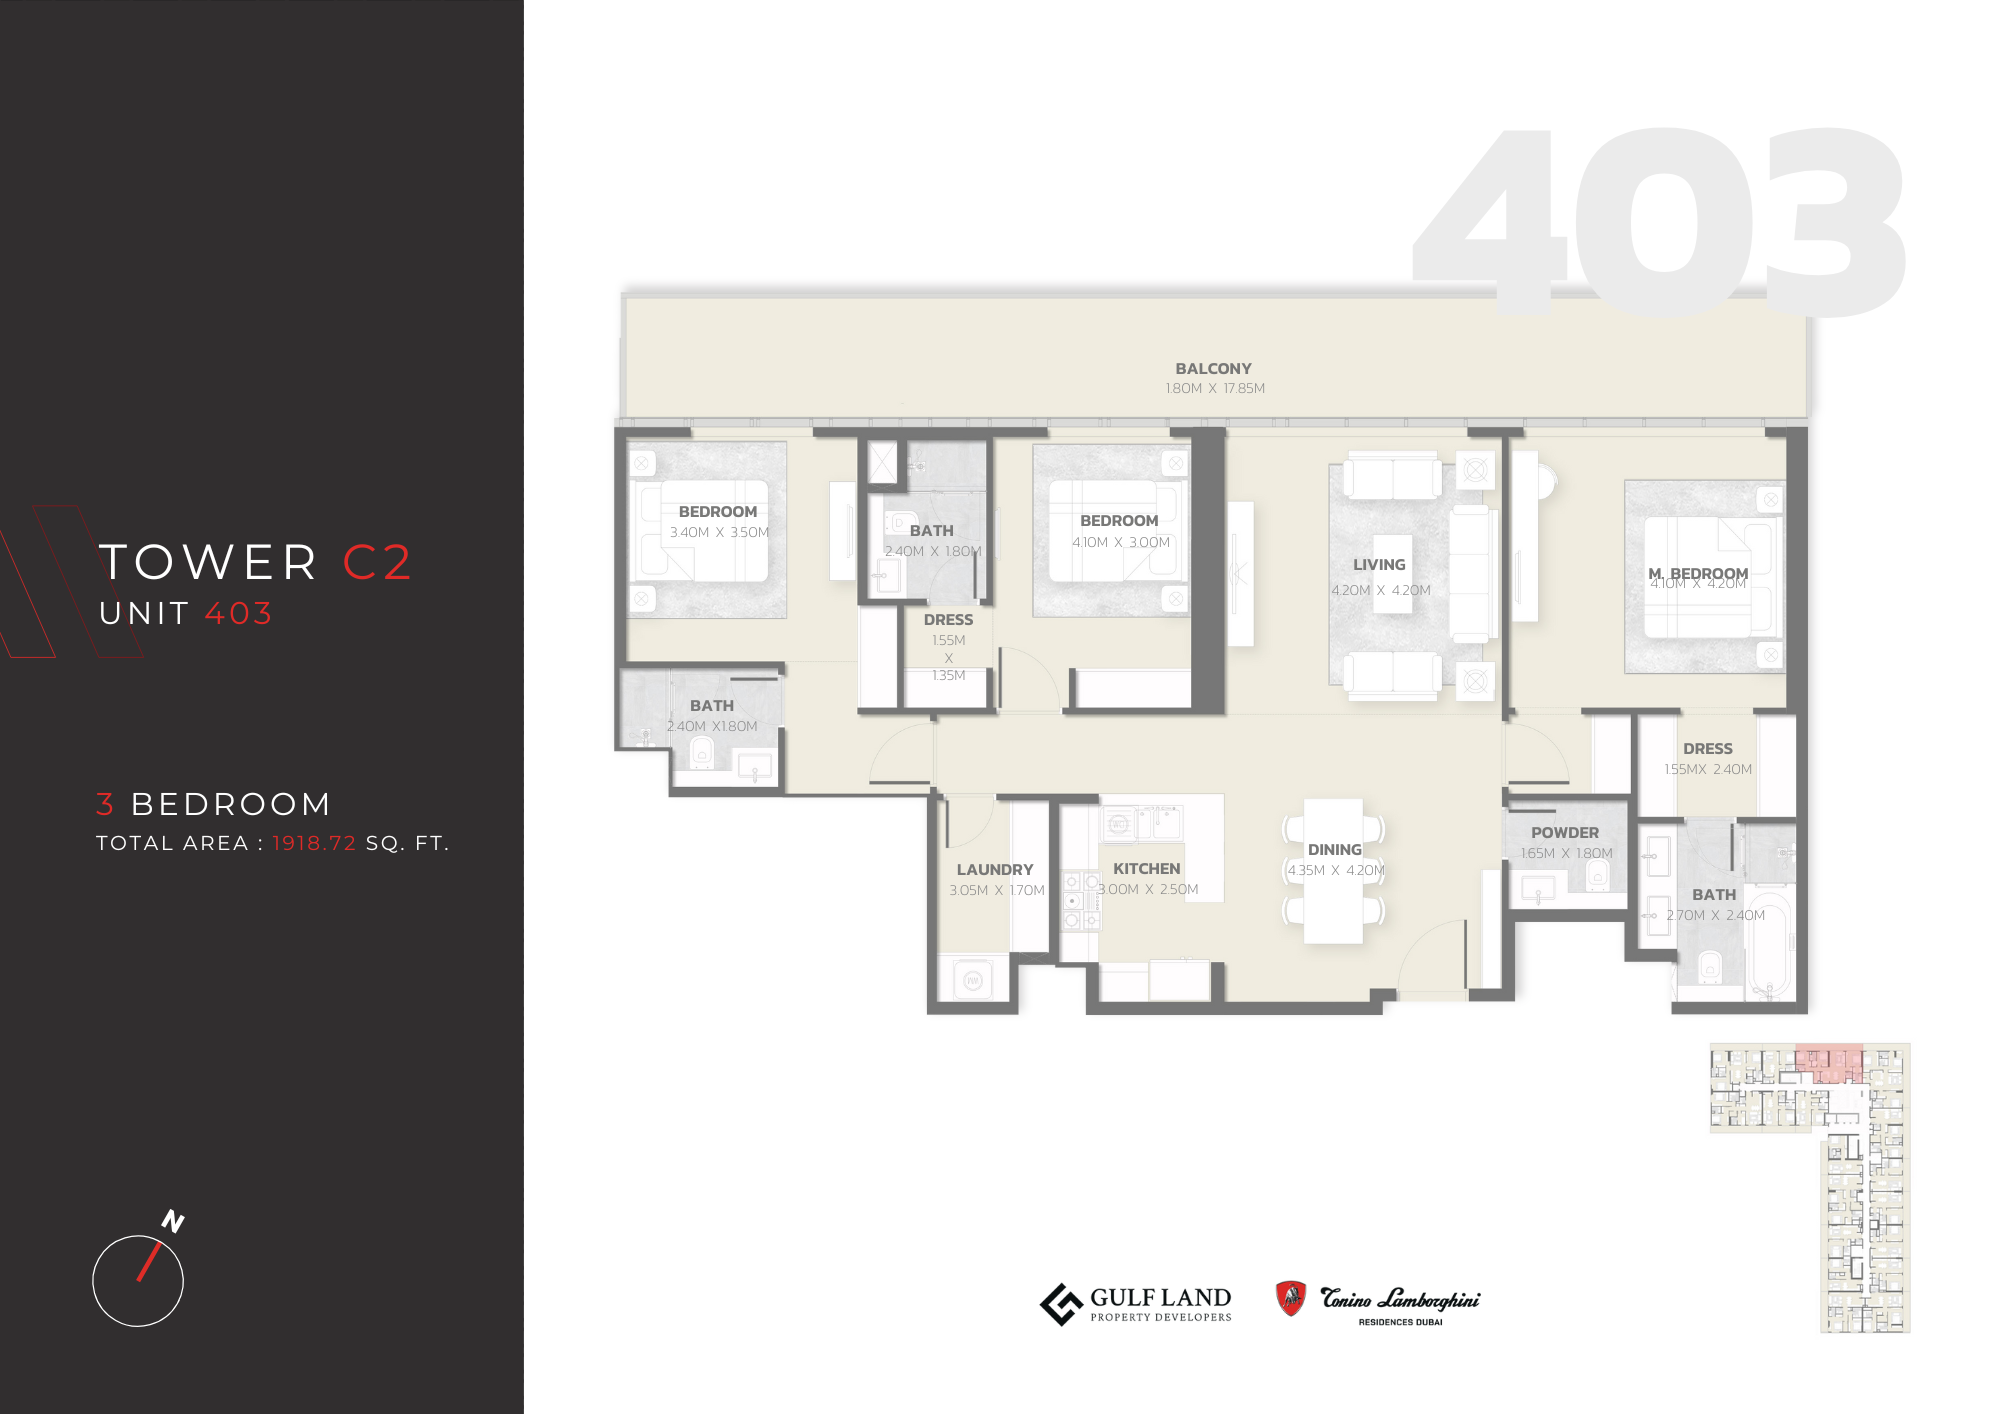
| Type 403Apartments | 3 | 1,918 sq ft | Tower C2 | |
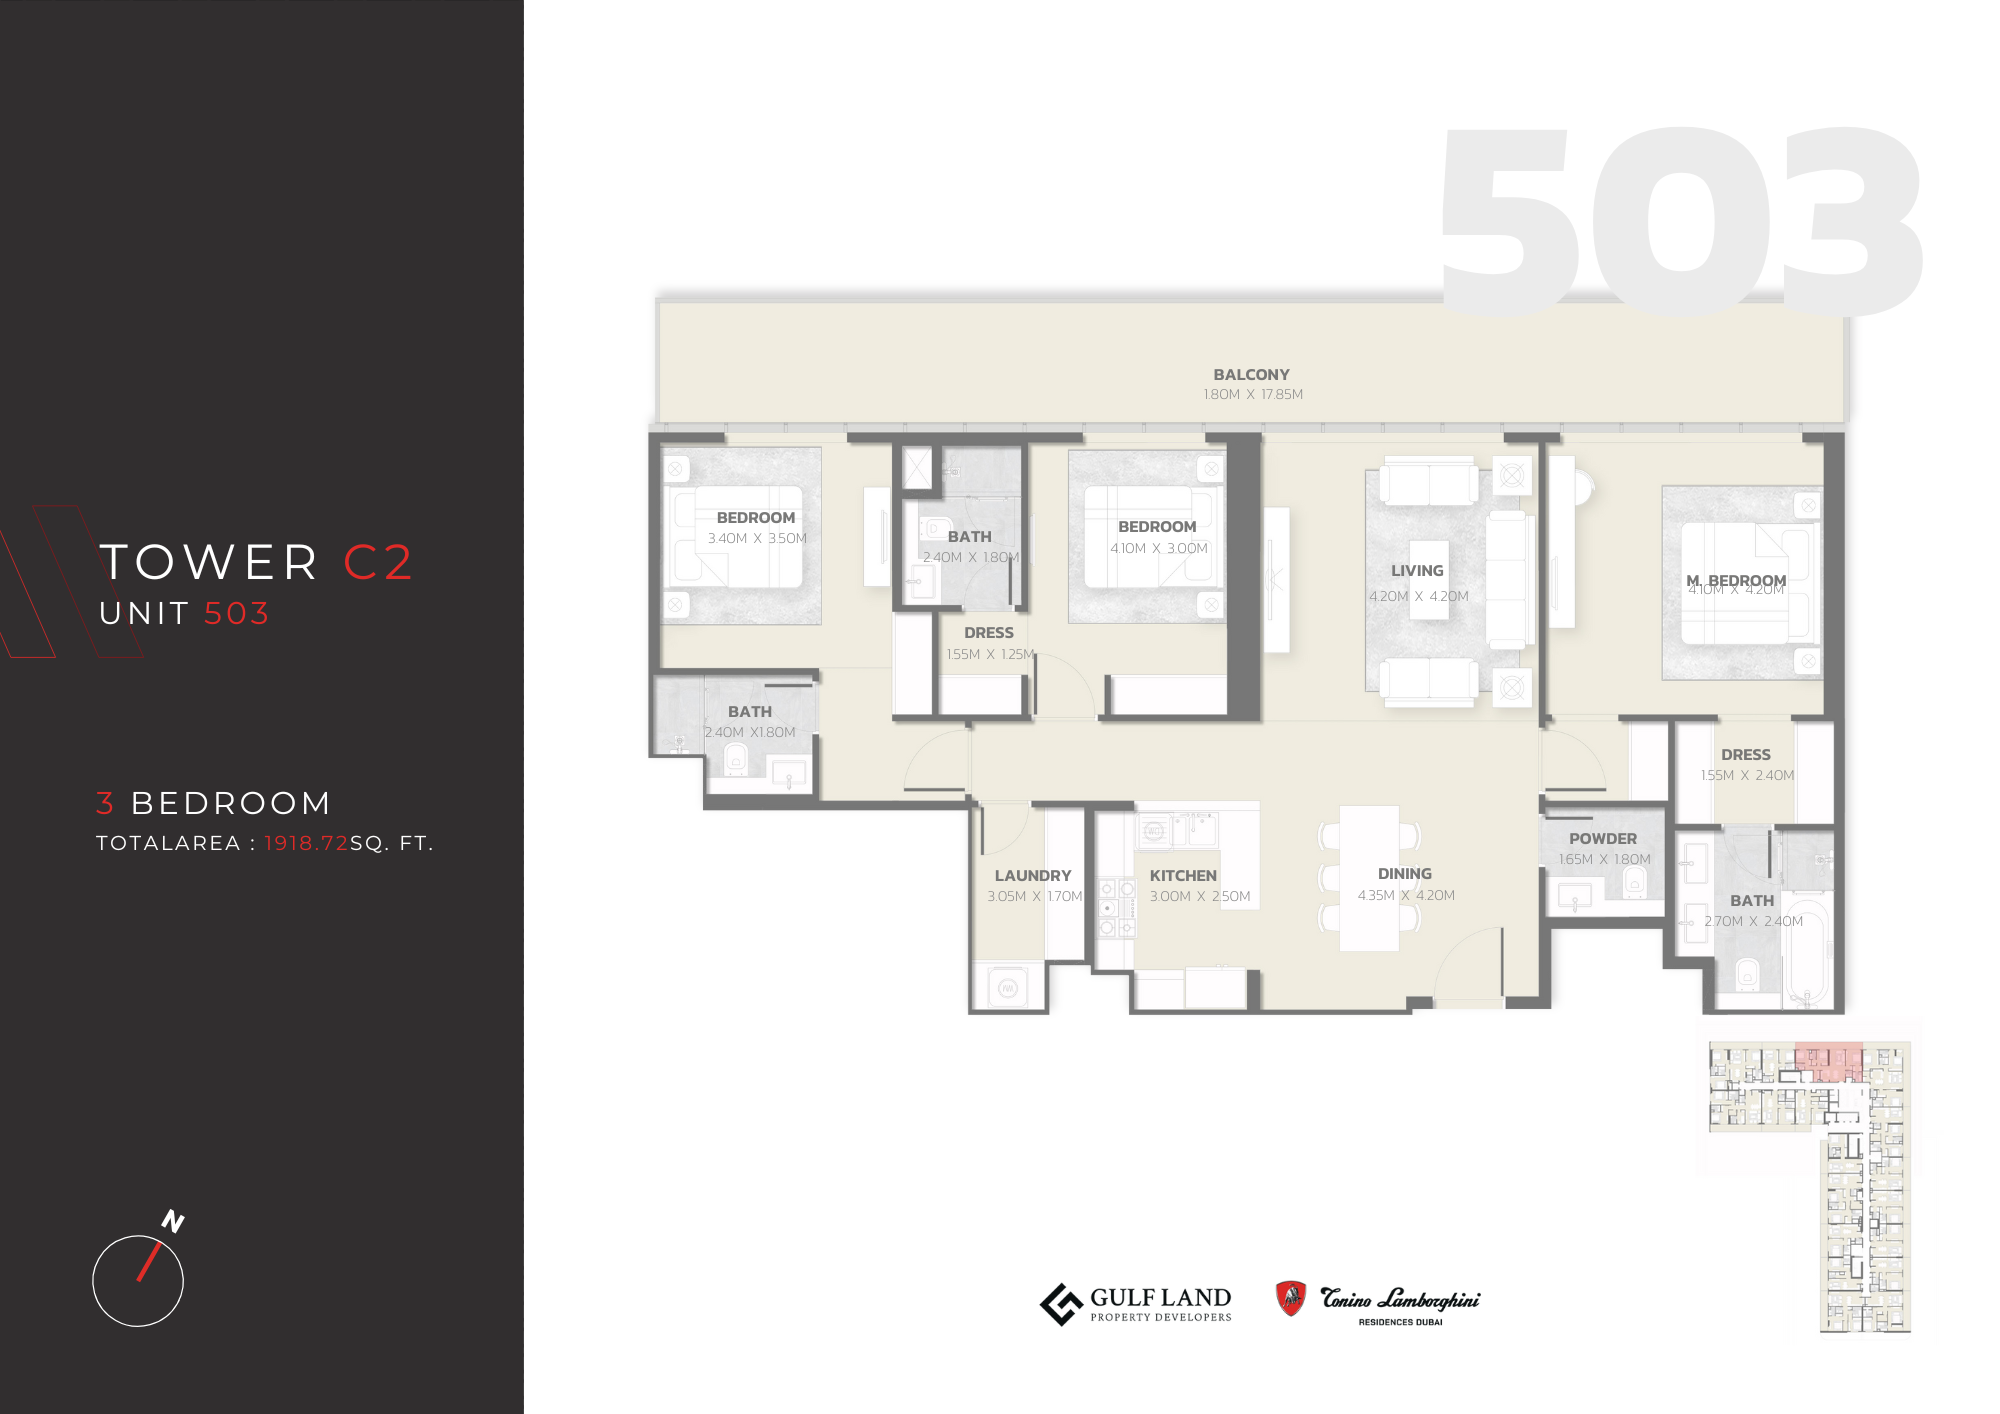
| Type 503Apartments | 3 | 1,918 sq ft | Tower C2 | |
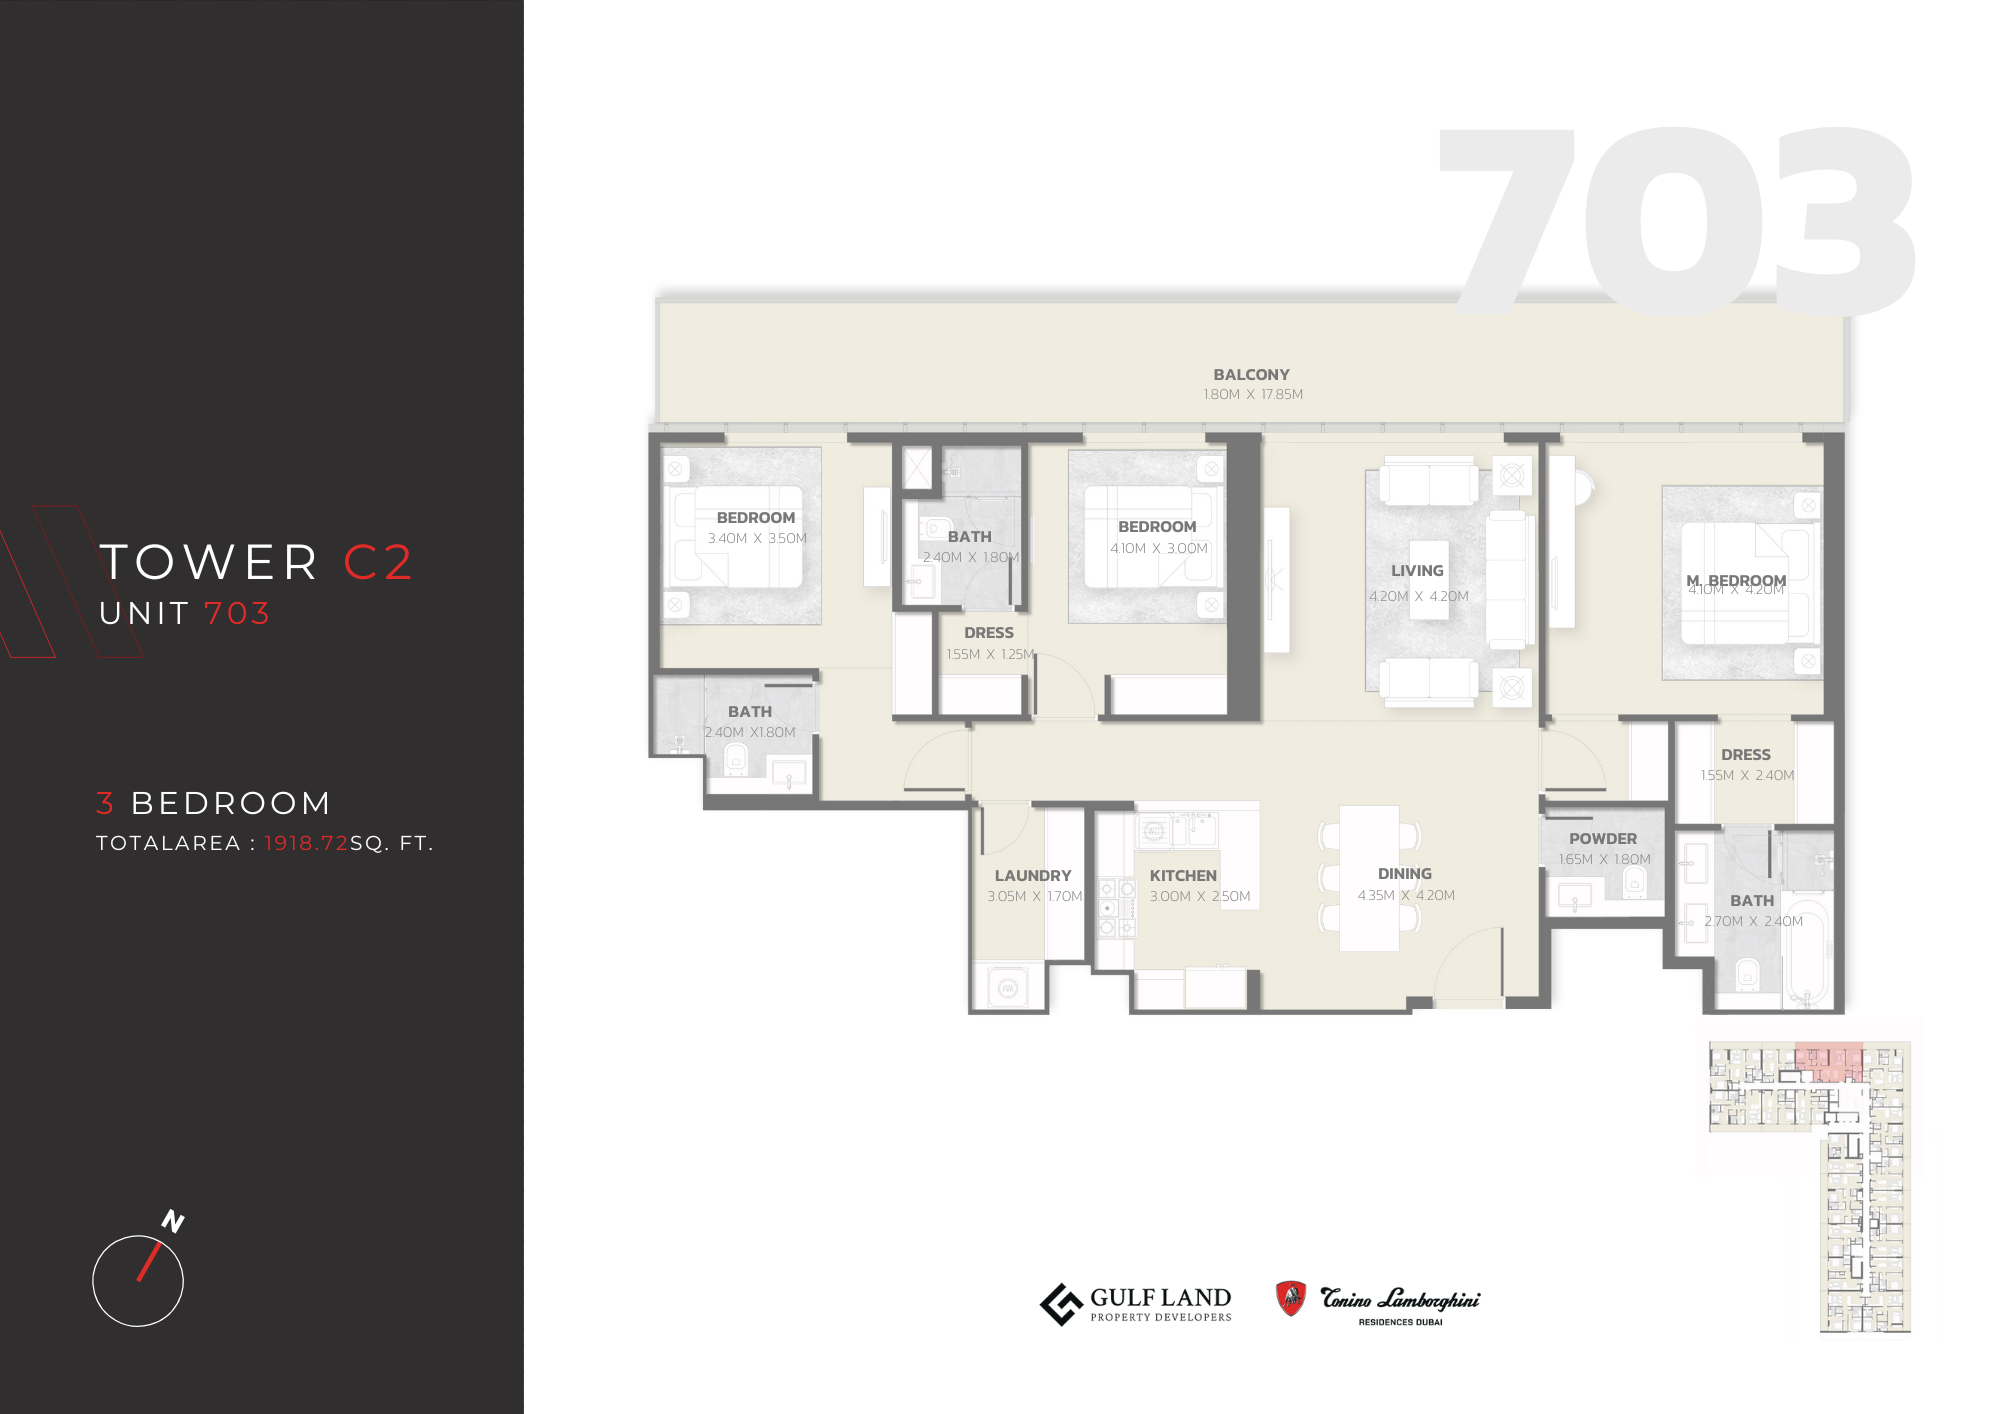
| Type 703Apartments | 3 | 1,918 sq ft | Tower C2 | |
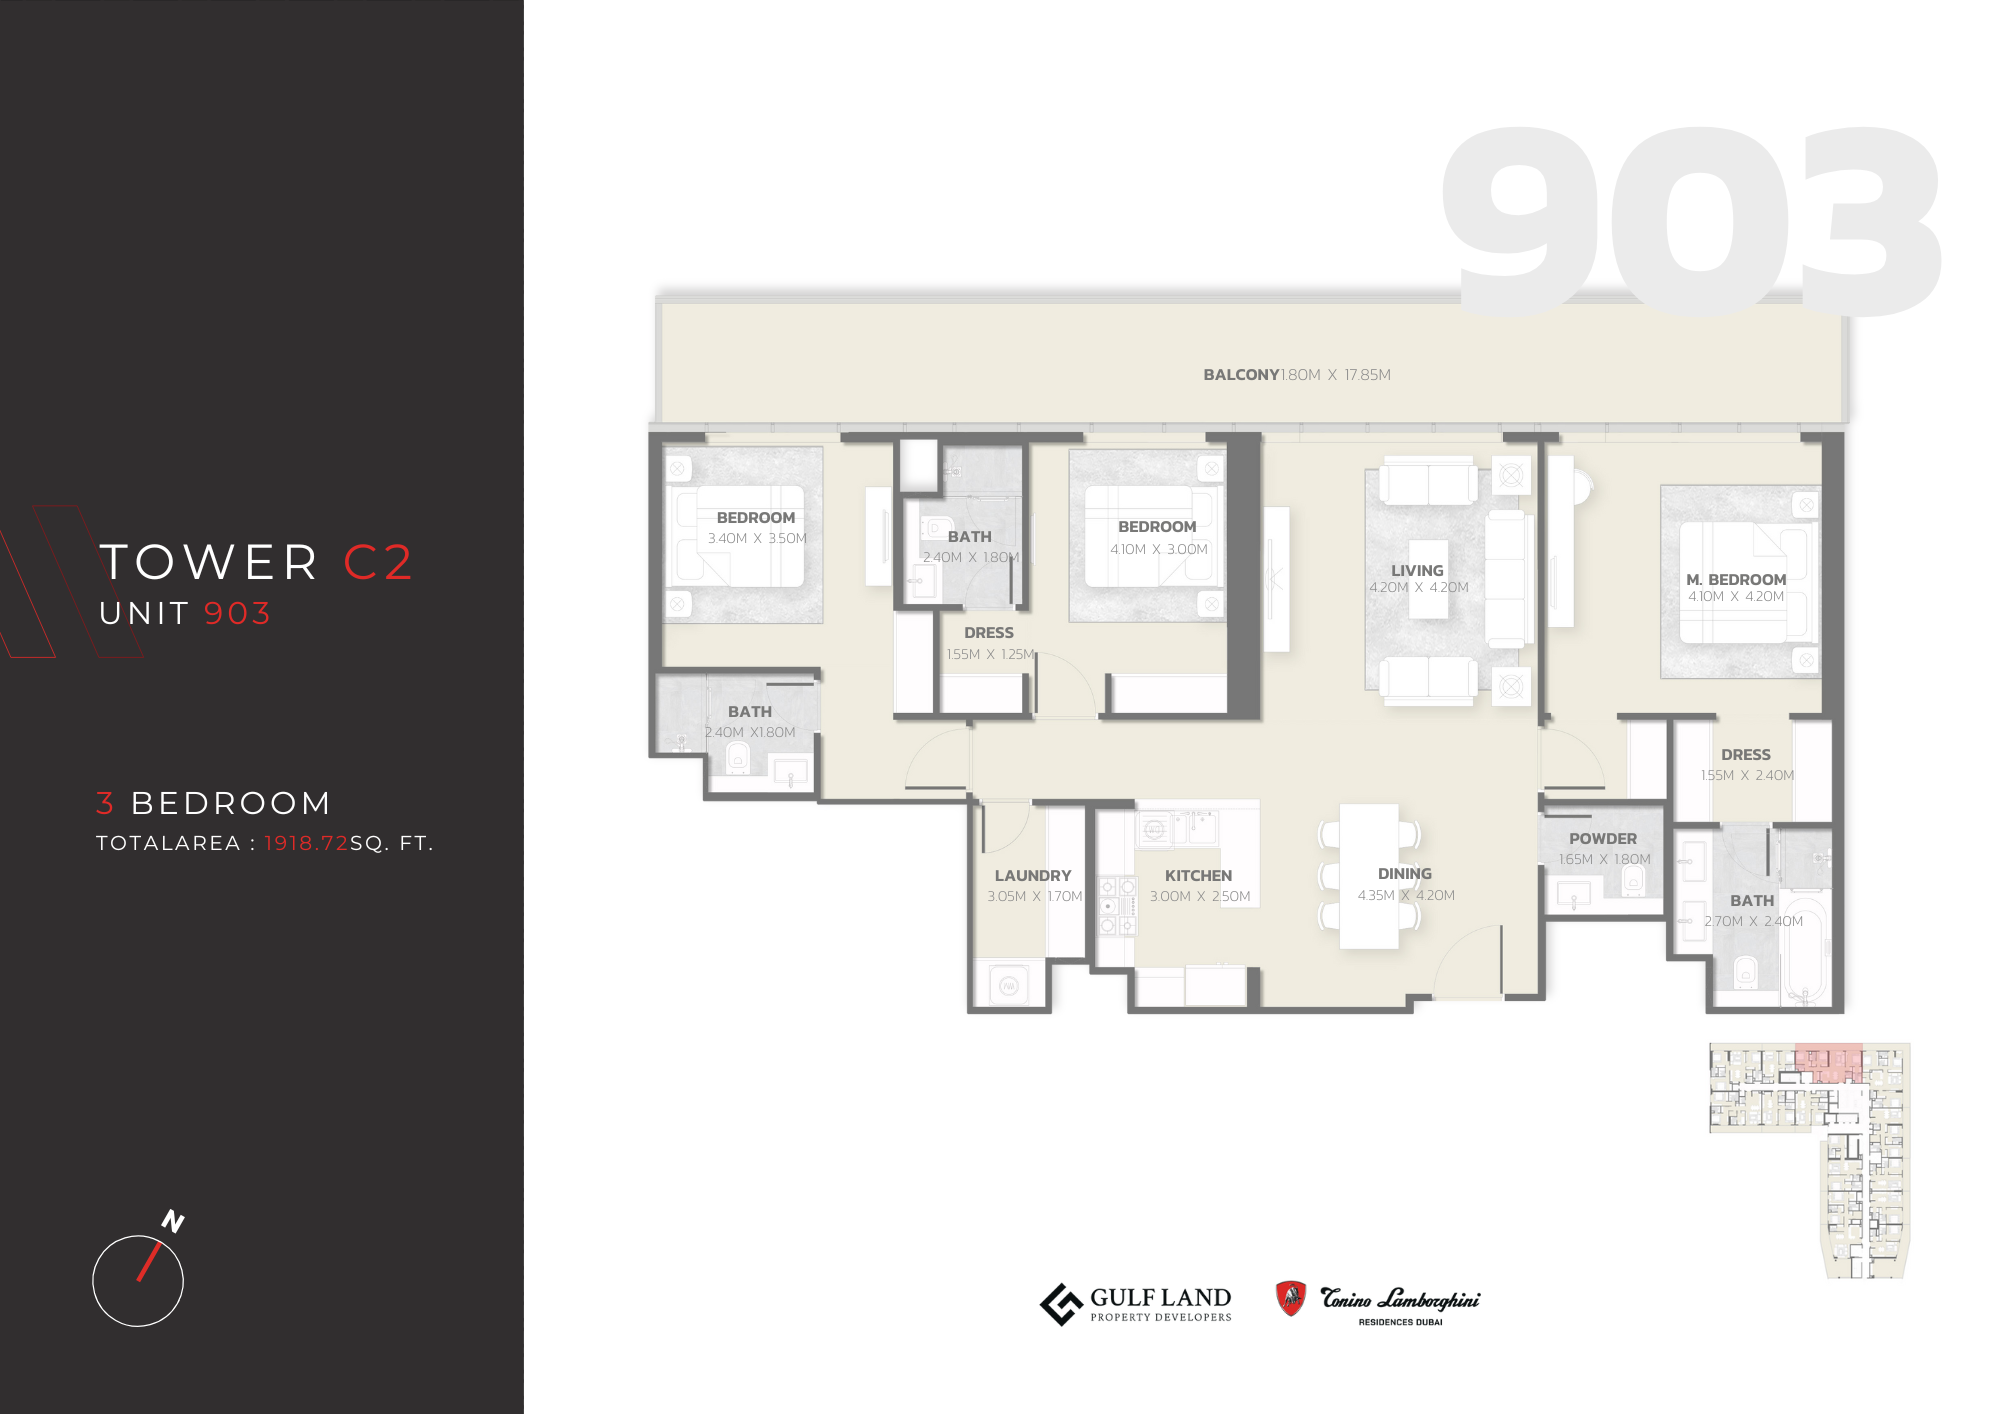
| Type 903Apartments | 3 | 1,918 sq ft | Tower C2 | |
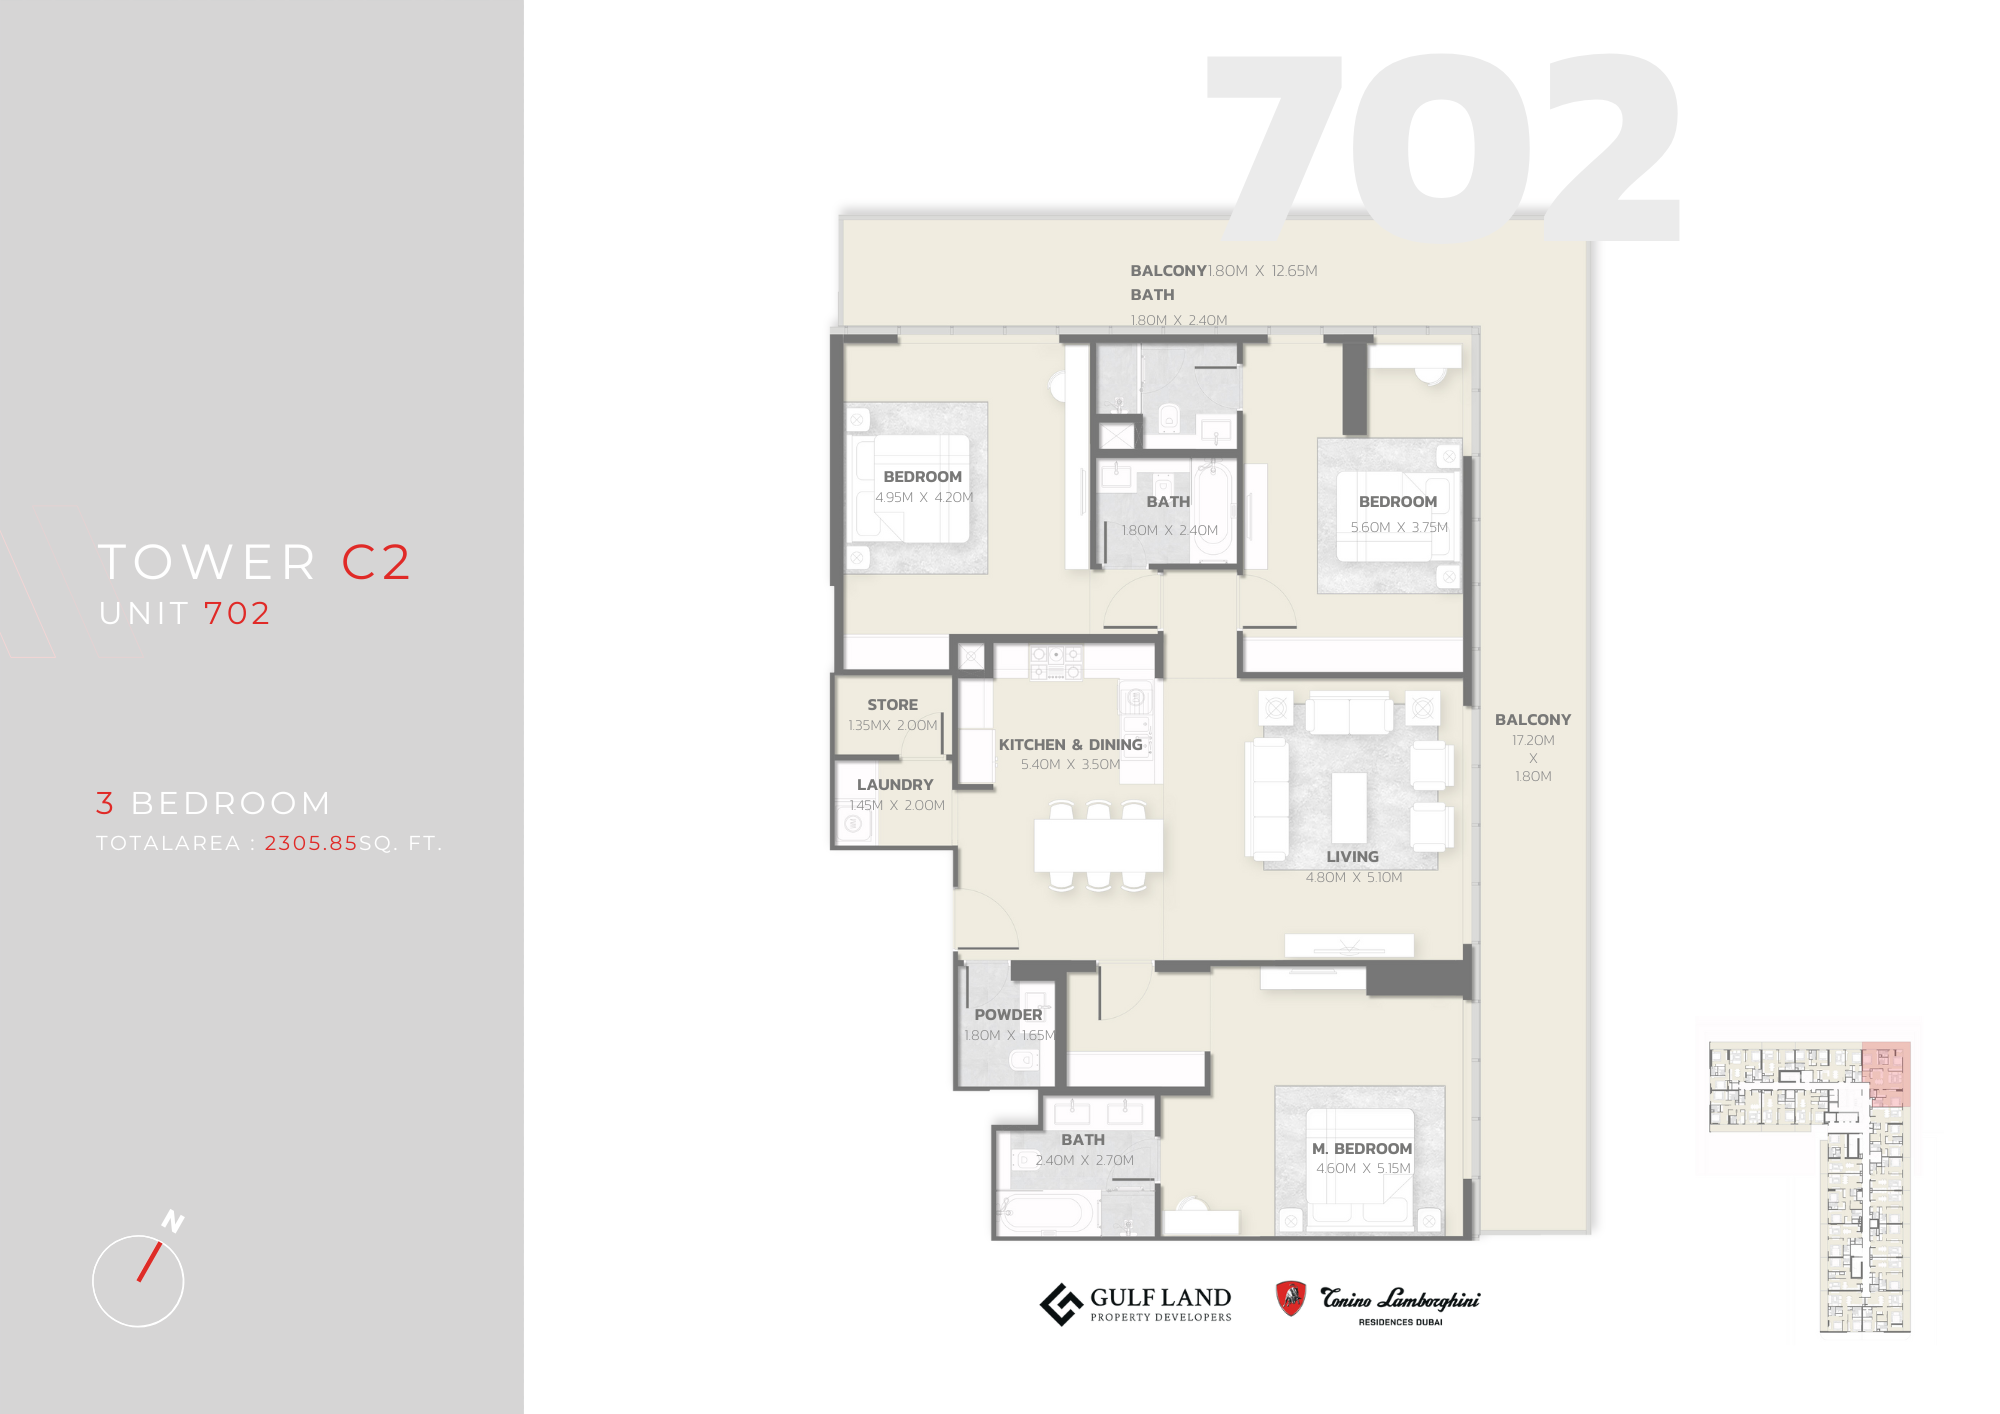
| Type 702Apartments | 3 | 2,305 sq ft | Tower C2 |
4 beds2 plans
| Type | Beds | Size | Building | Plan |
|---|---|---|---|---|
| ApartmentsApartments | 4 | N/A | Tower C1 | |
| ApartmentsApartments | 4 | N/A | Tower C2 |
 Open full-size image
 Open full-size image
 Open full-size image
 Open full-size image
 Open full-size image
 Open full-size image
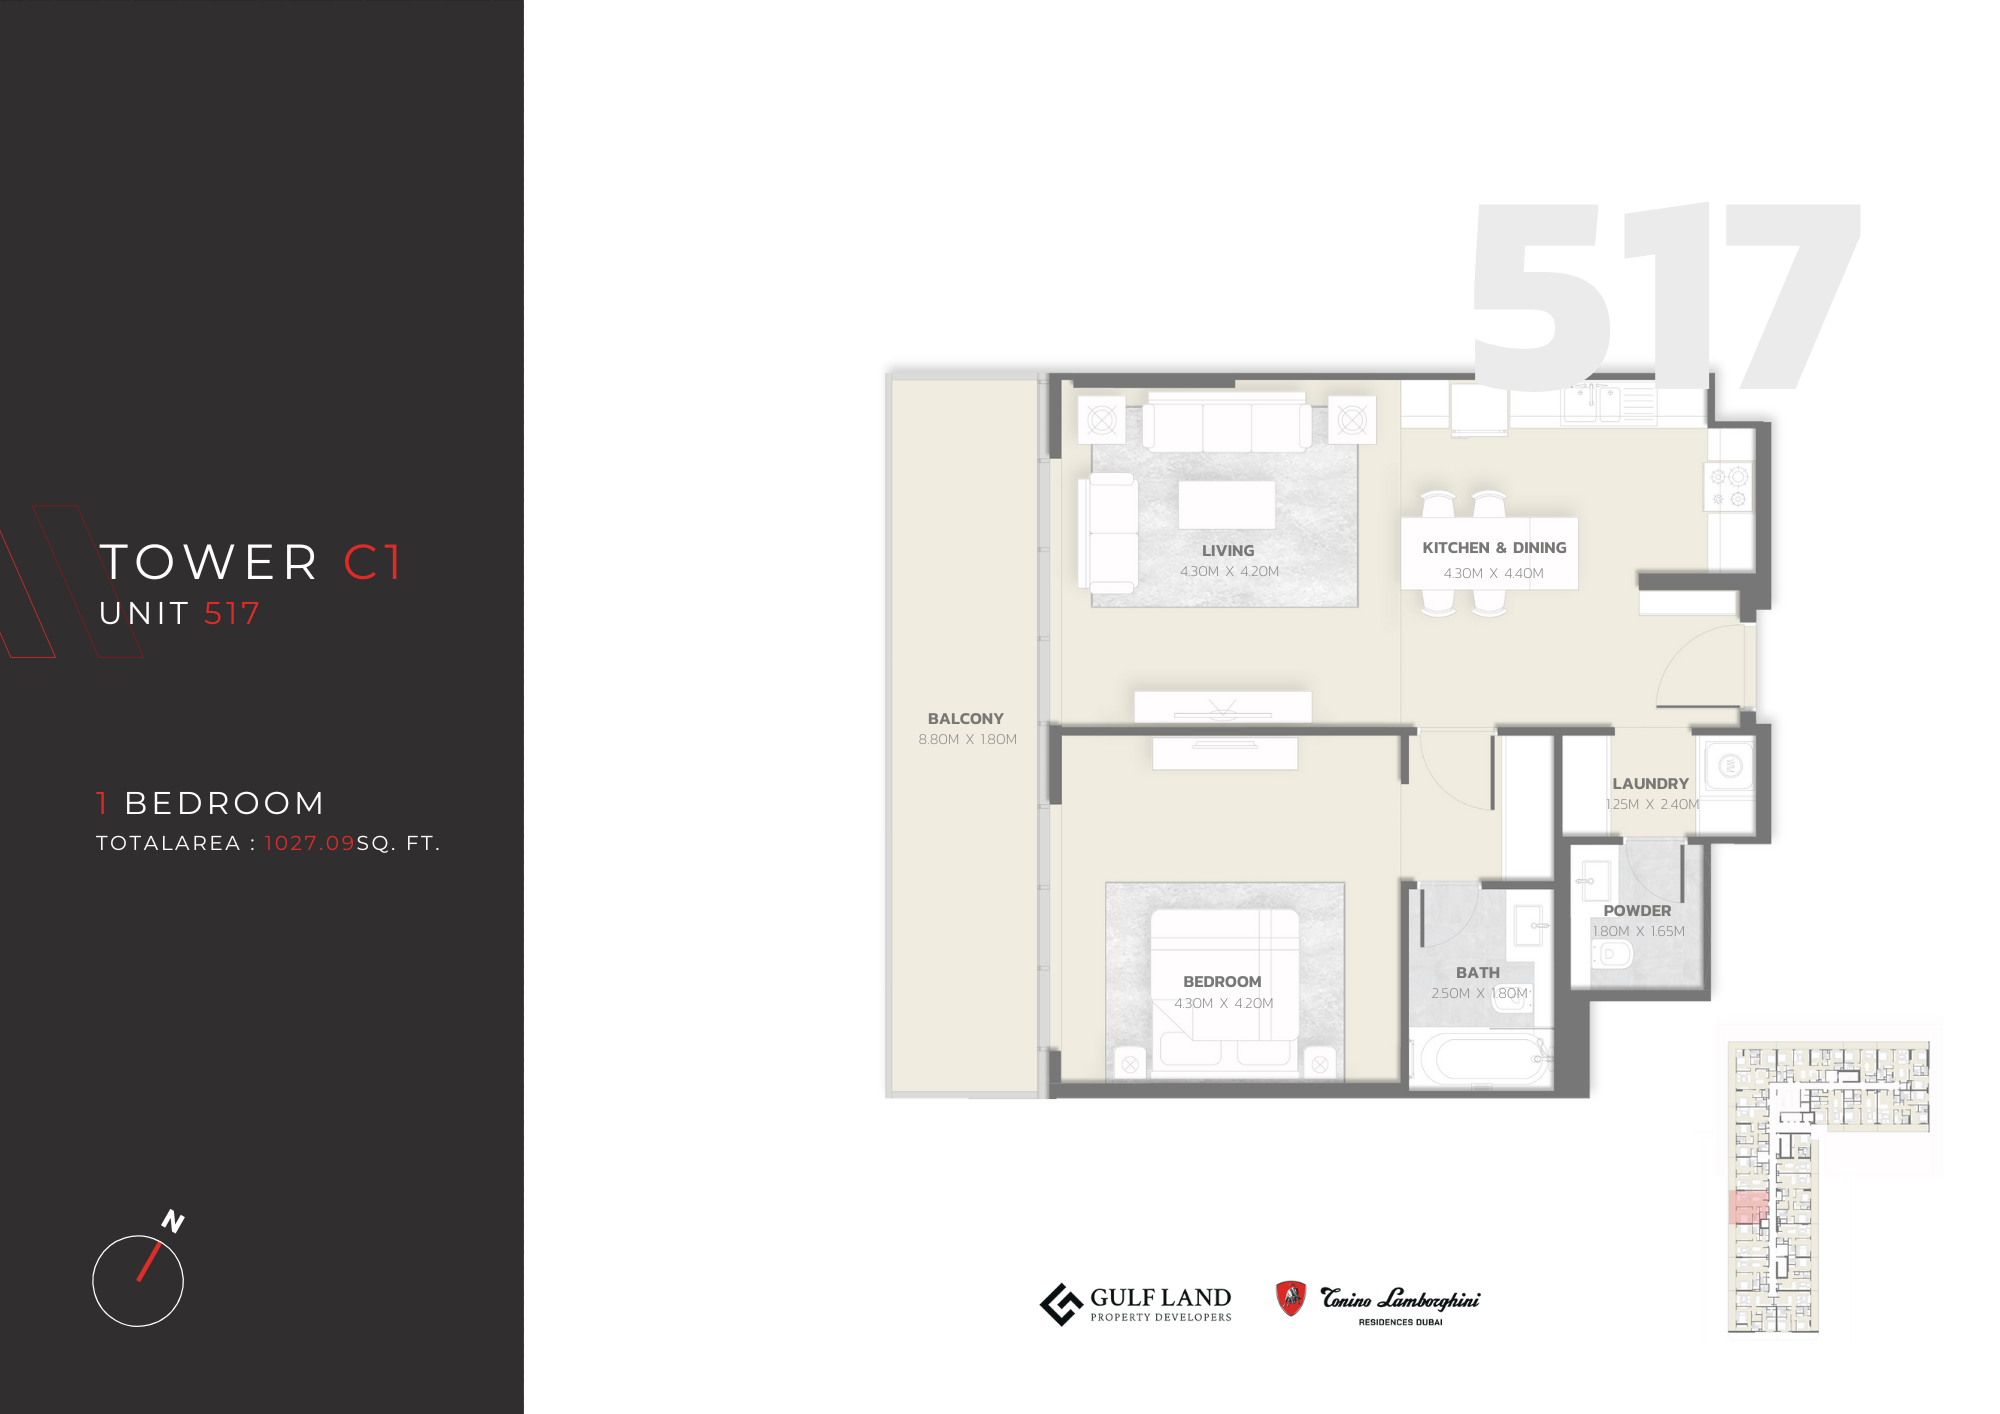 Open full-size image
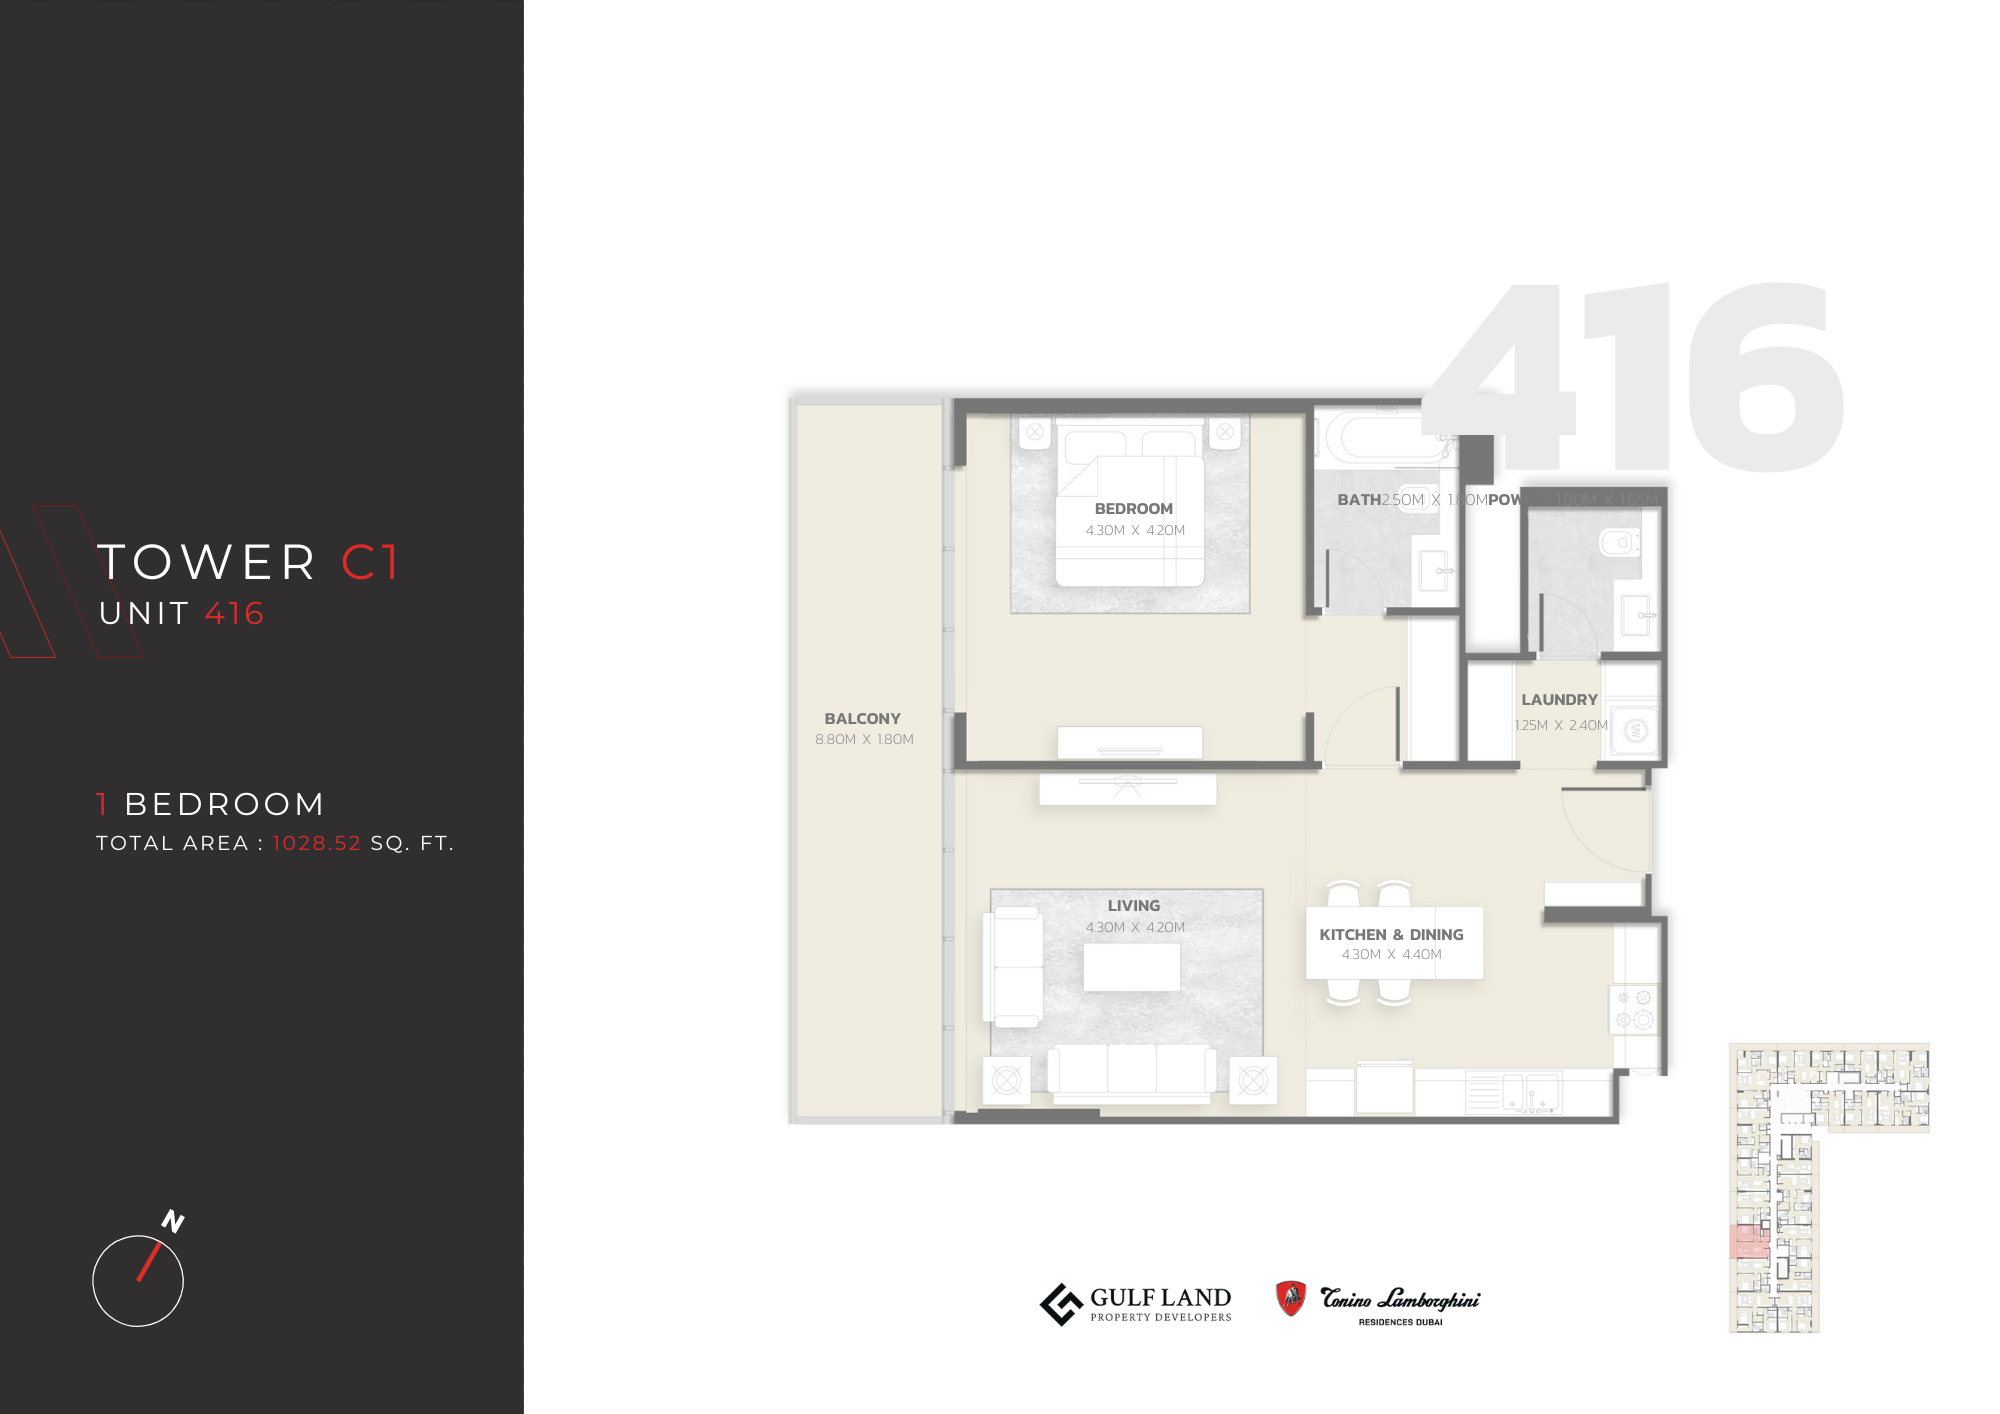 Open full-size image
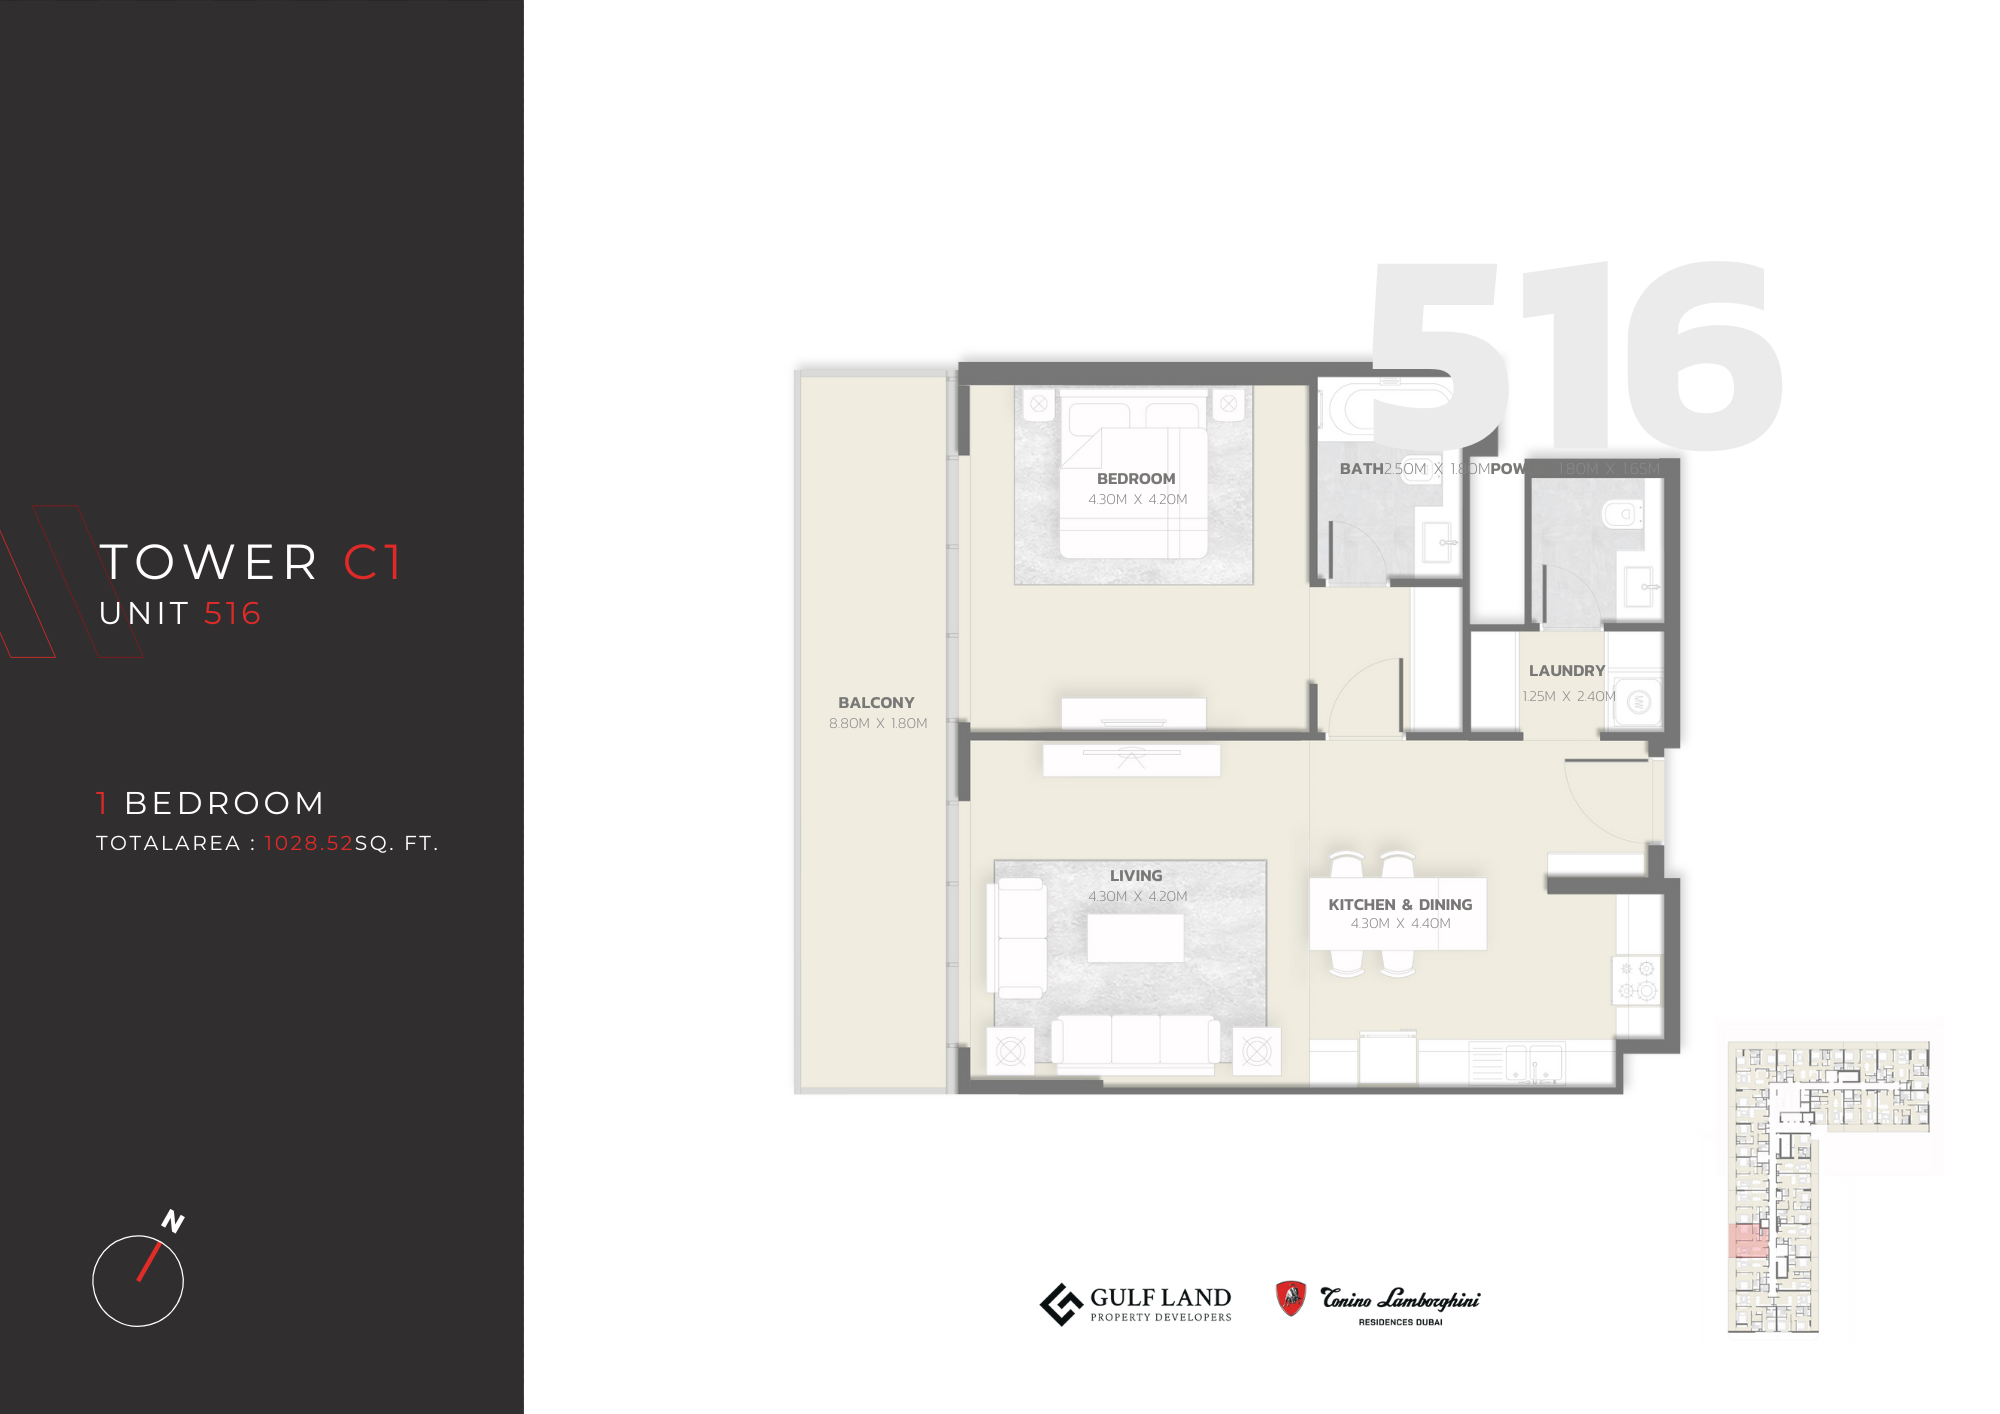 Open full-size image
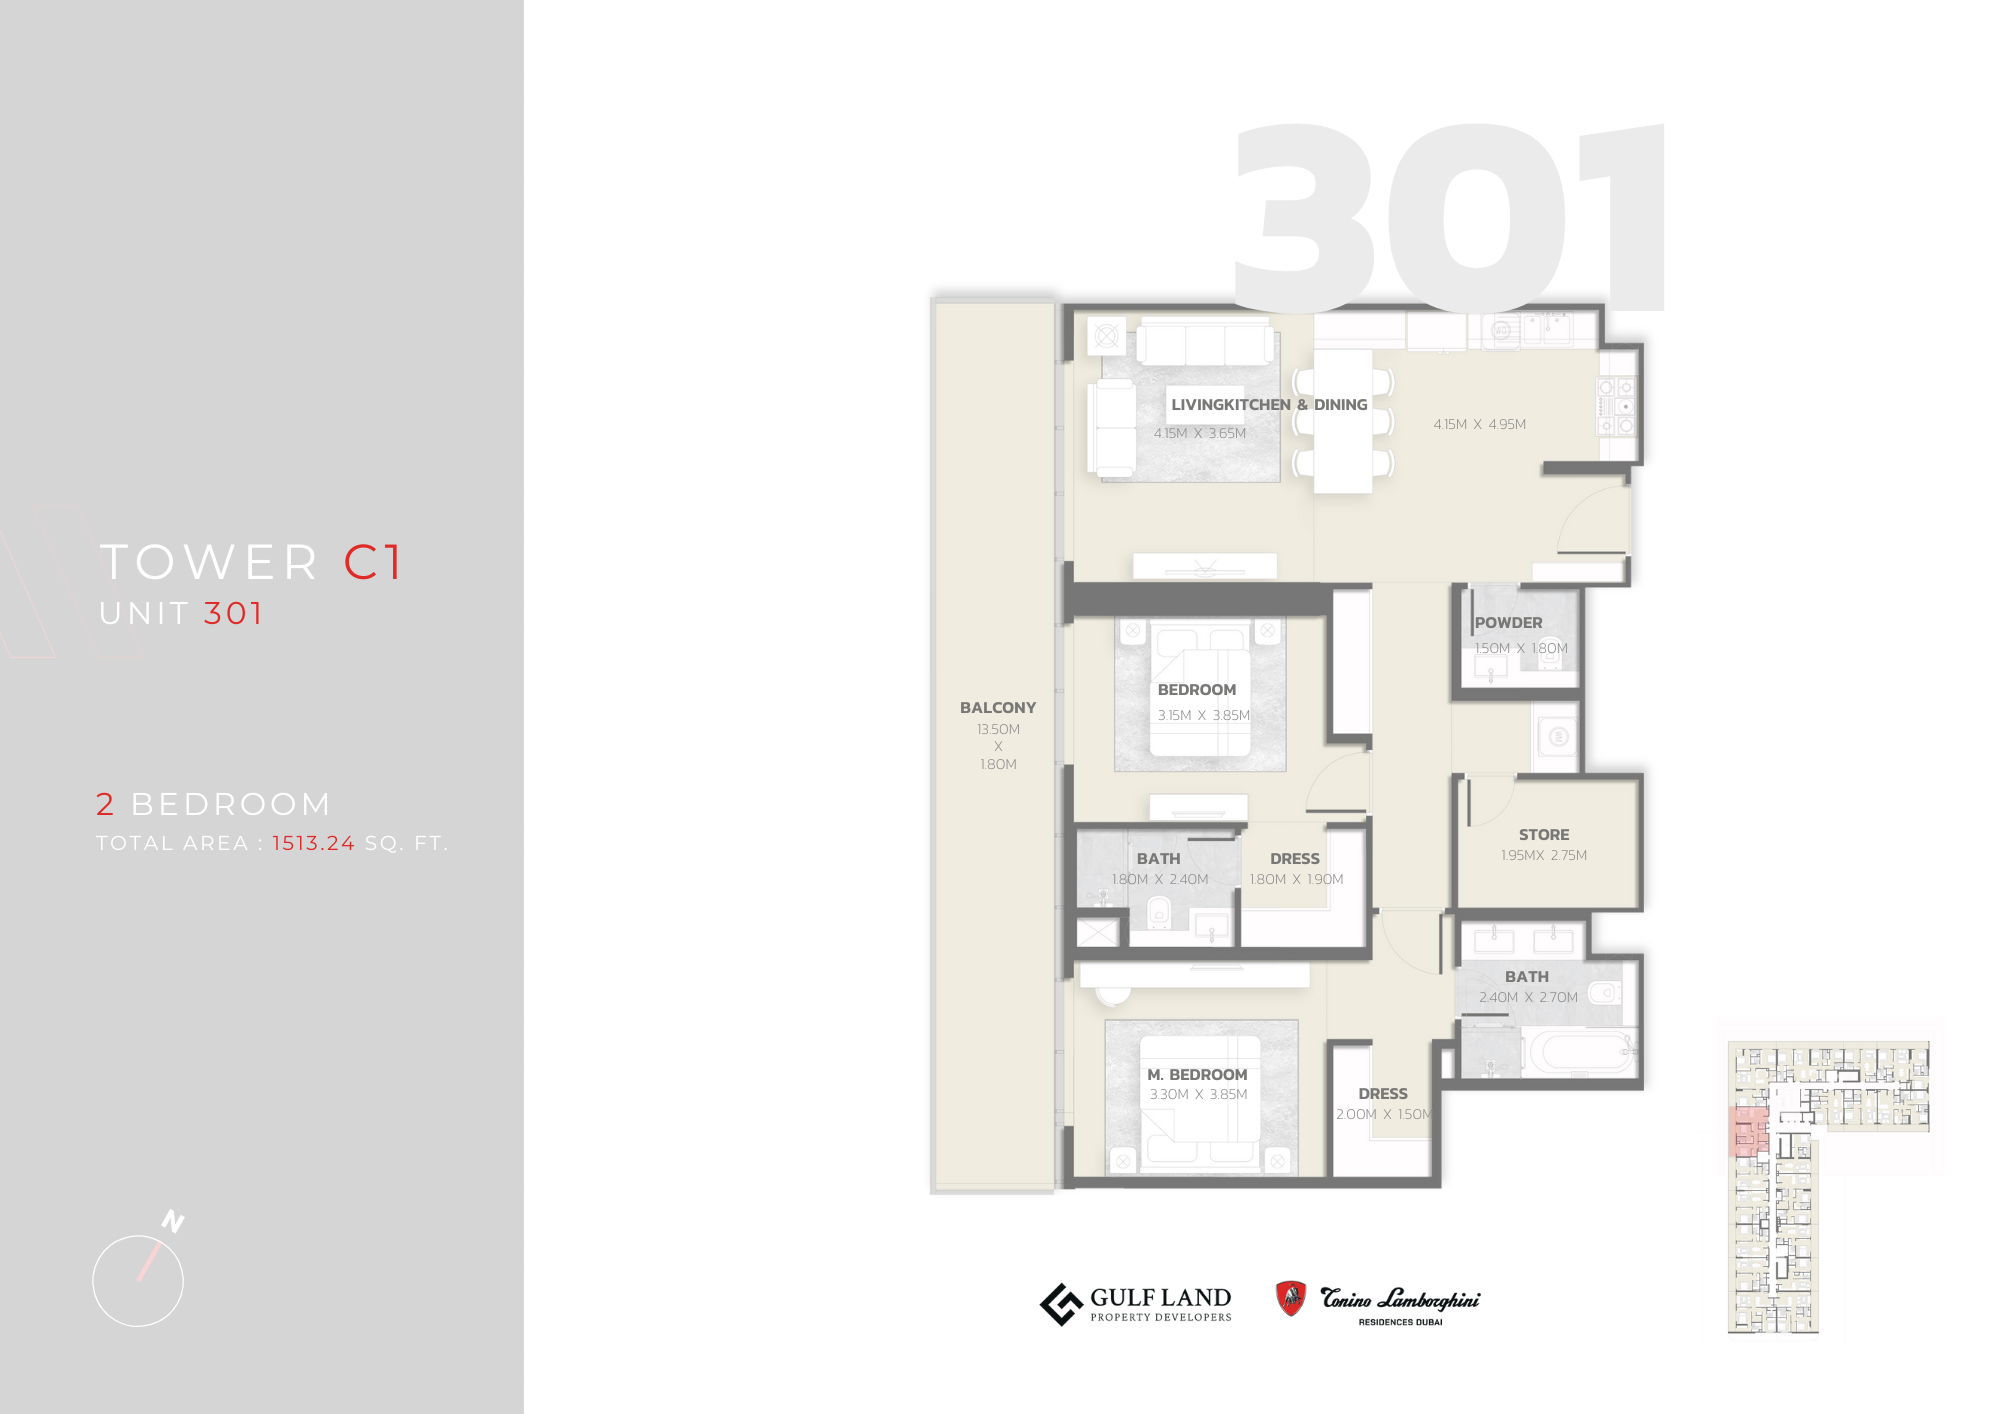 Open full-size image
 Open full-size image
 Open full-size image
 Open full-size image
 Open full-size image
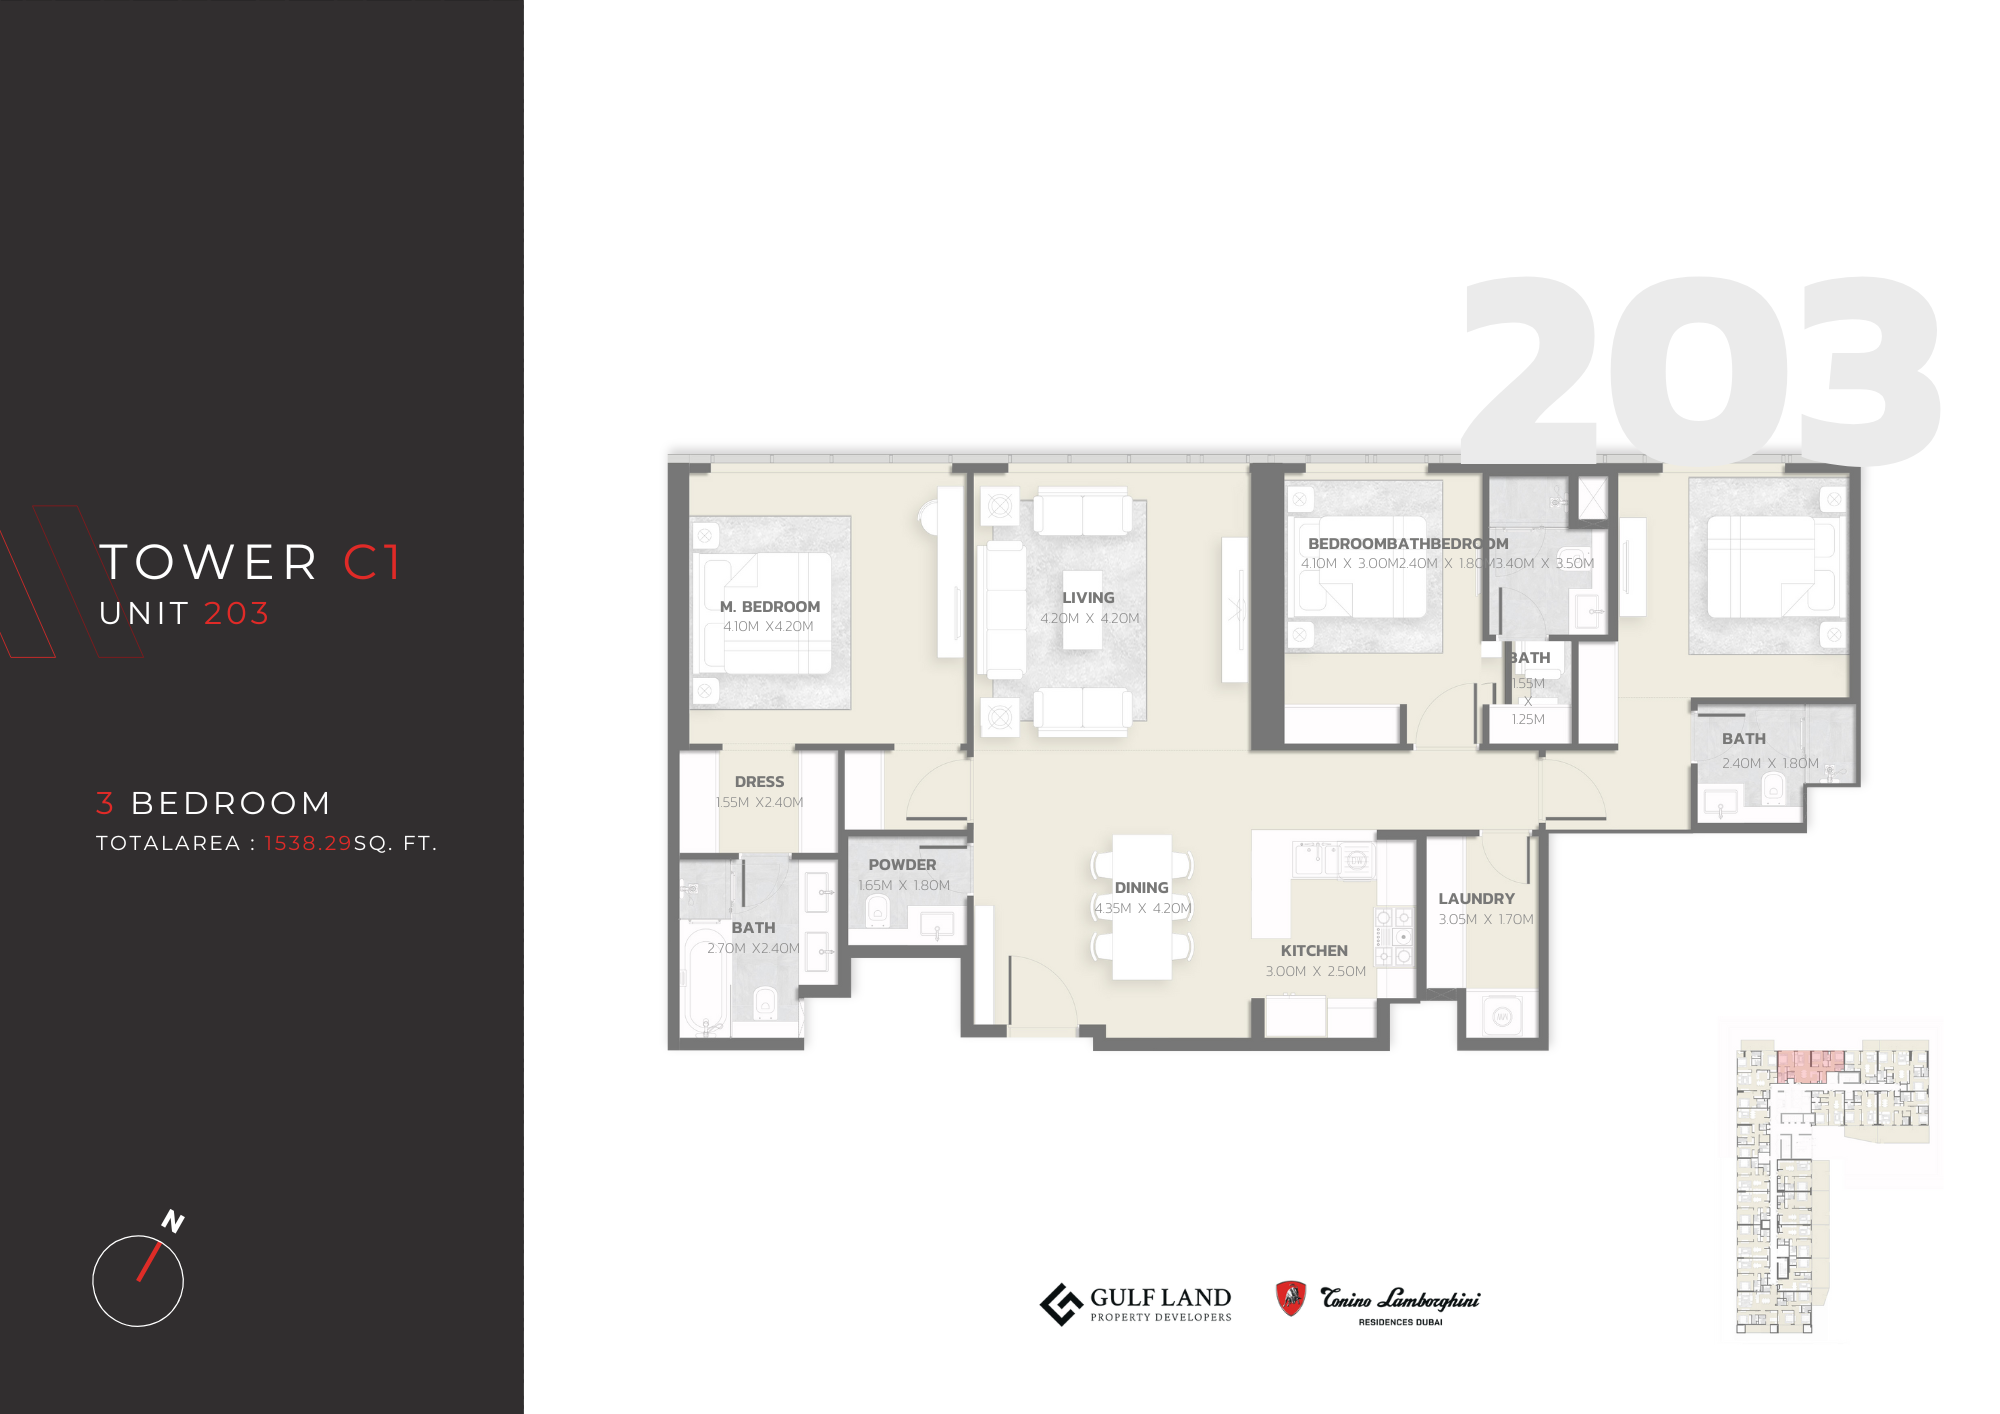 Open full-size image
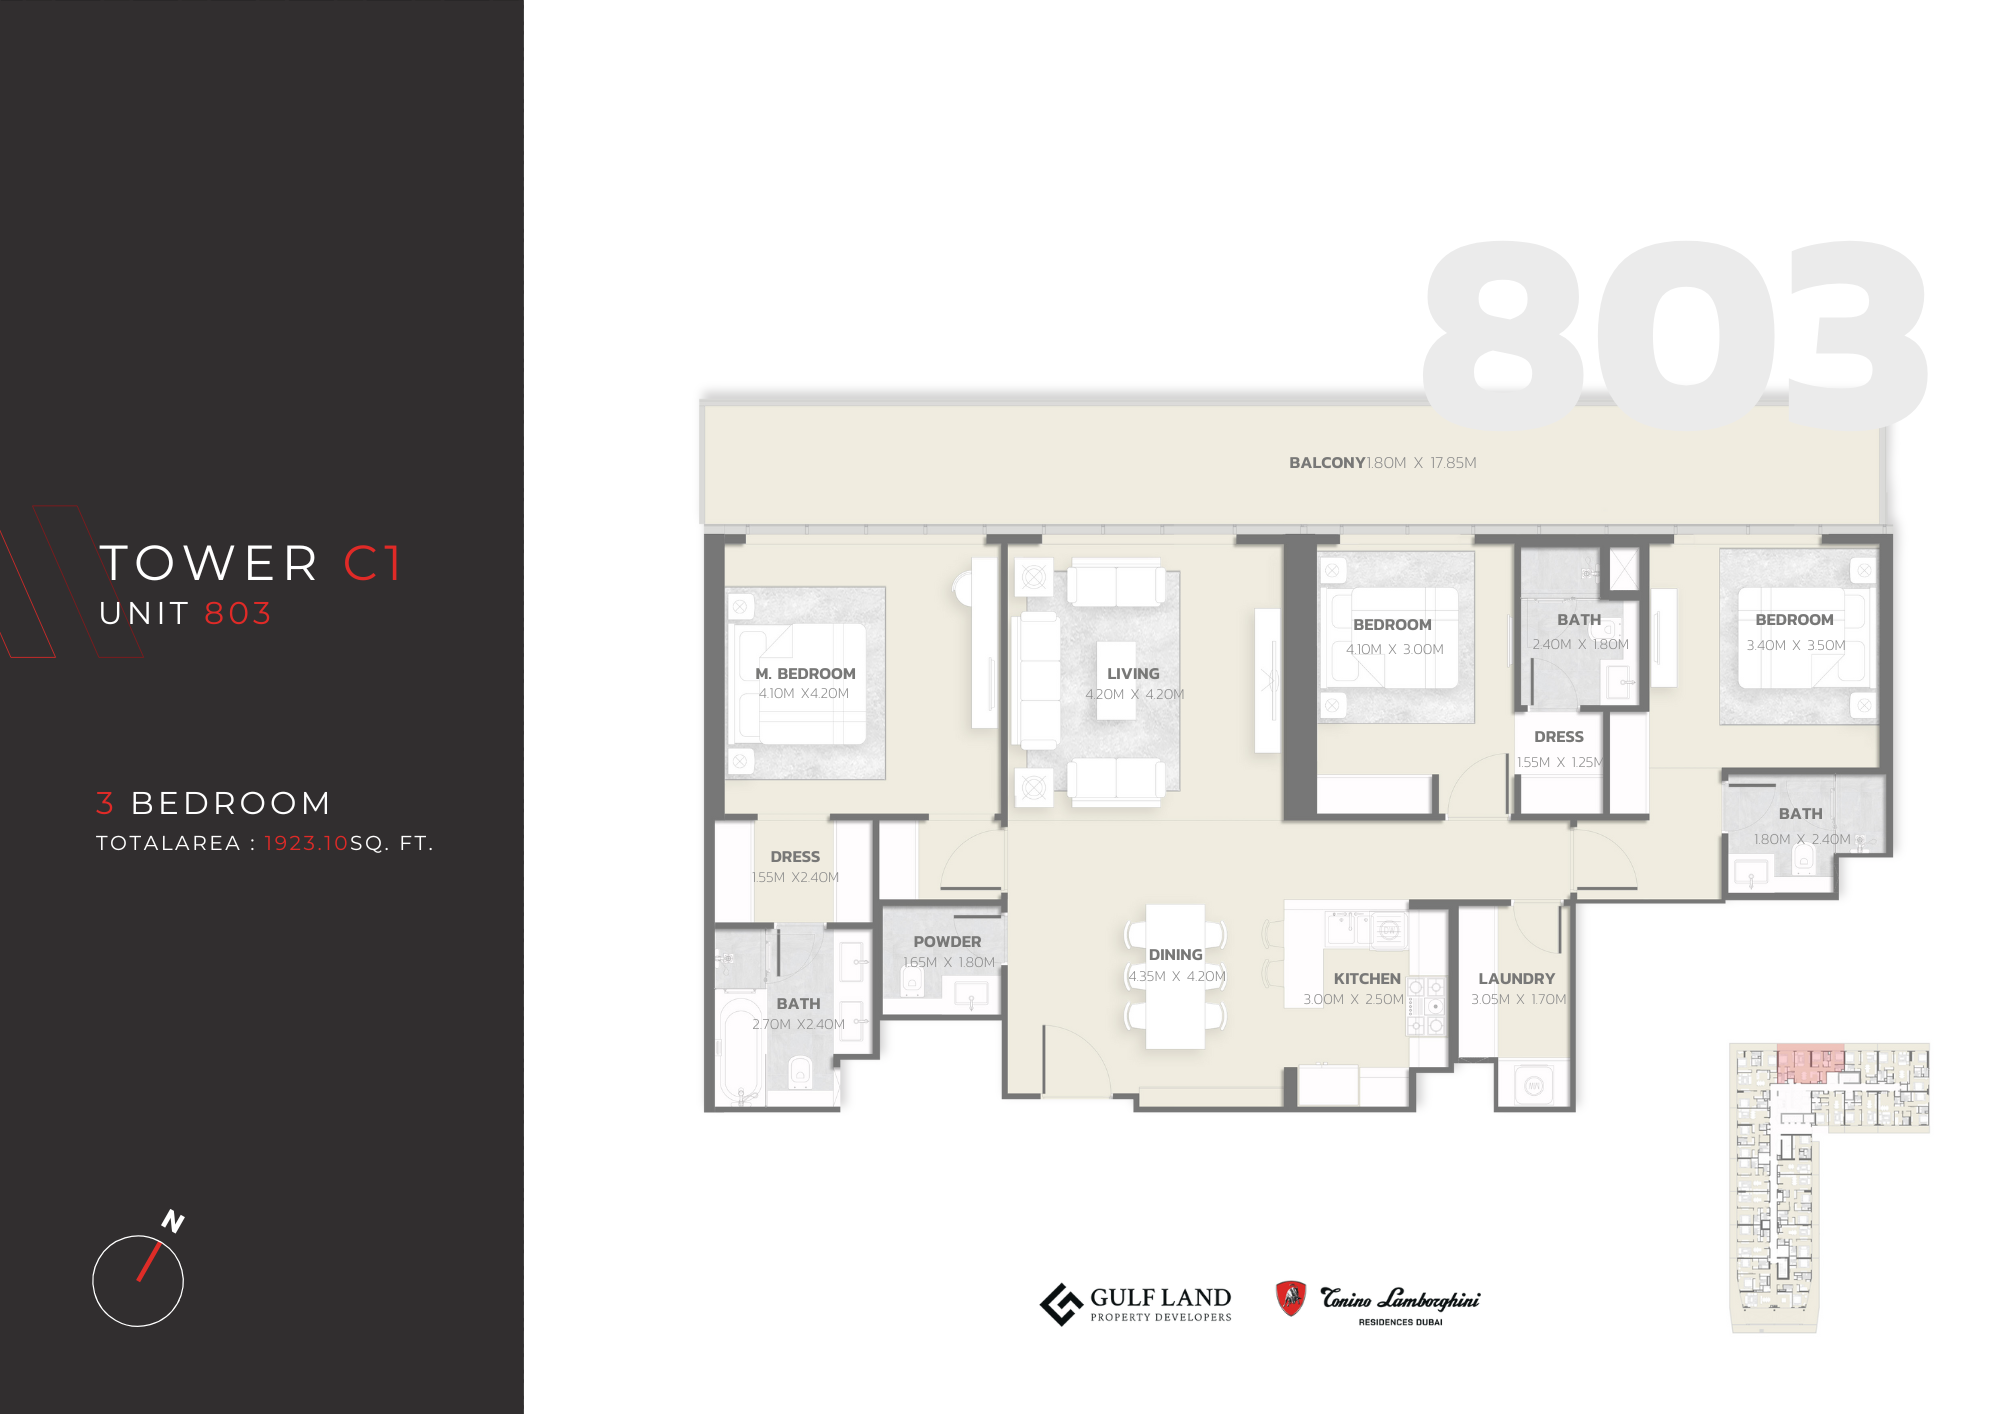 Open full-size image
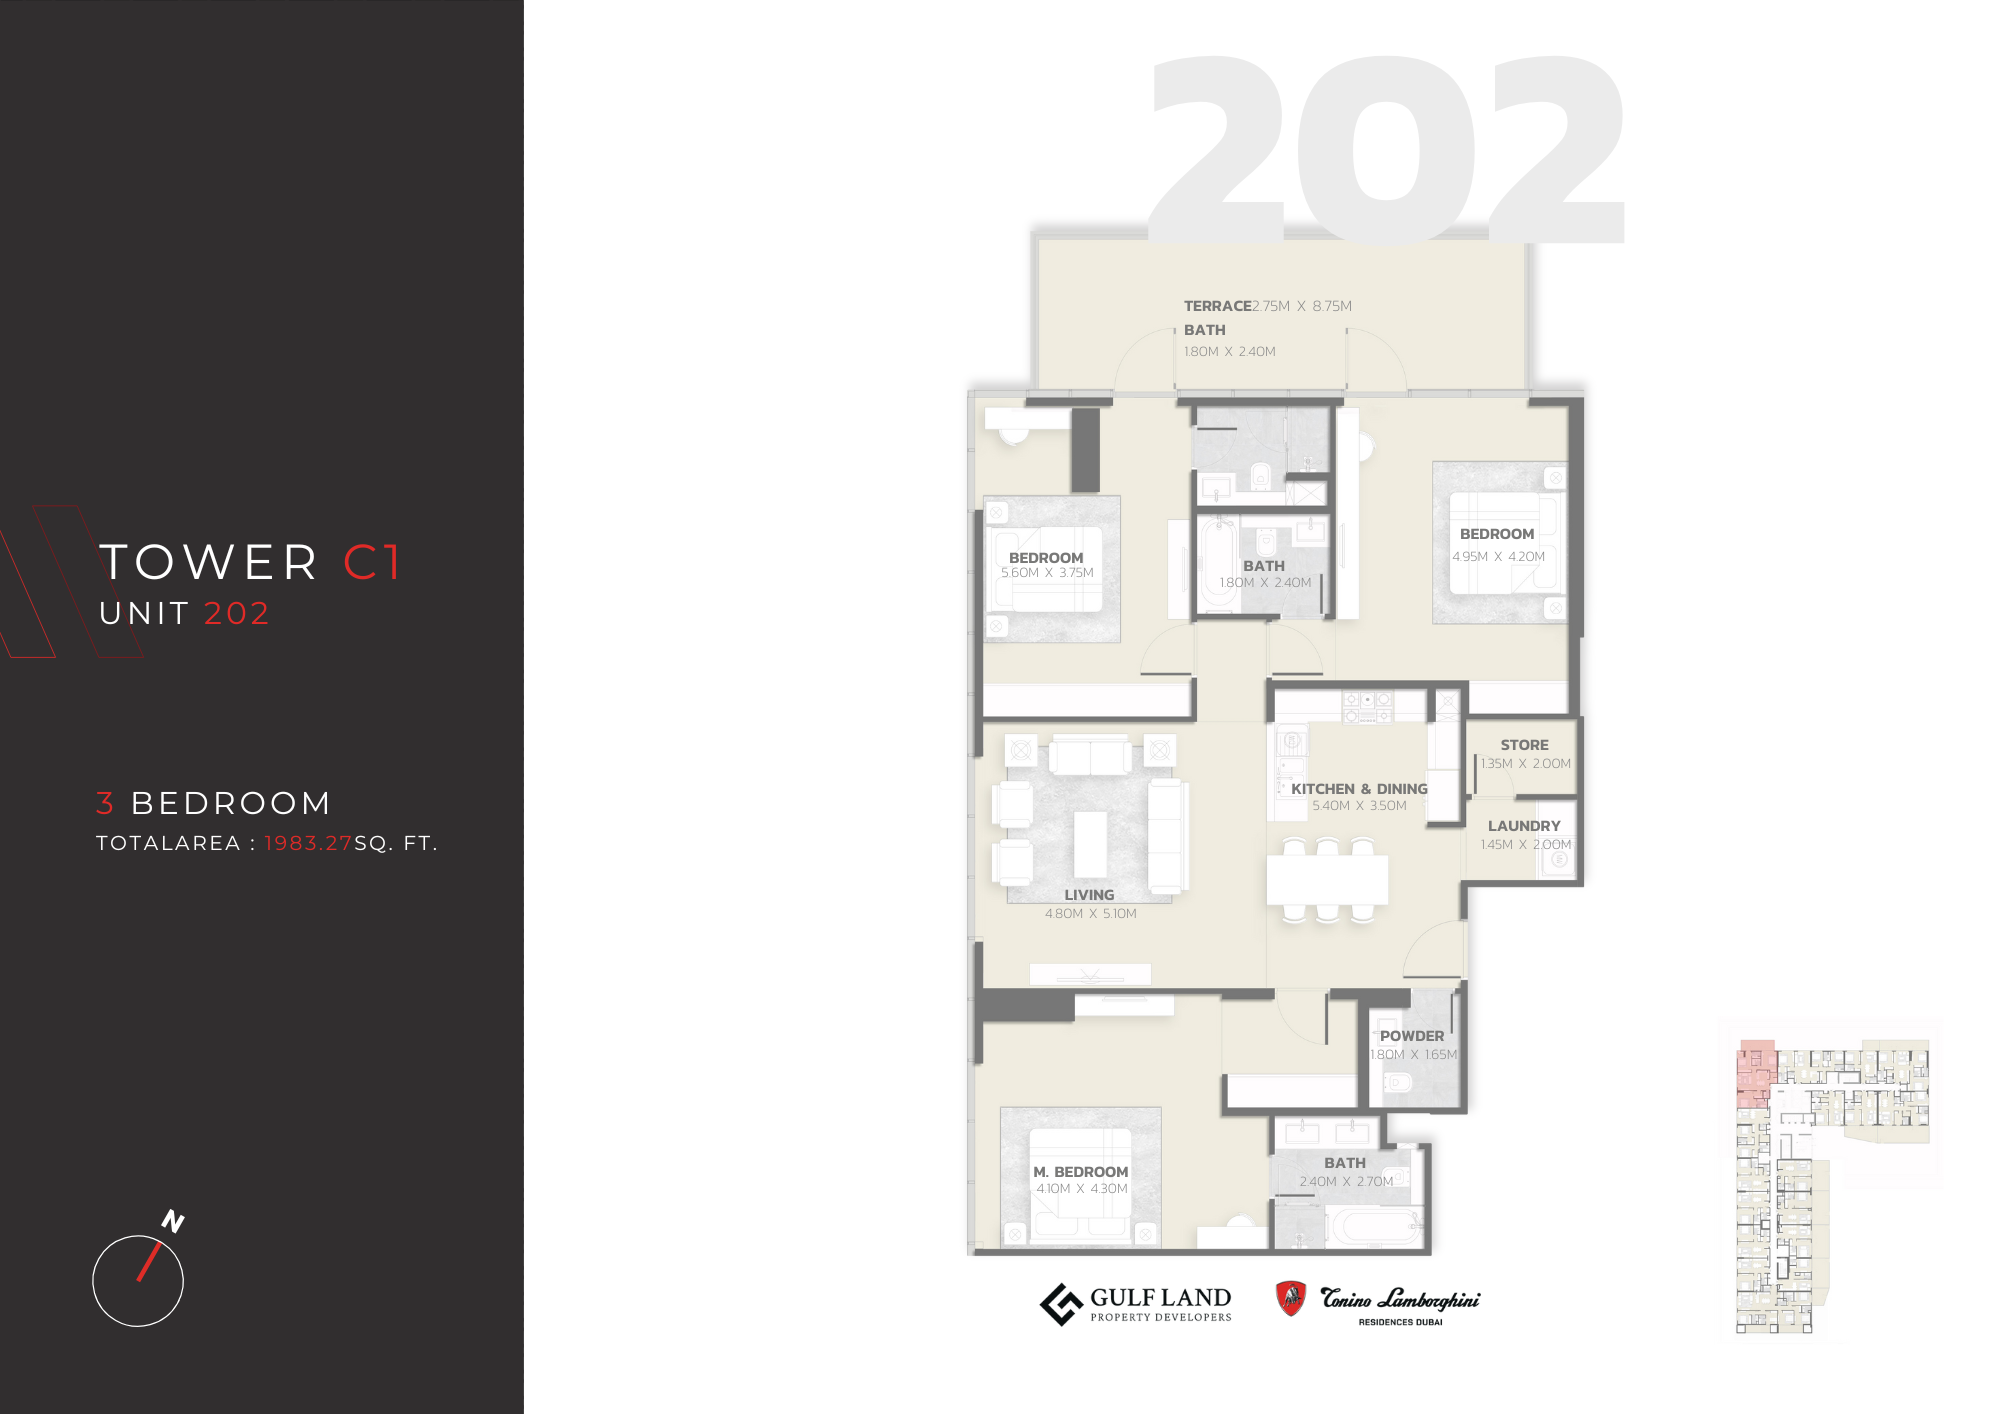 Open full-size image
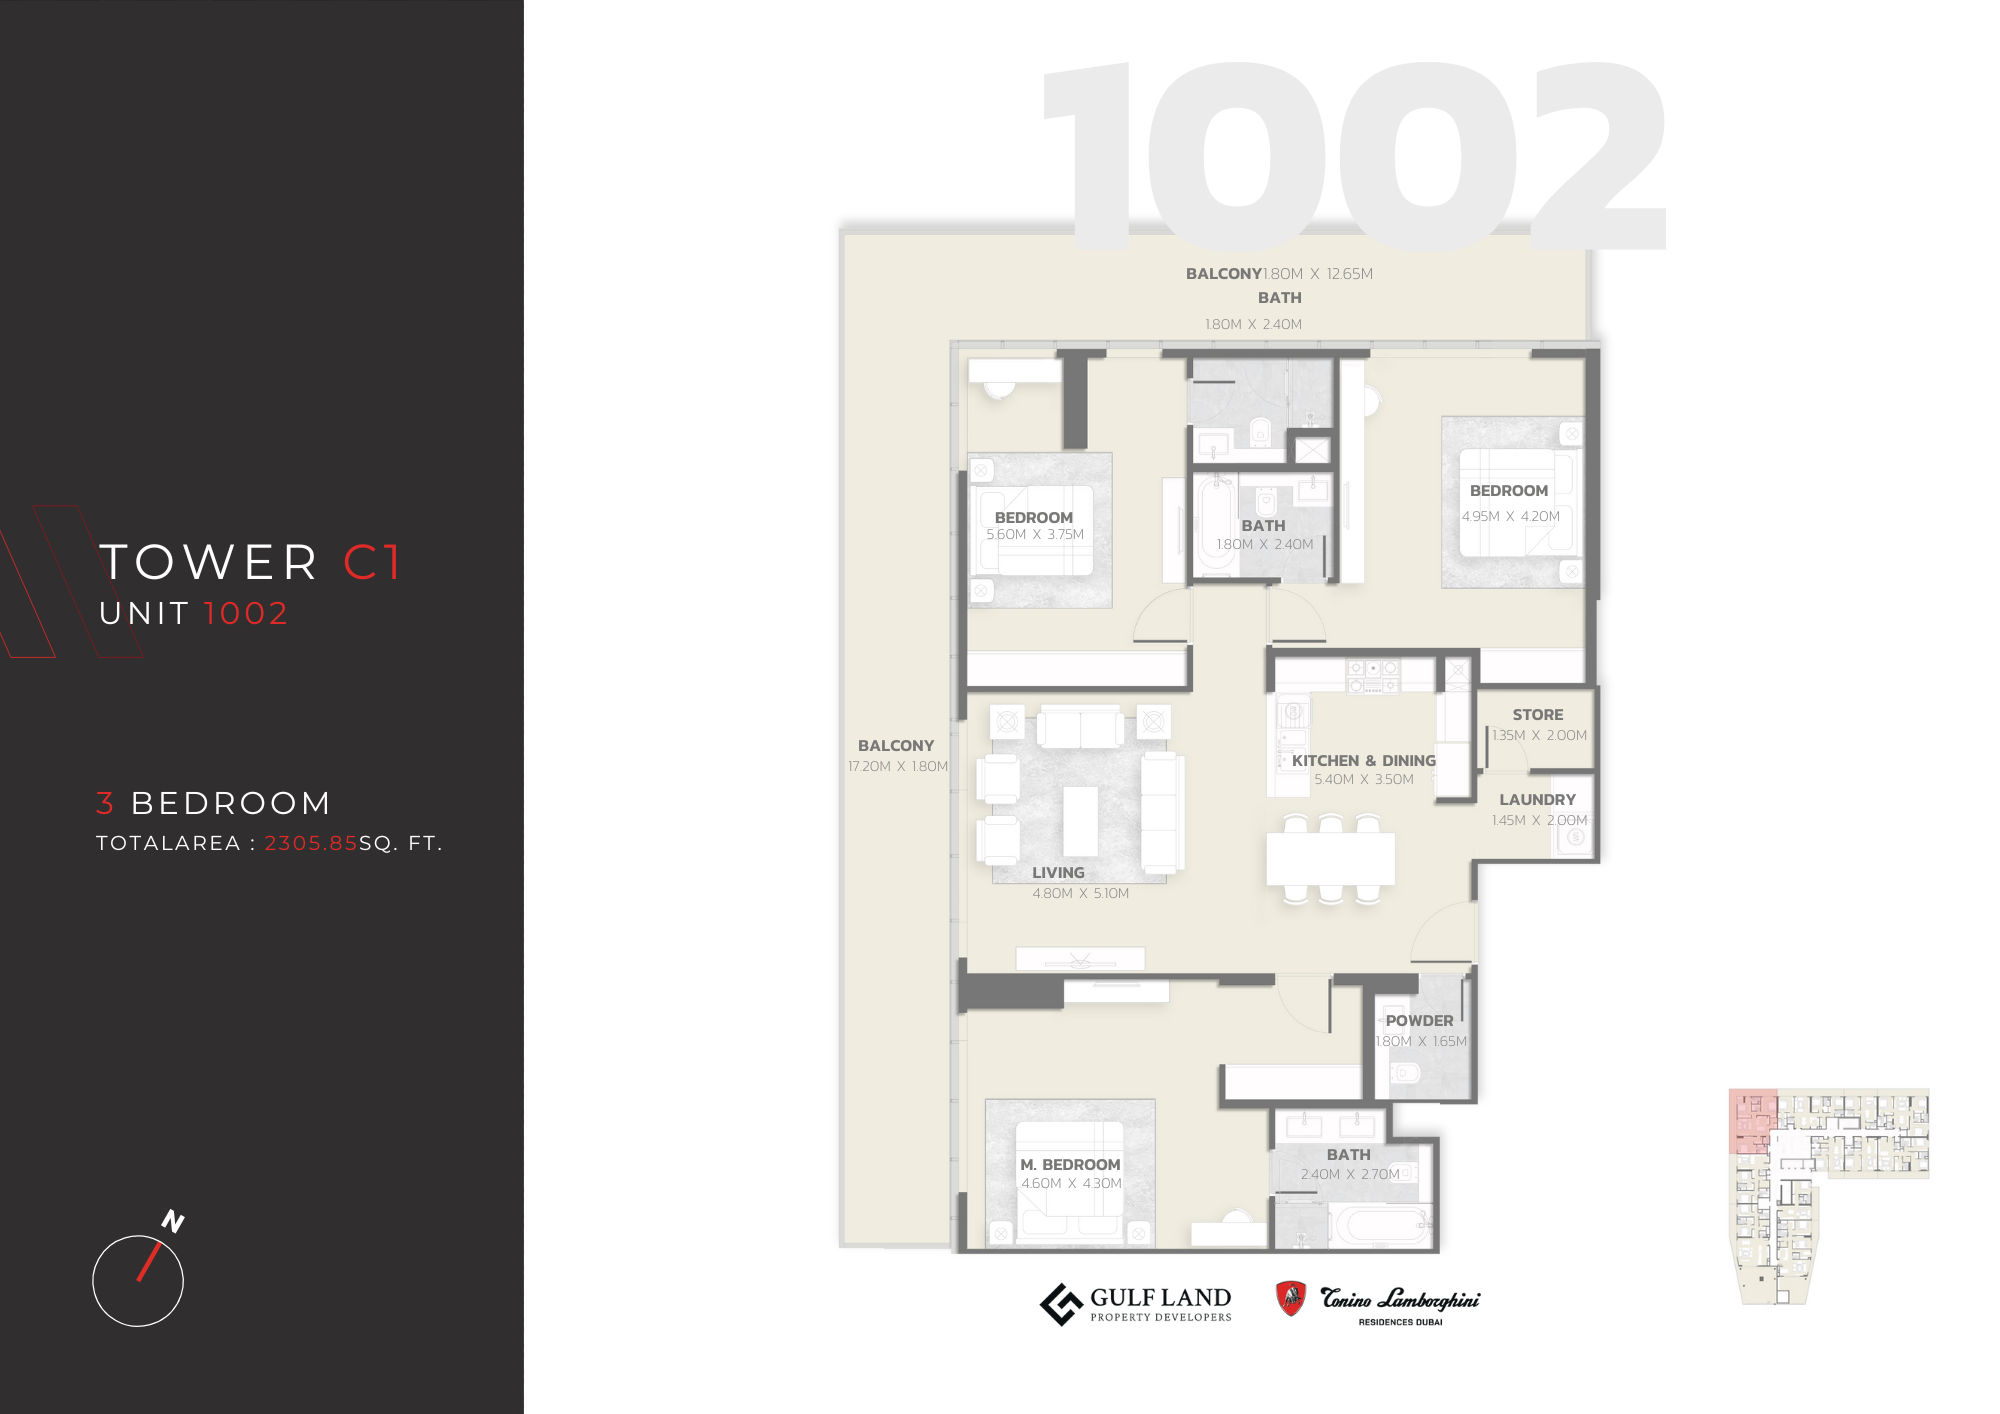 Open full-size image
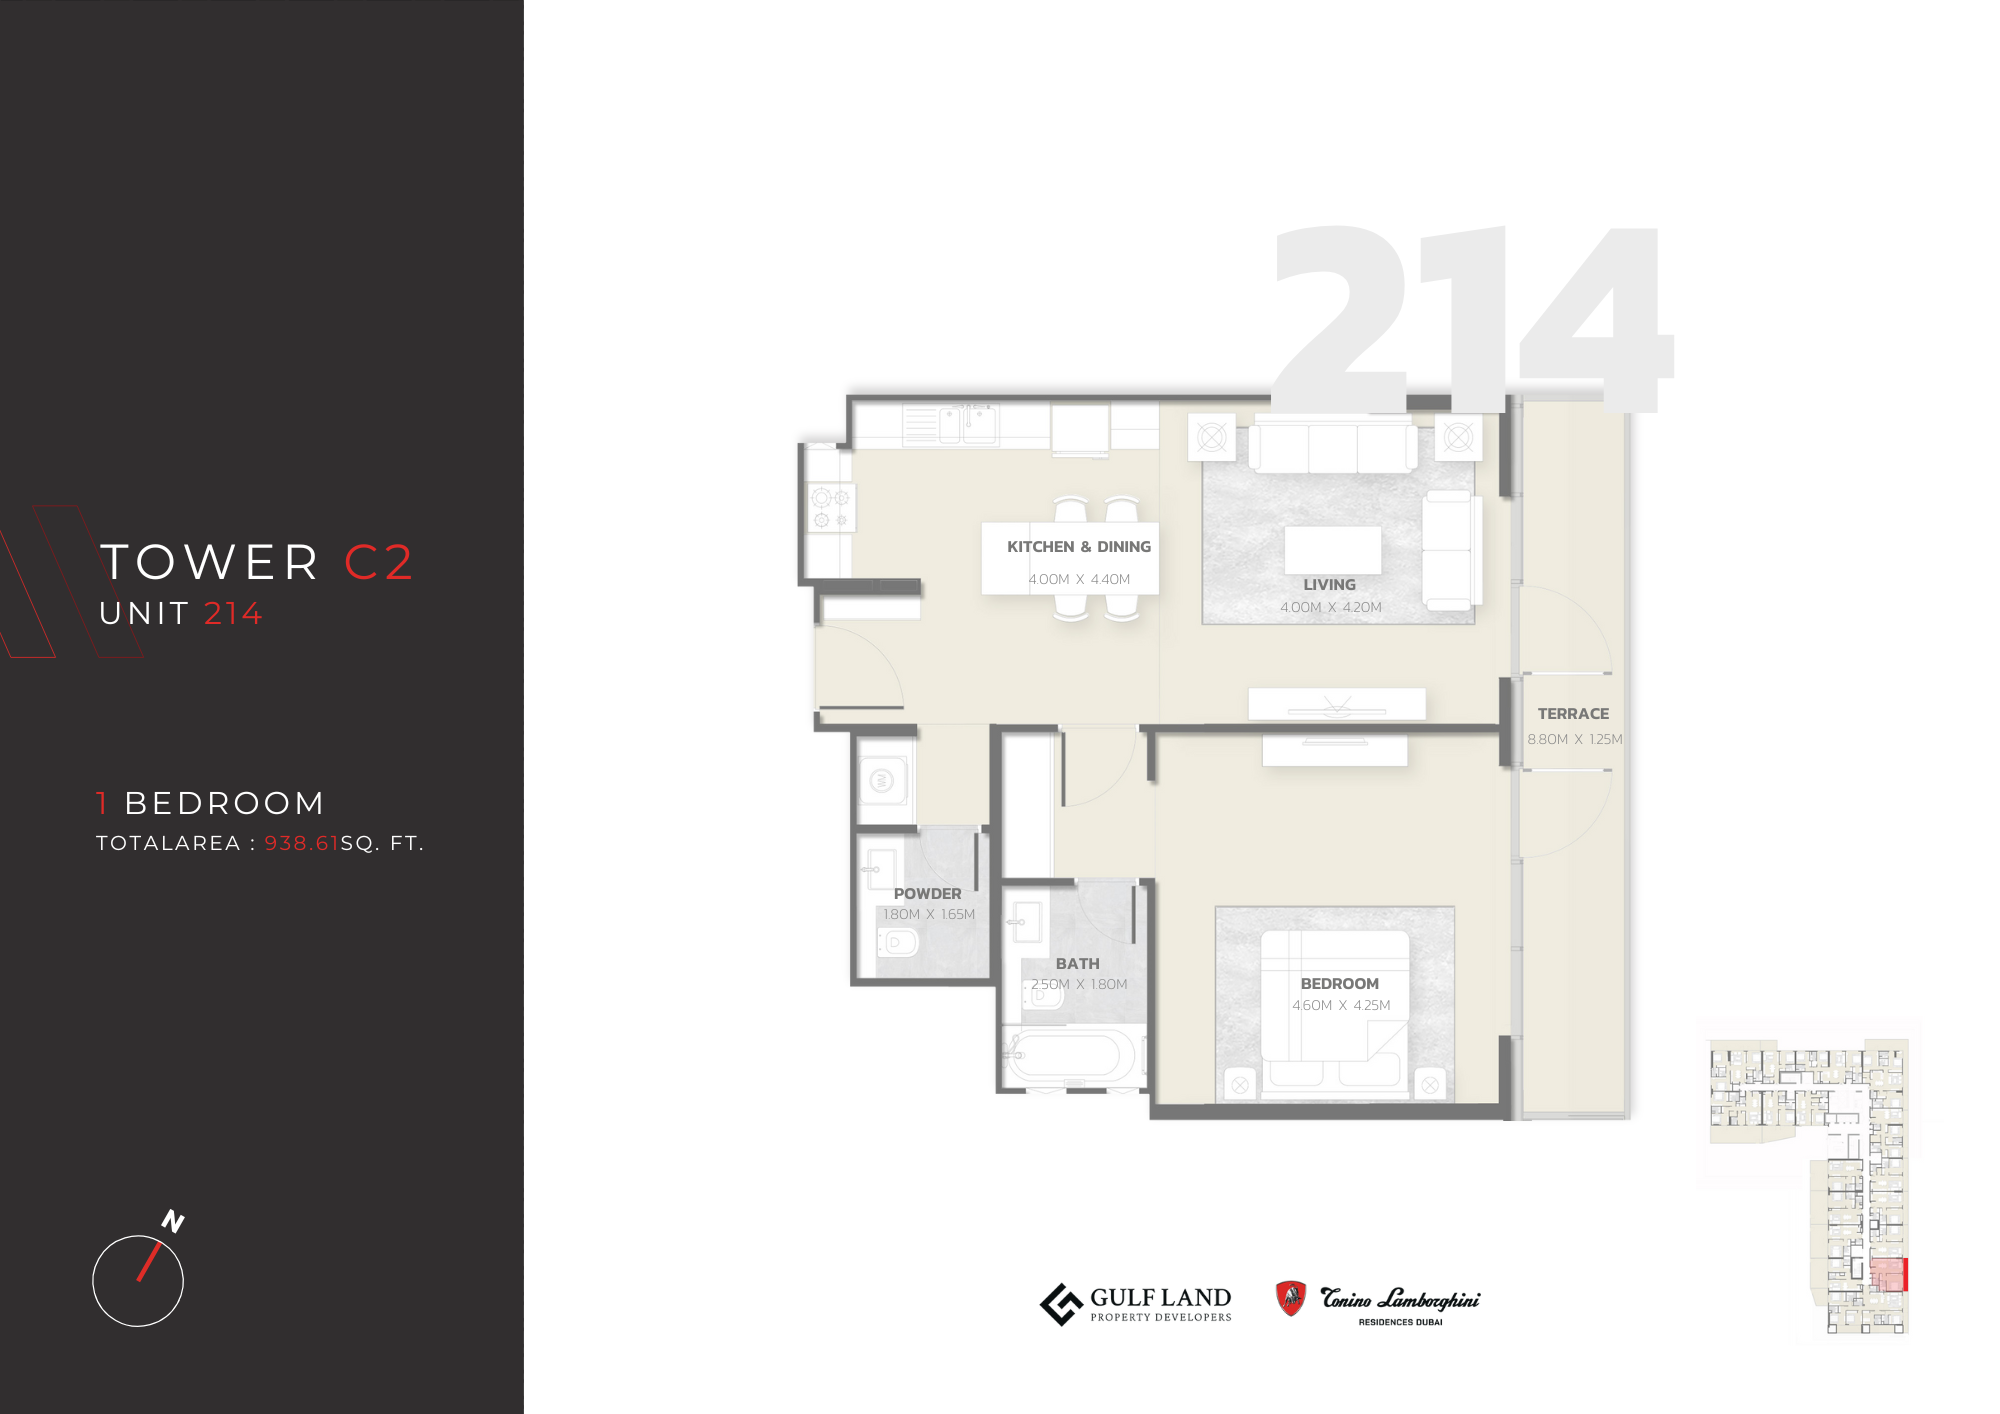 Open full-size image
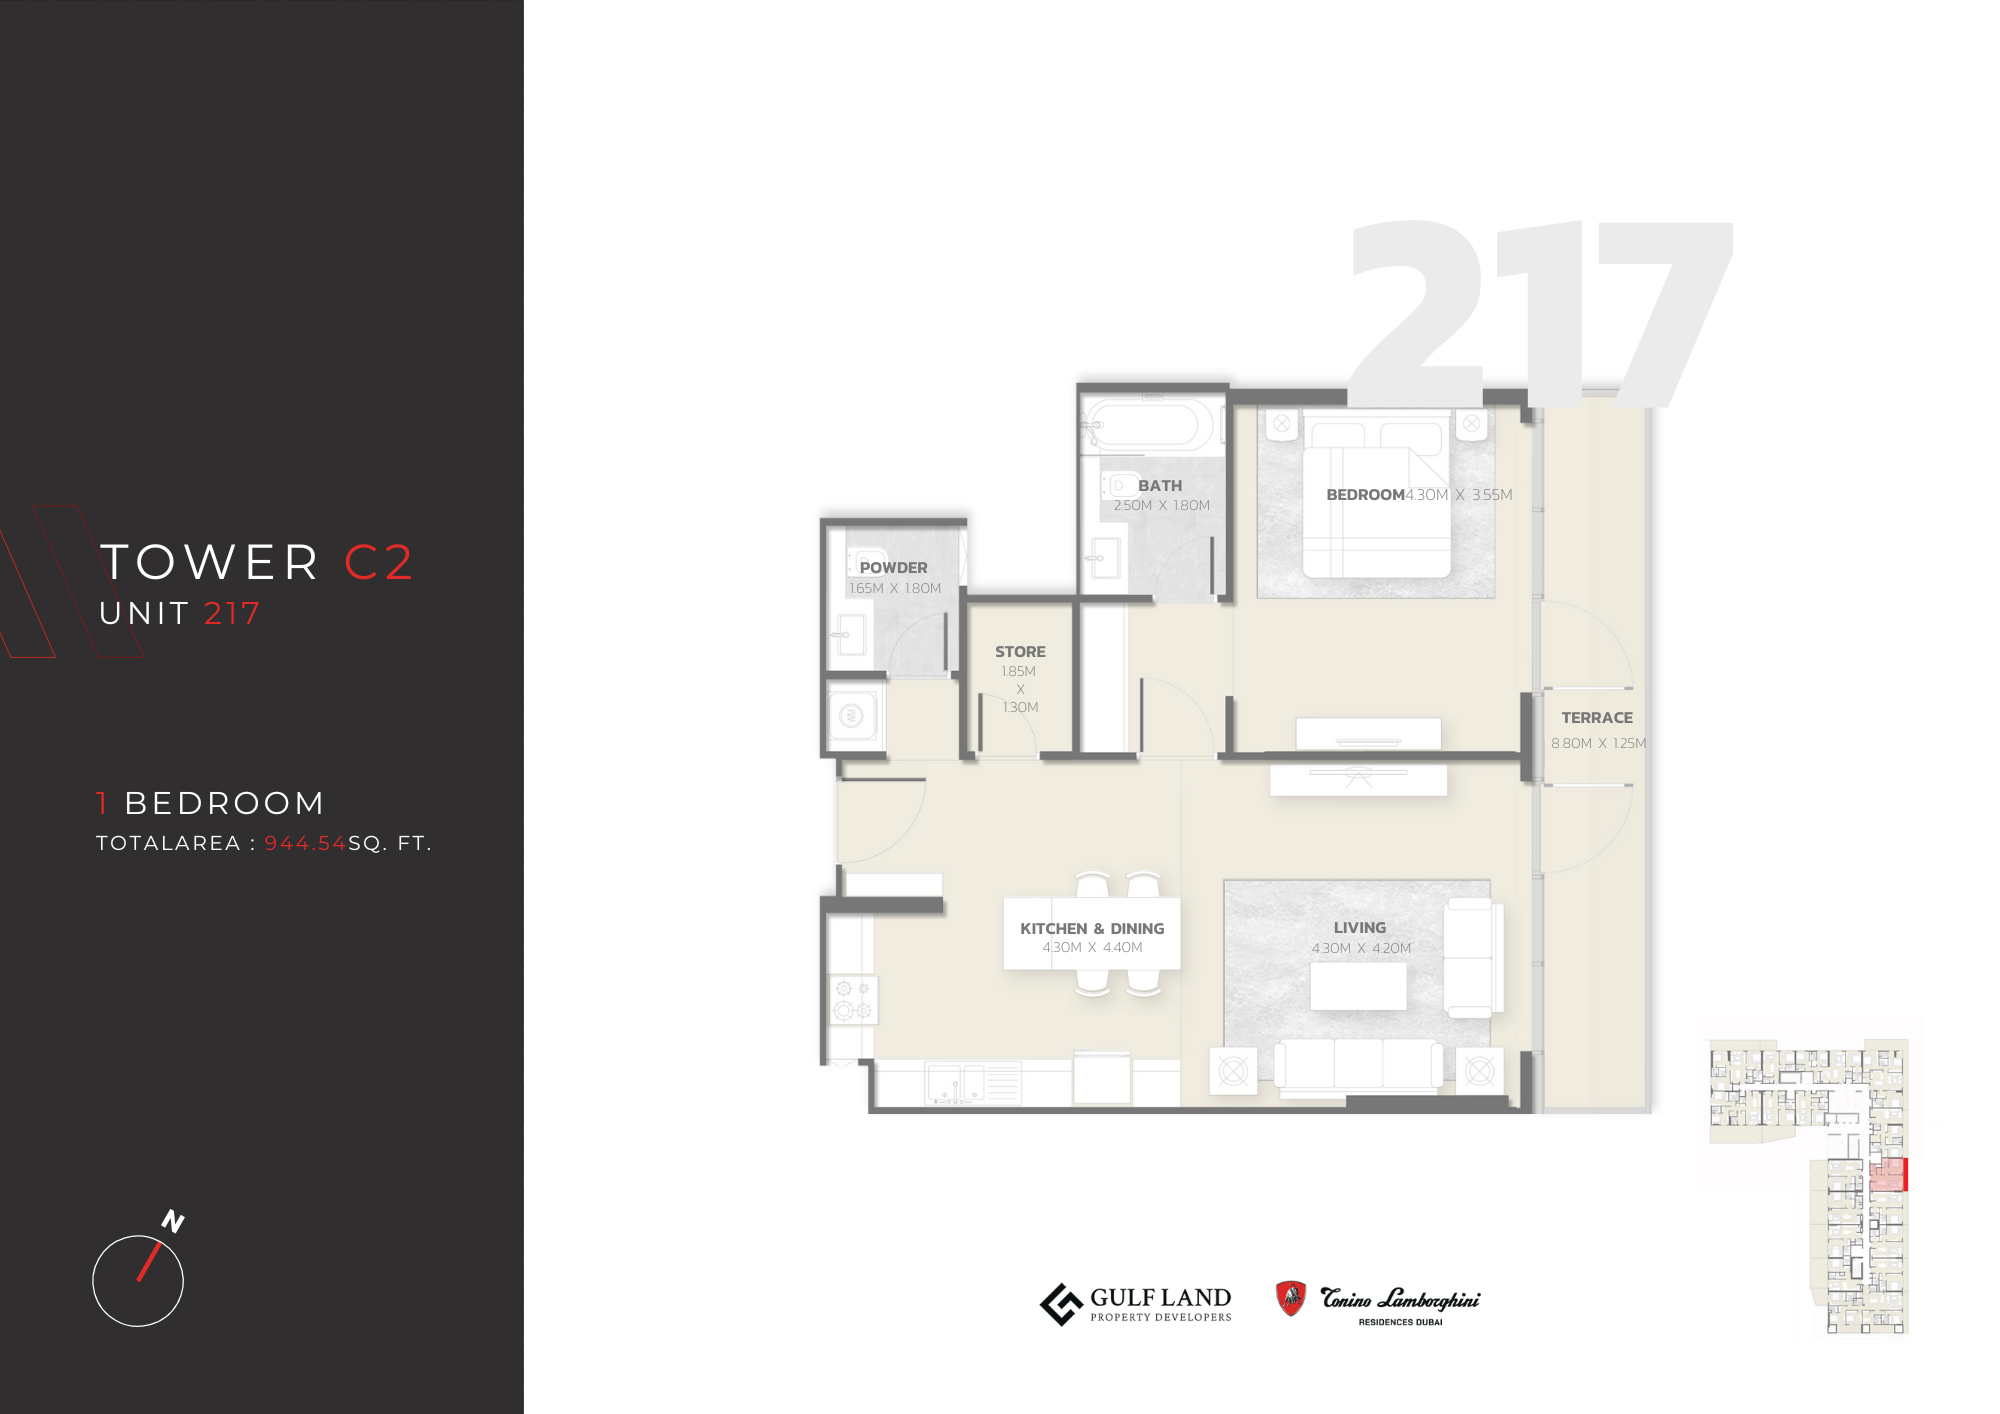 Open full-size image
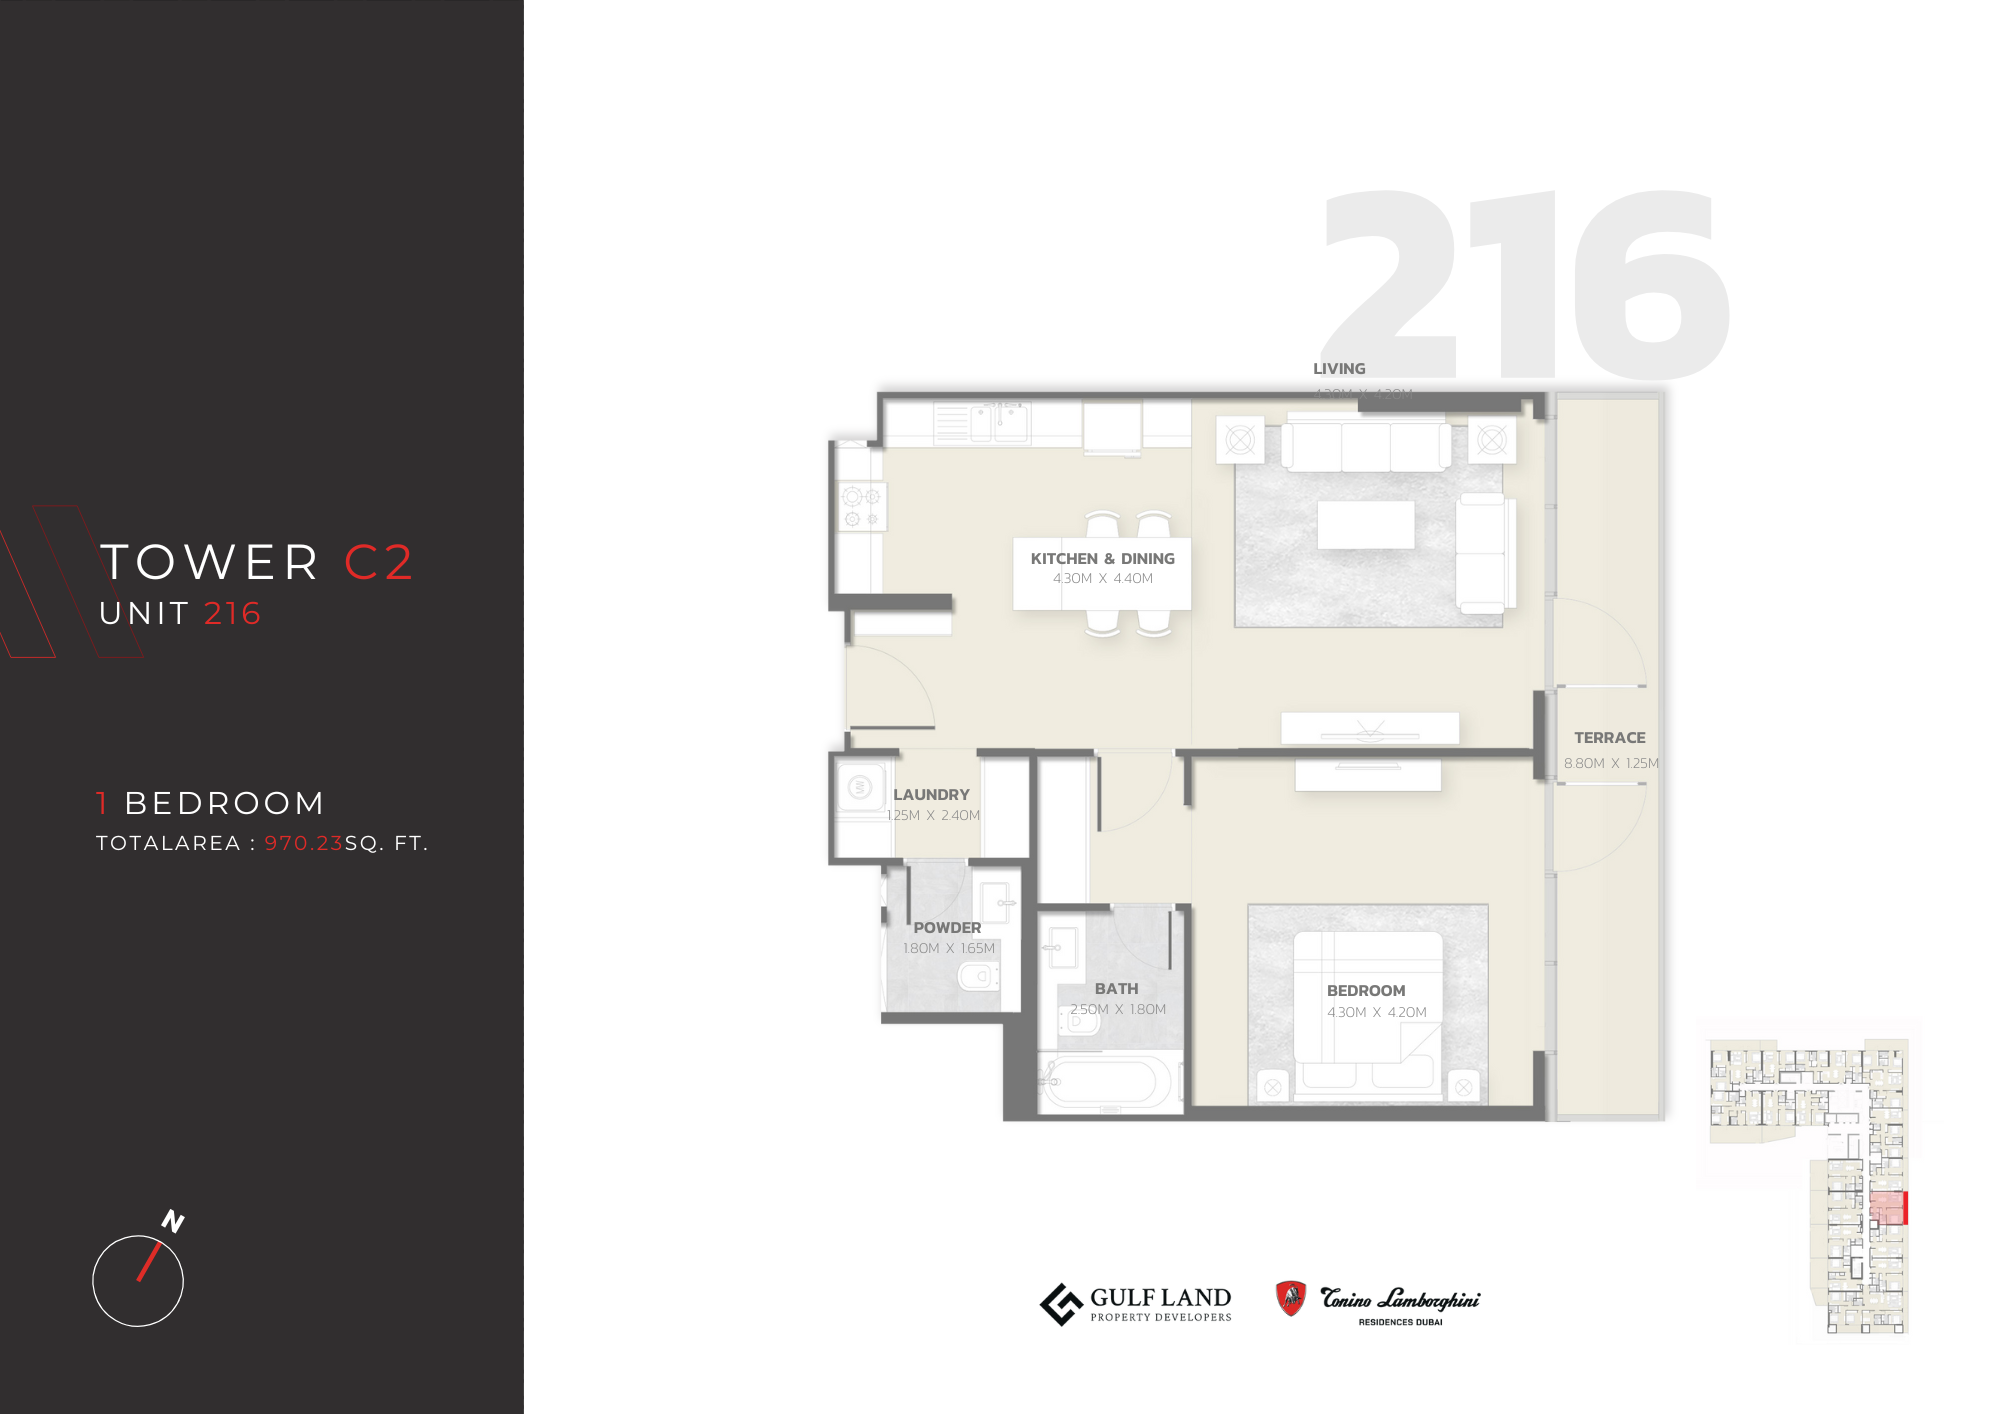 Open full-size image
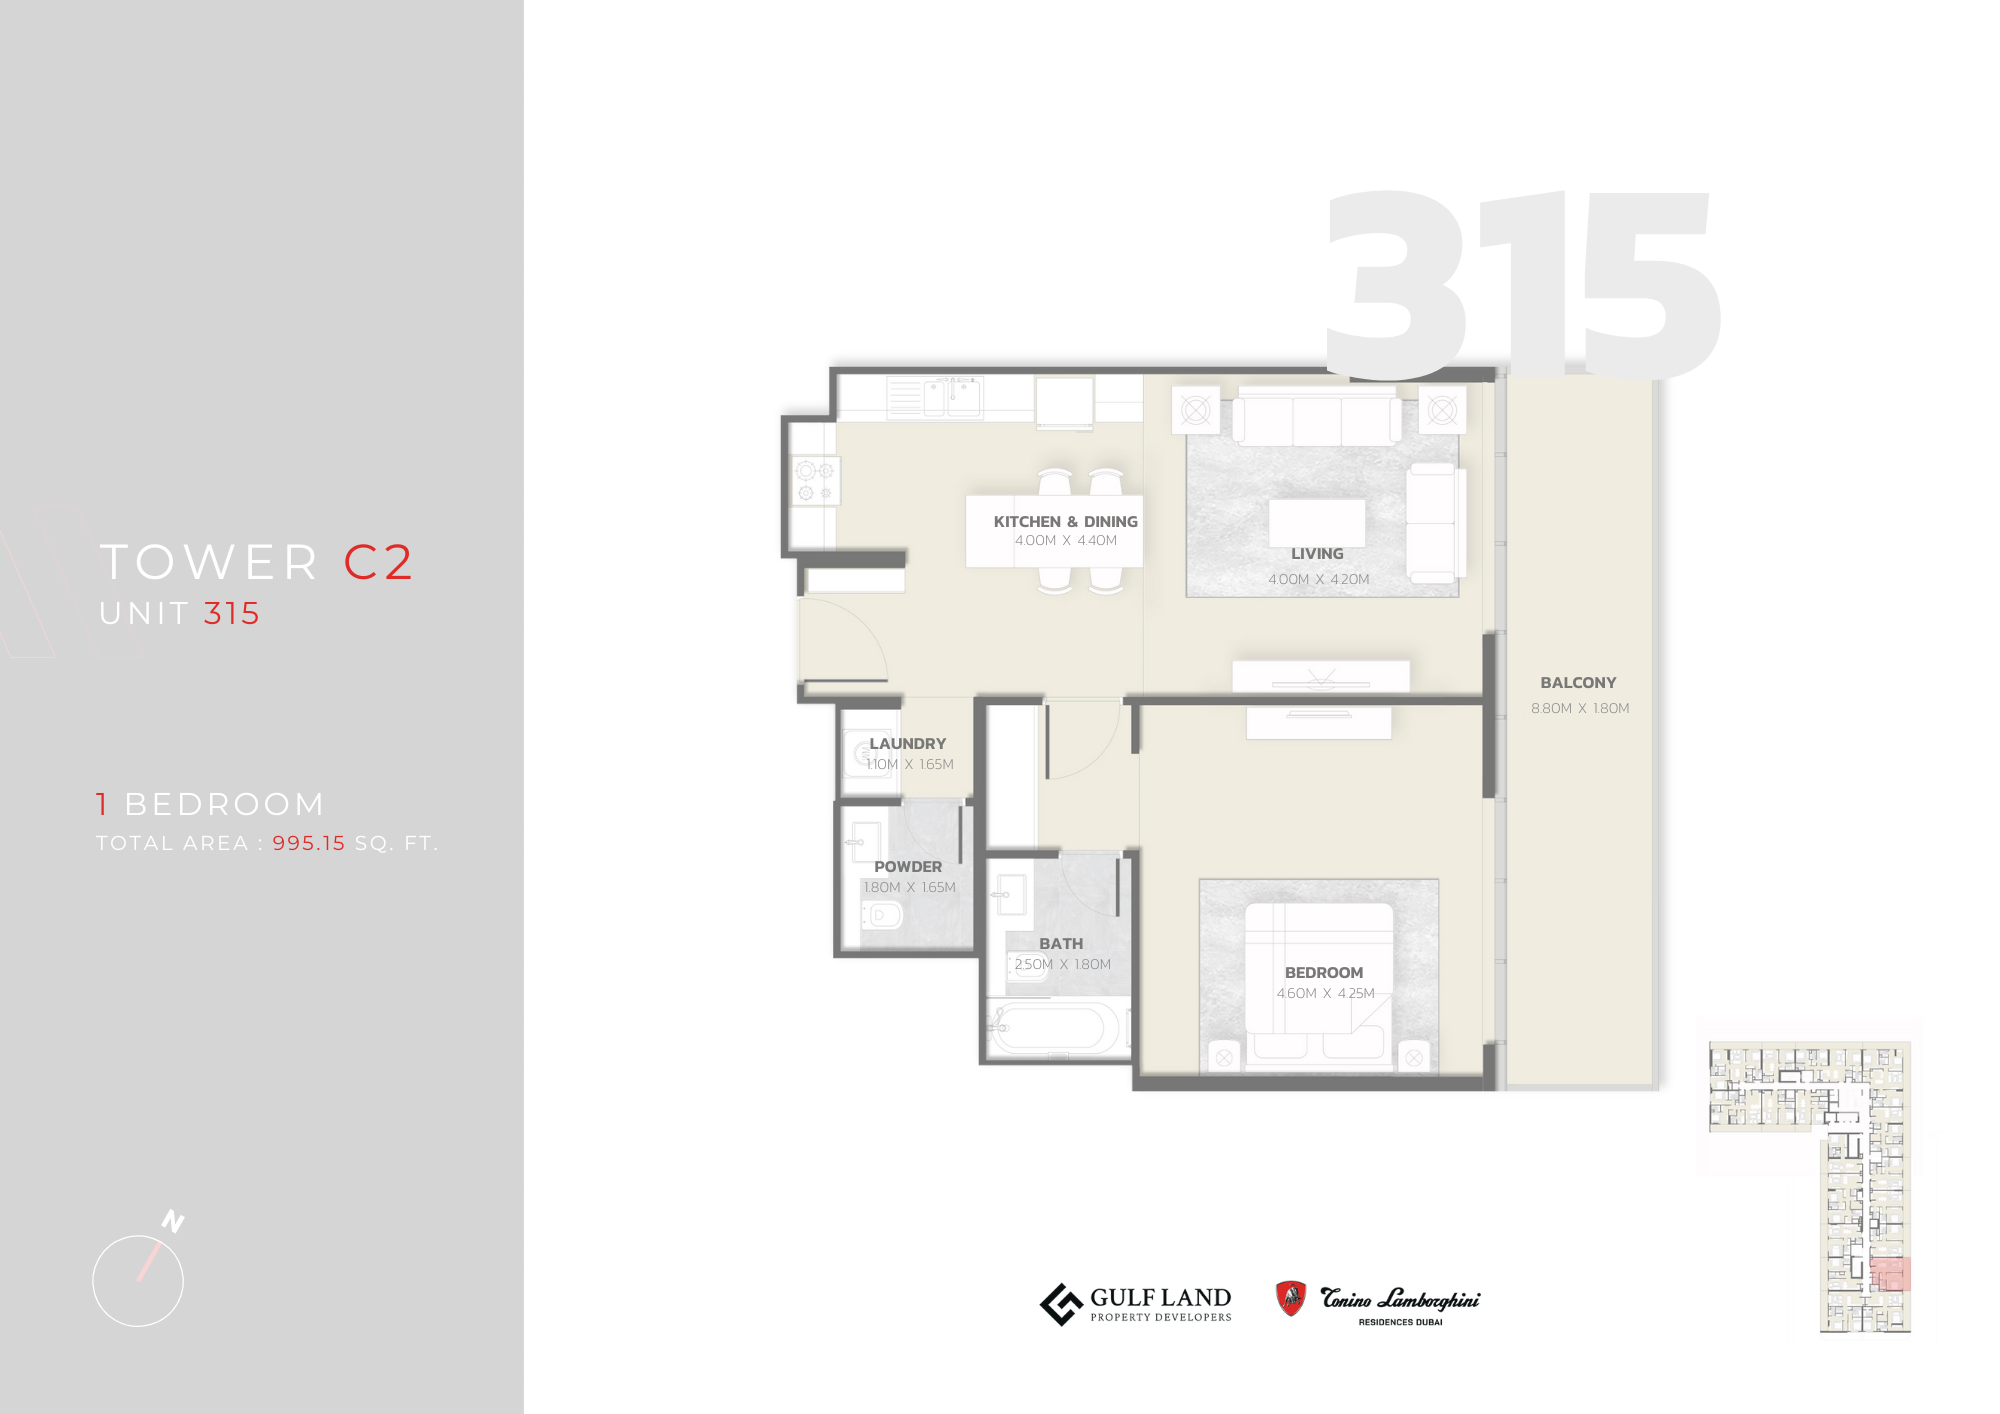 Open full-size image
 Open full-size image
 Open full-size image
 Open full-size image
 Open full-size image
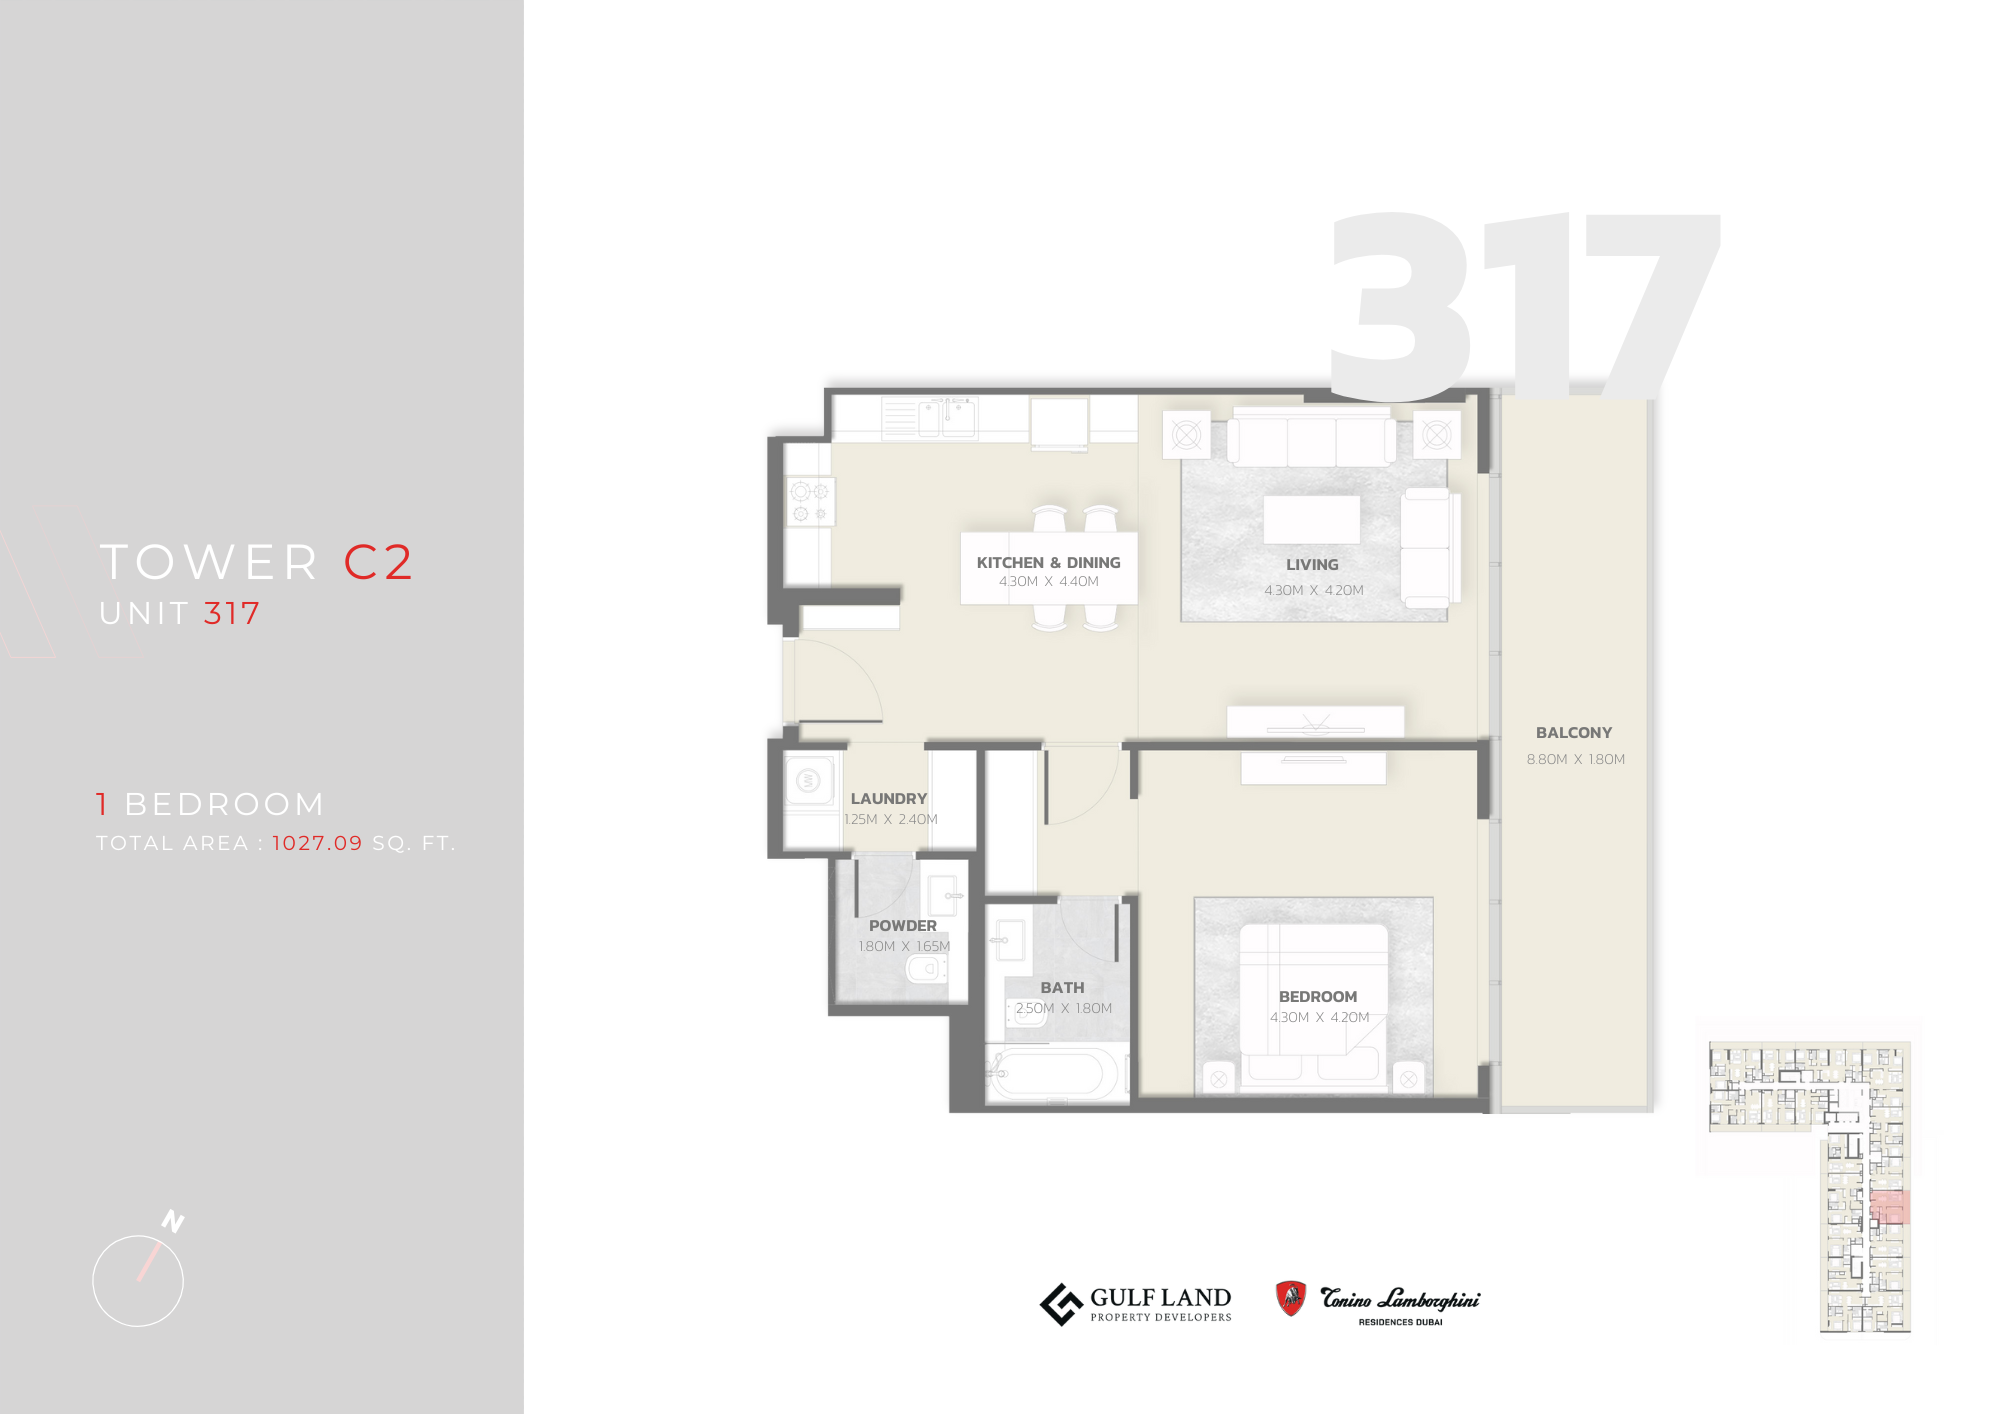 Open full-size image
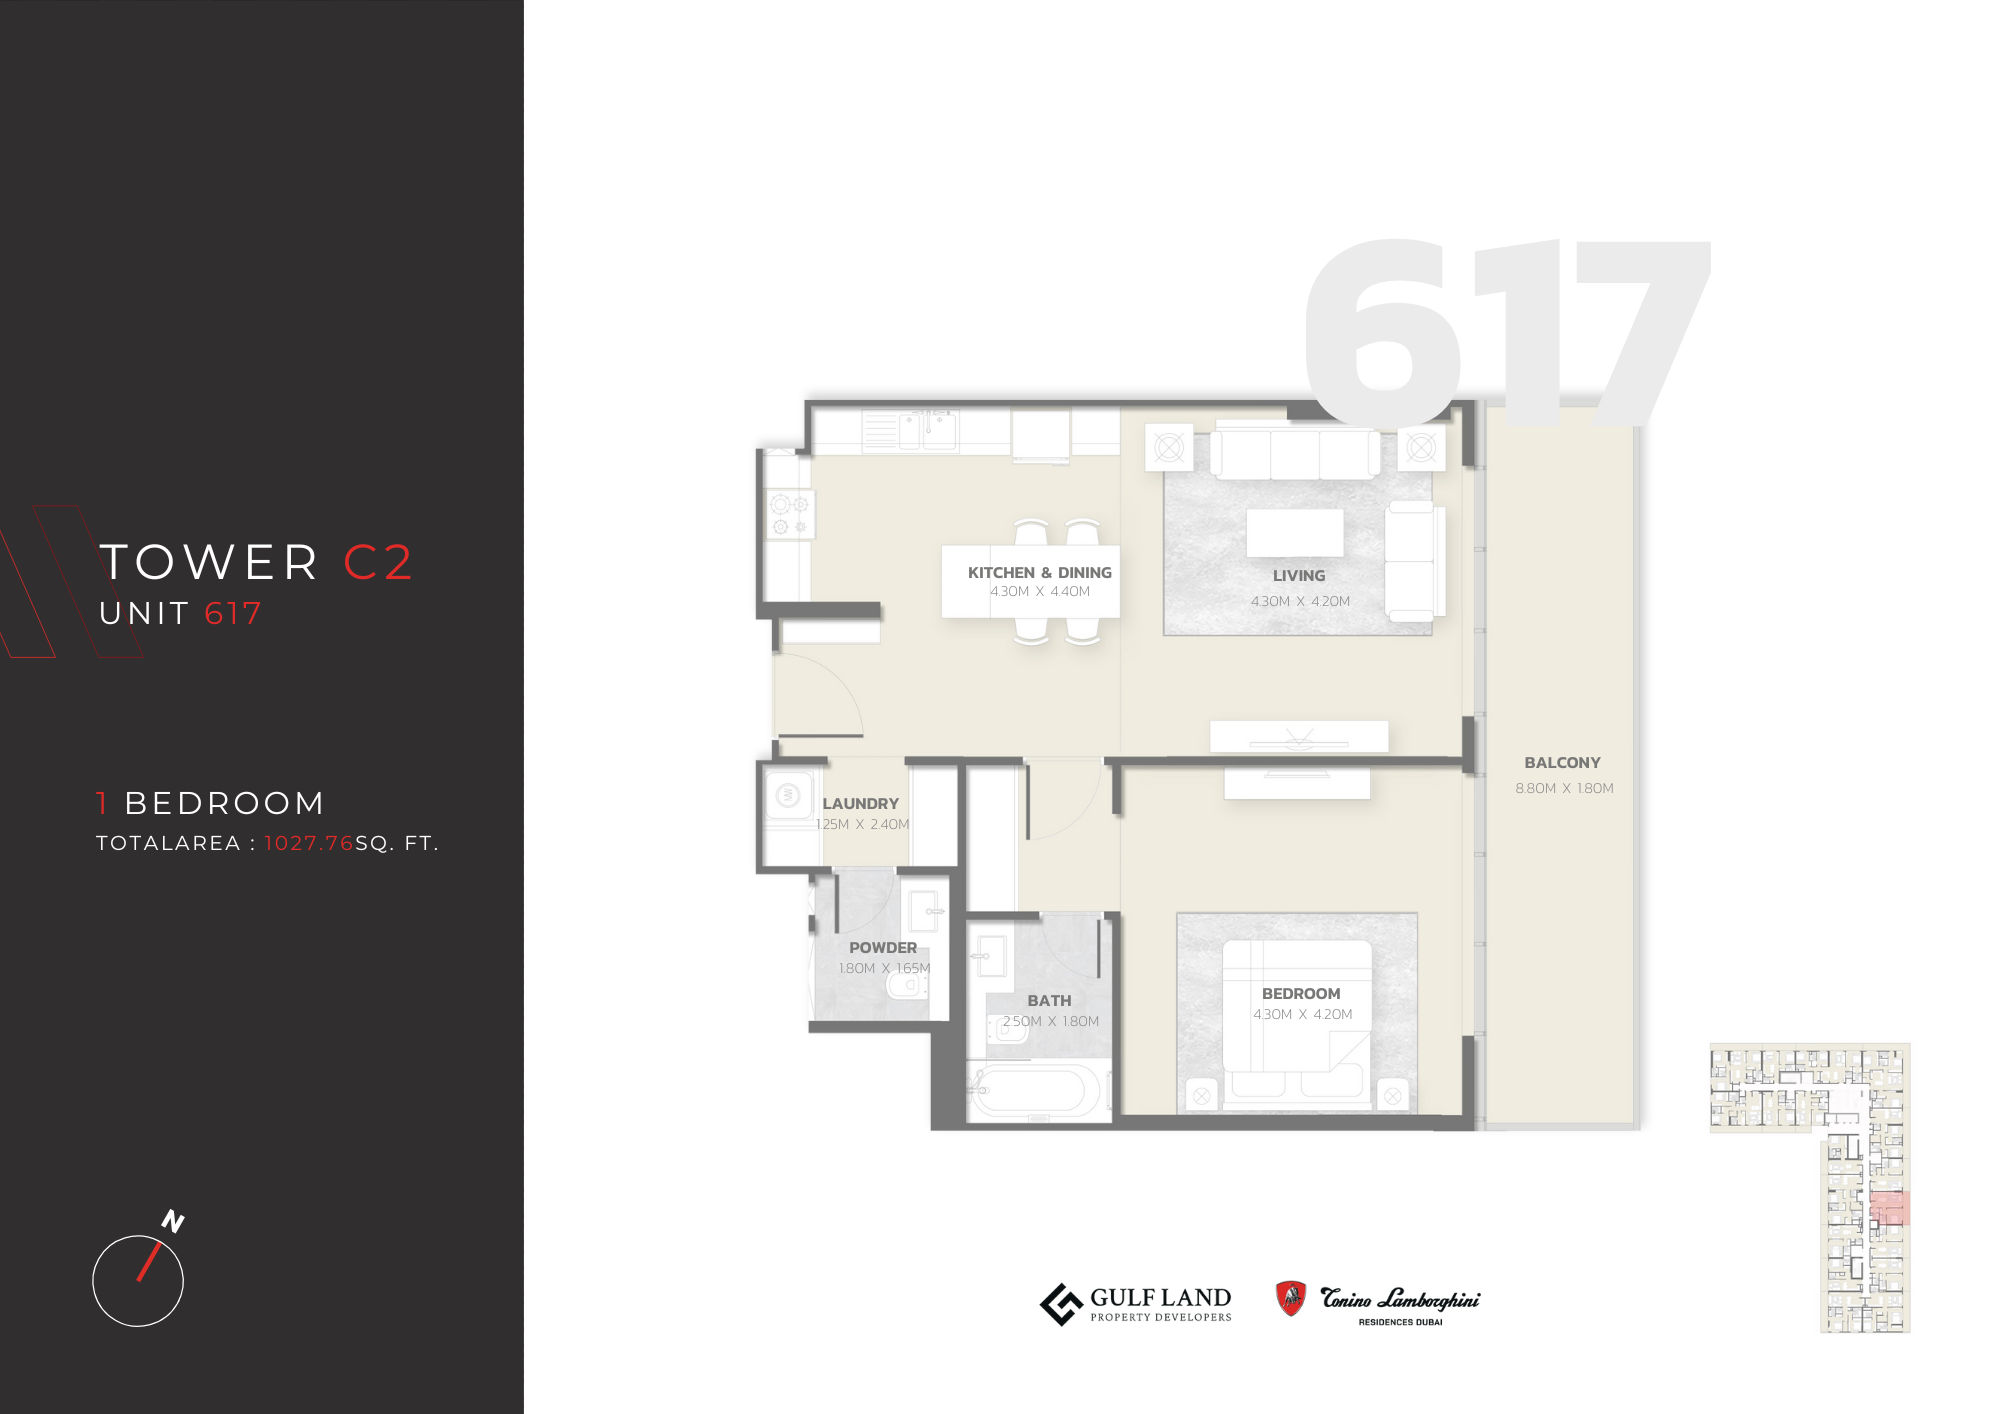 Open full-size image
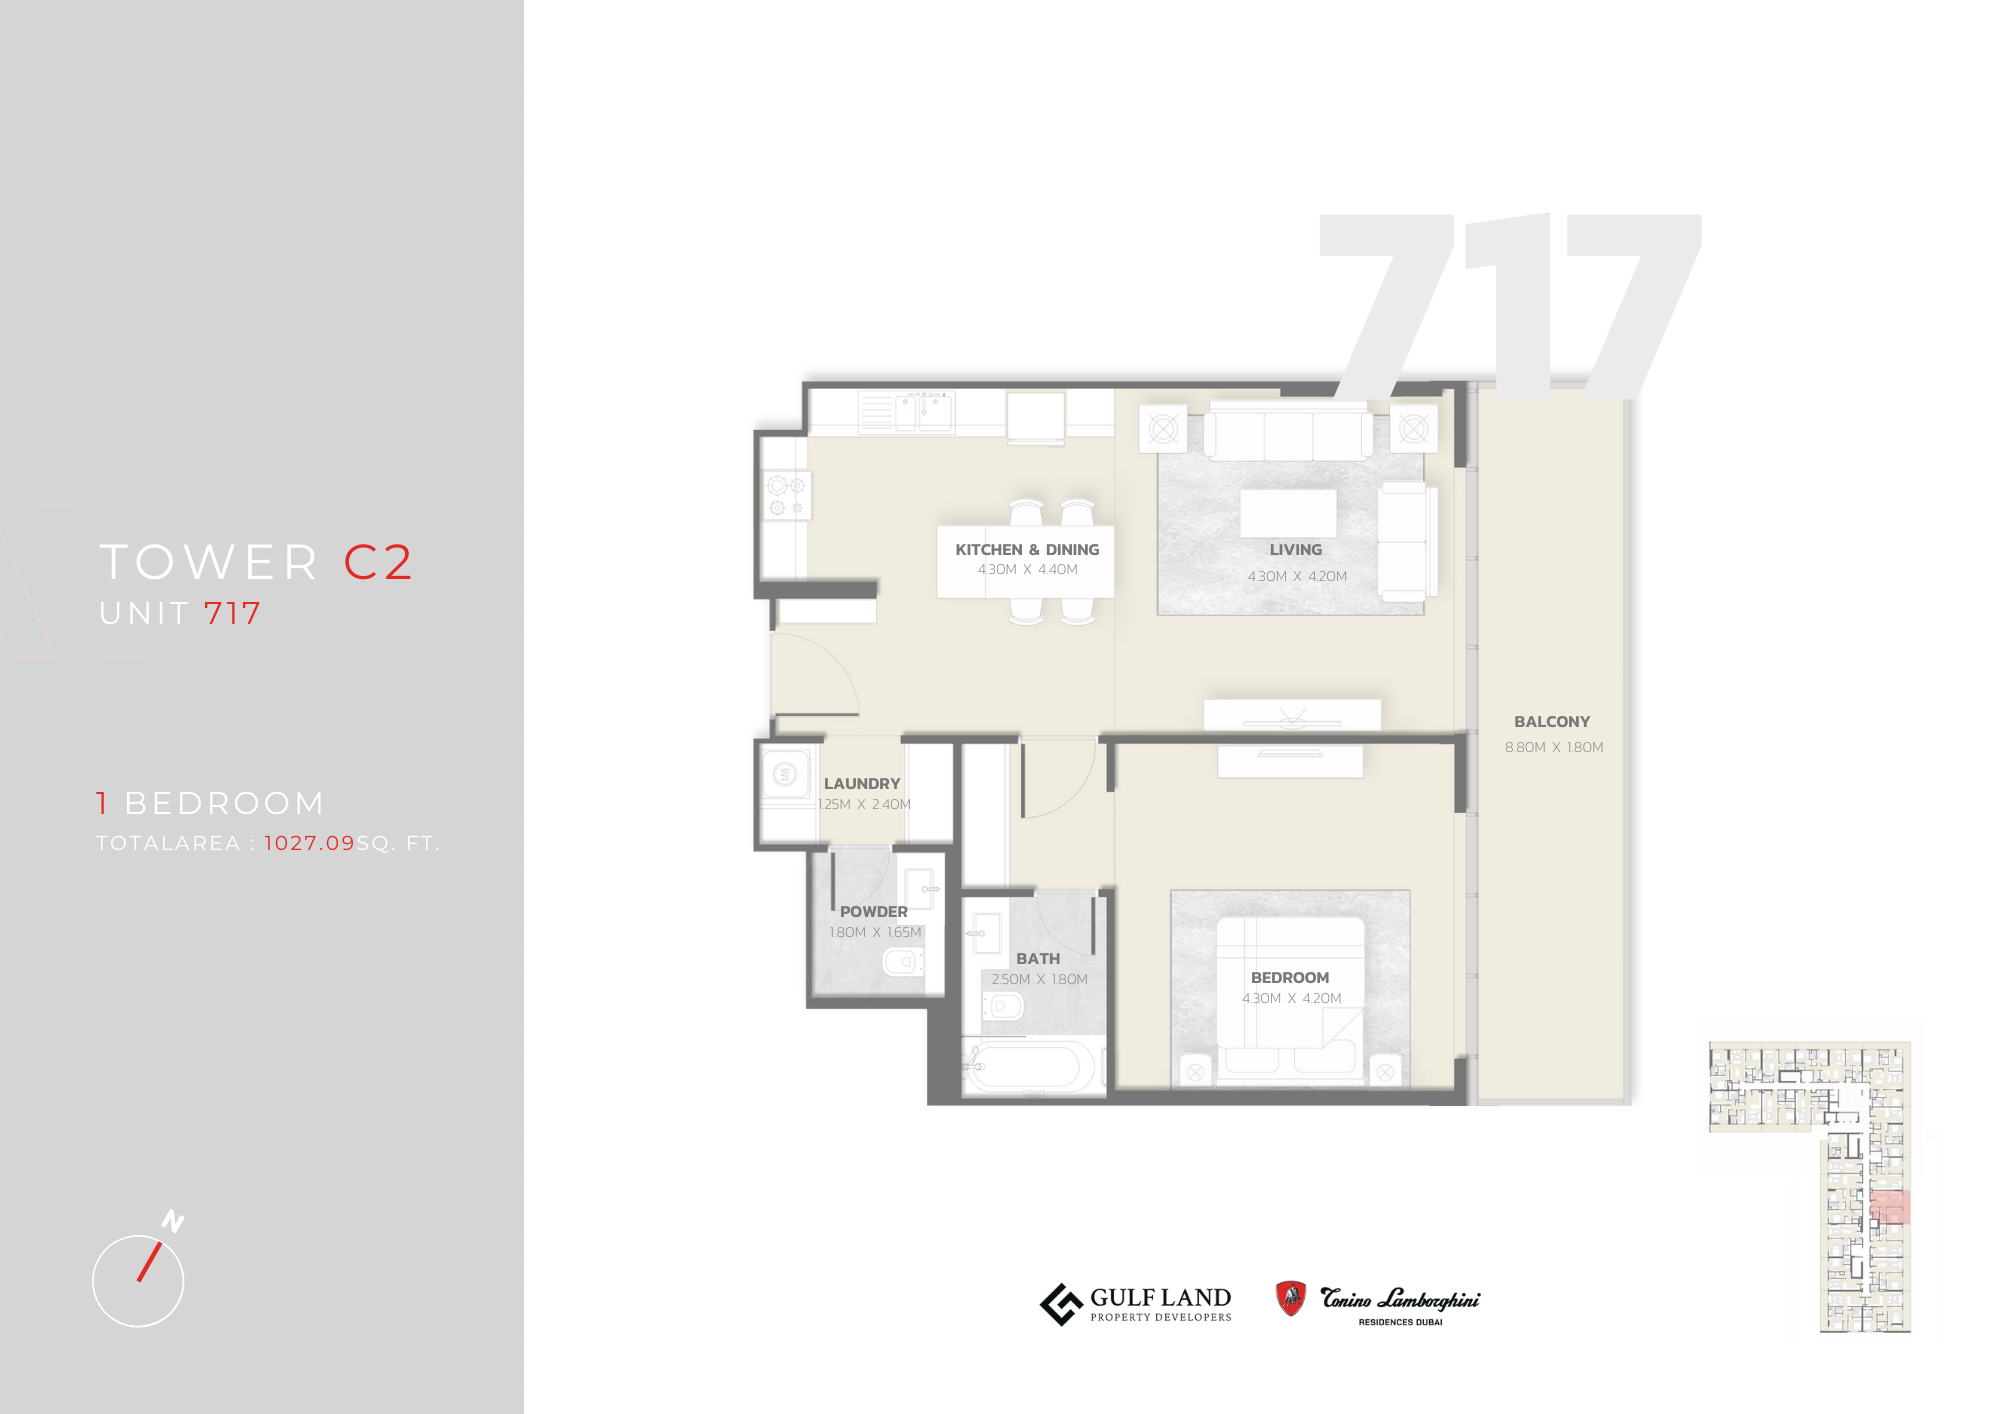 Open full-size image
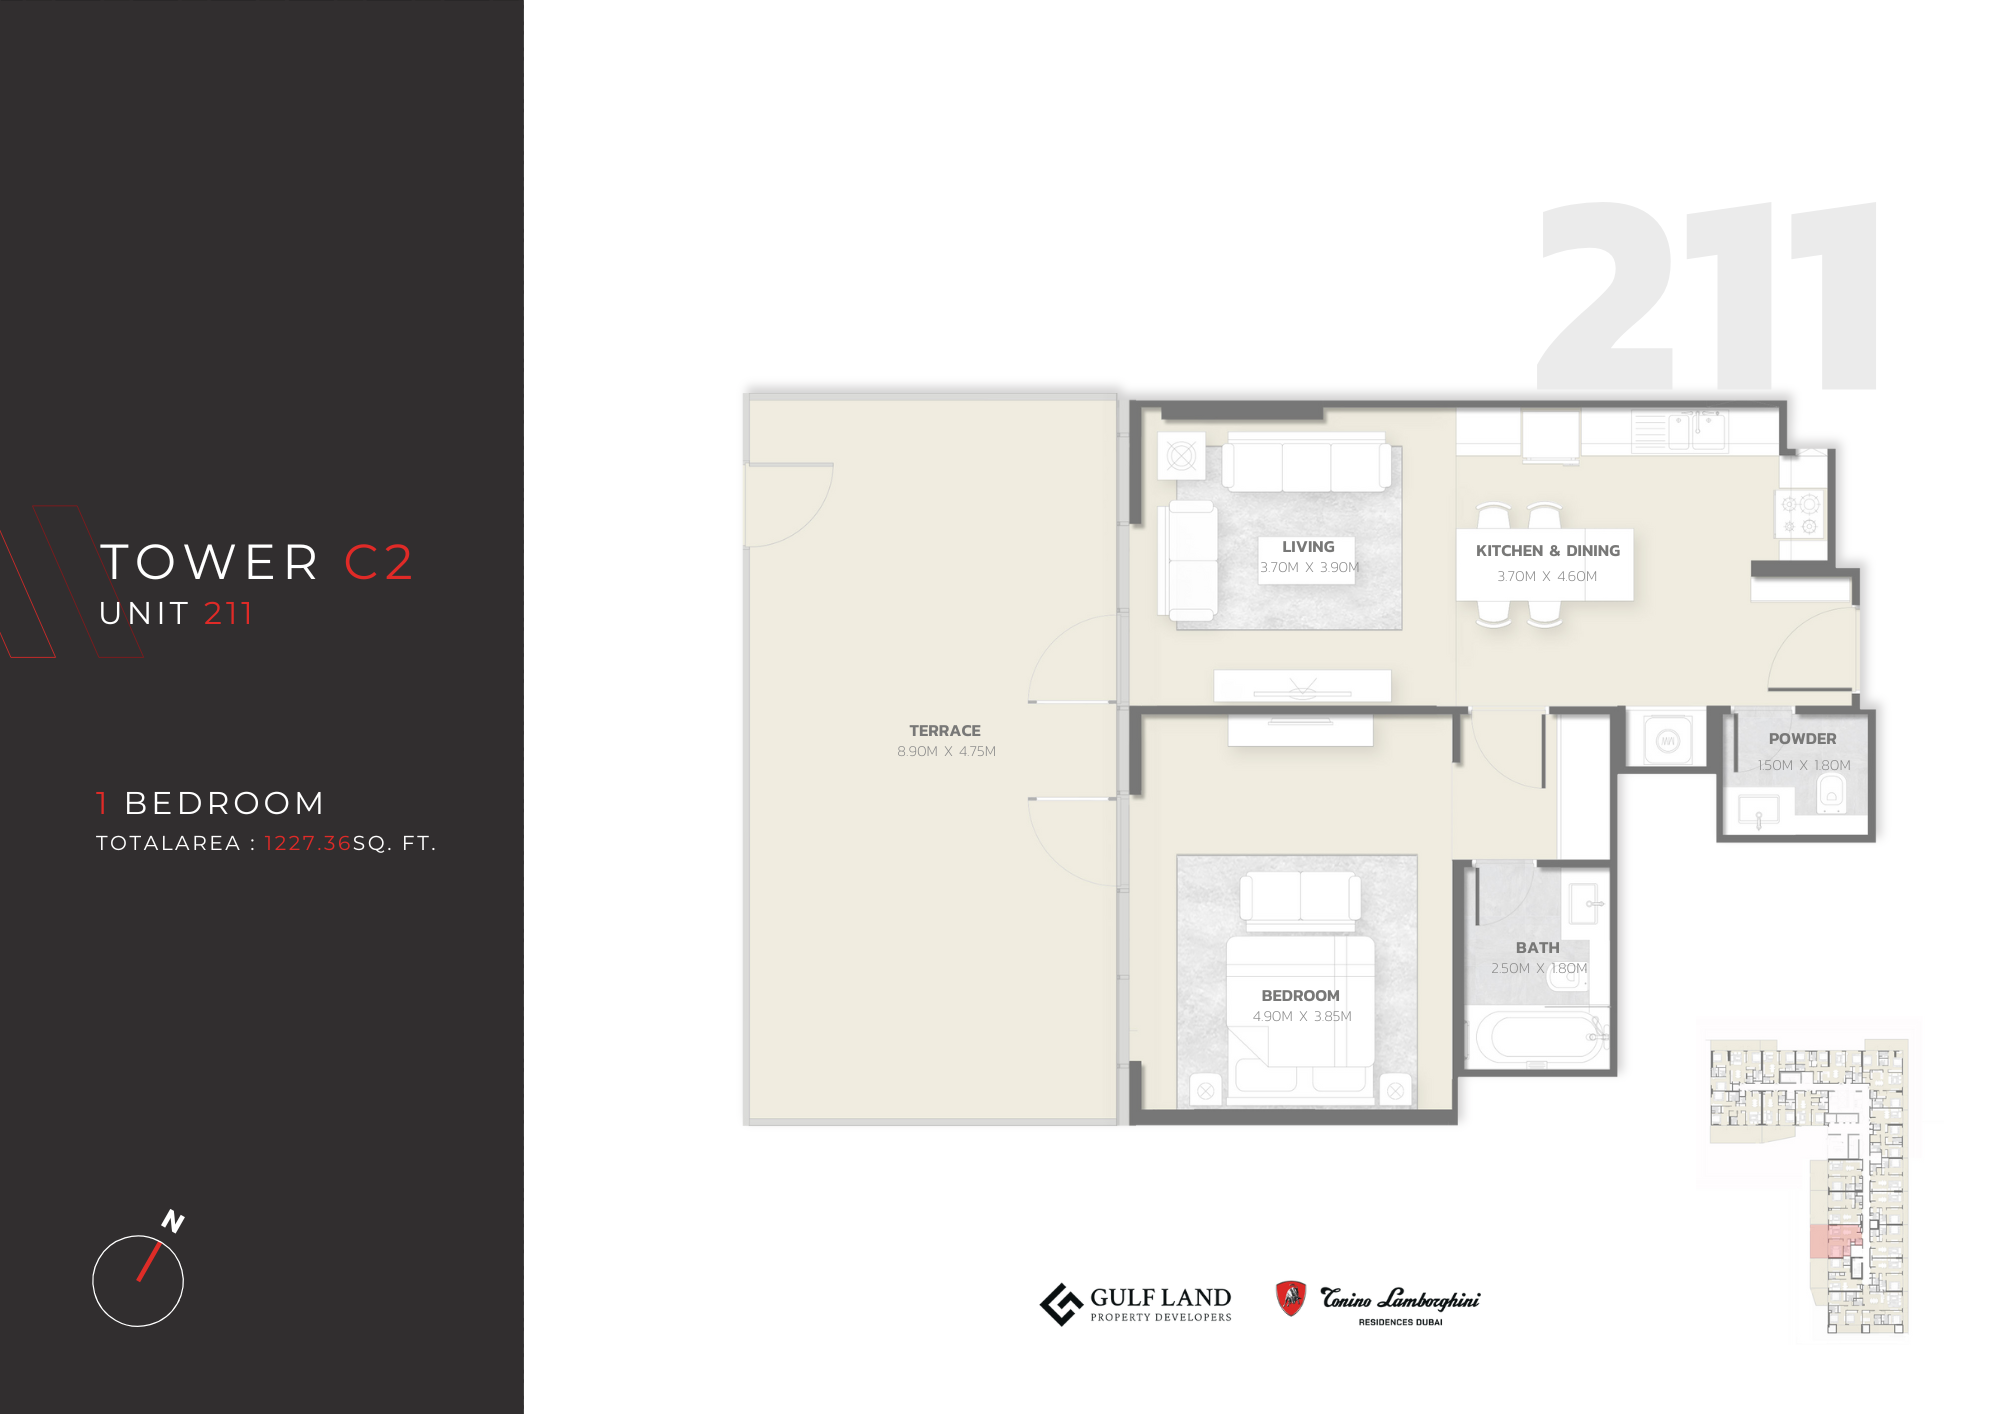 Open full-size image
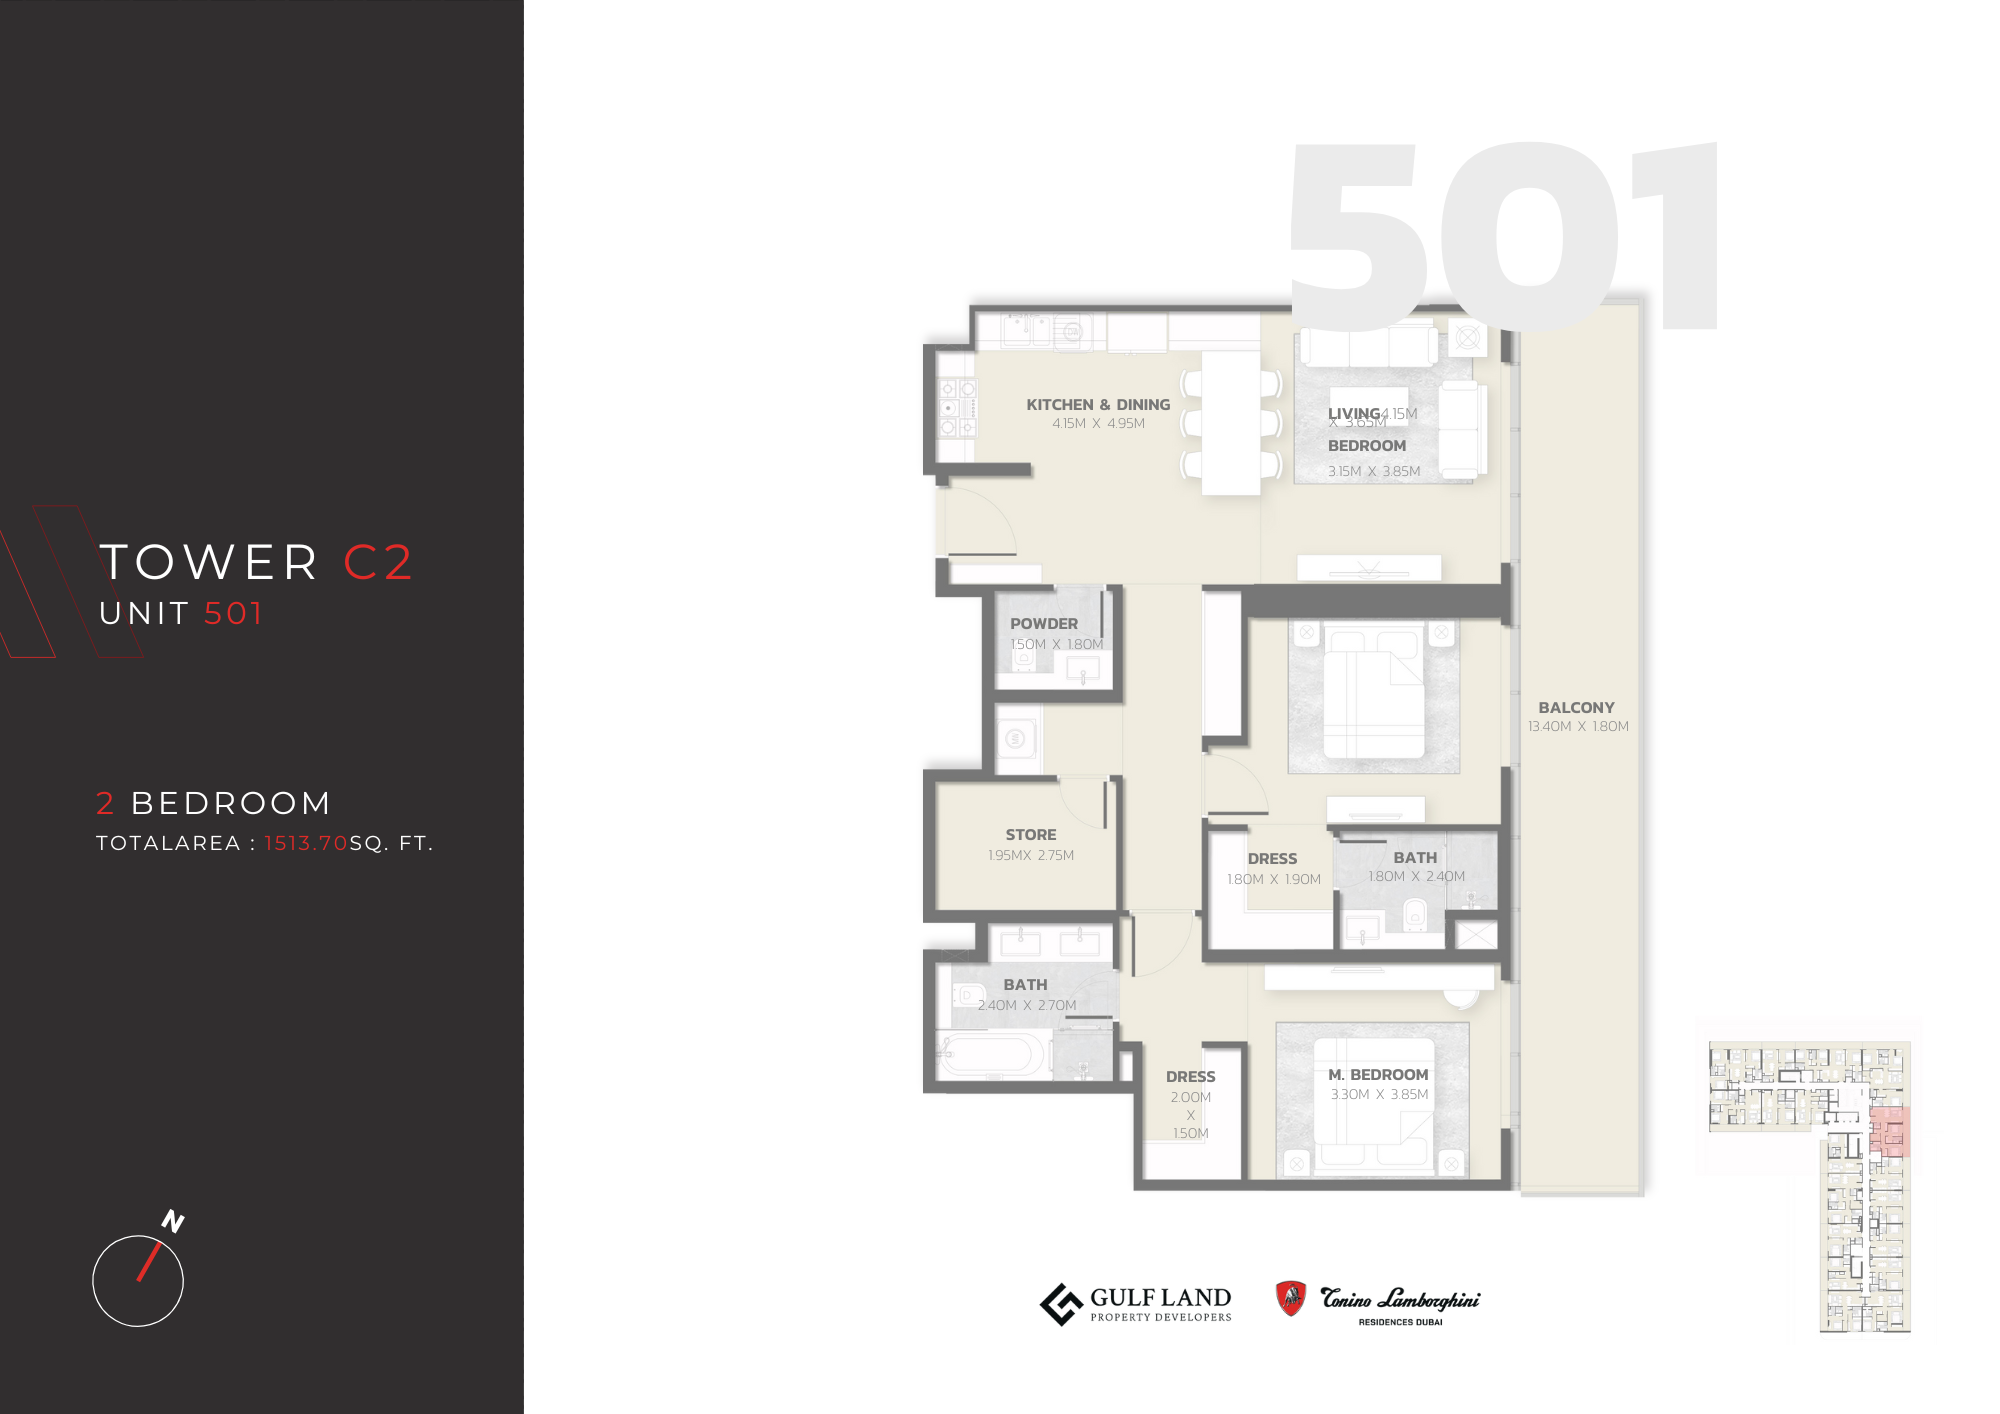 Open full-size image
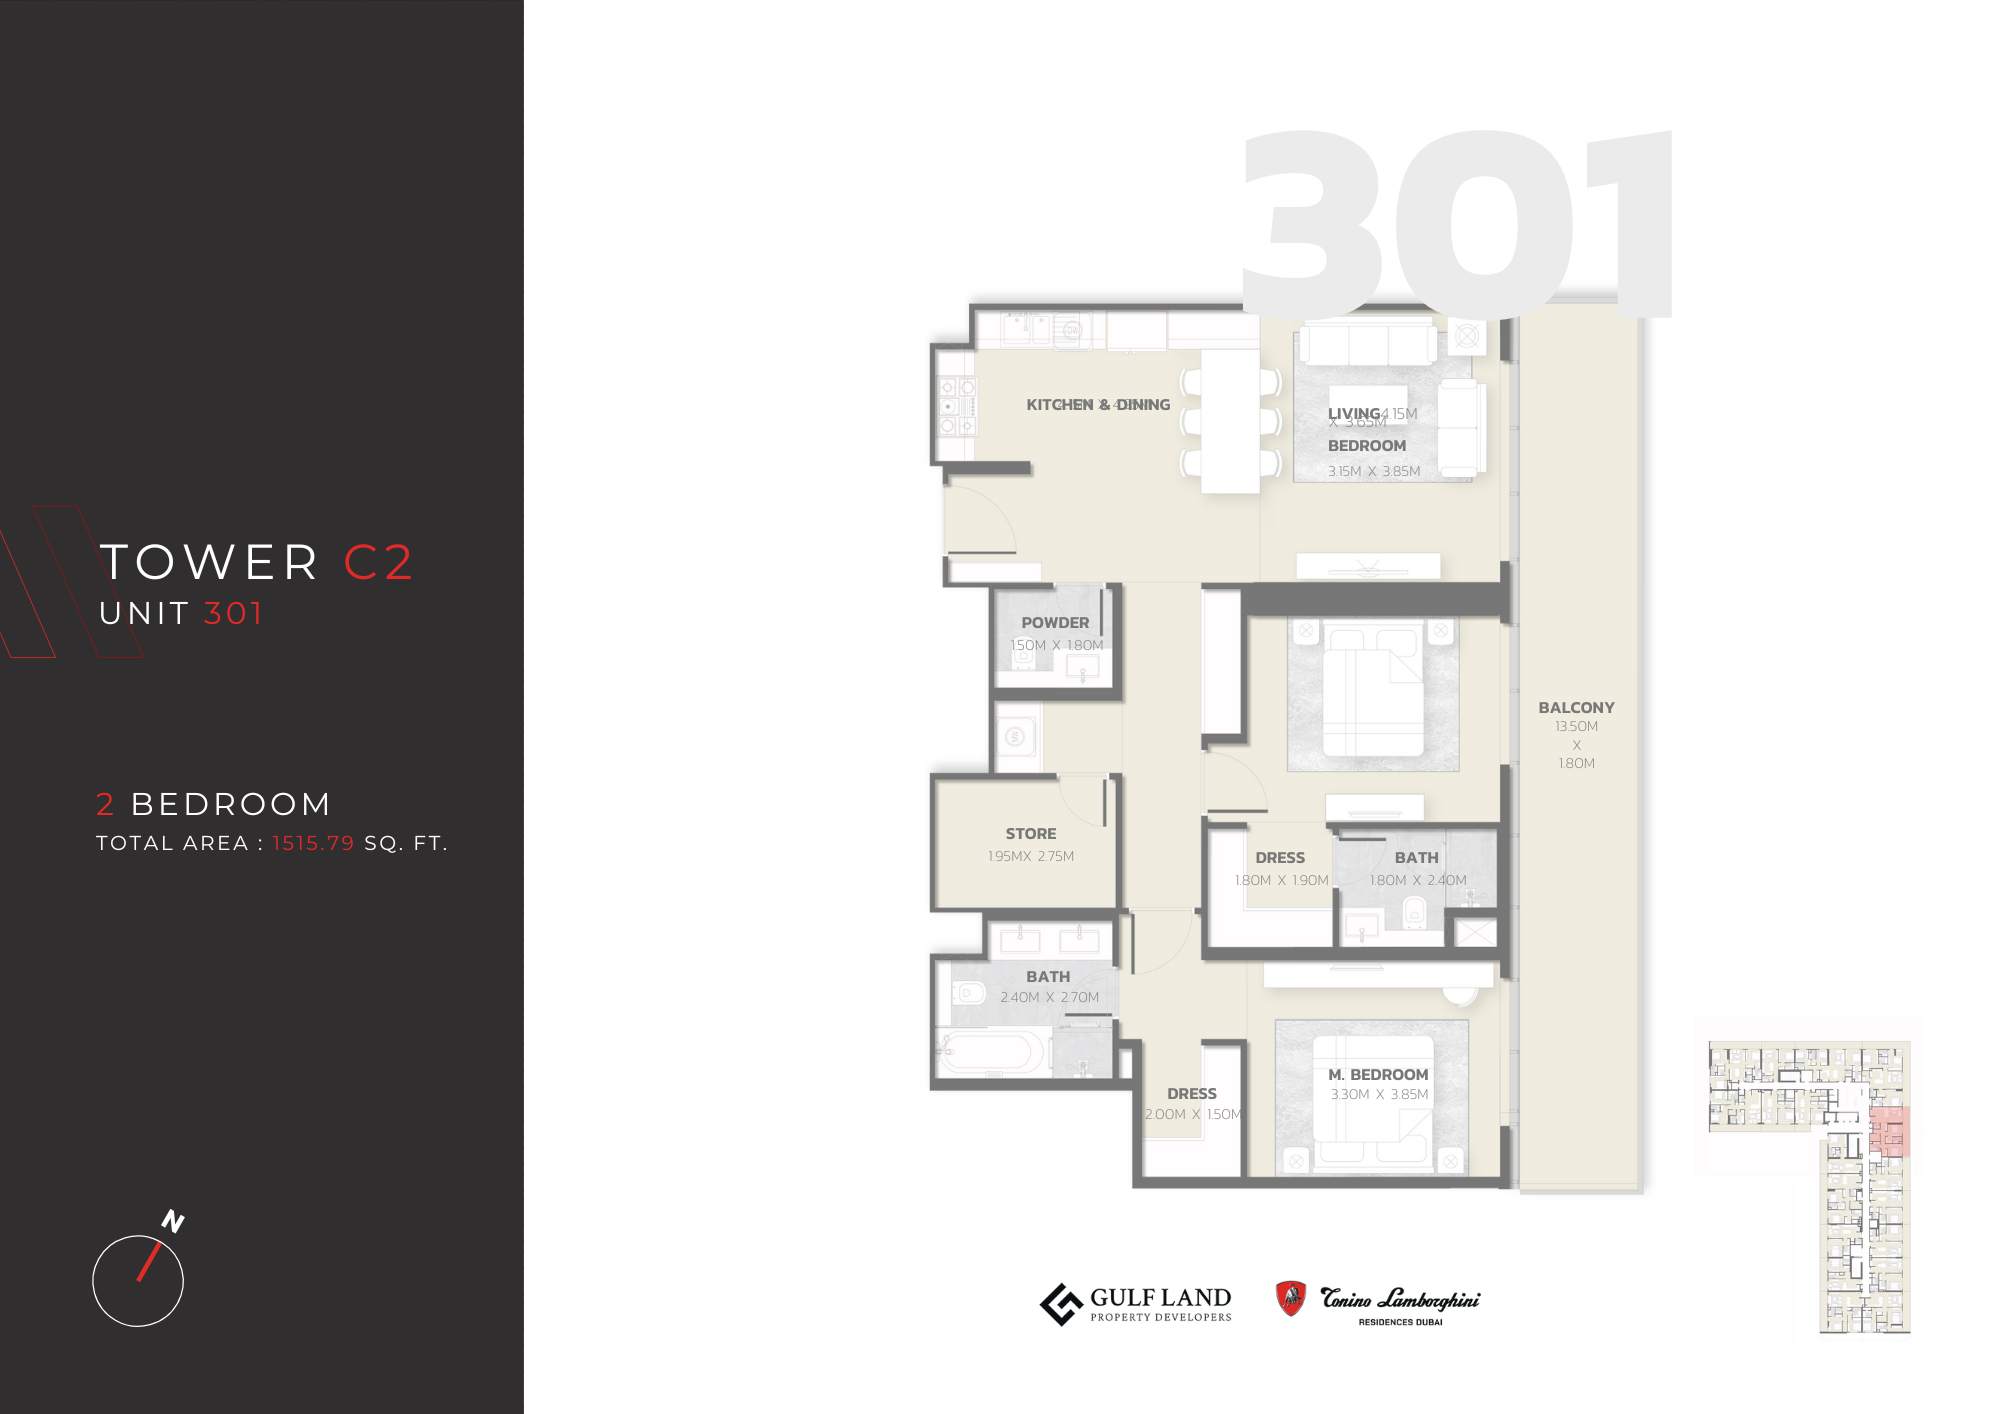 Open full-size image
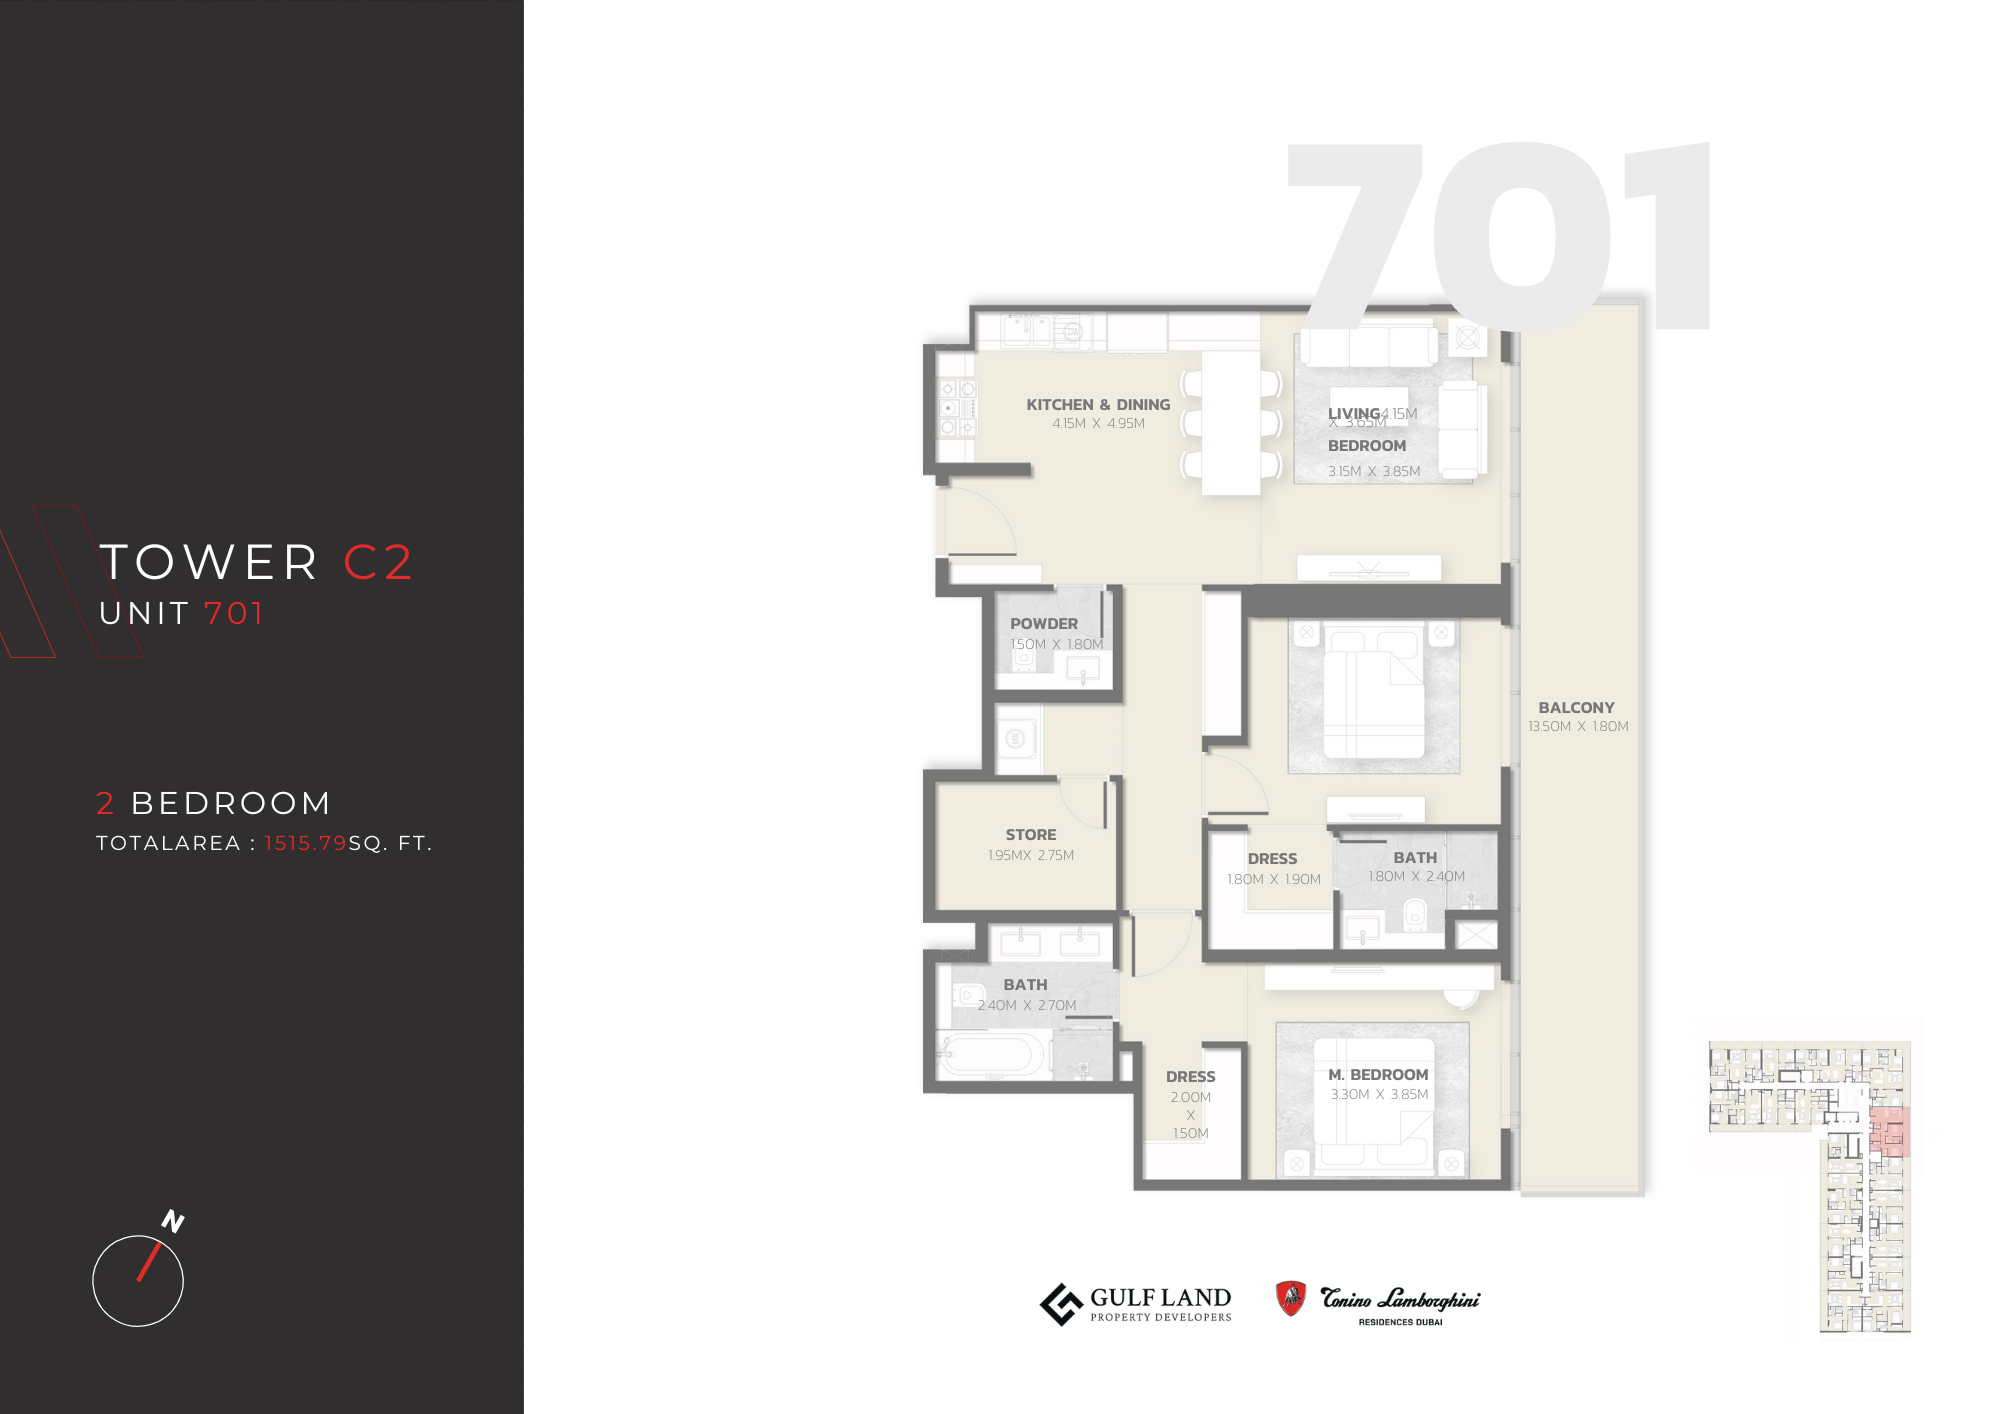 Open full-size image
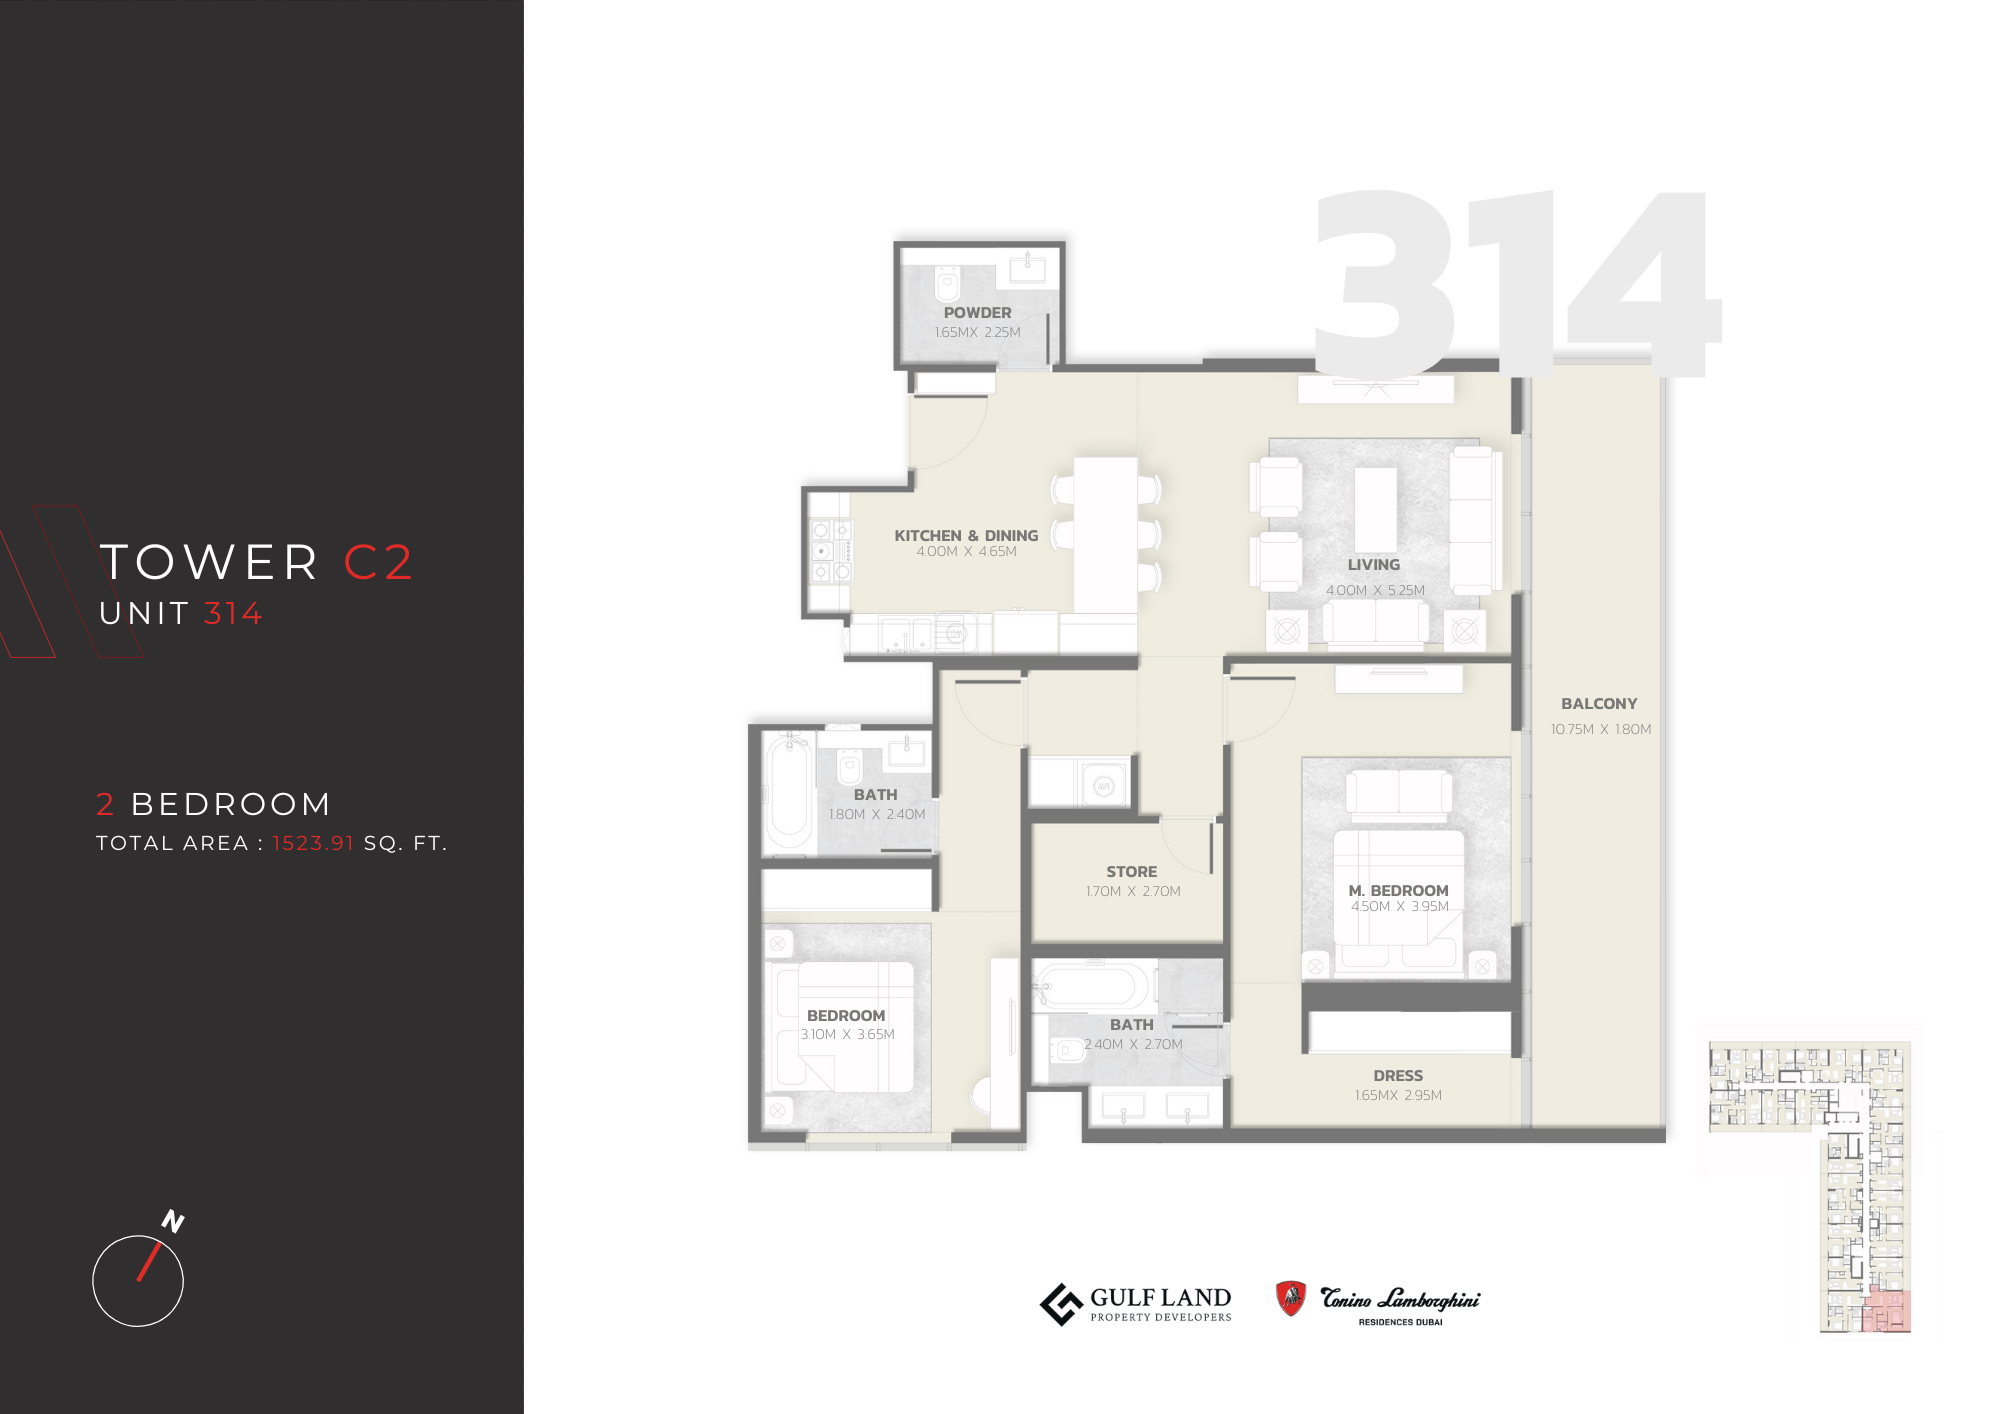 Open full-size image
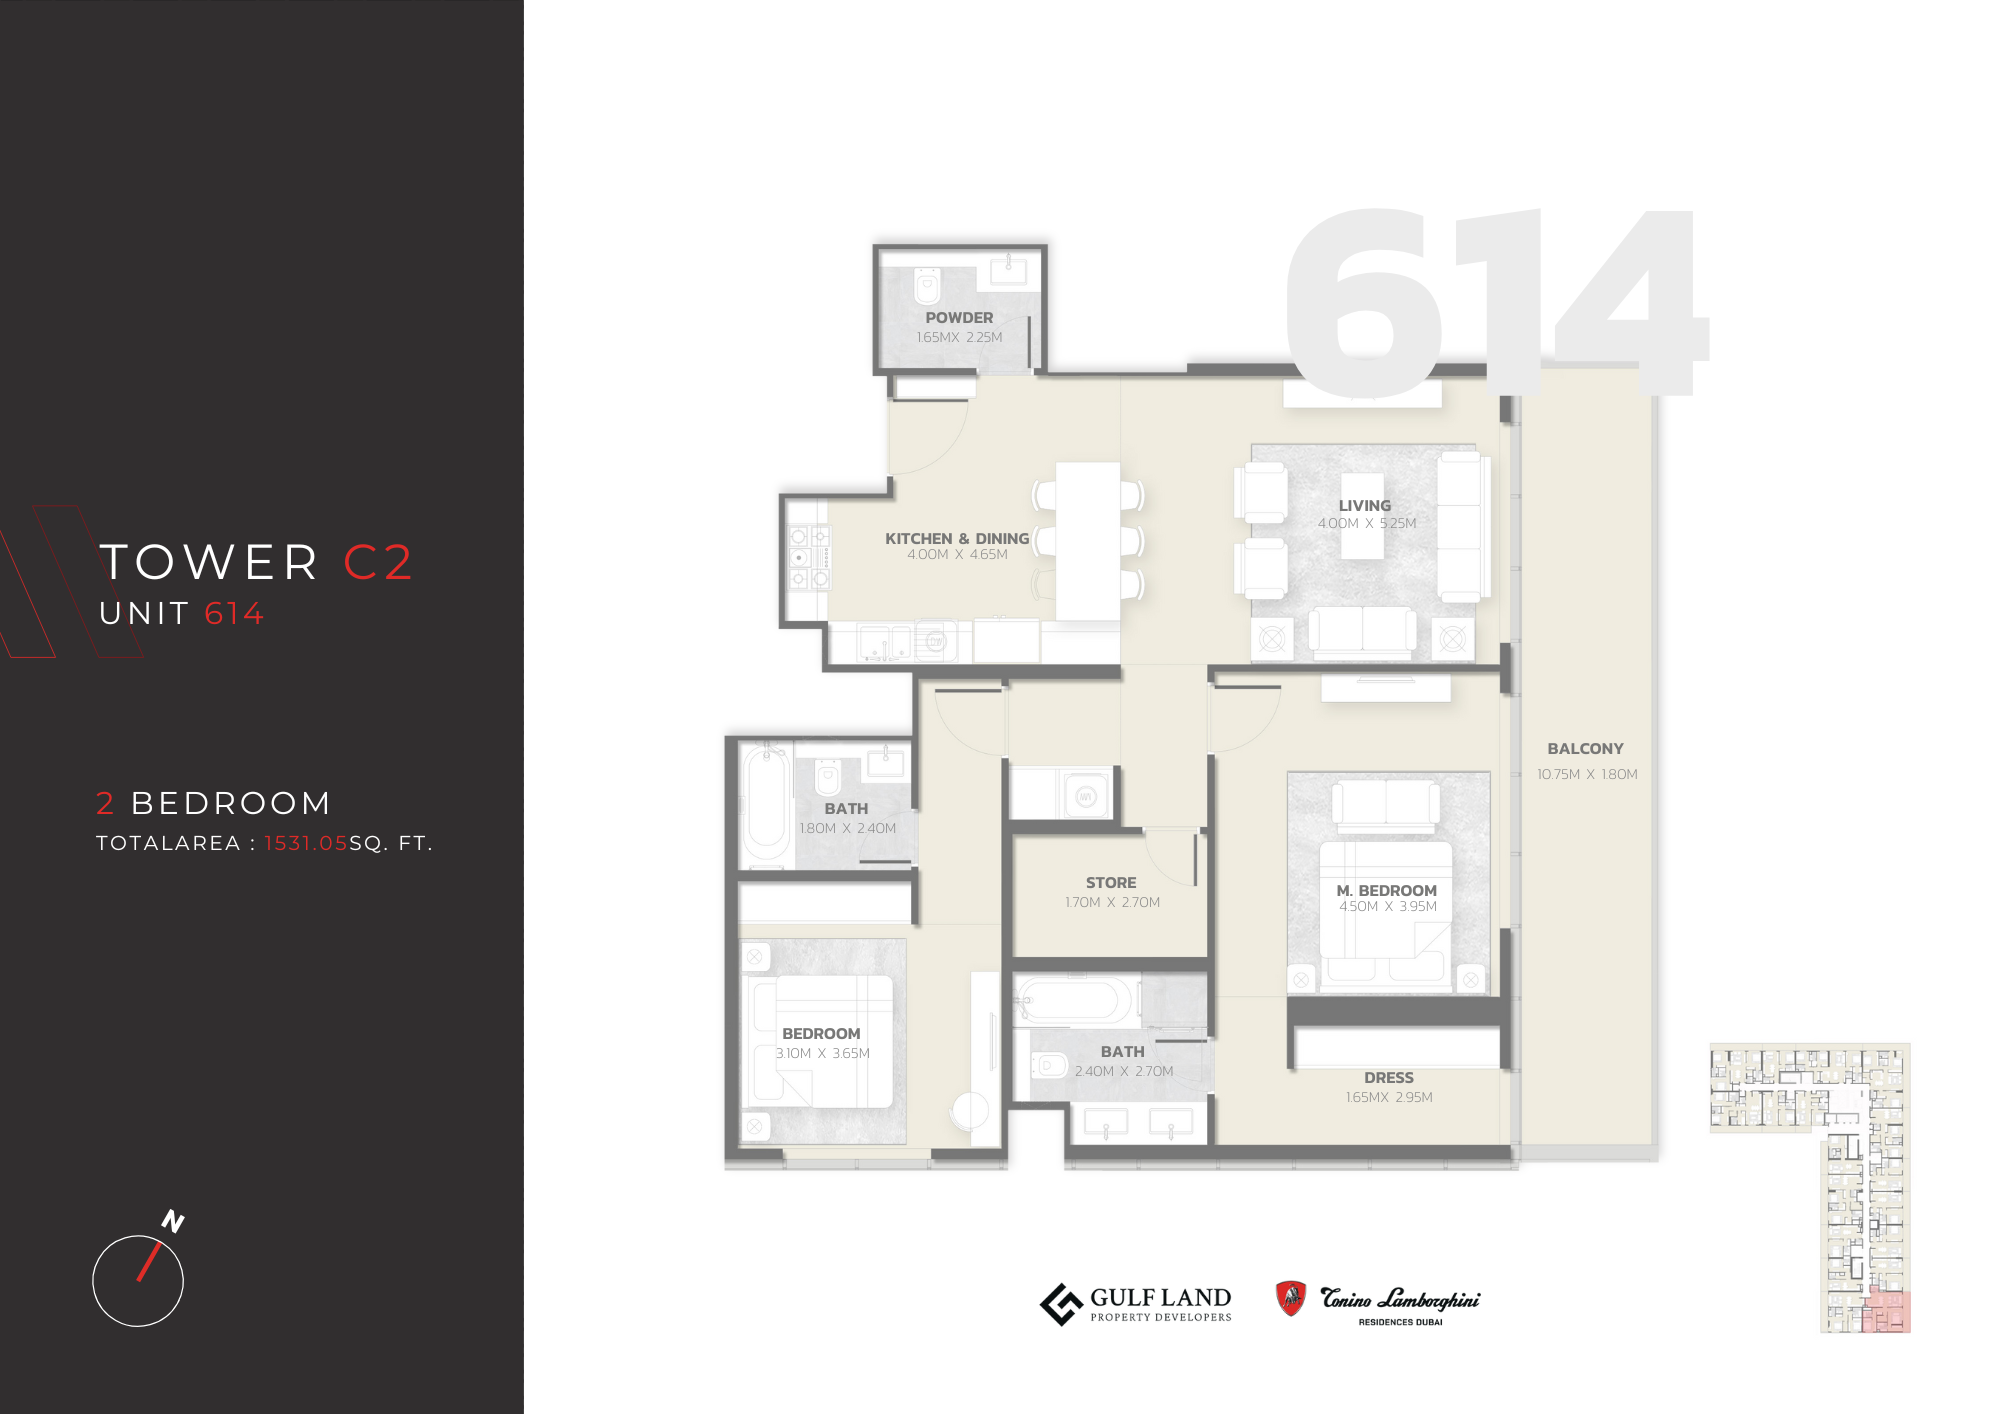 Open full-size image
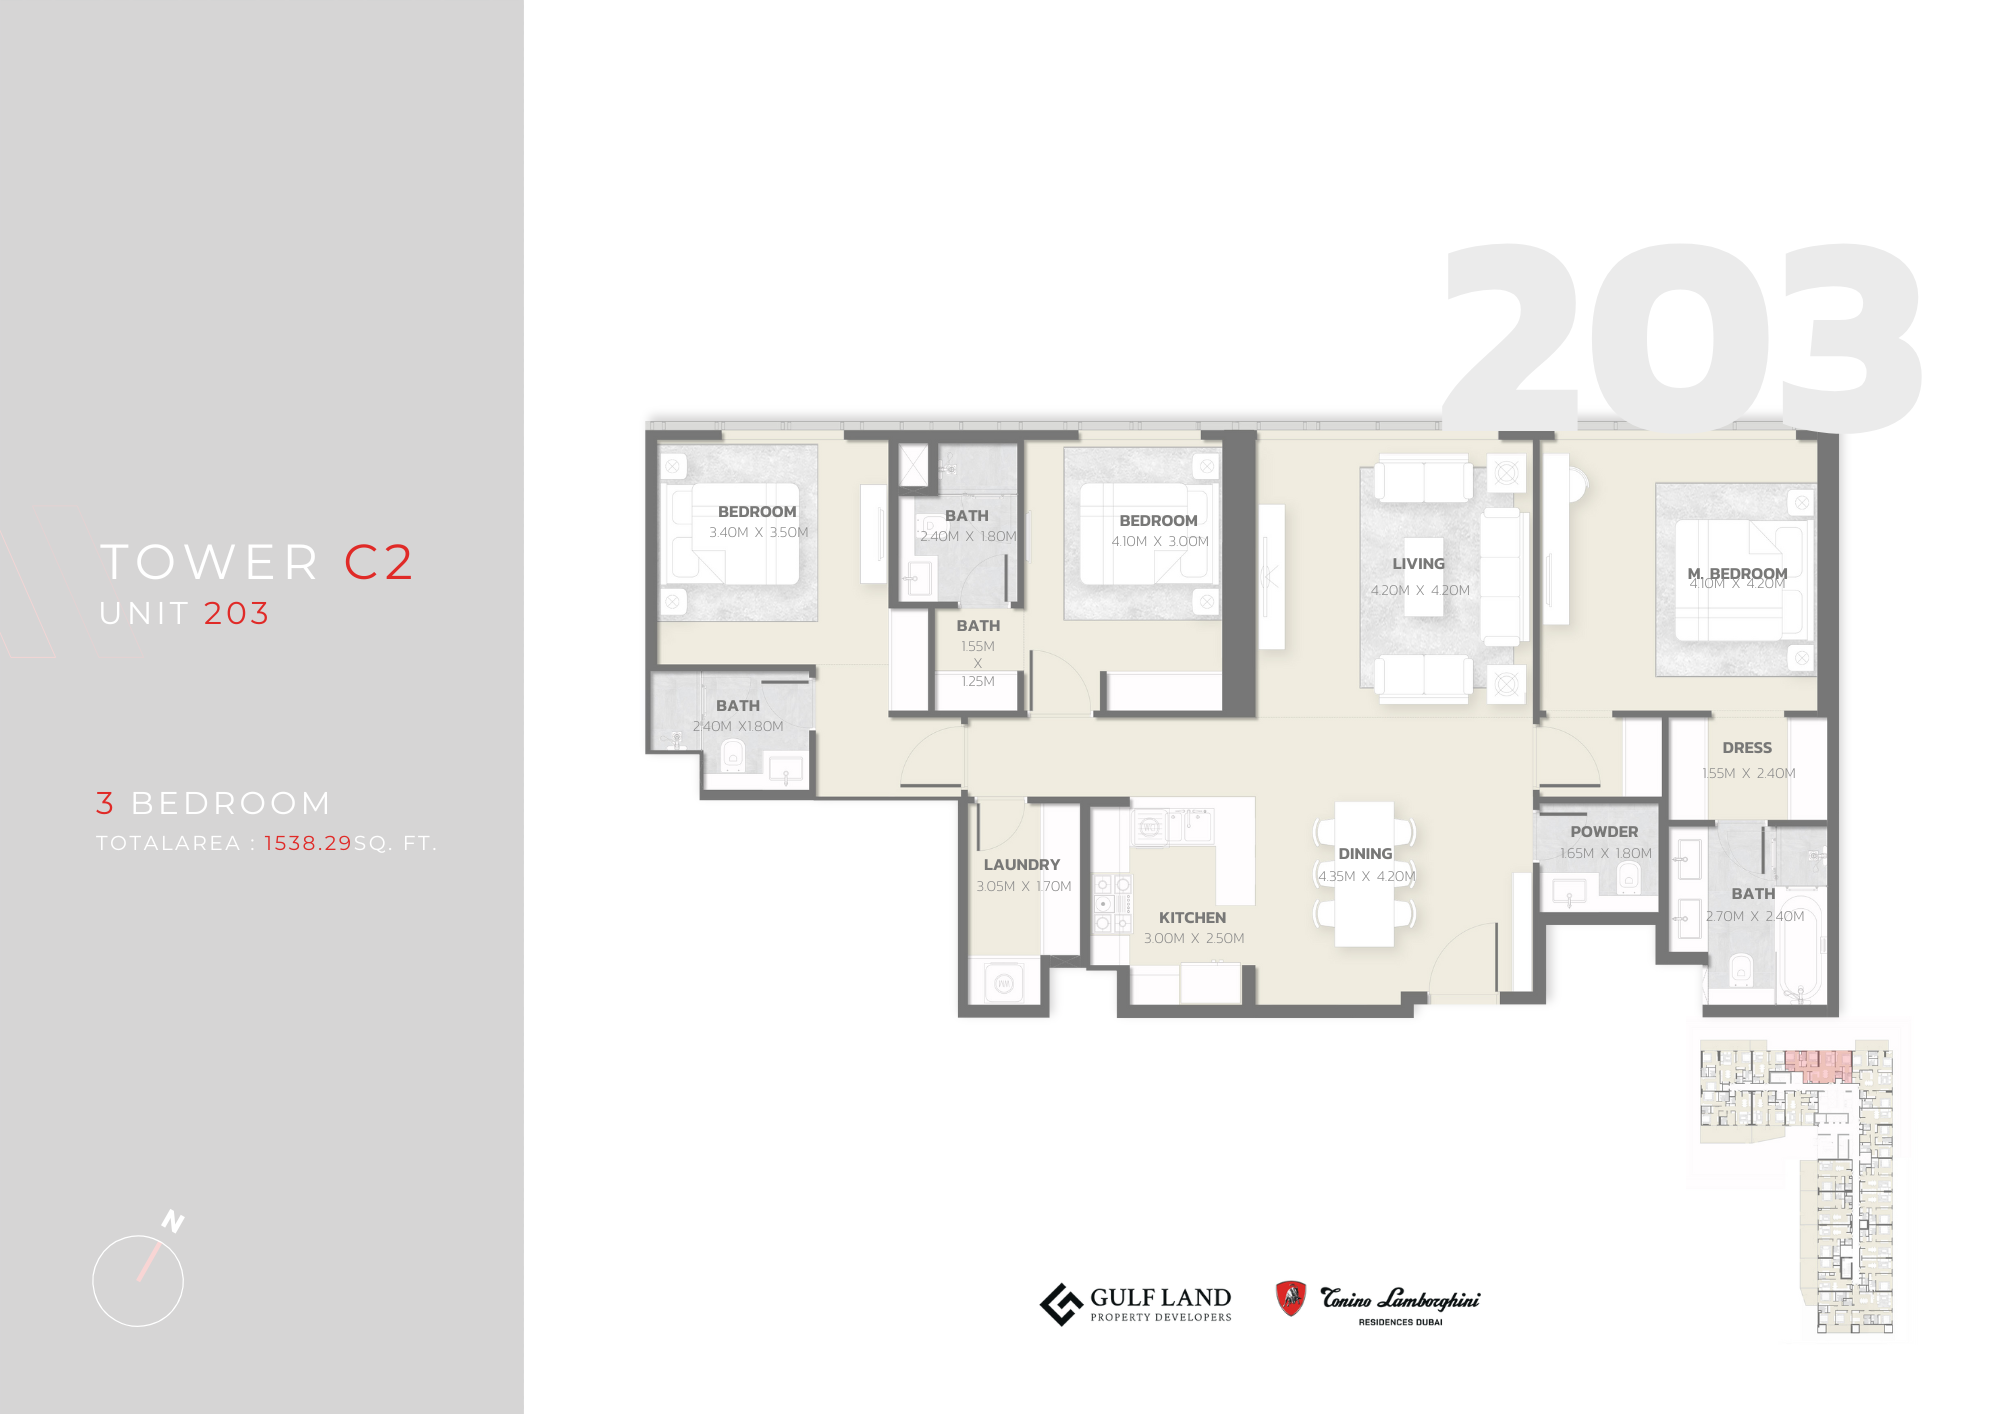 Open full-size image
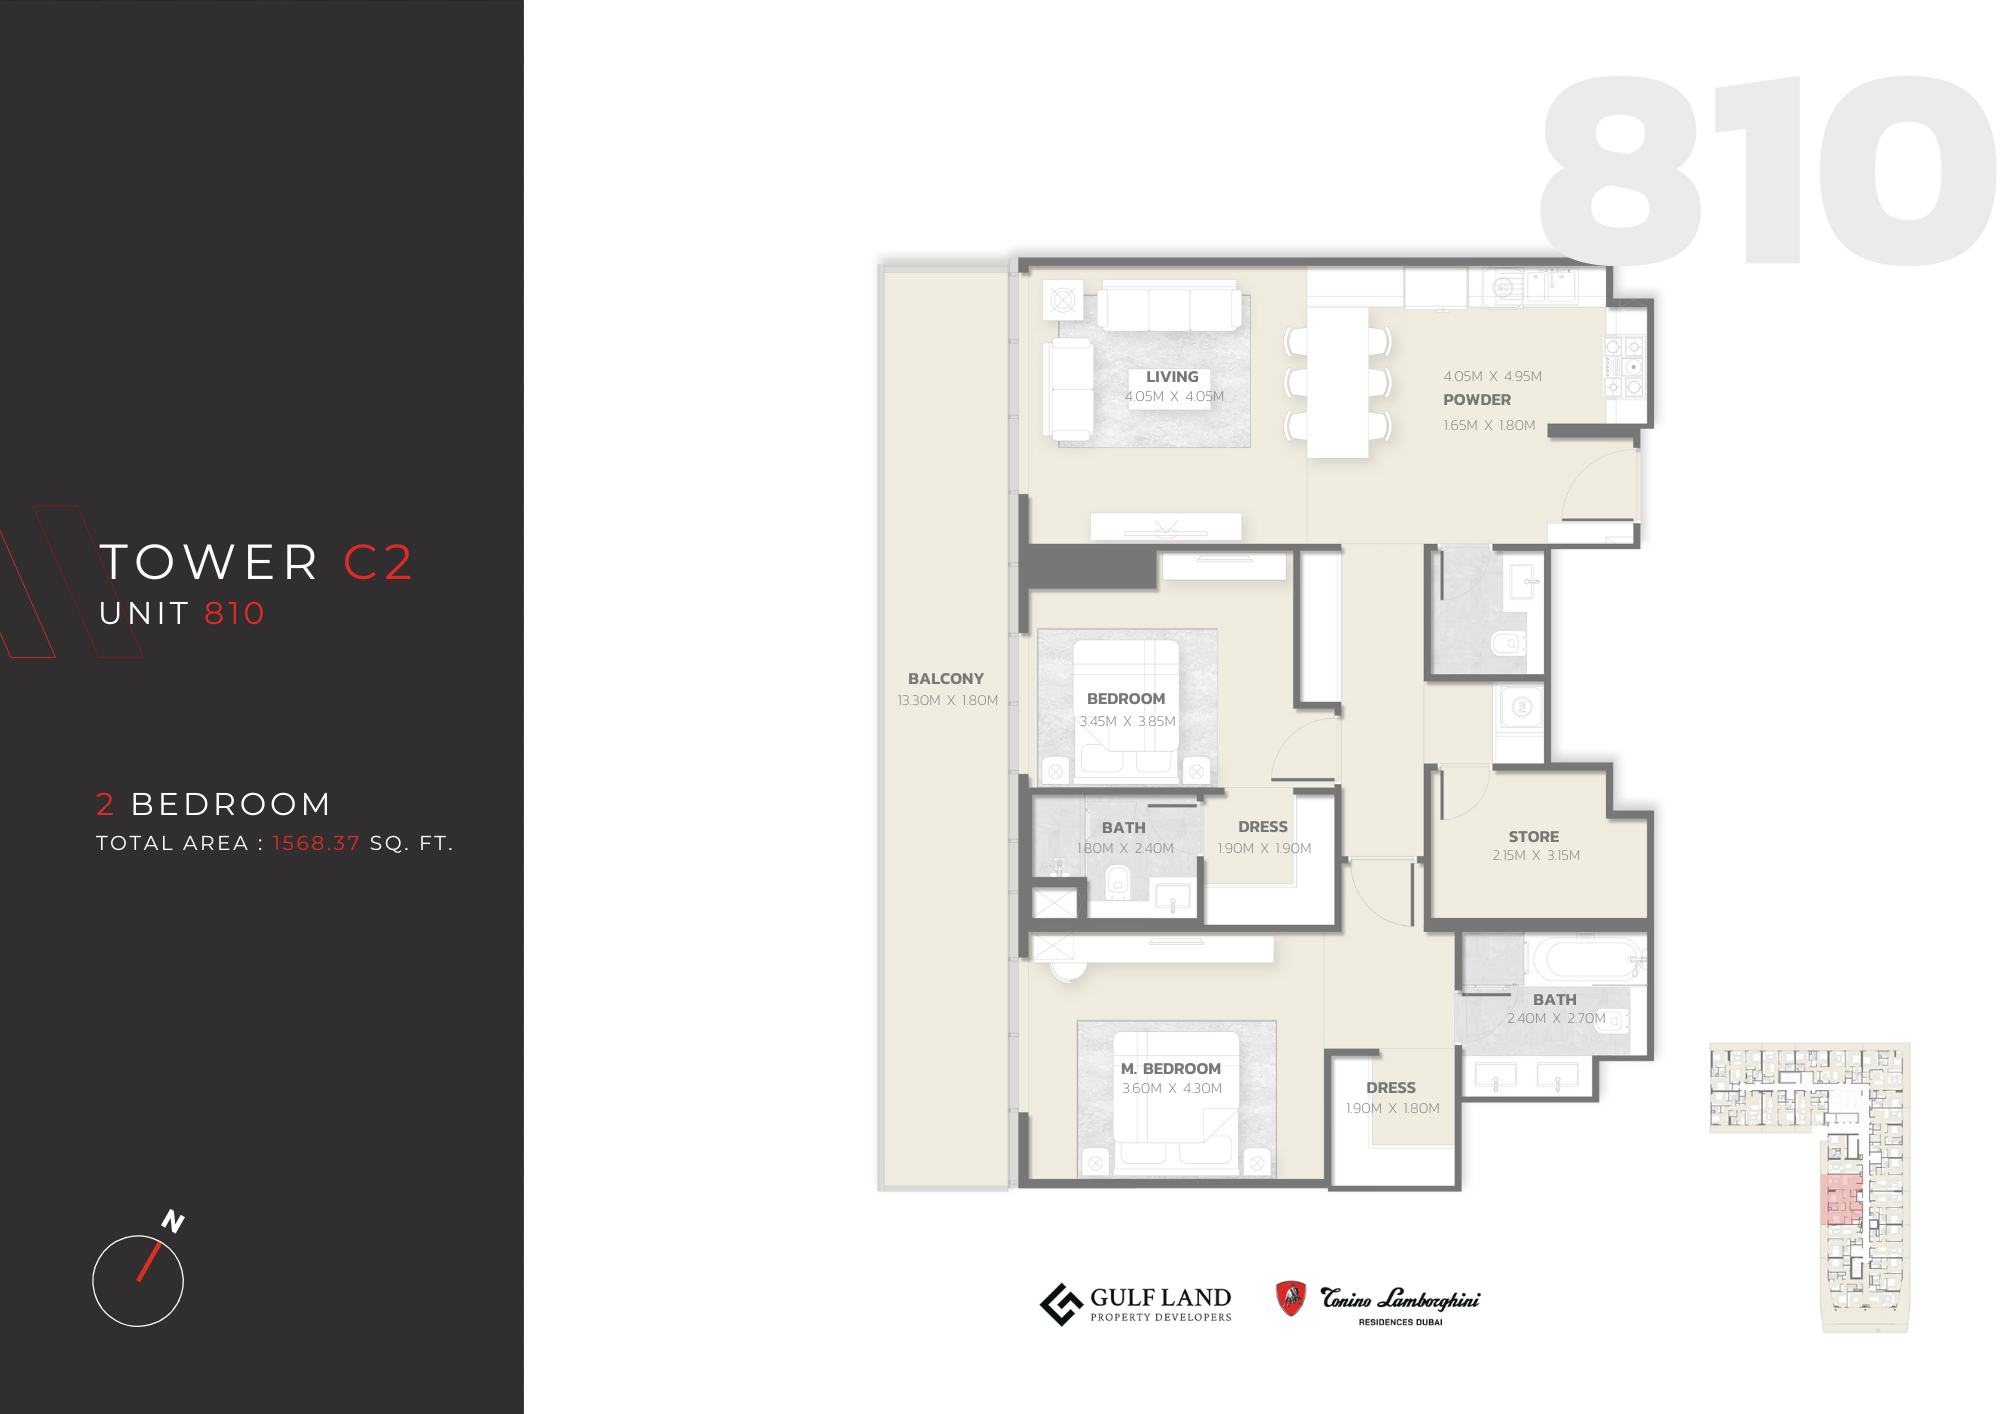 Open full-size image
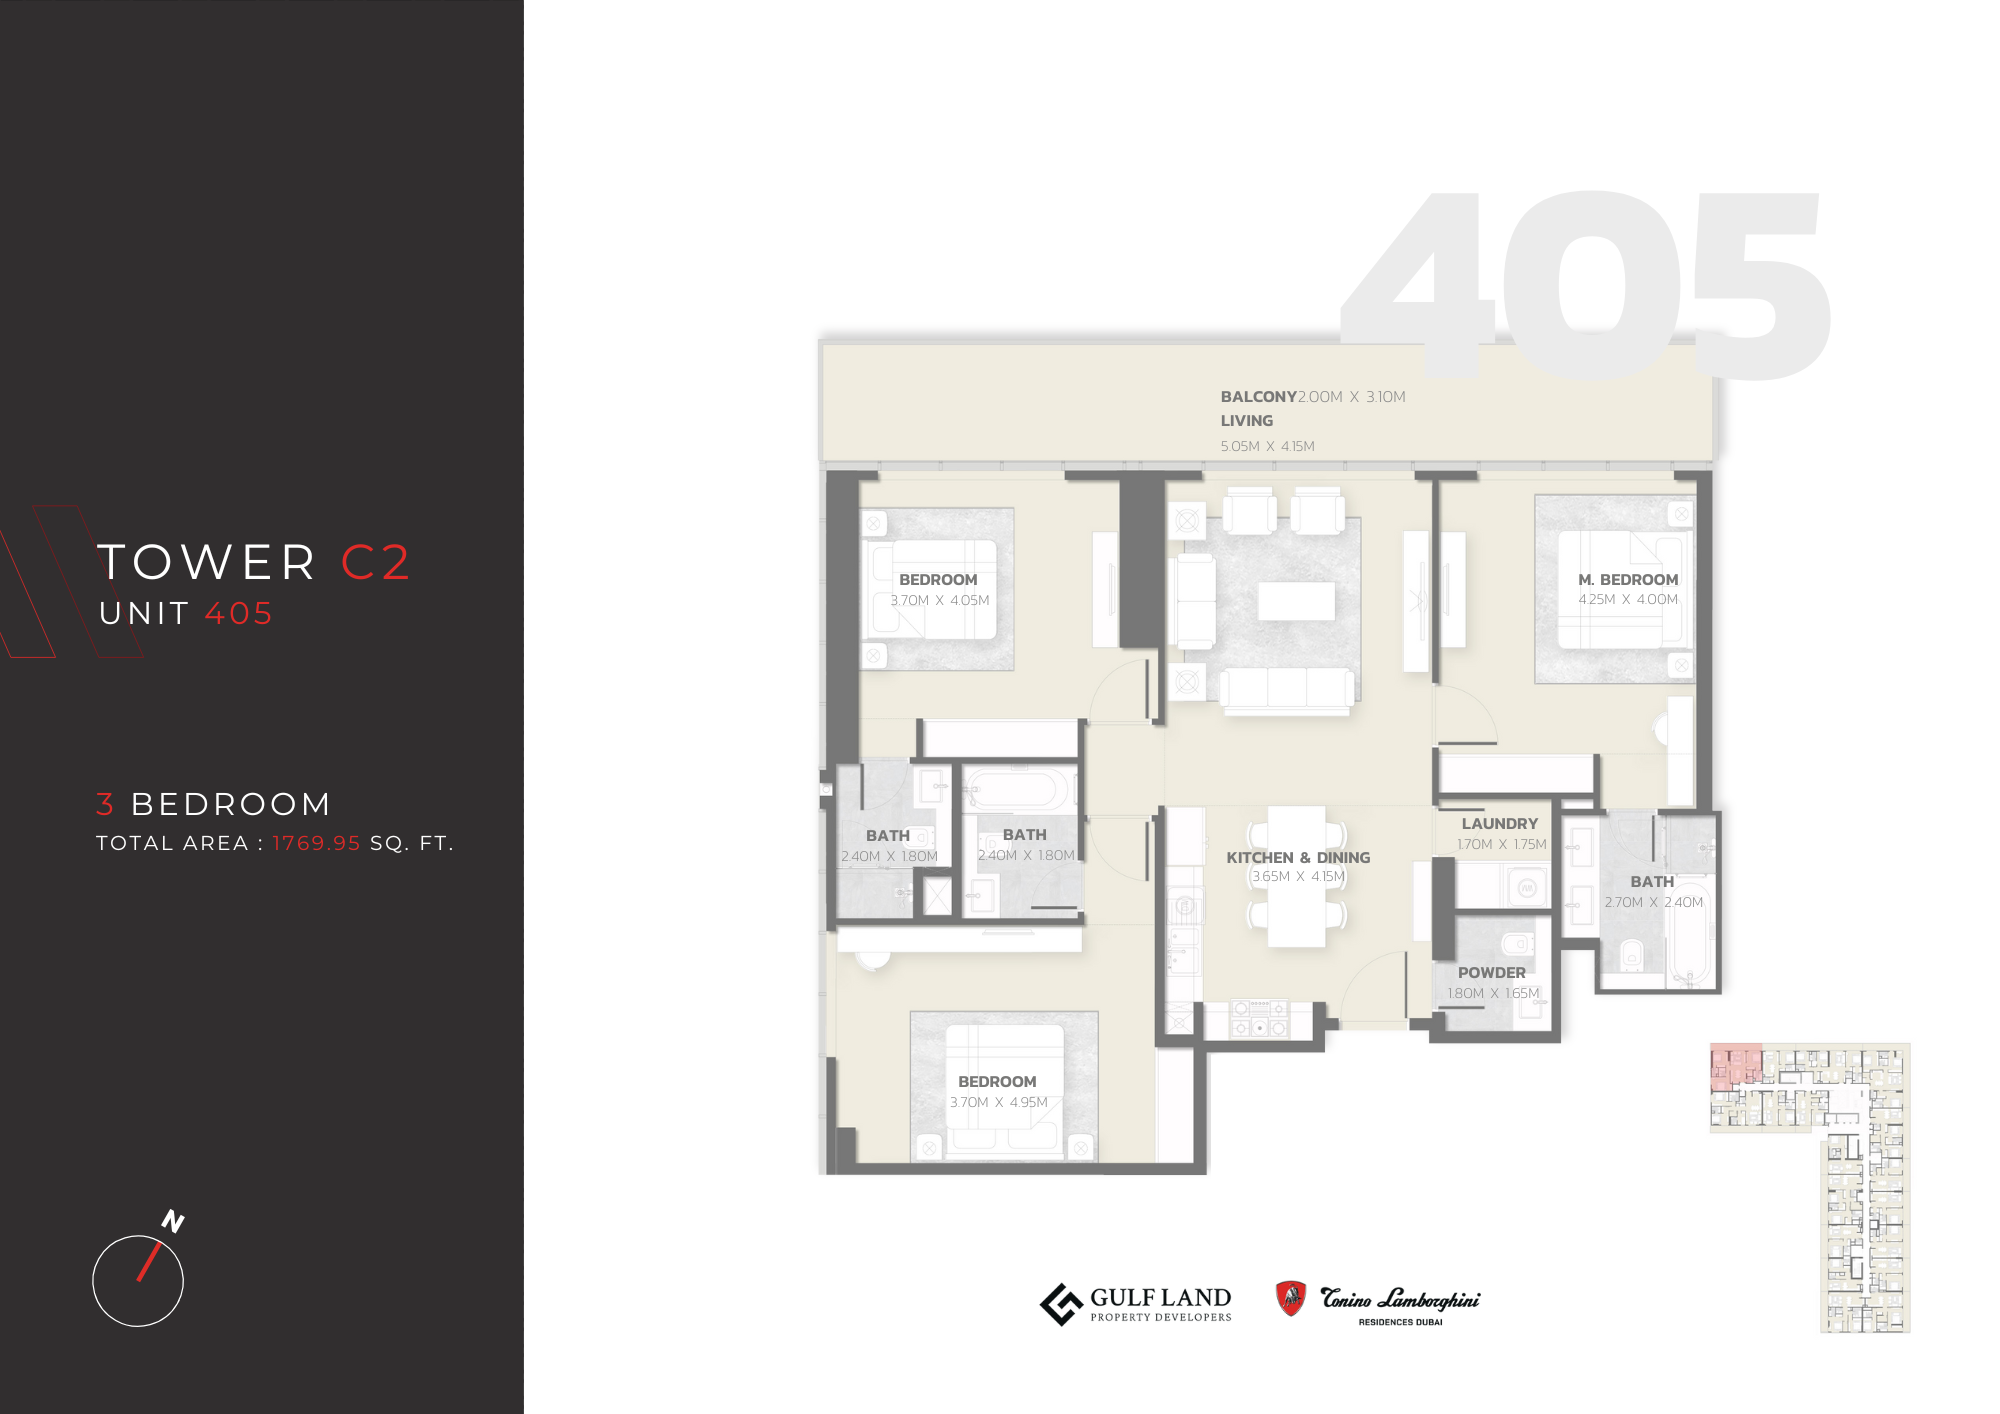 Open full-size image
 Open full-size image
 Open full-size image
 Open full-size image
 Open full-size image
 Open full-size image
 Open full-size image
 Open full-size image
Master Plan
Frequently Asked Questions
Where is Tonino Lamborghini Residences located?
Tonino Lamborghini Residences is located in Meydan, Dubai, a prestigious master-planned district offering close proximity to Downtown Dubai, DIFC, Business Bay, and major road networks.
Is there a payment plan available for Tonino Lamborghini Residences?
Yes — the project offers a flexible 20/40/40 payment plan, with 20% on booking, 40% during construction, and 40% on handover.
What types of properties are available in Tonino Lamborghini Residences?
The development offers 1 to 4 bedroom apartments, including premium residences and signature units, with sizes ranging from 860 sq.ft to 4,700 sq.ft, designed with luxury finishes and expansive layouts.
What amenities are available in Tonino Lamborghini Residences?
Amenities include resort-style swimming pools, a fully equipped gym, wellness and spa facilities, landscaped gardens, residents’ lounges, children’s play areas, retail spaces, and 24/7 security services.
Is Tonino Lamborghini Residences Freehold or Leasehold?
Tonino Lamborghini Residences is offered as freehold, allowing full ownership for all nationalities.
What is the starting price of properties in Tonino Lamborghini Residences?
Prices start from approximately AED 2.5 million, varying based on unit size, layout, and view.
What is the delivery date of Tonino Lamborghini Residences?
The expected handover date is Q3 2027.