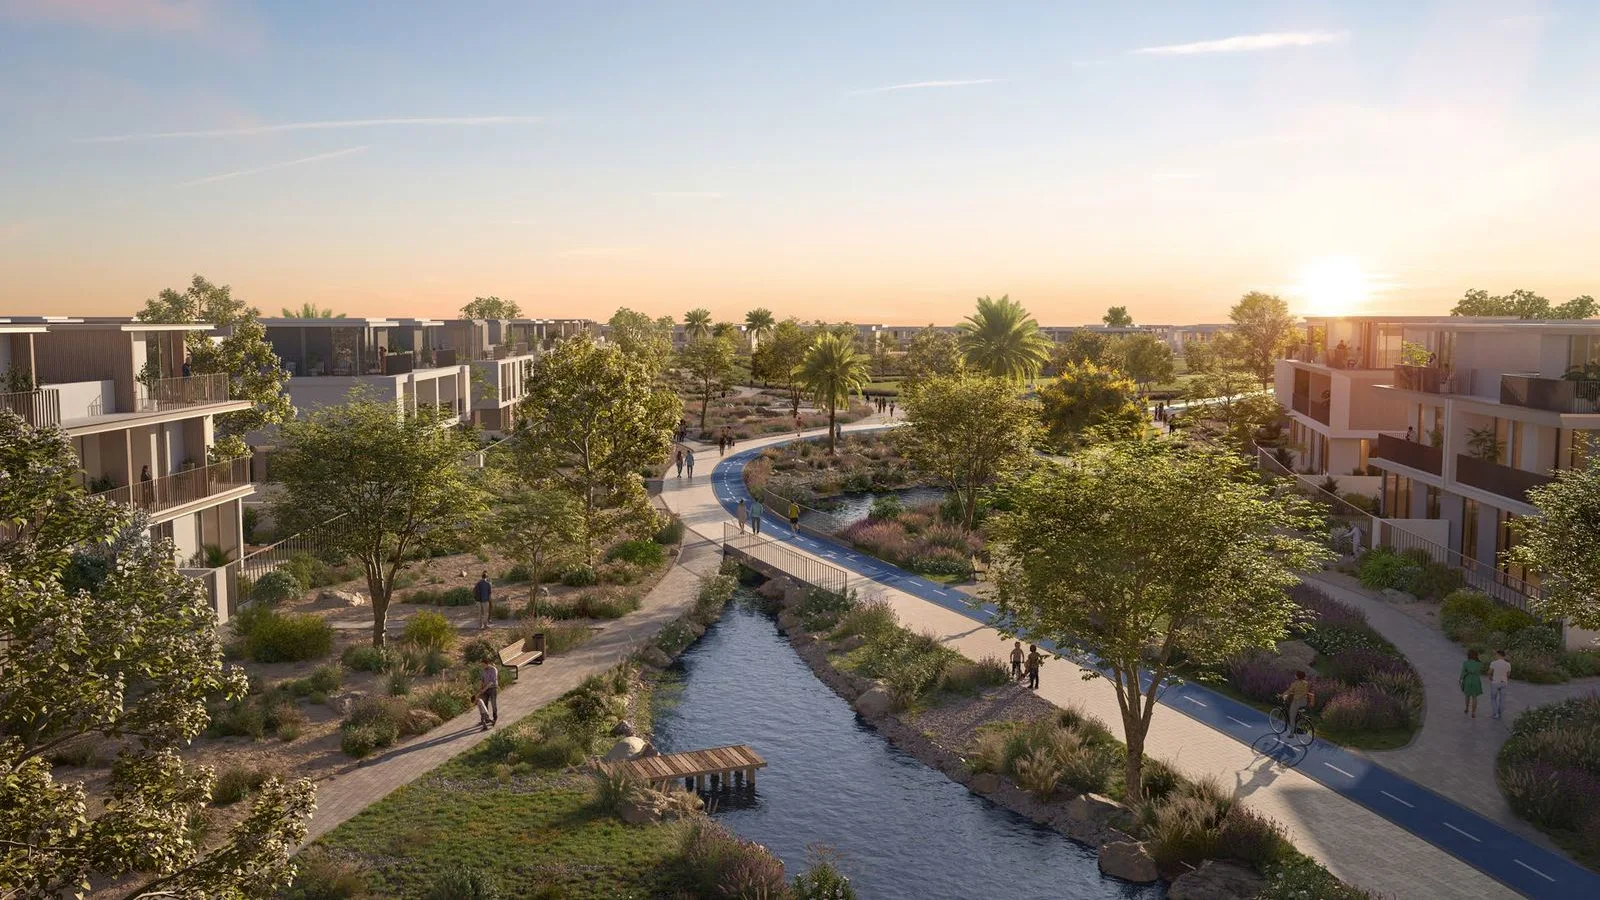
- Starting from
- AED 2,480,000
- Layouts
- 3 to 4 bedrooms
- Expected handover
- Sept 2028
About the Project
Venera by Emaar is a gated townhouse neighbourhood at The Valley Phase 2 in Dubai, offering three- and four-bedroom homes in seven nature-inspired styles from AED 2,480,000. The 10/70/20 payment plan leads to scheduled handover on 30 September 2028.
Read more
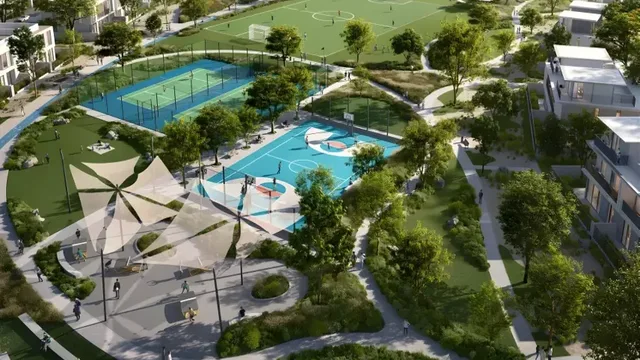
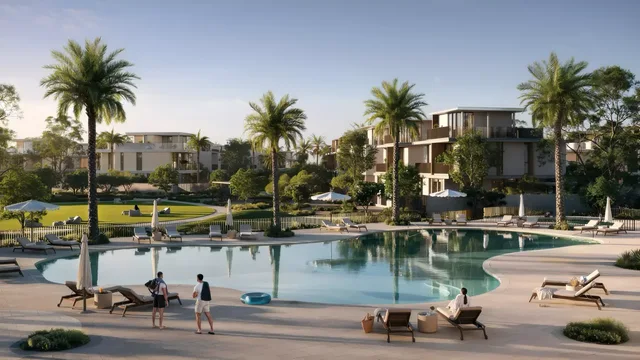
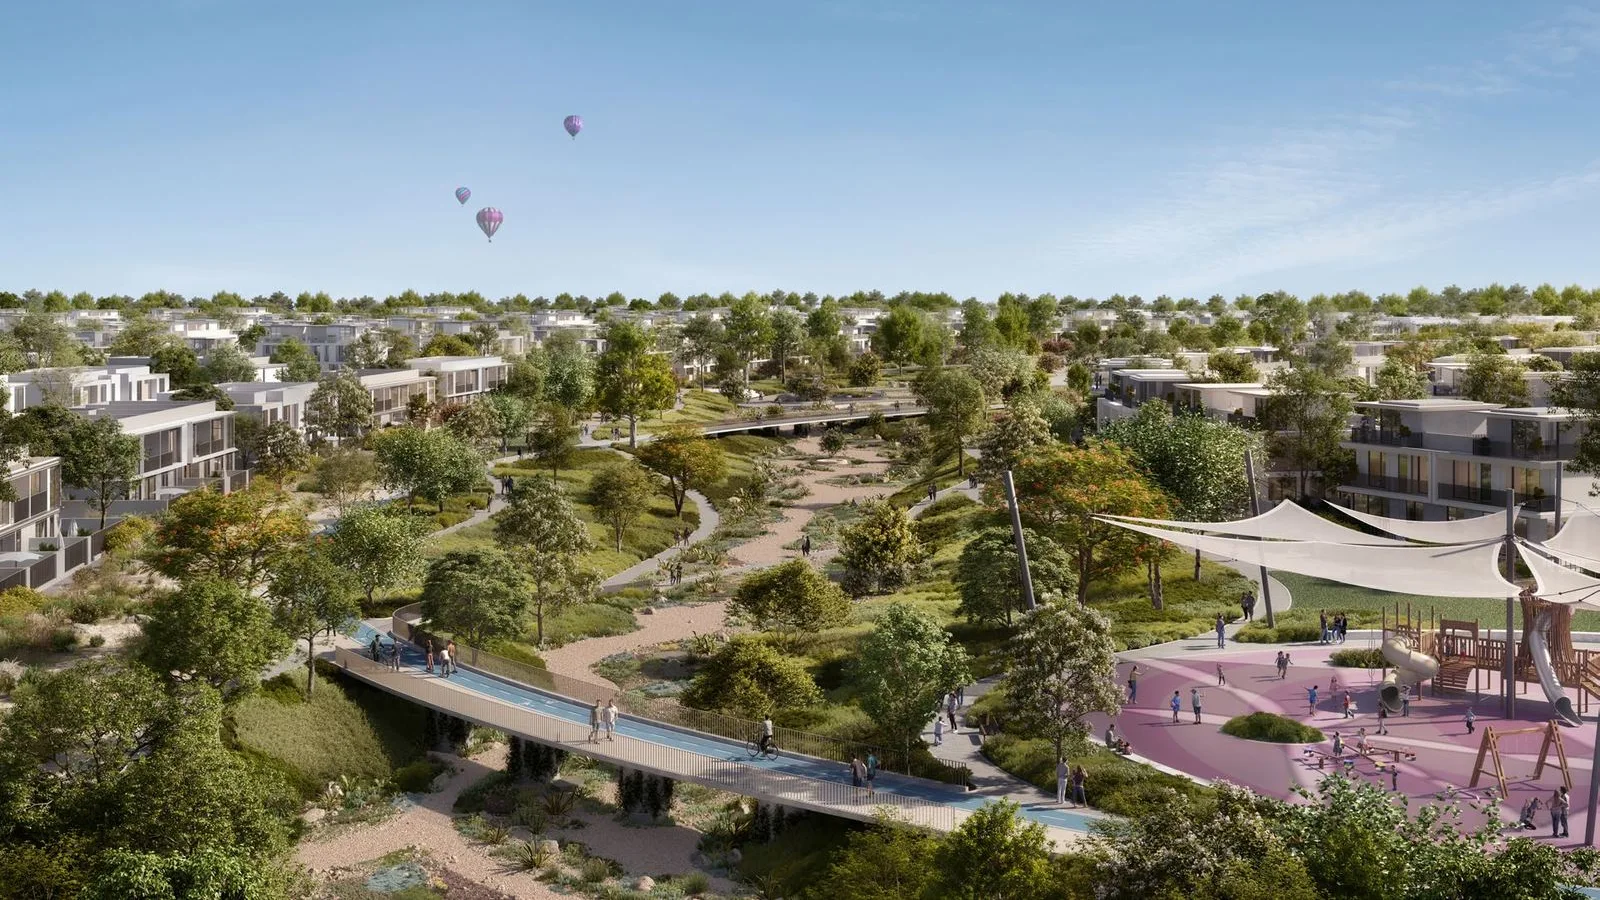
Venera by Emaar is a townhouse neighbourhood by Emaar Properties within The Valley Phase 2, Dubai. Three- and four-bedroom homes are arranged around landscaped trails, waterways, play areas and community facilities, with seven exterior styles named Slate, Oakley, Ravine, Serene, Nash, Vale and Dale.
Project overview
- Developer: Emaar Properties
- Community: The Valley Phase 2, Dubai
- Property type: Three- and four-bedroom townhouses
- Starting price: AED 2,480,000
- Payment plan: 10% on booking, 70% during construction and 20% on handover
- Scheduled handover: 30 September 2028
Homes and layouts
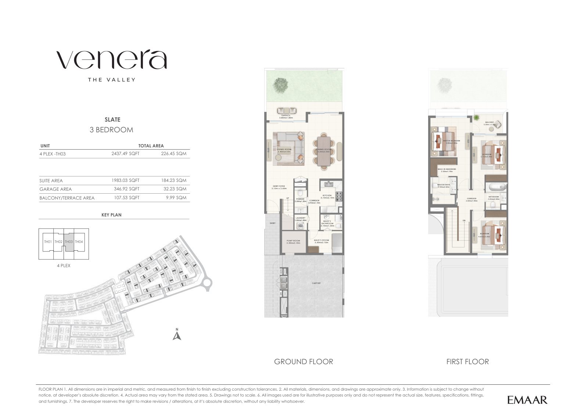
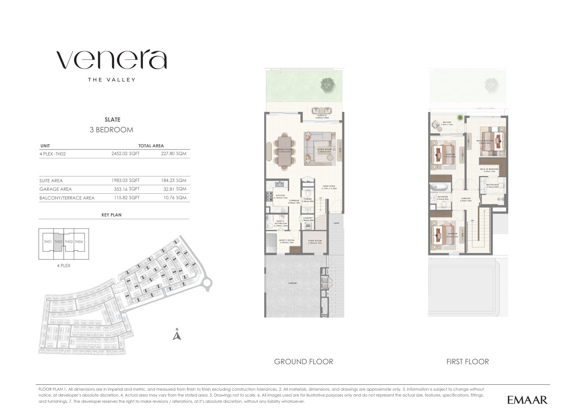
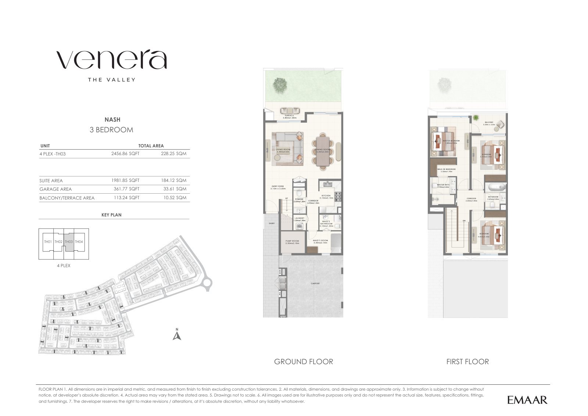
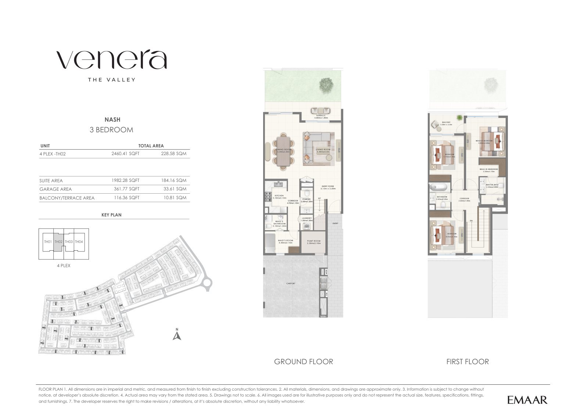
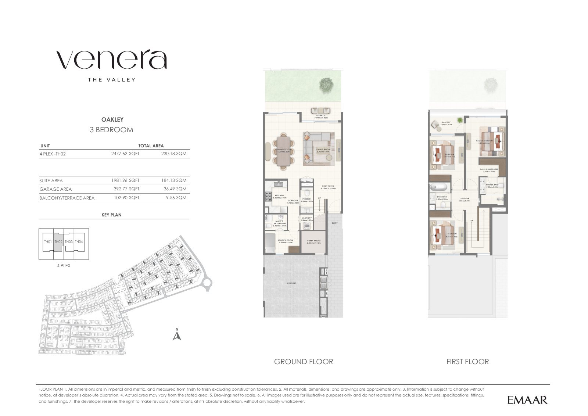
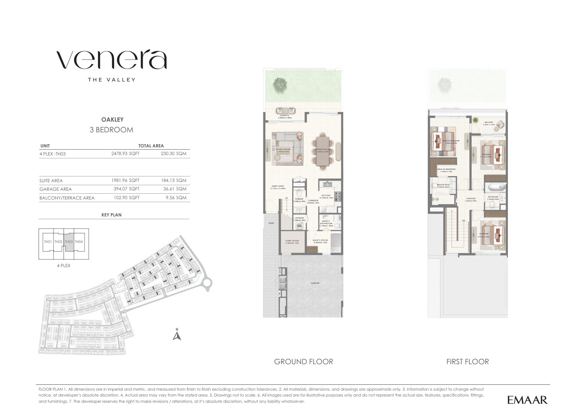
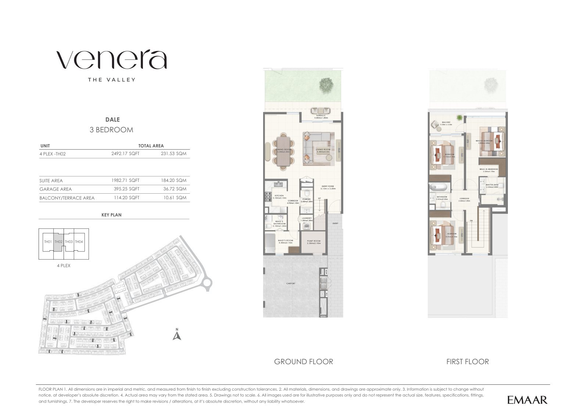
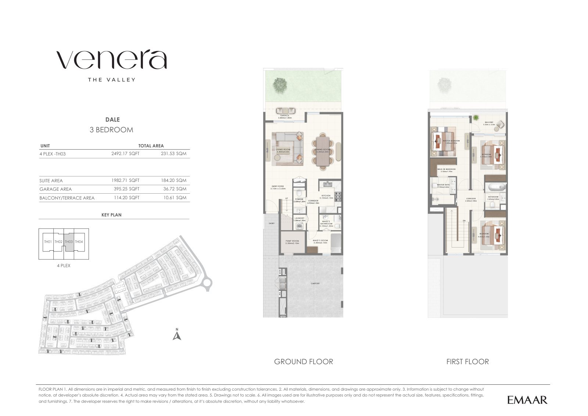
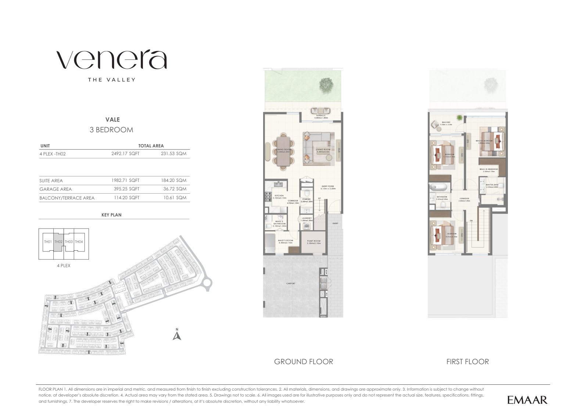
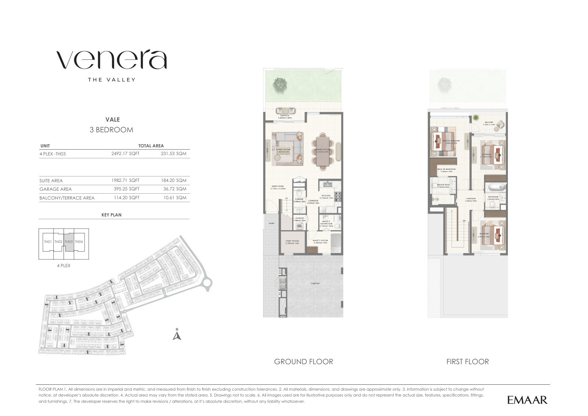
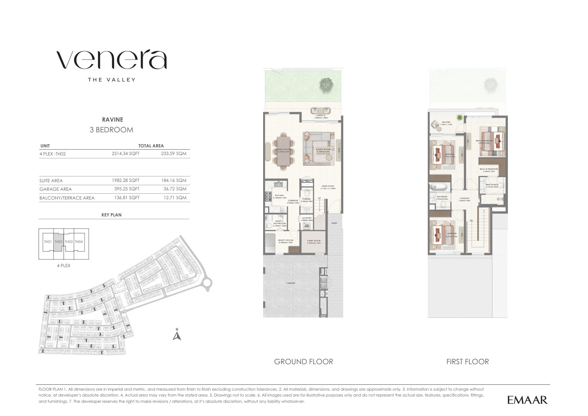
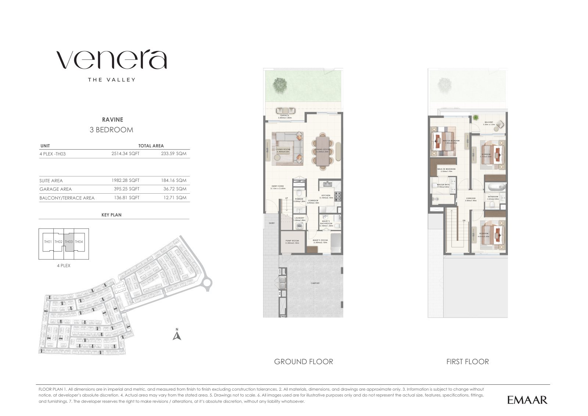
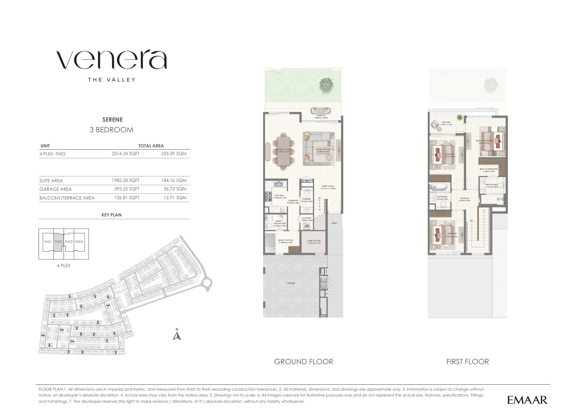
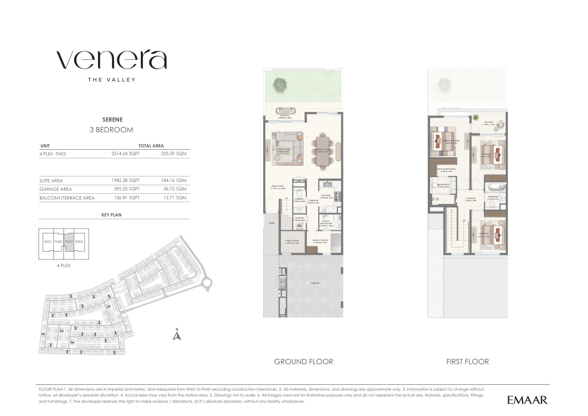
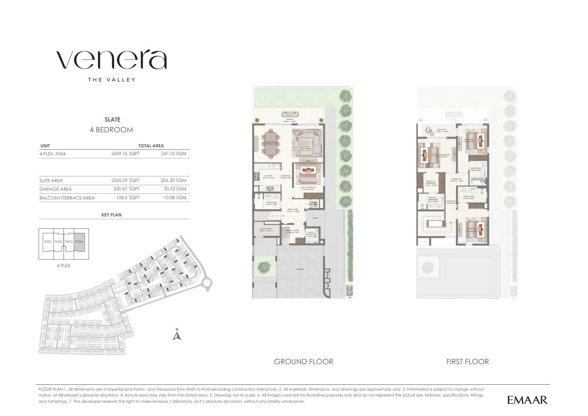
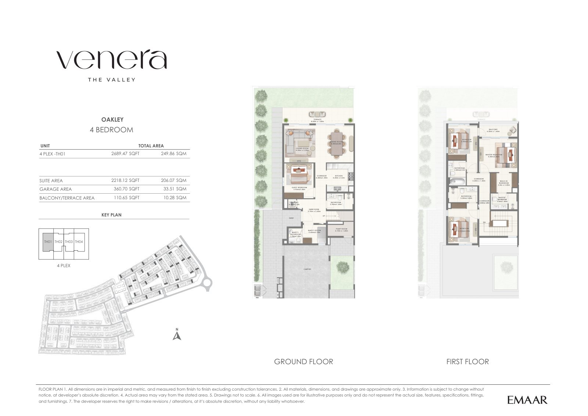
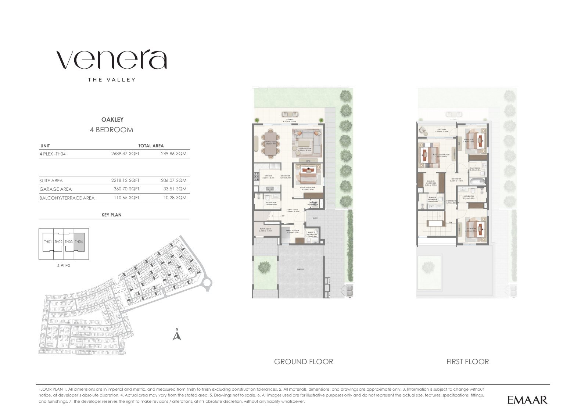
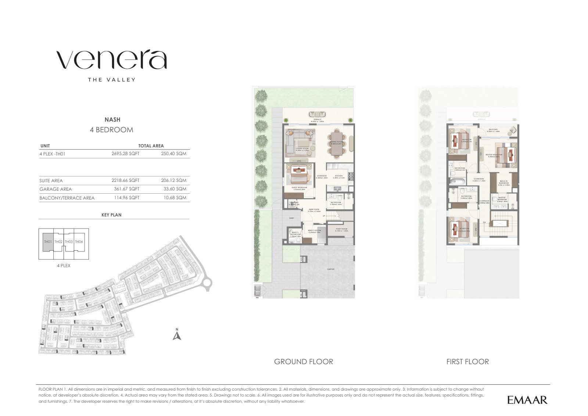
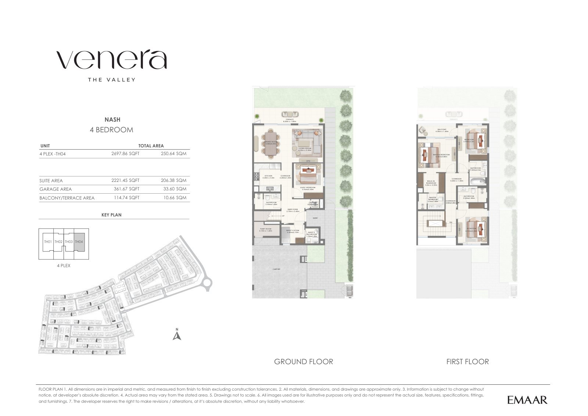
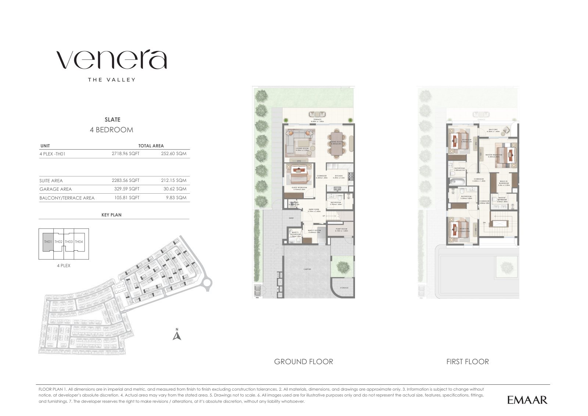
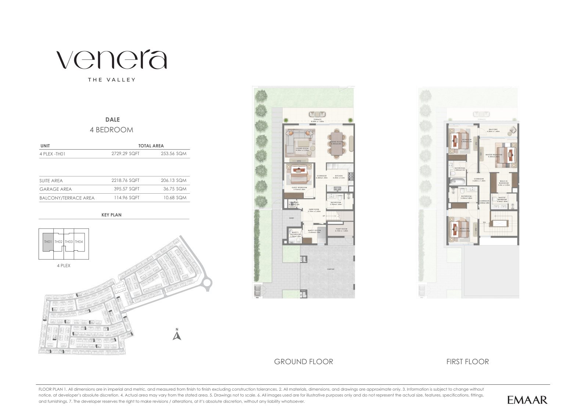
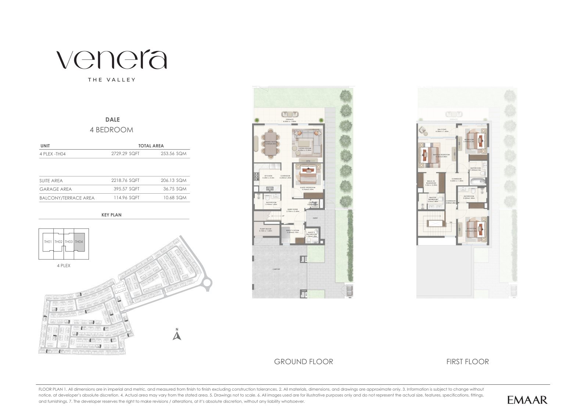
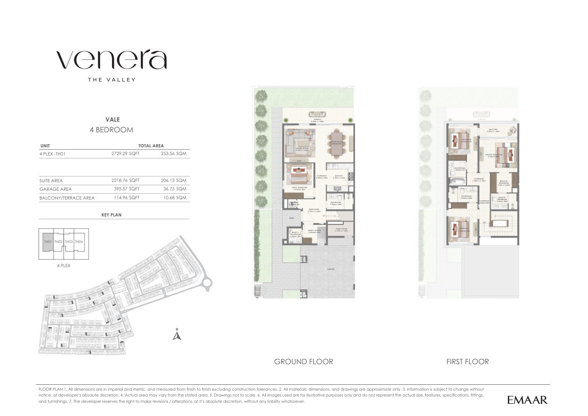
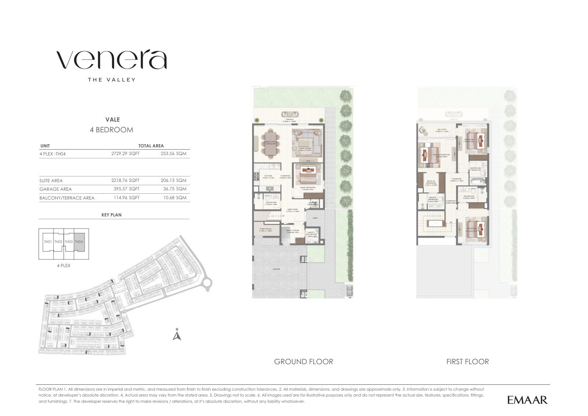
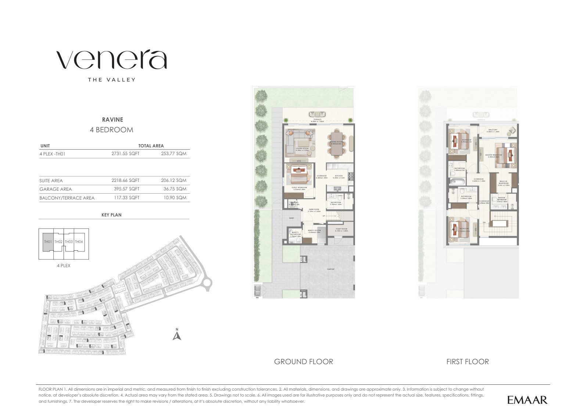
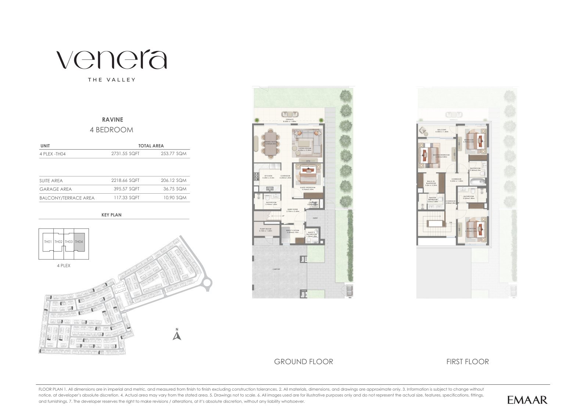
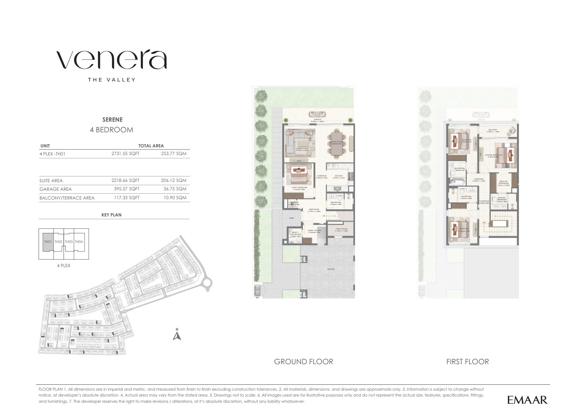
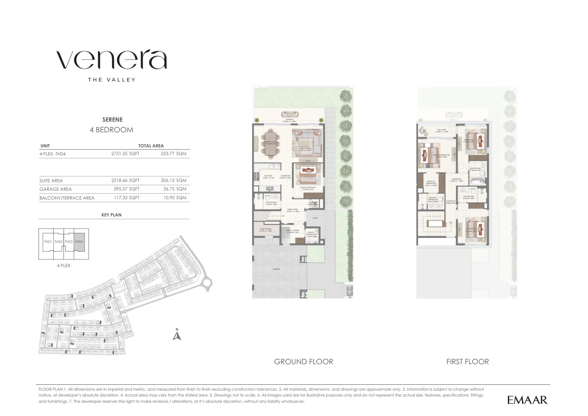
The verified plan collection covers 28 four-plex positions across the seven architectural styles. Three-bedroom townhouses range from 2,437.49 to 2,514.34 sq ft, while four-bedroom townhouses range from 2,659.76 to 2,731.55 sq ft. Every sheet keeps the complete ground- and first-floor layout together.
Plans include private outdoor space, covered parking, a closed kitchen, maid's room and first-floor bedrooms. Four-bedroom layouts add a ground-floor guest bedroom and en-suite bedrooms on the first floor.
Amenities
- Nature-themed play areas and sculptural children's play space
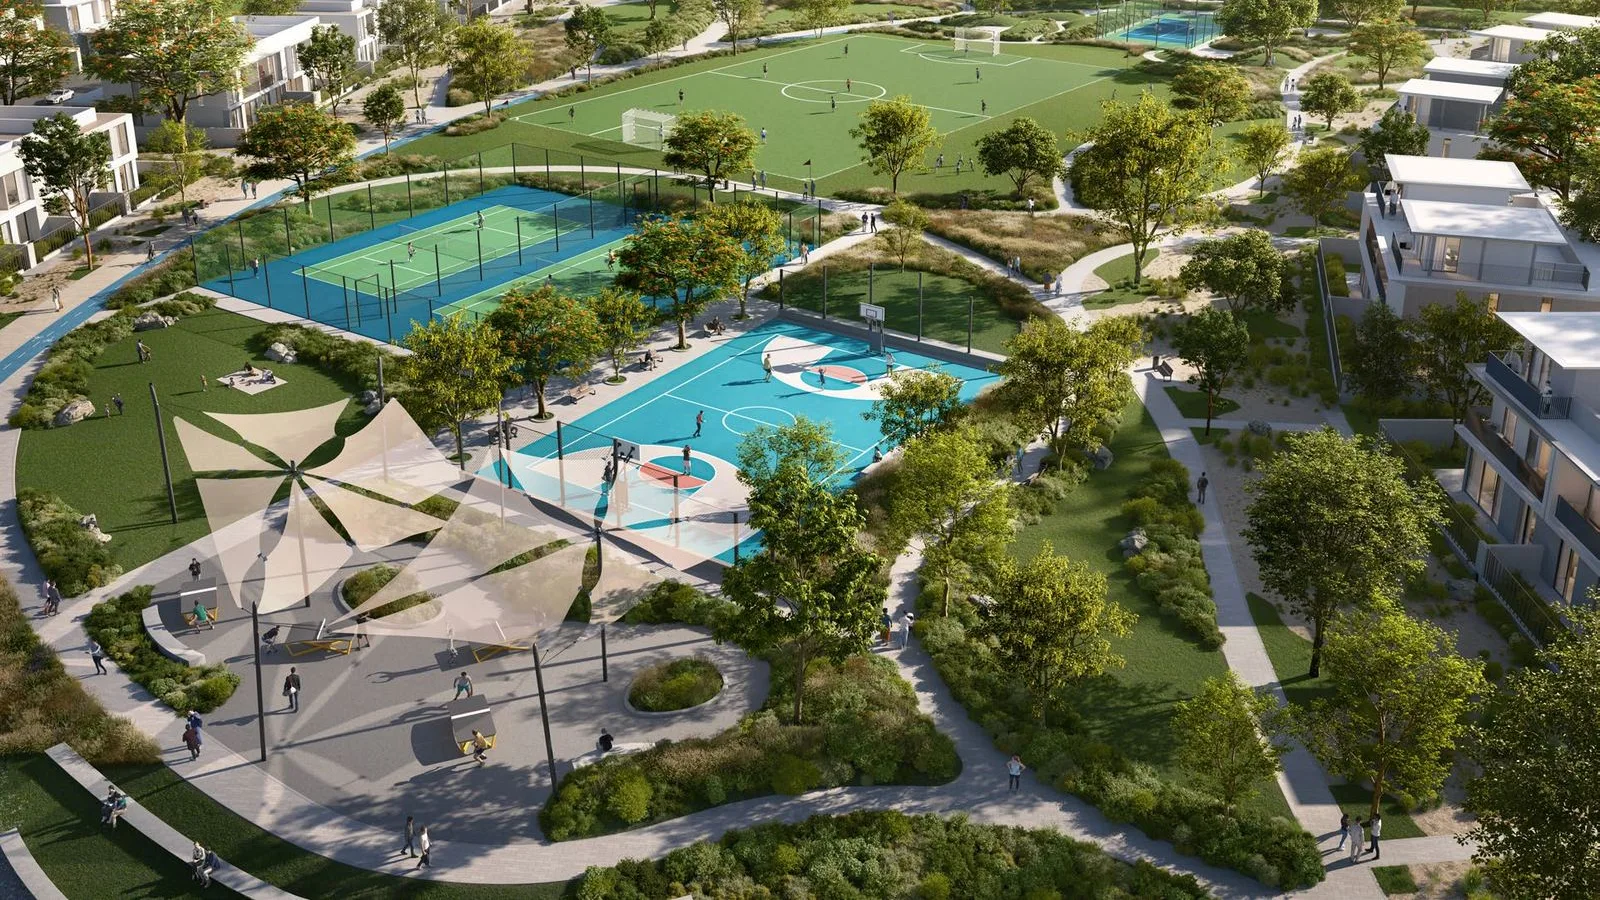
- Community centre and flexible lawns
- Games and fitness pod
- Sports centre, sports node and multi-purpose courts
- Skate park
- Pet park
- Landscaped waterways, jogging paths and cycling routes
- Mosque and guardhouse
Location
Venera is located within The Valley along Dubai-Al Ain Road. Jebel Ali Lahbab Road connects the community with Emirates Road and key areas including Dubai South, Dubai Investment Park and the Expo City district.
About the developer
Emaar Properties is the developer of Venera and the master developer of The Valley. Its portfolio spans residential communities, retail, hospitality, leisure and major mixed-use destinations in Dubai and international markets.
Floor plans & availability
Twenty-eight individually verified townhouse plans are included: fourteen three-bedroom layouts and fourteen four-bedroom layouts across Slate, Oakley, Ravine, Serene, Nash, Vale and Dale. Each TH01–TH04 position has a unique floor-plan image, and every unit is marked available without an on-request restriction. Availability remains subject to Emaar's latest release.
Who it's for
- Families seeking a three- or four-bedroom home in a gated Dubai community
- Households that value parks, play areas, sports facilities and nature trails close to home
- Residents looking for private outdoor space and practical two-level layouts
- Buyers comparing several architectural styles within one master-planned neighbourhood
Location
The Valley
Venera by Emaar is located in The Valley, Dubai, along Dubai-Al Ain Road. The community is connected via Jebel Ali Lahbab Road, with the Rugby Sevens Stadium approximately 5 minutes away, Dubai Outlet Mall around 8 minutes, Downtown Dubai and Dubai Mall about 25 minutes, and Dubai International Airport around 25 minutes by car.
Payment Plan
- 10%
Down payment
Down payment
- 70%
During construction
During construction
- 20%
On handover
On handover
Units and Floor Plans
3 beds14 plans
| Type | Beds | Size | Plan |
|---|---|---|---|
| Slate TH03Townhouses | 3 | 2,437 sq ft | |
| Slate TH02Townhouses | 3 | 2,452 sq ft | |
| Nash TH03Townhouses | 3 | 2,457 sq ft | |
| Nash TH02Townhouses | 3 | 2,460 sq ft | |
| Oakley TH02Townhouses | 3 | 2,478 sq ft | |
| Oakley TH03Townhouses | 3 | 2,479 sq ft | |
| Dale TH02Townhouses | 3 | 2,492 sq ft | |
| Dale TH03Townhouses | 3 | 2,492 sq ft | |
| Vale TH02Townhouses | 3 | 2,492 sq ft | |
| Vale TH03Townhouses | 3 | 2,492 sq ft | |
| Ravine TH02Townhouses | 3 | 2,514 sq ft | |
| Ravine TH03Townhouses | 3 | 2,514 sq ft | |
| Serene TH02Townhouses | 3 | 2,514 sq ft | |
| Serene TH03Townhouses | 3 | 2,514 sq ft |
4 beds14 plans
| Type | Beds | Size | Plan |
|---|---|---|---|
| Slate TH04Townhouses | 4 | 2,660 sq ft | |
| Oakley TH01Townhouses | 4 | 2,689 sq ft | |
| Oakley TH04Townhouses | 4 | 2,689 sq ft | |
| Nash TH01Townhouses | 4 | 2,695 sq ft | |
| Nash TH04Townhouses | 4 | 2,698 sq ft | |
| Slate TH01Townhouses | 4 | 2,719 sq ft | |
| Dale TH01Townhouses | 4 | 2,729 sq ft | |
| Dale TH04Townhouses | 4 | 2,729 sq ft | |
| Vale TH01Townhouses | 4 | 2,729 sq ft | |
| Vale TH04Townhouses | 4 | 2,729 sq ft | |
| Ravine TH01Townhouses | 4 | 2,732 sq ft | |
| Ravine TH04Townhouses | 4 | 2,732 sq ft | |
| Serene TH01Townhouses | 4 | 2,732 sq ft | |
| Serene TH04Townhouses | 4 | 2,732 sq ft |
 Open full-size image
 Open full-size image
 Open full-size image
 Open full-size image
 Open full-size image
 Open full-size image
 Open full-size image
 Open full-size image
 Open full-size image
 Open full-size image
 Open full-size image
 Open full-size image
 Open full-size image
 Open full-size image
 Open full-size image
 Open full-size image
 Open full-size image
 Open full-size image
 Open full-size image
 Open full-size image
 Open full-size image
 Open full-size image
 Open full-size image
 Open full-size image
 Open full-size image
 Open full-size image
 Open full-size image
 Open full-size image
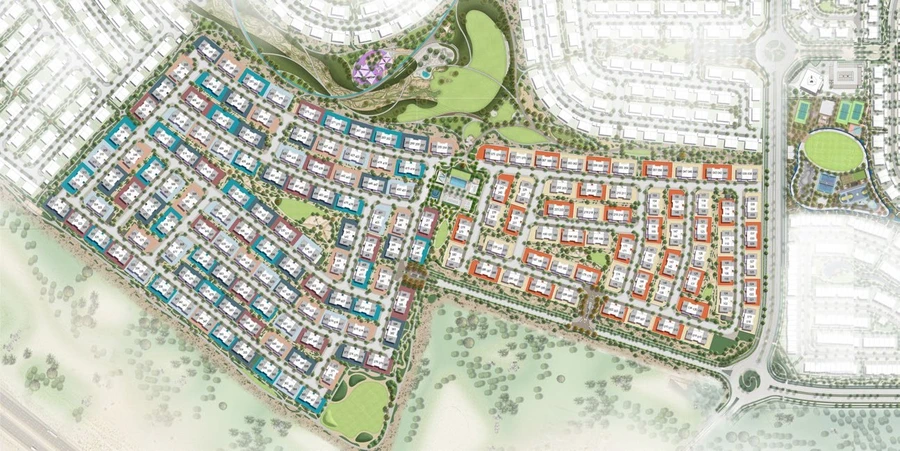
Master Plan
Frequently Asked Questions
What is the starting price of Venera by Emaar?
Venera by Emaar starts from AED 2,480,000. Final pricing depends on the chosen townhouse style, position and current Emaar availability.
What is the payment plan for Venera by Emaar?
The 10/70/20 plan allocates 10% to booking, 70% during construction and 20% on handover.
When is Venera by Emaar scheduled for handover?
Venera by Emaar is scheduled for handover on 30 September 2028.
Where is Venera by Emaar located?
Venera by Emaar is within The Valley Phase 2 in Dubai, along Dubai-Al Ain Road and connected via Jebel Ali Lahbab Road.
Who is developing Venera?
Venera is developed by Emaar Properties, the master developer of The Valley.
What homes are available at Venera by Emaar?
Venera offers three- and four-bedroom townhouses in seven architectural styles: Slate, Oakley, Ravine, Serene, Nash, Vale and Dale.
What amenities are available at Venera?
Amenities include play areas, community and sports facilities, flexible lawns, a skate park, pet park, fitness spaces, landscaped waterways, jogging paths and cycling routes.
How large are the Venera townhouses?
The verified three-bedroom plans range from 2,437.49 to 2,514.34 sq ft, and four-bedroom plans range from 2,659.76 to 2,731.55 sq ft.
How are the Venera floor plans organised?
The supplied collection contains 28 verified layouts across seven styles. Each TH01–TH04 position keeps its ground and first floors together in one uniquely named plan file.