- Starting from
- AED 558,000
- Layouts
- Studio to 2 bedrooms
- Expected handover
- Sept 2027
About the Project
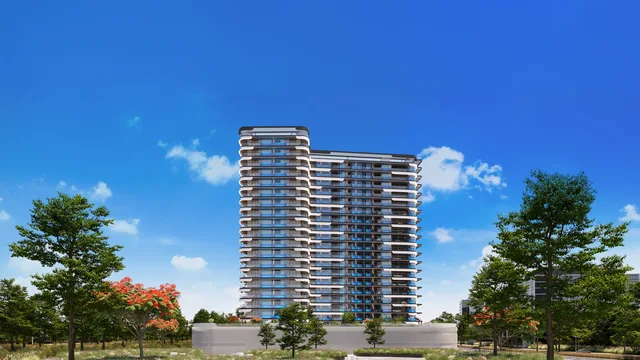
Vista by Vision Developments is a 321-residence tower in Dubai Production City with studios, one- and two-bedroom apartments, seven retail shops and an extensive amenity programme. Prices start from AED 558,000 on a 10/10/80 payment plan, with handover scheduled for 01 September 2027.
Read more
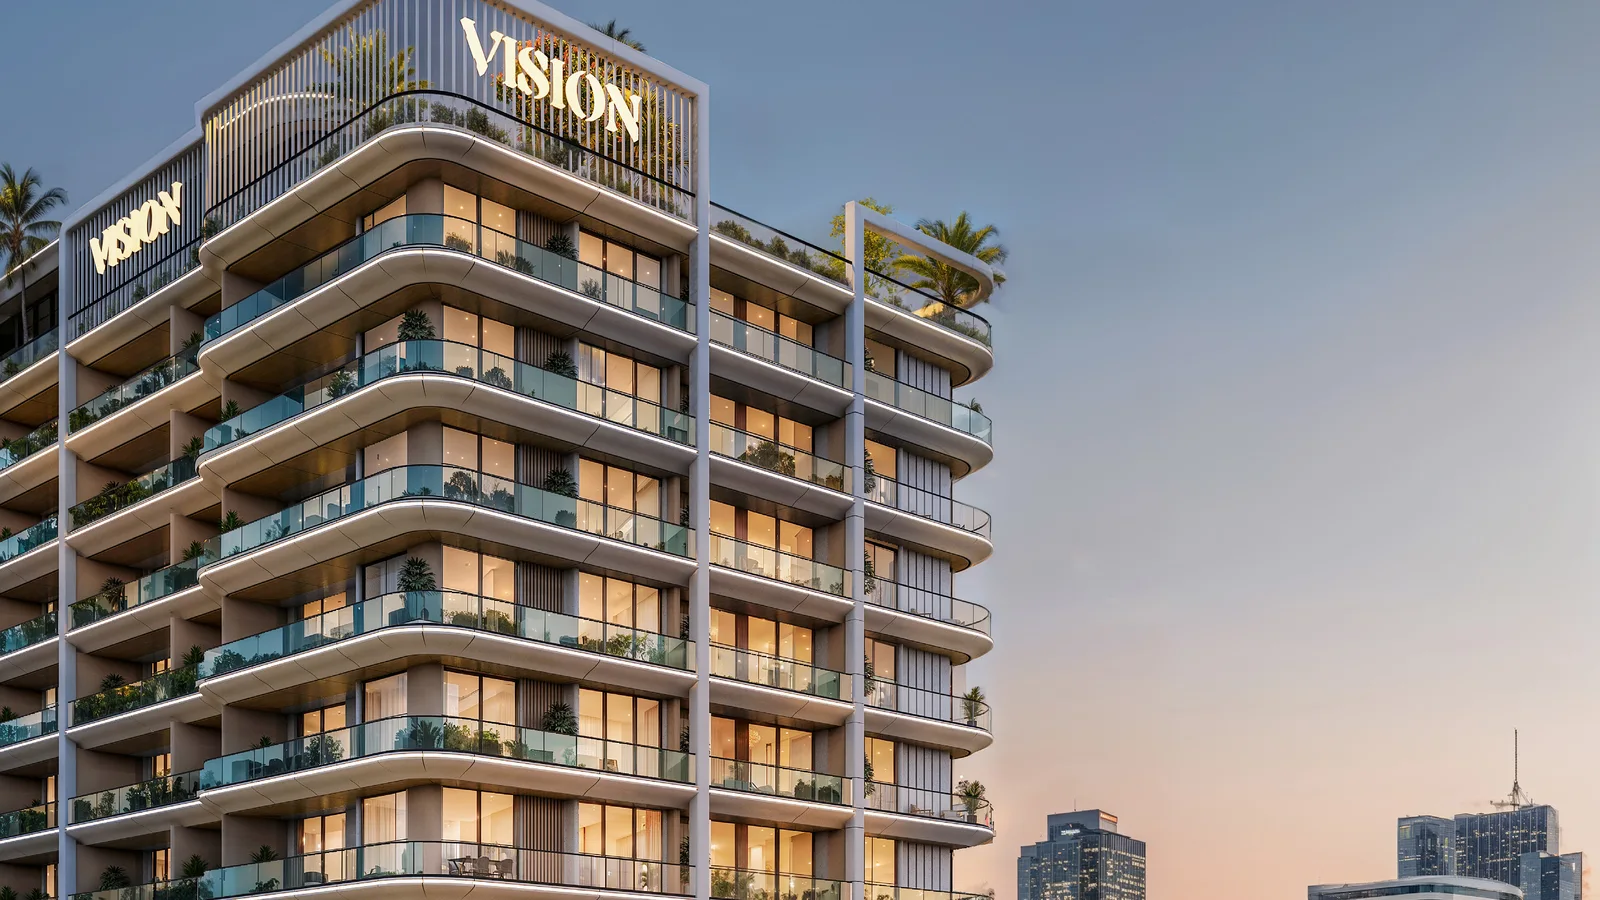
Vista by Vision is a residential tower by Vision Developments in Dubai Production City. The B+G+14+R building comprises 321 residences and seven ground-floor retail shops, with studios and one- and two-bedroom apartments planned around full-height glazing, balconies and contemporary interiors.
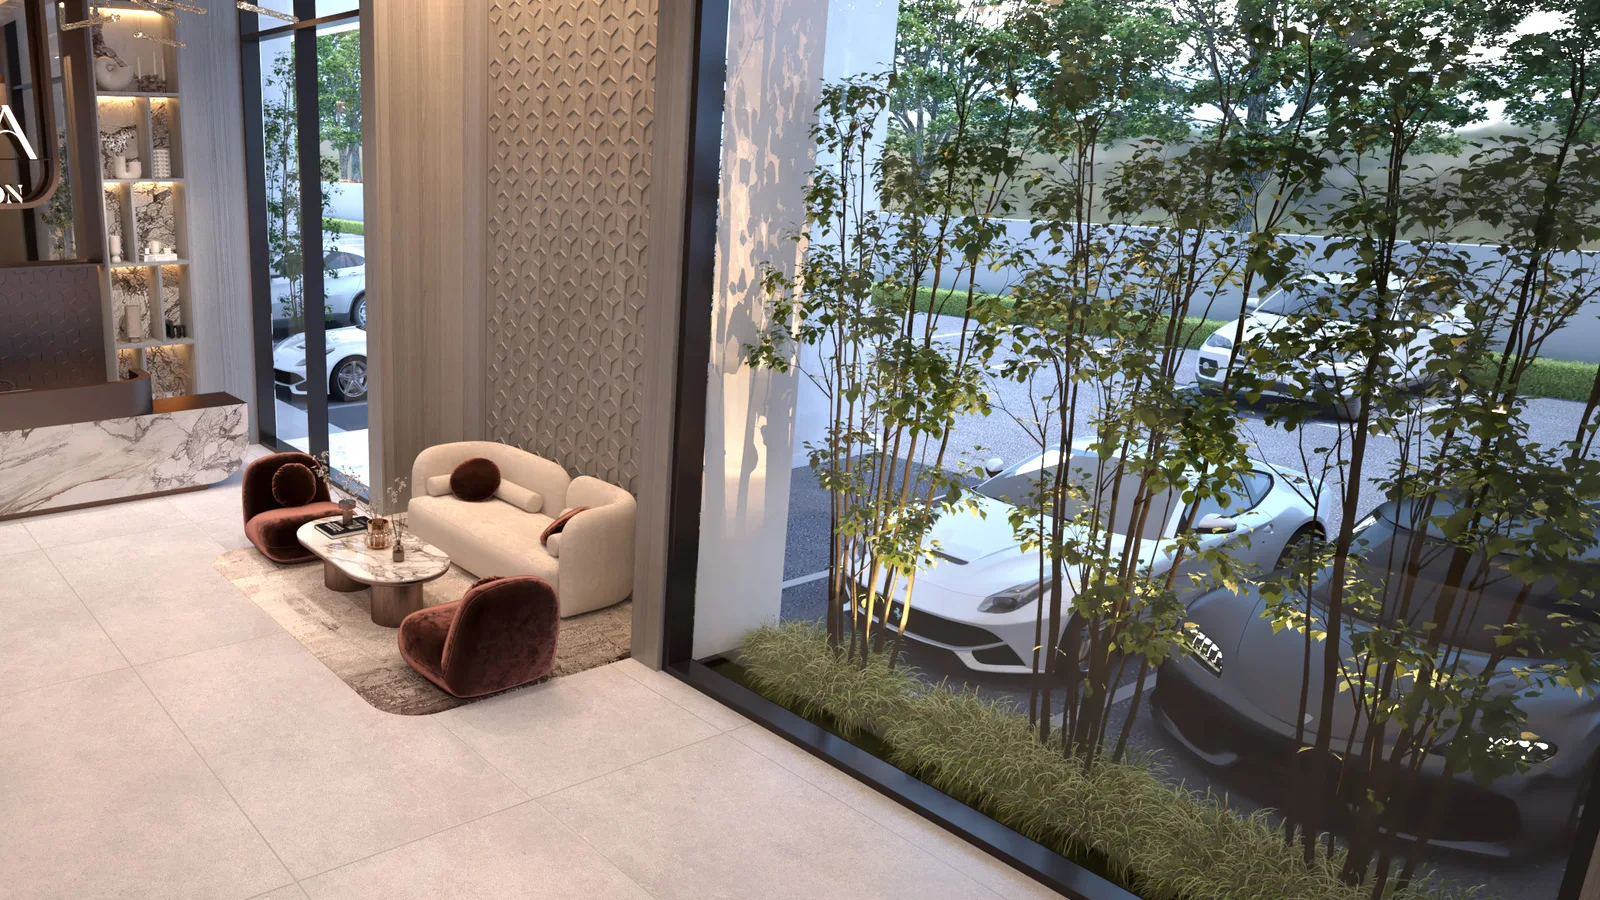
Residences include smart thermostats, smart door locks, air-quality monitoring and fully equipped kitchens. Concierge support, on-demand housekeeping and daycare options add practical services to the tower's leisure and family facilities.
Project overview
- Developer: Vision Developments
- Location: Dubai Production City, Dubai
- Ownership: Freehold
- Property type: Apartments with ground-floor retail
- Homes: 321 residences
- Unit mix: Studios, 1- and 2-bedroom apartments
- Starting price: AED 558,000
- Payment plan: 10% on booking / 10% during construction / 80% on handover
- Handover: 01 September 2027
Payment plan & timeline
The 10/10/80 payment plan comprises 10% on booking, 10% during construction and 80% on handover. Completion is scheduled for 01 September 2027.
Amenities
- Leisure: rooftop infinity pool, kids' pool, cinema, gaming room and party area
- Fitness: equipped gym and landscaped outdoor recreation areas
- Family: children's play facilities and on-demand daycare
- Work & social: resident lounge, study areas and bookable shared spaces
- Resident services: concierge, on-demand housekeeping, smart-home controls and air-quality monitoring
About the developer
Vision Developments creates contemporary residential projects with resident technology, service-led features and shared amenities. Vista applies that approach to a mixed residential and retail tower in Dubai Production City.
Floor plans & availability
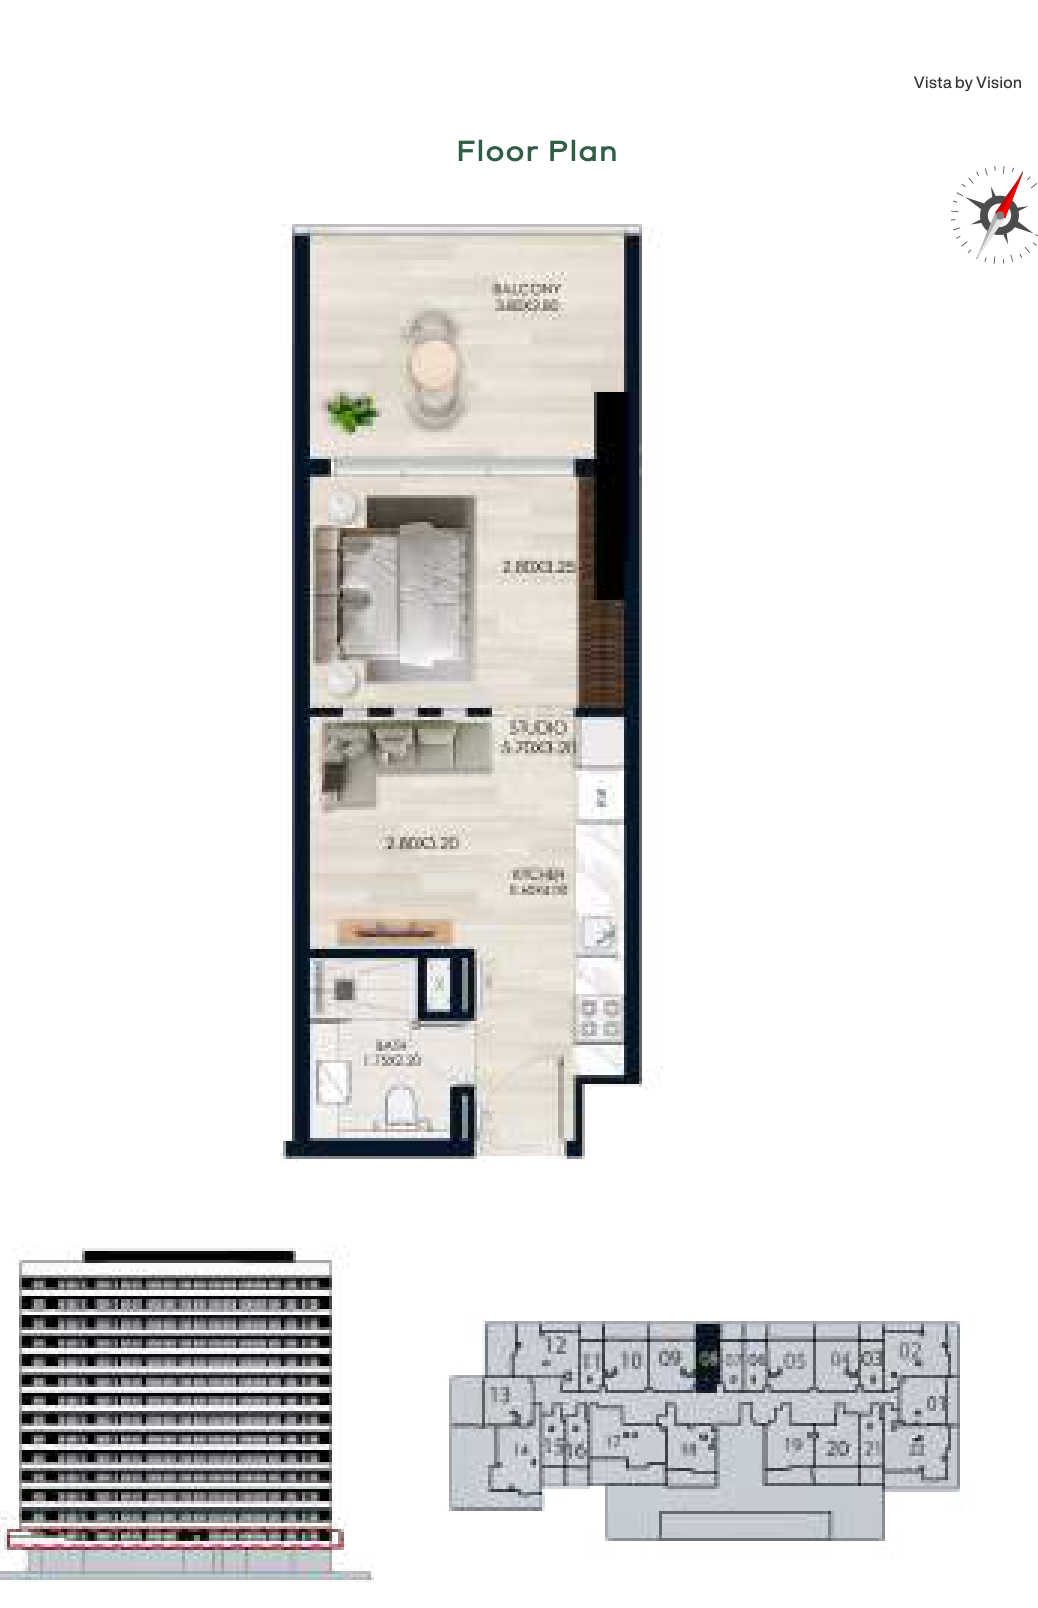
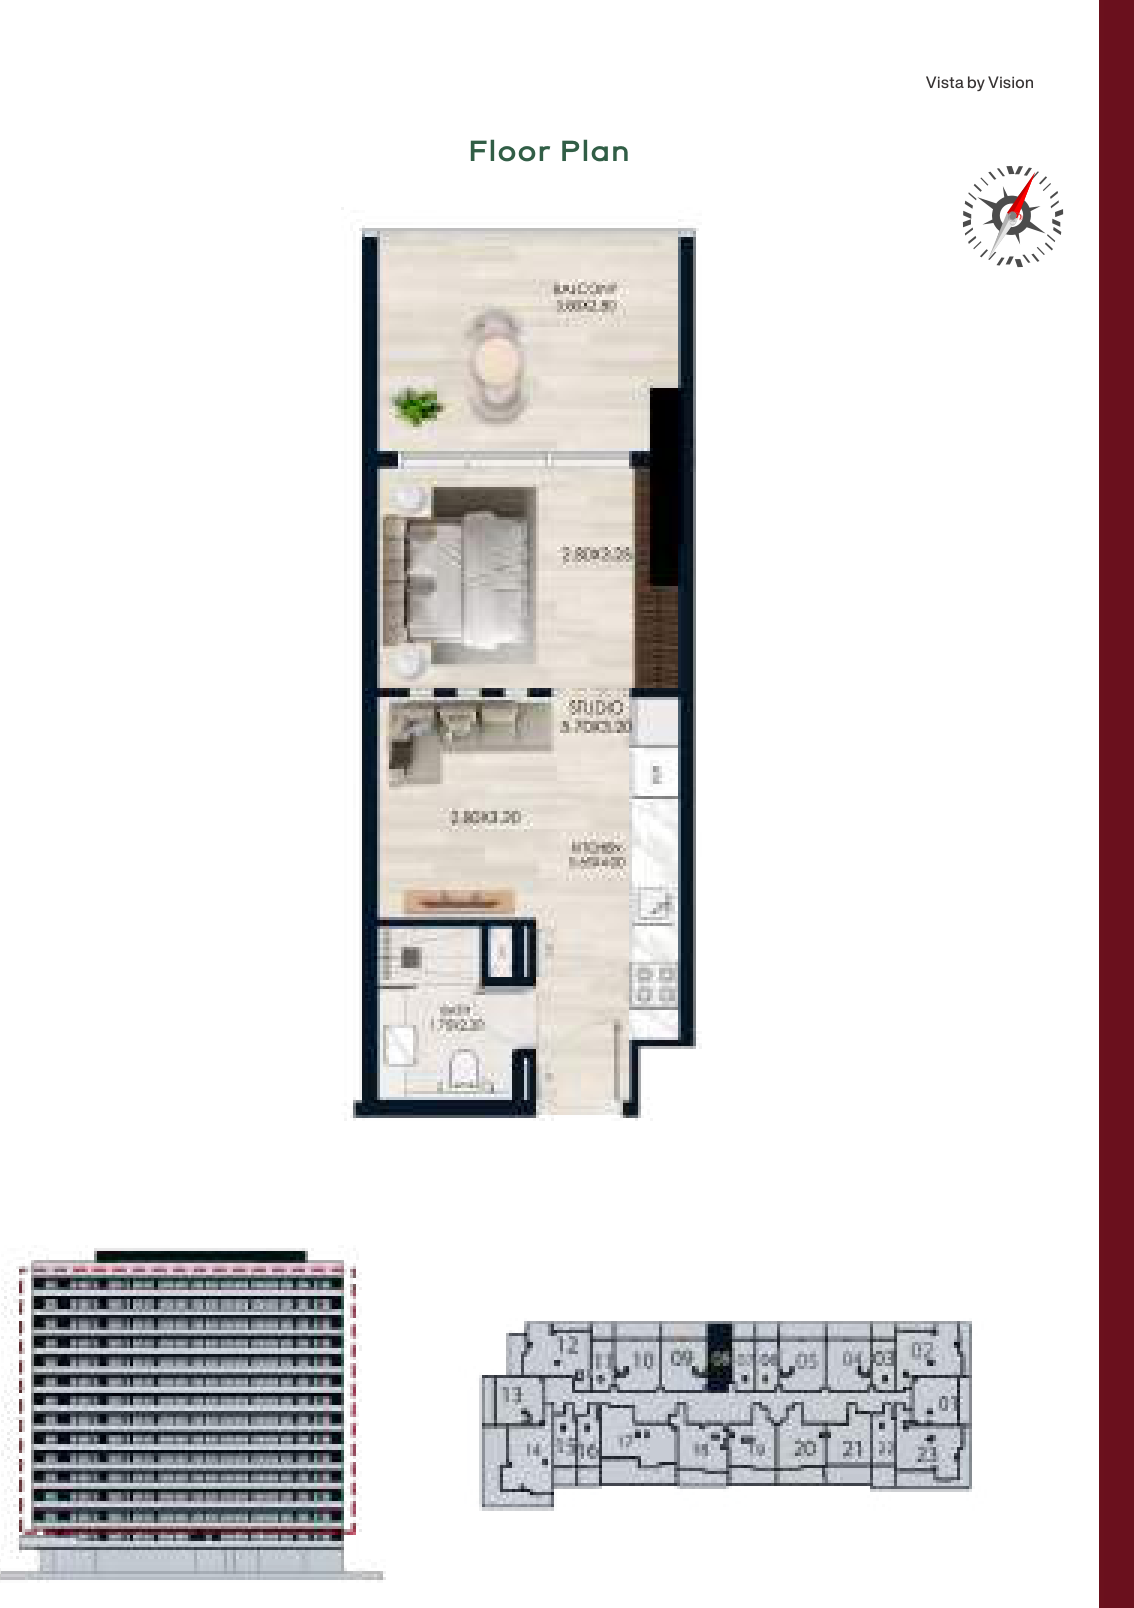
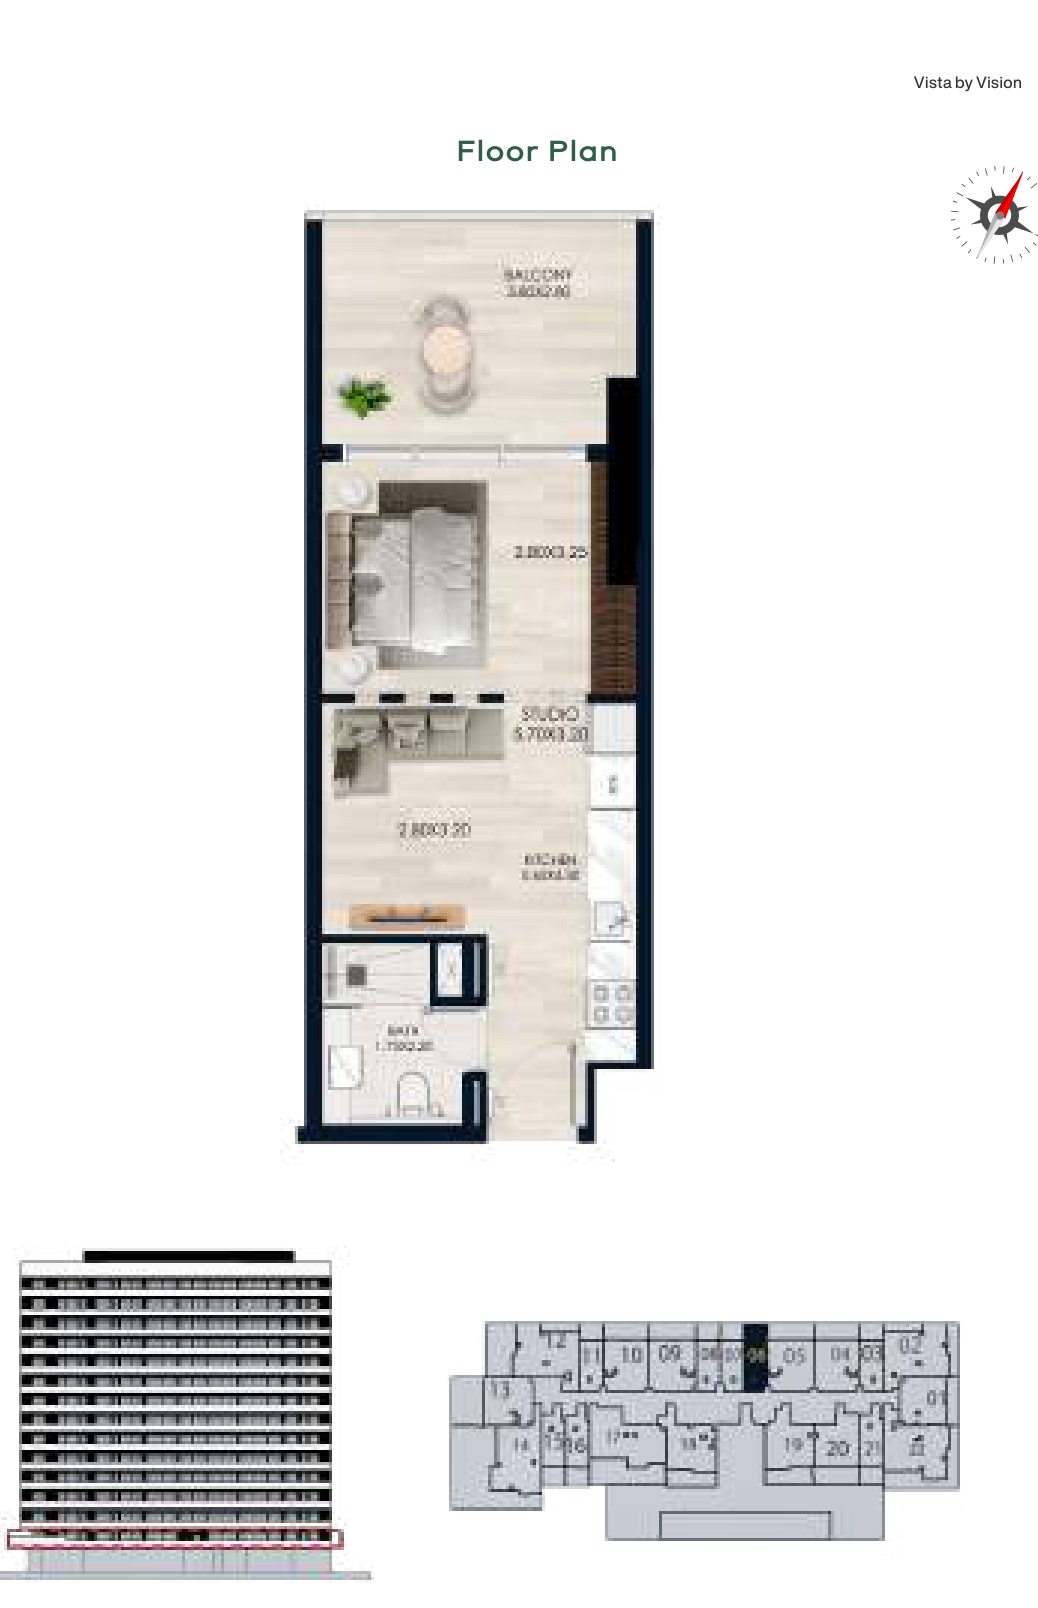
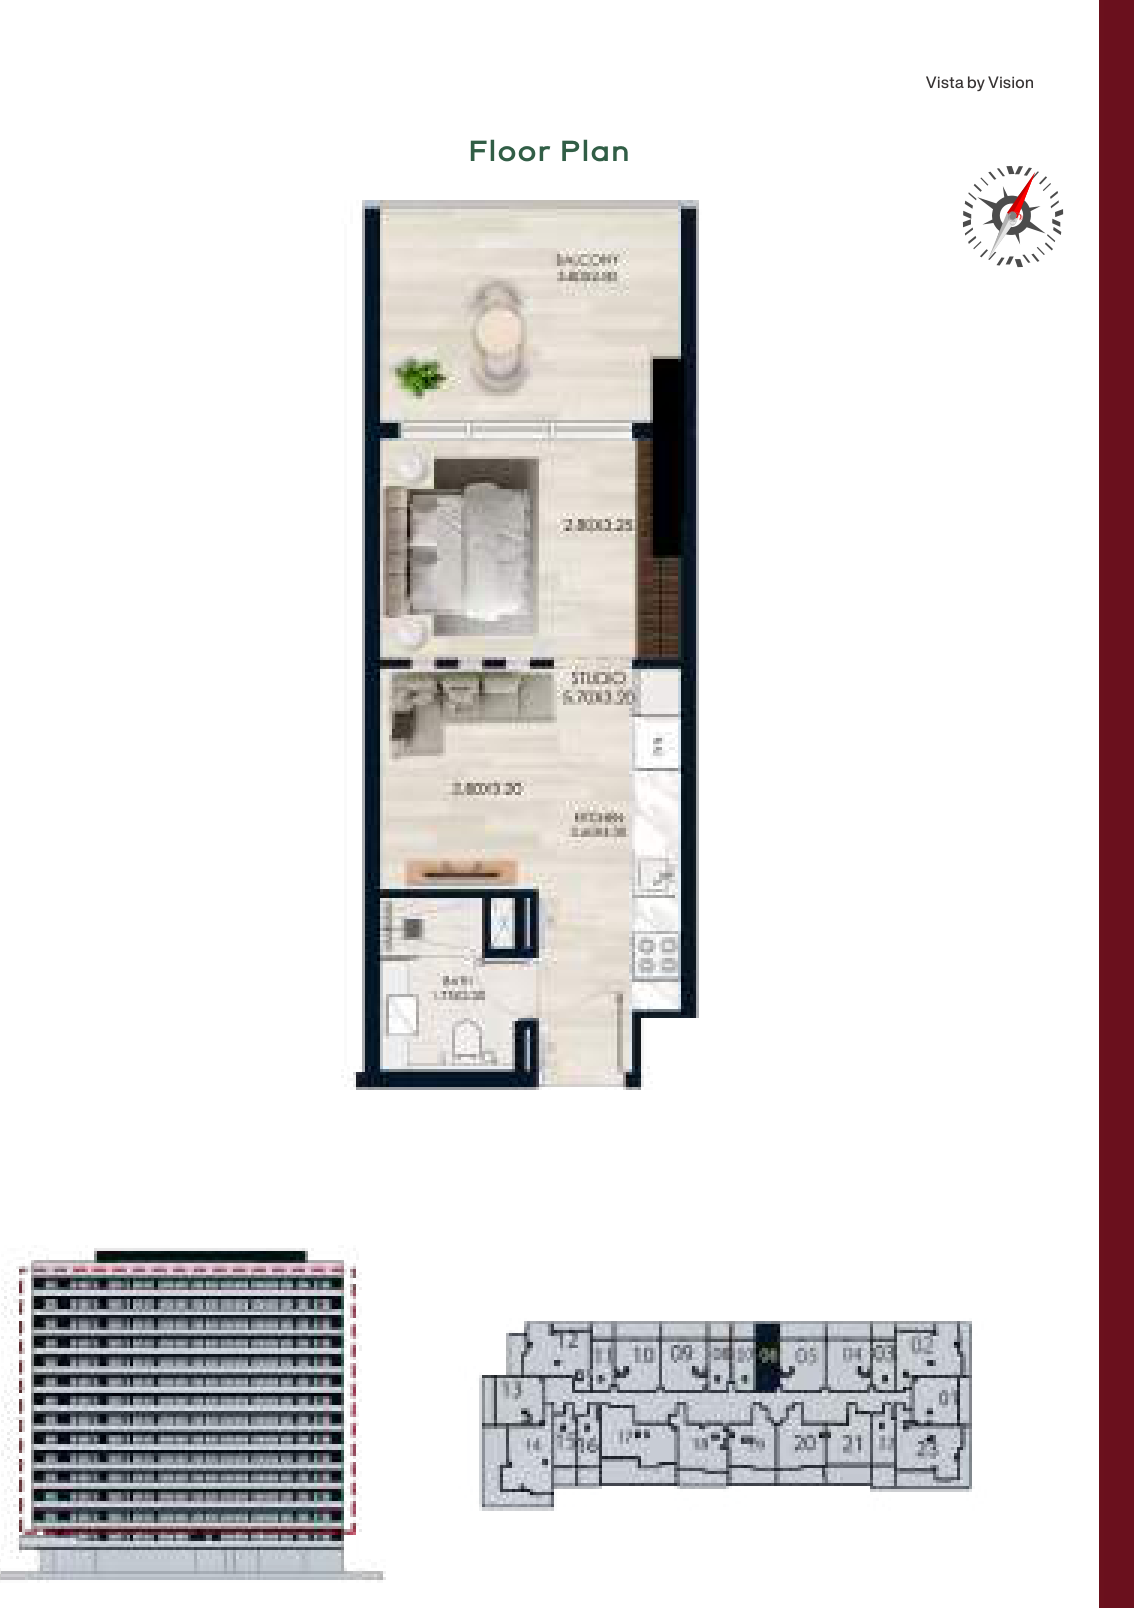
- Studios: 16 layouts from 456.82 to 503.86 sq ft
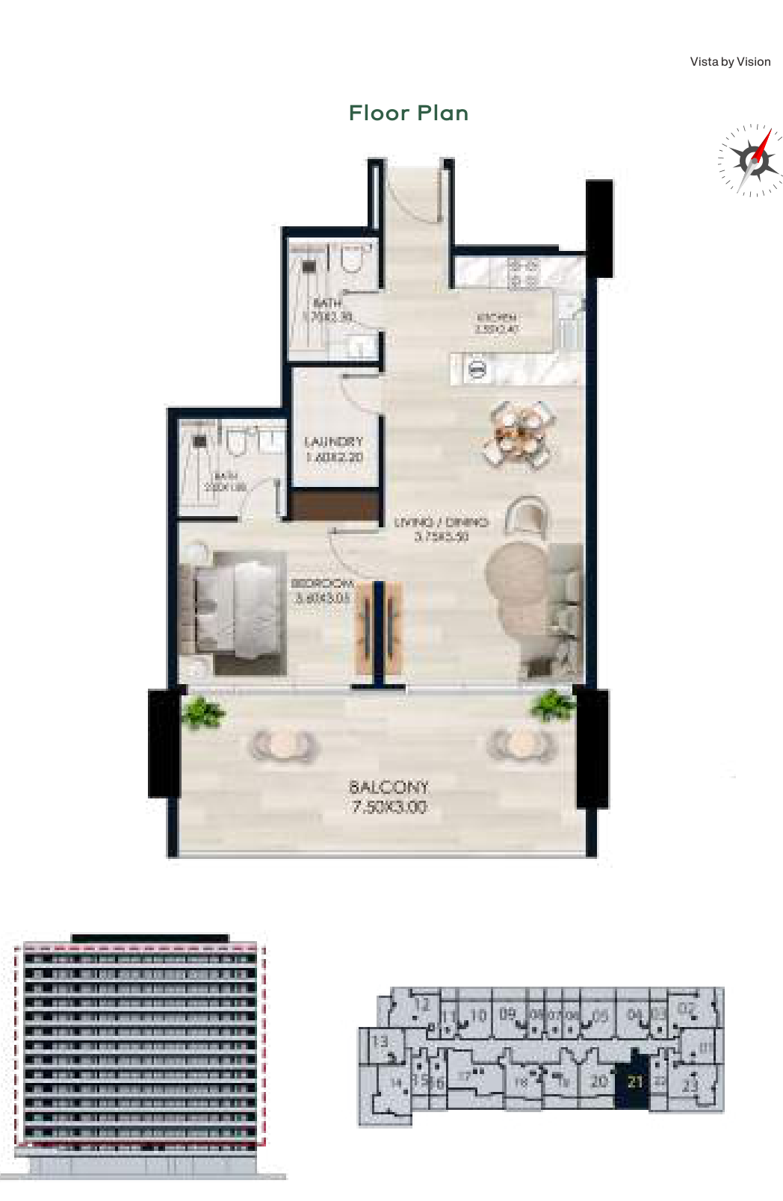
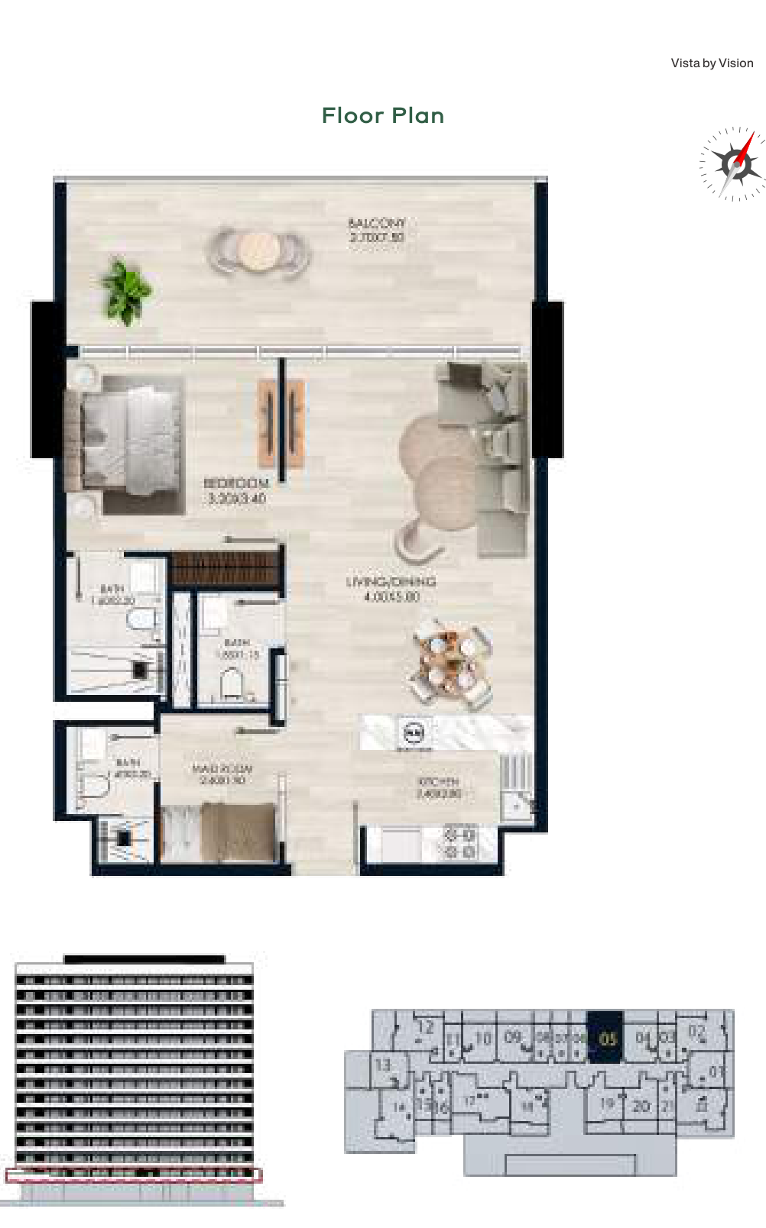
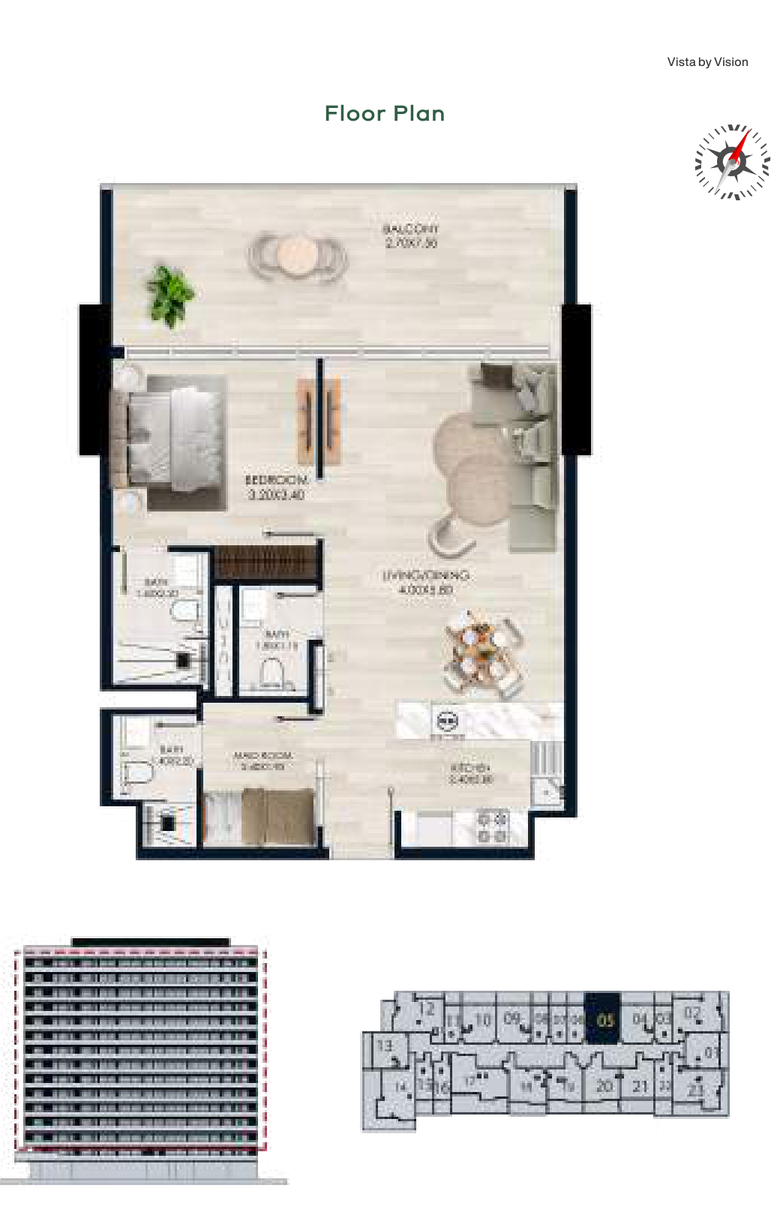
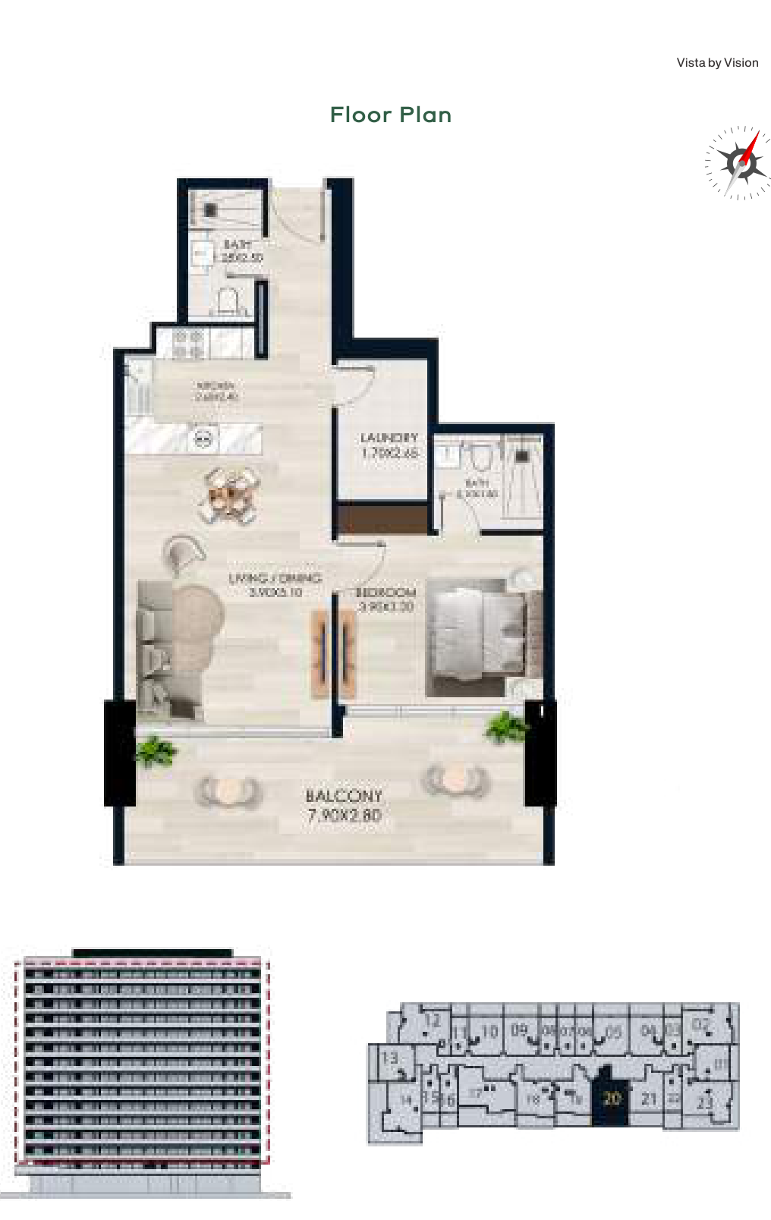
- 1 Bedroom: 18 layouts from 821.72 to 1,121.49 sq ft
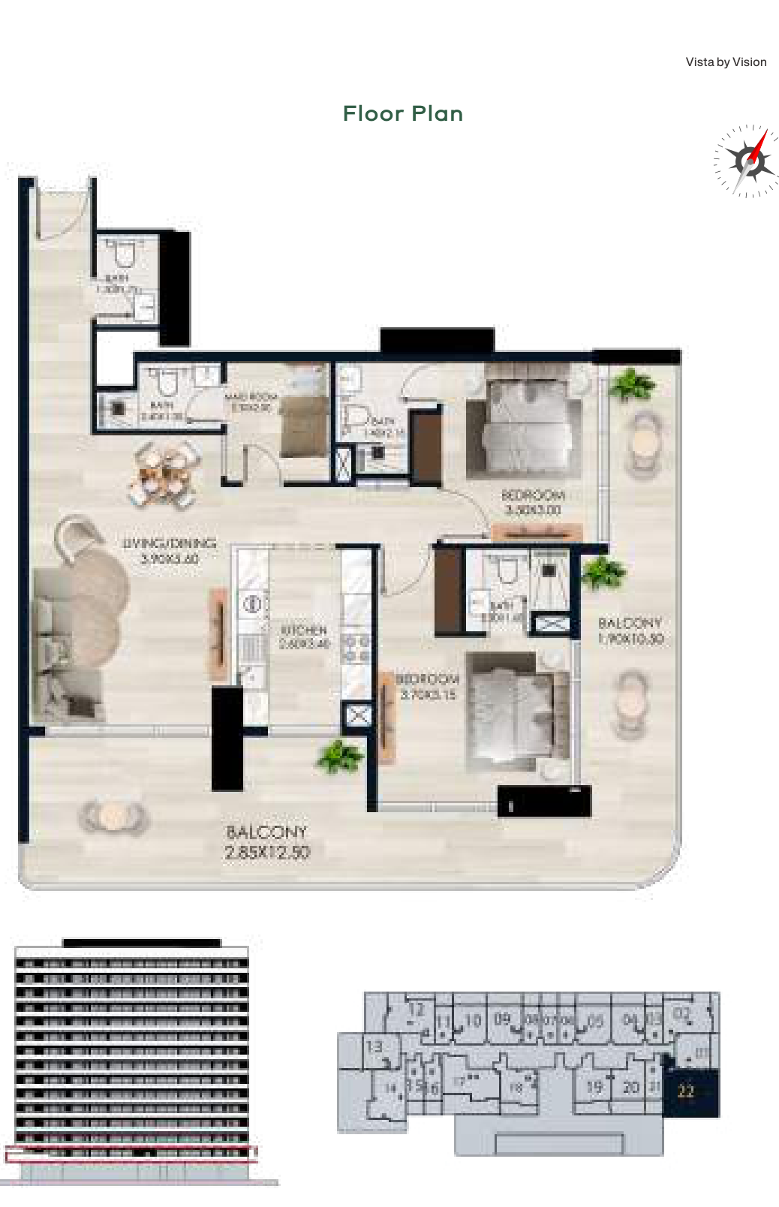
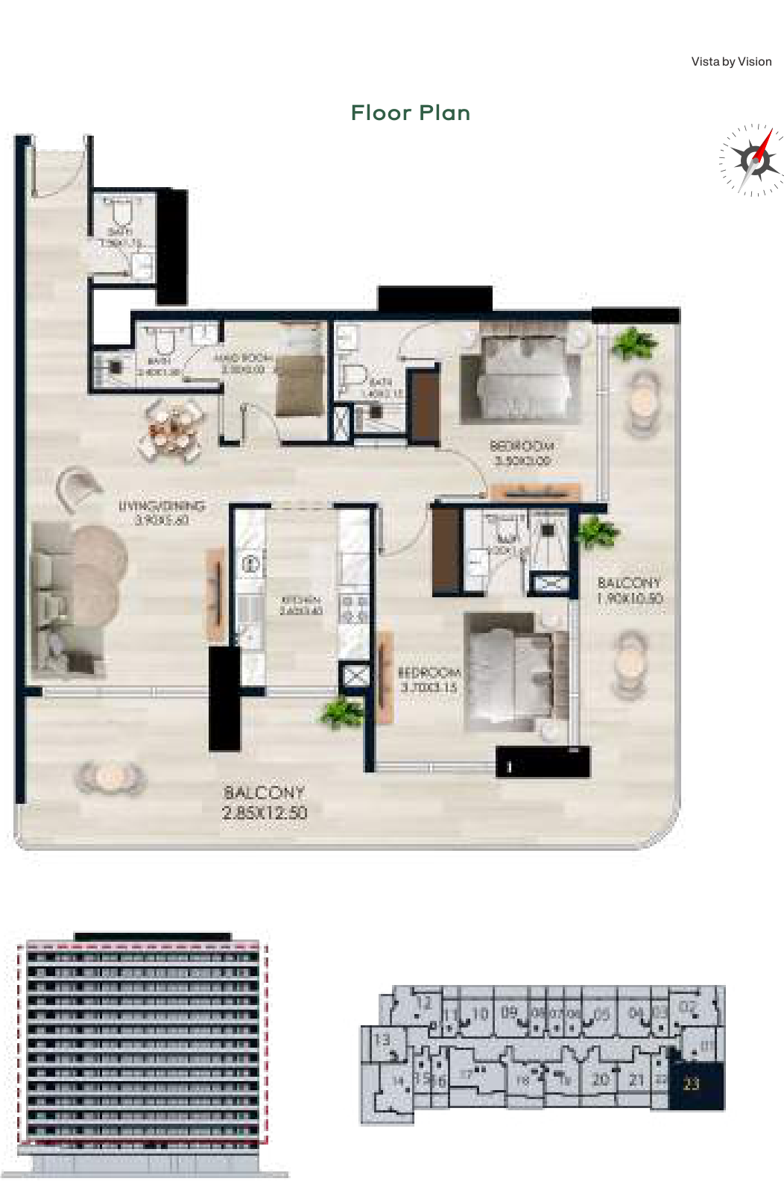
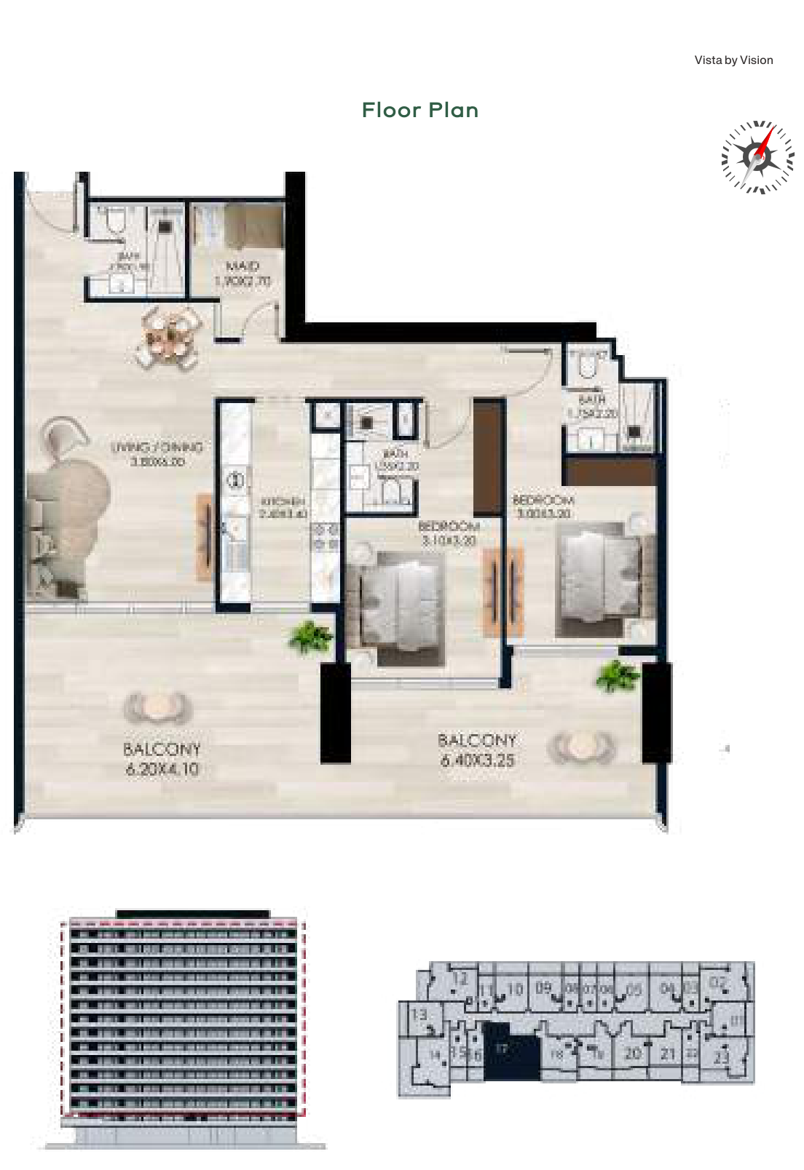
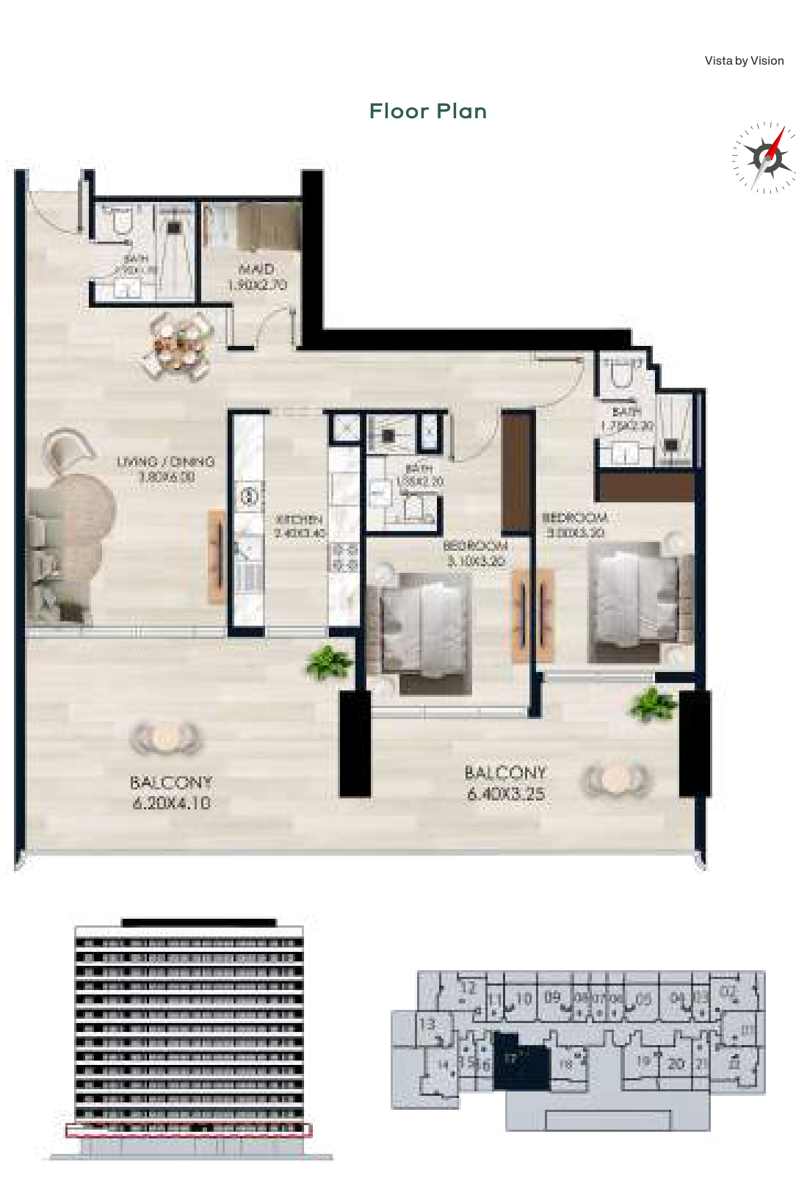
- 2 Bedrooms: 11 layouts from 821.72 to 2,191.75 sq ft
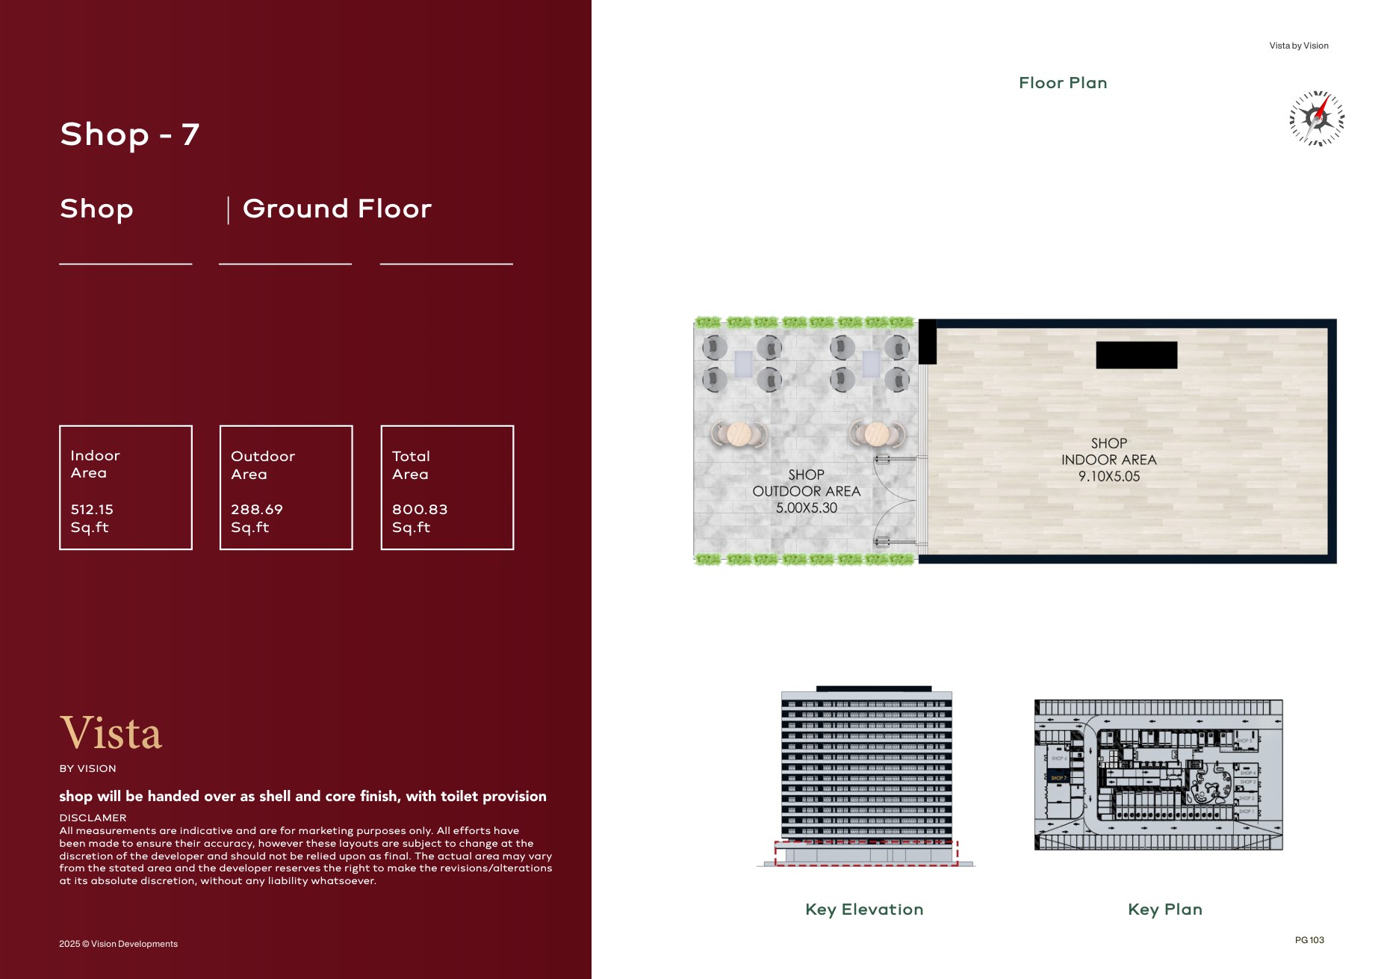
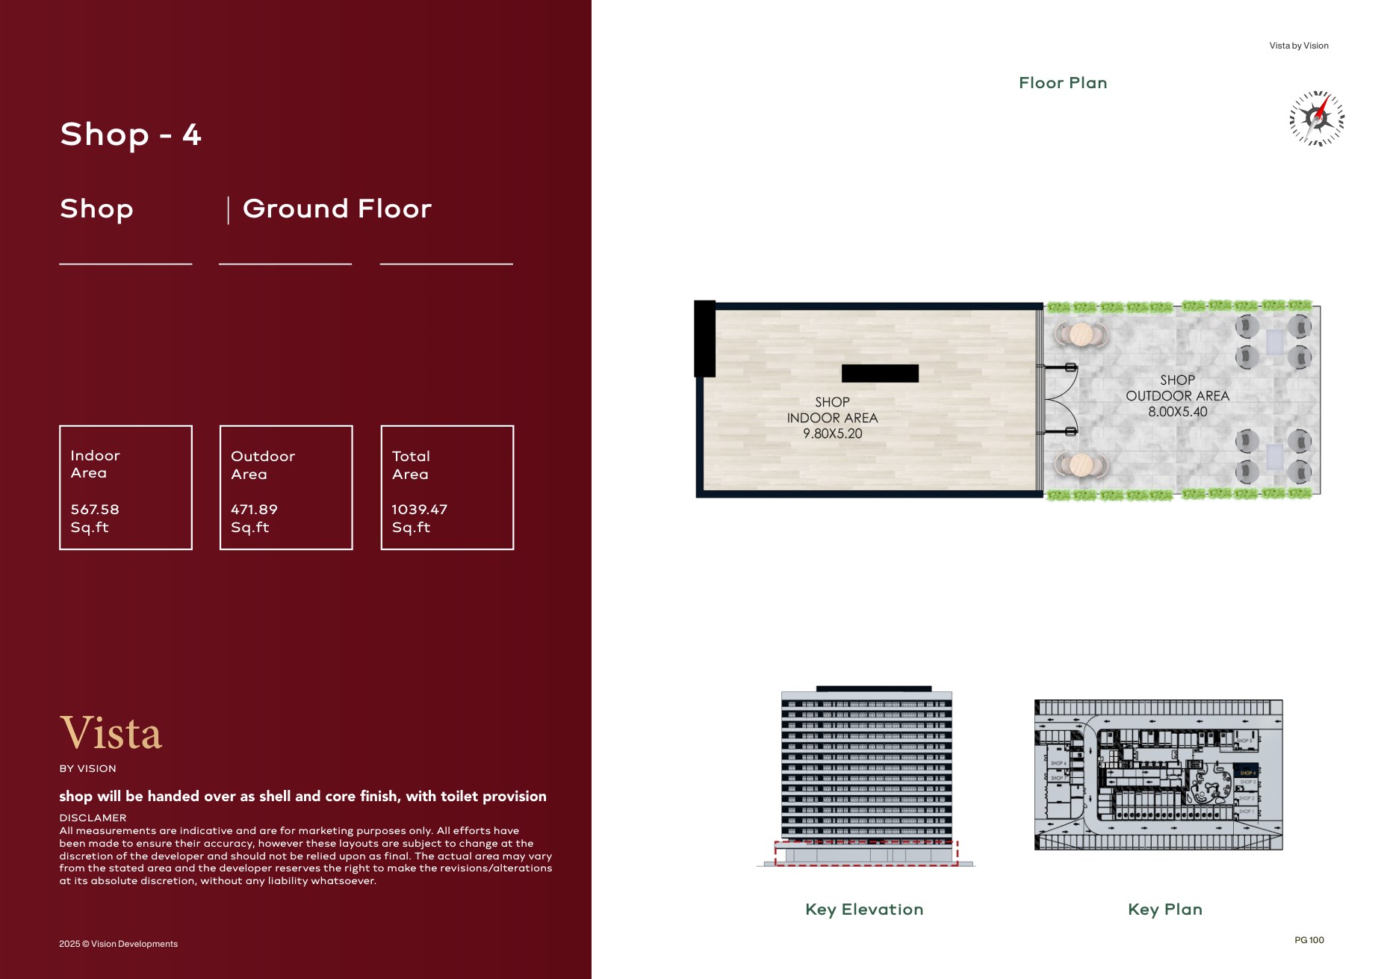
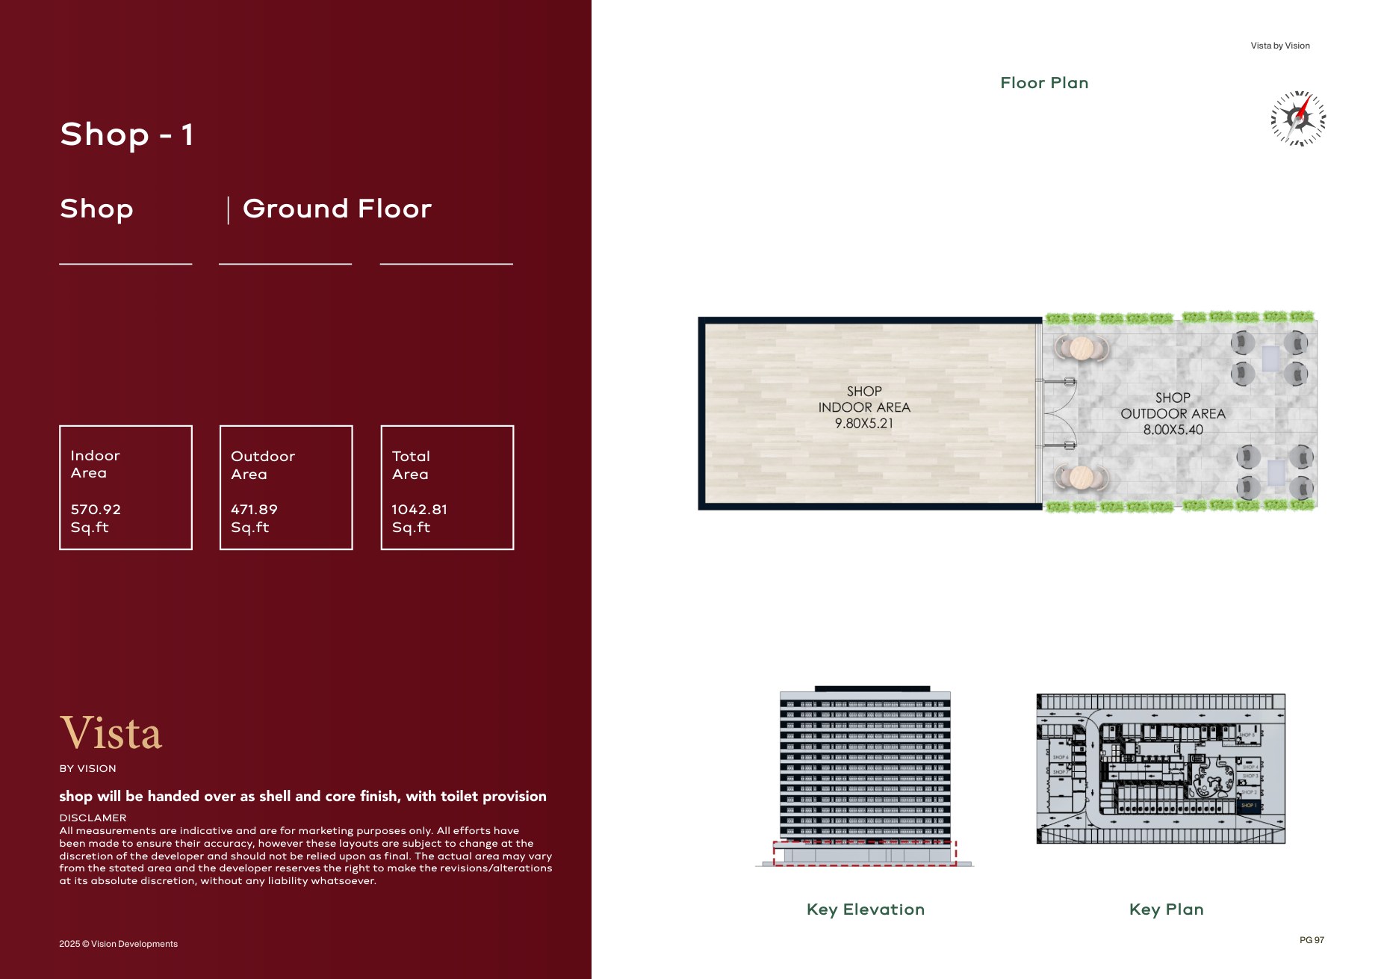
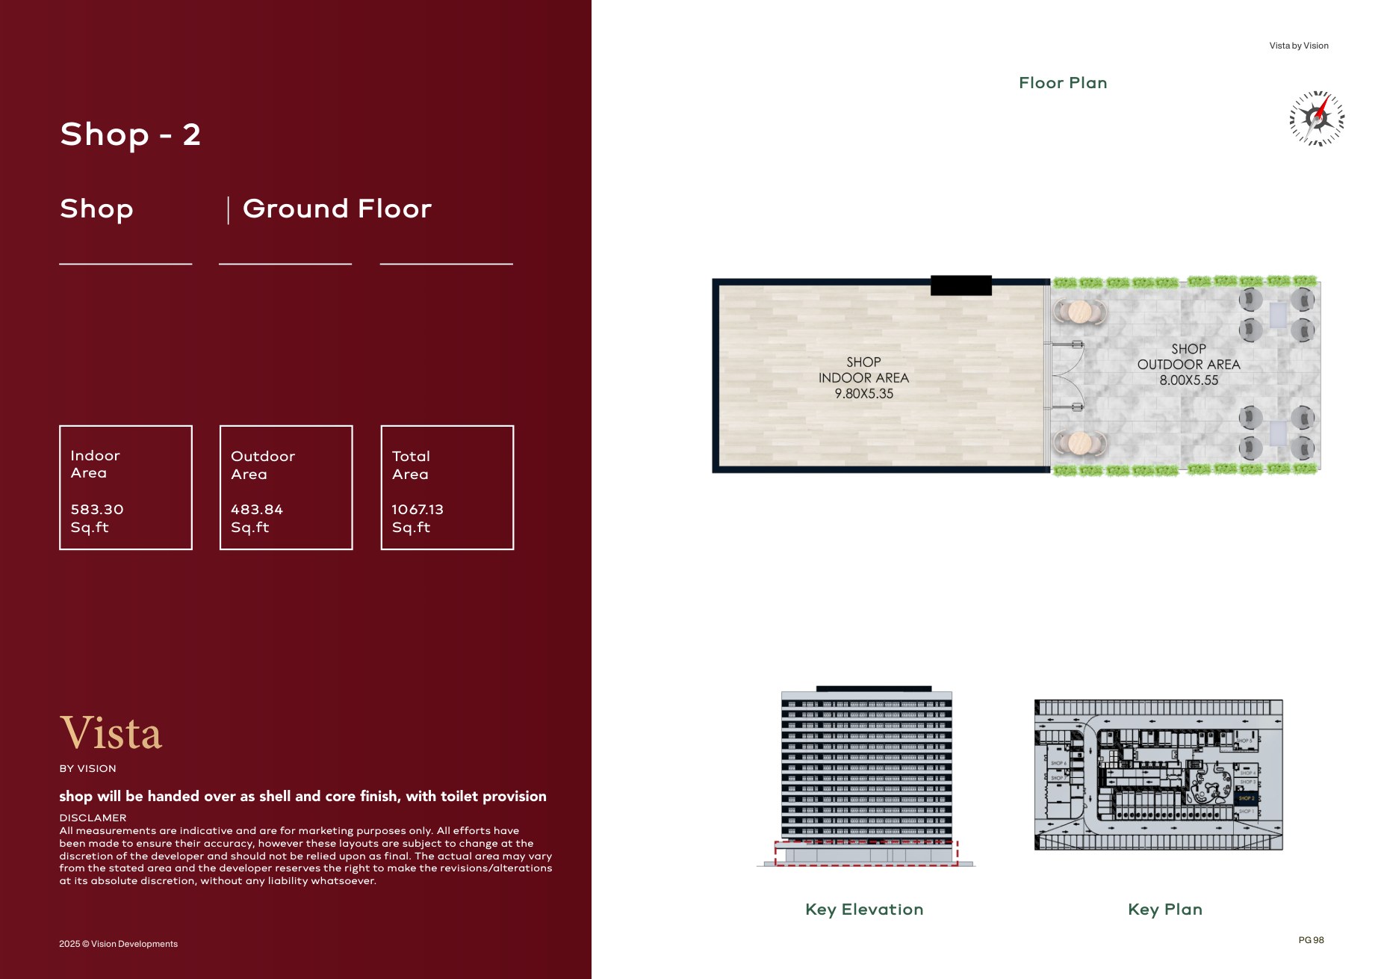
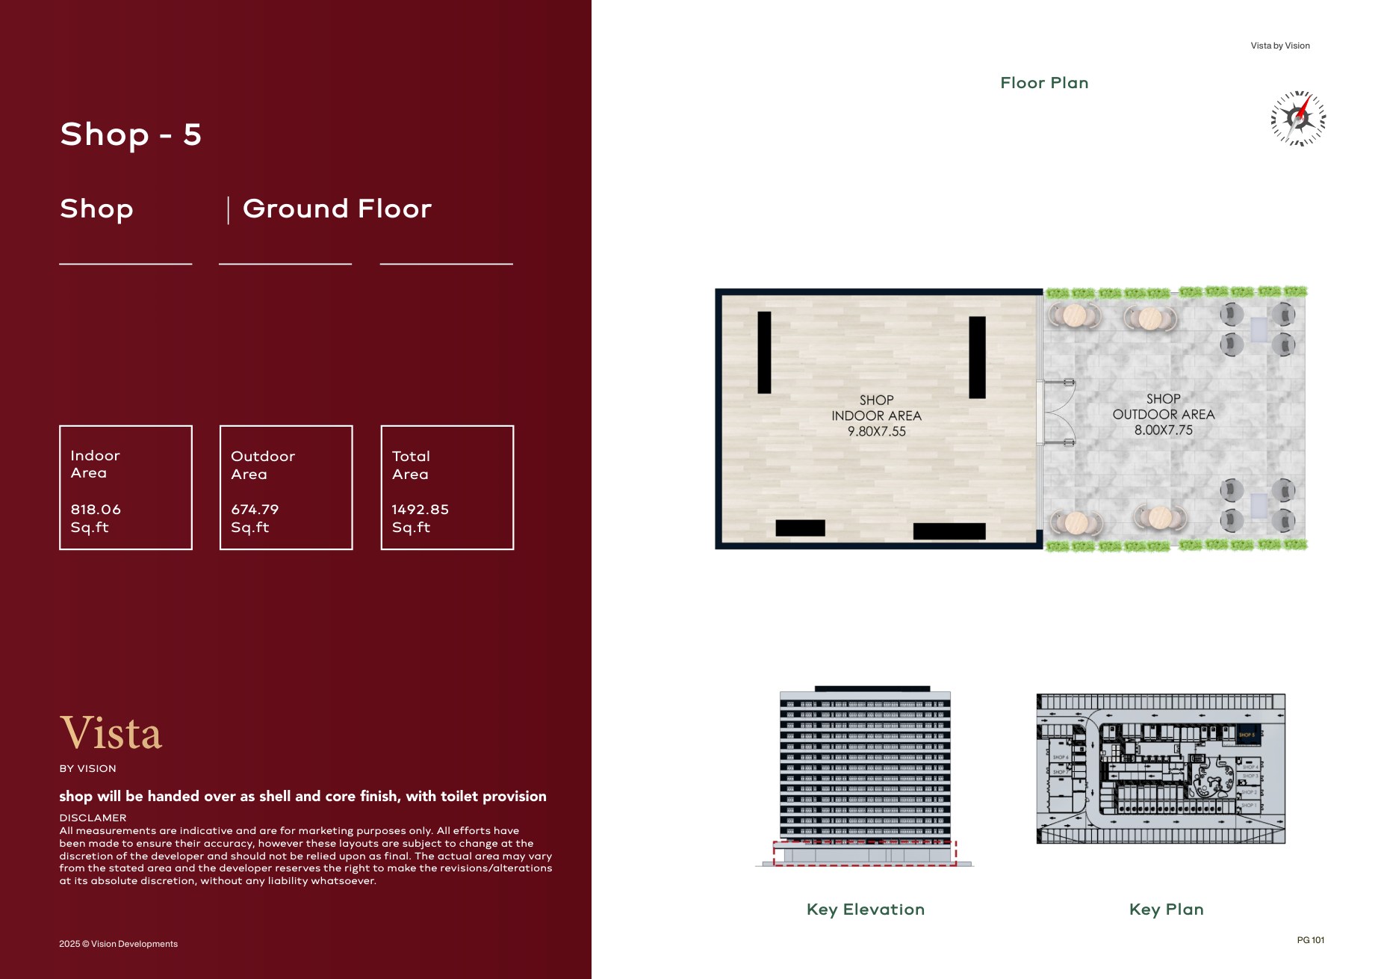
- Retail: seven ground-floor shops from 800.83 to 1,492.85 sq ft
Each of the 52 unit layouts has an individual plan with its exact total area and is marked available without an on-request restriction.
Who it's for
- Residents who want contemporary apartments in Dubai Production City
- Families looking for play facilities, pools and two-bedroom choices
- Professionals who value smart-home features, concierge support and shared work areas
- Retail buyers comparing seven shell-and-core ground-floor shop layouts
Location
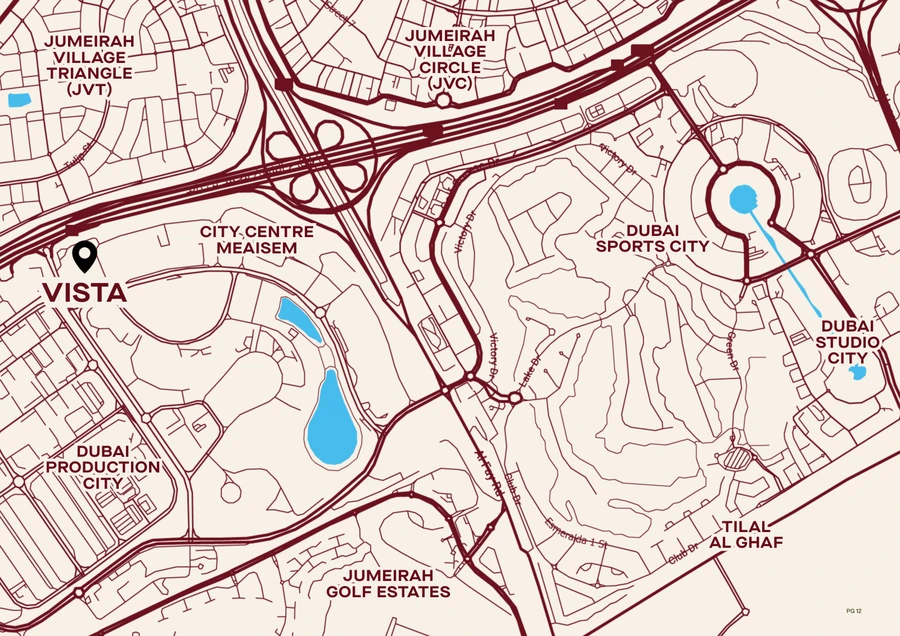
Dubai Production City
Vista by Vision is located in Dubai Production City, close to City Centre Me'aisem and the established residential communities around Jumeirah Village Circle, Jumeirah Village Triangle and Dubai Sports City. The district connects to Sheikh Mohammed Bin Zayed Road and the wider Dubai road network. City Centre Me'aisem and Dubai Studio City are approximately 5 minutes away, Jumeirah Village Circle, Jumeirah Village Triangle and Jumeirah Golf Estates approximately 5 to 10 minutes, and Downtown Dubai, Dubai Mall and Al Maktoum International Airport approximately 20 minutes by car. Travel times are indicative and may vary with route and traffic conditions.
Payment Plan
- 10%
Down payment
On booking
- 10%
During construction
During construction
- 80%
On handover
On handover
Units and Floor Plans
Apartments45 plans
| Type | Beds | Size | Building | Plan |
|---|---|---|---|---|
| Unit 08, Level 1 | Studio | 457 sq ft | Vista | |
| Unit 08, Levels 2–14 | Studio | 457 sq ft | Vista | |
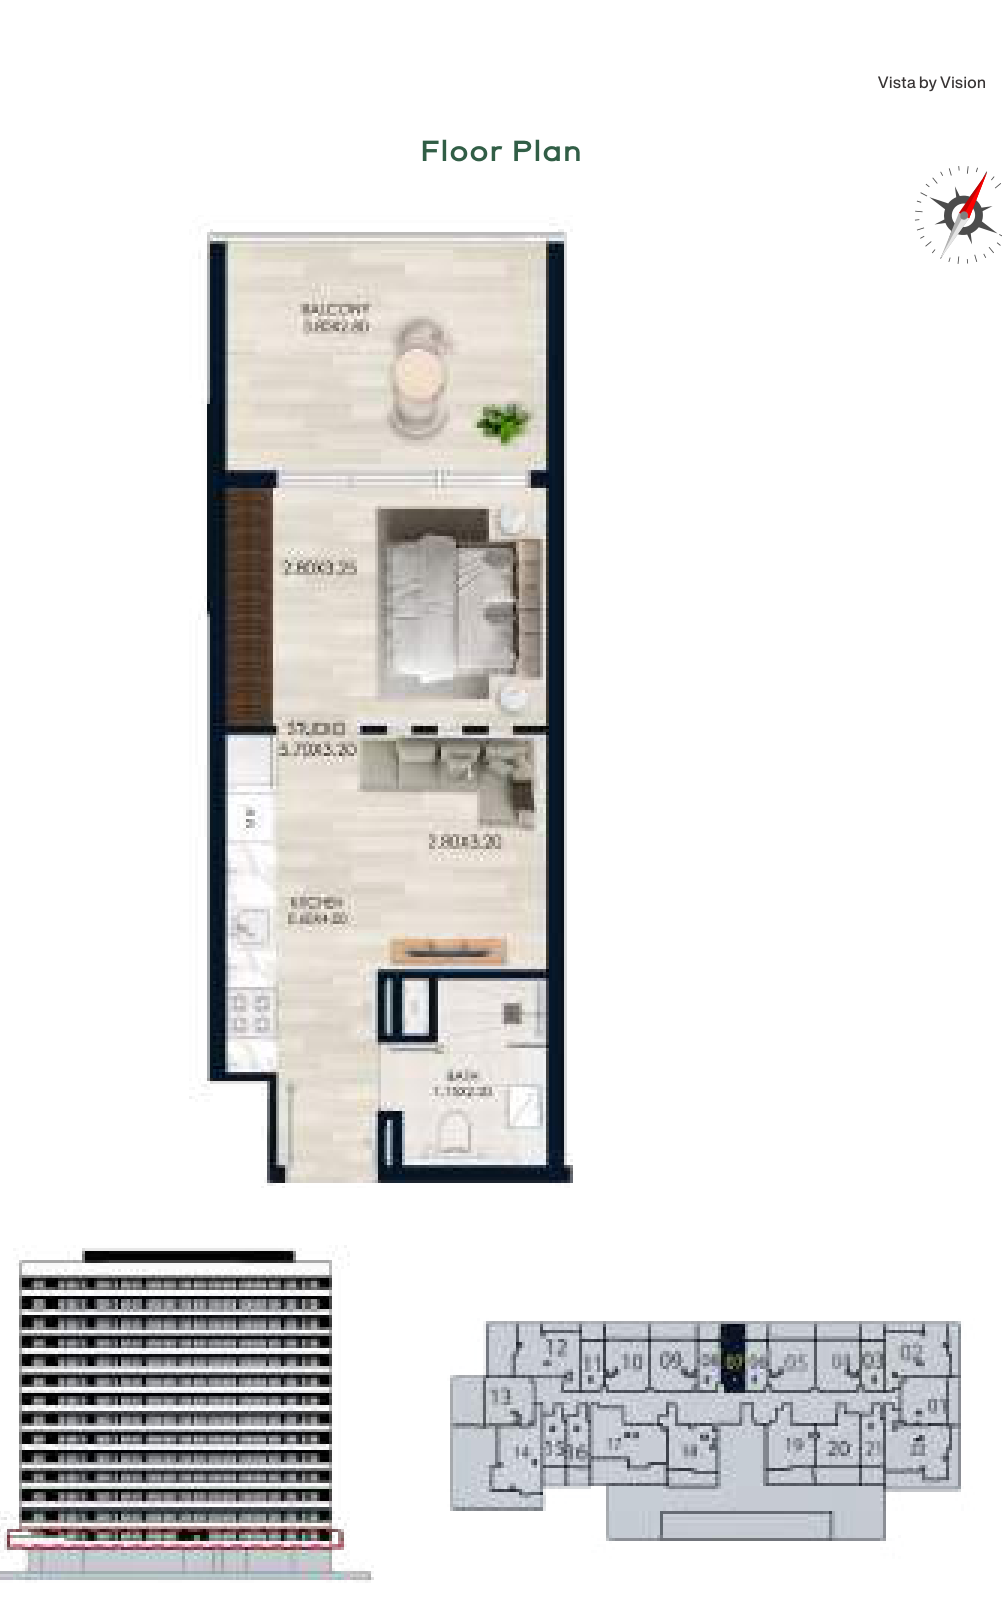
| Unit 06, Level 1 | Studio | 460 sq ft | Vista | |
| Unit 06, Levels 2–14 | Studio | 460 sq ft | Vista | |
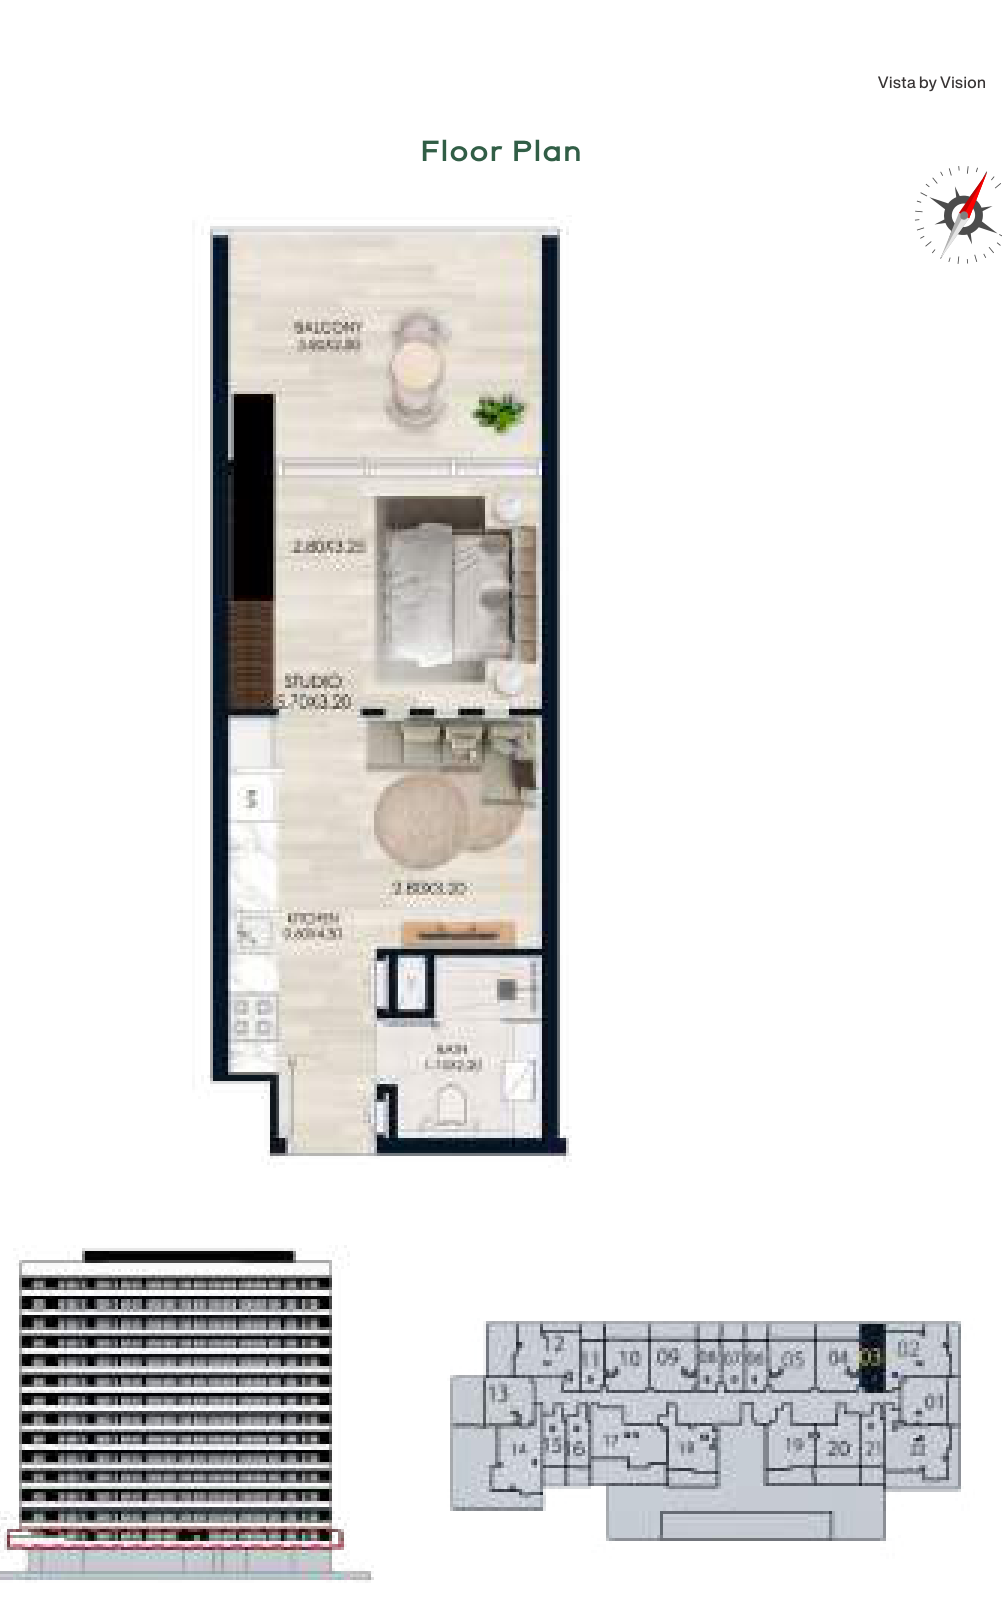
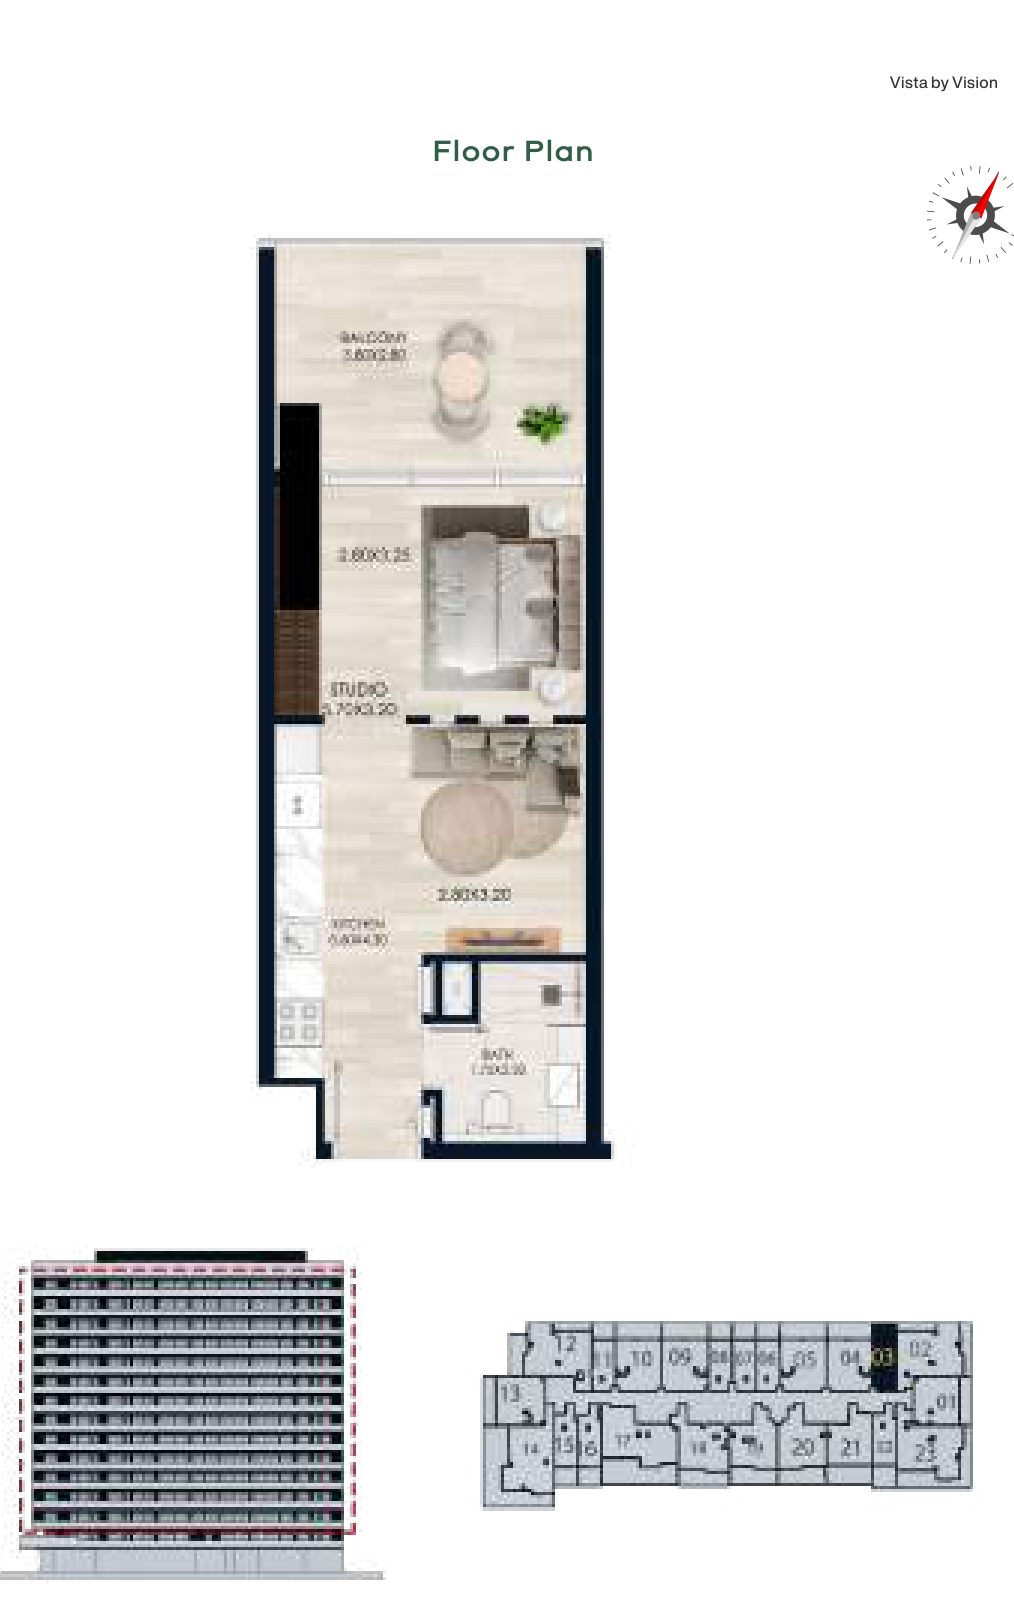
| Unit 03, Level 1 | Studio | 466 sq ft | Vista | |
| Unit 03, Levels 2–14 | Studio | 466 sq ft | Vista | |
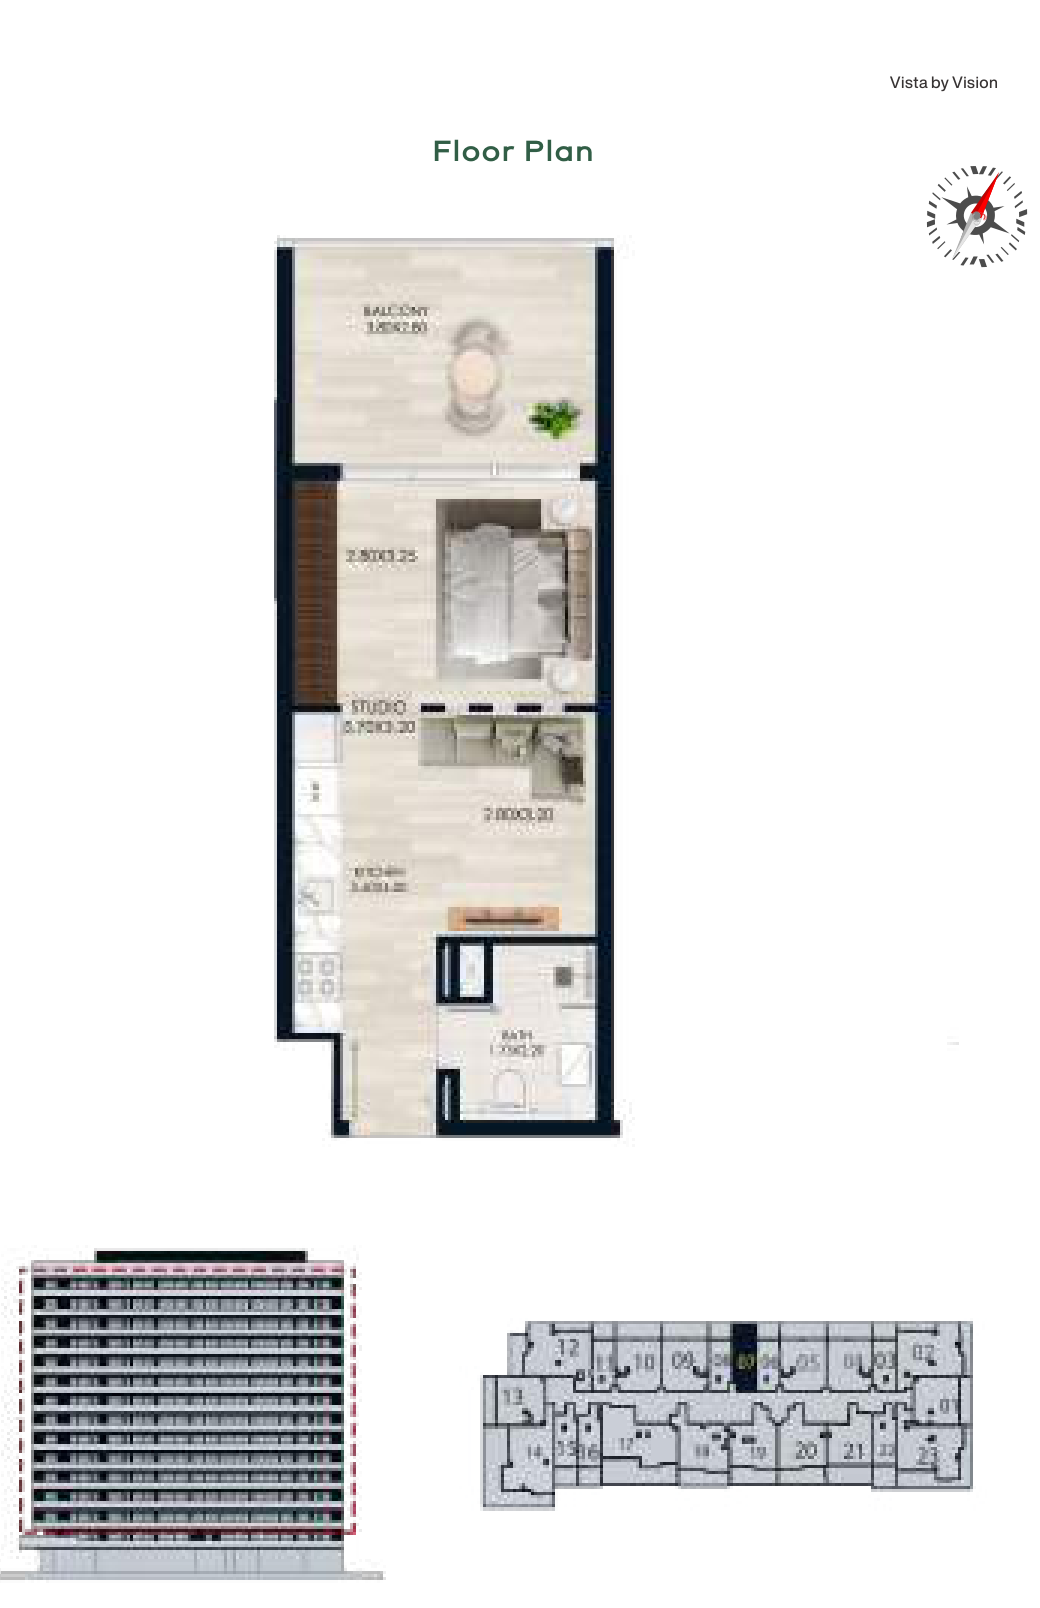
| Unit 07, Level 1 | Studio | 470 sq ft | Vista | |
| Unit 07, Levels 2–14 | Studio | 470 sq ft | Vista | |
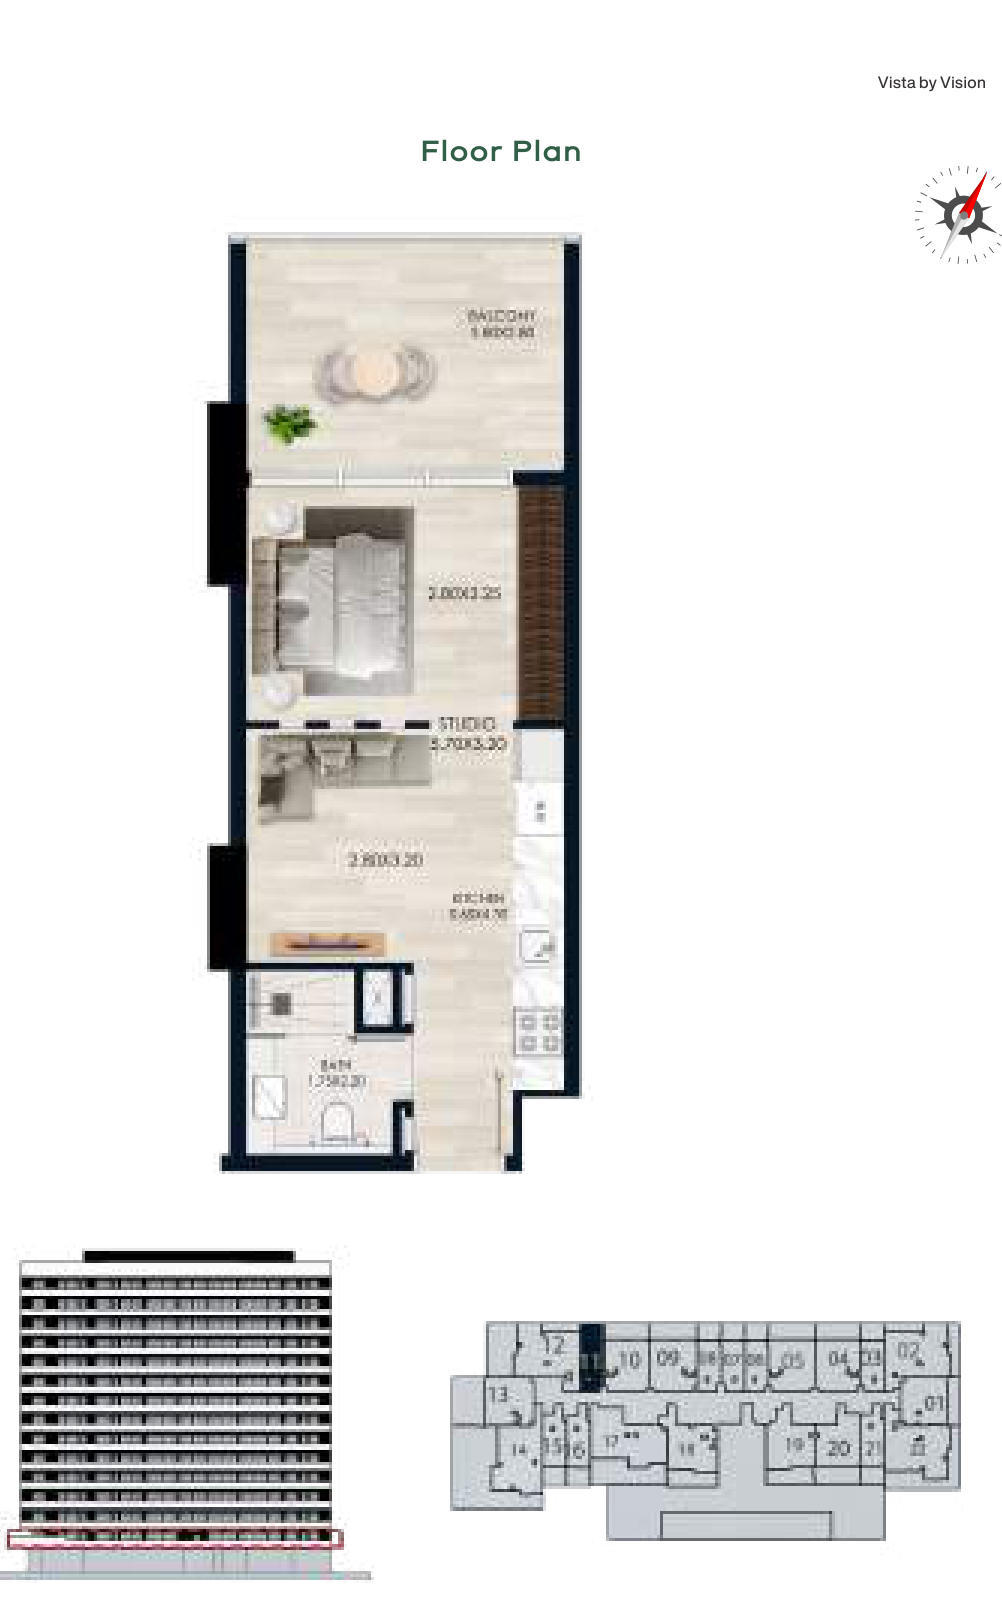
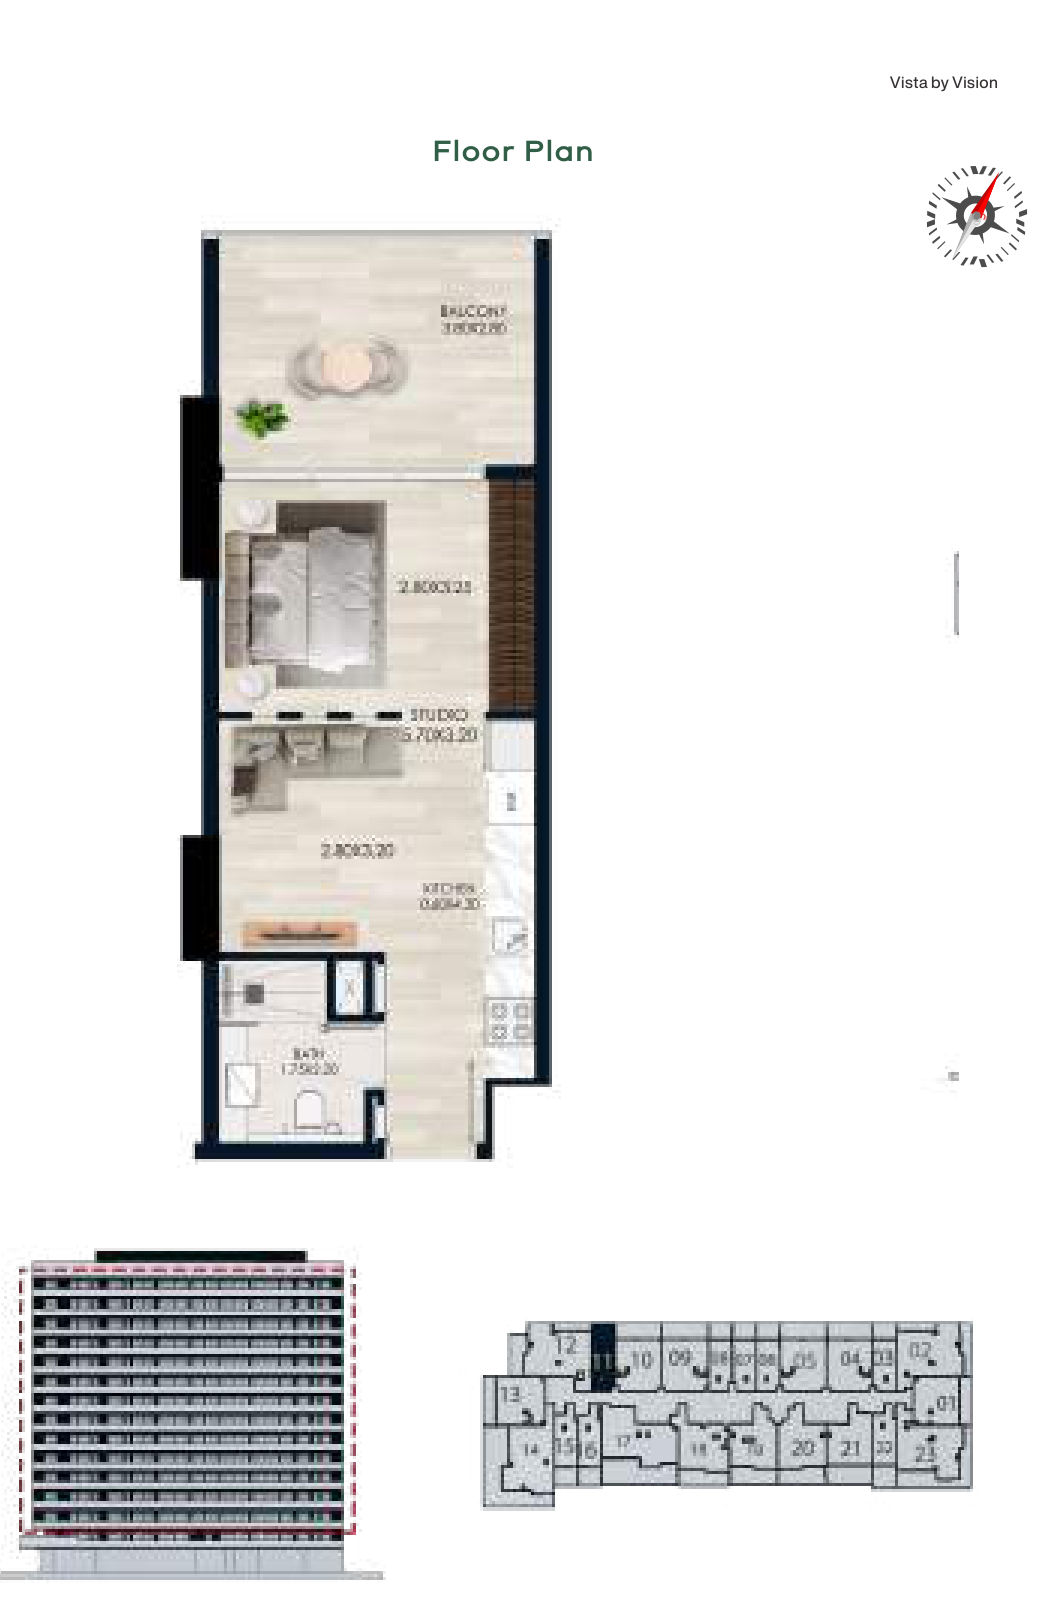
| Unit 11, Level 1 | Studio | 470 sq ft | Vista | |
| Unit 11, Levels 2–14 | Studio | 470 sq ft | Vista | |
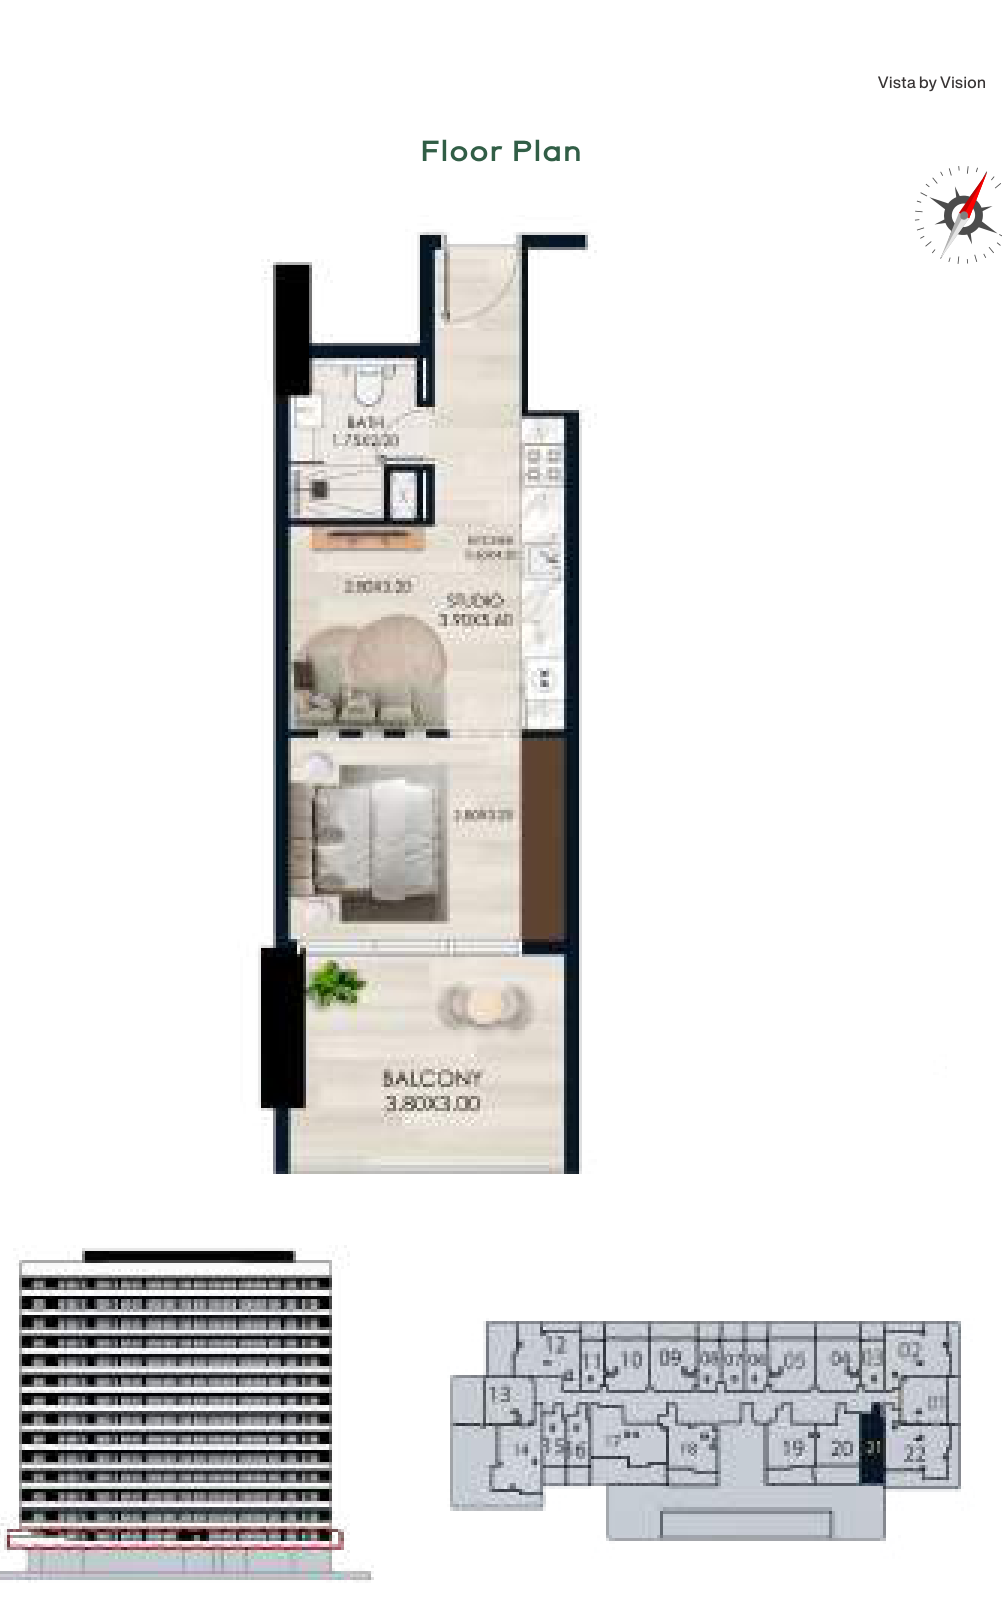
| Unit 21, Level 1 | Studio | 494 sq ft | Vista | |
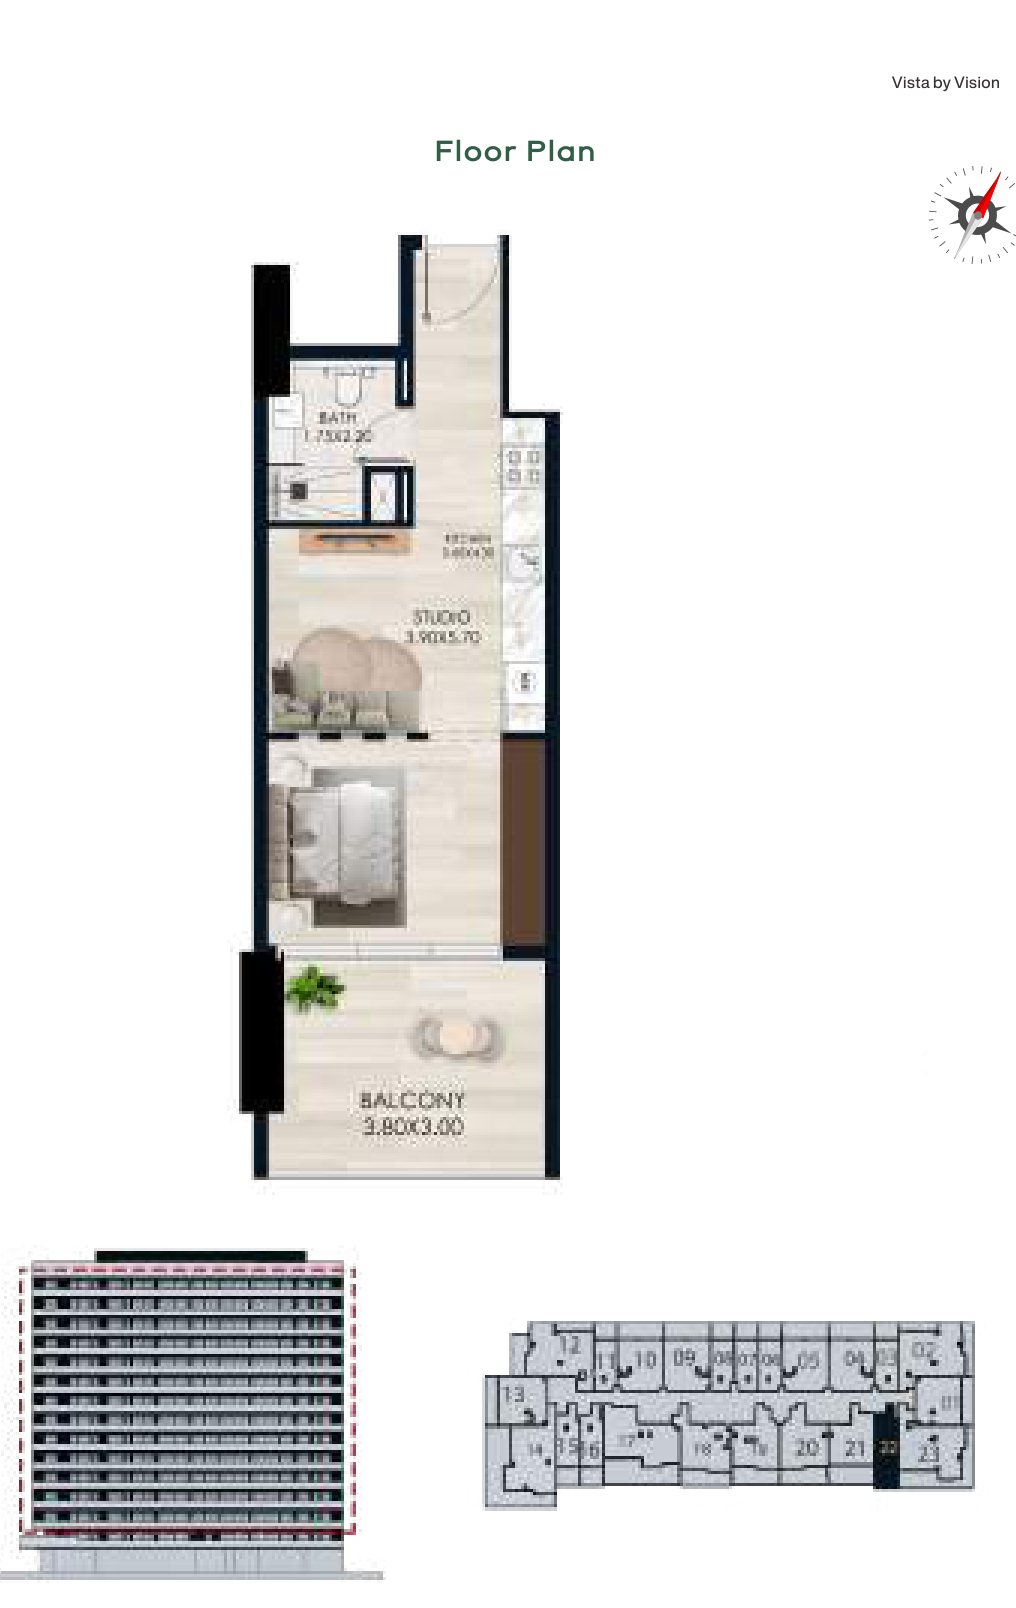
| Unit 22, Levels 2–14 | Studio | 494 sq ft | Vista | |
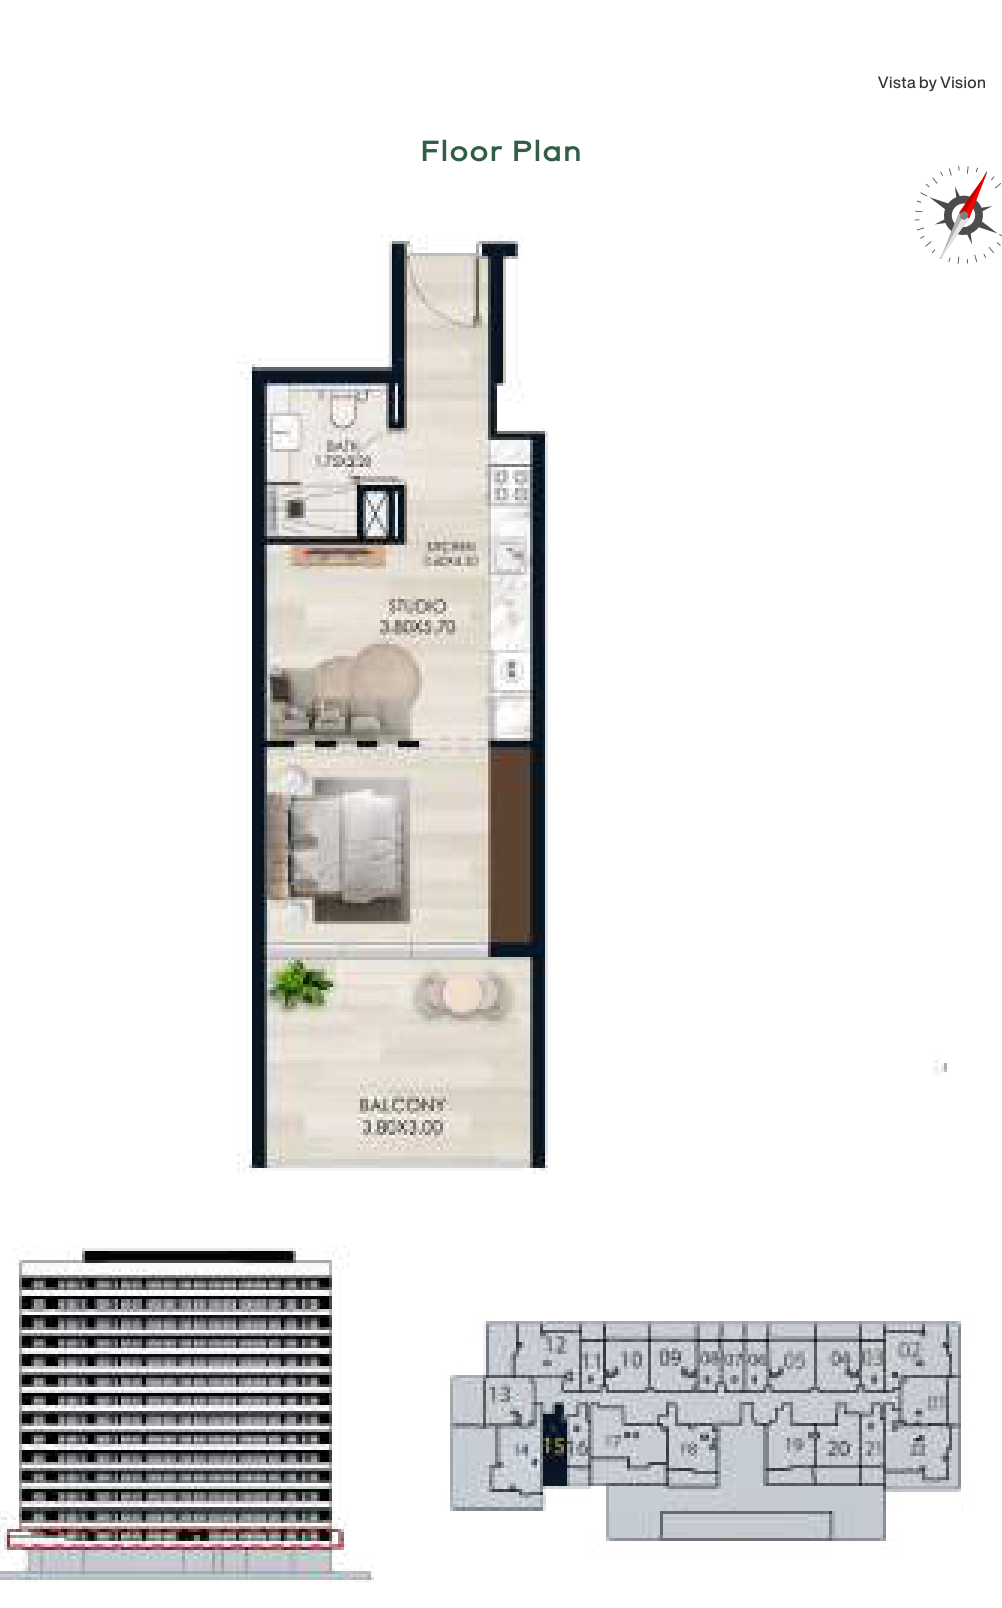
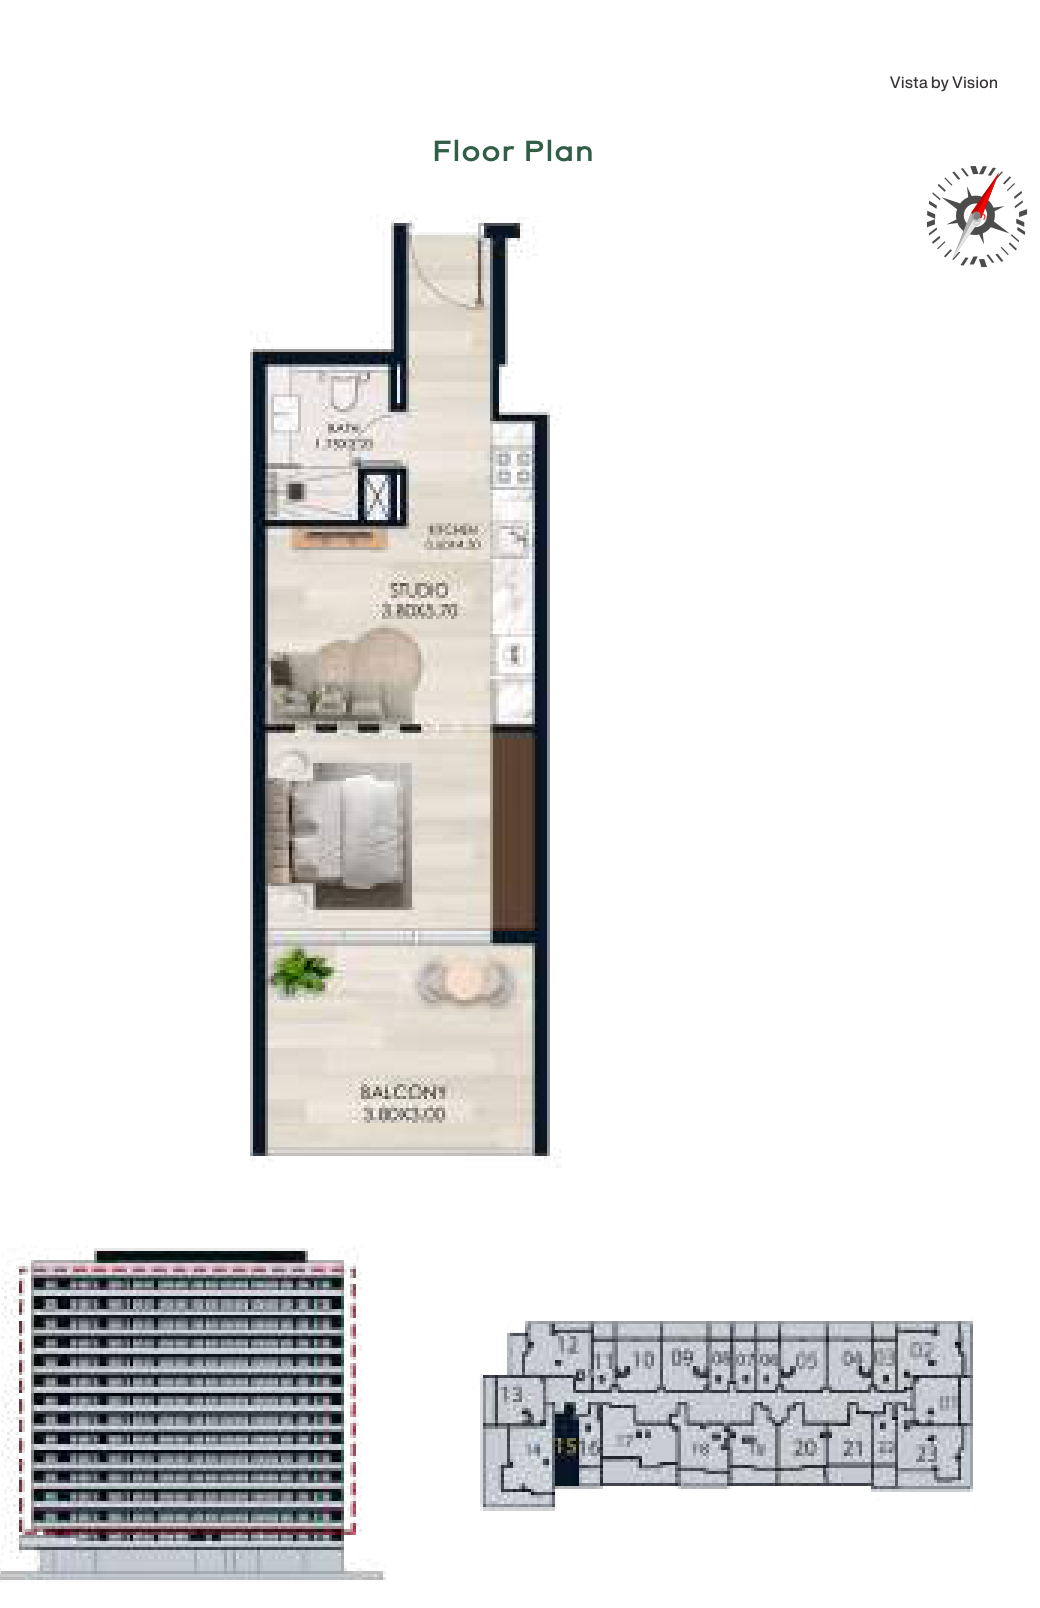
| Unit 15, Level 1 | Studio | 501 sq ft | Vista | |
| Unit 15, Levels 2–14 | Studio | 501 sq ft | Vista | |
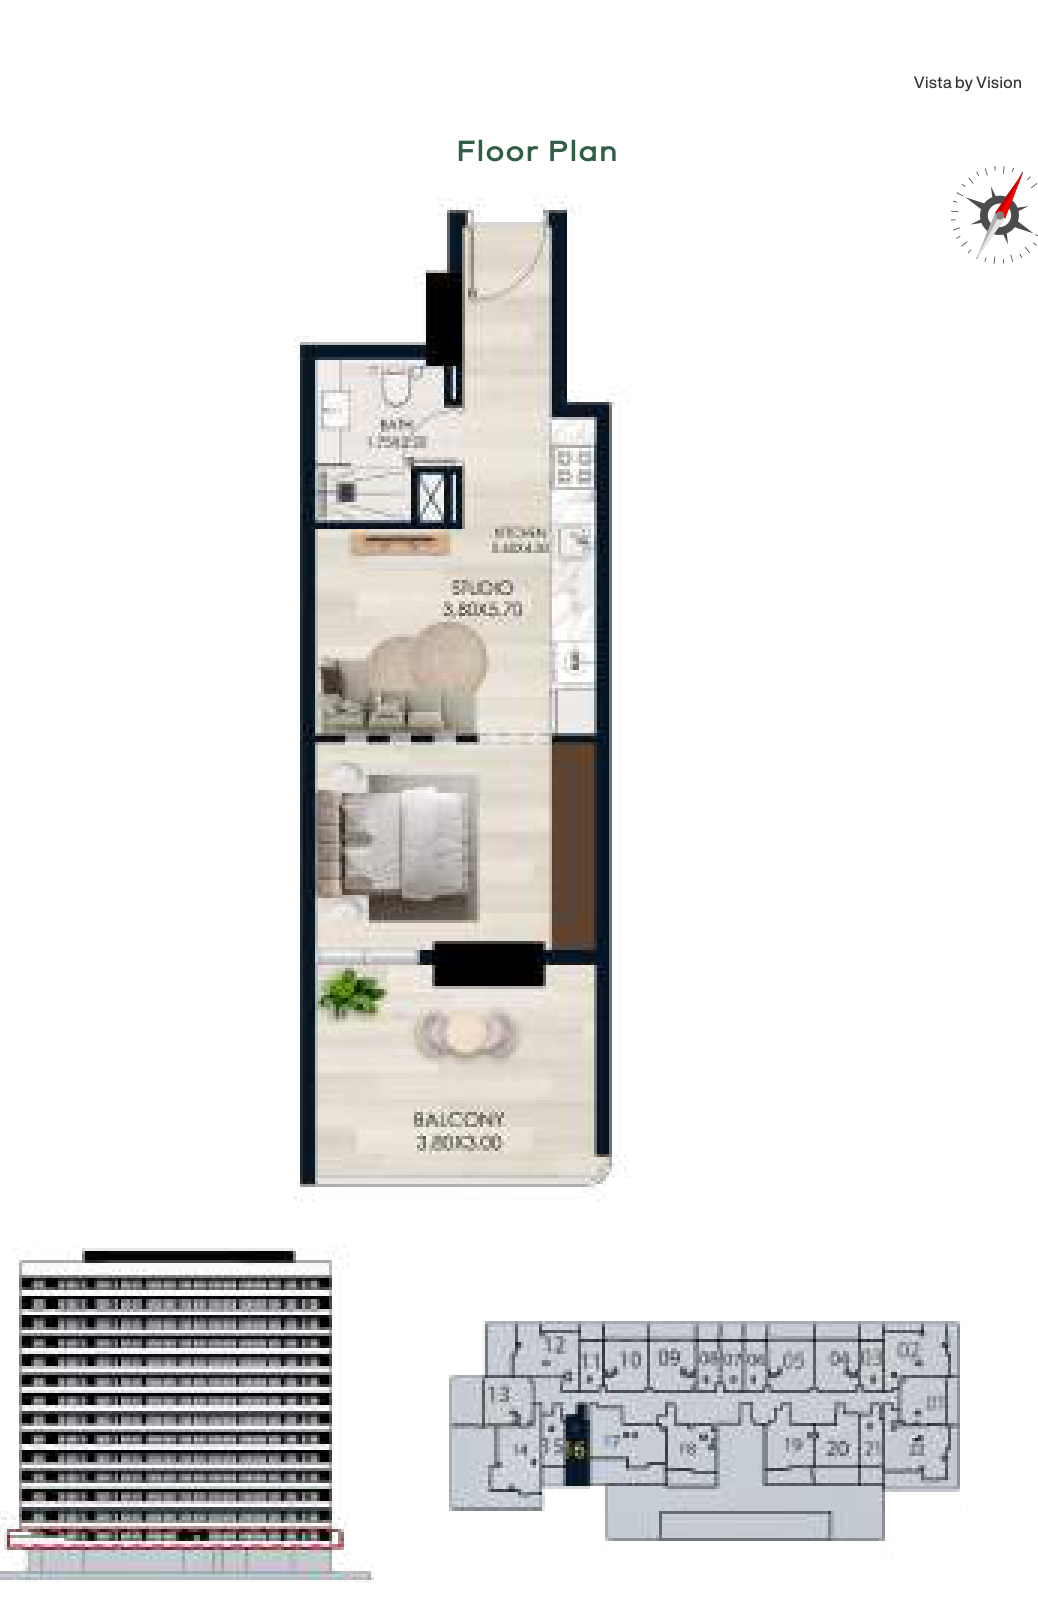
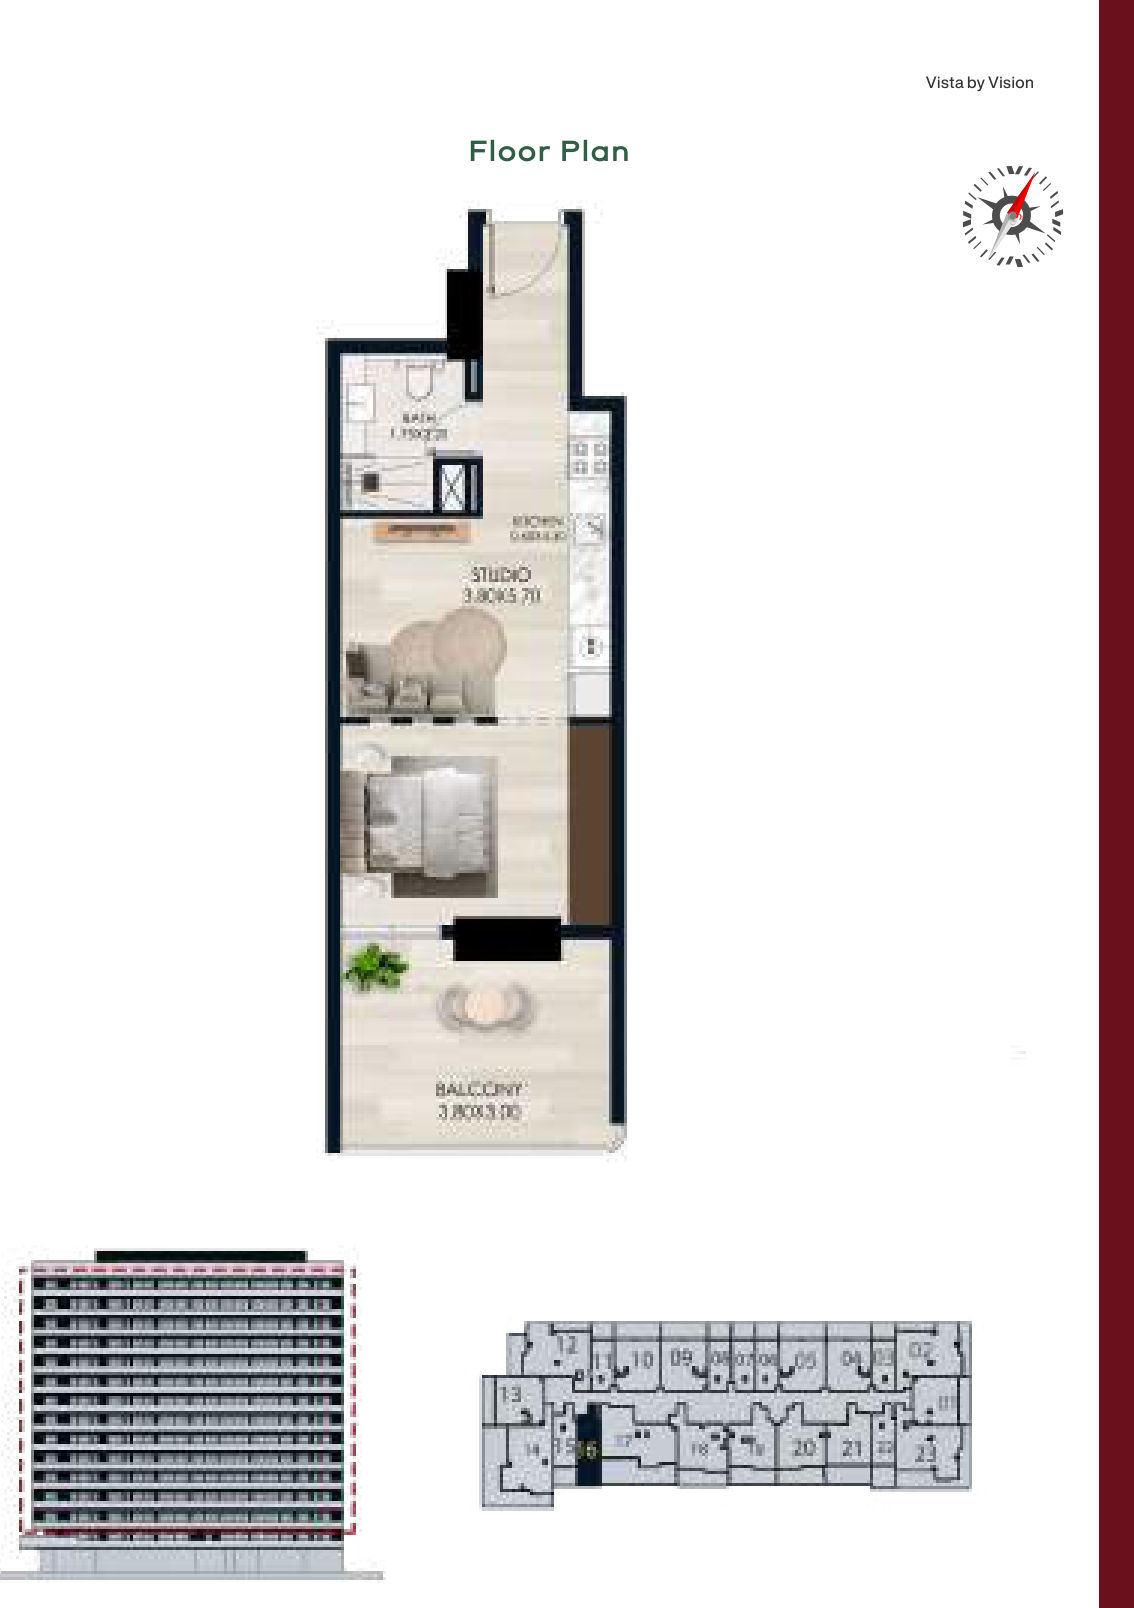
| Unit 16, Level 1 | Studio | 504 sq ft | Vista | |
| Unit 16, Levels 2–14 | Studio | 504 sq ft | Vista | |
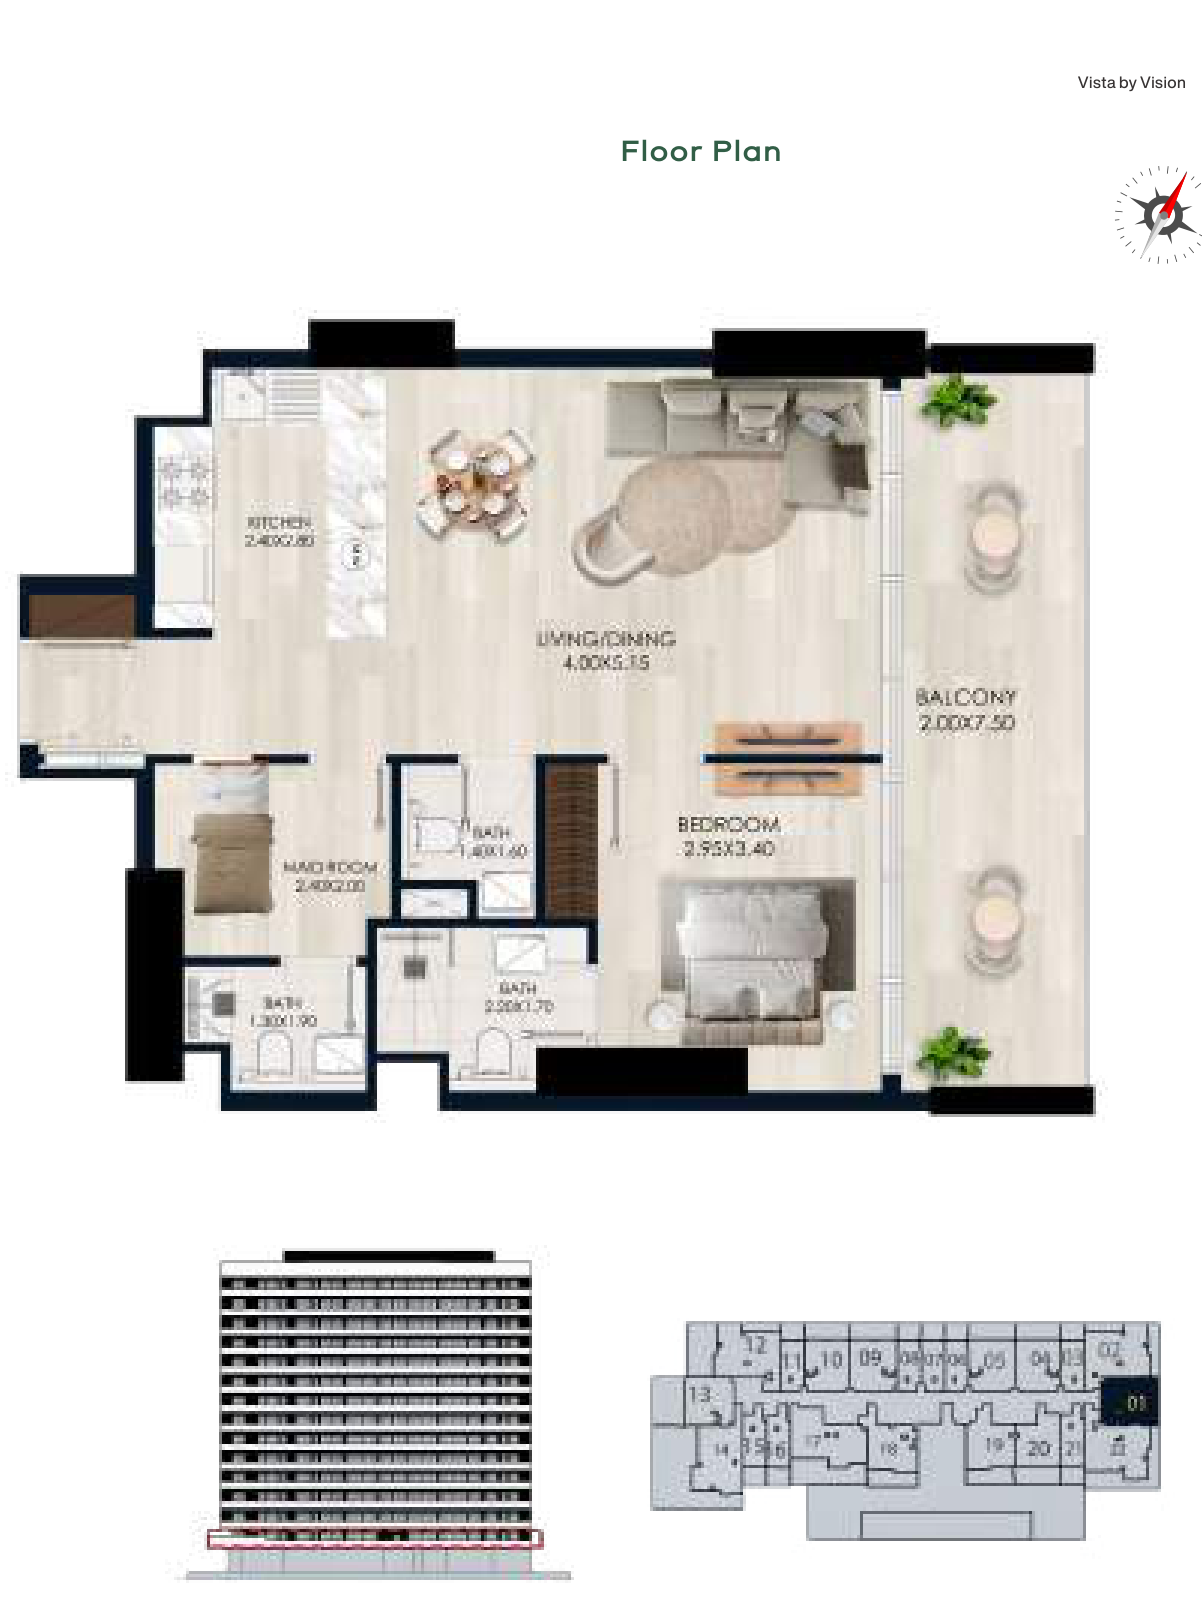
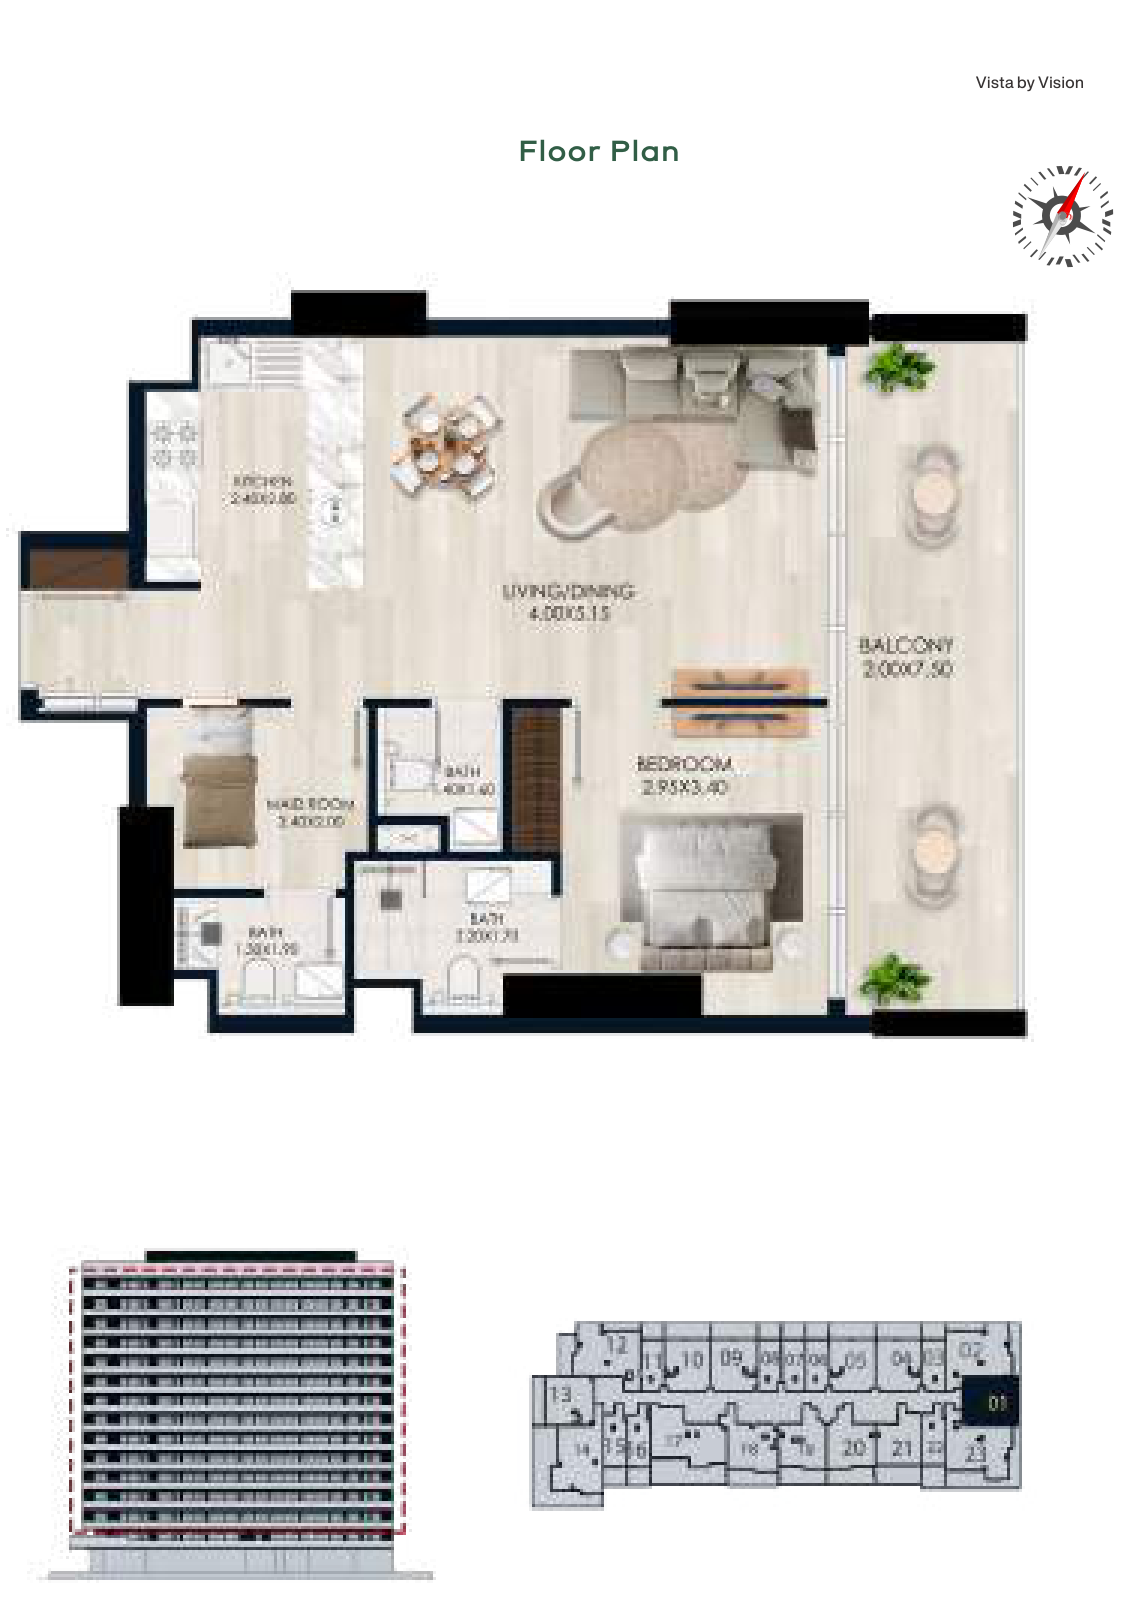
| Unit 01, Level 1 | 1 | 822 sq ft | Vista | |
| Unit 01, Levels 2–14 | 2 | 822 sq ft | Vista | |
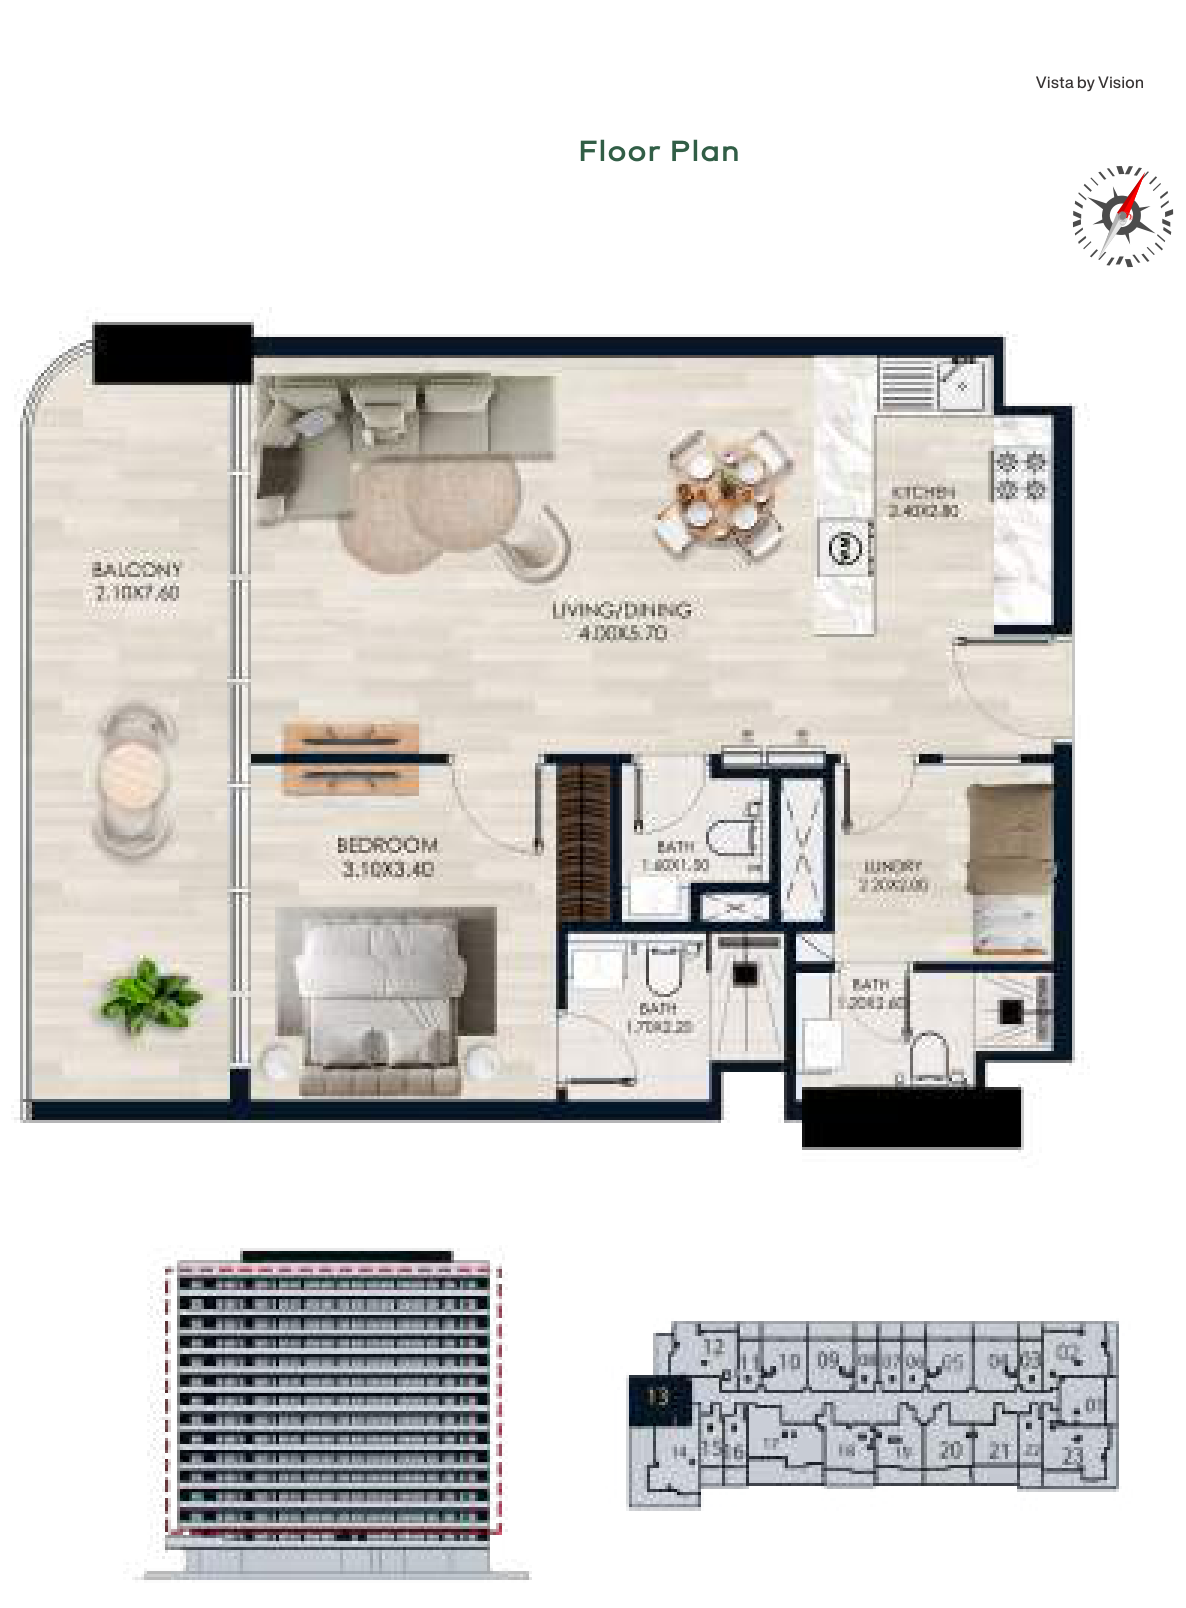
| Unit 13, Levels 2–14 | 1 | 838 sq ft | Vista | |
| Unit 10, Level 1 | 1 | 887 sq ft | Vista | |
| Unit 10, Levels 2–14 | 1 | 887 sq ft | Vista | |
| Unit 04, Level 1 | 1 | 889 sq ft | Vista | |
| Unit 04, Levels 2–14 | 1 | 889 sq ft | Vista | |
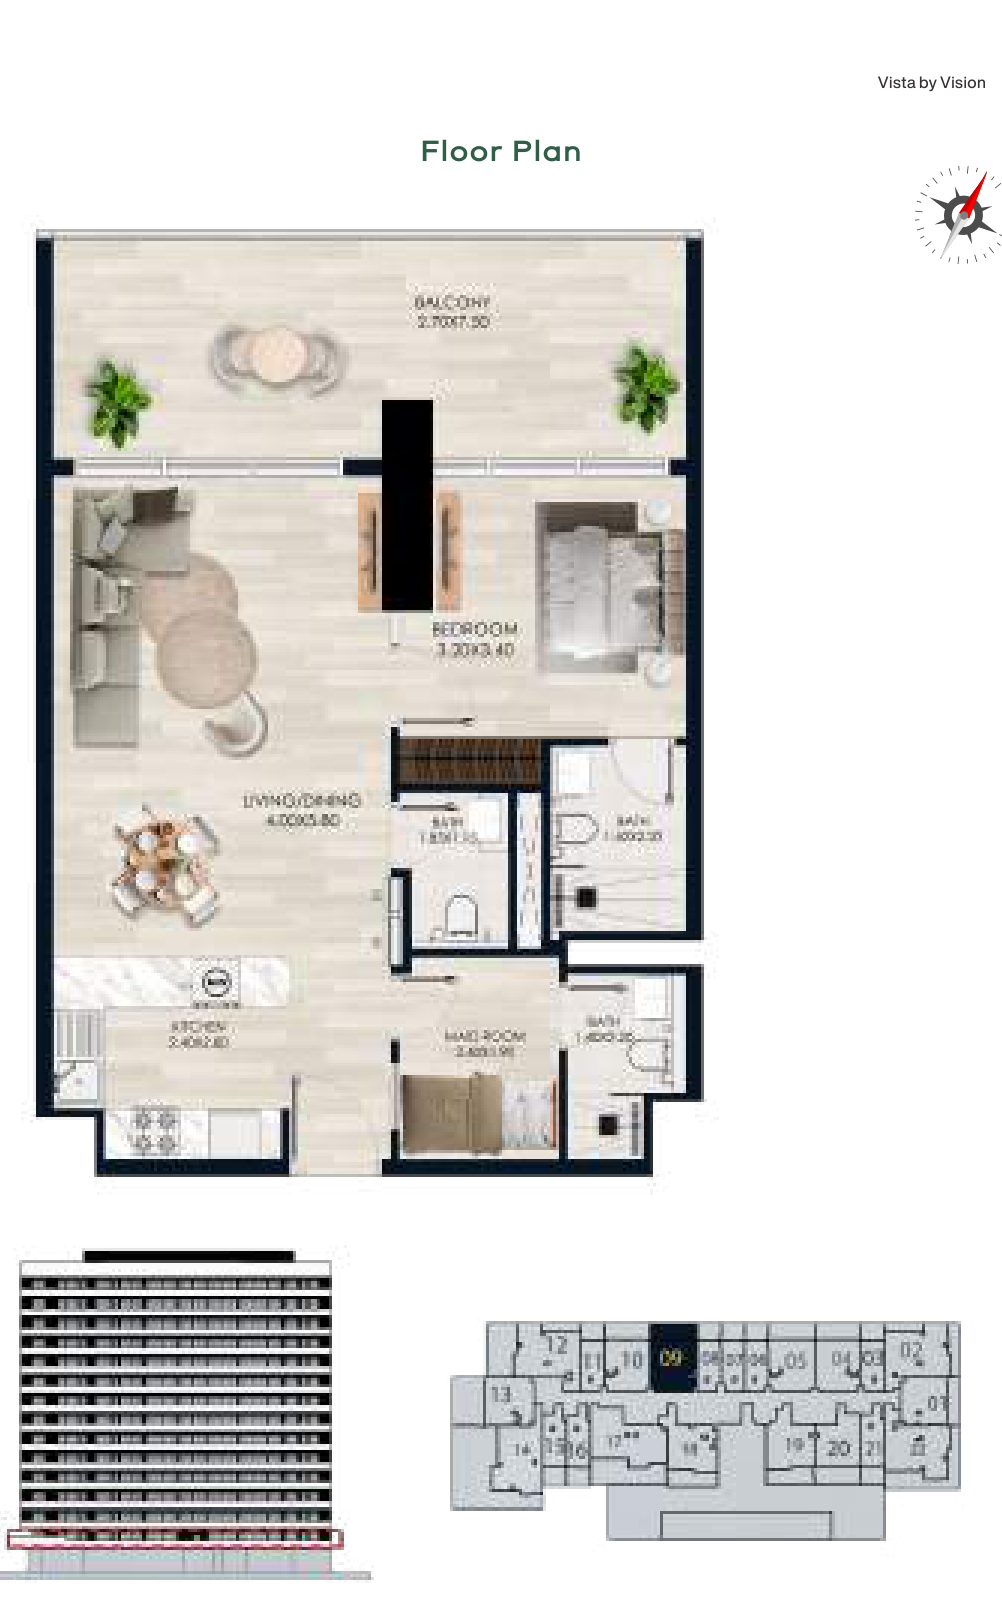
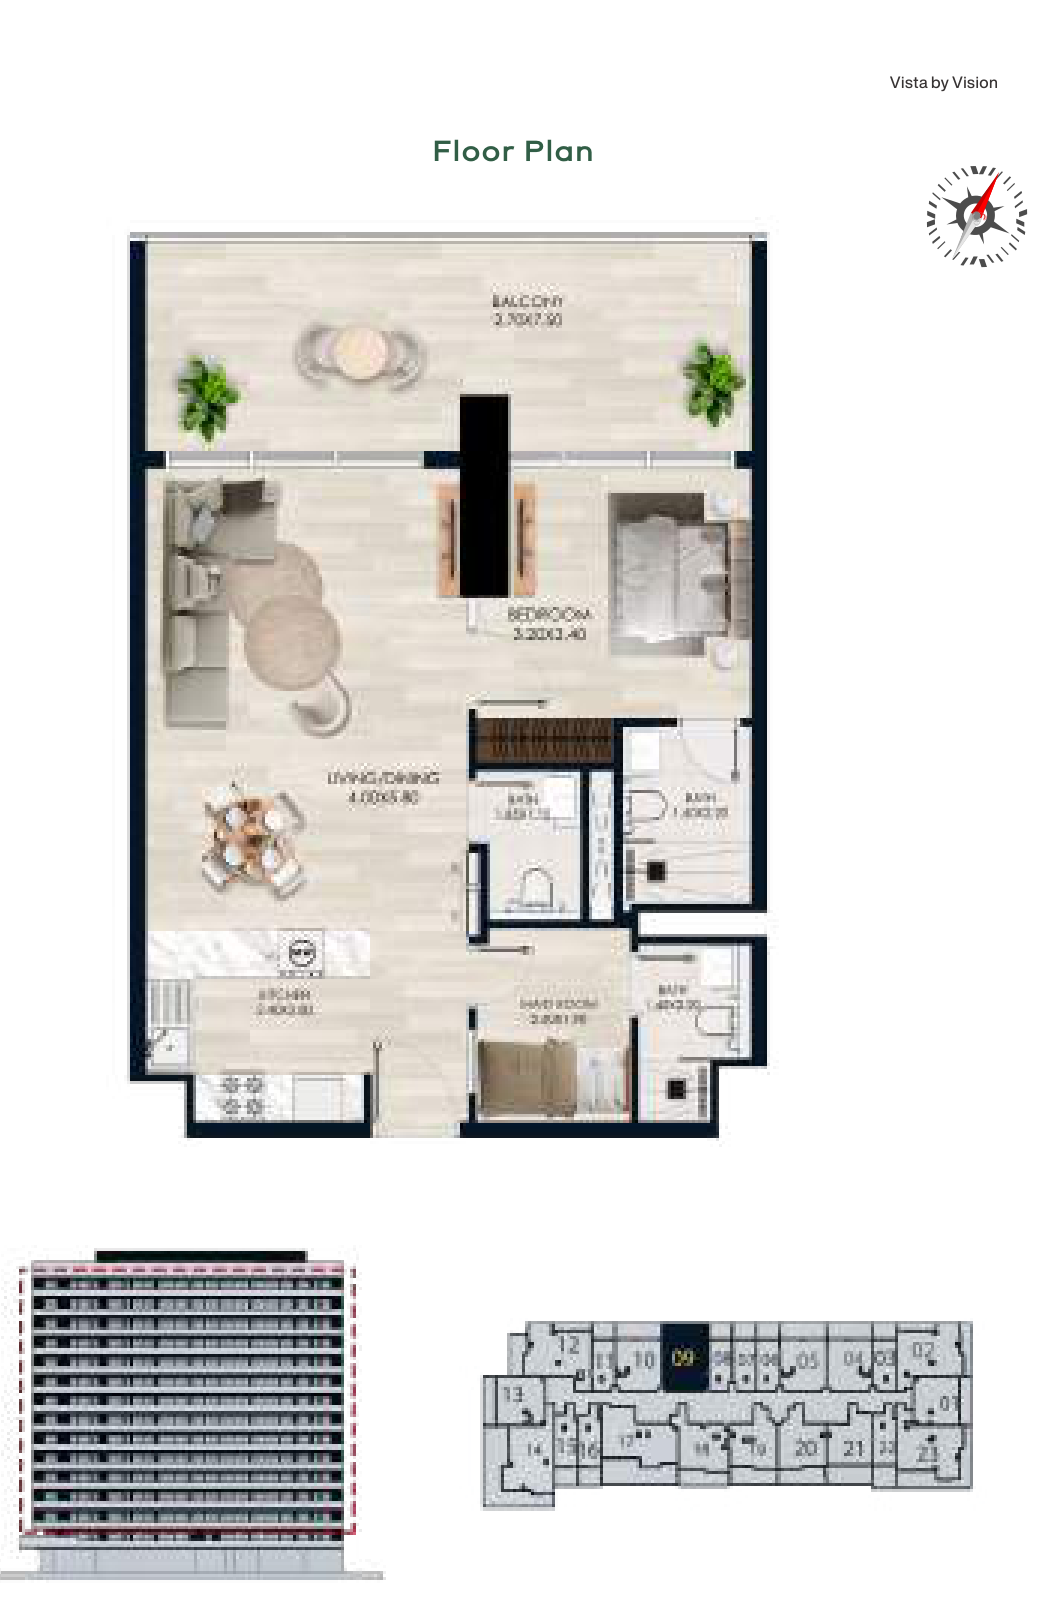
| Unit 09, Level 1 | 1 | 891 sq ft | Vista | |
| Unit 09, Levels 2–14 | 1 | 891 sq ft | Vista | |
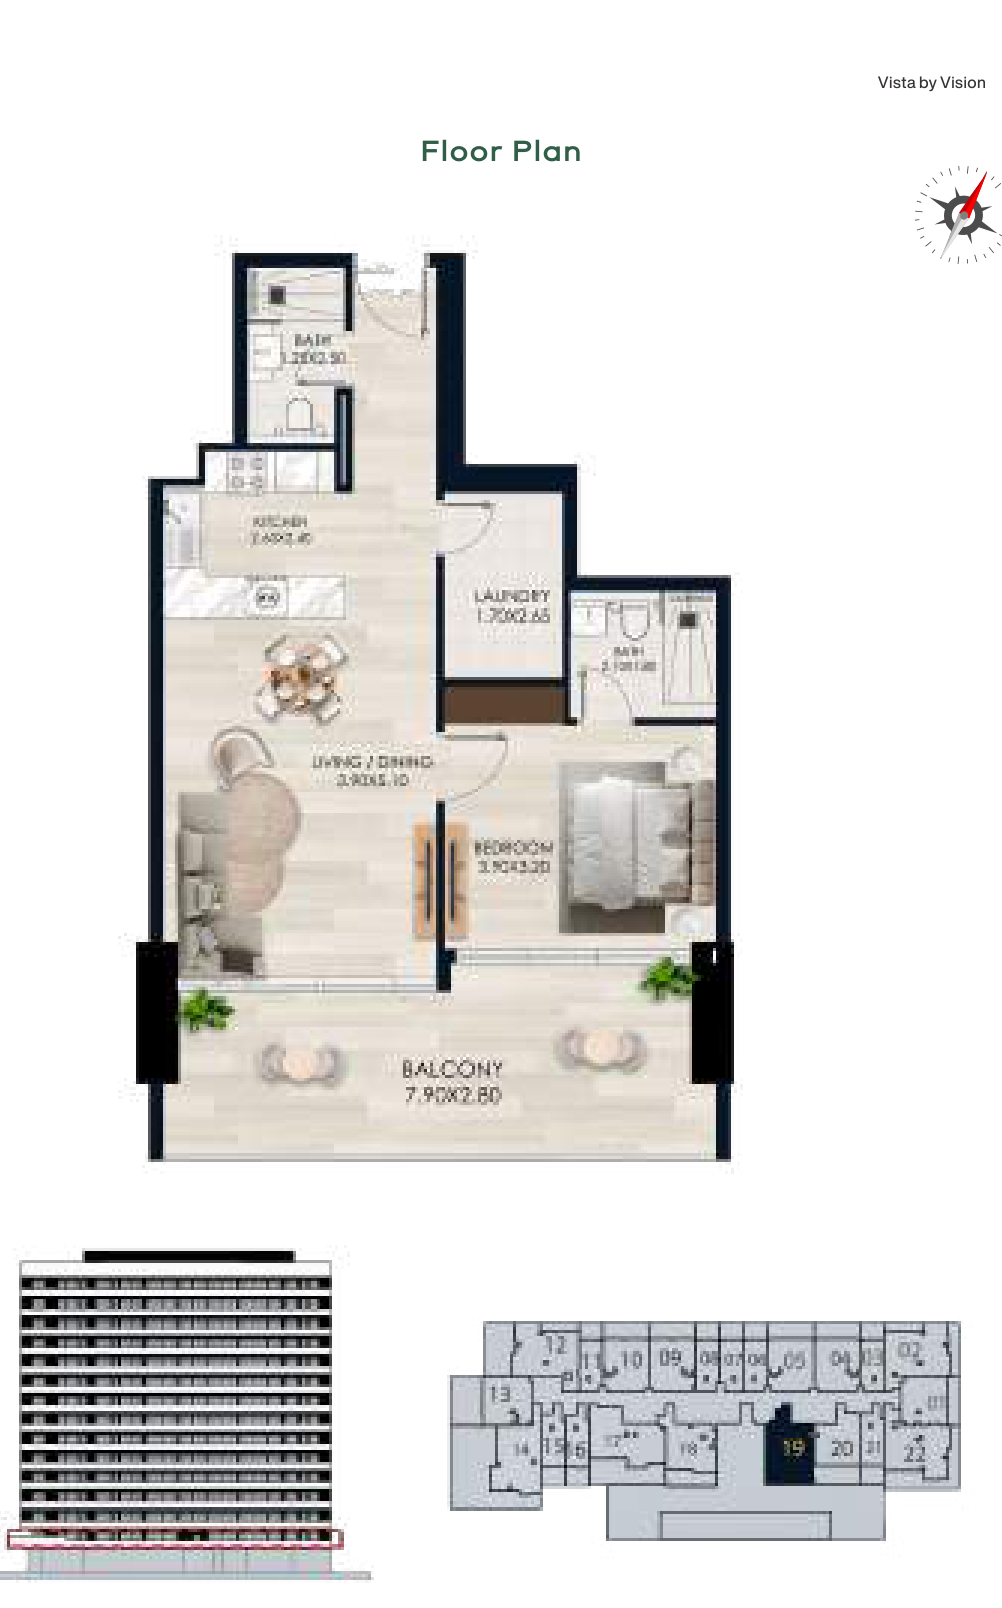
| Unit 19, Level 1 | 1 | 898 sq ft | Vista | |
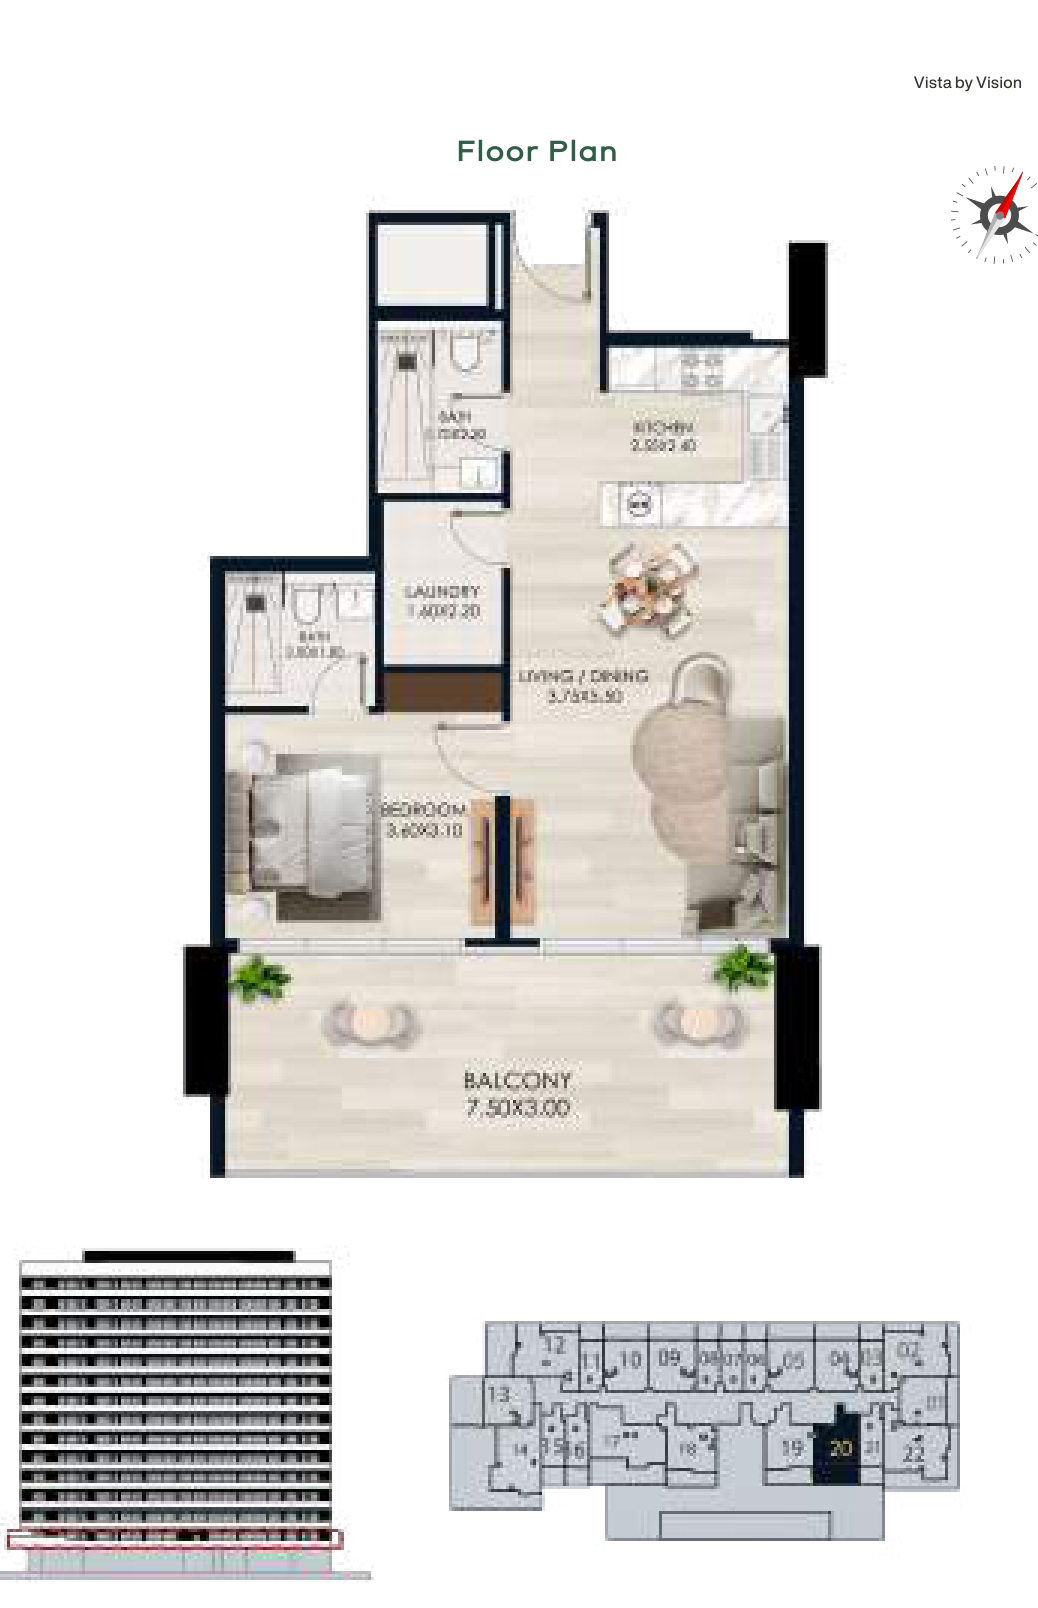
| Unit 20, Level 1 | 1 | 898 sq ft | Vista | |
| Unit 21, Levels 2–14 | 1 | 898 sq ft | Vista | |
| Unit 05, Level 1 | 1 | 899 sq ft | Vista | |
| Unit 05, Levels 2–14 | 1 | 899 sq ft | Vista | |
| Unit 20, Levels 2–14 | 1 | 903 sq ft | Vista | |
| Unit 19, Levels 2–14 | 1 | 910 sq ft | Vista | |
| Unit 18, Levels 2–14 | 1 | 952 sq ft | Vista | |
| Unit 18, Level 1 | 1 | 953 sq ft | Vista | |
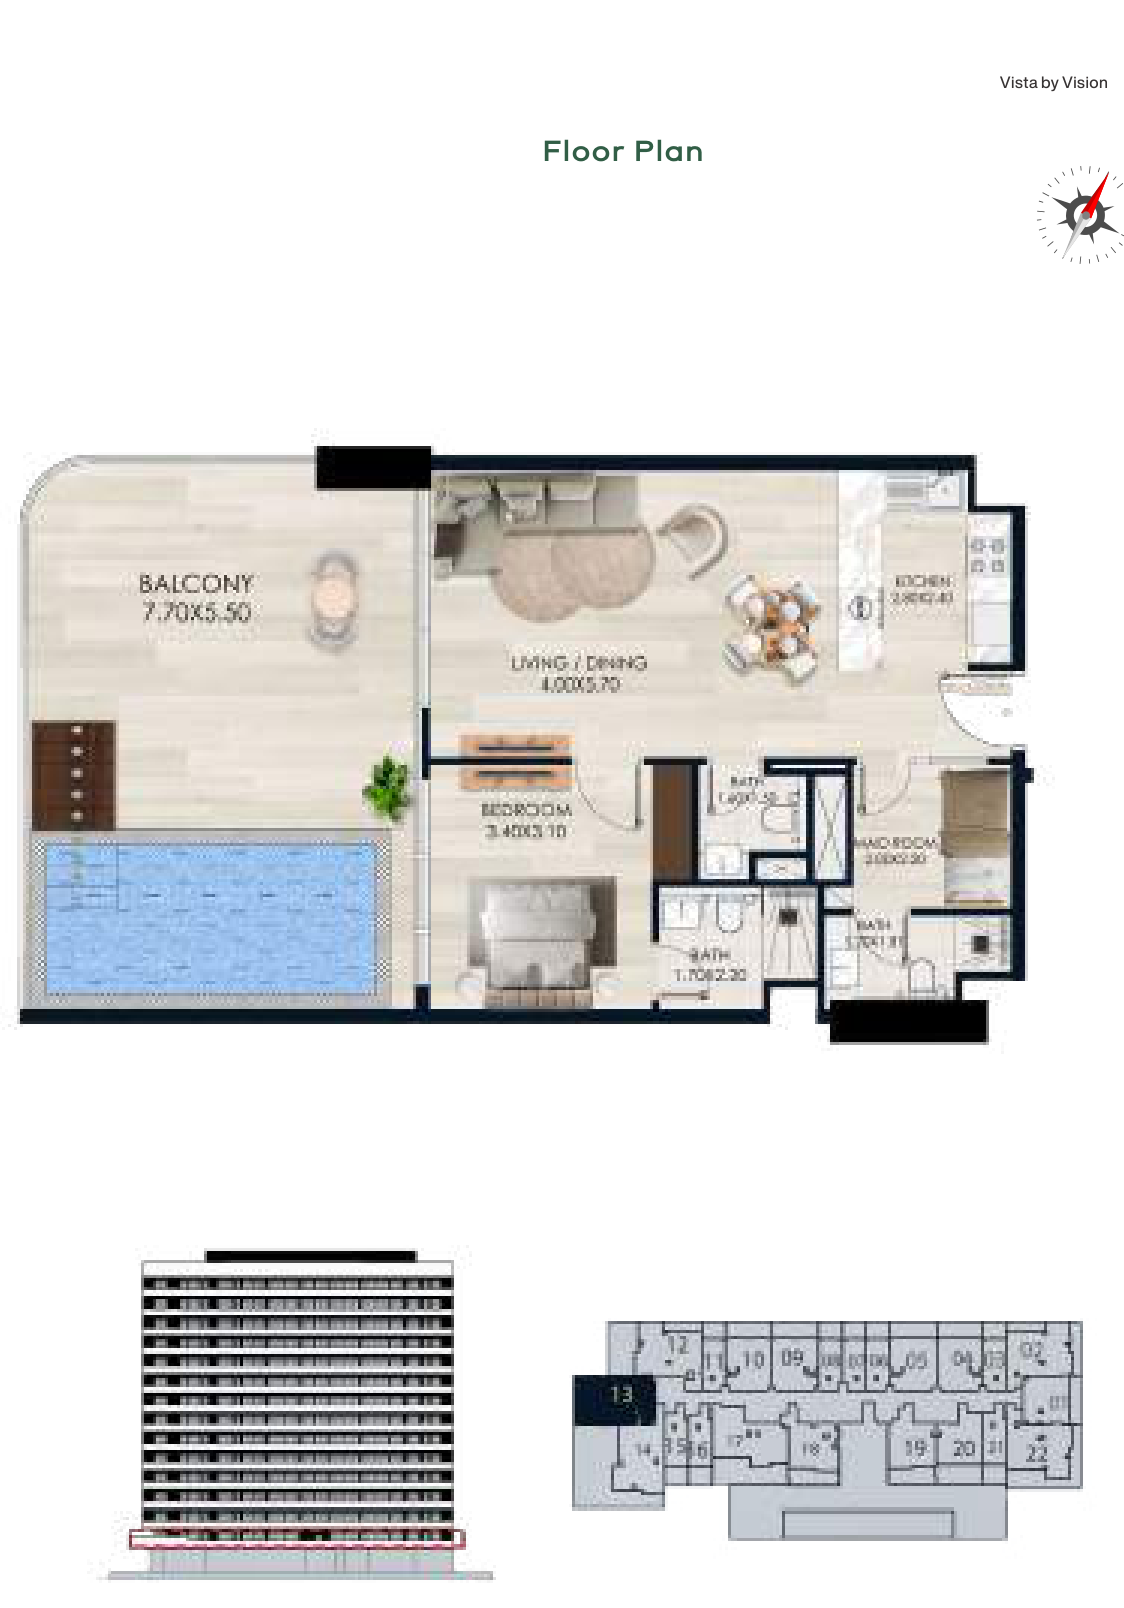
| Unit 13, Level 1 | 1 | 1,121 sq ft | Vista | |
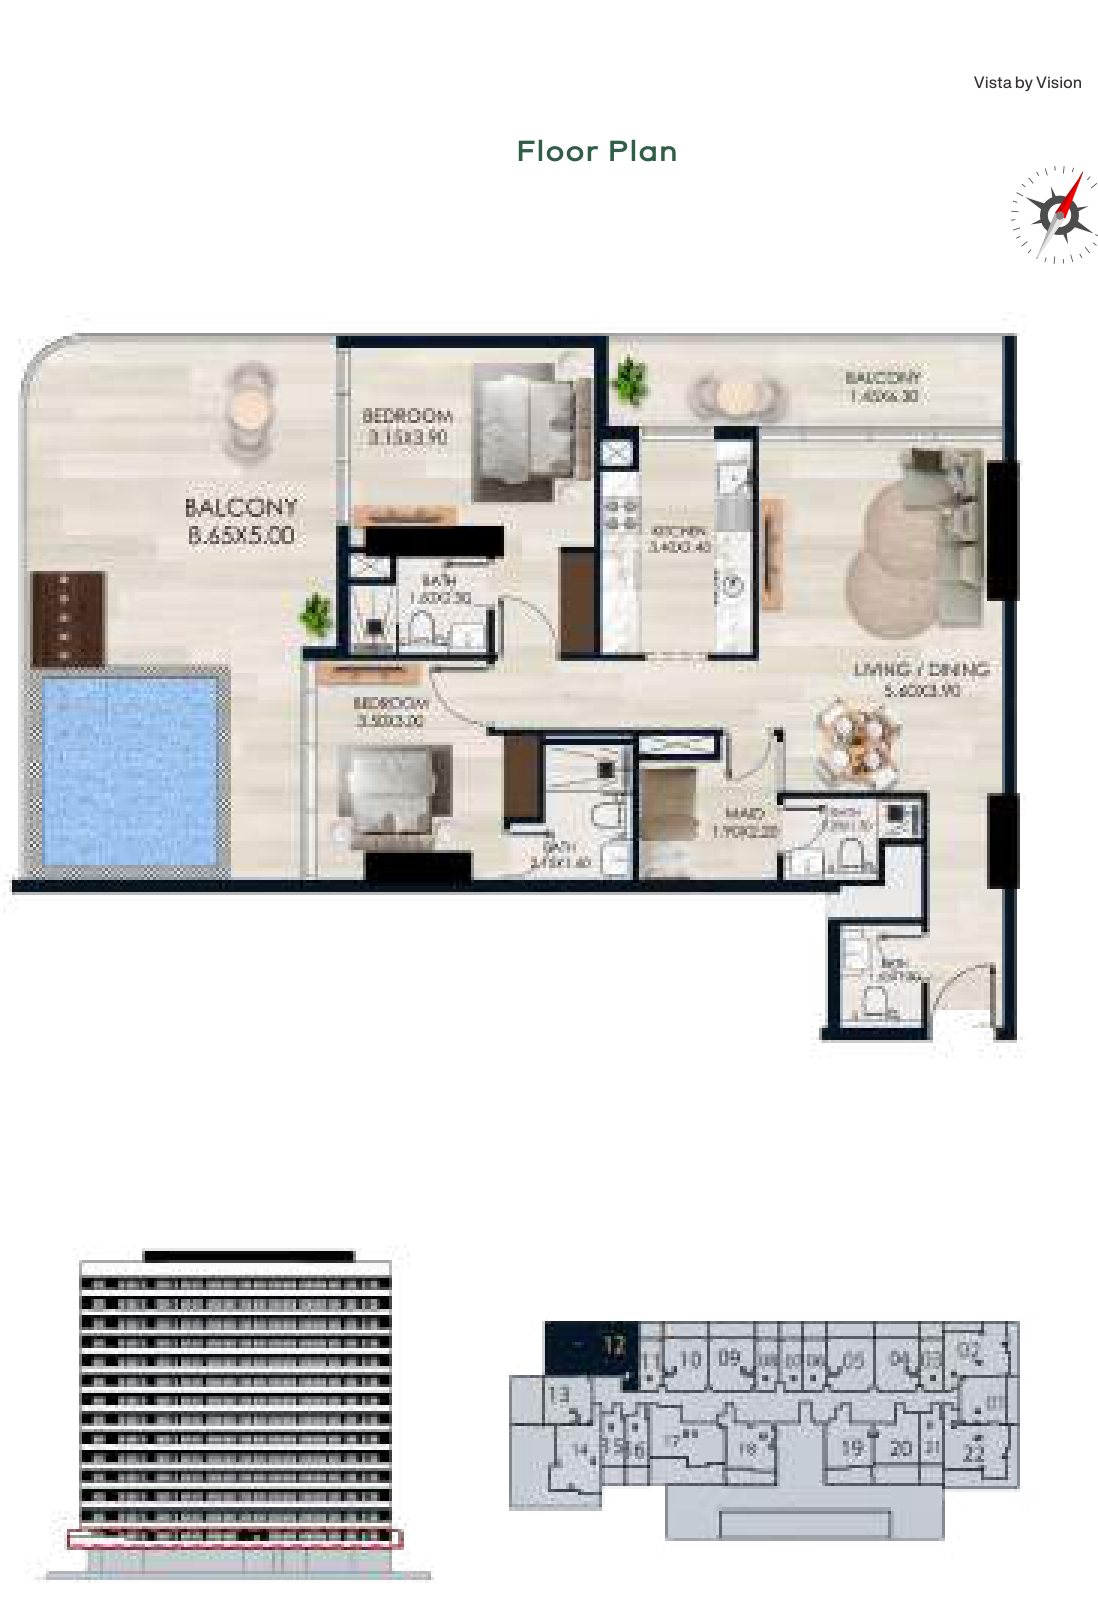
| Unit 12, Levels 2–14 | 2 | 1,177 sq ft | Vista | |
| Unit 02, Level 1 | 2 | 1,221 sq ft | Vista | |
| Unit 02, Levels 2–14 | 2 | 1,221 sq ft | Vista | |
| Unit 22, Level 1 | 2 | 1,446 sq ft | Vista | |
| Unit 23, Levels 2–14 | 2 | 1,446 sq ft | Vista | |
| Unit 17, Levels 2–14 | 2 | 1,473 sq ft | Vista | |
| Unit 17, Level 1 | 2 | 1,474 sq ft | Vista | |
| Unit 12, Level 1 | 2 | 1,503 sq ft | Vista | |
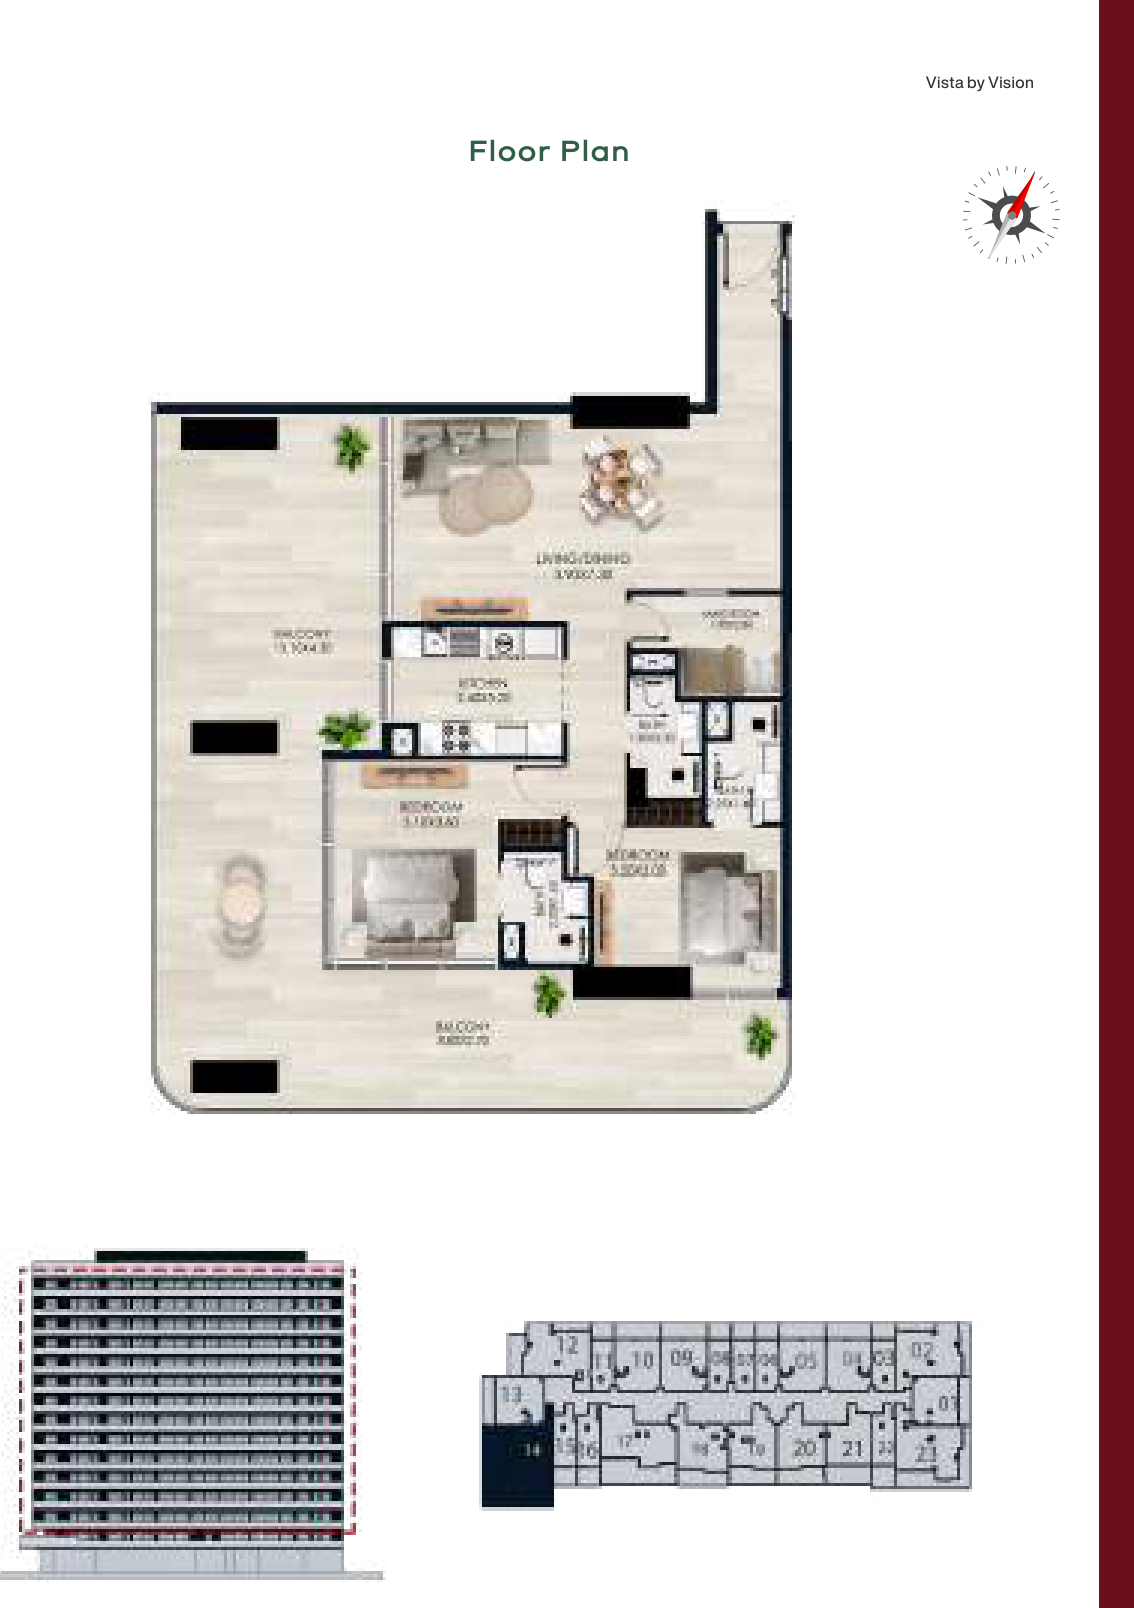
| Unit 14, Levels 2–14 | 2 | 1,710 sq ft | Vista | |
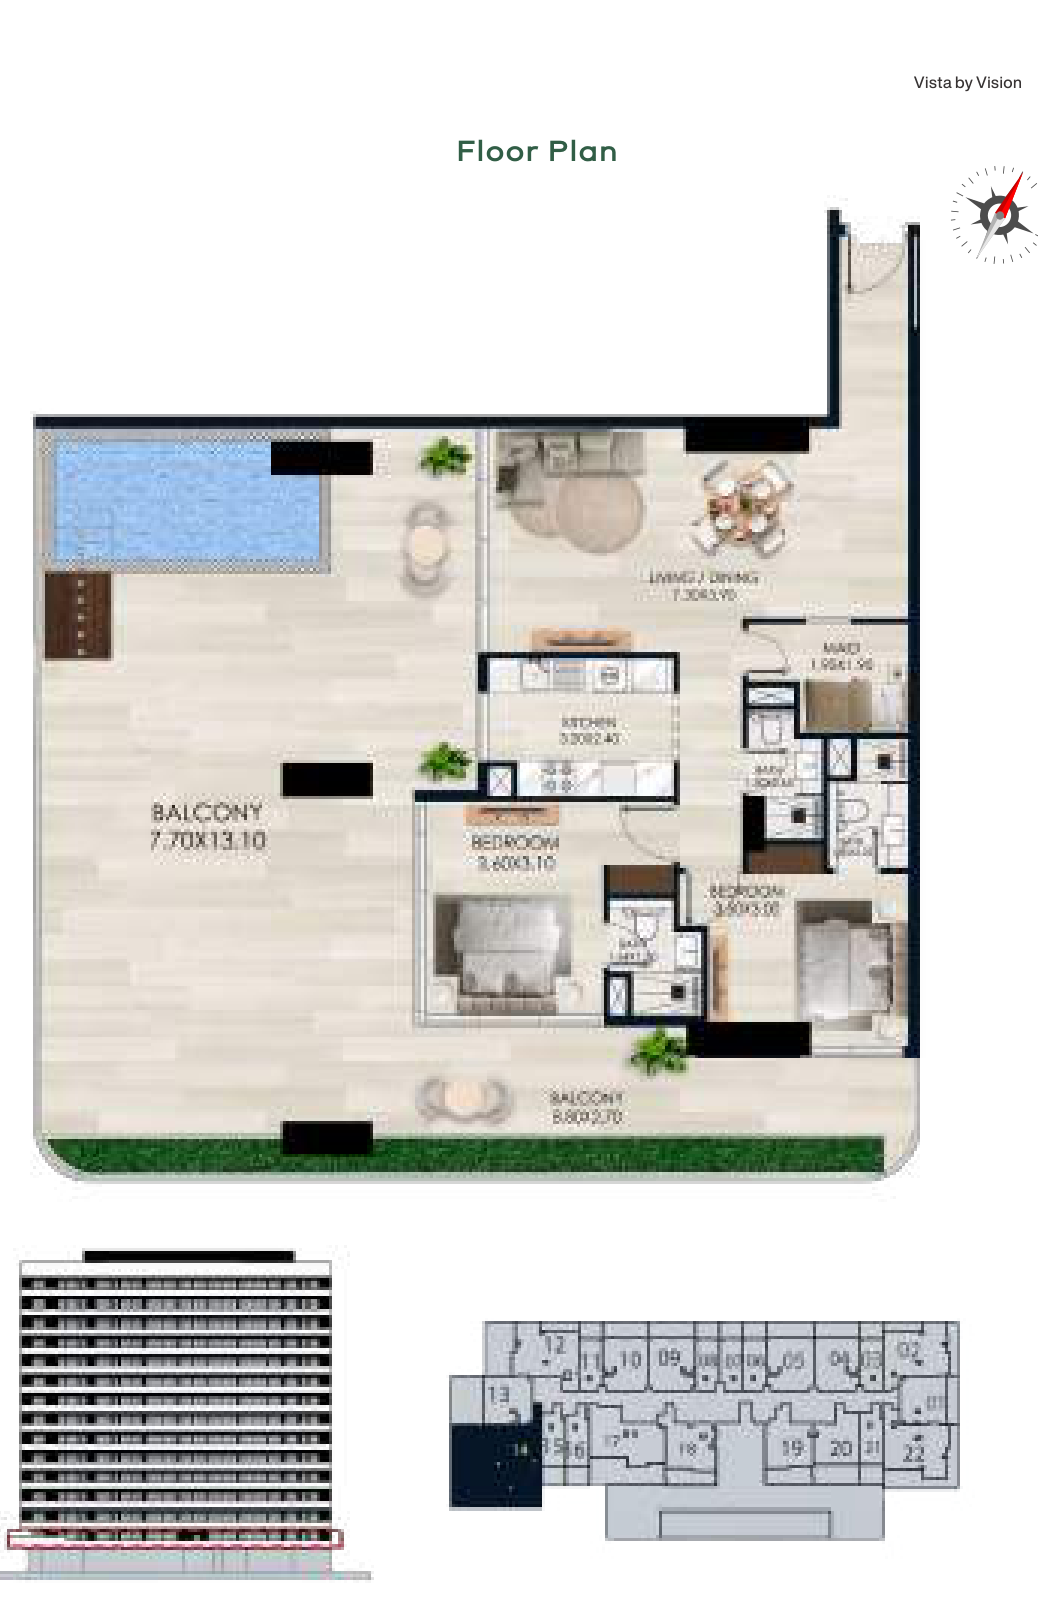
| Unit 14, Level 1 | 2 | 2,192 sq ft | Vista |
Retail7 plans
| Type | Beds | Size | Building | Plan |
|---|---|---|---|---|
| Shop 7 | On request | 801 sq ft | Vista | |
| Shop 3 | On request | 1,018 sq ft | Vista | |
| Shop 4 | On request | 1,039 sq ft | Vista | |
| Shop 1 | On request | 1,043 sq ft | Vista | |
| Shop 2 | On request | 1,067 sq ft | Vista | |
| Shop 6 | On request | 1,429 sq ft | Vista | |
| Shop 5 | On request | 1,493 sq ft | Vista |
 Open full-size image
 Open full-size image
 Open full-size image
 Open full-size image
 Open full-size image
 Open full-size image
 Open full-size image
 Open full-size image
 Open full-size image
 Open full-size image
 Open full-size image
 Open full-size image
 Open full-size image
 Open full-size image
 Open full-size image
 Open full-size image
 Open full-size image
 Open full-size image
 Open full-size image
 Open full-size image
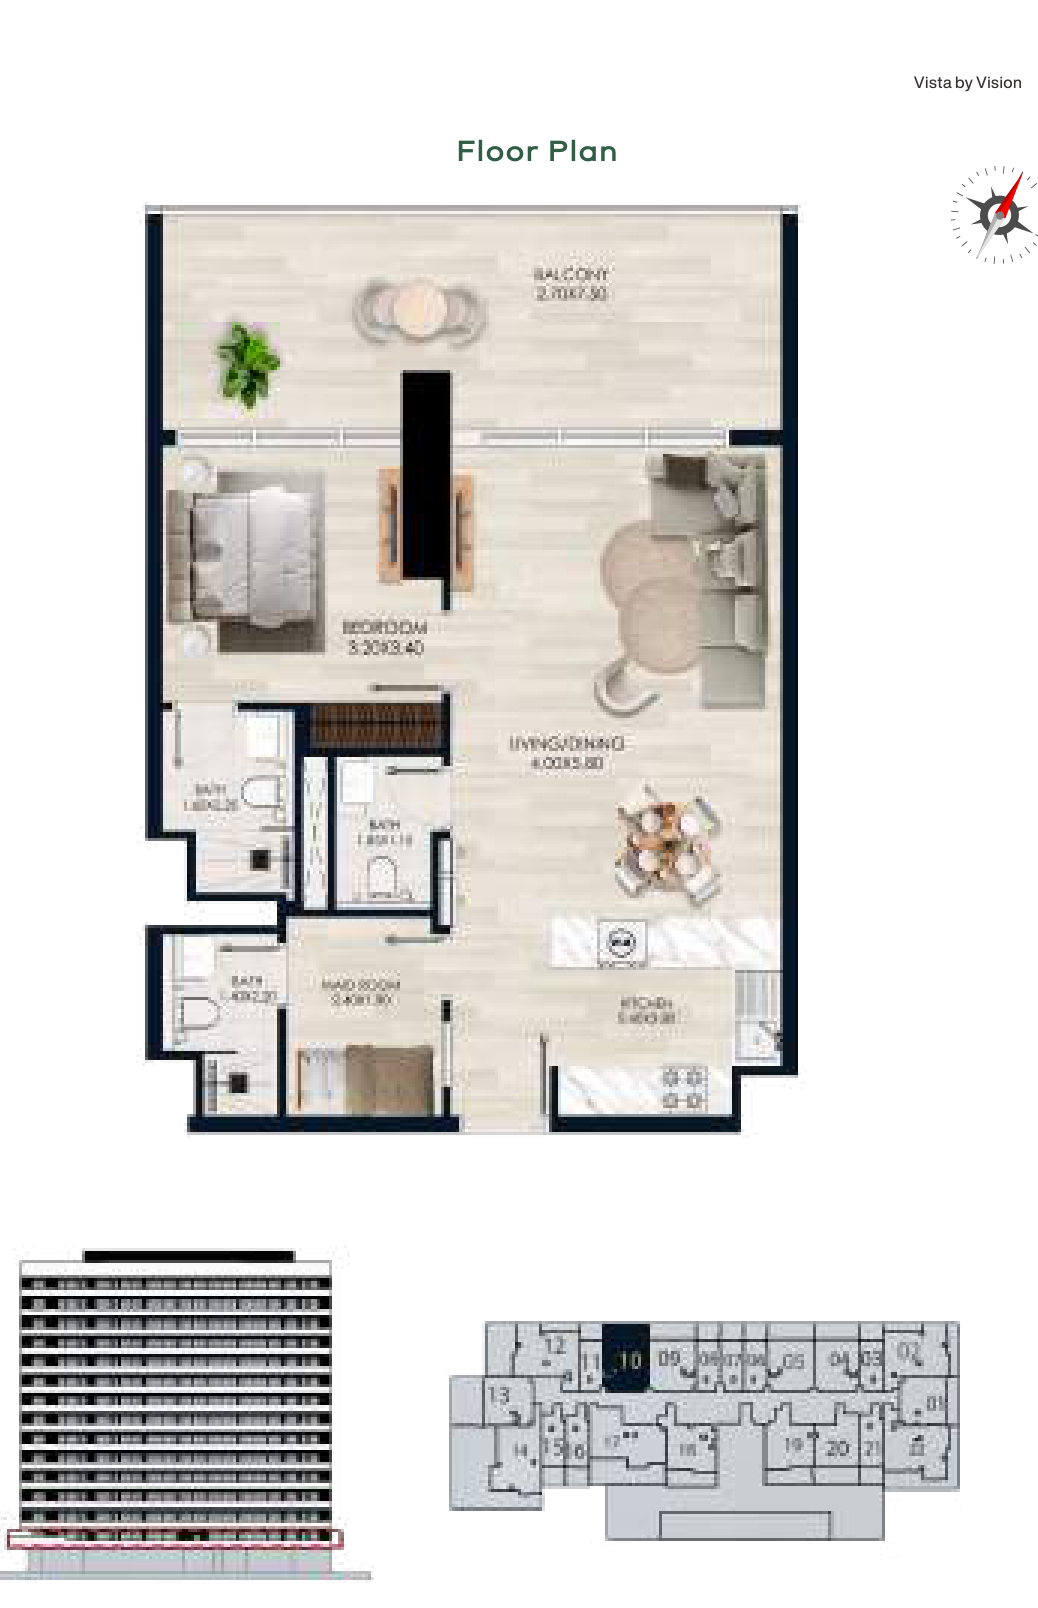 Open full-size image
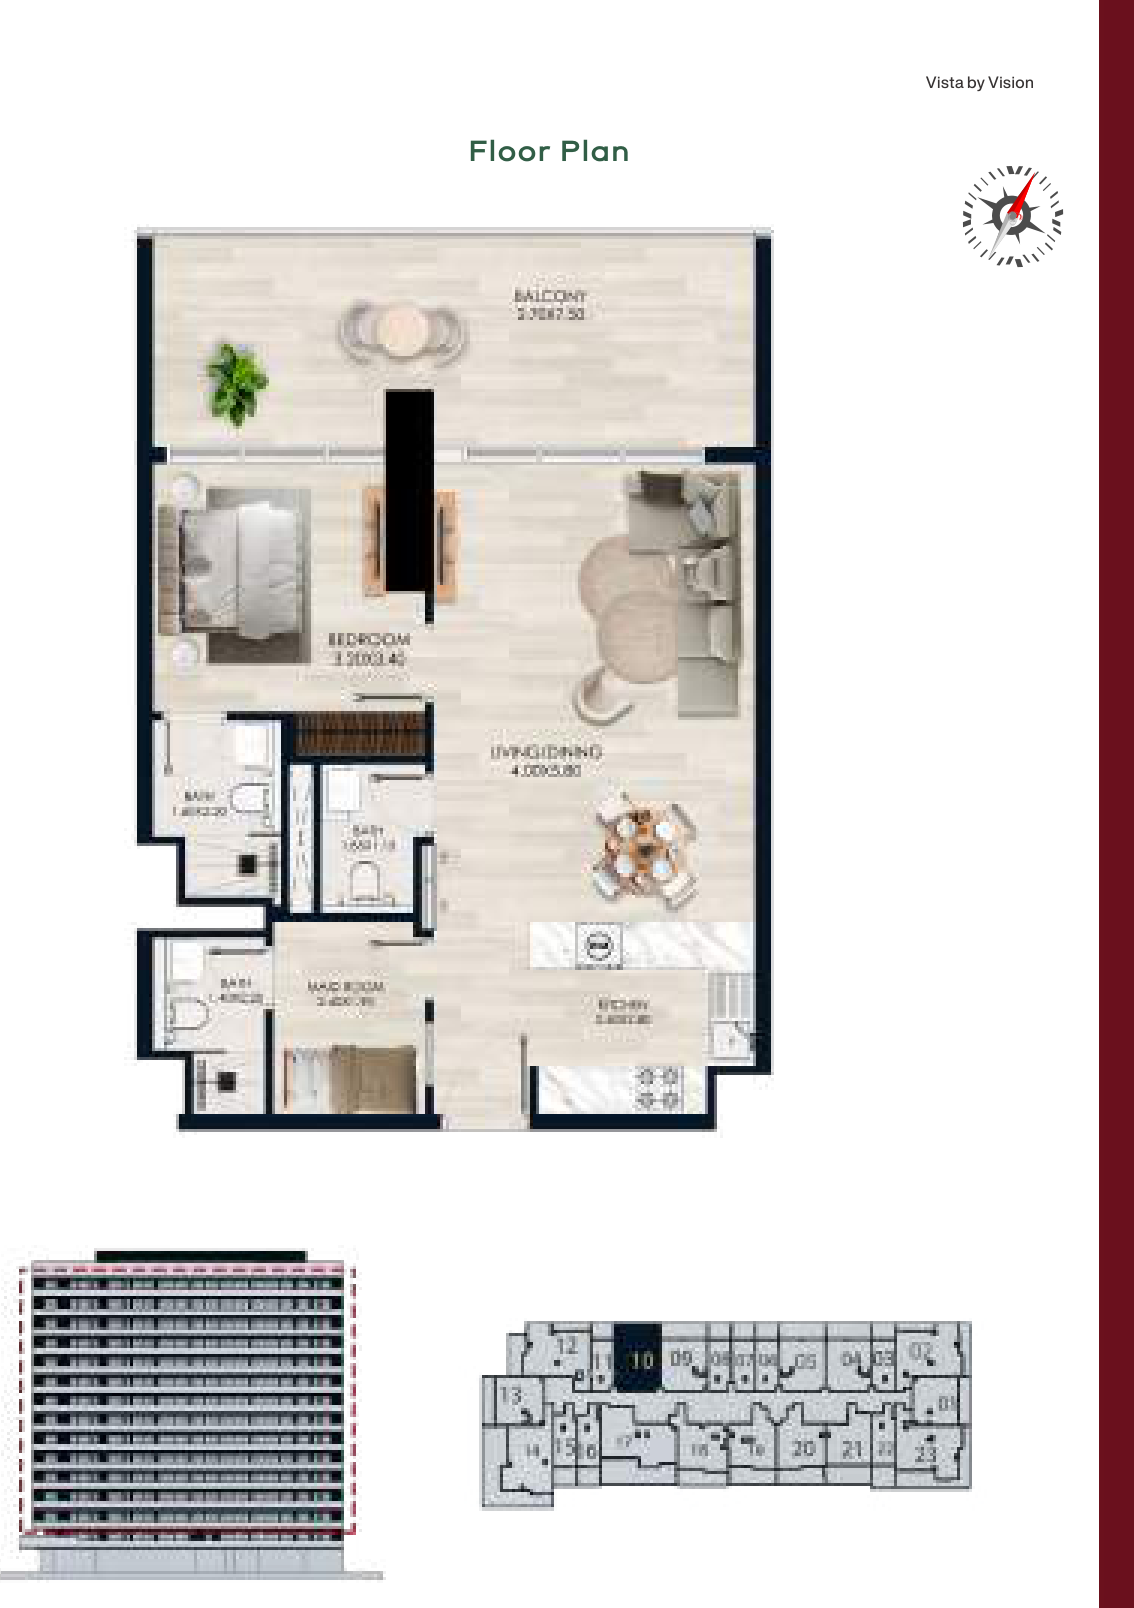 Open full-size image
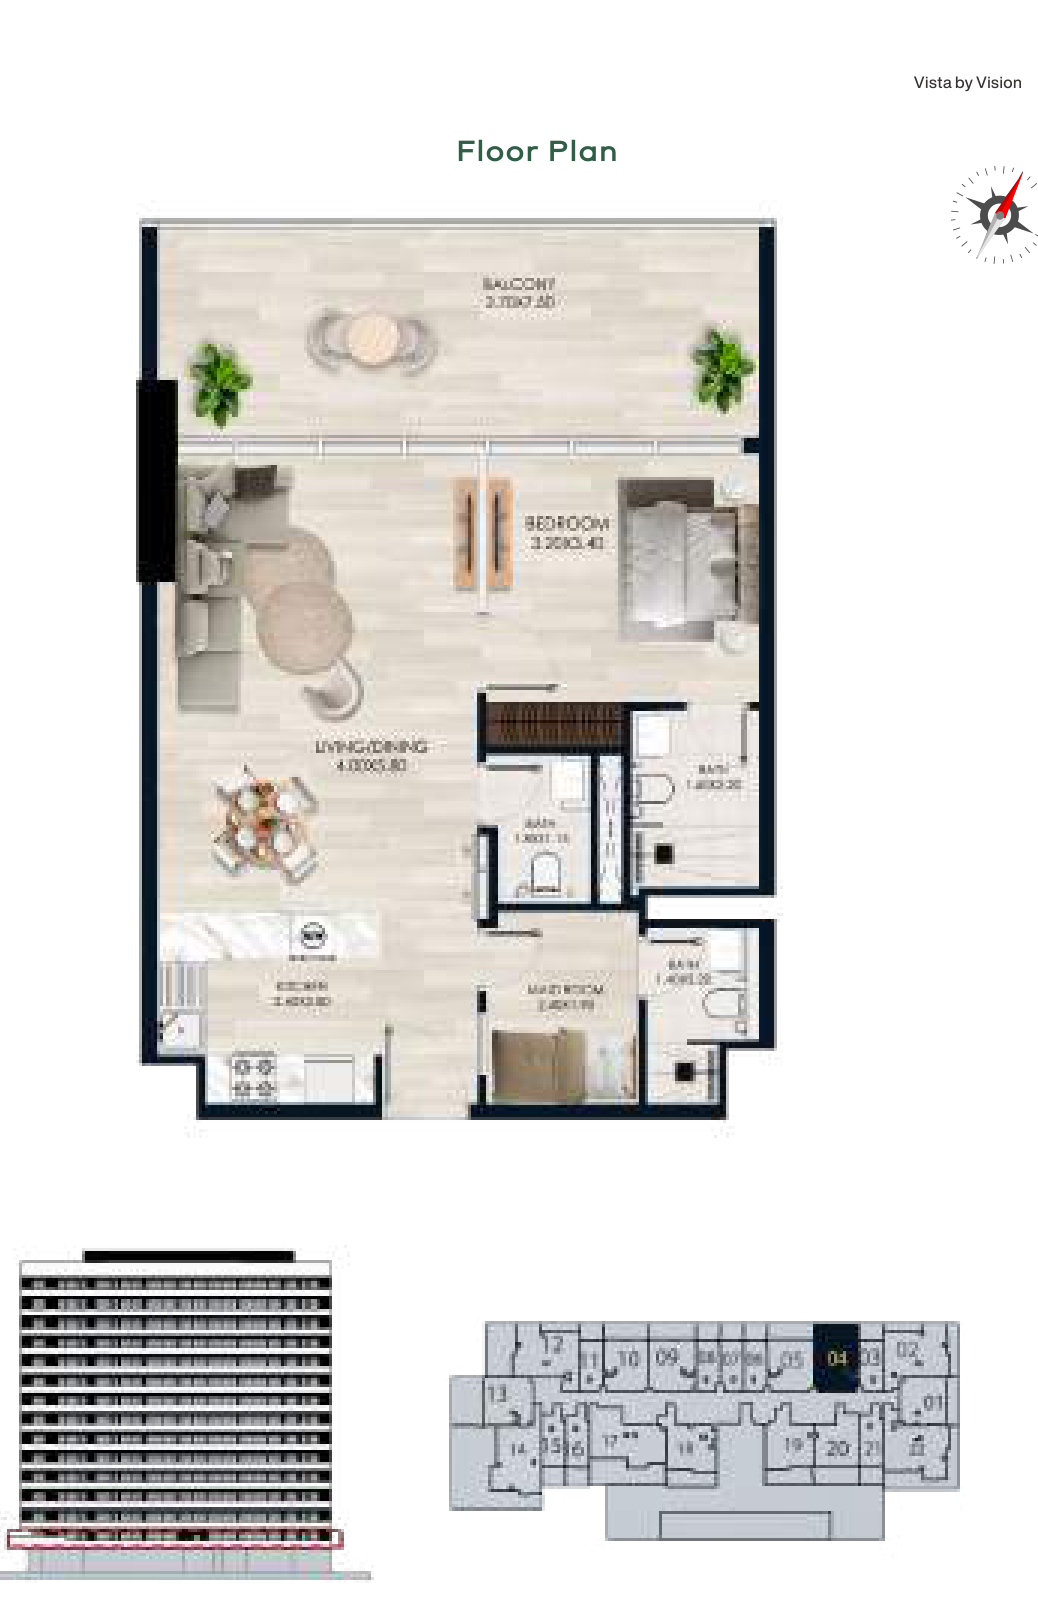 Open full-size image
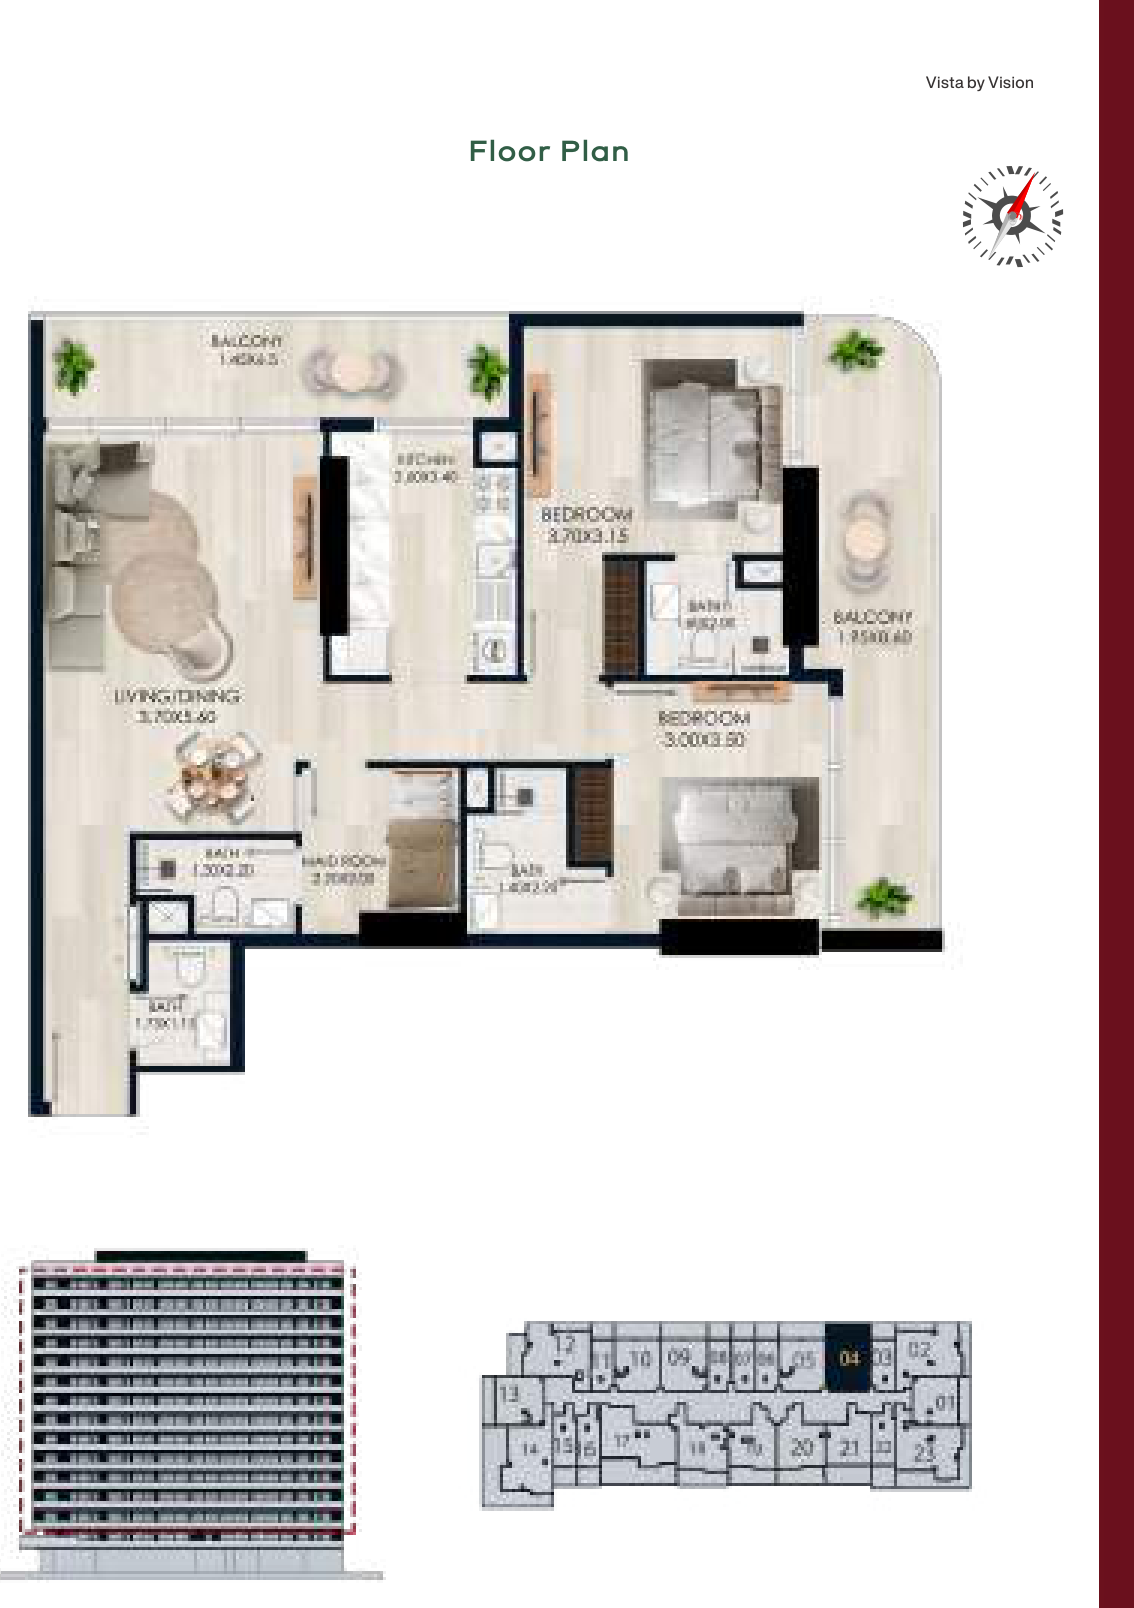 Open full-size image
 Open full-size image
 Open full-size image
 Open full-size image
 Open full-size image
 Open full-size image
 Open full-size image
 Open full-size image
 Open full-size image
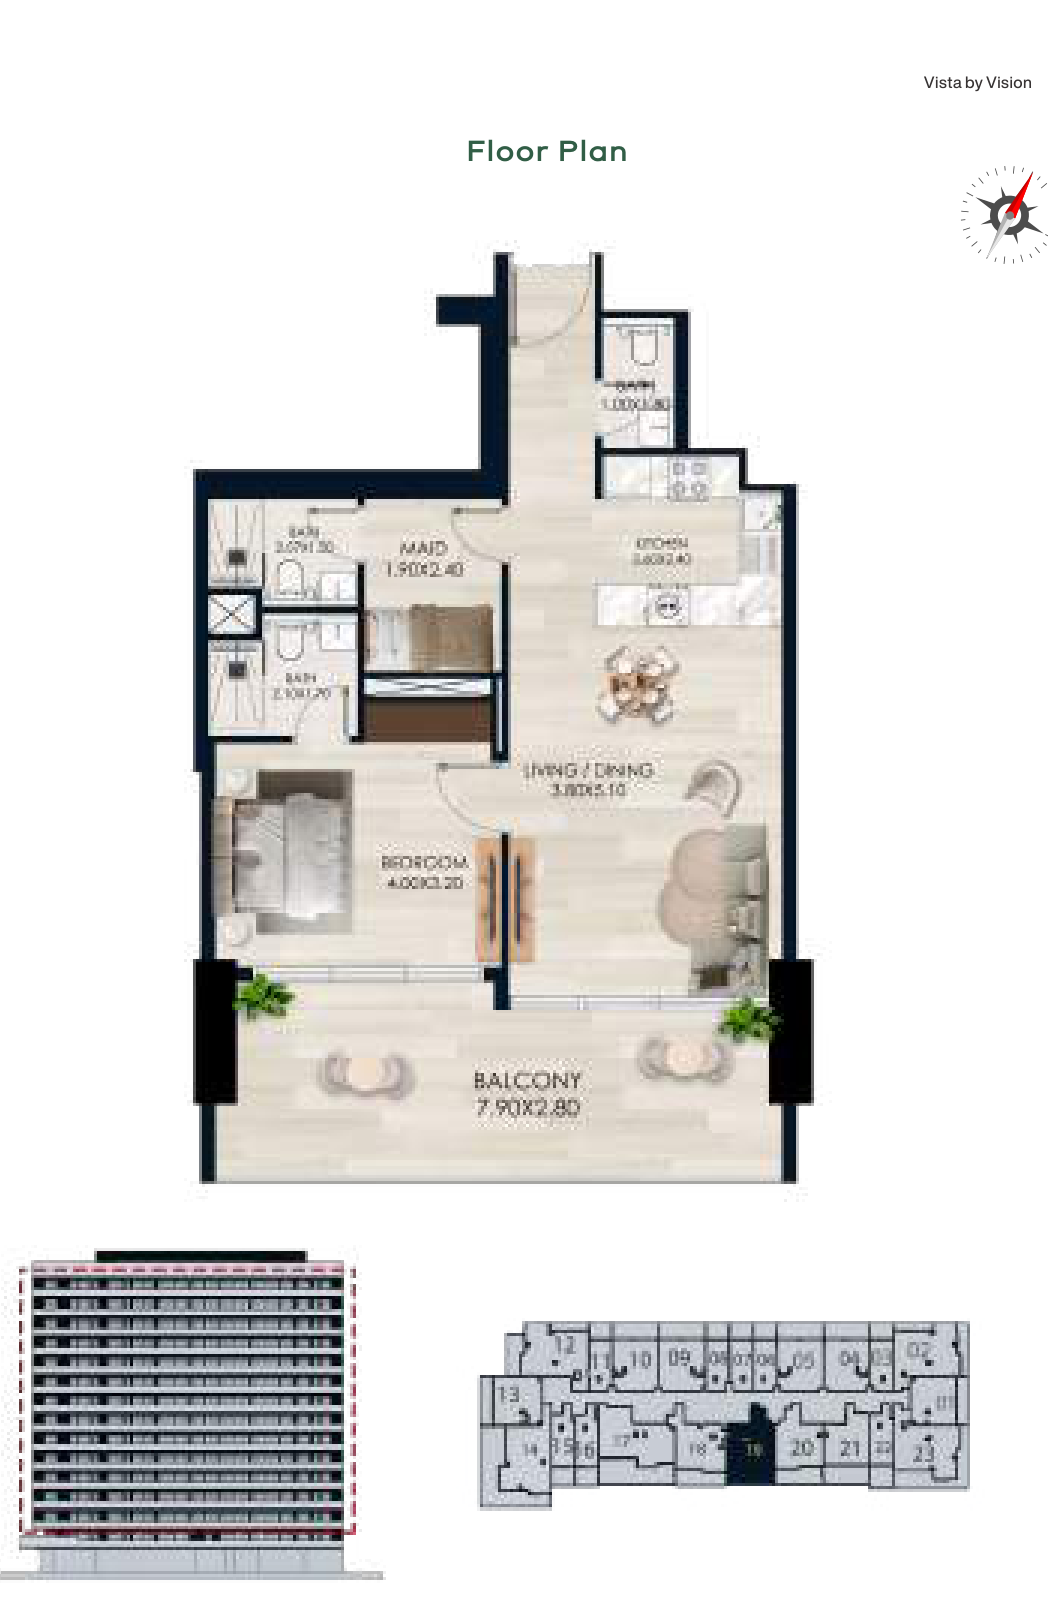 Open full-size image
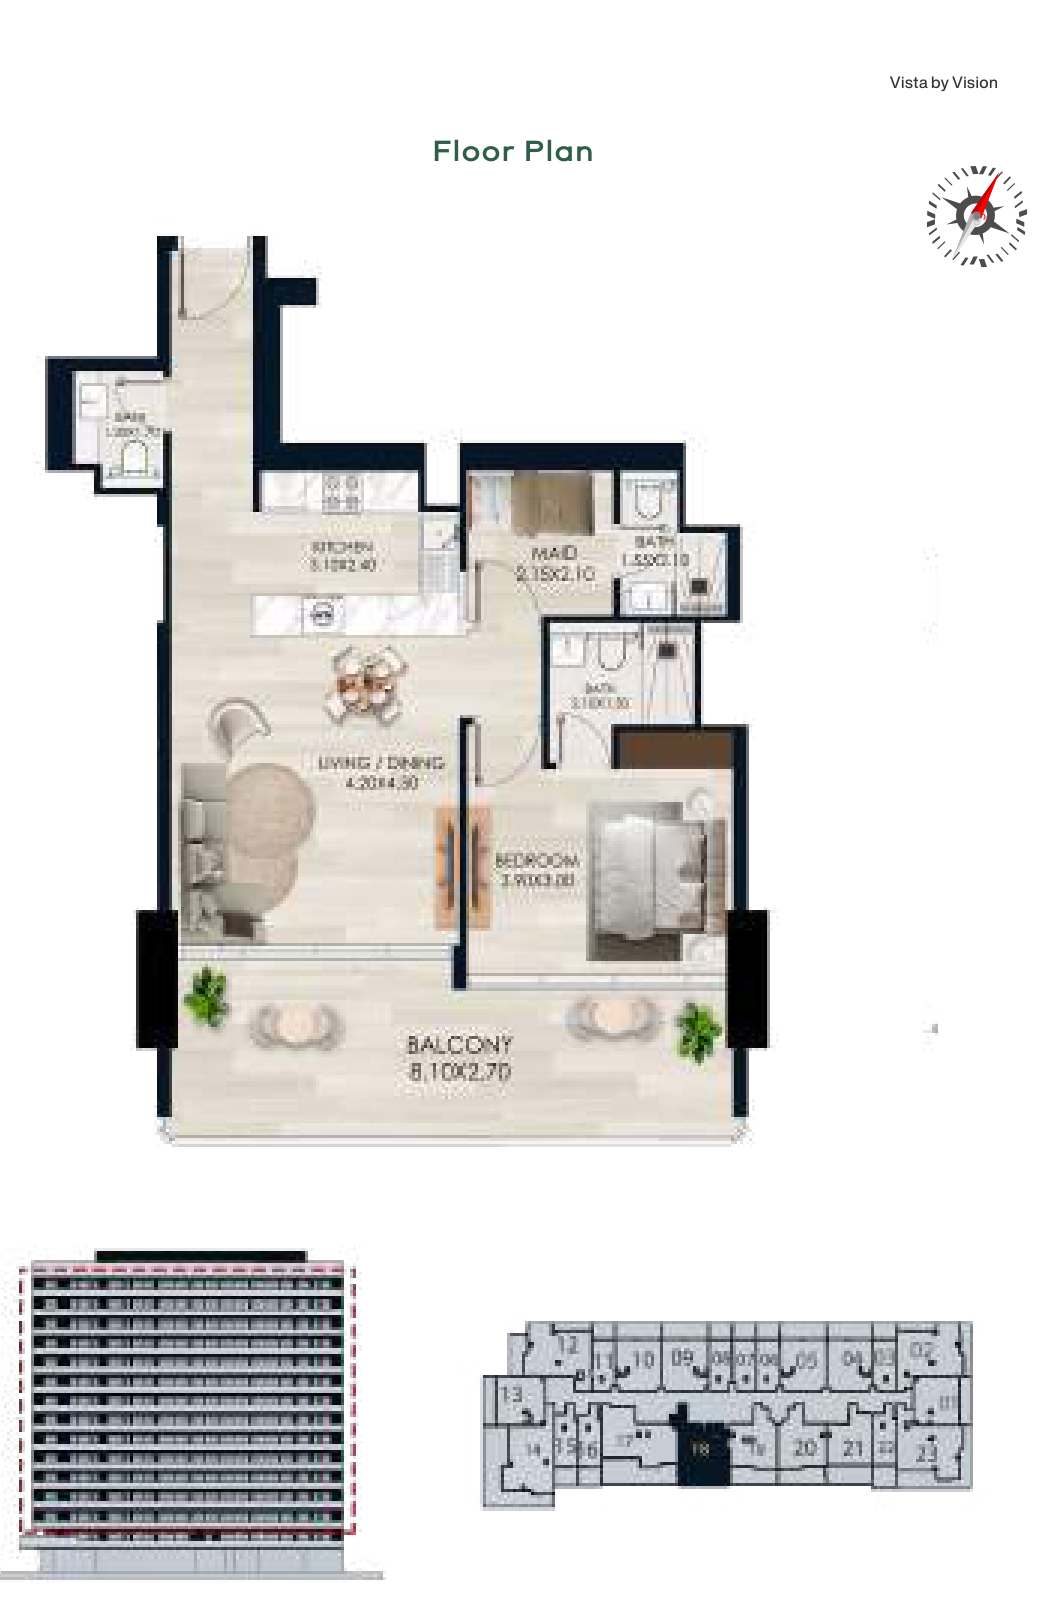 Open full-size image
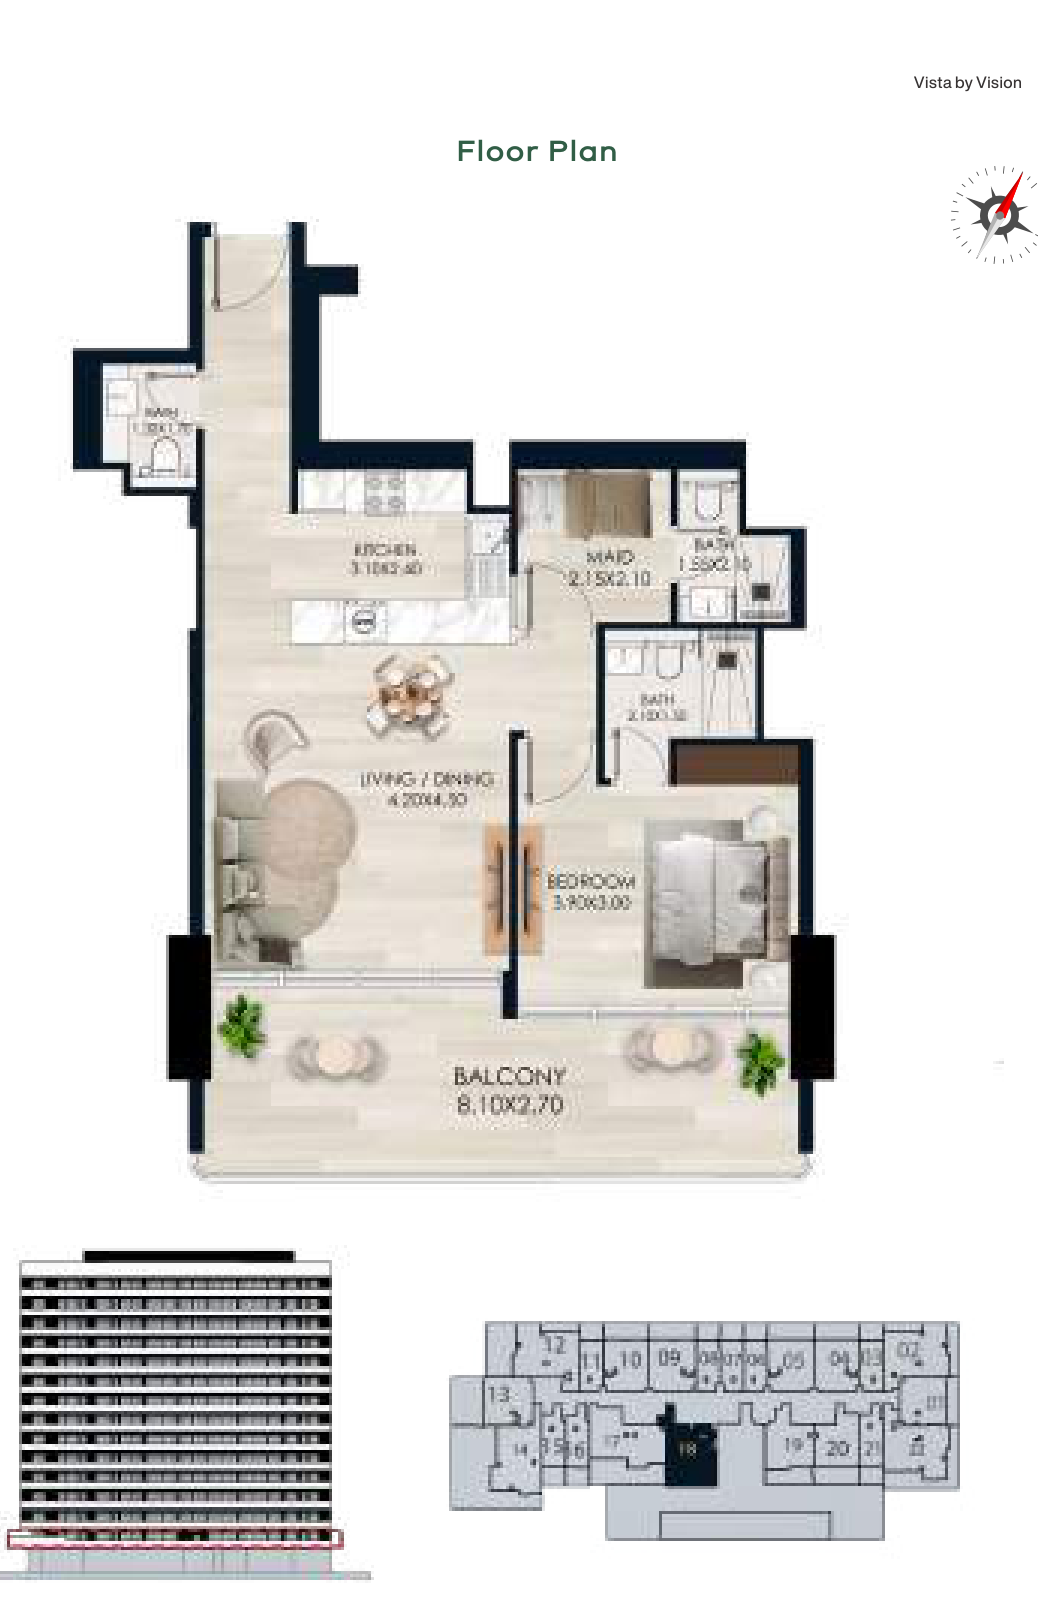 Open full-size image
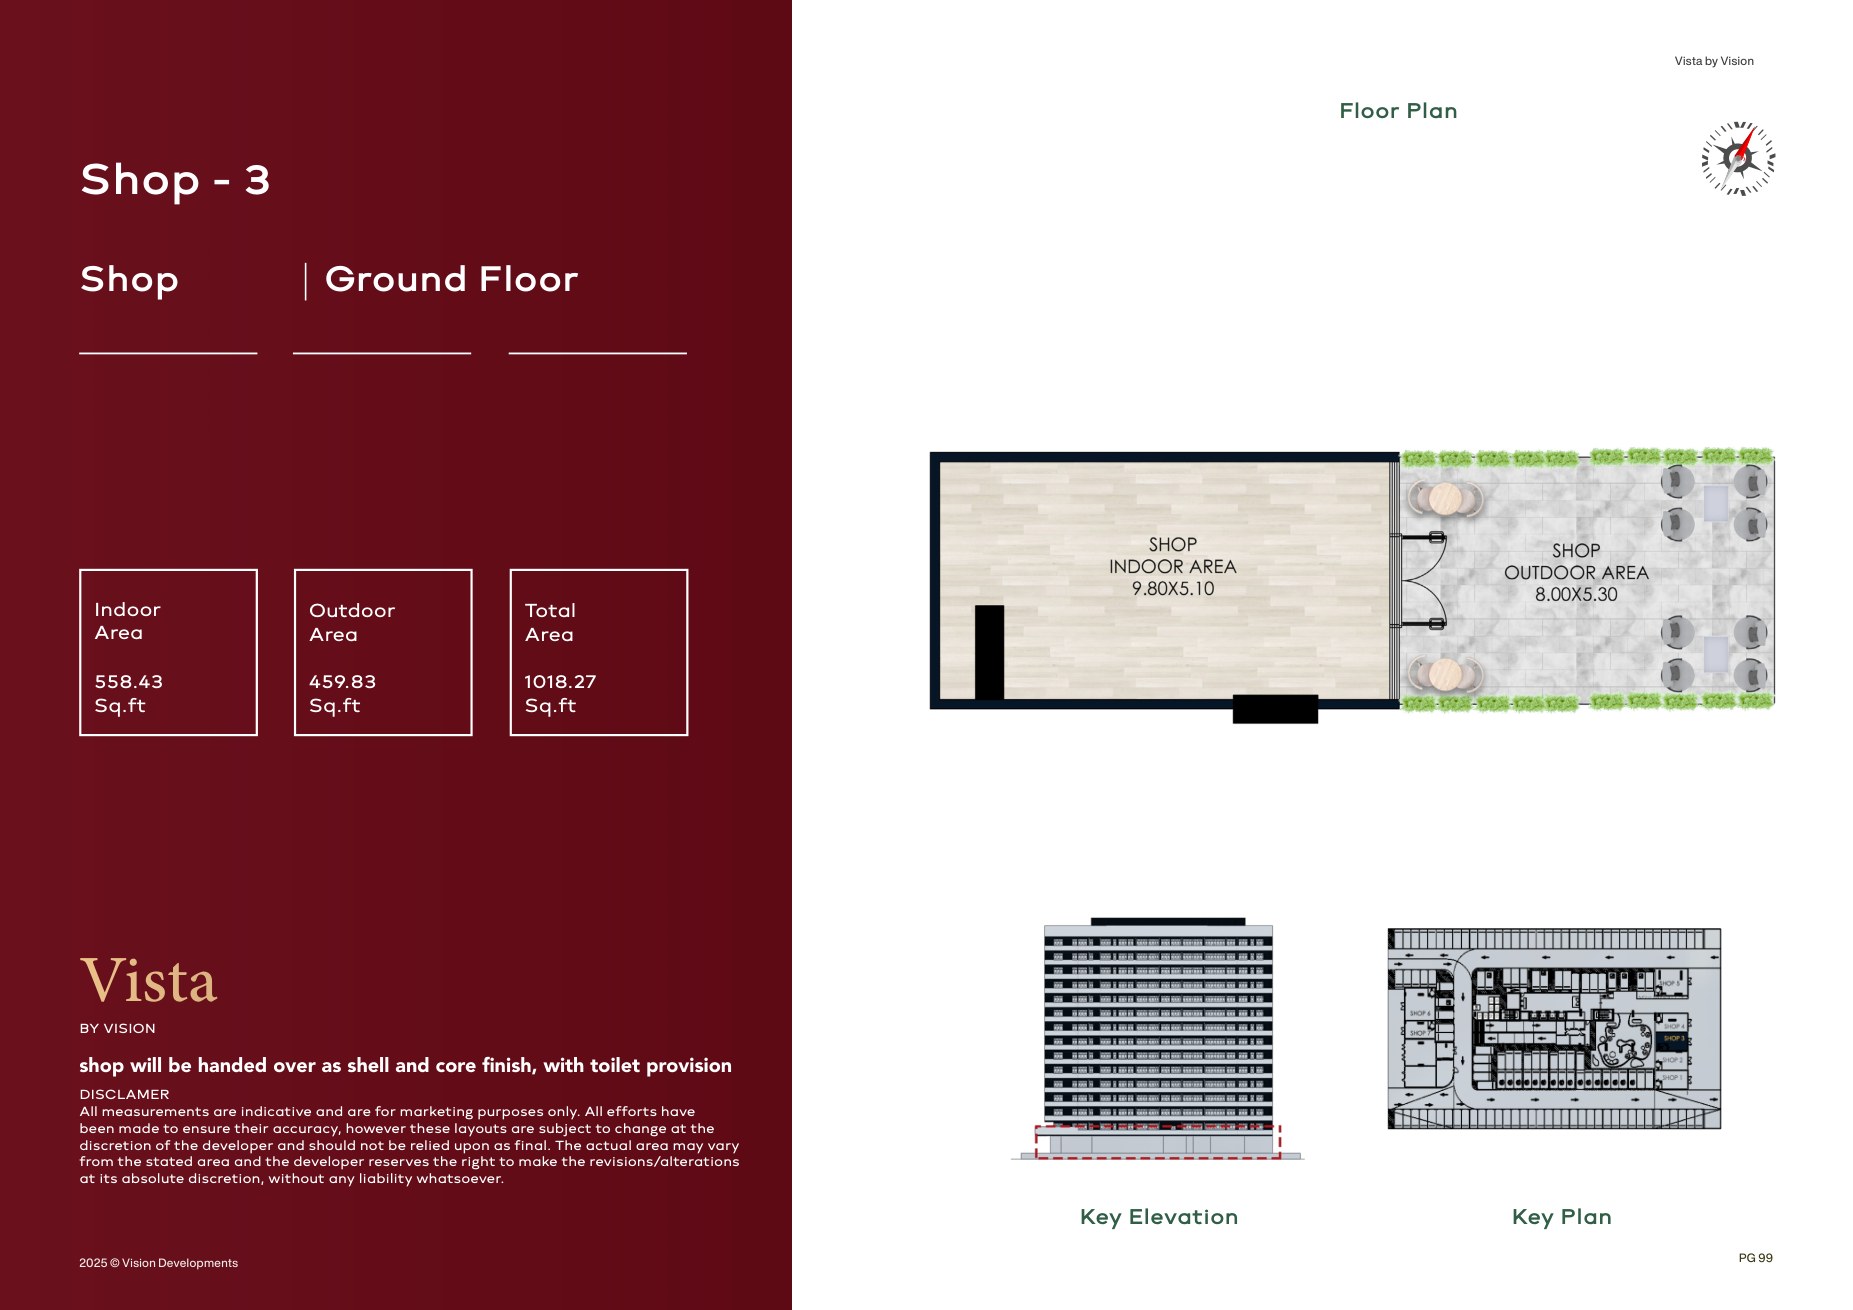 Open full-size image
 Open full-size image
 Open full-size image
 Open full-size image
 Open full-size image
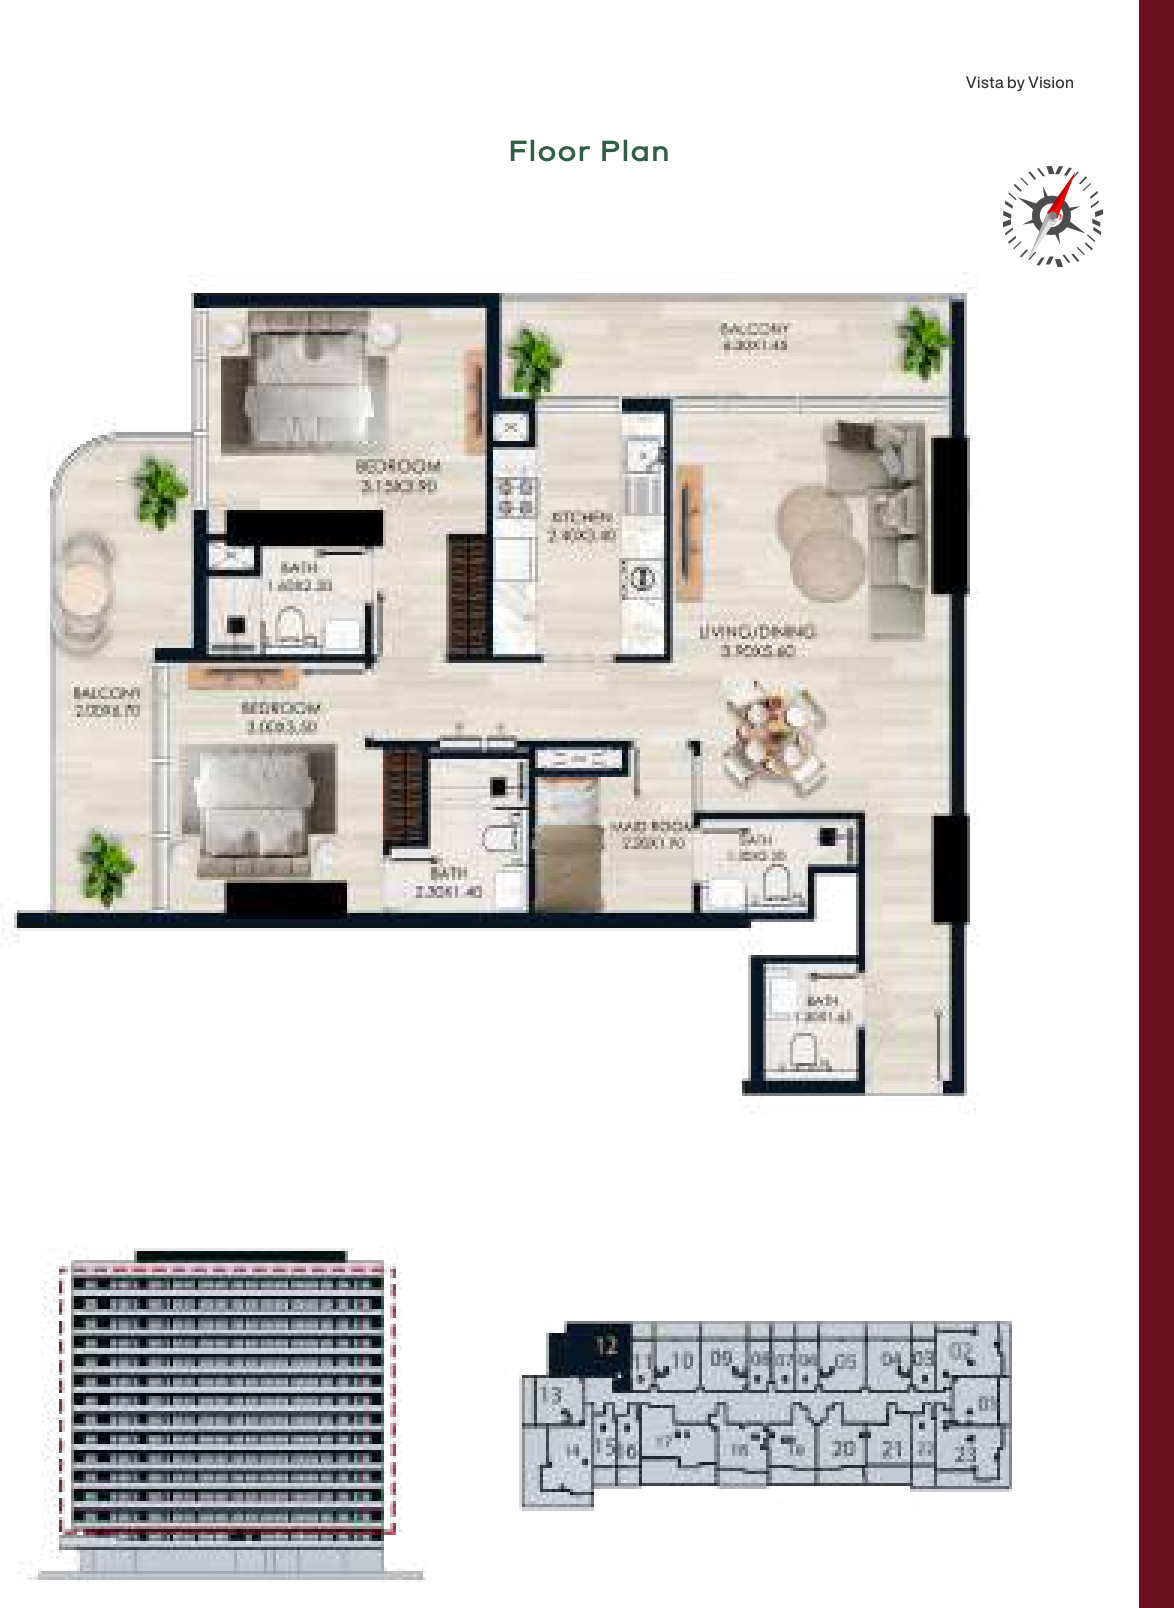 Open full-size image
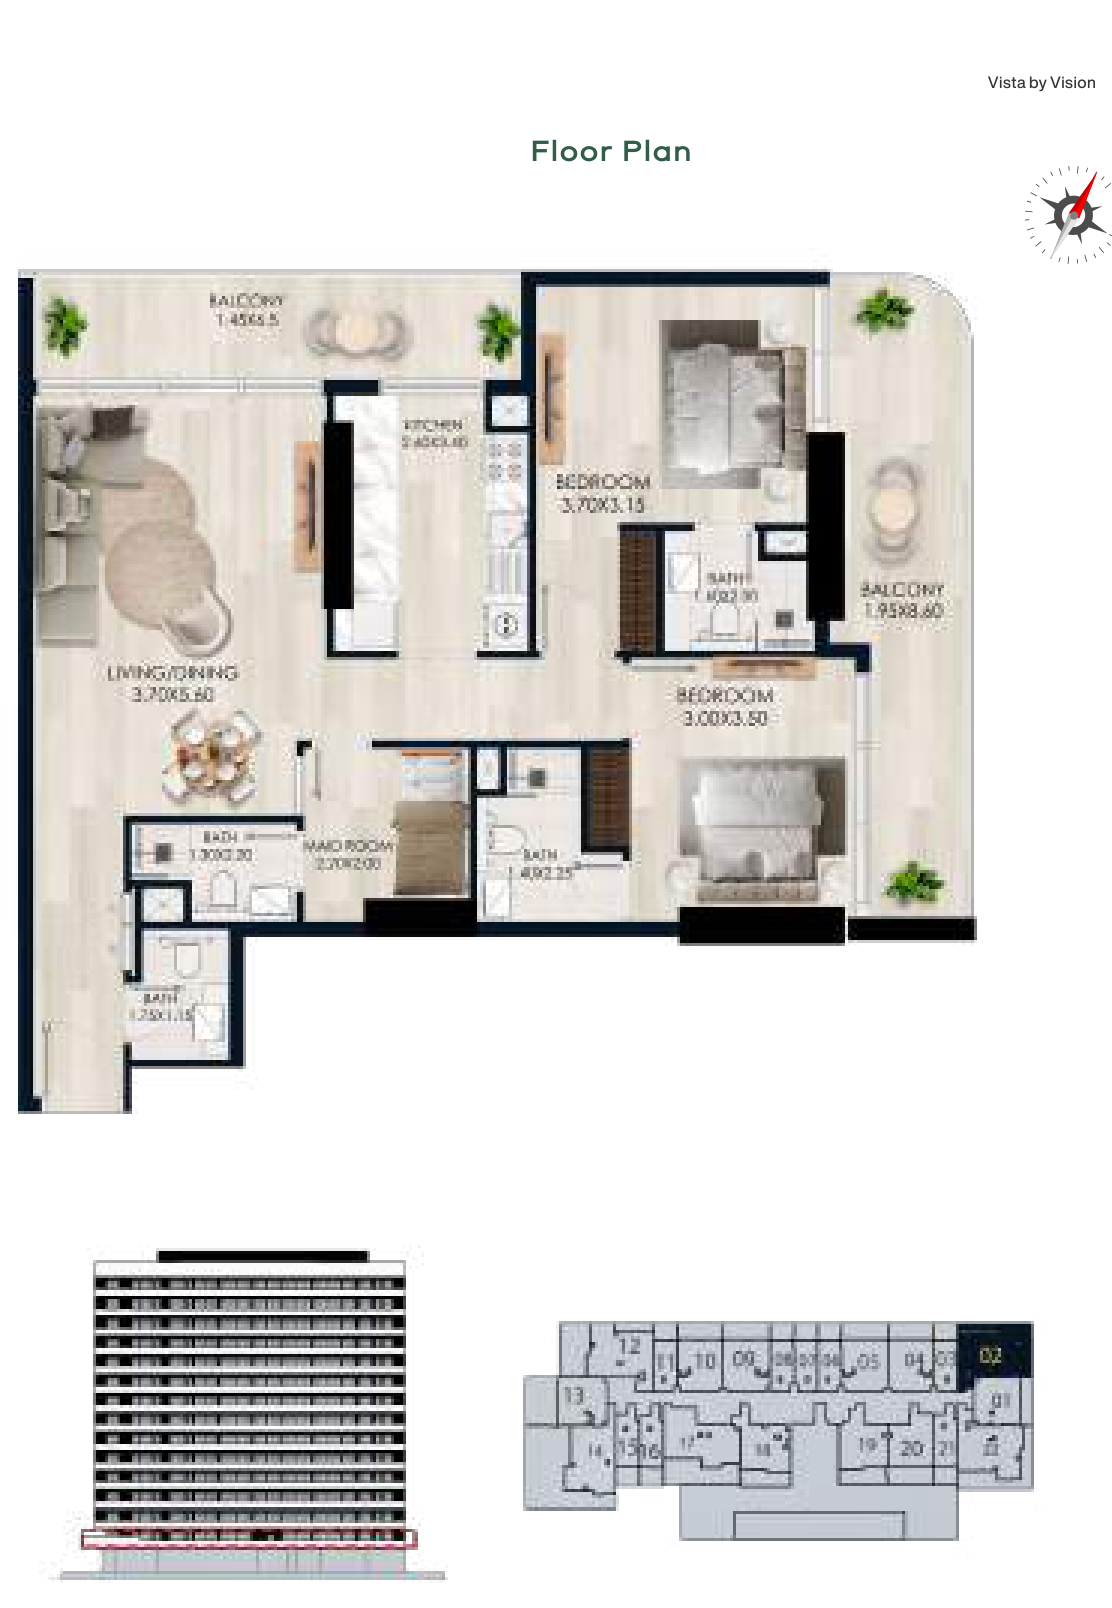 Open full-size image
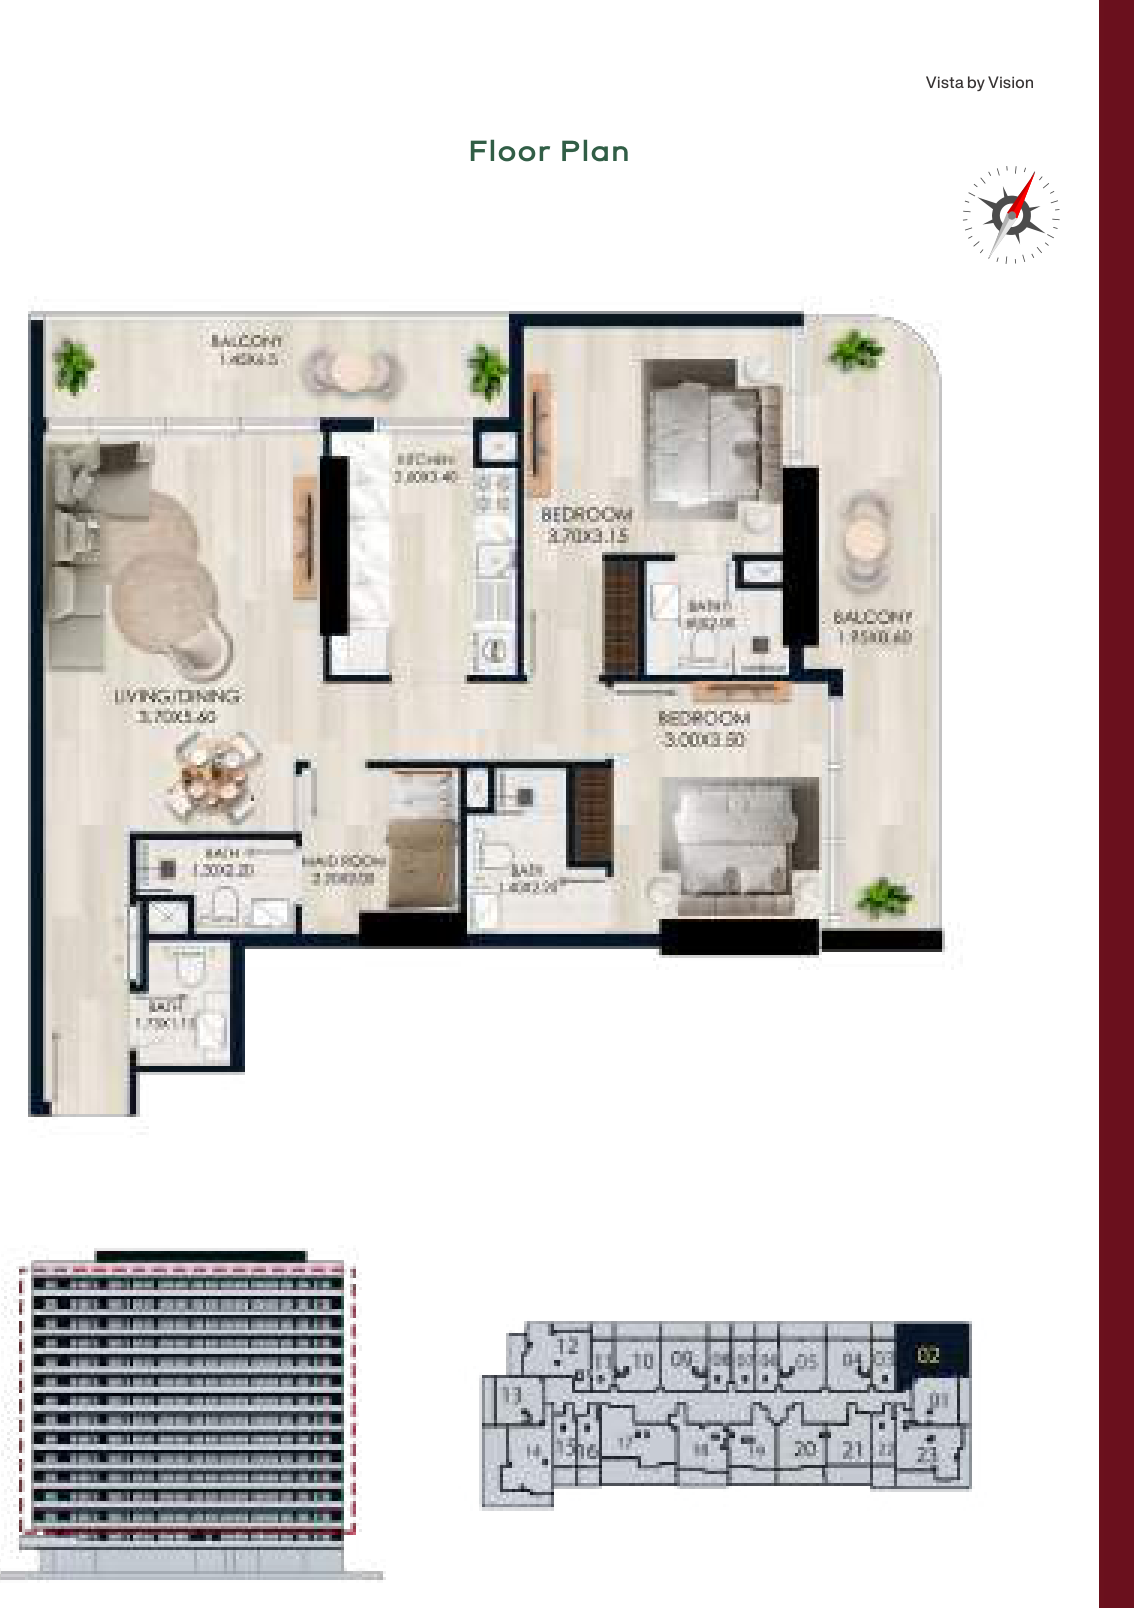 Open full-size image
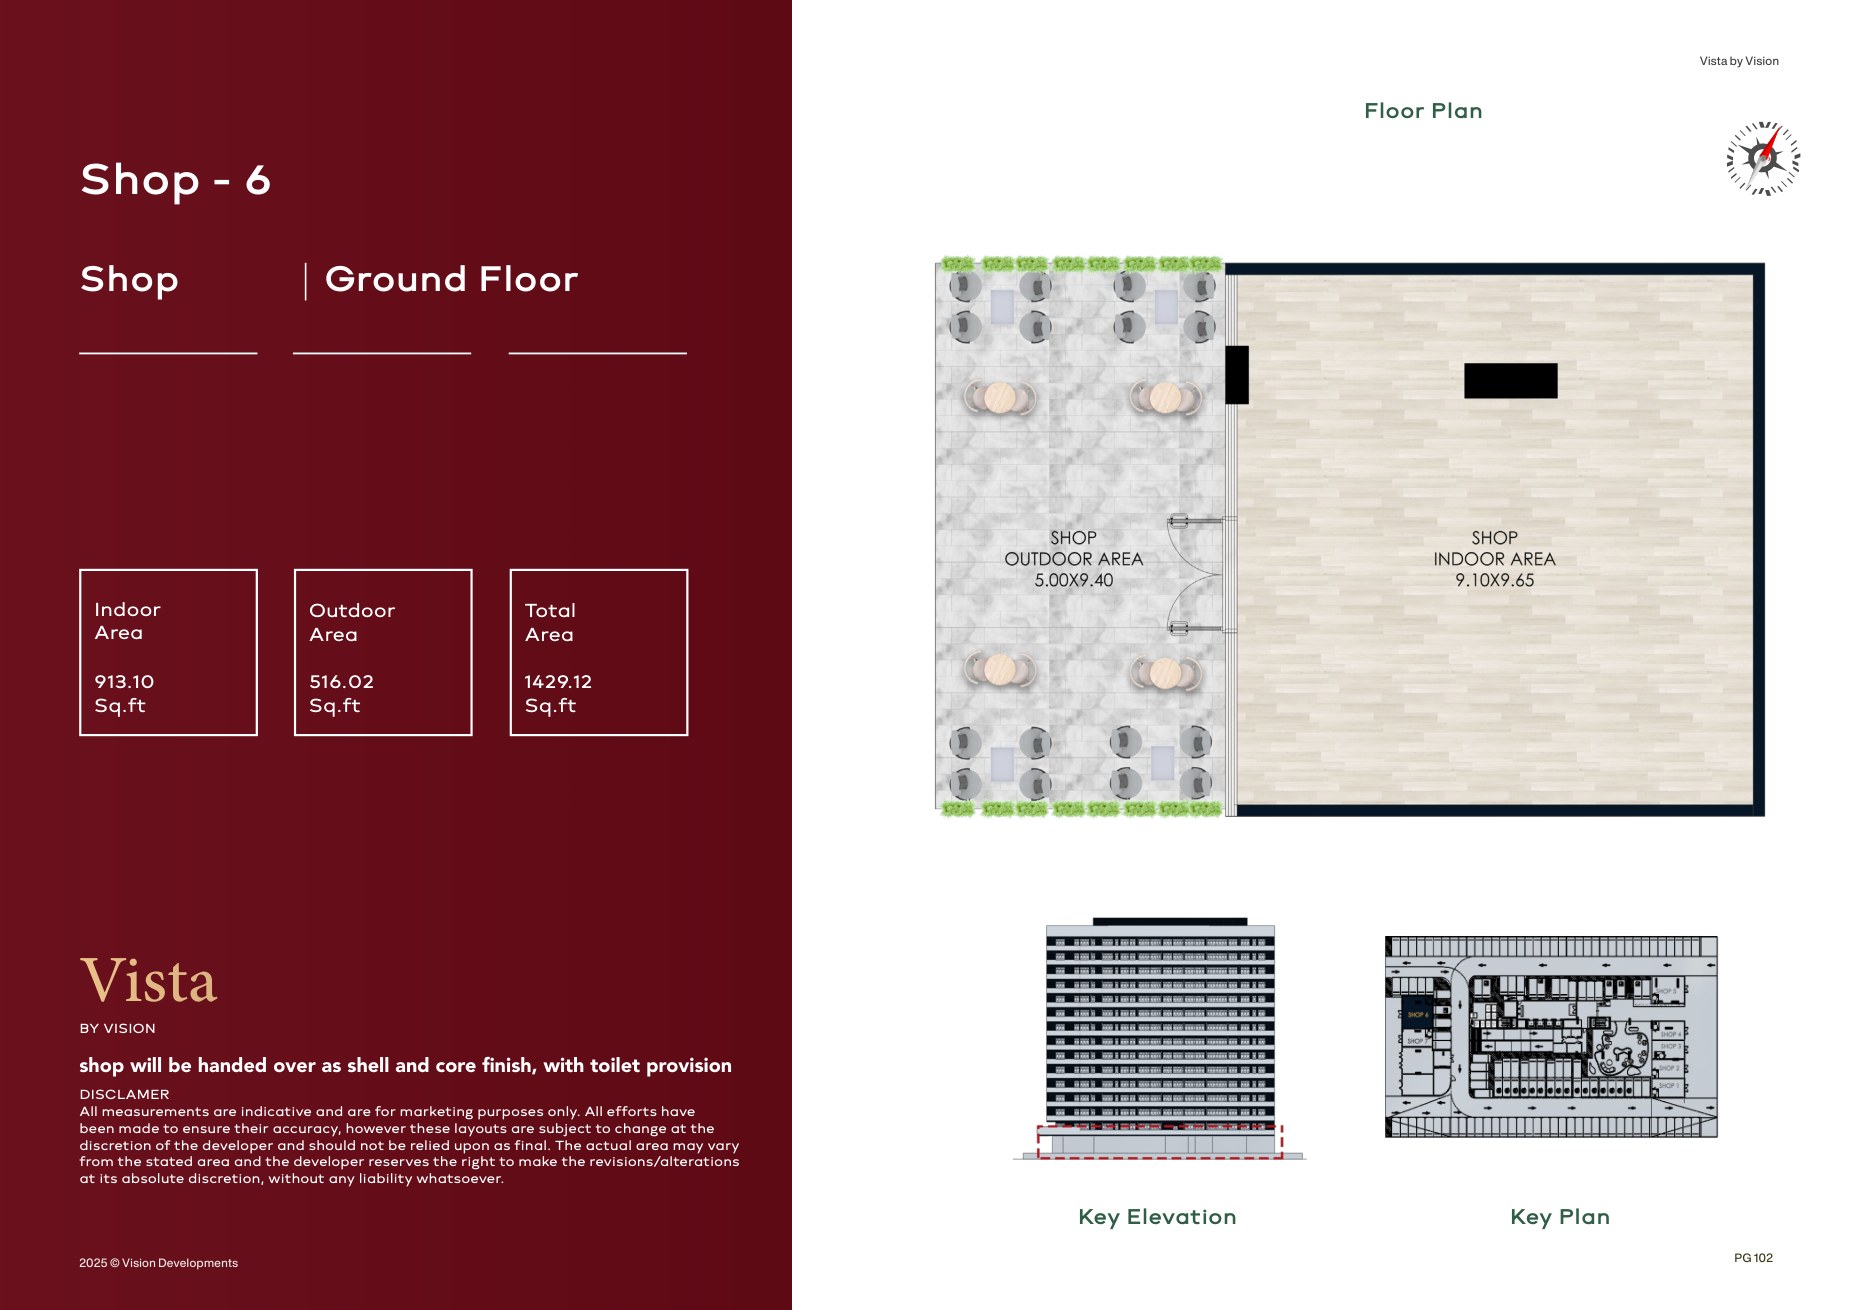 Open full-size image
 Open full-size image
 Open full-size image
 Open full-size image
 Open full-size image
 Open full-size image
 Open full-size image
 Open full-size image
 Open full-size image
Master Plan
Frequently Asked Questions
What is the starting price at Vista by Vision?
Prices at Vista by Vision start from AED 558,000.
What is the payment plan for Vista by Vision?
The 10/10/80 plan comprises 10% on booking, 10% during construction and 80% on handover.
When is Vista by Vision scheduled for handover?
Vista by Vision is scheduled for handover on 01 September 2027.
Where is Vista by Vision located?
Vista by Vision is located in Dubai Production City, Dubai, close to City Centre Me'aisem and major road connections.
Who is developing Vista by Vision?
Vista by Vision is developed by Vision Developments.
Is Vista by Vision freehold?
Yes. Vista by Vision offers freehold ownership.
What apartment types are available at Vista by Vision?
The project offers studios and one- and two-bedroom apartments, with exact-layout areas ranging from 456.82 to 2,191.75 sq ft.
What amenities are available at Vista by Vision?
Amenities include a rooftop infinity pool, kids' pool, gym, cinema, gaming room, party area, children's play facilities, resident lounge and study spaces.
What smart-home and resident services are included at Vista by Vision?
Homes include smart thermostats, smart door locks and air-quality monitoring, supported by concierge service and on-demand housekeeping options.
Does Vista by Vision include retail units?
Yes. Seven ground-floor shell-and-core retail shops are planned, with exact total areas from 800.83 to 1,492.85 sq ft.