- Starting from
- AED 880,000
- Layouts
- 1 to 2 bedrooms
- Expected handover
- Dec 2027
About the Project
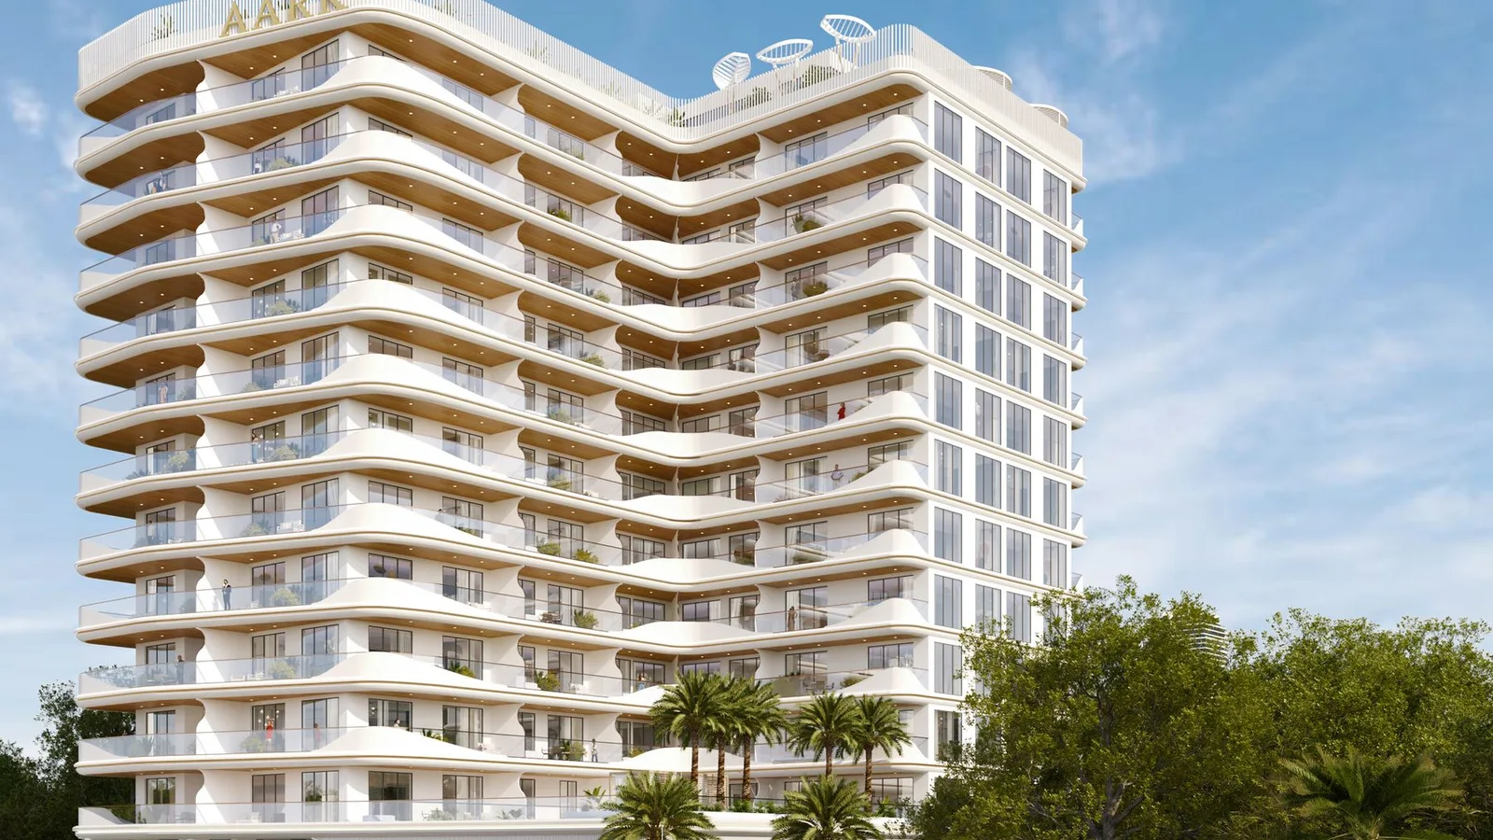
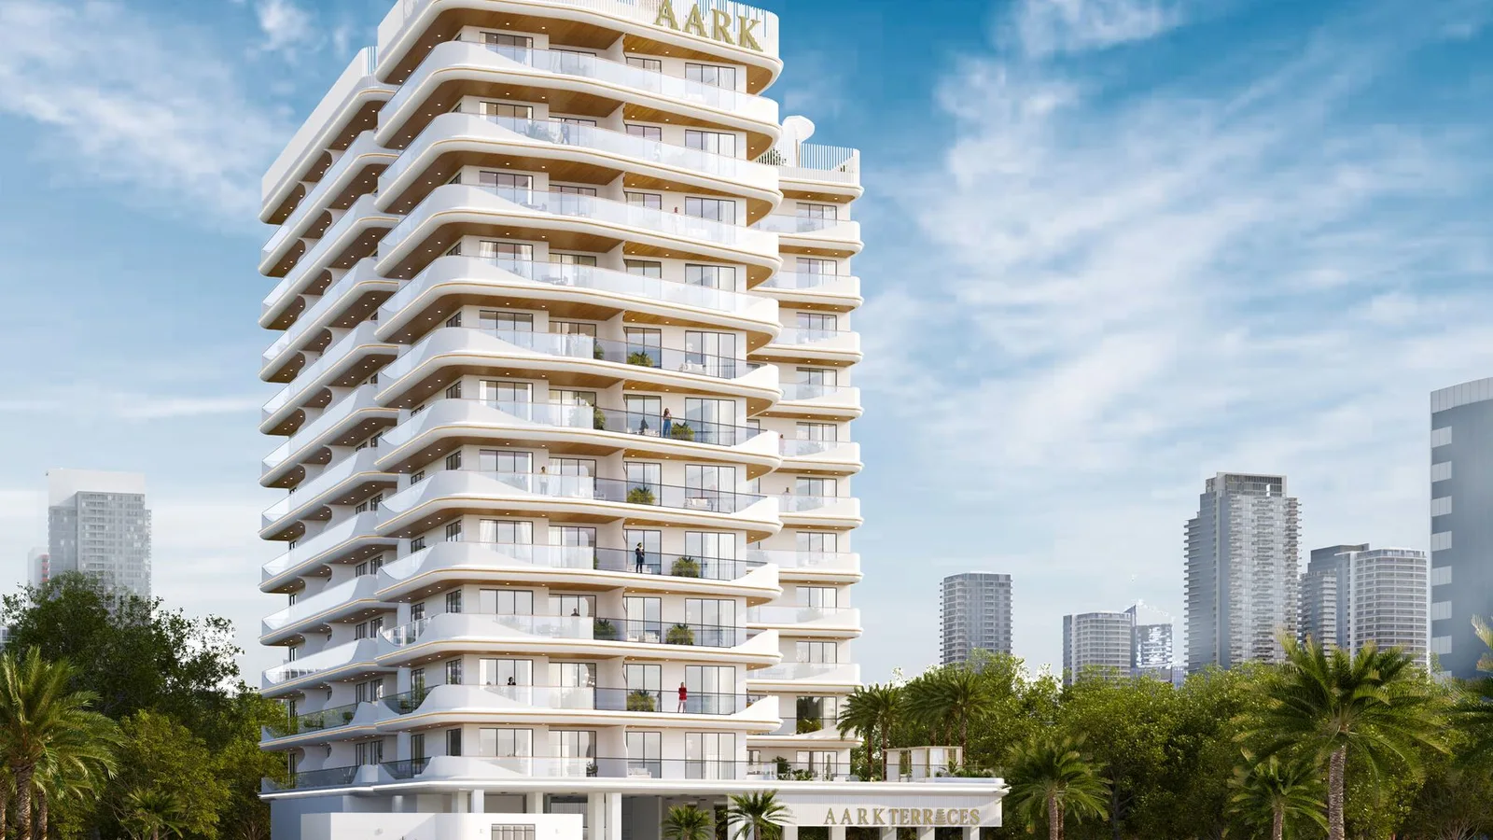
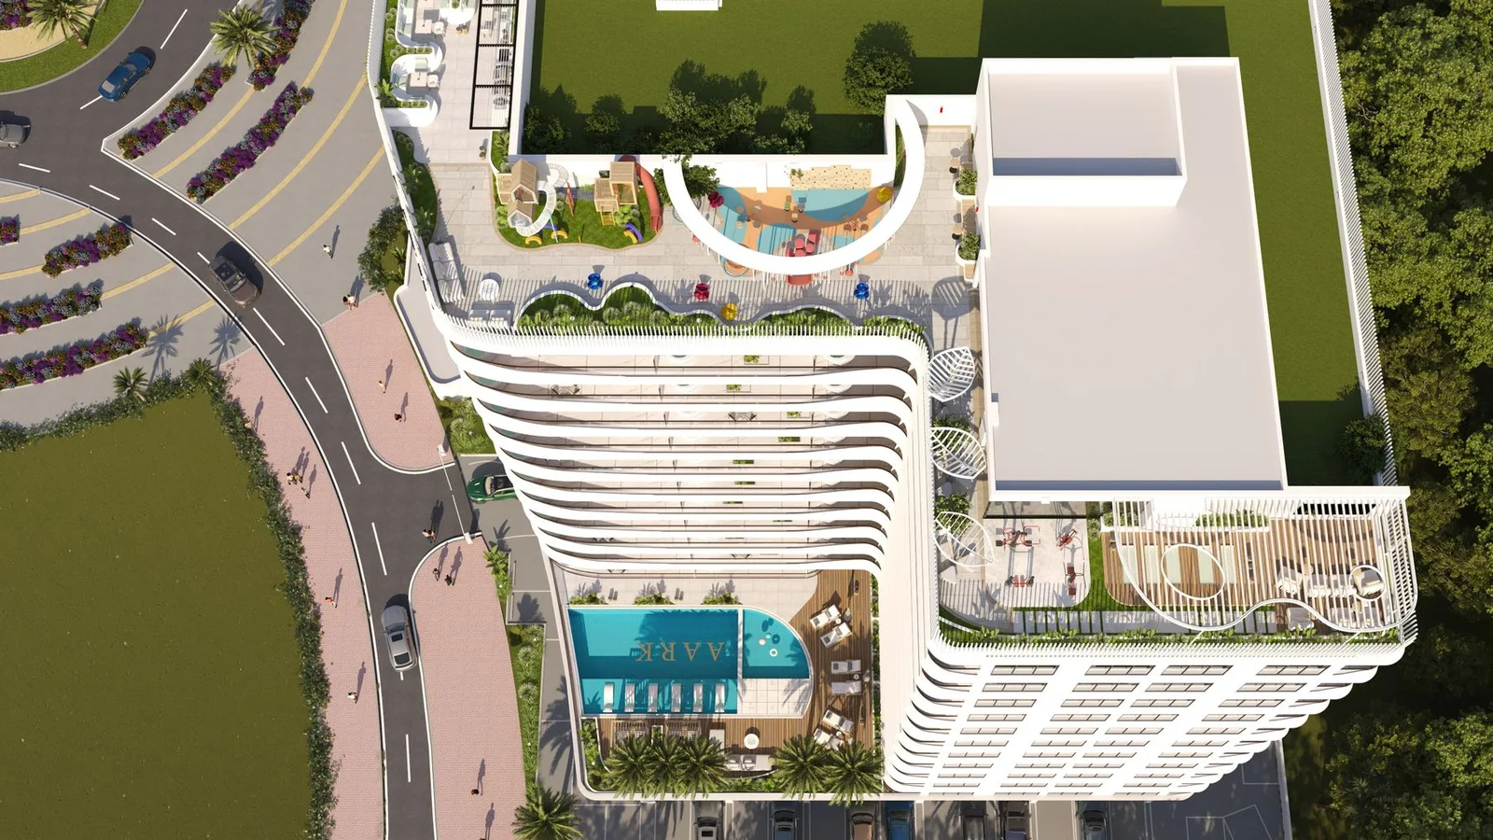
Aark Terraces by Aark Developers is a 131-home apartment tower in Dubai Land Residence Complex, Dubai. Its 1- and 2-bedroom residences include private-Jacuzzi options, supported by pools, family play areas, indoor and outdoor fitness, wellness facilities and landscaped social spaces. The payment plan is 10/50/40, with anticipated completion on 31 December 2027.
Read more
About the Project
Aark Terraces by Aark Developers is a 131-home residential tower in Dubai Land Residence Complex, Dubai. The development offers 1- and 2-bedroom apartments, including selected layouts with private Jacuzzis, together with an infinity pool, family play spaces, indoor and outdoor fitness, wellness facilities and landscaped social areas. The payment plan is 10/50/40, and anticipated completion is 31 December 2027.
Project overview
- Developer: Aark Developers
- Location: Dubai Land Residence Complex, Dubai
- Property type: Apartments
- Unit mix: 131 residences comprising 1- and 2-bedroom homes, with private Jacuzzis in selected layouts
- Payment plan: 10% on booking / 50% during construction / 40% on handover
- Anticipated completion: 31 December 2027
Amenities
- Pools and relaxation: infinity swimming pool, separate kids' pool, cabanas, sunbathing area and water feature
- Fitness and wellness: indoor gym, outdoor gym, outdoor yoga, walking track, steam room and sauna
- Family: outdoor children's play area and rainforest-themed play space
- Social: outdoor cinema, barbecue area, fire pit and landscaped seating
- Selected residences: private Jacuzzis attached to specific 1- and 2-bedroom layouts
About the developer
Aark Developers is the developer of Aark Terraces in Dubai Land Residence Complex, Dubai. The project combines a contemporary tower design with porcelain tile floors and countertops, oak veneer wall panels, painted kitchen cabinetry and bronze-finish metal accents.
Floor plans & availability
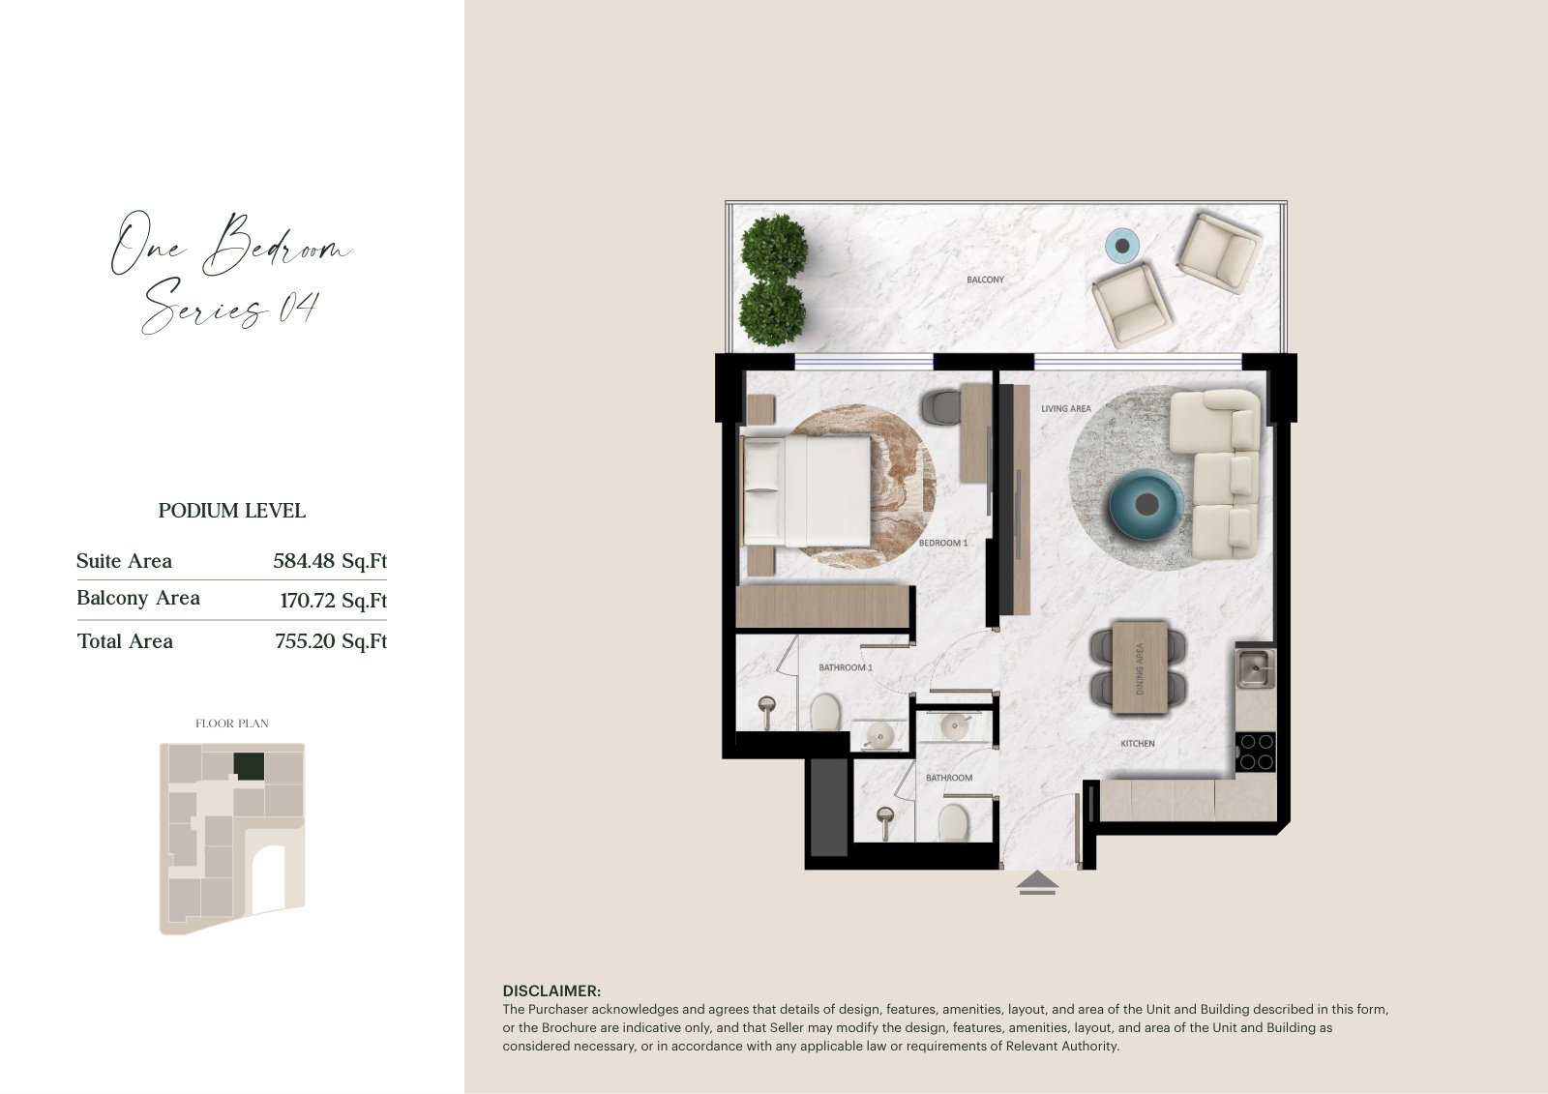
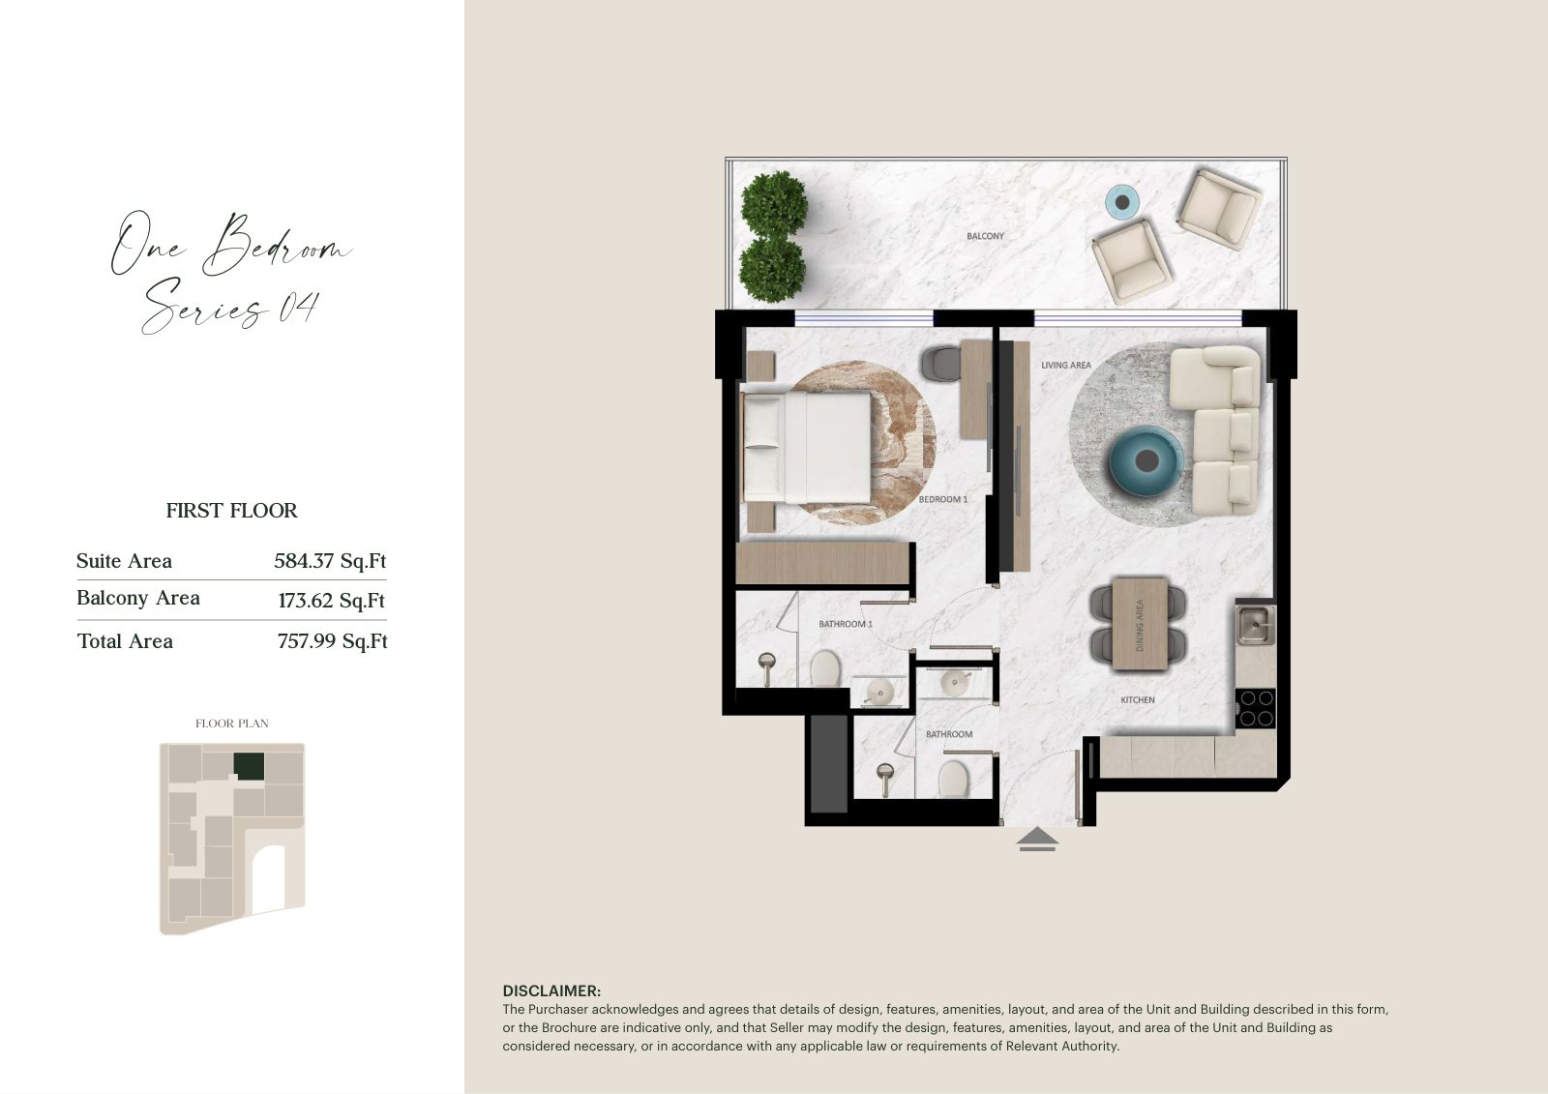
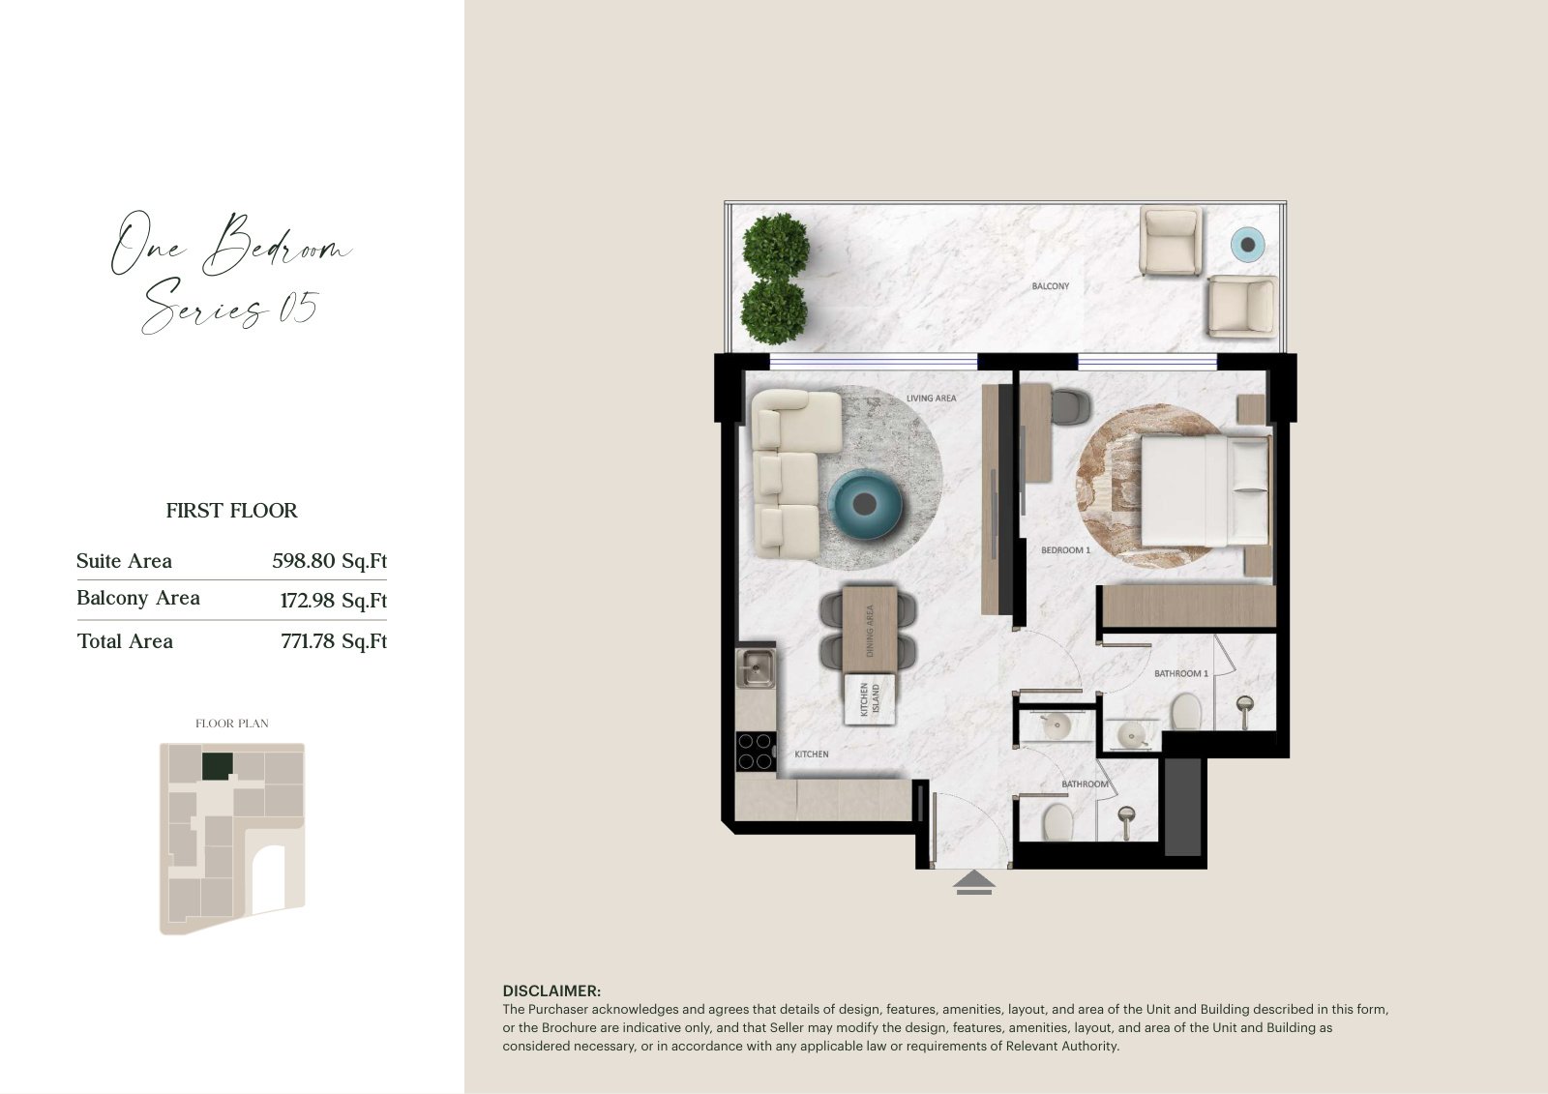
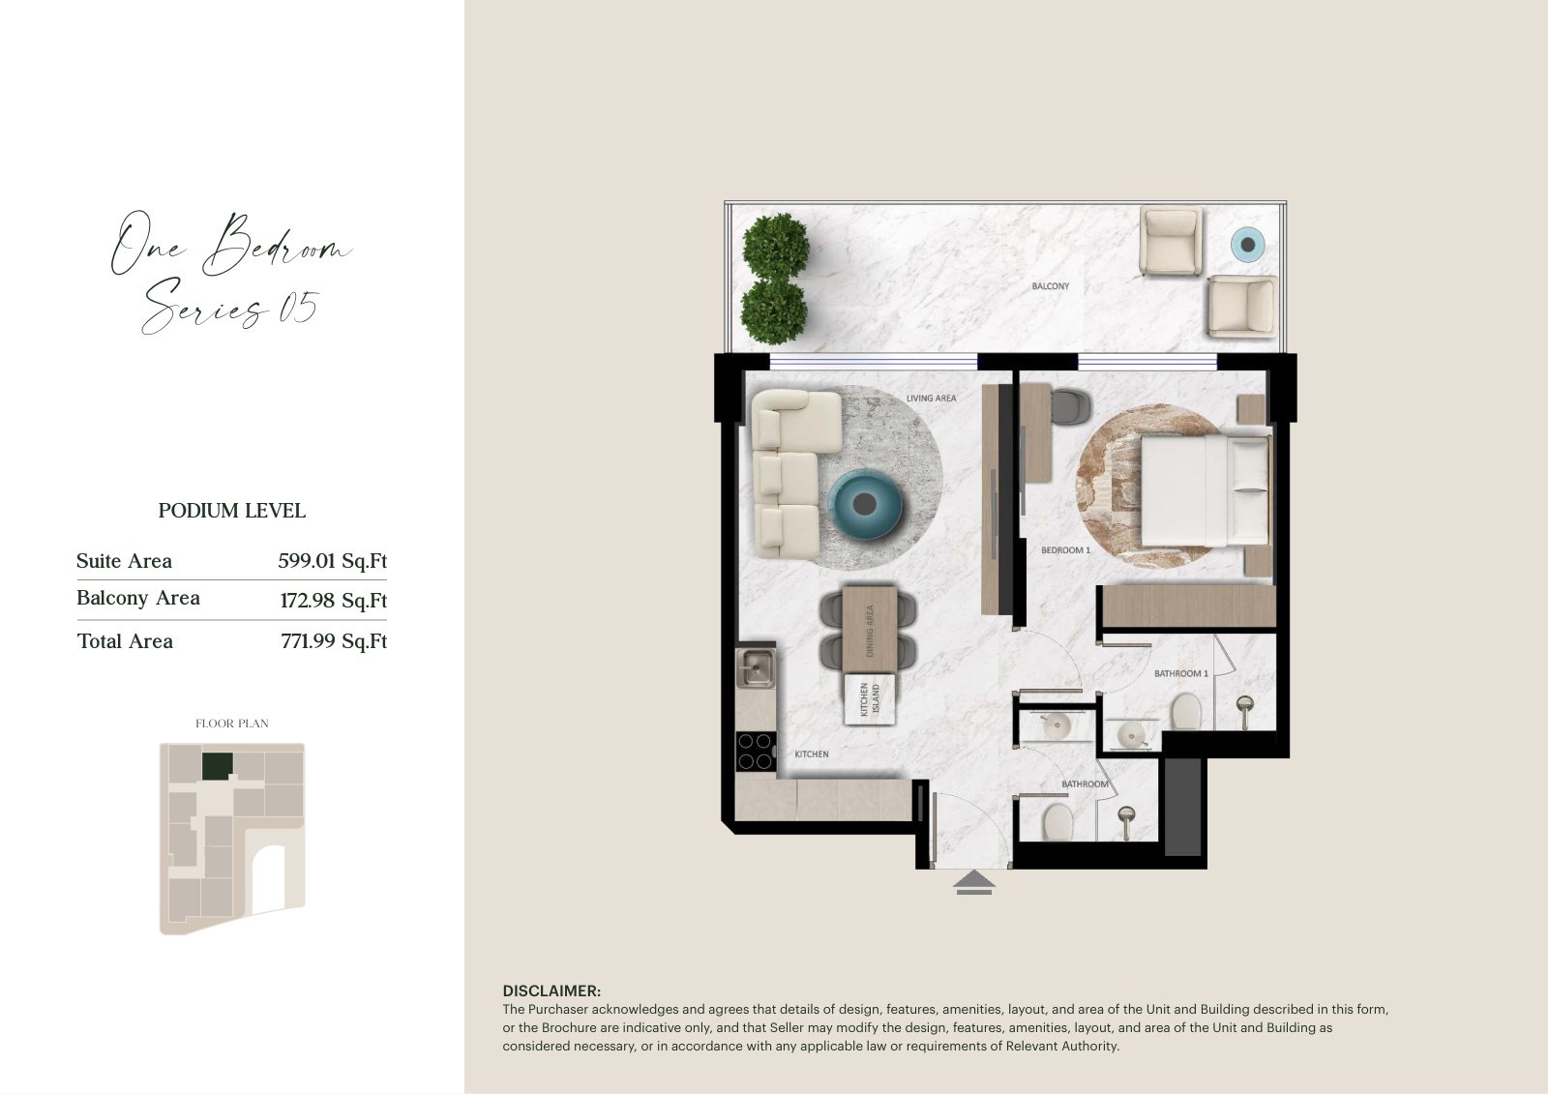
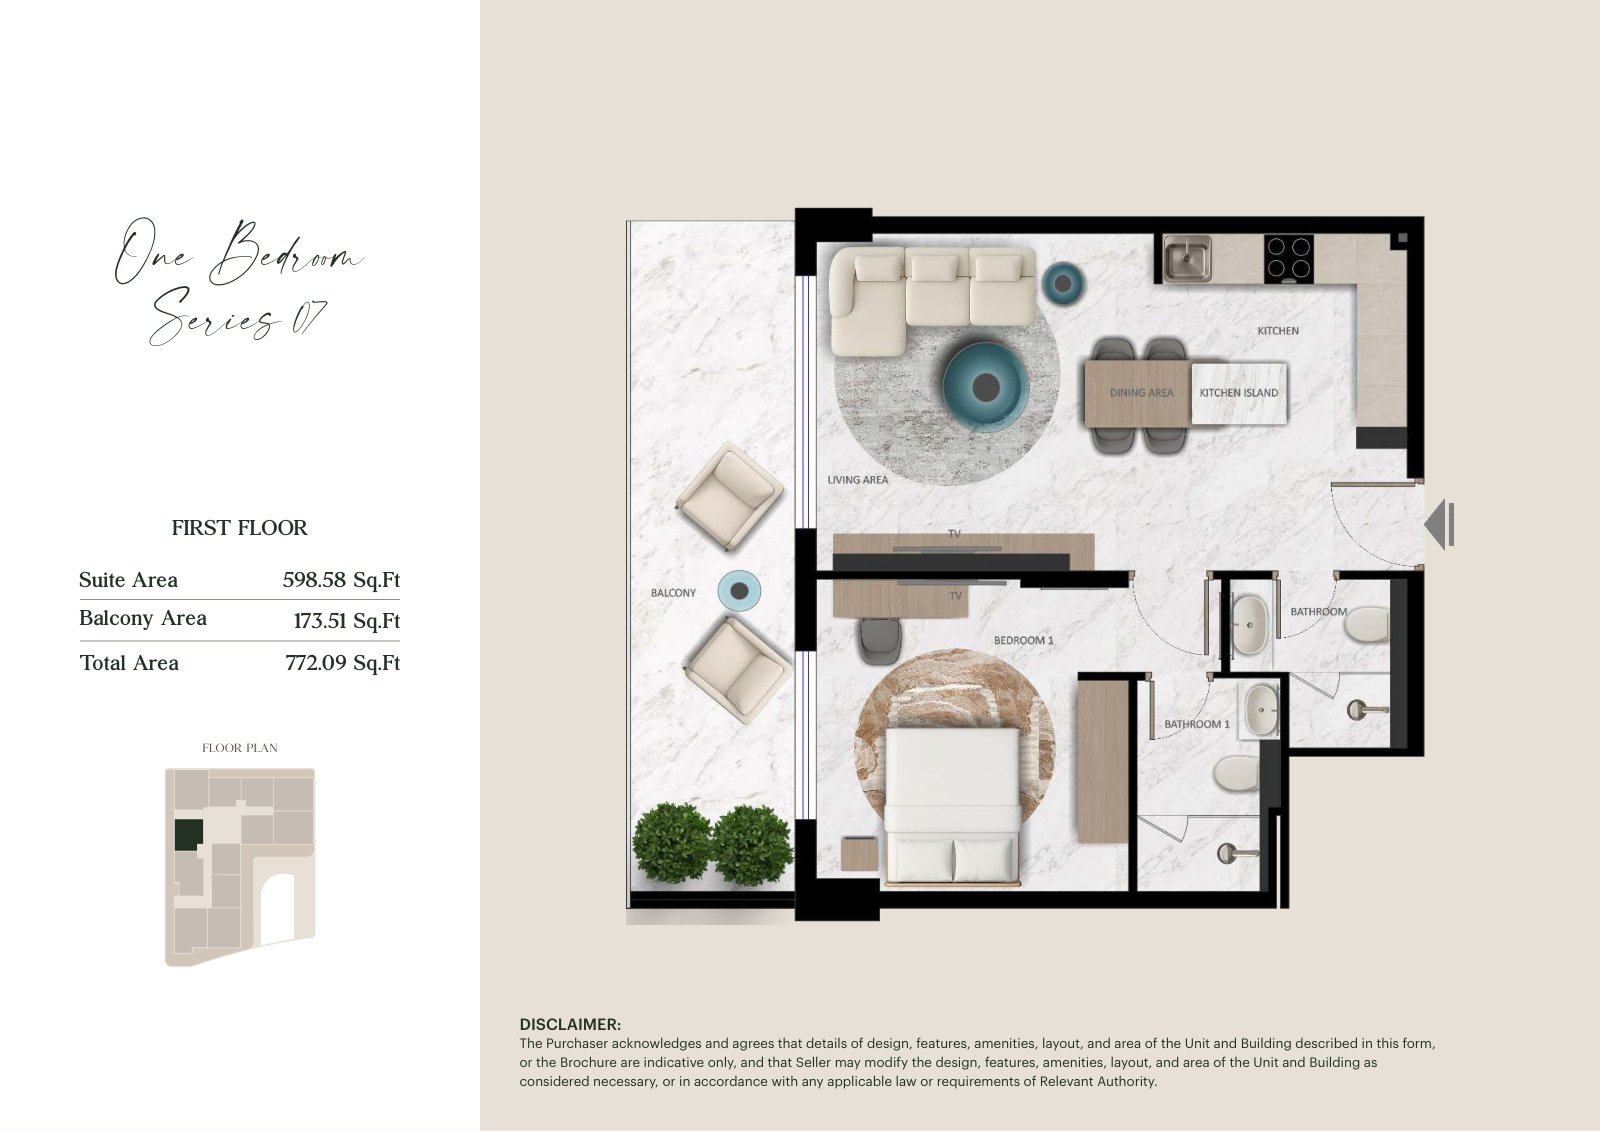
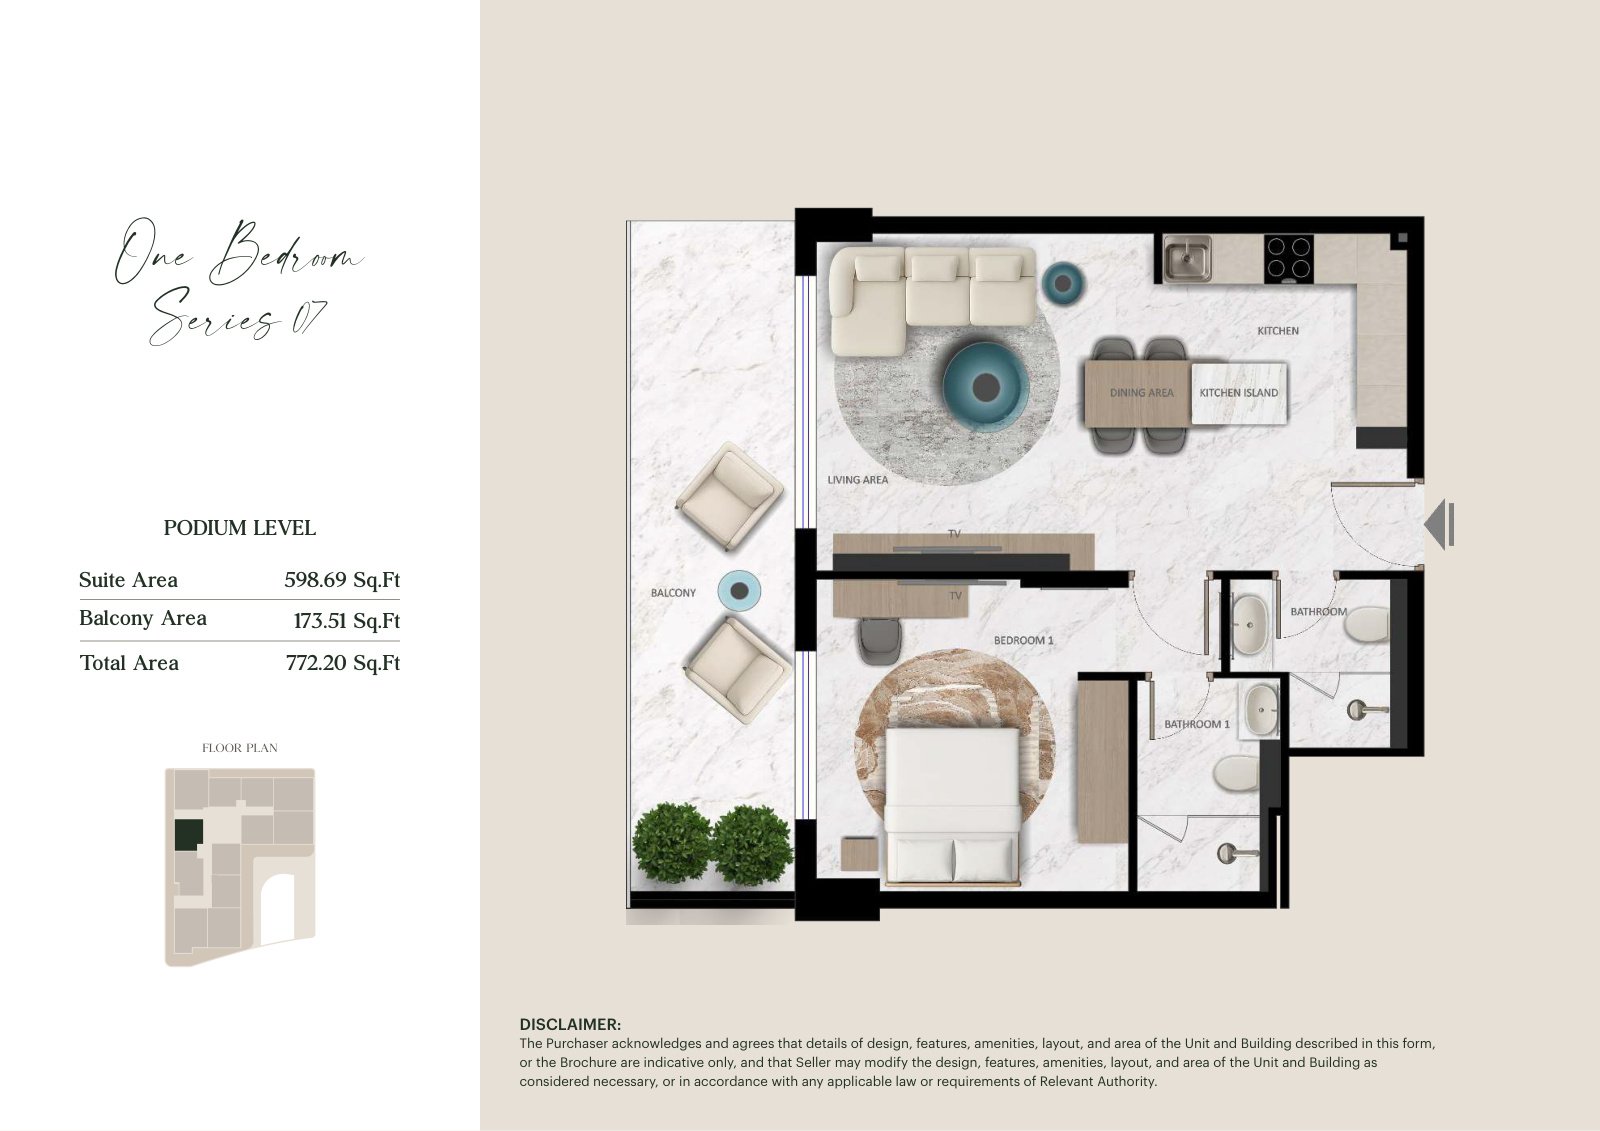
- 1 Bedroom: 755.20-772.20 sq ft across podium and first-floor Series 04, 05 and 07 layouts
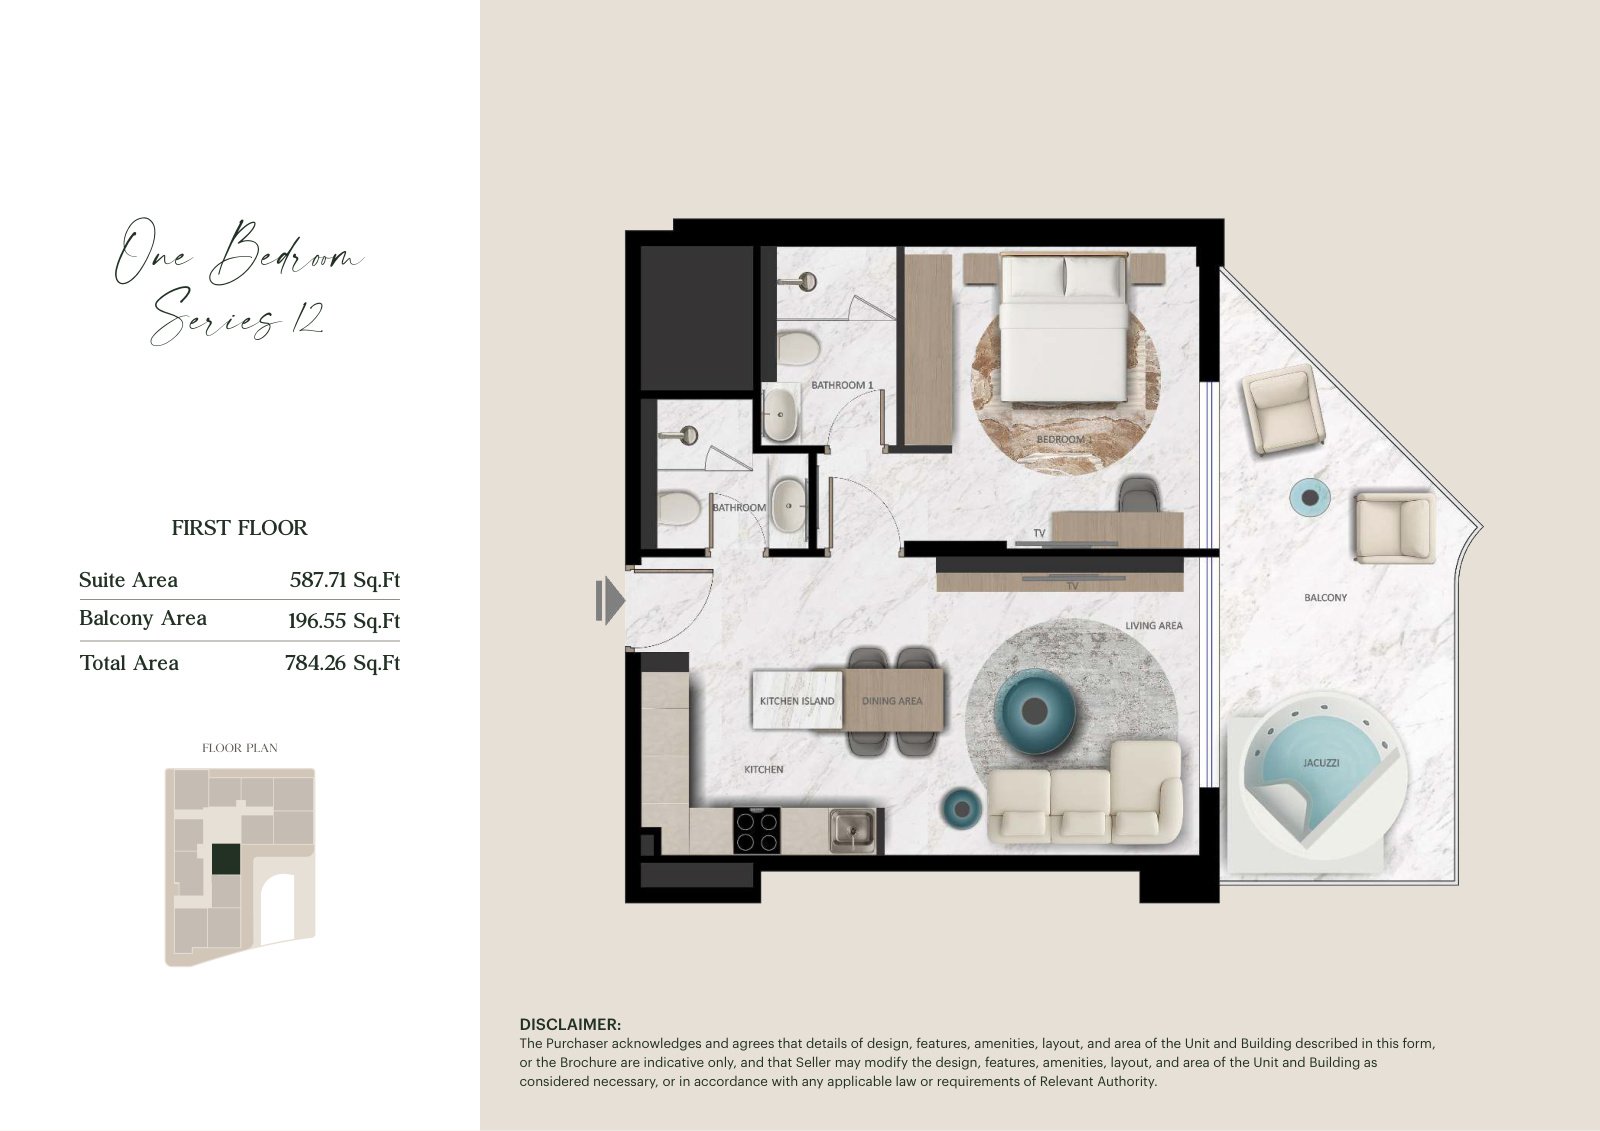
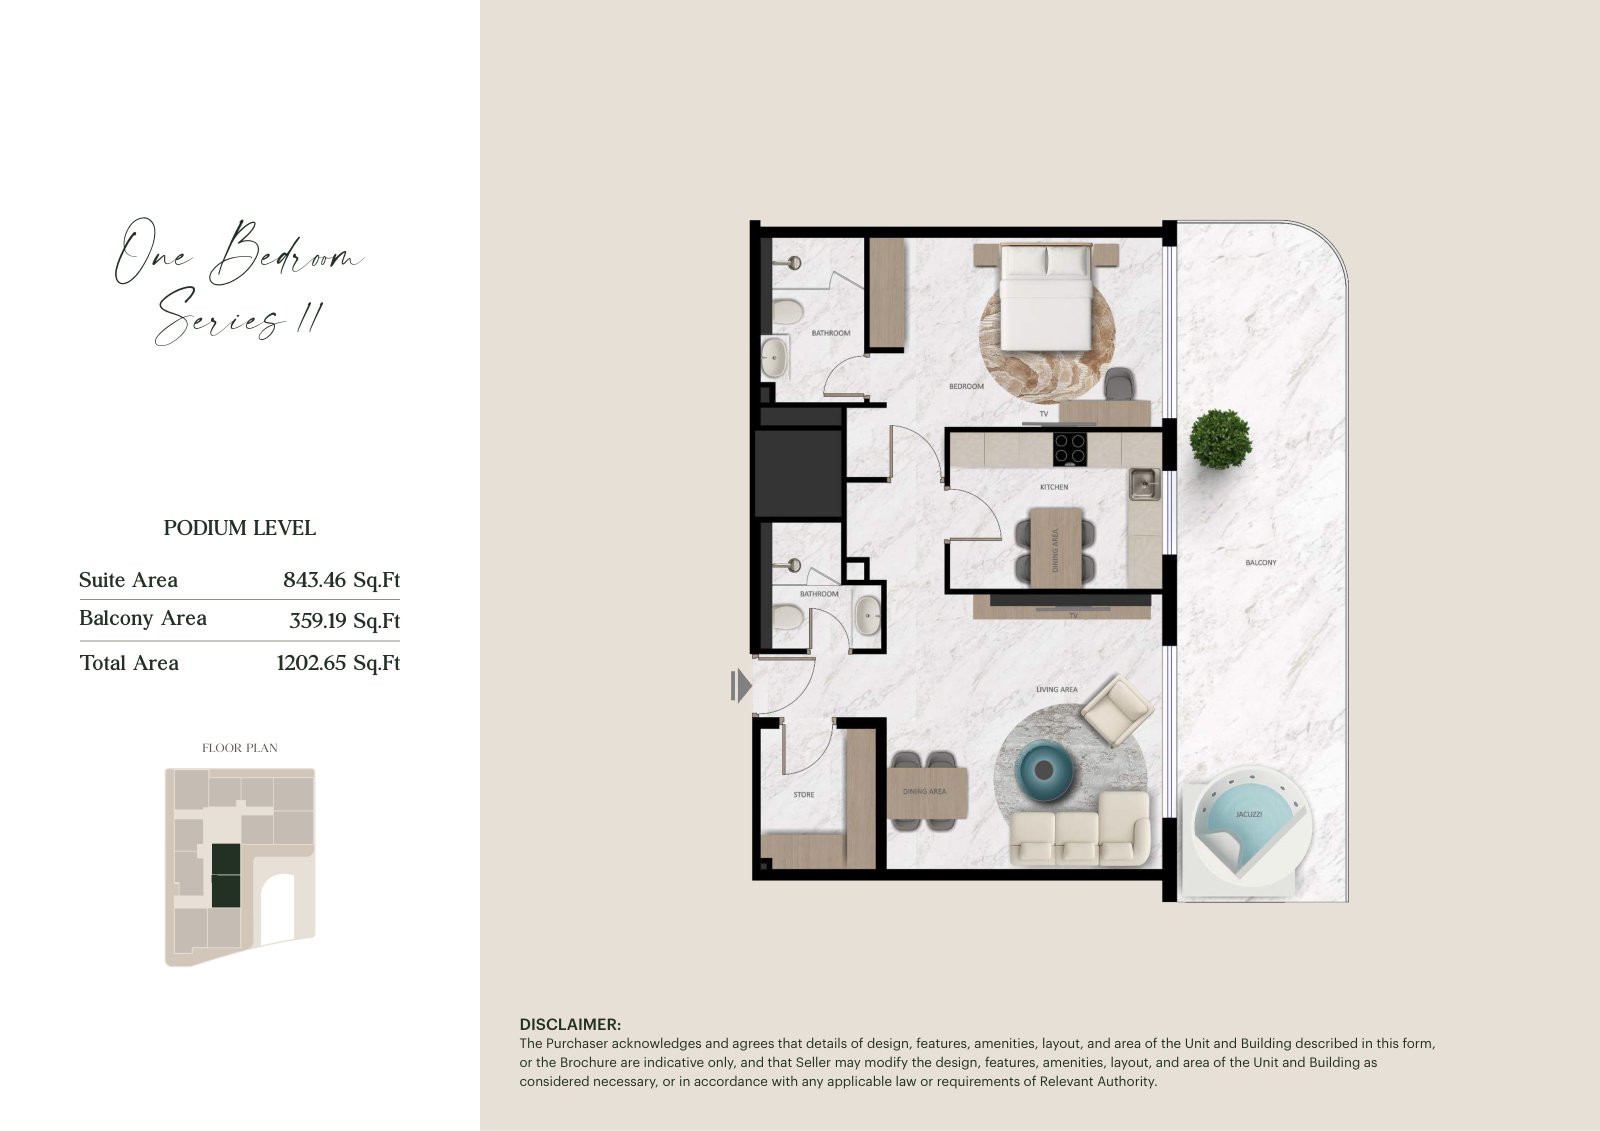
- 1 Bedroom with Jacuzzi: 784.26-1,202.65 sq ft across podium and first-floor Series 01, 11 and 12 layouts
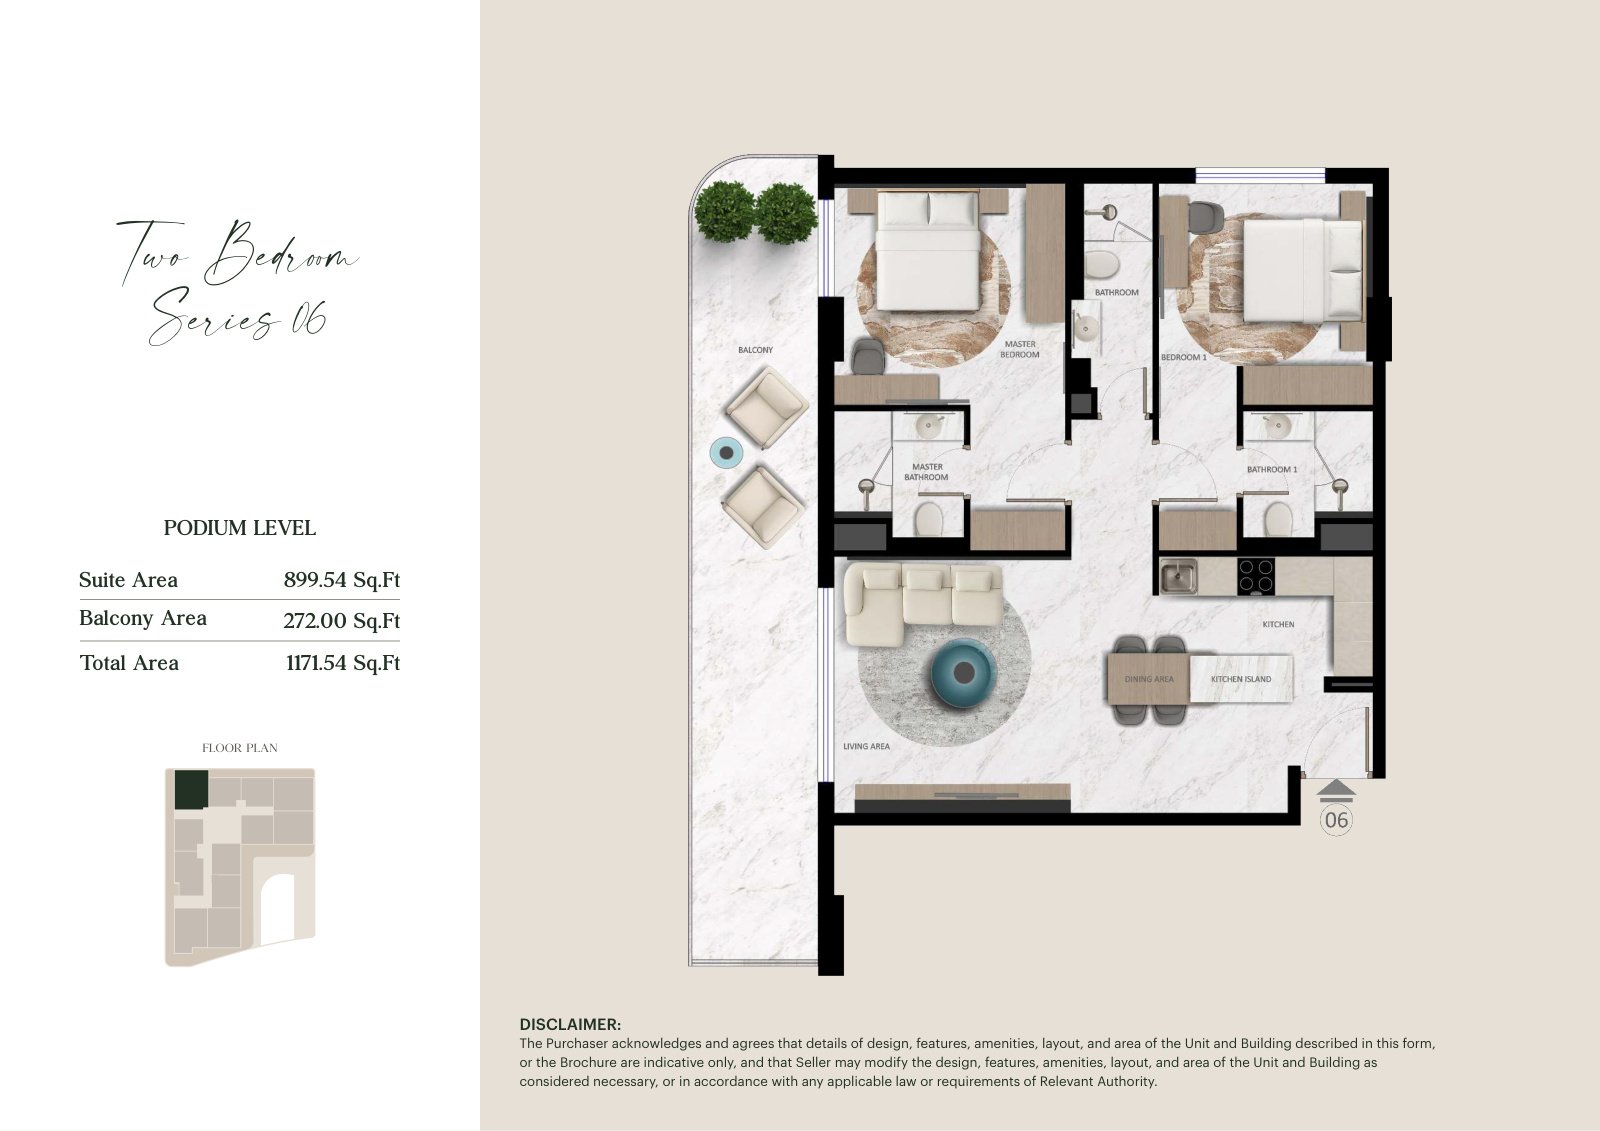
- 2 Bedroom: 1,113.96-1,171.54 sq ft across podium and first-floor Series 03, 06 and 08 layouts
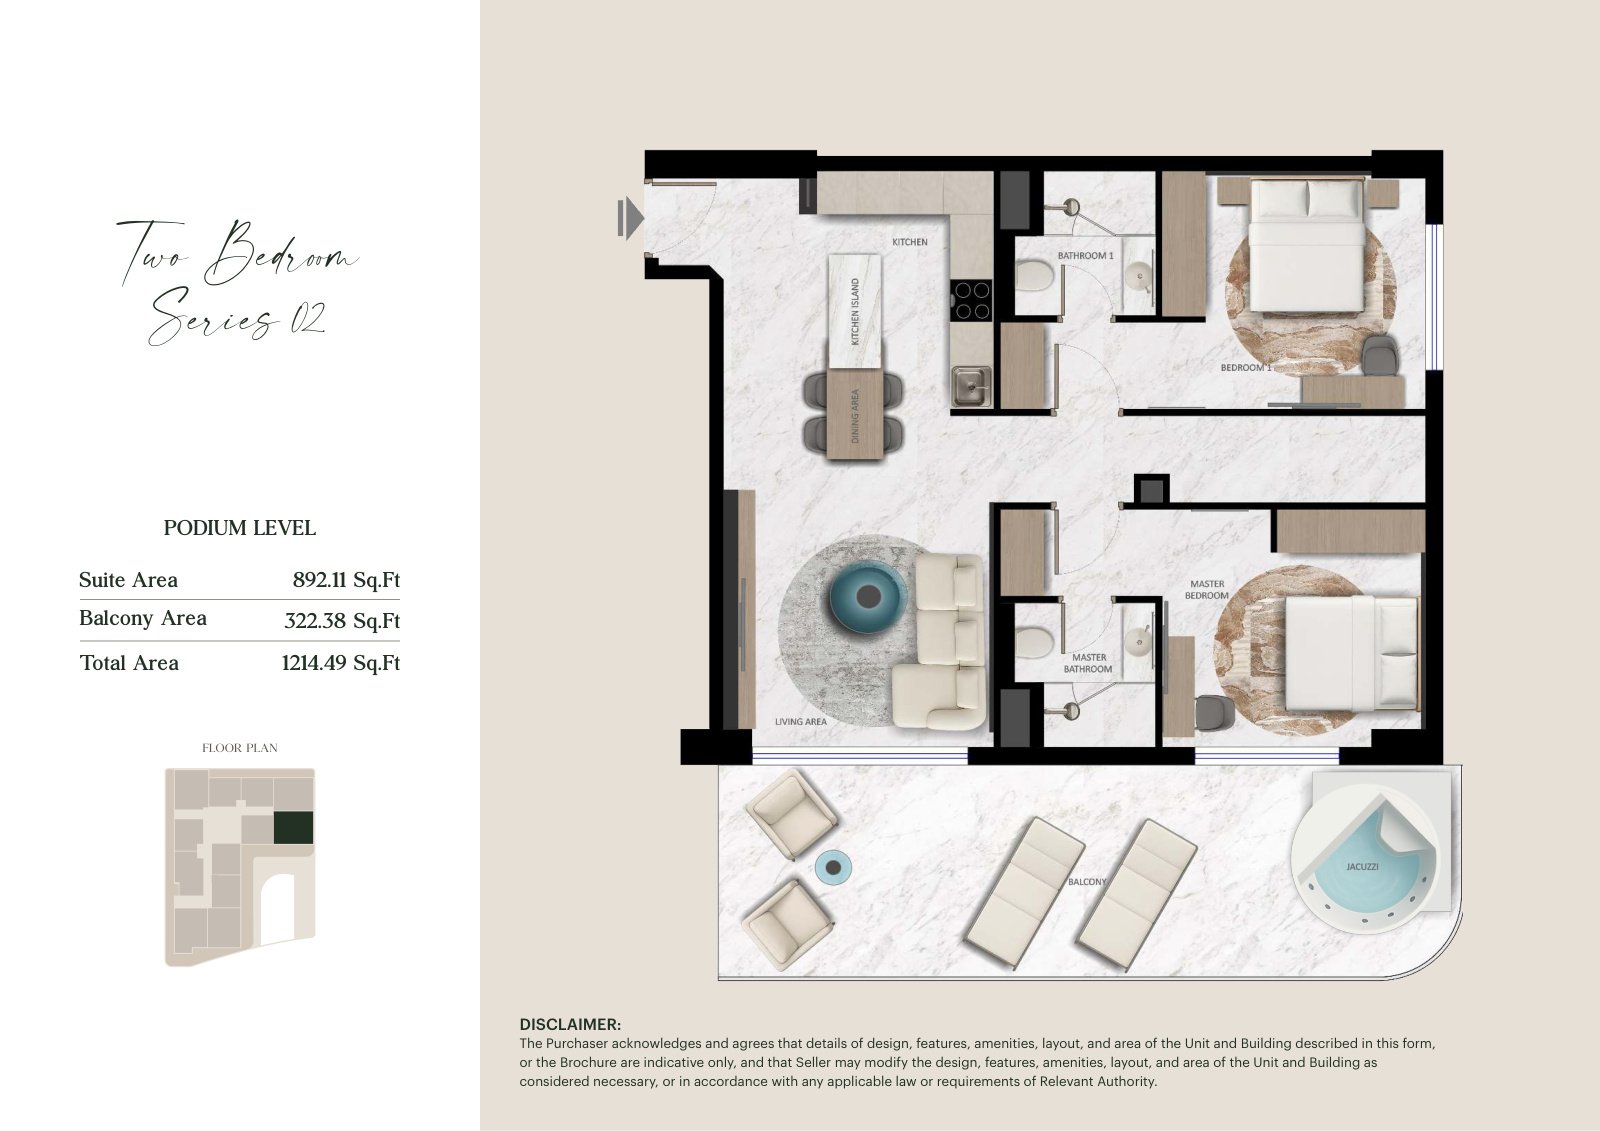
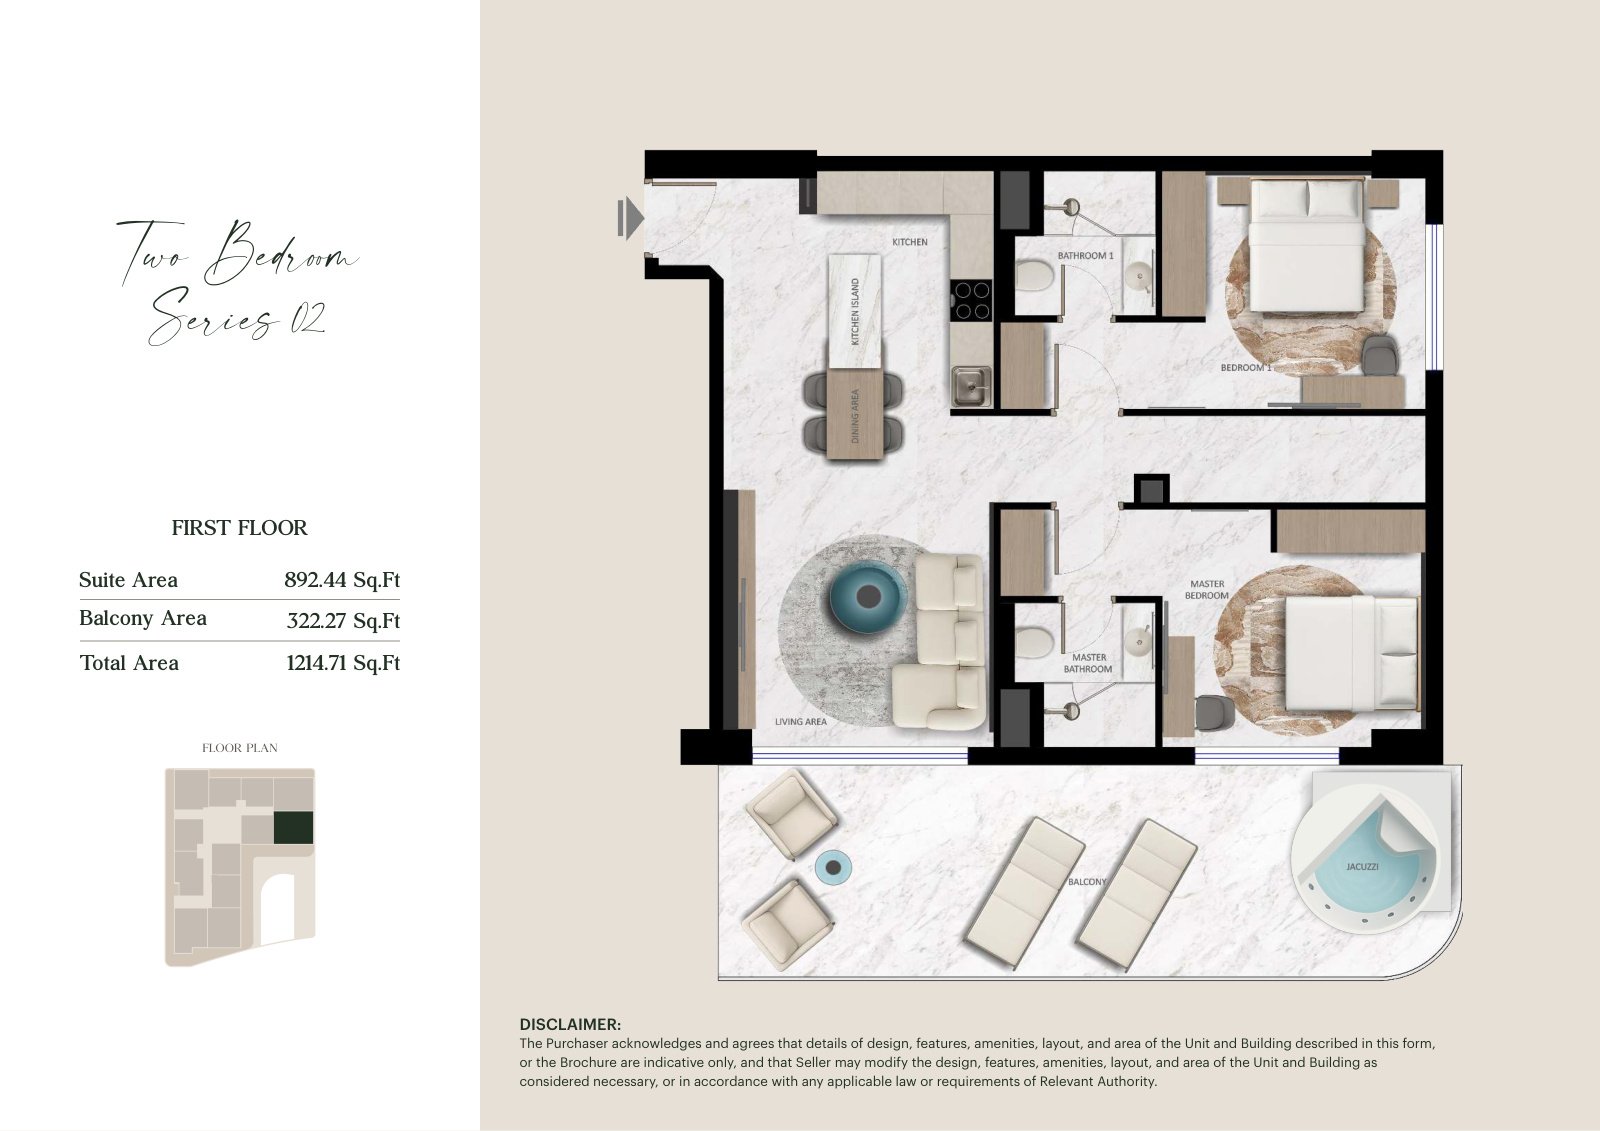
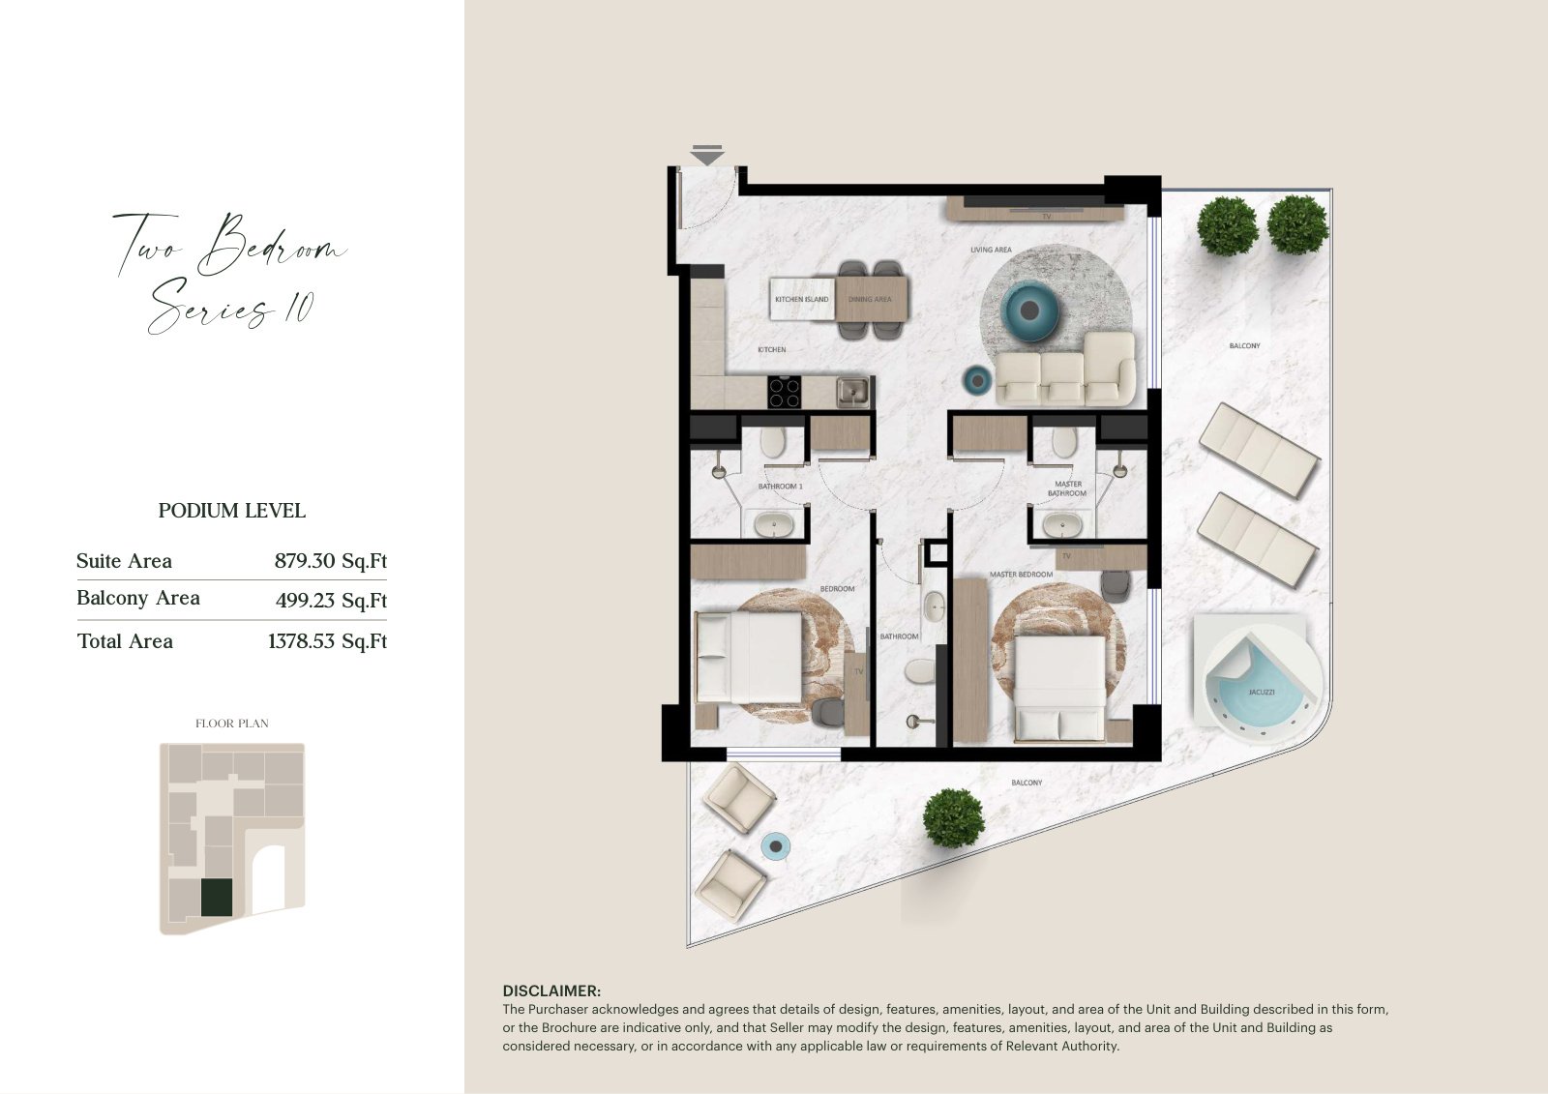
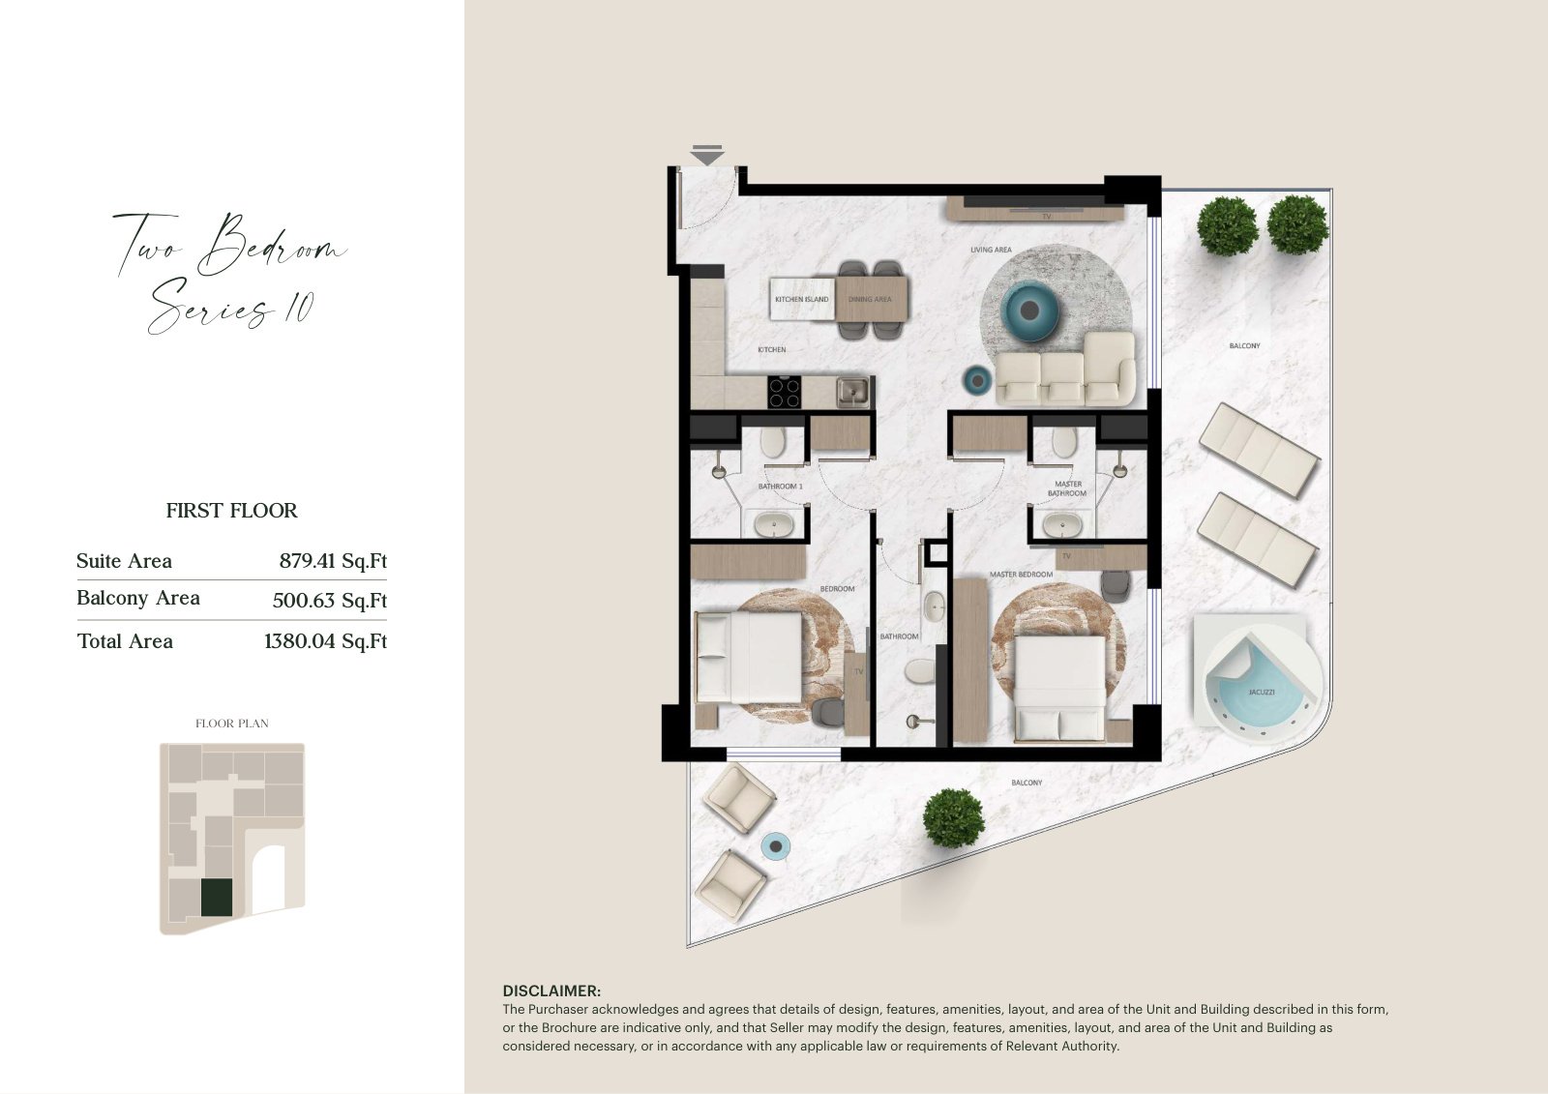
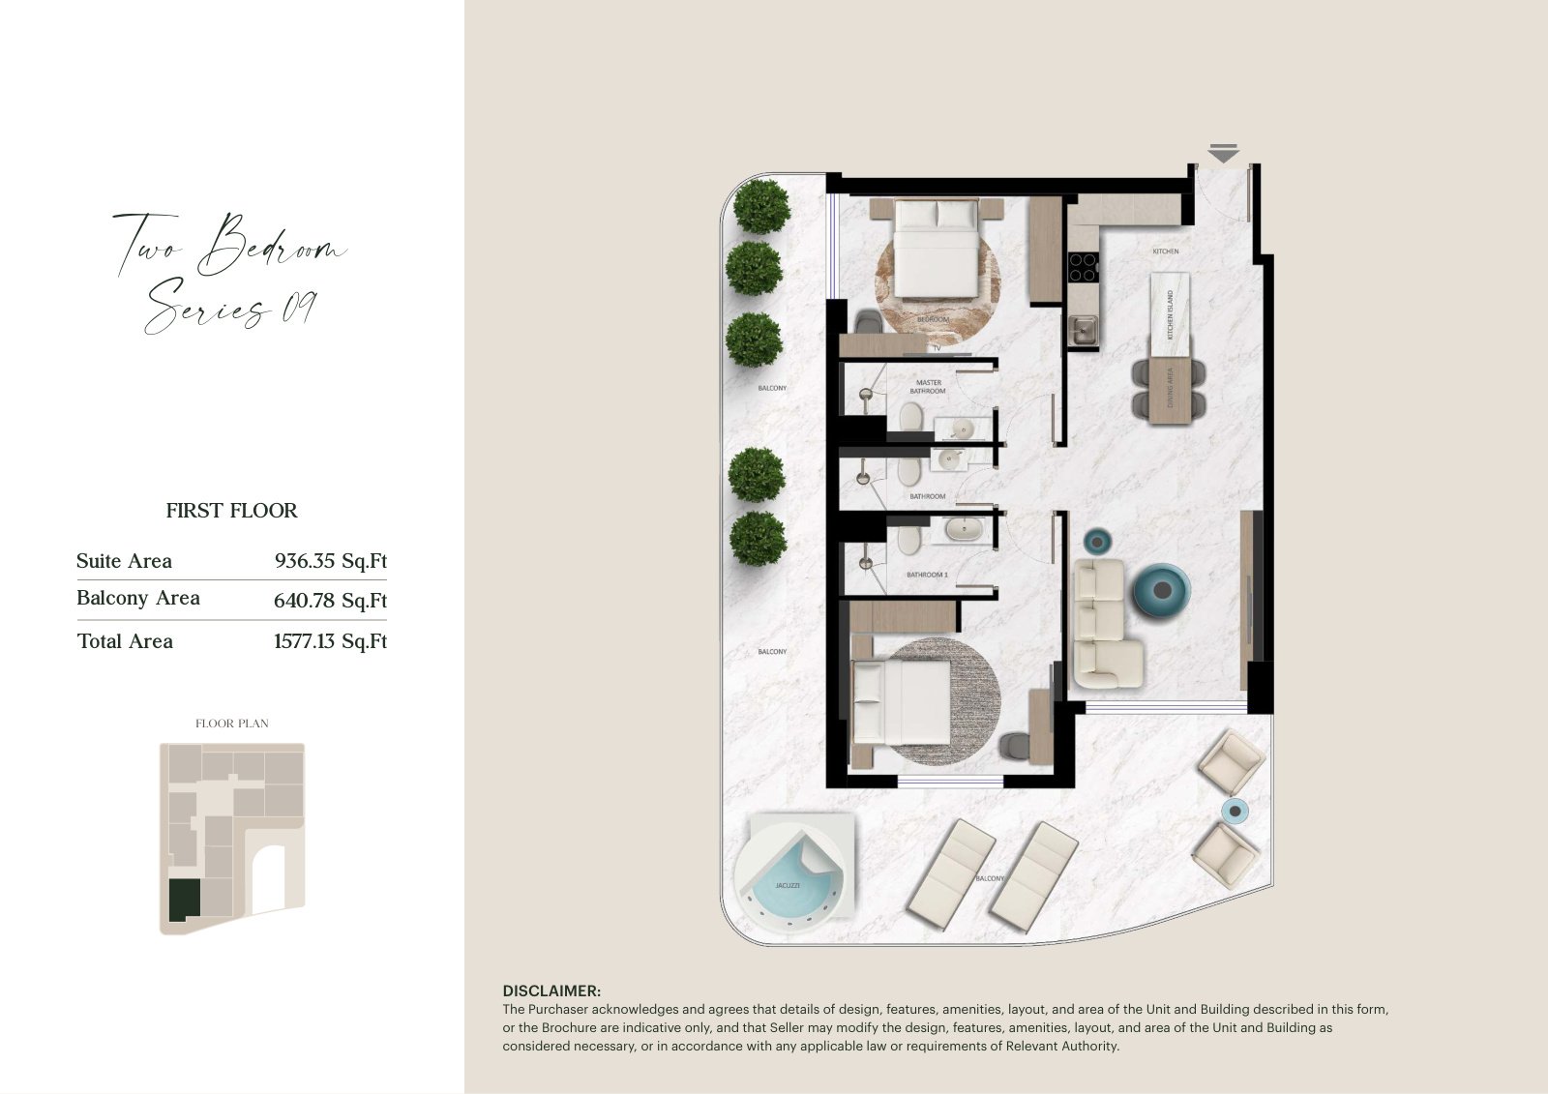
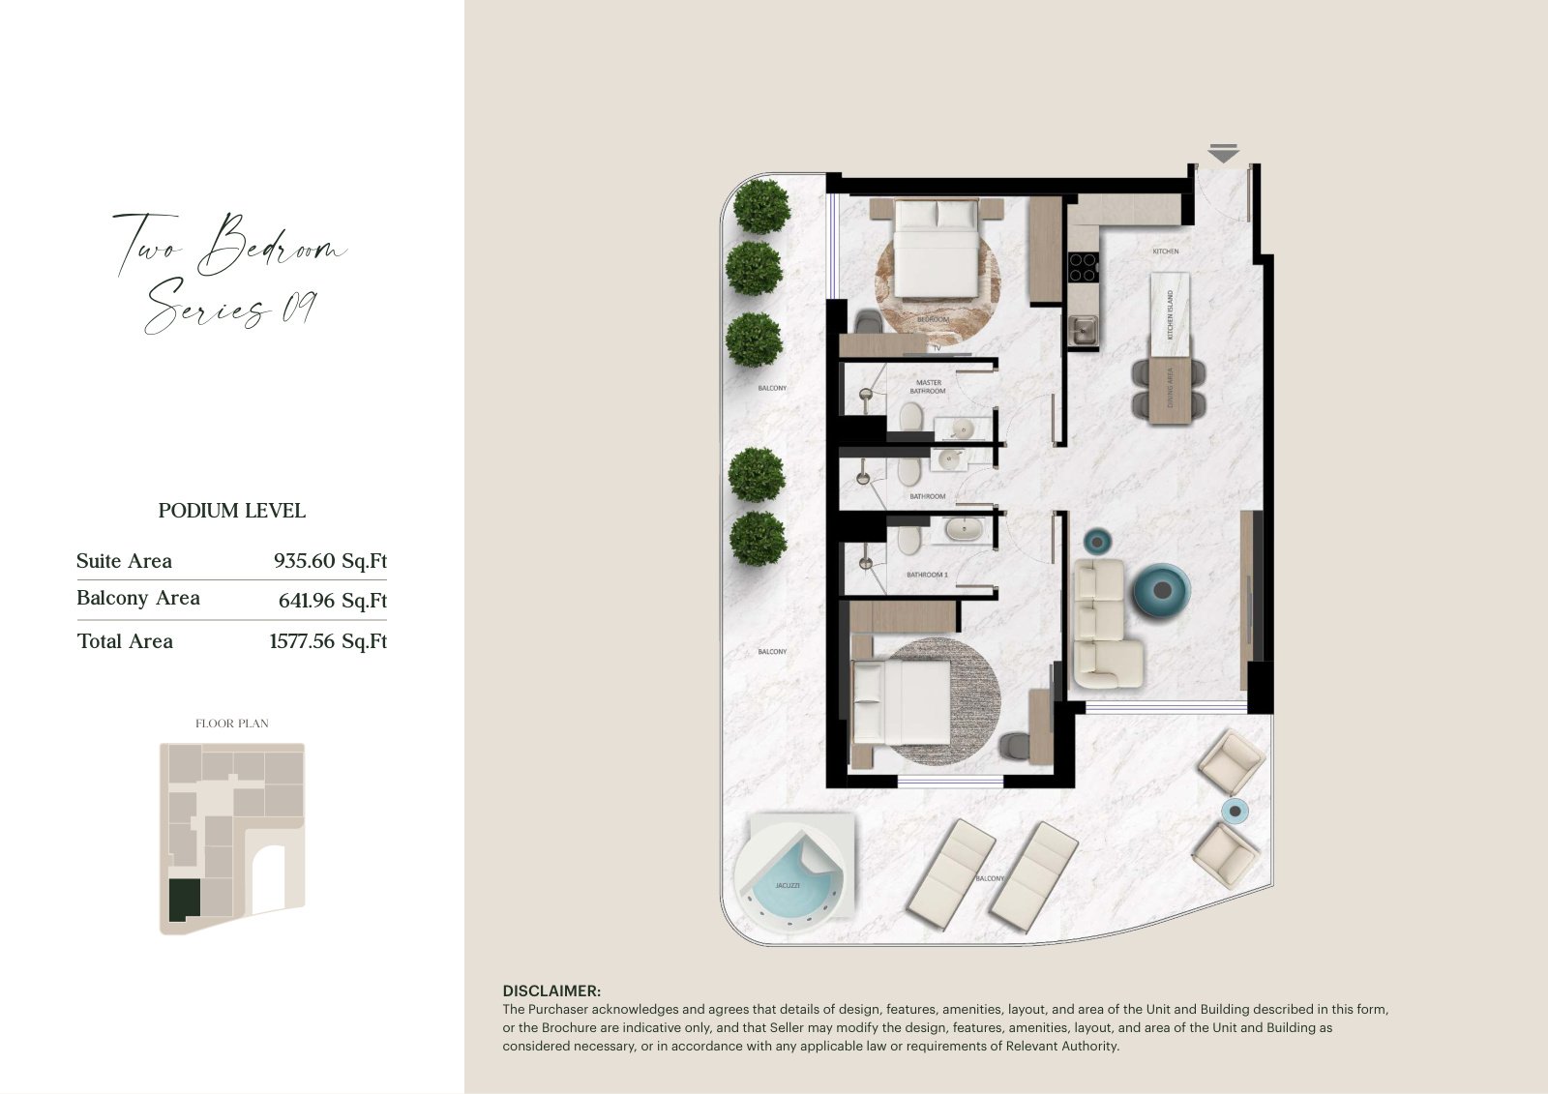
- 2 Bedroom with Jacuzzi: 1,214.49-1,577.56 sq ft across podium and first-floor Series 02, 09 and 10 layouts
- Plan coverage: 23 distinct unit plans are included, each with its own level, series and exact total area
Who it's for
- Buyers seeking a 1- or 2-bedroom apartment in Dubai Land Residence Complex
- Residents who want a private Jacuzzi with selected apartment layouts
- Families that value a kids' pool and two dedicated play areas at home
- Residents who prefer pools, fitness, yoga, steam, sauna and a walking track within the building
- Commuters who want access to Sheikh Mohammed bin Zayed Road, Al Ain Road and Emirates Road
Location
Dubai Land Residence Complex
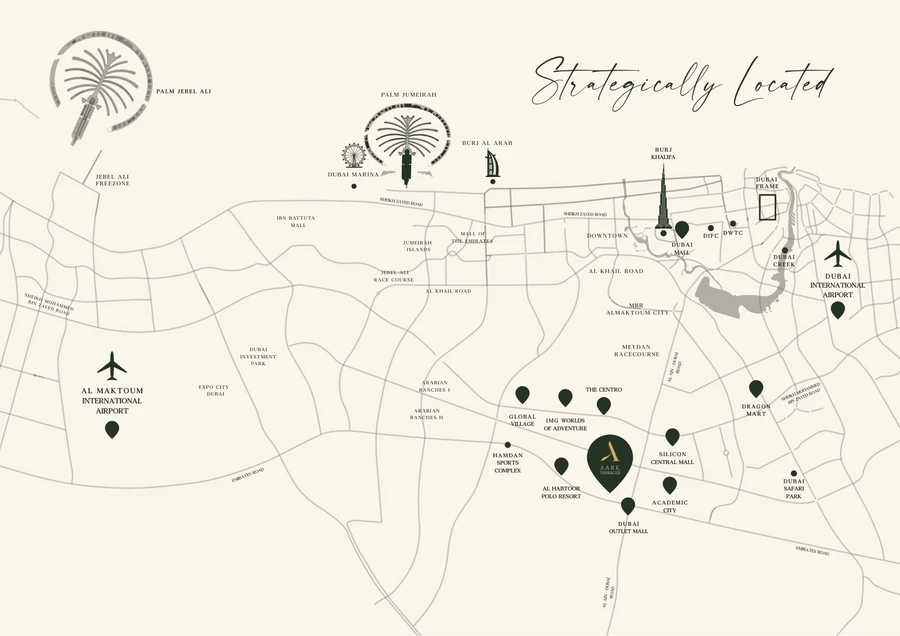
Aark Terraces is in Dubai Land Residence Complex, Dubai, with access to Sheikh Mohammed bin Zayed Road (E311), Al Ain Road (E66) and Emirates Road (E611). Aquila School is about two minutes away, Al Habtoor Polo Resort and Dubai Outlet Mall are about five minutes away, while Academic City, Global Village, IMG Worlds of Adventure, GEMS Wellington Academy and clinics are shown at around ten minutes. Silicon Central Mall is about eight minutes away, Dragon Mart about 15 minutes away, and Burj Khalifa, Dubai Mall and Dubai International Airport about 20 minutes away. Public parks are within walking distance, while Al Maktoum International Airport is shown at around 30 minutes.
Payment Plan
- 10%
Down payment
On booking
- 50%
During construction
During construction
- 40%
On handover
On handover
Units and Floor Plans
1 bed11 plans
| Type | Beds | Size | Building | Plan |
|---|---|---|---|---|
| Series 04 - PodiumApartments | 1 | 755 sq ft | Aark Terraces | |
| Series 04 - First FloorApartments | 1 | 758 sq ft | Aark Terraces | |
| Series 05 - First FloorApartments | 1 | 772 sq ft | Aark Terraces | |
| Series 05 - PodiumApartments | 1 | 772 sq ft | Aark Terraces | |
| Series 07 - First FloorApartments | 1 | 772 sq ft | Aark Terraces | |
| Series 07 - PodiumApartments | 1 | 772 sq ft | Aark Terraces | |
| Series 12 with Jacuzzi - First FloorApartments | 1 | 784 sq ft | Aark Terraces | |
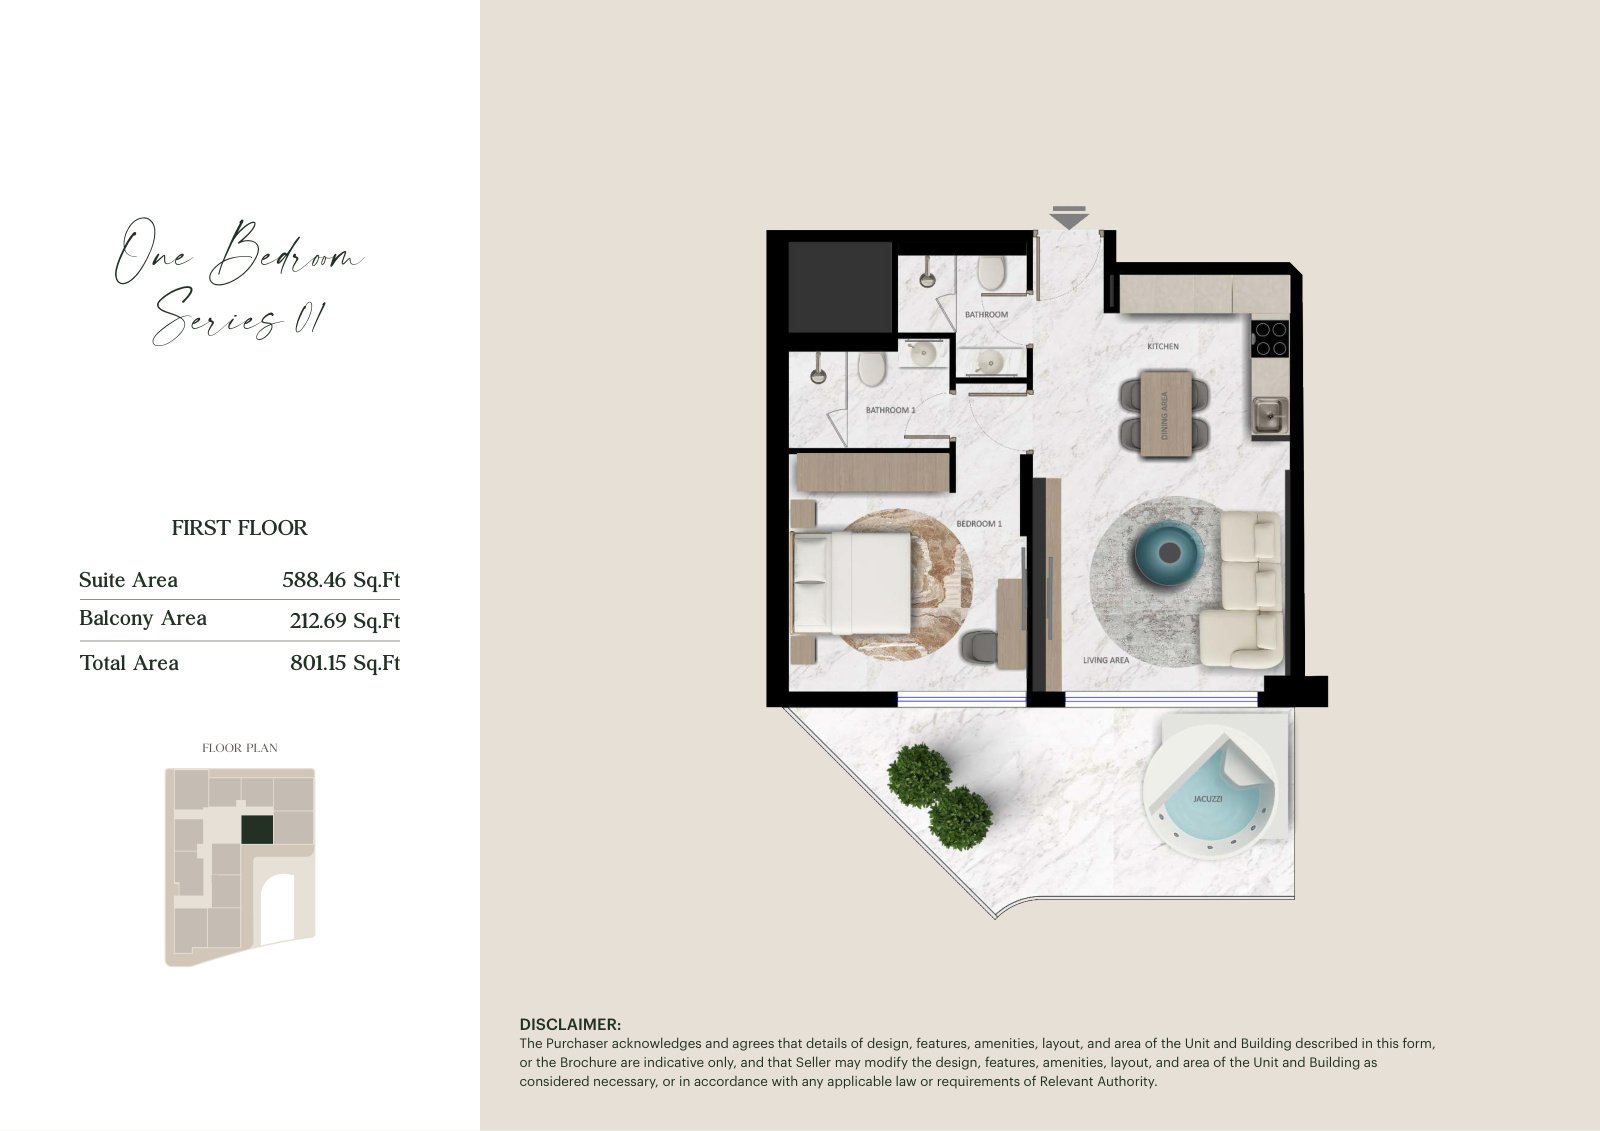
| Series 01 with Jacuzzi - First FloorApartments | 1 | 801 sq ft | Aark Terraces | |
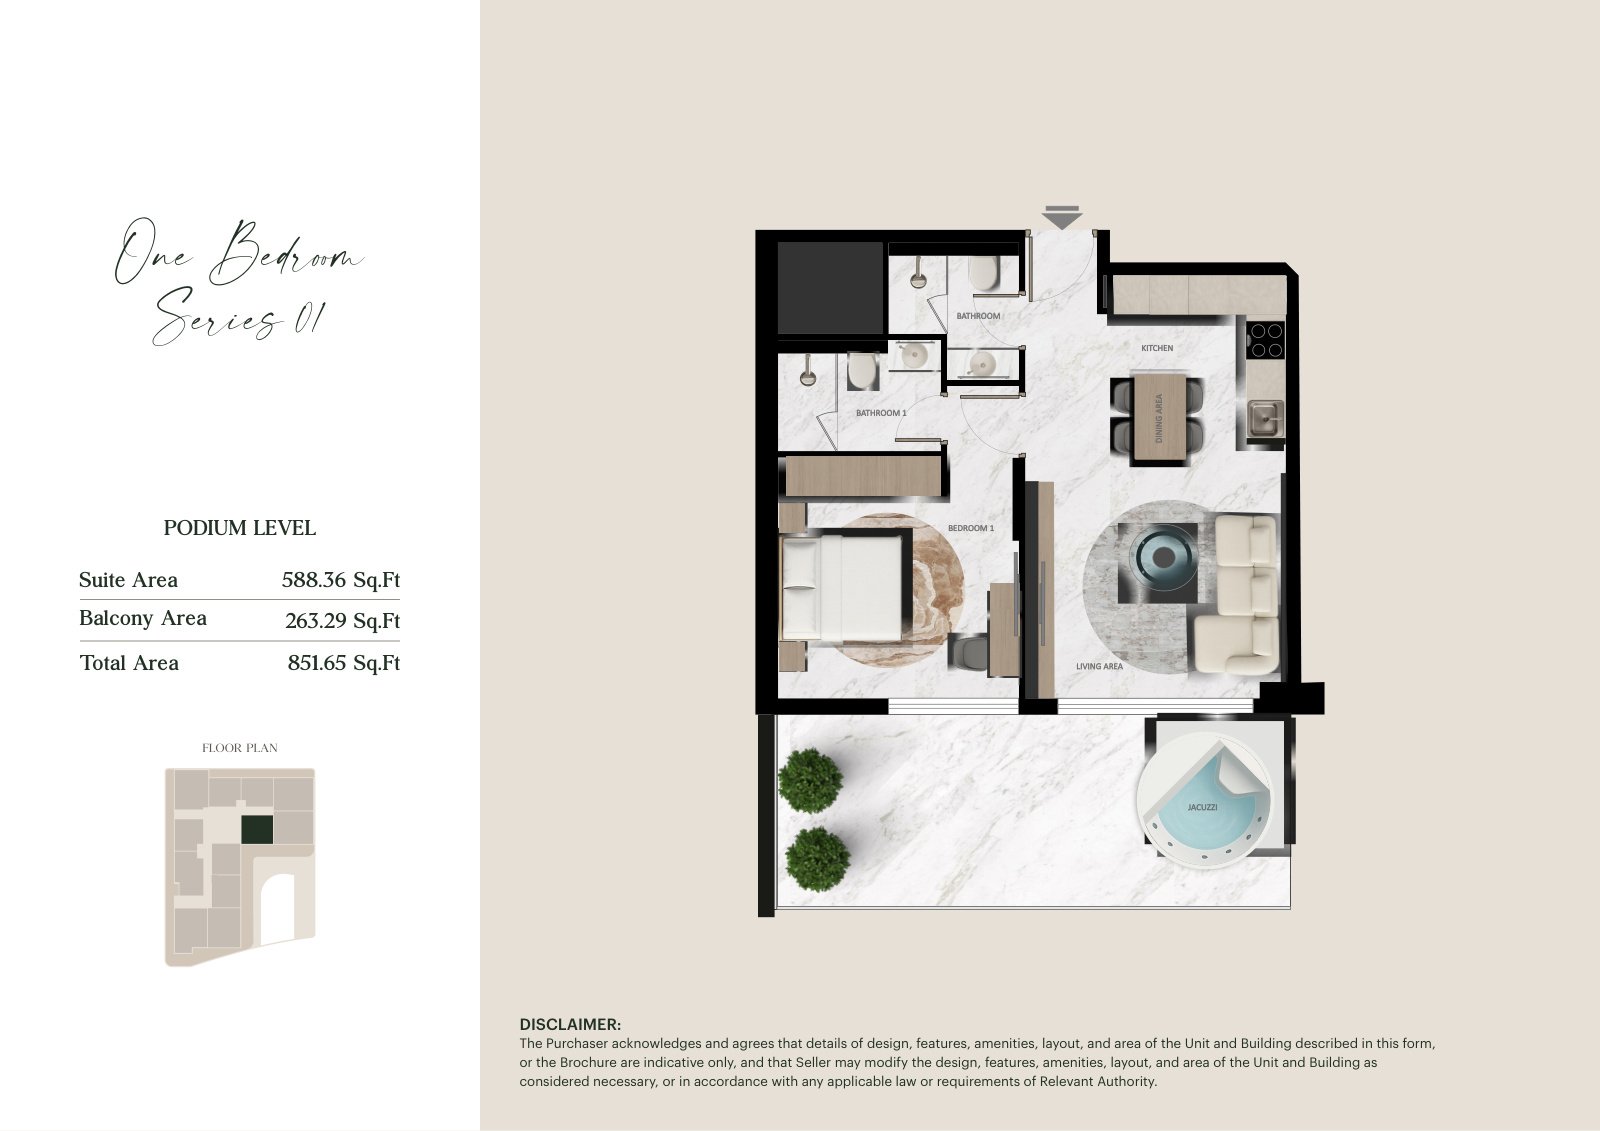
| Series 01 with Jacuzzi - PodiumApartments | 1 | 852 sq ft | Aark Terraces | |
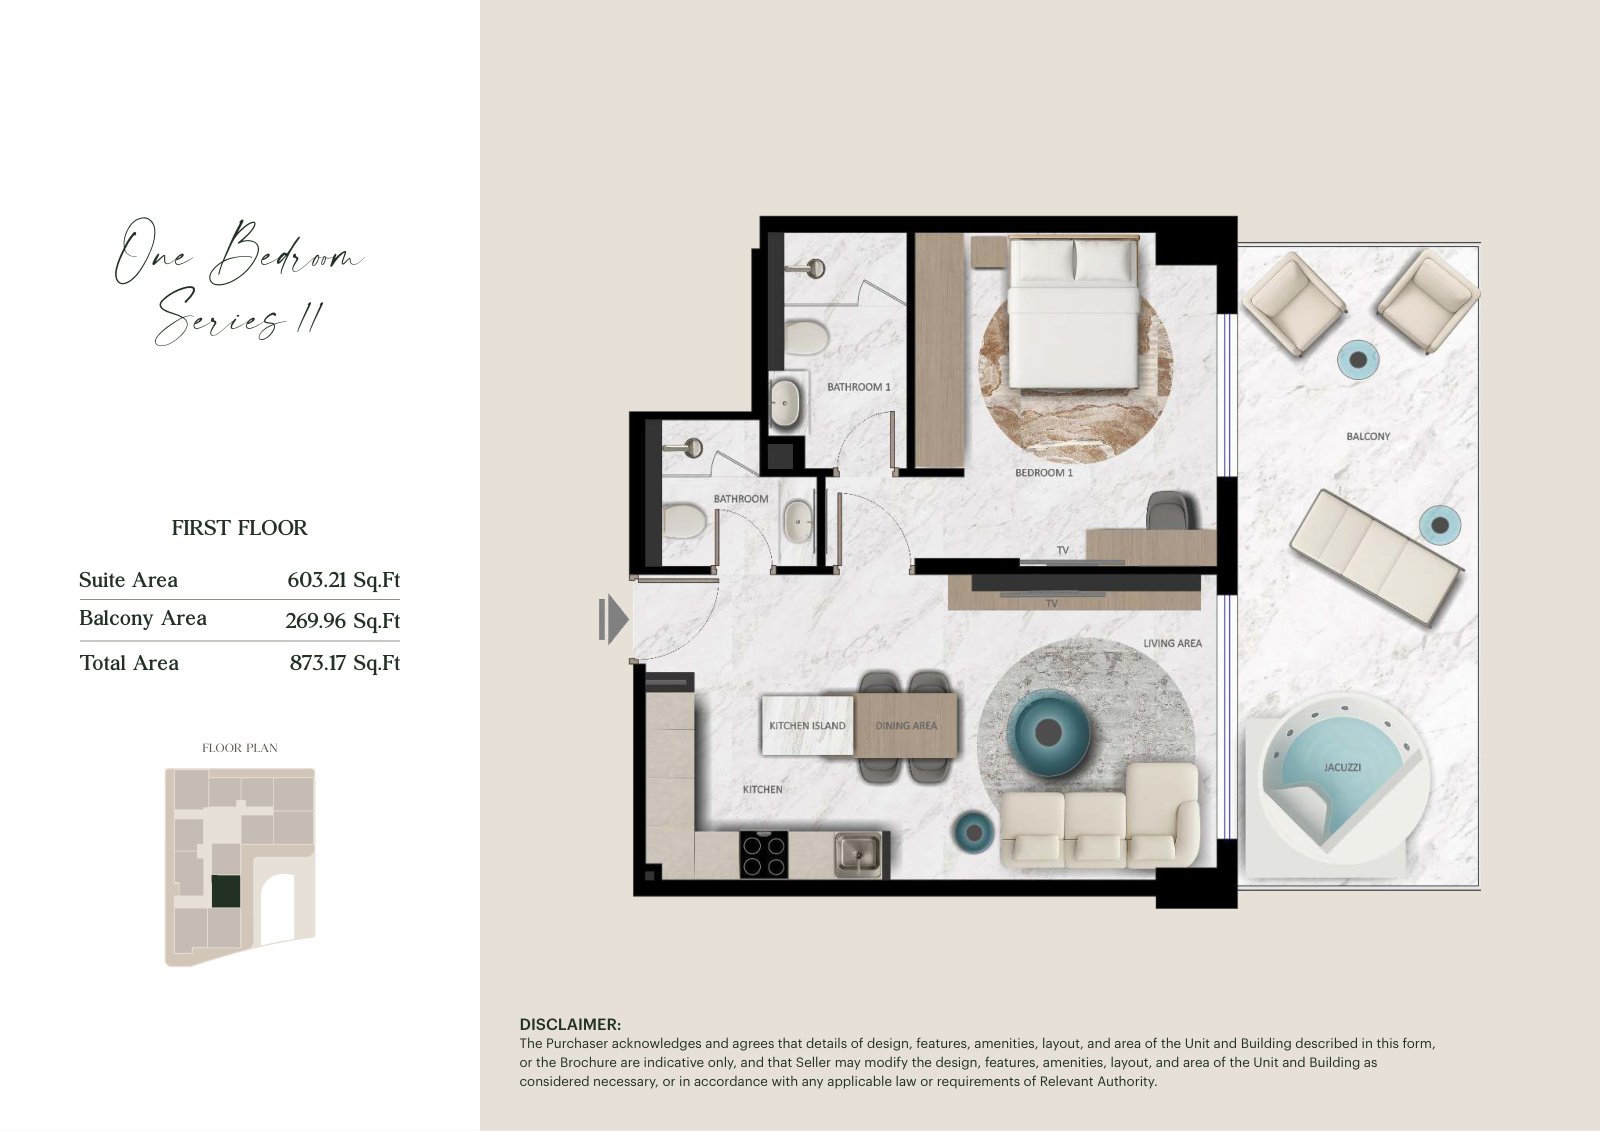
| Series 11 with Jacuzzi - First FloorApartments | 1 | 873 sq ft | Aark Terraces | |
| Series 11 with Jacuzzi - PodiumApartments | 1 | 1,203 sq ft | Aark Terraces |
2 beds12 plans
| Type | Beds | Size | Building | Plan |
|---|---|---|---|---|
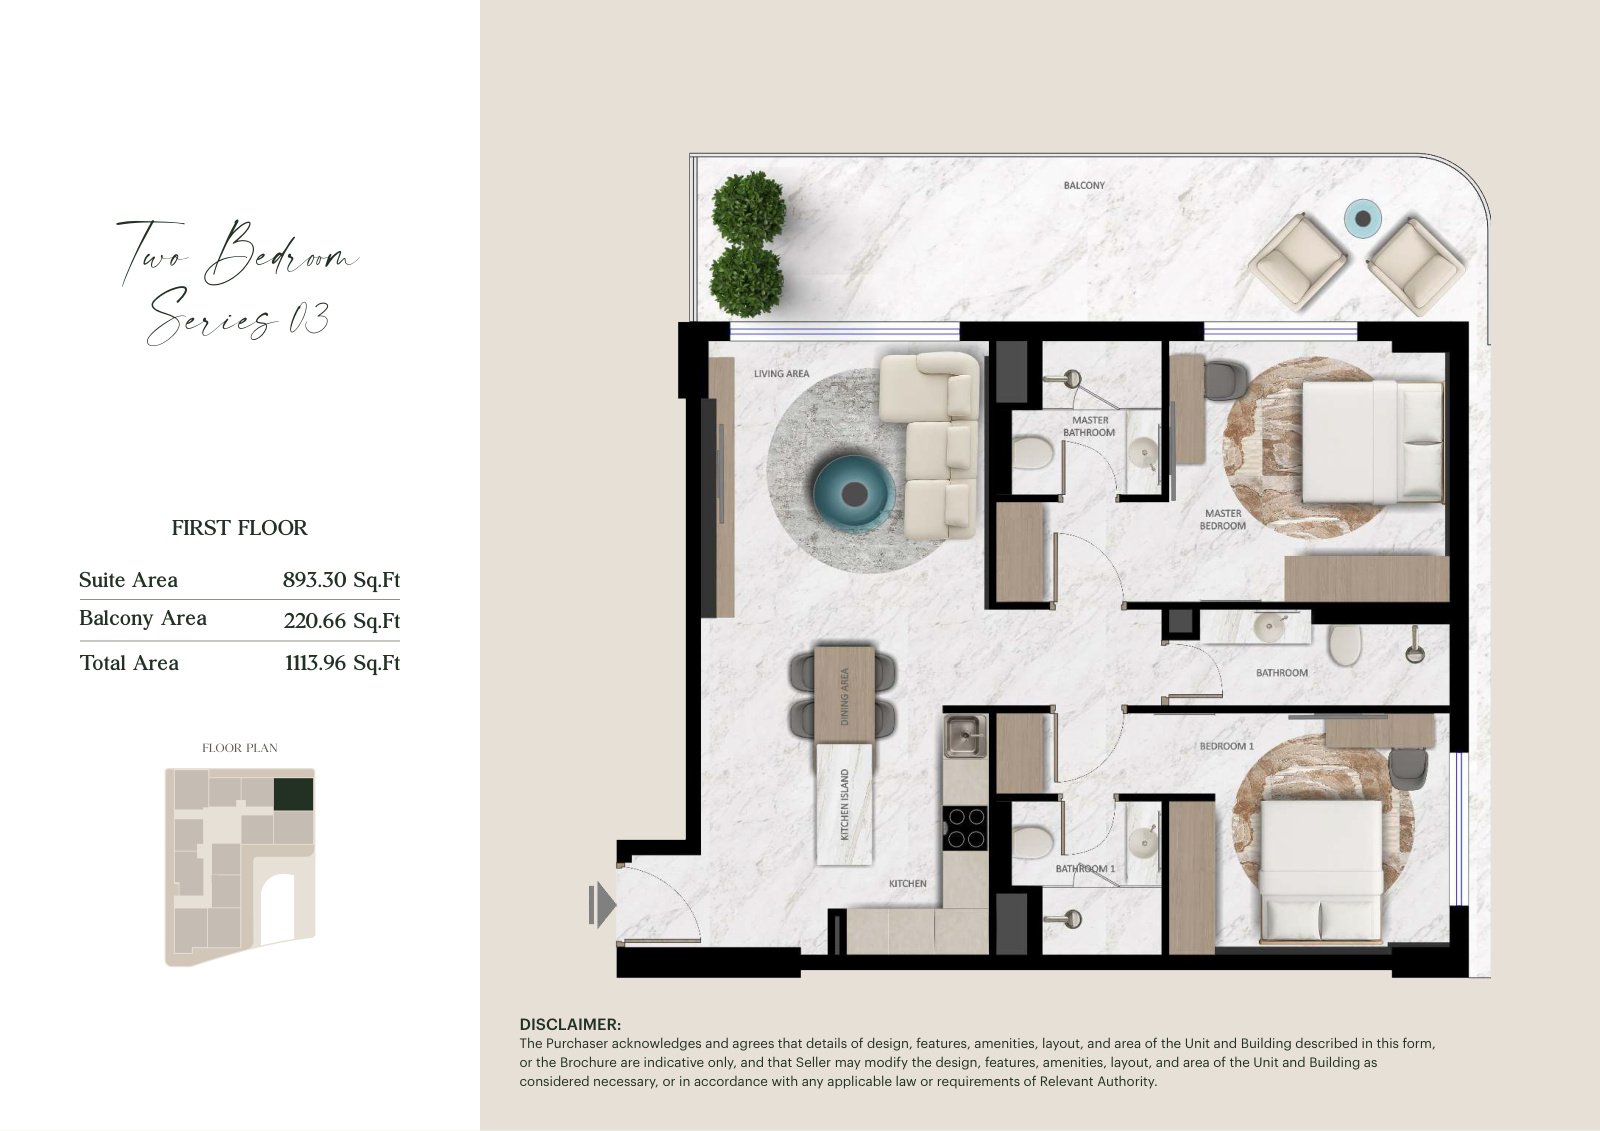
| Series 03 - First FloorApartments | 2 | 1,114 sq ft | Aark Terraces | |
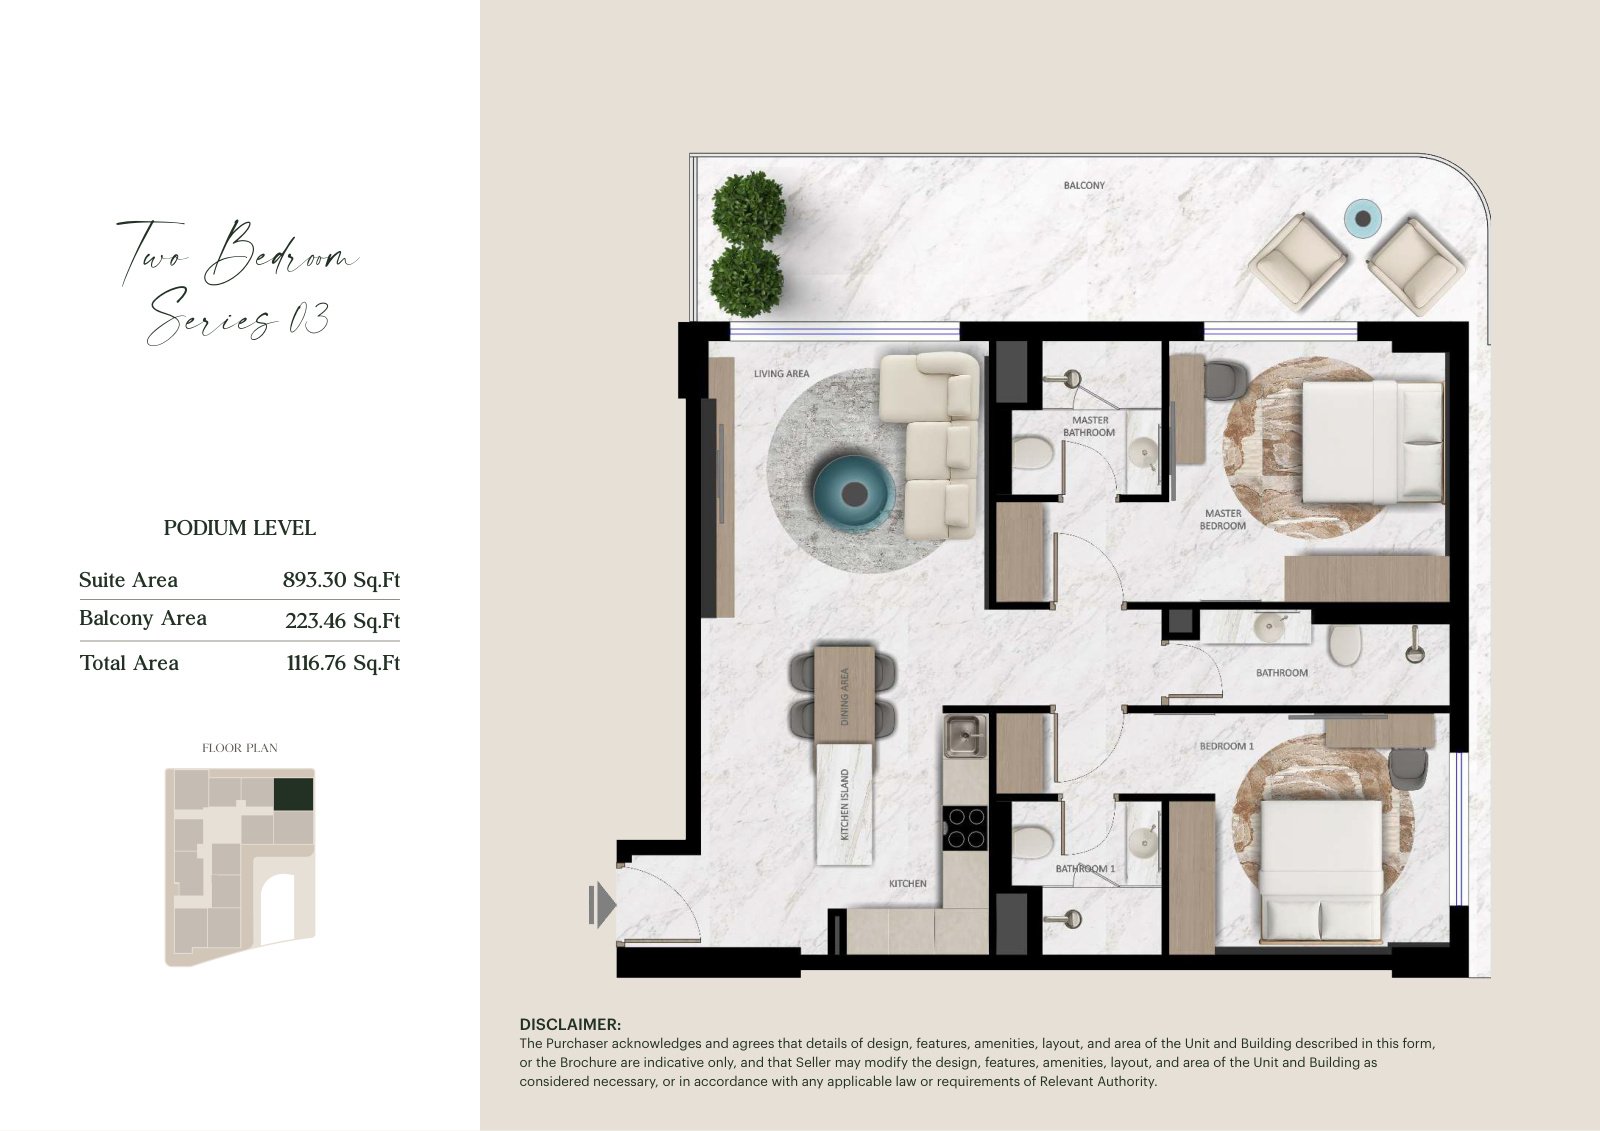
| Series 03 - PodiumApartments | 2 | 1,117 sq ft | Aark Terraces | |
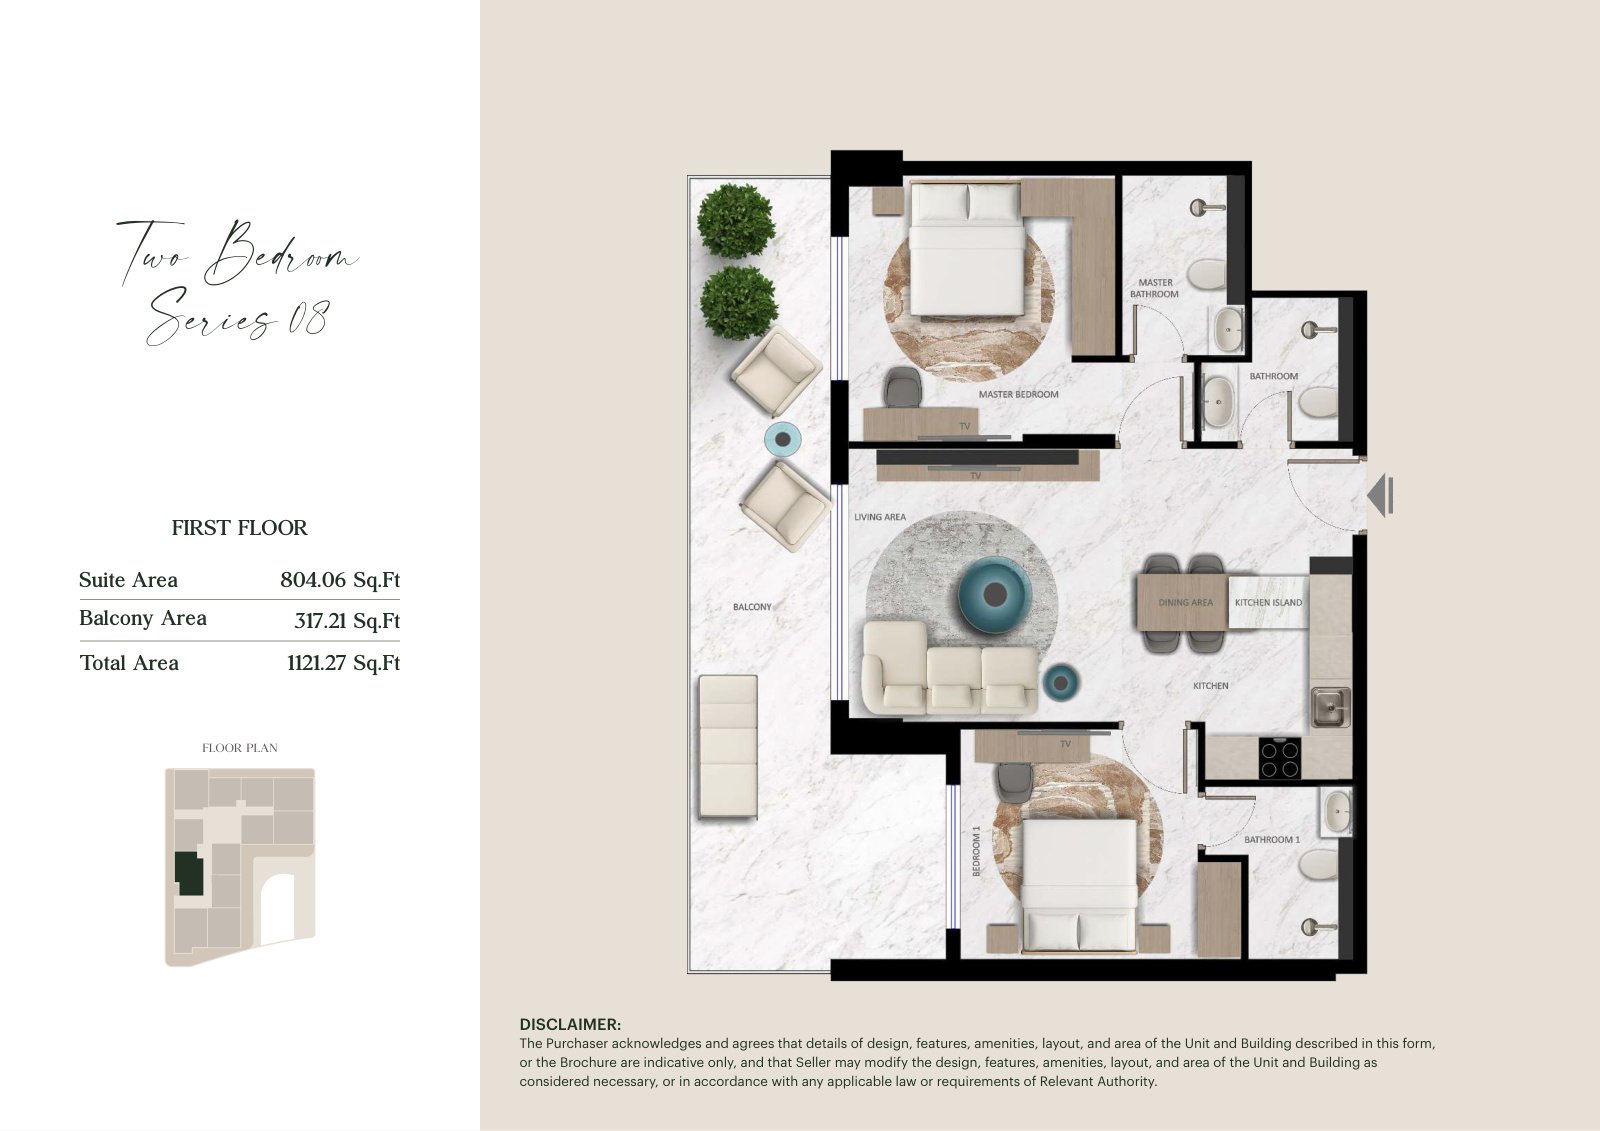
| Series 08 - First FloorApartments | 2 | 1,121 sq ft | Aark Terraces | |
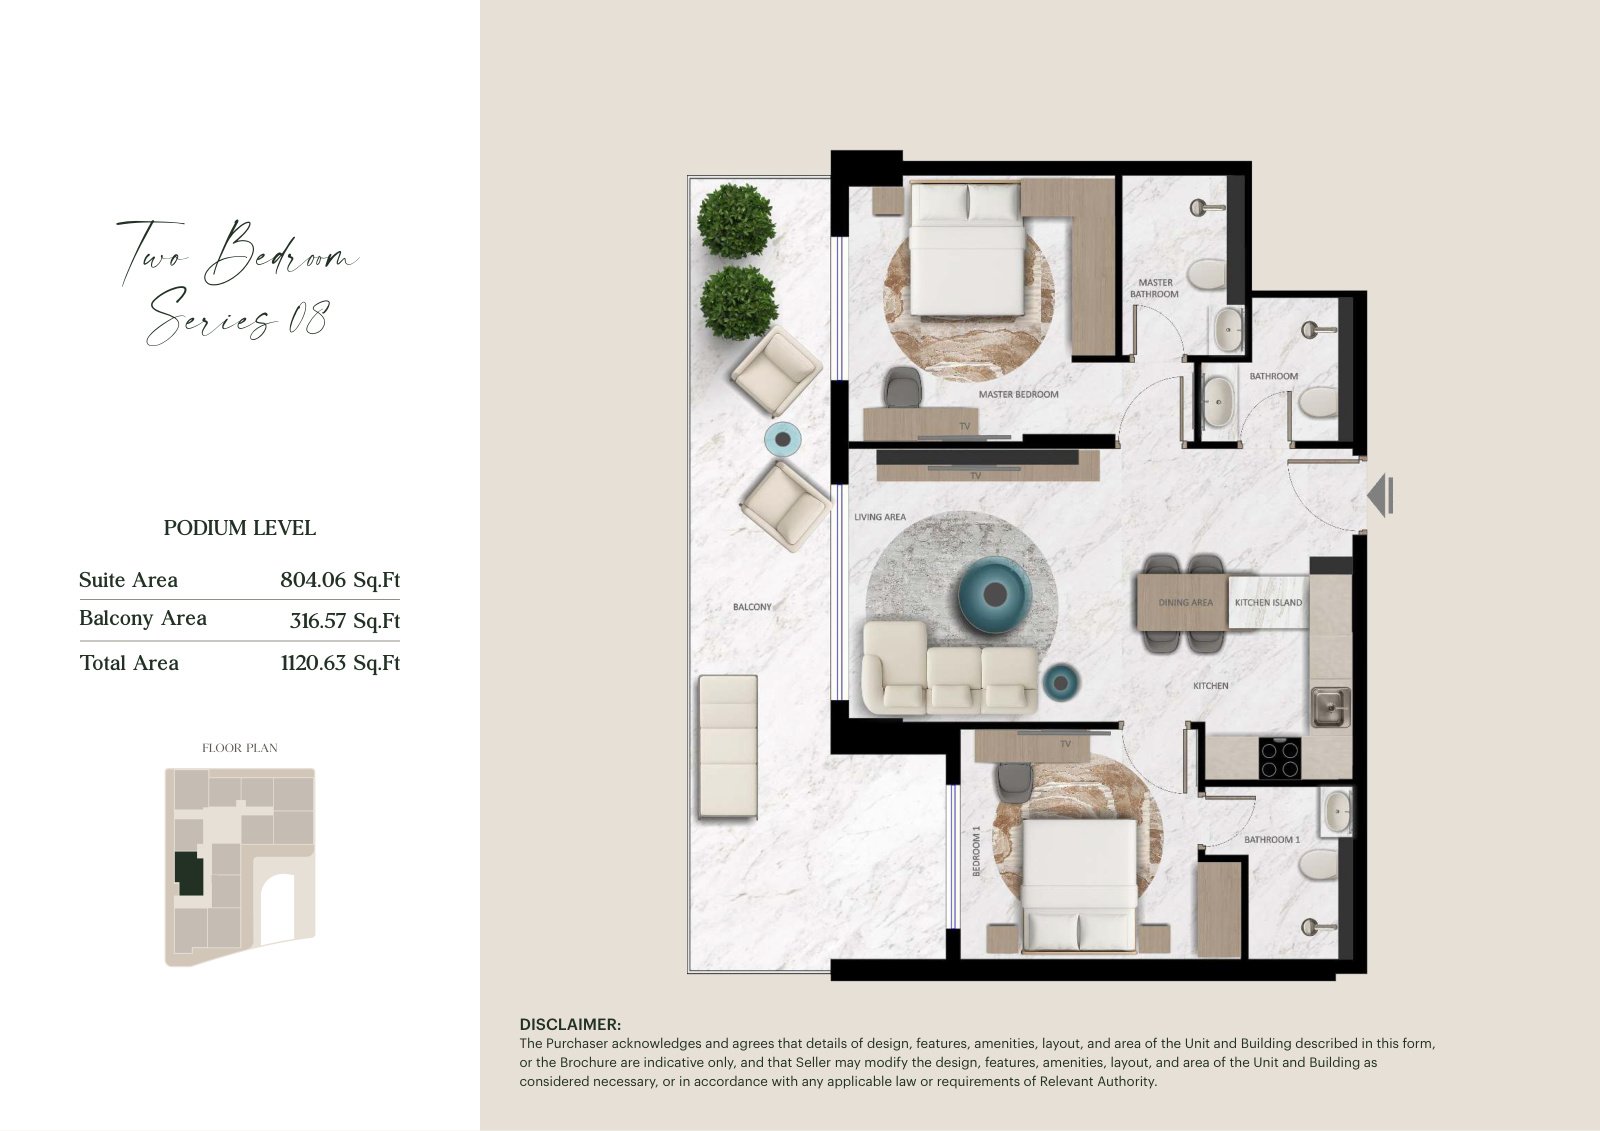
| Series 08 - PodiumApartments | 2 | 1,121 sq ft | Aark Terraces | |
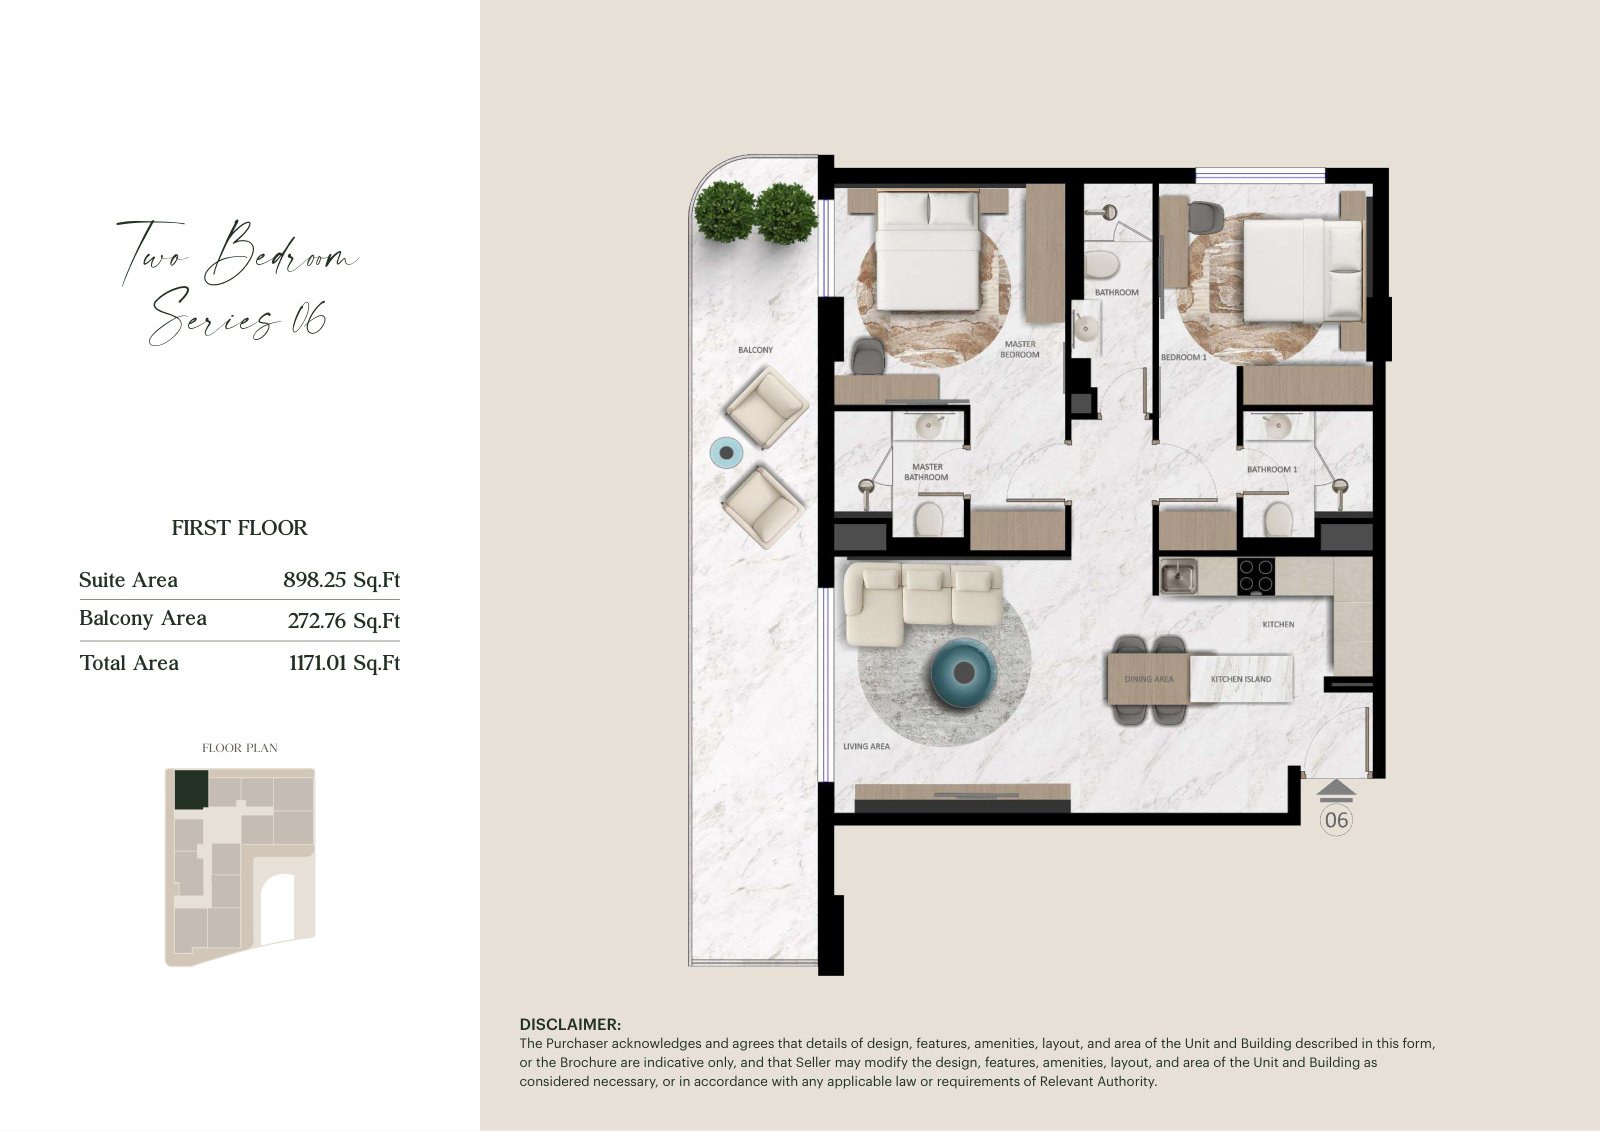
| Series 06 - First FloorApartments | 2 | 1,171 sq ft | Aark Terraces | |
| Series 06 - PodiumApartments | 2 | 1,172 sq ft | Aark Terraces | |
| Series 02 with Jacuzzi - PodiumApartments | 2 | 1,214 sq ft | Aark Terraces | |
| Series 02 with Jacuzzi - First FloorApartments | 2 | 1,215 sq ft | Aark Terraces | |
| Series 10 with Jacuzzi - PodiumApartments | 2 | 1,379 sq ft | Aark Terraces | |
| Series 10 with Jacuzzi - First FloorApartments | 2 | 1,380 sq ft | Aark Terraces | |
| Series 09 with Jacuzzi - First FloorApartments | 2 | 1,577 sq ft | Aark Terraces | |
| Series 09 with Jacuzzi - PodiumApartments | 2 | 1,578 sq ft | Aark Terraces |
 Open full-size image
 Open full-size image
 Open full-size image
 Open full-size image
 Open full-size image
 Open full-size image
 Open full-size image
 Open full-size image
 Open full-size image
 Open full-size image
 Open full-size image
 Open full-size image
 Open full-size image
 Open full-size image
 Open full-size image
 Open full-size image
 Open full-size image
 Open full-size image
 Open full-size image
 Open full-size image
 Open full-size image
 Open full-size image
 Open full-size image
Master Plan
Frequently Asked Questions
What is the payment plan for Aark Terraces?
Aark Terraces has a 10/50/40 payment plan: 10% on booking, 50% during construction and 40% on handover.
When is Aark Terraces expected to be completed?
Aark Terraces is anticipated for completion on 31 December 2027.
Where is Aark Terraces located?
Aark Terraces is located in Dubai Land Residence Complex, Dubai, with access to Sheikh Mohammed bin Zayed Road, Al Ain Road and Emirates Road.
Who is the developer of Aark Terraces?
Aark Terraces is developed by Aark Developers.
What unit types are available at Aark Terraces?
Aark Terraces offers 1- and 2-bedroom apartments. Selected layouts include a private Jacuzzi.
What are the apartment sizes at Aark Terraces?
One-bedroom plans range from 755.20 to 1,202.65 sq ft, while two-bedroom plans range from 1,113.96 to 1,577.56 sq ft. The upload kit includes 23 distinct plans with exact areas.
Which Aark Terraces apartments include a private Jacuzzi?
Private Jacuzzis are included with selected 1-bedroom Series 01, 11 and 12 layouts and selected 2-bedroom Series 02, 09 and 10 layouts.
What amenities does Aark Terraces have?
Aark Terraces includes an infinity pool, kids' pool, cabanas, indoor and outdoor gyms, outdoor yoga, a walking track, steam and sauna facilities, children's play areas, outdoor cinema, barbecue area and landscaped social spaces.
How many homes are in Aark Terraces?
Aark Terraces contains 131 one- and two-bedroom residences.
What is close to Aark Terraces?
Aquila School is about two minutes away, Dubai Outlet Mall and Al Habtoor Polo Resort about five minutes away, and Academic City, Global Village, IMG Worlds of Adventure, clinics and GEMS Wellington Academy around ten minutes away.