- Starting from
- AED 677,000
- Layouts
- Studio to 3 bedrooms
- Expected handover
- Sept 2028
About the Project
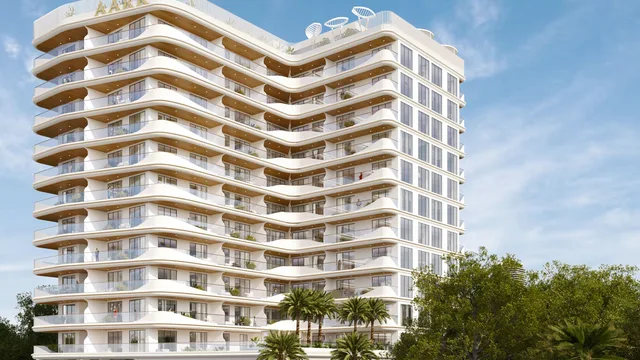
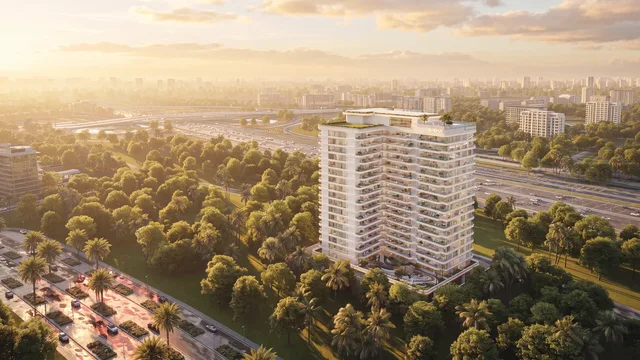
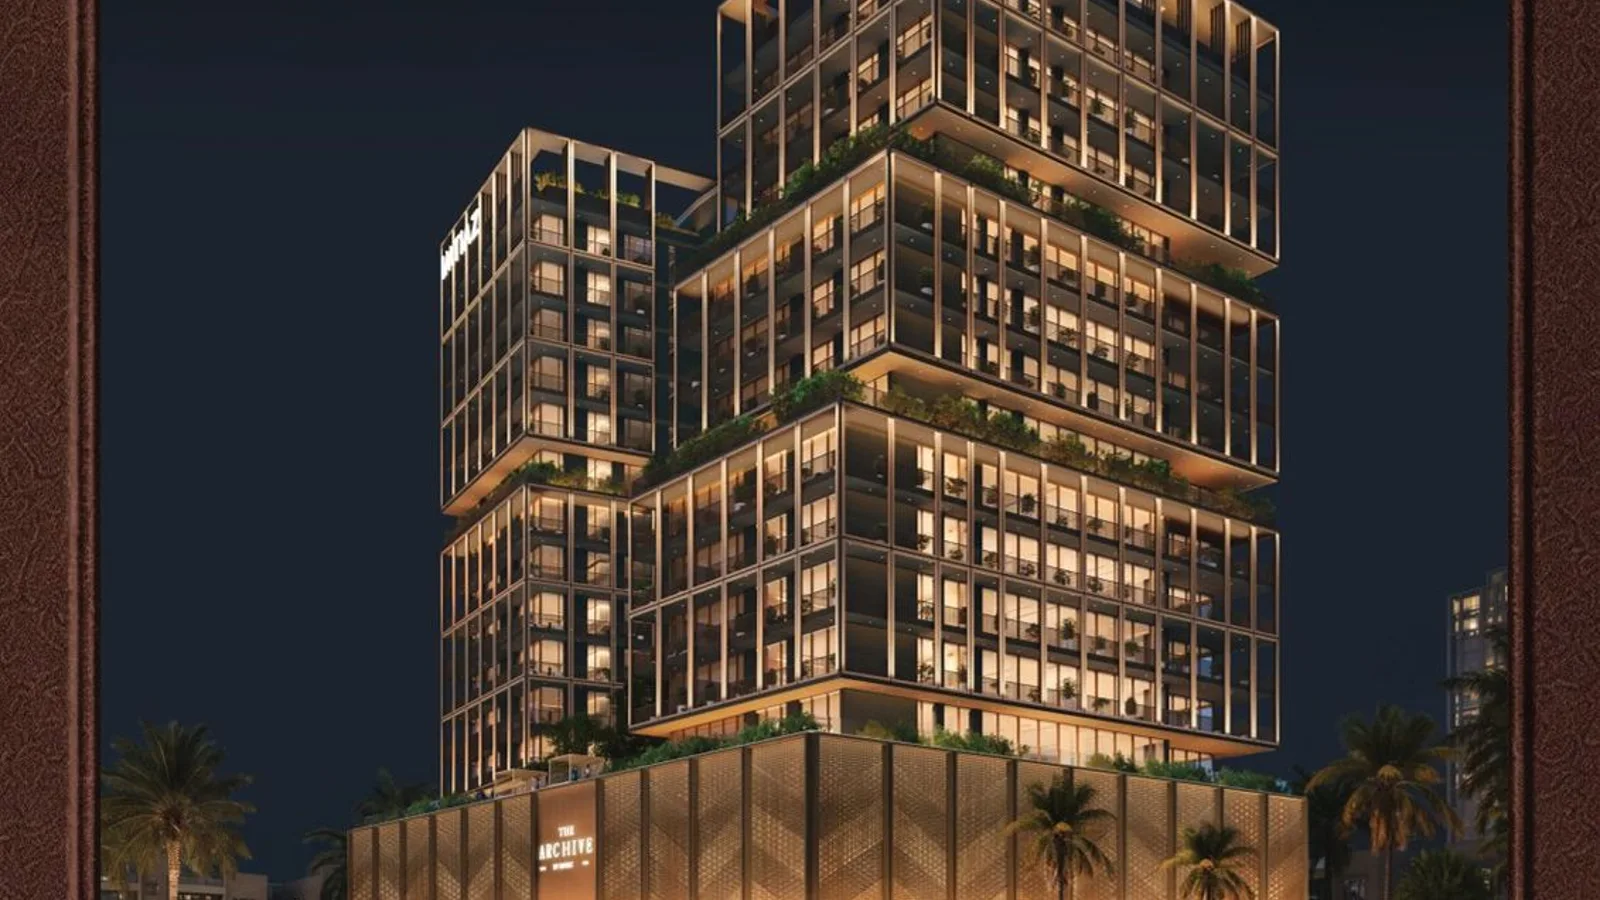
The Archive by Imtiaz Developments is a fully furnished, library-led apartment development in Dubai Land Residence Complex, with studios to three-bedroom homes, a two-storey library, rooftop pools, cinema and wellness amenities. Prices start from AED 677,000, with a 50/50 payment plan and handover anticipated in Q3 2028.
Read more
About the Project
The Archive by Imtiaz Developments is a fully furnished apartment development in Dubai Land Residence Complex, Dubai, designed around a two-storey working library and a residential culture of reading. The collection runs from studios to three-bedroom homes, with prices starting from AED 677,000, a 50/50 payment plan and completion anticipated in Q3 2028.
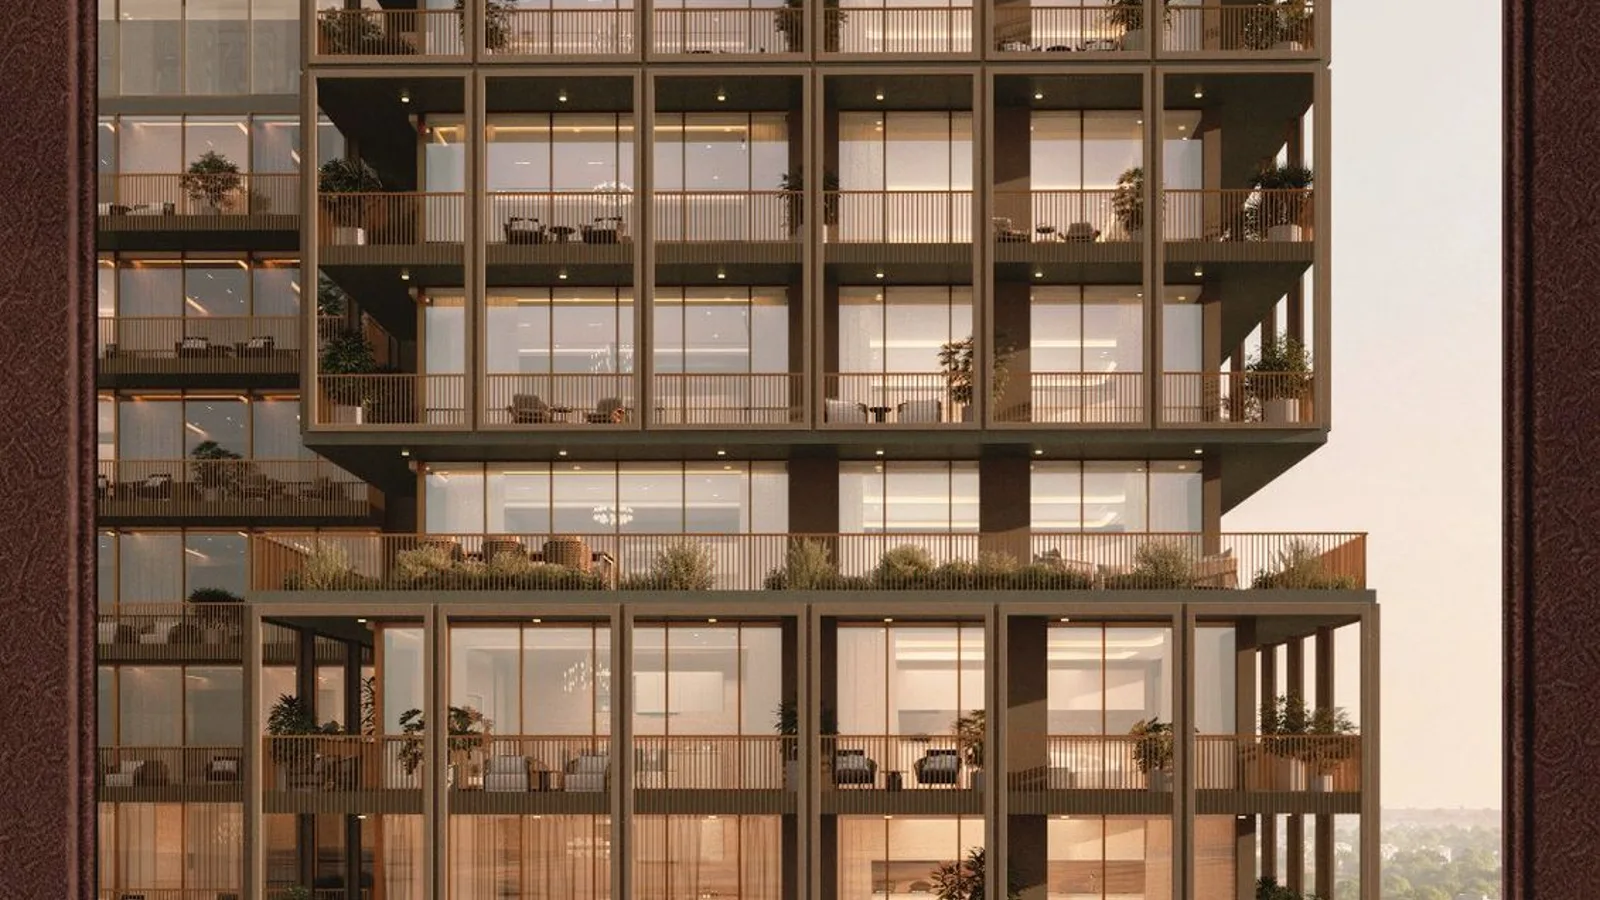
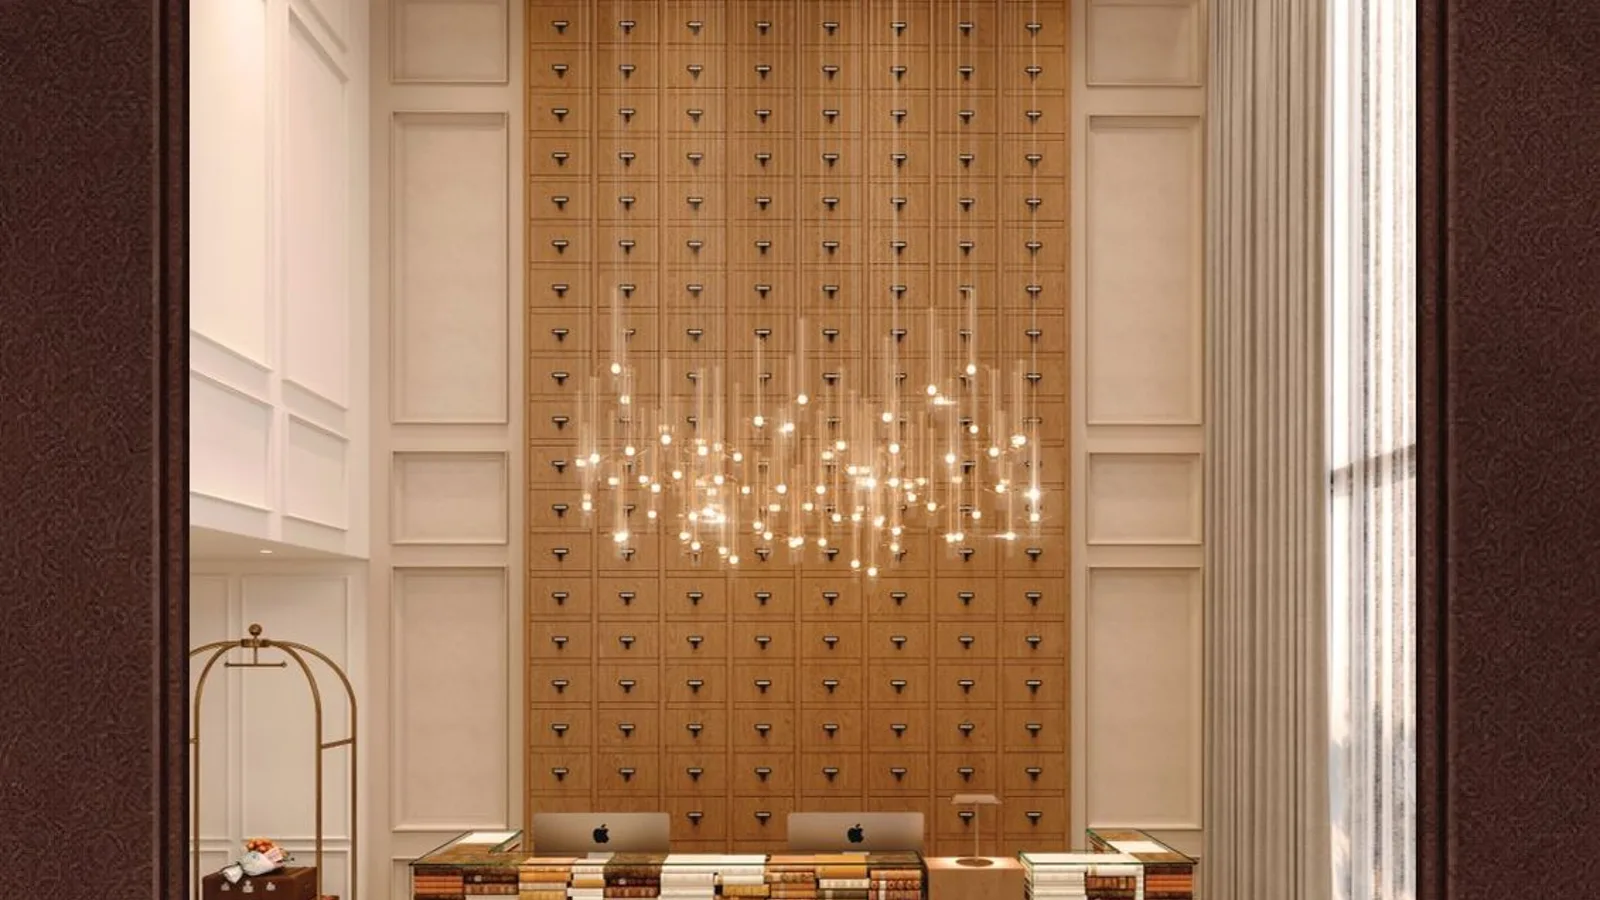
The library rises through two storeys with a spiral staircase and around 10,000 books. It is complemented by a Writer's Room, reading lounges, a rooftop Reading Salon, pools, fitness spaces, landscaped gardens and an outdoor cinema. Inside the homes, integrated shelves, reading lamps and furnished interiors carry the concept into everyday living.
Project overview
- Developer: Imtiaz Developments
- Location: Dubai Land Residence Complex, Dubai
- Property type: Fully furnished apartments
- Unit mix: Studios and 1, 2 and 3-bedroom apartments
- Starting prices: Studios from AED 677,000, 1 Bedroom from AED 1.15 million and 2 Bedroom from AED 1.63 million
- Payment plan: 50% across booking and construction / 50% on handover
- Handover: Anticipated Q3 2028
Amenities
- Reading and work: two-storey library, approximately 10,000 books, Writer's Room, Reading Lounge and rooftop Reading Salon
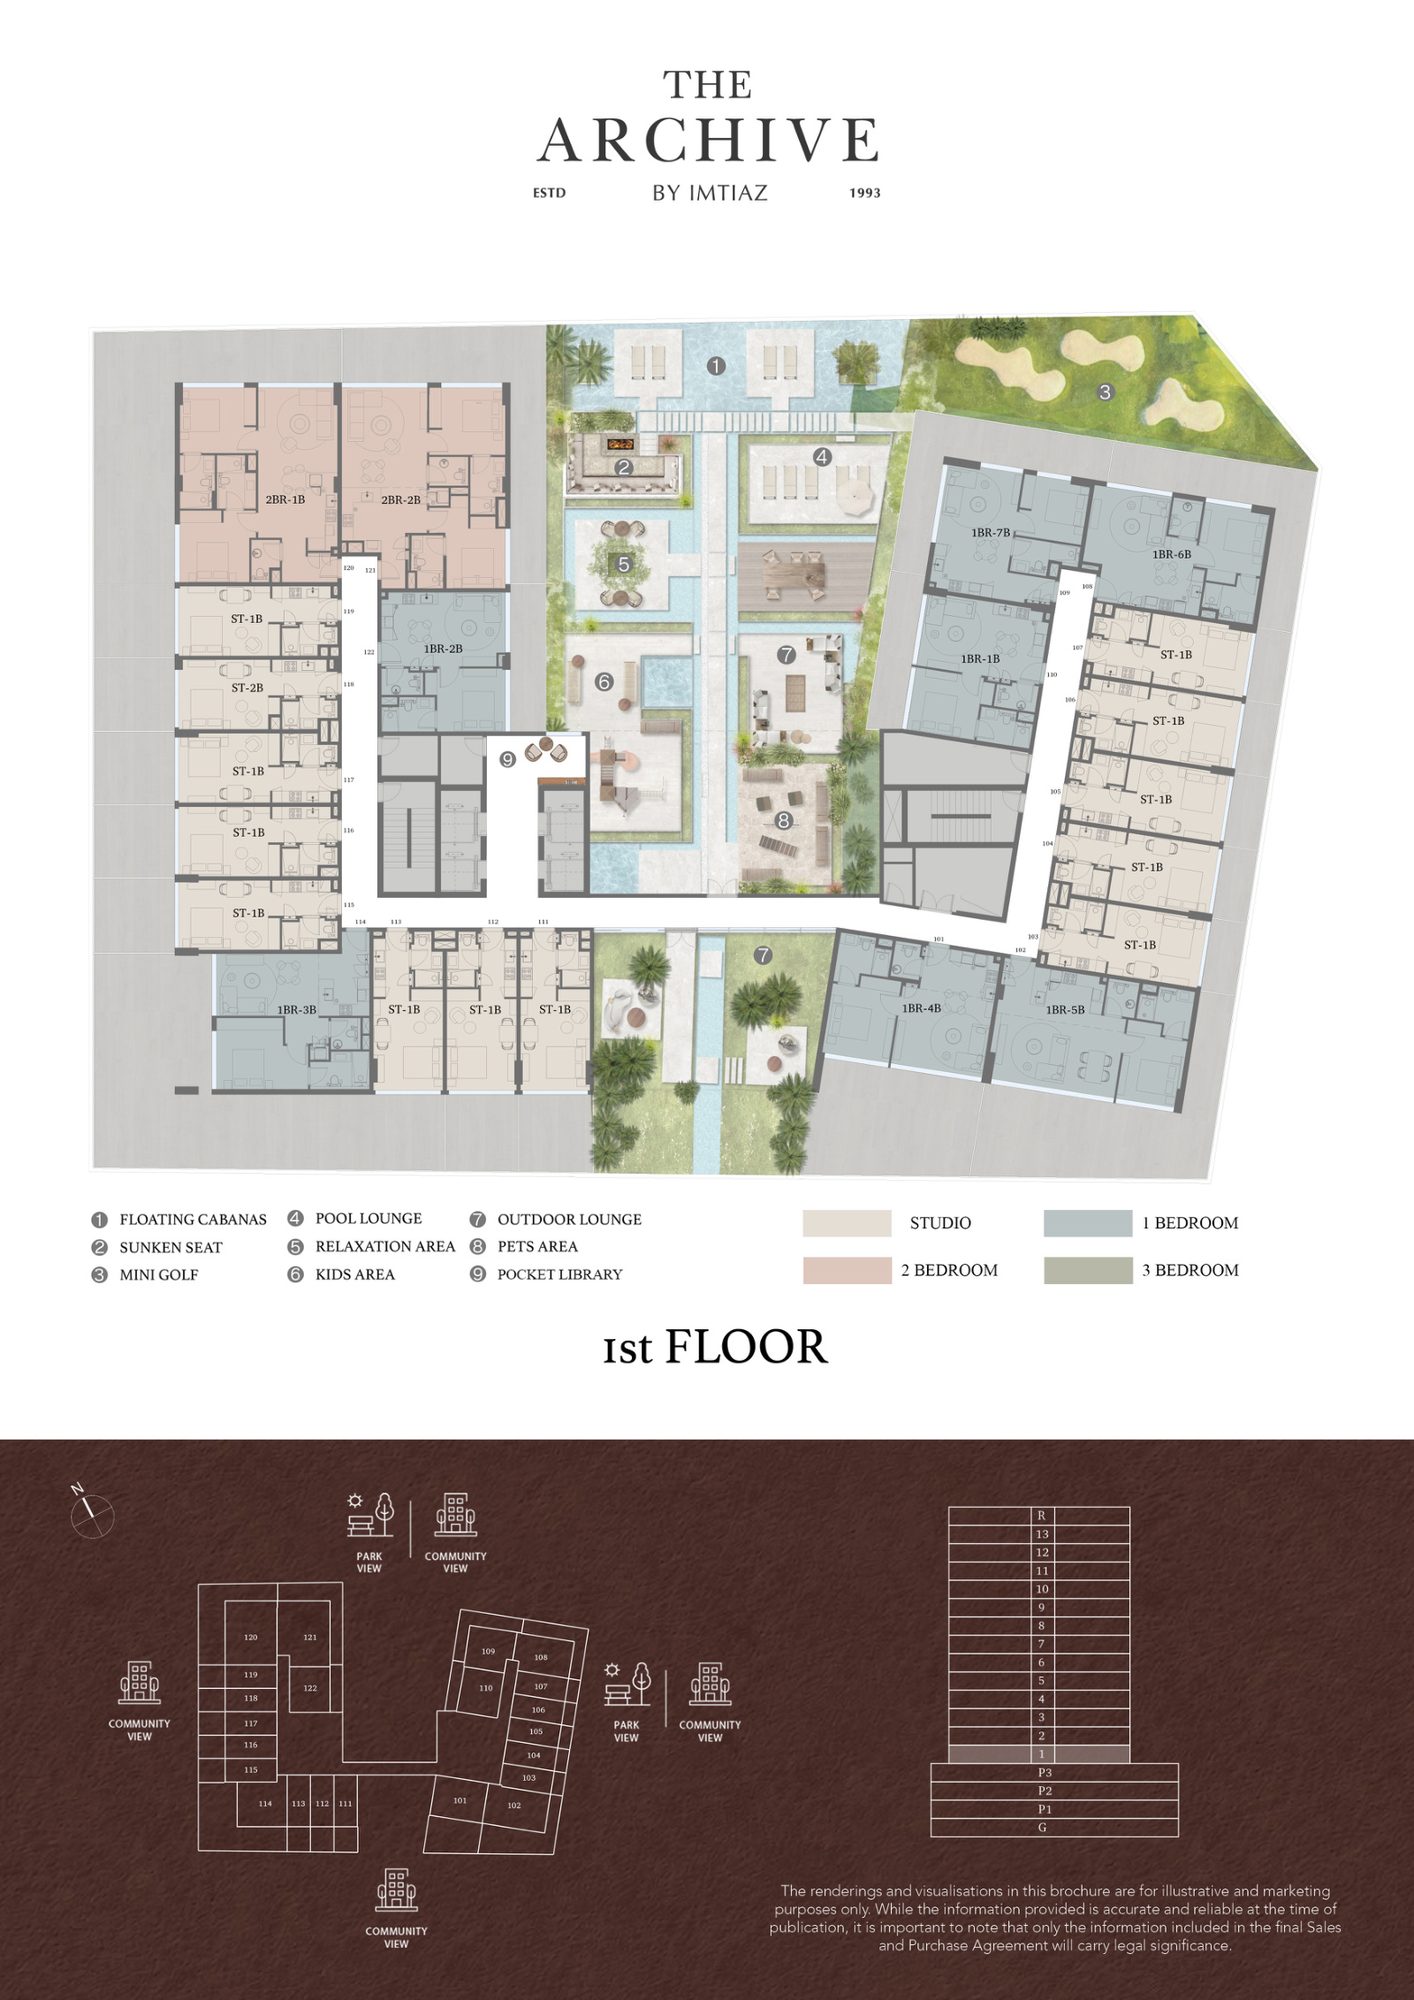
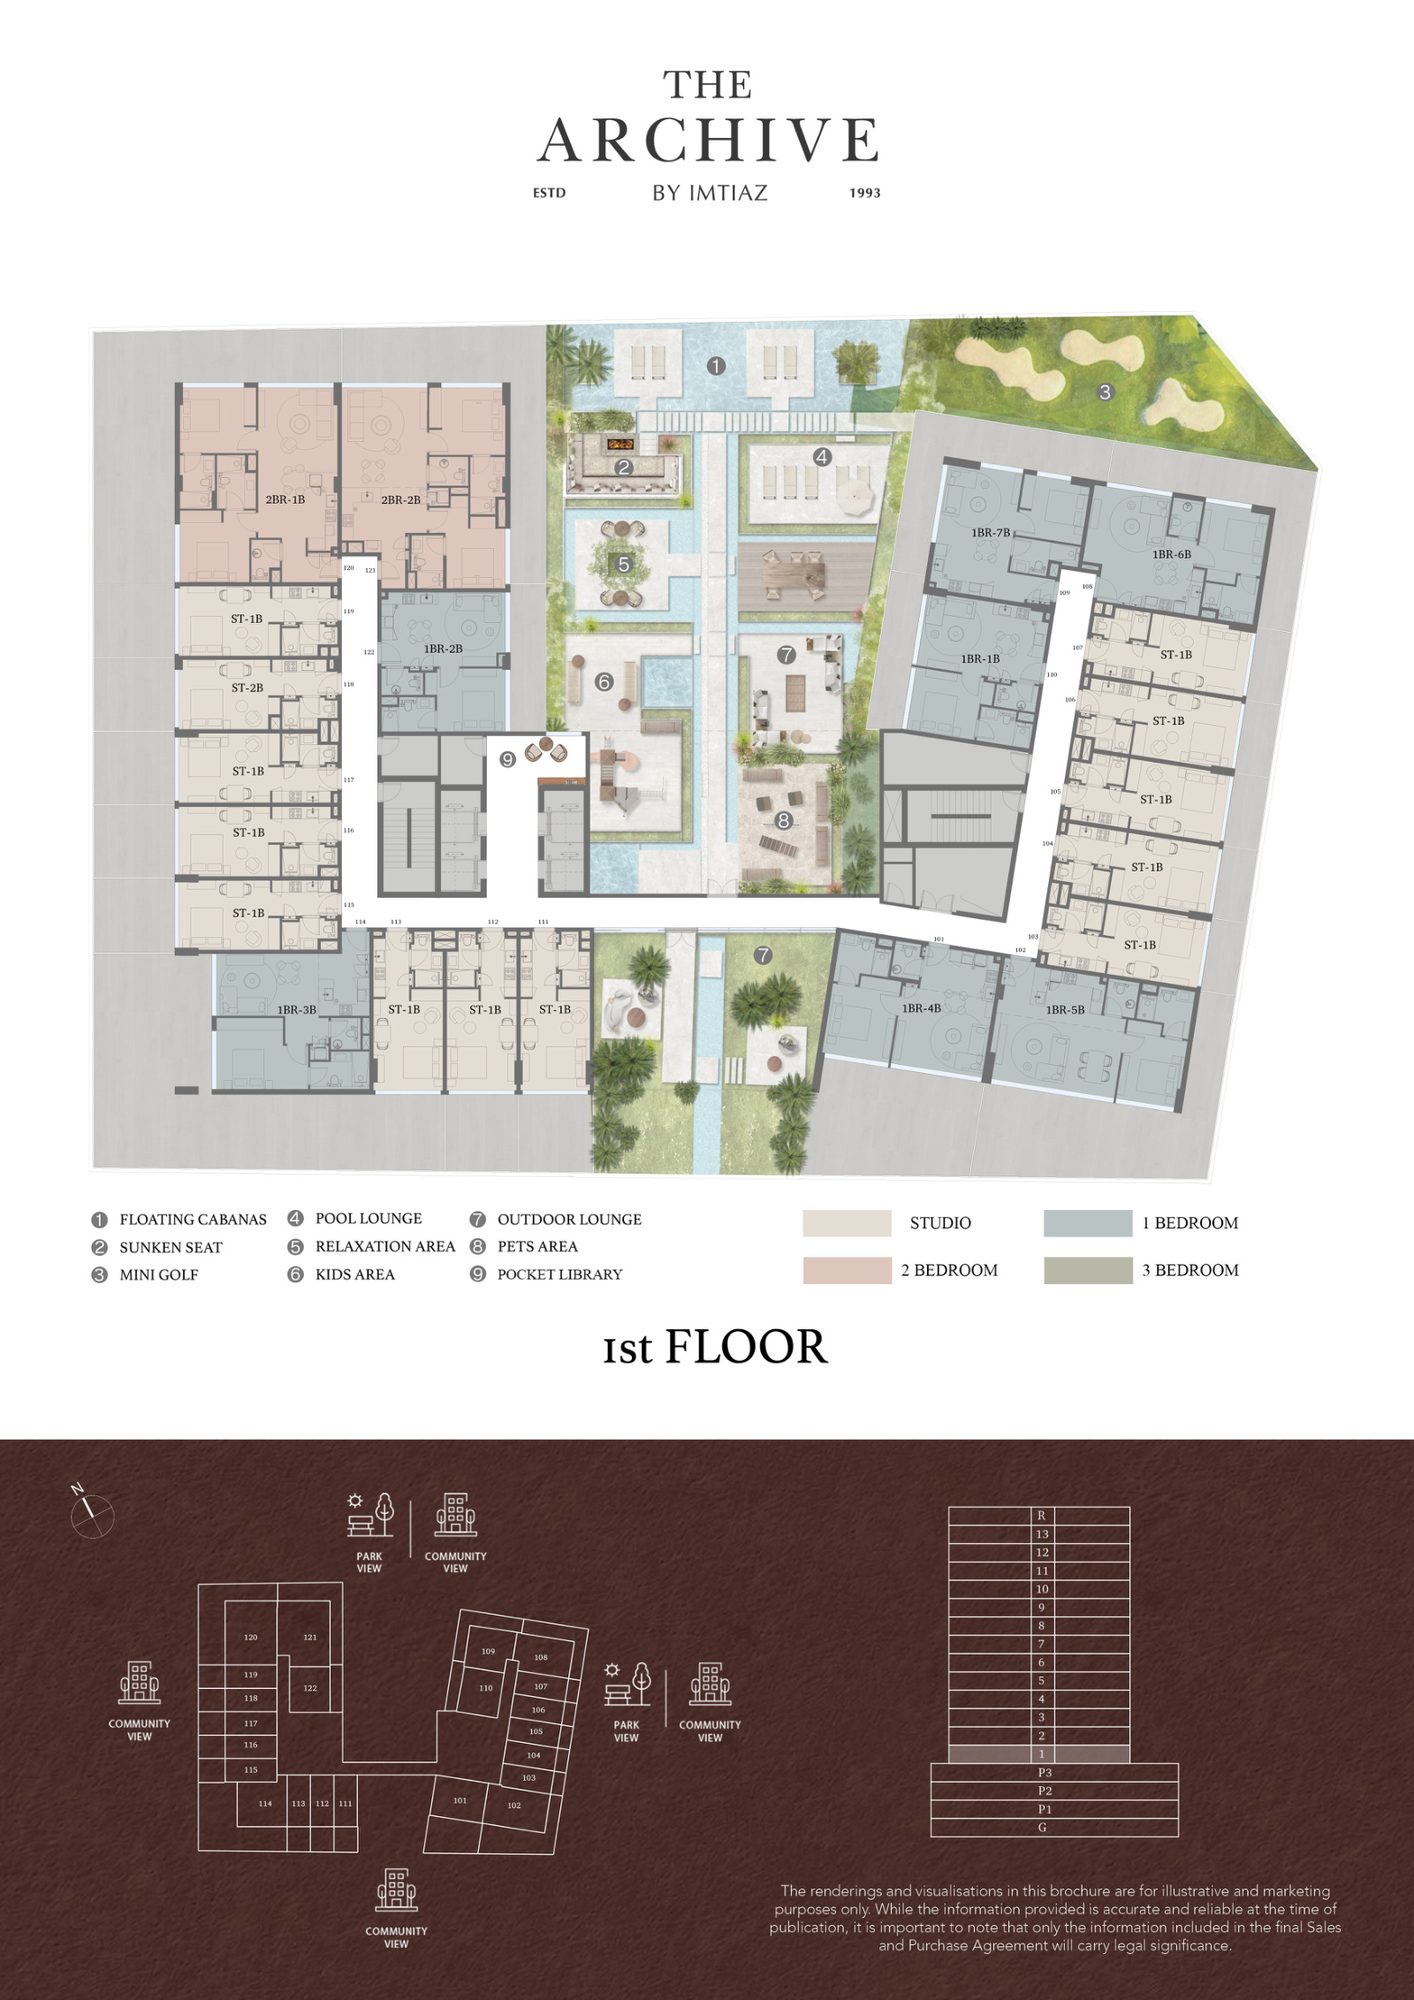
- Water and relaxation: rooftop adult pool, kids' pool, pool lounge, floating cabanas, sunken seating and water features
- Fitness: residents gym, outdoor movement areas and landscaped walking spaces
- Leisure: barbecue lounge, outdoor cinema, mini golf and ground-level garden
- Family and pets: children's play area and a dedicated pet area
About the developer
Imtiaz Developments is a Dubai-based developer focused on design-led residential projects. At The Archive, that approach is expressed through a working library, book-inspired arrival spaces and furnished homes planned around reading, rest and daily routines.
Floor plans & availability
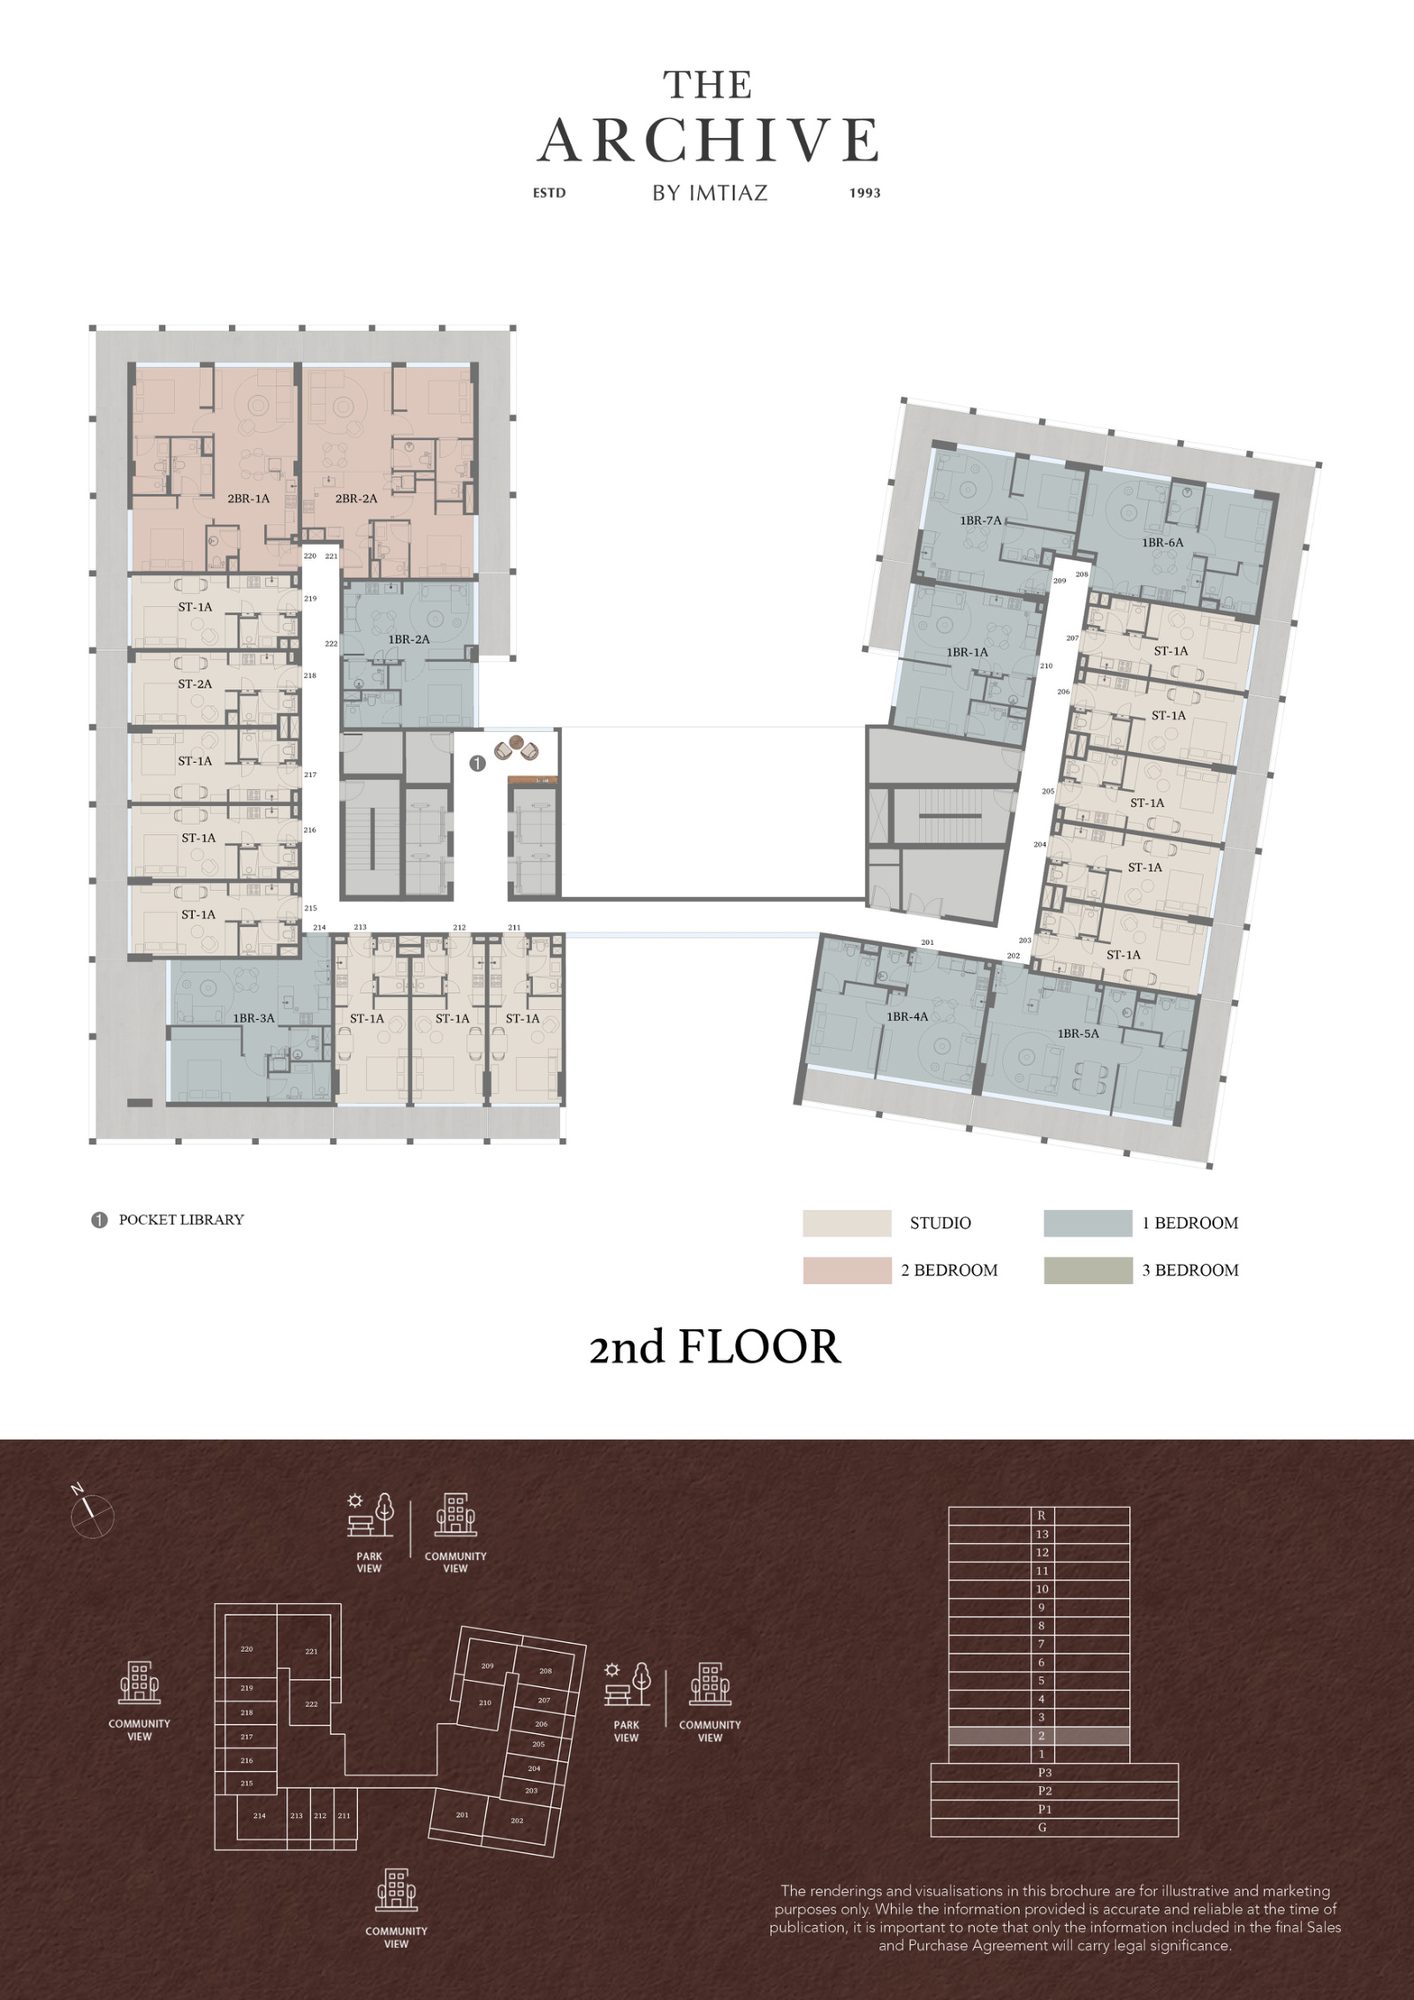
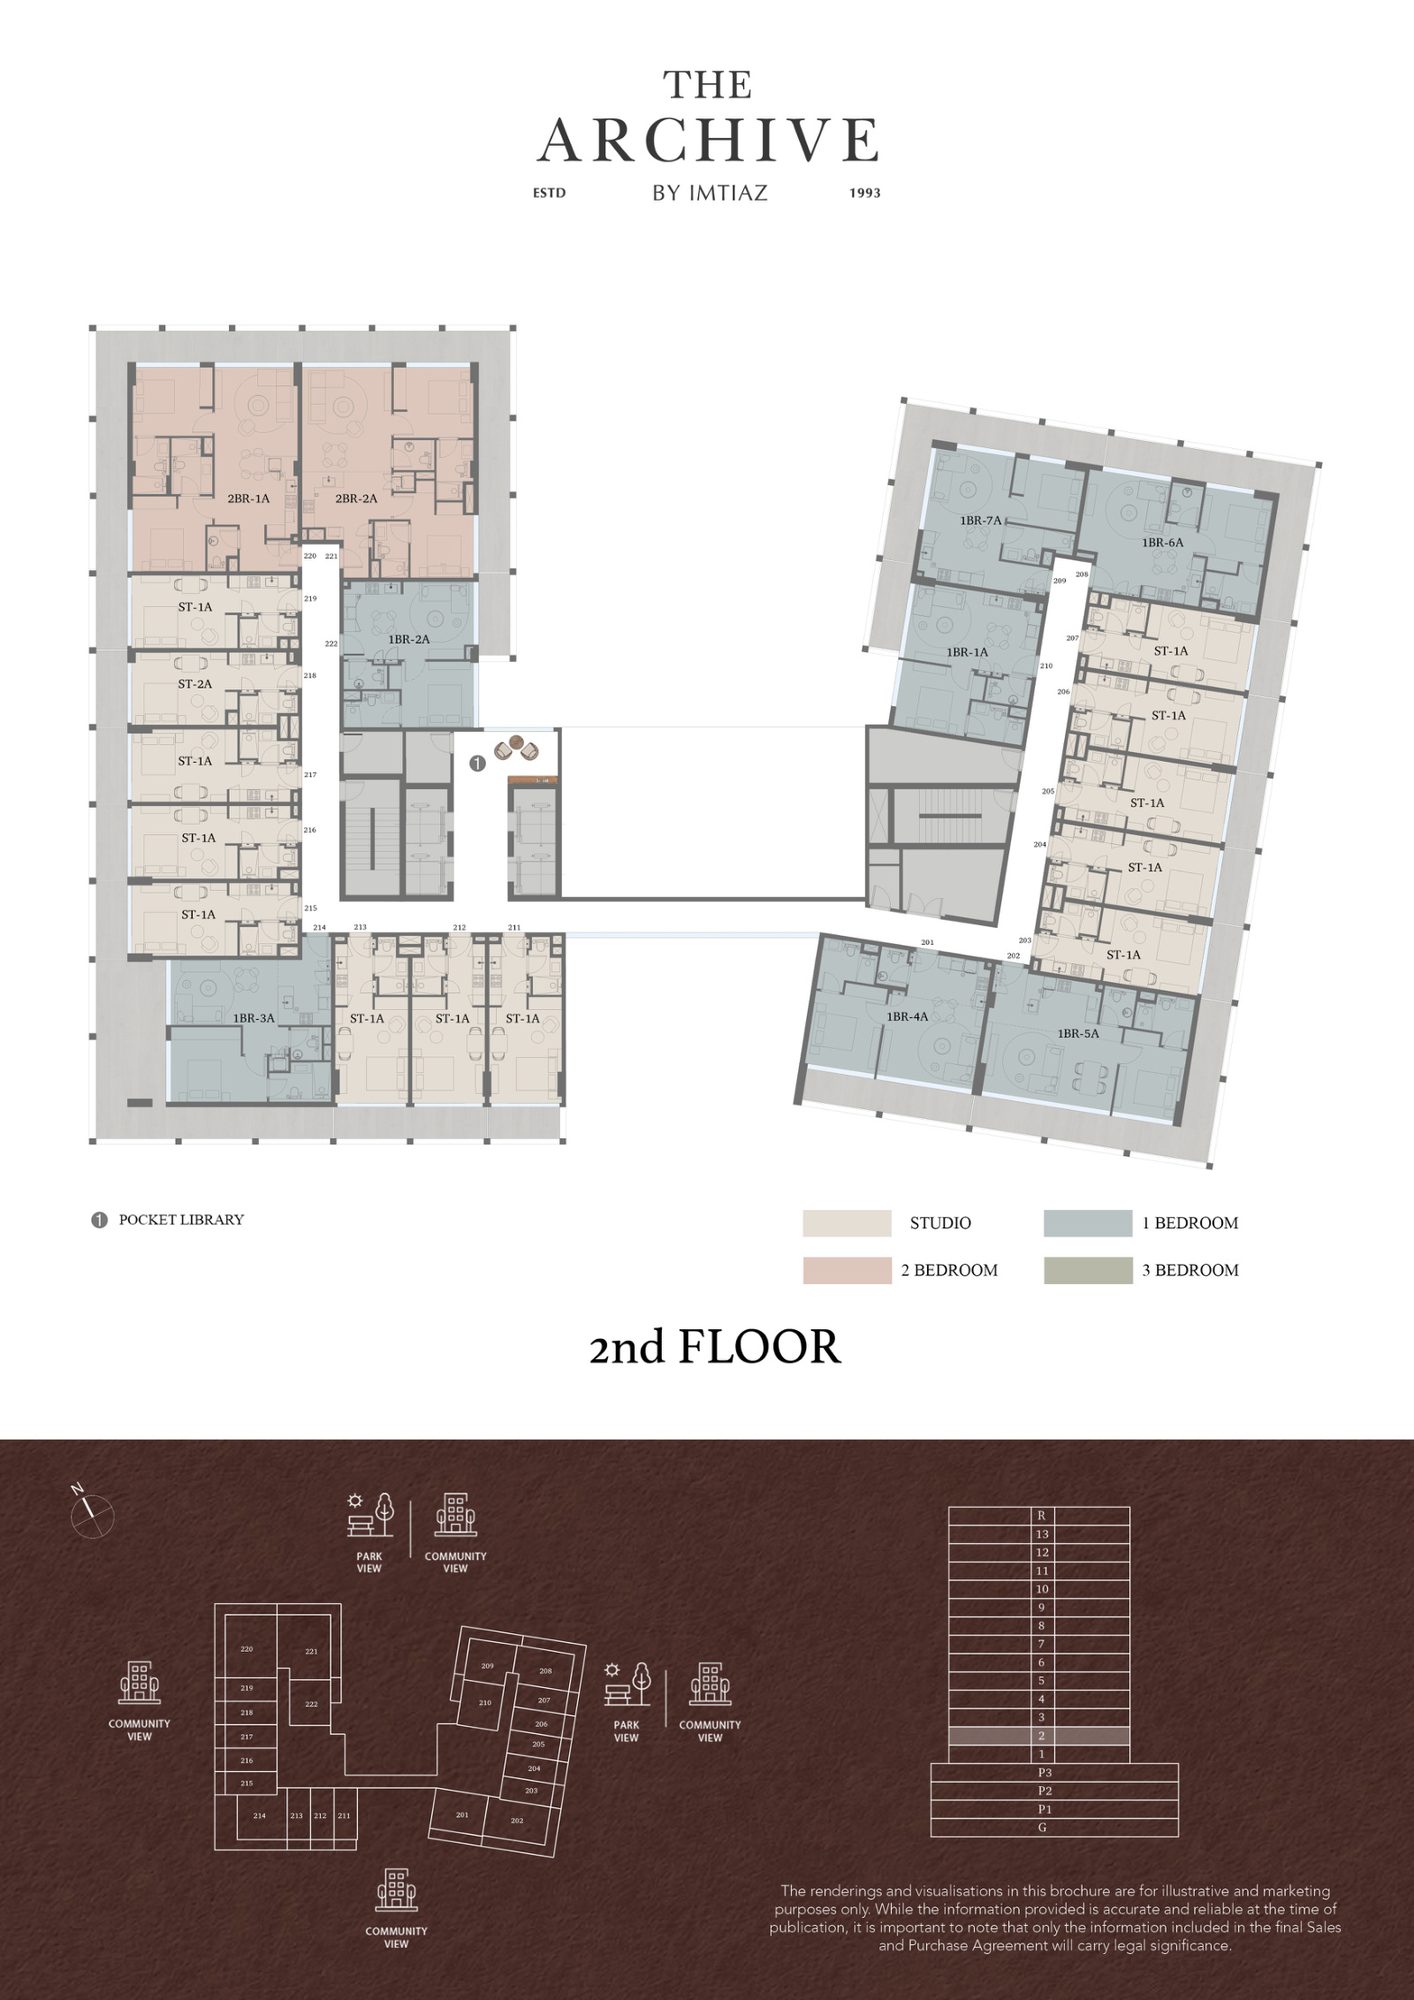
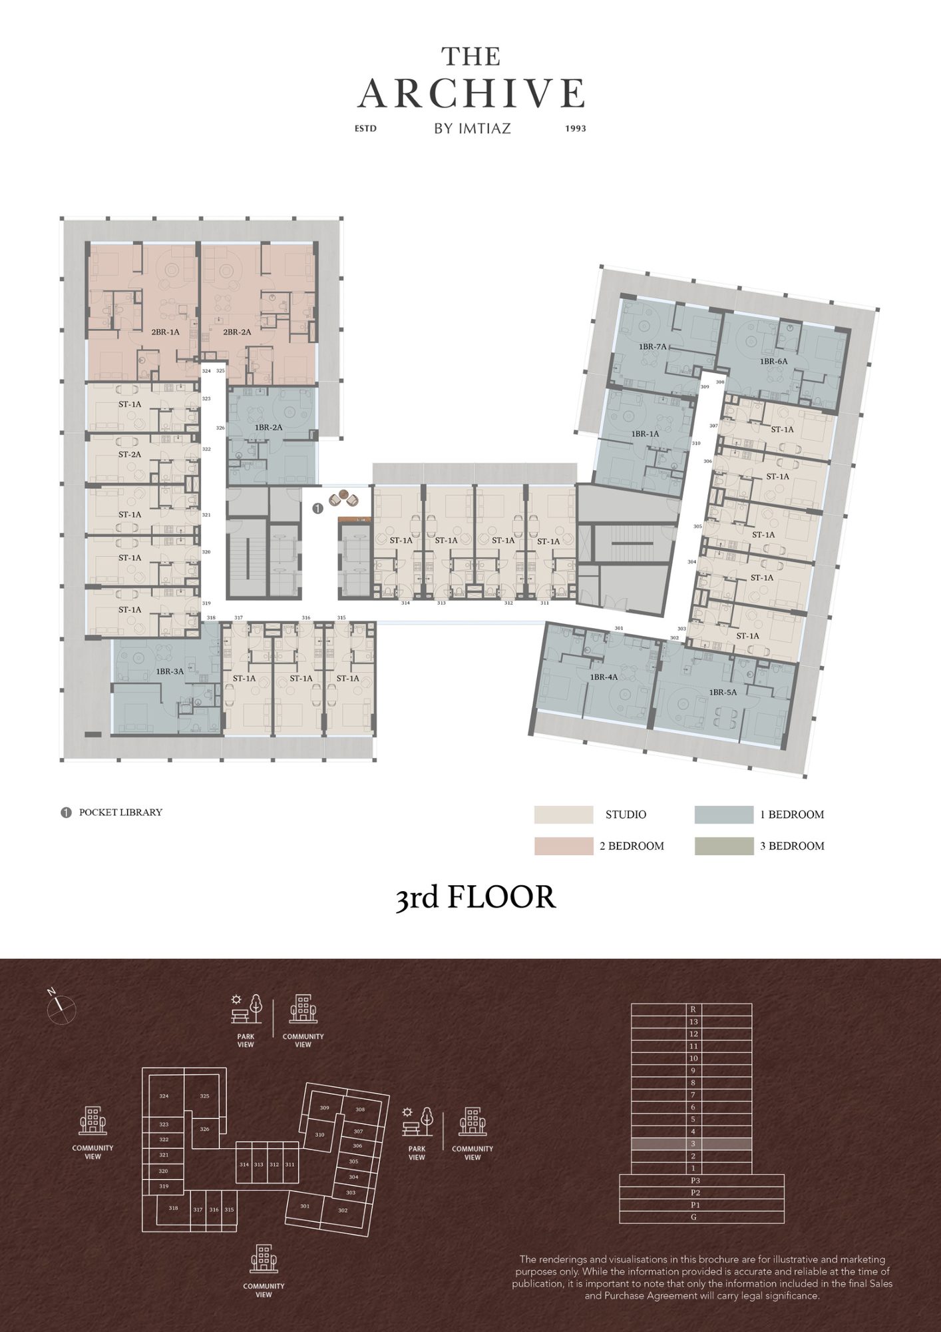
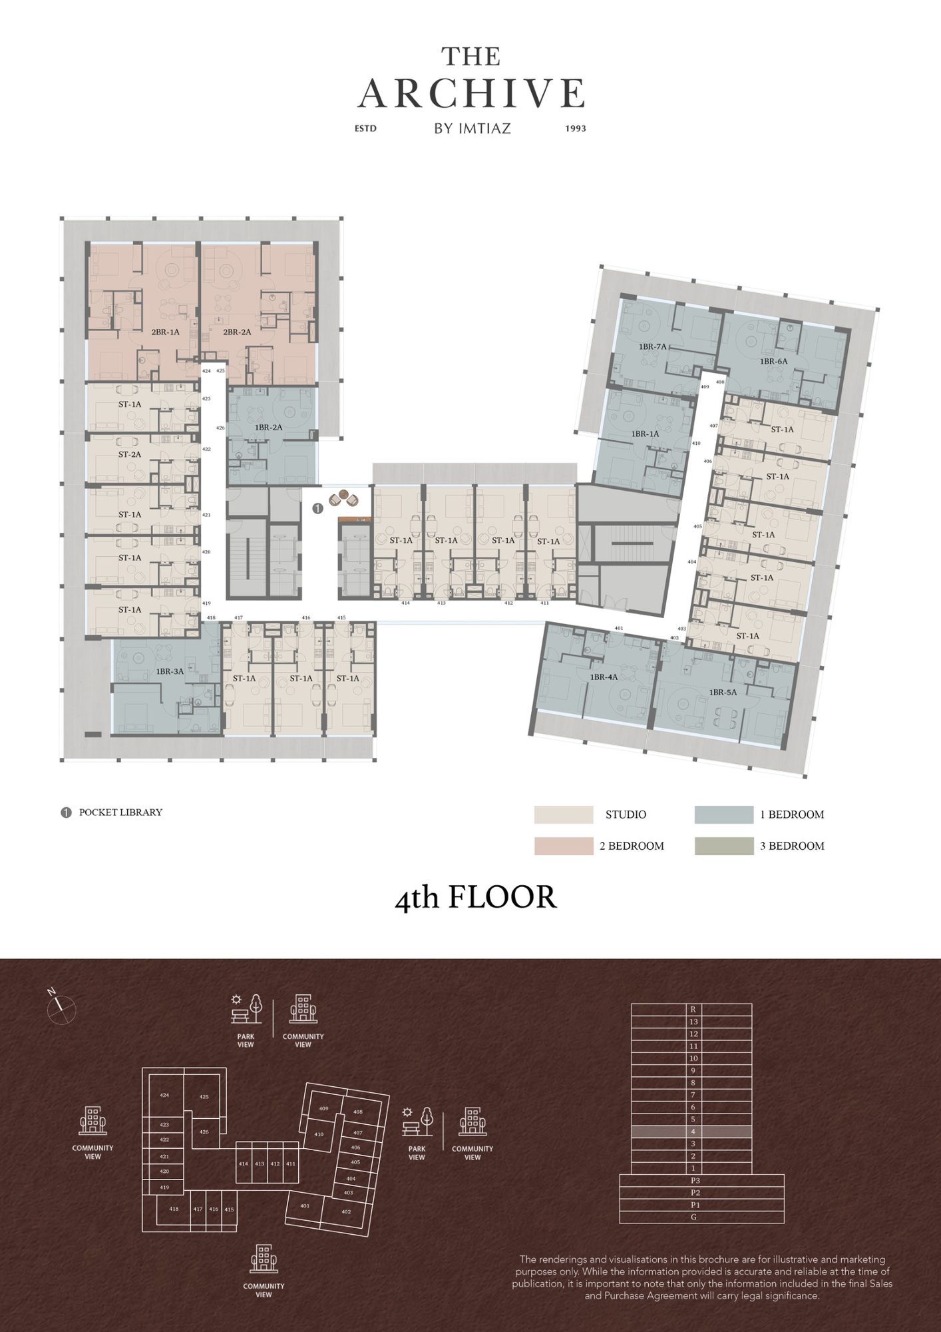
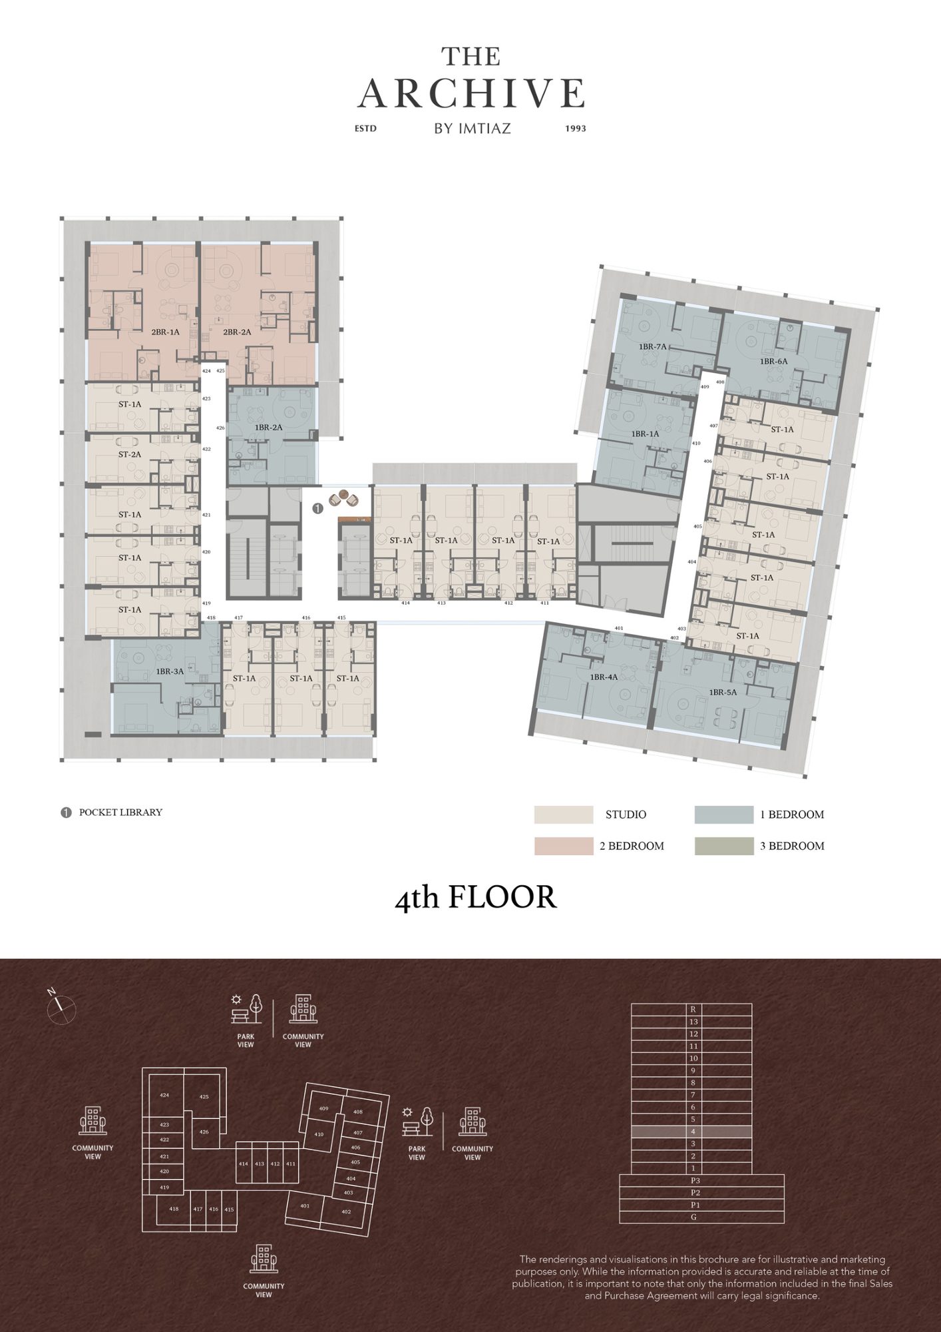
- Studio: 381.80-484.16 sq ft across the currently listed units; from AED 677,000
- 1 Bedroom: 1,080.27-1,654.52 sq ft across the currently listed units; from AED 1.15 million
- 2 Bedroom: 1,226.98-1,699.73 sq ft across the currently listed units; from AED 1.63 million
- 3 Bedroom: 1,305-1,884 sq ft across the wider project collection
Each of the ten current unit records includes its exact total area and a uniquely named floor-plan file. All floor plans are marked available without an on-request restriction.
Who it's for
- Readers and creative professionals who want a genuine library, writing room and quiet lounges within their home address
- Residents comparing furnished studios with larger family apartments in one development
- Families who value a kids' pool, play area, landscaped garden and outdoor cinema
- Pet owners looking for a residence with a dedicated pet area
- Buyers who want access to Academic City, Global Village, Downtown Dubai and Dubai International Airport from Dubai Land Residence Complex
Location
Dubai Land Residence Complex
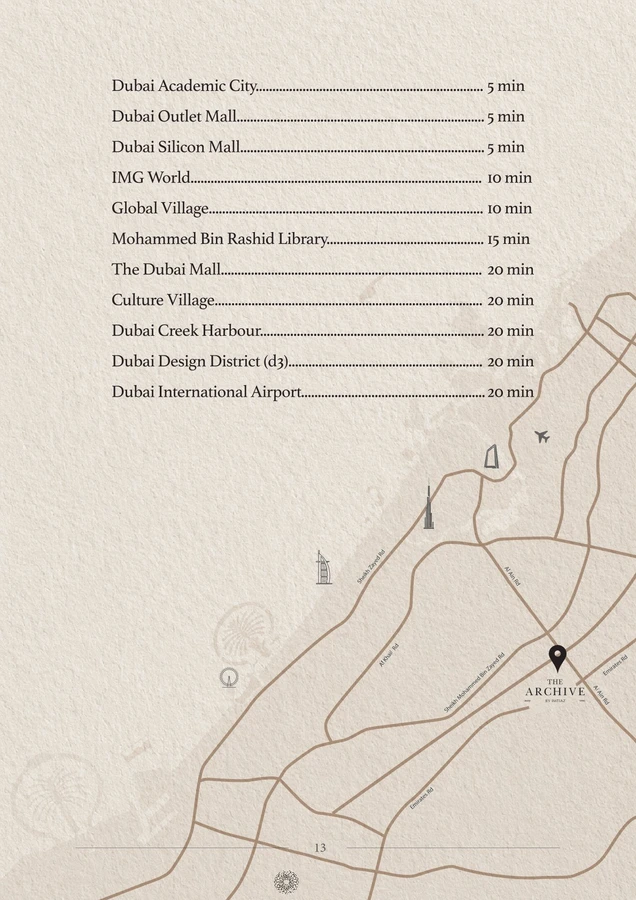
Dubai Land Residence Complex The Archive is in Dubai Land Residence Complex, close to Sheikh Mohammed Bin Zayed Road. Dubai Academic City, Dubai Outlet Mall and Dubai Silicon Mall are approximately 5 minutes away, while IMG Worlds of Adventure and Global Village are around 10 minutes away. Mohammed Bin Rashid Library is around 15 minutes away. The Dubai Mall, Culture Village, Dubai Creek Harbour, Dubai Design District and Dubai International Airport are each shown at approximately 20 minutes by car.
Payment Plan
- 20%
Down payment
On booking
- 30%
During construction
During construction
- 50%
On handover
On handover
Units and Floor Plans
Studio3 plans
| Type | Beds | Size | Plan |
|---|---|---|---|
| Unit 219Apartments | Studio | 382 sq ft | |
| Unit 118Apartments | Studio | 480 sq ft | |
| Unit 119Apartments | Studio | 484 sq ft |
1 bed4 plans
| Type | Beds | Size | Plan |
|---|---|---|---|
| Unit 214Apartments | 1 | 1,080 sq ft | |
| Unit 318Apartments | 1 | 1,080 sq ft | |
| Unit 418Apartments | 1 | 1,080 sq ft | |
| Unit 114Apartments | 1 | 1,655 sq ft |
2 beds3 plans
| Type | Beds | Size | Plan |
|---|---|---|---|
| Unit 424Apartments | 2 | 1,227 sq ft | |
| Unit 121Apartments | 2 | 1,407 sq ft | |
| Unit 120Apartments | 2 | 1,700 sq ft |
3 beds1 plan
| Type | Beds | Size | Plan |
|---|---|---|---|
| CollectionApartments | 3 | 1,305 sq ft |
 Open full-size image
 Open full-size image
 Open full-size image
 Open full-size image
 Open full-size image
 Open full-size image
 Open full-size image
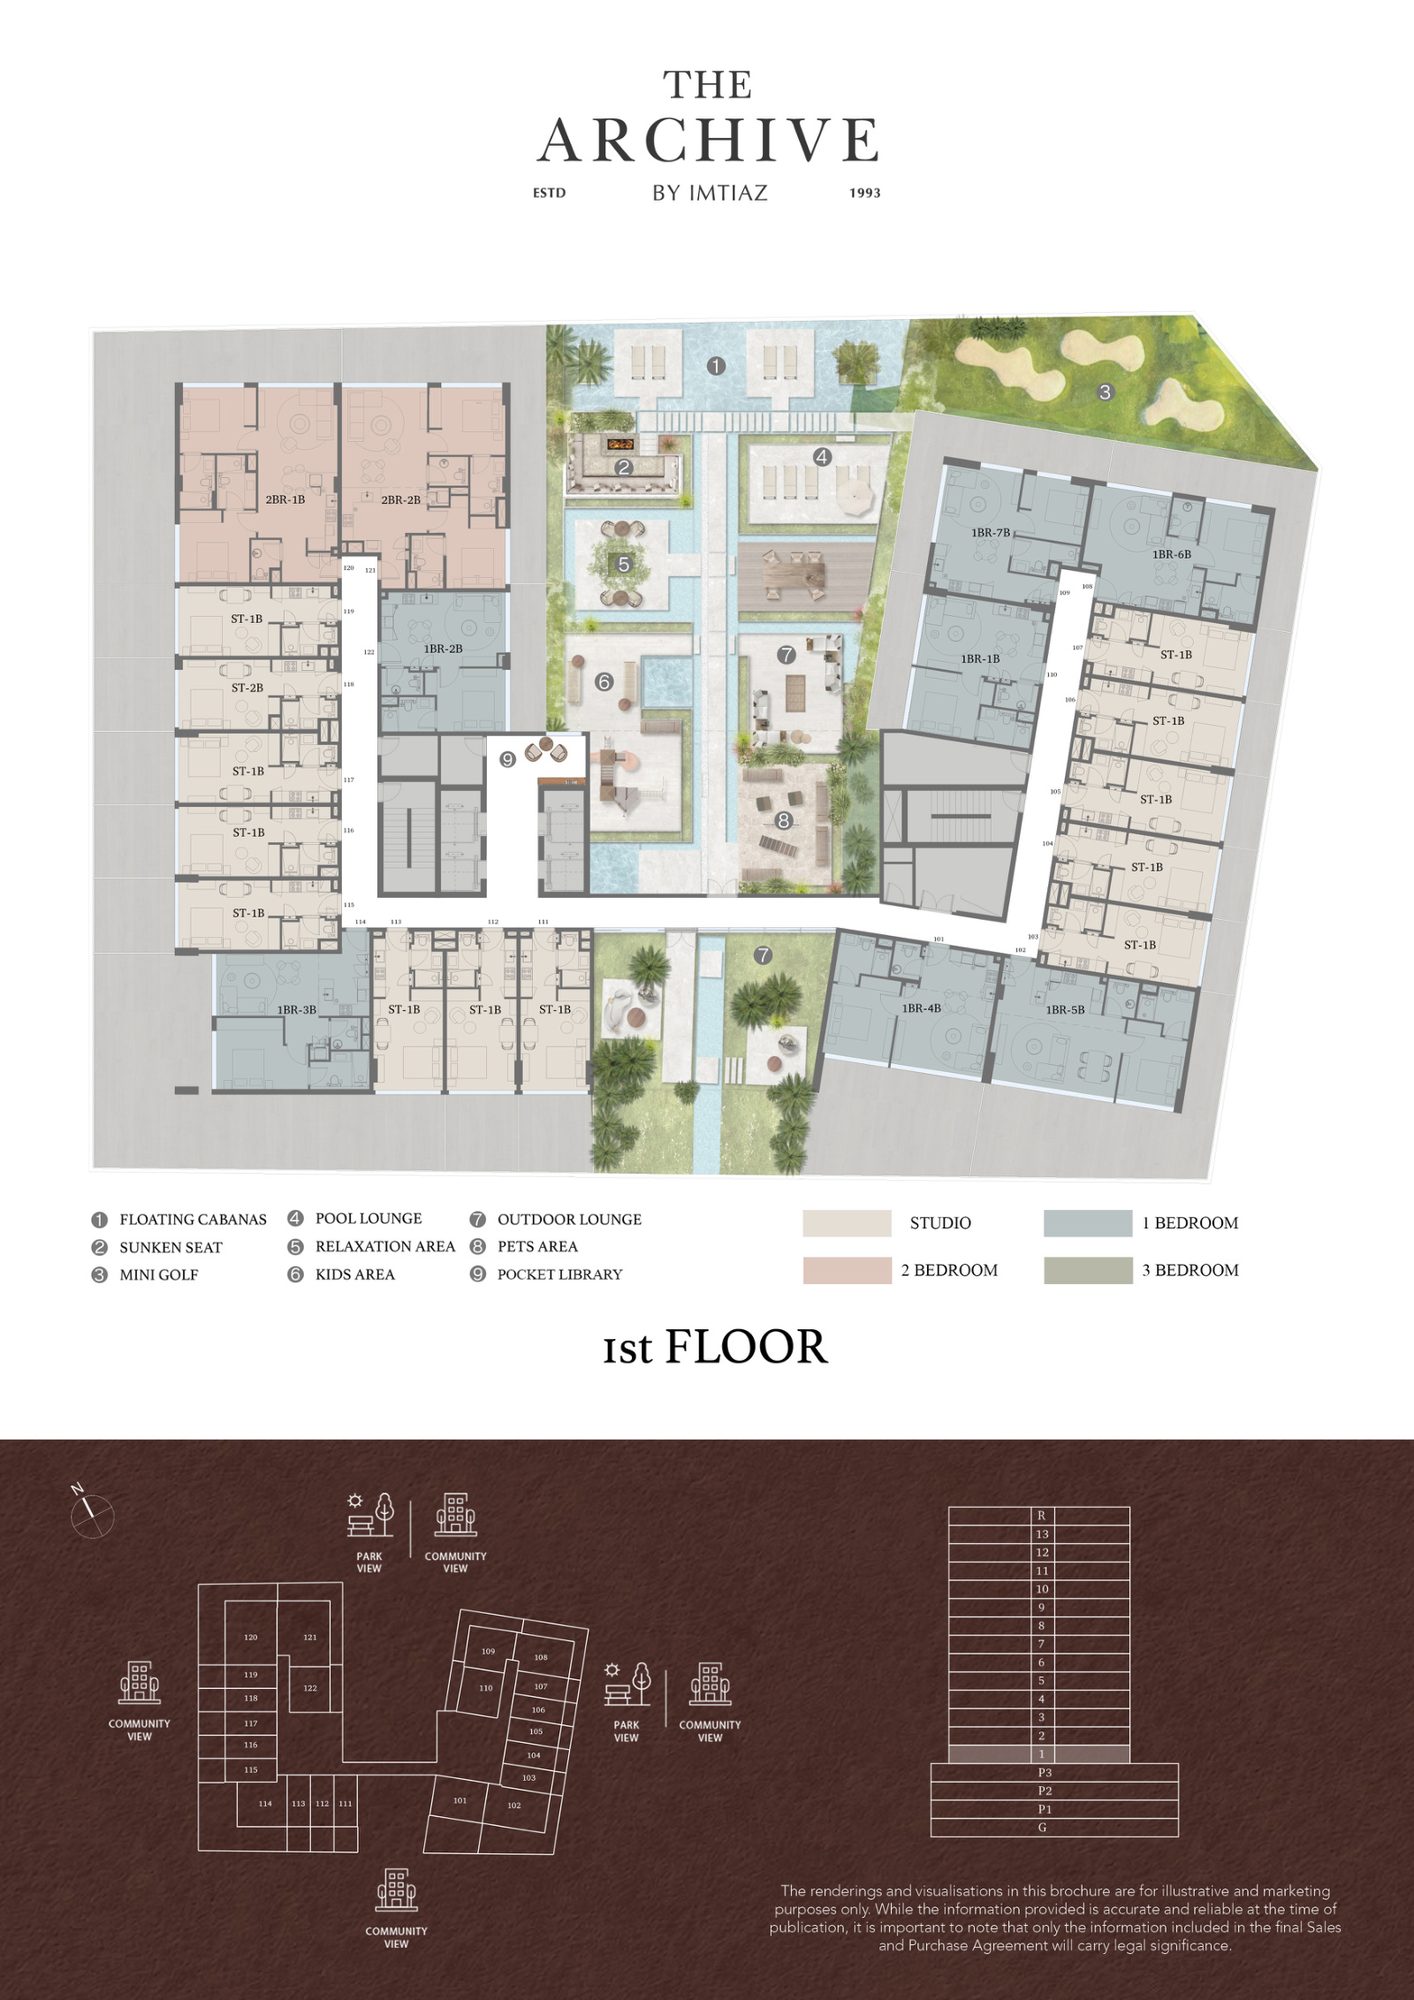 Open full-size image
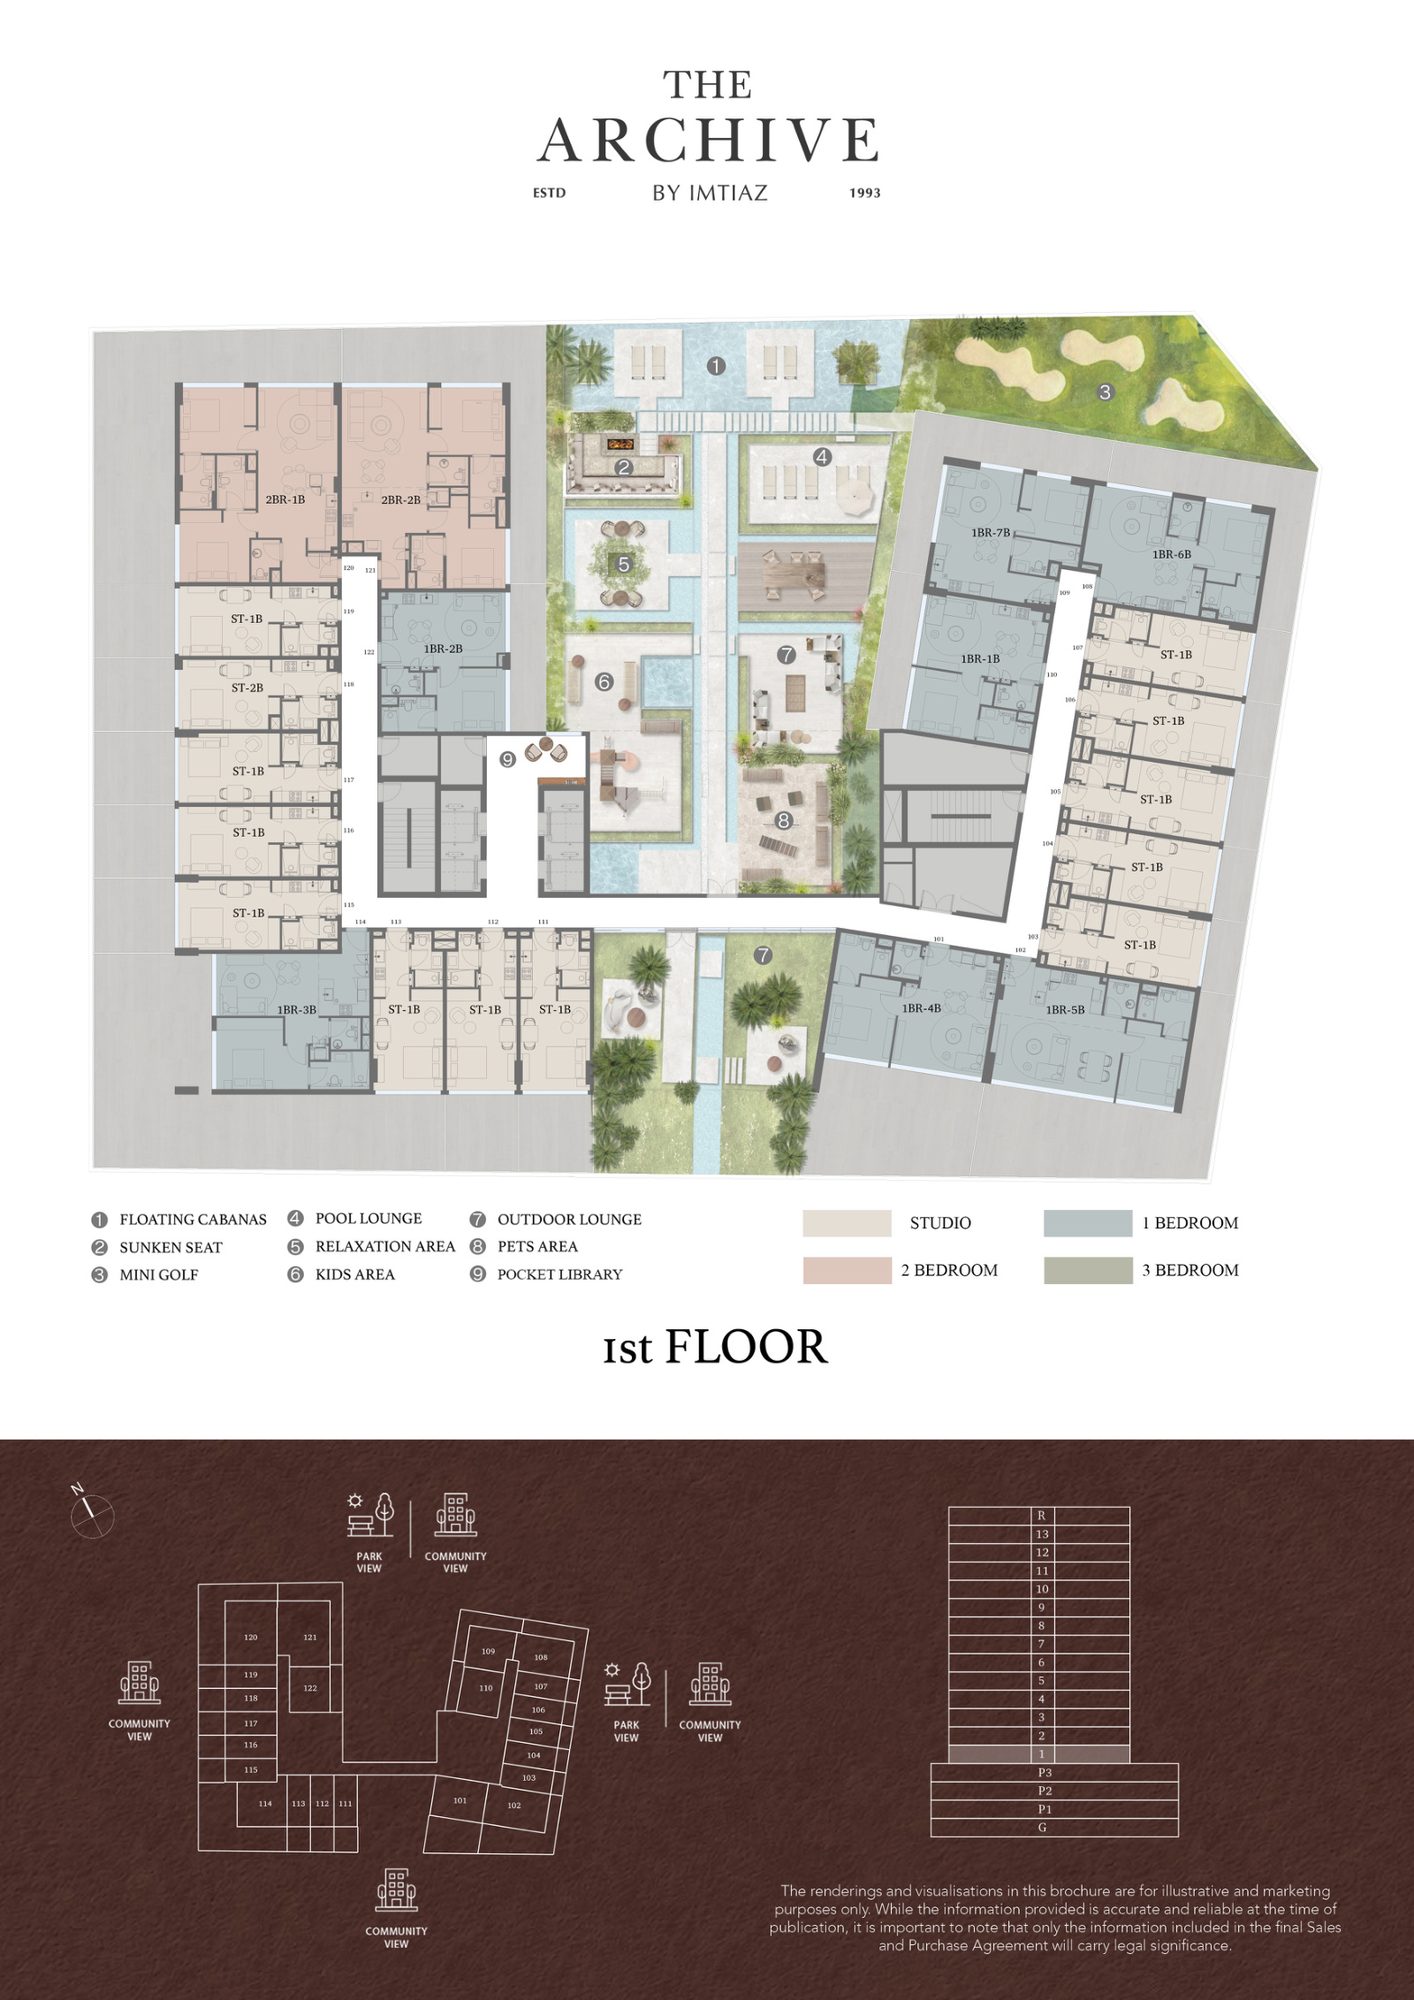 Open full-size image
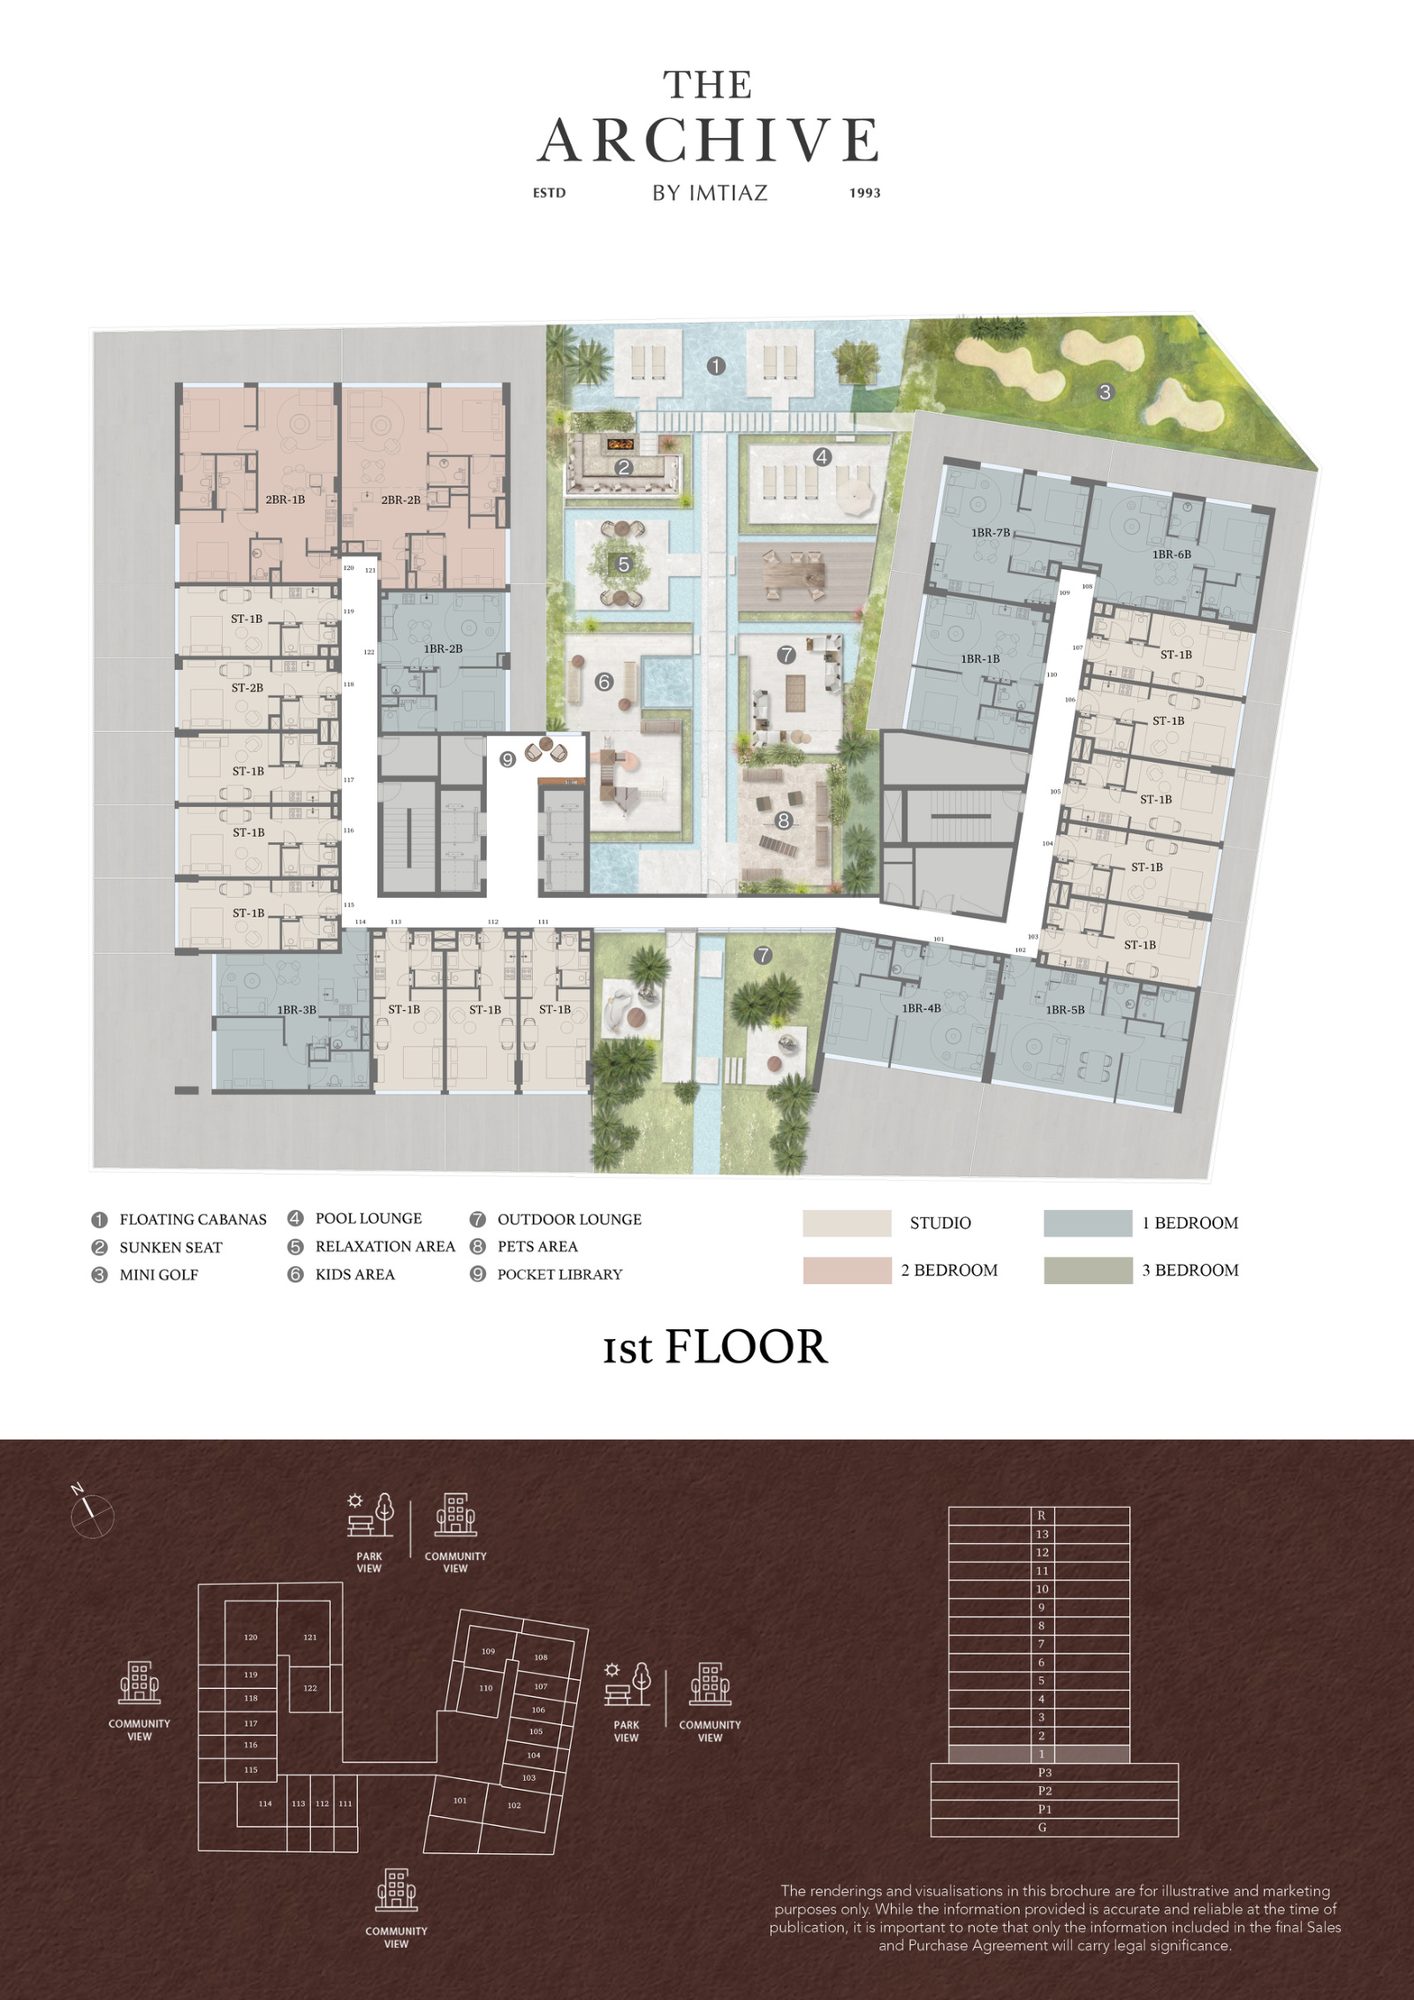 Open full-size image
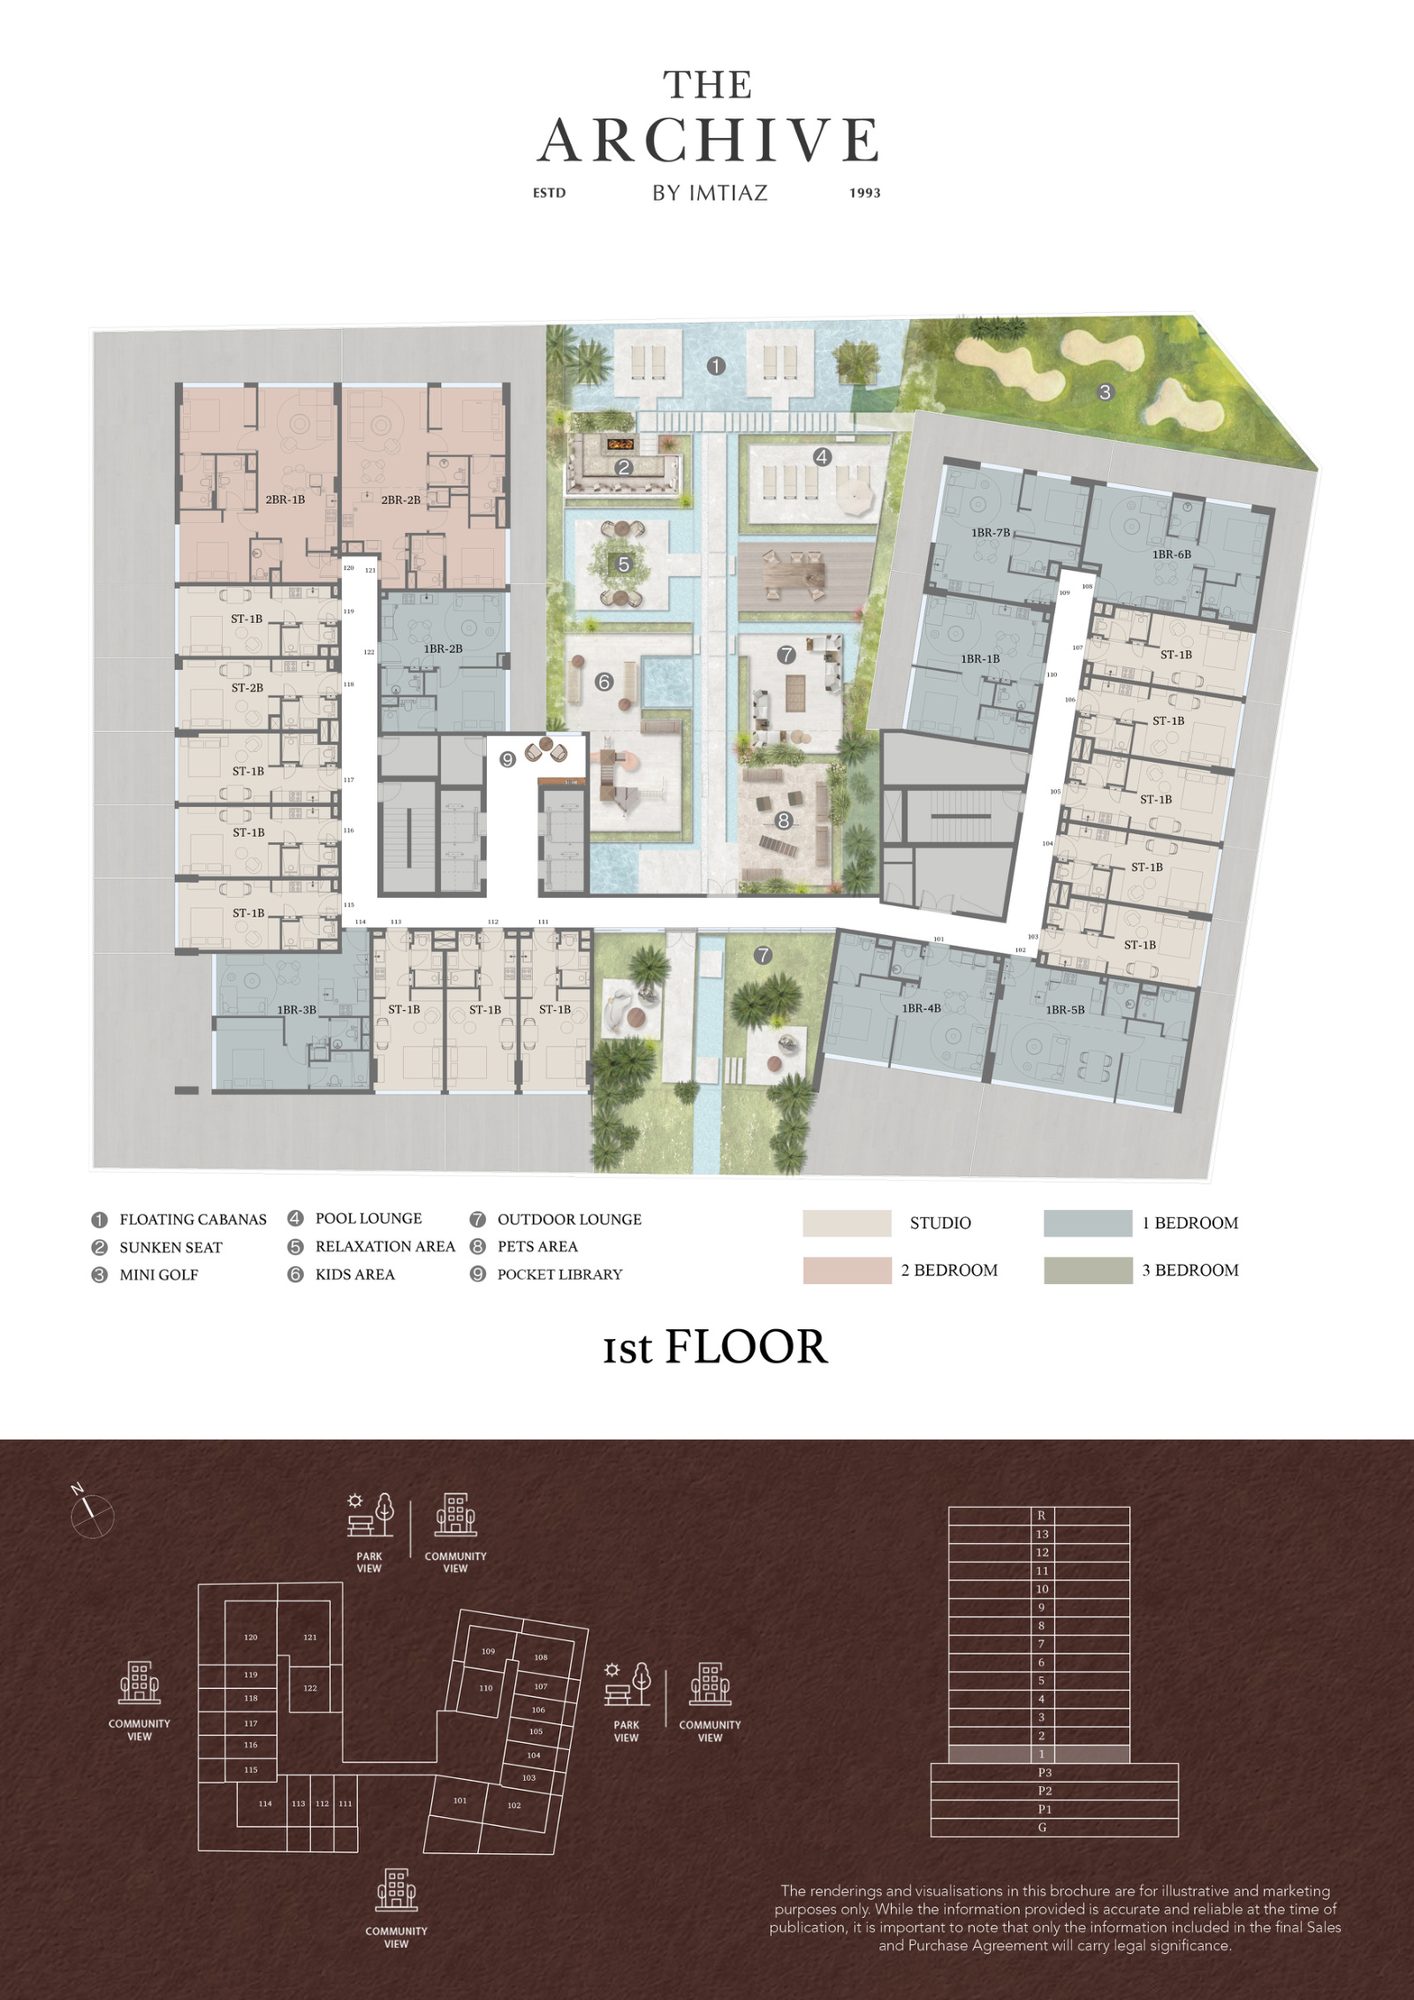 Open full-size image
Master Plan
Frequently Asked Questions
What makes The Archive different from a typical apartment development?
The Archive is organised around a two-storey working library with a spiral staircase and around 10,000 books. A Writer's Room, quiet reading lounges and a rooftop Reading Salon extend that concept beyond the lobby.
What apartment sizes are available at The Archive?
The current selection includes studios from 381.80 to 484.16 sq ft, one-bedroom homes from 1,080.27 to 1,654.52 sq ft and two-bedroom homes from 1,226.98 to 1,699.73 sq ft. The wider collection also includes three-bedroom layouts from 1,305 to 1,884 sq ft.
Which rooftop amenities are planned at The Archive?
The rooftop level brings together an adult pool, kids' pool, gym, pool lounge, Reading Salon, barbecue lounge, outdoor cinema and changing rooms.
Does The Archive include facilities for families and pet owners?
Yes. Family facilities include a children's play area, kids' pool and landscaped garden, while pet owners have access to a dedicated pet area.
How is The Archive connected to key Dubai destinations?
The Archive is close to Sheikh Mohammed Bin Zayed Road. Dubai Academic City, Dubai Outlet Mall and Dubai Silicon Mall are approximately 5 minutes away, Global Village and IMG Worlds of Adventure around 10 minutes, and Downtown destinations and Dubai International Airport around 20 minutes by car.
What is the payment plan and handover timing for The Archive?
The payment plan is 50% across booking and construction and 50% on handover. Completion is anticipated in Q3 2028.