- Starting from
- AED 2,372,000
- Layouts
- 1 to 4 bedrooms
- Expected handover
- Jan 2029
About the Project
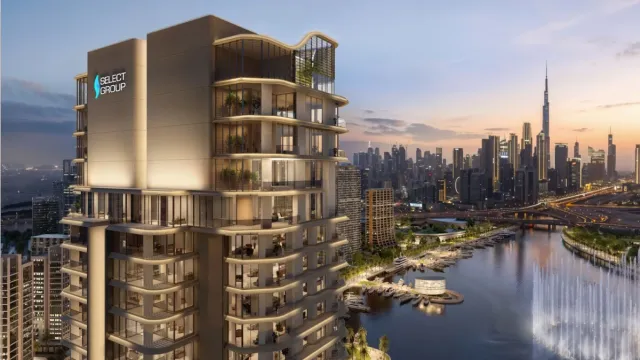
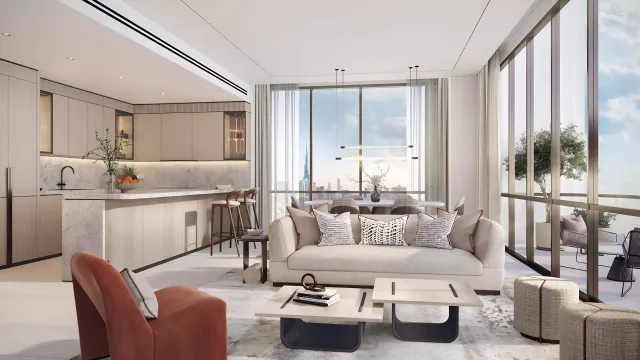
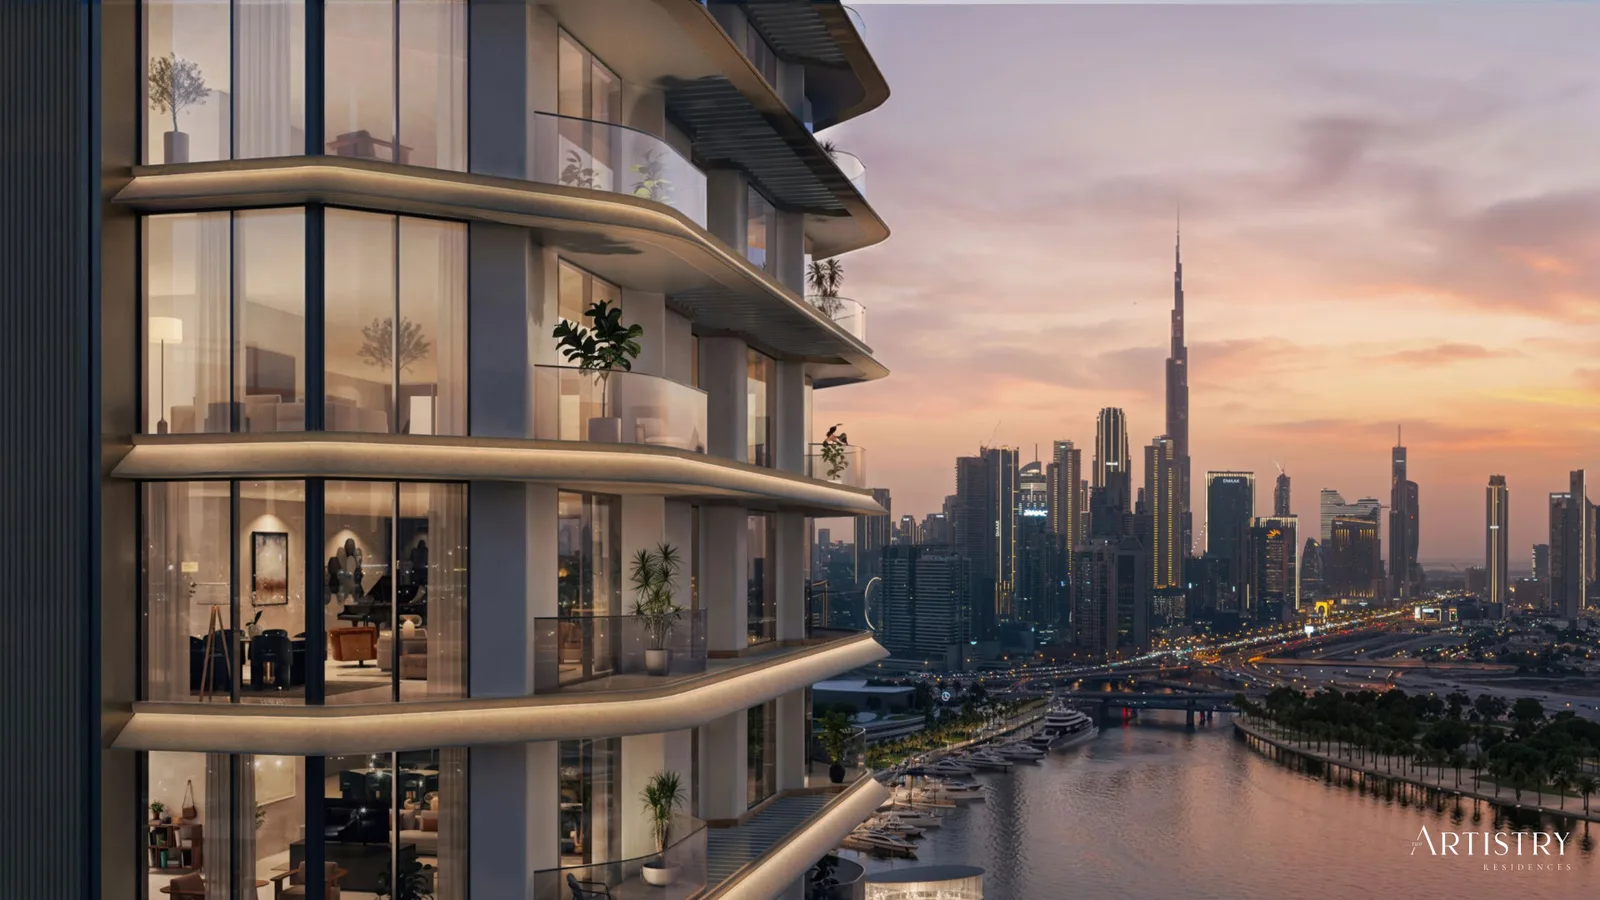
A 37-storey luxury tower by Select Group in Dubai Design District (d3), offering 1, 2 and 3-bedroom residences and 4-bedroom duplex penthouses with panoramic Burj Khalifa, Downtown and Dubai Canal views, wrapped in resort-style wellness, pool and social amenities.
Read more
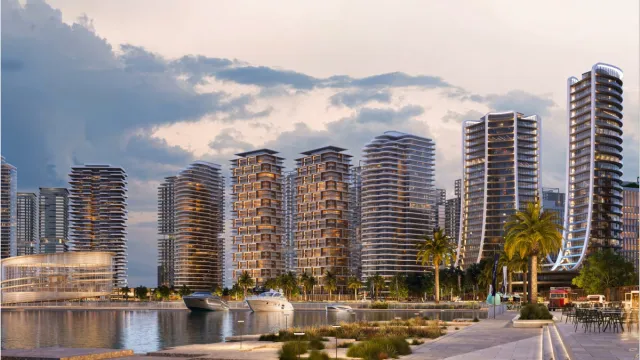
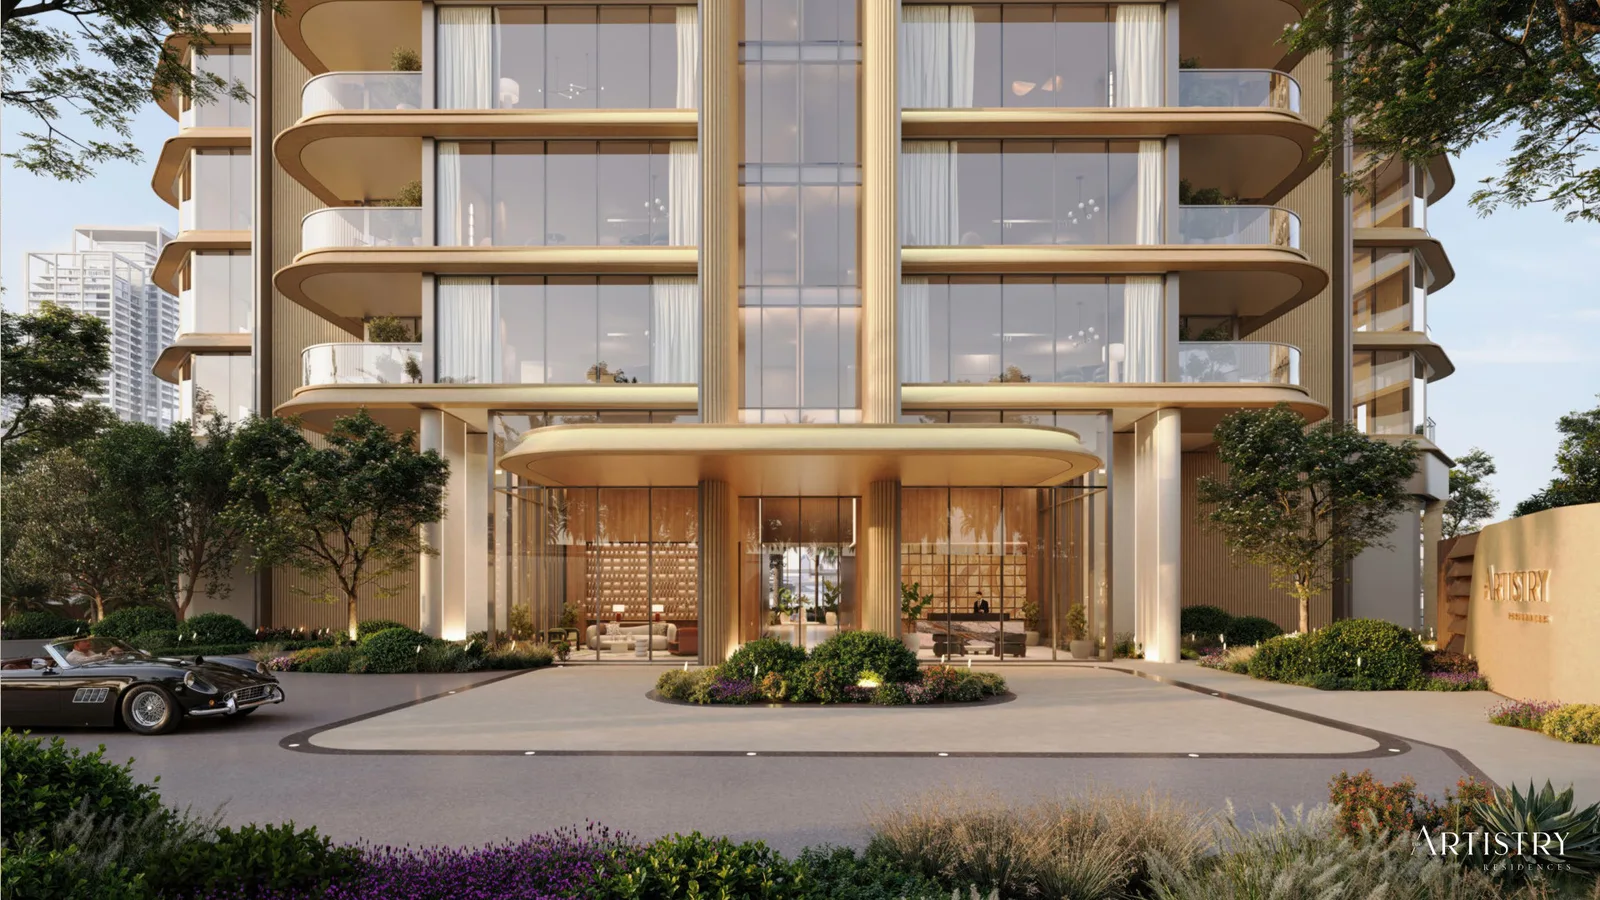
Artistry Two Residences is a 37-storey luxury residential tower by Select Group in Dubai Design District (d3), Dubai — a creative waterfront community on the Dubai Canal beside Downtown. Its sculptural, glass-wrapped architecture frames panoramic views of the Burj Khalifa, the Downtown skyline, the Dubai Frame and the Dubai Canal, with a curated mix of one-, two- and three-bedroom residences alongside four-bedroom duplex penthouses, moments from the d3 promenade and the Ras Al Khor waterfront.
Project overview
- Developer: Select Group
- Location: Dubai Design District (d3), Dubai
- Property type: Apartments & duplex penthouses
- Unit mix: 1, 2 & 3-bedroom residences and 4-bedroom duplex penthouses
Amenities
- Wellness & spa: 22nd-floor infinity lap pool, state-of-the-art gym, private training studio and thermal spa with sauna, steam room and ice baths
- Pools & outdoor: ground-level horizon pool with sun deck and pool deck, a dedicated kids' pool, and a sun-lounge leisure area overlooking the skyline
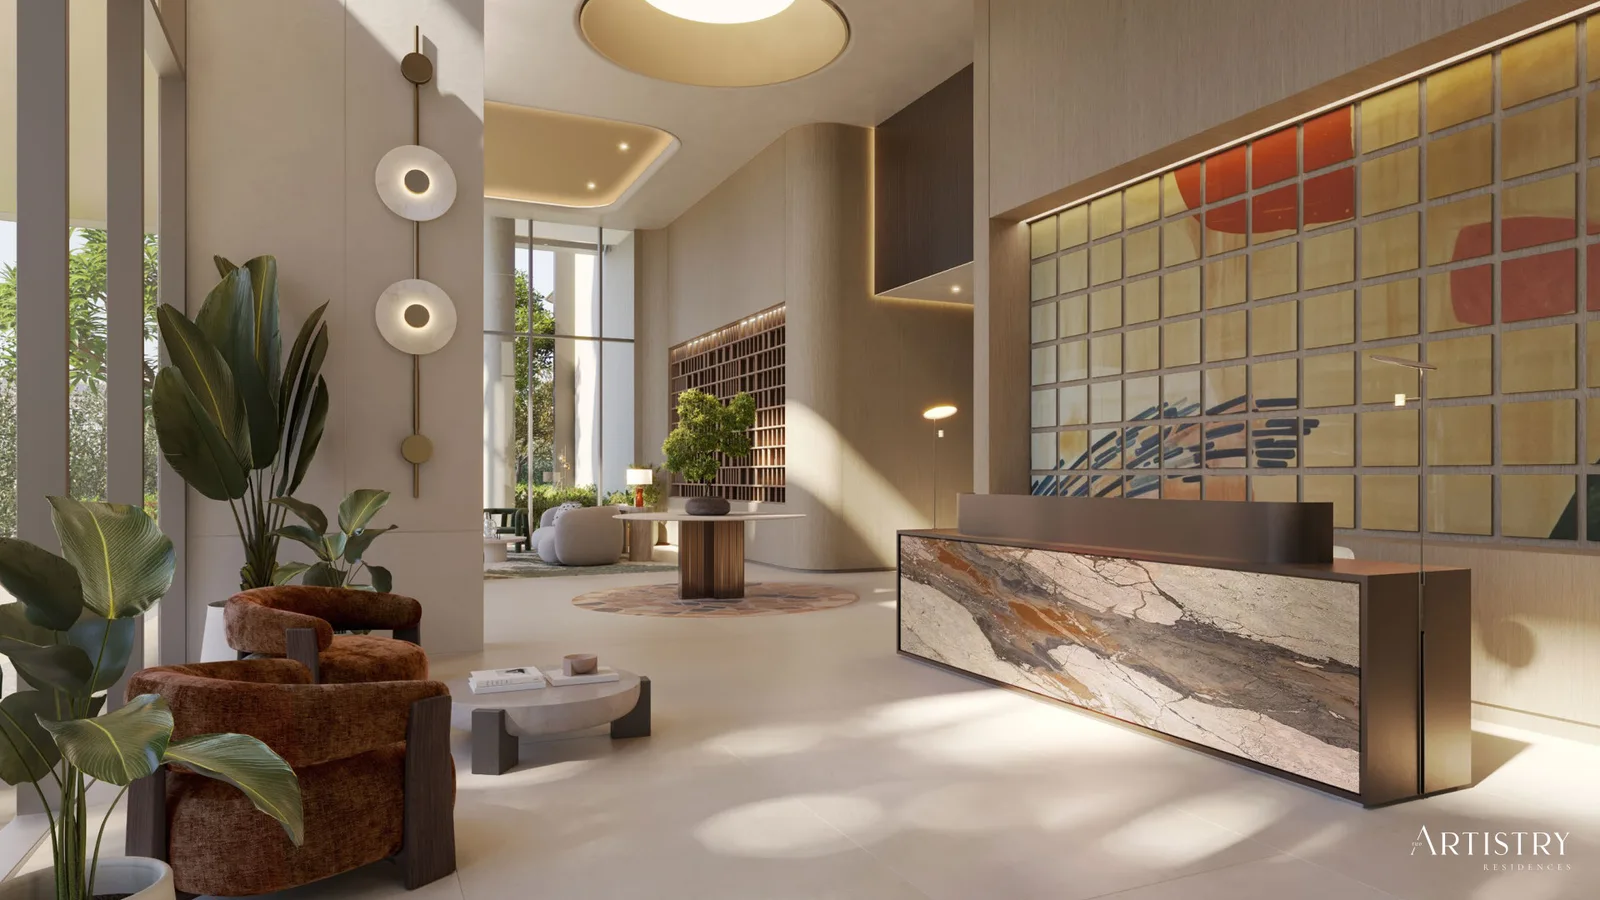
- Social & co-working: residents' lounge, co-working area, multipurpose room and outdoor gaming area
- Family & sport: kids' play area, padel court, family lawn and family pavilion
About the developer
Artistry Two Residences is developed by Select Group, a diversified corporation founded in 2002 with premium property development at its core. Operating across the Middle East, the United Kingdom and Europe, Select Group has delivered more than 7,000 homes and over 20 million square feet of award-winning residential, commercial, hospitality and retail space, with a combined gross development value exceeding AED 35.2 billion.
Floor plans & availability
- 1 bedroom: 741–765 sq ft (Types A & B) — from AED 2.37M
- 2 bedroom: 910–1,702 sq ft (Types A–D, select layouts with maid's room) — from AED 2.88M
- 3 bedroom + maid: 1,964–1,988 sq ft (Types A & B) — from AED 6.40M
- 4 bedroom duplex penthouses: 4,639–7,767 sq ft with private plunge pools and terraces — price on request
Who it's for
- Professionals and creatives drawn to the design-led d3 community, around 8 minutes from Downtown Dubai and Dubai Mall
- Families wanting wellness, pool and play amenities within a single tower
- Buyers seeking view-led residences with Burj Khalifa, Downtown and Dubai Canal vistas
- Investors targeting Dubai Design District and an established developer in Select Group
Location
Dubai Design District (d3)
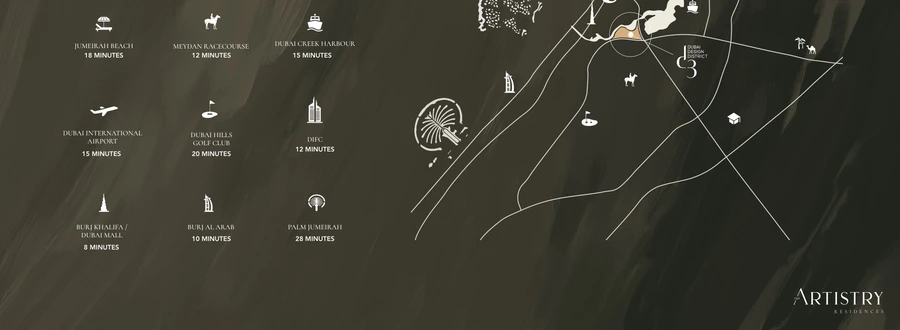
Artistry Two Residences sits in Dubai Design District (d3), a creative waterfront community on the Dubai Canal between Business Bay and the Ras Al Khor Wildlife Sanctuary. The address connects quickly via Al Khail Road, Ras Al Khor Road and Al Ain Road, placing Downtown Dubai, the Burj Khalifa and Dubai Mall around 8 minutes away, DIFC about 12 minutes, Dubai Creek Harbour around 15 minutes, Dubai International Airport about 15 minutes, and Jumeirah Beach roughly 18 minutes from home.
Payment Plan
- 20%
Down payment
On booking
- 30%
During construction
During construction
- 50%
On handover
On handover
Units and Floor Plans
1 bed2 plans
| Type | Beds | Size | Plan |
|---|---|---|---|
| 1 Bedroom - Type BApartments | 1 | 741 sq ft | |
| 1 Bedroom - Type AApartments | 1 | 765 sq ft |
2 beds4 plans
| Type | Beds | Size | Plan |
|---|---|---|---|
| 2 Bedroom - Type DApartments | 2 | 910 sq ft | |
| 2 Bedroom - Type BApartments | 2 | 1,469 sq ft | |
| 2 Bedroom - Type CApartments | 2 | 1,551 sq ft | |
| 2 Bedroom + Maid - Type AApartments | 2 | 1,702 sq ft |
3 beds2 plans
| Type | Beds | Size | Plan |
|---|---|---|---|
| 3 Bedroom + Maid - Type BApartments | 3 | 1,965 sq ft | |
| 3 Bedroom + Maid - Type AApartments | 3 | 1,988 sq ft |
4 beds1 plan
| Type | Beds | Size | Plan |
|---|---|---|---|
| 4 Bedroom Duplex PenthouseApartments | 4 | 4,639 sq ft |
Master Plan
Frequently Asked Questions
Where is Artistry Two Residences located?
Artistry Two Residences is in Dubai Design District (d3), a creative waterfront community on the Dubai Canal in Dubai. Downtown Dubai, the Burj Khalifa and Dubai Mall are around 8 minutes away, DIFC about 12 minutes, and Dubai International Airport roughly 15 minutes, with fast access via Al Khail Road, Ras Al Khor Road and Al Ain Road.
Who is the developer of Artistry Two Residences?
Artistry Two Residences is developed by Select Group, a diversified corporation founded in 2002 with premium property development at its core. Select Group has delivered more than 7,000 homes and over 20 million square feet of development across the Middle East, the UK and Europe, with a gross development value exceeding AED 35.2 billion.
What types of homes are available at Artistry Two Residences?
The 37-storey tower offers one-, two- and three-bedroom residences plus four-bedroom duplex penthouses. Sizes range from about 741 sq ft for a one-bedroom to between 4,639 and 7,767 sq ft for the duplex penthouses, which feature private plunge pools and terraces.
How much do homes at Artistry Two Residences cost?
Based on current availability, one-bedroom residences start from around AED 2.37 million, two-bedroom homes from around AED 2.88 million, and three-bedroom residences from around AED 6.40 million. The four-bedroom duplex penthouses are available on request.
What is the payment plan for Artistry Two Residences?
Select Group offers a 50/50 payment plan: 20% on registration (within 14 days of reservation), then 10% at 6 months, 10% at 12 months and 10% at 18 months from reservation, with the remaining 50% due on handover.
What amenities does Artistry Two Residences offer?
Amenities include a 22nd-floor infinity lap pool, a state-of-the-art gym, a private training studio and a thermal spa with sauna, steam room and ice baths, plus a ground-level horizon pool with sun and pool decks, a kids' pool and play area, a padel court, a family lawn and pavilion, a residents' lounge, a co-working area and a multipurpose room.