- Starting from
- AED 2,000,000
- Layouts
- 1 to 5 bedrooms
- Expected handover
- Jun 2030
About the Project
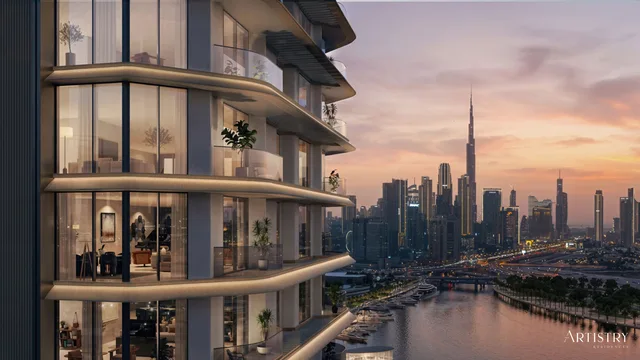
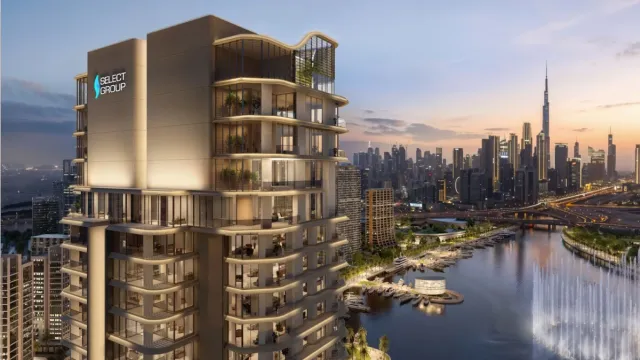
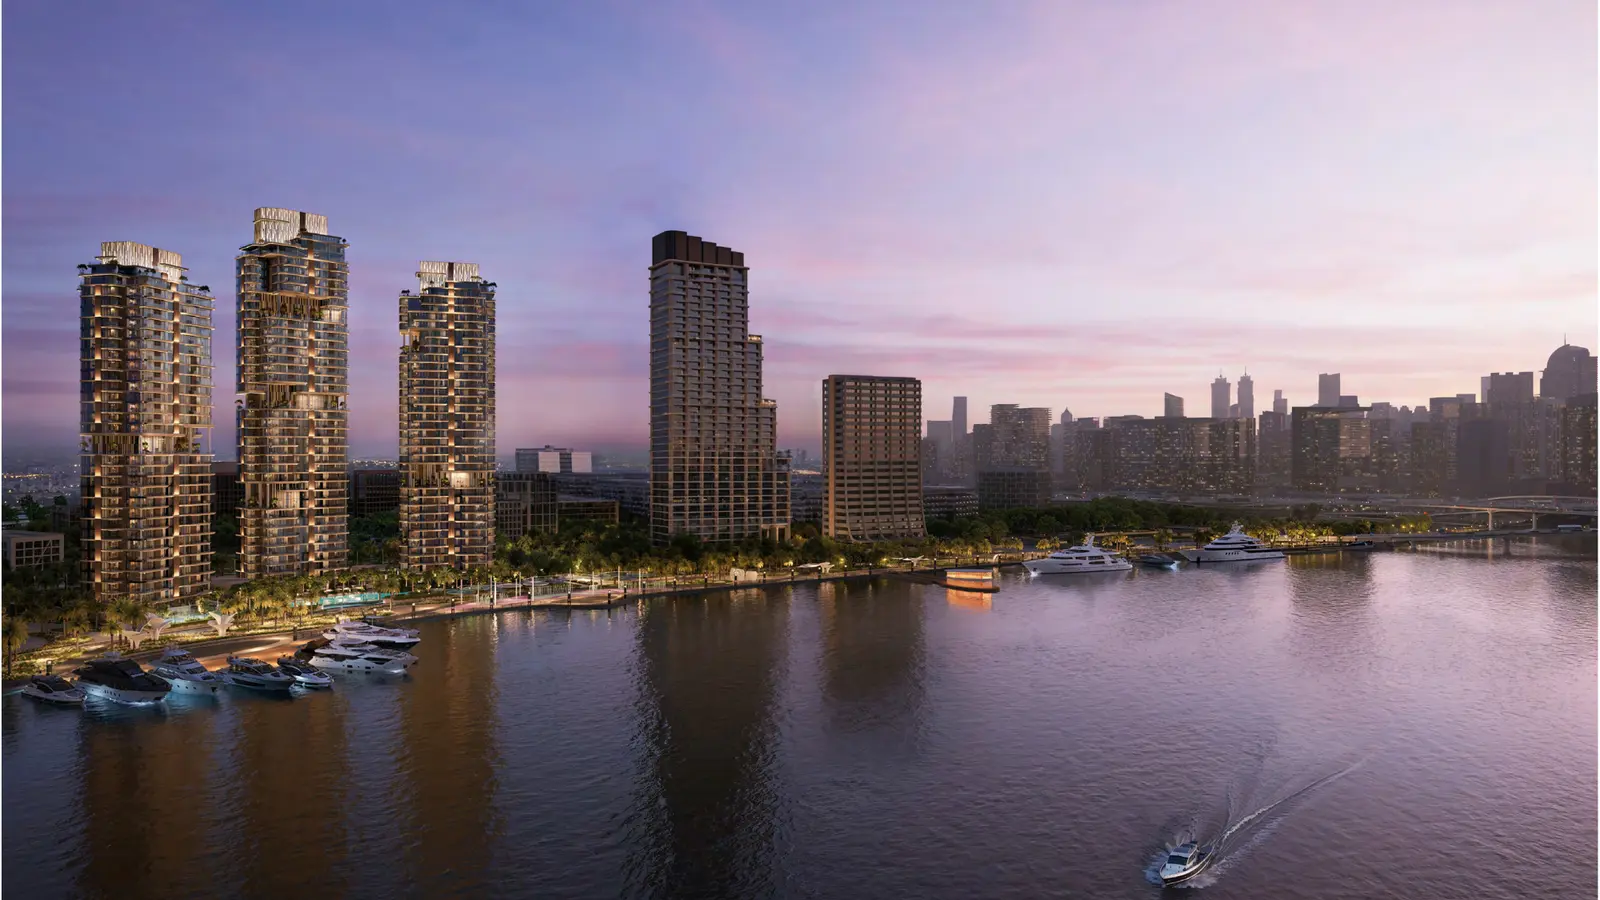
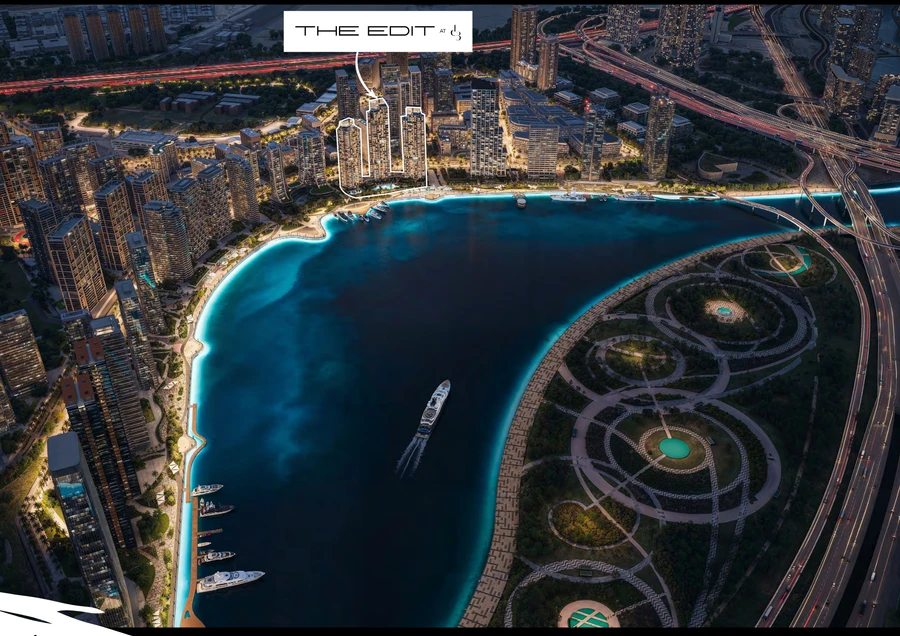
The Edit by Meraas is a contemporary waterfront residential development located in Dubai Design District (d3). Designed for creative urban living, the project offers refined apartments and penthouses positioned along the Dubai Water Canal within one of the city’s most design-forward neighbourhoods.
Read more
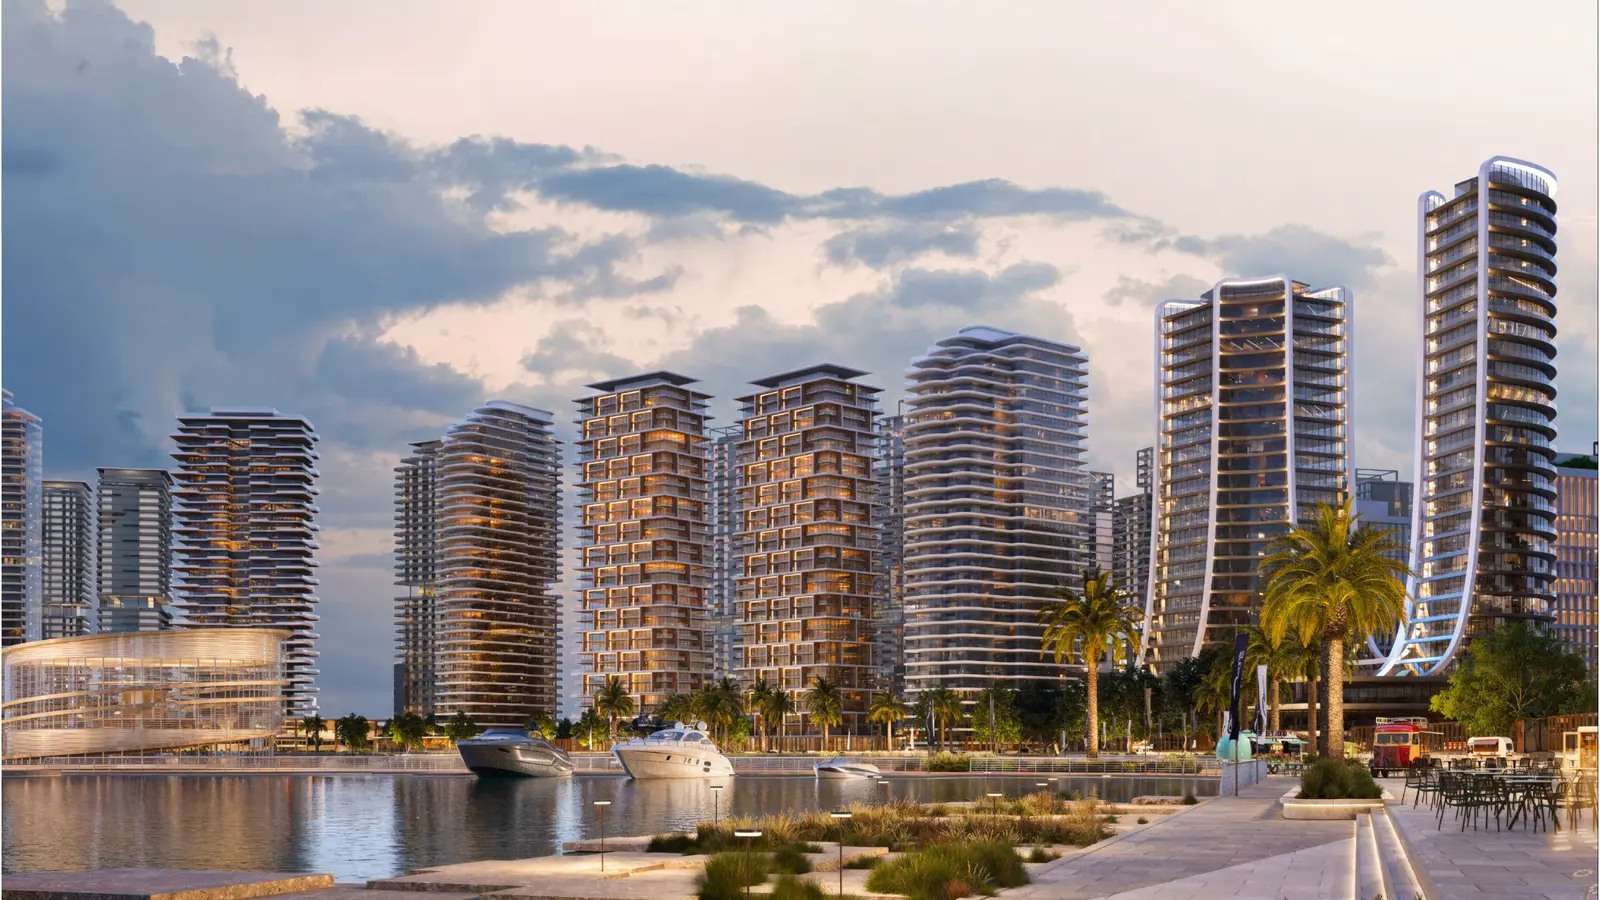
The Edit by Meraas introduces a modern residential concept tailored for design-conscious urban living within Dubai Design District. Positioned along the Dubai Water Canal, the project reflects a refined architectural identity that aligns with the creative spirit of d3, offering residents a distinctive lifestyle shaped by art, culture, and contemporary design.
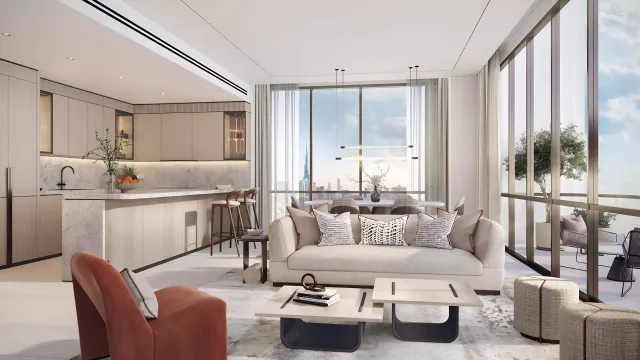
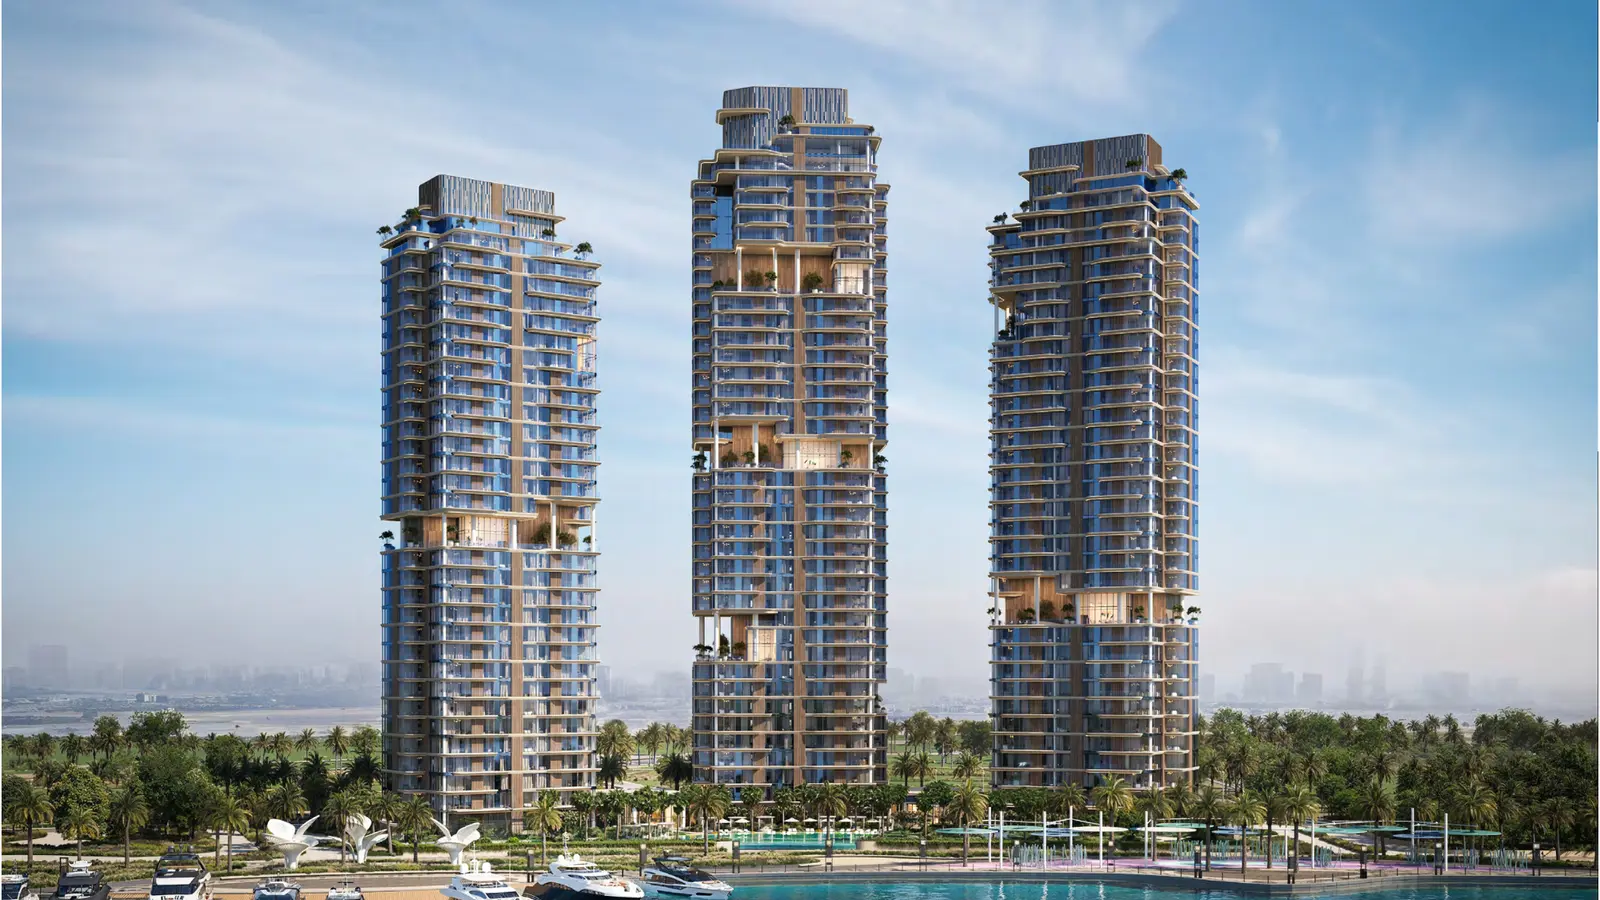
The development consists of sculptural residential towers featuring 1 to 5 bedroom apartments alongside a limited collection of penthouses. Residences are designed with clean lines, open-plan layouts, and expansive glazing that maximises natural light and canal views, creating bright, functional living environments with a strong connection to the surrounding waterfront.
Lifestyle at The Edit extends beyond private residences. Residents benefit from thoughtfully integrated amenities, landscaped outdoor spaces, and direct access to the d3 waterfront promenade. The project balances privacy and connectivity, making it suitable for end-users and investors seeking a central, design-led residential address.
Project Overview
- Developer: Meraas
- Location: Dubai Design District (d3), Dubai
- Ownership: Freehold
- Property Type: Apartments and penthouses
- Starting Price: From AED 2,000,000
- Payment Plan: 20/55/25
- Handover: Q2 2030
Lifestyle & Amenities
- Waterfront swimming pools
- Fully equipped fitness centre
- Landscaped podium and outdoor decks
- Residents’ lounges and social spaces
- Yoga and wellness areas
- Children’s play zones
- Direct access to canal-side promenade
Connectivity & Location Benefits
- Located in Dubai Design District (d3)
- Direct access to Dubai Water Canal
- Close to Downtown Dubai and Business Bay
- Easy connectivity to Sheikh Zayed Road
- Proximity to cultural, retail, and creative hubs
Perfect For
- End-users seeking design-focused urban living
- Creative professionals and entrepreneurs
- Buyers prioritising waterfront city residences
- Investors targeting centrally located freehold projects
- Residents valuing walkable, lifestyle-led neighbourhoods
Location
Dubai Design District (d3)
The Edit is located in Dubai Design District (d3), a purpose-built creative hub positioned along the Dubai Water Canal, offering a central address with strong connectivity to Downtown Dubai, Business Bay, and key cultural destinations.
Payment Plan
- 20%
Down payment
On booking
- 55%
During construction
During construction
- 25%
On handover
On handover
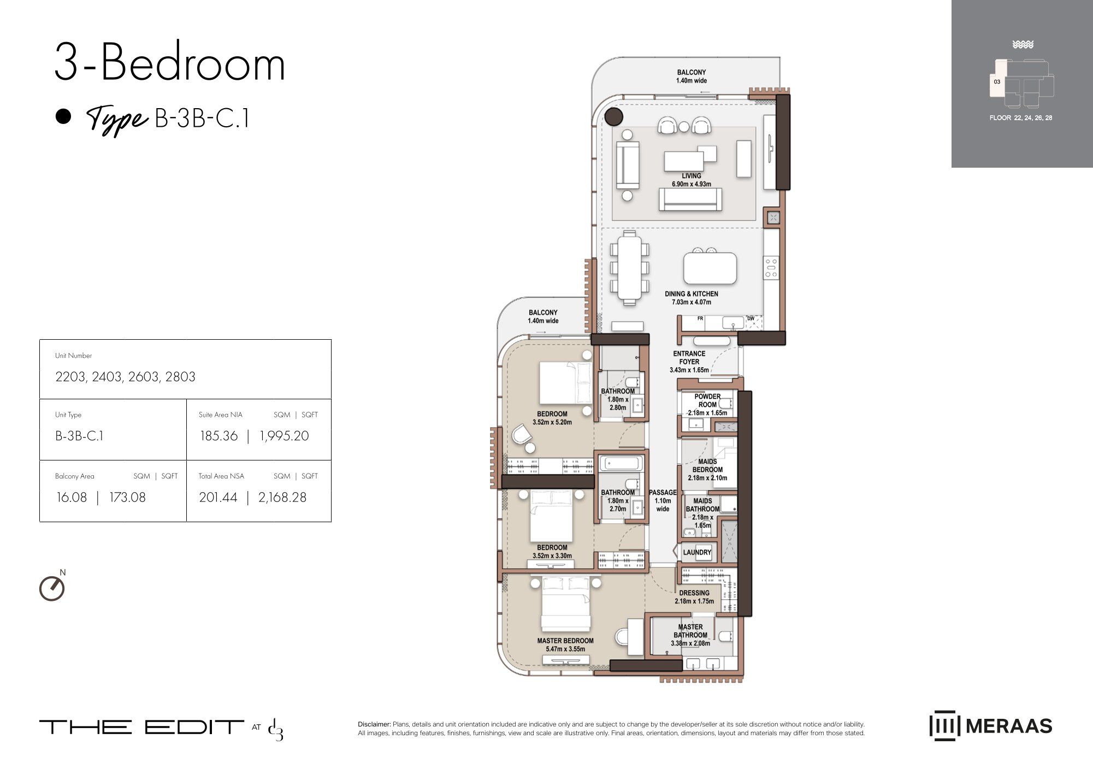
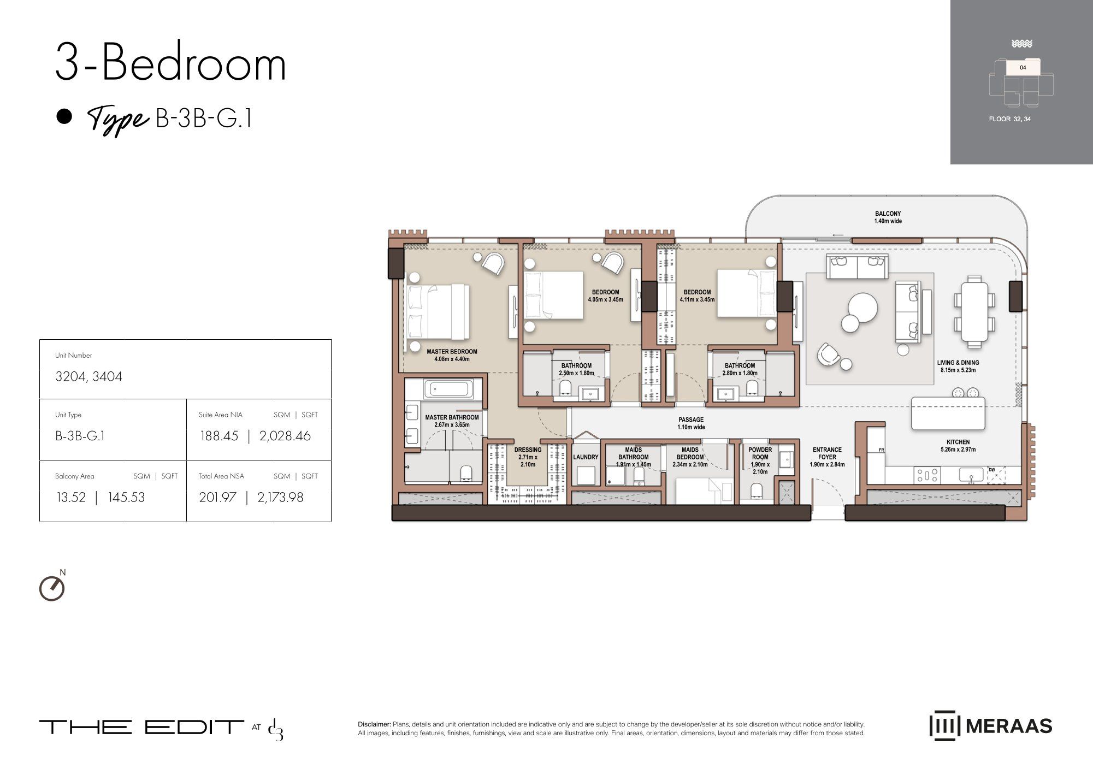
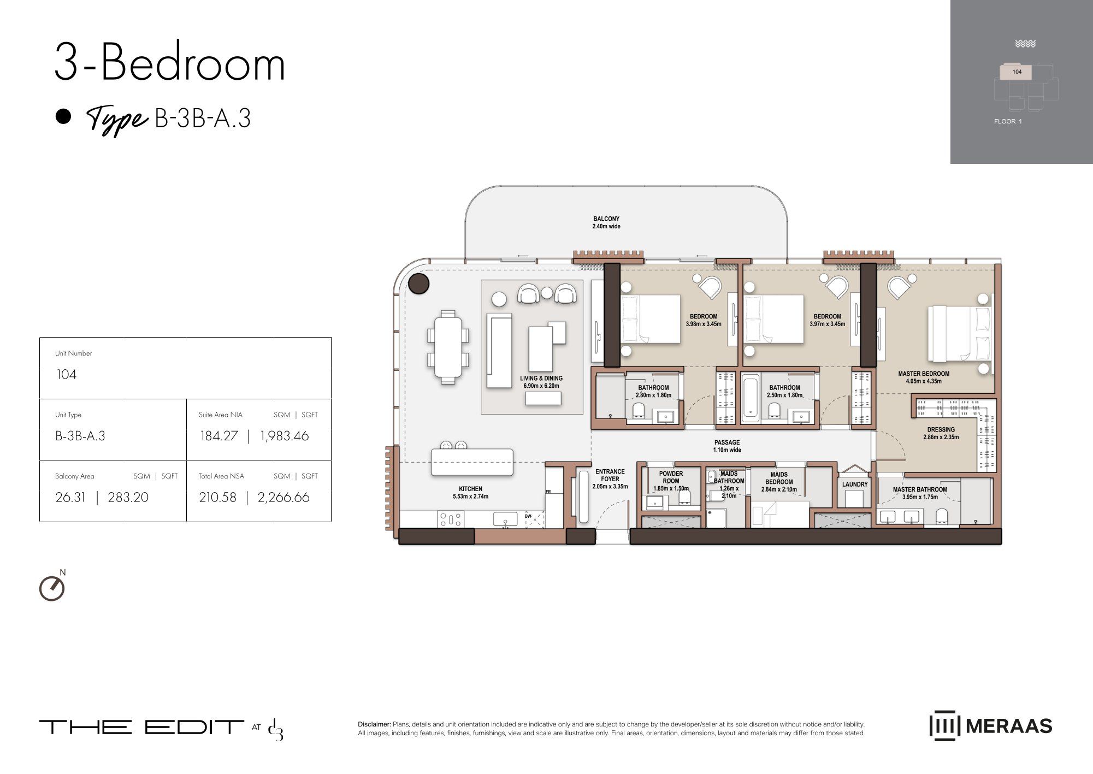
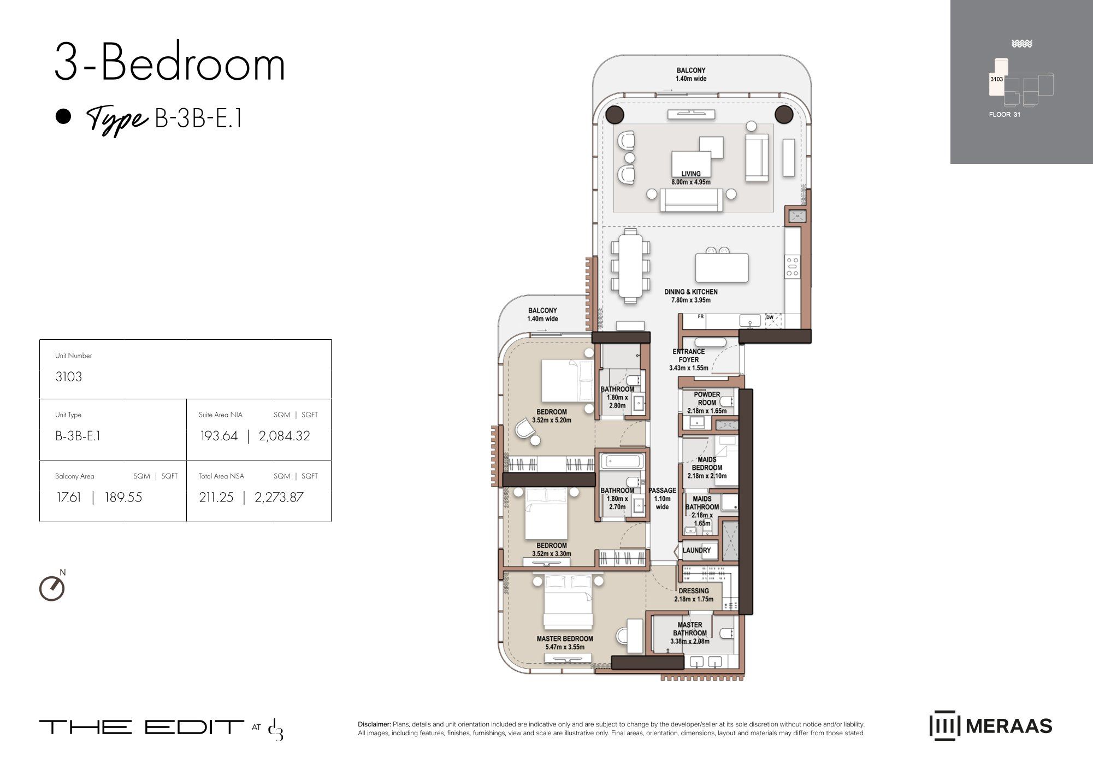
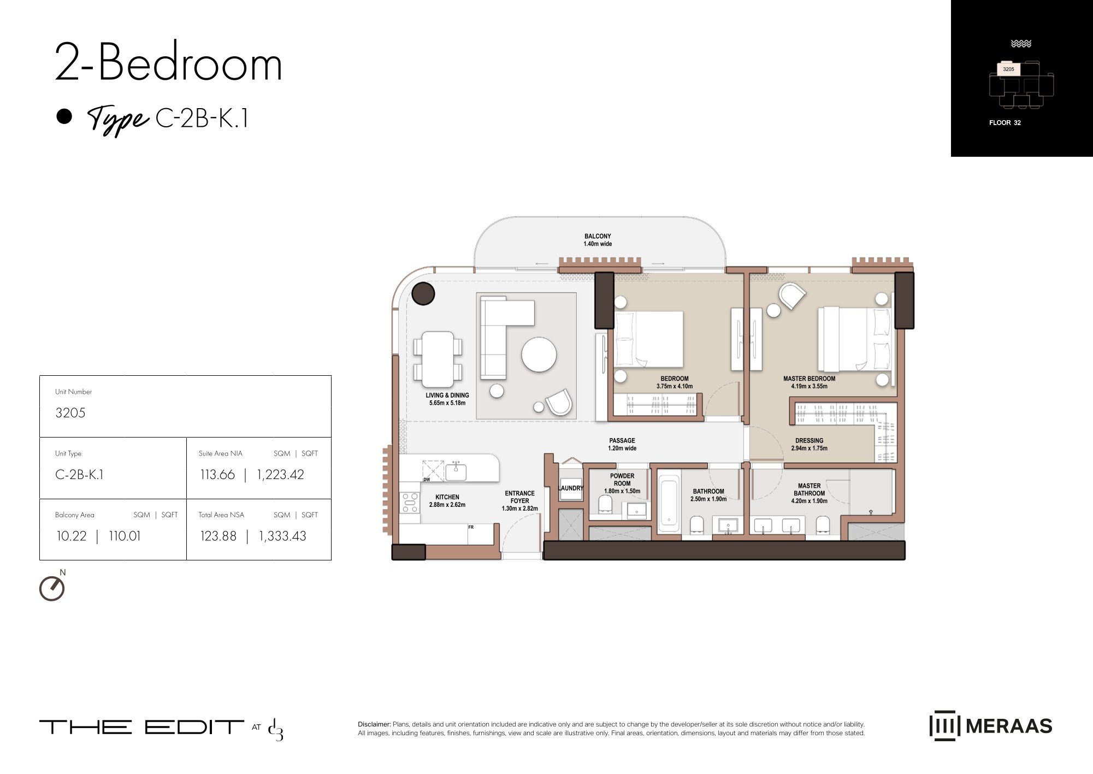
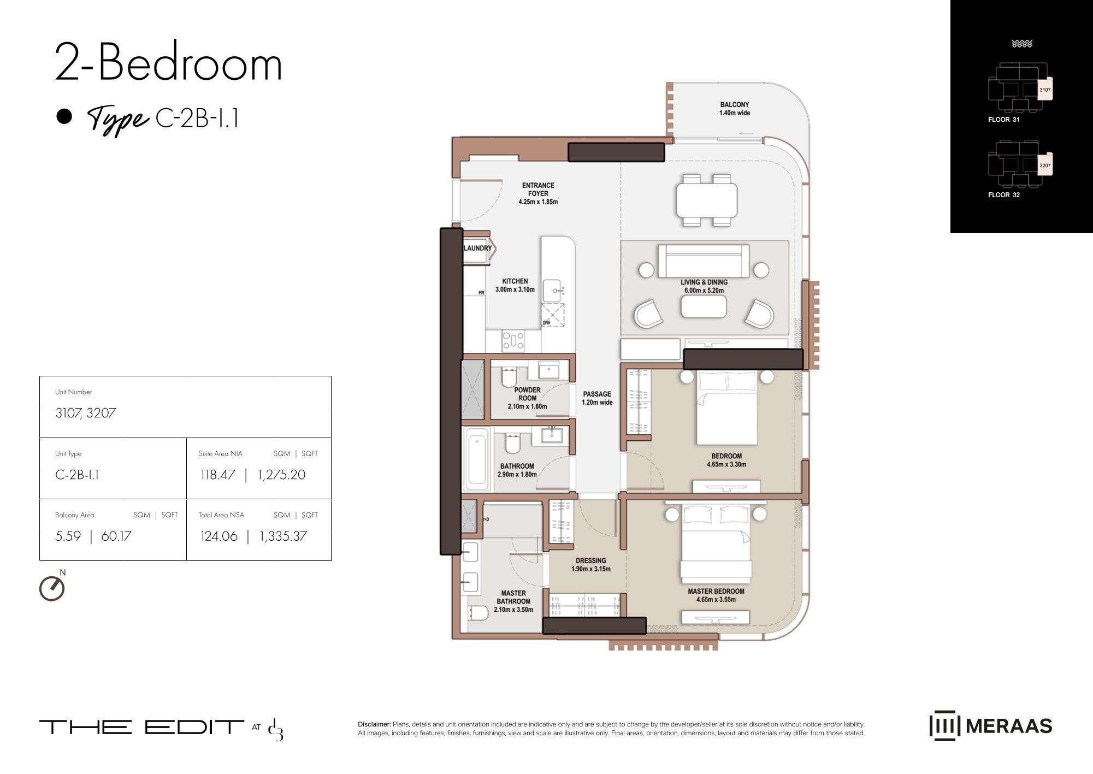
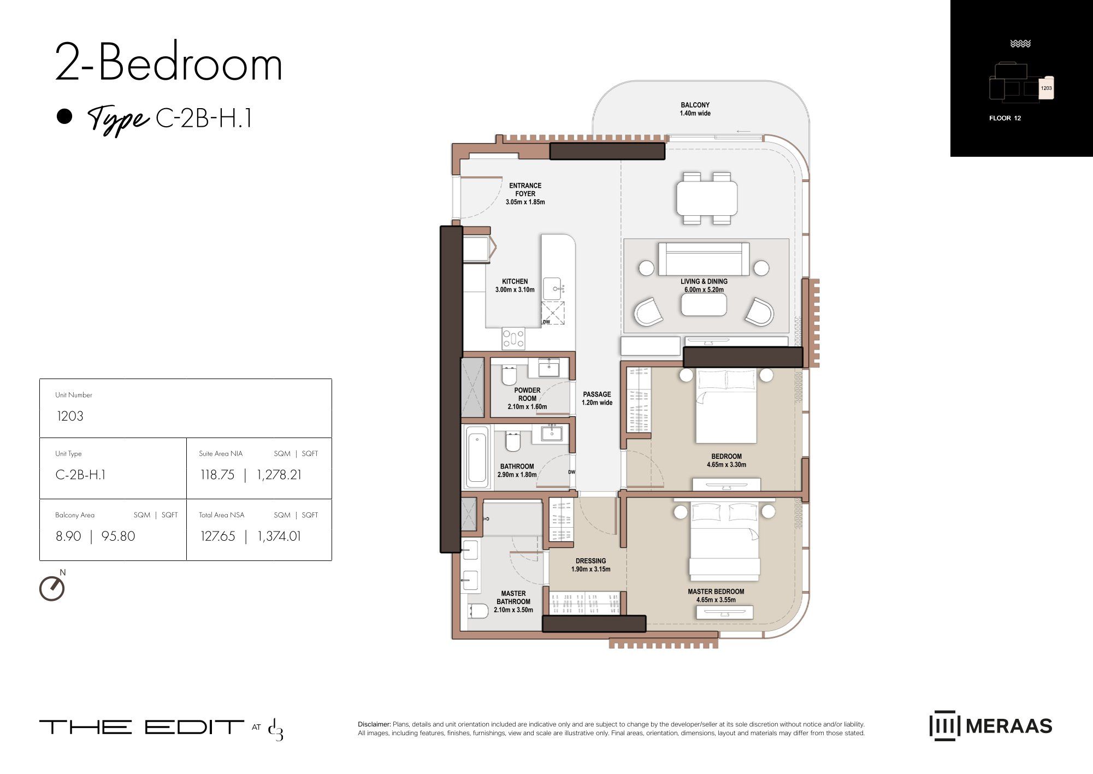
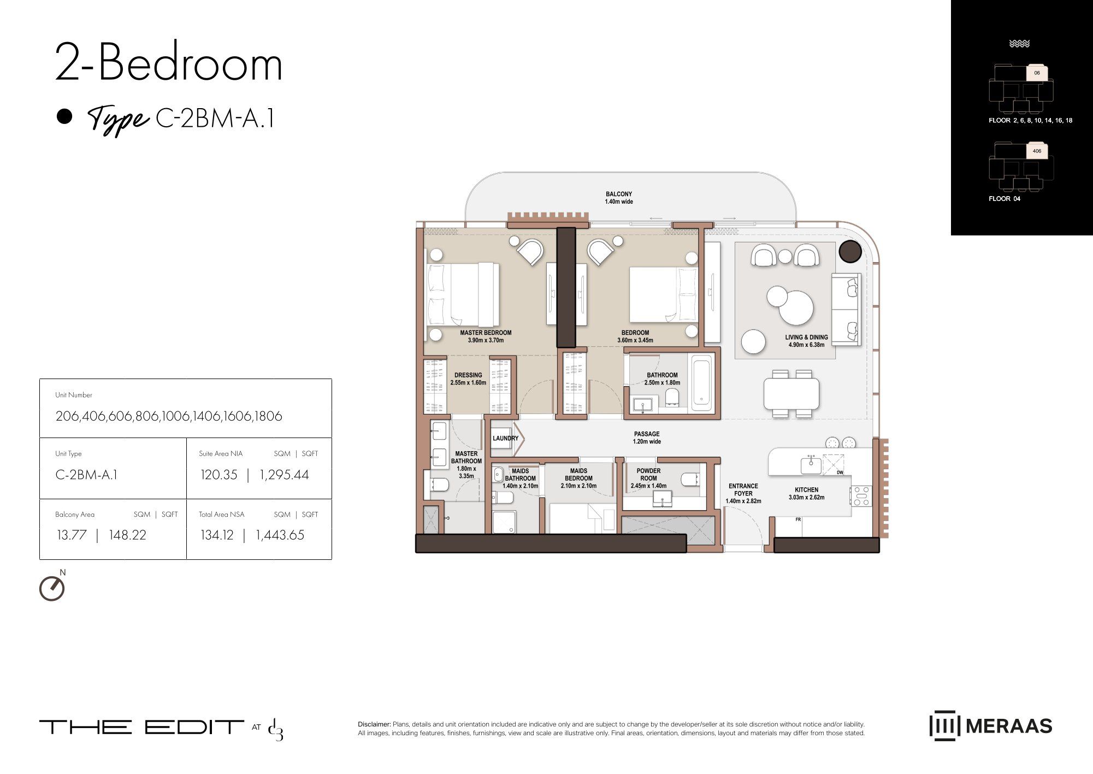
Units and Floor Plans
Apartments83 plans
Tower A
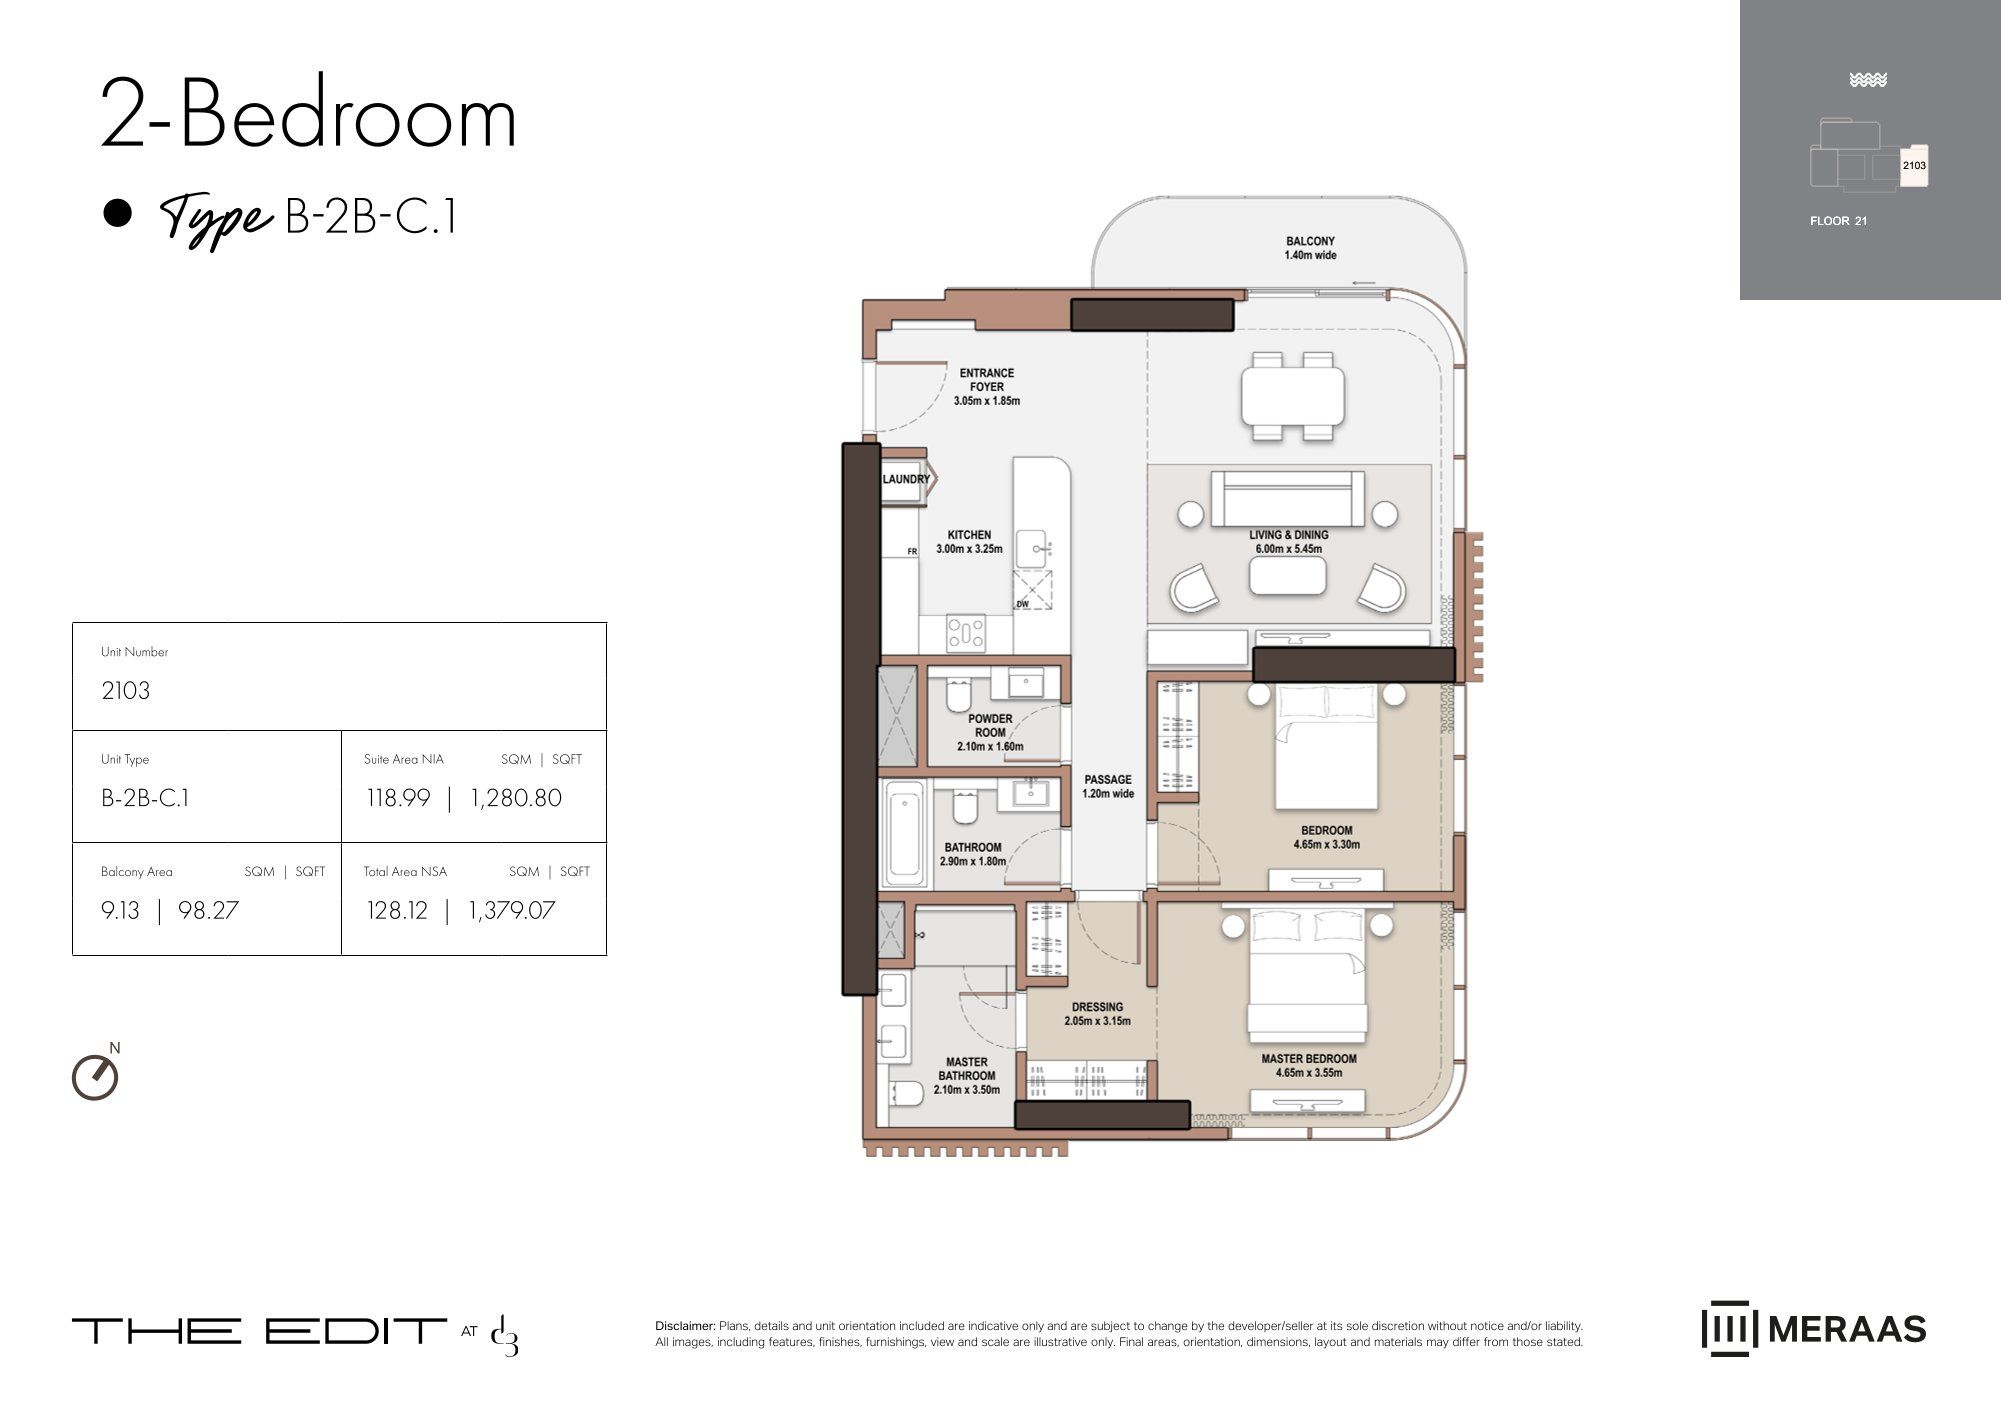
24 plans| Type | Beds | Size | Building | Plan |
|---|---|---|---|---|
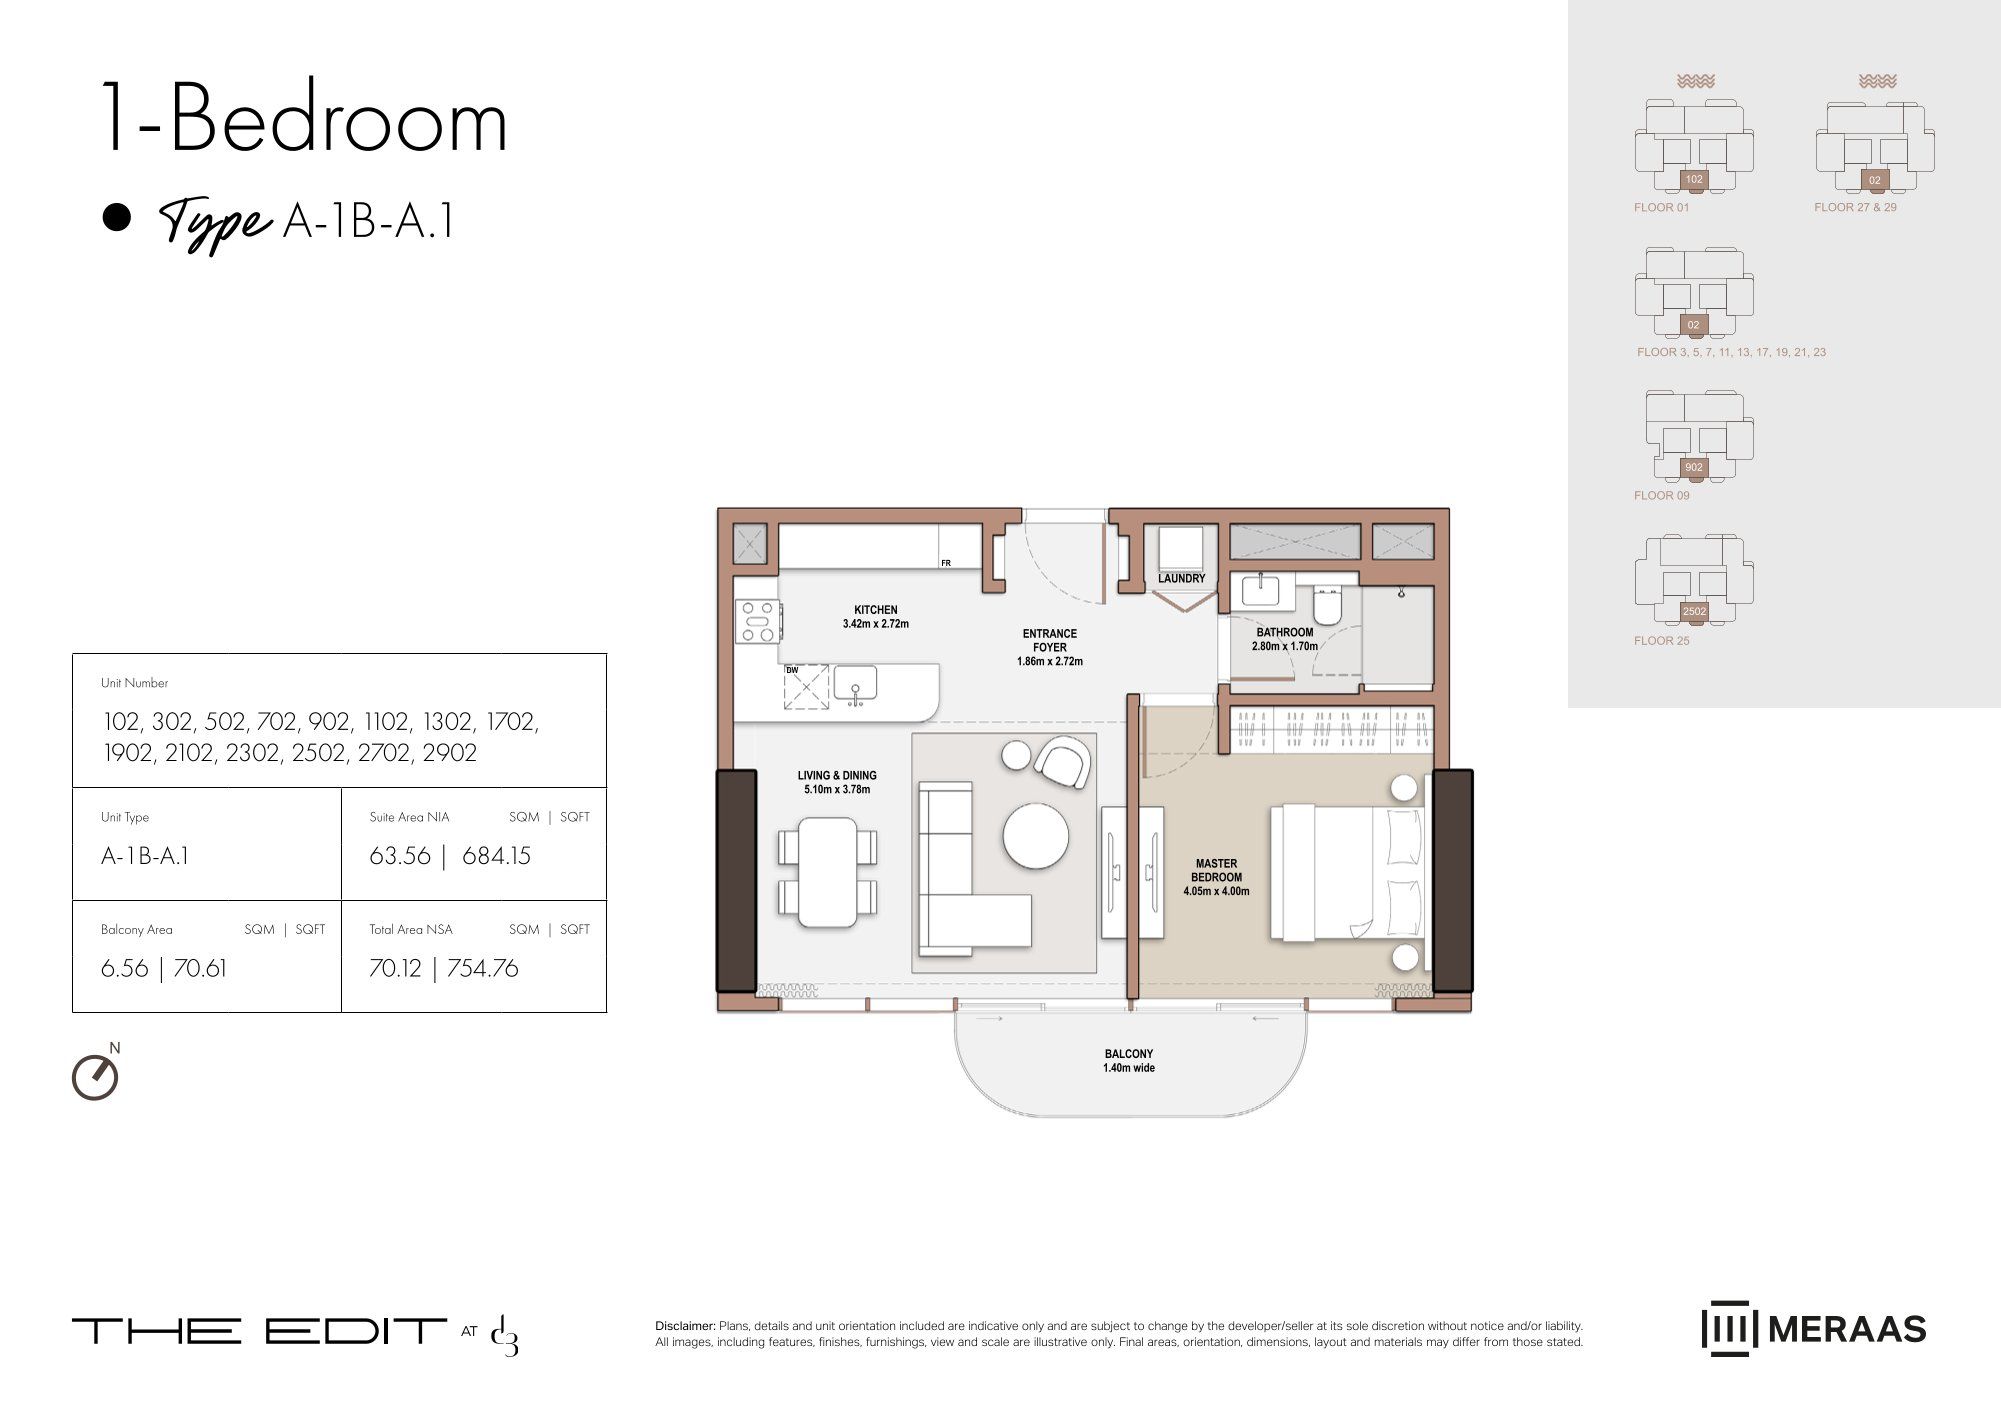
| Type A1 | 1 | 754 sq ft | Tower A | |
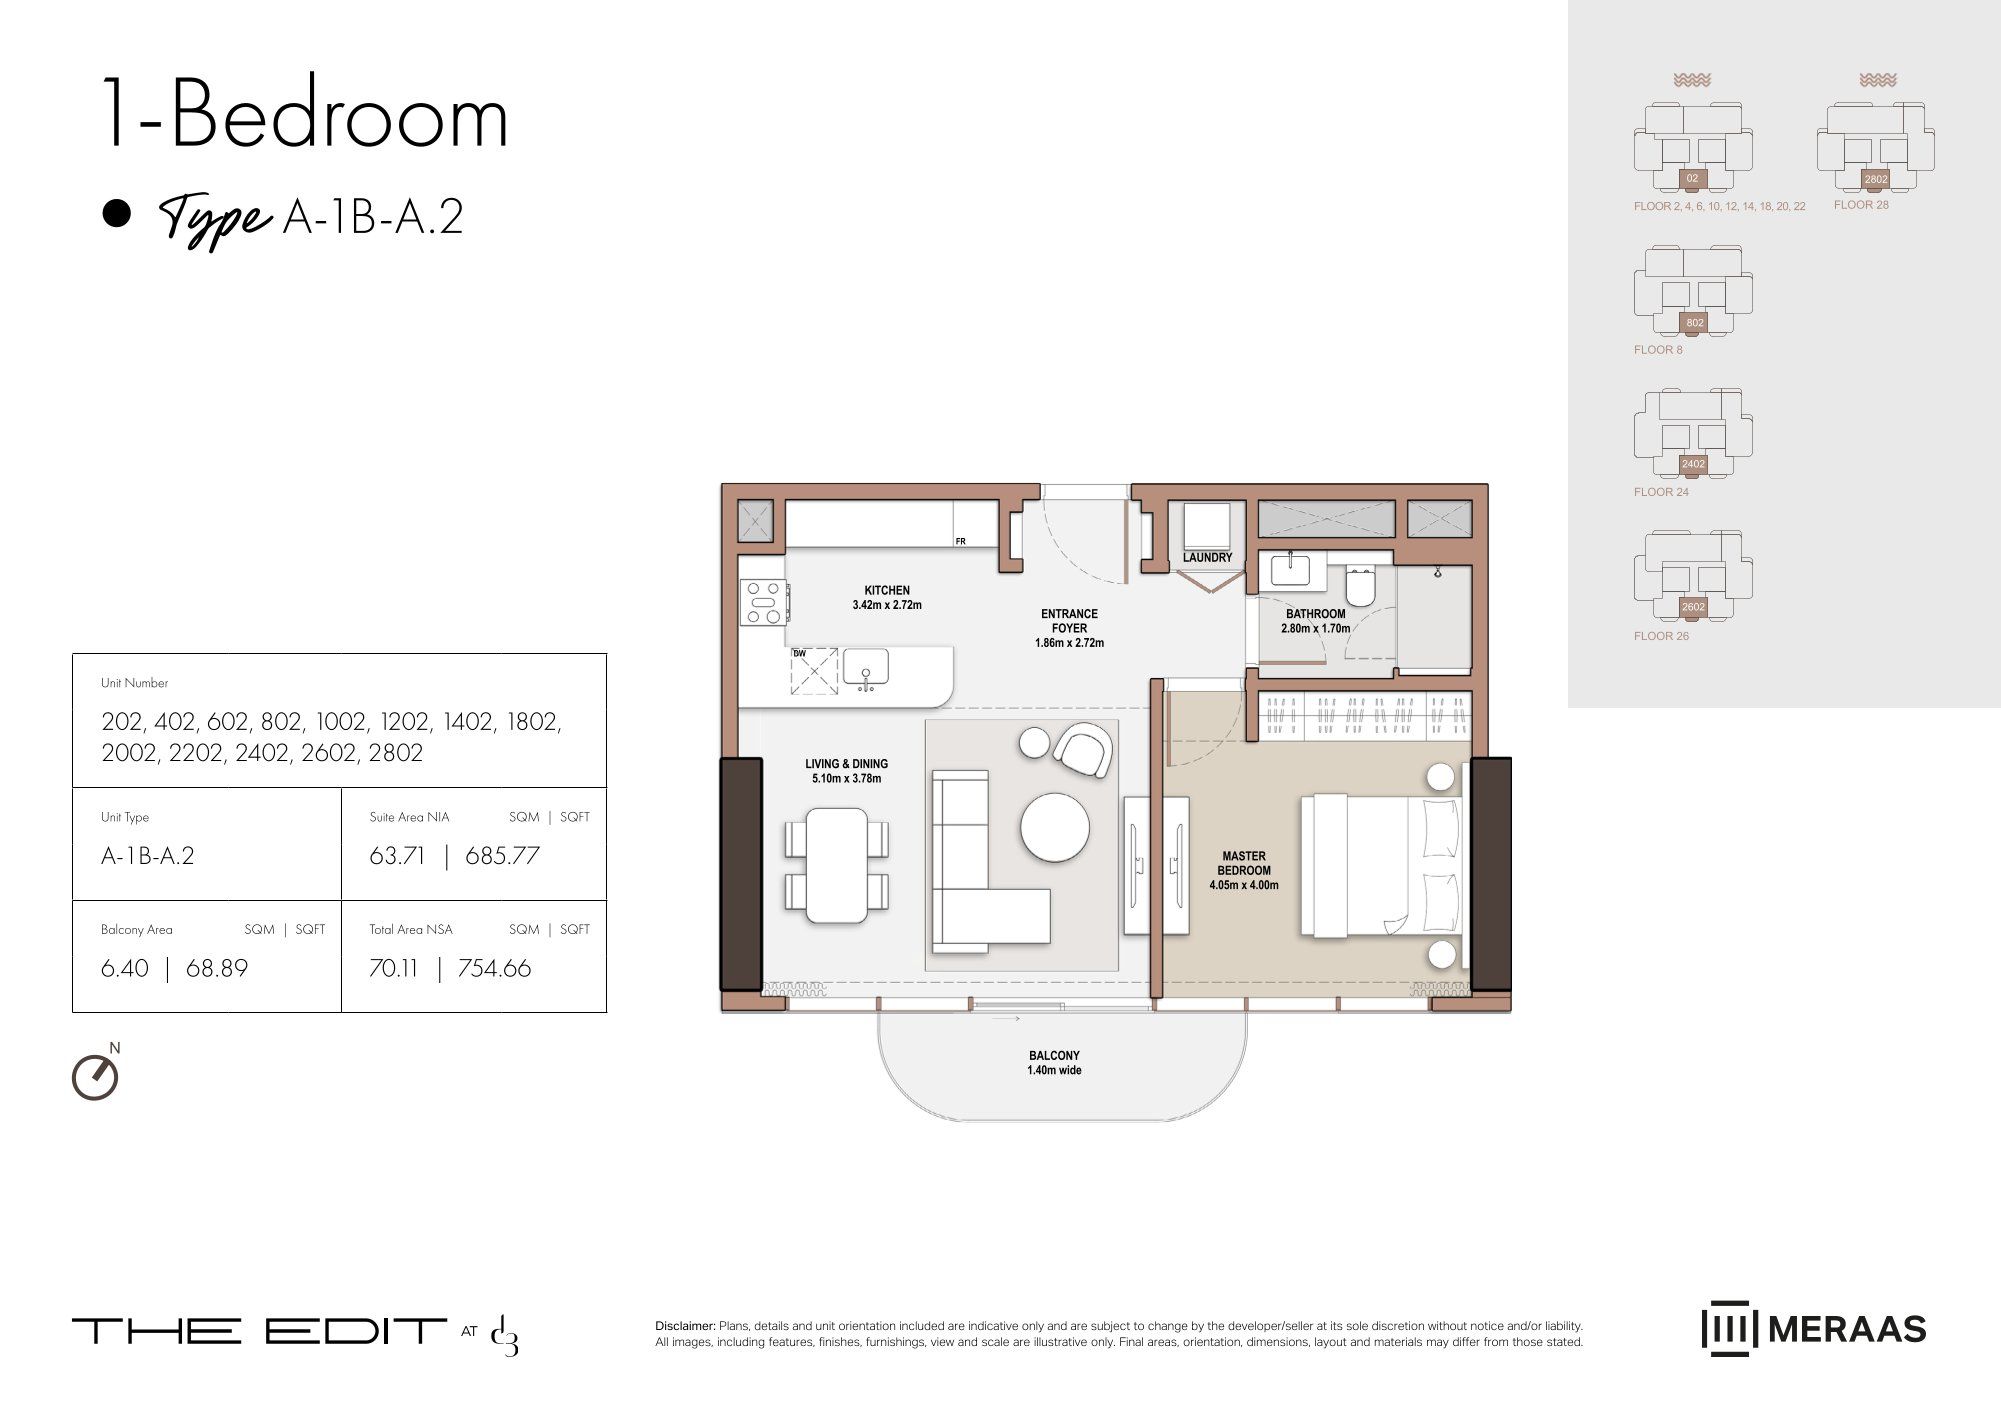
| Type A2 | 1 | 754 sq ft | Tower A | |
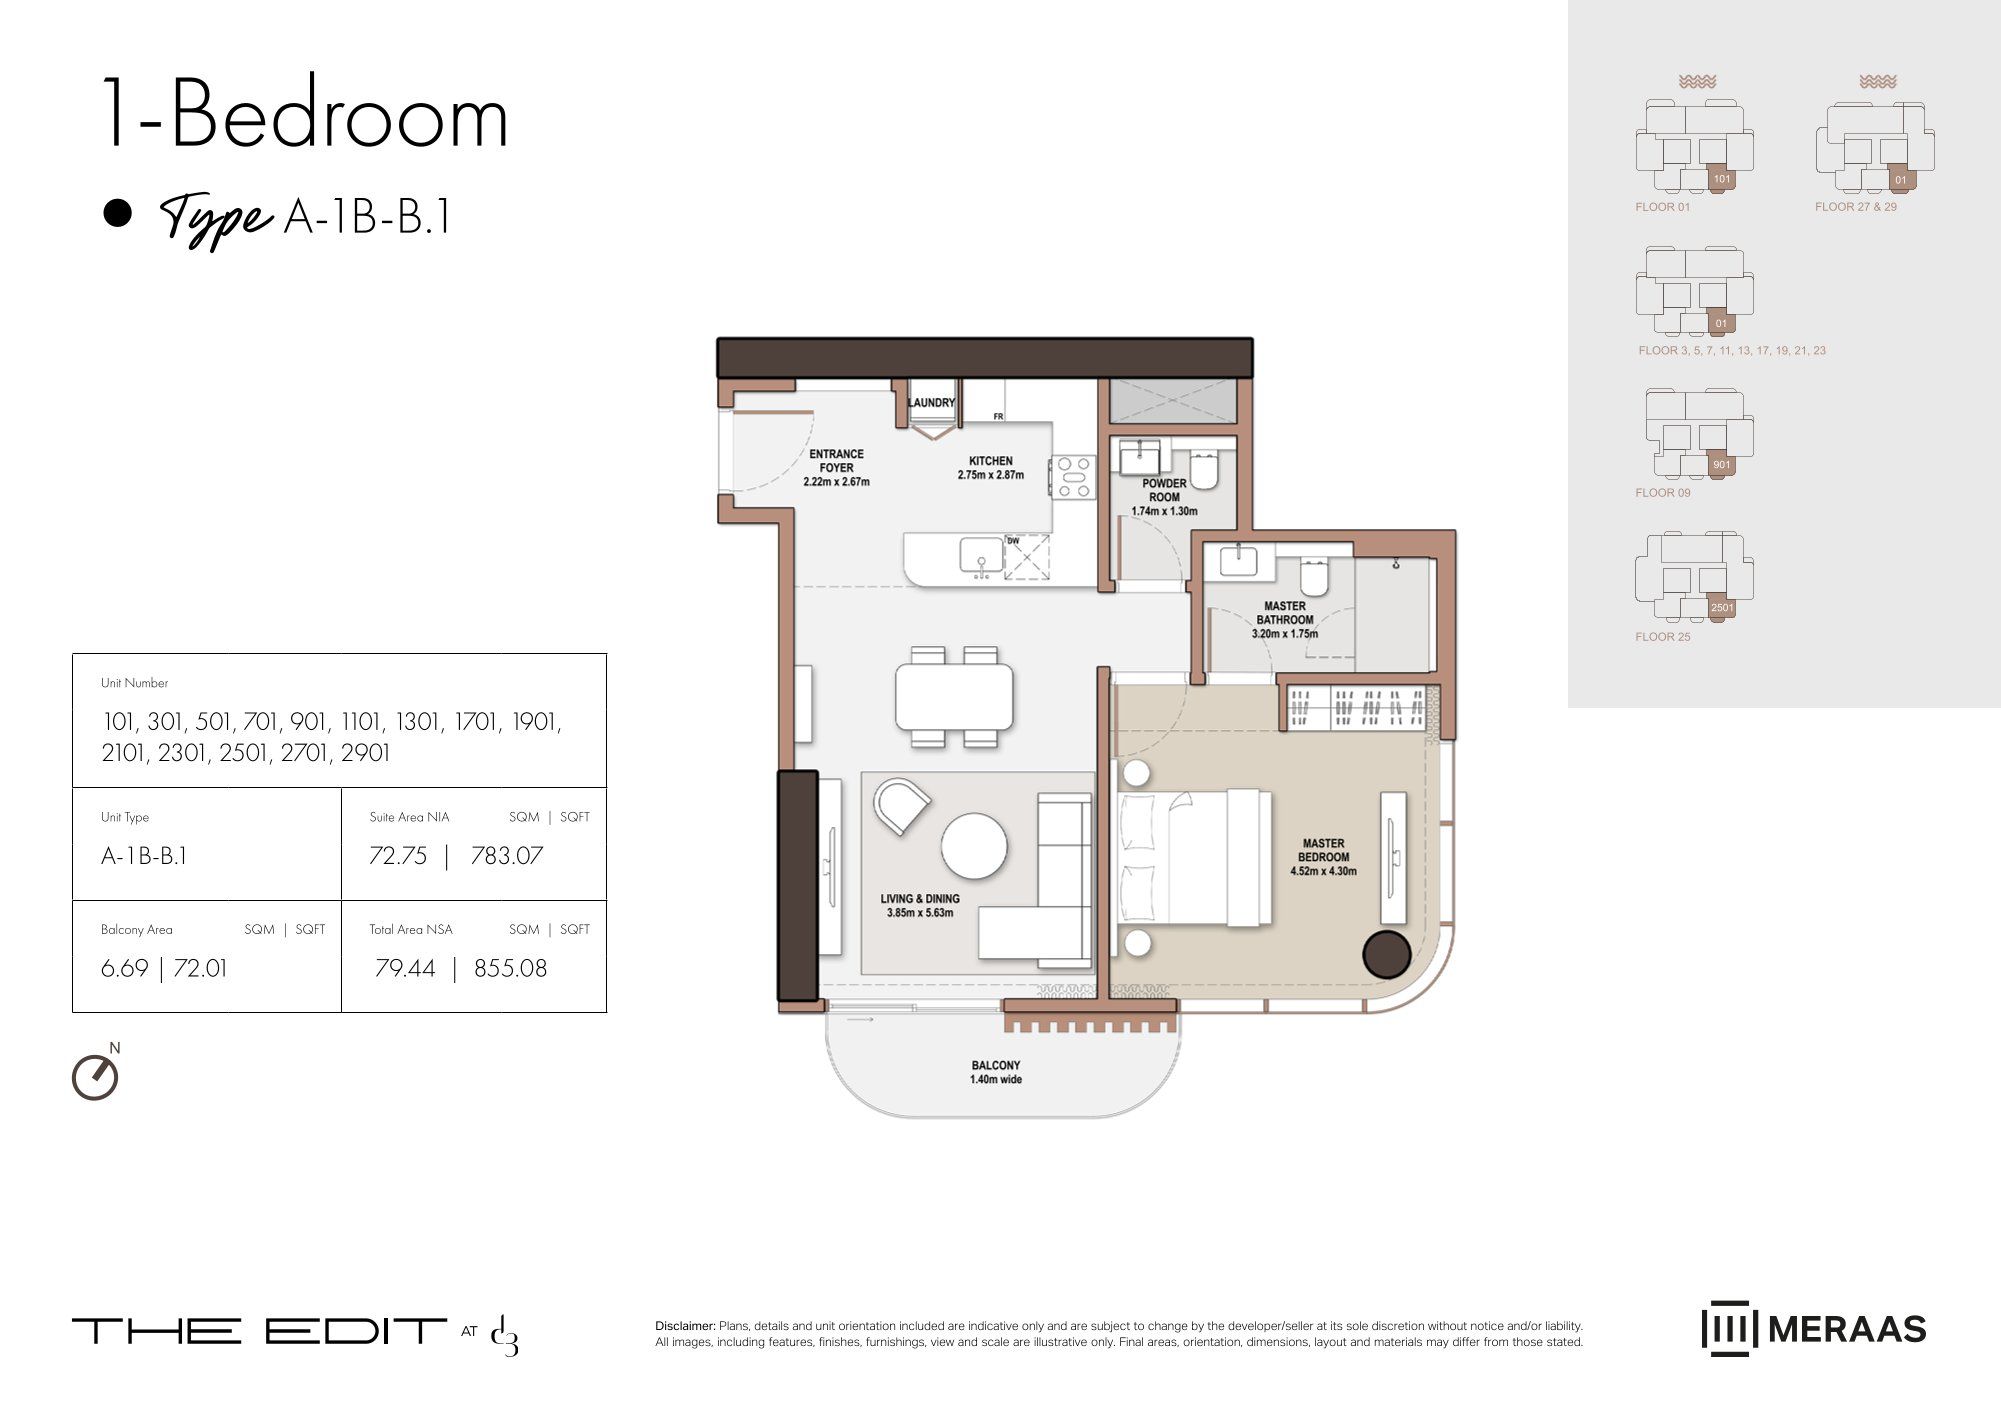
| Type B1 | 1 | 855 sq ft | Tower A | |
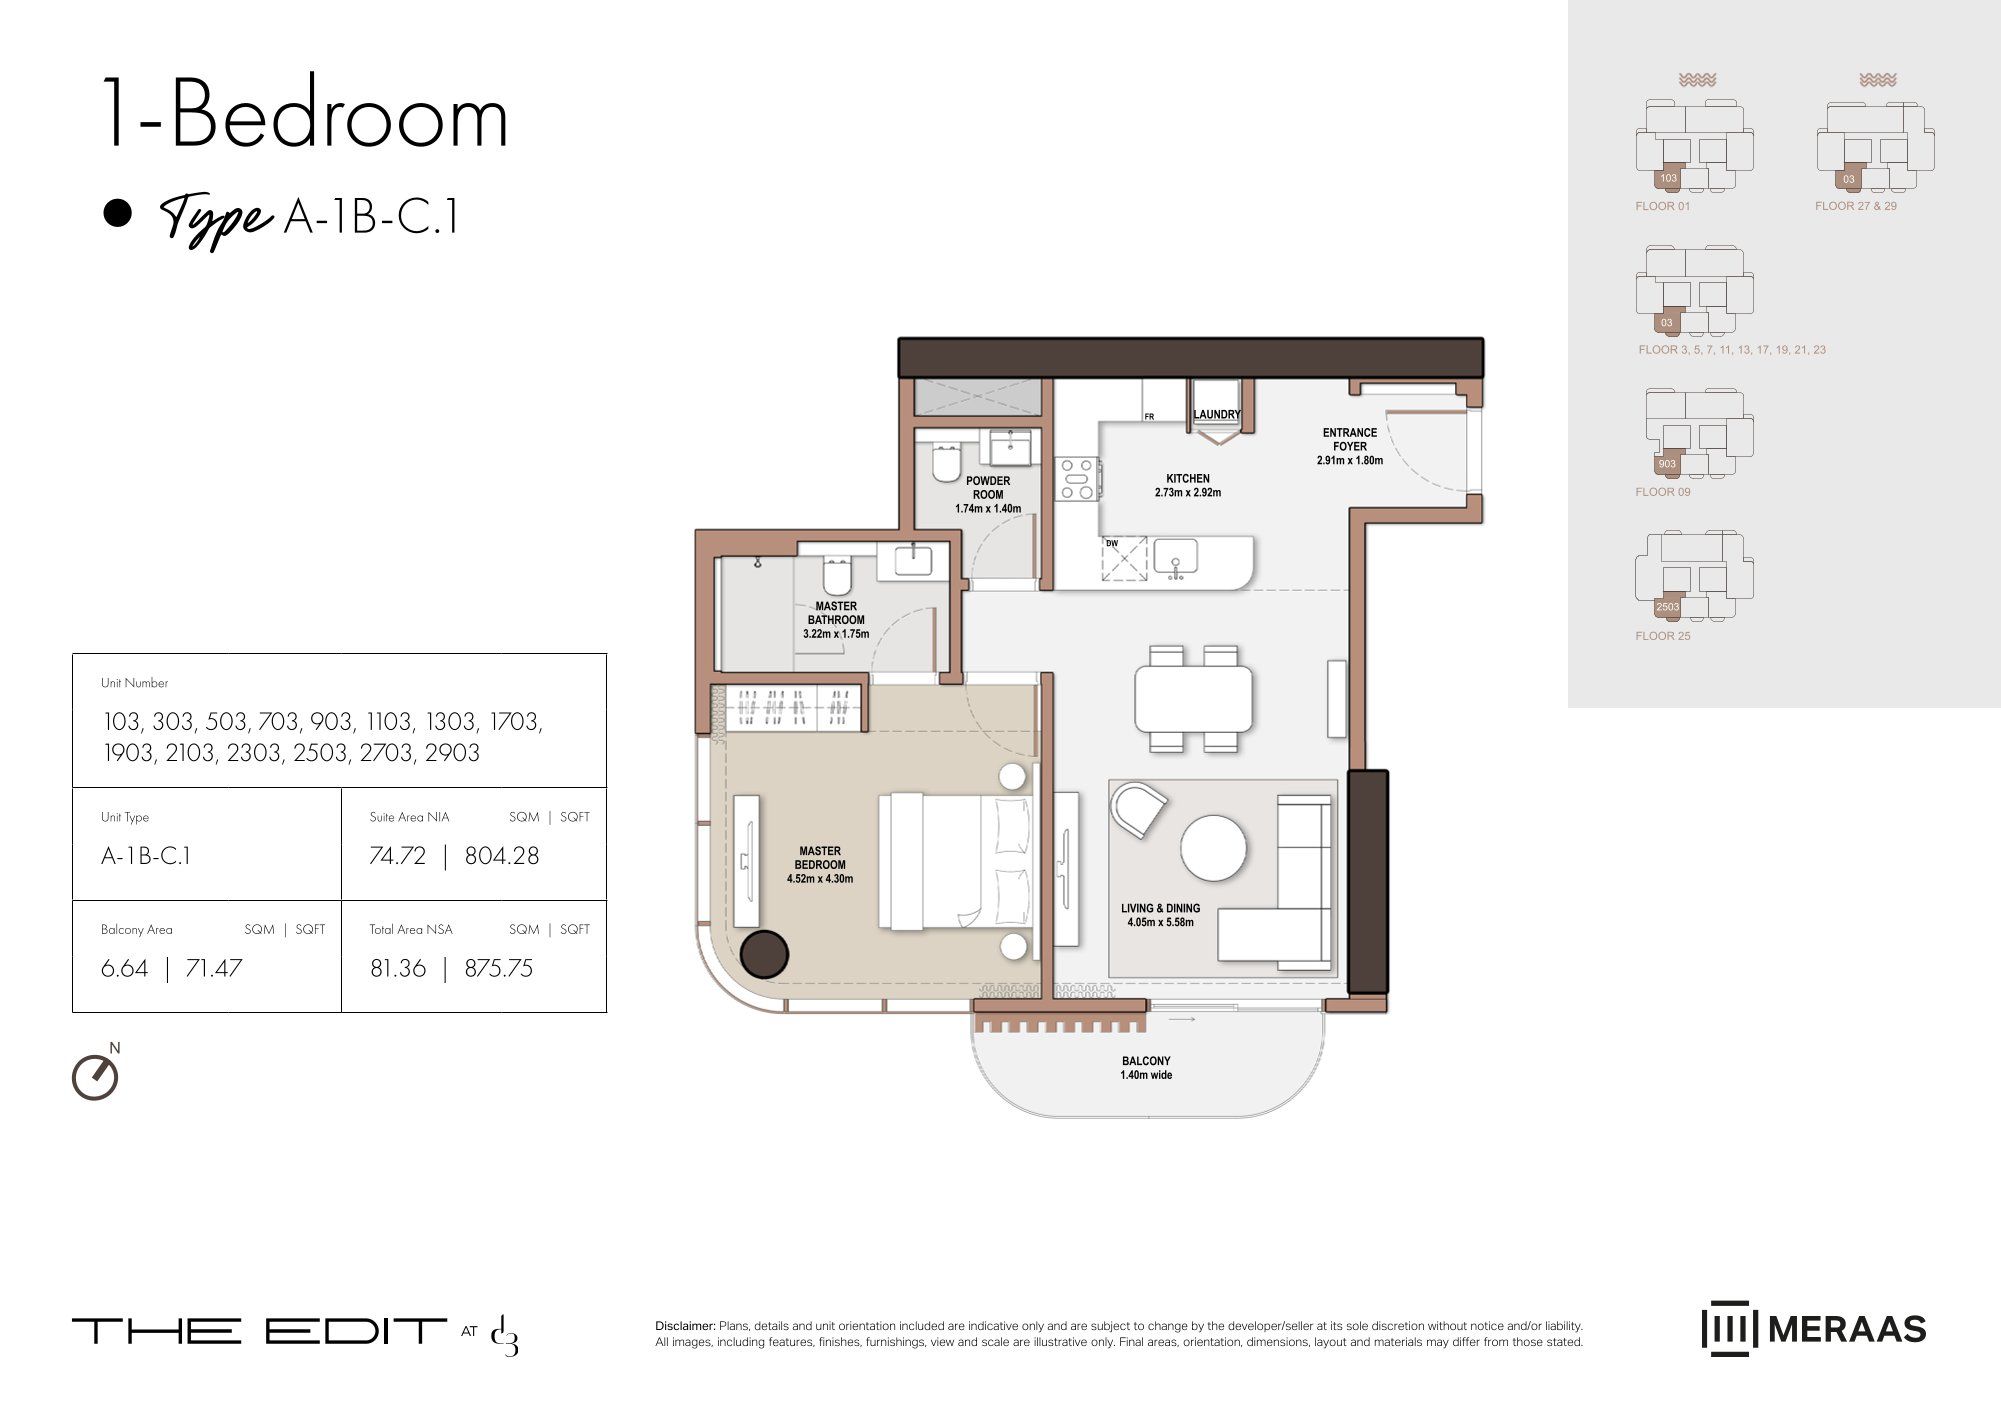
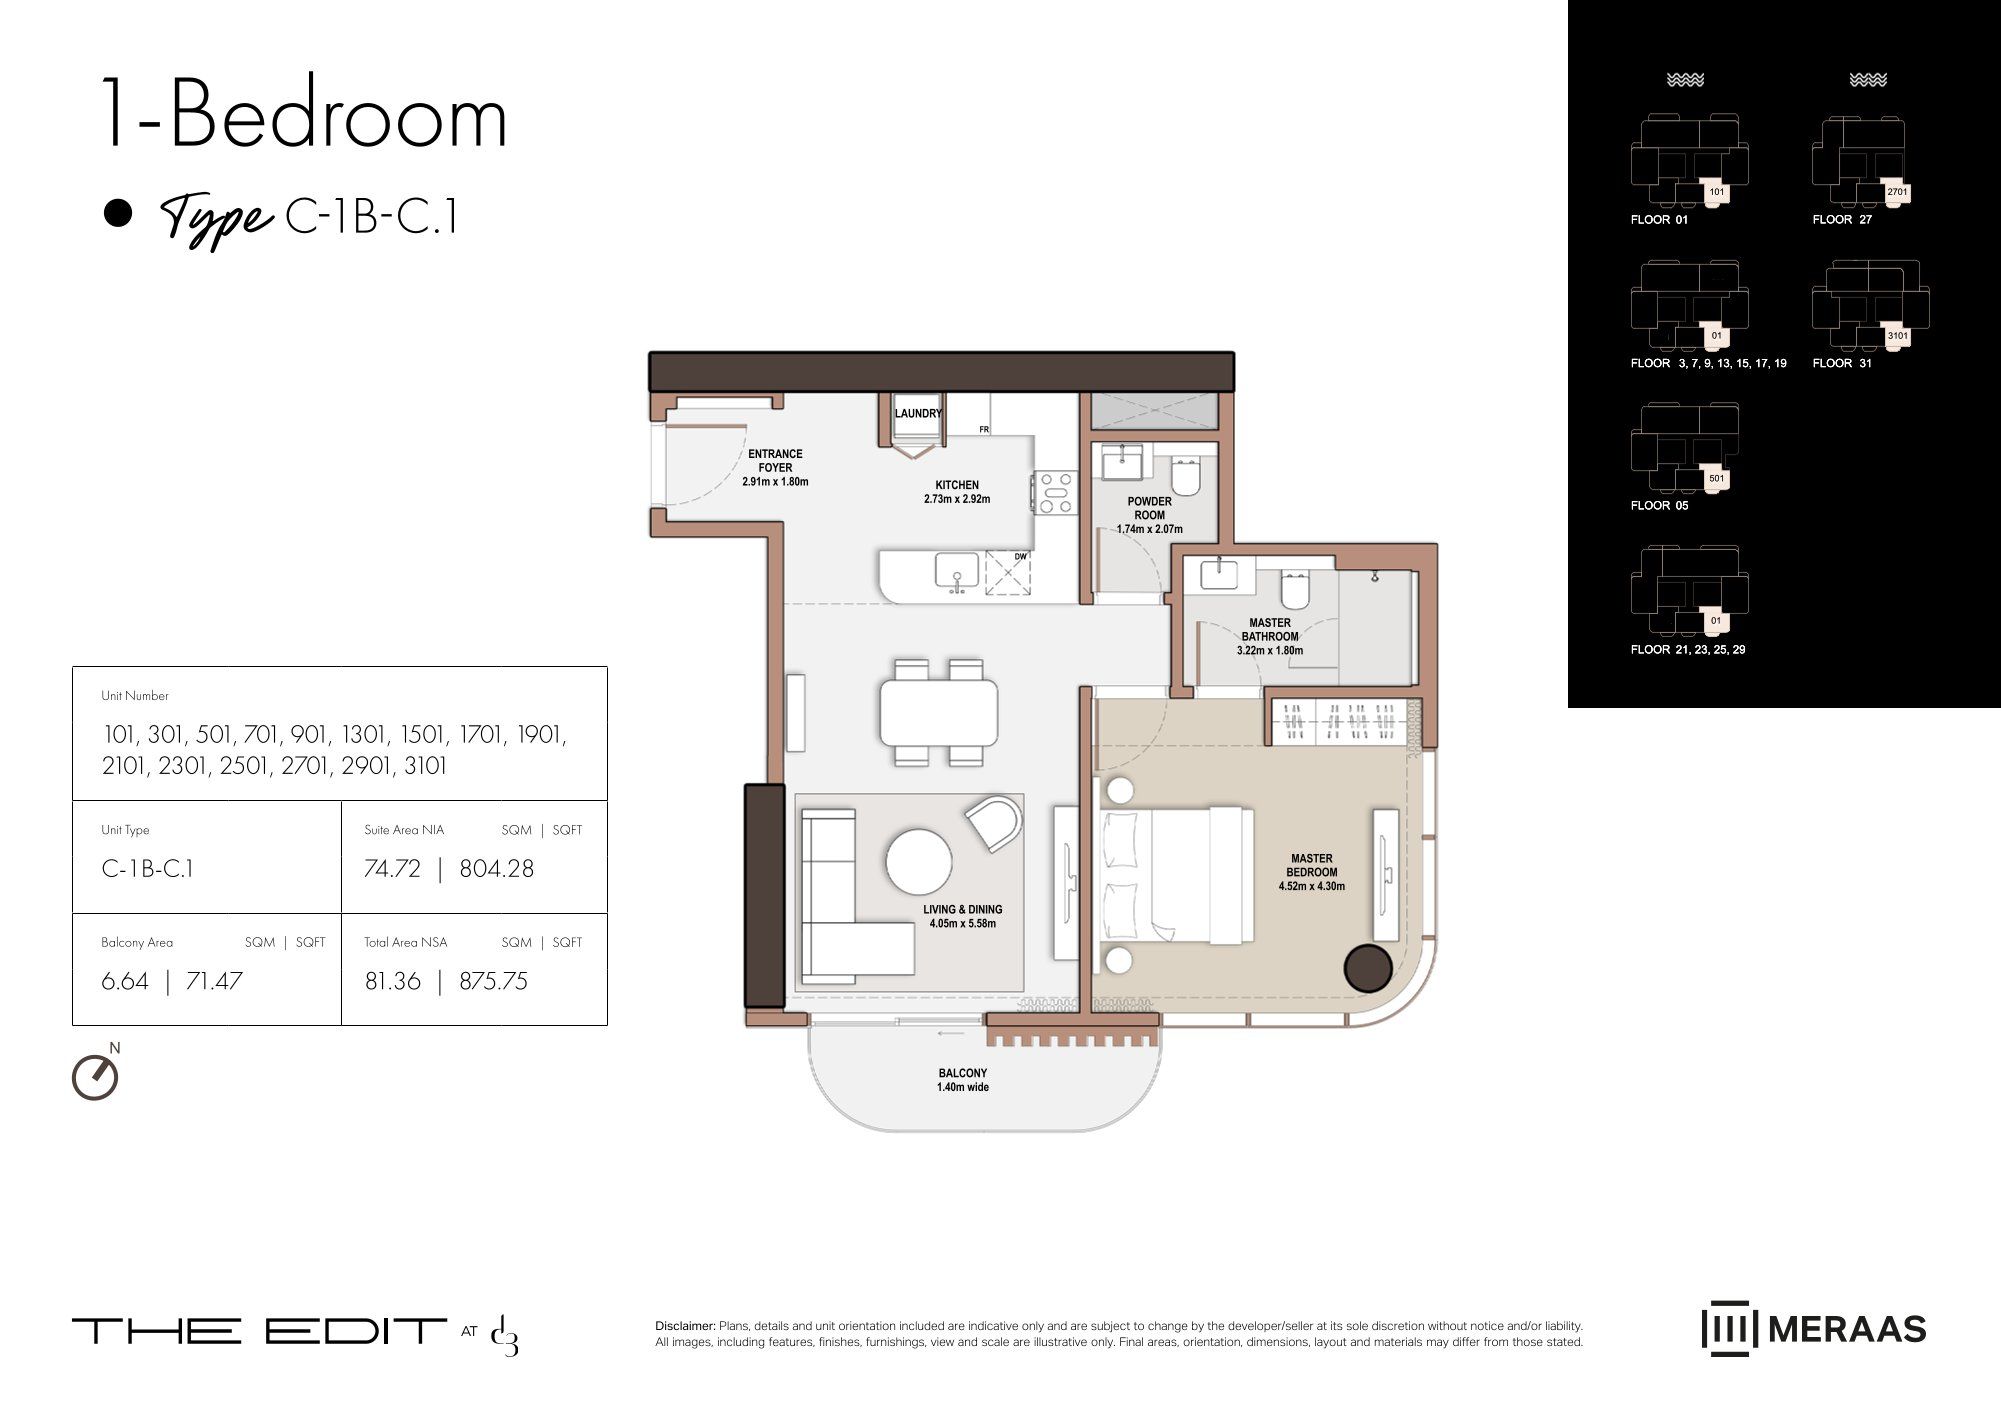
| Type C1 | 1 | 875 sq ft | Tower A | |
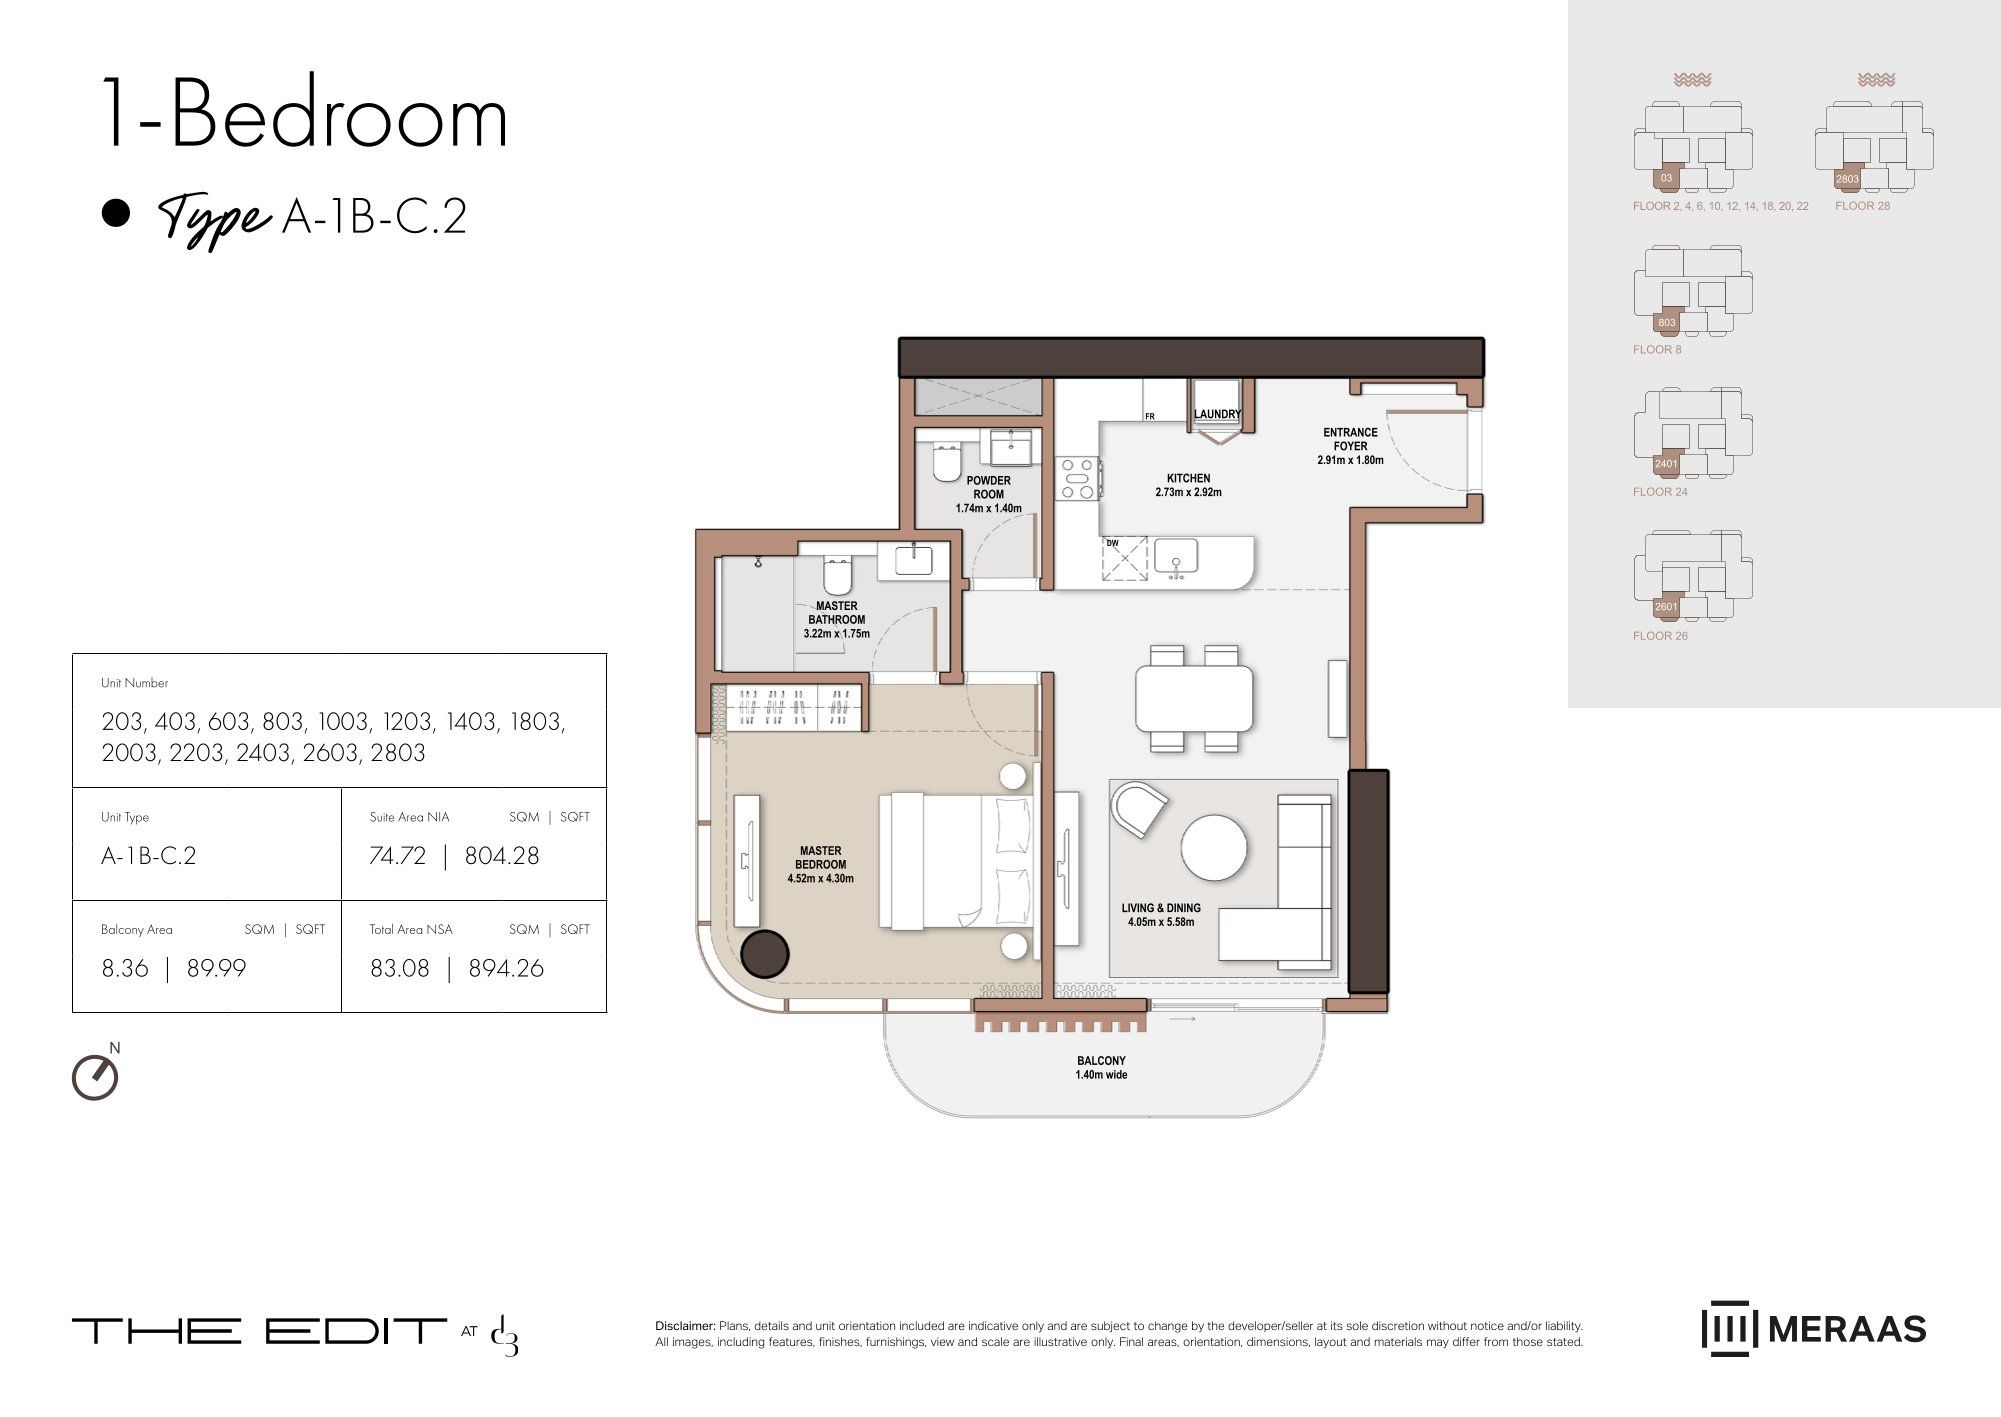
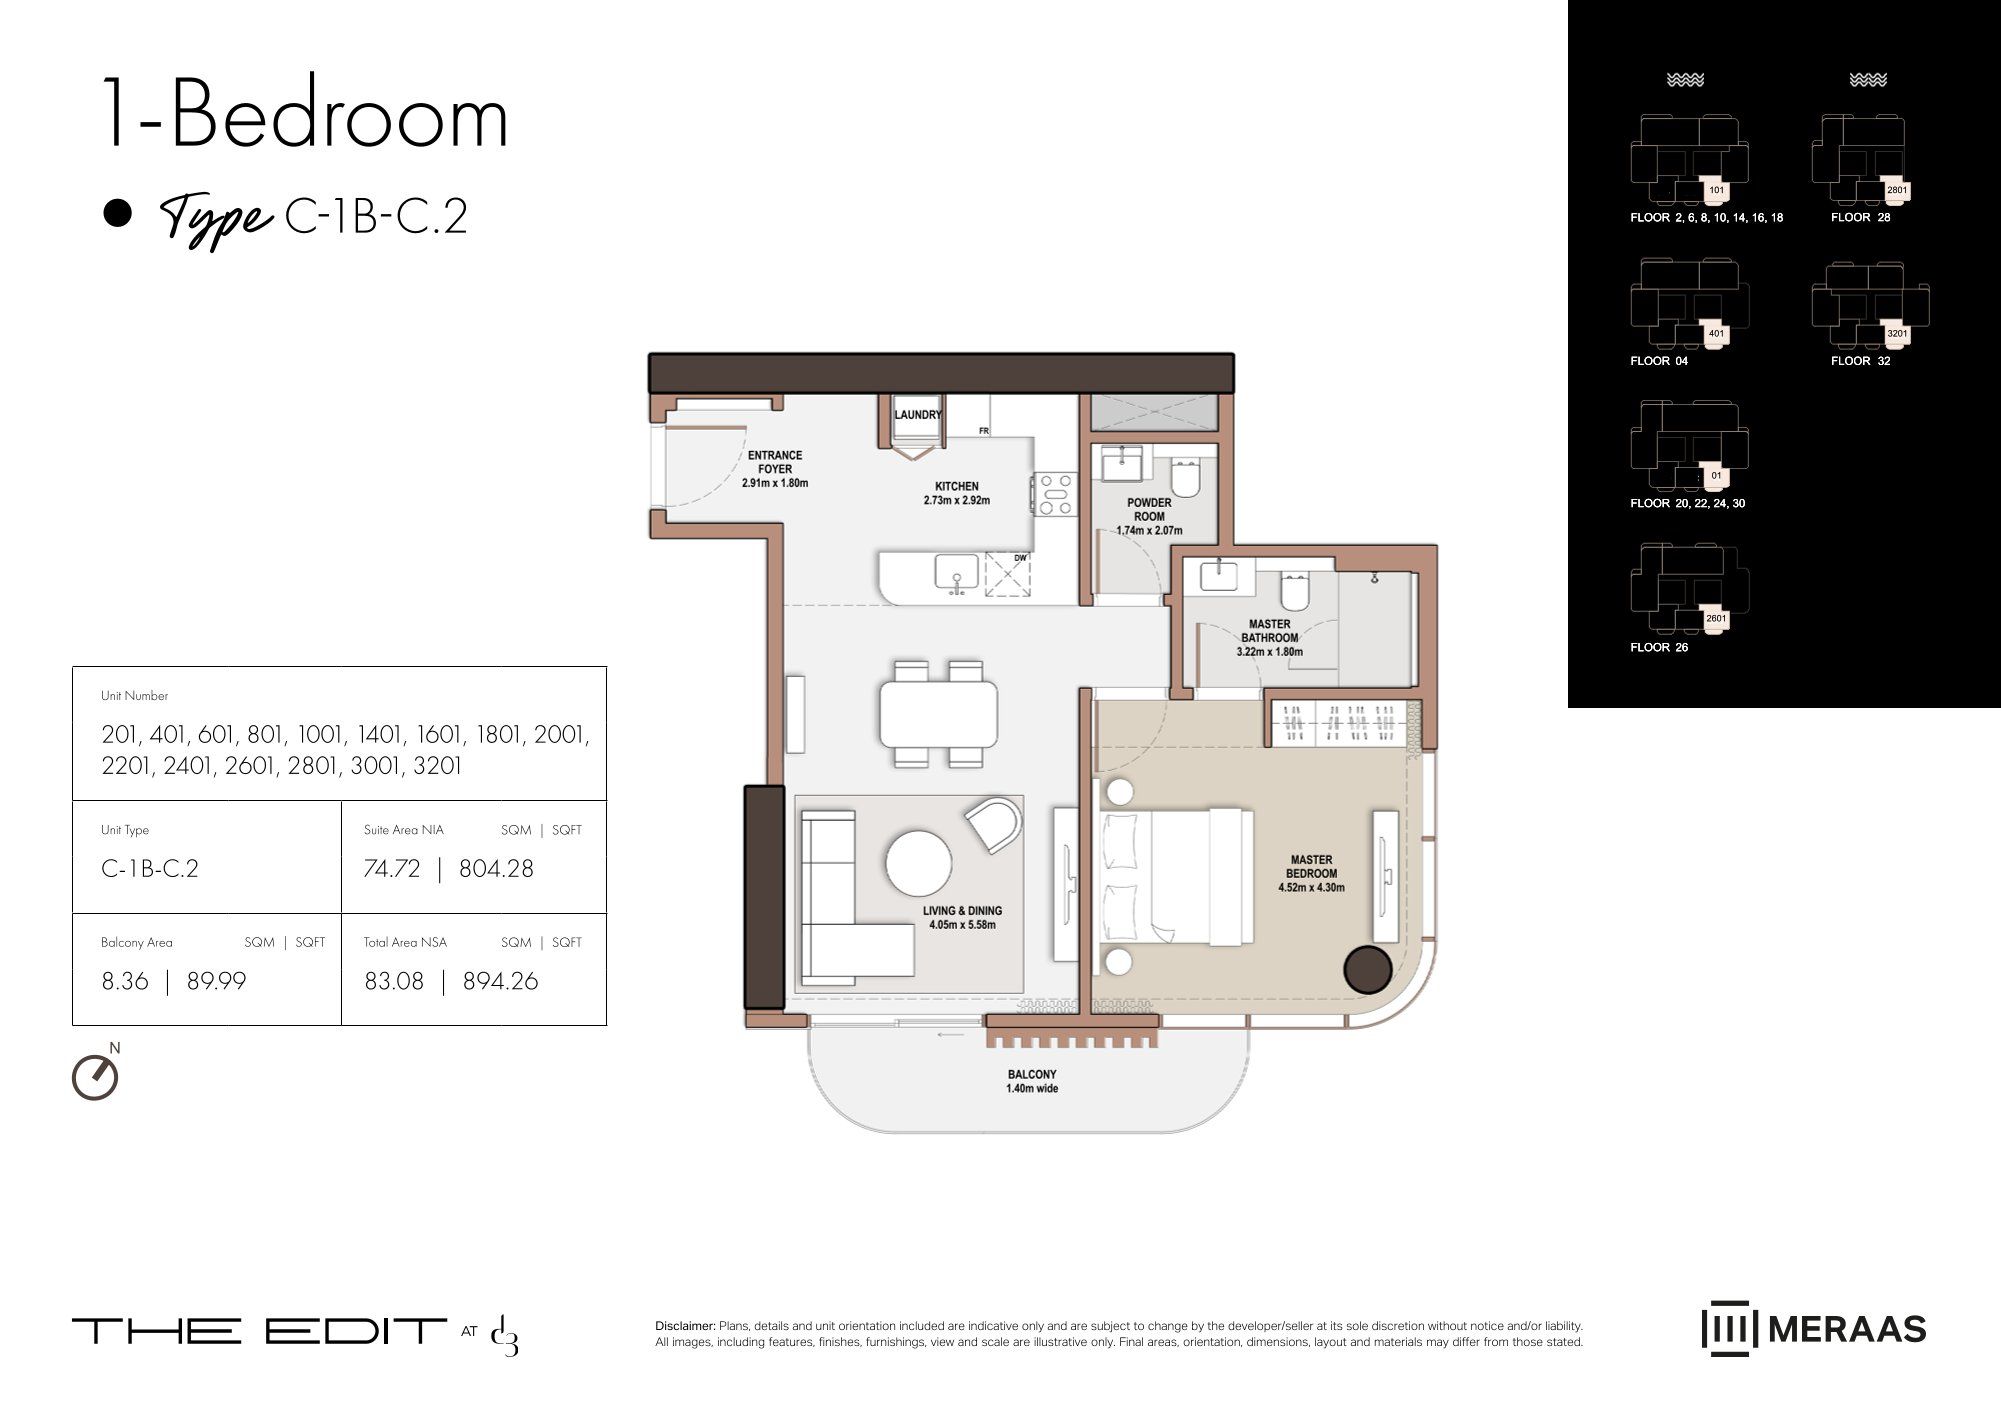
| Type C2 | 1 | 894 sq ft | Tower A | |
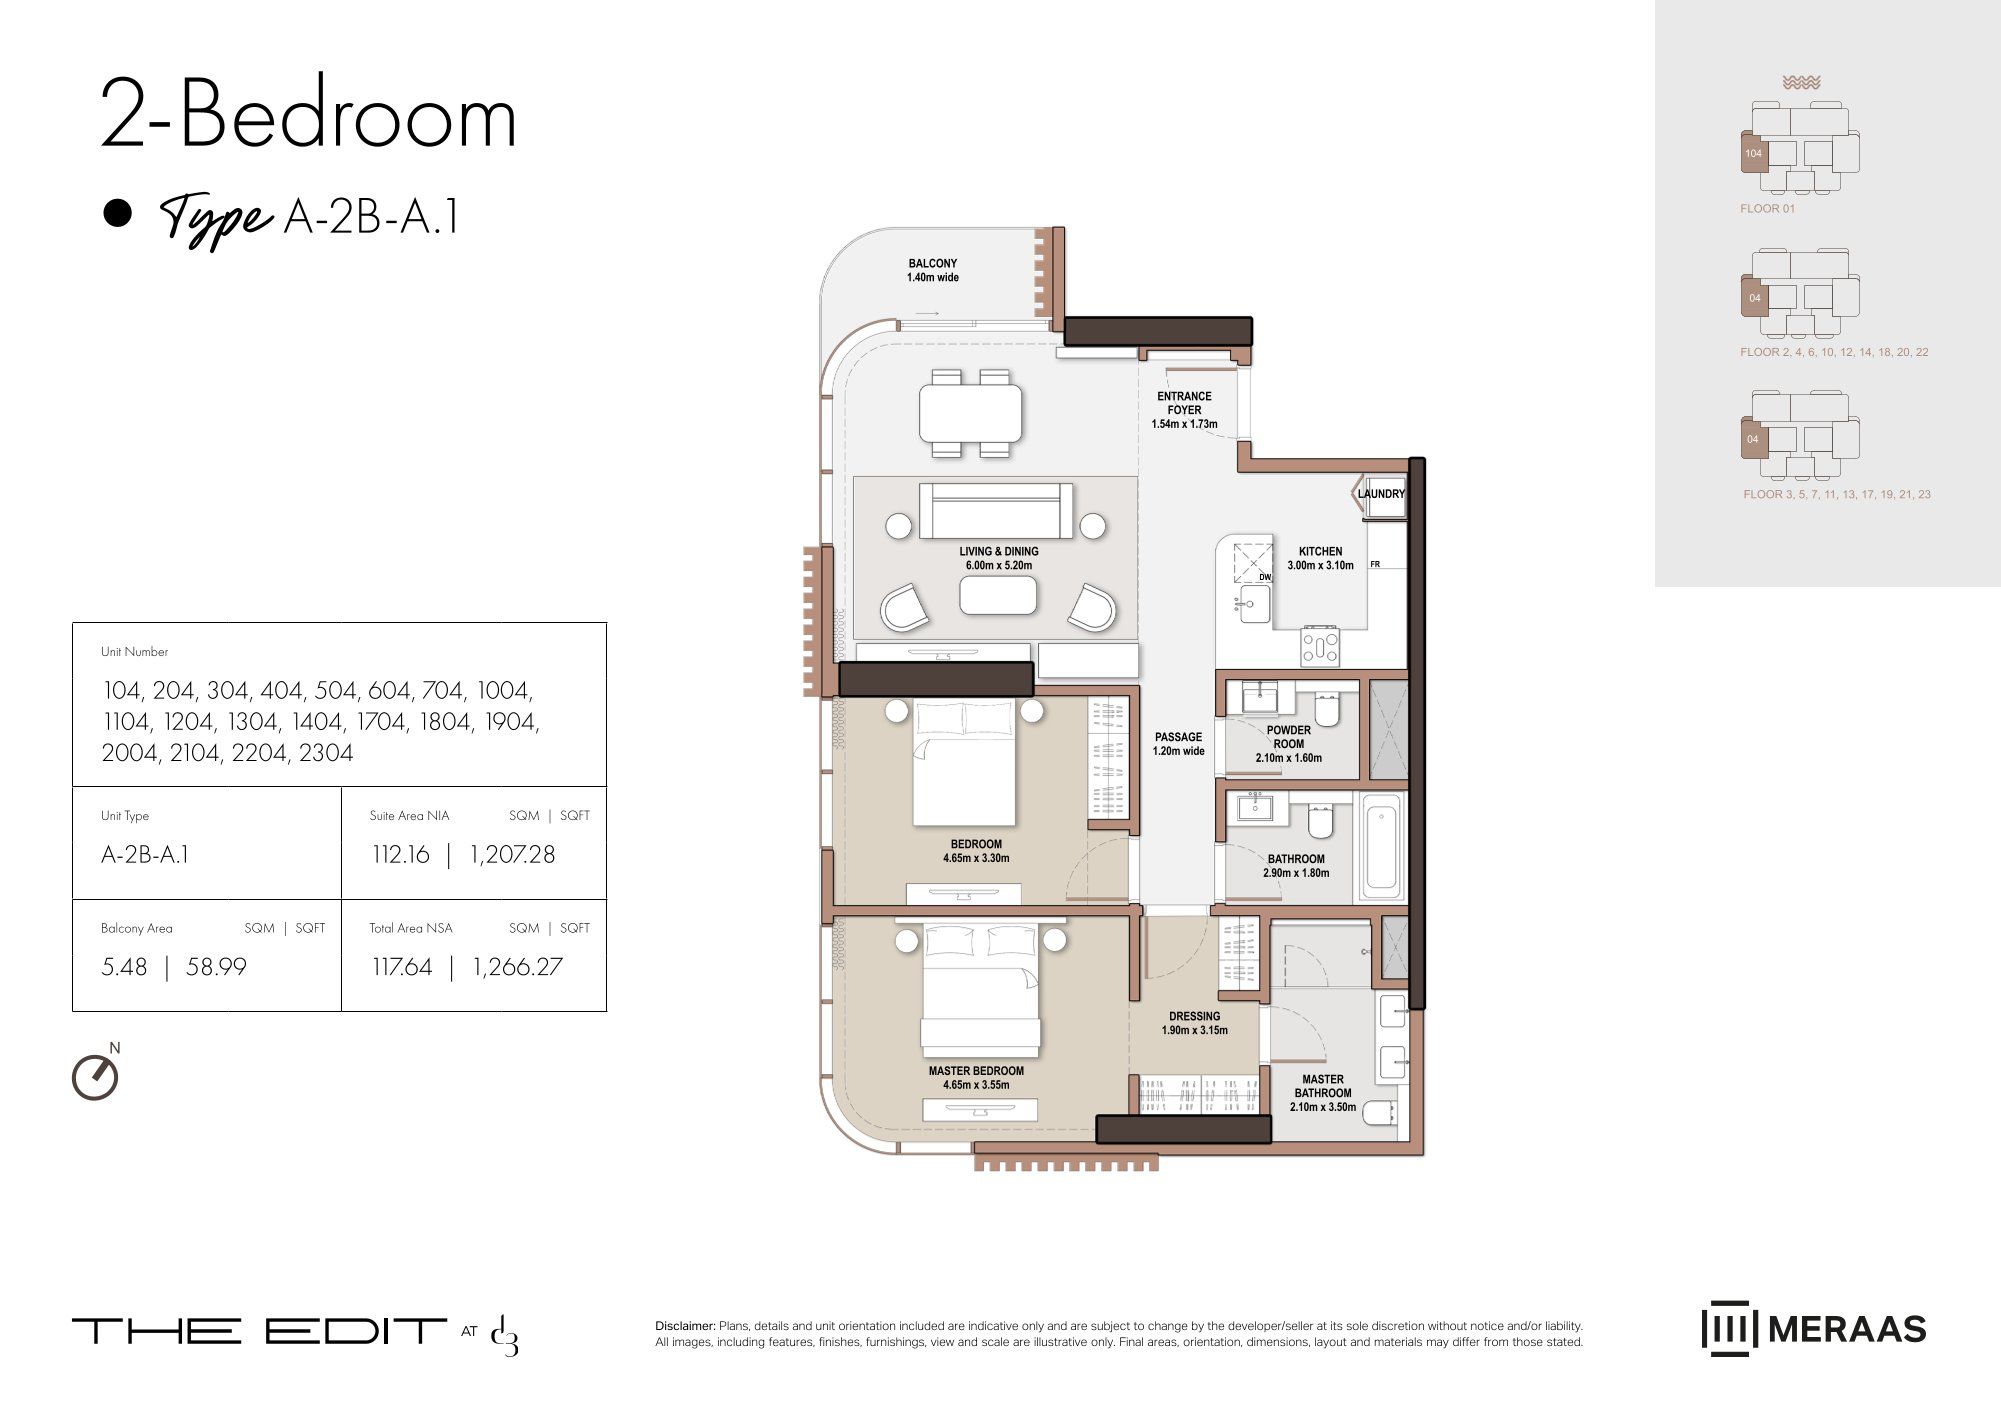
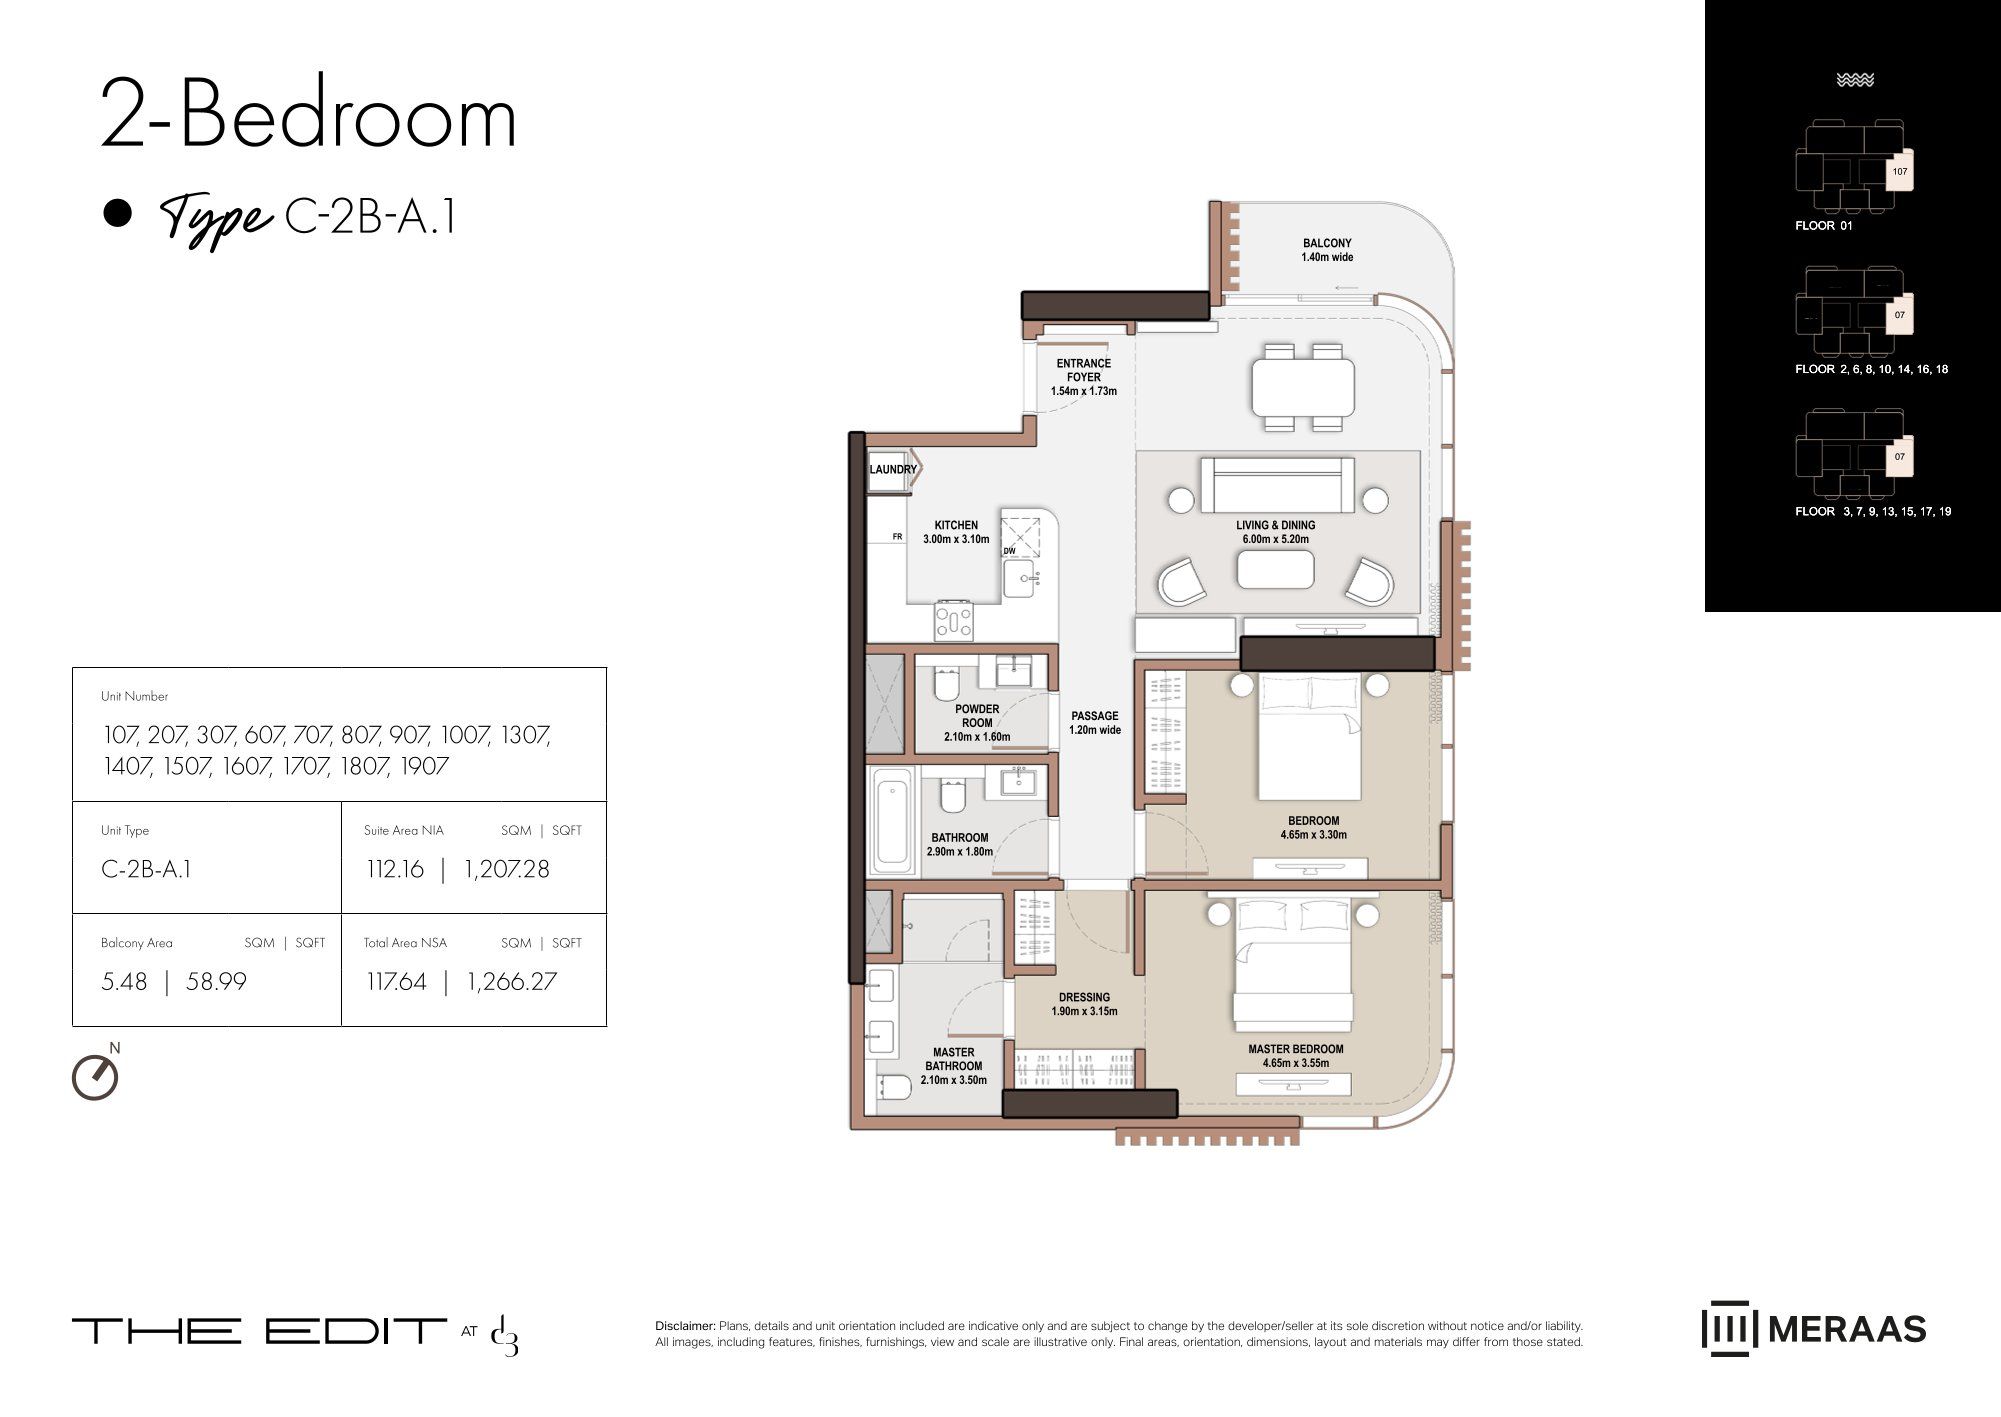
| Type A1 | 2 | 1,266 sq ft | Tower A | |
| Type C1 | 2 | 1,327 sq ft | Tower A | |
| Type D1 | 2 | 1,328 sq ft | Tower A | |
| Type B1 | 2 | 1,330 sq ft | Tower A | |
| Type E1 | 2 | 1,373 sq ft | Tower A | |
| Type M-A1 | 2 | 1,441 sq ft | Tower A | |
| Type M-A2 | 2 | 1,445 sq ft | Tower A | |
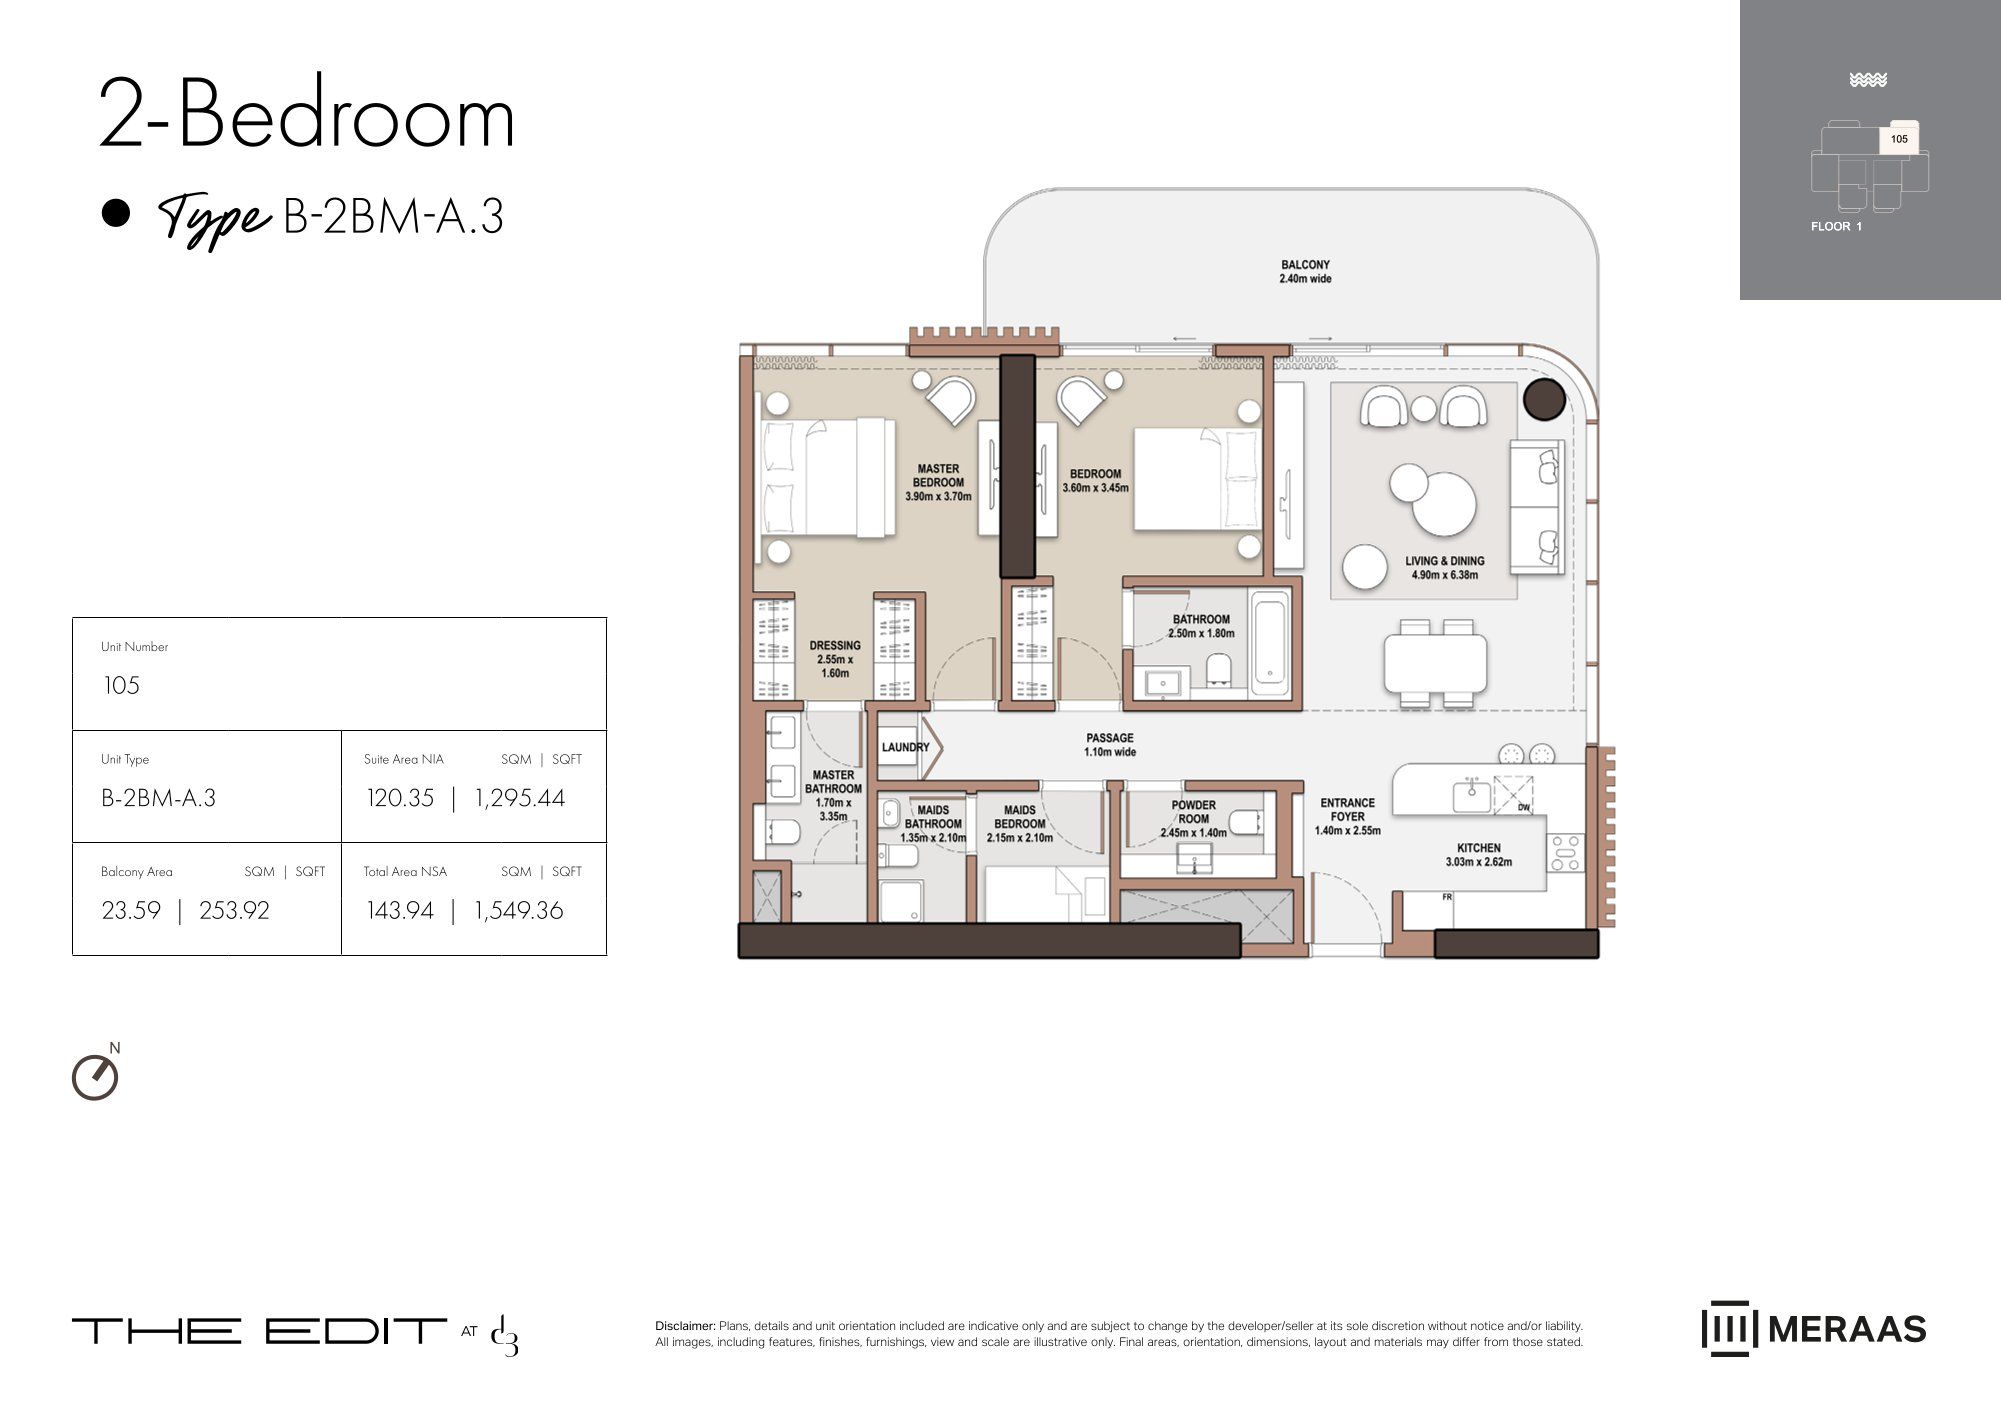
| Type M-A3 | 2 | 1,549 sq ft | Tower A | |
| Type D2 | 3 | 2,127 sq ft | Tower A | |
| Type A2 | 3 | 2,151 sq ft | Tower A | |
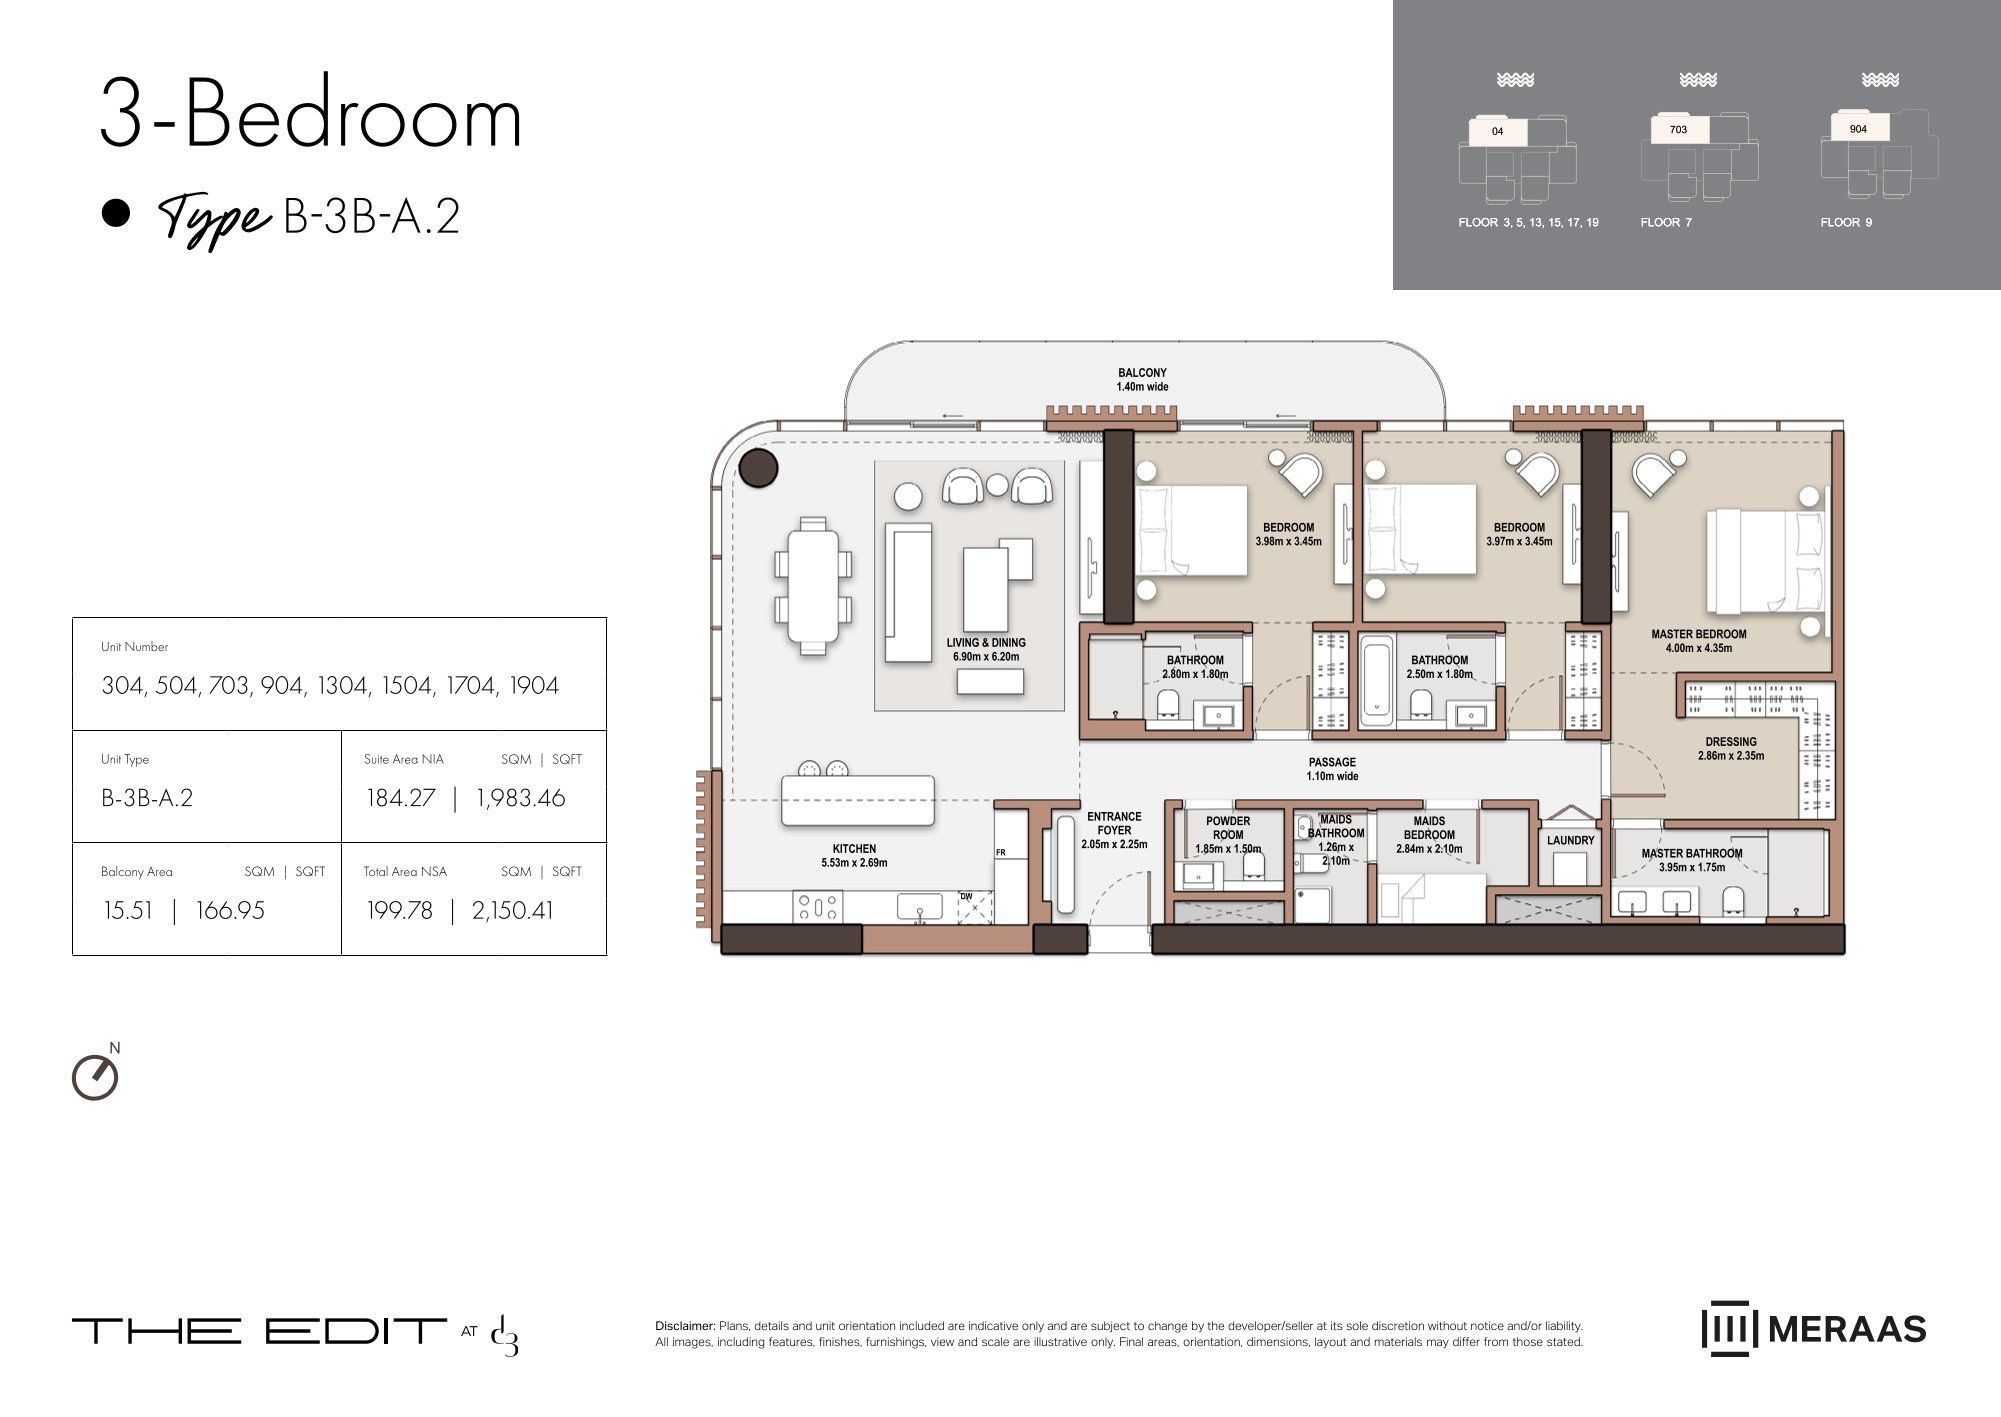
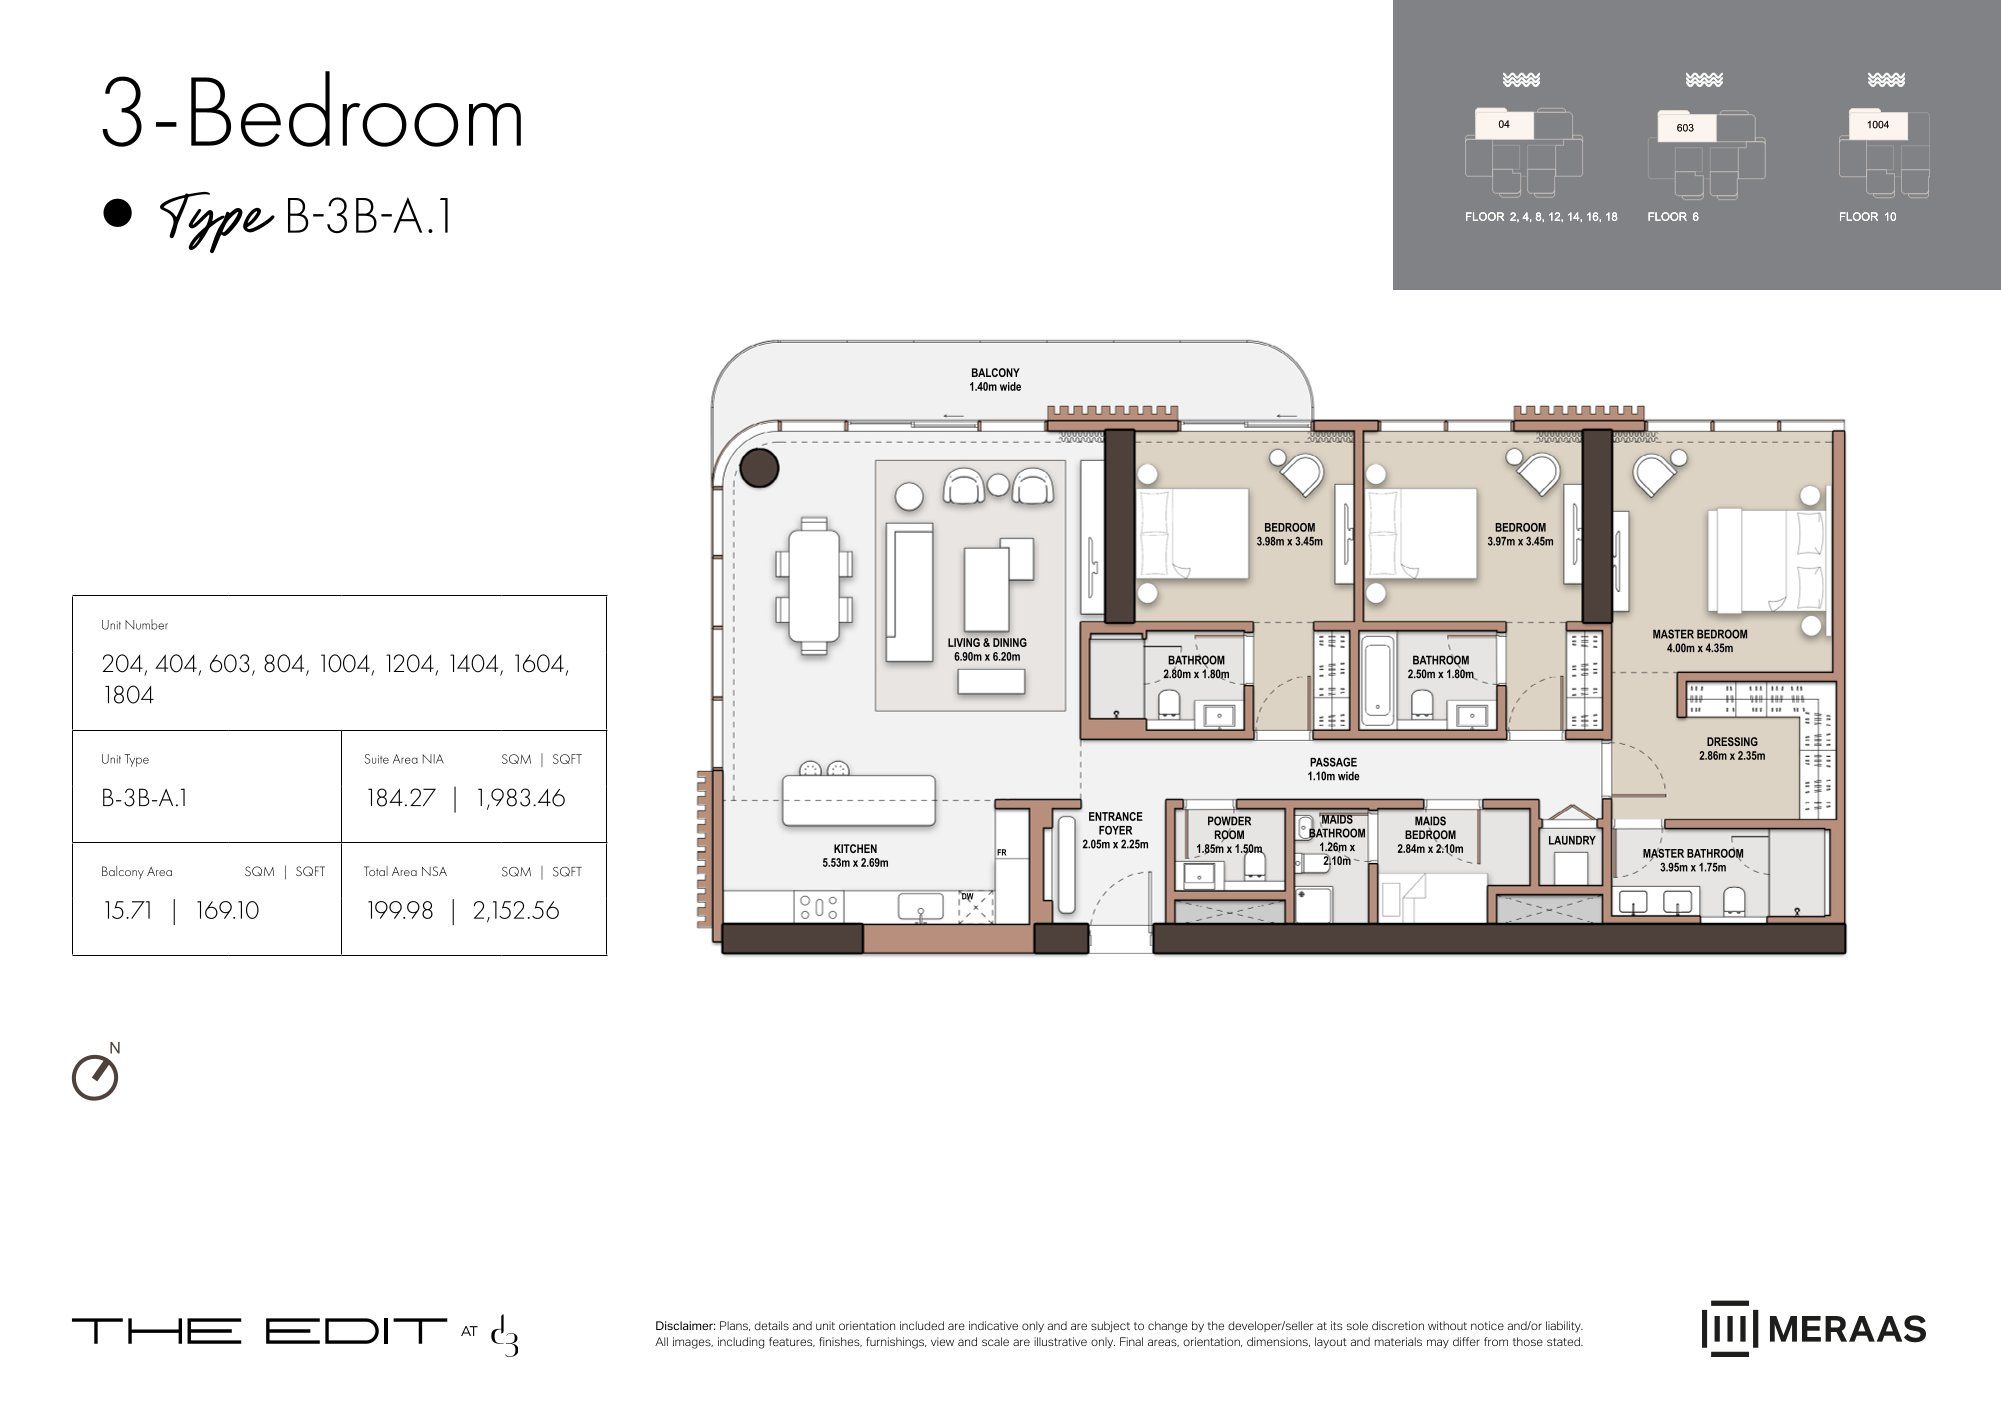
| Type A1 | 3 | 2,153 sq ft | Tower A | |
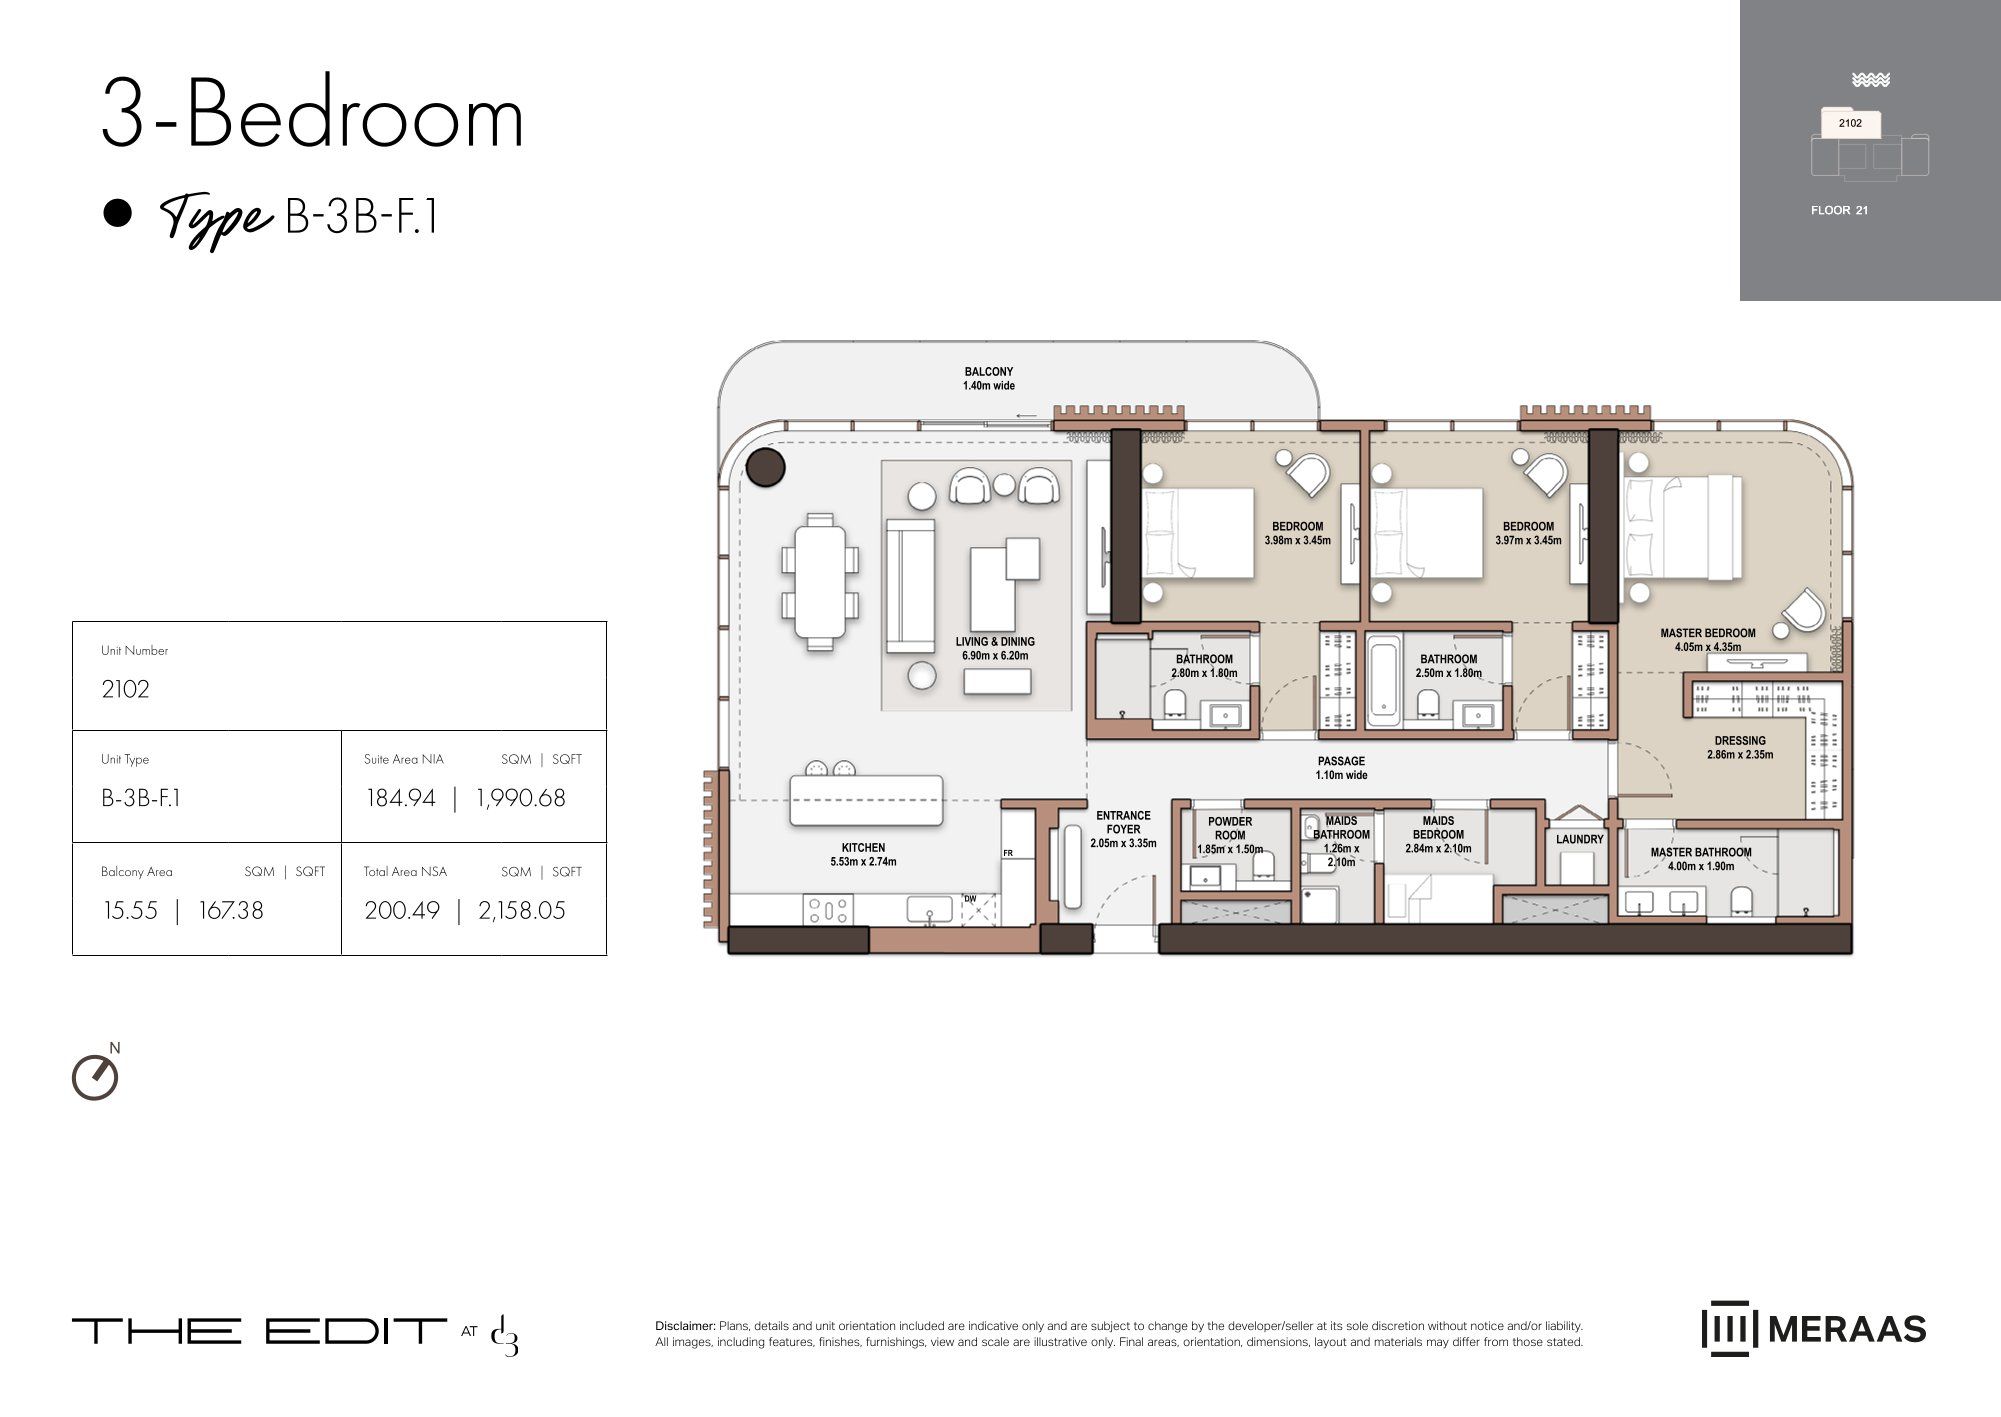
| Type B1 | 3 | 2,158 sq ft | Tower A | |
| Type C1 | 3 | 2,165 sq ft | Tower A | |
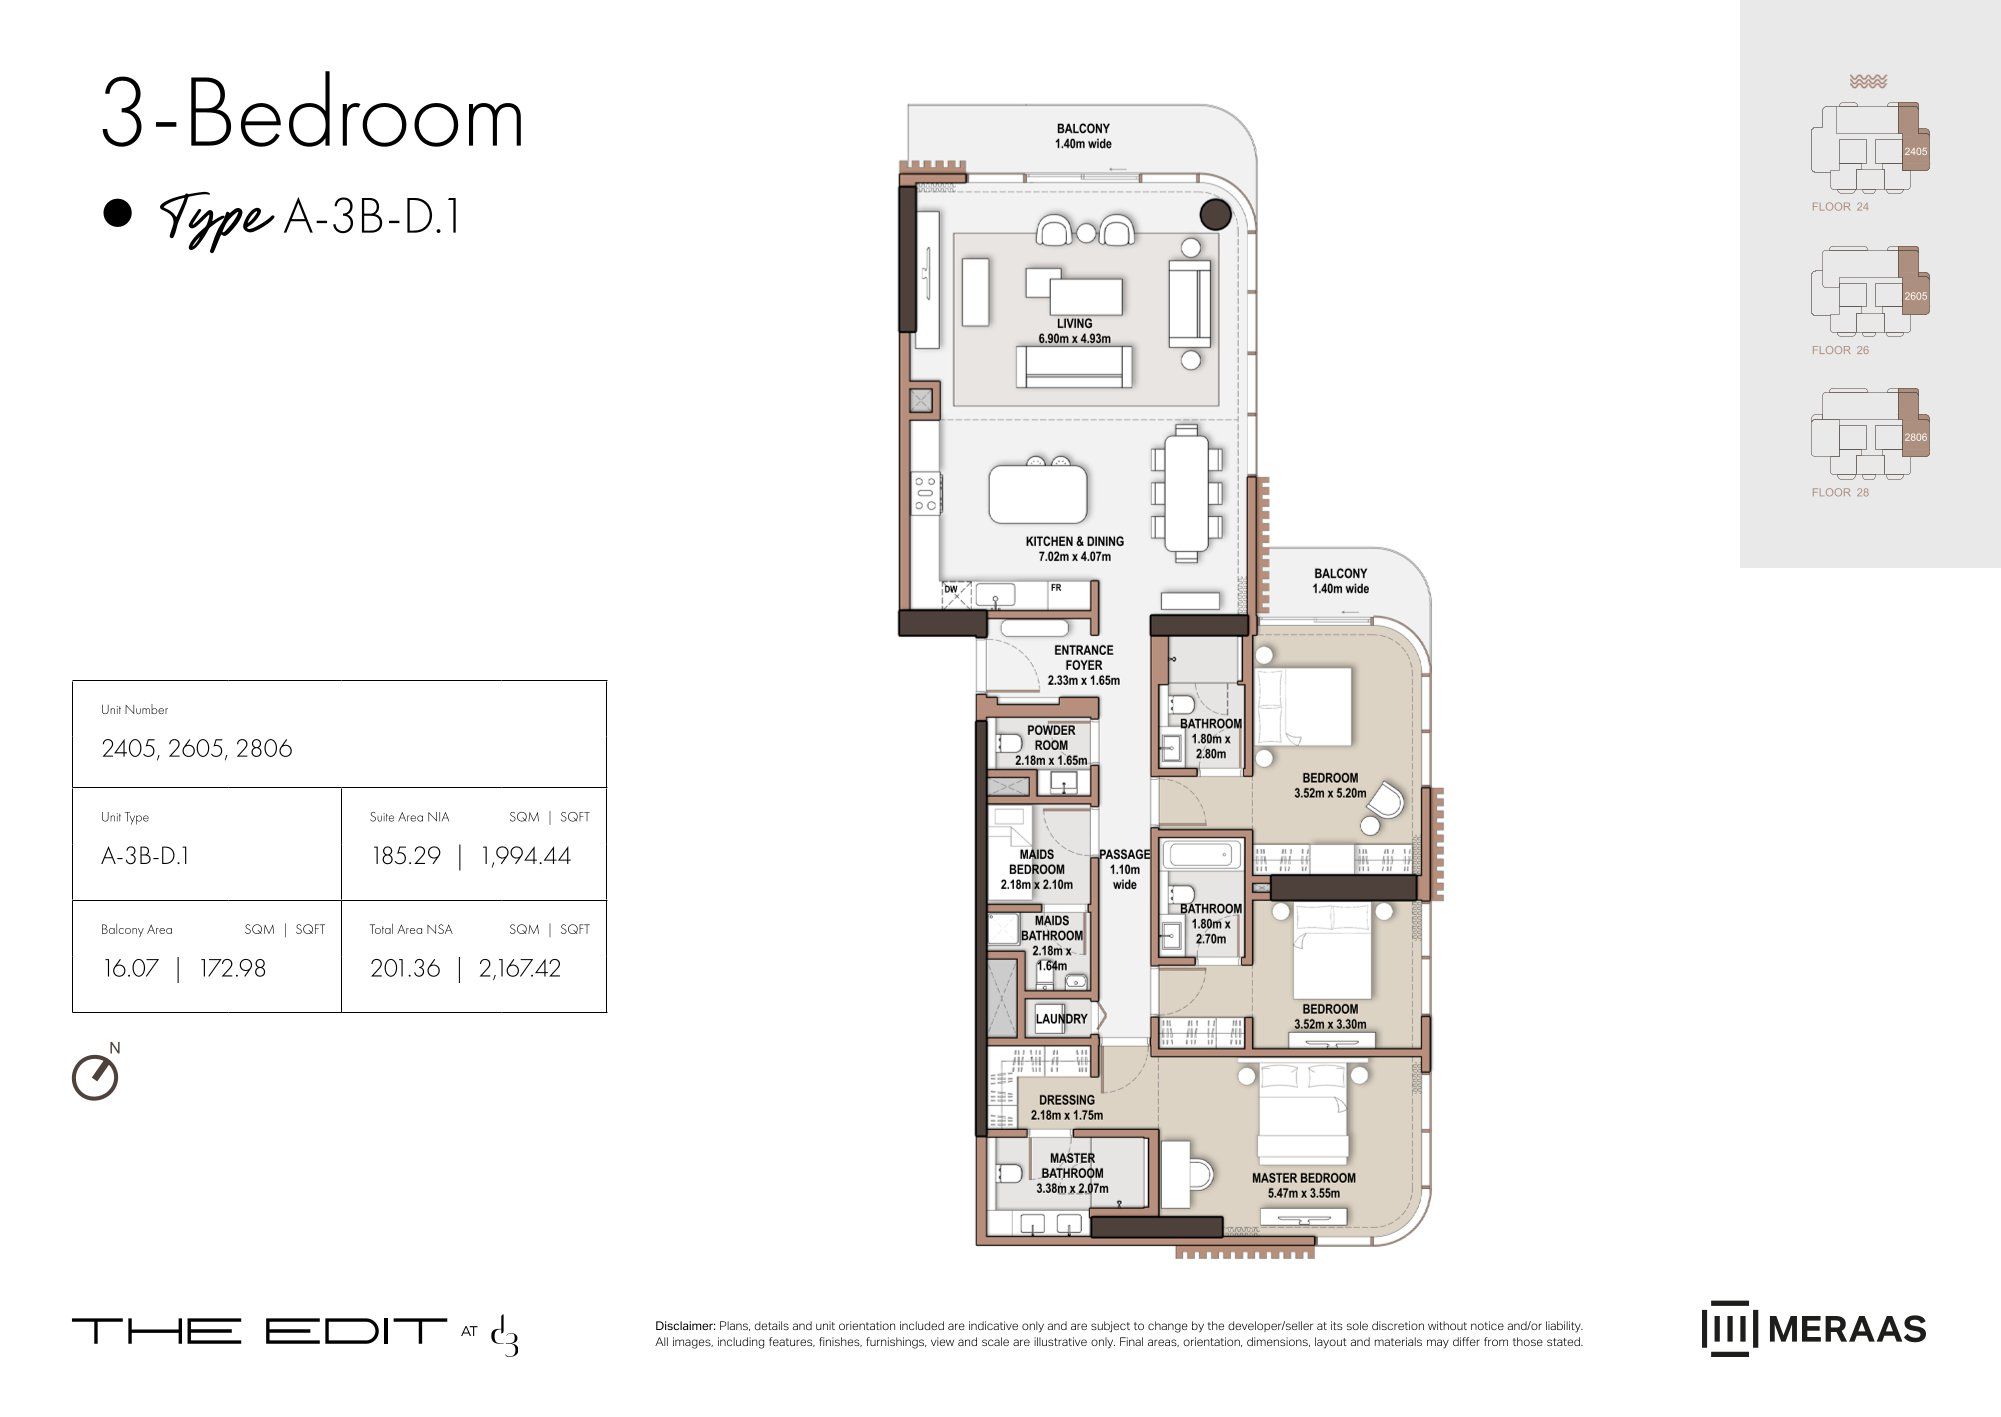
| Type D1 | 3 | 2,167 sq ft | Tower A | |
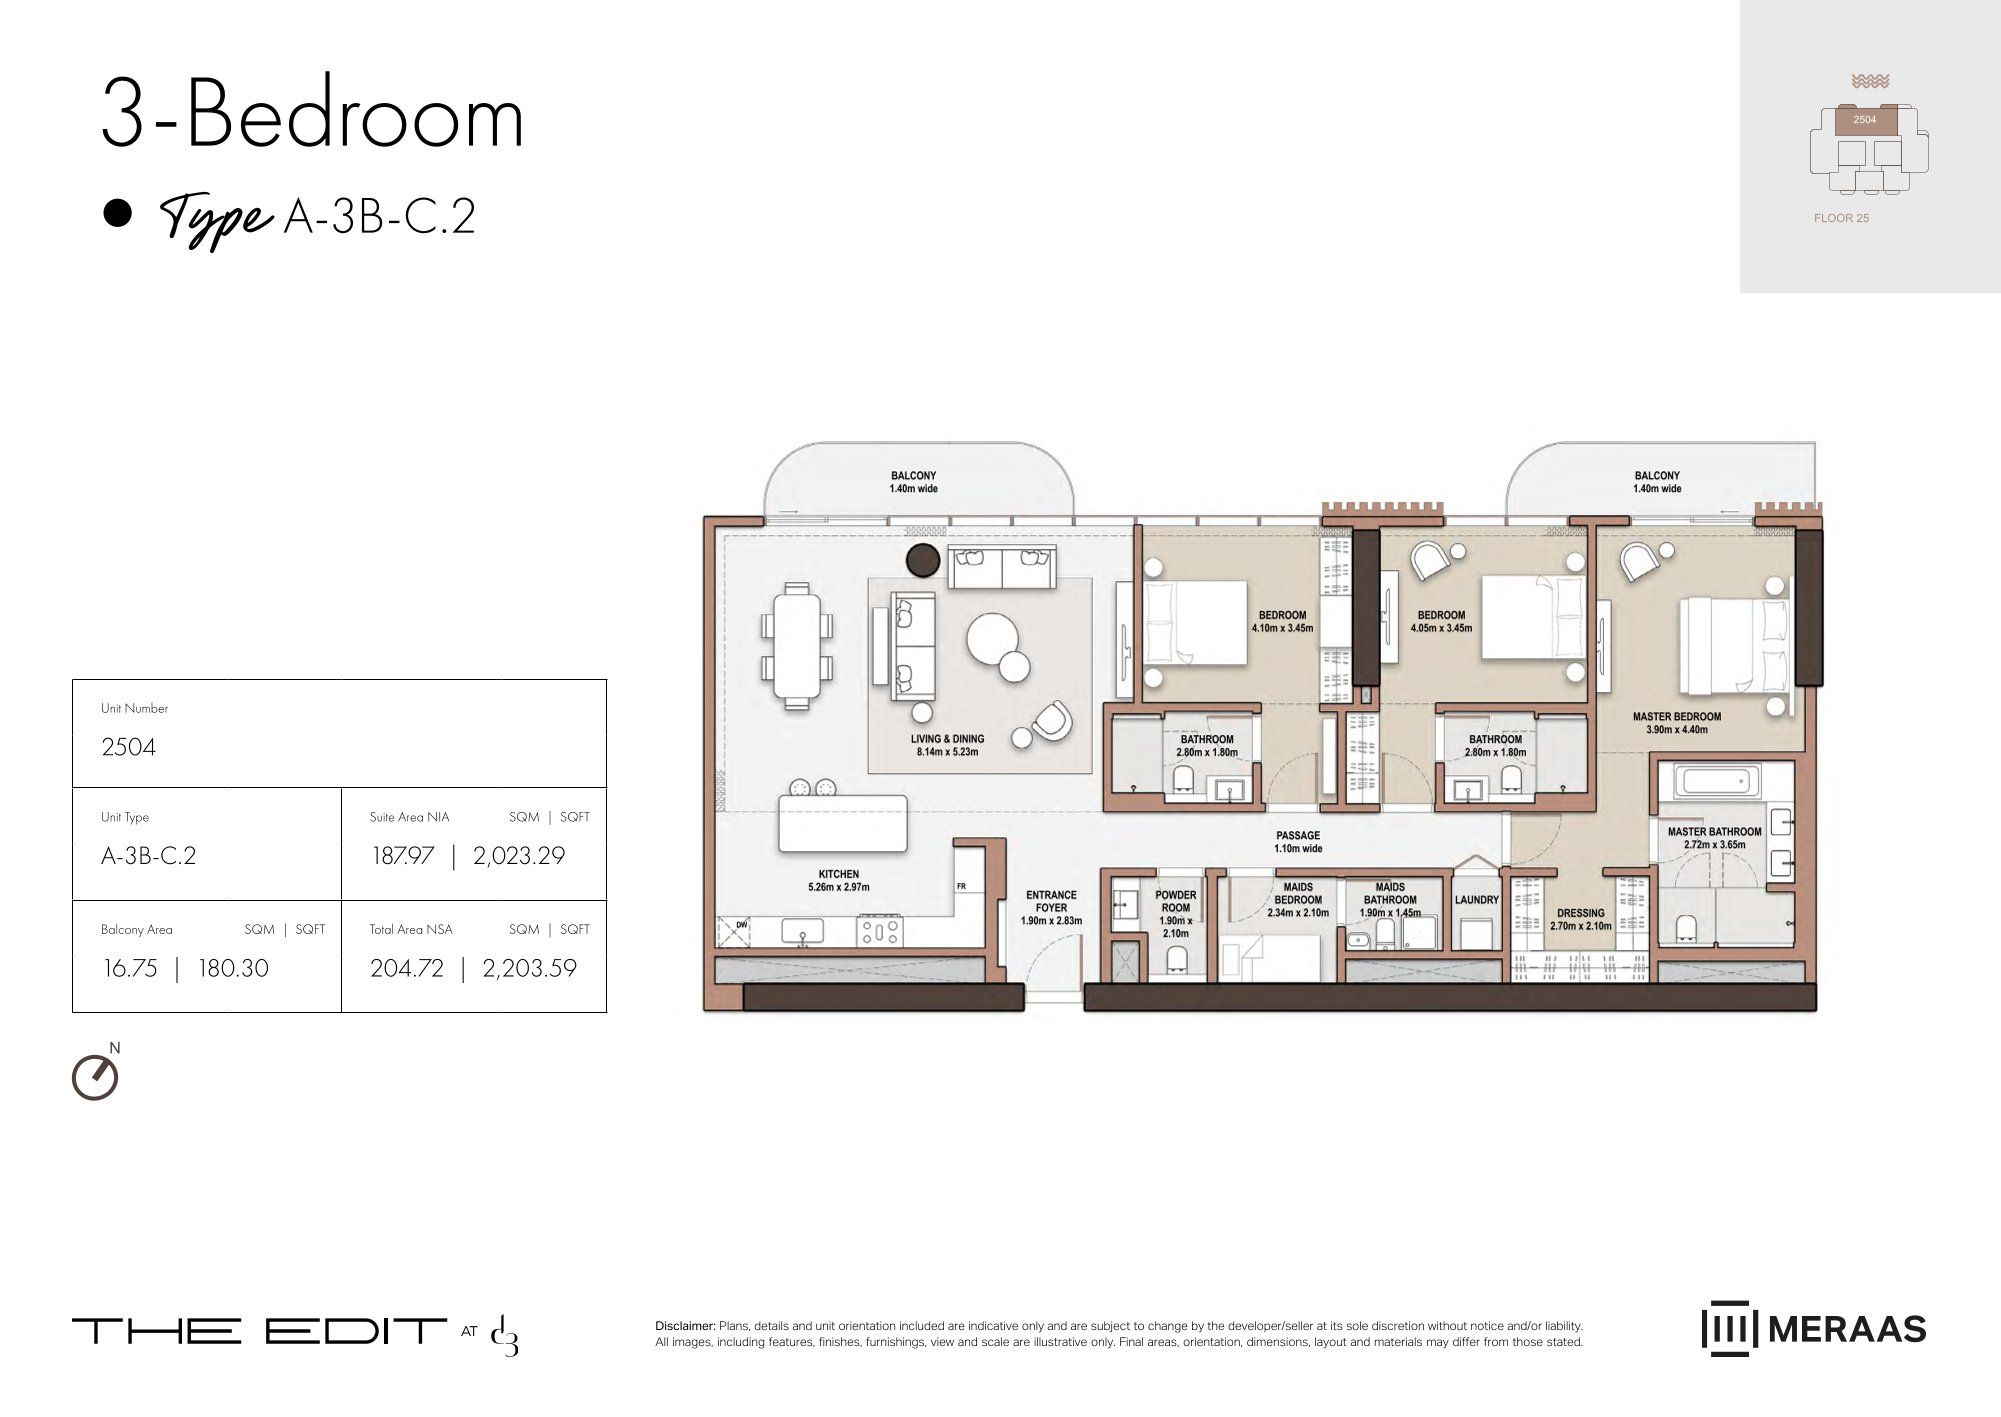
| Type C2 | 3 | 2,201 sq ft | Tower A | |
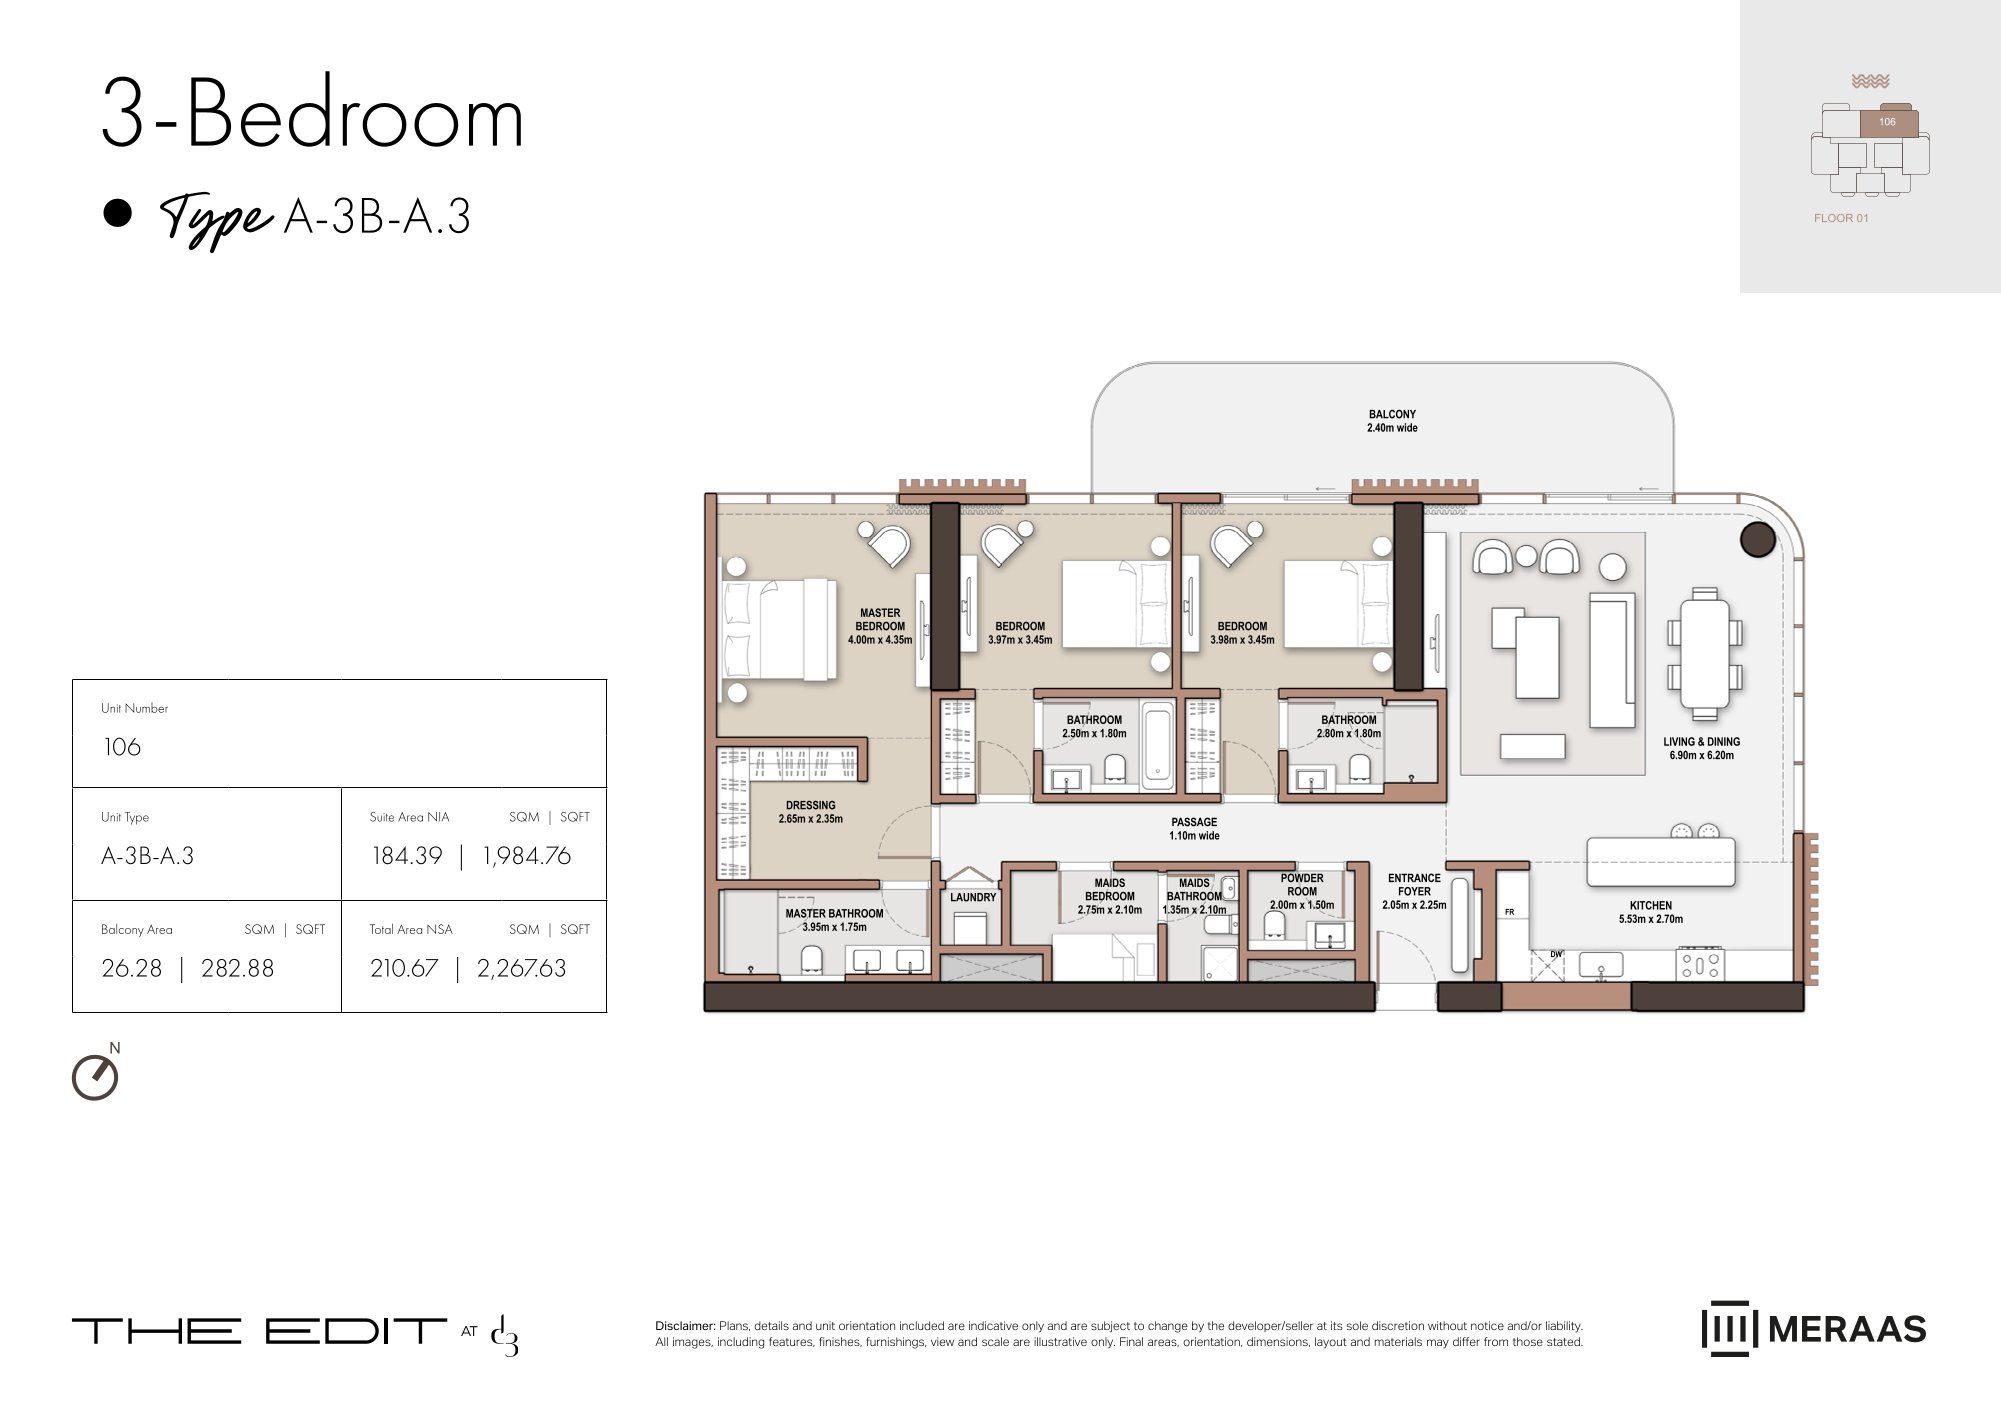
| Type A3 | 3 | 2,267 sq ft | Tower A | |
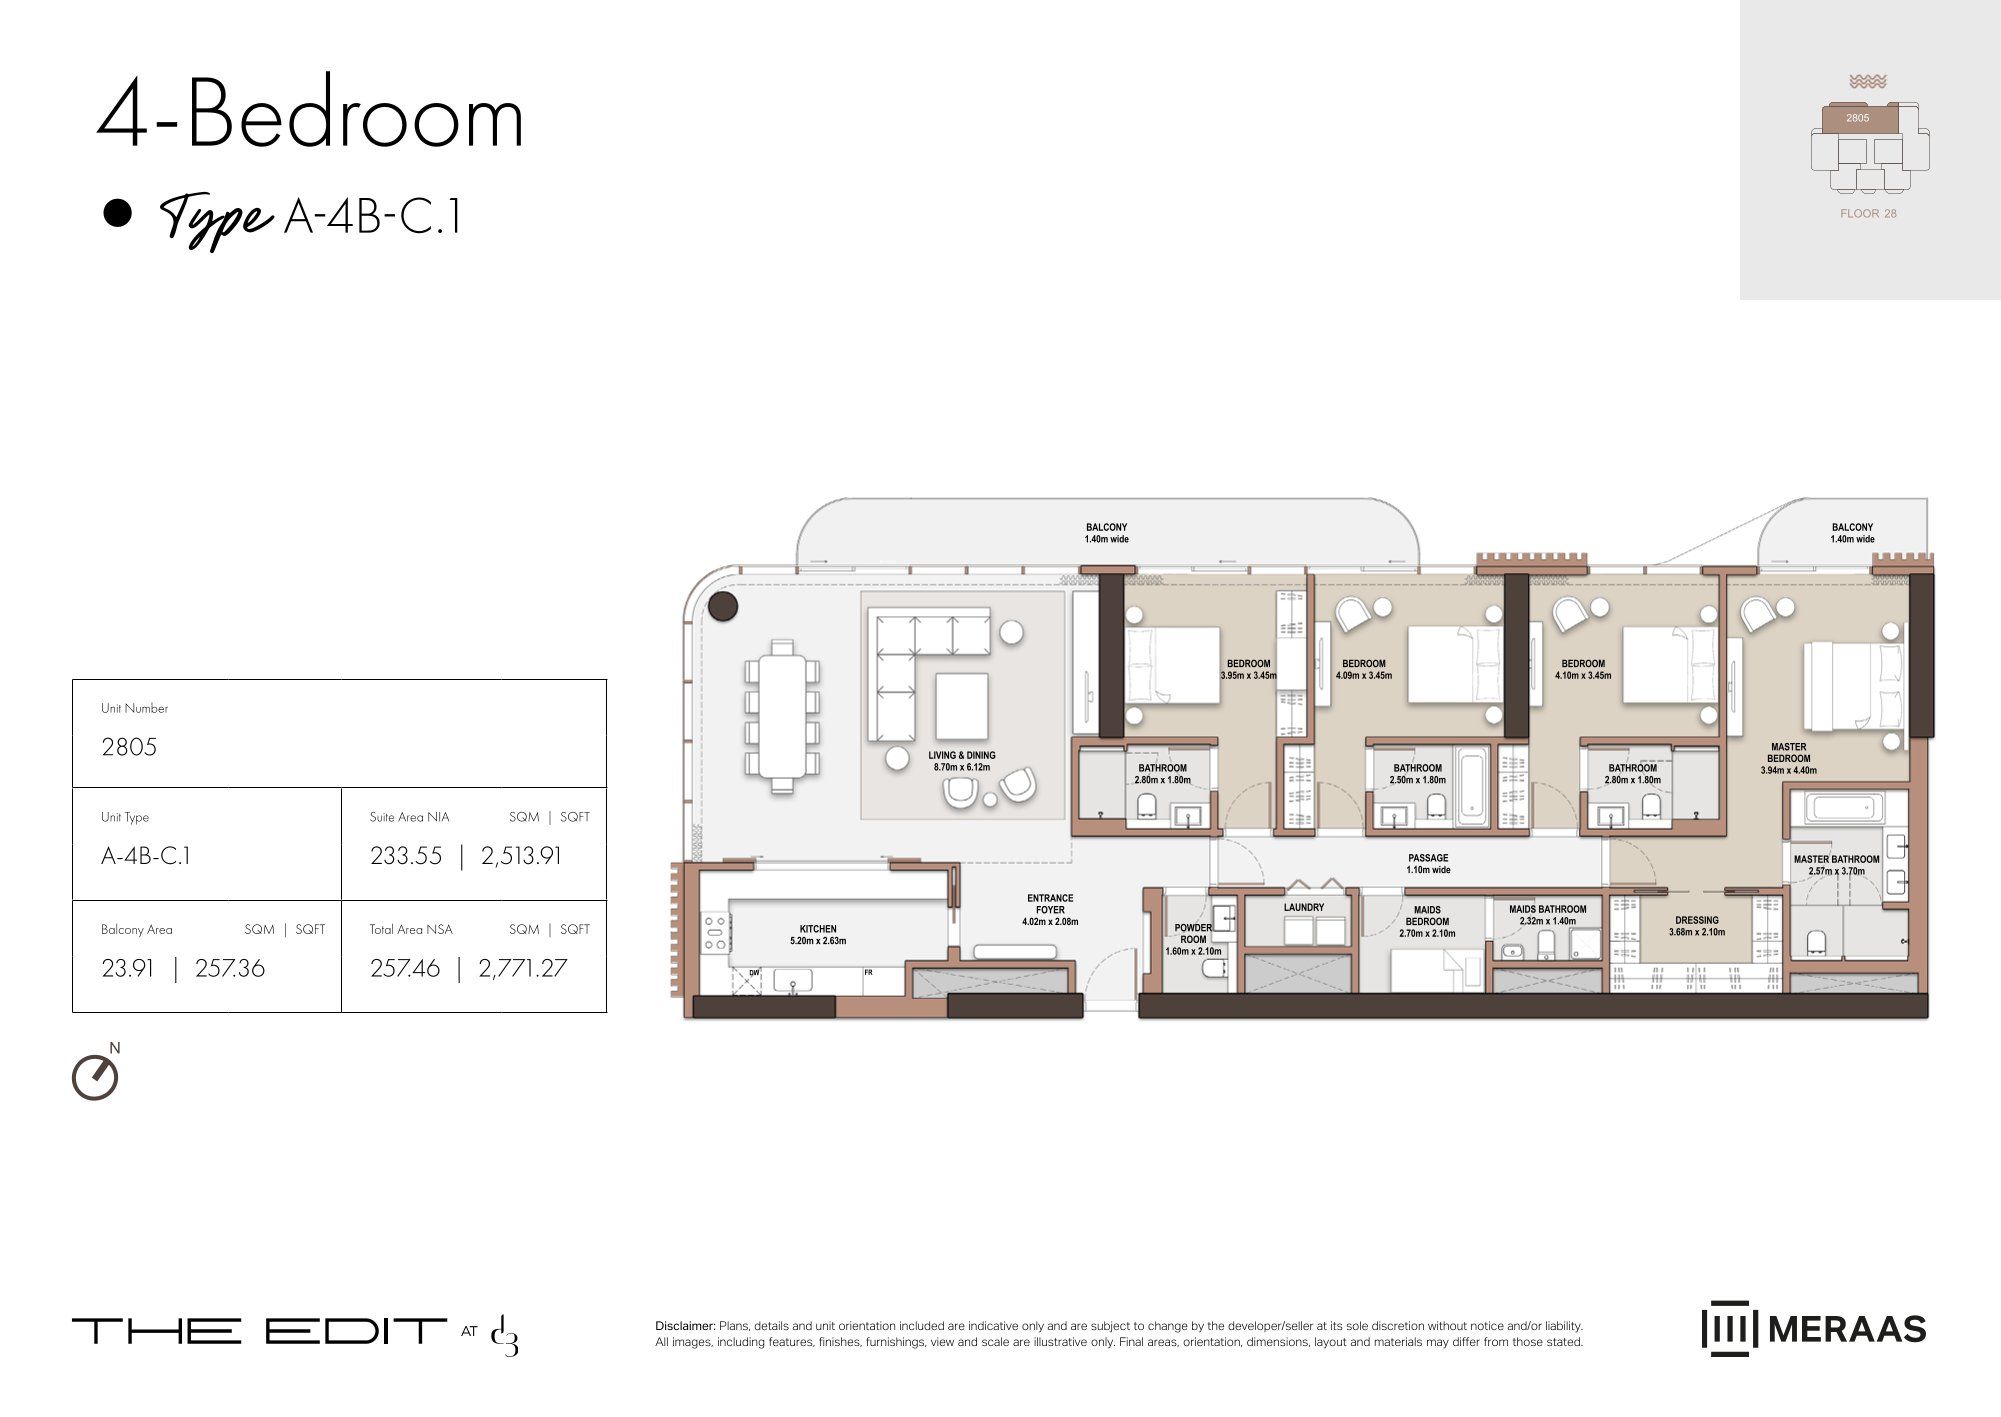
| Type C1 | 4 | 2,771 sq ft | Tower A | |
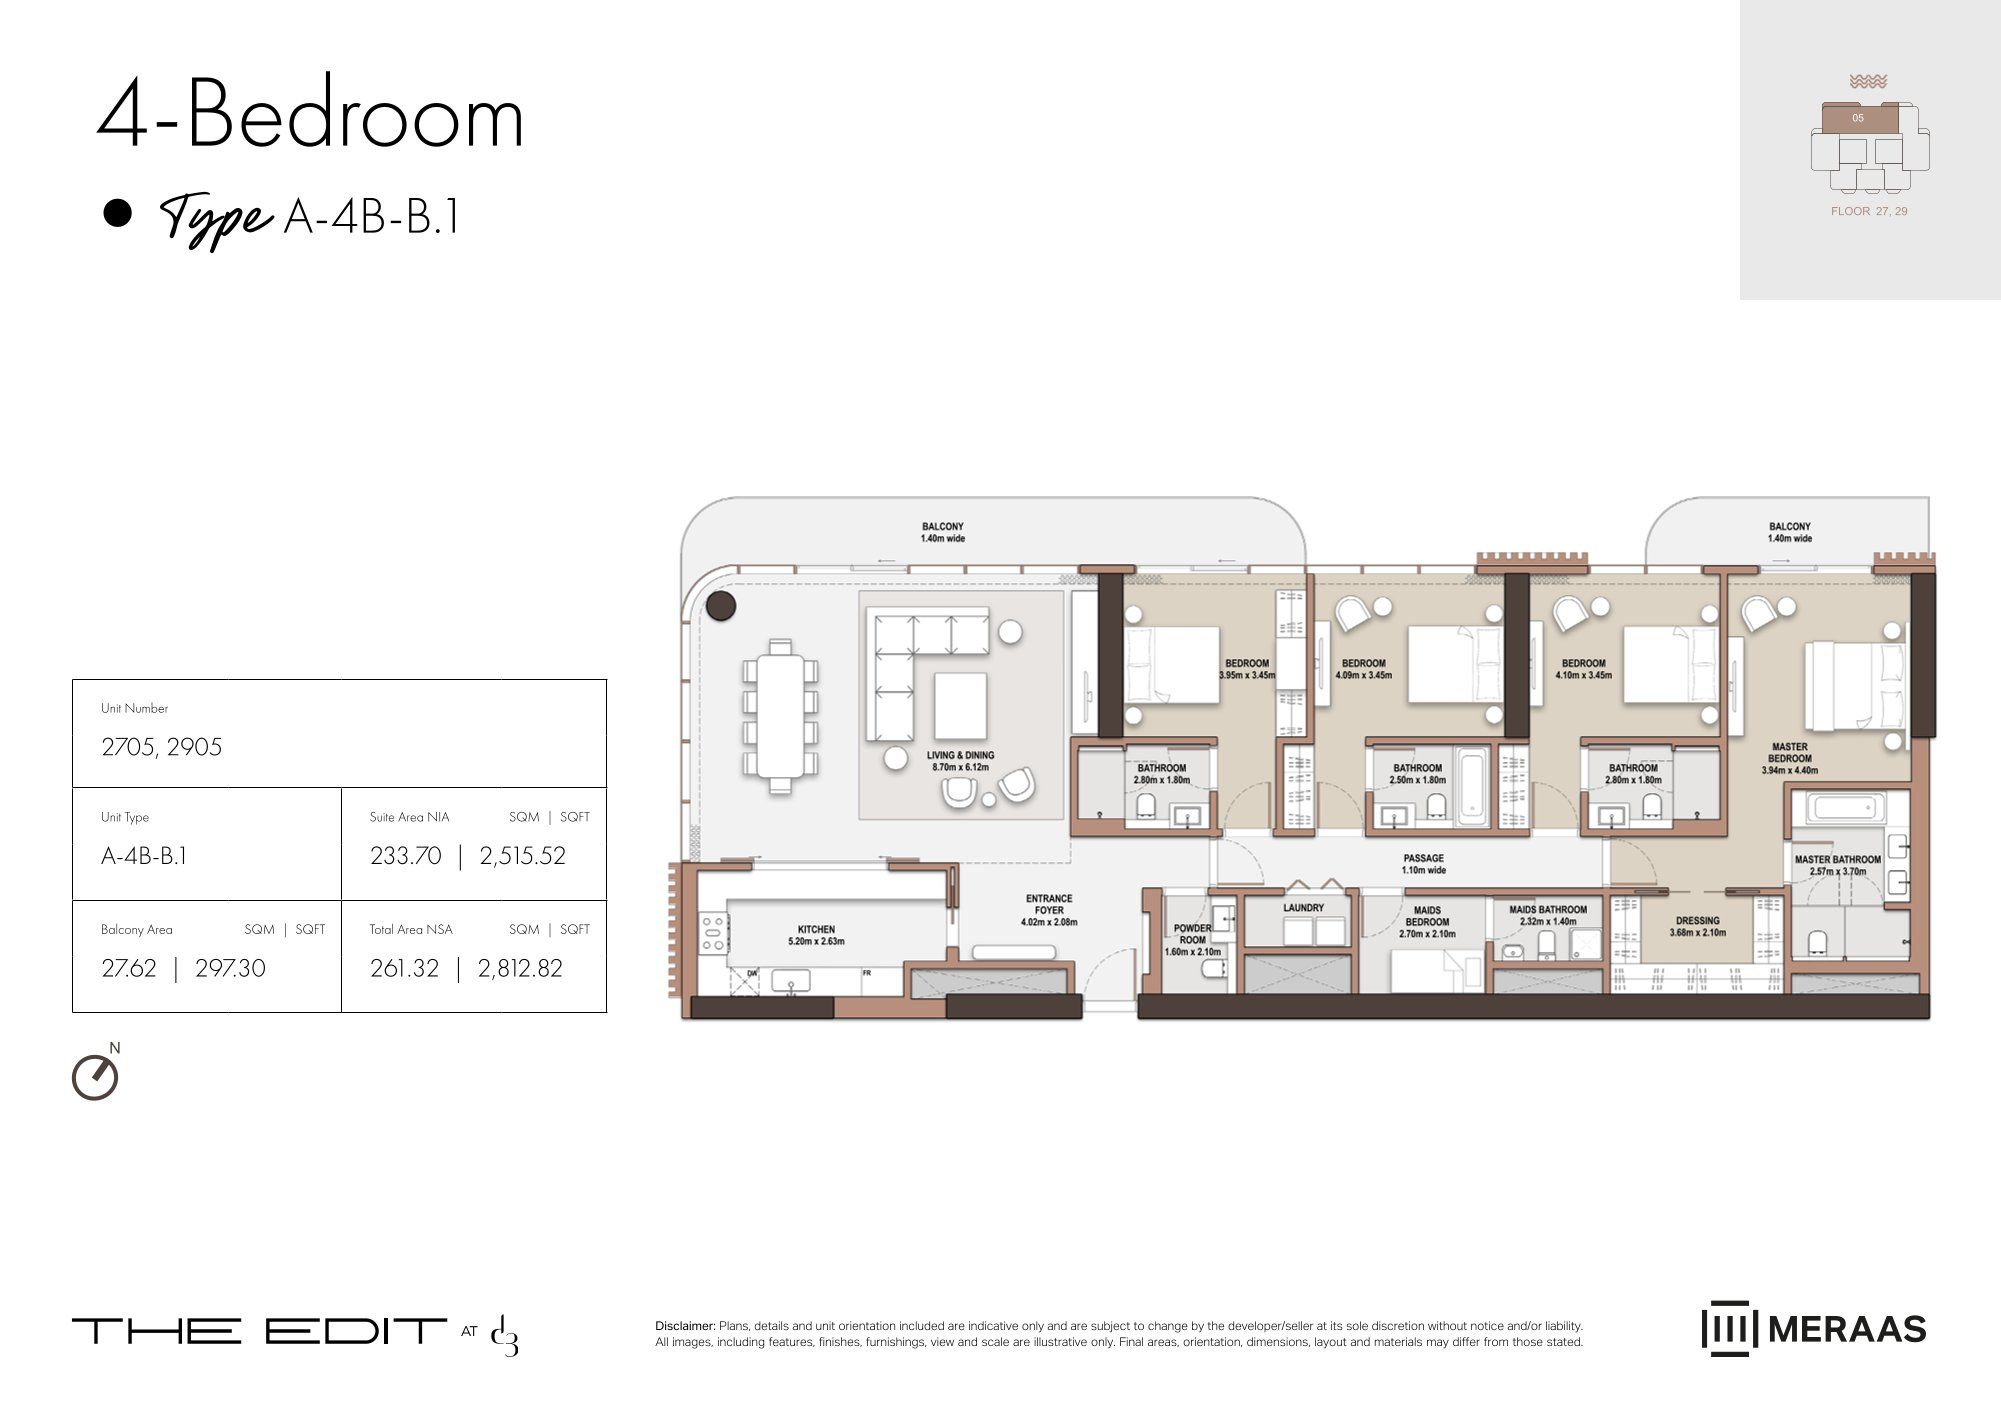
| Type B1 | 4 | 2,812 sq ft | Tower A | |
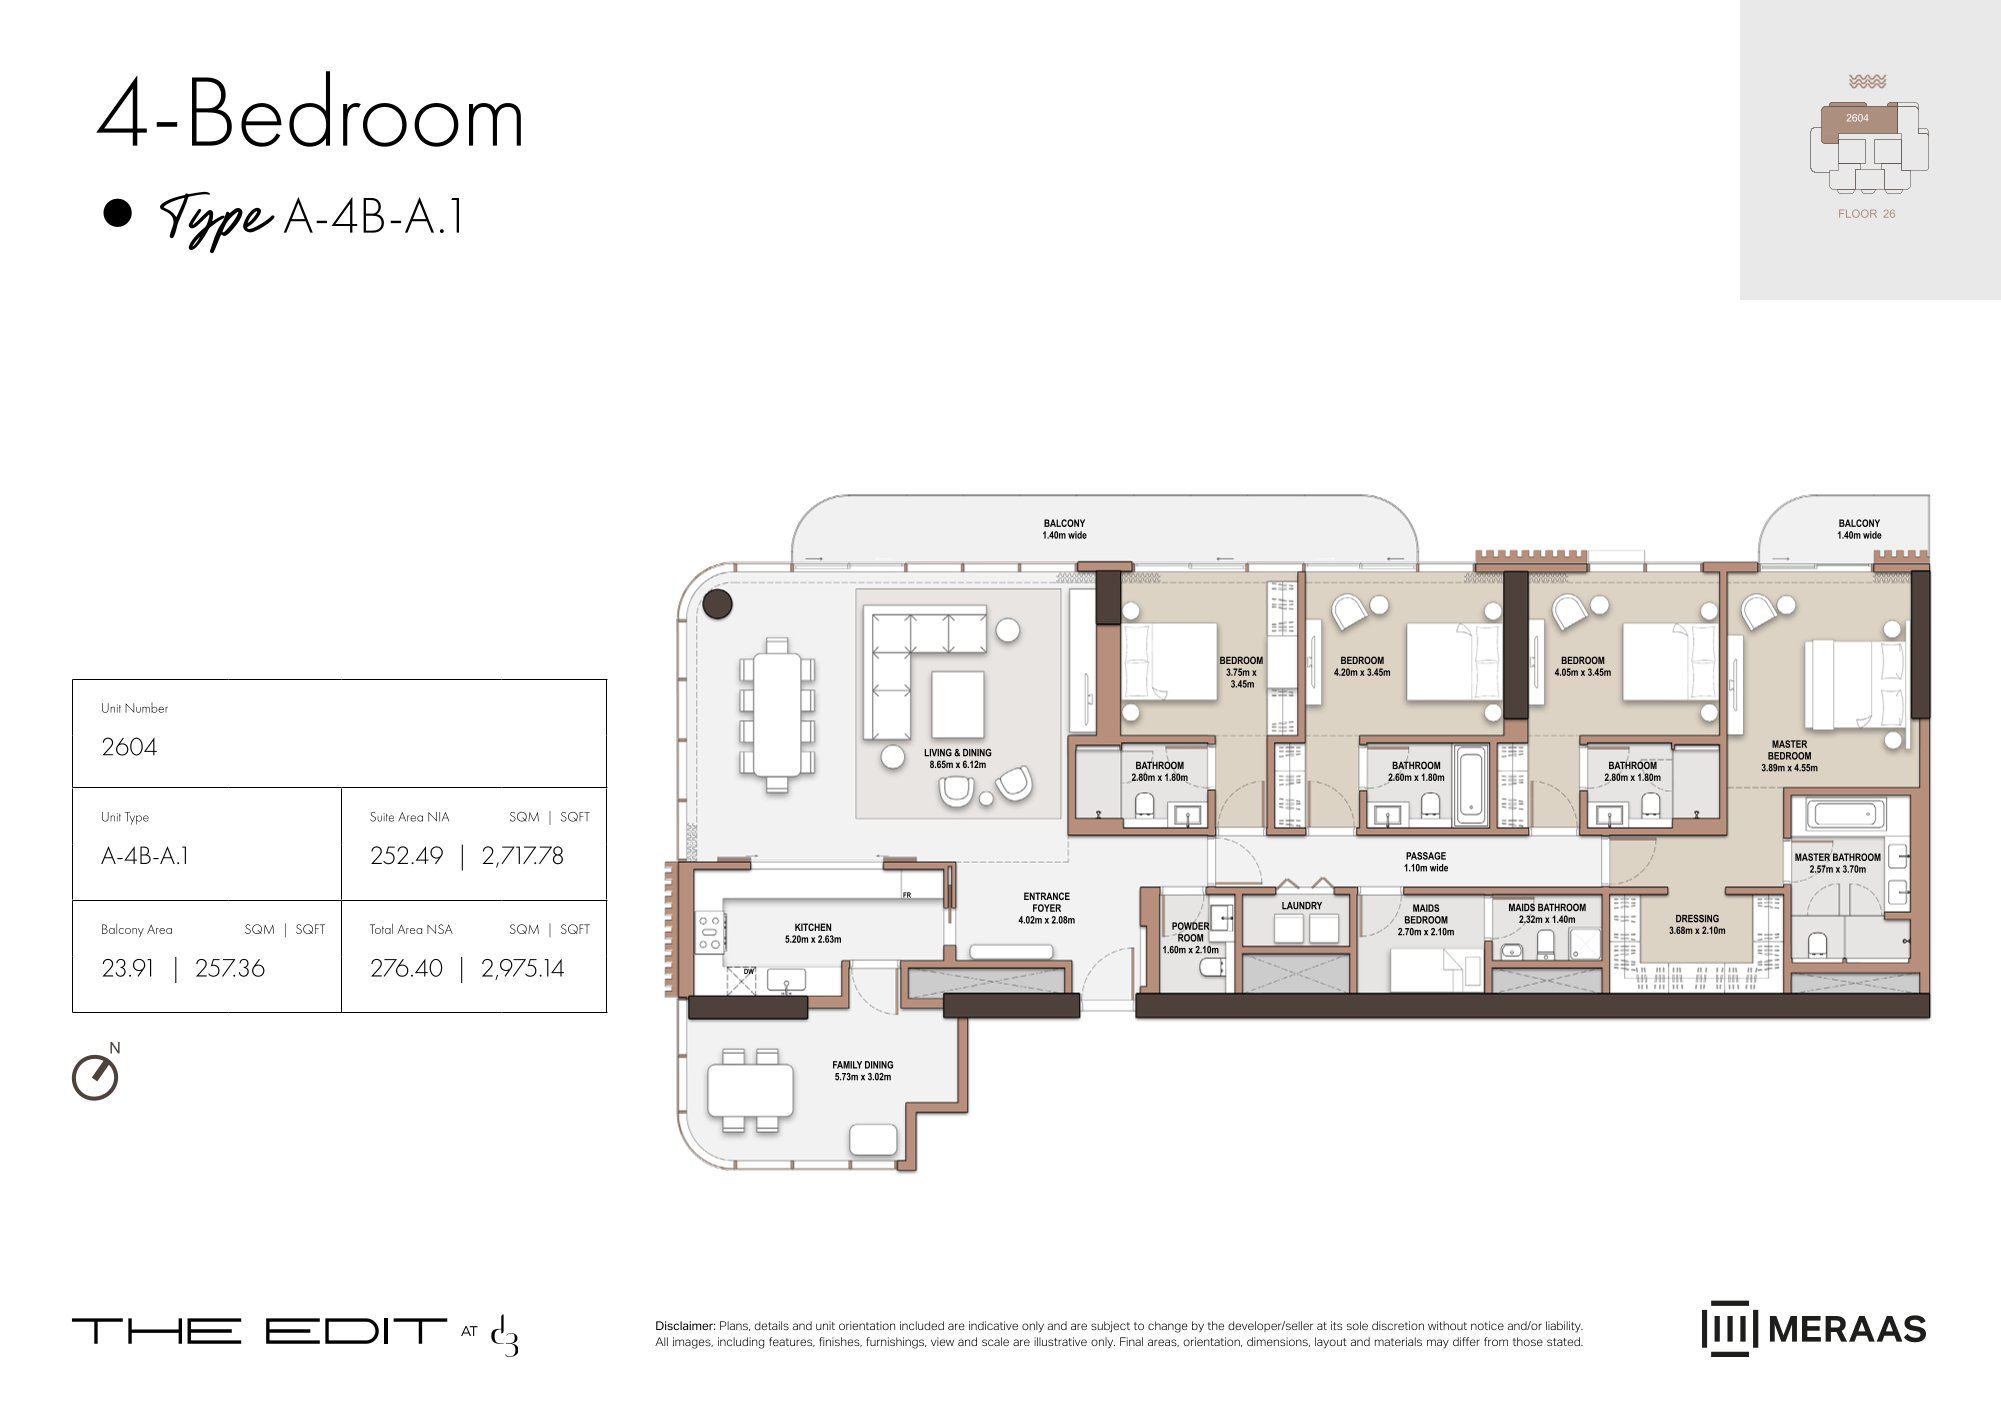
| Type A1 | 4 | 2,975 sq ft | Tower A |
Tower B
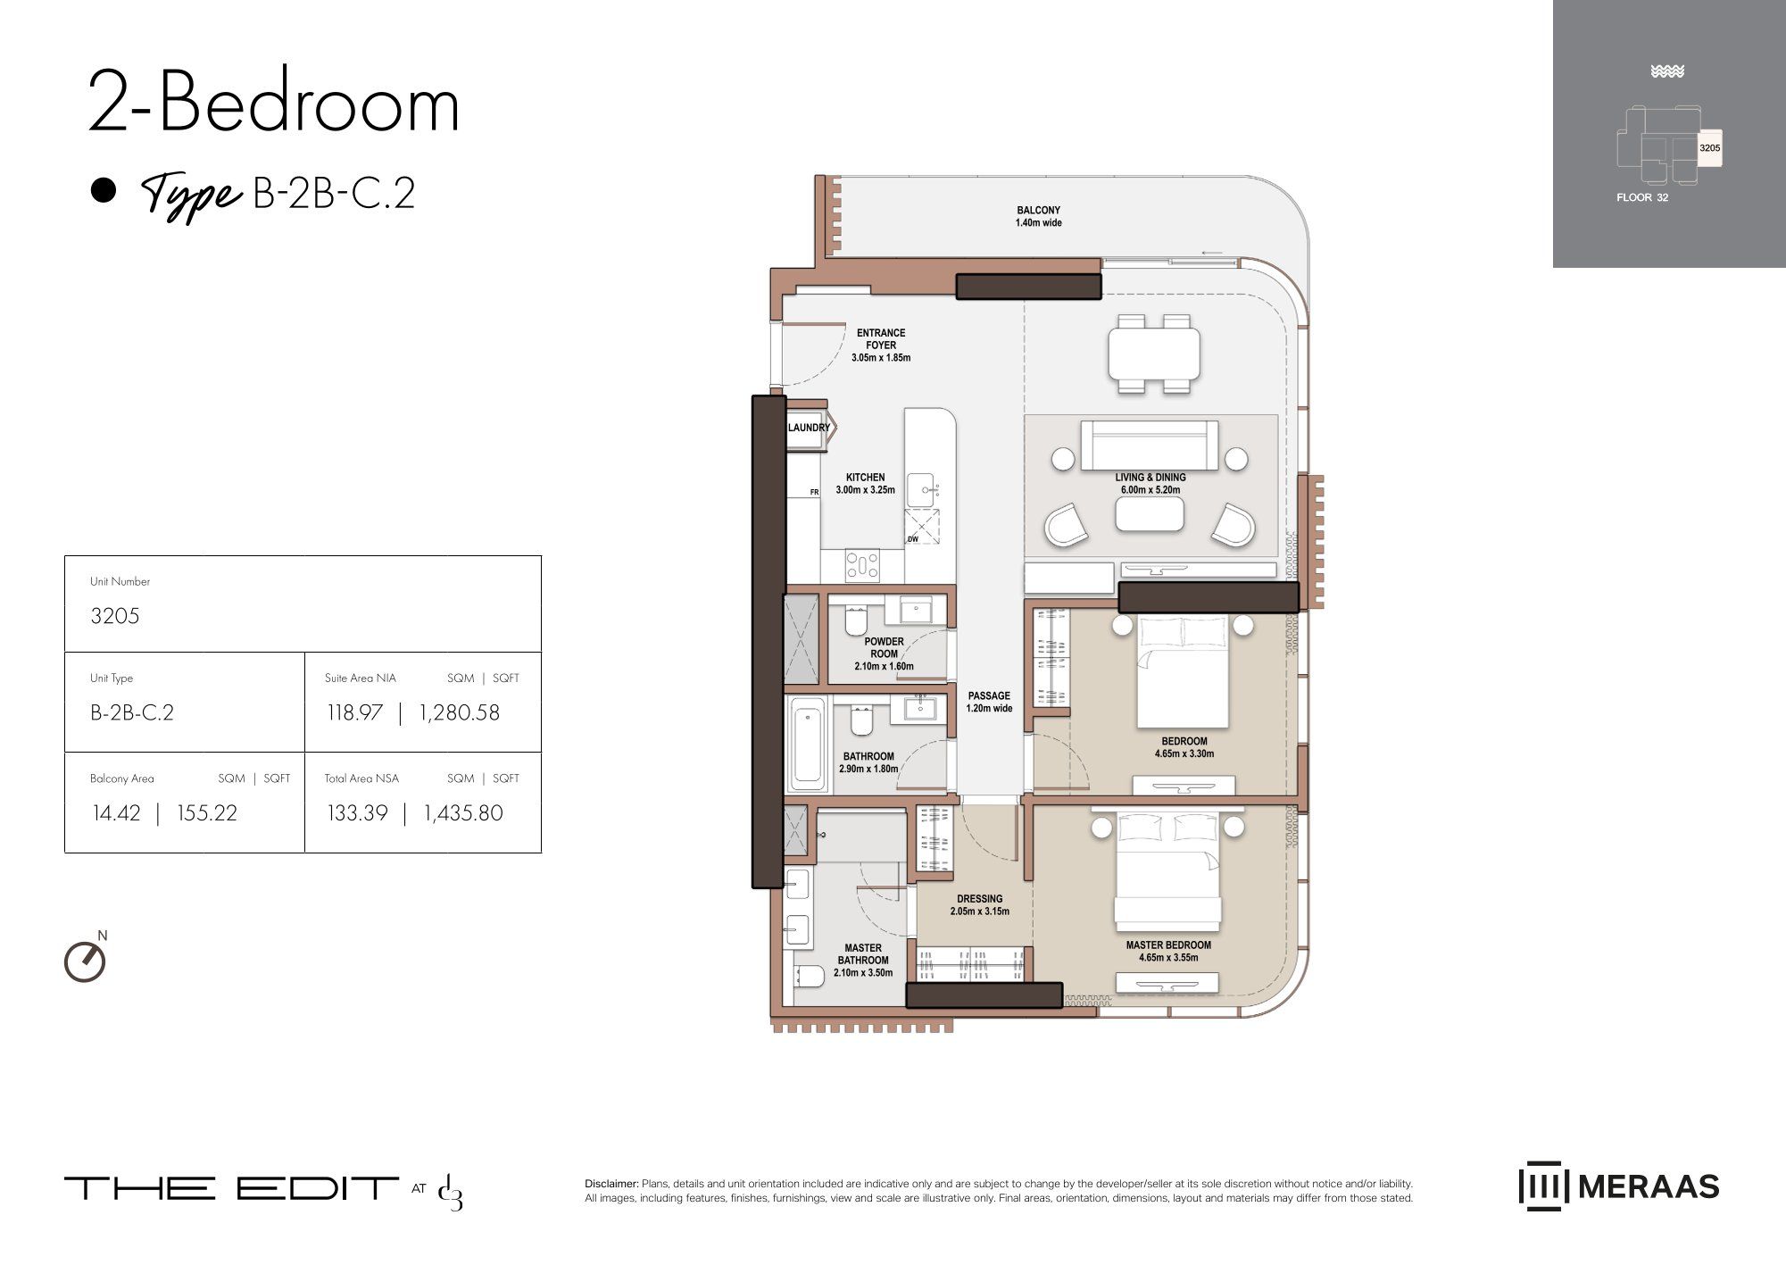
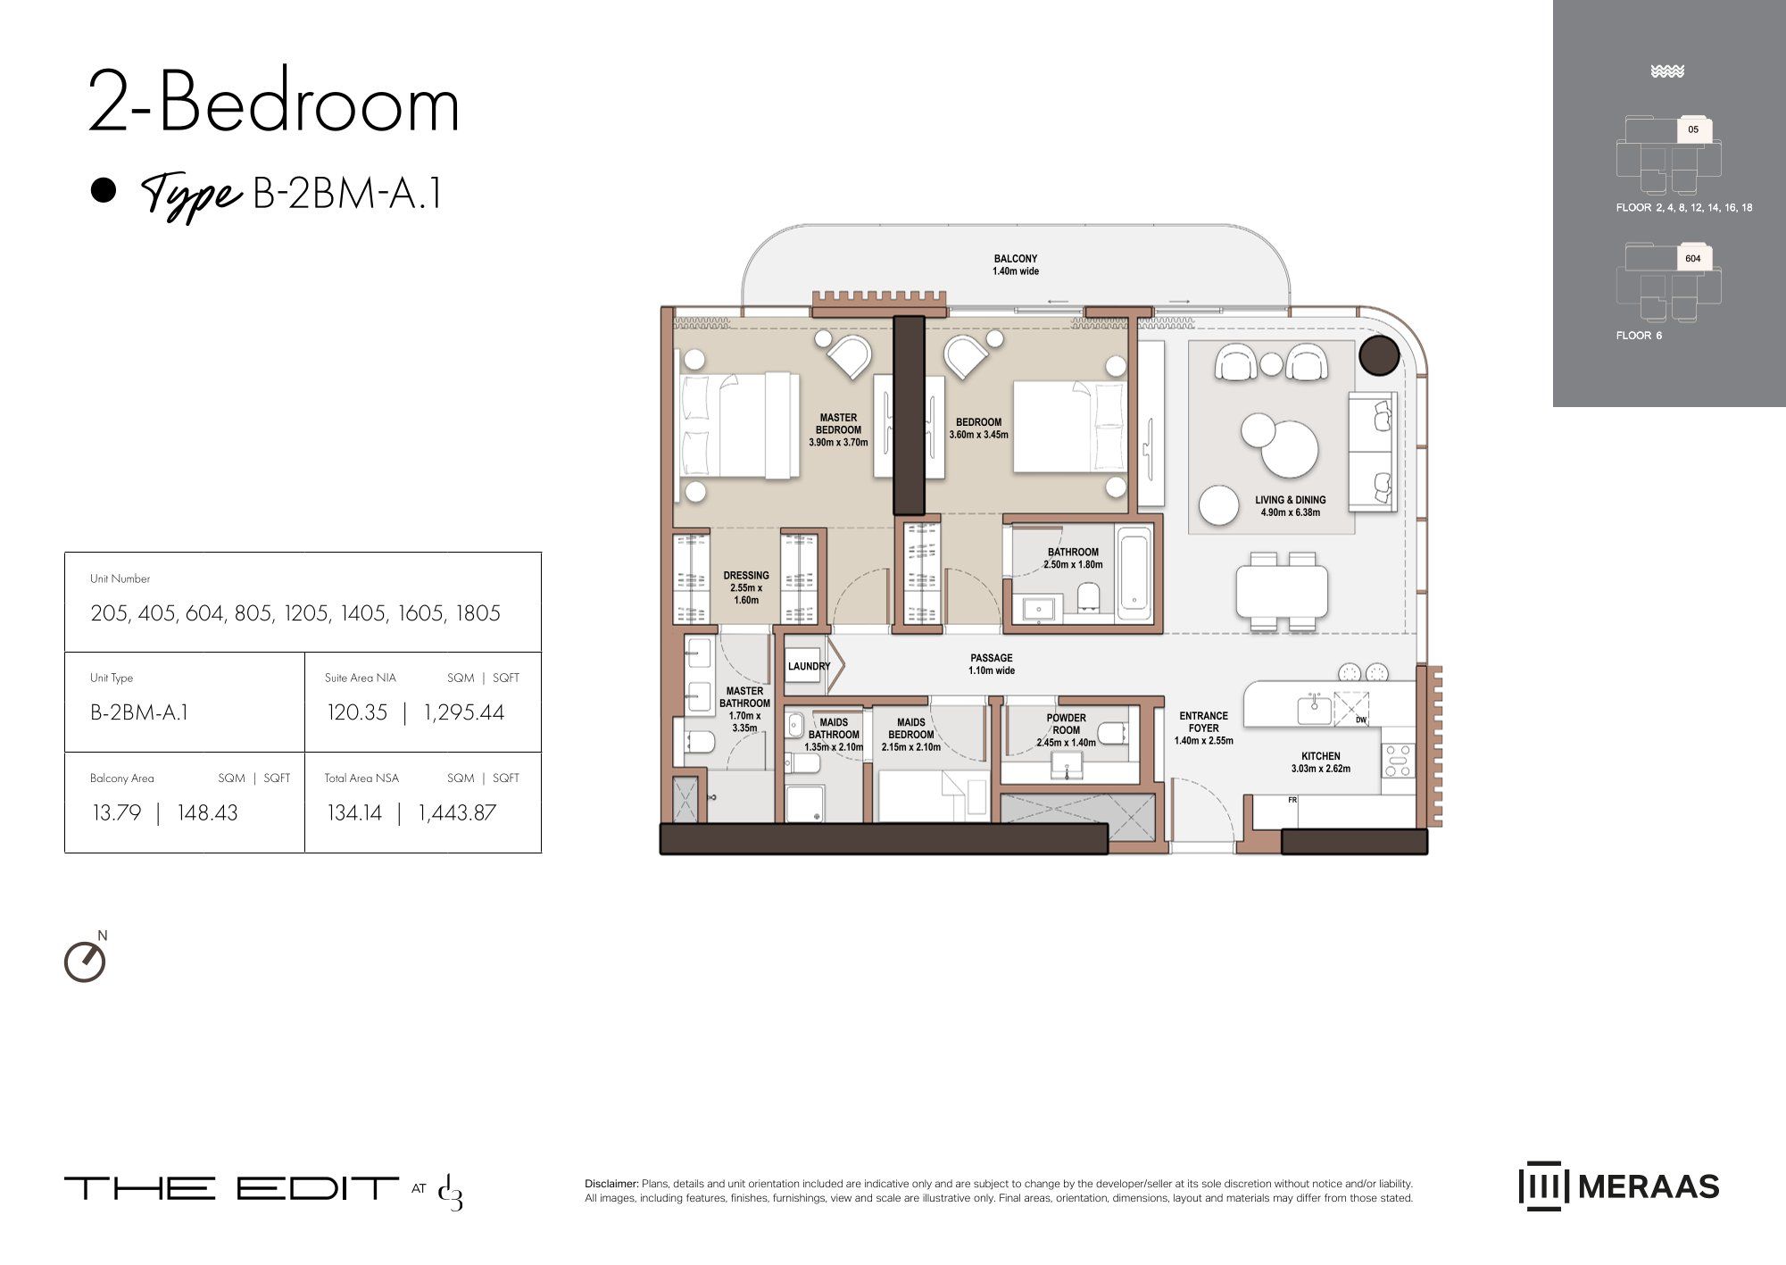
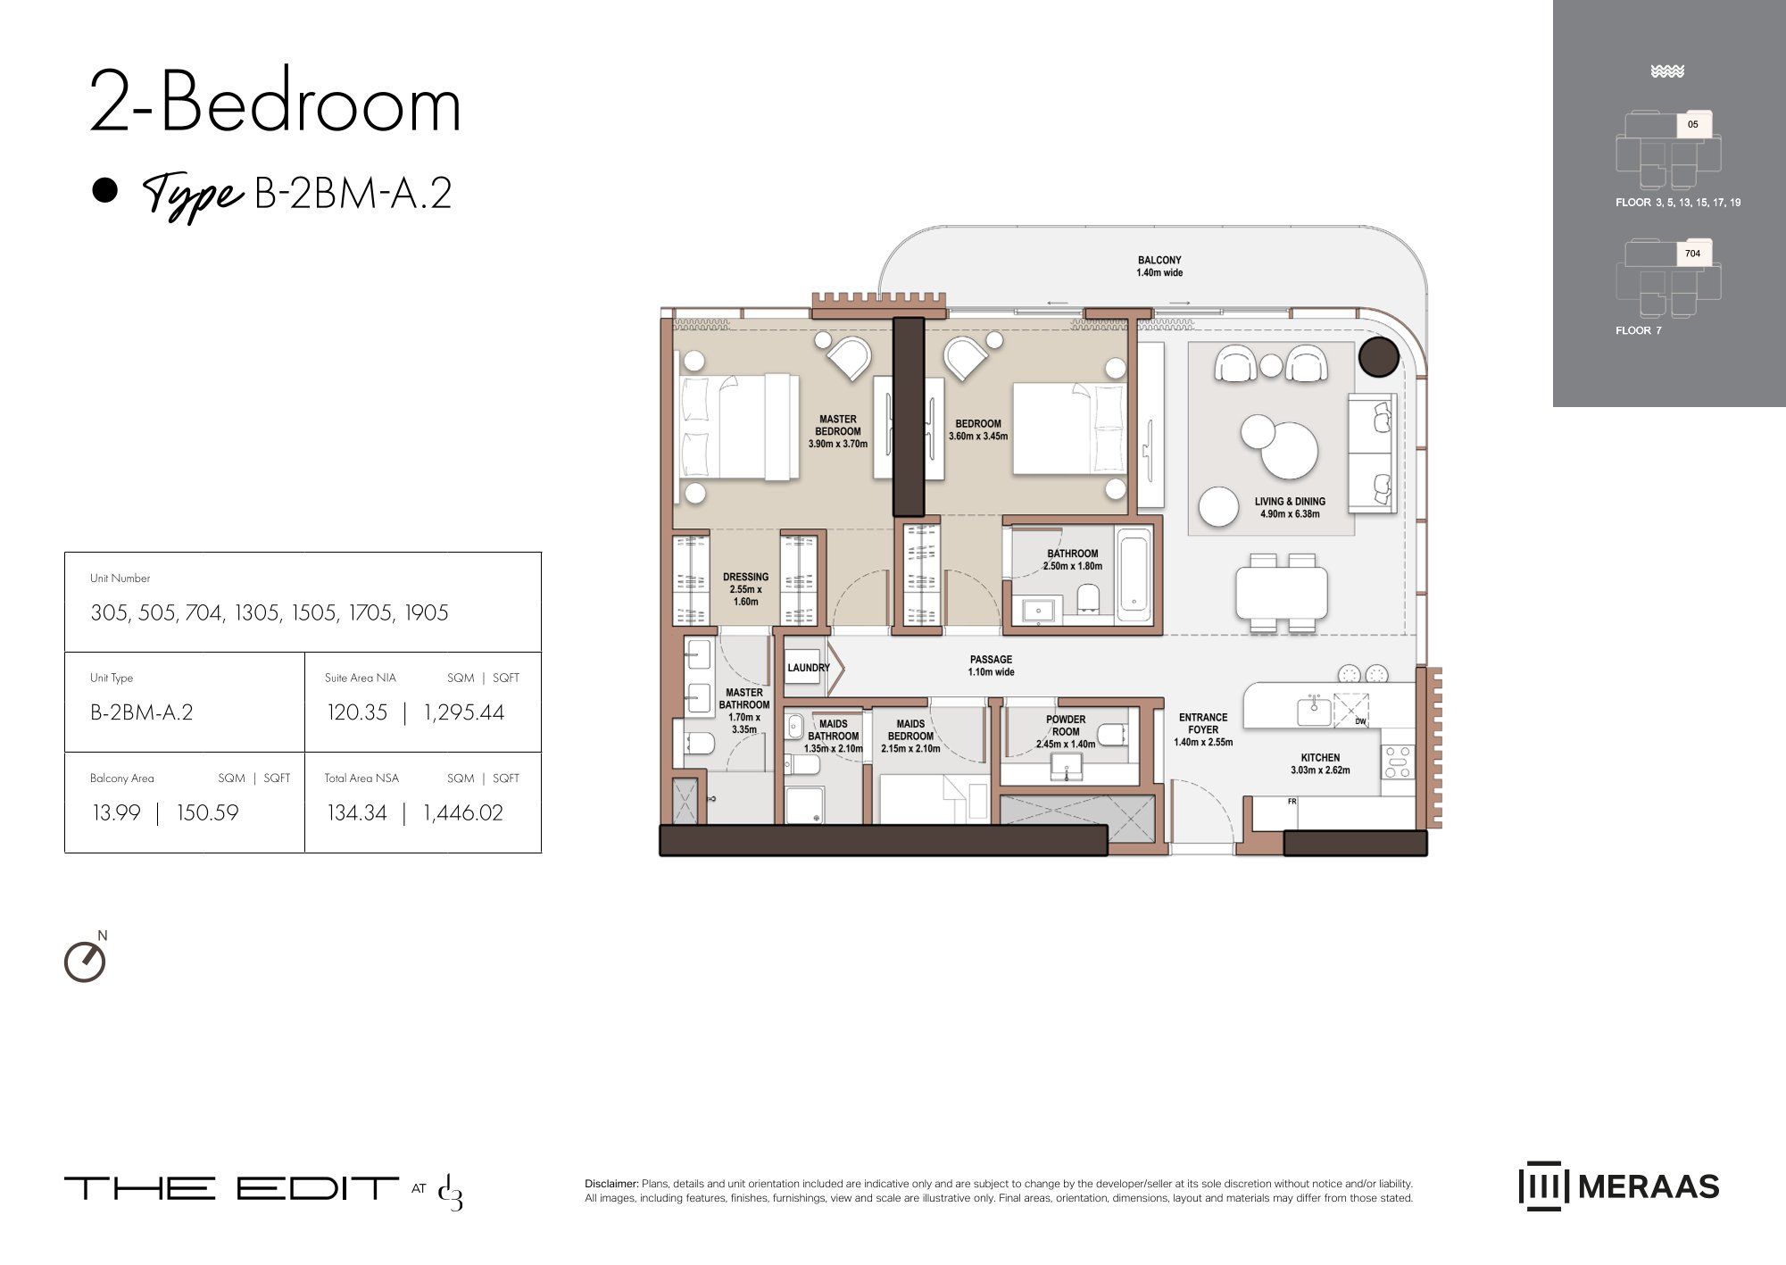
28 plans| Type | Beds | Size | Building | Plan |
|---|---|---|---|---|
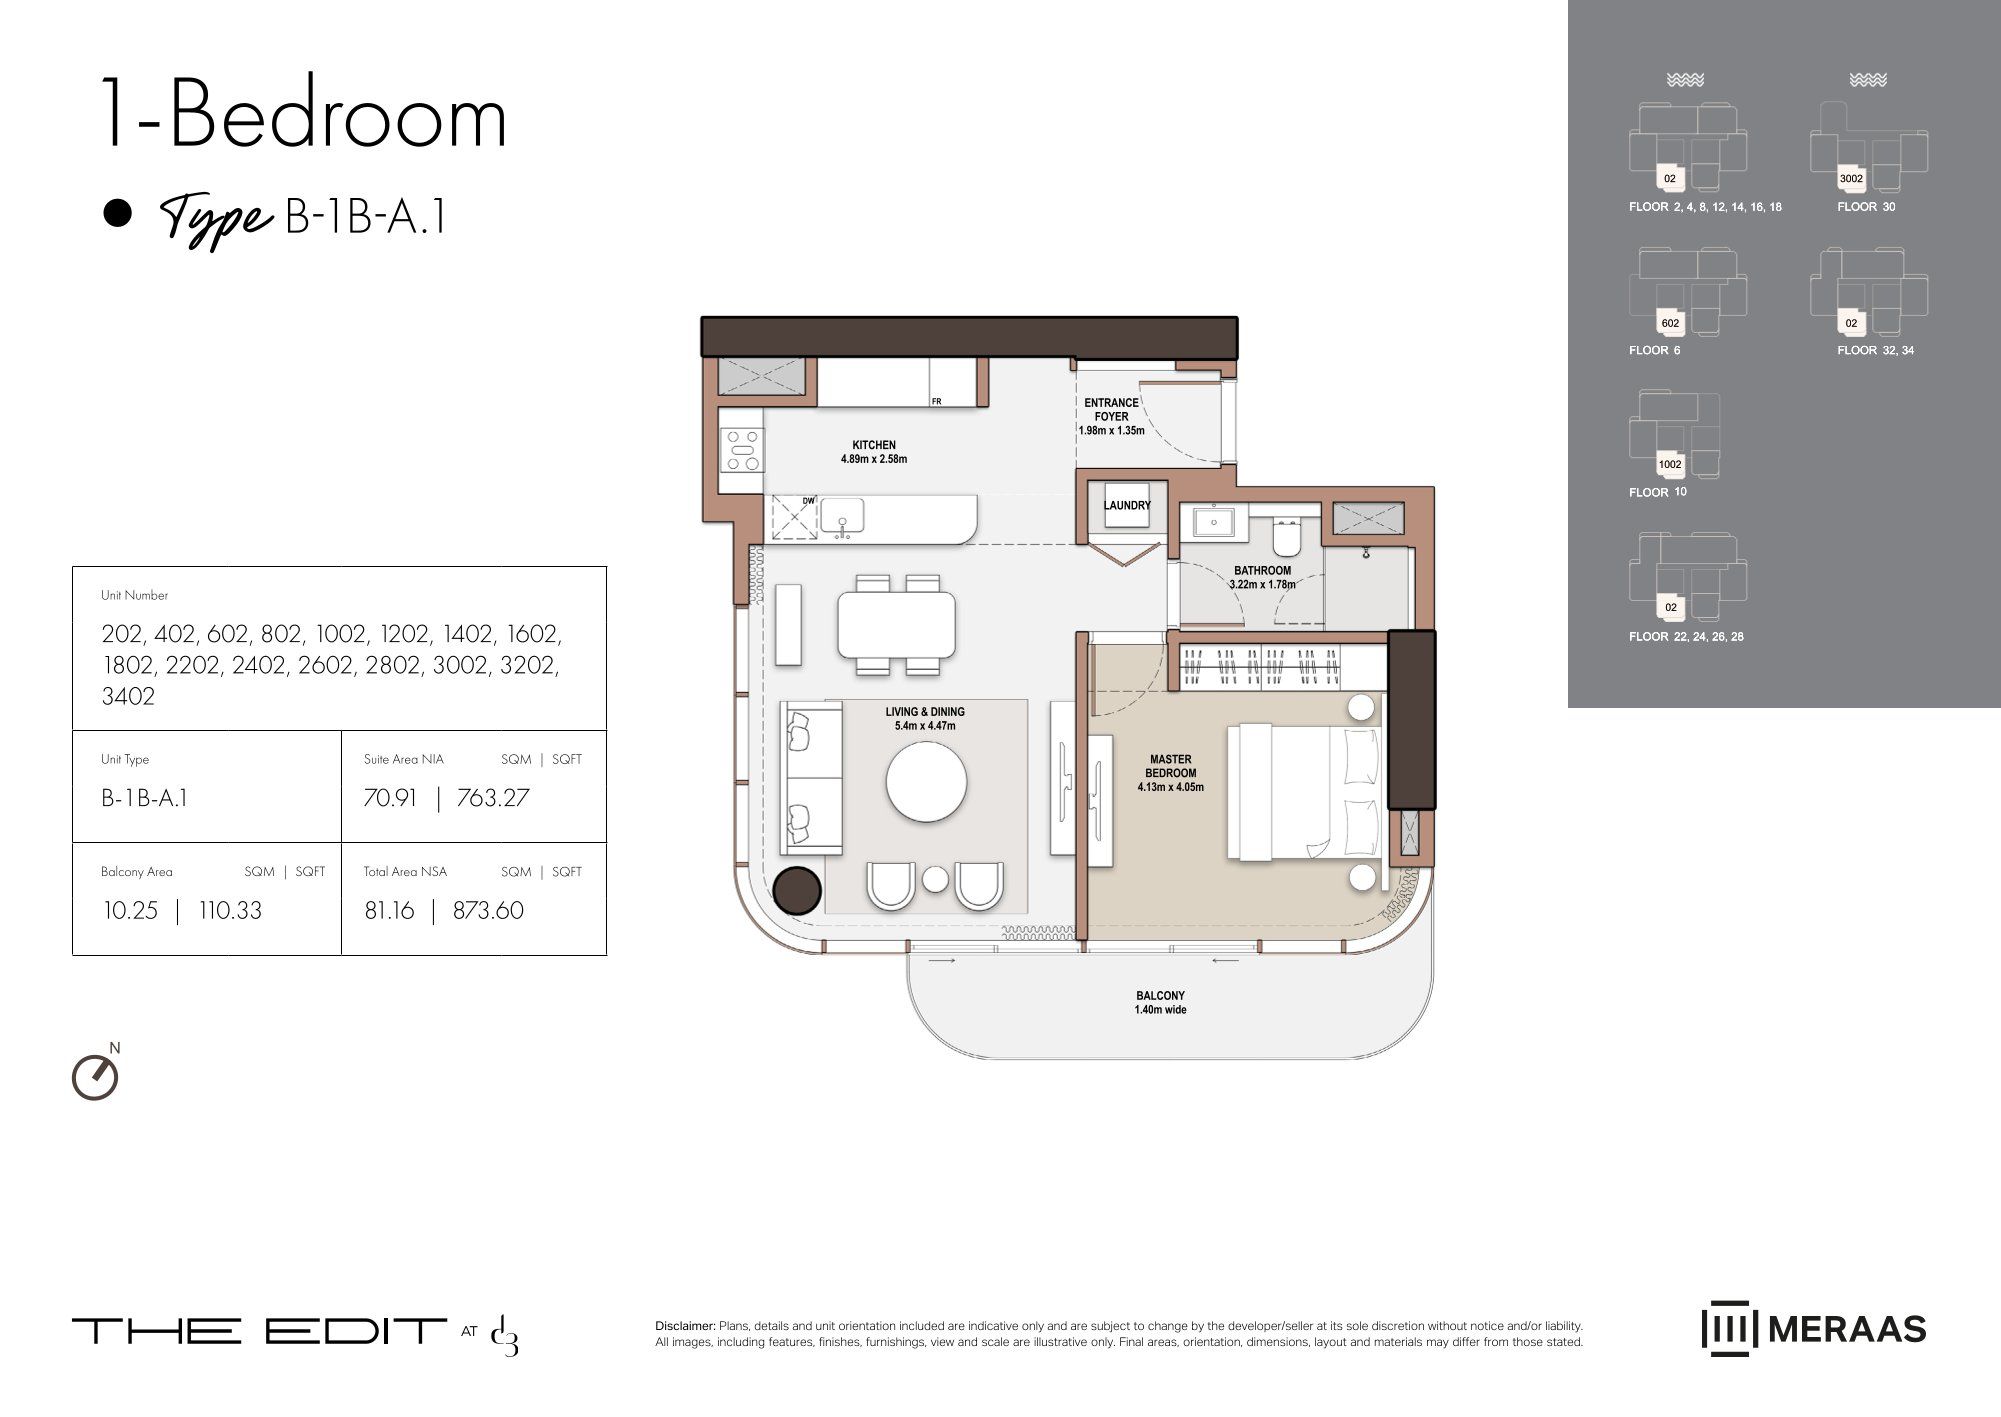
| Type A1 | 1 | 873 sq ft | Tower B | |
| Type A2 | 1 | 873 sq ft | Tower B | |
| Type B1 | 1 | 939 sq ft | Tower B | |
| Type B2 | 1 | 939 sq ft | Tower B | |
| Type A1 | 2 | 1,267 sq ft | Tower B | |
| Type D1 | 2 | 1,328 sq ft | Tower B | |
| Type B1 | 2 | 1,331 sq ft | Tower B | |
| Type D2 | 2 | 1,333 sq ft | Tower B | |
| Type C3 | 2 | 1,355 sq ft | Tower B | |
| Type C1 | 2 | 1,379 sq ft | Tower B | |
| Type C2 | 2 | 1,435 sq ft | Tower B | |
| Type M-A1 | 2 | 1,443 sq ft | Tower B | |
| Type M-A2 | 2 | 1,446 sq ft | Tower B | |
| Type M-A3 | 2 | 1,549 sq ft | Tower B | |
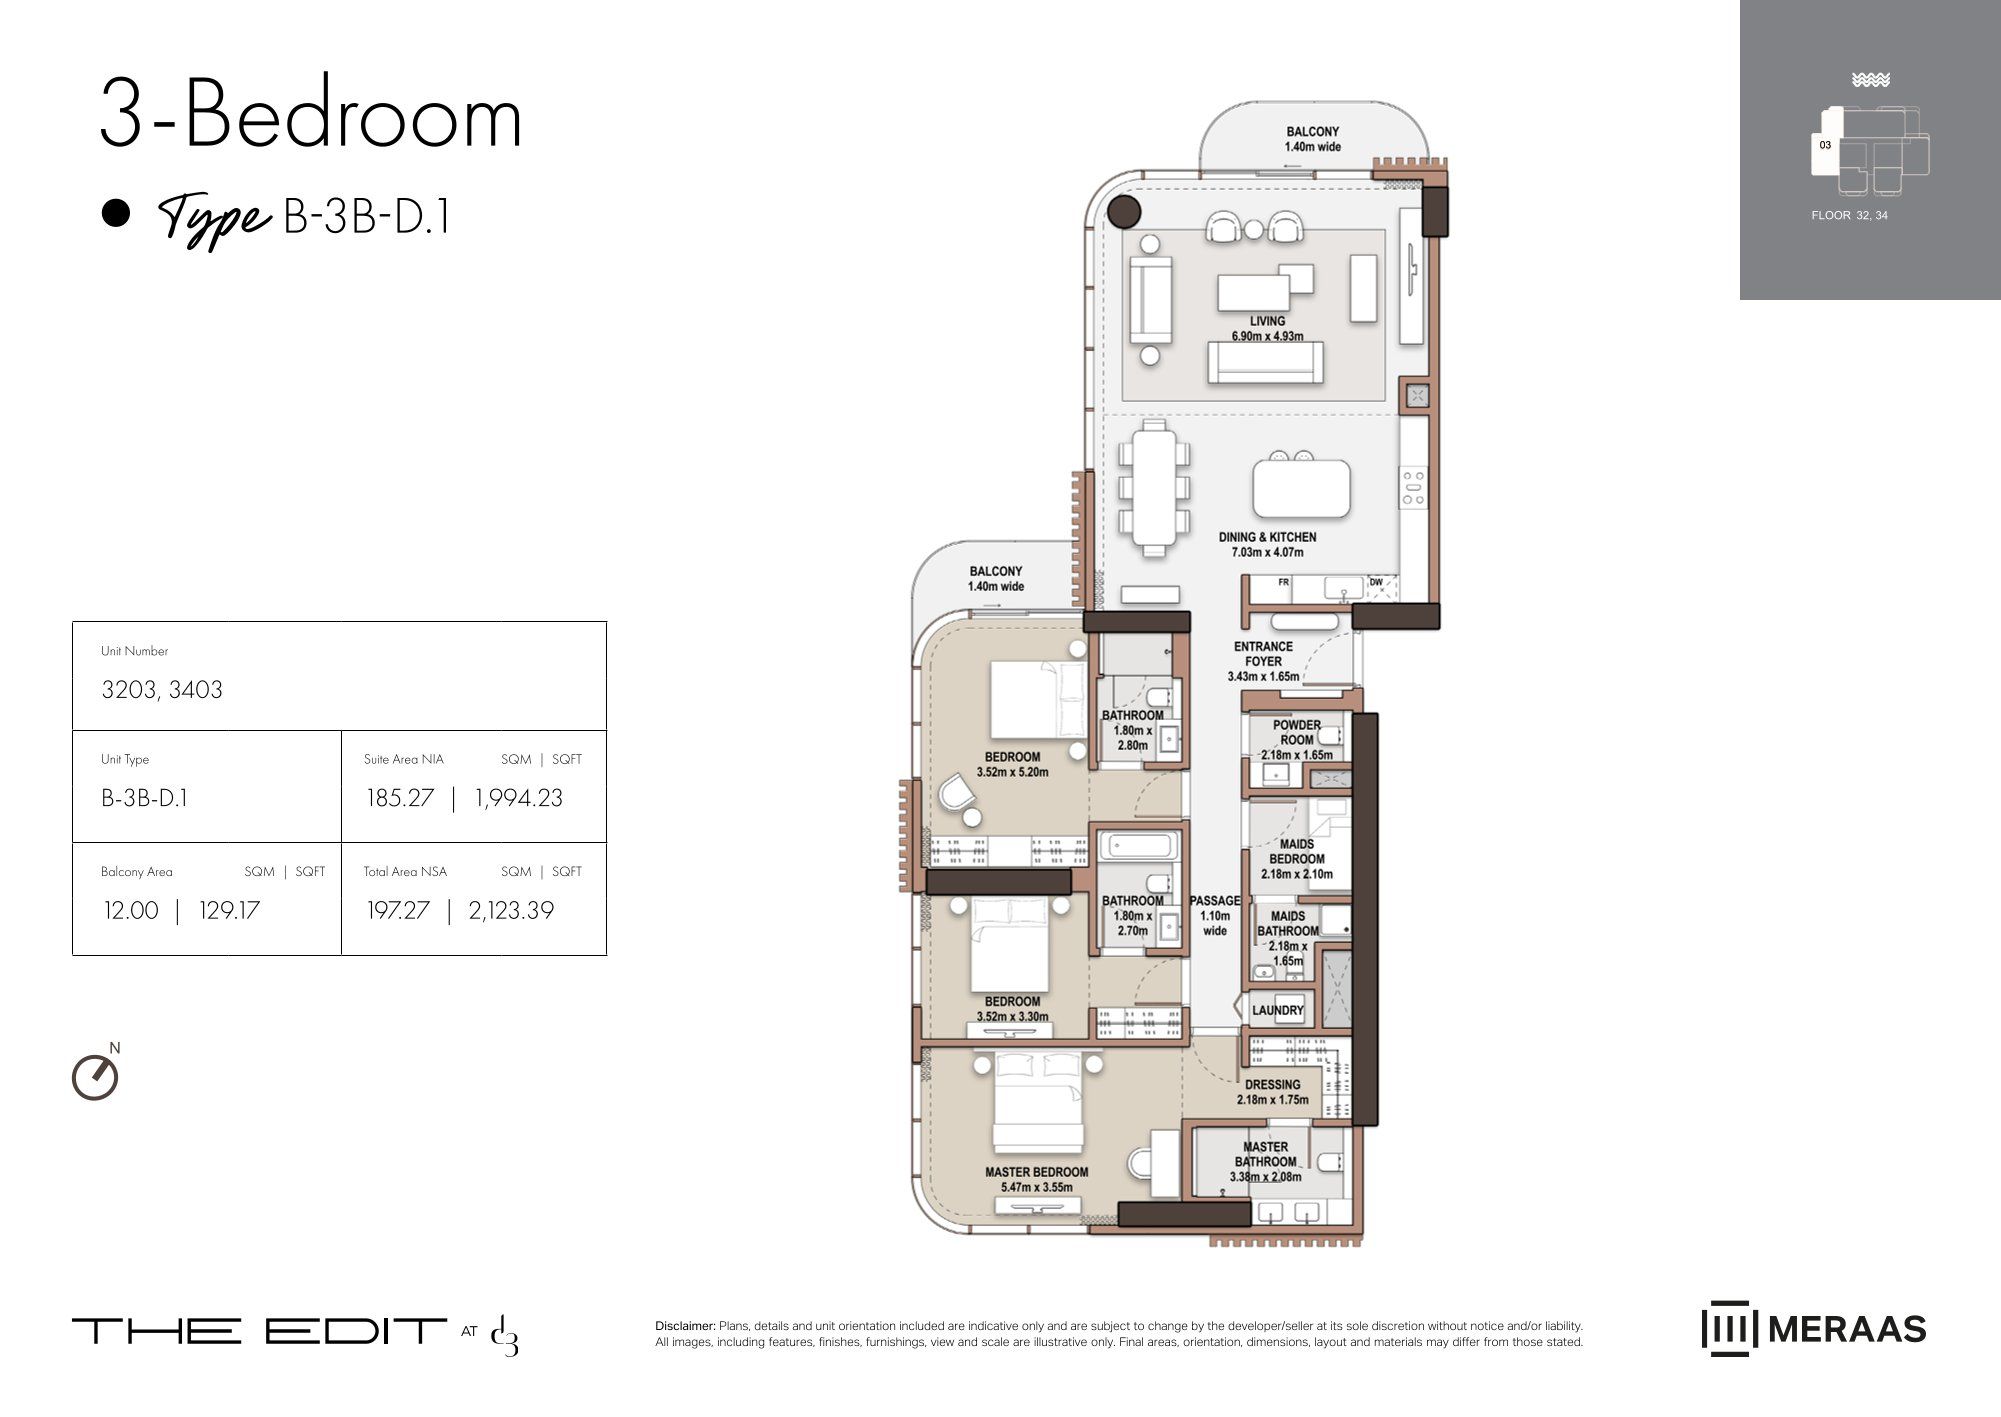
| Type D1 | 3 | 2,123 sq ft | Tower B | |
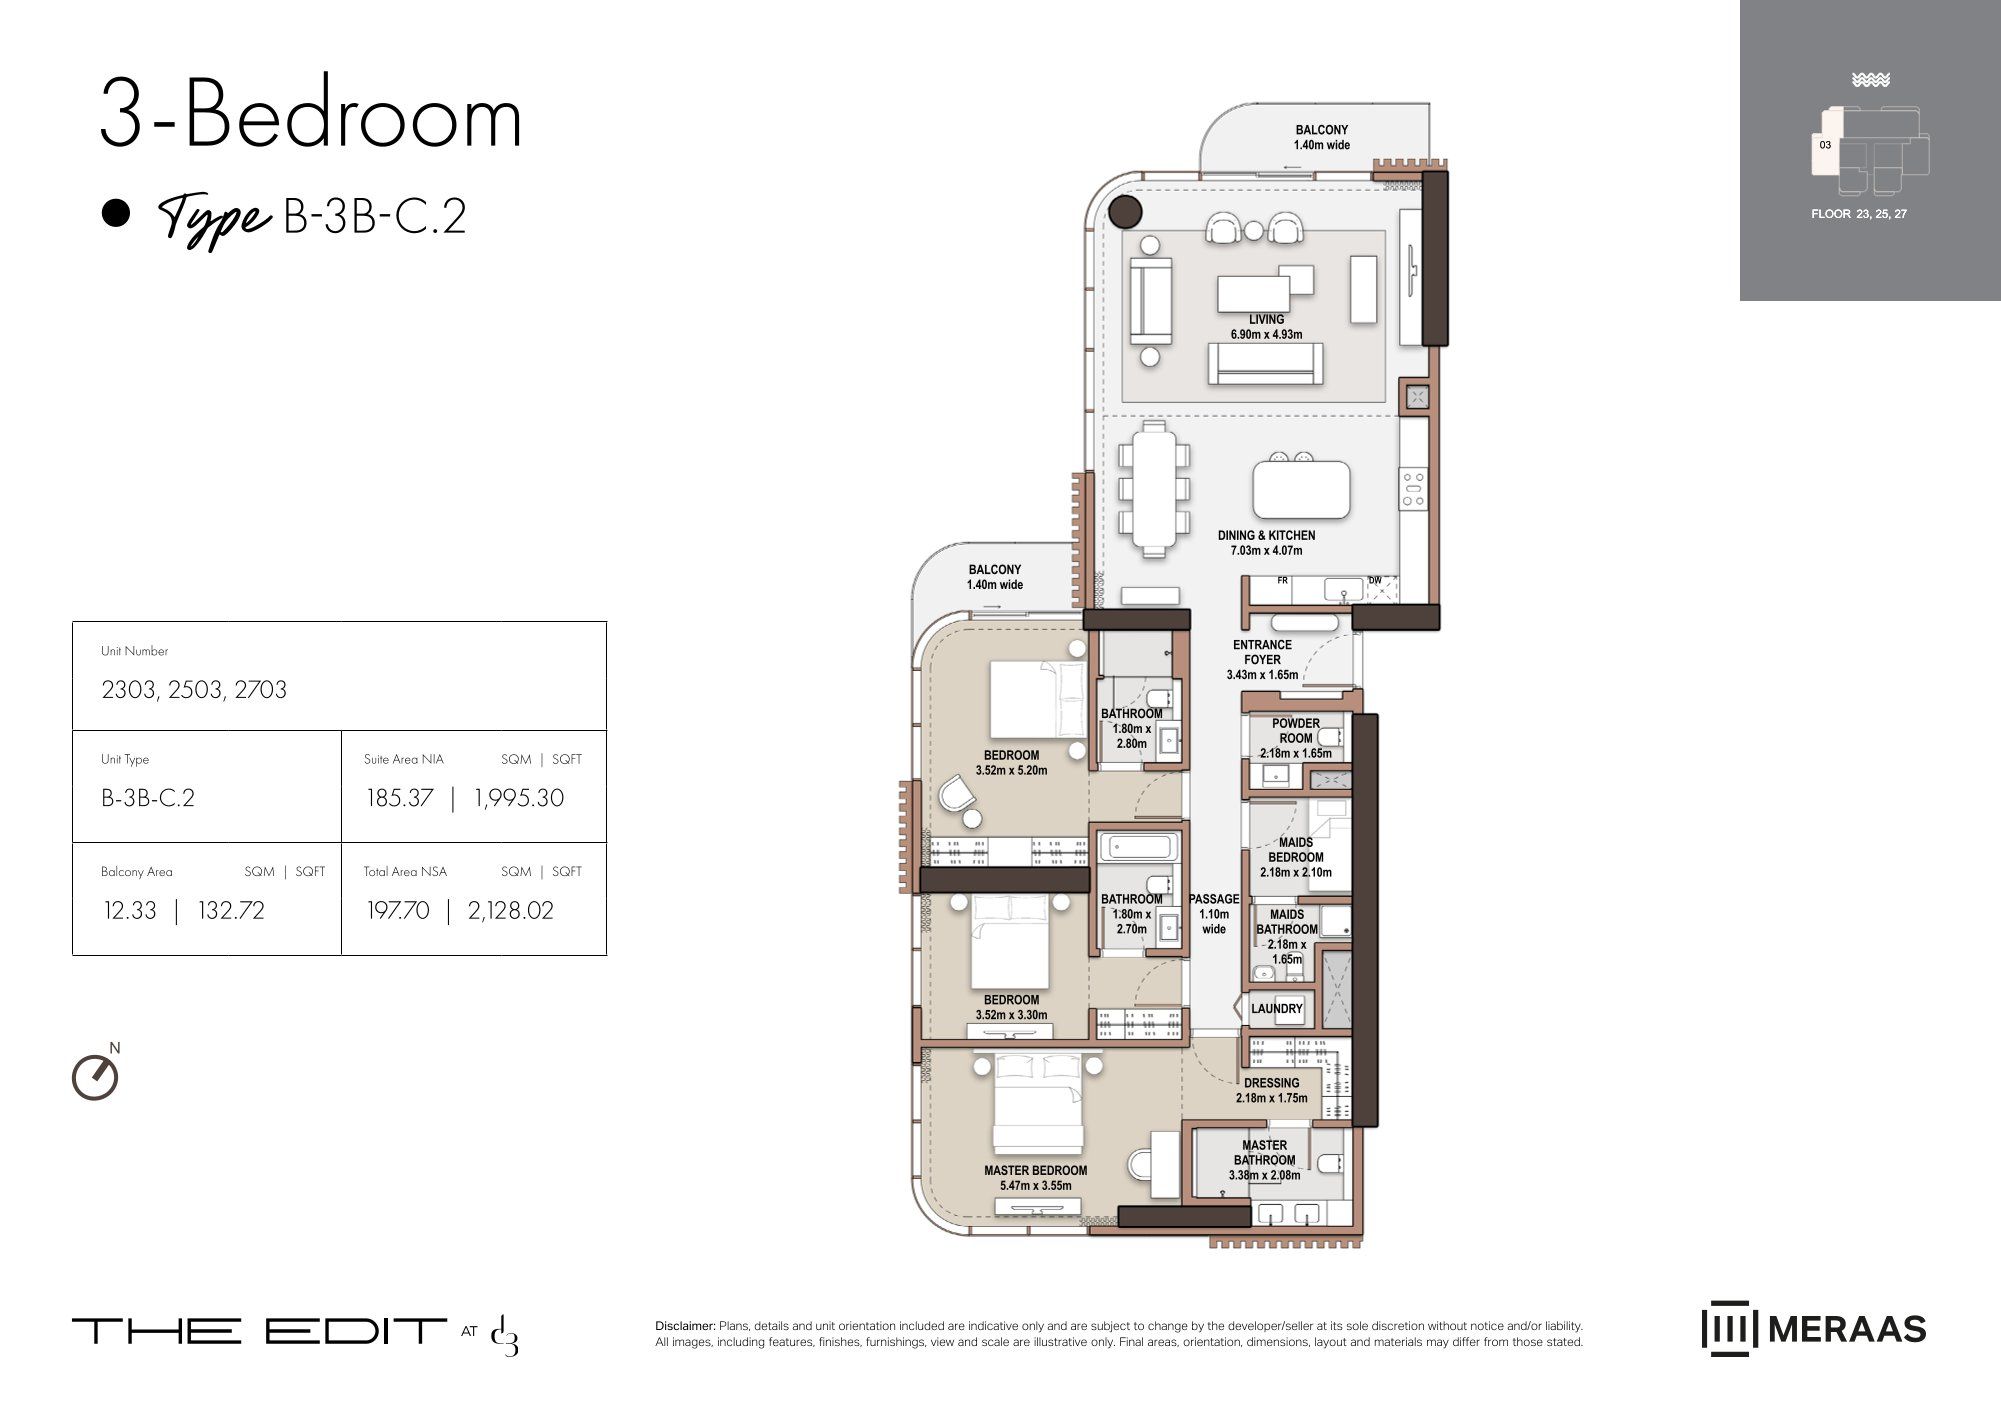
| Type C2 | 3 | 2,128 sq ft | Tower B | |
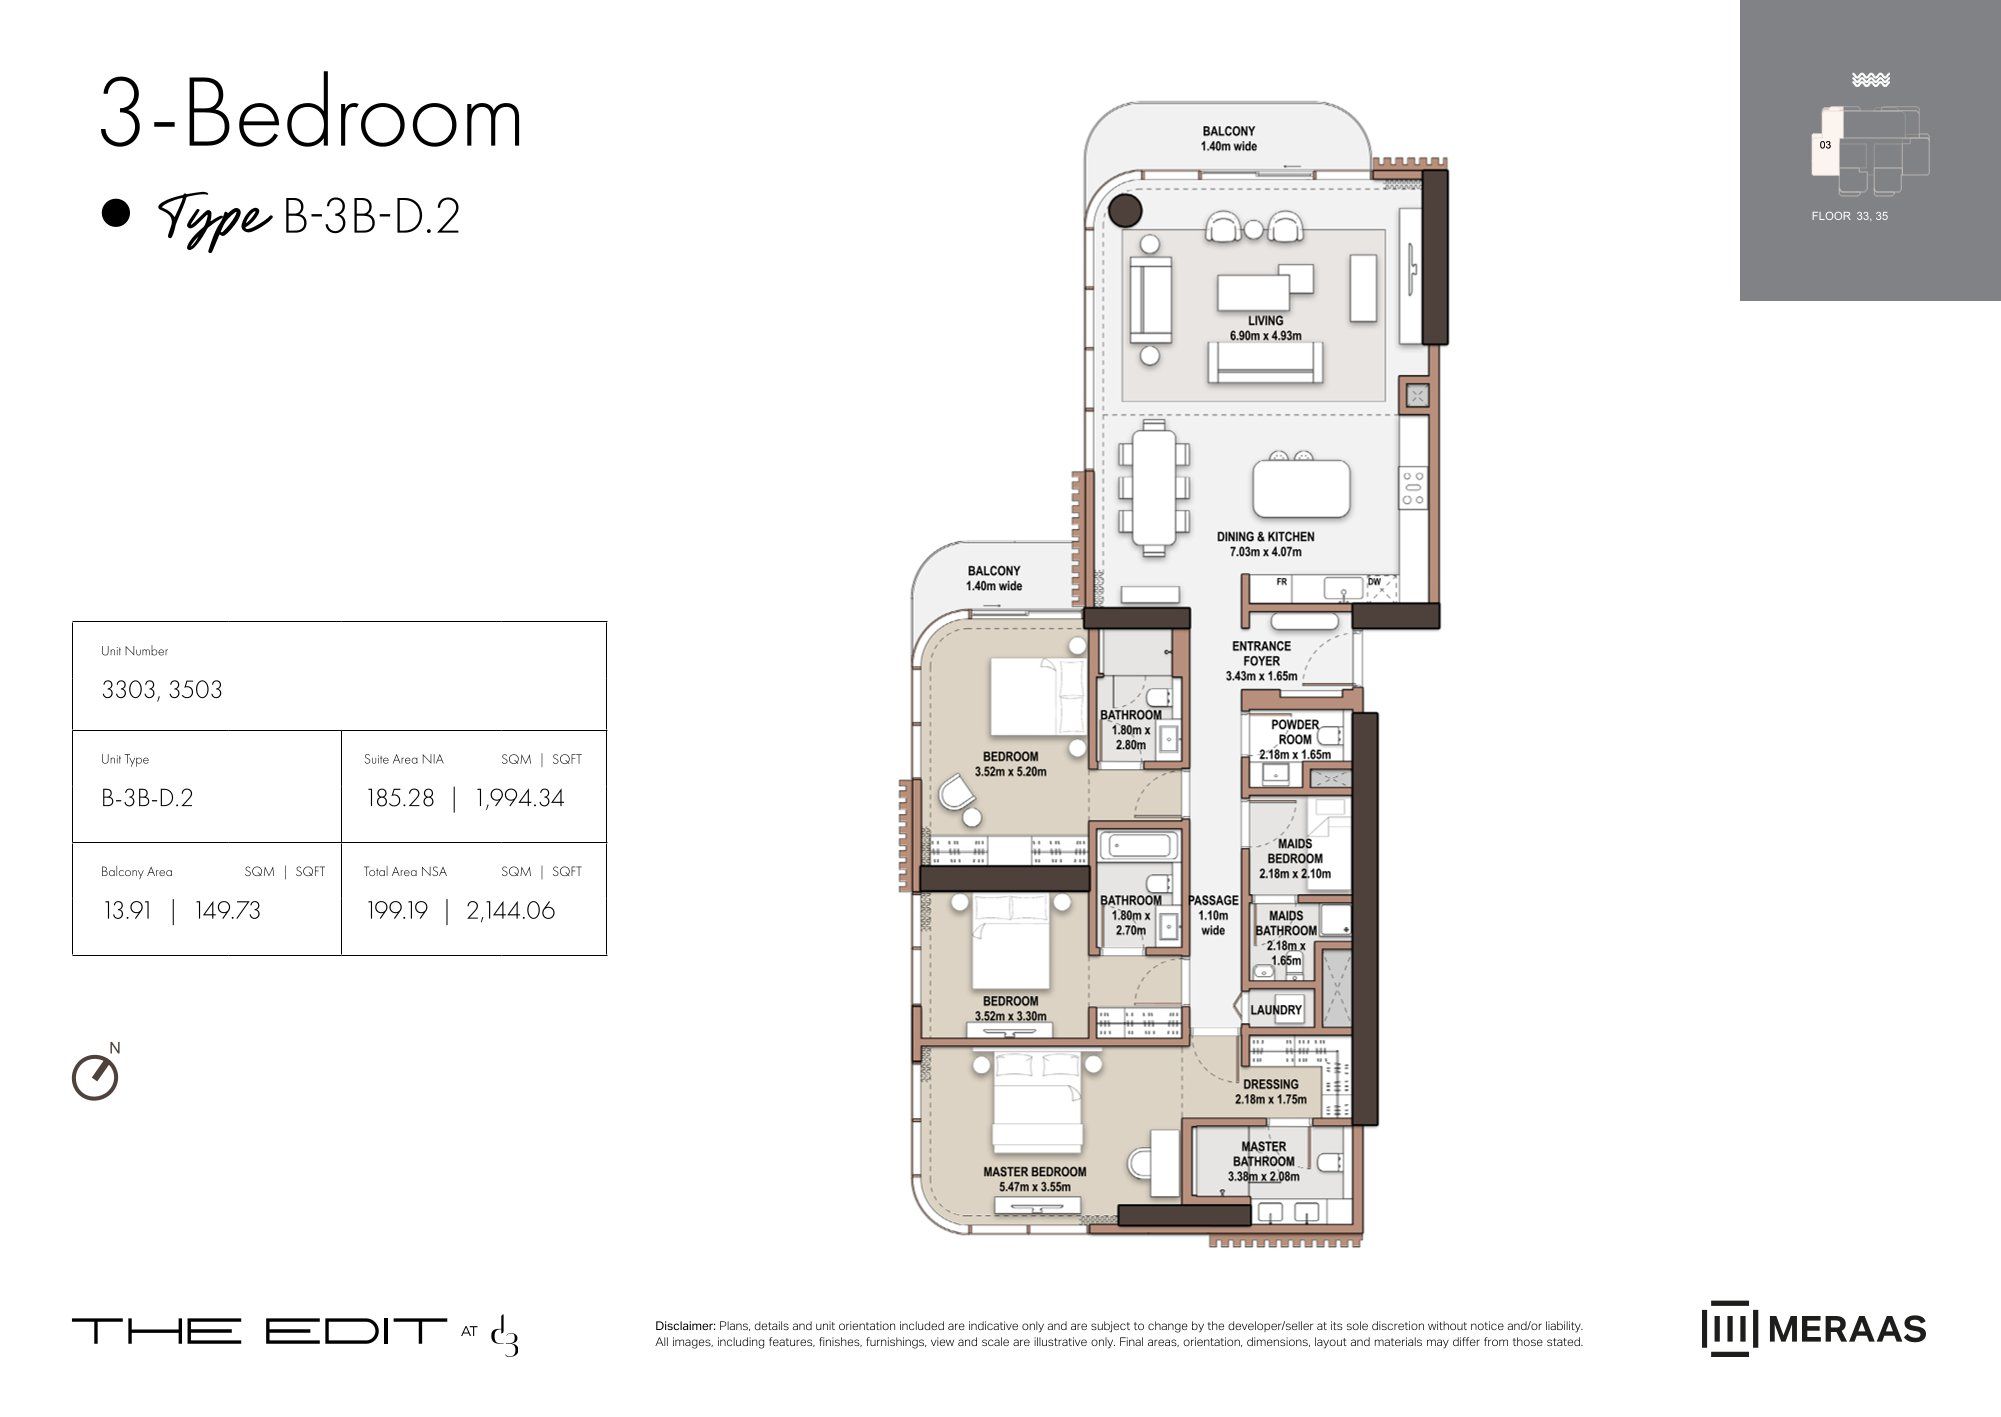
| Type D2 | 3 | 2,144 sq ft | Tower B | |
| Type A2 | 3 | 2,150 sq ft | Tower B | |
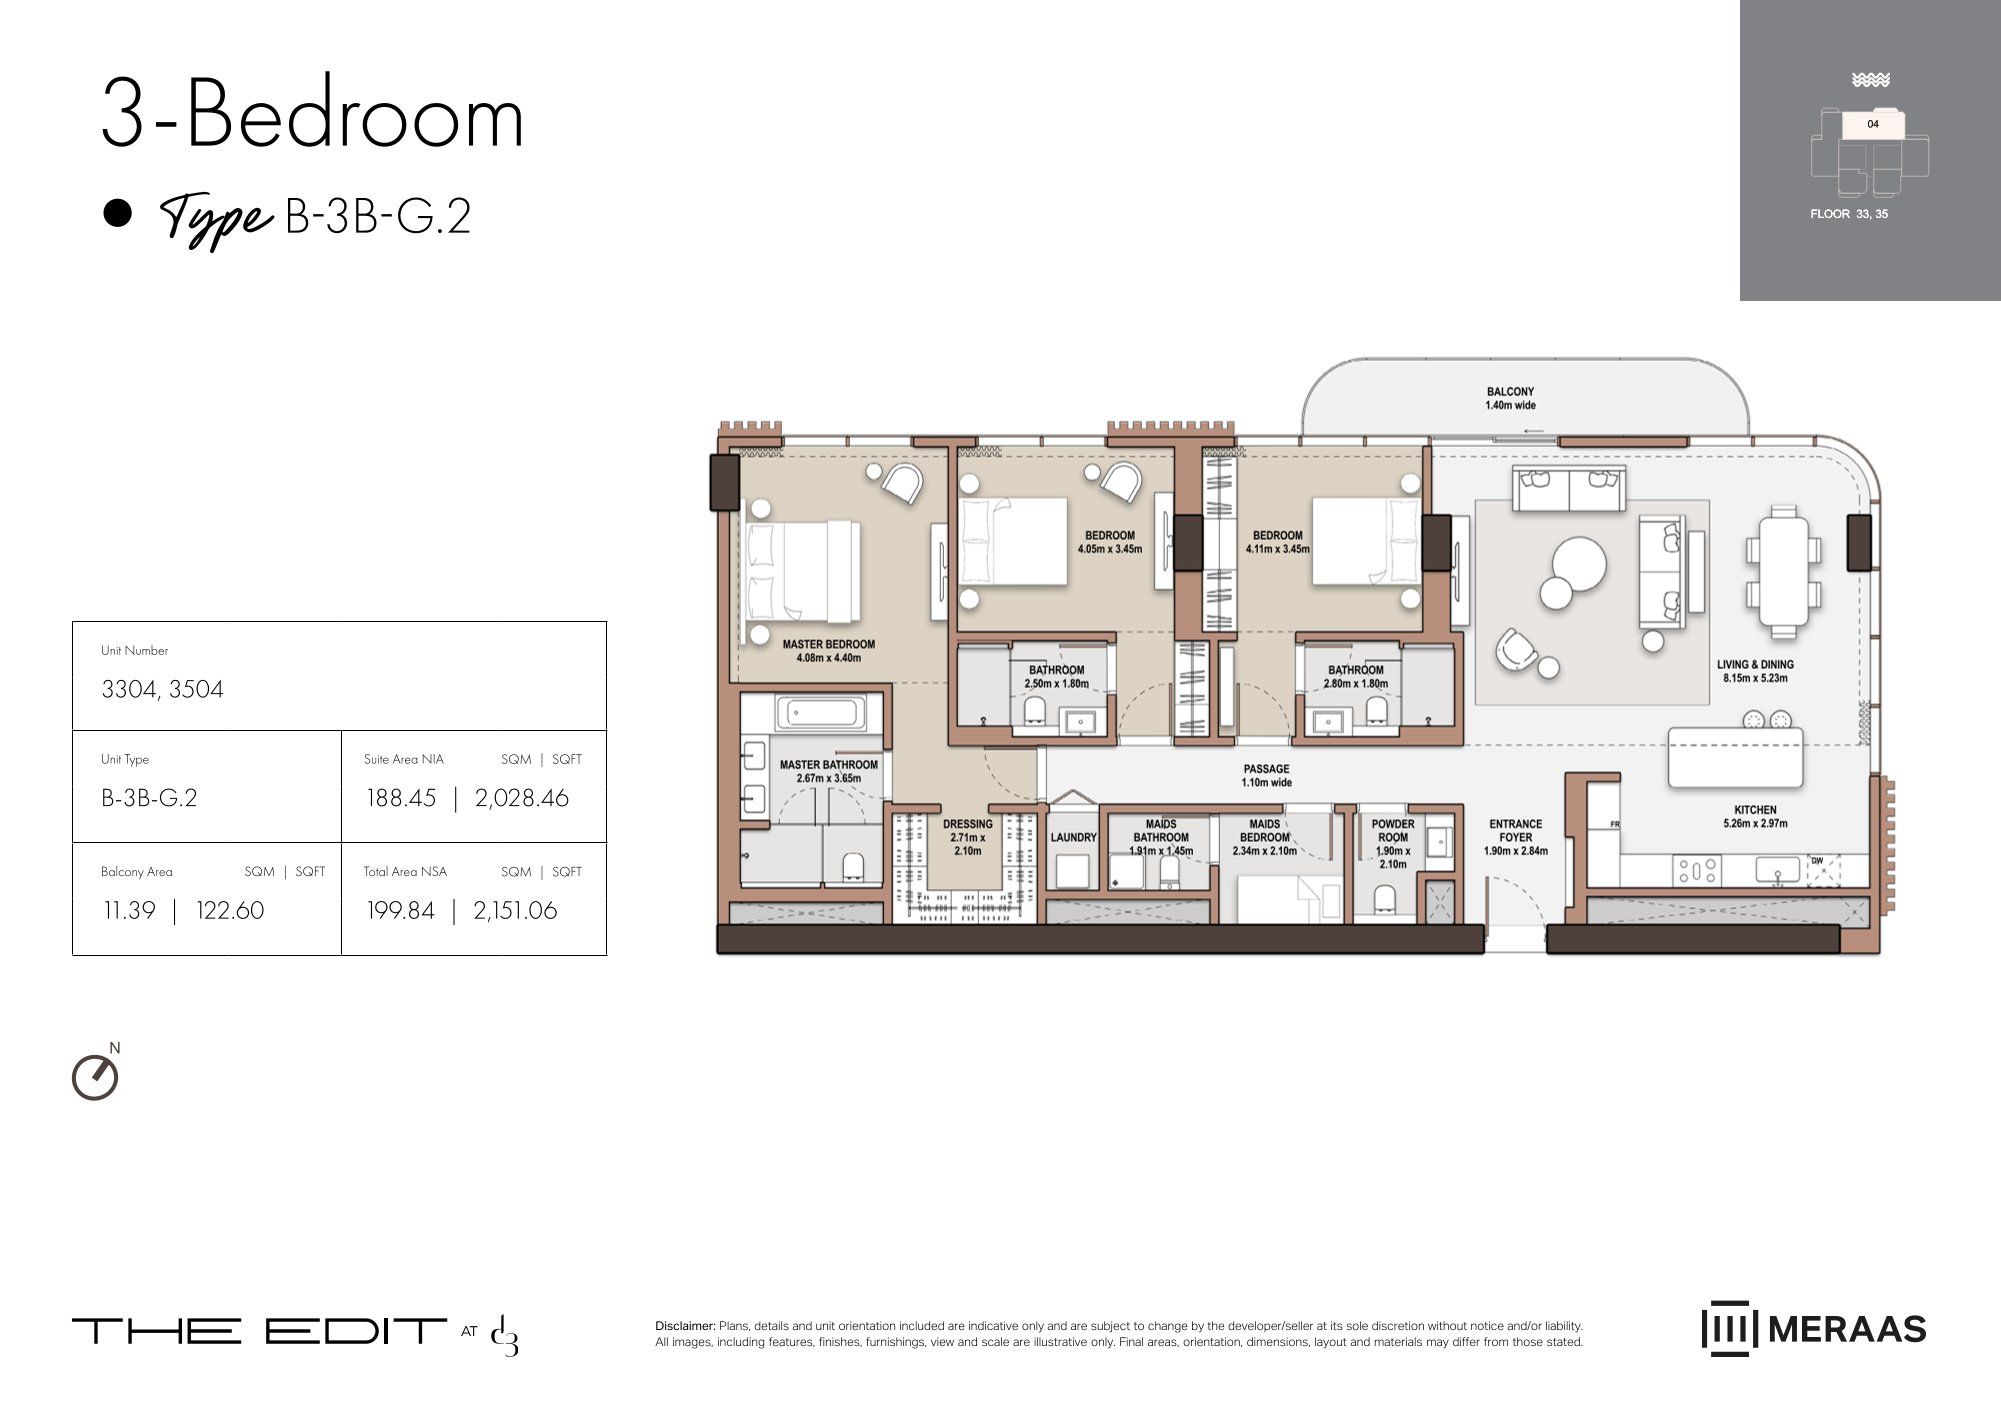
| Type G2 | 3 | 2,151 sq ft | Tower B | |
| Type A1 | 3 | 2,152 sq ft | Tower B | |
| Type F1 | 3 | 2,158 sq ft | Tower B | |
| Type C1 | 3 | 2,168 sq ft | Tower B | |
| Type G1 | 3 | 2,173 sq ft | Tower B | |
| Type A3 | 3 | 2,266 sq ft | Tower B | |
| Type E1 | 3 | 2,273 sq ft | Tower B | |
| Type B1 | 3 | 2,697 sq ft | Tower B | |
| Type A1 | 4 | 2,771 sq ft | Tower B | |
| Type B1 | 4 | 2,813 sq ft | Tower B |
Tower C
31 plans| Type | Beds | Size | Building | Plan |
|---|---|---|---|---|
| Type A1 | 1 | 754 sq ft | Tower C | |
| Type D1 | 1 | 754 sq ft | Tower C | |
| Type B1 | 1 | 854 sq ft | Tower C | |
| Type B2 | 1 | 873 sq ft | Tower C | |
| Type C1 | 1 | 875 sq ft | Tower C | |
| Type C2 | 1 | 894 sq ft | Tower C | |
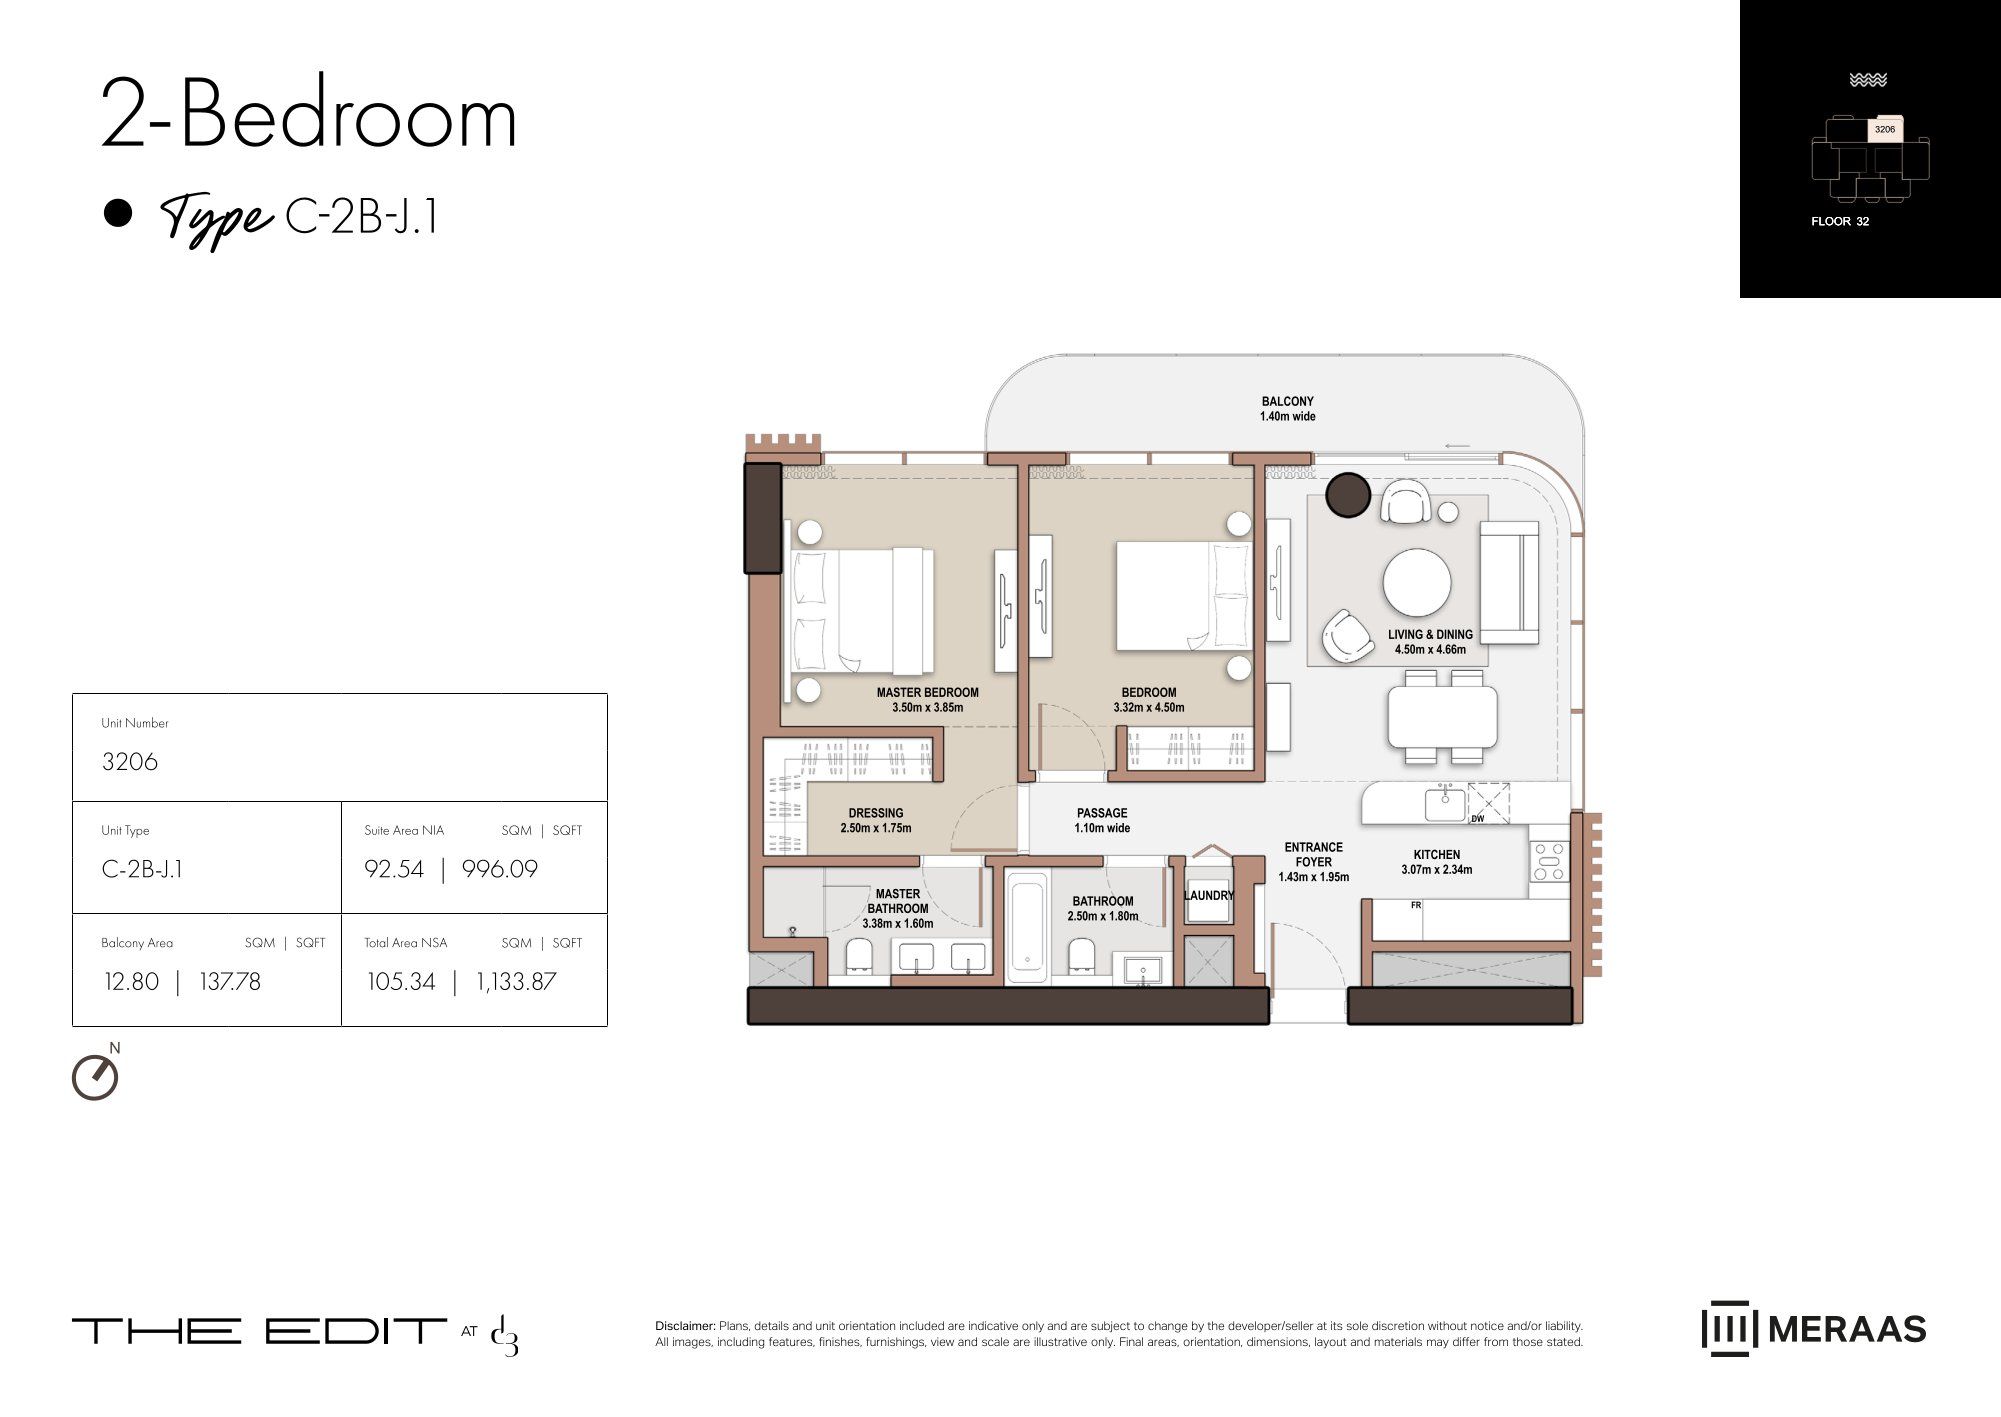
| Type J1 | 2 | 1,133 sq ft | Tower C | |
| Type A1 | 2 | 1,266 sq ft | Tower C | |
| Type F1 | 2 | 1,300 sq ft | Tower C | |
| Type G1 | 2 | 1,327 sq ft | Tower C | |
| Type E1 | 2 | 1,328 sq ft | Tower C | |
| Type B1 | 2 | 1,330 sq ft | Tower C | |
| Type K1 | 2 | 1,333 sq ft | Tower C | |
| Type I1 | 2 | 1,335 sq ft | Tower C | |
| Type H1 | 2 | 1,374 sq ft | Tower C | |
| Type M-A1 | 2 | 1,443 sq ft | Tower C | |
| Type M-A2 | 2 | 1,445 sq ft | Tower C | |
| Type M-A3 | 2 | 1,549 sq ft | Tower C | |
| Type D1 | 2 | 1,570 sq ft | Tower C | |
| Type C1 | 2 | 1,962 sq ft | Tower C | |
| Type D2 | 3 | 2,126 sq ft | Tower C | |
| Type A2 | 3 | 2,151 sq ft | Tower C | |
| Type A1 | 3 | 2,153 sq ft | Tower C | |
| Type B1 | 3 | 2,156 sq ft | Tower C | |
| Type D1 | 3 | 2,167 sq ft | Tower C | |
| Type E1 | 3 | 2,181 sq ft | Tower C | |
| Type C1 | 3 | 2,189 sq ft | Tower C | |
| Type C2 | 3 | 2,209 sq ft | Tower C | |
| Type A3 | 3 | 2,267 sq ft | Tower C | |
| Type A1 | 4 | 2,771 sq ft | Tower C | |
| Type B1 | 4 | 2,812 sq ft | Tower C |
Penthouses3 plans
Tower A
1 plan| Type | Beds | Size | Building | Plan |
|---|---|---|---|---|
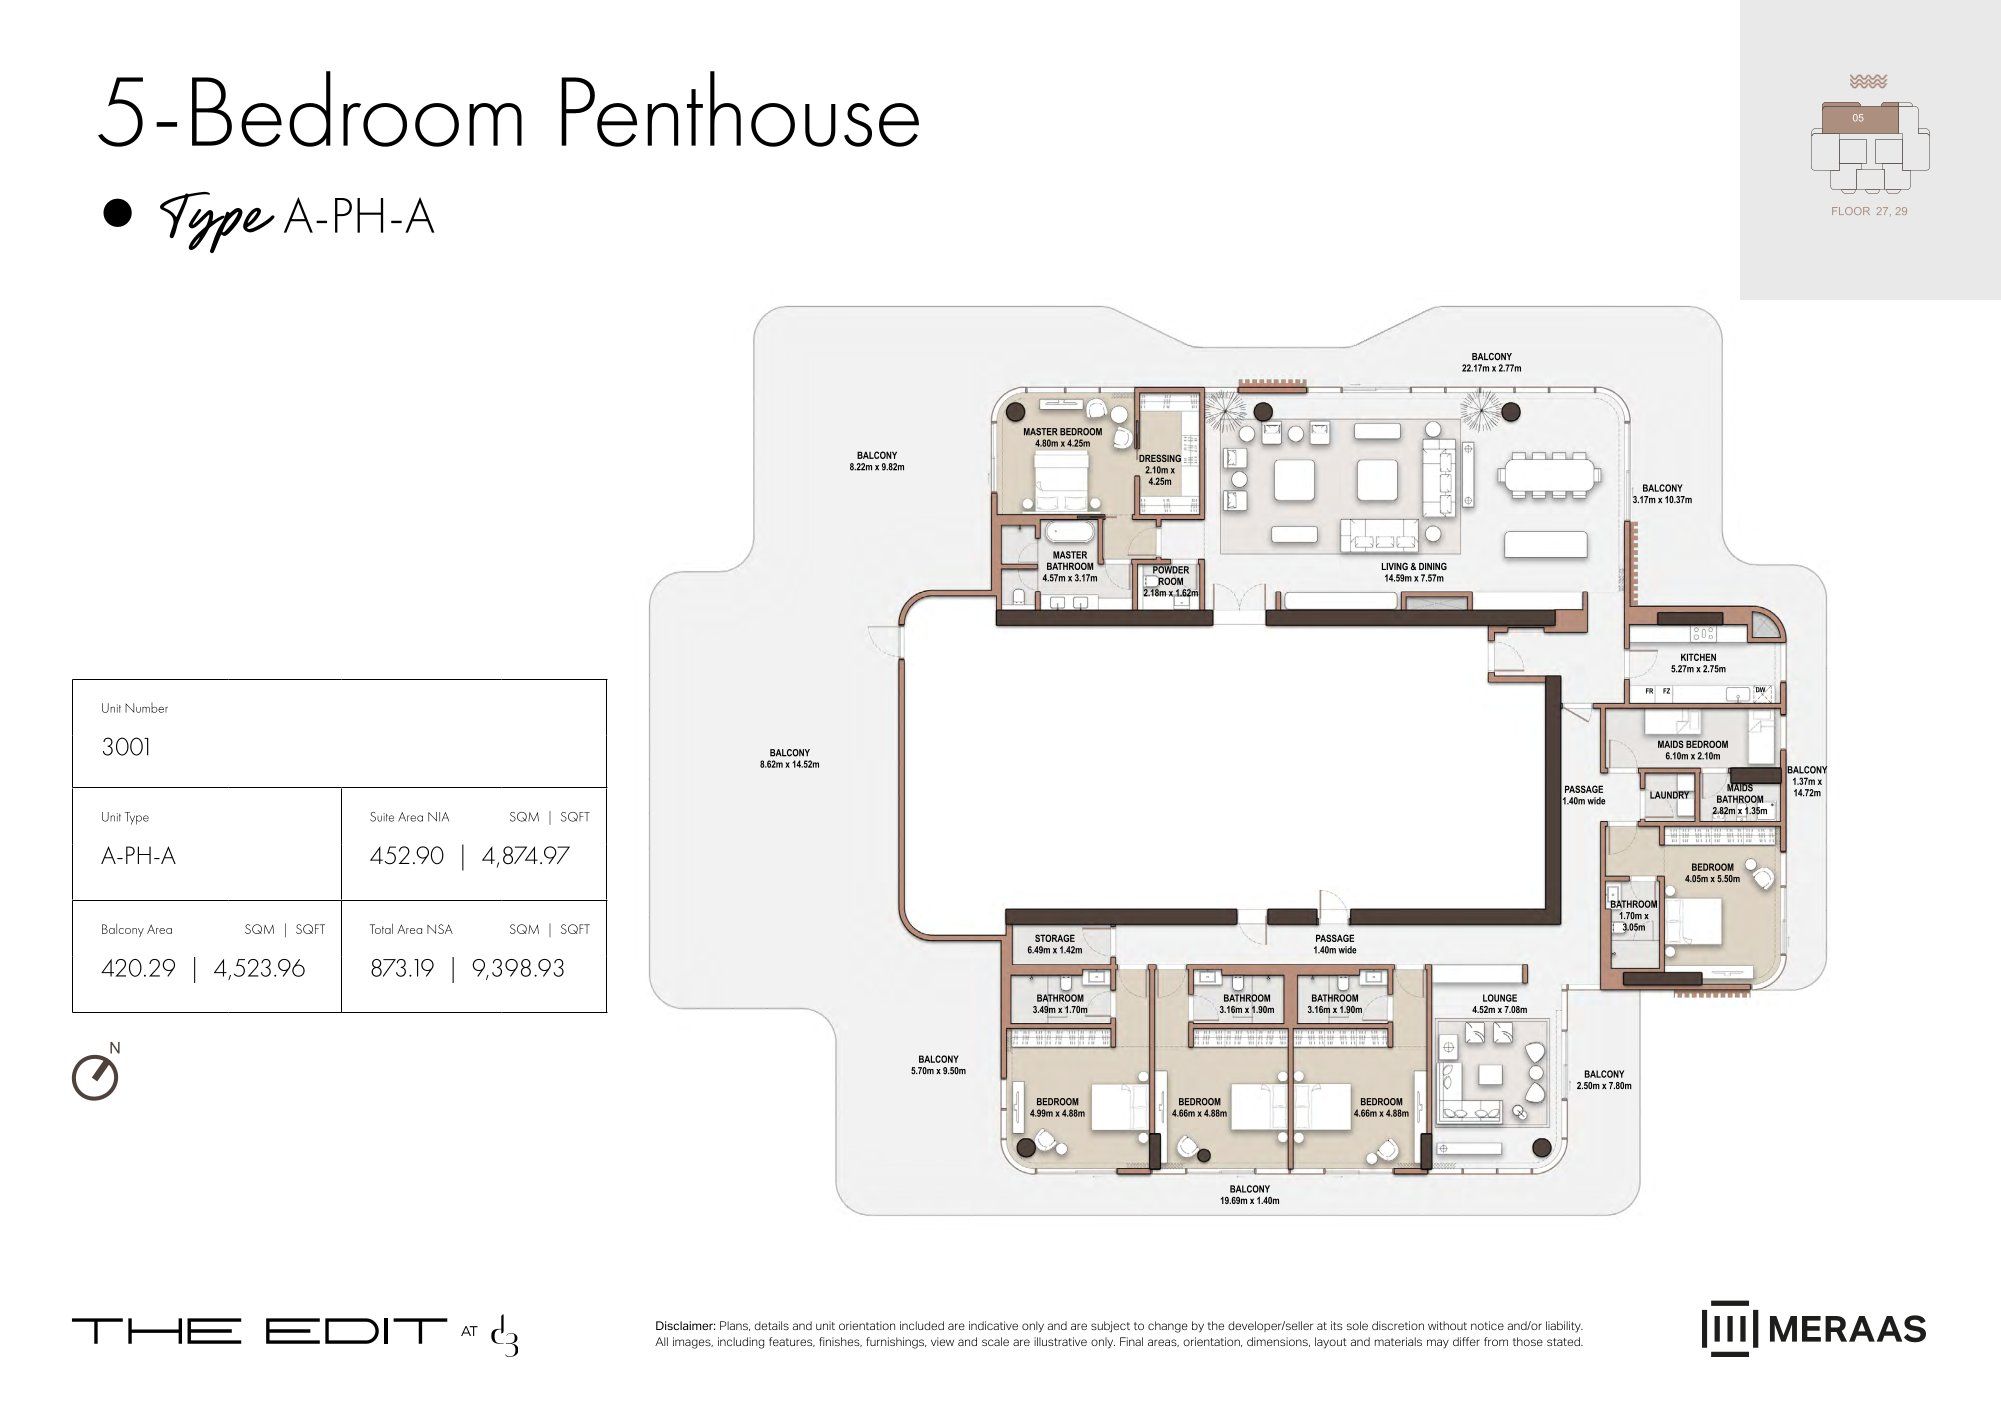
| Type A | 5 | 9,398 sq ft | Tower A |
Tower B
1 plan| Type | Beds | Size | Building | Plan |
|---|---|---|---|---|
| Type A | 5 | 13,026 sq ft | Tower B |
Tower C
1 plan| Type | Beds | Size | Building | Plan |
|---|---|---|---|---|
| Type A | 5 | 8,753 sq ft | Tower C |
 Open full-size image
 Open full-size image
 Open full-size image
 Open full-size image
 Open full-size image
 Open full-size image
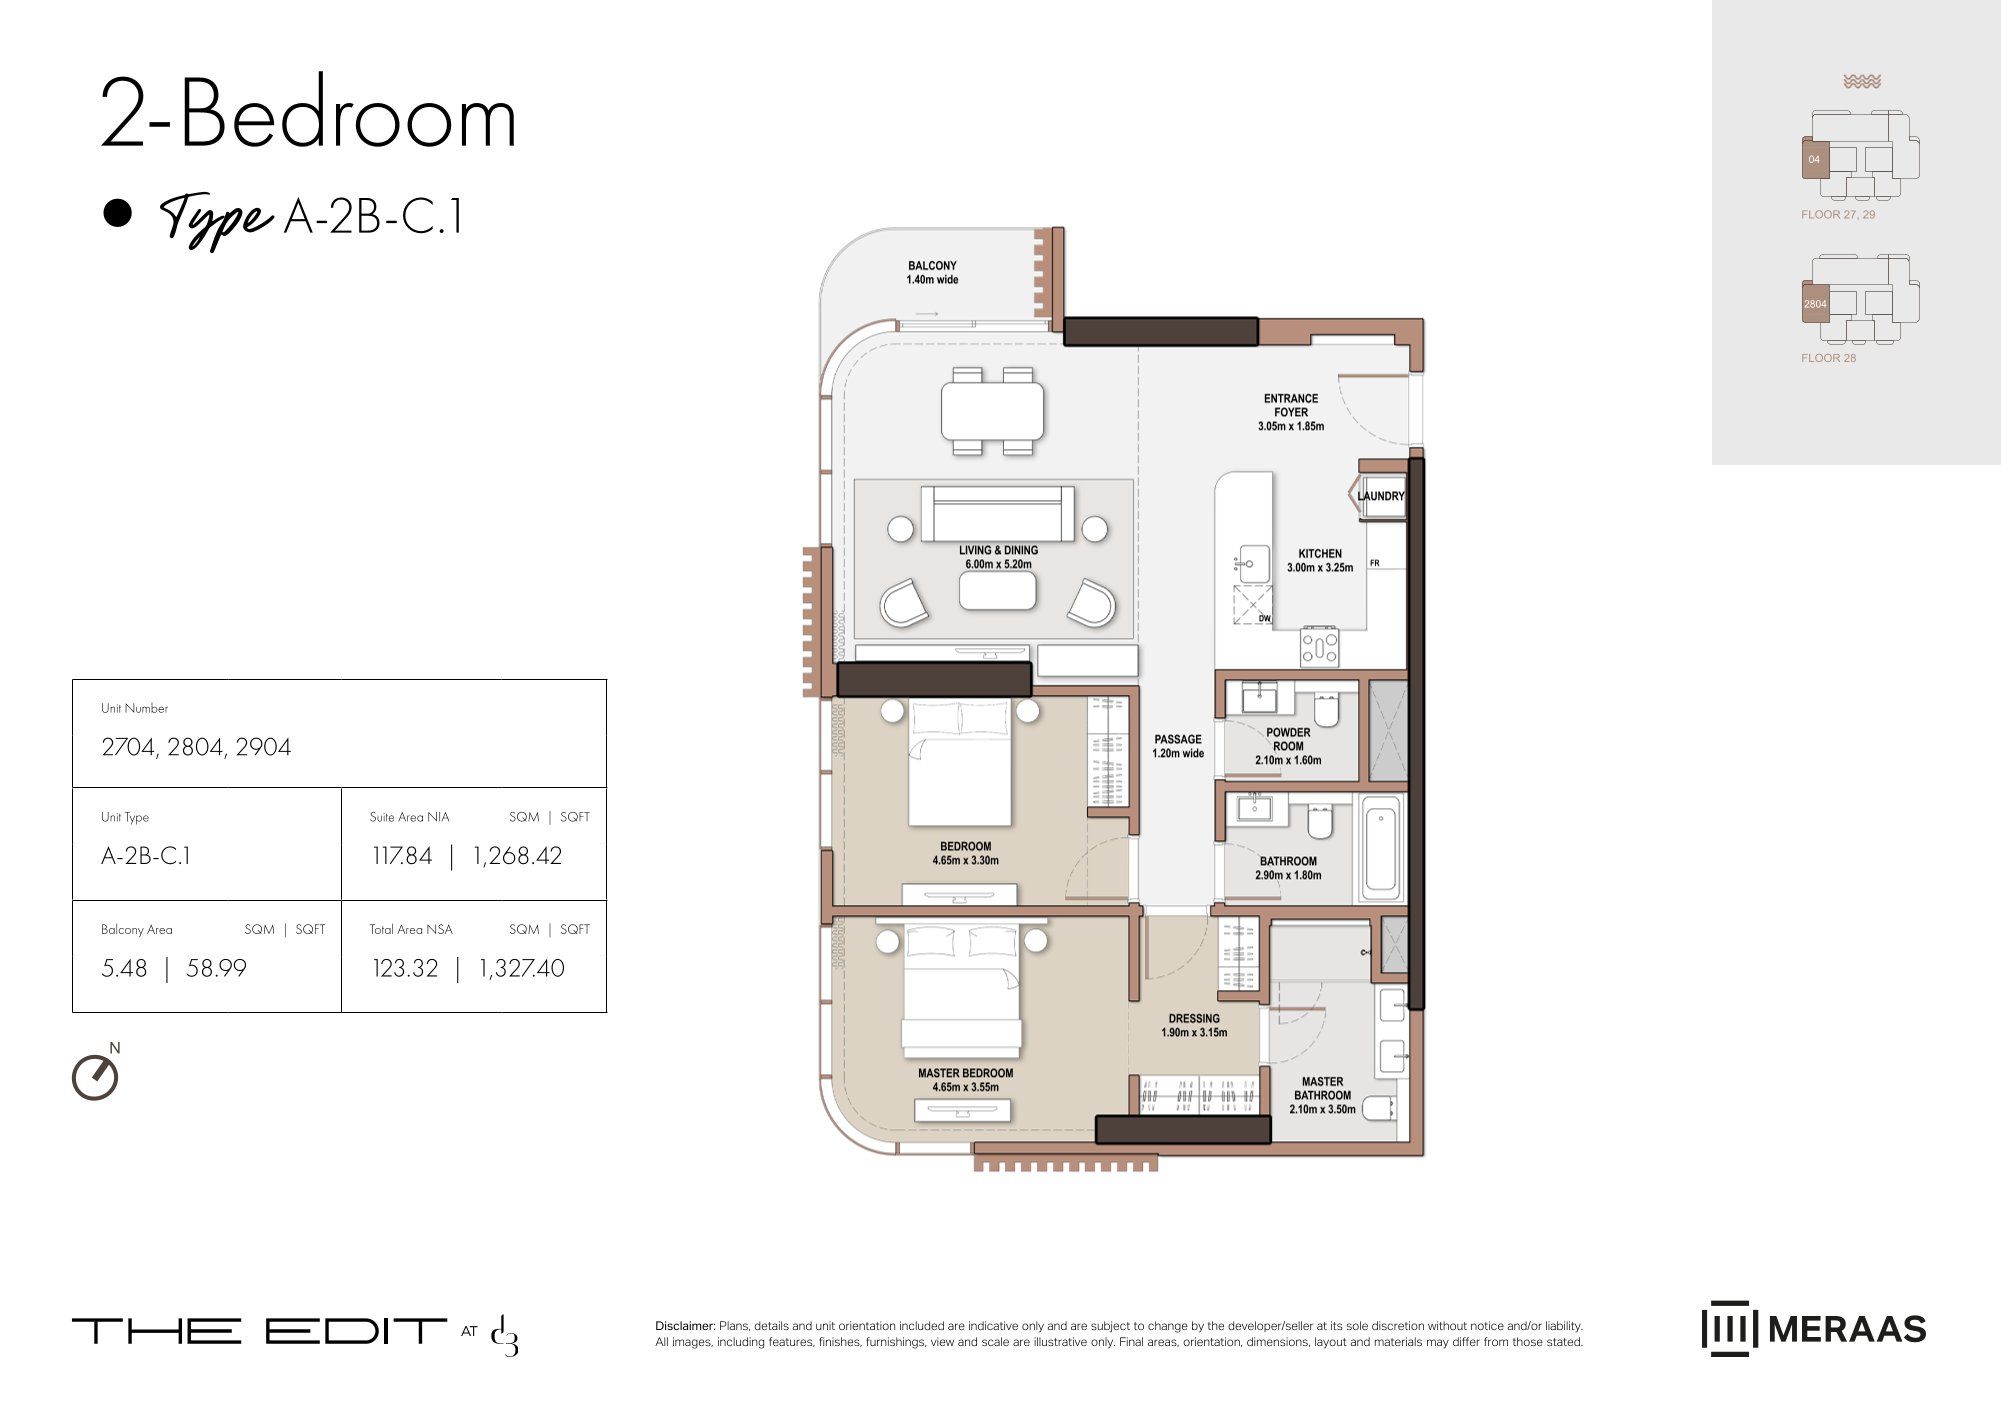 Open full-size image
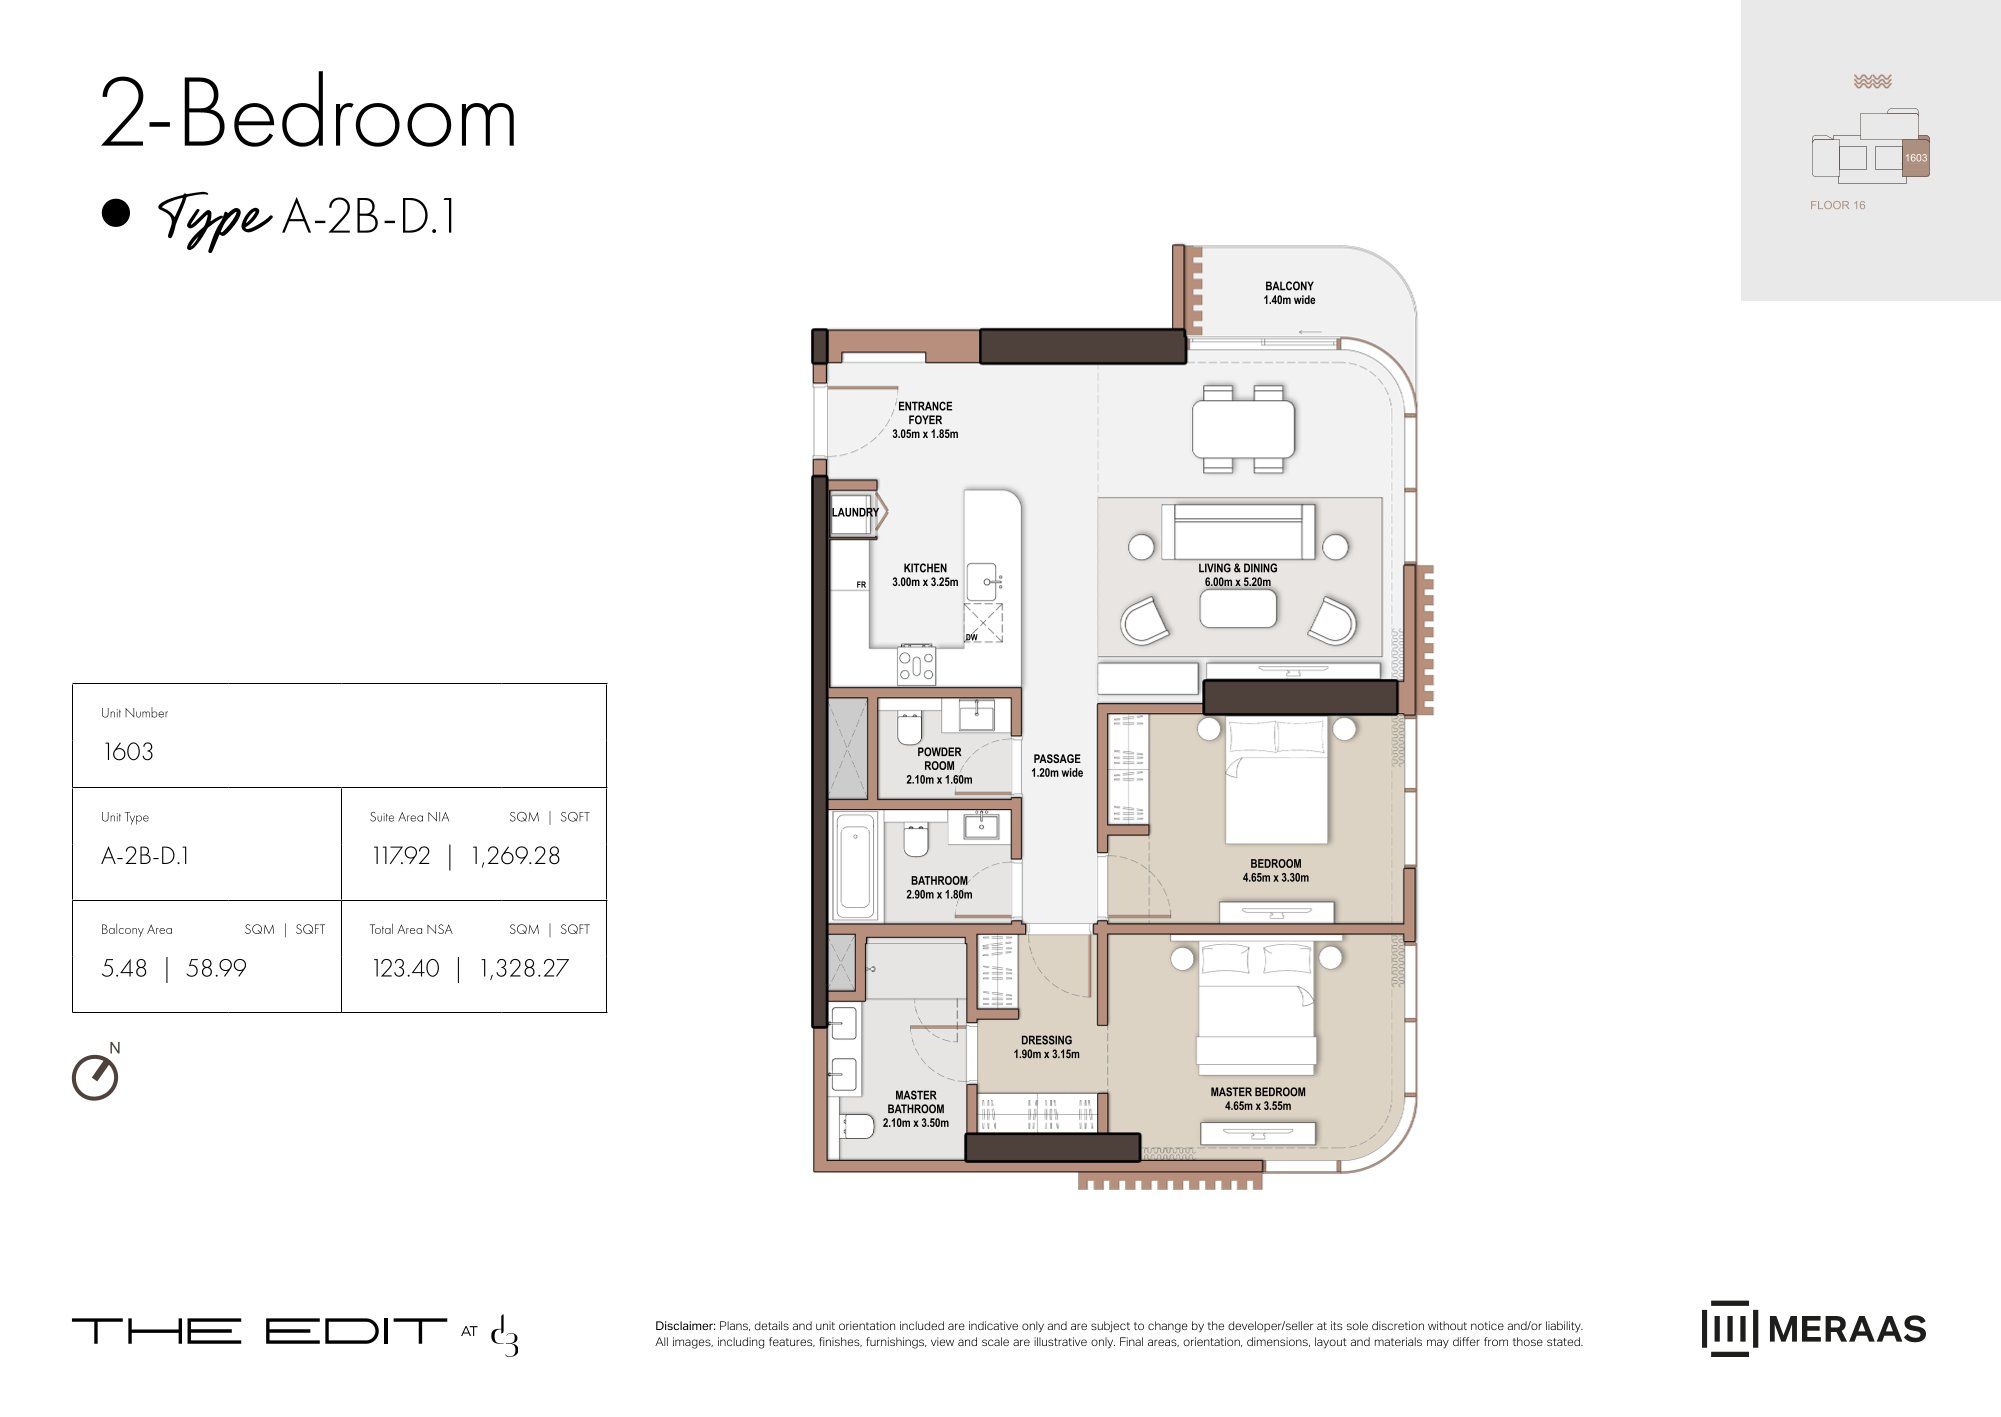 Open full-size image
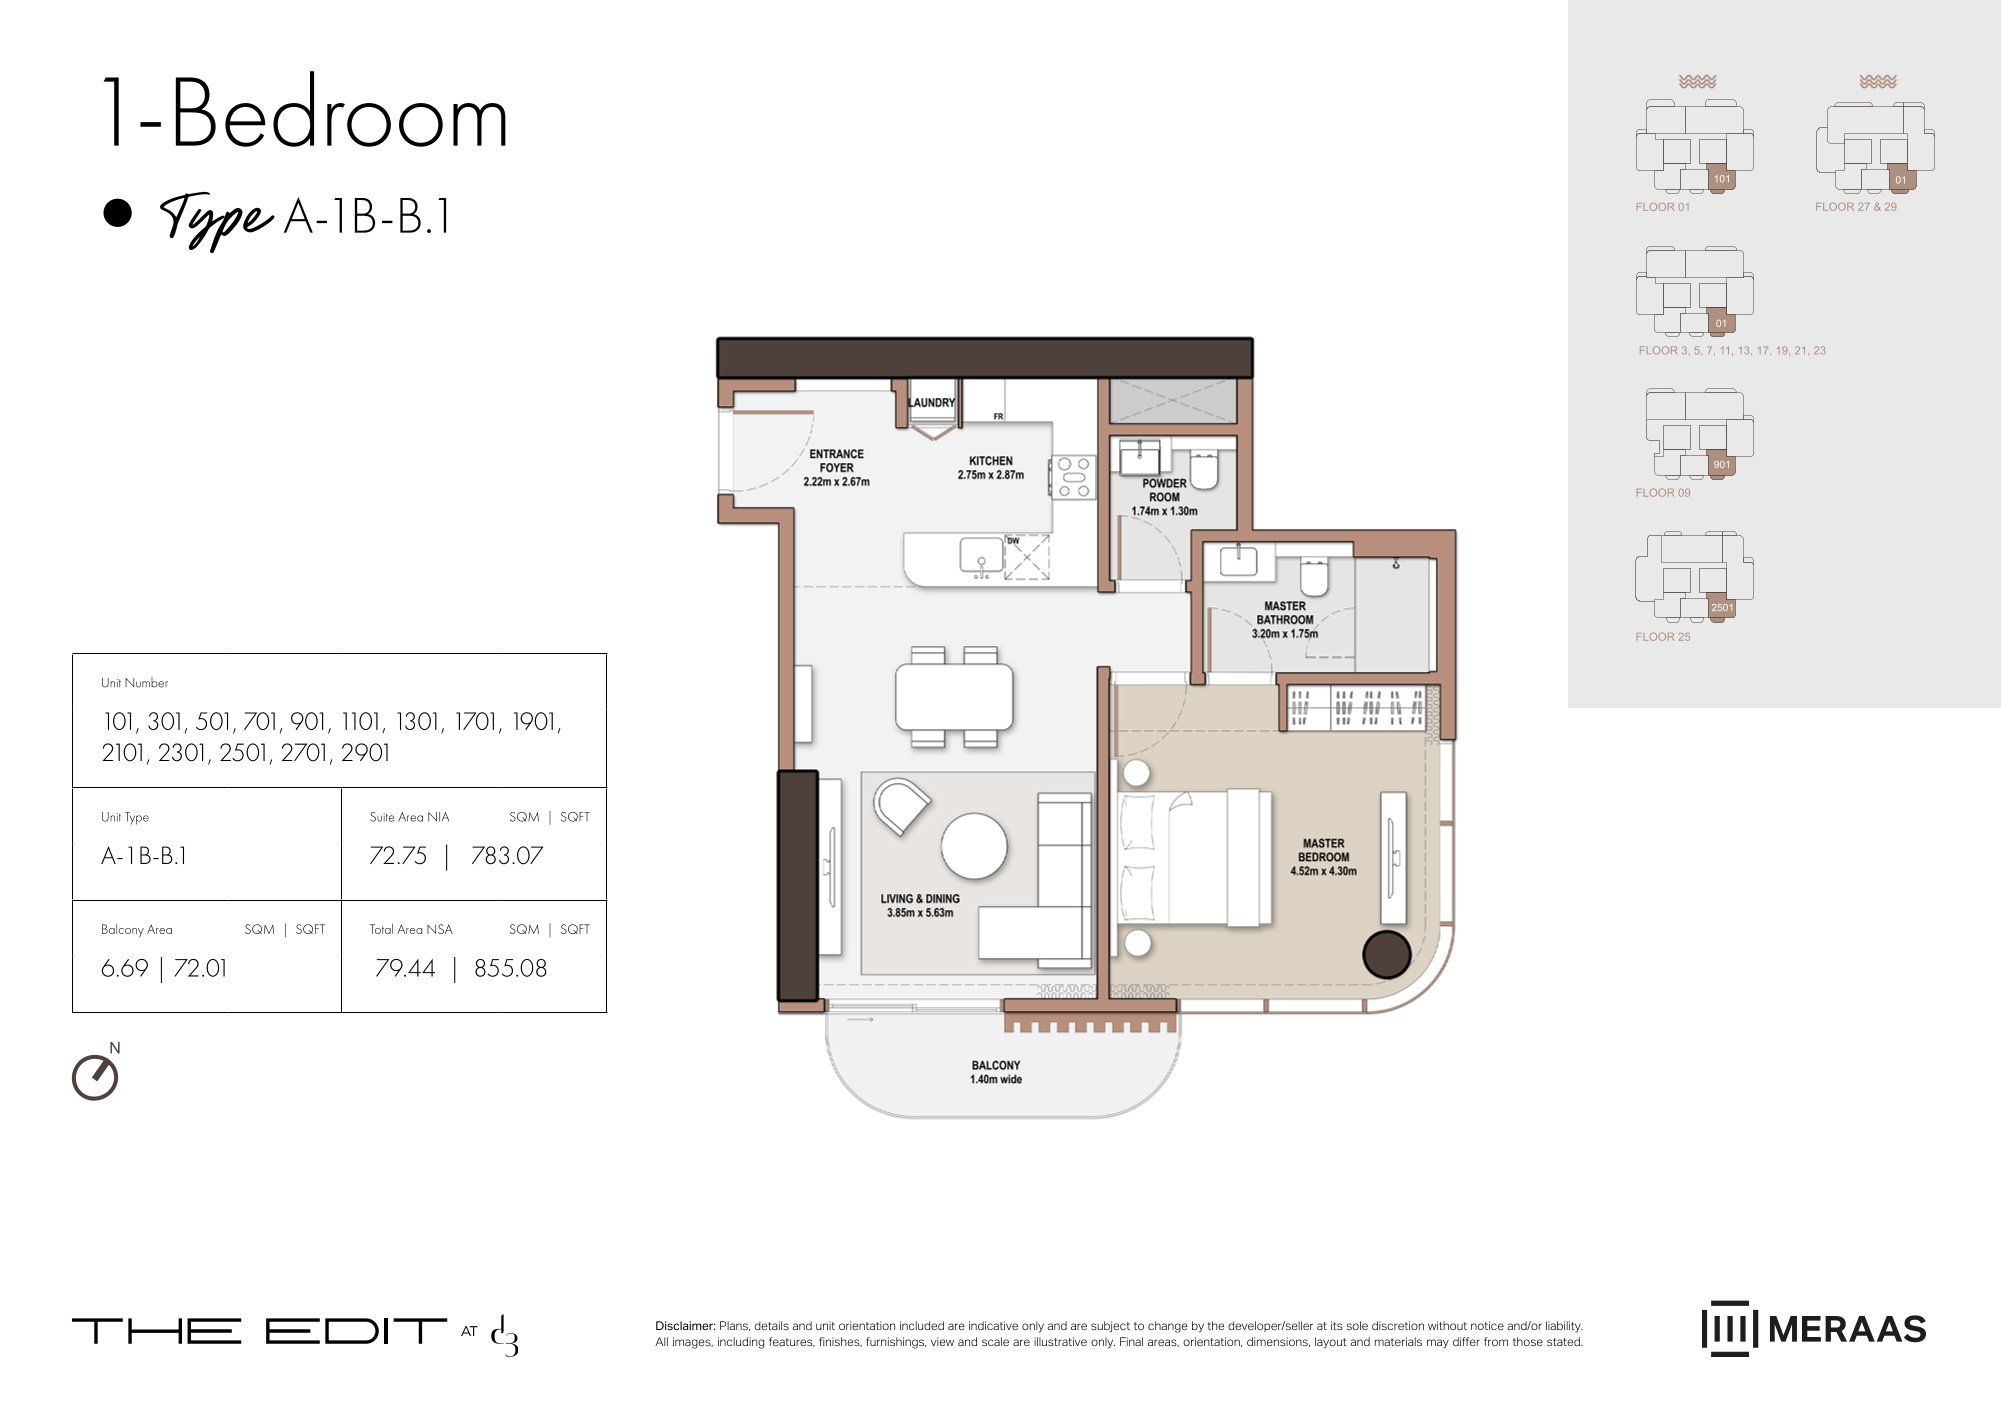 Open full-size image
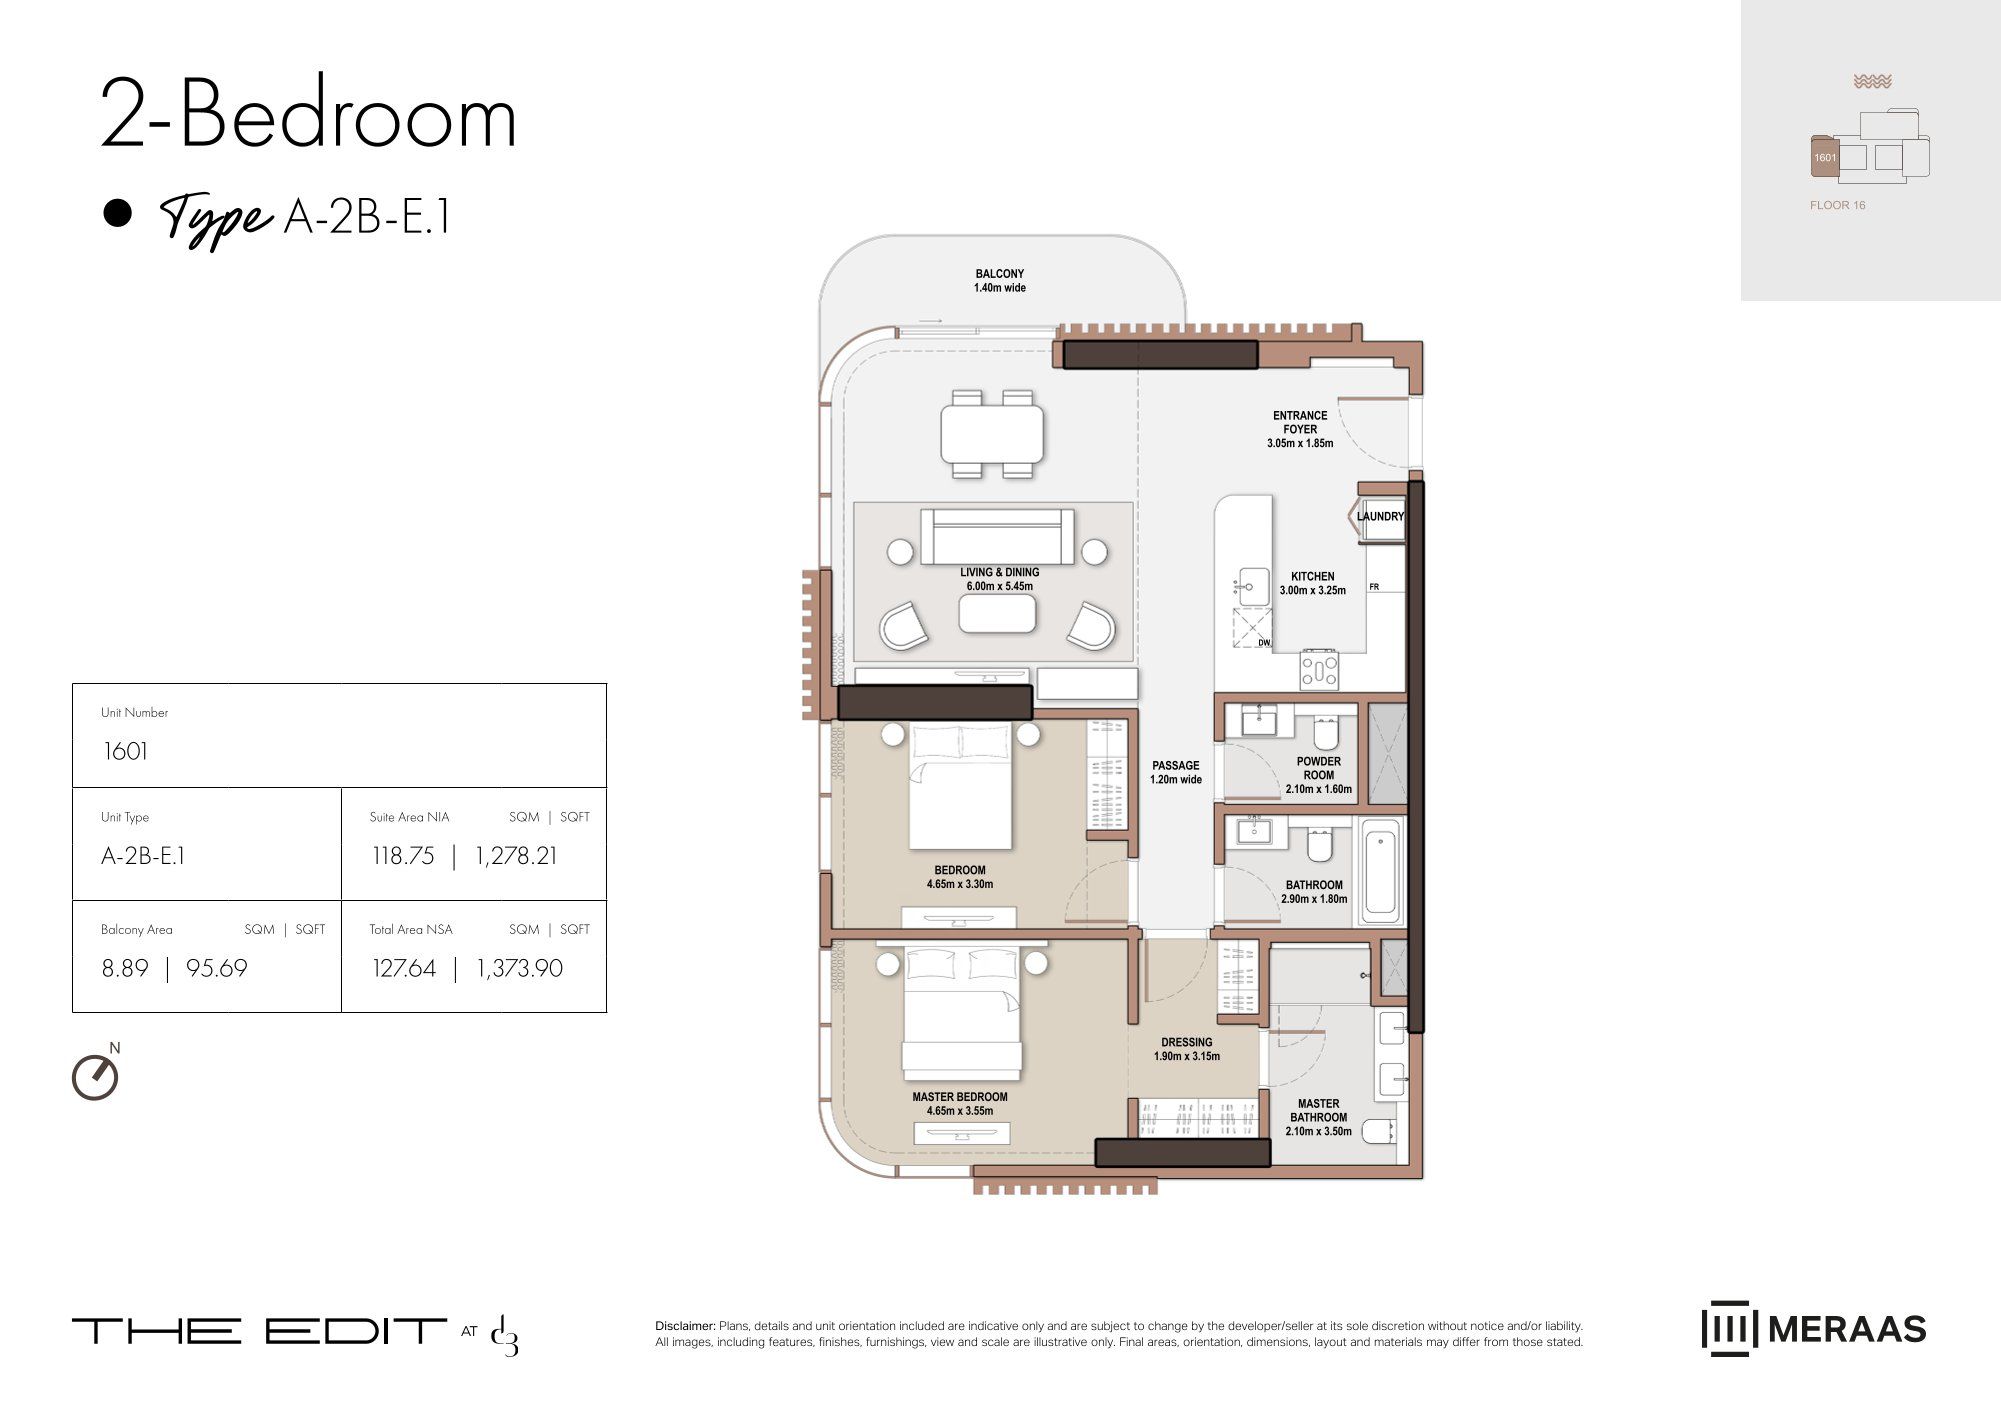 Open full-size image
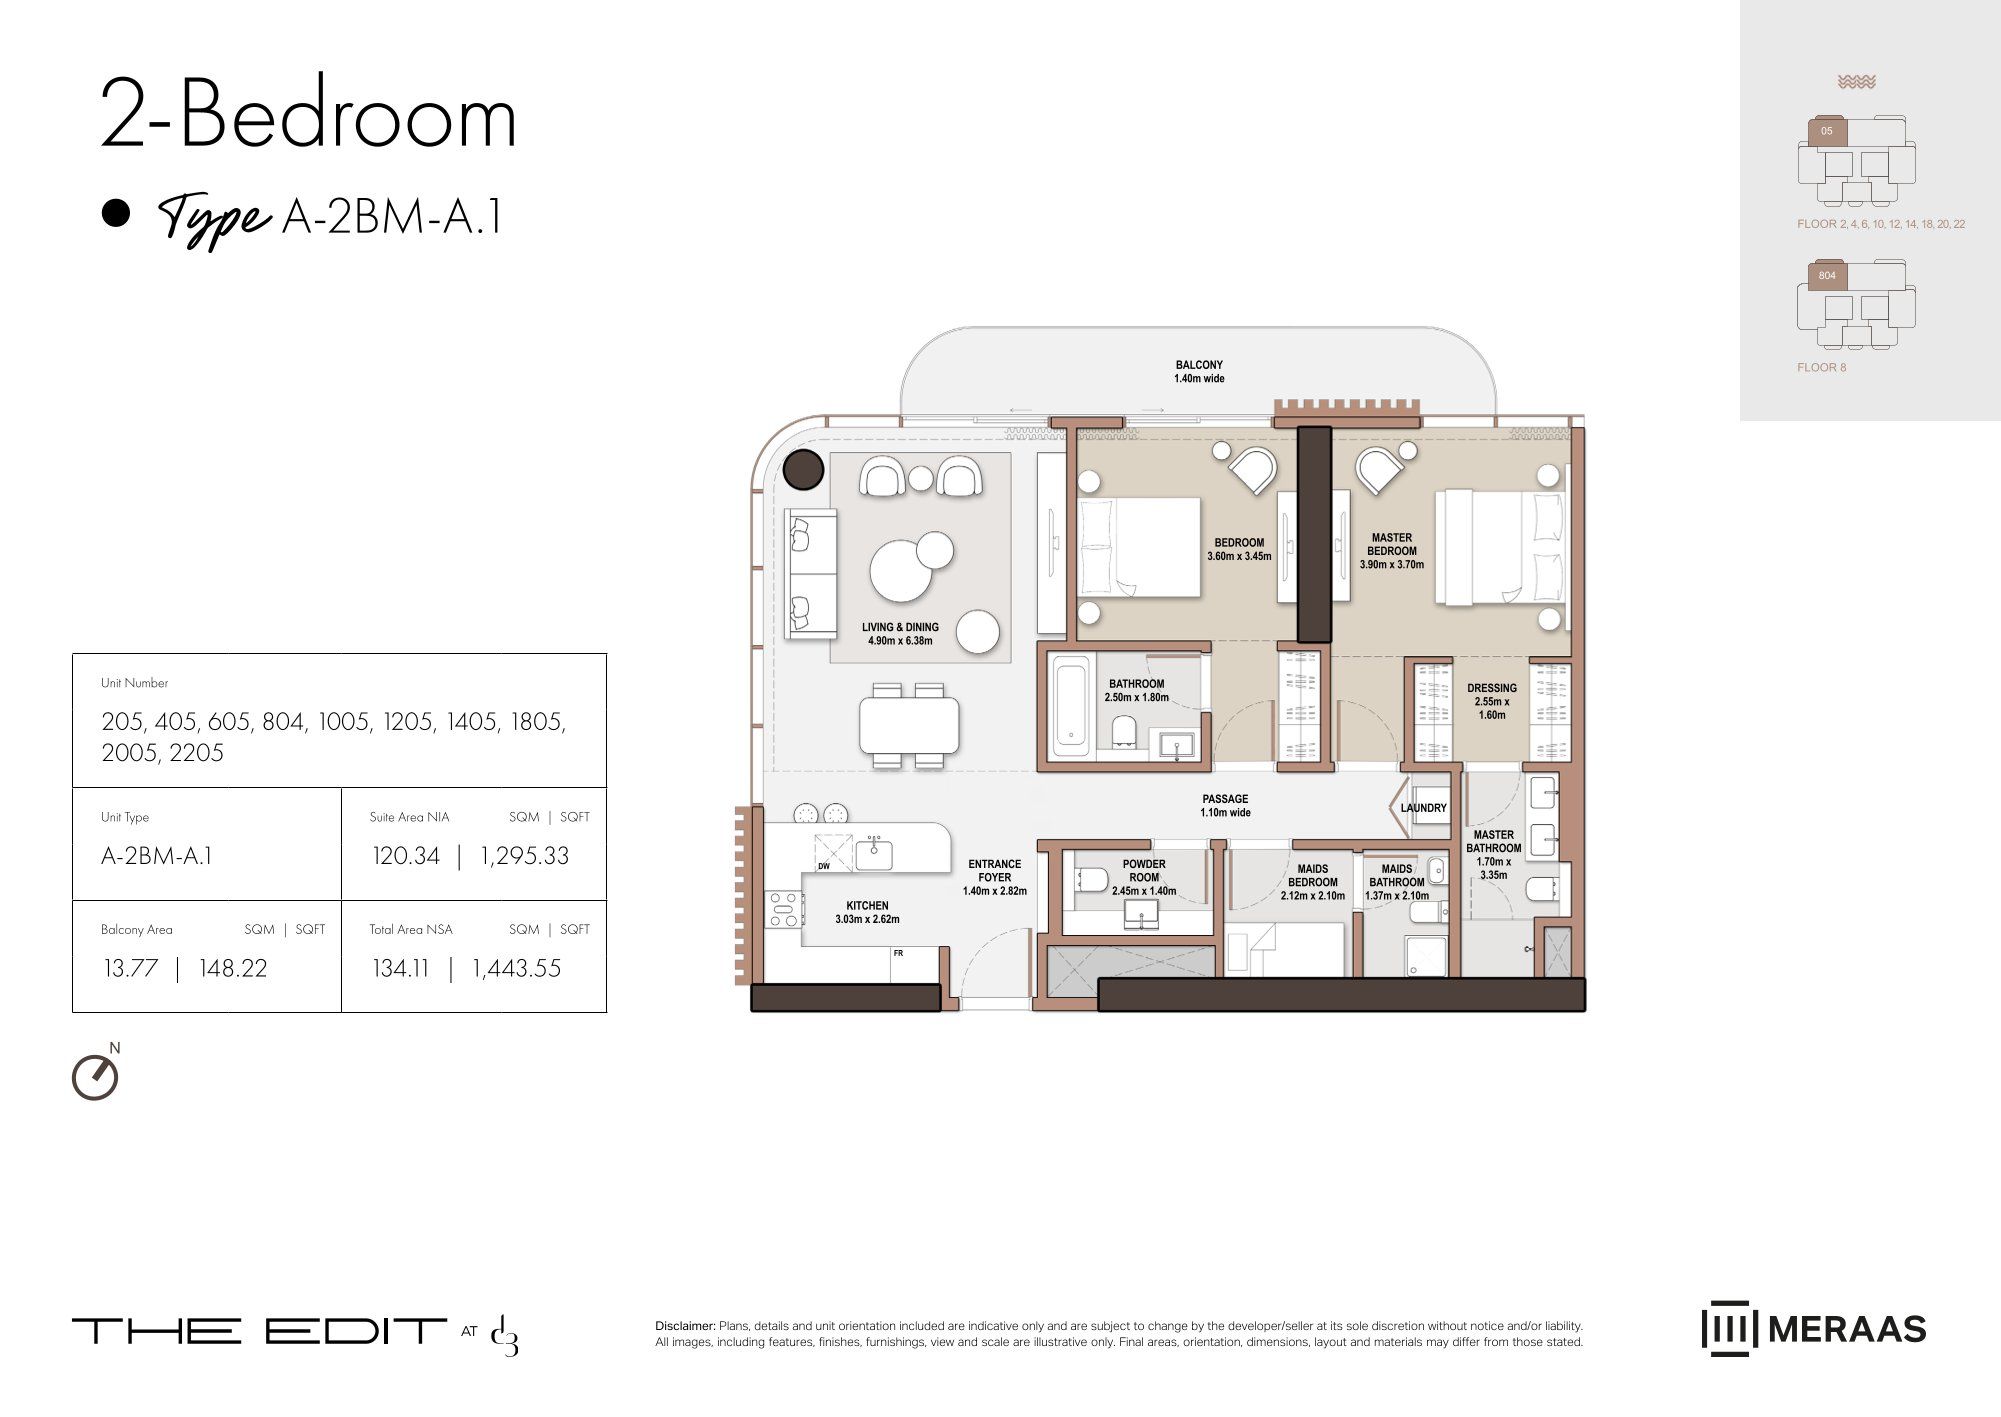 Open full-size image
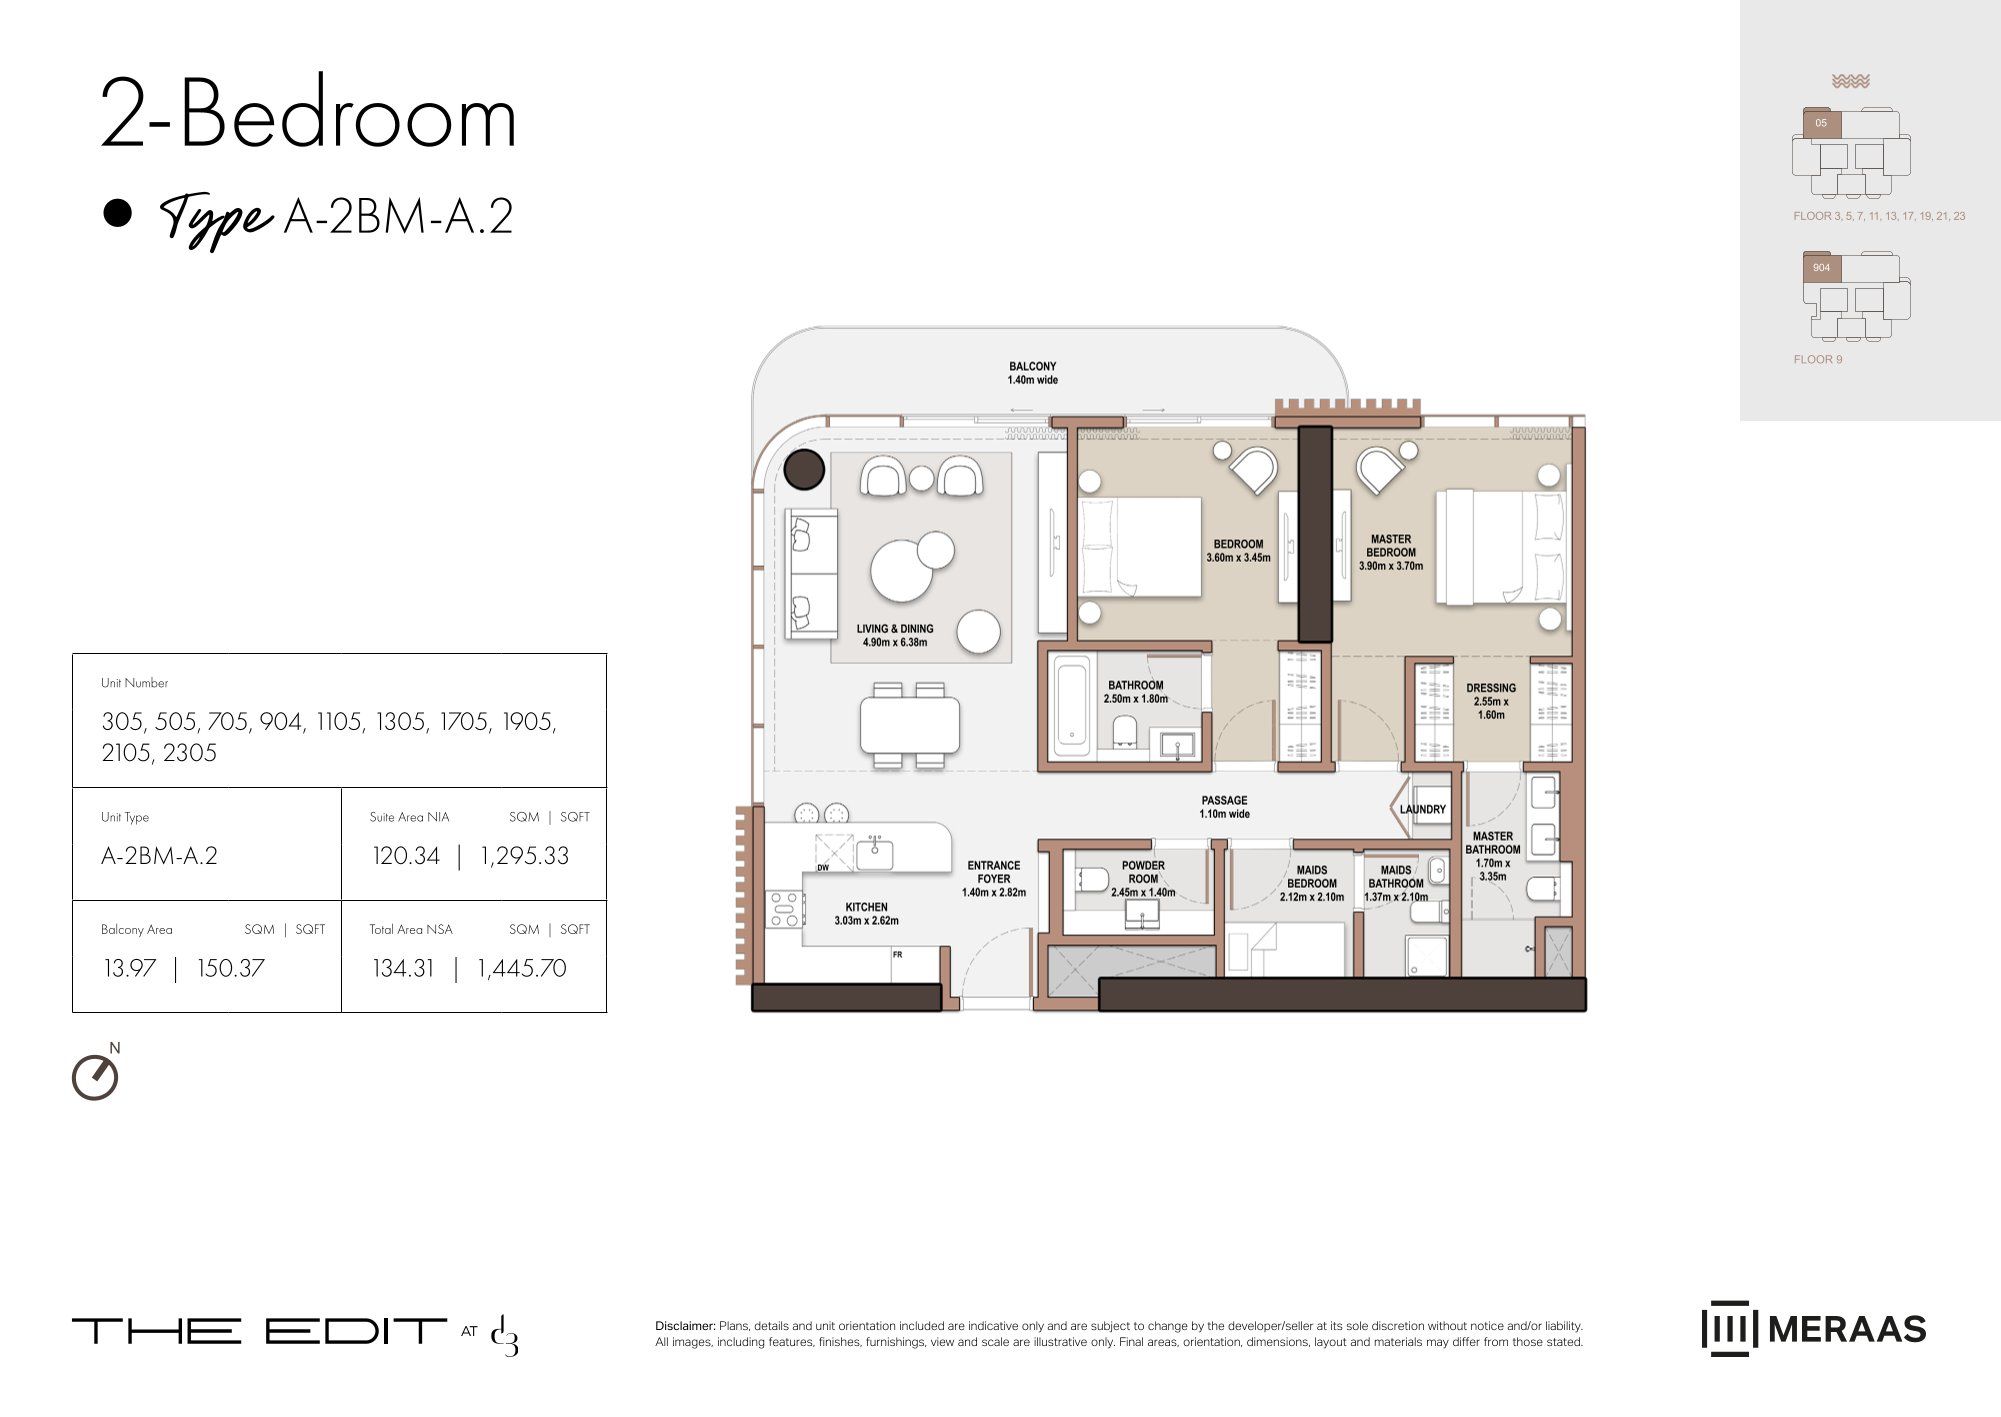 Open full-size image
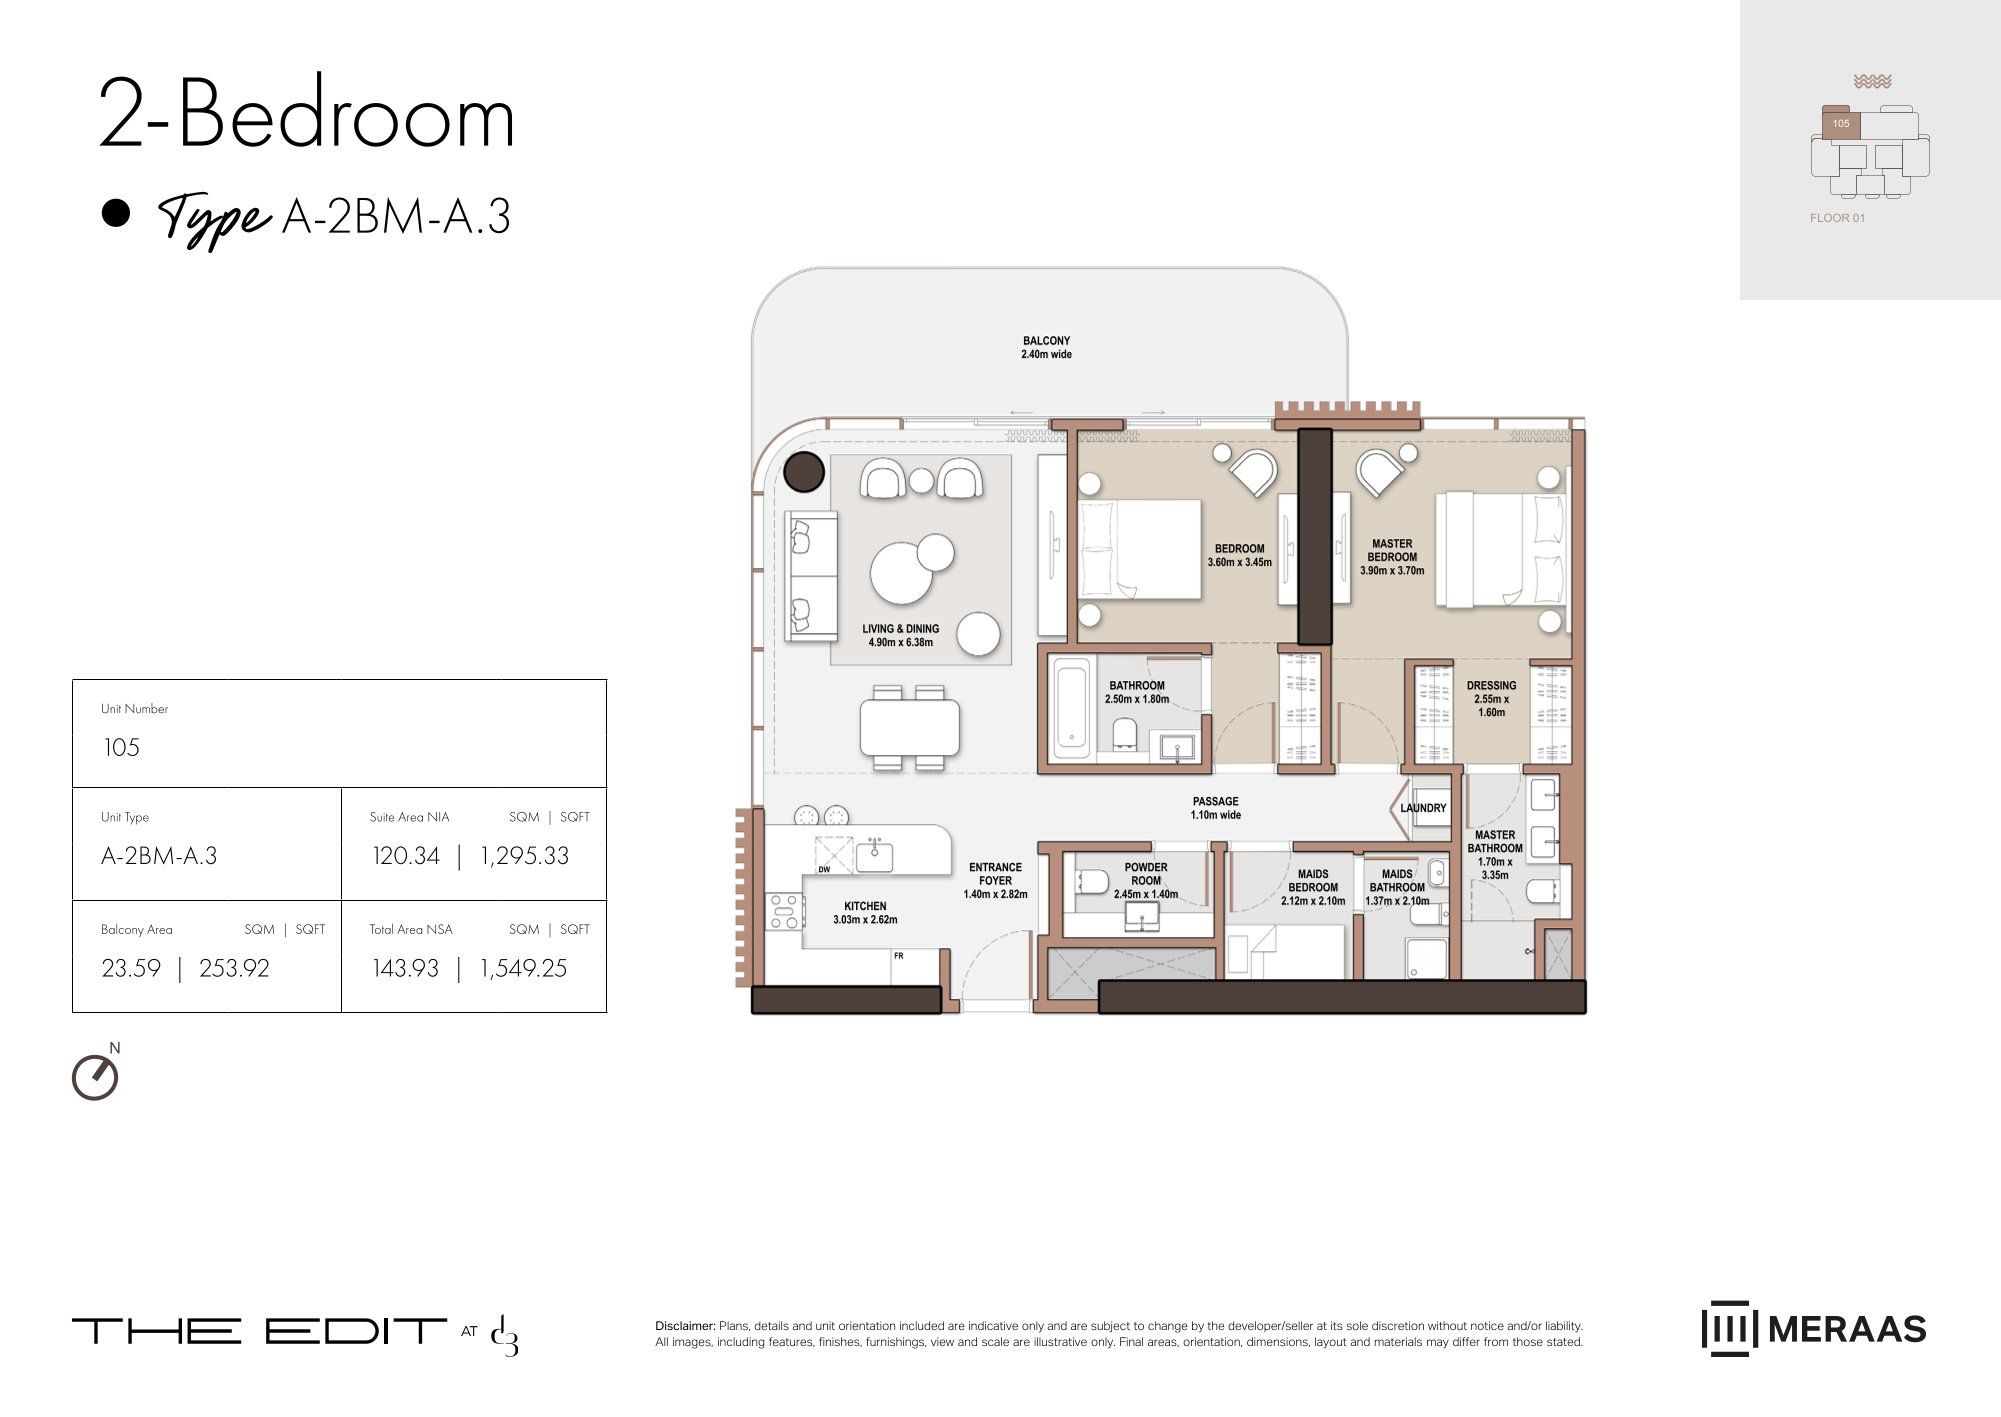 Open full-size image
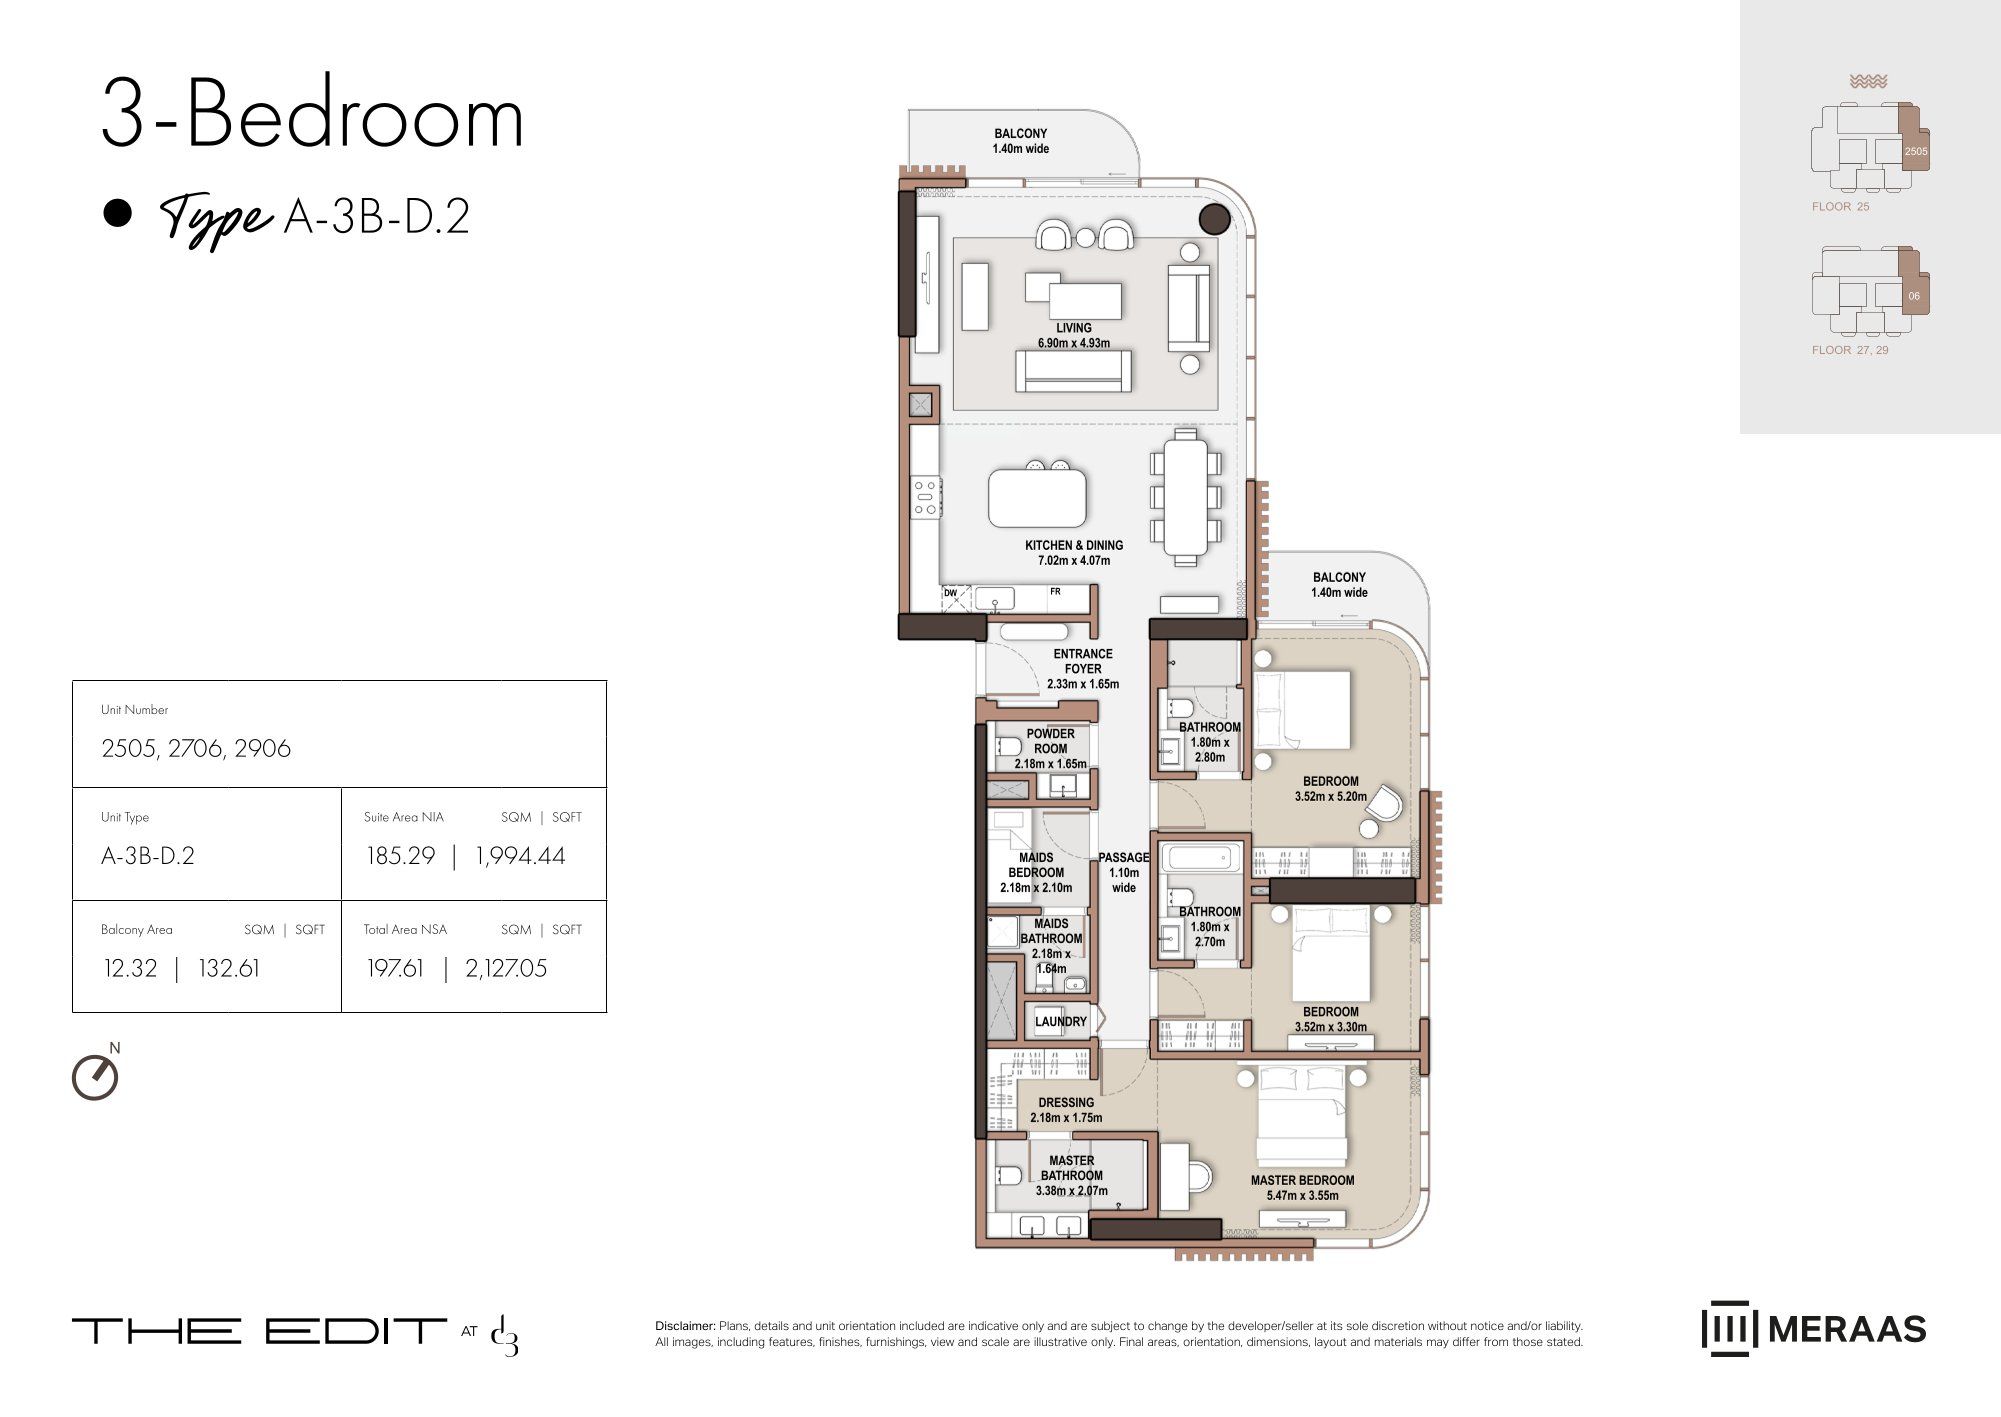 Open full-size image
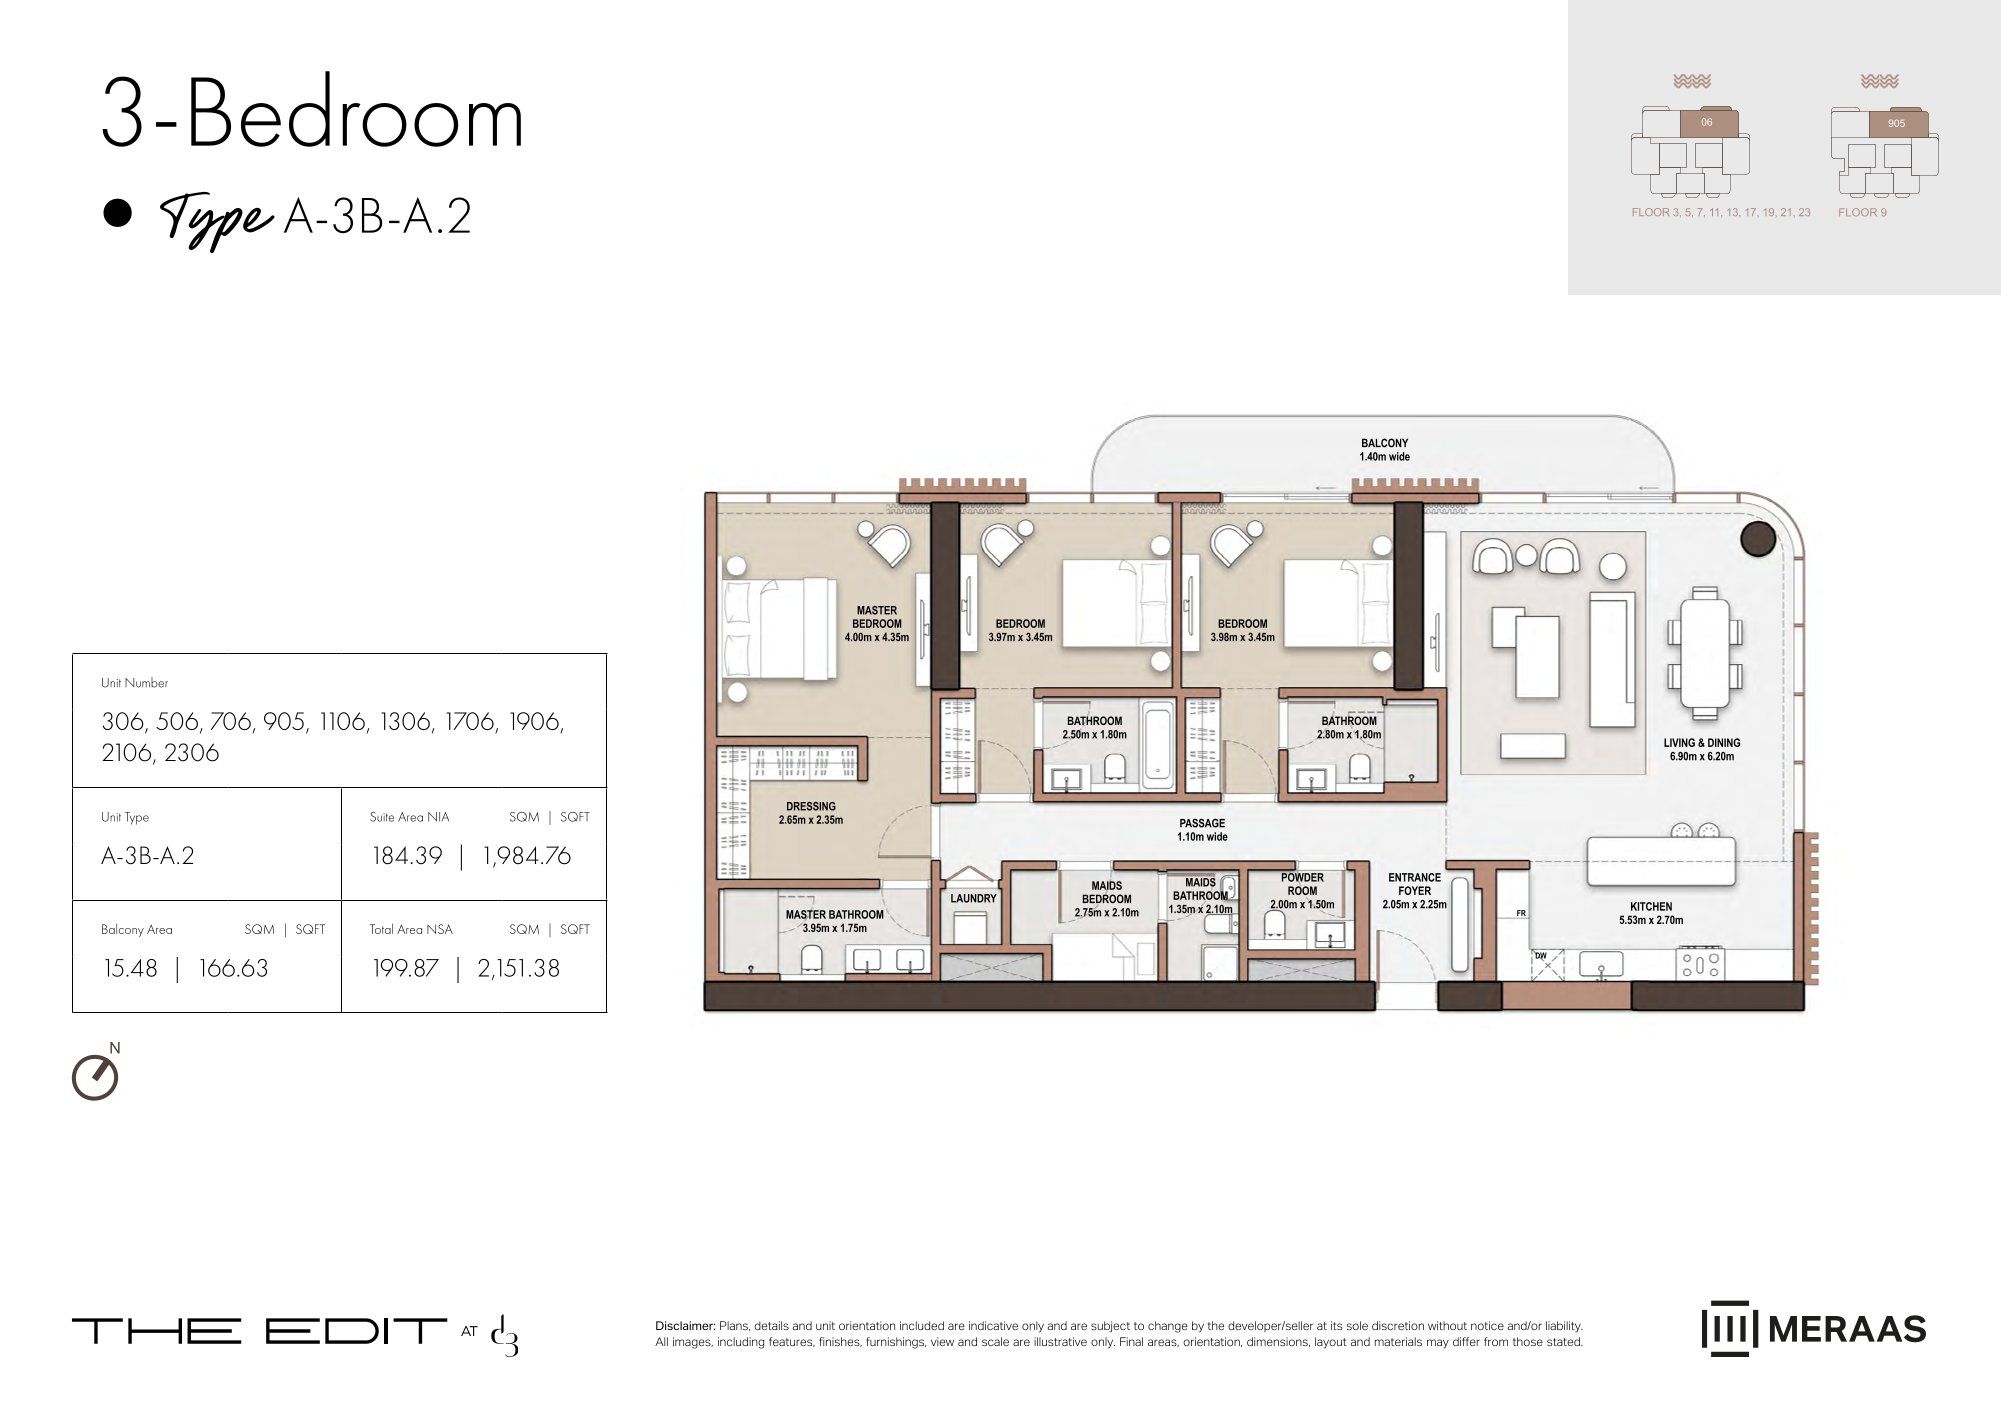 Open full-size image
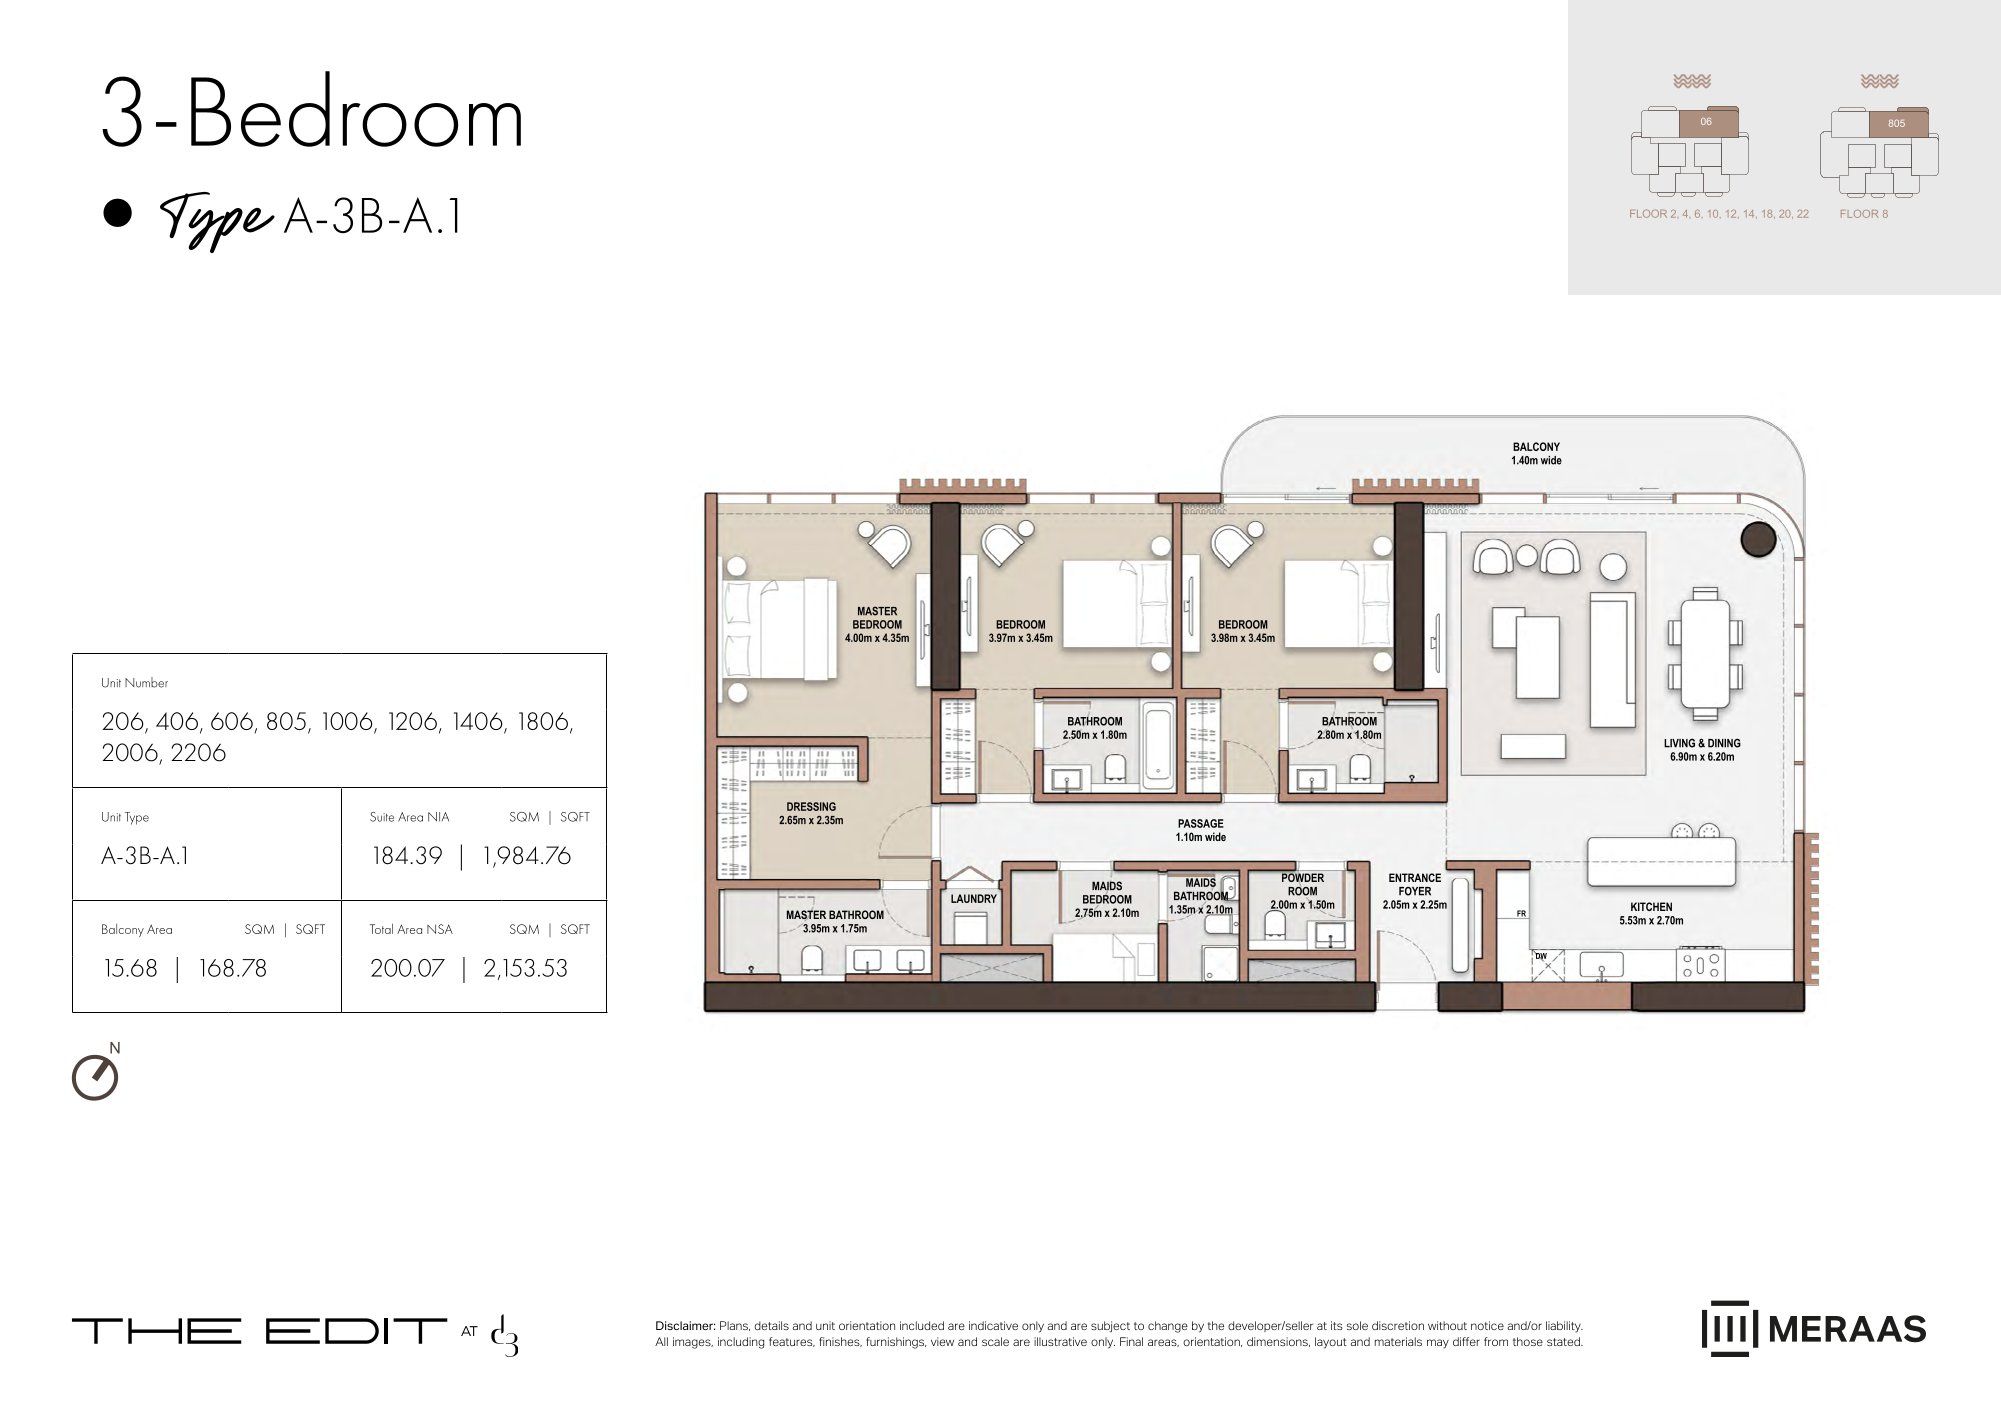 Open full-size image
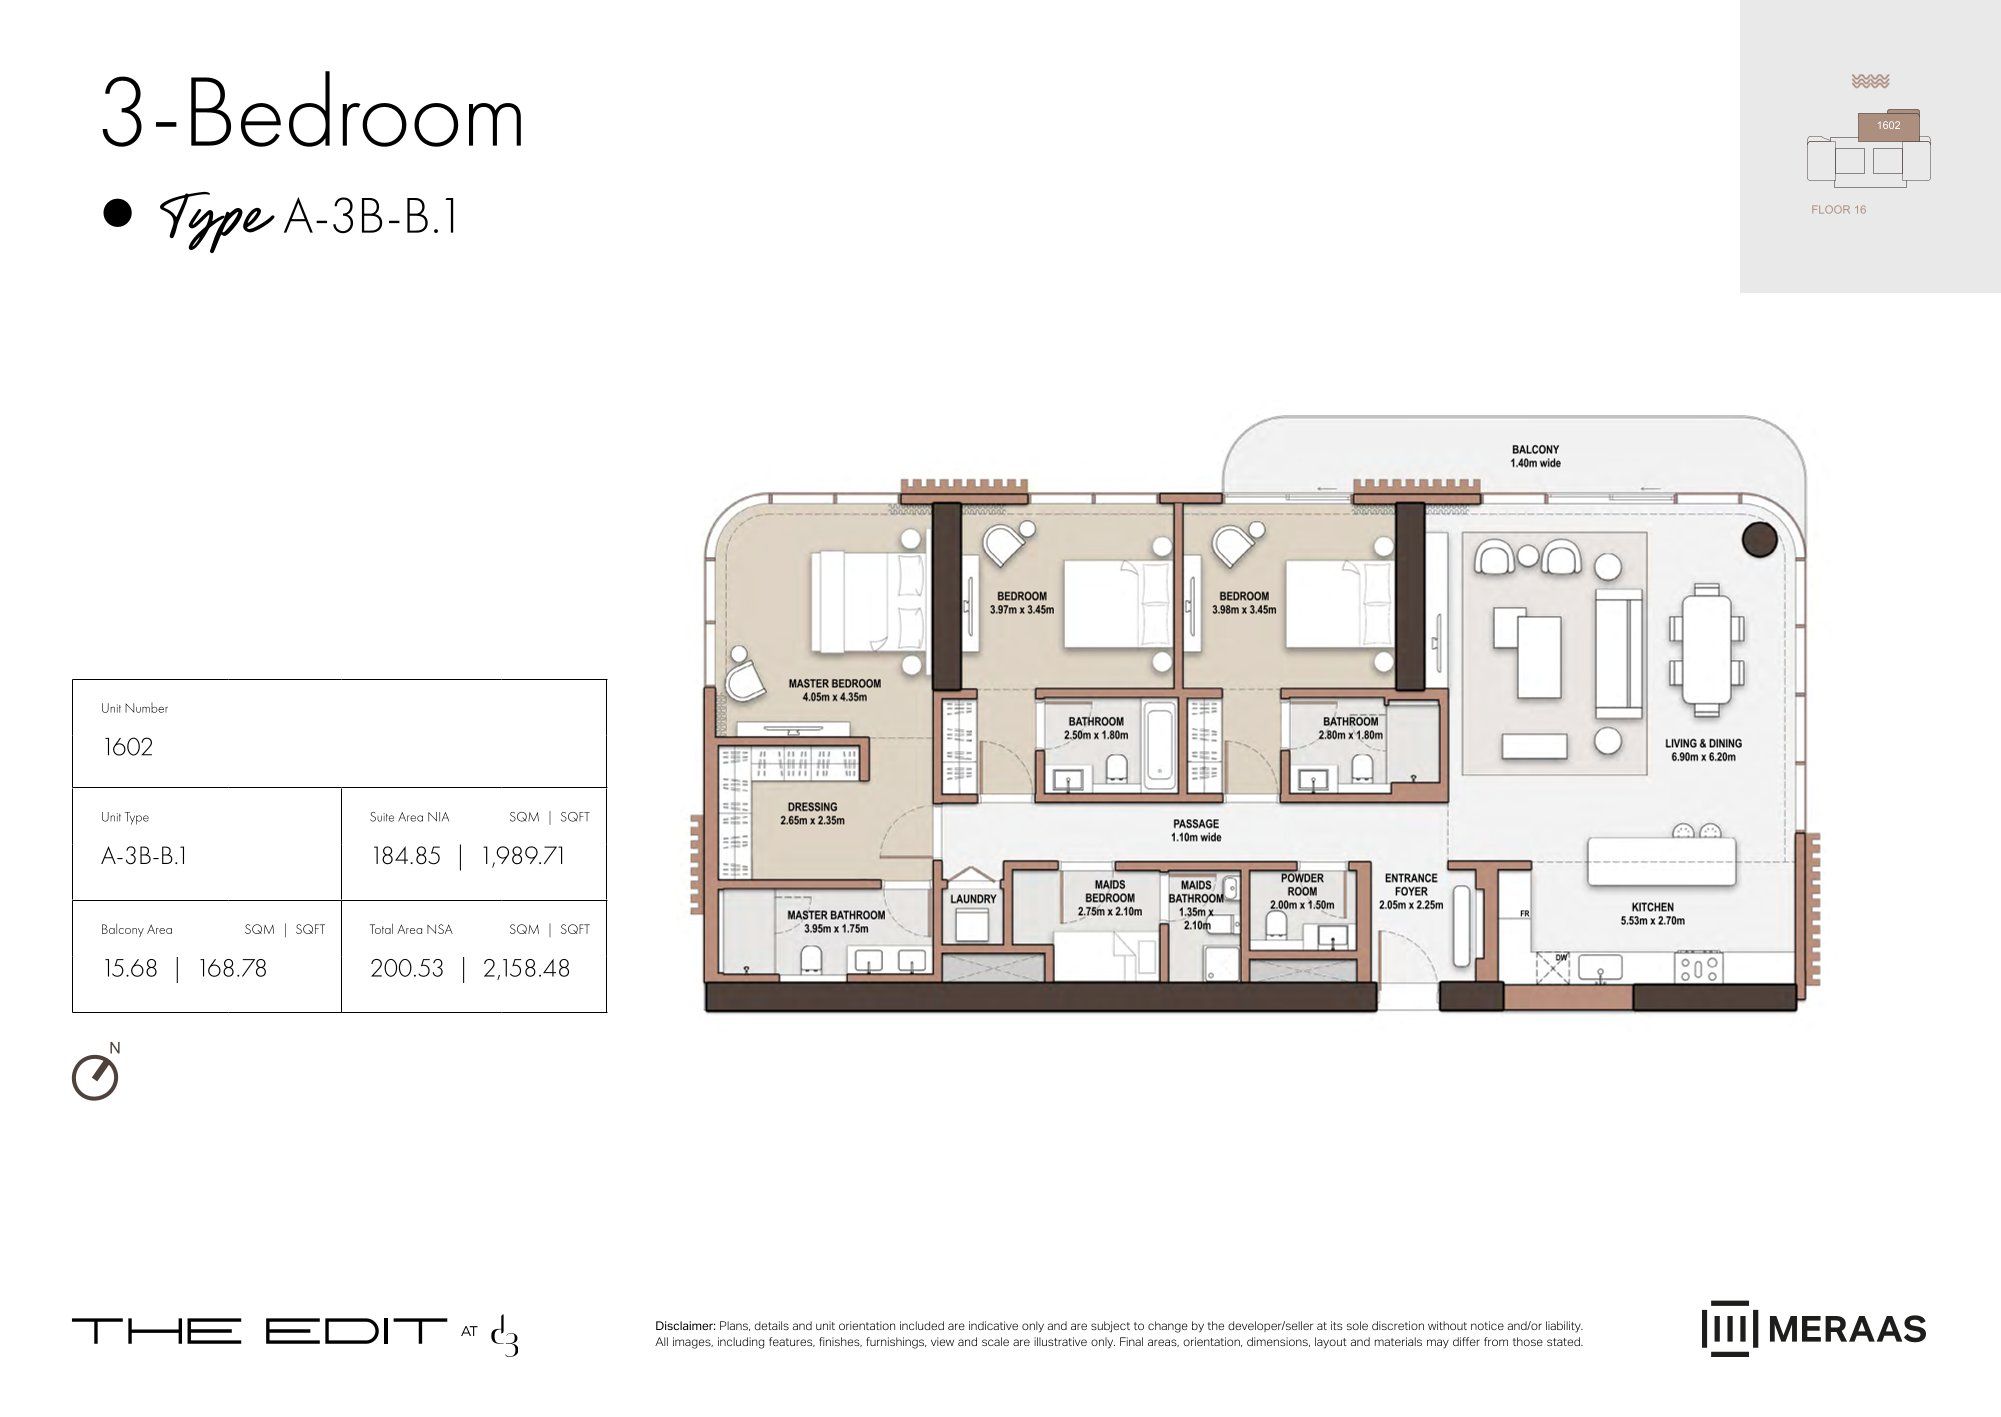 Open full-size image
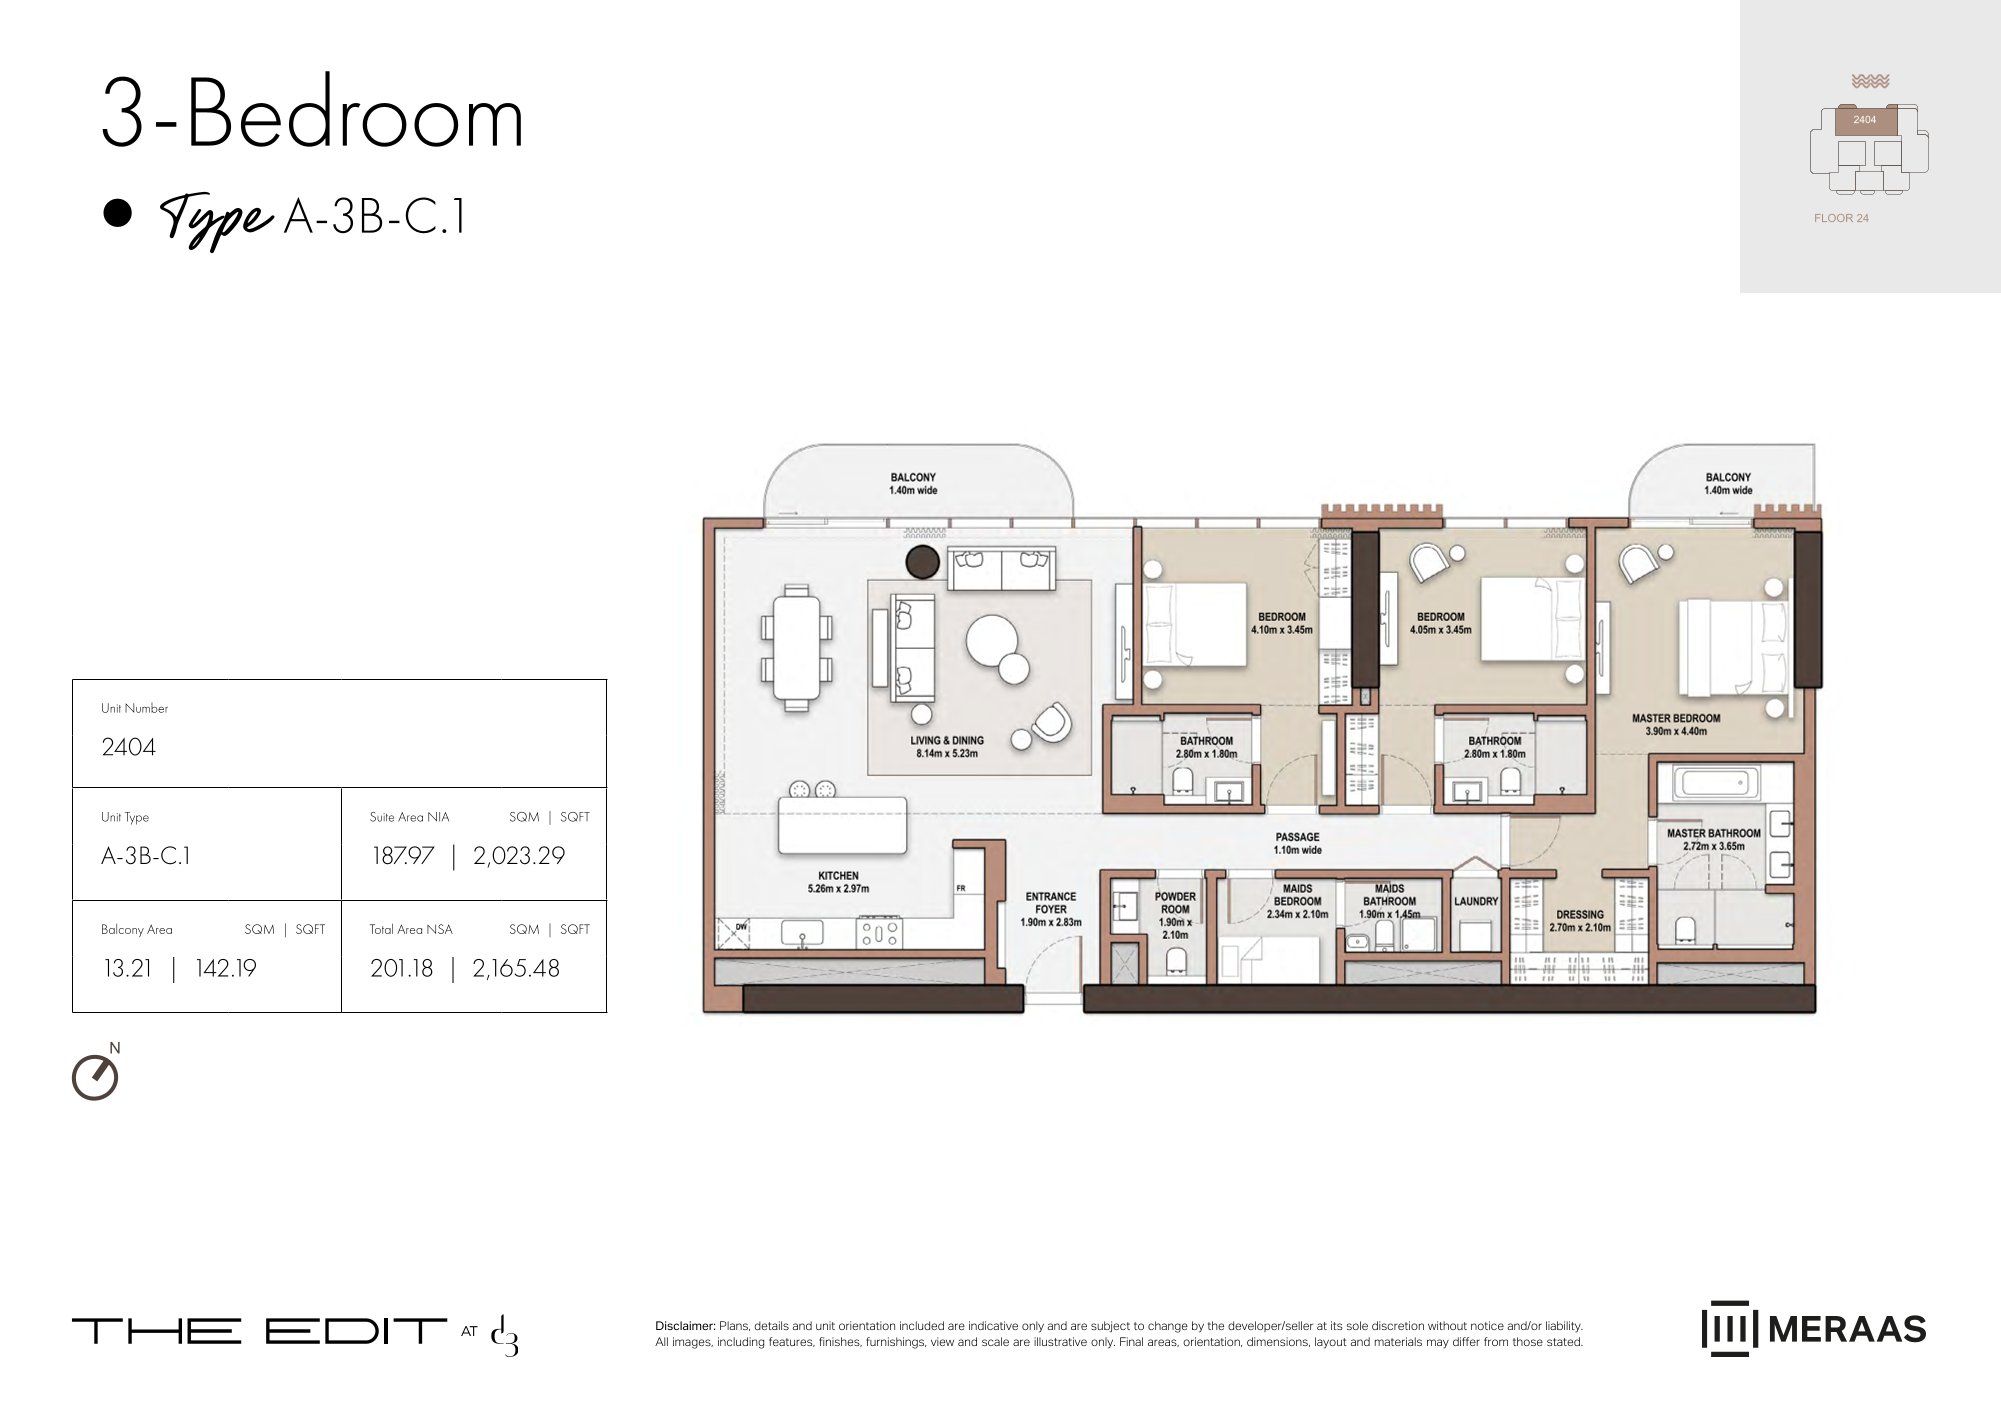 Open full-size image
 Open full-size image
 Open full-size image
 Open full-size image
 Open full-size image
 Open full-size image
 Open full-size image
 Open full-size image
 Open full-size image
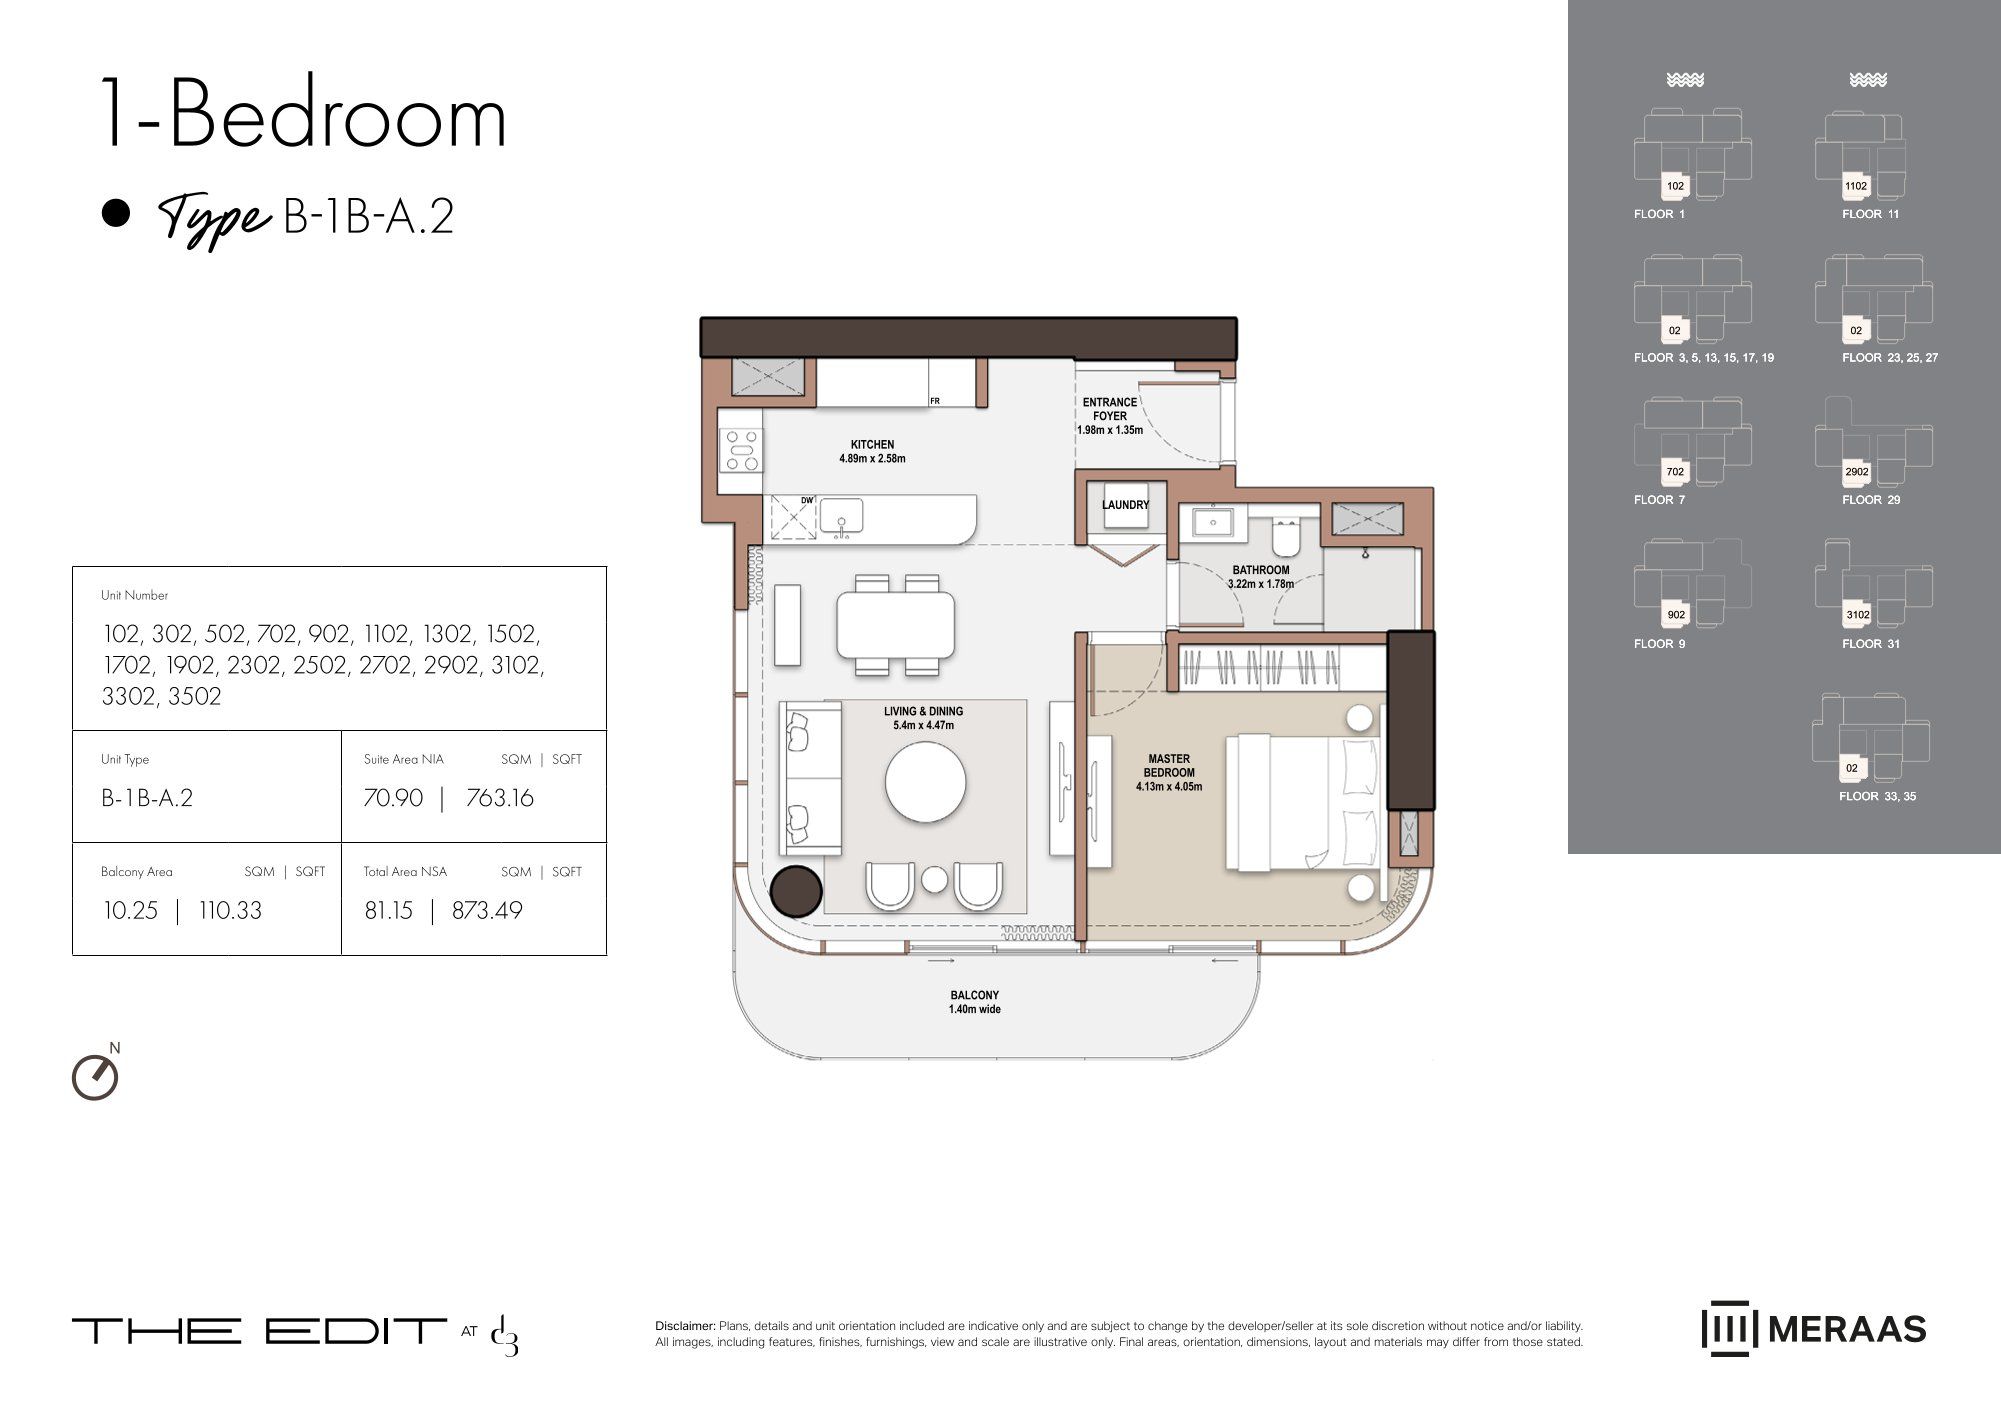 Open full-size image
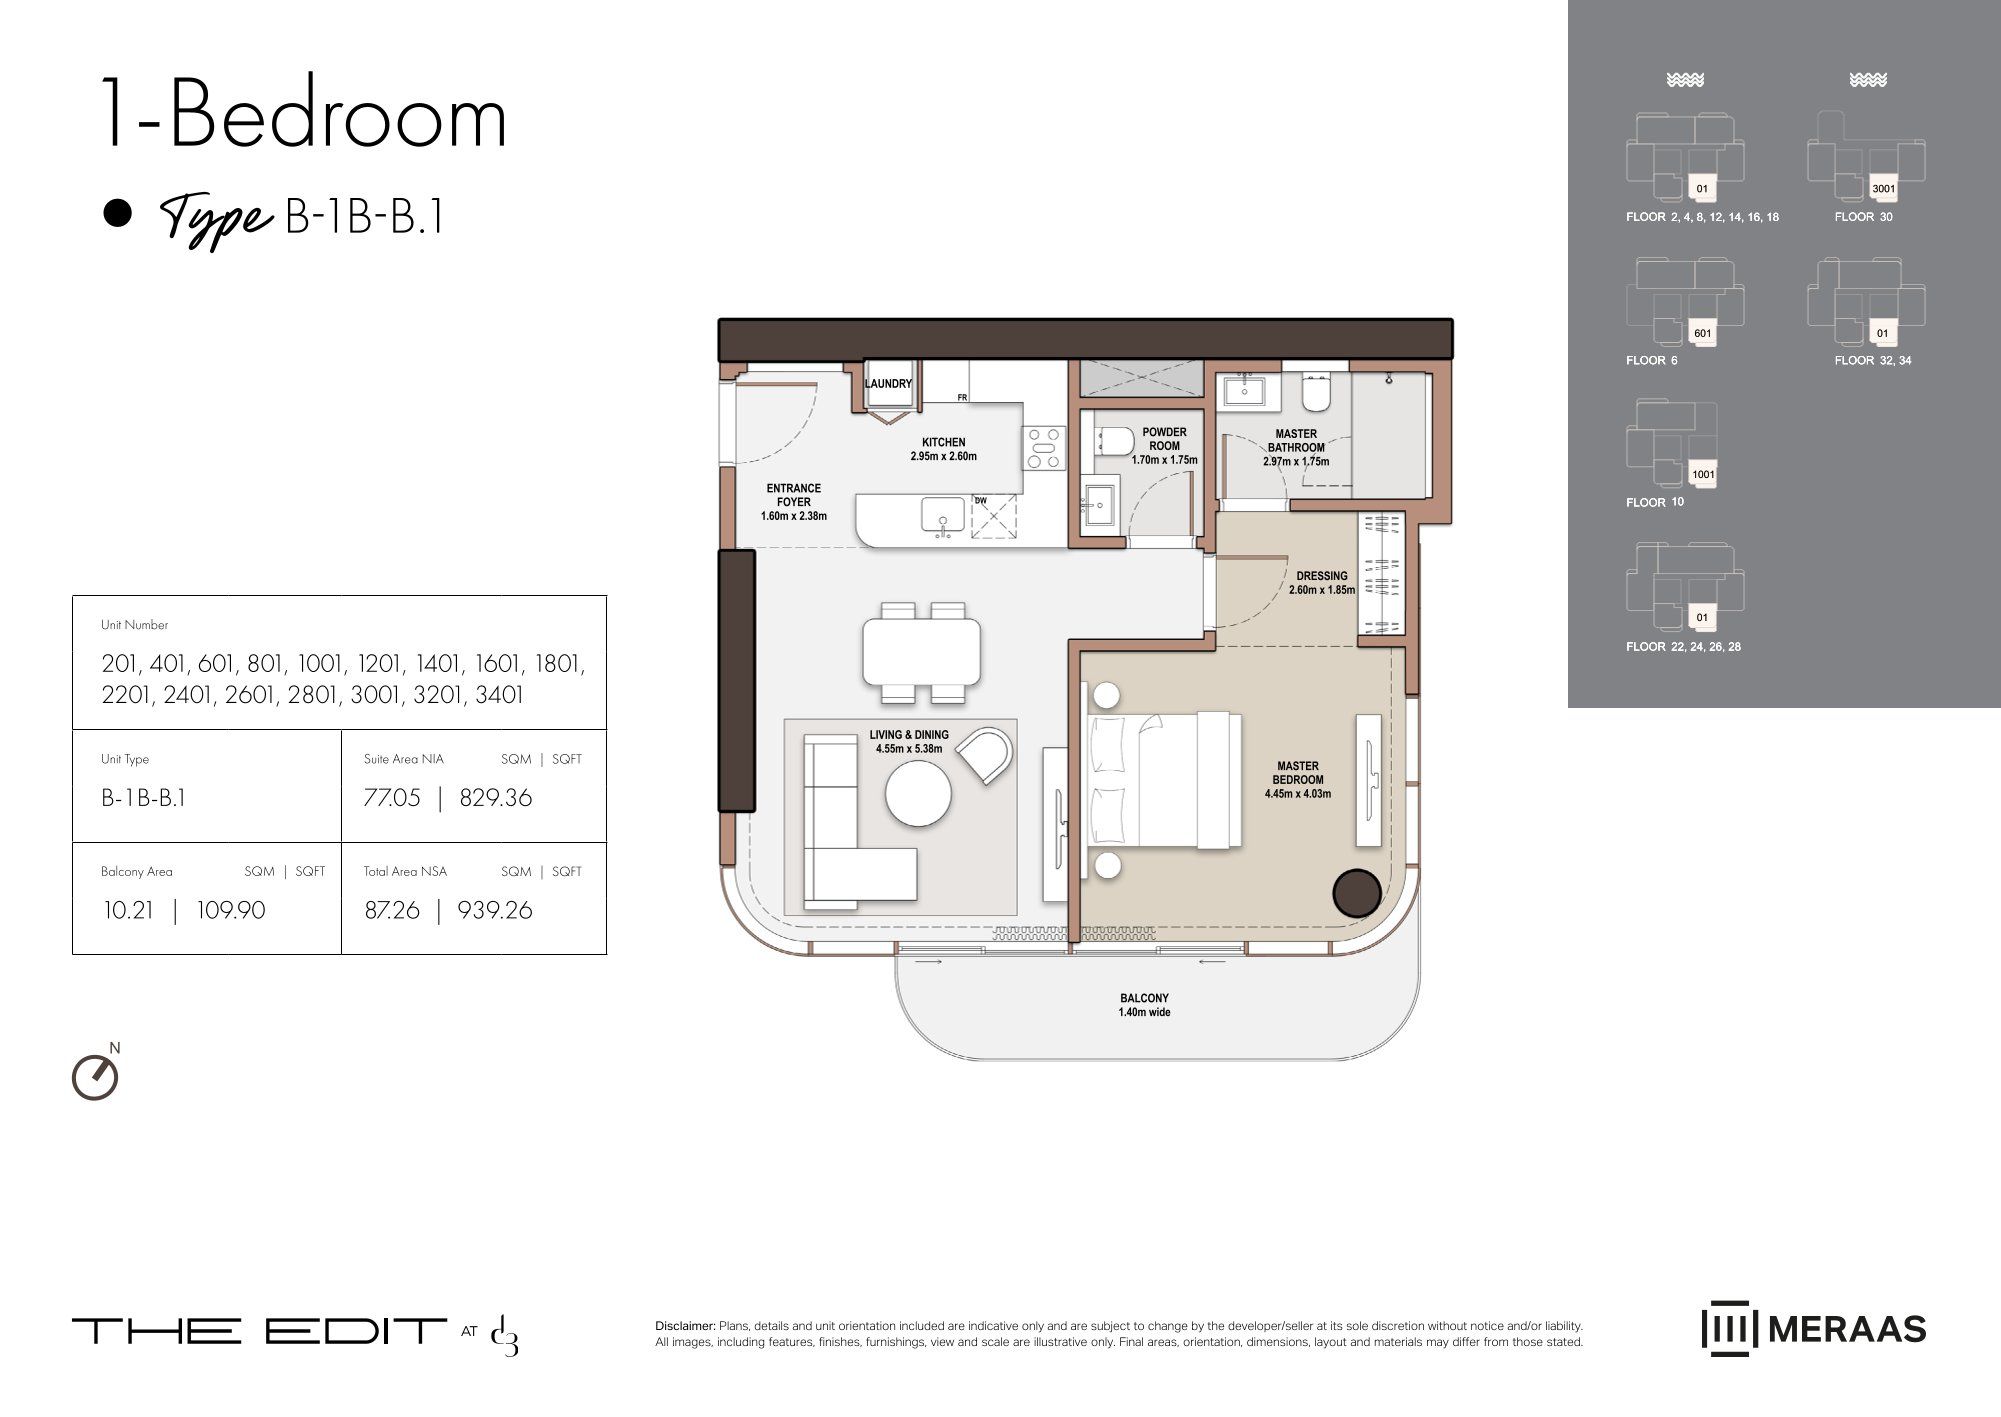 Open full-size image
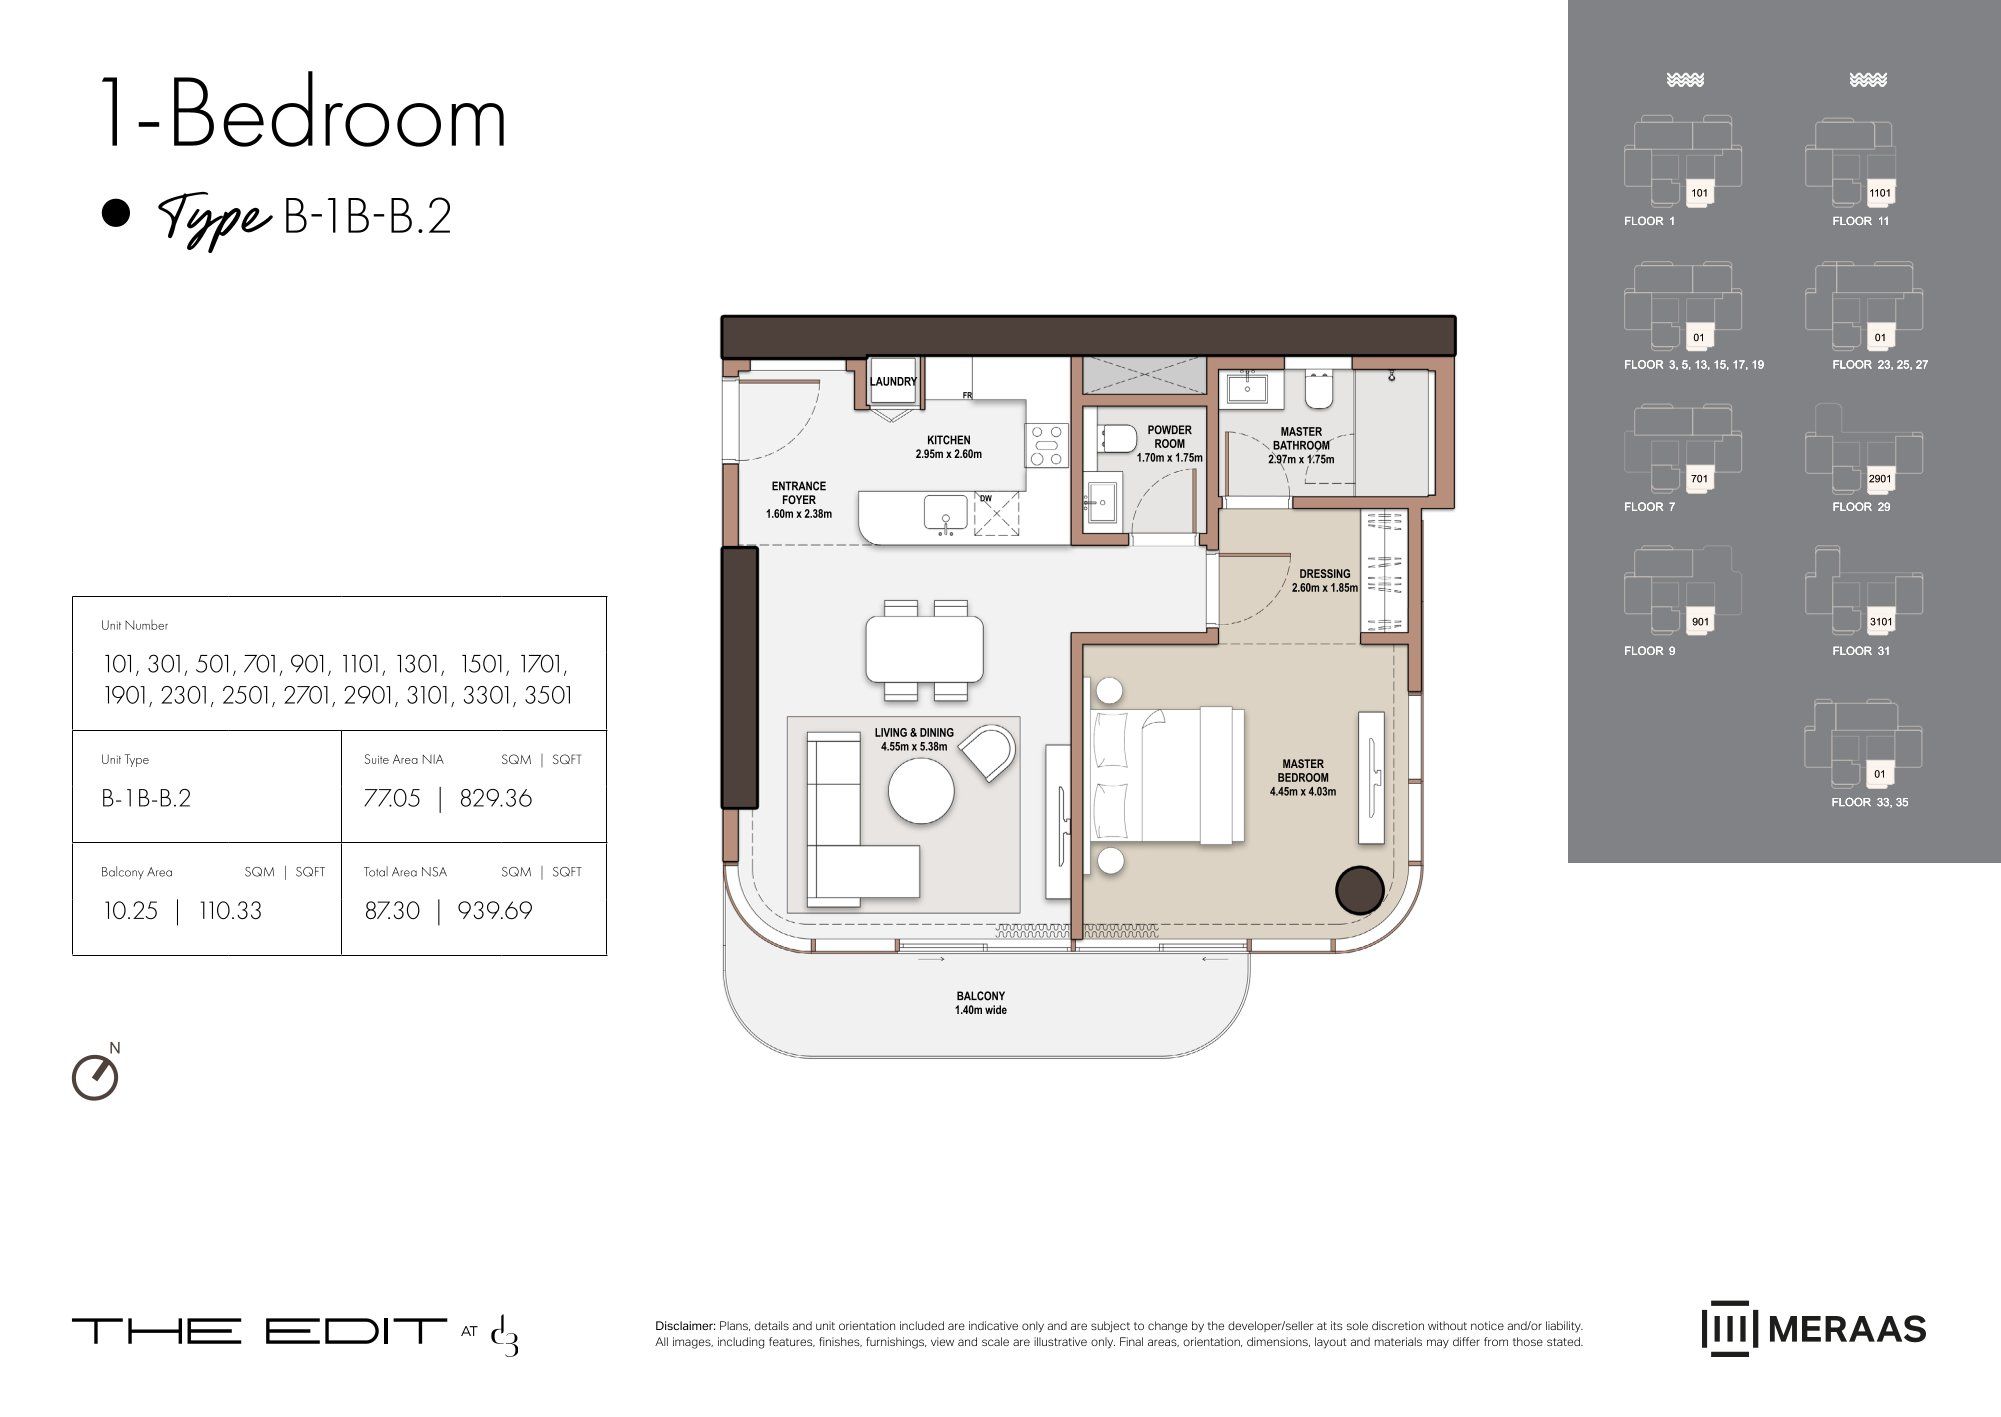 Open full-size image
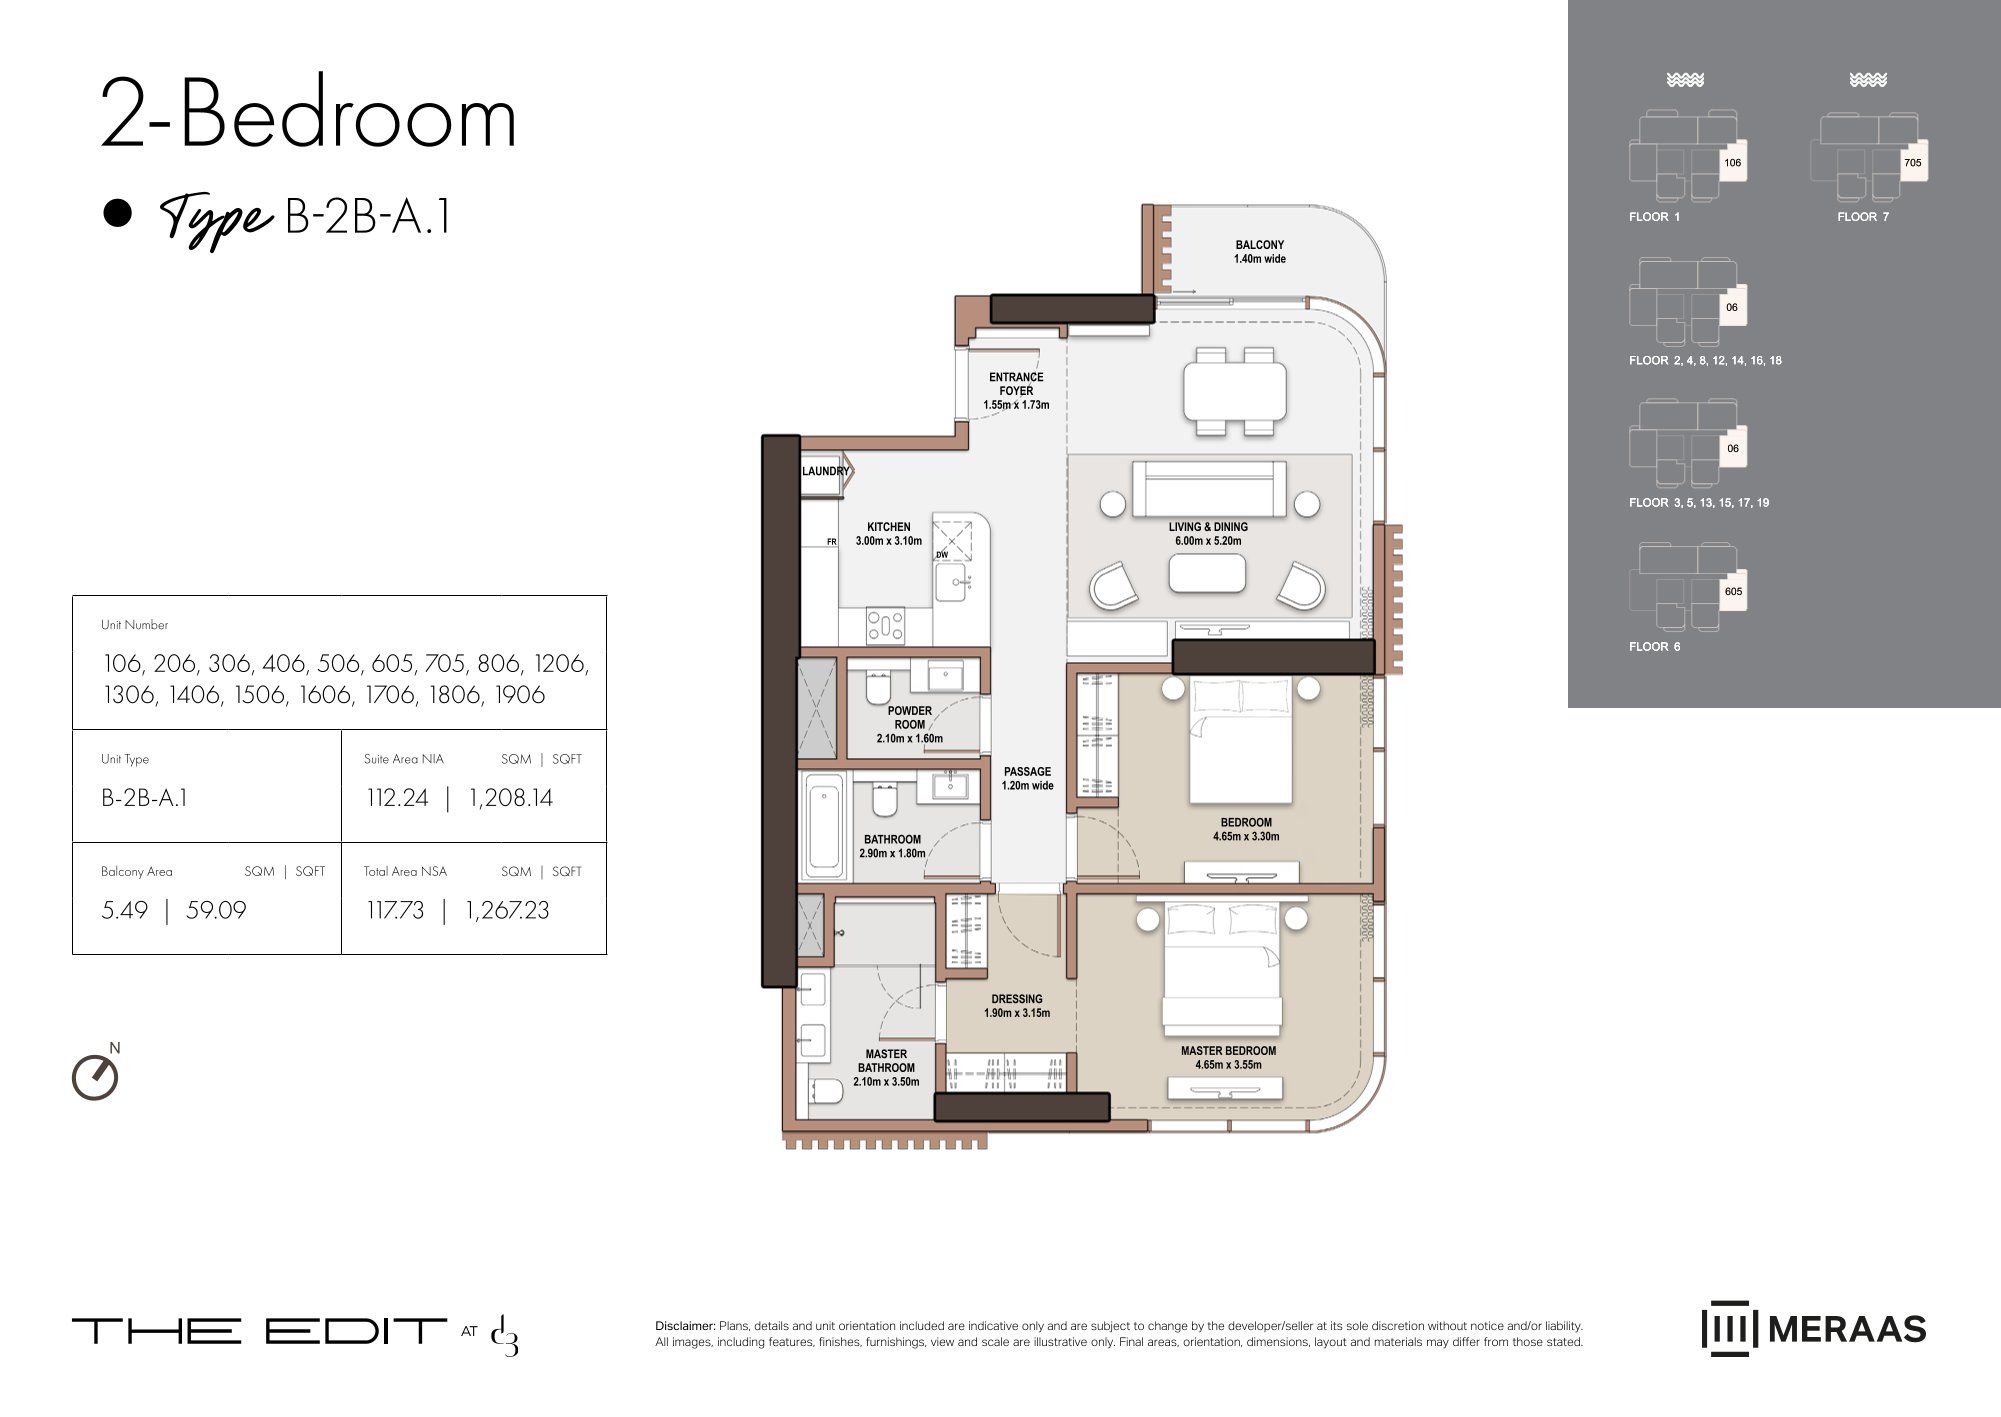 Open full-size image
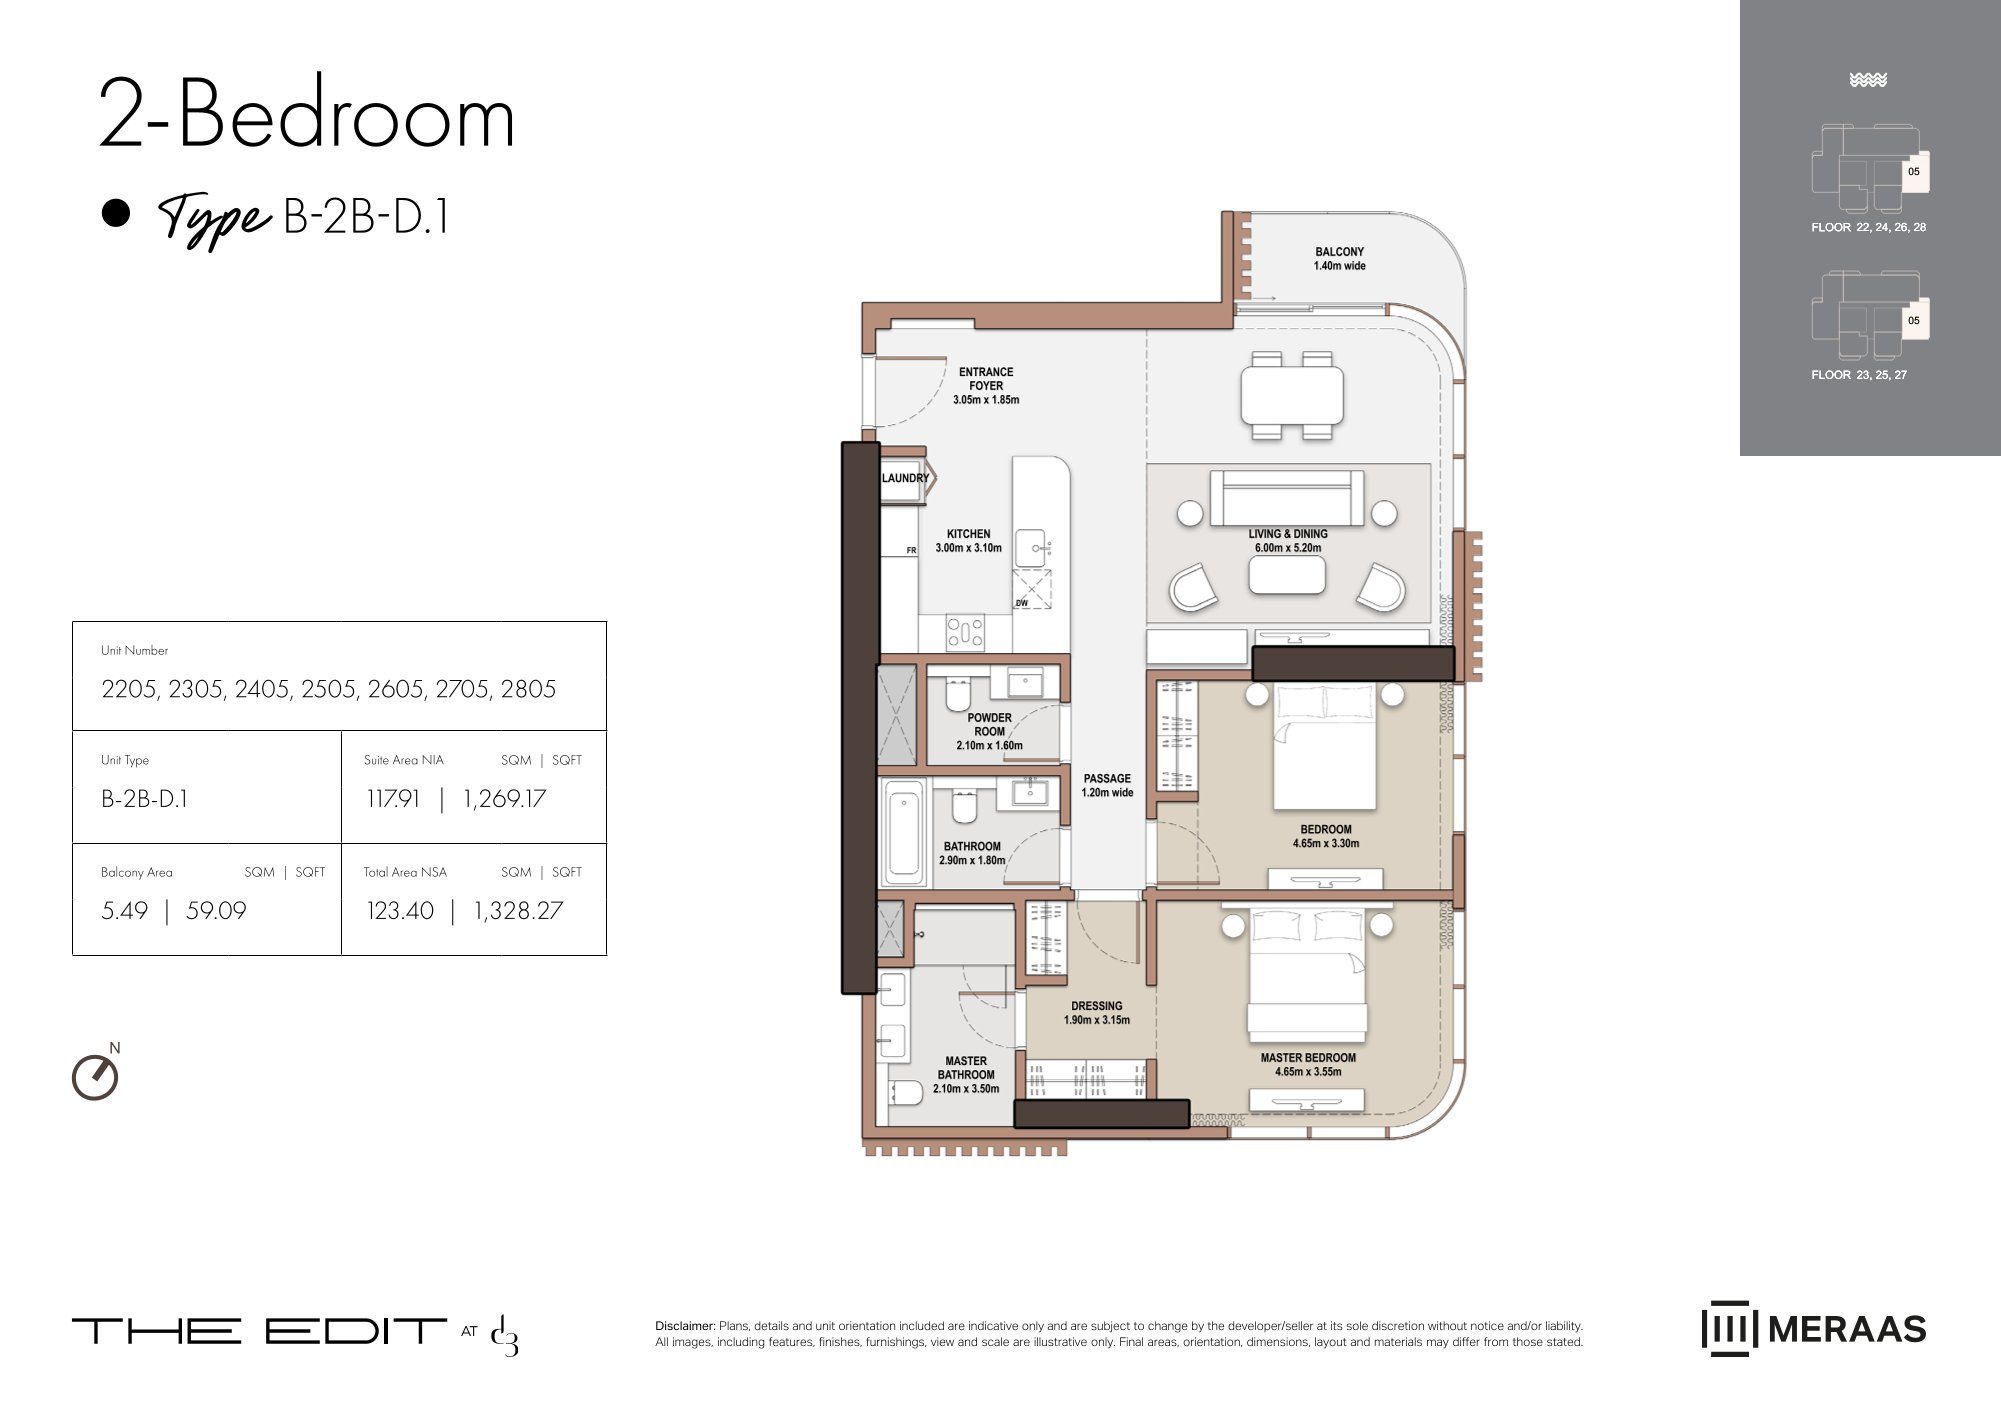 Open full-size image
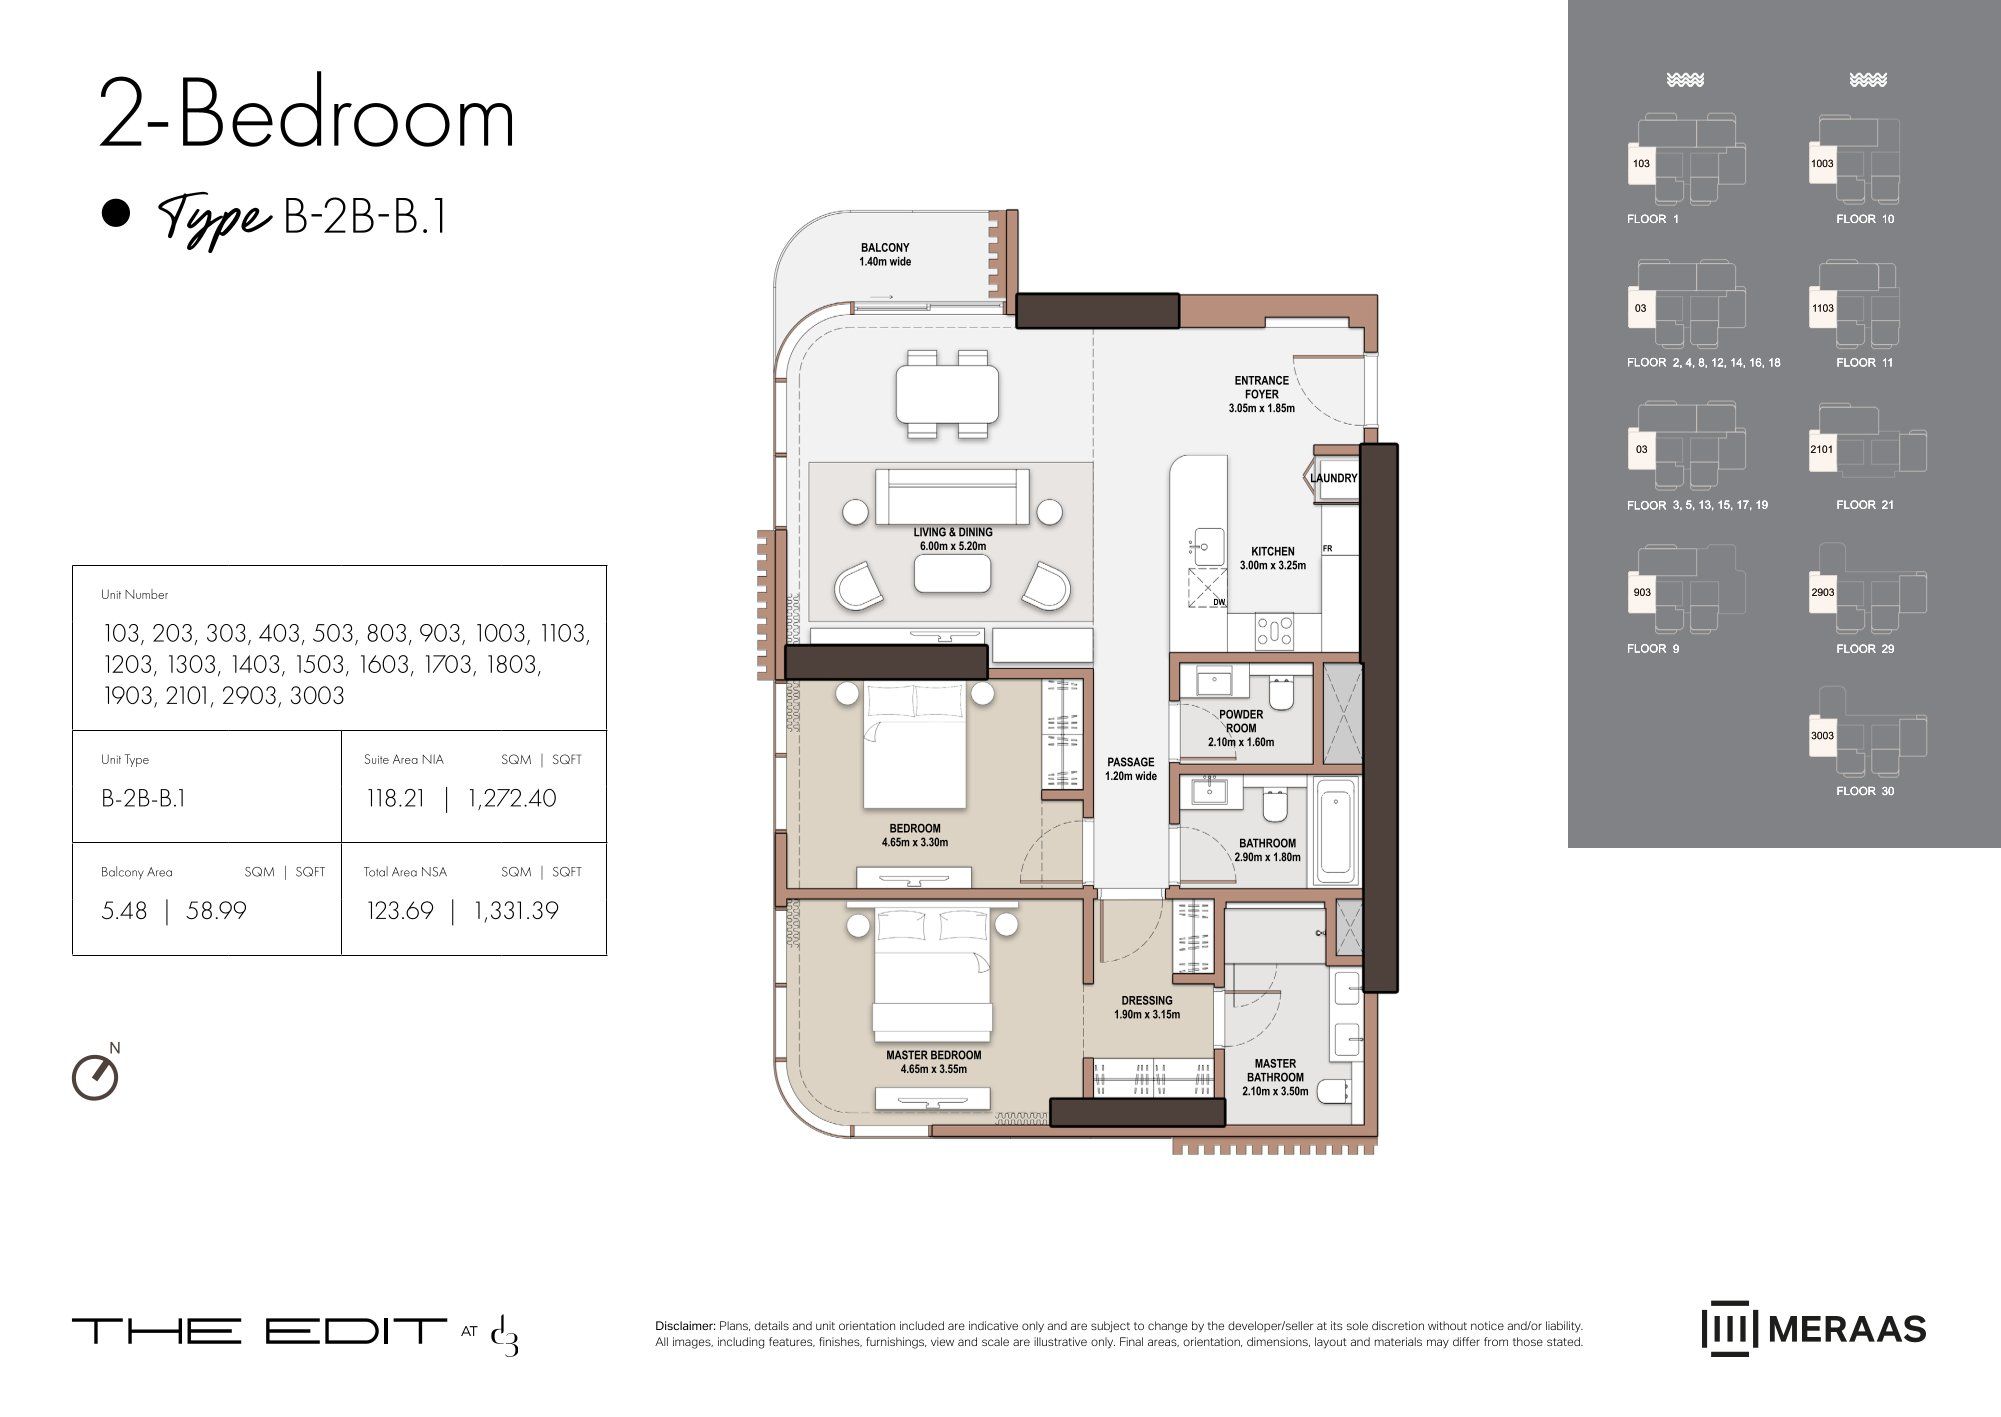 Open full-size image
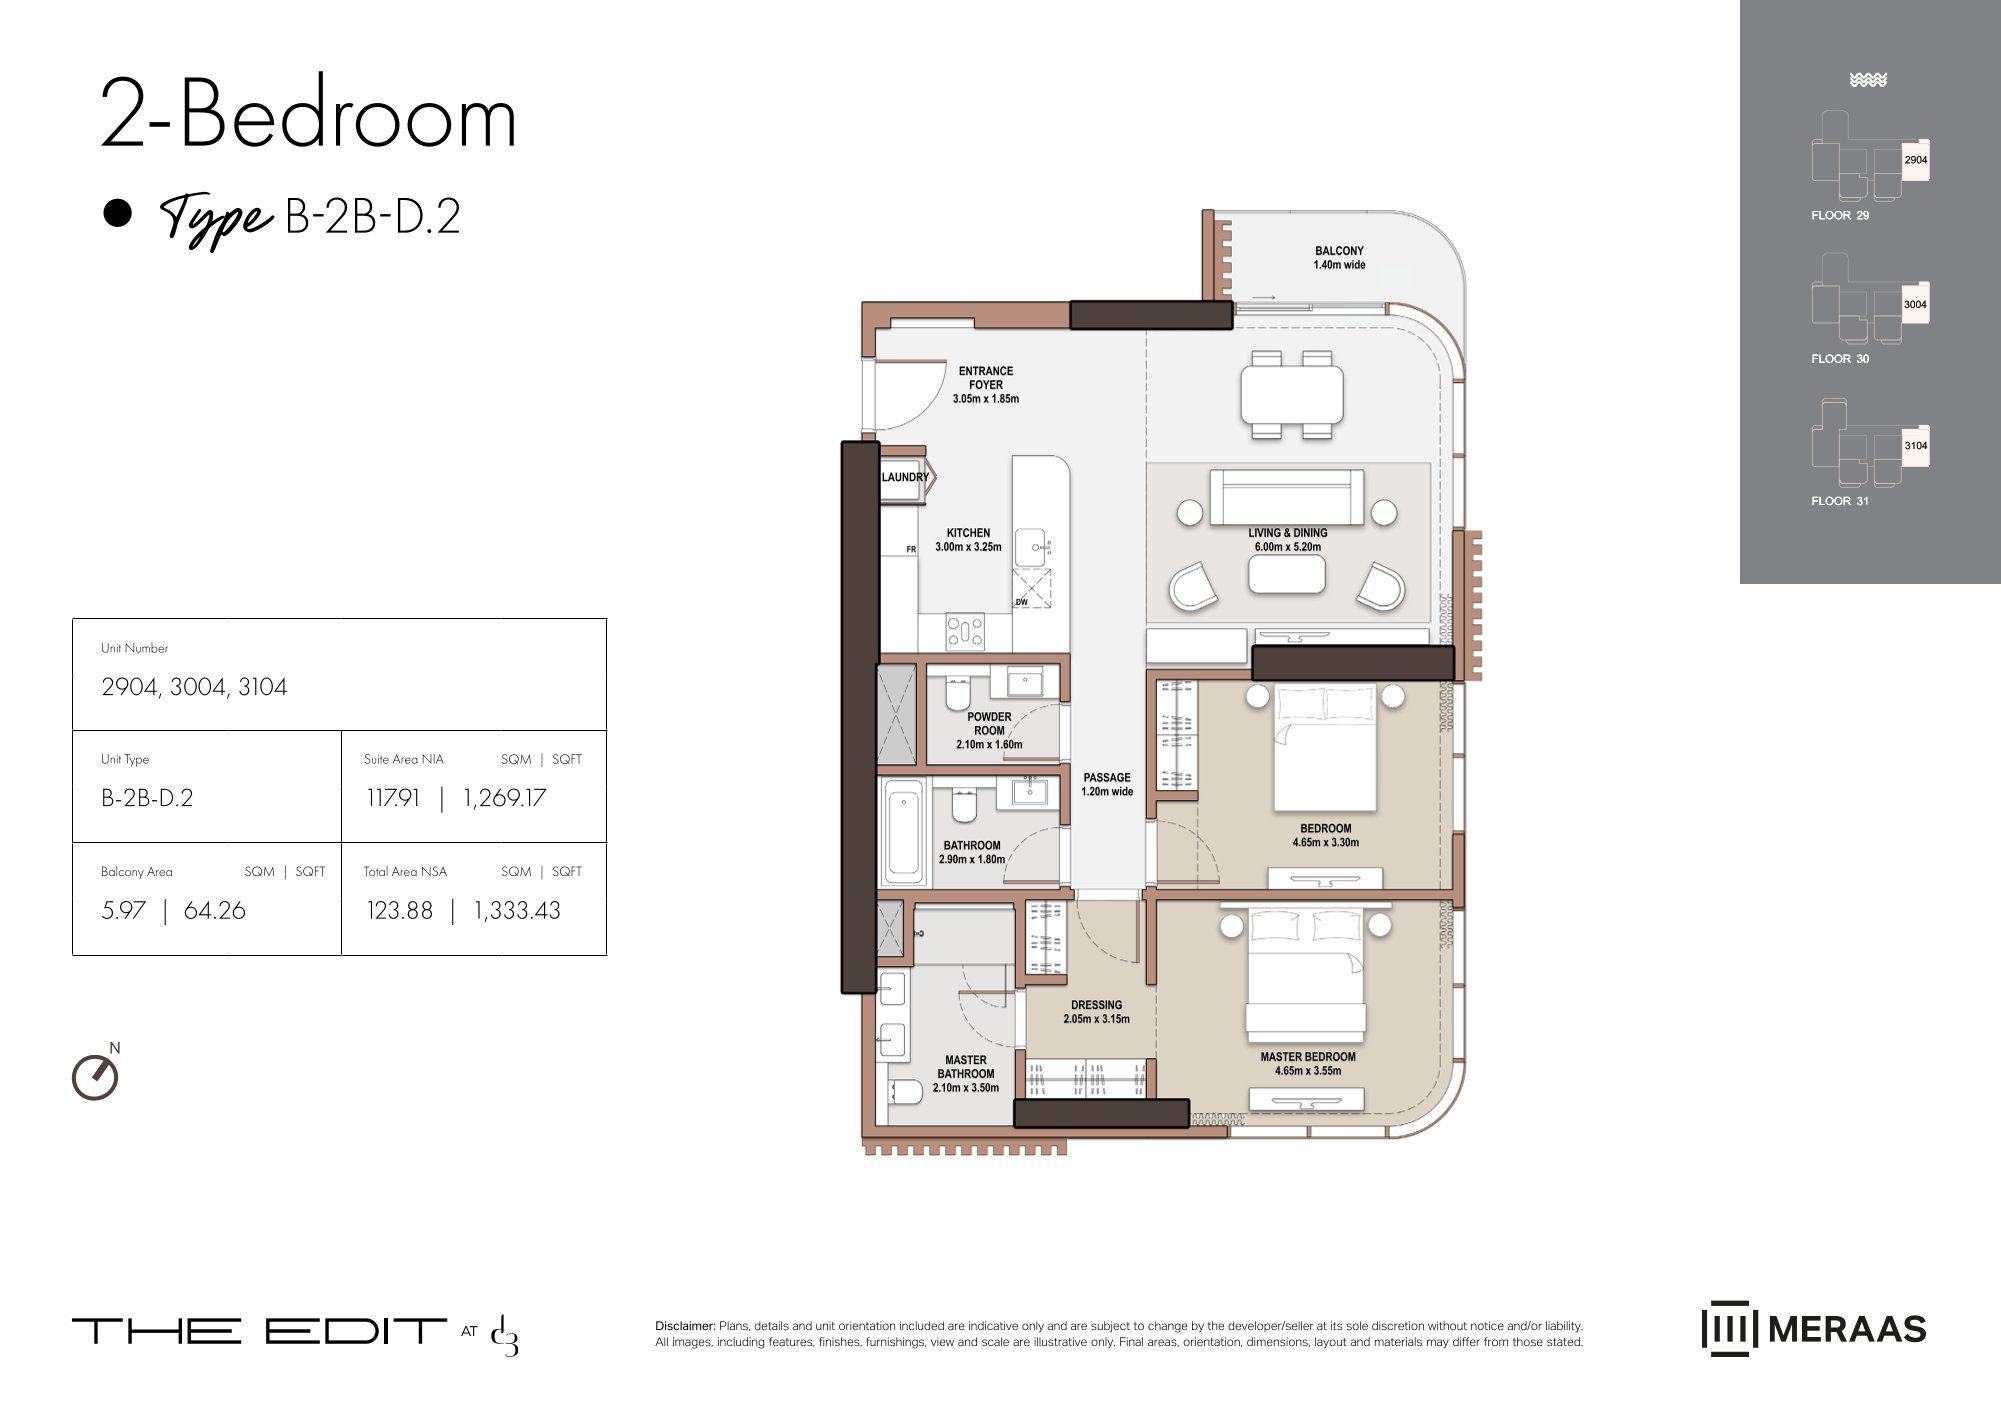 Open full-size image
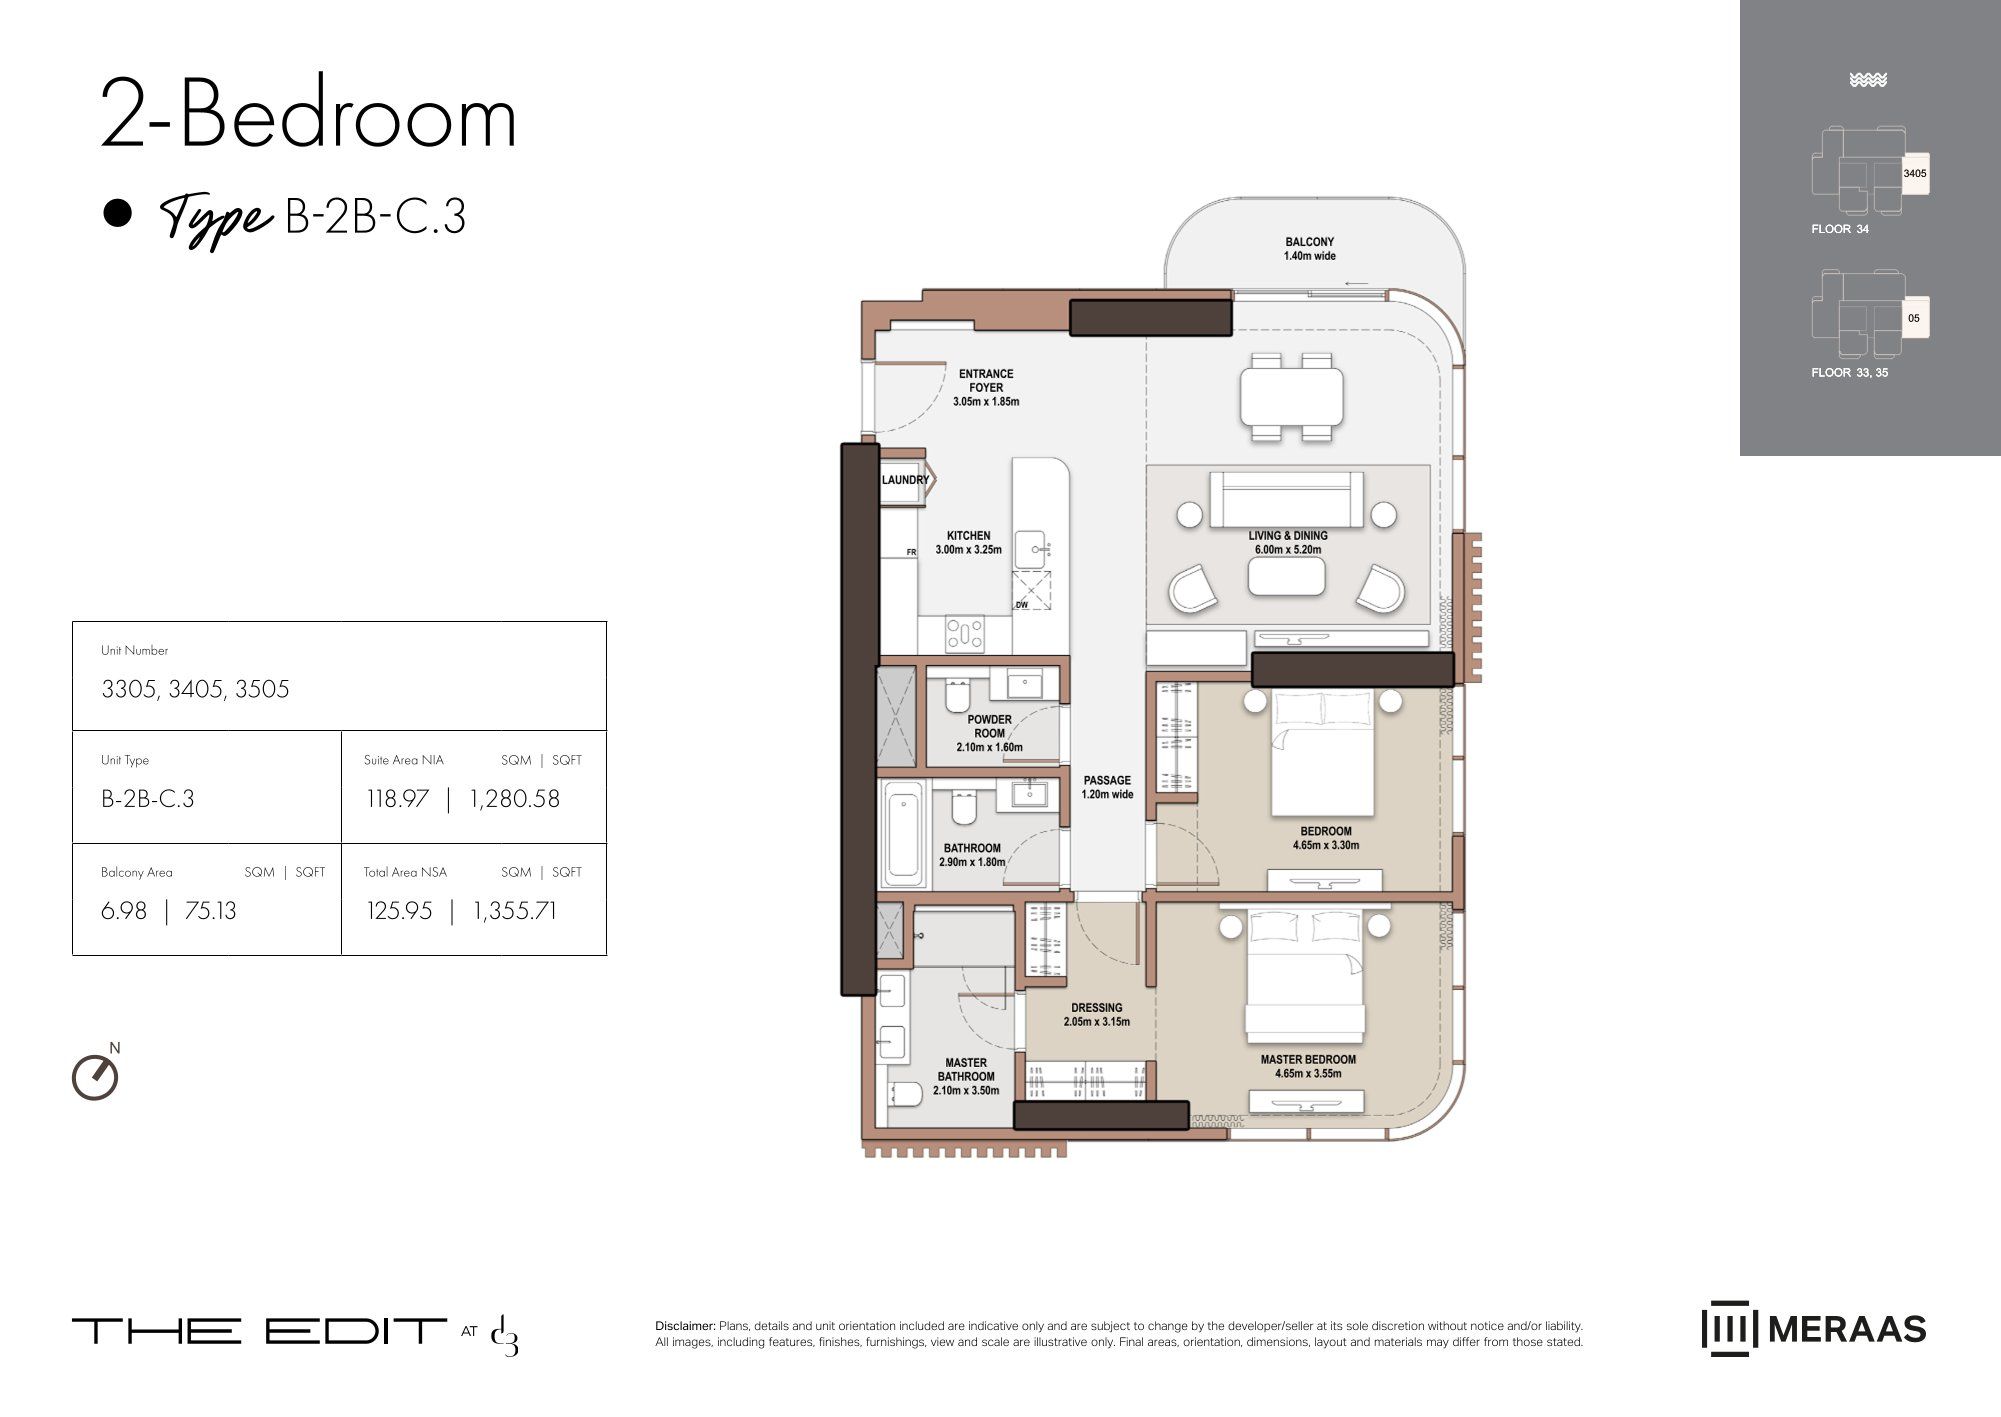 Open full-size image
 Open full-size image
 Open full-size image
 Open full-size image
 Open full-size image
 Open full-size image
 Open full-size image
 Open full-size image
 Open full-size image
 Open full-size image
 Open full-size image
 Open full-size image
 Open full-size image
 Open full-size image
 Open full-size image
 Open full-size image
 Open full-size image
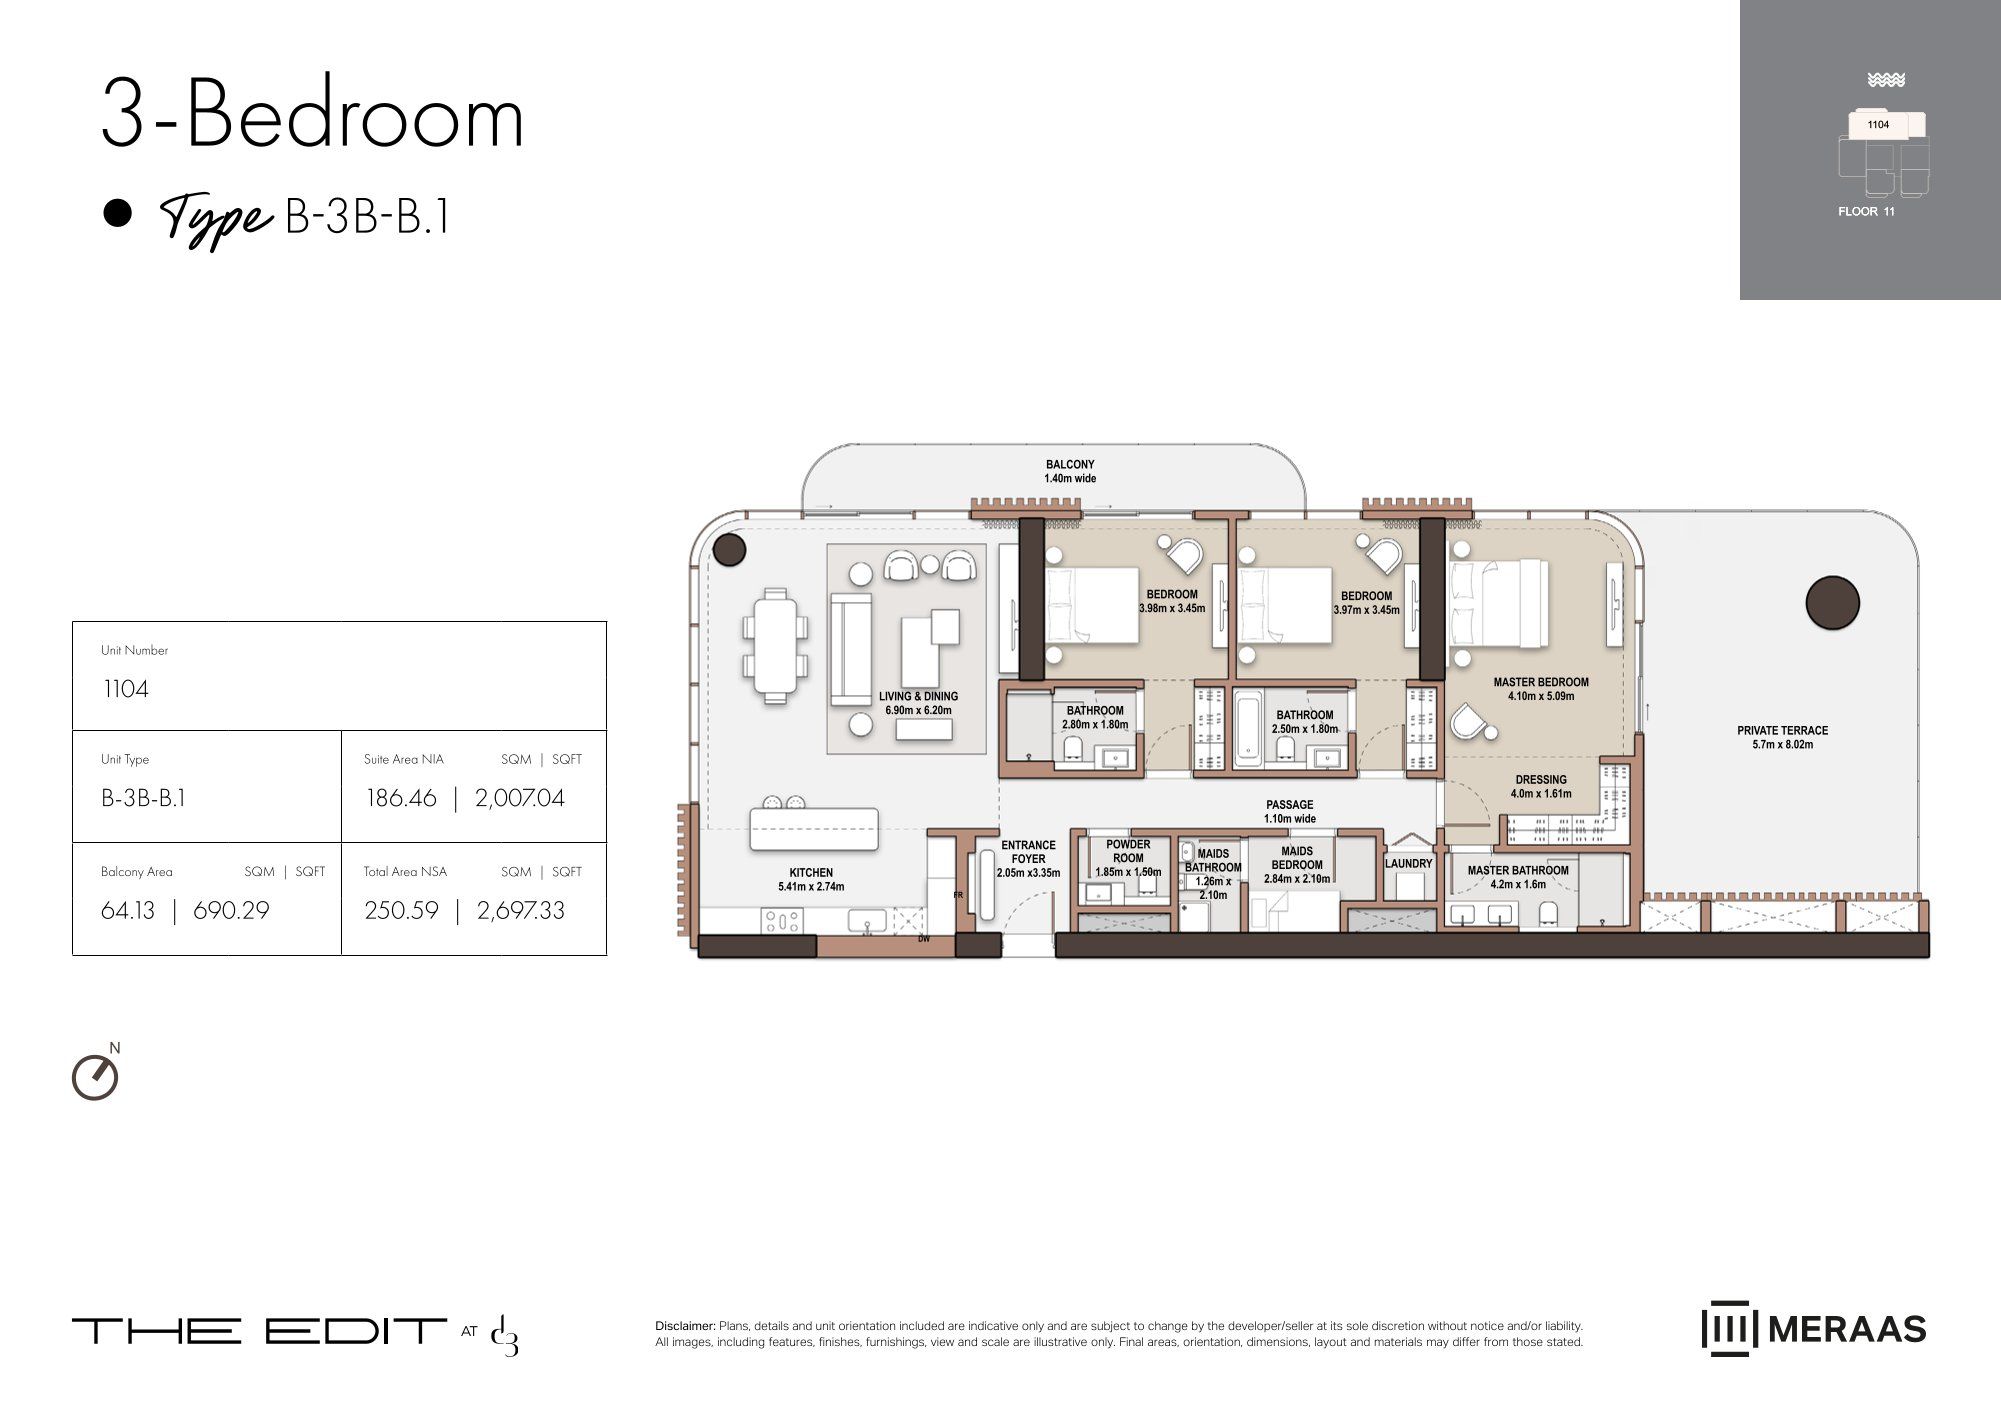 Open full-size image
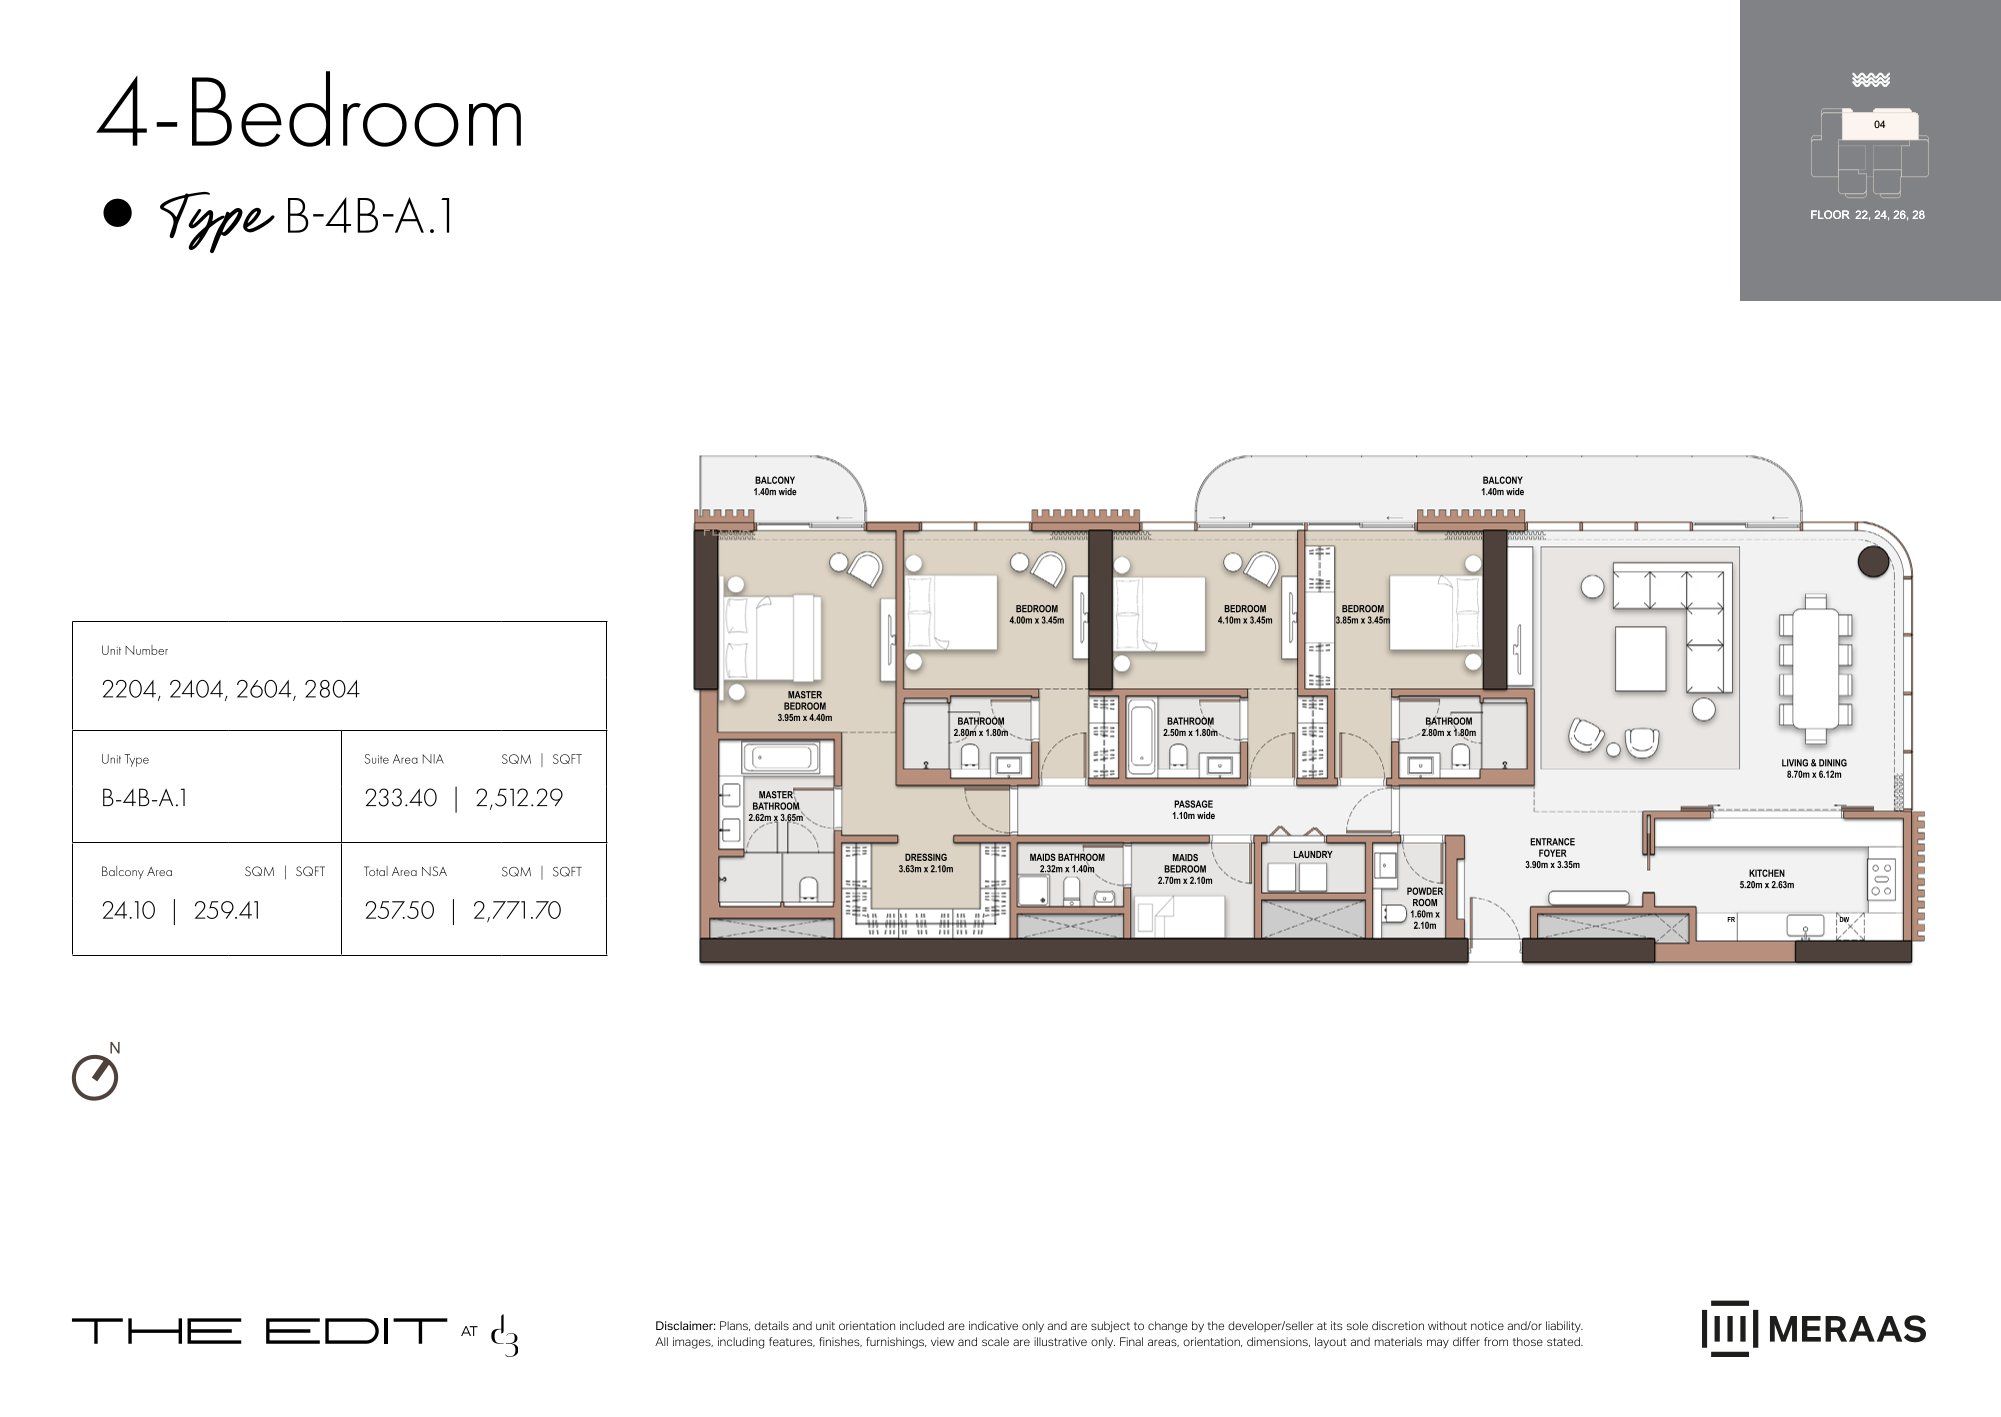 Open full-size image
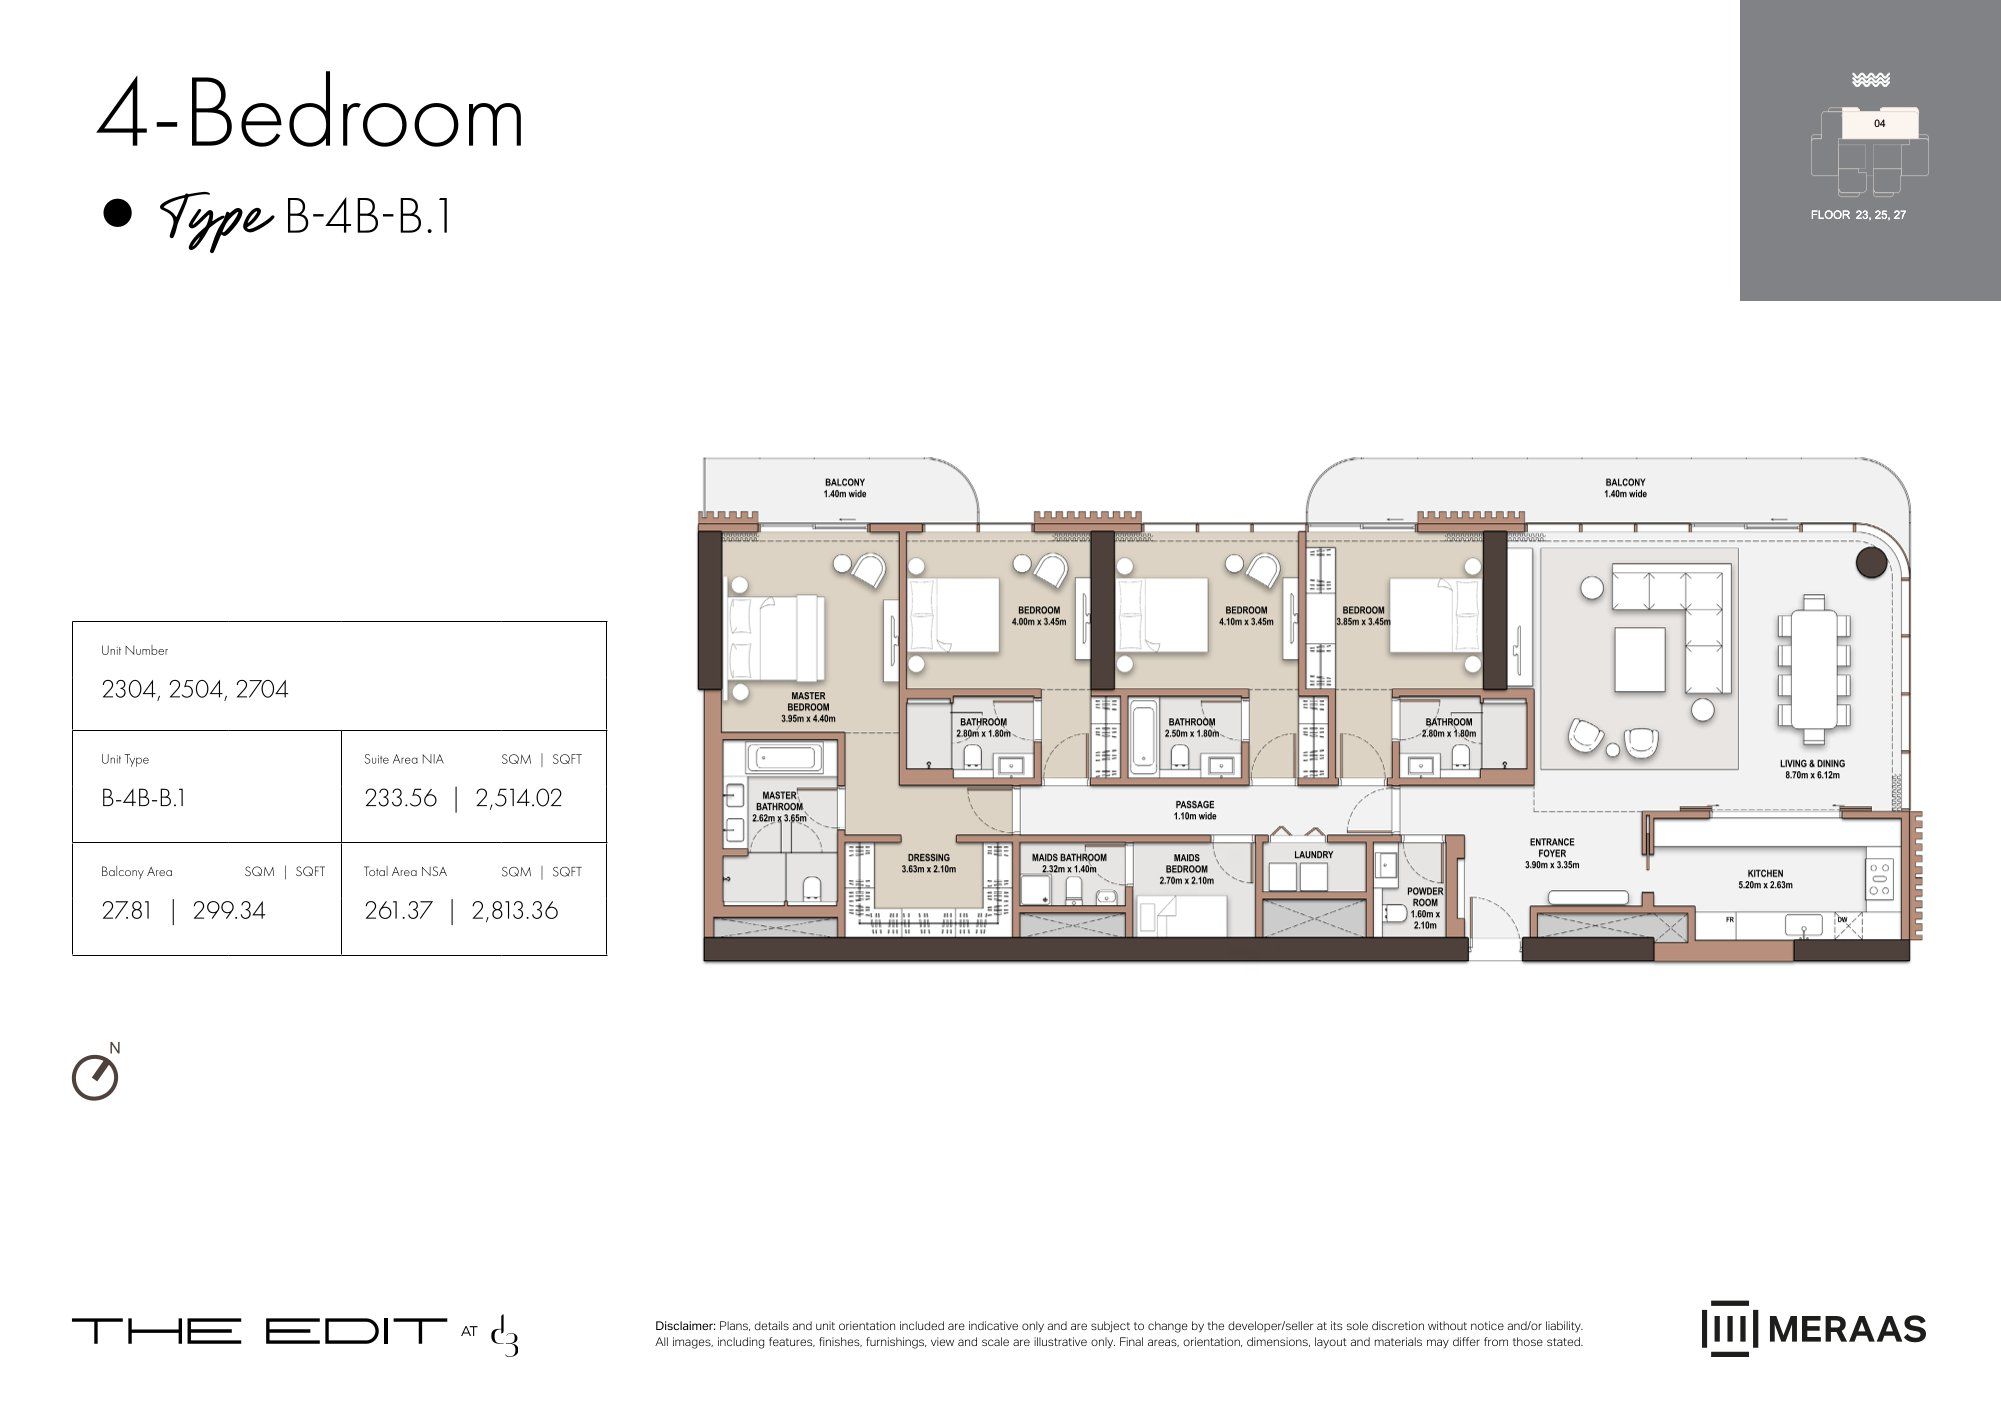 Open full-size image
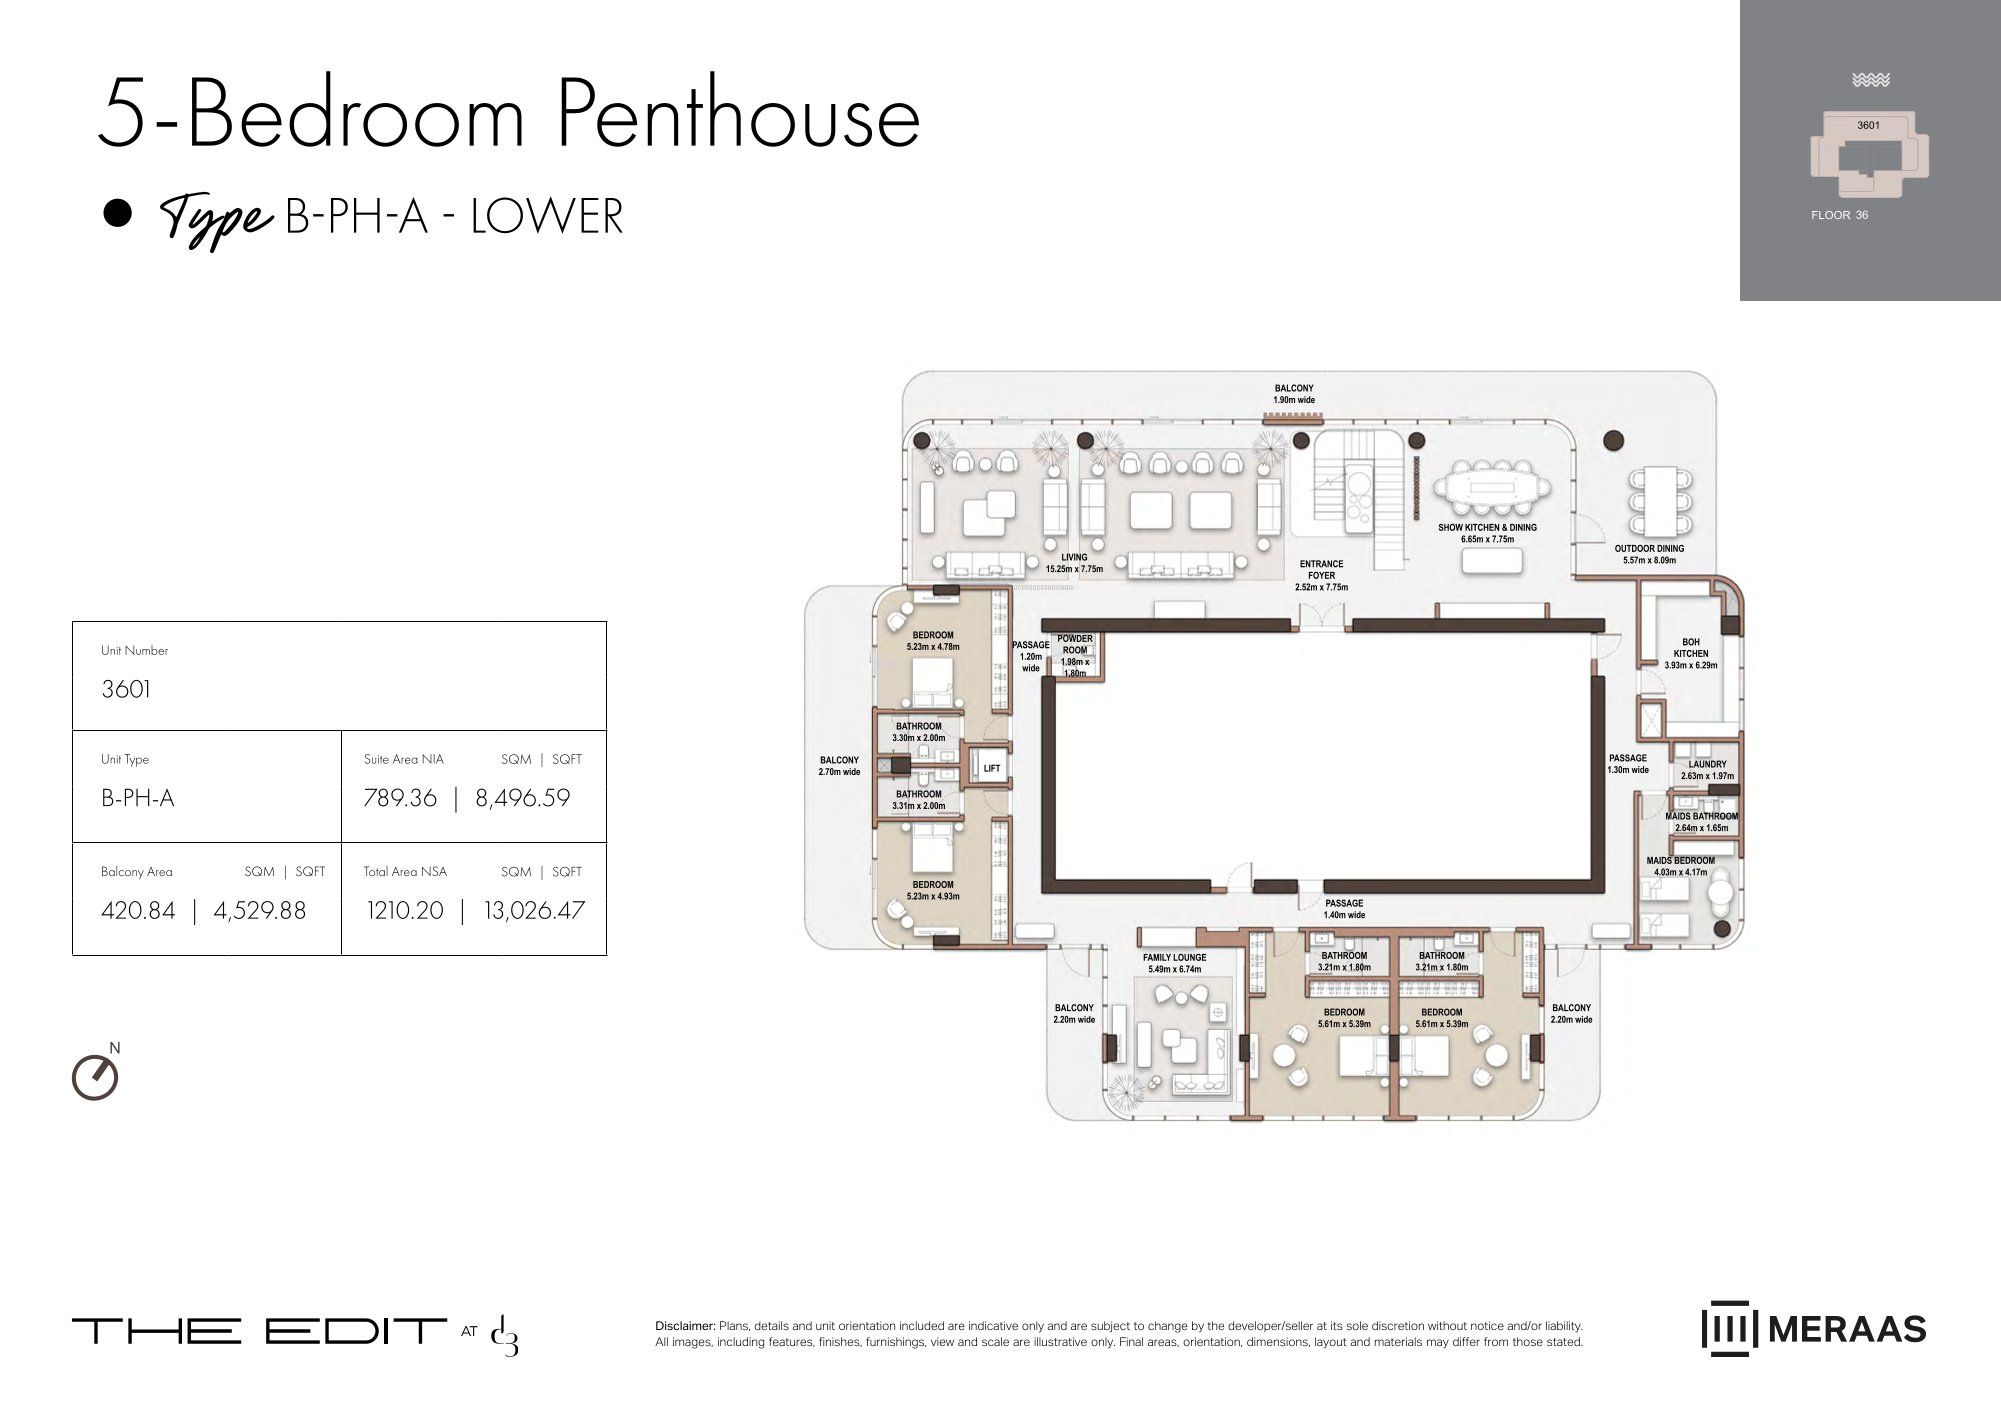 Open full-size image
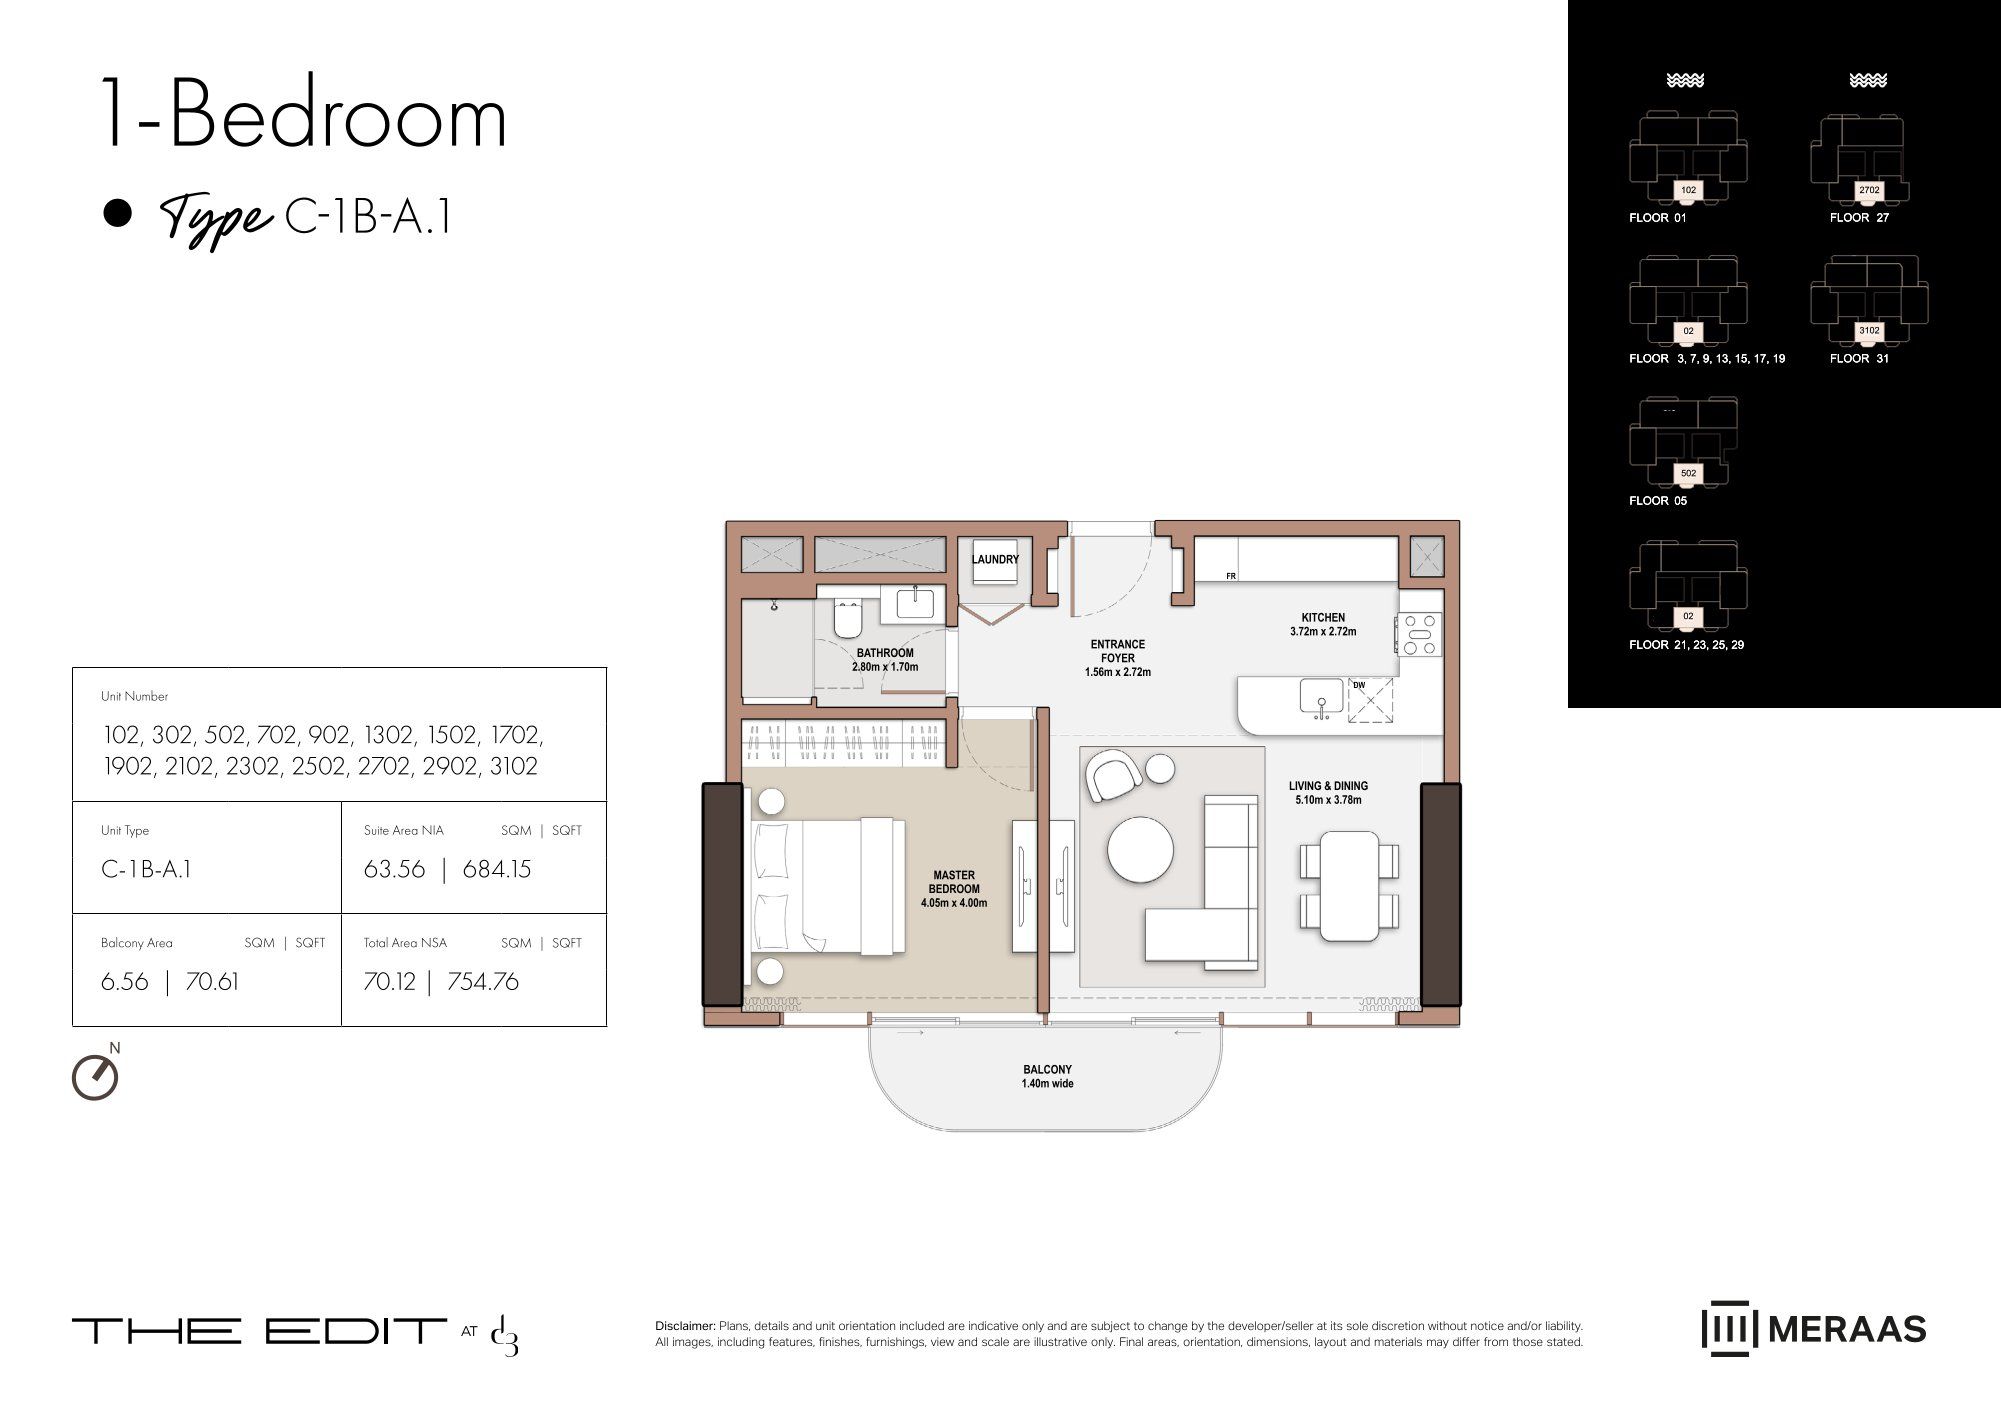 Open full-size image
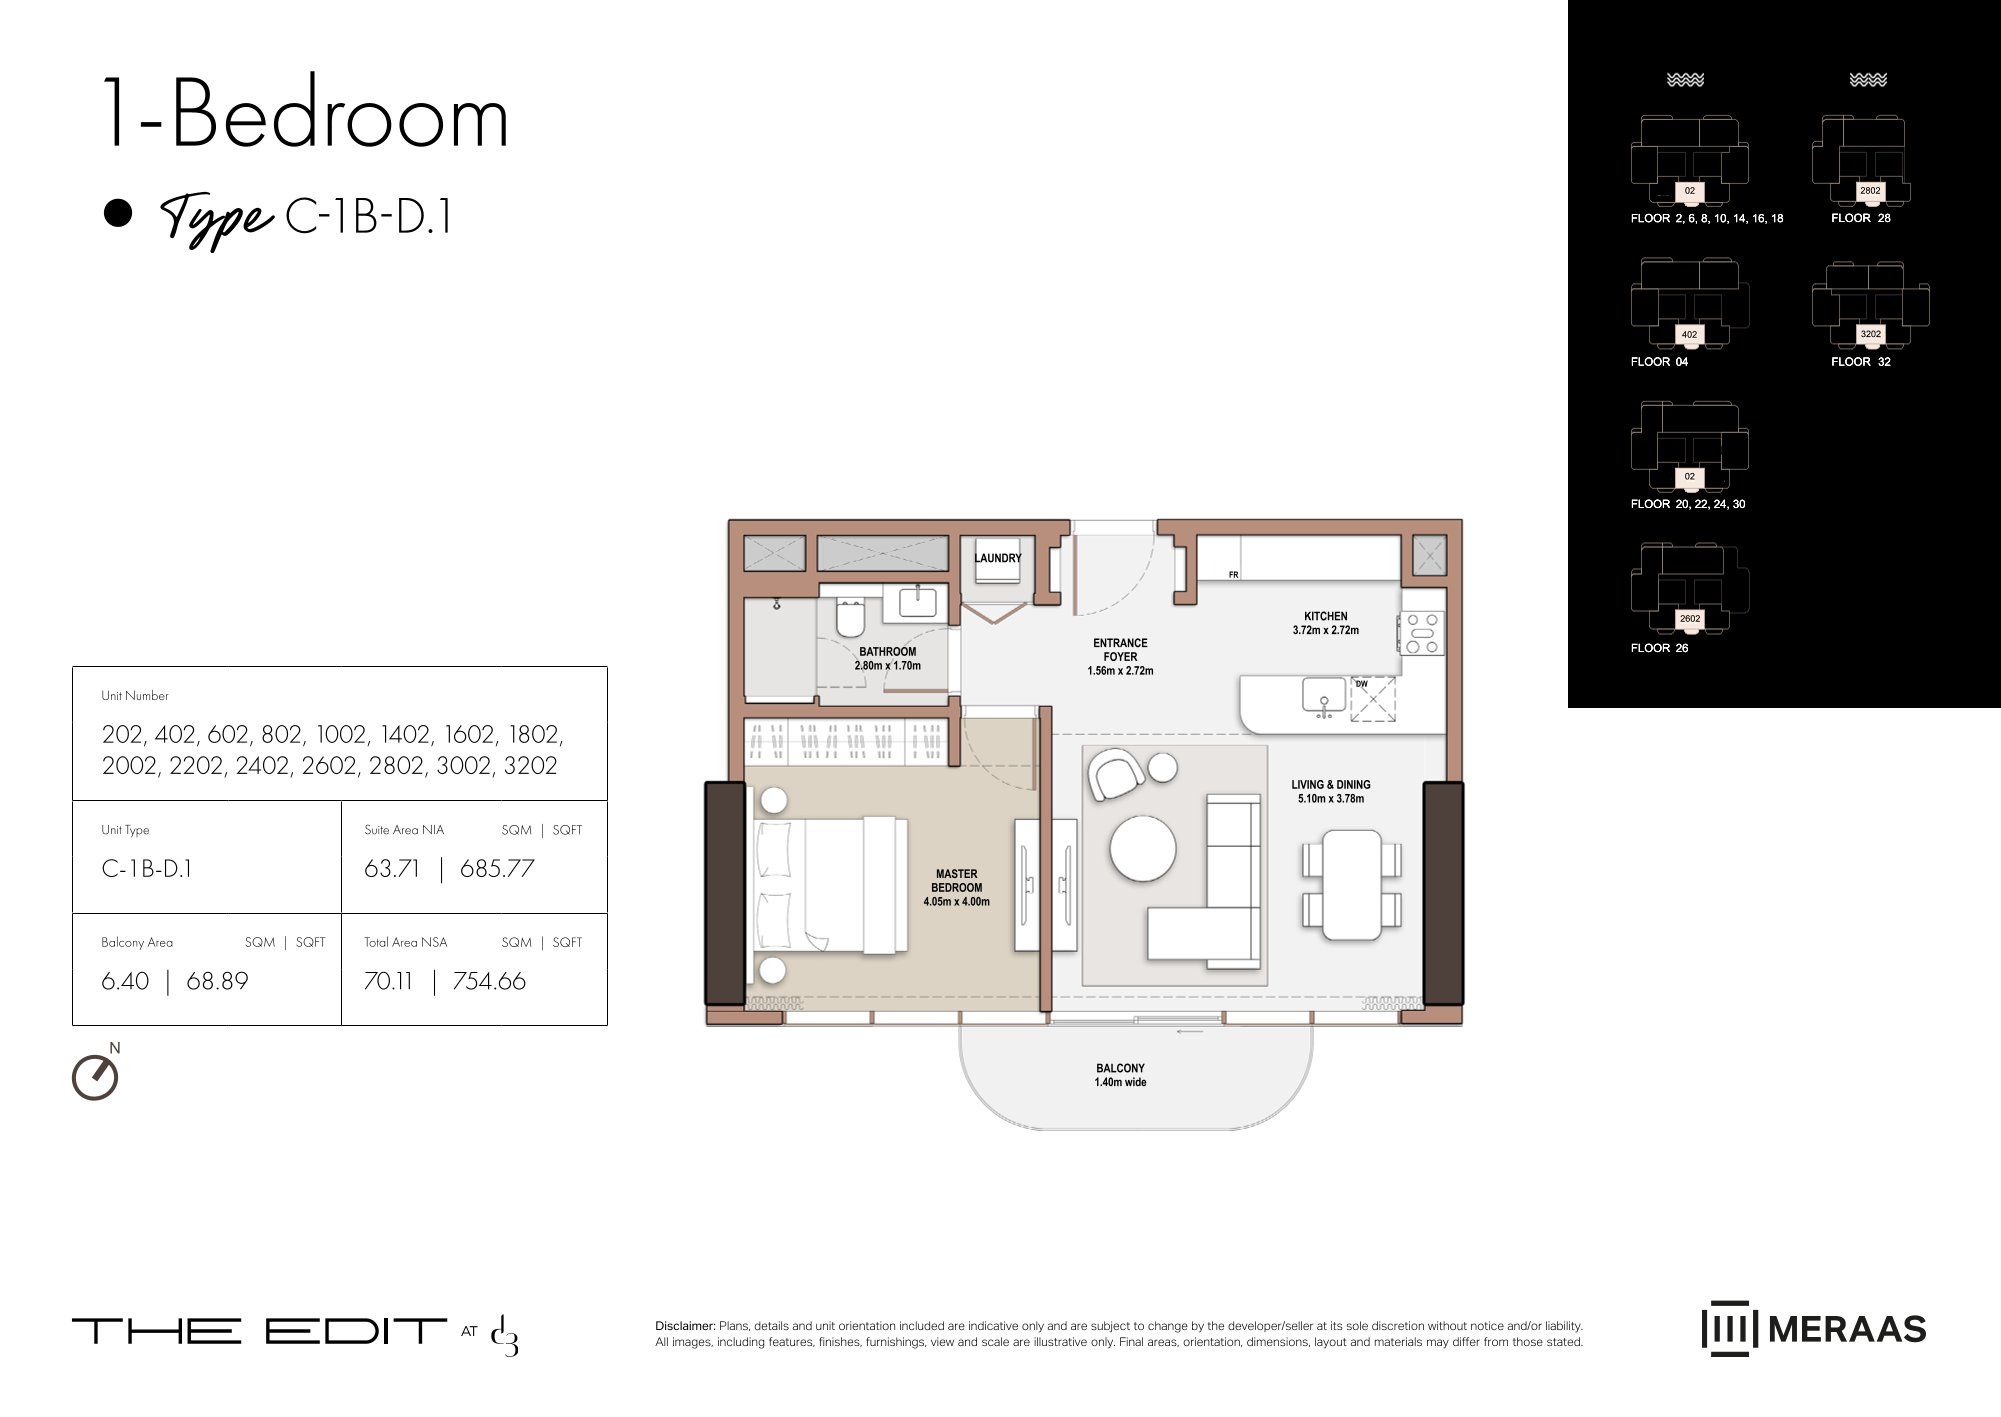 Open full-size image
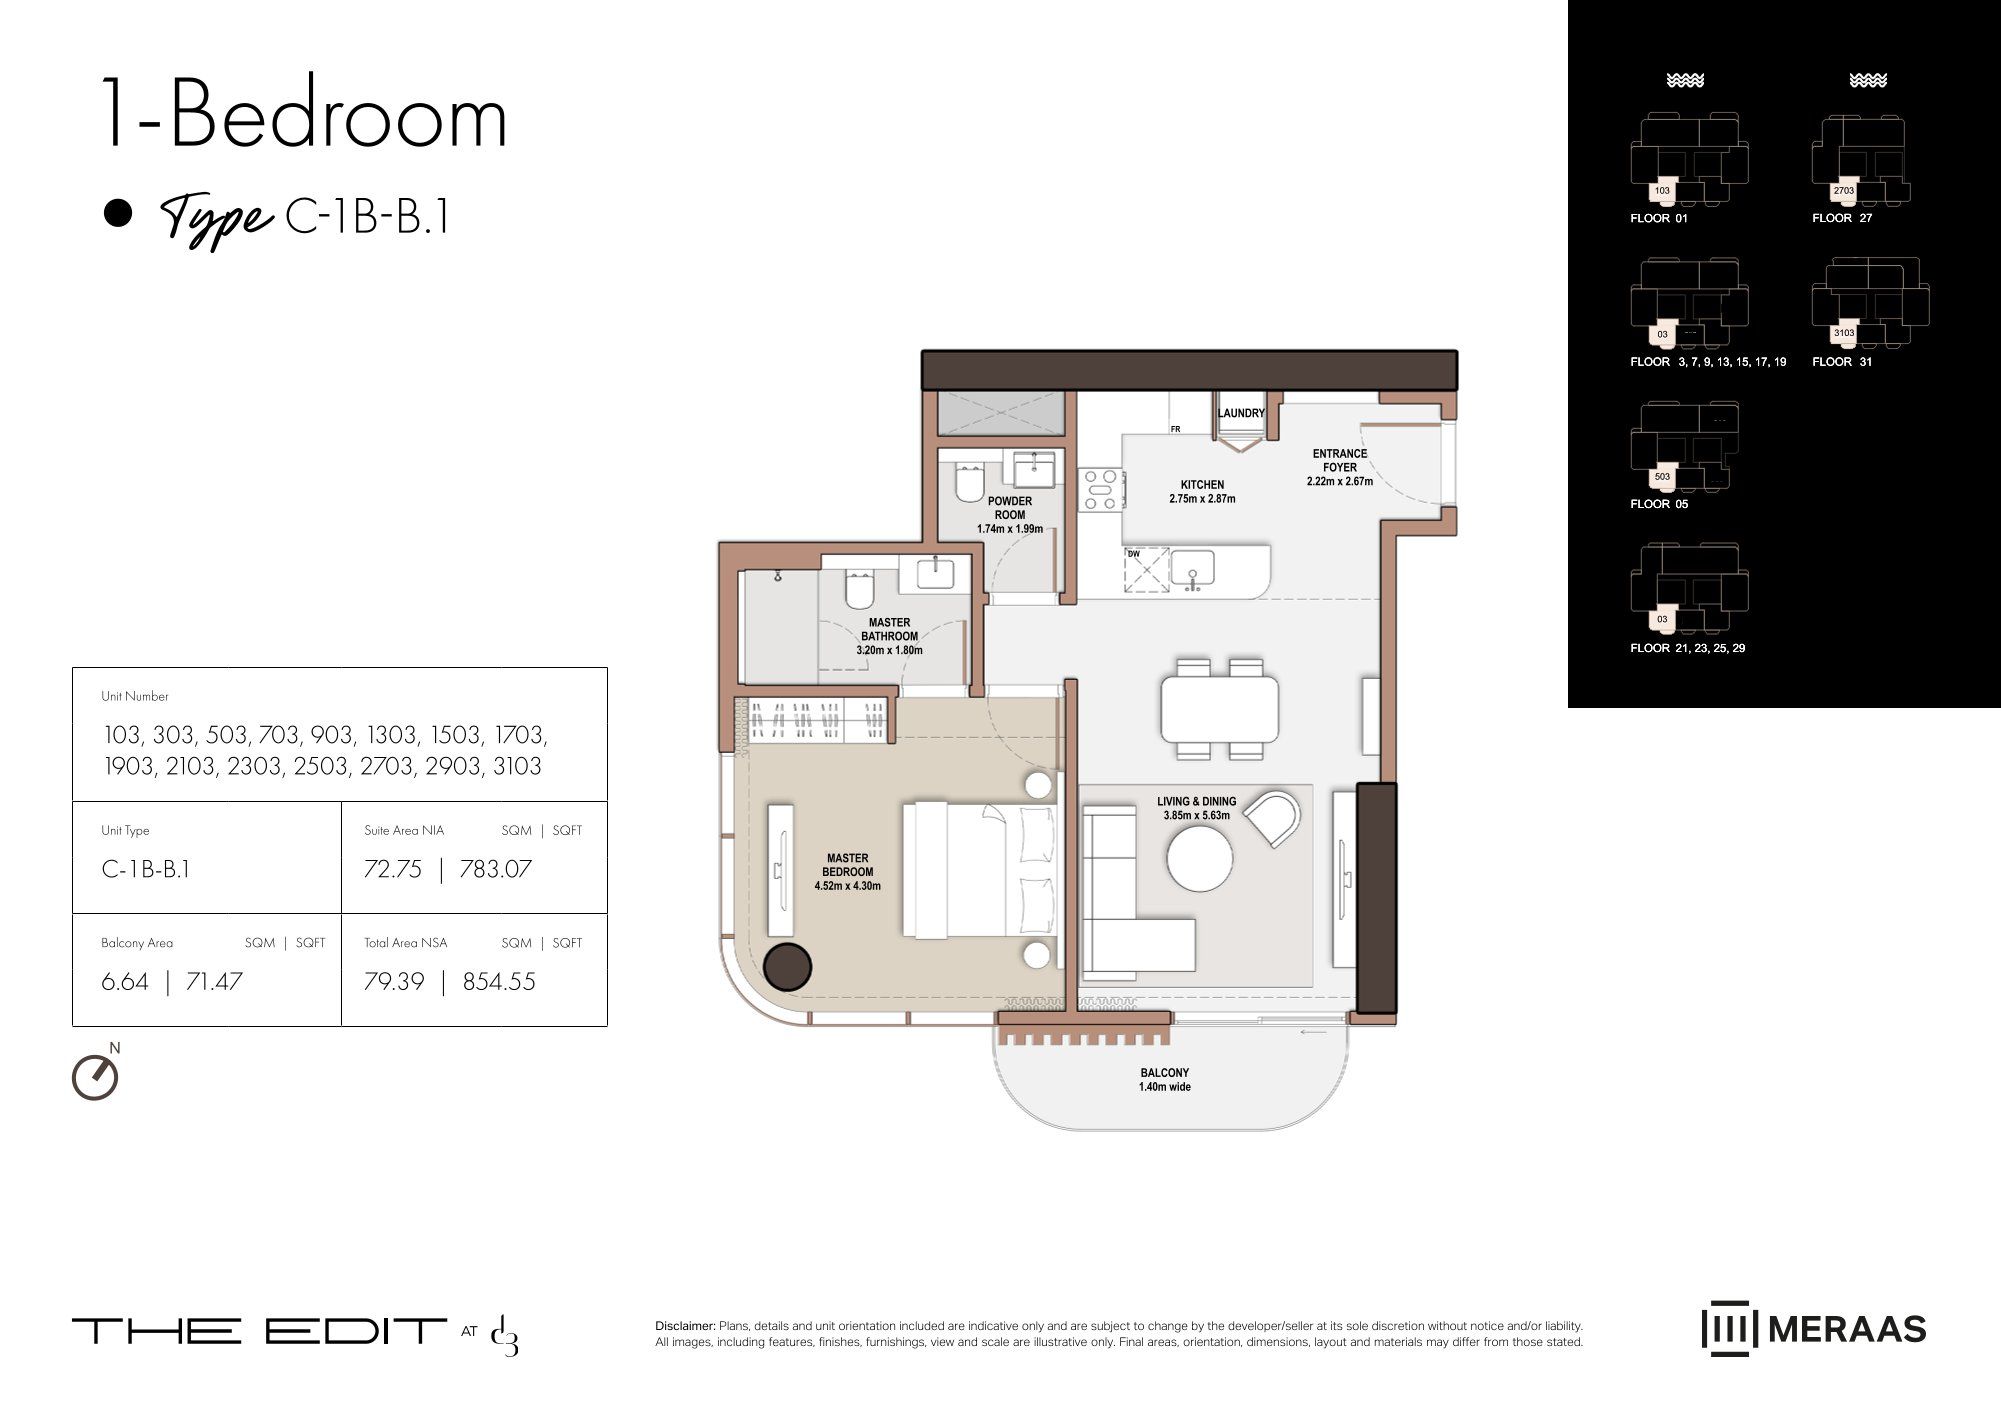 Open full-size image
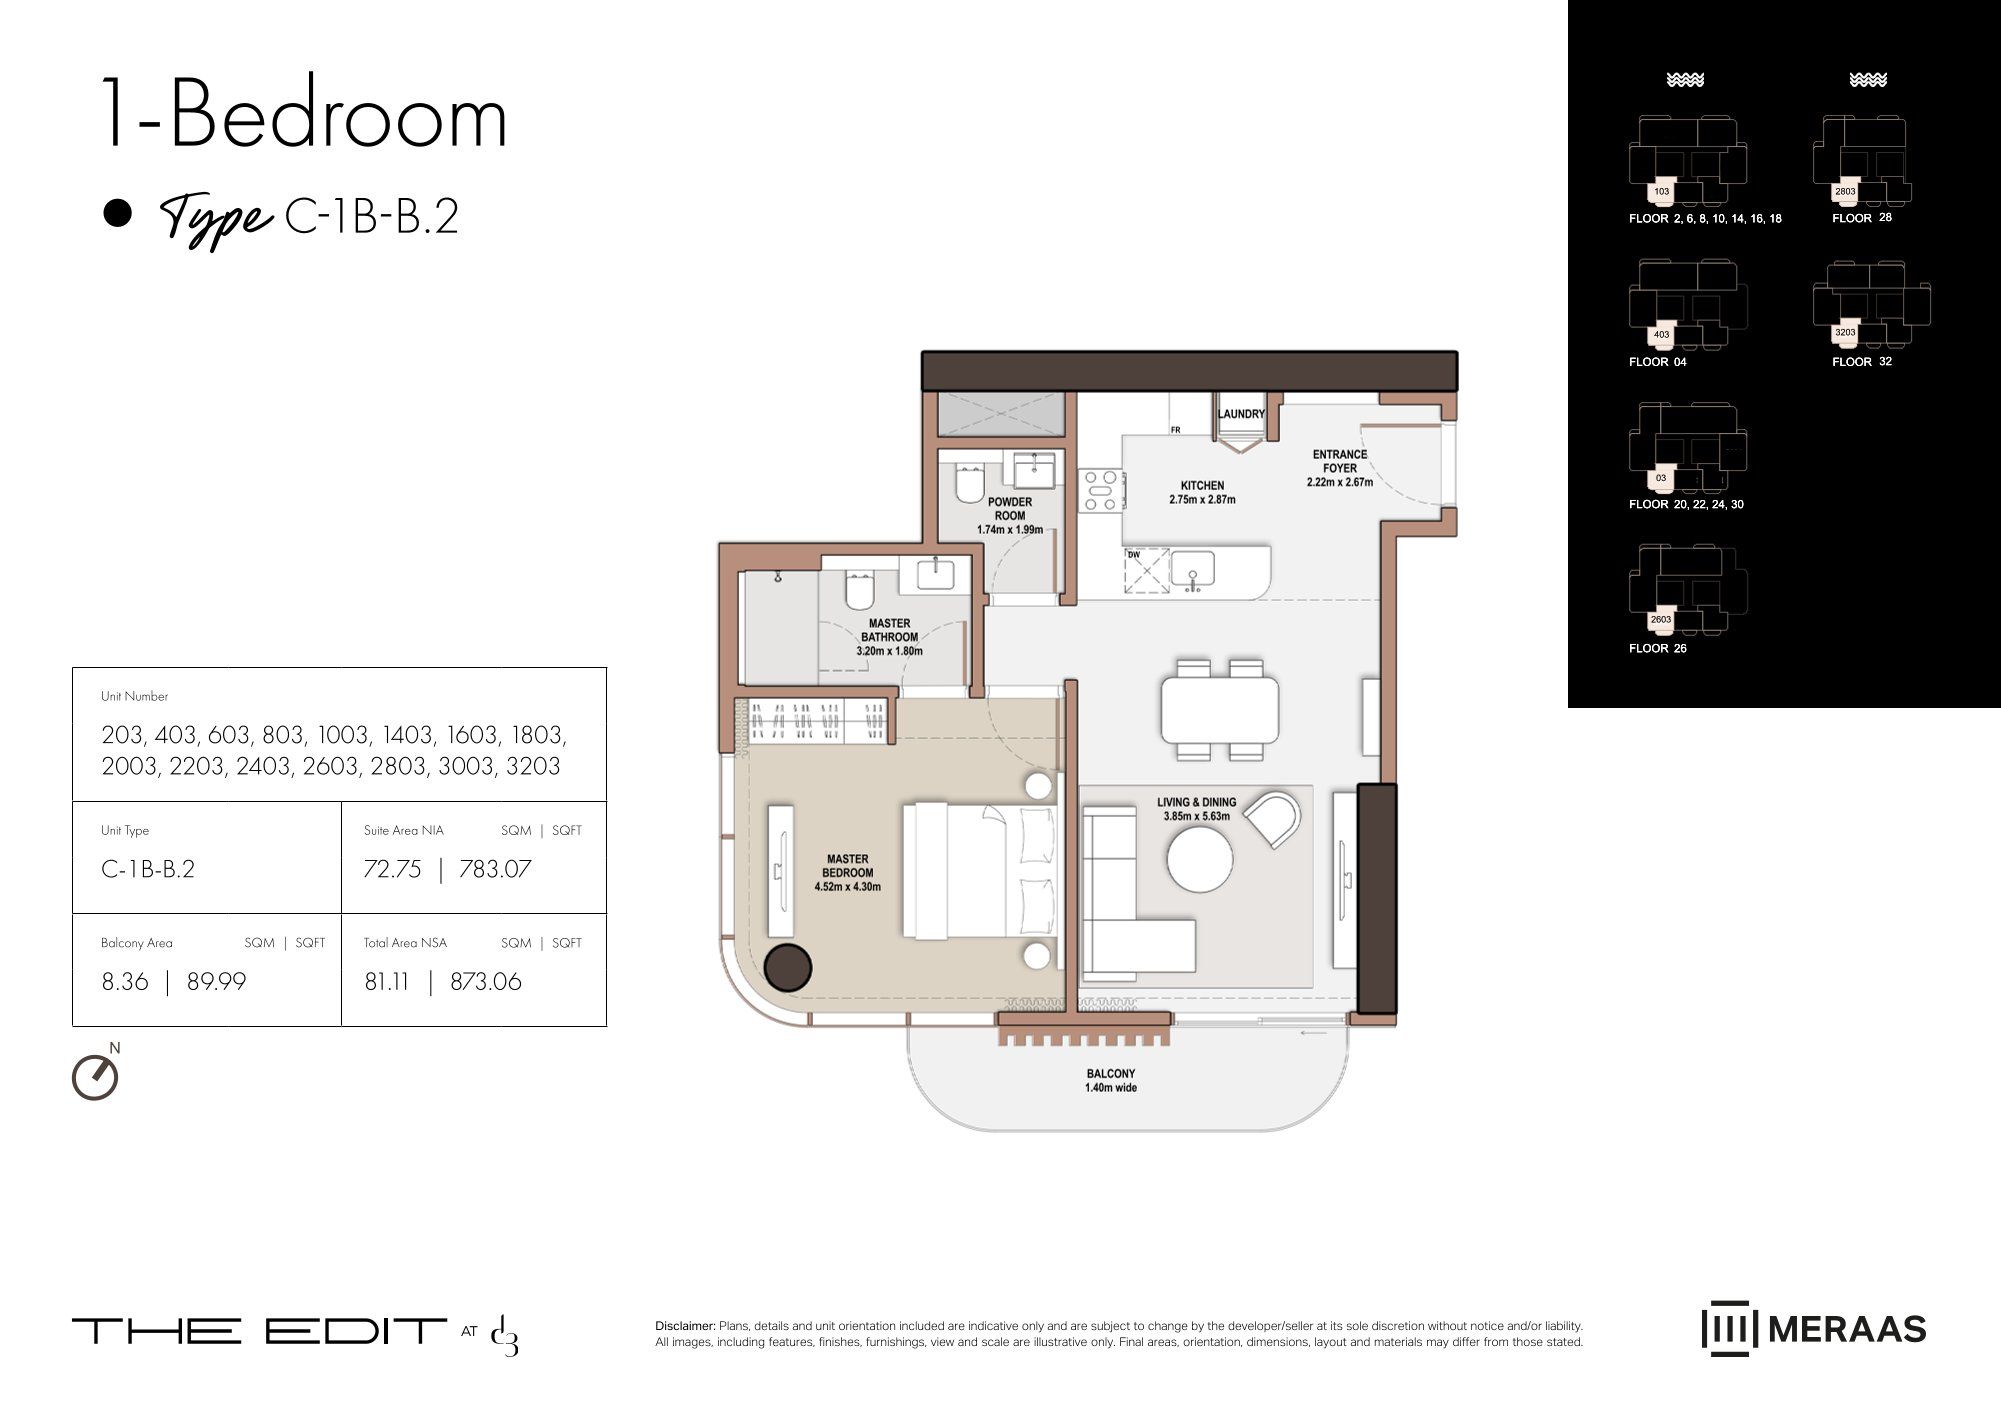 Open full-size image
 Open full-size image
 Open full-size image
 Open full-size image
 Open full-size image
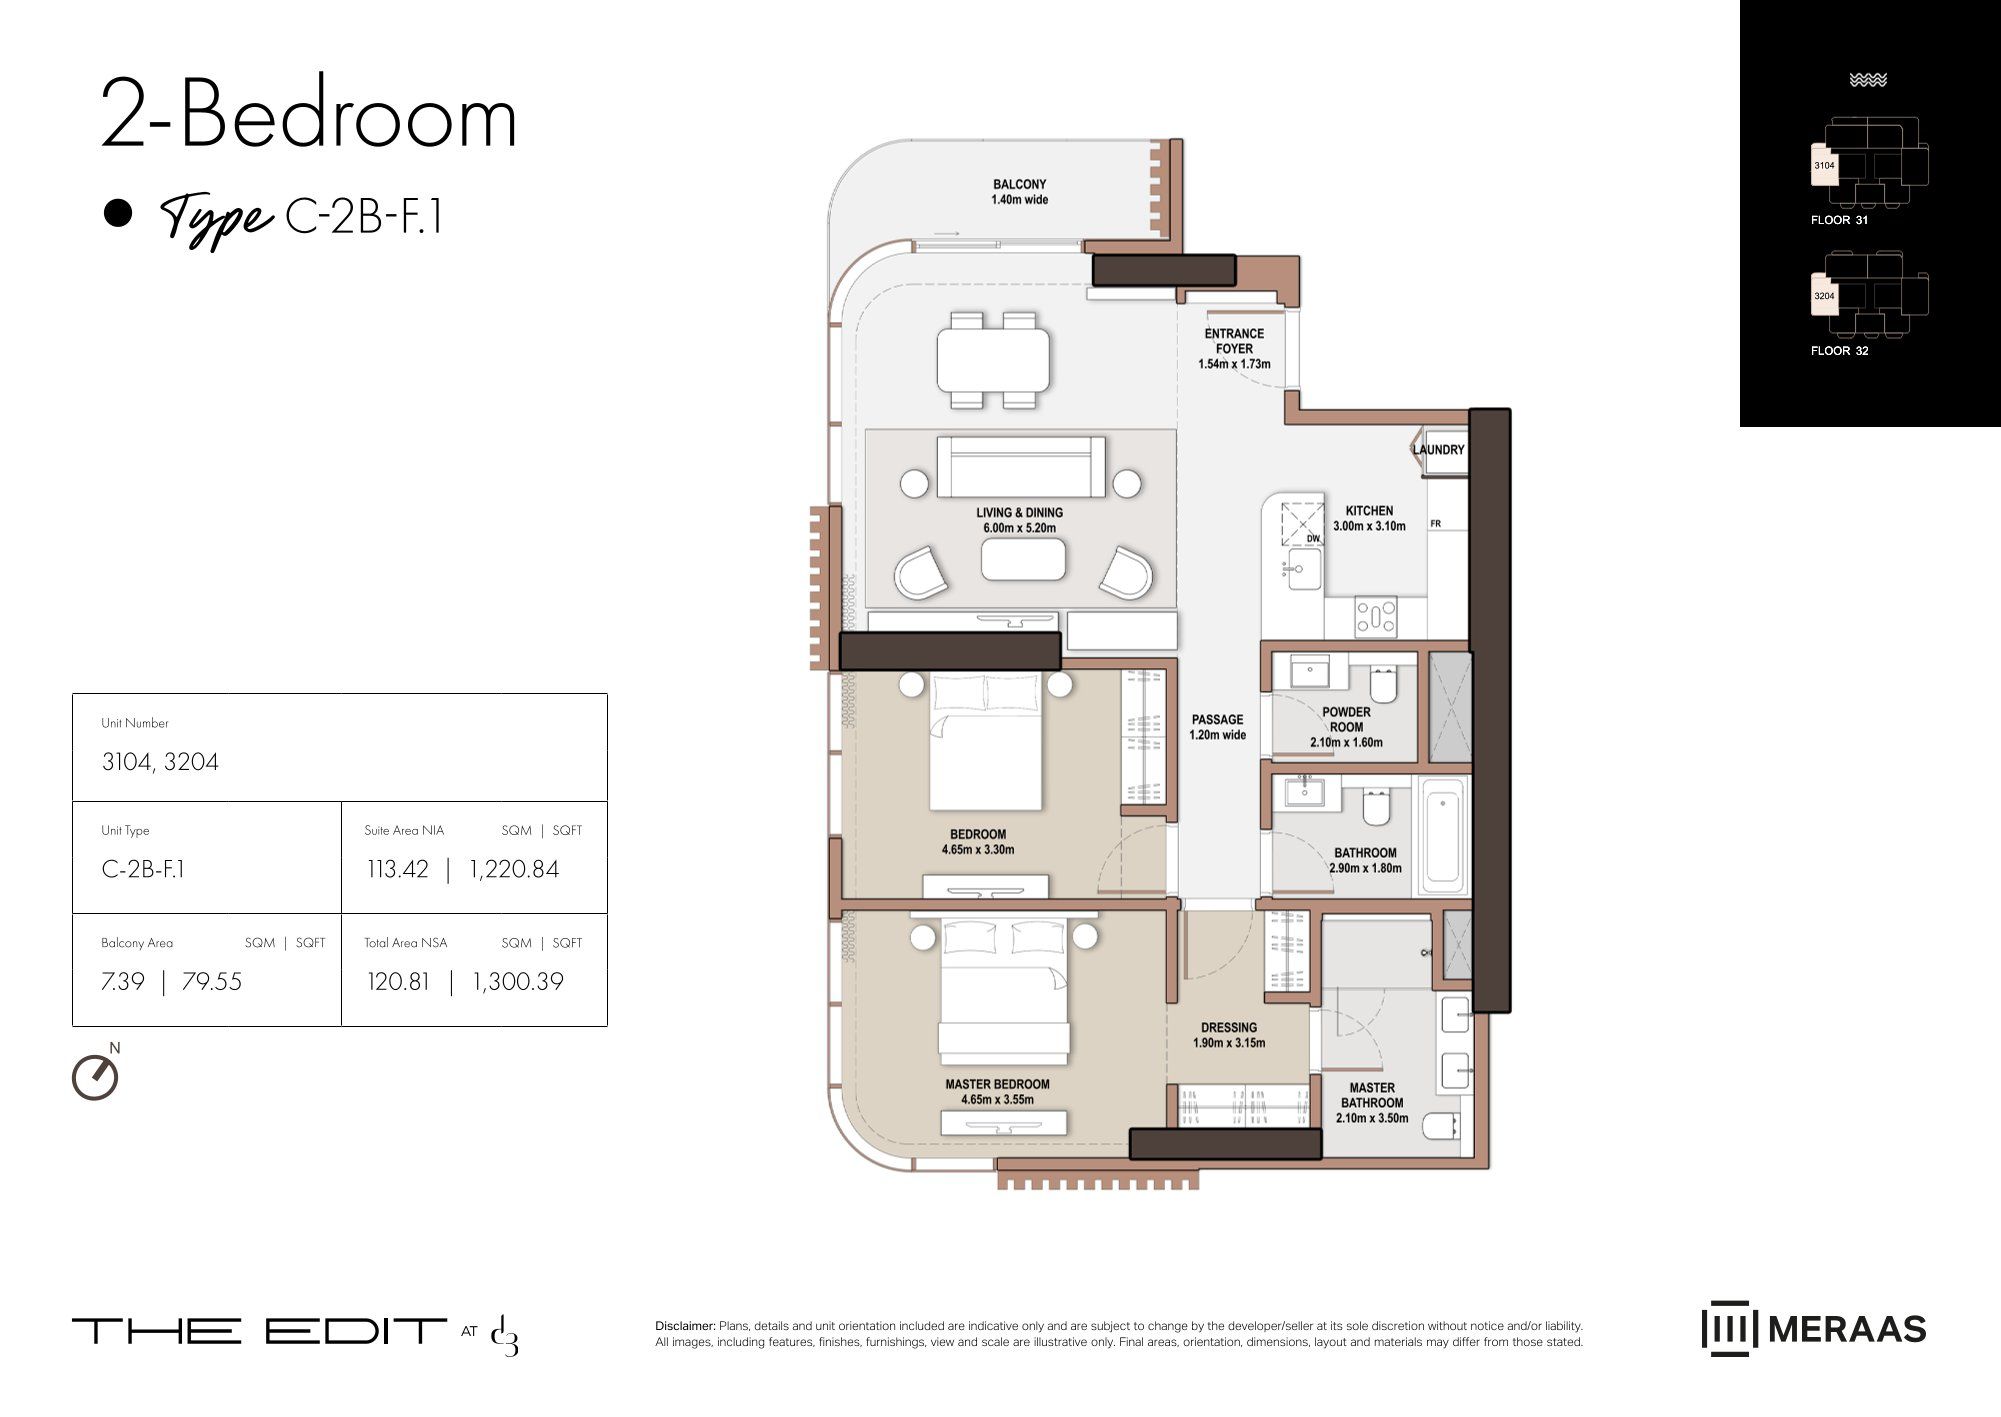 Open full-size image
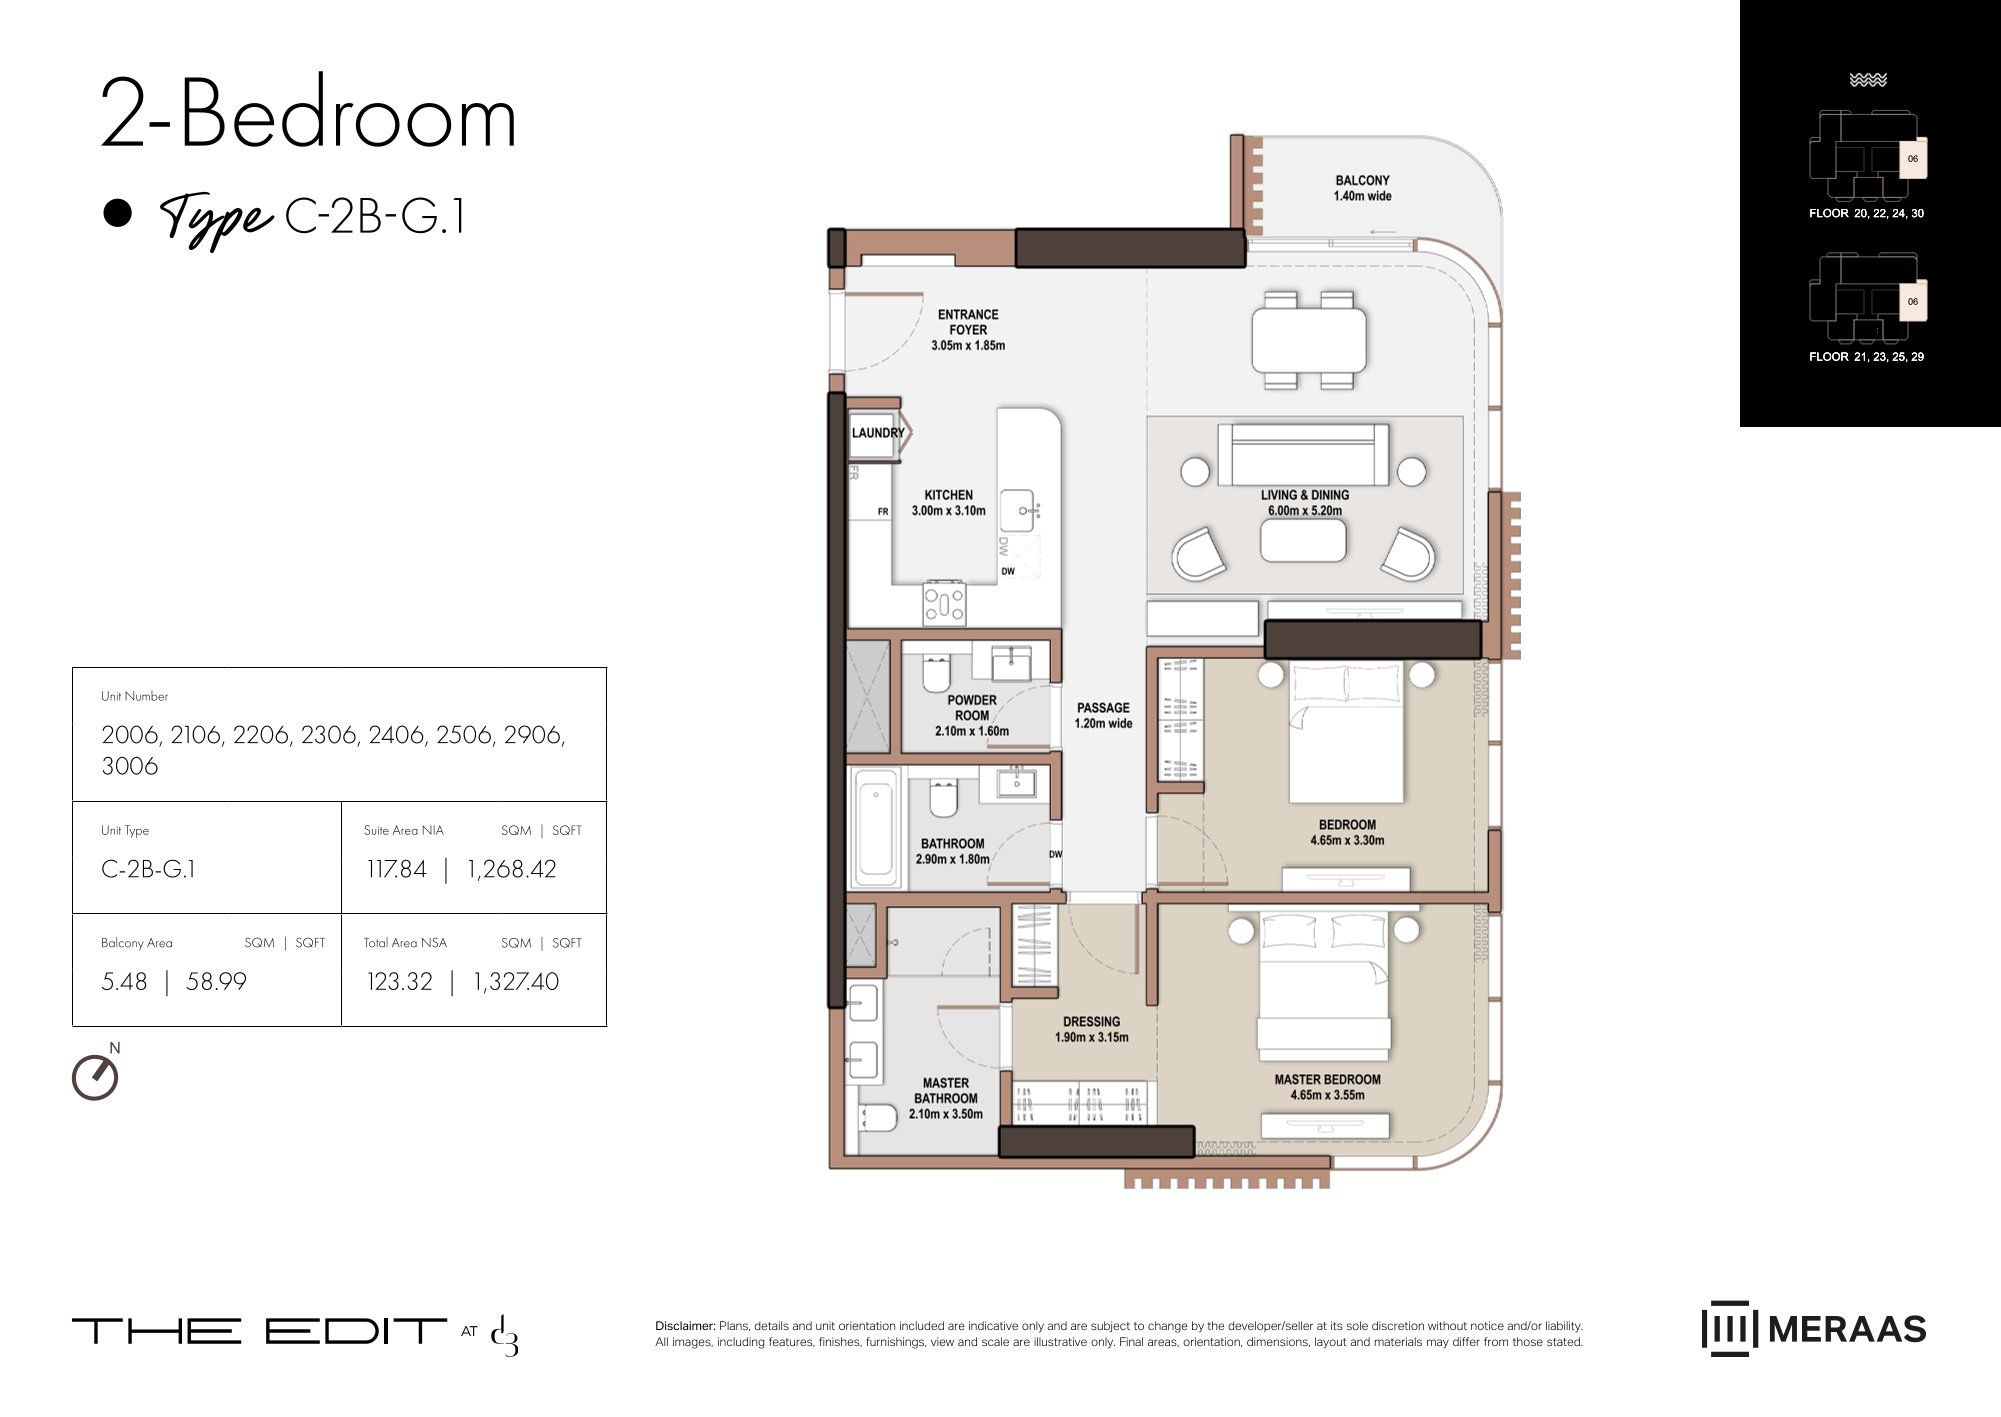 Open full-size image
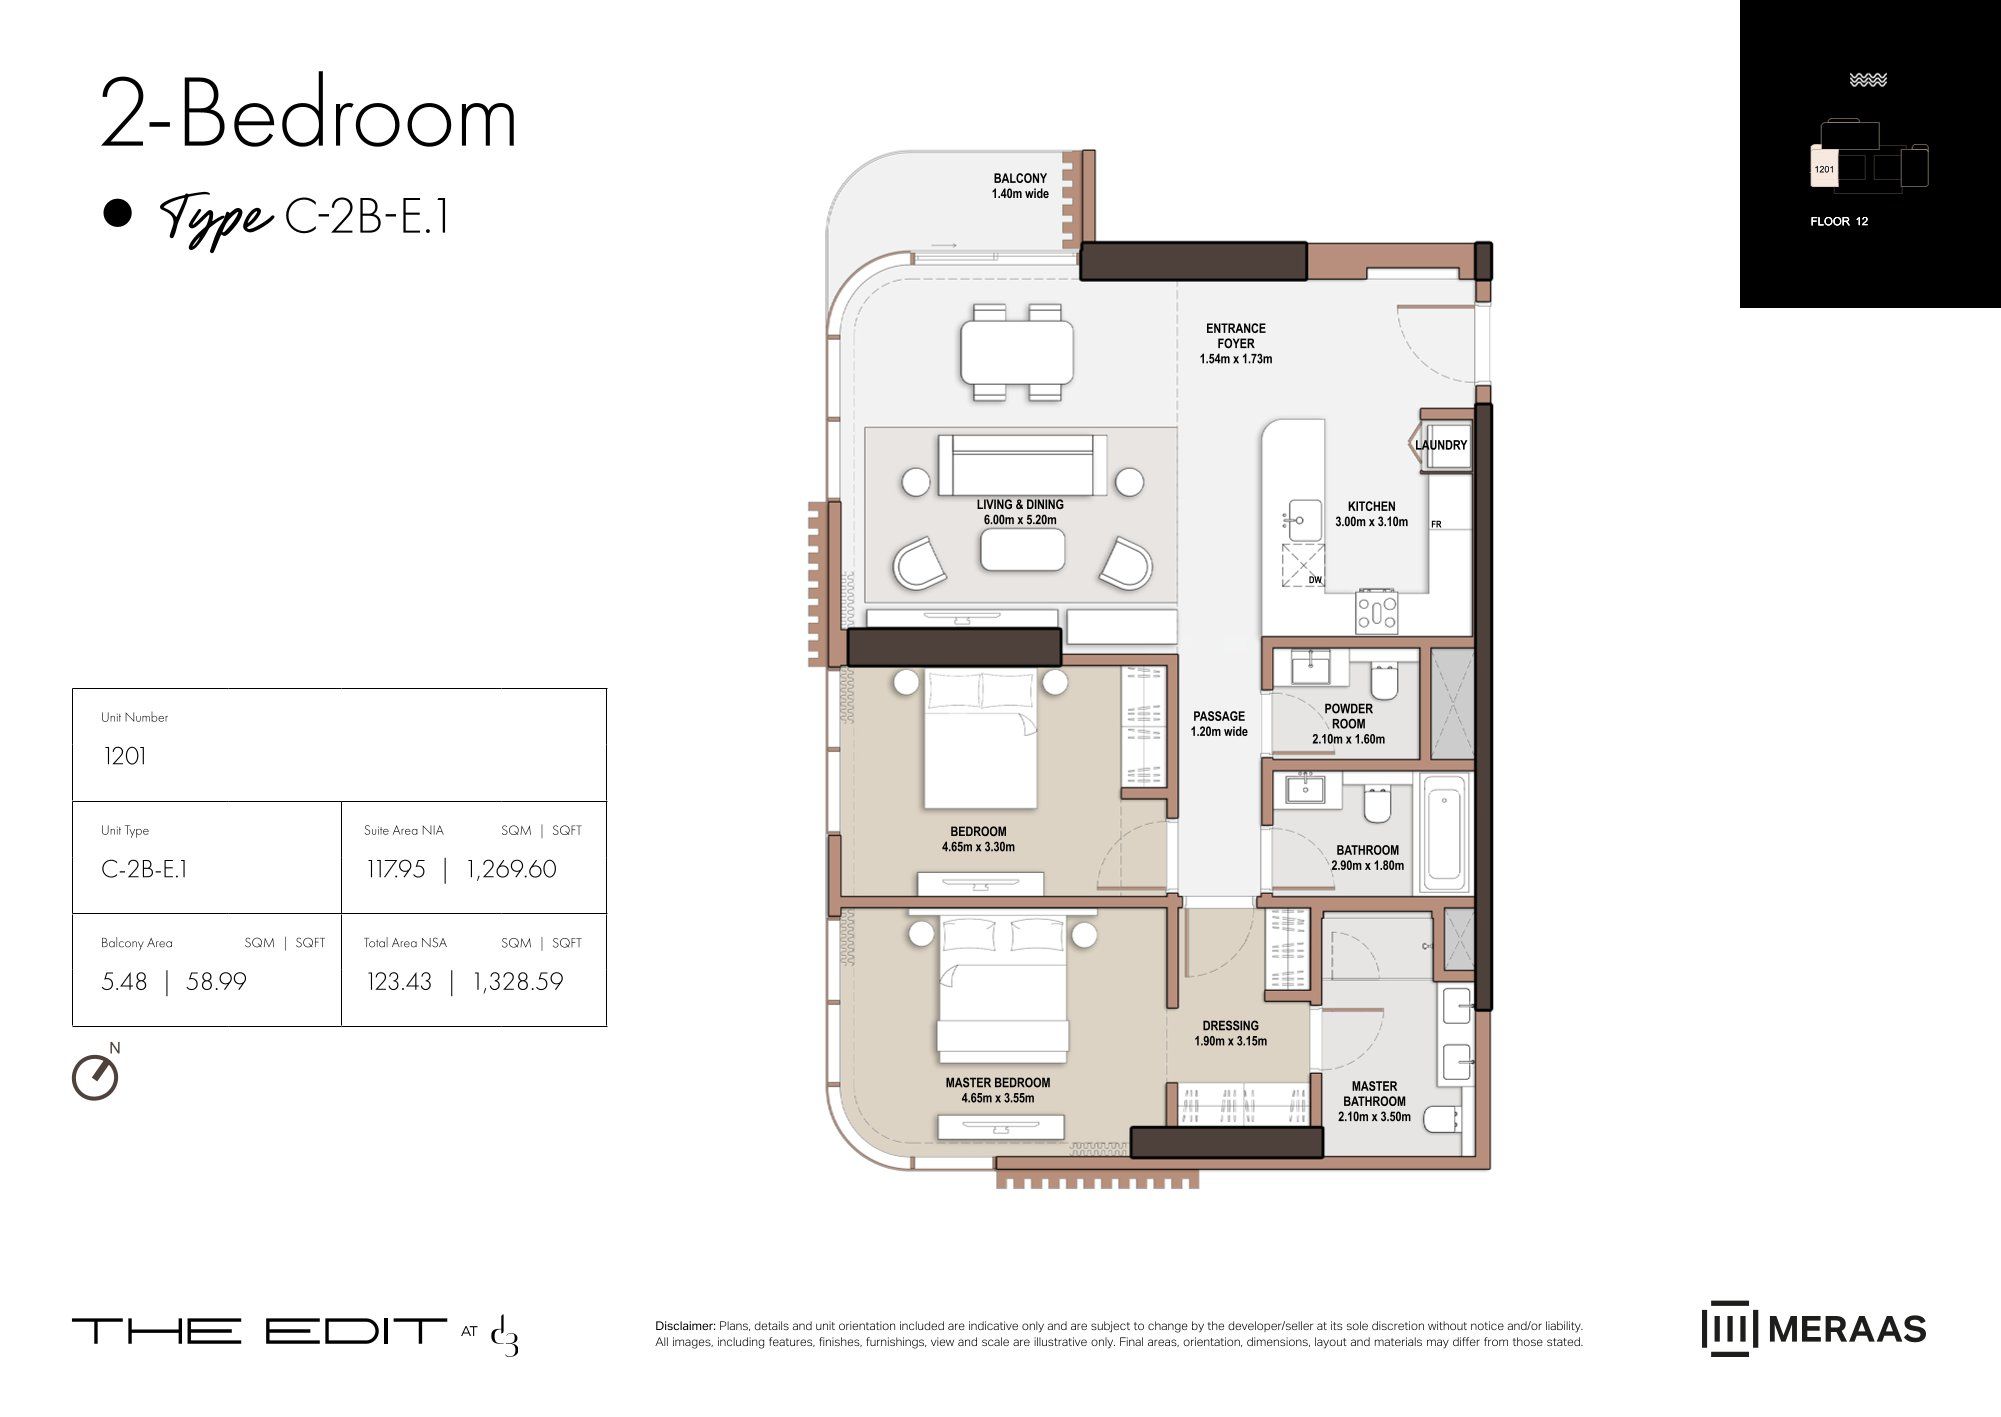 Open full-size image
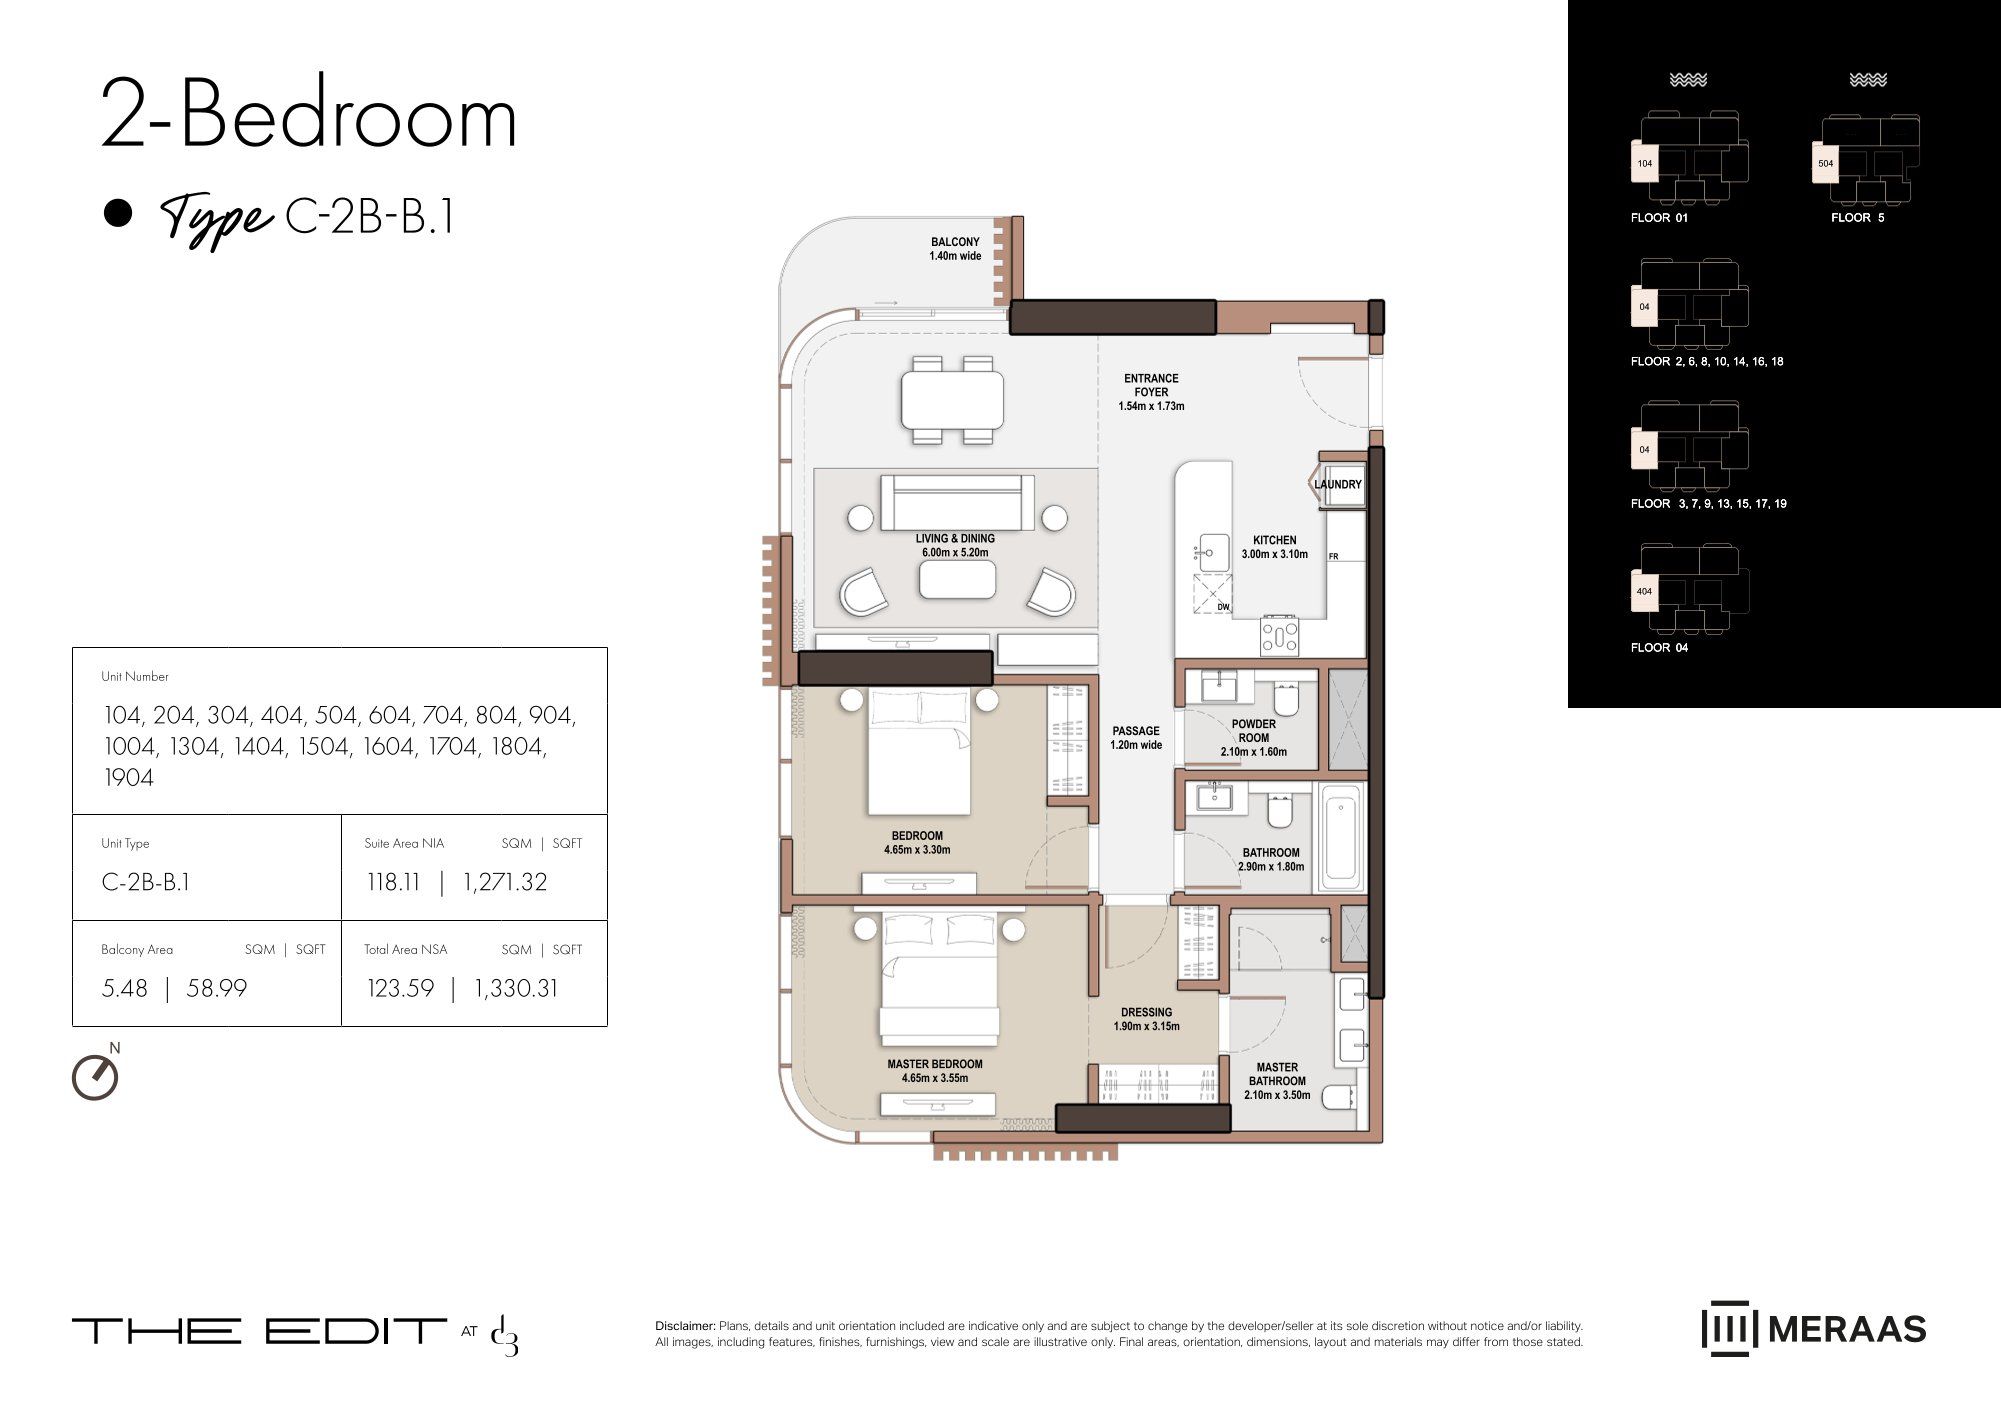 Open full-size image
 Open full-size image
 Open full-size image
 Open full-size image
 Open full-size image
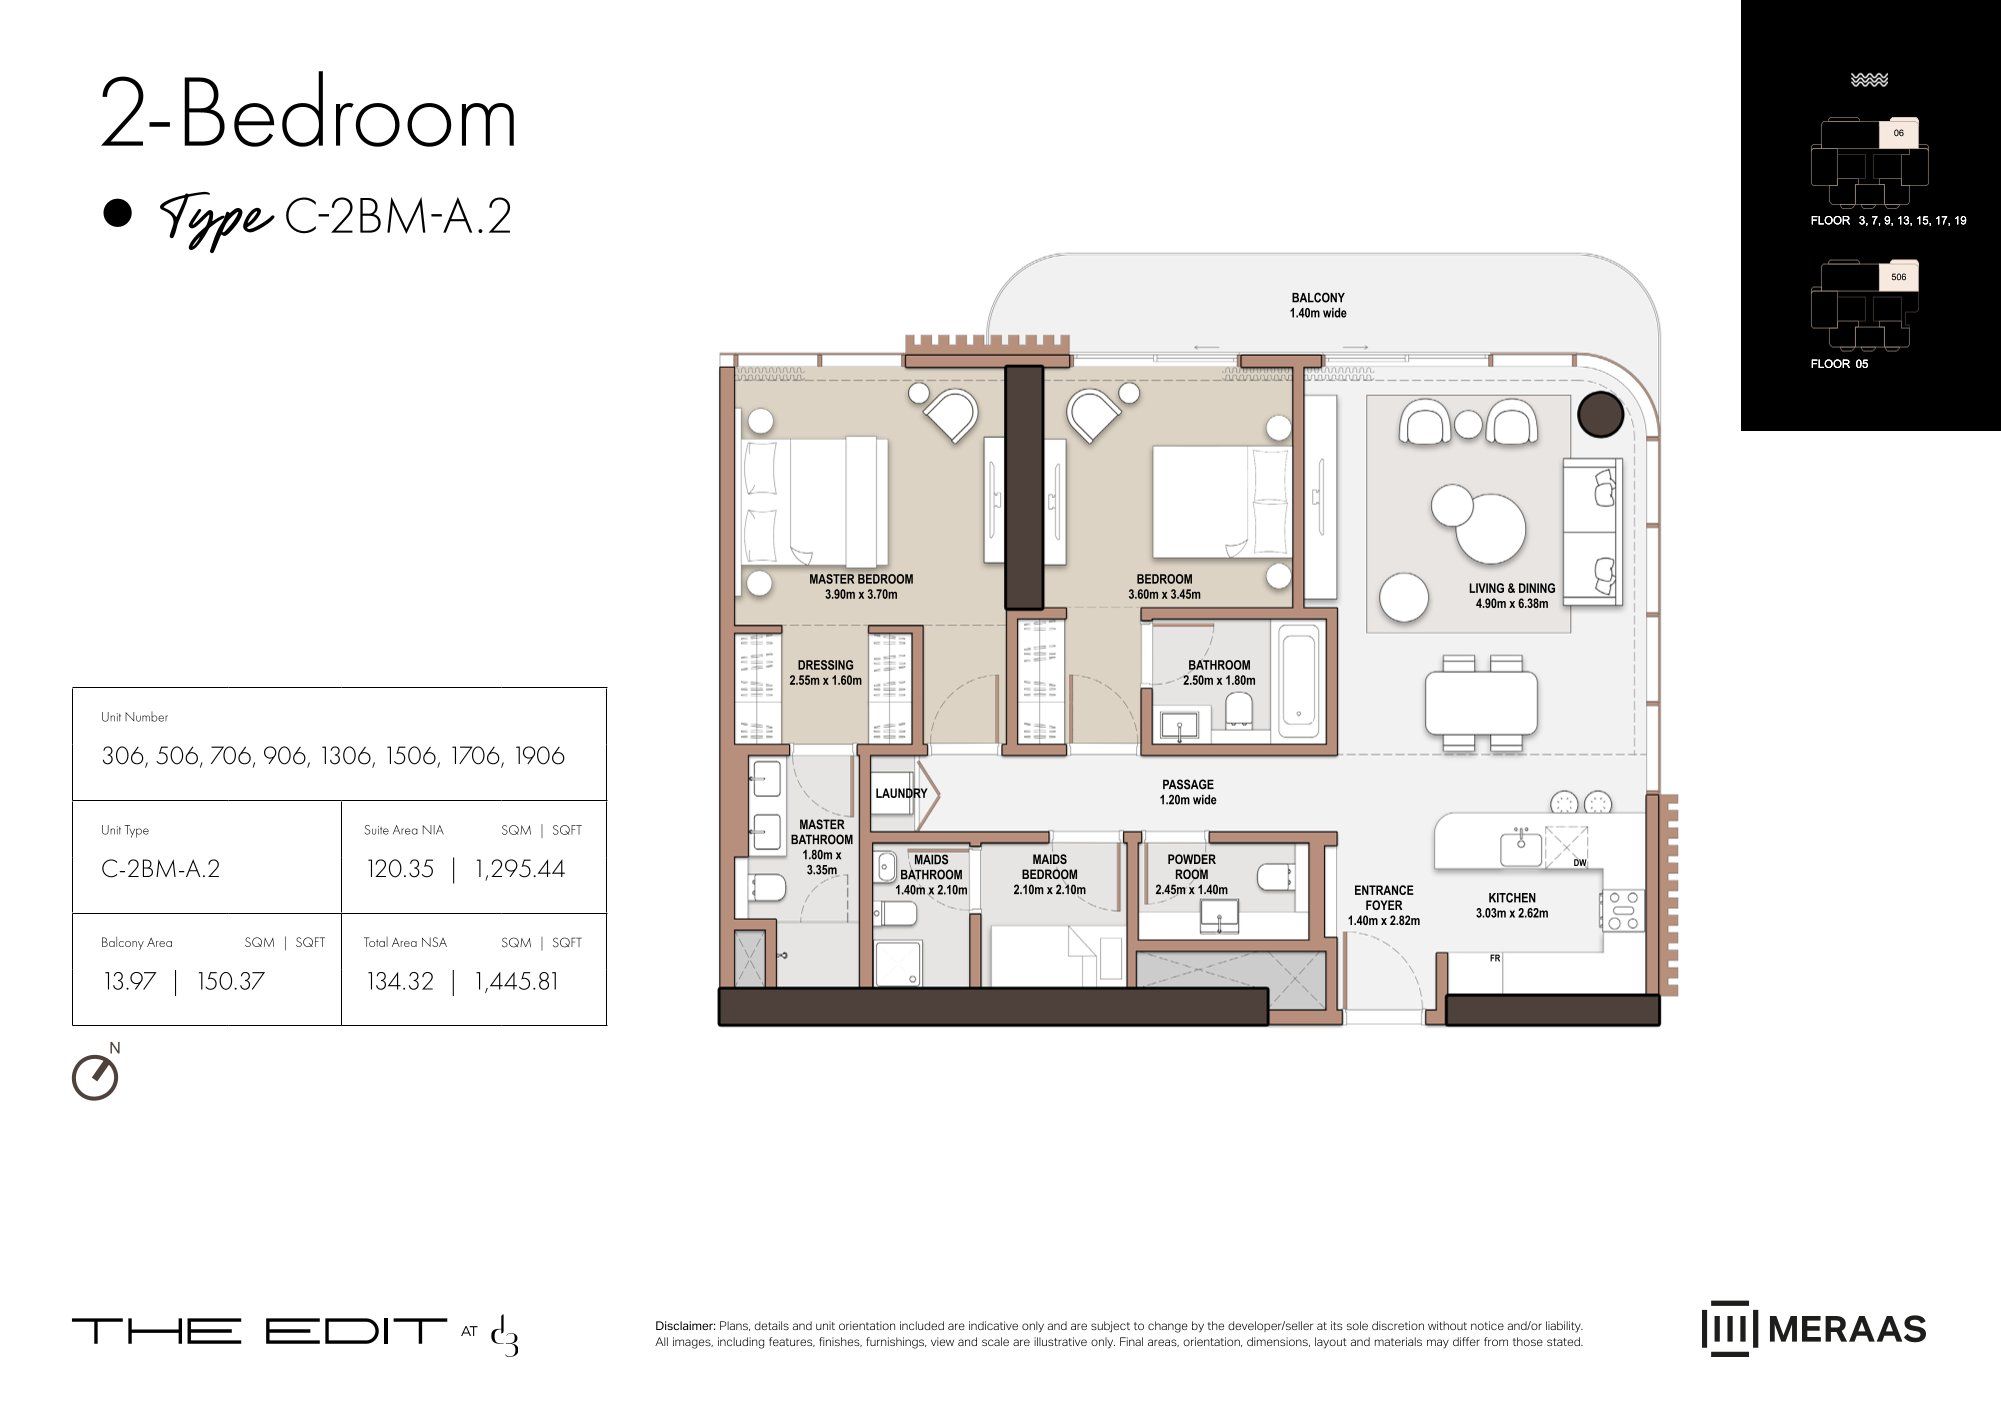 Open full-size image
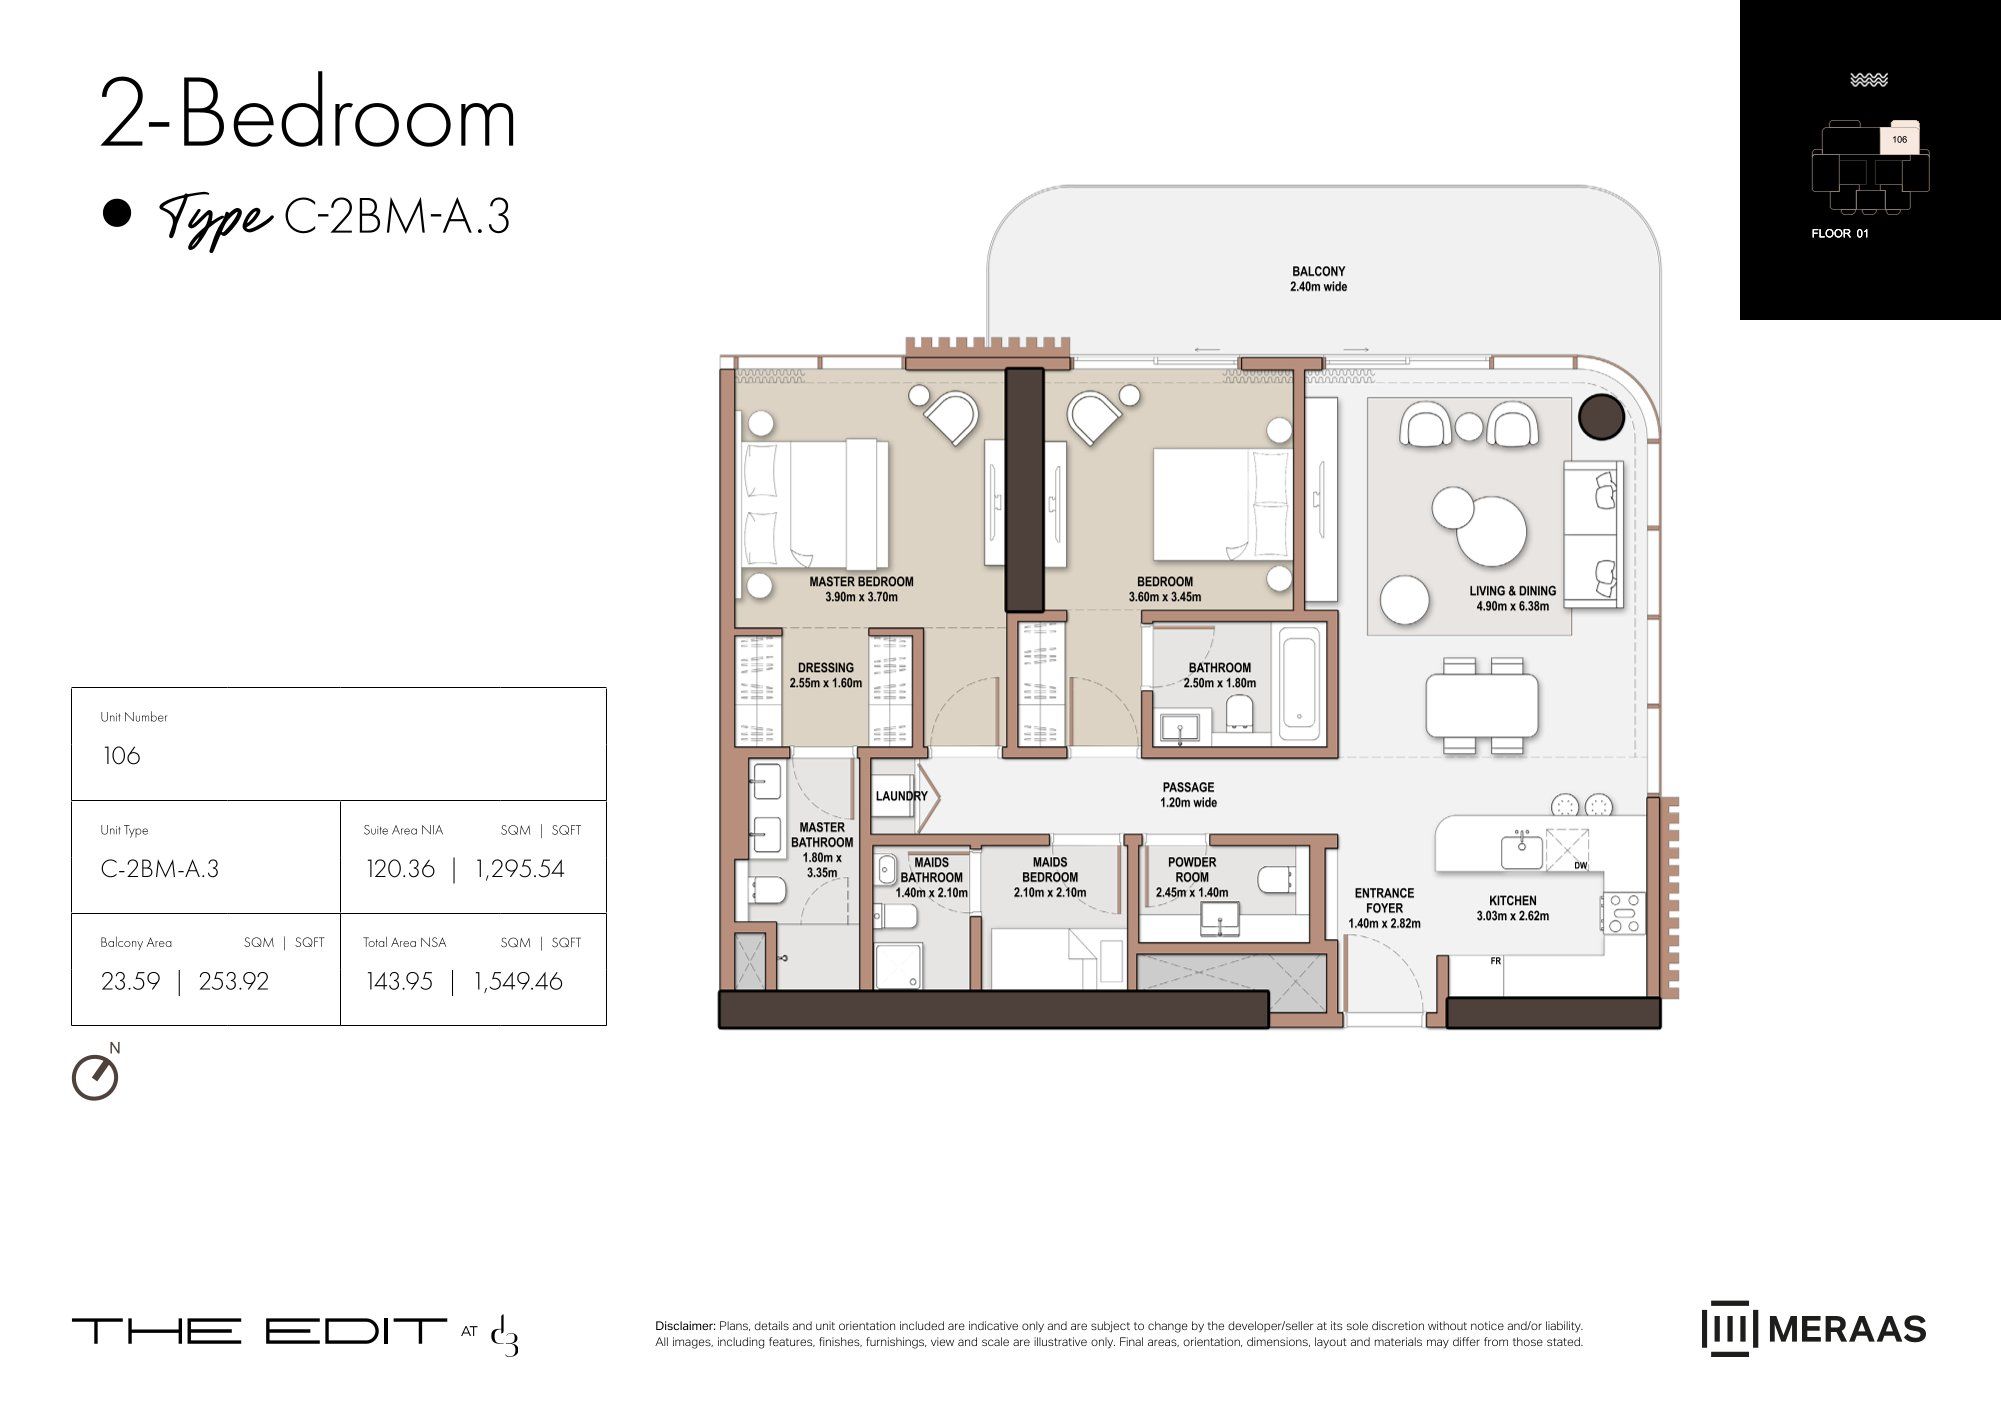 Open full-size image
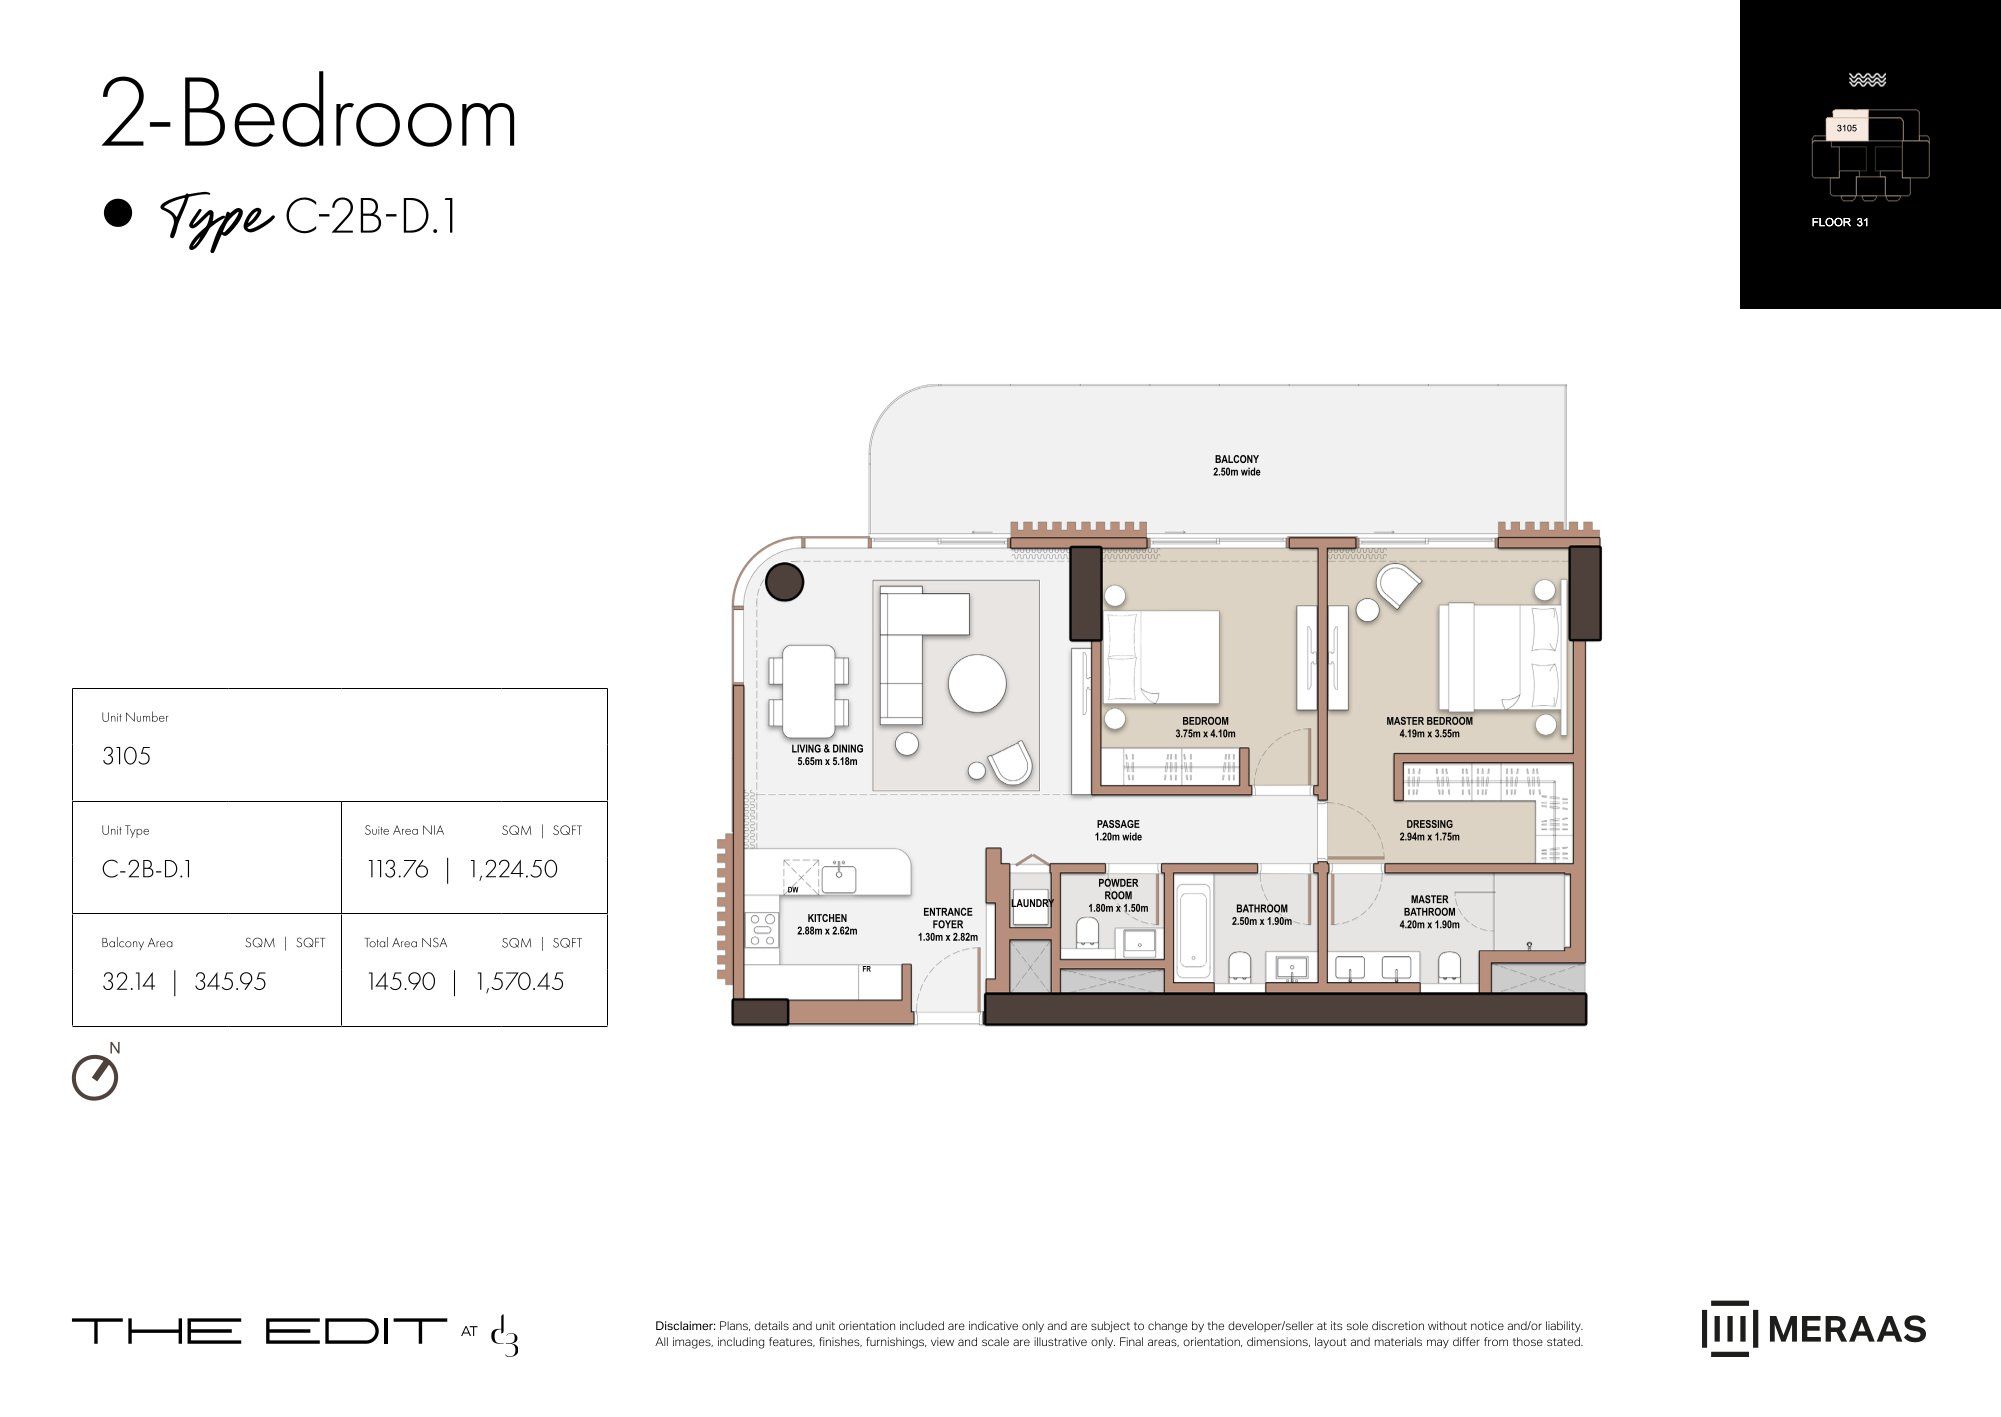 Open full-size image
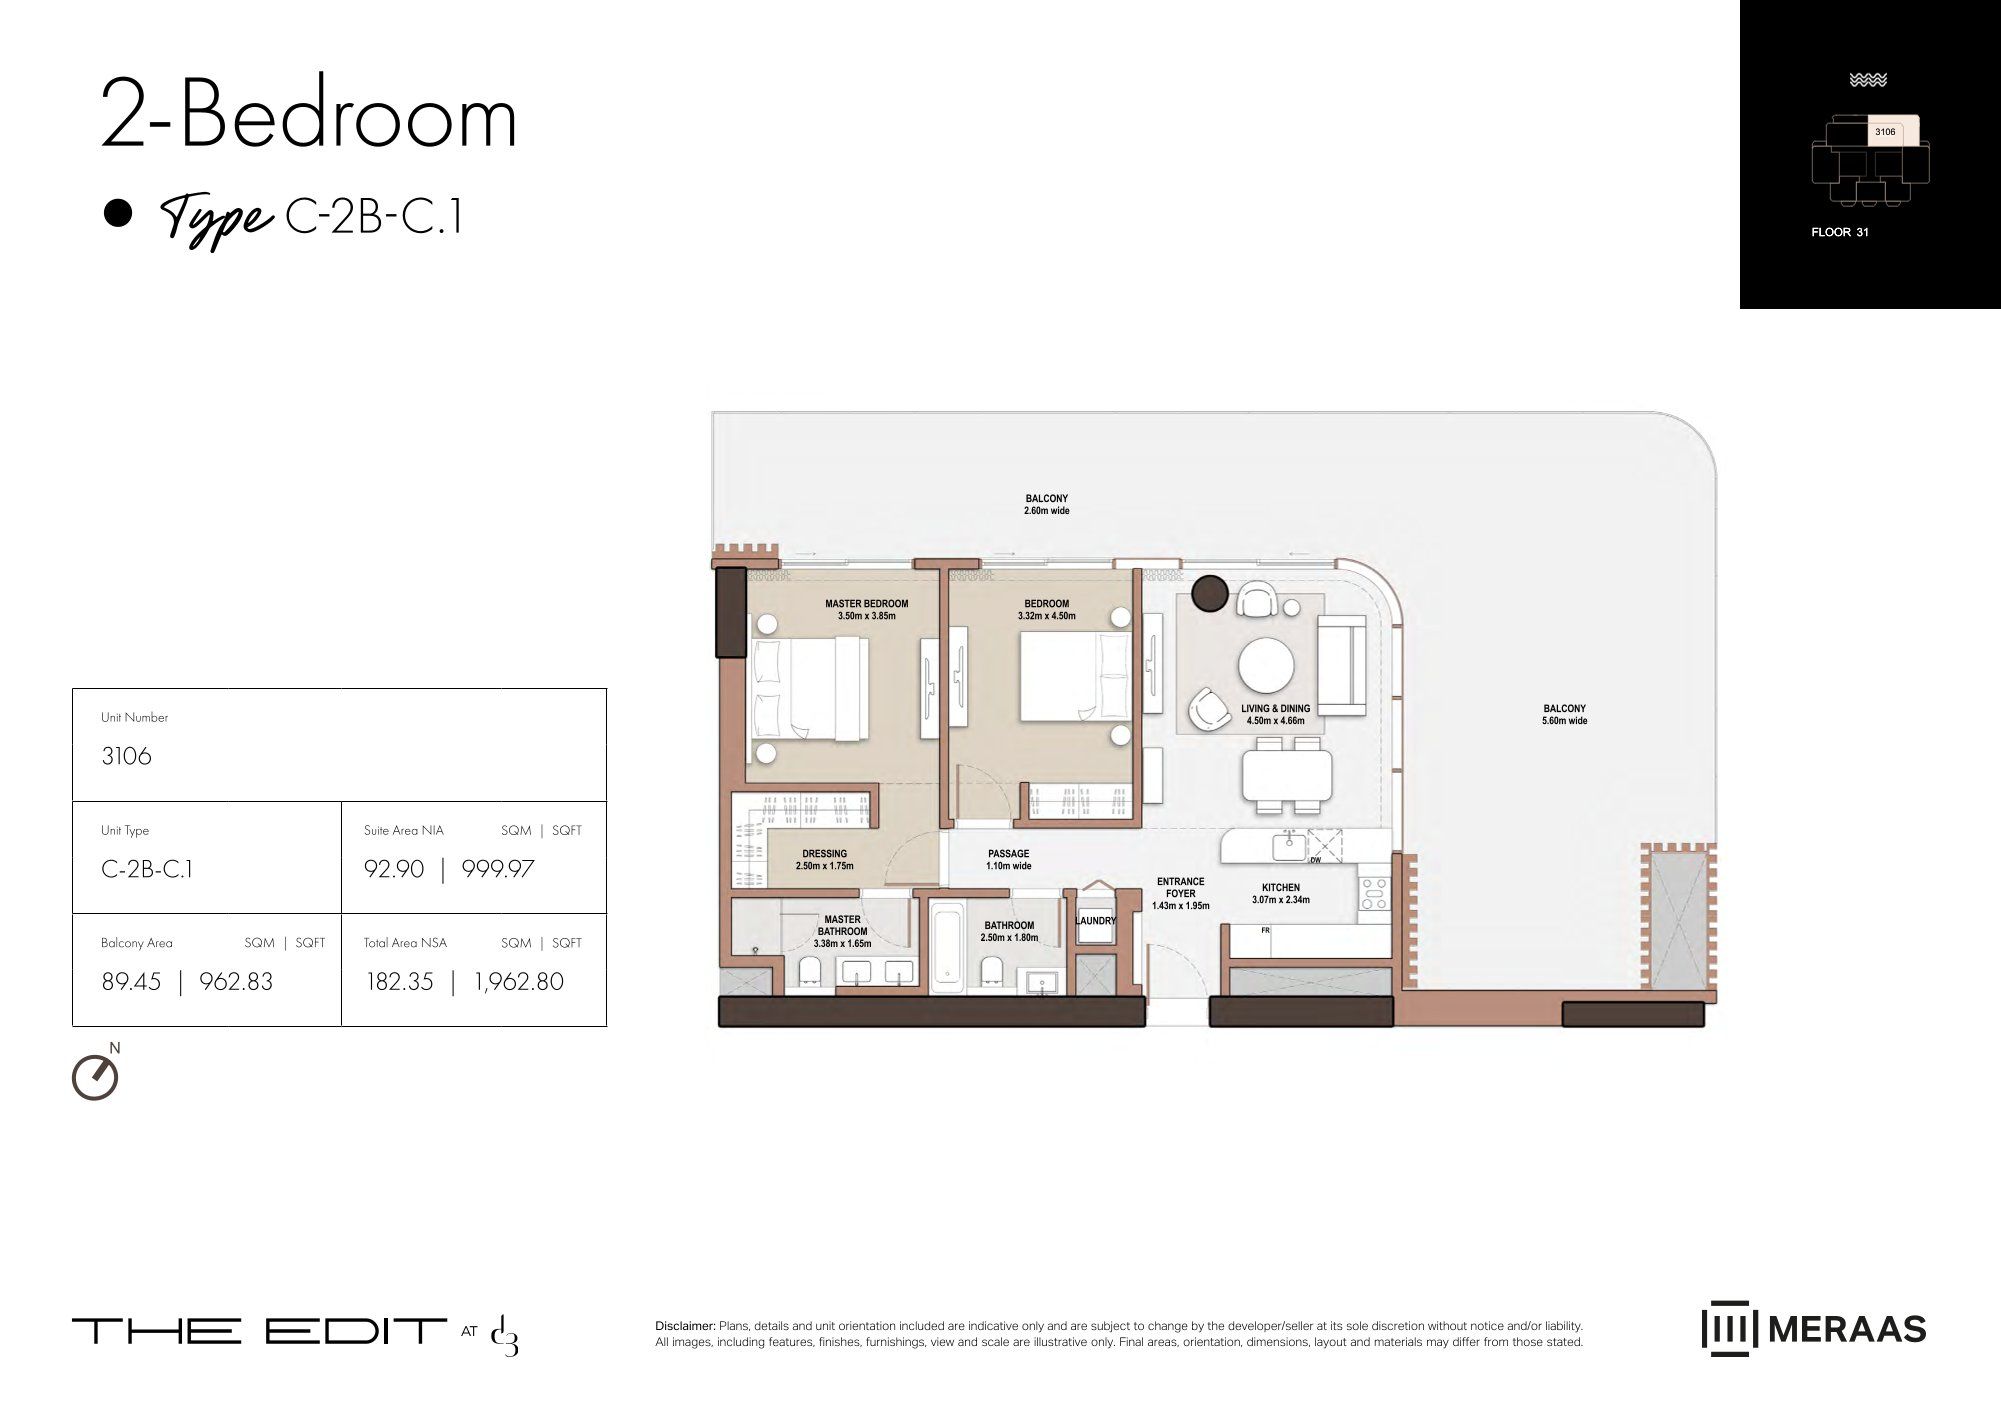 Open full-size image
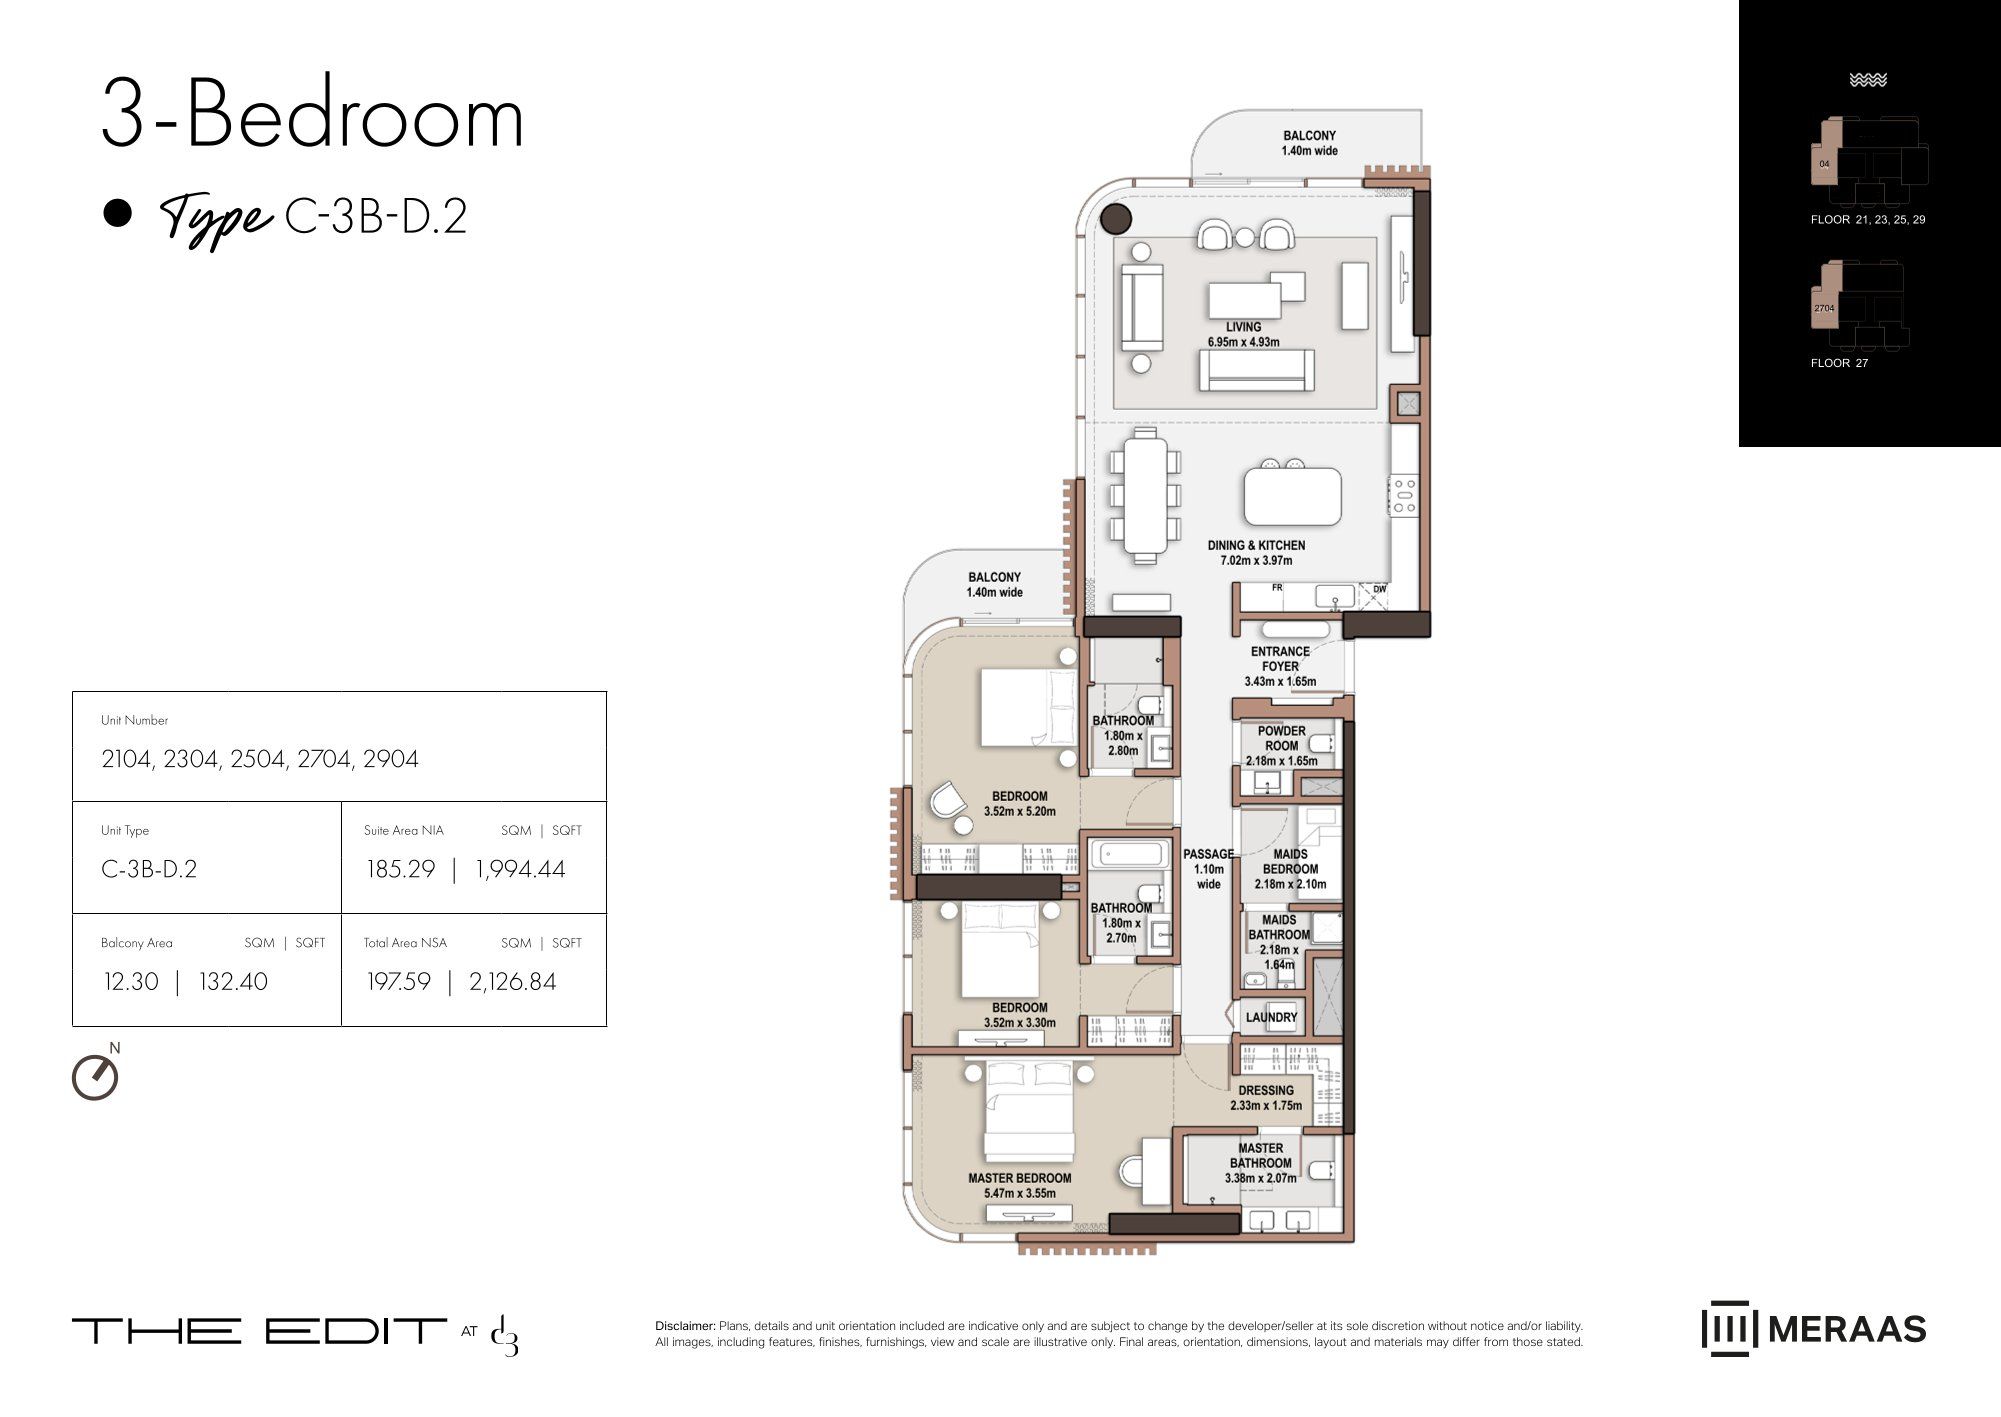 Open full-size image
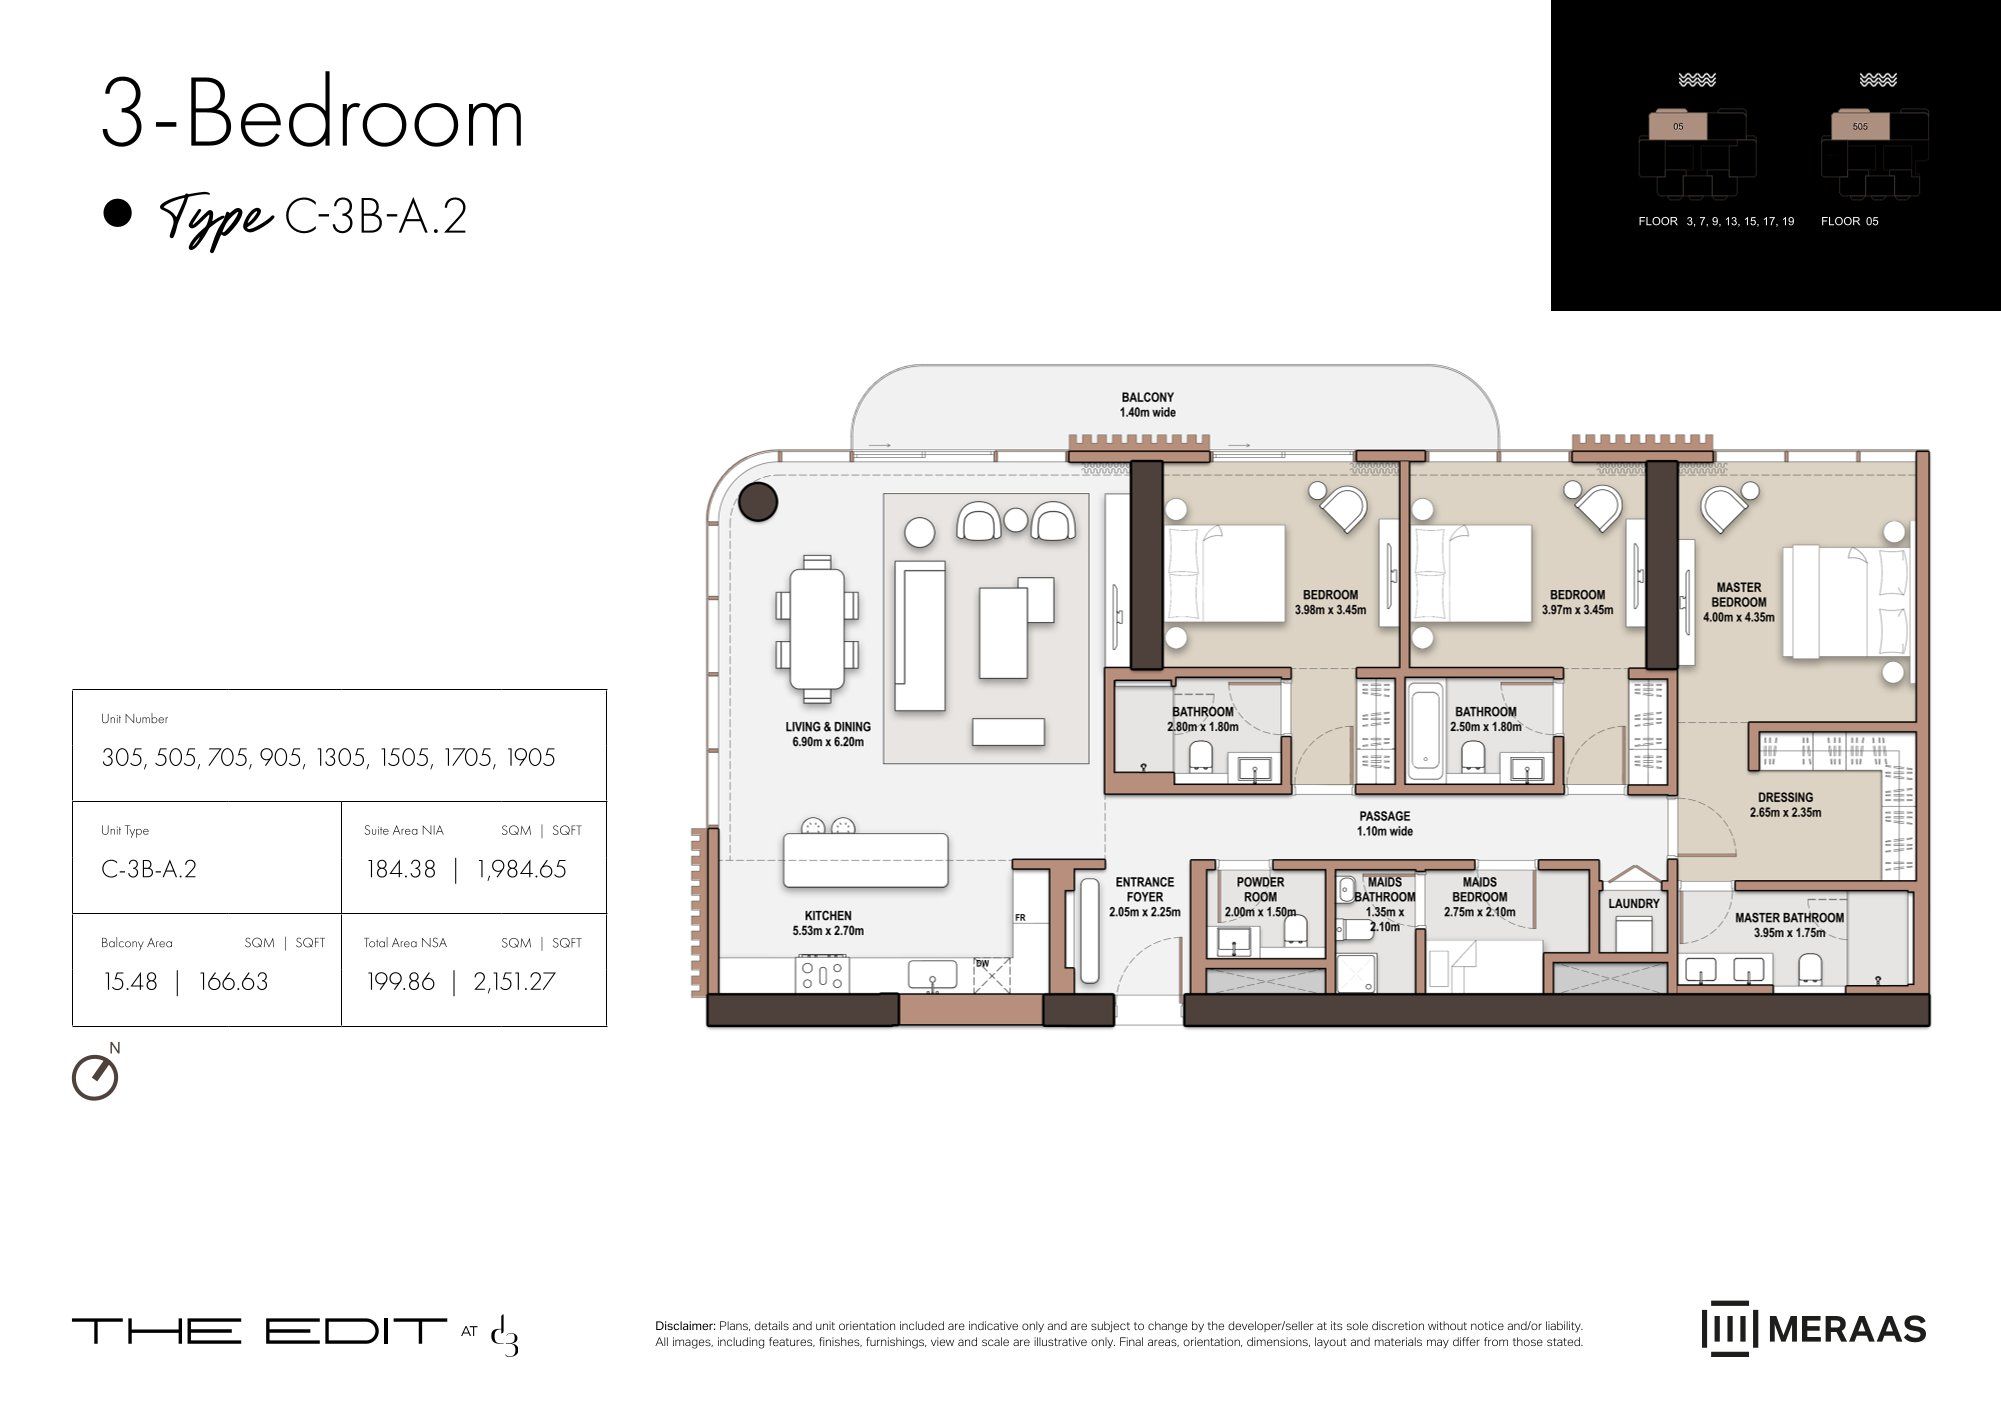 Open full-size image
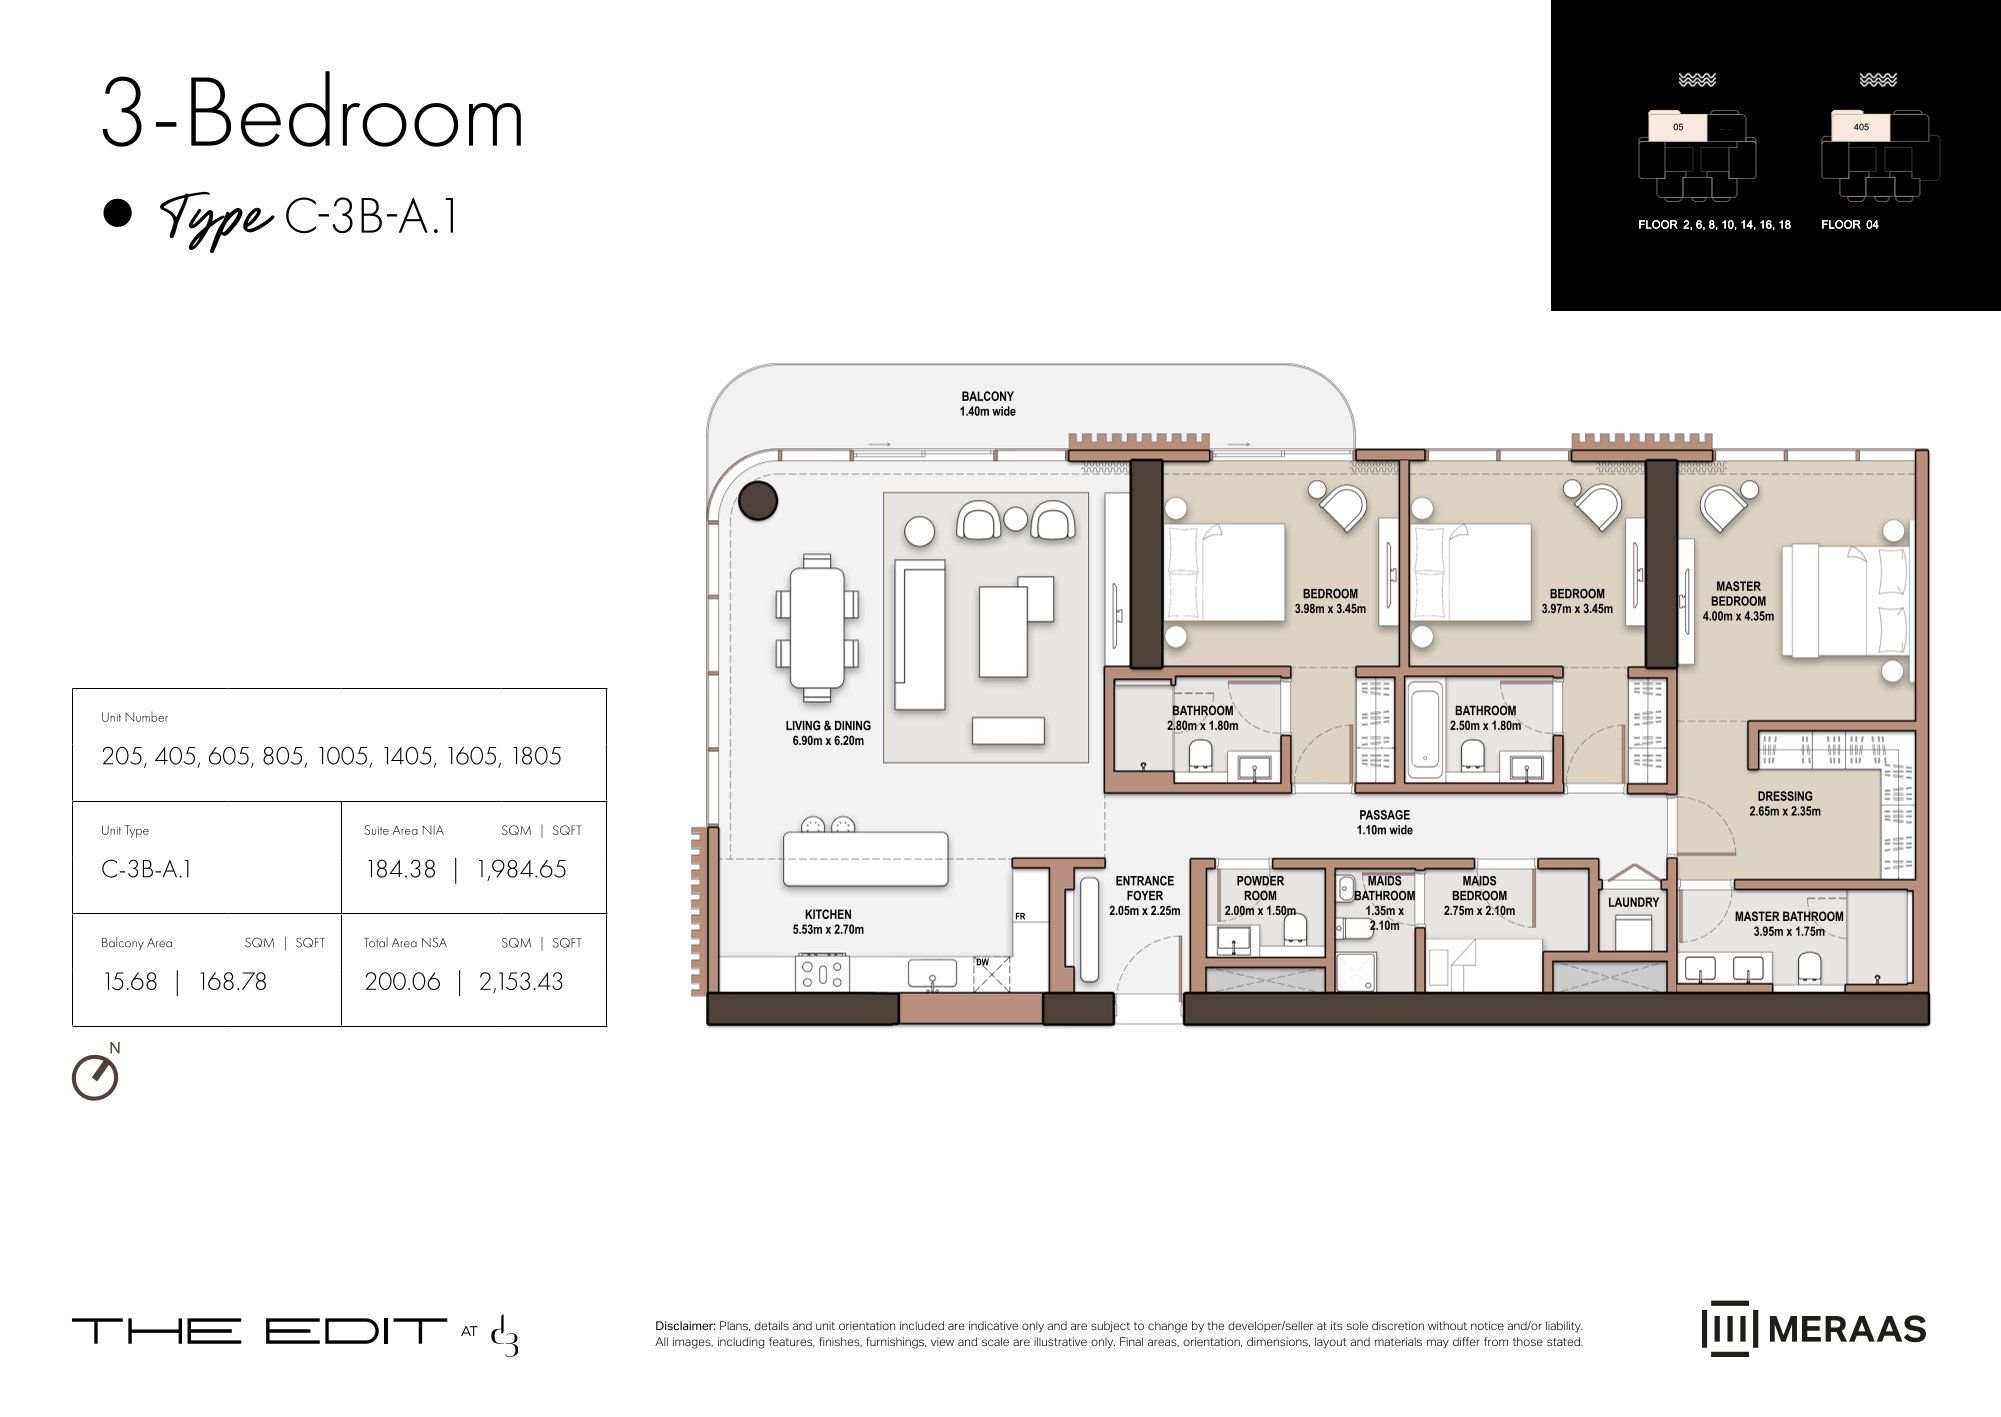 Open full-size image
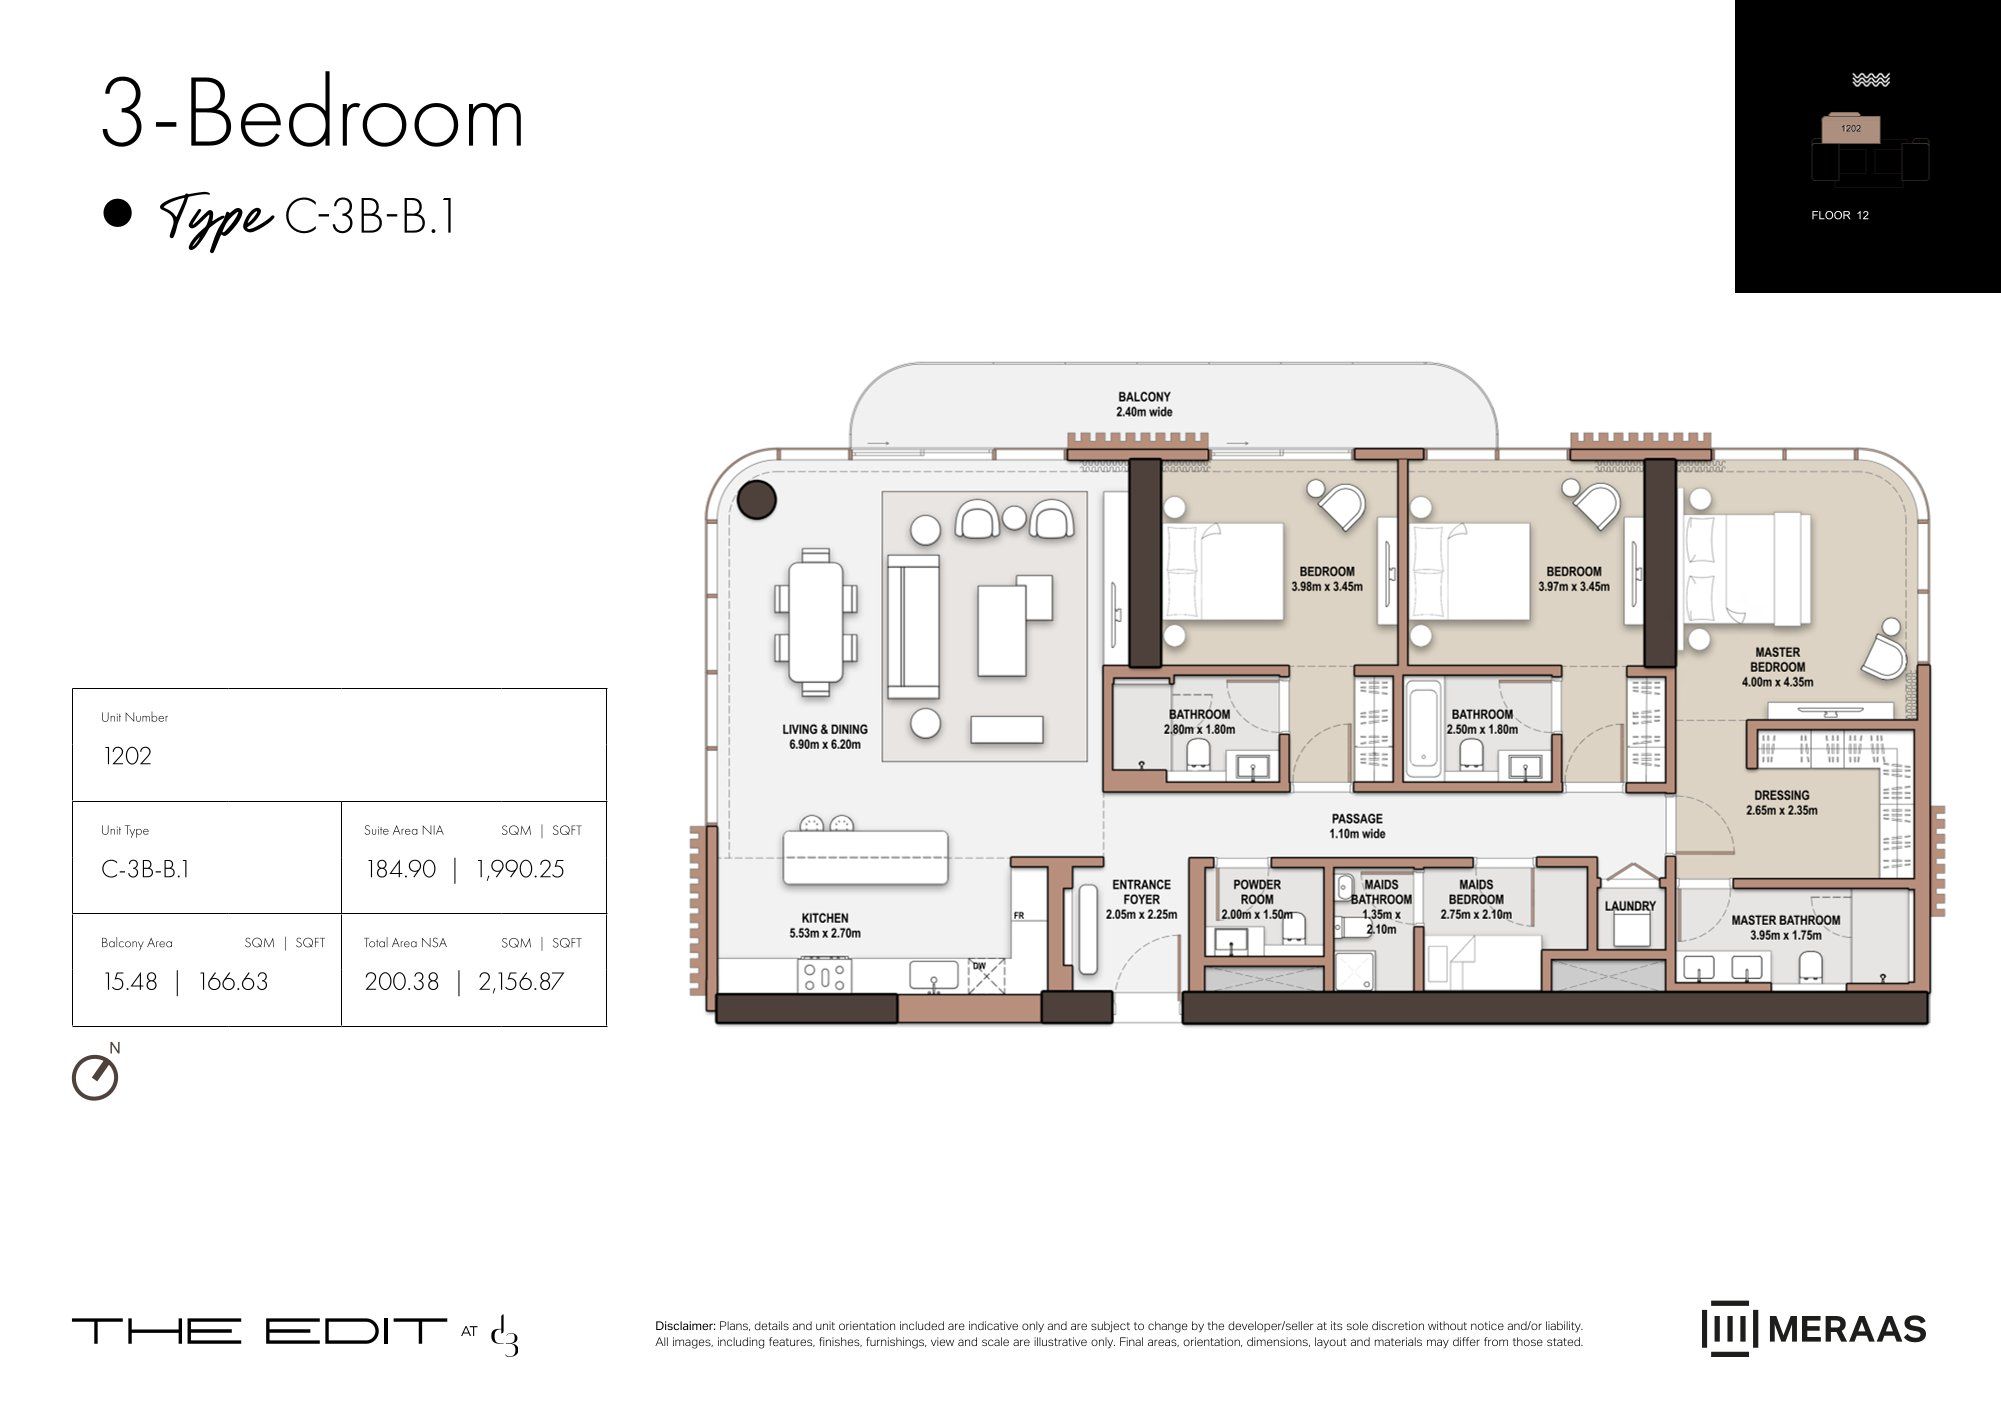 Open full-size image
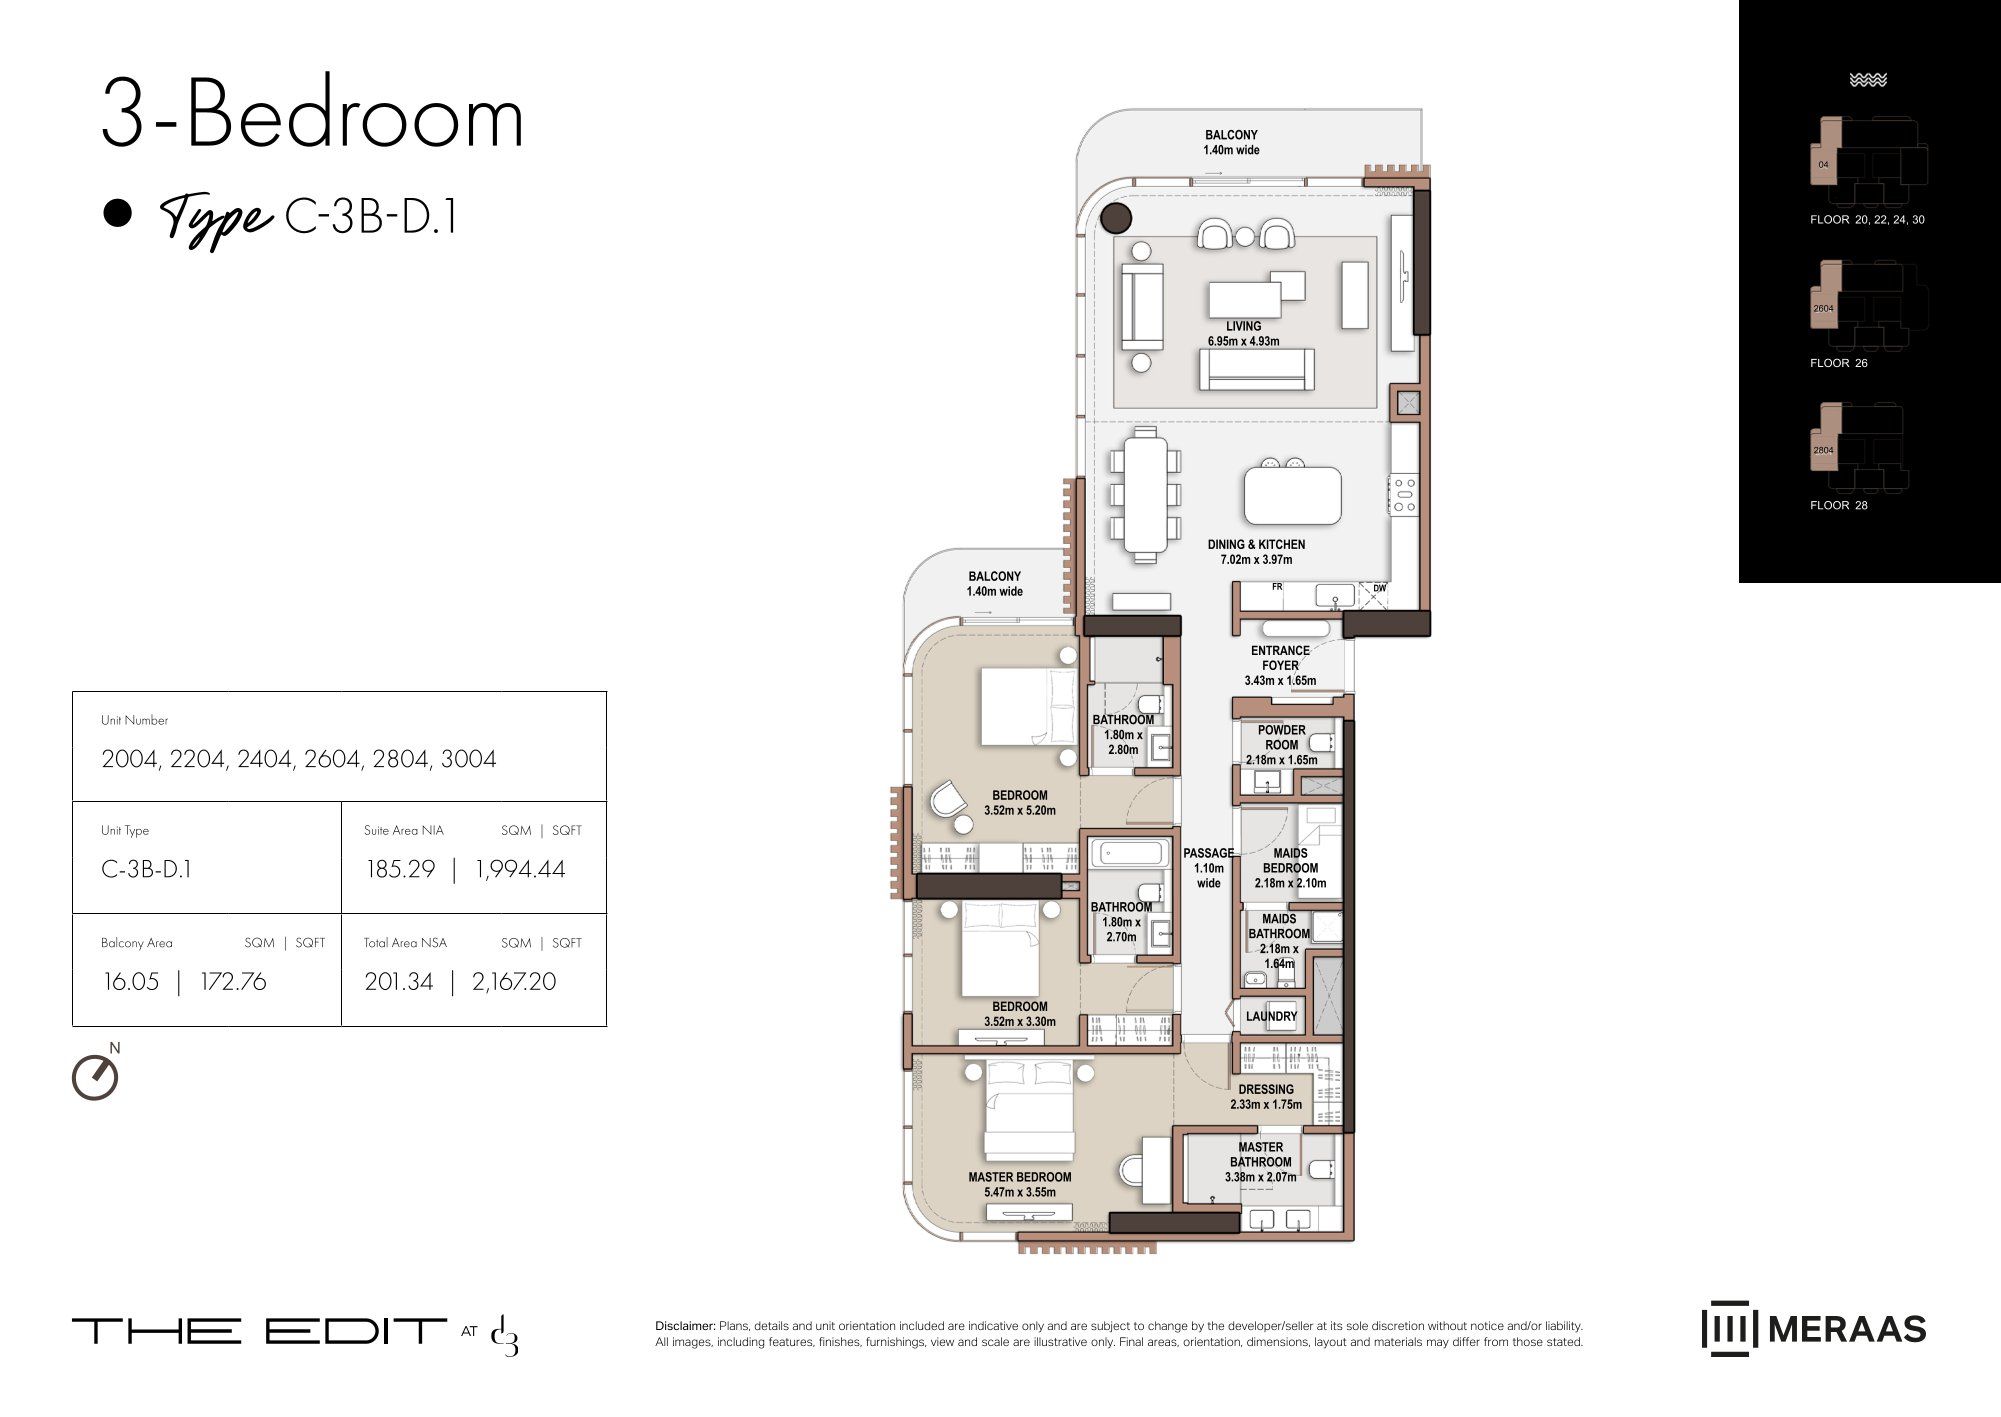 Open full-size image
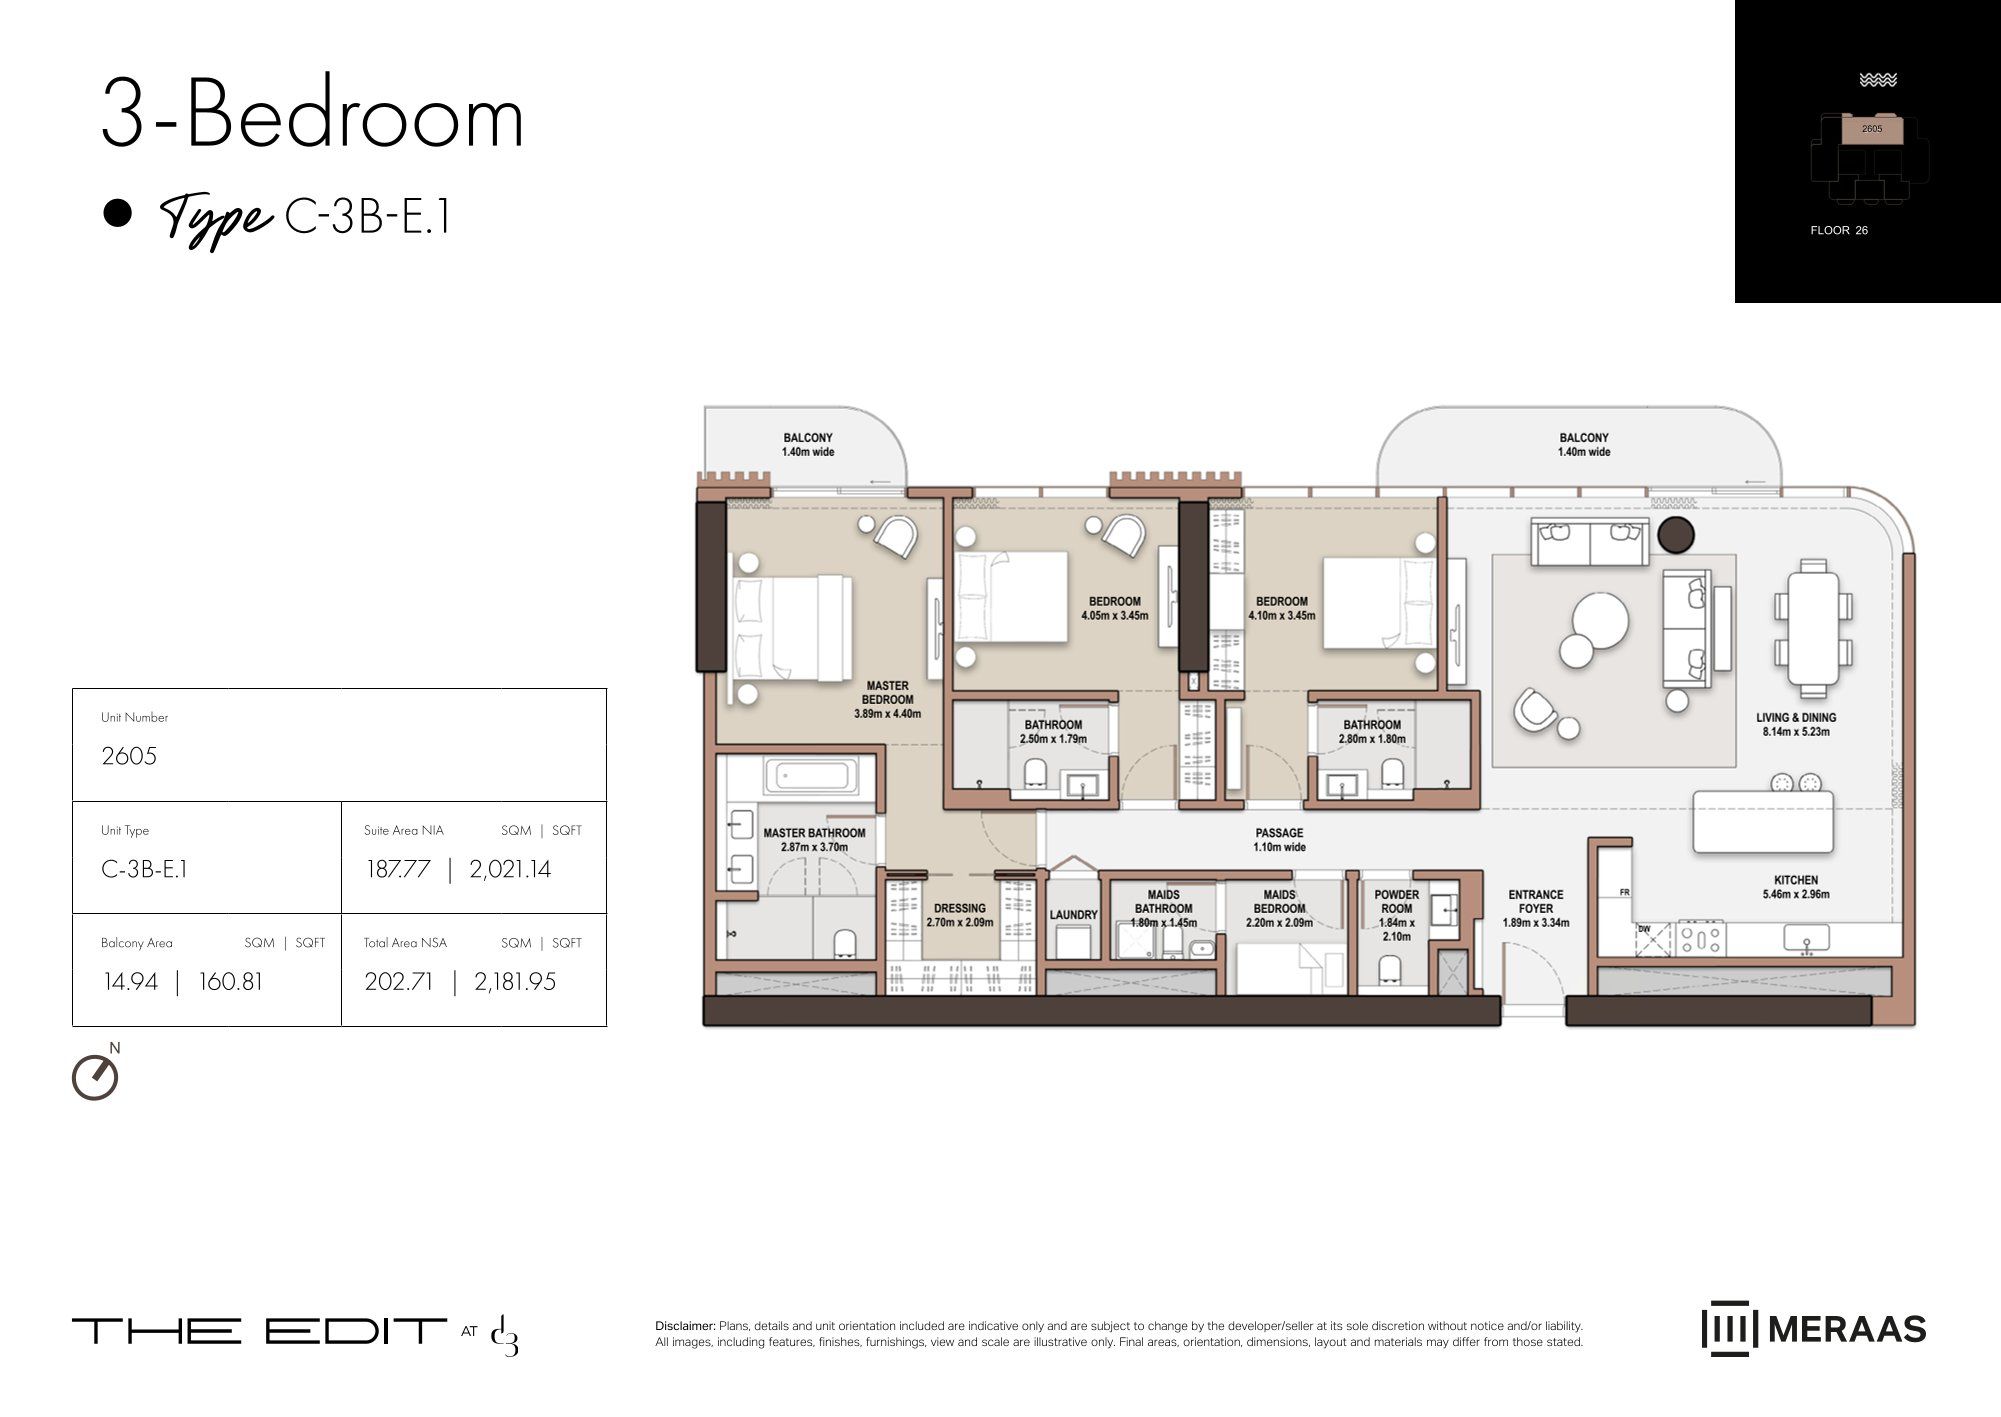 Open full-size image
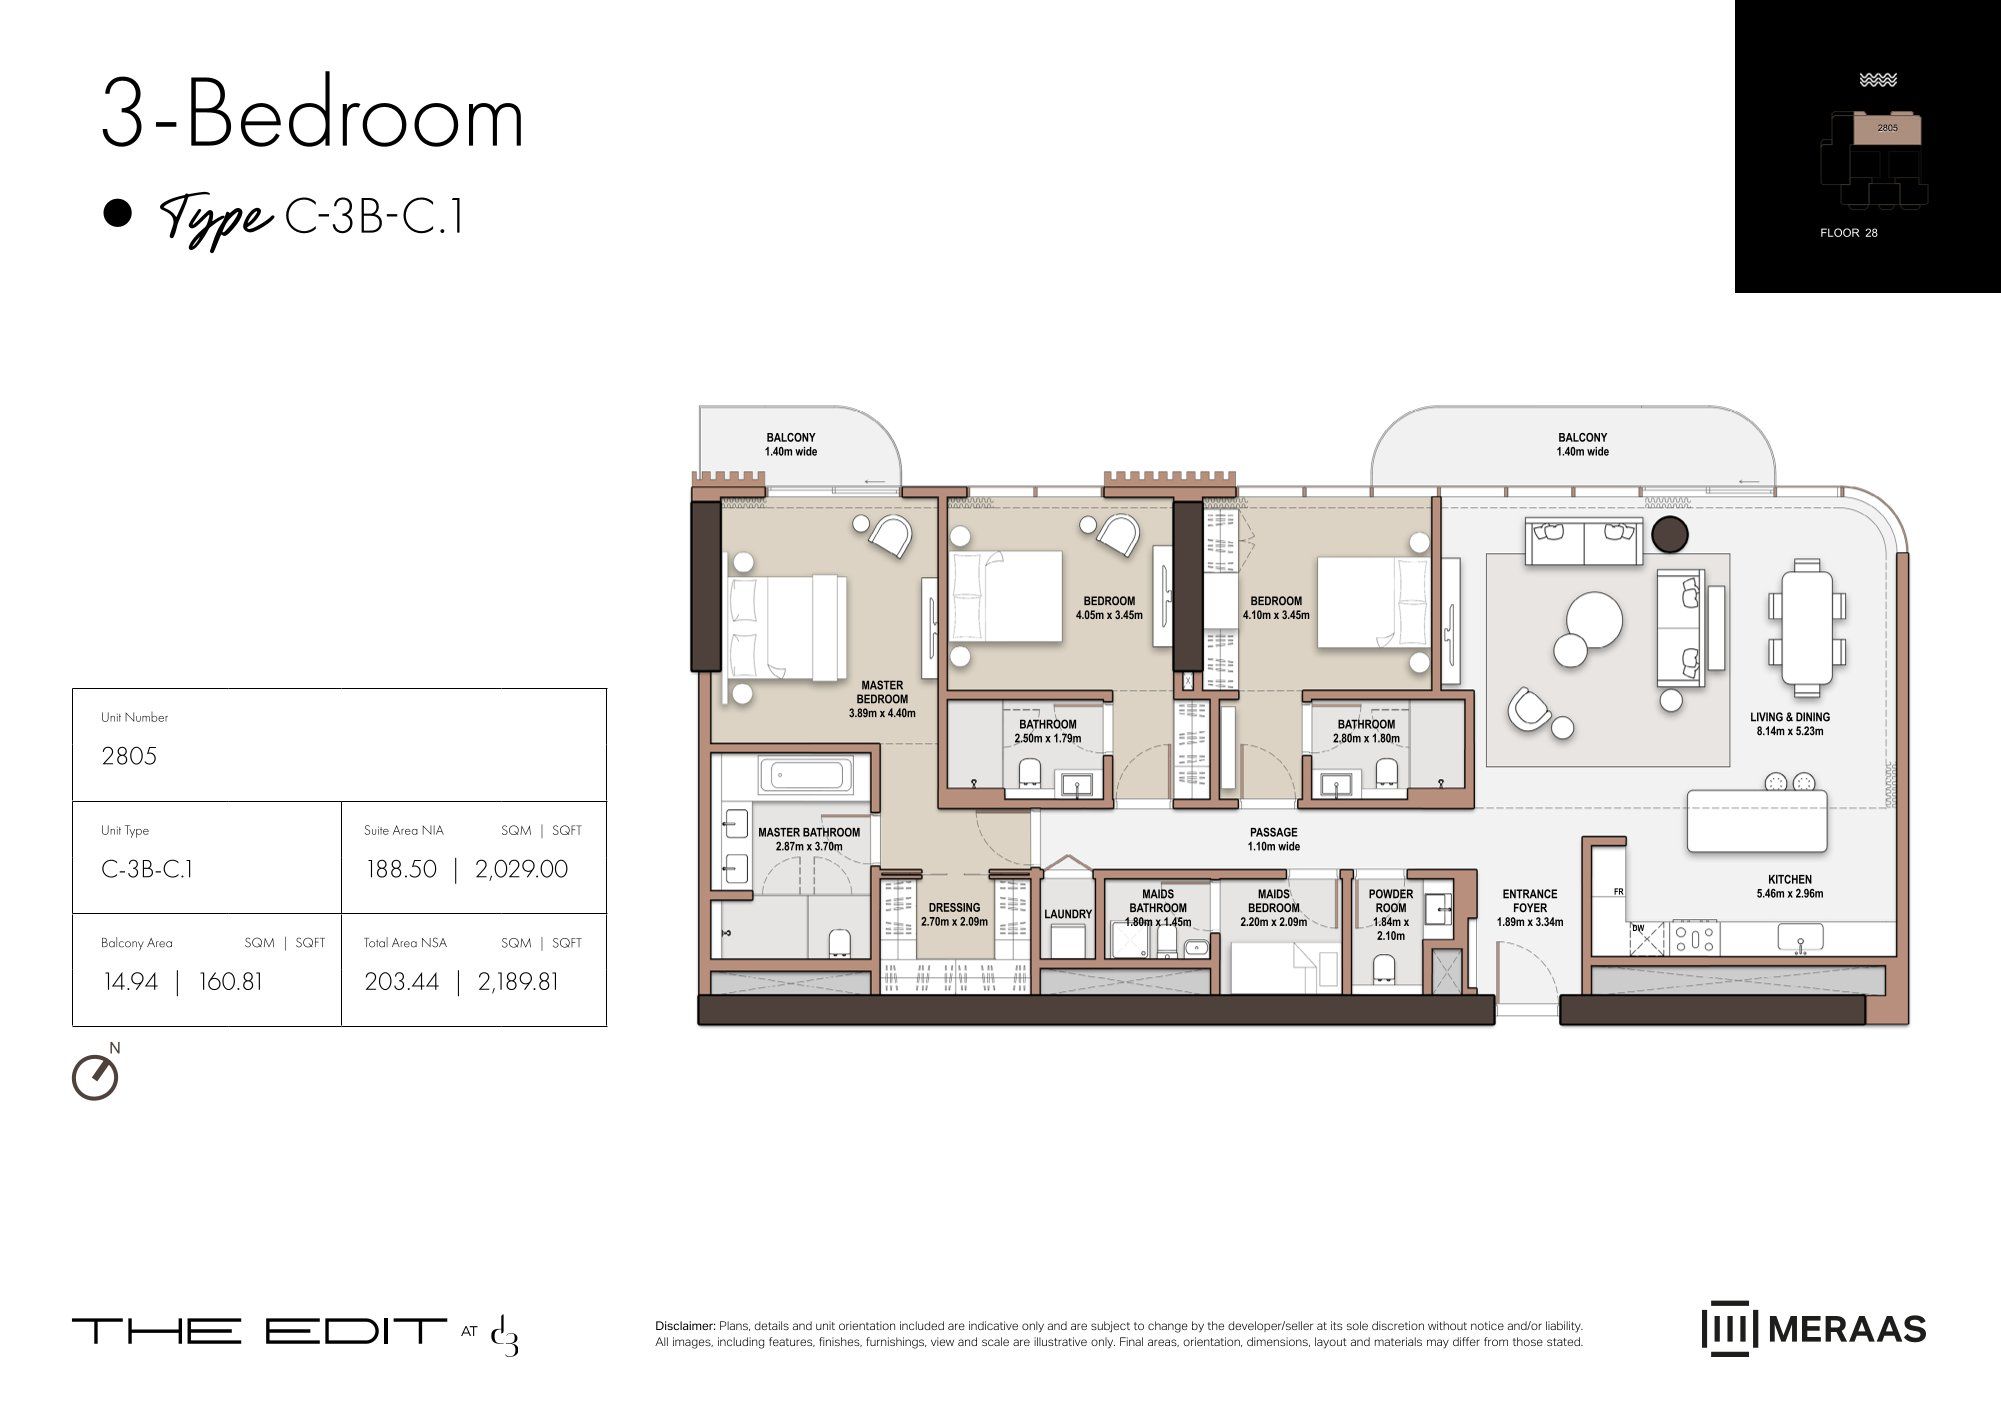 Open full-size image
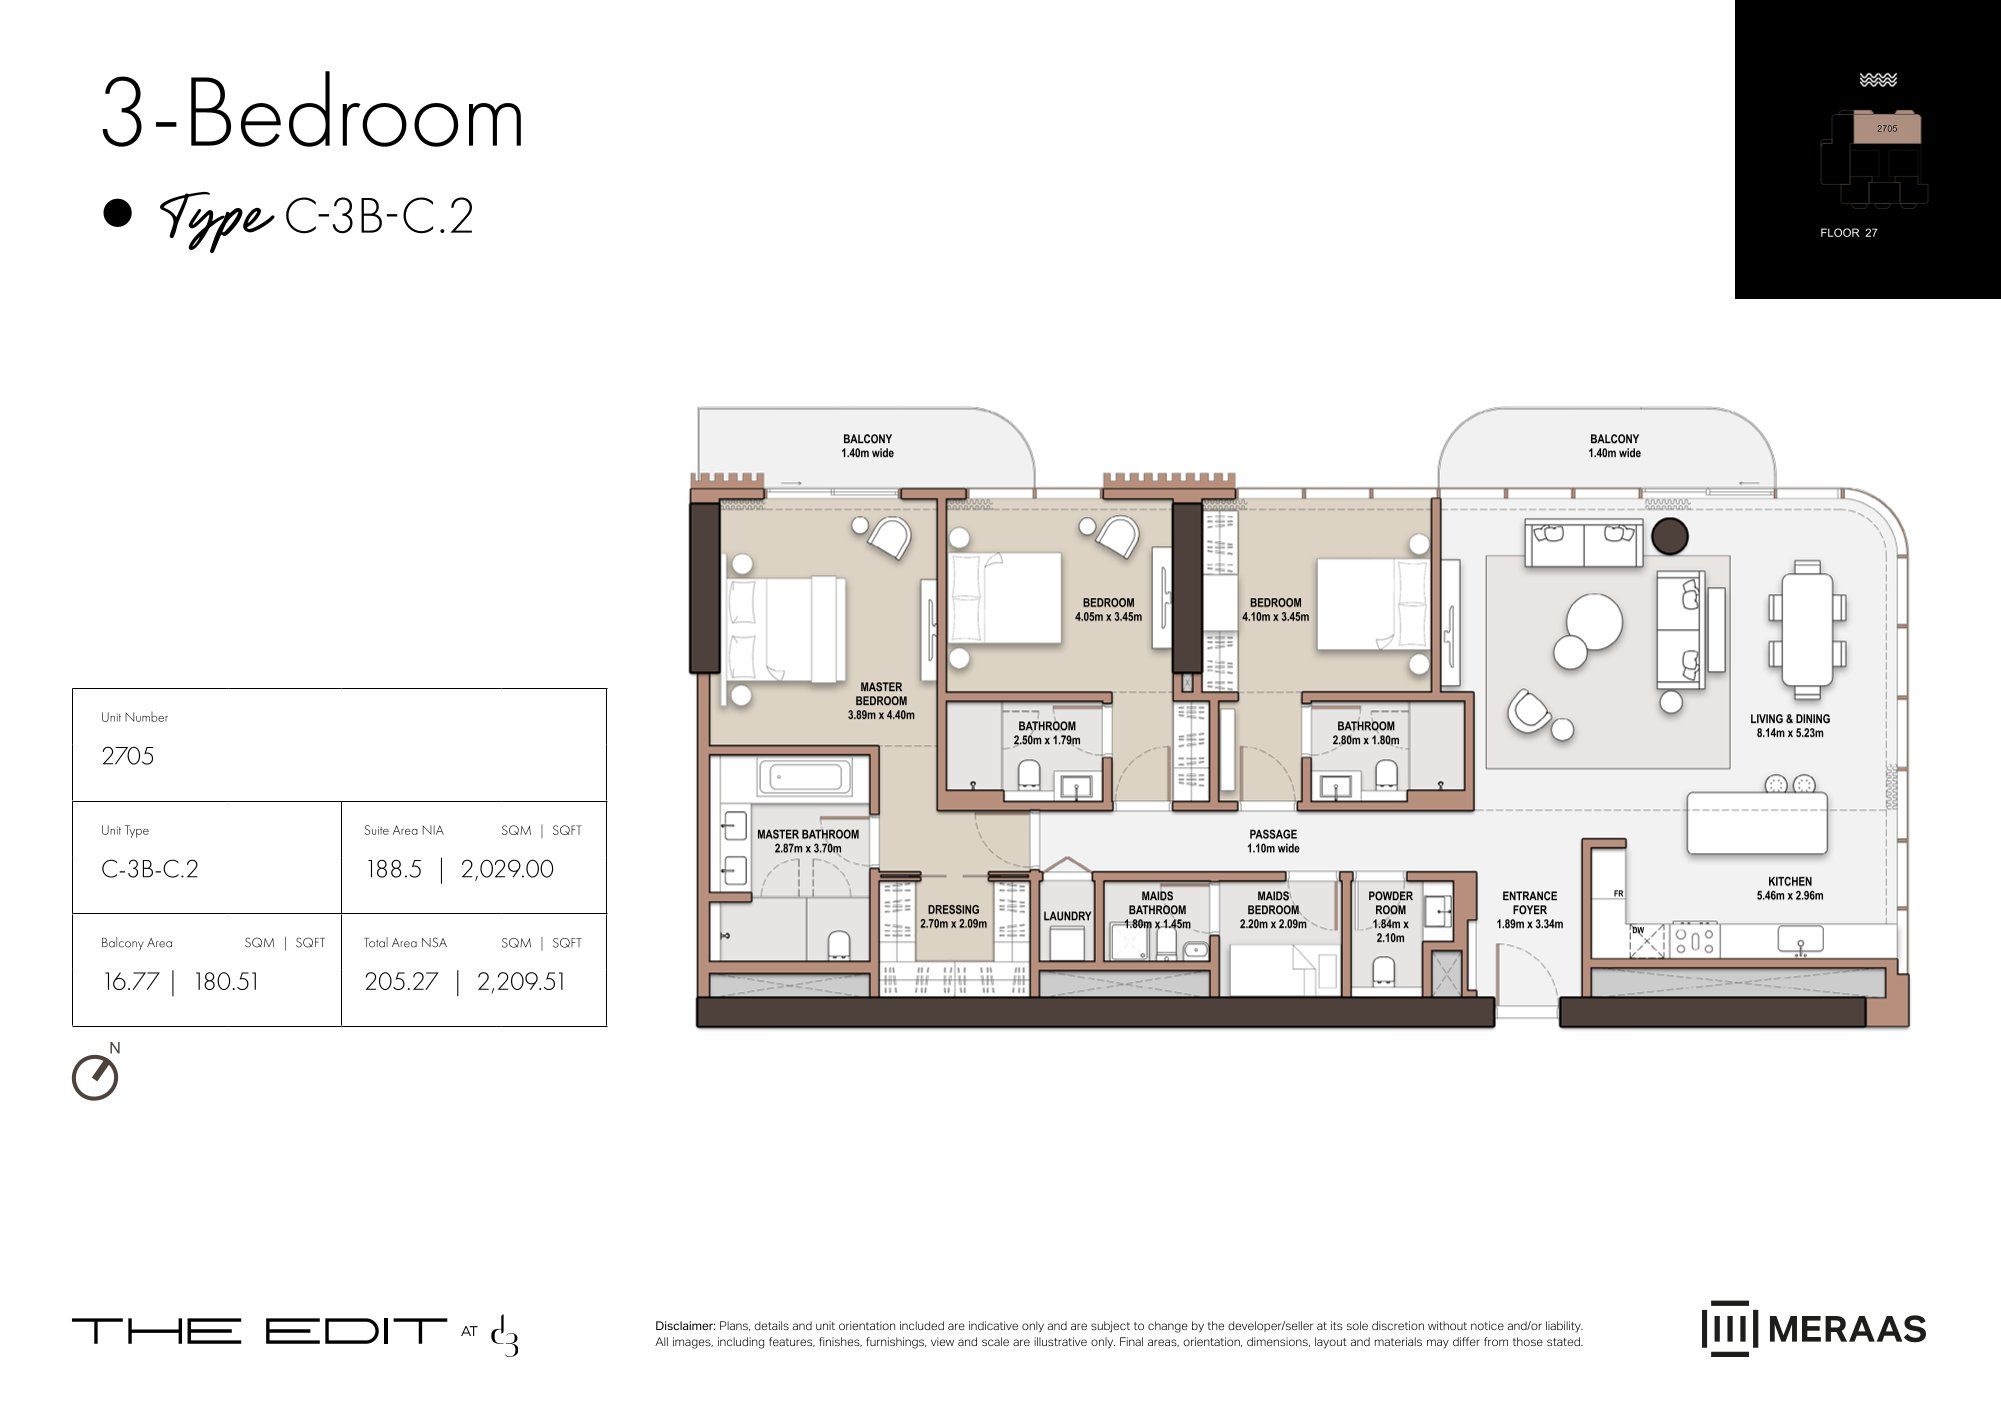 Open full-size image
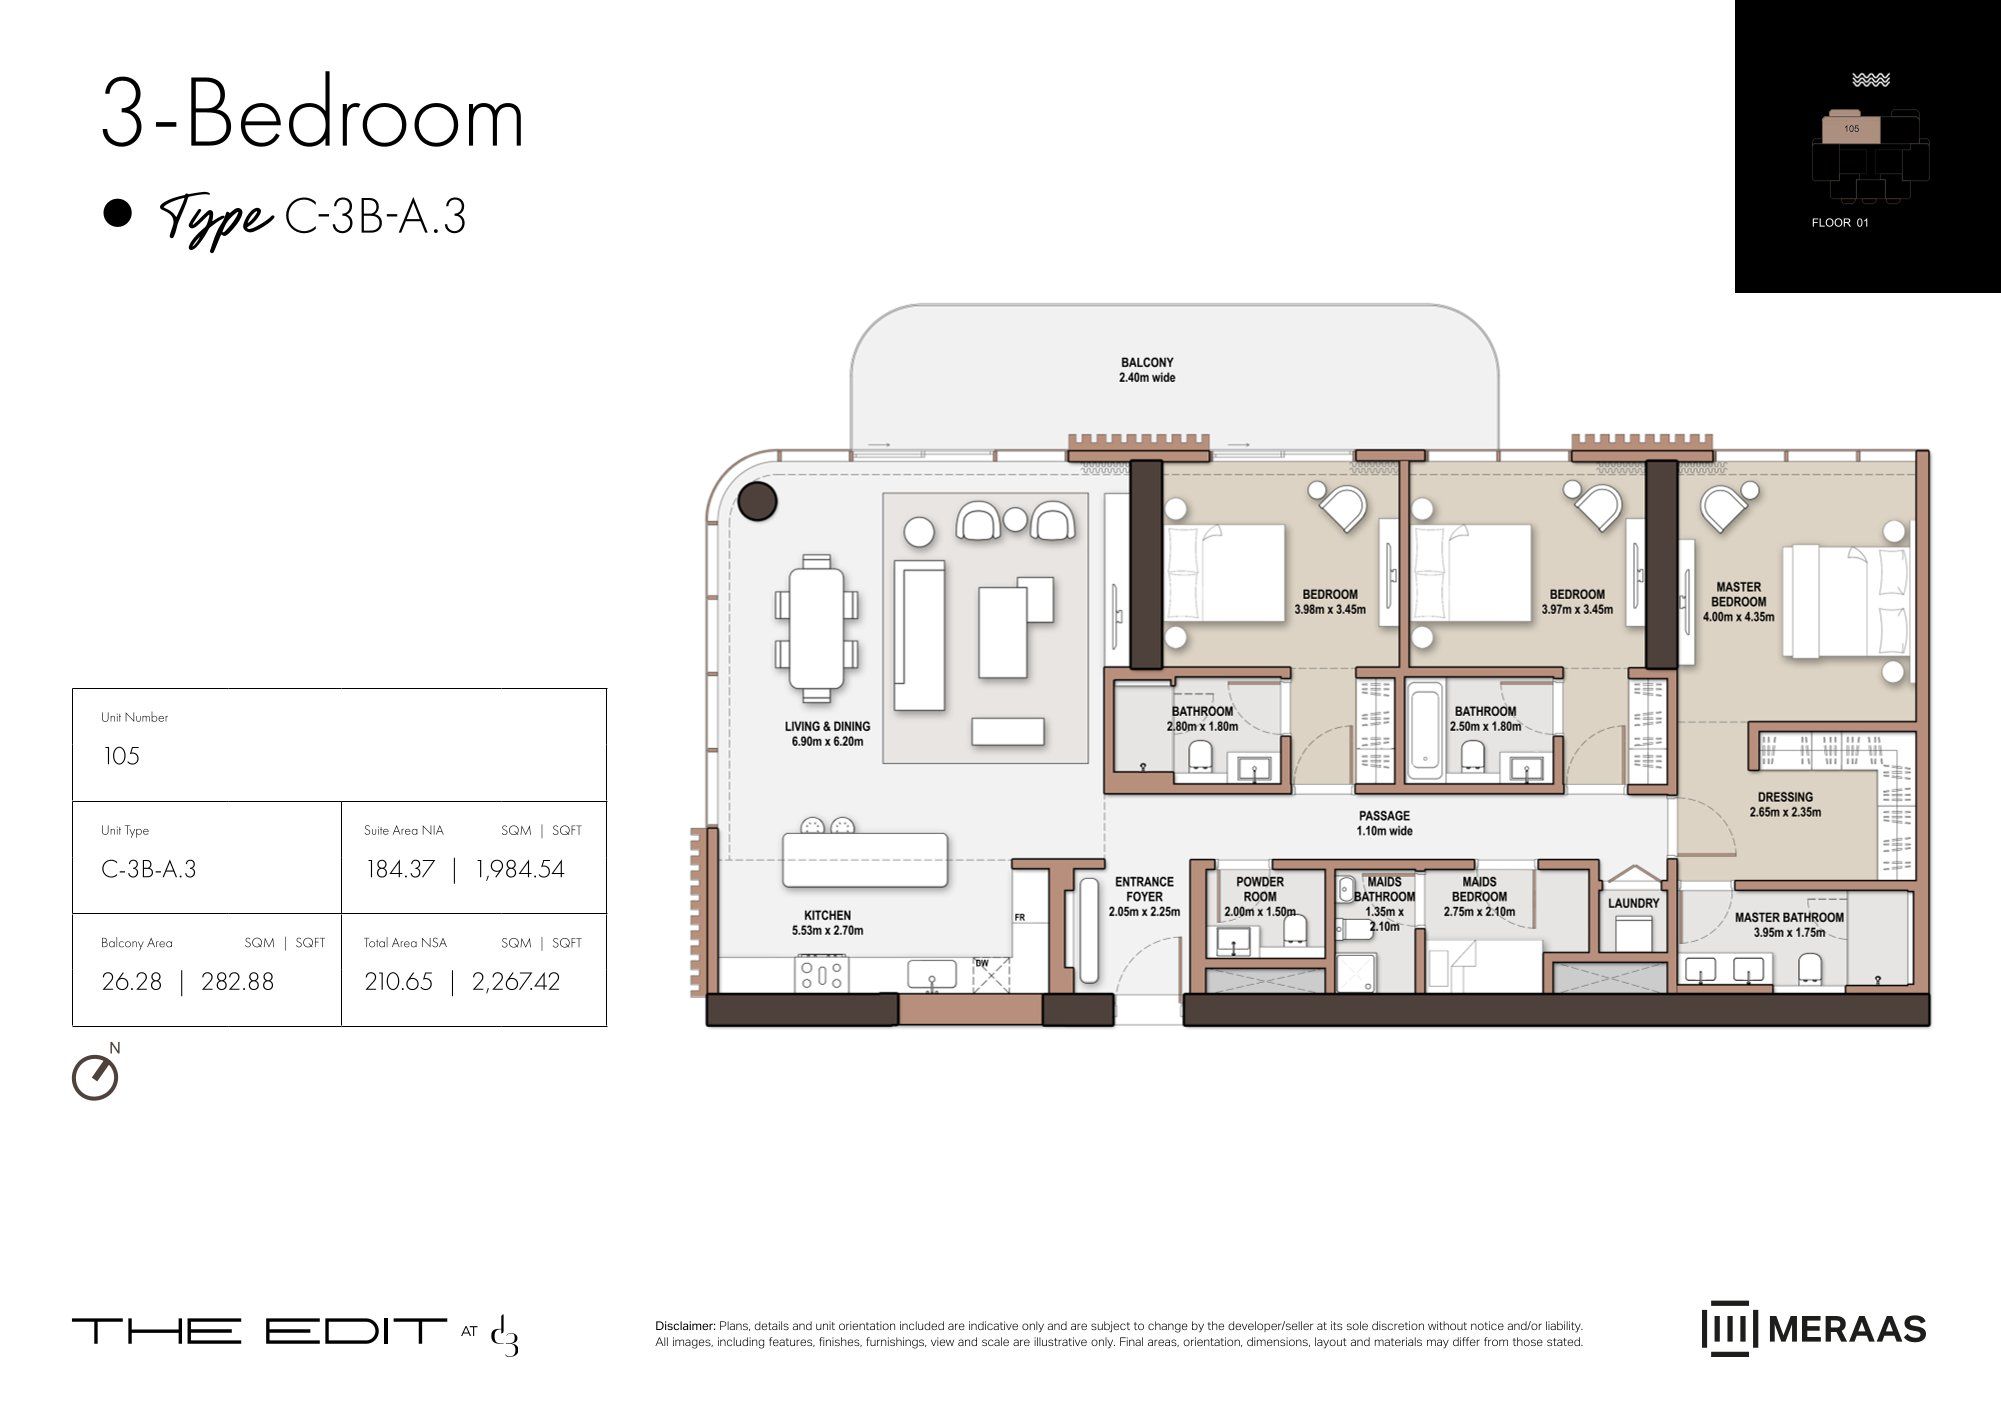 Open full-size image
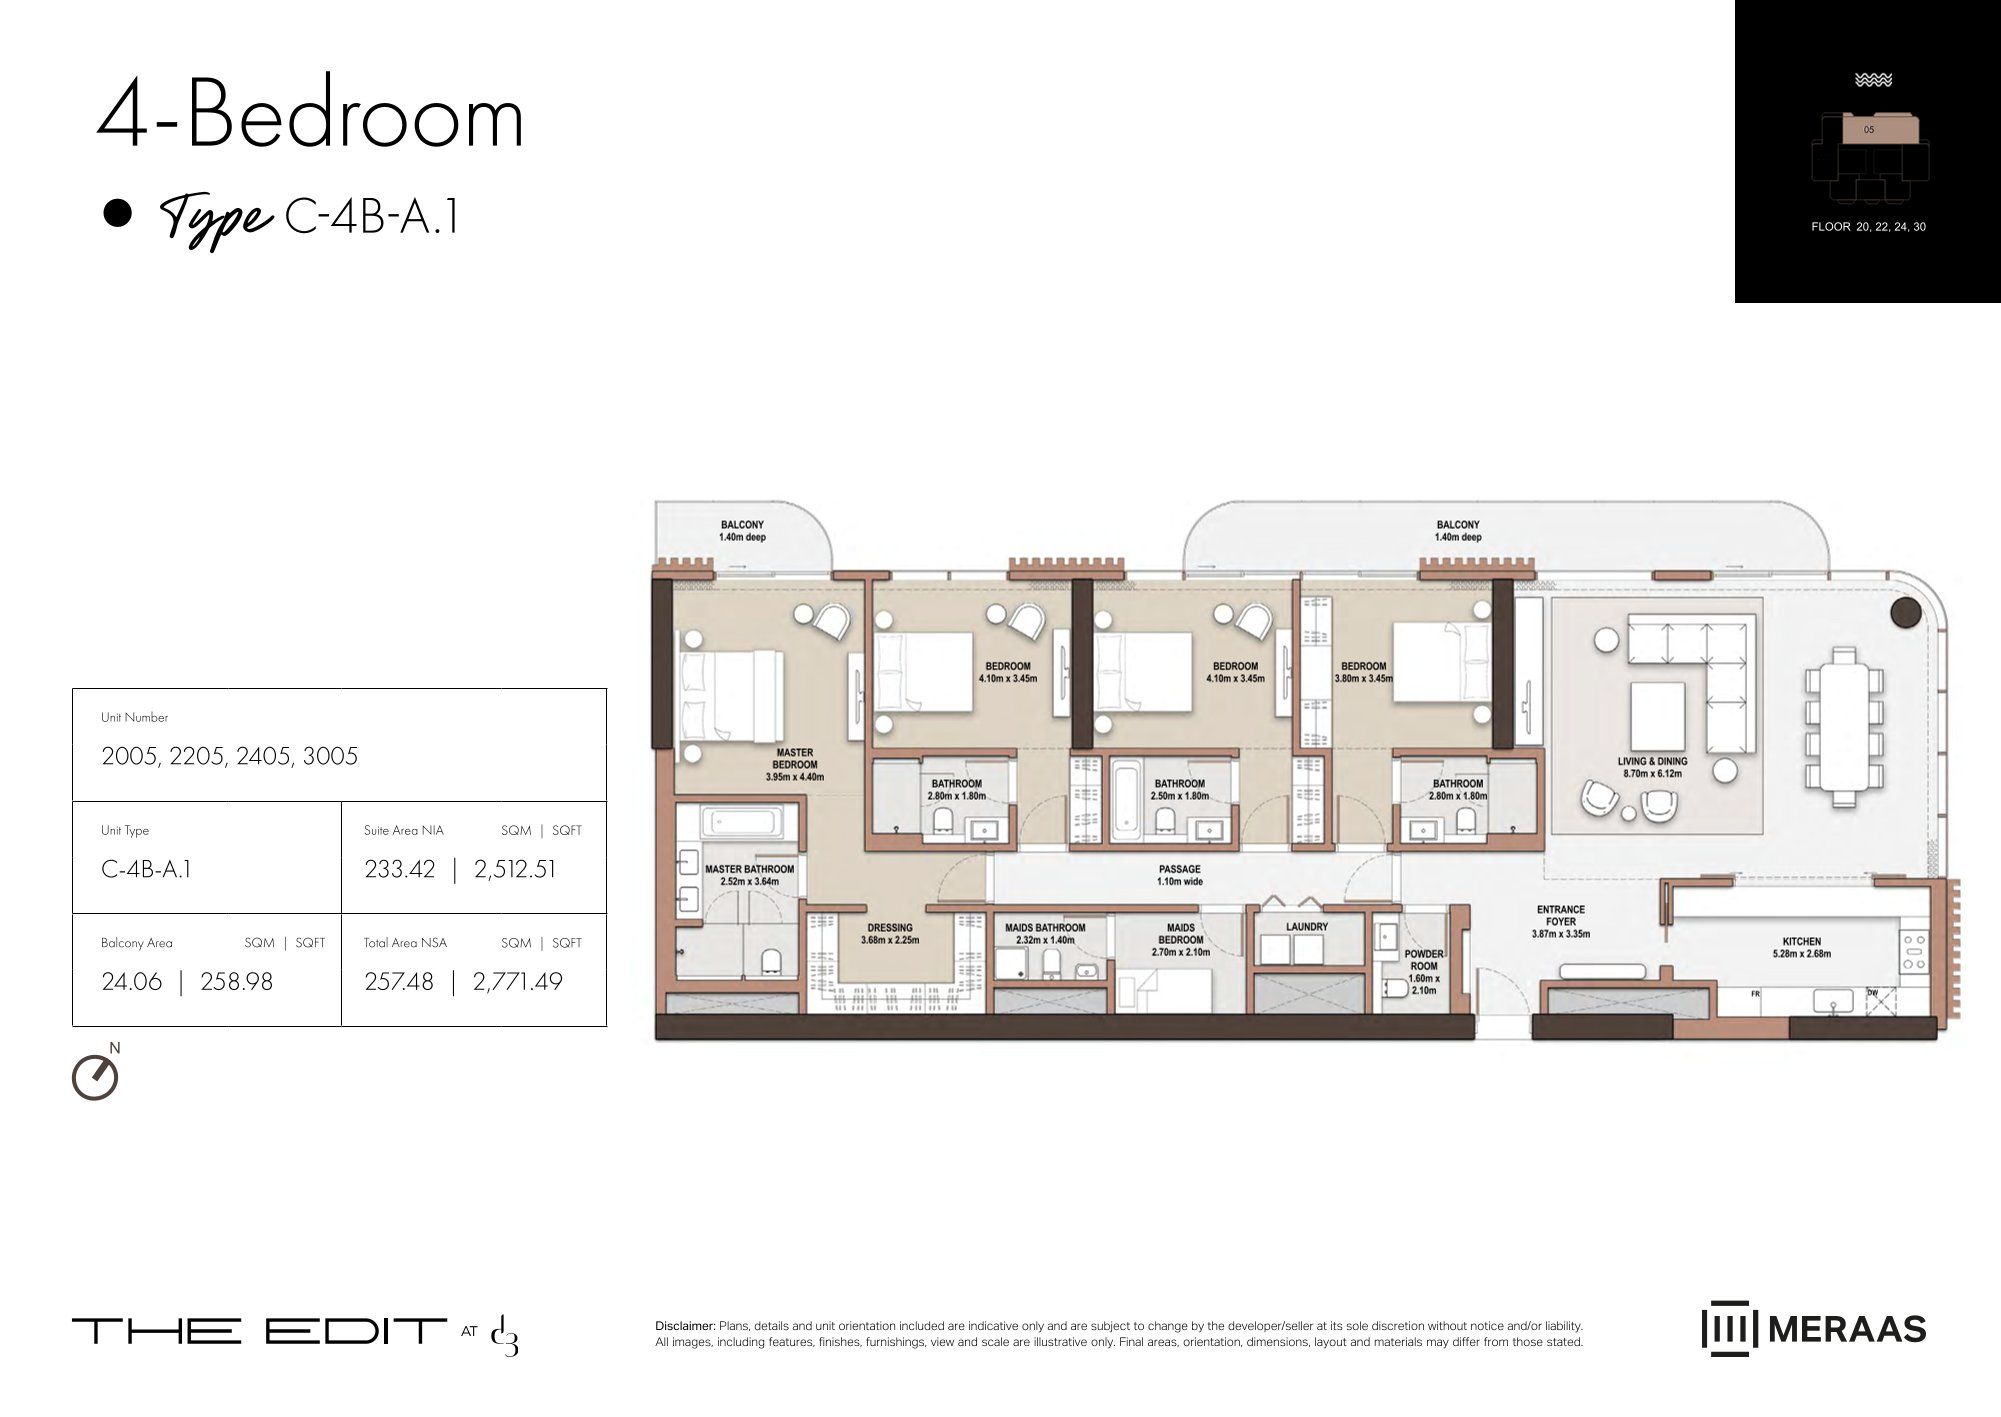 Open full-size image
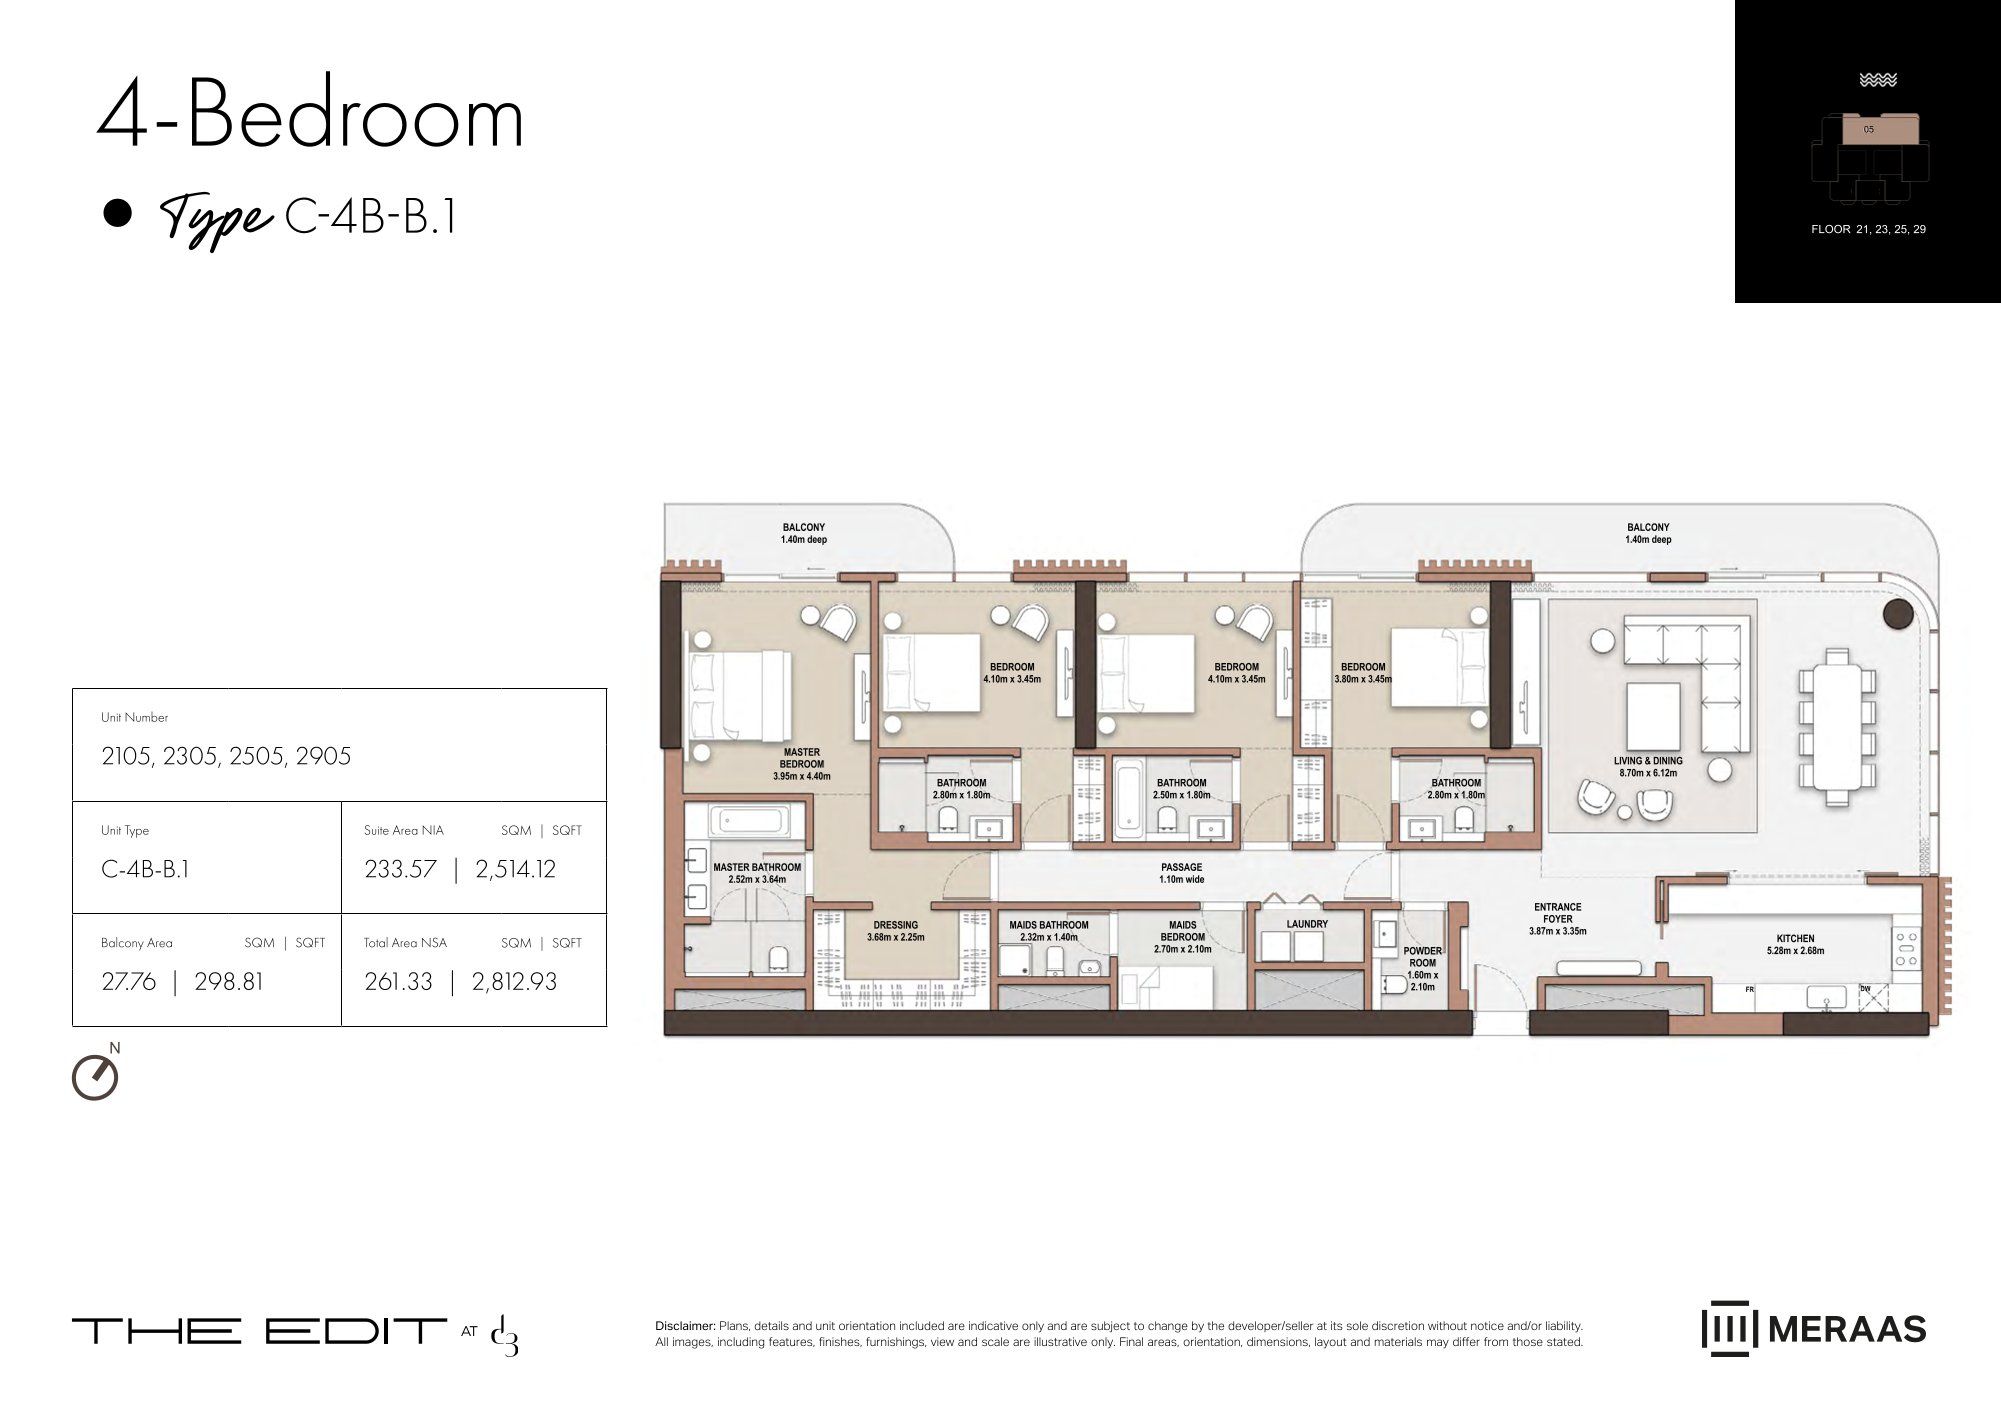 Open full-size image
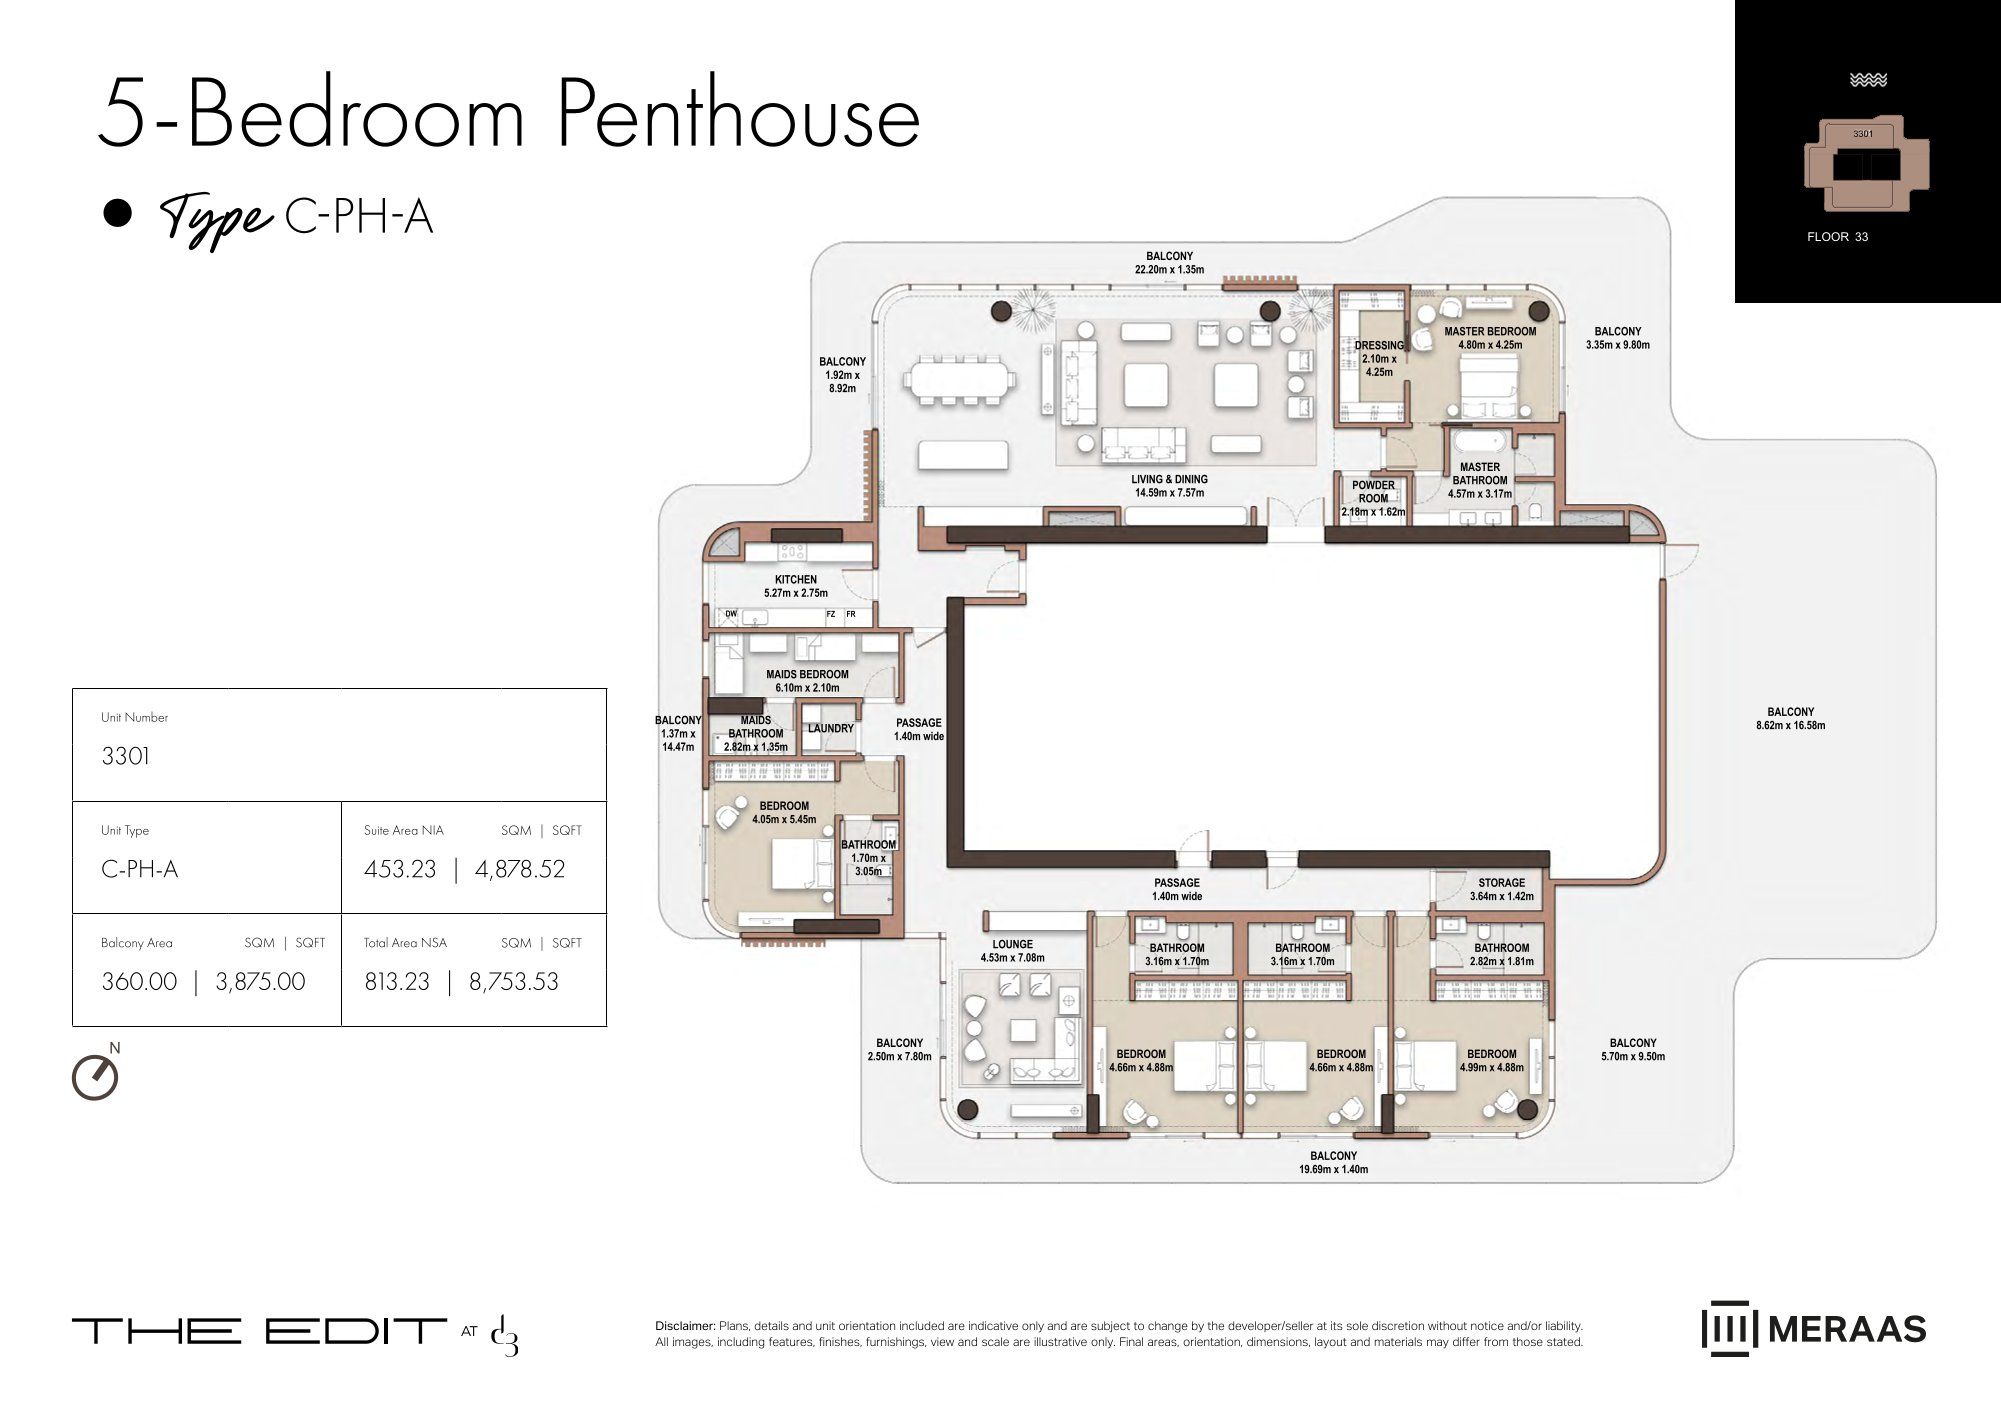 Open full-size image
Master Plan
Frequently Asked Questions
Where is The Edit by Meraas located?
The Edit by Meraas is located in Dubai Design District (d3), directly along the Dubai Water Canal, offering a central waterfront address within a creative urban environment.
Is there a payment plan available for The Edit by Meraas?
Yes — the project offers a 20/55/25 payment plan, including a booking payment, staged instalments during construction, and the final balance payable on handover.
What types of properties are available at The Edit?
The project offers 1 to 4-bedroom apartments and a limited collection of penthouses designed with contemporary layouts and canal-facing views.
What amenities are available at The Edit by Meraas?
Residents enjoy waterfront pools, fitness and wellness facilities, landscaped outdoor spaces, social lounges, and direct access to the canal-side promenade.
Is The Edit by Meraas freehold or leasehold?
The Edit by Meraas is offered as freehold, allowing full ownership for all nationalities.
What is the starting price of The Edit by Meraas?
Starting prices at The Edit begin from AED 2,000,000, depending on unit type, size, and view.
What is the handover date of The Edit by Meraas?
The expected handover date for The Edit by Meraas is Q2 2030, aligned with the project’s planned development timeline.