- Starting from
- AED 790,000
- Layouts
- Studio to 3 bedrooms
- Expected handover
- Dec 2028
About the Project
Azure by Lapis is a 40-storey residential tower in RAK Central, Ras Al Khaimah, offering studios to three-bedroom apartments, duplexes and penthouses with pool, family and landscaped leisure amenities. Prices start from AED 790,000, with anticipated completion in December 2028.
Read more
About the Project
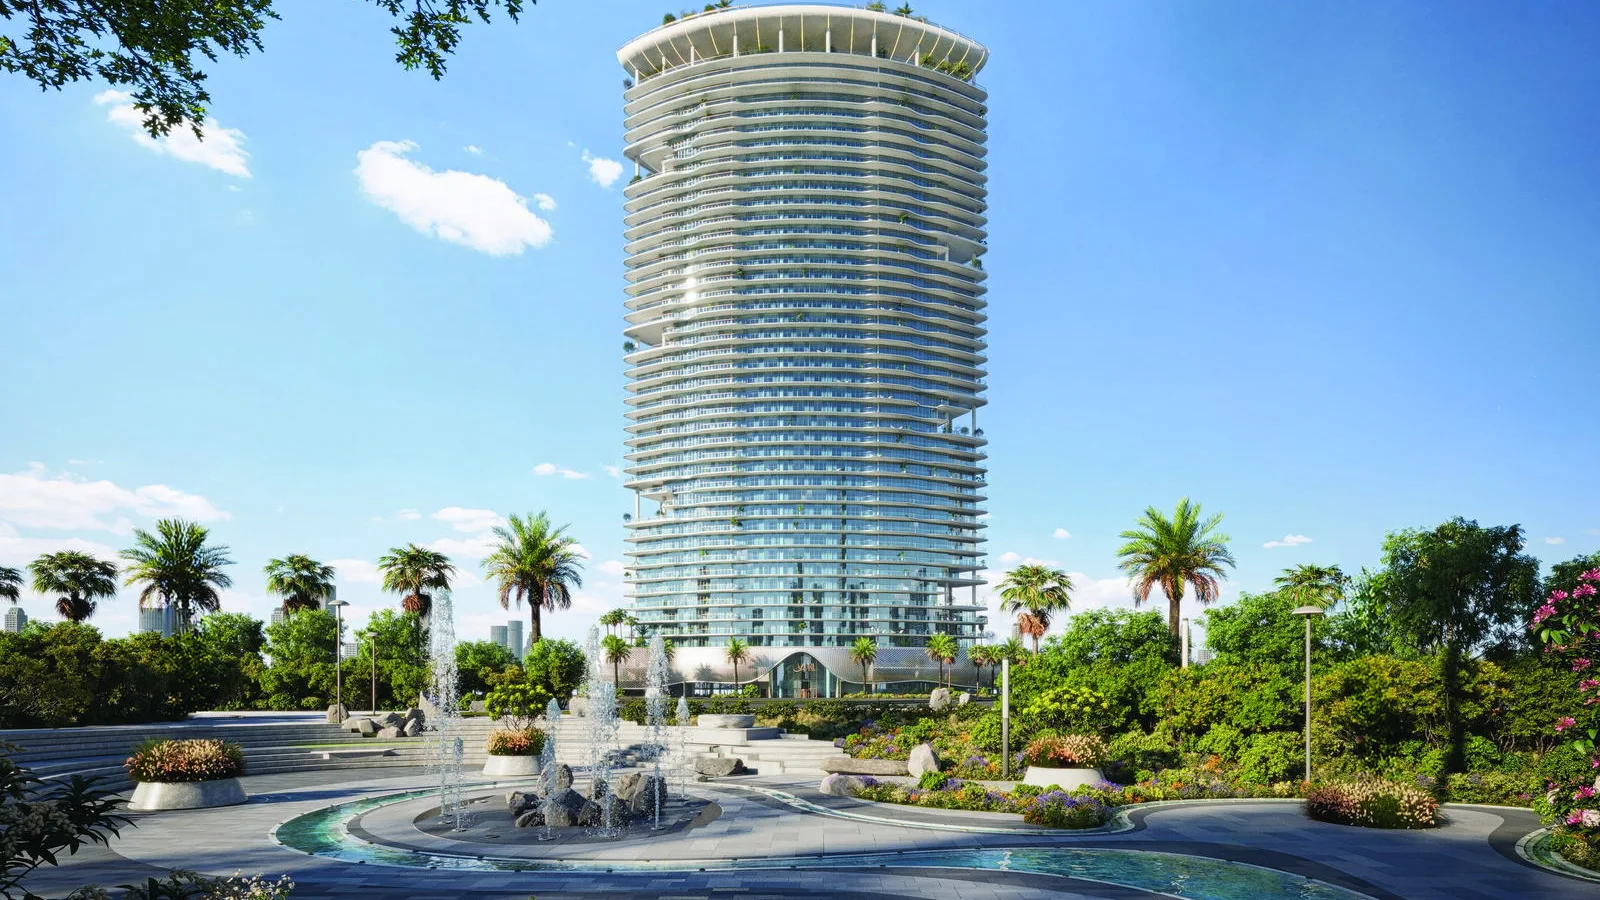
Azure by Lapis is a high-rise residential development by Lapis Properties in RAK Central, Ras Al Khaimah. The tower rises through 40 residential floors above three podium levels and offers studios, one- to three-bedroom apartments, a three-bedroom duplex and penthouse residences. Prices start from AED 790,000, with anticipated completion in December 2028.
The curved facade and wraparound balconies are designed to maximise daylight and views, while the residential interiors use warm neutral finishes, generous glazing and practical indoor-outdoor living spaces.
Project overview
- Developer: Lapis Properties
- Location: RAK Central, Ras Al Khaimah
- Building: 40 residential floors, three podium levels, a ground-floor retail component and rooftop amenity levels
- Unit mix: studios, one-, two- and three-bedroom apartments, duplexes and penthouses
- Starting price: AED 790,000
- Payment plan: 20% on booking, 55% during construction and 25% on handover
- Handover: December 2028
Amenities
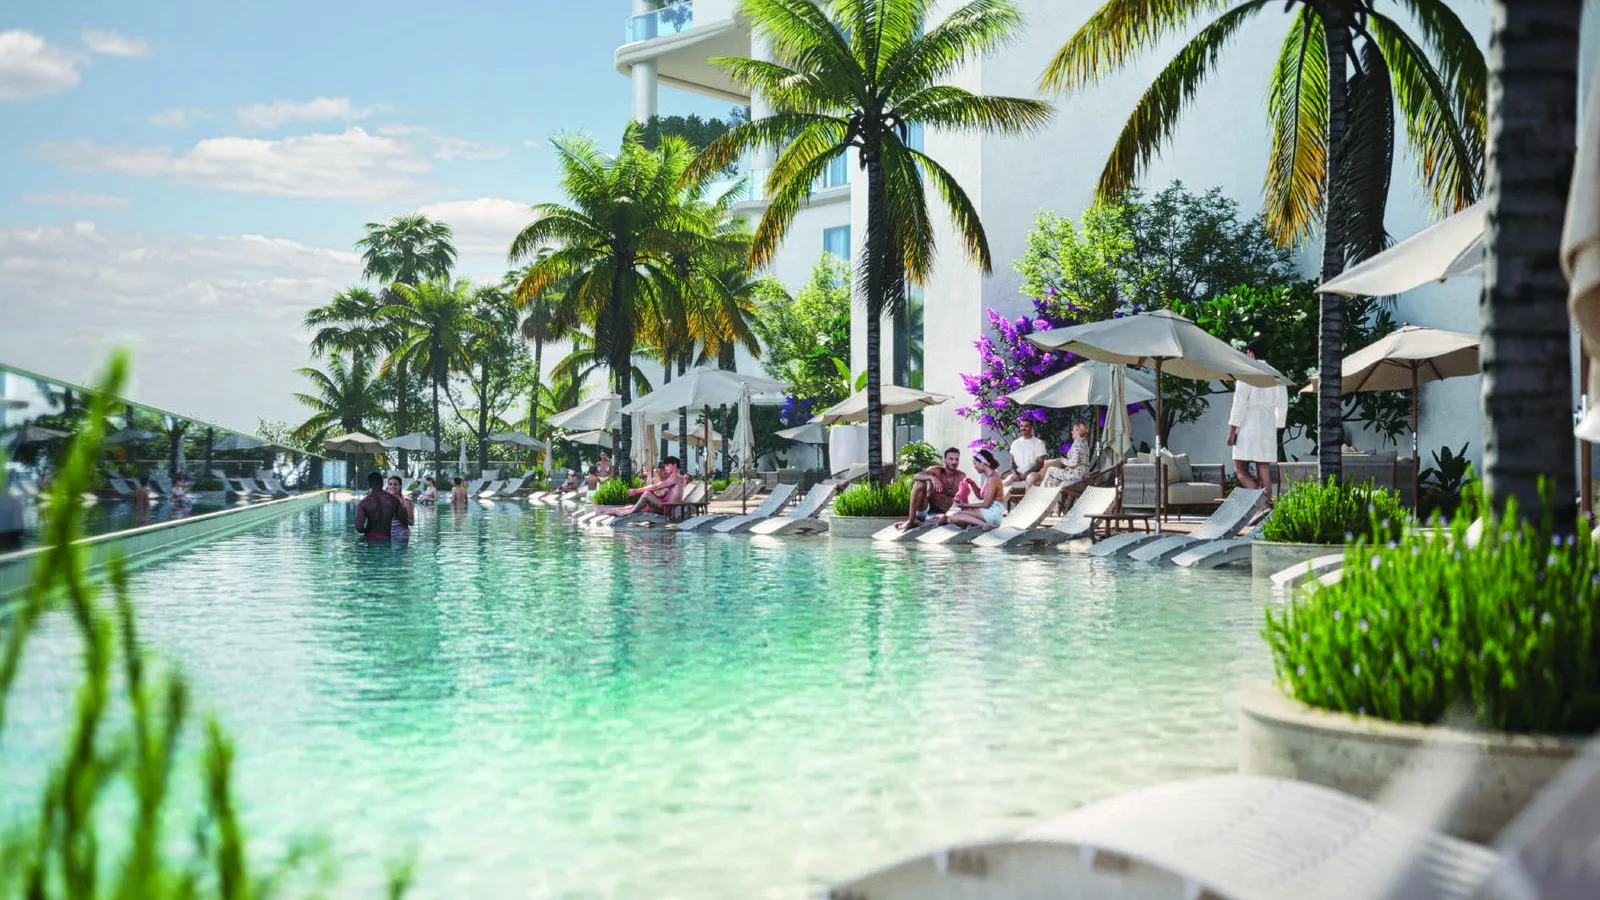
- Pool and recreation: outdoor swimming pool, children's pool, volleyball and fountain features
- Family: landscaped children's play area and family-friendly outdoor spaces
- Active living: jogging areas and landscaped leisure decks
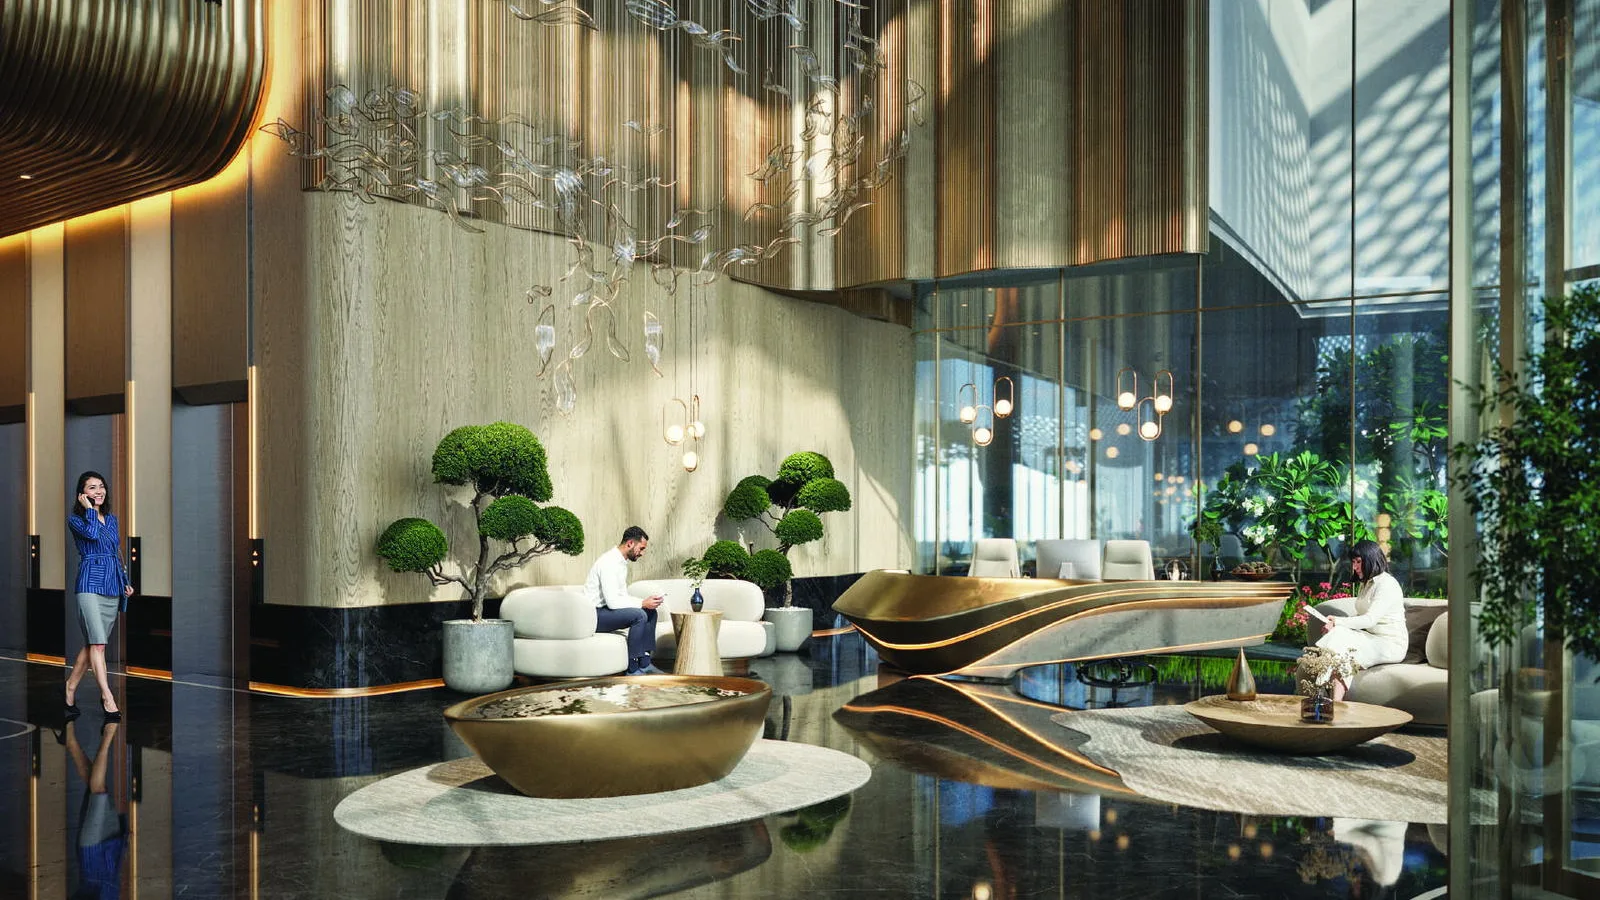
- Arrival and convenience: double-height lobby, passenger and service lifts, resident parking and ground-floor retail
About the developer
Lapis Properties is the developer of Azure by Lapis. The company marks 20 years of activity across the Middle East and Turkey and positions its work around design, quality, sustainability and community-focused development.
Floor plans & availability
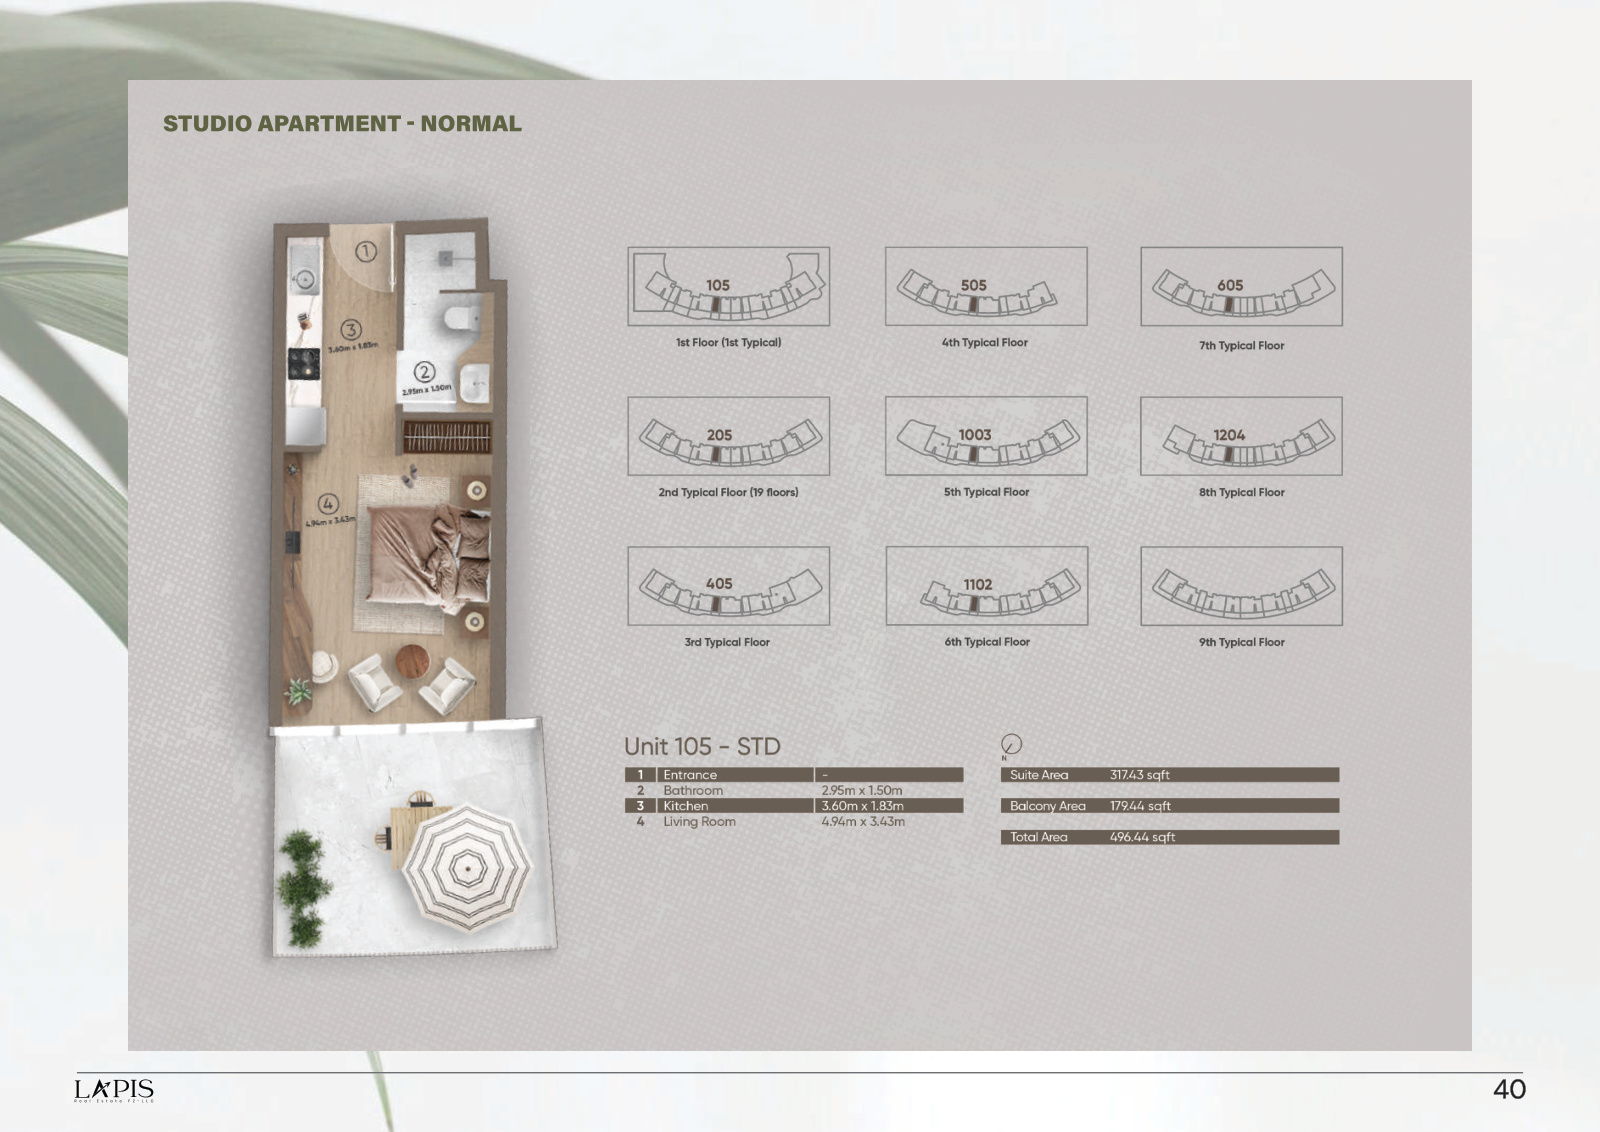
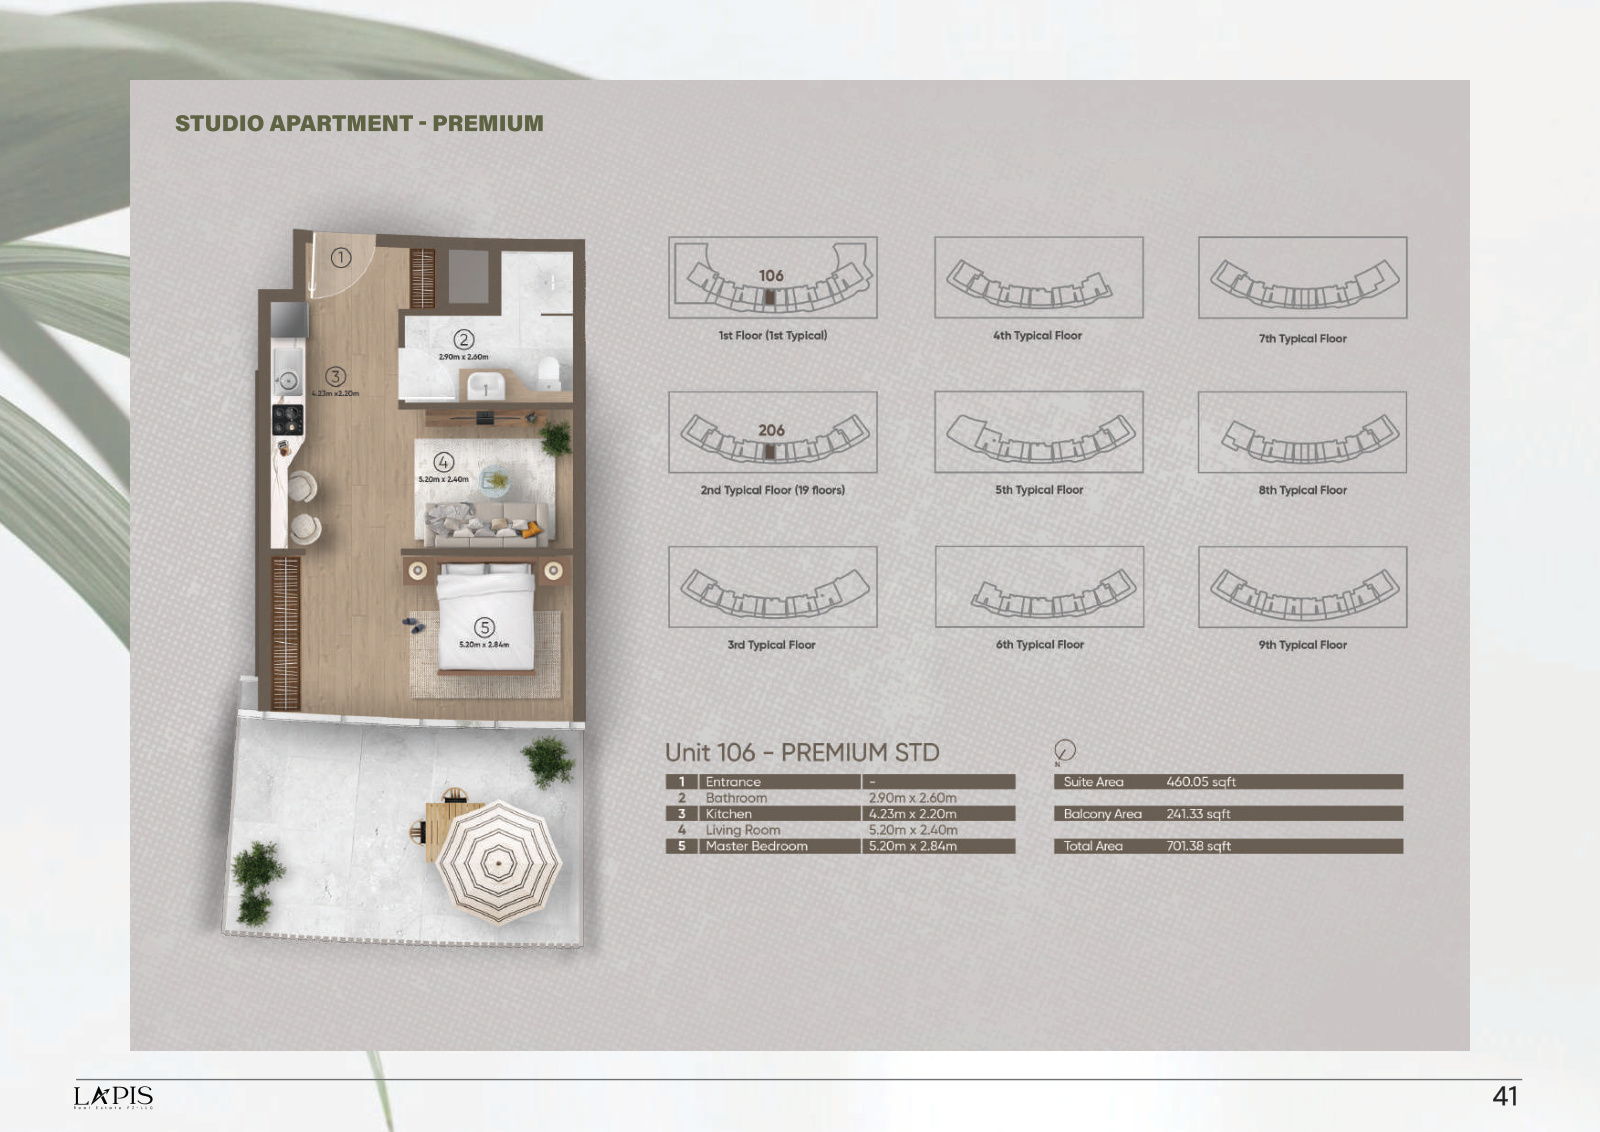
- Studio: Standard at 496.44 sq ft and Premium at 701.38 sq ft
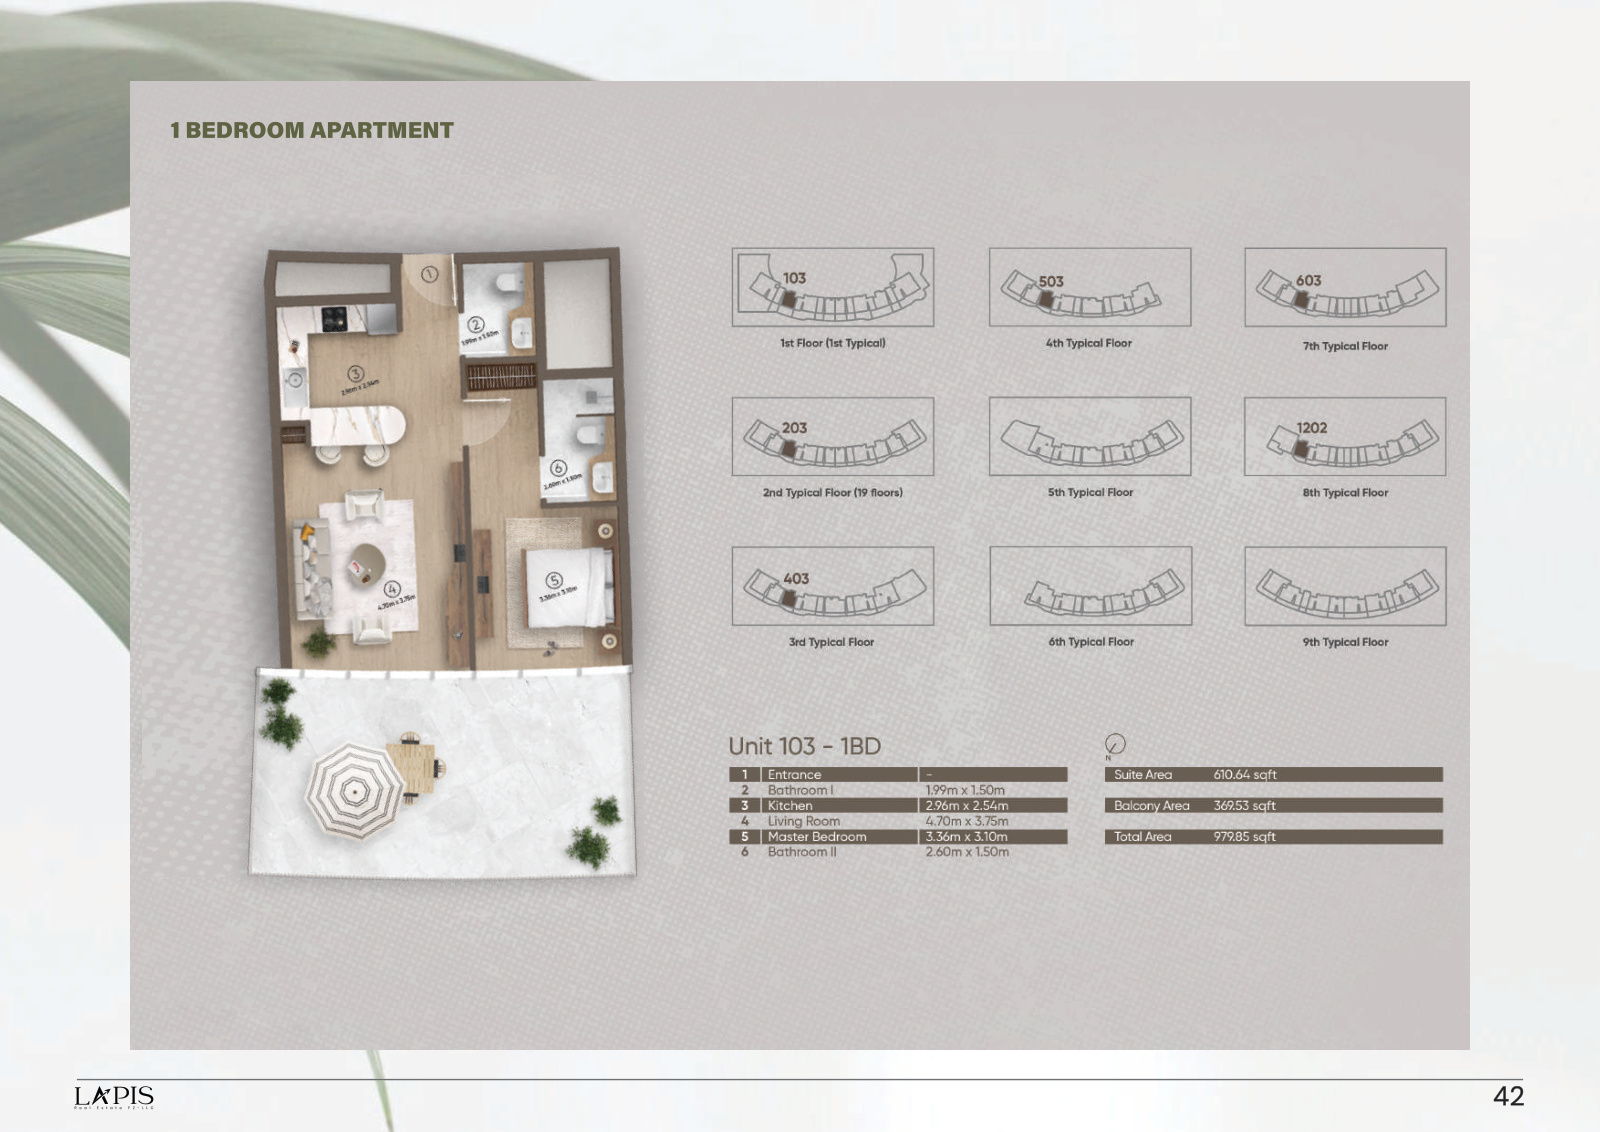
- 1 Bedroom: 979.85 sq ft
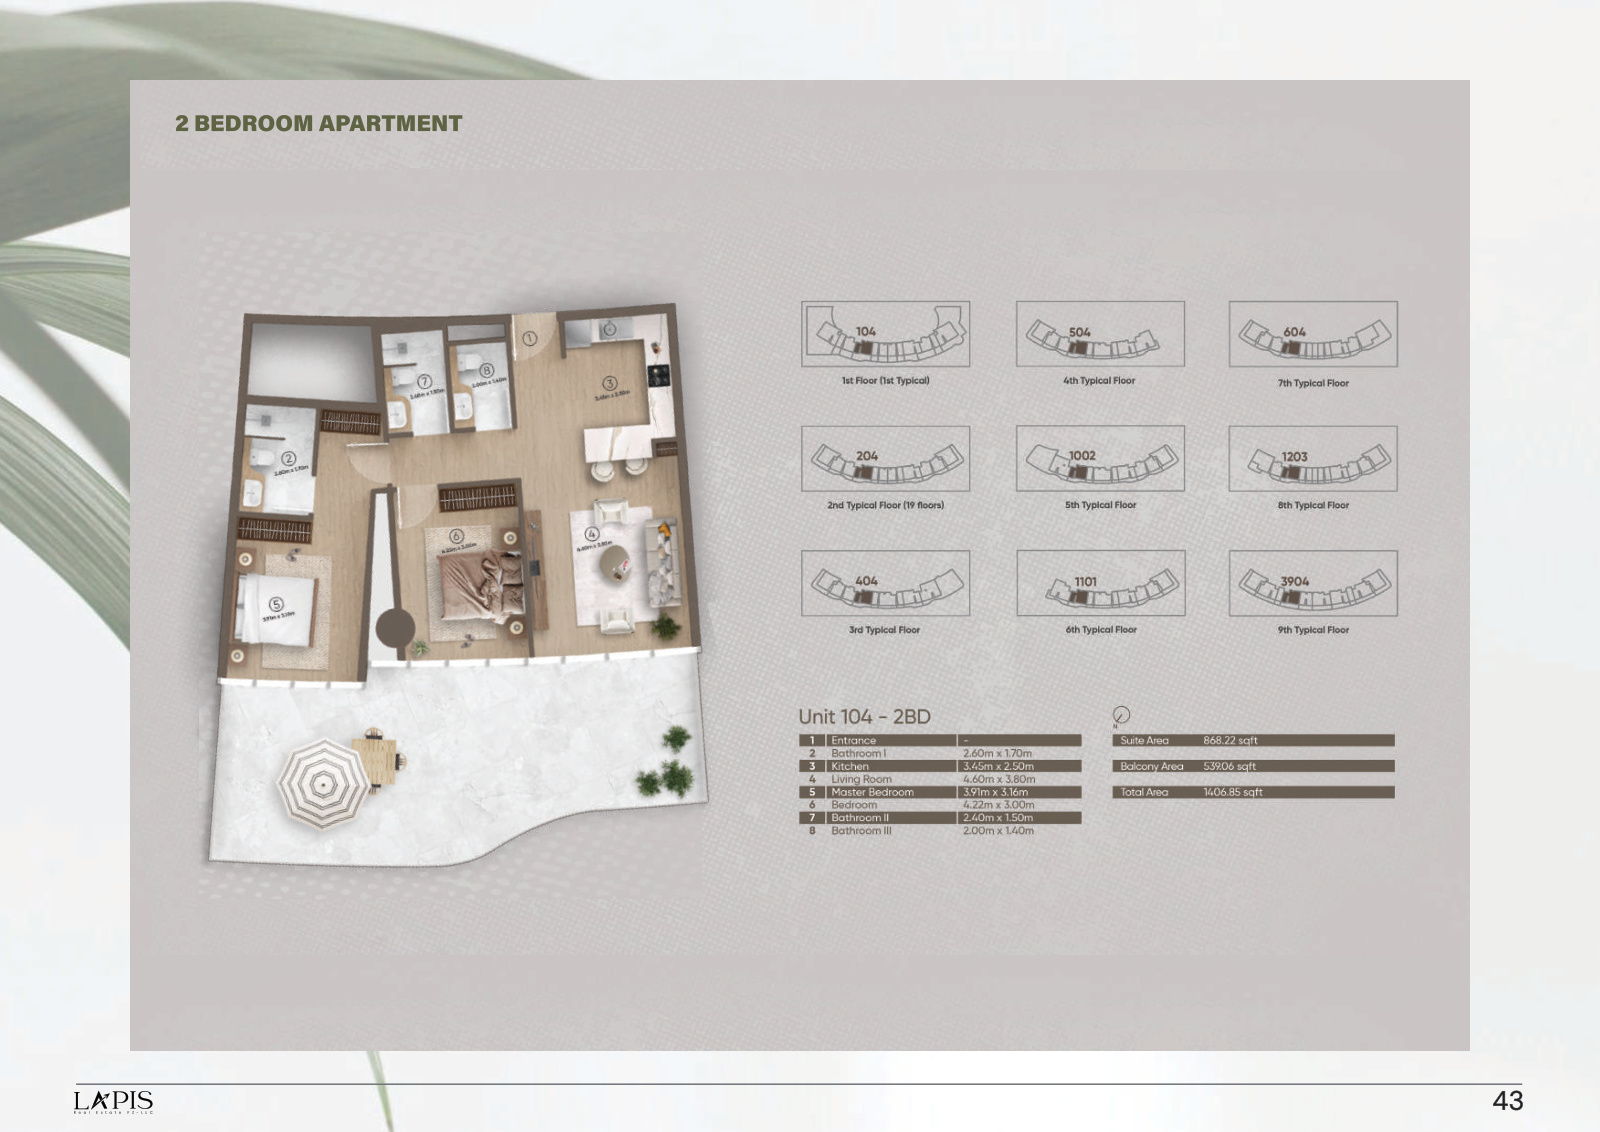
- 2 Bedroom: 1,406.85 sq ft
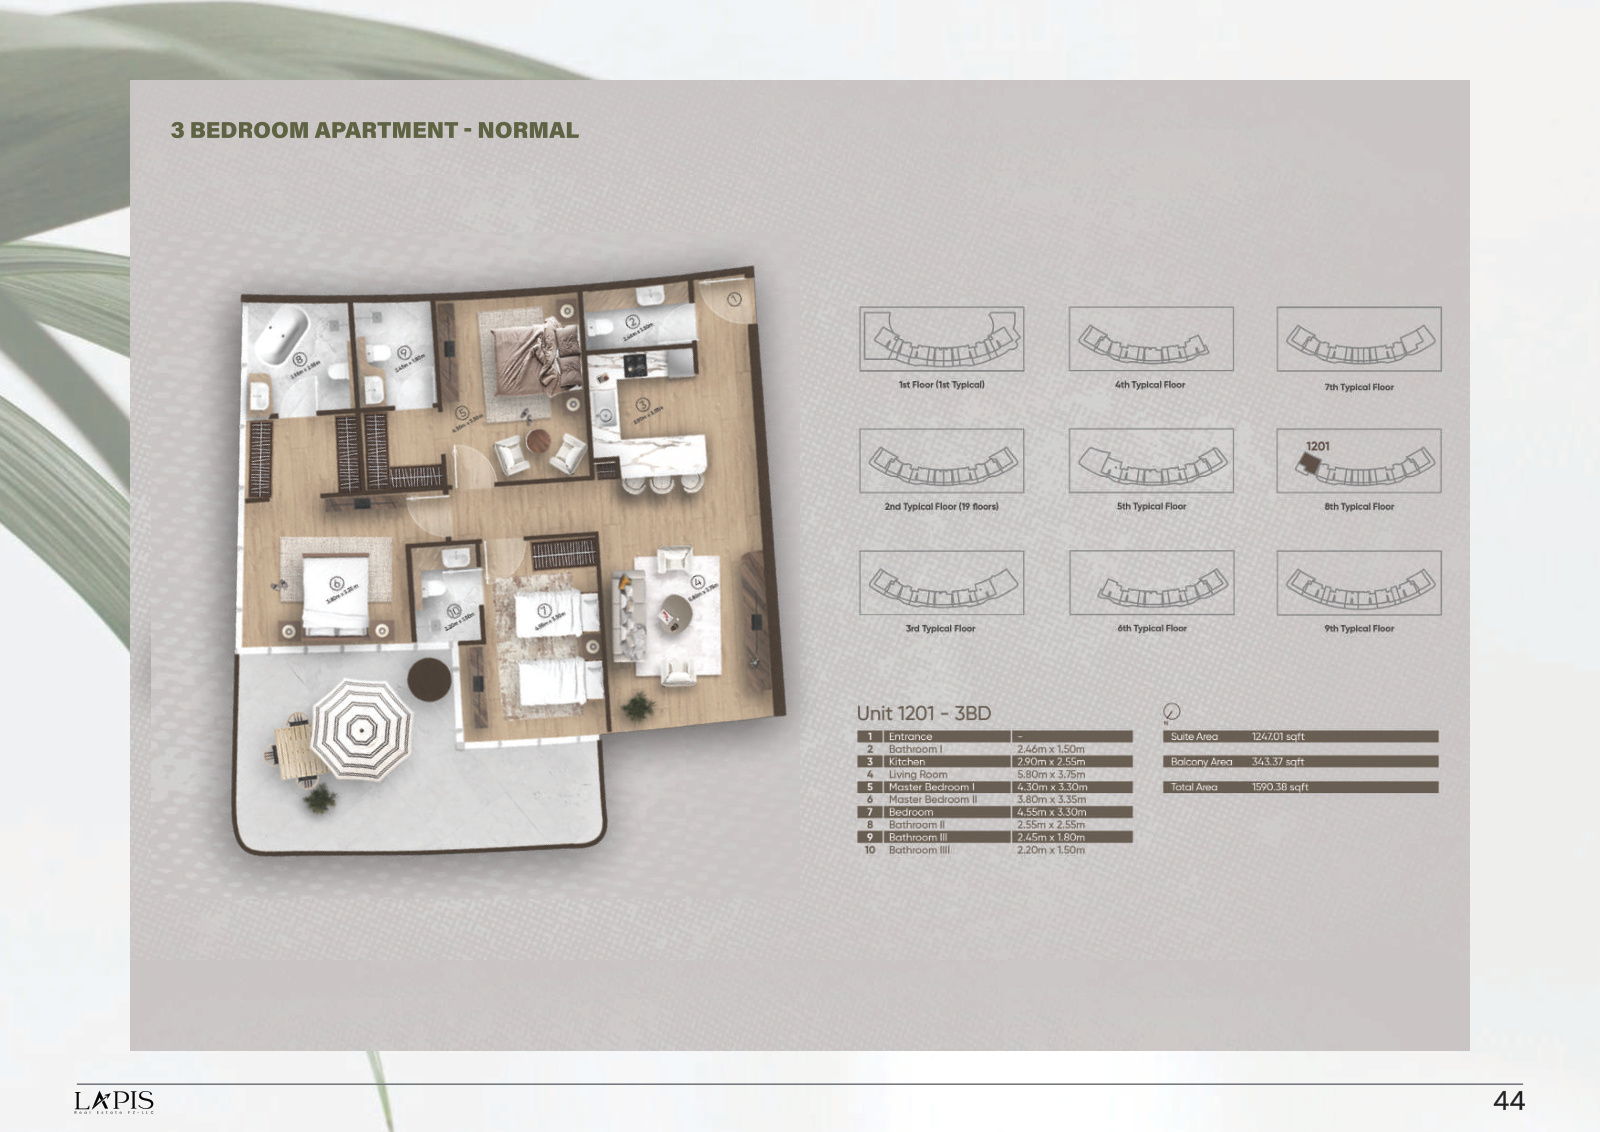
- 3 Bedroom apartment: 1,590.38 sq ft
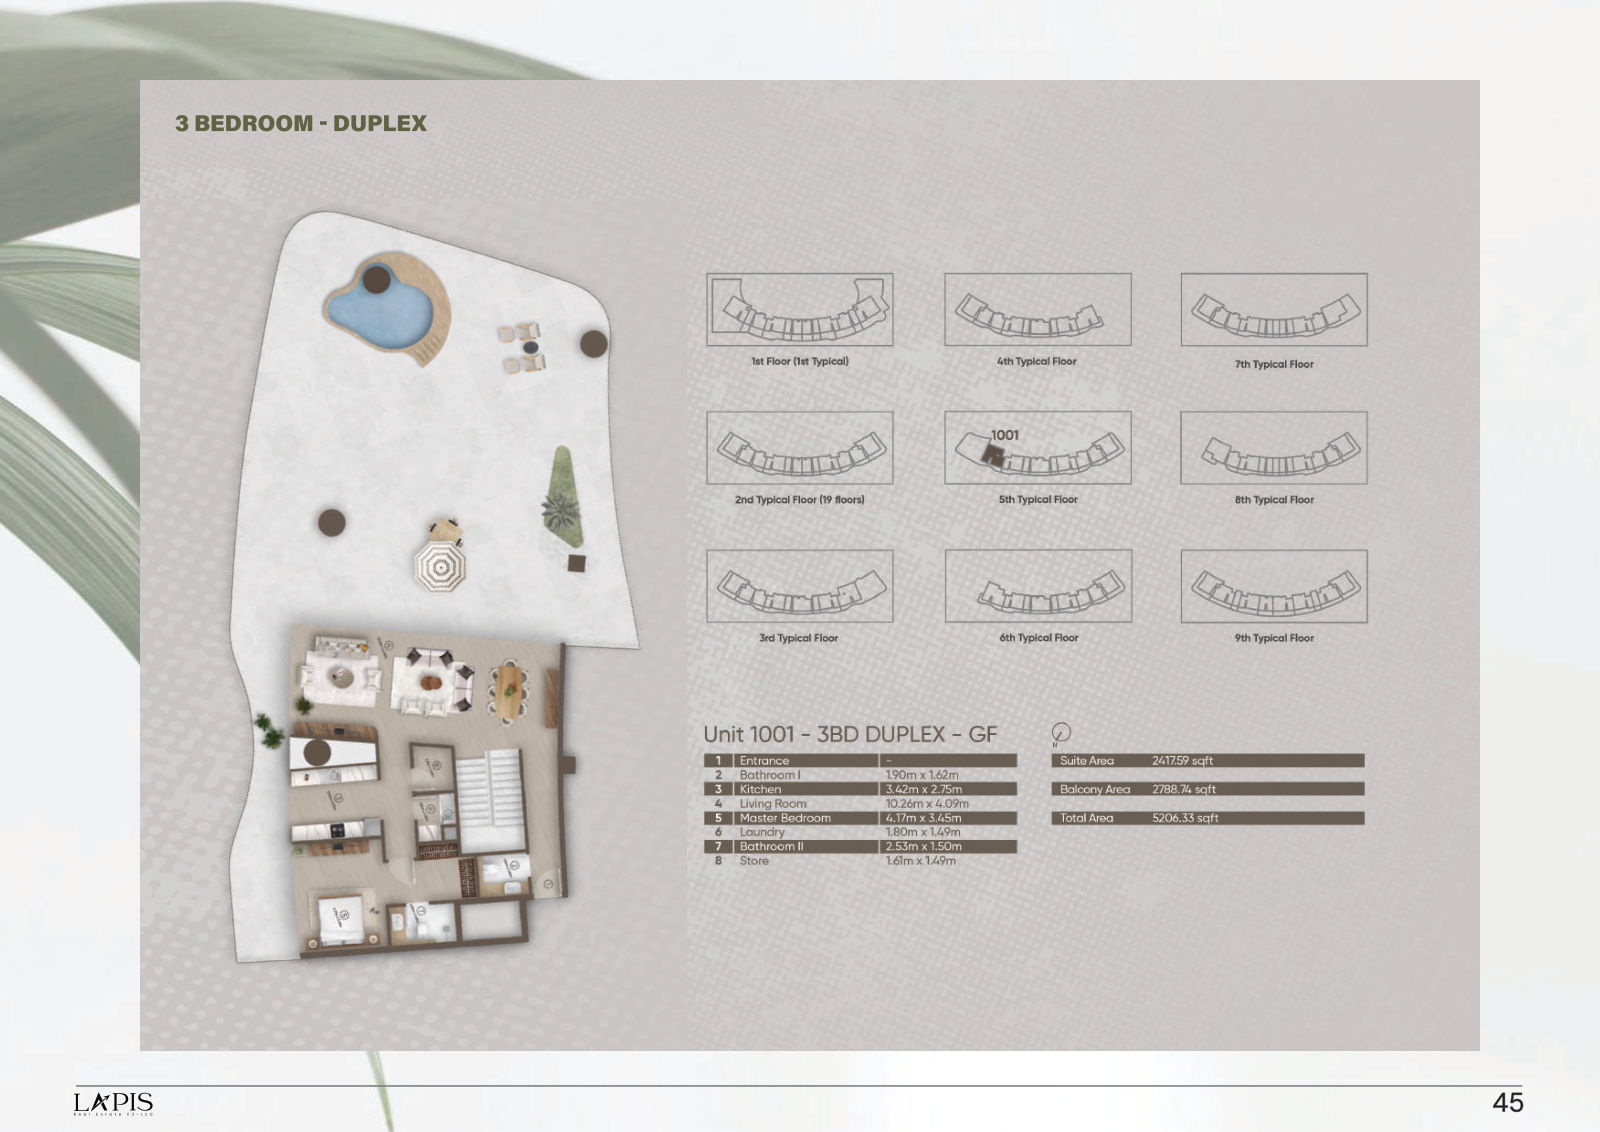
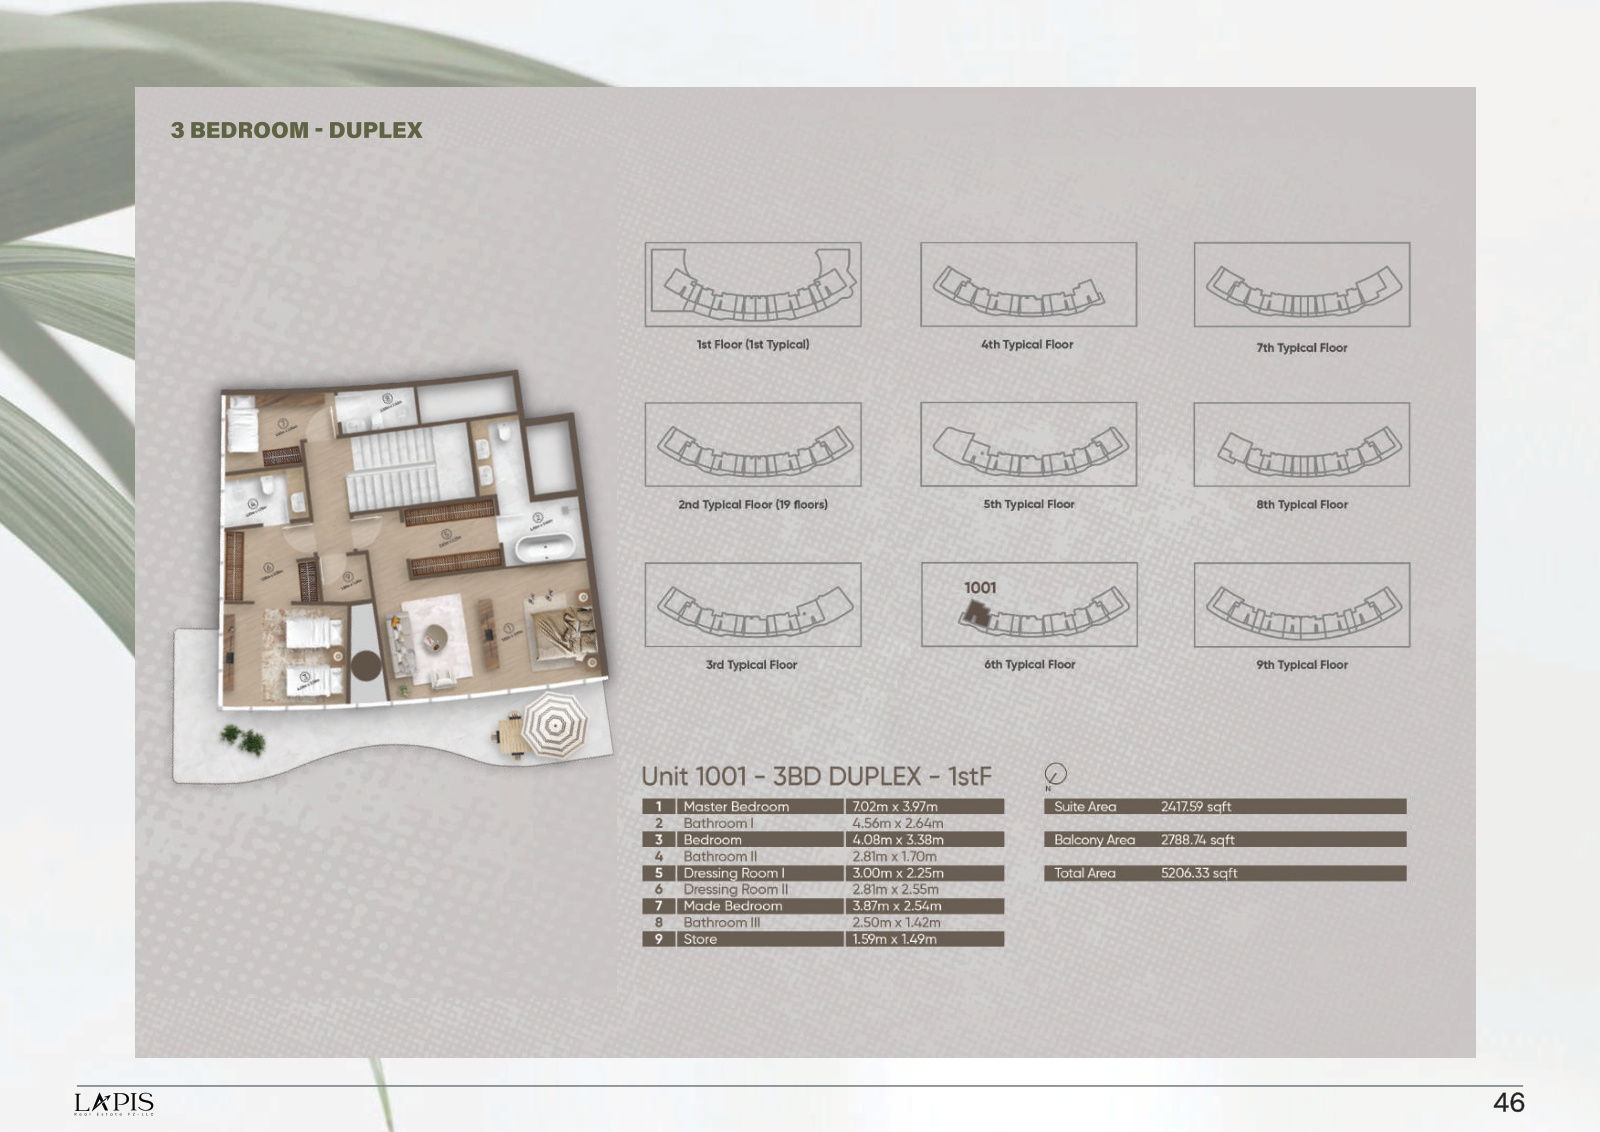
- 3 Bedroom duplex: 5,206.33 sq ft across ground and first-floor plans
- 3 Bedroom penthouse: 4,850 sq ft
All included floor-plan files are available and are not restricted to on-request access.
Who it's for
- Buyers seeking a new high-rise home in the emerging RAK Central district
- Residents who value pools, children's facilities and landscaped recreation within the building
- Buyers comparing compact studios with larger apartments, duplexes and penthouses in one development
- Households wanting quick road access to Al Hamra Mall, the golf club, marina and historic Jazirat Al Hamra
Location
RAK Central
Azure by Lapis is positioned in RAK Central, Ras Al Khaimah, offering convenient access to key destinations within the surrounding Al Hamra area. Al Hamra Mall and Al Hamra Golf Club are approximately three minutes away, while Al Hamra Marina & Yacht Club and the historic Jazirat Al Hamra are around six minutes away by car.
Payment Plan
- 20%
Down payment
On booking
- 55%
During construction
During construction
- 25%
On handover
On handover
Units and Floor Plans
Apartments5 plans
| Type | Beds | Size | Building | Plan |
|---|---|---|---|---|
| Standard | Studio | 496 sq ft | Azure by Lapis | |
| Premium | Studio | 701 sq ft | Azure by Lapis | |
| Standard | 1 | 980 sq ft | Azure by Lapis | |
| Standard | 2 | 1,407 sq ft | Azure by Lapis | |
| Standard | 3 | 1,590 sq ft | Azure by Lapis |
Penthouses1 plan
| Type | Beds | Size | Building | Plan |
|---|---|---|---|---|
| Standard | 3 | 4,850 sq ft | Azure by Lapis |
Duplexes1 plan
| Type | Beds | Size | Building | Plan |
|---|---|---|---|---|
| Standard | 3 | 5,206 sq ft | Azure by Lapis |
 Open full-size image
 Open full-size image
 Open full-size image
 Open full-size image
 Open full-size image
 Open full-size image
 Open full-size image
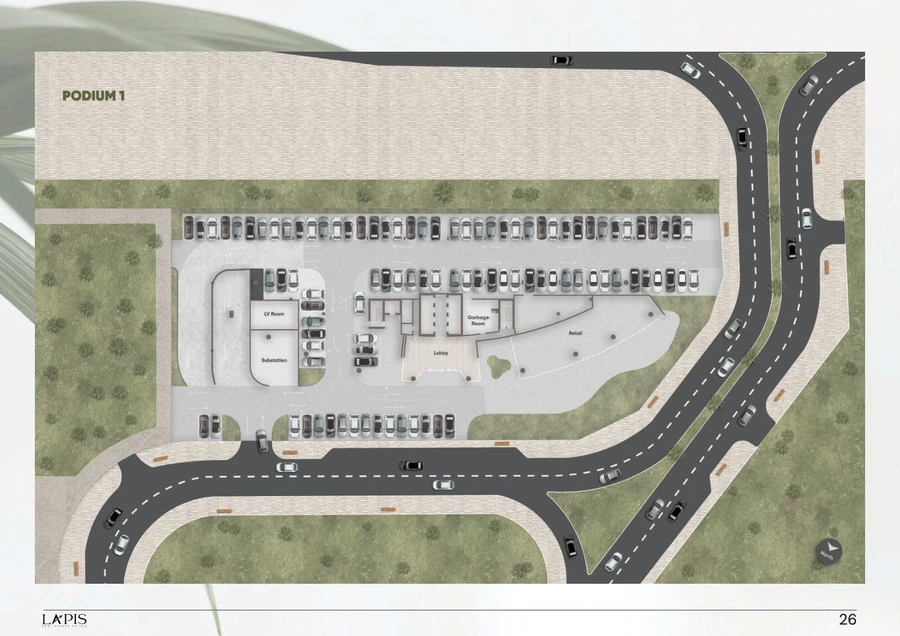
Master Plan
Frequently Asked Questions
What is the starting price of Azure by Lapis?
Prices start from AED 790,000.
When is Azure by Lapis scheduled for handover?
Handover is anticipated in December 2028.
What is the Azure by Lapis payment plan?
The payment plan is 20% on booking, 55% during construction and 25% on handover.
Where is Azure by Lapis located?
Azure by Lapis is positioned in RAK Central, Ras Al Khaimah, offering convenient access to key destinations within the surrounding Al Hamra area.
Who is the developer of Azure by Lapis?
Azure by Lapis is developed by Lapis Properties.
What homes are available at Azure by Lapis?
The development includes standard and premium studios, one- to three-bedroom apartments, a three-bedroom duplex and penthouses.
What floor-plan sizes are available?
The included layouts range from 496.44 sq ft for a standard studio to 5,206.33 sq ft for the three-bedroom duplex.
How tall is Azure by Lapis?
The tower has 40 residential floors above three podium levels, with rooftop amenity levels.
What amenities does Azure by Lapis include?
Amenities include an outdoor pool, children's pool, play area, jogging spaces, volleyball, landscaped leisure decks and a double-height lobby.
What is close to Azure by Lapis?
Al Hamra Mall and Al Hamra Golf Club are about three minutes away, while the marina and yacht club and historic Jazirat Al Hamra are around six minutes away.