- Starting from
- AED 800,000
- Layouts
- Studio to 3 bedrooms
- Expected handover
- Jun 2027
About the Project
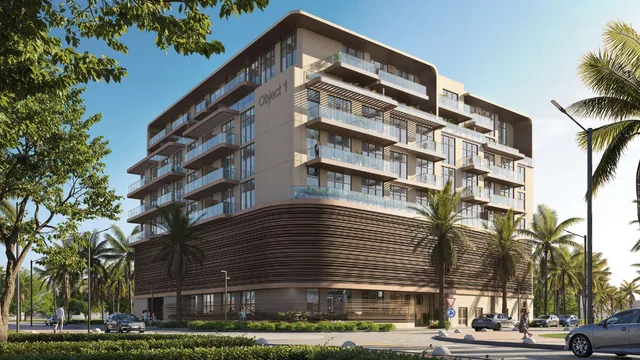
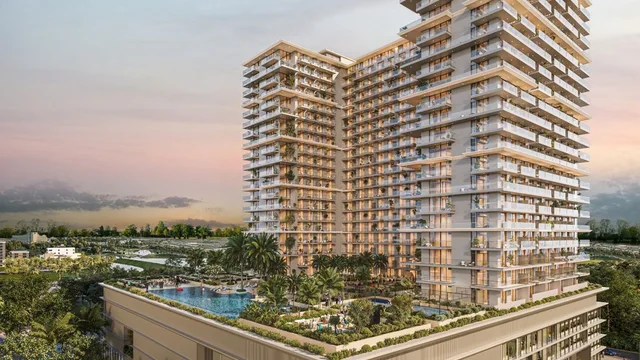
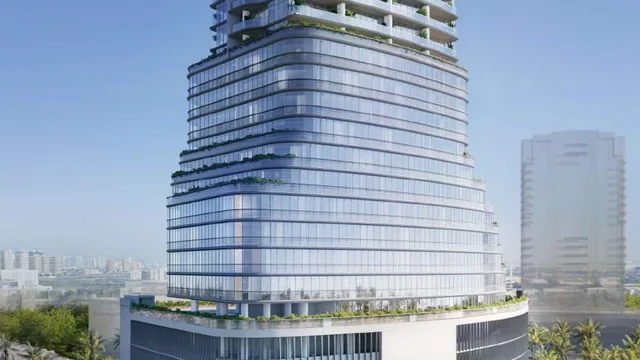
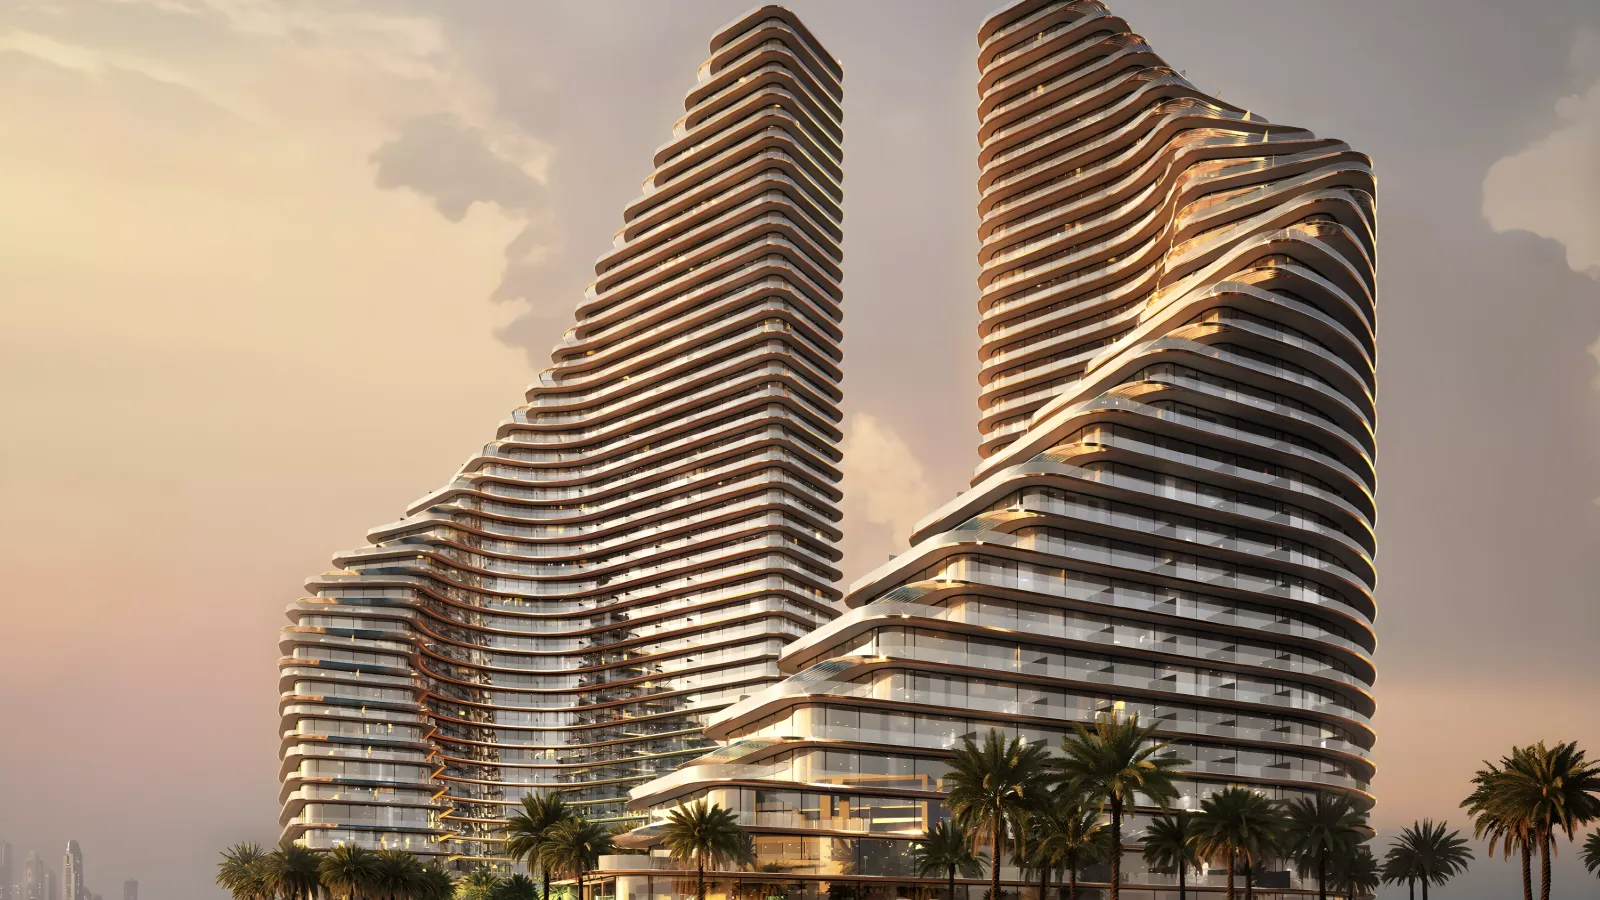
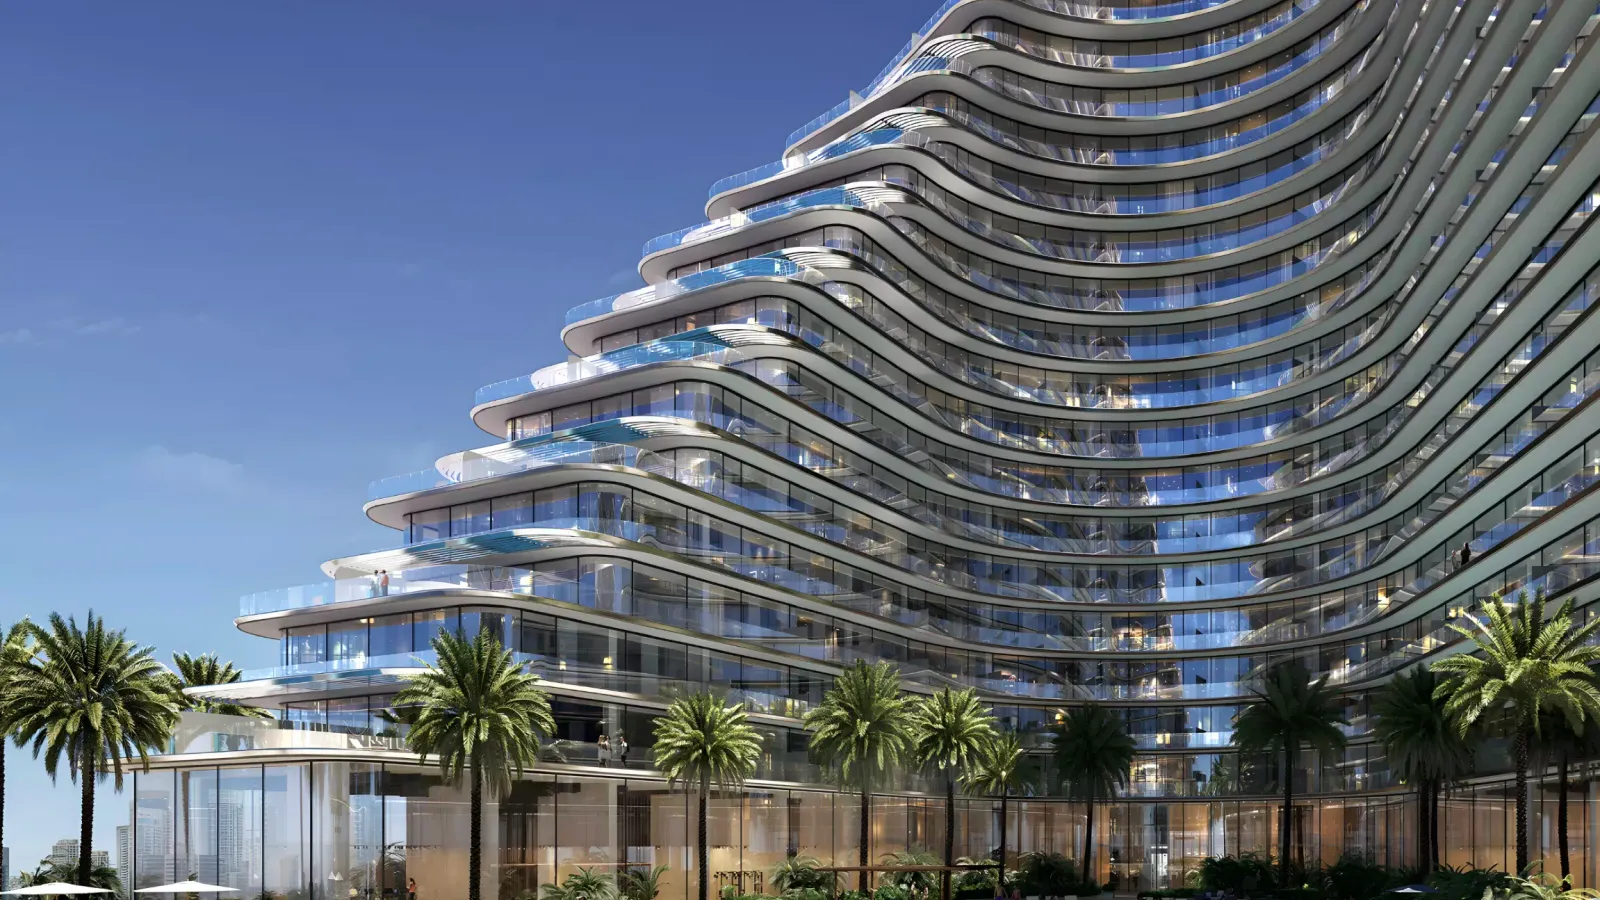
Binghatti Flare is a twin-tower development in Jumeirah Village Triangle, offering studios to 4-bedroom residences with private pools, artificial beach, and panoramic skyline views.
Read more
Binghatti Flare is a bold twin-tower development in Jumeirah Village Triangle (JVT) by Binghatti Developers, offering studios to 4-bedroom apartments. With its fluid architectural lines and shimmering facades, the project creates a dynamic presence in the Dubai skyline. Residents enjoy resort-style amenities including private pools, a man-made beach, and seamless access to Dubai’s most iconic destinations.
Project Overview
- Developer: Binghatti Developers
- Location: Jumeirah Village Triangle (JVT), Dubai
- Ownership: Freehold
- Unit Mix & Sizes:
Apartments
Studios – ranging from 420 sq.ft to 520 sq.ft
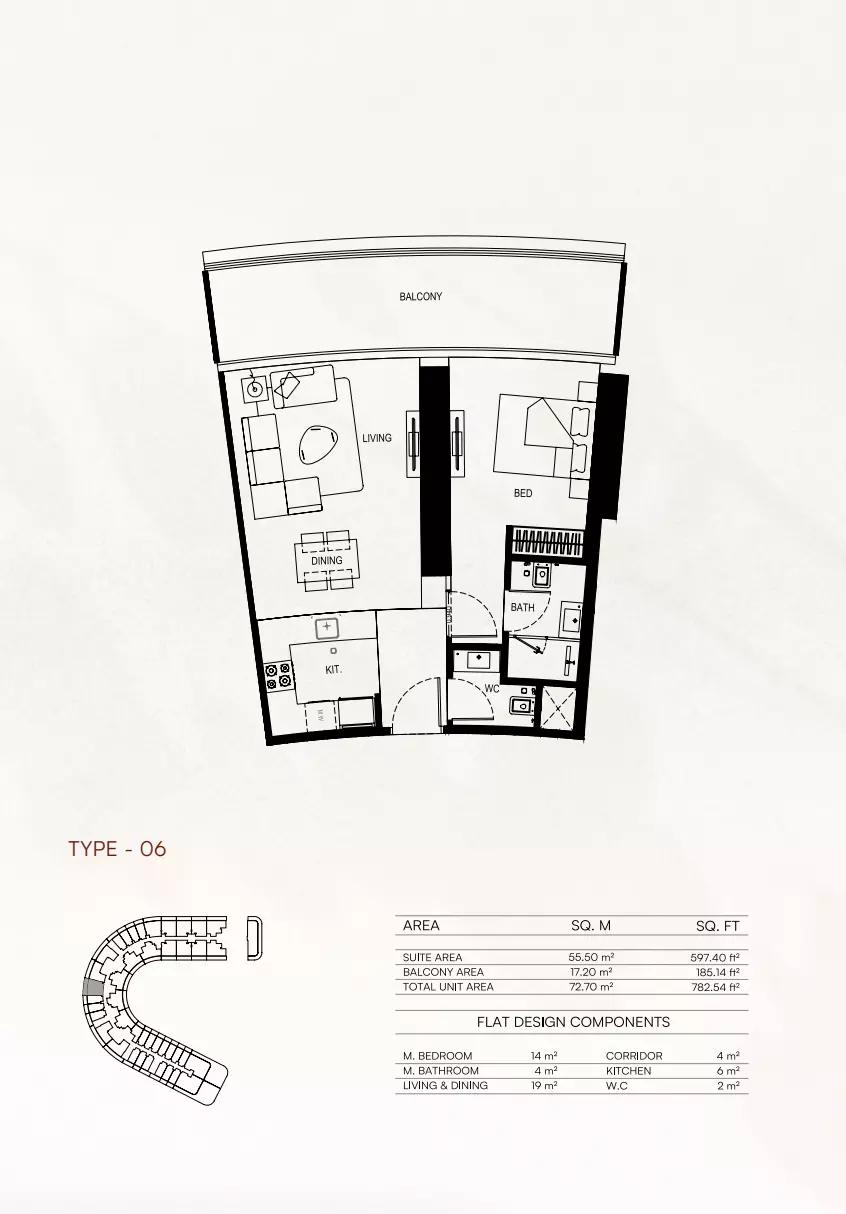
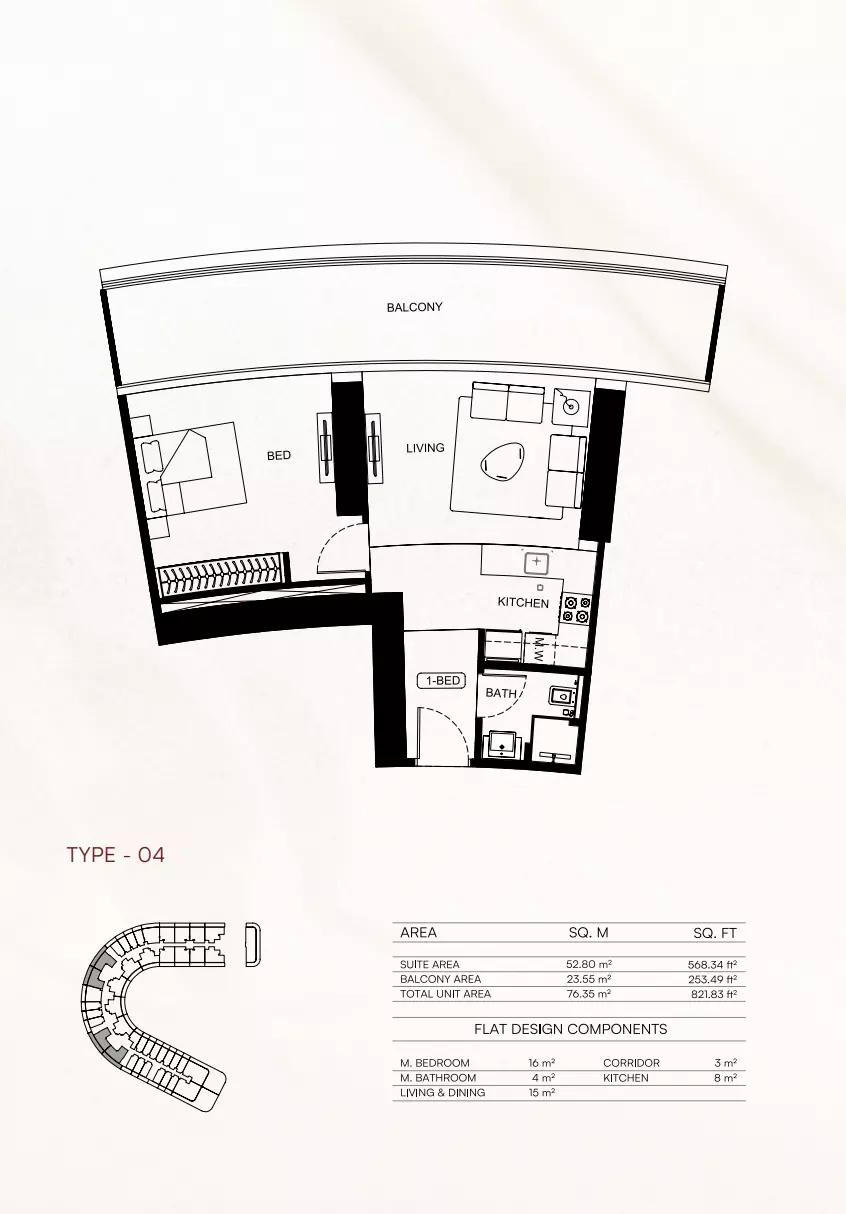
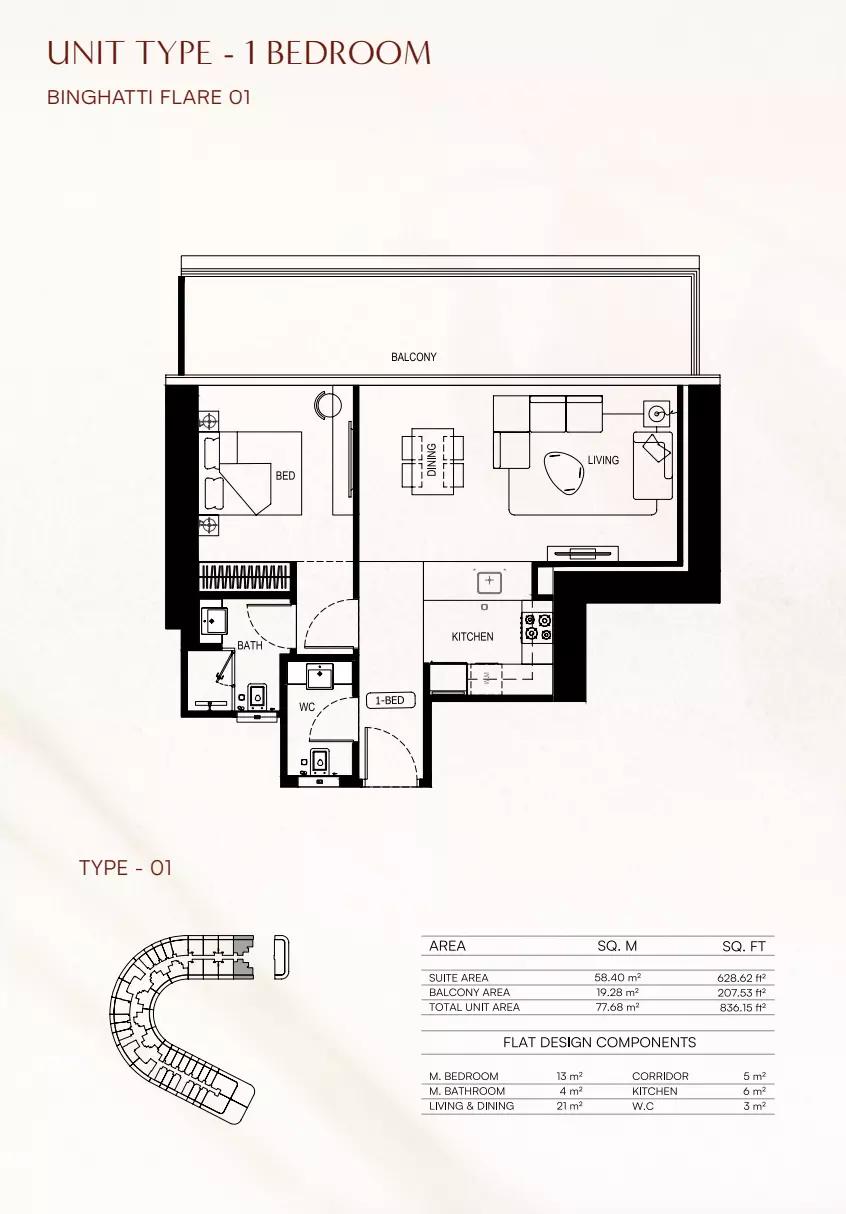
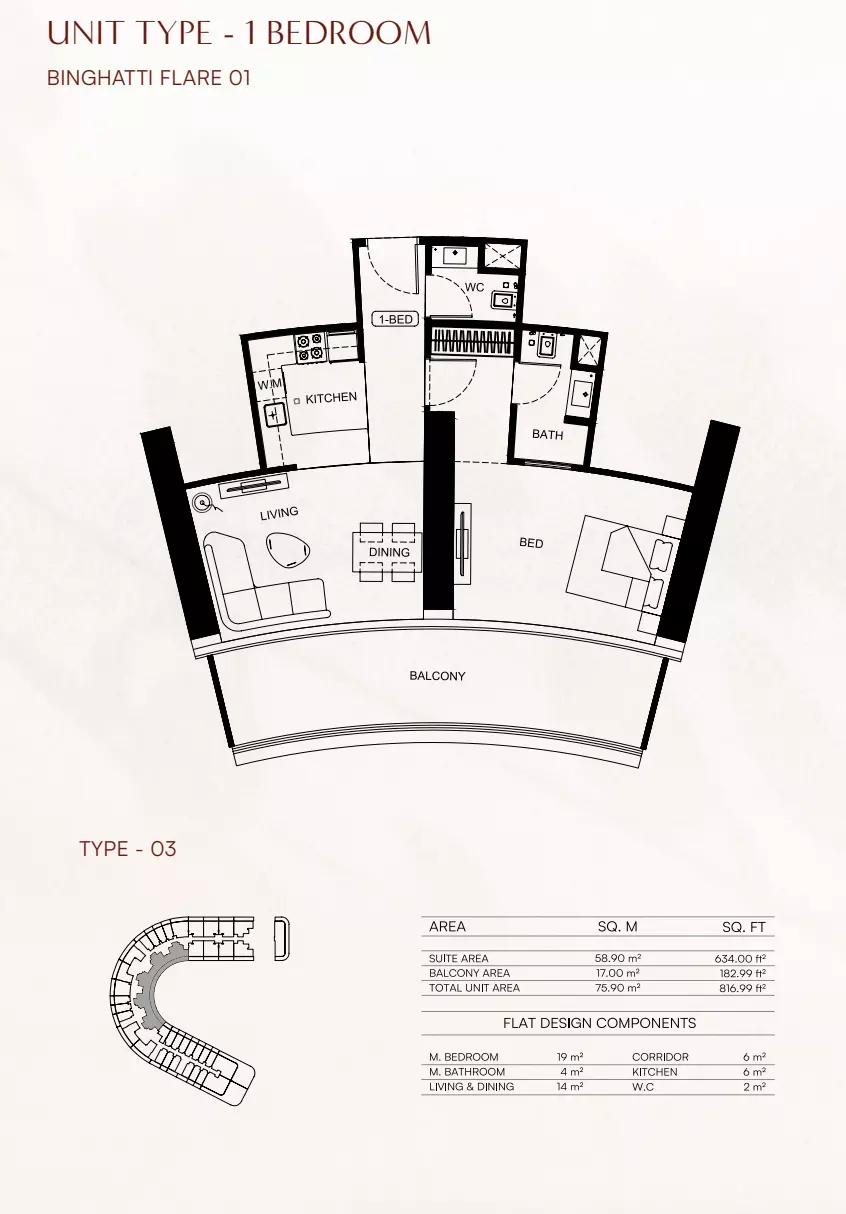
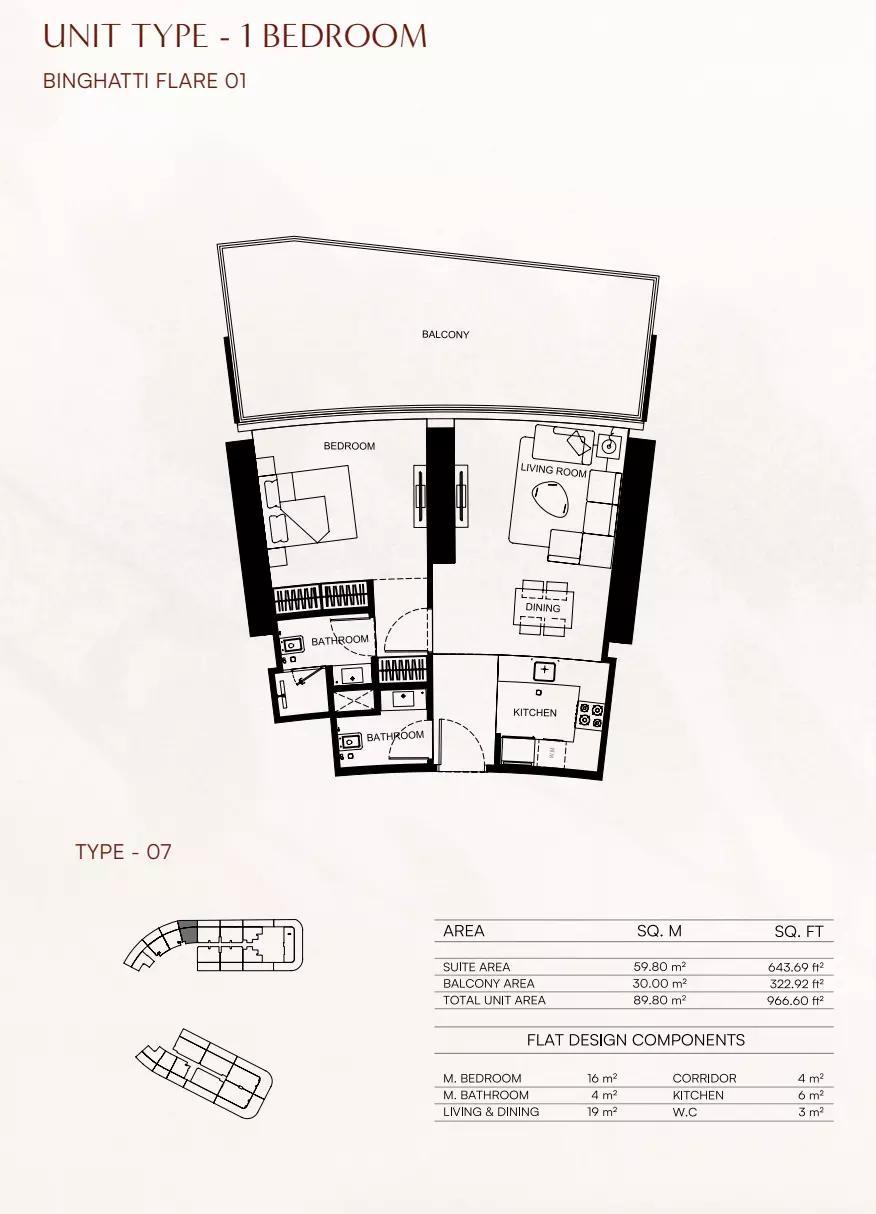
1-bedroom – ranging from 730 sq.ft to 950 sq.ft
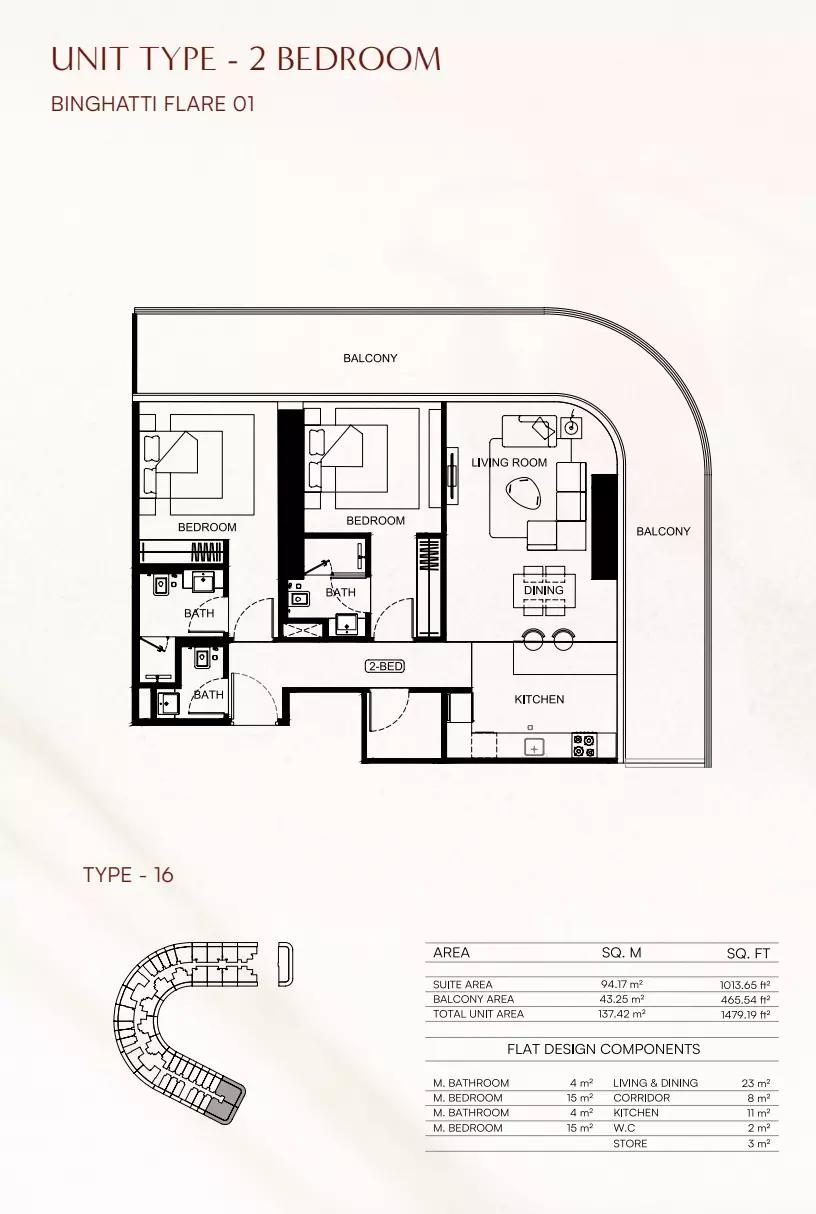
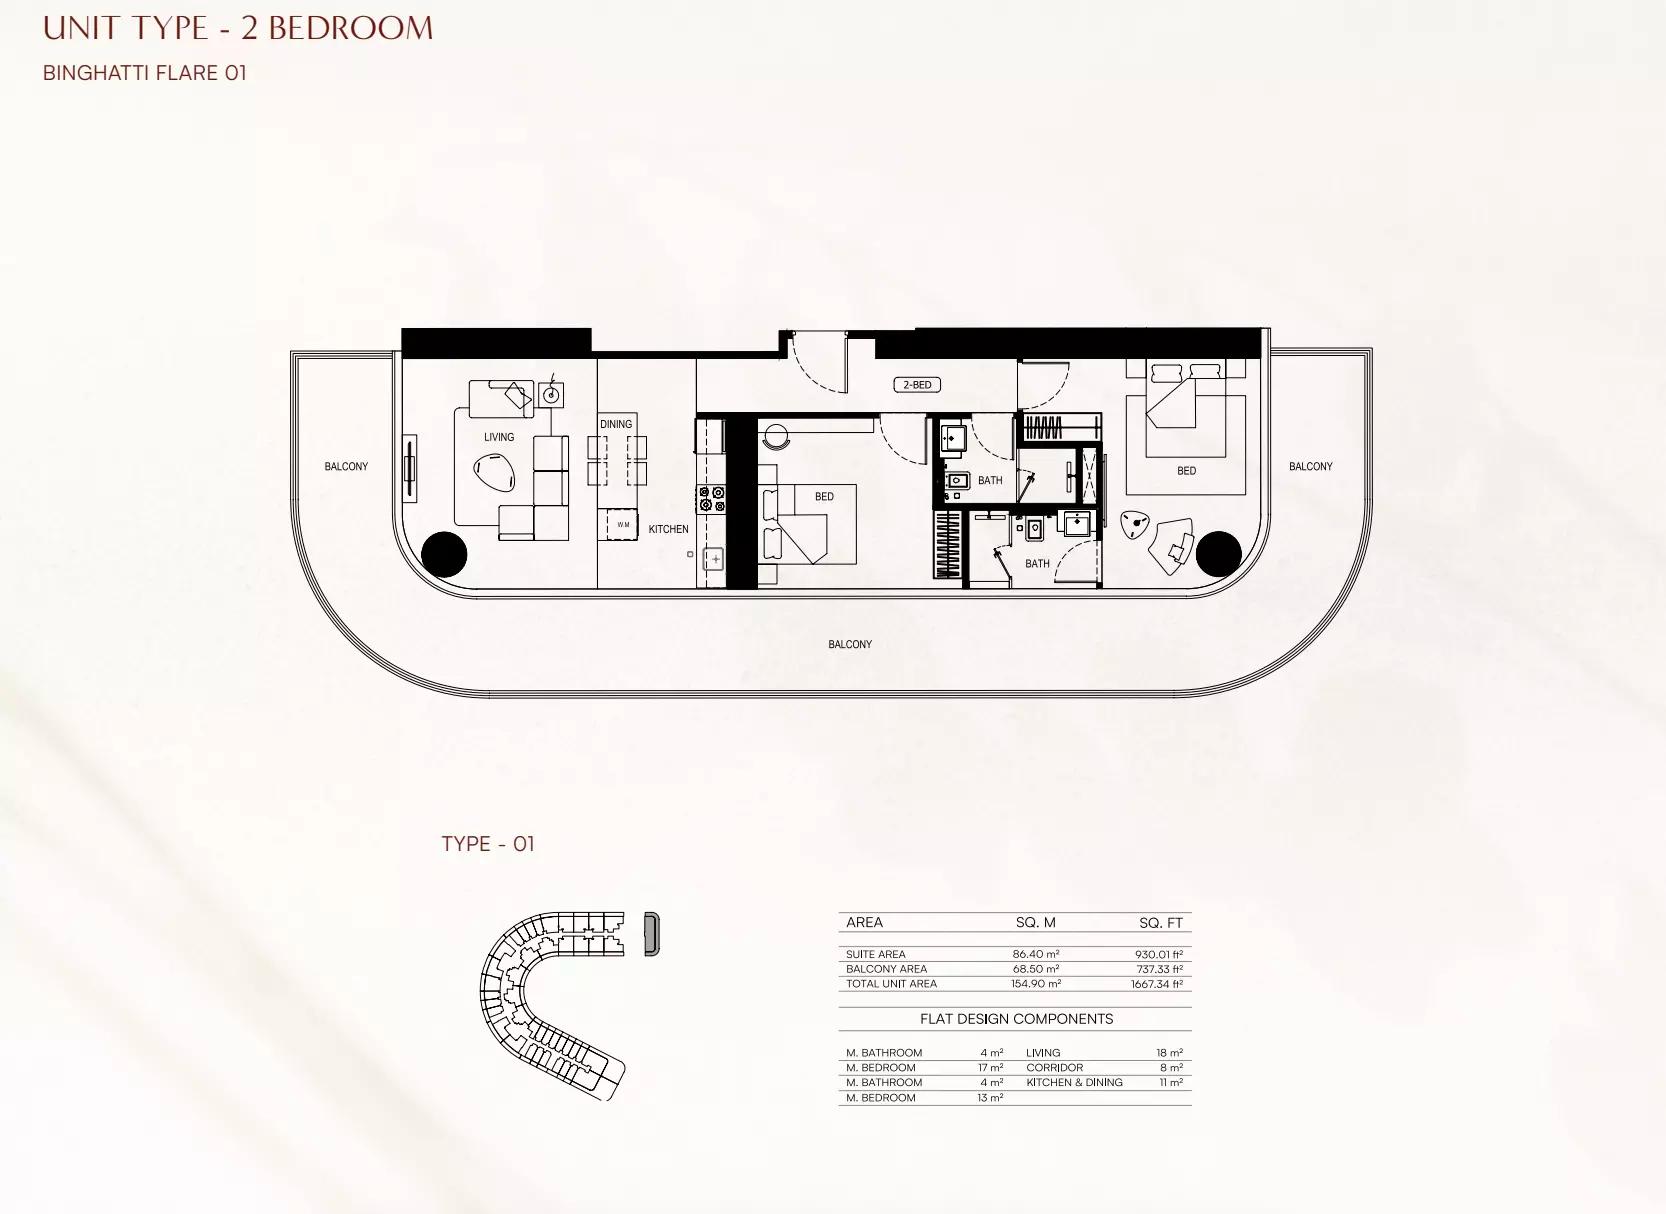
2-bedroom – ranging from 1,150 sq.ft to 1,350 sq.ft
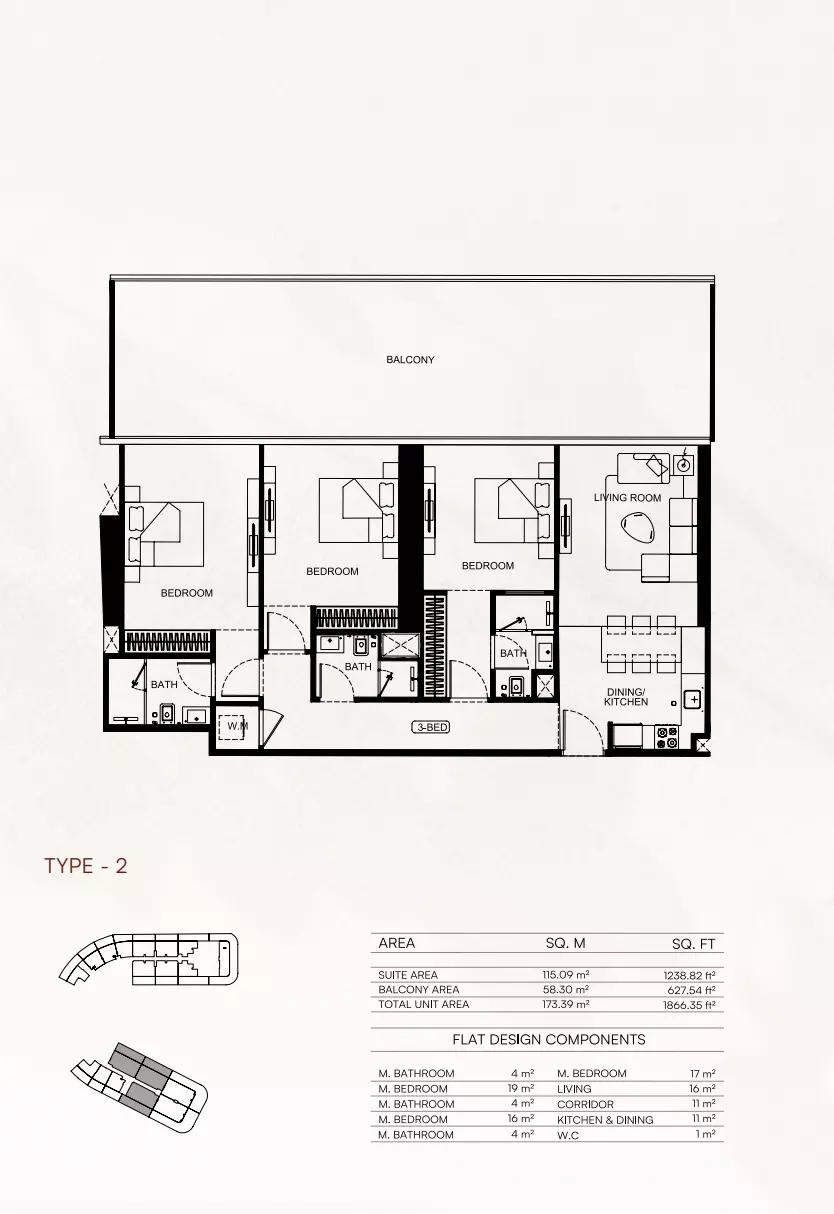
3-bedroom – ranging from 1,600 sq.ft to 1,950 sq.ft
4-bedroom – ranging from 2,250 sq.ft to 2,700 sq.ft
- Design: Twin towers with fluid lines and reflective façades
Lifestyle & Amenities
- Private pools
- Artificial beach and pool deck
- Gymnasium and fitness center
- Running lane and paddle court
- Oasis-themed landscaped recreational area
- Kids’ play area
- Skyline views
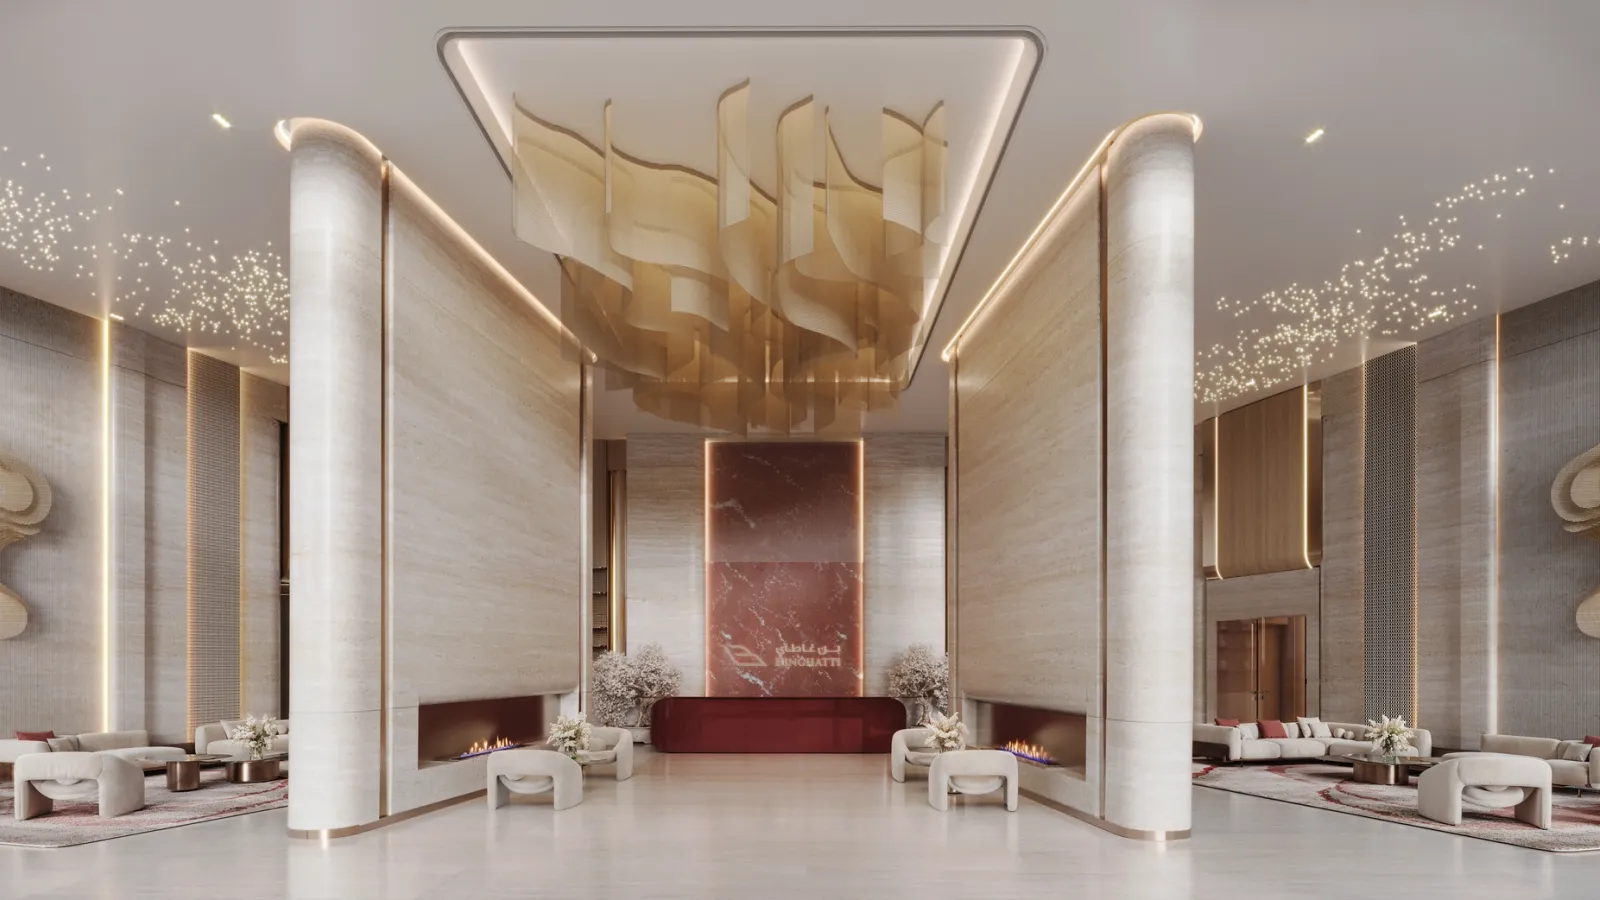
- Luxury lobby
Connectivity
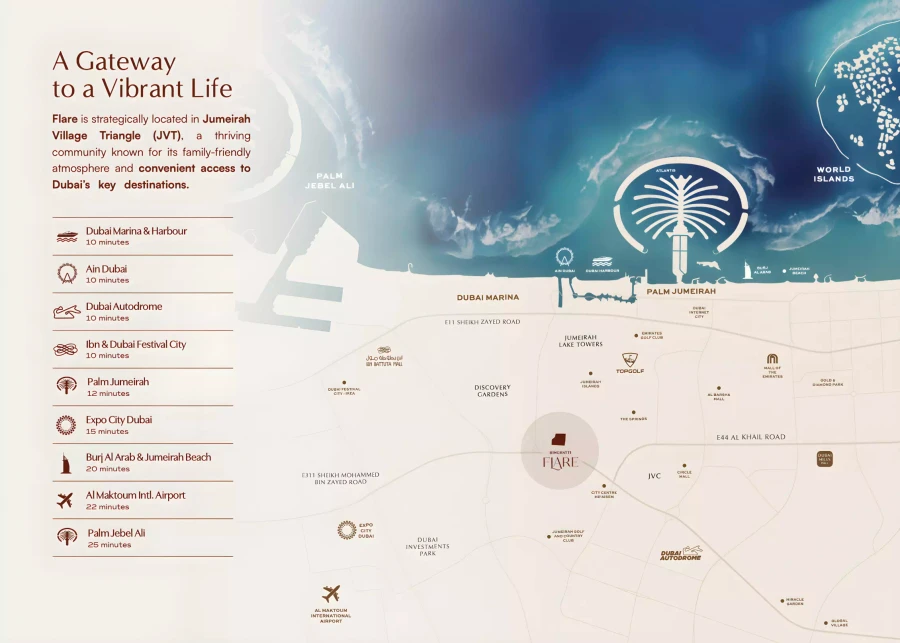
- 10 minutes to Dubai Marina
- 12 minutes to Palm Jumeirah
- 15 minutes to Expo City Dubai
- 22 minutes to Al Maktoum International Airport
Perfect For
- Investors seeking high ROI in a well-connected growth corridor
- Professionals desiring stylish homes with stunning views
- Families looking for spacious living and resort-style amenities
Location
Jumeirah Village Triangle
Binghatti Flare is situated in Jumeirah Village Triangle (JVT), a family-friendly community offering parks, schools, and retail outlets. The development provides easy access to major highways, connecting residents to key destinations like Dubai Marina, Ain Dubai, and Expo City Dubai.
Payment Plan
- 10%
Down payment
Down payment
- 50%
During construction
During construction
- 40%
On handover
Upon completion
Units and Floor Plans
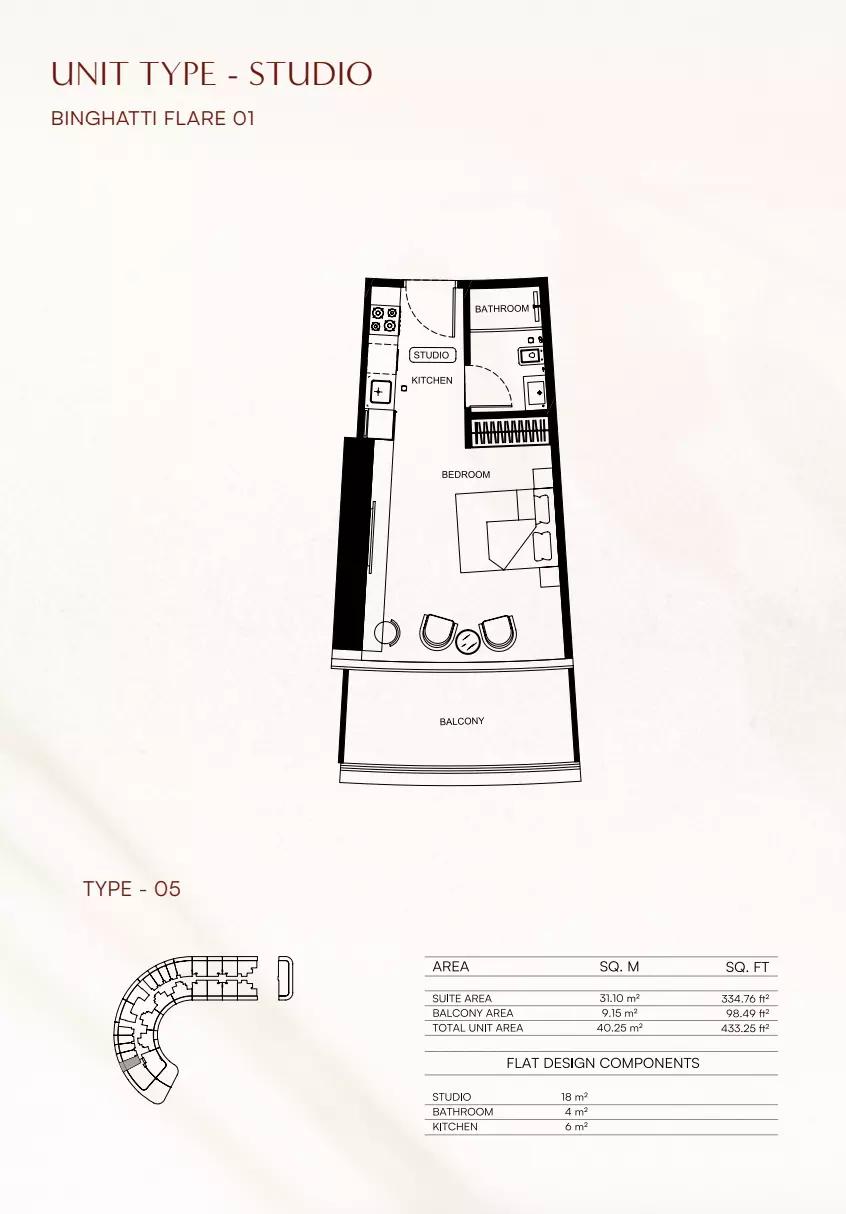
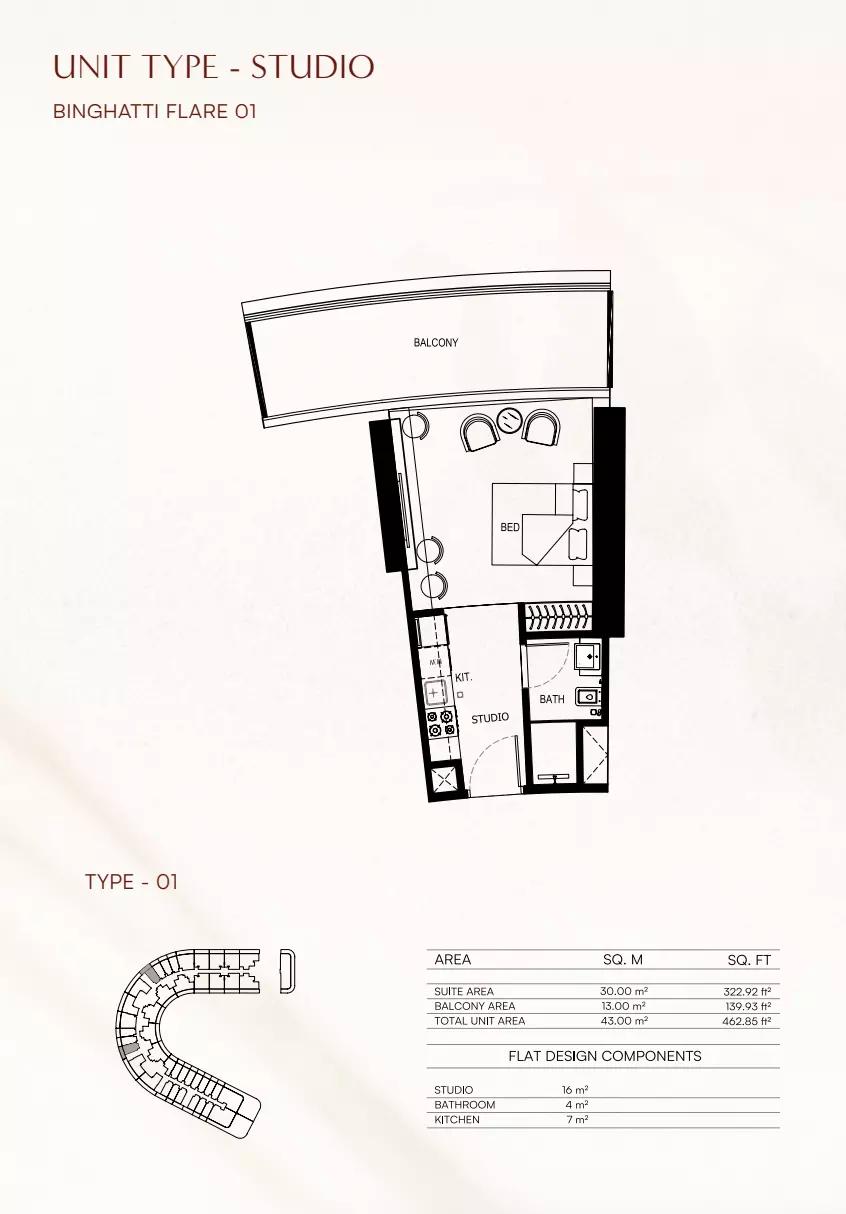
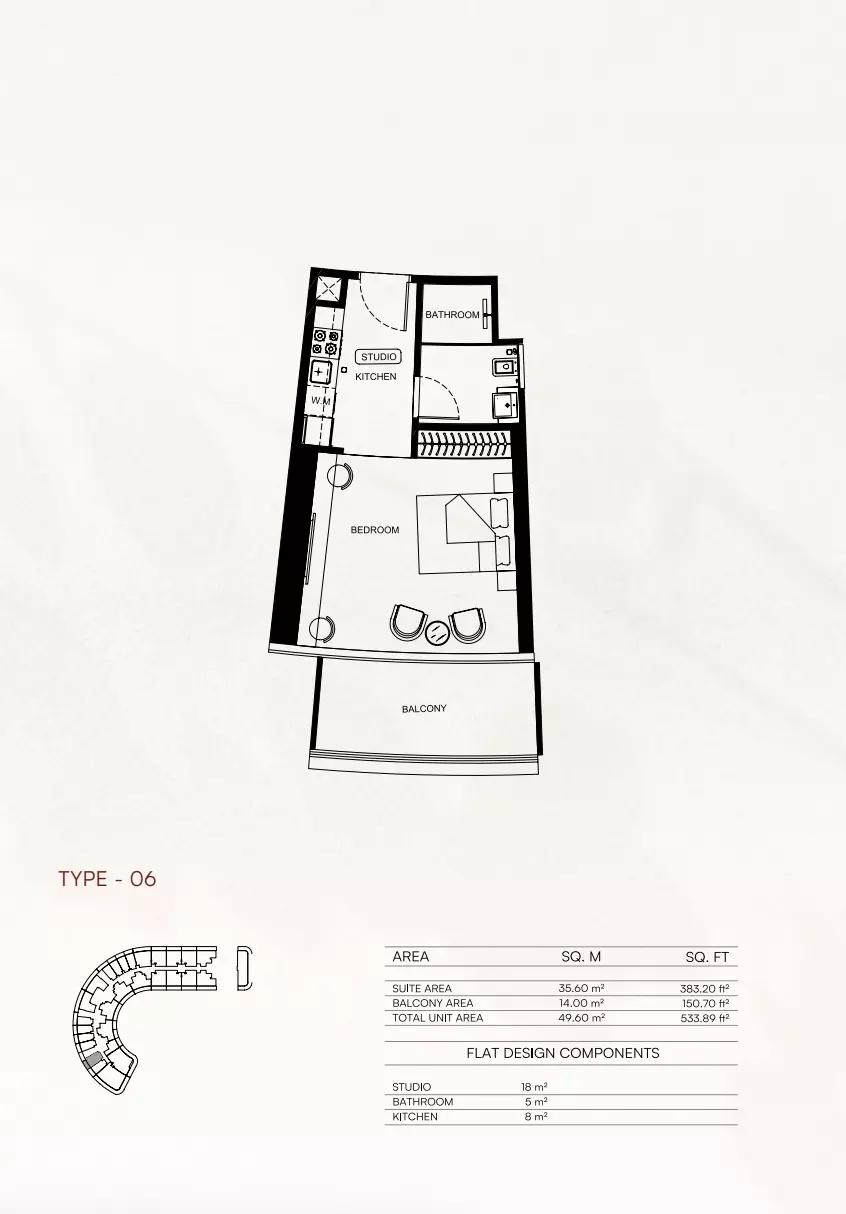
Studio5 plans
| Type | Beds | Size | Building | Plan |
|---|---|---|---|---|
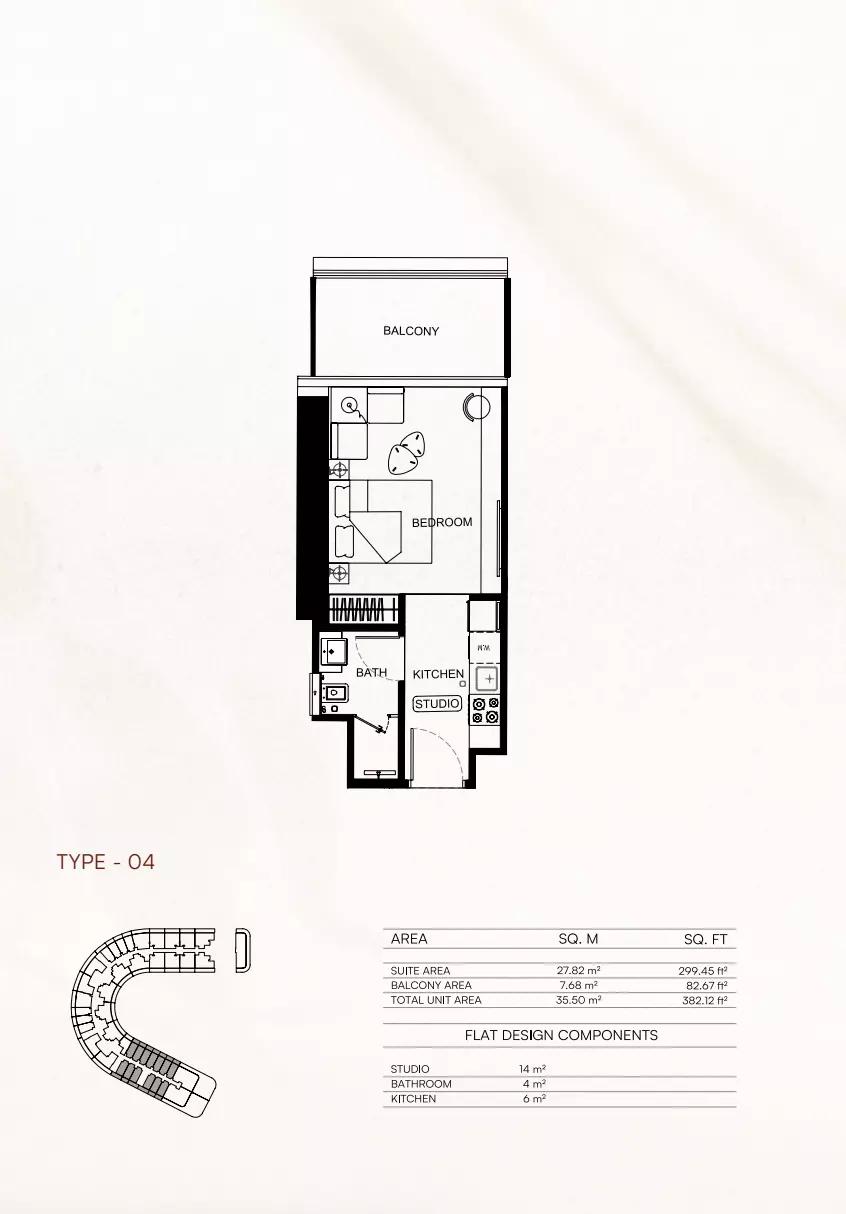
| Type 04Apartments | Studio | 382 sq ft | Tower A | |
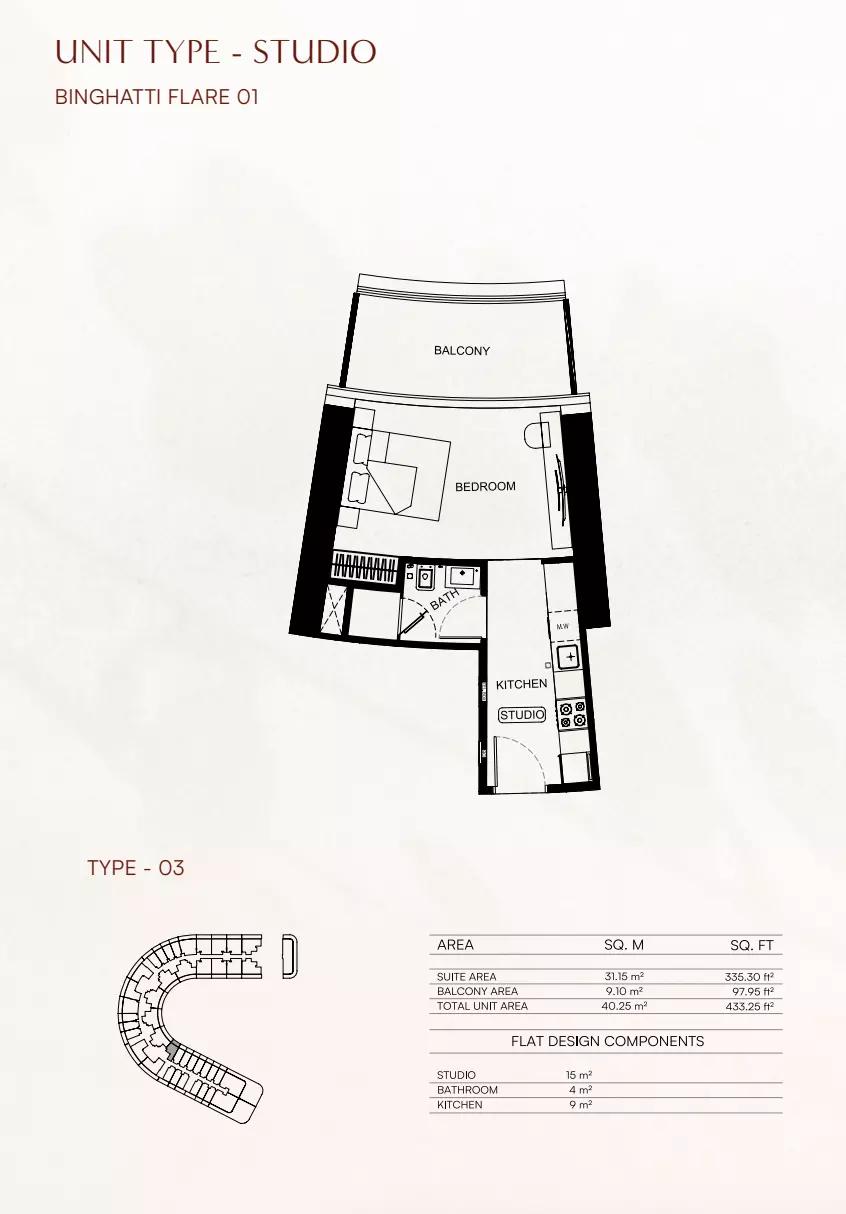
| Type 03Apartments | Studio | 433 sq ft | Tower A | |
| Type 05Apartments | Studio | 433 sq ft | Tower A | |
| Type 01Apartments | Studio | 462 sq ft | Tower A | |
| Type 06Apartments | Studio | 533 sq ft | Tower A |
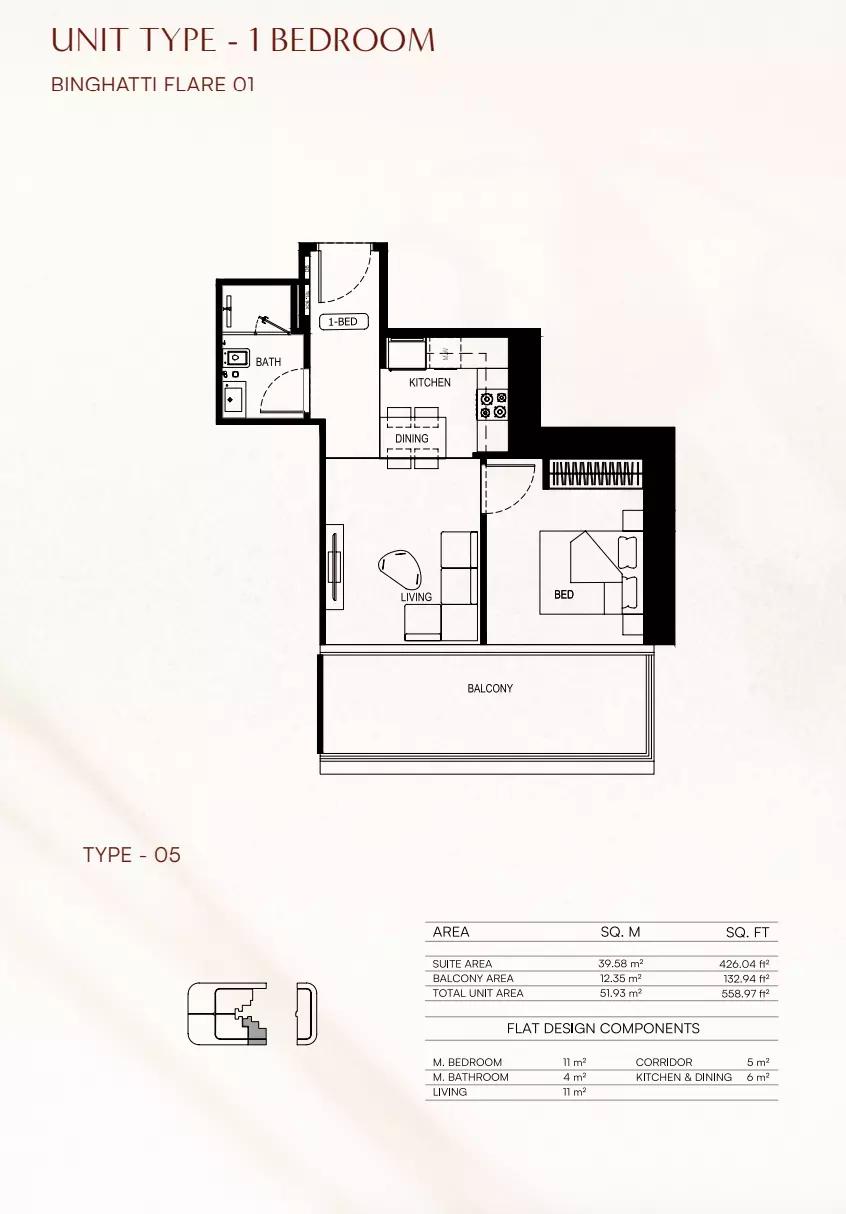
1 bed6 plans
| Type | Beds | Size | Building | Plan |
|---|---|---|---|---|
| Type 05Apartments | 1 | 558 sq ft | Tower A | |
| Type 06Apartments | 1 | 782 sq ft | Tower A | |
| Type 04Apartments | 1 | 821 sq ft | Tower A | |
| Type 01Apartments | 1 | 836 sq ft | Tower A | |
| Type 03Apartments | 1 | 836 sq ft | Tower A | |
| Type 07Apartments | 1 | 966 sq ft | Tower A |
2 beds17 plans
| Type | Beds | Size | Building | Plan |
|---|---|---|---|---|
| Type 16Apartments | 2 | 1,479 sq ft | Tower A | |
| Type 01Apartments | 2 | 1,667 sq ft | Tower A | |
| Type 11Apartments | 2 | 1,882 sq ft | Tower A | |
| Type 15Apartments | 2 | 2,061 sq ft | Tower A | |
| Type 08Apartments | 2 | 2,069 sq ft | Tower A | |
| Type 14Apartments | 2 | 2,240 sq ft | Tower A | |
| Type 06Apartments | 2 | 2,295 sq ft | Tower A | |
| Type 02Apartments | 2 | 2,320 sq ft | Tower A | |
| Type 03Apartments | 2 | 2,401 sq ft | Tower A | |
| Type 04Apartments | 2 | 2,446 sq ft | Tower A | |
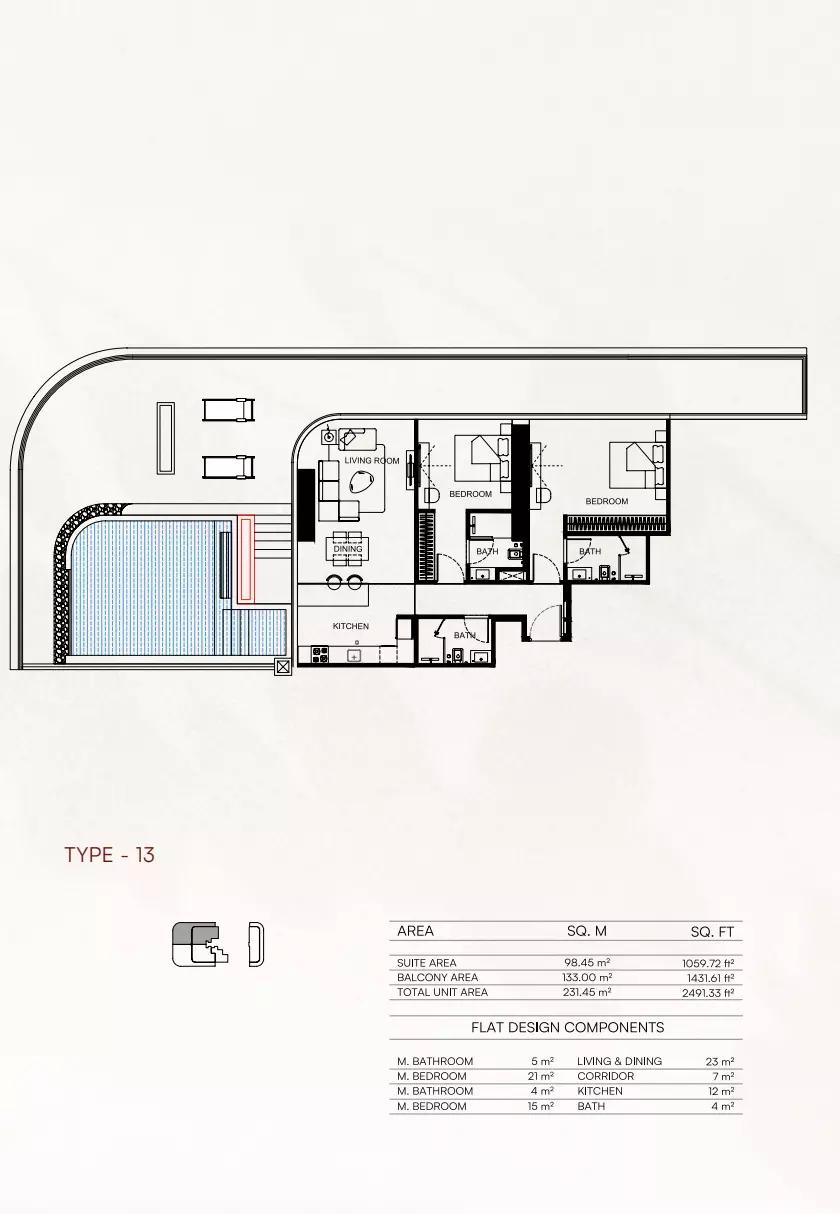
| Type 13Apartments | 2 | 2,491 sq ft | Tower A | |
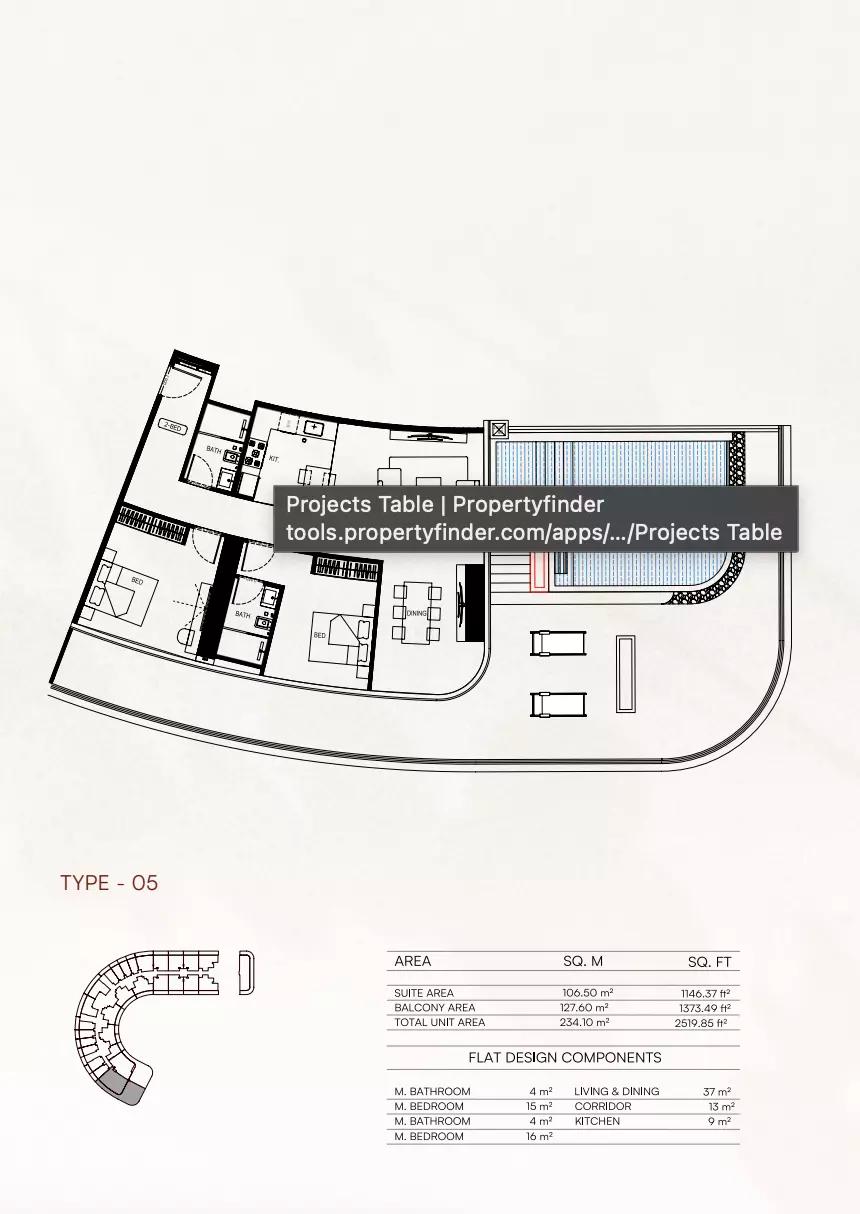
| Type 05Apartments | 2 | 2,519 sq ft | Tower A | |
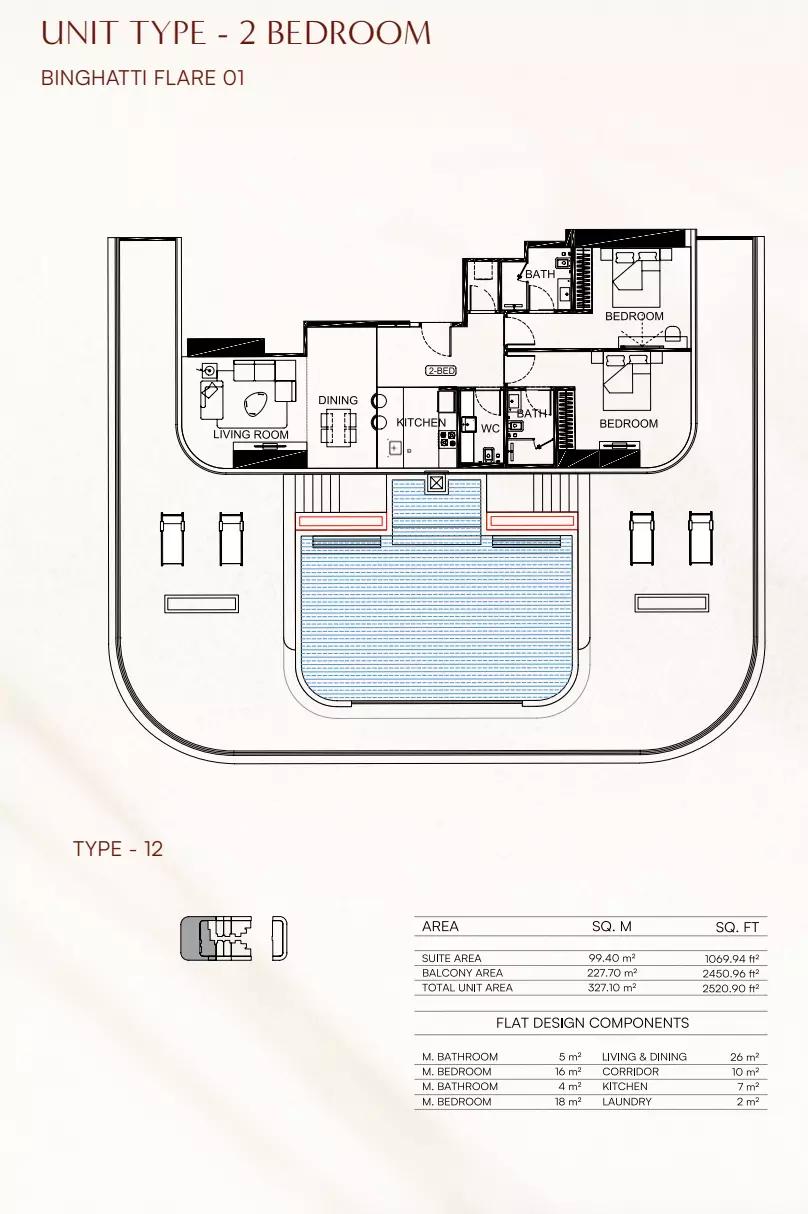
| Type 12Apartments | 2 | 2,520 sq ft | Tower A | |
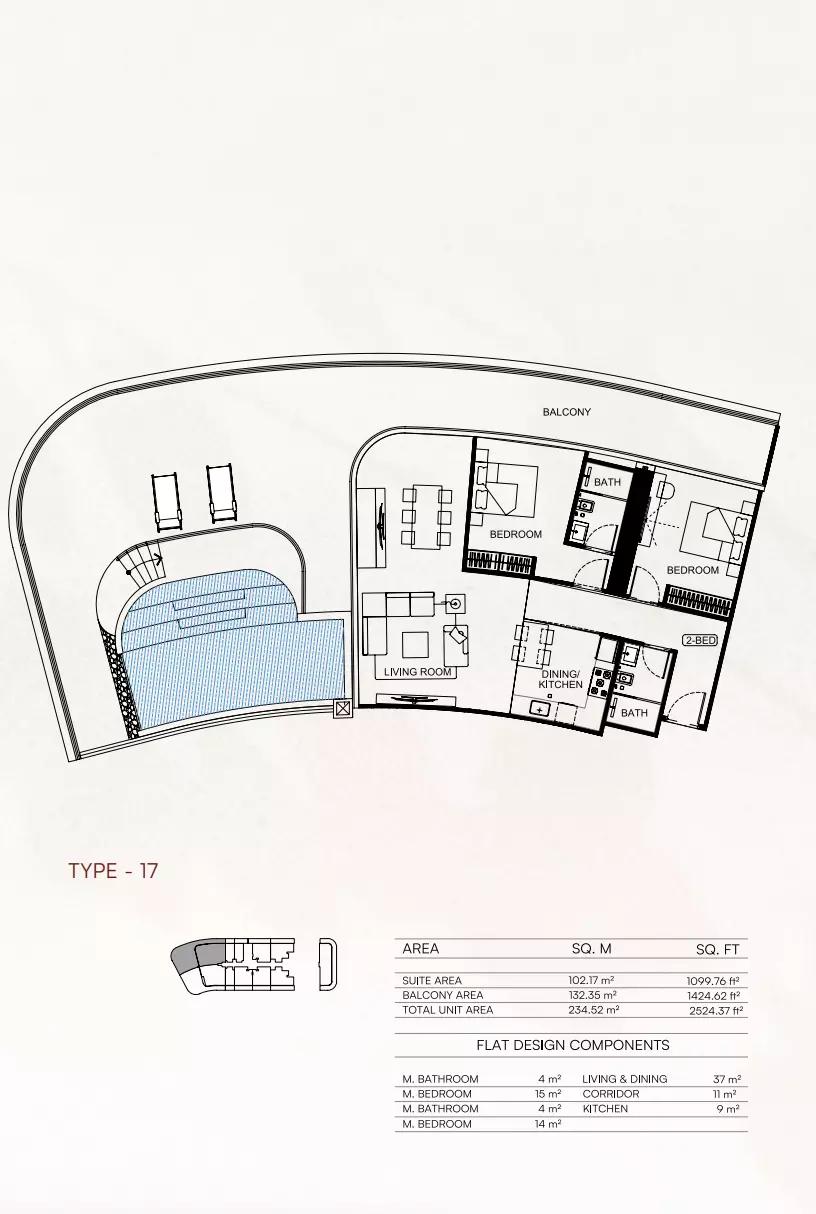
| Type 17Apartments | 2 | 2,524 sq ft | Tower A | |
| Type 07Apartments | 2 | 2,579 sq ft | Tower A | |
| Type 09Apartments | 2 | 2,598 sq ft | Tower A | |
| Type 10Apartments | 2 | 2,673 sq ft | Tower A |
3 beds2 plans
| Type | Beds | Size | Building | Plan |
|---|---|---|---|---|
| Type 02Apartments | 3 | 1,866 sq ft | Tower A | |
| Type 01Apartments | 3 | 3,787 sq ft | Tower A |
 Open full-size image
 Open full-size image
 Open full-size image
 Open full-size image
 Open full-size image
 Open full-size image
 Open full-size image
 Open full-size image
 Open full-size image
 Open full-size image
 Open full-size image
 Open full-size image
 Open full-size image
 Open full-size image
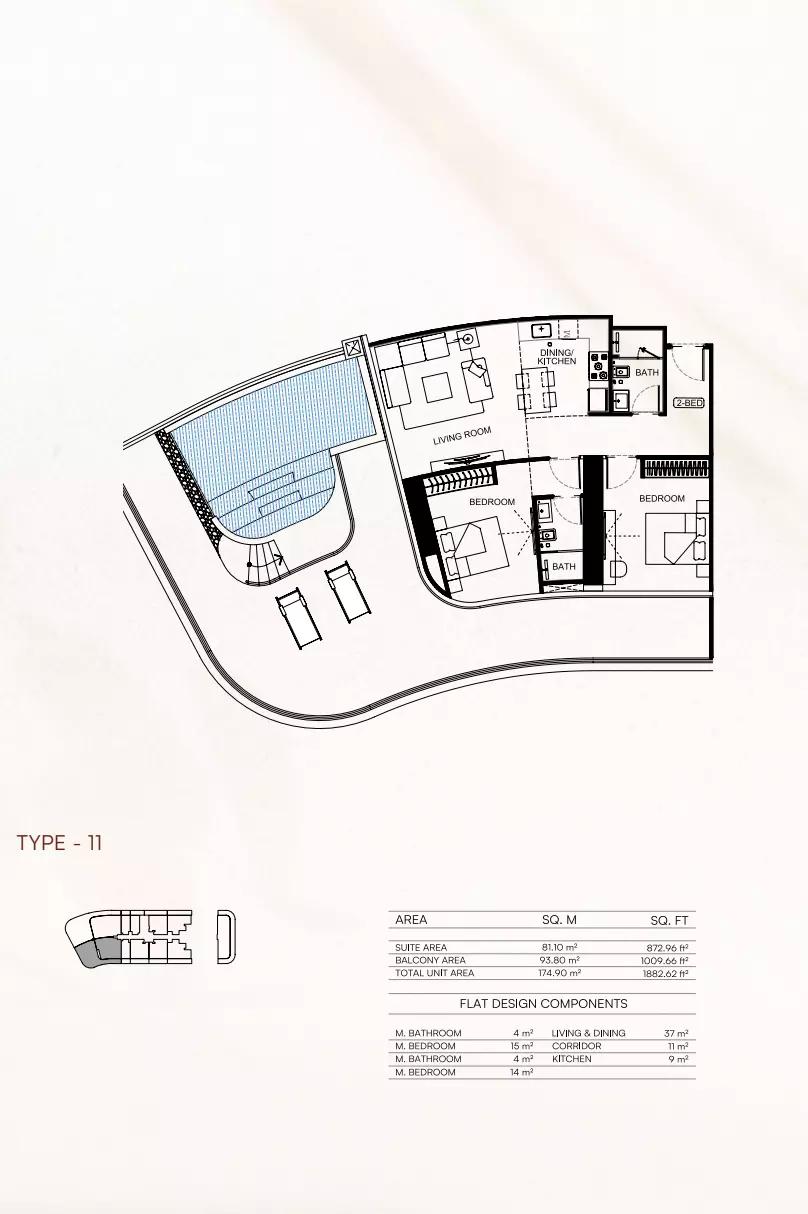 Open full-size image
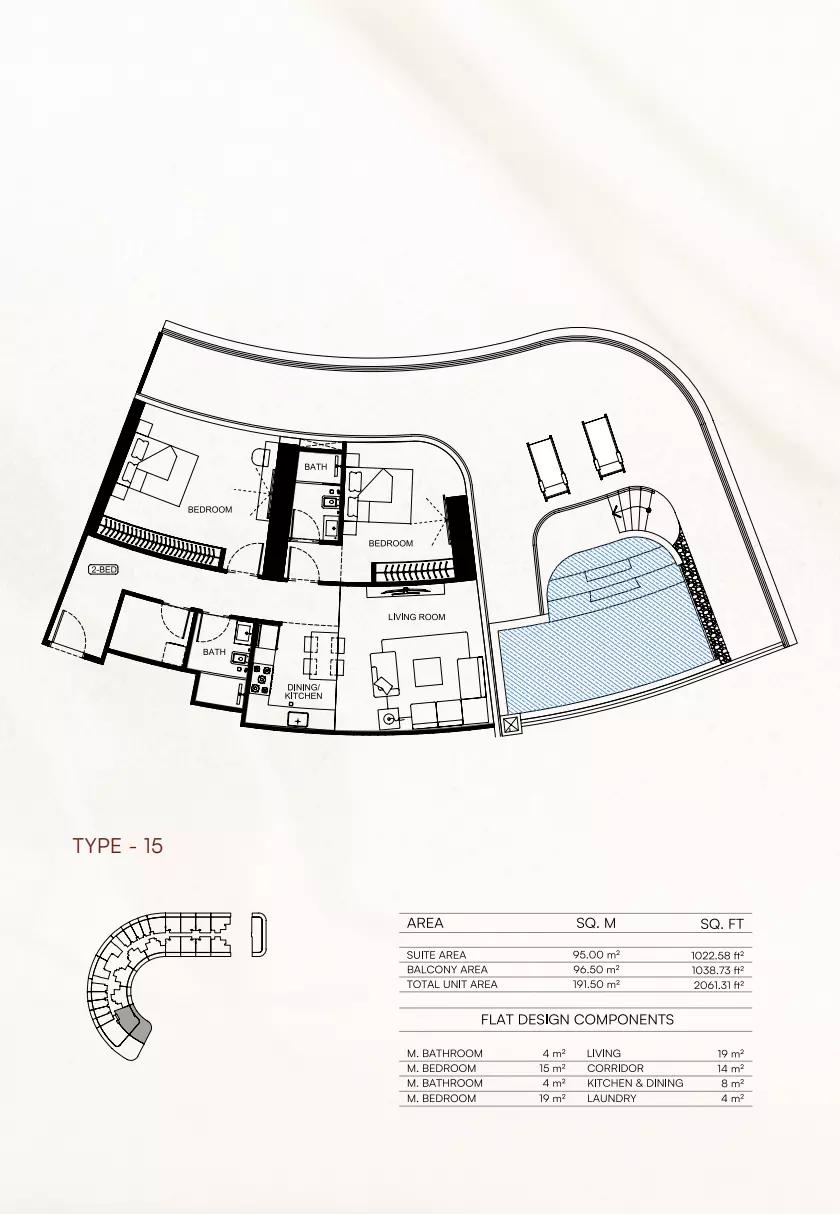 Open full-size image
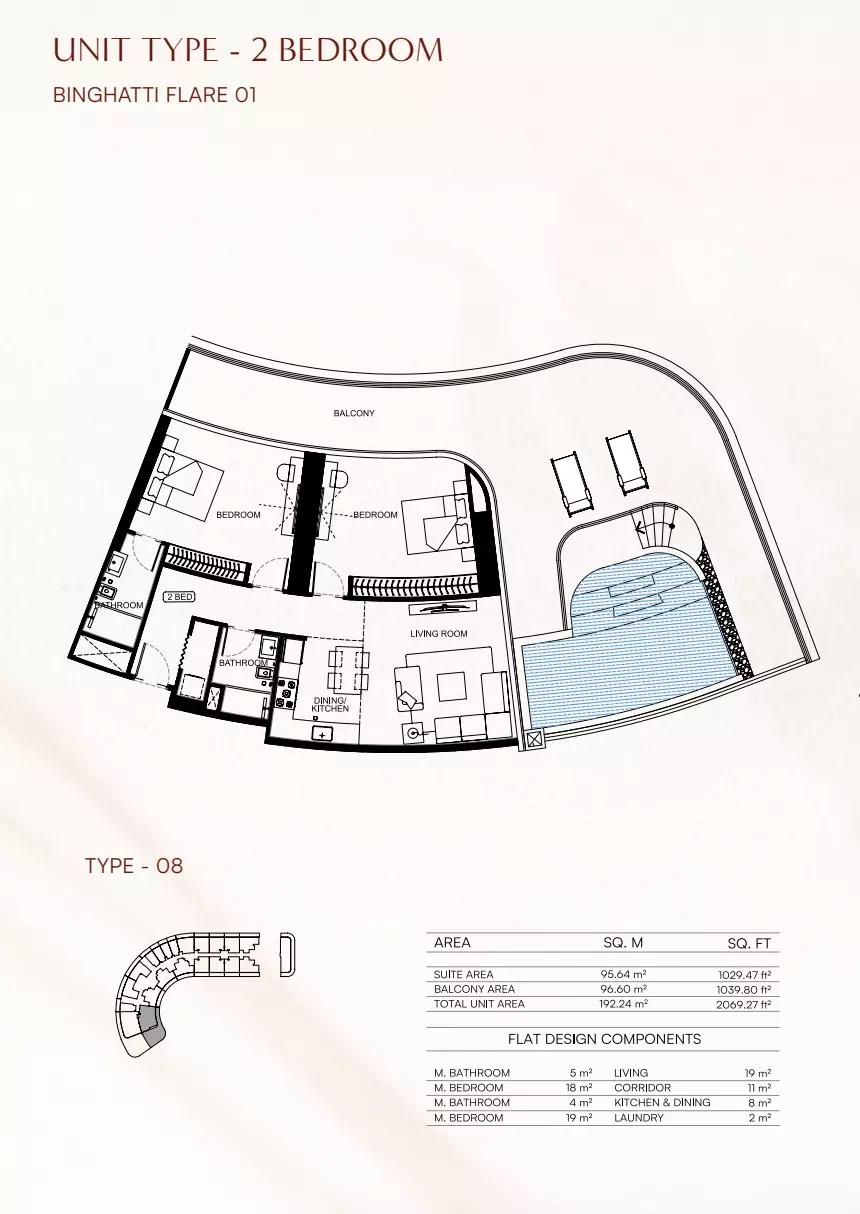 Open full-size image
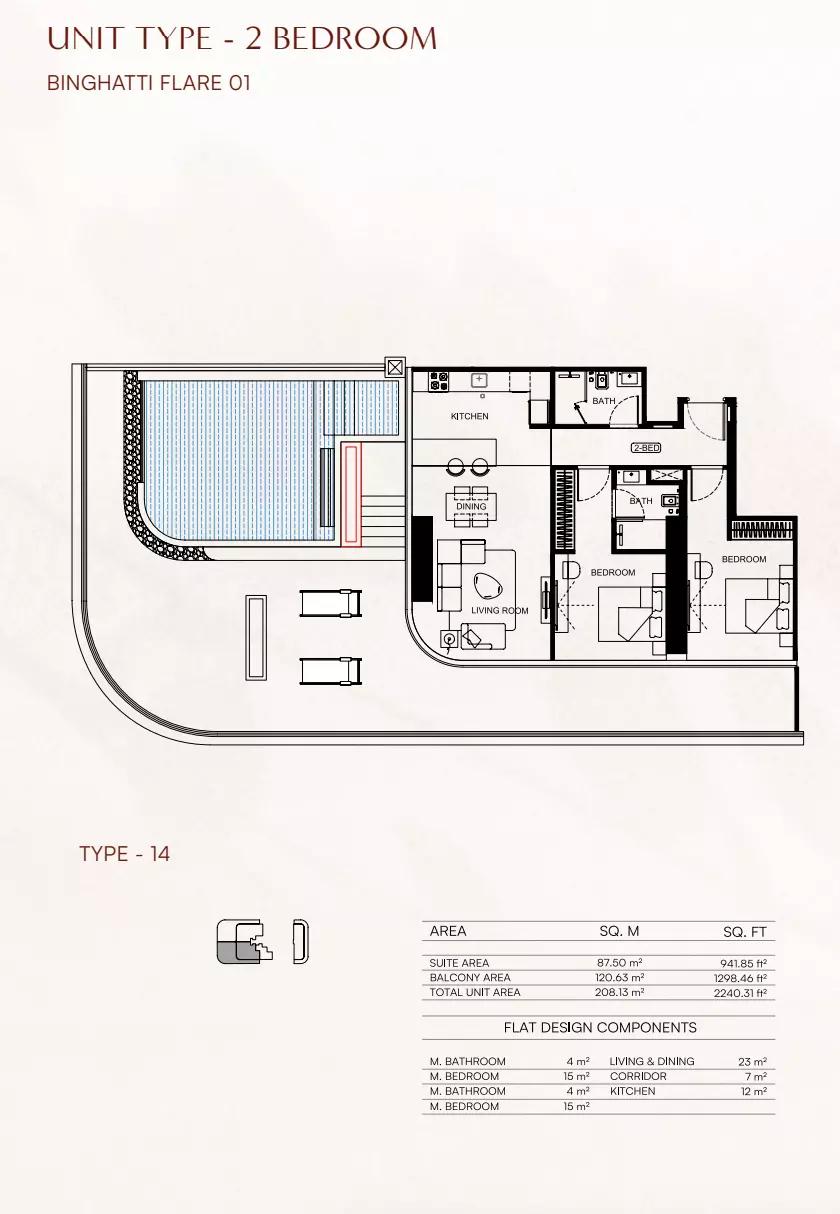 Open full-size image
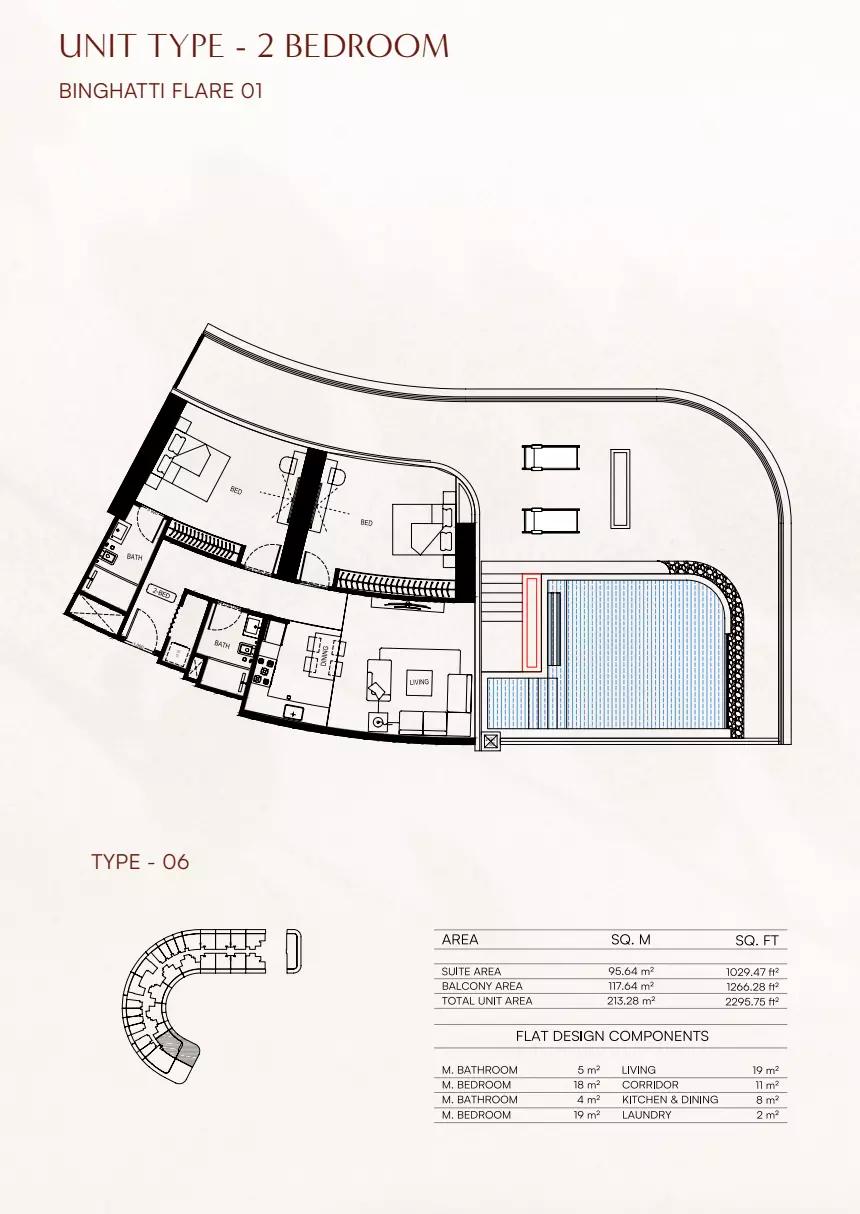 Open full-size image
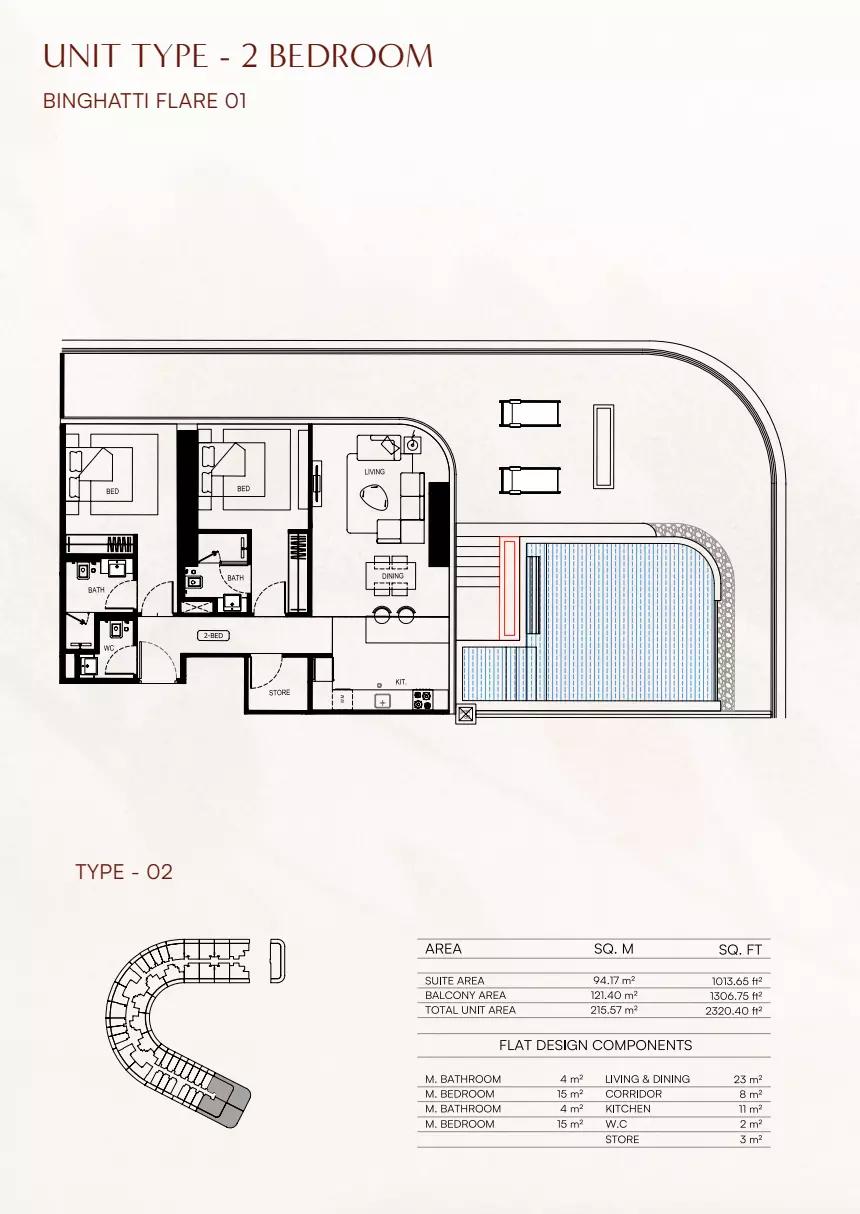 Open full-size image
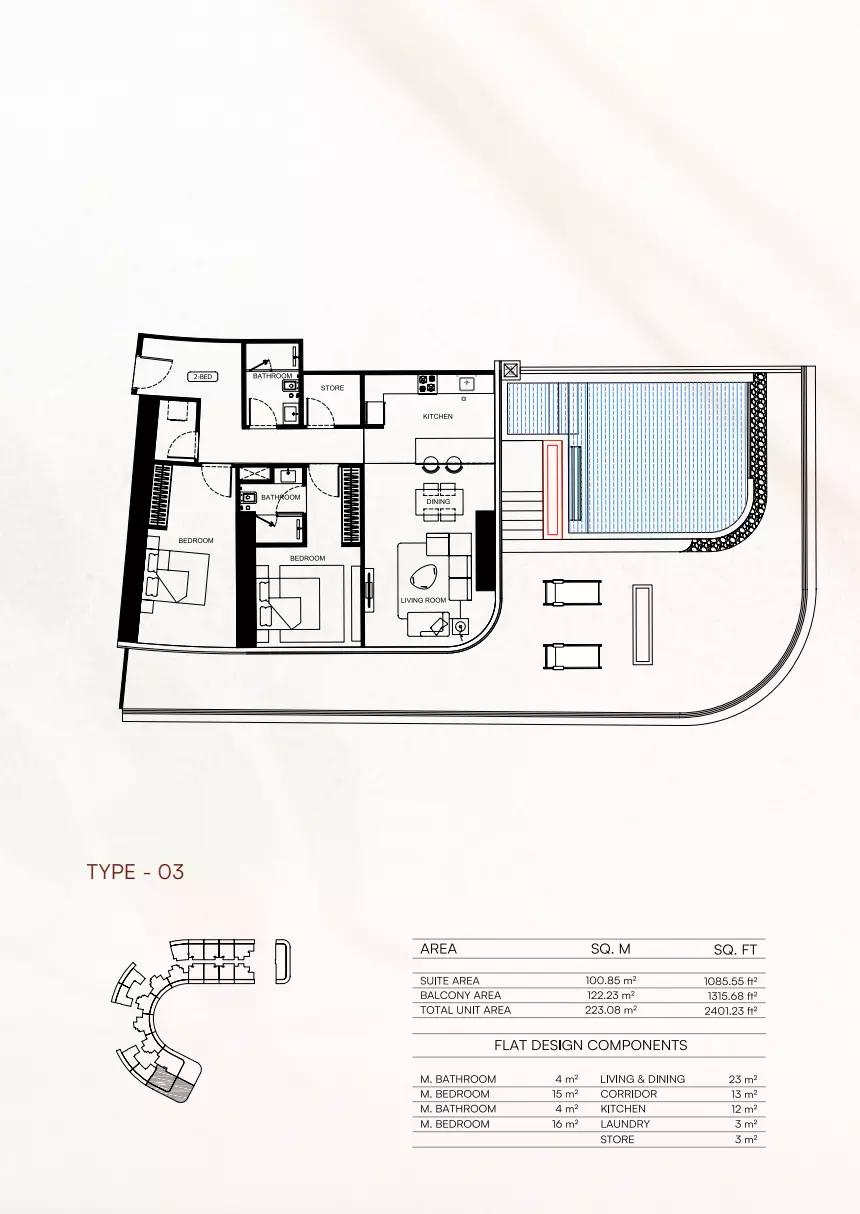 Open full-size image
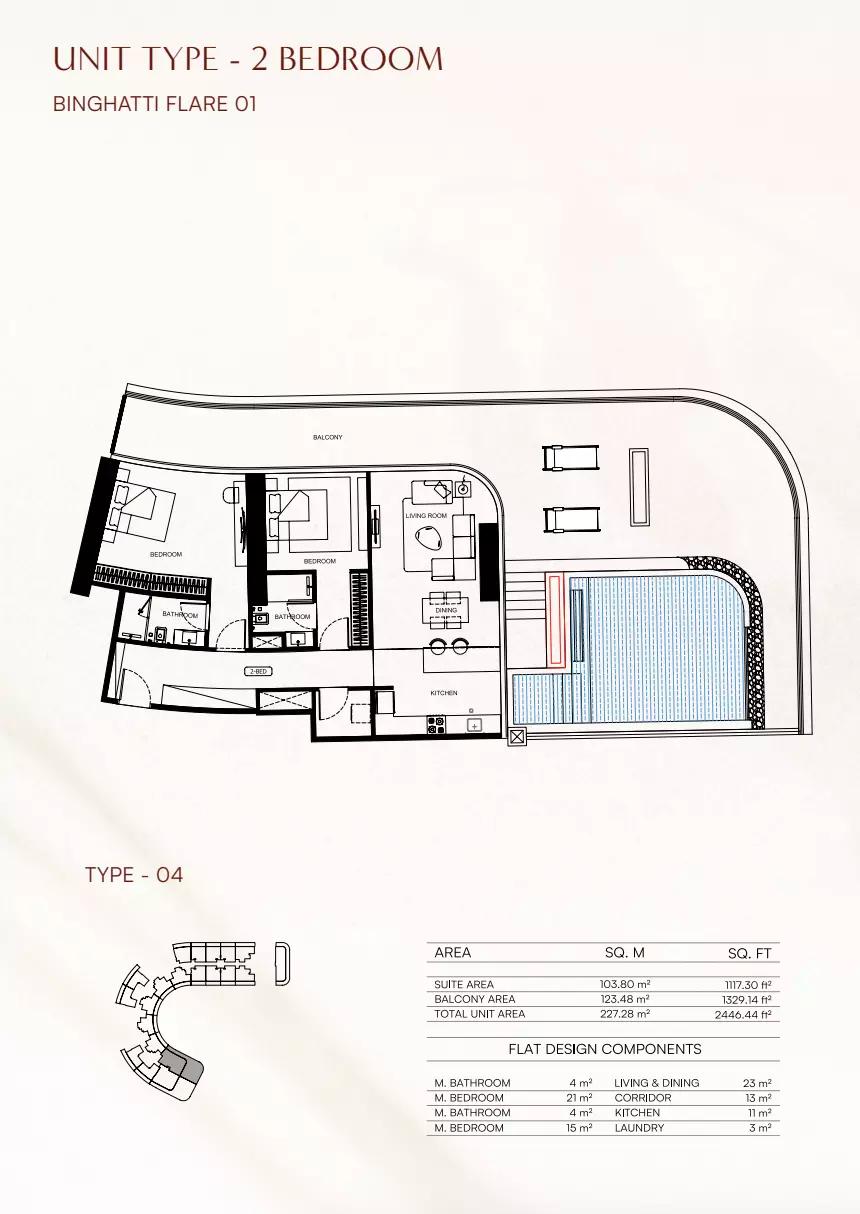 Open full-size image
 Open full-size image
 Open full-size image
 Open full-size image
 Open full-size image
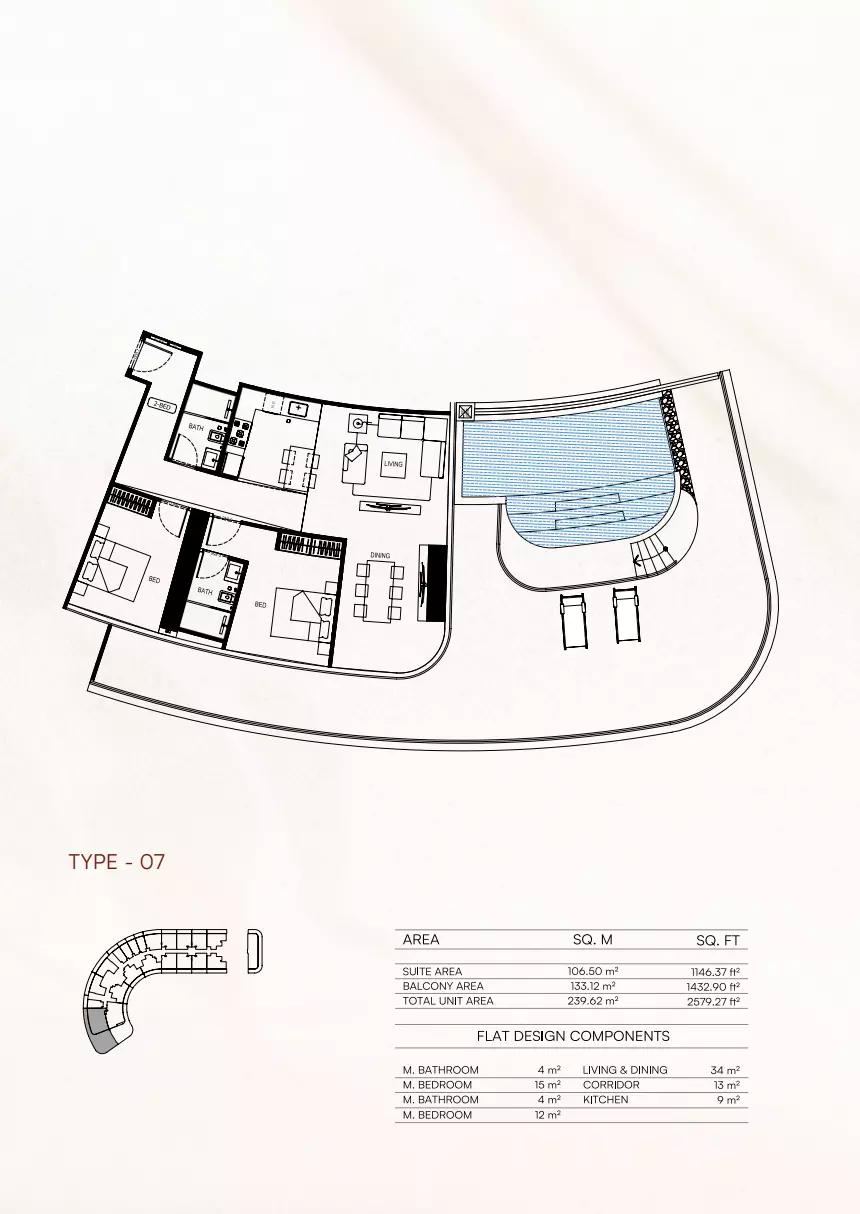 Open full-size image
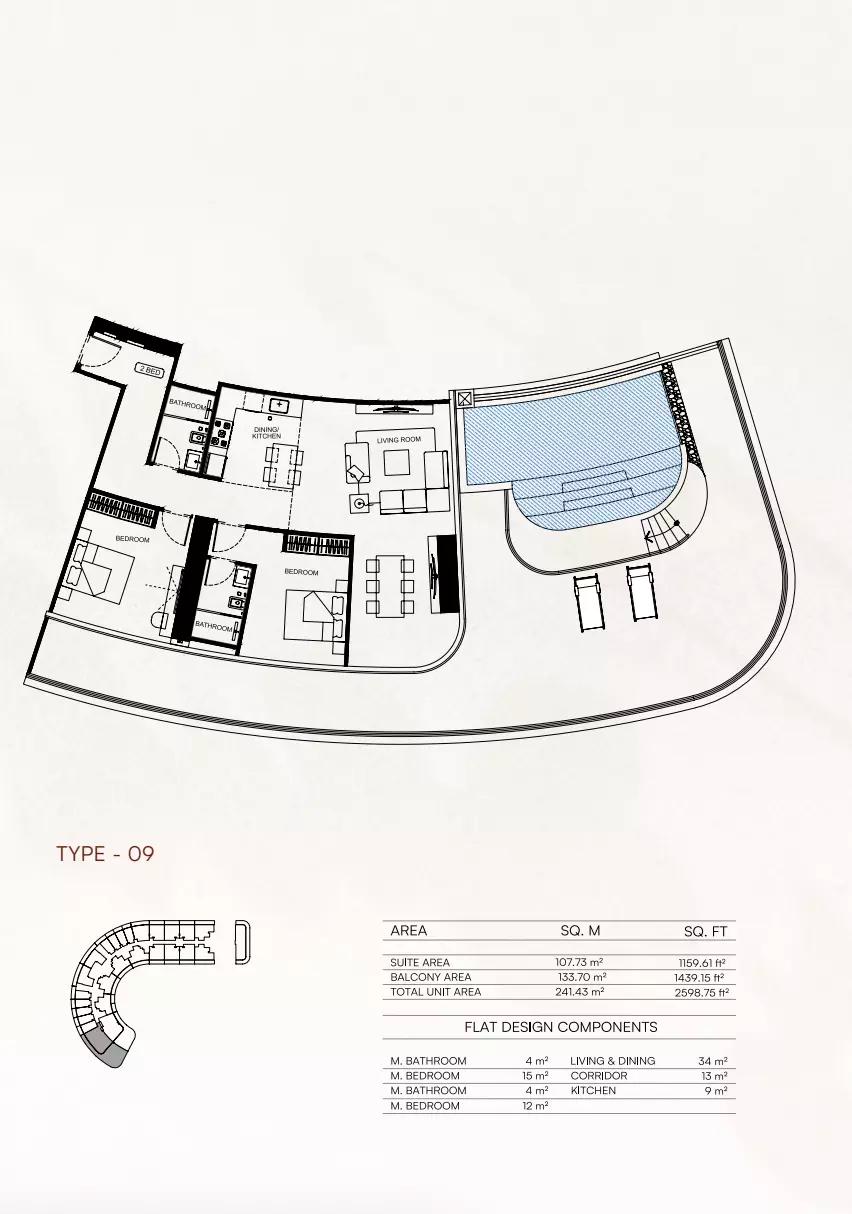 Open full-size image
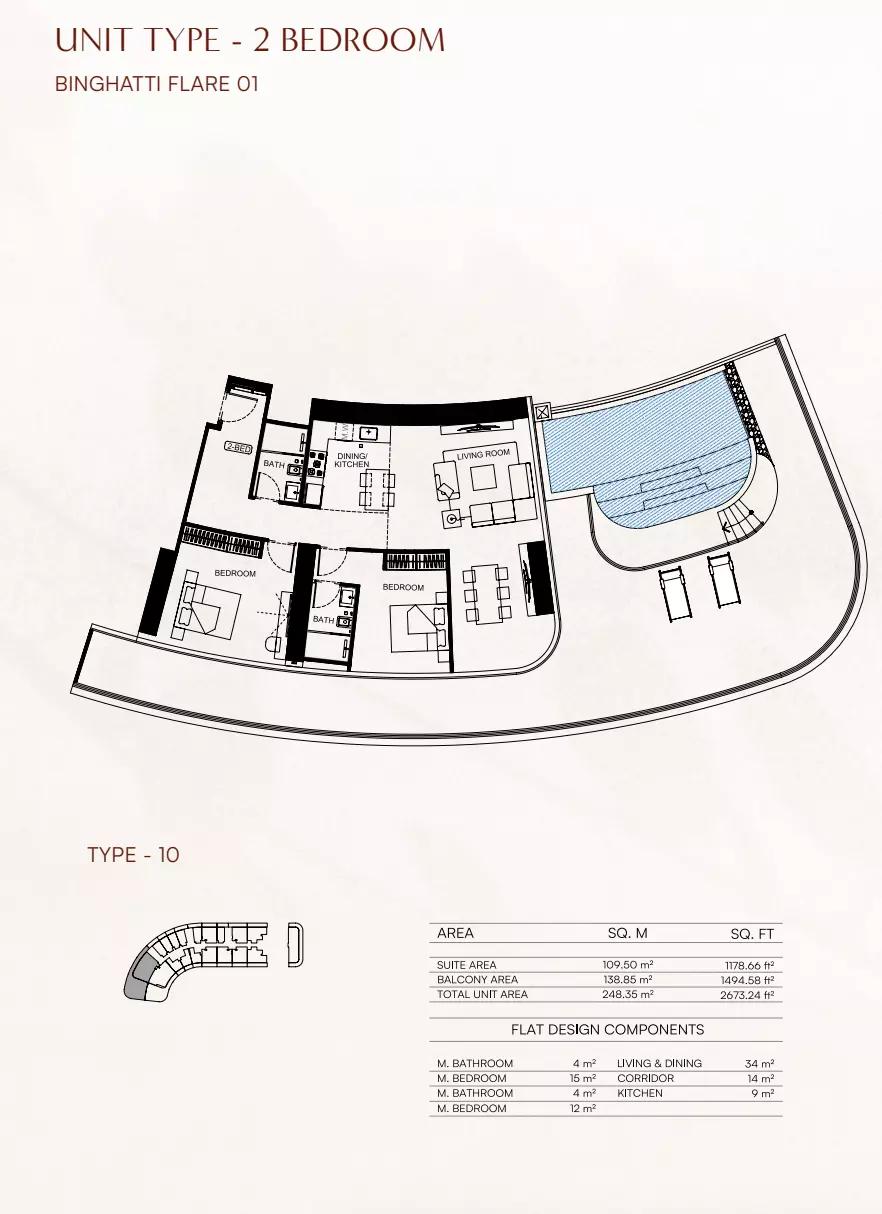 Open full-size image
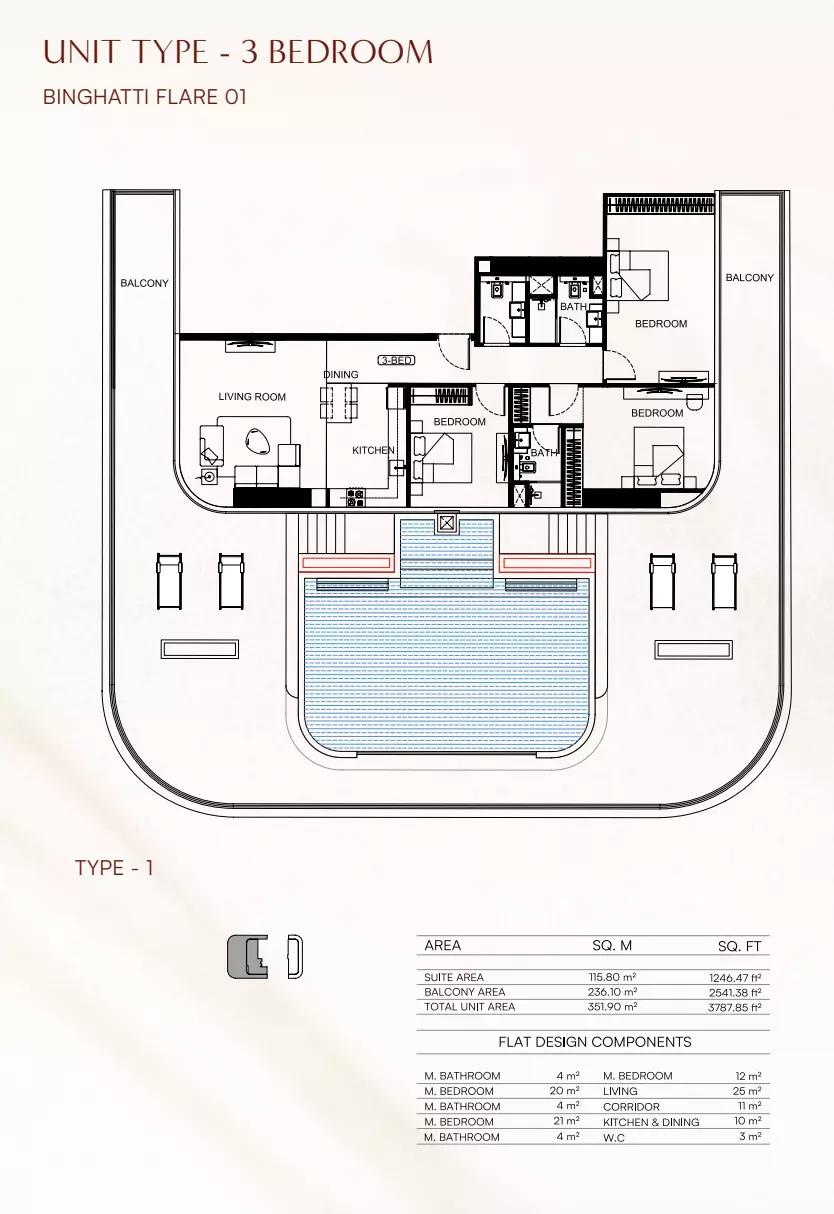 Open full-size image
Master Plan
Frequently Asked Questions
Where is Binghatti Flare located?
Binghatti Flare is located in the heart of the gated community Jumeirah Village Triangle (JVT), Dubai, offering connectivity to Sheikh Mohammed bin Zayed Road and Al Khail Road and proximity to major hubs such as Dubai Marina and Palm Jumeirah.
Is there a payment plan available for Binghatti Flare?
Yes, the payment plan is 10% on booking, 50% during construction, and 40% on handover.
What types of properties are available in Binghatti Flare?
The development offers studios, 1, 2, 3, and 4-bedroom apartments.
What amenities are available in Binghatti Flare?
Amenities include a rooftop infinity pool, artificial beach, sky-terrace private pools, gym & wellness club, paddle court, children’s play zones, landscaped gardens, jogging tracks, and retail outlets.
Is Binghatti Flare Freehold or Leasehold?
Binghatti Flare is offered on a Freehold basis, allowing full ownership for UAE nationals and international buyers.
What is the starting price of properties in Binghatti Flare?
The starting price is approximately AED 800,000 for a studio unit.
What is the delivery date of Binghatti Flare?
The handover is scheduled for Q2 2027.