- Starting from
- AED 1,400,000
- Layouts
- Studio to 4 bedrooms
- Expected handover
- Mar 2029
About the Project
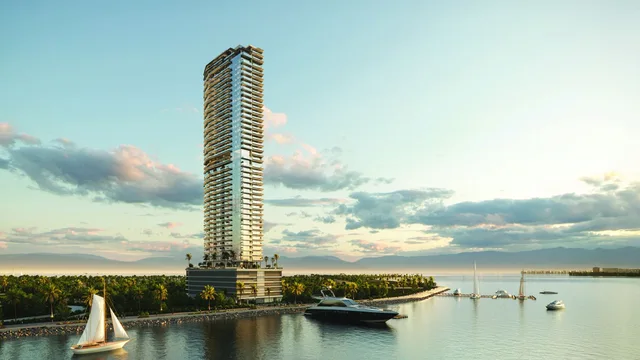
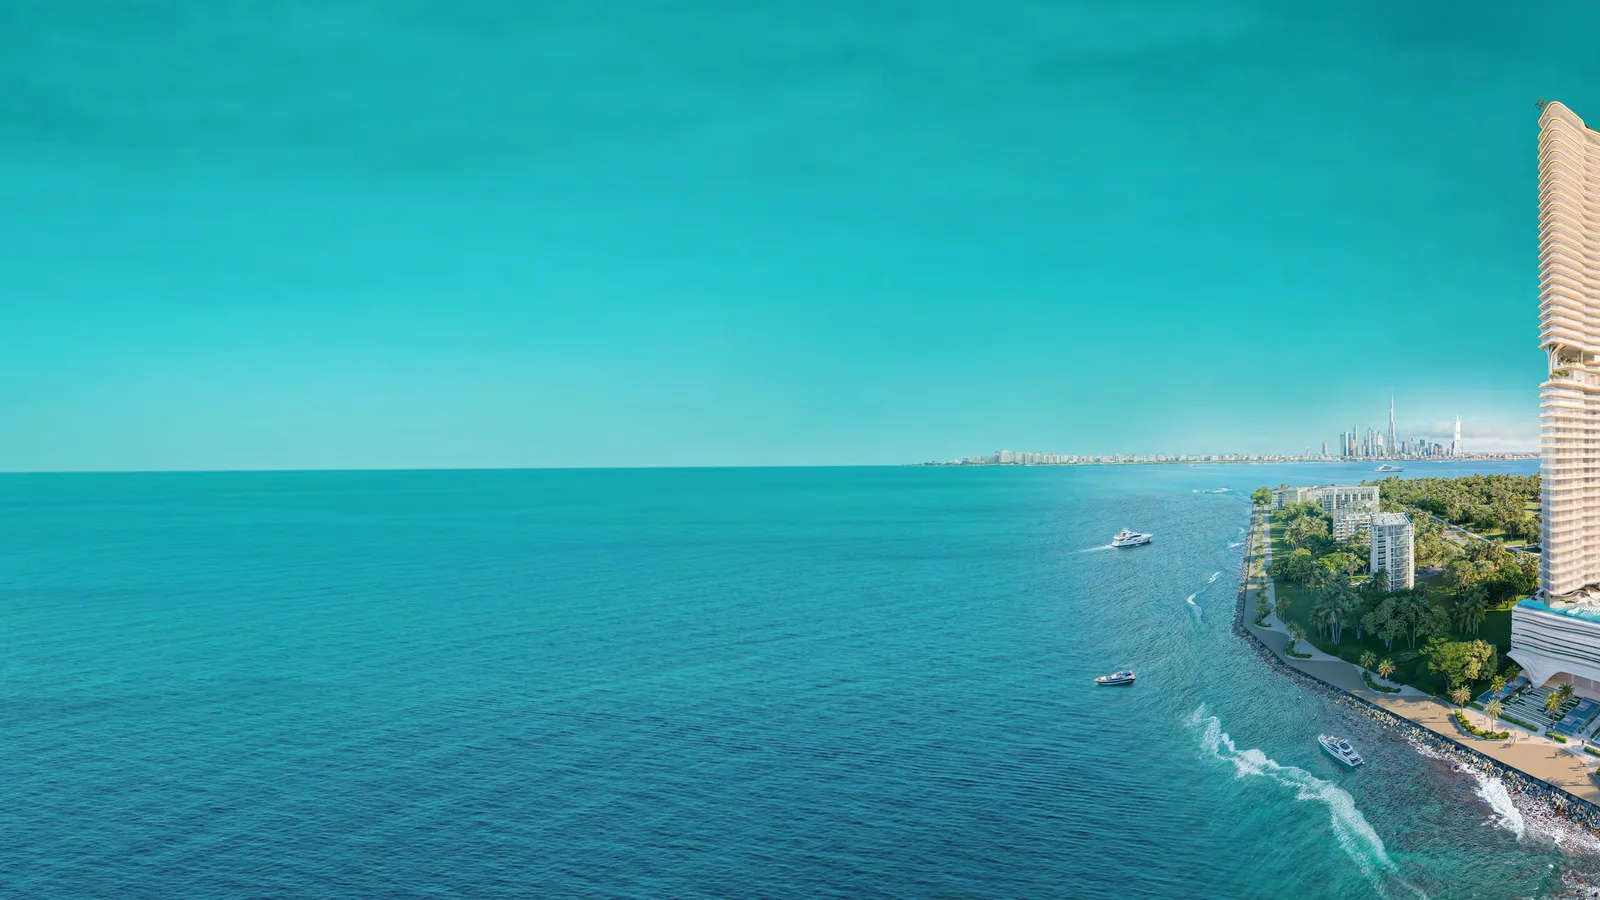
Breez by Danube is a 60-floor, fully furnished waterfront tower in Dubai Maritime City. It pairs oceanfront homes and 360-degree sea views with a 1,500 sq ft aquarium lobby and more than 40 resort-style amenities. Prices start from AED 1.4 million, with completion targeted for 2029.
Read more
About the Project
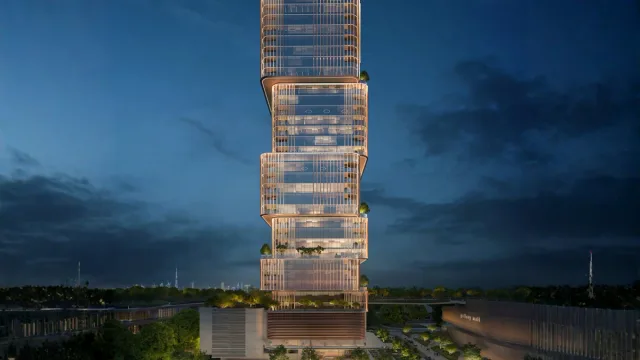
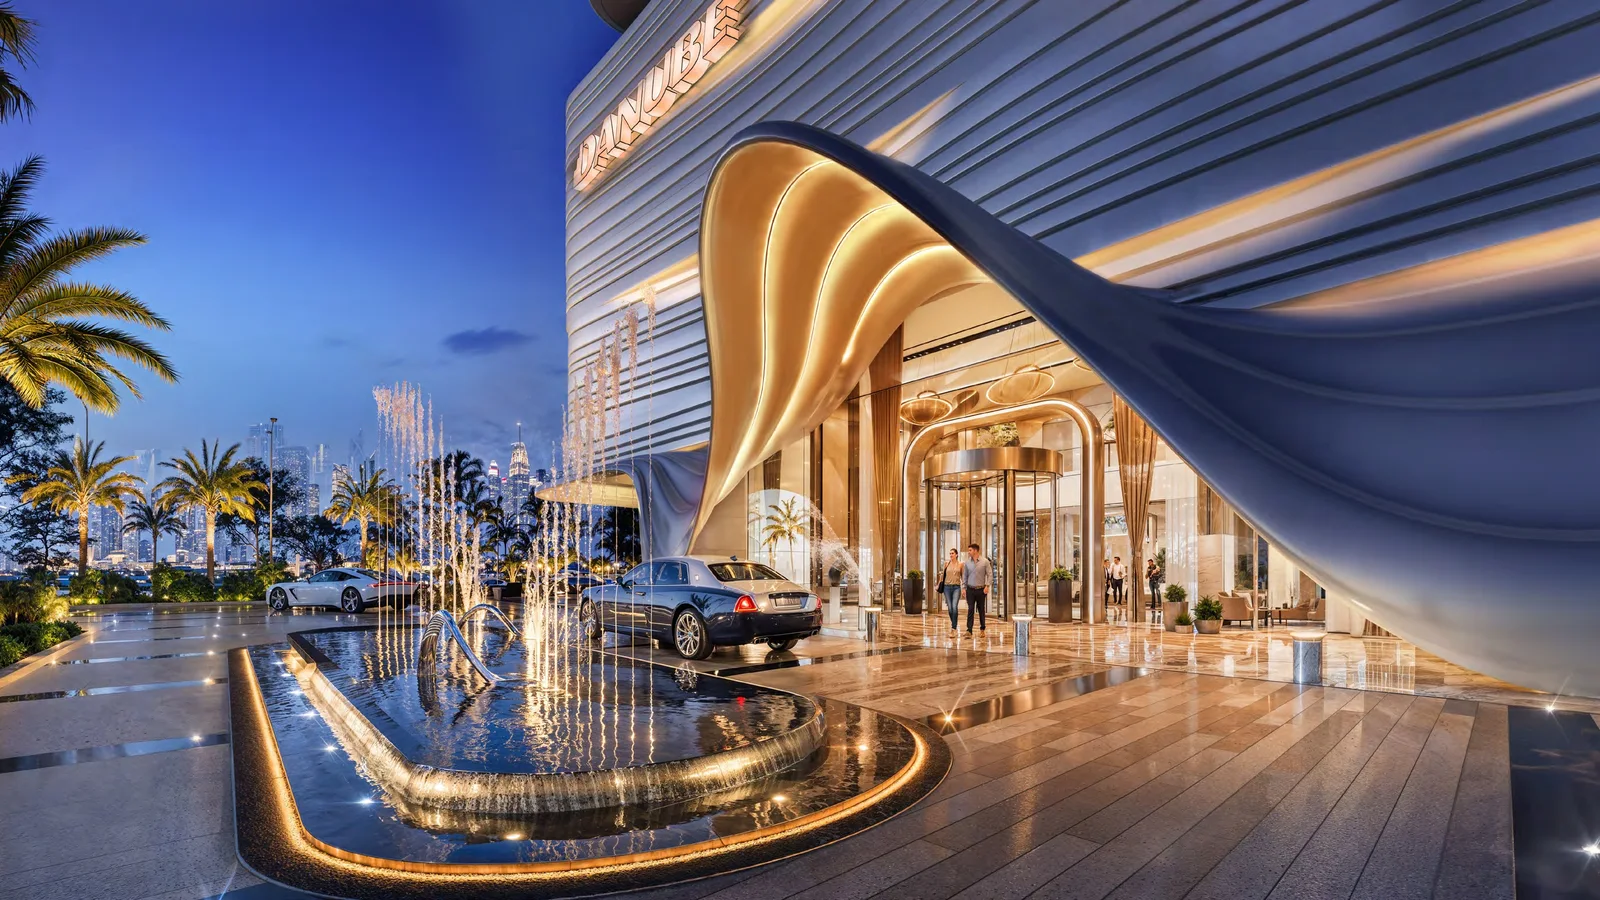
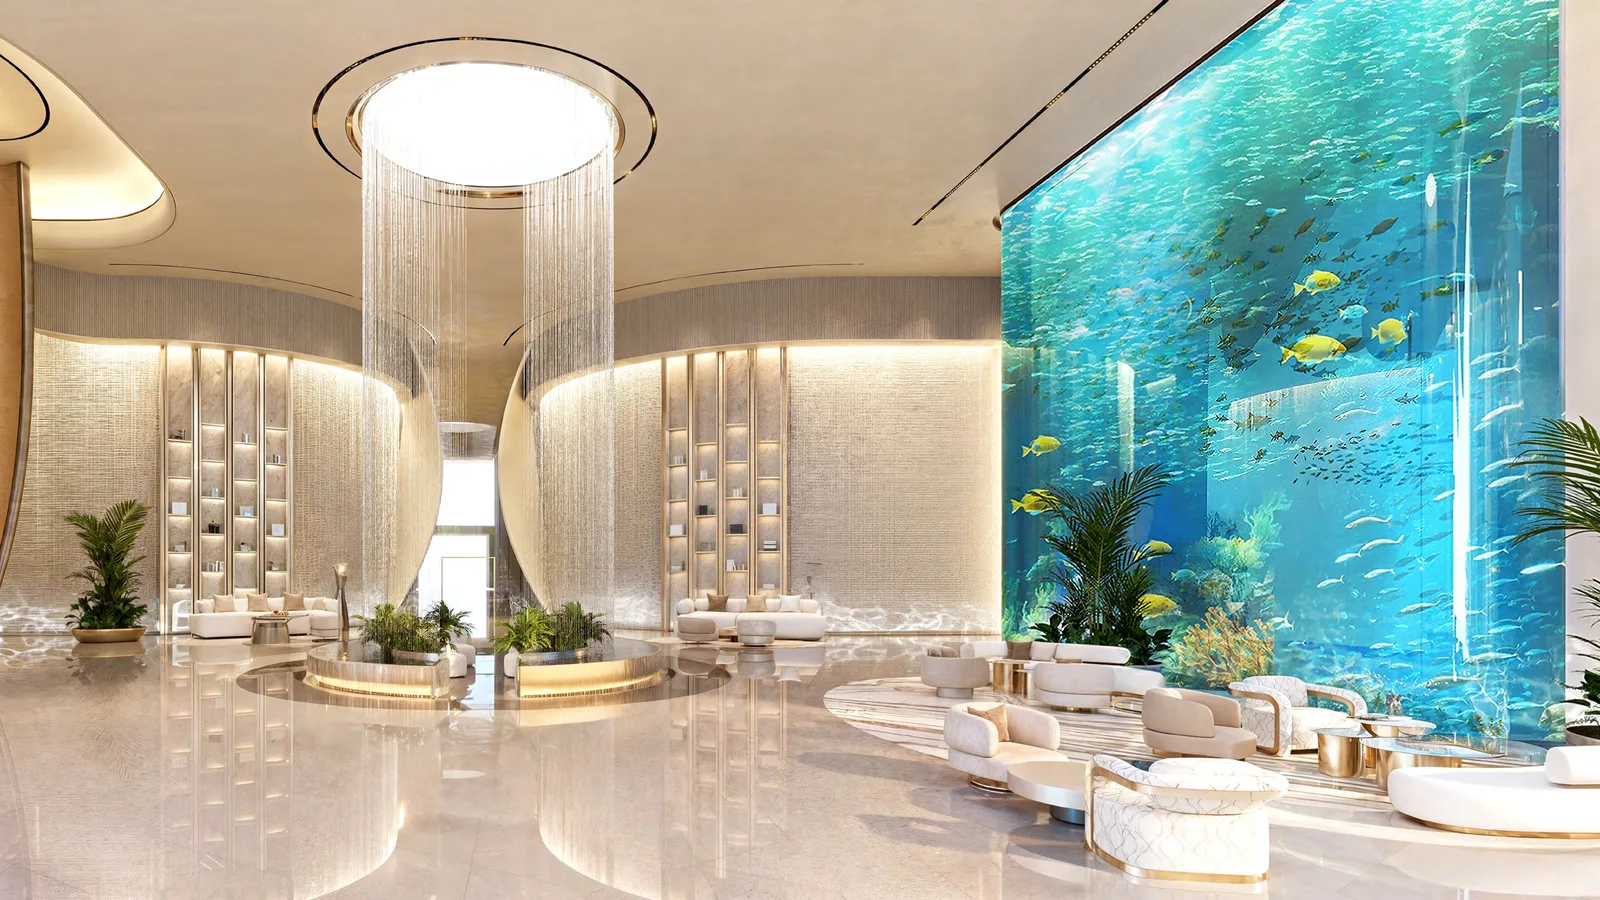
Breez by Danube by Danube Properties is a 60-floor, fully furnished waterfront residential tower in Dubai Maritime City, Dubai. Ocean-facing homes, 360-degree sea views, a 1,500 sq ft aquarium lobby and more than 40 resort-style amenities shape a resort-led everyday setting. Prices start from AED 1.4 million, with completion targeted for 2029.
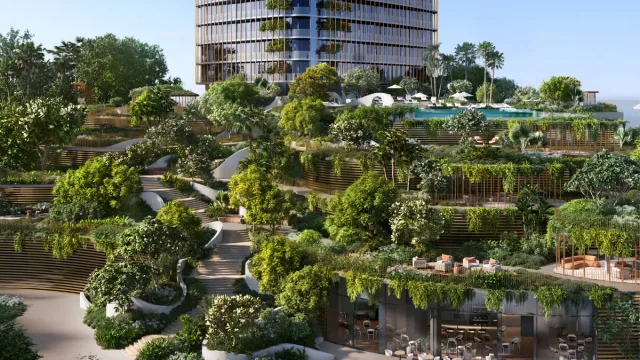
The tower is designed around waterfront leisure and flexible living. Its amenities include the Breez 60 rooftop experience, infinity pools, beach-deck spaces, a fitness gym, spa, club house, cinema, sports areas, outdoor lounges and children’s water-play spaces.
Project Overview
- Developer: Danube Properties
- Location: Dubai Maritime City, Dubai
- Property type: Fully furnished waterfront residences
- Height: 60 floors
- Starting price: AED 1.4 million
- Handover: 2029
Amenities
- Waterfront leisure: infinity pools, rooftop pool areas, beach-deck spaces and a panoramic viewing deck
- Wellness: gym, spa, jogging areas and outdoor relaxation spaces
- Family and social: club house, cinema, BBQ areas, children’s play and splash-pool spaces
- Arrival: a 1,500 sq ft aquarium lobby
Location
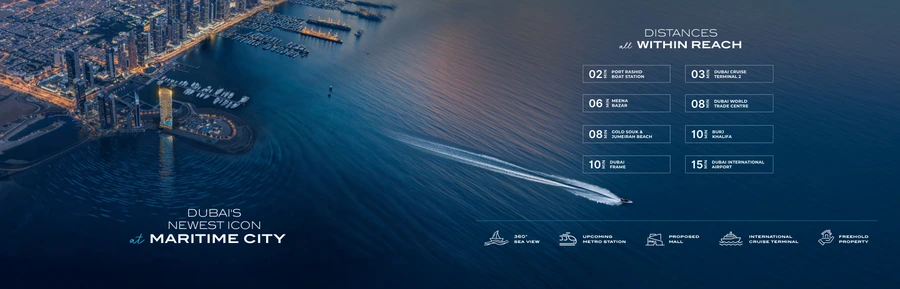
Dubai Maritime City places Breez close to Port Rashid and the waterfront. Published journey times include approximately two minutes to Port Rashid Boat Station and Meena Bazaar, three minutes to Dubai Cruise Terminal 2, eight minutes to Dubai World Trade Centre and Jumeirah Beach, and around 15 minutes to Dubai International Airport.
About the Developer
Danube Properties is the developer of Breez by Danube.
Floor Plans & Availability
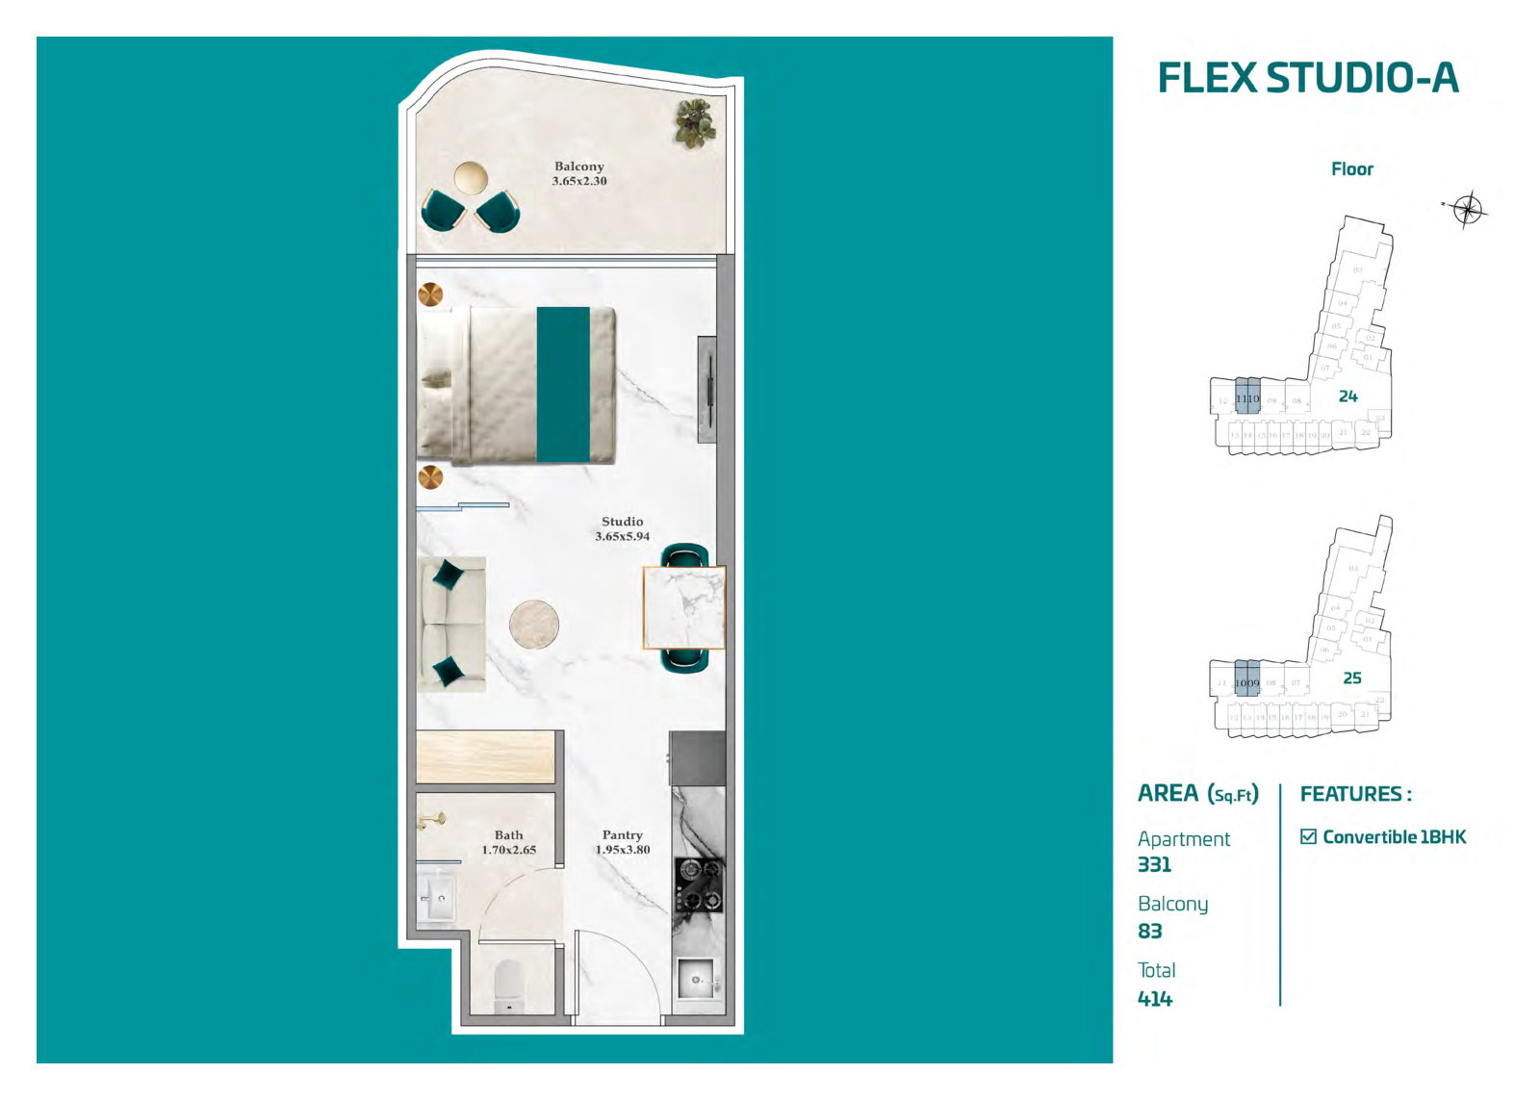
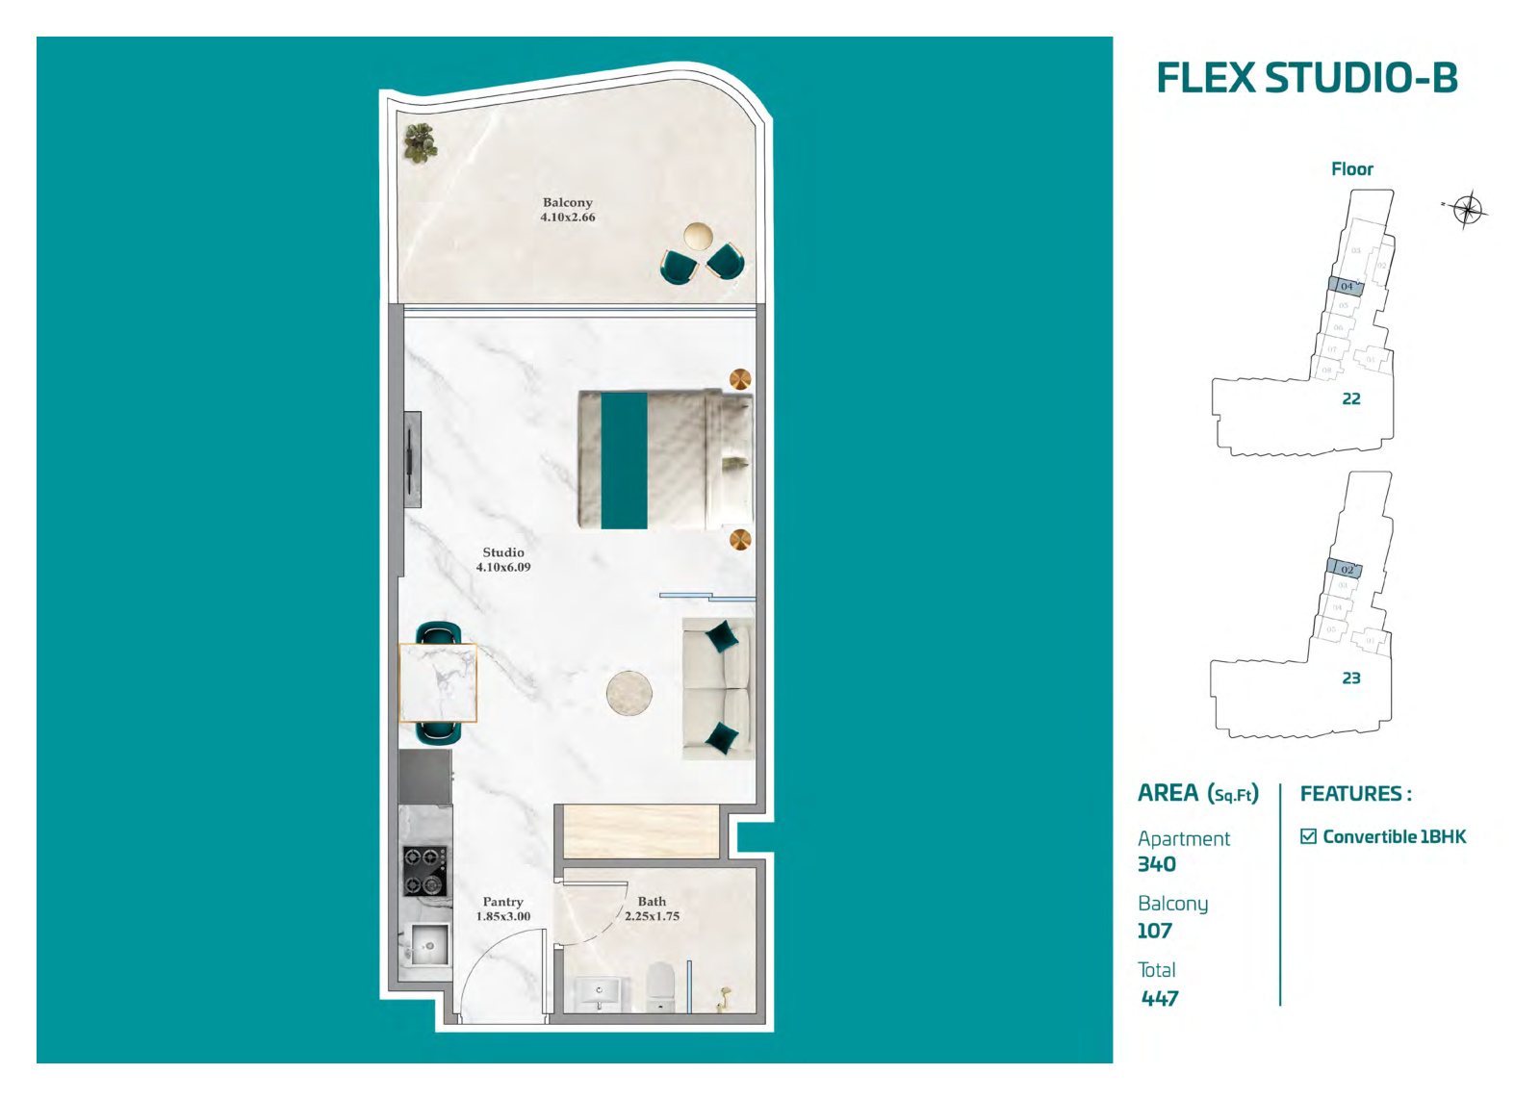
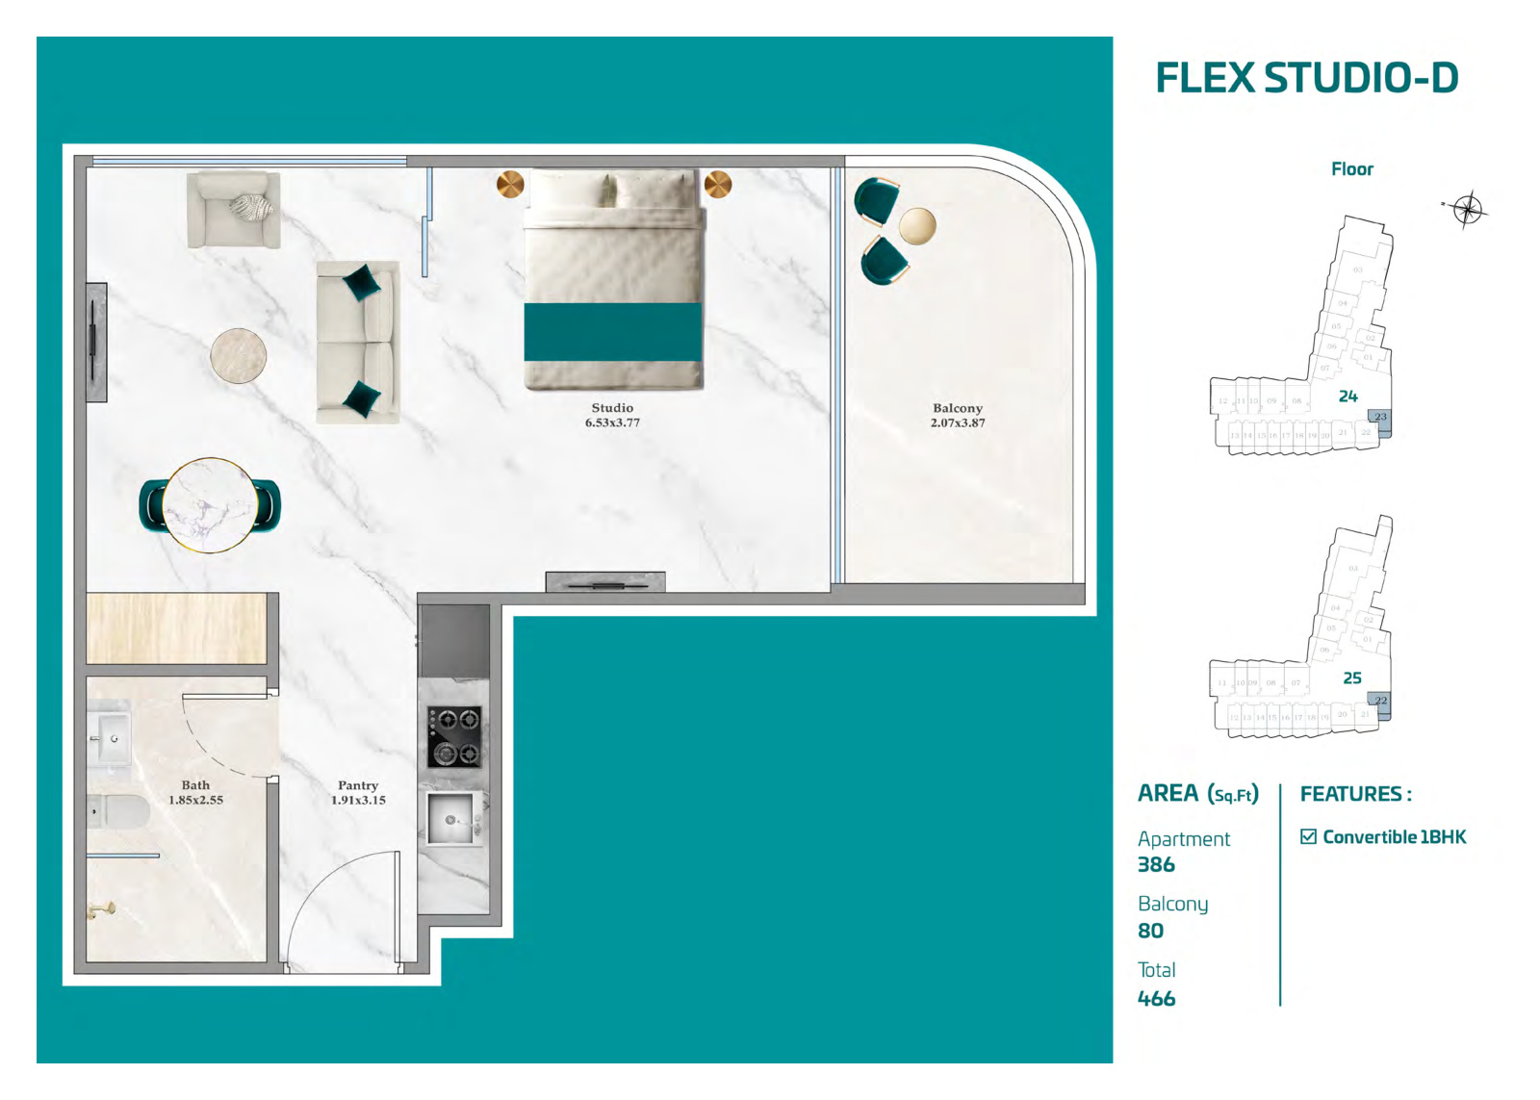
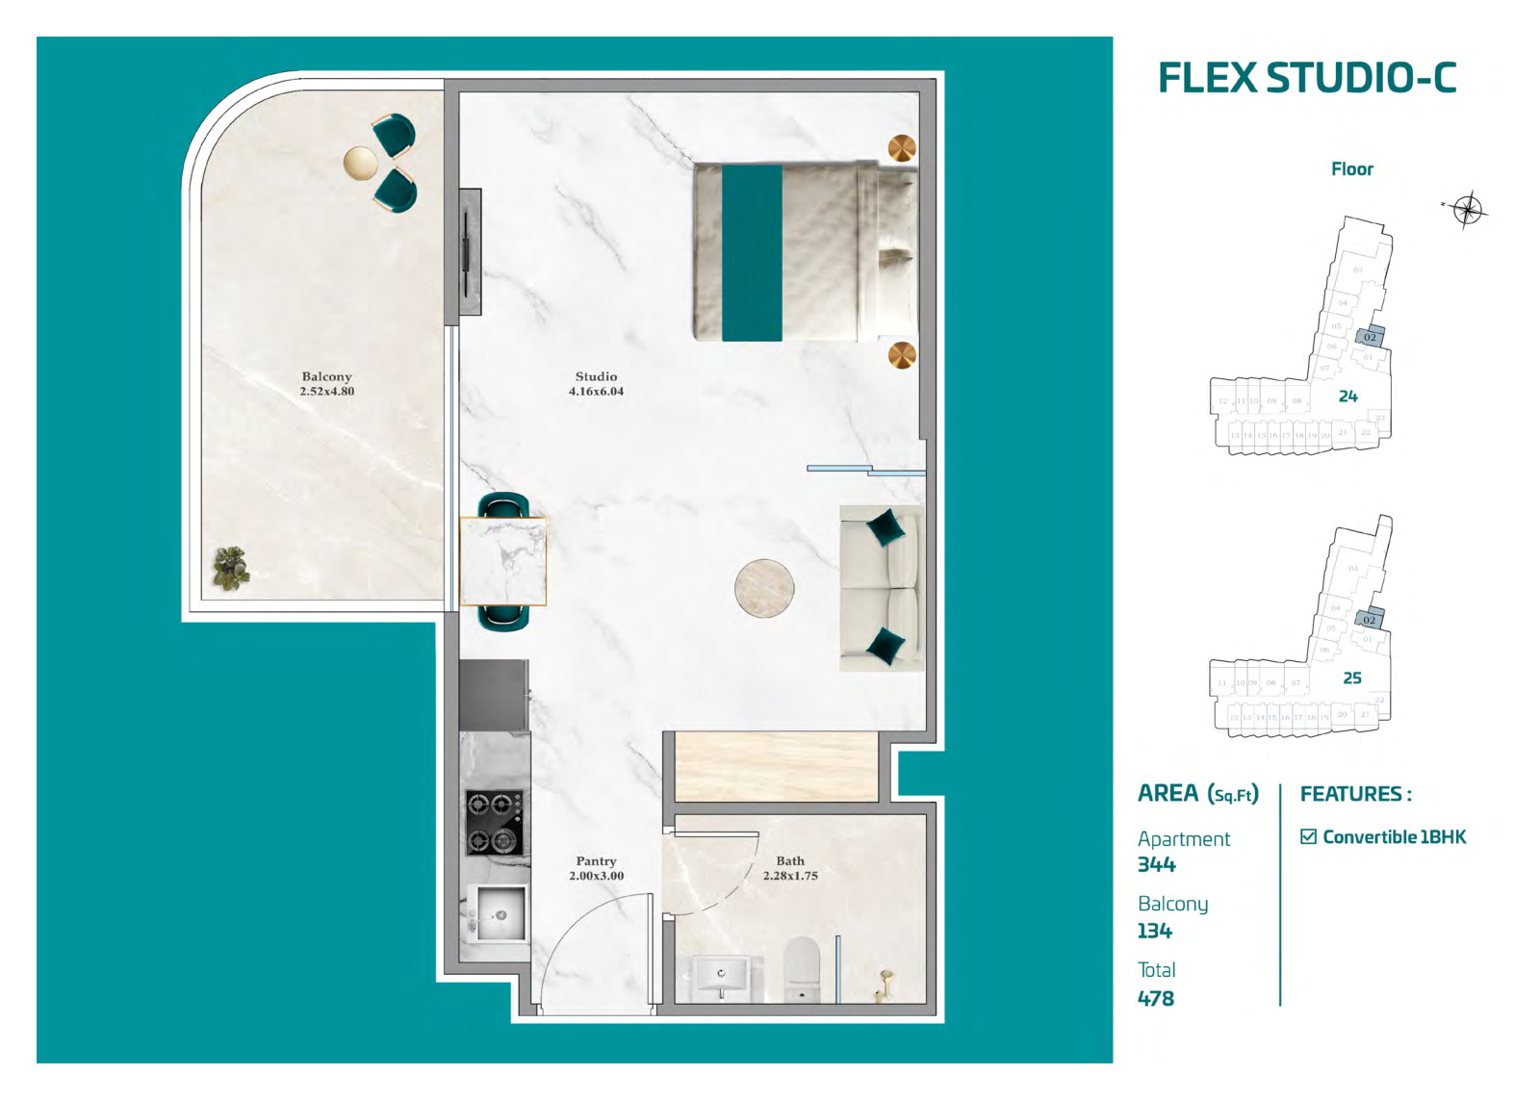
- Flex Studios A-D: 414-478 sq ft, with convertible 1-bedroom layouts
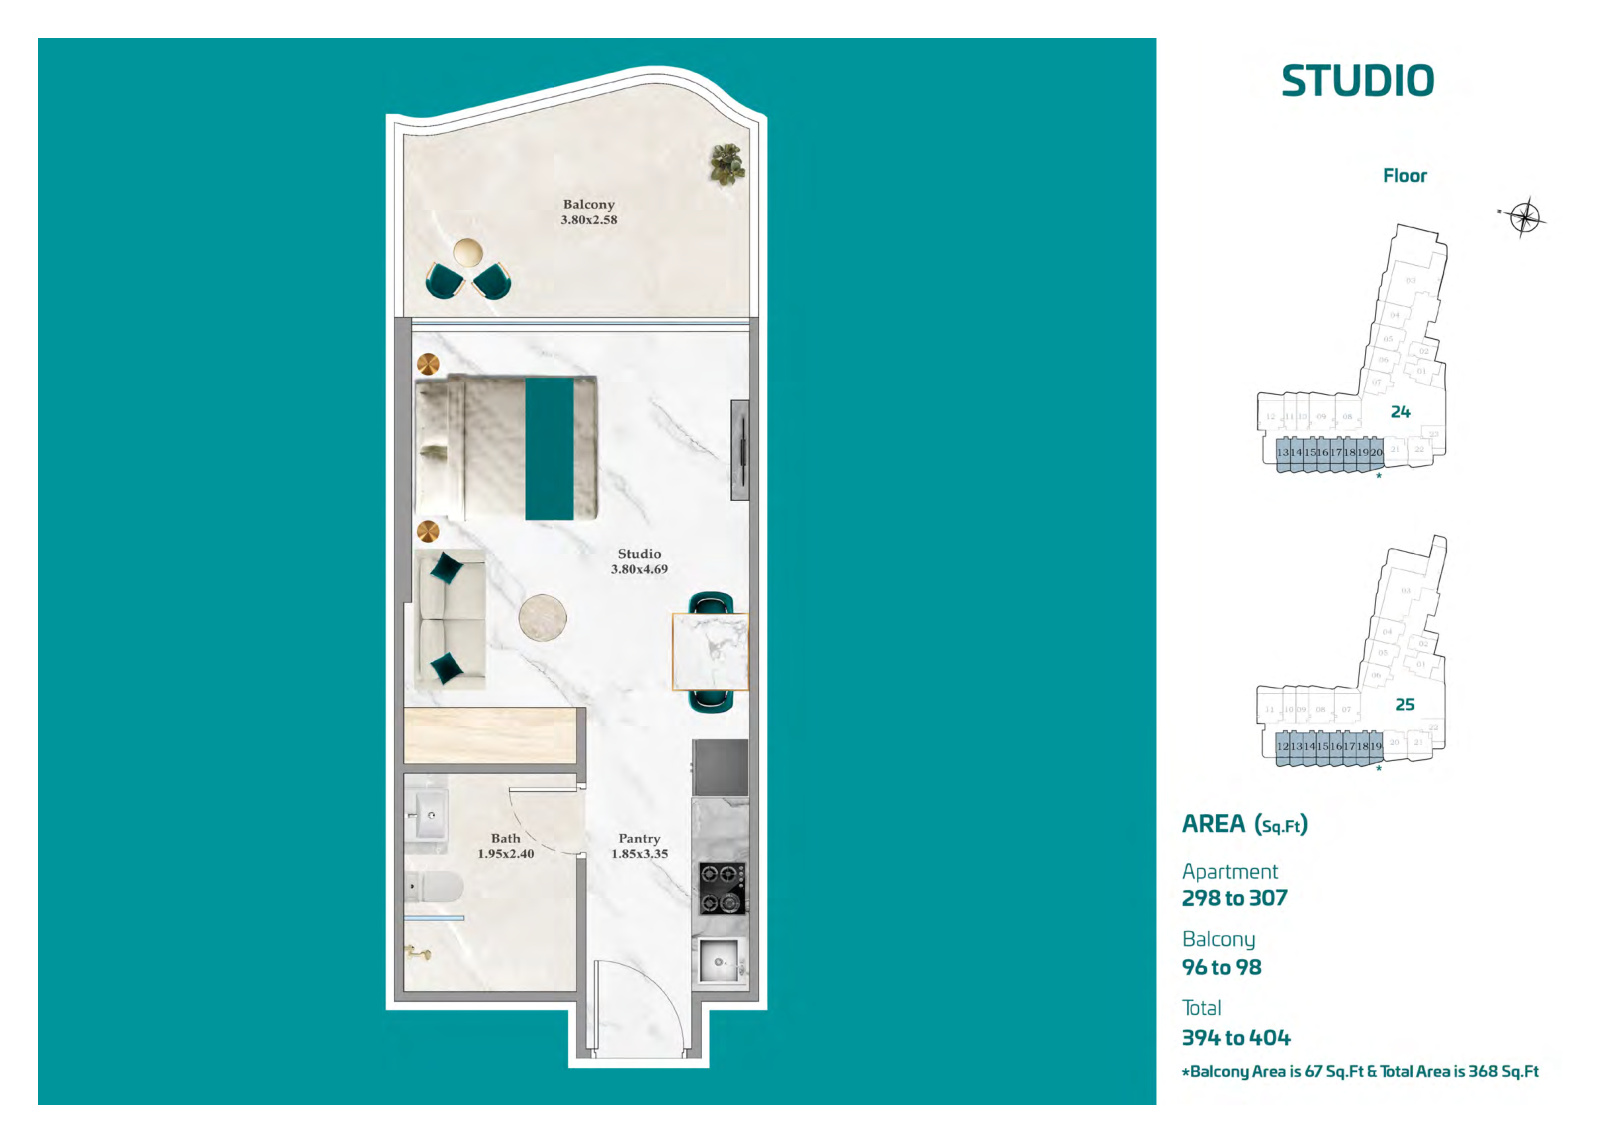
- Studios: 368-404 sq ft across the documented layout variations
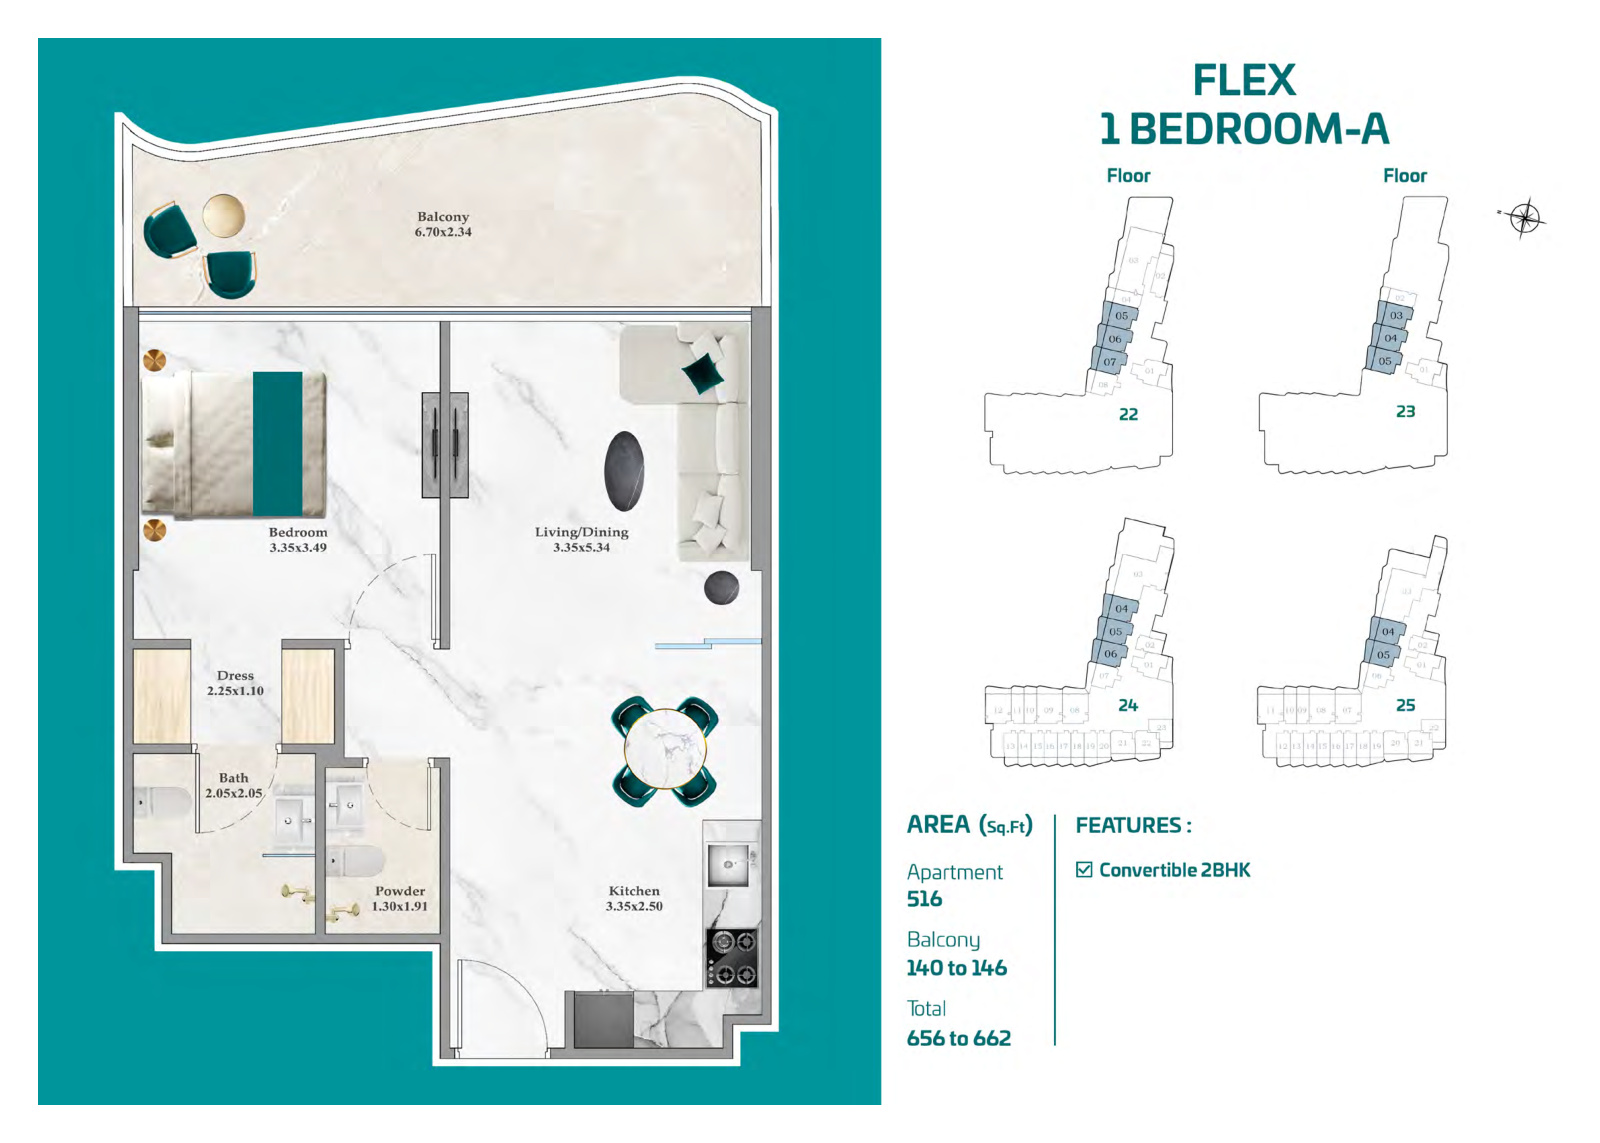

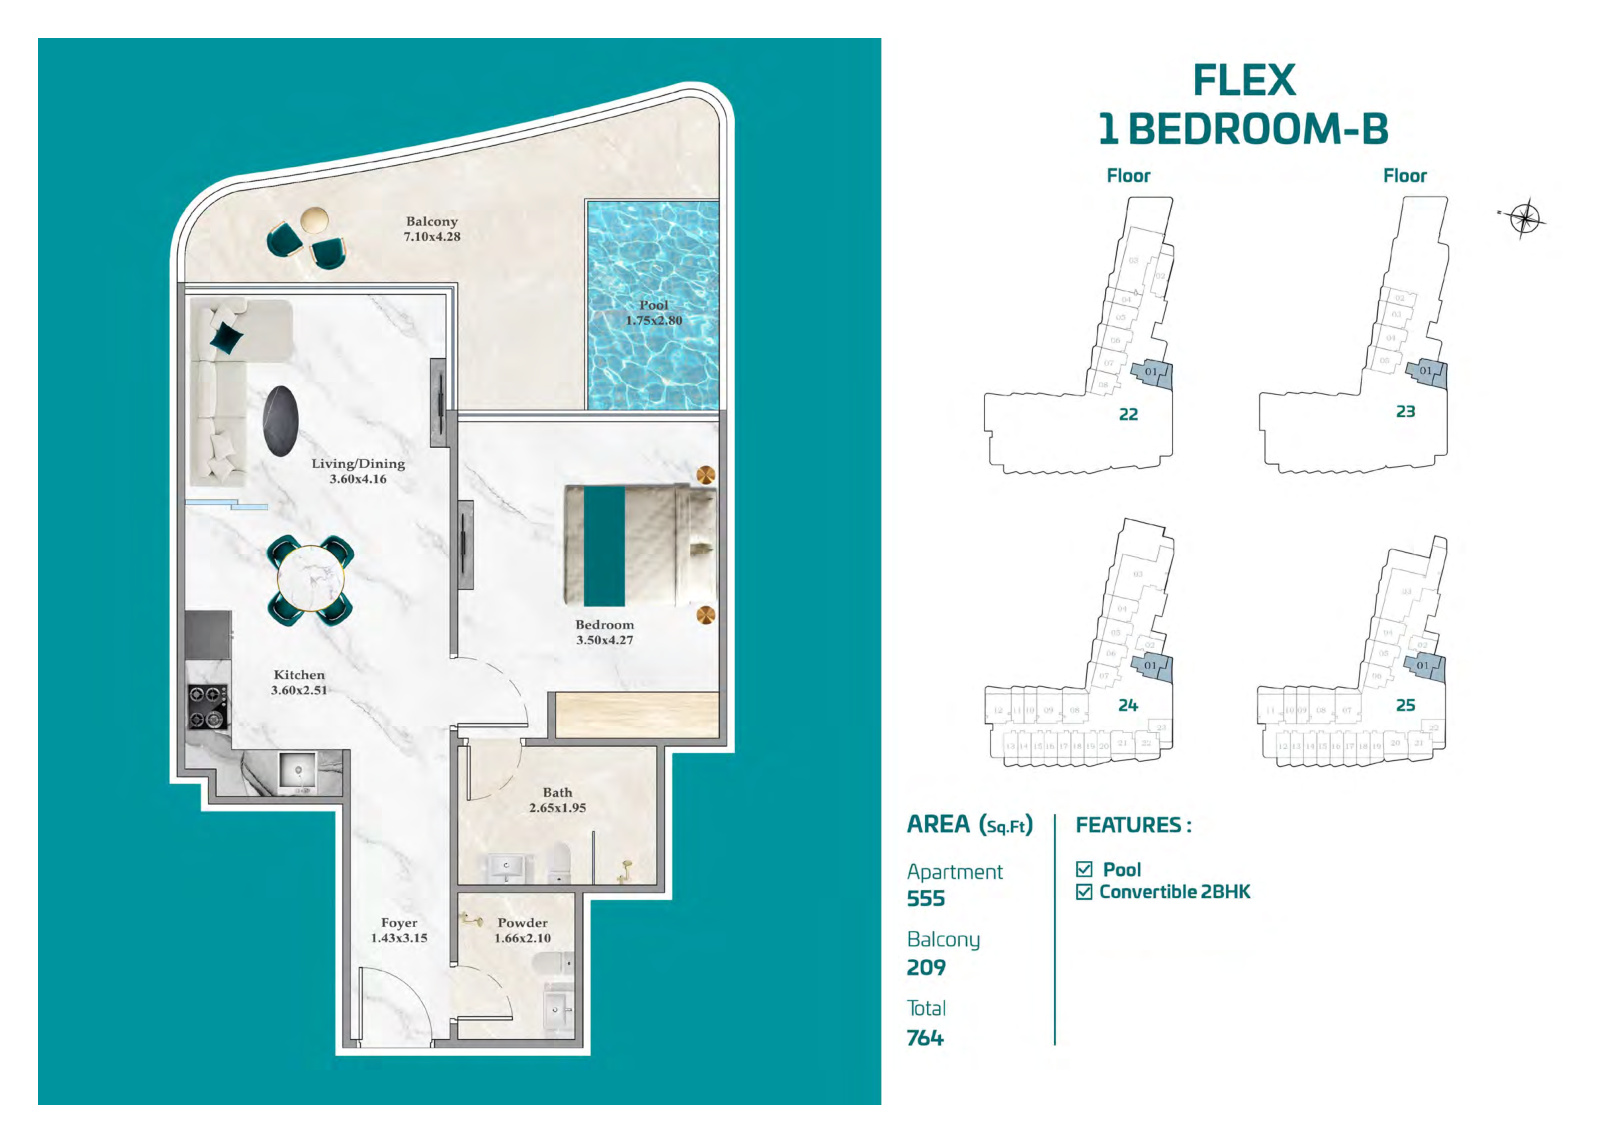
- Flex 1 Bedrooms A-C: 656-764 sq ft, with convertible 2-bedroom layouts
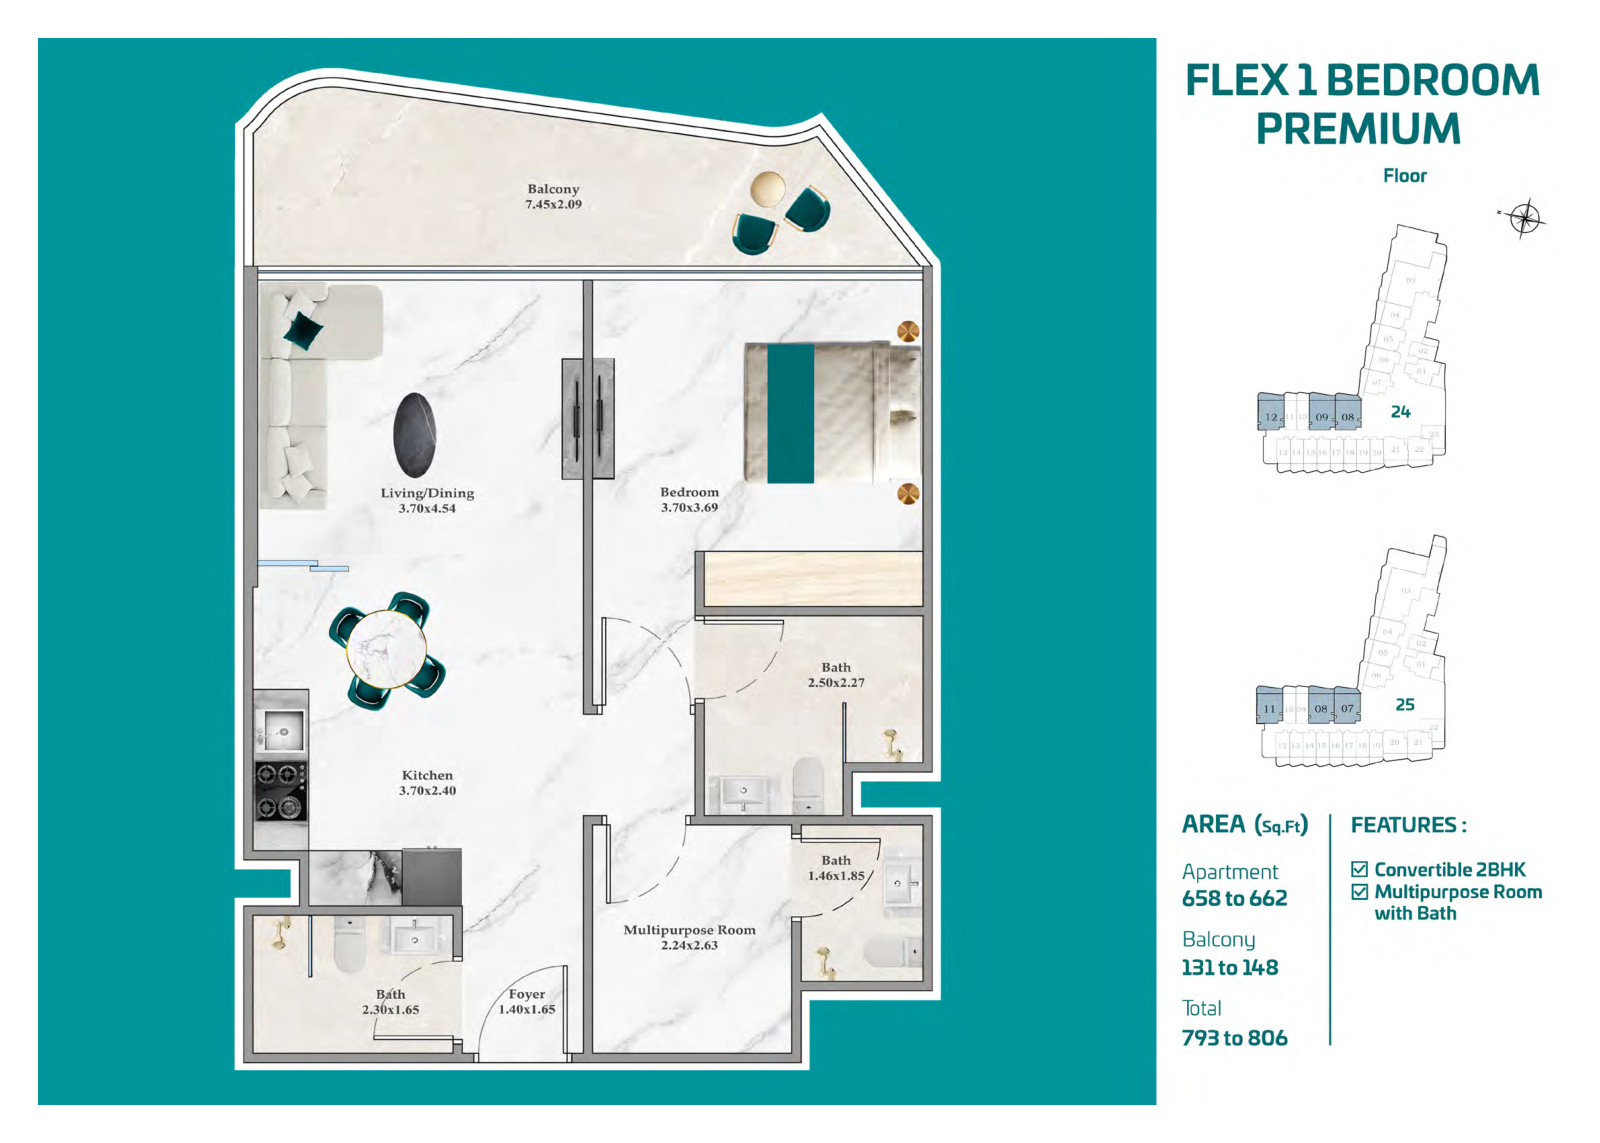
- Flex 1 Bedroom Premium: 793-806 sq ft, with a multipurpose room and bathroom
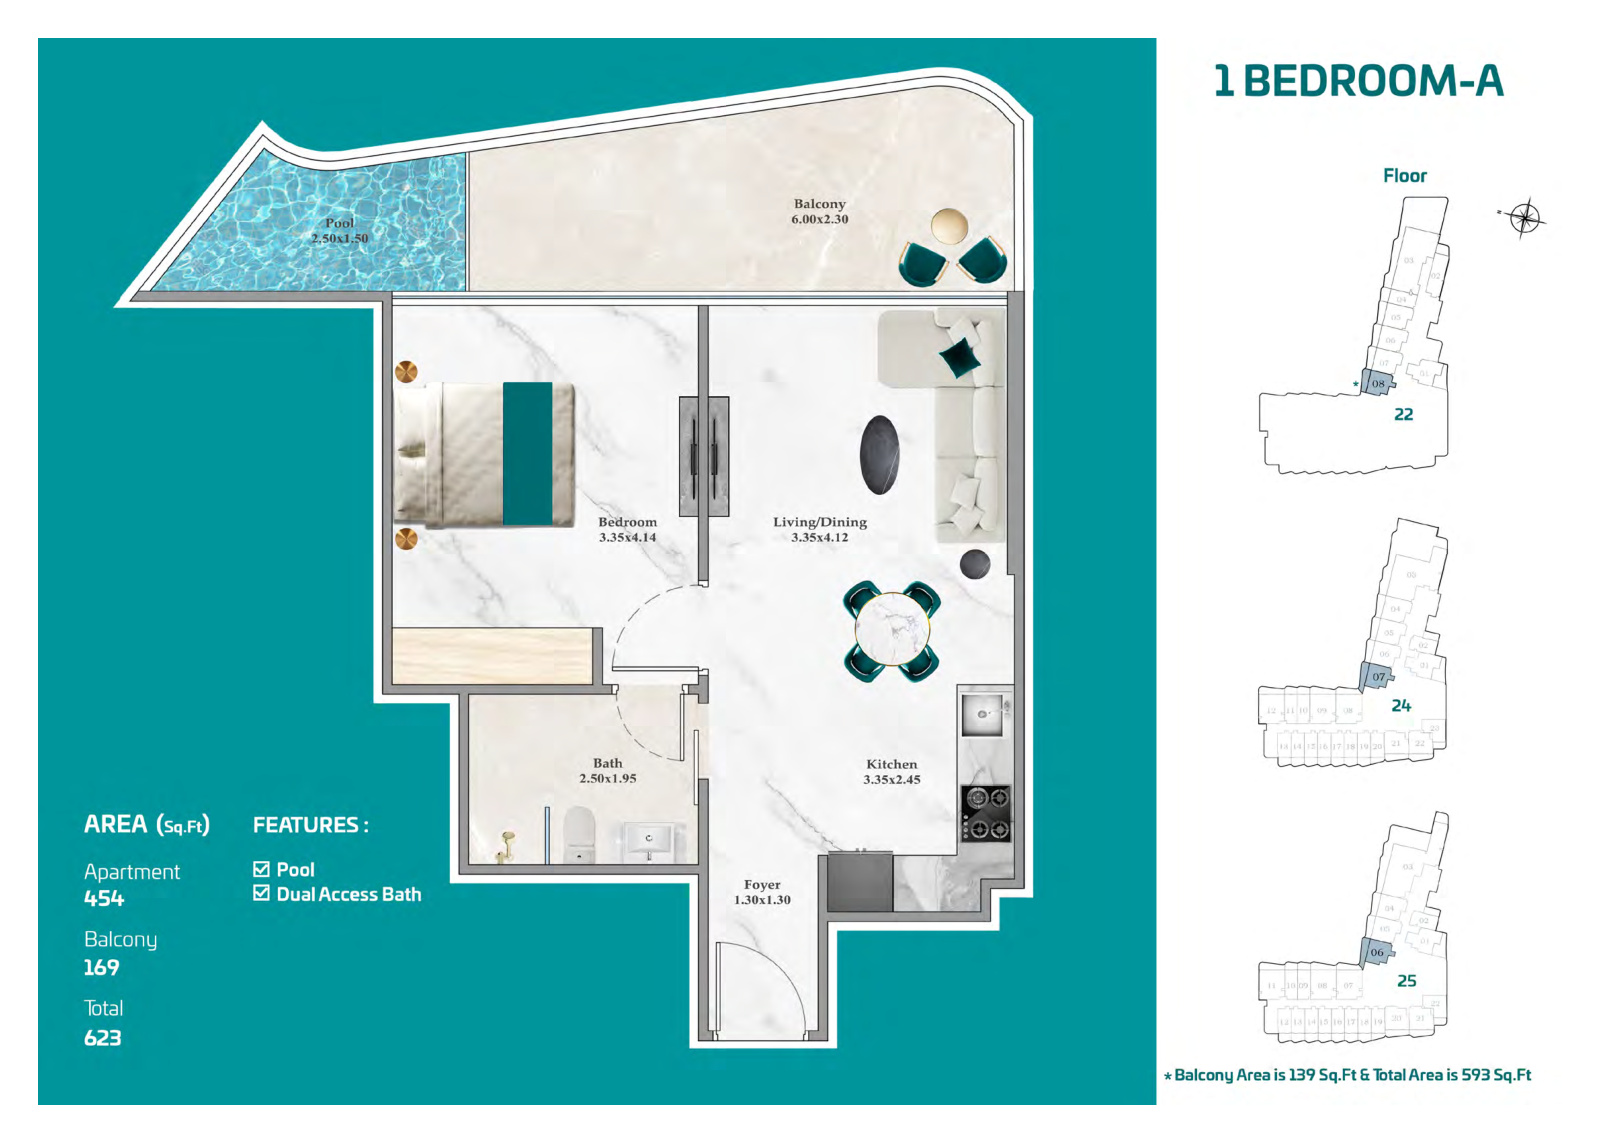
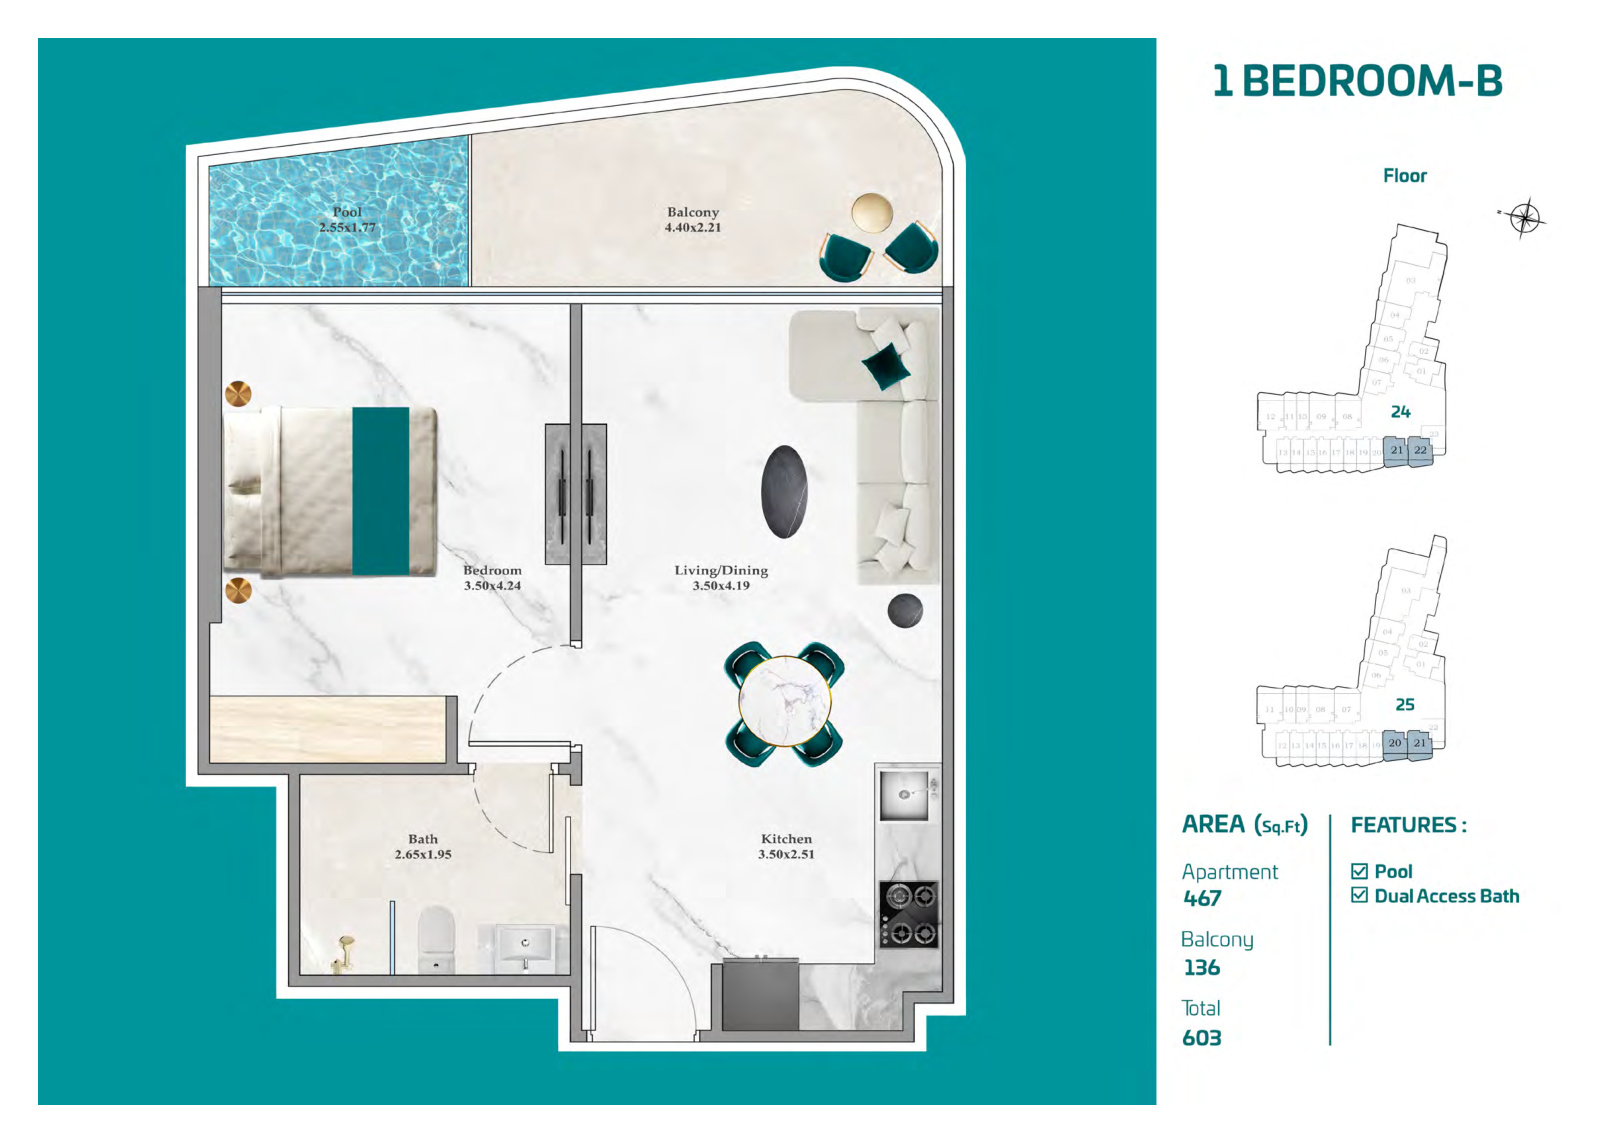
- 1 Bedrooms A-B: 593-623 sq ft across documented balcony variations
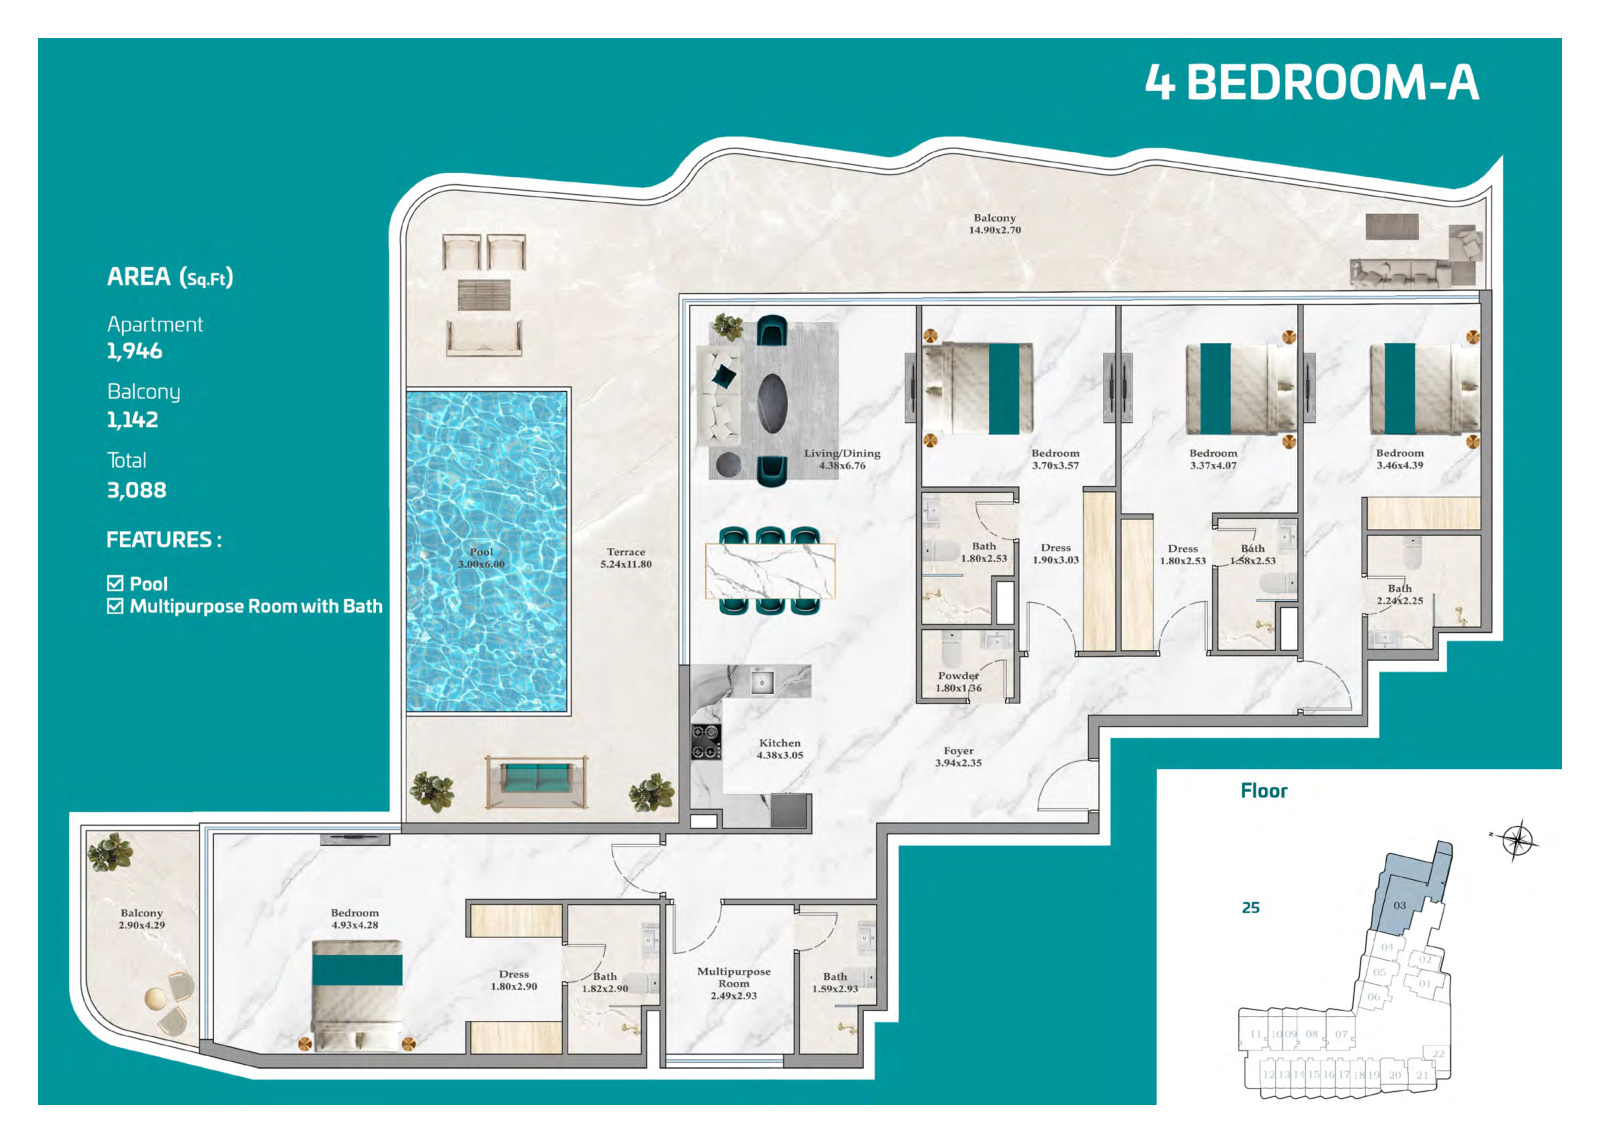
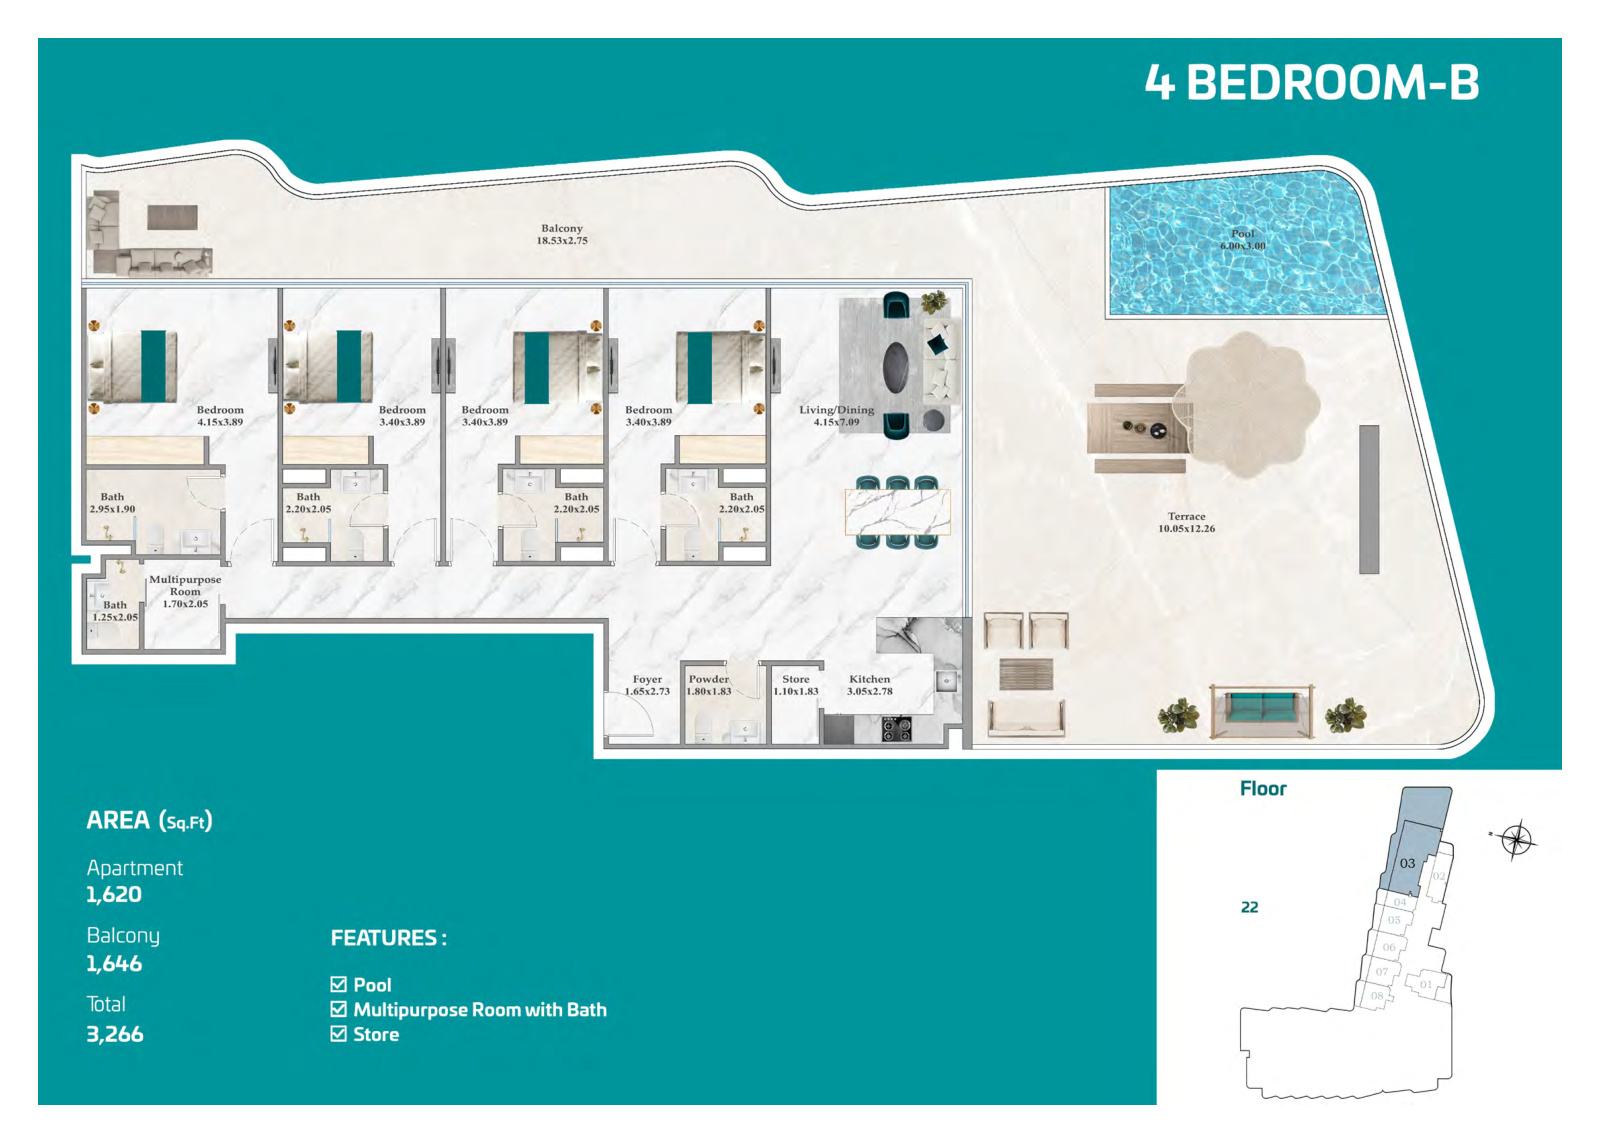
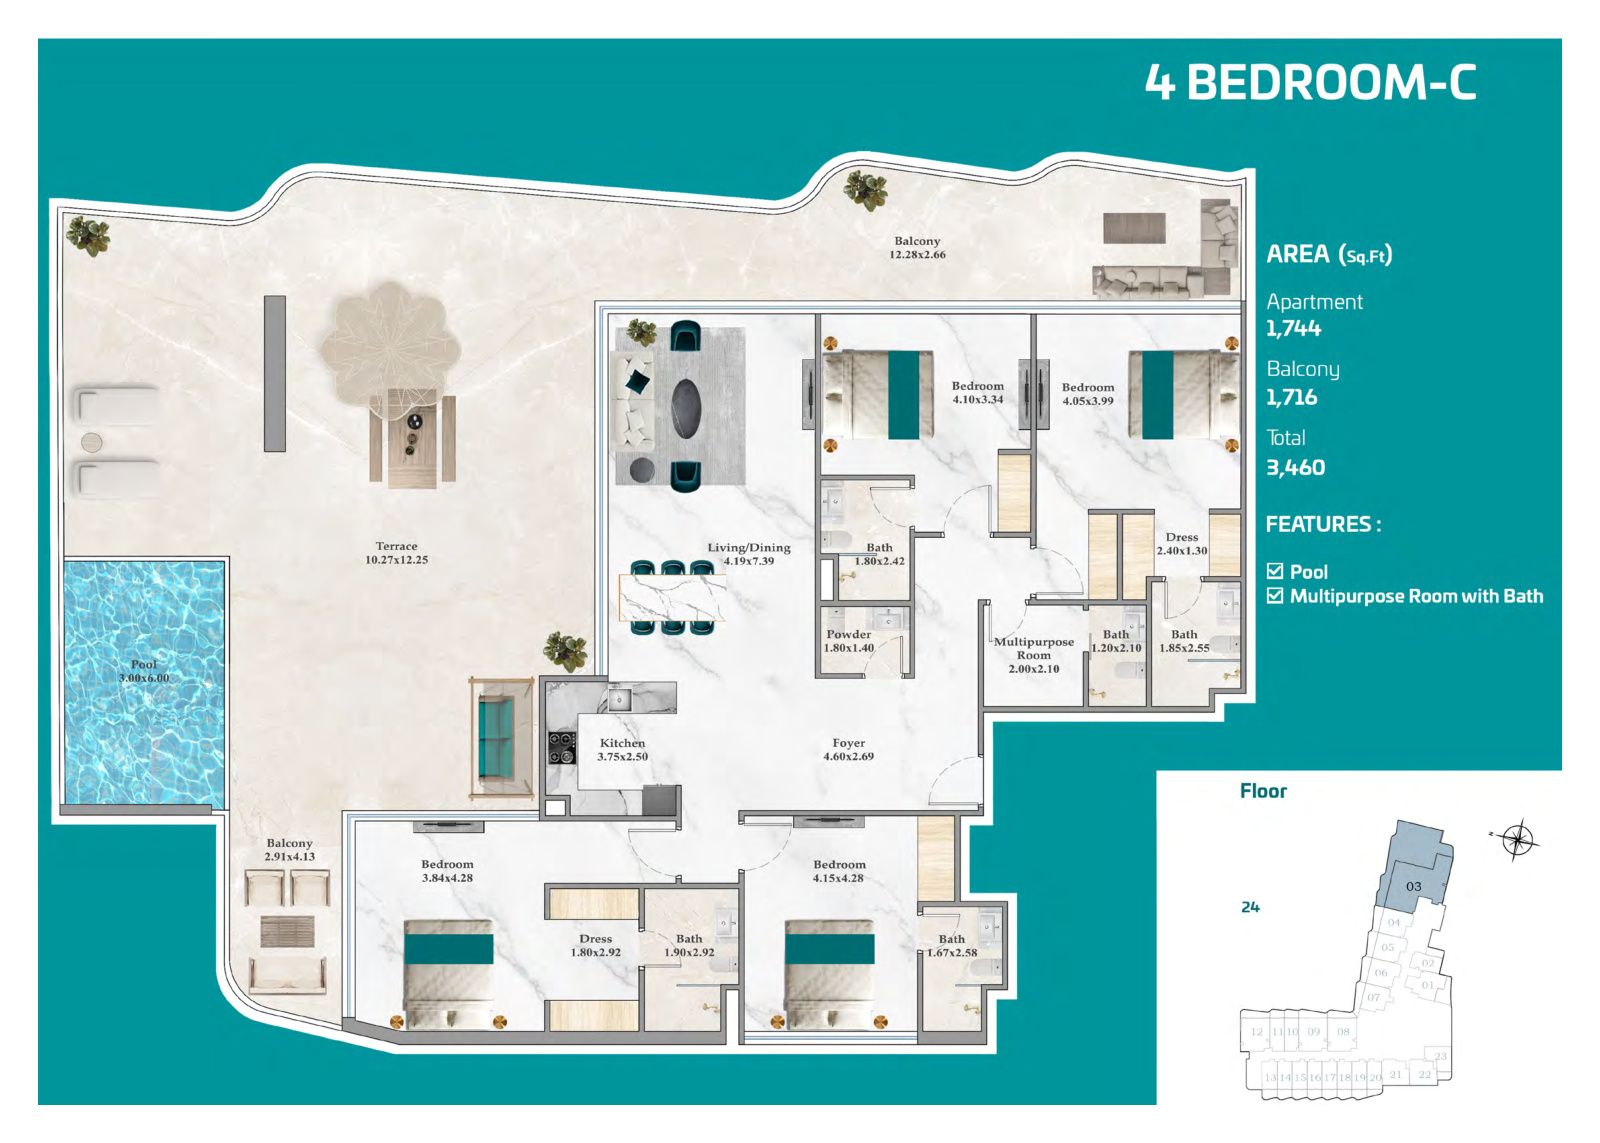
- 4 Bedrooms A-C: 3,088-3,460 sq ft, with private pools and multipurpose spaces
Who It’s For
- Buyers seeking a fully furnished waterfront home in Dubai Maritime City
- Residents who value pools, wellness facilities and social spaces within their building
- Households looking for flexible convertible layouts or larger 4-bedroom homes with private pools
Location
Dubai Maritime City
Breez by Danube is positioned in Dubai Maritime City, a waterfront district beside Port Rashid and the Dubai coastline. The setting brings residents close to maritime activity, the cruise terminal and the surrounding shoreline, while keeping central Dubai destinations within a straightforward drive. Published journey times place Port Rashid Boat Station and Meena Bazaar about two minutes away, Dubai Cruise Terminal 2 around three minutes away, and Dubai World Trade Centre and Jumeirah Beach about eight minutes away. Dubai International Airport is approximately 15 minutes by road.
Payment Plan
- 10%
Down payment
On booking
- 60%
During construction
During construction
- 30%
On handover
On handover
Units and Floor Plans
Studio5 plans
| Type | Beds | Size | Plan |
|---|---|---|---|
| StudioApartments | Studio | 394 sq ft | |
| Flex Studio AApartments | Studio | 414 sq ft | |
| Flex Studio BApartments | Studio | 447 sq ft | |
| Flex Studio DApartments | Studio | 466 sq ft | |
| Flex Studio CApartments | Studio | 478 sq ft |
1 bed6 plans
| Type | Beds | Size | Plan |
|---|---|---|---|
| 1 Bedroom AApartments | 1 | 593 sq ft | |
| 1 Bedroom BApartments | 1 | 603 sq ft | |
| Flex 1 Bedroom AApartments | 1 | 656 sq ft | |
| Flex 1 Bedroom CApartments | 1 | 668 sq ft | |
| Flex 1 Bedroom BApartments | 1 | 764 sq ft | |
| Flex 1 Bedroom PremiumApartments | 1 | 793 sq ft |
4 beds3 plans
| Type | Beds | Size | Plan |
|---|---|---|---|
| 4 Bedroom AApartments | 4 | 3,088 sq ft | |
| 4 Bedroom BApartments | 4 | 3,266 sq ft | |
| 4 Bedroom CApartments | 4 | 3,460 sq ft |
 Open full-size image
 Open full-size image
 Open full-size image
 Open full-size image
 Open full-size image
 Open full-size image
 Open full-size image
 Open full-size image
 Open full-size image
 Open full-size image
 Open full-size image
 Open full-size image
 Open full-size image
 Open full-size image
Master Plan