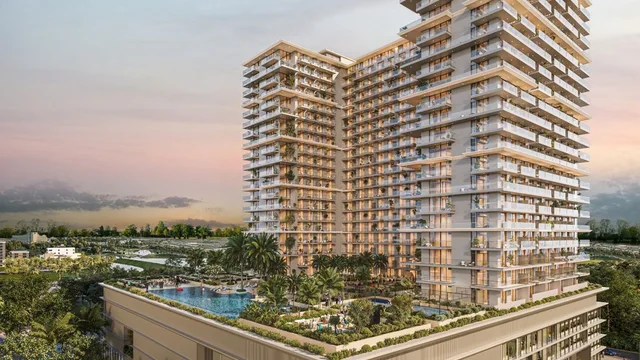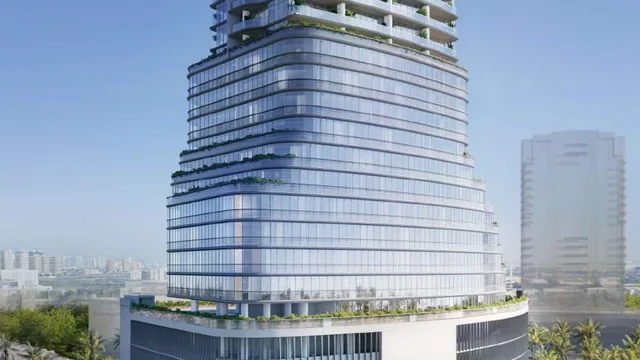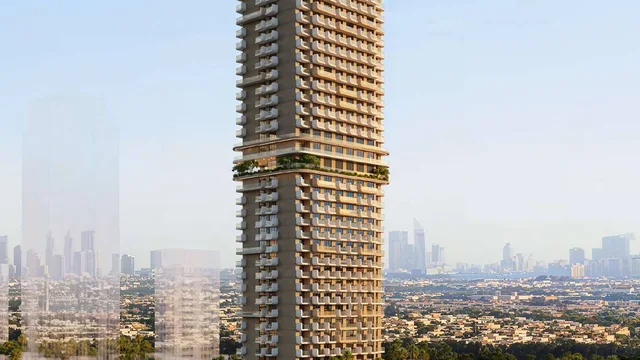
- Starting from
- AED 1,300,000
- Layouts
- Studio to 2 bedrooms
- Expected handover
- Sept 2028
About the Project
ELAR1S Rise is a mixed-use tower by Object 1 in District 3 of Jumeirah Village Triangle, Dubai, with an elevated pool and shared leisure spaces. Studios, one- and two-bedroom apartments are offered, with a project launch price from AED 1.3 million, a 20/50/30 payment plan and handover scheduled for September 2028.
Read more
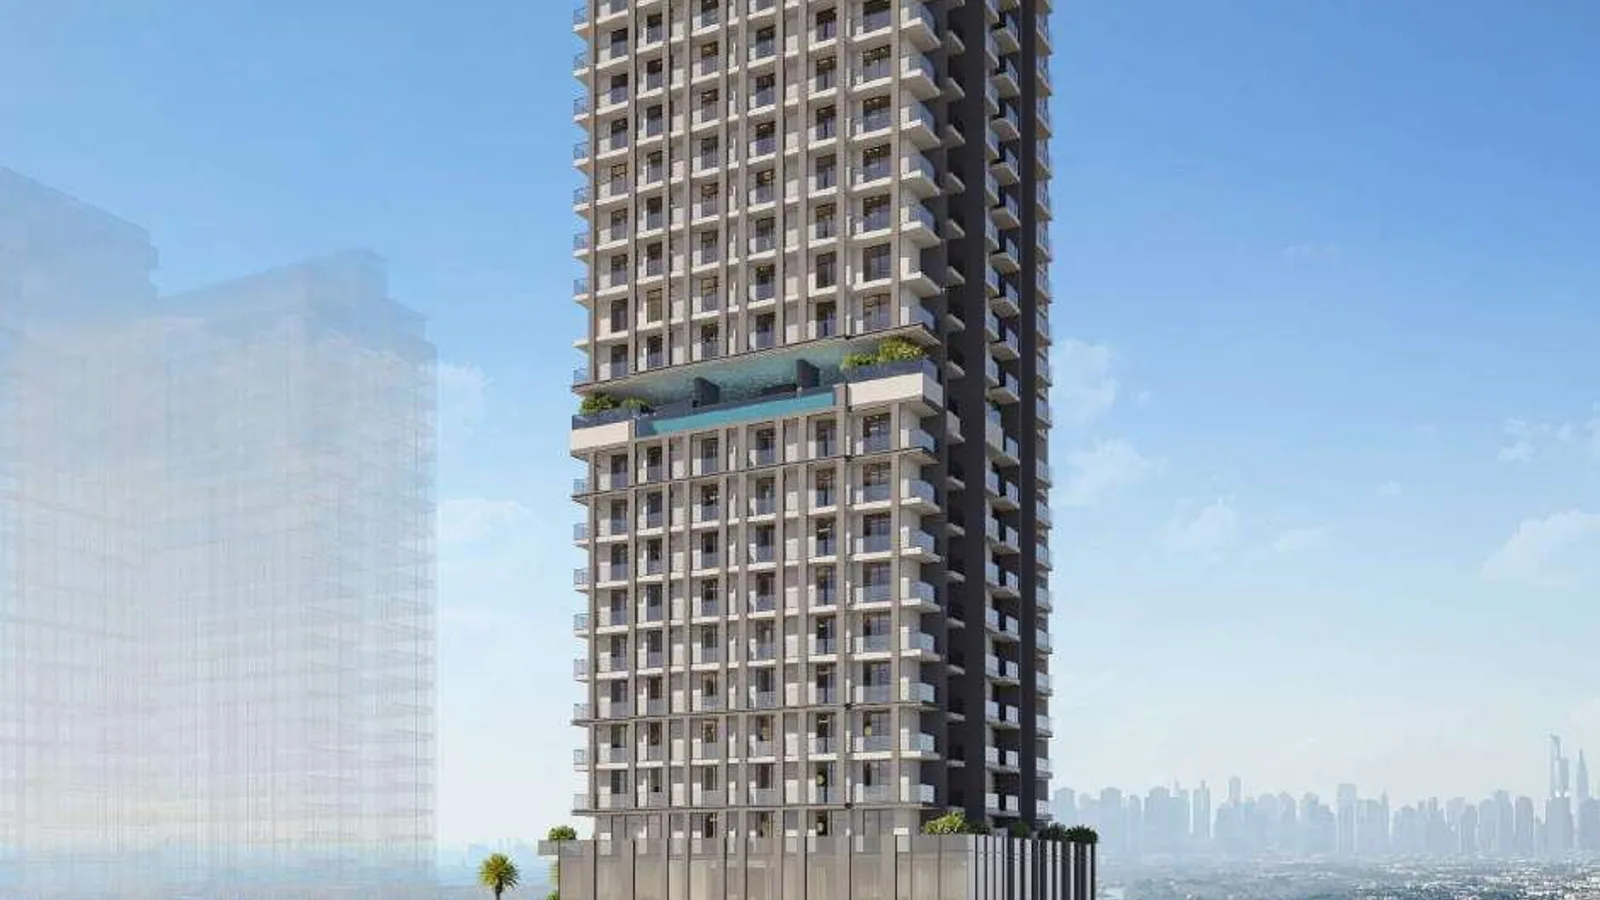
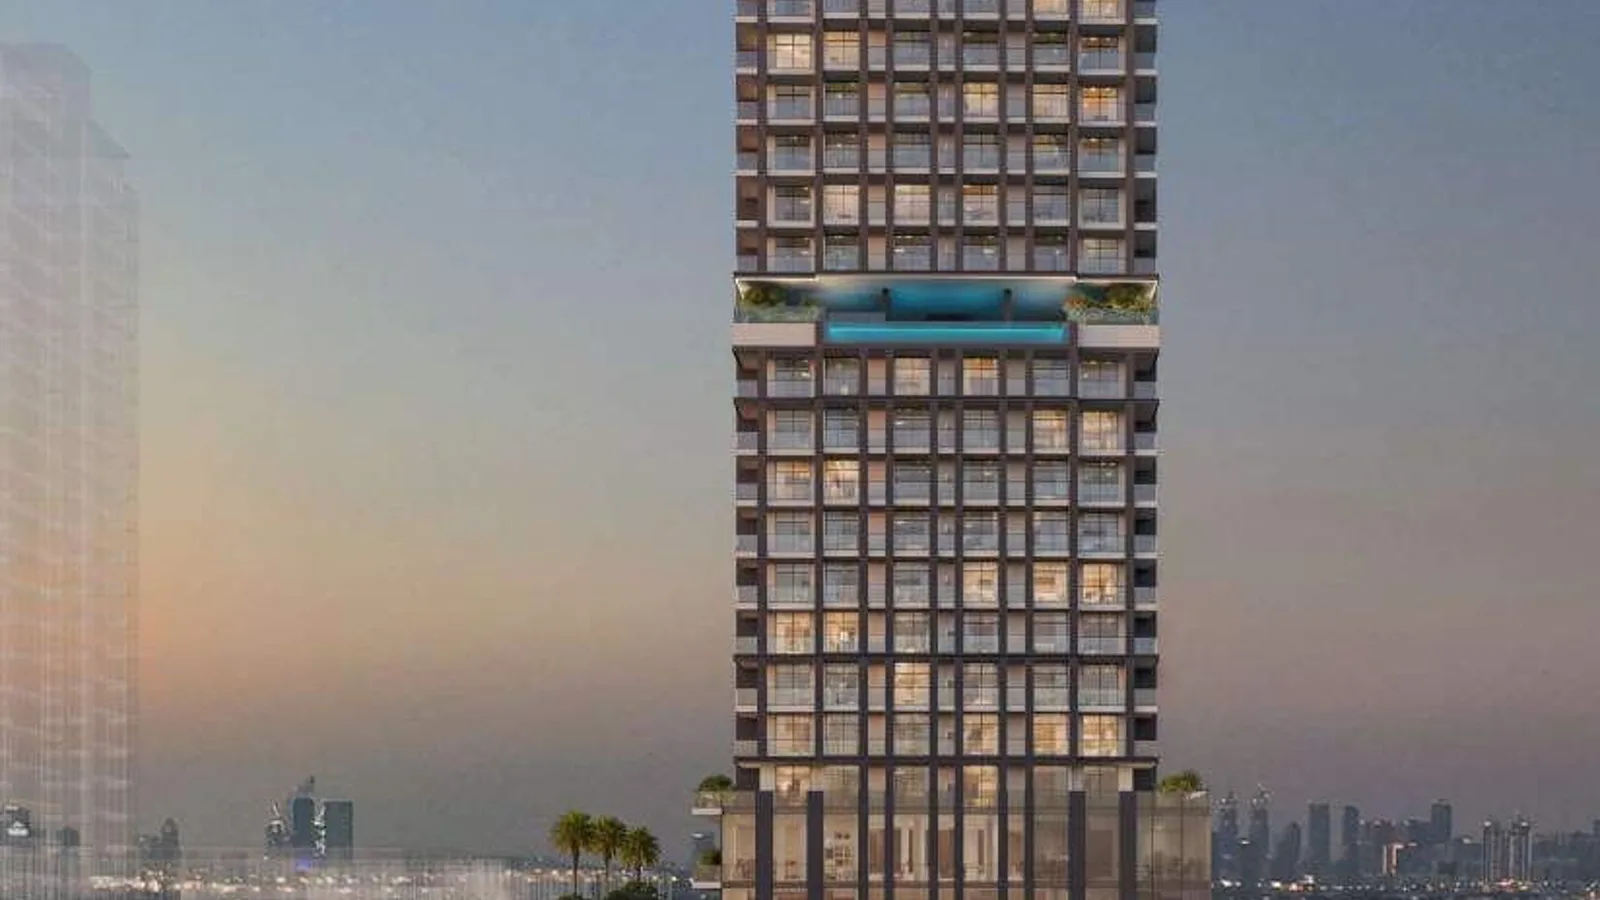
ELAR1S Rise by Object 1 combines 198 apartments with offices and retail in District 3 of Jumeirah Village Triangle, Dubai. The tower has 21 residential levels, with a sky infinity pool and shared amenities on floor 12. Studios, one- and two-bedroom homes include private balconies, while the podium accommodates parking below the office and residential floors. The project launches from AED 1.3 million, with handover scheduled for September 2028.
Project overview
- Developer: Object 1
- Location: District 3, Jumeirah Village Triangle, Dubai
- Property types: Apartments, offices and retail
- Residential mix: 18 studios, 138 one-bedroom apartments and 42 two-bedroom apartments
- Residential floors: 3-11 and 13-24
- Commercial space: 12 offices across floors 1-2 and four ground-floor retail premises
- Parking: Five podium levels, with additional retail and office parking in the basement
- Launch price: From AED 1.3 million
- Payment plan: 20% on booking, 50% during construction and 30% on handover
- Handover: September 2028
Amenities
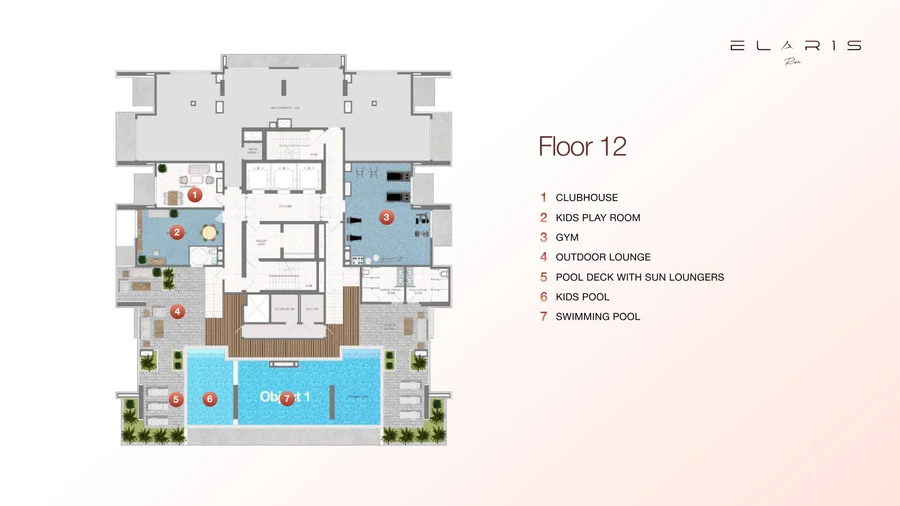
- Pools: Sky infinity pool, separate children's pool and pool deck with sun loungers on floor 12
- Fitness: Gym with cardio and strength-training equipment
- Social spaces: Clubhouse and covered outdoor lounge
- Children: Indoor play room with activity tables and shelving
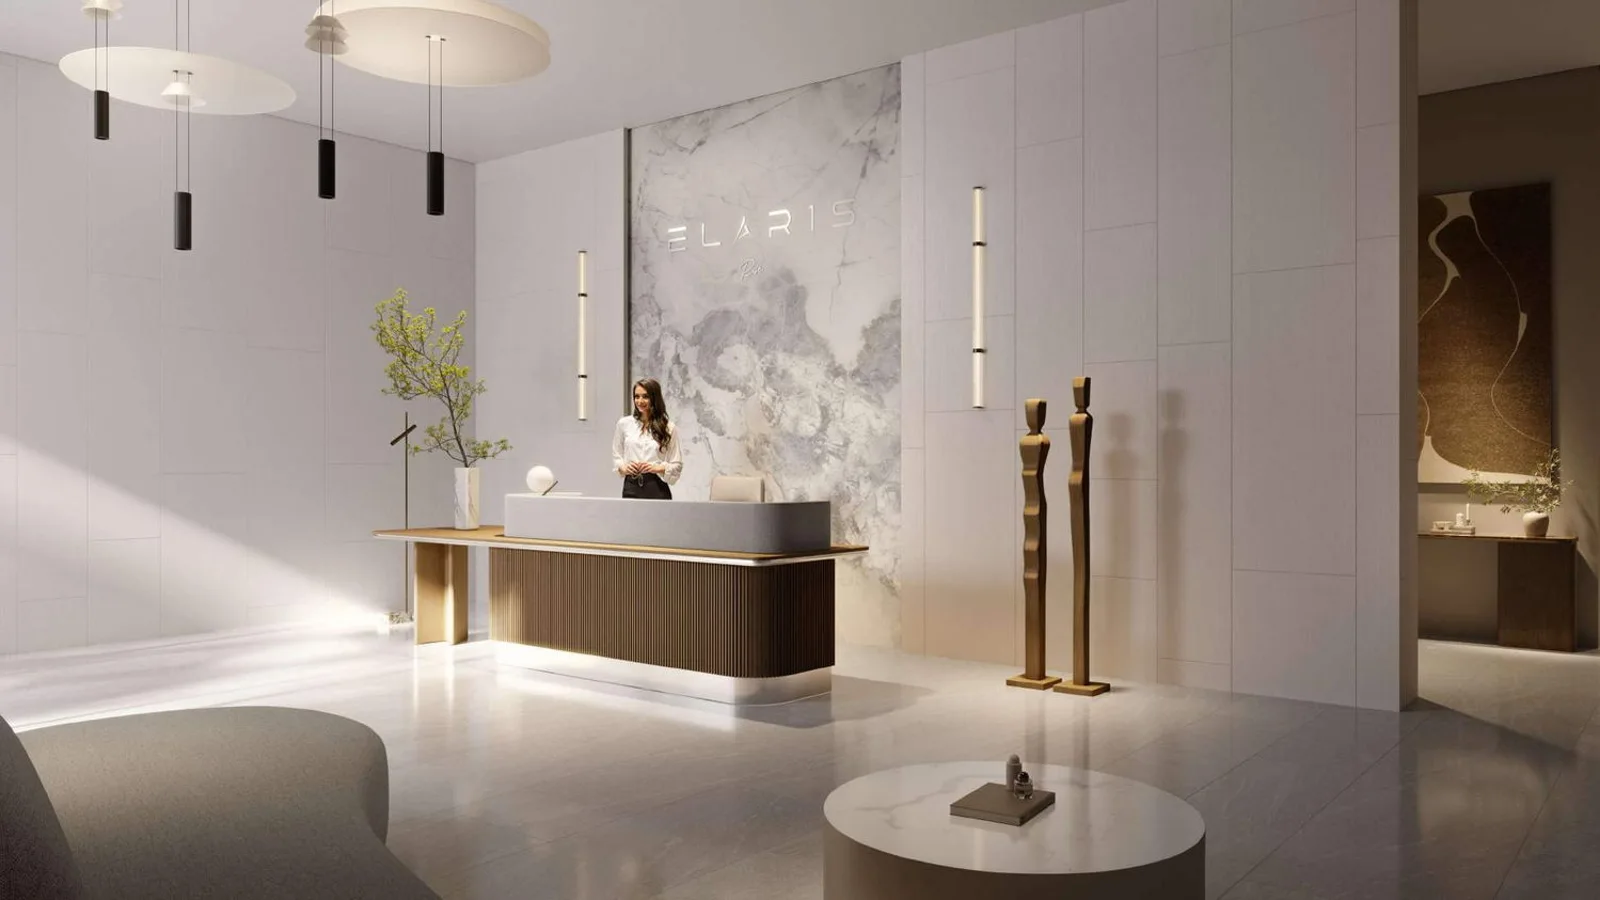
- Everyday facilities: Reception lobby, prayer rooms, parking and ground-floor retail
About the developer
Object 1 is the developer of ELAR1S Rise in Jumeirah Village Triangle, Dubai. Its design brings apartments and commercial spaces into one building, with a dedicated leisure floor between two groups of residential levels.
Floor plans & availability
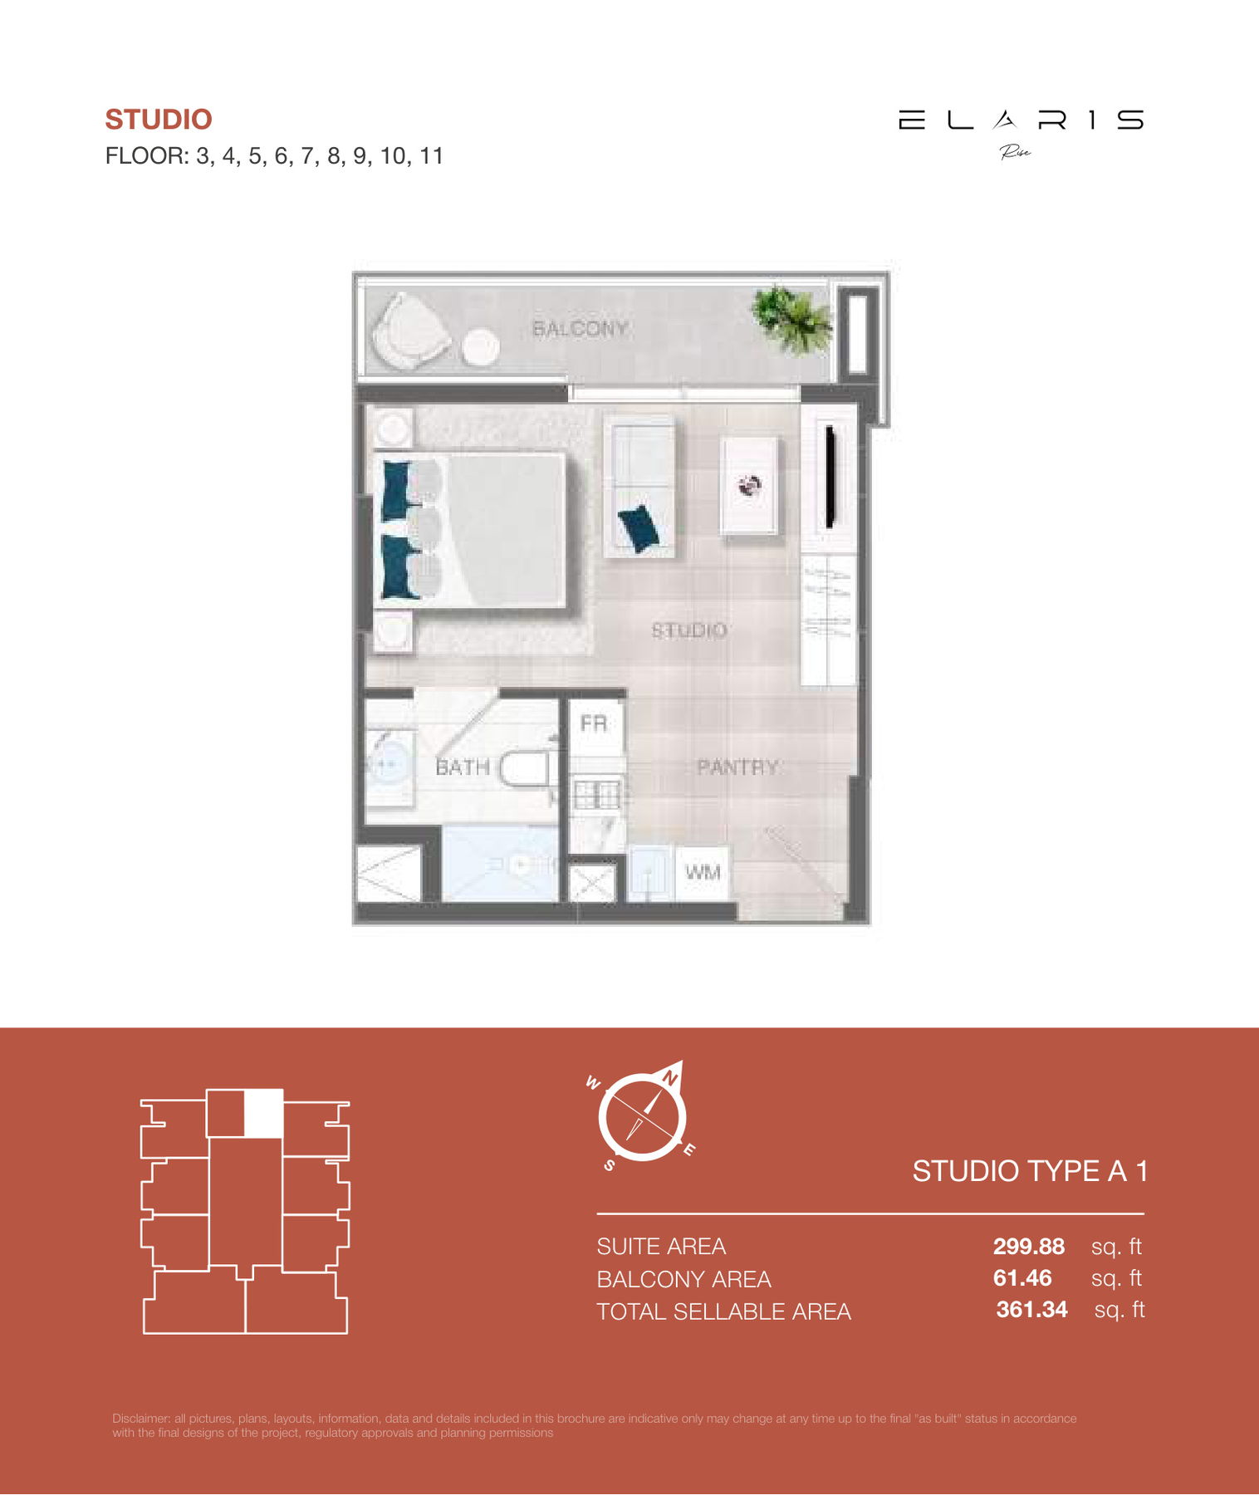
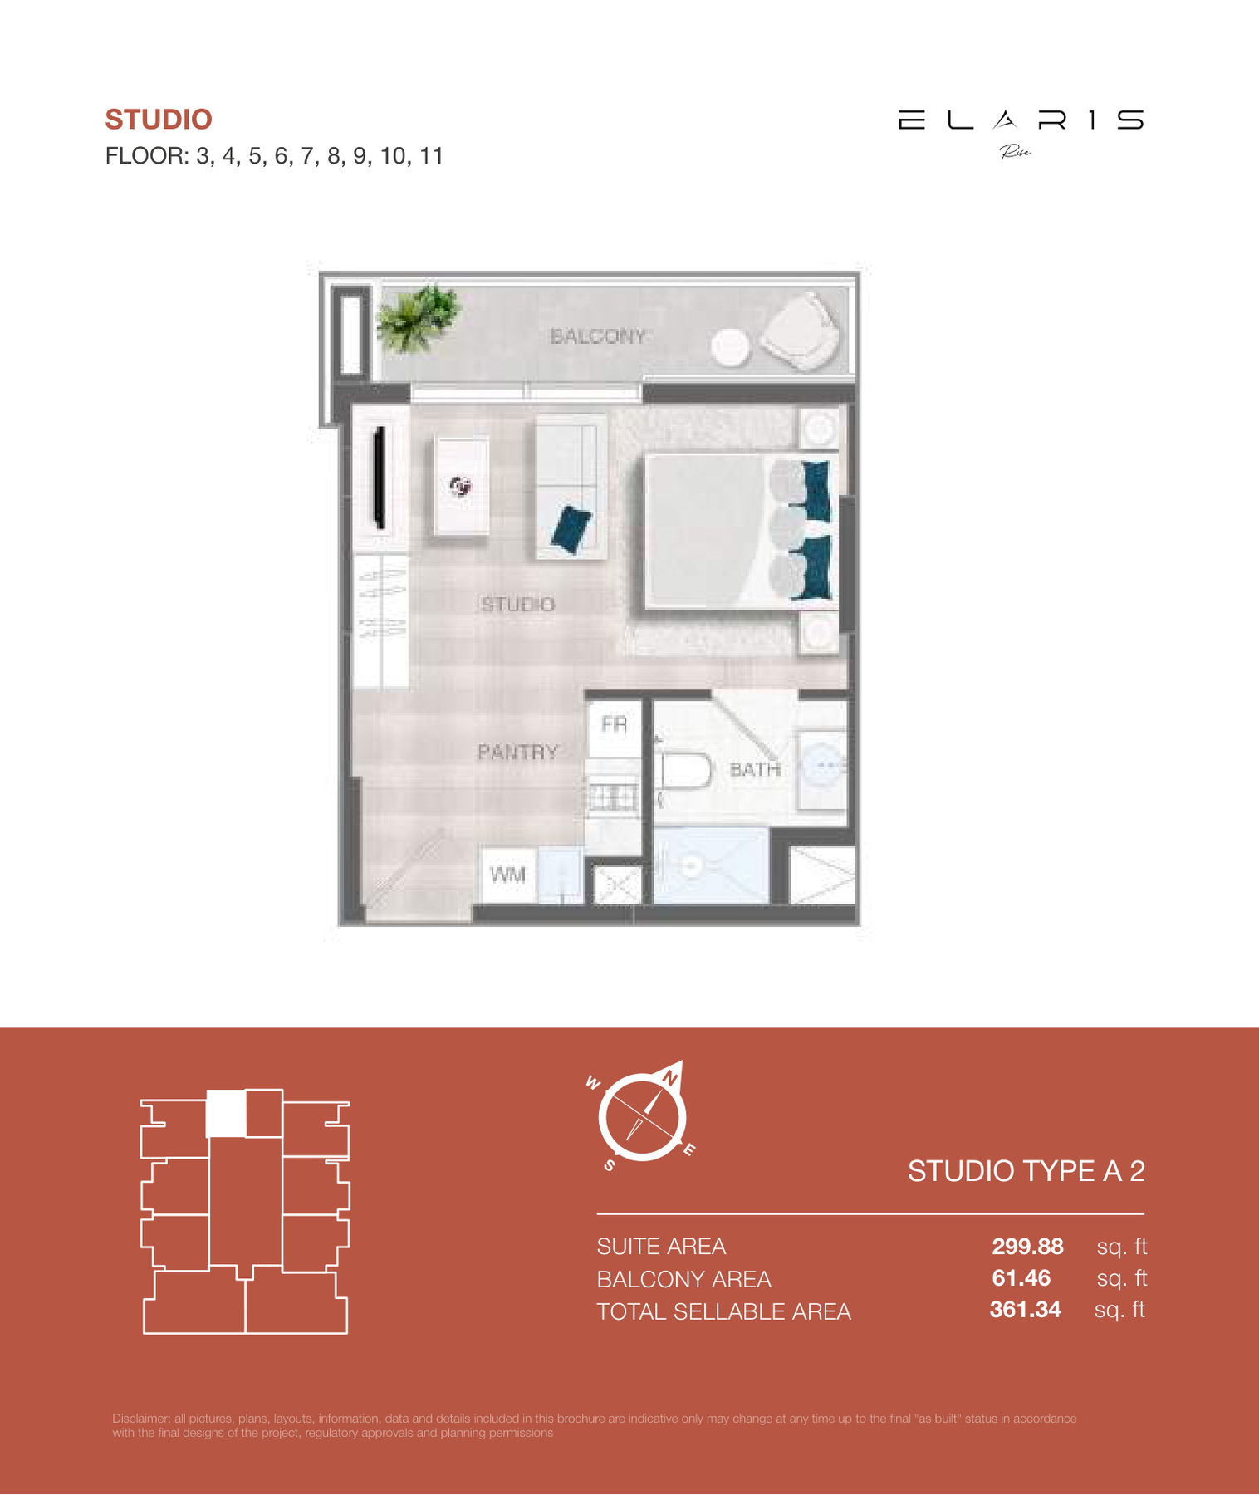
- Studios: Type A 1 and A 2, both 361.34 sq ft, on floors 3-11
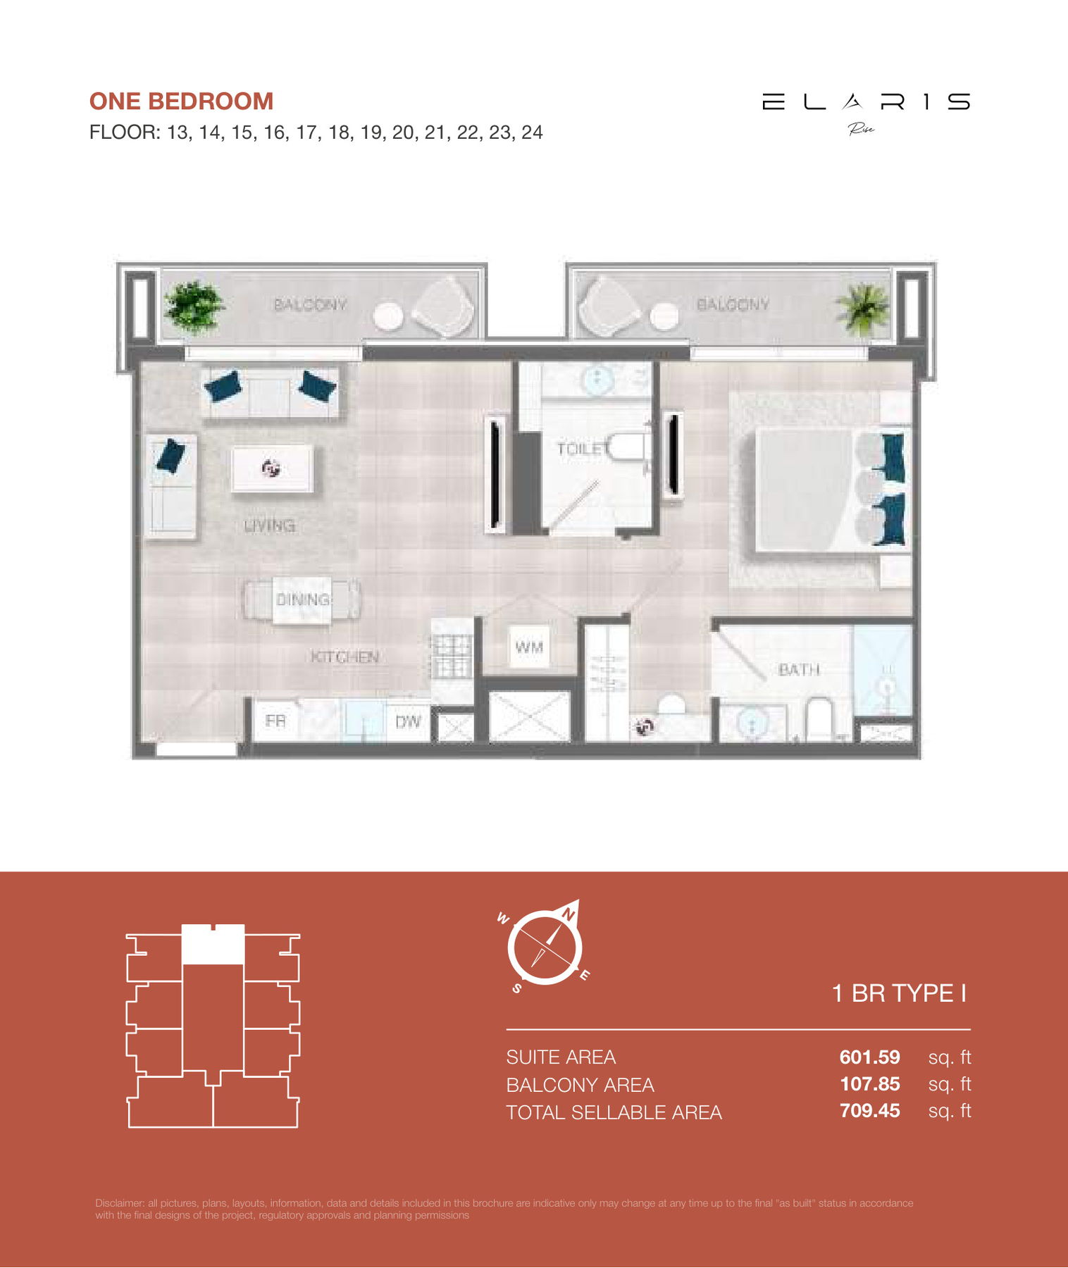
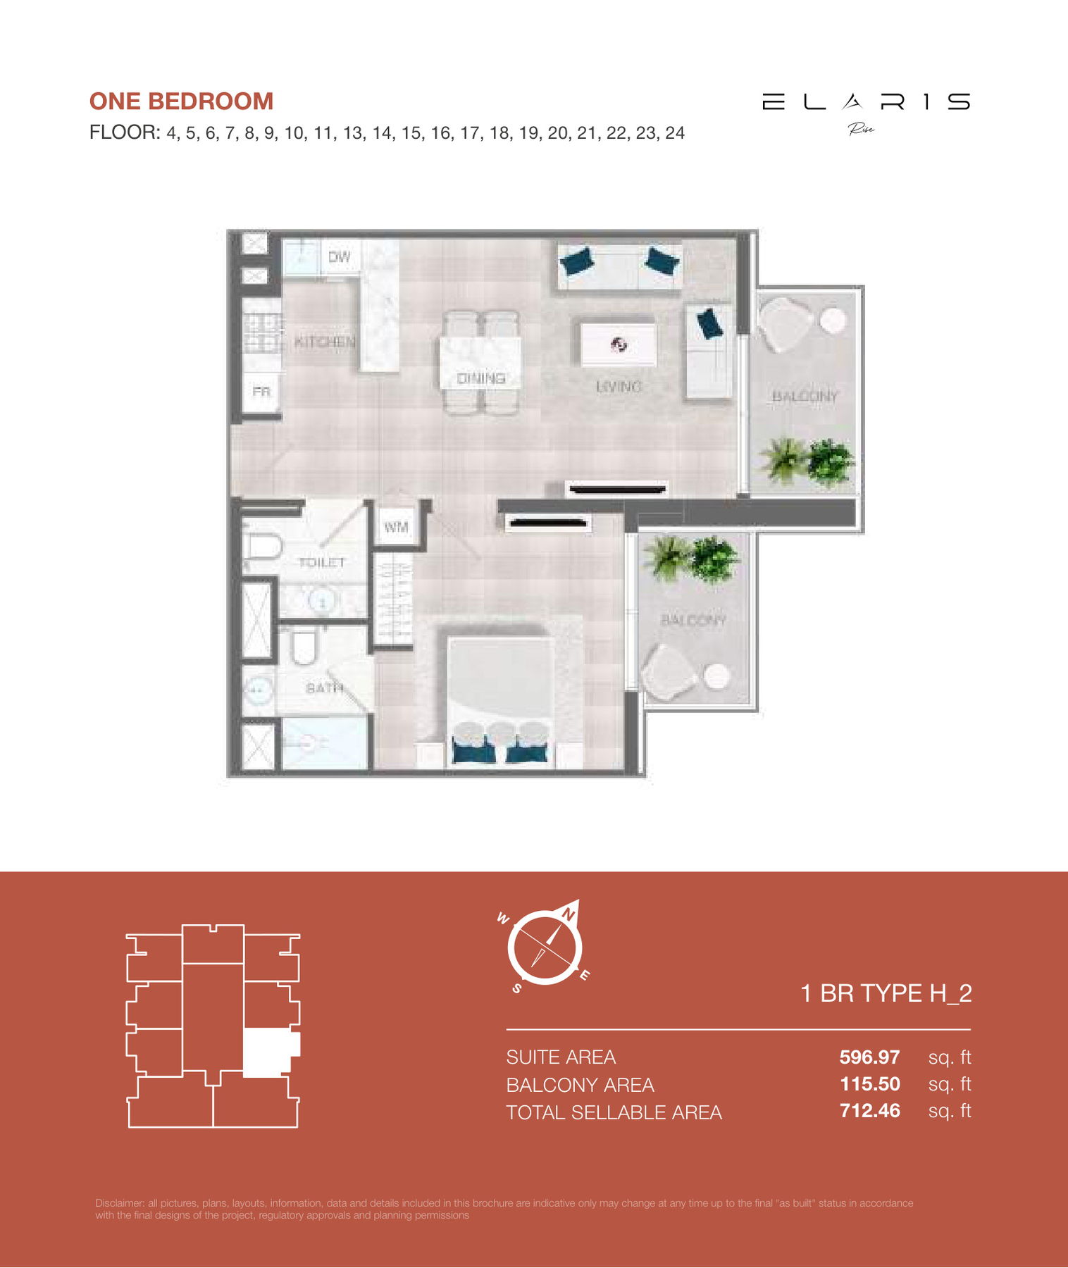
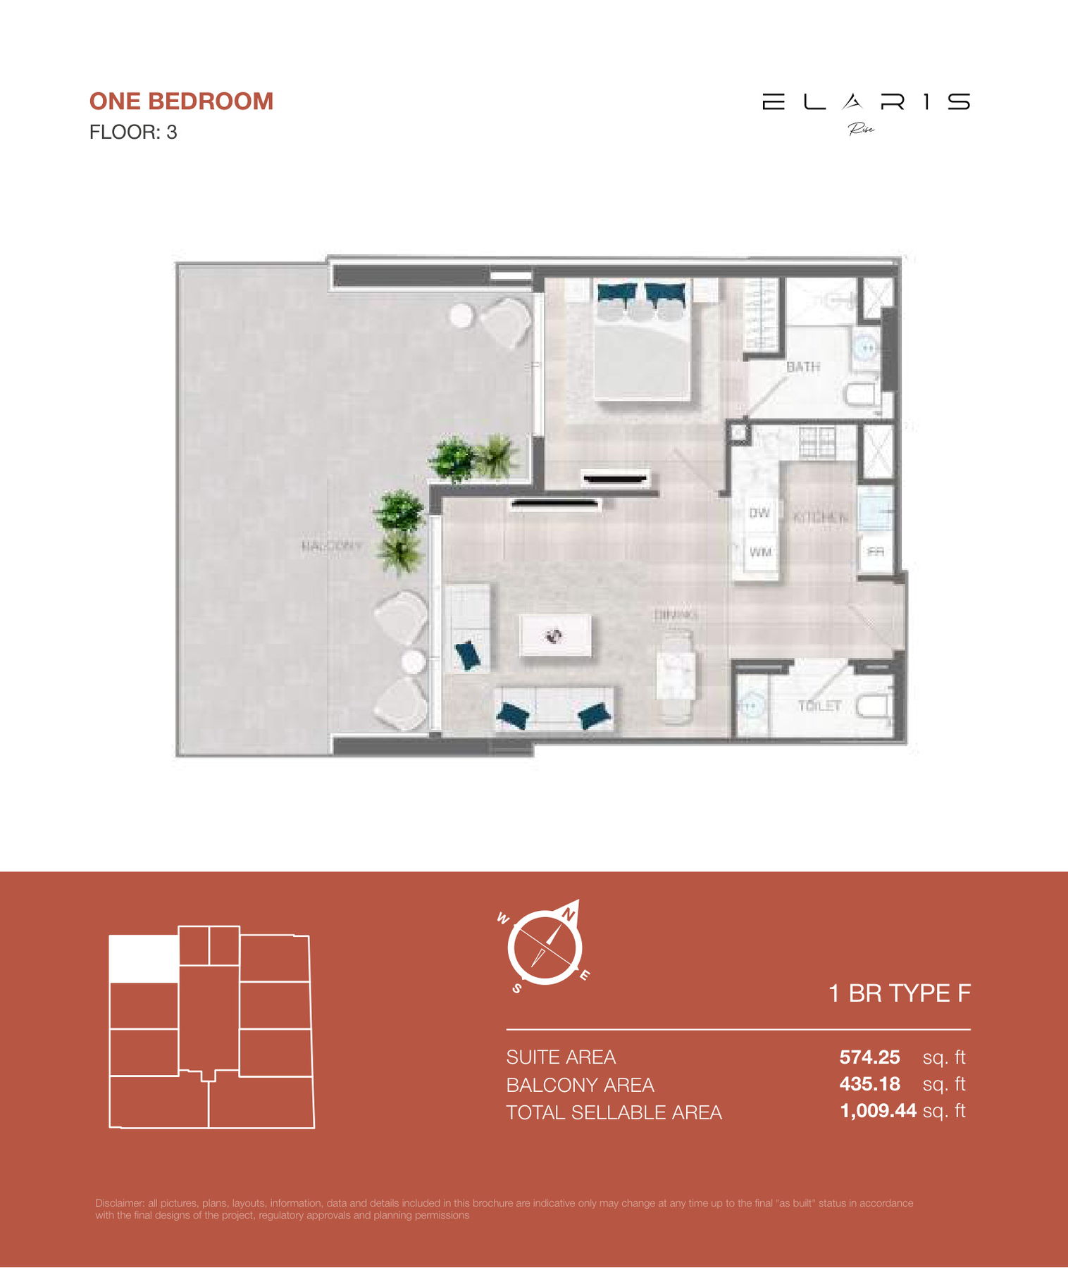
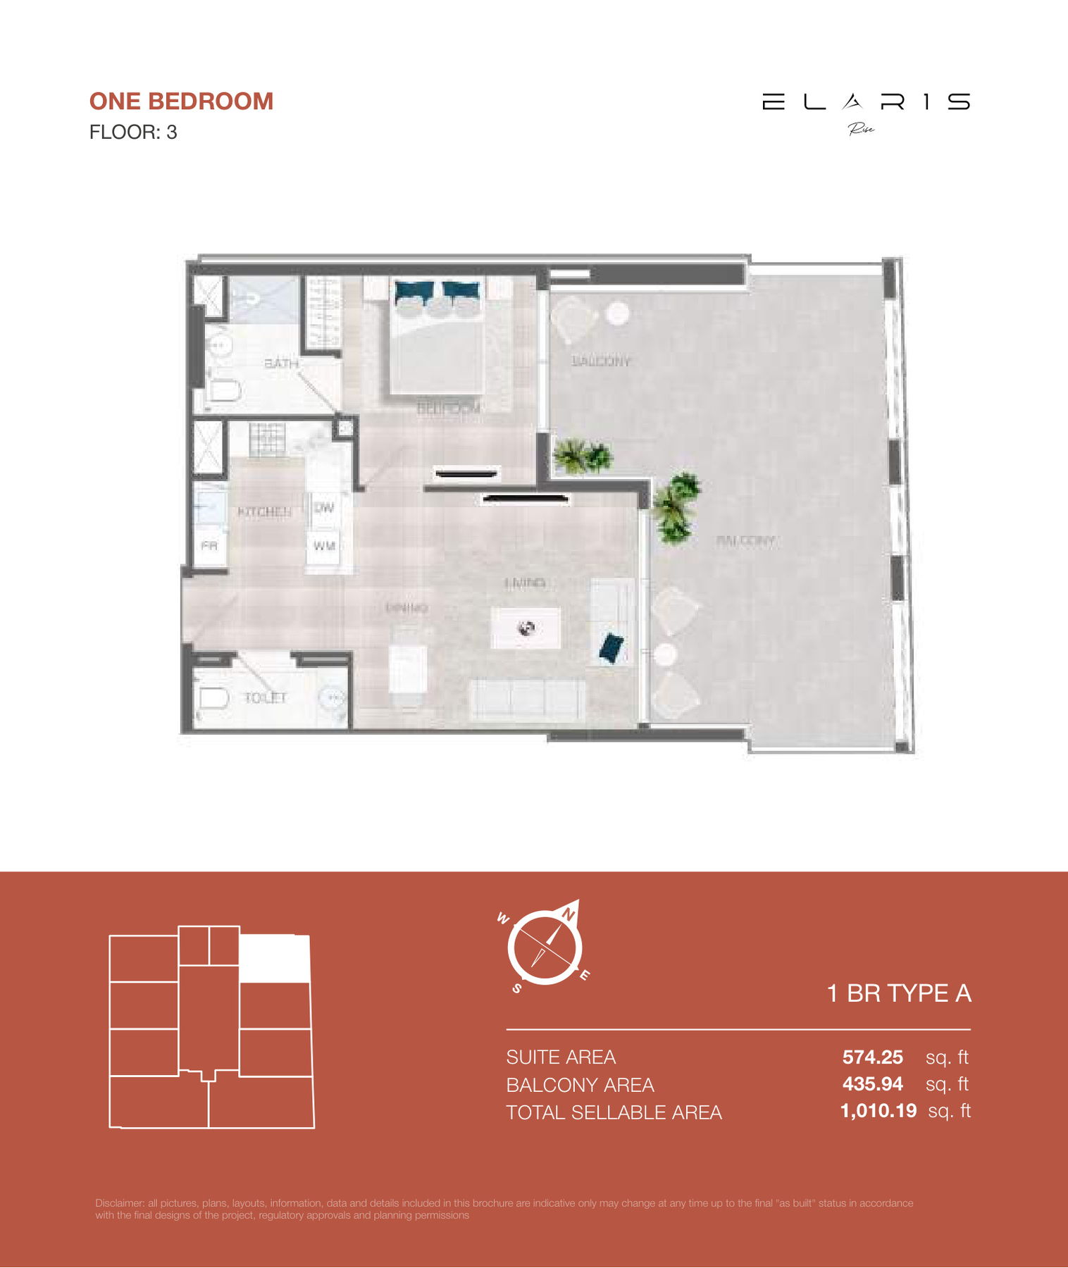
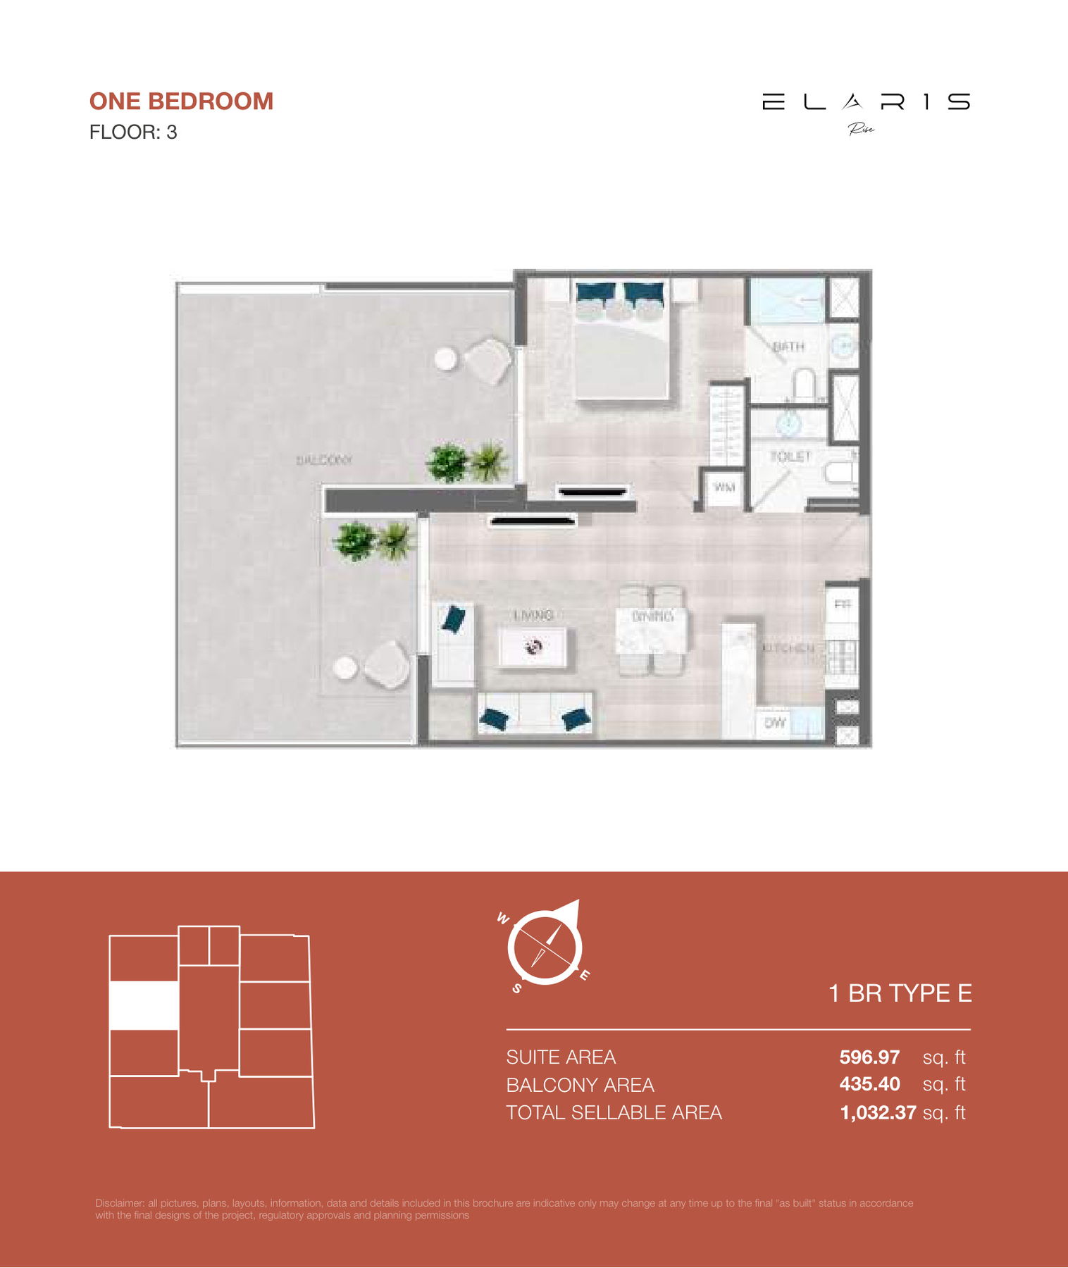
- One-bedroom apartments: Eleven layouts from 709.45 to 1,085.43 sq ft
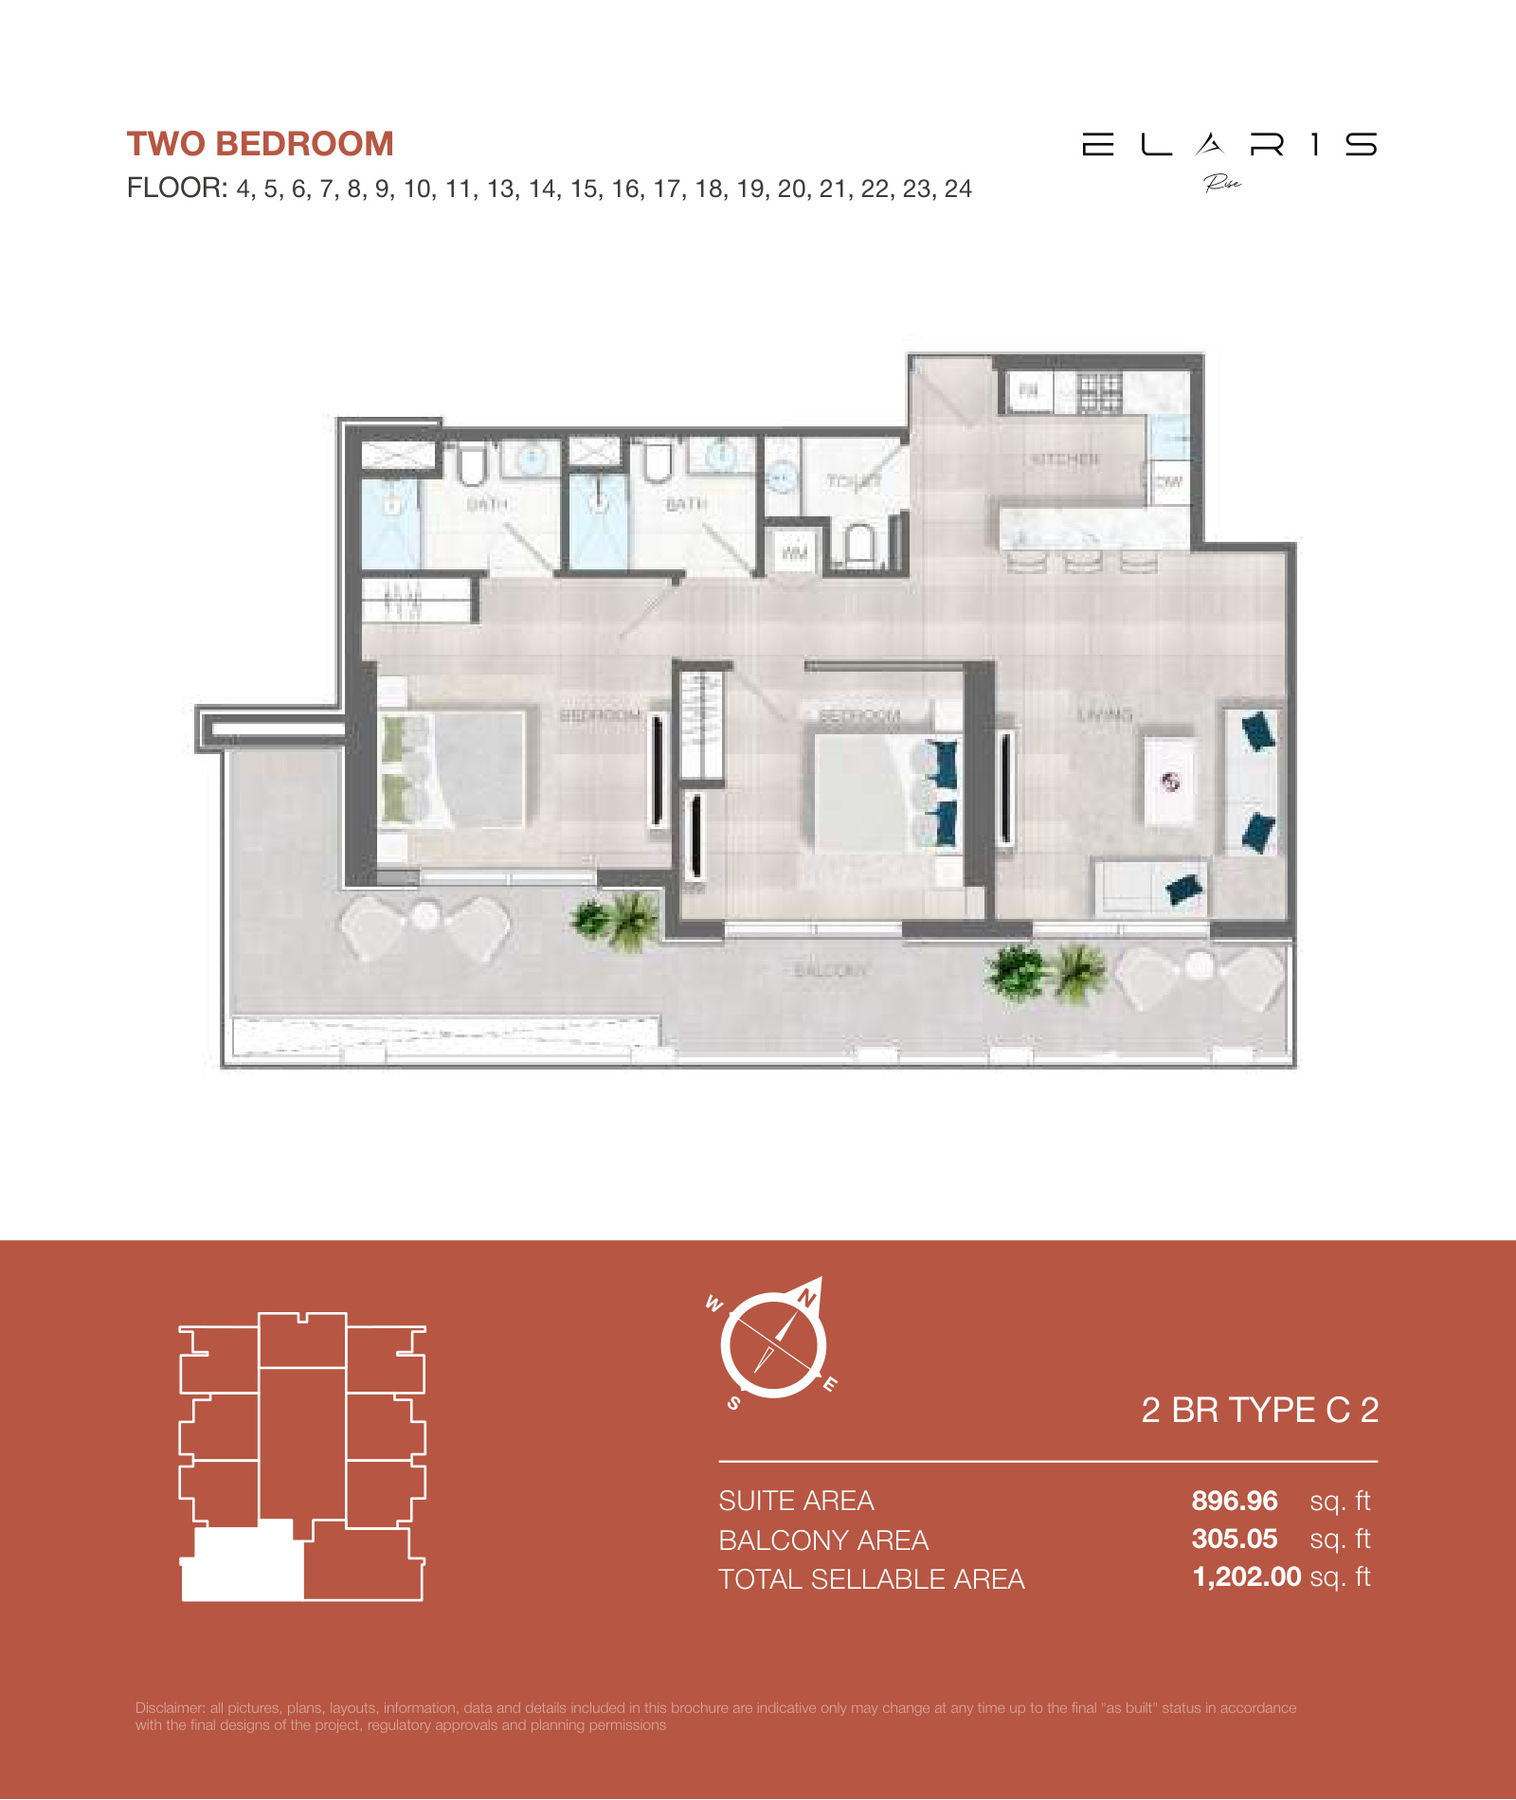
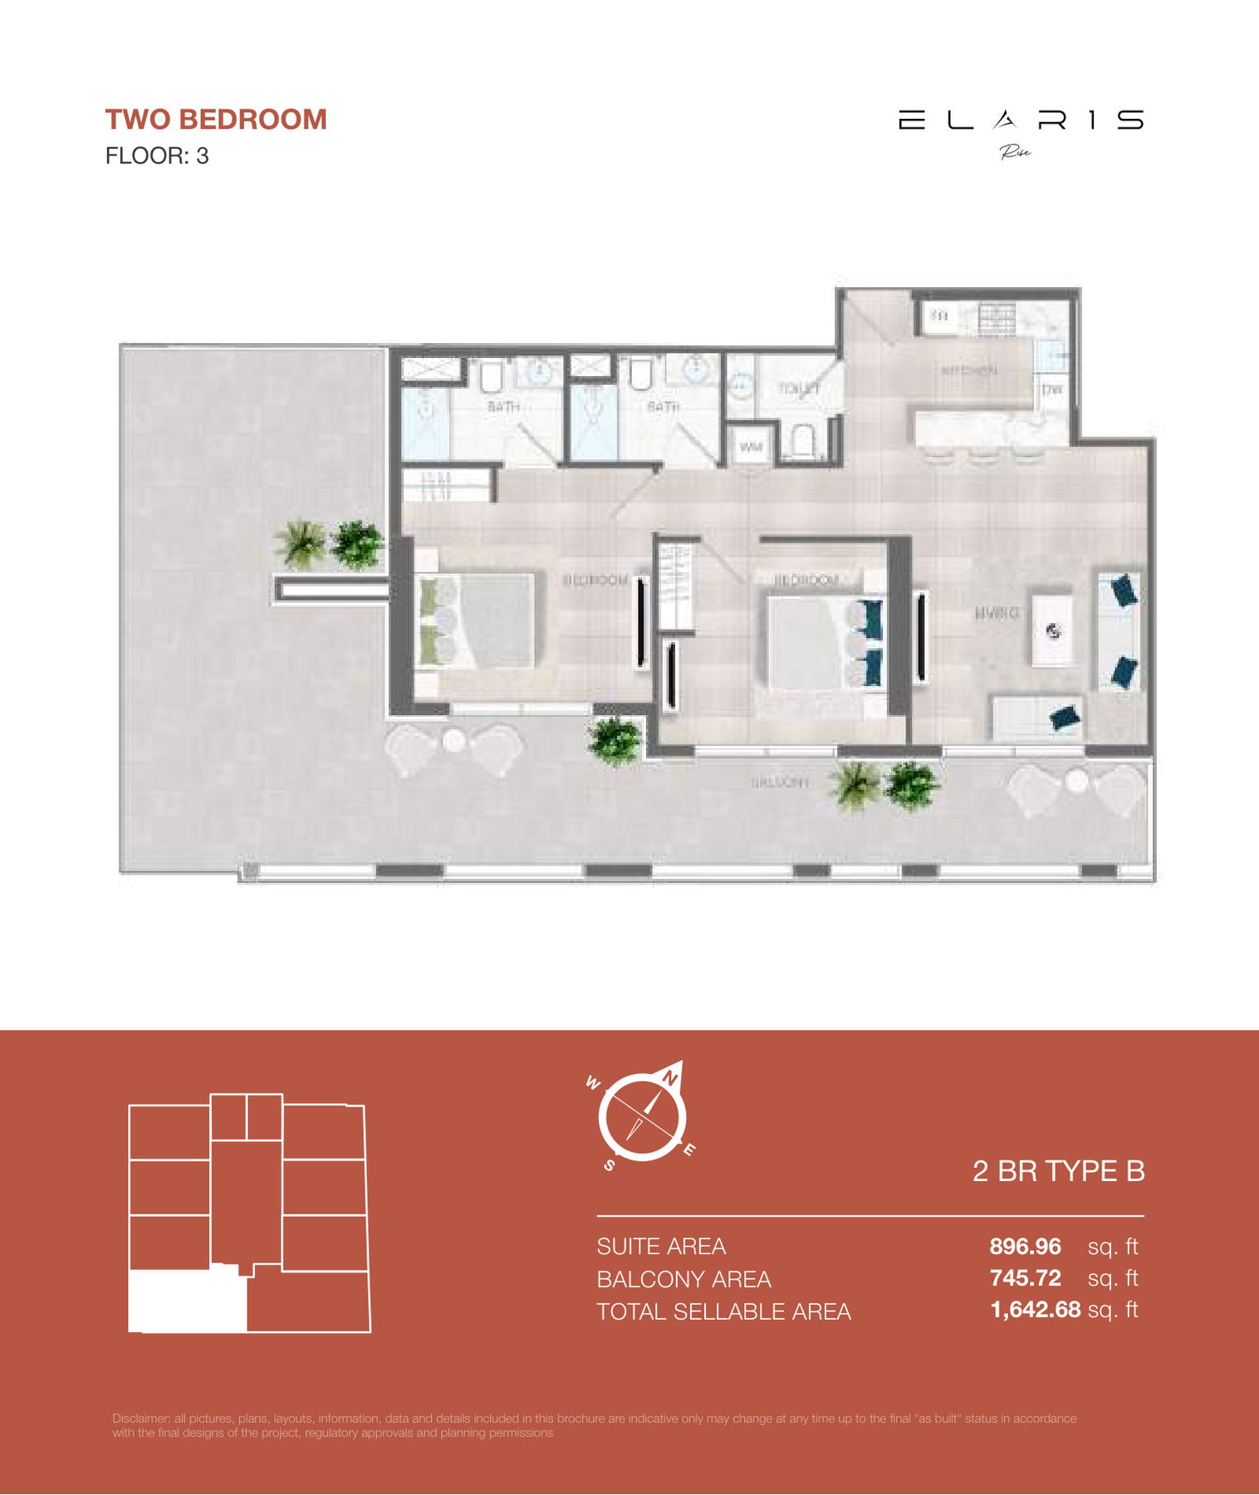
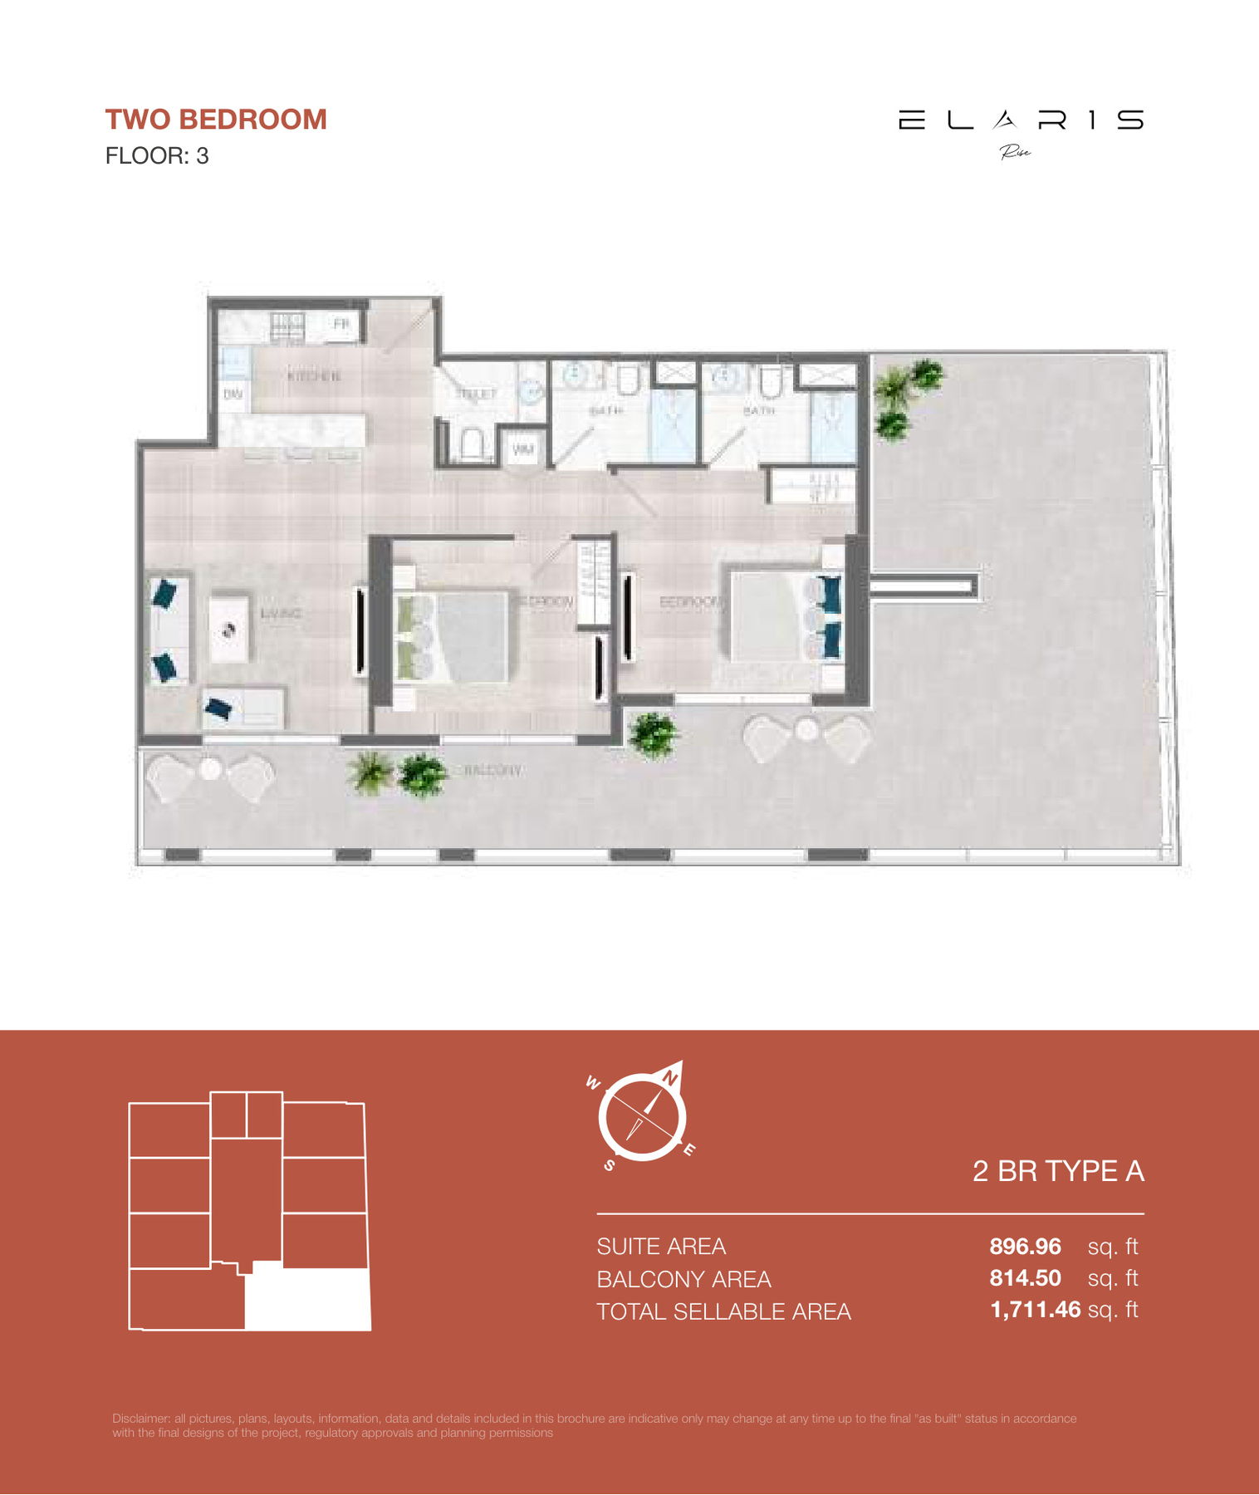
- Two-bedroom apartments: Four layouts from 1,202.00 to 1,711.46 sq ft
- Floor 3: One-bedroom types A-F and two-bedroom types A-B have larger balconies
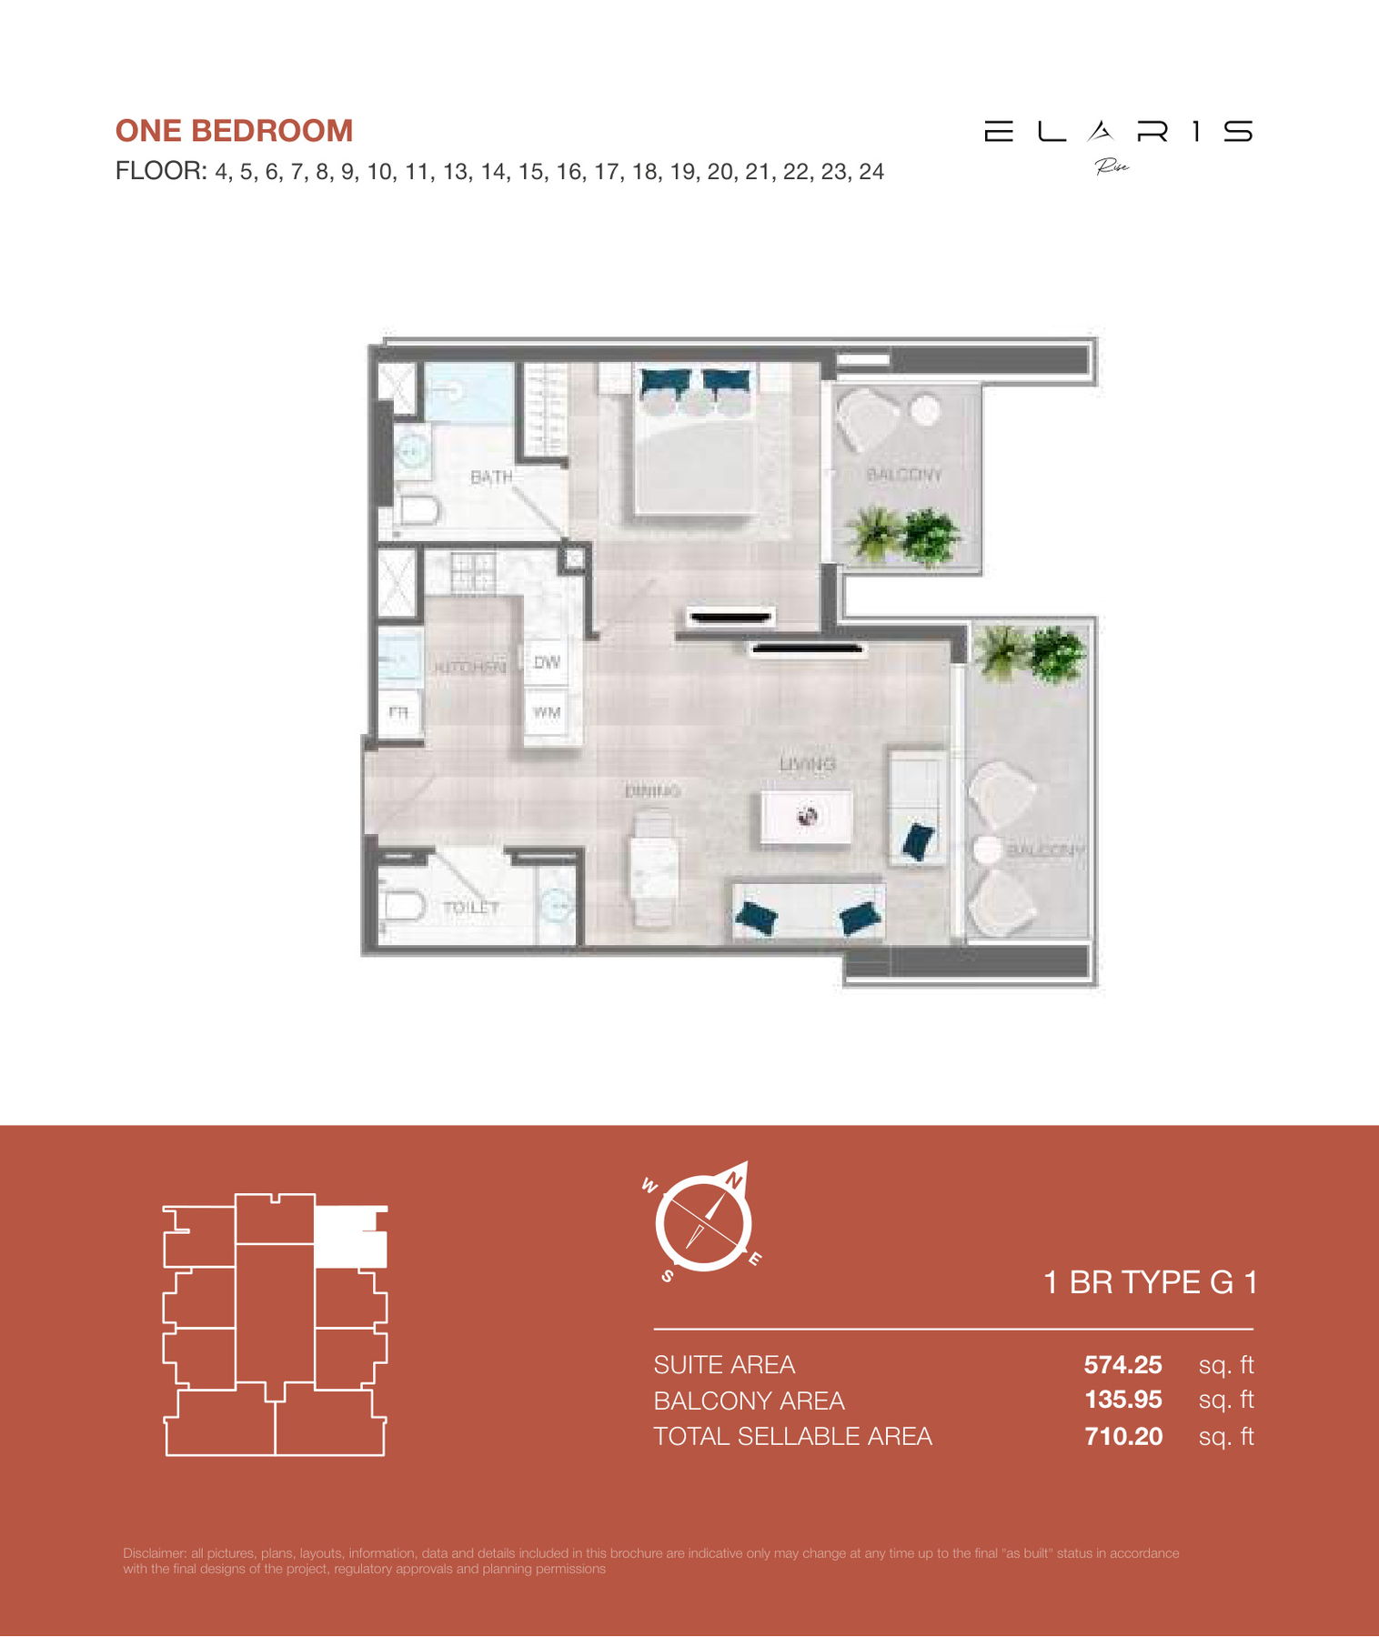
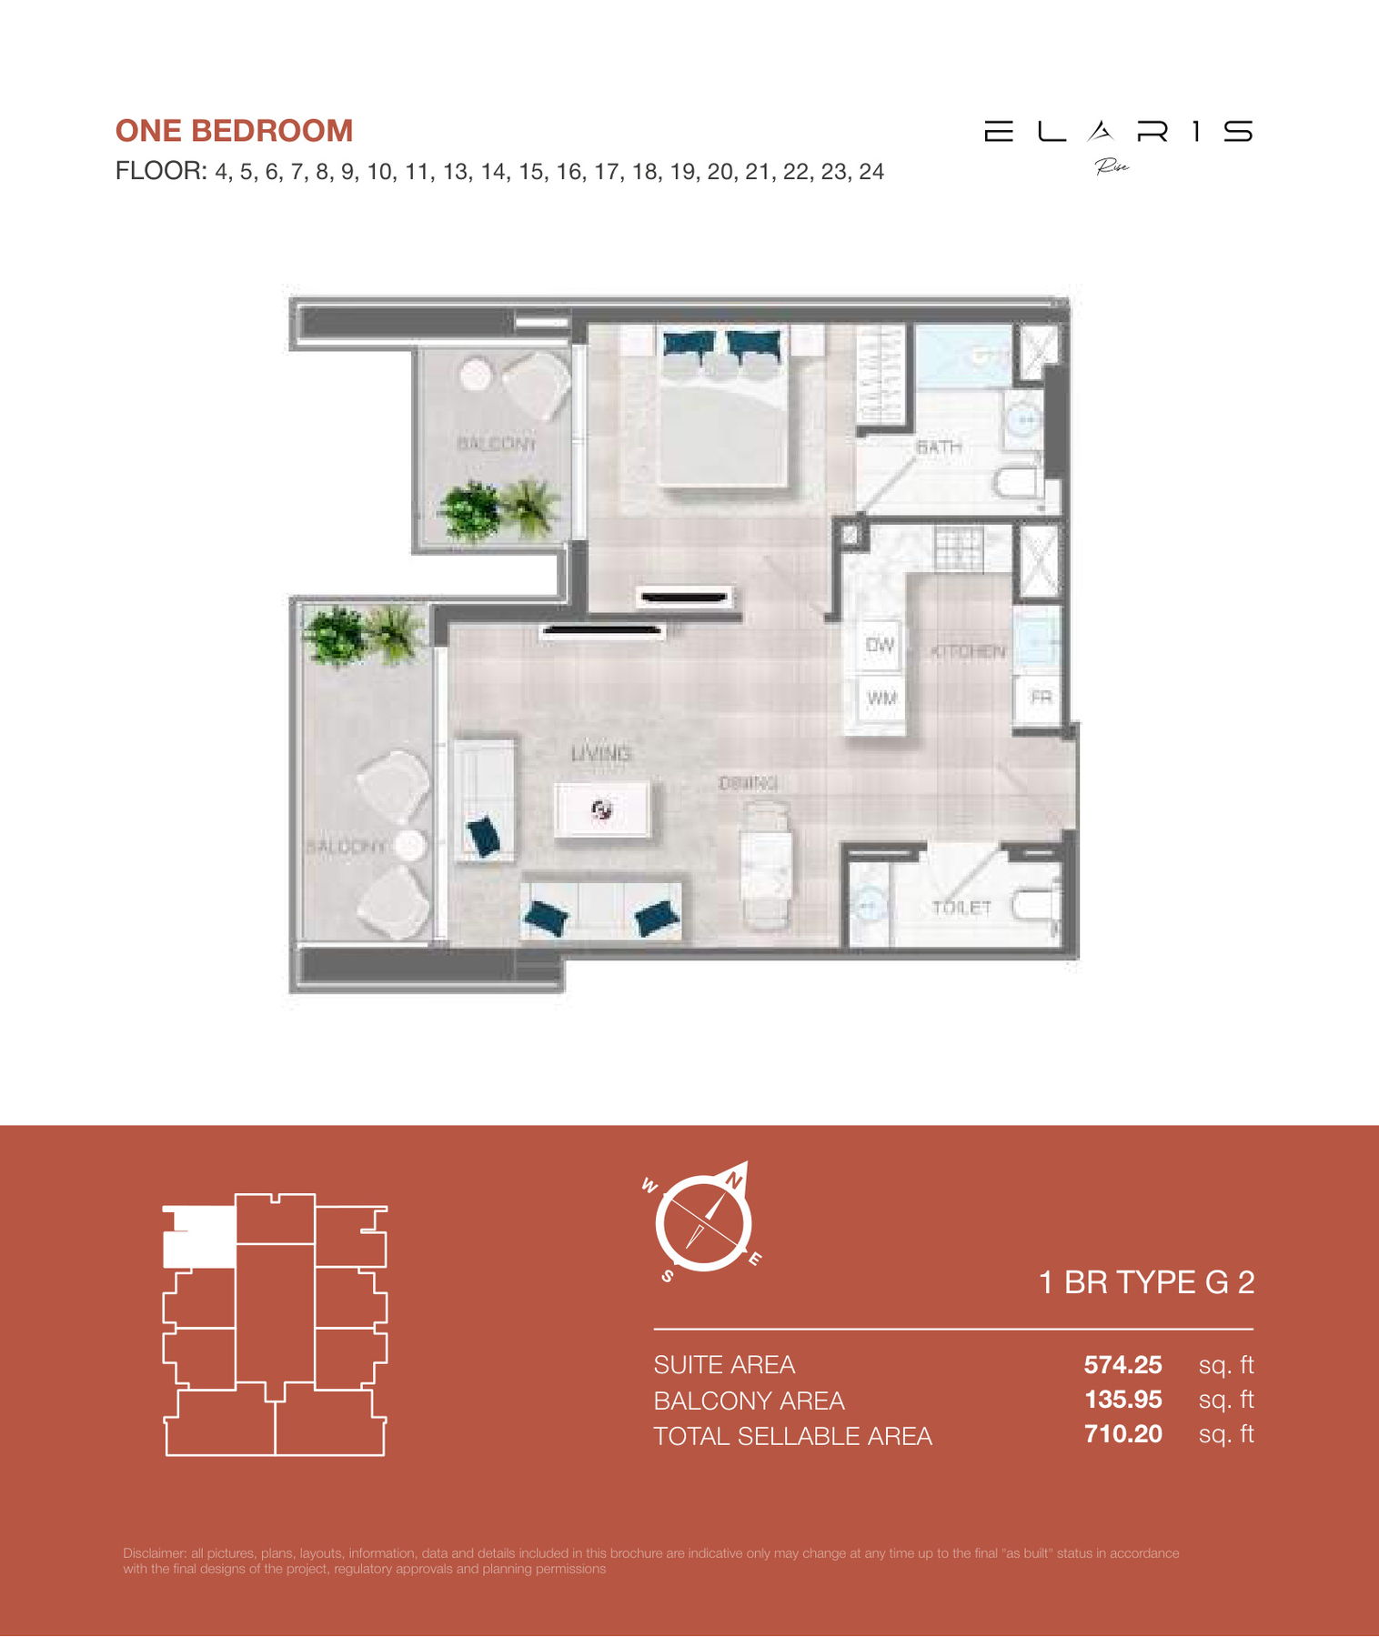
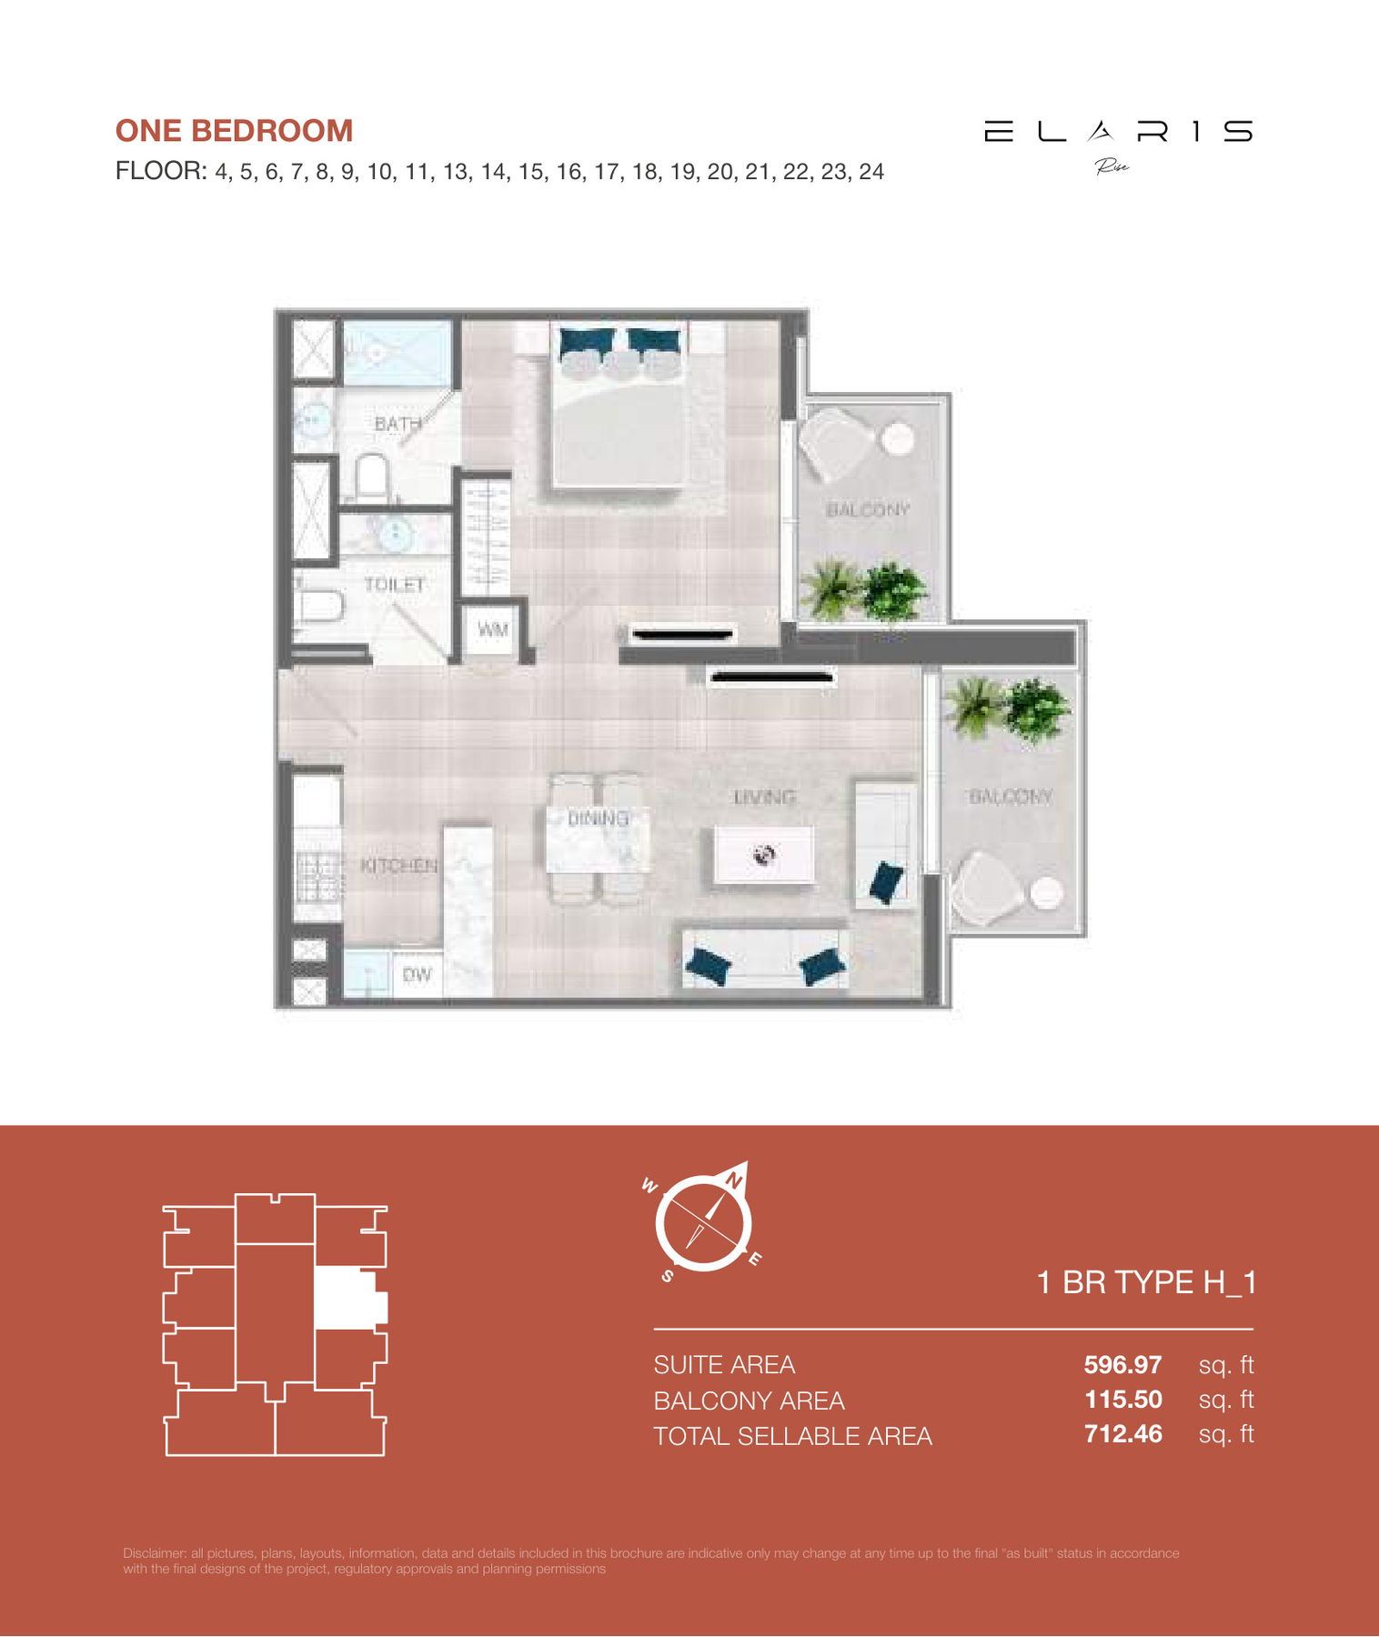
- Upper-floor layouts: One-bedroom G 1/G 2/H 1/H 2 and two-bedroom C 1/C 2 occupy floors 4-11 and 13-24; one-bedroom Type I occupies floors 13-24
All apartment totals include balcony area. Mirrored layouts are available as separate model options.
Who it's for
- Residents comparing studio, one-bedroom and two-bedroom homes within one building
- Households seeking children's play facilities and schools within the surrounding community
- Buyers who want a larger balcony on a lower residential floor
- Residents who prefer on-site pool, fitness and lounge facilities
Location
Jumeirah Village Triangle
ELAR1S Rise is located in District 3 of Jumeirah Village Triangle (JVT), Dubai, close to Sheikh Mohammed bin Zayed Road and Al Khail Road. These routes provide access to Dubai Marina, JBR and the wider city. The surrounding community has neighbourhood parks, Sunmarke School and Arcadia School. City Centre Meaisem and Circle Mall are within easy reach for shopping and dining.
Payment Plan
- 20%
Down payment
Down payment
- 50%
During construction
During construction
- 30%
On handover
On handover
Units and Floor Plans
Studio2 plans
| Type | Beds | Size | Plan |
|---|---|---|---|
| Type A 1Apartments | Studio | 361 sq ft | |
| Type A 2Apartments | Studio | 361 sq ft |
1 bed11 plans
| Type | Beds | Size | Plan |
|---|---|---|---|
| Type IApartments | 1 | 709 sq ft | |
| Type G 1Apartments | 1 | 710 sq ft | |
| Type G 2Apartments | 1 | 710 sq ft | |
| Type H 1Apartments | 1 | 712 sq ft | |
| Type H 2Apartments | 1 | 712 sq ft | |
| Type FApartments | 1 | 1,009 sq ft | |
| Type AApartments | 1 | 1,010 sq ft | |
| Type EApartments | 1 | 1,032 sq ft | |
| Type DApartments | 1 | 1,044 sq ft | |
| Type BApartments | 1 | 1,054 sq ft | |
| Type CApartments | 1 | 1,085 sq ft |
2 beds4 plans
| Type | Beds | Size | Plan |
|---|---|---|---|
| Type C 1Apartments | 2 | 1,202 sq ft | |
| Type C 2Apartments | 2 | 1,202 sq ft | |
| Type BApartments | 2 | 1,643 sq ft | |
| Type AApartments | 2 | 1,711 sq ft |
 Open full-size image
 Open full-size image
 Open full-size image
 Open full-size image
 Open full-size image
 Open full-size image
 Open full-size image
 Open full-size image
 Open full-size image
 Open full-size image
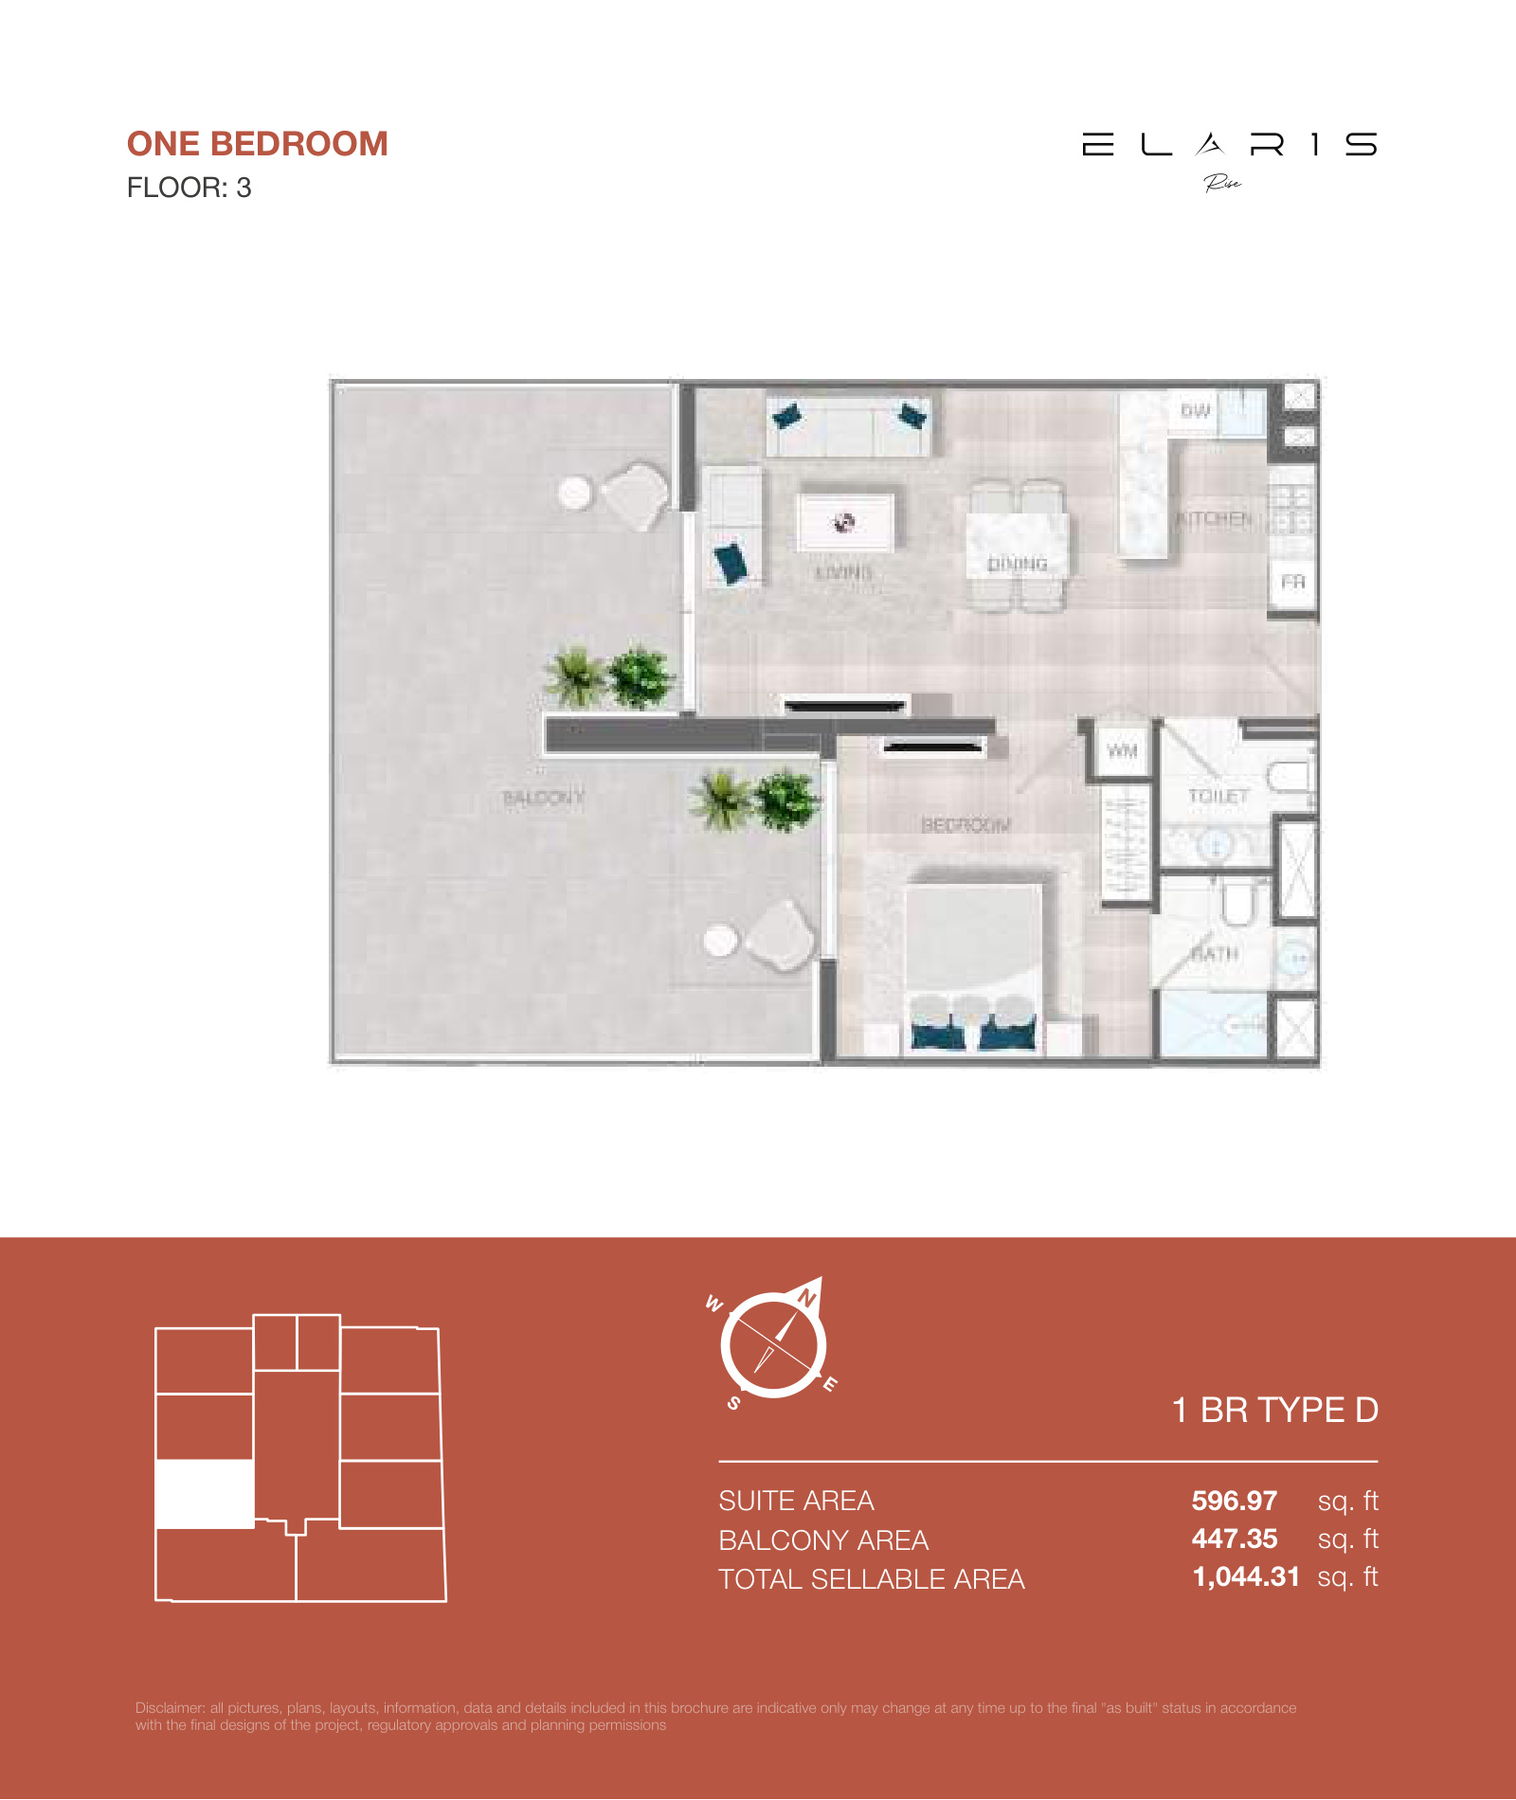 Open full-size image
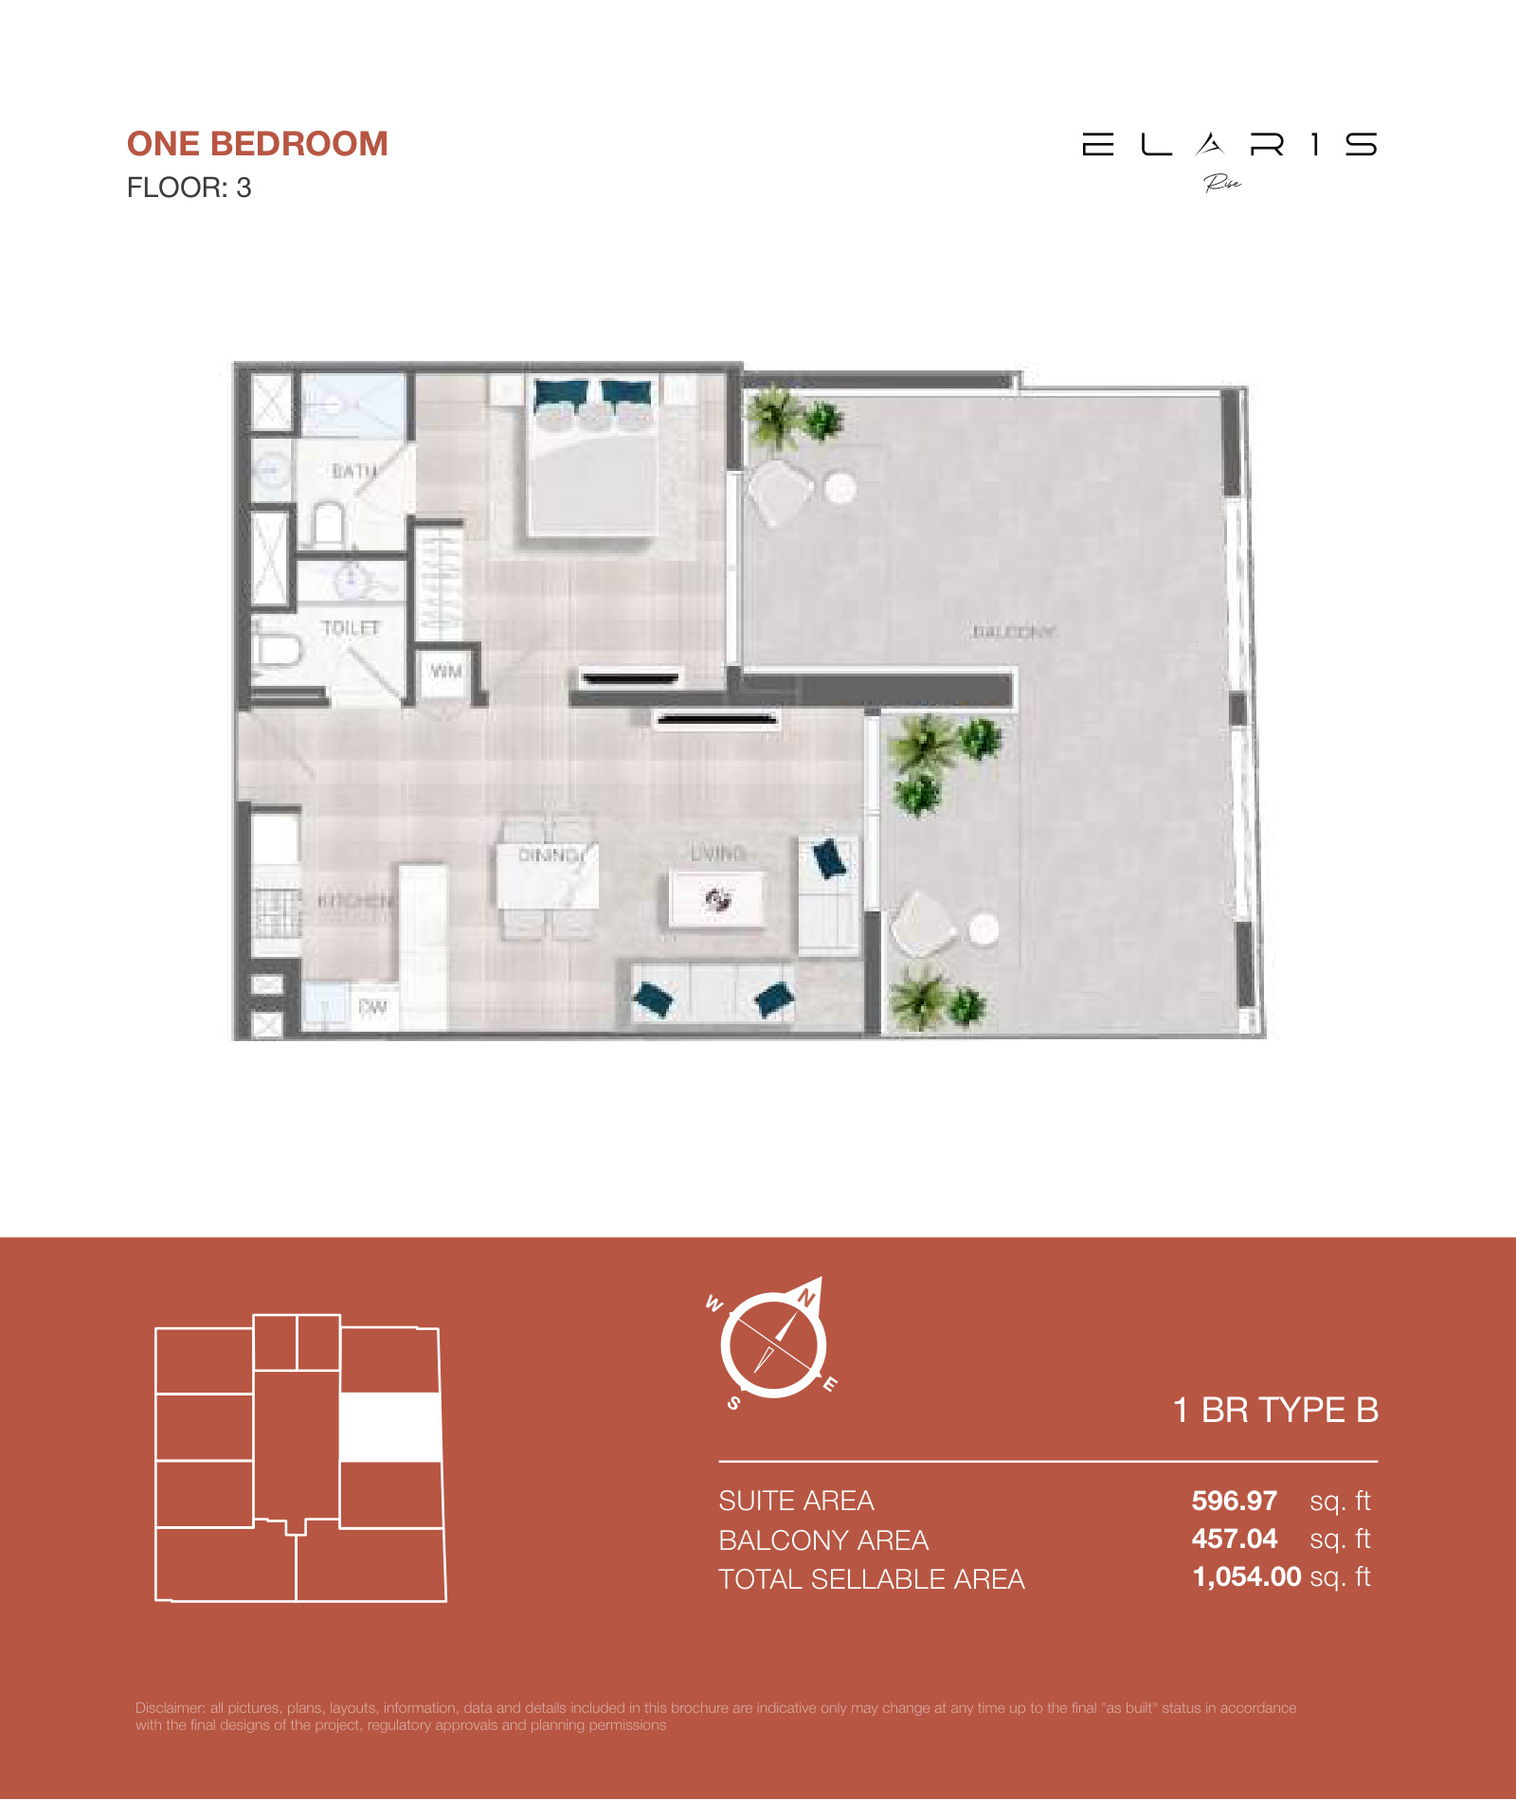 Open full-size image
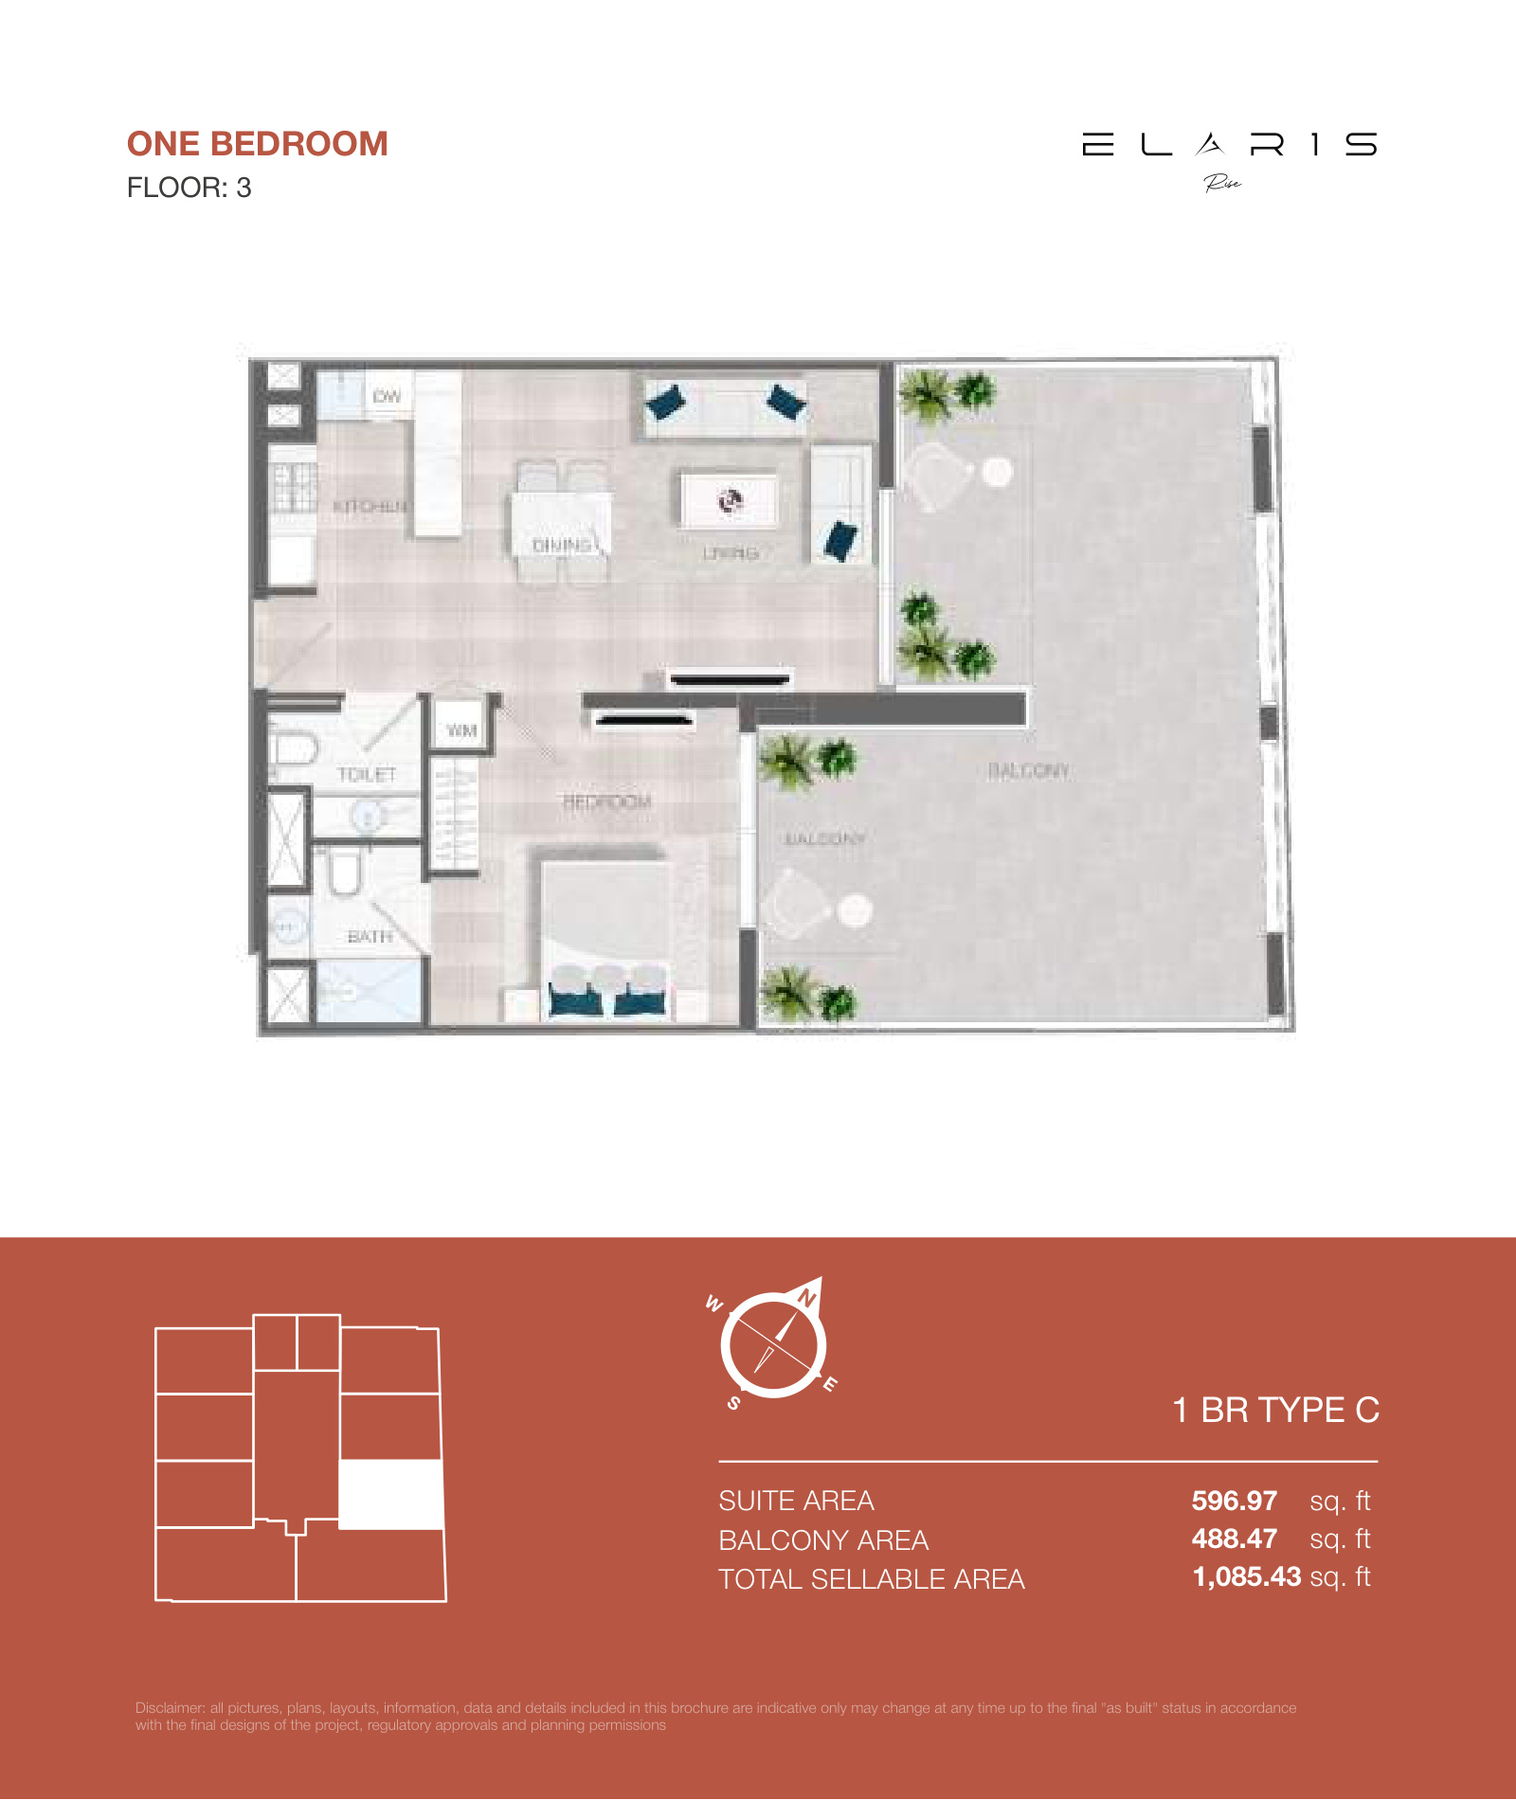 Open full-size image
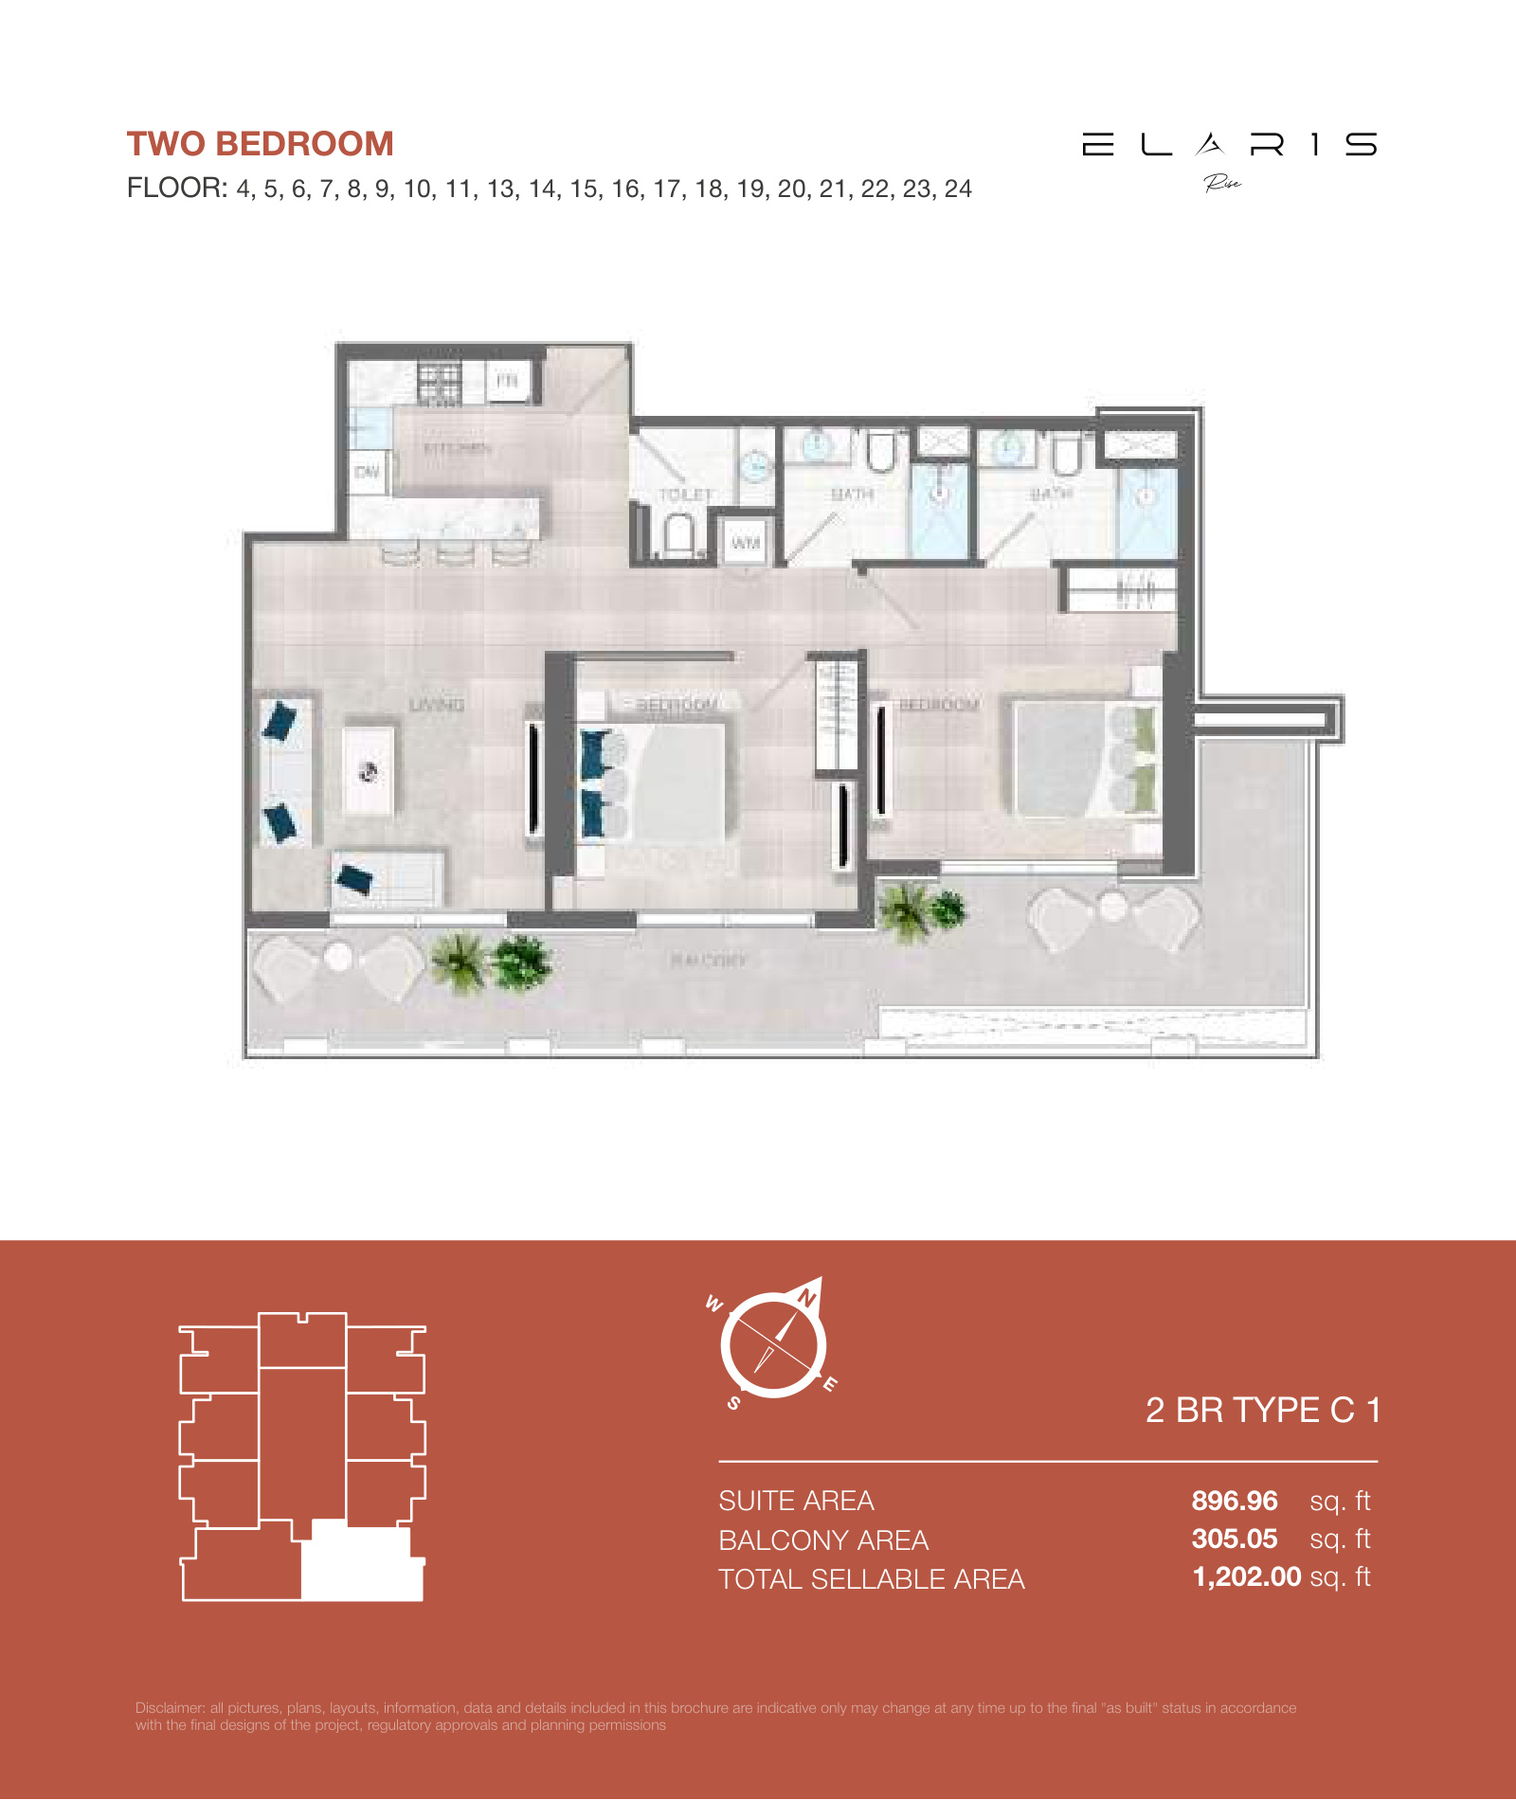 Open full-size image
 Open full-size image
 Open full-size image
 Open full-size image
Master Plan
Frequently Asked Questions
What is the launch price of ELAR1S Rise?
ELAR1S Rise has a project launch price from AED 1.3 million. Individual prices vary by layout, floor and purchase terms.
What is the payment plan for ELAR1S Rise?
ELAR1S Rise has a 20/50/30 payment plan: 20% on booking, 50% during construction and 30% on handover.
When is ELAR1S Rise scheduled for handover?
ELAR1S Rise is scheduled for handover in September 2028.
Where is ELAR1S Rise located?
ELAR1S Rise is in District 3 of Jumeirah Village Triangle, Dubai, close to Sheikh Mohammed bin Zayed Road and Al Khail Road. Sunmarke School and Arcadia School serve the surrounding community.
Who is the developer of ELAR1S Rise?
ELAR1S Rise is developed by Object 1. The project combines apartments, offices, retail and resident leisure facilities within one tower.
What apartment types are available at ELAR1S Rise?
ELAR1S Rise includes 18 studios, 138 one-bedroom apartments and 42 two-bedroom apartments. Studios measure 361.34 sq ft, one-bedroom homes range from 709.45 to 1,085.43 sq ft and two-bedroom homes range from 1,202.00 to 1,711.46 sq ft.
What amenities does ELAR1S Rise offer?
ELAR1S Rise includes a sky infinity pool, children's pool, sun-lounger deck, gym, clubhouse, outdoor lounge, indoor children's play room and prayer rooms.
Where is the swimming pool at ELAR1S Rise?
ELAR1S Rise has its sky infinity pool on floor 12, alongside the children's pool, gym, clubhouse and outdoor lounge.
Do apartments at ELAR1S Rise have balconies?
ELAR1S Rise apartments include private balconies. The third-floor one-bedroom types A-F and two-bedroom types A-B provide larger balcony areas than the corresponding typical-floor layouts.
What facilities does ELAR1S Rise provide for children?
ELAR1S Rise has a dedicated children's pool and an indoor play room with activity tables. Sunmarke School and Arcadia School are nearby in the surrounding community.