- Starting from
- AED 767,000
- Layouts
- Studio to 2 bedrooms
- Expected handover
- Dec 2028
About the Project
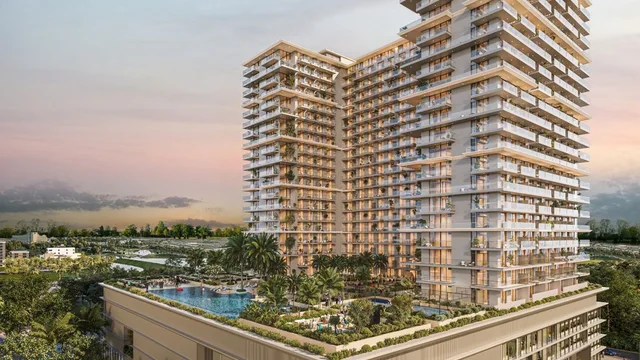
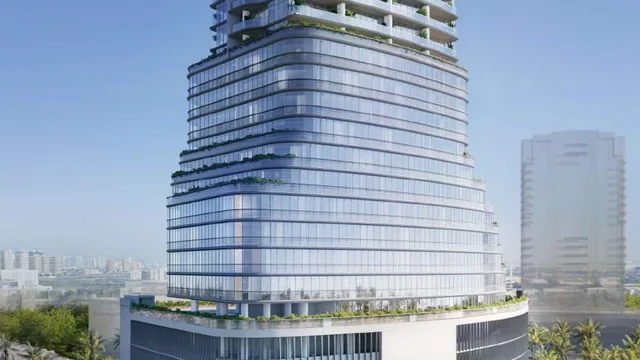
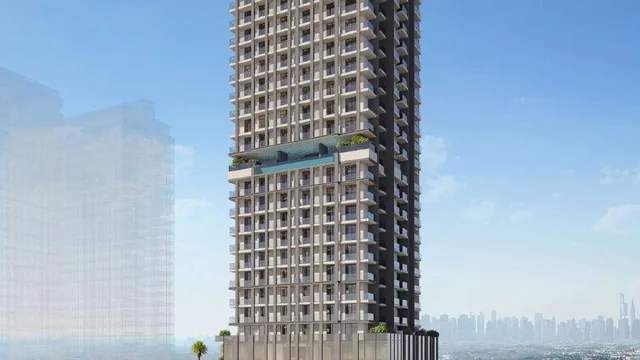
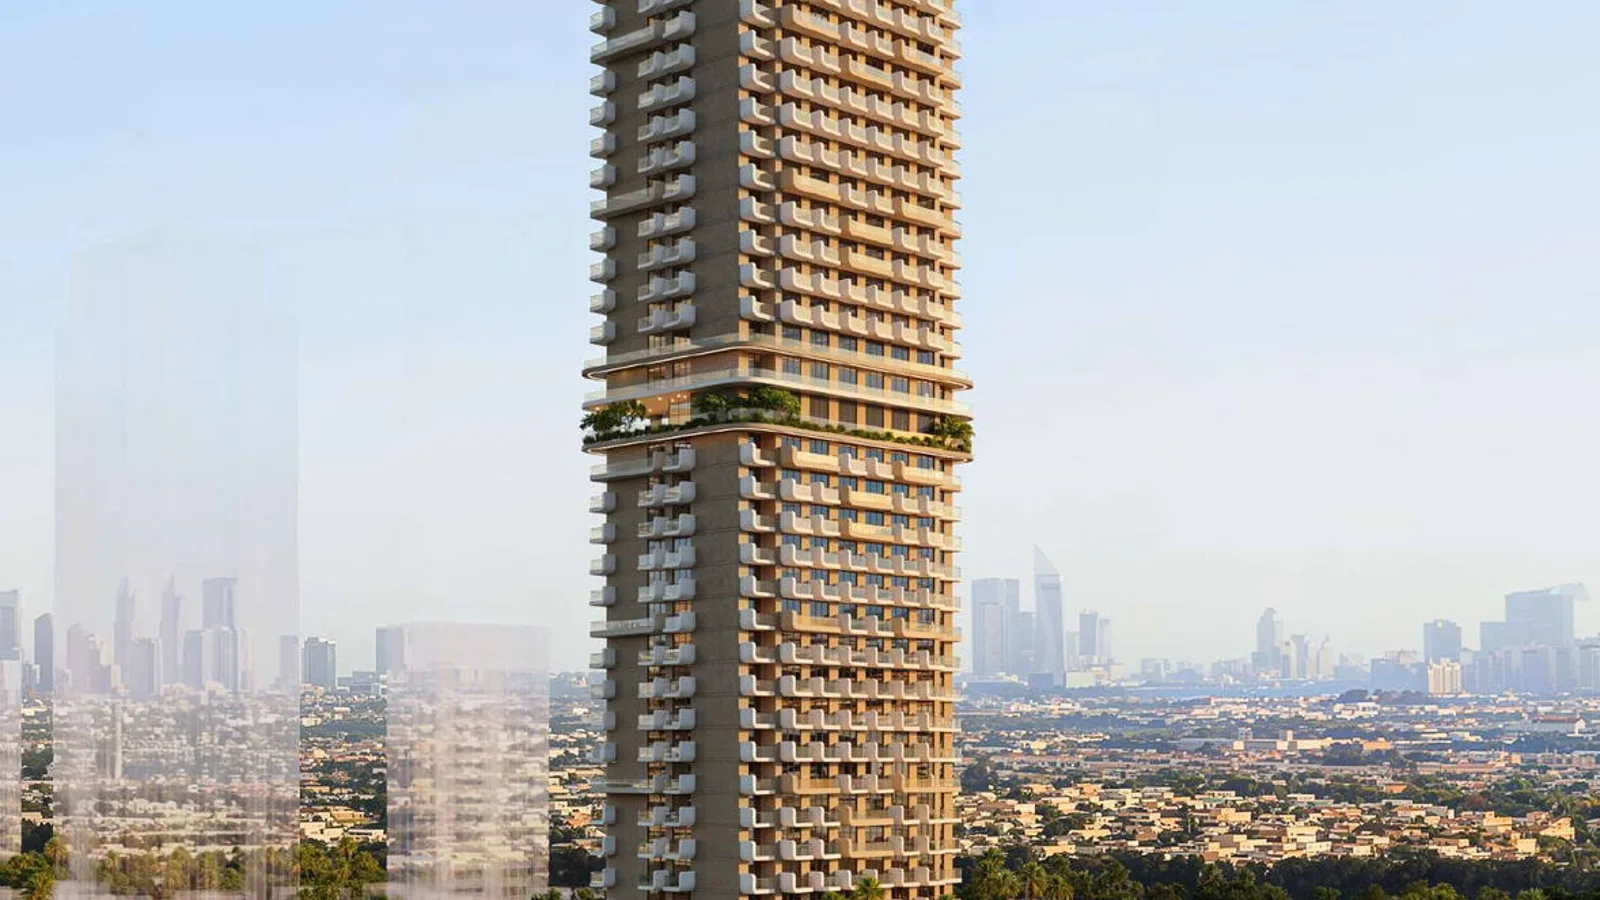
ELAR1S Sky is a residential tower by Object 1 in District 3 of Jumeirah Village Triangle, Dubai, offering studios and one- and two-bedroom apartments. The project starts from AED 767,000, follows a 20/50/30 payment plan and is scheduled for handover in December 2028.
Read more
ELAR1S Sky by Object 1 is a residential tower in District 3 of Jumeirah Village Triangle, Dubai. Its 402 apartments comprise 111 studios, 254 one-bedroom homes and 37 two-bedroom homes. The project starts from AED 767,000, has a 20/50/30 payment plan and is scheduled for handover in December 2028.
Project overview
- Developer: Object 1
- Location: District 3, Jumeirah Village Triangle, Dubai
- Property type: Apartments
- Unit mix: Studios and one- and two-bedroom apartments
- Total apartments: 402
- Building configuration: Basement, ground floor, five parking levels, mechanical floor, 37 upper levels and roof
- Retail: Seven ground-floor premises shown in the floor-plan pack
- Launch price: From AED 767,000
- Payment plan: 20% on booking, 50% during construction and 30% on handover
- Handover: December 2028
Amenities
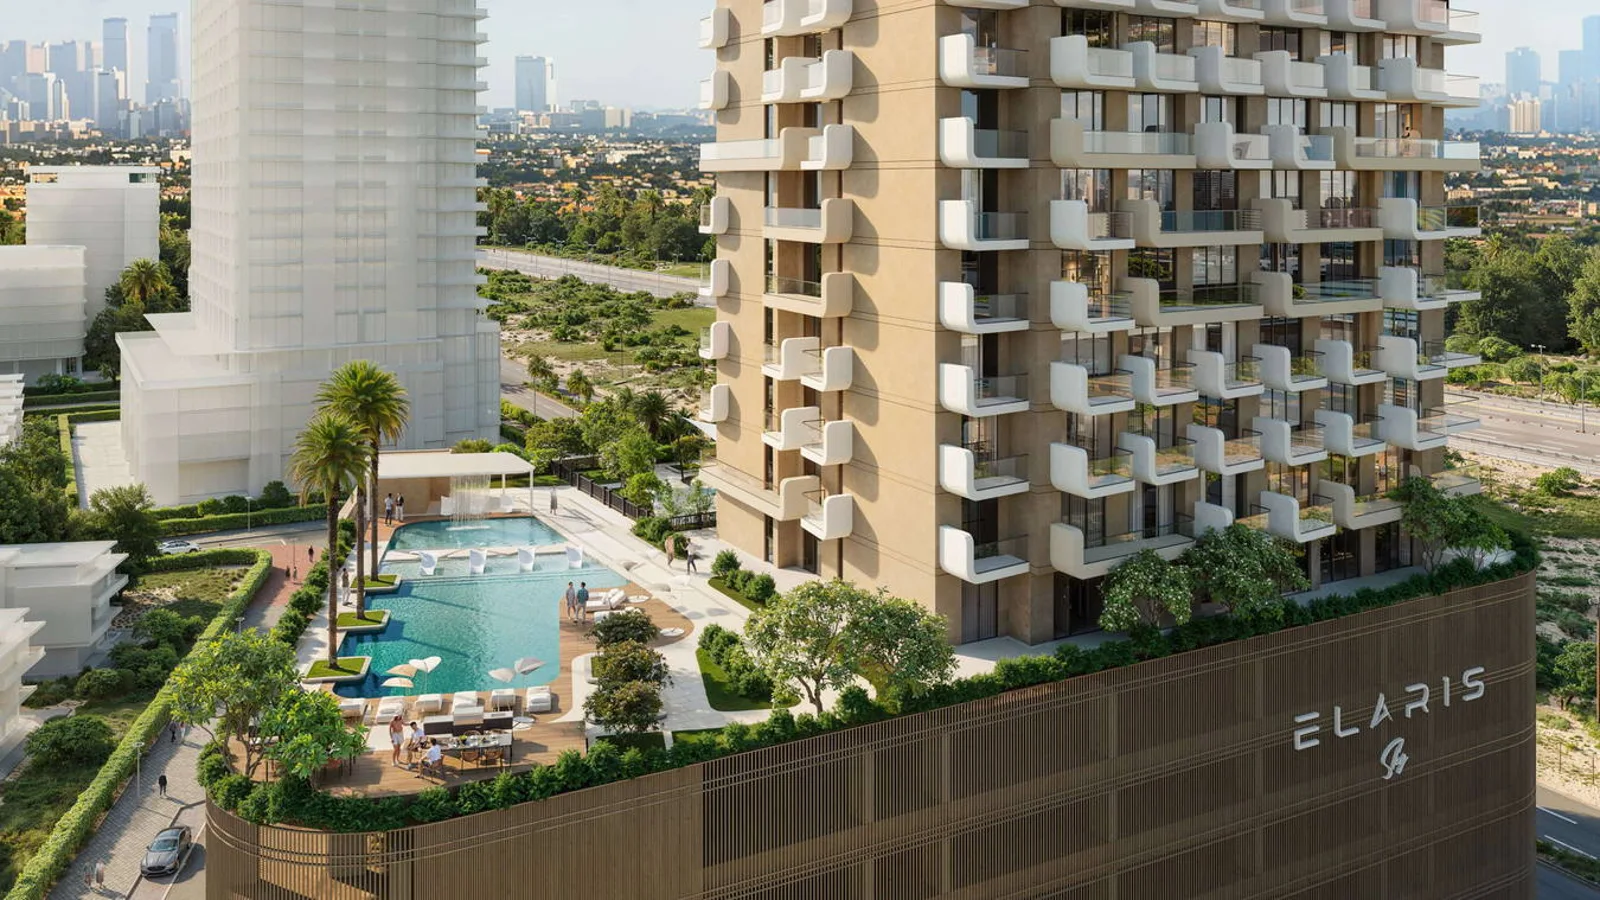
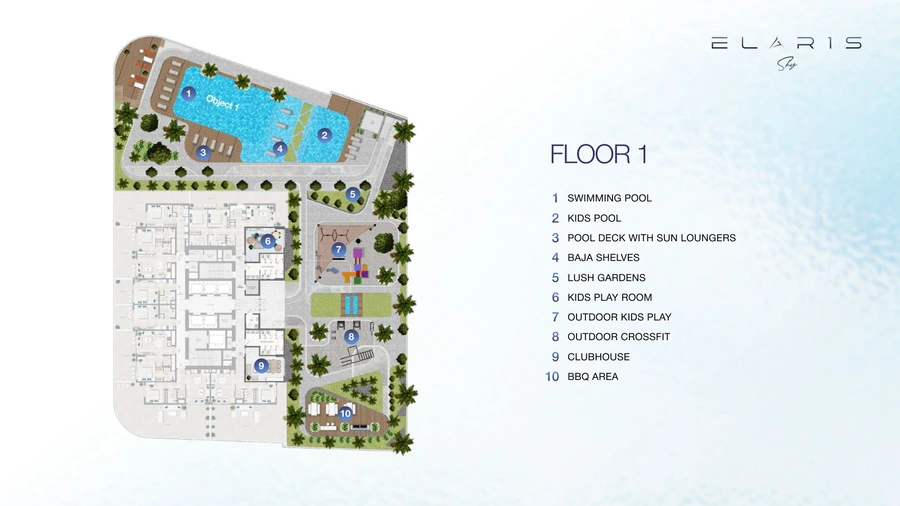
- Pools: Swimming pool, sky infinity pool, children's pool, Baja shelves and sun-lounger decks
- Fitness: Indoor gym and outdoor crossfit area
- Social spaces: Clubhouse, outdoor lounge and barbecue area
- Children: Indoor play room and outdoor play area
- Landscaping: Lush gardens and planted terraces
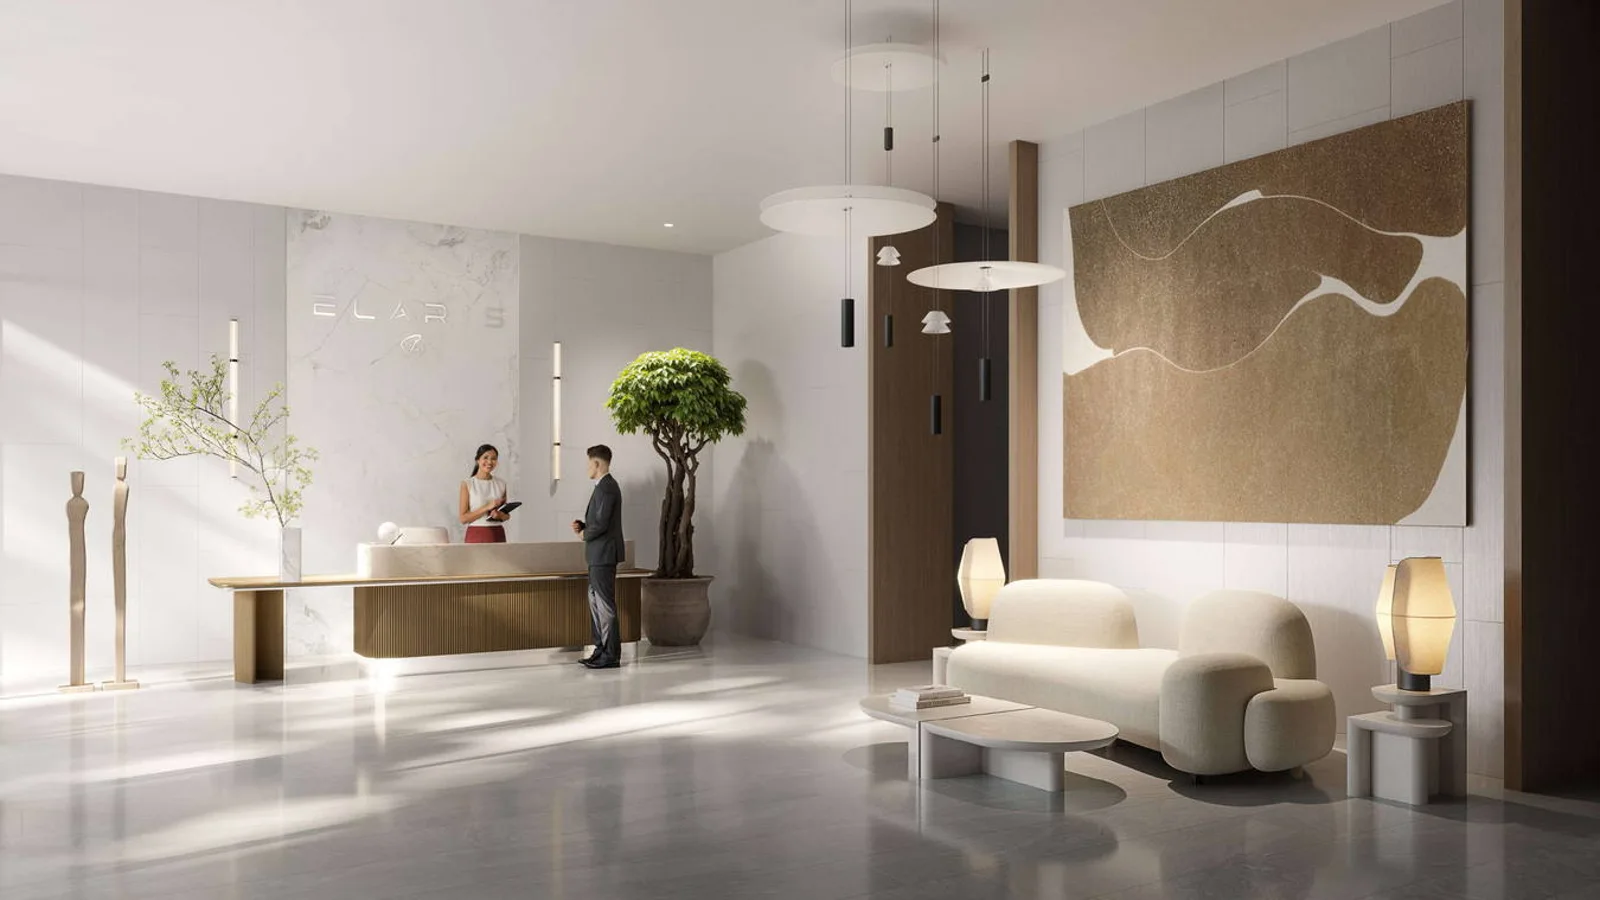
- Everyday arrival: Reception lobby and resident amenity floors
Smart-home features
ELAR1S Sky includes a smart lock and home-automation controls for lighting, media and temperature. Final device specifications should be confirmed against the sales agreement for the selected apartment.
About the developer
Object 1 is the developer of ELAR1S Sky. The building combines homes with ground-floor retail and separates its main leisure areas between floor 1 and the floor-18 sky terrace.
Floor plans & availability
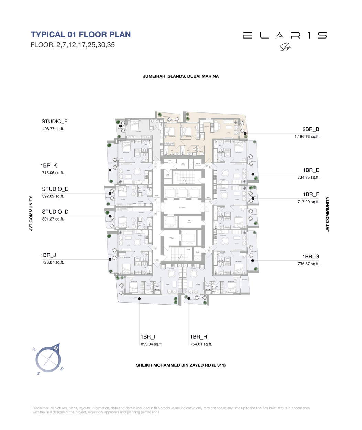
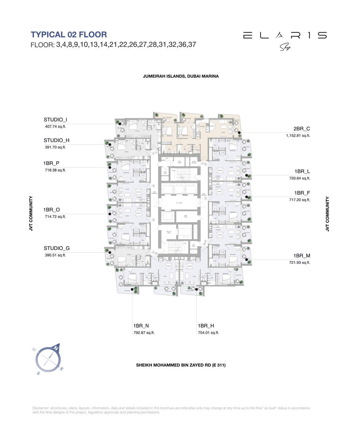
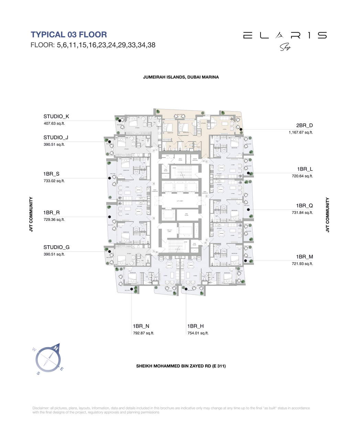
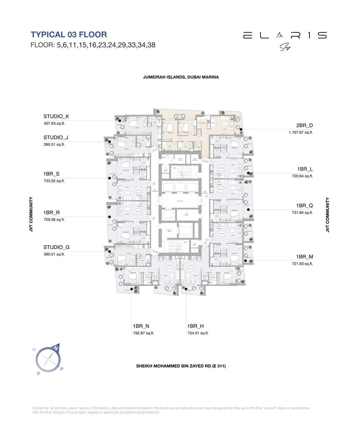
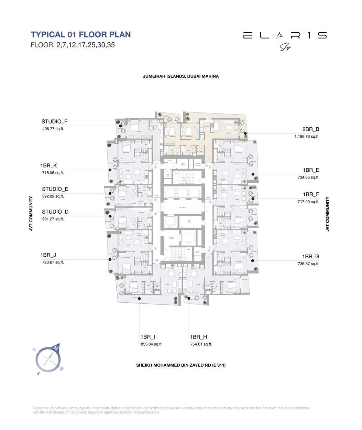
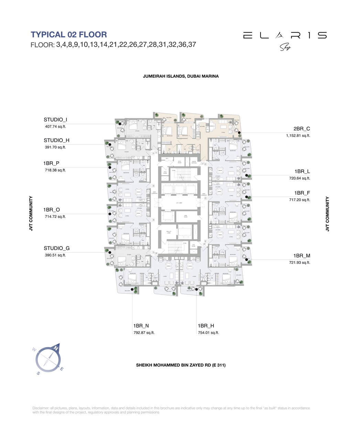
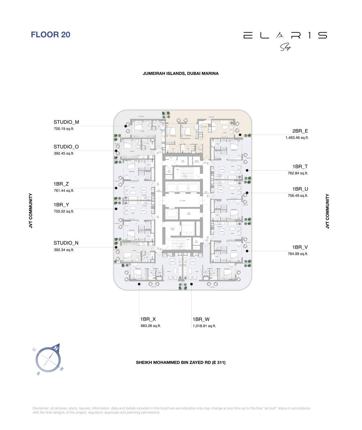
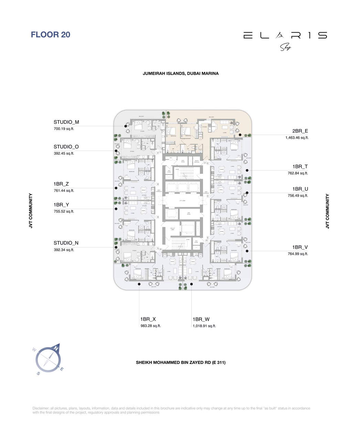
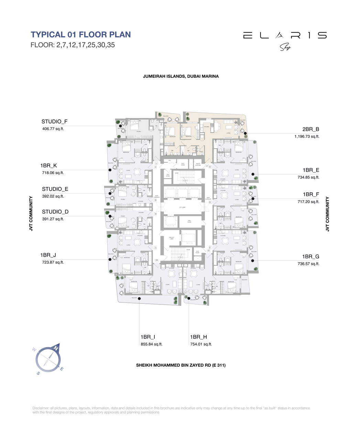
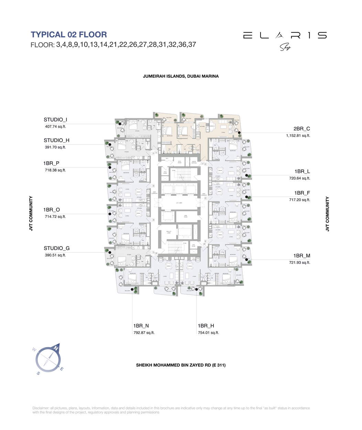
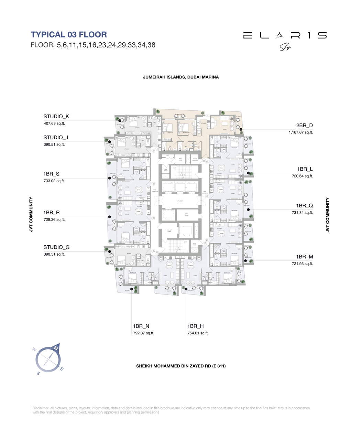
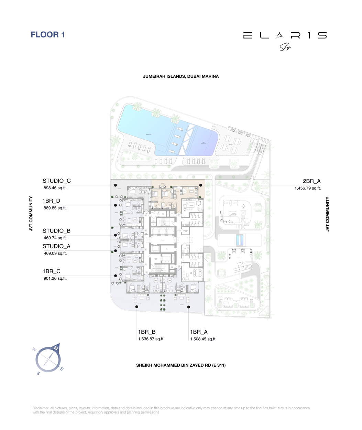
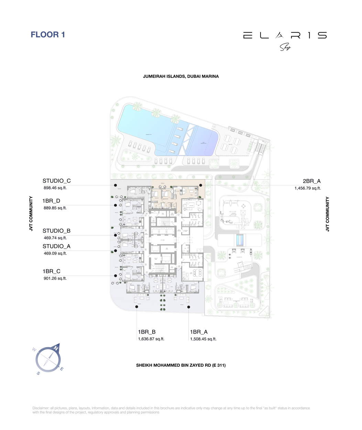
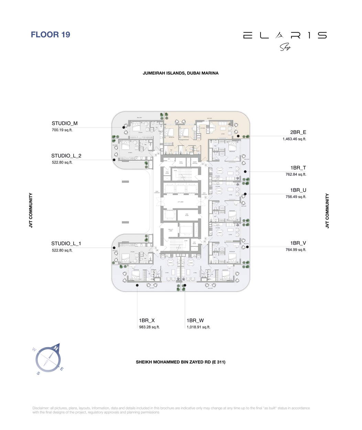
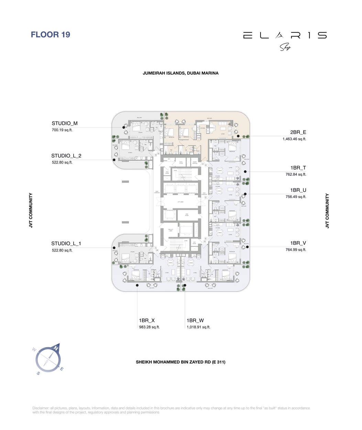
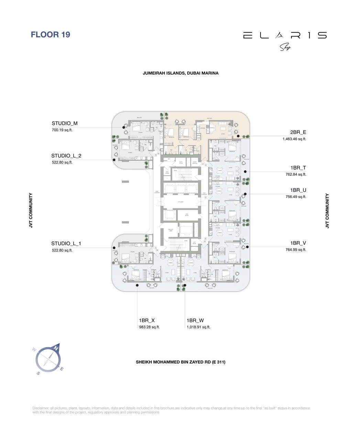
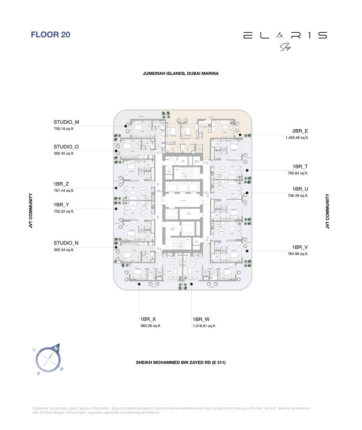
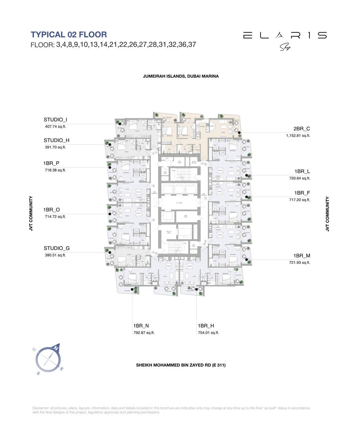
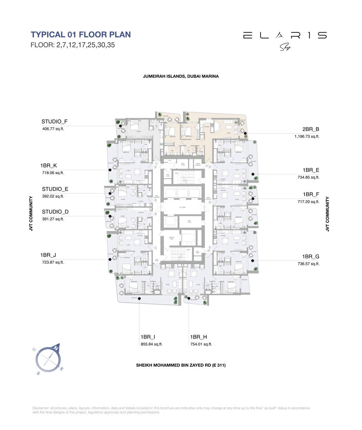
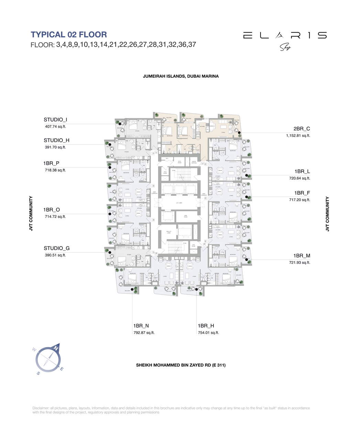
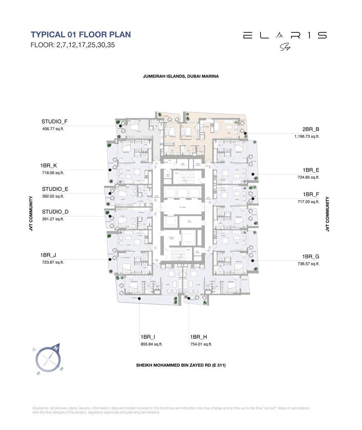
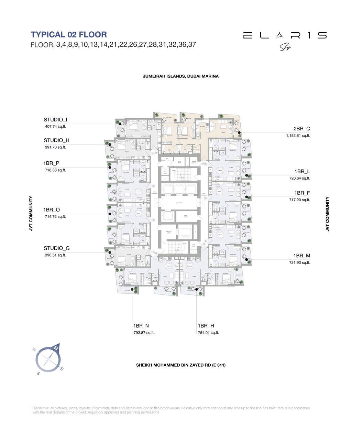
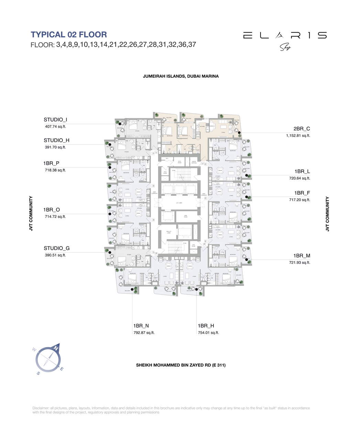
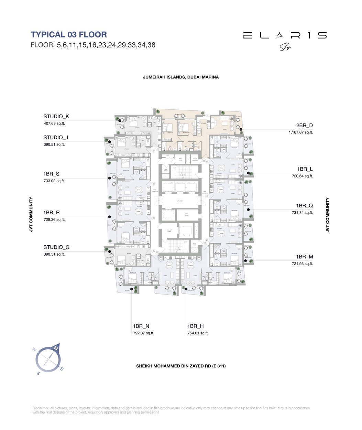
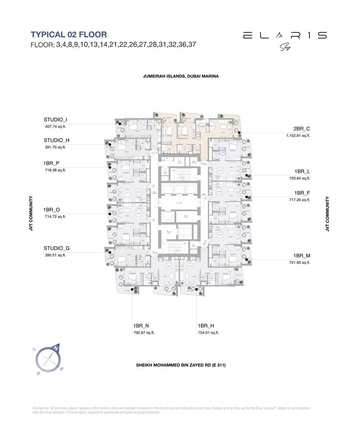
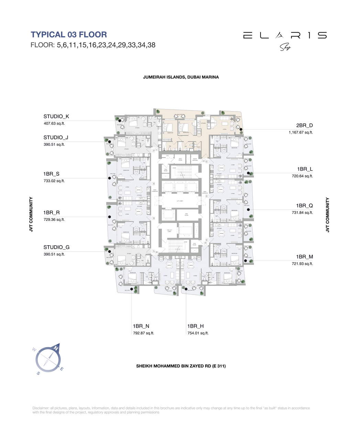
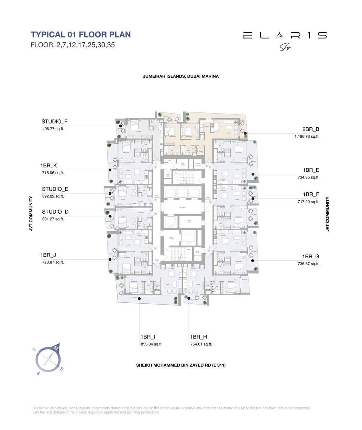
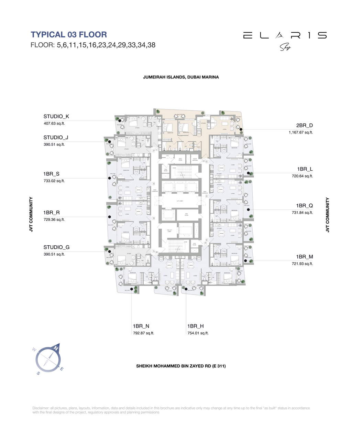
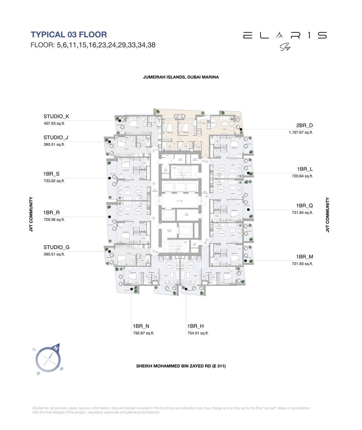
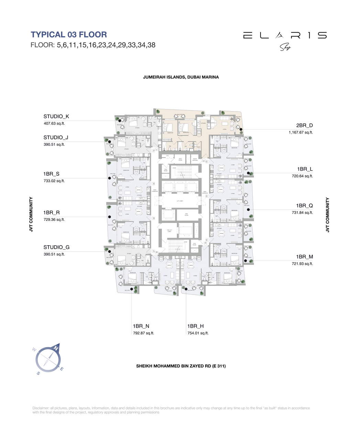
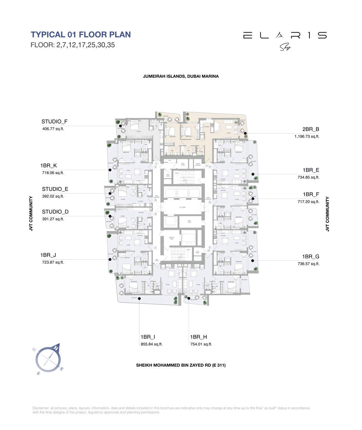
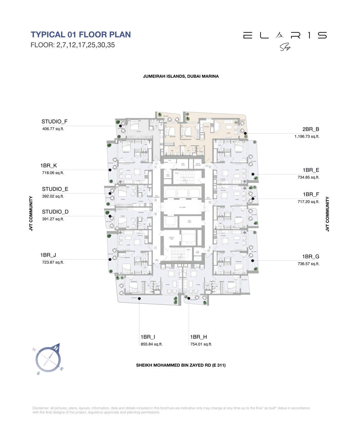
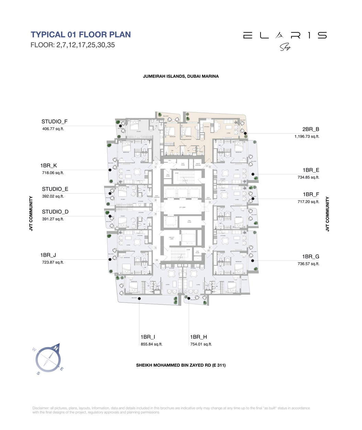
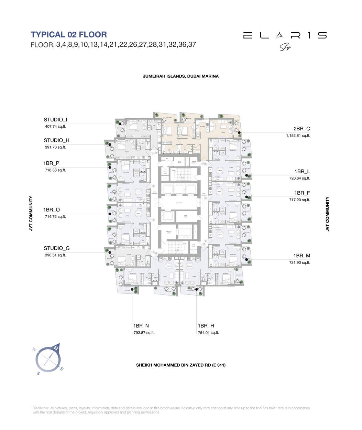
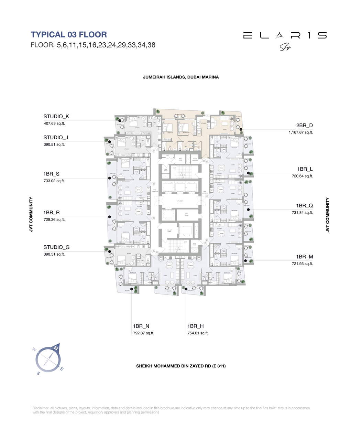
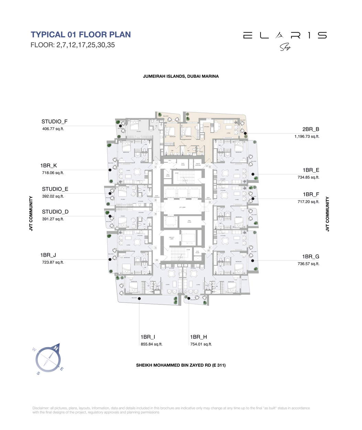
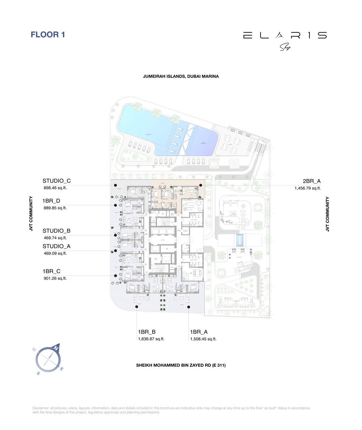
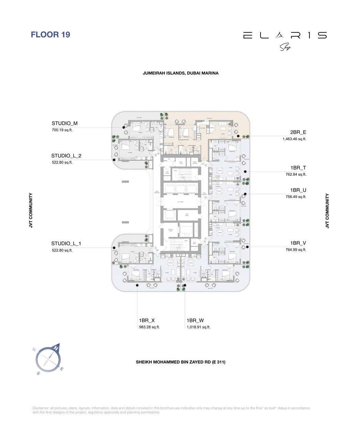
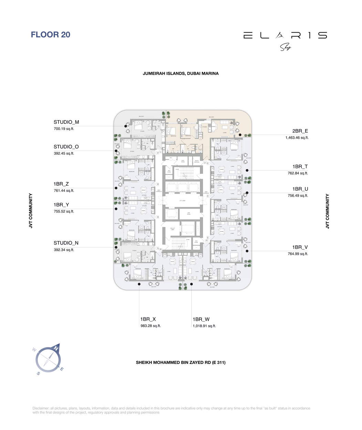
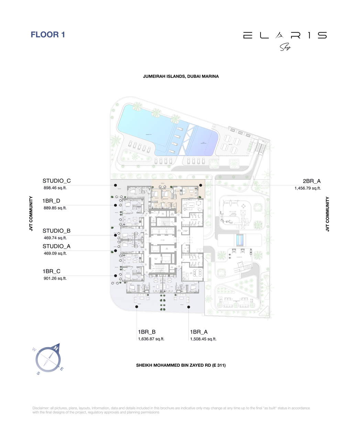
- Studios: 16 named model variants from 390.51 to 898.46 sq ft
- One-bedroom apartments: 26 named model variants from 714.72 to 1,636.87 sq ft
- Two-bedroom apartments: Five named model variants from 1,152.81 to 1,463.46 sq ft
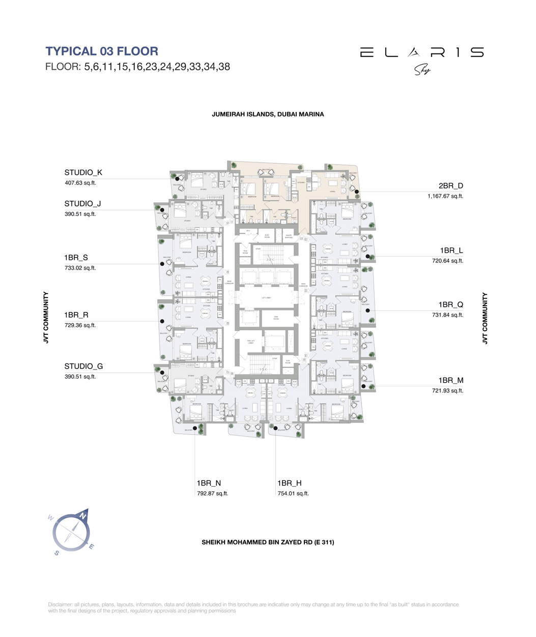
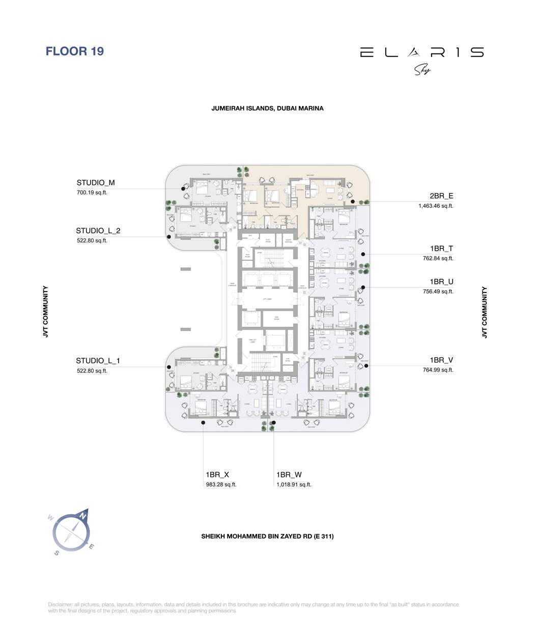
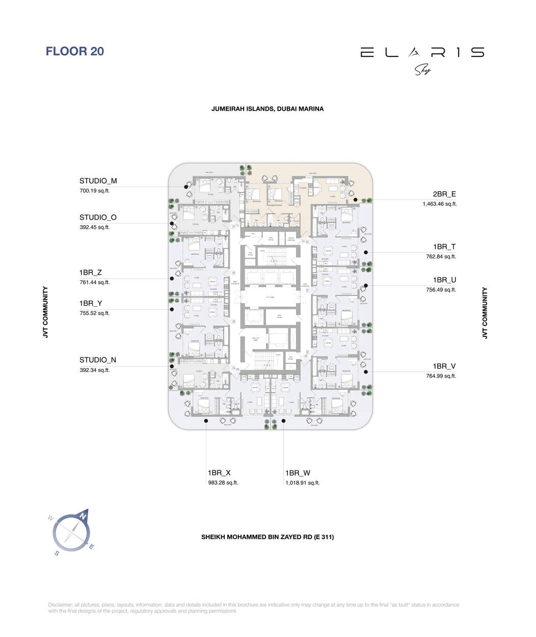
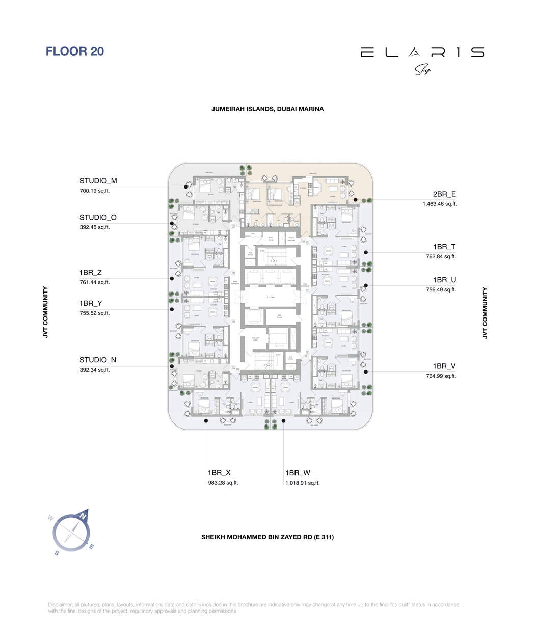
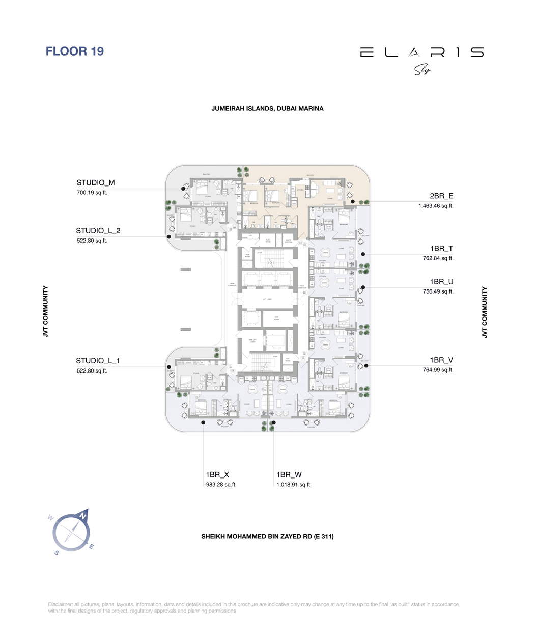
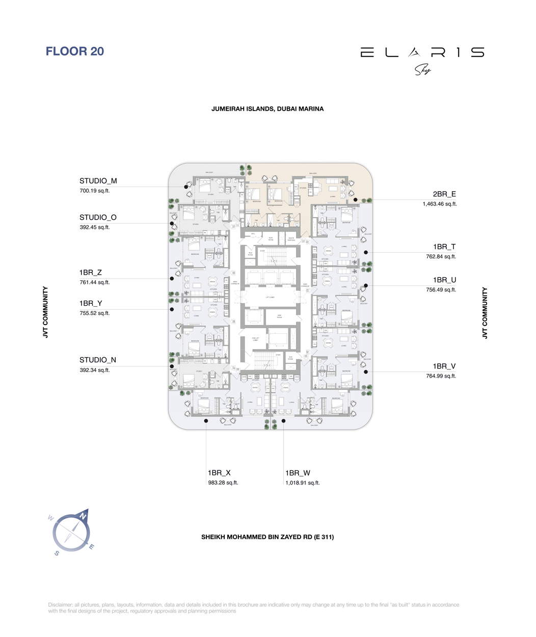
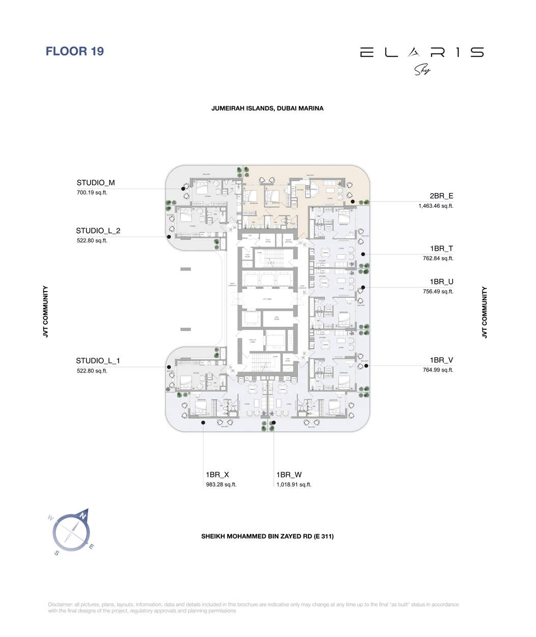
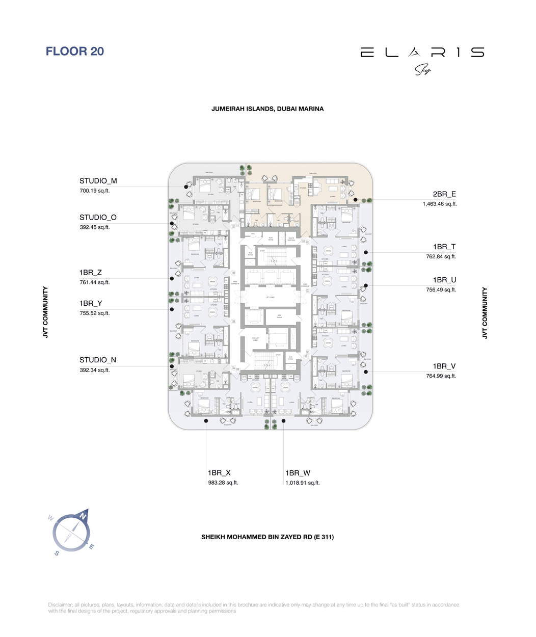
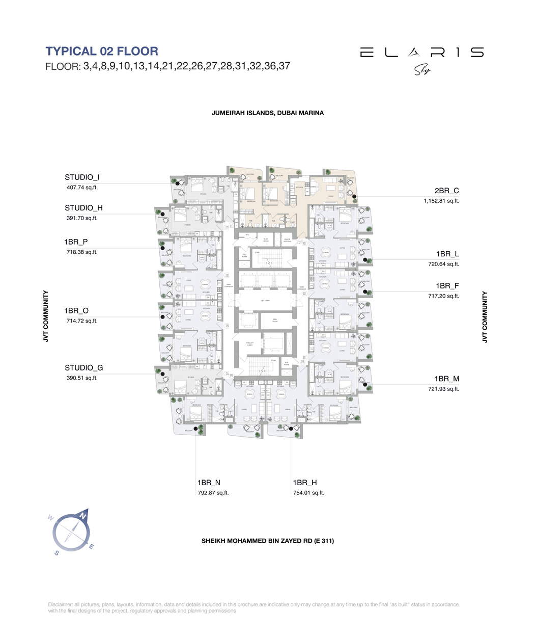
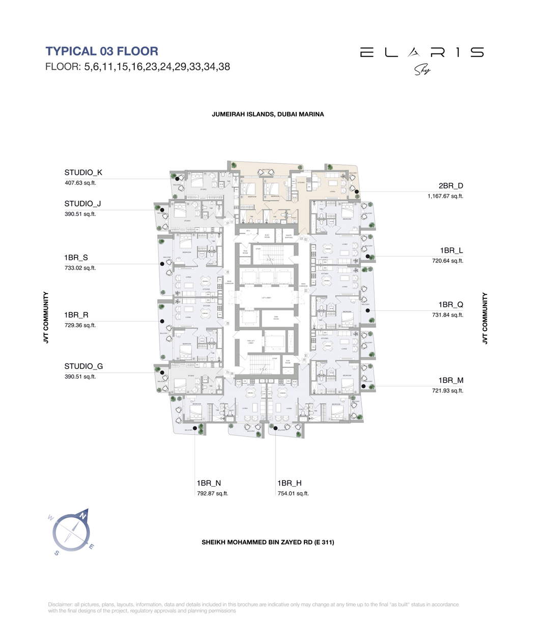
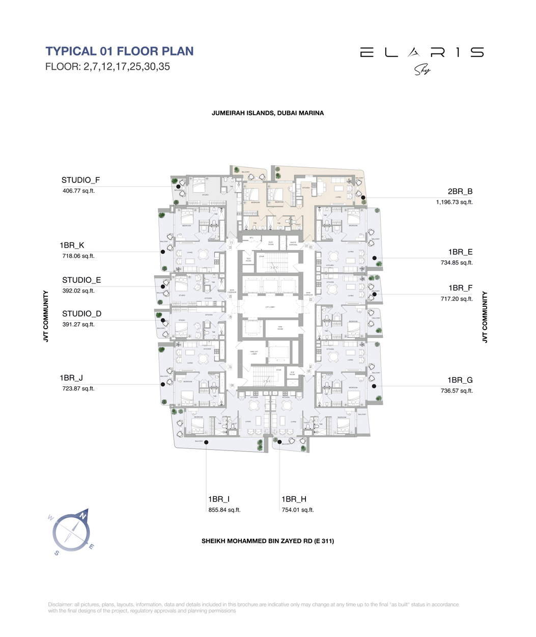
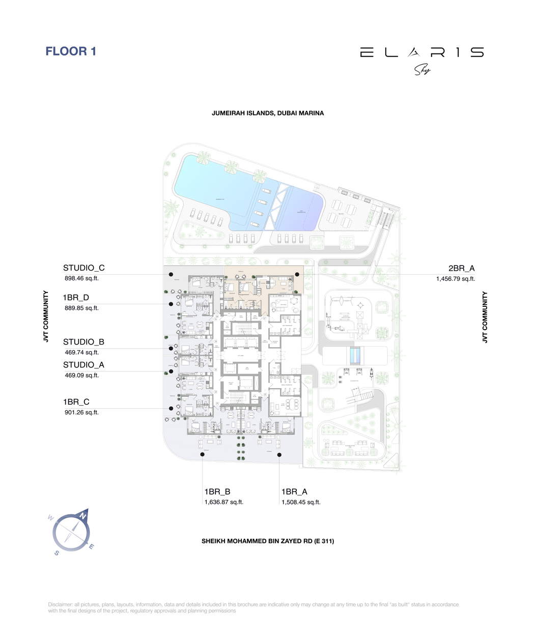
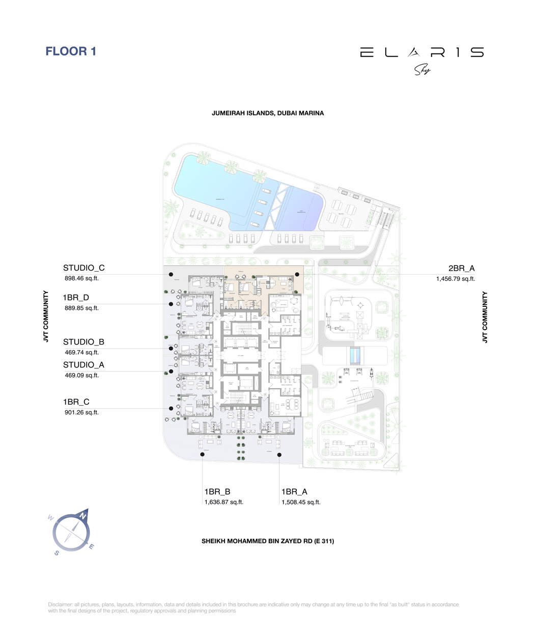
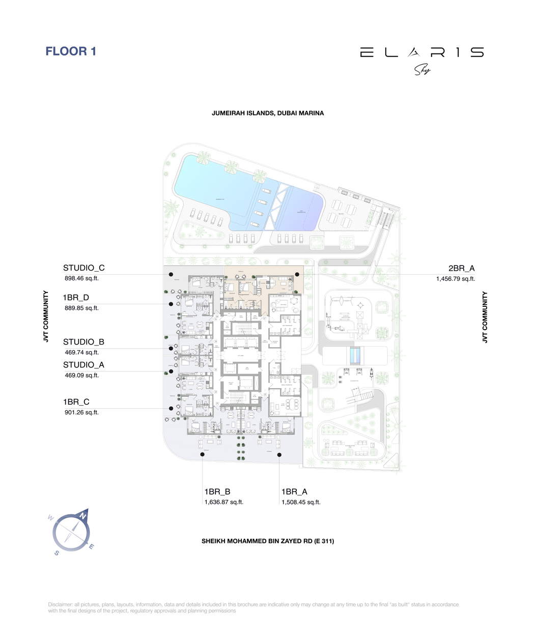
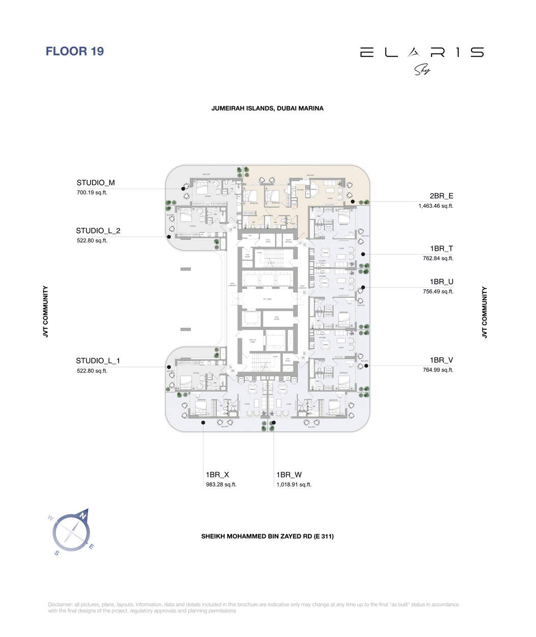
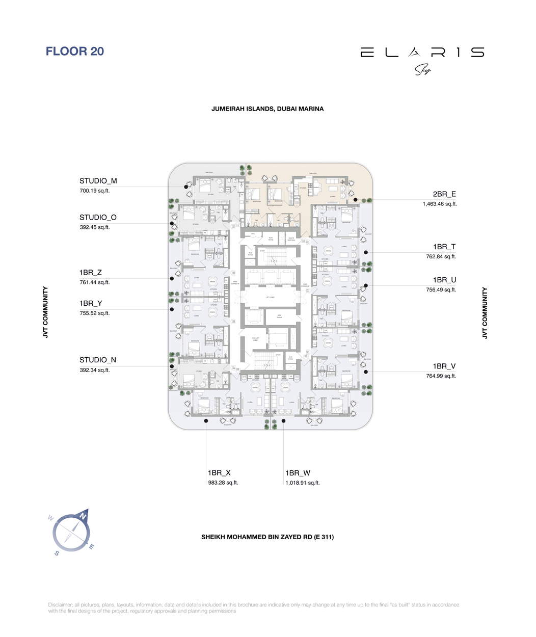
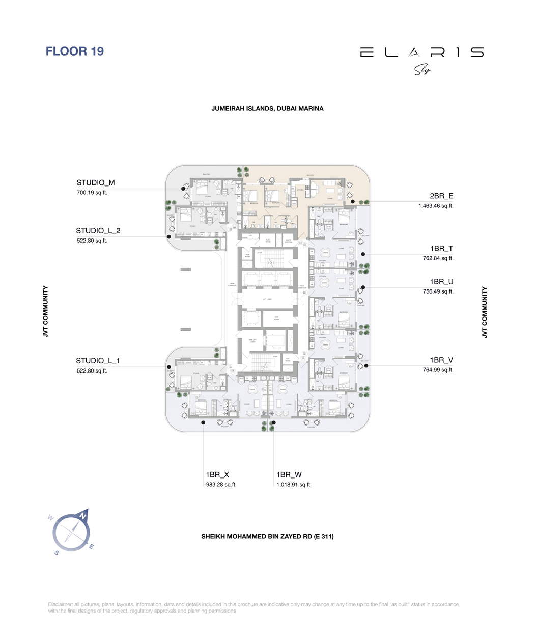
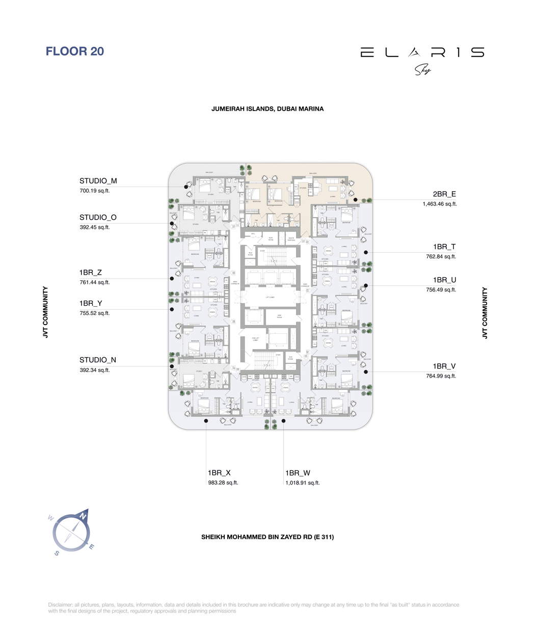
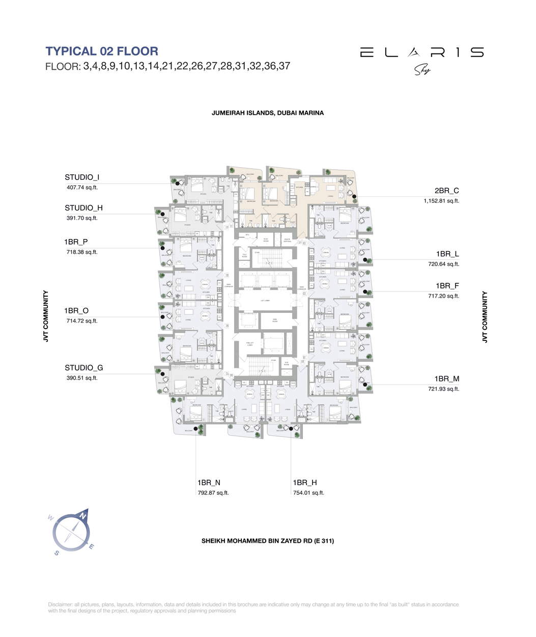
- Residential floor groups: Floor 1, three repeating typical-floor arrangements, floor 19 and floor 20
Each named apartment model is linked to every complete residential floor plan on which it appears, preserving its printed area and floor grouping.
Who it's for
- Residents comparing studios, one-bedroom and two-bedroom homes within one tower
- Households that value children's play facilities and separate pool areas
- Residents who want access to indoor and outdoor fitness spaces
- Buyers looking for a home with shared leisure spaces in Jumeirah Village Triangle
Location
Jumeirah Village Triangle
ELAR1S Sky is located in District 3 of Jumeirah Village Triangle (JVT), Dubai, close to Sheikh Mohammed bin Zayed Road and Al Khail Road. Sunmarke School is approximately 2 minutes away and Arcadia School around 5 minutes. City Centre Me'aisem is about 11 minutes away, while Circle Mall is around 15 minutes and The Walk at JBR approximately 20 minutes by car.
Payment Plan
- 20%
Down payment
Down payment
- 50%
During construction
During construction
- 30%
On handover
On handover
Units and Floor Plans
Studio16 plans
| Type | Beds | Size | Plan |
|---|---|---|---|
| Type DApartments | Studio | 391 sq ft | |
| Type GApartments | Studio | 391 sq ft | |
| Type JApartments | Studio | 391 sq ft | |
| Type EApartments | Studio | 392 sq ft | |
| Type HApartments | Studio | 392 sq ft | |
| Type NApartments | Studio | 392 sq ft | |
| Type OApartments | Studio | 392 sq ft | |
| Type FApartments | Studio | 407 sq ft | |
| Type IApartments | Studio | 408 sq ft | |
| Type KApartments | Studio | 408 sq ft | |
| Type AApartments | Studio | 469 sq ft | |
| Type BApartments | Studio | 470 sq ft | |
| Type L 1Apartments | Studio | 523 sq ft | |
| Type L 2Apartments | Studio | 523 sq ft | |
| Type MApartments | Studio | 700 sq ft | |
| Type CApartments | Studio | 898 sq ft |
1 bed26 plans
| Type | Beds | Size | Plan |
|---|---|---|---|
| Type OApartments | 1 | 715 sq ft | |
| Type FApartments | 1 | 717 sq ft | |
| Type KApartments | 1 | 718 sq ft | |
| Type PApartments | 1 | 718 sq ft | |
| Type LApartments | 1 | 721 sq ft | |
| Type MApartments | 1 | 722 sq ft | |
| Type JApartments | 1 | 724 sq ft | |
| Type RApartments | 1 | 729 sq ft | |
| Type QApartments | 1 | 732 sq ft | |
| Type SApartments | 1 | 733 sq ft | |
| Type EApartments | 1 | 735 sq ft | |
| Type GApartments | 1 | 737 sq ft | |
| Type HApartments | 1 | 754 sq ft | |
| Type UApartments | 1 | 756 sq ft | |
| Type YApartments | 1 | 756 sq ft | |
| Type ZApartments | 1 | 761 sq ft | |
| Type TApartments | 1 | 763 sq ft | |
| Type VApartments | 1 | 765 sq ft | |
| Type NApartments | 1 | 793 sq ft | |
| Type IApartments | 1 | 856 sq ft | |
| Type DApartments | 1 | 890 sq ft | |
| Type CApartments | 1 | 901 sq ft | |
| Type XApartments | 1 | 983 sq ft | |
| Type WApartments | 1 | 1,019 sq ft | |
| Type AApartments | 1 | 1,508 sq ft | |
| Type BApartments | 1 | 1,637 sq ft |
2 beds5 plans
| Type | Beds | Size | Plan |
|---|---|---|---|
| Type CApartments | 2 | 1,153 sq ft | |
| Type DApartments | 2 | 1,168 sq ft | |
| Type BApartments | 2 | 1,197 sq ft | |
| Type AApartments | 2 | 1,457 sq ft | |
| Type EApartments | 2 | 1,463 sq ft |
 Open full-size image
 Open full-size image
 Open full-size image
 Open full-size image
 Open full-size image
 Open full-size image
 Open full-size image
 Open full-size image
 Open full-size image
 Open full-size image
 Open full-size image
 Open full-size image
 Open full-size image
 Open full-size image
 Open full-size image
 Open full-size image
 Open full-size image
 Open full-size image
 Open full-size image
 Open full-size image
 Open full-size image
 Open full-size image
 Open full-size image
 Open full-size image
 Open full-size image
 Open full-size image
 Open full-size image
 Open full-size image
 Open full-size image
 Open full-size image
 Open full-size image
 Open full-size image
 Open full-size image
 Open full-size image
 Open full-size image
 Open full-size image
 Open full-size image
 Open full-size image
 Open full-size image
 Open full-size image
 Open full-size image
 Open full-size image
 Open full-size image
 Open full-size image
 Open full-size image
 Open full-size image
 Open full-size image
 Open full-size image
 Open full-size image
 Open full-size image
 Open full-size image
 Open full-size image
 Open full-size image
 Open full-size image
 Open full-size image
 Open full-size image
 Open full-size image
 Open full-size image
 Open full-size image
 Open full-size image
 Open full-size image
Master Plan
Frequently Asked Questions
What is the launch price of ELAR1S Sky?
ELAR1S Sky has a project launch price from AED 767,000. Individual prices vary by model, floor and purchase terms.
What is the payment plan for ELAR1S Sky?
ELAR1S Sky has a 20/50/30 payment plan: 20% on booking, 50% during construction and 30% on handover.
When is ELAR1S Sky scheduled for handover?
ELAR1S Sky is scheduled for handover in December 2028.
Where is ELAR1S Sky located?
ELAR1S Sky is in District 3 of Jumeirah Village Triangle, Dubai, close to Sheikh Mohammed bin Zayed Road and Al Khail Road.
Who is the developer of ELAR1S Sky?
ELAR1S Sky is developed by Object 1 and combines 402 apartments with ground-floor retail and shared resident amenities.
What apartment types are available at ELAR1S Sky?
ELAR1S Sky includes studios and one- and two-bedroom apartments. The brochure records 111 studios, 254 one-bedroom homes and 37 two-bedroom homes.
What amenities does ELAR1S Sky offer?
ELAR1S Sky includes swimming pools, a sky infinity pool, gym, outdoor crossfit area, clubhouse, barbecue terrace, outdoor lounge, gardens and children's play facilities.
Where are the main pool areas at ELAR1S Sky?
ELAR1S Sky has a landscaped pool deck on floor 1 and a sky infinity pool with an outdoor lounge and gym on floor 18.
Does ELAR1S Sky include smart-home features?
ELAR1S Sky is presented with a smart lock and home-automation controls for lighting, media and temperature. Final device specifications should be confirmed for the selected apartment.
How detailed are the ELAR1S Sky floor plans?
ELAR1S Sky has 47 named model variants identified across six residential floor-plate sheets, with exact printed areas and floor groupings retained in the project files.