- Starting from
- AED 1,900,000
- Layouts
- 1 to 4 bedrooms
- Expected handover
- Mar 2028
About the Project
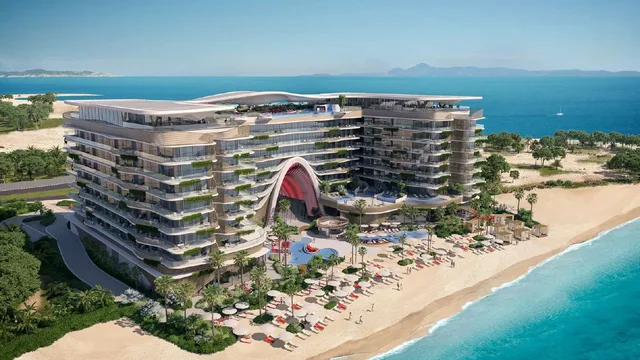
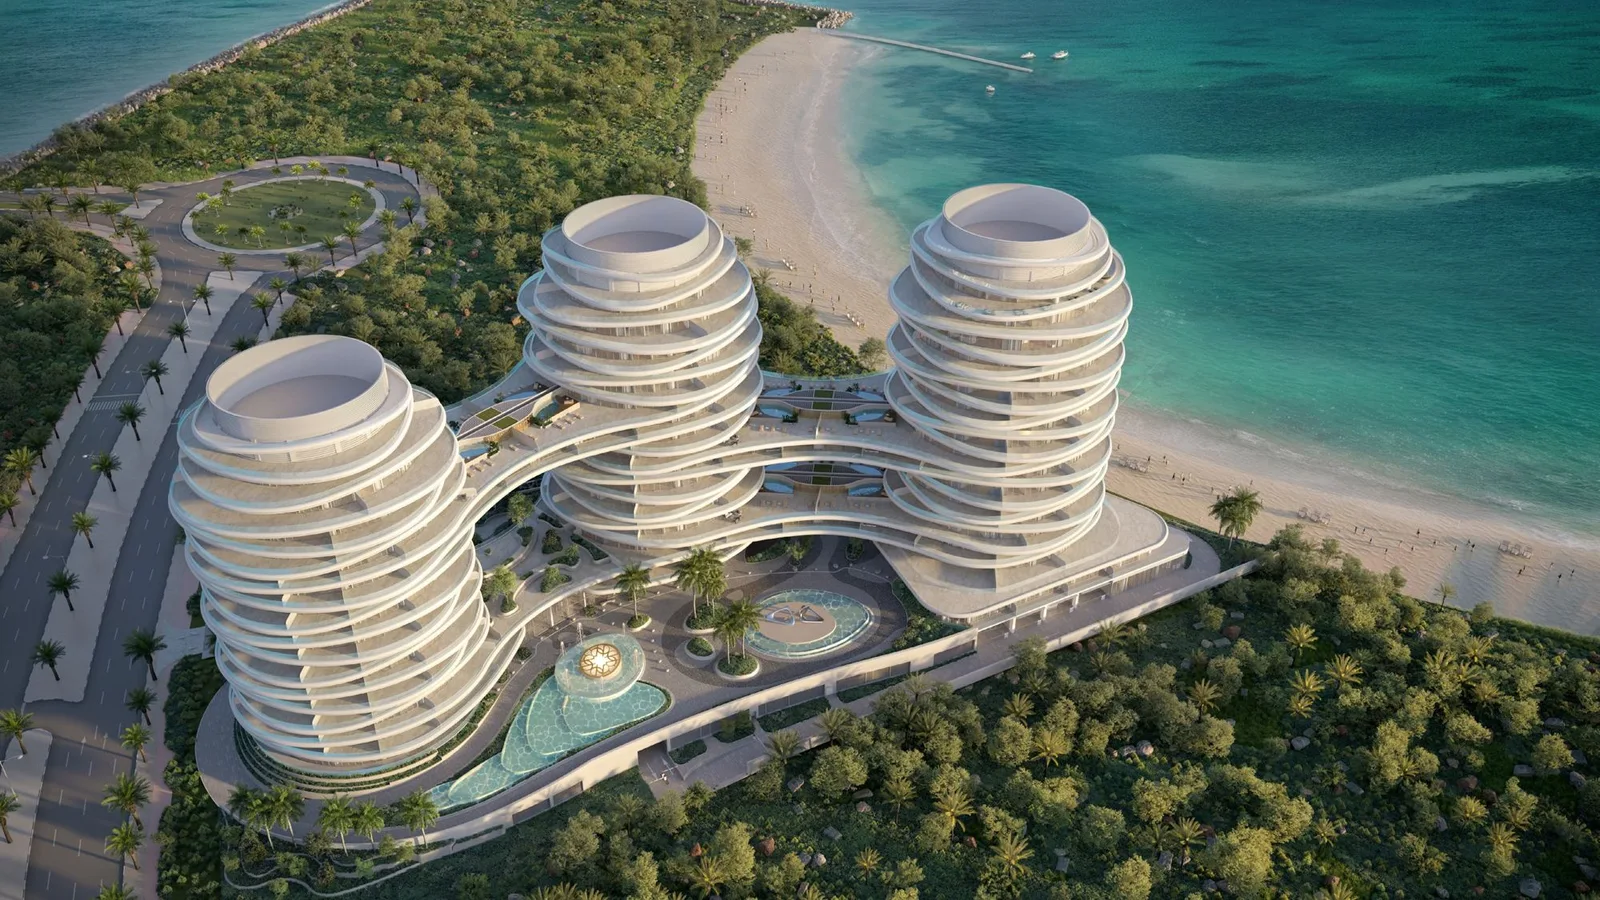
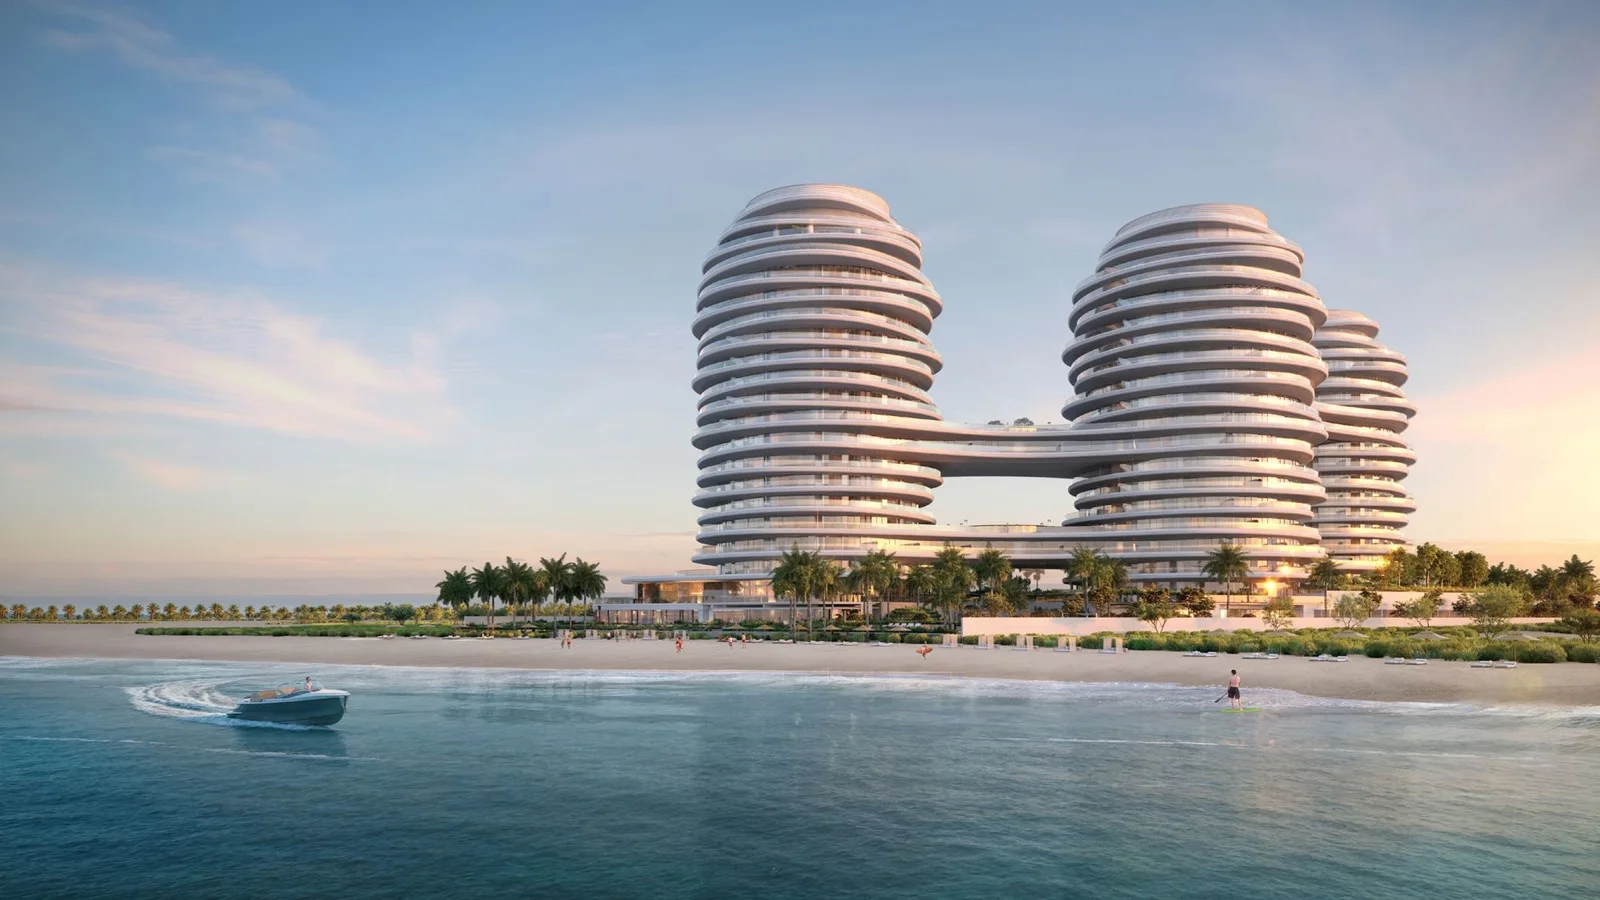
La Mer by Elie Saab is a three-tower branded beachfront development by ARTE Developments on Al Marjan Island, Ras Al Khaimah. Its 355 residences include one to four-bedroom apartments and chalets, with prices from AED 1.9 million, a 10/40/50 payment plan and handover anticipated in March 2028.
Read more
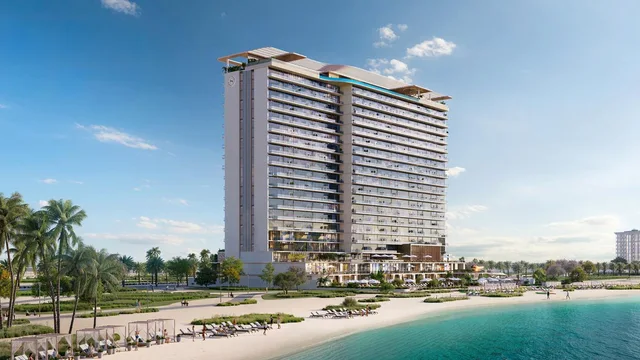
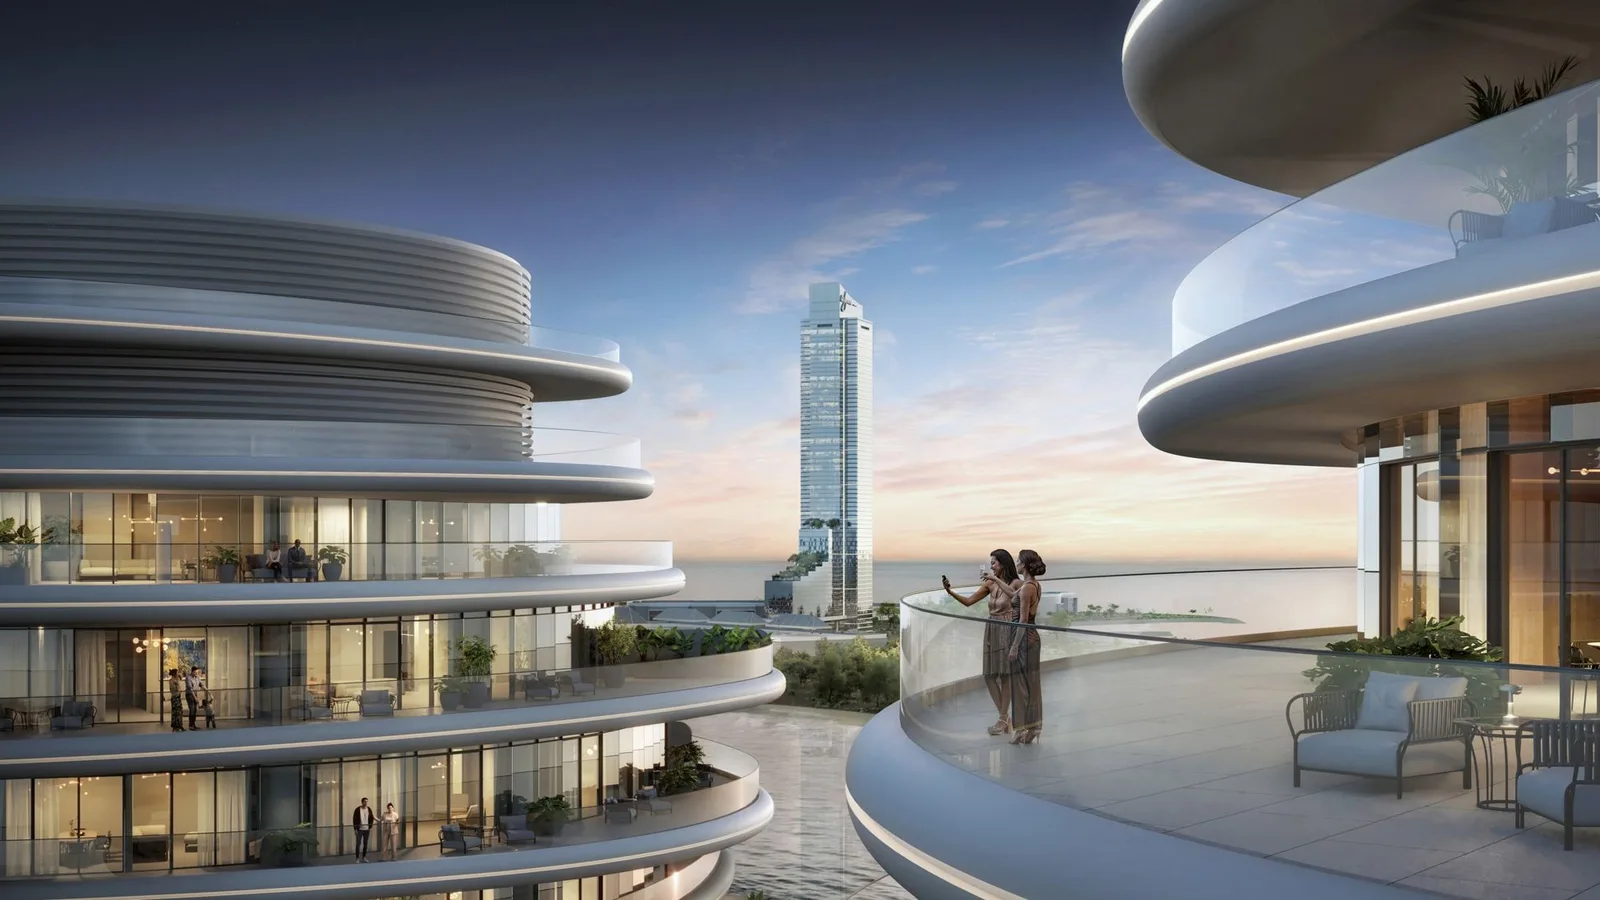
La Mer by Elie Saab by ARTE Developments is a three-tower branded beachfront development on Al Marjan Island, Ras Al Khaimah. Isle 1, Isle 2 and Isle 3 contain 355 residences, including one to four-bedroom apartments and chalets, with Elie Saab interiors, sea views and amenities extending from ground level to a Level 18 sky deck. Prices start from AED 1.9 million, with handover anticipated in March 2028.
Project overview
- Developer: ARTE Developments
- Location: Al Marjan Island, Ras Al Khaimah
- Property type: Apartments and chalets, with limited penthouse and villa categories
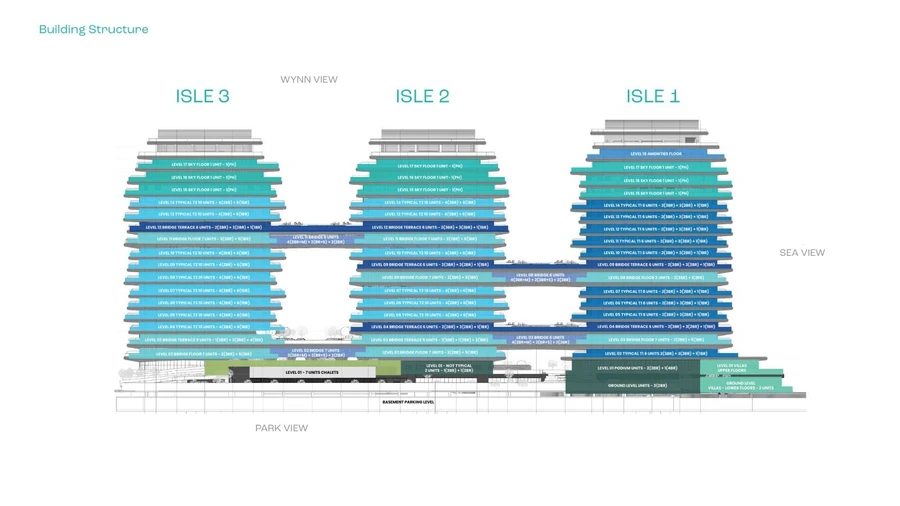
- Building form: Three connected towers named Isle 1, Isle 2 and Isle 3
- Unit mix: 355 residences plus six retail and light F&B units
- Starting price: AED 1.9 million
- Payment plan: 10% on booking, 40% during construction and 50% on handover
- Ownership: Freehold
- Handover: Anticipated March 2028
Amenities
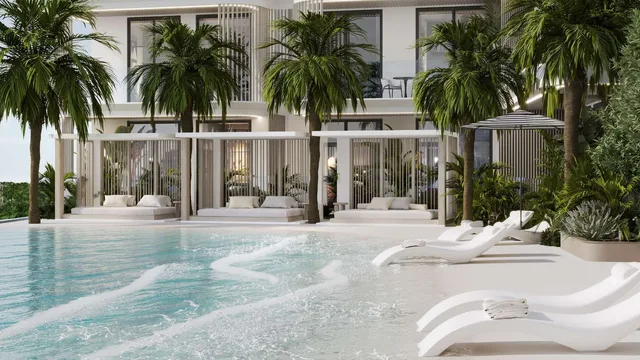
- Pools: grand pool, children's pool, indoor kids' pool and Level 18 sky pool with deck
- Wellness: spa, ground-level gym and sky gym
- Family: kids' club, outdoor play area and landscaped serenity park
- Social and work: signature lounge, chauffeurs' lounge, sky lounge, sky co-working space and Level 3 link garden
About the developer
ARTE Developments delivers La Mer by Elie Saab in collaboration with the Elie Saab brand, whose design language extends into the residences and shared interiors. The three-tower form uses layered, tapering and wave-inspired architectural elements that respond to the project's Gulf frontage.
Floor plans & availability
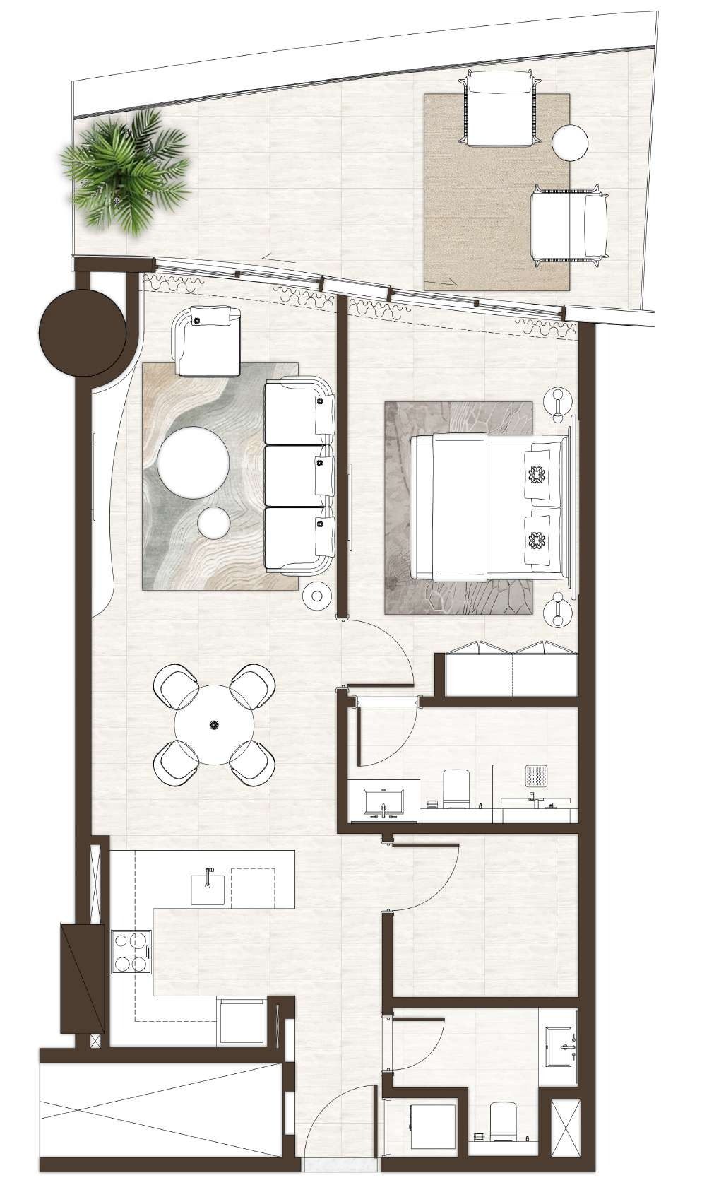
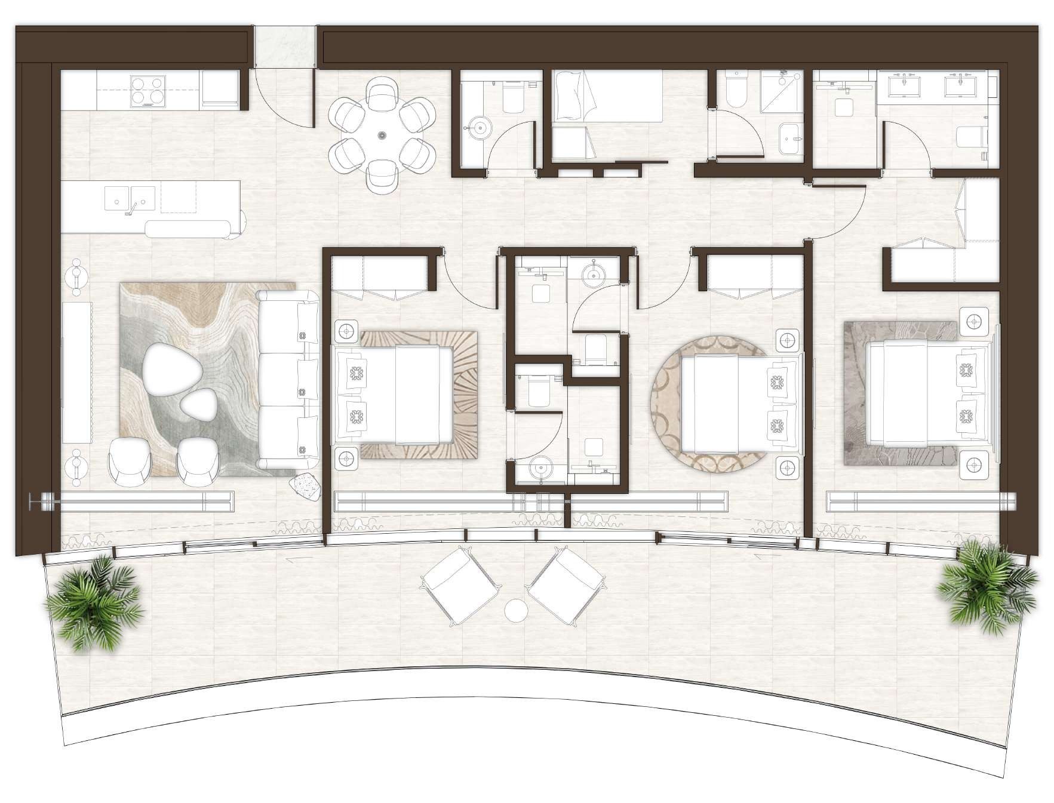
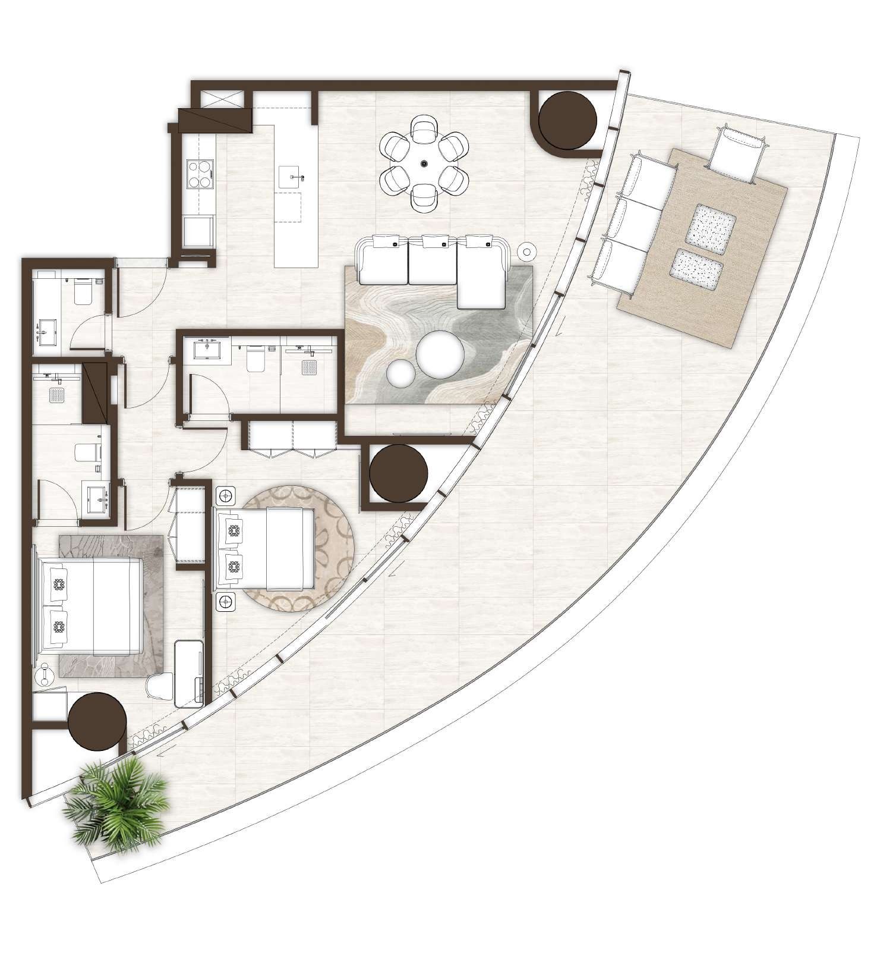
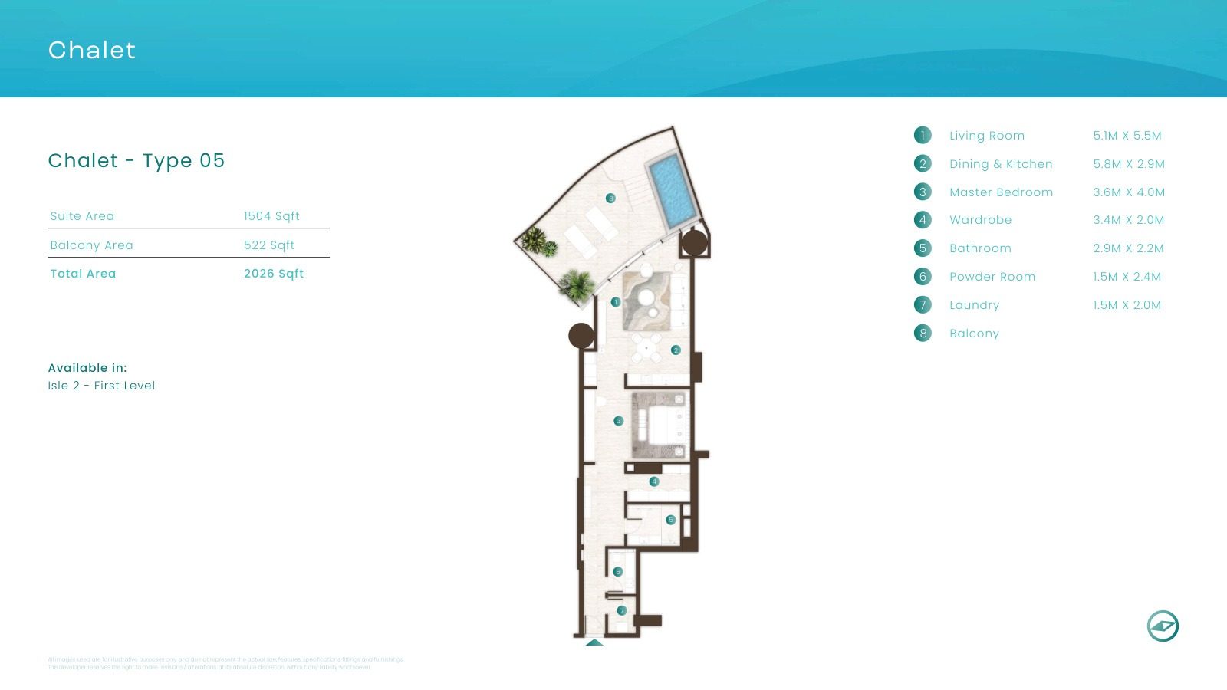
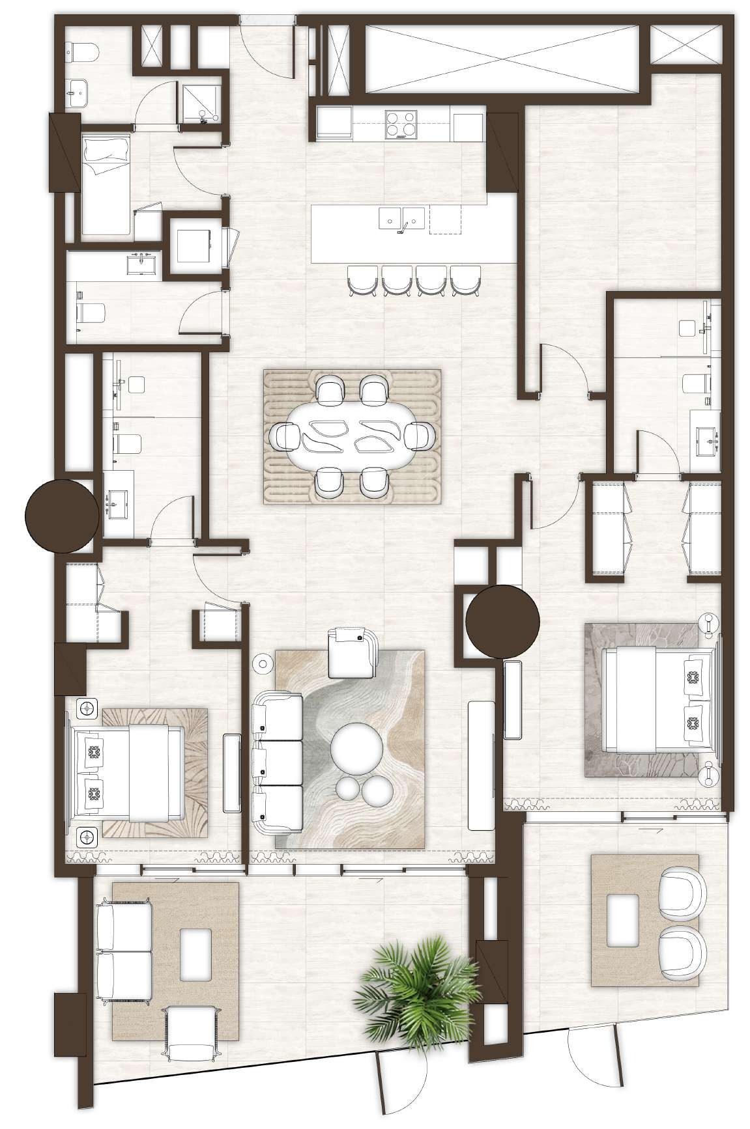
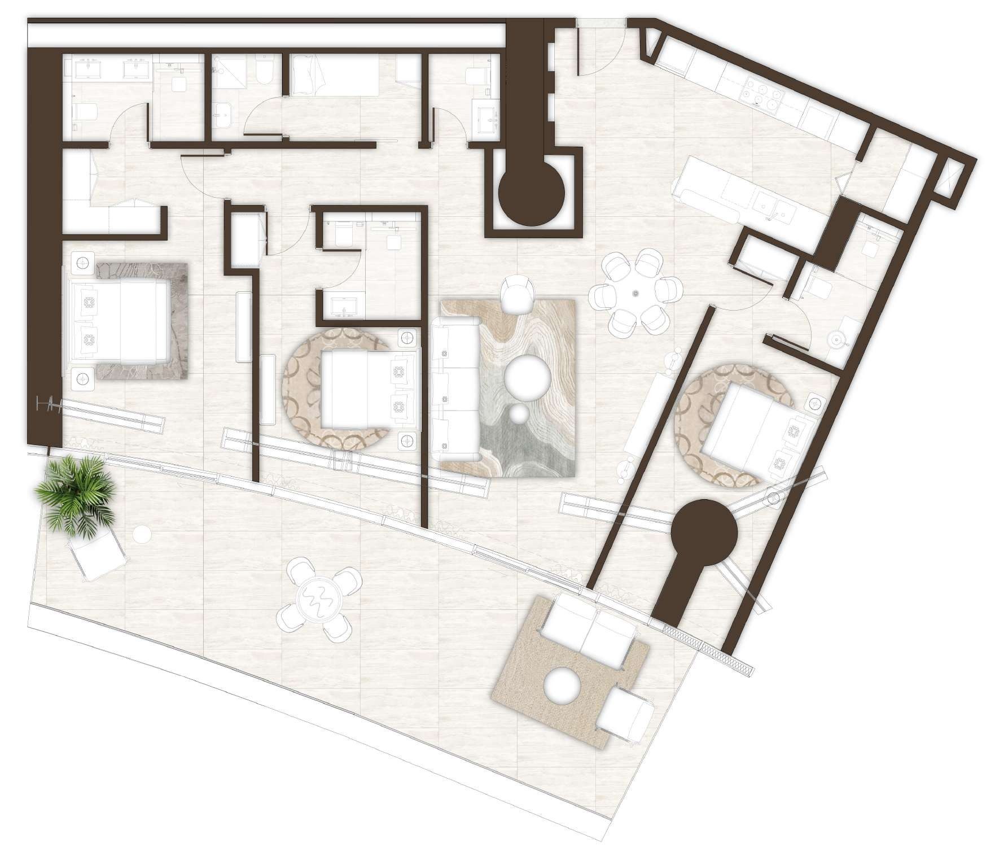
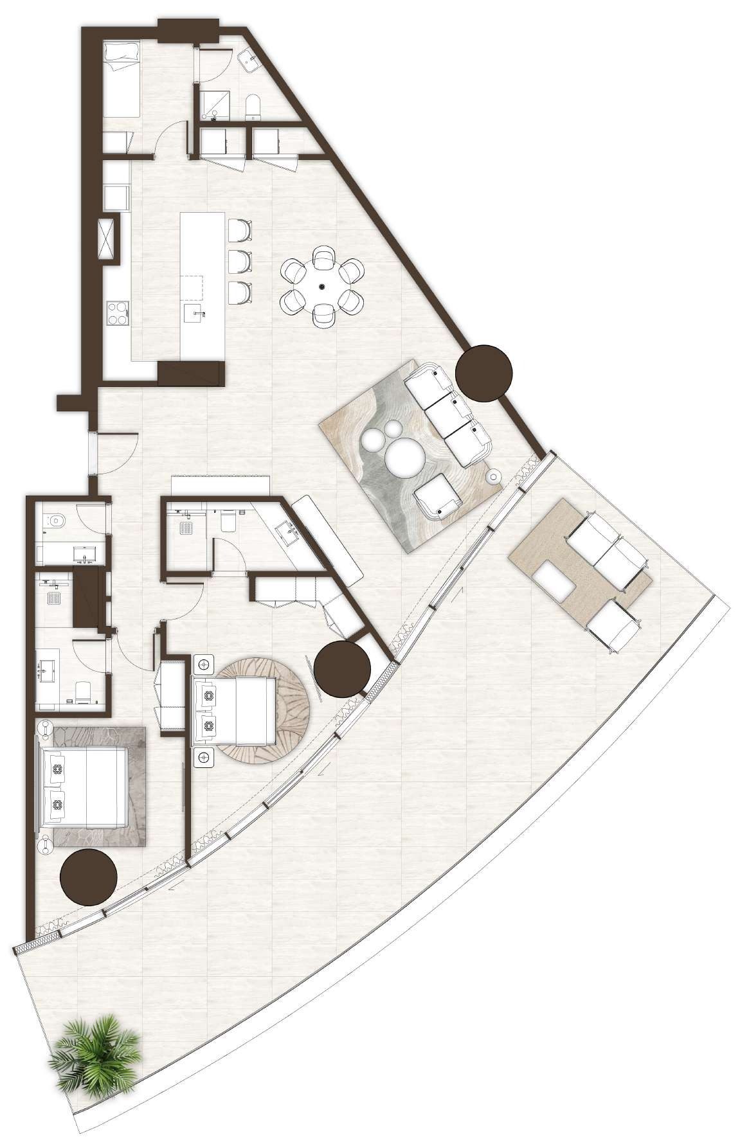
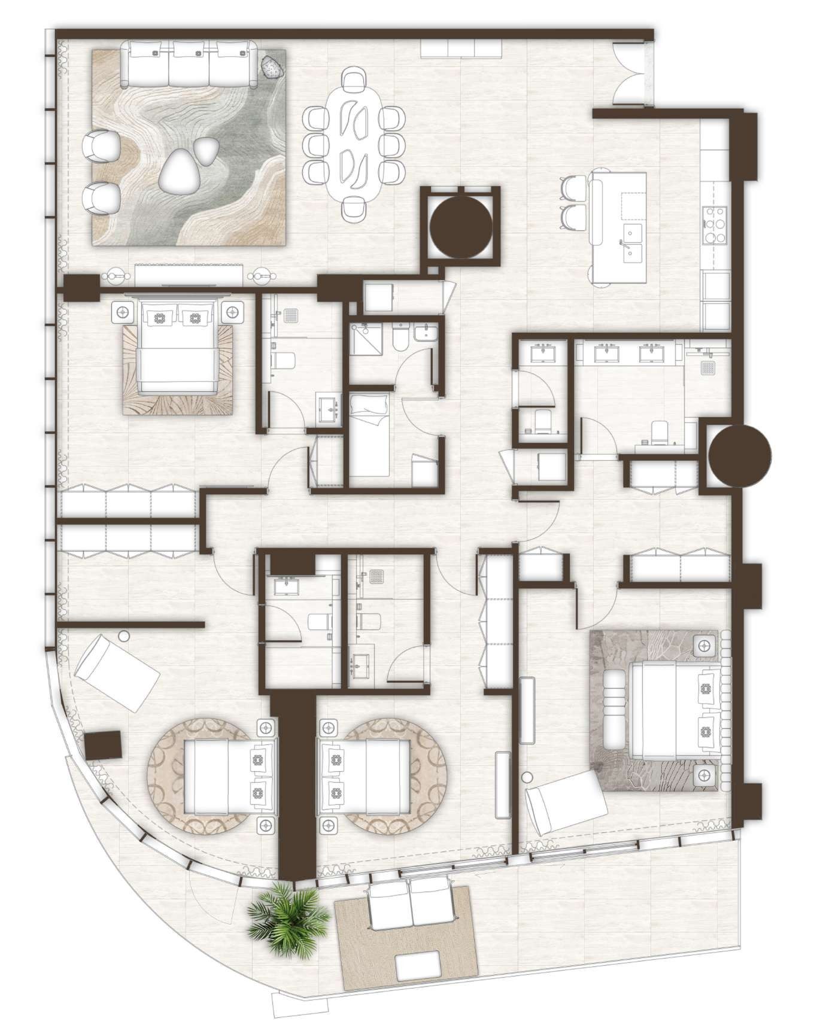
- Reviewed 1-bedroom layouts: 1,019 to 2,026 sq ft across apartments and chalets
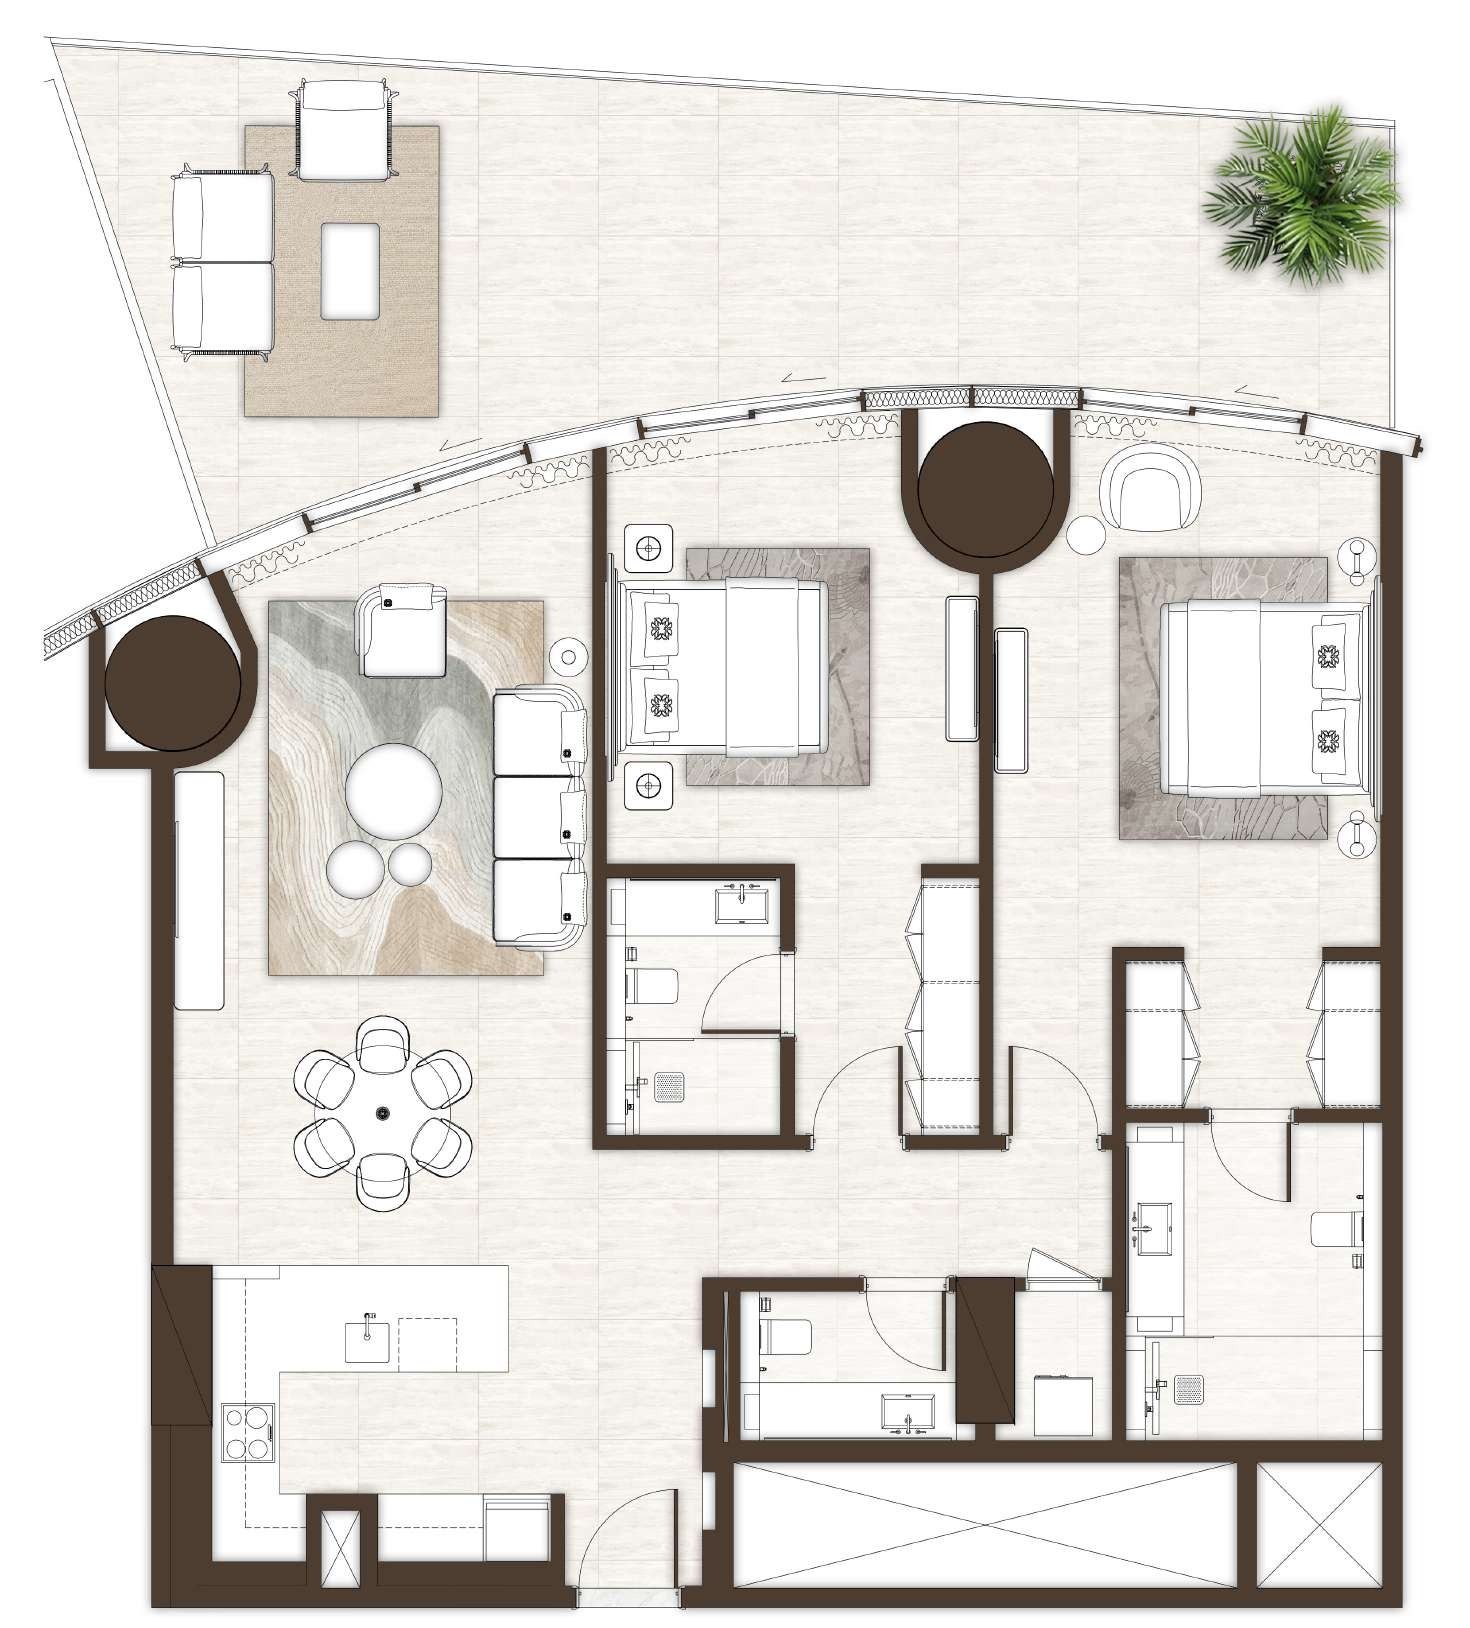
- Reviewed 2-bedroom layouts: 1,108 to 2,638 sq ft across apartments and chalets
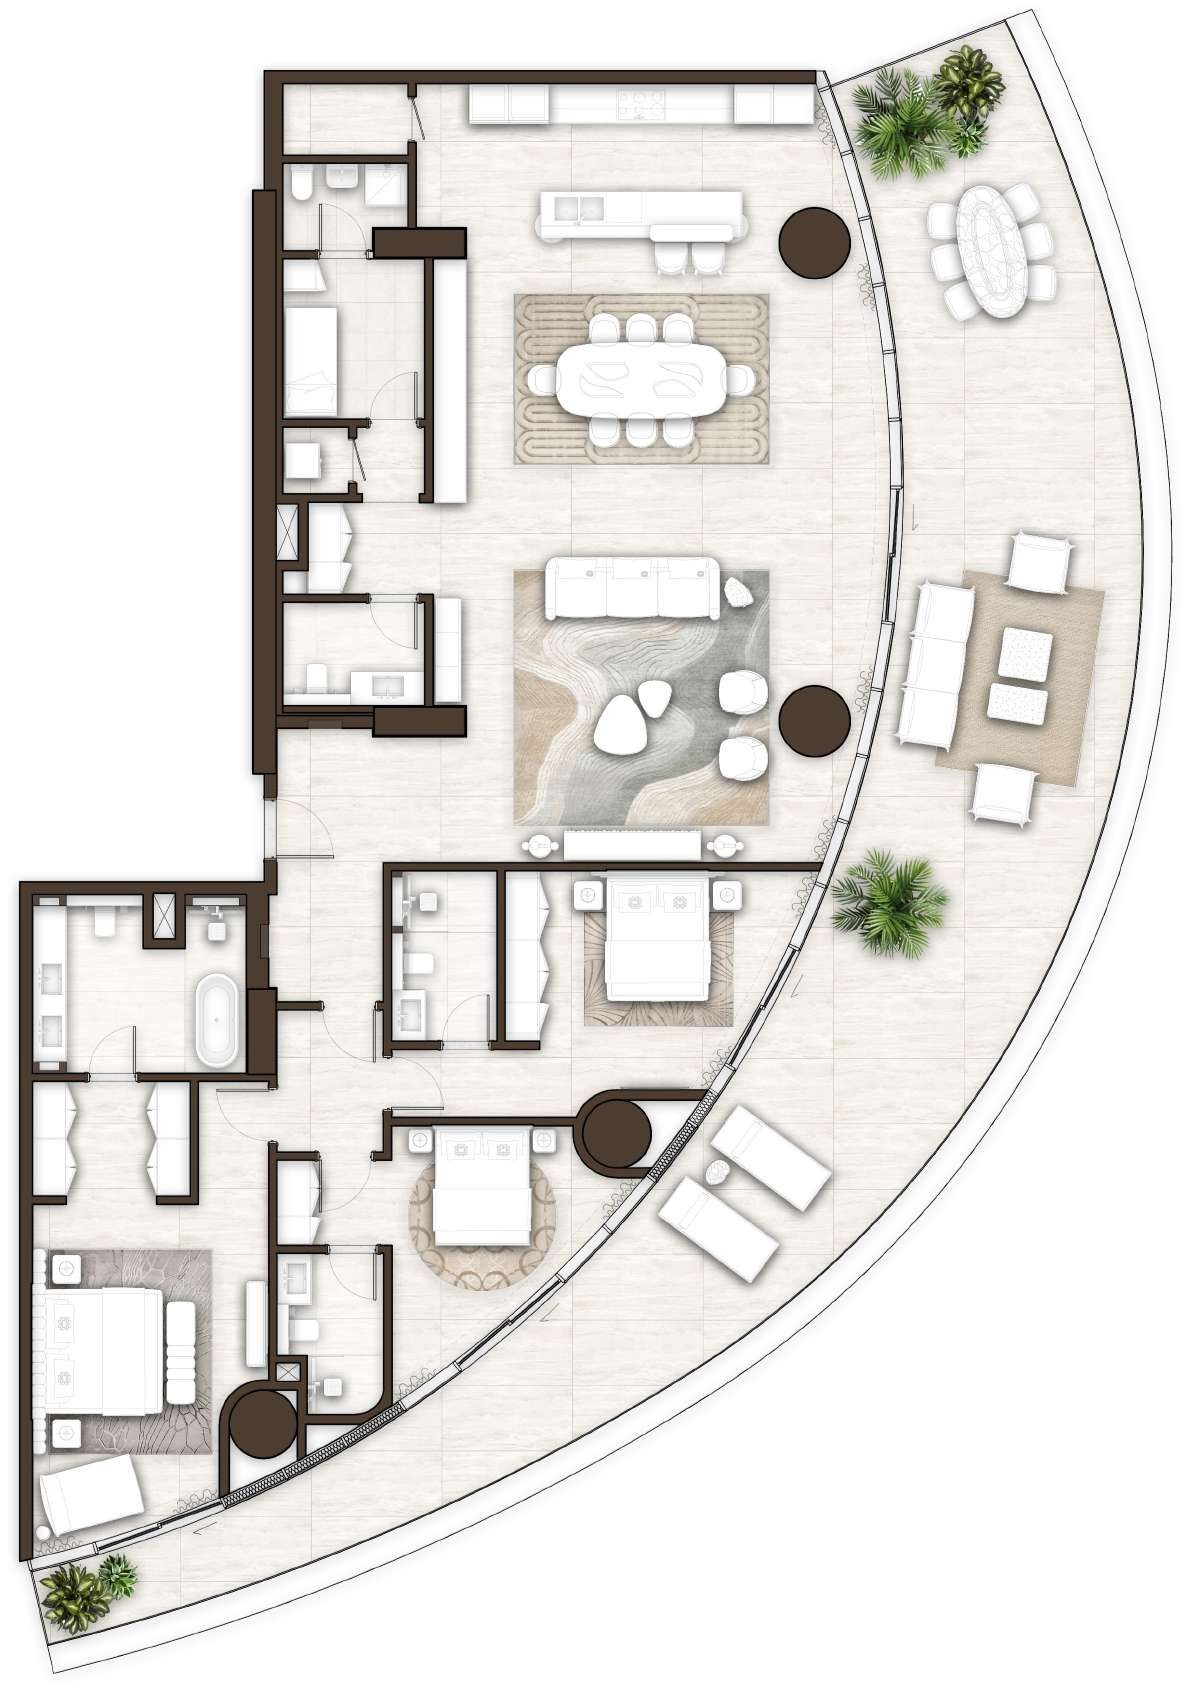
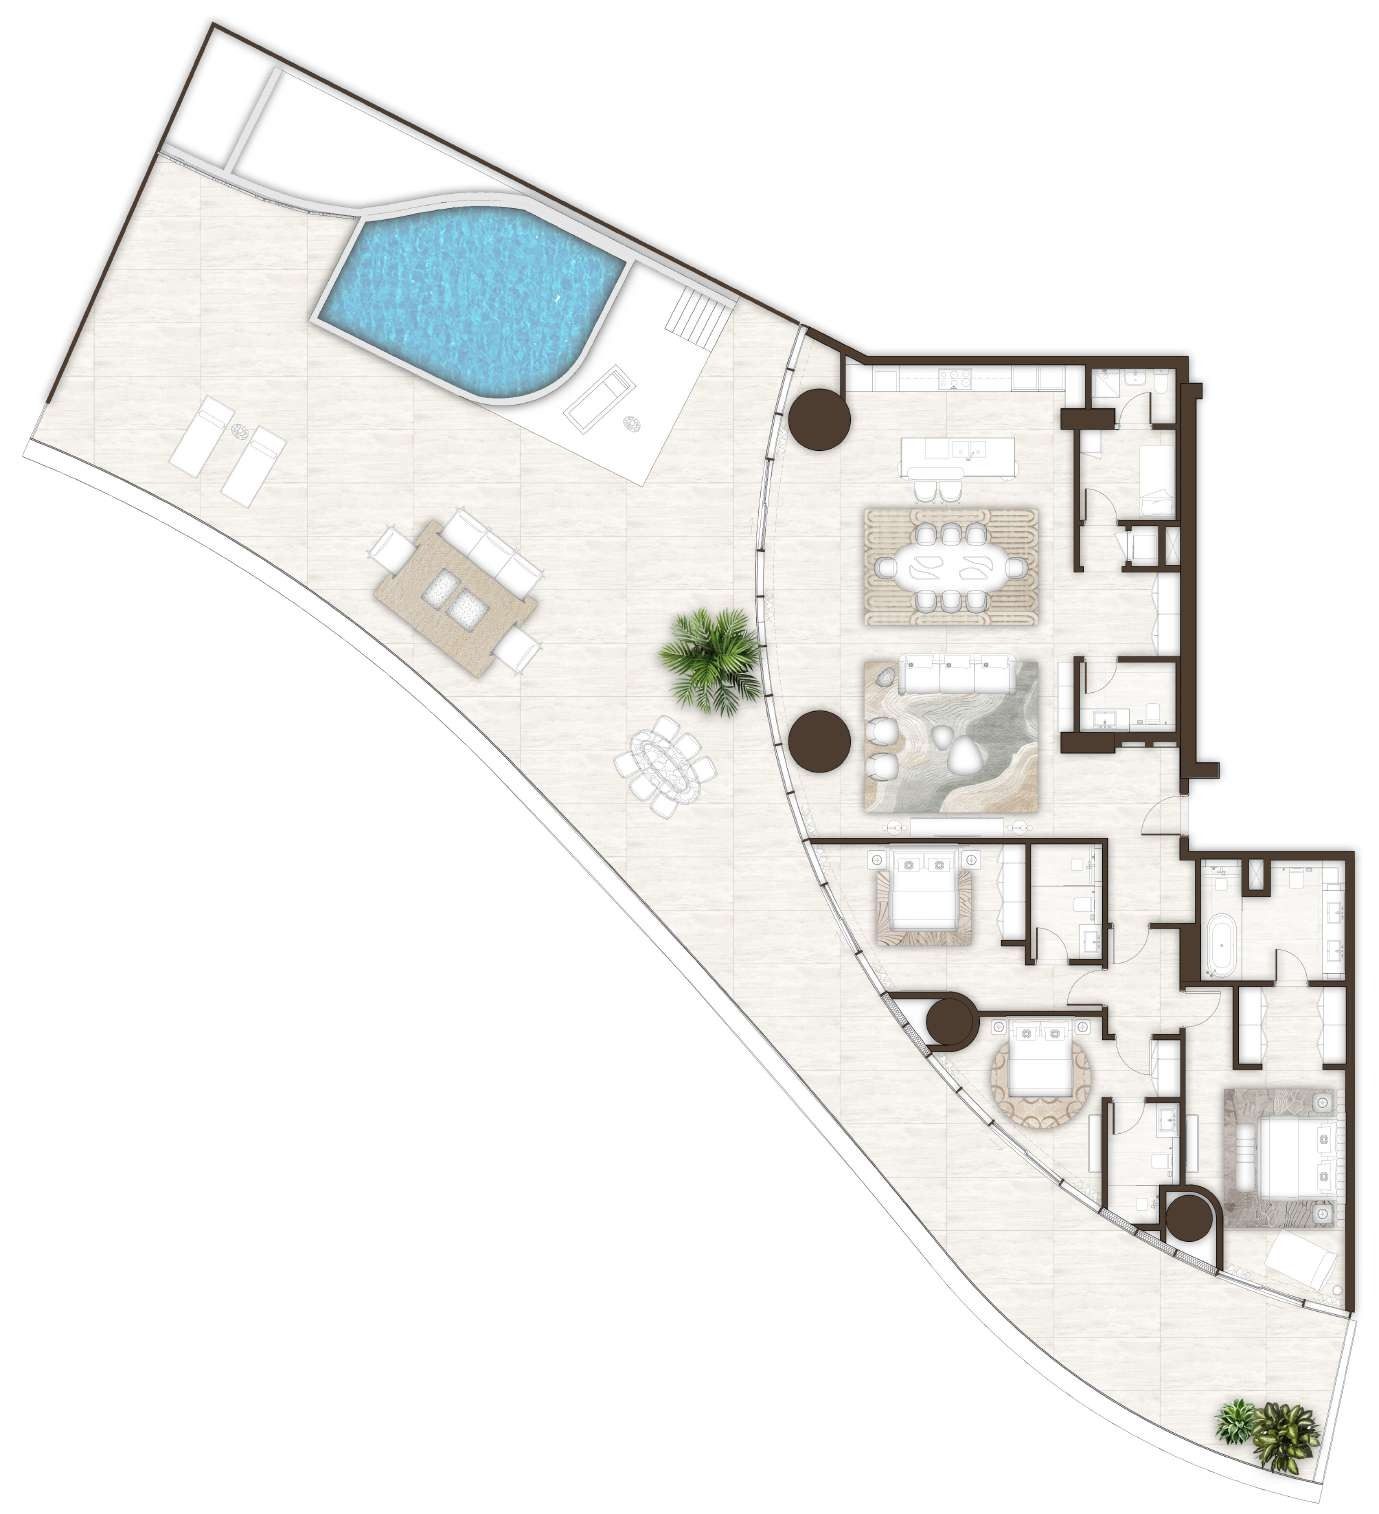
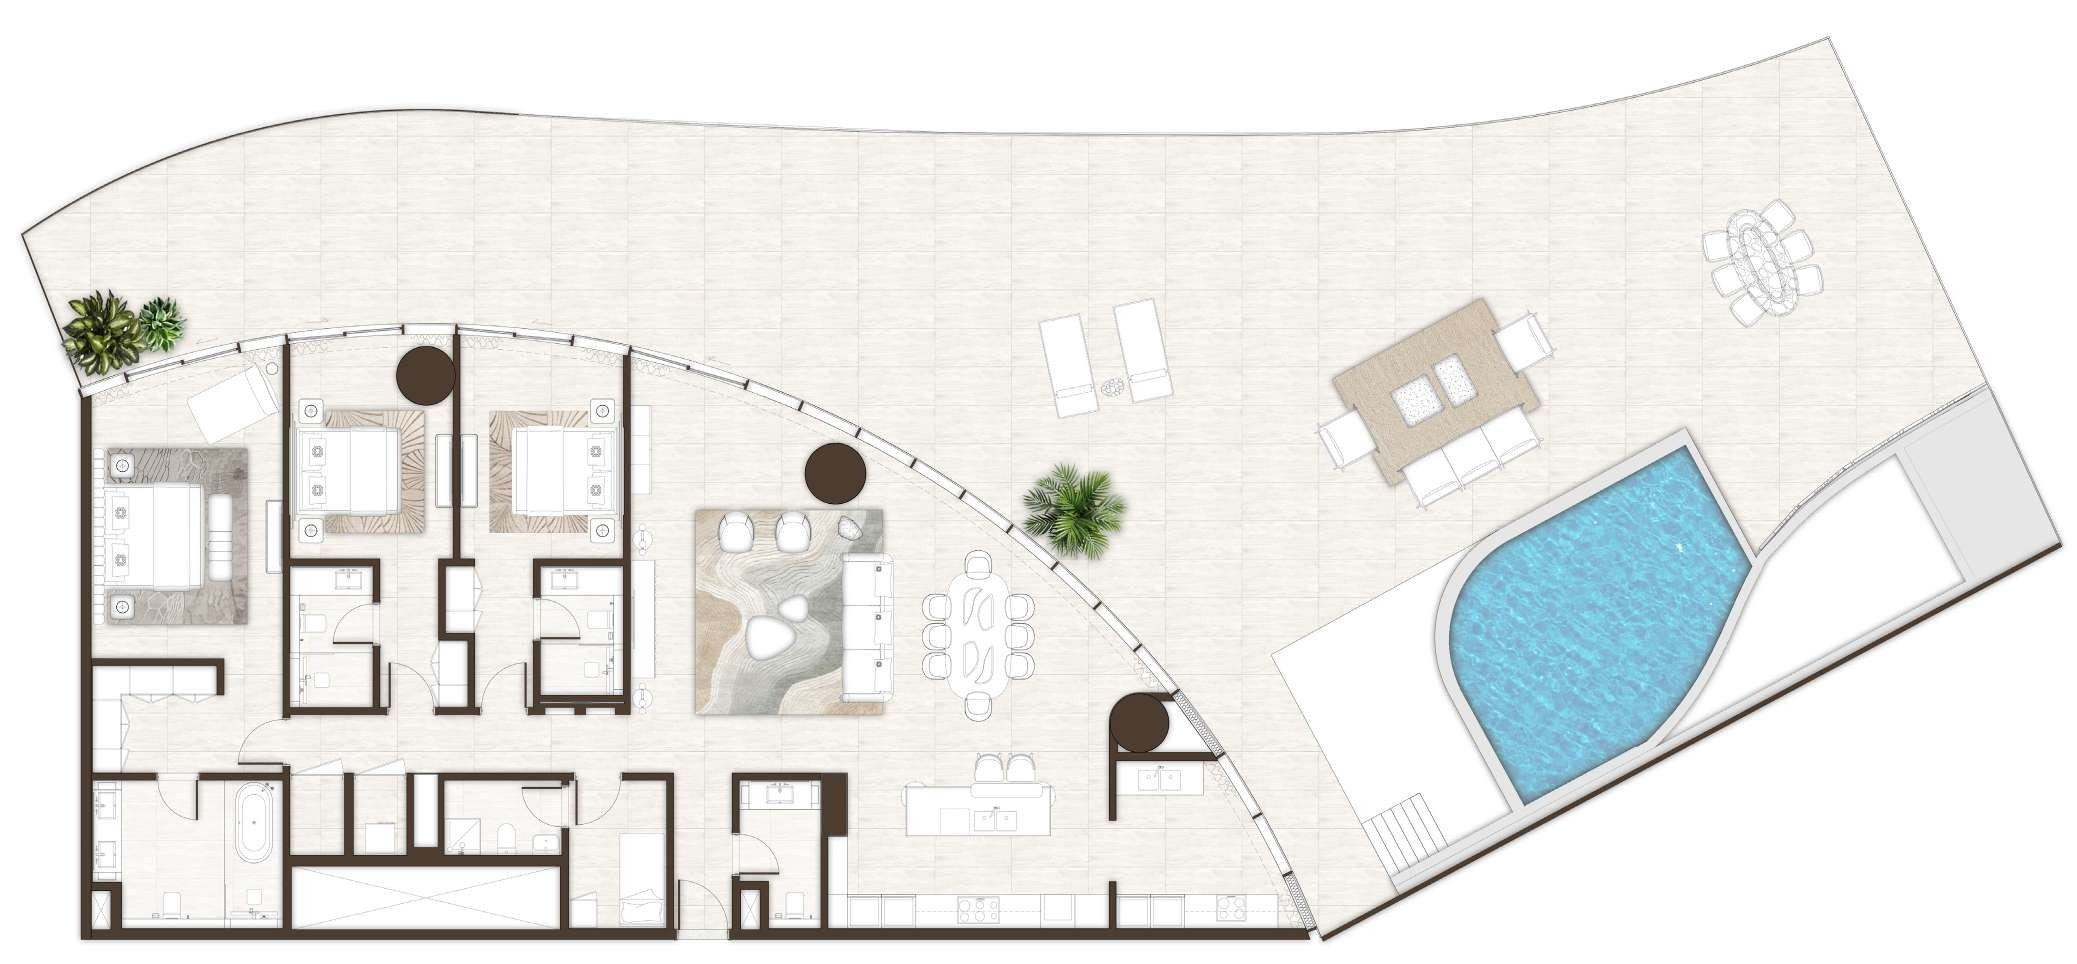
- Reviewed 3-bedroom layouts: 1,918 to 6,318 sq ft
- Reviewed 4-bedroom layout: 3,337 sq ft
- Published unit mix: 1-bedroom homes 874 to 1,103 sq ft; 1-bedroom + study homes 958 to 1,334 sq ft; 2-bedroom homes 1,549 to 3,108 sq ft; 2-bedroom + maid homes 2,010 to 2,638 sq ft; 2-bedroom + maid + study homes 2,225 to 2,562 sq ft; and 3-bedroom homes 1,886 to 6,318 sq ft
- Chalets: 1,019 to 2,400 sq ft across seven homes
- Penthouses: 10,452 to 14,484 sq ft across nine homes
- Villas: 4,749 to 8,363 sq ft across two homes
Who it's for
- Buyers seeking an Elie Saab-branded home with direct Arabian Gulf frontage
- Families wanting one to four-bedroom layouts with children's pools and play areas
- Professionals who value sky-level fitness, lounge and co-working facilities
- Buyers looking for larger private layouts, including chalets, penthouses and villas
Location
Al Marjan Island
La Mer by Elie Saab is located directly on the Arabian Gulf at Al Marjan Island, Ras Al Khaimah. Ras Al Khaimah International Airport is approximately 30 minutes away, while Dubai International Airport is around 50 minutes away. The island combines beaches, resorts, dining and leisure destinations, with Wynn Al Marjan Island nearby. Travel times are indicative and depend on route and traffic conditions.
Payment Plan
- 10%
Down payment
On booking
- 40%
During construction
During construction
- 50%
On handover
On handover
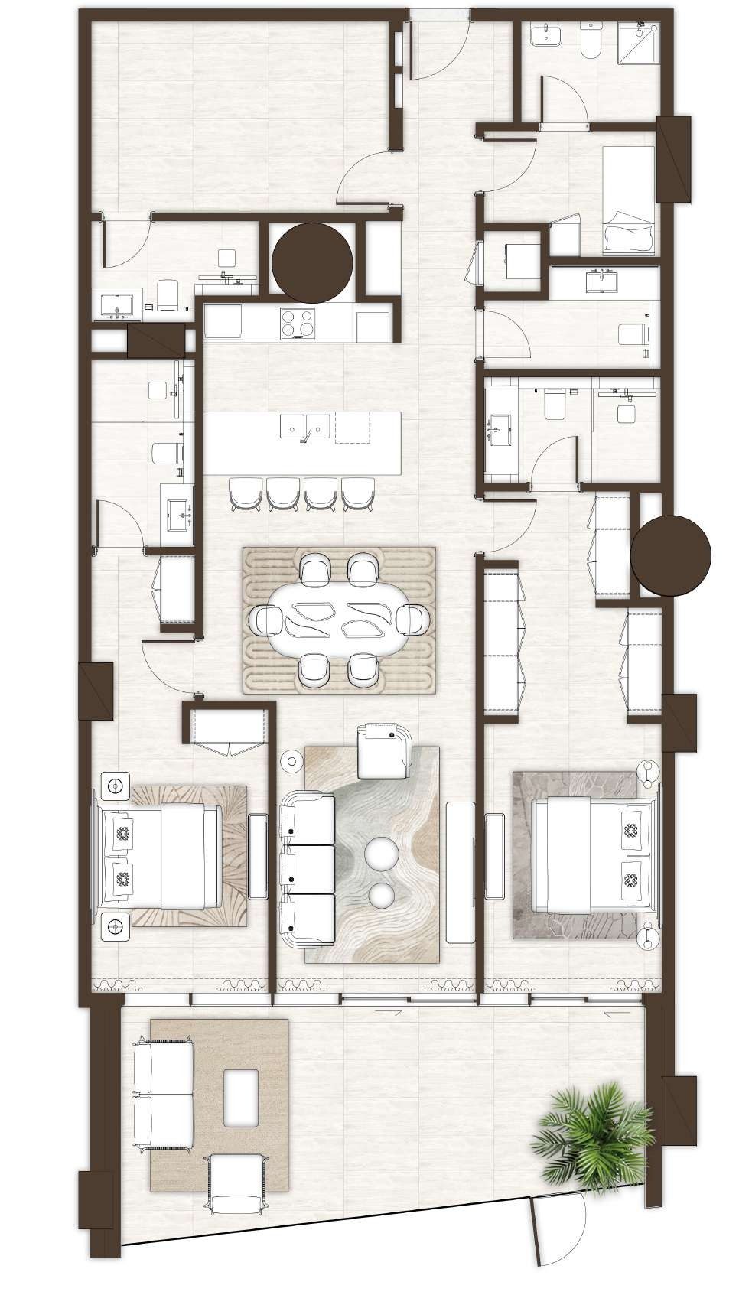
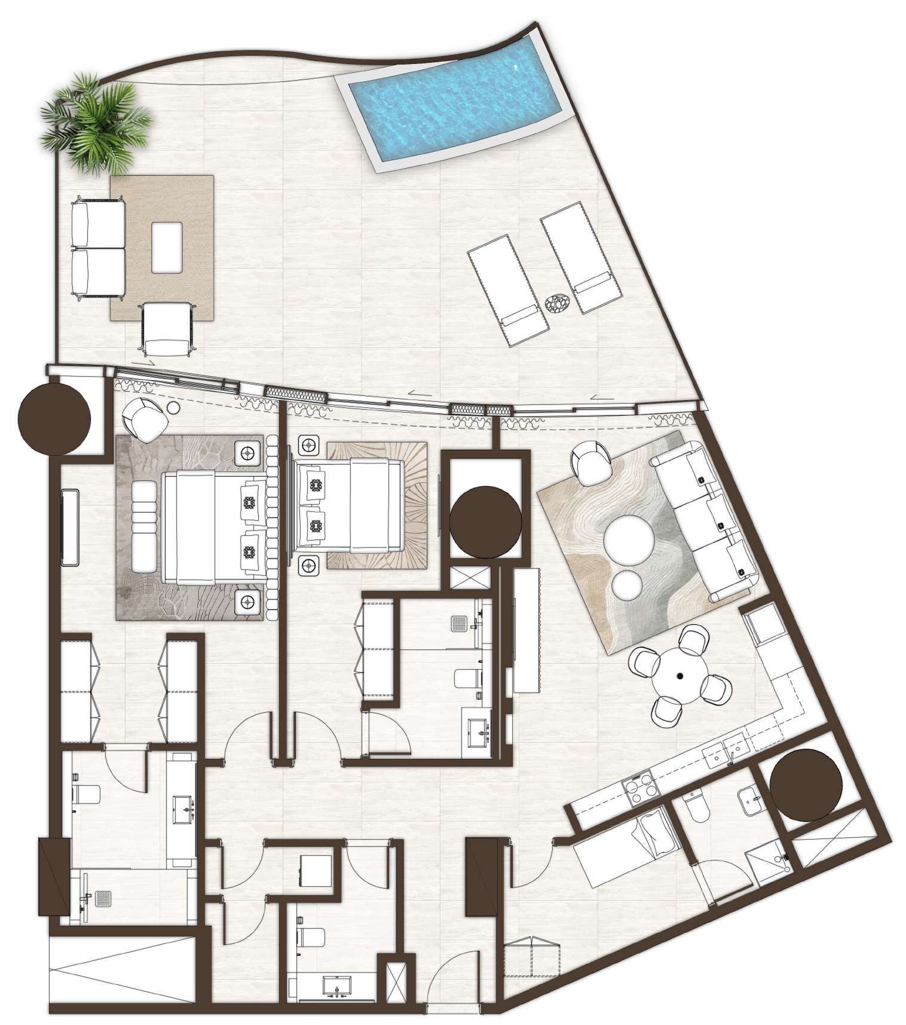
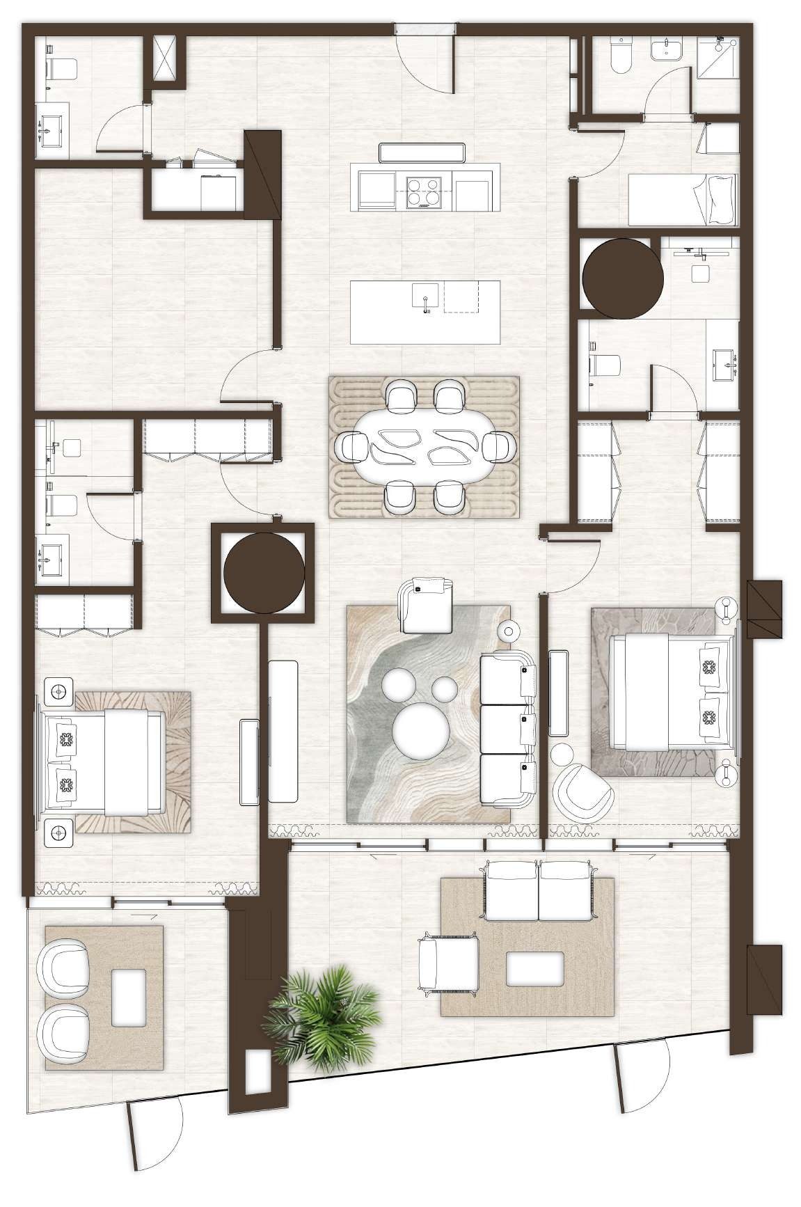
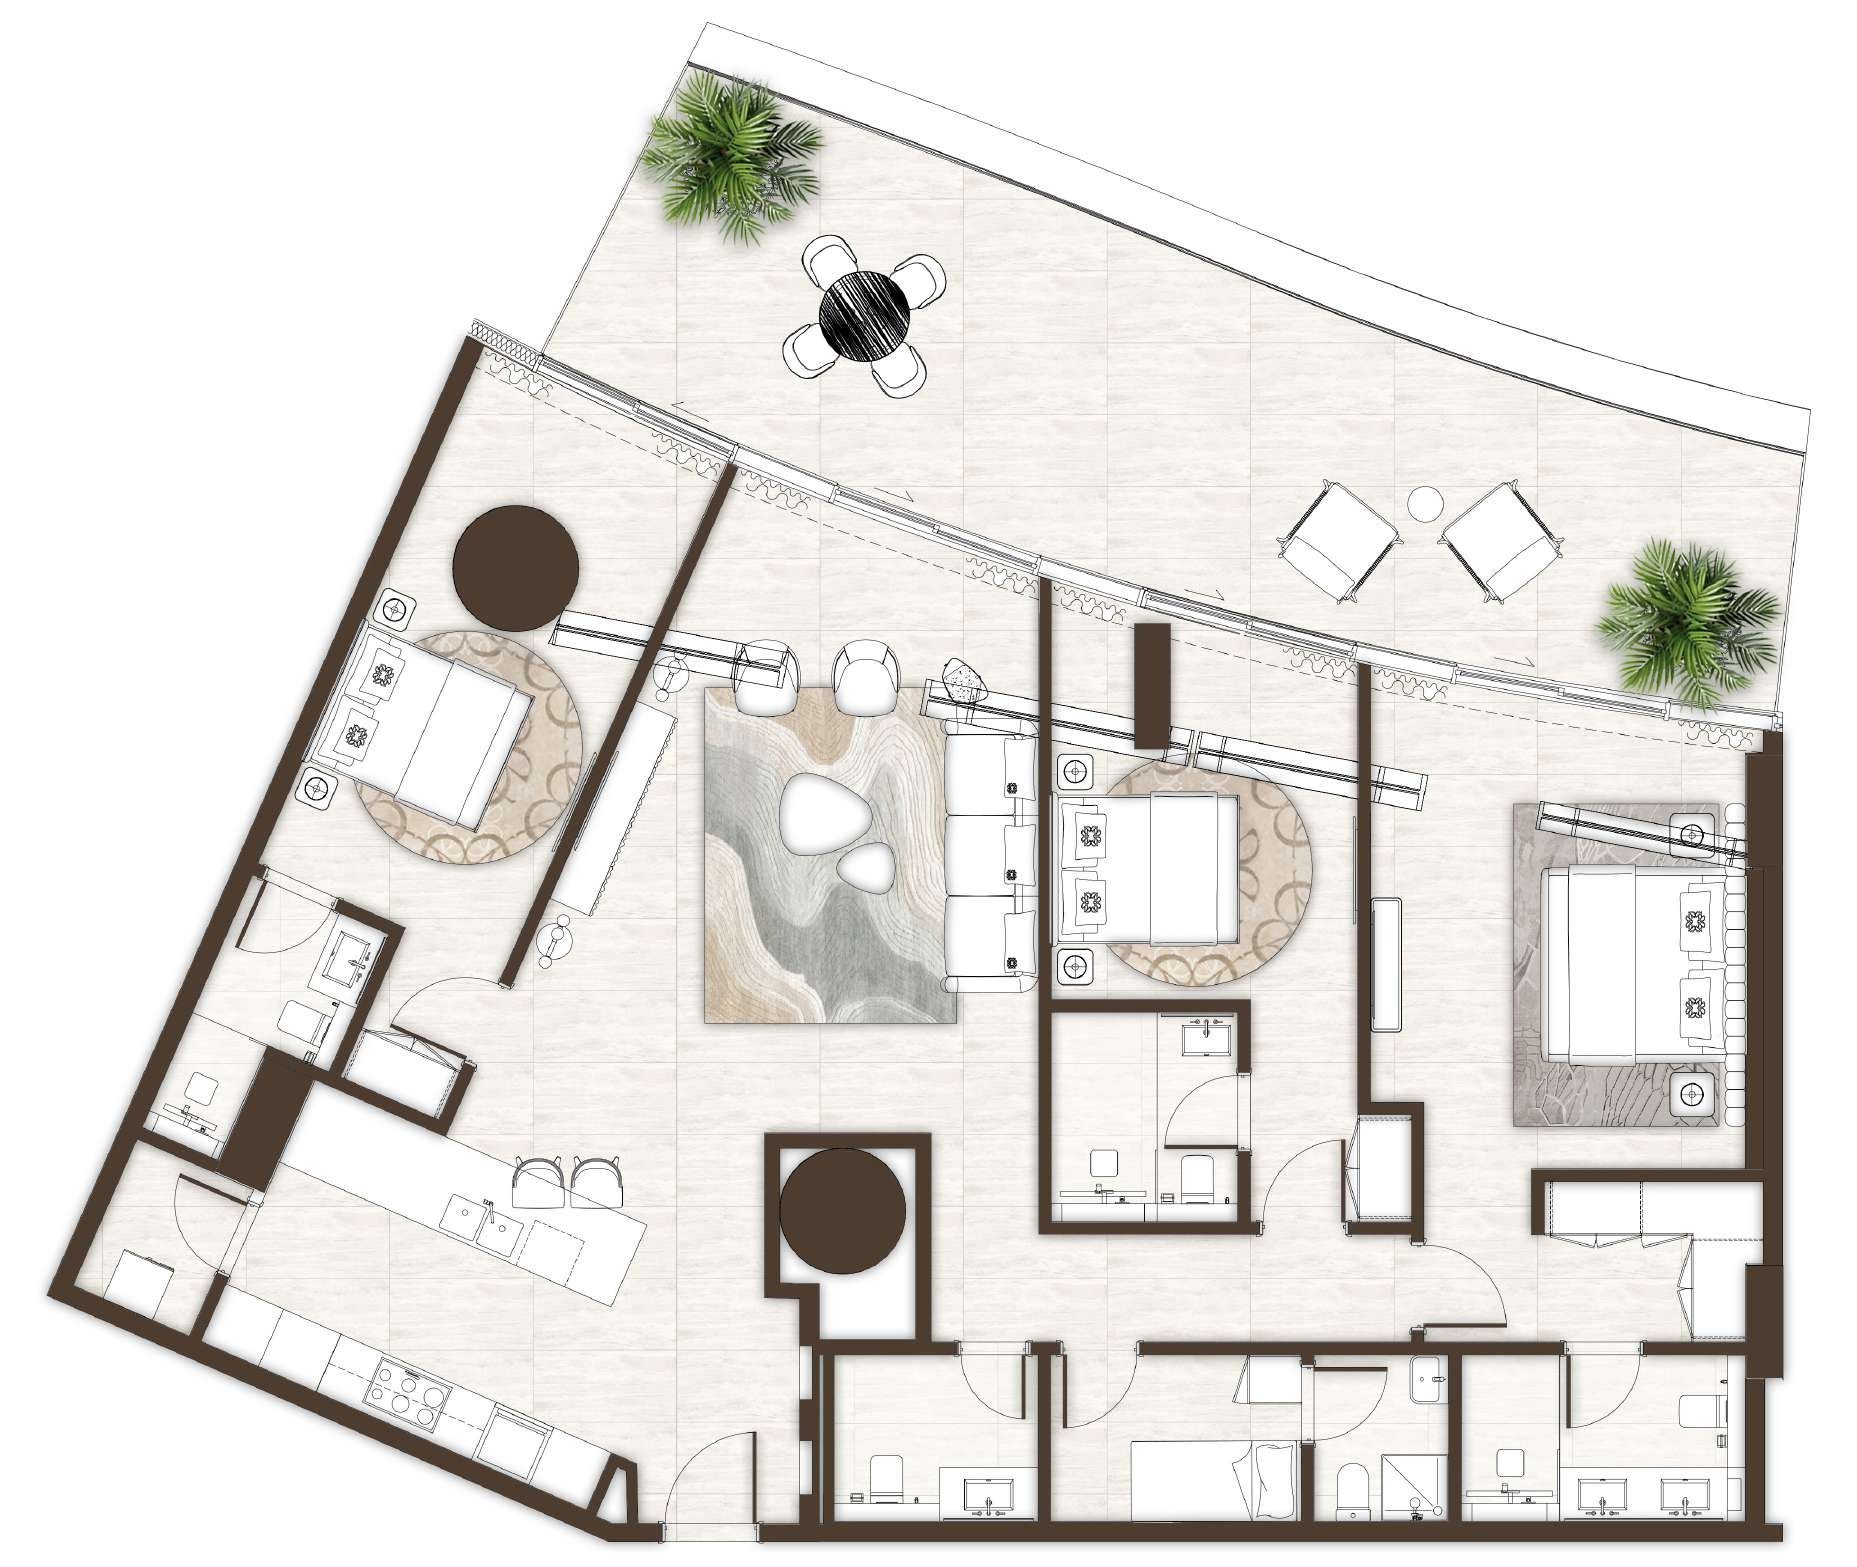
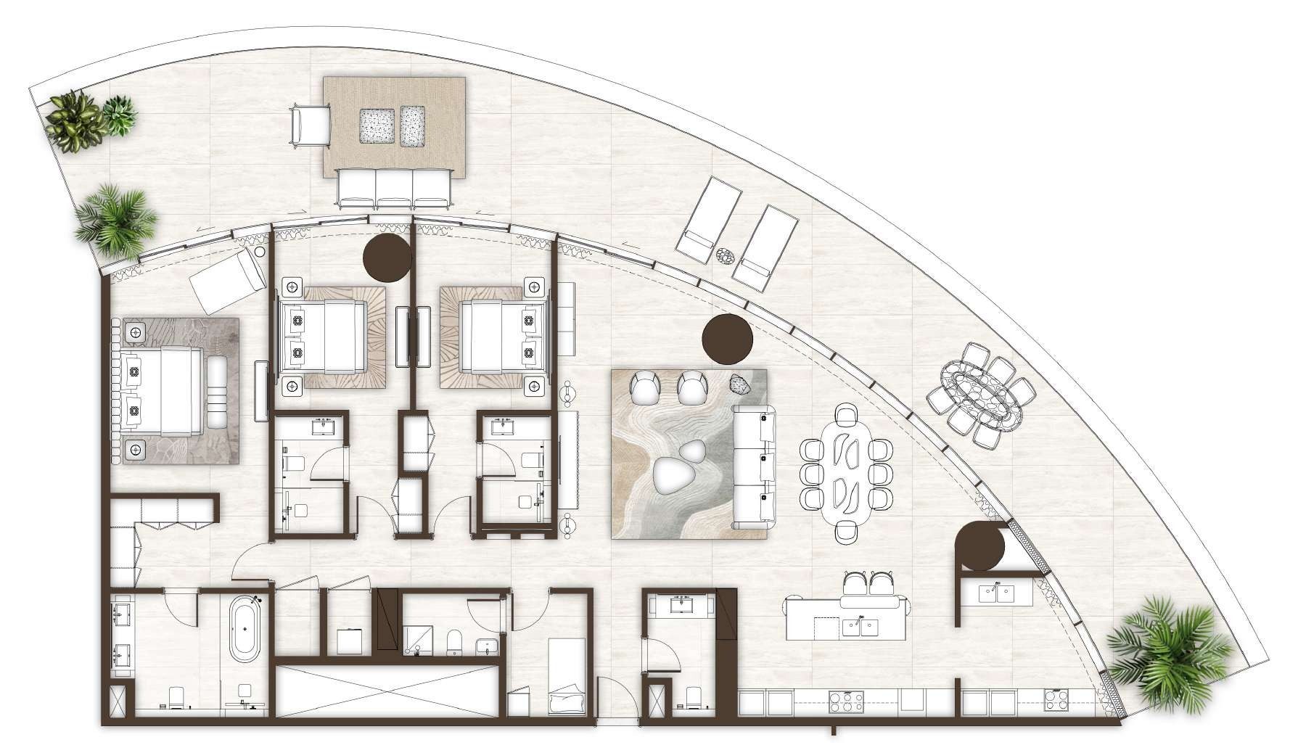
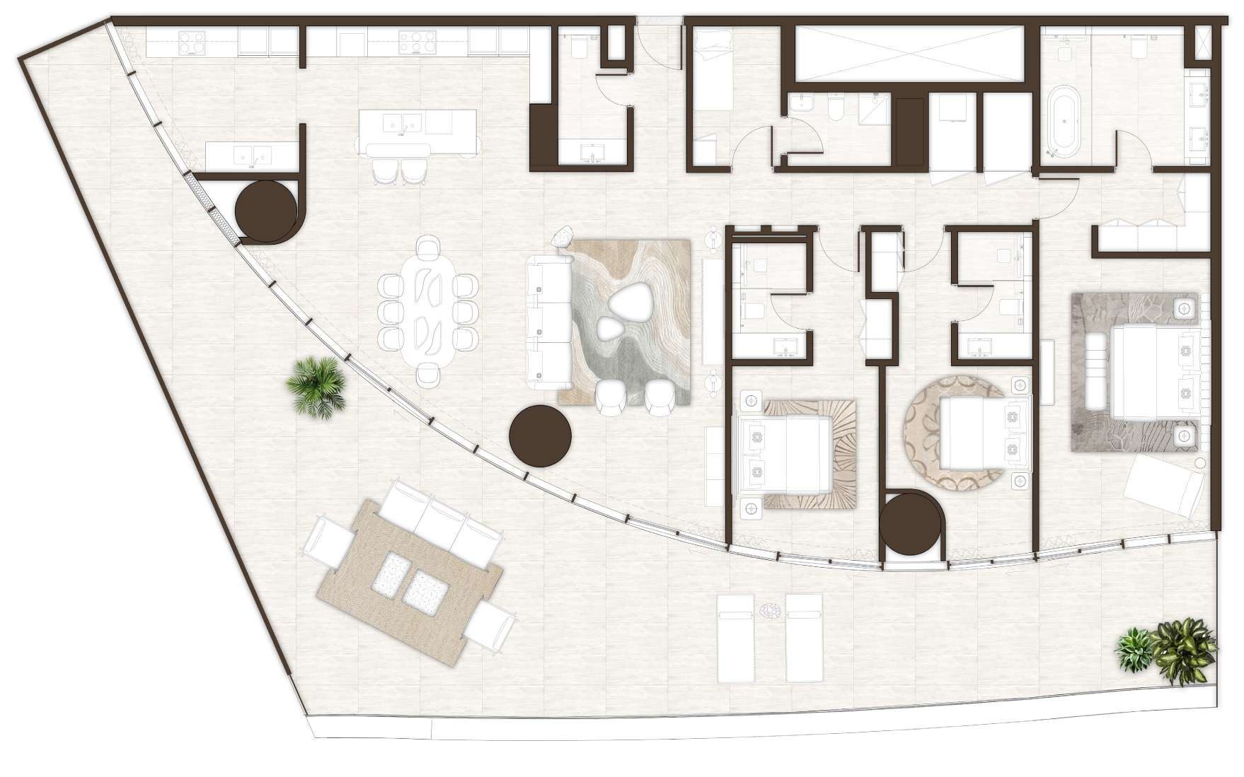
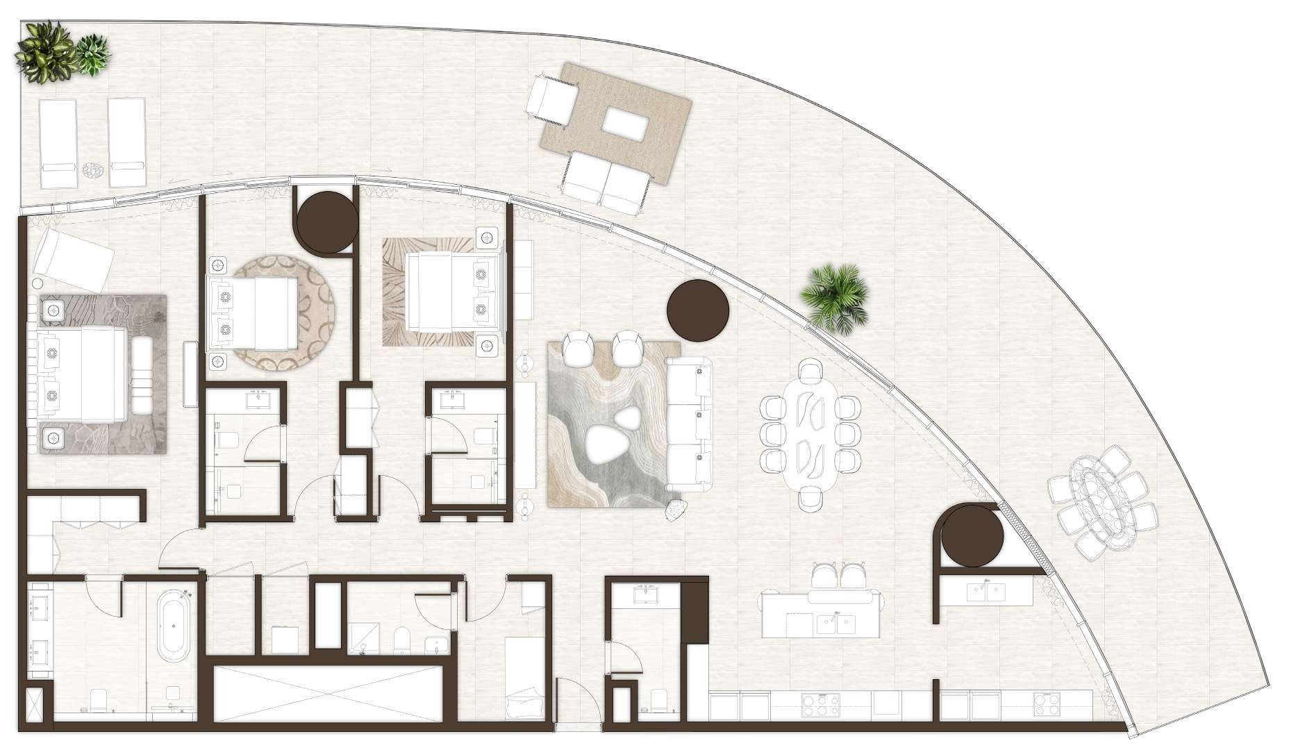
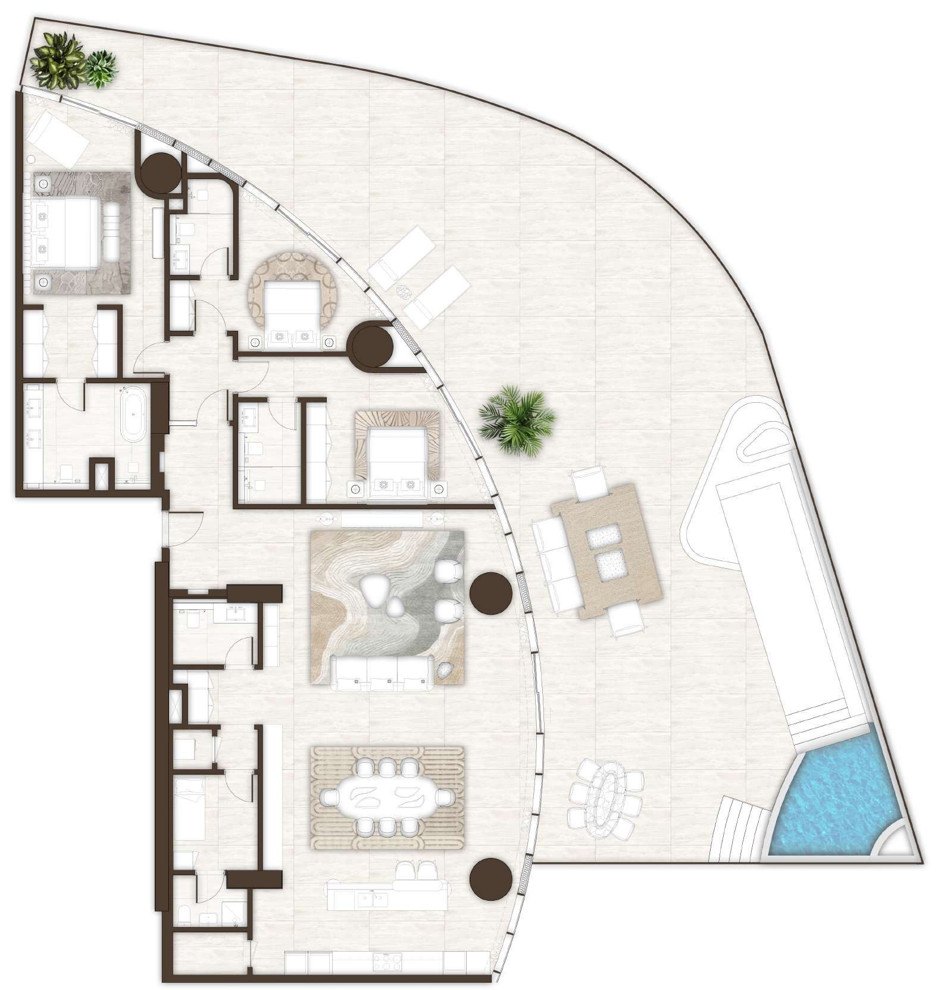
Units and Floor Plans
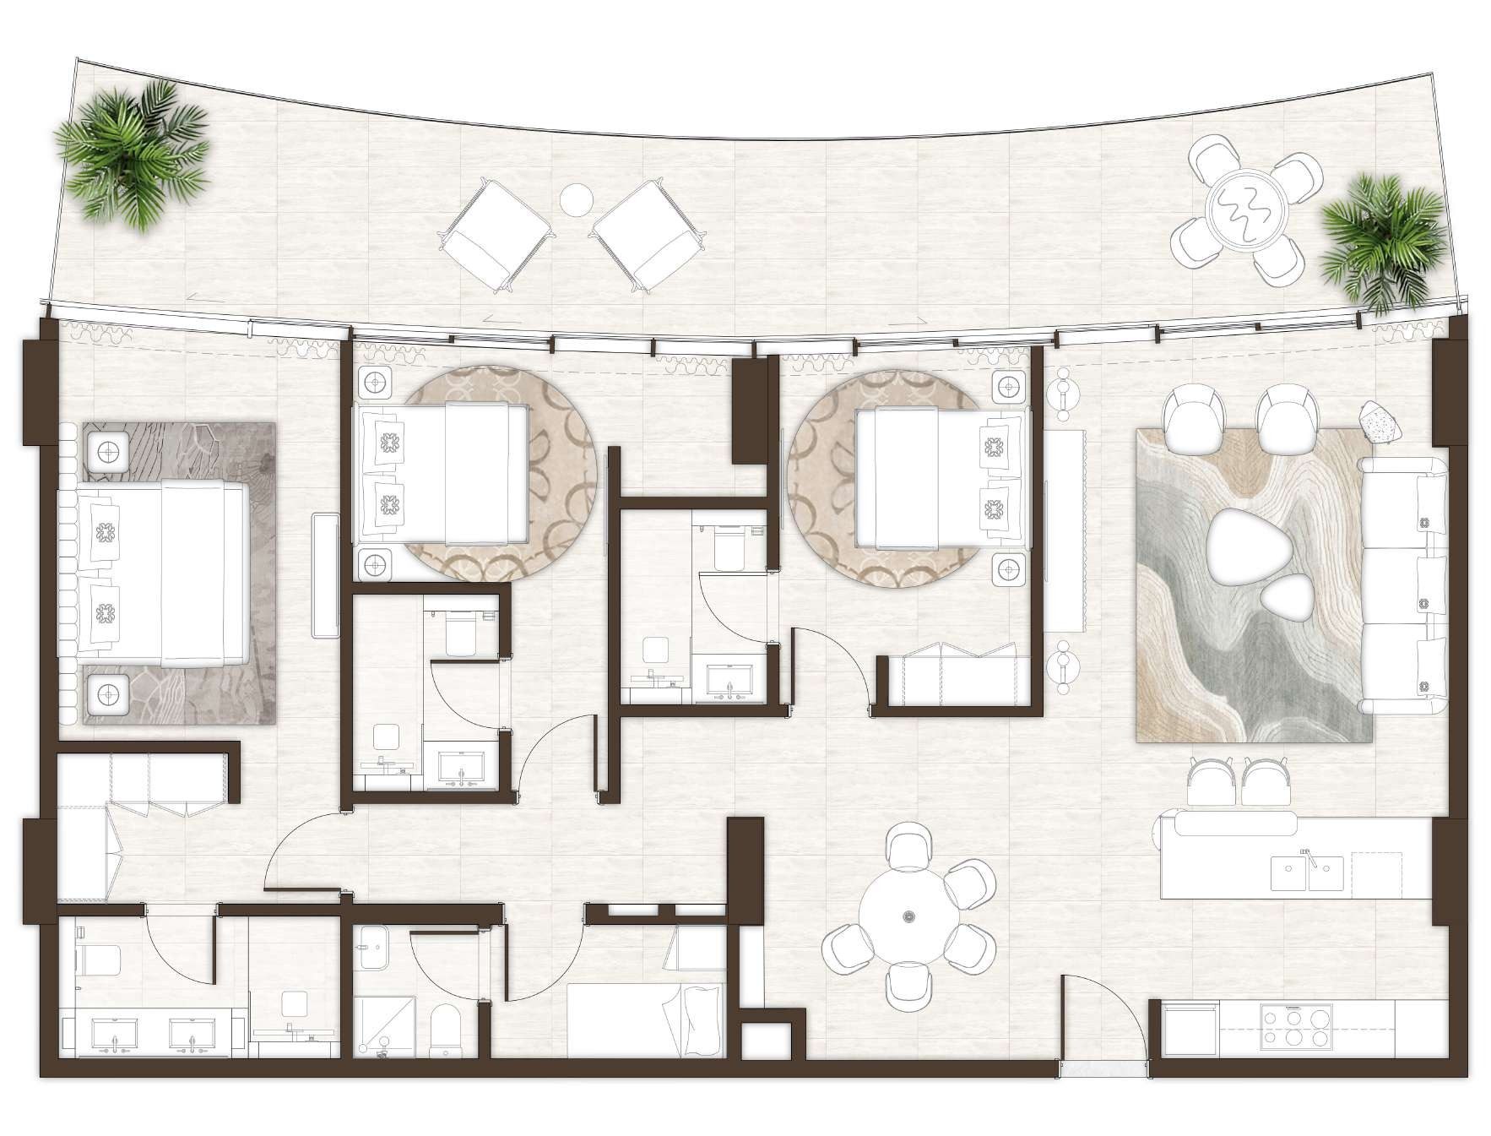
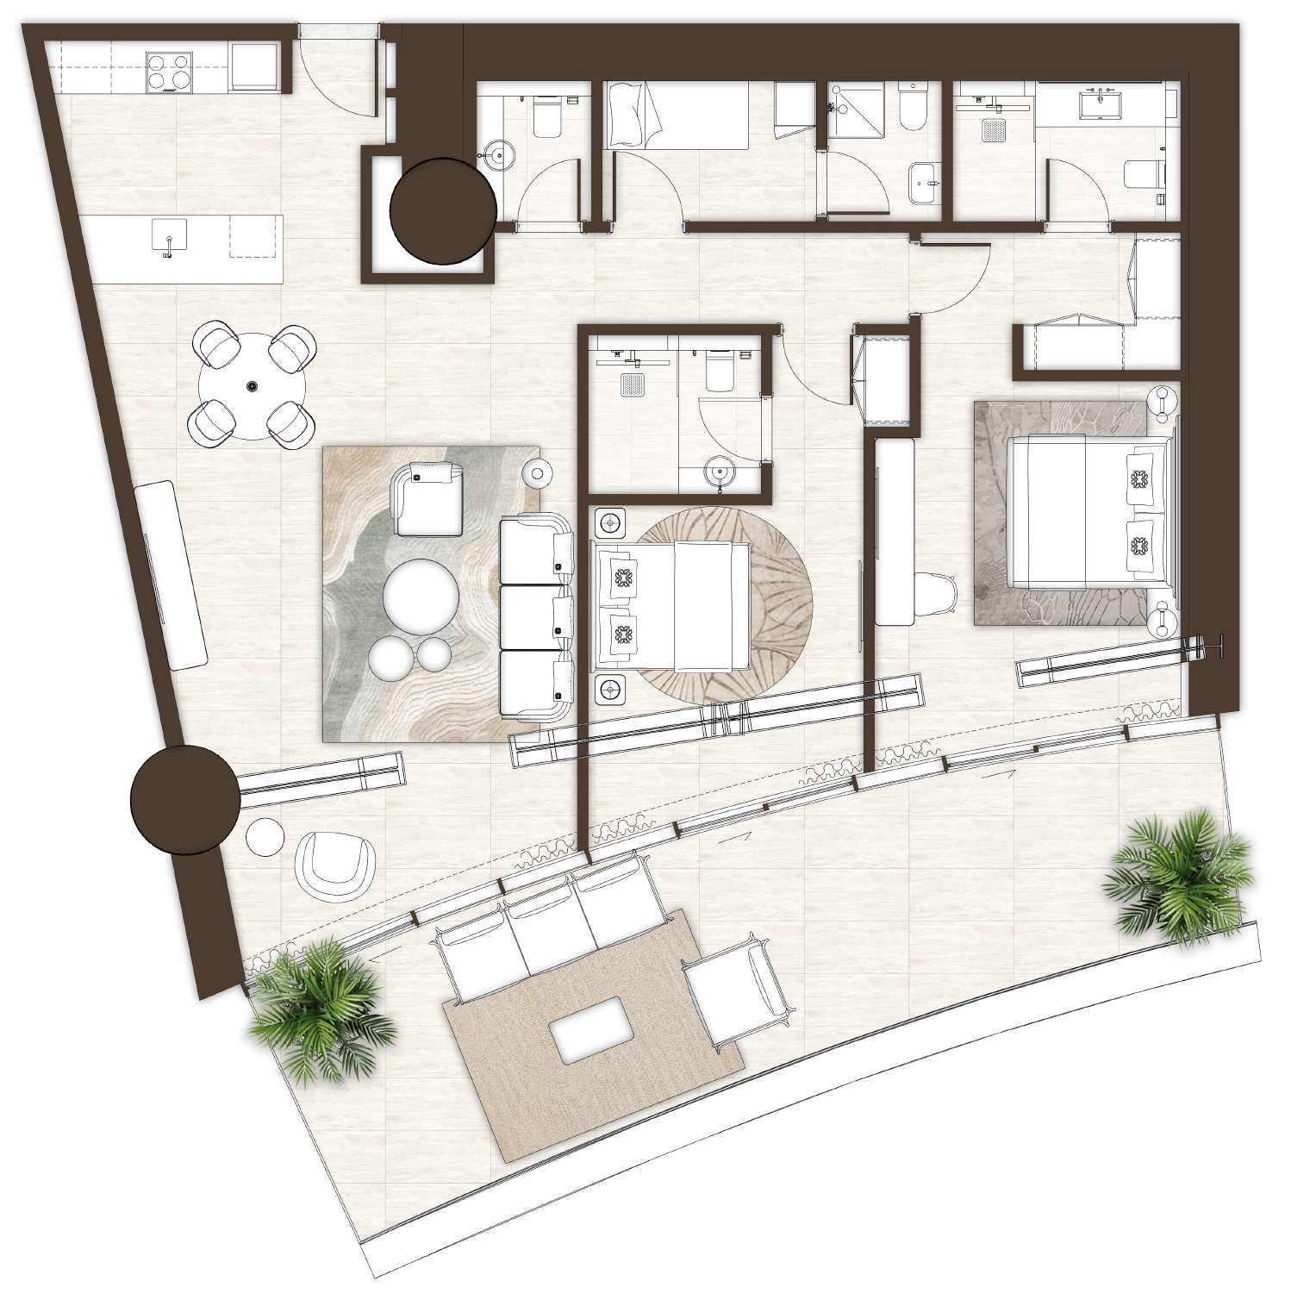
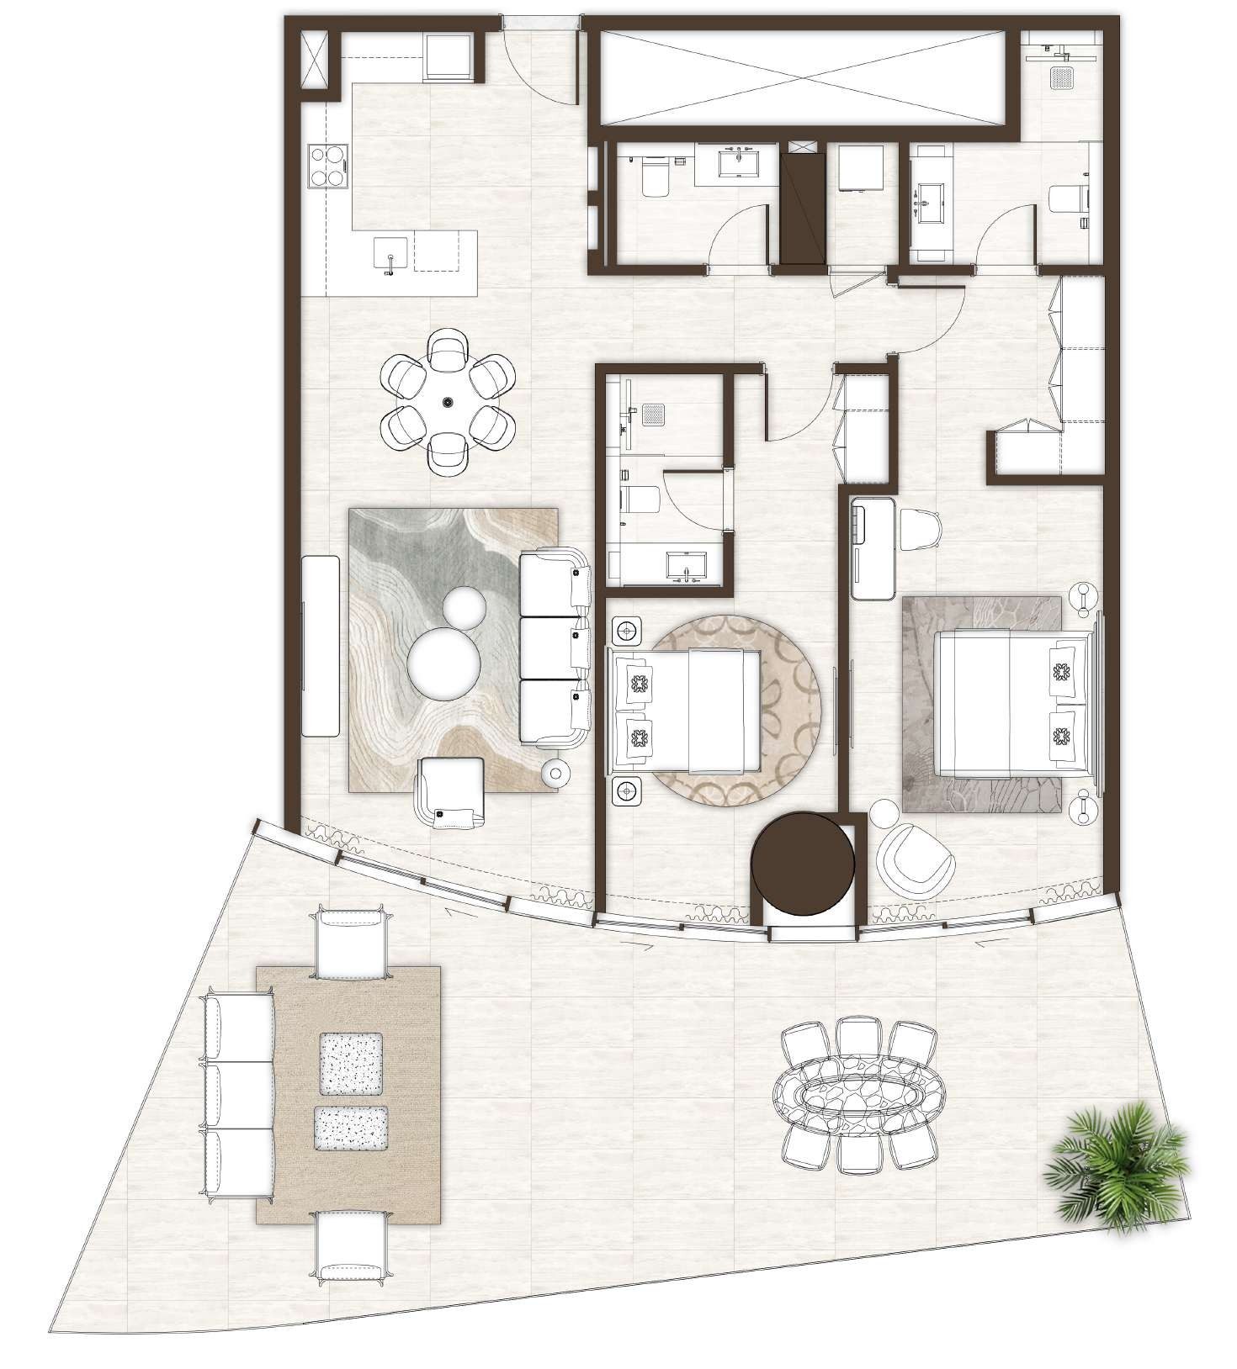
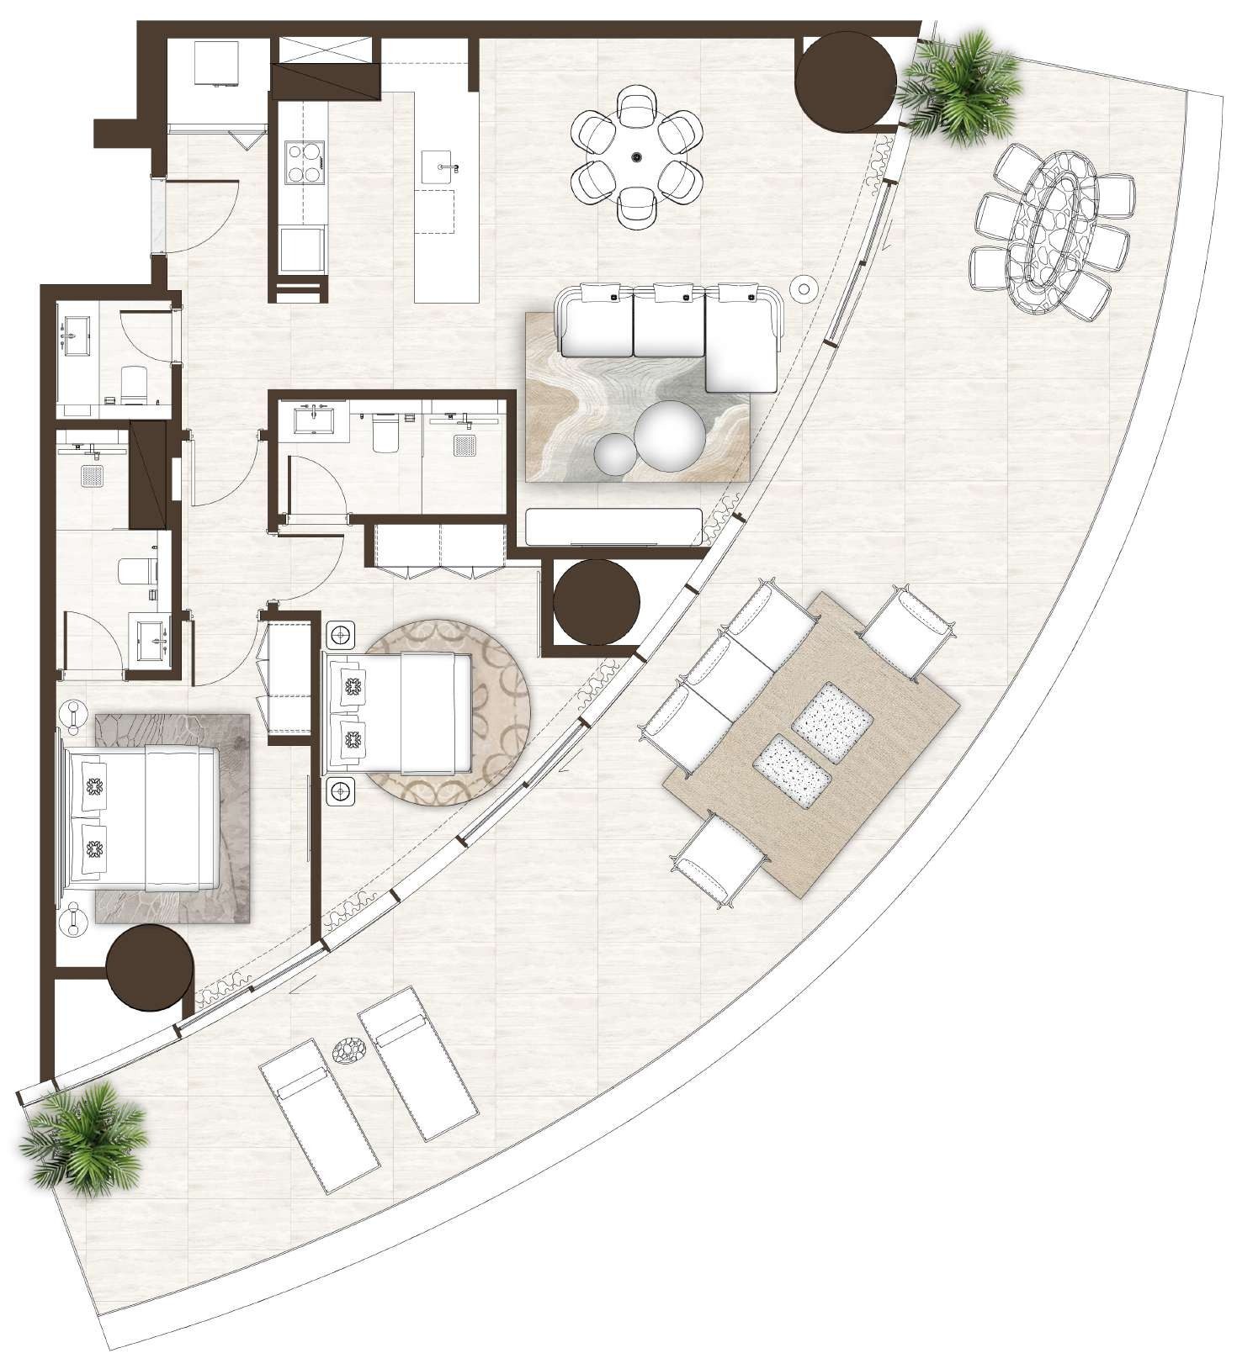
1 bed8 plans
| Type | Beds | Size | Plan |
|---|---|---|---|
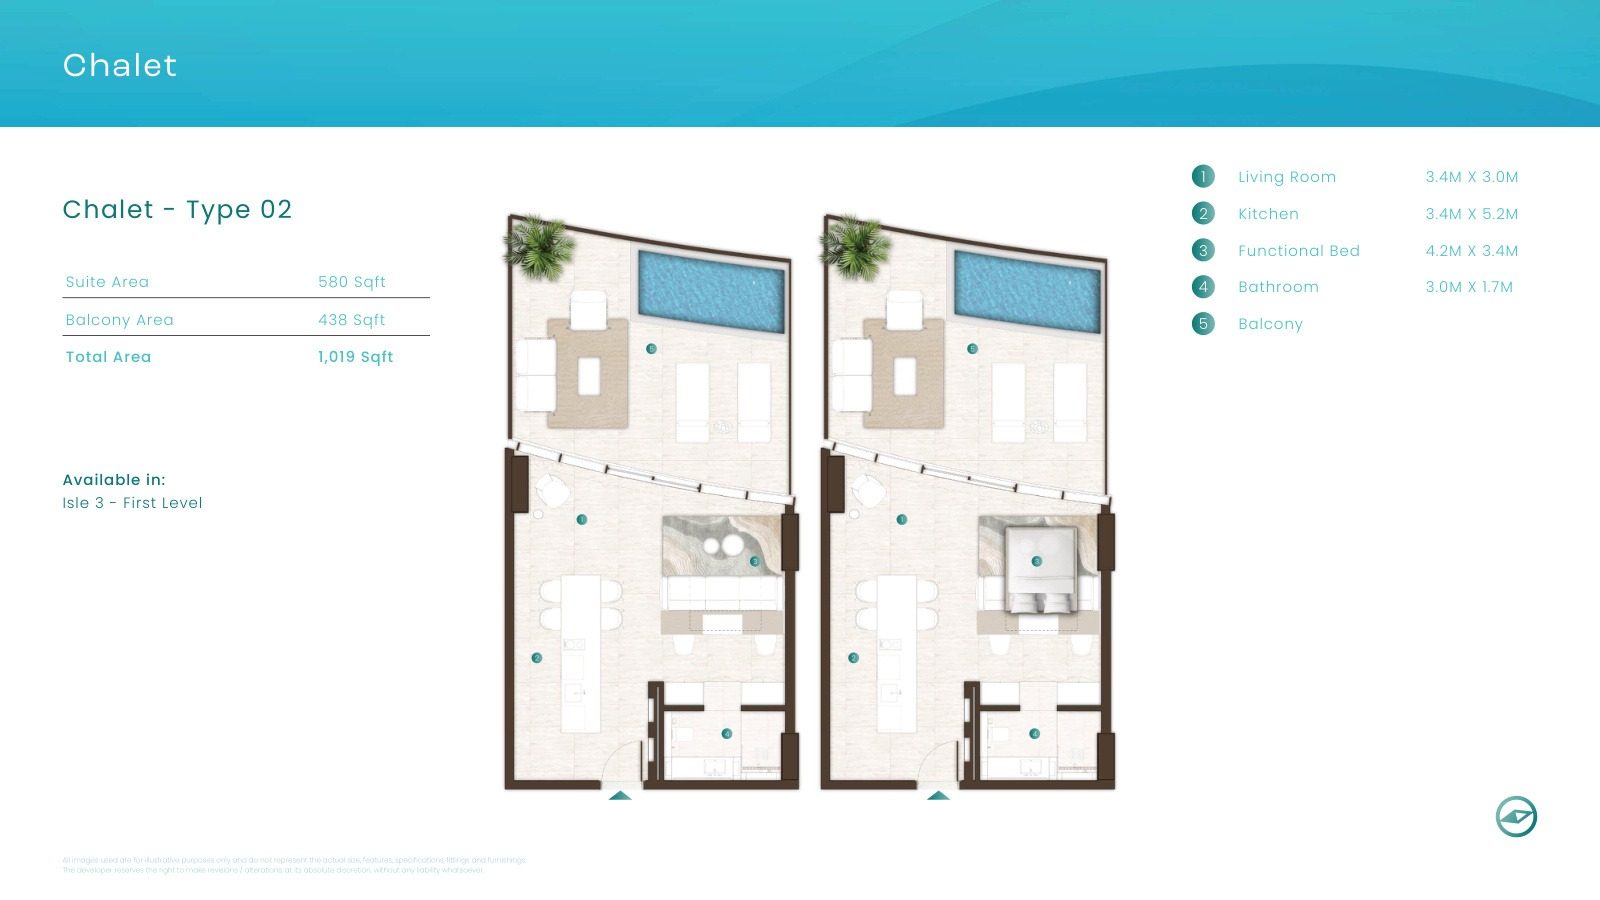
| Chalet Type 02Apartments | 1 | 1,019 sq ft | |
| Type 03 & 03AApartments | 1 | 1,059 sq ft | |
| Type 06 & 06AApartments | 1 | 1,098 sq ft | |
| Type 02 & 02AApartments | 1 | 1,108 sq ft | |
| Type 01 & 01AApartments | 1 | 1,153 sq ft | |
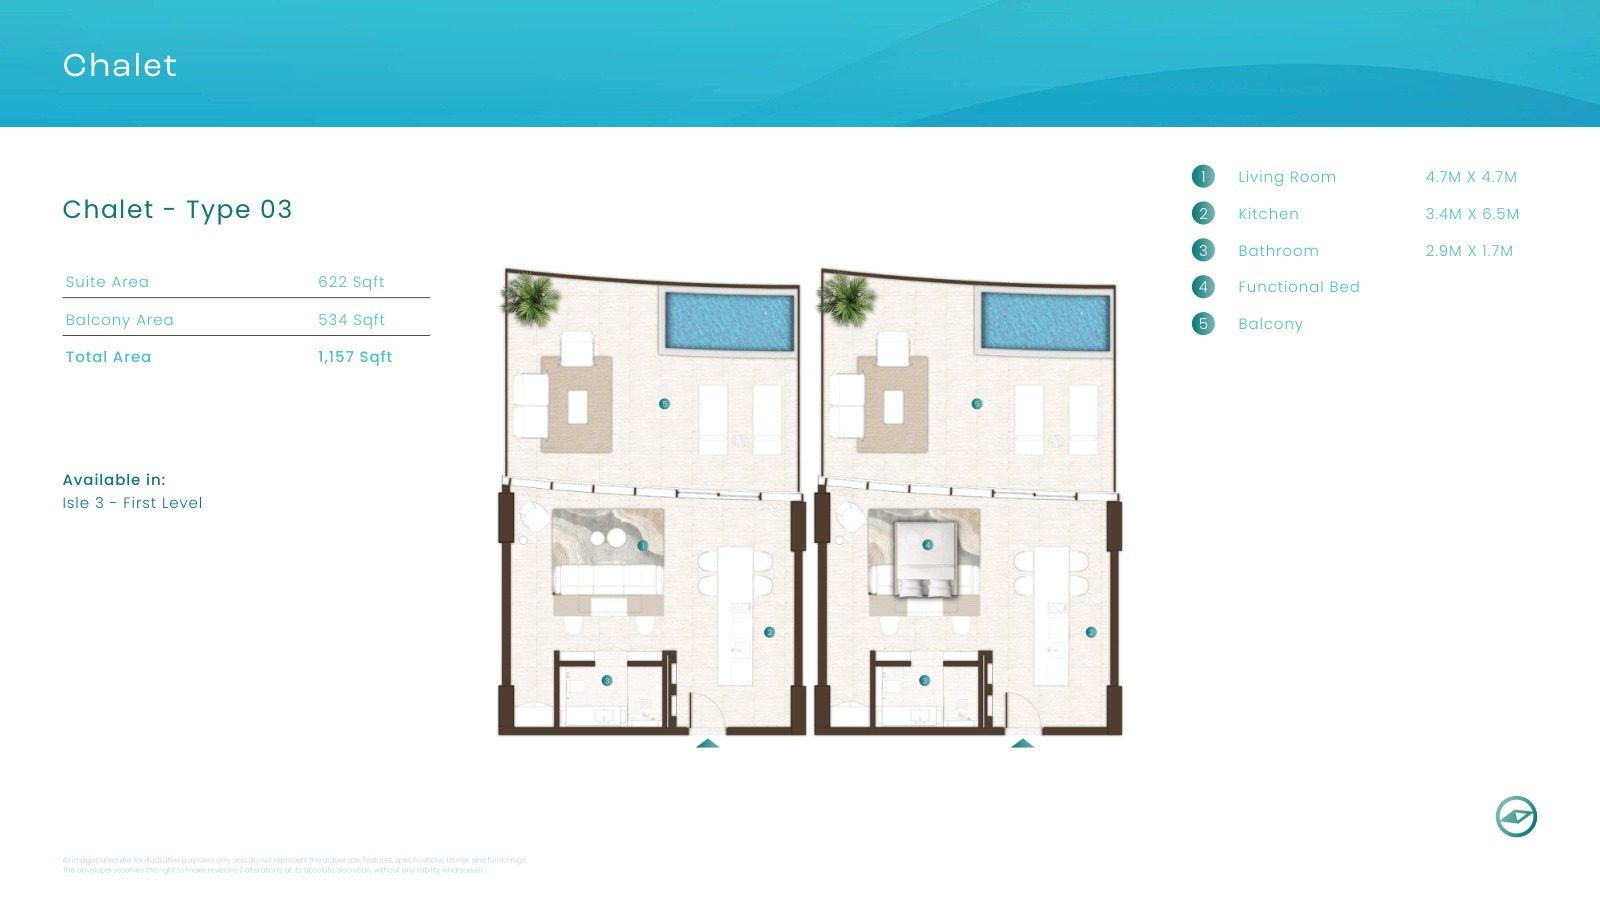
| Chalet Type 03Apartments | 1 | 1,157 sq ft | |
| Type 05 & 05AApartments | 1 | 1,334 sq ft | |
| Chalet Type 05Apartments | 1 | 2,026 sq ft |
2 beds13 plans
| Type | Beds | Size | Plan |
|---|---|---|---|
| Type 04 & 04A with MaidApartments | 2 | 1,108 sq ft | |
| Chalet Type 04Apartments | 2 | 1,526 sq ft | |
| Type 01 & 01AApartments | 2 | 1,617 sq ft | |
| Type 08 & 08AApartments | 2 | 1,986 sq ft | |
| Type 09Apartments | 2 | 2,026 sq ft | |
| Type 02 & 02A with MaidApartments | 2 | 2,034 sq ft | |
| Type 03 & 03AApartments | 2 | 2,067 sq ft | |
| Type 02 & 02AApartments | 2 | 2,214 sq ft | |
| Type 03 with Maid + StudyApartments | 2 | 2,225 sq ft | |
| Chalet Type 01Apartments | 2 | 2,400 sq ft | |
| Type 01 with Maid + StudyApartments | 2 | 2,411 sq ft | |
| Type 02 with Maid + StudyApartments | 2 | 2,557 sq ft | |
| Type 01 & 01A with MaidApartments | 2 | 2,638 sq ft |
3 beds11 plans
| Type | Beds | Size | Plan |
|---|---|---|---|
| Type 07 & 07A with MaidApartments | 3 | 1,918 sq ft | |
| Type 09 with MaidApartments | 3 | 2,031 sq ft | |
| Type 08 with MaidApartments | 3 | 2,527 sq ft | |
| Type 06 & 06A with MaidApartments | 3 | 2,562 sq ft | |
| Type 02 with Maid + PoolApartments | 3 | 3,800 sq ft | |
| Type 04 with MaidApartments | 3 | 3,904 sq ft | |
| Type 05 with MaidApartments | 3 | 3,936 sq ft | |
| Type 01 with Maid + PoolApartments | 3 | 3,961 sq ft | |
| Type 01 with MaidApartments | 3 | 4,077 sq ft | |
| Type 03 & 03A with Maid + PoolApartments | 3 | 6,116 sq ft | |
| Type 02 & 02A with Maid + PoolApartments | 3 | 6,318 sq ft |
4 beds1 plan
| Type | Beds | Size | Plan |
|---|---|---|---|
| Type 01 with MaidApartments | 4 | 3,337 sq ft |
 Open full-size image
 Open full-size image
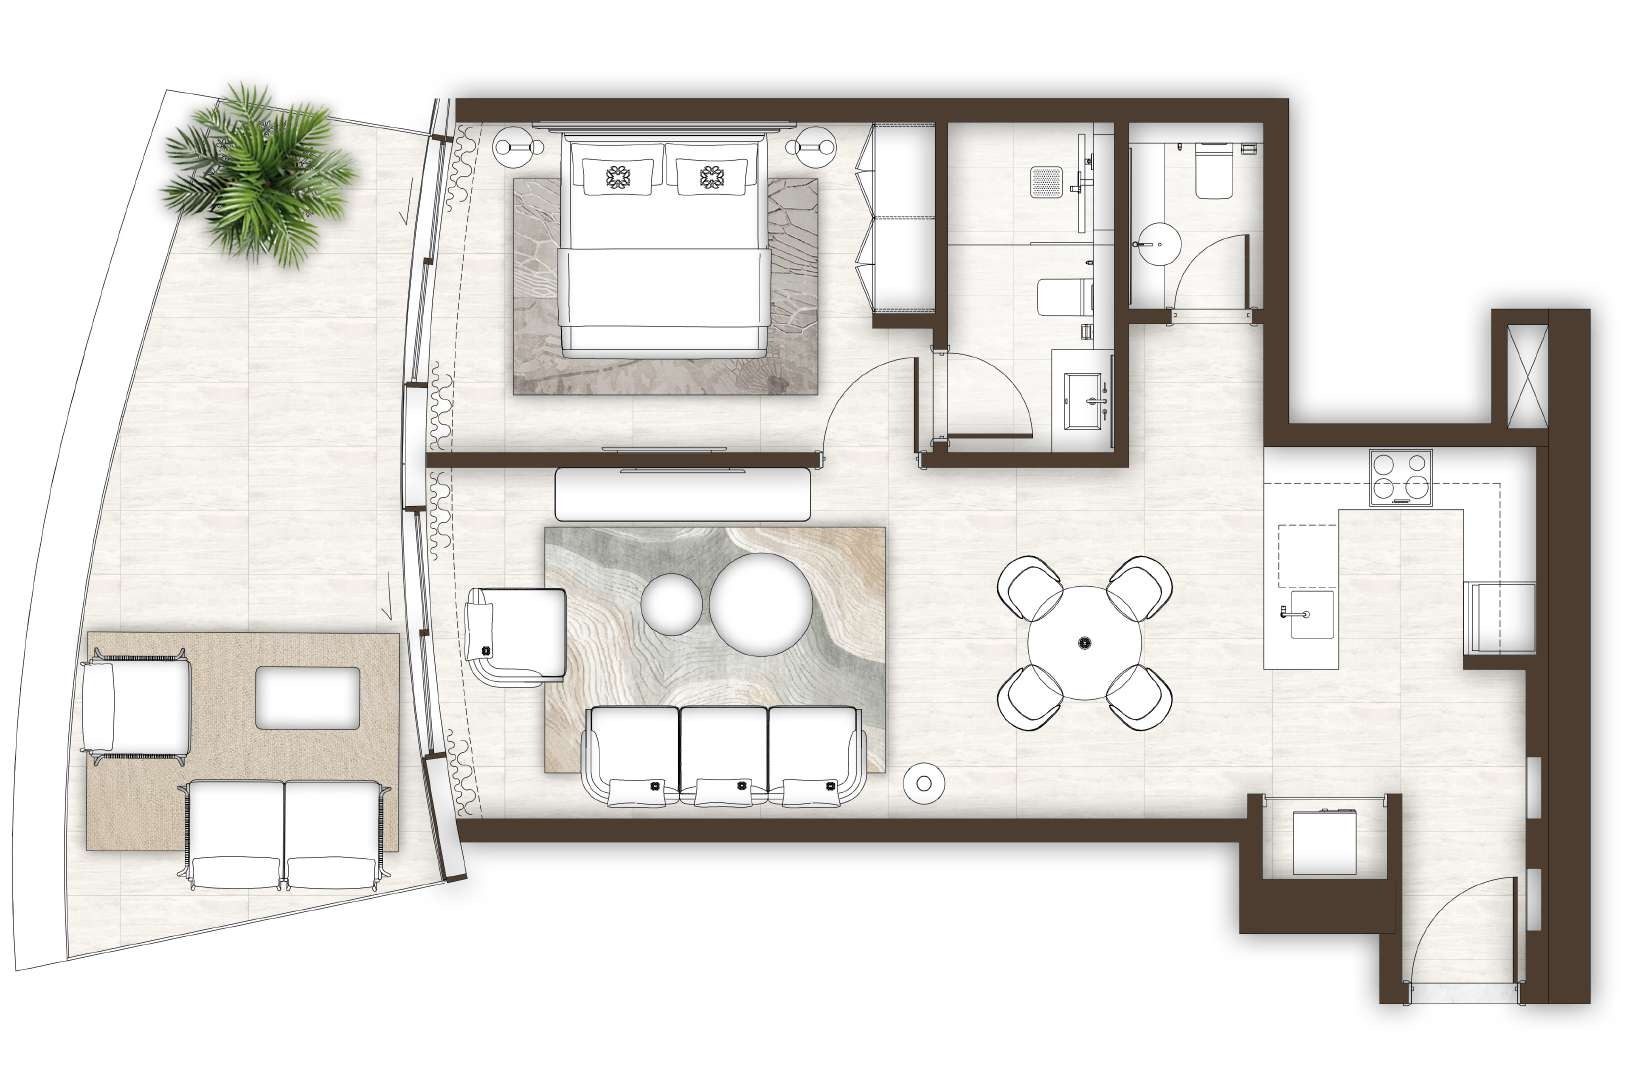 Open full-size image
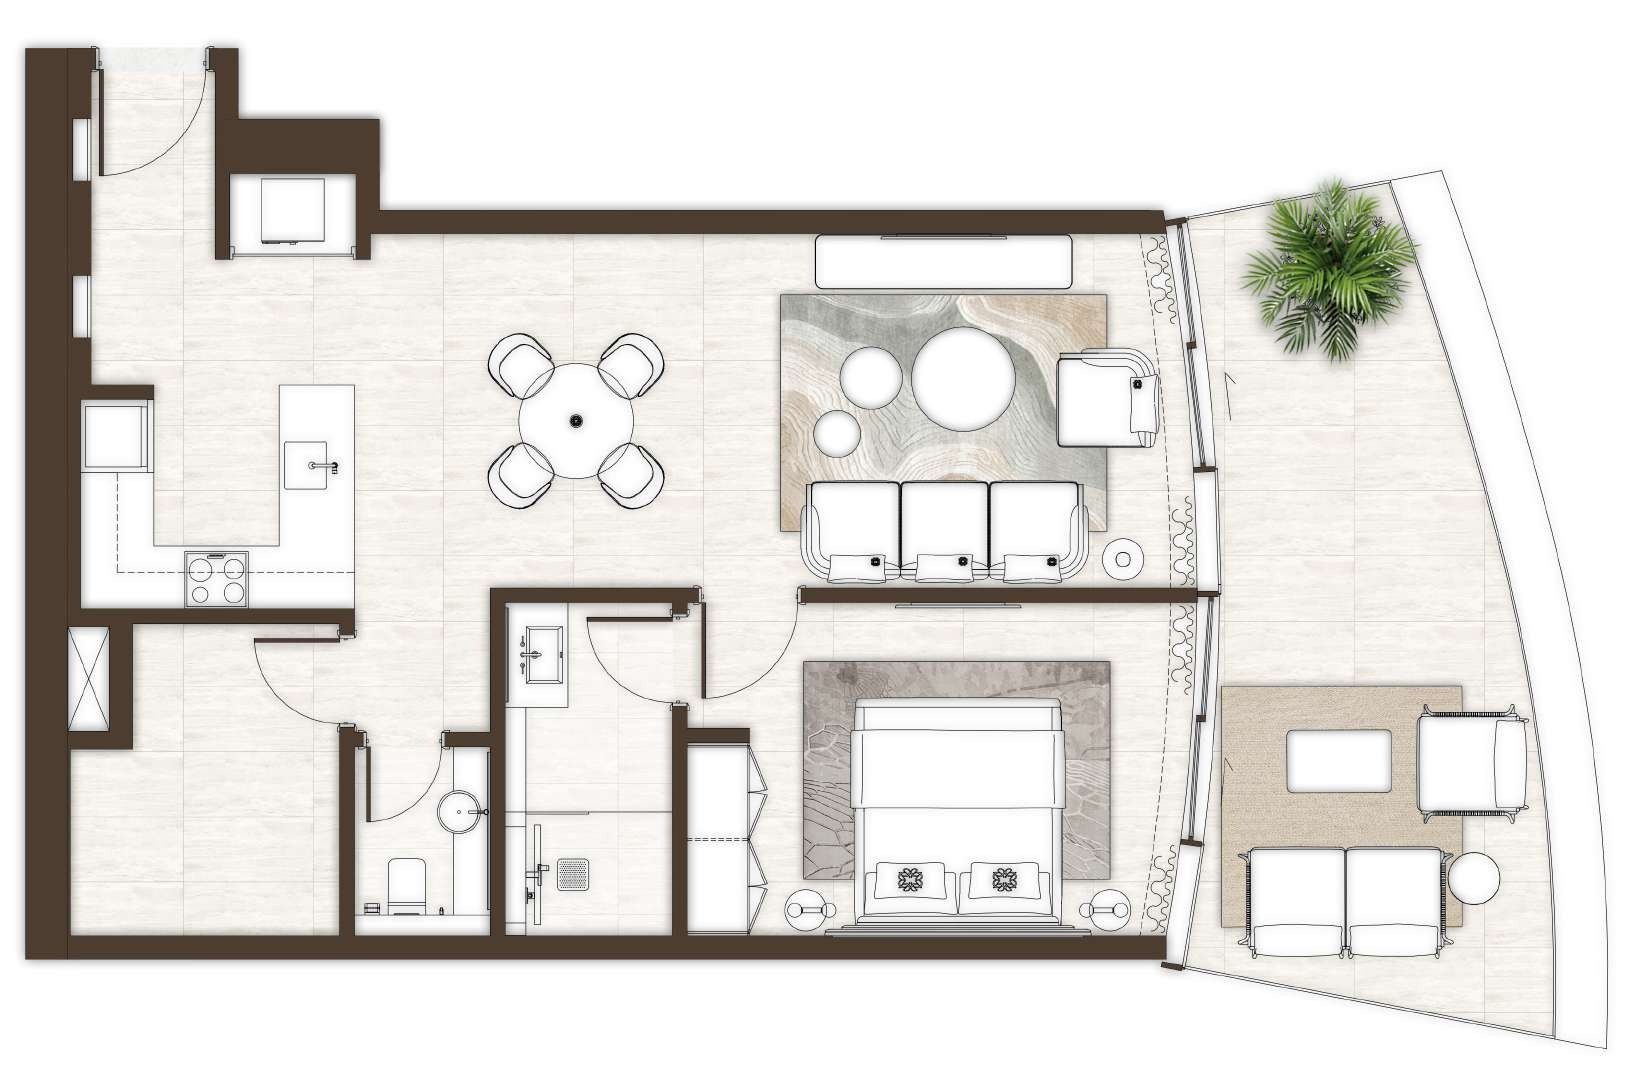 Open full-size image
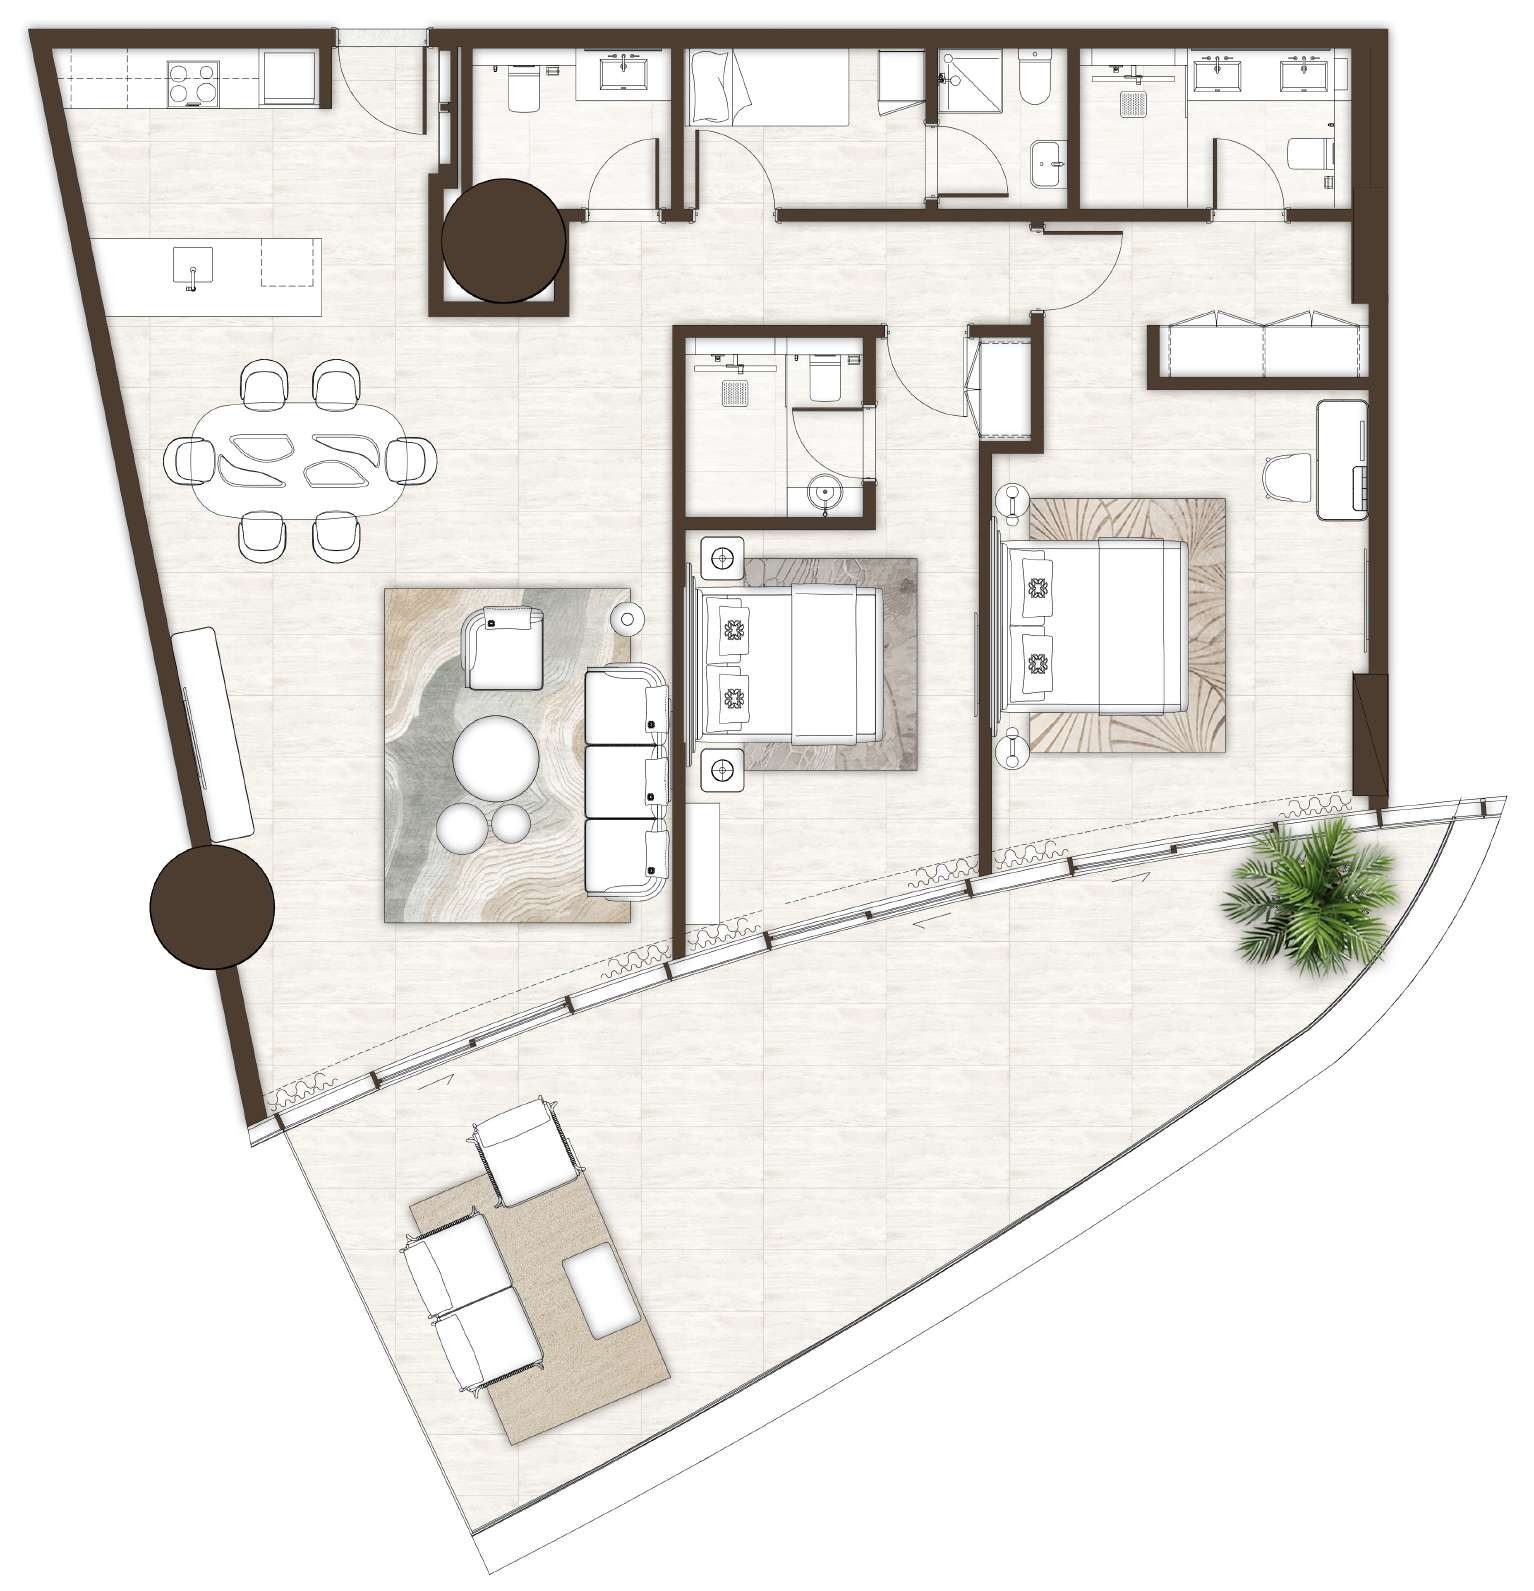 Open full-size image
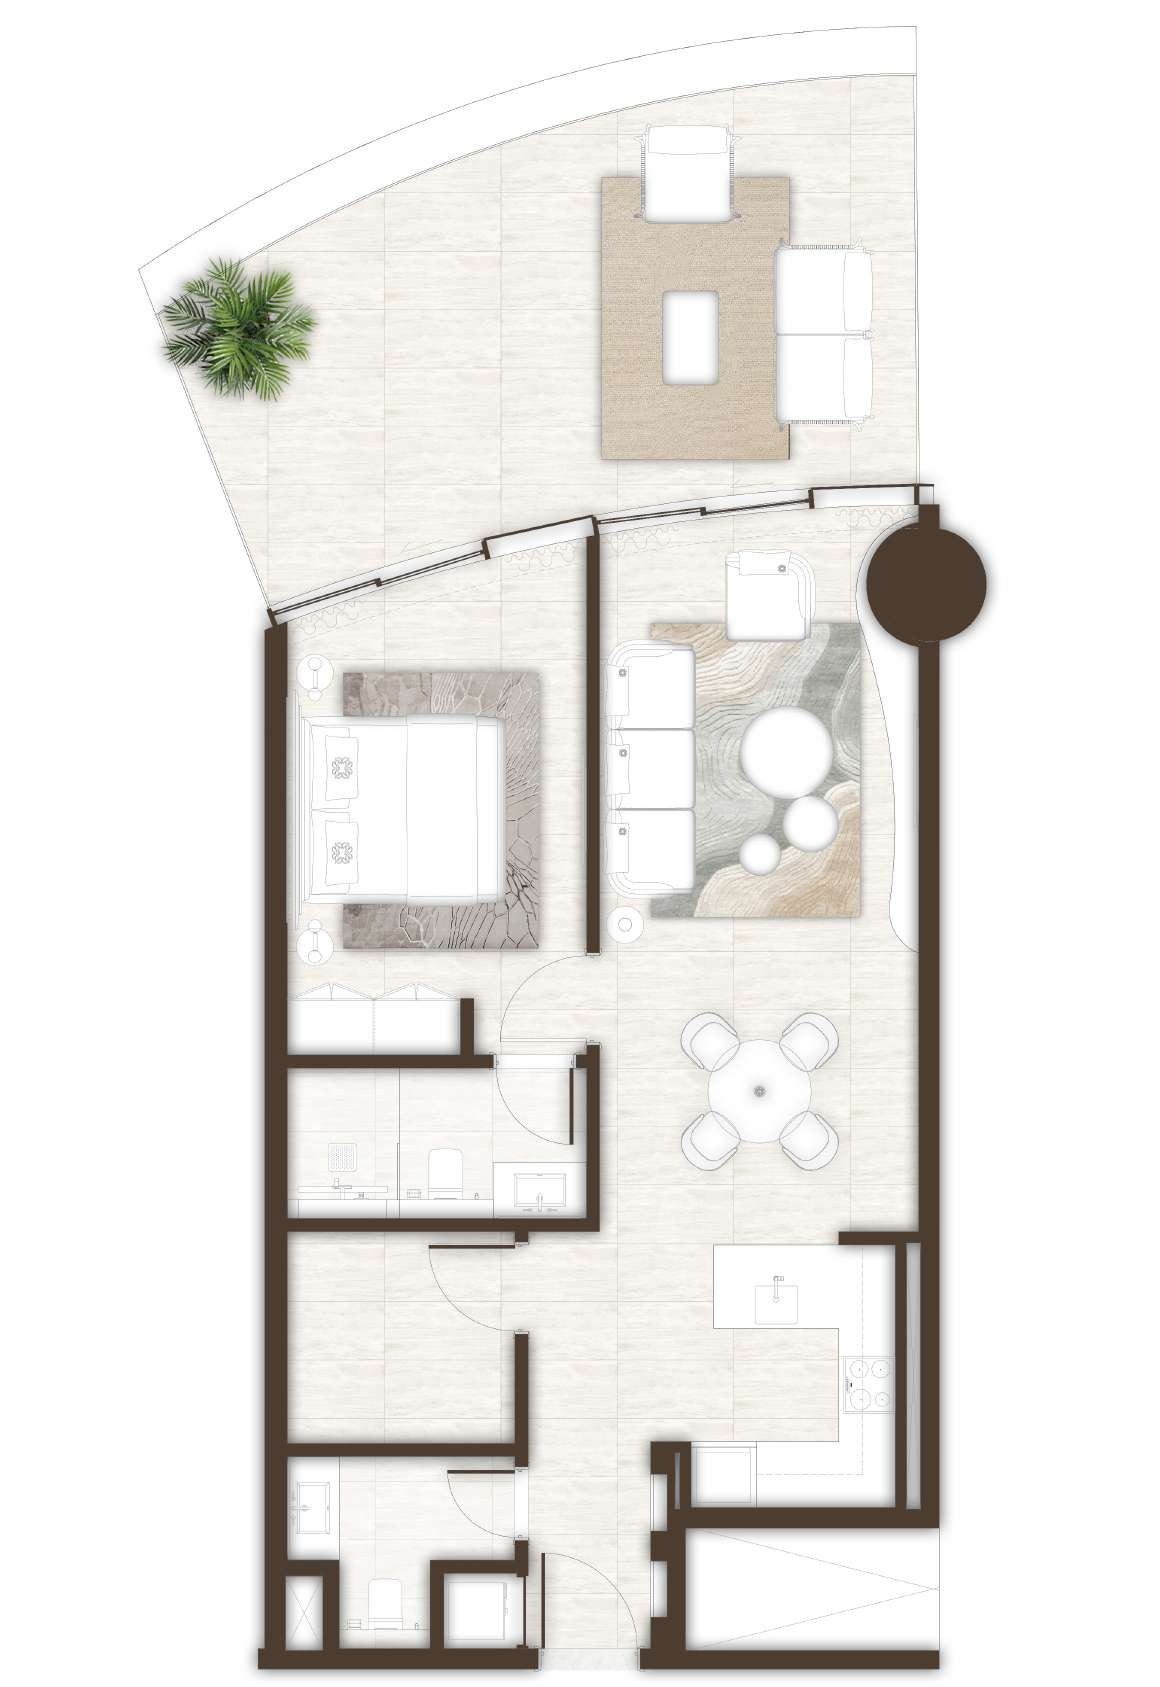 Open full-size image
 Open full-size image
 Open full-size image
 Open full-size image
 Open full-size image
 Open full-size image
 Open full-size image
 Open full-size image
 Open full-size image
 Open full-size image
 Open full-size image
 Open full-size image
 Open full-size image
 Open full-size image
 Open full-size image
 Open full-size image
 Open full-size image
 Open full-size image
 Open full-size image
 Open full-size image
 Open full-size image
 Open full-size image
 Open full-size image
 Open full-size image
 Open full-size image
 Open full-size image
 Open full-size image
 Open full-size image
Master Plan
Frequently Asked Questions
What is the starting price of La Mer by Elie Saab?
Prices at La Mer by Elie Saab start from AED 1.9 million for a one-bedroom home. Current pricing and availability can change by layout and release.
What is the payment plan for La Mer by Elie Saab?
La Mer by Elie Saab offers a 10/40/50 payment plan: 10% on booking, 40% during construction and 50% on handover.
When is the handover date for La Mer by Elie Saab?
Handover at La Mer by Elie Saab is anticipated in March 2028.
Where is La Mer by Elie Saab located?
La Mer by Elie Saab is located on Al Marjan Island in Ras Al Khaimah, directly beside the Arabian Gulf. Ras Al Khaimah International Airport is approximately 30 minutes away and Dubai International Airport around 50 minutes away.
Who is the developer of La Mer by Elie Saab?
La Mer by Elie Saab is developed by ARTE Developments. The residences incorporate the Elie Saab design identity across architecture, interiors and shared spaces.
Is La Mer by Elie Saab freehold?
La Mer by Elie Saab is a freehold development open to buyers of all nationalities.
What unit types are available at La Mer by Elie Saab?
La Mer by Elie Saab includes one to four-bedroom apartments and chalets, plus limited penthouse and villa categories within a 355-home residential collection. Reviewed apartment and chalet layouts range from 1,019 to 6,318 sq ft, with larger penthouse and villa ranges extending beyond those plans.
What amenities does La Mer by Elie Saab have?
La Mer by Elie Saab includes a grand pool, children's pools, kids' club, outdoor play area, spa, gym, serenity park, signature lounge, link garden, sky gym, sky co-working space, sky lounge and sky pool deck.
How are the towers arranged at La Mer by Elie Saab?
La Mer by Elie Saab comprises three connected towers named Isle 1, Isle 2 and Isle 3. The building-structure plan identifies homes across the three towers with sea, park and Wynn-facing orientations.