- Starting from
- AED 557,000
- Layouts
- Studio to 3 bedrooms
- Expected handover
- May 2027
About the Project
Élevé by Deyaar is a contemporary high-rise tower in Downtown Jebel Ali on Sheikh Zayed Road, Dubai, offering studios to 3-bedroom apartments with port, marina and skyline views, curated podium amenities and an all-inclusive 'New Dubai' lifestyle near JAFZA, Ibn Battuta Mall and Palm Jebel Ali.
Read more
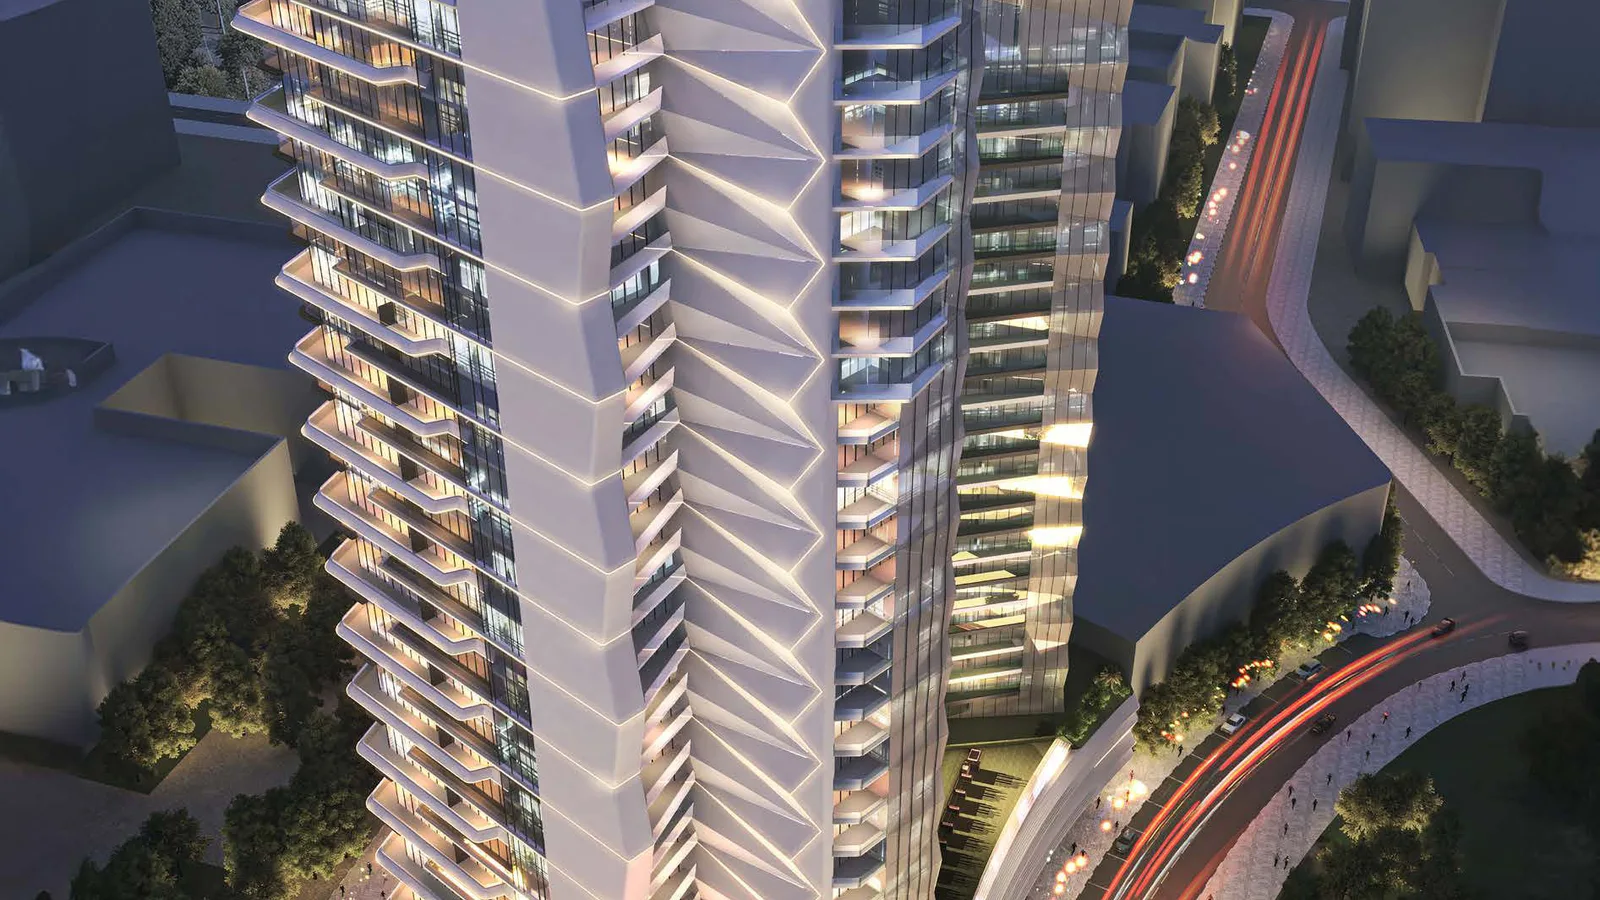
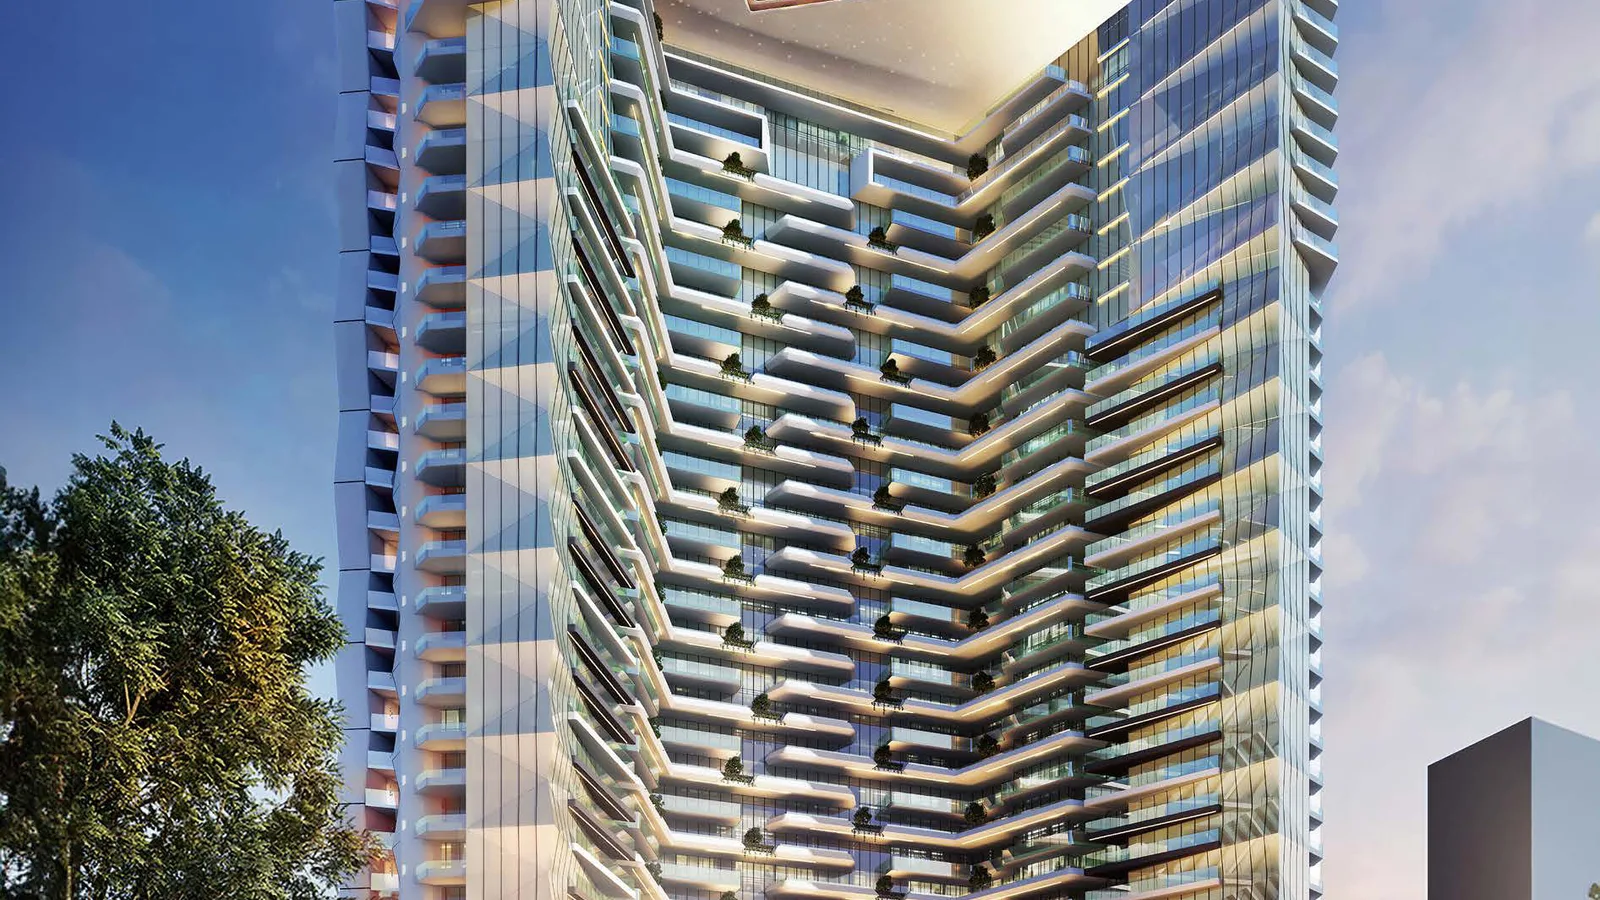
Élevé is a high-rise residential tower by Deyaar in Downtown Jebel Ali, on Sheikh Zayed Road — the heart of 'New Dubai'. Soaring above the Jebel Ali port district with a distinctly contemporary, sculpted façade, it offers studios to 3-bedroom apartments with port, marina and skyline views, curated podium amenities and an all-inclusive lifestyle a short drive from JAFZA, Ibn Battuta Mall and Palm Jebel Ali.
Project overview
- Developer: Deyaar
- Location: Downtown Jebel Ali, Sheikh Zayed Road, Dubai
- Property type: Apartments
- Unit mix: Studio, 1, 2 and 3 bedroom apartments (including garden apartments)
Amenities
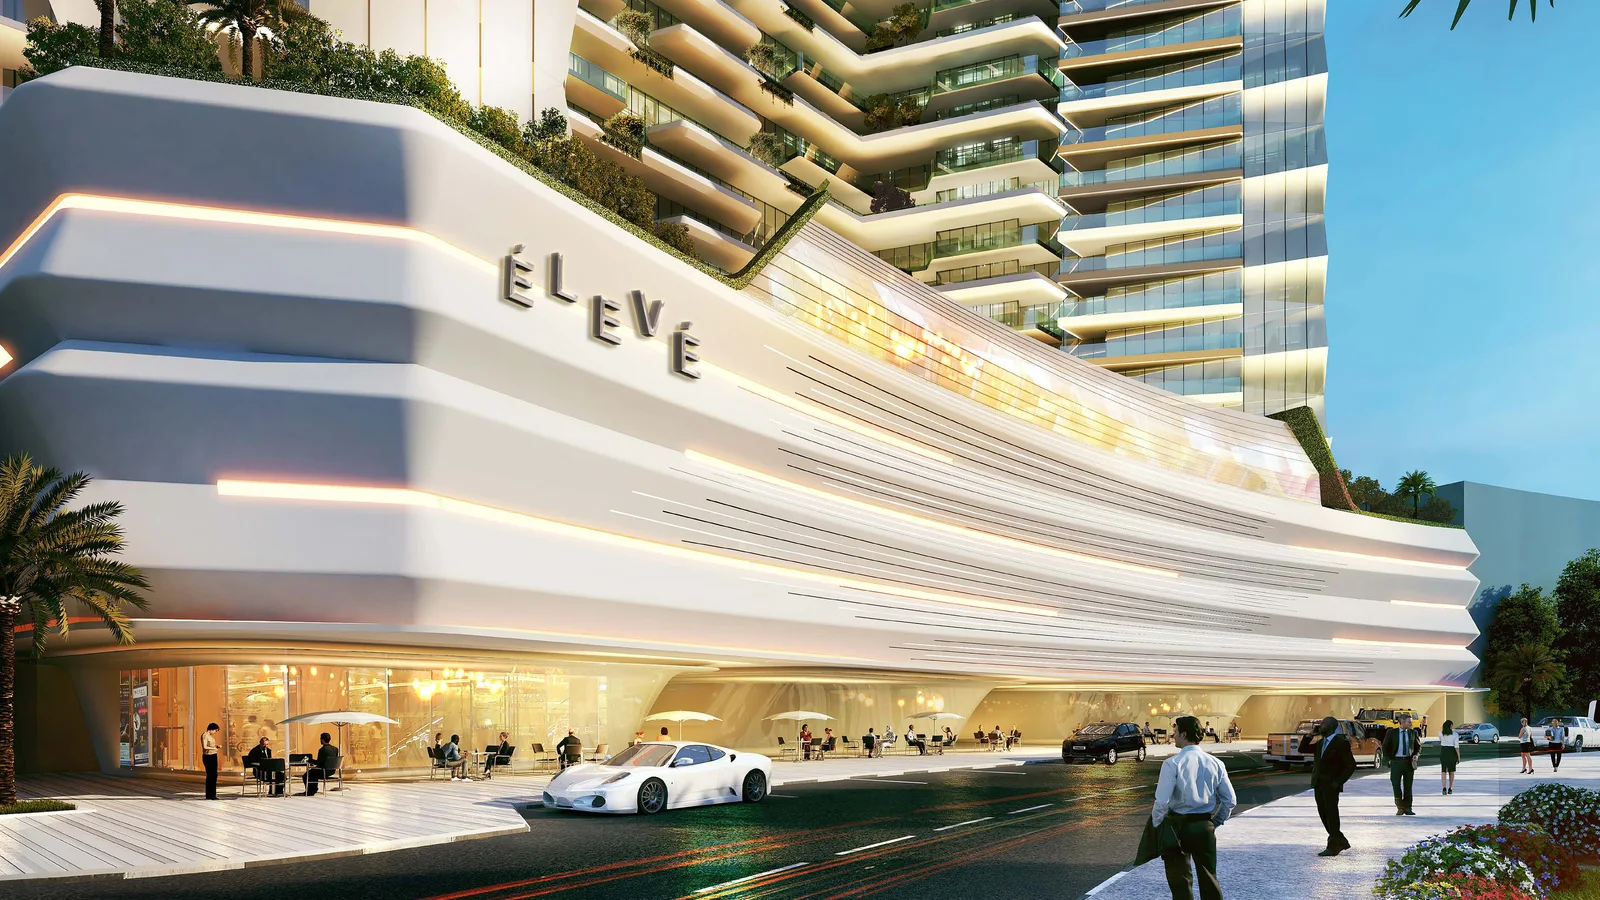
- Arrival & social: grand portecochère, a double-height lobby and lounge, and a residents' lounge
- Recreation: swimming pool and kids' pool, a gym and yoga terrace with port views, and a club room and sports activities room
- In-home: contemporary finishes with an oven, hood and hob in every kitchen
About the developer
Élevé is developed by Deyaar, one of Dubai's leading developers. Established in 2002 and listed on the Dubai Financial Market, Deyaar has shaped the city's residential and commercial skyline with developments and communities including Midtown and Mar Casa.
Floor plans & availability
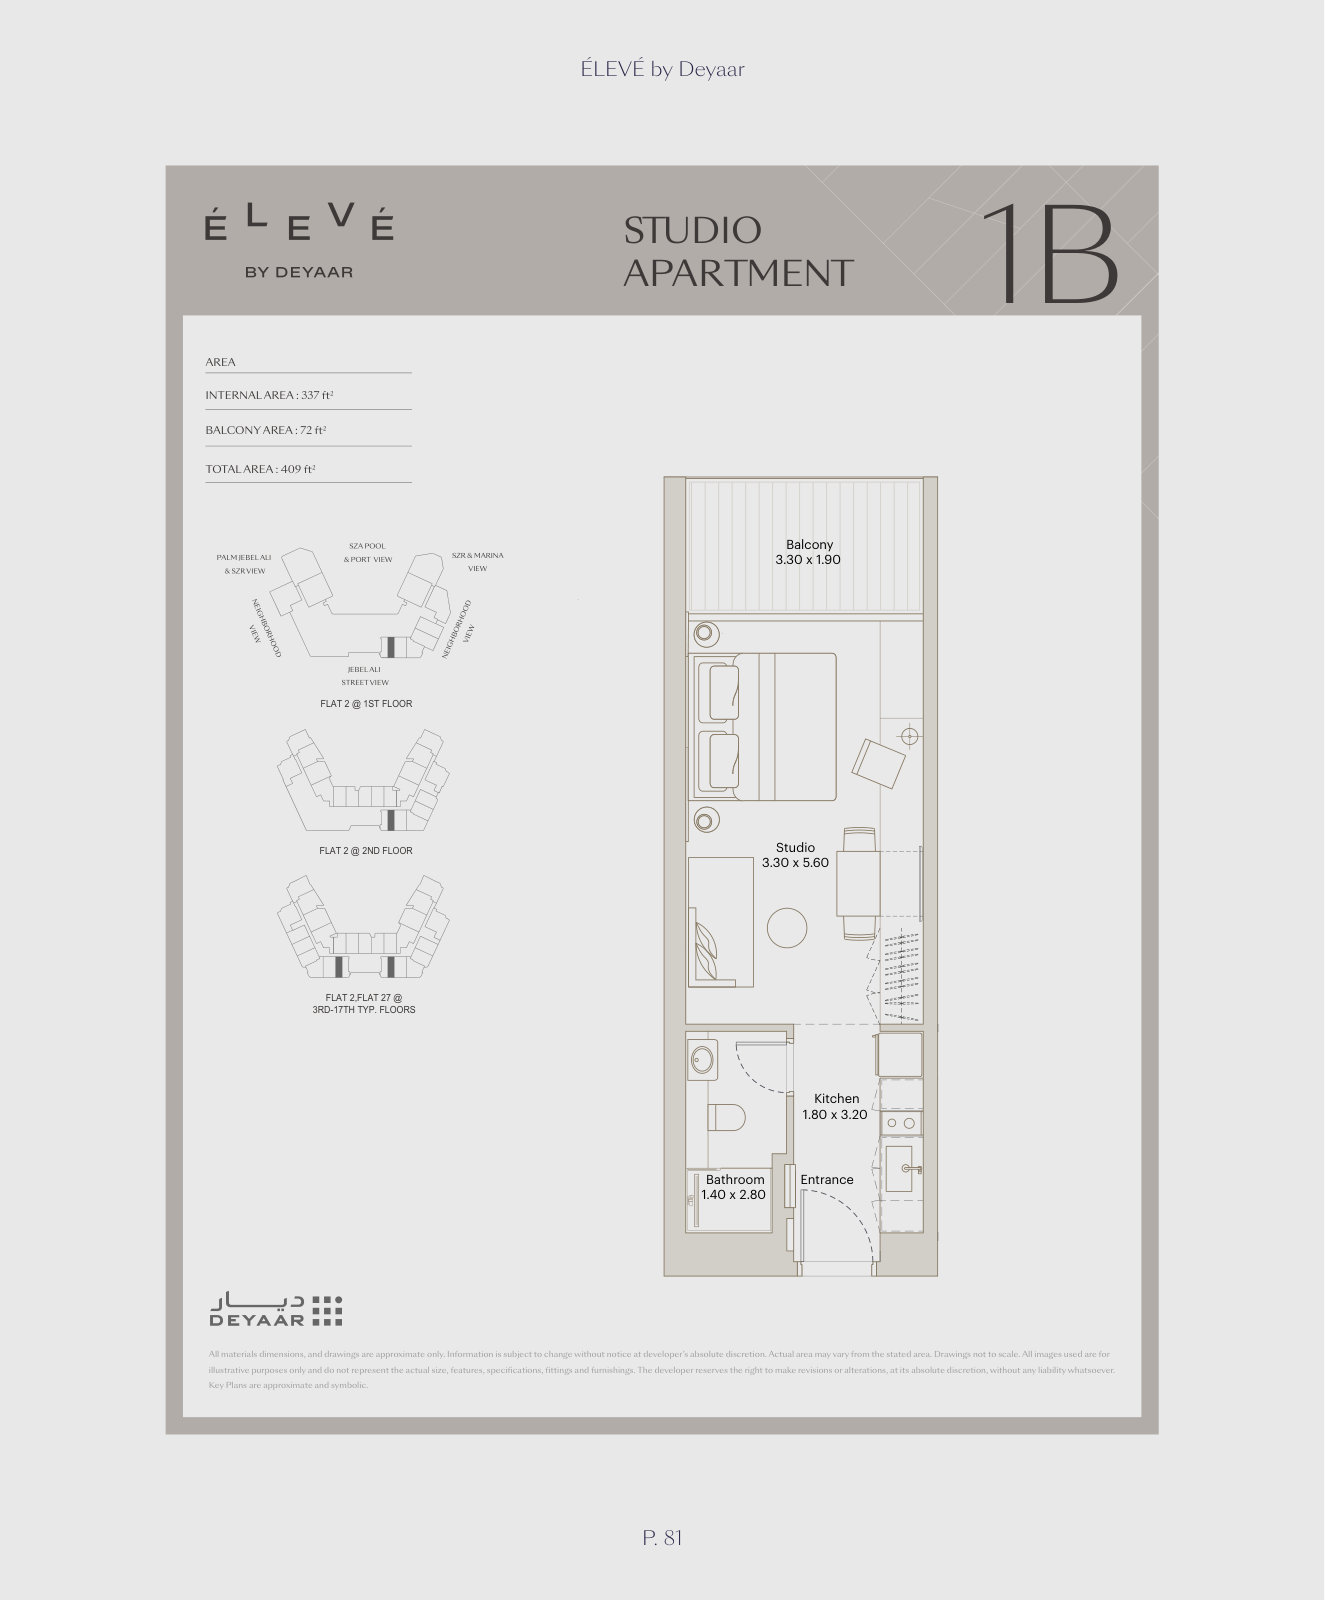
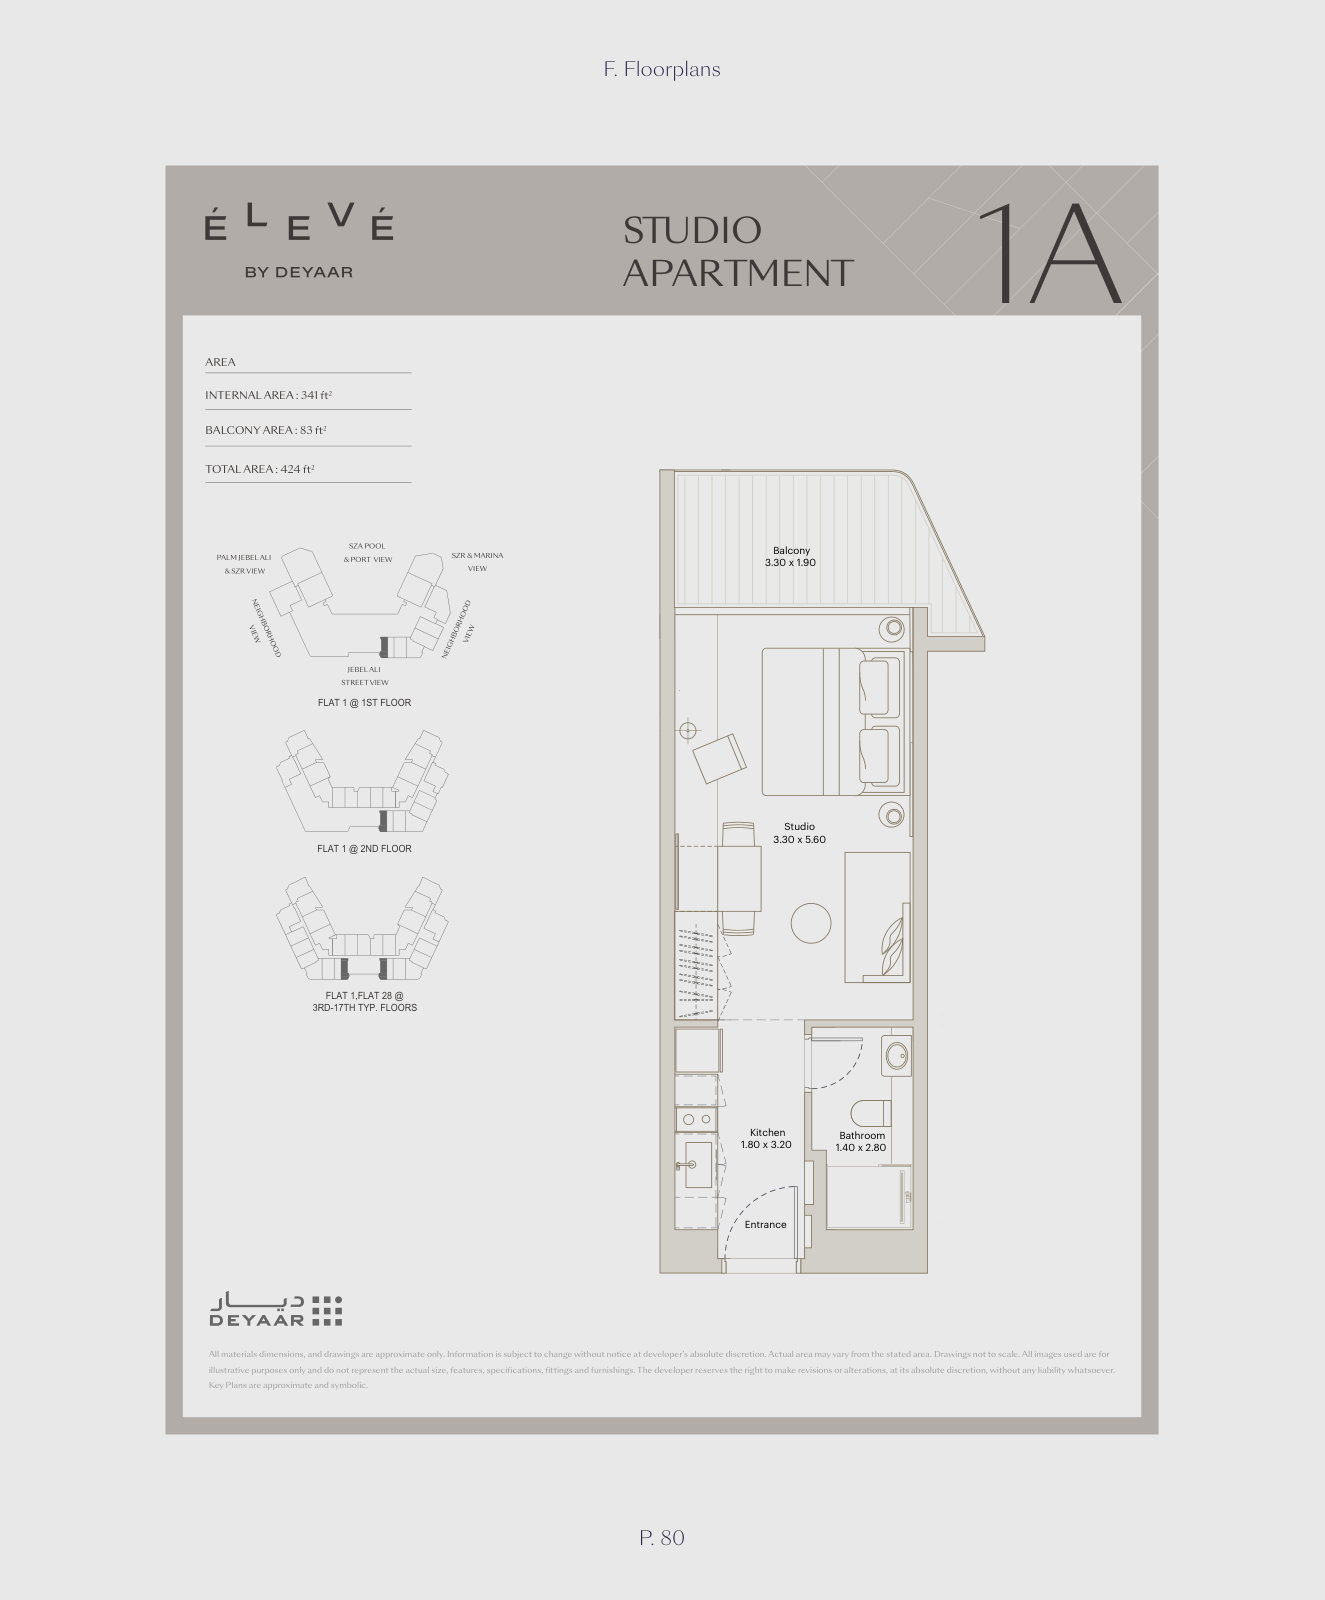
- Studio: 409-424 sq ft (2 layouts)
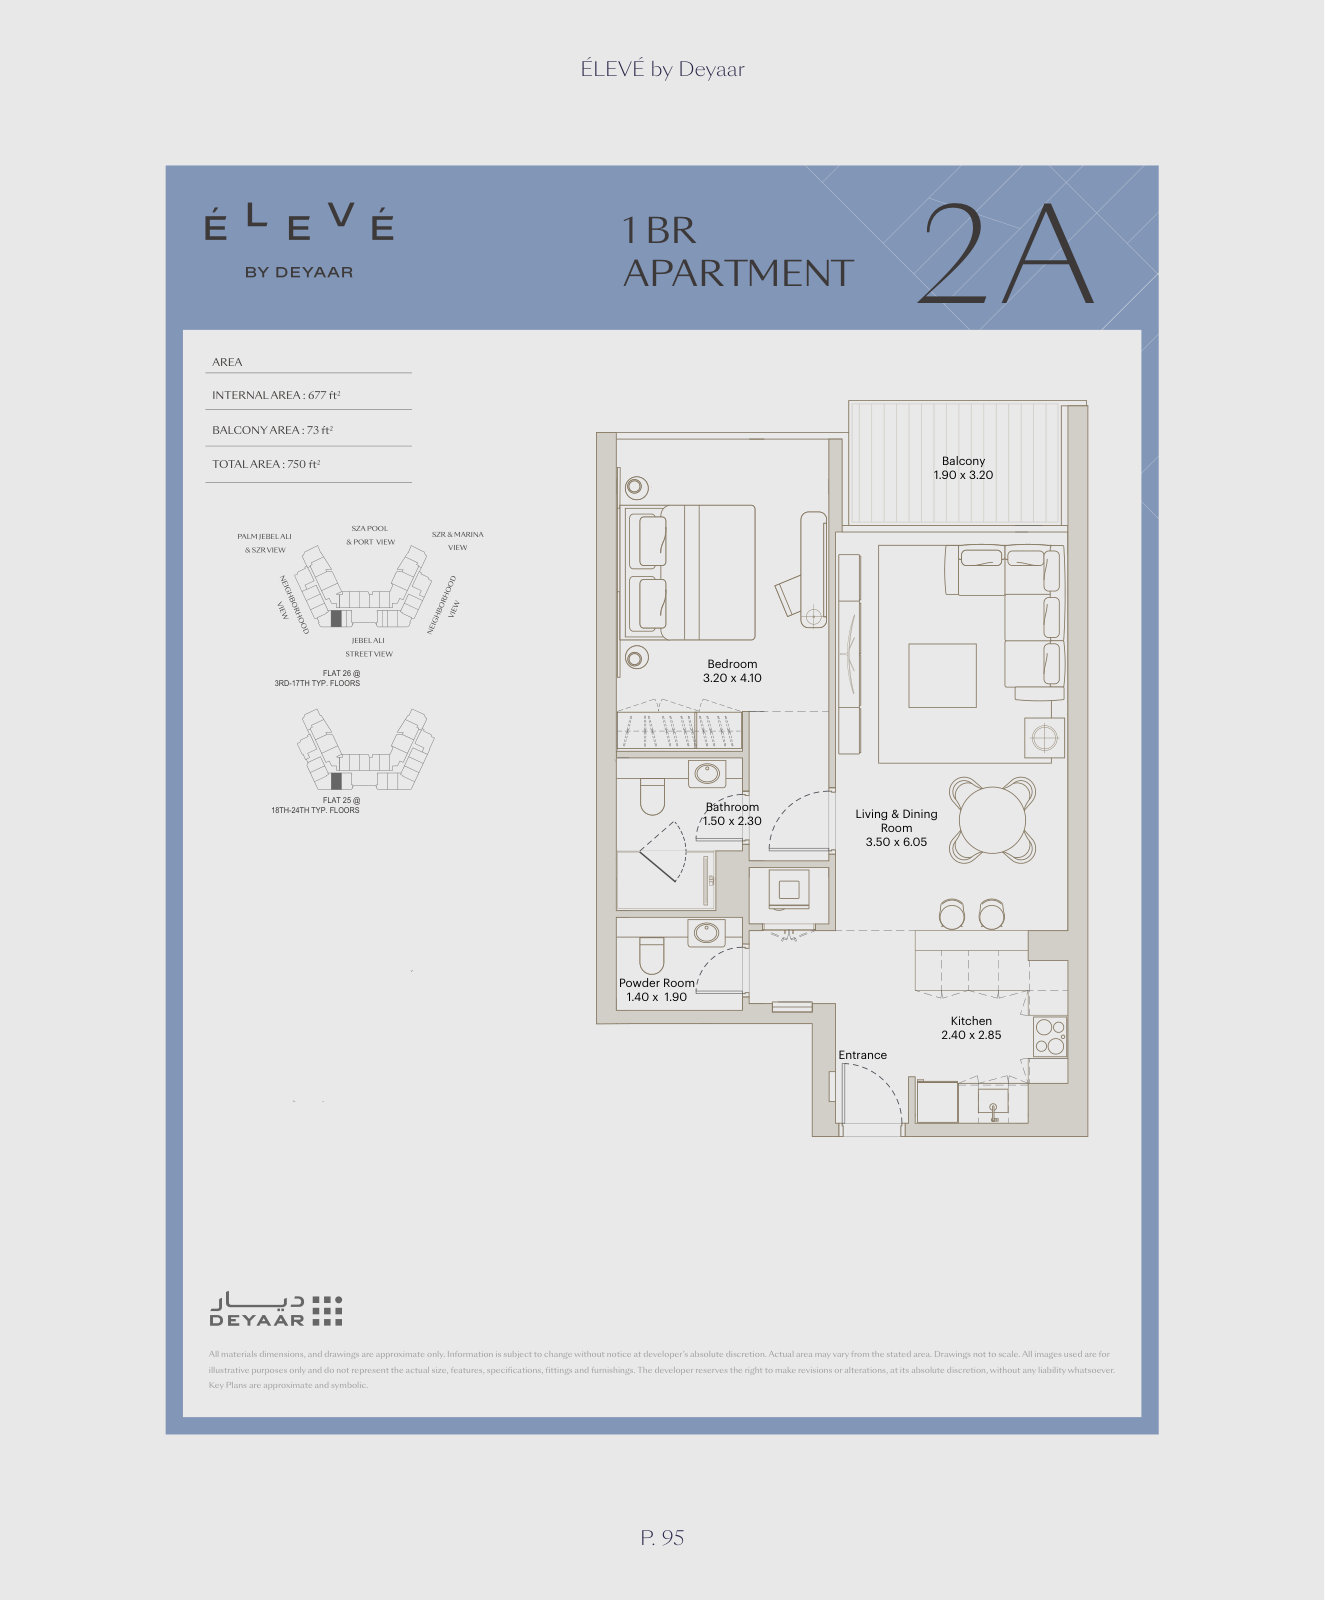
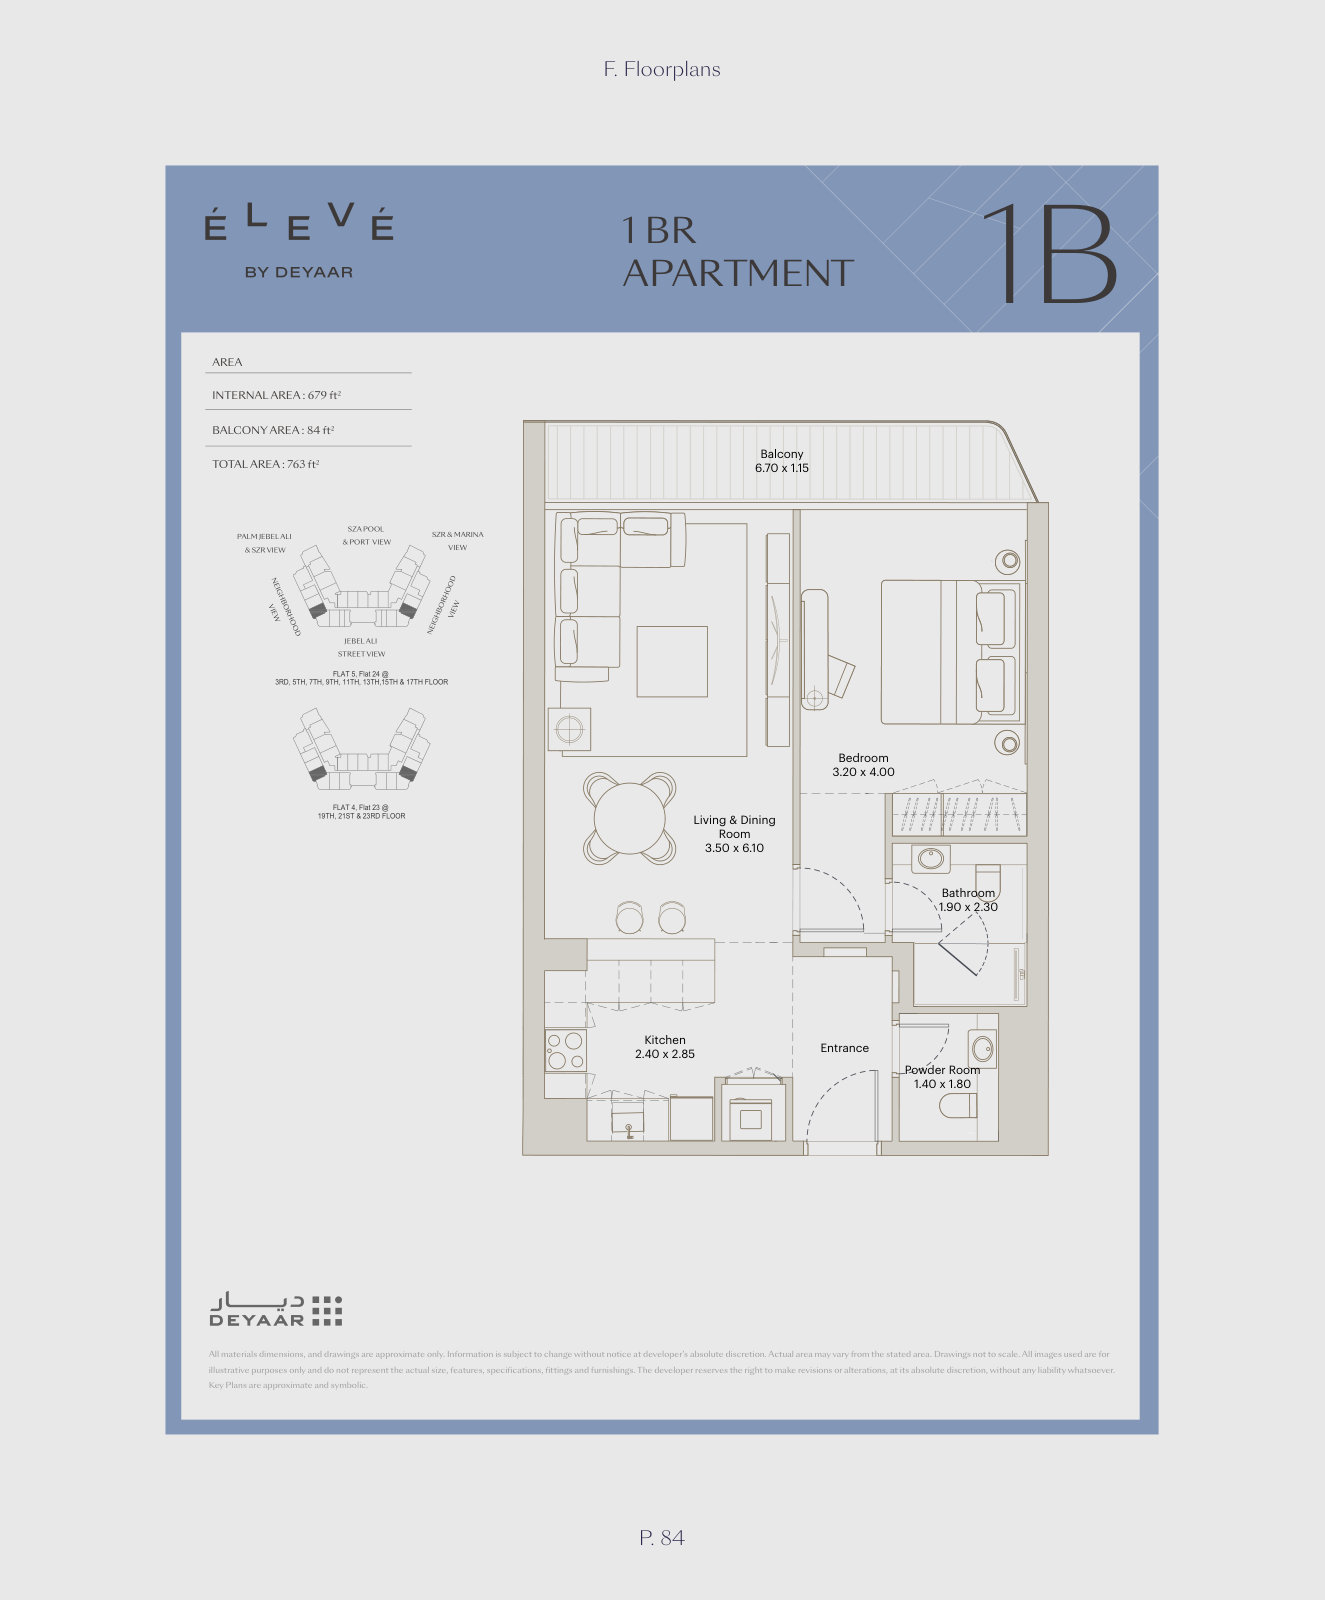
- 1 Bedroom: 750-1,059 sq ft (16 layouts, including a garden apartment)
- 2 Bedroom: 1,072-1,907 sq ft (18 layouts, including garden apartments)
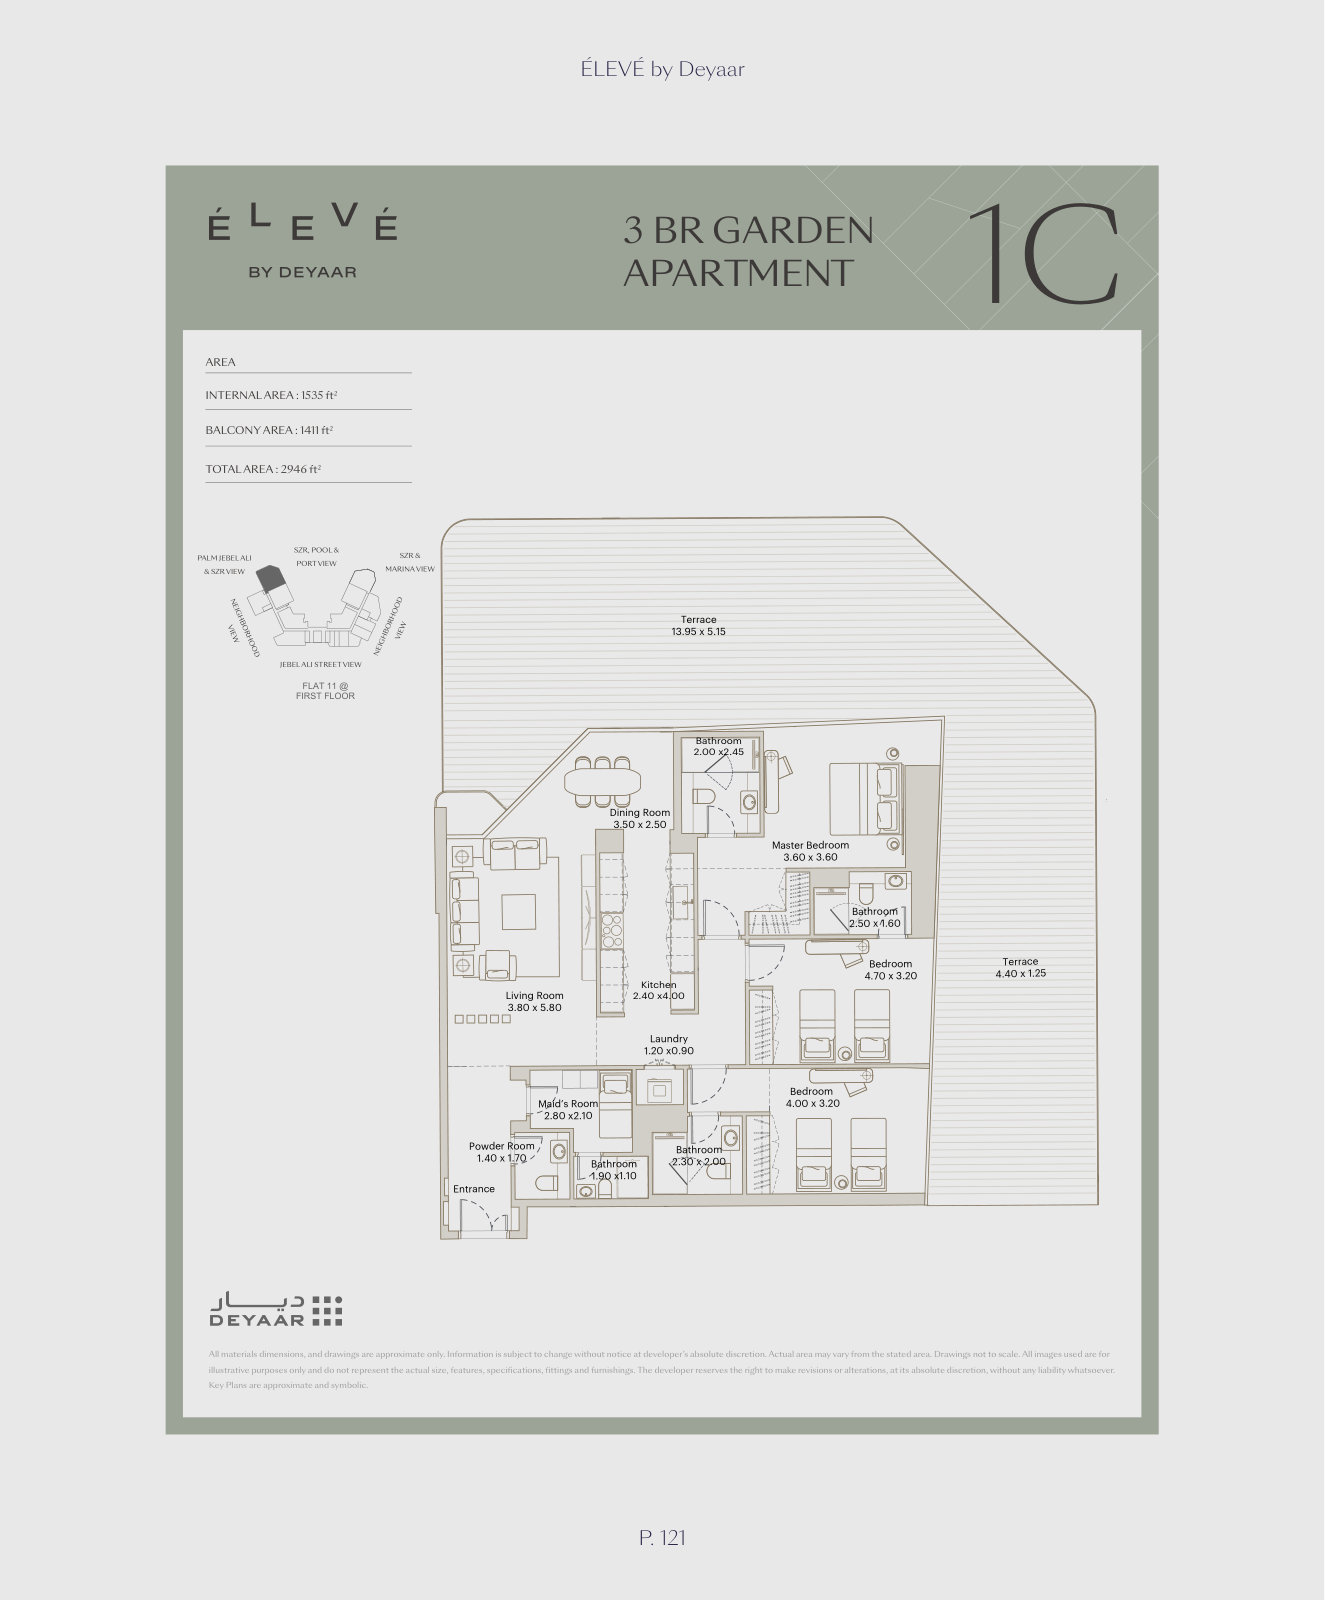
- 3 Bedroom: 1,633-2,946 sq ft (9 layouts, including garden apartments)
Who it's for
- Buyers and investors seeking studios to 3-bedroom apartments in New Dubai
- Households wanting port, marina and skyline views from a contemporary high-rise
- Professionals working in JAFZA, the Jebel Ali Industrial Area and along Sheikh Zayed Road
- Investors targeting Downtown Jebel Ali, a fast-growing address near Palm Jebel Ali by Deyaar
Location
Downtown Jebel Ali
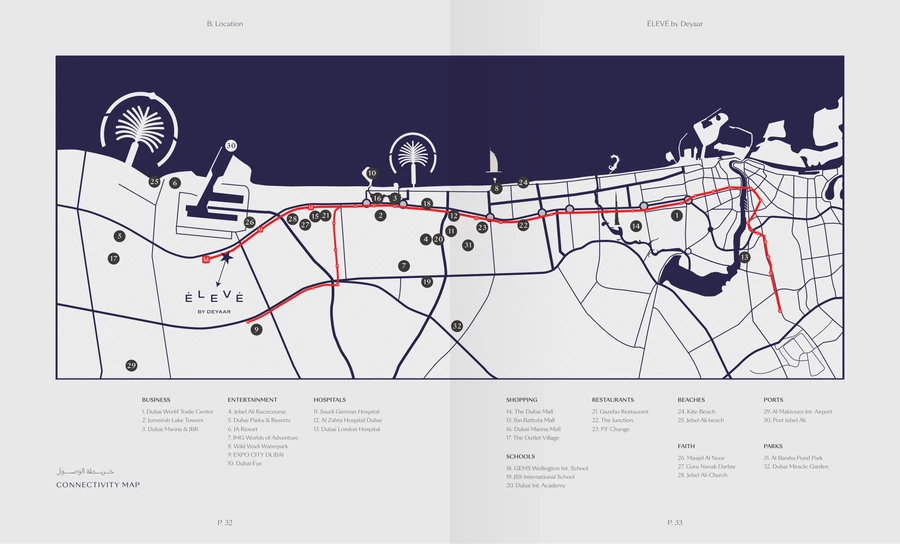
Élevé sits in Downtown Jebel Ali on Sheikh Zayed Road, in 'New Dubai', overlooking the Jebel Ali port. It is close to JAFZA and the Jebel Ali Industrial Area, with Ibn Battuta Mall, The Outlet Village and Dubai Marina Mall within easy reach, and Palm Jebel Ali & The Waterfront about 12 minutes away. Dubai Parks & Resorts, Expo City and Al Maktoum International Airport (DWC) are a short drive south, with Dubai Marina, JBR and Sheikh Zayed Road connecting the rest of the city.
Payment Plan
- 10%
Down payment
On booking
- 20%
During construction
Construction
- 70%
On handover
On handover
Units and Floor Plans
Studio2 plans
| Type | Beds | Size | Plan |
|---|---|---|---|
| Studio – Type 1BApartments | Studio | 409 sq ft | |
| Studio – Type 1AApartments | Studio | 424 sq ft |
1 bed16 plans
| Type | Beds | Size | Plan |
|---|---|---|---|
| 1 Bedroom – Type 2AApartments | 1 | 750 sq ft | |
| 1 Bedroom – Type 1BApartments | 1 | 763 sq ft | |
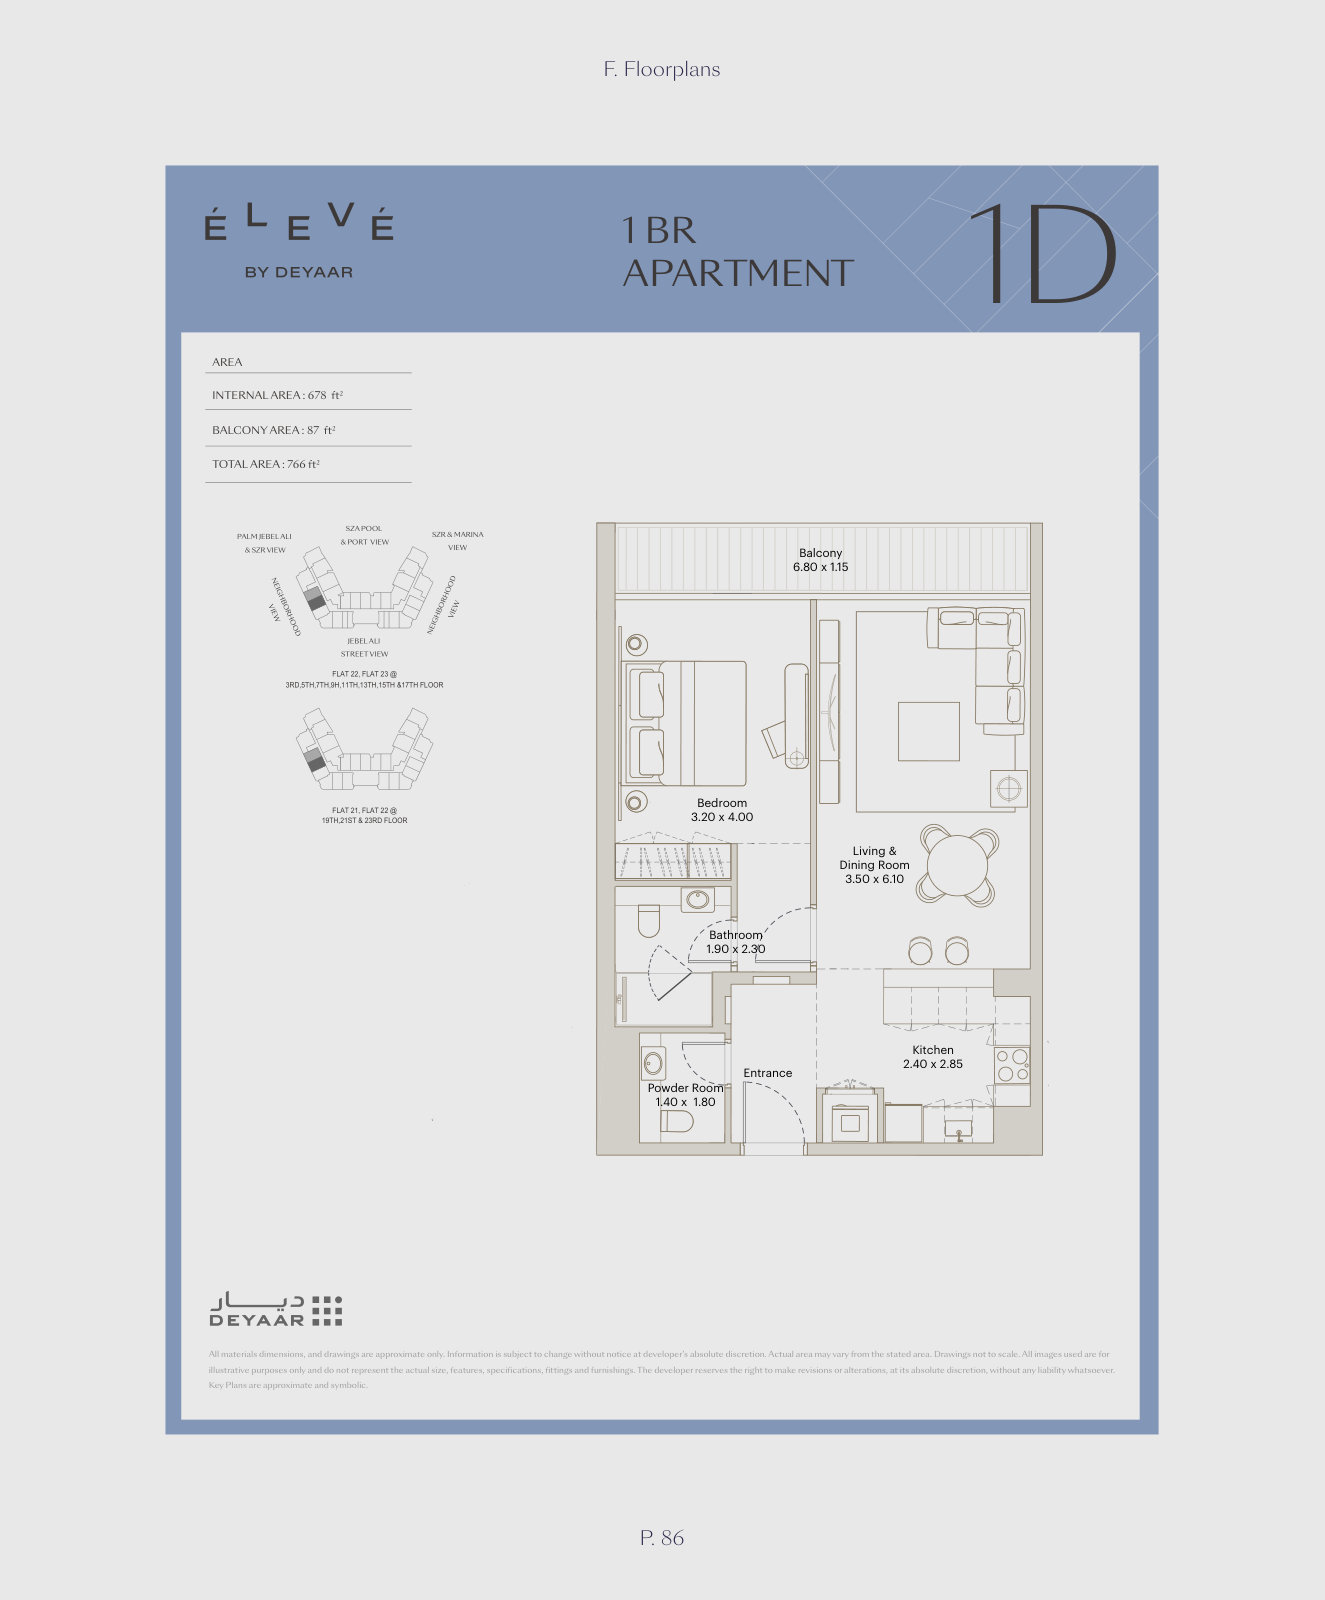
| 1 Bedroom – Type 1DApartments | 1 | 766 sq ft | |
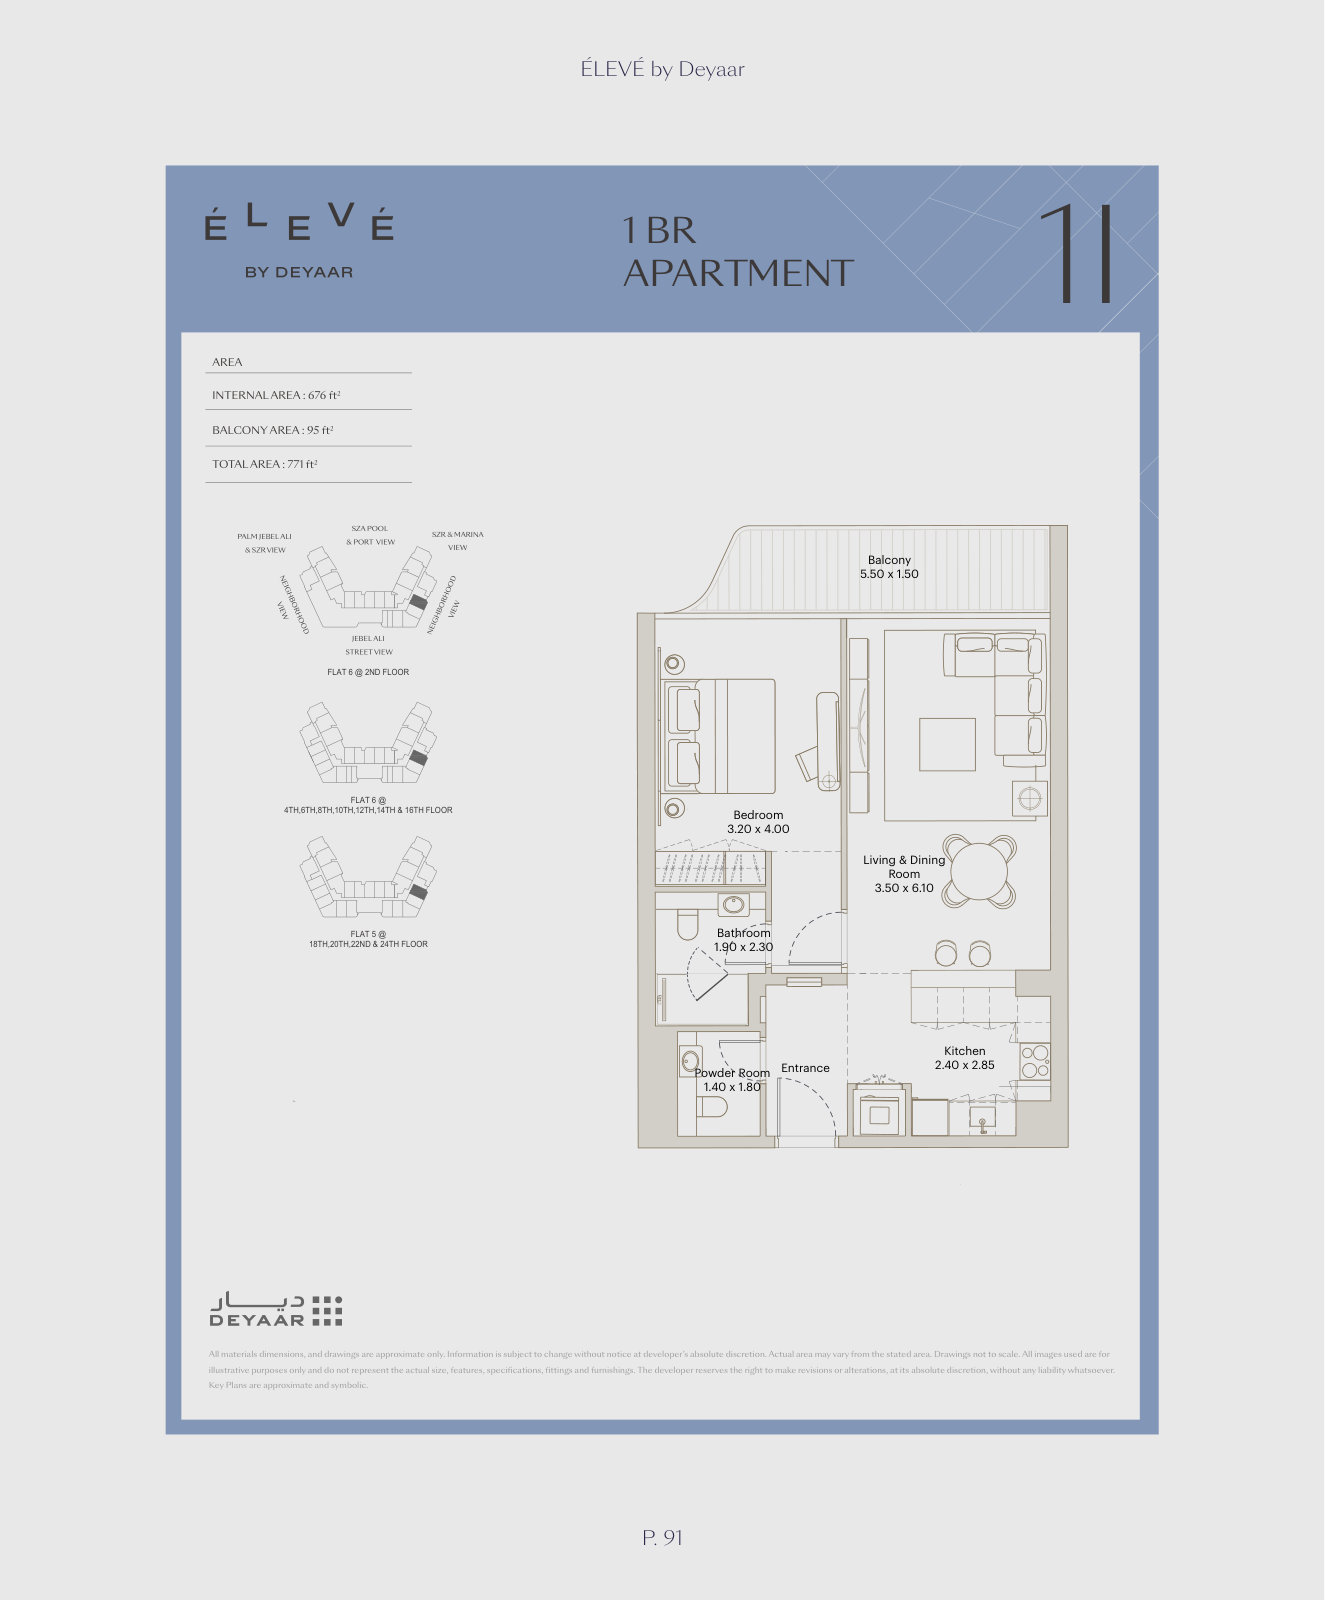
| 1 Bedroom – Type 1IApartments | 1 | 771 sq ft | |
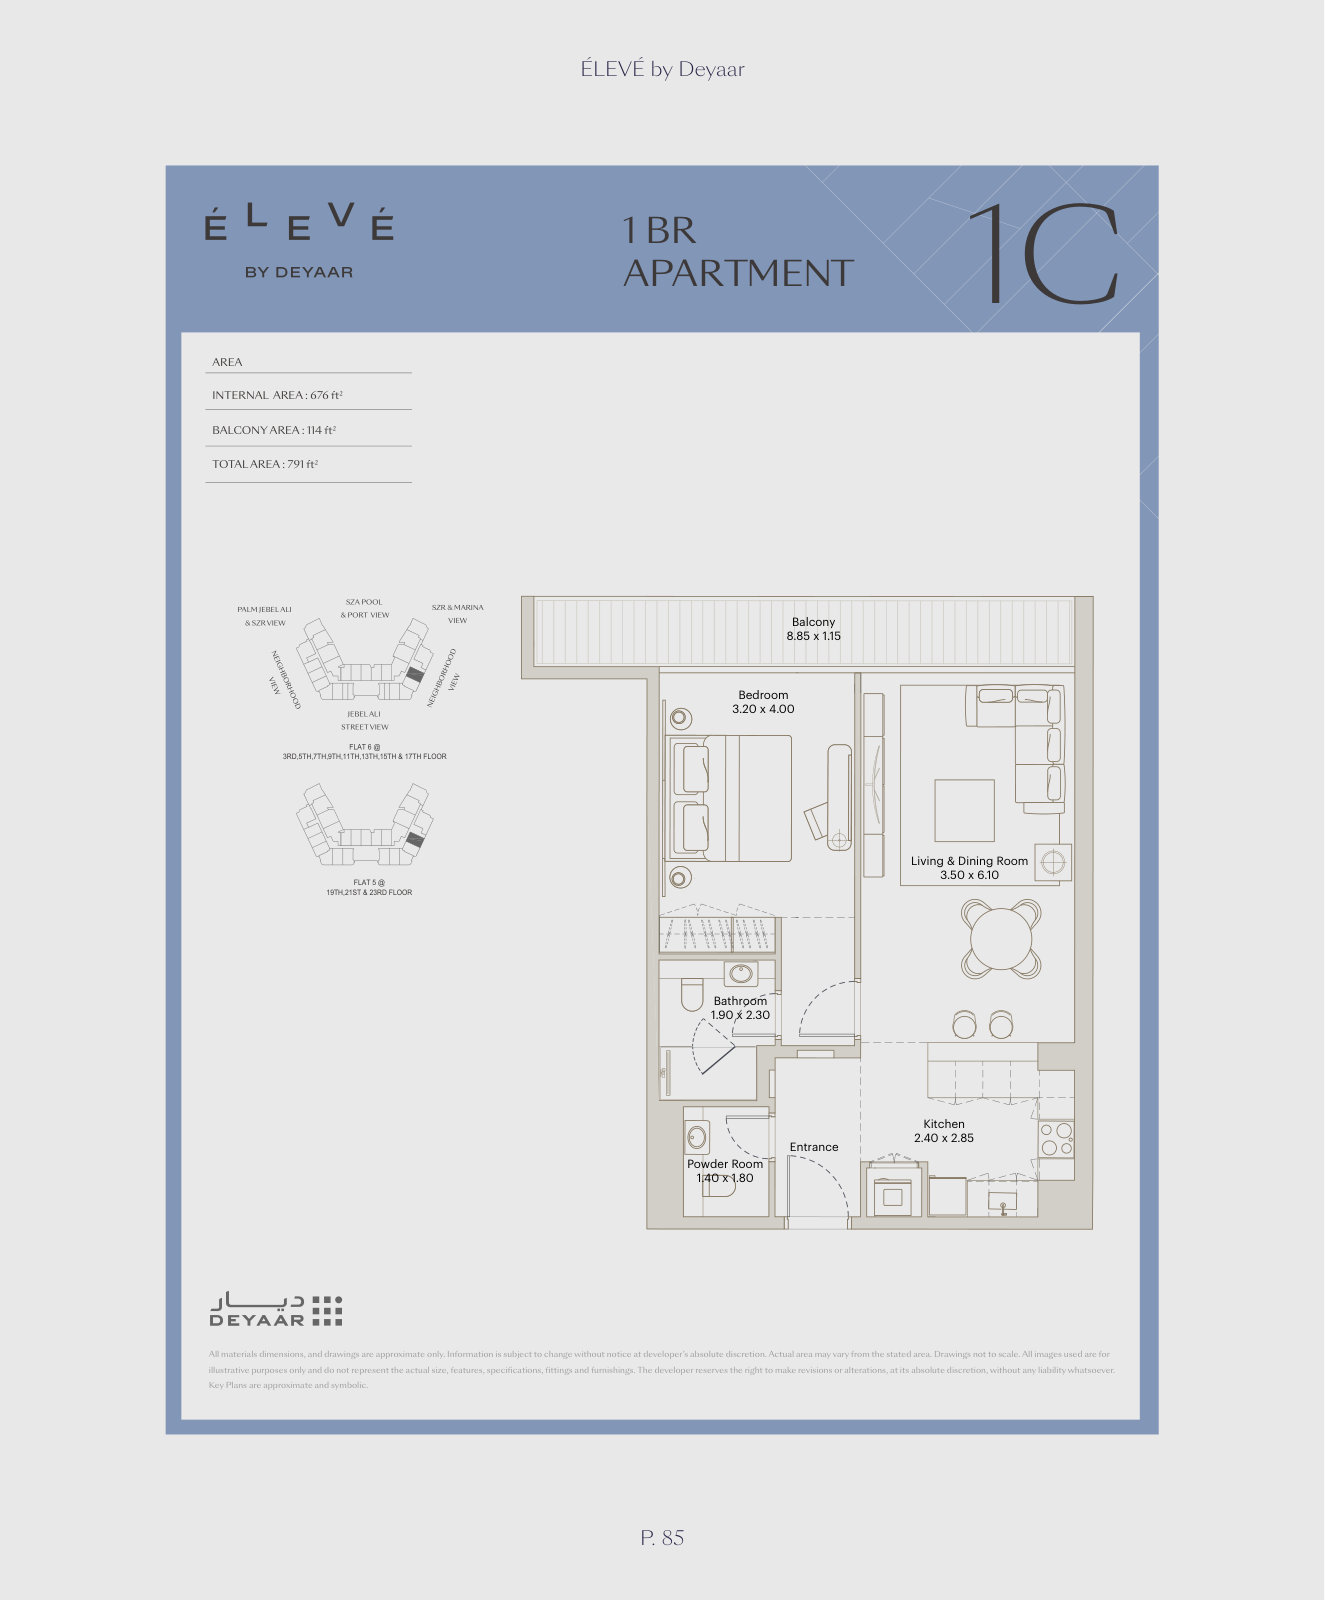
| 1 Bedroom – Type 1CApartments | 1 | 791 sq ft | |
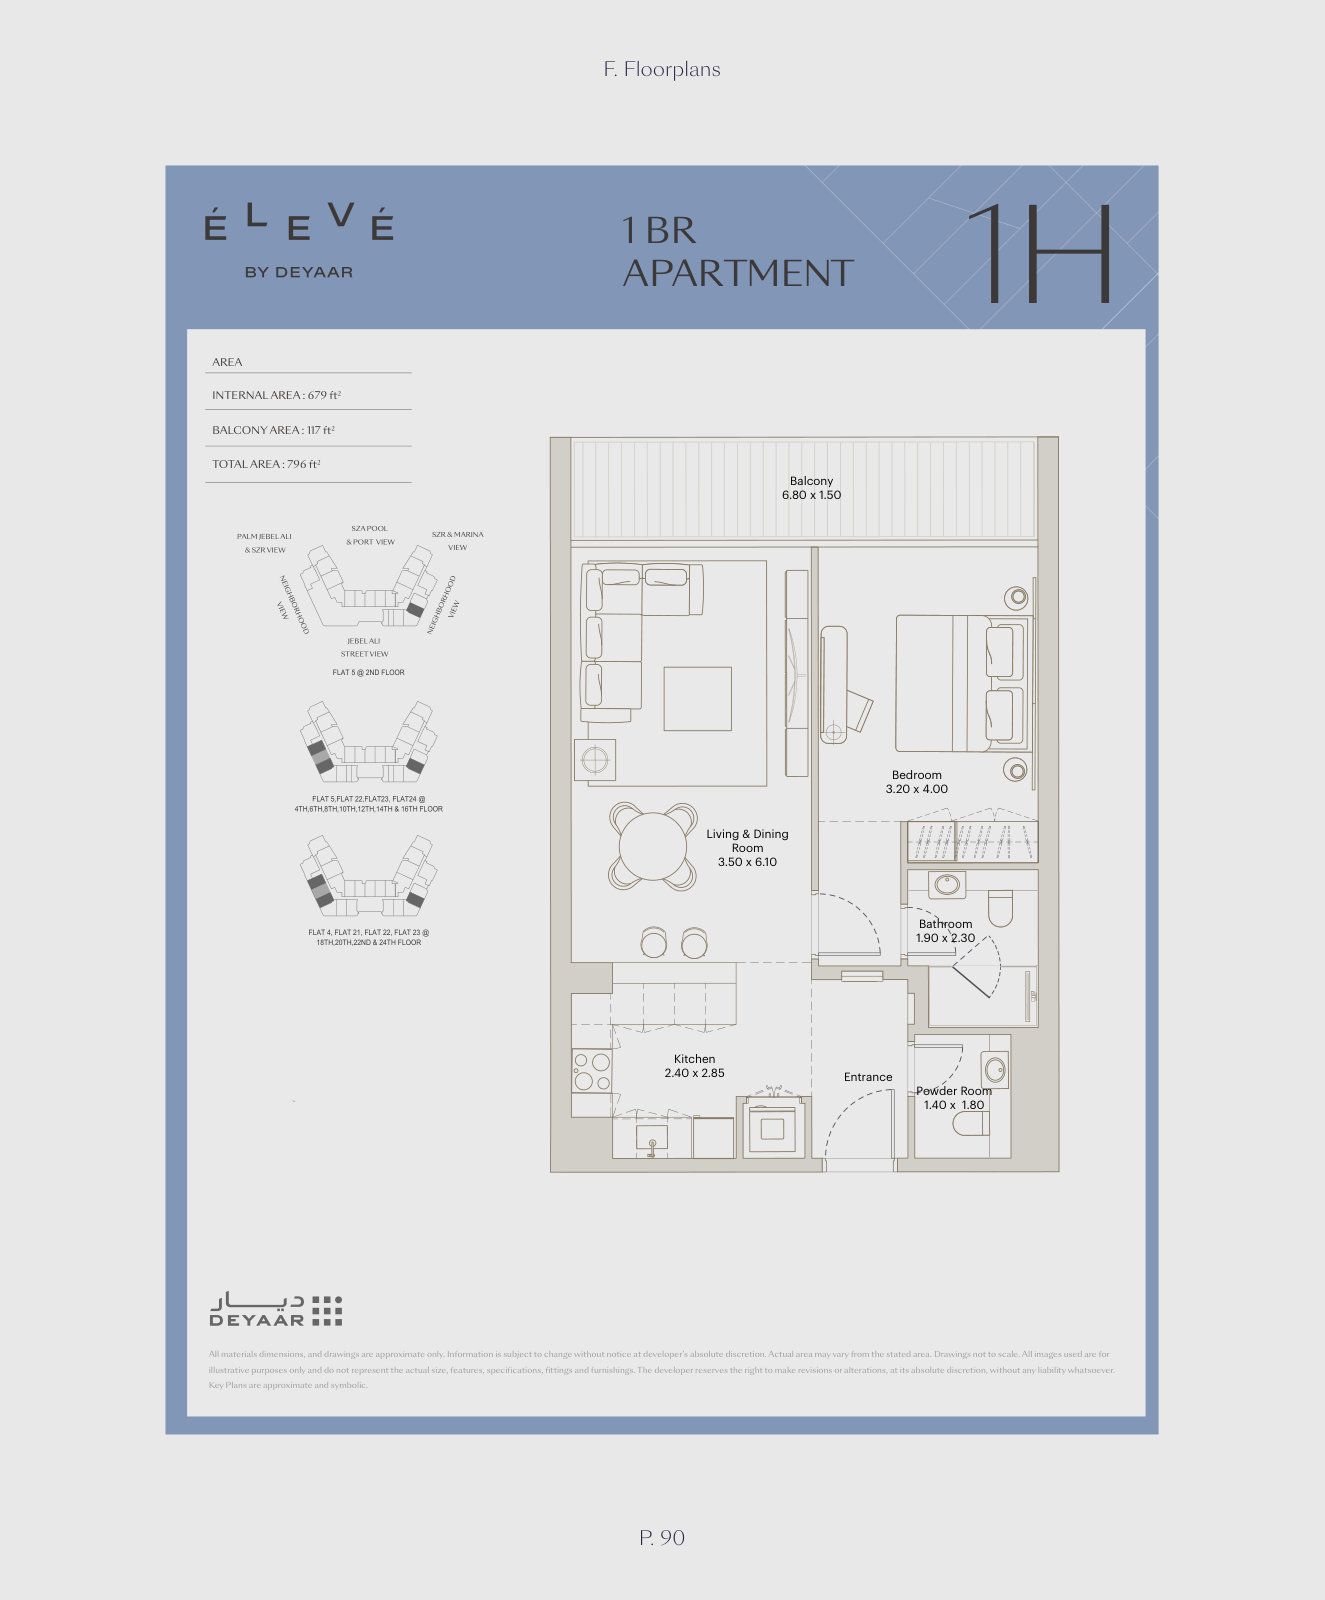
| 1 Bedroom – Type 1HApartments | 1 | 796 sq ft | |
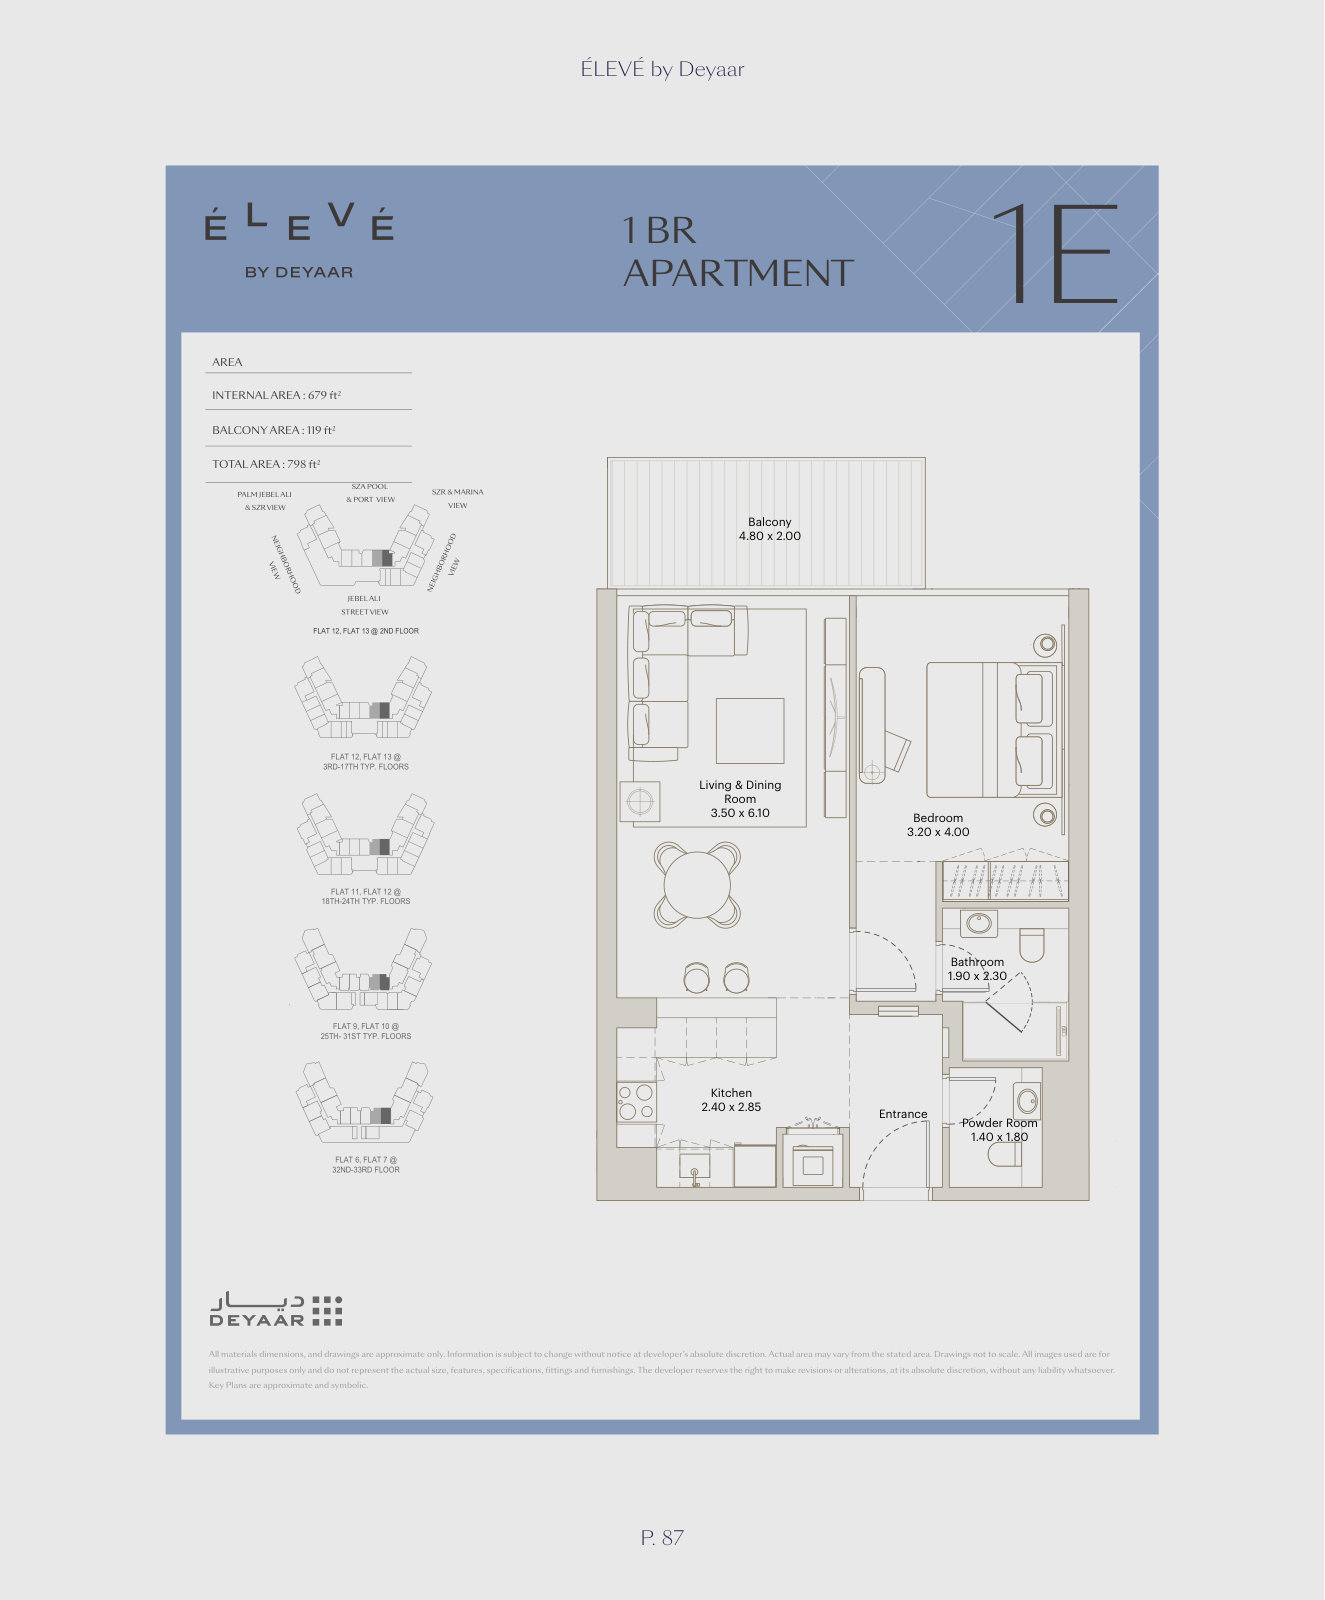
| 1 Bedroom – Type 1EApartments | 1 | 798 sq ft | |
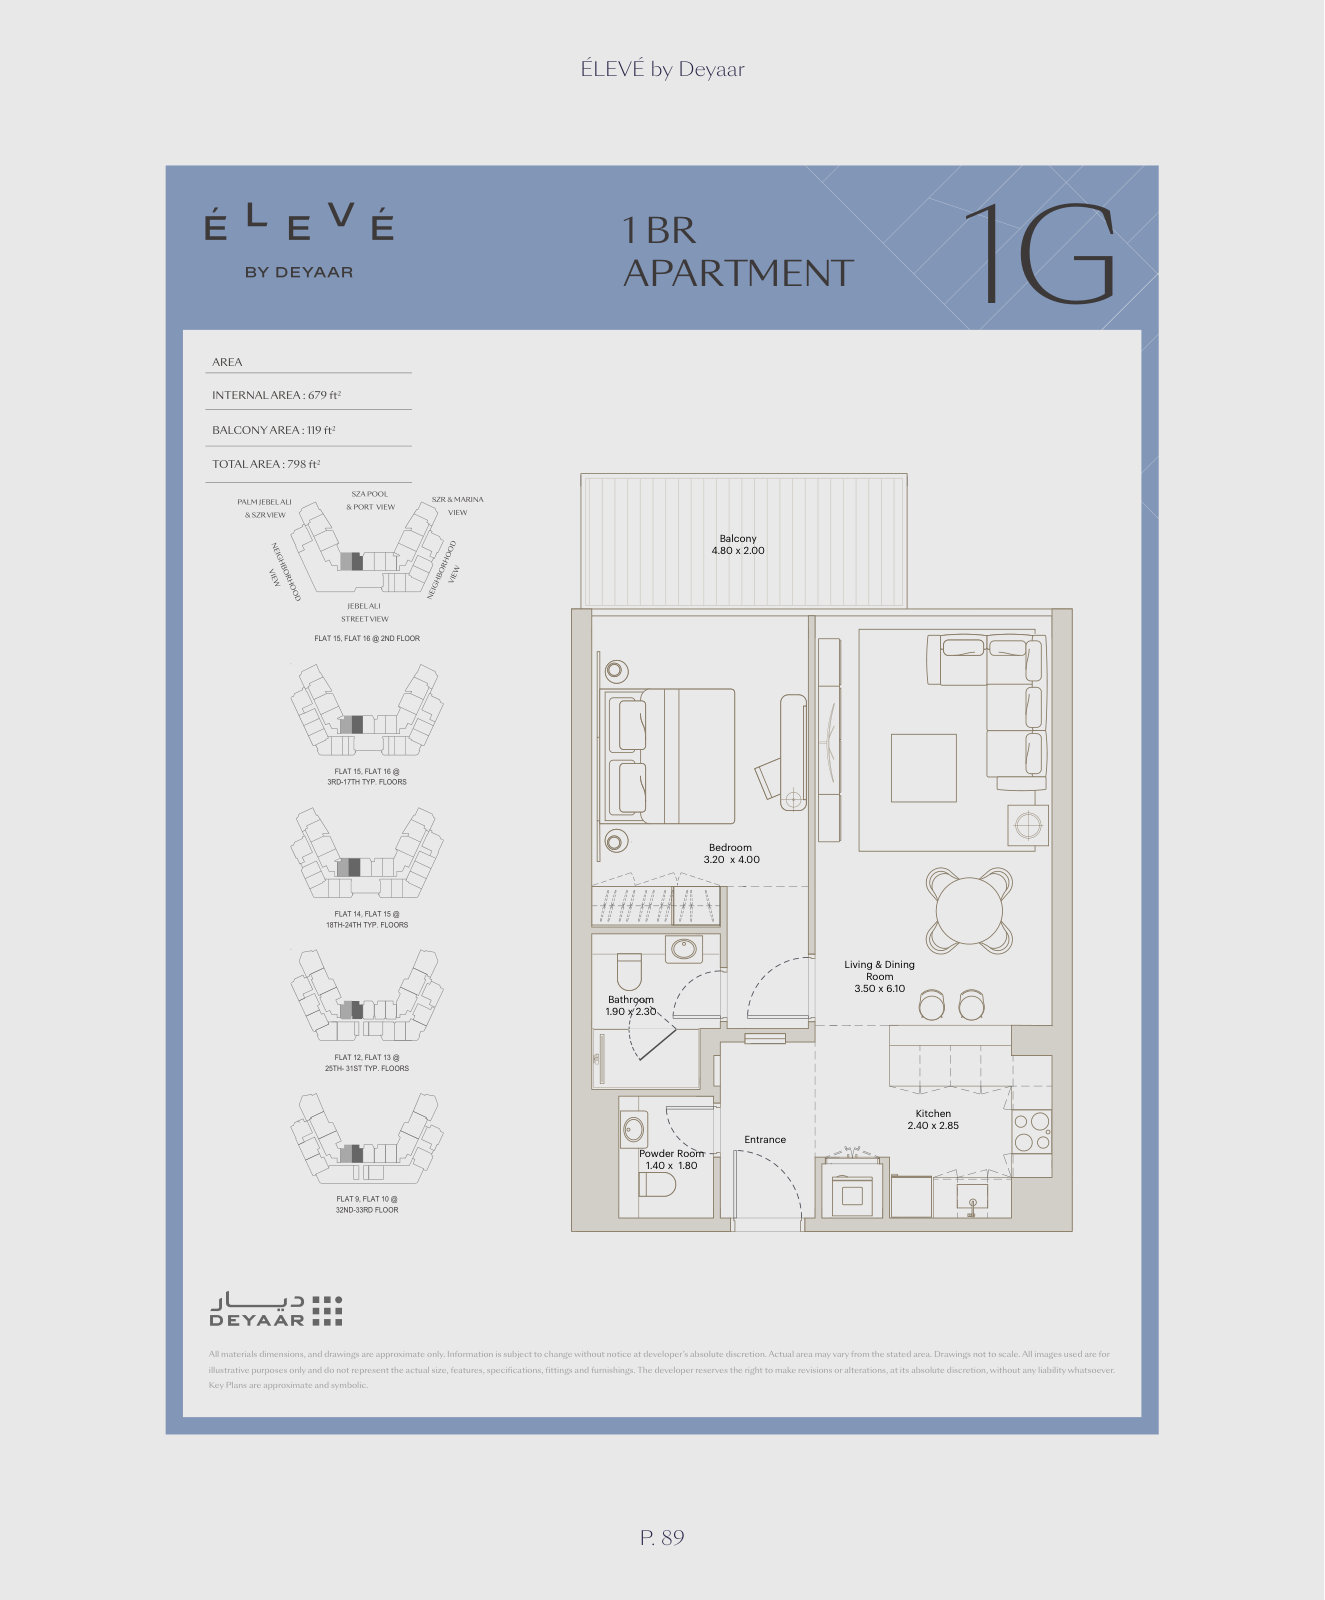
| 1 Bedroom – Type 1GApartments | 1 | 798 sq ft | |
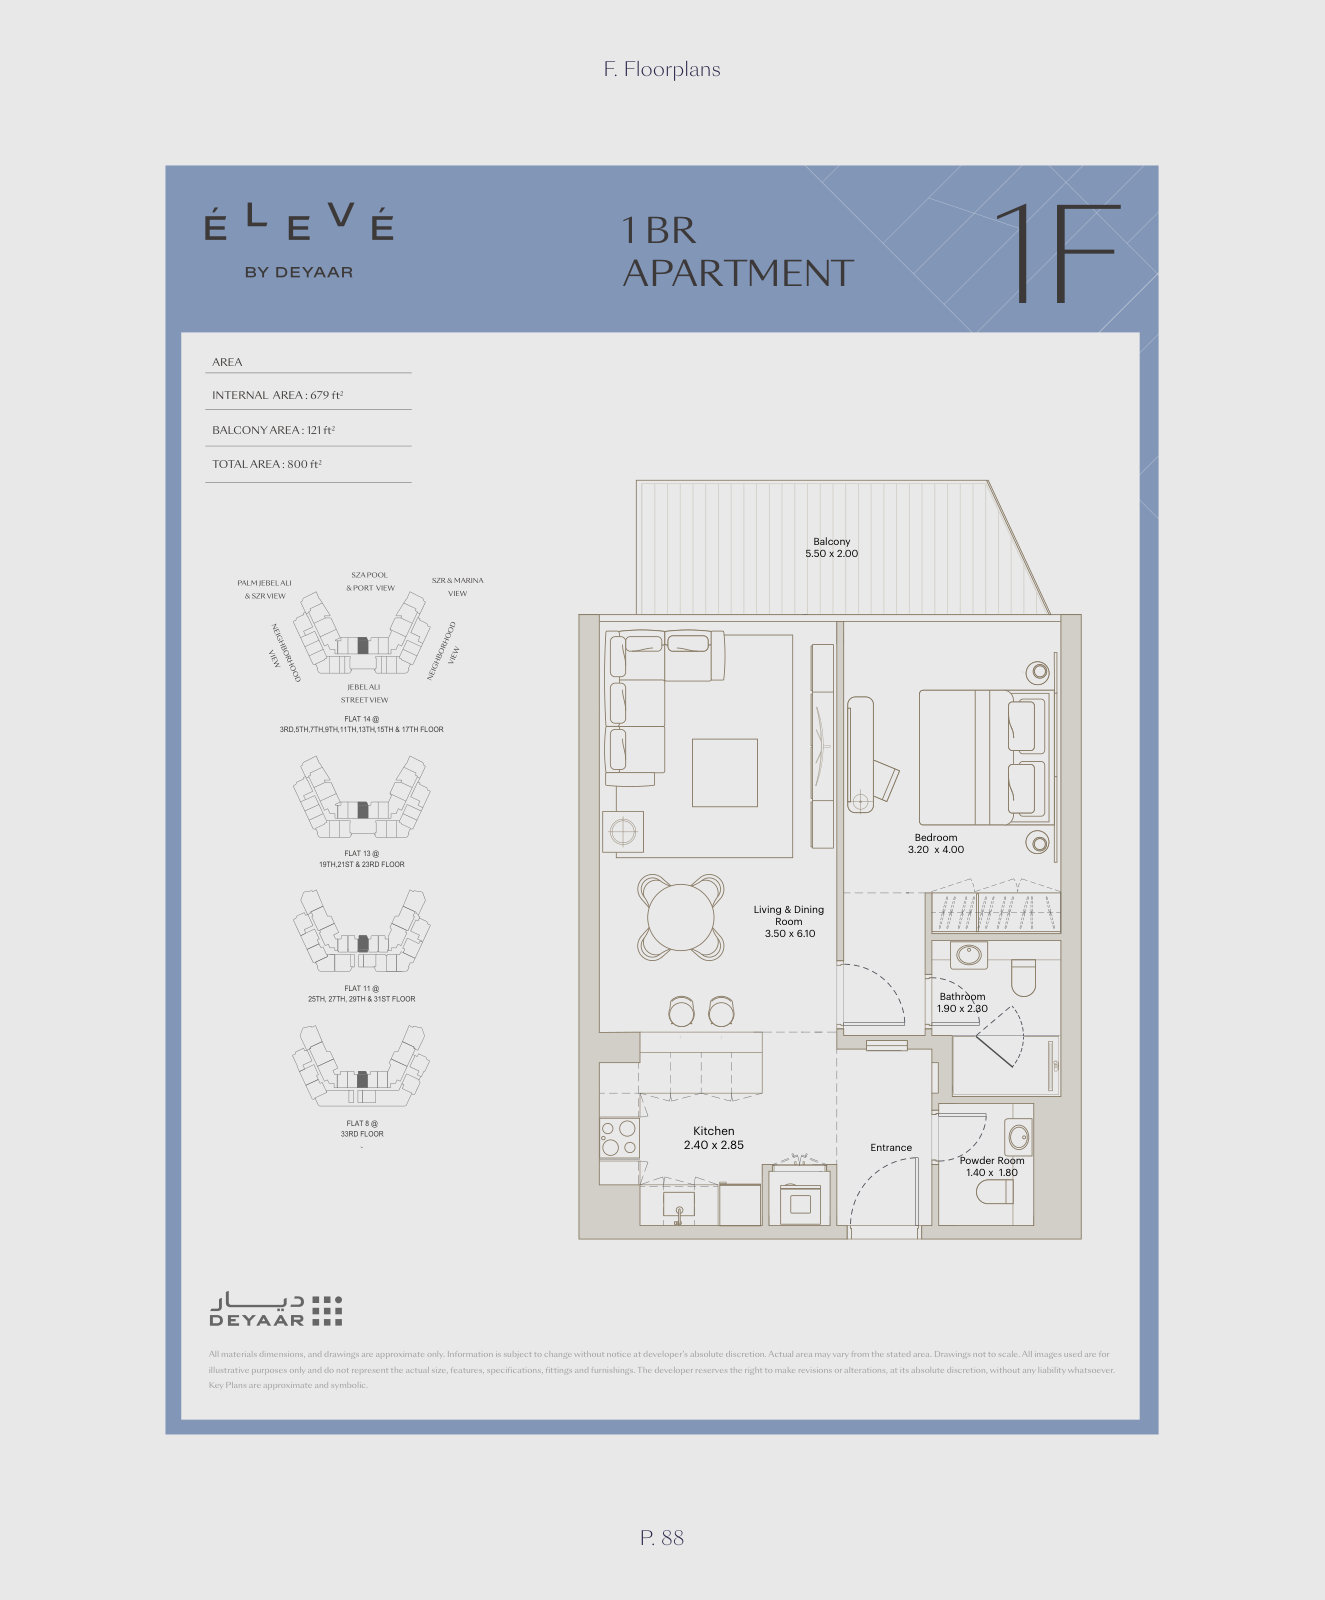
| 1 Bedroom – Type 1FApartments | 1 | 800 sq ft | |
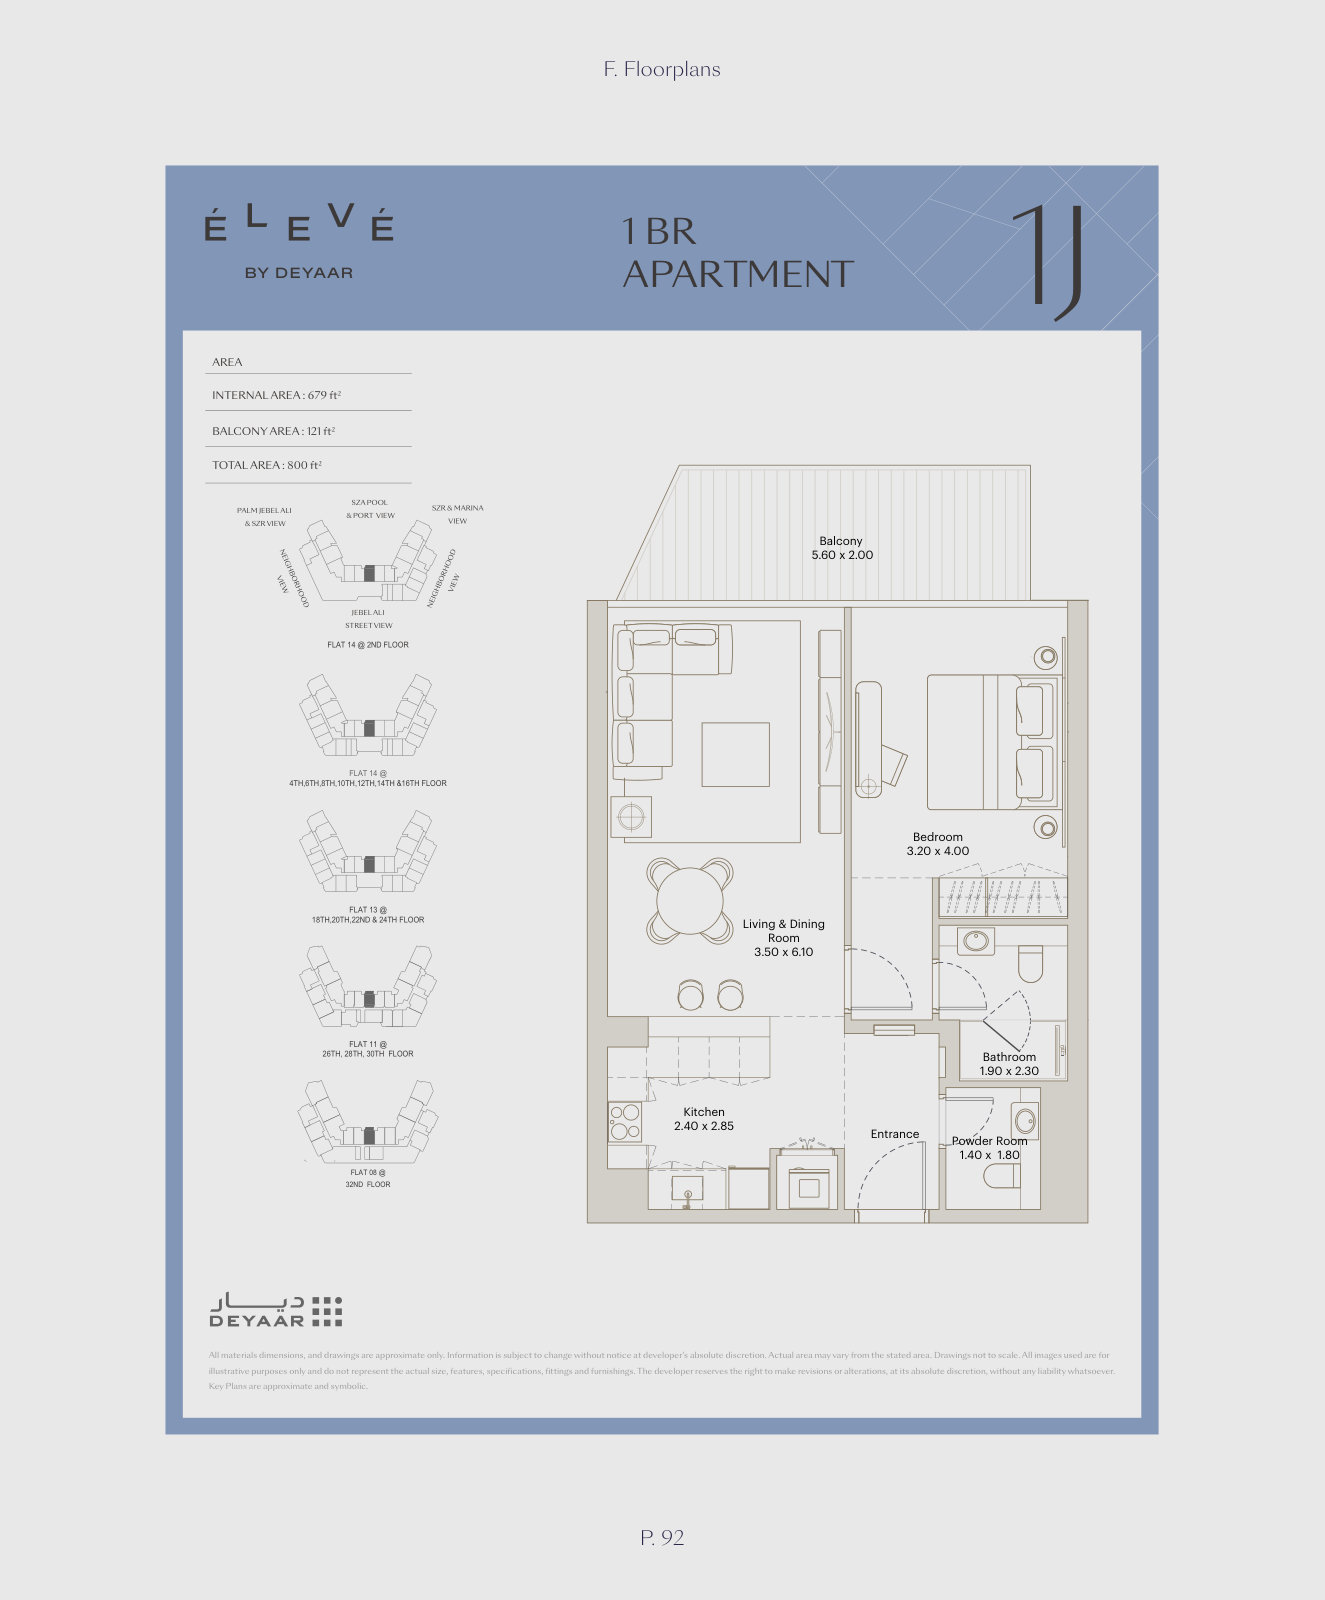
| 1 Bedroom – Type 1JApartments | 1 | 800 sq ft | |
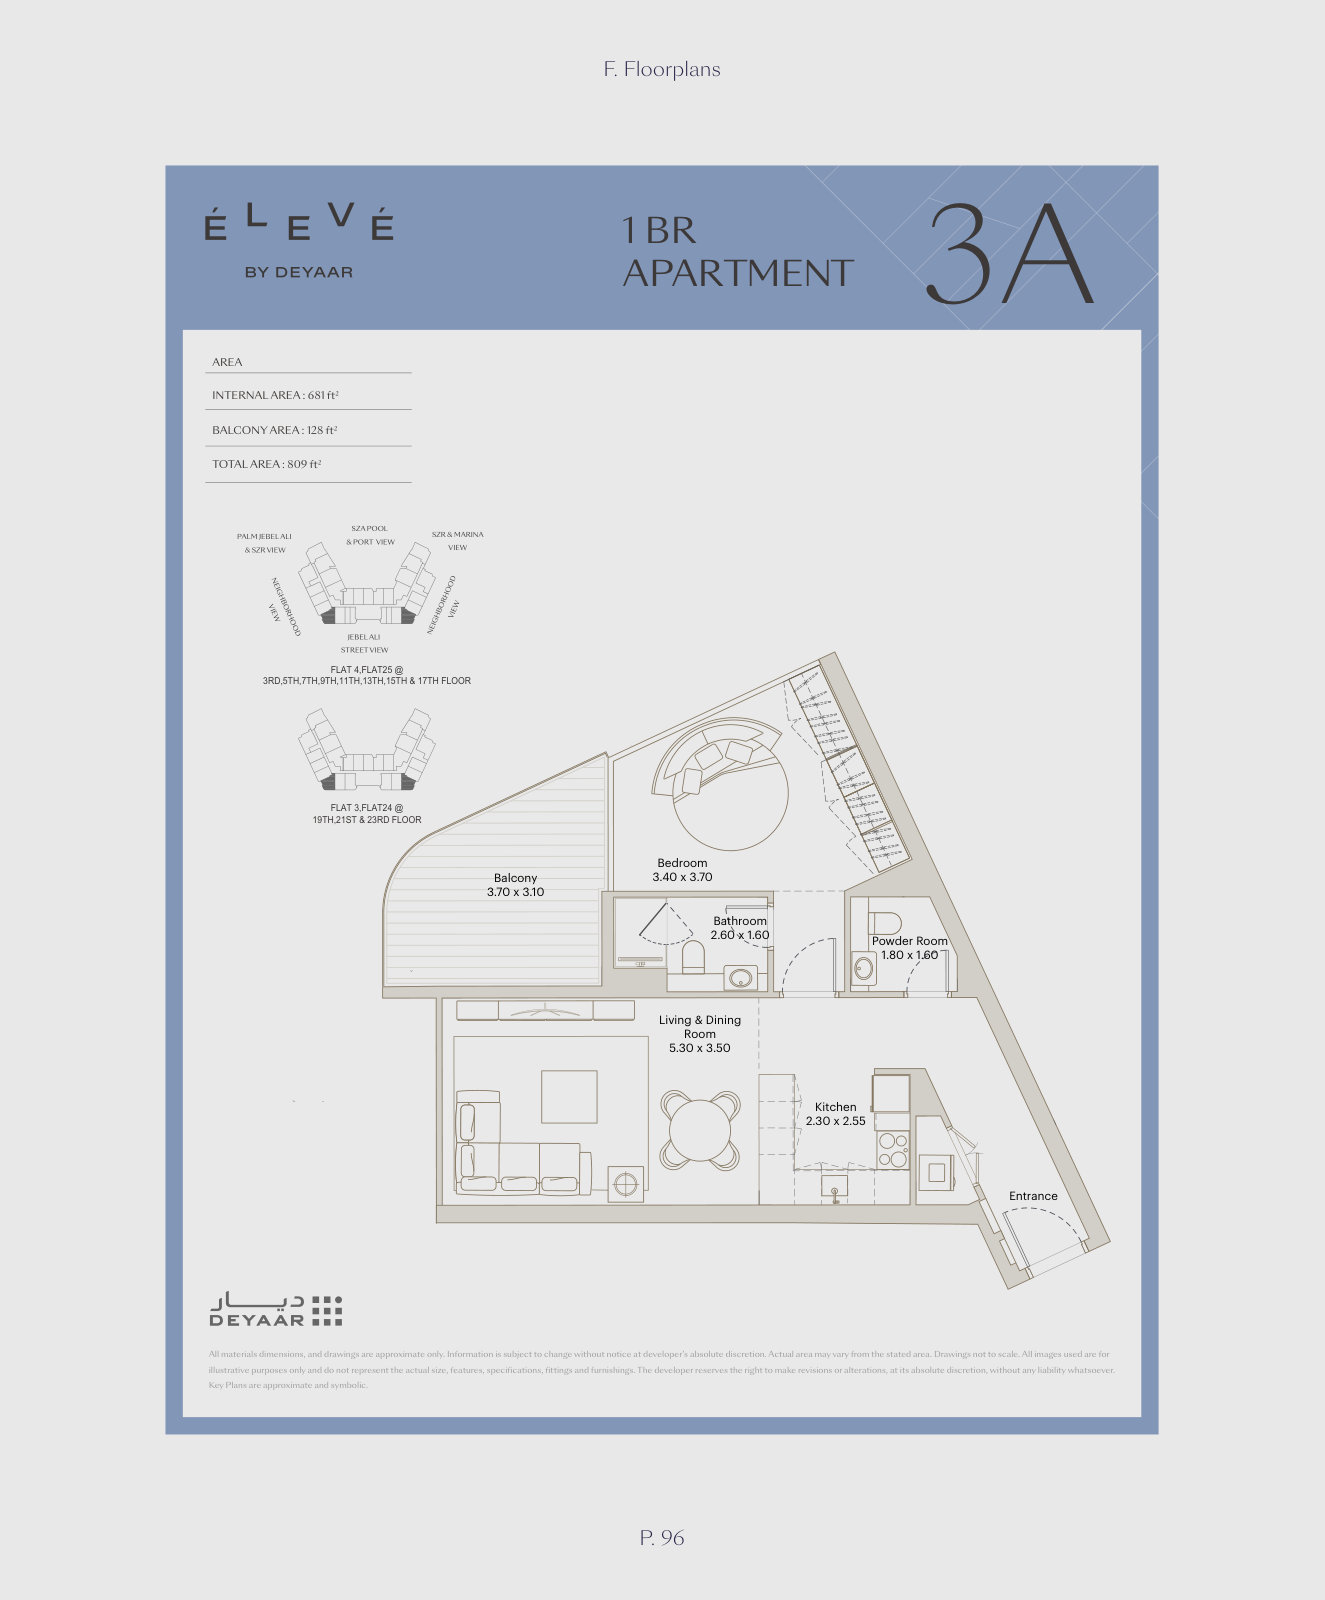
| 1 Bedroom – Type 3AApartments | 1 | 809 sq ft | |
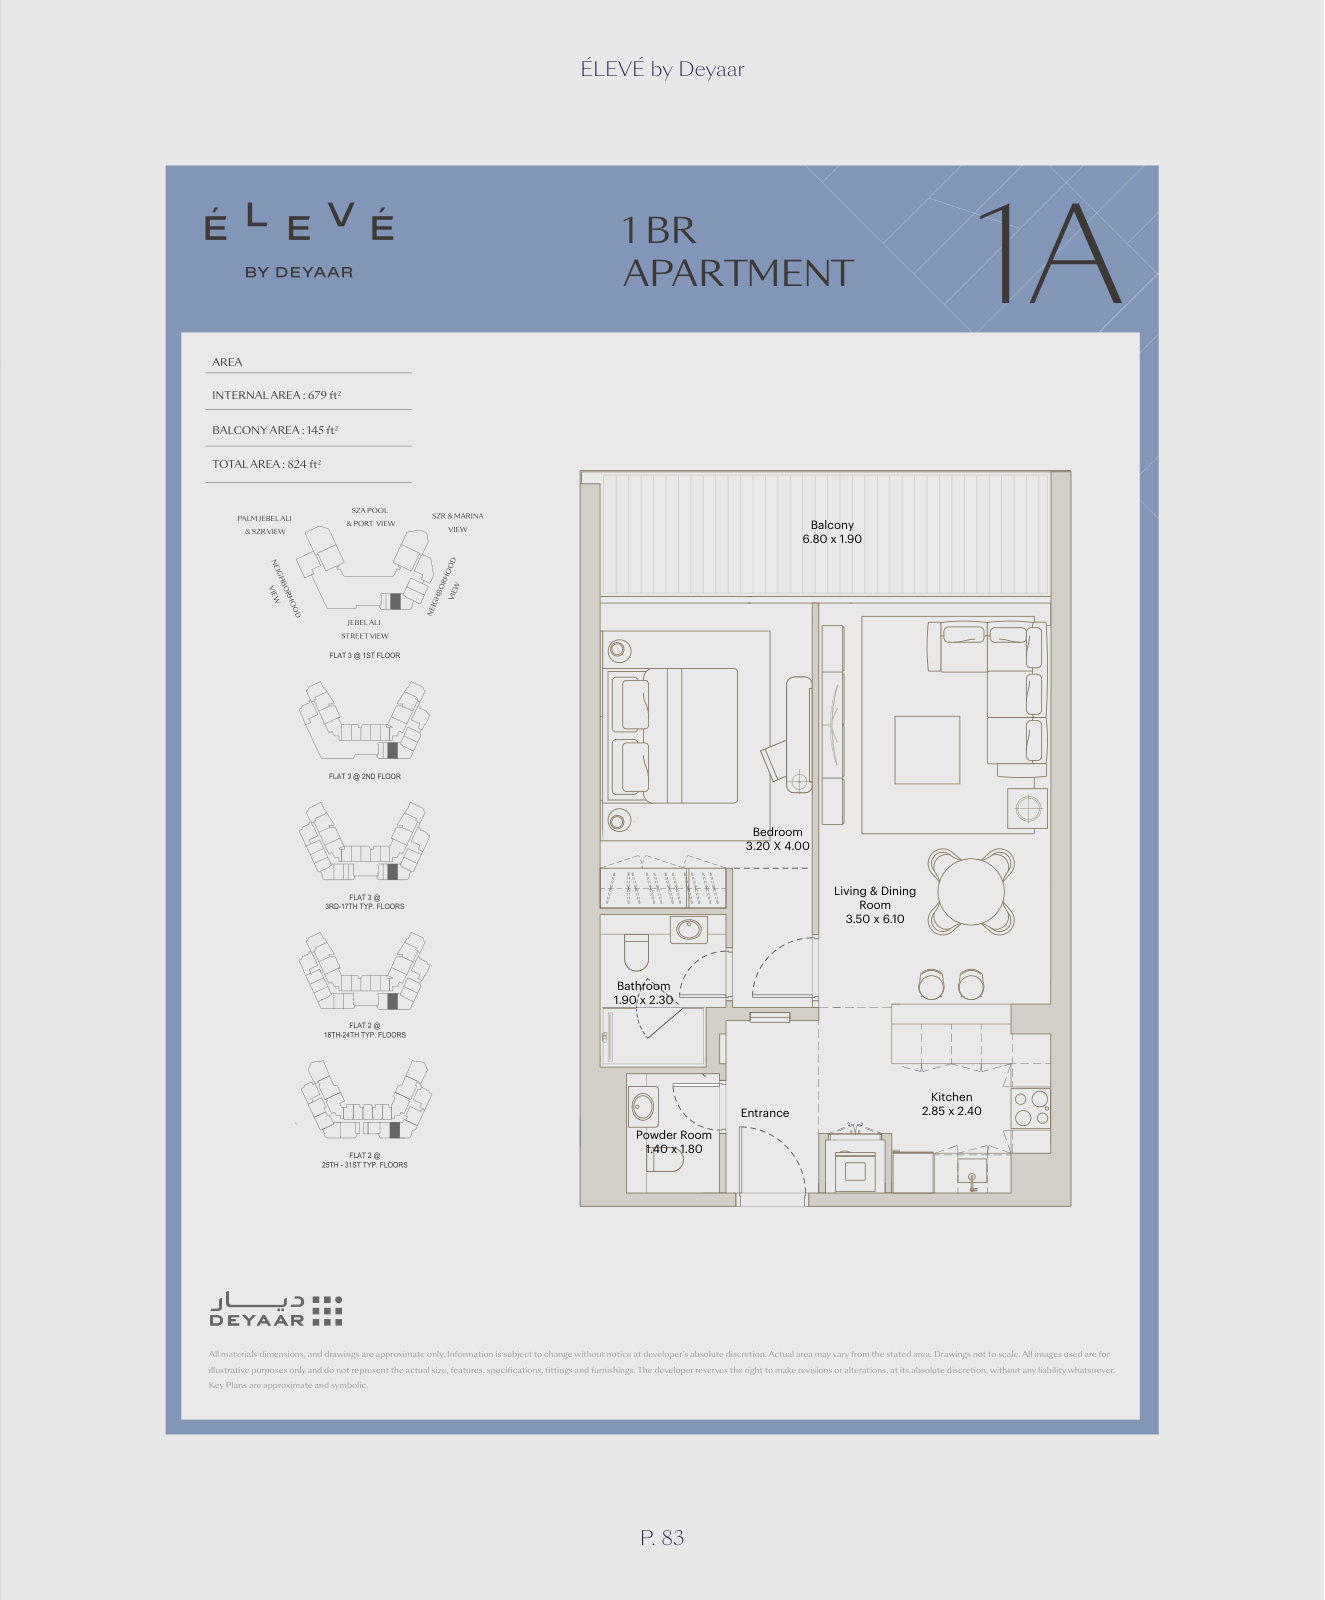
| 1 Bedroom – Type 1AApartments | 1 | 824 sq ft | |
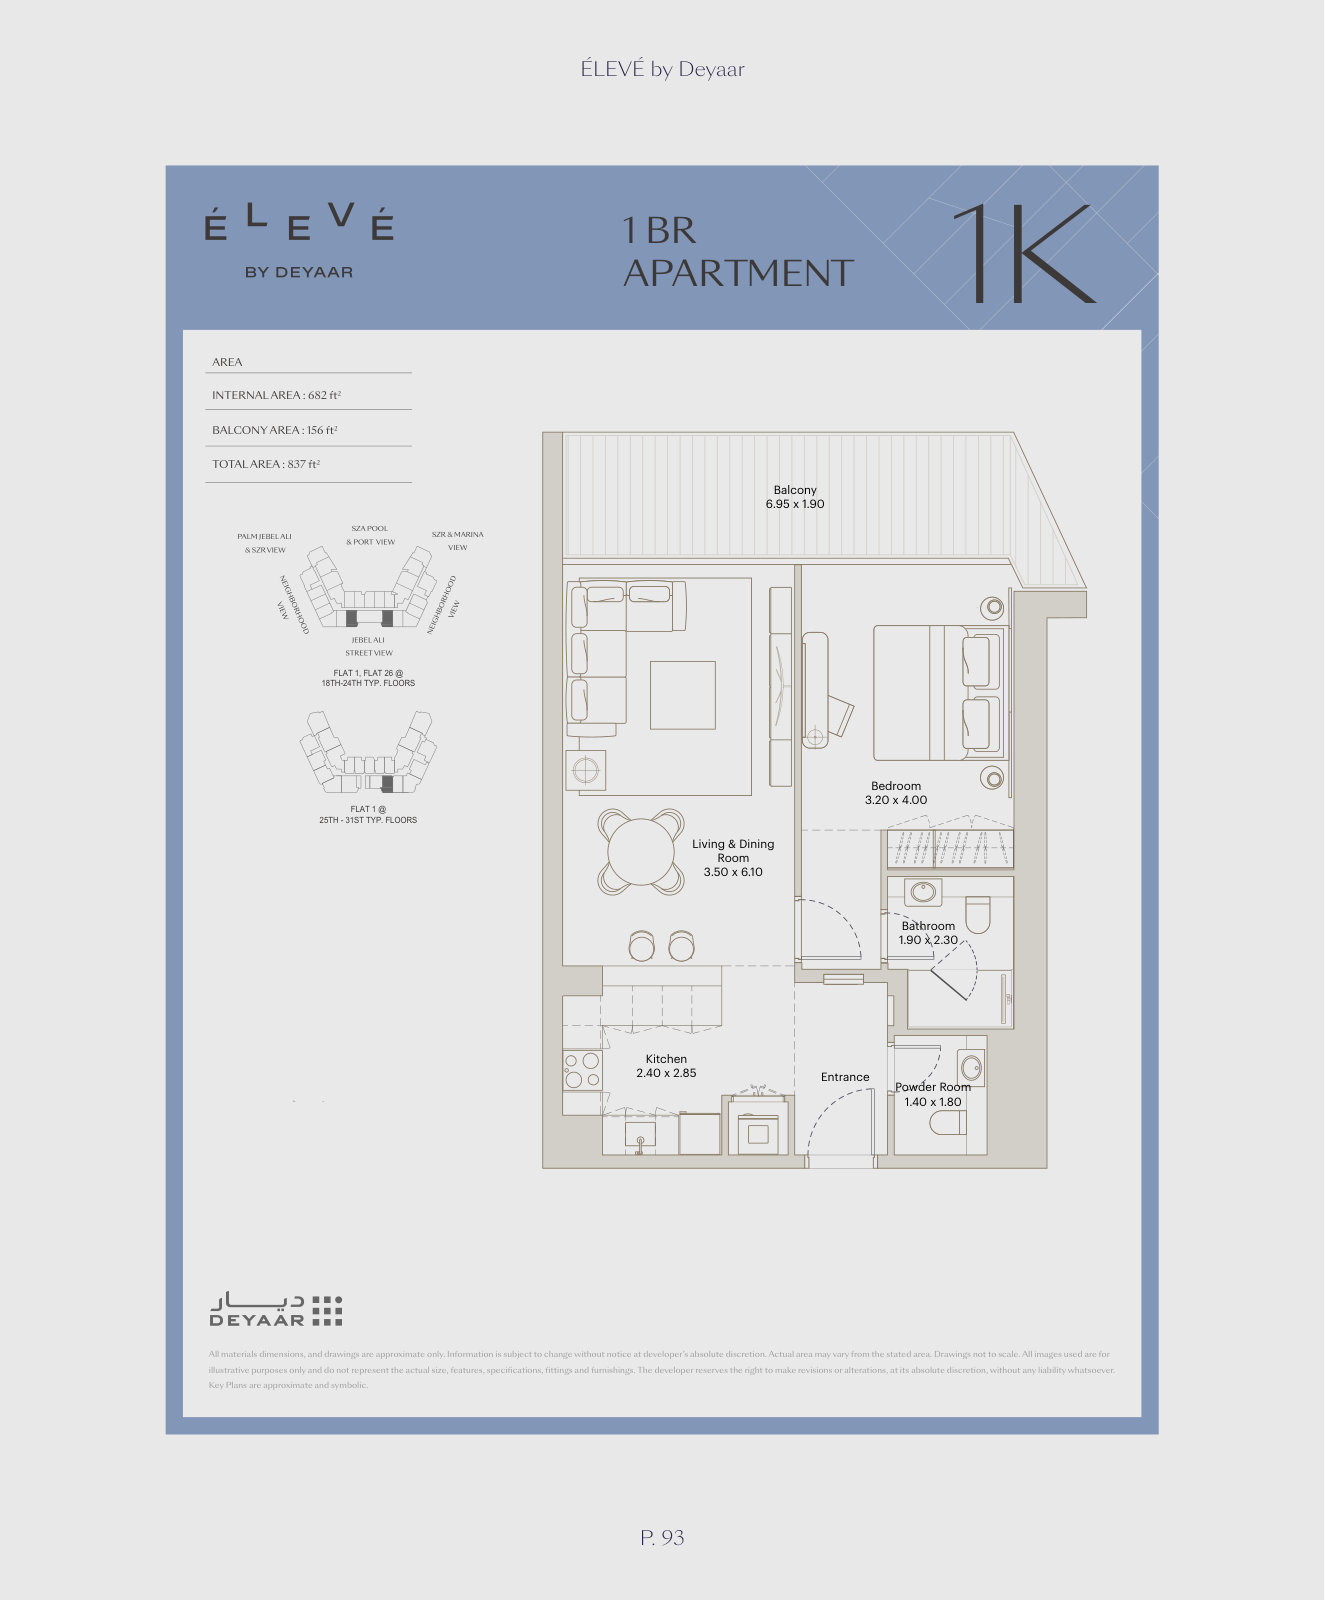
| 1 Bedroom – Type 1KApartments | 1 | 837 sq ft | |
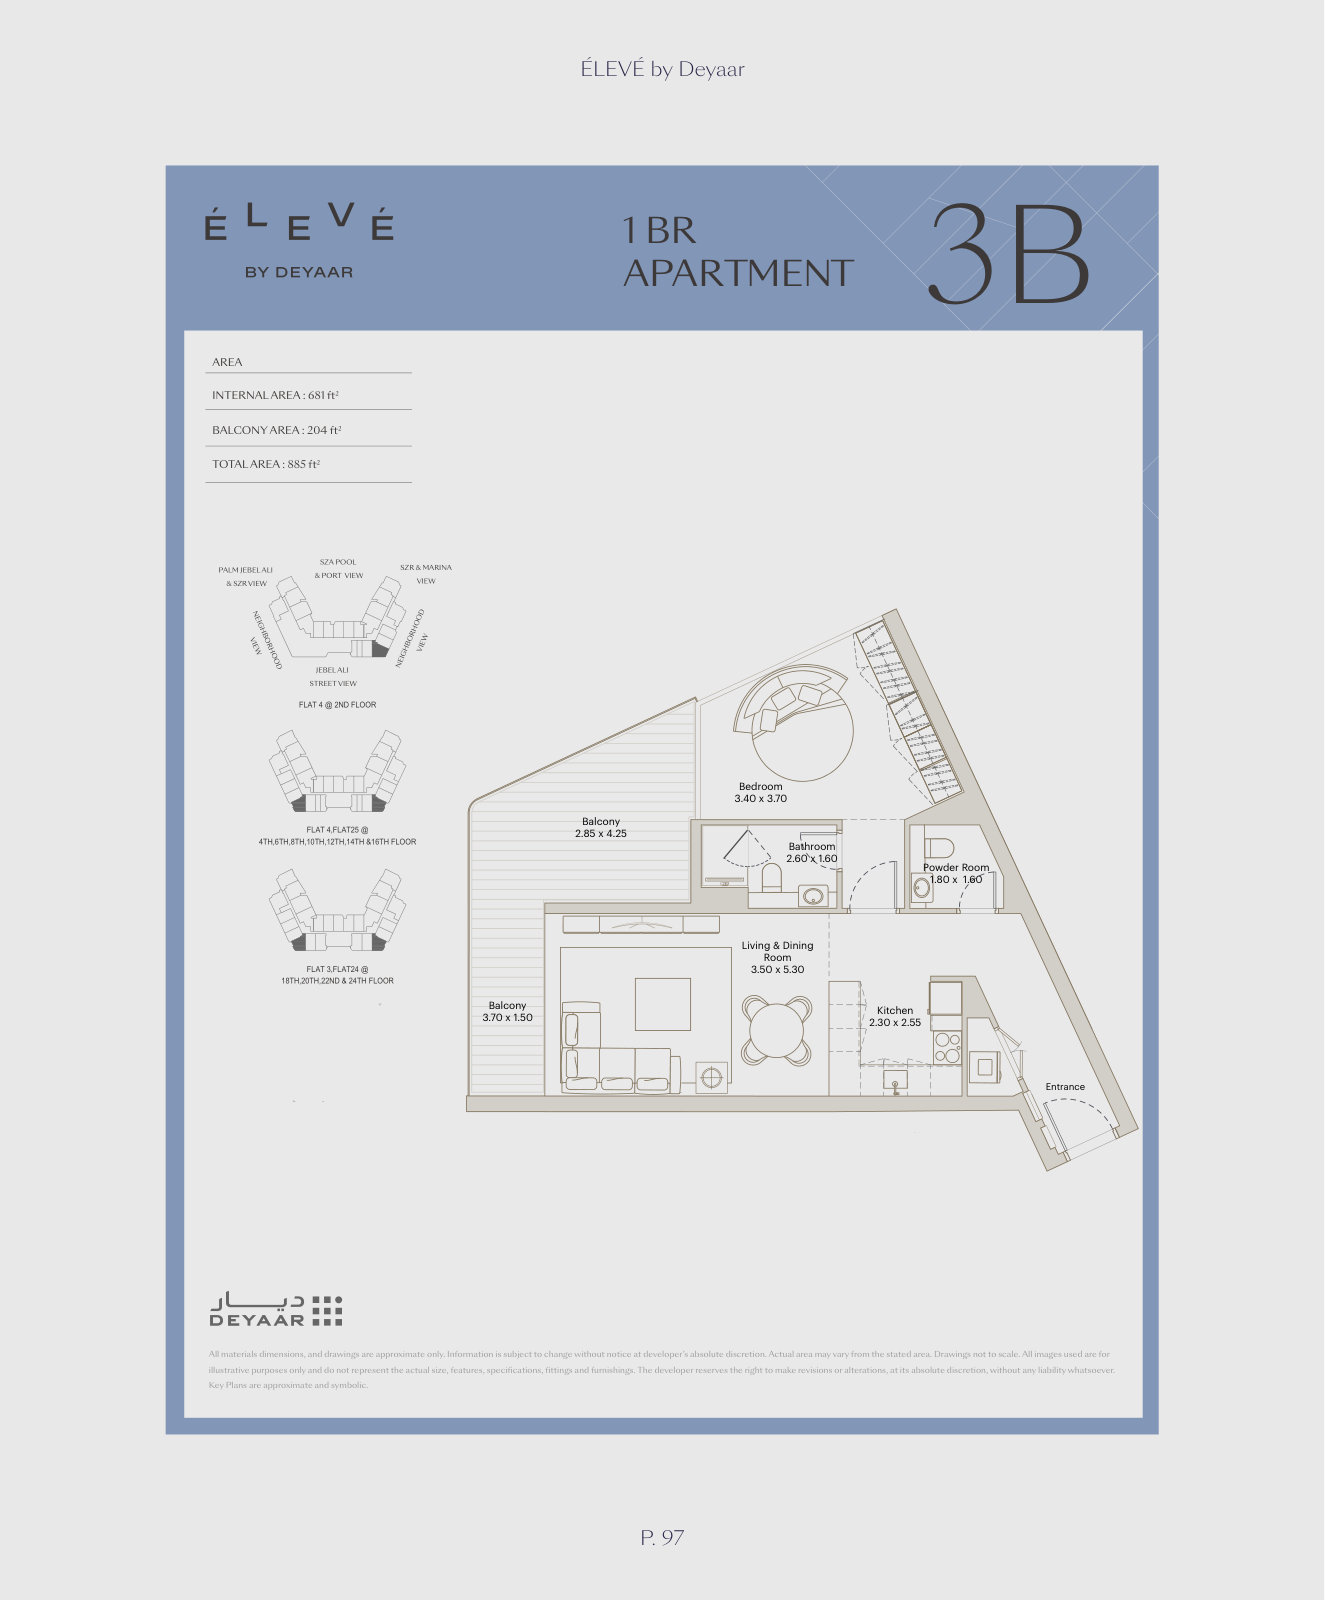
| 1 Bedroom – Type 3BApartments | 1 | 885 sq ft | |
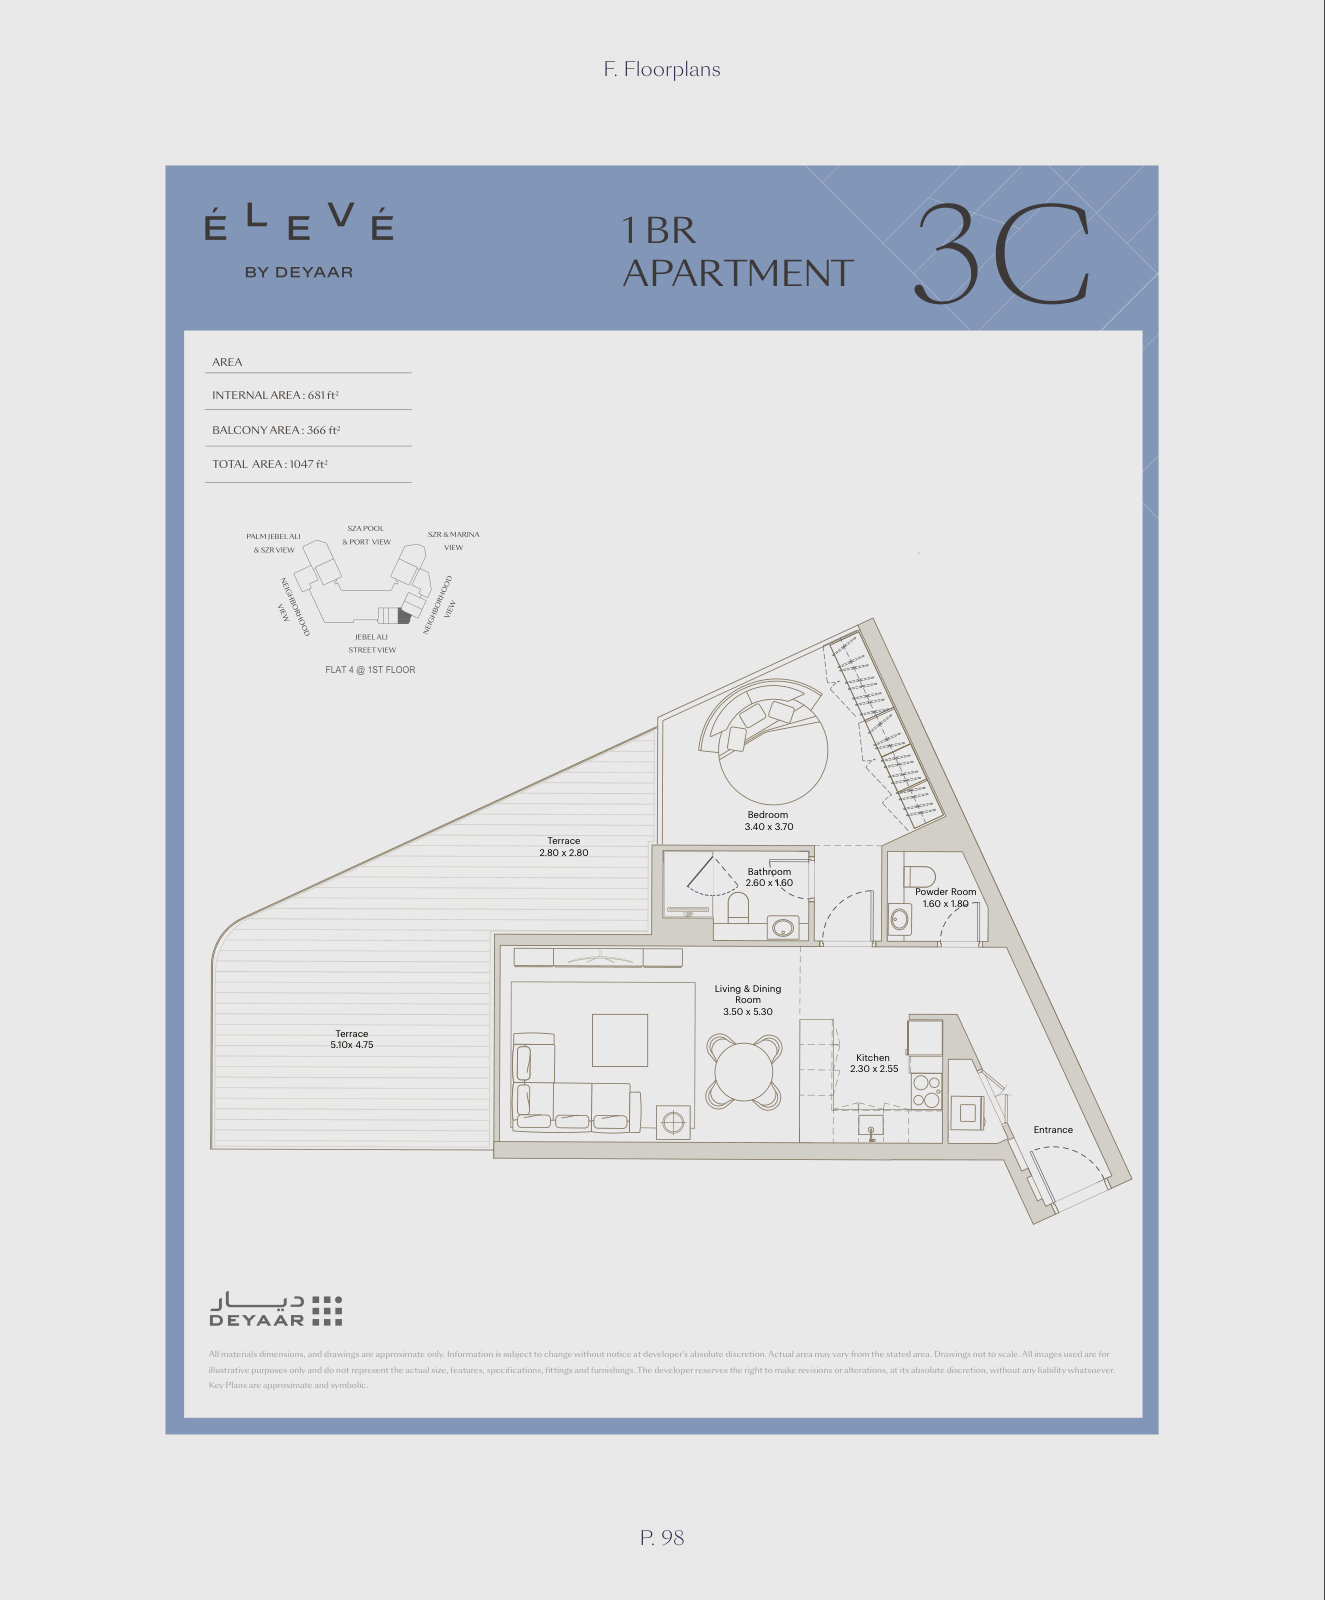
| 1 Bedroom – Type 3CApartments | 1 | 1,047 sq ft | |
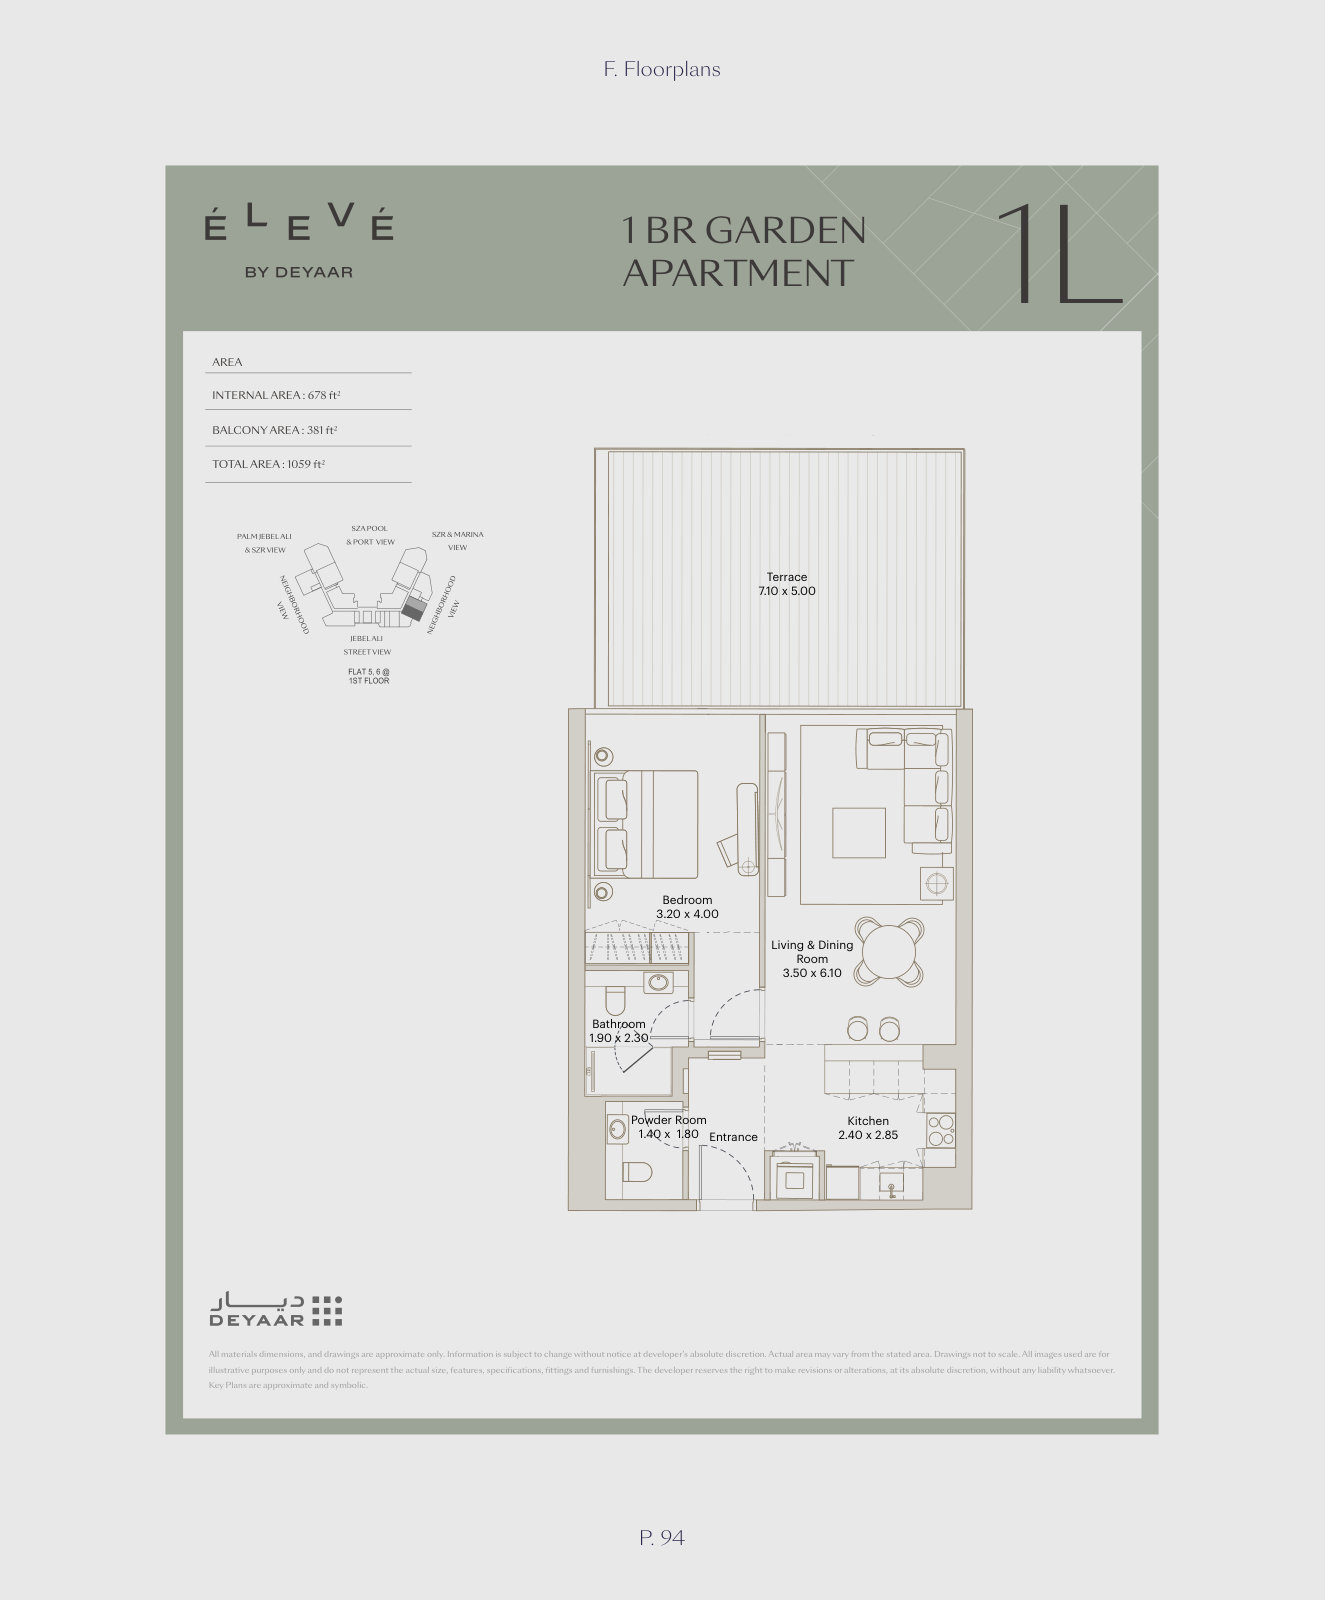
| 1 Bedroom Garden – Type 1LApartments | 1 | 1,059 sq ft |
2 beds18 plans
| Type | Beds | Size | Plan |
|---|---|---|---|
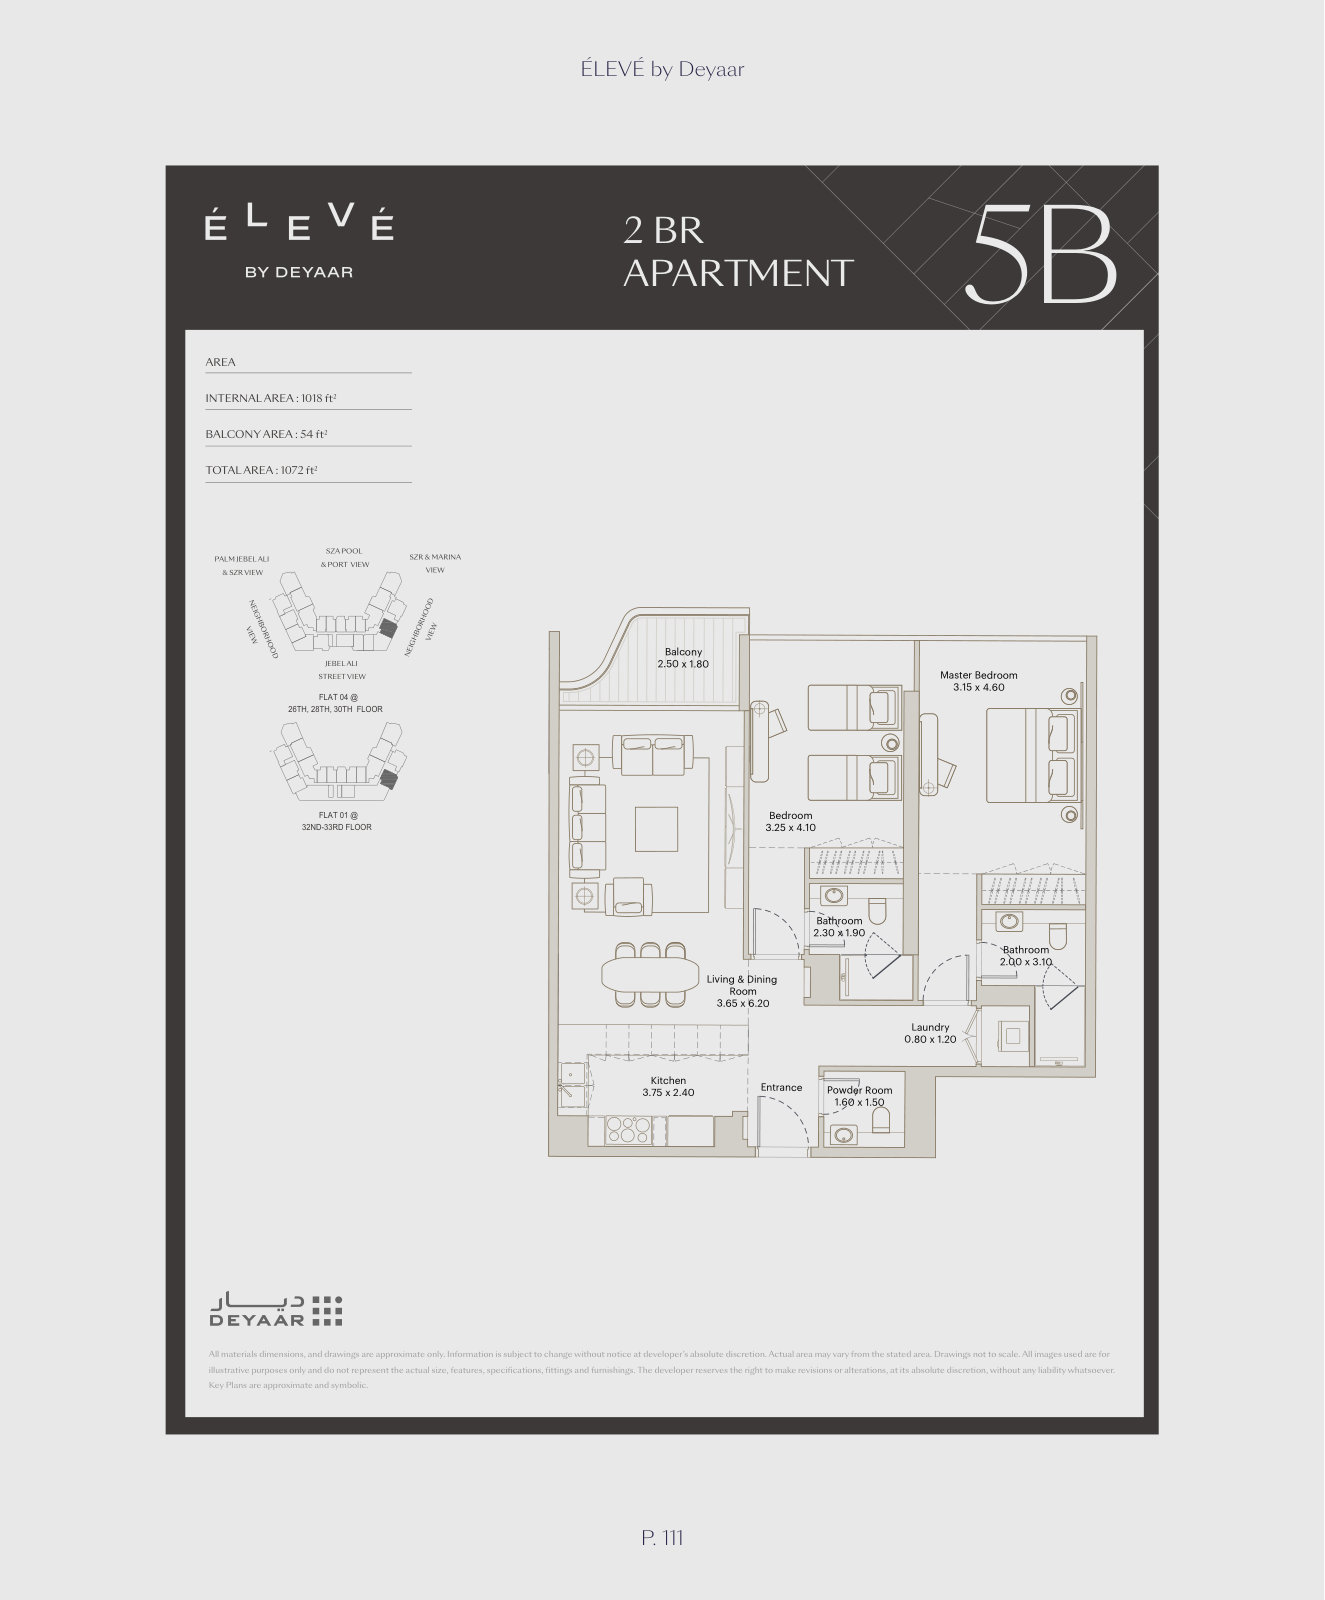
| 2 Bedroom – Type 5BApartments | 2 | 1,072 sq ft | |
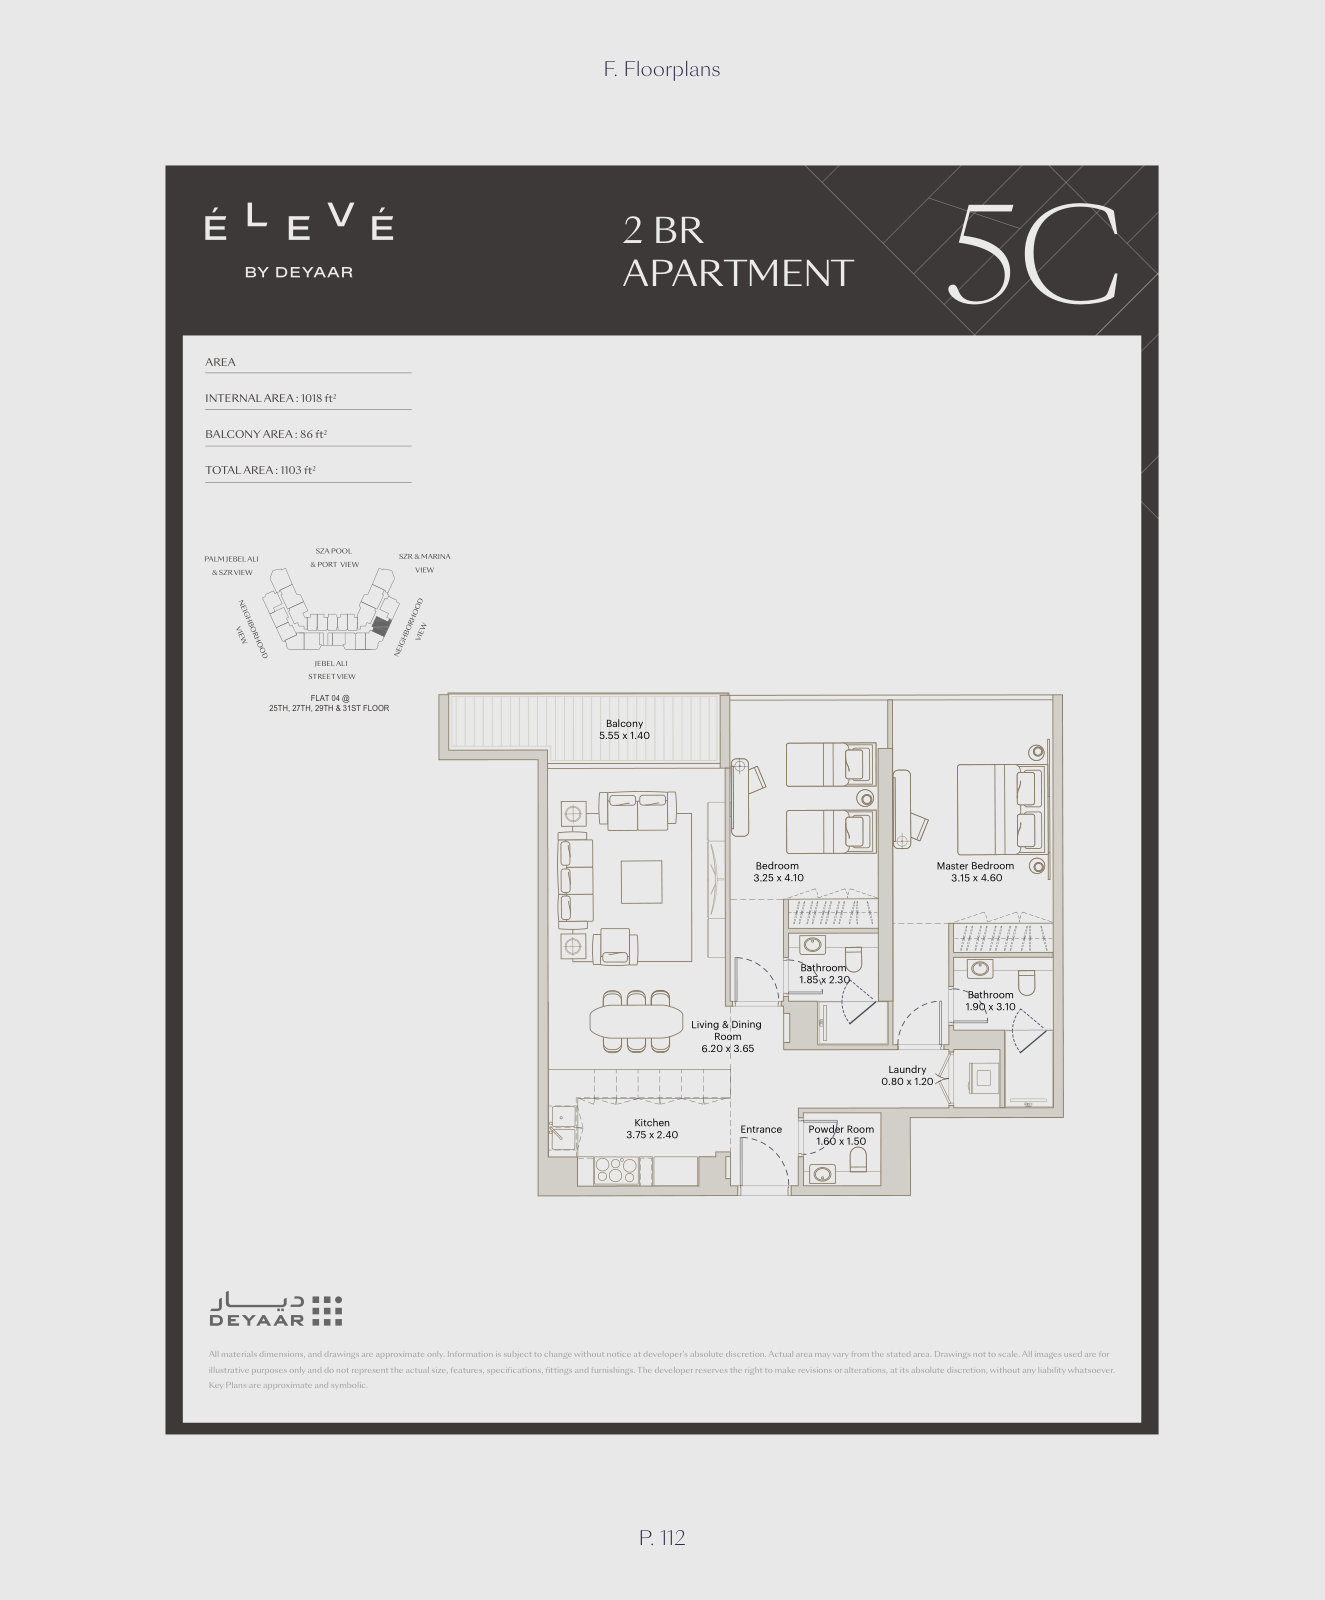
| 2 Bedroom – Type 5CApartments | 2 | 1,103 sq ft | |
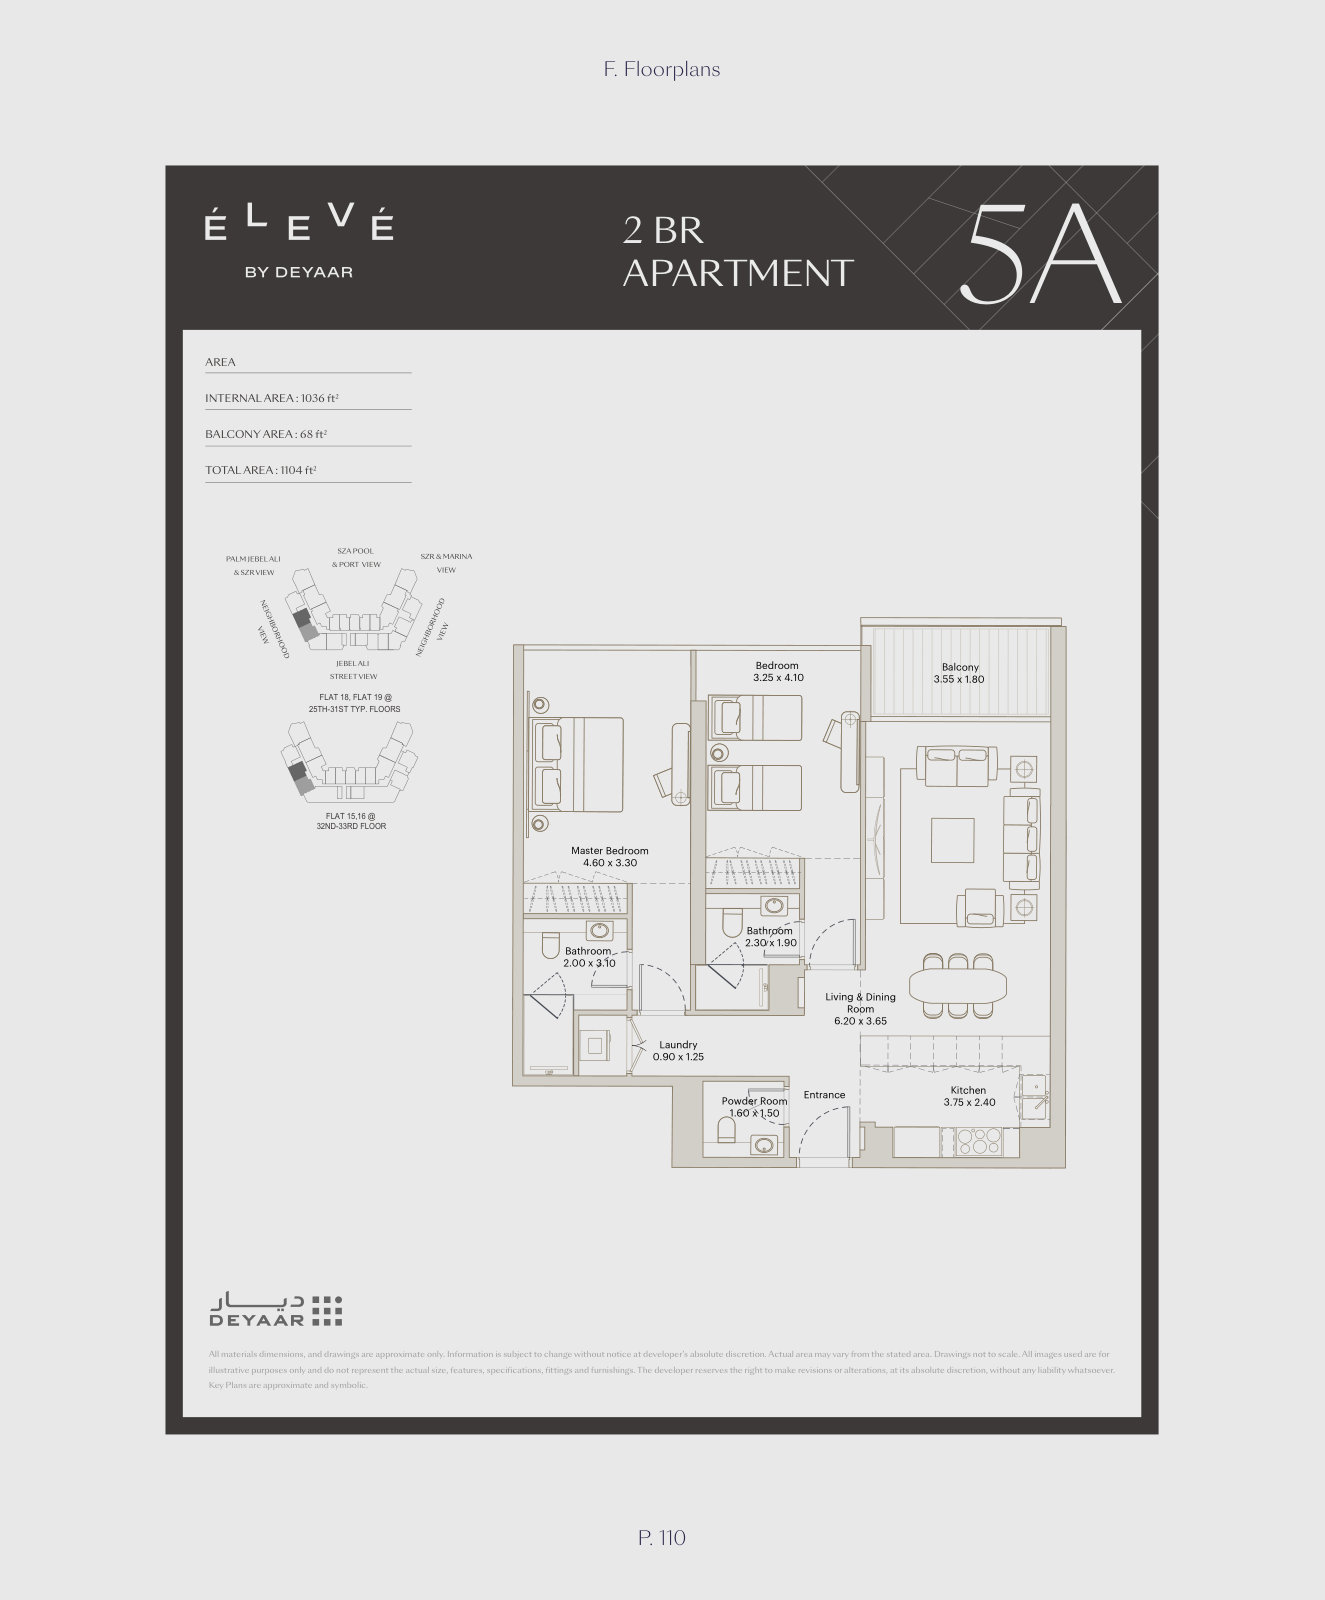
| 2 Bedroom – Type 5AApartments | 2 | 1,104 sq ft | |
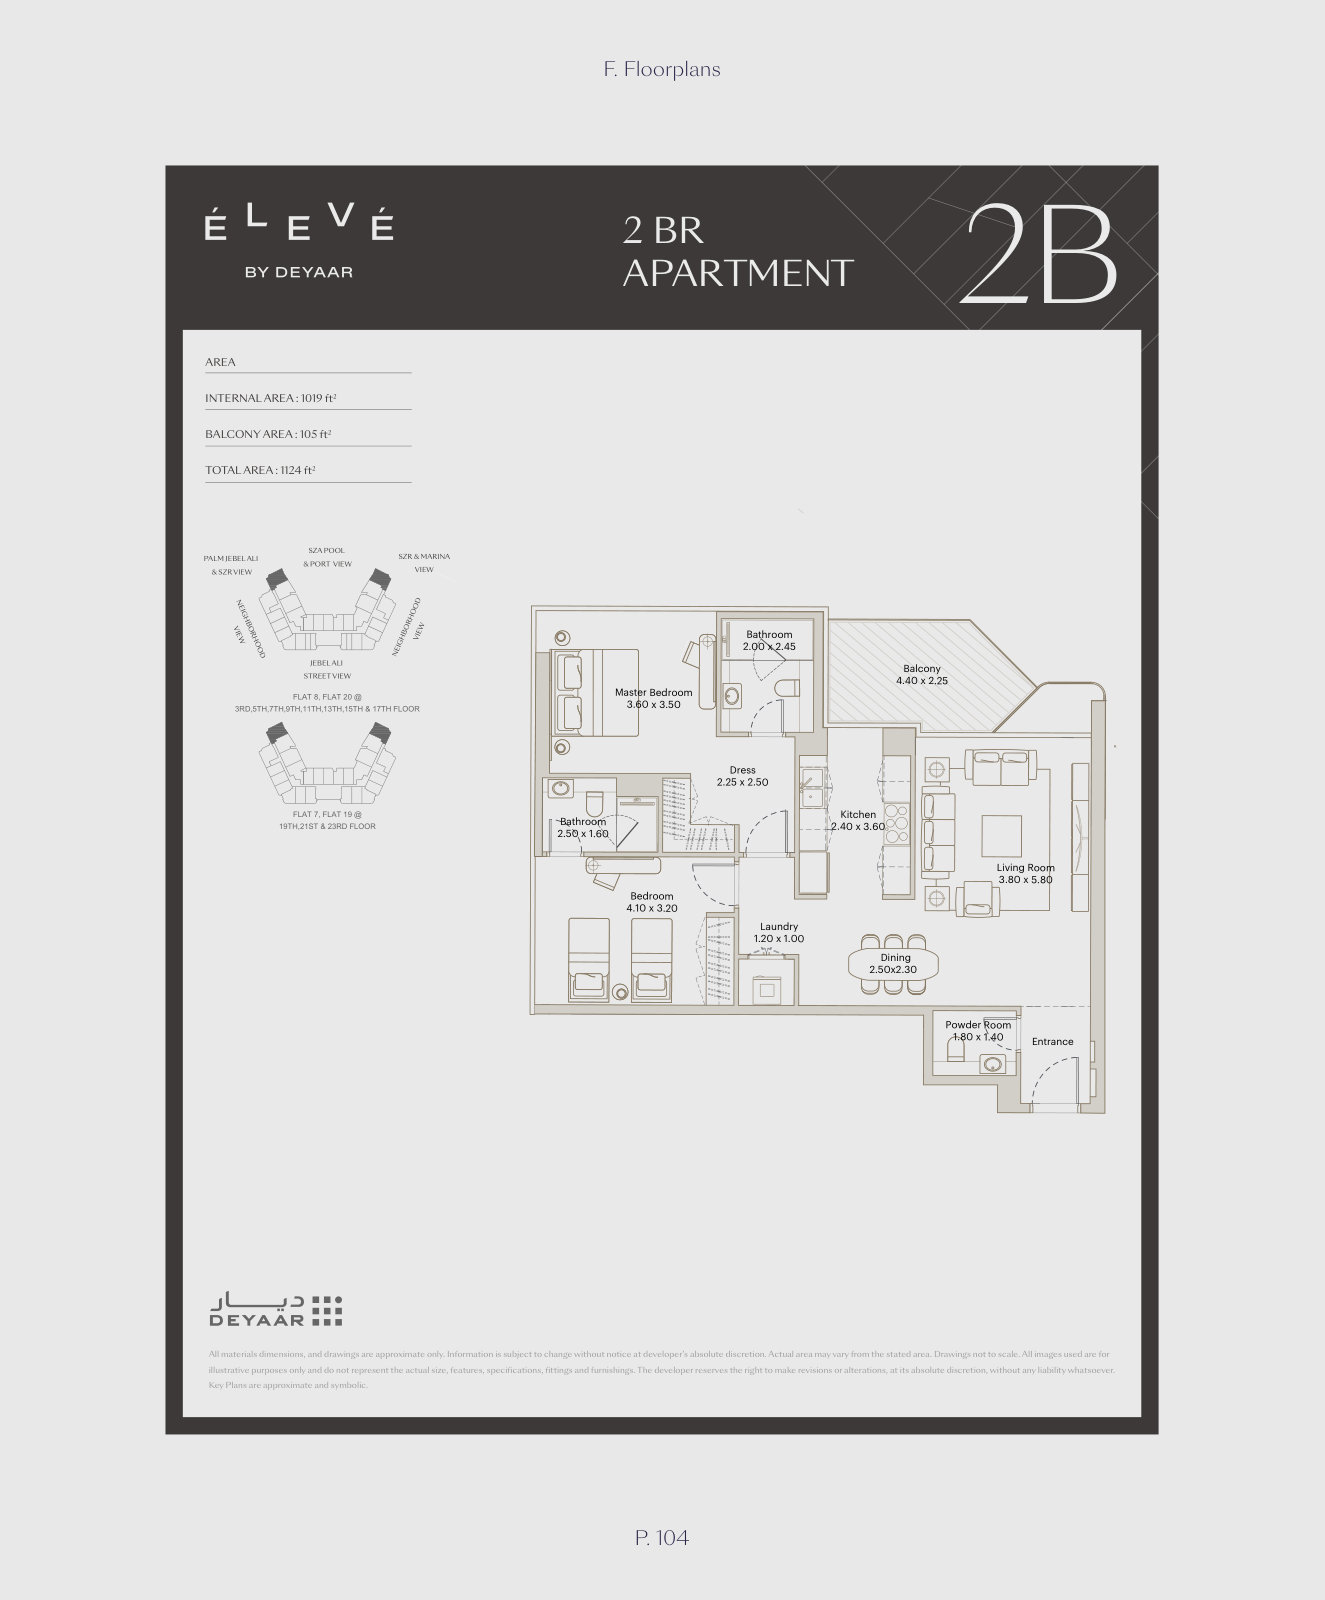
| 2 Bedroom – Type 2BApartments | 2 | 1,124 sq ft | |
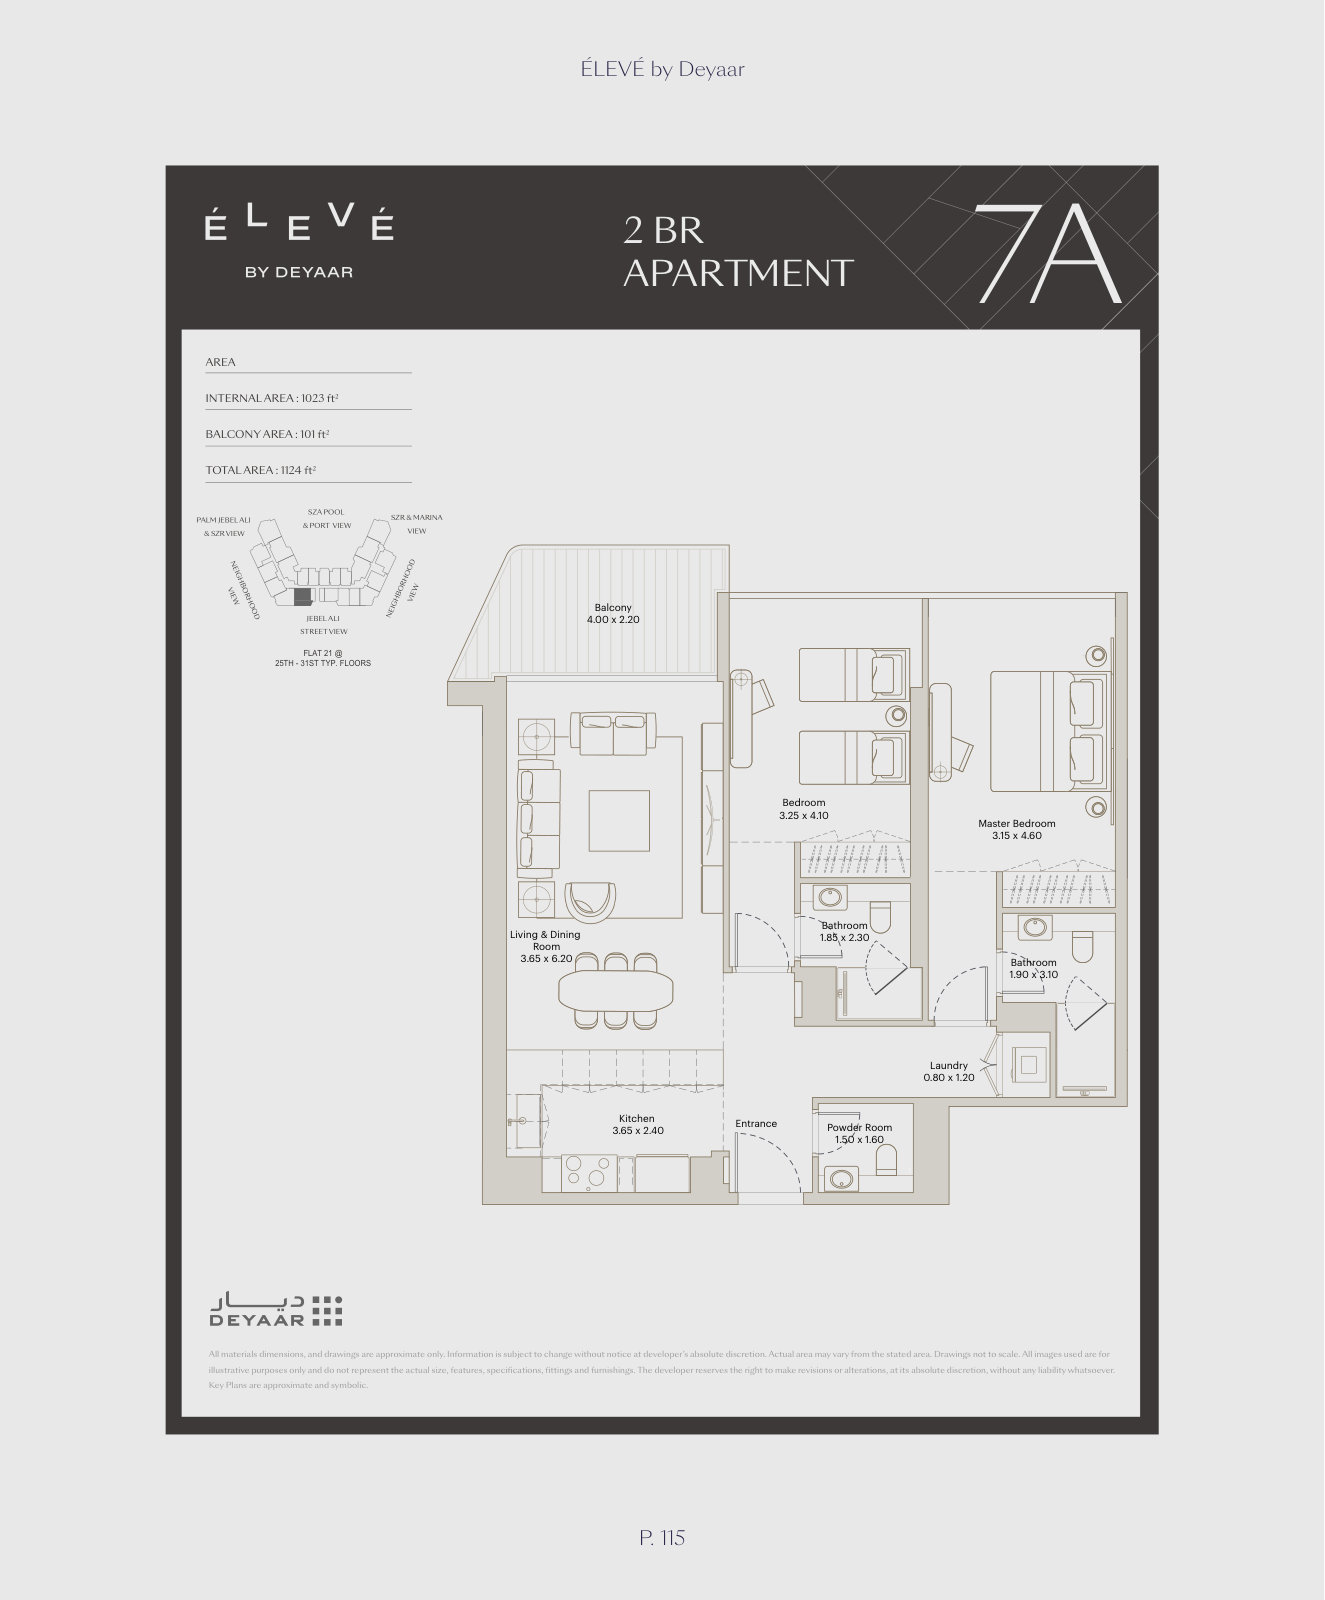
| 2 Bedroom – Type 7AApartments | 2 | 1,124 sq ft | |
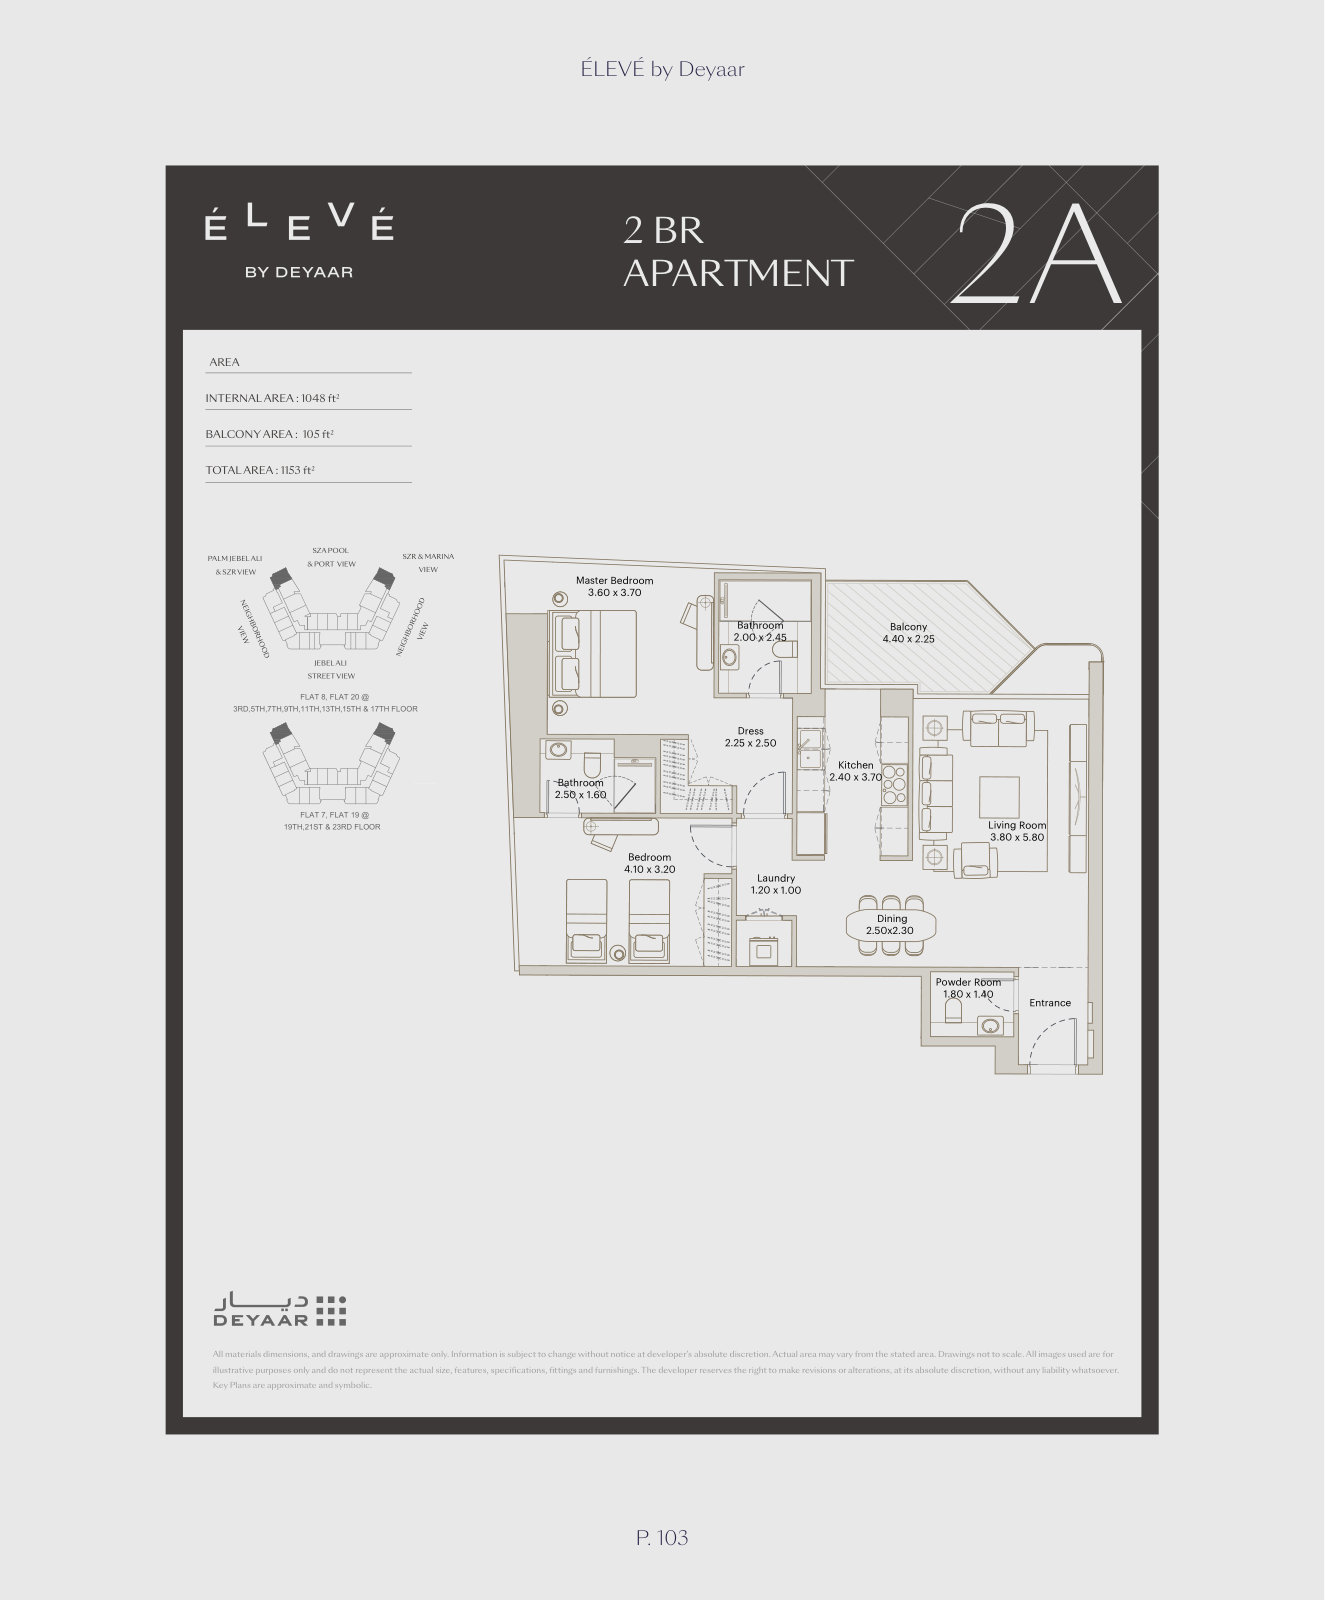
| 2 Bedroom – Type 2AApartments | 2 | 1,153 sq ft | |
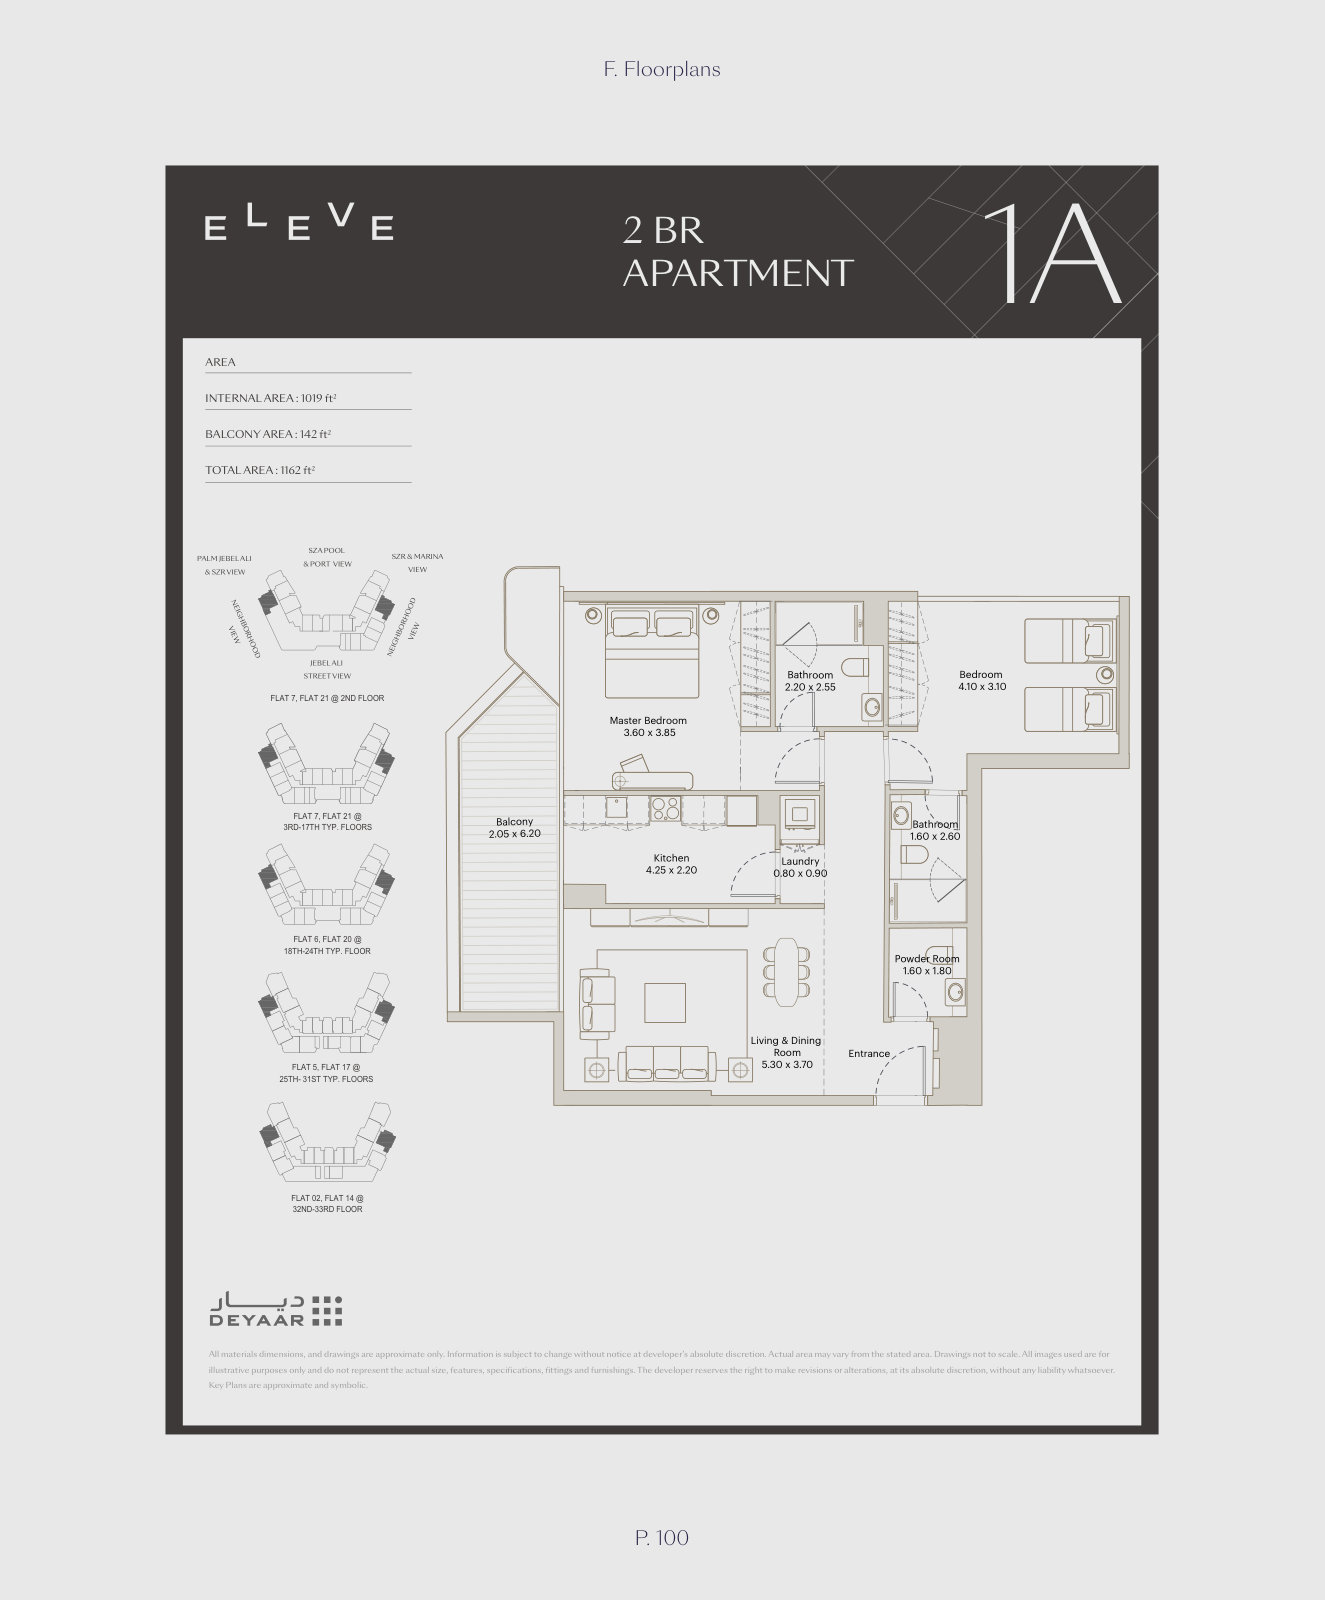
| 2 Bedroom – Type 1AApartments | 2 | 1,162 sq ft | |
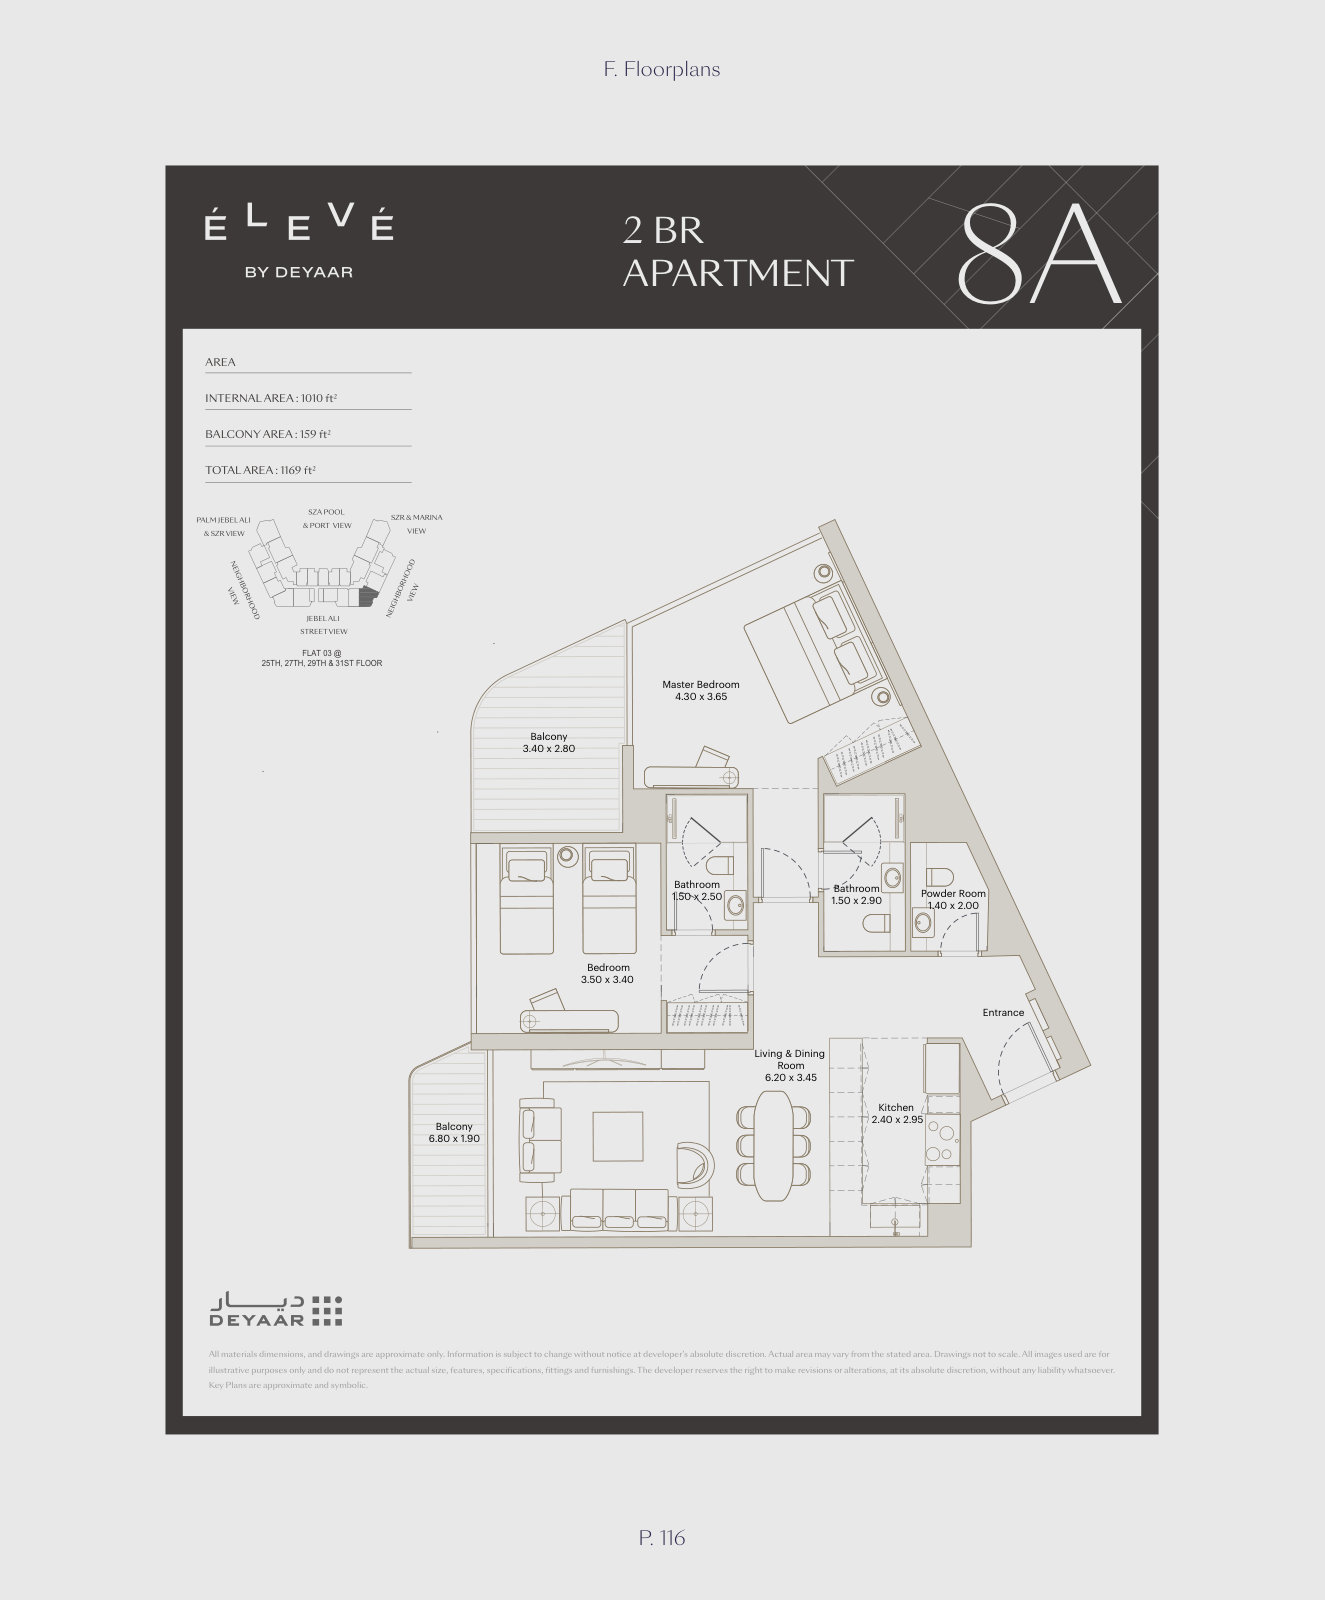
| 2 Bedroom – Type 8AApartments | 2 | 1,169 sq ft | |
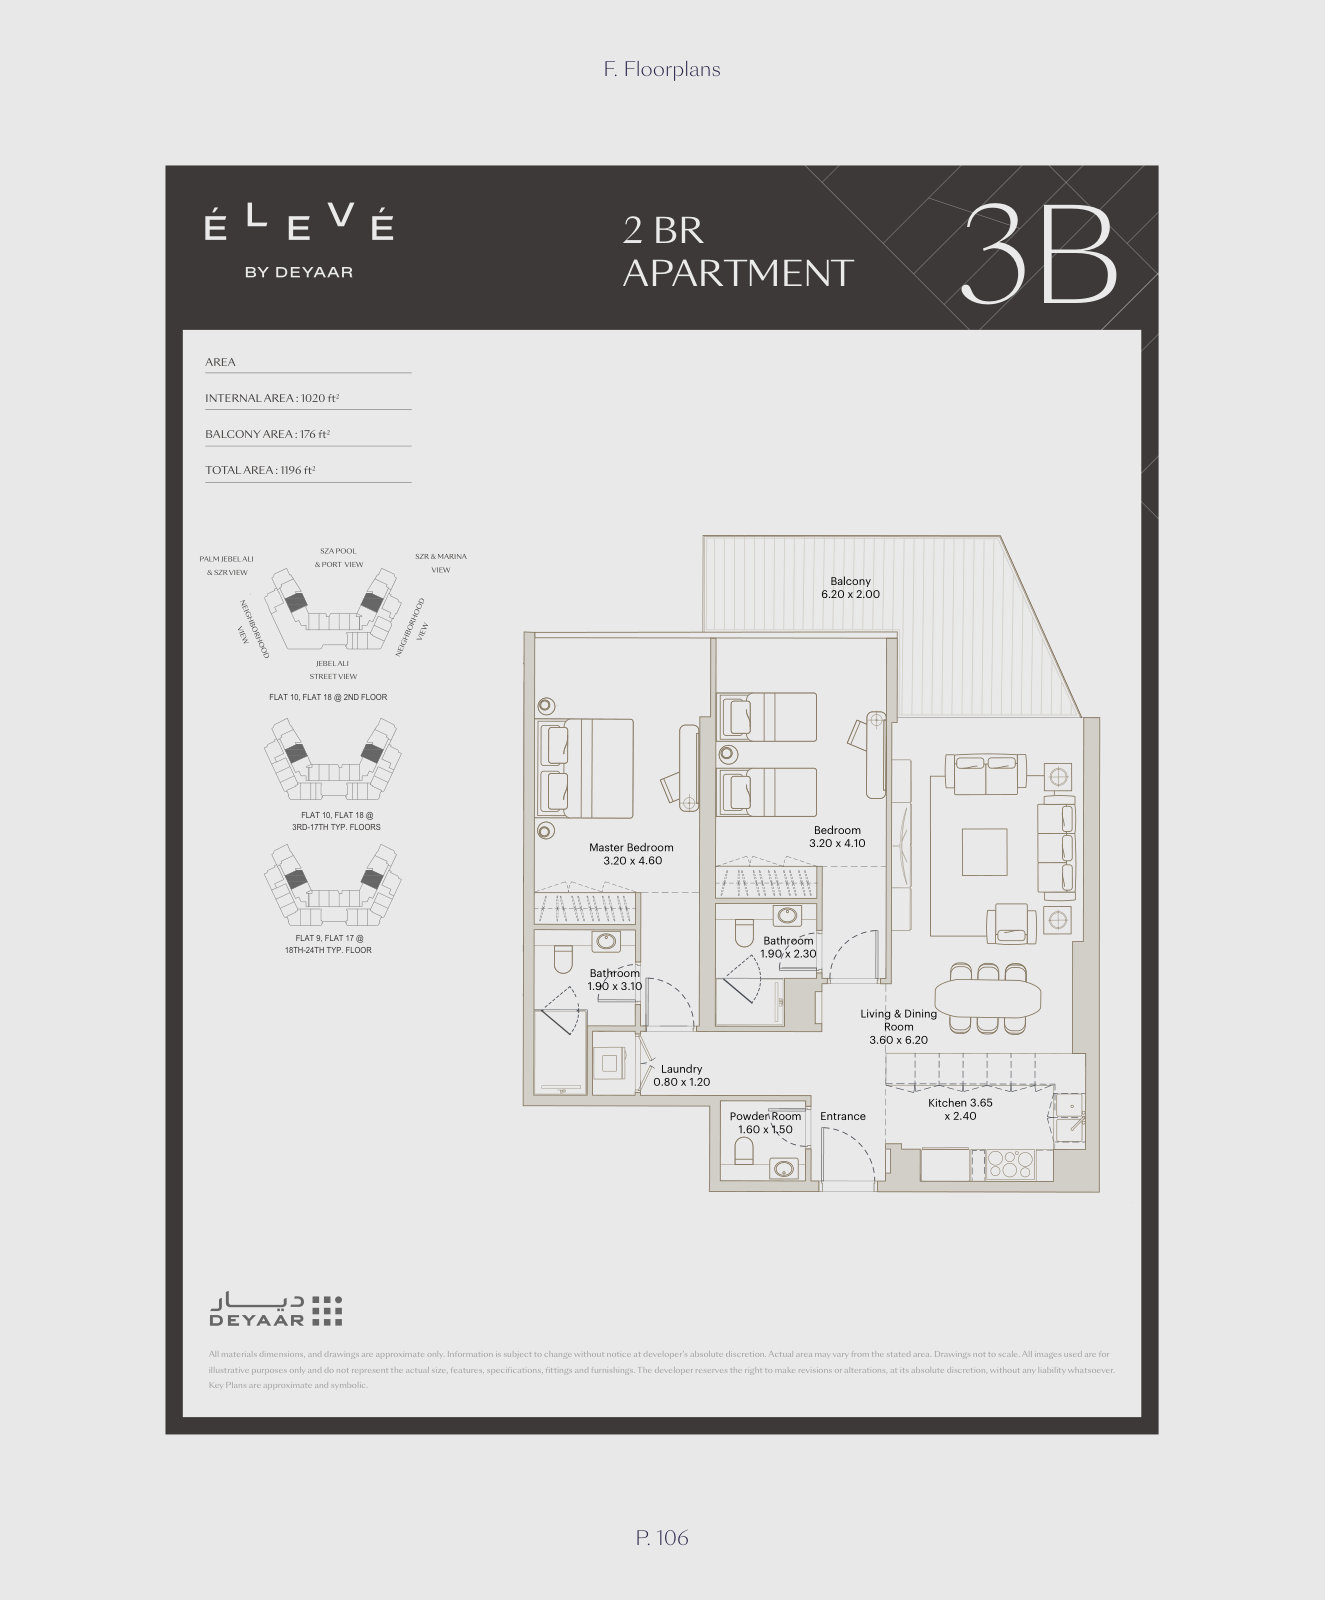
| 2 Bedroom – Type 3BApartments | 2 | 1,196 sq ft | |
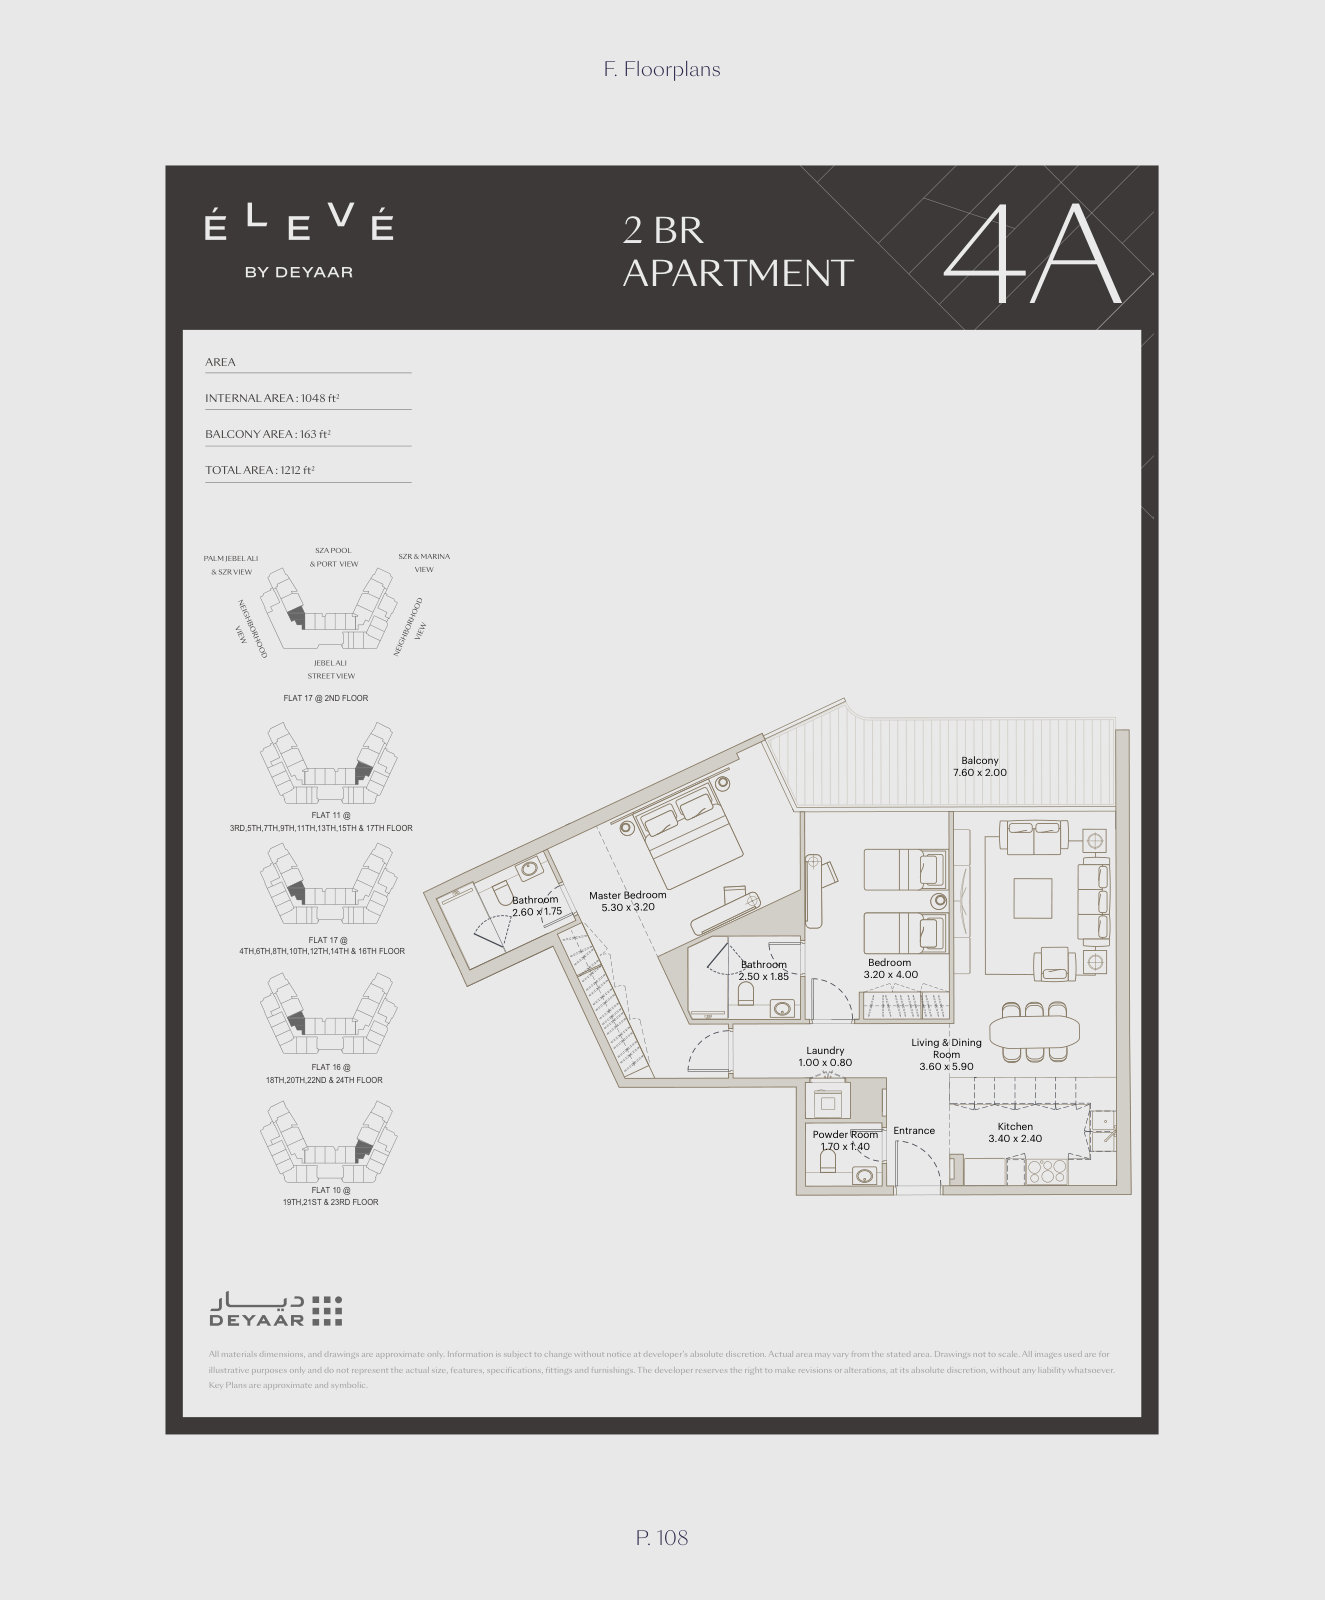
| 2 Bedroom – Type 4AApartments | 2 | 1,212 sq ft | |
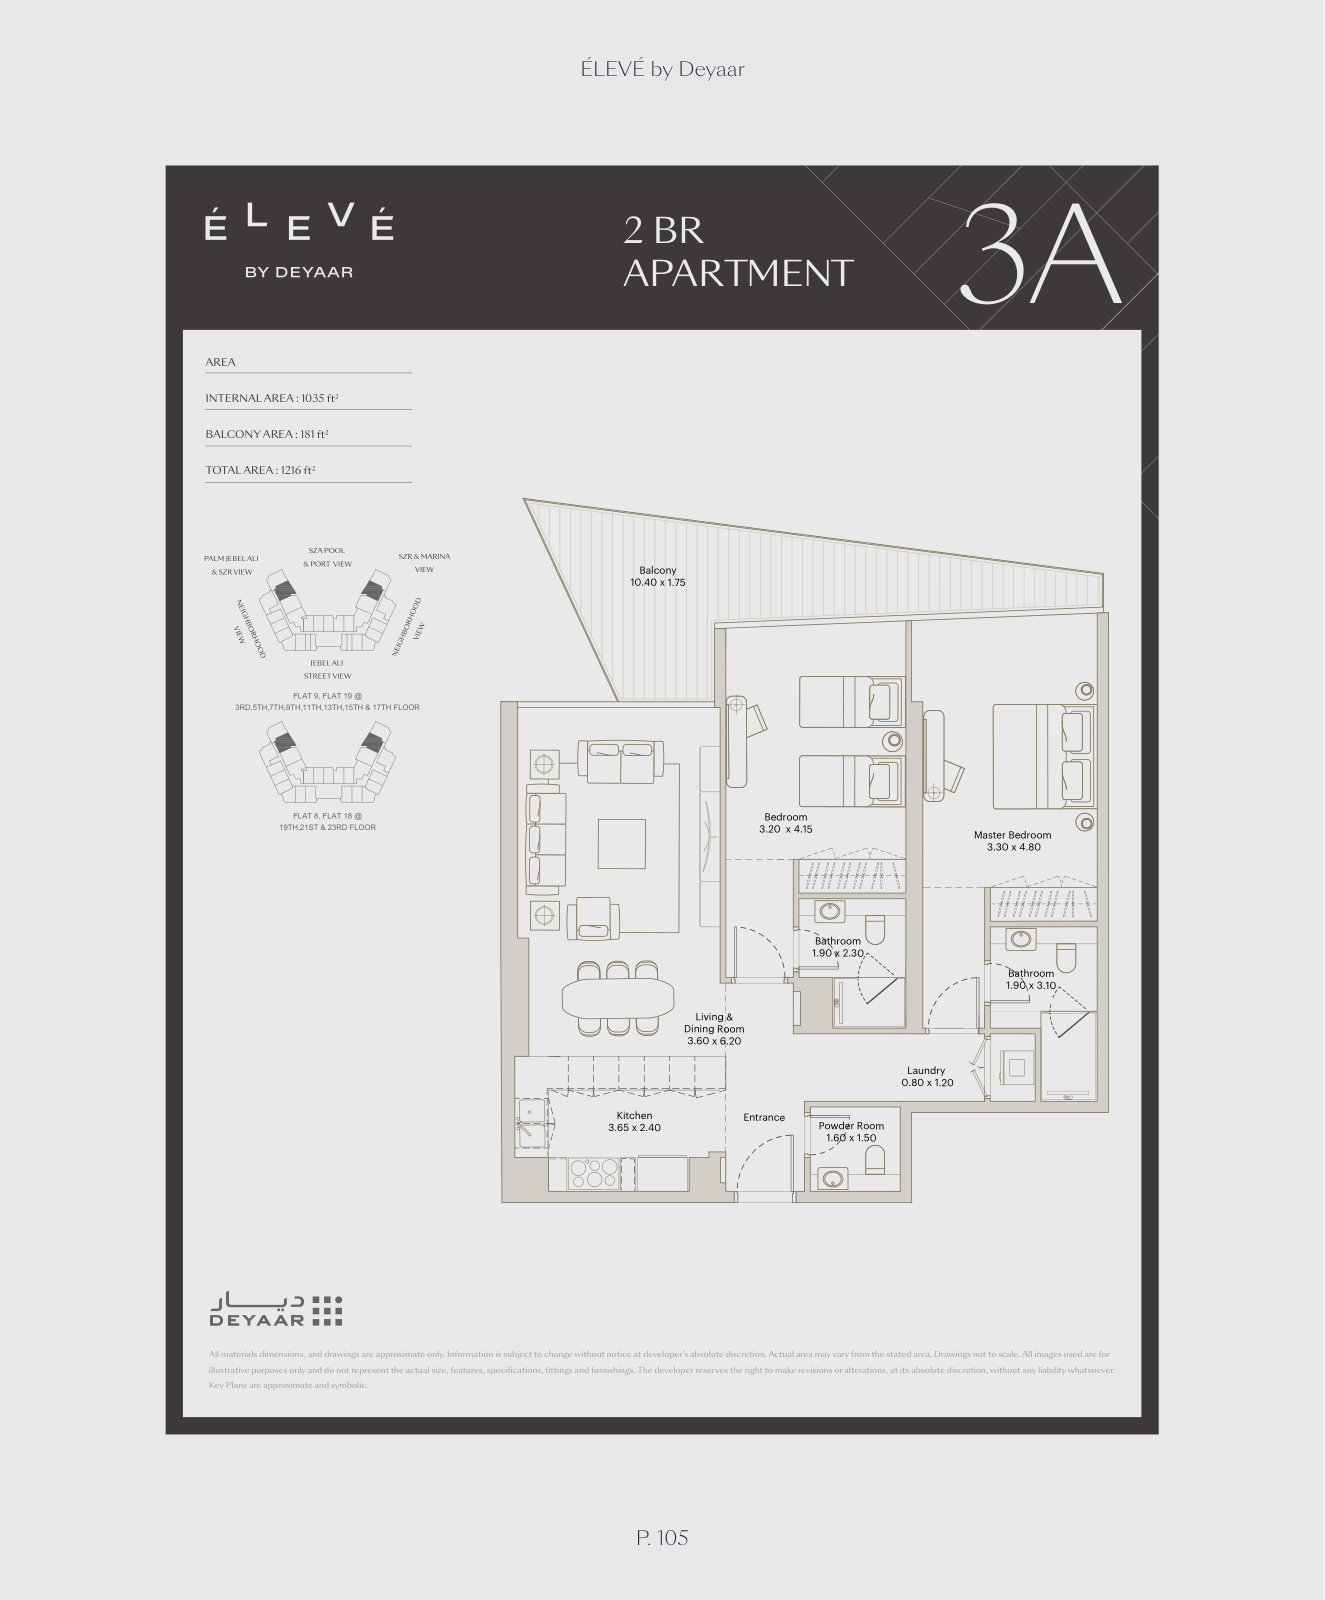
| 2 Bedroom – Type 3AApartments | 2 | 1,216 sq ft | |
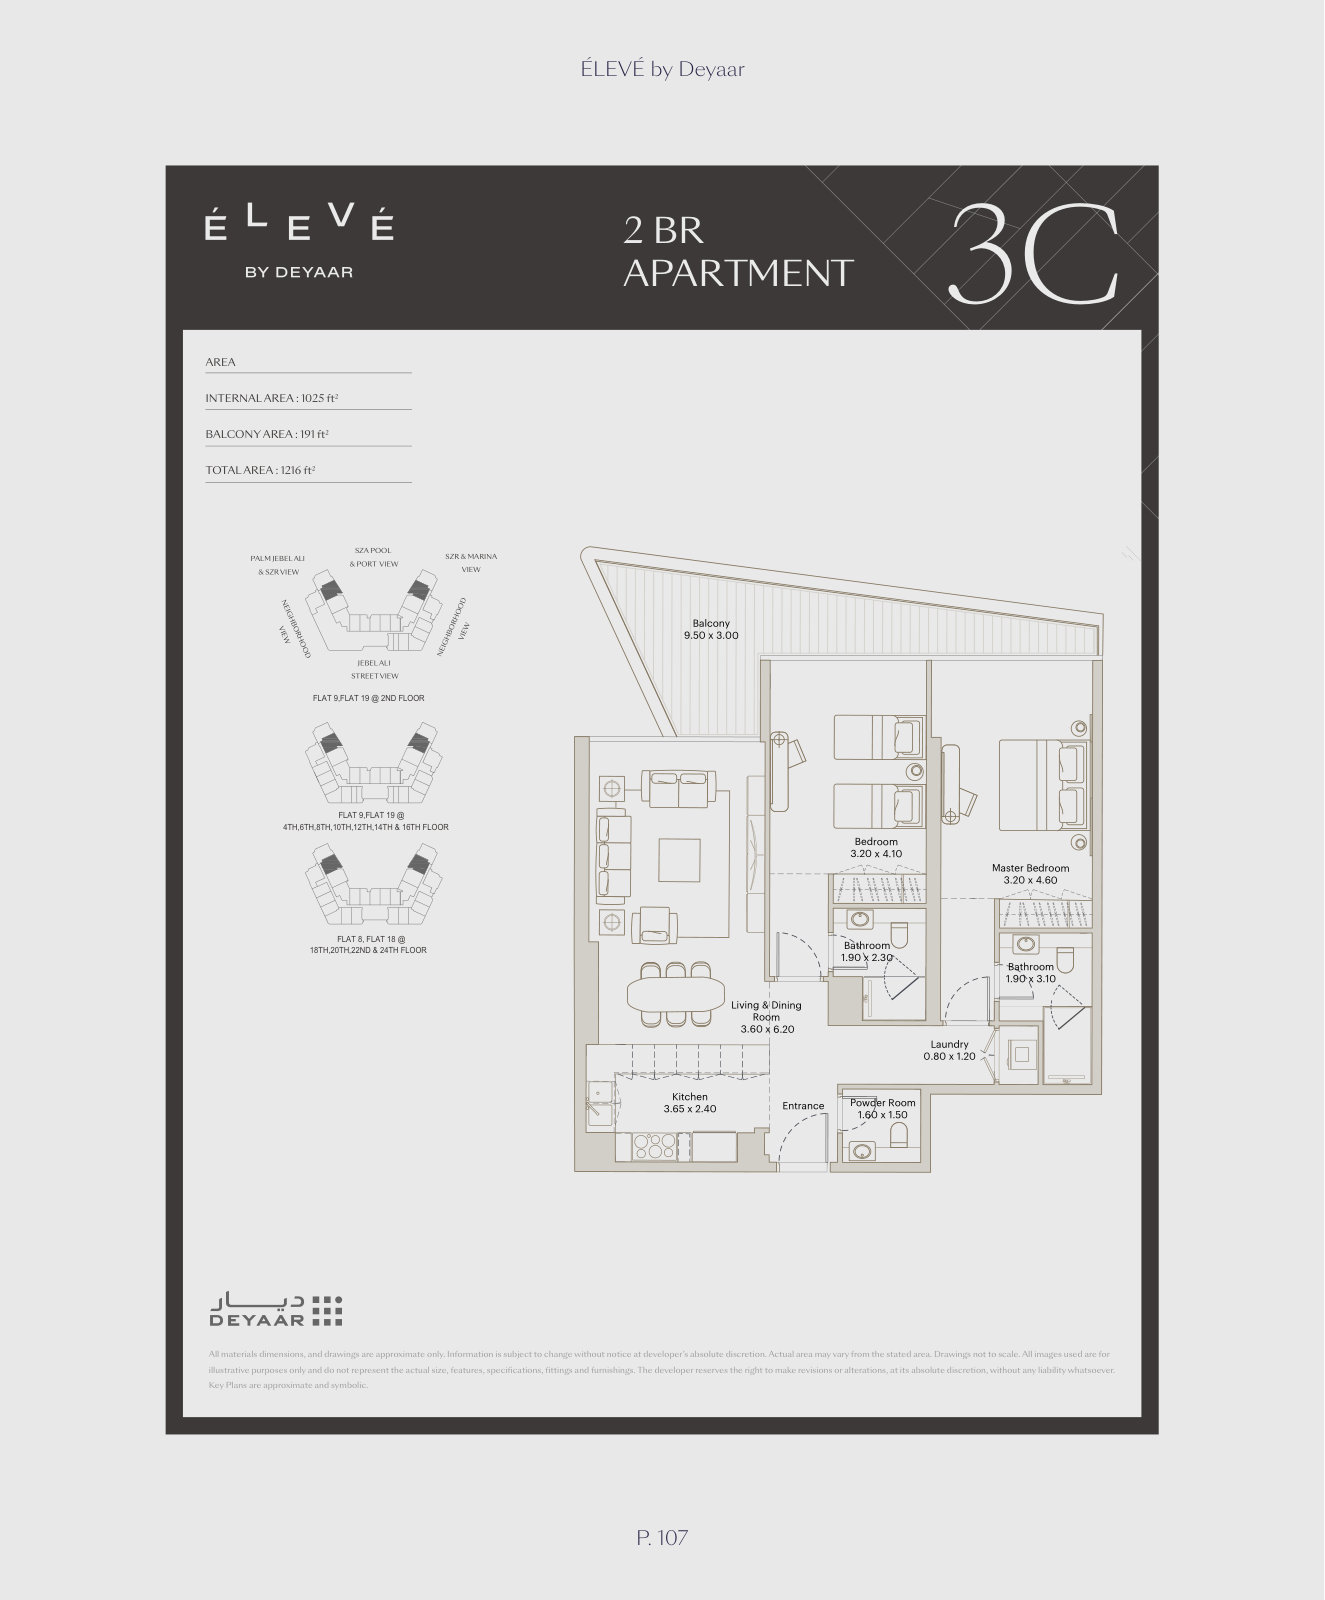
| 2 Bedroom – Type 3CApartments | 2 | 1,216 sq ft | |
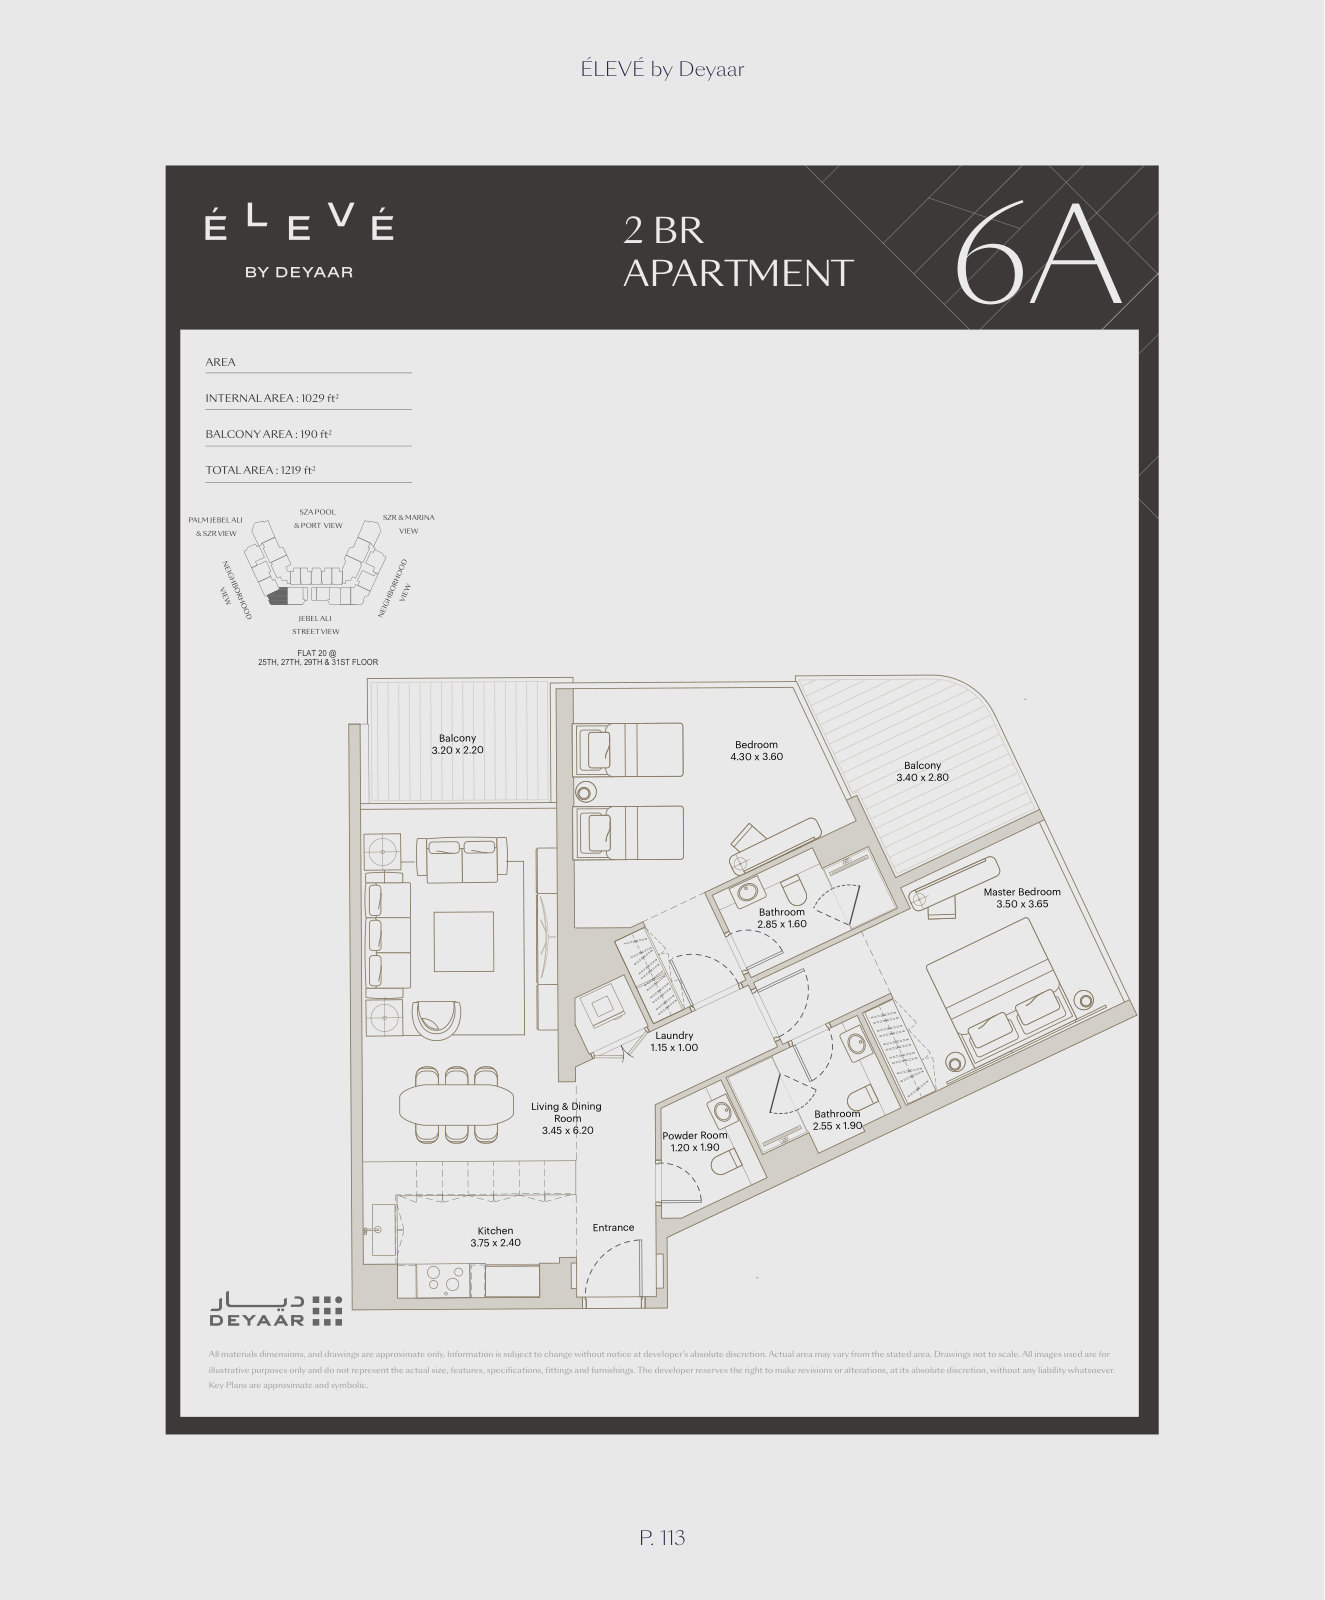
| 2 Bedroom – Type 6AApartments | 2 | 1,219 sq ft | |
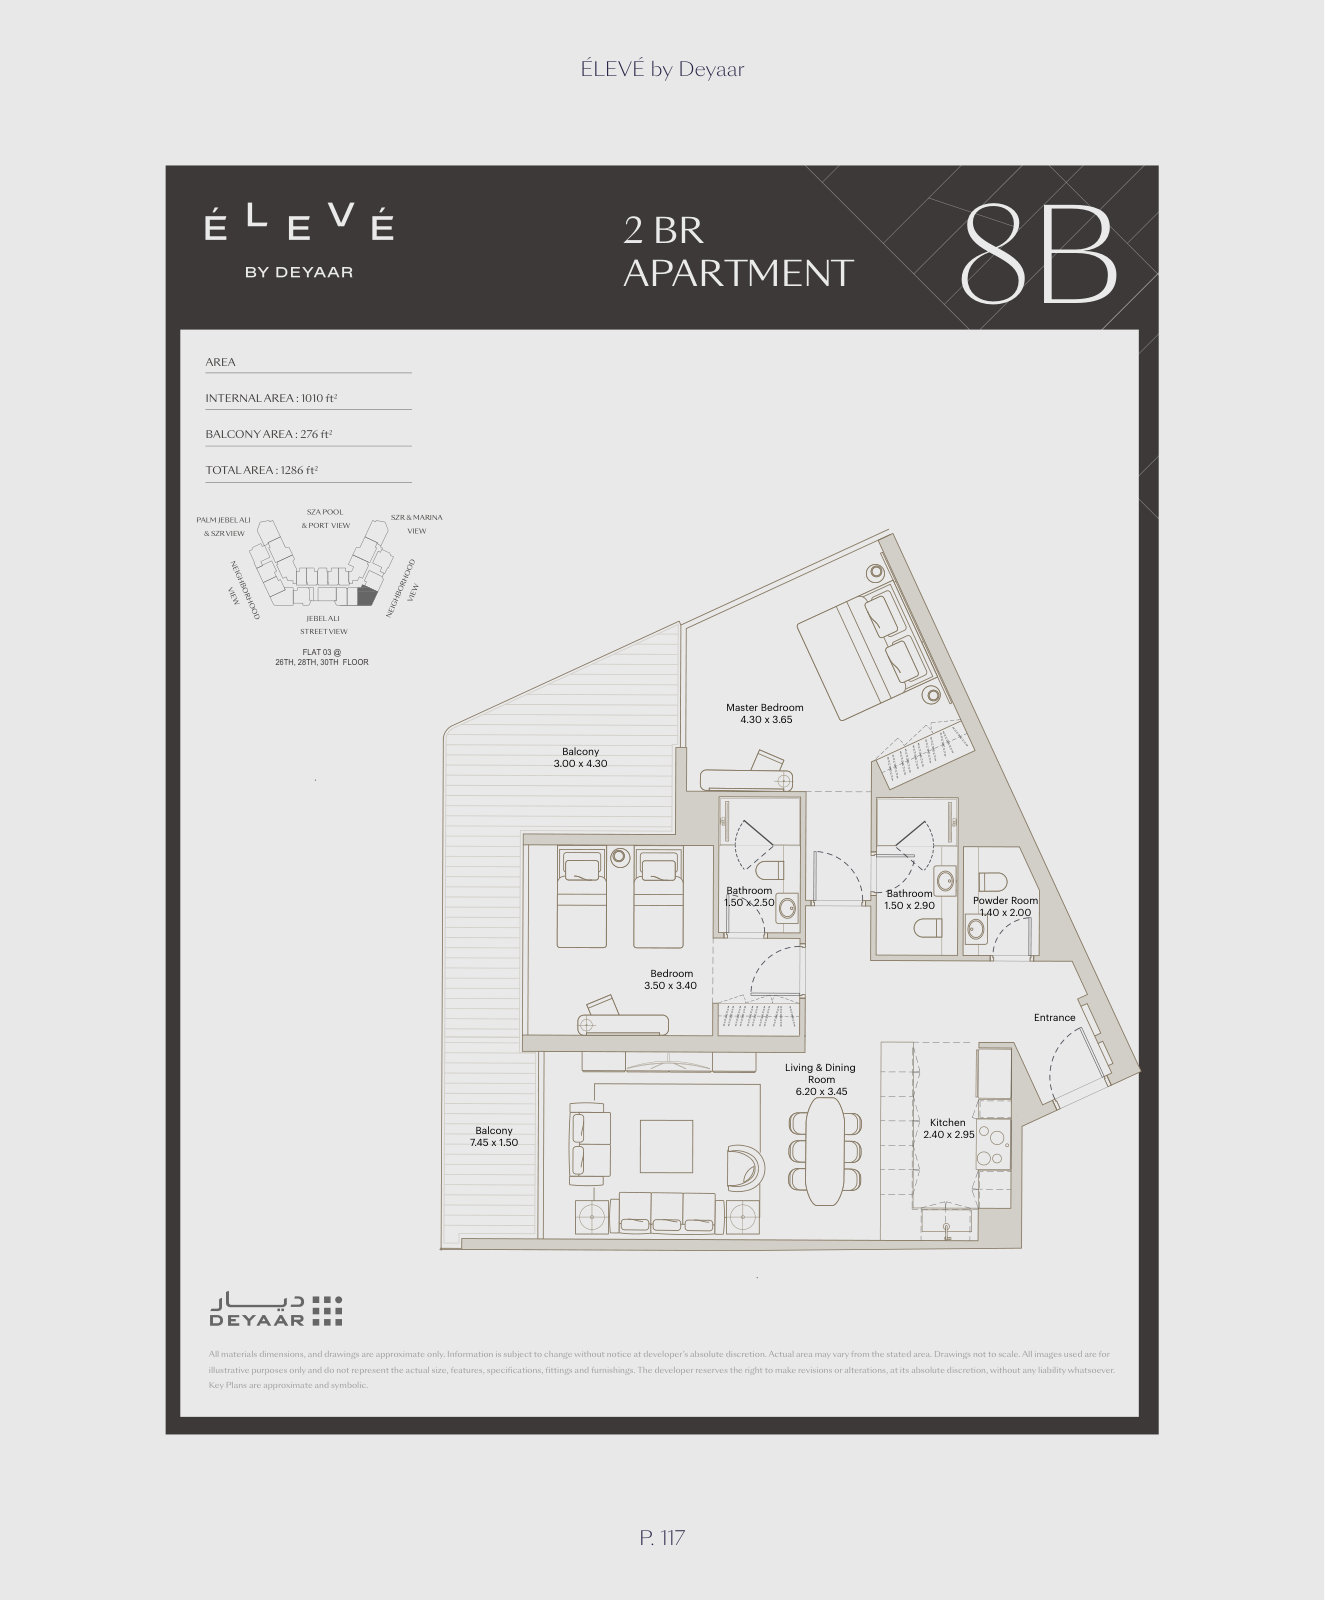
| 2 Bedroom – Type 8BApartments | 2 | 1,286 sq ft | |
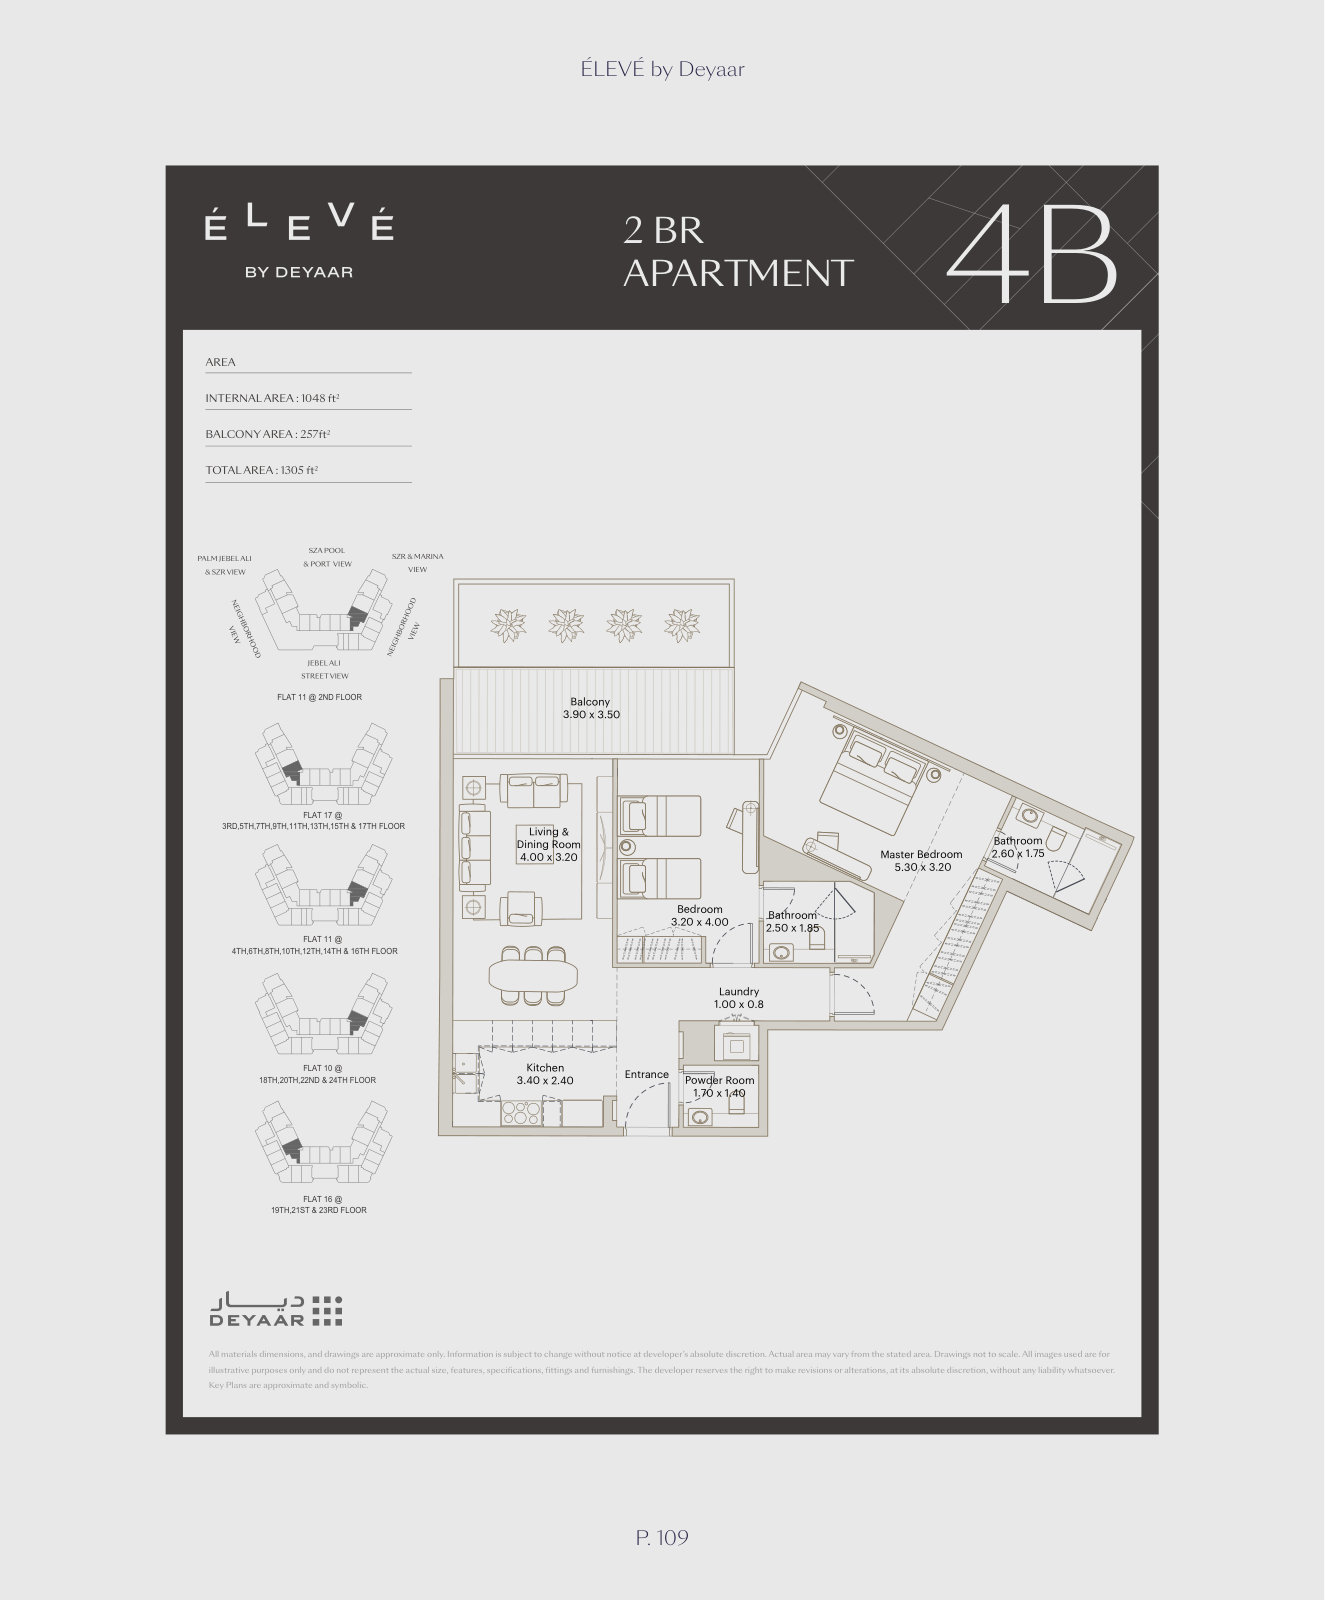
| 2 Bedroom – Type 4BApartments | 2 | 1,305 sq ft | |
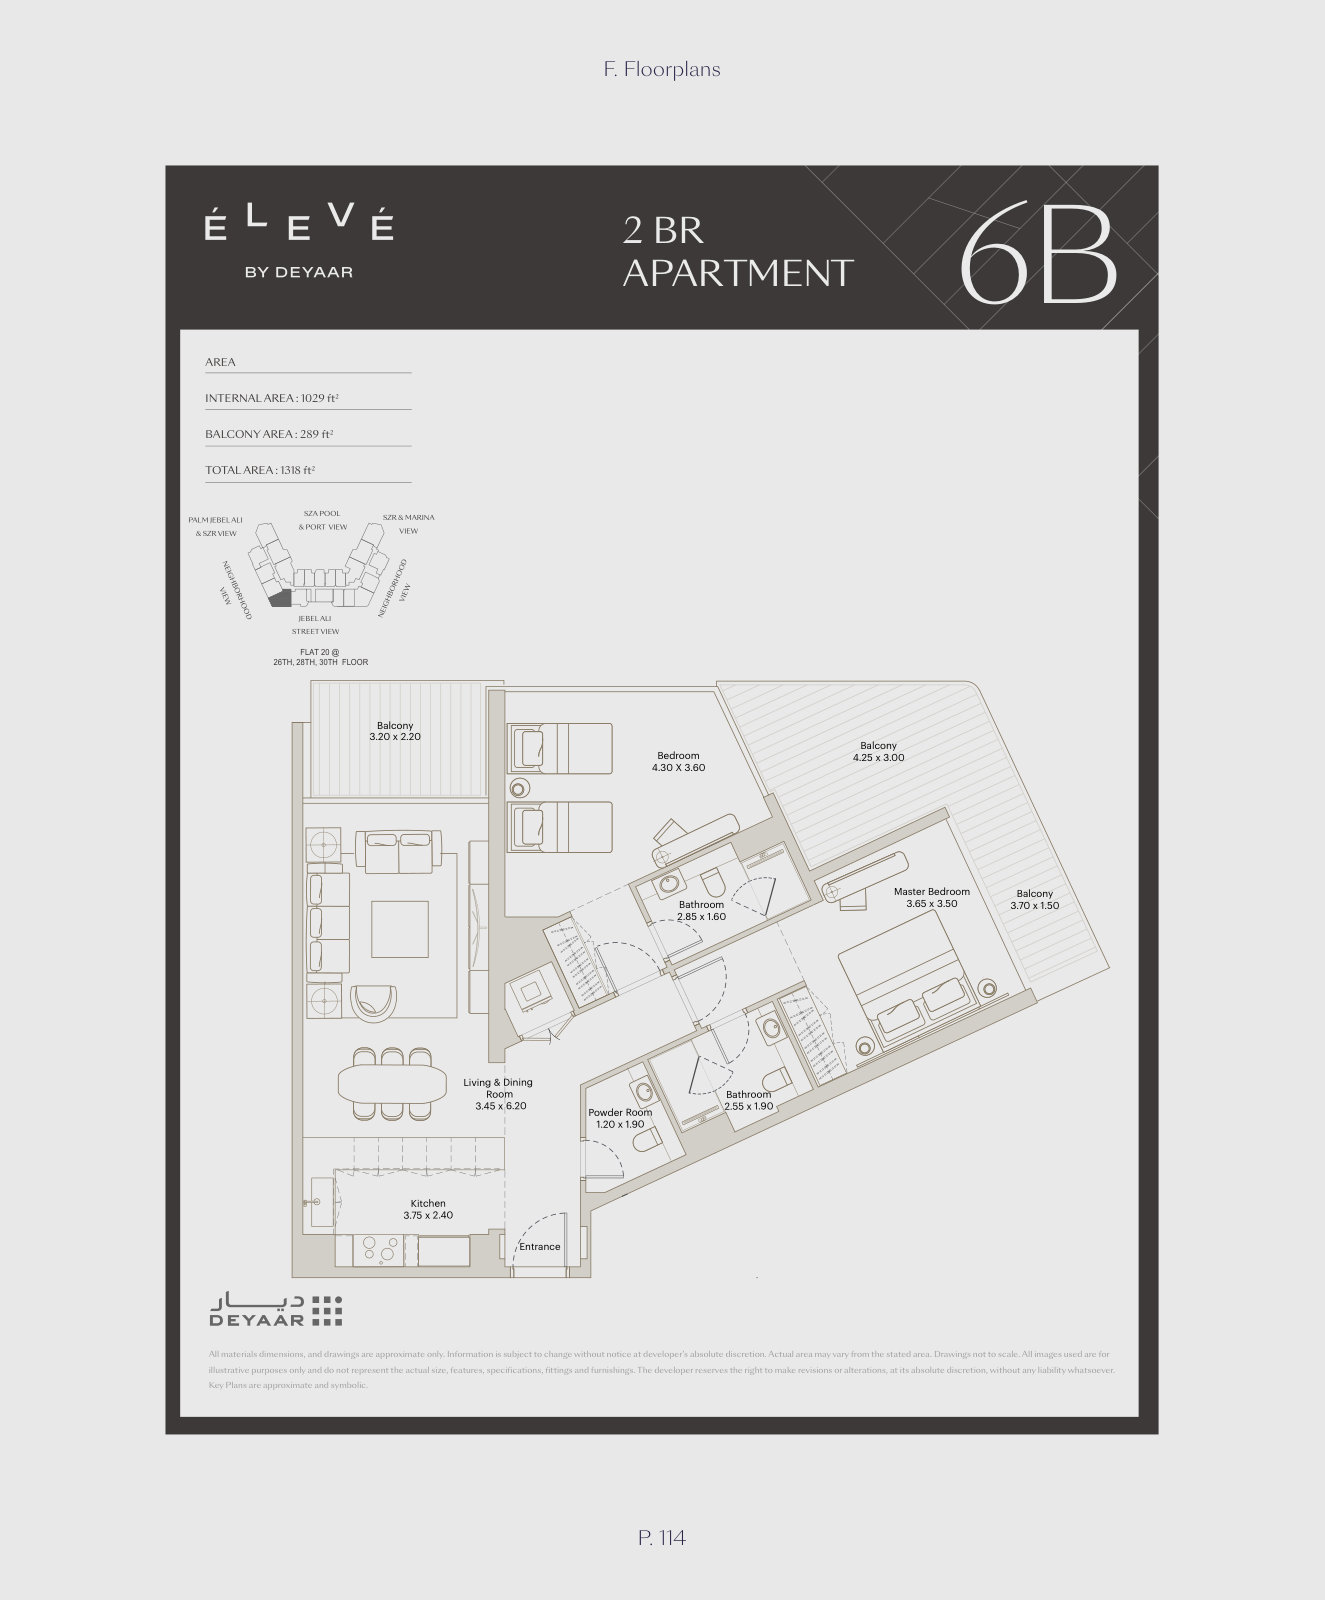
| 2 Bedroom – Type 6BApartments | 2 | 1,318 sq ft | |
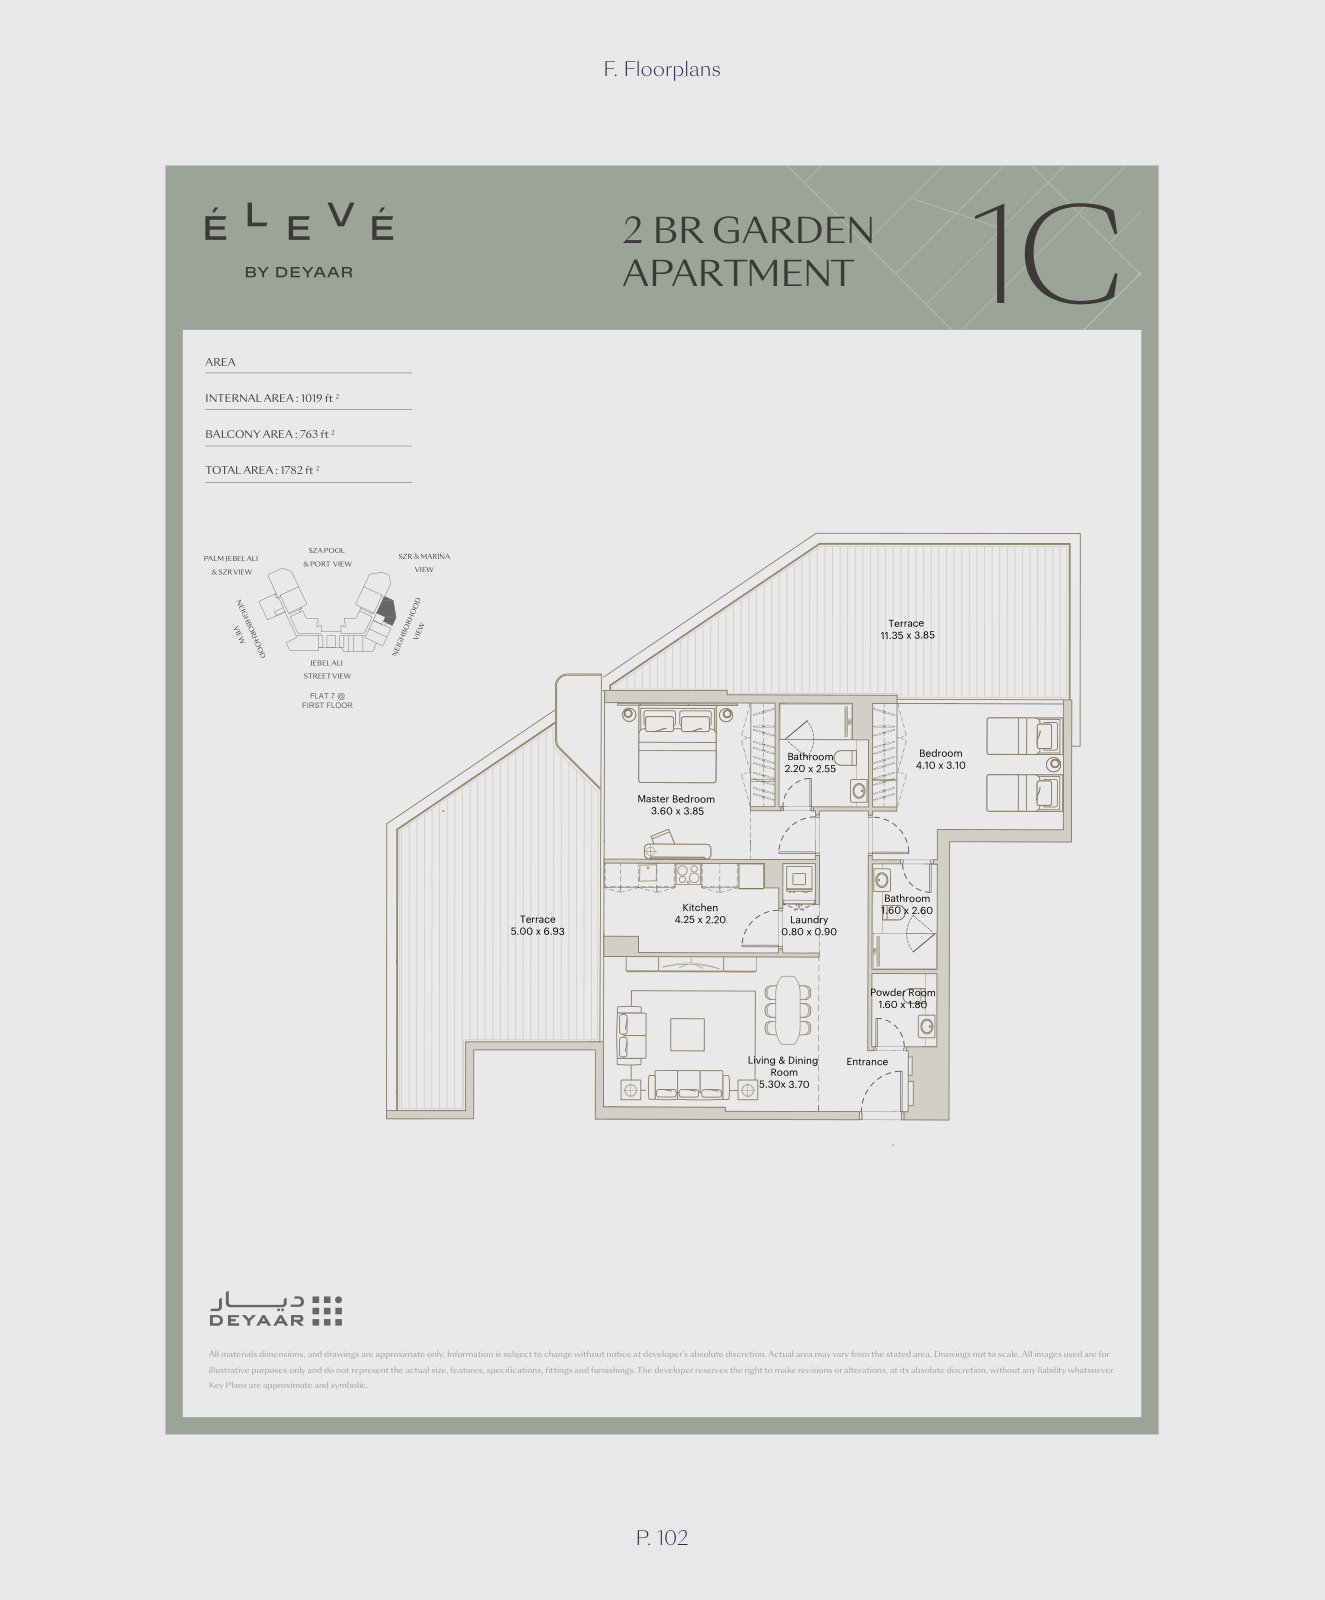
| 2 Bedroom Garden – Type 1CApartments | 2 | 1,782 sq ft | |
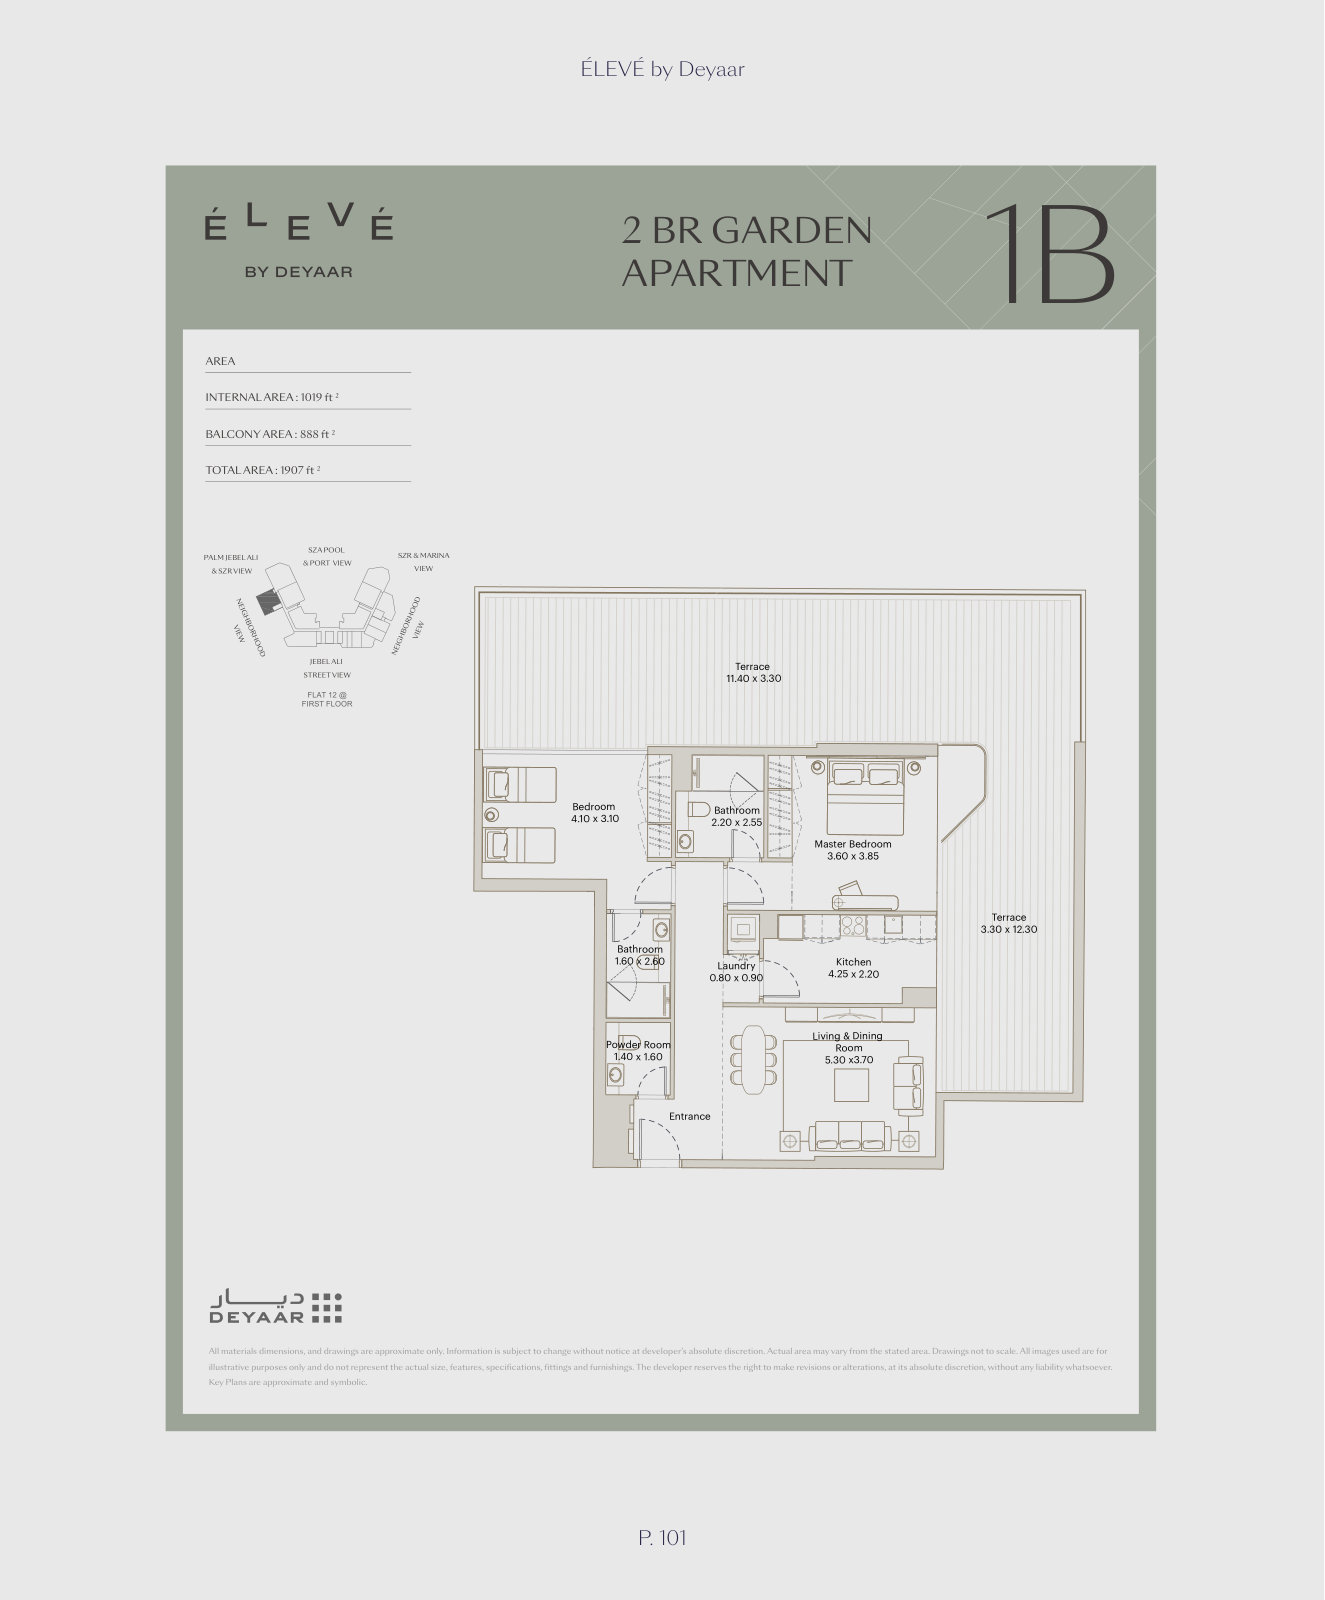
| 2 Bedroom Garden – Type 1BApartments | 2 | 1,907 sq ft |
3 beds9 plans
| Type | Beds | Size | Plan |
|---|---|---|---|
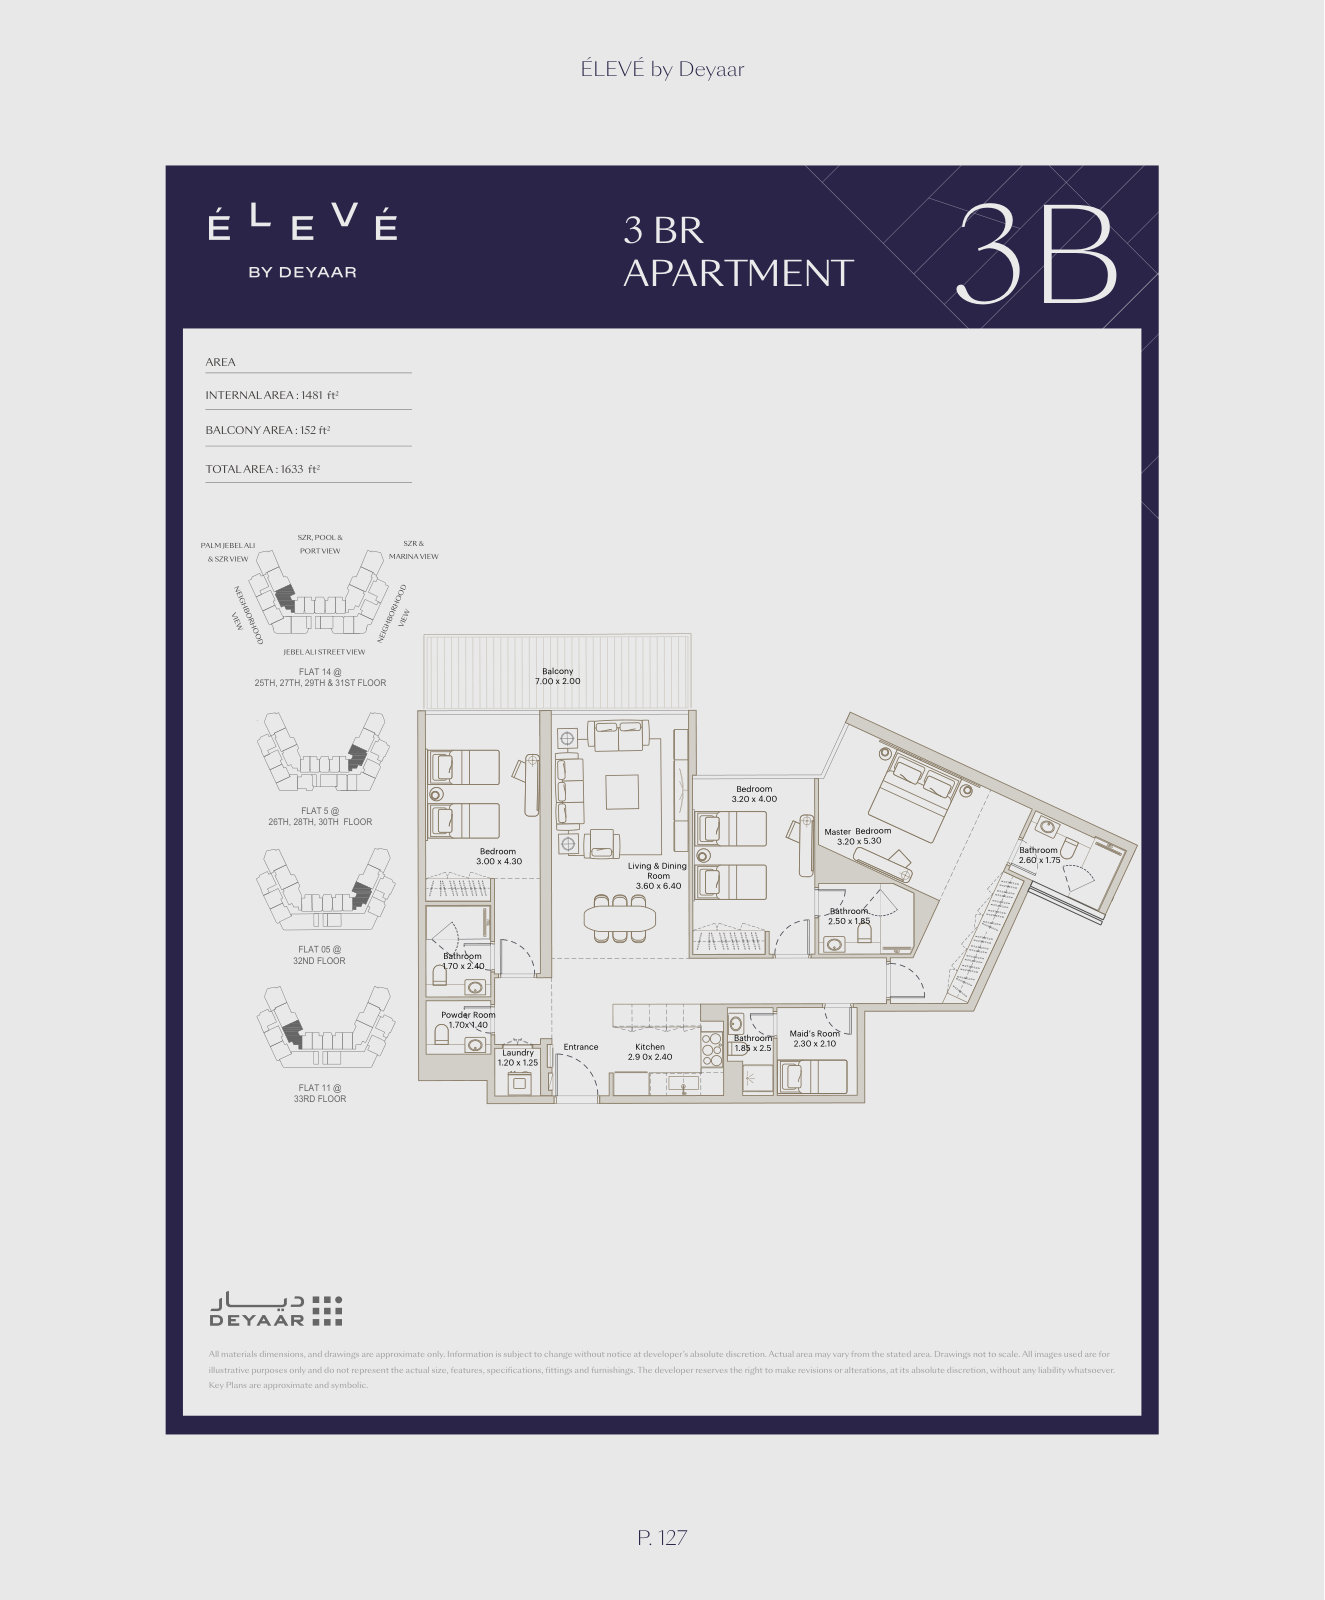
| 3 Bedroom – Type 3BApartments | 3 | 1,633 sq ft | |
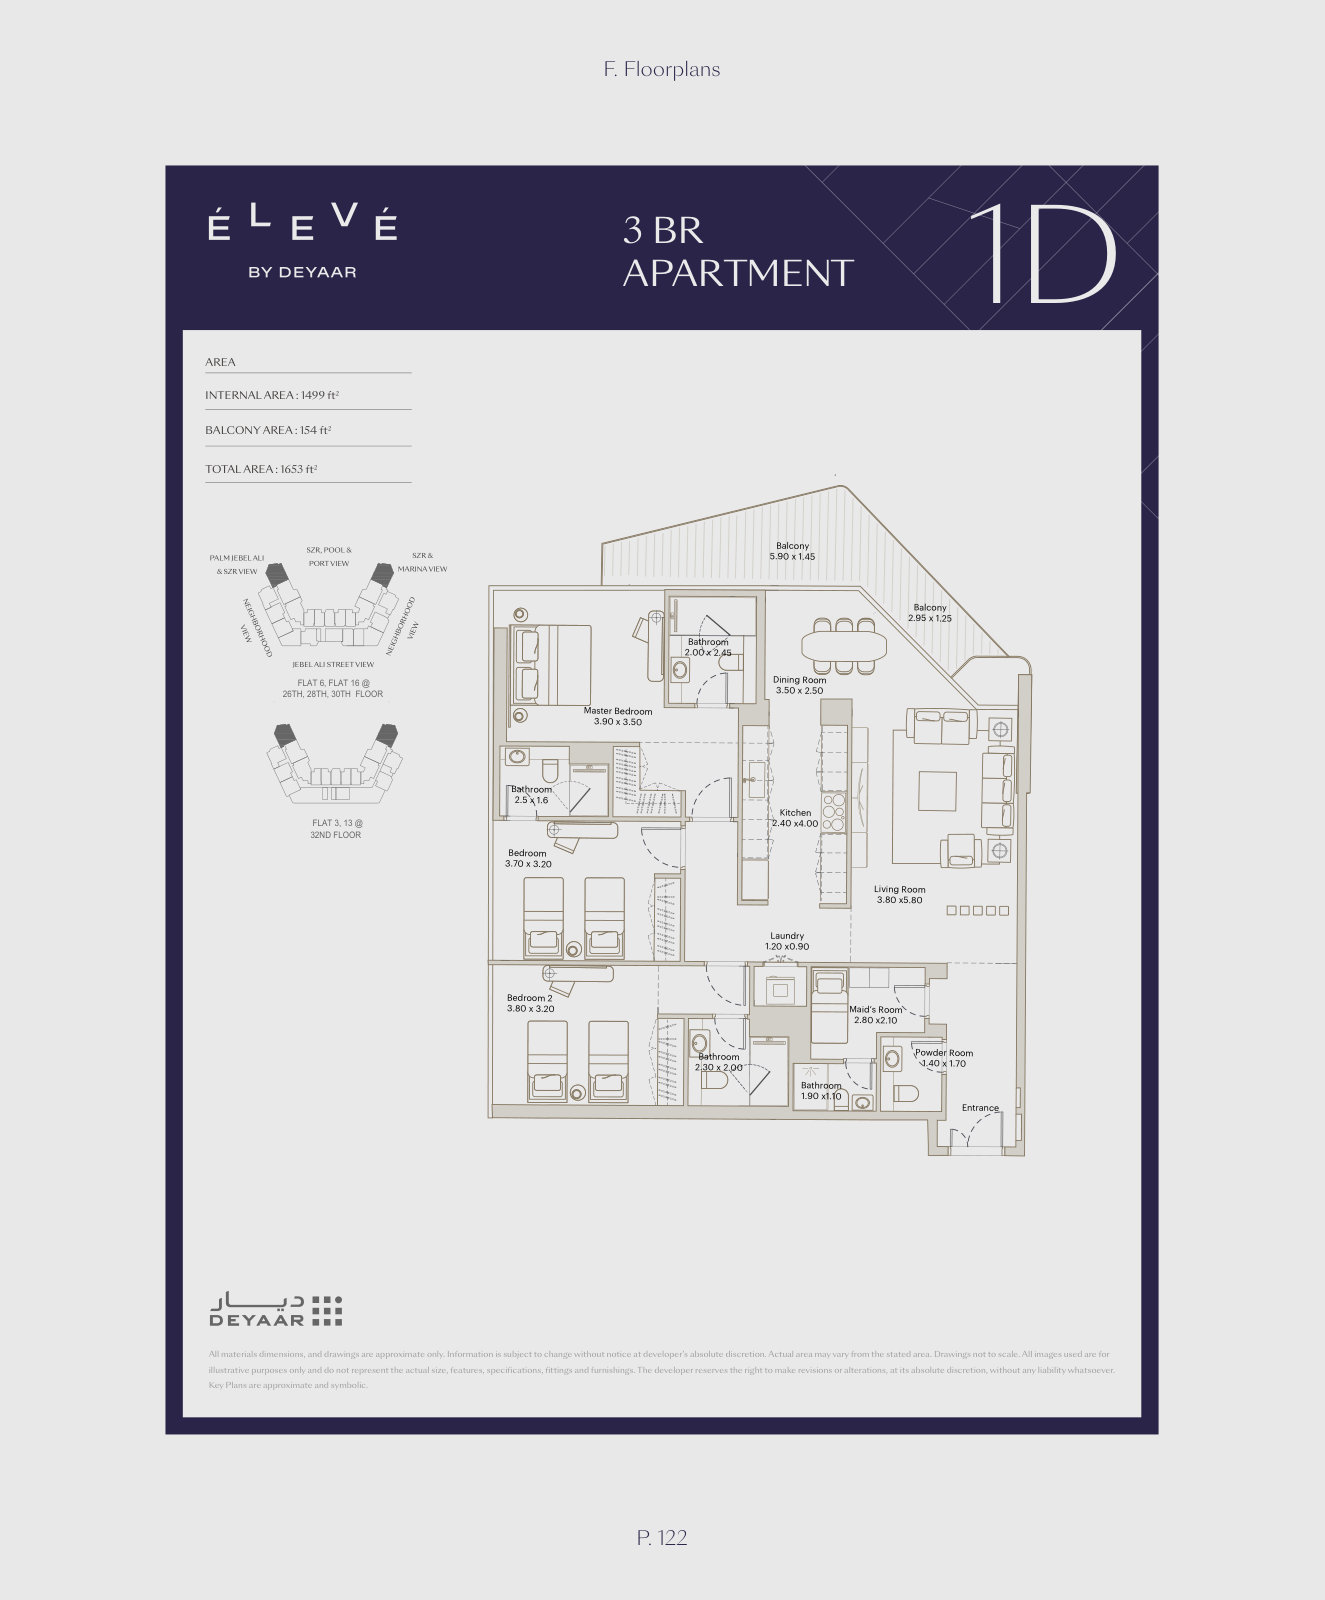
| 3 Bedroom – Type 1DApartments | 3 | 1,653 sq ft | |
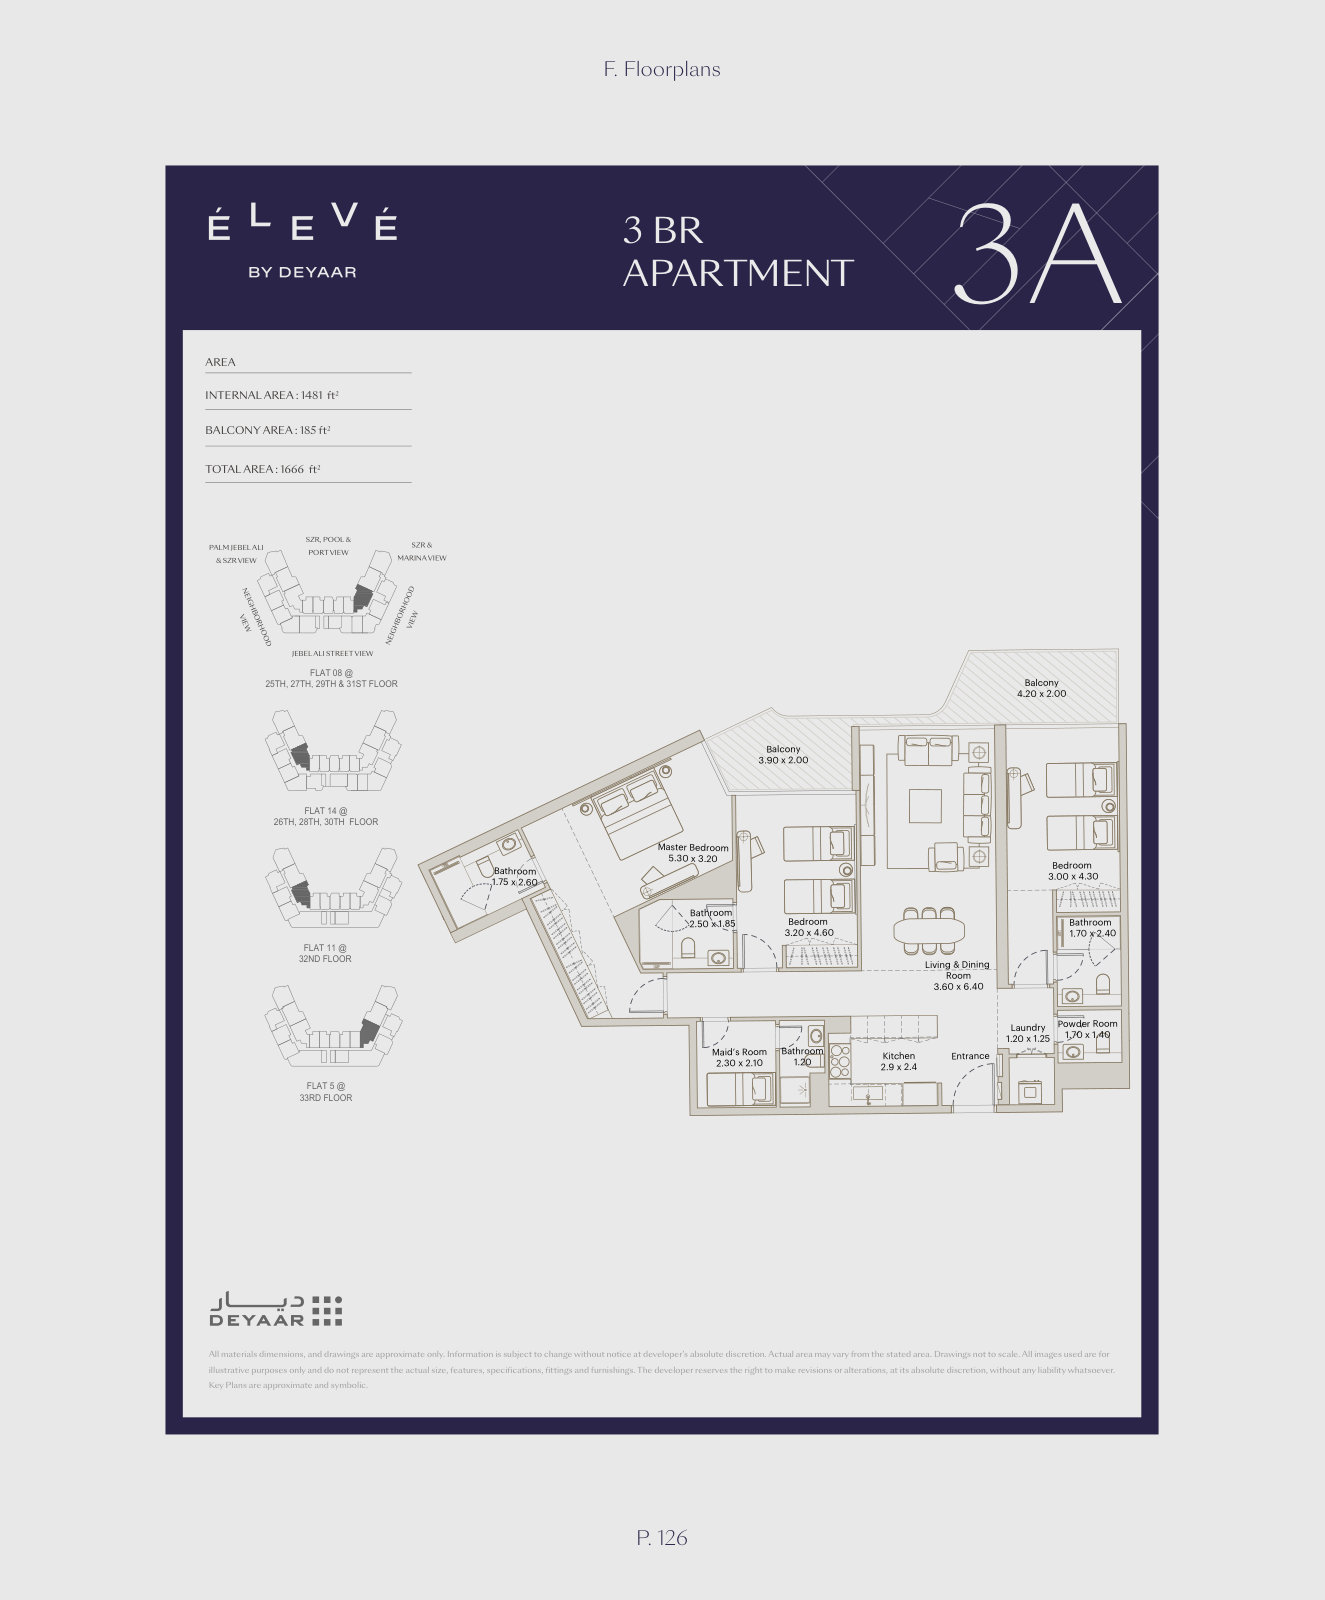
| 3 Bedroom – Type 3AApartments | 3 | 1,666 sq ft | |

| 3 Bedroom – Type 1AApartments | 3 | 1,688 sq ft | |
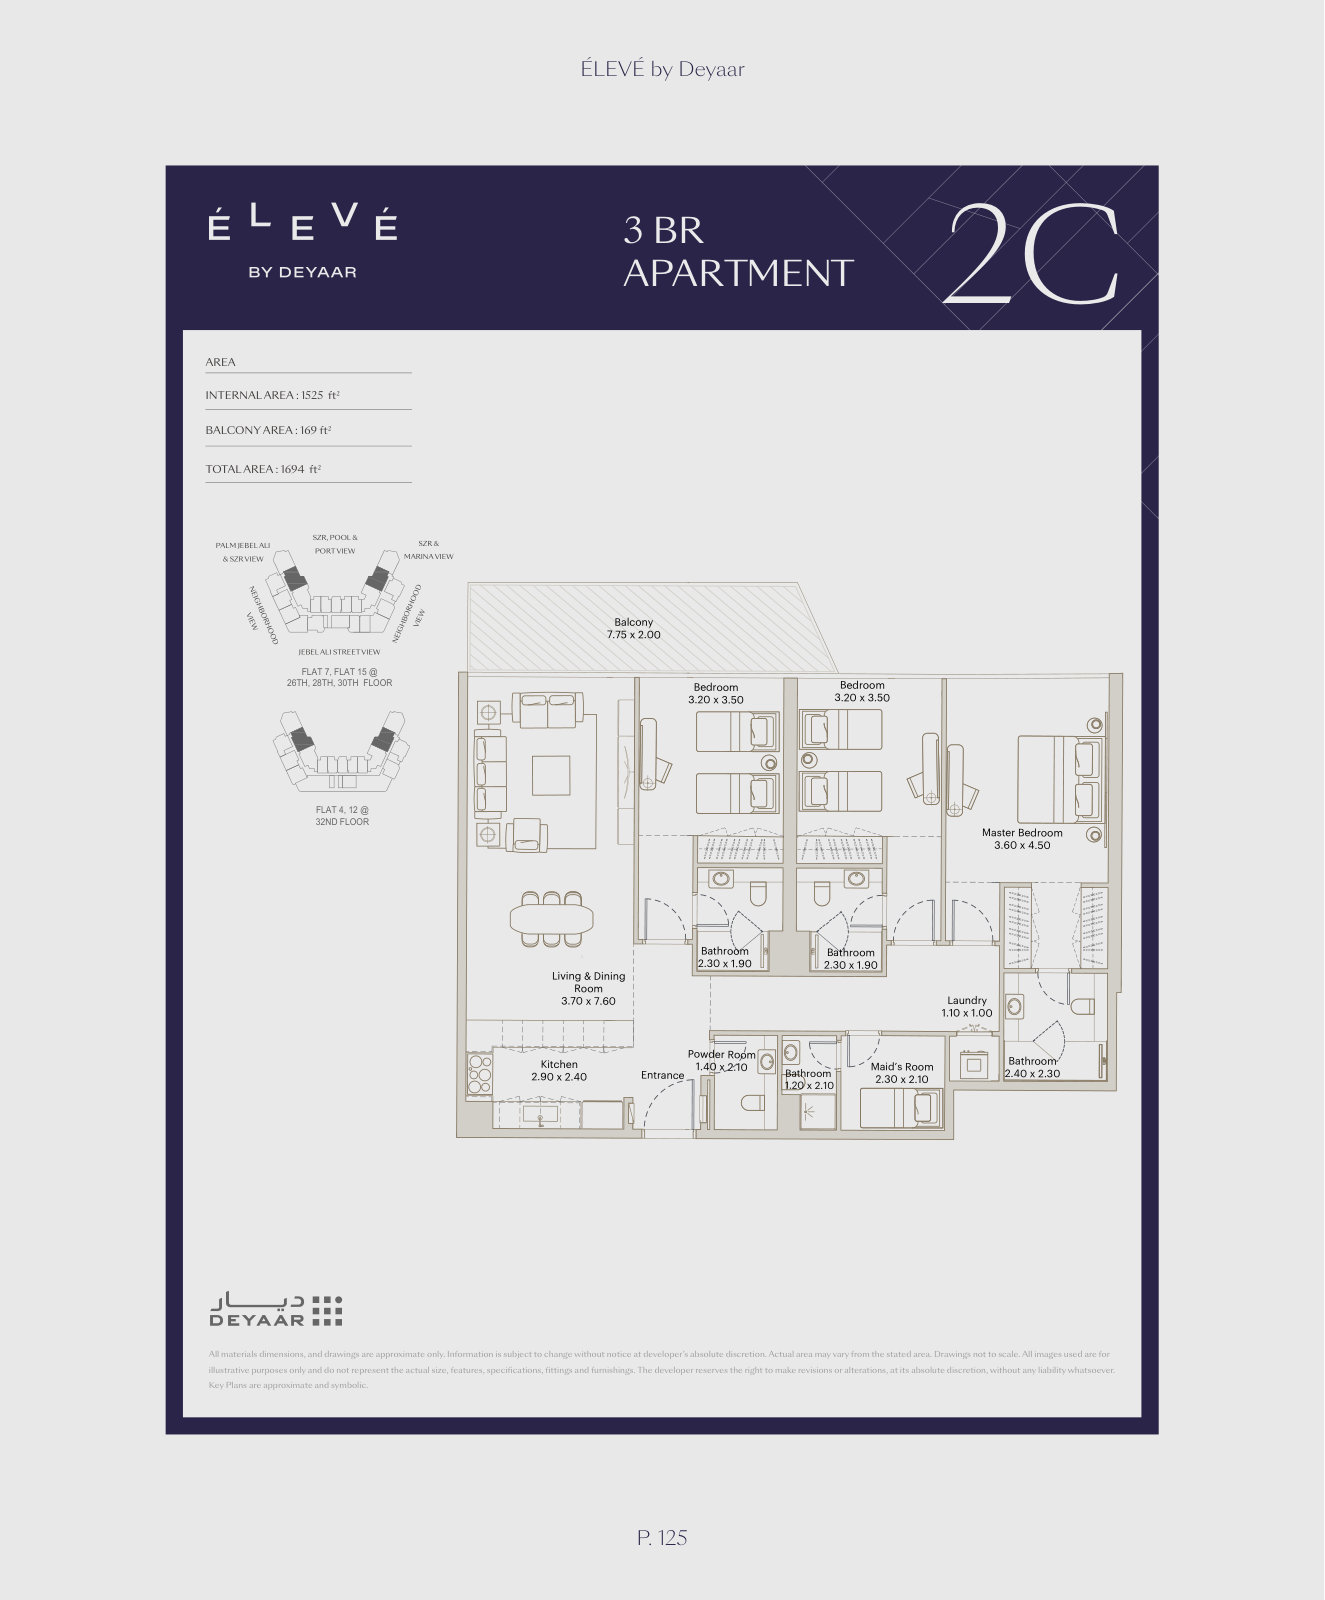
| 3 Bedroom – Type 2CApartments | 3 | 1,694 sq ft | |
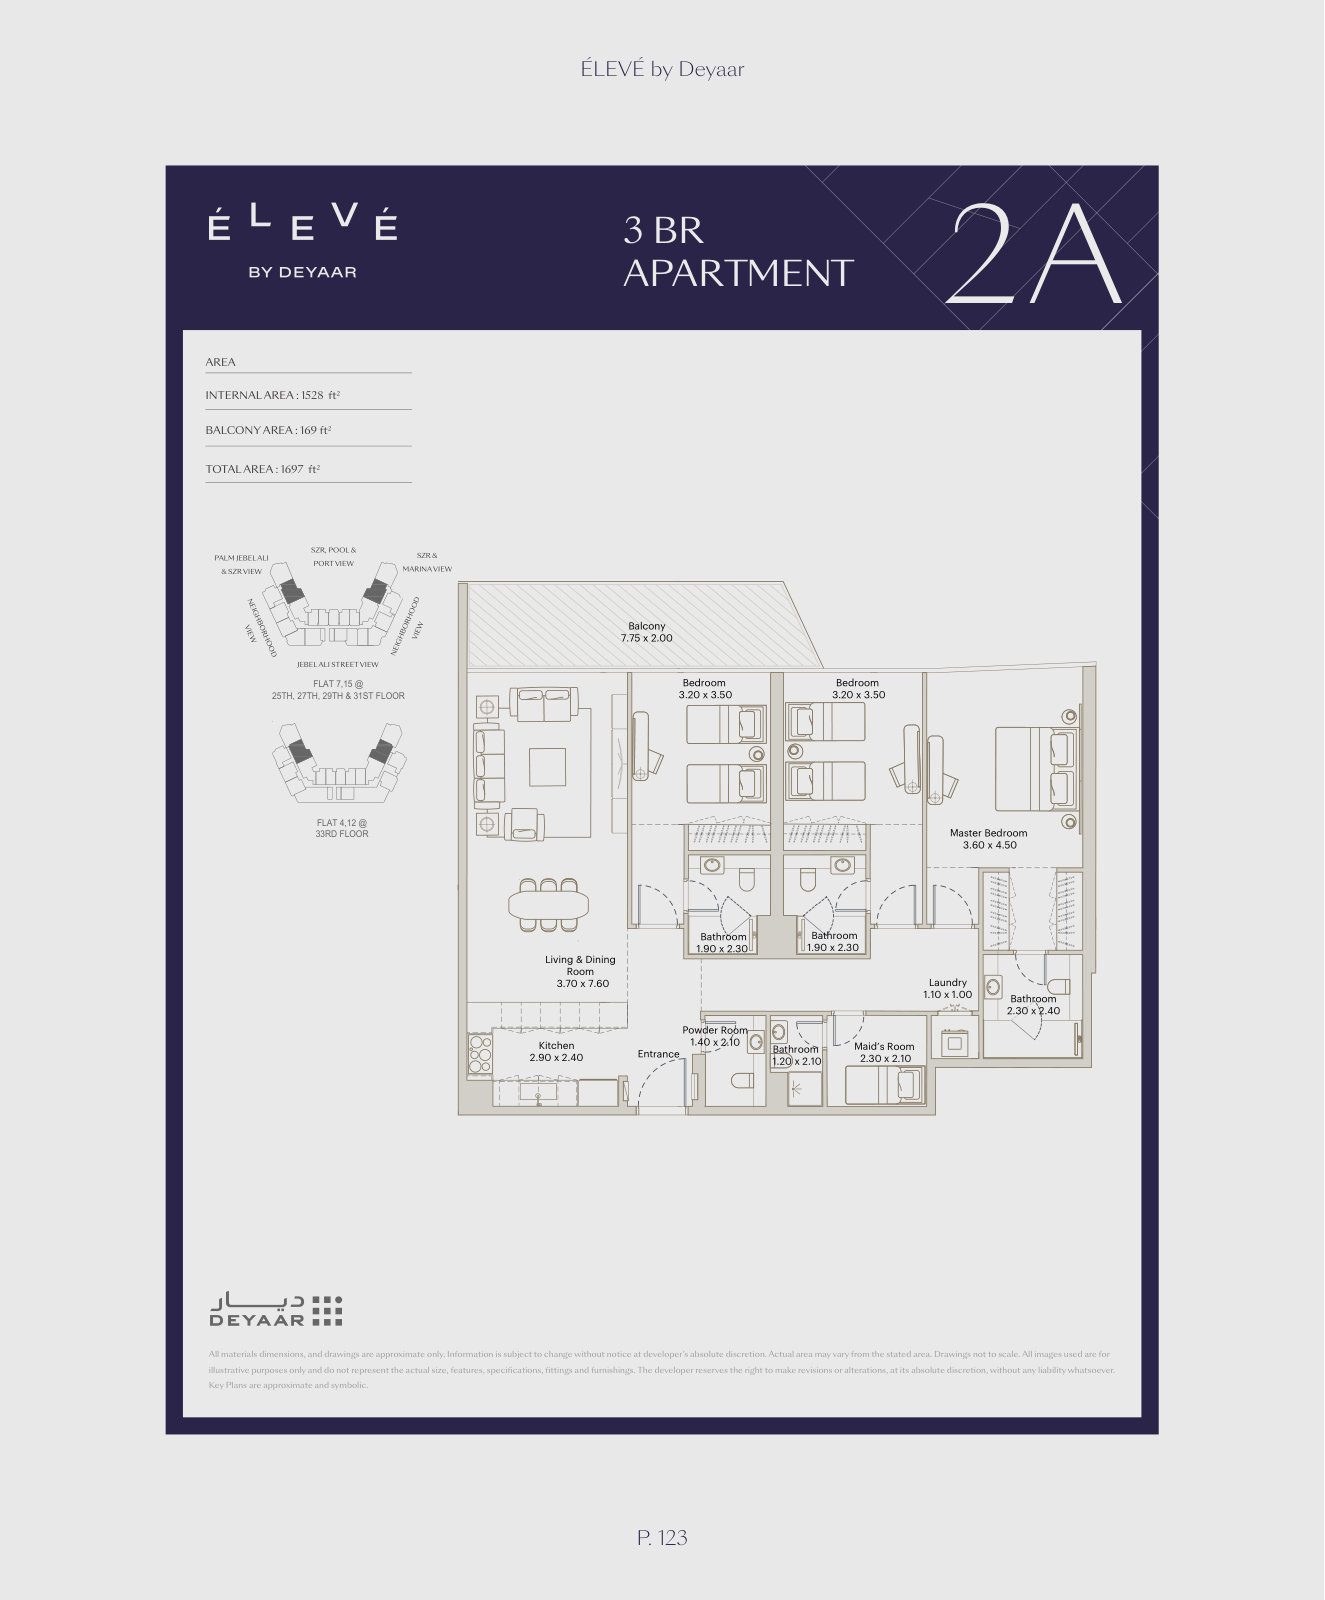
| 3 Bedroom – Type 2AApartments | 3 | 1,697 sq ft | |
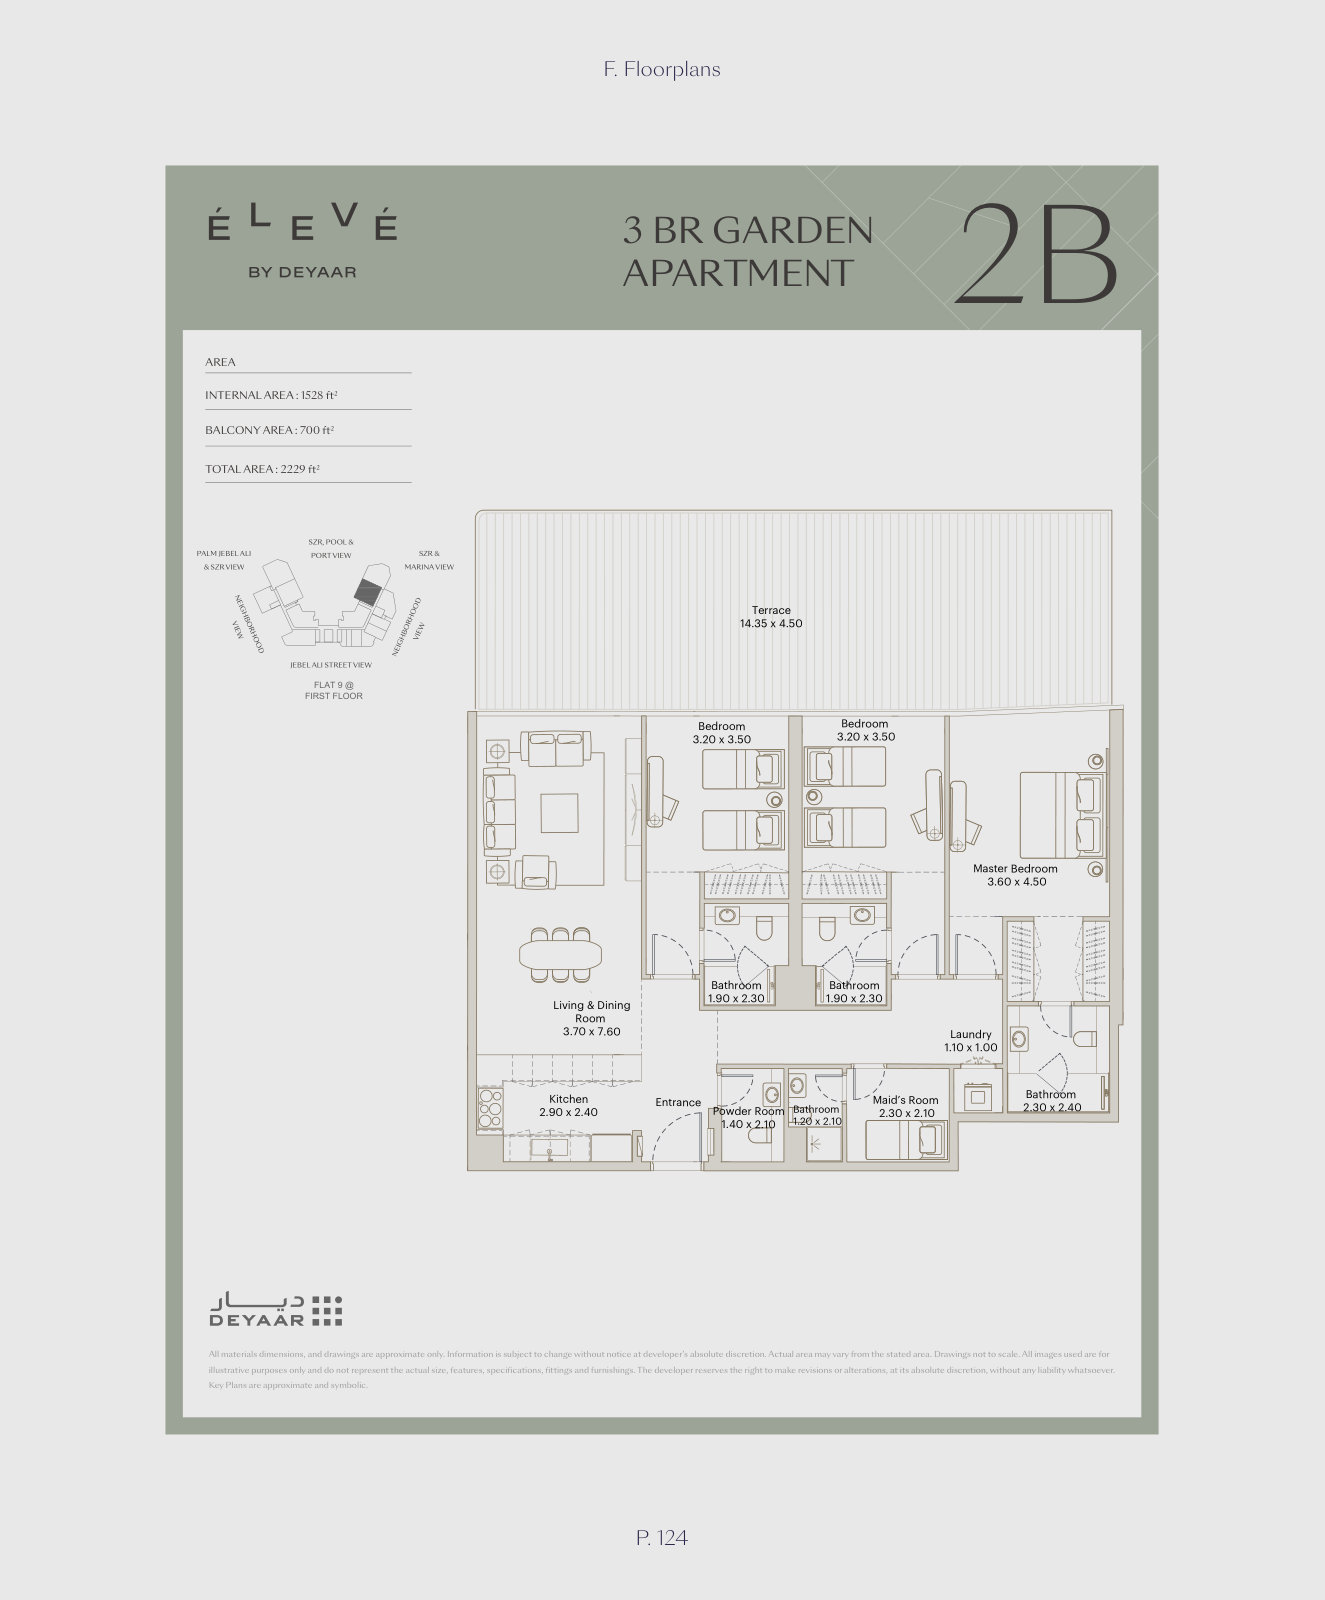
| 3 Bedroom Garden – Type 2BApartments | 3 | 2,229 sq ft | |
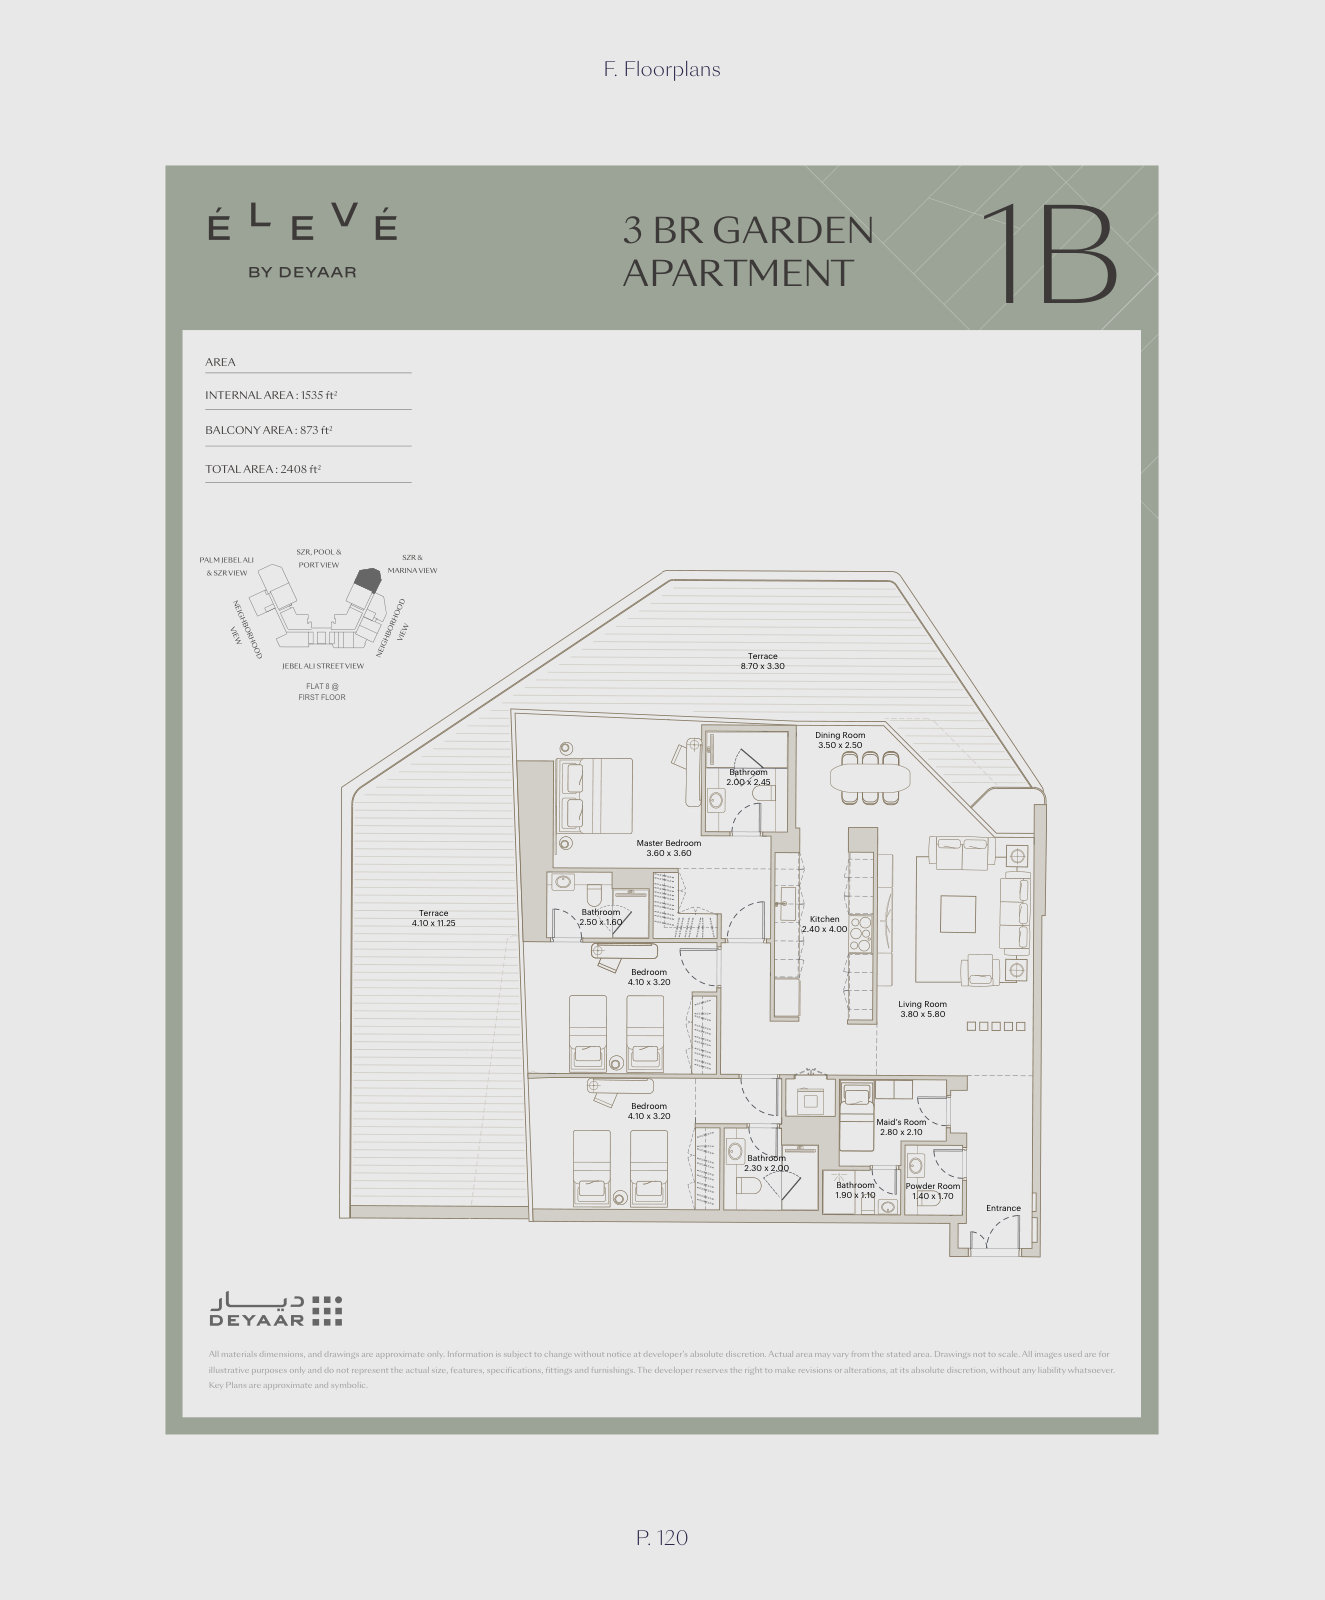
| 3 Bedroom Garden – Type 1BApartments | 3 | 2,408 sq ft | |
| 3 Bedroom Garden – Type 1CApartments | 3 | 2,946 sq ft |
 Open full-size image
 Open full-size image
 Open full-size image
 Open full-size image
 Open full-size image
 Open full-size image
 Open full-size image
 Open full-size image
 Open full-size image
 Open full-size image
 Open full-size image
 Open full-size image
 Open full-size image
 Open full-size image
 Open full-size image
 Open full-size image
 Open full-size image
 Open full-size image
 Open full-size image
 Open full-size image
 Open full-size image
 Open full-size image
 Open full-size image
 Open full-size image
 Open full-size image
 Open full-size image
 Open full-size image
 Open full-size image
 Open full-size image
 Open full-size image
 Open full-size image
 Open full-size image
 Open full-size image
 Open full-size image
 Open full-size image
 Open full-size image
 Open full-size image
 Open full-size image
 Open full-size image
 Open full-size image
 Open full-size image
 Open full-size image
 Open full-size image
 Open full-size image
 Open full-size image
Master Plan
Frequently Asked Questions
Where is Élevé by Deyaar located?
Élevé is in Downtown Jebel Ali on Sheikh Zayed Road, Dubai ('New Dubai'), overlooking the Jebel Ali port. It is close to JAFZA, Ibn Battuta Mall and The Outlet Village, with Palm Jebel Ali and The Waterfront about 12 minutes away and Al Maktoum International Airport a short drive south.
Who is the developer of Élevé?
Élevé is developed by Deyaar, one of Dubai's leading developers, established in 2002 and listed on the Dubai Financial Market, with a portfolio that includes Midtown and Mar Casa.
What types of apartments are available at Élevé?
Élevé offers 45 layouts across studios and 1, 2 and 3 bedroom apartments: studios (409-424 sq ft), 1-bedroom (750-1,059 sq ft, including a garden apartment), 2-bedroom (1,072-1,907 sq ft, including garden apartments) and 3-bedroom (1,633-2,946 sq ft, including garden apartments). Several homes are ground-floor garden apartments with wraparound terraces.
What amenities does Élevé offer?
Amenities include a grand portecochère and double-height lobby, a residents' lounge, a swimming pool and kids' pool, a gym and yoga terrace with port views, and a club room and sports activities room. Kitchens come fitted with an oven, hood and hob.
What views do the apartments have?
Depending on the unit, apartments enjoy Jebel Ali port and Sheikh Zayed Road views, SZA pool and port views, SZR and marina views, and neighbourhood views — with Palm Jebel Ali on the horizon.