- Starting from
- AED 900,000
- Layouts
- 1 to 3 bedrooms
- Expected handover
- Jun 2028
About the Project
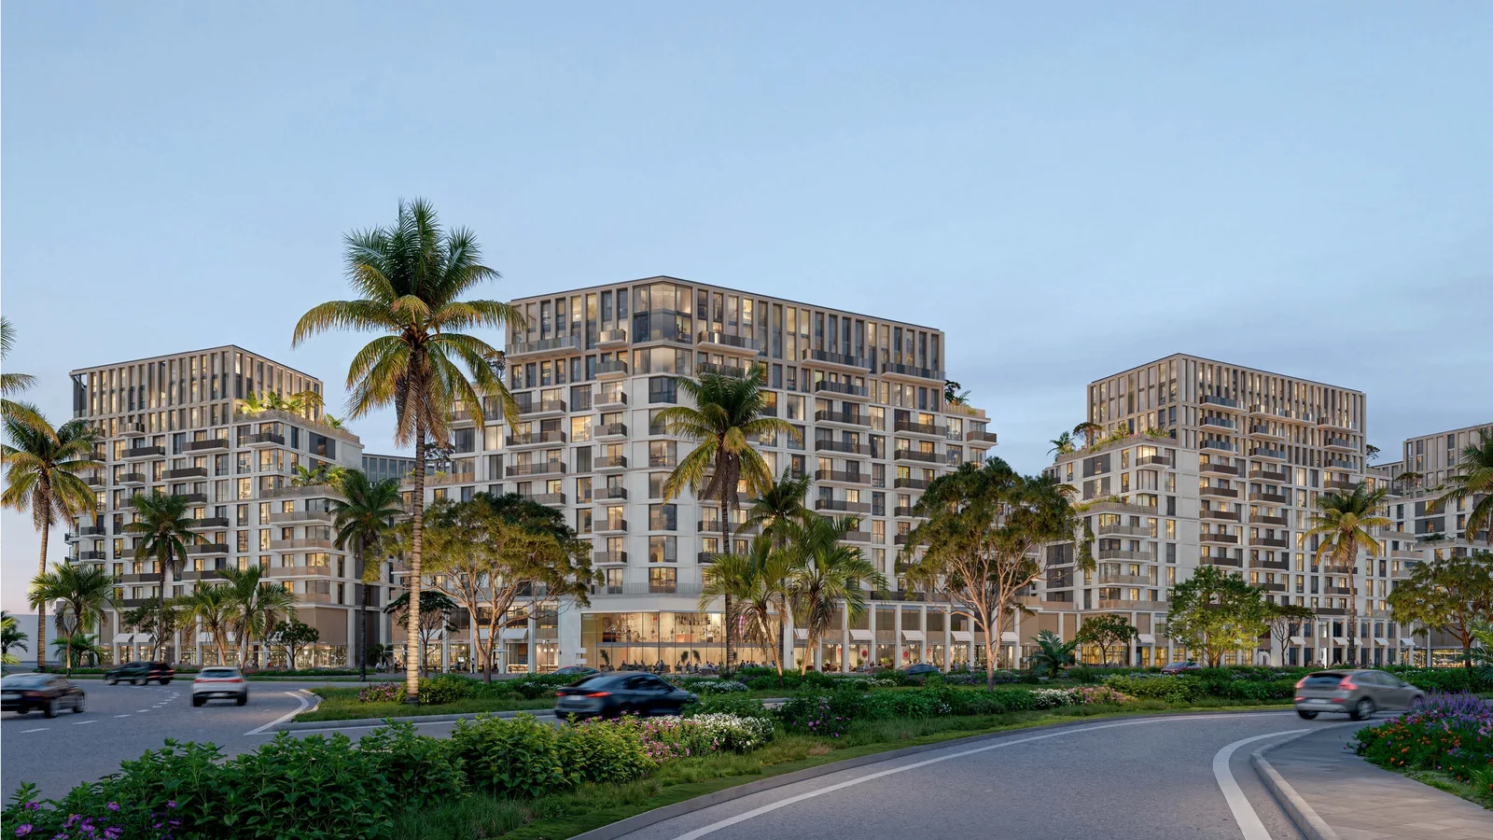
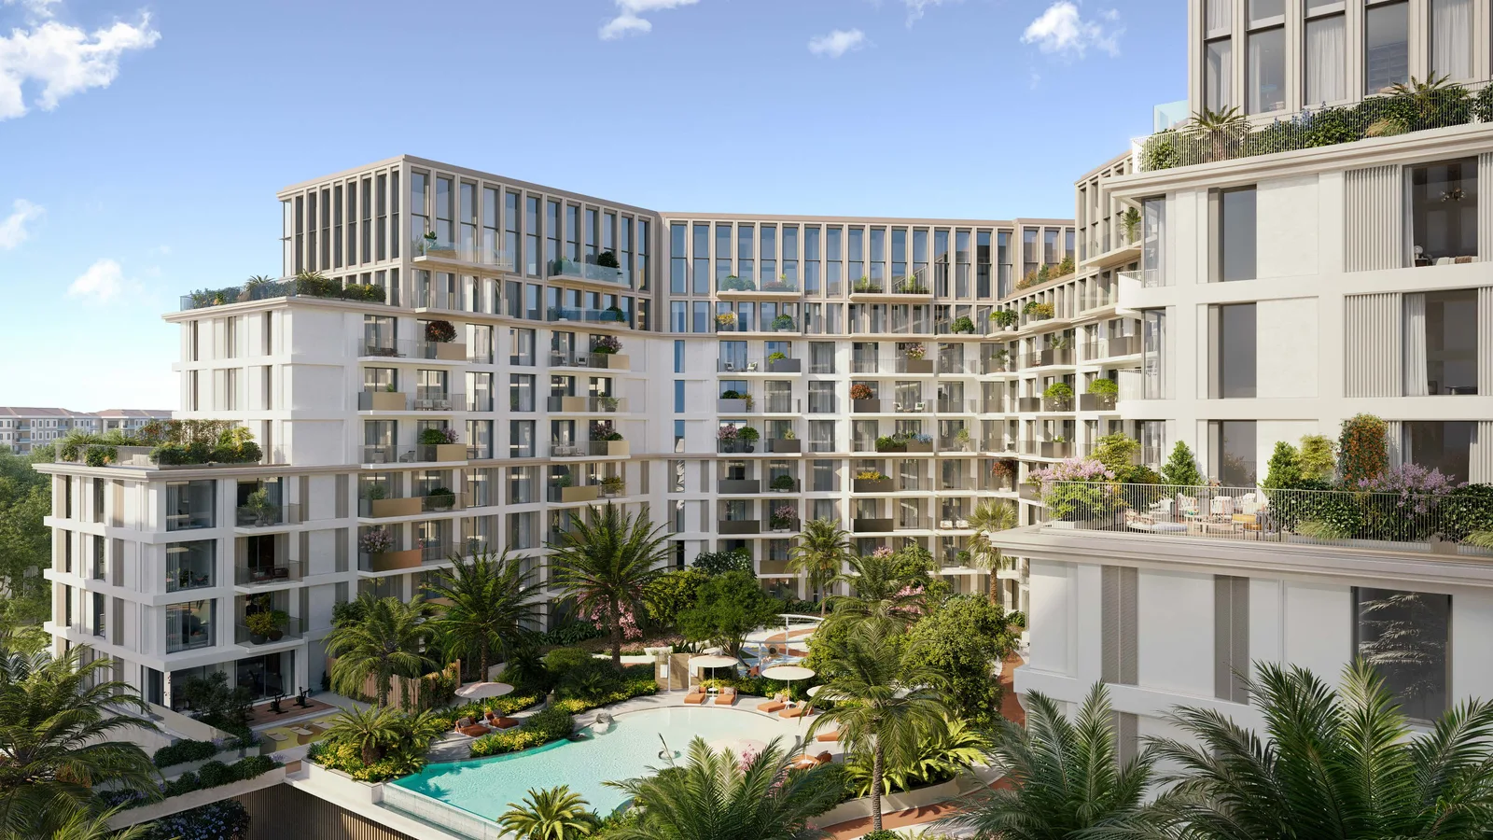
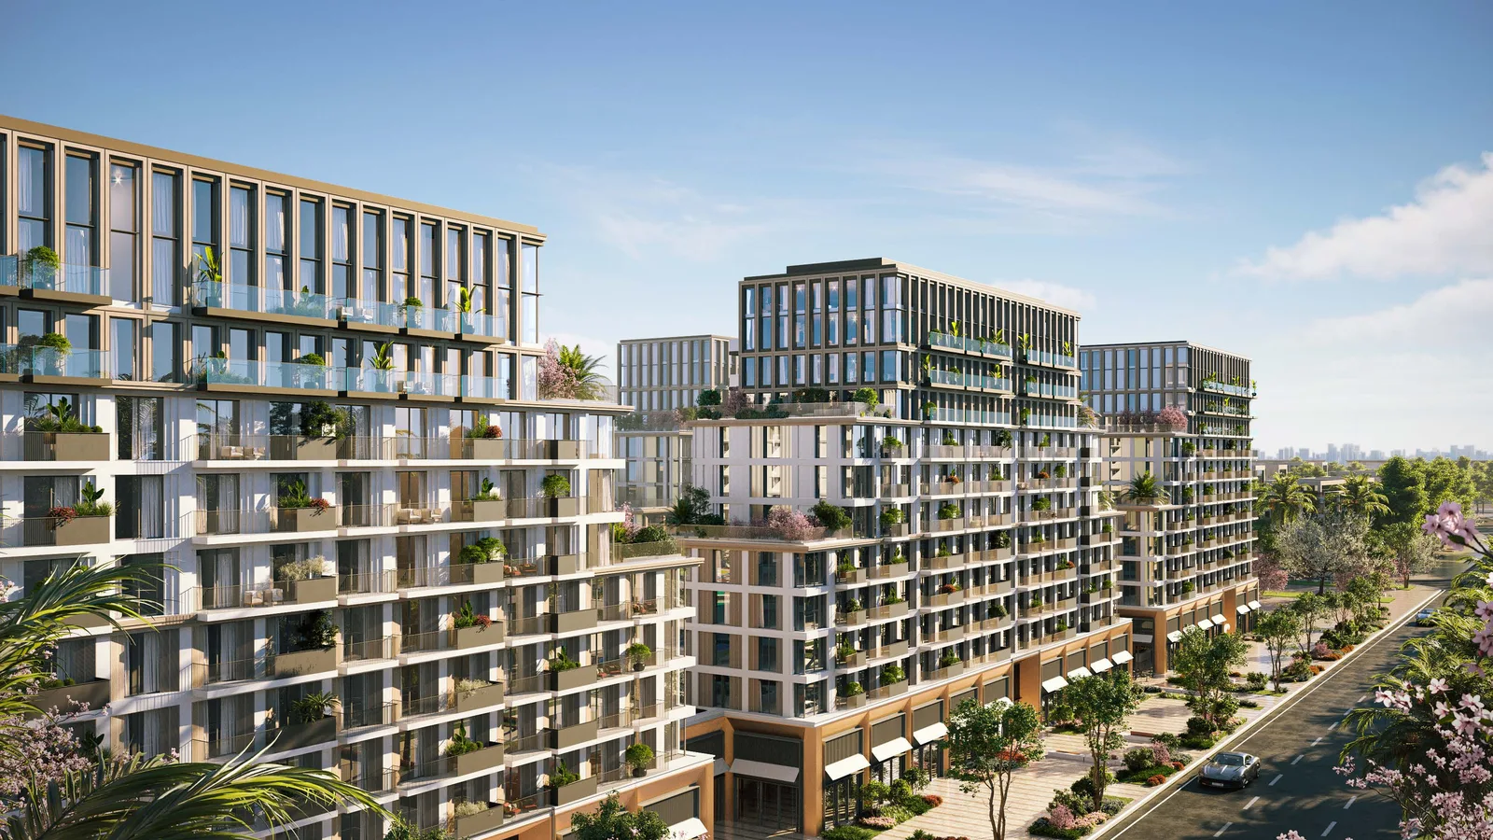
Loom at AVENEW 888 is a mid-rise residential release by Avenew Development in Dubai South, with 1 to 3 bedroom apartments and 2 to 3 bedroom duplexes. Residents have access to landscaped courtyards, pools, indoor and outdoor fitness spaces, co-working facilities, family amenities, pet areas and a walkable retail boulevard.
Read more
Loom at AVENEW 888 is a mid-rise residential release by Avenew Development in the Residential District of Dubai South, forming part of the five-building AVENEW 888 community. Homes include 1, 2 and 3 bedroom apartments plus 2 and 3 bedroom duplexes, set around landscaped courtyards, swimming pools, co-working spaces, indoor and outdoor gyms, family recreation areas and a walkable retail boulevard. Starting prices are from AED 900K and estimated completion is March 2028.
Project overview
- Developer: Avenew Development
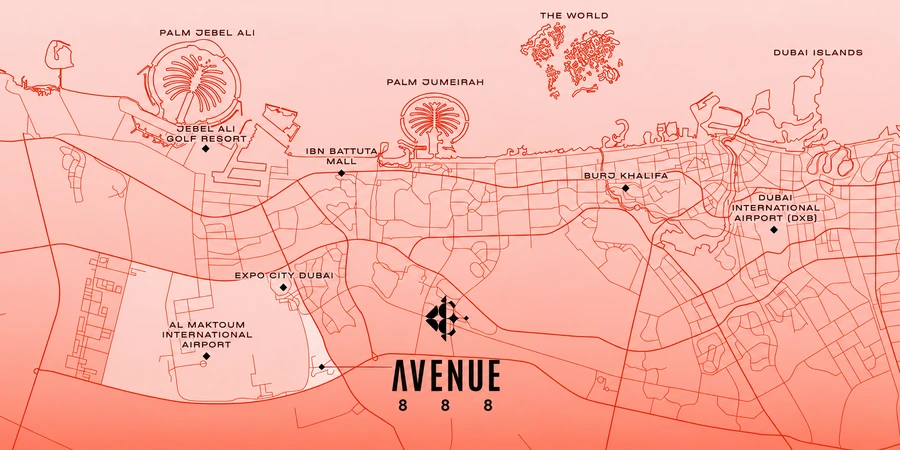
- Location: Dubai South Residential District, close to Al Maktoum International Airport and Expo City Dubai
- Property type: Apartments and duplexes
- Unit mix: 1, 2 and 3 bedroom apartments, plus 2 and 3 bedroom duplexes
- Setting: a landscaped mid-rise community with buildings rising to 11 floors
- Payment plan: 10% at sales launch, 40% during construction and 50% on handover
Amenities
- Pools: two adult swimming pools, a beach-style leisure pool setting and a dedicated children's pool
- Wellness: indoor and outdoor gyms, Pilates and yoga space, a running track, half basketball court and table tennis
- Work and social: co-working and meeting spaces, an atelier, library, coffee corner and plant shop
- Family and pets: children's play areas, a nursery, landscaped recreation lawns and a dedicated pet area
- Outdoors: walking paths, BBQ areas, an amphitheatre, landscaped seating and a connection bridge
- Convenience: restaurants, shops and everyday services along the community boulevard
About the developer
Loom at AVENEW 888 is developed by Avenew Development, a Dubai-based developer founded in 2024 and co-founded by Rasha Hassan. The company focuses on design-led residential communities that combine contemporary architecture, shared spaces and resident wellbeing.
Floor plans & availability
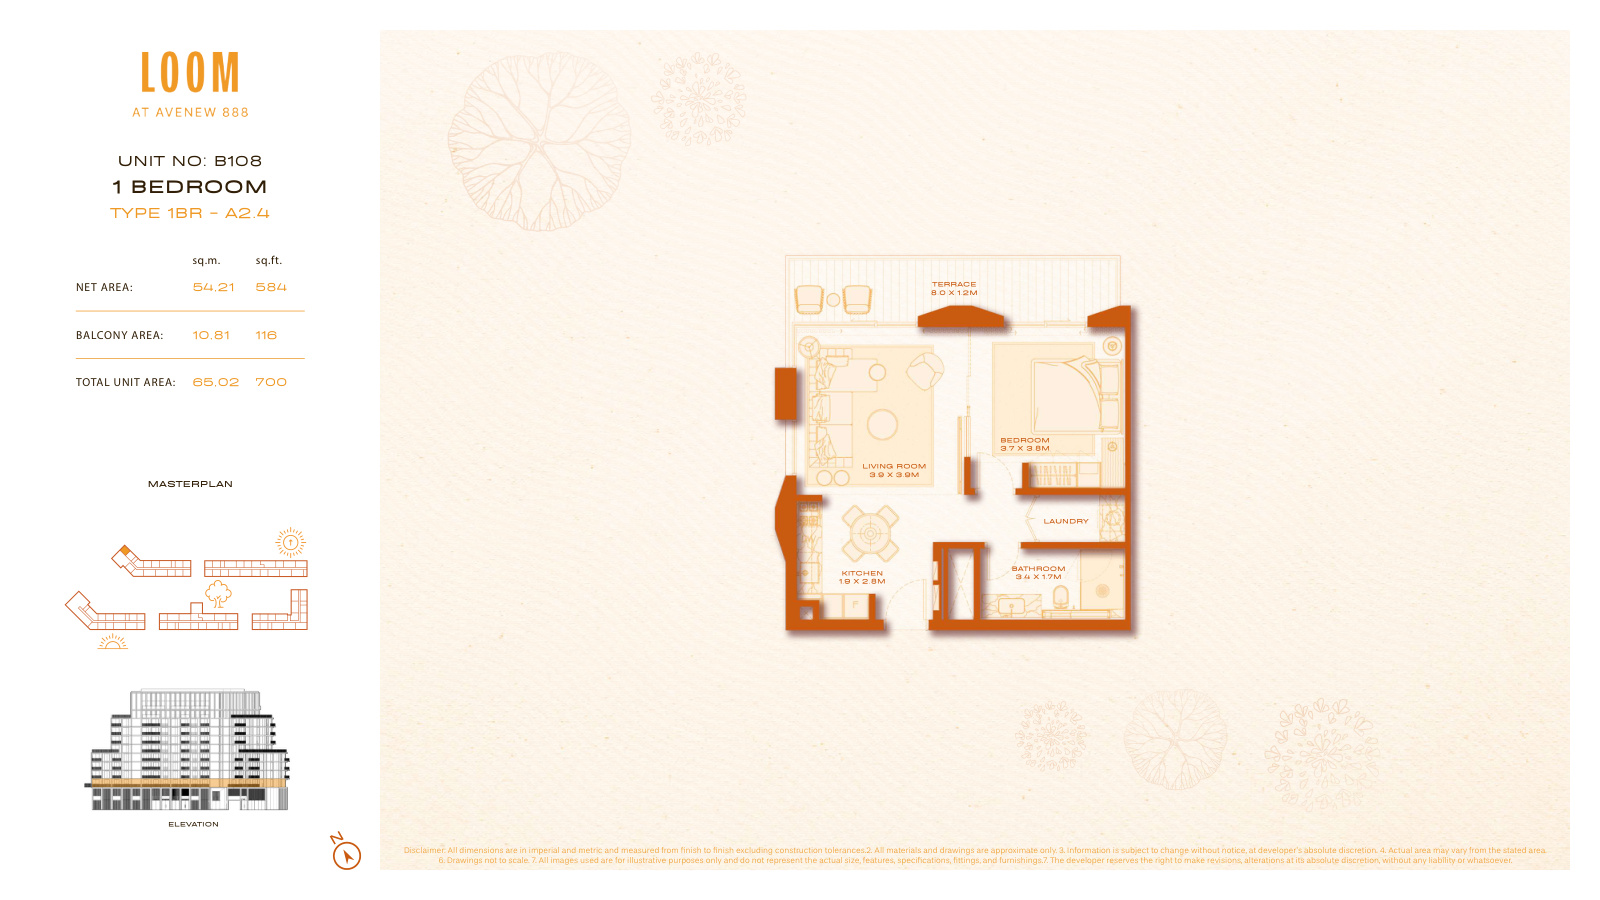
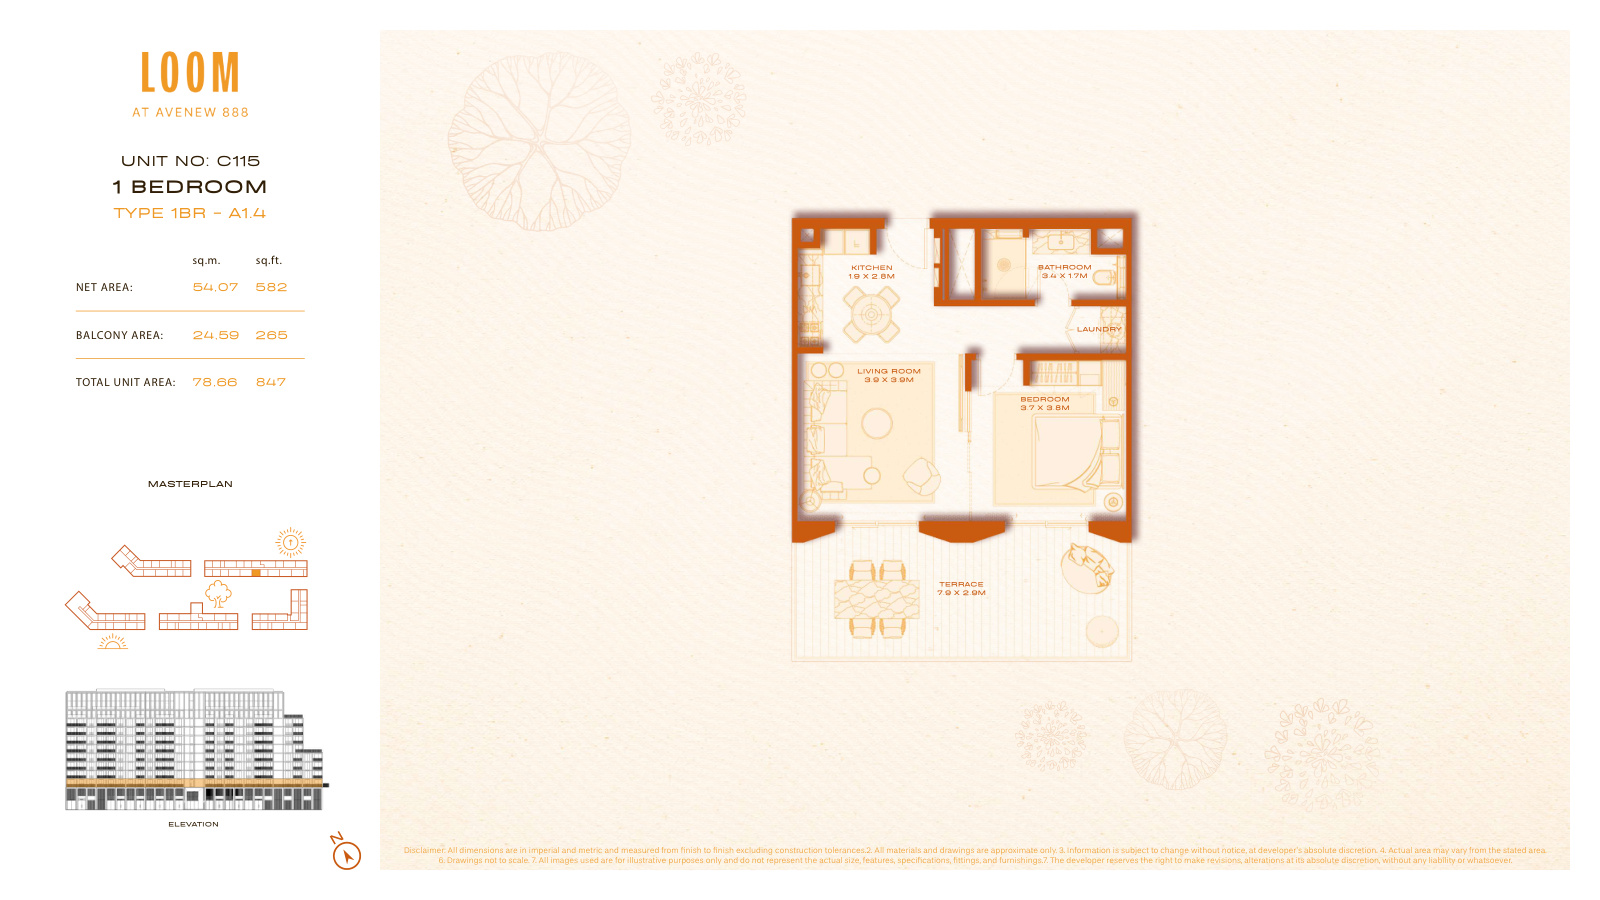
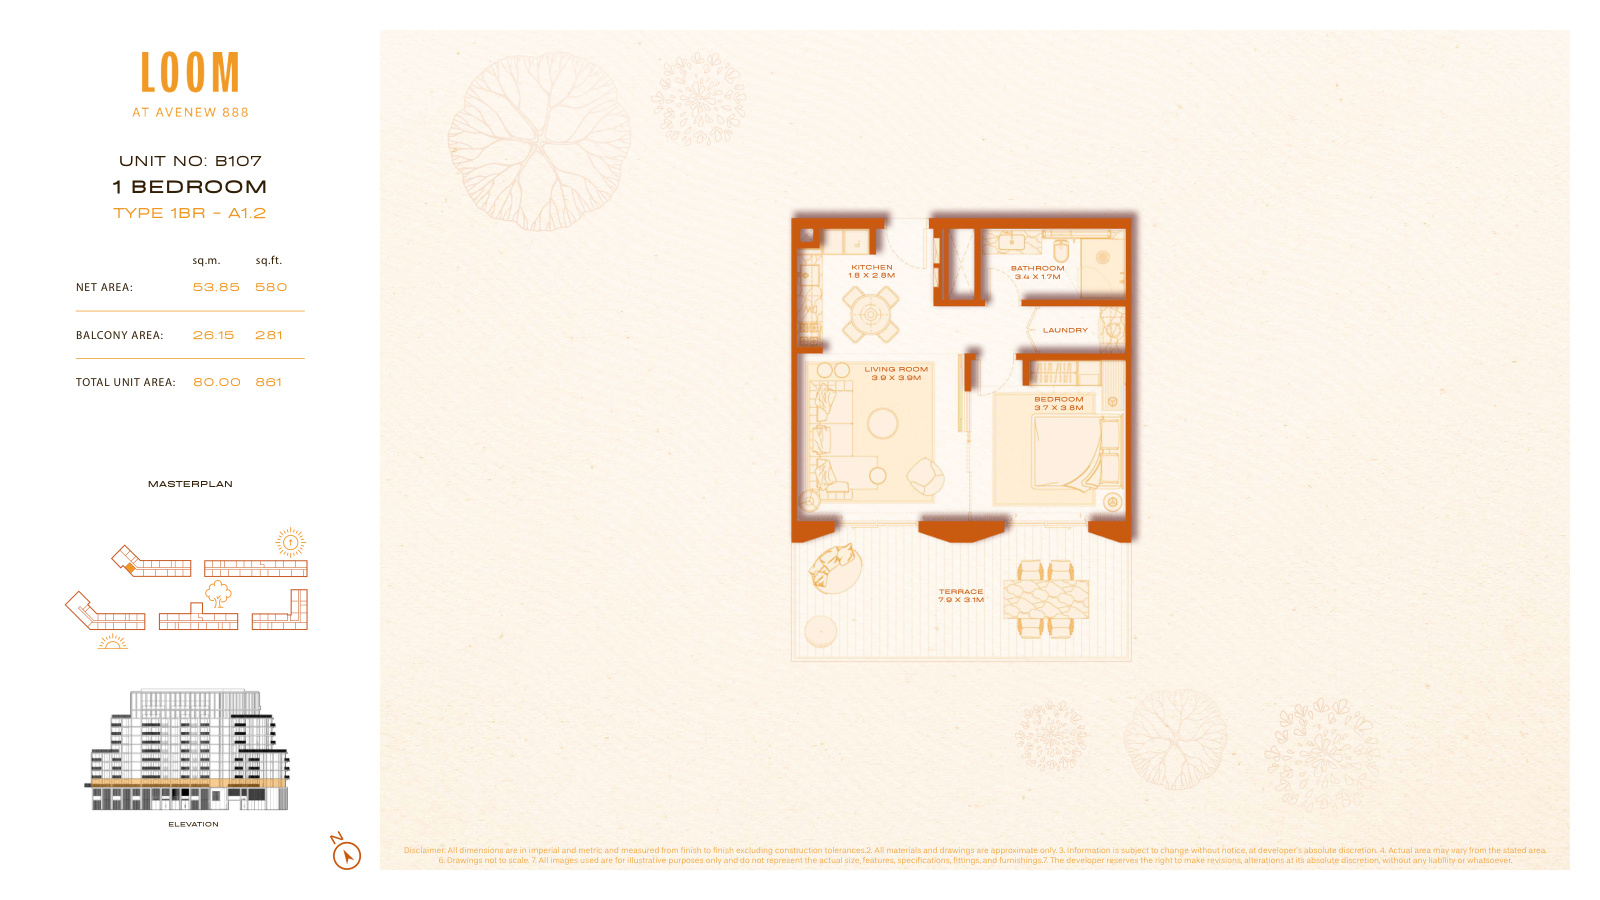
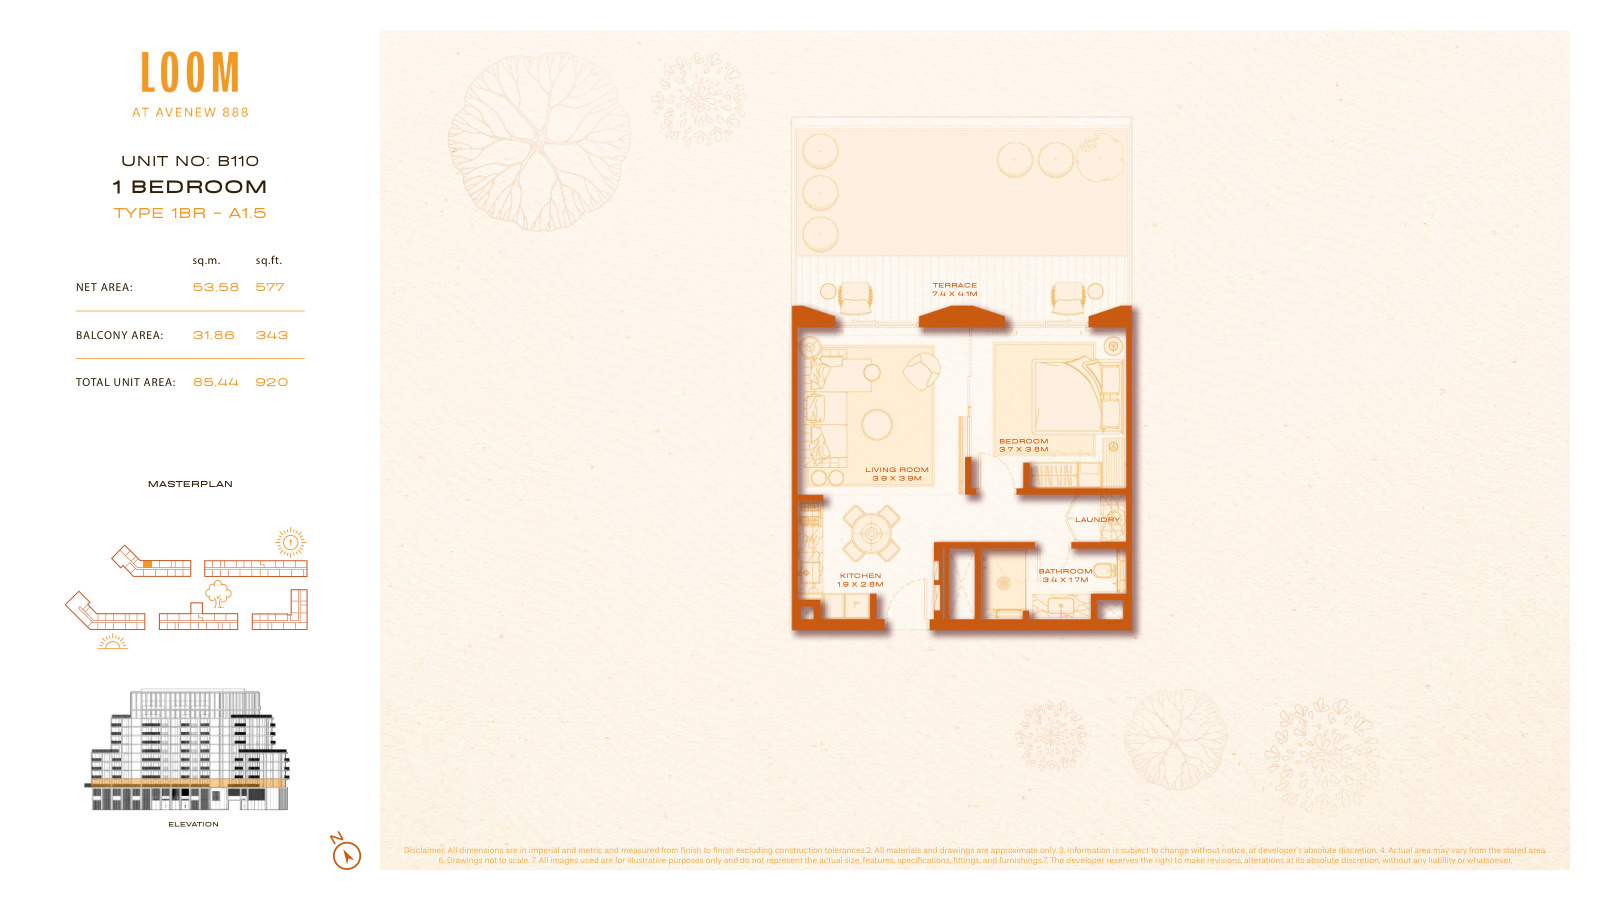
- 1 Bedroom Apartments: 625 to 1,473 sq ft across A and D layout families, from AED 900K
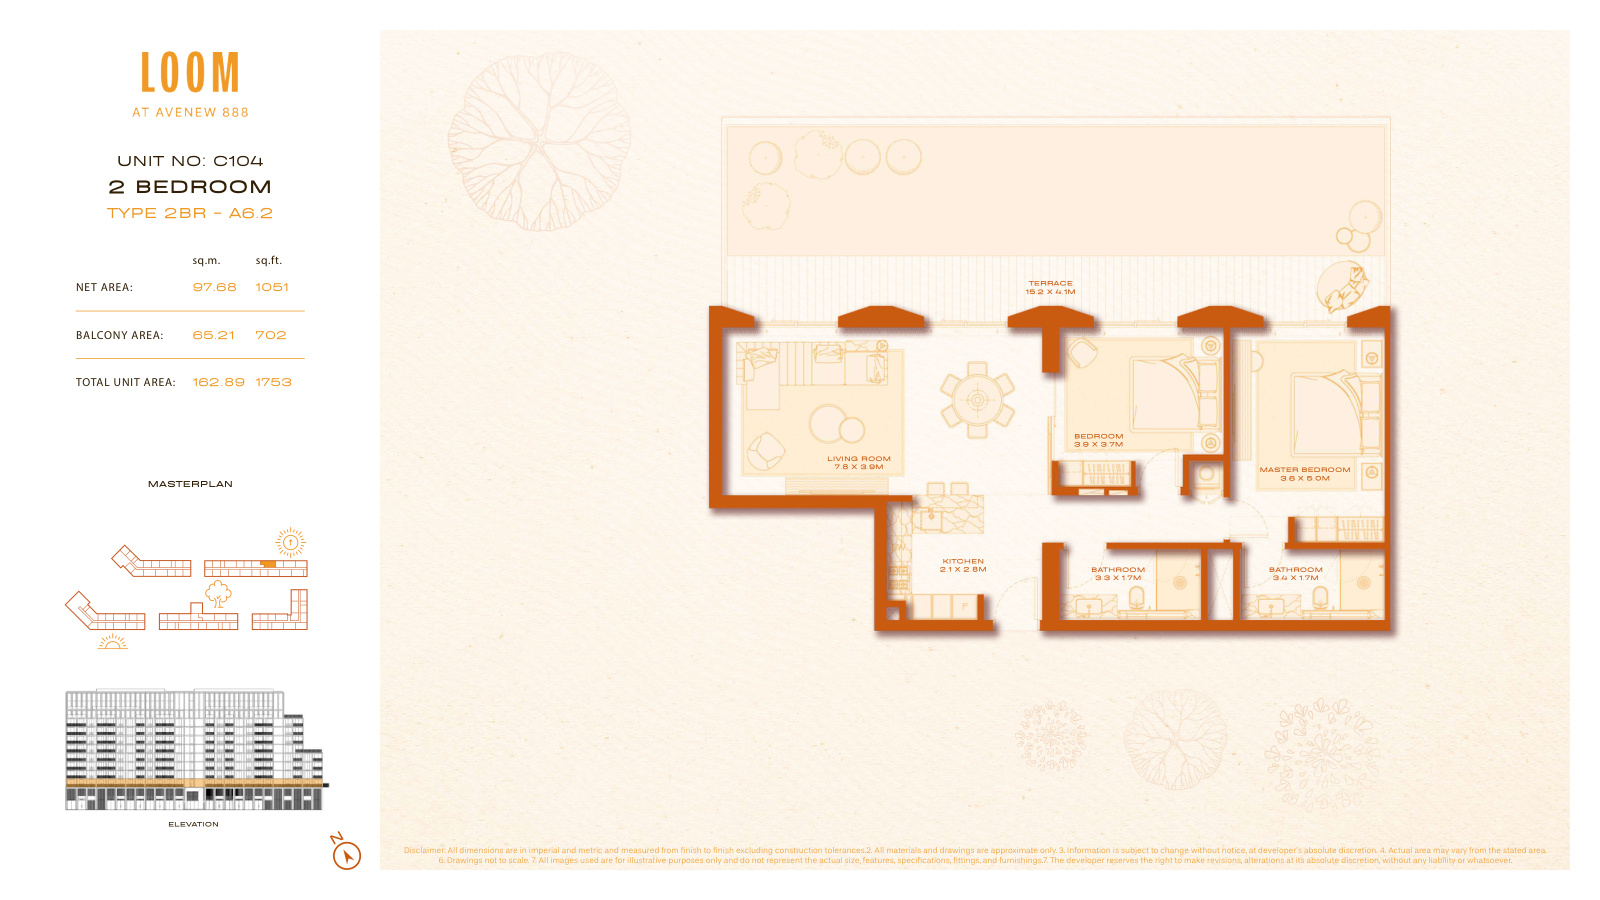
- 2 Bedroom Apartments: 980 to 1,753 sq ft across A layout families
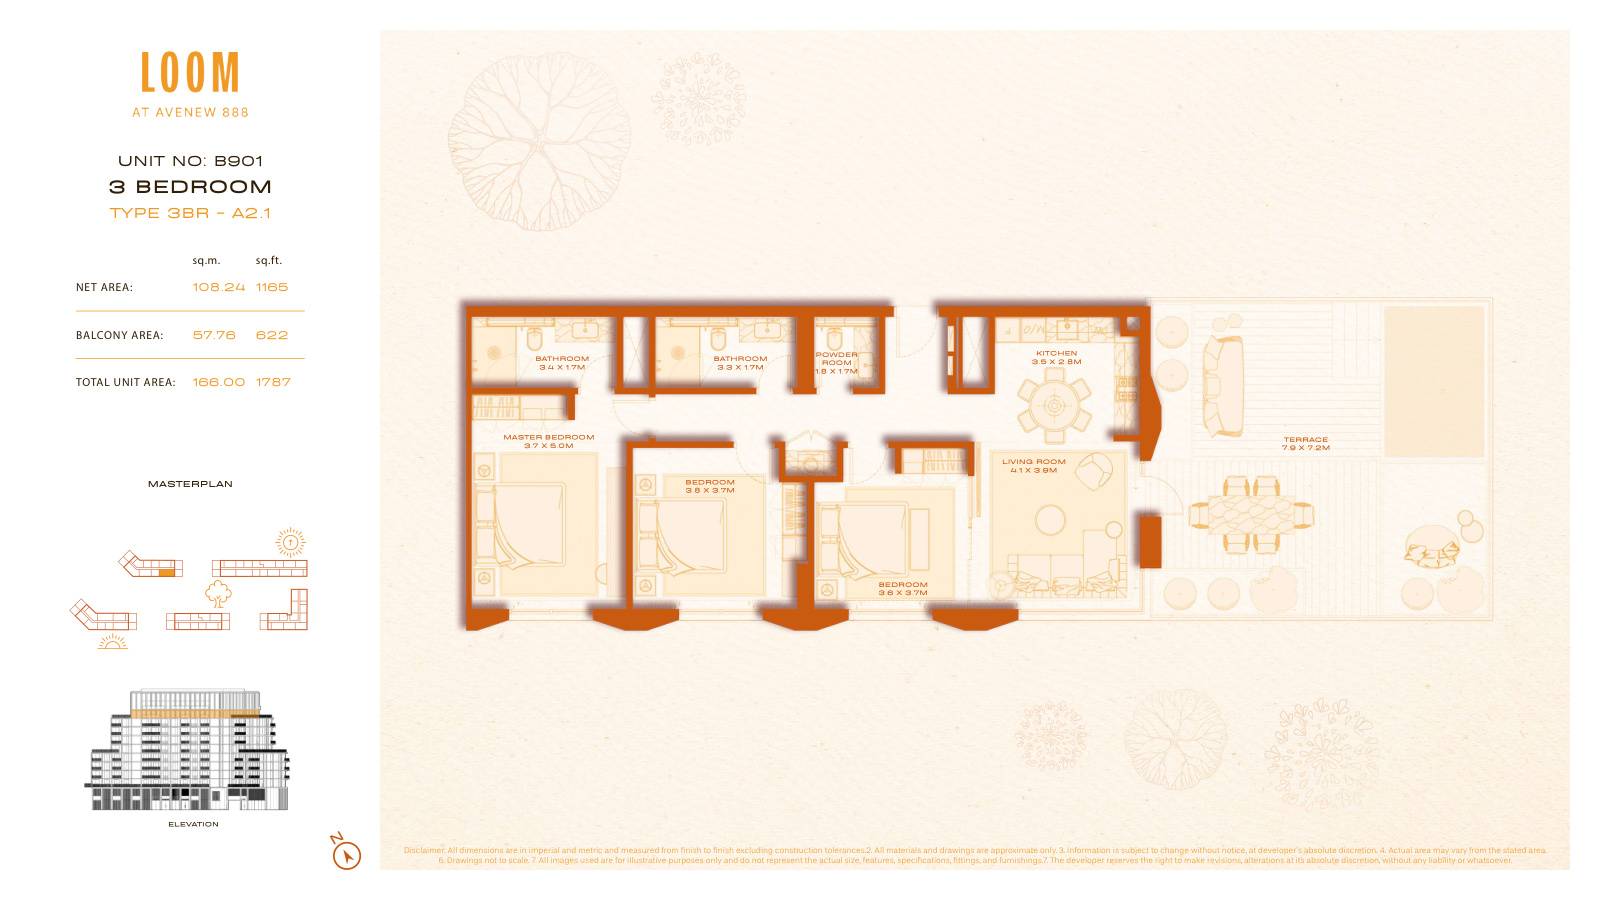
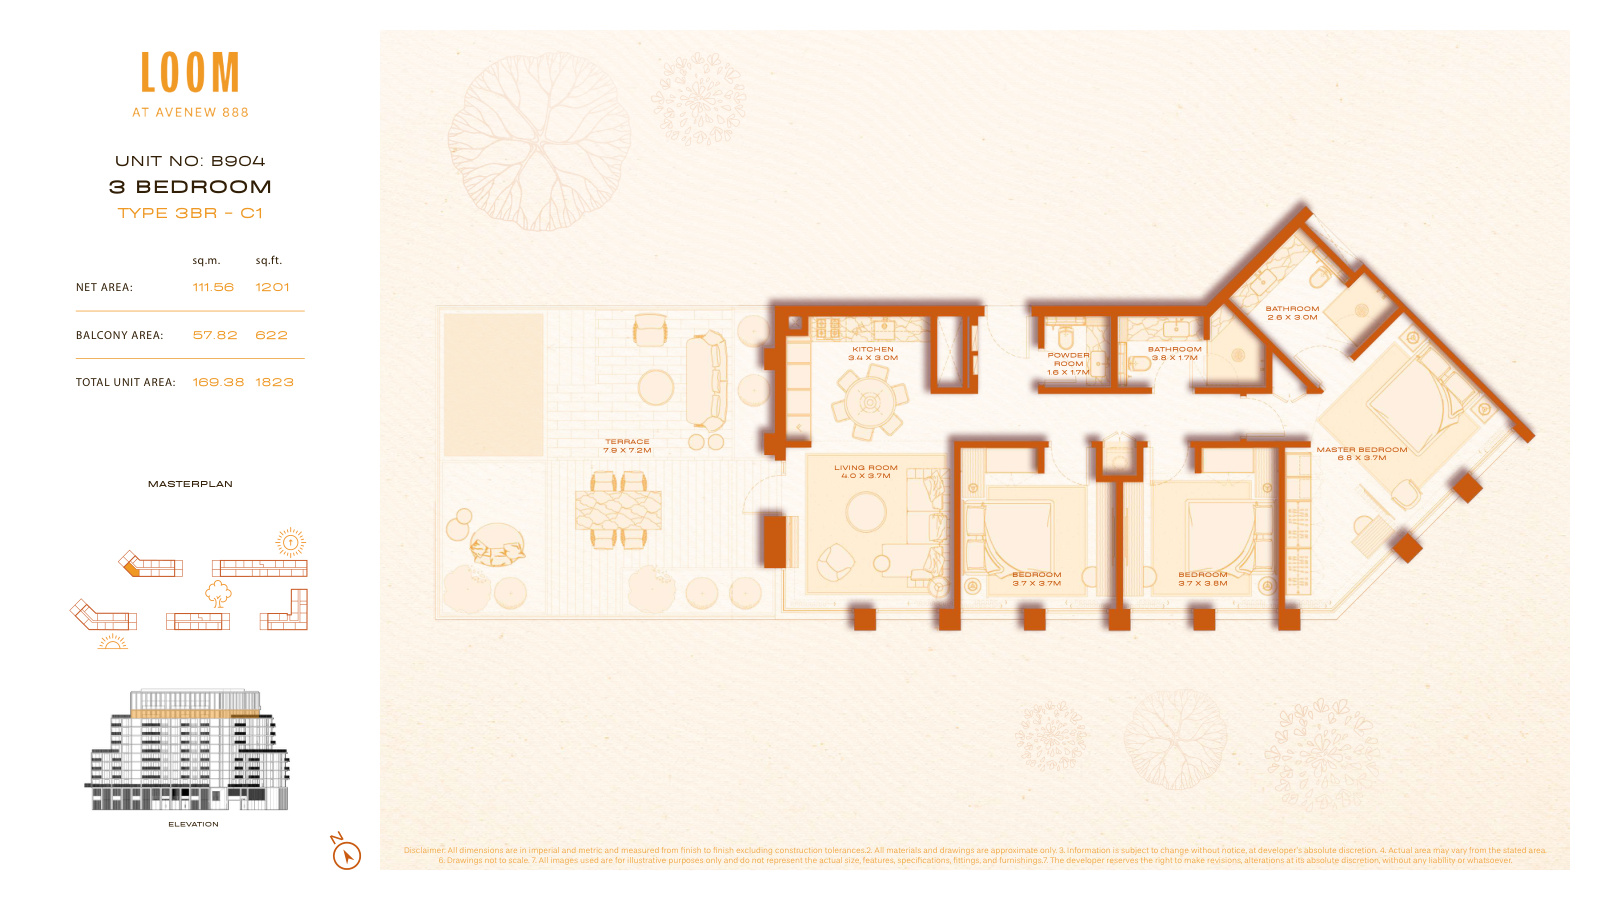
- 3 Bedroom Apartments: 1,294 to 1,952 sq ft across A and C layout families
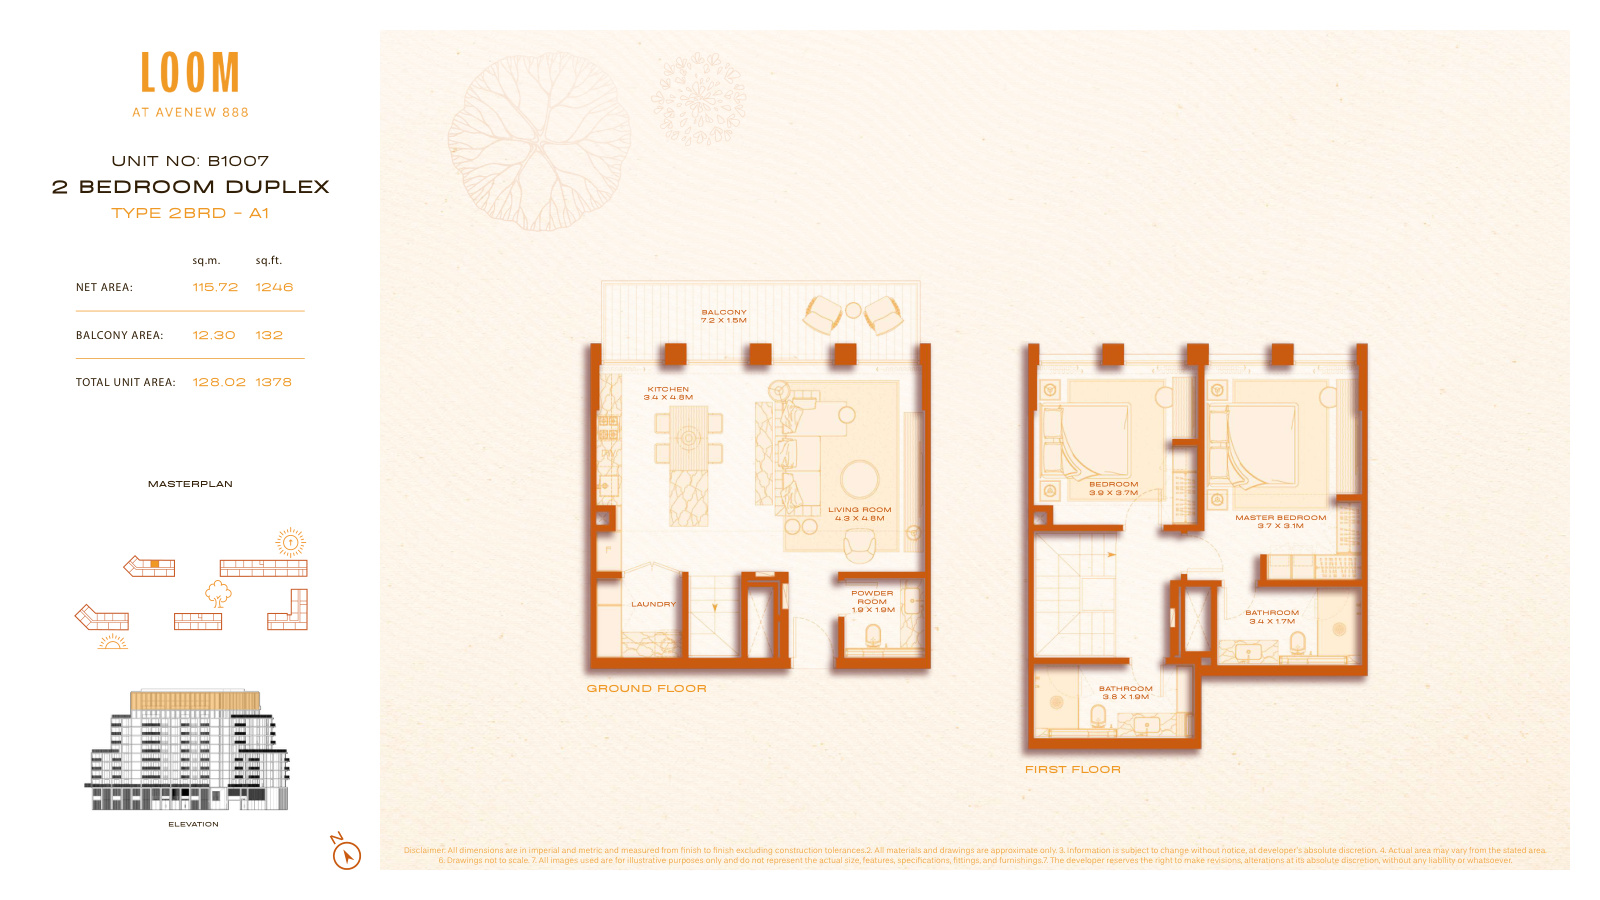
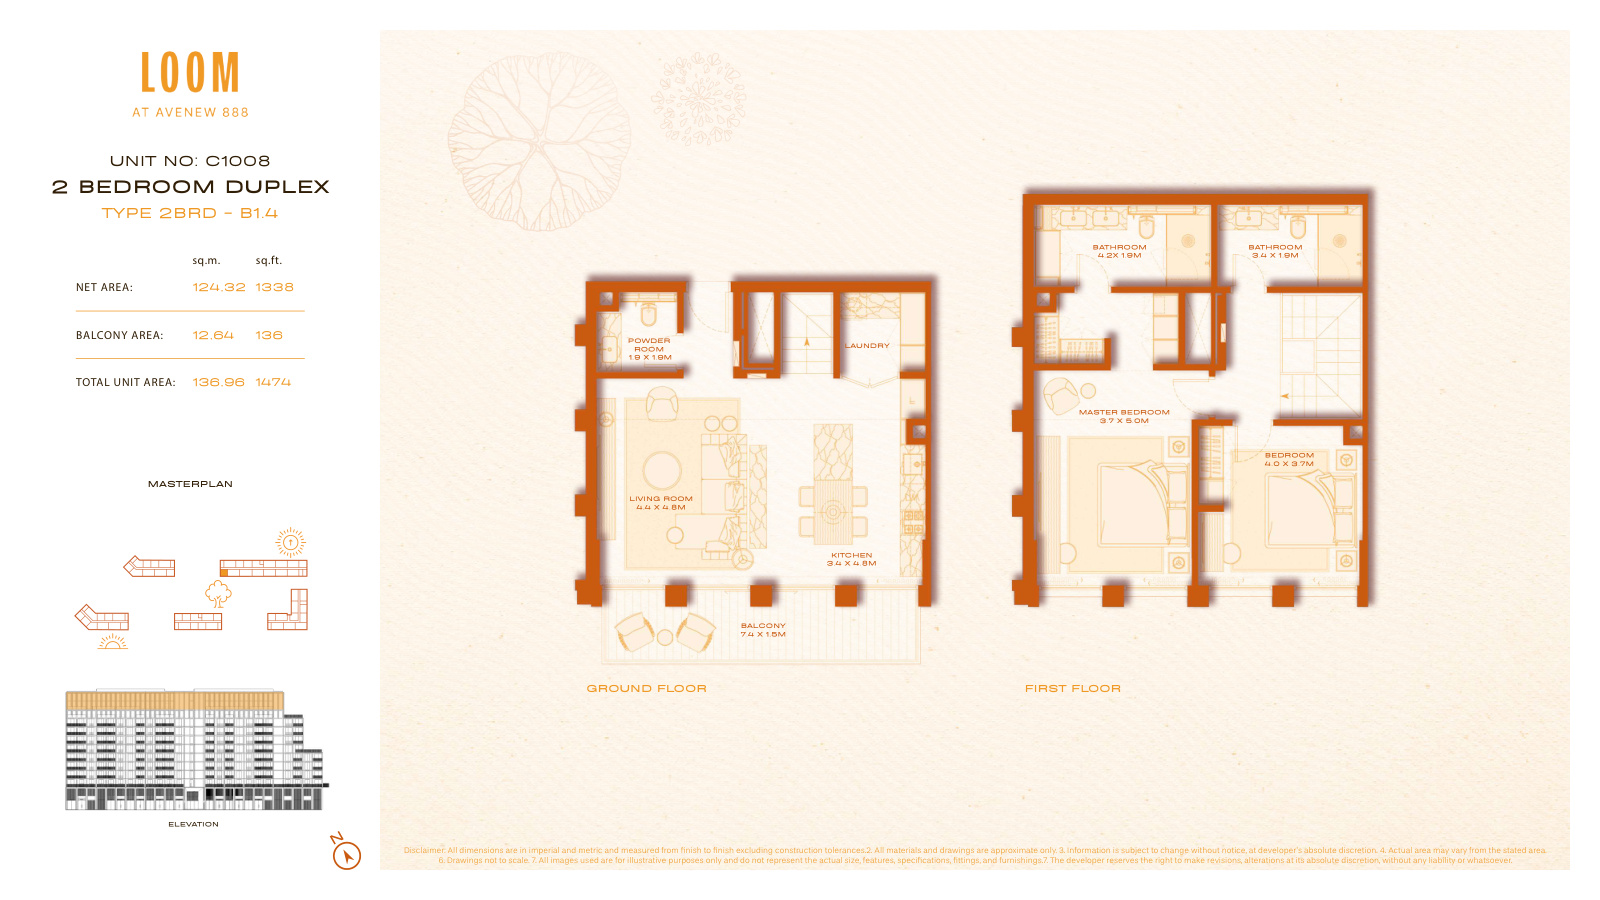
- 2 Bedroom Duplexes: 1,378 to 1,476 sq ft across A1 and B1 layout families
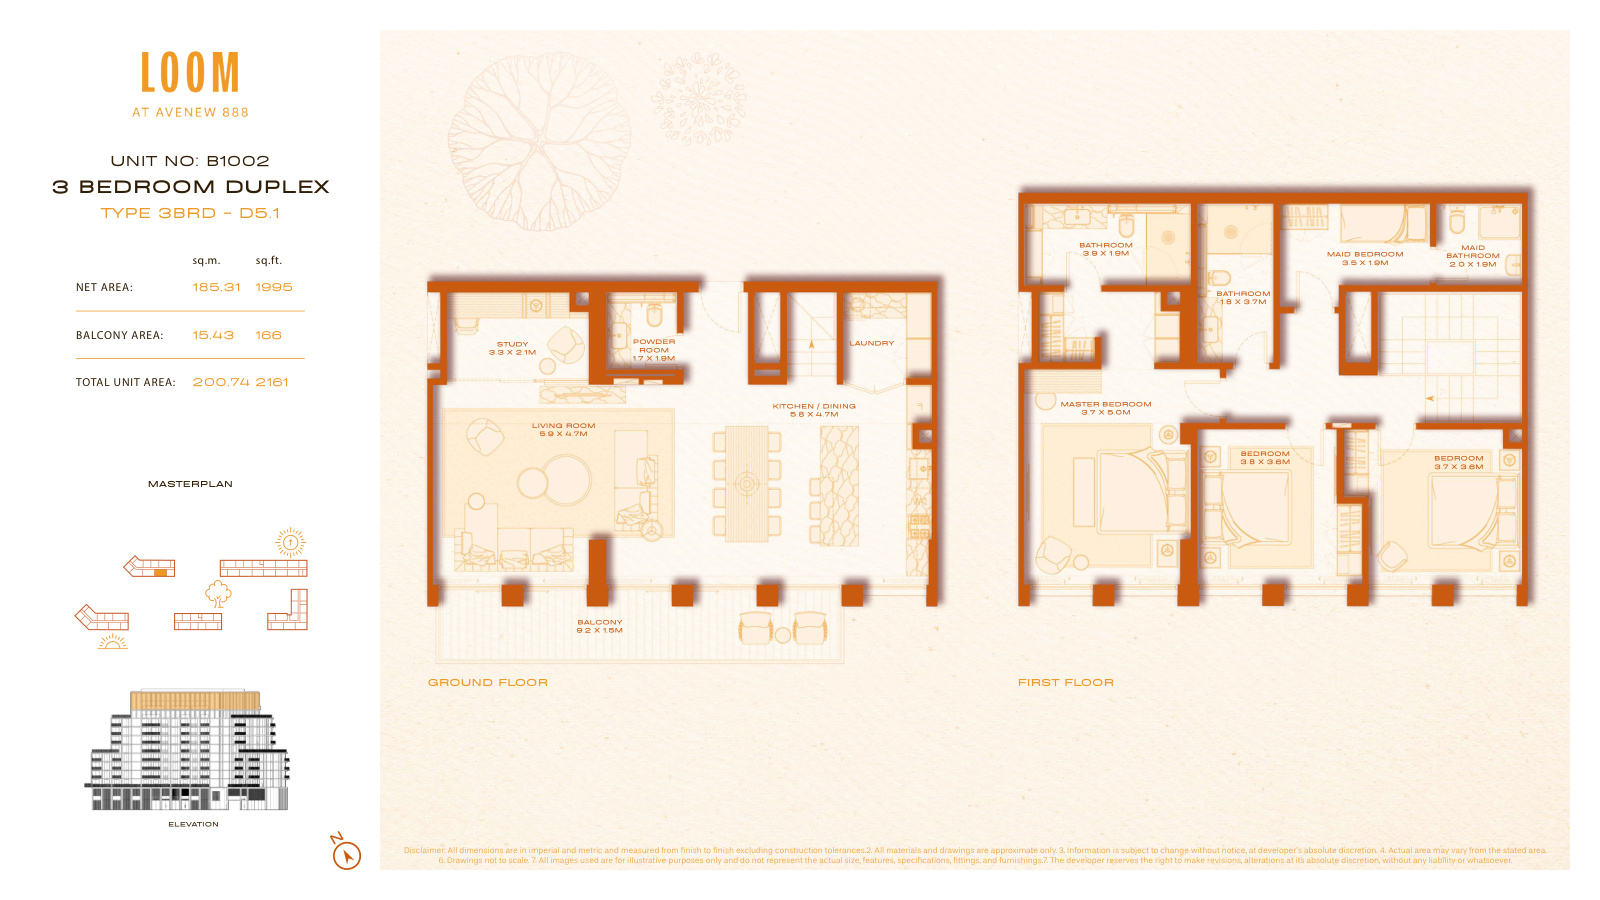
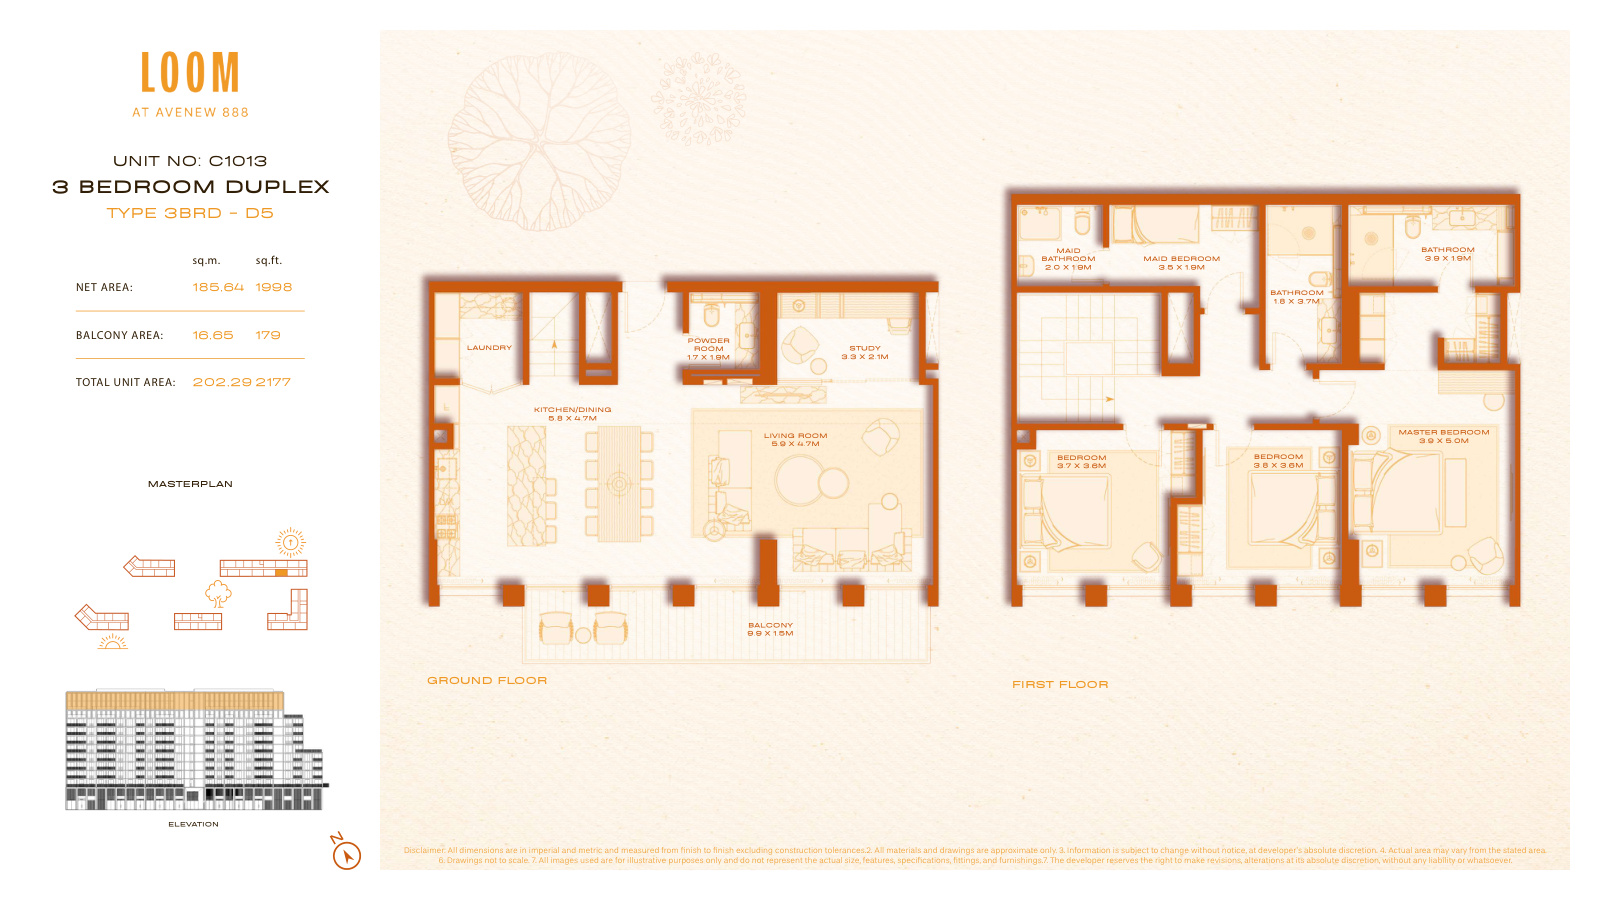
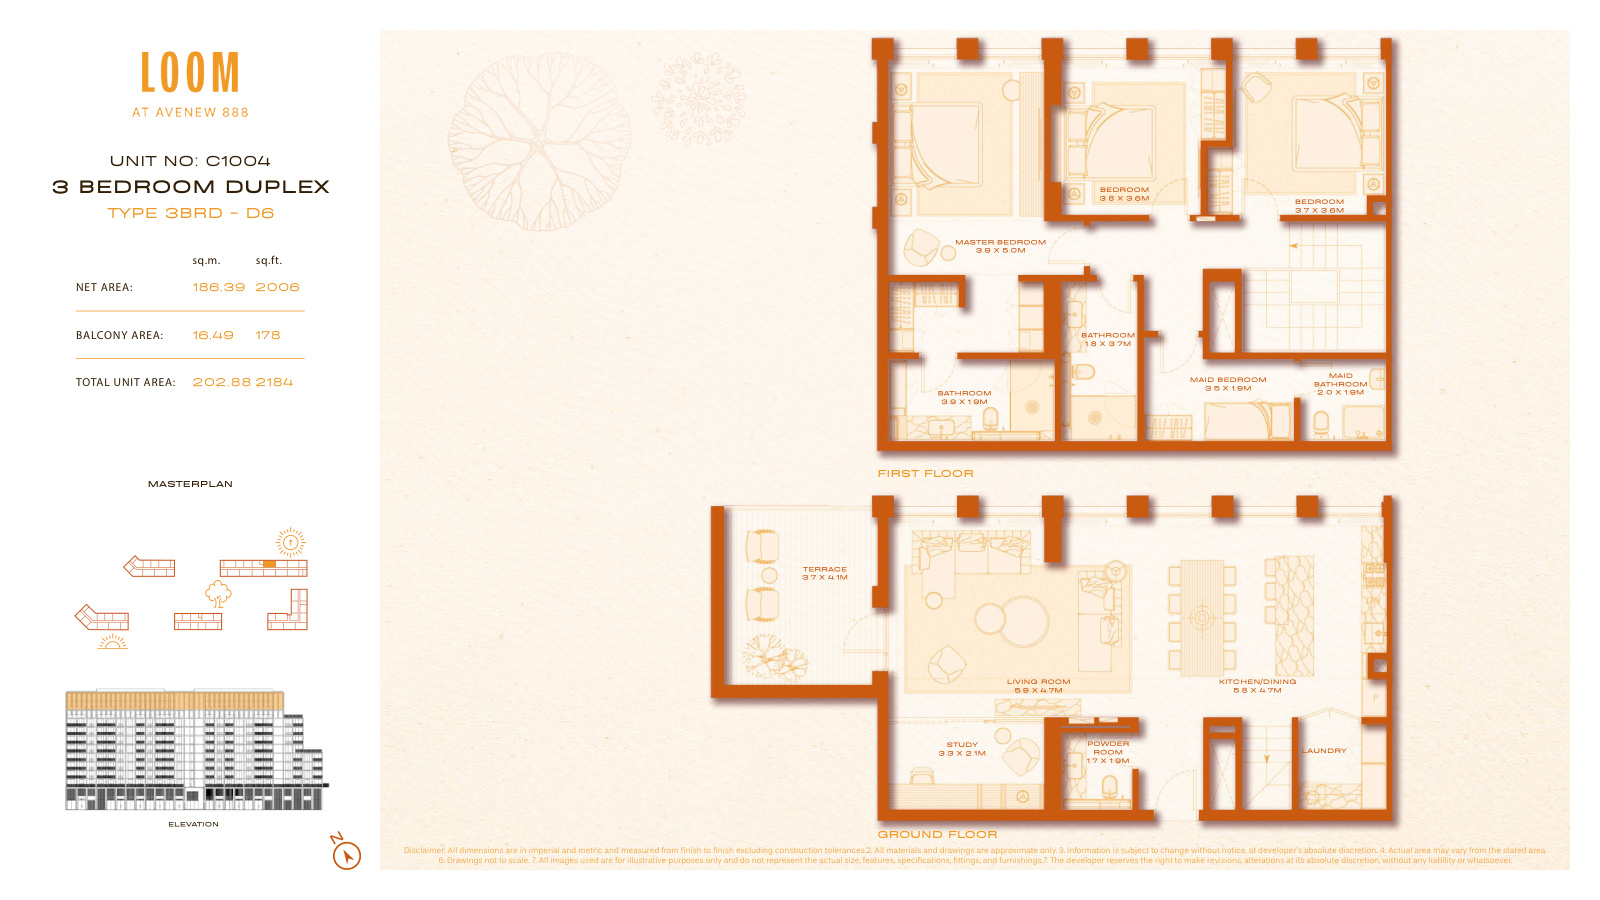
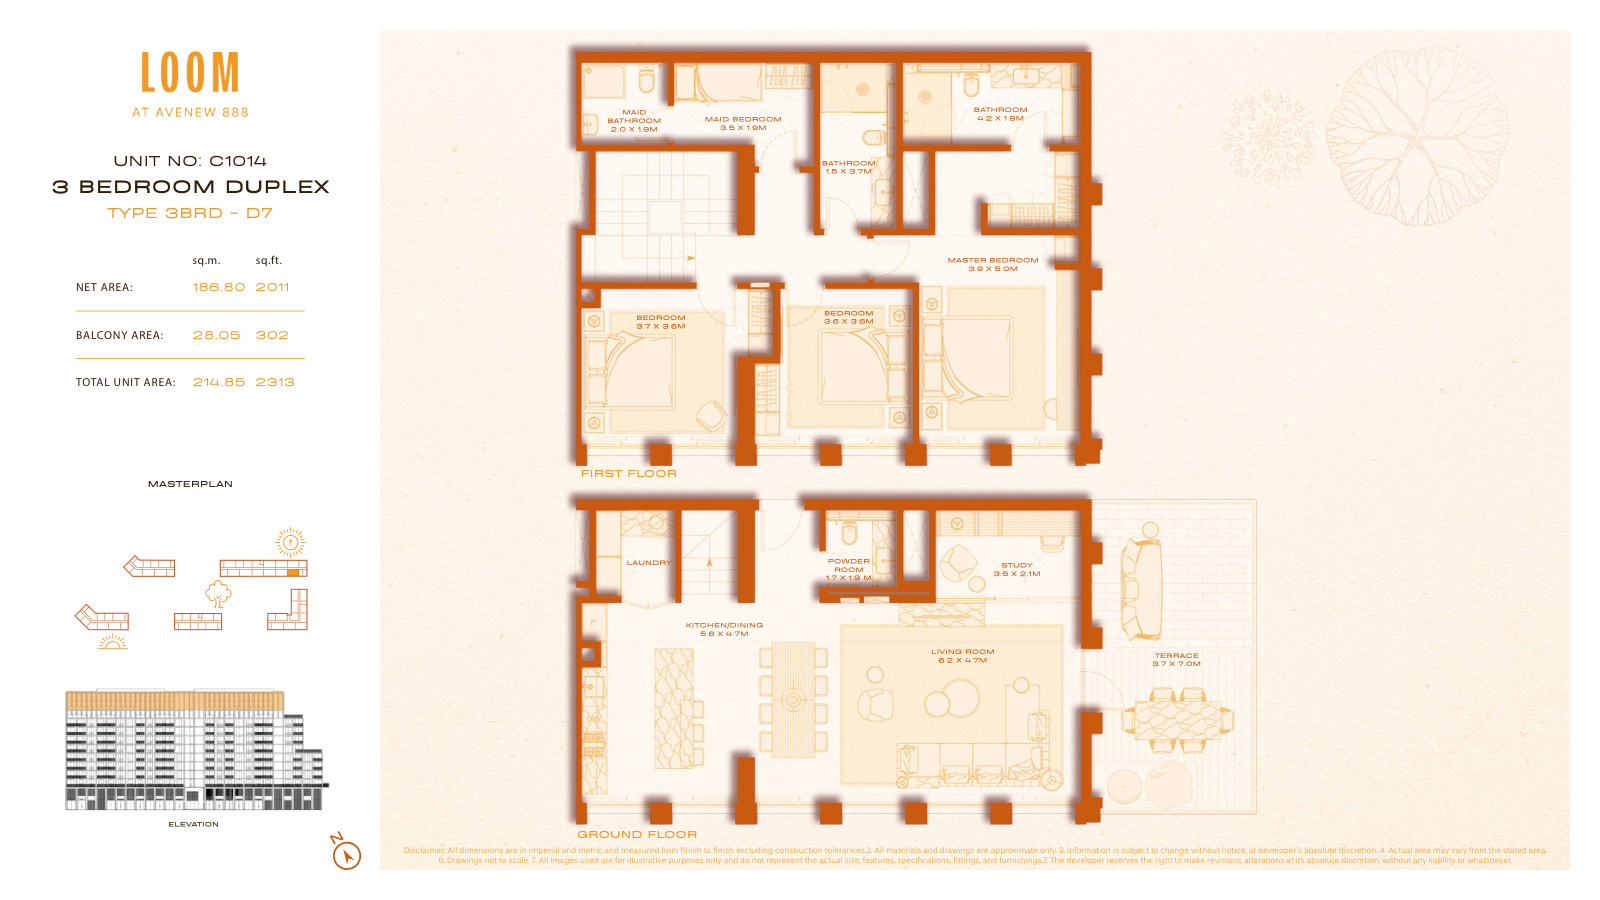
- 3 Bedroom Duplexes: 1,907 to 2,313 sq ft across C, D and F layout families
Prices vary by layout, floor, outlook and availability. Current inventory and the reservation price should be confirmed before purchase.
Who it's for
- Professionals and remote workers who value co-working, meeting and social spaces close to home
- Families seeking pools, play areas, sports facilities, landscaped paths and larger apartment or duplex layouts
- Pet owners who want a community with a dedicated pet area and walkable outdoor space
- Buyers looking for a Dubai South address near Al Maktoum International Airport and Expo City Dubai
Location
Dubai South (Dubai World Central)
Loom at AVENEW 888 is in the Residential District of Dubai South, close to Al Maktoum International Airport and Expo City Dubai. The wider community is organised around a pedestrian boulevard, landscaped courtyards, shops and shared resident facilities. Al Maktoum International Airport is about 5 minutes away, Expo City Dubai around 12 to 15 minutes, Dubai Marina around 25 minutes and Downtown Dubai around 30 minutes by car.
Payment Plan
- 10%
Down payment
Down payment
- 40%
During construction
During construction
- 50%
On handover
On handover
Units and Floor Plans
Apartments36 plans
| Type | Beds | Size | Plan |
|---|---|---|---|
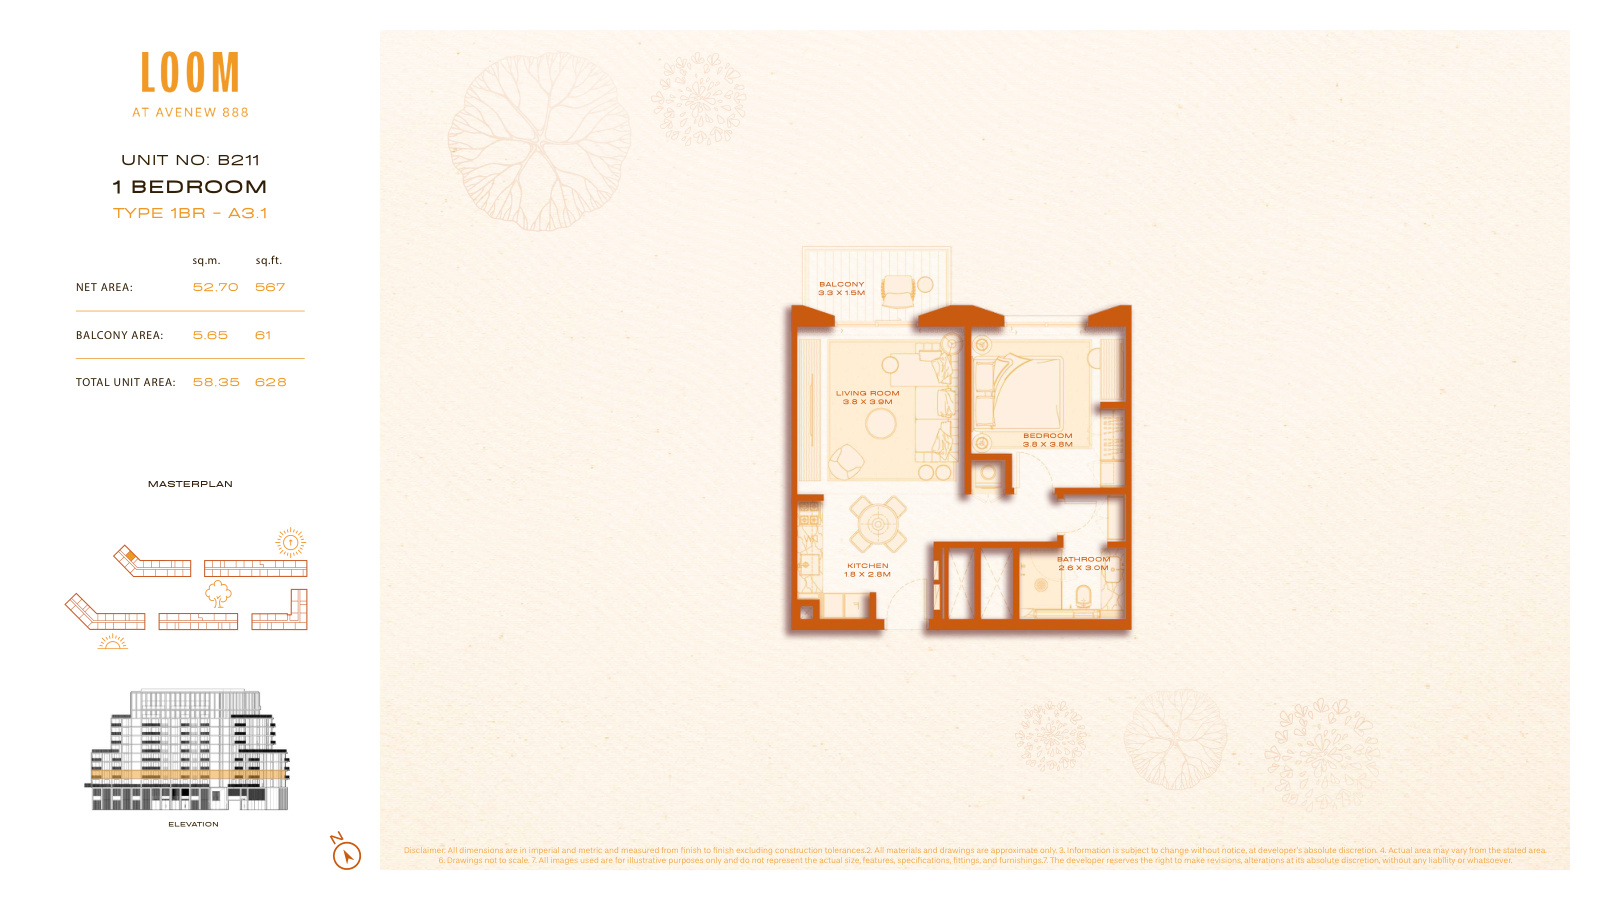
| A3.1 | 1 | 625 sq ft | |
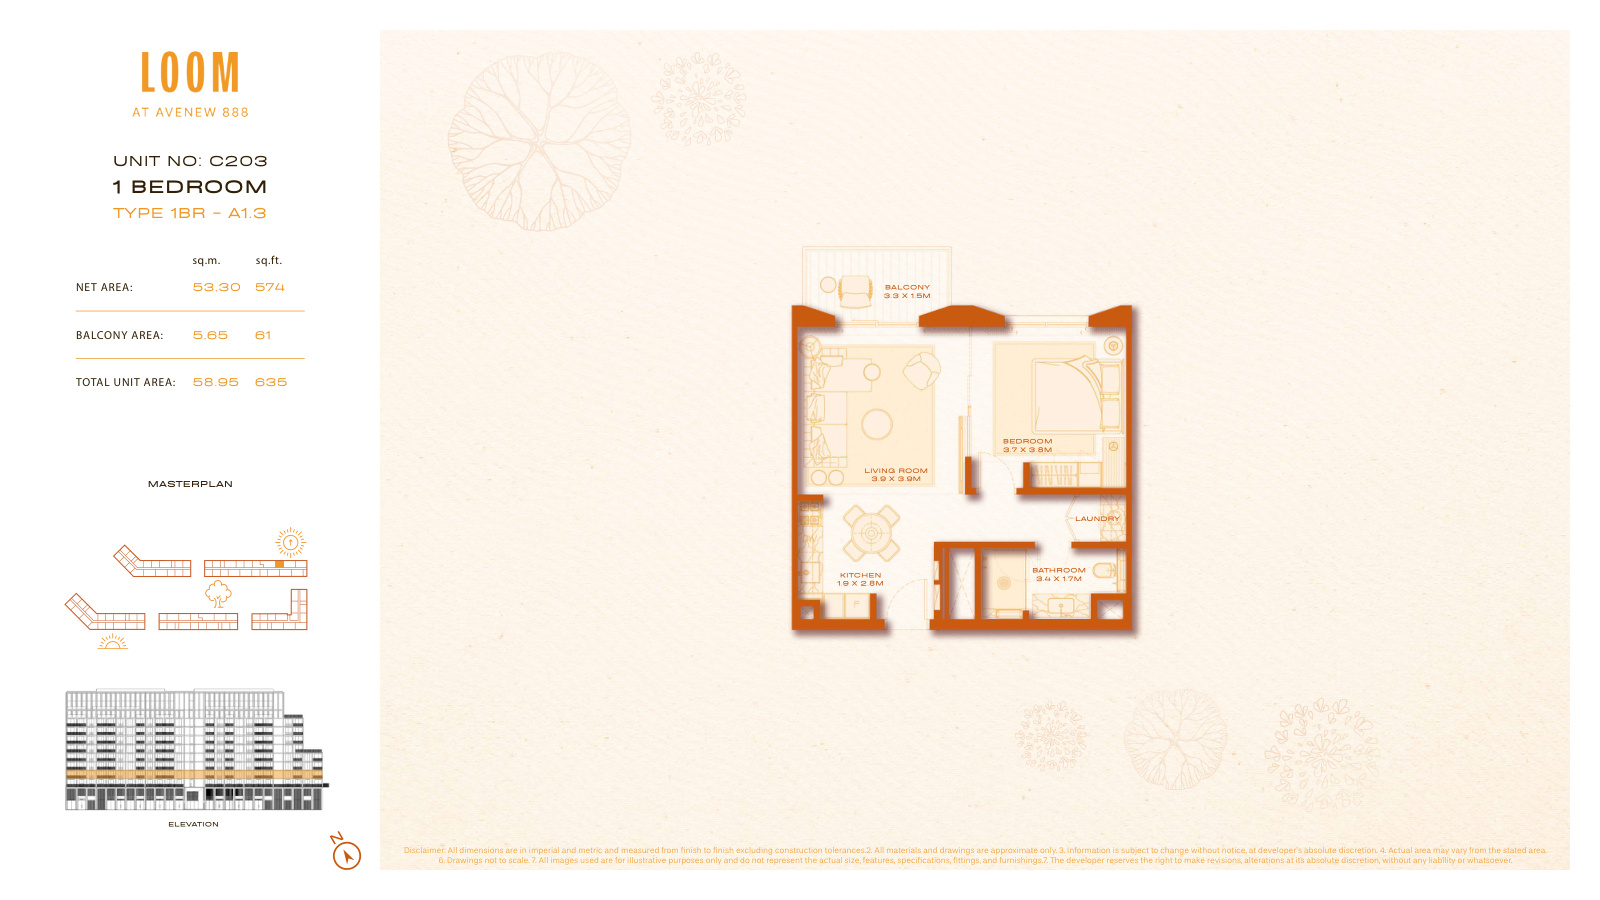
| A1.3 | 1 | 635 sq ft | |
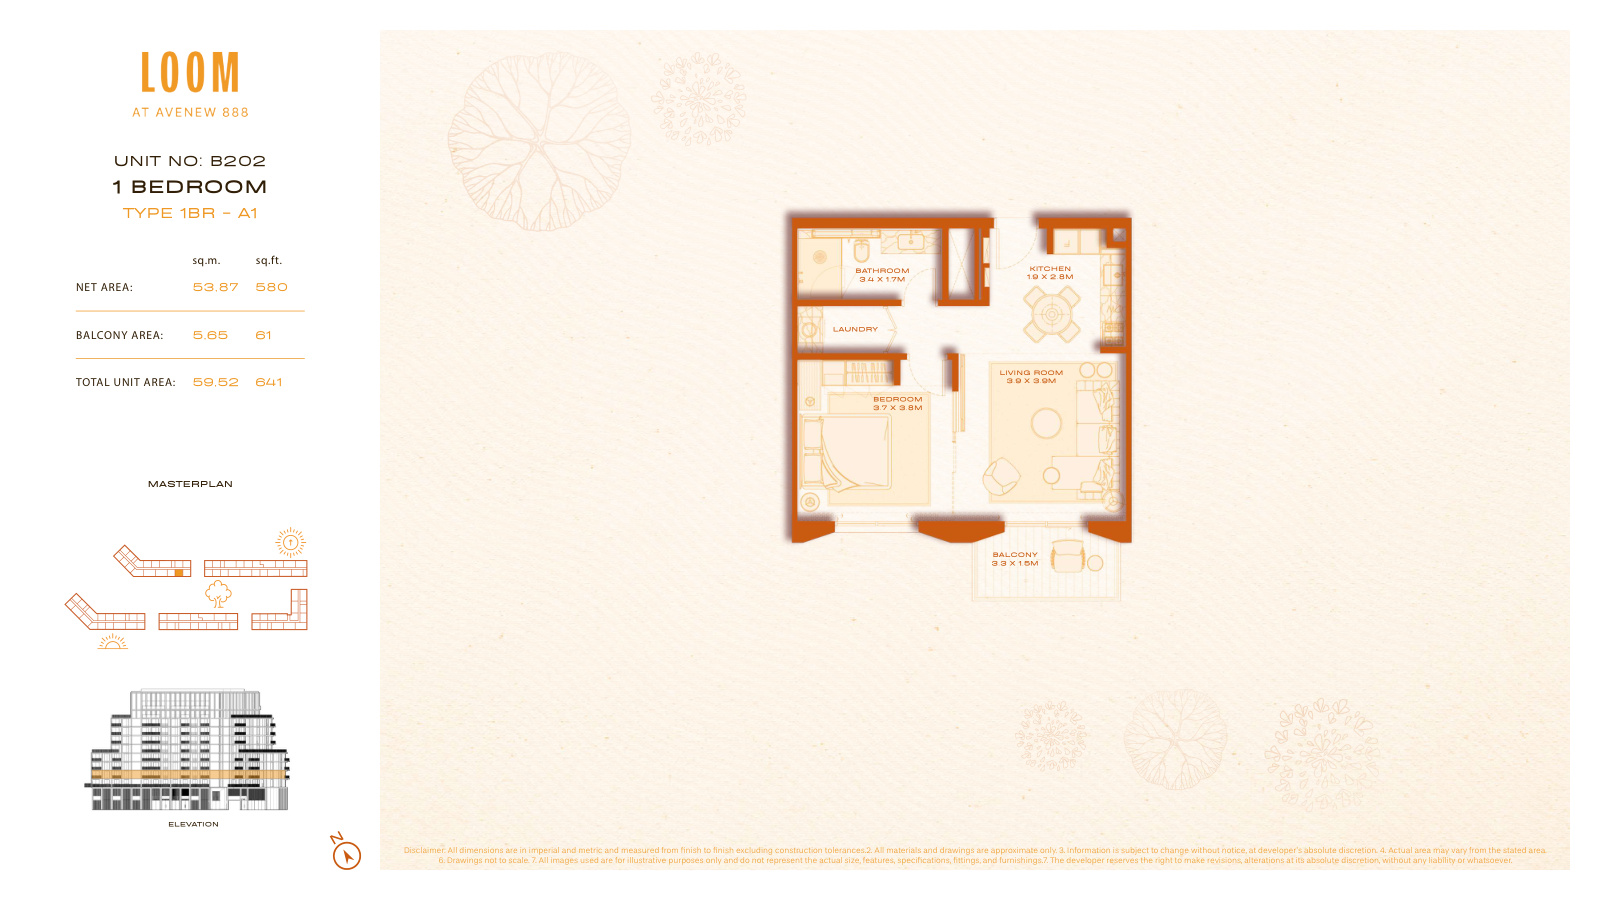
| A1 | 1 | 640 sq ft | |
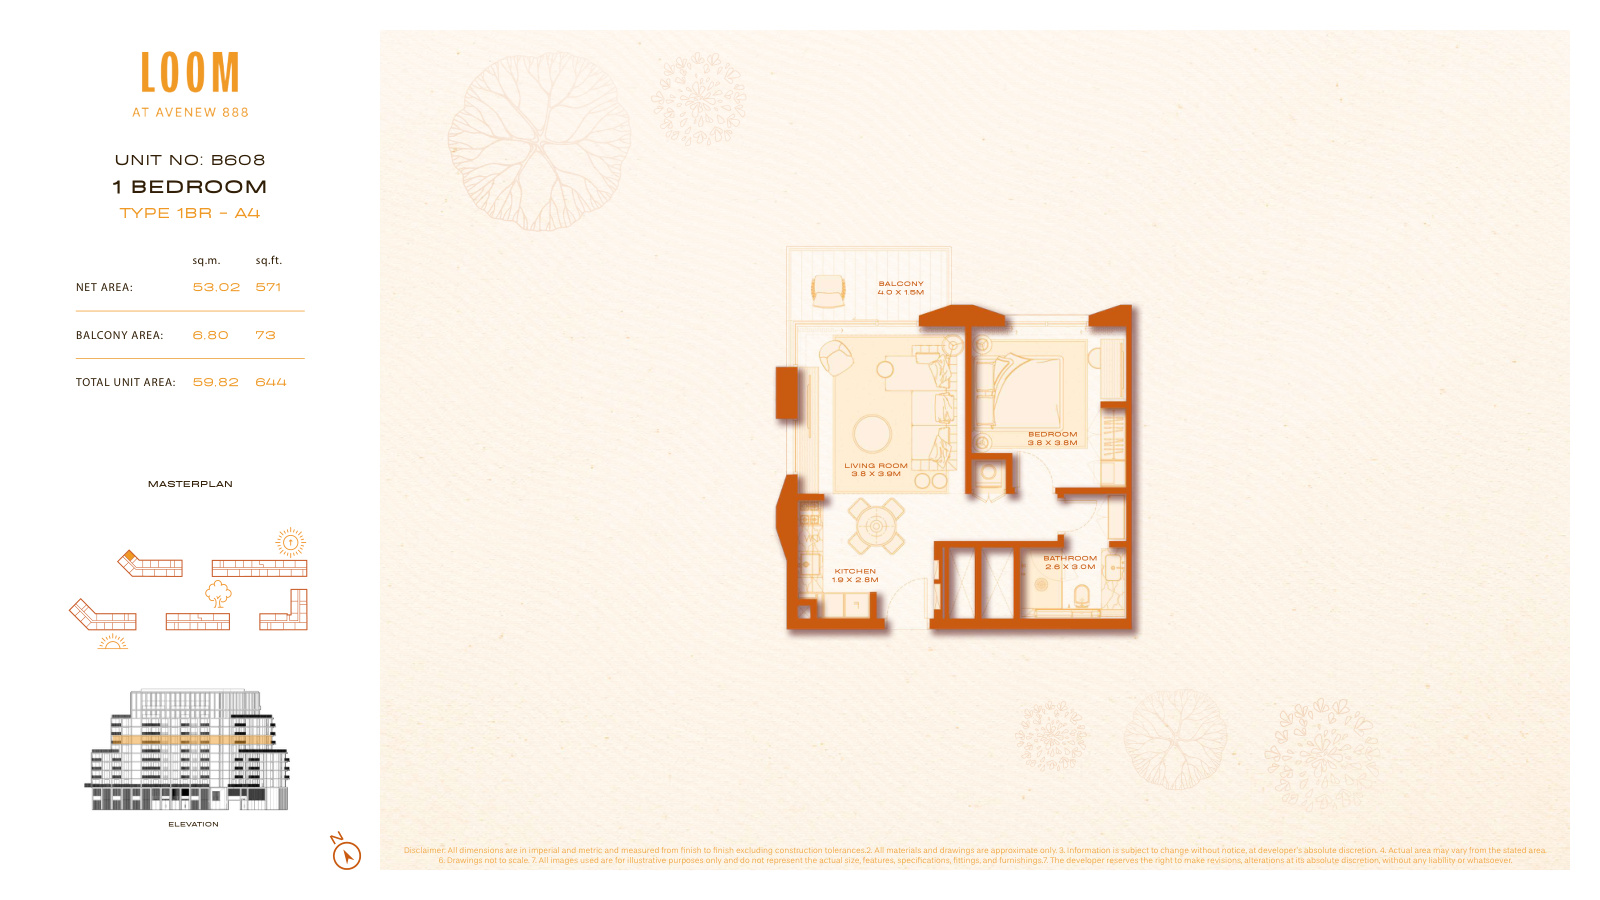
| A4 | 1 | 644 sq ft | |
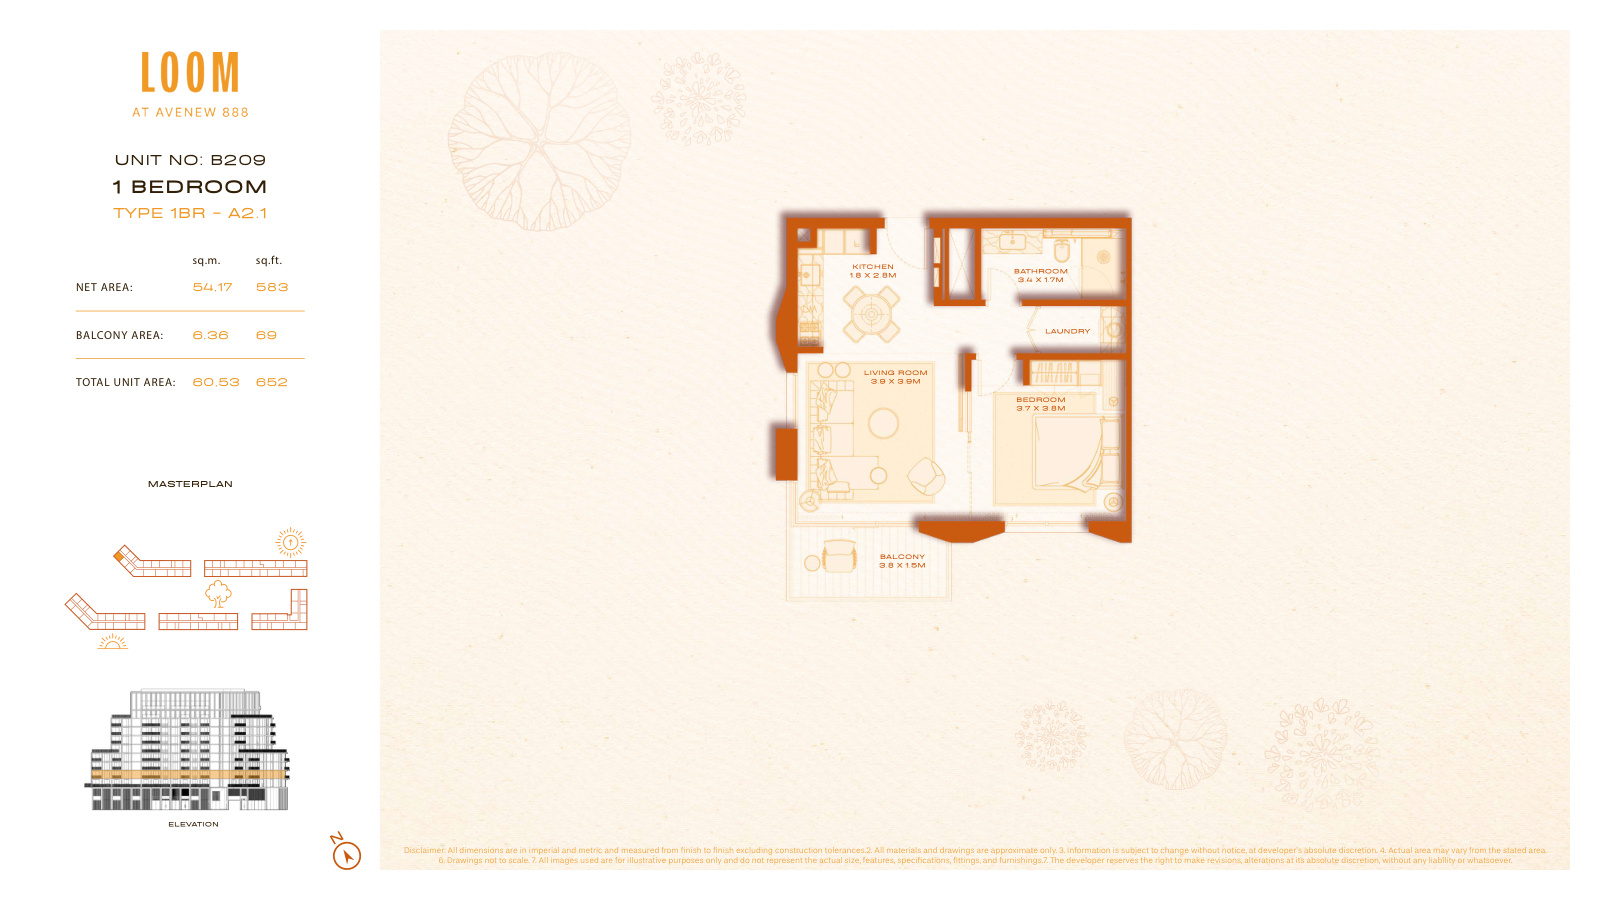
| A2.1 | 1 | 652 sq ft | |
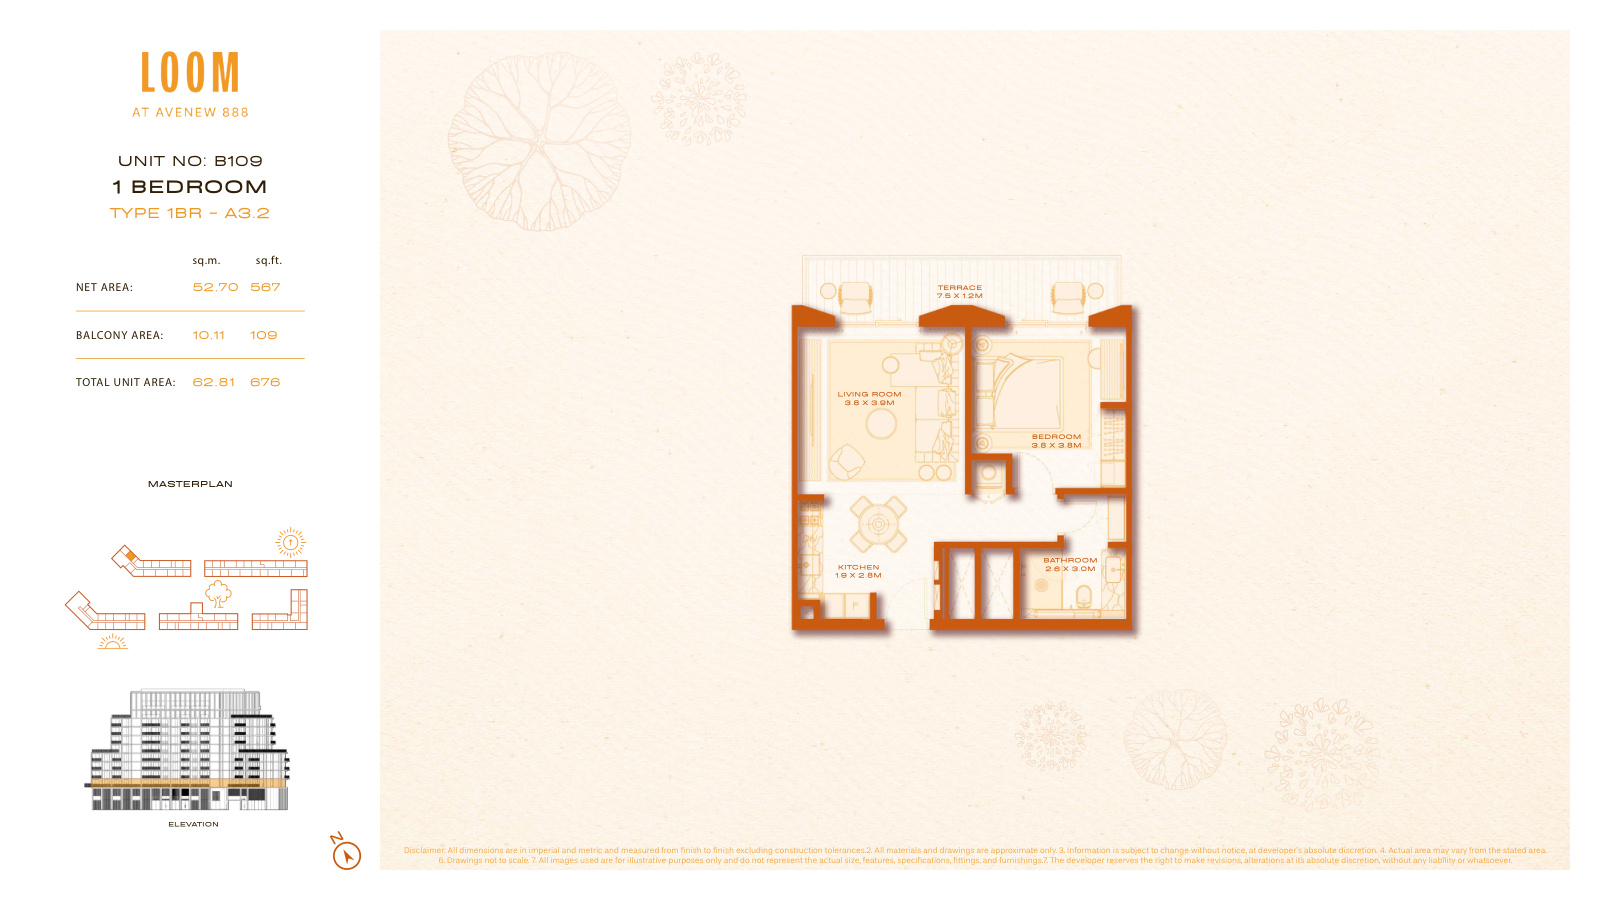
| A3.2 | 1 | 676 sq ft | |
| A2.4 | 1 | 700 sq ft | |
| A1.4 | 1 | 839 sq ft | |
| A1.2 | 1 | 843 sq ft | |
| A1.5 | 1 | 910 sq ft | |
| A1.6 | 1 | 916 sq ft | |
| A2.5 | 1 | 938 sq ft | |
| A3 | 2 | 980 sq ft | |
| A4 | 2 | 981 sq ft | |
| A8 | 2 | 983 sq ft | |
| A1 | 2 | 992 sq ft | |
| D1 | 1 | 1,006 sq ft | |
| A2.3 | 1 | 1,083 sq ft | |
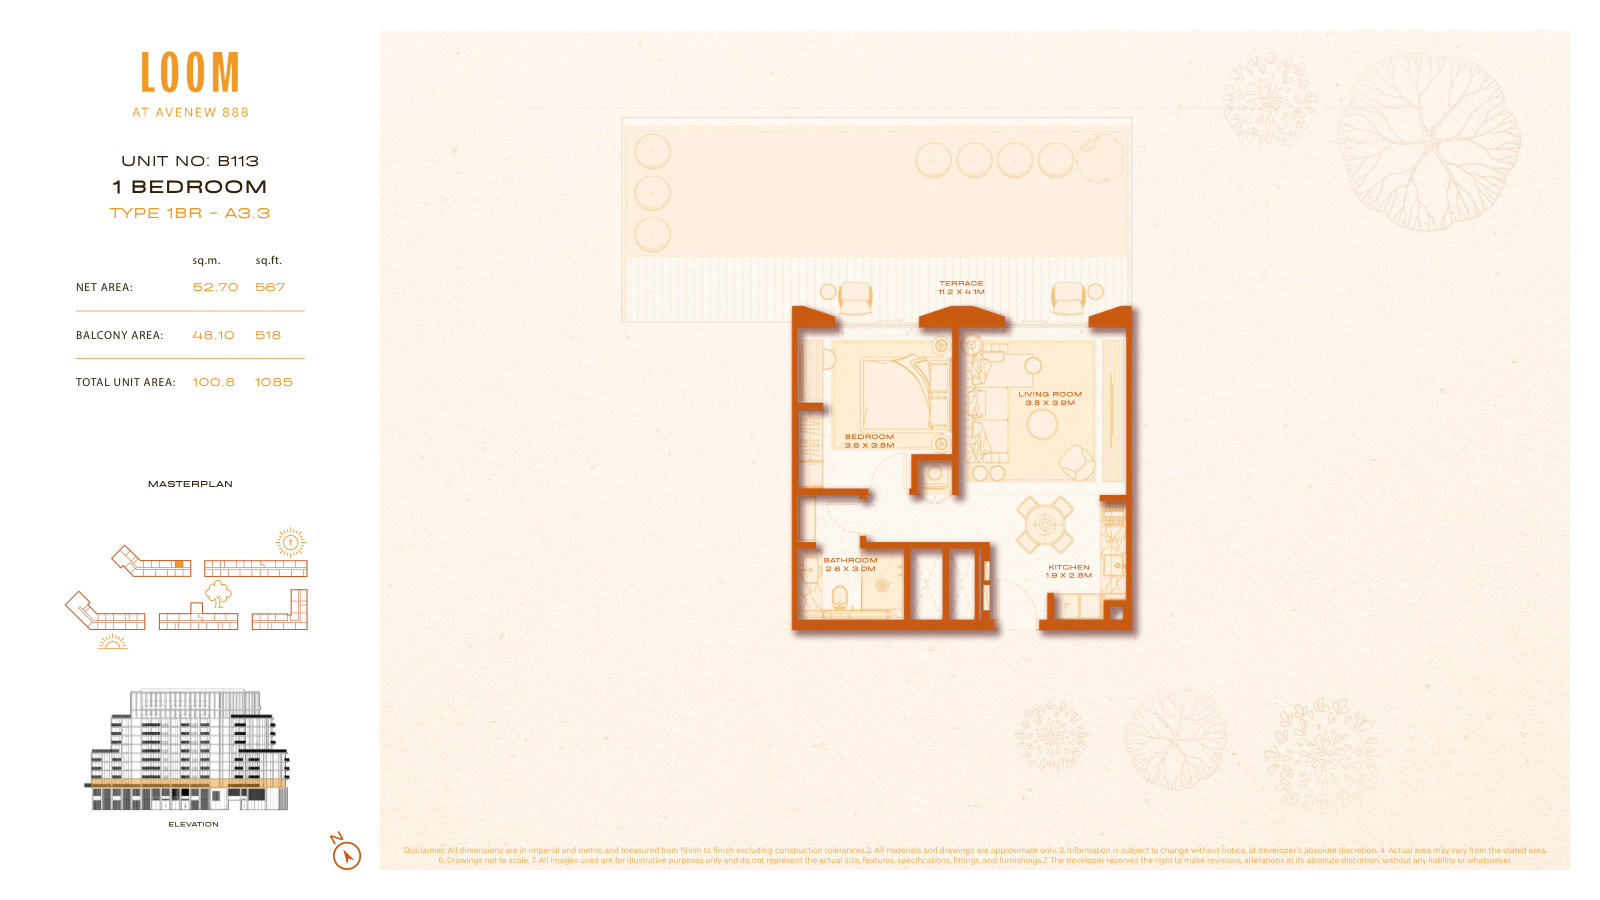
| A3.3 | 1 | 1,085 sq ft | |
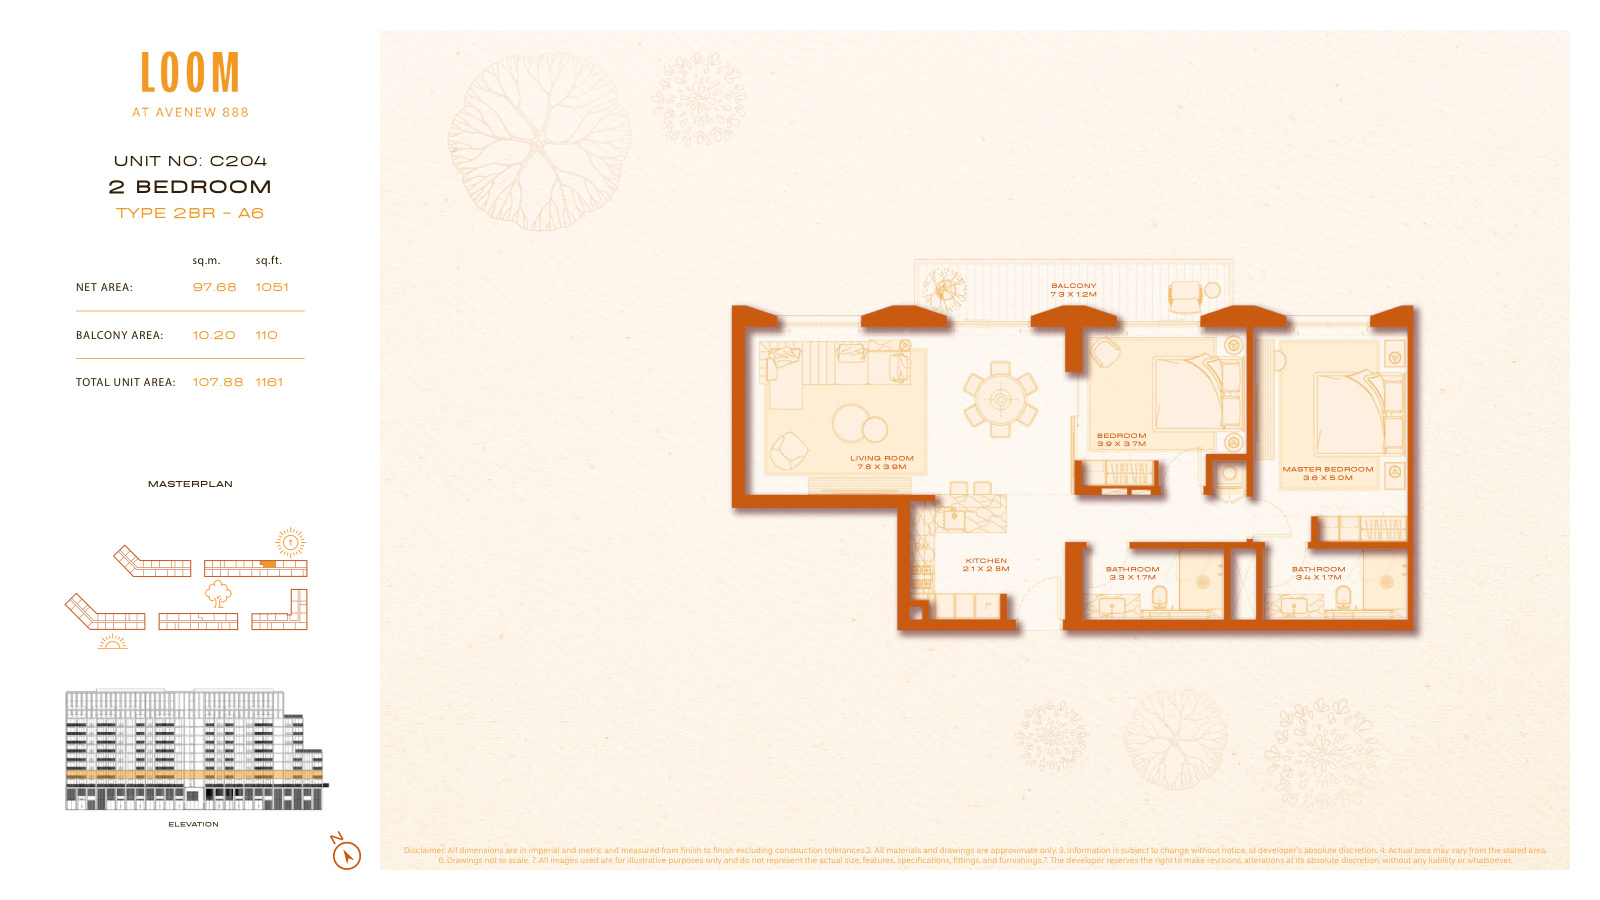
| A6 | 2 | 1,161 sq ft | |
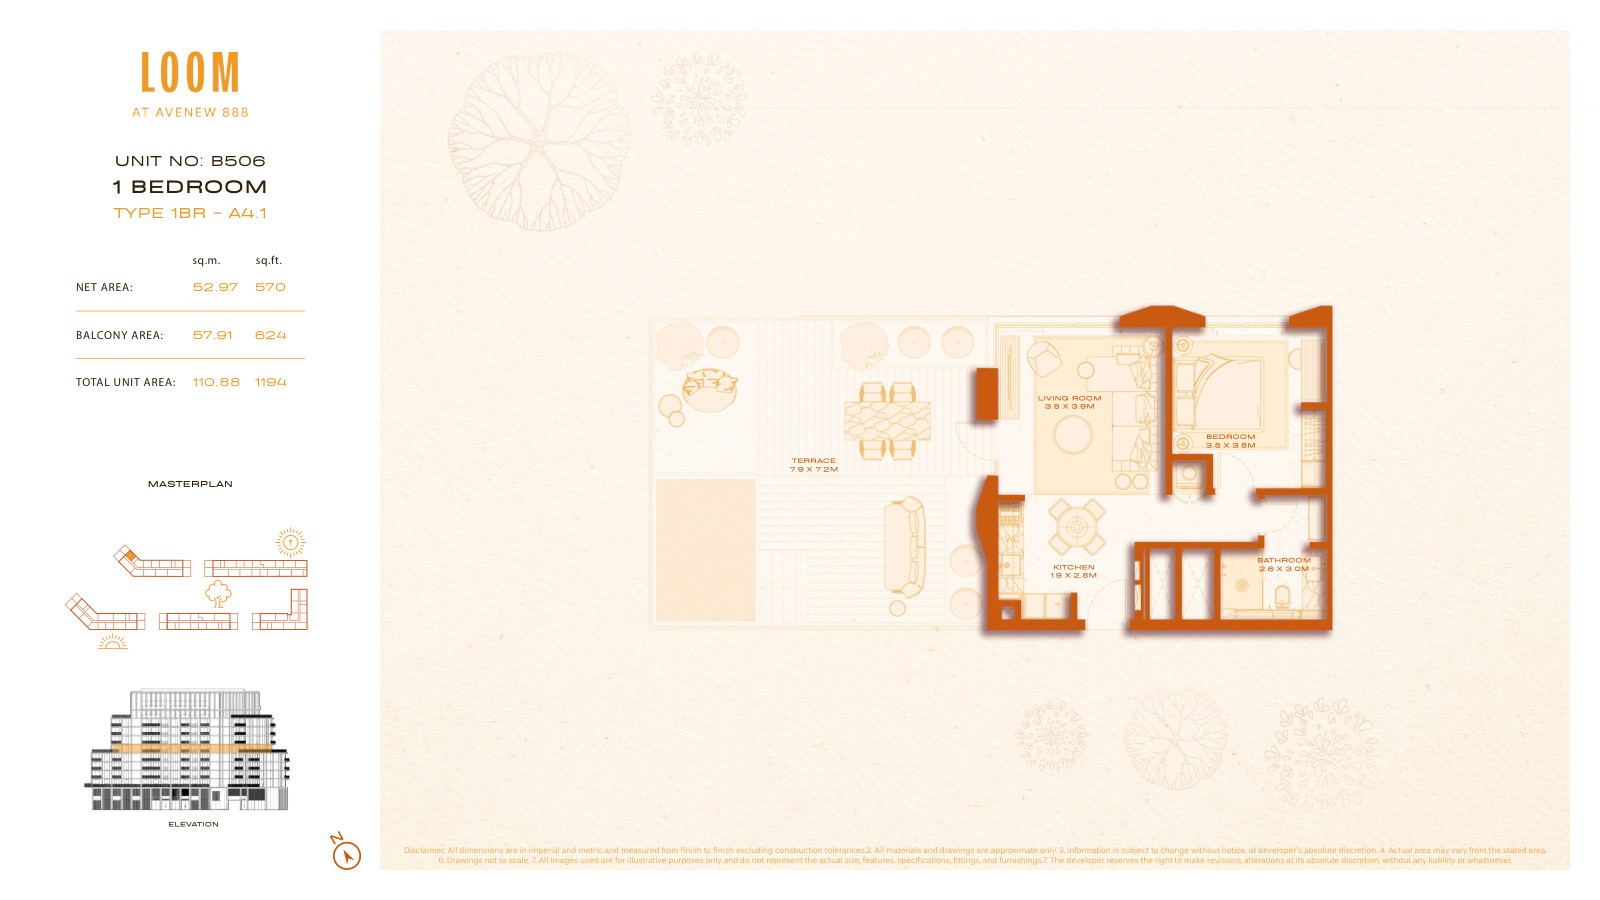
| A4.1 | 1 | 1,186 sq ft | |
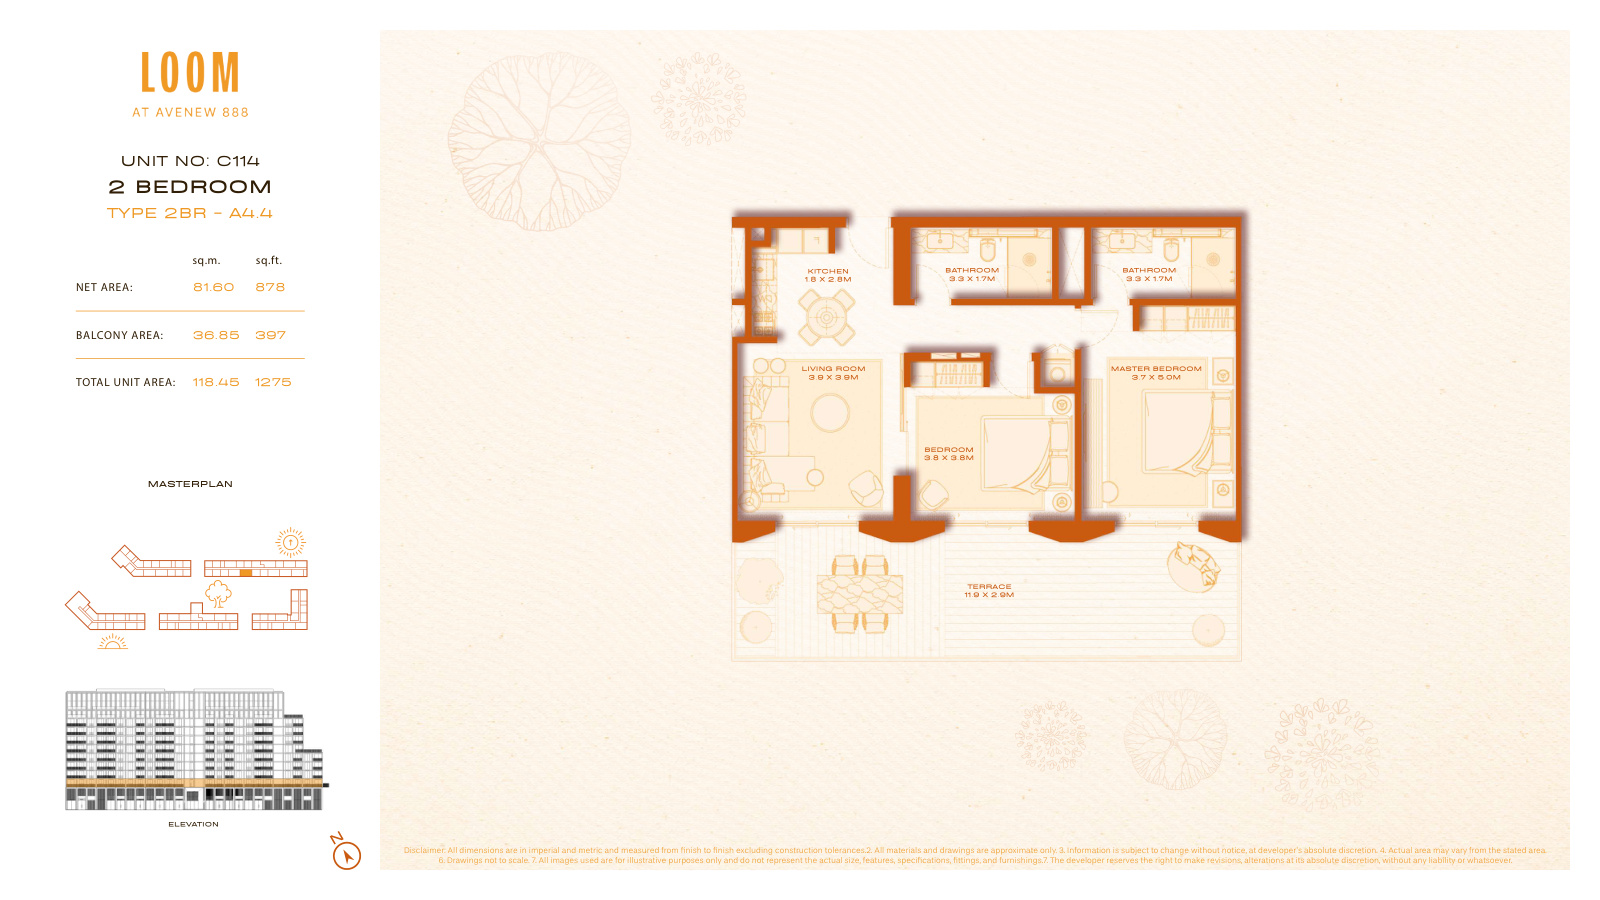
| A4.4 | 2 | 1,266 sq ft | |
| A3.3 | 2 | 1,267 sq ft | |
| A1 | 3 | 1,294 sq ft | |
| A2.4 | 3 | 1,308 sq ft | |
| A2 | 3 | 1,319 sq ft | |
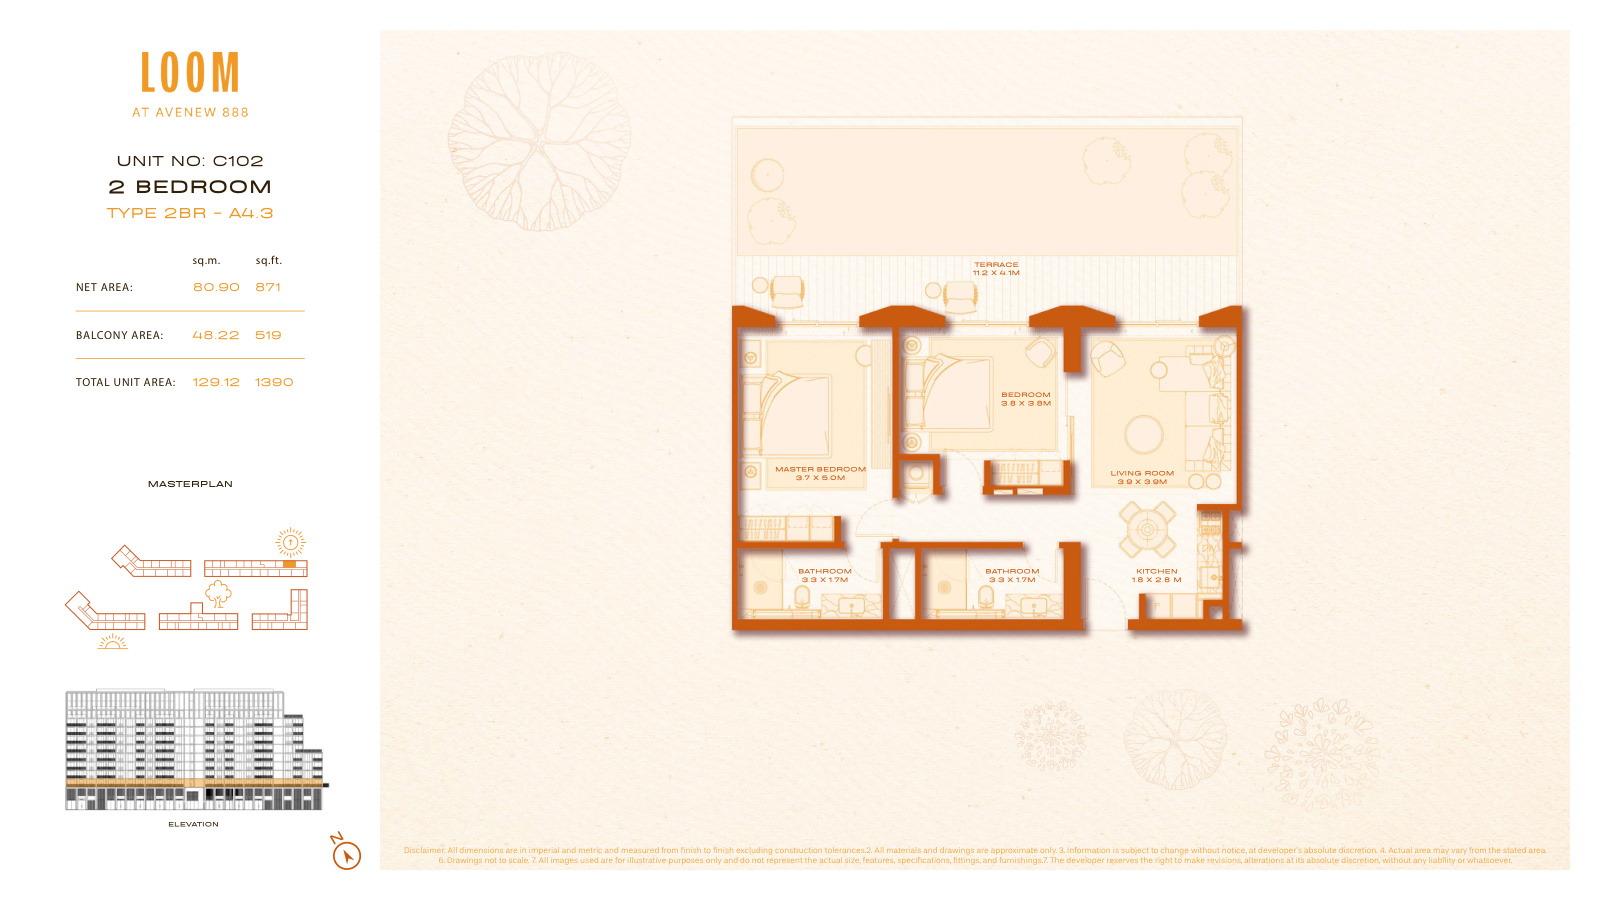
| A4.3 | 2 | 1,390 sq ft | |
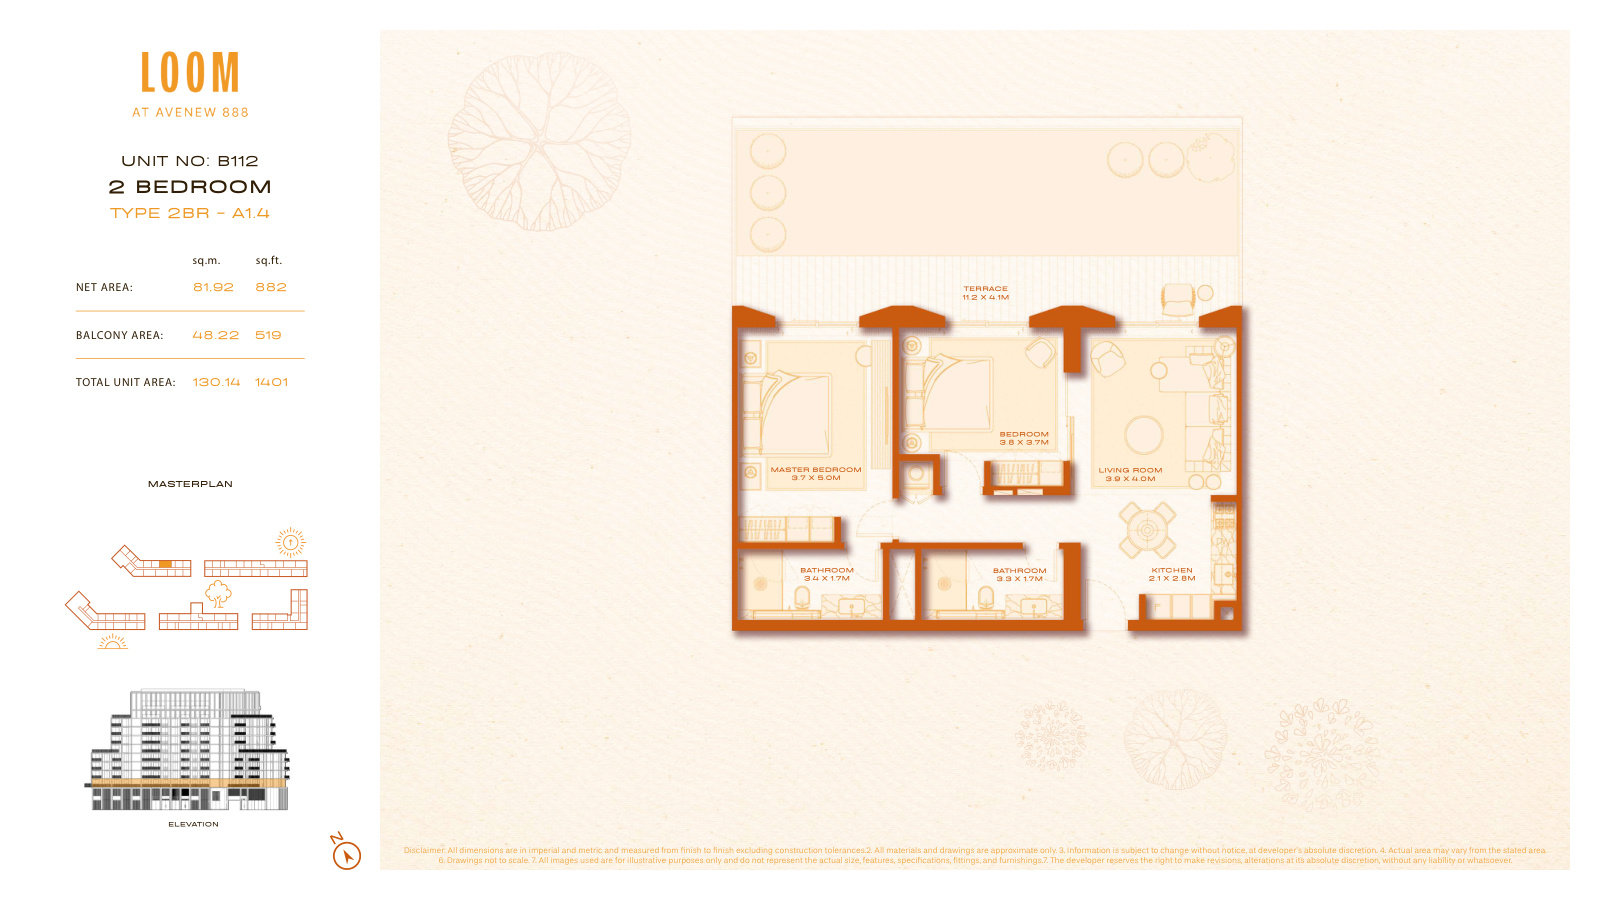
| A1.4 | 2 | 1,401 sq ft | |
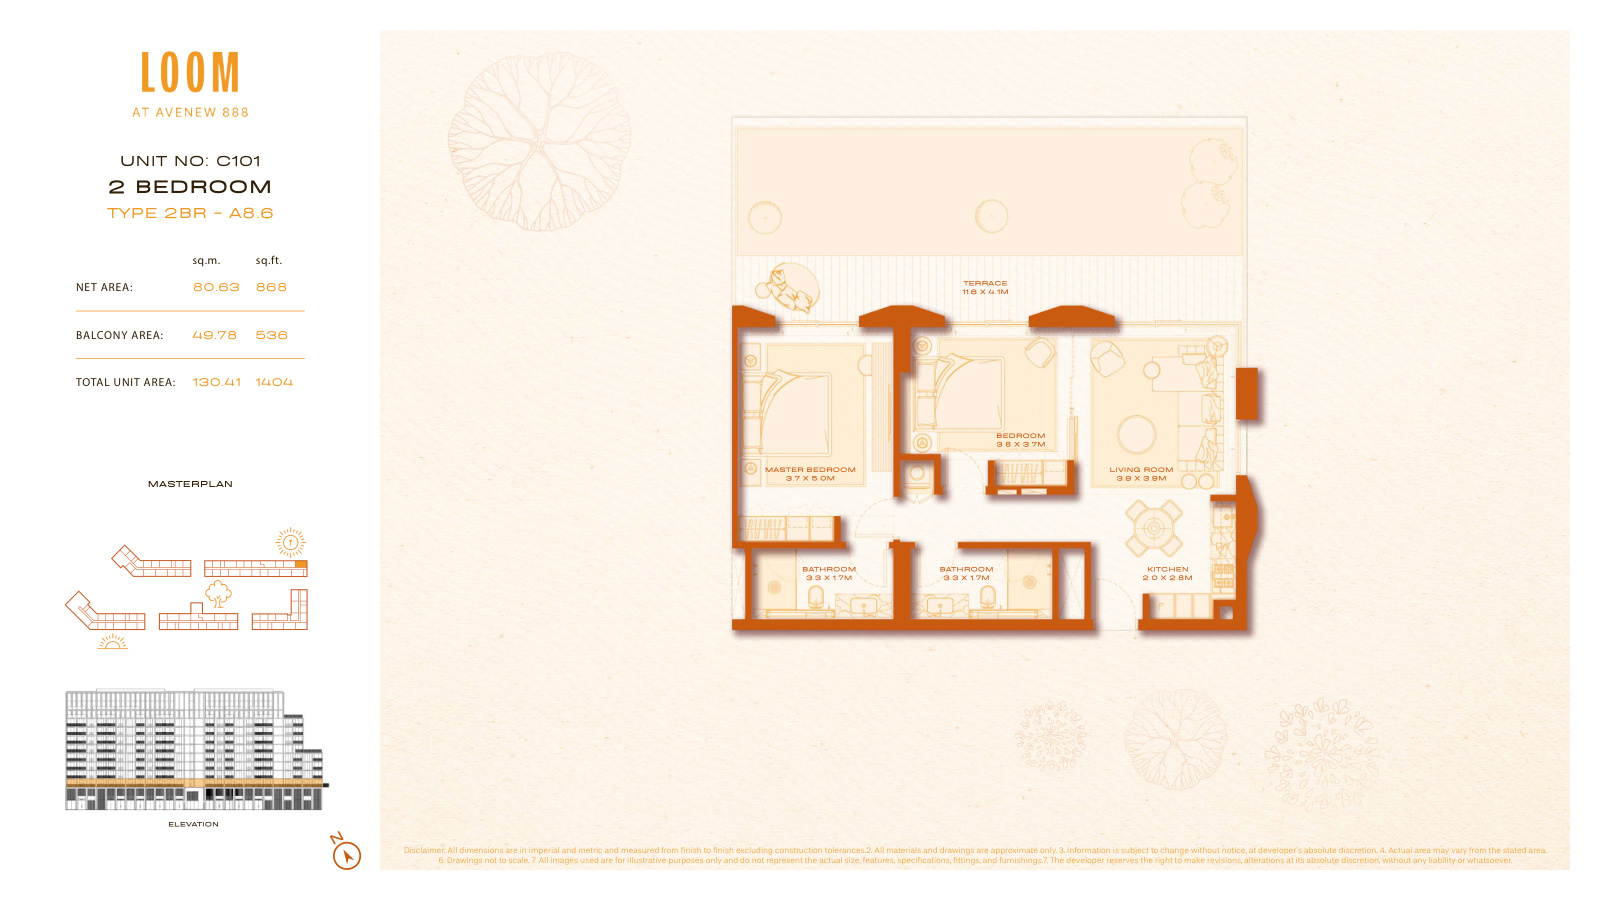
| A8.6 | 2 | 1,404 sq ft | |
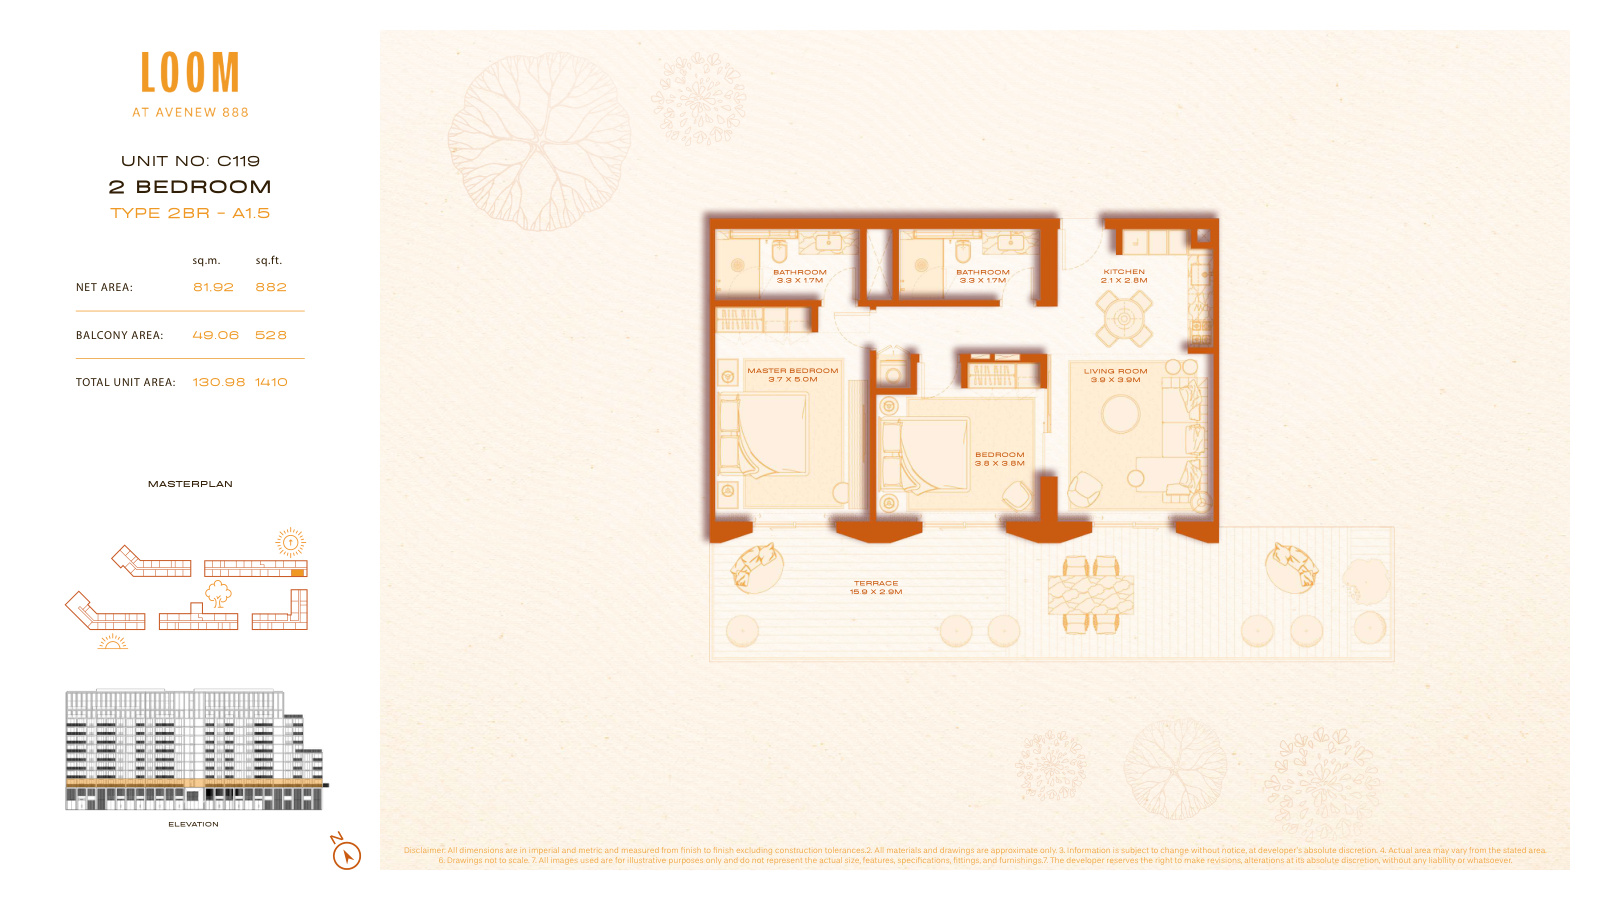
| A1.5 | 2 | 1,410 sq ft | |
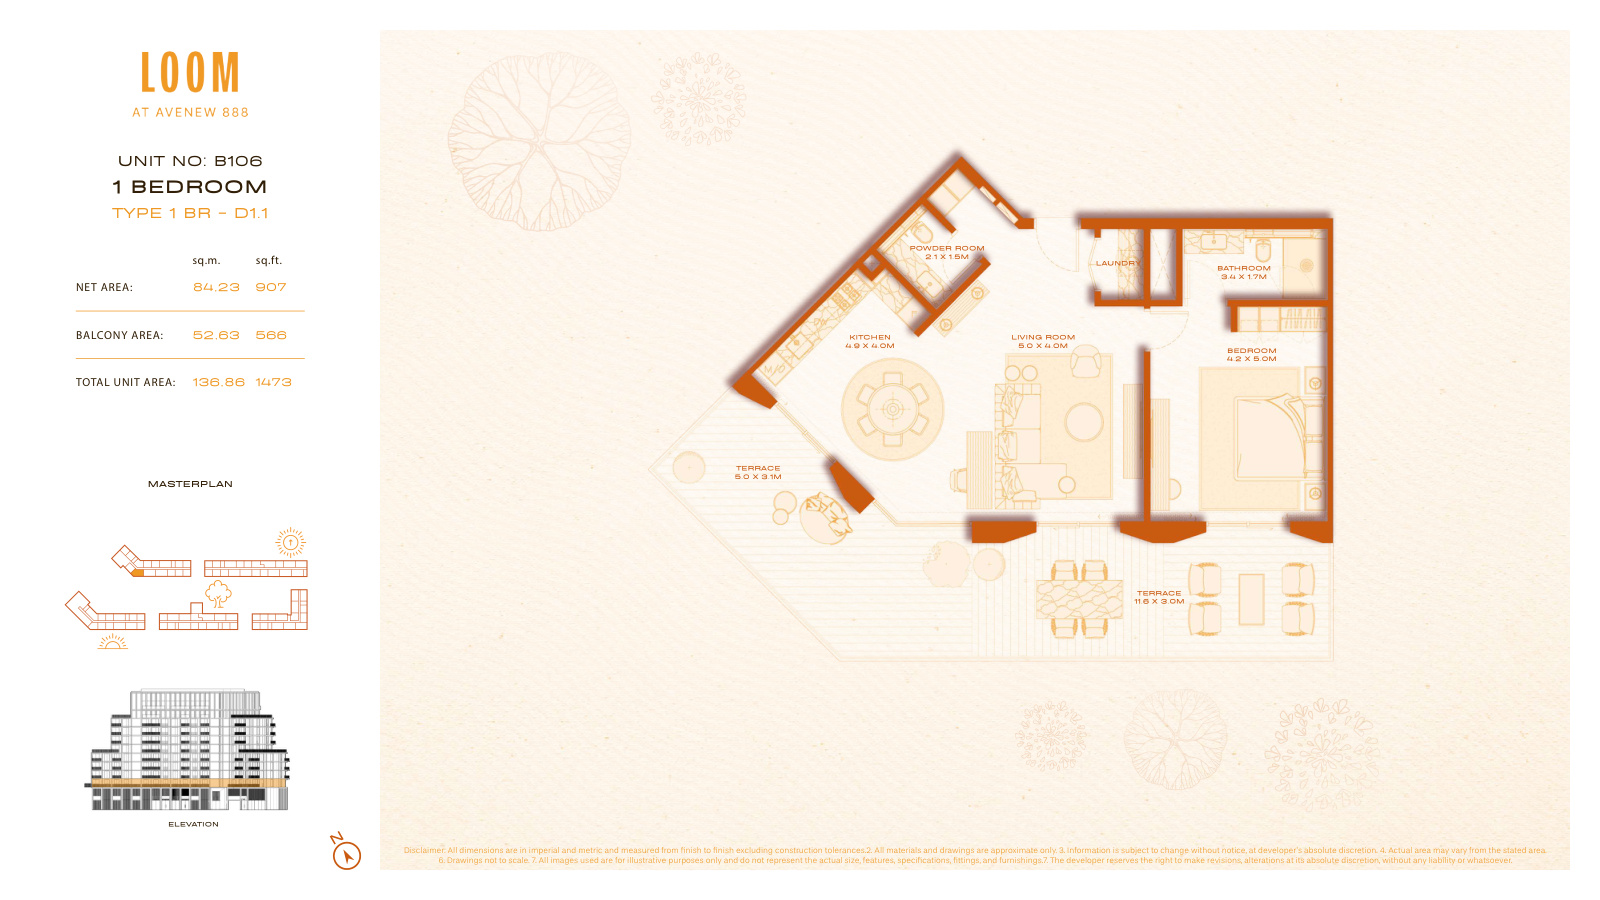
| D1.1 | 1 | 1,473 sq ft | |
| A6.2 | 2 | 1,753 sq ft | |
| A2.1 | 3 | 1,763 sq ft | |
| C1 | 3 | 1,823 sq ft | |
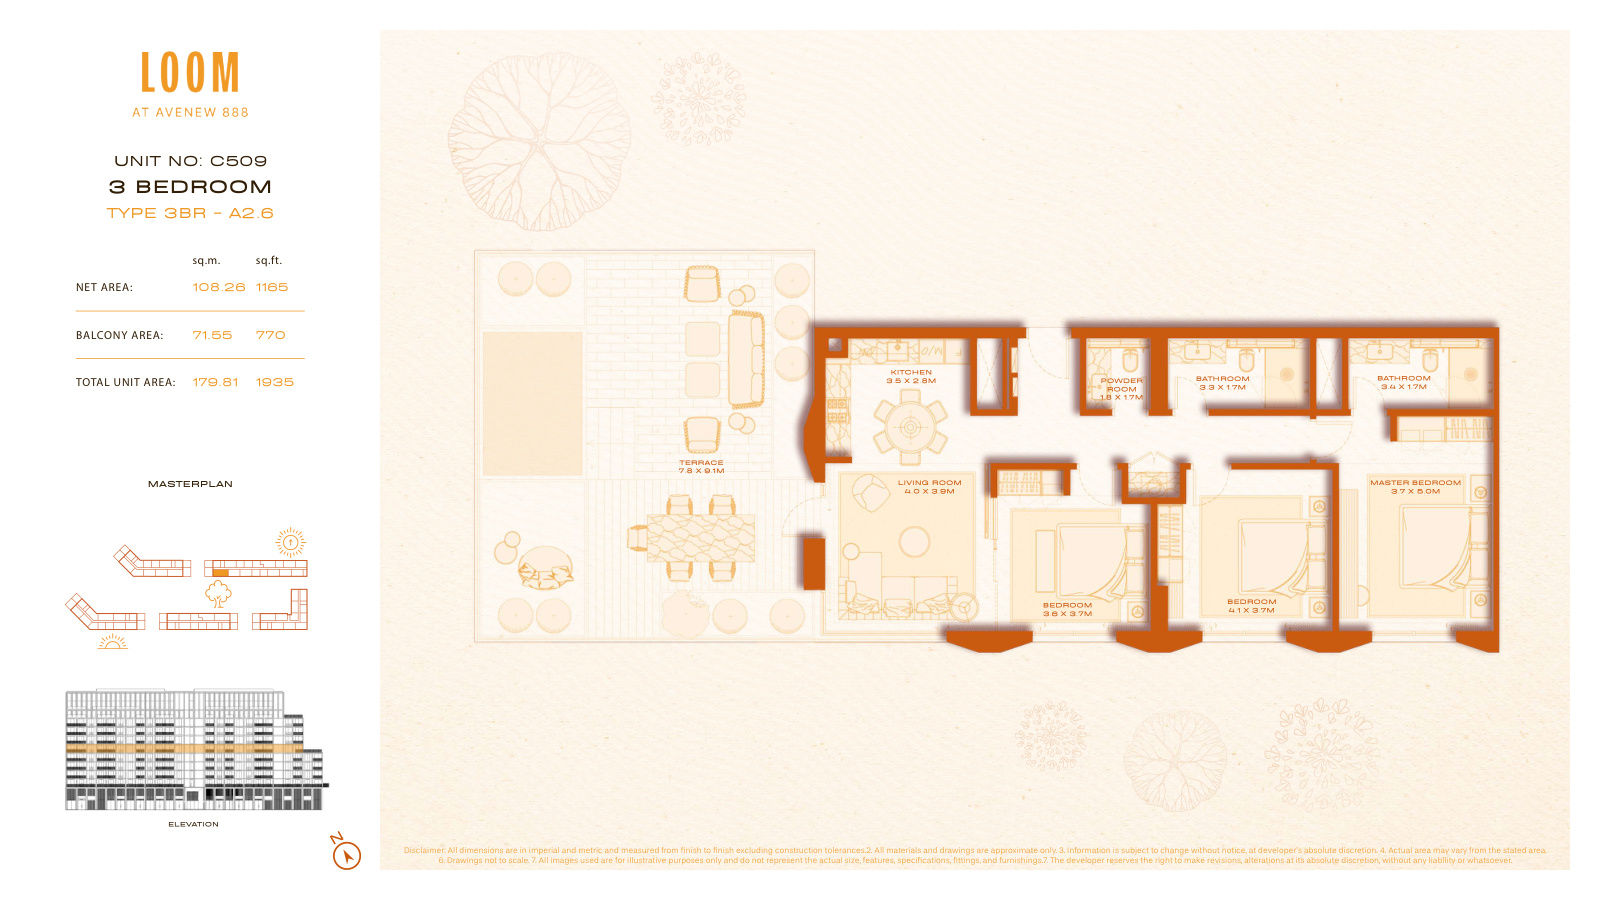
| A2.6 | 3 | 1,935 sq ft | |
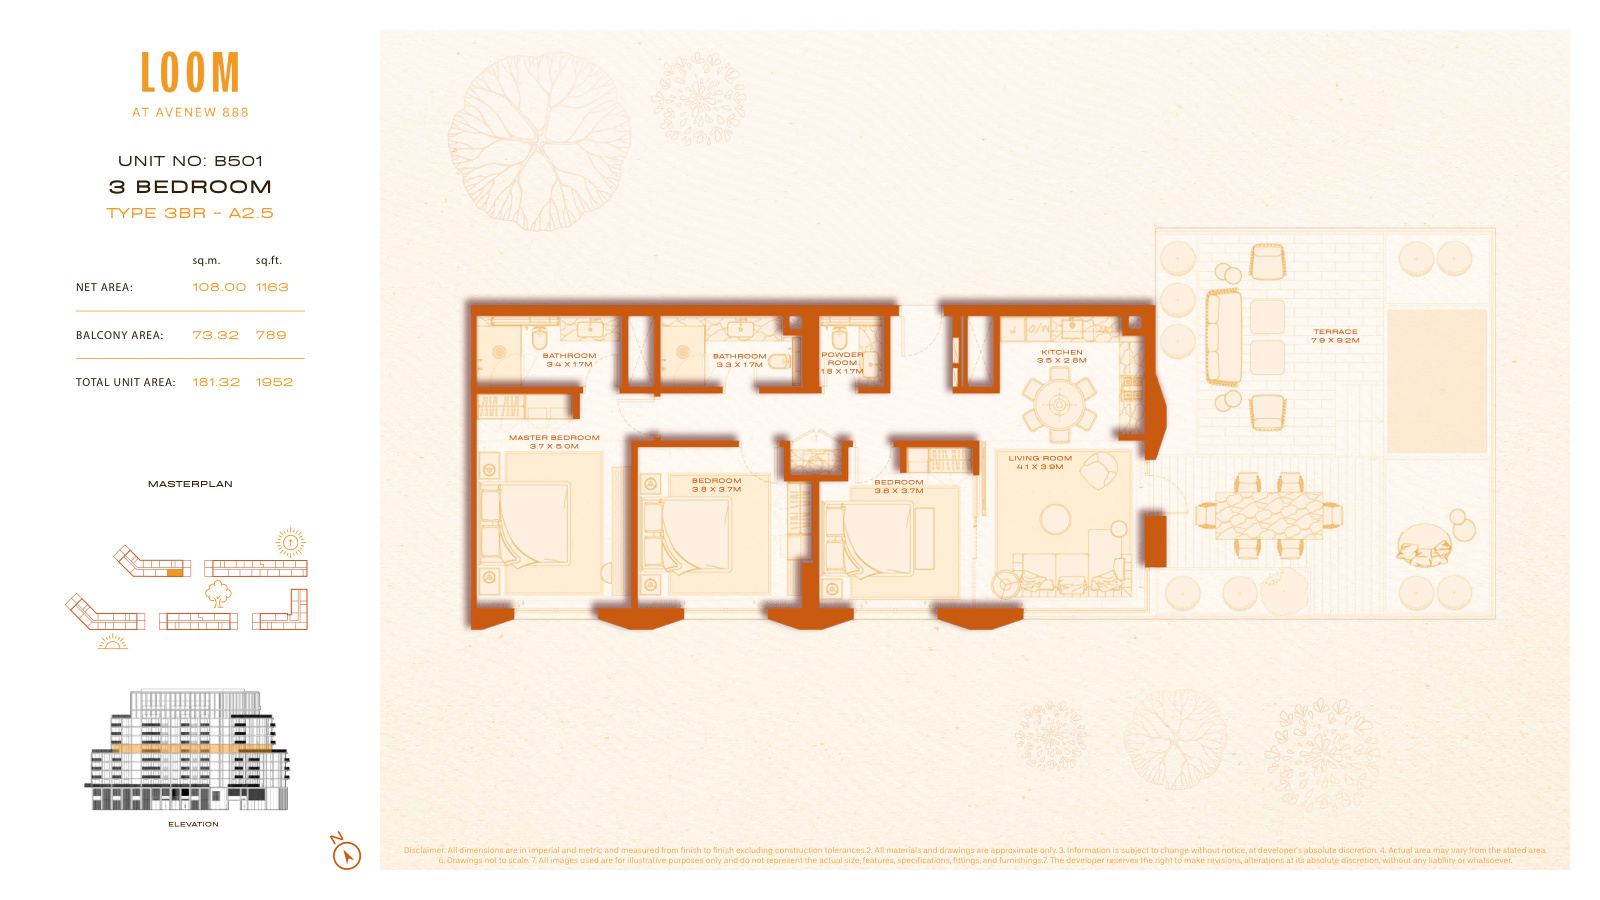
| A2.5 | 3 | 1,952 sq ft |
Duplexes14 plans
| Type | Beds | Size | Plan |
|---|---|---|---|
| A1 | 2 | 1,378 sq ft | |
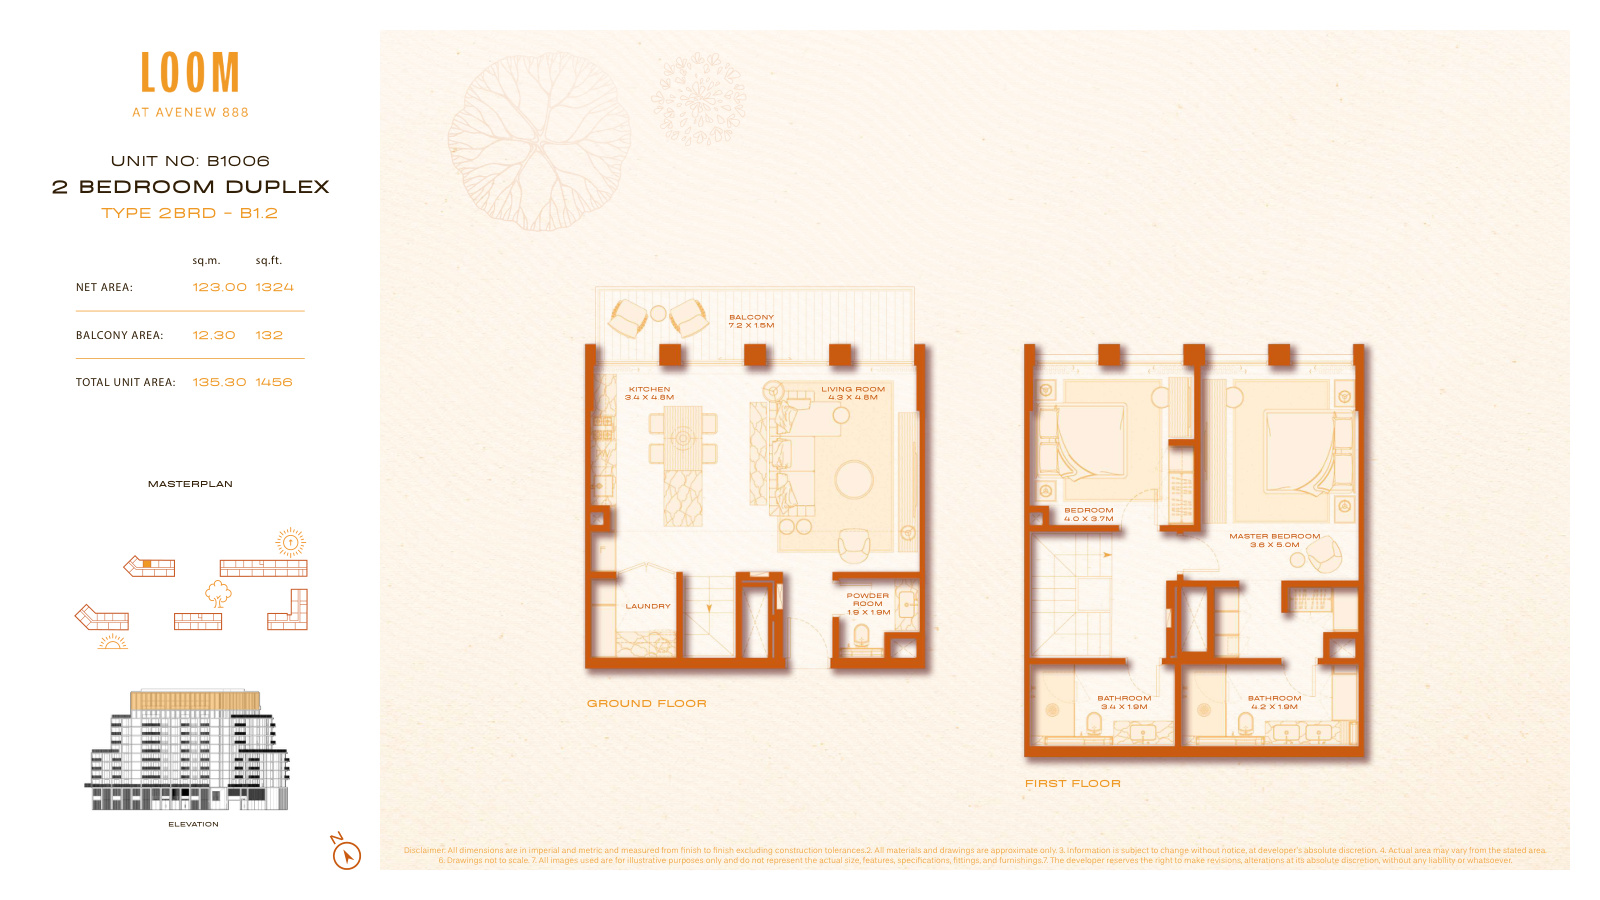
| B1.2 | 2 | 1,456 sq ft | |
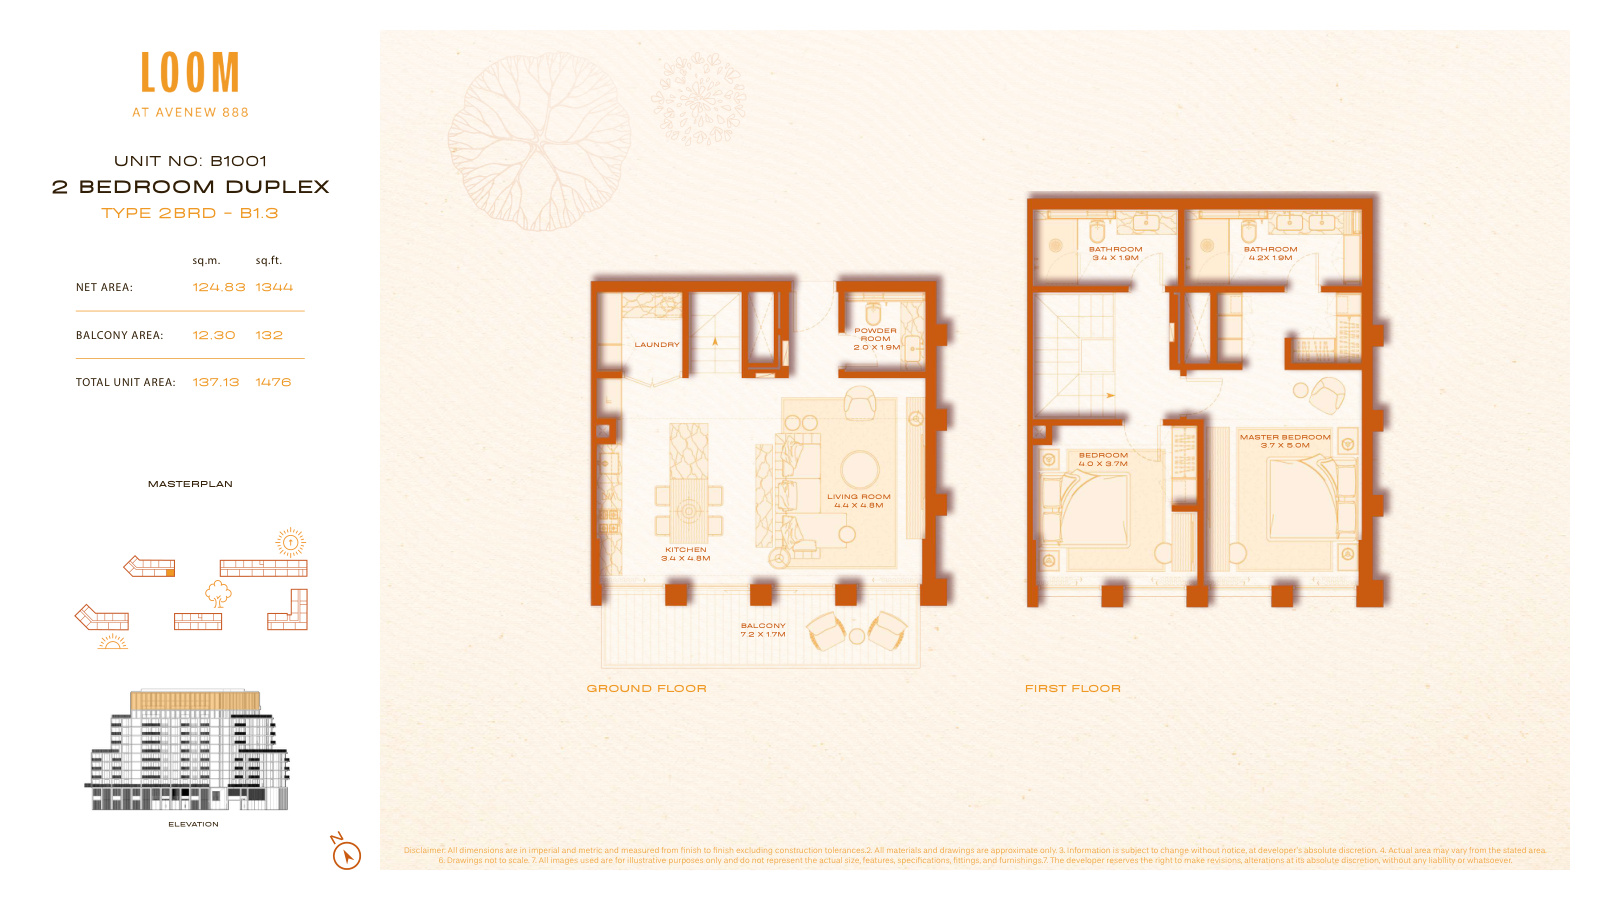
| B1.3 | 2 | 1,466 sq ft | |
| B1.4 | 2 | 1,474 sq ft | |
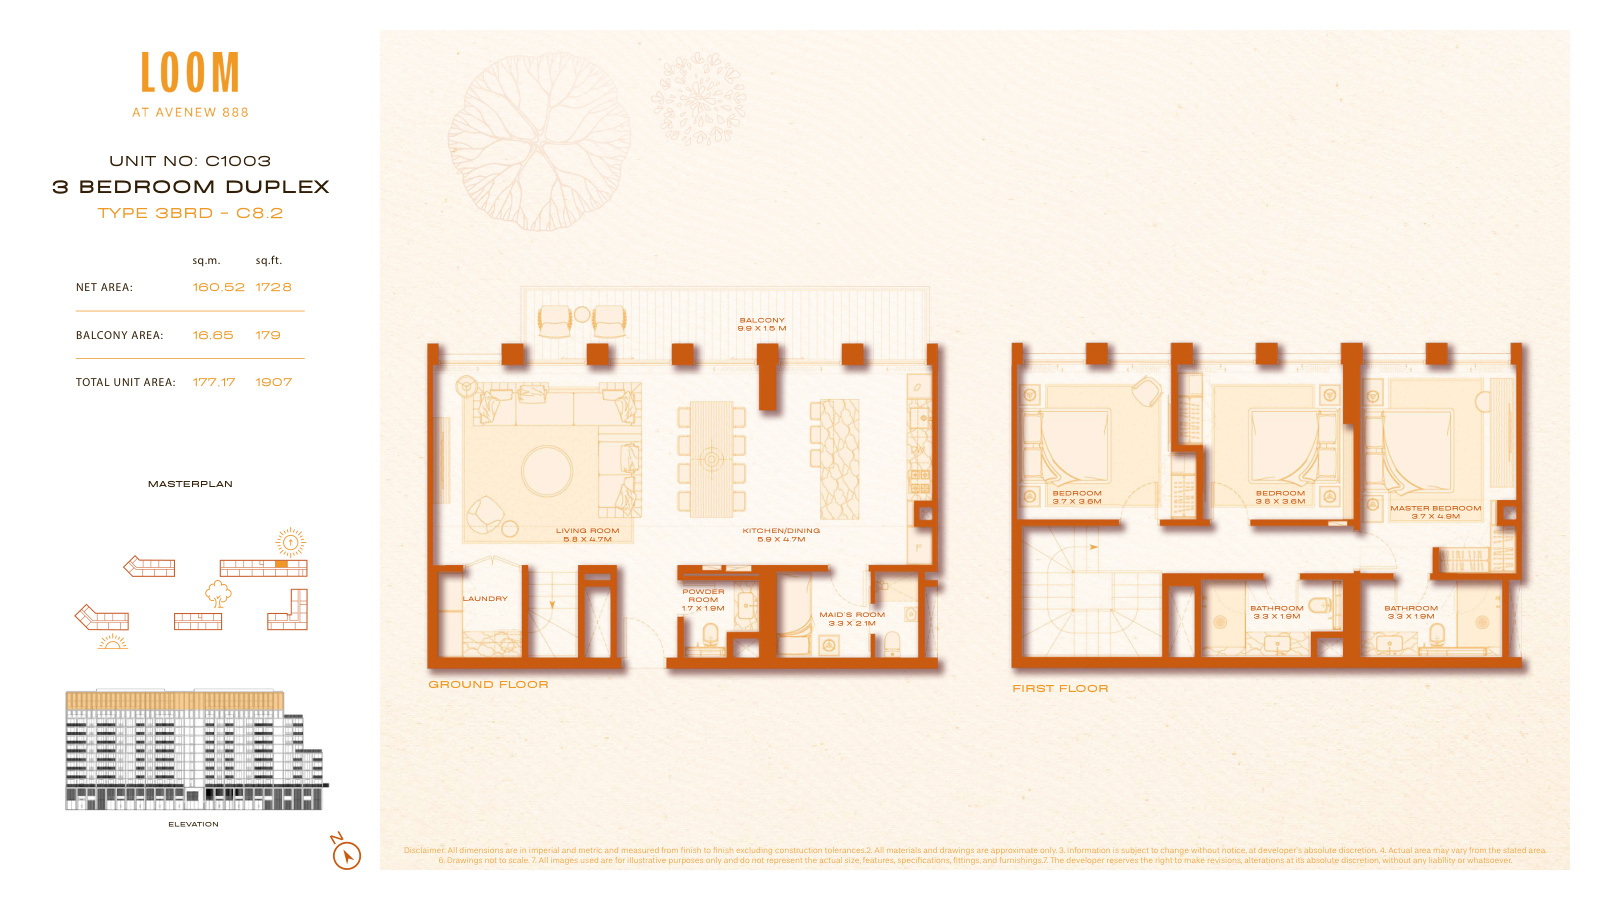
| C8.2 | 3 | 1,907 sq ft | |
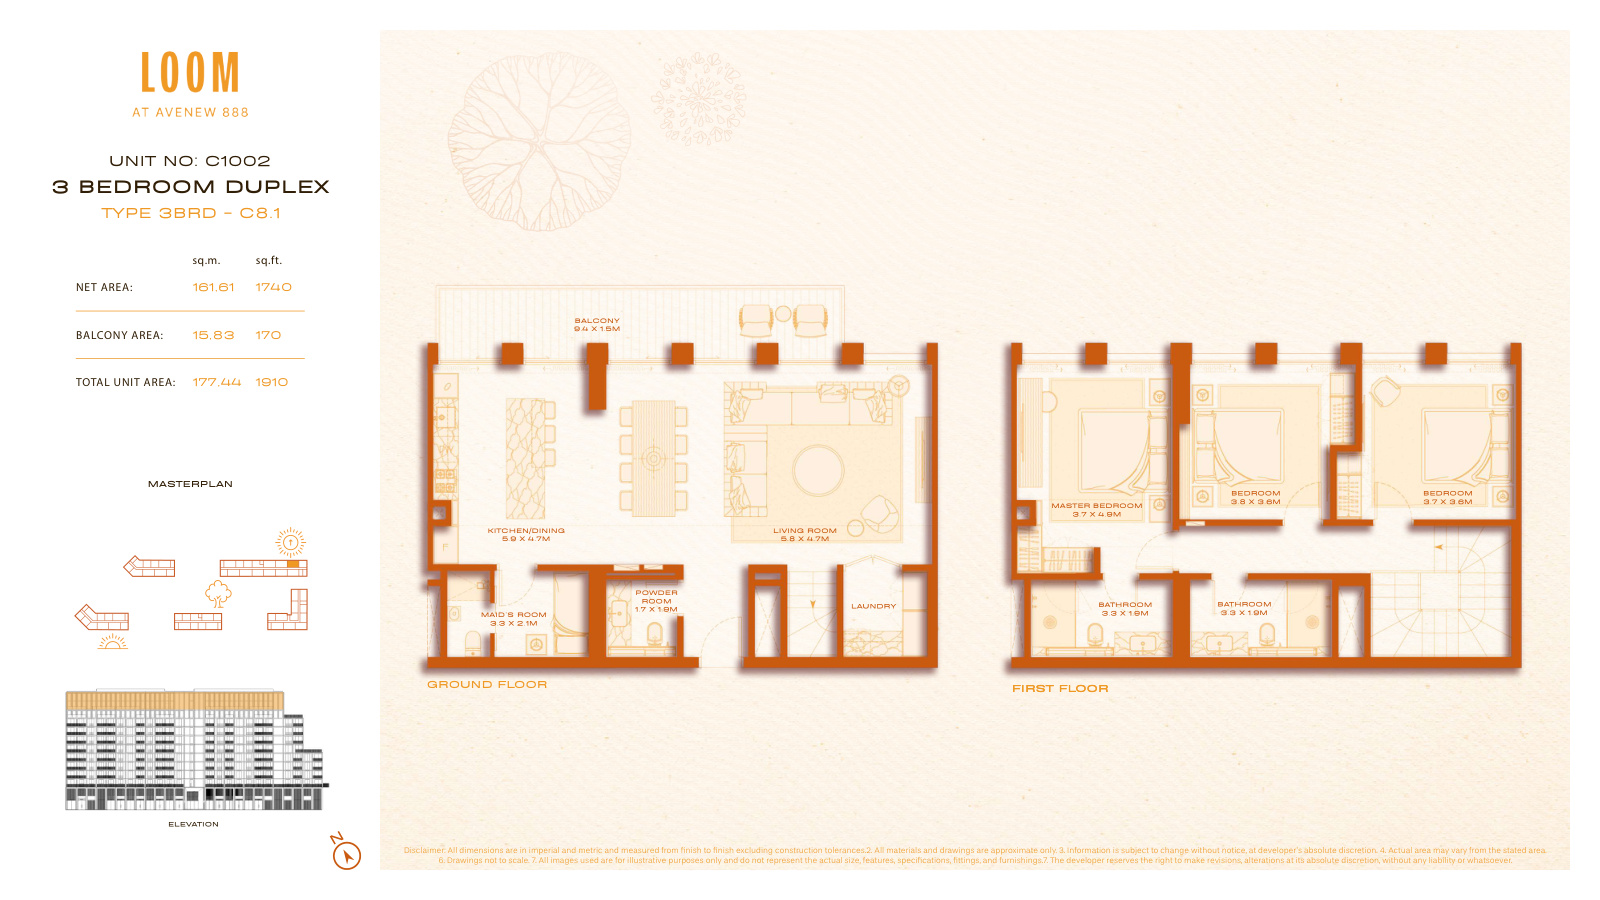
| C8.1 | 3 | 1,910 sq ft | |
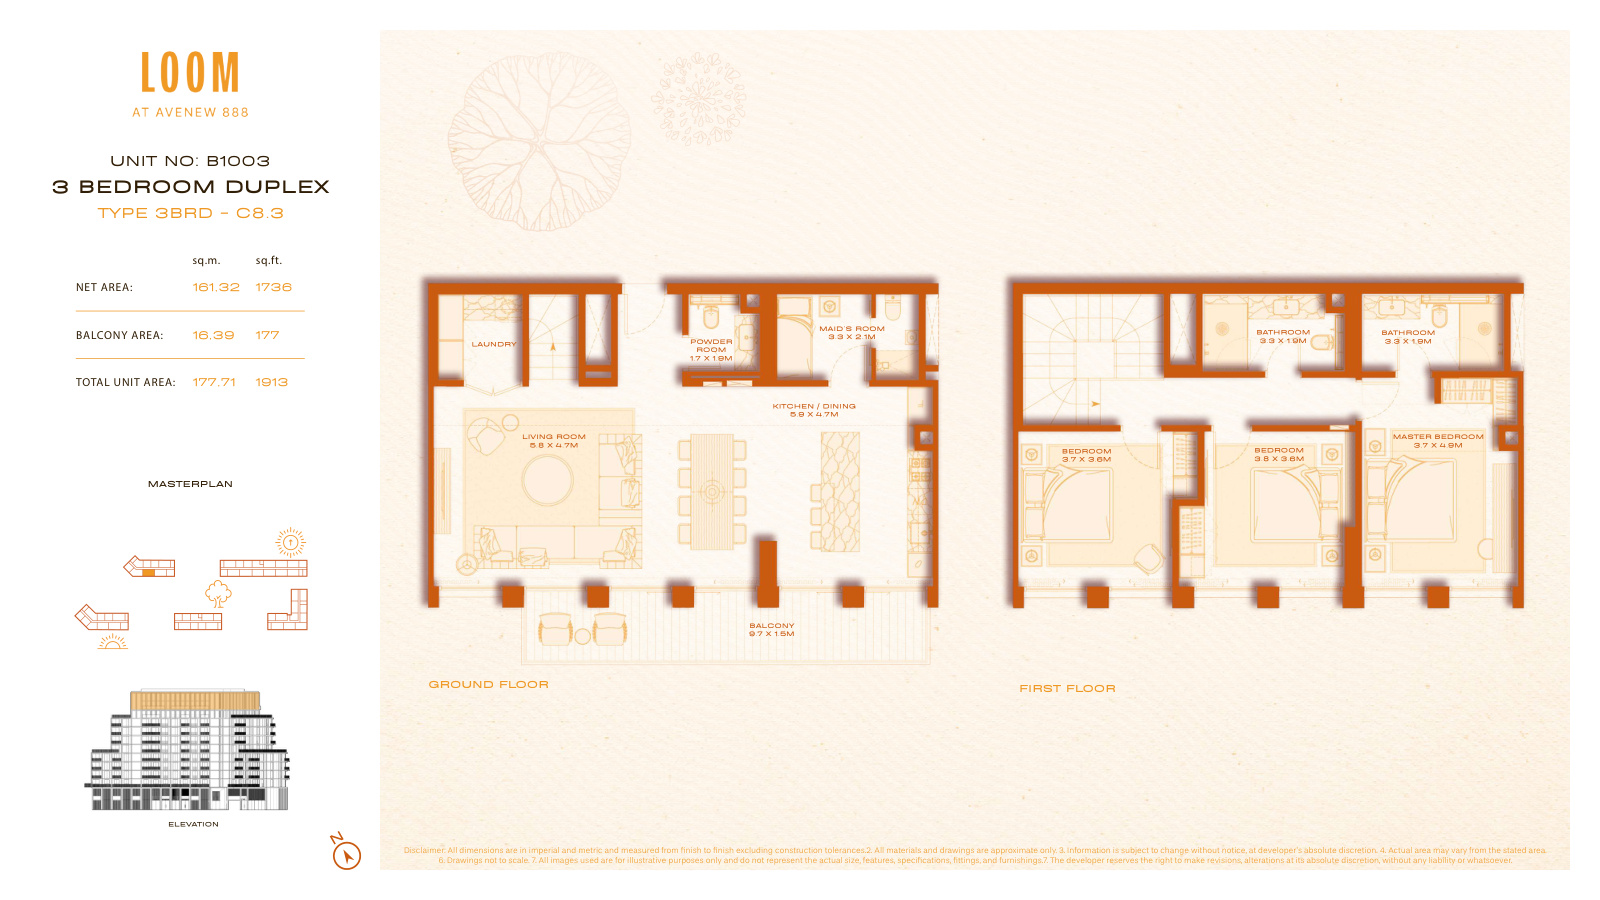
| C8.3 | 3 | 1,913 sq ft | |
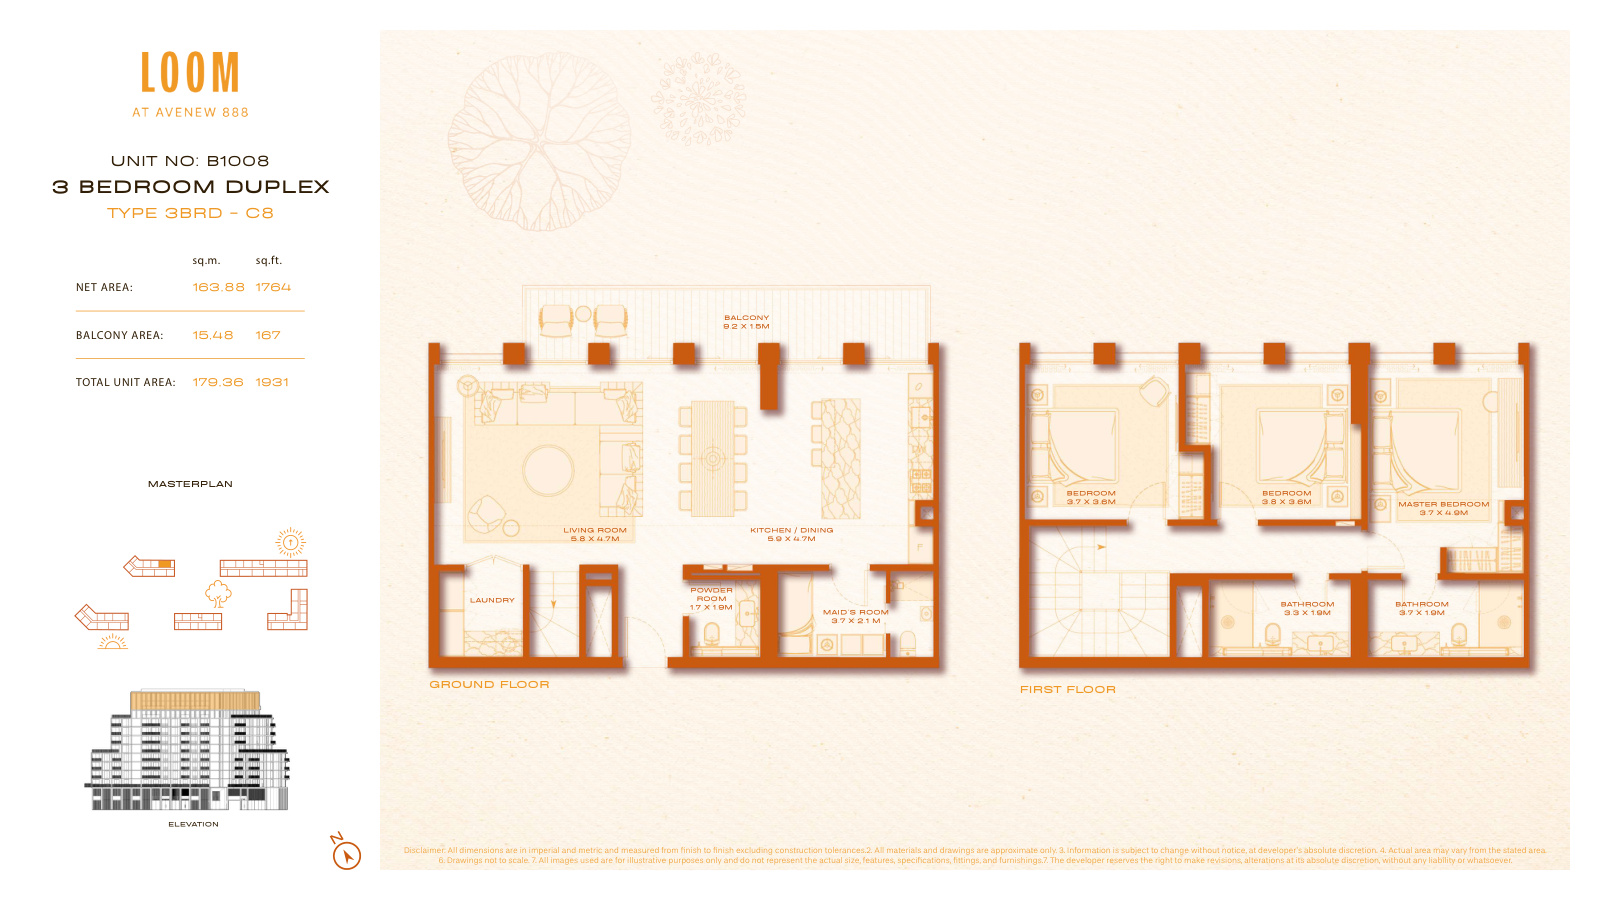
| C8 | 3 | 1,931 sq ft | |
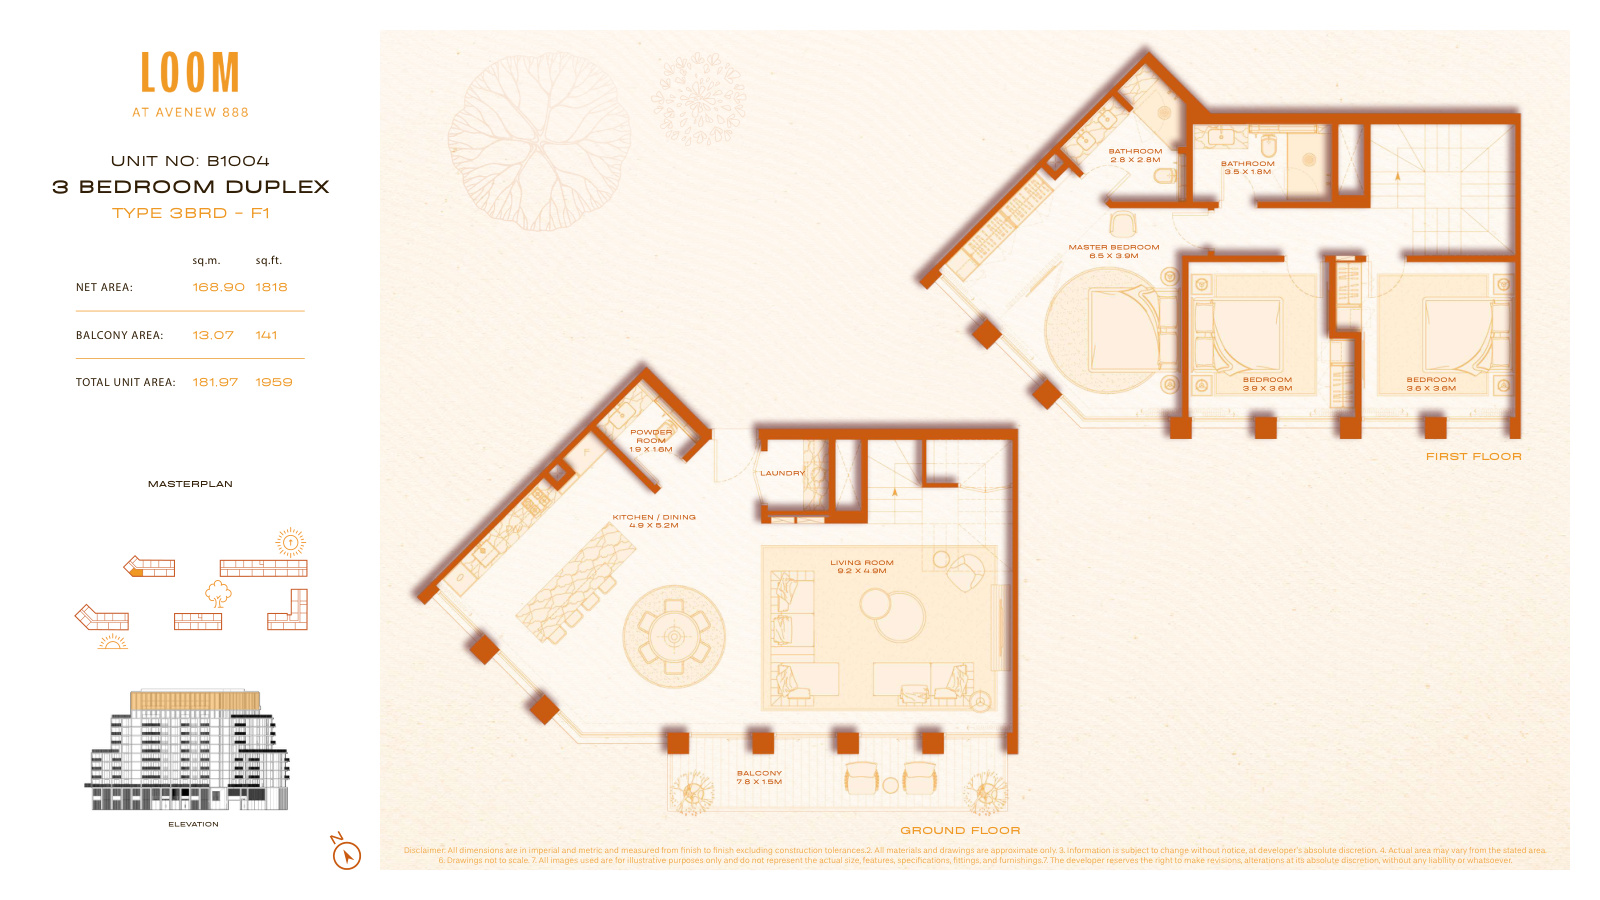
| F1 | 3 | 1,959 sq ft | |
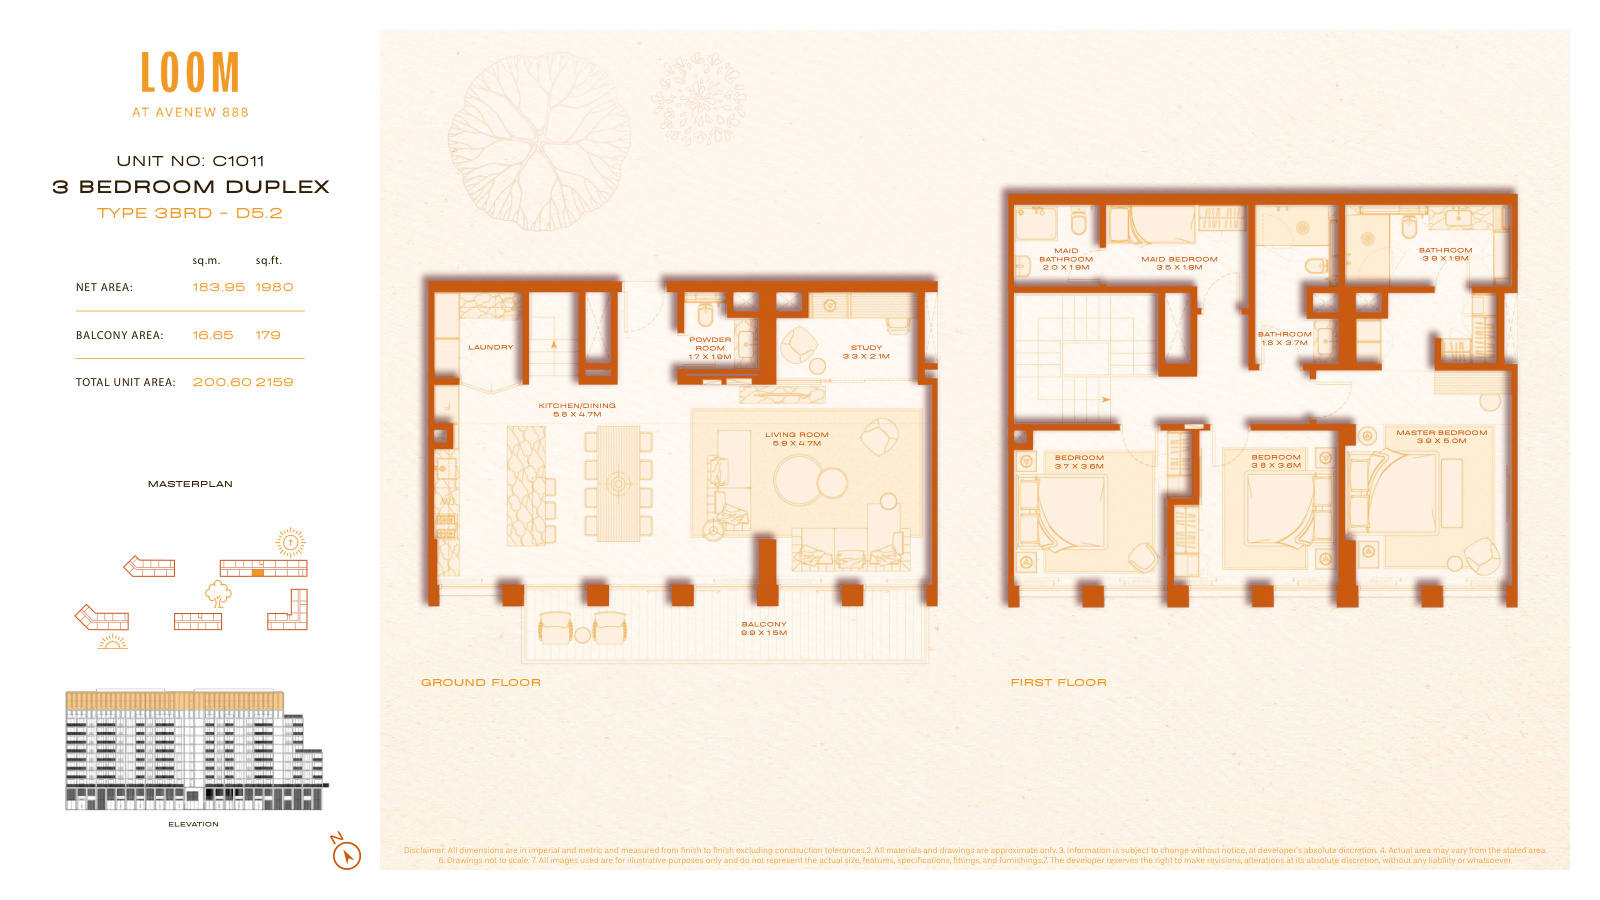
| D5.2 | 3 | 2,159 sq ft | |
| D5.1 | 3 | 2,161 sq ft | |
| D5 | 3 | 2,177 sq ft | |
| D6 | 3 | 2,184 sq ft | |
| D7 | 3 | 2,313 sq ft |
 Open full-size image
 Open full-size image
 Open full-size image
 Open full-size image
 Open full-size image
 Open full-size image
 Open full-size image
 Open full-size image
 Open full-size image
 Open full-size image
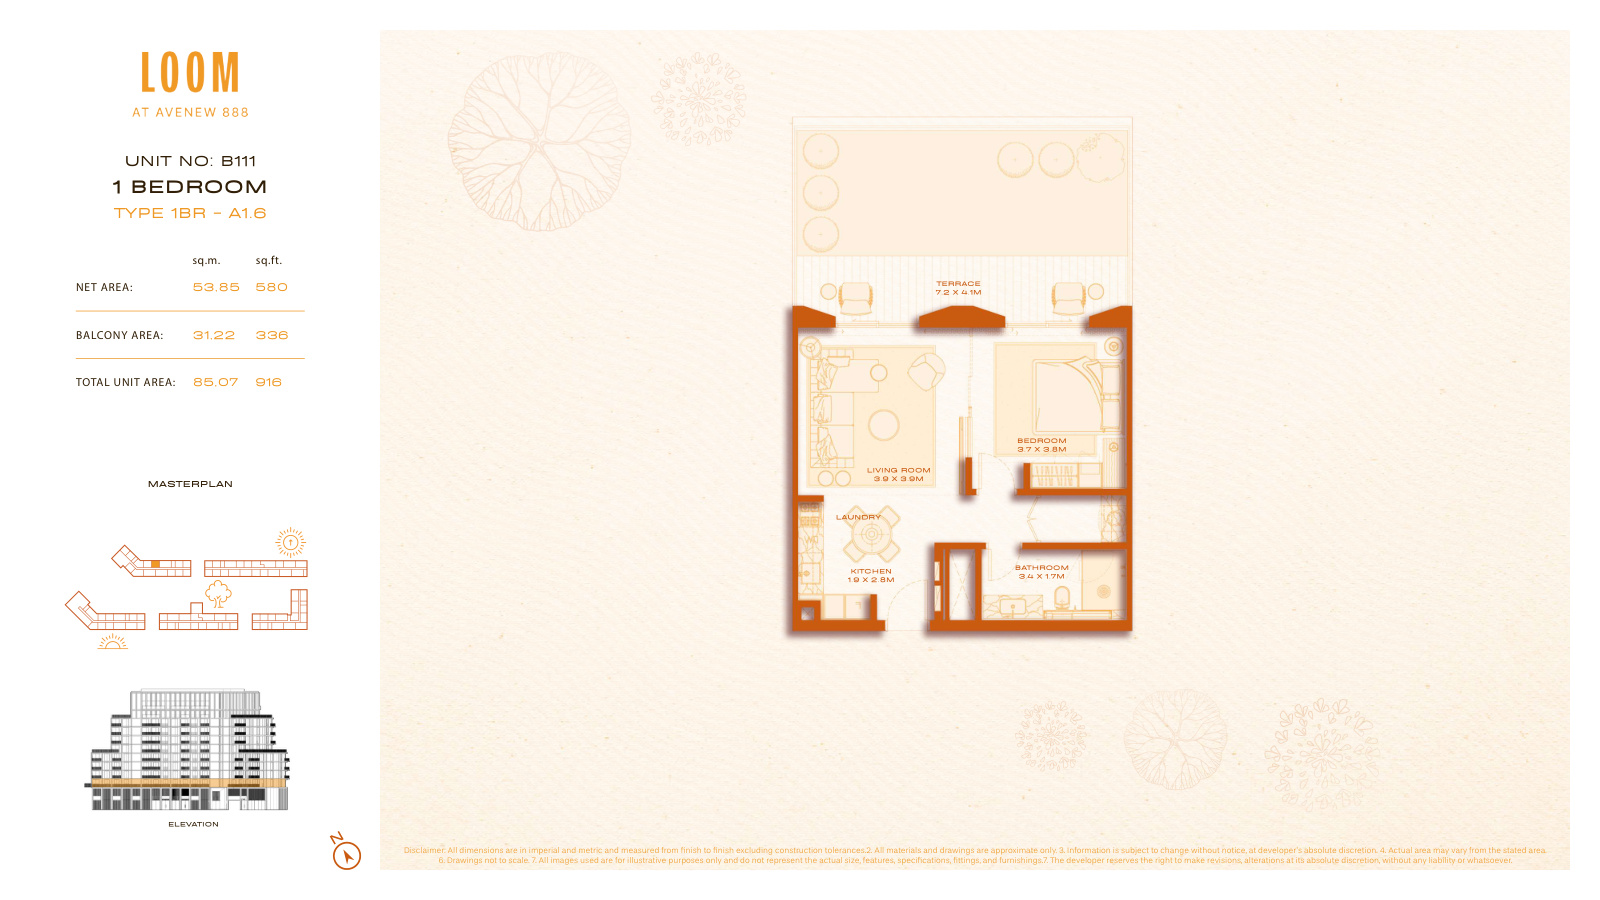 Open full-size image
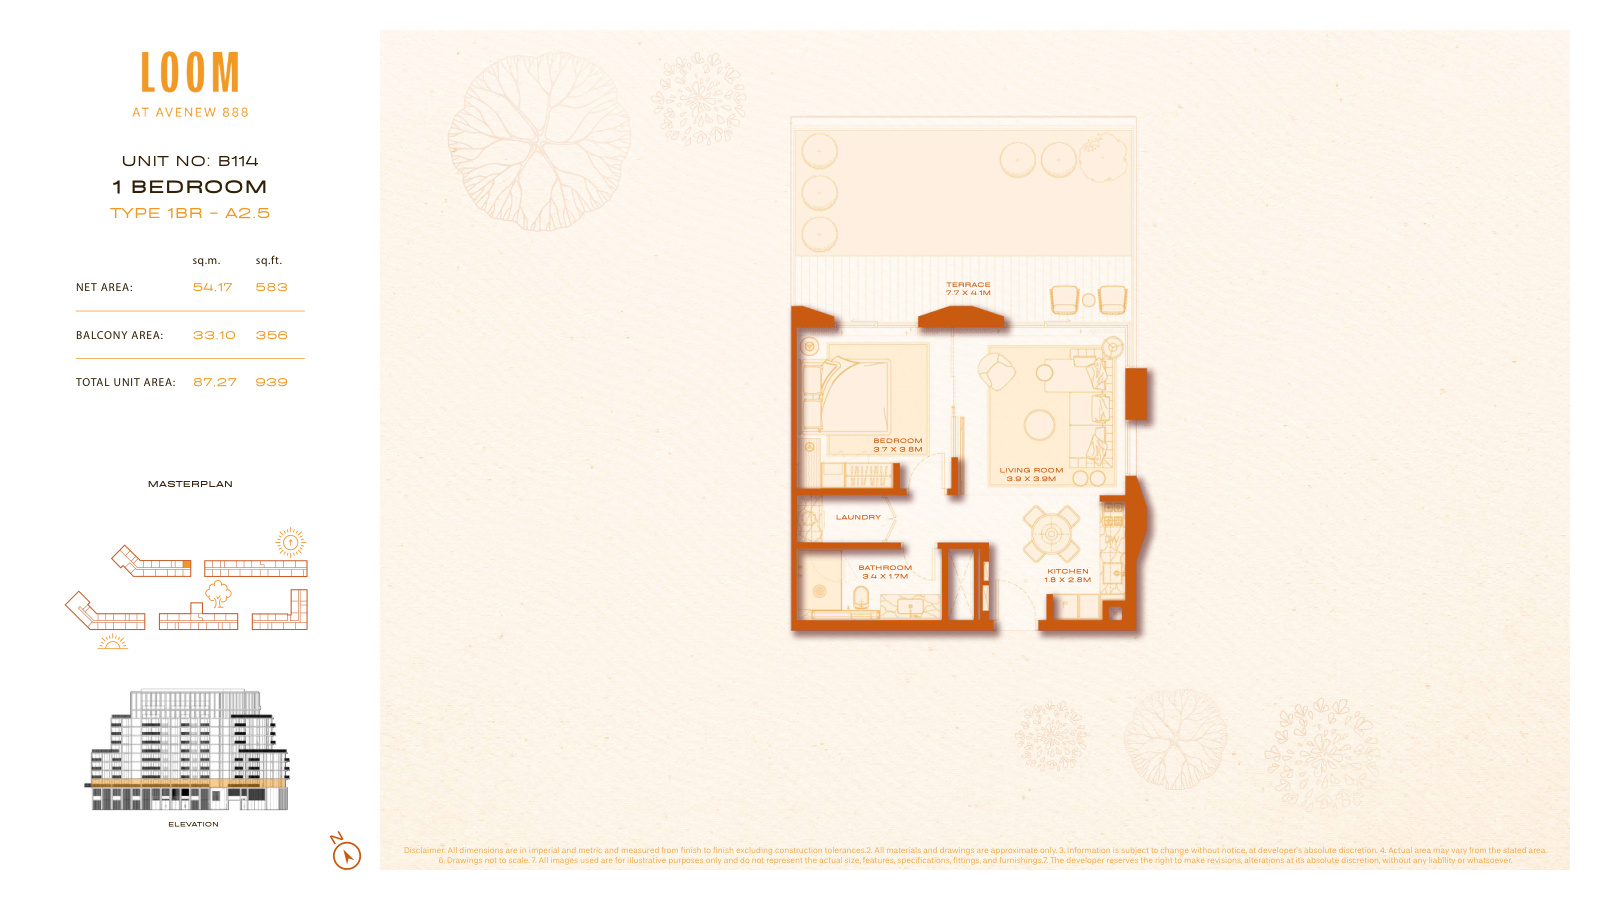 Open full-size image
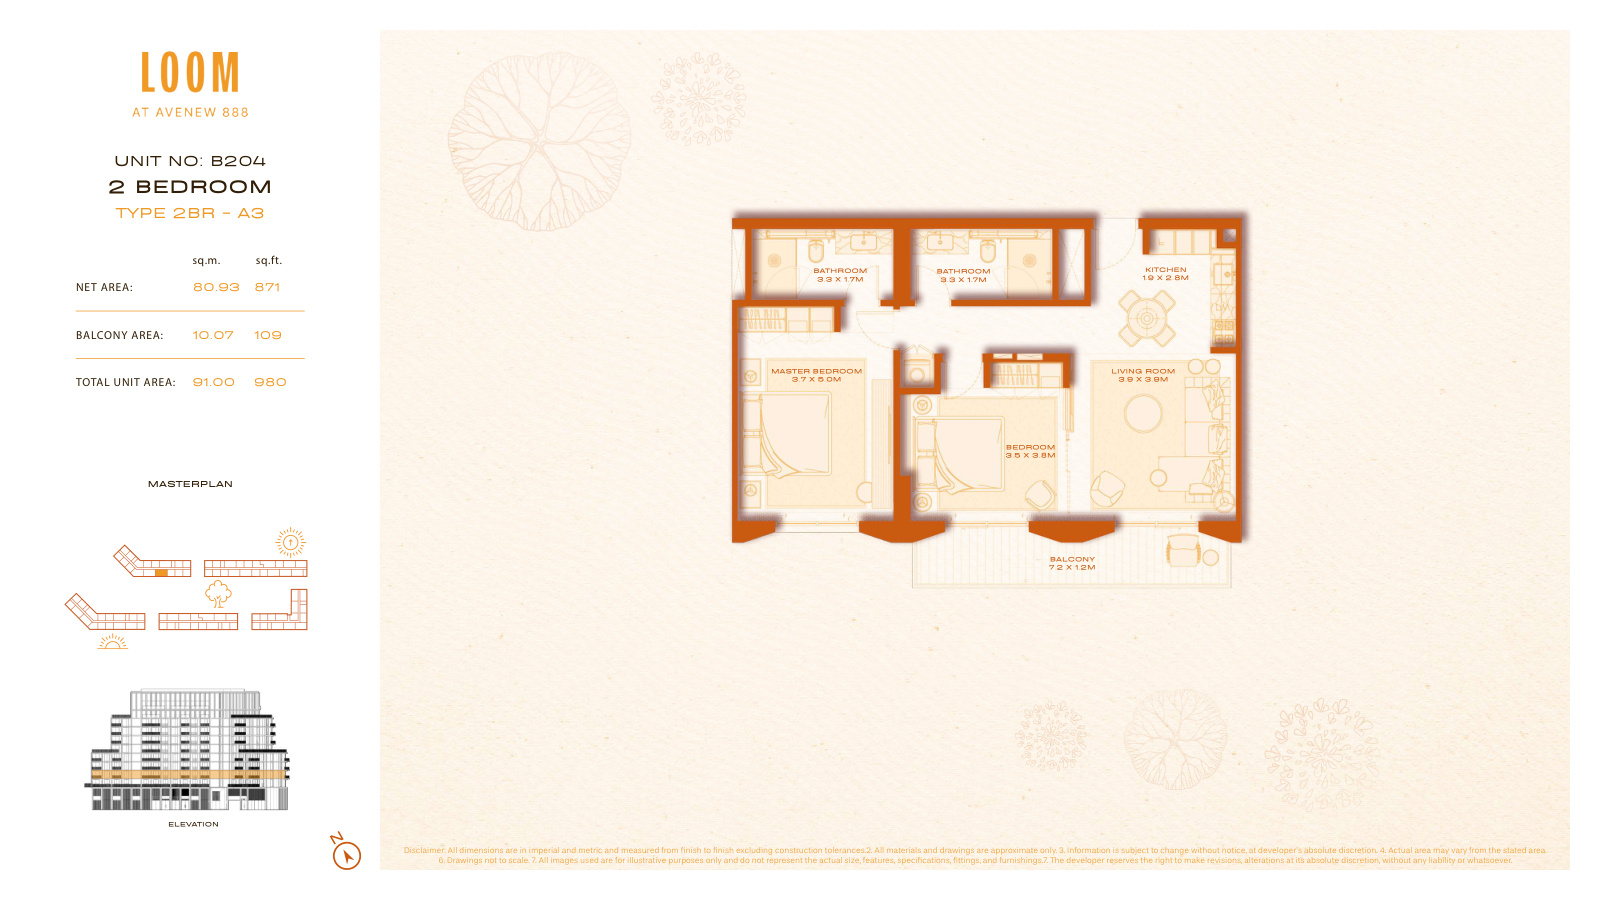 Open full-size image
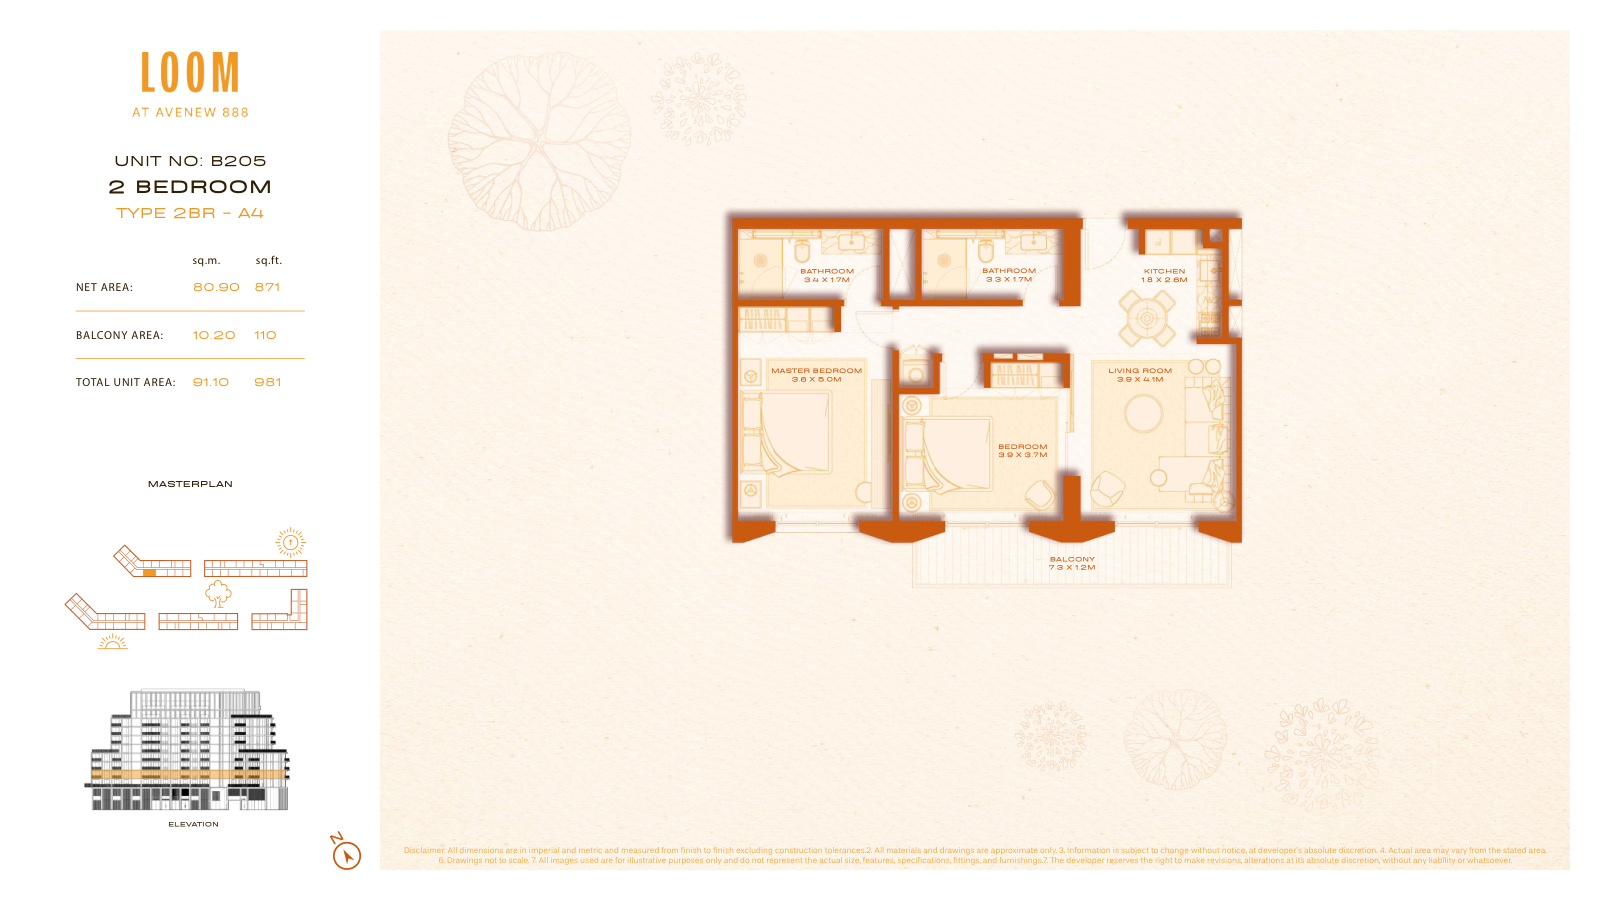 Open full-size image
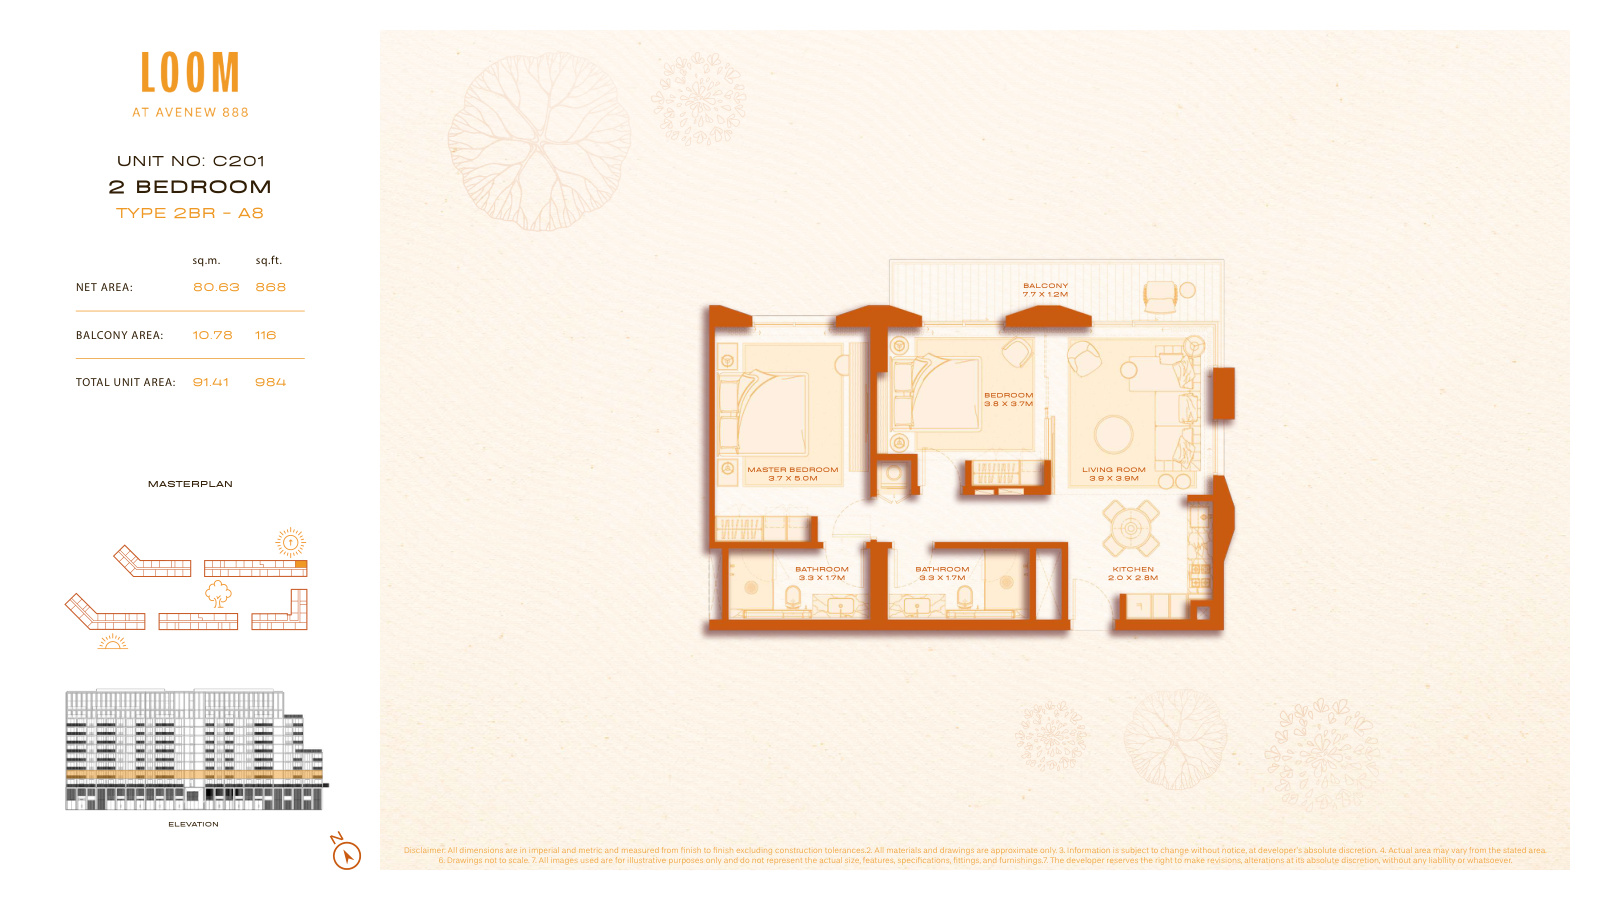 Open full-size image
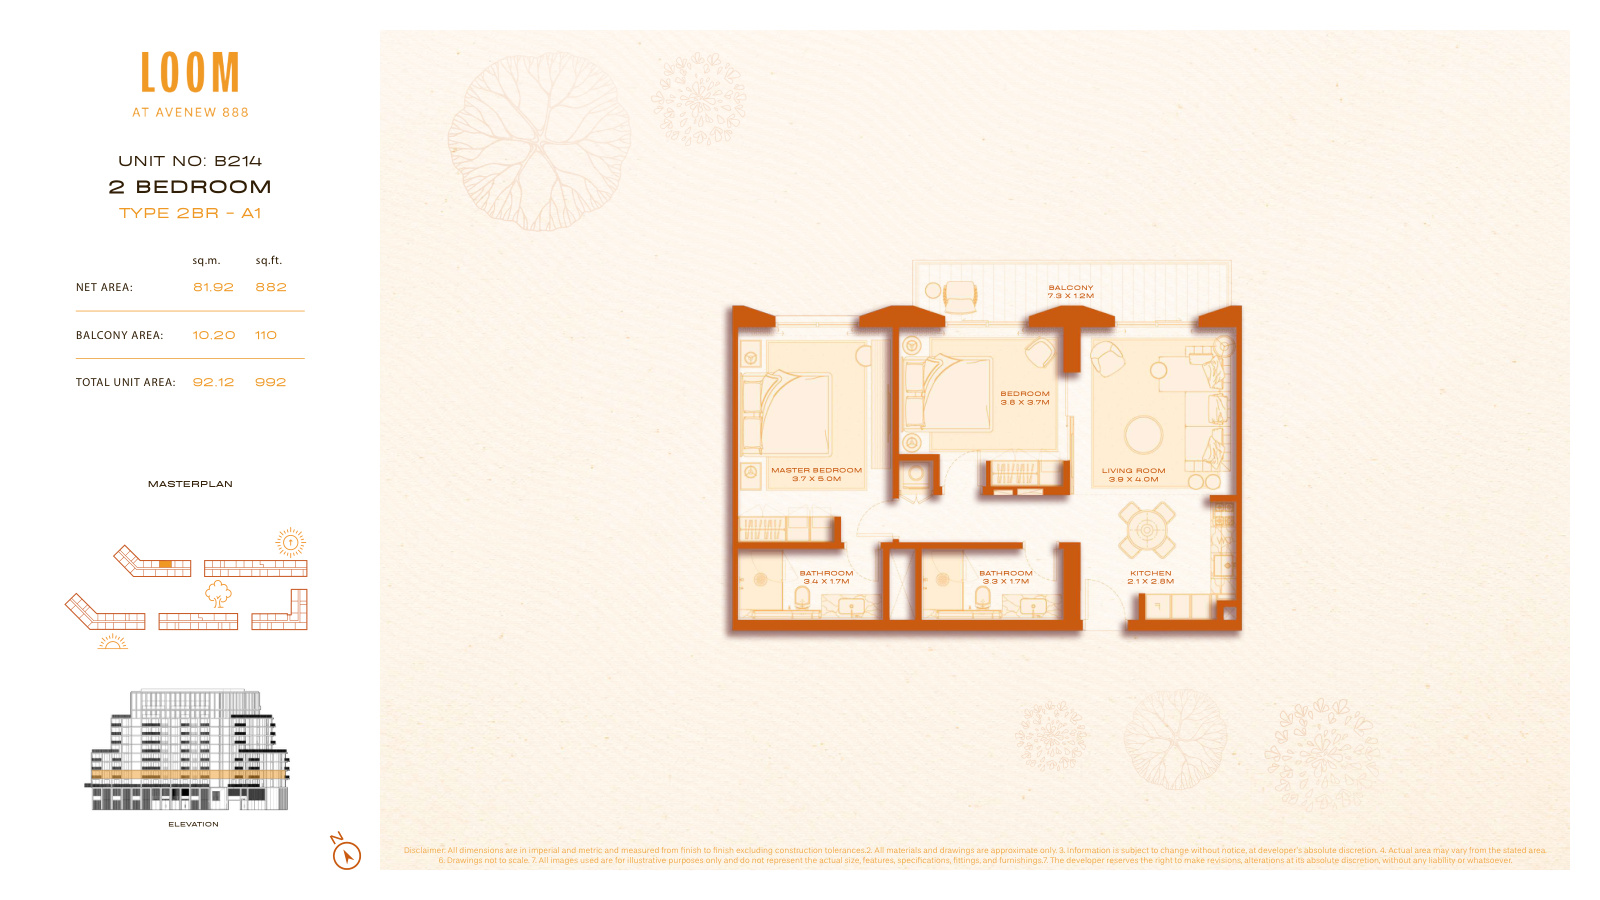 Open full-size image
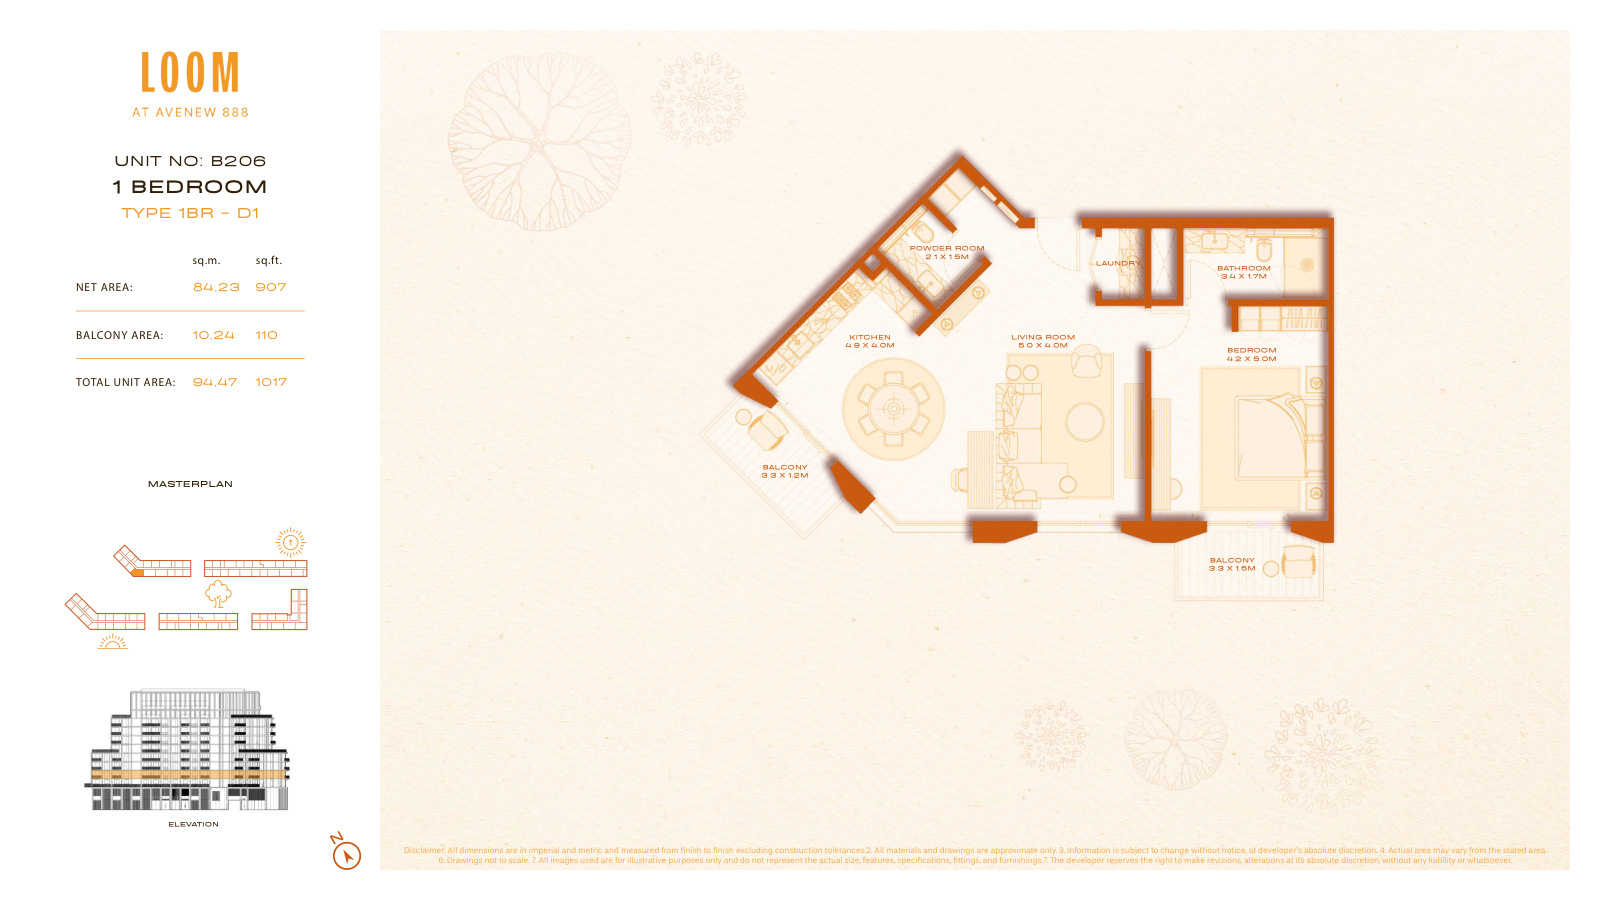 Open full-size image
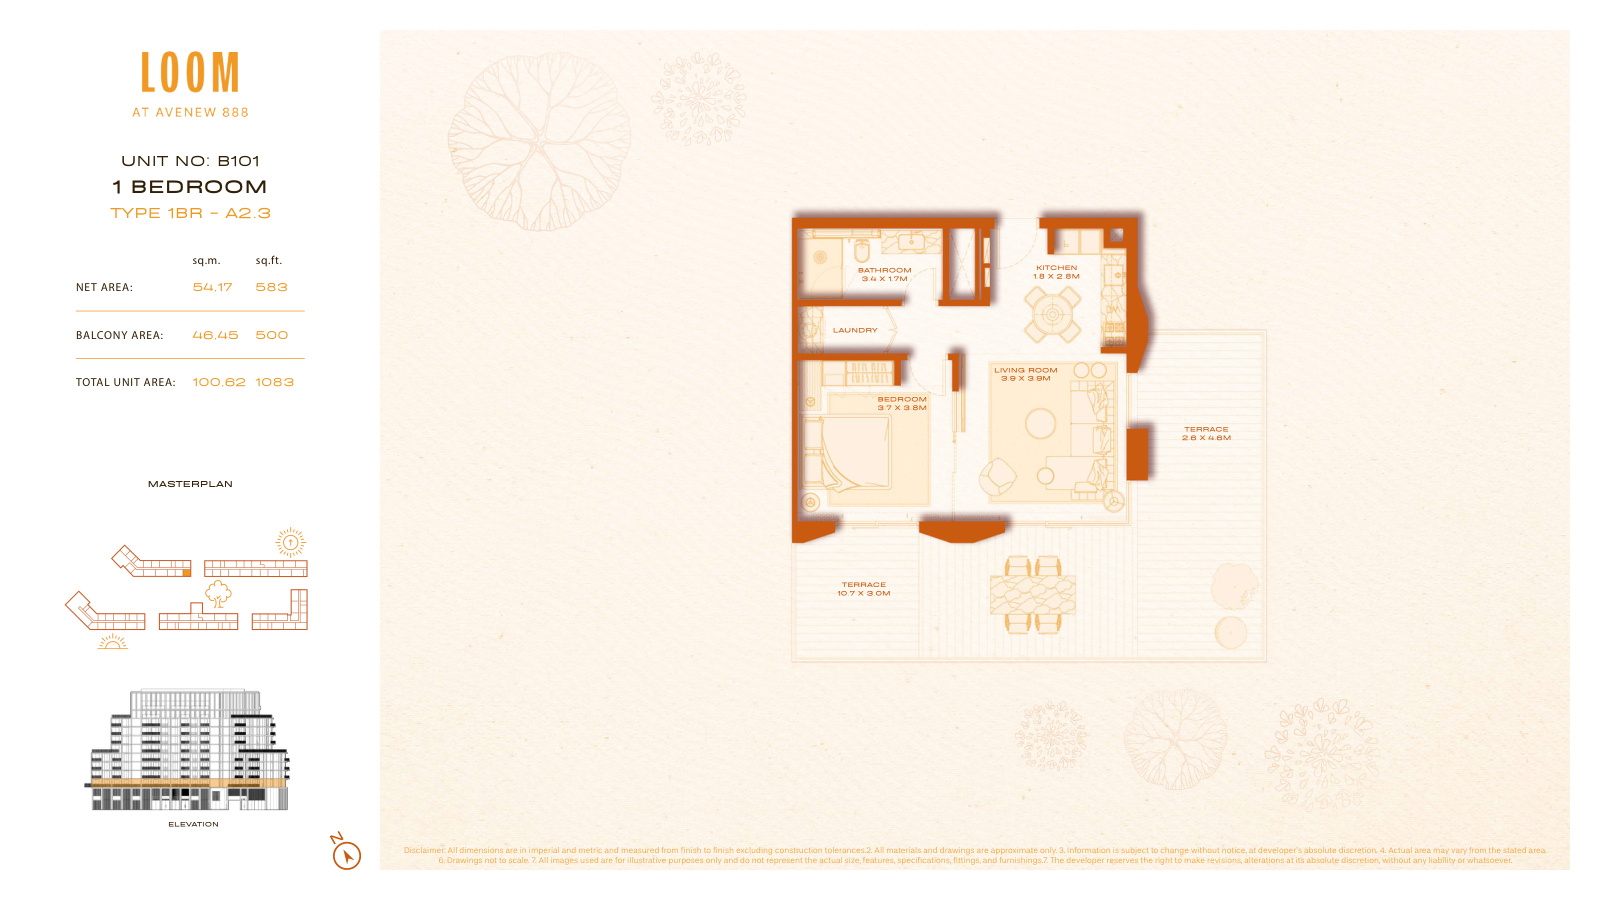 Open full-size image
 Open full-size image
 Open full-size image
 Open full-size image
 Open full-size image
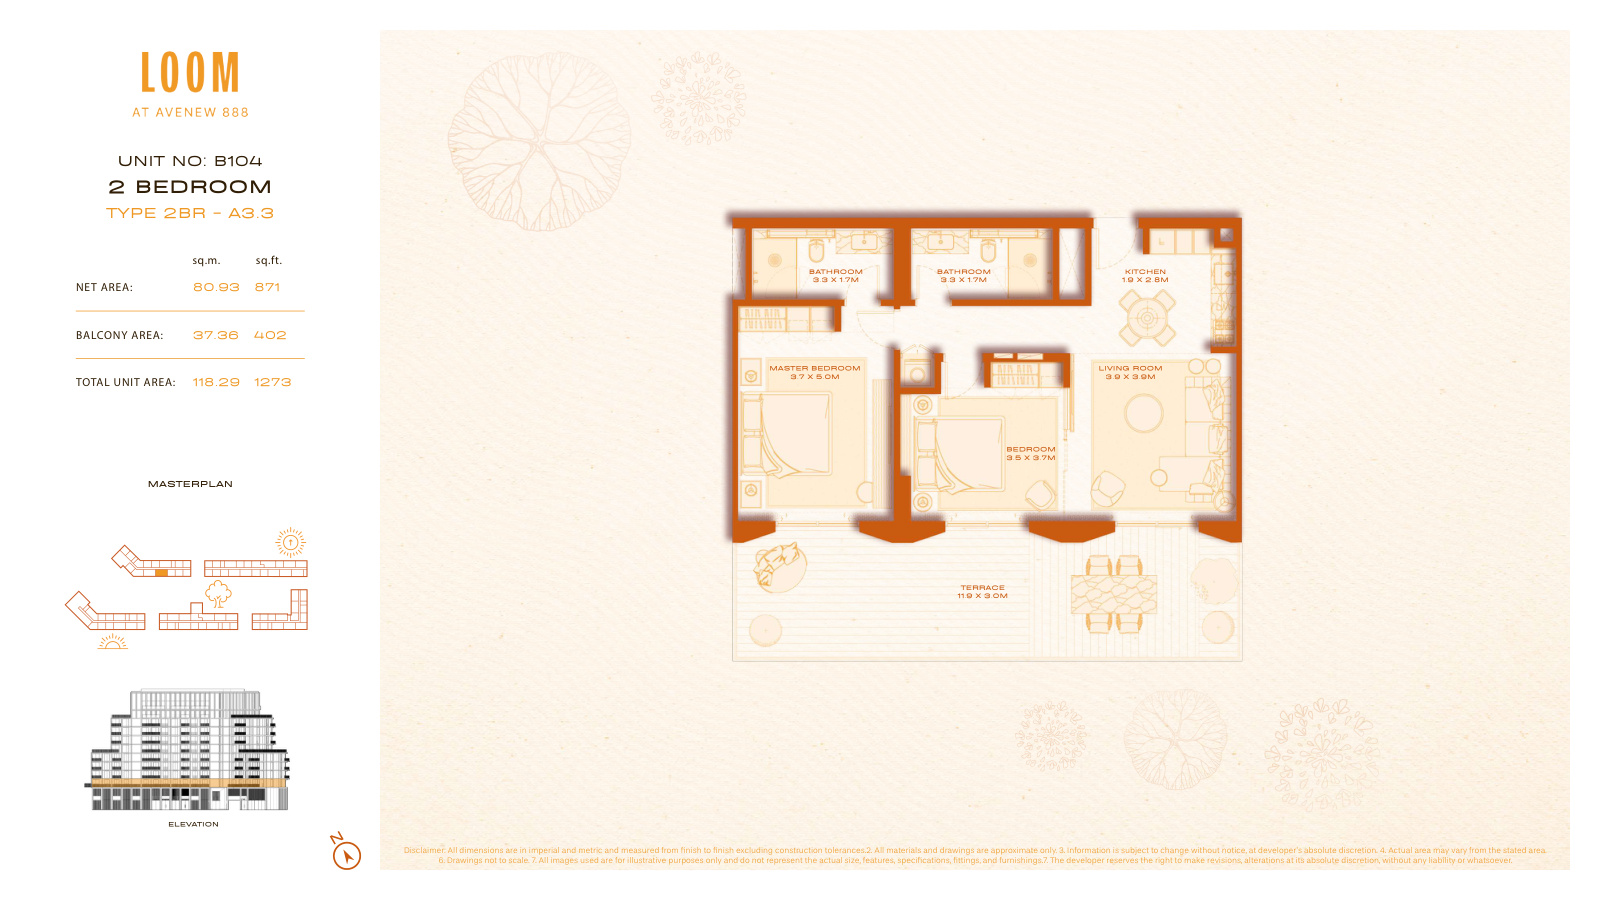 Open full-size image
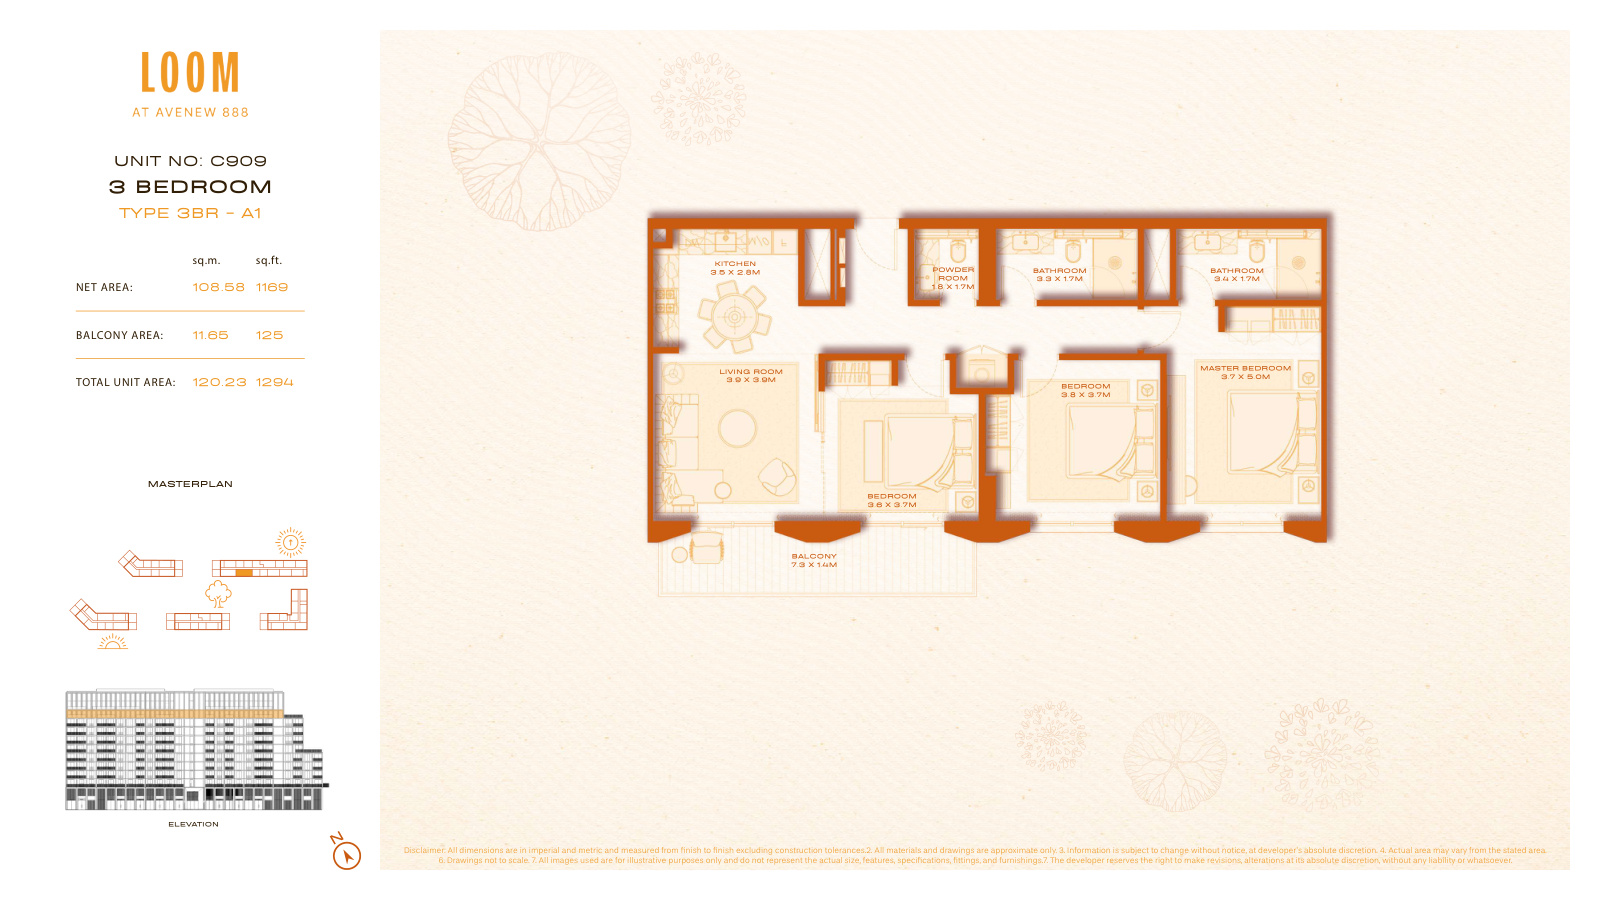 Open full-size image
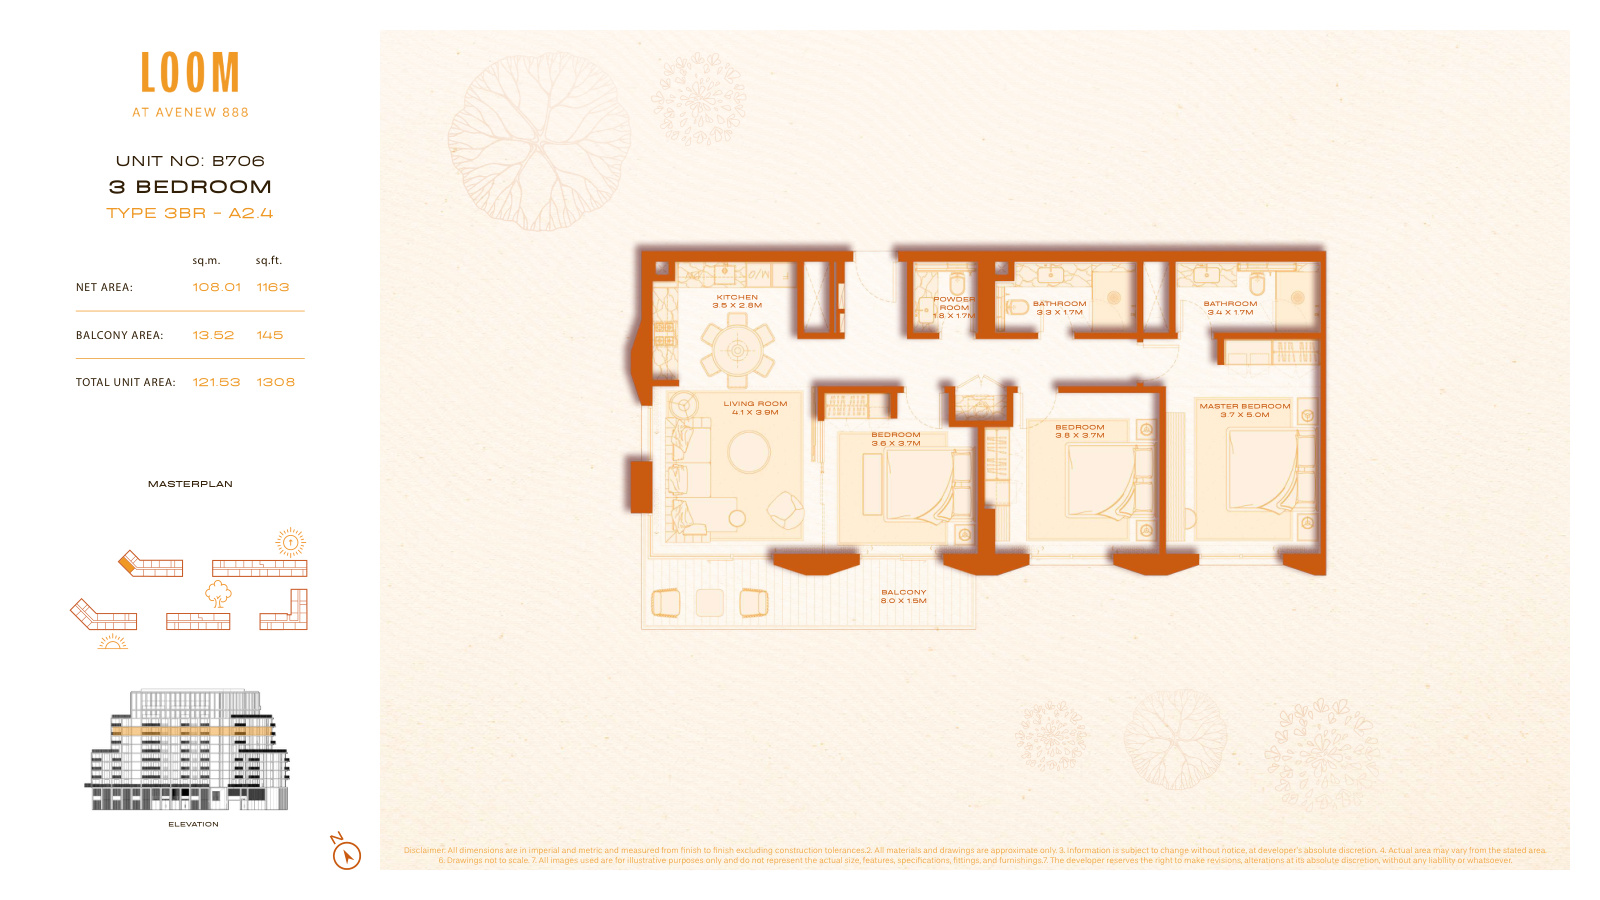 Open full-size image
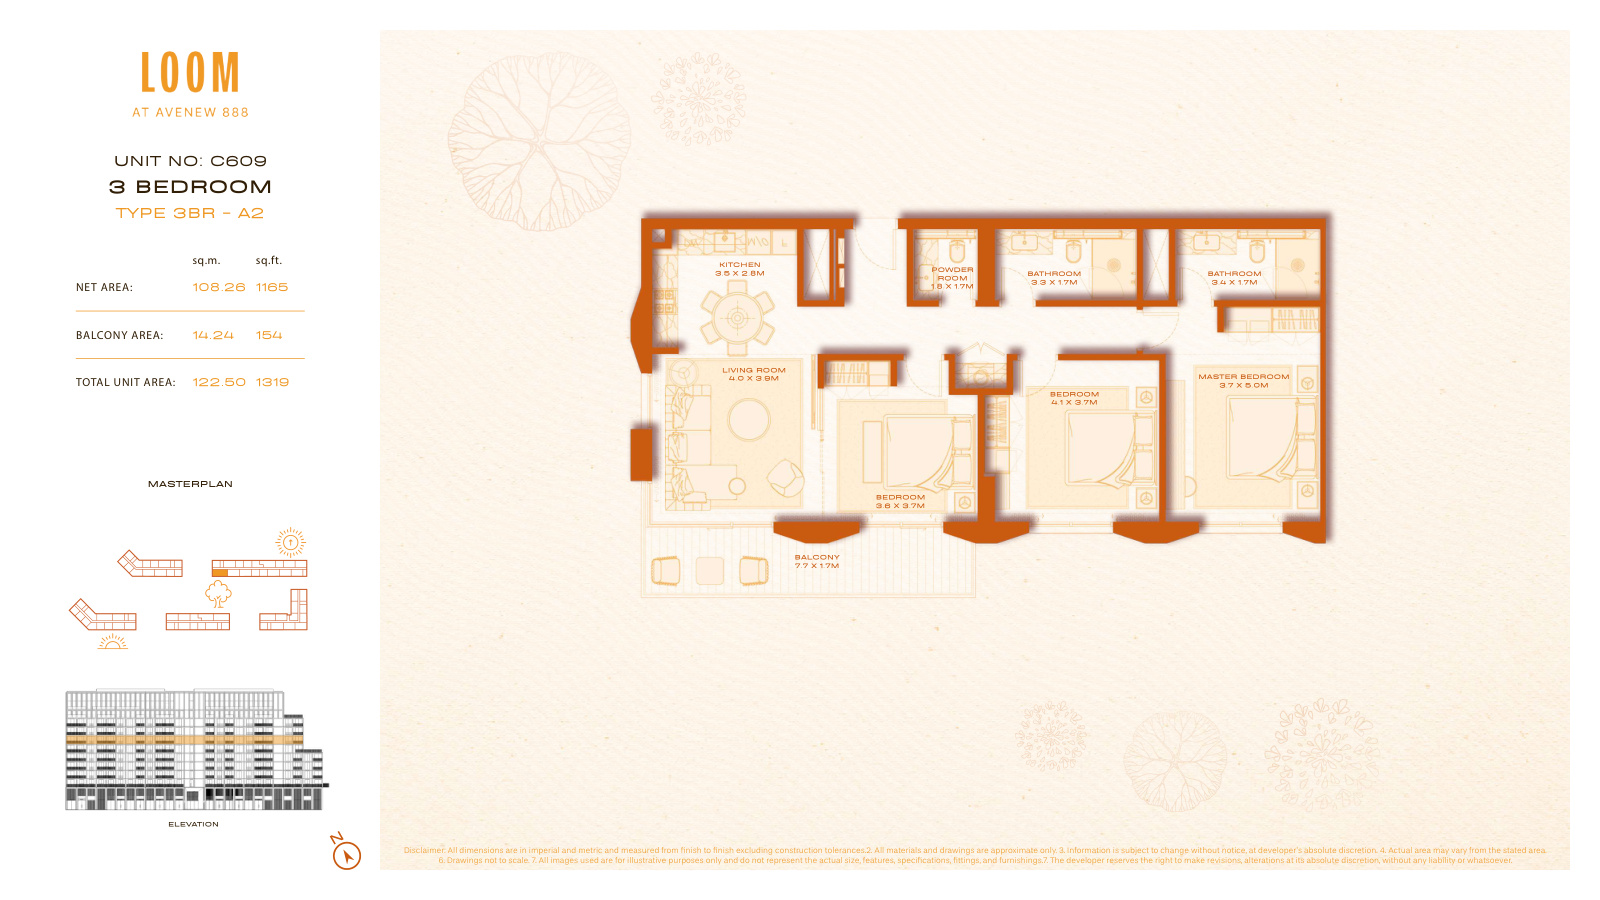 Open full-size image
 Open full-size image
 Open full-size image
 Open full-size image
 Open full-size image
 Open full-size image
 Open full-size image
 Open full-size image
 Open full-size image
 Open full-size image
 Open full-size image
 Open full-size image
 Open full-size image
 Open full-size image
 Open full-size image
 Open full-size image
 Open full-size image
 Open full-size image
 Open full-size image
 Open full-size image
 Open full-size image
 Open full-size image
 Open full-size image
 Open full-size image
 Open full-size image
Master Plan
Frequently Asked Questions
What is the starting price at Loom at AVENEW 888?
Loom at AVENEW 888 starts from AED 900,000. Prices vary by residence type, floor, outlook and availability, so the current inventory and reservation price should be reconfirmed before purchase.
Where is Loom at AVENEW 888 located?
Loom is located in the Residential District of Dubai South, near Al Maktoum International Airport and Expo City Dubai.
Who is the developer of Loom at AVENEW 888?
Loom at AVENEW 888 is developed by Avenew Development, a Dubai-based developer founded in 2024.
What property types are available at Loom?
The project includes 1, 2 and 3 bedroom apartments plus 2 and 3 bedroom duplexes.
What is the payment plan for Loom at AVENEW 888?
The payment plan is structured as 10% at sales launch, 40% during construction and 50% on handover. Exact instalment dates should be confirmed in the reservation form and sale agreement.
When is Loom at AVENEW 888 expected to be completed?
Loom at AVENEW 888 is scheduled for estimated completion in March 2028. Delivery remains subject to the final transaction documents and construction progress.
What amenities are available at Loom at AVENEW 888?
Amenities include adult and children's pools, indoor and outdoor gyms, Pilates and yoga space, a running track, basketball and table tennis facilities, co-working areas, a library, coffee corner, children's play areas, BBQ spaces, retail and landscaped paths.
Is Loom at AVENEW 888 pet-friendly?
The community includes a dedicated pet area designed for play, exercise and socialisation, alongside landscaped walking routes.
What are the home size ranges at Loom?
One bedroom apartments range from 625 to 1,473 sq ft, two bedroom apartments from 980 to 1,753 sq ft, and three bedroom apartments from 1,294 to 1,952 sq ft. Two bedroom duplexes range from 1,378 to 1,476 sq ft and three bedroom duplexes from 1,907 to 2,313 sq ft.